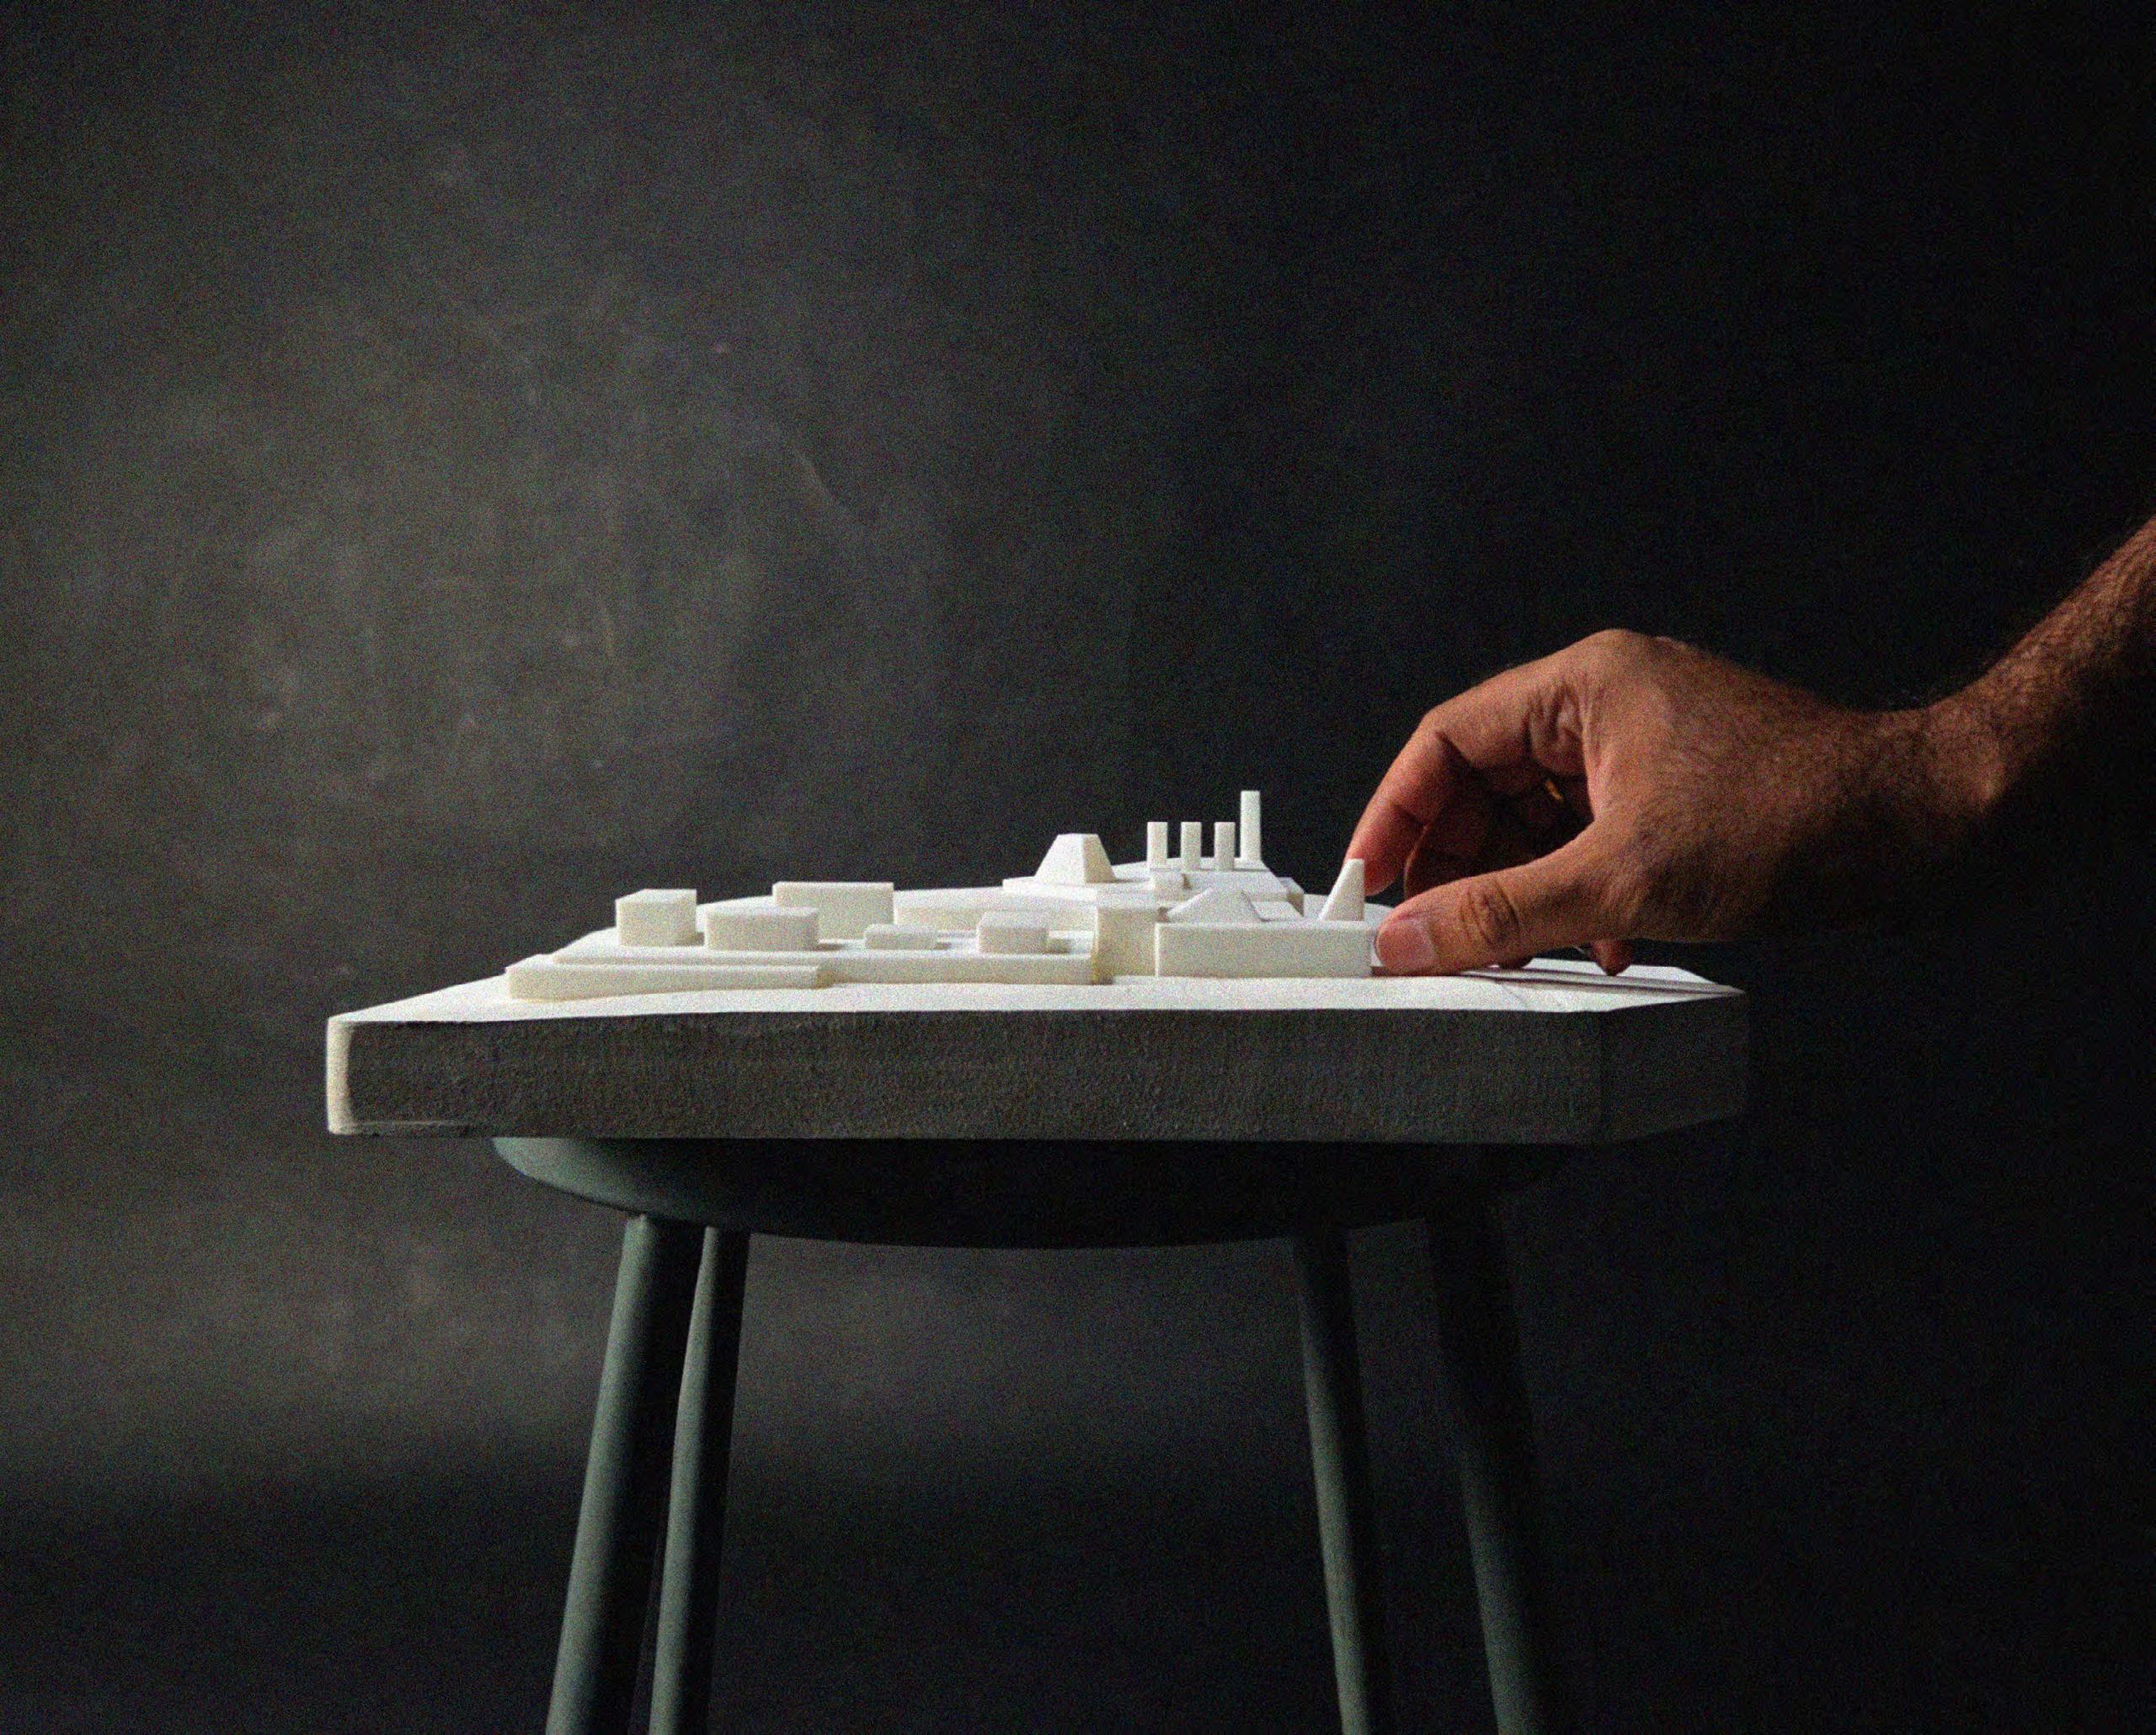

I am interested in the making of architecture. Architecture that participates in thoughtful dialogue with our interconnected environments where inherent complexities serve as the point of departure for design. My interest lies in architecture that fosters a meaningful relationship between people, building and place, at any scale using architecture as a tool to help us better understand the places we live and our places within them. This provocation prioritizes work that engages intimately with contexts in which they find themselves while extending beyond boundaries of the site.
From the scale of Landscape to the scale of detail, a sensitivity and a scale of respect toward the conglomerate of layered and fragmented residues that determines a site specific spirit should be reinforced. I believe in the work that finds a consciousness for the system in which it finds itself while demonstrating a better way forward. Architecture has a capacity to frame our relationships and inscribe an increased consciousness in its inhabitants. Moreover it is the opportunity and responsibility of architects to regenerate places through sensitive design and building practice.
In protest to the elimination marginalization, degradation and decontextualisation of places and landscapes, and living environments, the work follow emerges from an attitude towards the site, its physical and non physical characteristics, and the ground in which it engages.
Independent Work New York | vinayktalla@gmail.com |
Education Washington University in St. Louis, Sam Fox School of Visual Arts, MO
Master in Architecture II candidate, 2023-2025
Selected Coursework:
419 Gradute Core Studio: International Housing Studio, Instructor - Monica Rivera & Emiliano Lopez

511 Gradute Comprehensive Studio: A Retreat for Painters at Salk Institute, California | Instructor - Robert Mc Carter
Jawaharlal Nehru Architecture & Fine Arts Universty, Hyderabad, India
Bacherlor of Architecture, 2011 -2016
Selected Coursework:
Undergraduate Core Design Studio:Student Activity Centre | Fall 2013
Undergraduate Design Thesis: Insight of Dwaraka | Spring 2015
Professional Experience
Brooklyn,New York | September 25-January 26
Schematic Design, Design development, construction documentation, and permitting sets for two Brooklyn townhouses, including one landmarked townhouse. Prepared and coordinated DOB NOW filings (ALT-1 / ALT-2), zoning analysis, and NYC Building Code compliance. Managed LPC review and approvals for the historic townhouse, incorporating preservation guidelines and agency feedback into revised drawing sets. Produced presentation drawings and visualizations for client meetings, translating design intent into clear, buildable concepts. Coordinated with expediters, structural and MEP consultants, integrating consultant feedback into filed sets and resolving code and agency comments to support permit issuance.
St. Louis, MO | June 2025 – August 2025
Contributed to institutional and multifamily housing projects through design development and construction documentation. Conducted on-site building surveys using LiDAR laser scanning, generating point cloud data for accurate Revit modeling. Developed toilet core layouts in compliance with code and accessibility standards.Prepared quantity takeoffs and coordinated with the estimator for cost analysis.
Hyderabad, India | 2016-2022
Over six and a half years, I transitioned from a junior architect to a senior associate, contributing to diverse projects. My responsibilities extended to develop creative design and technical solutions, client meetings, concept development, and training young professionals. I continuously researched and implemented new technologies, enhancing project sustainability and innovation. My role encompassed overseeing design development, construction drawings, and on-site execution, emphasizing alternative construction technologies like Compressed Stabilized Earth Blocks and rammed earth. I provided hands-on training to artisans and facilitated technology transfer, ensuring project success and sustainability in diverse locales.
Selected Coursework:
Stone Acre Apartments, Kruthica Studio, Rural Community School, Hyderabad,India House In a Farm,Chittoor, India
Princpal | V Atelier, Hyderabad, India
Selected Coursework: Palm Shadows House, Chittoor,India Garden House, Chittoor, India
Academic Experience
Future Kids School | Hyderabad,India |2016 - 2023
Adjunct Professor: Geometrical & Building Drawing for ICSE 11th &12th grade.
Sri Venkateshwara College of Architecture | Hyderabad,India
Adjunct Professor: Undergraduate Architecture | 2022-2023.
Adjunct Professor for First & Senior year undergraduate architecture students. Taught Building Construction, Architectural Design & Graphics, Working drawings & Model Making studio’s etc.
Additional Experience
SamFox School of Design & Visual Arts | Washington University in St Louis, MO
Graduate Research Assistant - August 2024 - Present
Assisting Professor Robert McCarter in research for a forthcoming book on architect Harry Wolf, co-authored with Kenneth Frampton. Supporting research synthesis, cataloging materials, and refining content for publication.
Graduate Teaching Assistant - August 2024 - December 2024
Assisted instructor Pablo in teaching Building Systems I, Provided feedback on assignments and supported students in understanding technical building concepts. Managed student queries, organized waivers for site visits, and coordinated attendance tracking.
Software Skills
Proficient in Revit, Bluebeam Revu, AutoCAD, Sketchup, Rhino, Adobe Suite (Photoshop,Illustrator,InDesign), Microsoft Office Suite, ArcGIS, Grasshopper, Lumion,Enscape & Vray
Publications & Featured Work
“A Retreat for Painters: An Addition to Louis Kahn’s (unbuilt) Salk Meeting House at La Jolla, California” – Featured in Dezeen (November 2023) This project, developed in the 511 Comprehensive Design Studio by Professor Robert McCarter. It explores architectural interventions that complement Kahn’s unbuilt project, while creating a contemplative space for artists.
https://www.dezeen.com/2024/09/18/architecture-projects-washington-university-st-louis-schoolshows/ Shortlisted for Graduate Approach 2025, Washington University in St. Louis
Stone Acre – Kruthica Architects, featured in The Plan magazine, 160th Issue (March 2025)
Contributed to design development and execution, focusing on material innovation and integration of vernacular techniques. https://www.theplan.it/eng/magazine/2025/the-plan-160-03-2025/technique-and-construction-make-for-a-flexible-project
House in a Farm – Kruthica Architects, published in The Plan magazine, Issue 160 (March 2025)
Involved in concept development, spatial planning, and detailing, emphasizing sustainable and context-driven design.
https://www.theplan.it/eng/magazine/2025/the-plan-160-03-2025/technique-and-construction-make-for-a-flexible-project https://www.theplan.it/eng/whats_on/the-plan-160-the-first-issue-of-2025
Workshops
Competitions & Collaborations
Project Precast 2025 – PCI Foundation Competition, Indianapolis, IN (Feb 2025)
Participated in a 48-hour design competition, collaborating with a multidisciplinary team of two architects and civil engineers to develop an innovative precast concrete solution for the Indianapolis Zoo parking structure, emphasizing structural efficiency, sustainability, and constructability.
Lively Cities Workshop | In collaboration with Schulze-Grassov, RIOS & SASAKI, LA
Participated in the Lively City workshop in Los Angeles, engaging in immersive field studies, architectural firm visits, and collaborative projects. Conducted public life surveys and data analysis to understand urban dynamics and inform user-centered design briefs. Demonstrated interdisciplinary collaboration by working with students from various backgrounds. Gained valuable insights into urban design methodologies and contributed to the transformation of urban communities.
Execution of Temple of Light Exhibition by Architect Peter Rich, at IIID Amaravati, India | 2019
(Originally designed for the Venice Architecture Biennale - 2018)
Collaborated with Kruthica Architects and Architect Peter Rich for the detailed drawings, mockups, and execution of the Temple of Light at the IIID exhibition in Amaravati, AP, India. Contributed to the development of detailed drawings and mockups in alignment with the original design intended for the Venice Architecture Biennale. Played a key role in the execution and realization of the exhibition & Engaged in collaborative discussions and problem-solving sessions to address challenges and enhance the exhibition’s conceptual and aesthetic aspects.
Lighthouse Sea Hotel | Young Architects Competition | May 2016
Designed a sustainable hotel concept within an abandoned lighthouse, integrating contemporary architecture with historical preservation and delicate coastal ecosystems. Focused on adaptive reuse strategies to create an enchanting tourist destination, aligning with the “Valore Paese FARI” initiative for with the Italian government and Rimini Fair
Handson Workshop in Alternate Technologies with Mrinmayee Consultants, Bangalore, India
Understanding the use of Stabilized Mud & Lime in Building Construction | 2017
Engaged in a 7-day hands-on workshop with Mrinmayee Gramavidya focused on exploring various alternative building technologies, including rammed earth wall construction, mud concrete foundations, poured earth, adobe, and compressed stabilized earth brick. Actively participated in daily mock-ups to gain insights into their behavior and potential implementation in future projects.
Certifications & Affiliations
Licensed Architect | COA,India
Issued by Council of Architecture, India - 2016
Indian Institute of Architects | IIA
Associate Member
Reference
Robert Mc Carter
Ruth and Norman Moore Professor of Architecture
Washington University in St Louis.
Email: rmccarter@wustl.edu
Donald N. Koster
Senior Lecturer in Architecture
Washington University in St Louis.
Email: dkoster@wustl.edu
Indian Institute of Interior Designers | IIID
Associate Member
American Institute of Architecture Students | AIAS
Vice President for Washington University in St louis Chapter.
B.C. Sudhir Reddy | Kruthica Architects
Kruthica Architects | Princial, Hyderabad, India
Email: sudhir.kruthica.in kruthica@gmail.com
Pablo Moyano Fernández
Assistant Professor in Architecture
Washington University in St Louis.
Email: moyano@wustl.edu
*References provided upon request*
Built Work
01. Stone Acre Apartments
Built Work 2017-2021 | Hyderabad | India
02. Rural Community School
Built Work 2017-2021 | Siddapur, Telangana | India
03. House In a Mango Farm
Built Work 2018-2021 | Chittoor | India
04. Kruthica Studio
Built Work 2019-2021 | Hyderabad | India
Graduate Independent Built Work
05. Palm Shadows House In Progress Work | Chittoor | Andhra Pradesh | India
06. Library of Ashes
711 Graduate Degree Project | Spring 2025
07 Painters Retreat at Salk Institute
511 Graduate Comprehensive Studio | Spring 2024
08. International Housing Studio
419 Graduate Core Studio | Fall 2023
Undergraduate 09. Student Activity Centre
UnderGraduate Core Studio | Fall 2012
Banjarahills| Hyderabad | Telangana State. Professional | Kruthica Architects | 2017-2021
Role: Associate Architect
Team: Sudhir Reddy, Anuja, Vinay Kumar, Anuja, Harini
Contribution: Team Lead, Concept, Design Development, Construction drawings,Execution Supervision & Completion.
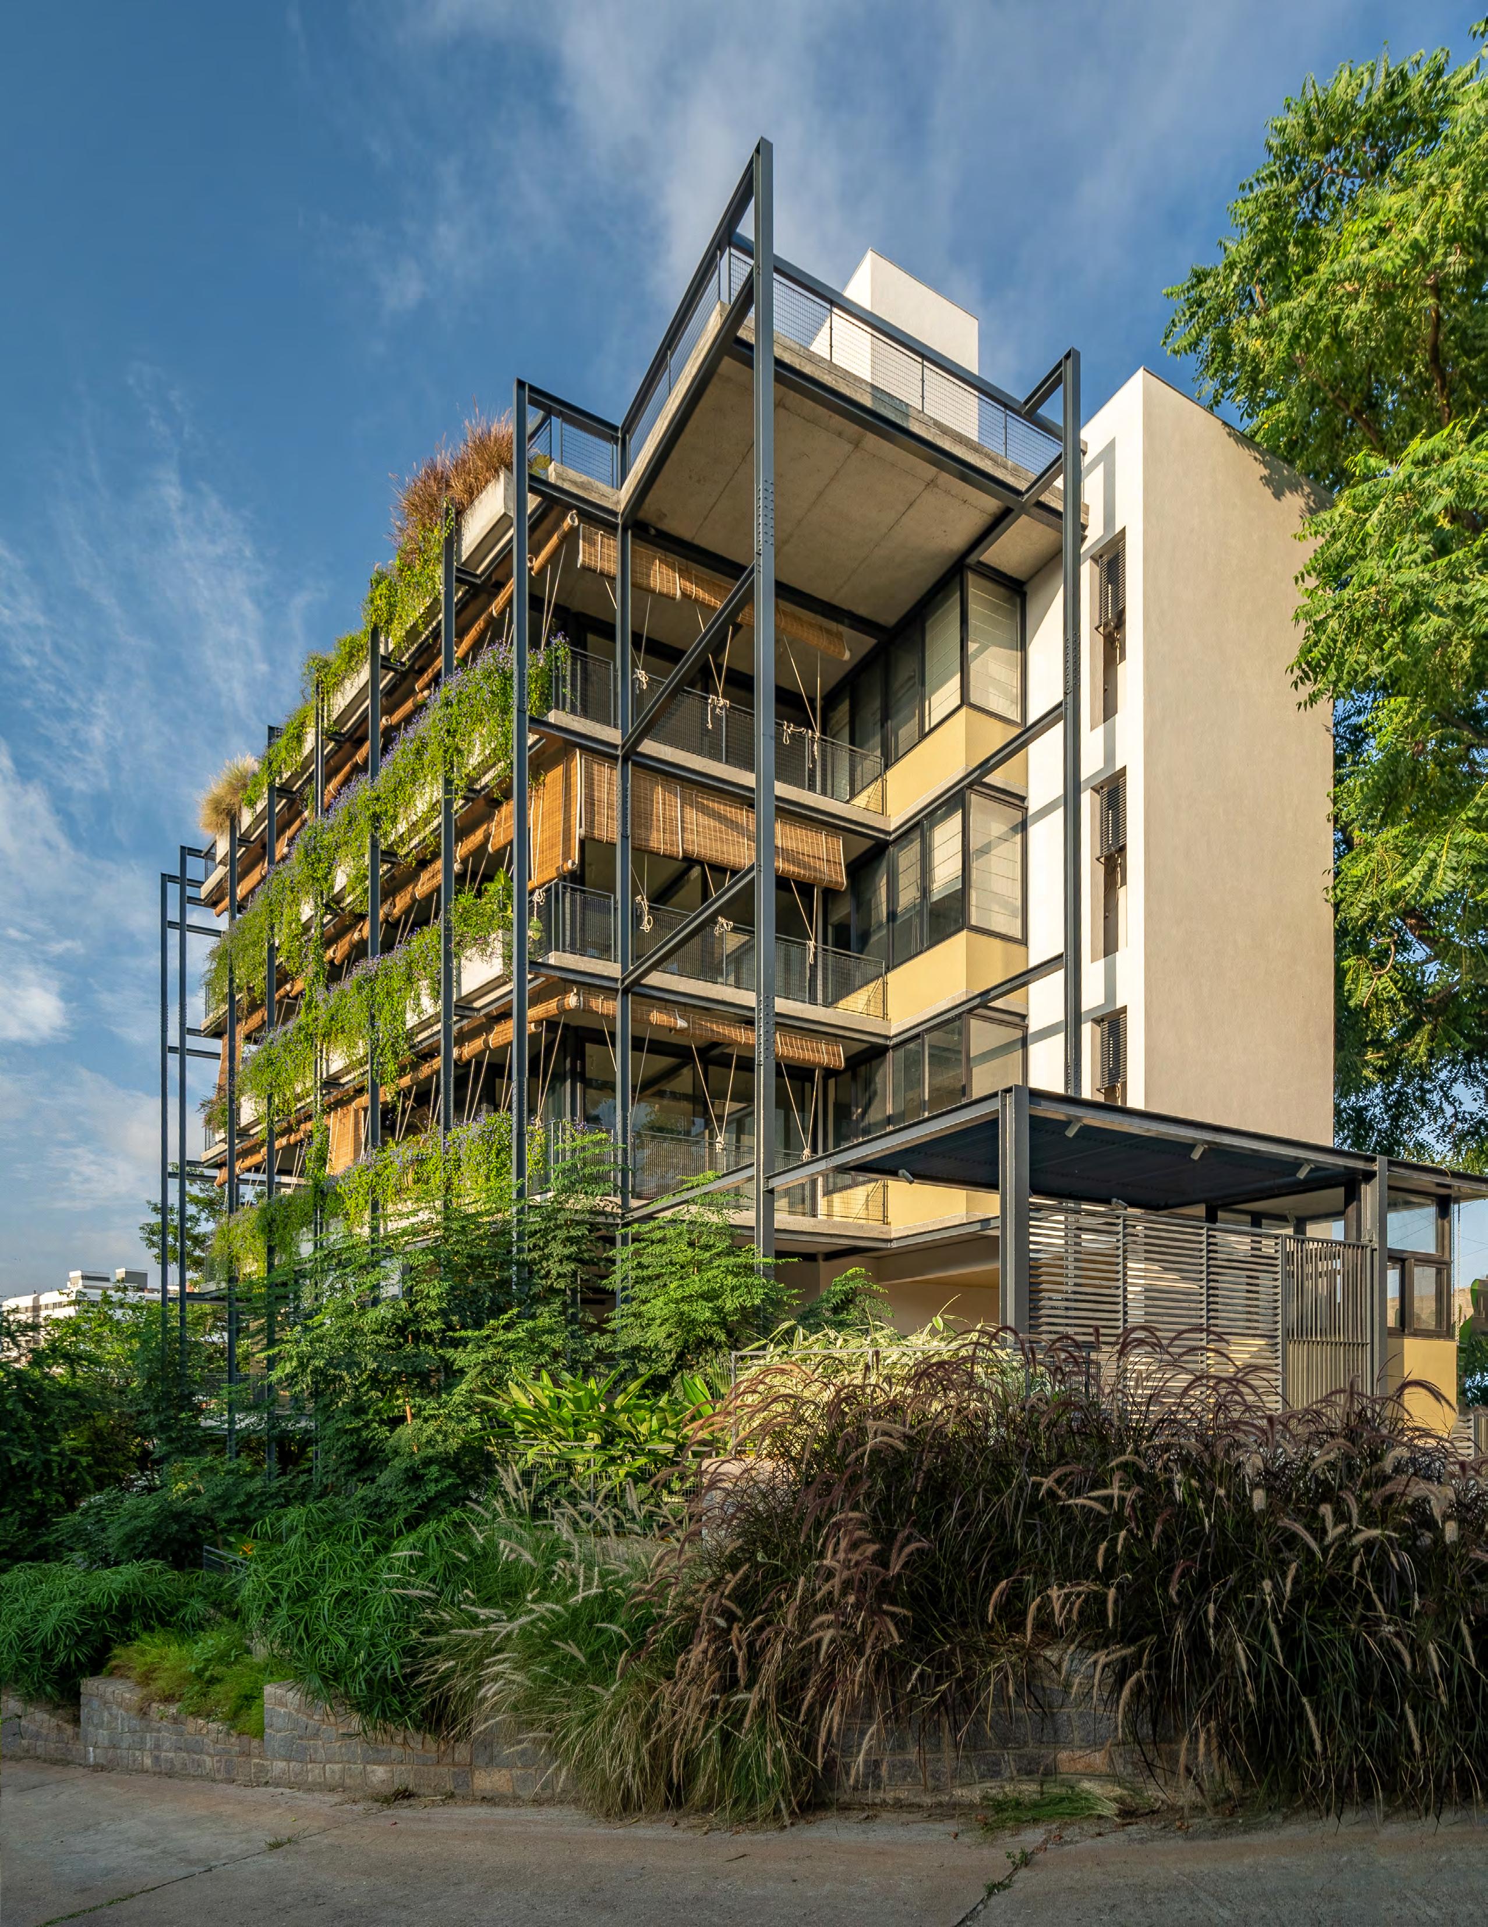
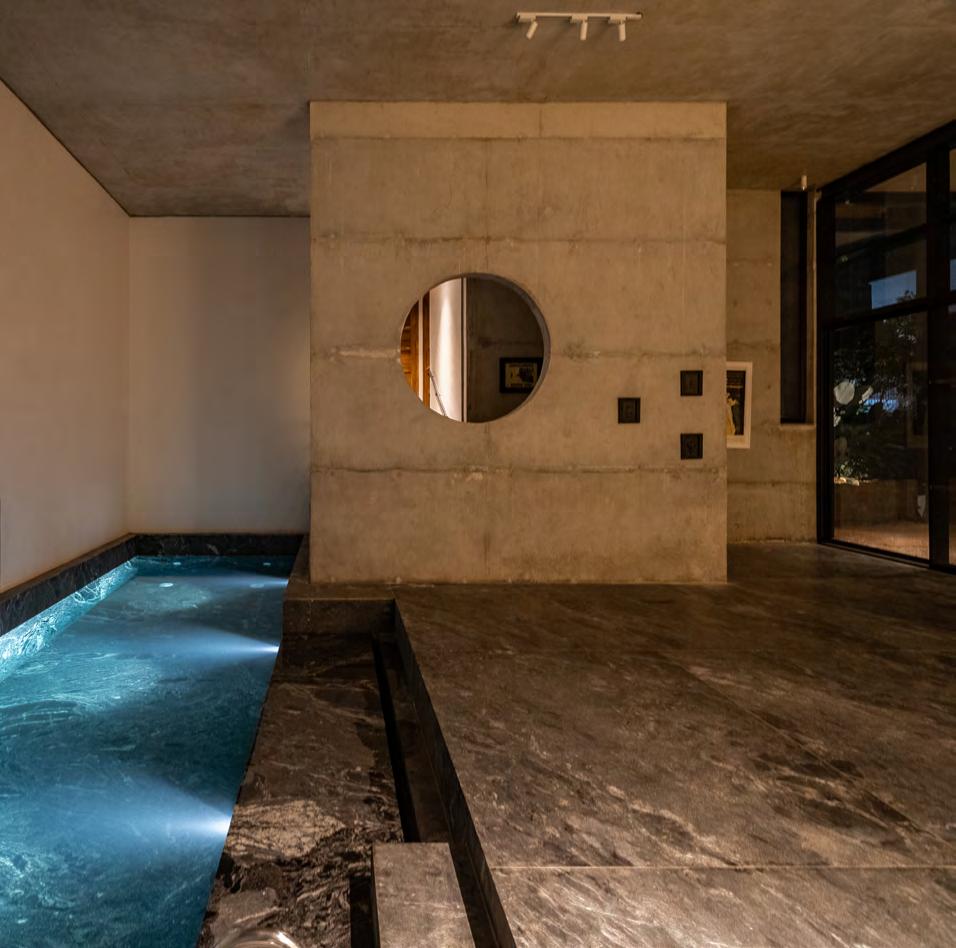
Nestled on the southern tip of the Banjara Hills in Hyderabad, India, the Stone Acre Apartments is a breathtaking marvel of architecture. Perched atop a hill, the apartments offer a sweeping, panoramic view of the stunning Taj Banjara Lake to the west. The building design is a studied response to this unique character of the site and leverages the topography which brings spectacular views into the apartments, lobbies, car park, drive, and the club, seamlessly integrating the landscape. The three meticulously crafted apartments are distributed on 3 floors each with one level of parking below.
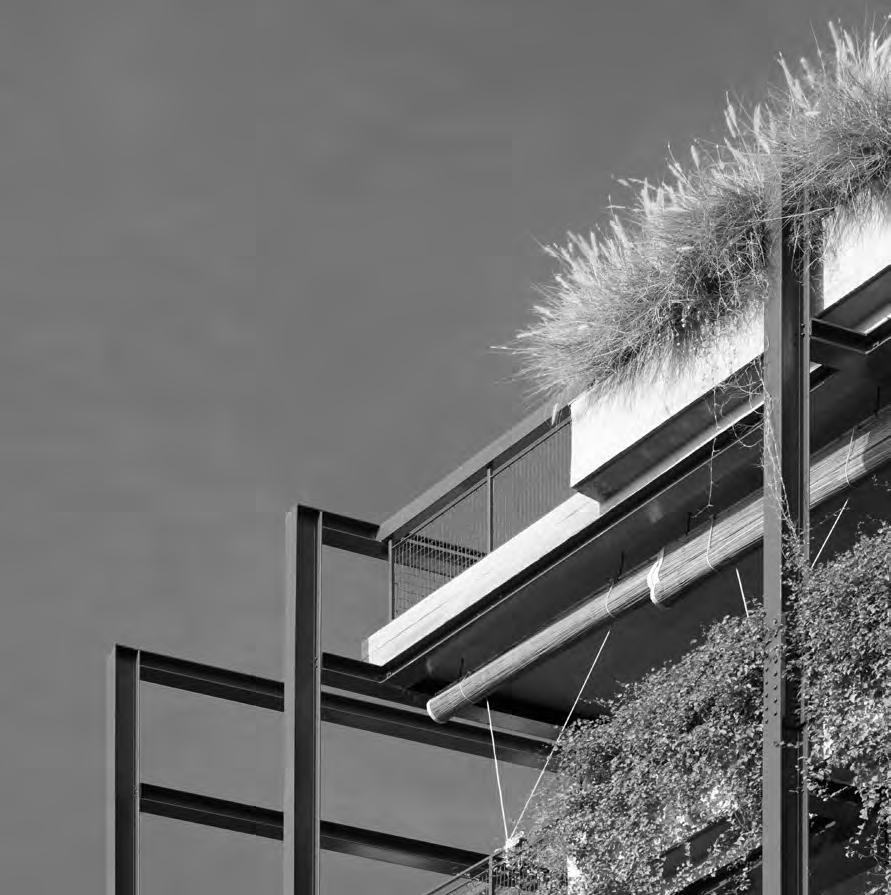
Situated at the beginning of a steep downhill slope, the project benefits from expansive city views on two sides. A narrow, winding road along the northern and eastern edges descends sharply, culminating in a cul-de-sac. This unique topography allows for multiple entry points at different levels, providing an intimate and varied approach to the building.
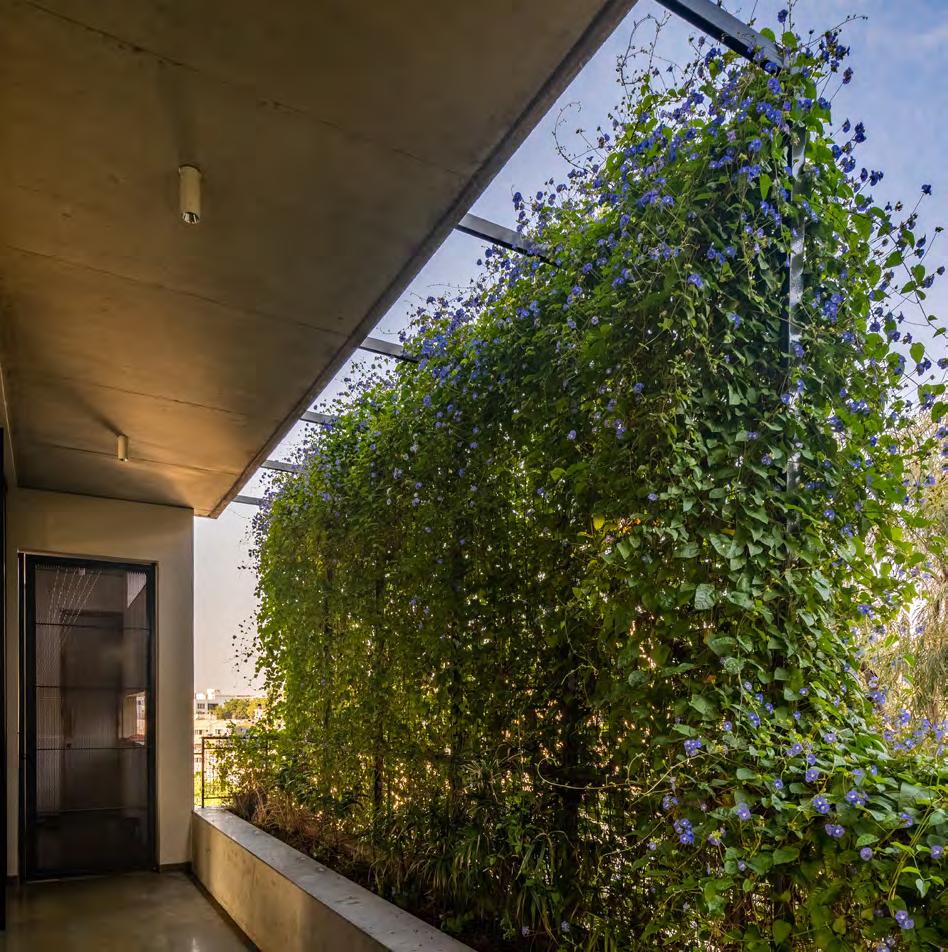
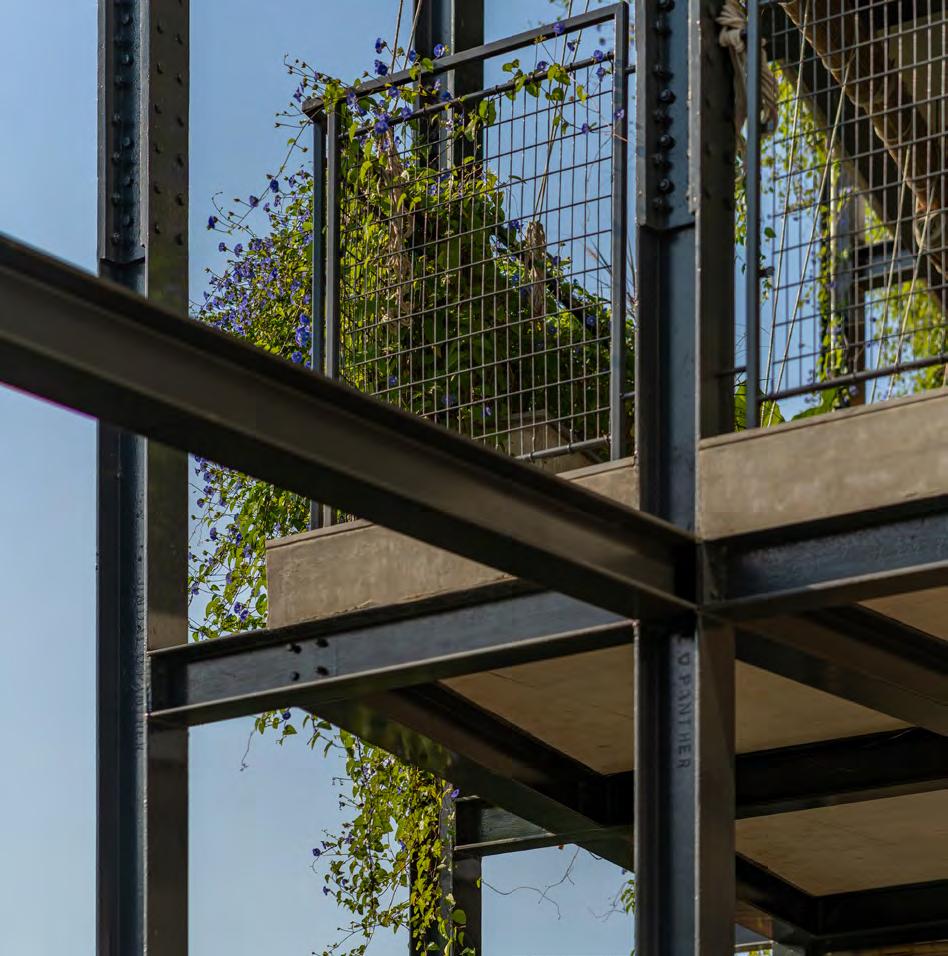
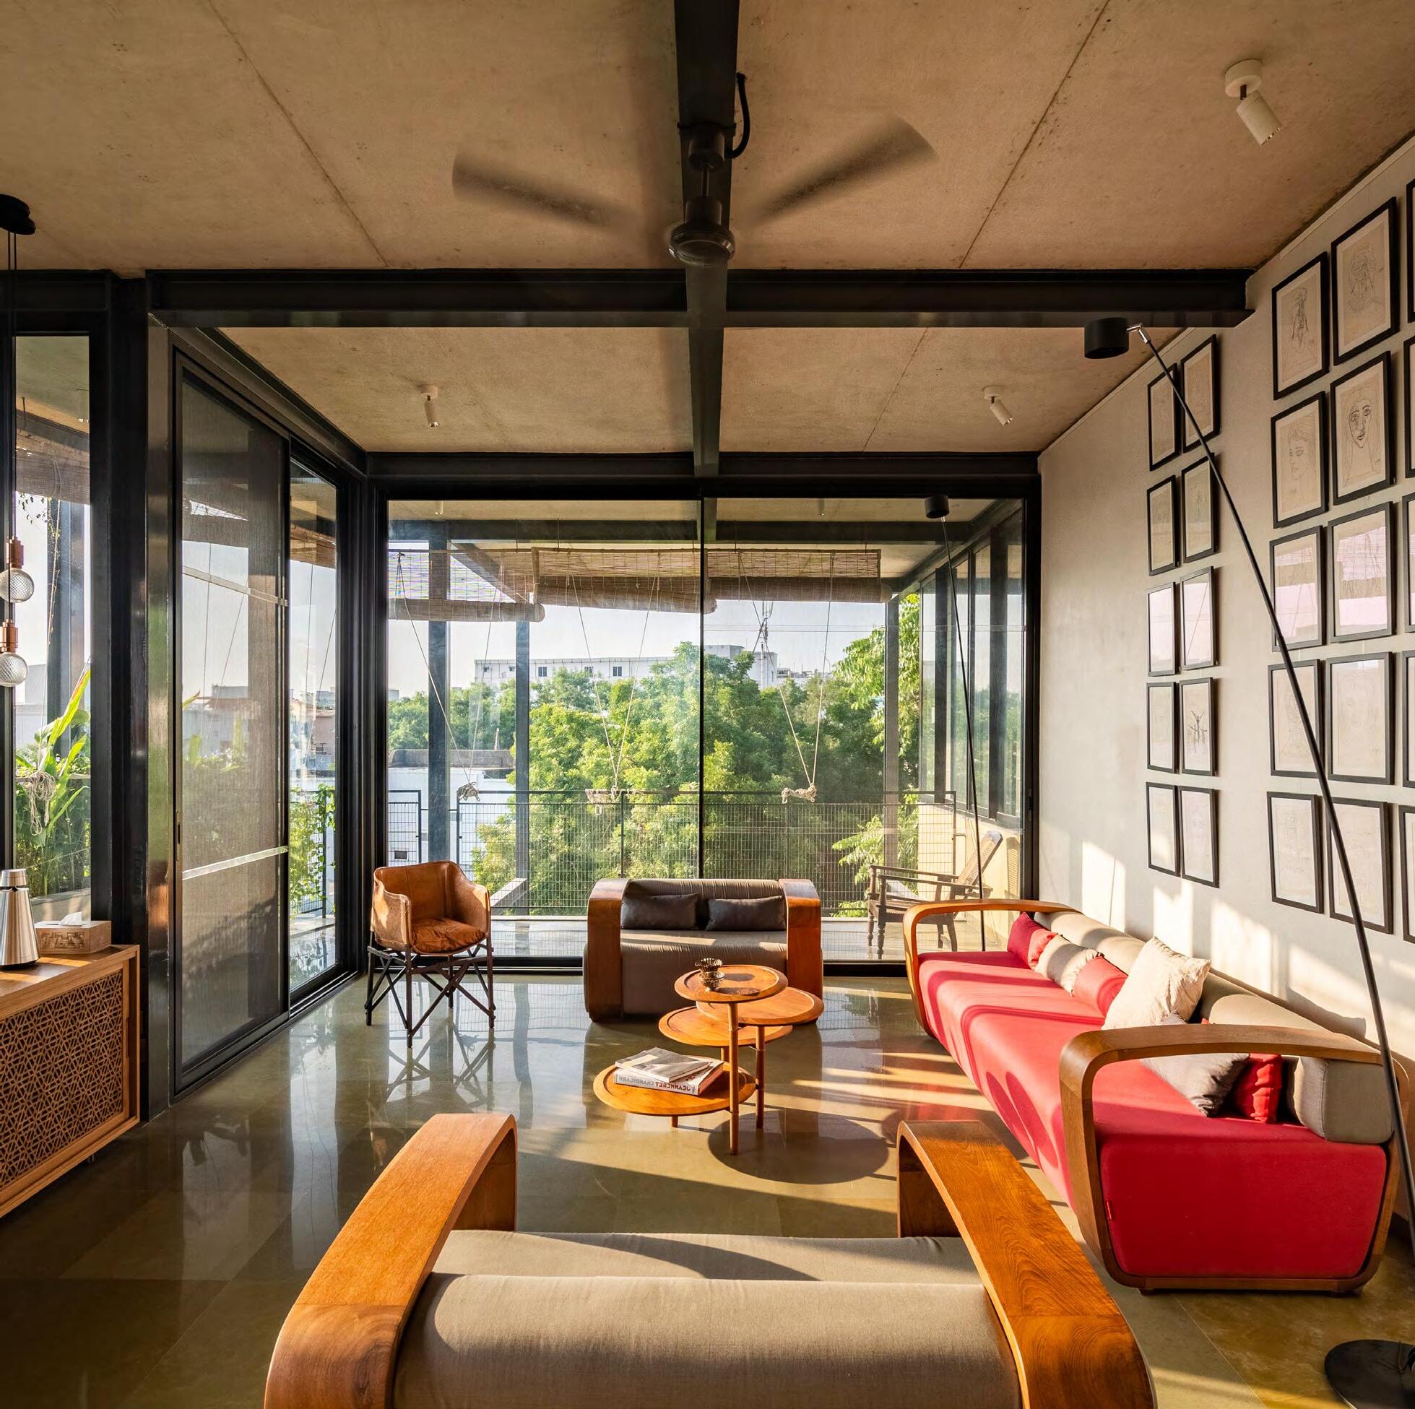
Stone Acre is structured within a steel framework, expressed in its raw simplicity, accommodating three apartments along with a shared lower-floor service area for residents. The site’s natural elevation was strategically utilized to create a basement level, serving both as the building’s foundation and as a parking area.


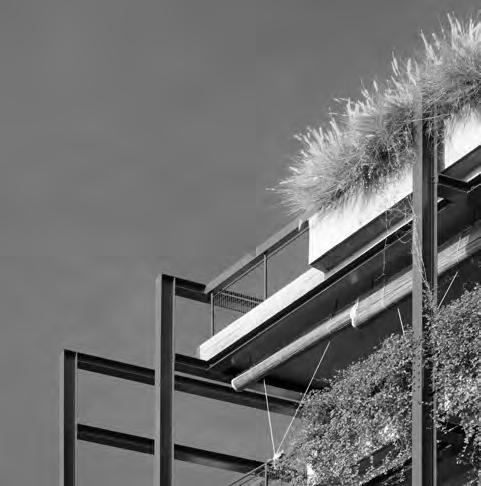
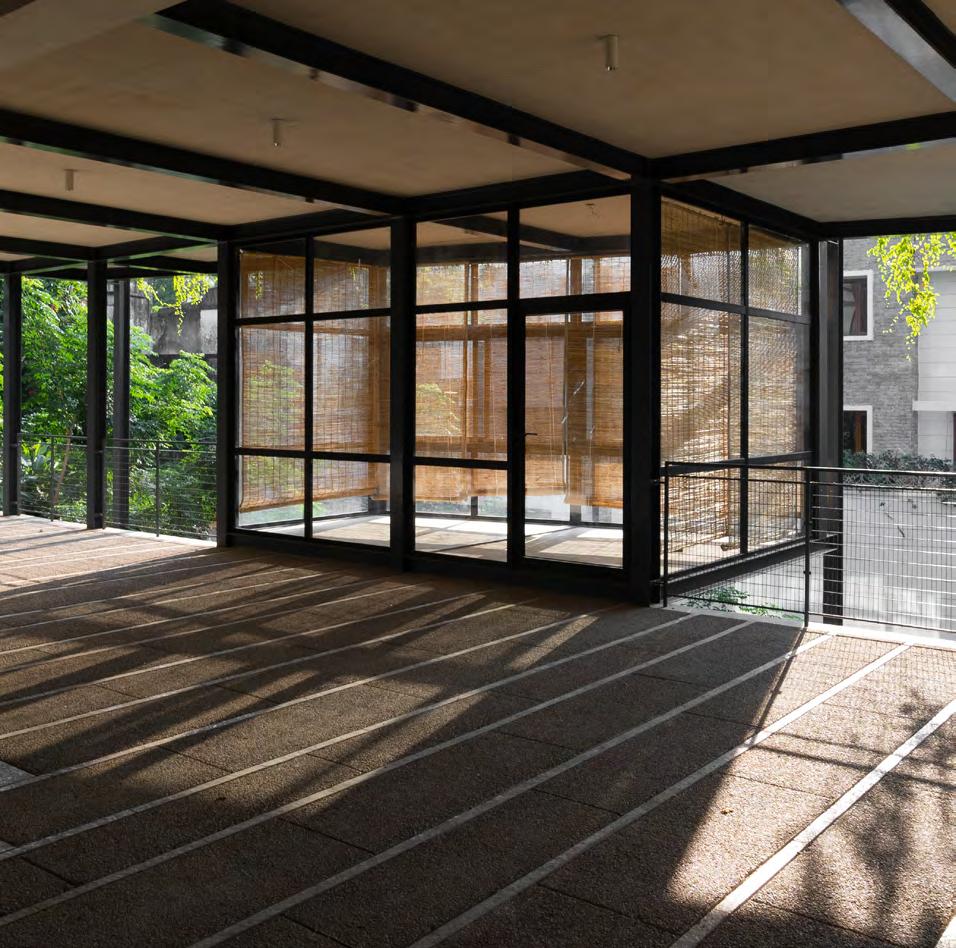
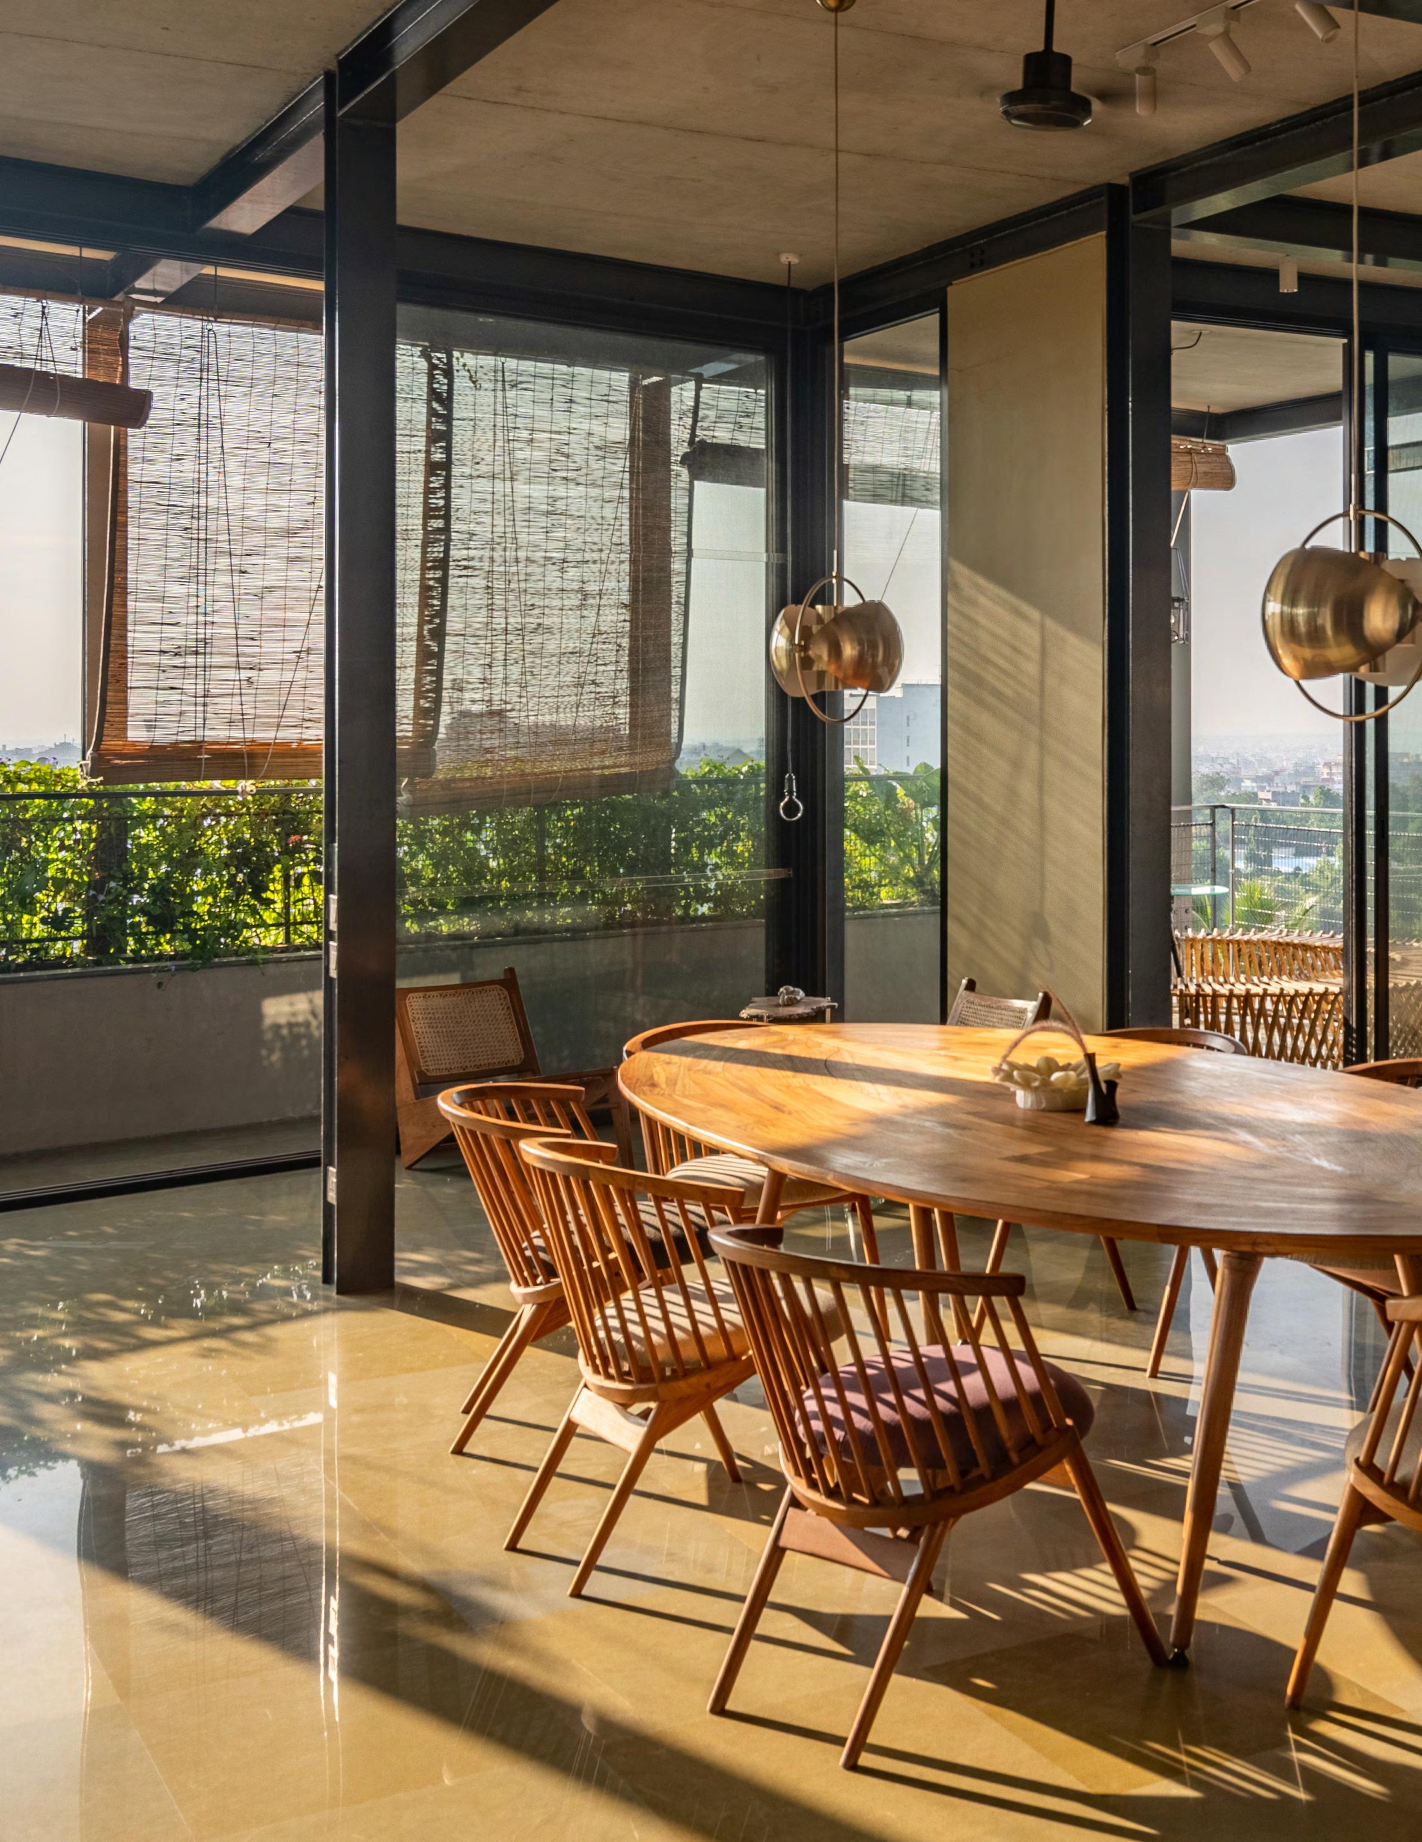
The open structural framework on the north and east façades creates a dynamic interplay of assembly and aggregation, partially dissolving the building envelope while seamlessly extending interior spaces into outdoor terraces. This porosity enhances natural ventilation and light, offering
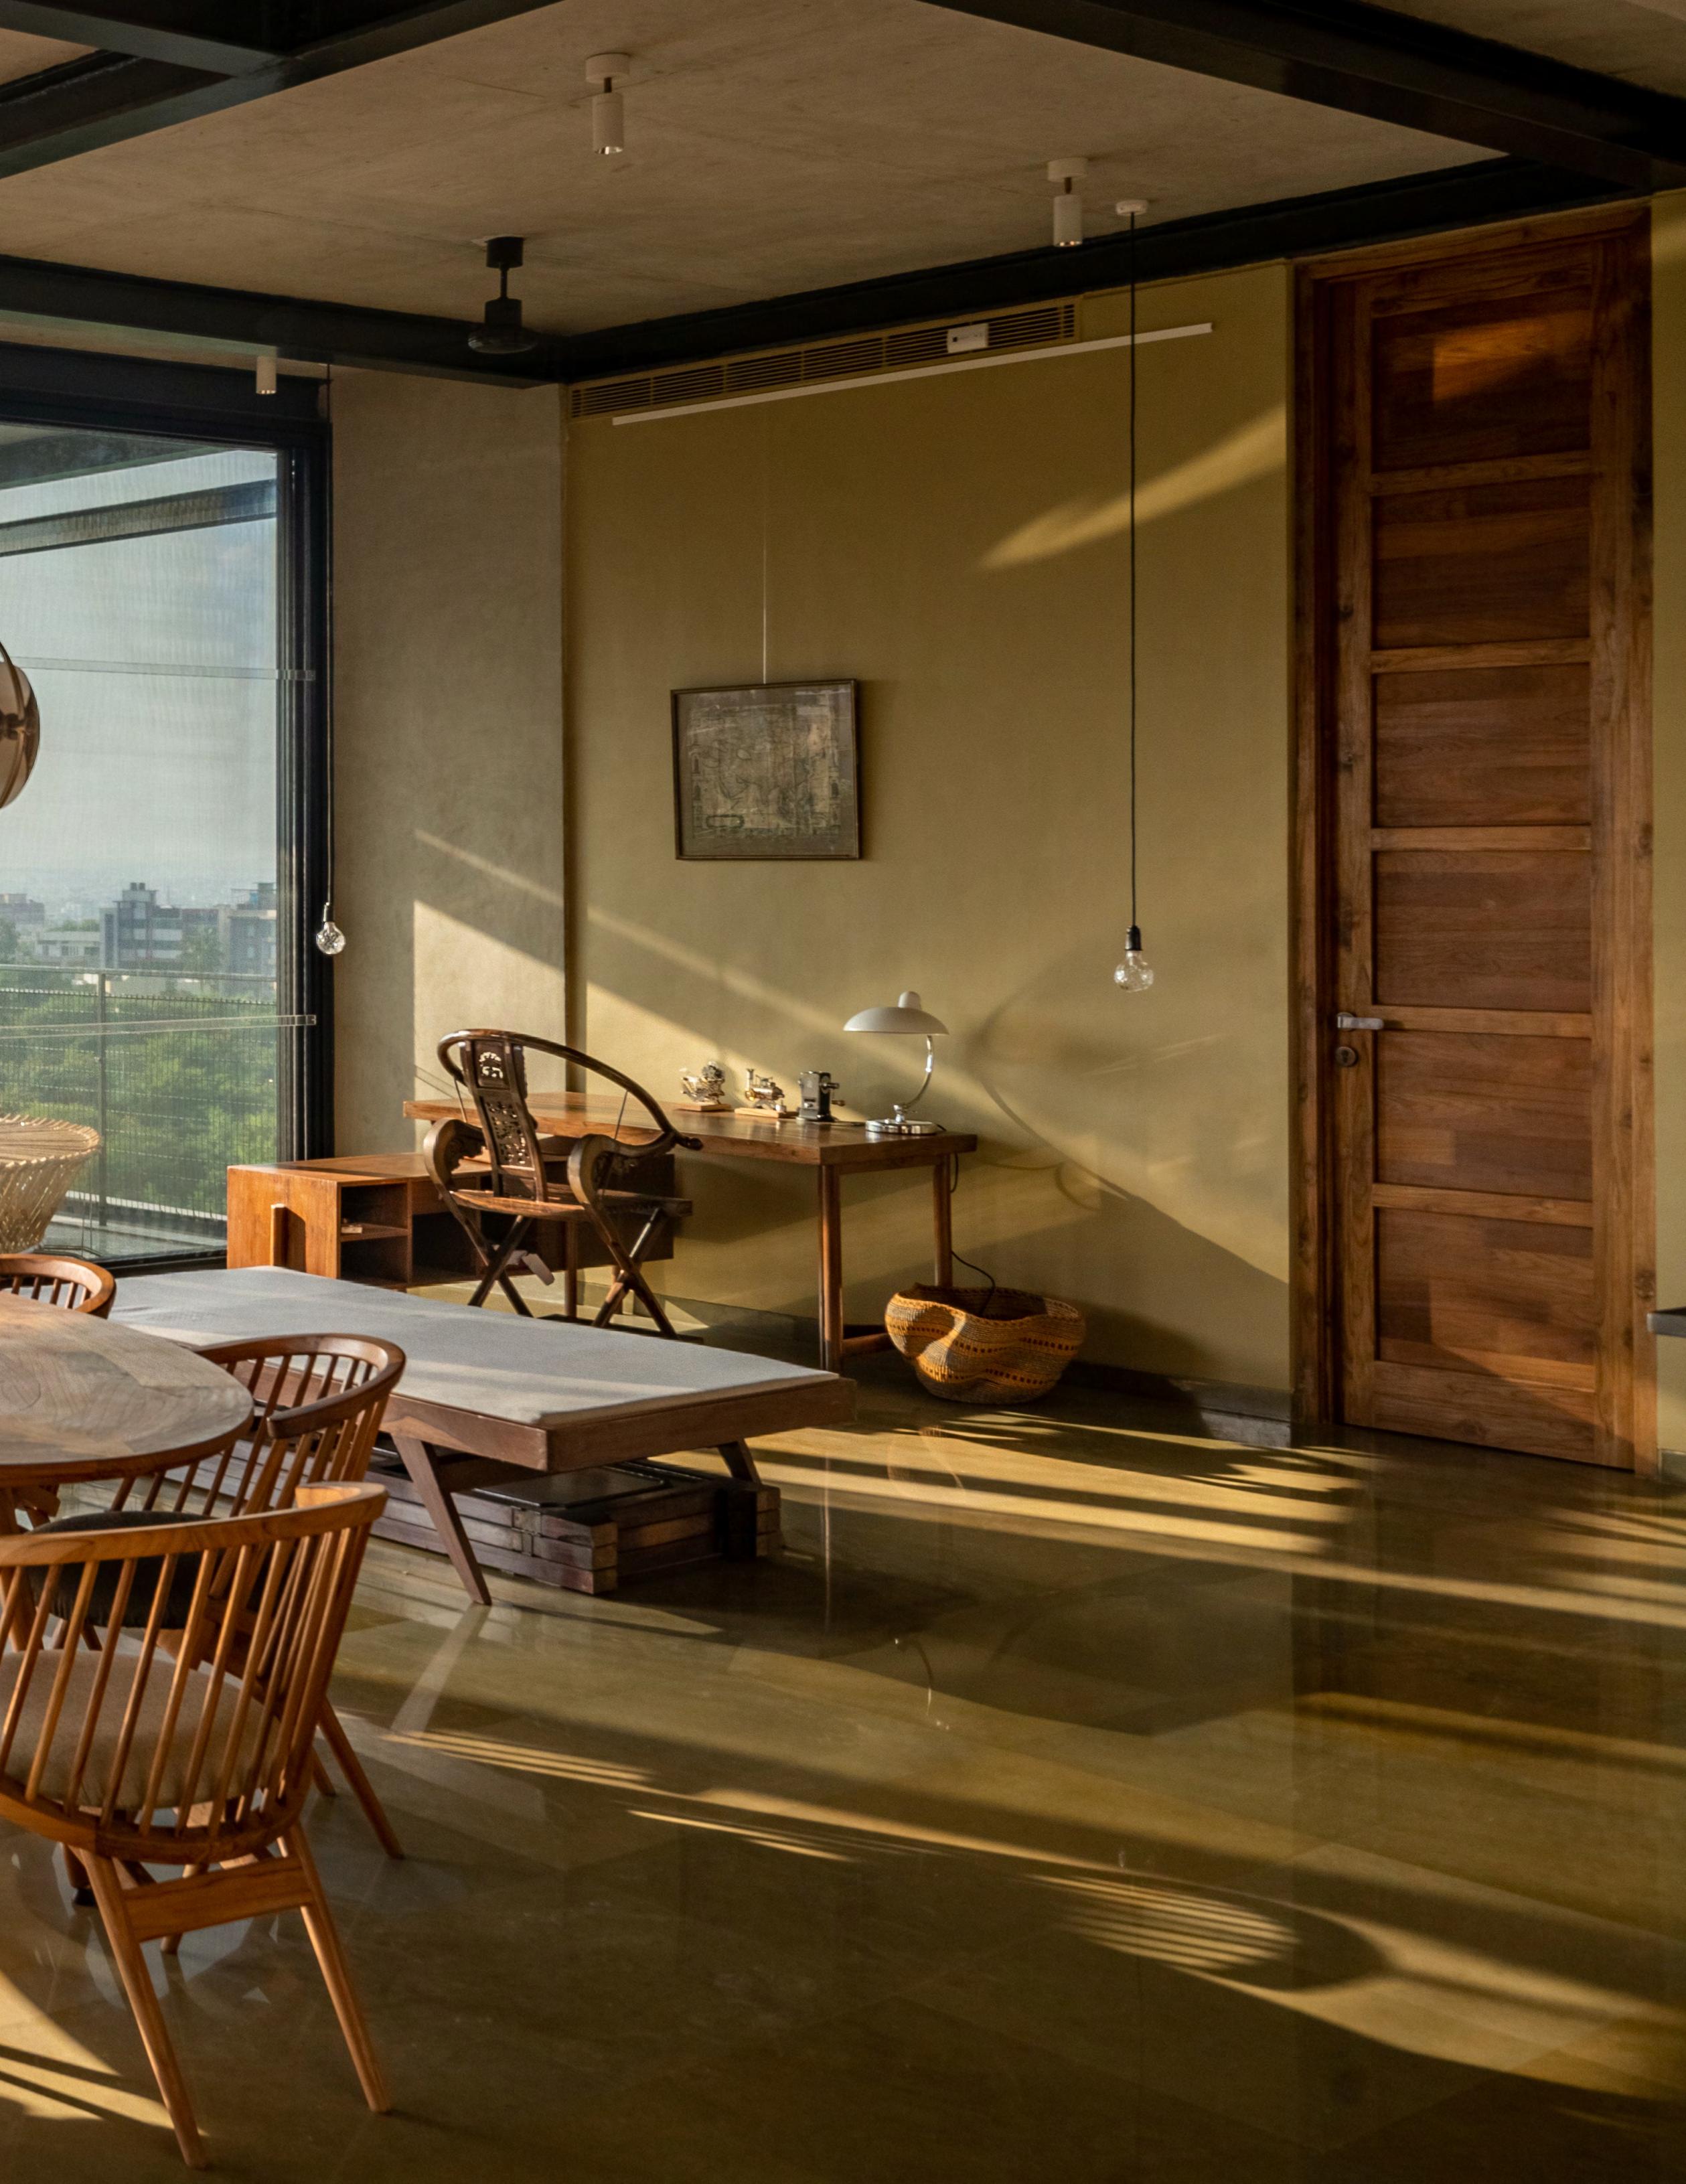
each residence a private green veranda that blurs the boundary between inside and out. Flexibility, a recurring theme is central to Stone Acre’s design— not only through its adaptable façade but also in the interior layouts, which can evolve over time to accommodate the changing needs of its residents.
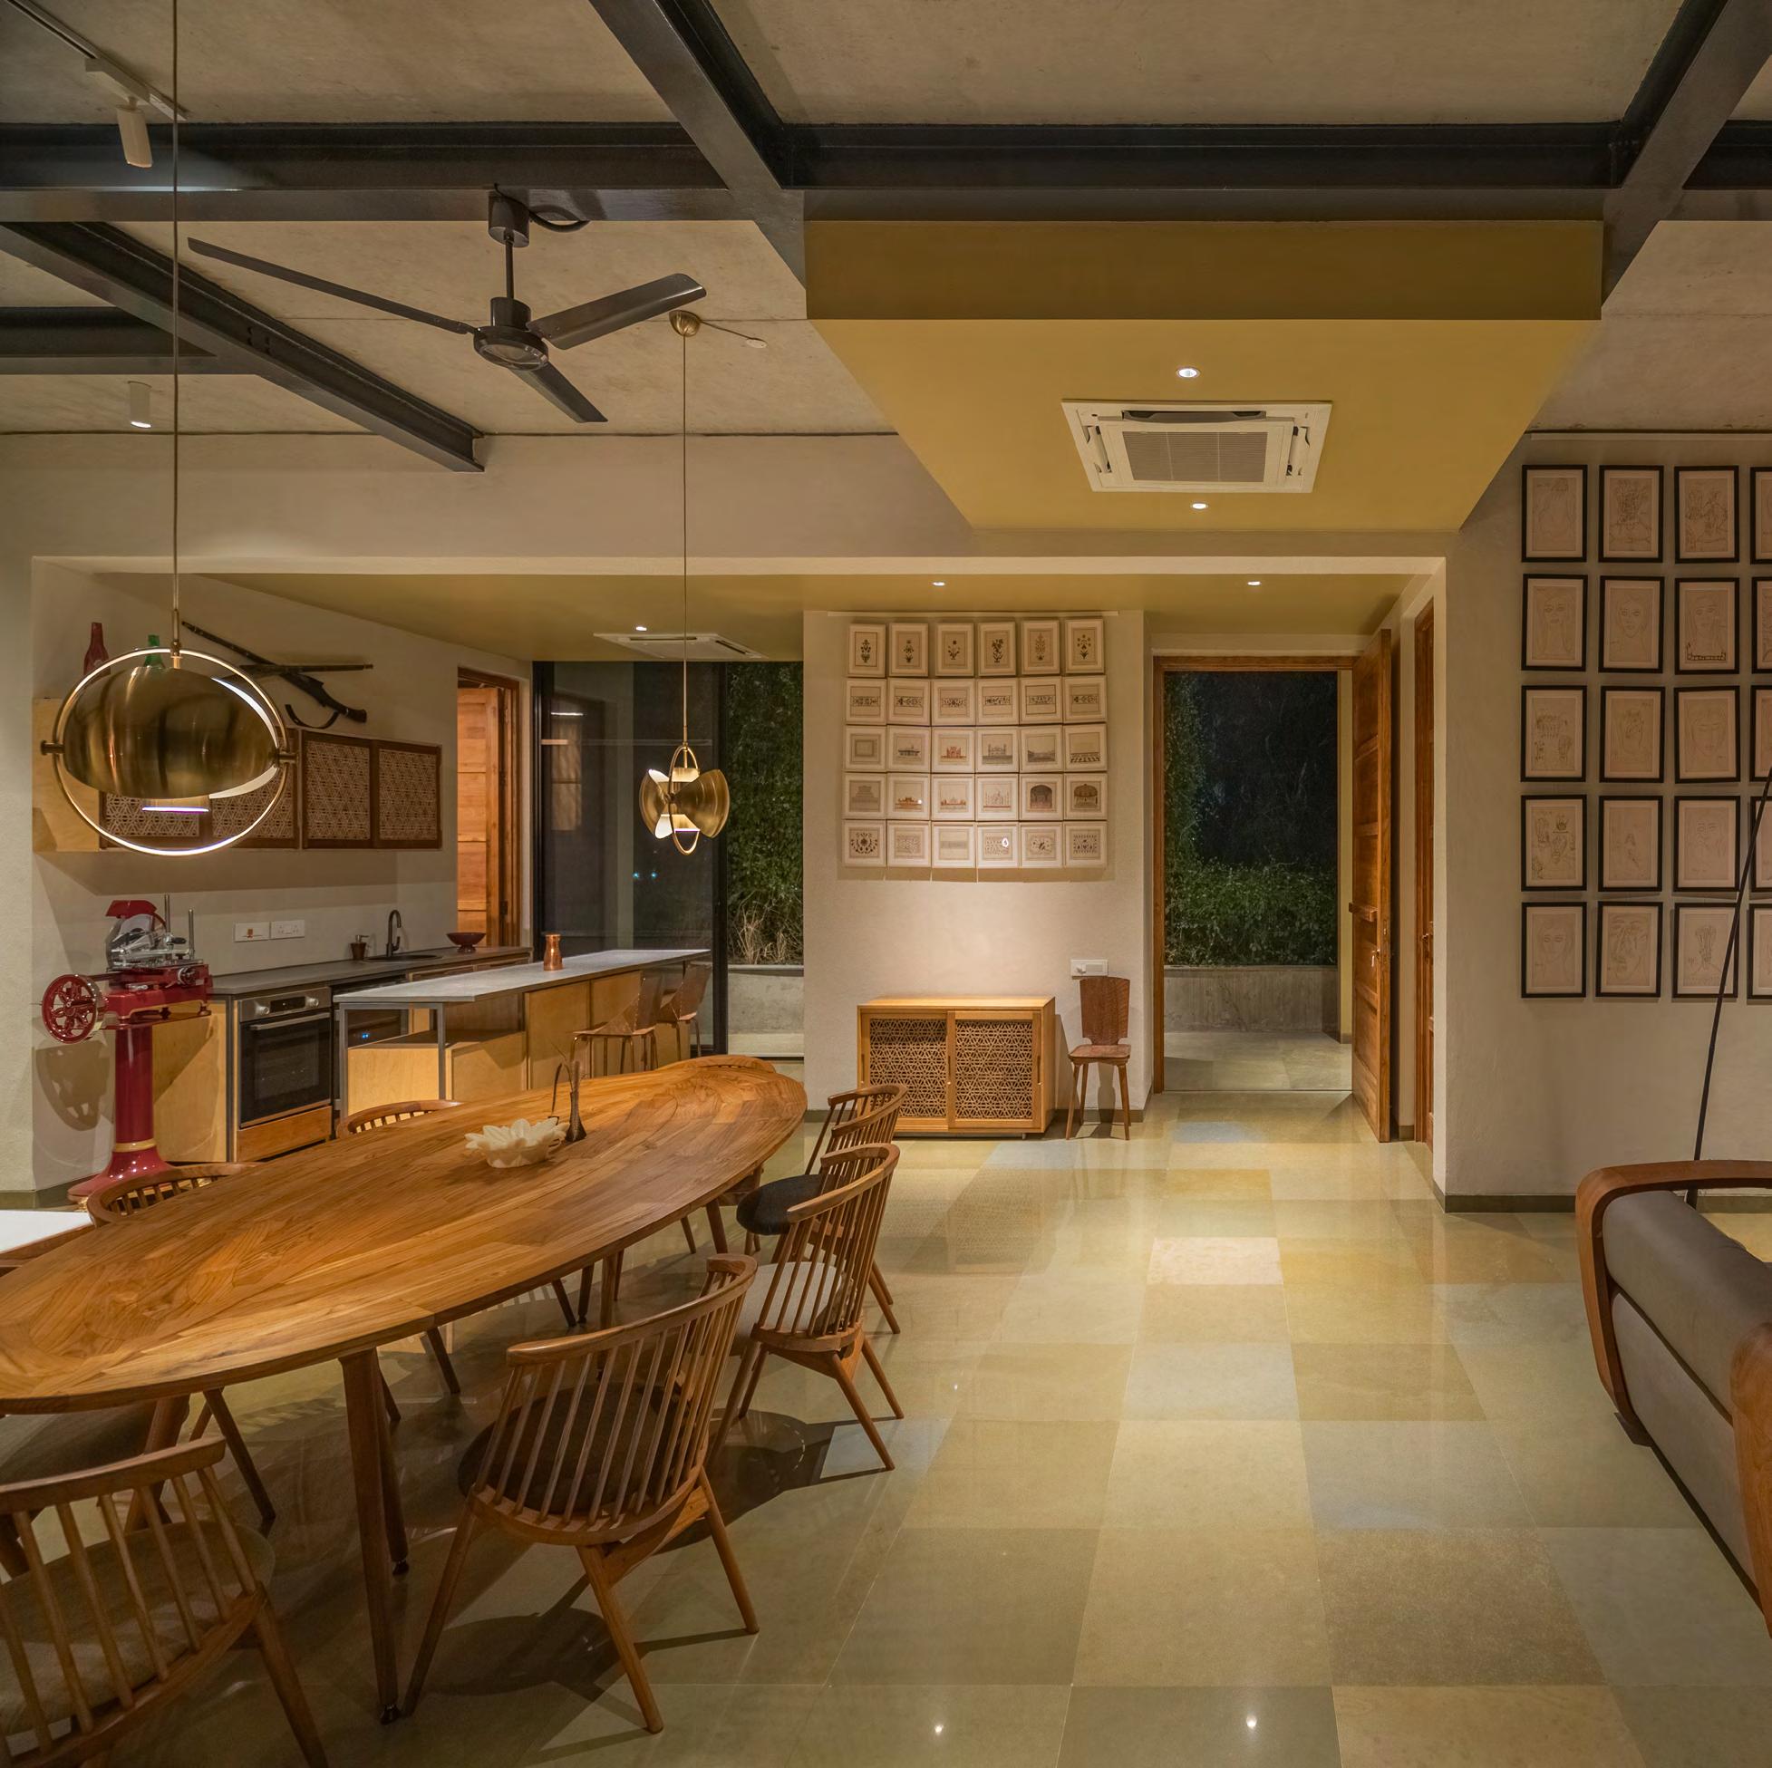
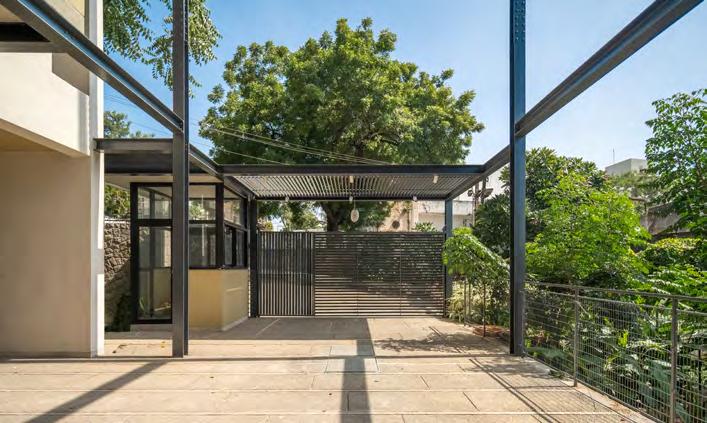
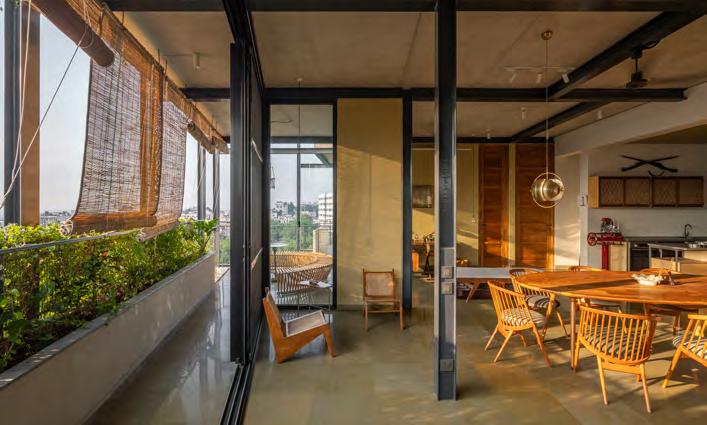
The north and east façades reveal an exposed structural framework interwoven with lush vegetation, creating a dynamic contrast against the solid western façade. Designed as architectural screens, these permeable elevations regulate temperature while framing private gardens on each floor within the vertical grid. The planted trees introduce seasonal variation, animating the façade with shifting
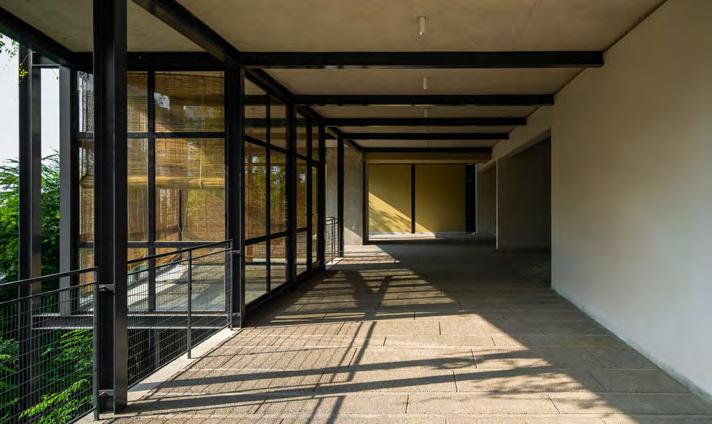
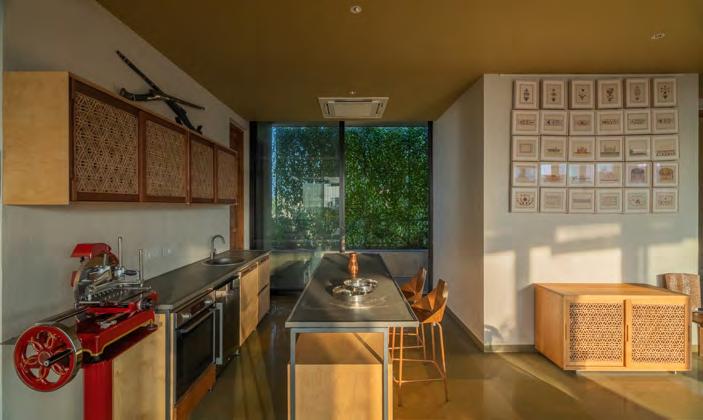
colors. Alternating between exposed concrete planters and a finely detailed 150x150 mm MS steel reticulated framework with I-beam sections, the composition fosters an urban jungle aesthetic. Throughout the building, exposed concrete surfaces establish a cohesive material identity, enhanced by a curated palette of finishes that celebrate artisanal craftsmanship and tactile richness.
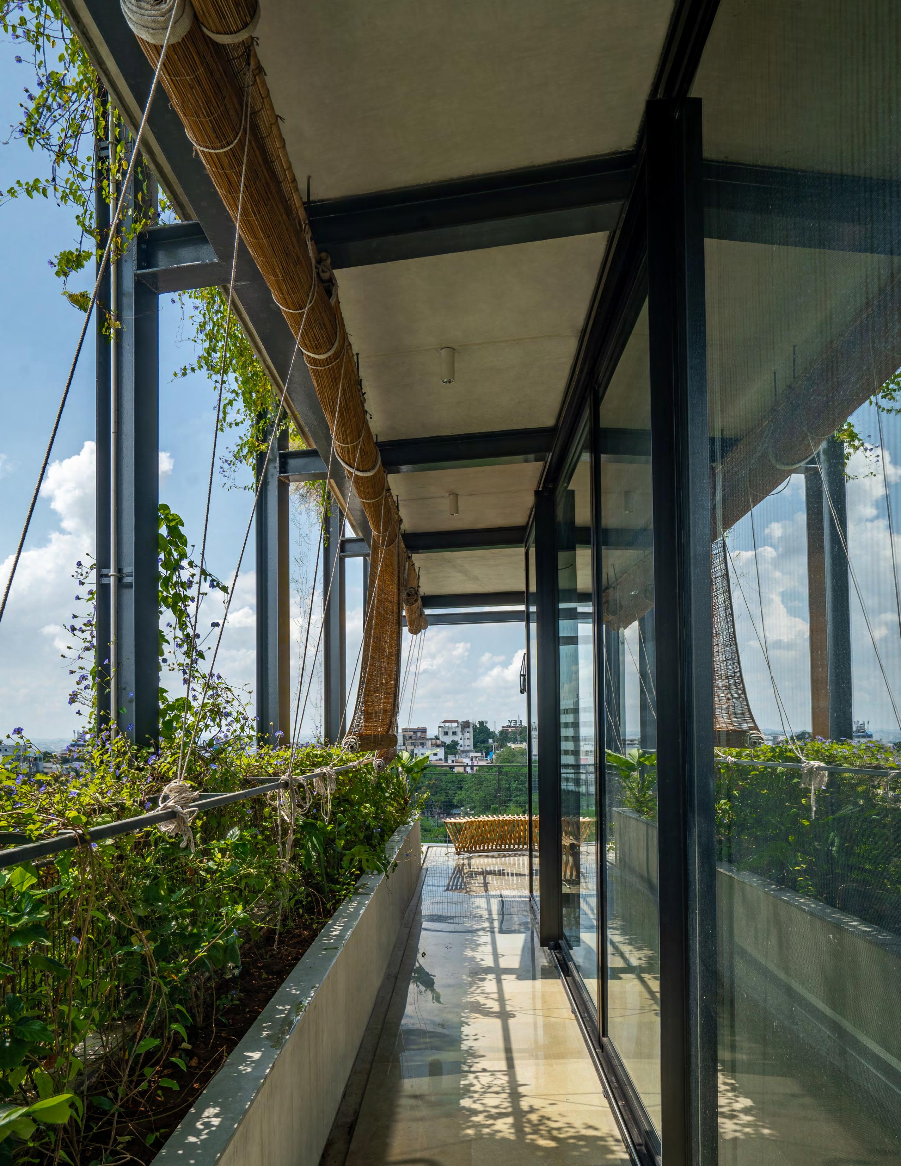
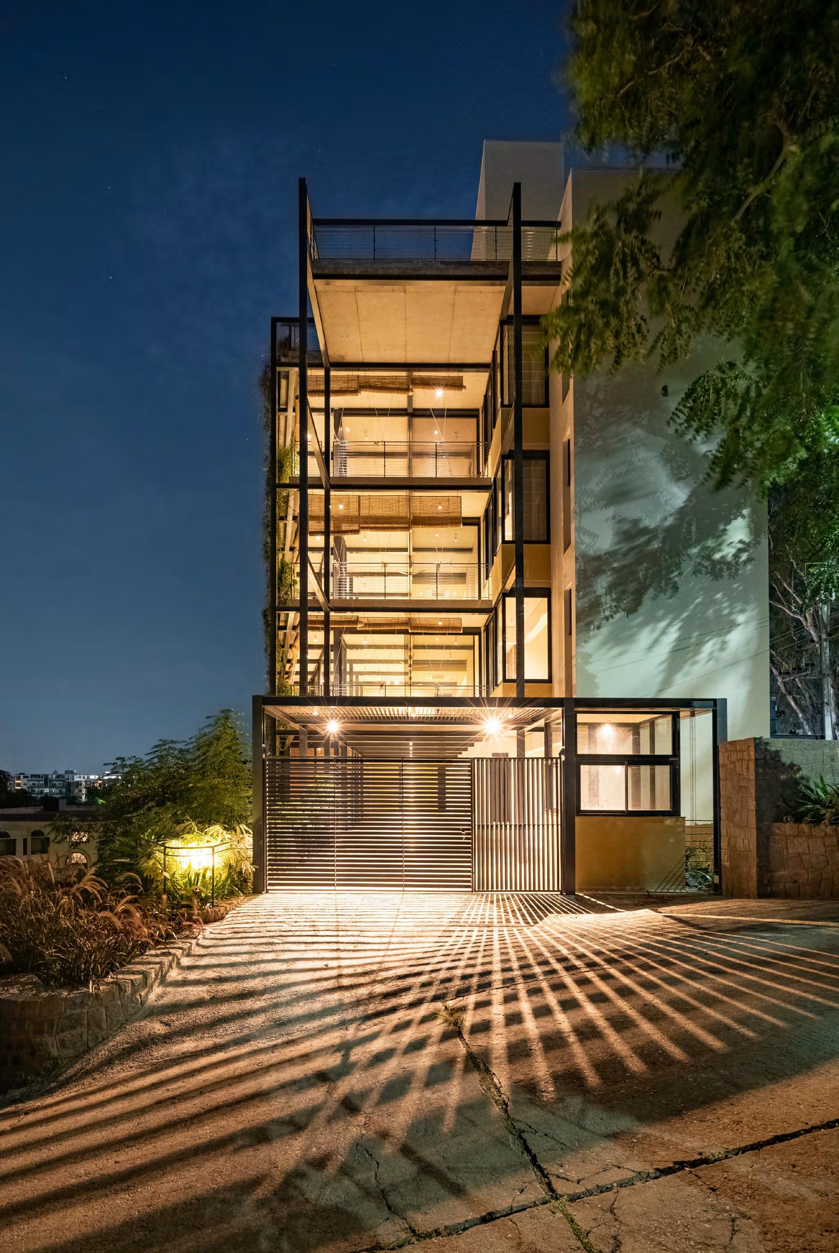
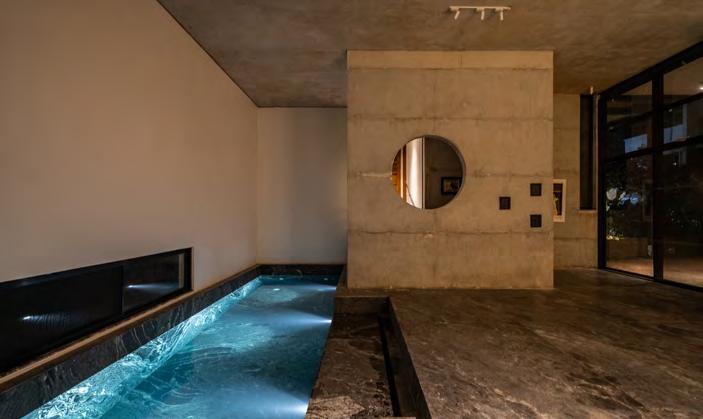
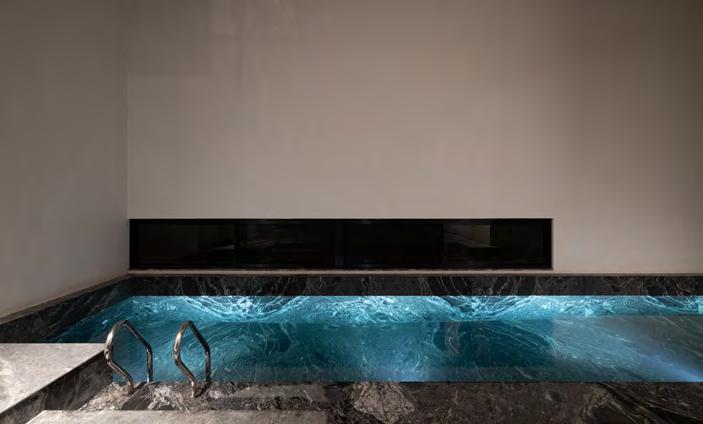
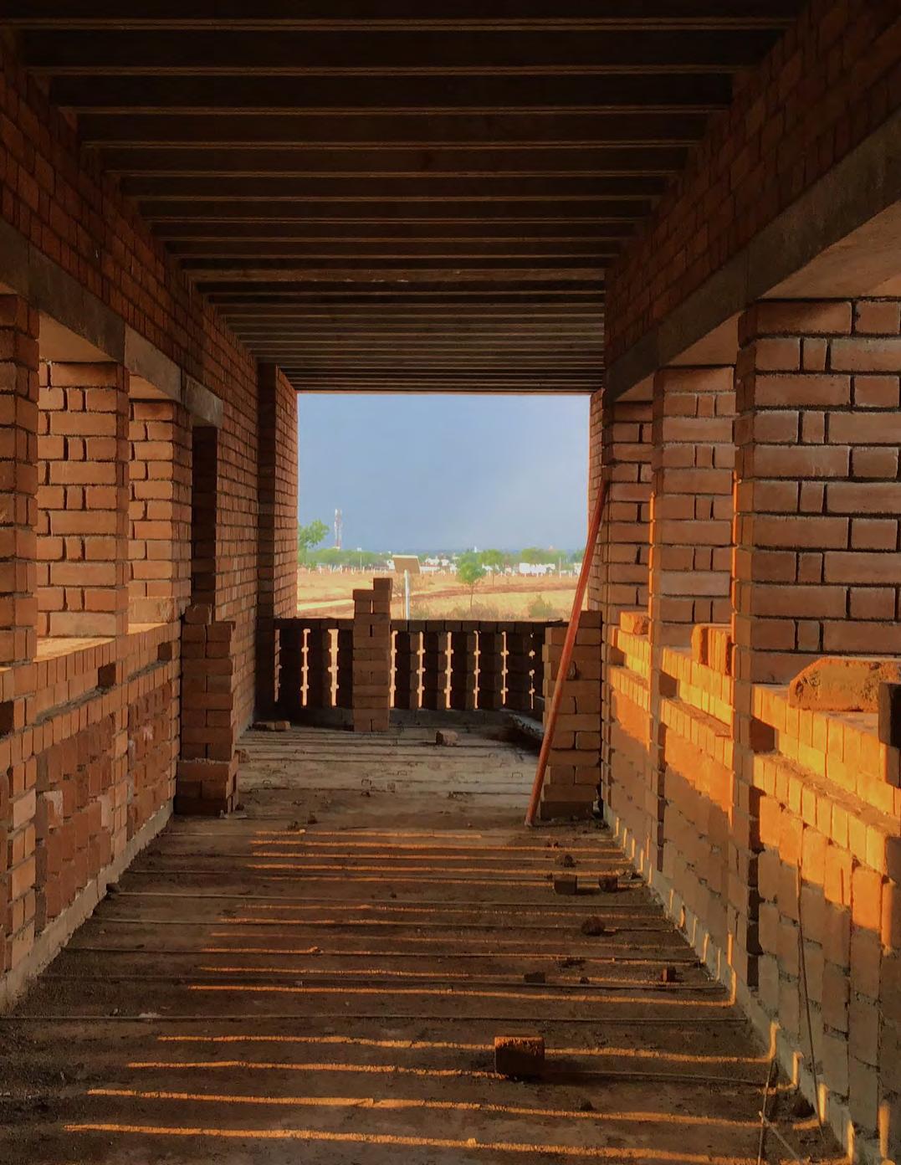
The design is a studied response to this unique character of site and leverages the topography which brings in the spectacular views into the apartment interiors, the lobbies, car park, the drive and the club.The 3 meticulously crafted apartments are distributed on 3 floors each with one level of parking below. The club with an indoor pool is located at the lowest level and the terrace is developed as a sprawling community space with abundant landscape and panoramic views, overlooking the lake and city.
Siddapur | Mahbubnagar | Telangana State Professional | Kruthica Architects | 2017-2020
Role: Project Architect
Team: Sudhir Reddy, Anuja, Vinay, Sindhu
Contribution: Reasearch & Development in Earth Based Technology, Design Development, Construction drawings, Hands on Site execution.
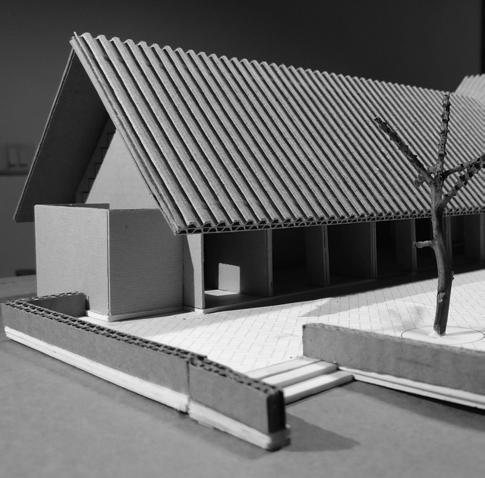
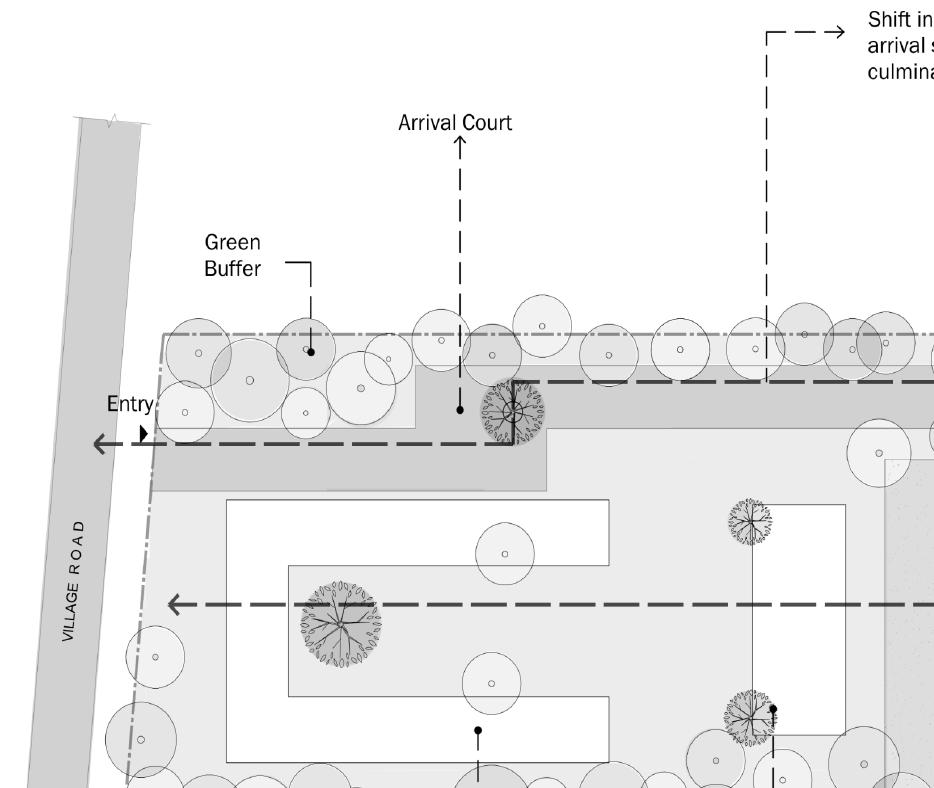
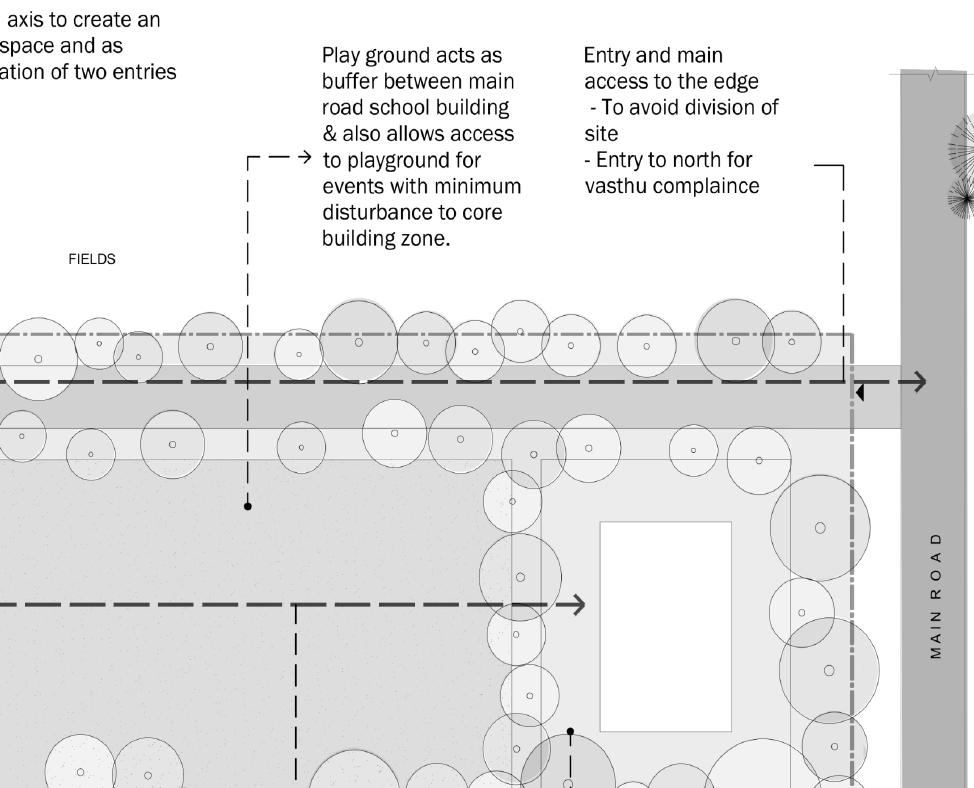
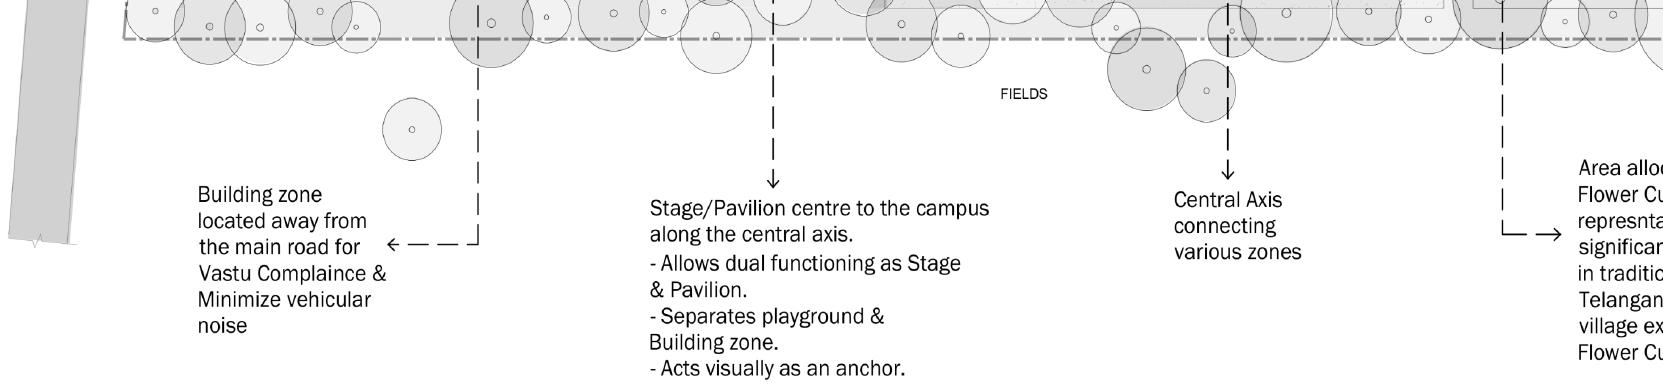
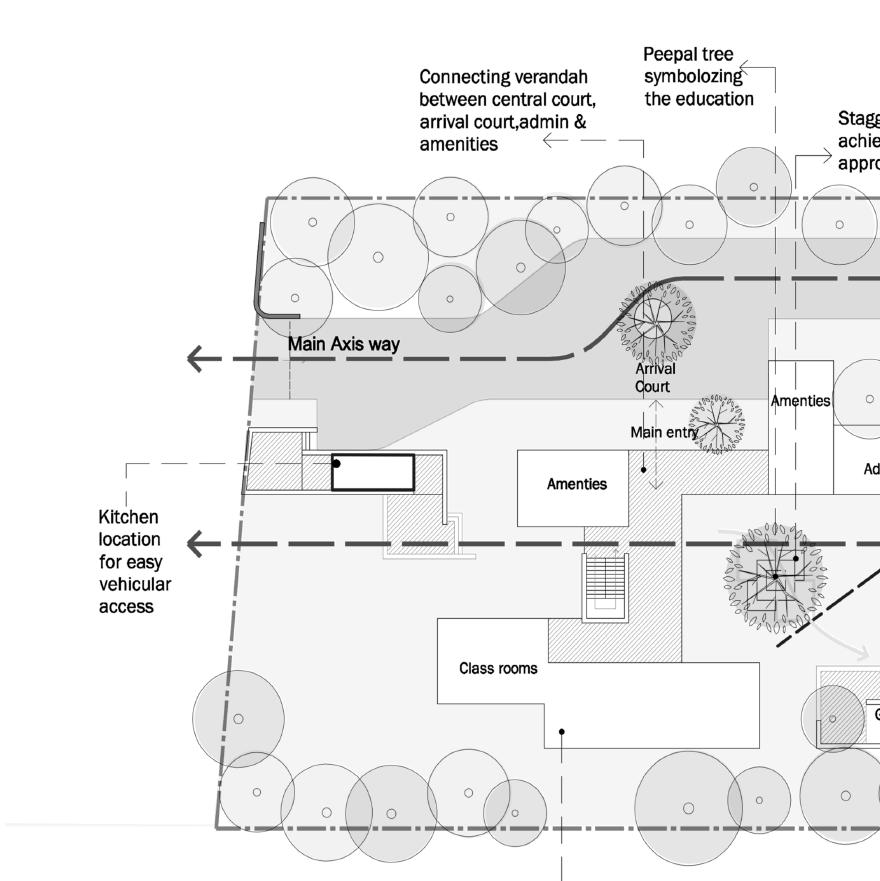
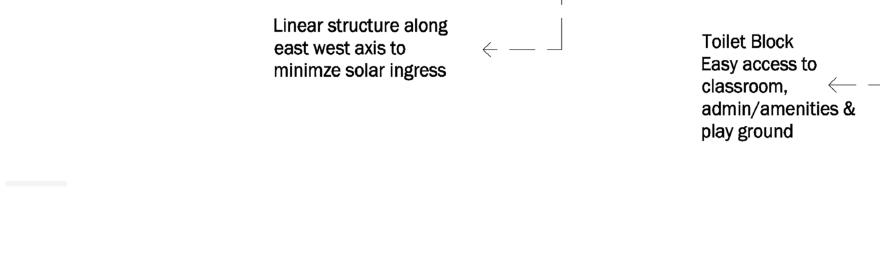
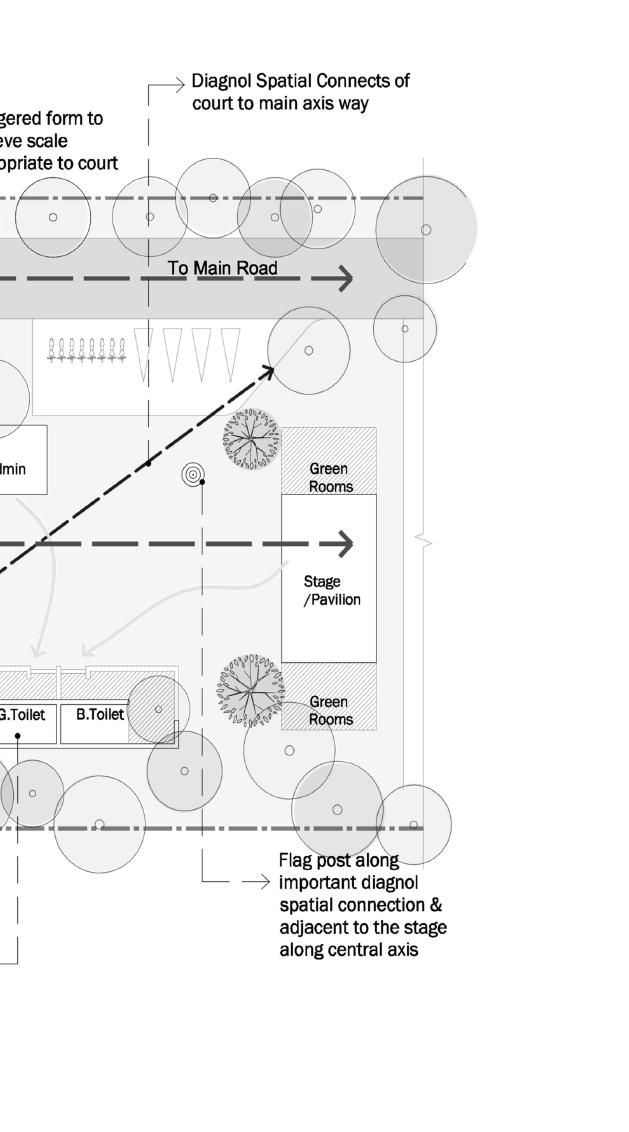
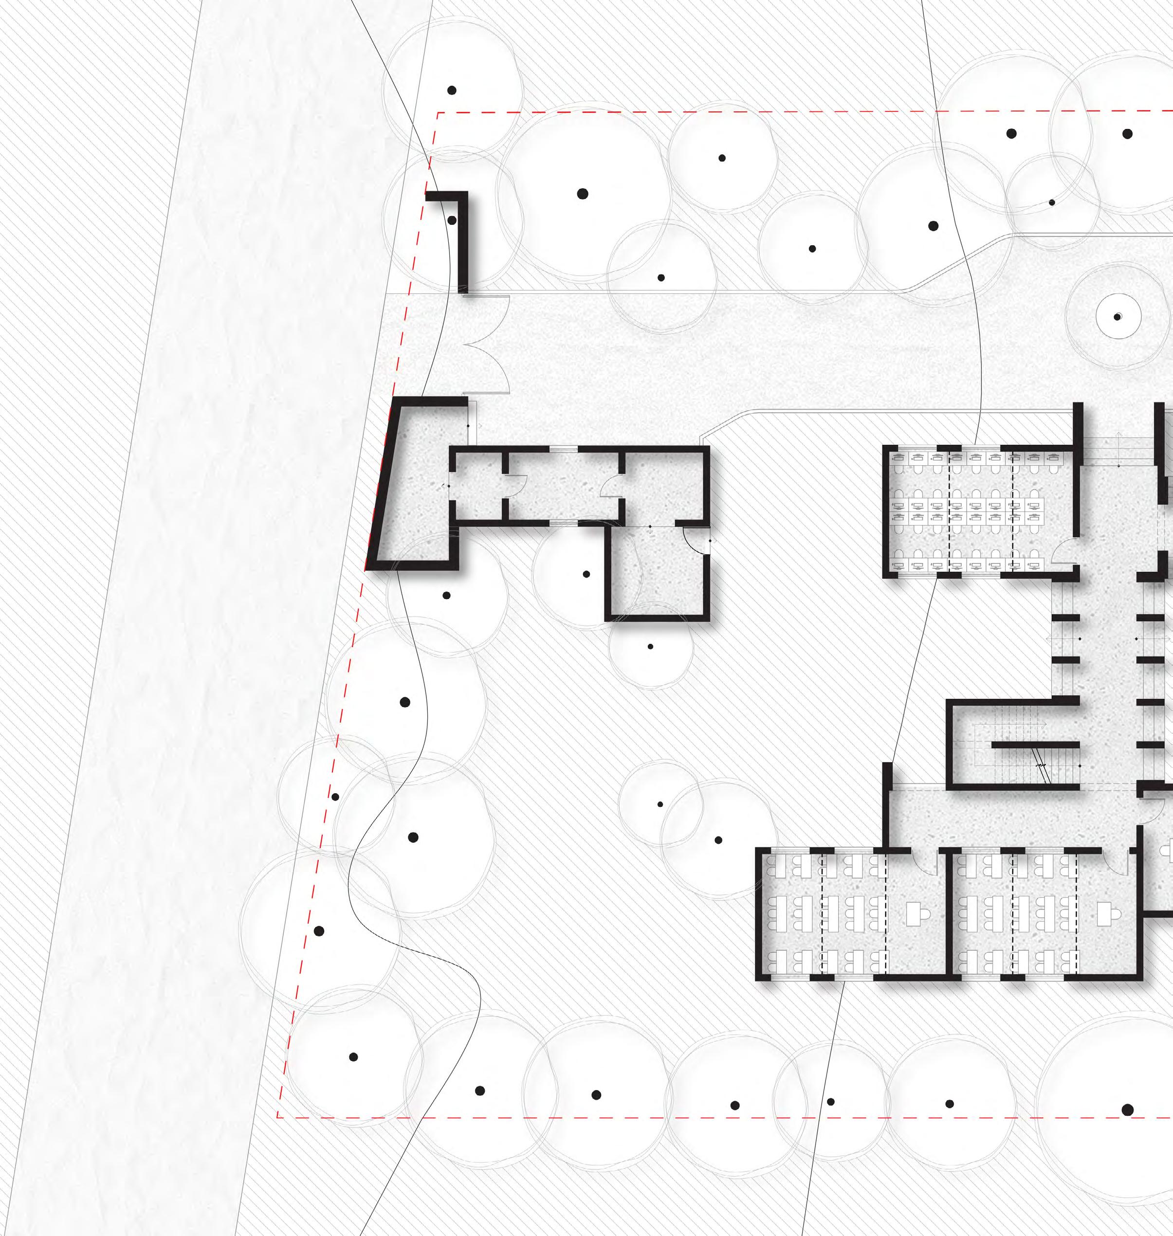
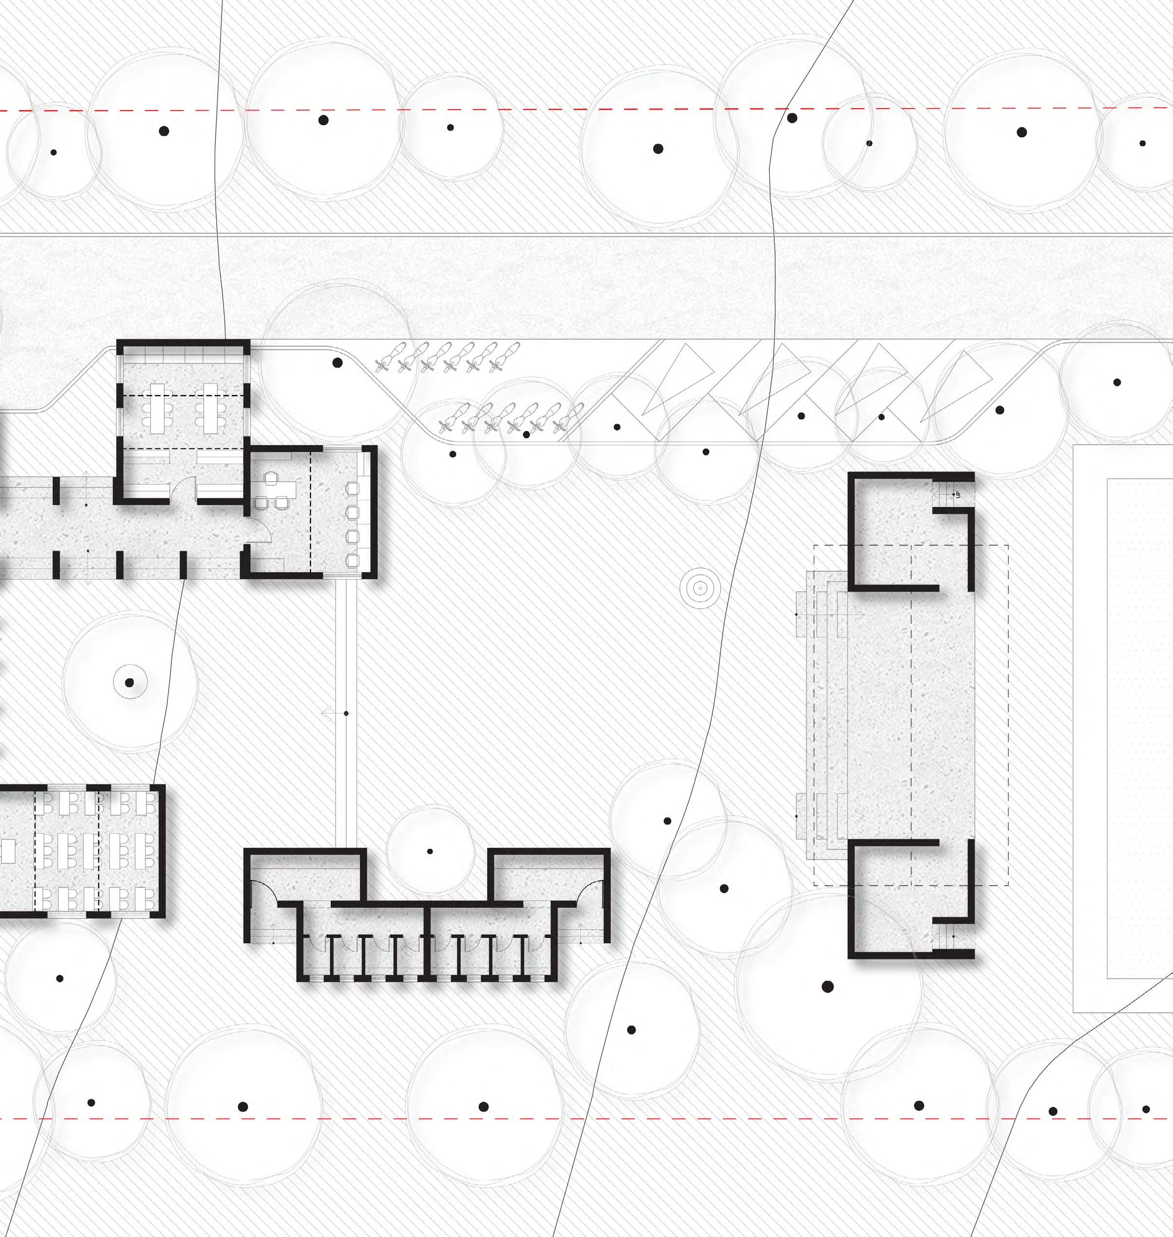
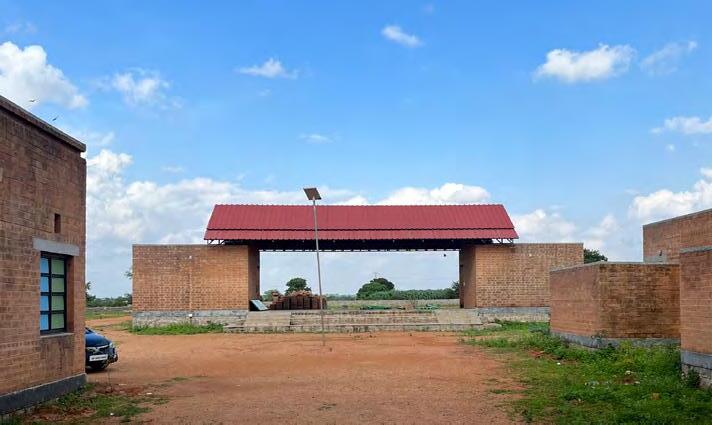
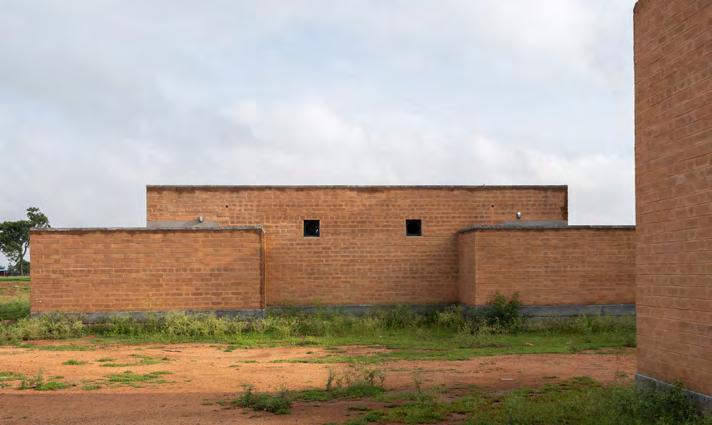
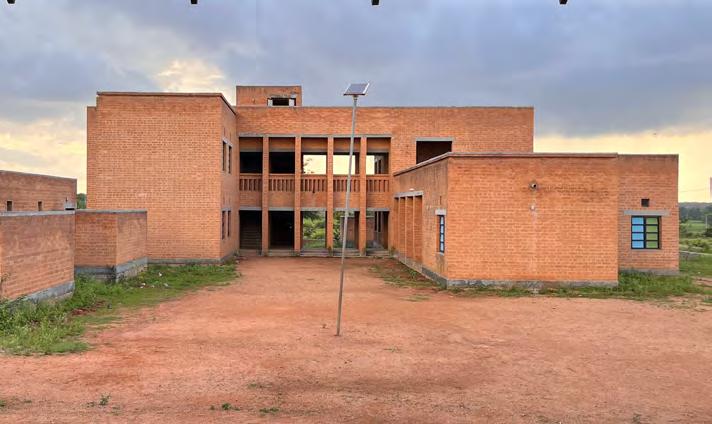
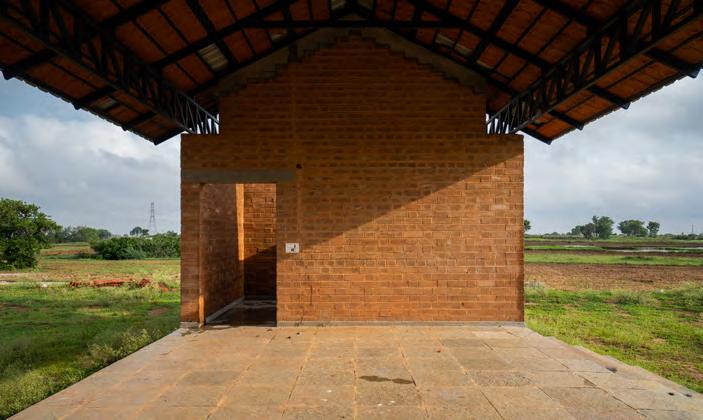
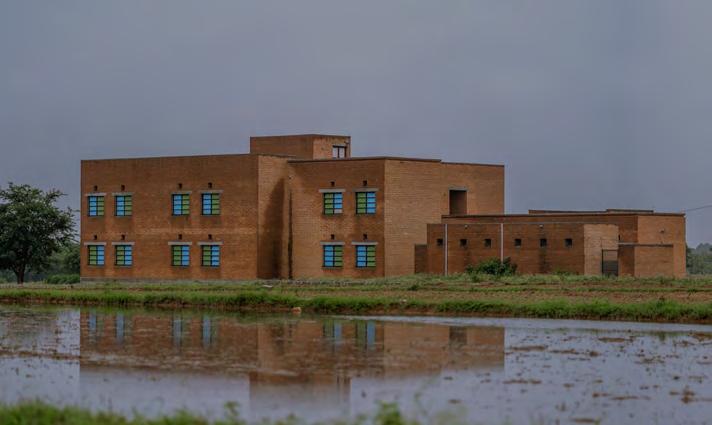
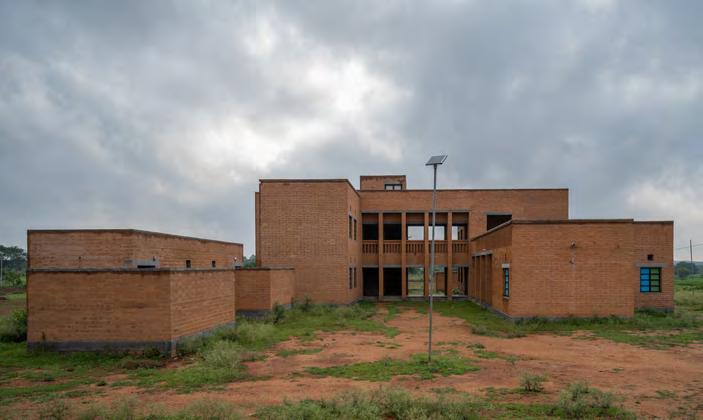
The project involves the design and construction of a high school equipped with essential learning and support facilities. It includes six classrooms, two laboratories for hands-on learning, a library as a resource hub, and a staff room for teachers and administrators. Additionally, the school features hygienic toilet facilities, a kitchen for meal preparation, and a stage area for gatherings and cultural events. Designed to foster an engaging and functional learning environment, the program integrates sustainable construction techniques that align with the project’s broader vision of community-driven, climate-responsive architecture.
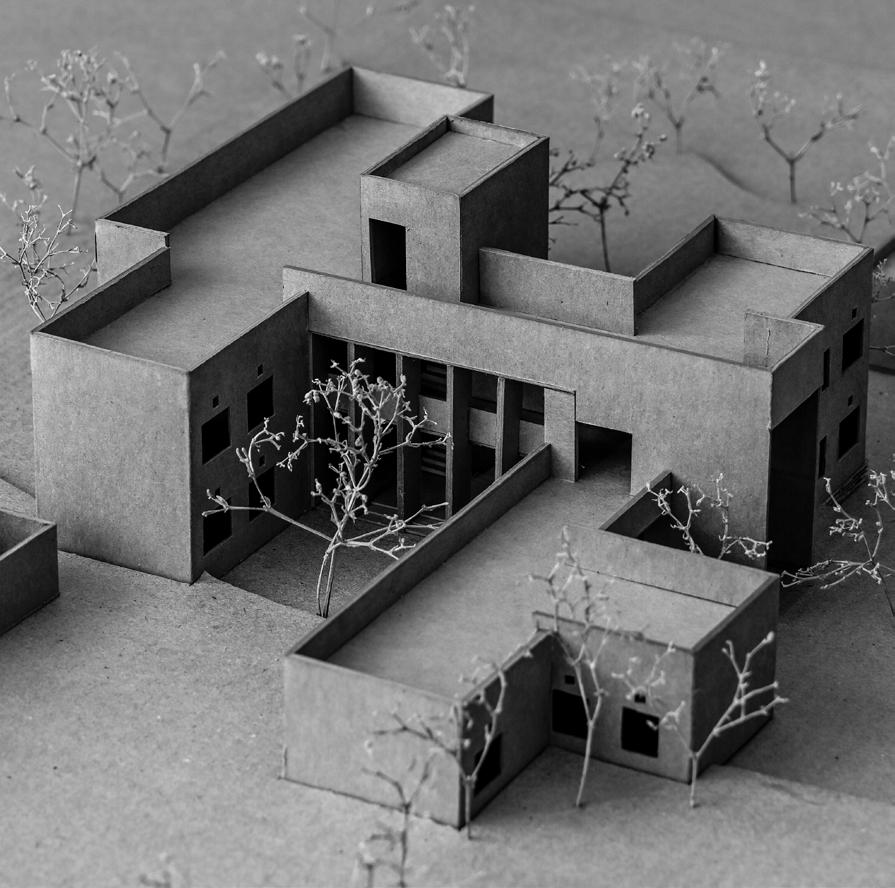
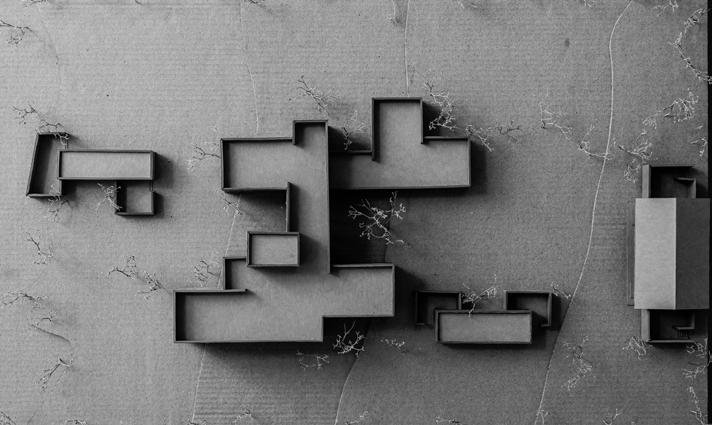
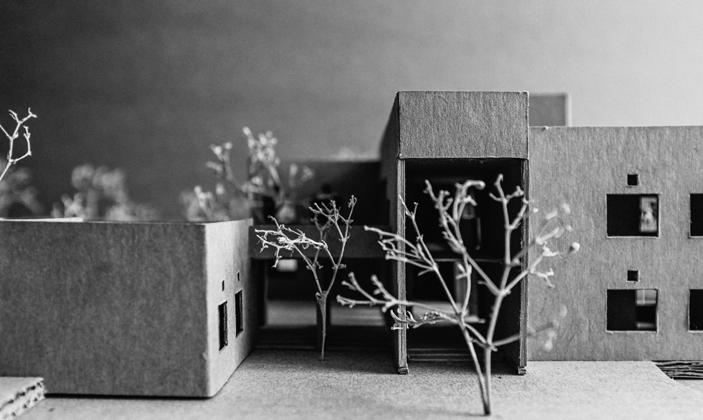
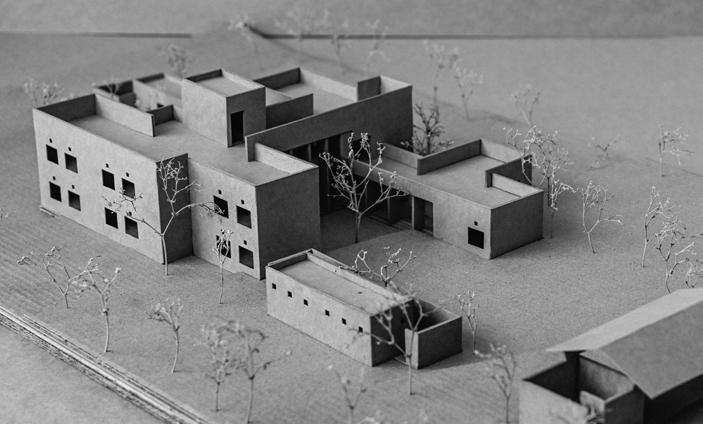
This project envisions the creation of social infrastructure that is deeply informed by its context, employing a holistic, sensitive, and responsible design approach to enhance the civic presence of settlements. It embraces alternative construction technologies that utilize locally sourced materials and human resources, fostering climate-sensitive, eco-friendly, and cost-effective solutions.
By adopting a participatory model, the project encourages community engagement, instilling a sense of ownership and strengthening social cohesion. It aims to reinforce the belief that local materials and craftsmanship are not only adequate but also highly relevant in contemporary construction. The design aspires to create environments that are responsive to people and place, contributing to a more inclusive
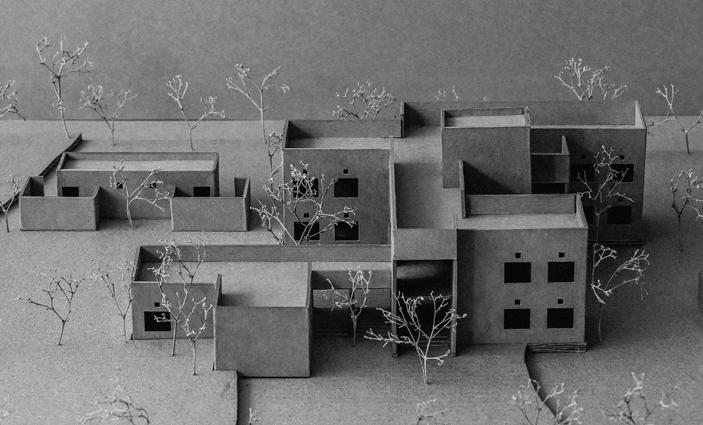
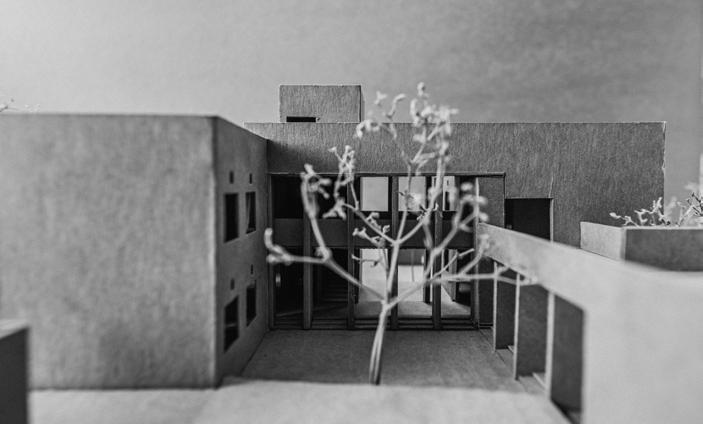
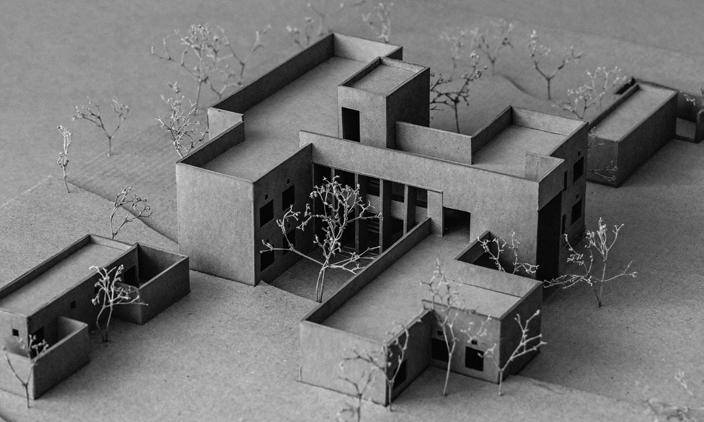
and pluralistic built environment. Additionally, the project demonstrates how architectural interventions in rural and semi-urban areas can serve as catalysts for positive economic and social transformation.
The project involves the design and construction of a high school equipped with essential learning and support facilities. It includes six classrooms, two laboratories for hands-on learning, a library as a resource hub, and a staff room for teachers and administrators. Additionally, the school features hygienic toilet facilities, a kitchen for meal preparation, and a stage area for gatherings and cultural events. Designed to foster an engaging and functional learning environment, the program integrates sustainable construction techniques that align with the project’s broader vision of community-driven, climate-responsive architecture.
1 Model Images - Massing study

Ferro Concrete panel
Roof edge with CC Kerb
50mm thk Reinforced Cement Concrete in M20 Grade as Flooring in NCM (1:3)
U CSEB RCC tie band @ Roof lvl.
U CSEB elec conduit tie @ Roof lvl.
CC Kerb M20 Grade
Girder as/ detail
155 155
1a.GD - Section at
1b.GD - Section at Roof Beam
1b.GD - Section at girder
Ferro Concrete Panel Roof Longitudinal Section
1c.GD - Section at intermediate wall at wall
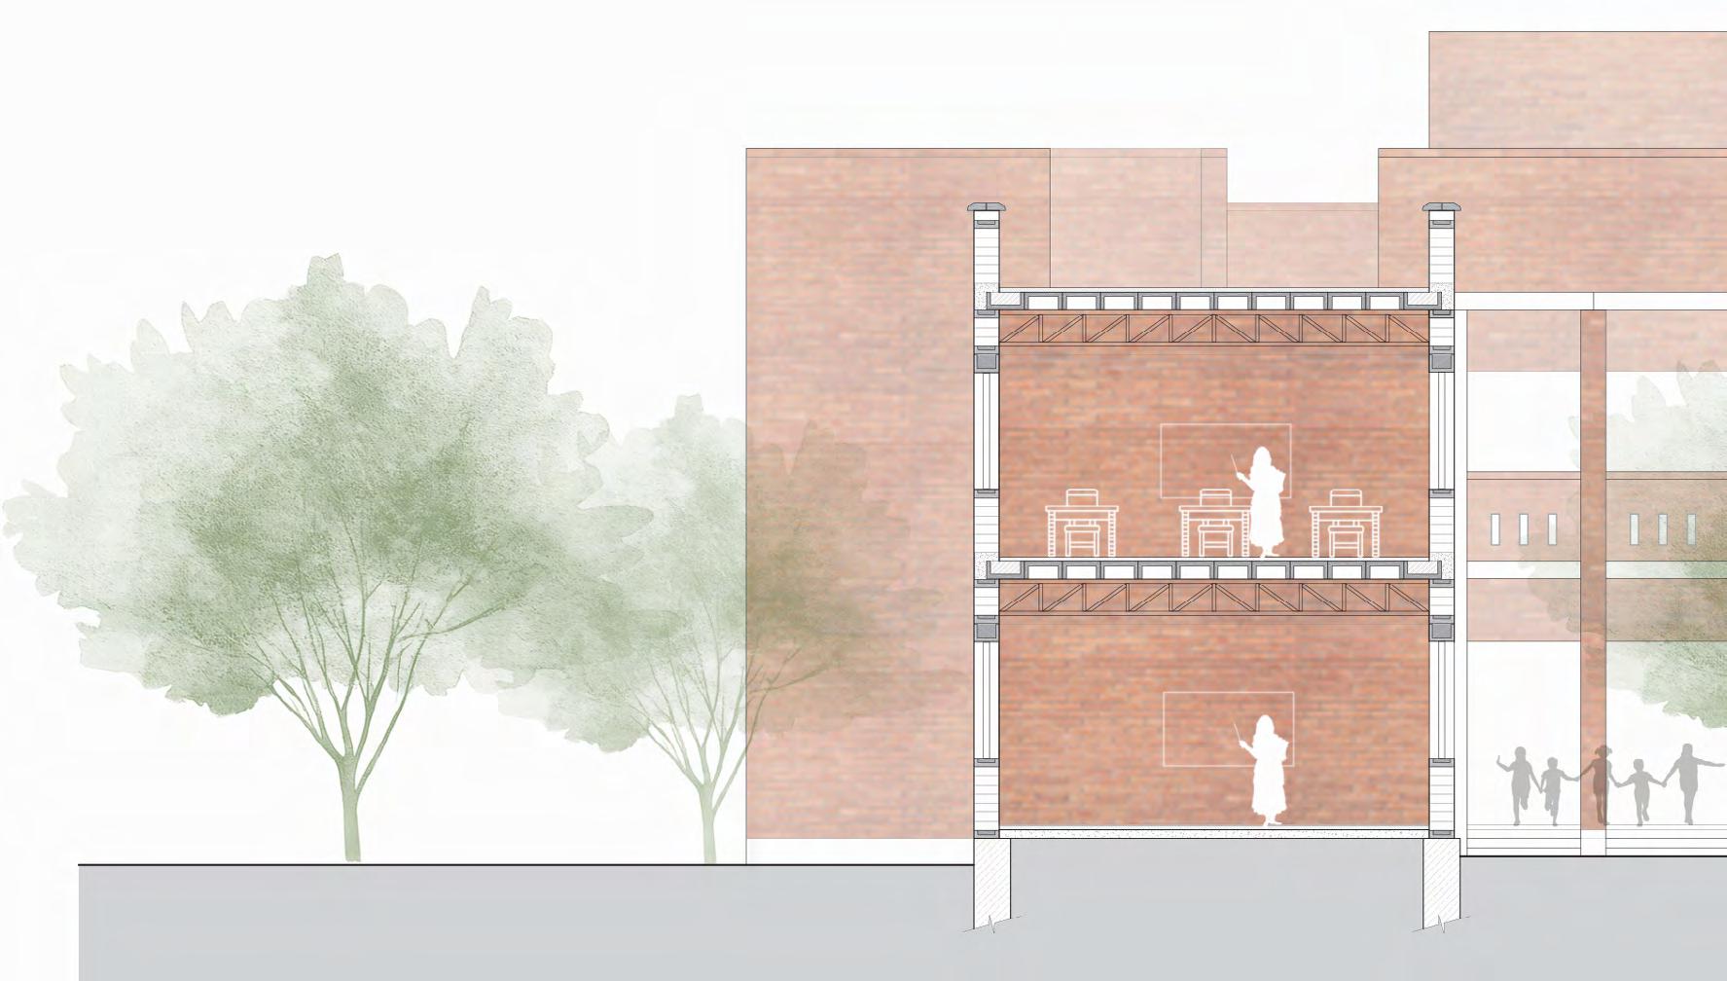
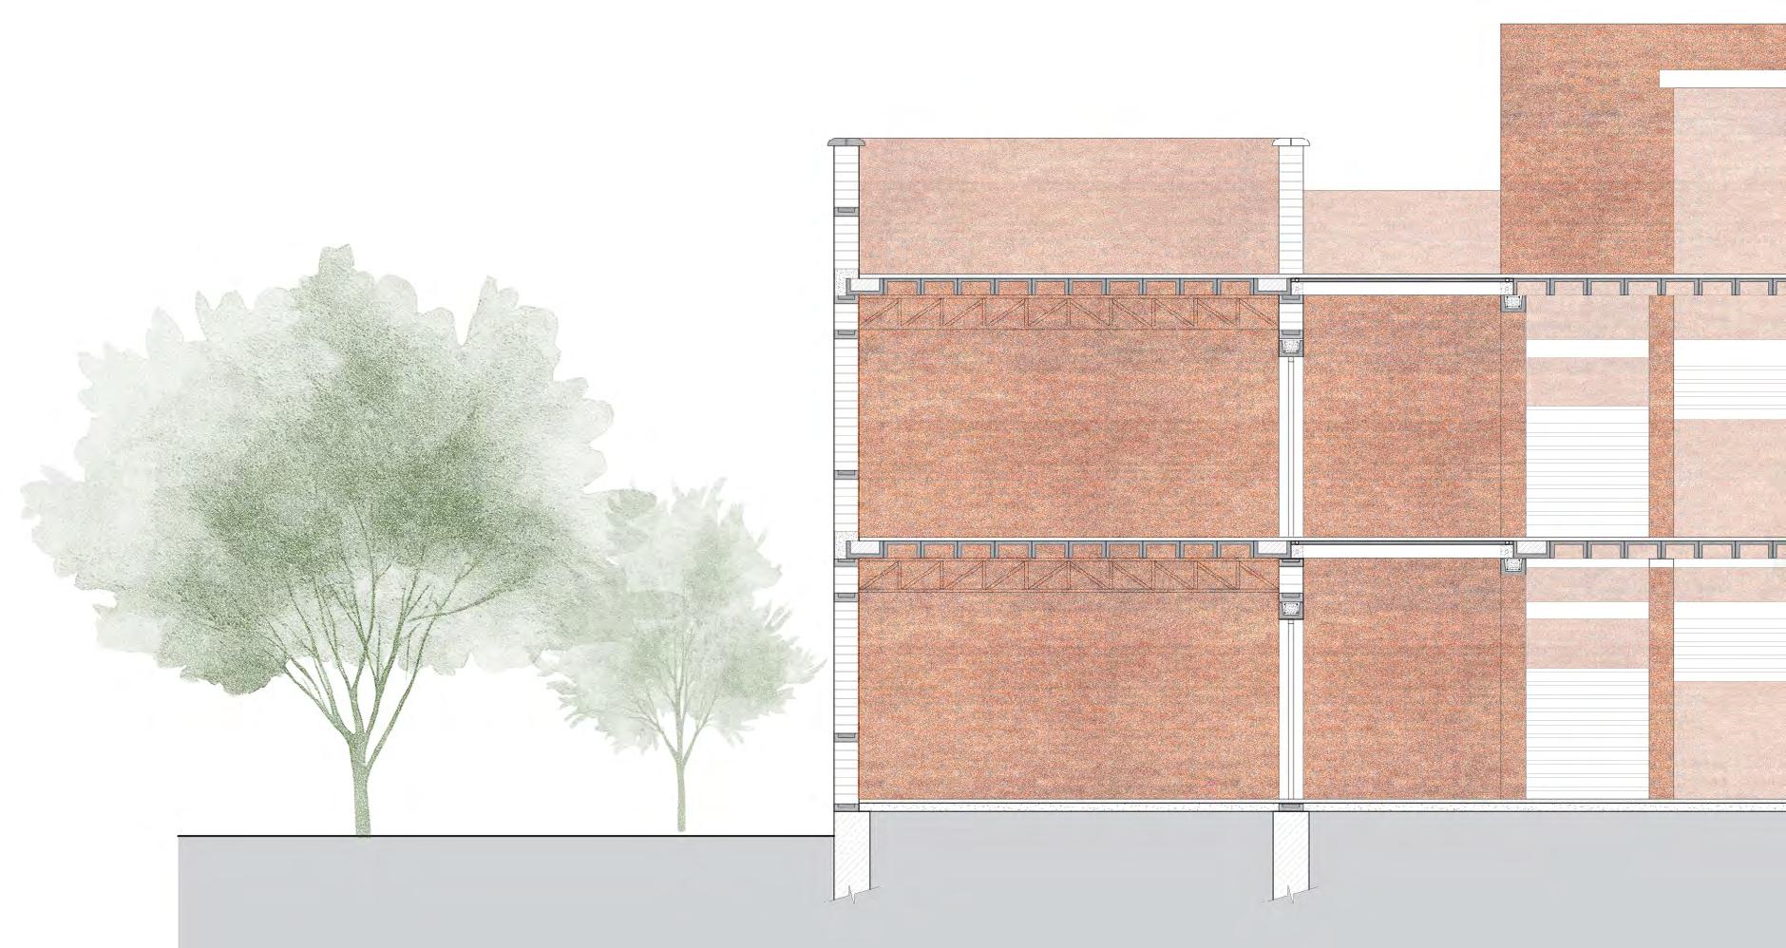
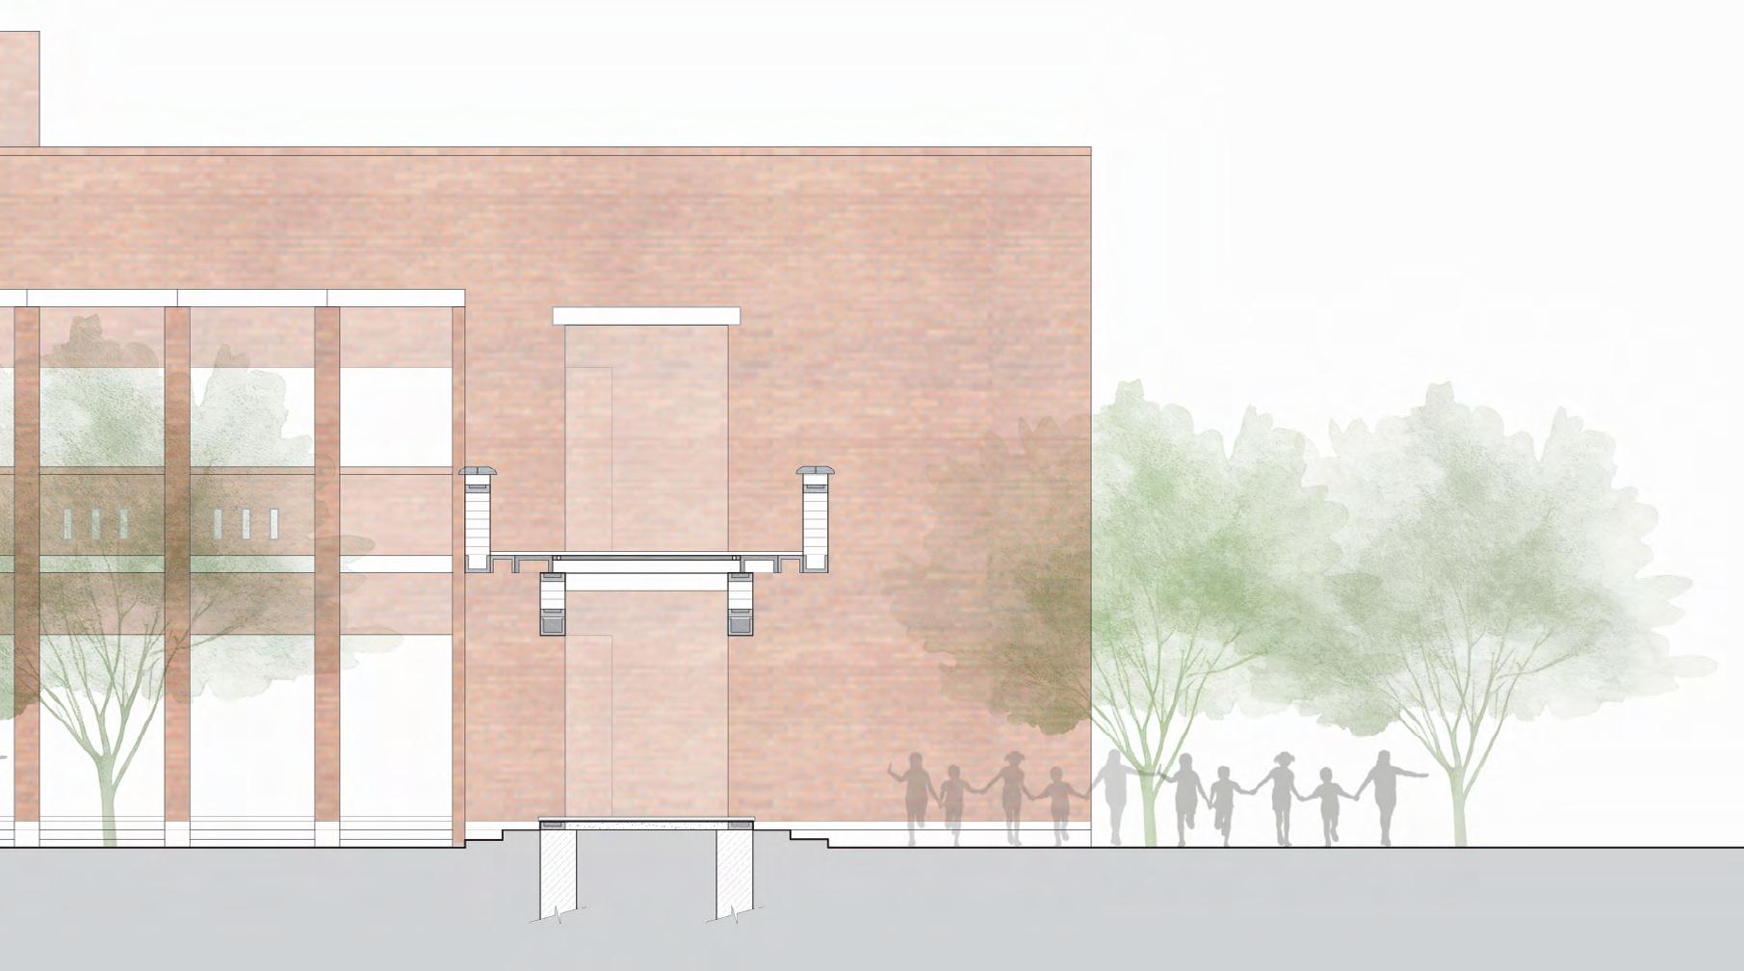
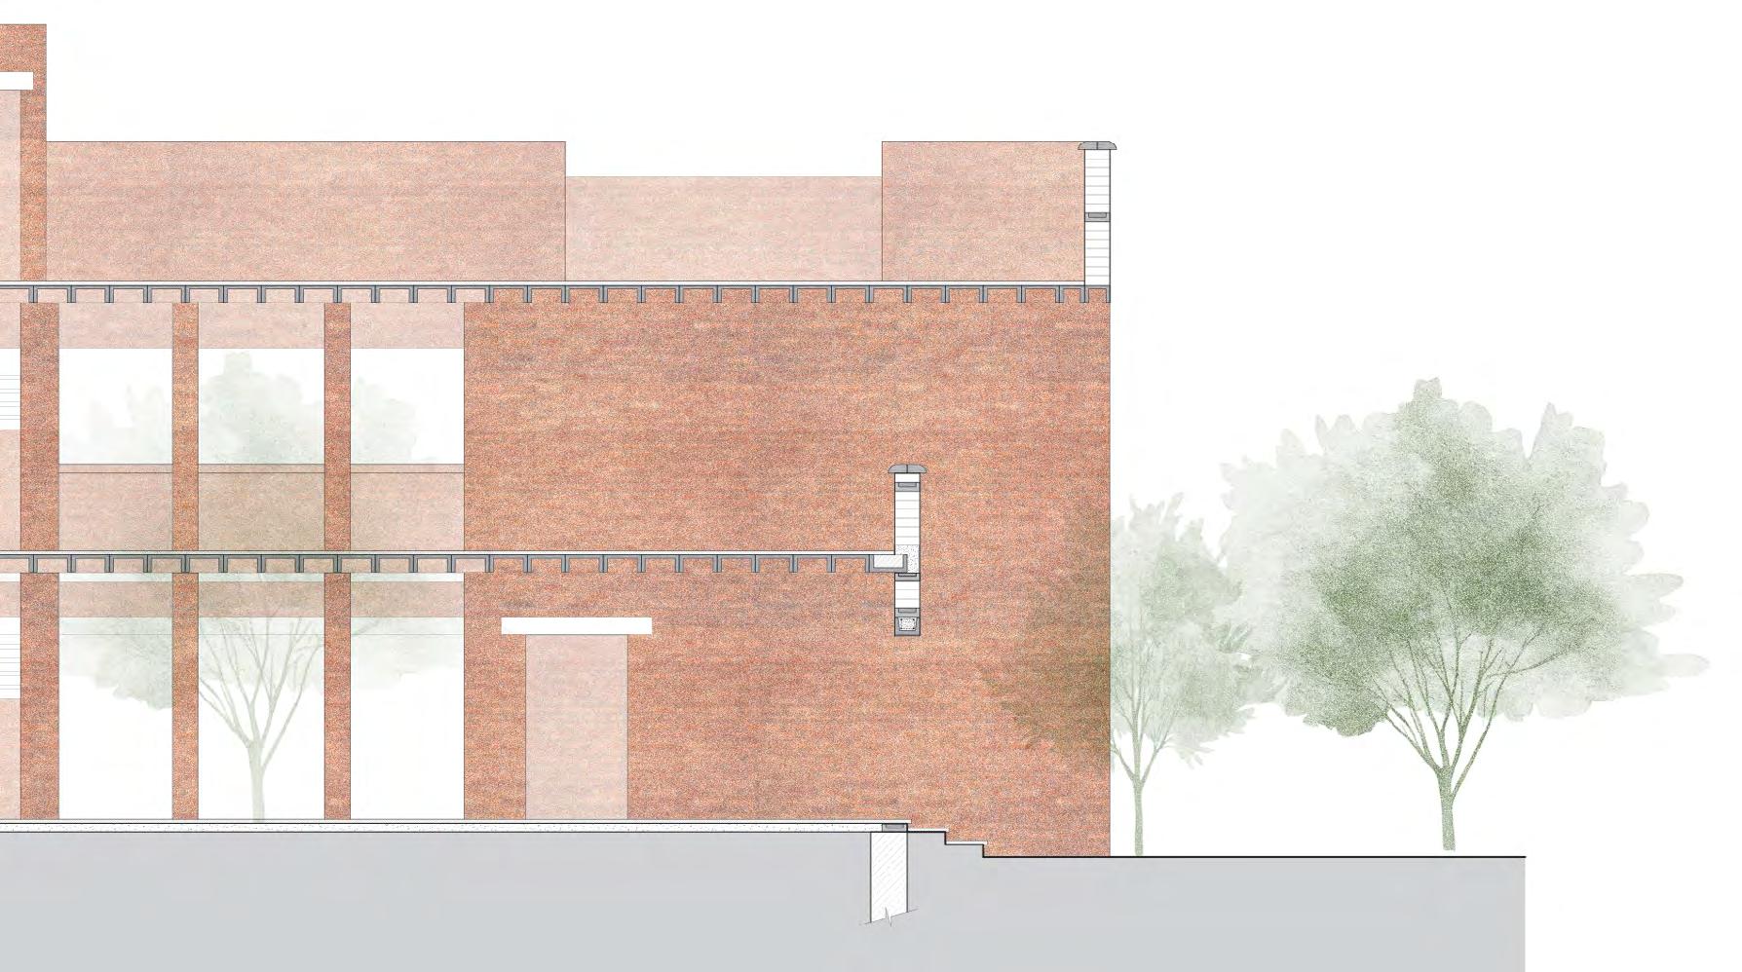
The materials used in a precast ferroconcrete system are significantly lower than in a conventional slab system. Because it requires minimal transportation costs and a simple kit of parts, this system can be implemented in extremely remote areas. The system only requires four lightweight shutters that can be used to construct reinforcedcement concrete U-shaped panels. In comparison to a conventional slab, these panels require a smaller volume of concrete.
6t 230mm c/c in both direction
Screed reinforcement tied to shear keys
6t 230mm c/c in both direction
FC Panel as shown
25mm x 75mm 6t @ 1000mm c/c
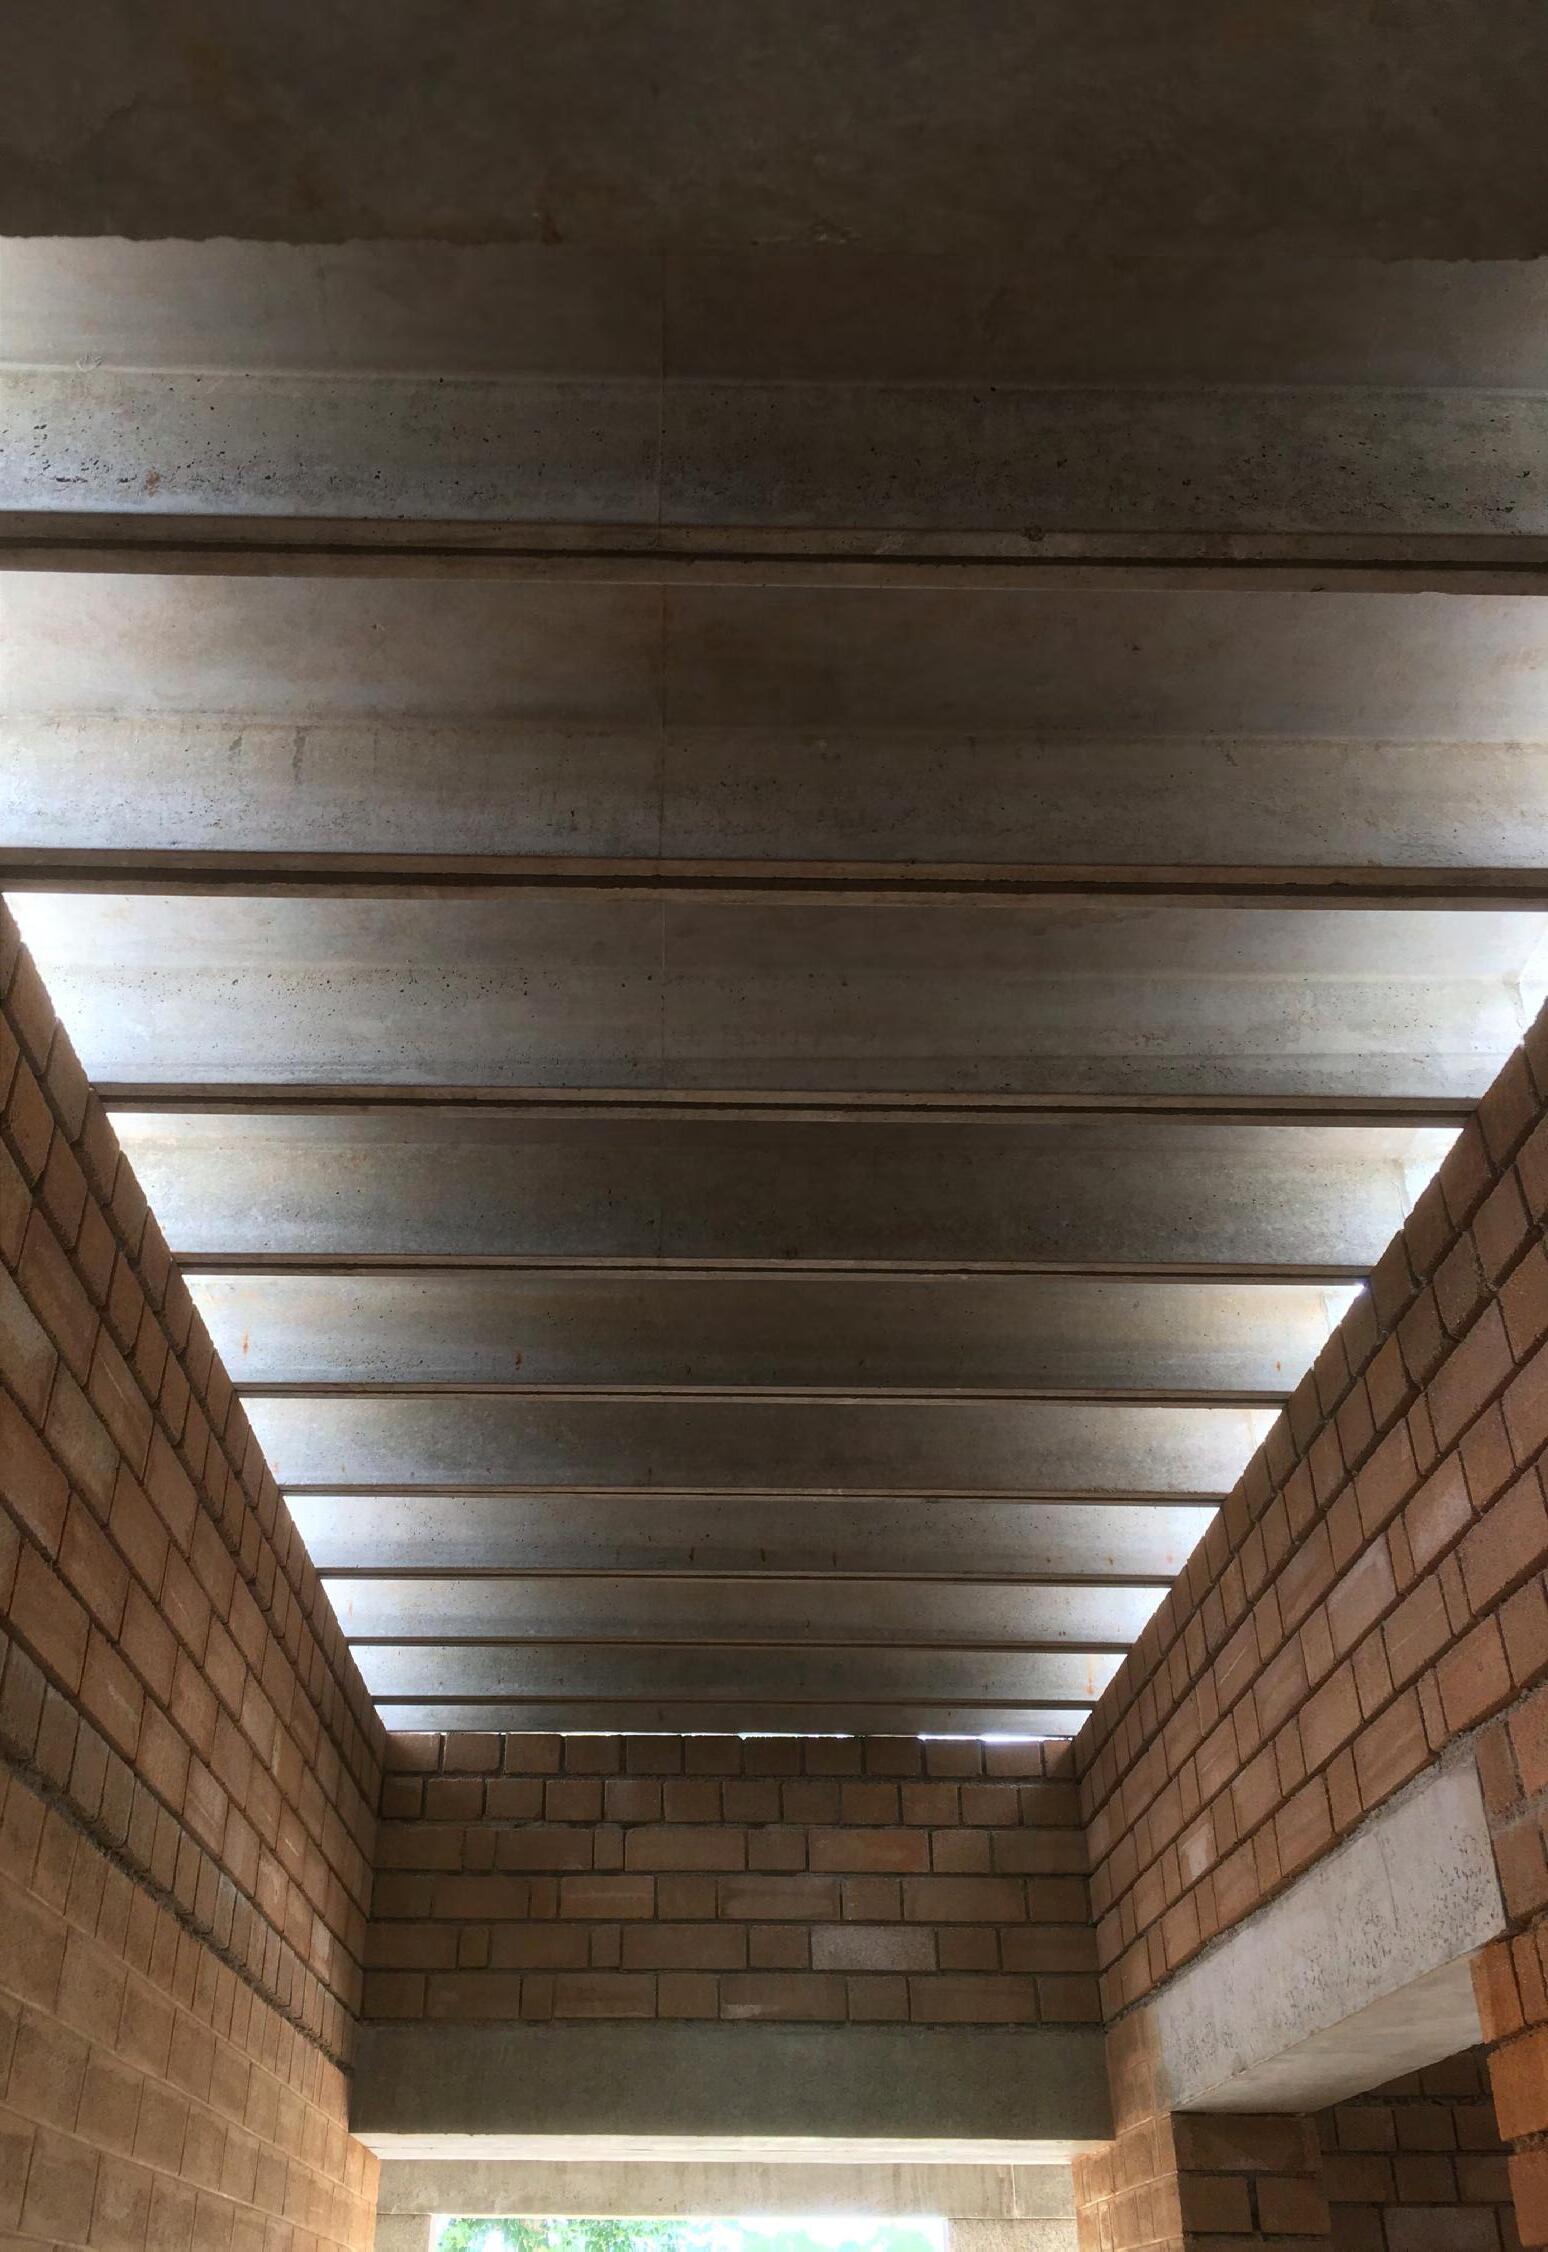
In addition, the 2” thk U-shaped ferroconcrete panel can be inverted and reinforced to be used as lintels for openings or as seating with bearings on opposite walls. The panels are precast cast-in-place based on the specifications, implying less waste. Furthermore, the preparation of these can be carried out by local artisans, reducing the reliance on multiple agencies. The roofing system can provide unsupported spans of up to twenty feet, which can be increased by adding more gi reinforcements and increasing the thickness of the cross swection. The manufacturing process can also be carried out away from the construction site. 3
STABILIZED EARTH BRICKS (CSEB)
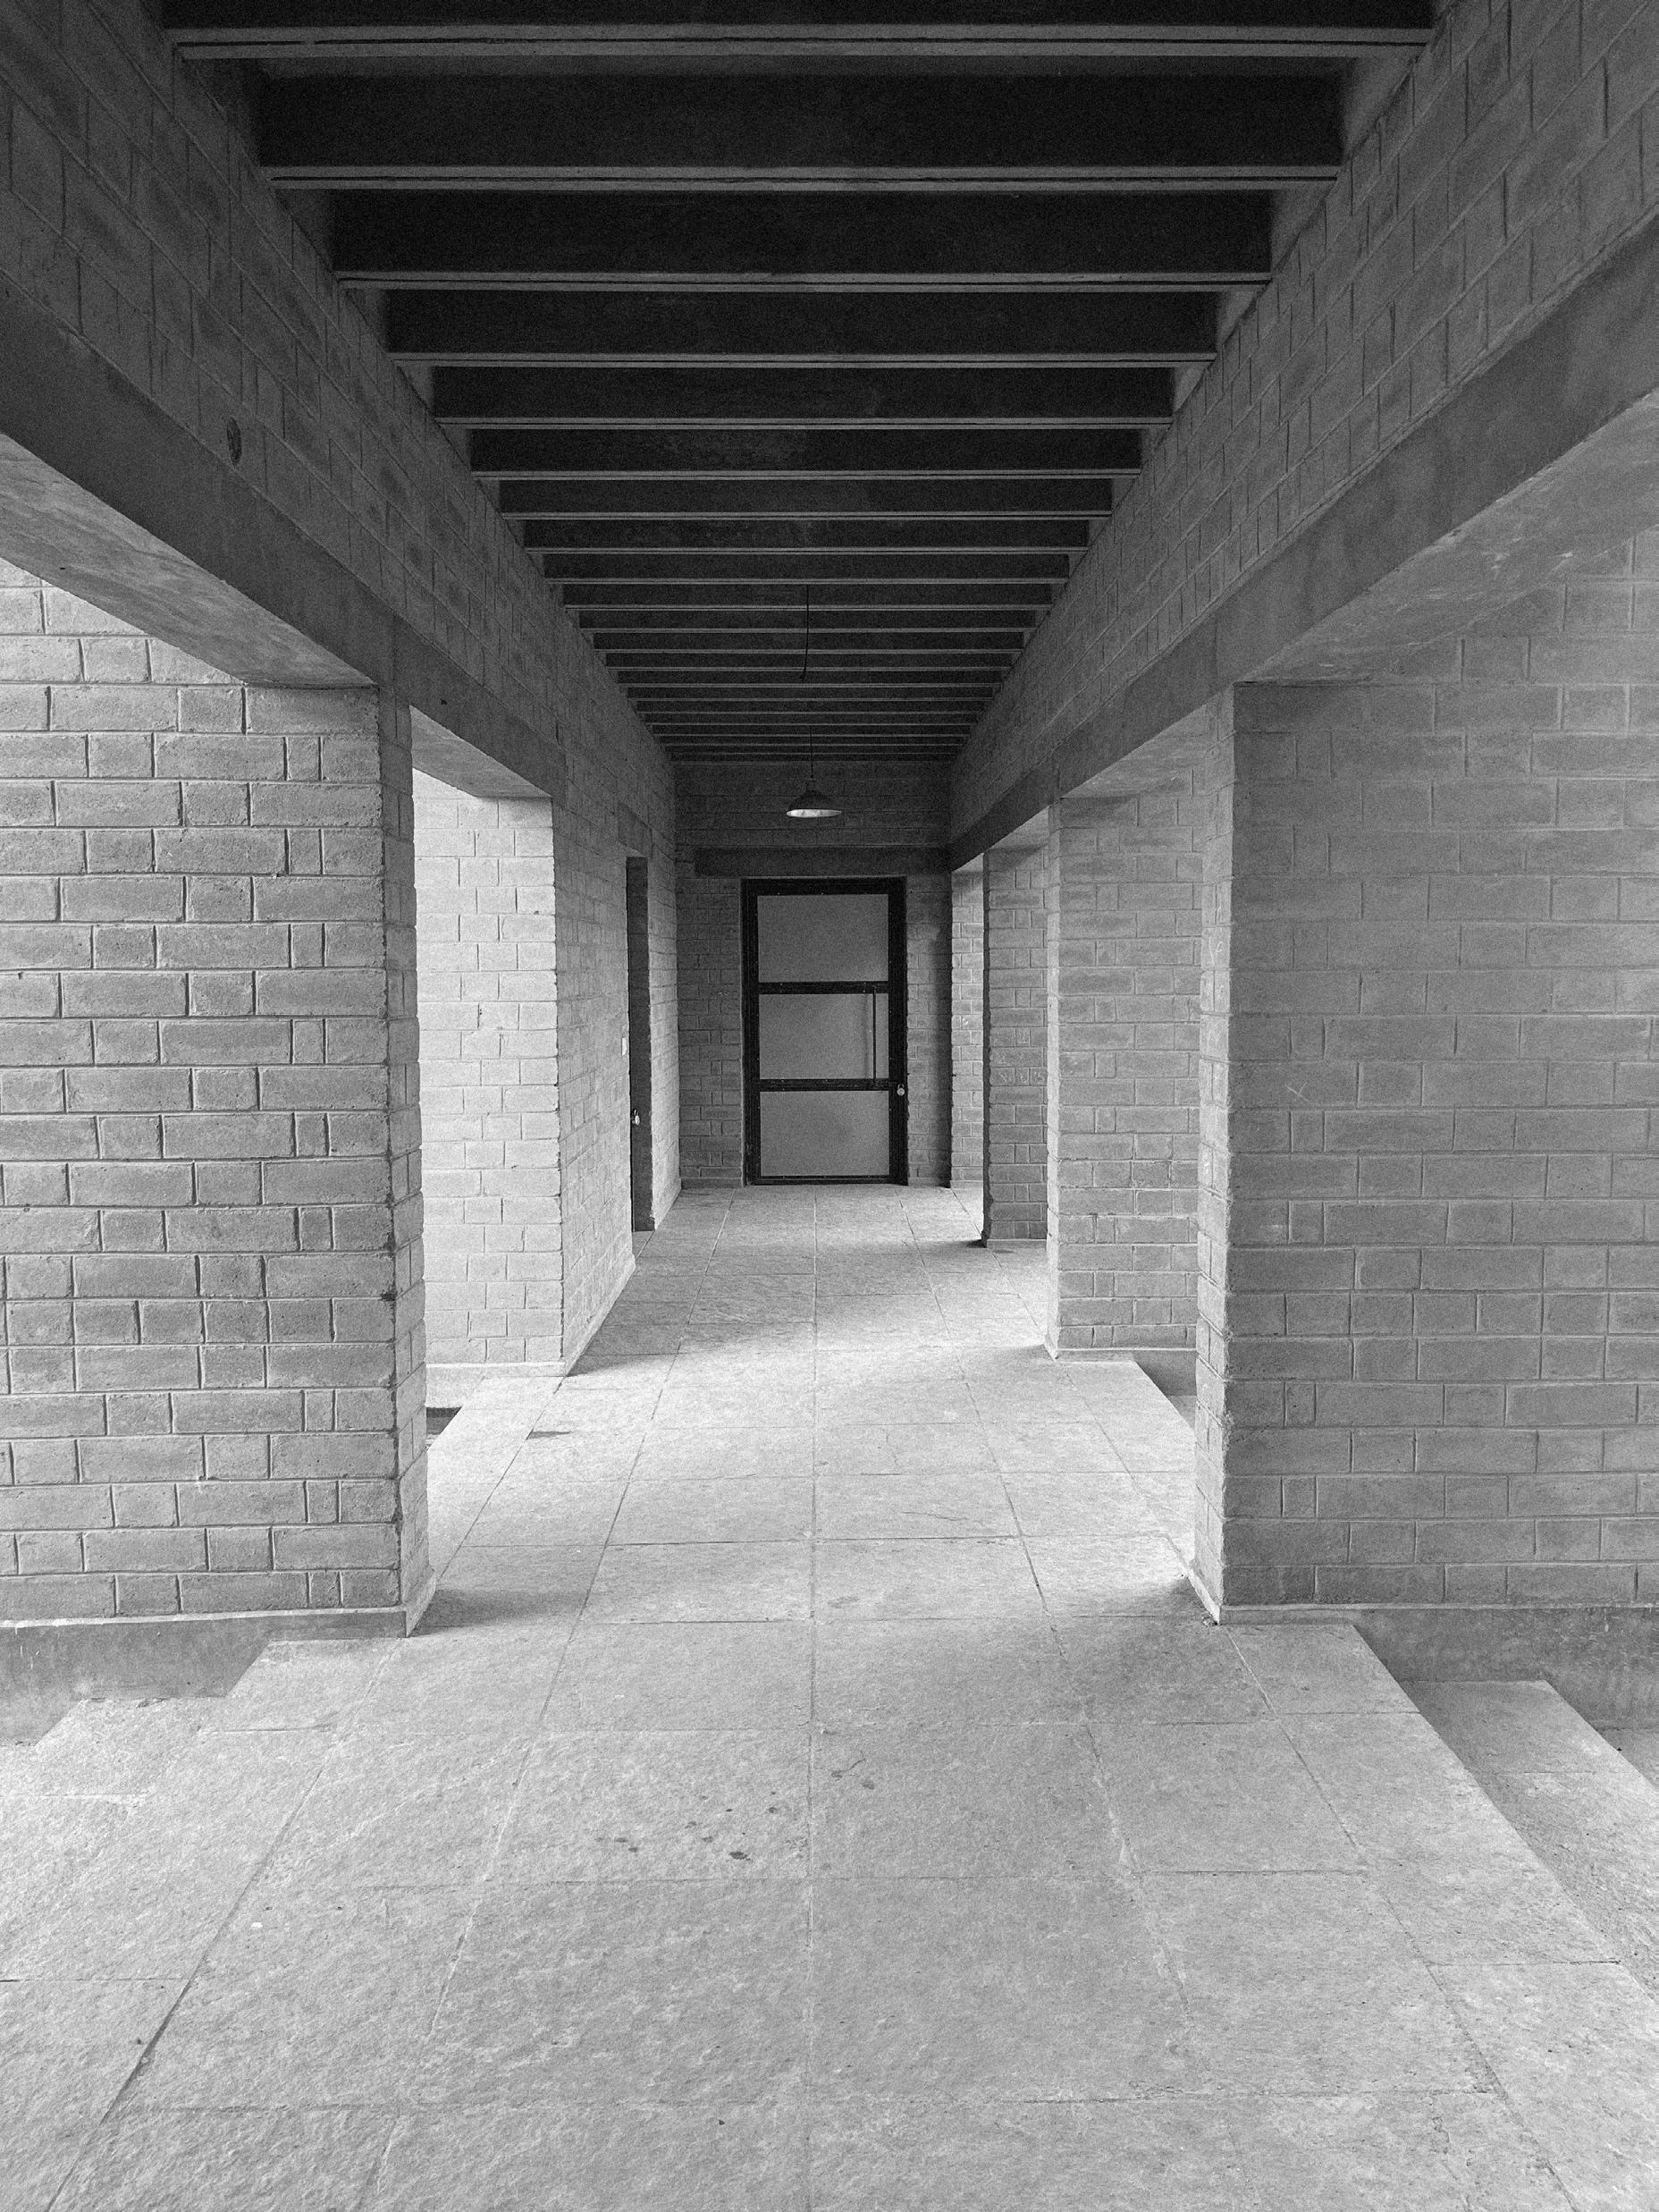
Compressed Stabilized Earth Bricks (CSEB) are eco-friendly, cost-effective, and durable alternatives to conventional bricks. Made by compressing a mixture of soil, stabilizers (such as cement or lime), and water, they are cured instead of fired, significantly reducing environmental impact.
Composition & Manufacturing
CSEBs consist of locally available soil (15-30% clay), stabilizers (5-10% cement or lime), and water. Optional additives like fly ash or fibers can enhance performance. The manufacturing process involves soil selection, mixing, compression using manual or hydraulic presses, and curing for about 28 days to achieve full strength. By reintroducing this technique in modern architecture, we
can promote sustainability while preserving a disappearing craft.
CSEBs are highly eco-friendly as they utilize local materials and eliminate the need for firing, reducing their carbon footprint. They are also cost-effective due to lower material and energy costs compared to conventional bricks. Their high strength and durability, enhanced by stabilizers, make them resistant to weathering and load-bearing applications. Additionally, they provide excellent thermal efficiency, naturally regulating indoor temperatures and lowering heating and cooling expenses. Their versatility and aesthetic appeal allow them to be used in both exposed and plastered finishes, offering architectural flexibility.
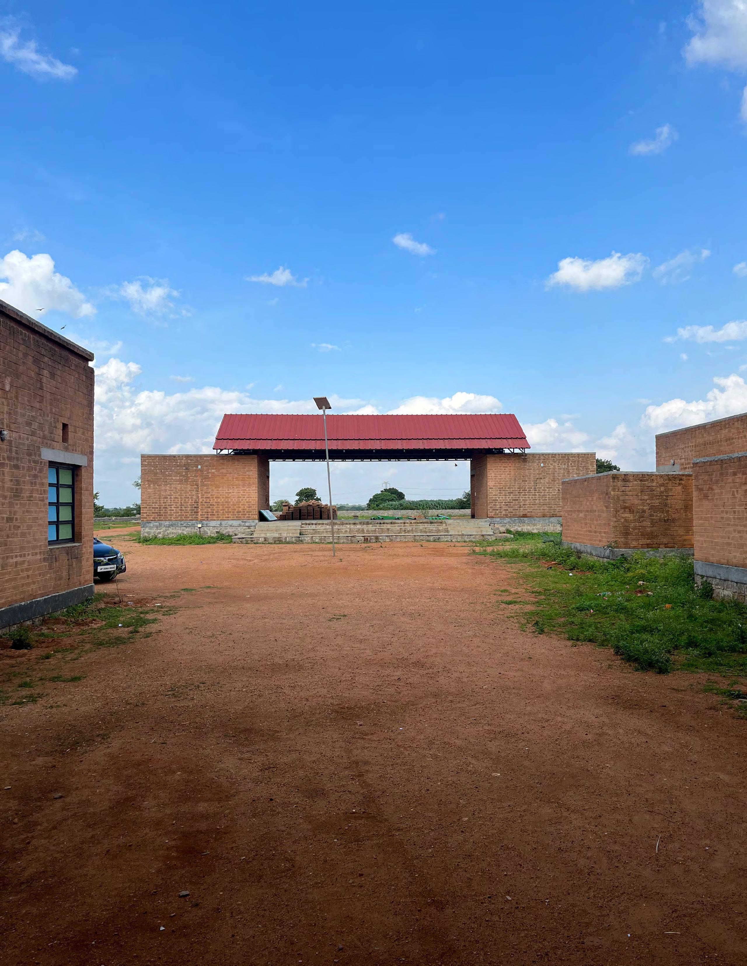
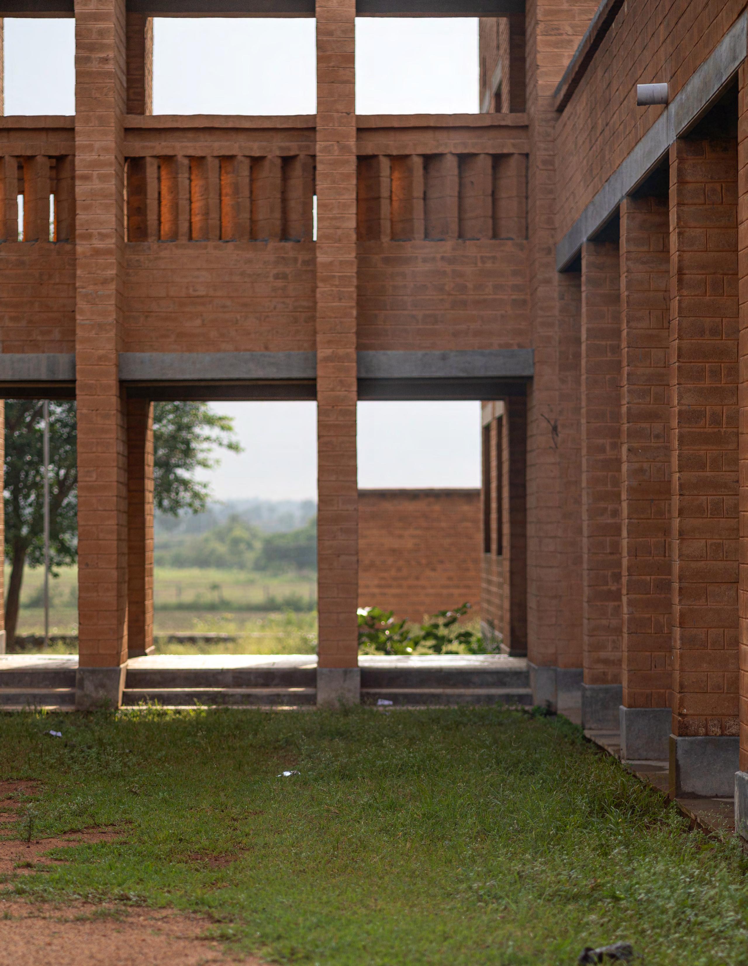
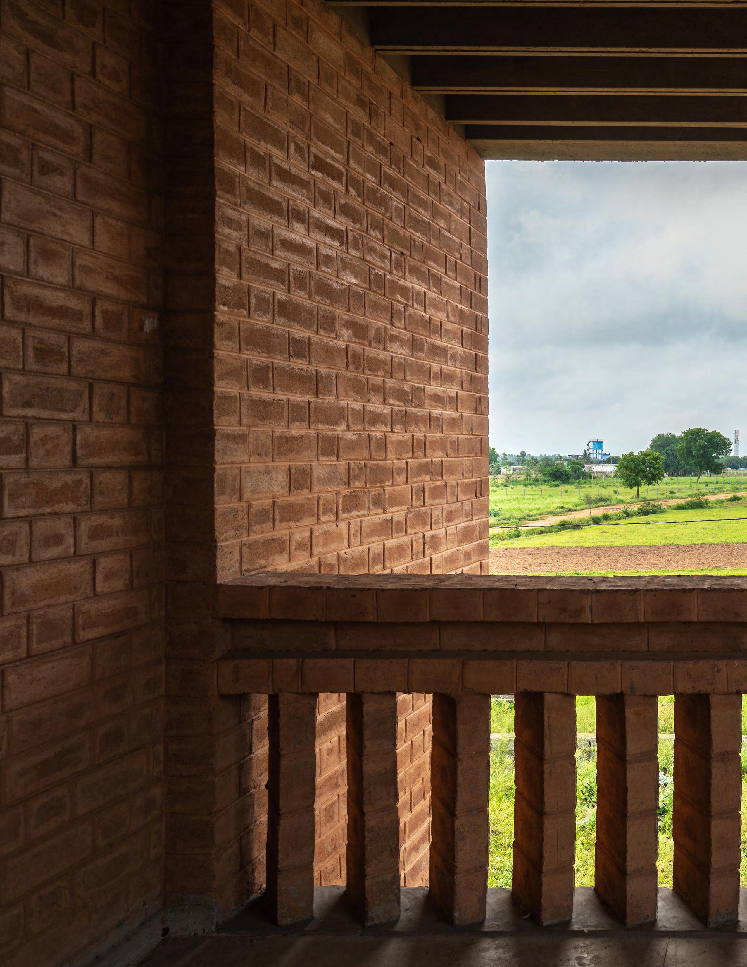
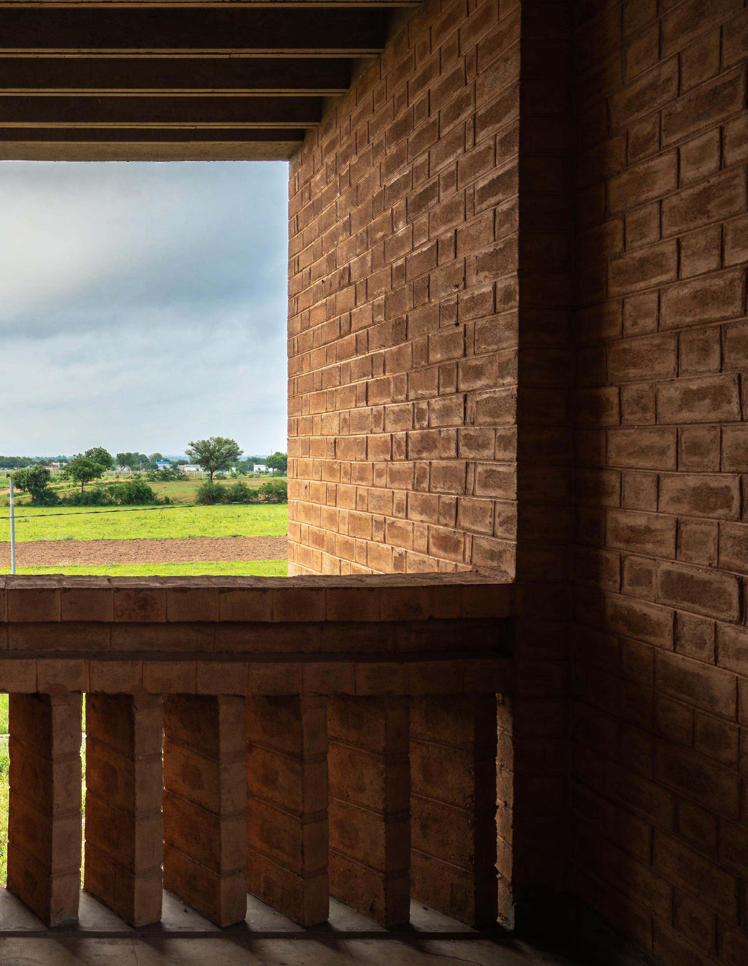
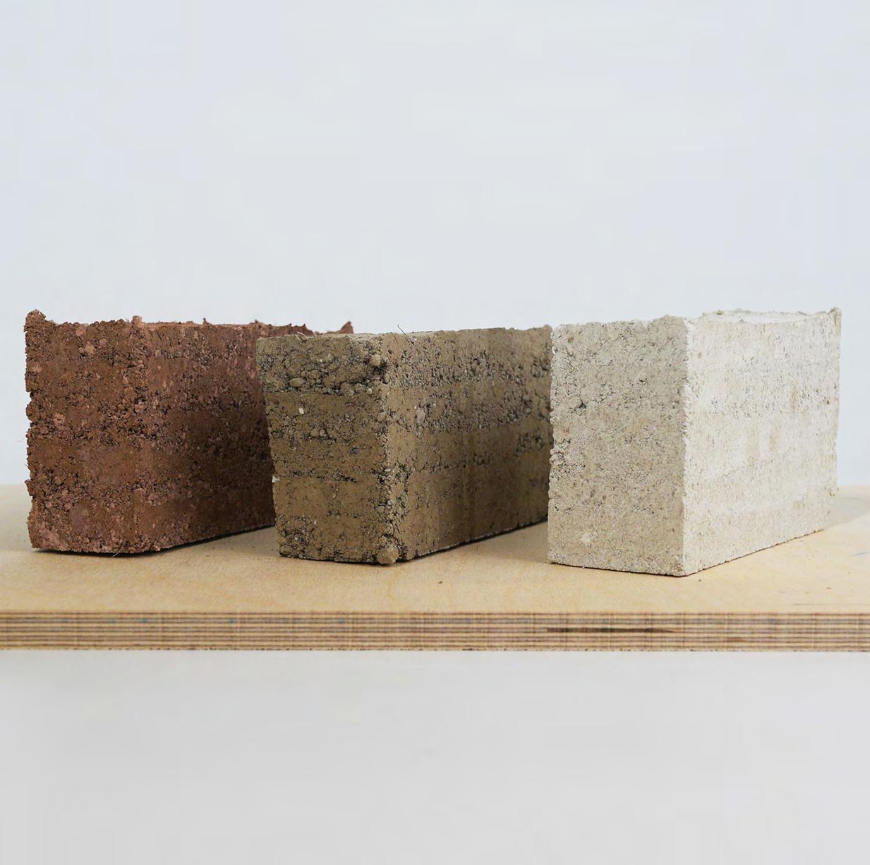
Earth as a building material has accompanied humanity throughout history. It is only in most recent industrialized and standardized building practices that earth has lost its credibilty as an auspicious building material for our future. A resegence of earth architecture can be seen over the last two decades, although innovation in rammed earth is relatively untapped. Current innovations in prefabrication mechanisation and geometric variation are still confined by undynamic conventional formwork limitations.
Earth as a building material is a practice that dates back thousands of years and is still utilized in various forms of construction around the world today. Earth-based construction techniques are often sustainable, cost-effective, and environmentally friendly. Here are some common methods of using earth as a building material
Using earth as a building material offers several advantages, including thermal mass properties, natural insulation, and sustainability. Additionally, earthbased construction techniques often utilize locally available materials, reducing the environmental impact associated with transportation.
the revitalization of earth architecture, particularly in the context of rammed earth construction, presents exciting opportunities for innovation, sustainability, and cultural preservation. By leveraging modern technology and design principles, we can unlock the full potential of earth as a building material and create structures that are not only environmentally responsible but also aesthetically compelling and culturally significant.
Pileru| Andhra Pradesh
Professional | Kruthica Architects | 2017-2021
Role: Project Architect
Team: Sudhir Reddy, Vinay Kumar, Navneeth, Harini
Contribution: Research & Development in Rammed Earth Systems, Design Development, Construction drawings, Hands on Site execution.
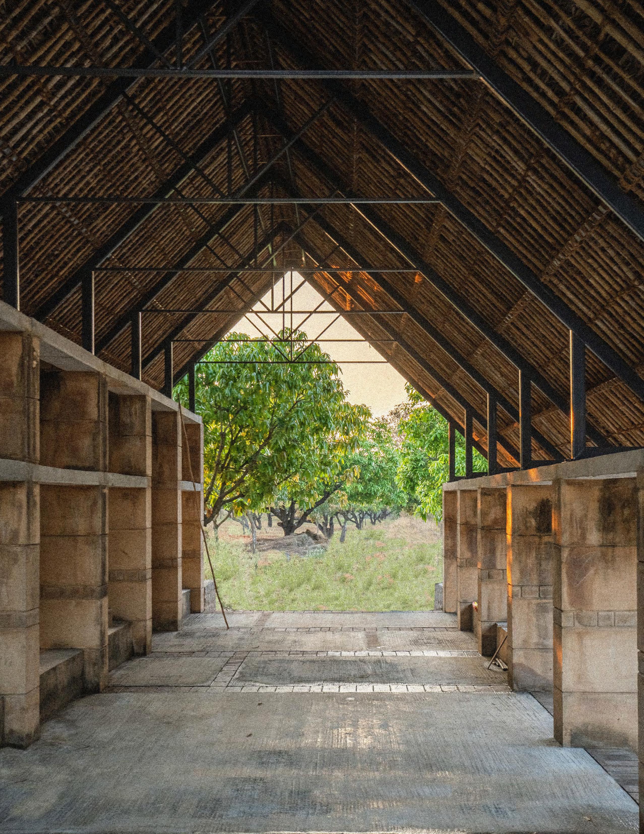
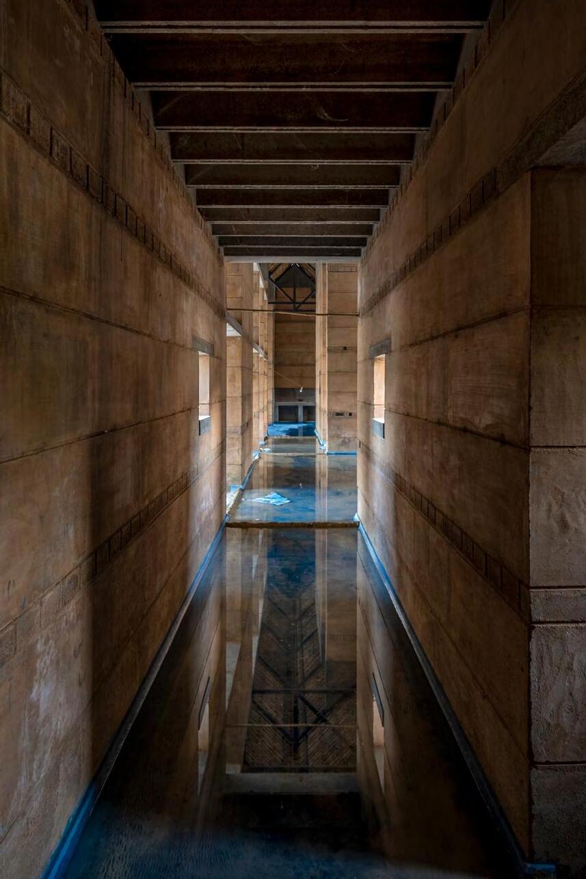
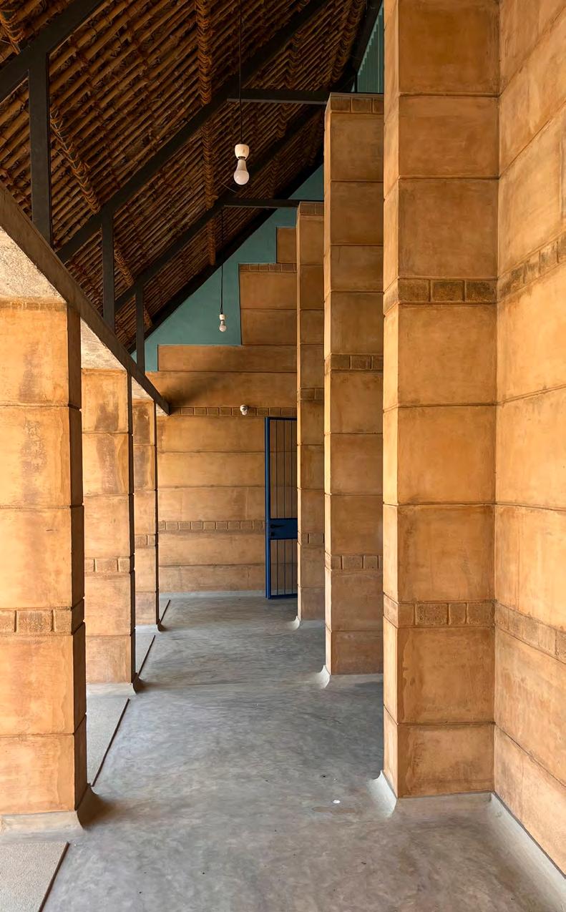
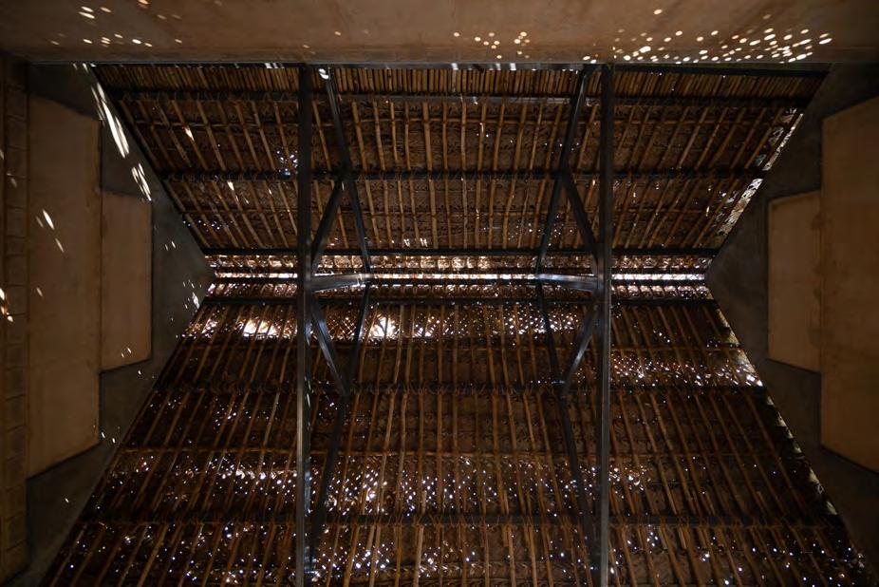
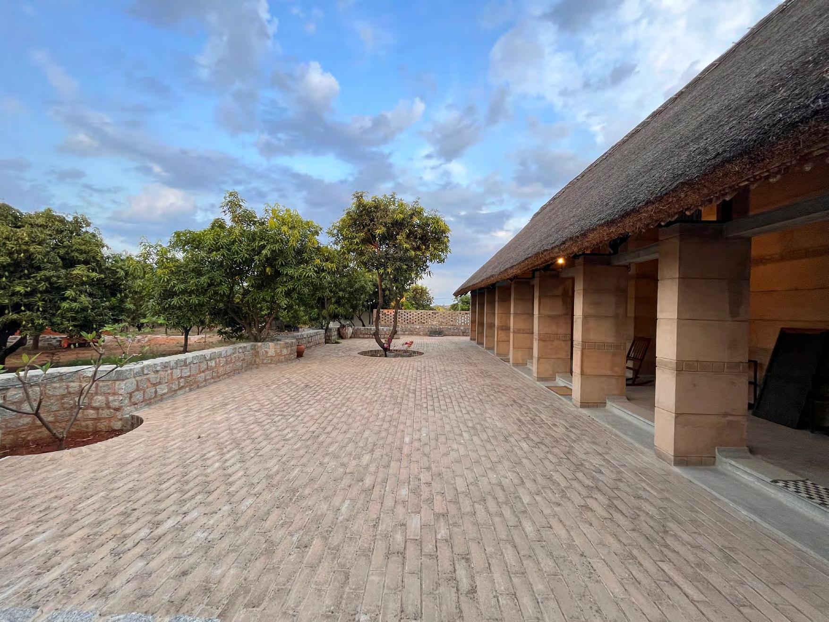
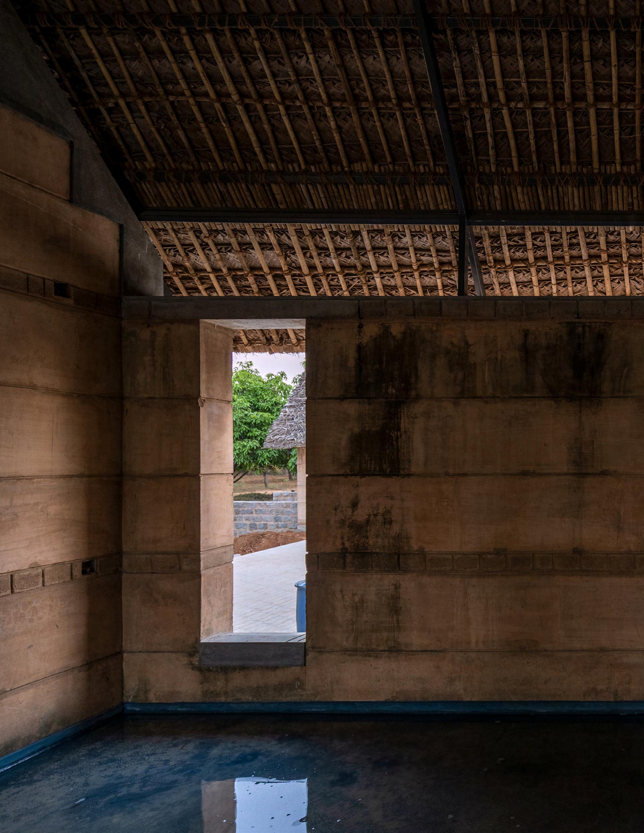
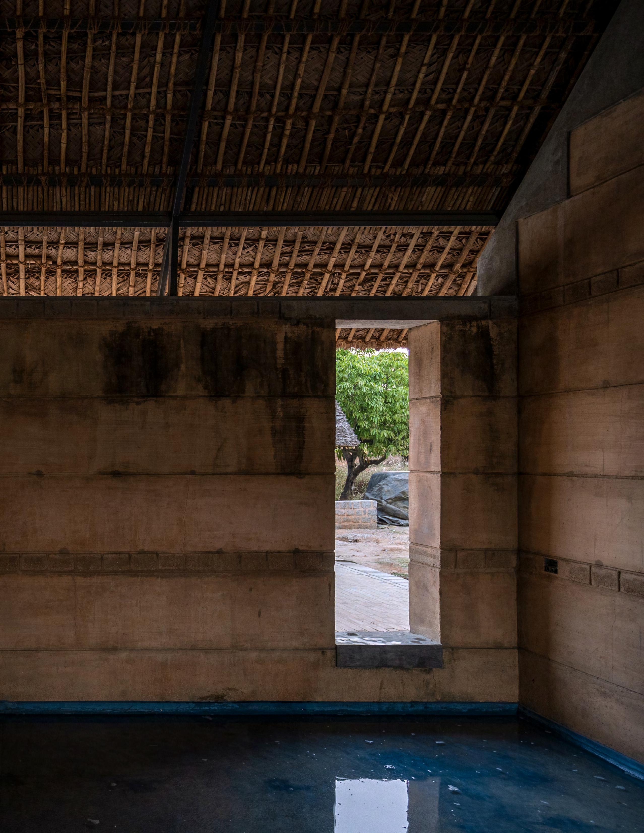
Designed as a retreat within a 60-acre mango orchard, this weekend home explores the quality of space through materiality, seamlessly integrating architecture with its natural surroundings. Rammed earth walls, with their rich, earthy tones and organic textures, serve as both structure and expression, grounding the home within the landscape. Their natural imperfections can be refined with the same soil mixture as plaster, creating a seamless, cohesive aesthetic.
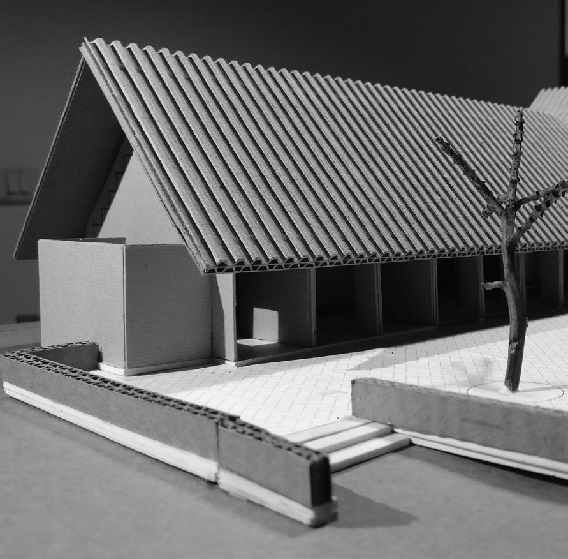
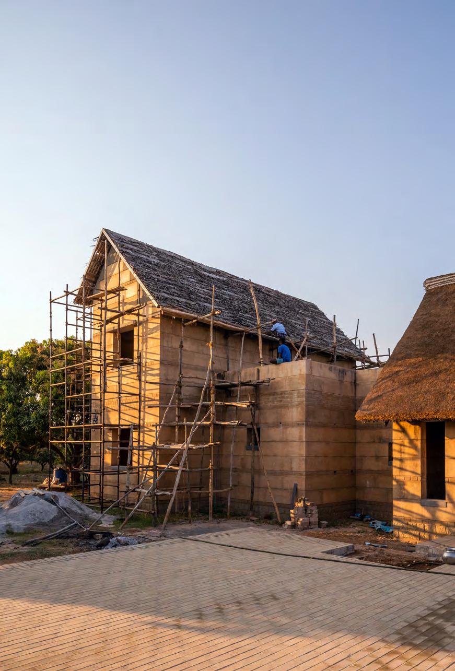
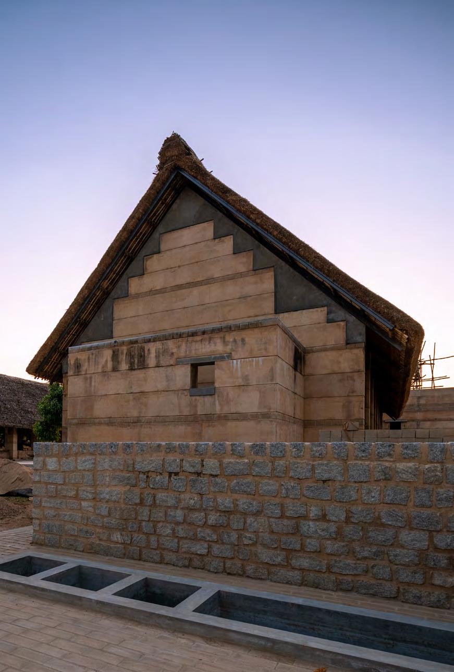
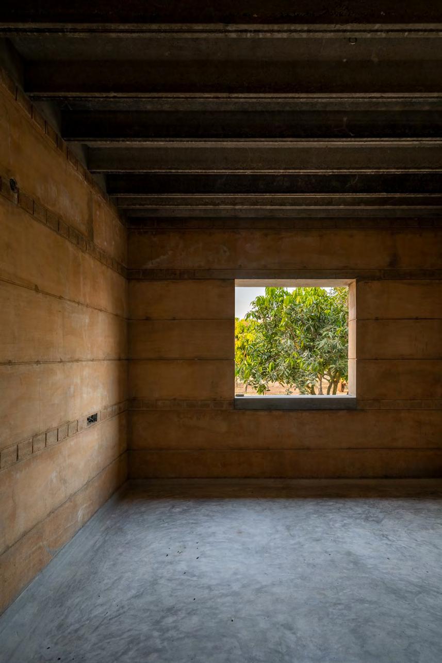
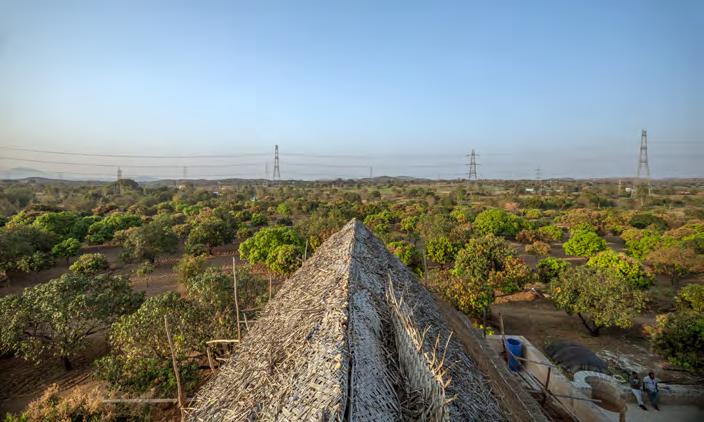
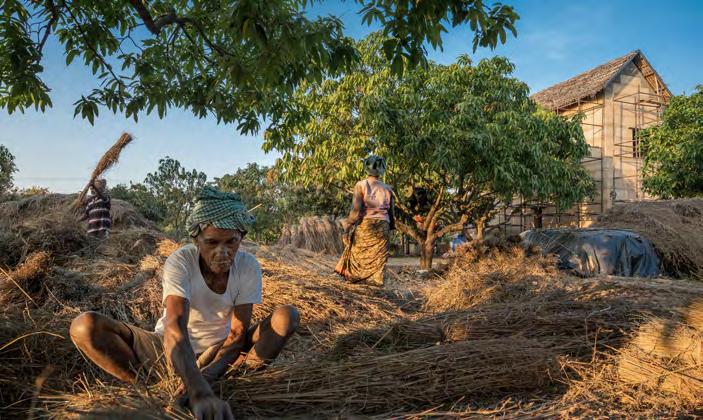
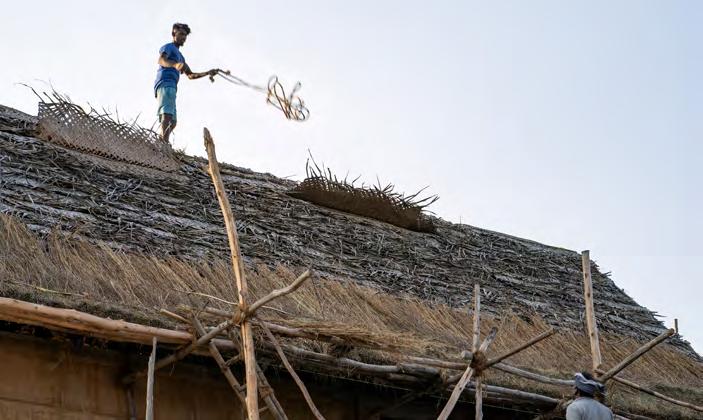
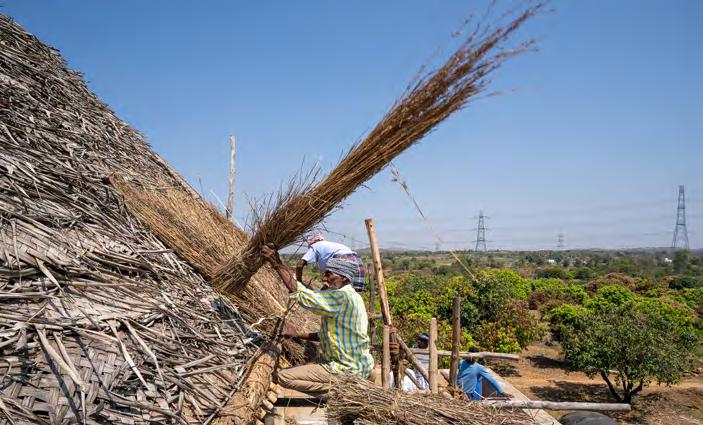
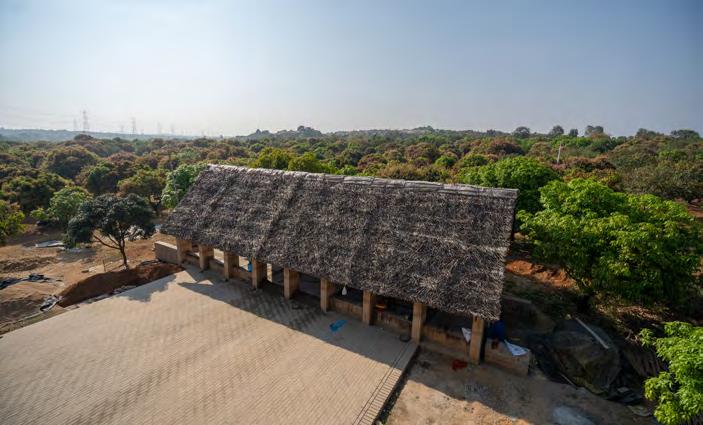
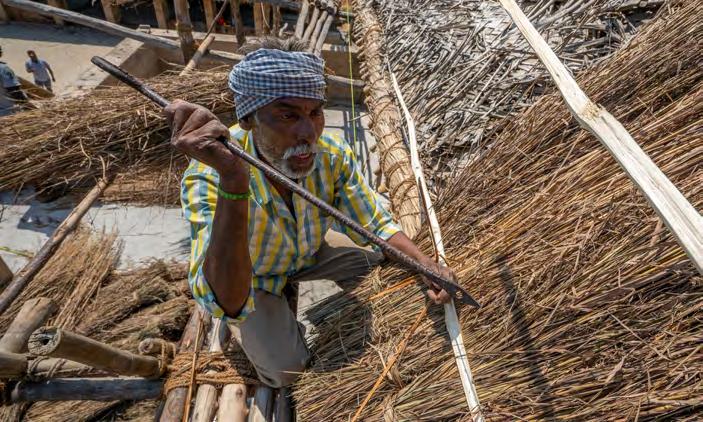
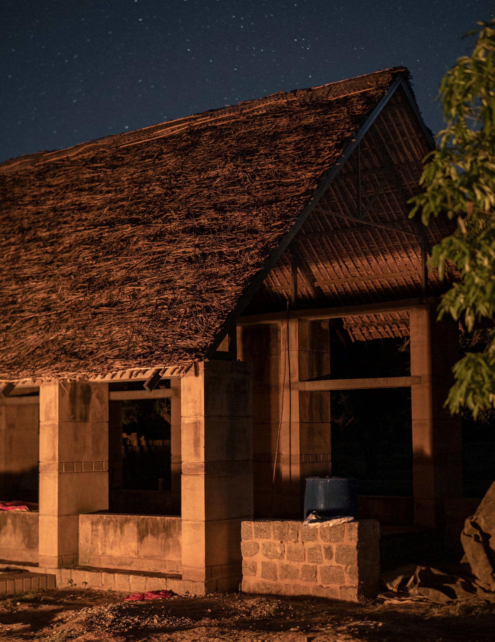
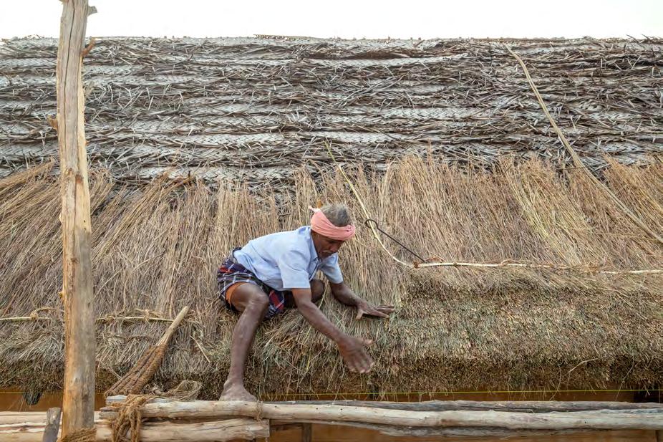
Thatch roofing, a traditional building technique, has long been used in Chittoor, Andhra Pradesh, where locally grown materials such as water reed and grass have served as sustainable roofing solutions. However, this craft is now a dying art, as modern construction techniques have led to a decline in demand, leaving skilled artisans without work. Through this project, we aim to revive and modernize thatch roofing by demonstrating its potential for contemporary residences and large-span structures. By integrating metal trusses and a bamboo overlay, we can create a durable and efficient roofing system. When laid by skilled workers, a thatch roof can last up to 60 years, provided it maintains a thickness of 9 inches to 1 foot and is installed at a 40 to 45-degree slope to ensure rapid surface water runoff.
The process of constructing a thatch roof begins with selecting high-quality, locally available thatching materials. A strong framework of metal trusses and bamboo is then built to support the thatch layers. The thatch is bundled and layered in an overlapping manner to create a thick, insulating, and waterproof surface. Skilled artisans secure each layer using natural fiber ropes or metal wire, ensuring durability. The ridge is then reinforced with tightly bound thatch or an additional protective material such as clay or turf. Once completed, the roof is trimmed for a neat finish and requires periodic maintenance to extend its lifespan. By reintroducing this technique in modern architecture, we can promote sustainability while preserving a disappearing craft.
Hyderabad | Telangana State | India
Professional work | Kruthica Architects | 2017-2021
Role: Associate Architect
Team: Ar Sudhir Reddy, Ar Vinay Kumar, Ar Kaushik.
Contribution: Team Lead, Concept, Design Development, Construction drawings,Execution Supervision & Completion.
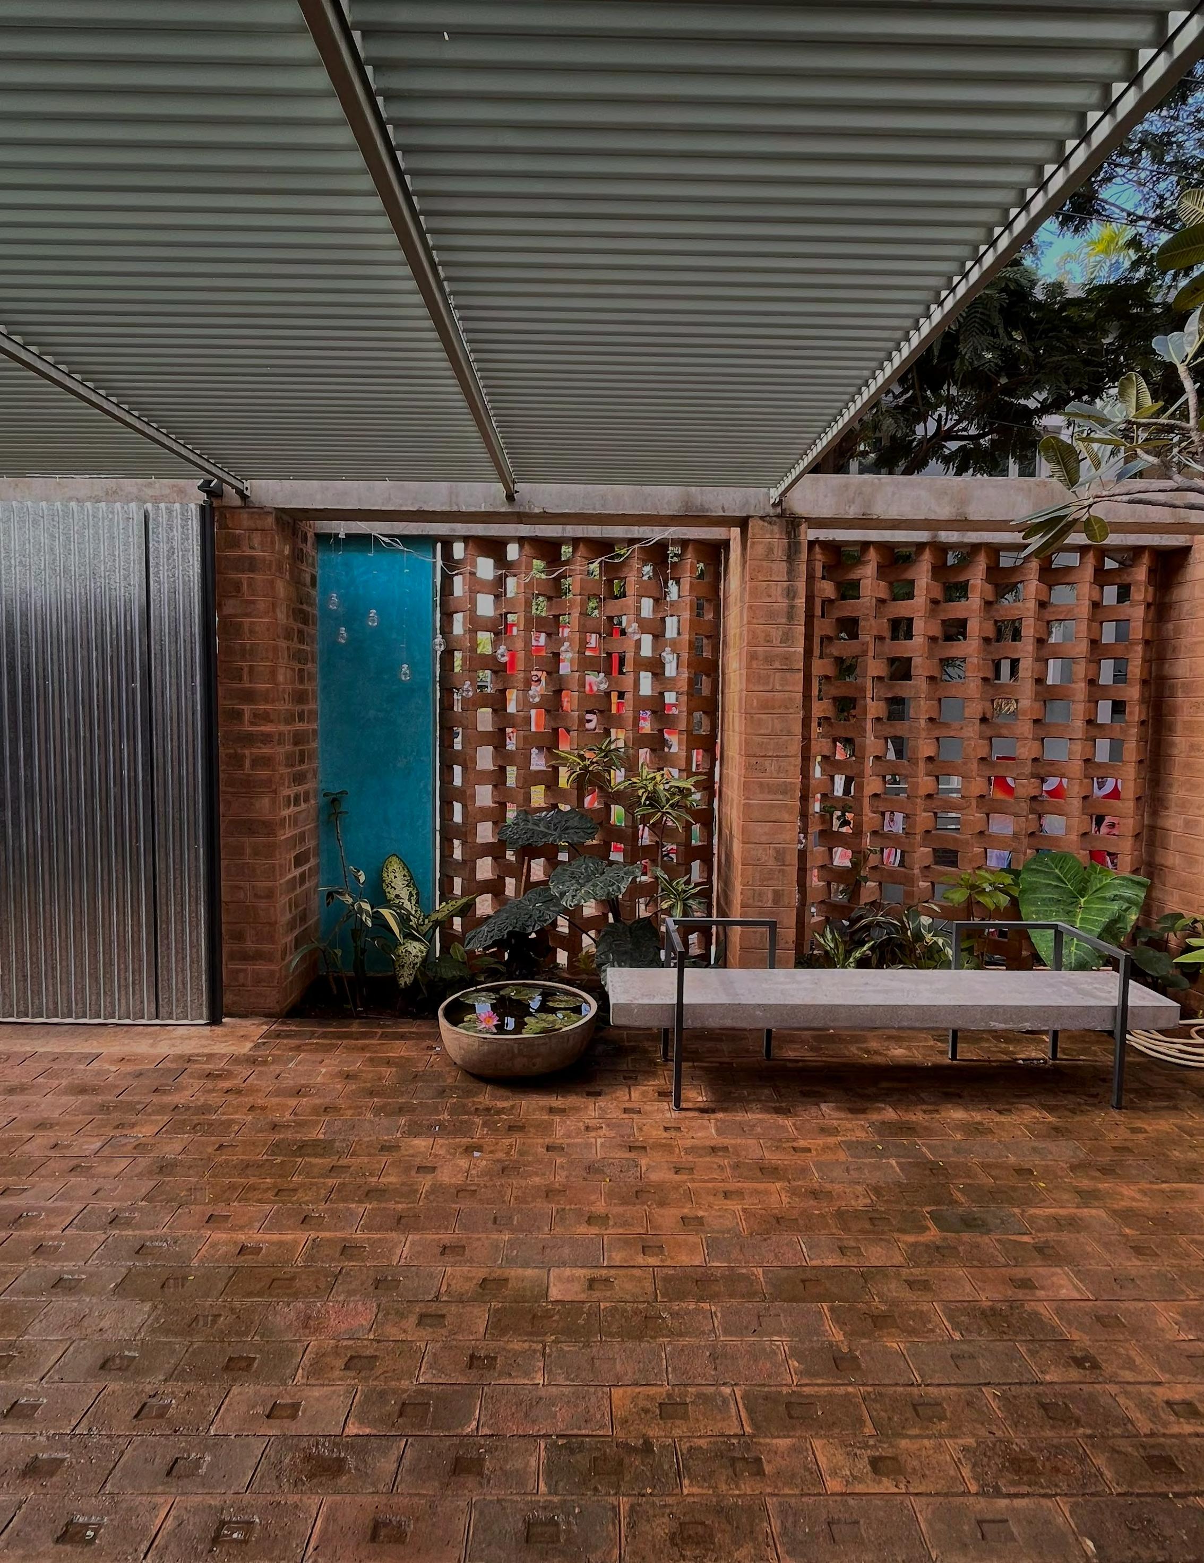
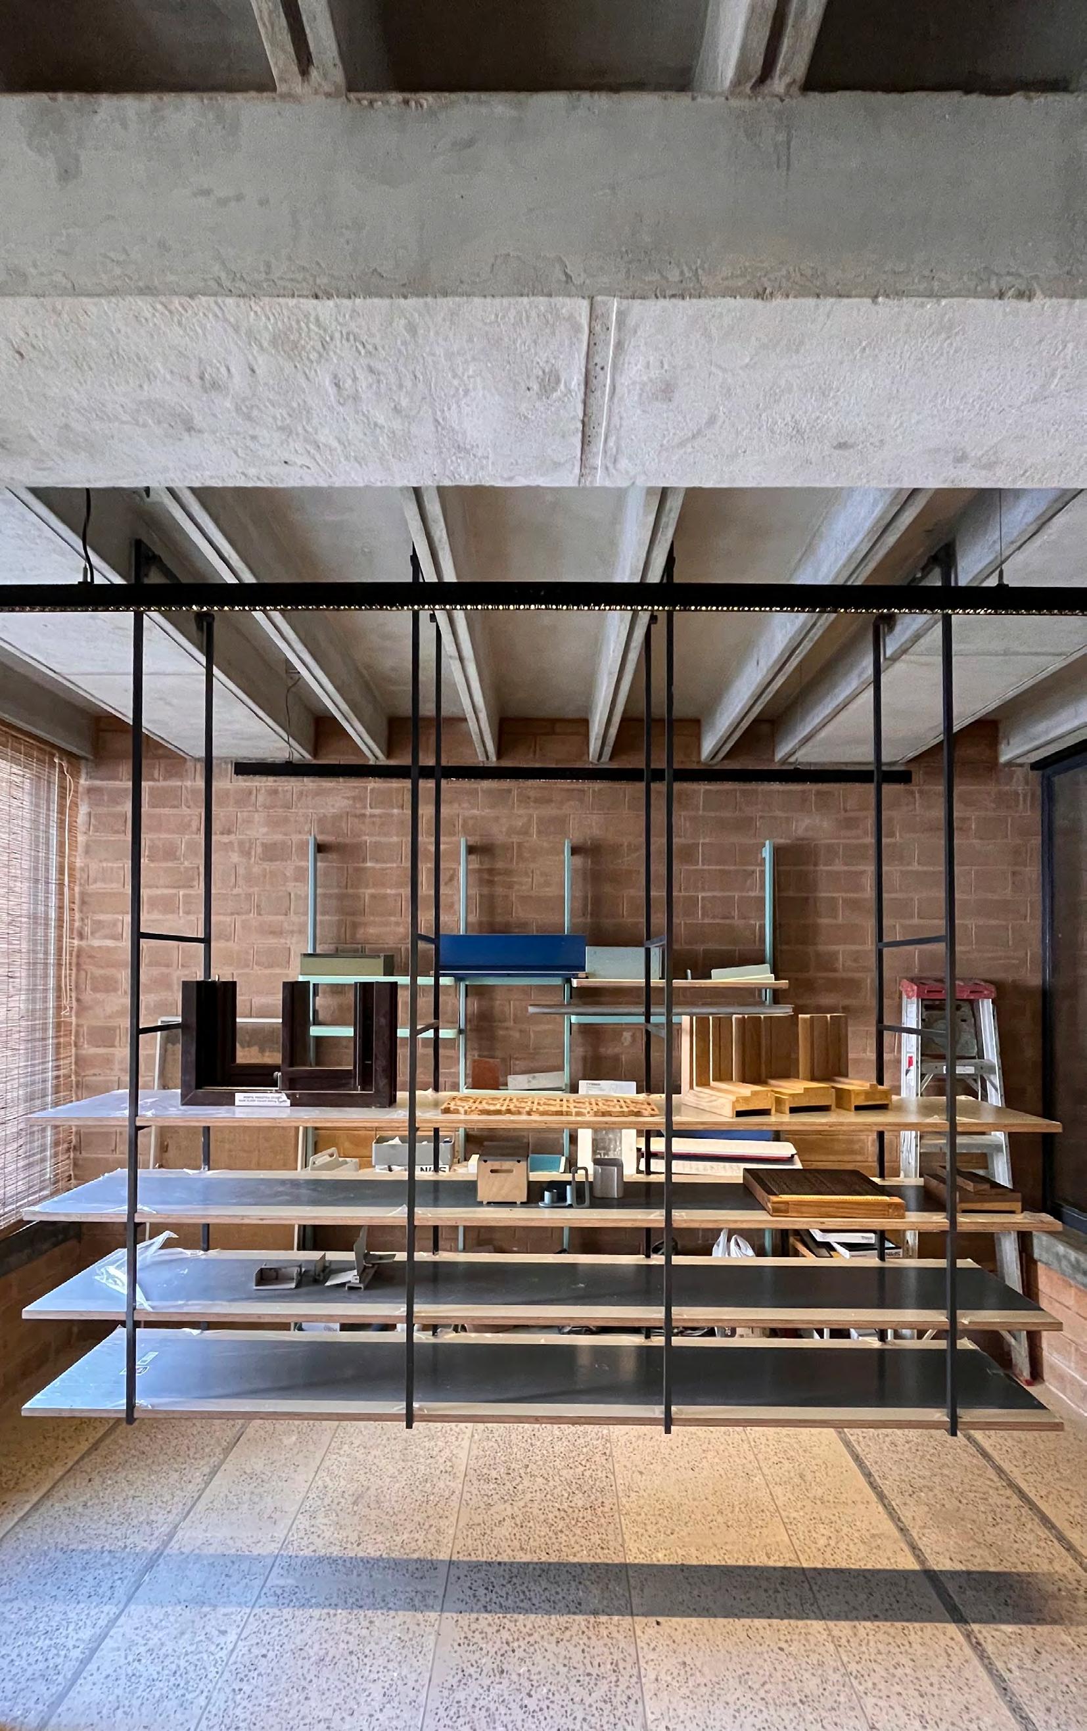
Kruthica Studio was conceived as a pioneering exploration of sustainable and alternative construction techniques, integrating locally sourced materials and innovative building methods. Designed as a pilot project, it employs Compressed Stabilized Earth Bricks (CSEB) as the primary walling system and 2-inch thick ferrocement panels for roofing, significantly reducing reliance on conventional concrete. The project’s vision centers around minimizing the environmental footprint by leveraging earthen building techniques that offer structural integrity while enhancing thermal comfort.
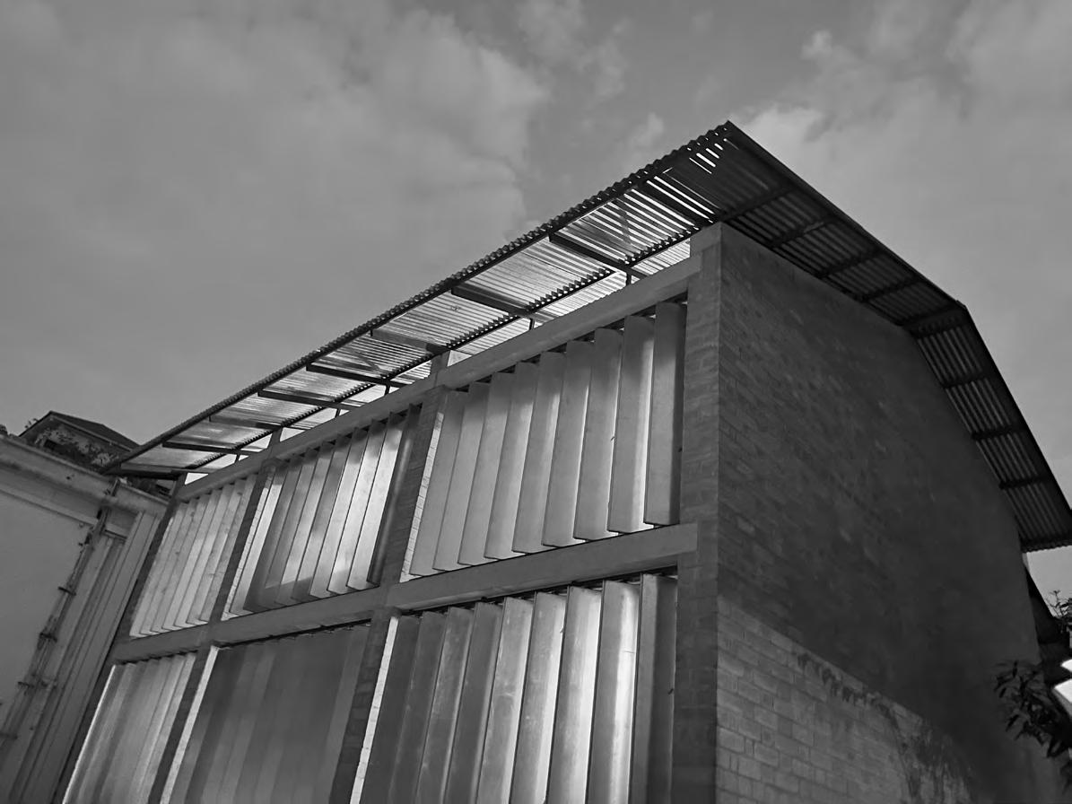
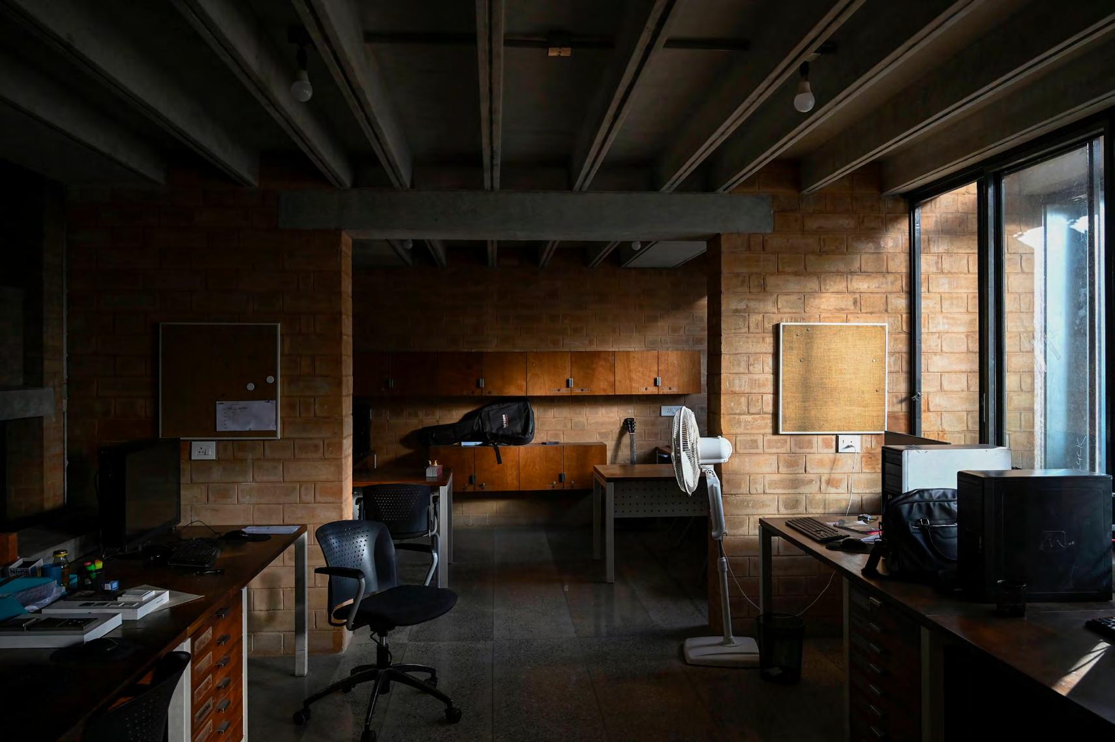
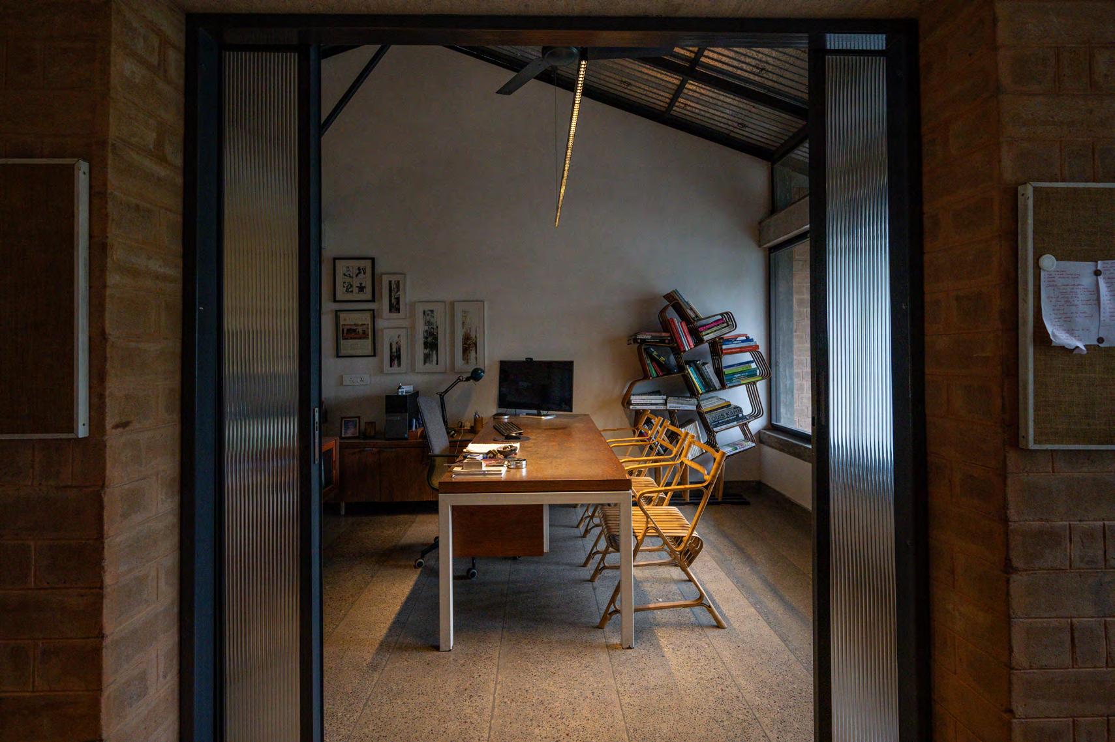
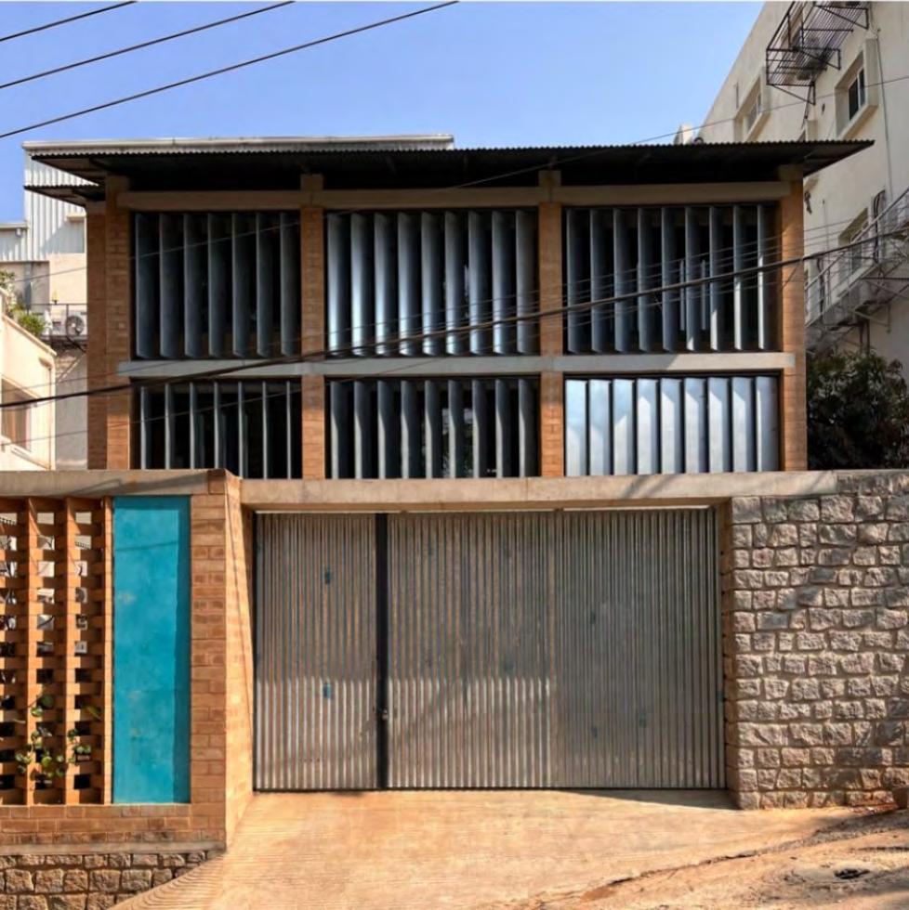
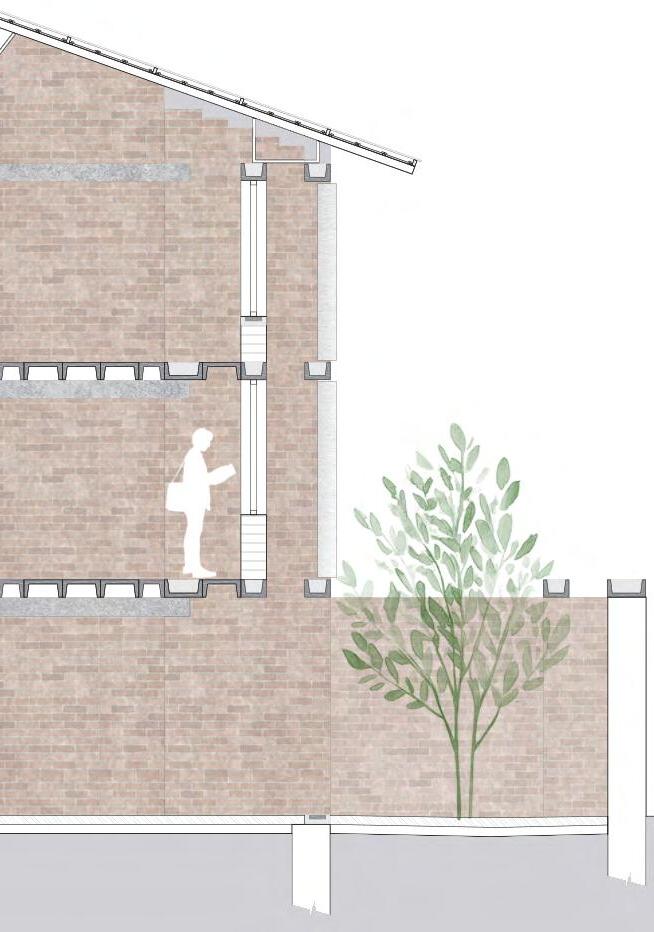
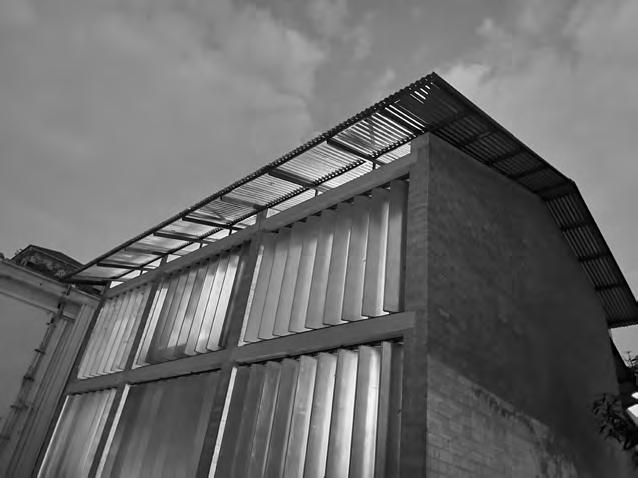
The west-facing façade is designed to minimize heat gain and harsh sunlight through a combination of thermal mass and adjustable shading. A 1-foot-thick double-layered CSEB (Compressed Stabilized Earth Block) wall, made from locally sourced soil, provides excellent insulation by absorbing heat during the day and releasing it at night, ensuring a stable indoor temperature. This passive cooling strategy is well-suited to South India’s climate, reducing reliance on mechanical cooling.
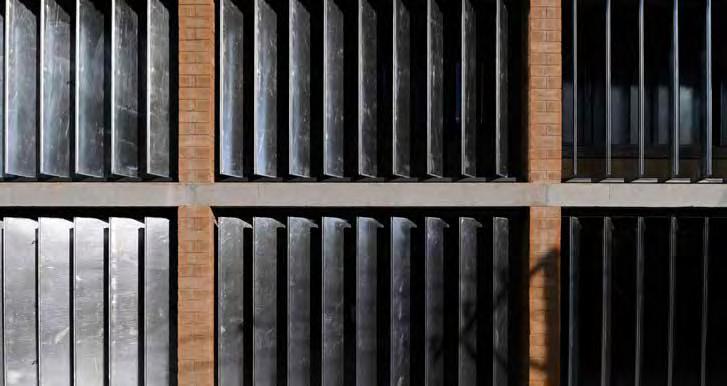
Complementing the wall is a system of adjustable GI (Galvanized Iron) louvres, individually integrated into each studio to regulate sunlight and ventilation. Unlike prefabricated shading systems, these
louvres were designed in collaboration with local metal artisans, supporting traditional craftsmanship while allowing for customized, user-controlled shading. This manually operable system reduces glare, enhances airflow, and offers flexibility in managing indoor comfort.
By integrating high-thermal-mass CSEB walls with artisan-crafted metal louvres, the design promotes sustainability, energy efficiency, and local craftsmanship. This climatically responsive approach enhances comfort, reduces energy consumption, and preserves traditional building techniques while ensuring adaptability to user needs and site conditions.
Weekend retreat nestled within lush coconut plantations
Chittoor | Andhra Pradesh | India
Personal | V Atelier | 2022-2025 | Ongoing
Role: Principal Architect
Team: Vinay Kumar, Vaidehi, Sai Pavan
Contribution: Concept, Design Development, Construction drawings
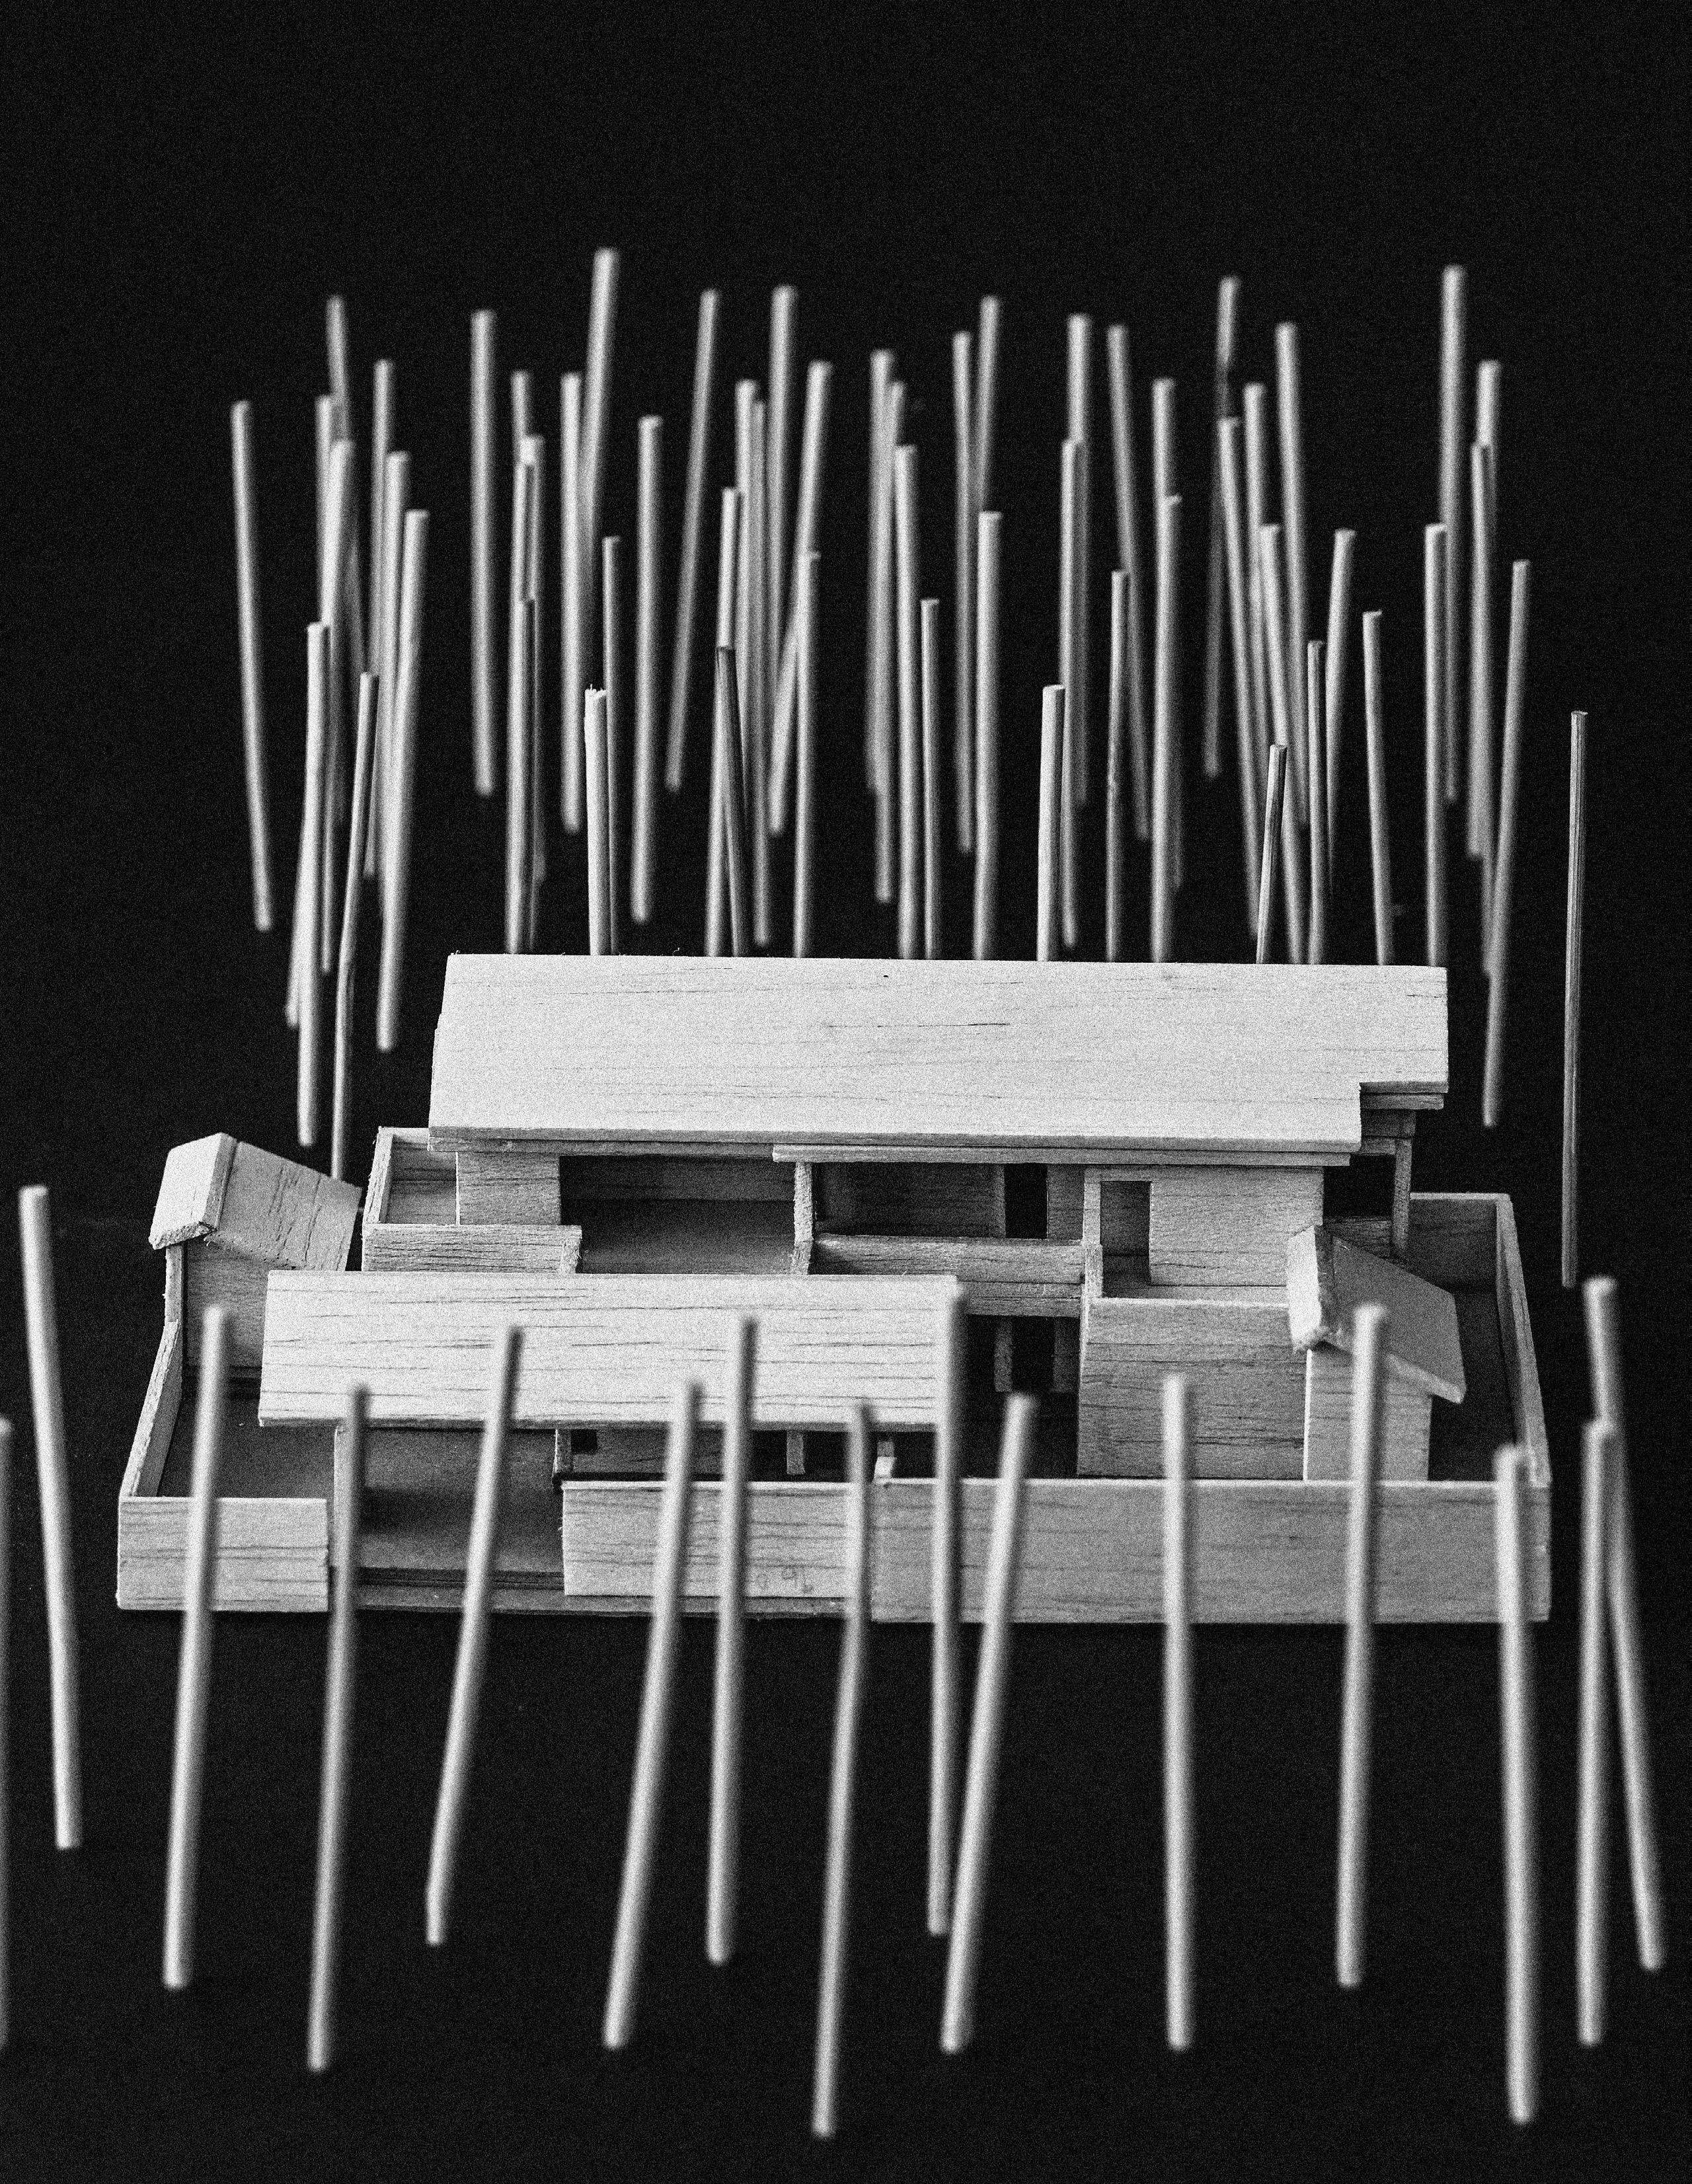
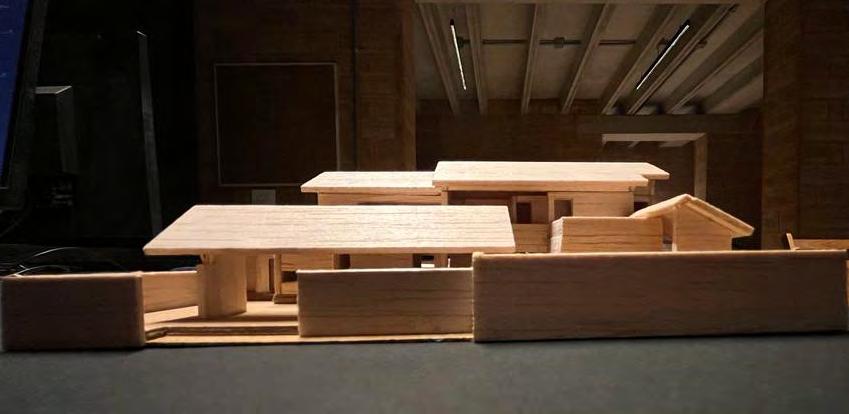
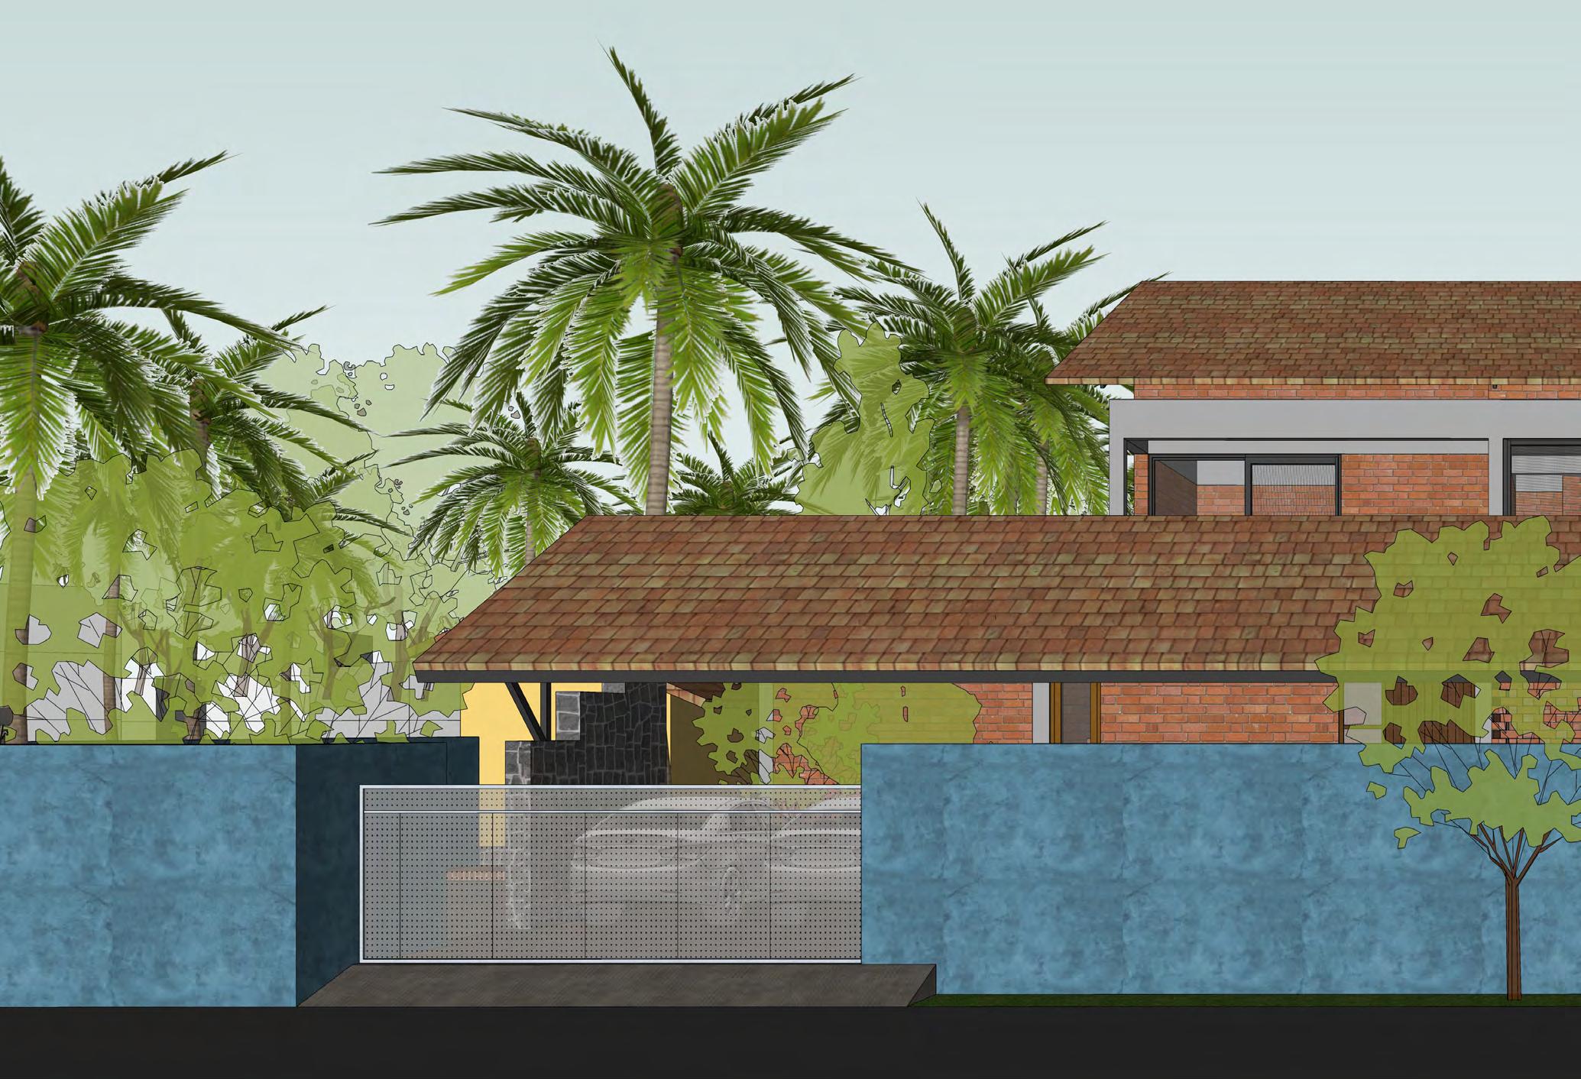
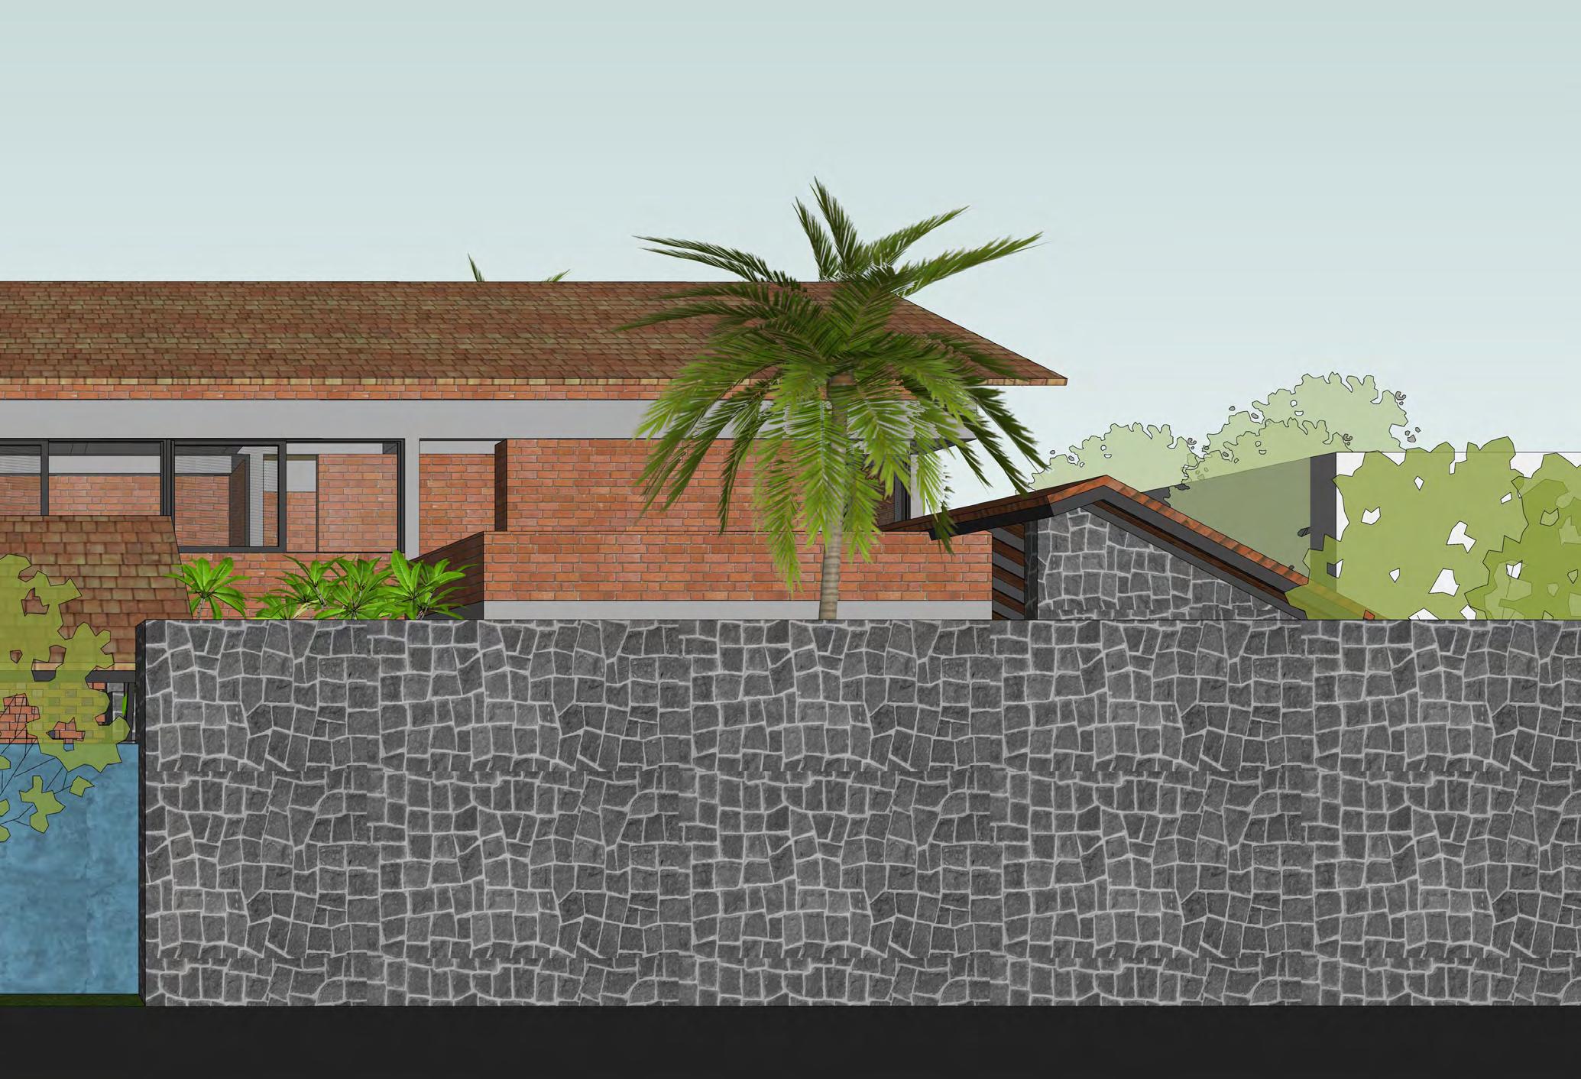
The site, located in Chittoor district of Andhra Pradesh, India, spans 7,000 Sq. Ft. and is surrounded by lush palm trees, which the design leverages to enhance both the views and microclimate. The client, with a political background, requested a large courtyard and sought to maximize the internal space of the house by extending it outward. From the exterior, the house showcases a contemporary design approach, seamlessly integrating with the front garden. The design features a dynamic interplay of flat slabs and sloping roofs.
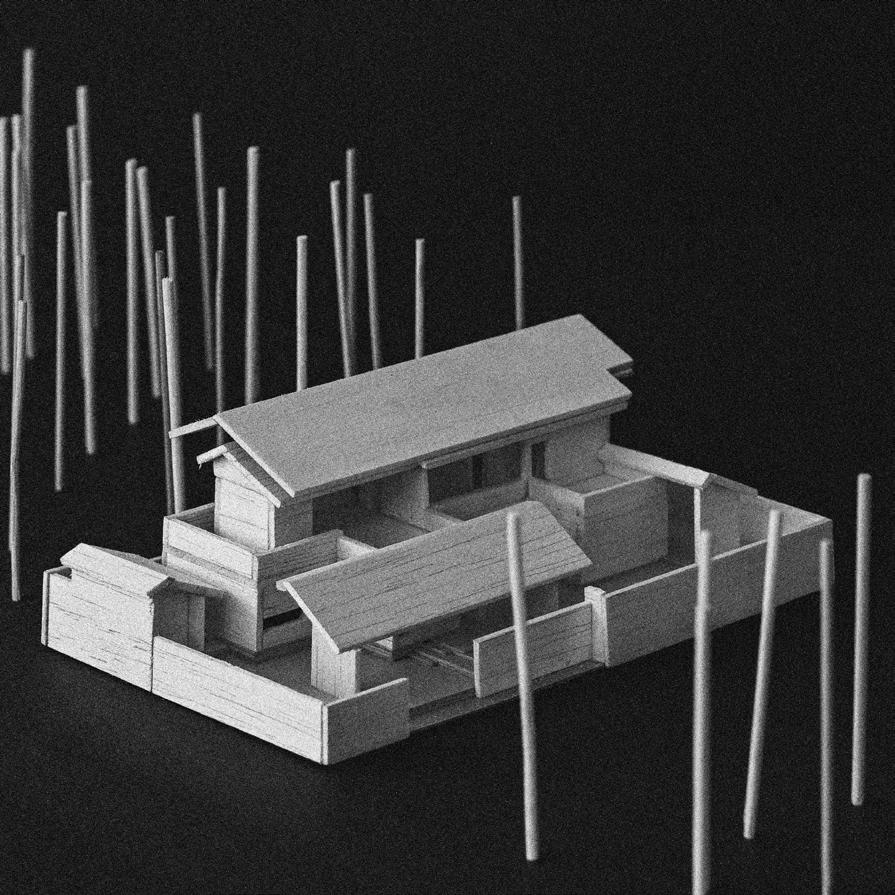
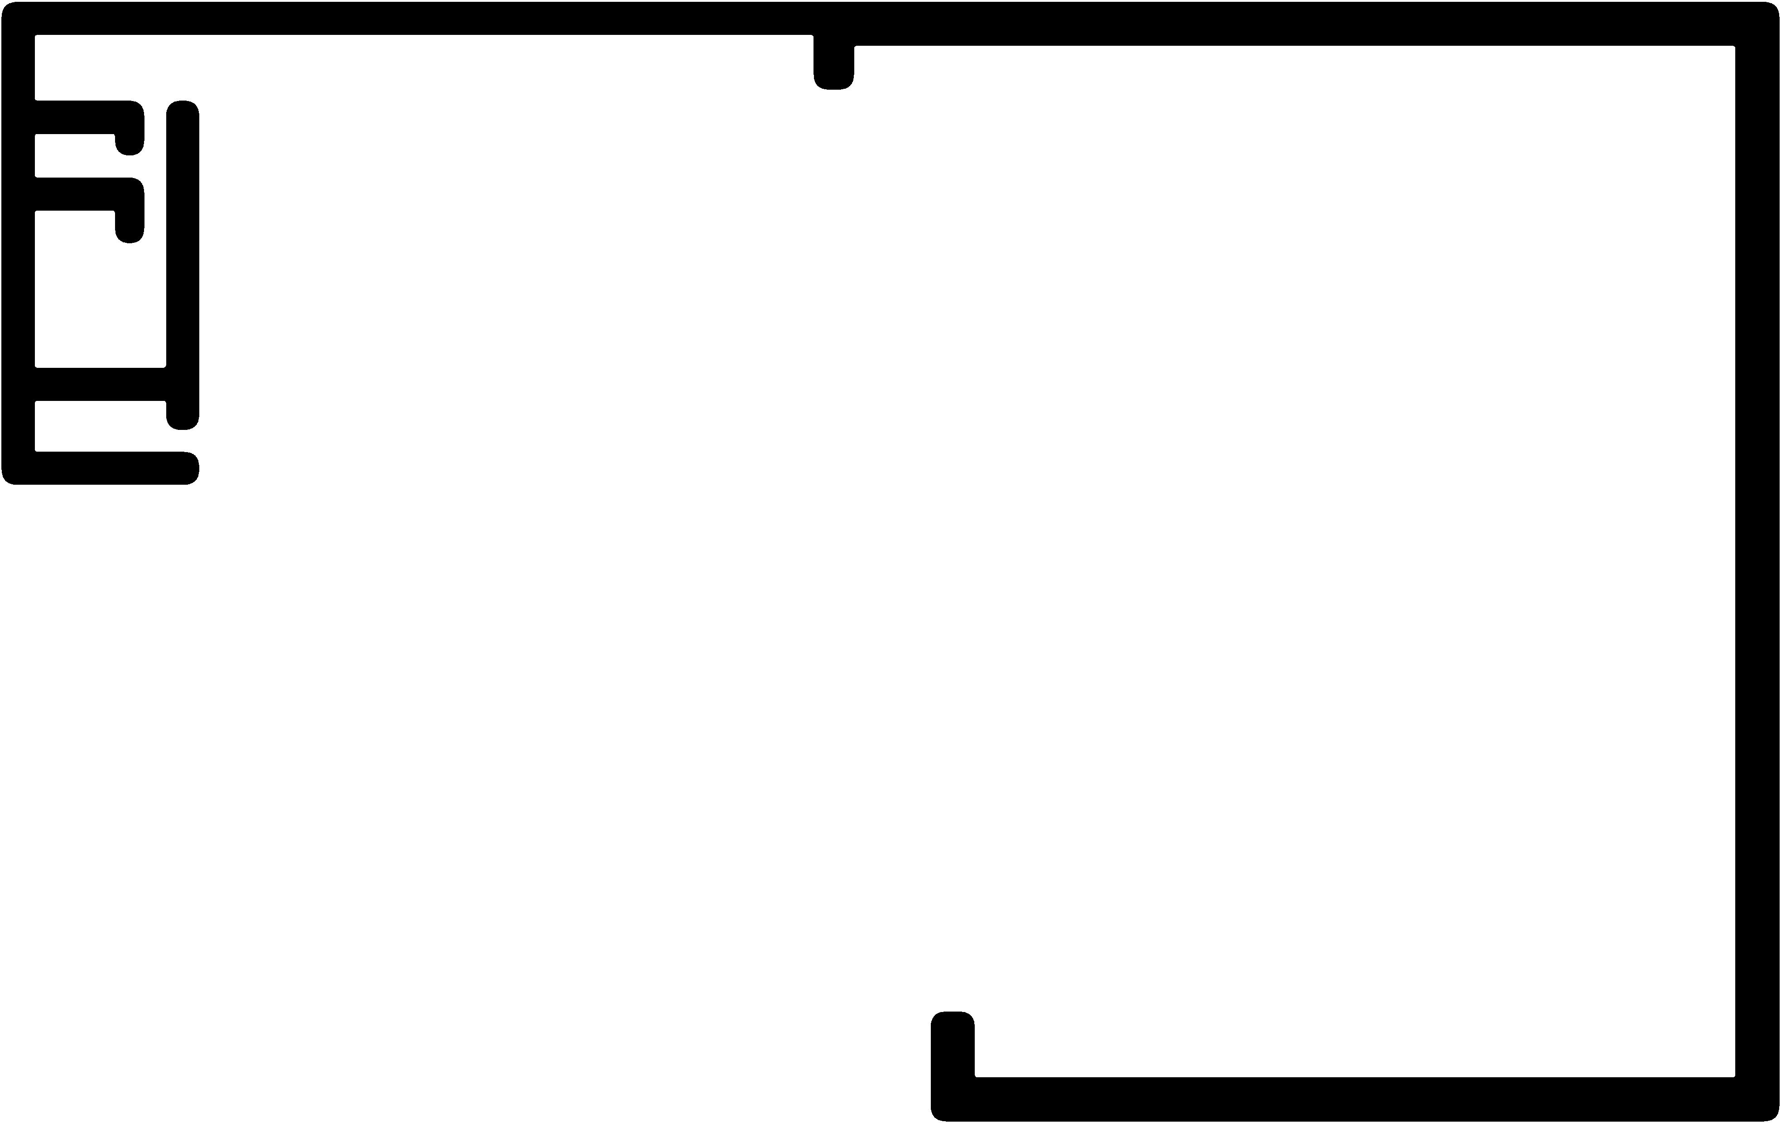


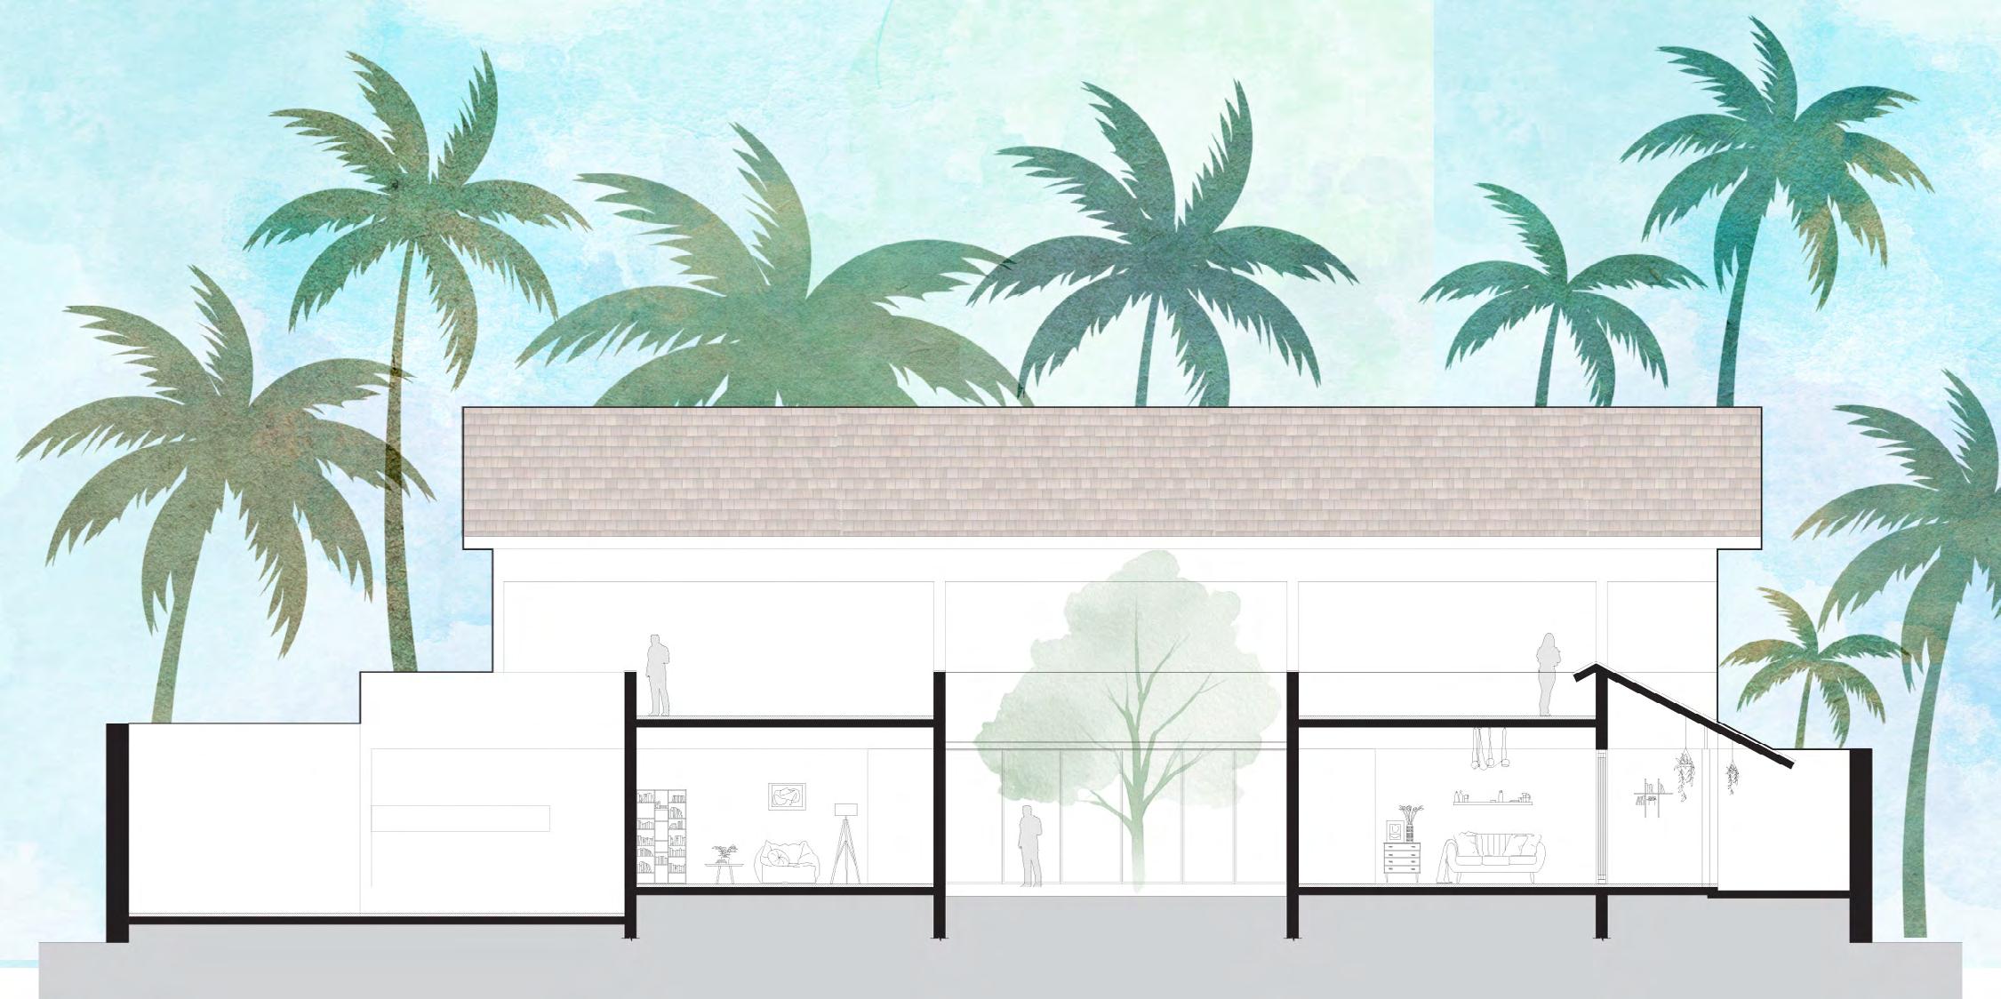
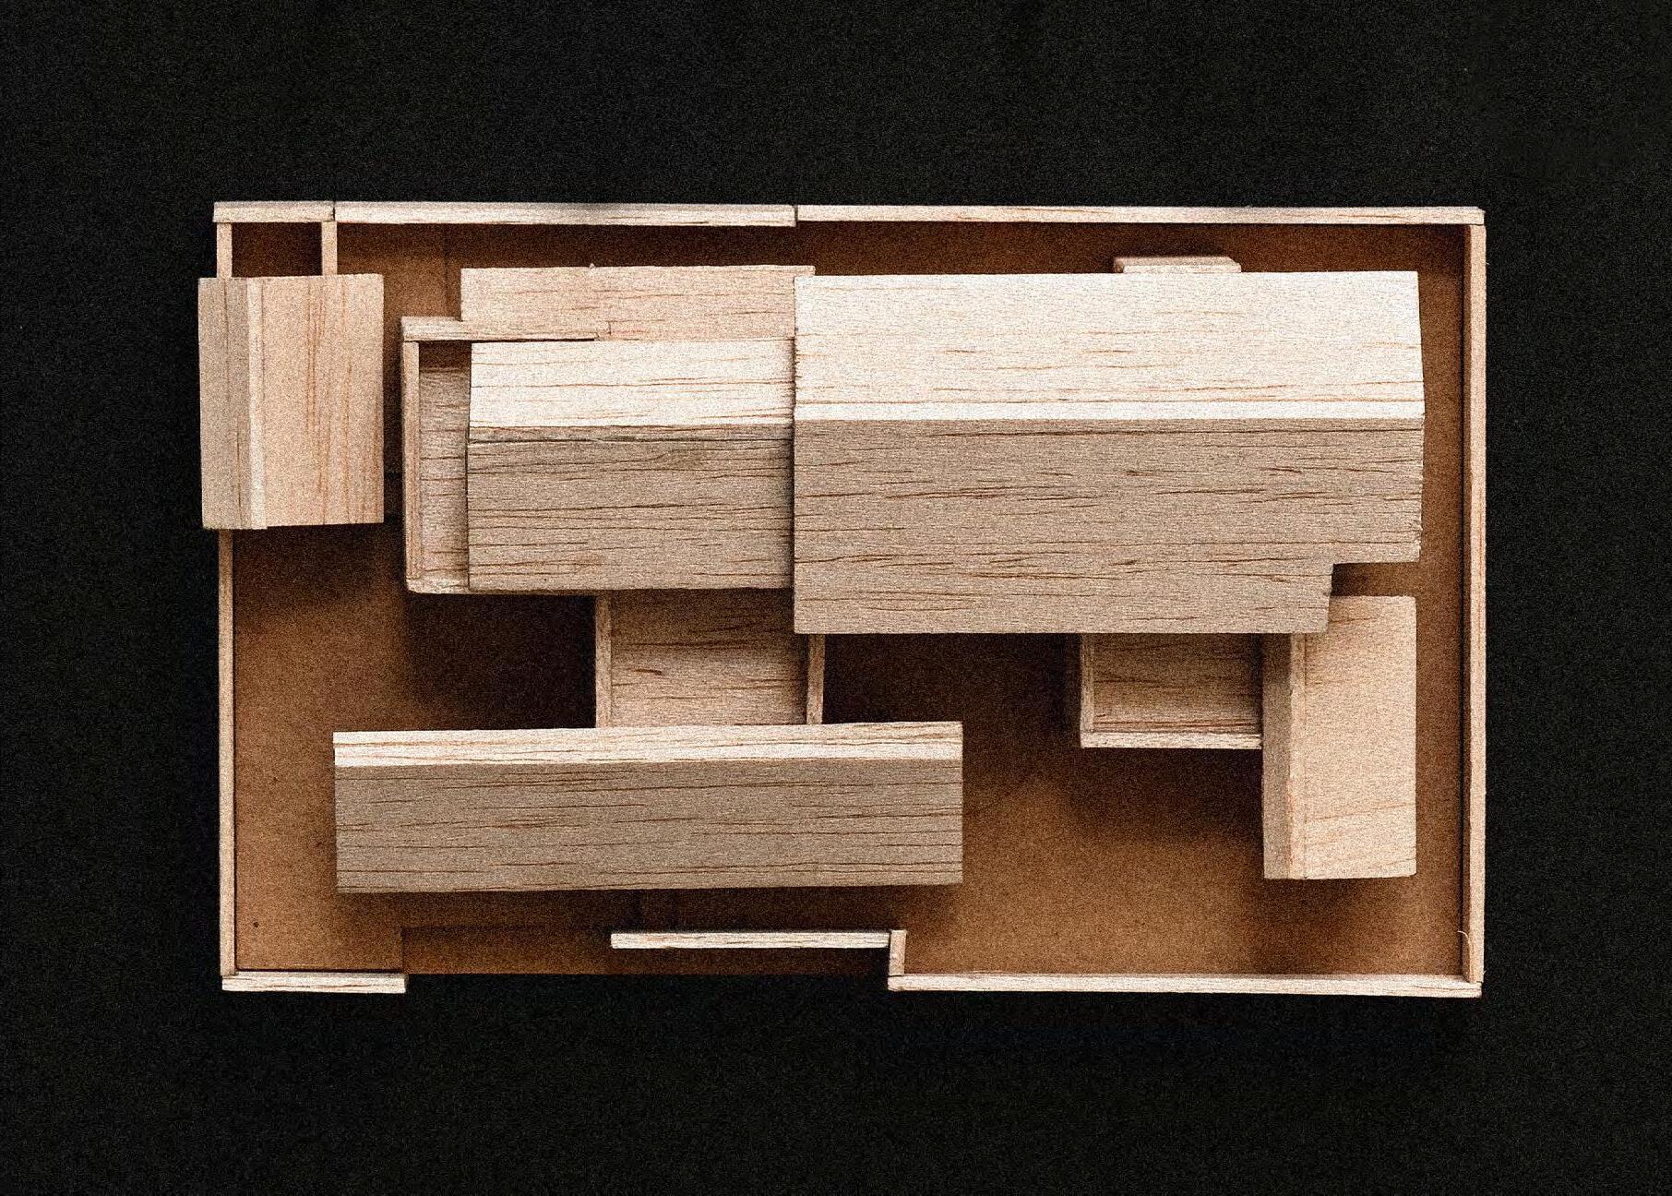
The interior of the house has been designed with an open plan concept, connecting Living, Dining and Kitchen space. At the centre of the house, a double- .height space is created with greenery & natural light. Two big trees and low shrubs are planted at the centre of the house. This space has become the heart of the house where the residents interact with each other in the natural setting. To keep the house design simple and to concentrate on the quality of light, space, and greenery, a cement render is used as a single material for the floor and wall.
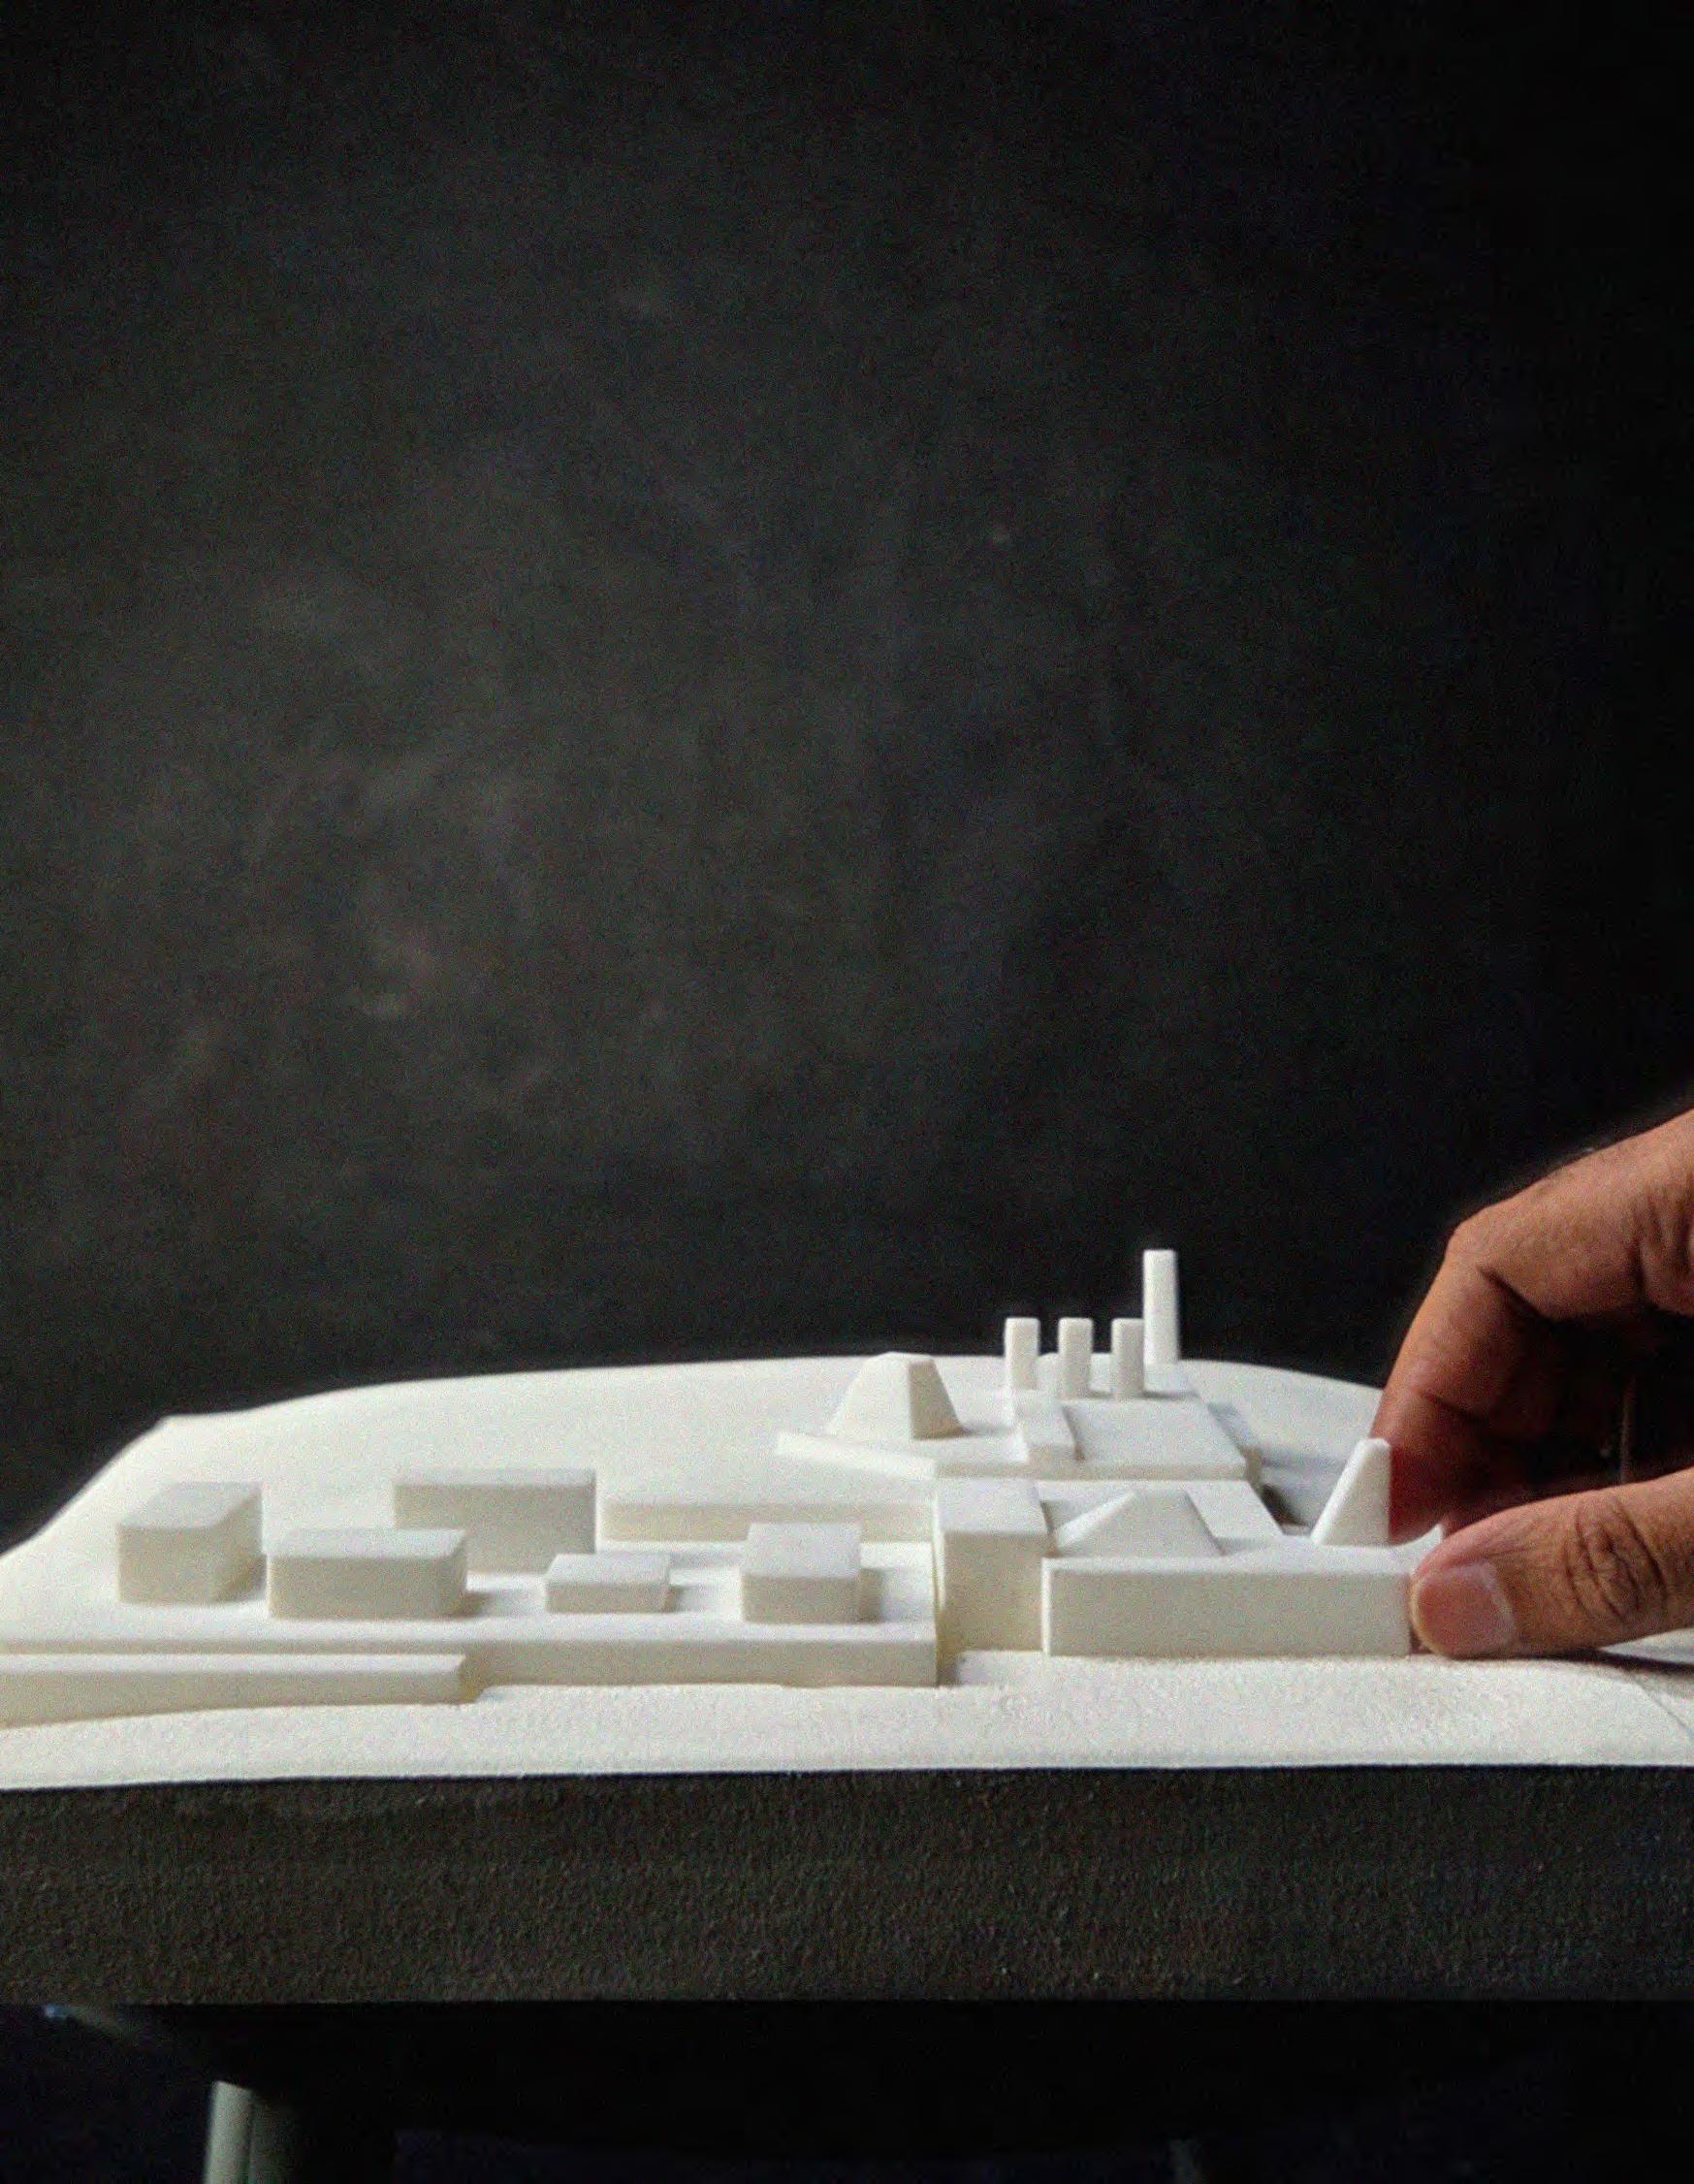
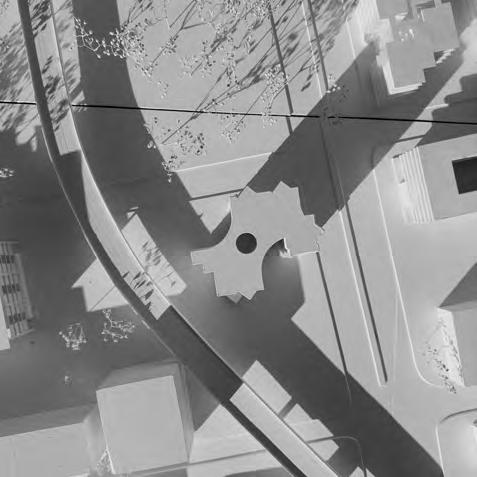
Rethinking Crematoriums in Urban Context St louis, Missouri.
711 Graduate Degree Project | Spring 2025
Washington University In St Louis | M.Arch 2
Instructor | Donald Koster | Assistant Professor
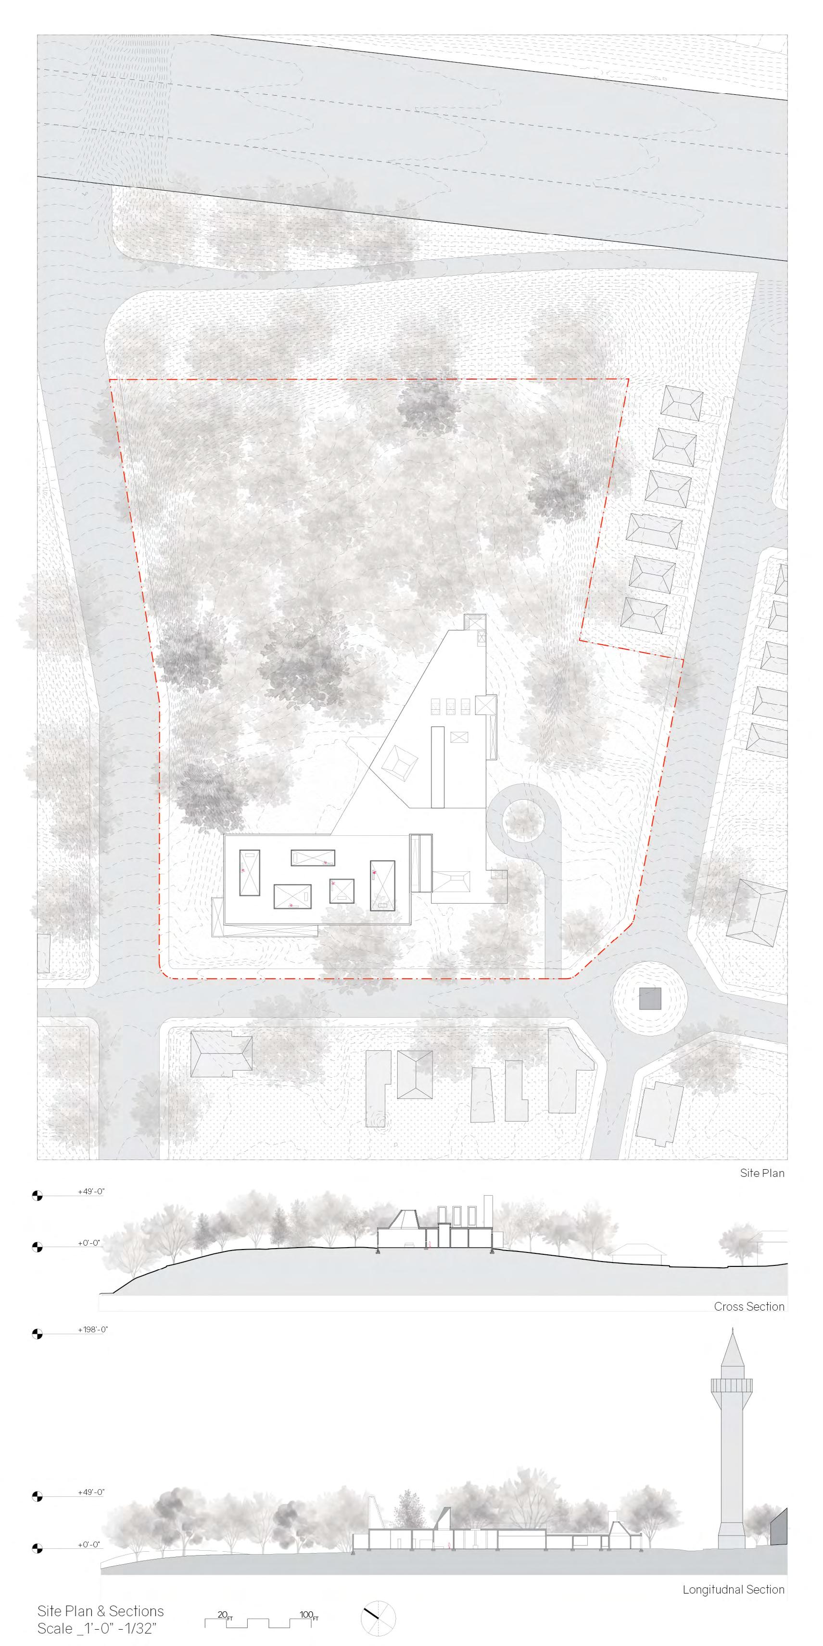
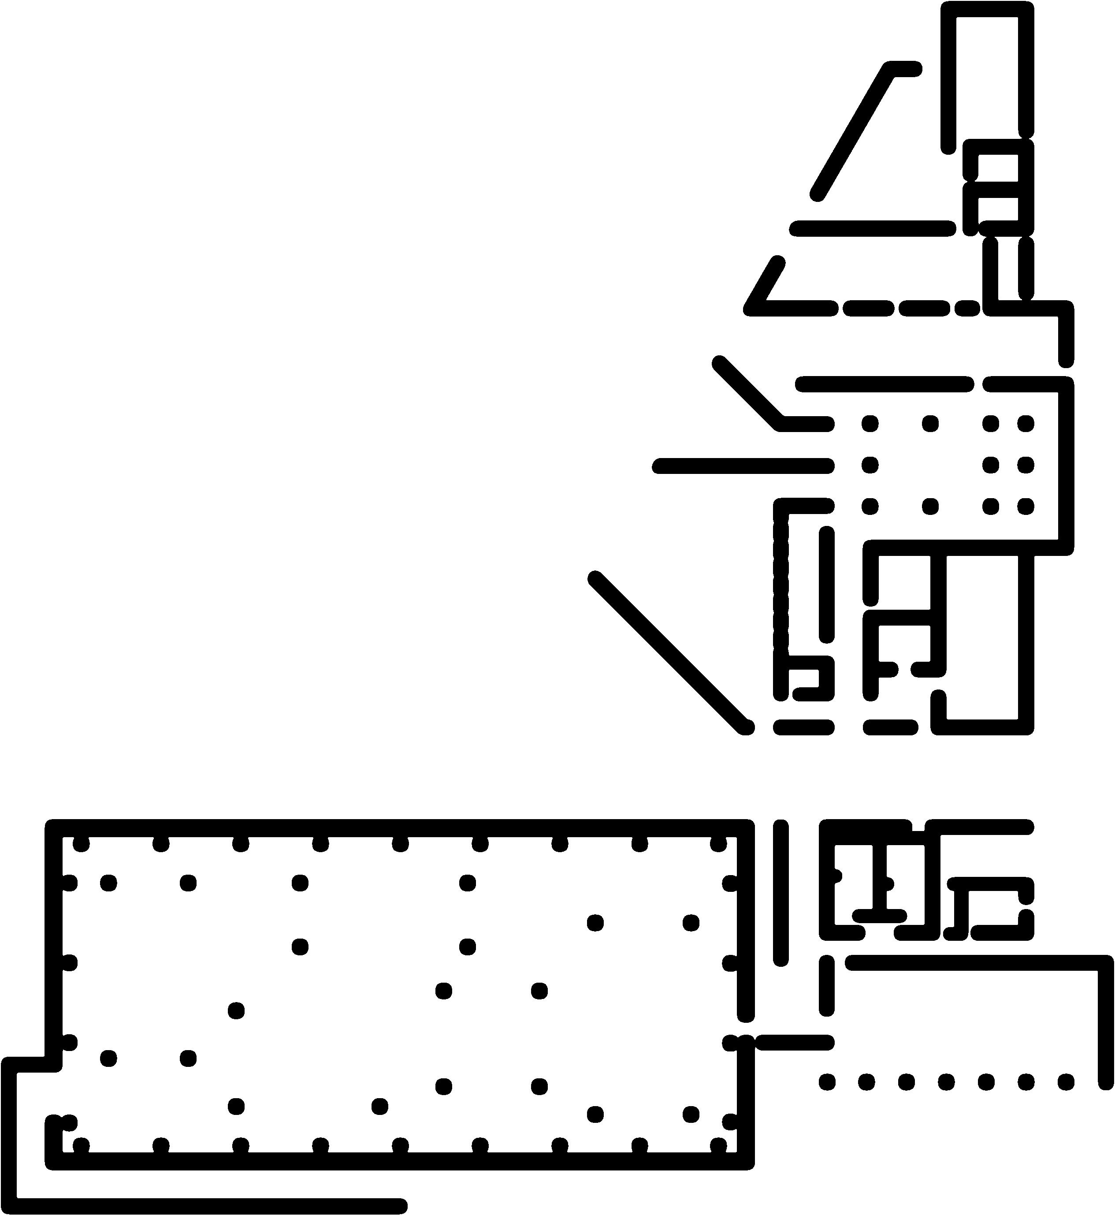
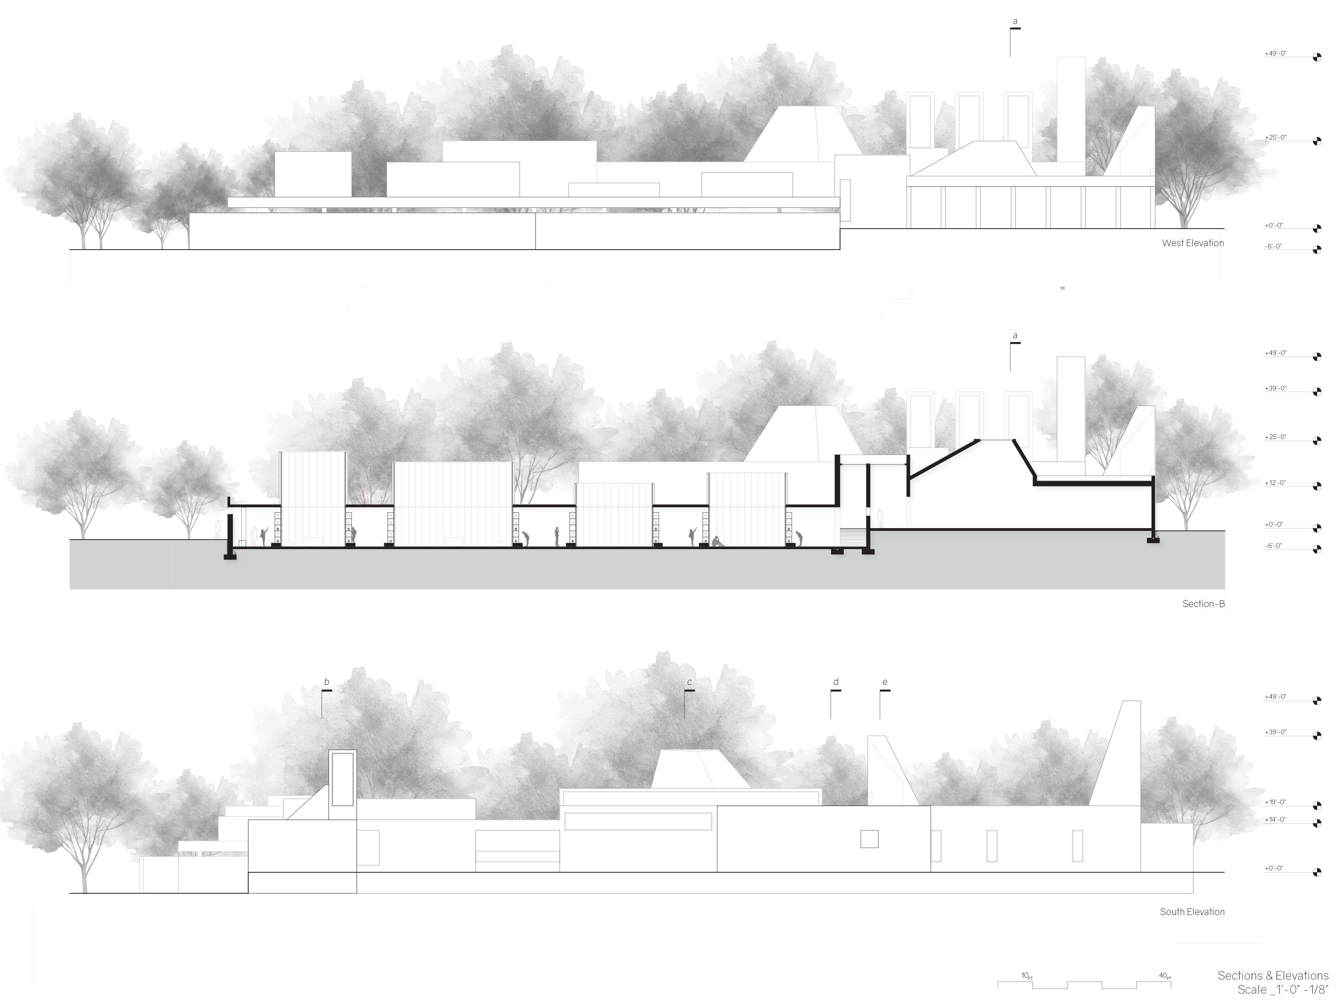
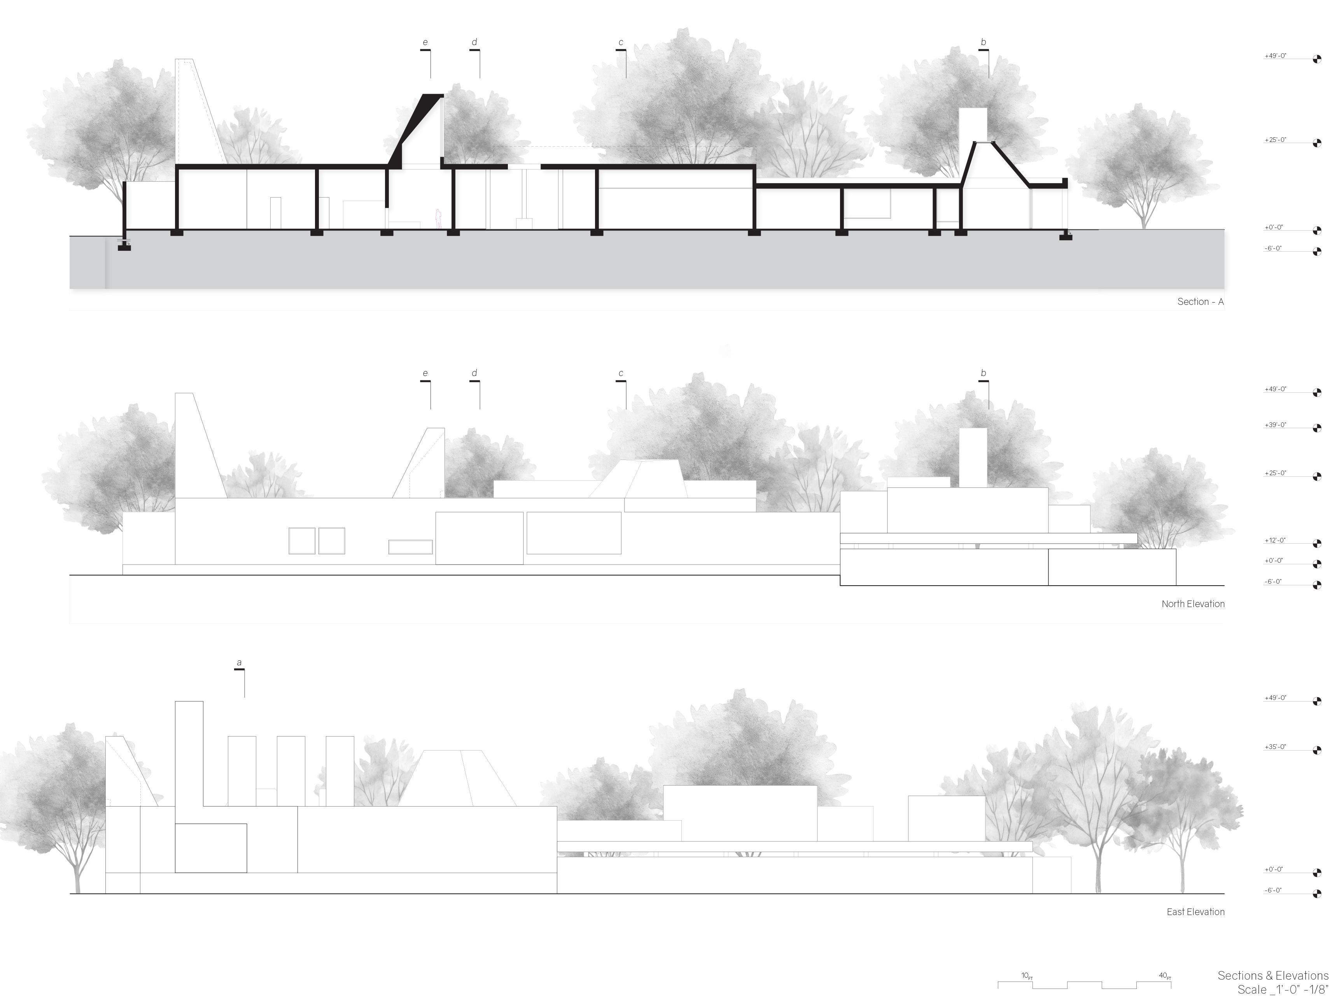
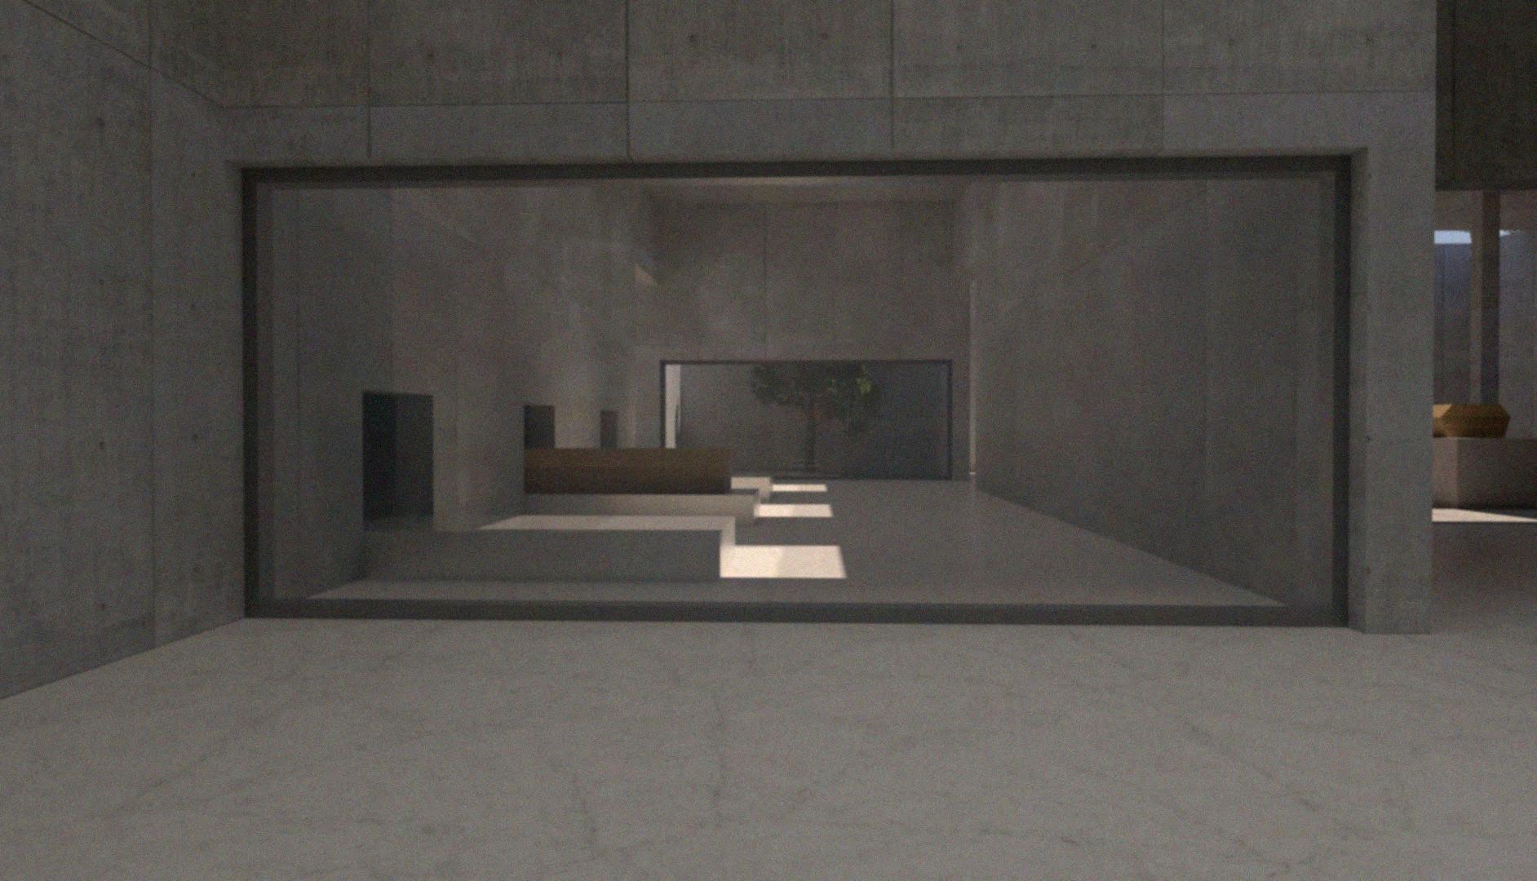
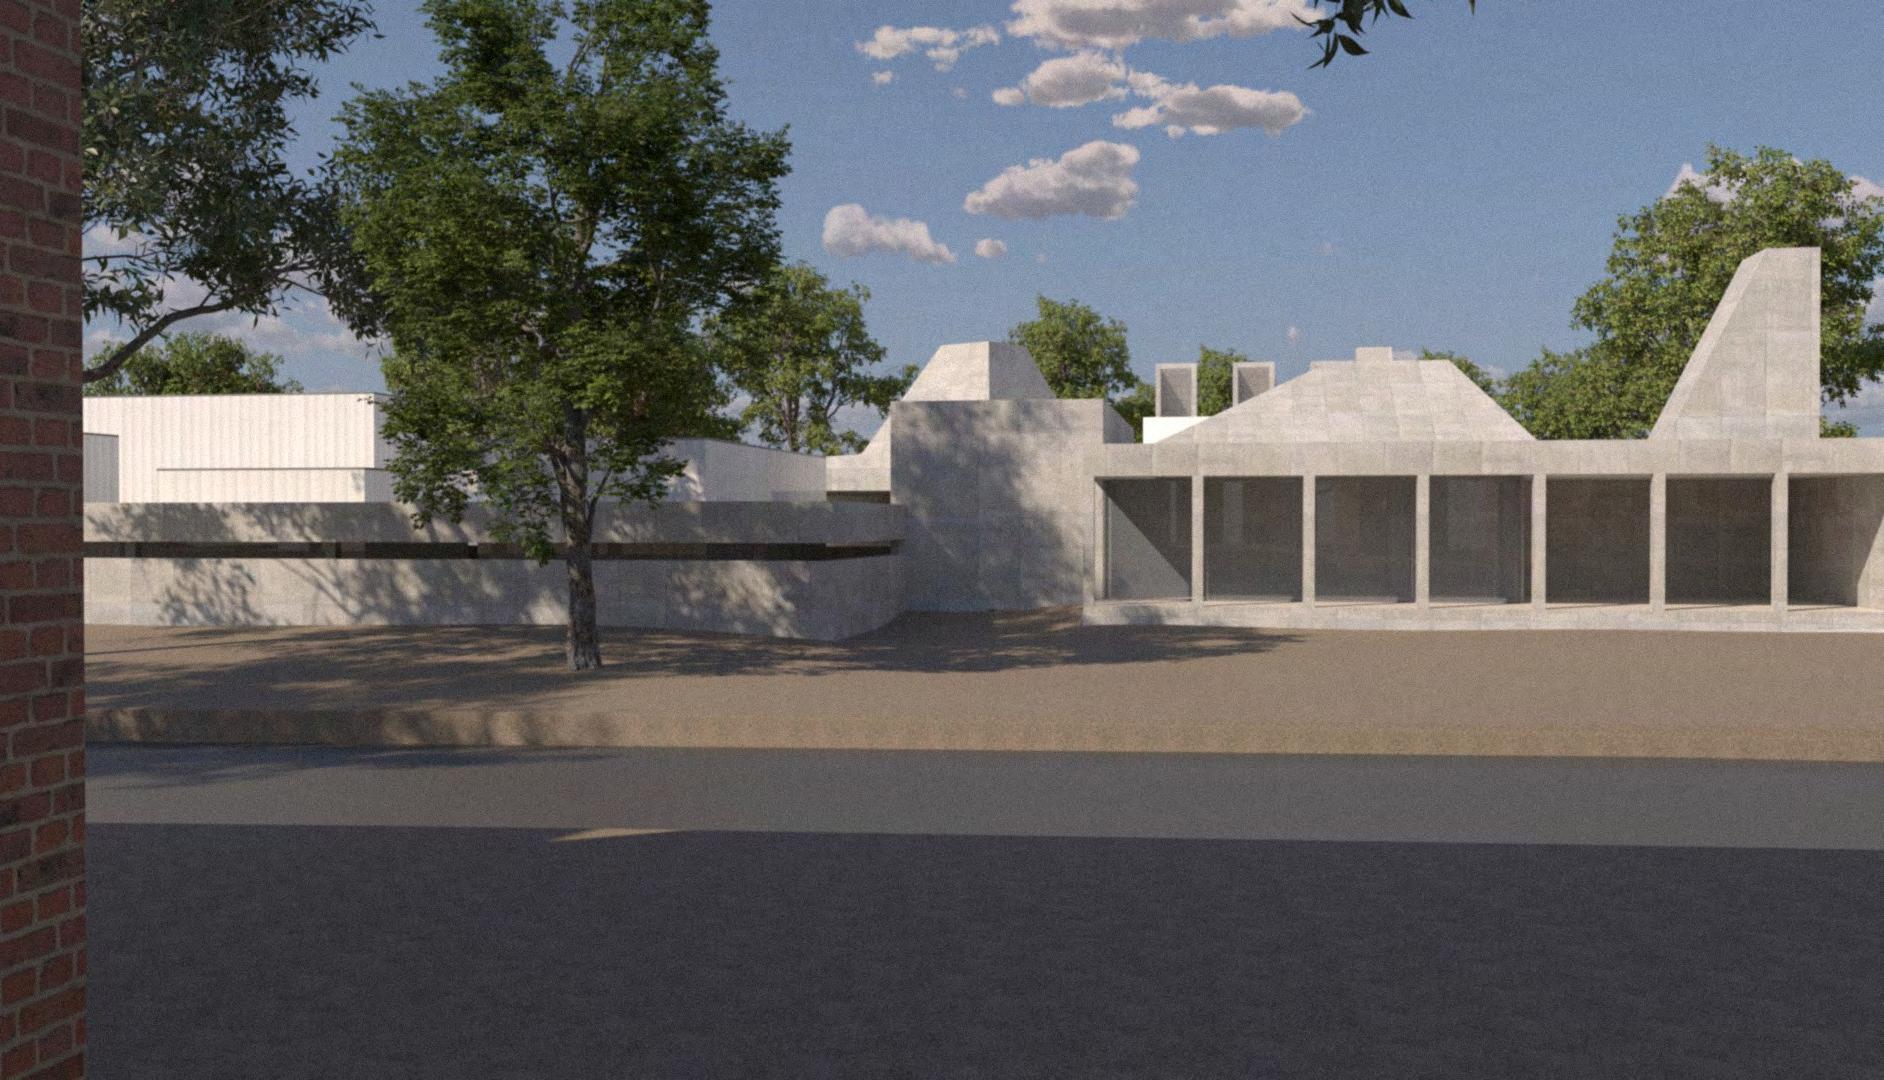
This project reimagines the crematorium and columbarium as a contemplative civic space one that acknowledges death not as an end, but as a passage. Located in North St. Louis, the project responds to a broader cultural shift, cremation rates are steadily rising across the United States, reflecting changes in environmental awareness, spiritual practice, and urban land use. In contrast to the sterile detachment of conventional funerary spaces, this design seeks to embody both the weight of the body and the ephemerality of the soul.
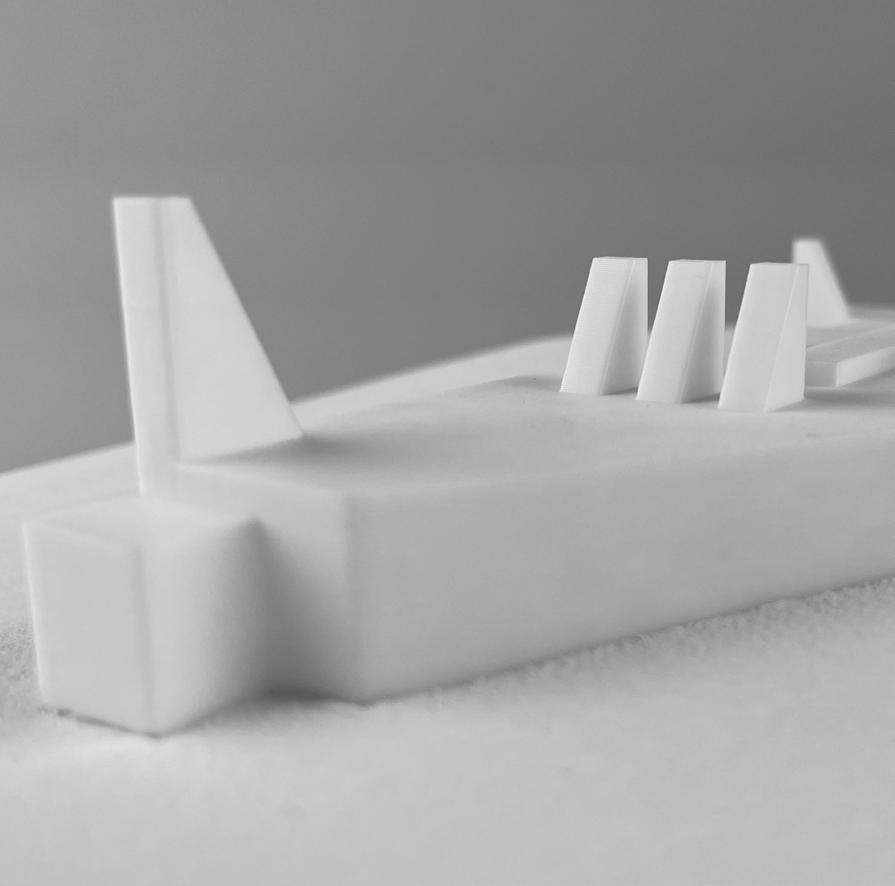
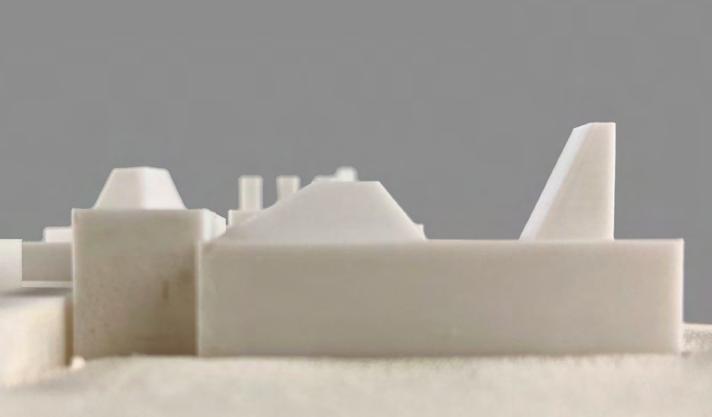
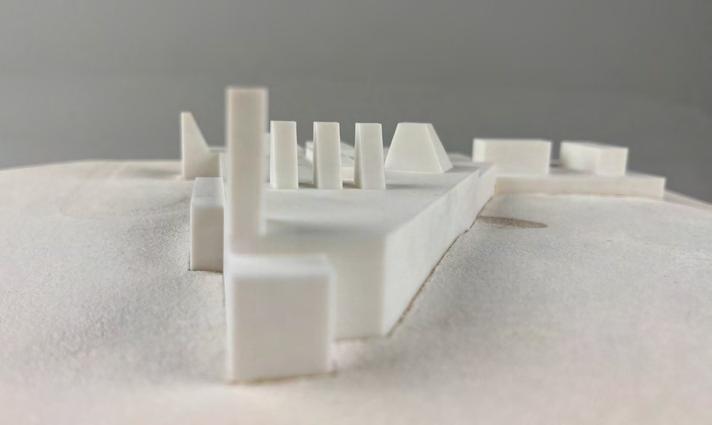
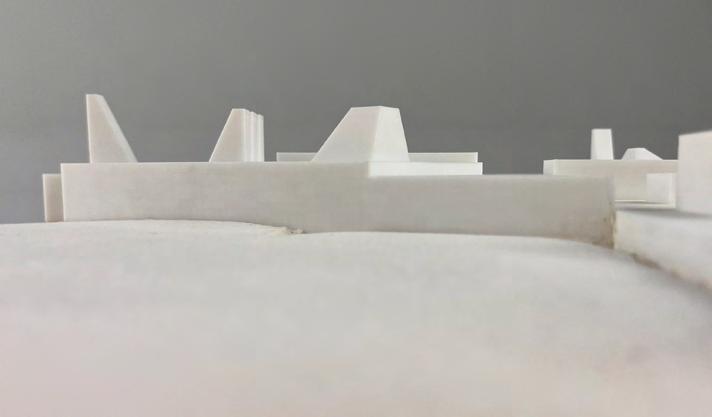
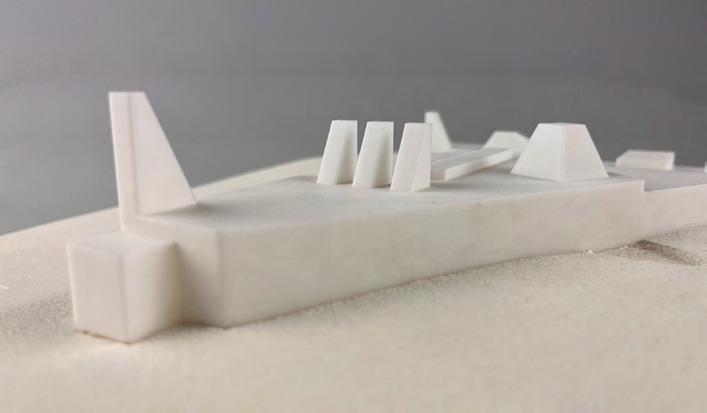
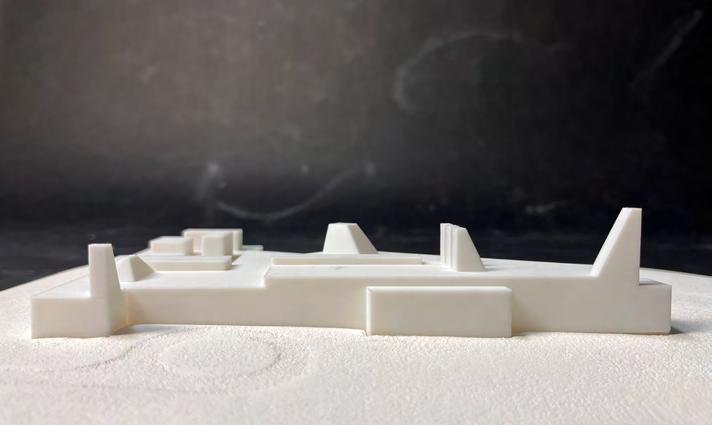
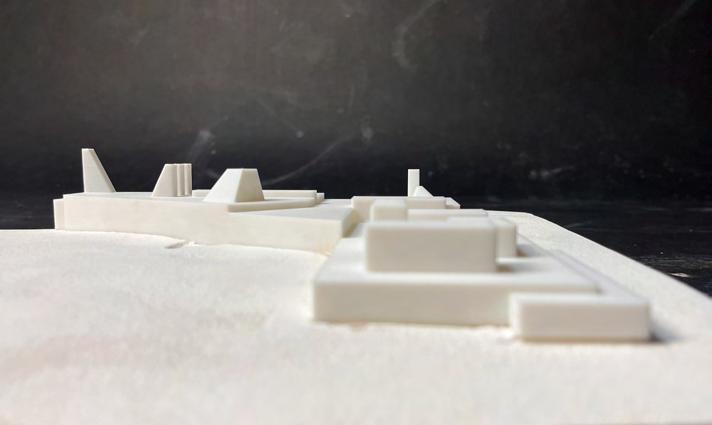
This project reimagines the crematorium and columbarium as a contemplative civic space one that acknowledges death not as an end, but as a passage. Located in North St. Louis, the project responds to a broader cultural shift, cremation rates are steadily rising across the United States, reflecting changes in environmental awareness, spiritual practice, and urban land use. In contrast to the sterile detachment of conventional funerary spaces, this design seeks to embody both the weight of the body and the ephemerality of the soul.
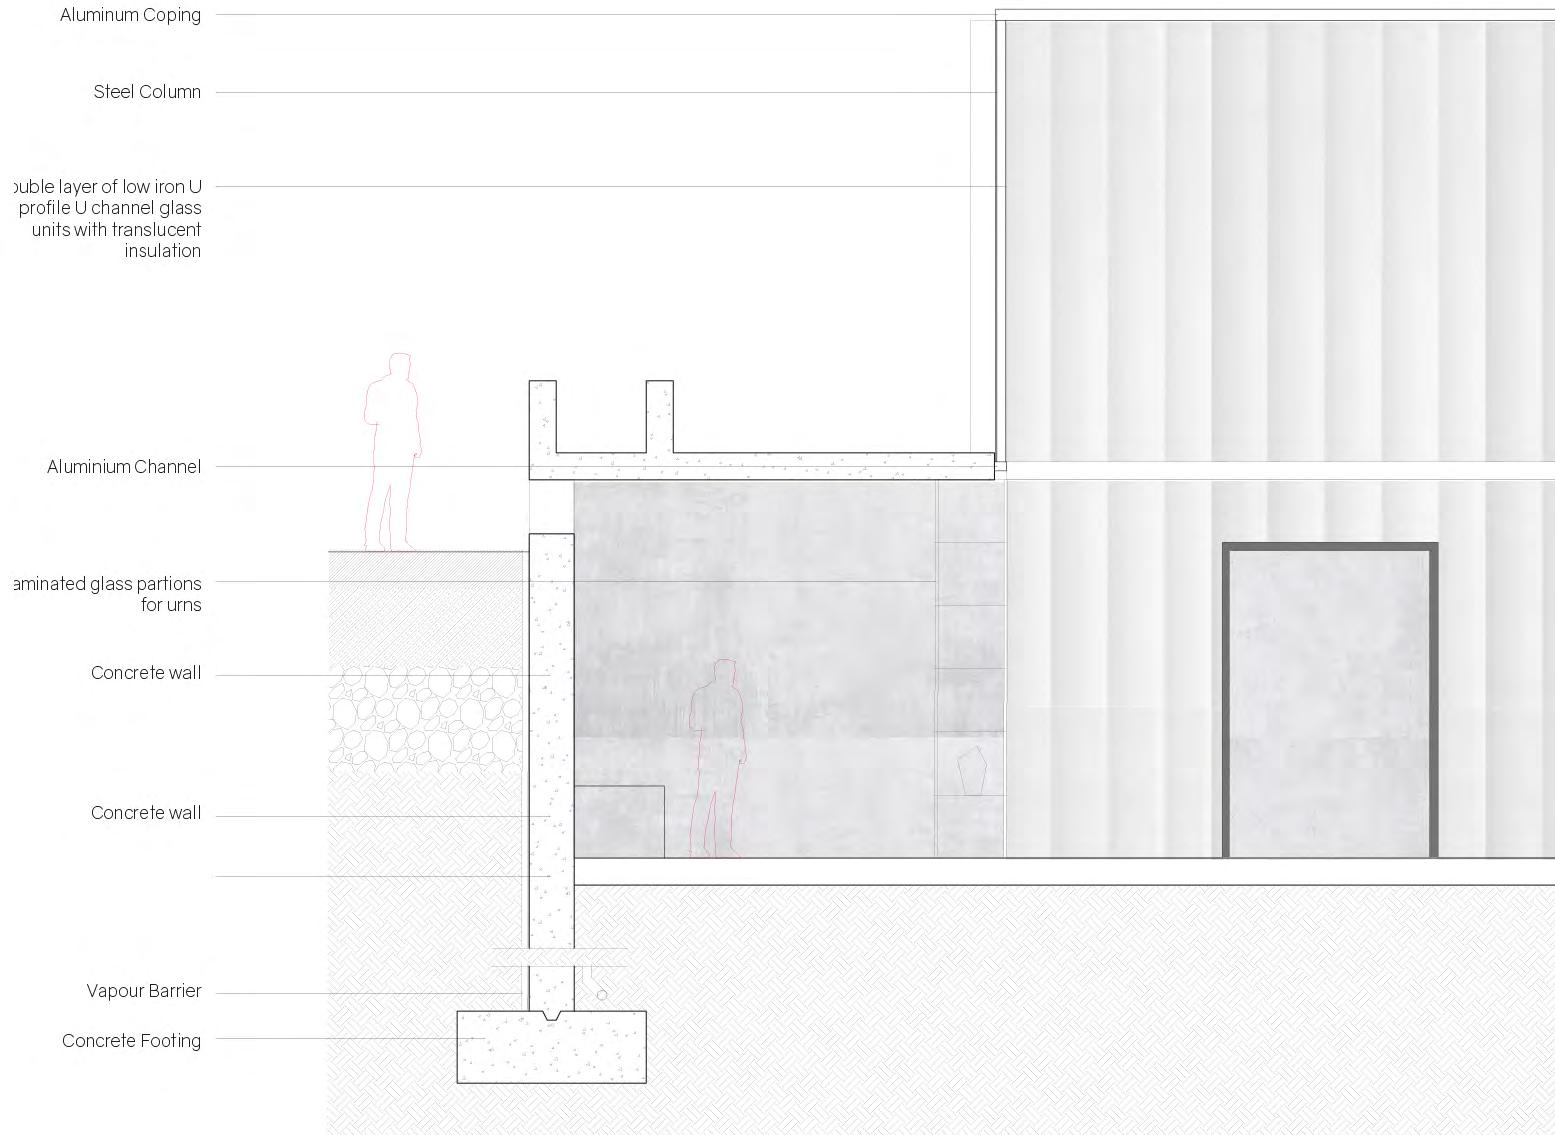
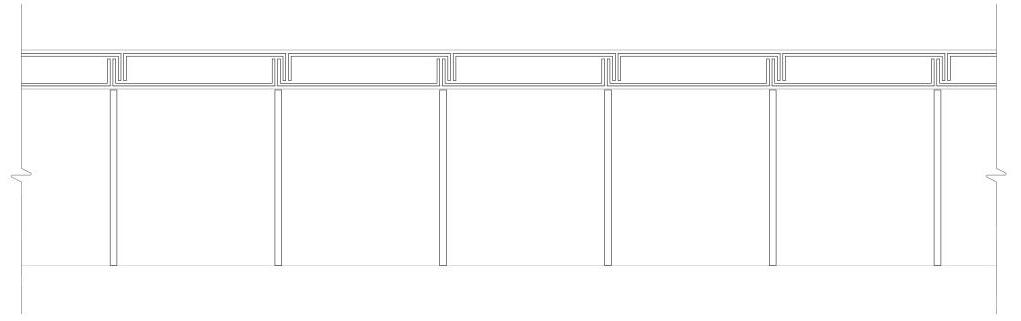
The columbarium is partially sunken, using site contours to enhance acoustic isolation and serenity. A sequence of open-to-sky reflection courts allows multiple individuals to grieve simultaneously, framed by shifting light and shadow. Niches holding urns are rendered in
frosted glass, turning each vessel into a glowing silhouette a quiet trace of the departed.
Inspired by the metaphor of body and soul, concrete and light, the design becomes a spatial ritual. It honors absence through presence, silence through materiality, and remembrance through architectural clarity. In doing so, it returns death to the urban fabric not as something to be hidden, but as something to be held.
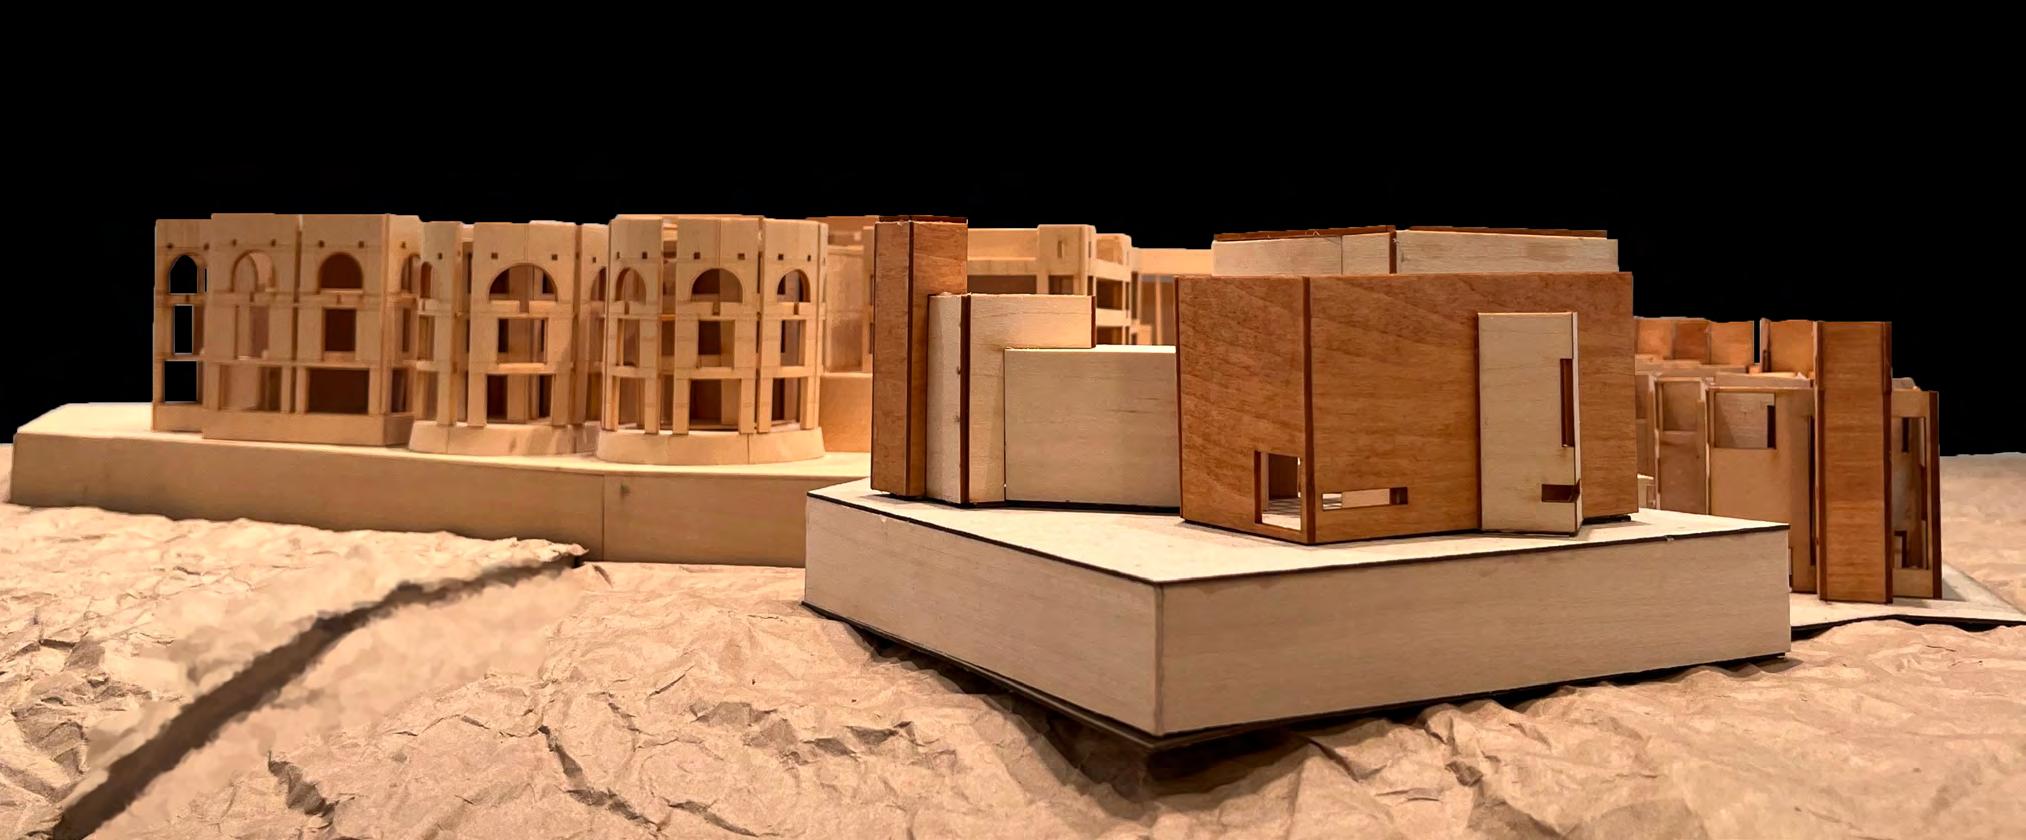
An Addition to Louis Kahn’s unbuilt Meeting House at Salk Institute, La Jolla, California
511 Graduate Compreshensive Studio | Spring 2024 Washington University In St Louis | M.Arch 2
Instructor | Robert Mc Carter | Ruth & Norman Moore Visiting Professor
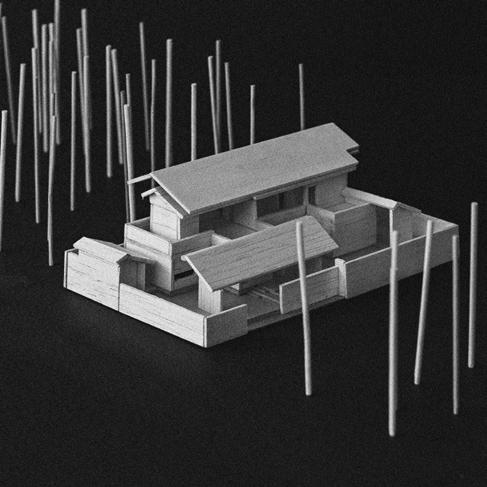
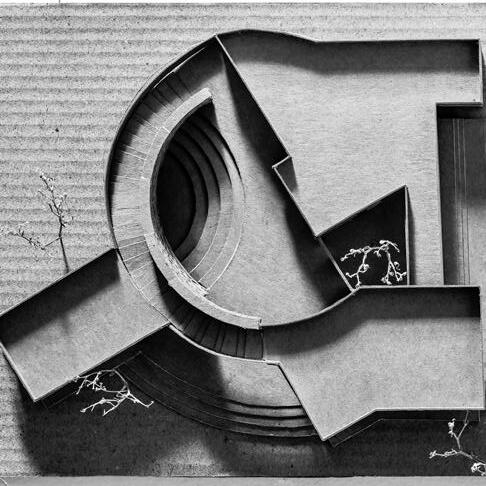
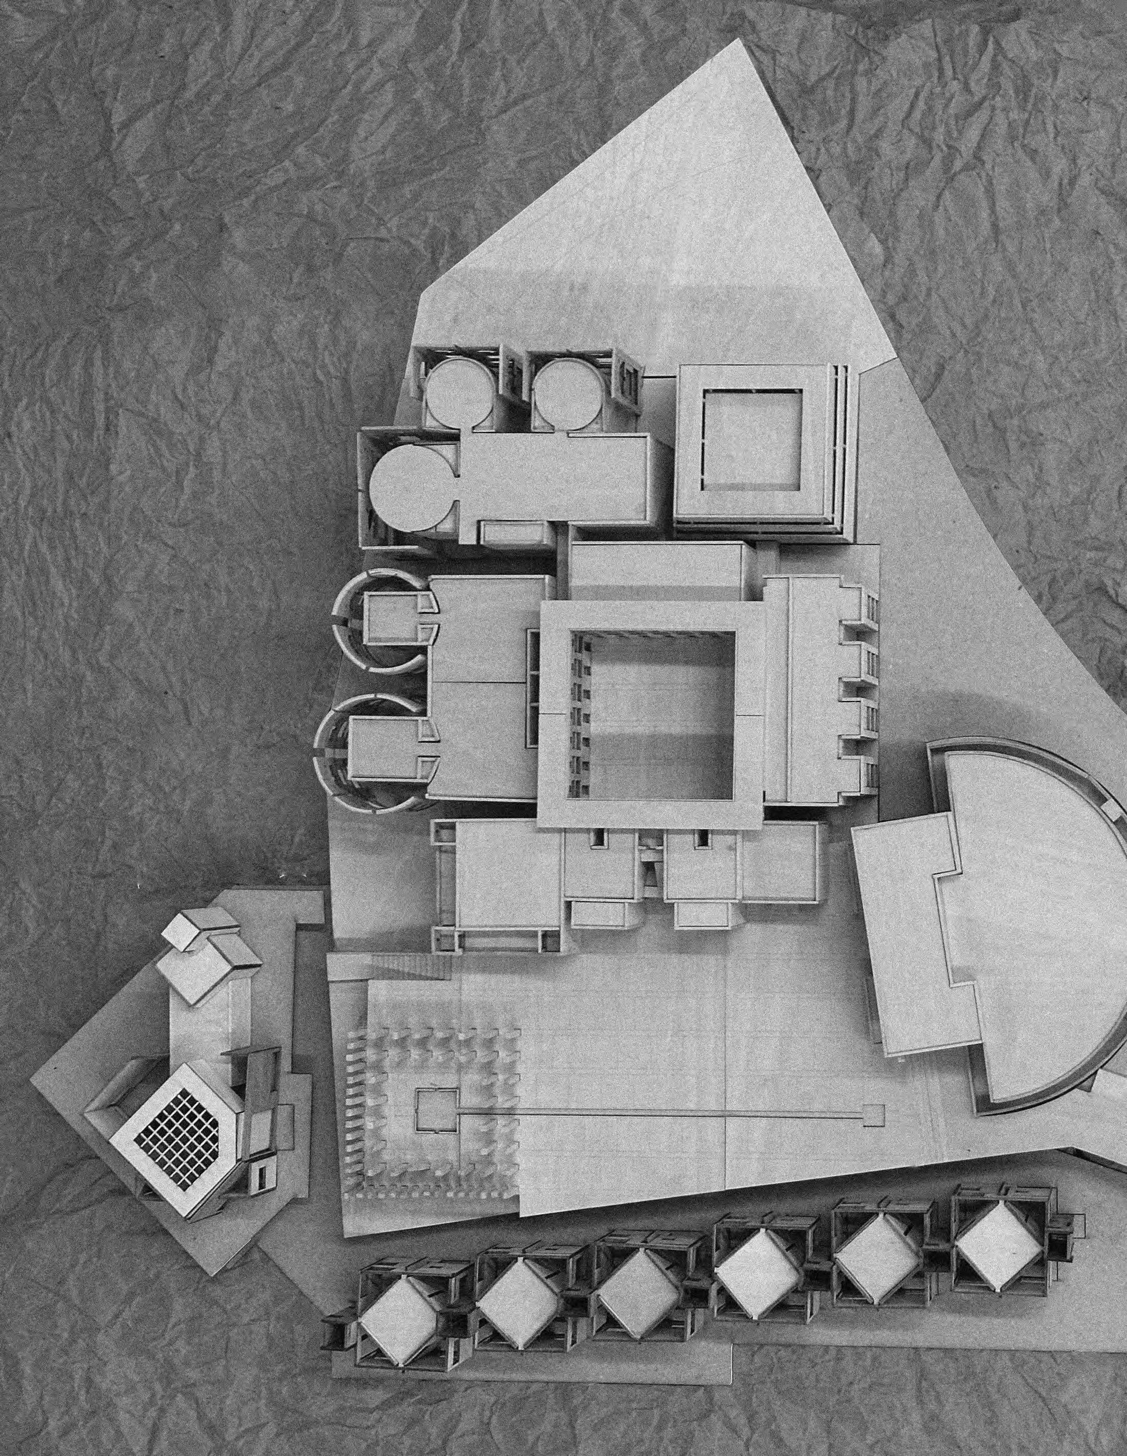
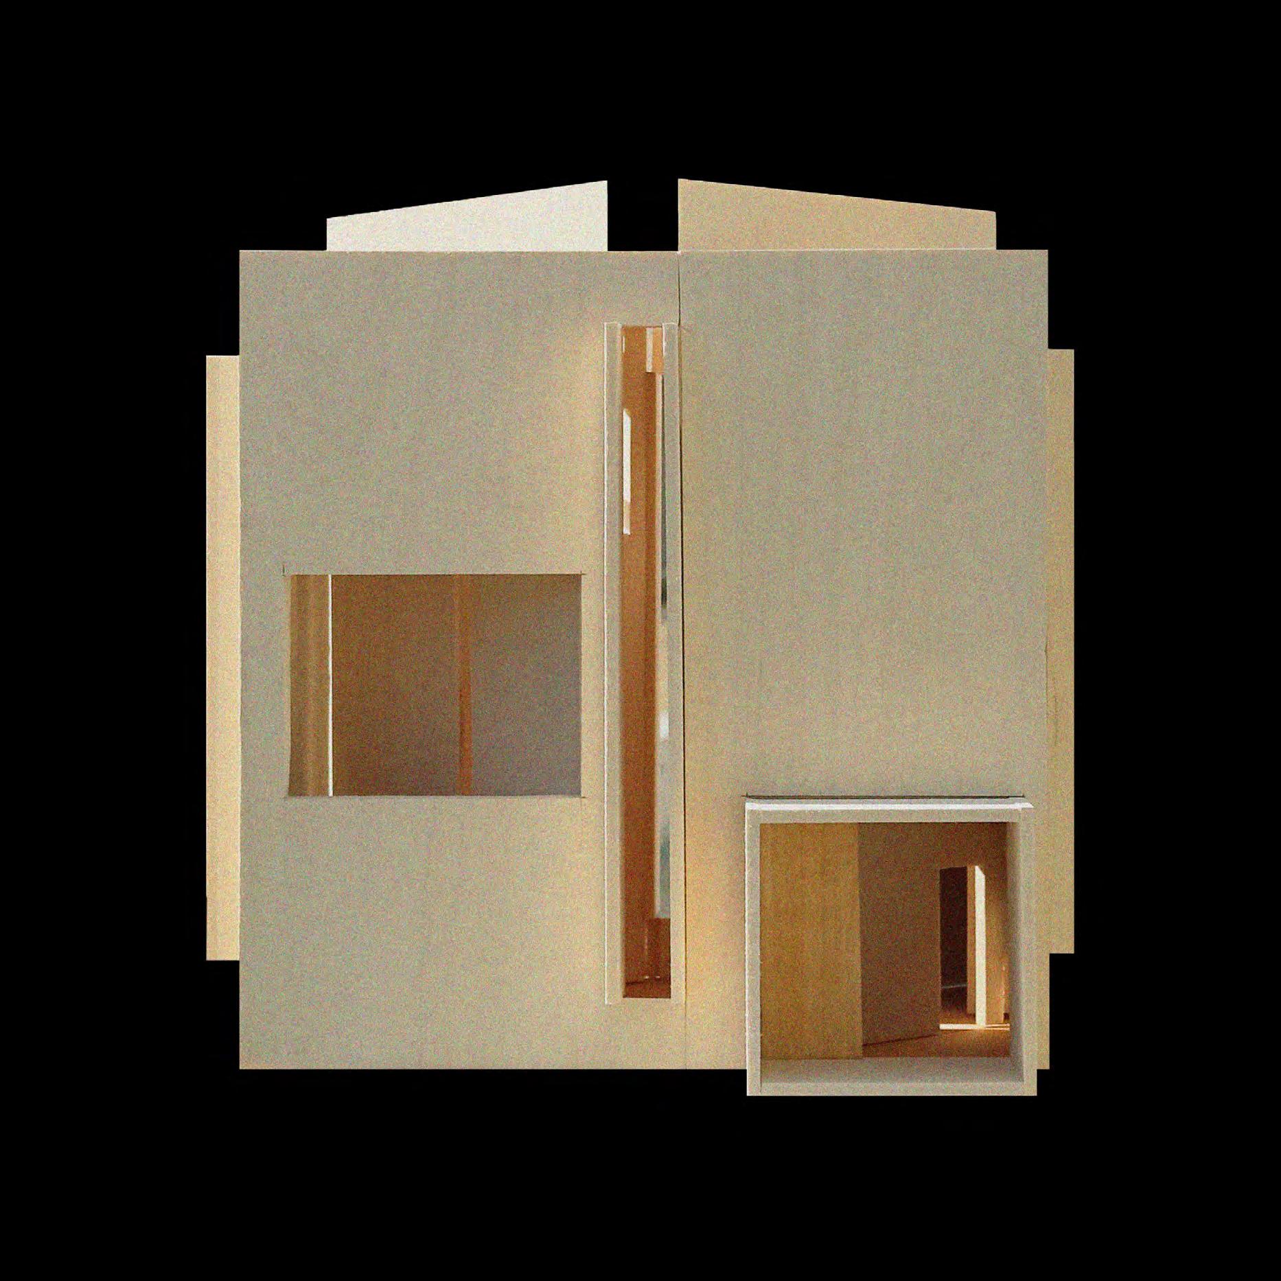
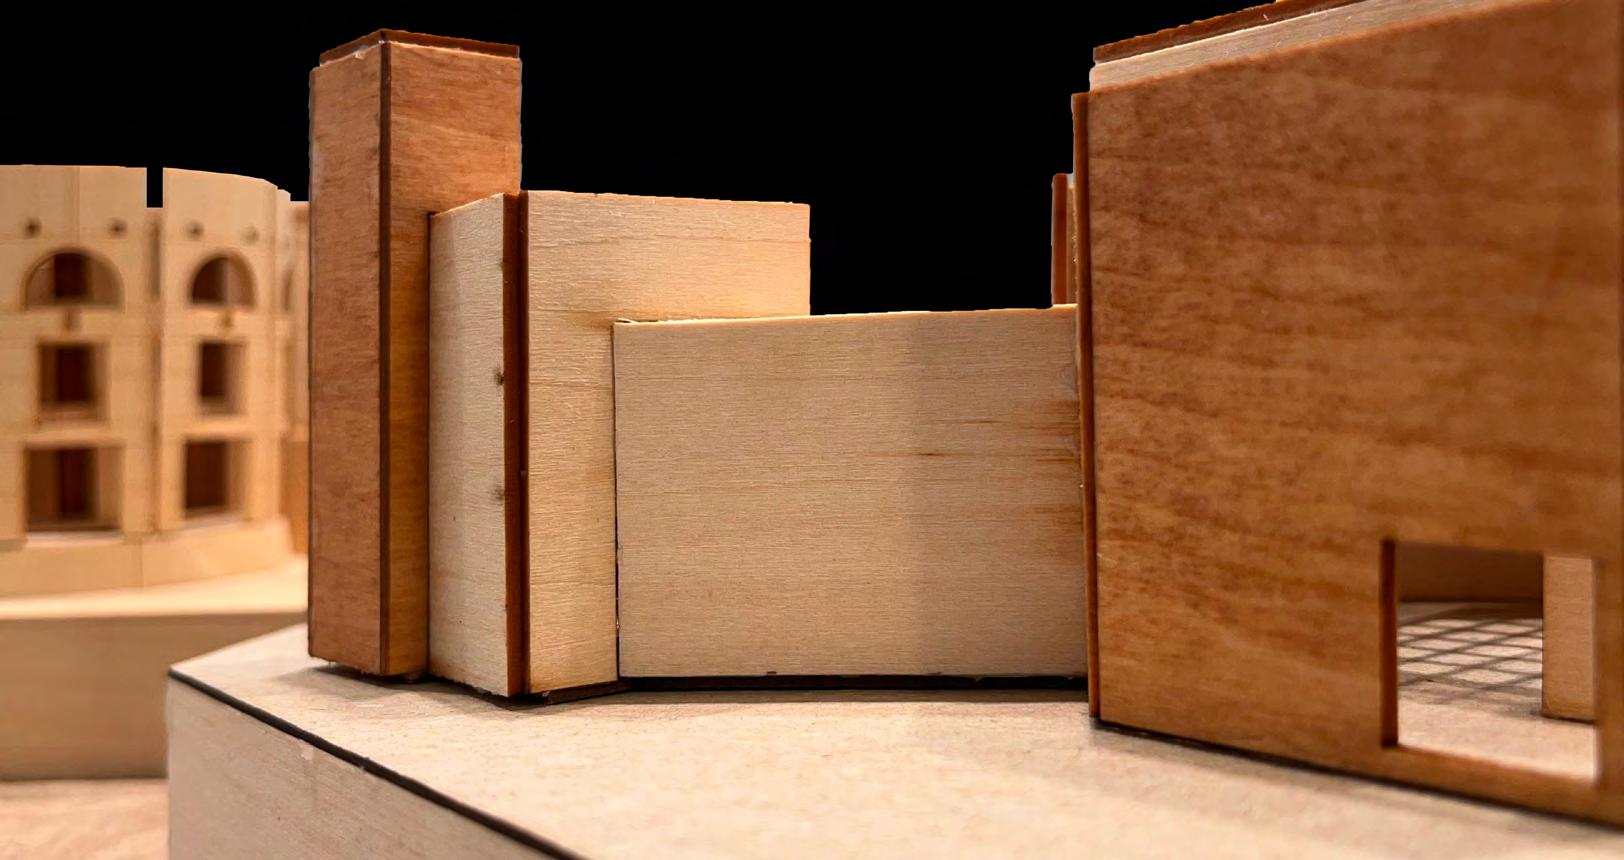
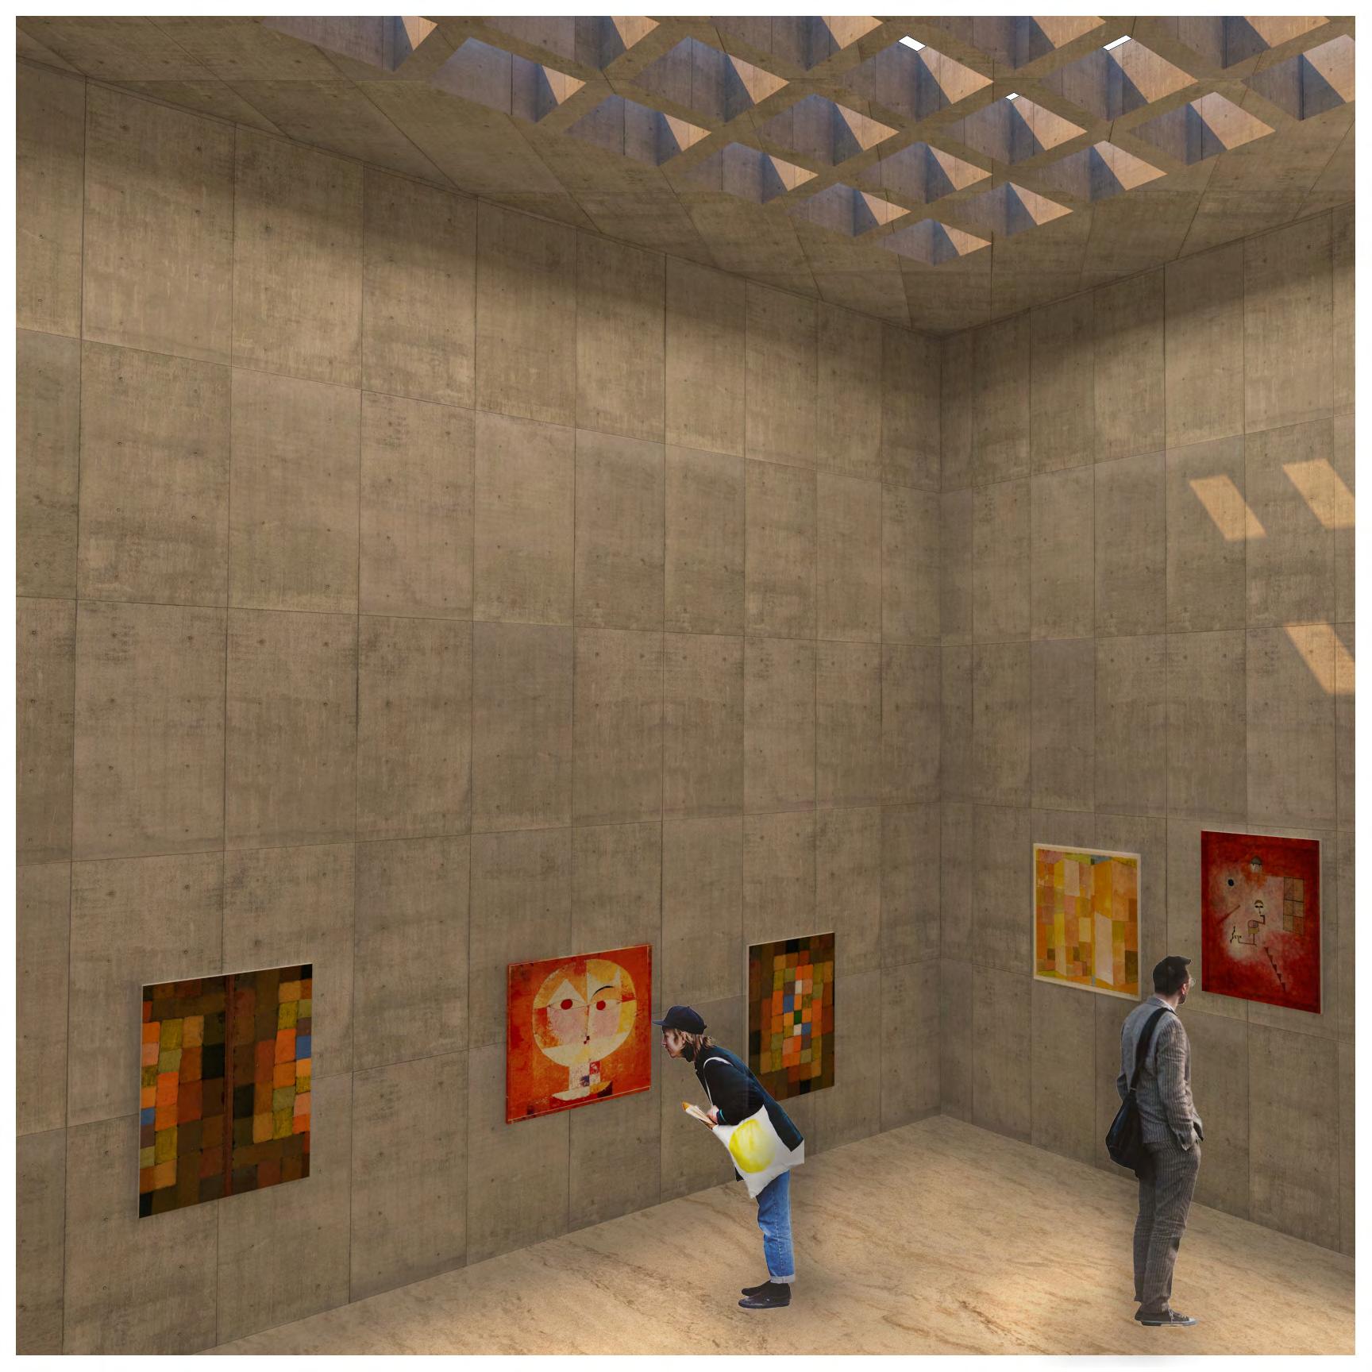
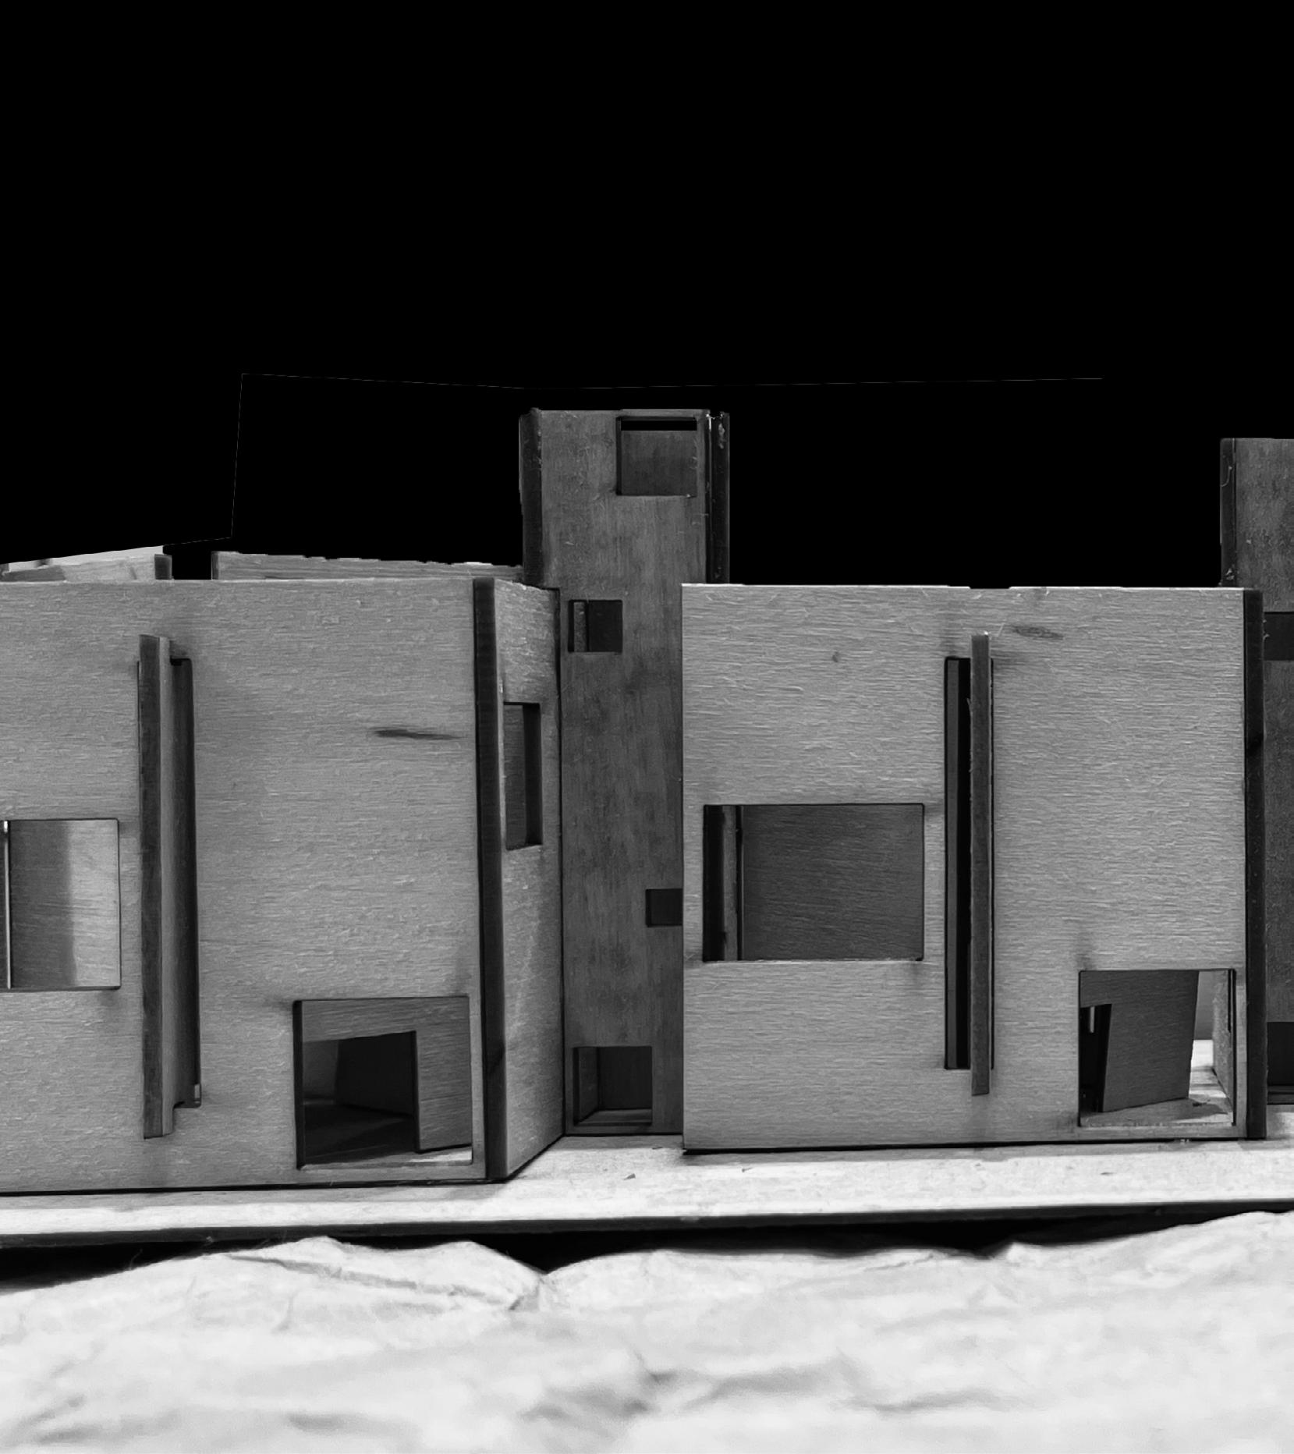
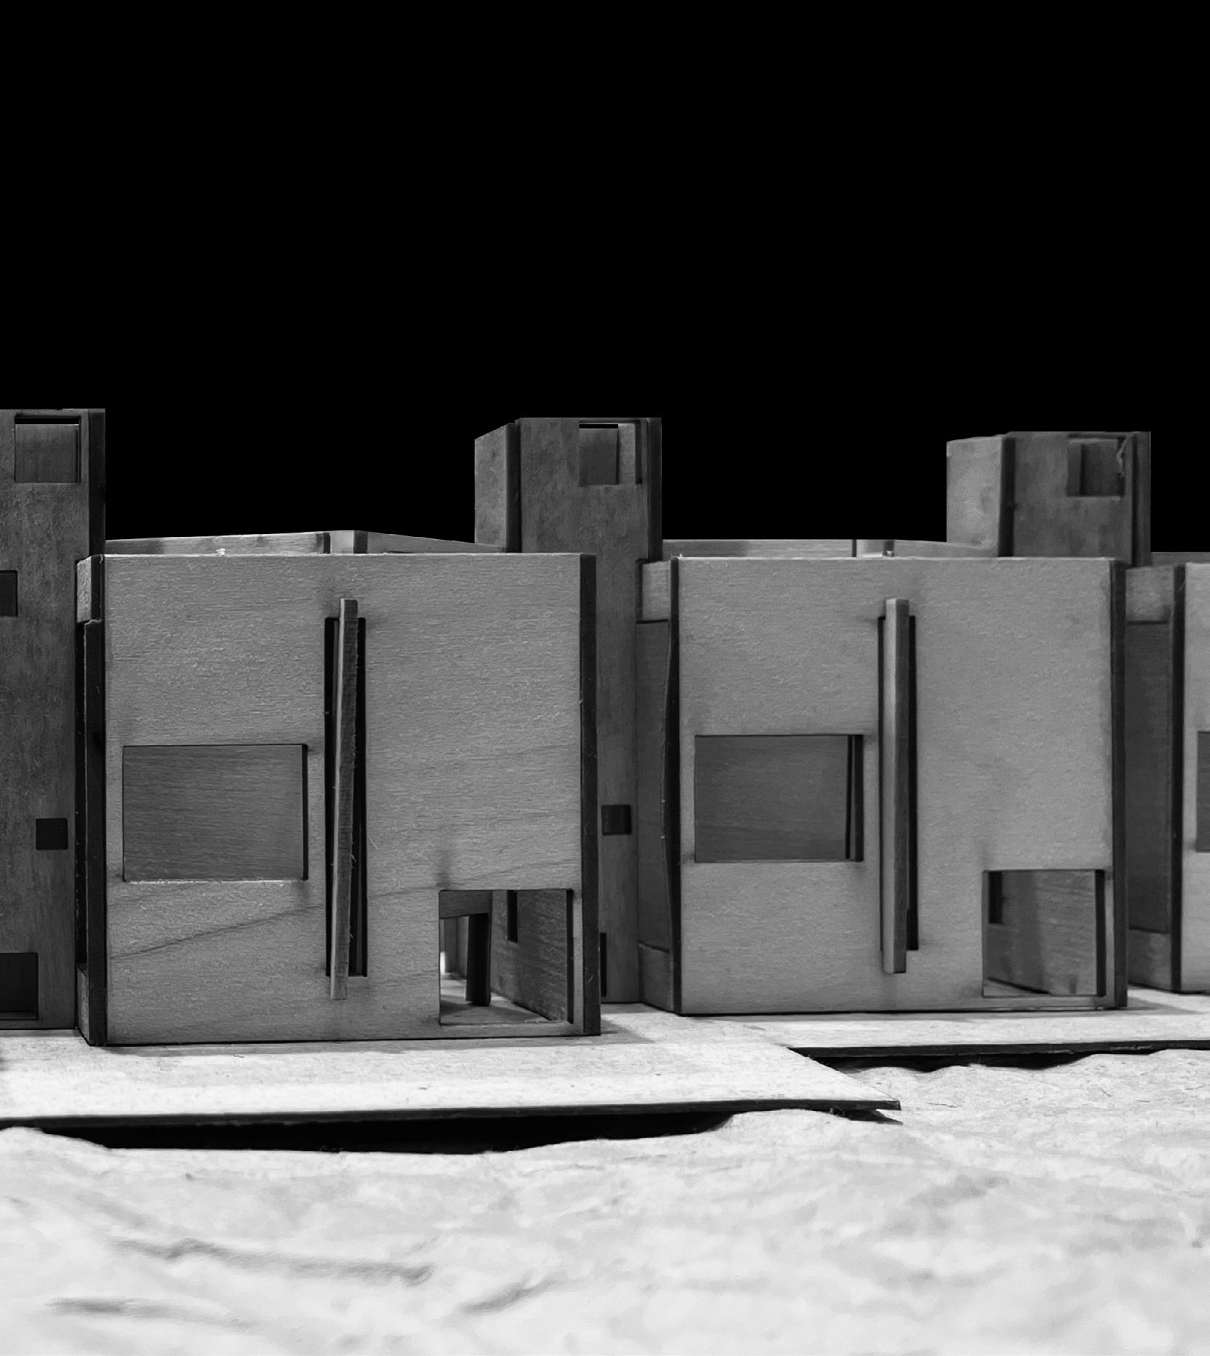
Design a Retreat for Painters, an addition to Louis Kahn’s (unbuilt) Salk Meeting House in La Jolla, California. Inspired by Salk’s vision of bridging science and art, the studio aims to provide a space where six painters live and work, engaging with Nobel laureate scientists. The design should reflect Kahn’s concept of spatial experience, emphasizing the interaction between artists and scientists. The program includes atelier-monastic cells for painters, a gallery/colloquium for interdisciplinary meetings, and shared facilities with the scientists. The project seeks to foster creativity and intellectual exchange within the iconic Salk Institute setting.
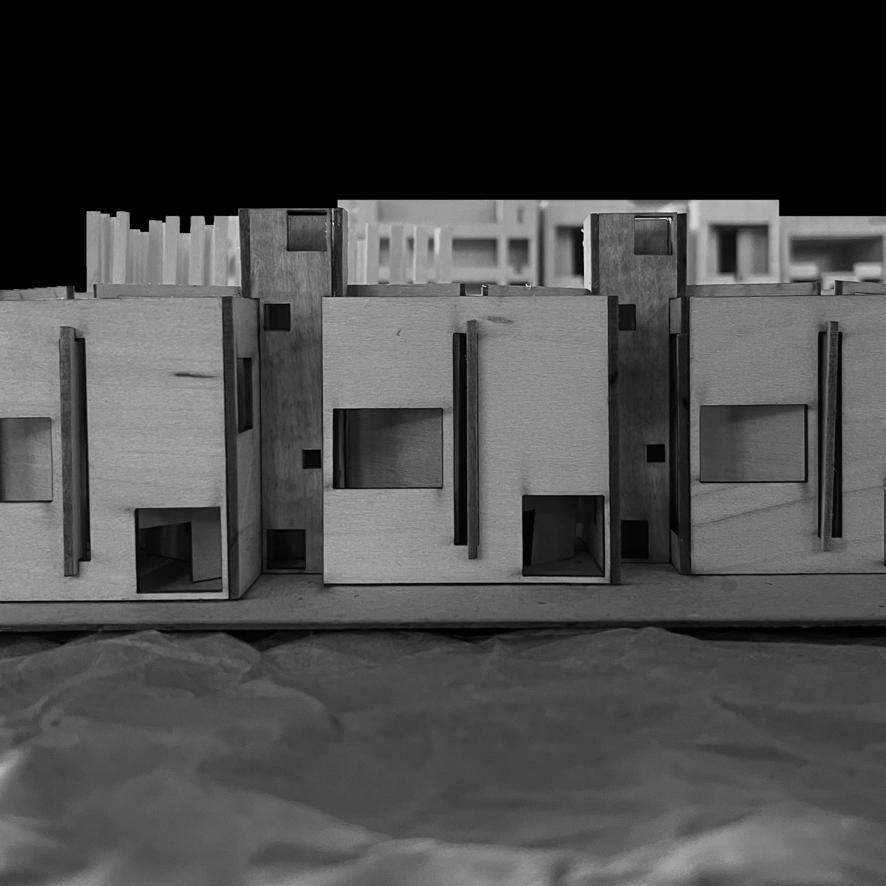
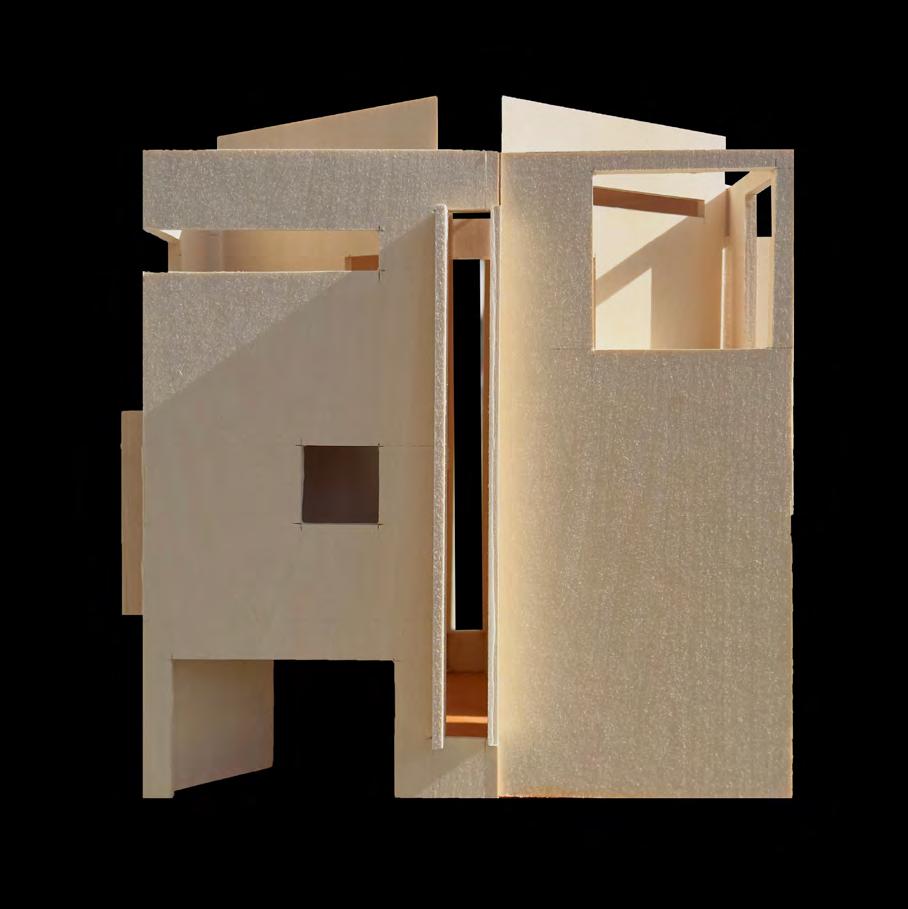
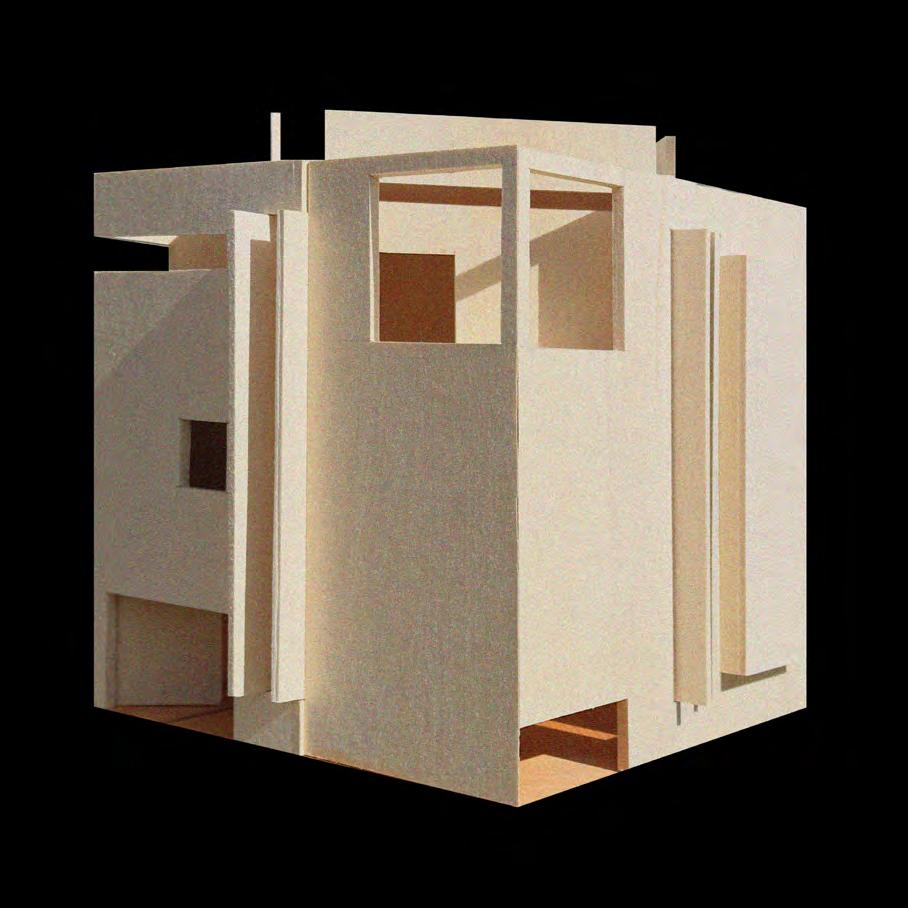
The Cube/Room(s) project involves a given “site”and a dual “program”. The space of action is given—is to design a live/ work space for making for a painter. The space of work is a 33 x 33 x 33 foot cube
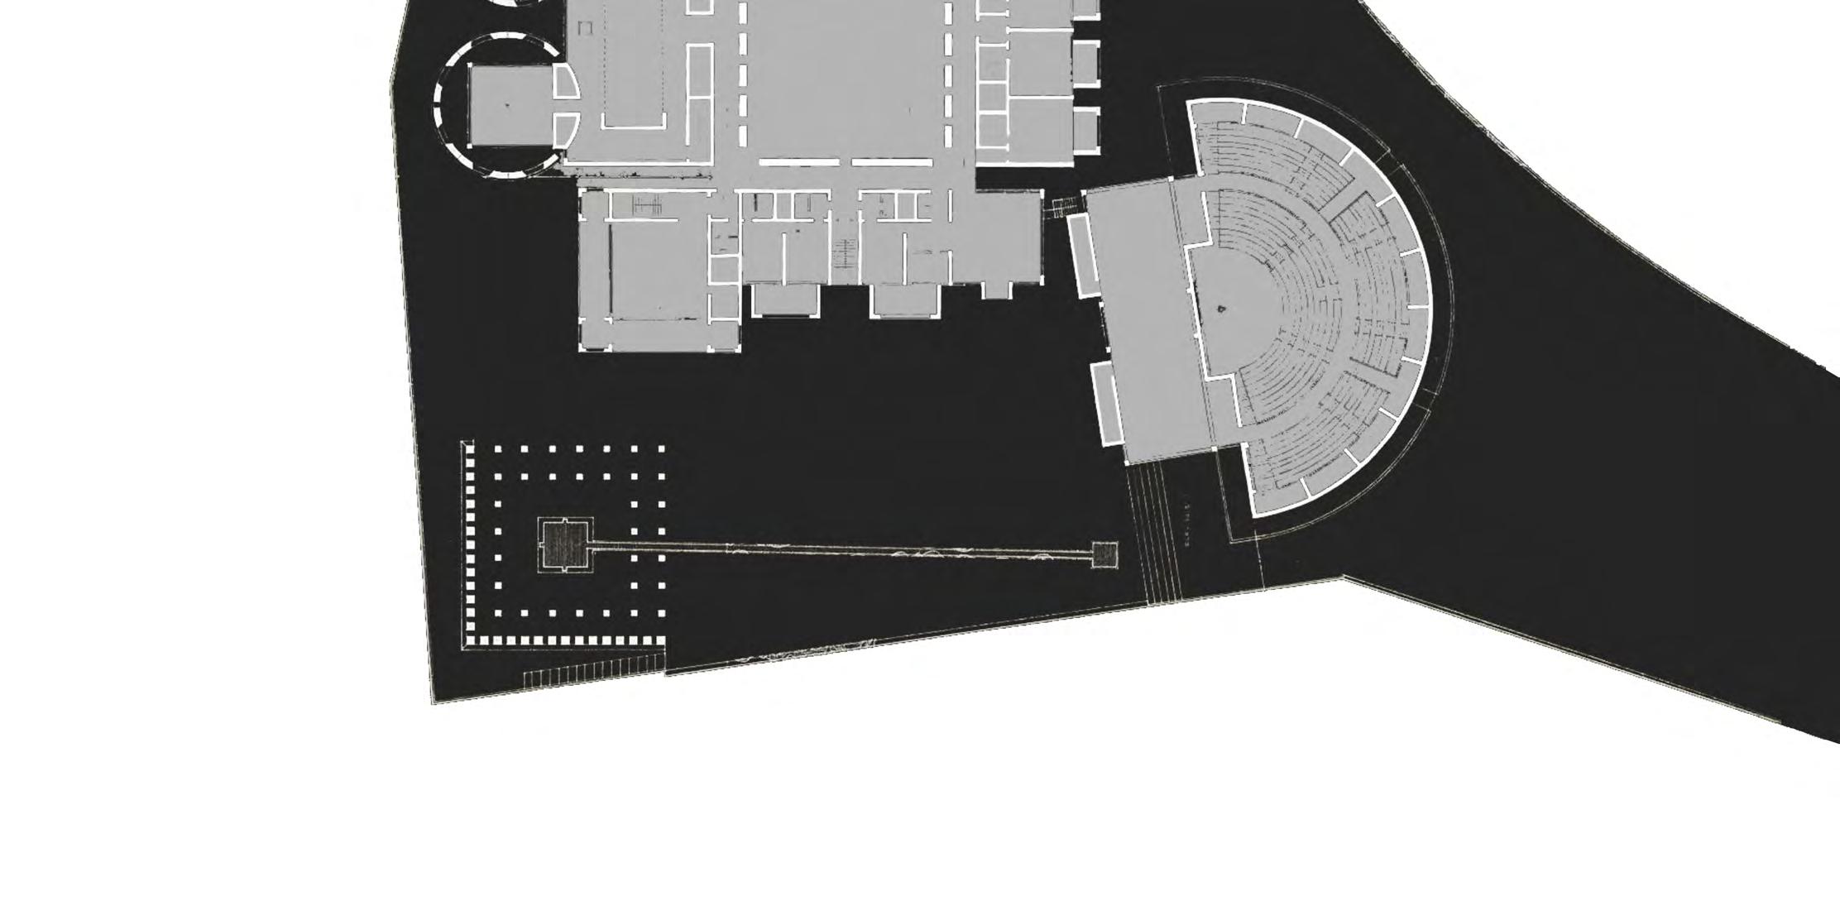
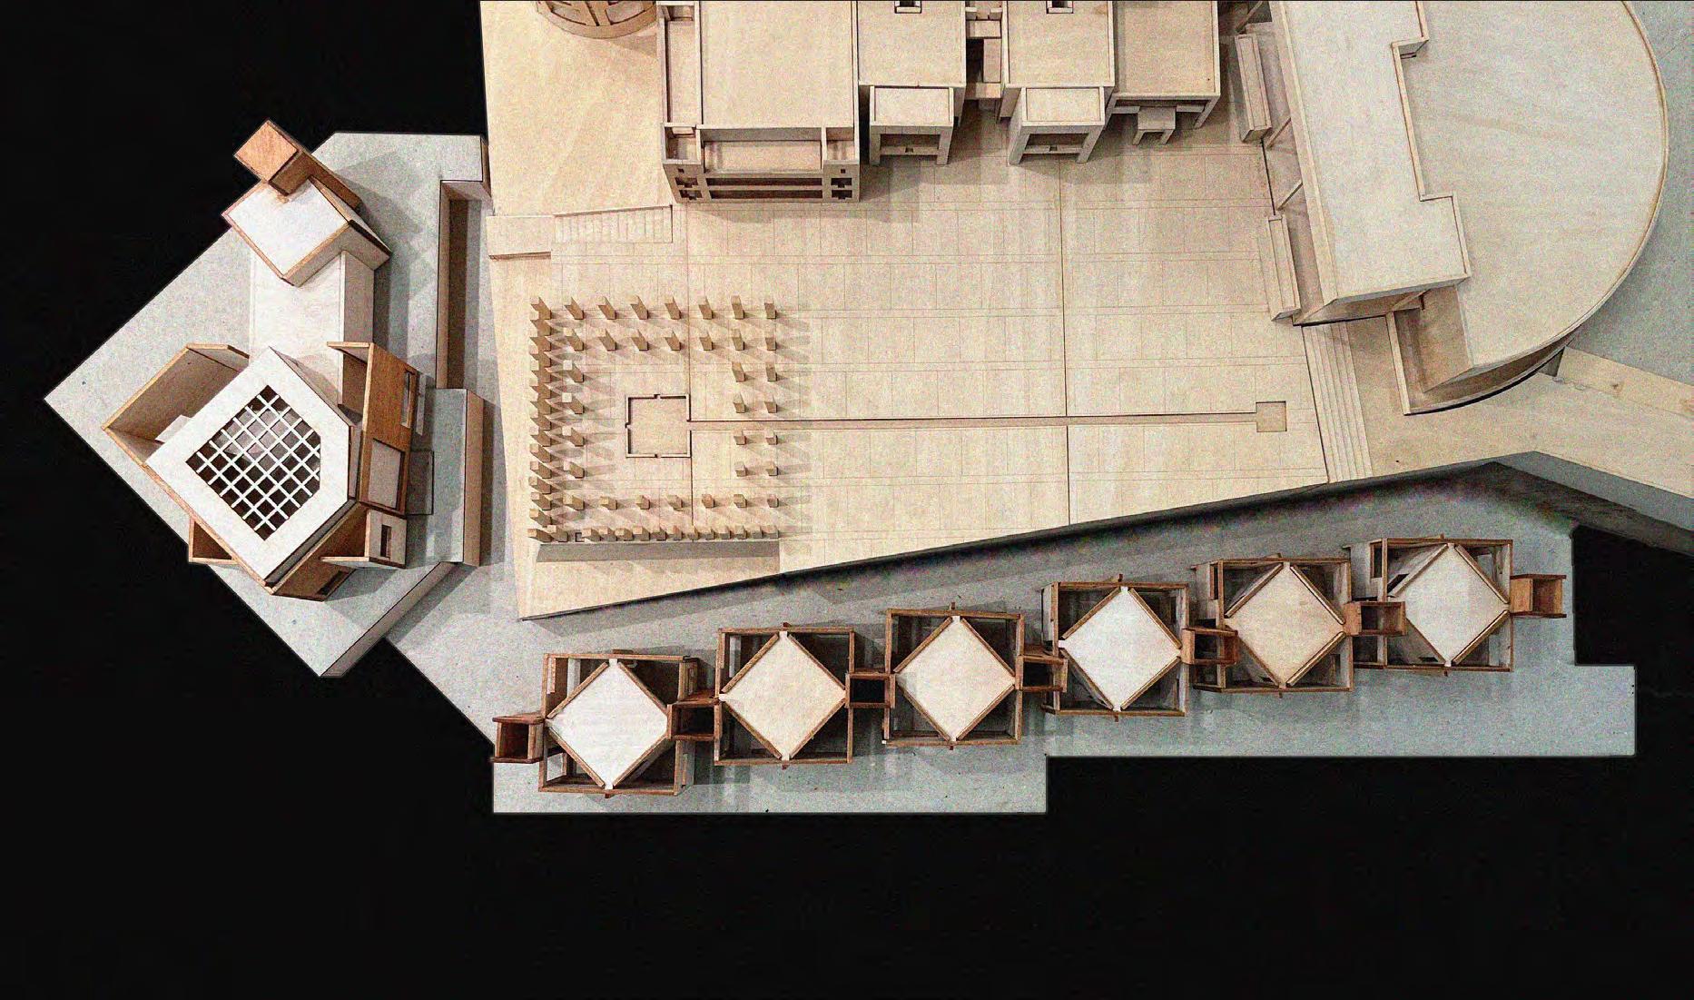
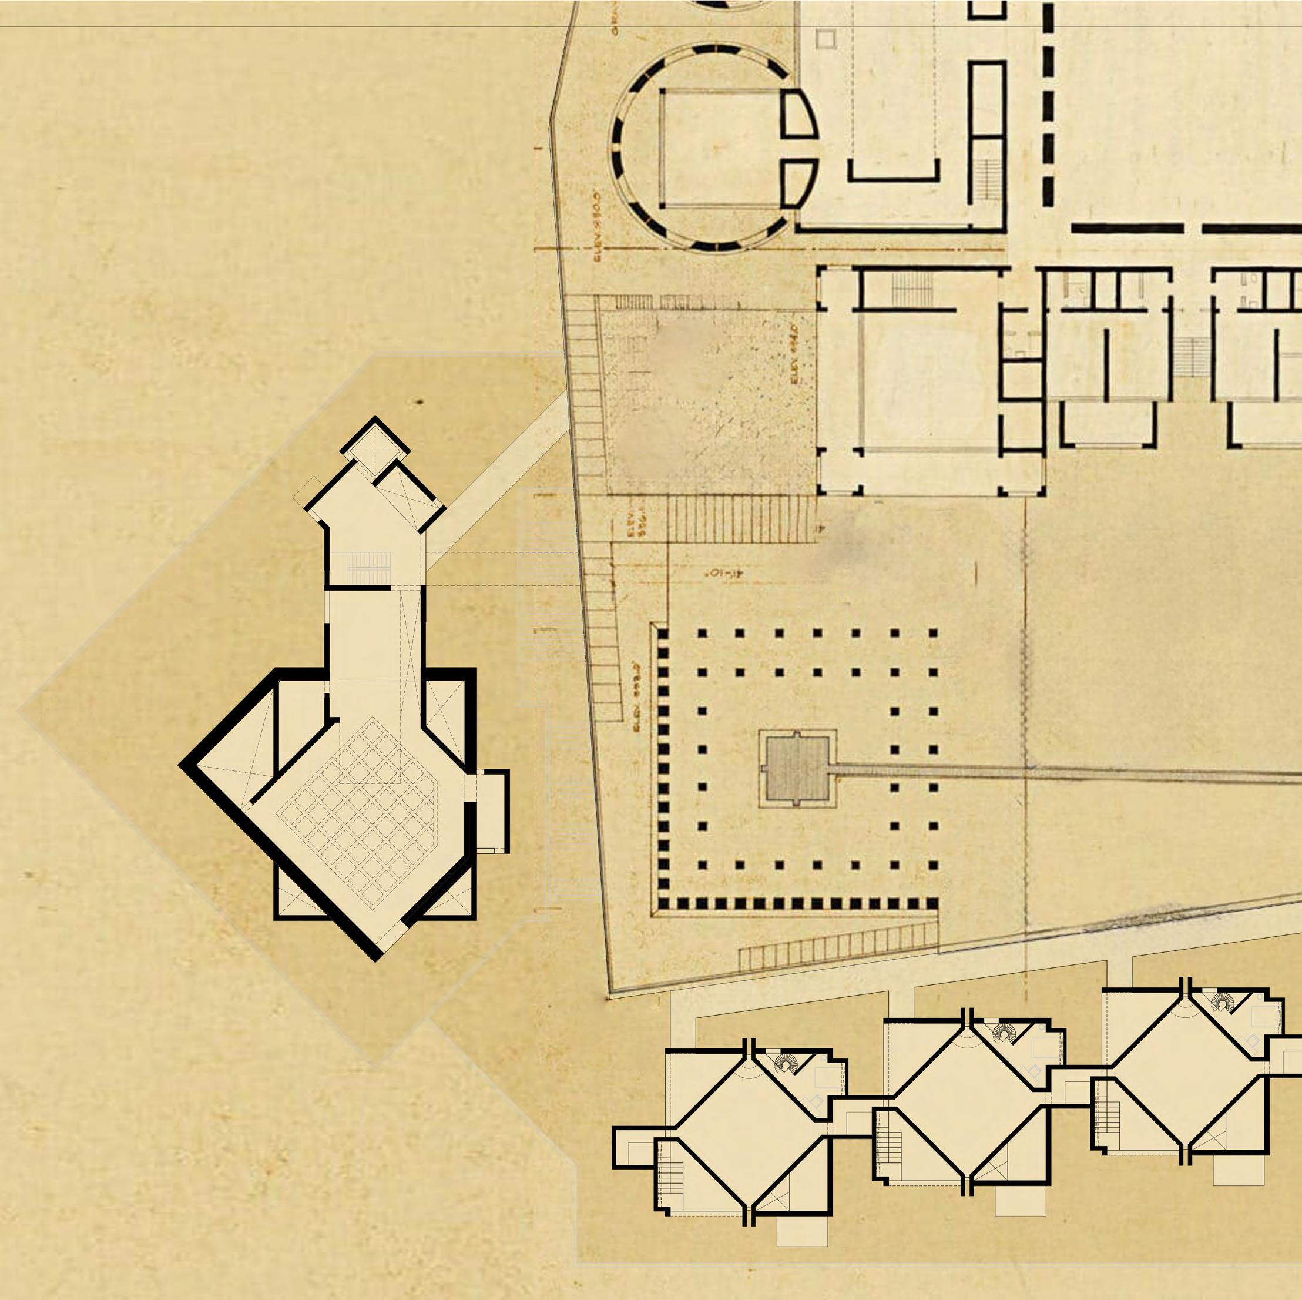
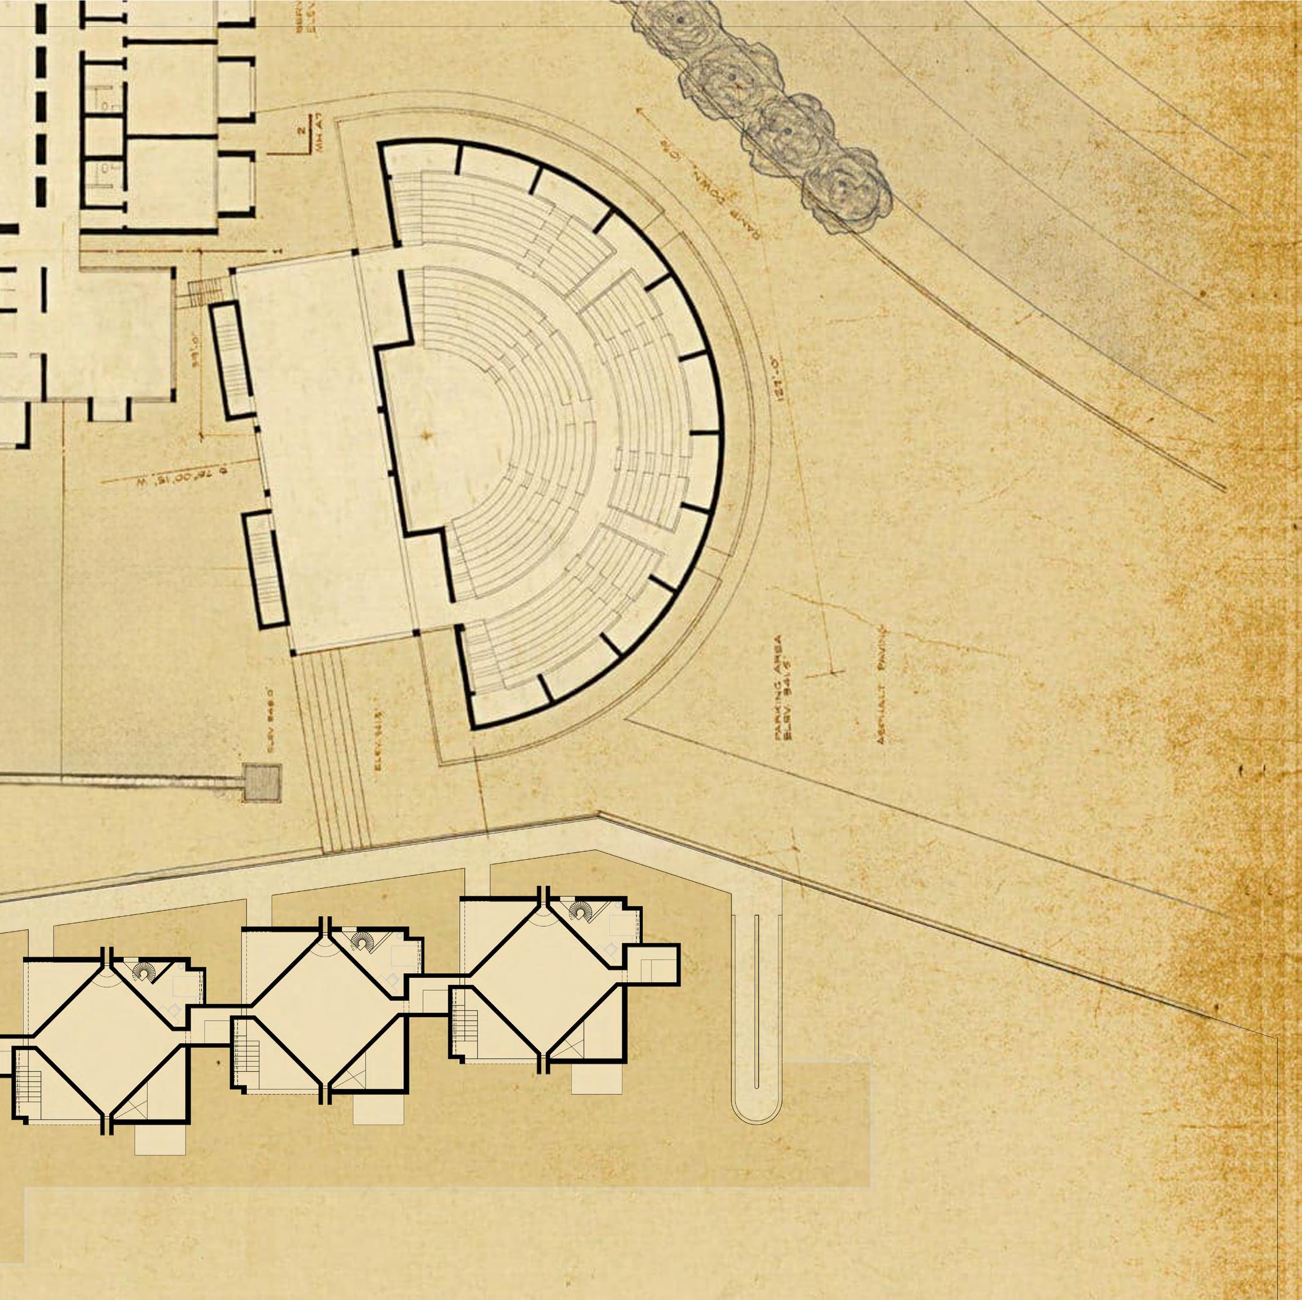
Site Plan showing Ground Floor collaged with Louis Kahns Original Meeting House Plan Shortlisted for Graduate Approach 2025, Washington University in St. Louis Featured in Dezeen november 2024
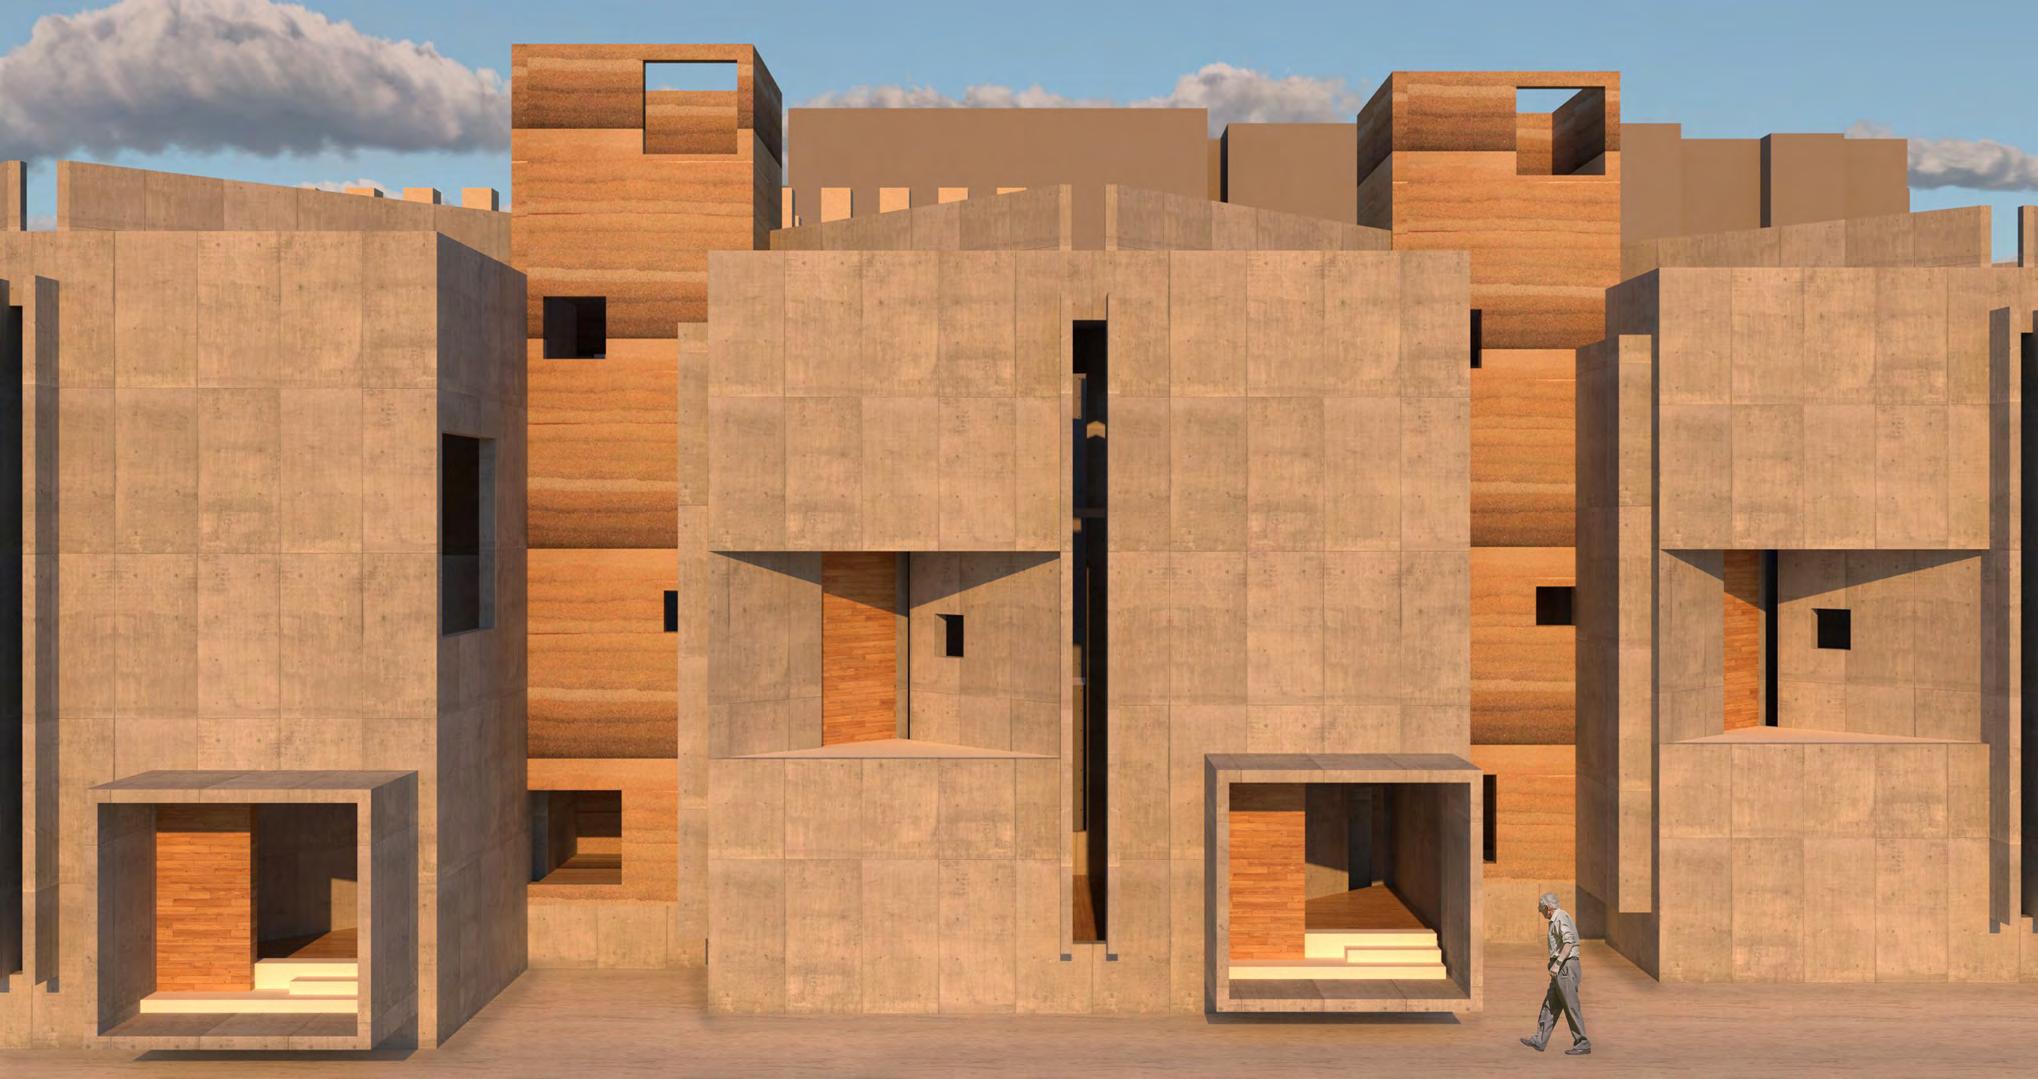
Precast Concrete Coping to slope
Aluminium Channel for Skylight
M40 Grade poured Concrete
Fire Proof Laminated safety sheet glass
Fire Proof Coat
Insulation
18” wide Rammed earth
1mm thick fiber mesh to prevent cracks
75mm Rigid Insulation
Steel Gutter
Cantileverd Concrete Haunch
Grade Slab
Foundation Wall
Concrete Footing below Frost Depth
“That which is not built Once its value is established, its demand It is merely waiting for the – Louis
built is not really lost. demand for presence is undeniable. the right circumstances.”
I. Kahn
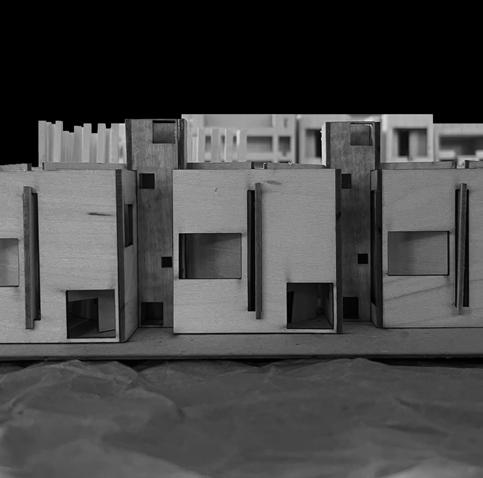
Climate Responsive Collective Housing, San Juan, Puerto Rico
419 International Housing Studio | Fall 2023
Washington University In St Louis | M.Arch 2
Instructor | Monica Rivera & Emiliano Lopez
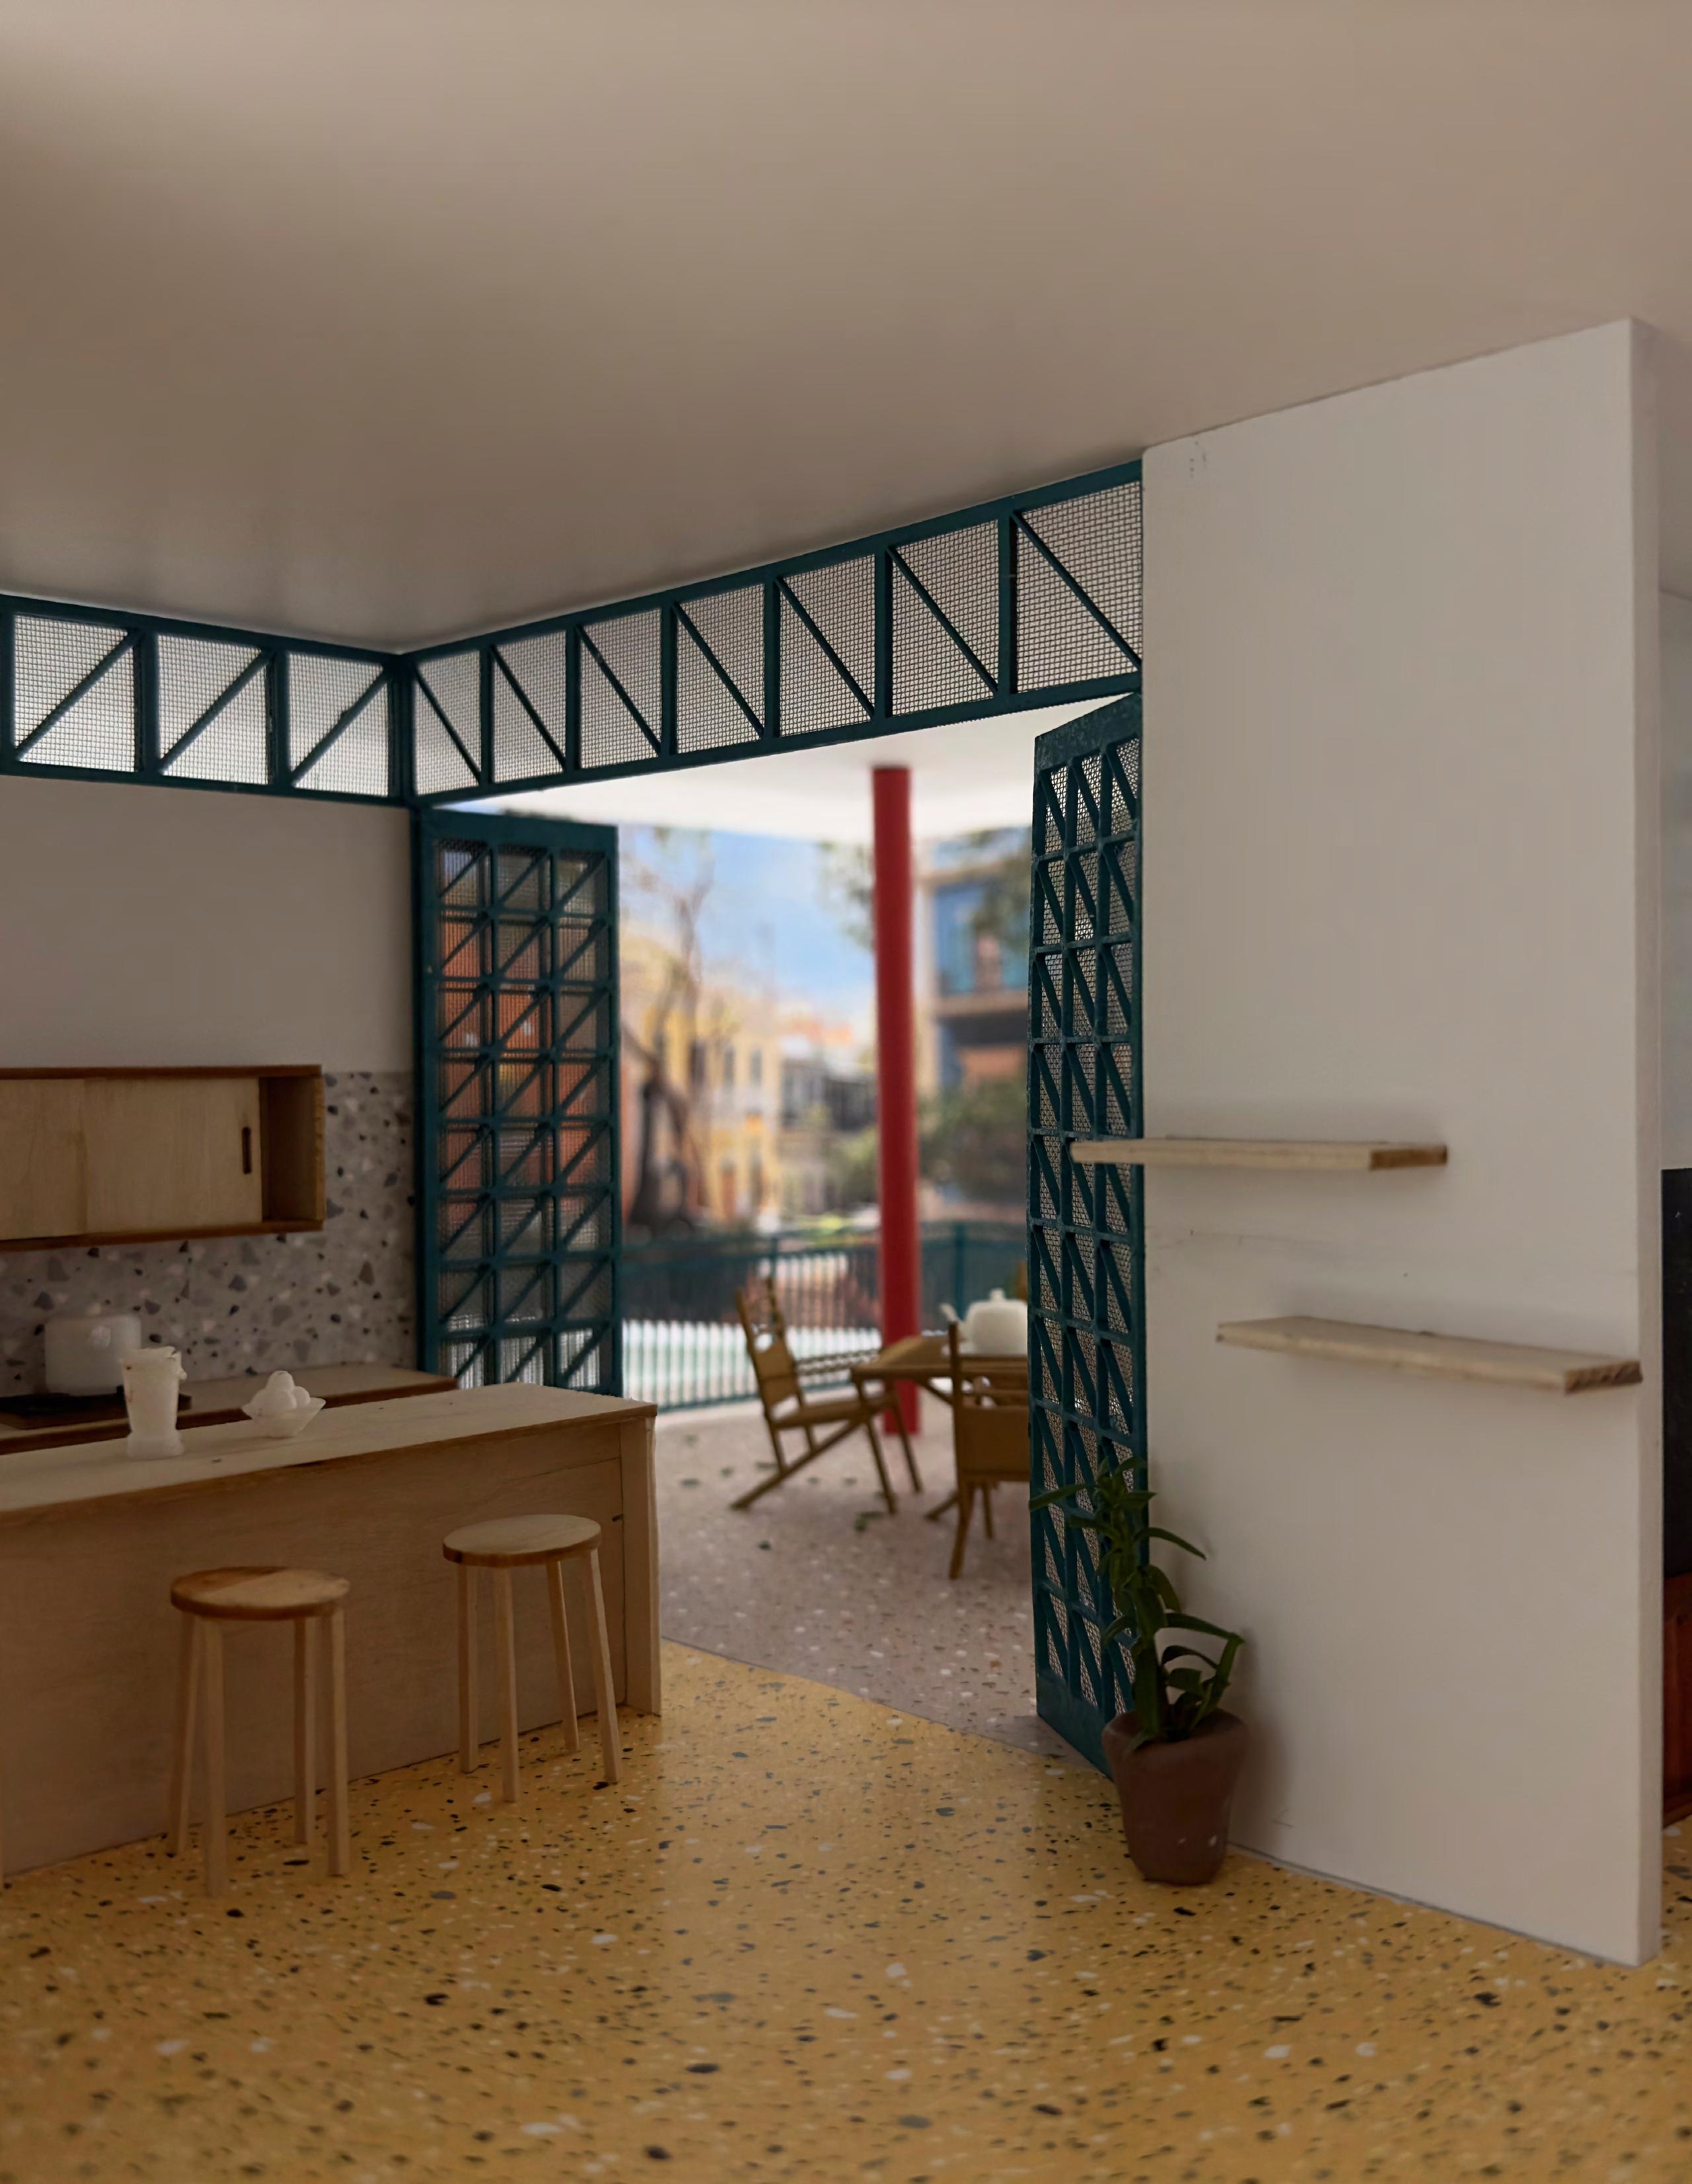
The 419 International Housing studio engages in a dynamic exploration of collective housing across diverse global contexts. The studio begins with a set of rotations, where students work for two weeks in one city with one instructor before moving to another city with a different instructor, with whom they develop their project for the remaining of the semester. Through rotations in various cities, Students explore how each city’s climate, history, and sociocultural particularities inform the making of collective housing design. The studio fosters a nuanced understanding of housing necessities and societal dynamics.
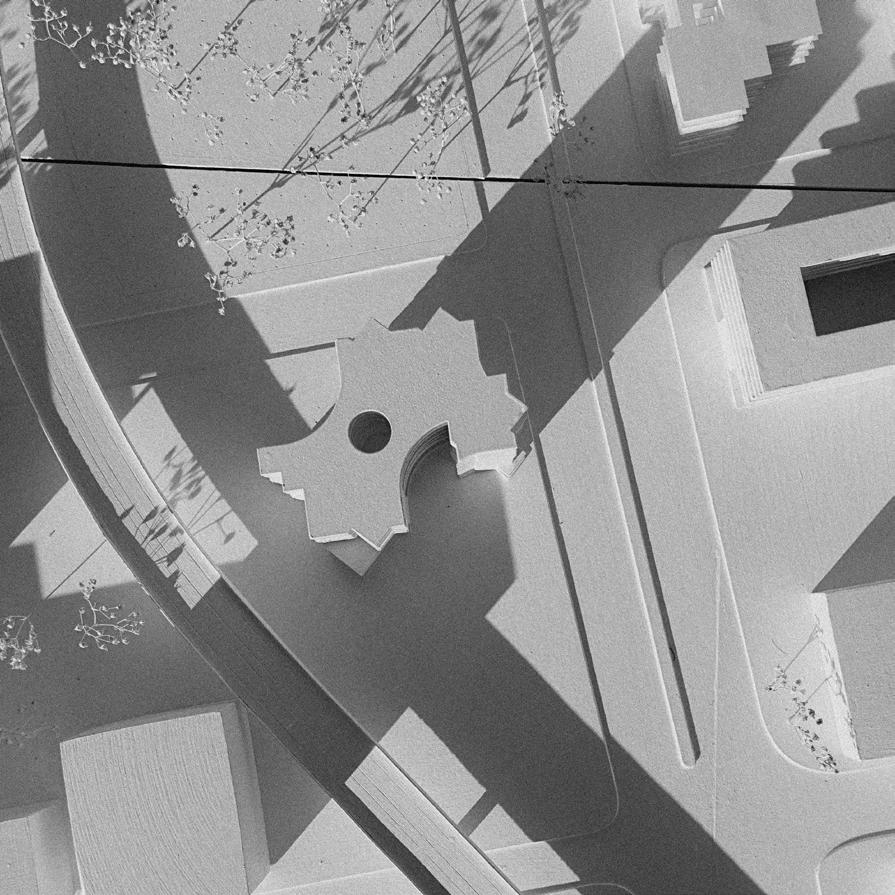
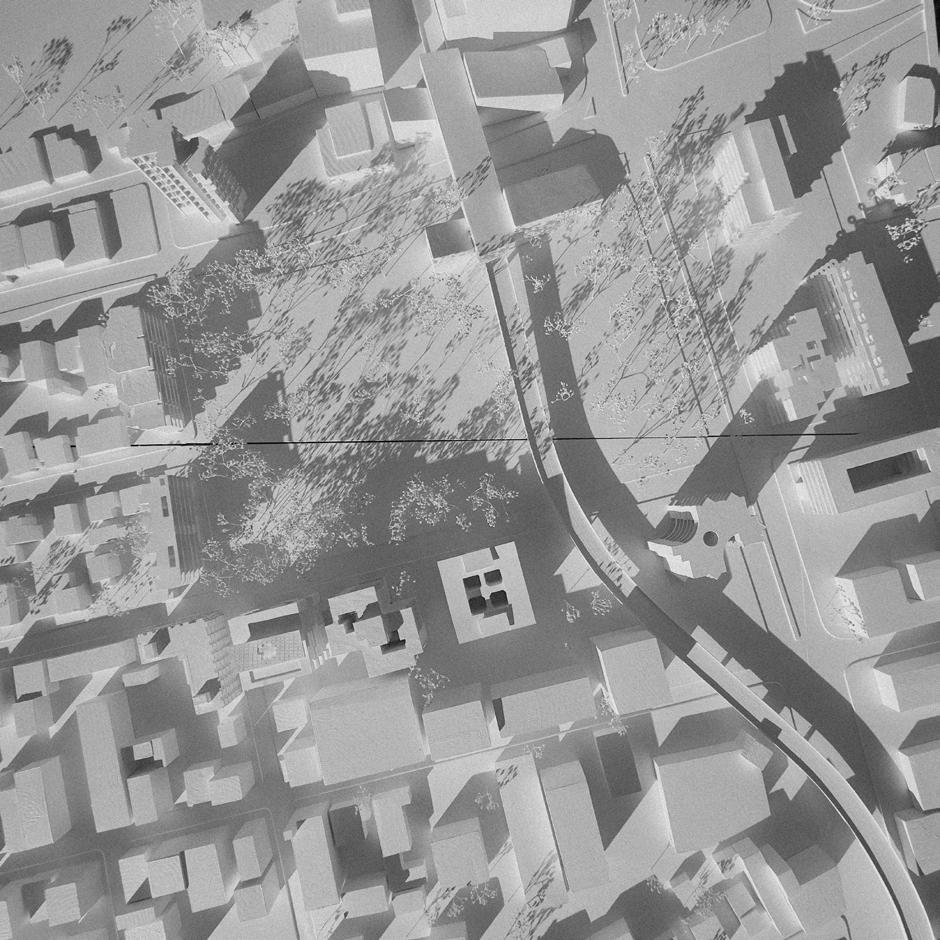
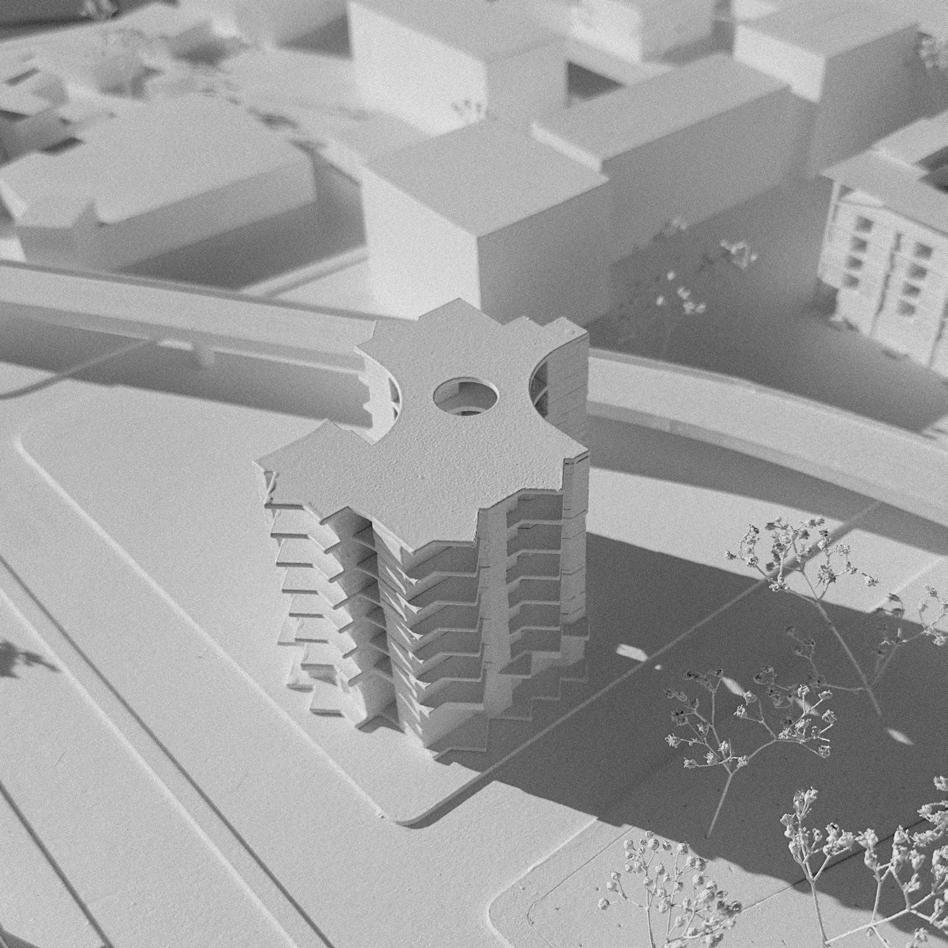
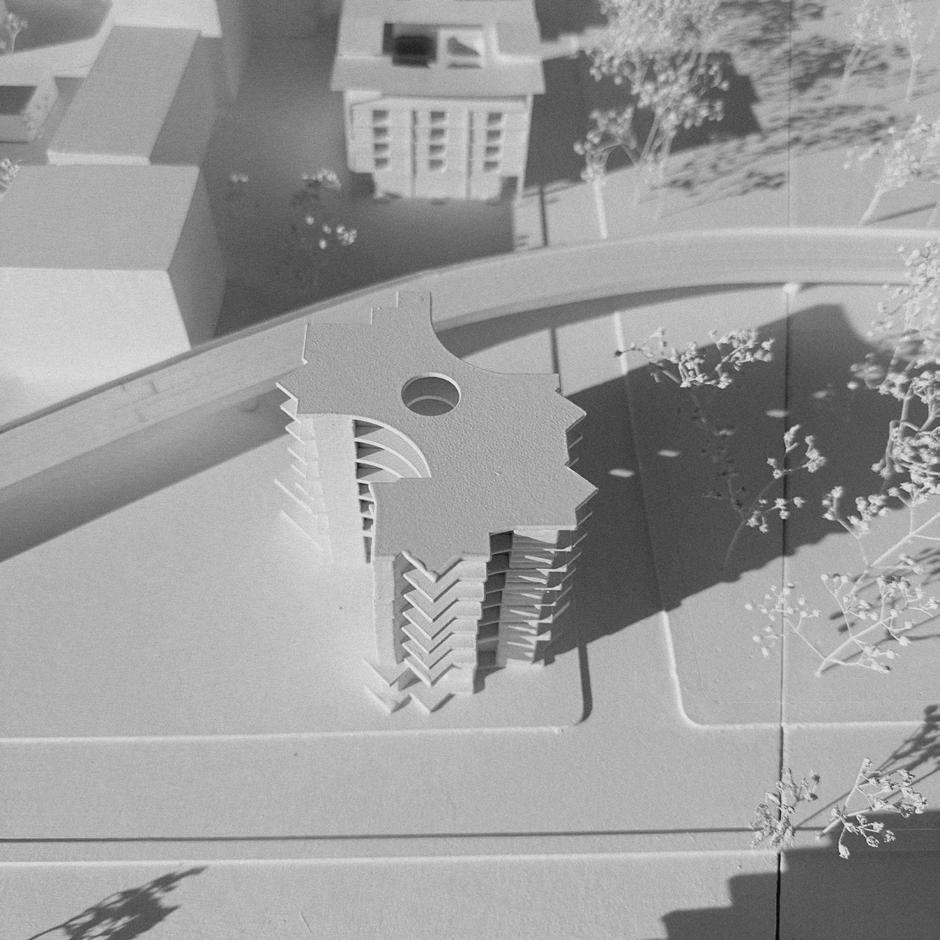
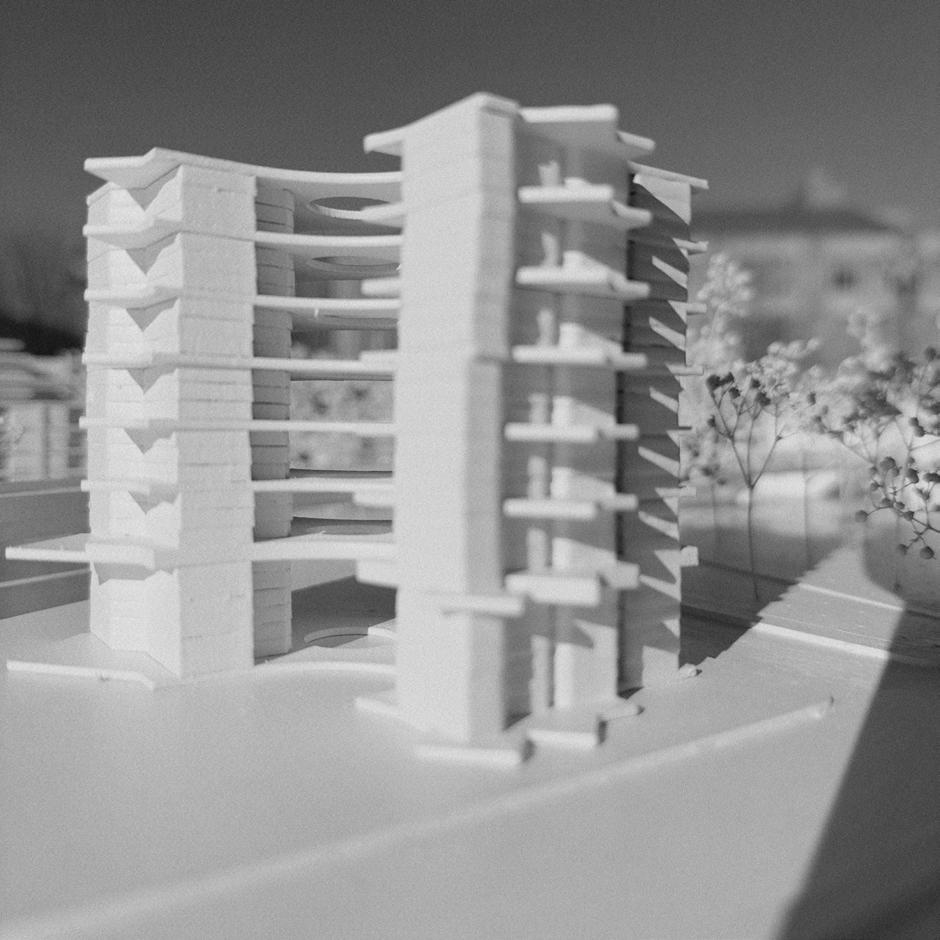



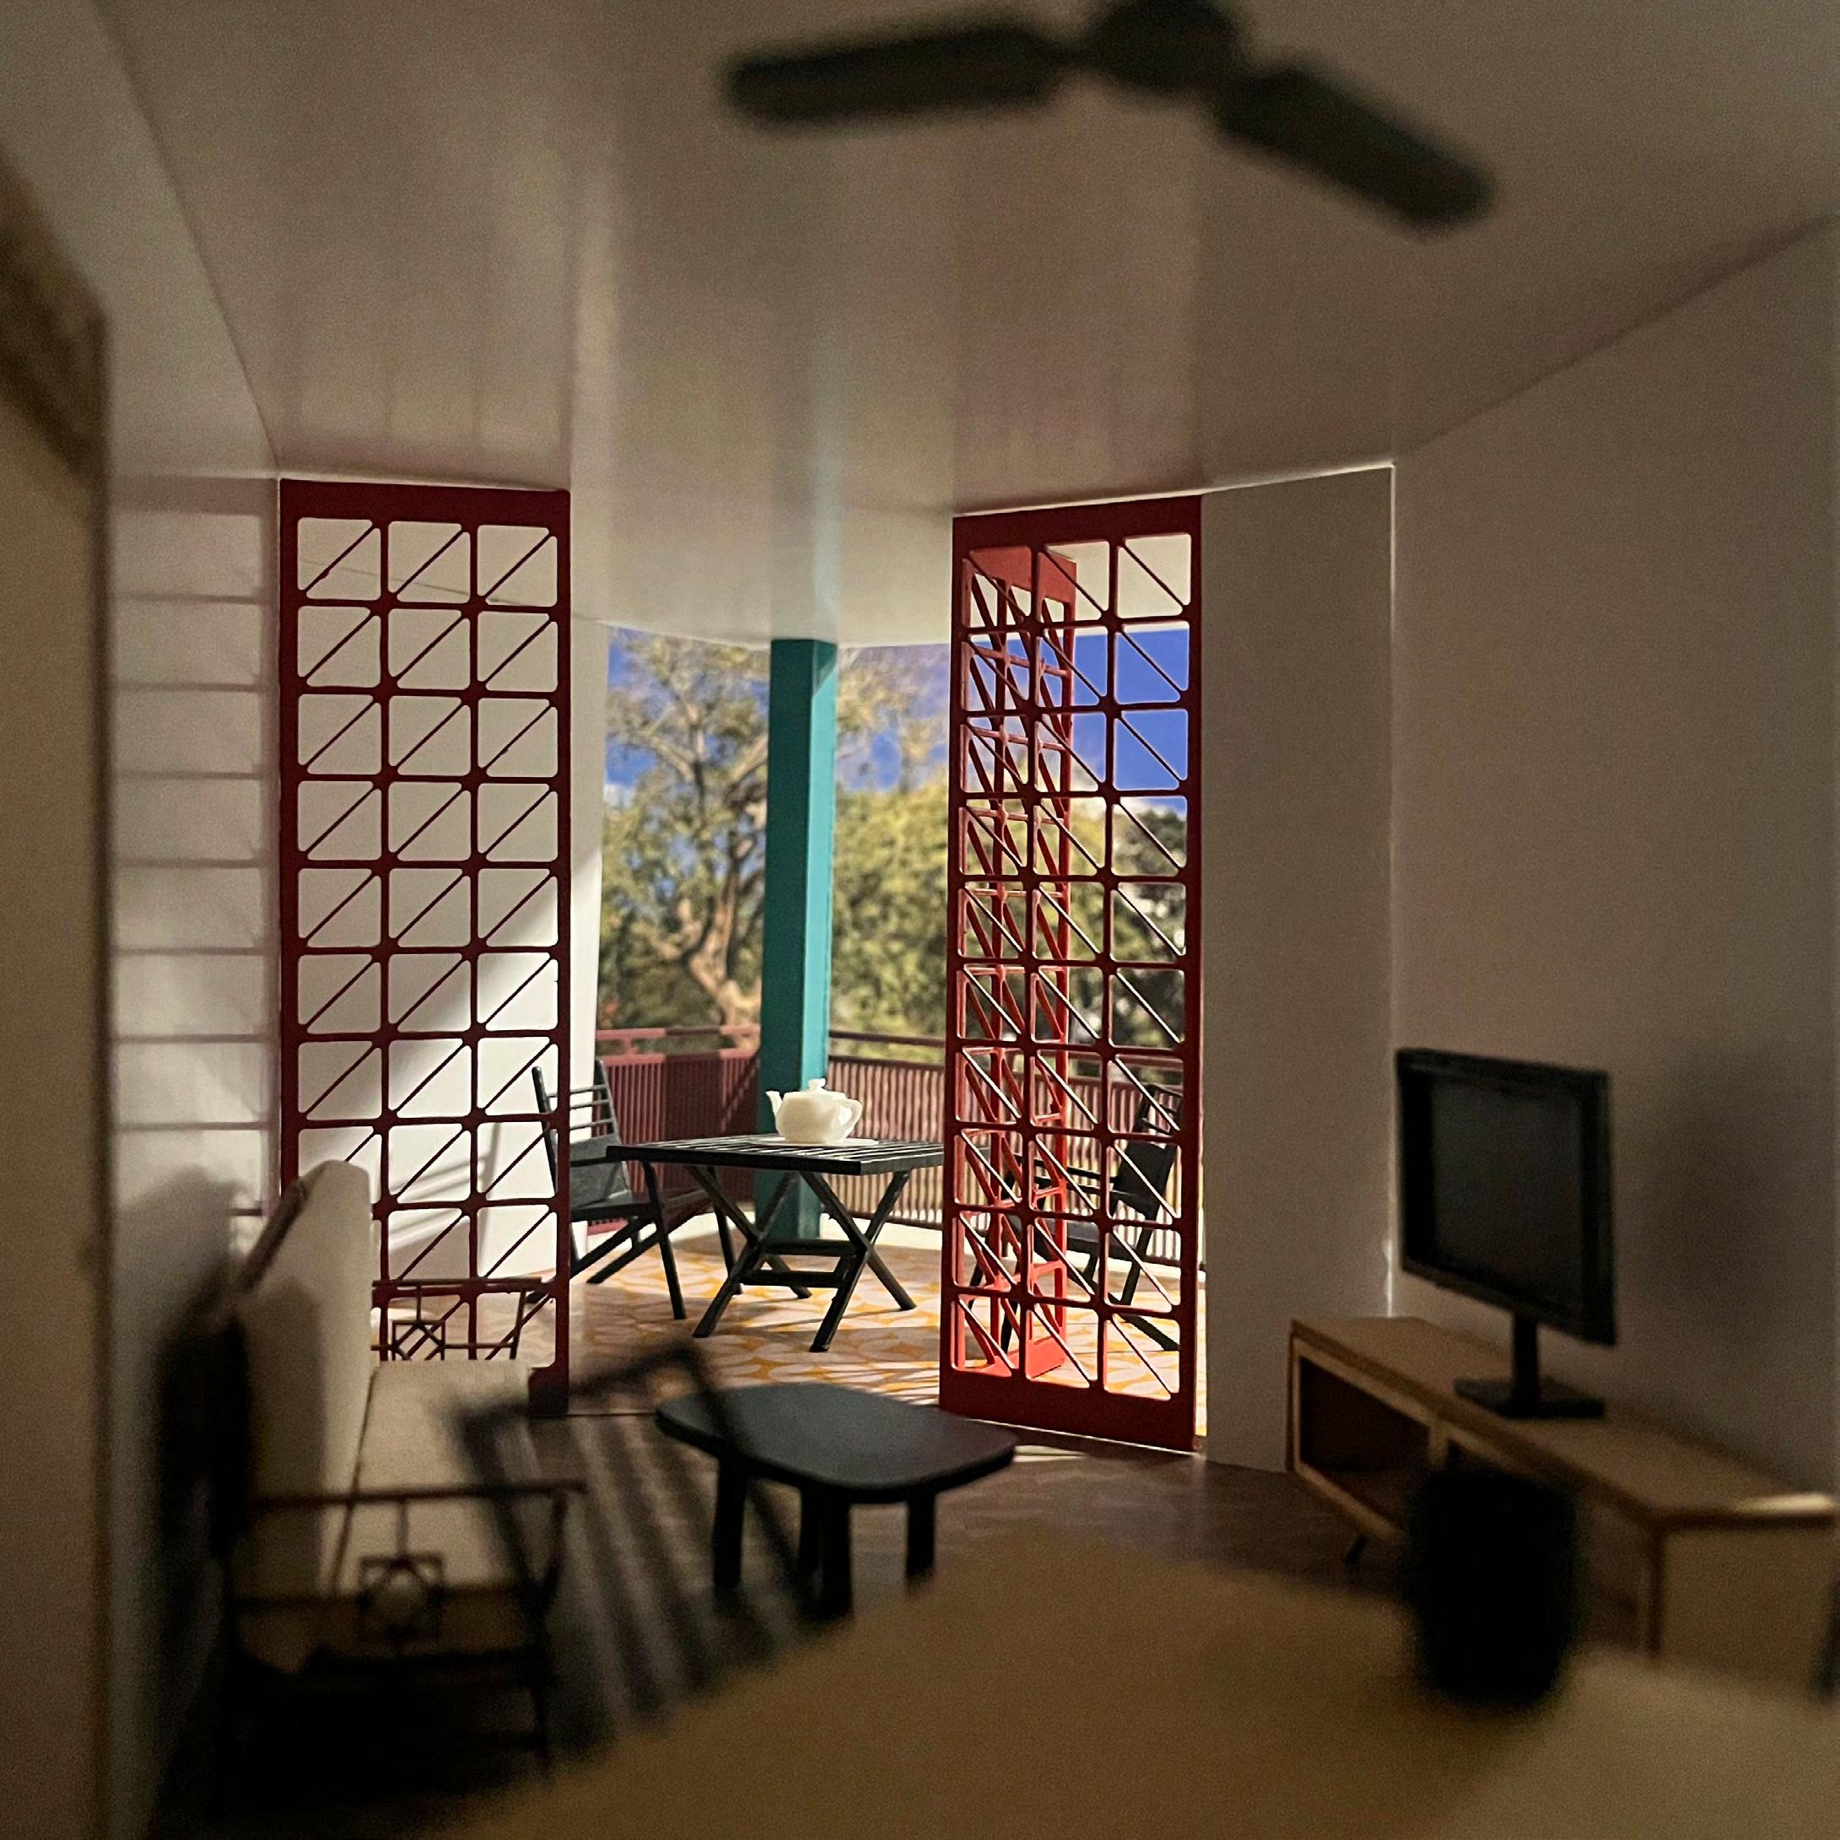
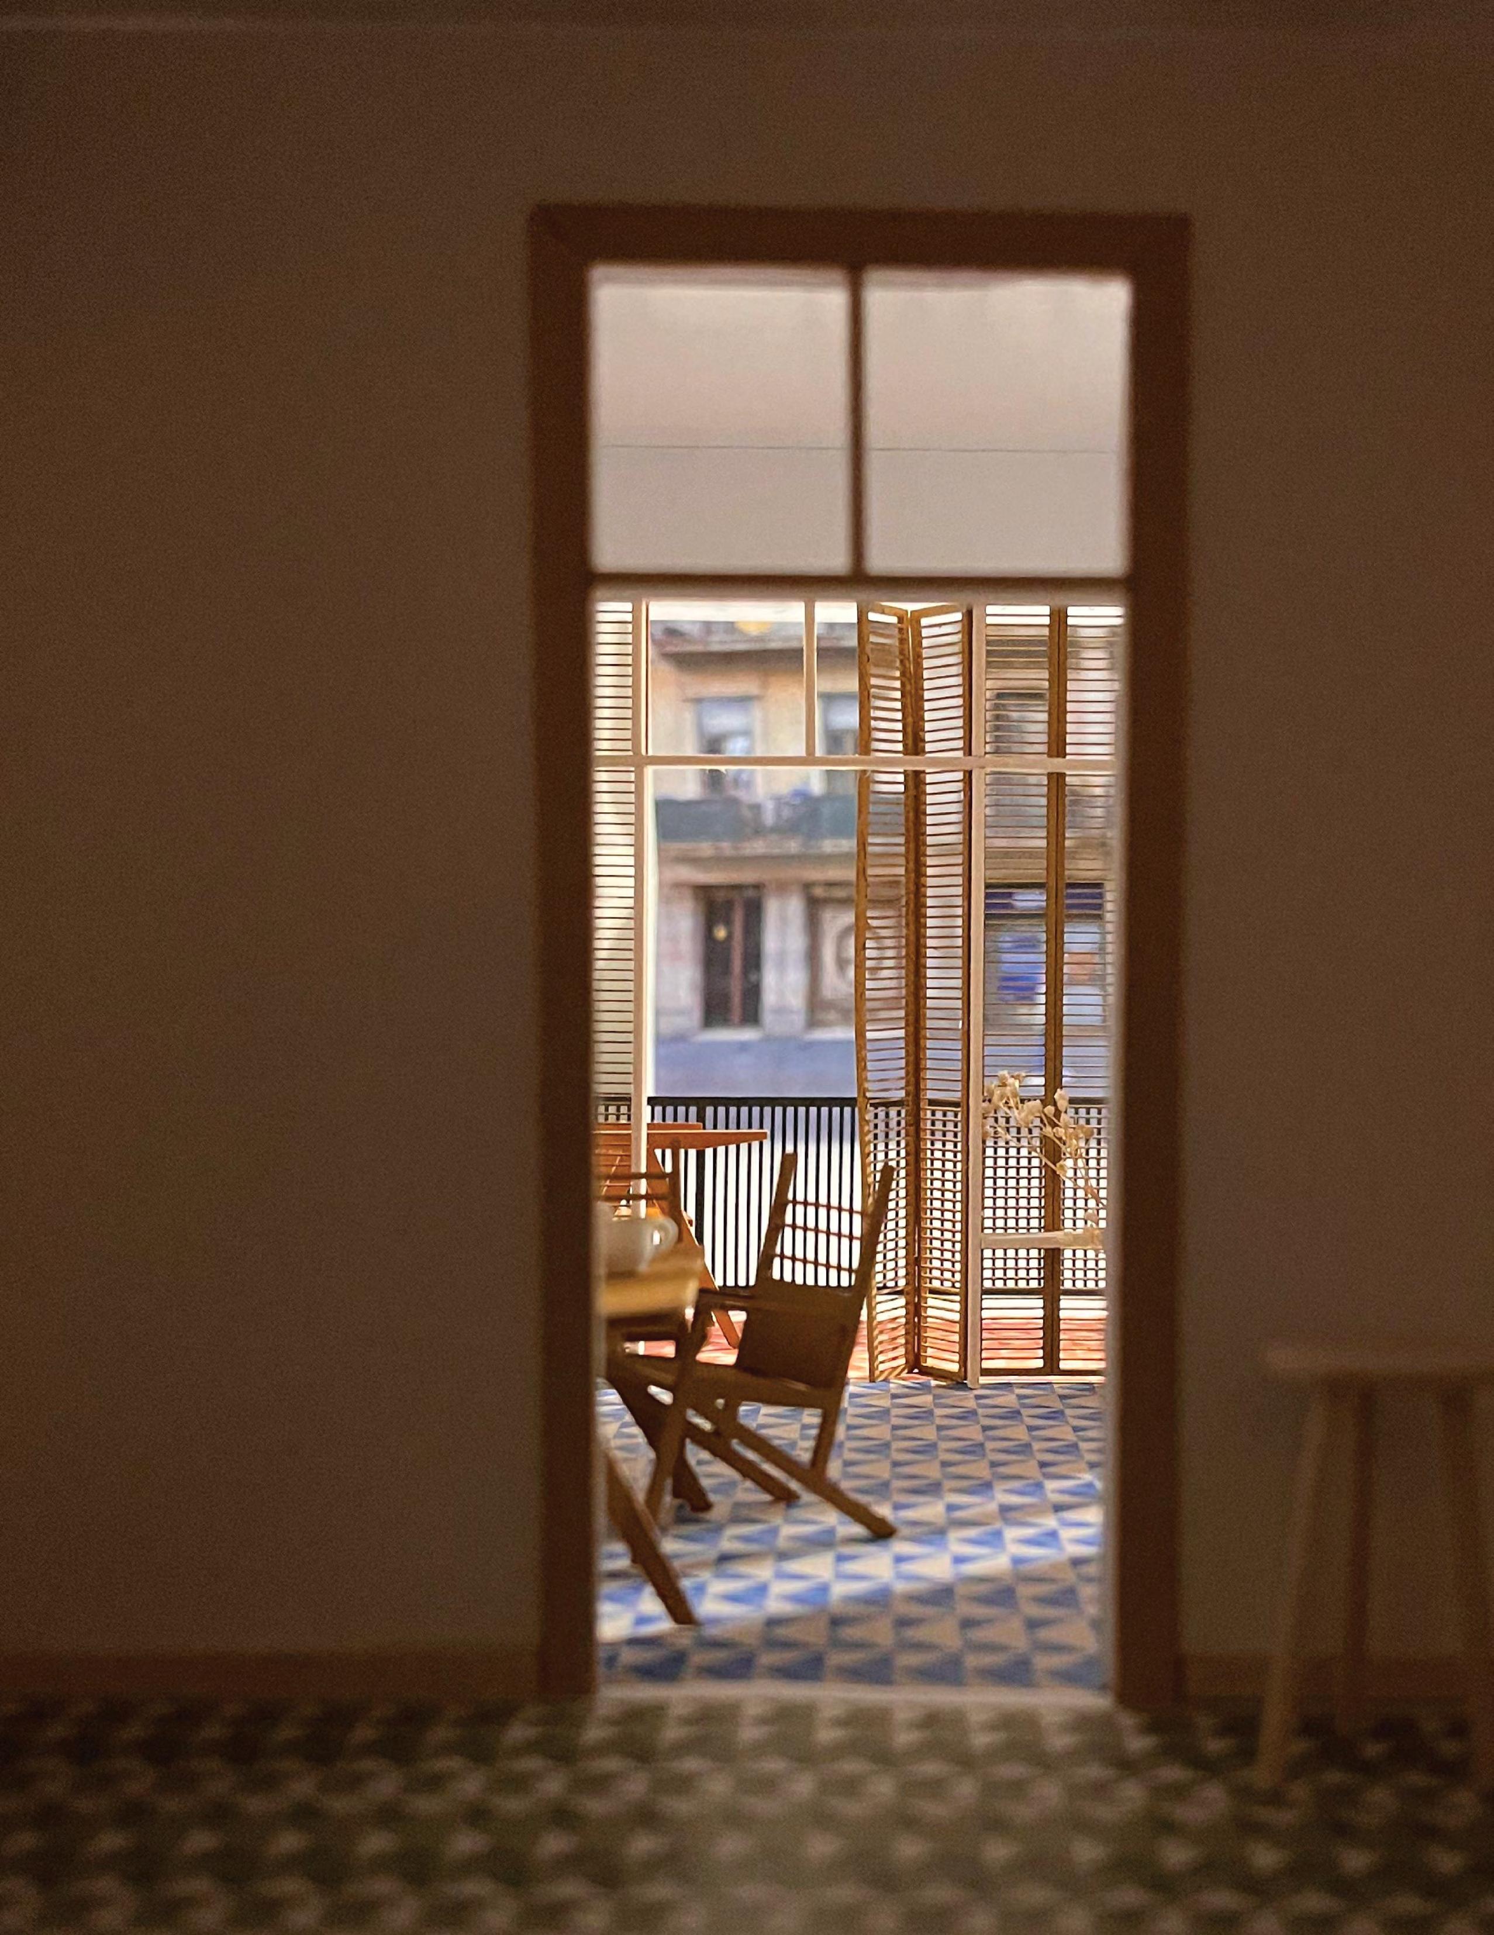
La Barceloneta, the first neighborhood built beyond Barcelona’s historic city walls, serves as a case study in the evolution of urban thresholds. The project began with an in-depth analysis of threshold spaces in Barcelona, examining their role in shaping the relationship between private and communal realms.
These studies were essential in understanding how traditional thresholds function as bioclimatic barriers, regulating light, ventilation, and privacy while fostering social interaction. By exploring the architectural and environmental effectiveness of these transitional spaces, the project reinterprets their significance in contemporary housing design, balancing climate responsiveness with community-oriented living.
Hyderabad, Telangana State, India
3rd Semseter | Undergrad Design Studio | 2012
Academic | Individual Instructor | Prof Praveen | Prof Praneetha
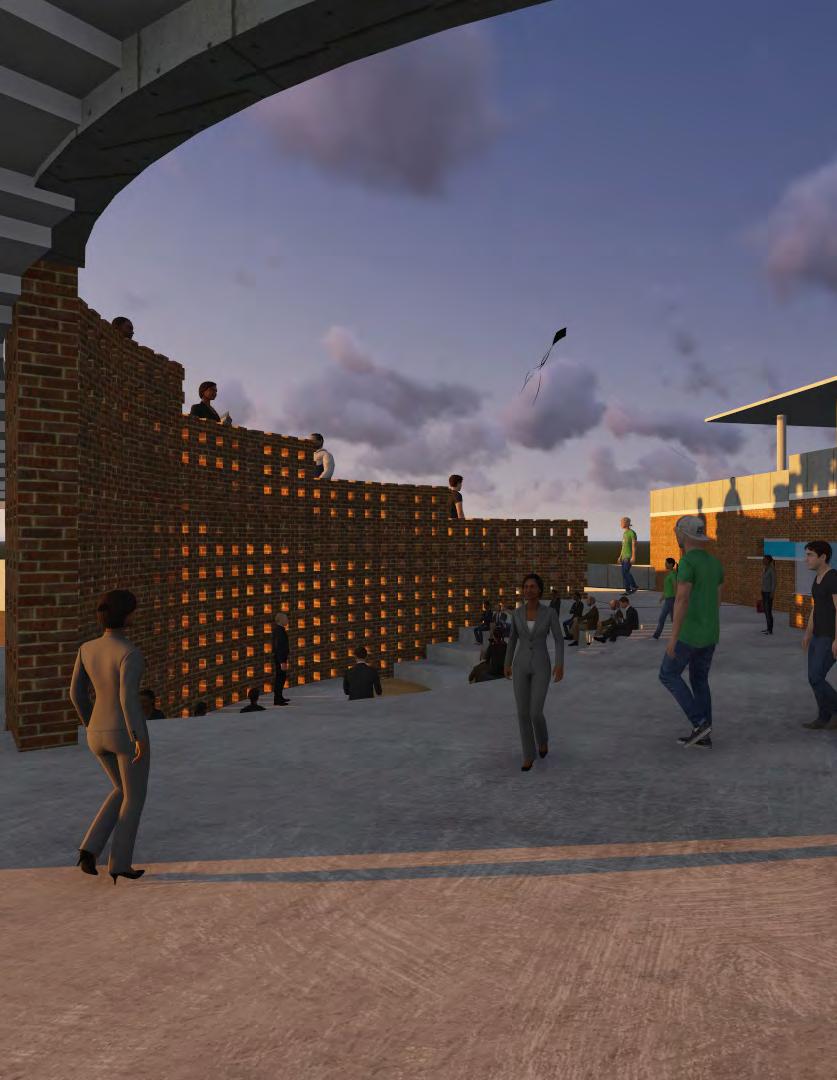
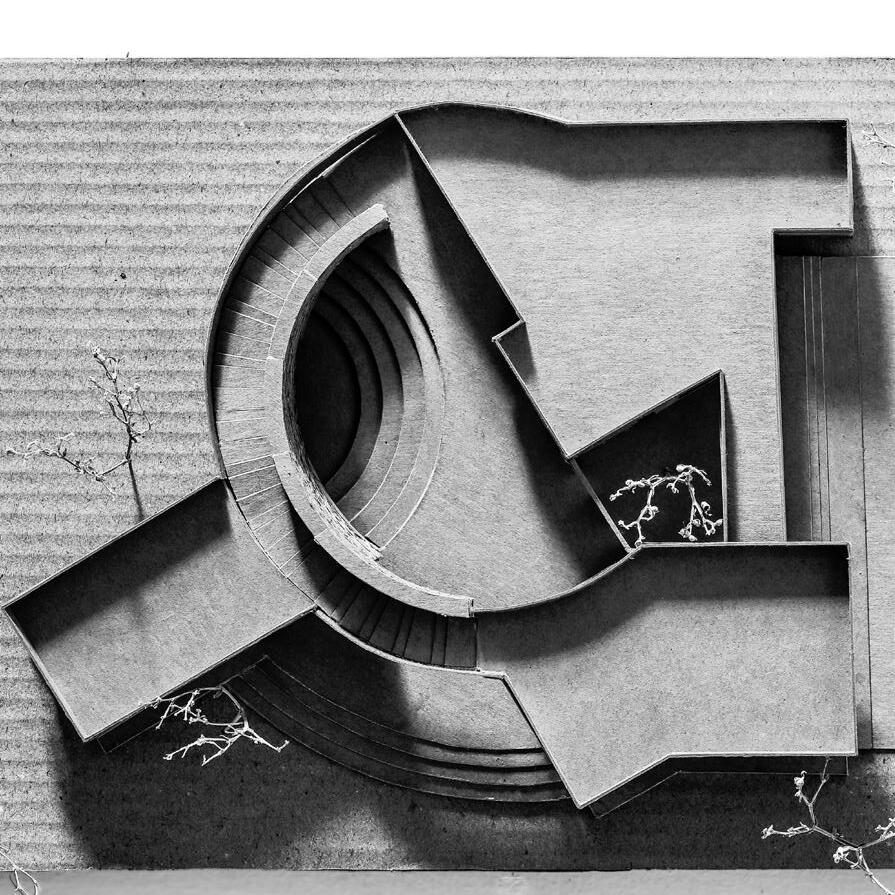
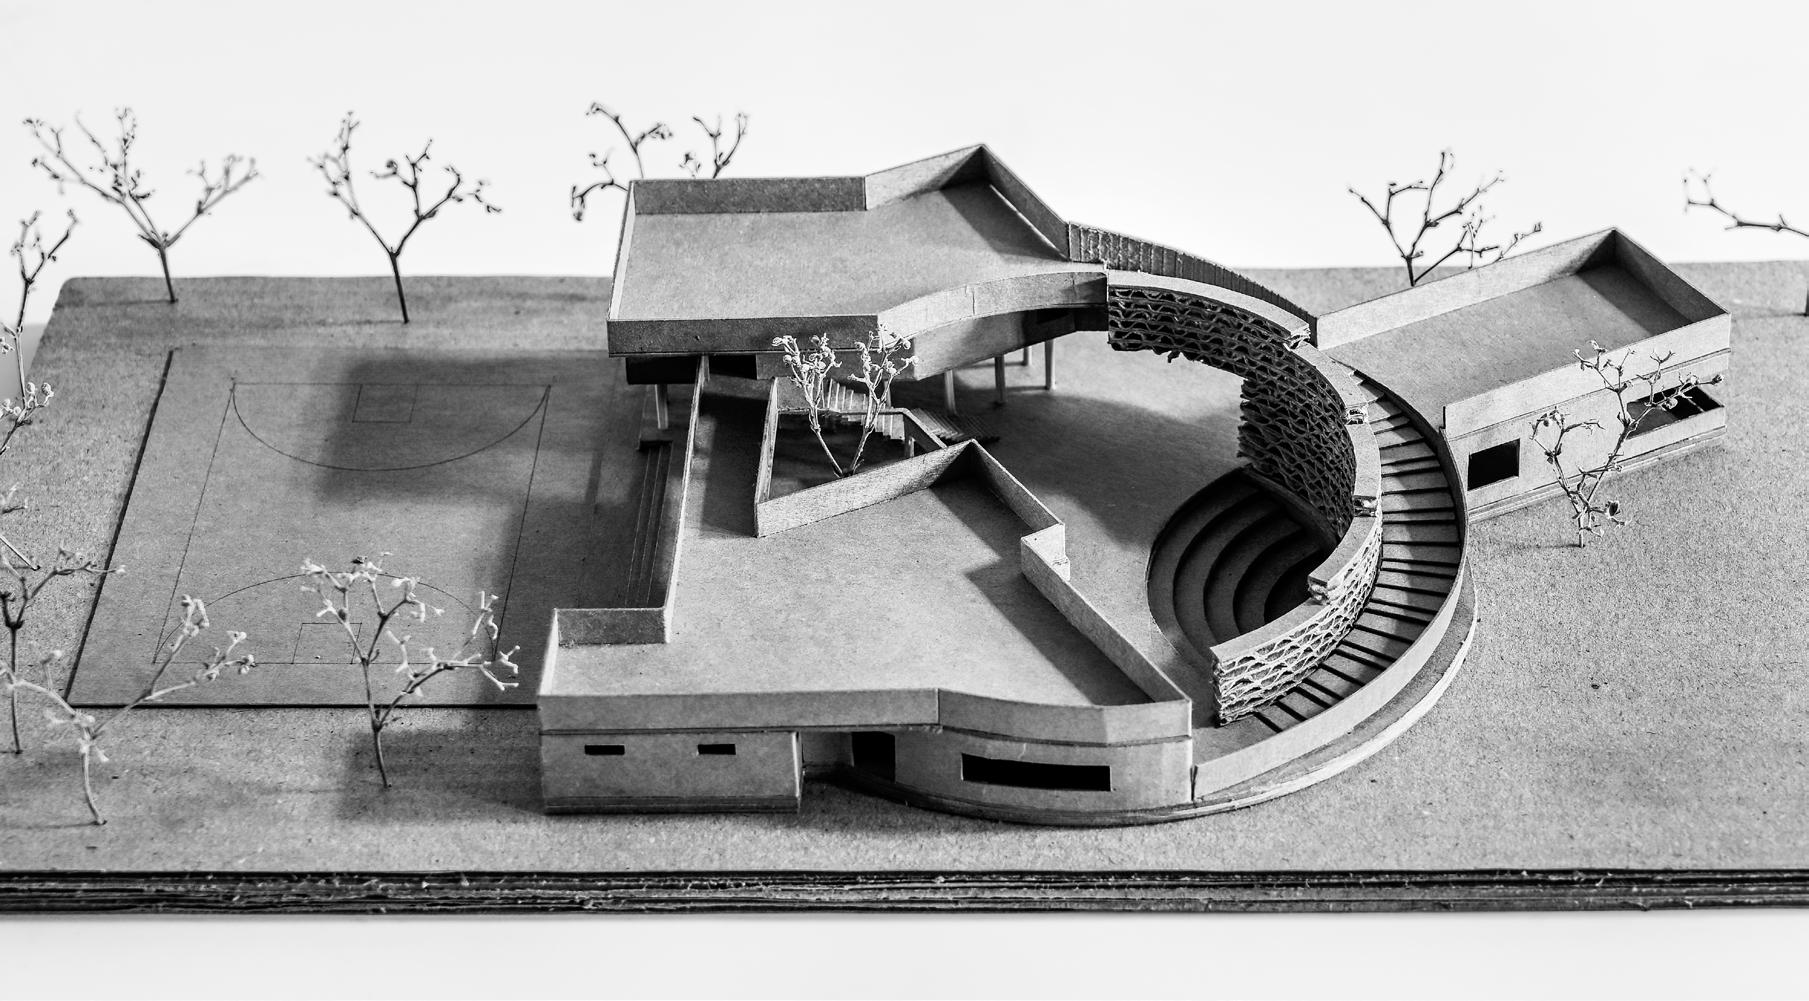
The design prompt focuses on creating a Student Activity Centre as an extension to an existing architecture college. The program is structured to promote seamless movement throughout the building and across floors, ensuring continuous activity from day into evening. The building presents two distinct identities—one engaging with the campus entry and the other with the campus center.
as simple planes that undergoe an angular transformation. The first floor is designed to accommodate areas that have the higest potential student interaction and benefit from at grade access or proximity to loading and ser vice
side, the building utilizes the
masonr y to reflect the materials of the existing as simple planes that undergoe an angular transformation. The first floor is designed have the higest potential student interaction and benefit from at grade access or proximity
Second Level and activity spaces integrating with the existing building and site sac program is organised with spaces that encourage continunal the course of the entire day and into the evening. the campus entr y and campus core.From the campus entr y to reflect the materials of the existing campus, but it is treated transformation. The first floor is designed to accommodate areas that benefit from at grade access or proximity to loading and ser vice
First Level
Ground Level
First Level
the campus entr y existing campus, but it is treated to accommodate areas that proximity to loading and ser vice
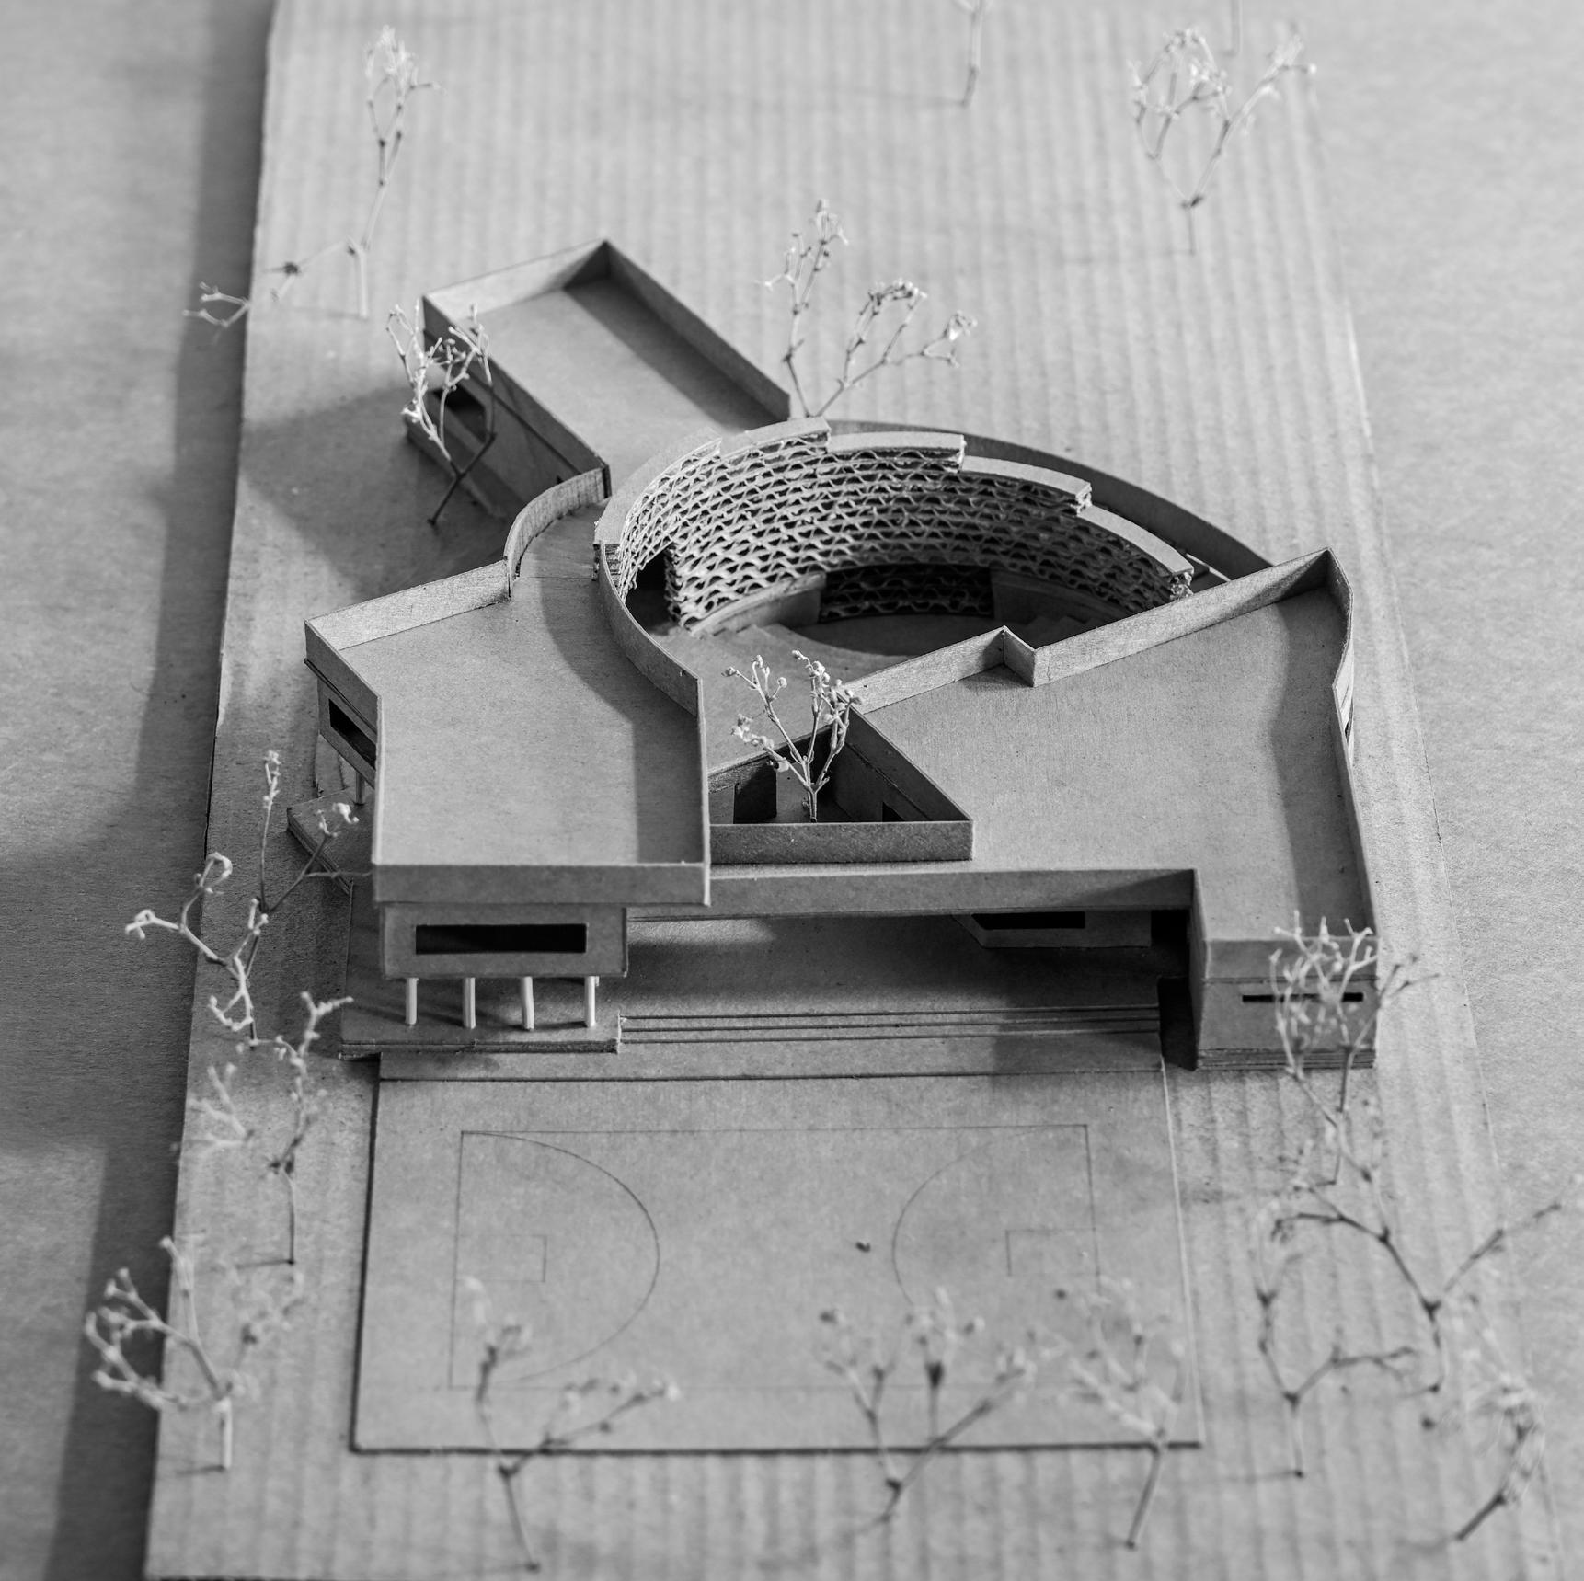

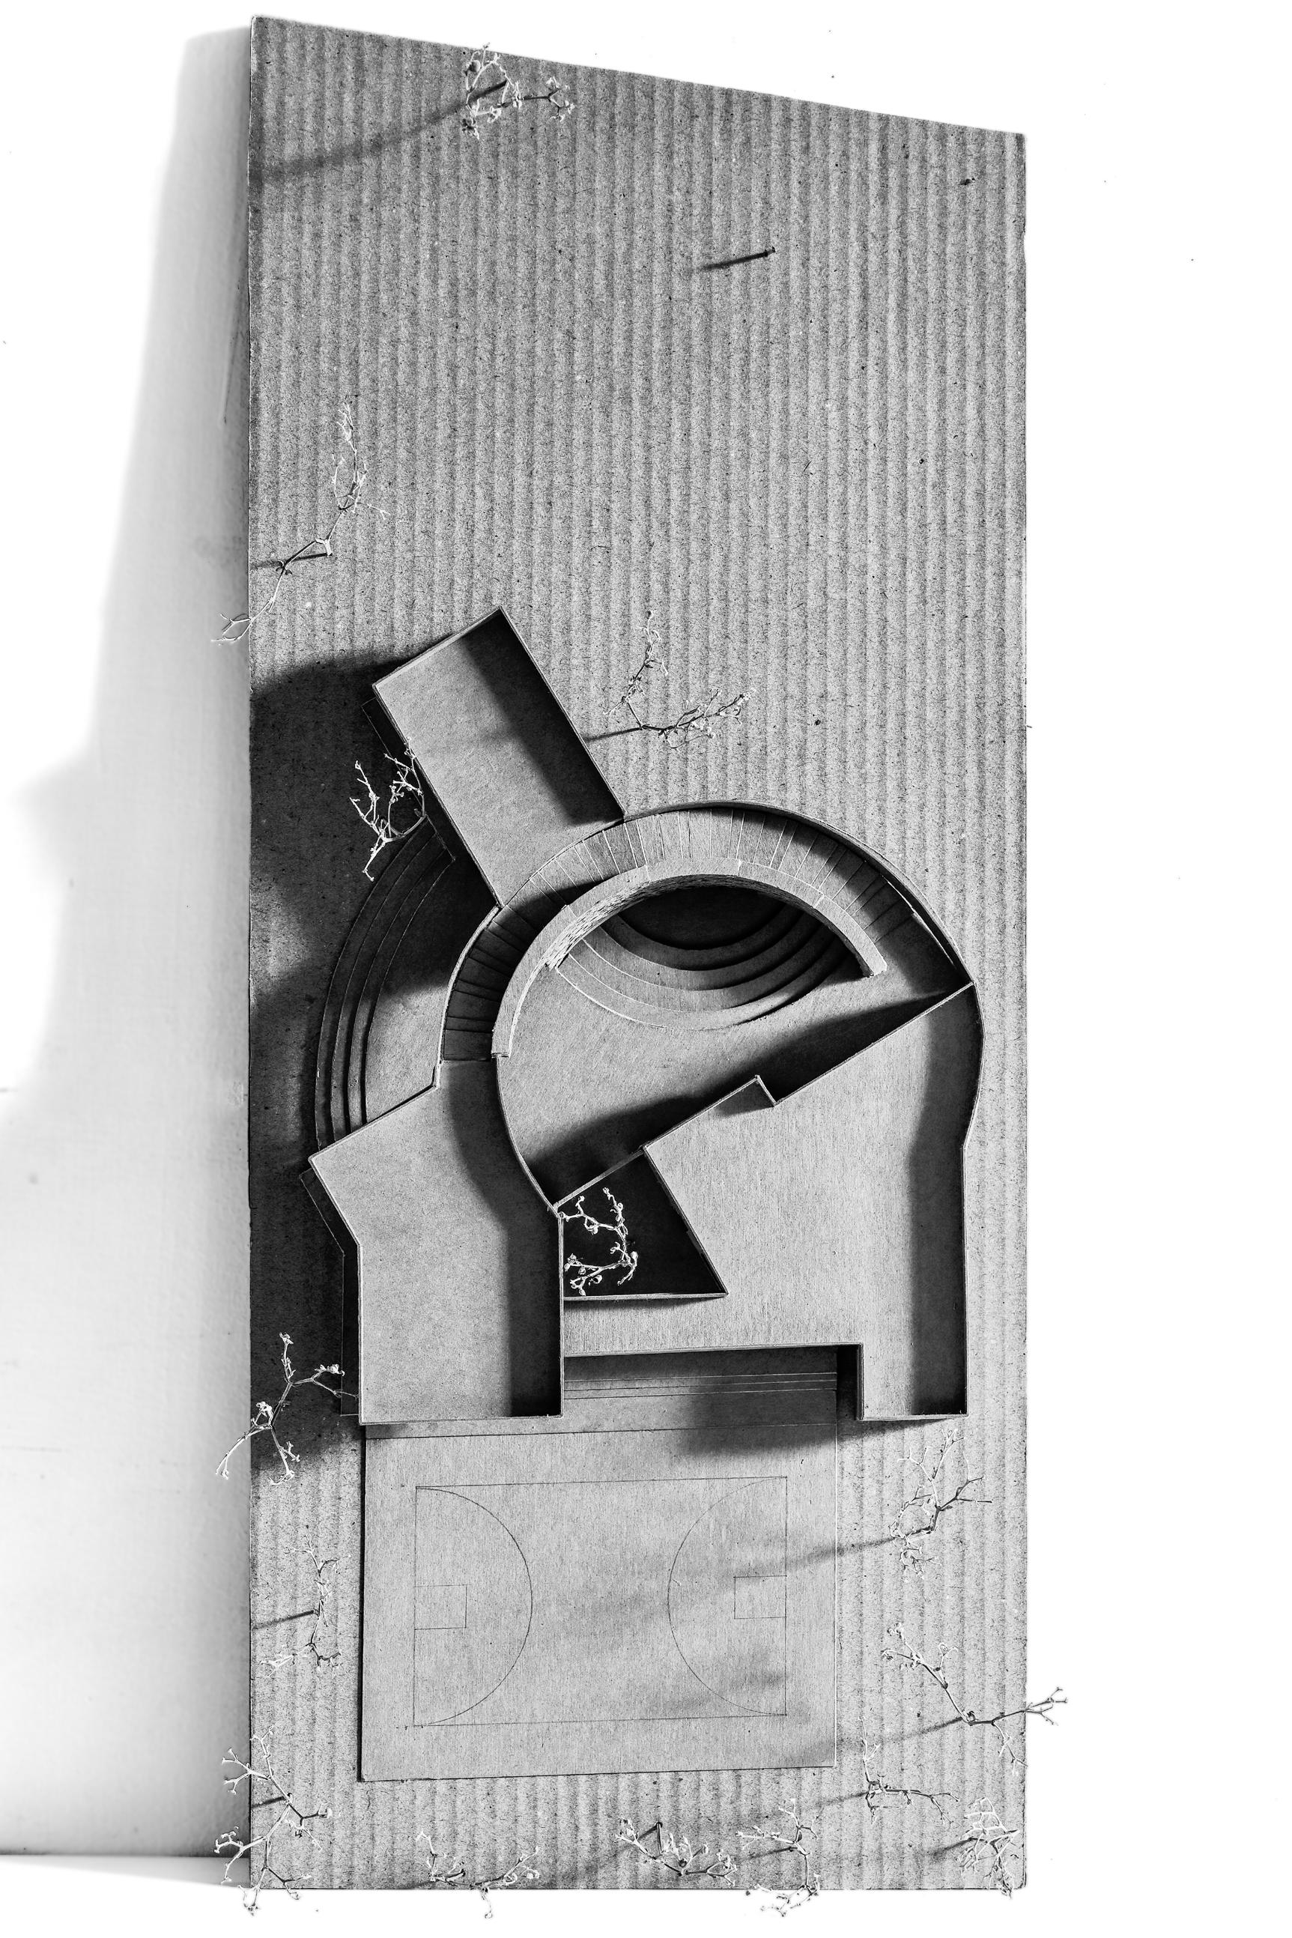
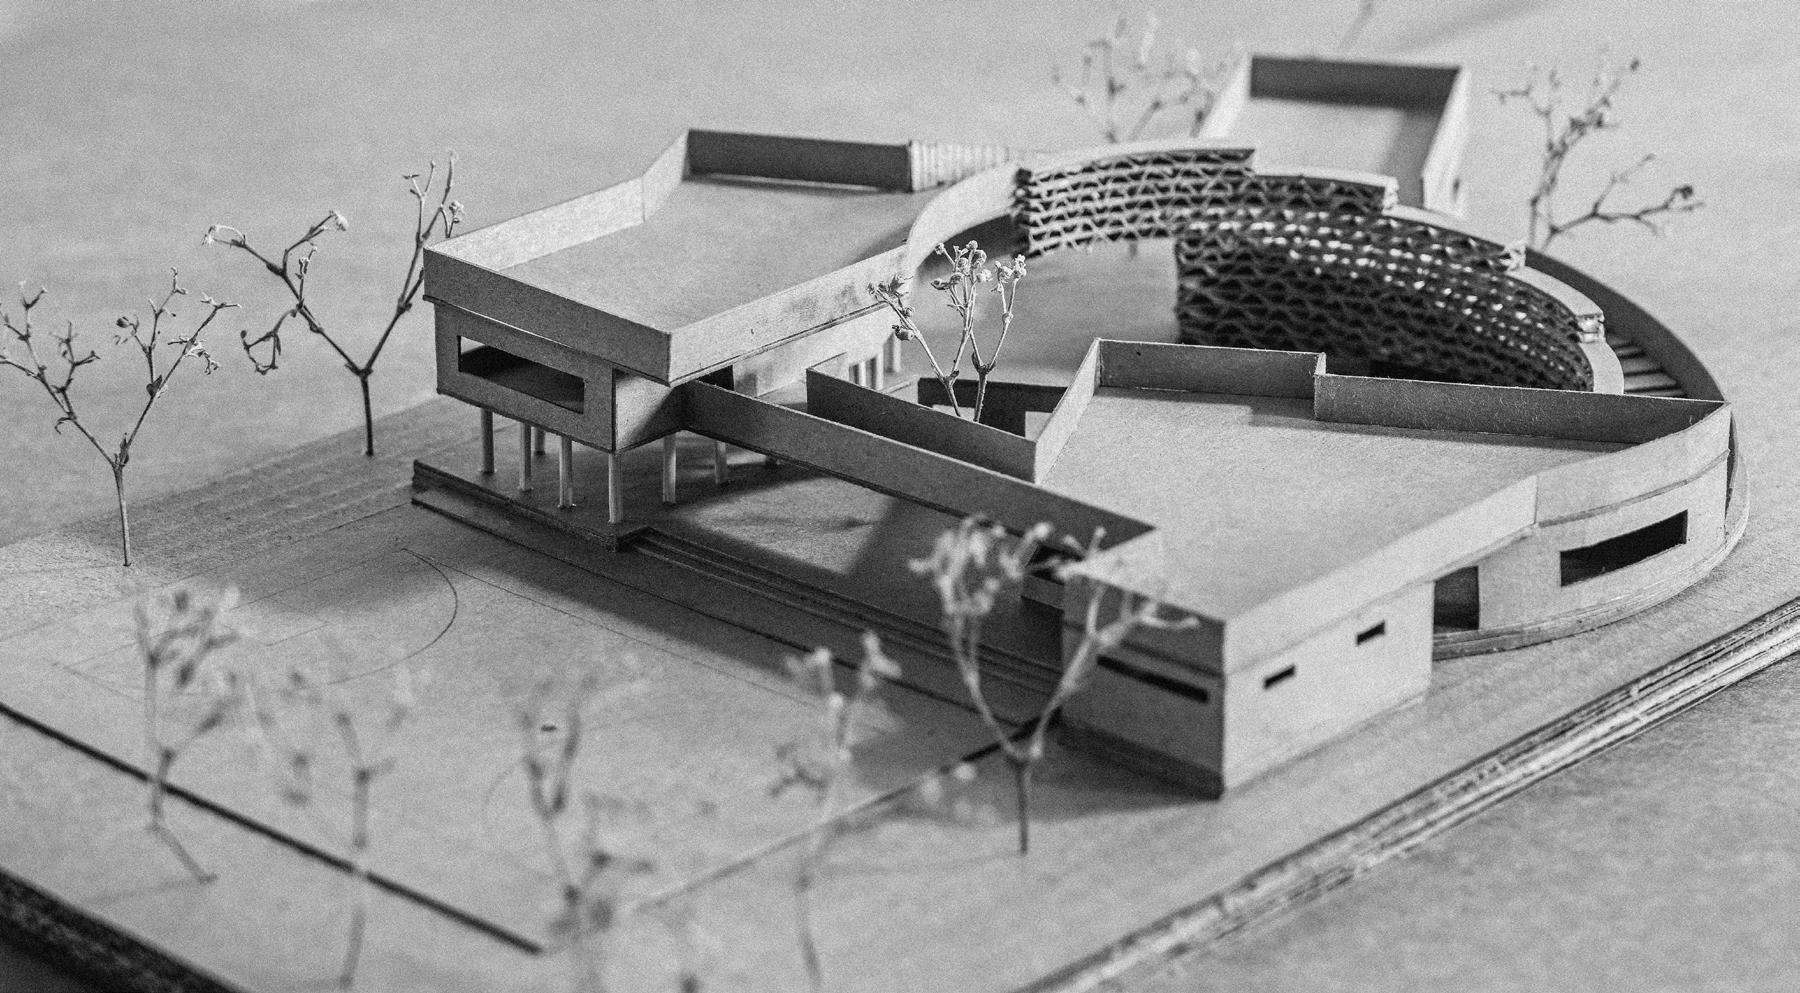
The building uses traditional brick masonry to mirror the materials of the existing campus on the campus entry side, however it is handled as basic planes that undergo an angular metamorphosis. The first level is intended to house sections with the most potential for student engagement and that benefit from at-grade access or closeness to loading and servicing.
Thank you