
portfolio.
by Trixie Sarah VillarealTable of Contents
Villareal 2
Trixie Sarah
4 8 10 merak rooms old design lobby bacnotan, la union ph
eco park kitchen renovation hospital
bacong, itogon ph
san fernando, la union ph
kuala lumpur, my
Selected Works 3 14 18 20
Merak Resort & Beach Club
Scope of Work: Room Design
Year: 2021
Team: ATG + Marcons Builders
Role: Junior Architect
Softwares Used: AutoCad, SketchUp & Enscape
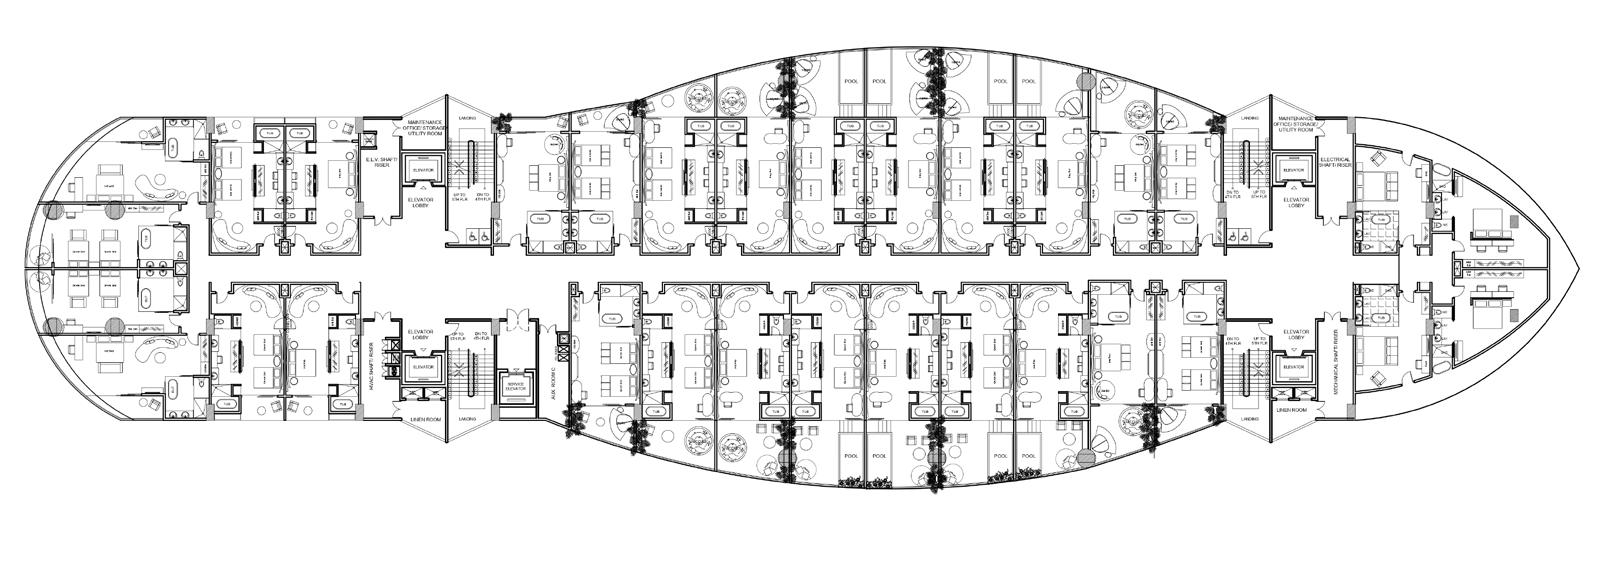
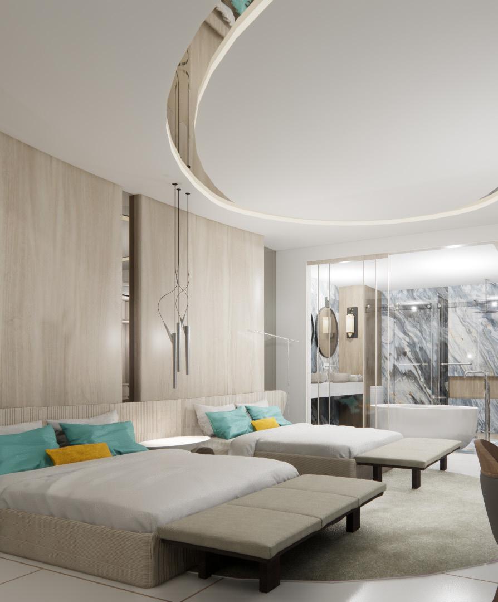
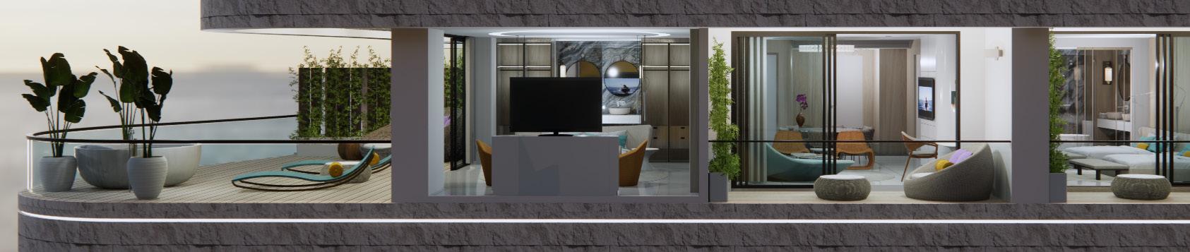
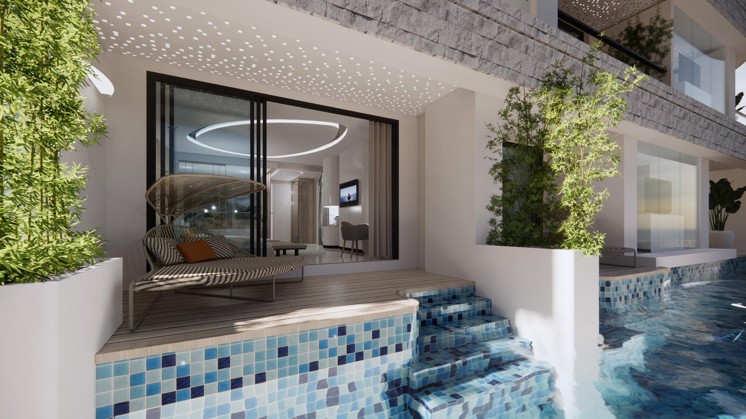
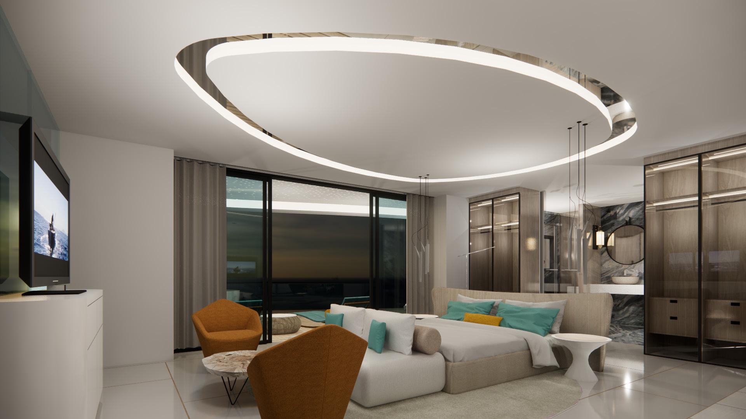
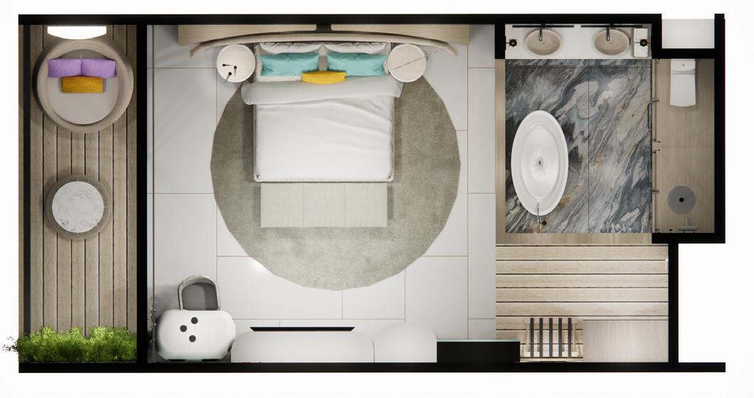
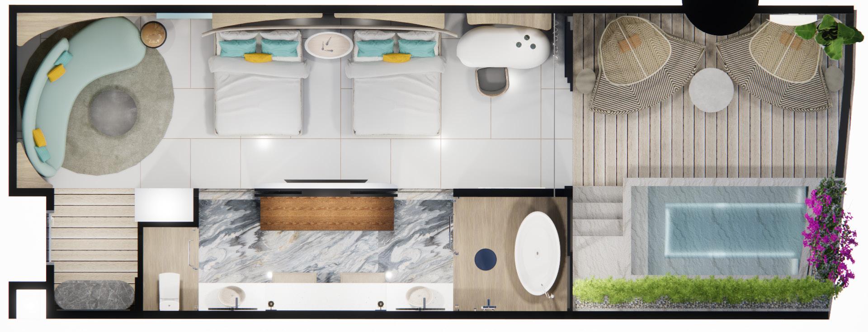
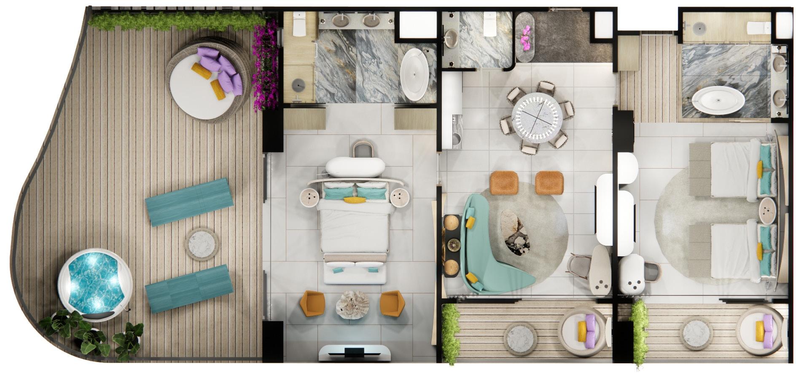
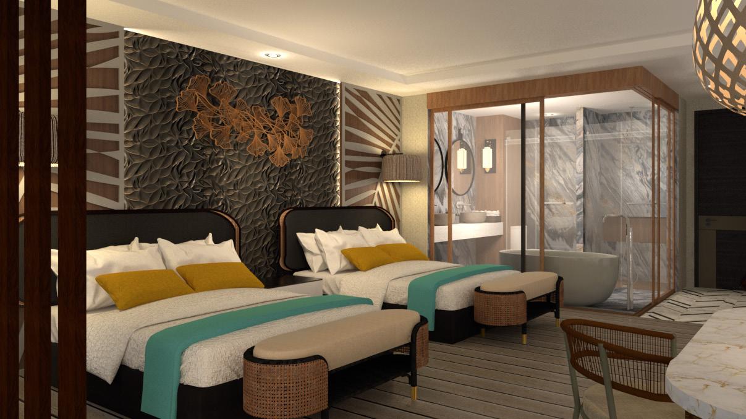
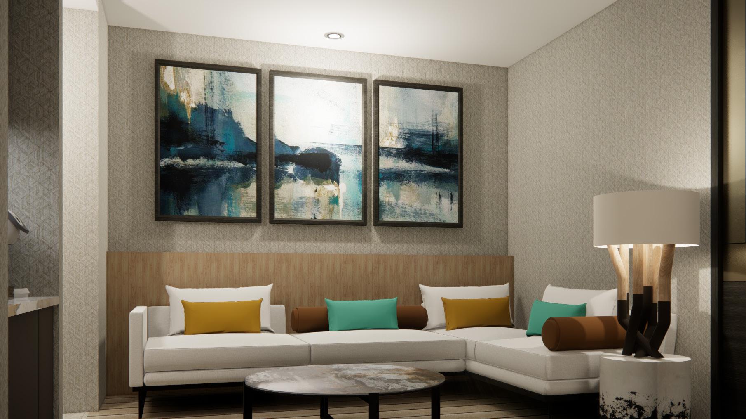
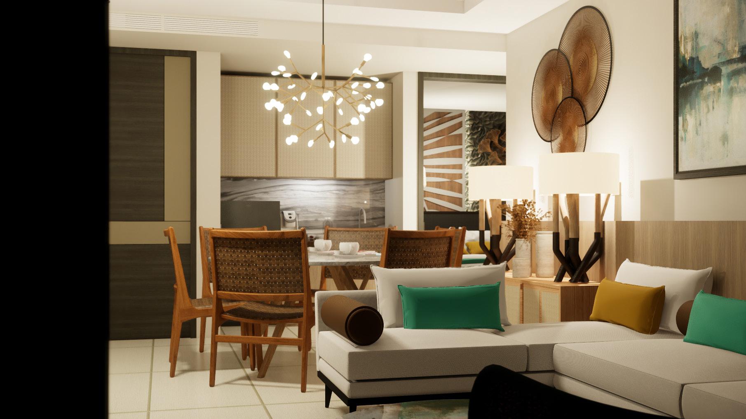
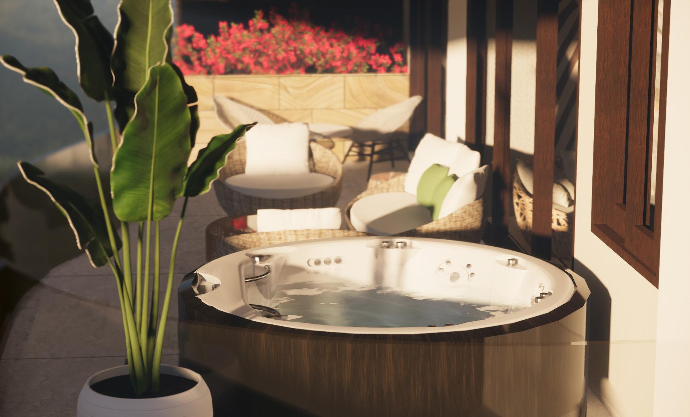
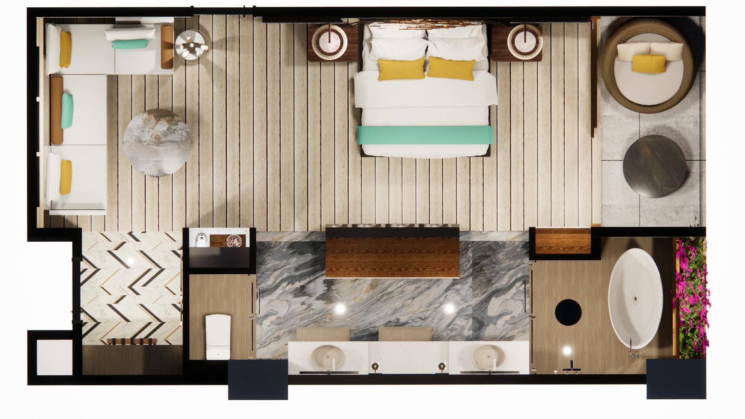
Worked closely with a team of architects, engineers and, head interior designer to strategically design the hotel rooms that could accomodate users in every aspect in terms of comfort, functionality, aesthetics, and acoustics. The interior depicts the architectural design of the resort; inspired by the sleek, fluid, and lustrous yacht. The color palette is reminiscent of the ocean, with calming shades of blues and whites dominating the space, creating a serene and tranquil atmosphere.
Trixie Sarah Villareal 4
Selected Works 5 5
6
Trixie Sarah Villareal
Selected Works 7
Superior Couple Suite
Deluxe Family Suite
Premier Suite
8
Trixie Sarah Villareal
Merak Resort & Beach Club rooms of previous design
9
10
Trixie Sarah Villareal
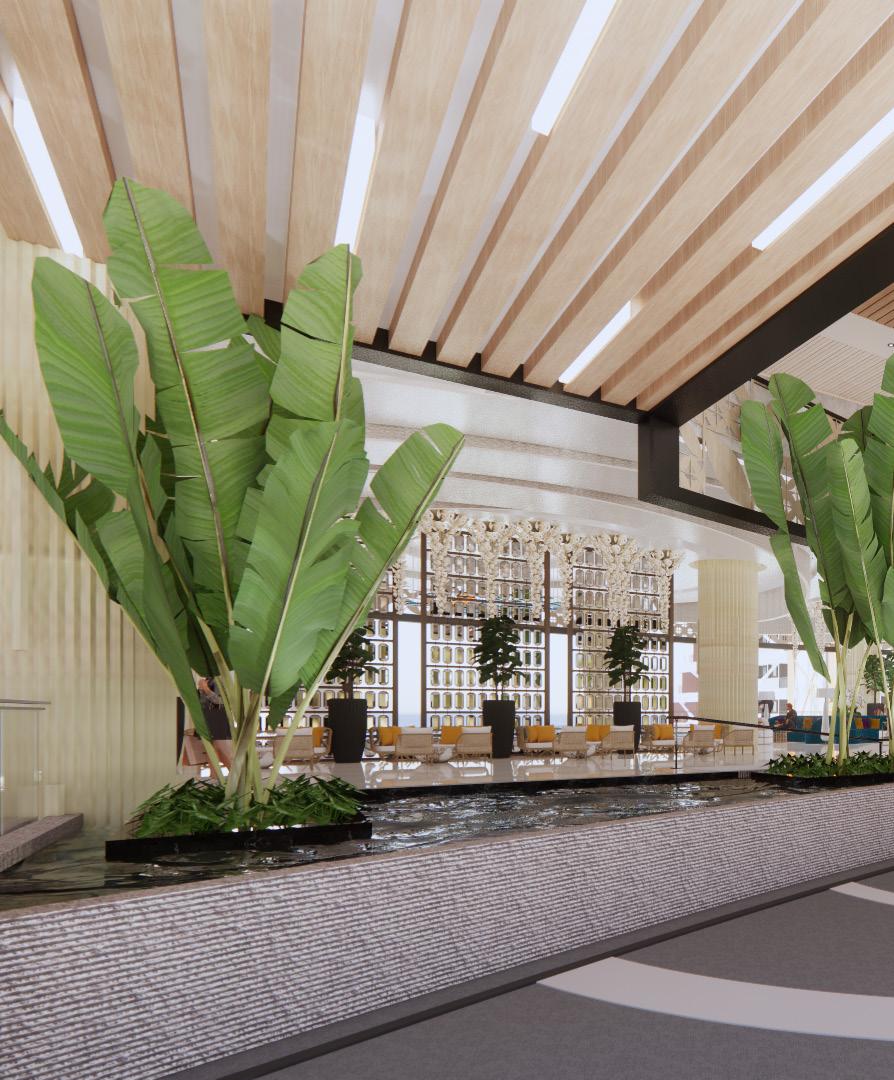
Merak Resort & Beach Club
Scope of Work: Lobby Design
Year: 2019
Team: ATG + Marcons Builders
Role: Junior Architect
Softwares Used: AutoCad, SketchUp & Enscape
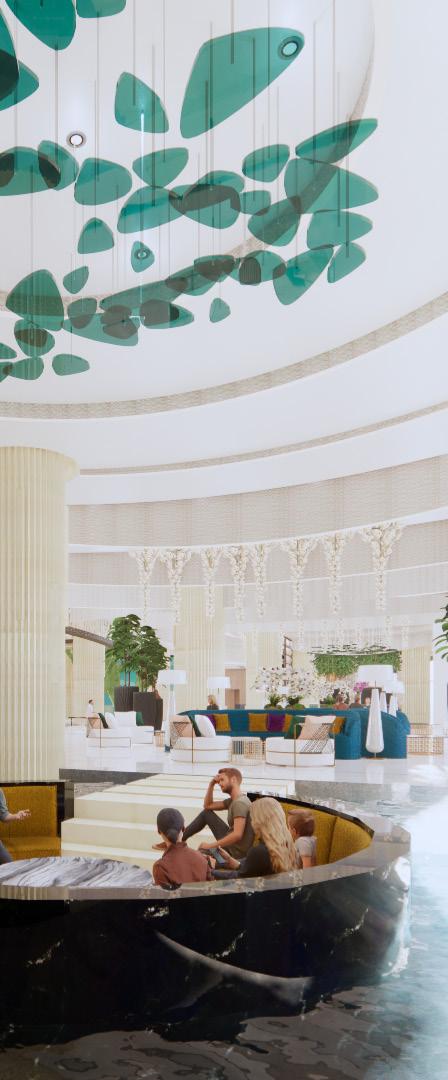
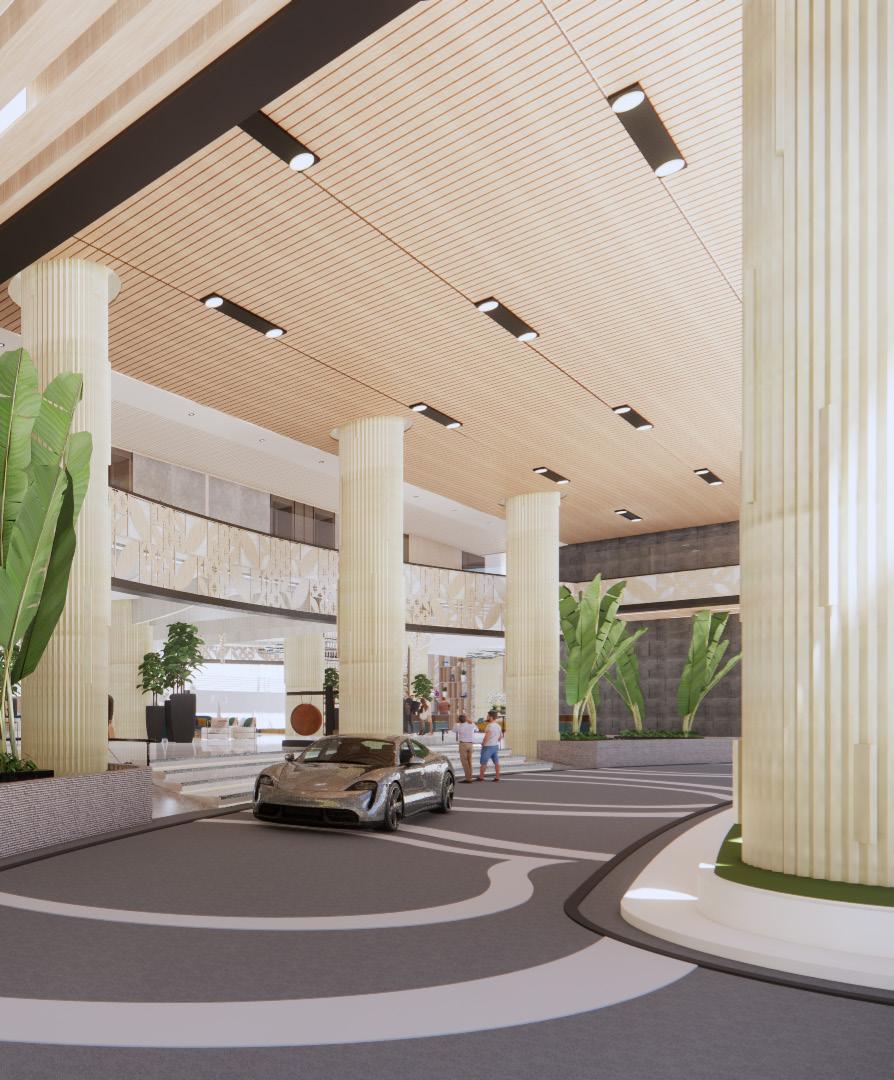
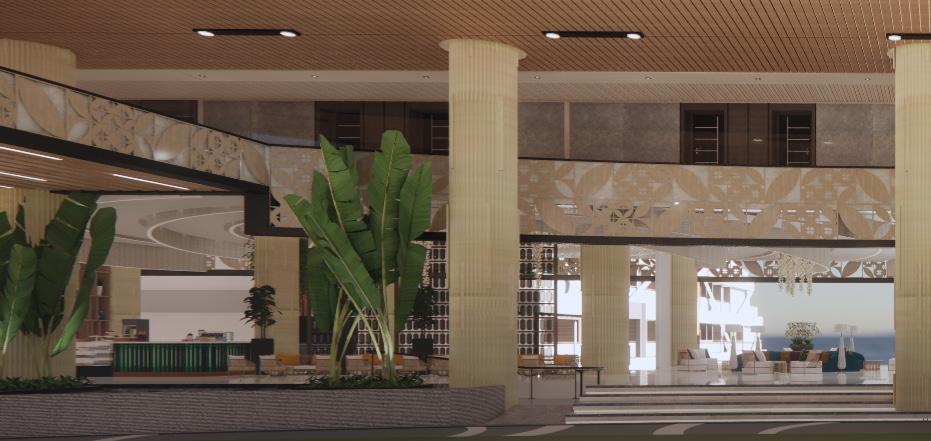
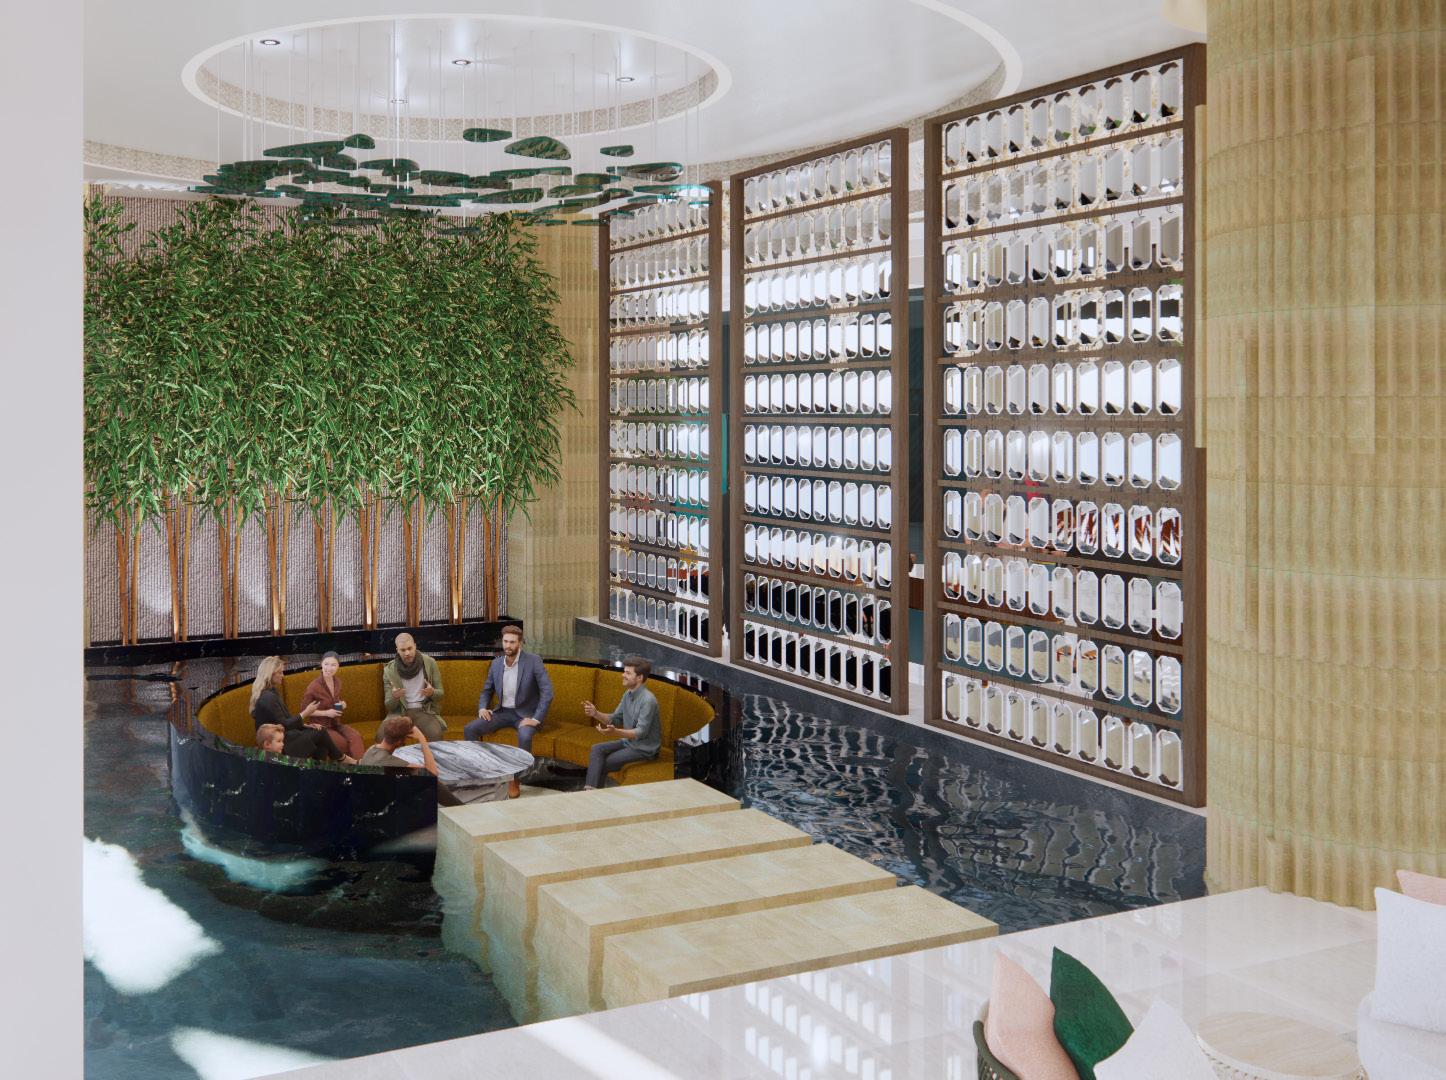
Worked closely with the head Interior Designer to bring the Lobby to life. The goal was to display elegance and comfort, eminating contemporary design elements with hints of coastal charm and revitalizing the scene through the use of natural materials such as wood and stone
Selected Works 11
12
Trixie Sarah Villareal
Sunken Seat Lounge
Lobby Facade
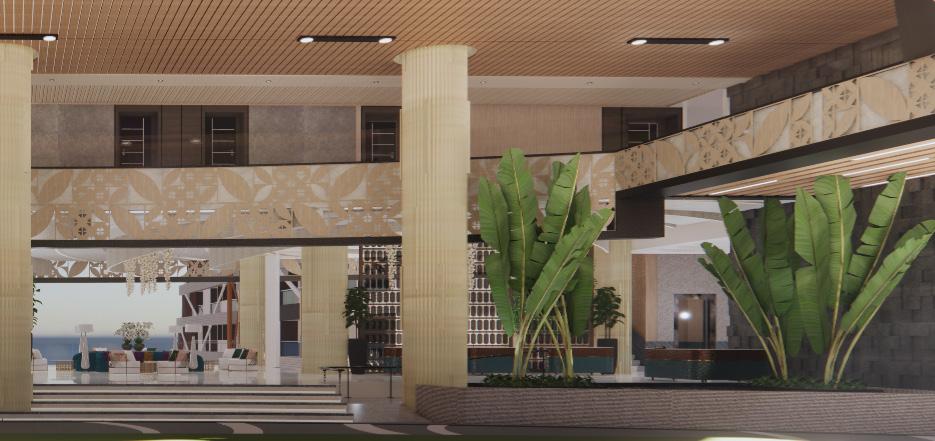
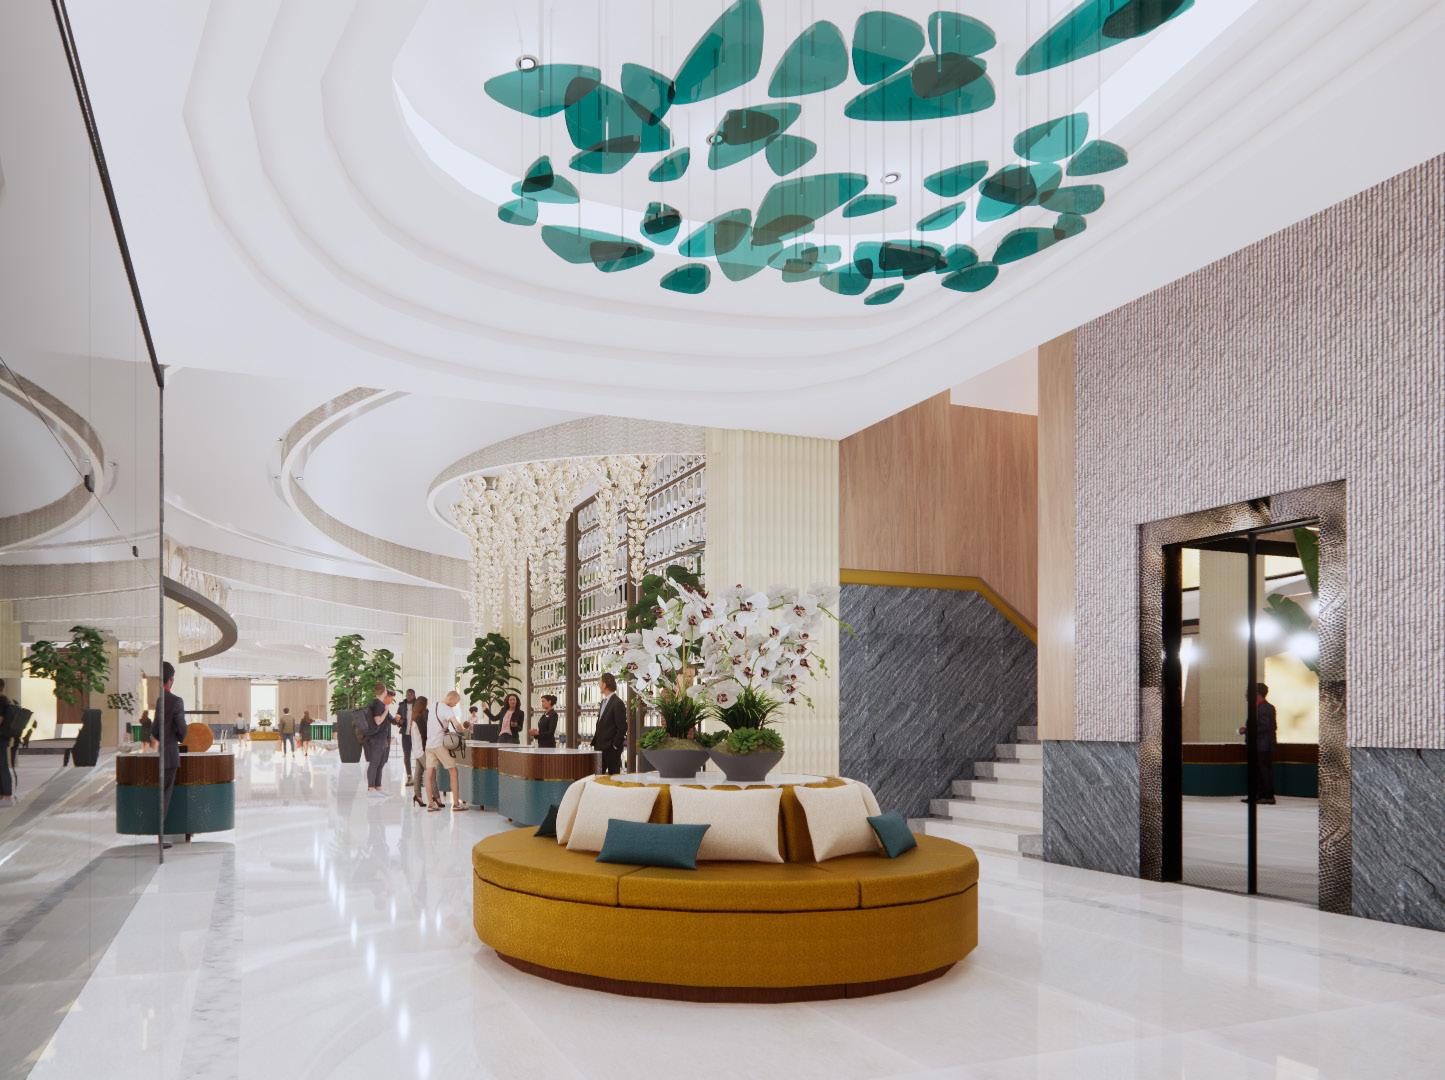
Lobby Waiting Area at Elevator
Selected Works 13
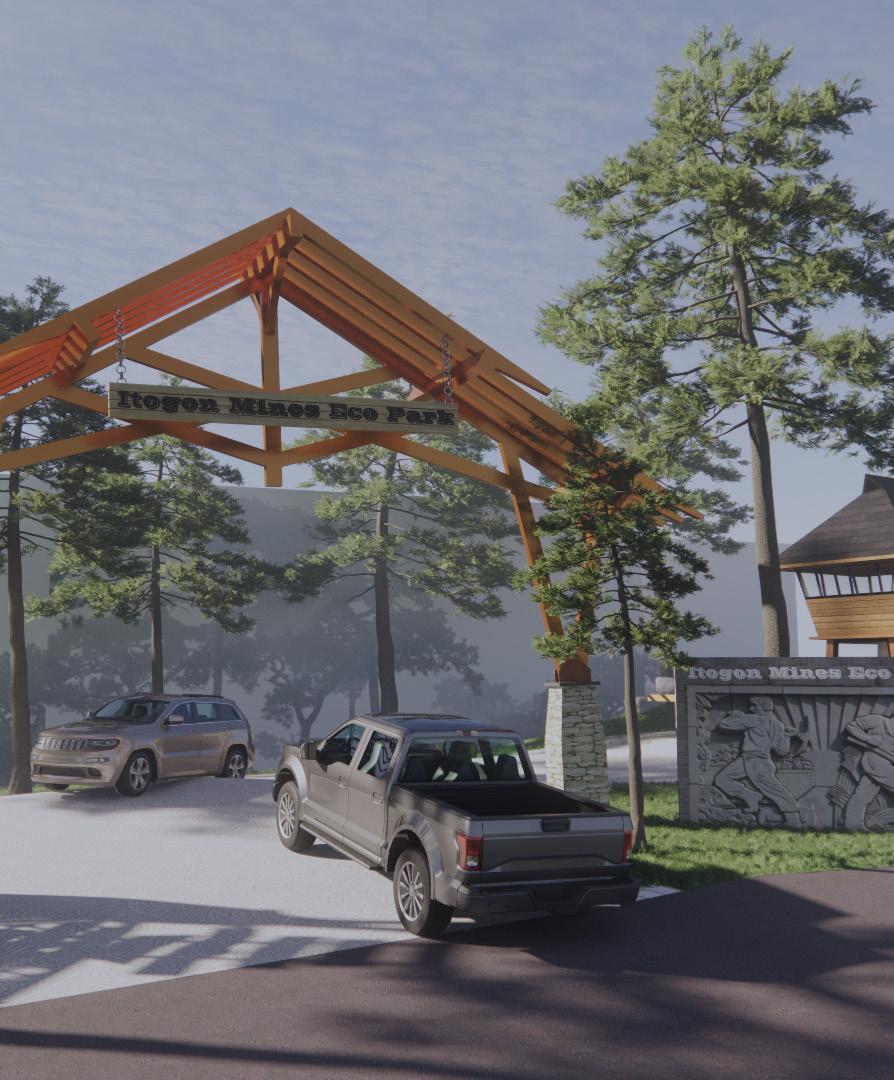
Itogon Mines Eco Park
Scope of Work: Site Development Plan & Cabin #2
Year: 2023
Team: ATG
Role: Architect
Softwares Used: AutoCad, SketchUp & Enscape
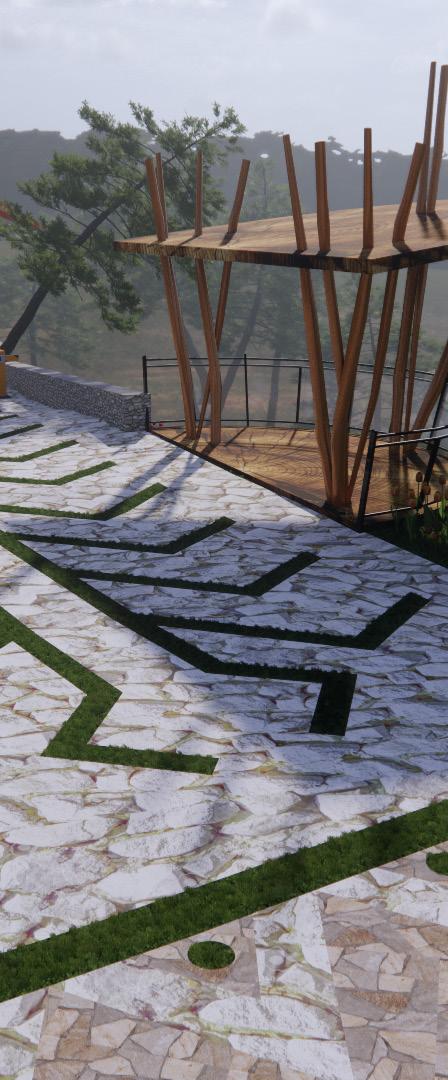
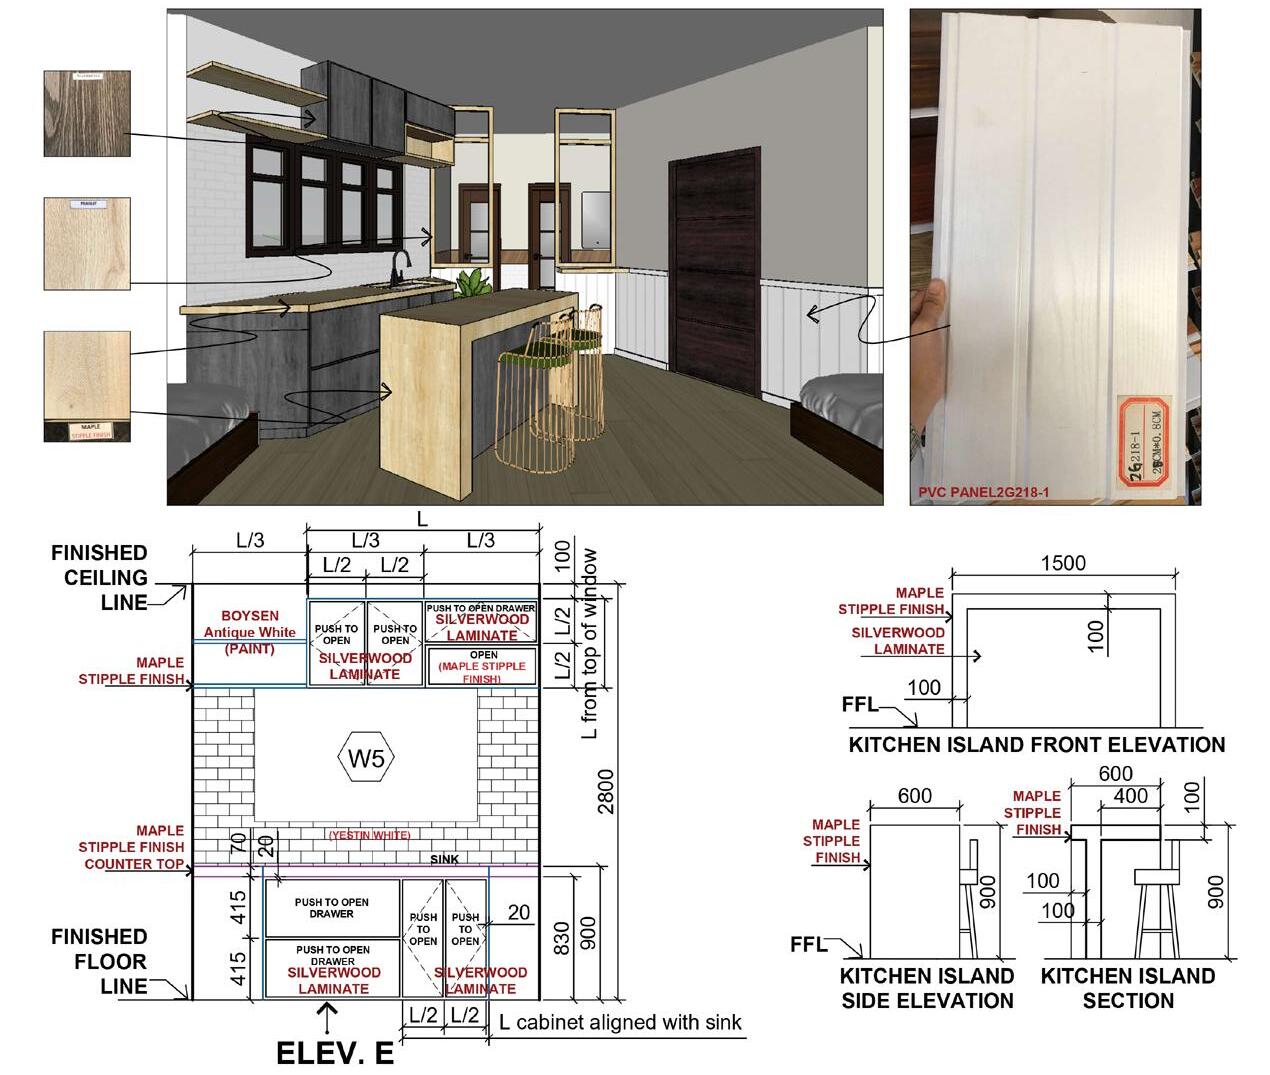
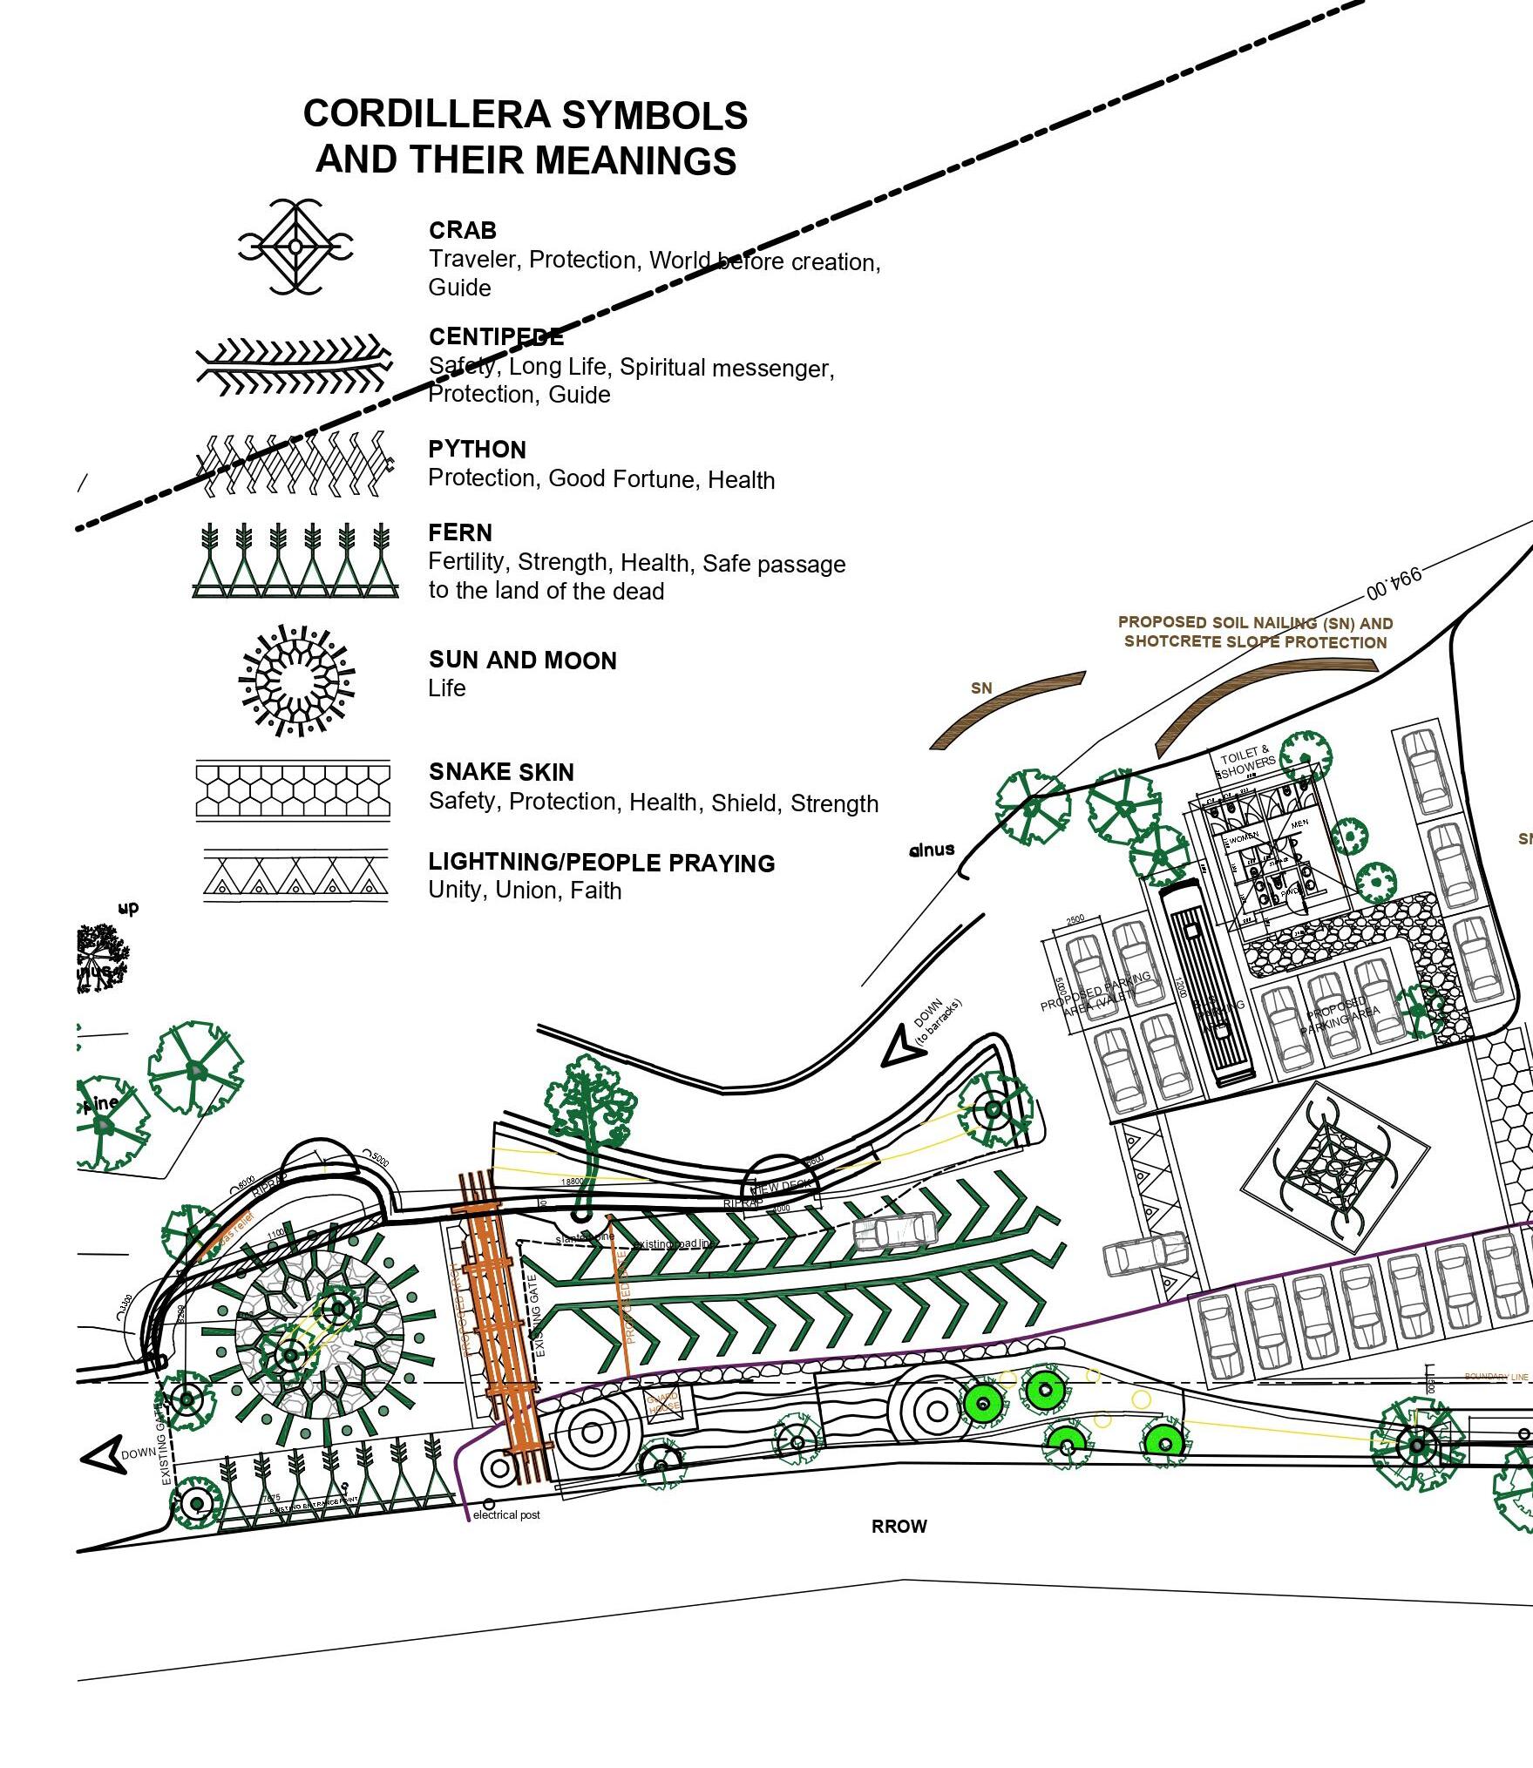
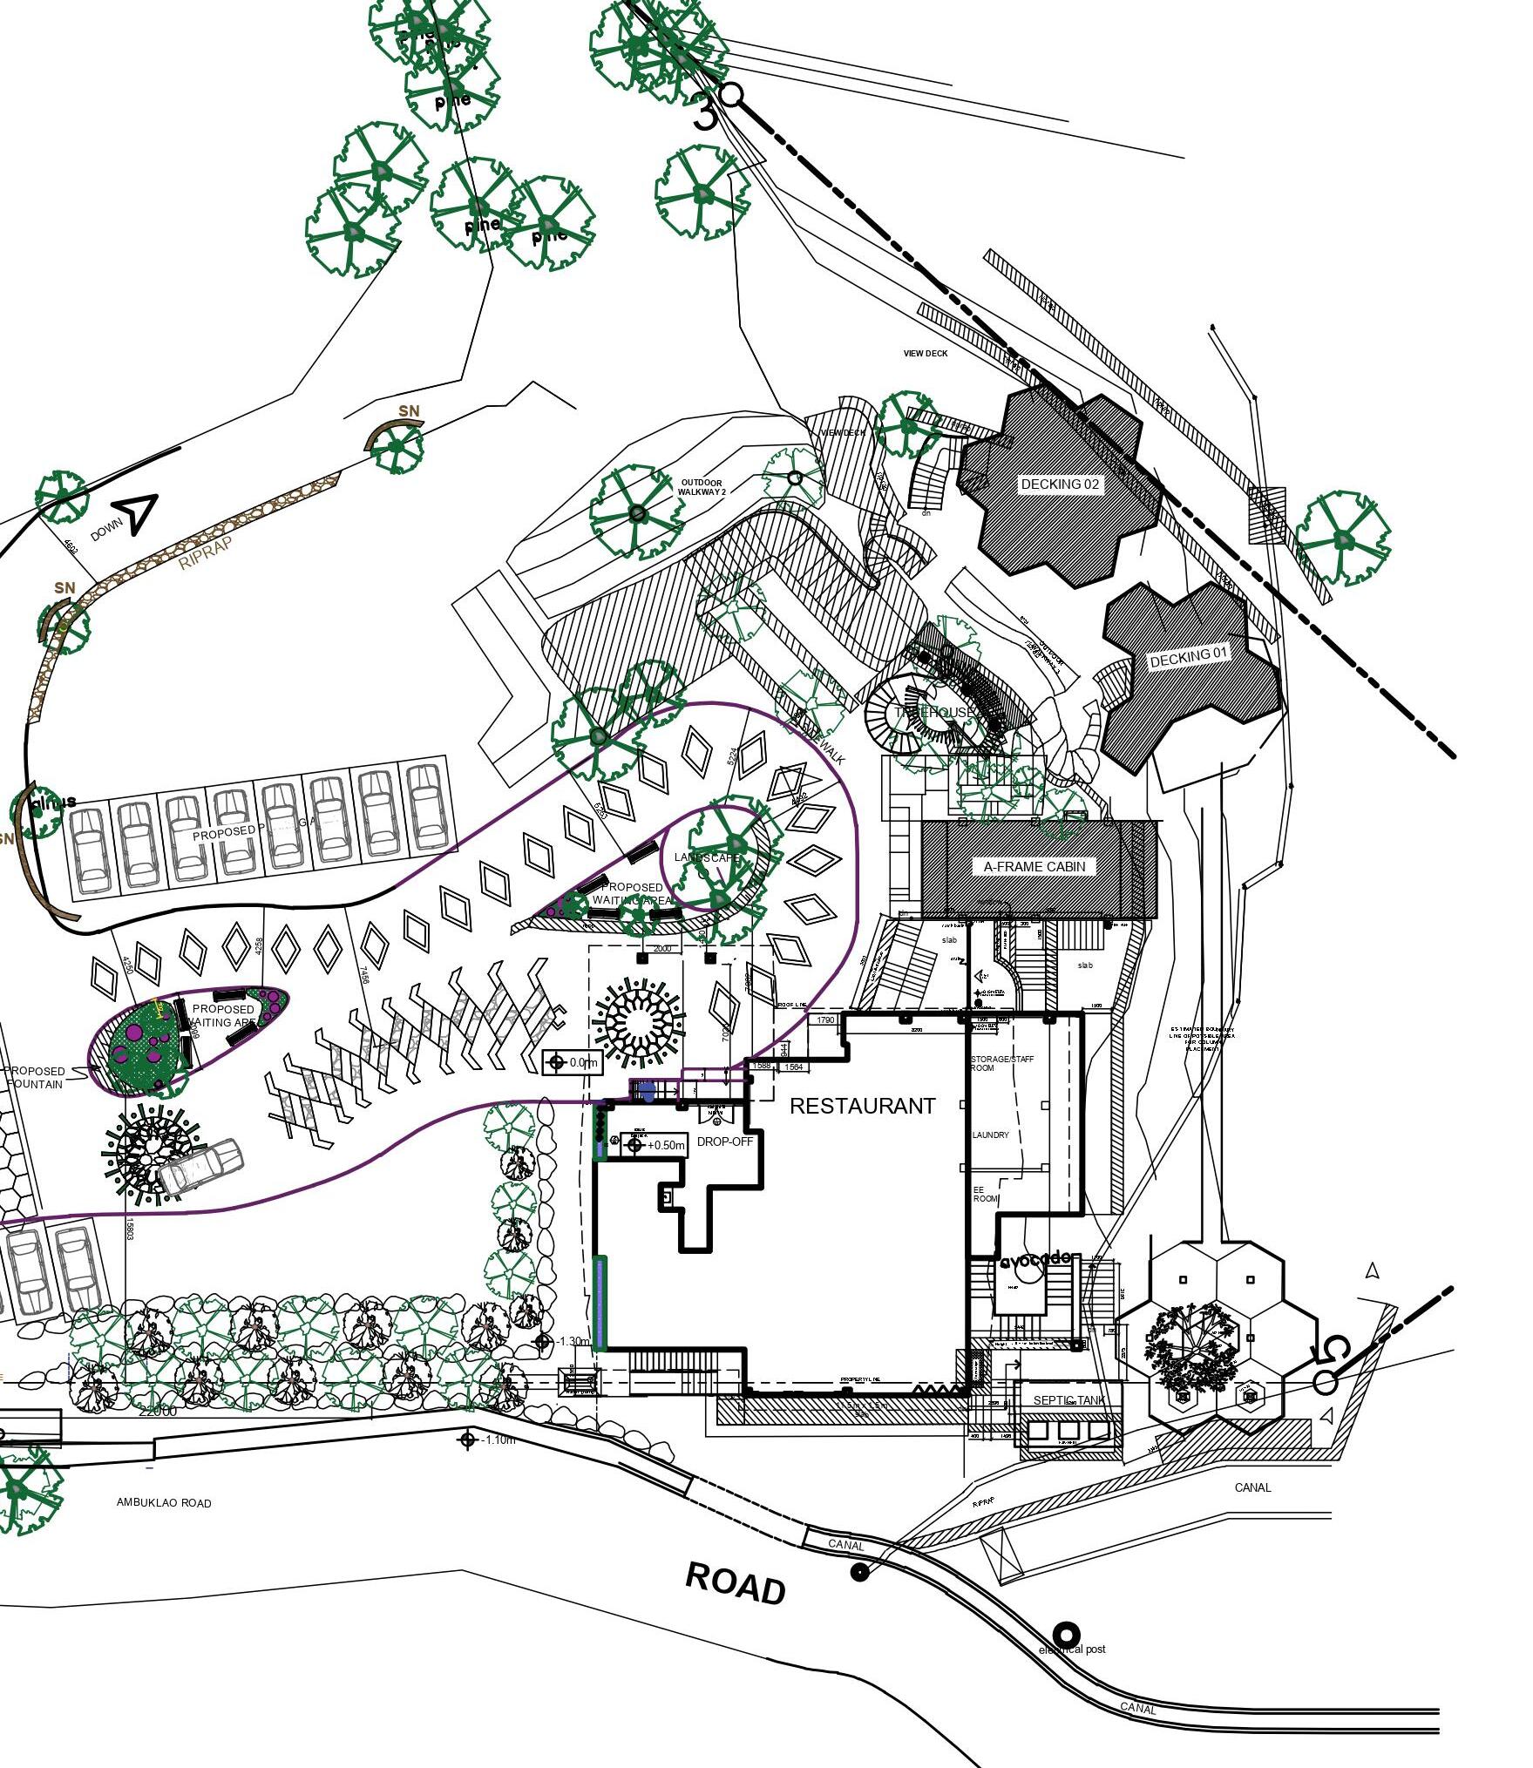
In charge of the Site Development Plan of whole complex(eco park with 4 diffent irregular-shaped cabins and 1 restaurant); riprap, landscaping, and road design with site supervision during construction. Also worked closely with the head architect, engineer, and subcontractors to develop new solutions throughout the finishing stage of Cabin #2; came up with new designs, and produced shop drawings.
Selected Works 15
16
Trixie Sarah Villareal
Selected Works 17
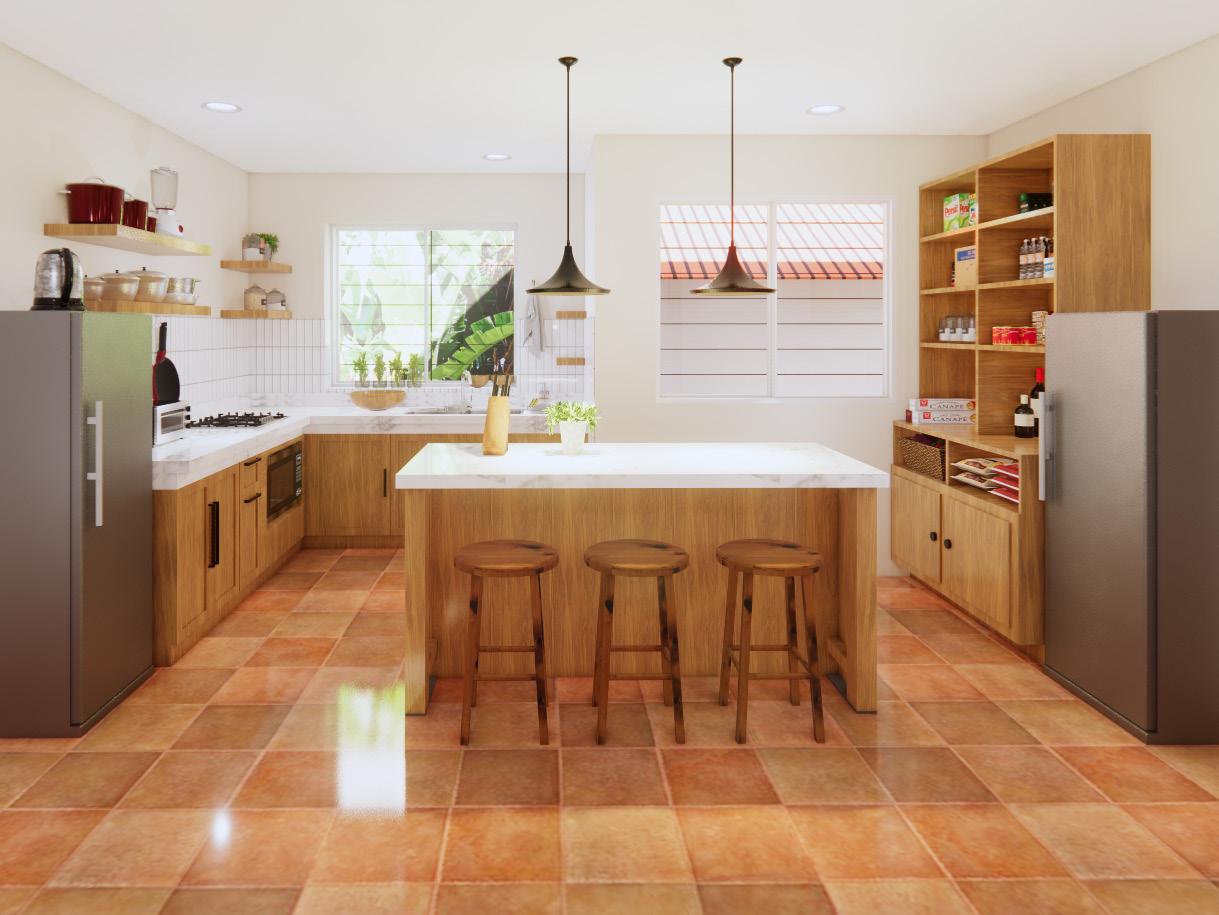
Kitchen Renovation
Scope of Work: Design
Year: 2023
Team: Trixie Villareal
Role: Architect
Softwares Used: AutoCad, SketchUp & Enscape
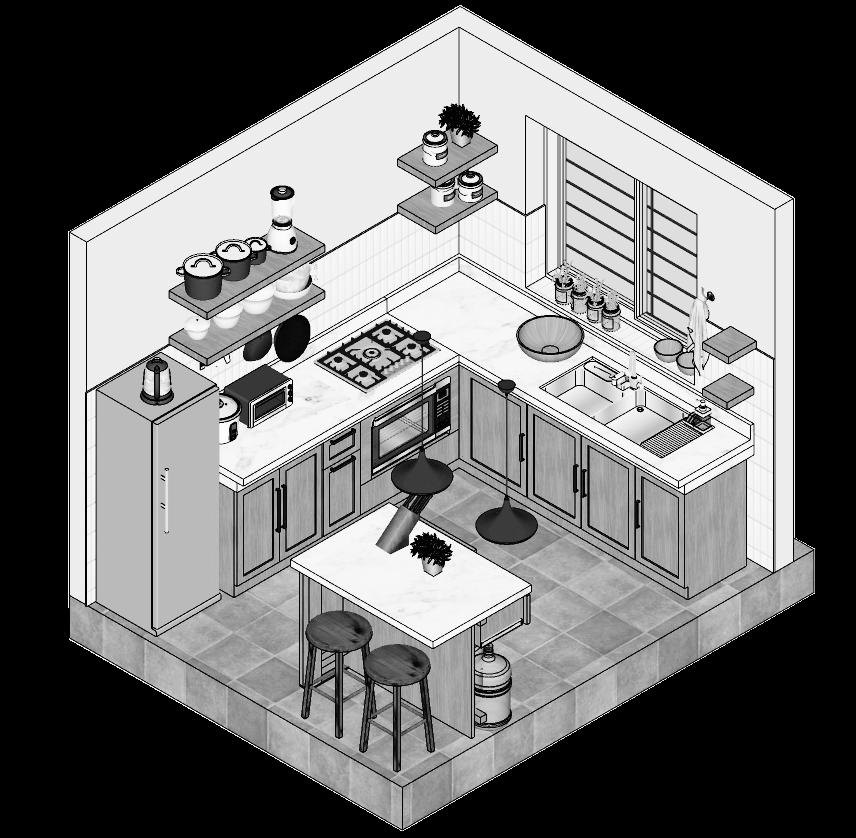
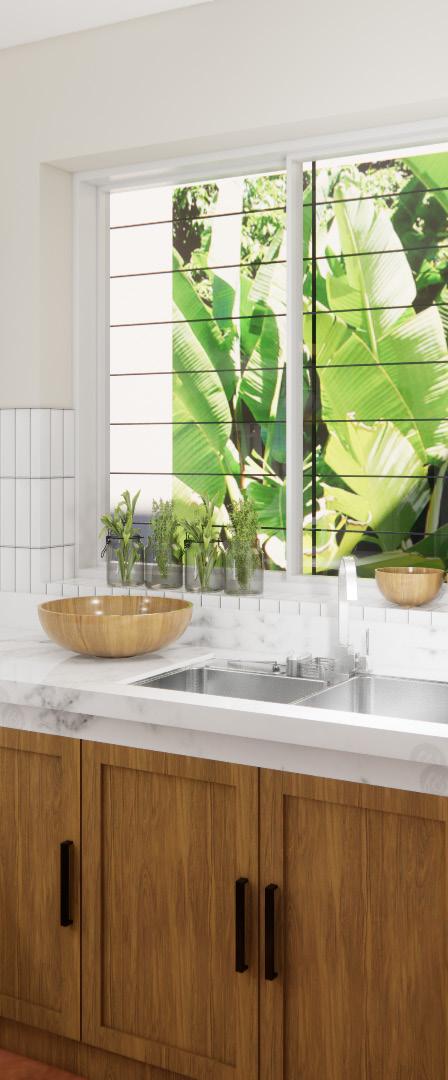
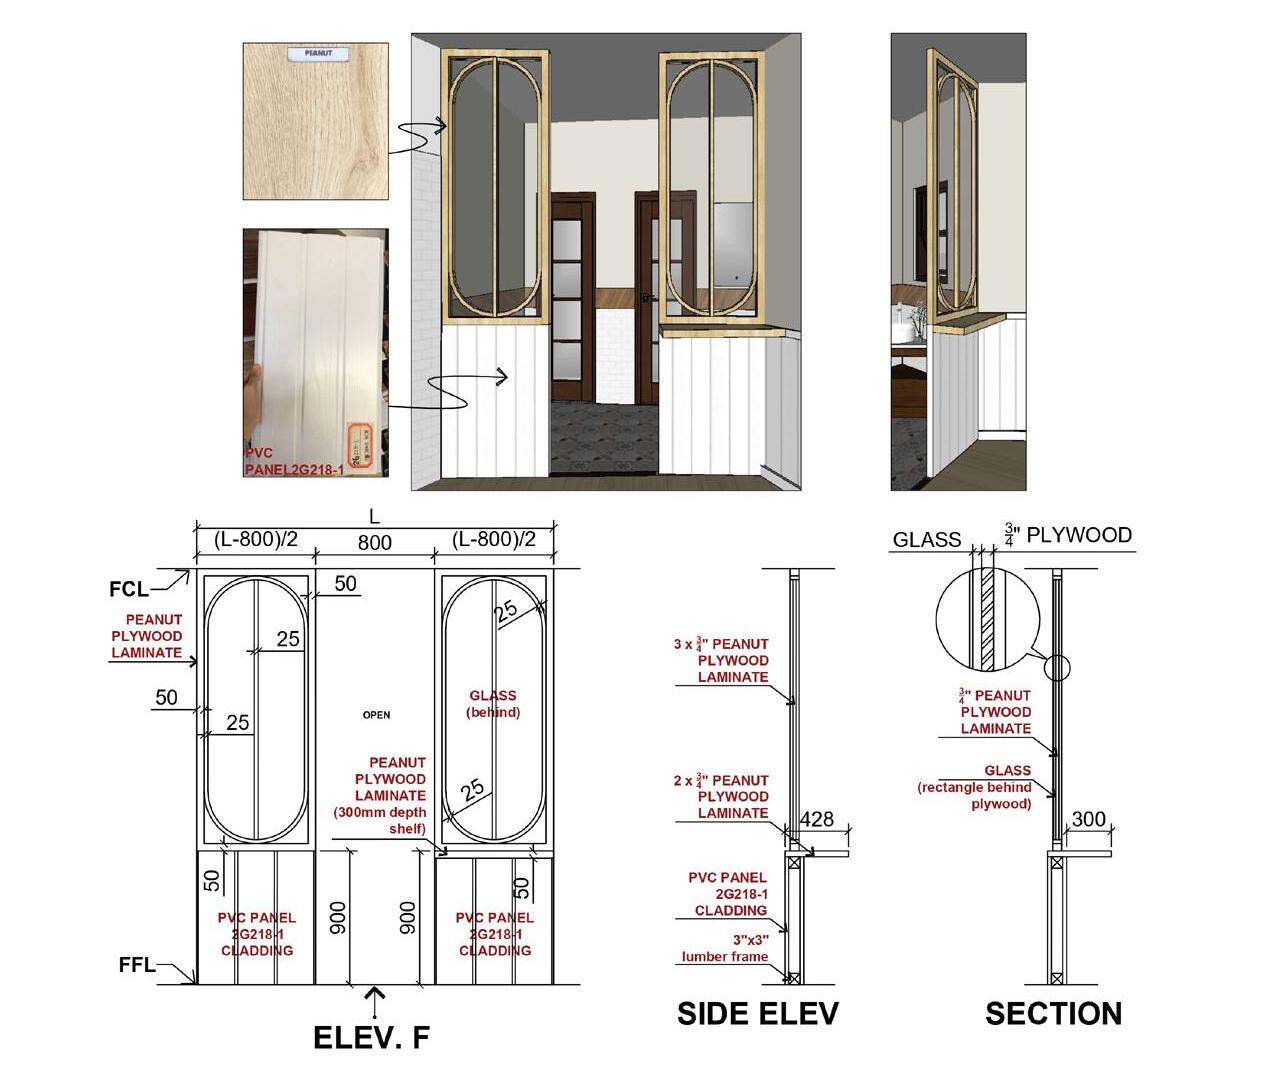
Independent private practice; designed, estimated, and helped with purchasing materials for the project. Also worked closely with carpenters to rejuvinate the kitchen from scratch. The kitchen is designed with thoughtful consideration for the needs and preferences of the users who are senior citizens, where functionality meets style in a warm and welcoming atmosphere.
Trixie Sarah Villareal 18
Selected Works 19
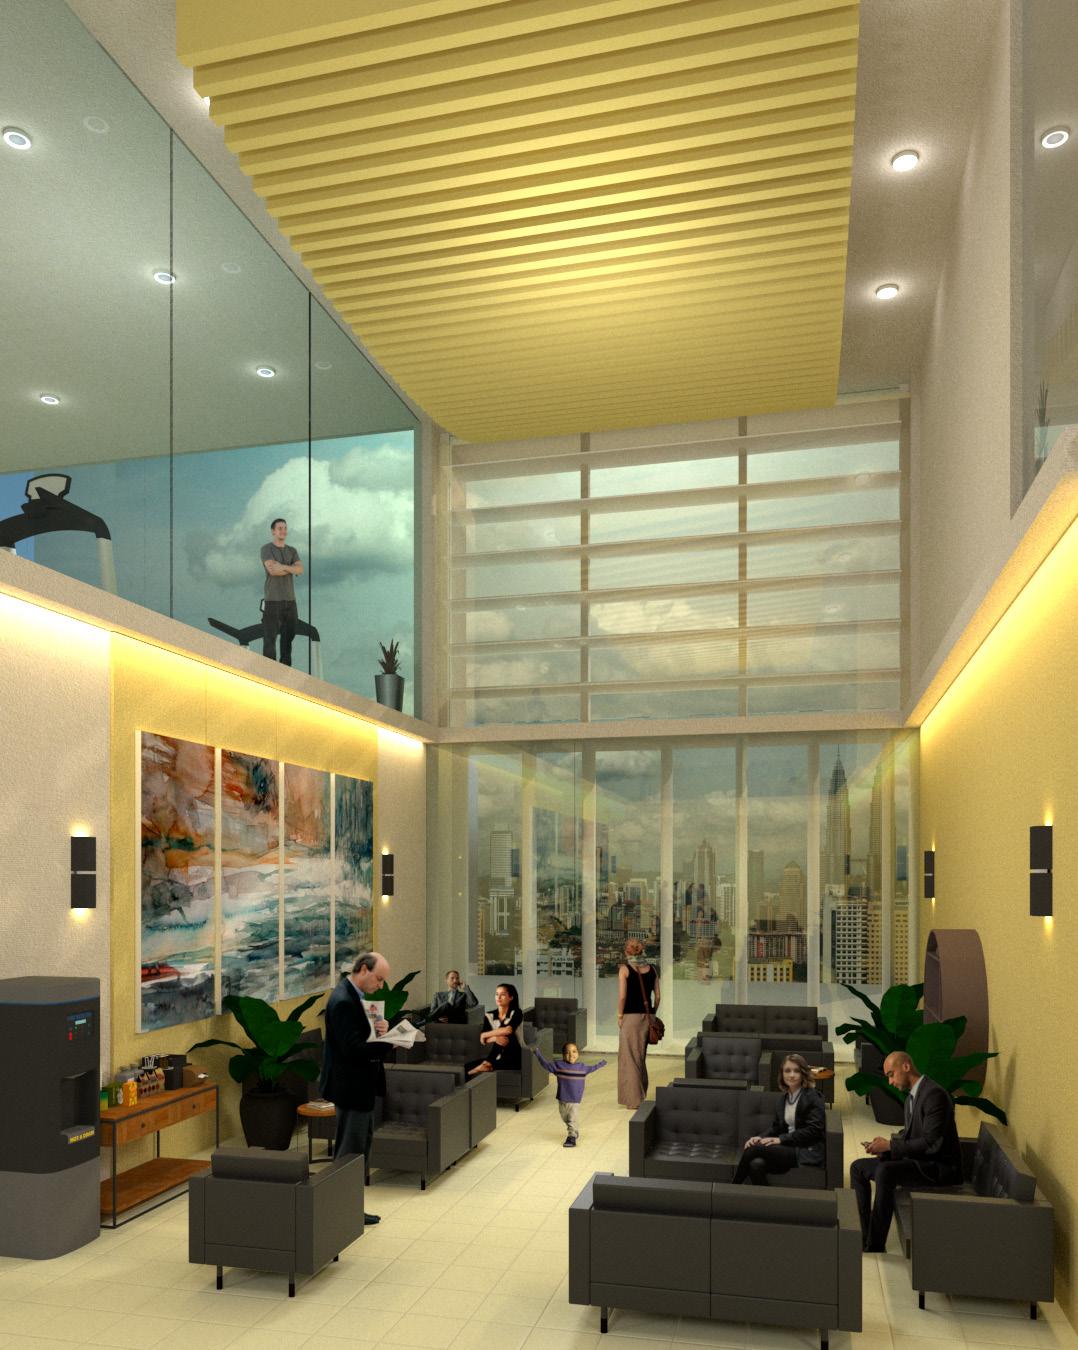
Lounge Area
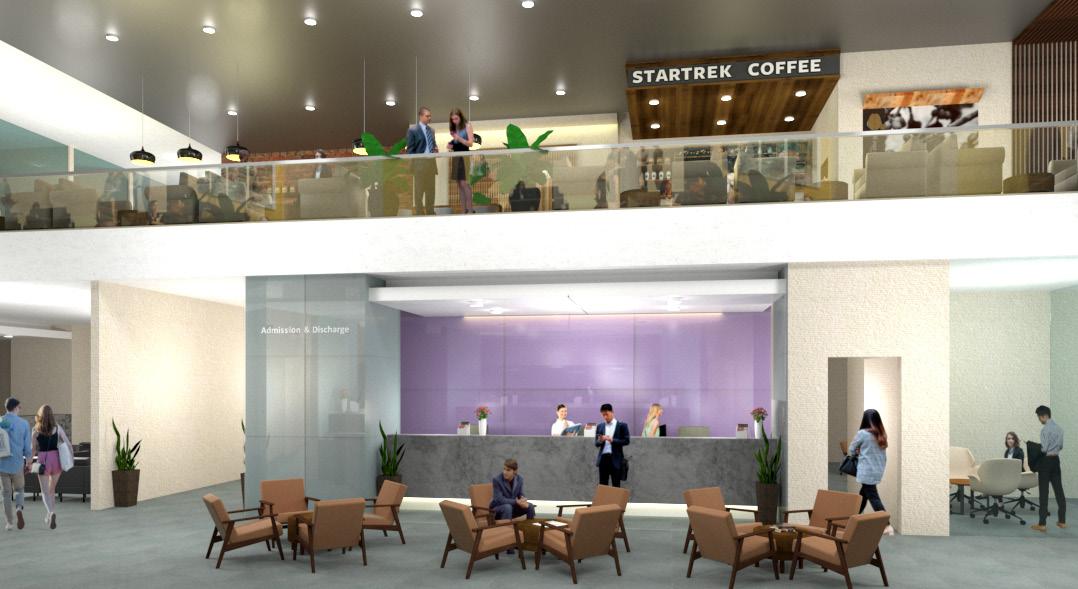
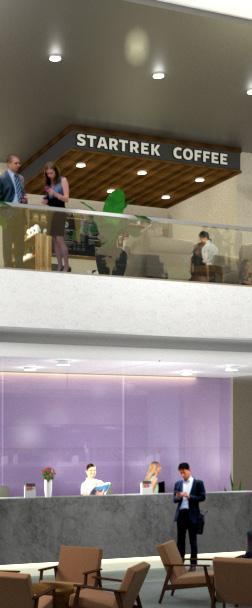
Admission Area + Cafe at upper floor
20
Trixie Sarah Villareal
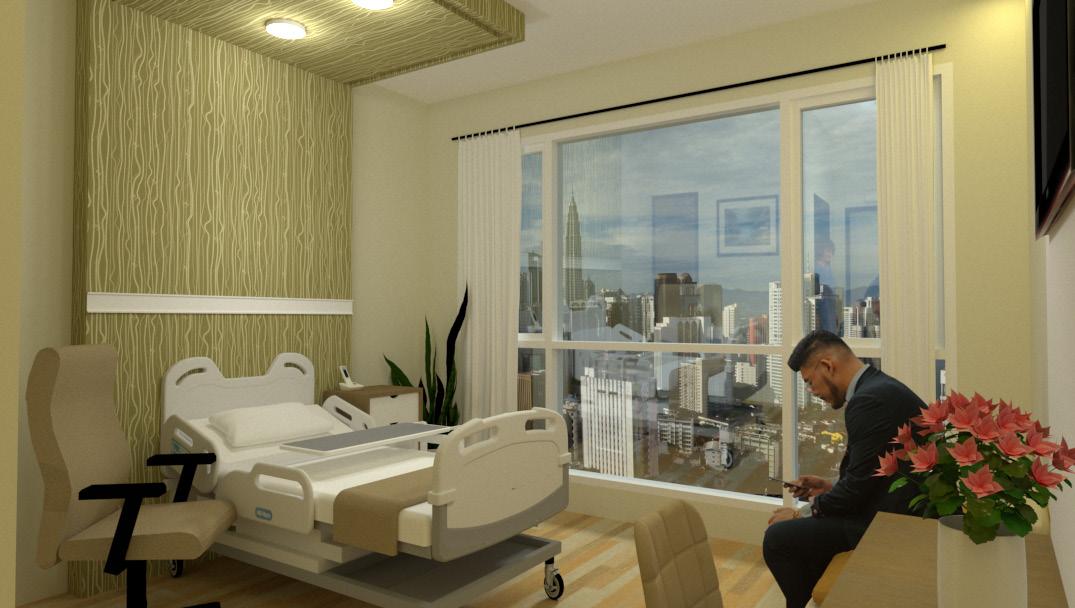
KL East Hospital
Scope of Work: Ward, Admission, Lounge & Cafe Design
Year: 2019
Team: HZach Design Sdn. Bhd.
Role: Junior Architect
Softwares Used: AutoCad, SketchUp & Vray
Selected Works 21
Ward
CONTACT ME email: villarealtrixie@gmail.com contact: +639566815066