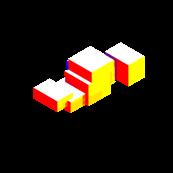
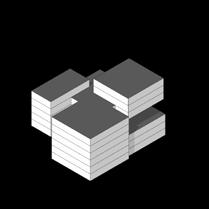
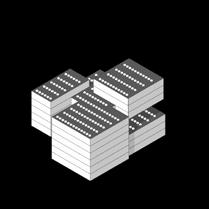
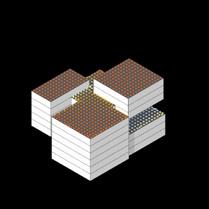
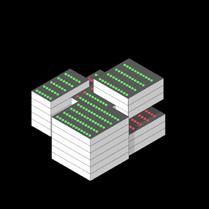
A Guesthouse Project form, typology, morphology, spatial experience
RECODING TRACES OF THE URBAN FABRIC
A Theater Project function, urban tissues, typomorphological
FORM FOLLOWS PERFORMANCE
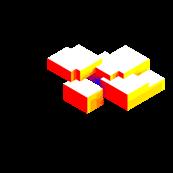
A Neighborhood Center Project massing, optimization, sustainability
PERFORMANCE-BASED BUILDING DESIGN FOR ENERGY PRODUCTION
Research Project massing, BAPV, optimization
OTHER WORKS non-Studio-based Modules
architectural works, sketching, painting
REDISCOVERING RURAL INTERSTITIALITY
a Guesthouse for the Countryside
MODULE : ARC205 - Design Building and Typology
DATE : Year 3, Semester 1 (09/2023 - 12/2023)
TUTOR : Dong Yiping (Yiping.Dong@xjtlu.edu.cn)
SITE : Wuzhong District, Suzhou, China (吴中区,苏州市)
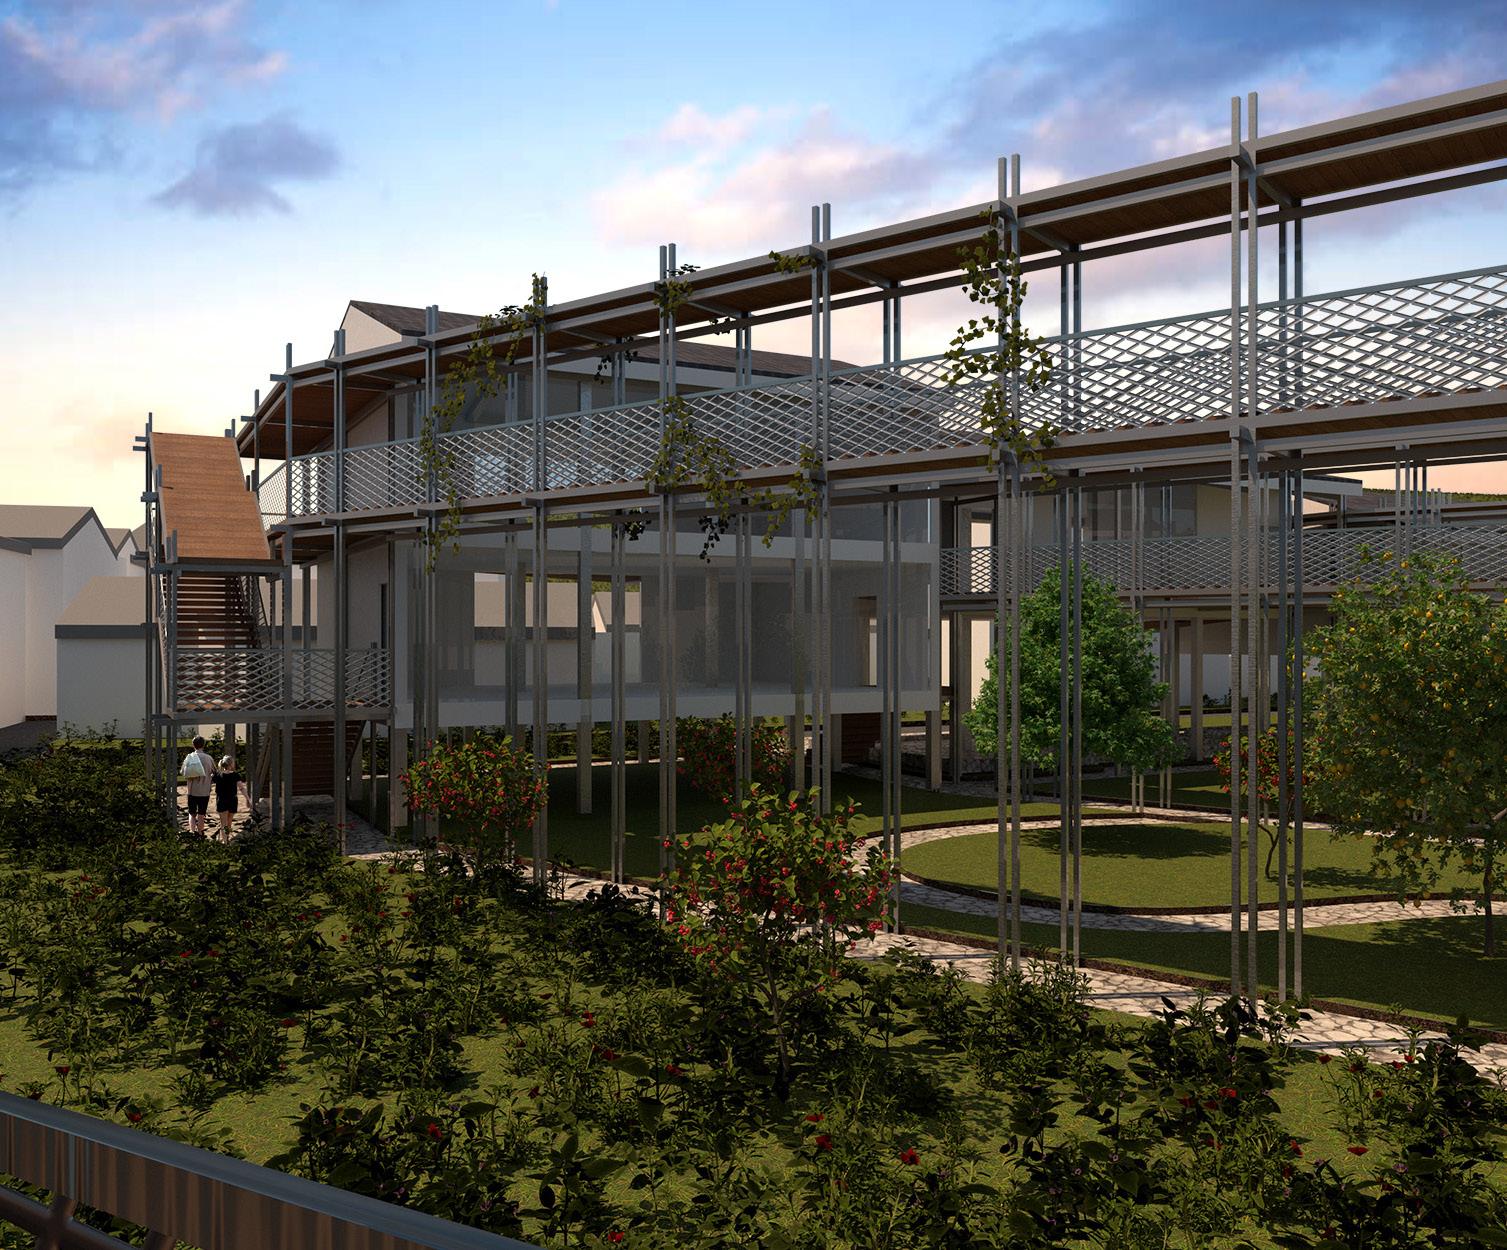
China’s countryside has experienced rural decline with phenomenas like the ‘hollowing-out’ of villages resulting due to rapid industrialization and urbanization. In striving to tackle this issue, the construction of architectural projects, such as a mixed-use guesthouse could serve as a model to enhance rural revitalization efforts. Through promoting rural tourism, the guesthouse aims to bolster the village’s economic and social conditions. Not only would the guesthouse offer refreshing experiences including fruit-picking and agricultural workshops, but it also serves as a gathering space for nearby communities. Thus, the project is able to foster sustainable development while preserving the village’s agrarian heritage.
Nodes (courtyard void) and Paths (street linkage) in Nanwang
My design intends on highlighting the prevalent architectural typology and unique spatial characteristics found in this countryside village, both of which are qualities that make up the village’s identity.
Village
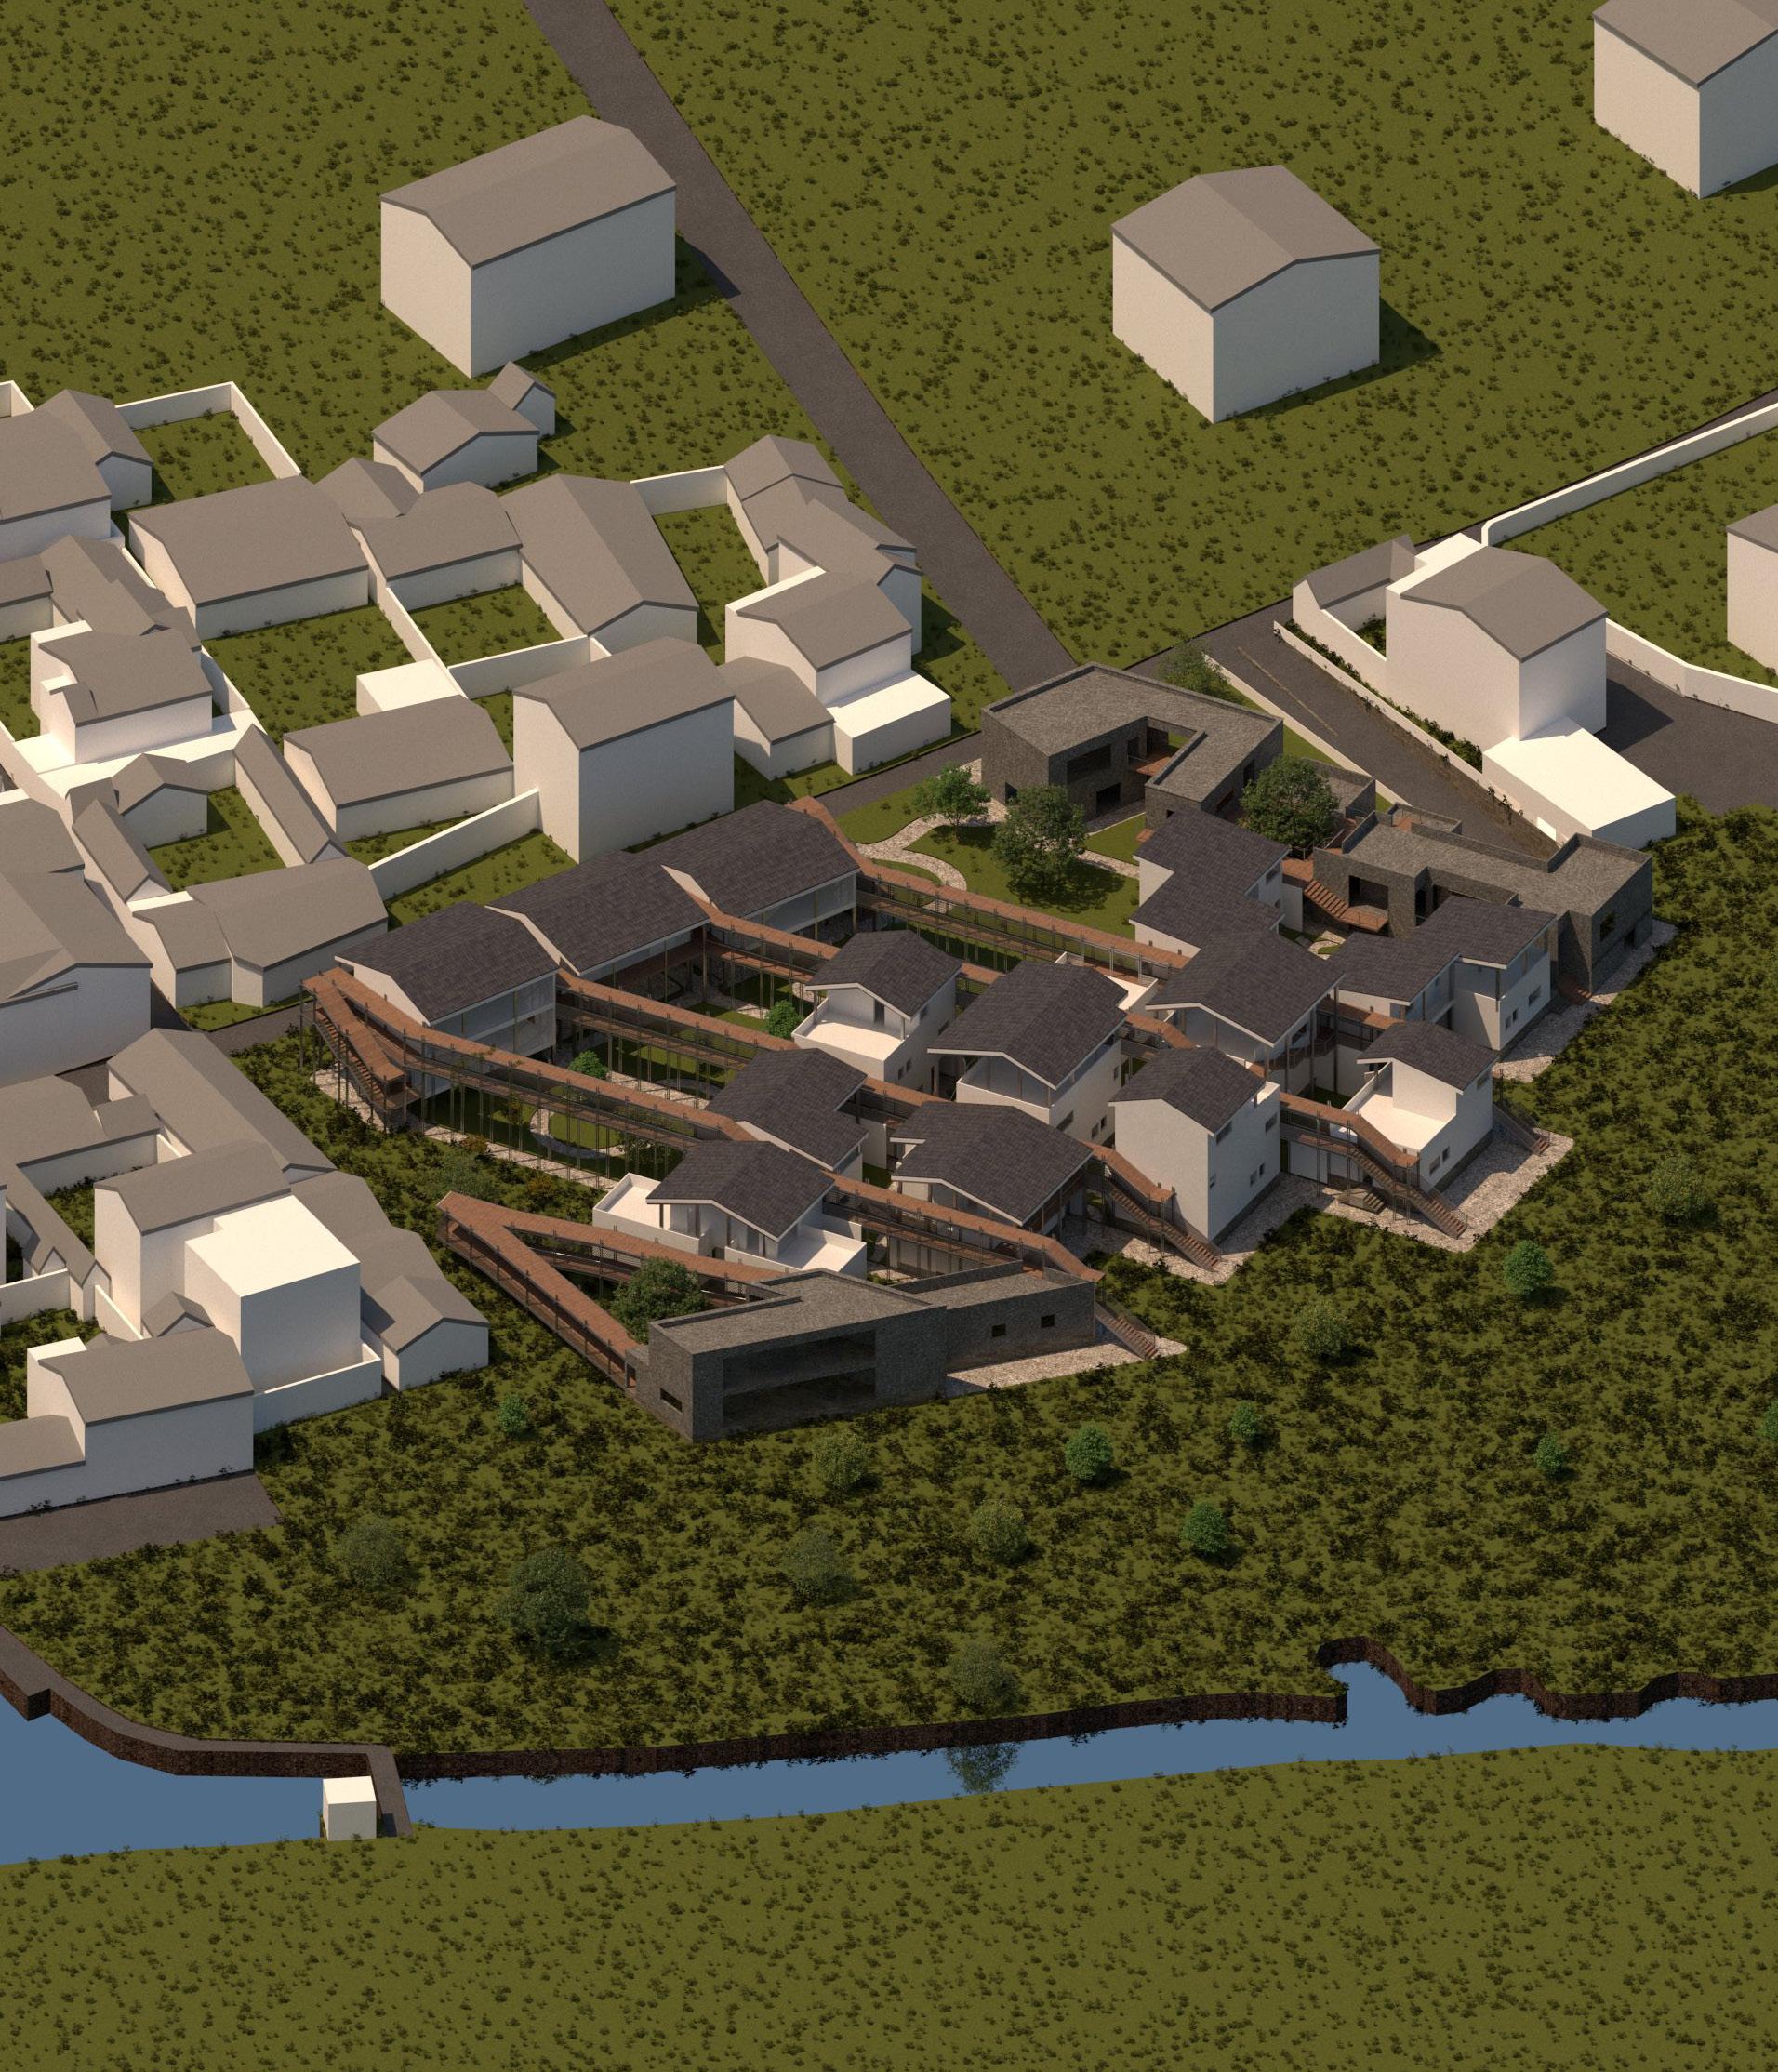
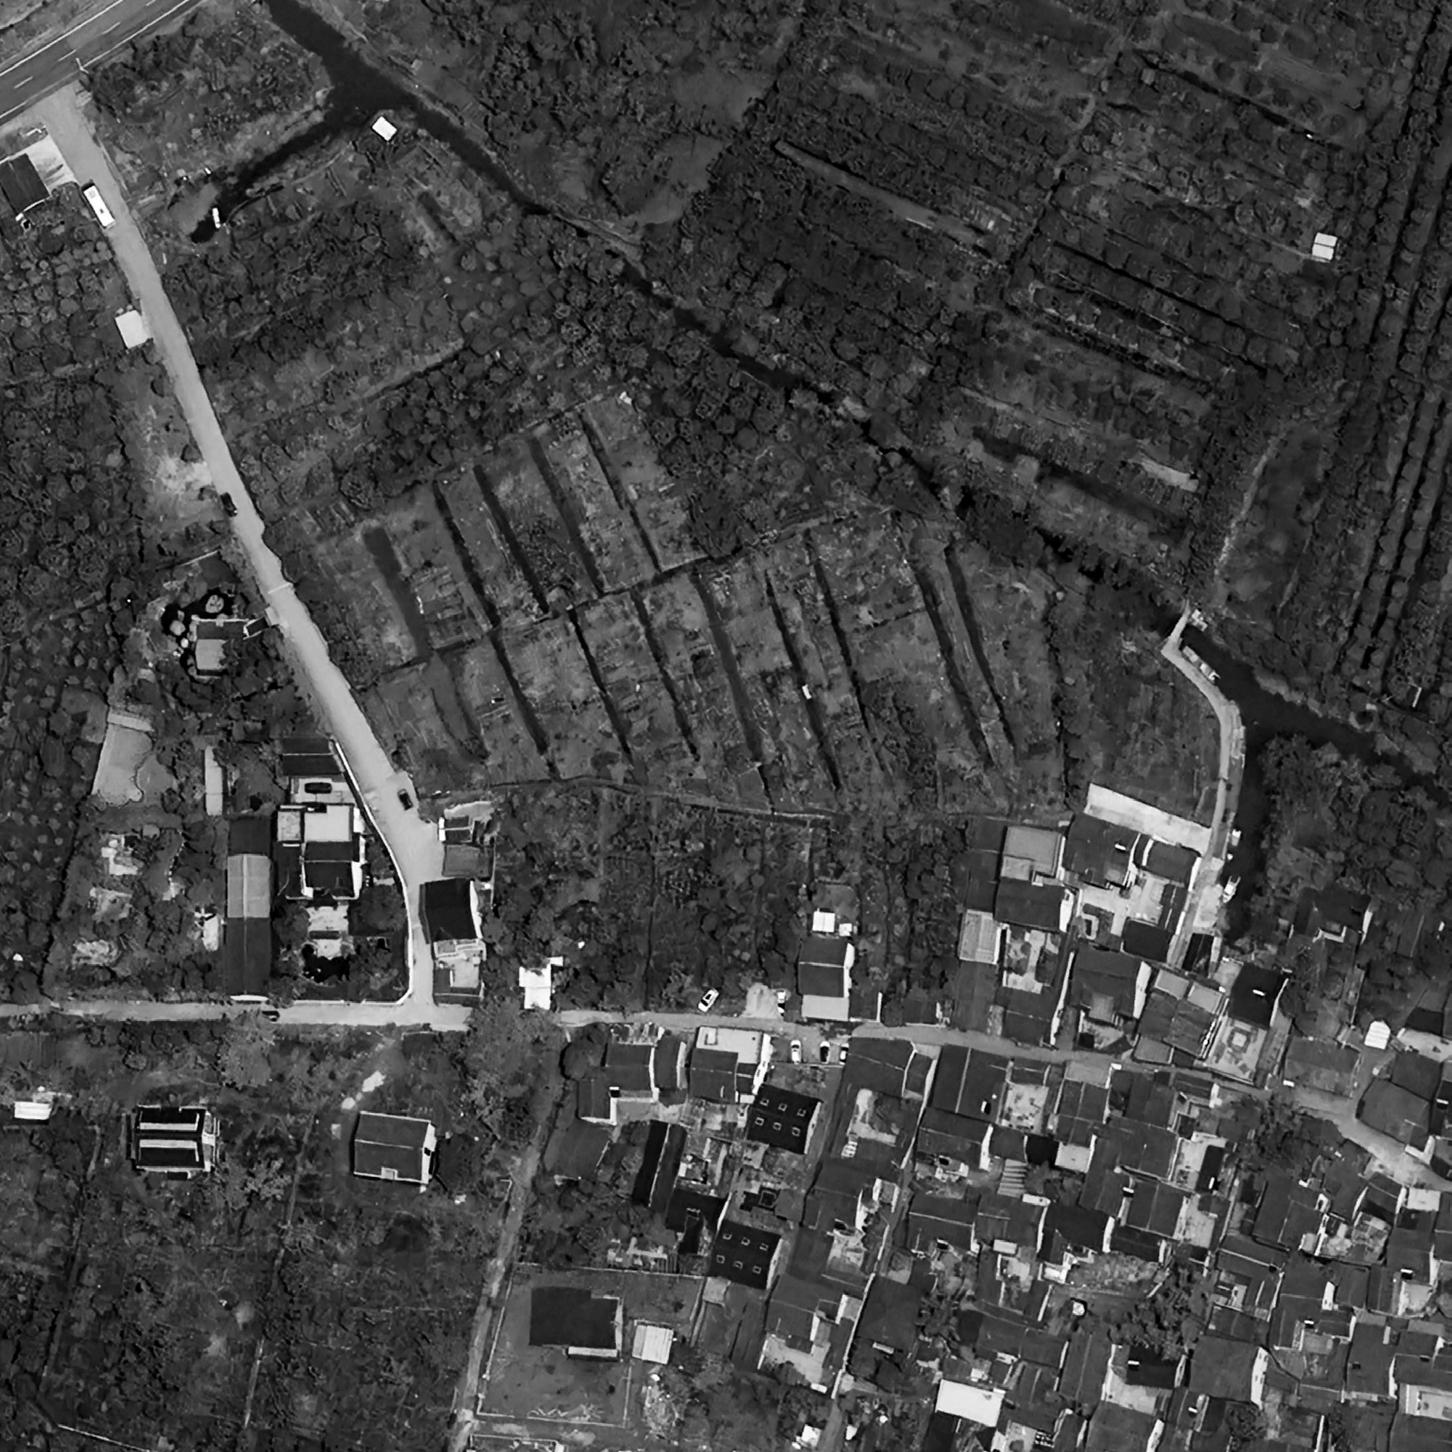
Aerial View
A northwest isometric bird’s eye view of the Guesthouse Project
Analysis: Existing Conditions
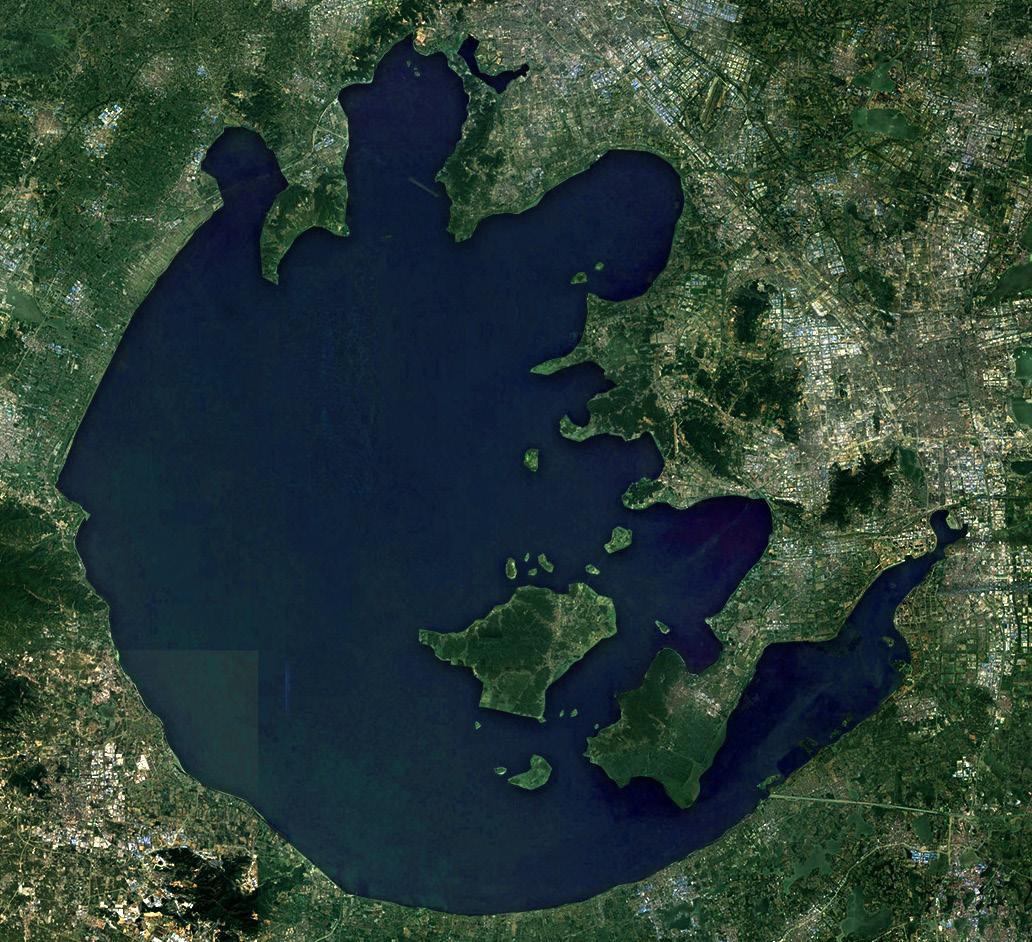
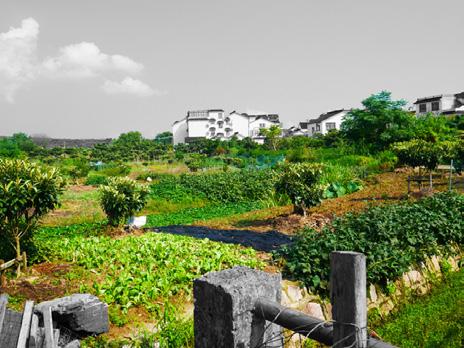
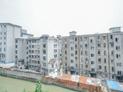
Located in the Dongshan Penninsula which borders Taihu Lake the site is situated within Nanwang Village. Besides freshwaterfishing, one primary industry that sustains the village’s economy is agriculture which includes crop farming and tea cultivation.
The project site, recognizable by the residual traces of agricultural ploughing, is a farmland having various vegetables. In line with the goal of promoting agritourism in the area through the guesthouse, the existing agricultural traces will serve as primary regulating lines for the units.
Site Analysis: Spatial Qualities
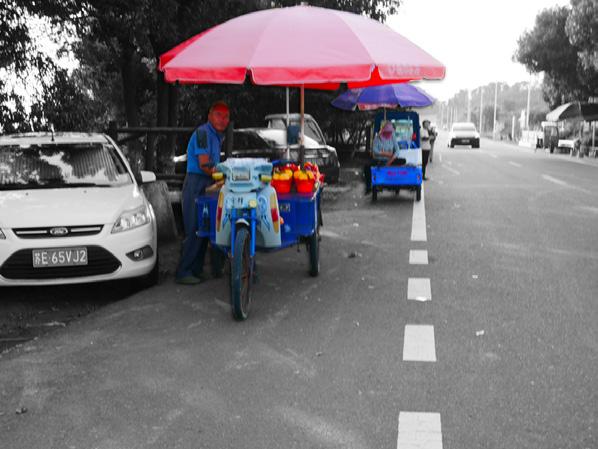
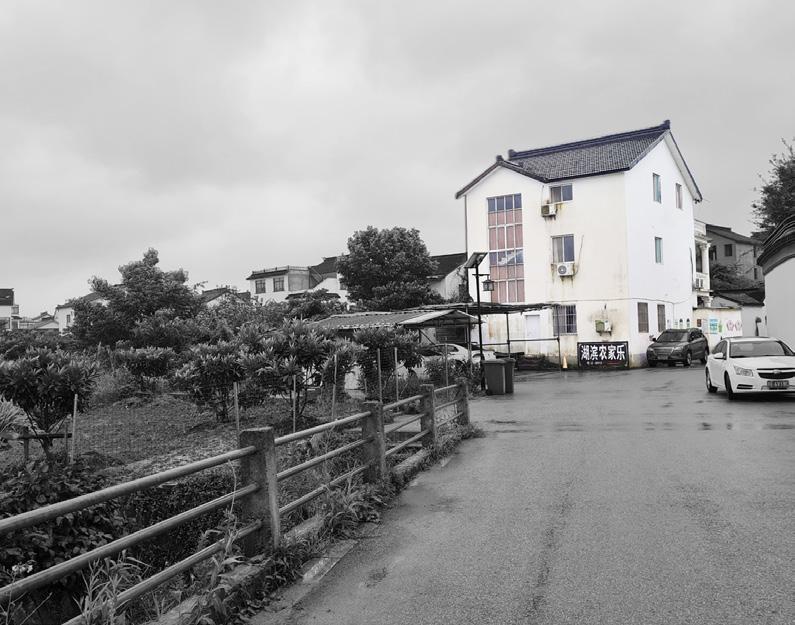
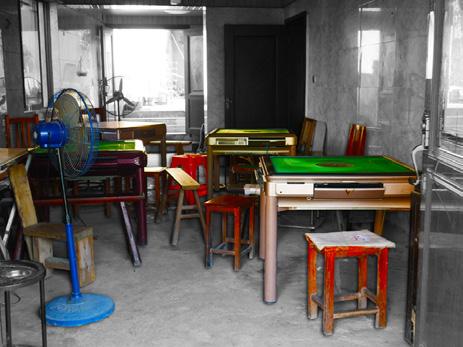
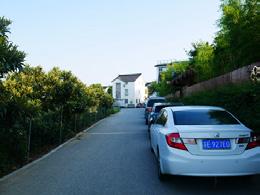
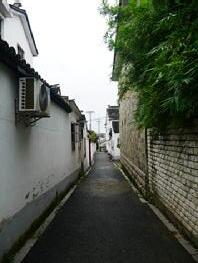
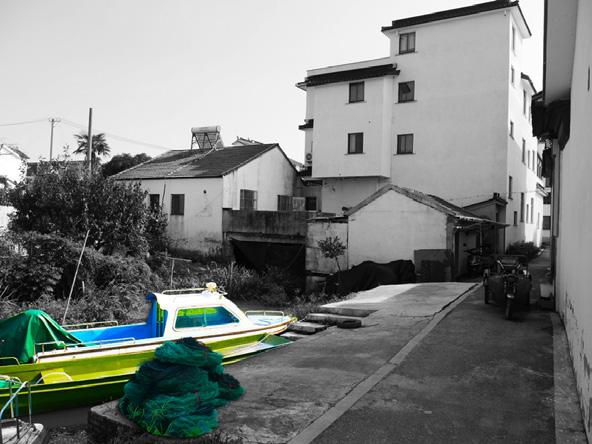
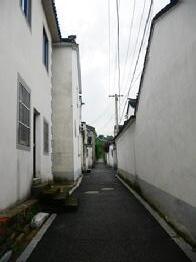
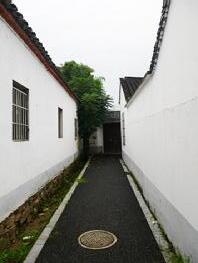
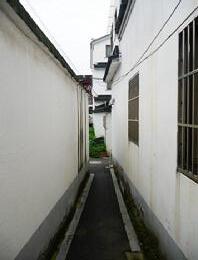
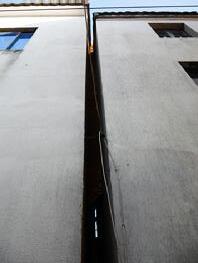
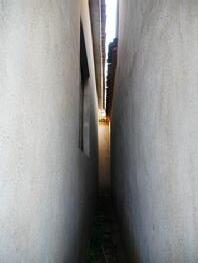
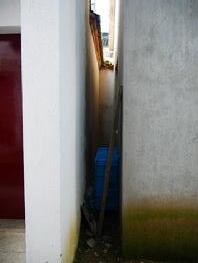
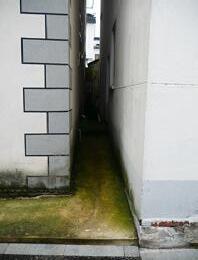
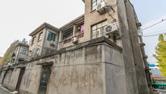
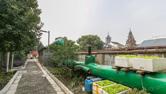
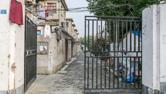
Upon entering the village from Huanshan Road visitors are overwhelmed with a vast and open scenery filled with greenery. Moving inwards, the duality between openness and narrowness is perpetuated by the interconnected alleys and residential courtyards, both of which are connected. Finally, lying in between crevices of buildings is where interstitial spaces caused by vernacular construction can be found. All these combined create a transitional spatial experience, sensed through movement
HuanshanRoad
Geographical Location of Site
Site
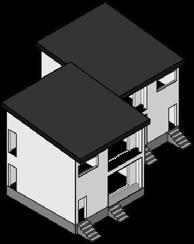
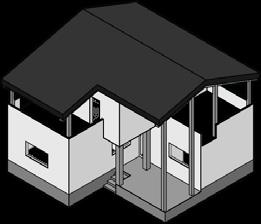
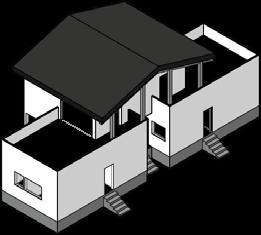
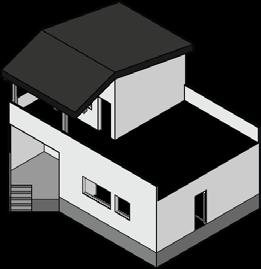
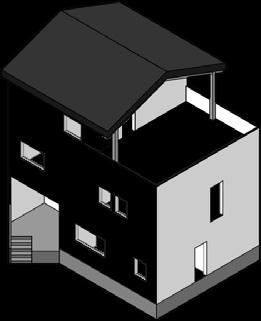
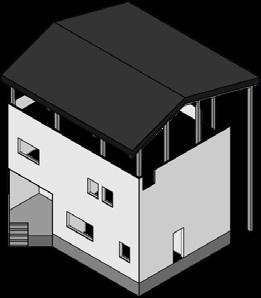
To design a guesthouse suitable to the surrounding context, the composition of building typology in the village was studied. Unsurprisingly as the site is situated in China, the courtyard typology was found to be most prevalent, which was further classified into six variants according to the arrangement of mass and void. These typologies serves as a model for prototypes of the guesthouse units
TYPOLOGY
Guesthouse Unit Prototypes
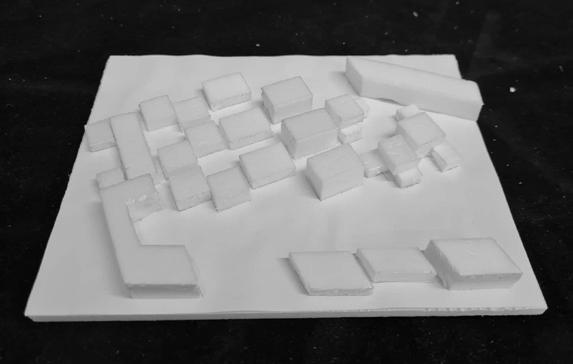
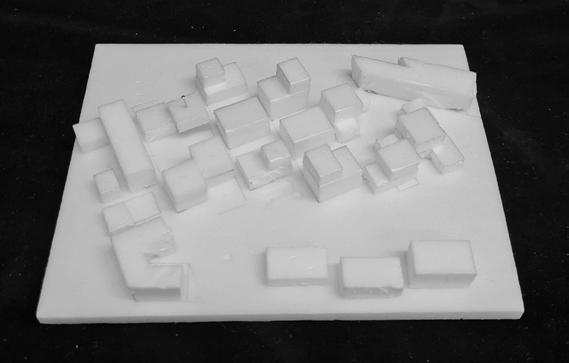
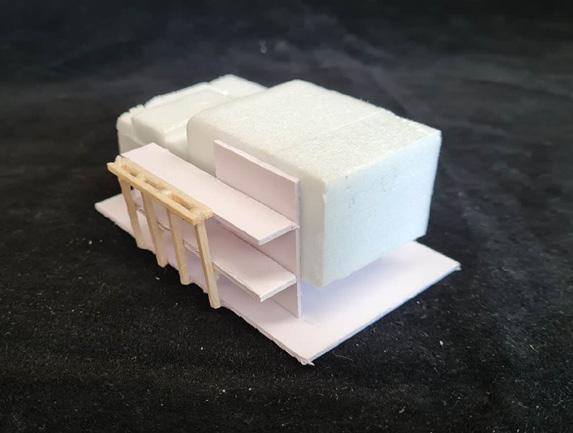
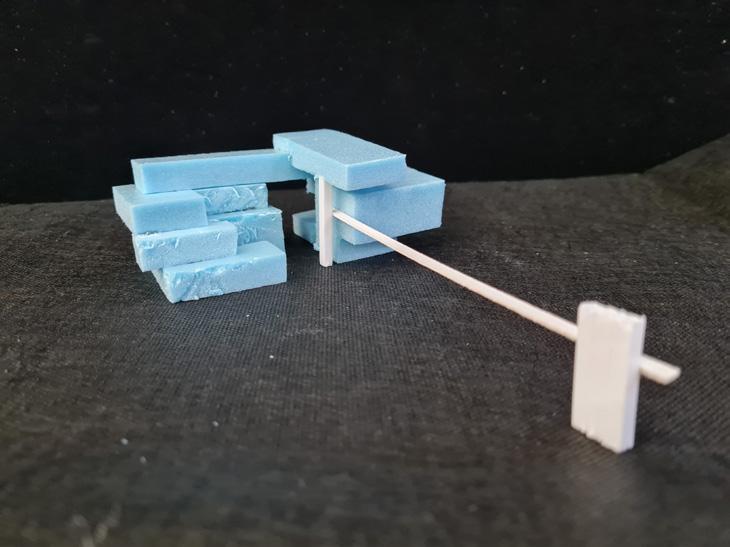
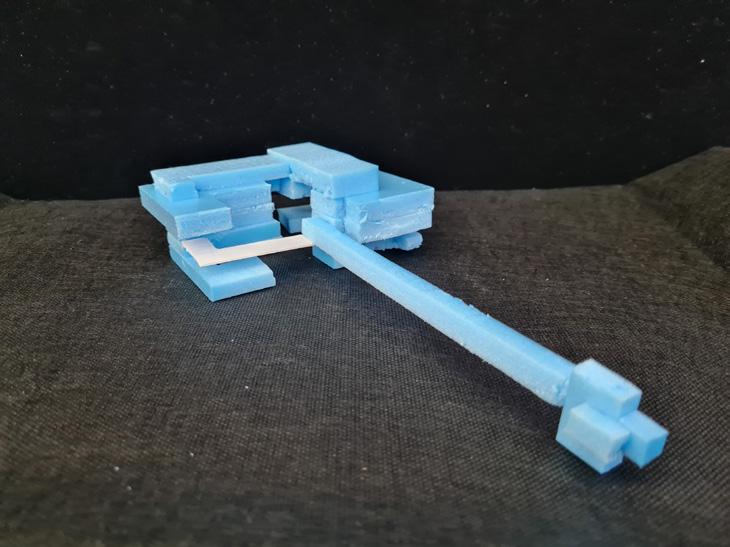
Process Models (1:500 Scale)
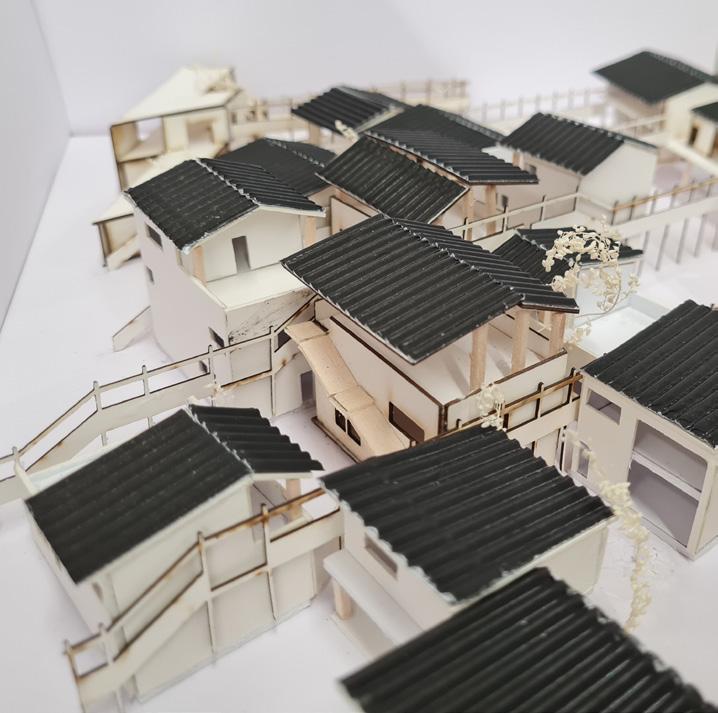
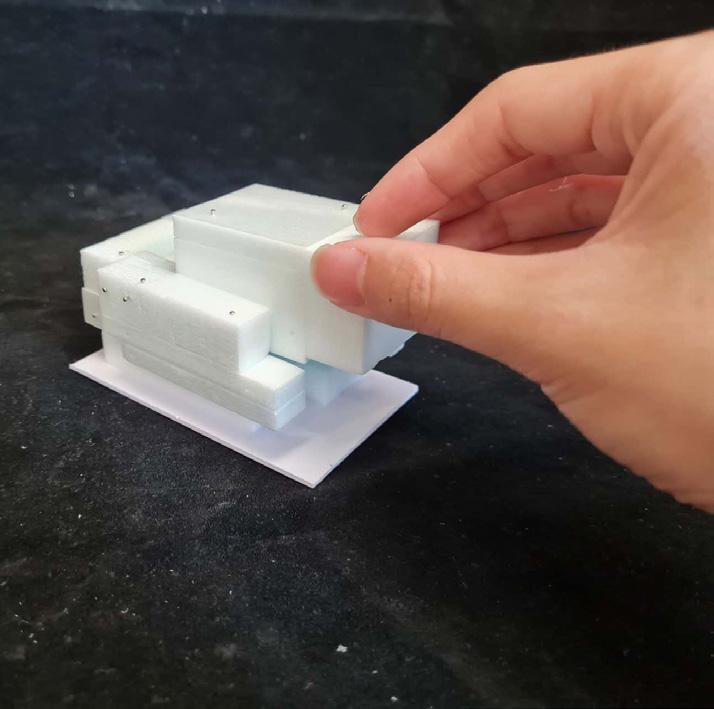
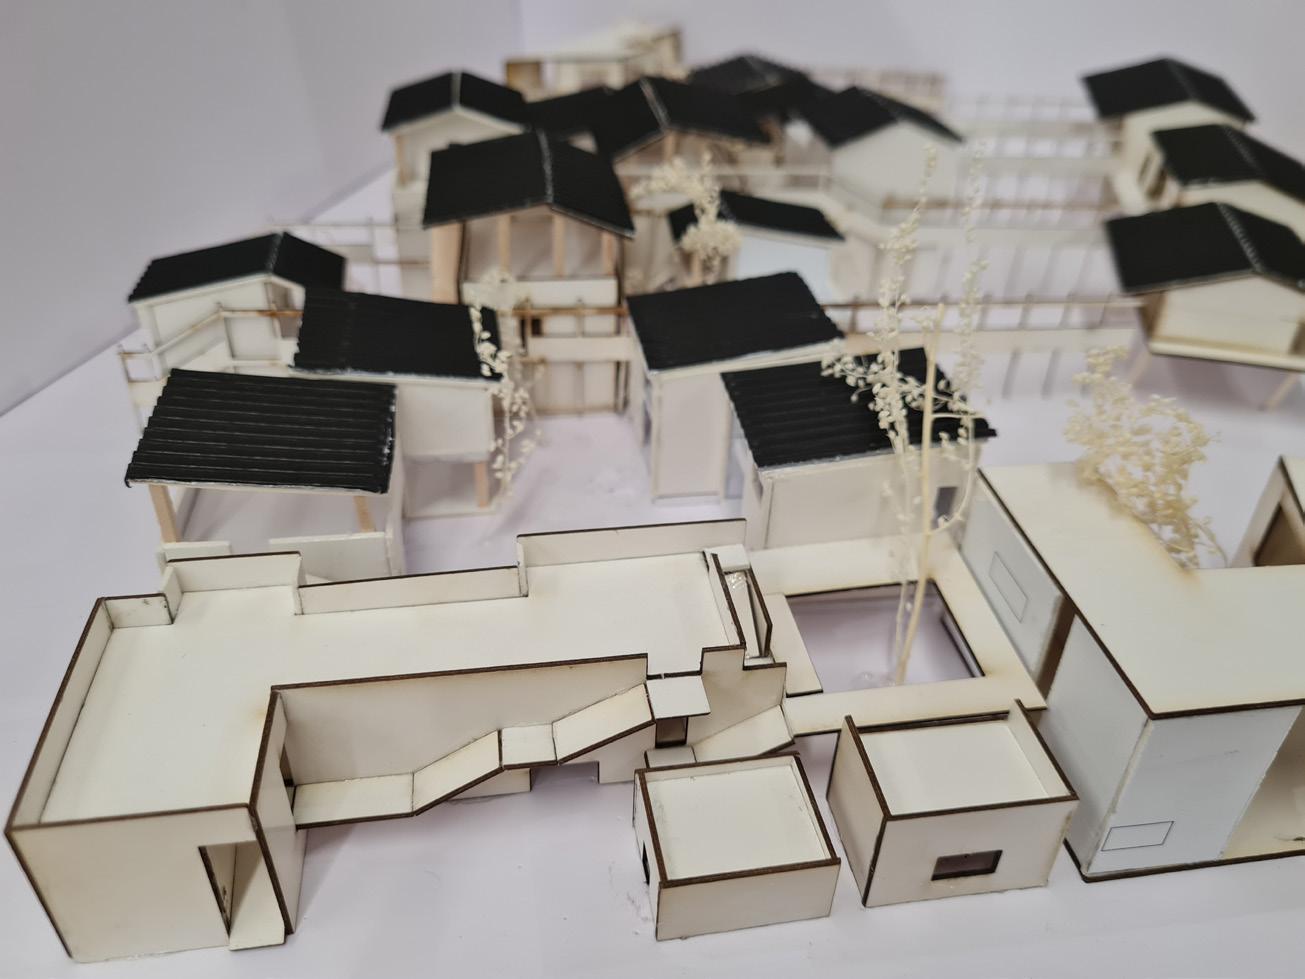
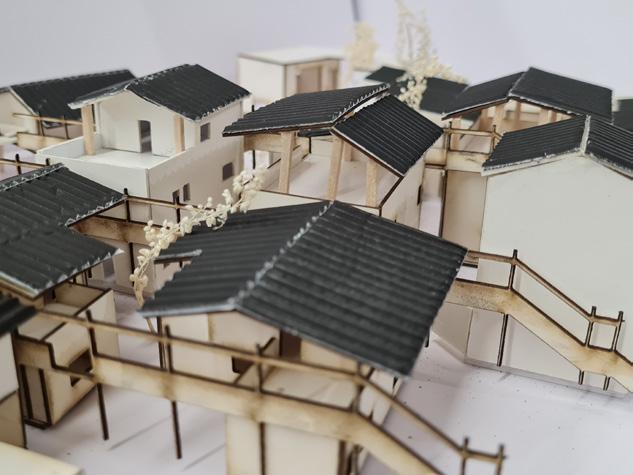
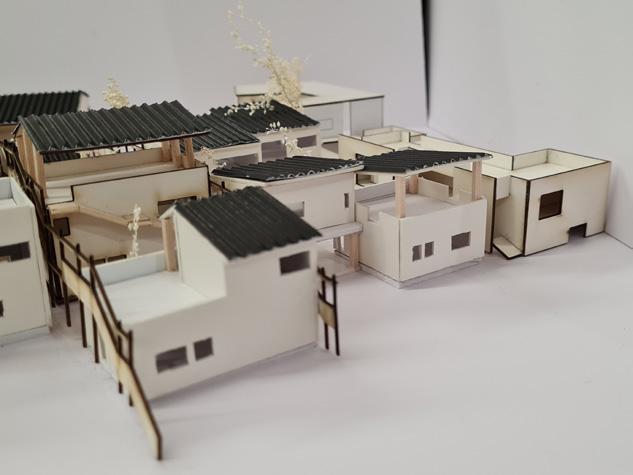
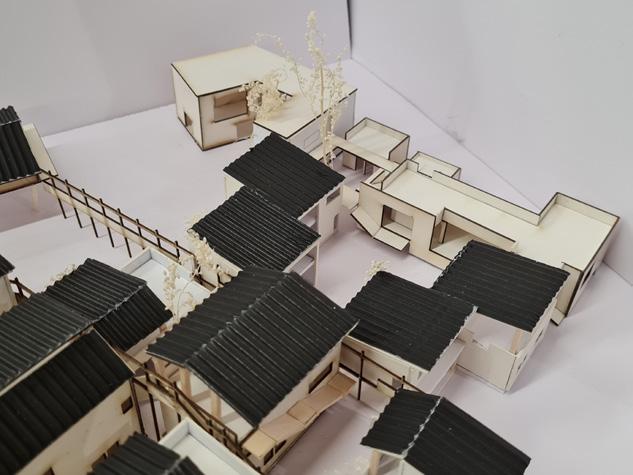
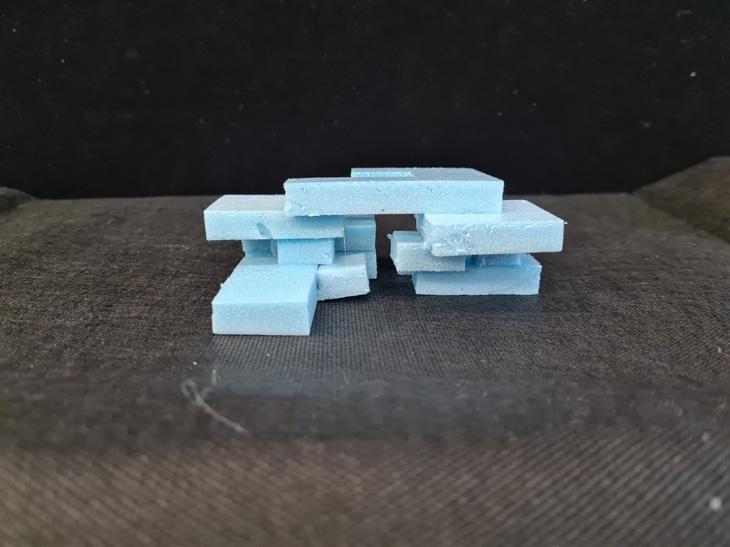
The final design synthesizes new variations of the courtyard typology together with circulation flow that reflect existing traces and spatial characteristics authentic to Nanwang Village. The layout of units and configurations of interlaced communtiy spaces were explored through a series of massing study models. Moving throughout the guesthouse, visitors may experience a sense of compression and expansion, reflecting the spatial experience of the villagers.
Nanwang Village Building Typologies
Section depicting the human activities and usage of the guesthouse units
Perspective Section (1:100 Scale)
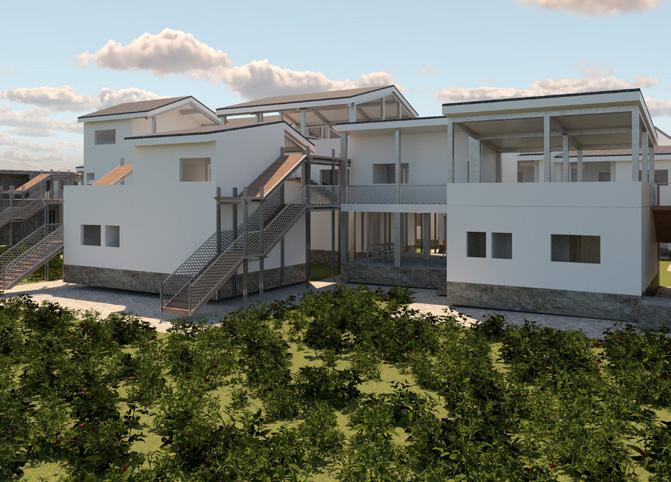
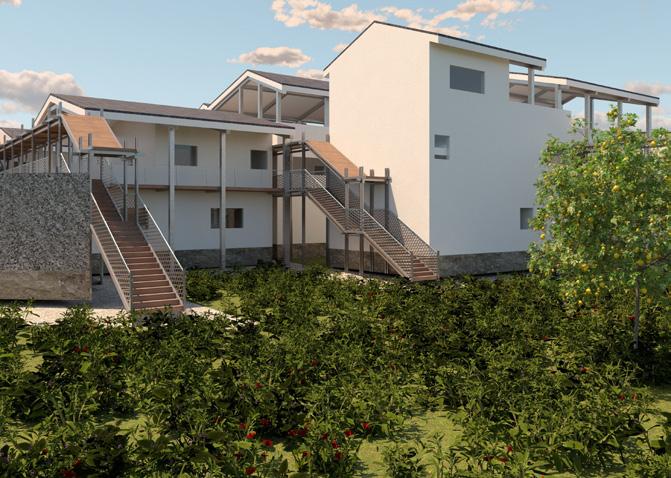
Collection of eye-level views capturing various angles throughout the guesthouse
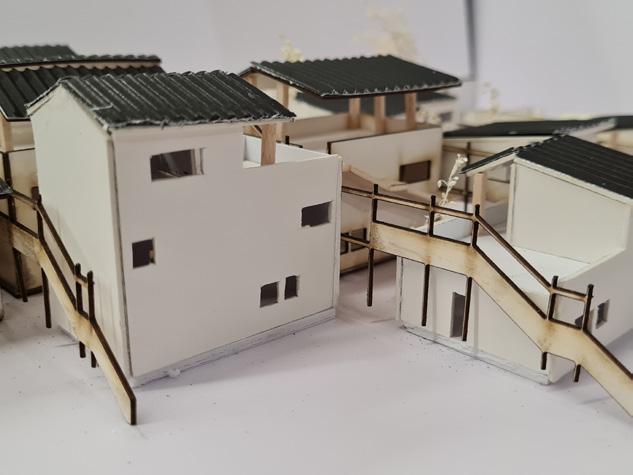
Collection of final model shots capturing various angles throughout the Guesthouse
RECODING TRACES OF THE URBAN FABRIC
a Theater for Stratified Shanghai
MODULE : ARC204 - Small Urban Buildings
DATE : Year 3, Semester 2 (02/2024 - 05/2024)
TUTOR : Mona Azadian (Mona.Azadian@xjtlu.edu.cn)
SITE : Huangpu District, Shanghai, China (黄浦区, 上海市)
Shanghai is an economic hub which has been pivotal to China’s growth. It underwent significant transformation due to the foreign concessions, which profoundly shaped the city’s urban fabric. The city’s role as a cosmopolitan center extended beyond trade to culture, especially in the realms of theater and entertainment. Shanghai became a major hub for Chinese cinema and performing arts, with many of its iconic theaters playing crucial roles in shaping its cultural identity. These theaters were not only venues for entertainment but also spaces that reflected the trends of the time.
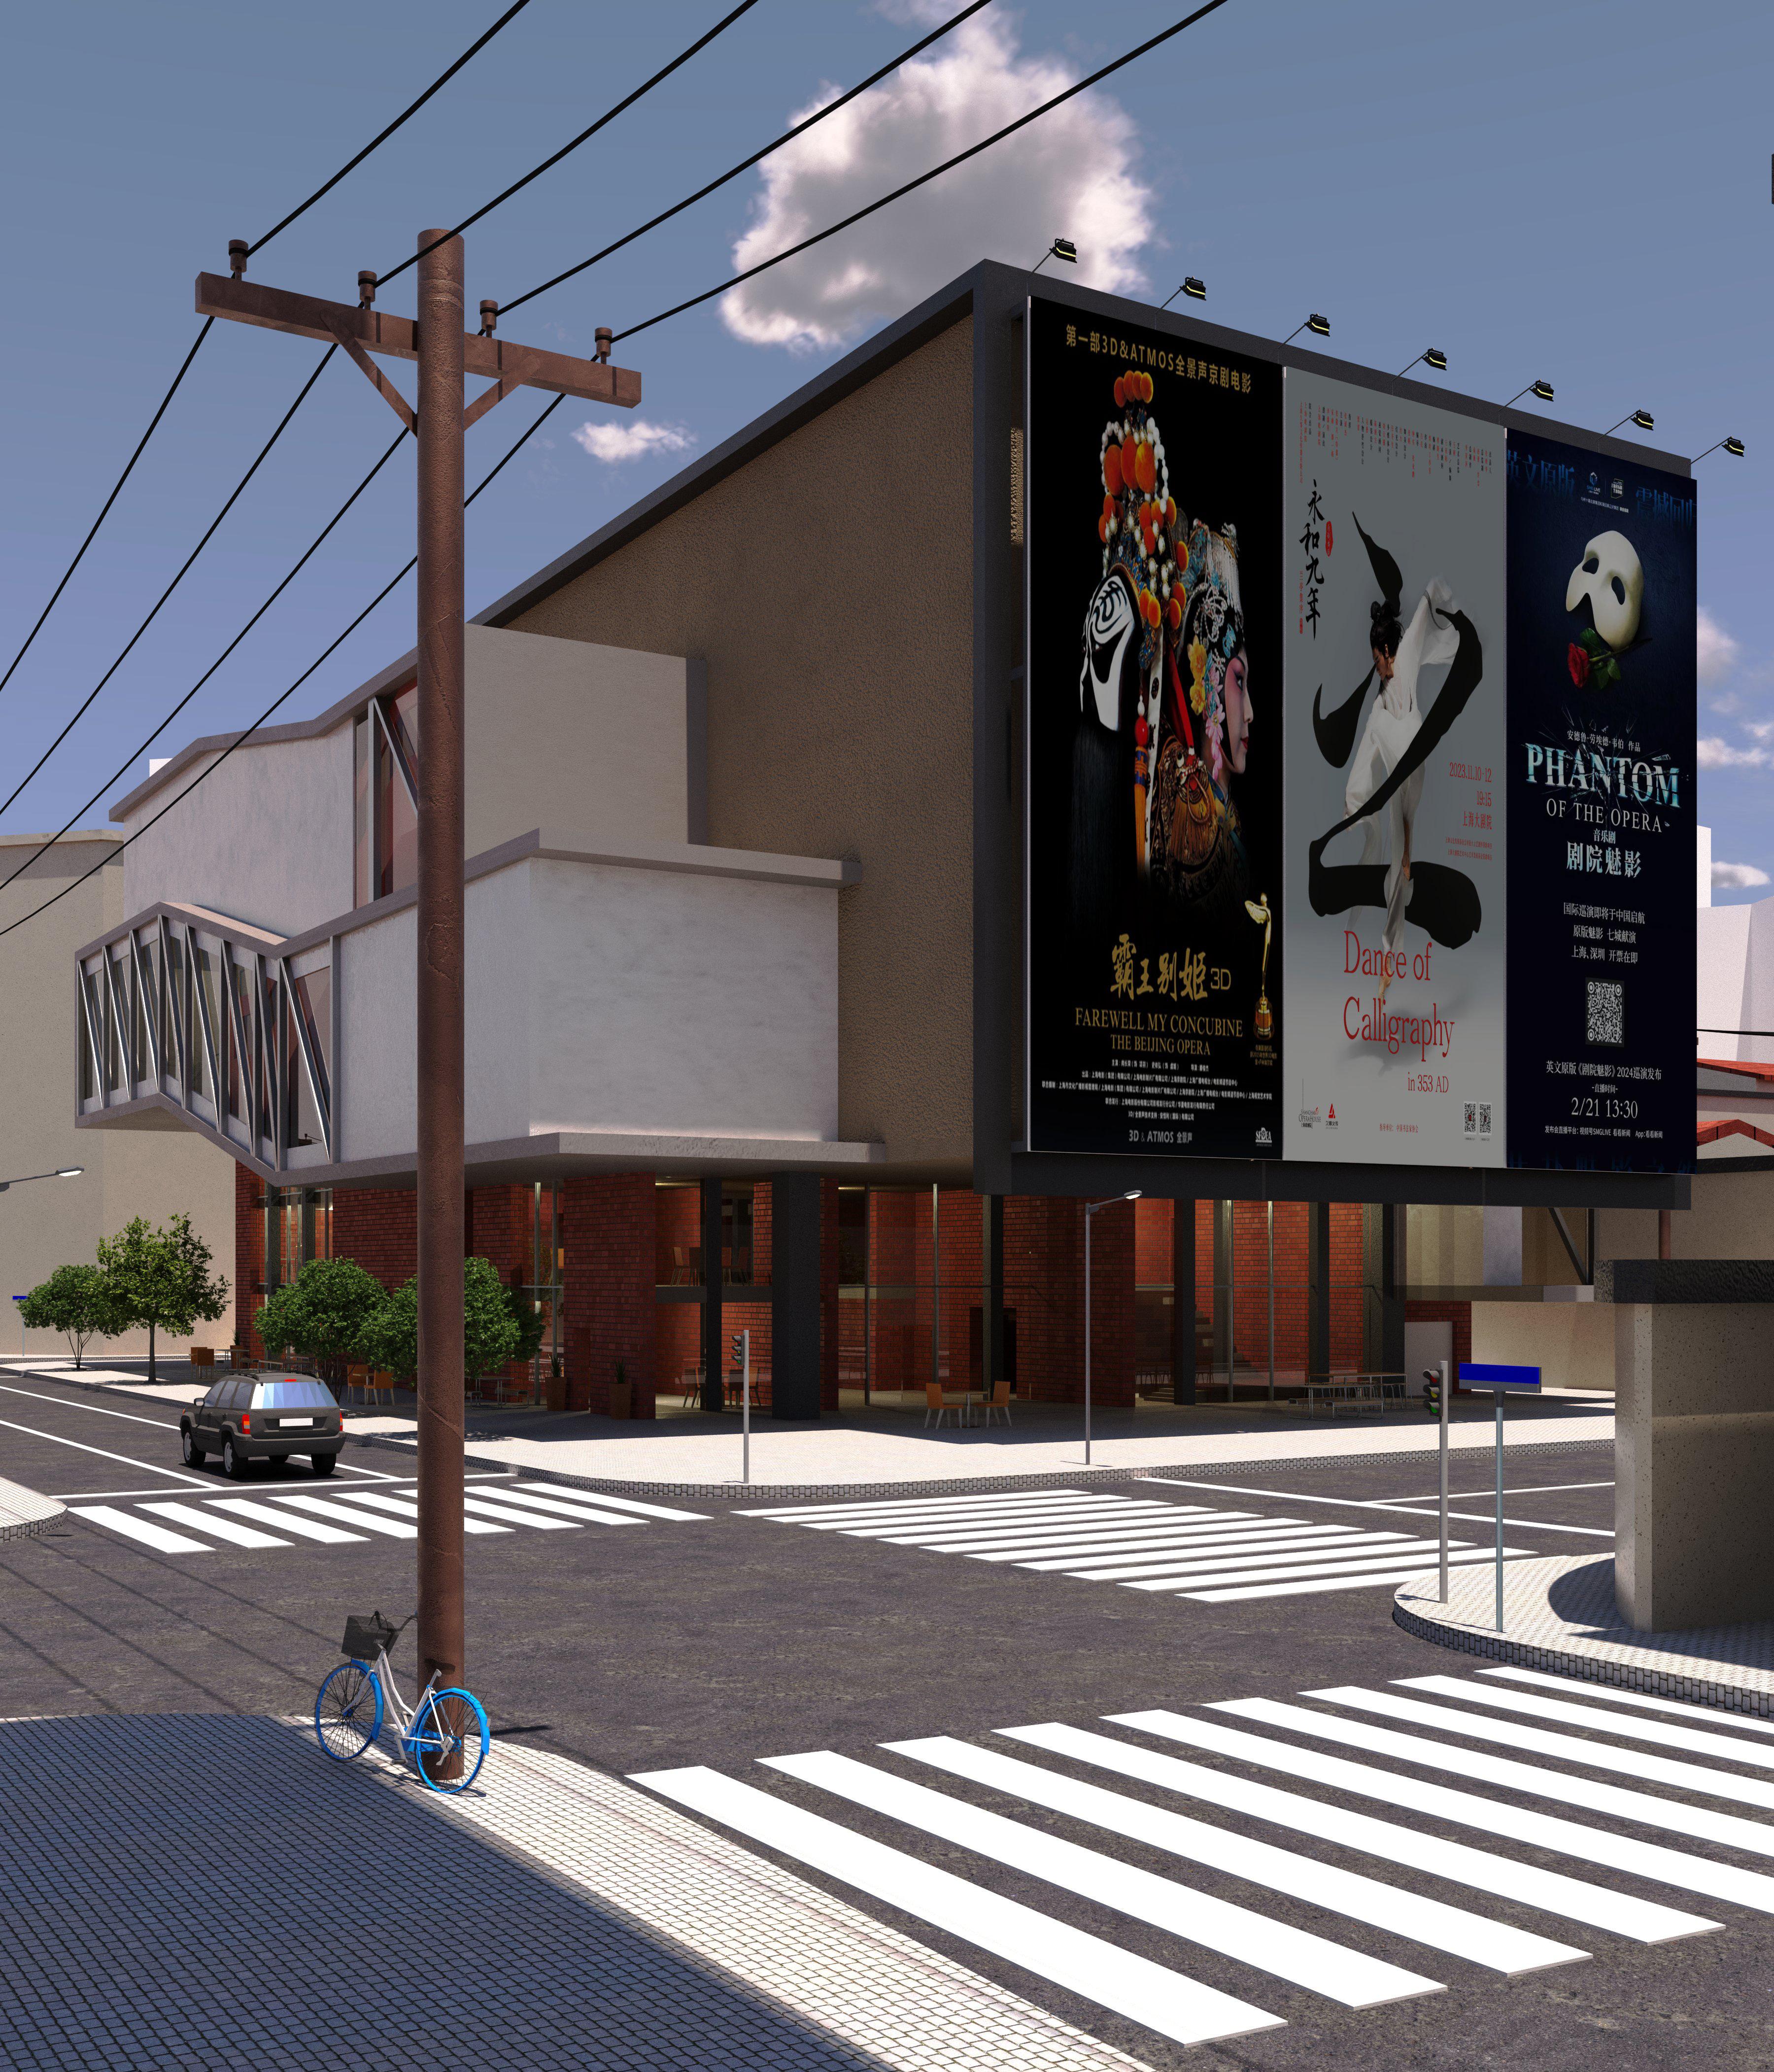
My design intends on reinterpreting the relationship between theaters, considered to be primary elements, and the overall urban fabric
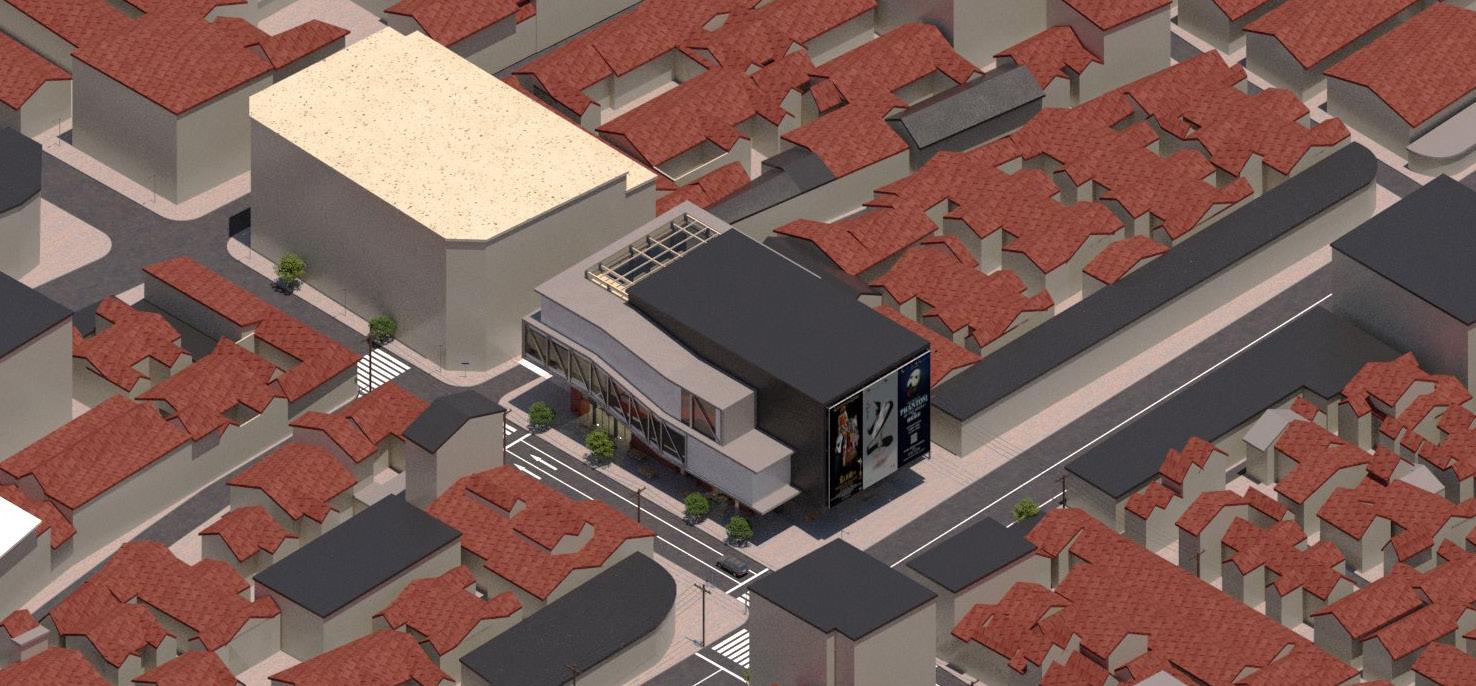
Street-level View
A southwest view of the Theater Project exterior
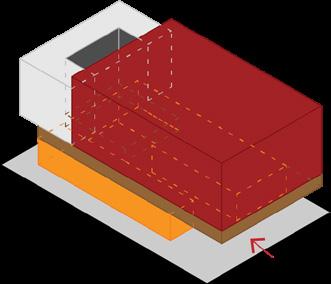
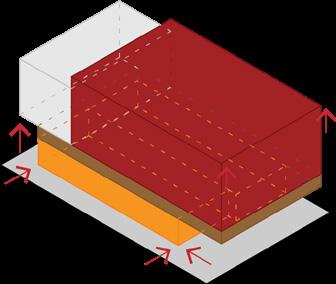
This urban area of Shanghai can be characterized by several building typologies which create such as terrace blocks perimeter blocks and low-rise or high-rise pavilion blocks Terrace blocks mostly residential, are most frequently located on the internal parts of an urban block and are surrounded by perimeter blocks As its name implies, perimeter blocks, mostly mixed-use, can be easily distinguished as their front facades are street-facing While, the perimeter block itself is a highly responsive typology that is a byproduct of the highly commercialized nature of this area, theaters have contributed to the emergence of perimeter blocks as they promote social and cultural exchanges.
ACCORDING
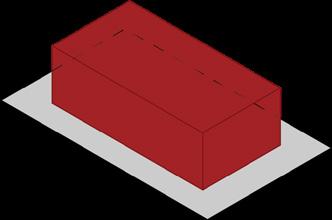
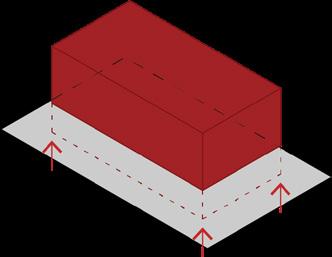
5. INTEGRATE CONCEPT INTO MASSING BY CREATING OPENINGS
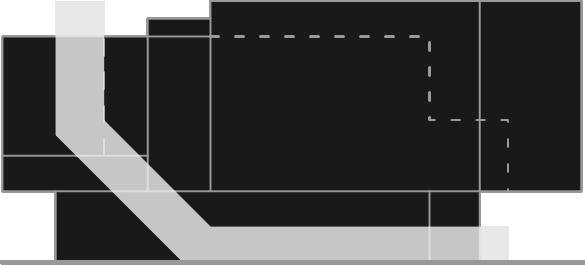
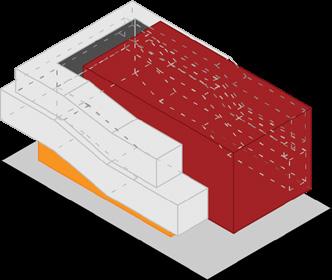
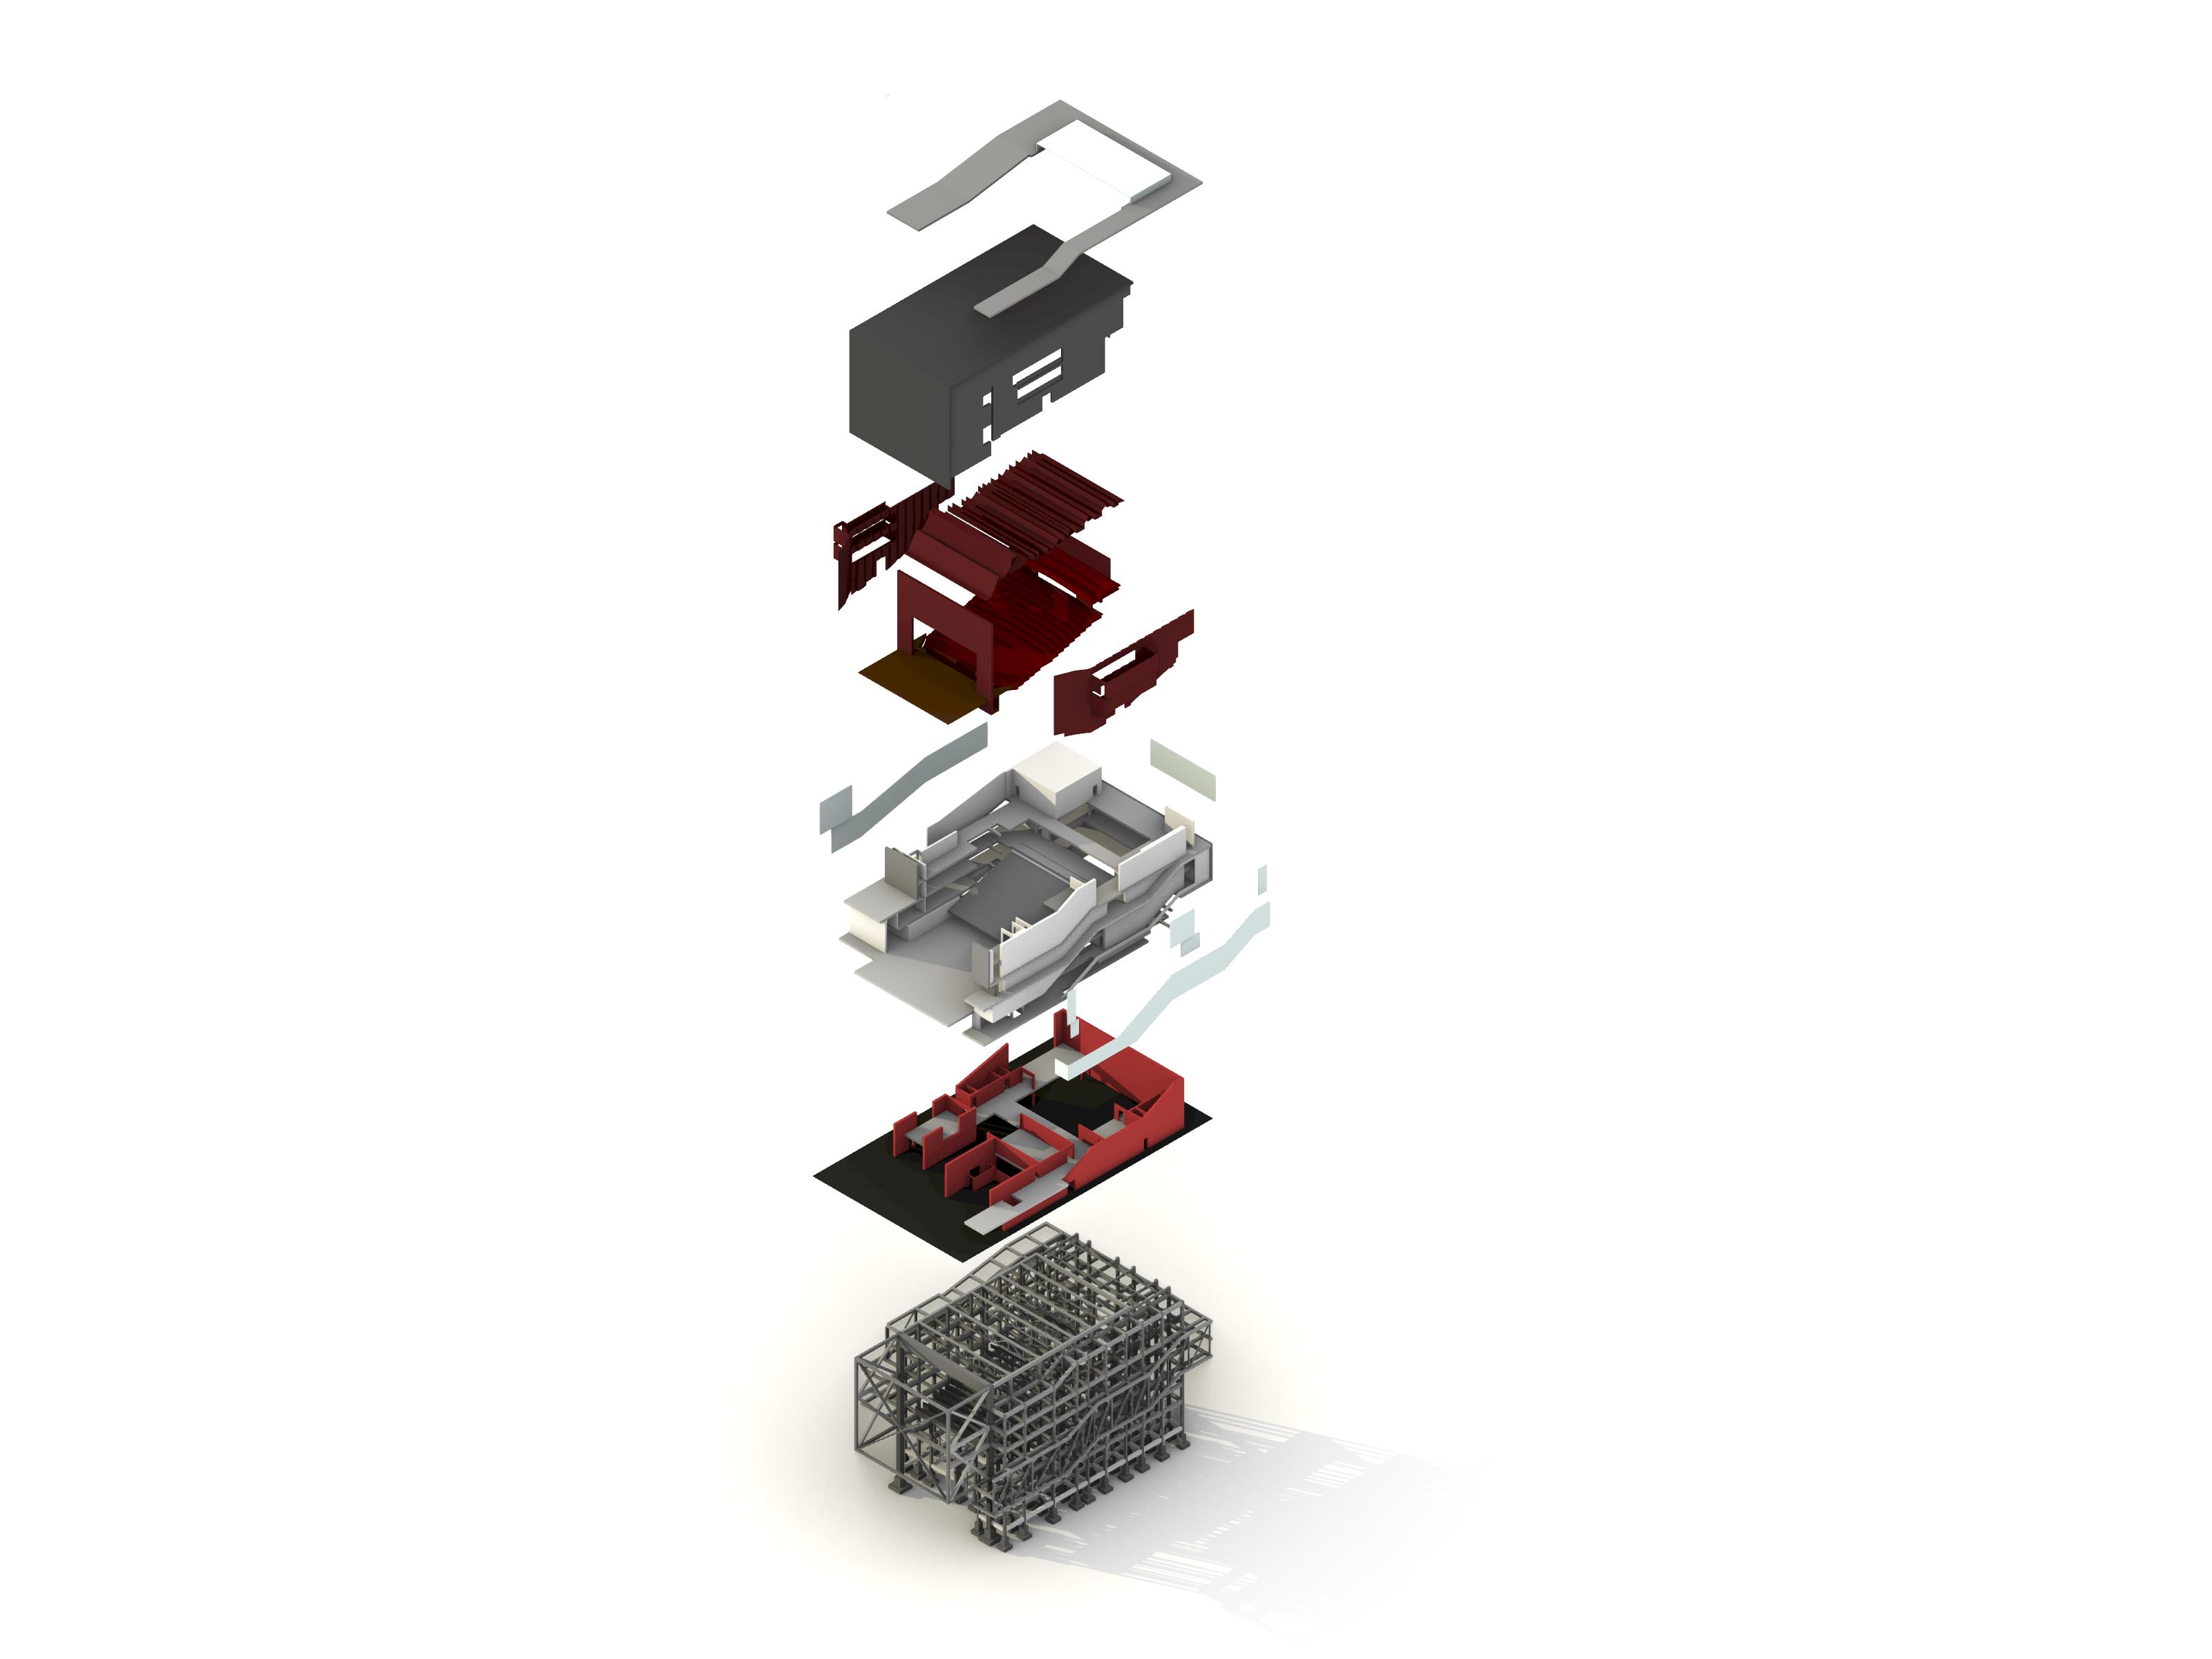
The interplay between internal mass and void is intended to serve as a reflection of the urban characteristics of Shanghai Primarily, it highlights the perimeter block typology that is highly prevalent in urban tissues around the site. As such, the urban roads and streets which are catalysts of this urban characteristic are represented as the void of the conceptual massing. Programs that serve the theater are generated around this void that diagonally penetrates the massing
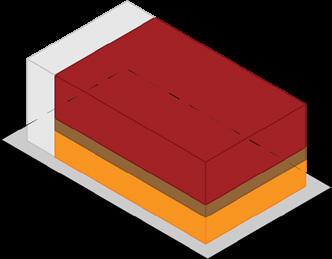
The external massing wrapped around the theater volume, which is dynamic in comparison to the rigid internal massing composition, emphasizes movement for all users regardless of status and background (visitors or staff), a gesture to the transformation in the role and use of theaters
6. WRAP ELEVATED THEATER VOLUME WITH CIRCULATION, EMPHASIZING MOVEMENT
& Accessibility
Use
Primary Elements (mall & theater) and Urban Tissues (typology per urbanblock)
Sectional Concept Diagram
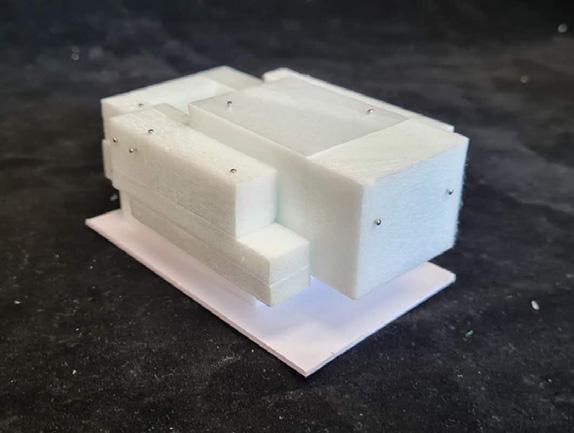
Massing Development
Concept: Mass & Void
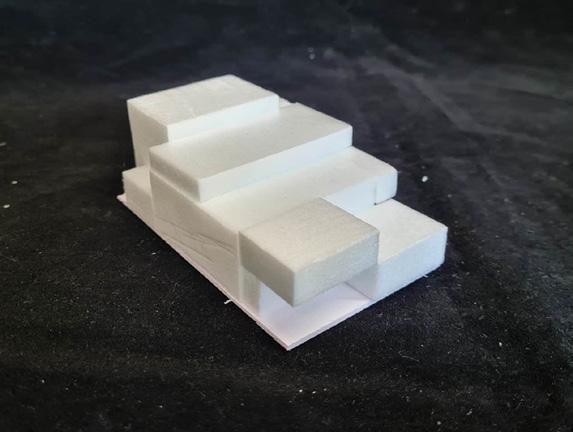
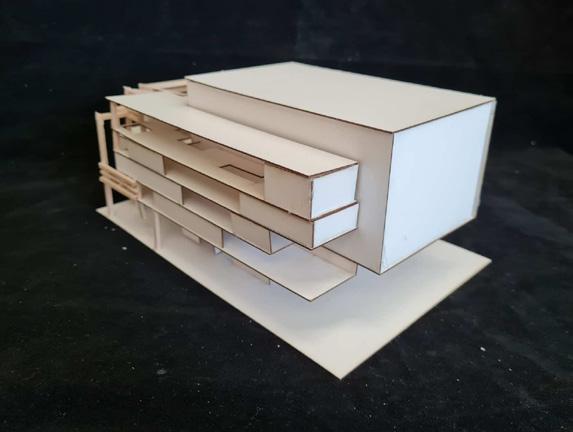
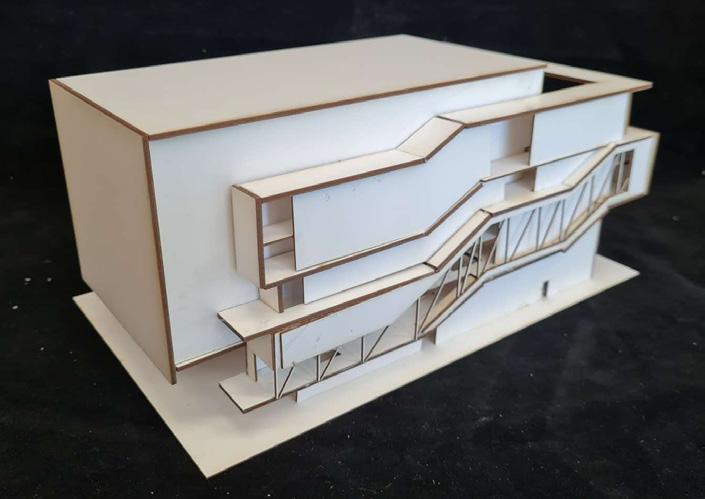
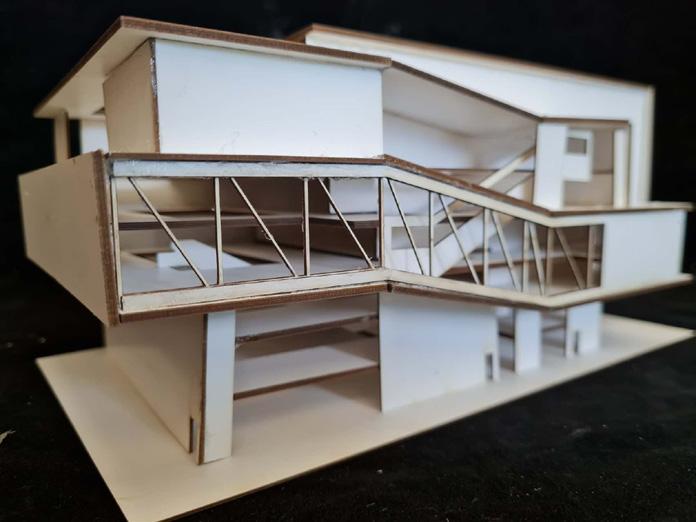
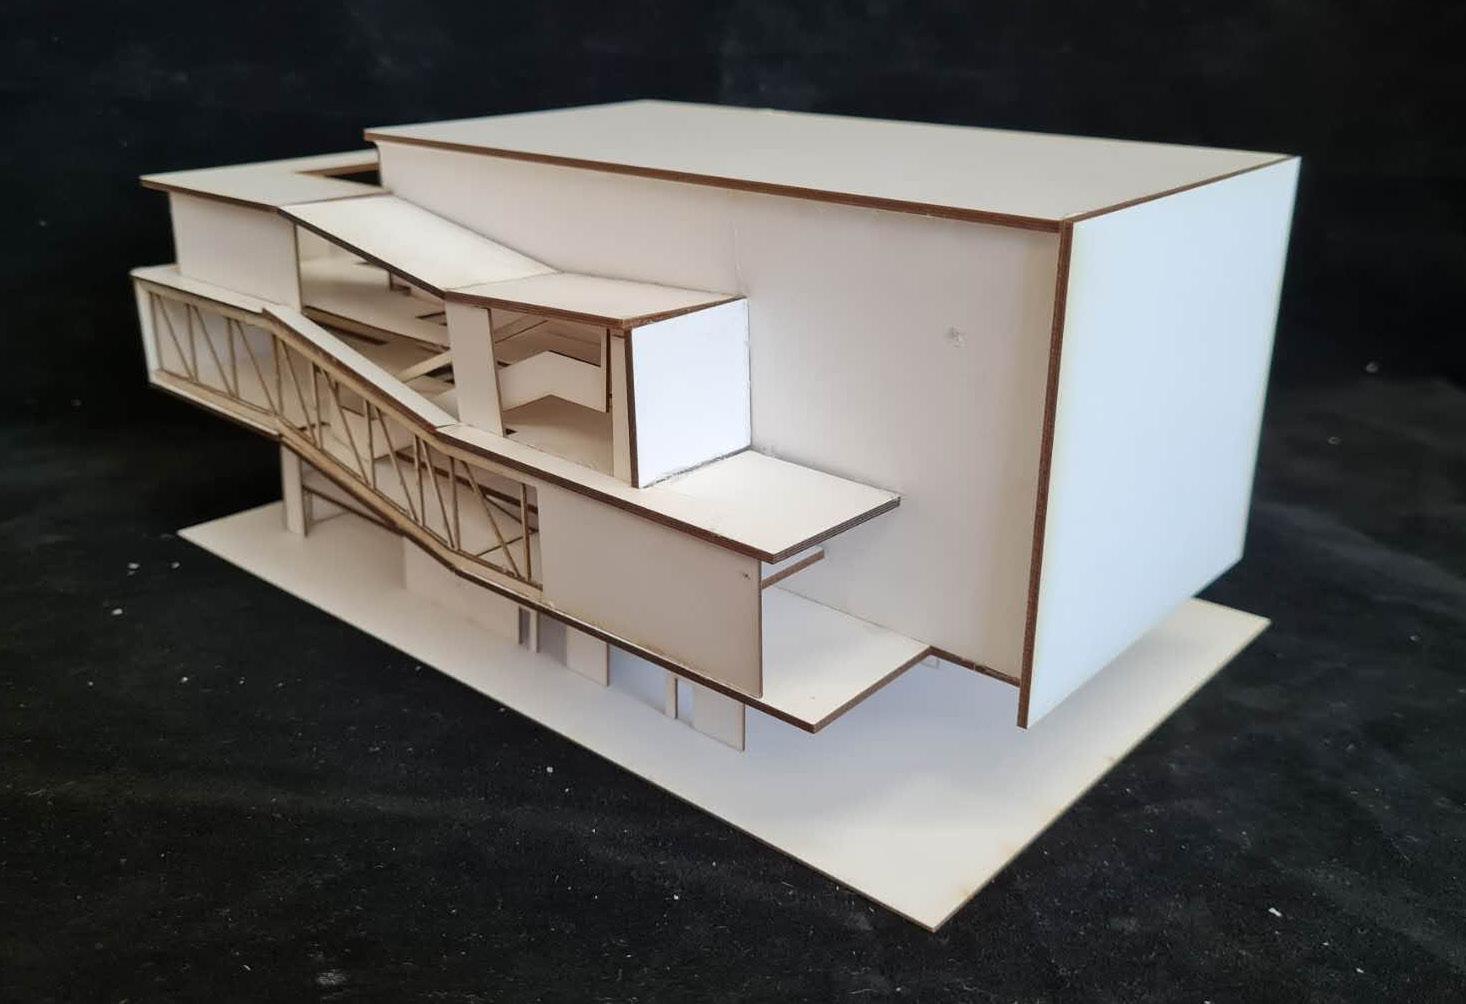
Photos of dematerialized final model
A southwest isometric bird’s eye view of the Theater
FORM FOLLOWS PERFORMANCE
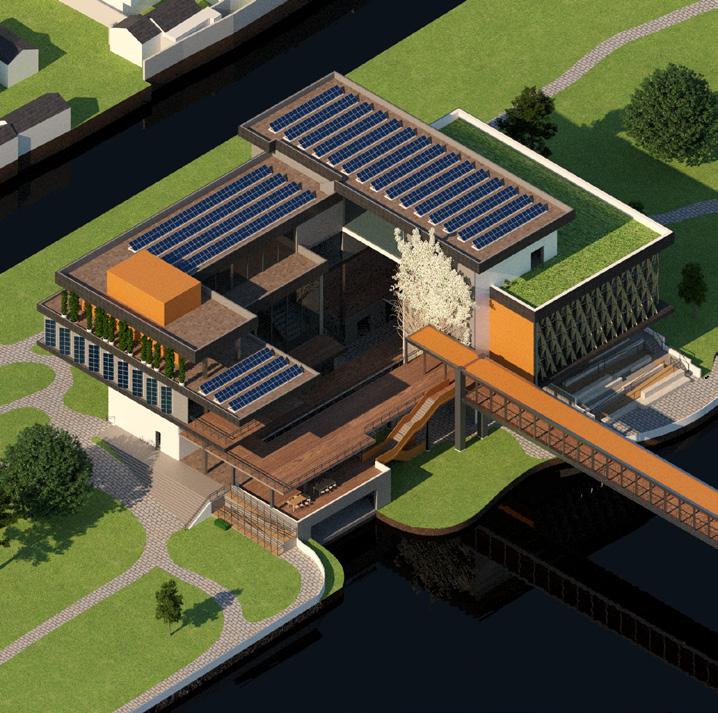
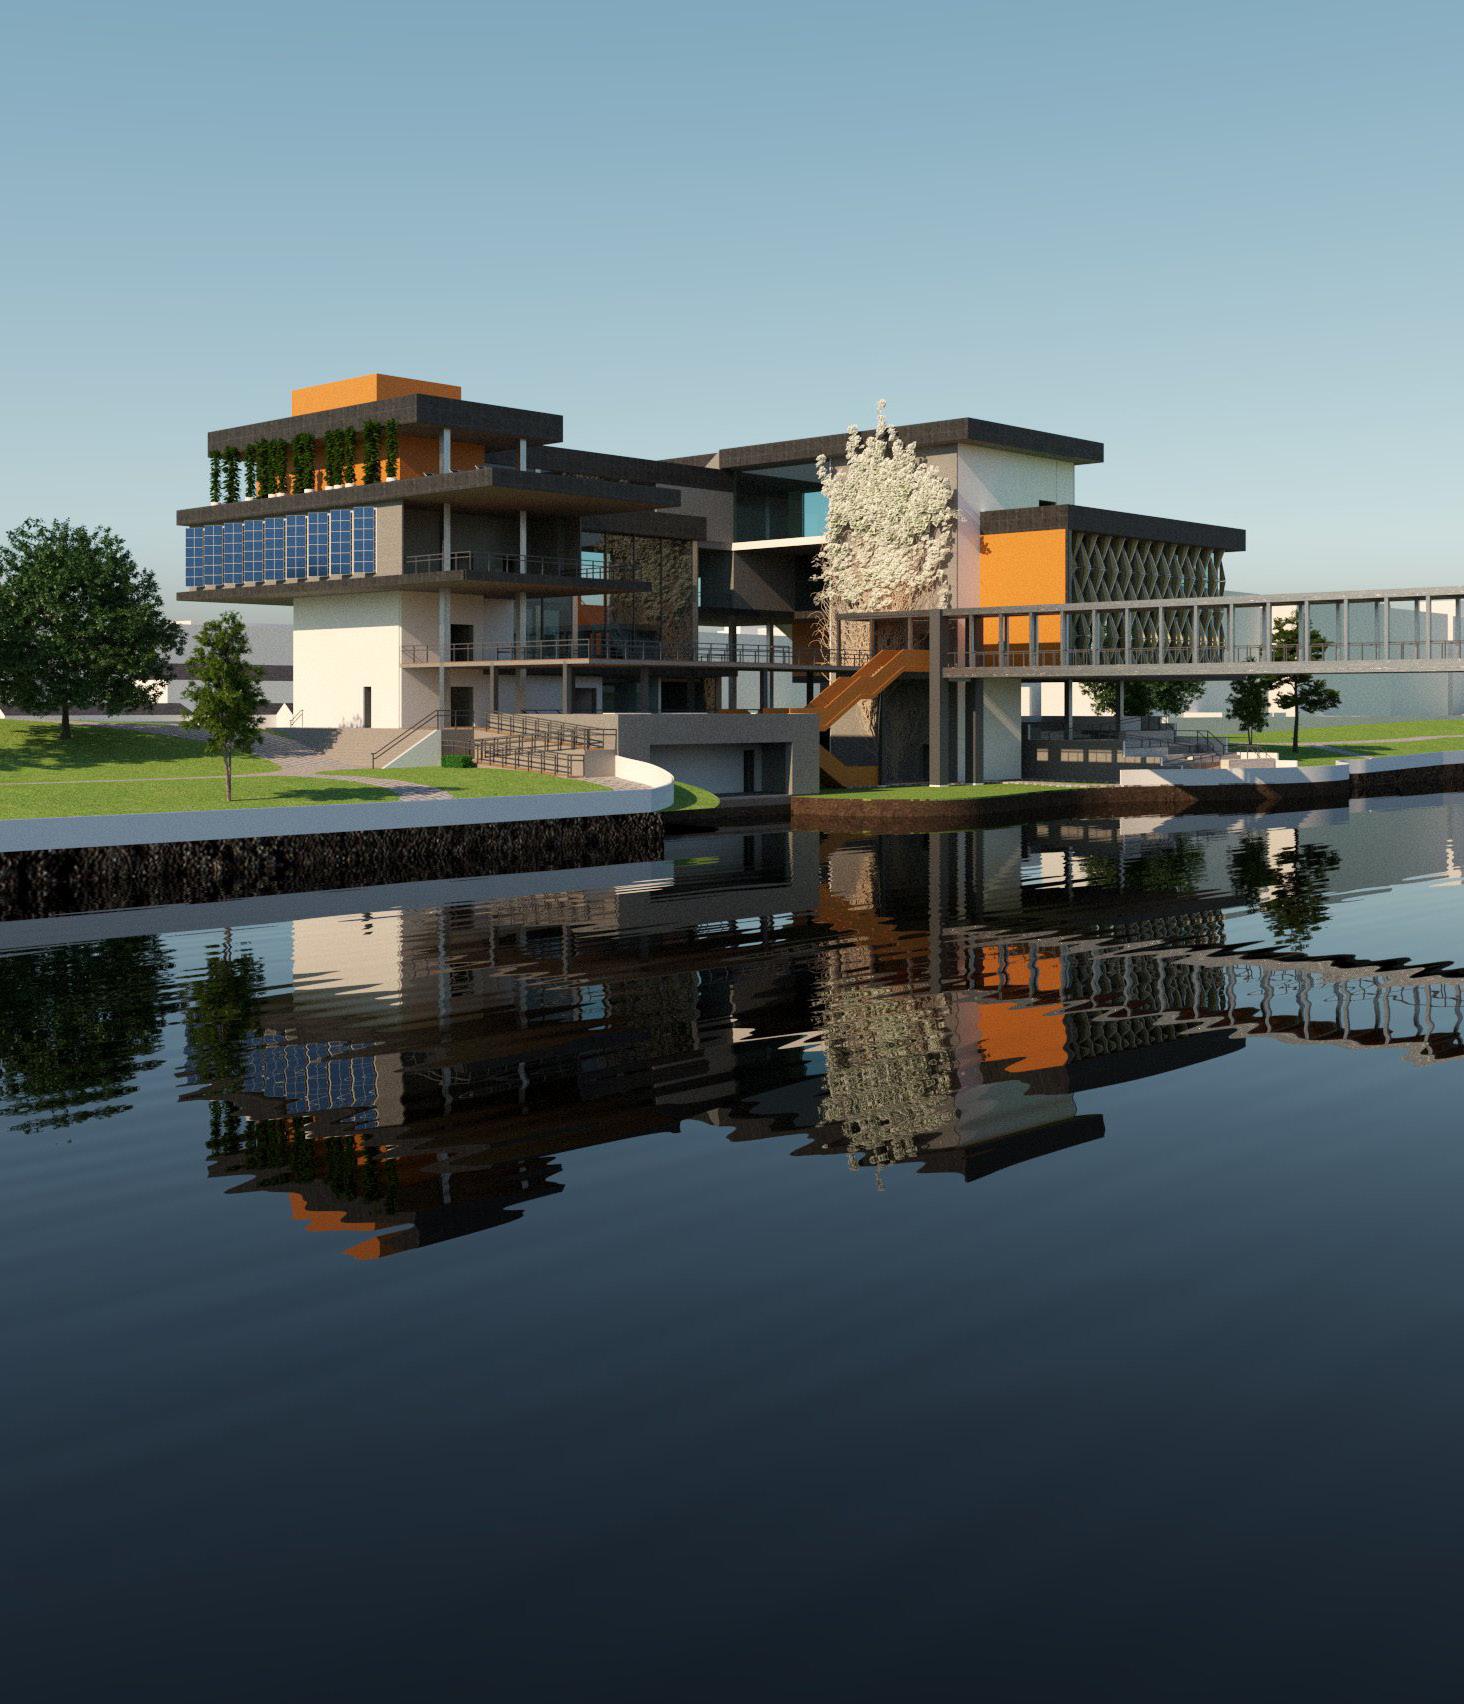
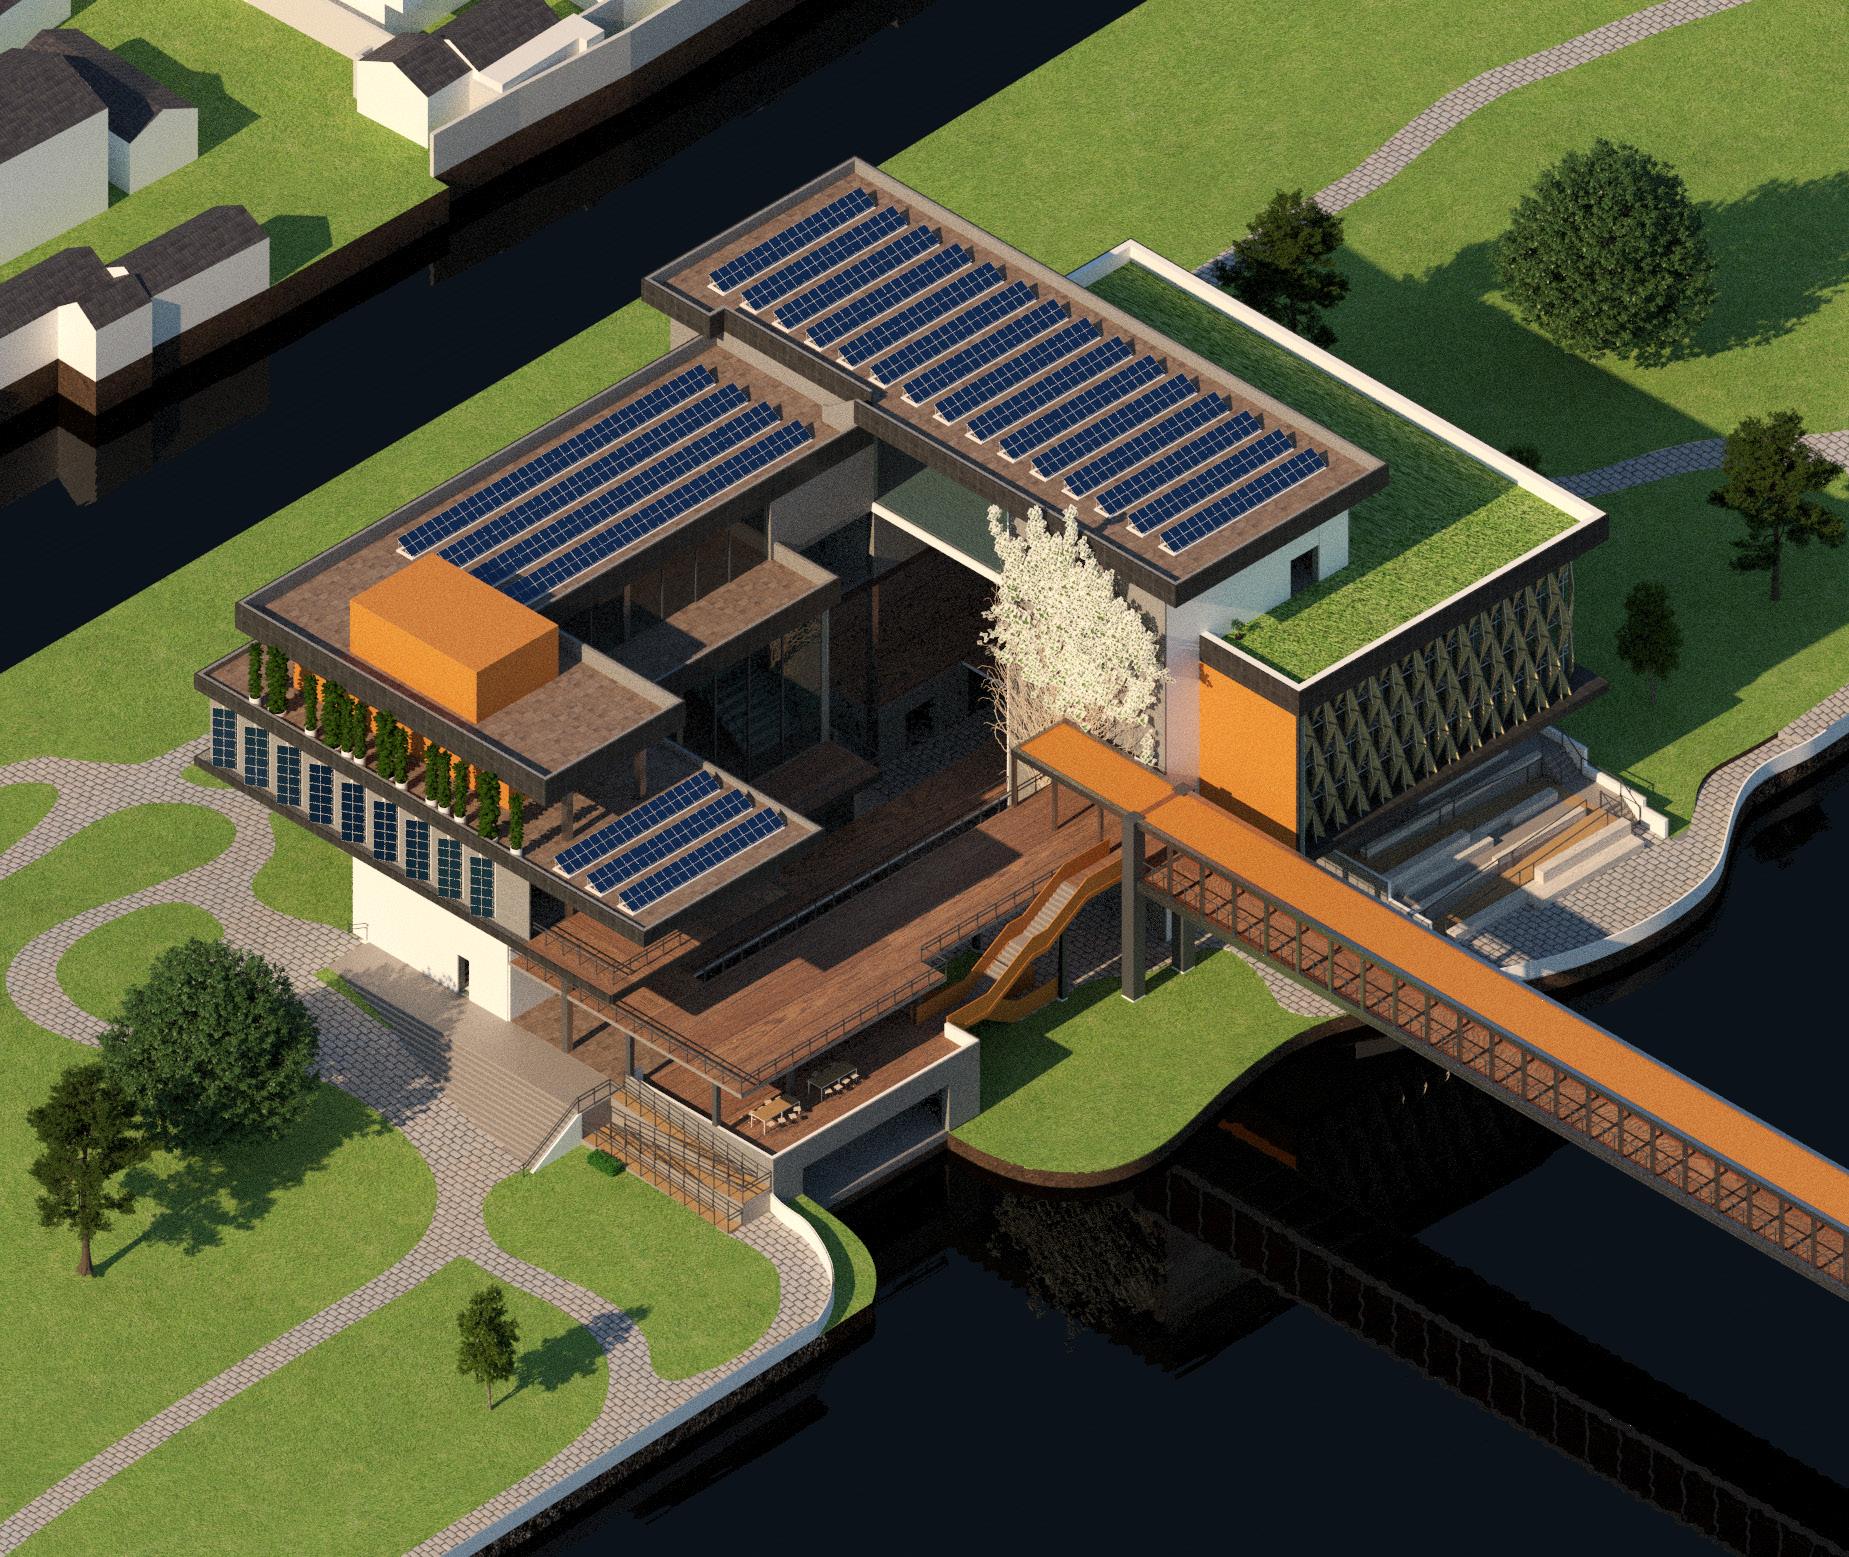
a Sustainable Recycling Neighborhood Center Human eye-level View A southwest view of the Neighborhood Center Project exterior
MODULE : ARC305 - Small and Medium Scale Buildings
DATE : Year 4, Semester 1 (09/2024 - 12/2024)
TUTOR : Jue Qiu (Jue.Qiu@xjtlu.edu.cn)
SITE : Gusu District, Suzhou, China (姑苏区,苏州市)
As technology has allowed for a more-than-ever convenient access to food through app deliveries in the present day, waste production has increased at an alarming rate. In addition, a lack of involvement from communities in the typical waste process has led to a decrease in the awareness on the importance of waste management. Thus, these issues call for a neighbourhood center which not only caters to the needs of communities, but also contributes to waste management in the area. By adopting a hybrid model of a neighborhood center which integrates basic communal facilities and a food center with recycling functions, the project not only contributes to waste management, but also encourages community participation in the national and global effort of striving for sustainability.
Design Information/ Strategy Feedback
Optimization-based Design Exploration Typology A1
Optimization-based Design Exploration Typology A2
Optimization-based Design Exploration Typology A3
Optimization-based Design Exploration Typology S1
Optimization-based Design Exploration Typology S2
Process Diagram for Optimization-based Design Exploration
To add on, this project takes on a unique approach involving optimization-based design exploration in order to be fully apply a sustainable approach in all aspects of the design process.
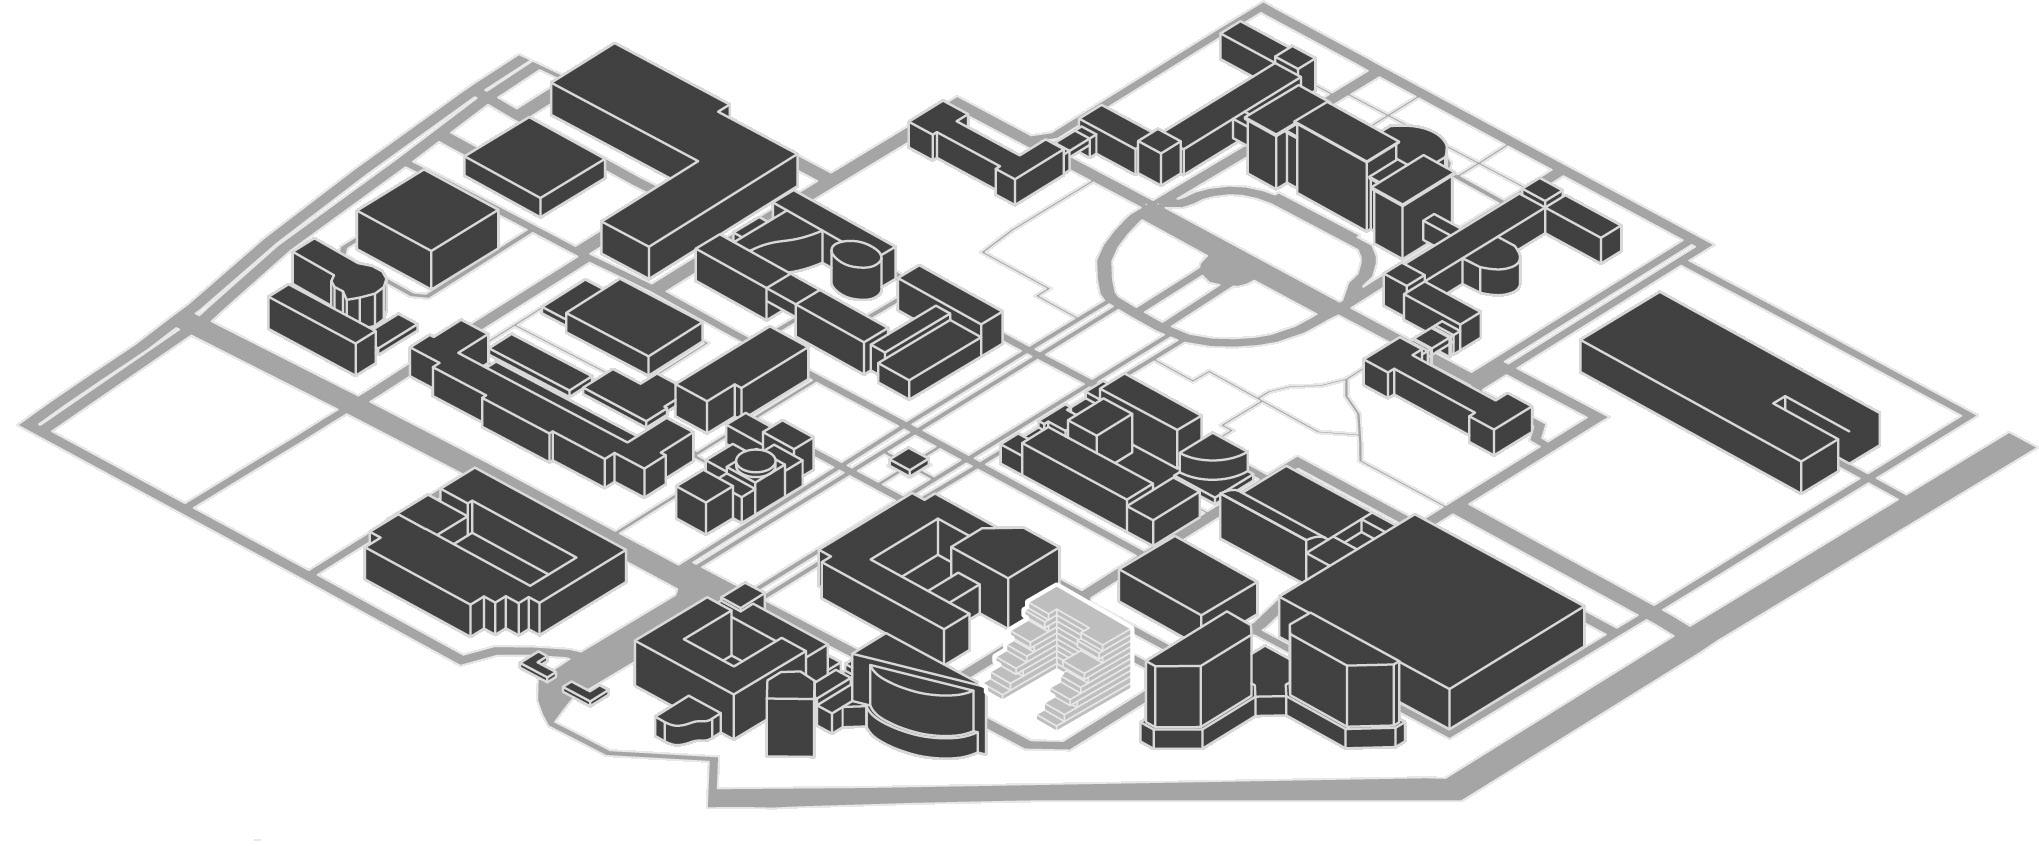
Located in Gusu District of Suzhou City, the site is situated along the city moat which is the border that divides between the developed new and preserved old city.
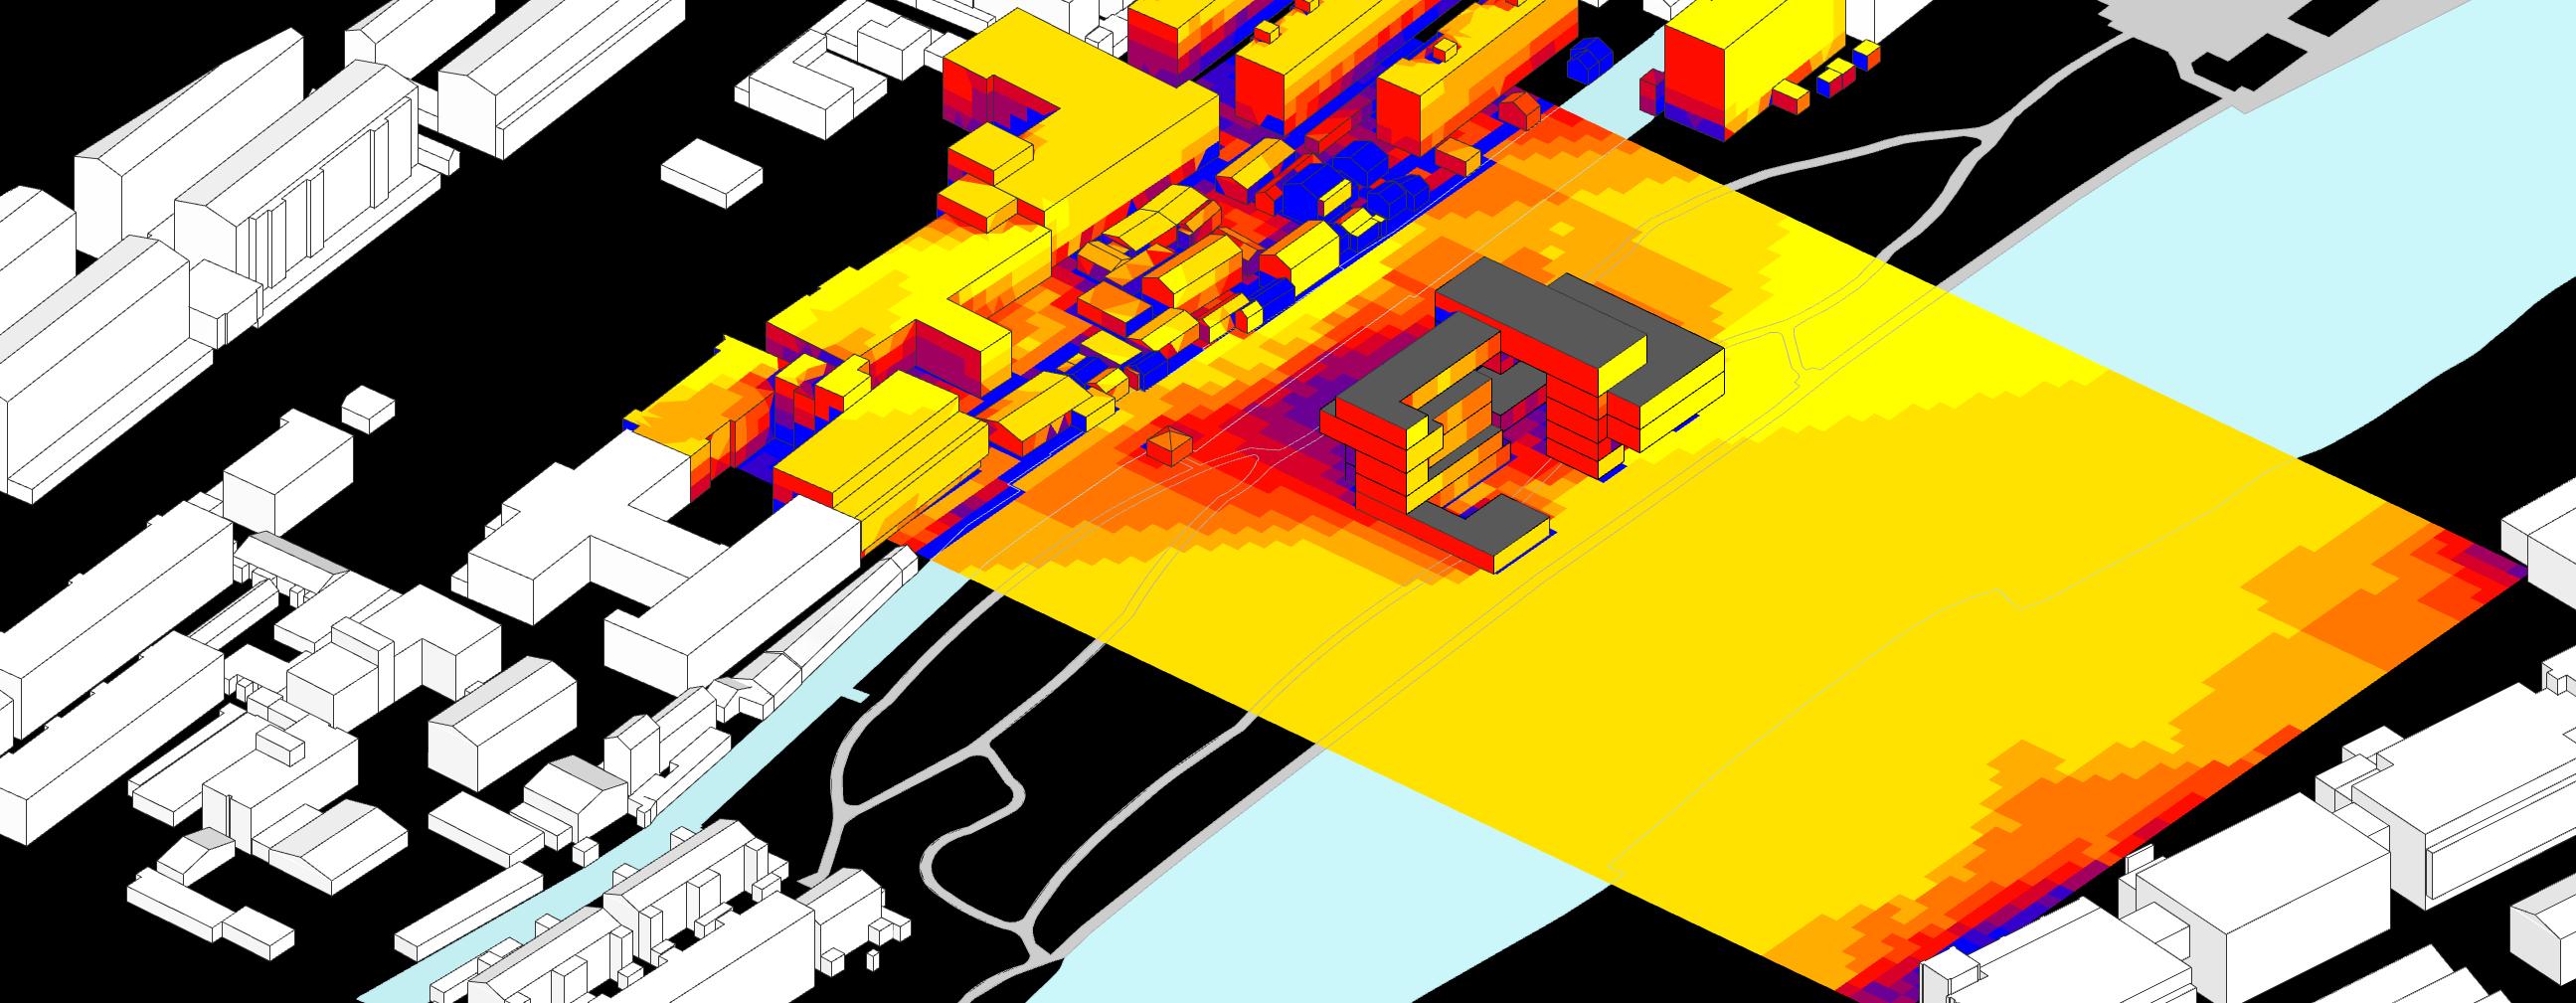
The optimization-based approach taken on for this project involves a multitude of parameters which need to be carefully defined. To appropriately respond to the context, the parameters were set according to the results of the site analysis. For instance, analysis on the existing communities to be served revealed that the communities south of the moat had undergone demolition, leaving only the communities north of the moat within proximity of the neighbourhood center. Therefore, the design generation for optimization takes place only on the land part of the site, north of the moat.
Aside from that, the approach also requires defining parameters for design generation of the building massing. To fully situate the approach into the context, the parameters were derived according to an analysis on the building typologies around the site. This resulted in the First Round of Optimization involving five different building typologies, which were translated from its physical configuration into massing defined by a set of parameters.
Optimization-based Design Exploration
The approach for this project involves performancebased design exploration mainly for the early stages of the design process. This method largely involves computational optimizations and simulations of architectural forms to optimize the building performance for various performance criteria relating to environmental factors. The optimization serves as a design exploration into variations of building massing in order to identify and extract massing strategies that are prevalent in the optimal generated design solutions.
Design Optimization Workflow
The massing typologies are simulated in several environmental aspects and their performance in varying aspects are quantified as performance metrics To compare and contrast the environmental performance of differing building massing, the performance metrics are unitized under an Overall Fitness metric The optimization solver then sorts all the generated designs within each optimization process according to their ranking based on a massing design’s overall fitness.
Design Process of Optimization-based Design Exploration
Optimization-based Design Exploration Typology A1
Optimization-based Design Exploration Typology A2
Optimization-based Design Exploration Typology A3
Optimization-based Design Exploration Typology S1
Optimization-based Design Exploration Typology S2
Design Optimization Workflow in Rhino-Grasshopper
Optimization for Information Extraction
First
Optimization for Form Finding
Second Round of Optimization
As an optimization for Information Extraction, the matrix diagram for the First Round of Optimization displays only the elite designs which ranked highest, and the poor designs which ranked lowest, in their respective performance metrics, and falls within a predefined GFA. These designs provide valuable insight into the massing strategies that could help in optimizing one certain aspect of building performance whether it be maximizing (e.g. Envelope Sunlight Hrs - direct sunlight hours received by the envelope (similar for Context & Ground); View - exterior visibility of the building) or minimizing it (e.g. Summer Radiation - solar radiation received by the envelope during summer; Radiation Differencedifference in solar radiation during summer and winter).
As the optimization included five different typologies, the identified massing features and strategies were rather diverse. However, the consistent massing features included an east-west orientation (more sun exposure), overhanging volumes (self-shading), and located waterfront (furthest from context buildings).
1. Waste Generation from Communities & Food Hall
Although a few strategies were identified in the first round of optimization, the design space can still be further narrowed. Thus, the Second Round of Optimization, which is more focused on FormFinding by identifying more specific strategies and selecting design prototypes, is conducted. For this optimization, only the block typology was selected, as it had the most architectural potential for its designs to be further developed..
The second matrix diagram displays the top twenty high-performing design solutions from this optimization. It is clear that here strategies become more evident and apparent, all of which are integrated into the final massing design. Although the final massing design is a byproduct of the high-performing designs and its massing strategies, after having to take into account the functional and aesthetic design intention the final design does not perform equally well on the performance metrics as the elite designs.
2. Waste Segregation and Collection
COMMUNITY PARTICIPATION
Food Waste Recycling System
As the hybrid neighbourhood center has functions for both waste production and waste recycling the hybrid neighbourhood center serves as an intervention in the typical waste recycling process, by promoting a closed-loop food waste recycling system within the building. In short, this cyclical process is achievable as waste generated from the food centers is processed using aneorobic digesters, which can yield fertilizer and grey water. These products can then be used in the rooftop garden where fresh produce can be grown and harvested by the communities. Otherwise, the fertilizer could also be redistrbuted to communities in return for their communal efforts including self-collection and sorting of waste.
4. Cooked Food in Food Center
3. Grow and Harvest Fresh Produce in Rooftop Garden
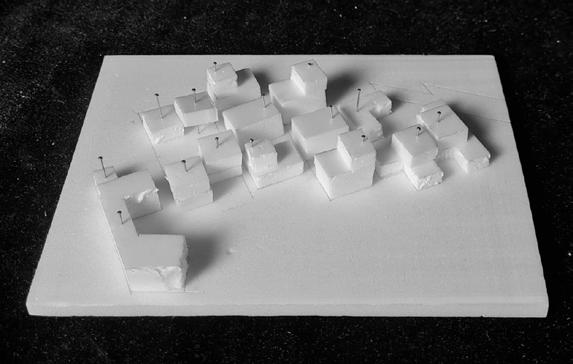
Development of massing models based on extracted design strategies
Process Models (1:500 Scale)
Human eye-level View
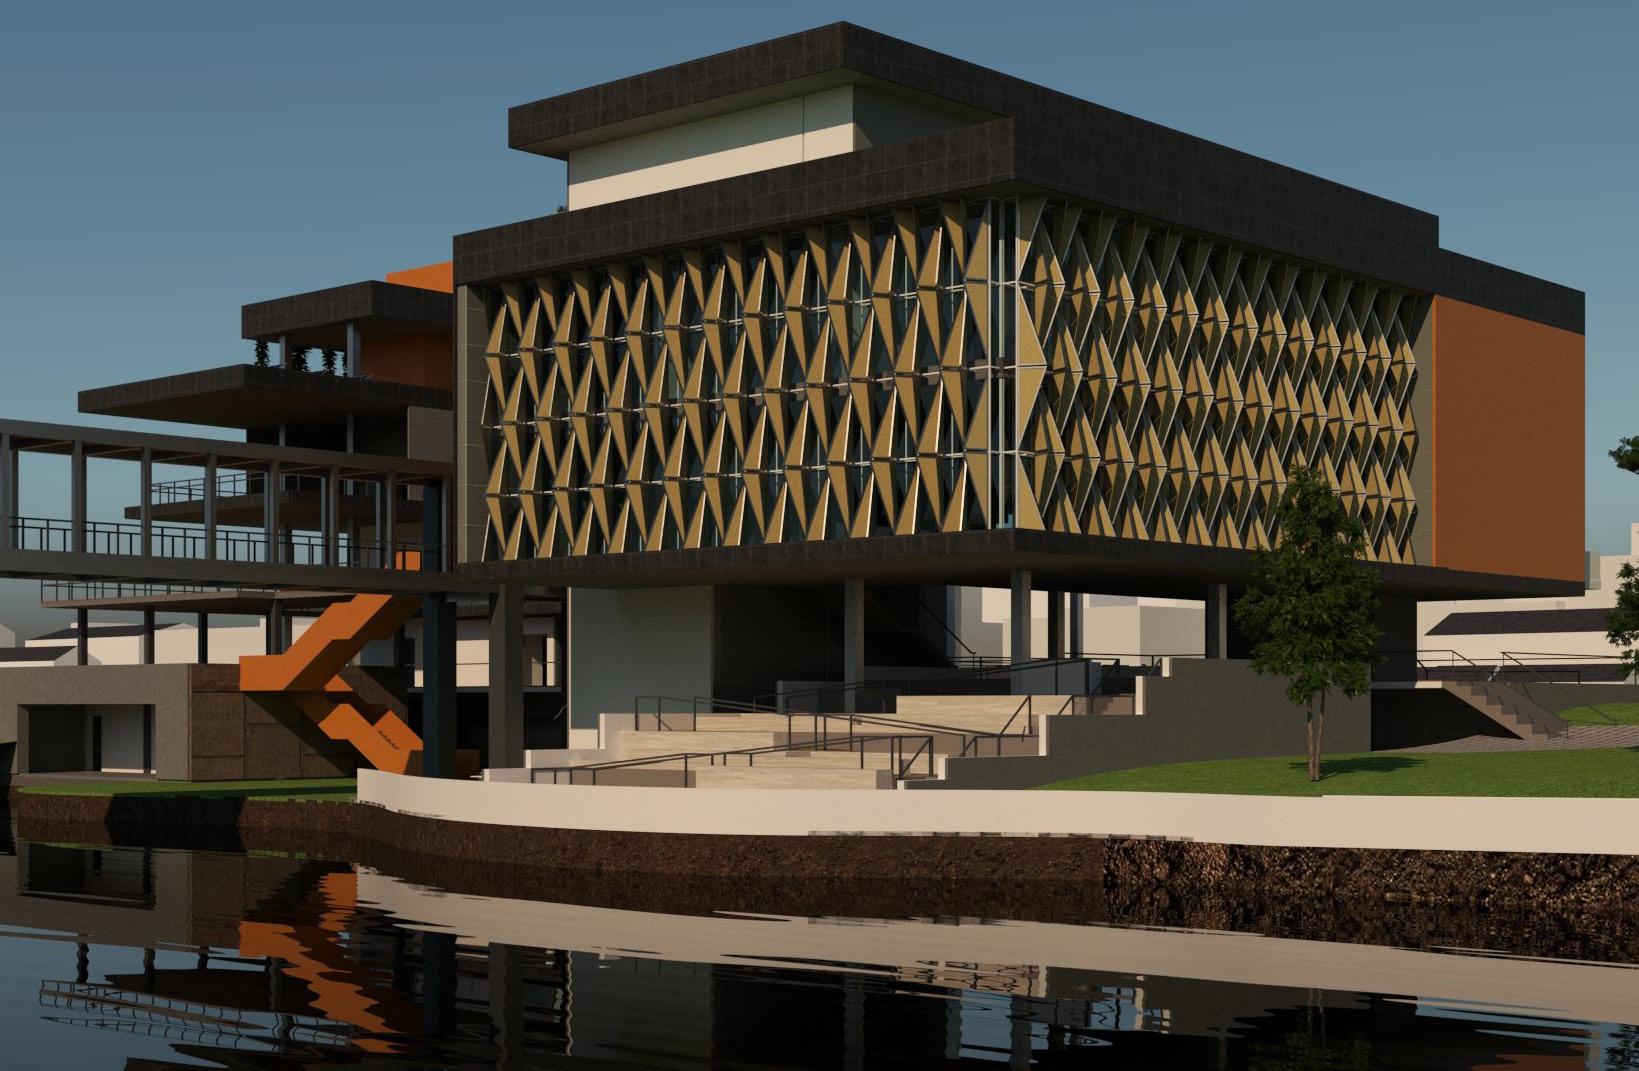
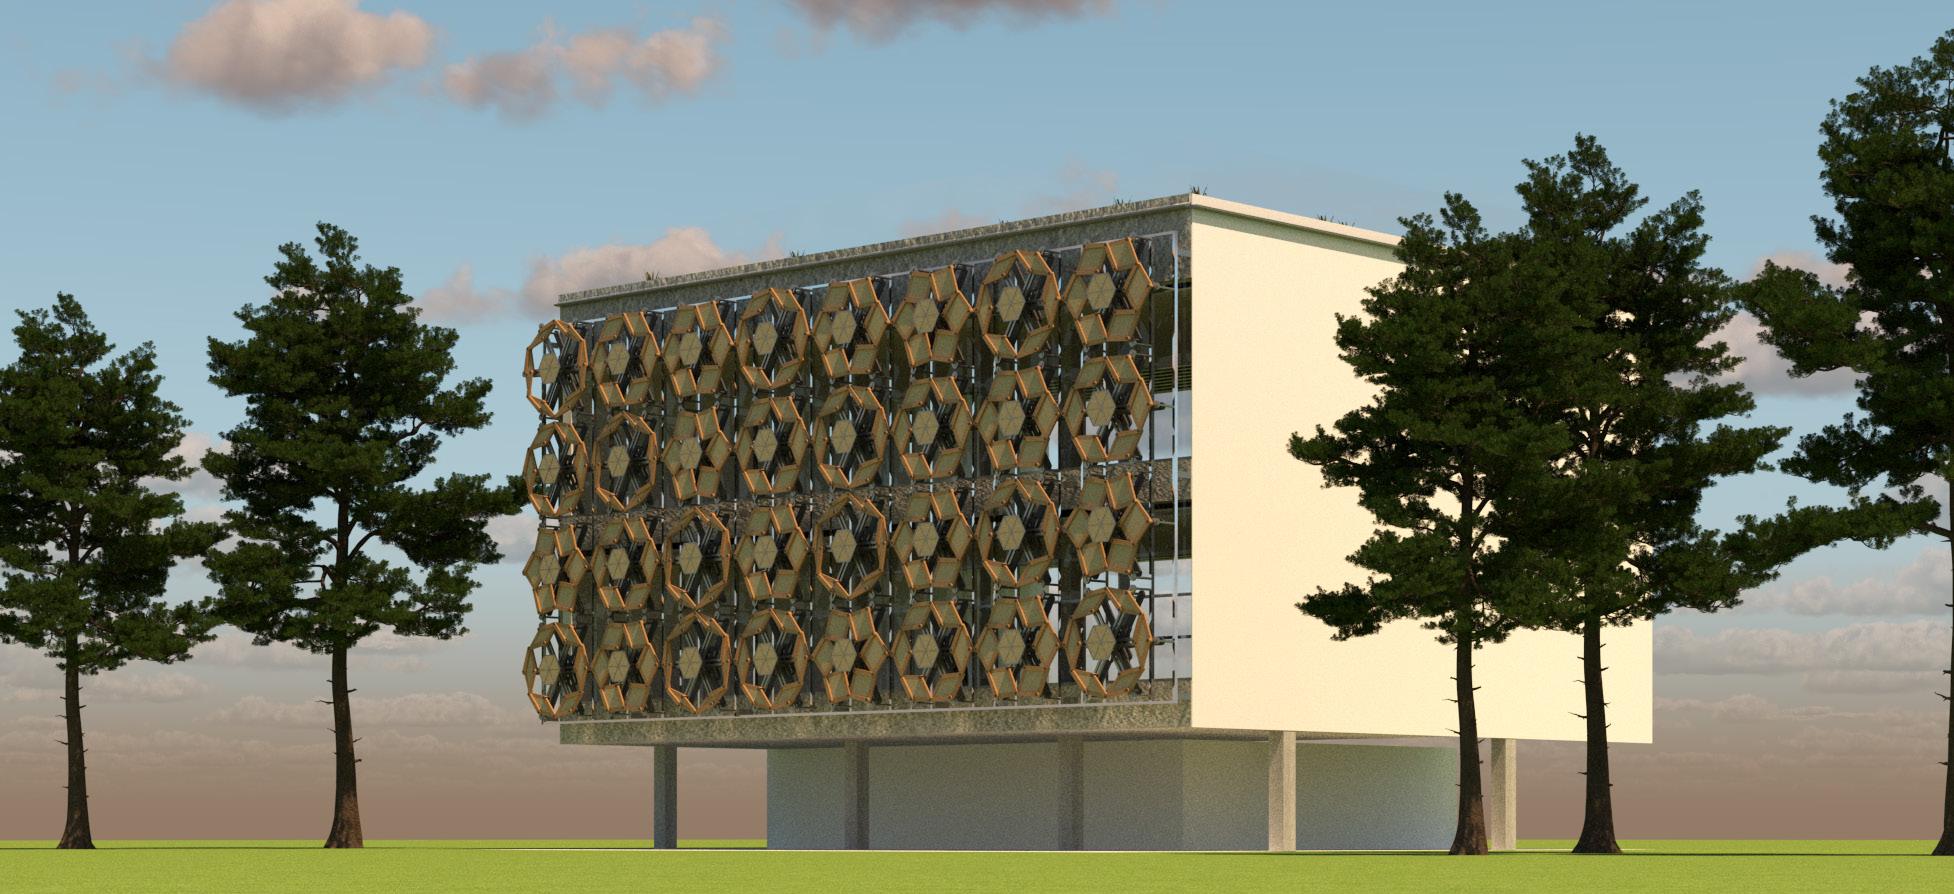
A southeast view of the Neighborhood Center facade
MASSING DESIGN:
Informed by EvoMass, the final massing design adopts EW orientation, self-shading features, hybrid of massing configuration.
ENERGY GENERATION:
Adoption of BAPV in the form of wall and roofmounted photovoltaics (PV).
SOLAR & GLARE CONTROL:
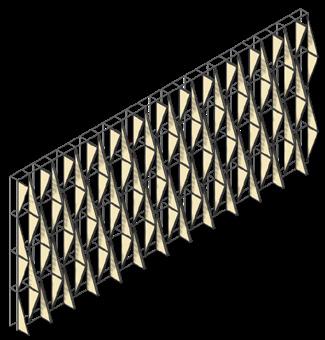
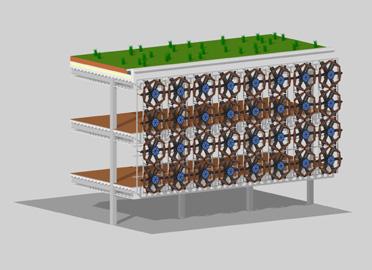
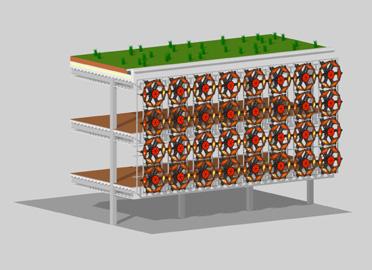
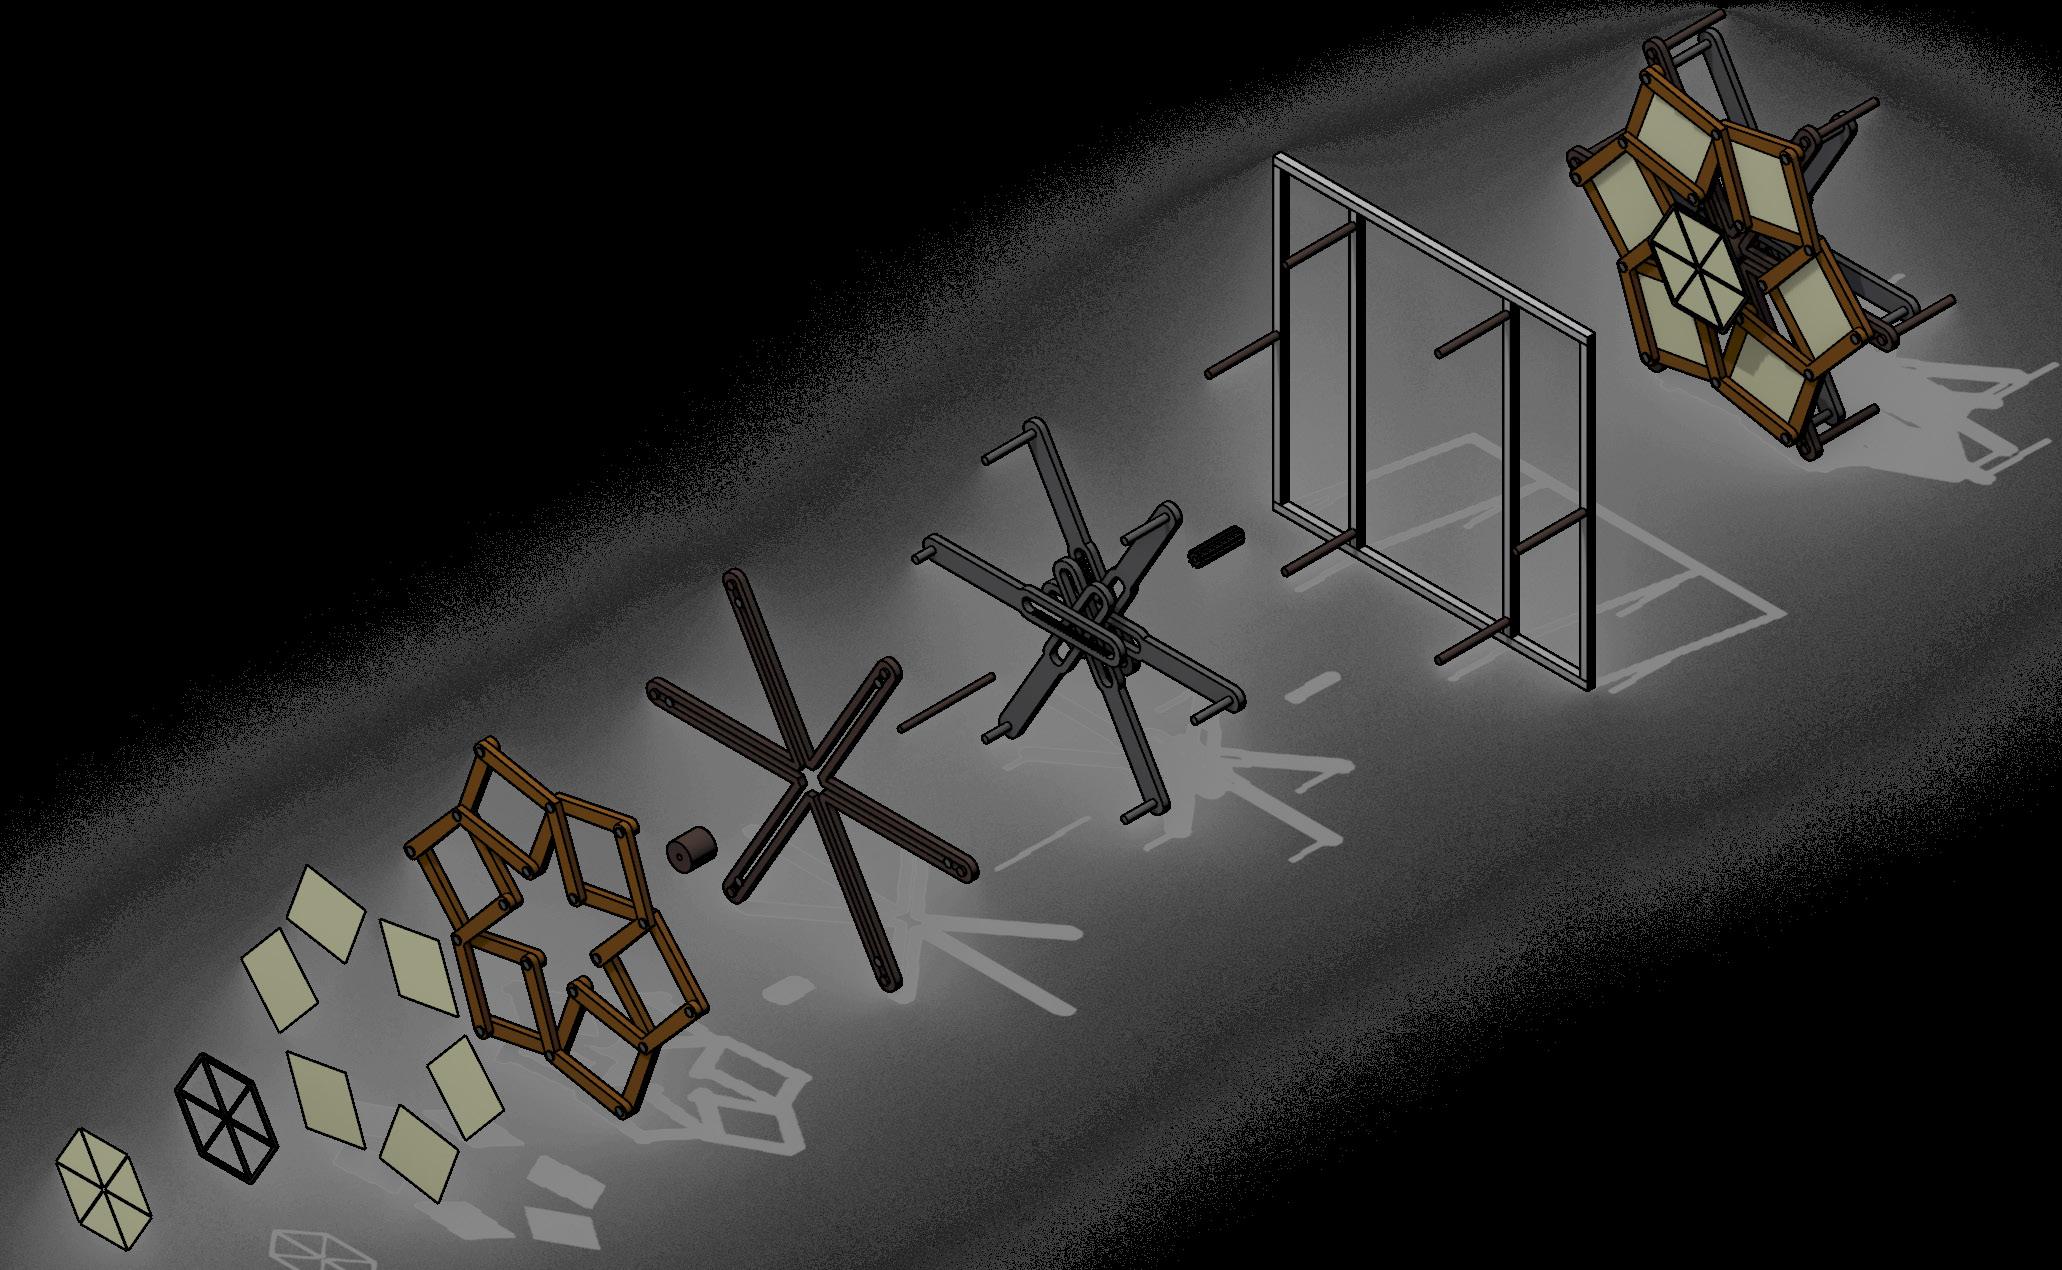
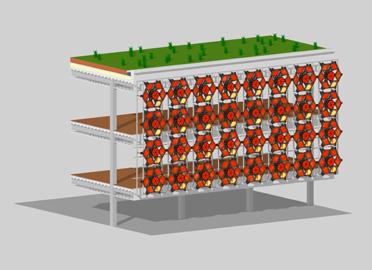
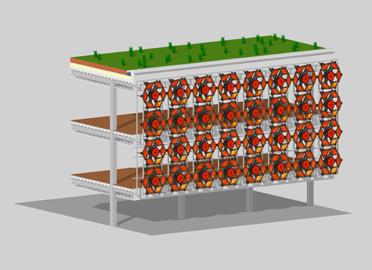
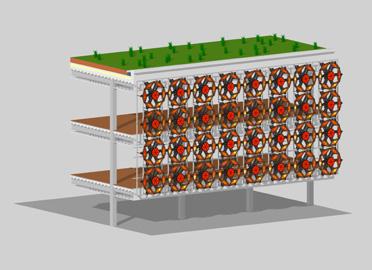
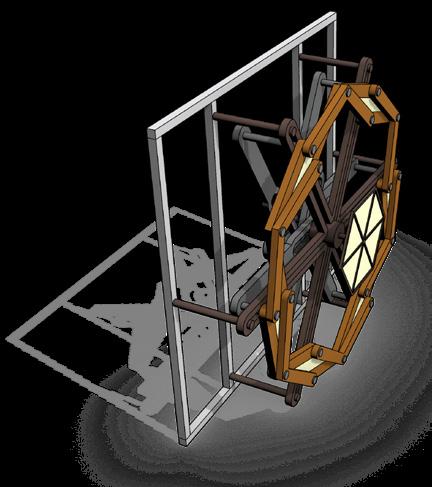
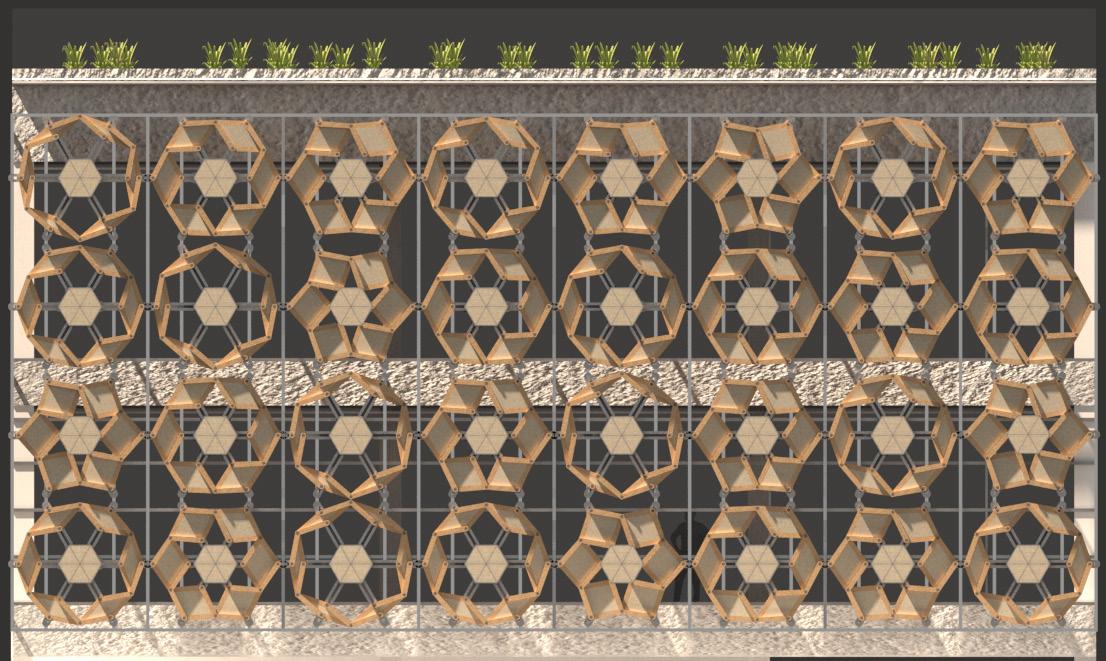
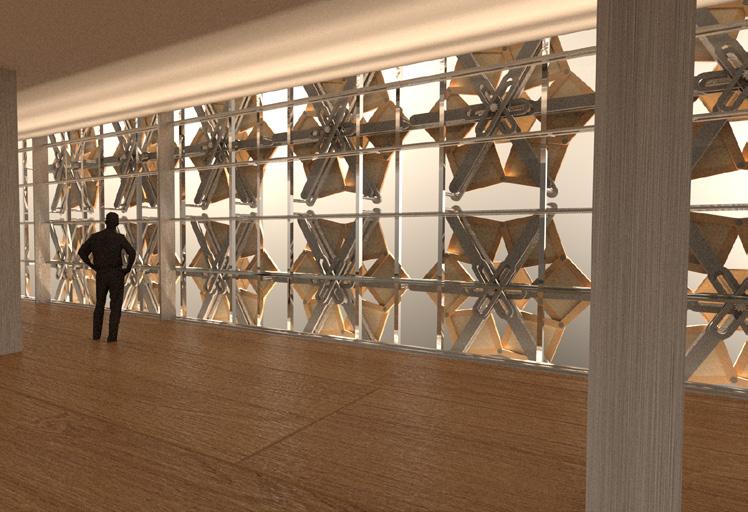
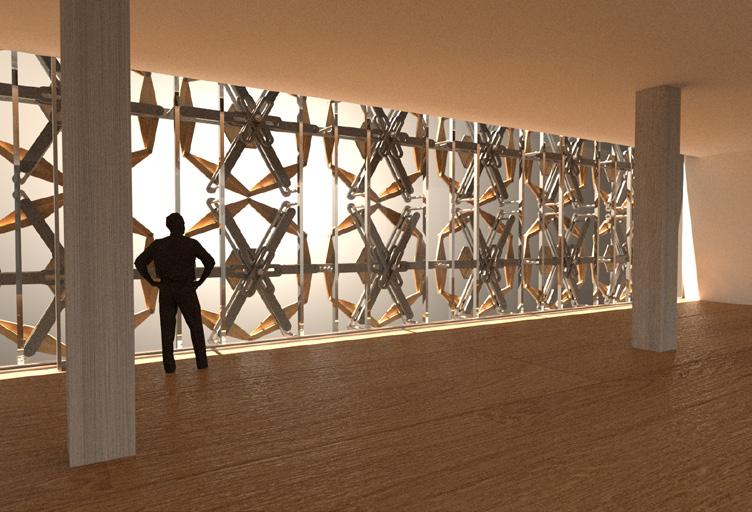
Implementation of adaptive kinetic facade on south & east facade to control solar radiation penetrating communal programs.
FOOD
WASTE MANAGEMENT:
A closed-loop food waste management system based around food center.
PERFORMANCE-BASED BUILDING DESIGN FOR SOLAR ENERGY PRODUCTION
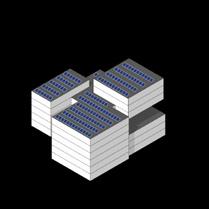
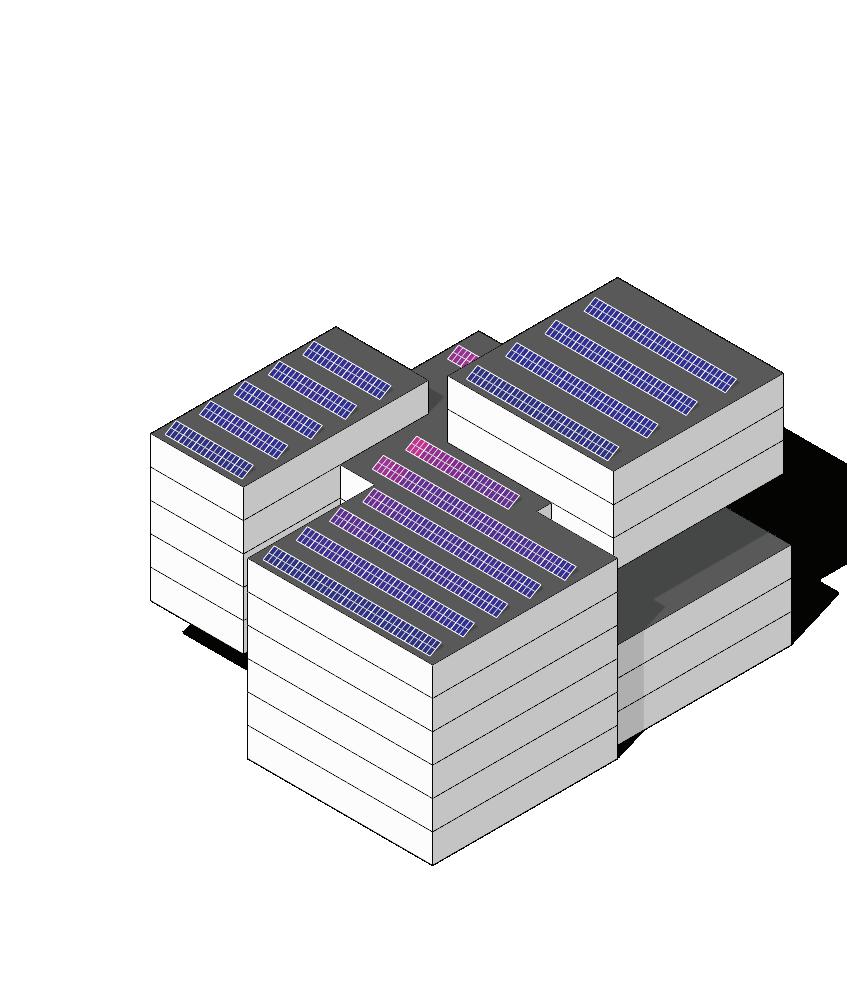
a Workflow for Rooftop PV-integrated Building Design Generation and Optimization
PROJECT : Summer Undergraduate Research Fellowship CAADRIA 2025 Paper
DATE : Year 3 (06/2024 - 09/2024)
SUPERVISOR : Wang Likai (Likai.Wang@xjtlu.edu.cn)
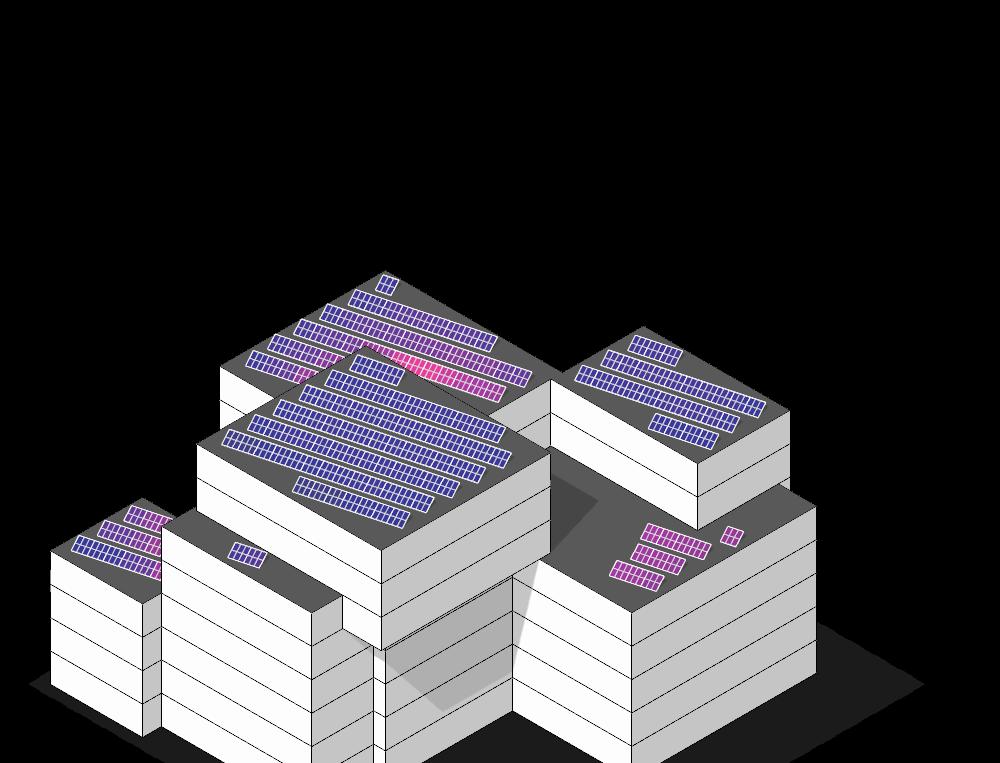
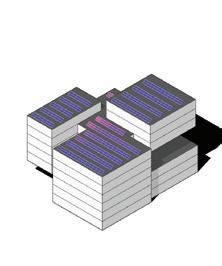
The application of rooftop Photovoltaic (PV) panels to building design plays a critical role in achieving net-zero and sustainable buildings. This study presents a performance-based design optimization workflow leveraging a hybrid design generation approach which incorporates building massing forms and rooftop PV panels to achieve an integrated and adaptive generation of PV-attached building designs. The findings of this study highlight the potential integration of PV panels into the early-stage building design process and its role as a driving factor for performance-based architectural formfinding processes.
Optimization Algortihm (SSIEA)
This project is an accepted paper for the Computer-Aided Architectural Design Research in Asia (CAADRIA) 2025 Conference (to be held on 26-29 March 2025)
Method
The proposed design optimization workflow involves an integrated generation method incorporating building massing design and PV array configurations which is implemented on the Rhino–Grasshopper platform. The optimization workflow is established using a Python-scriwpted algorithm for PV array generation and plugins, including EvoMass and Ladybug tools. As shown in the workflow flowchart, the workflow can be divided into four phases:
(1) building massing design generation using EvoMass, (2) rooftop PV array generation, (3) performance evaluation using Ladybug tools, (4) evolutionary optimization
Case Study
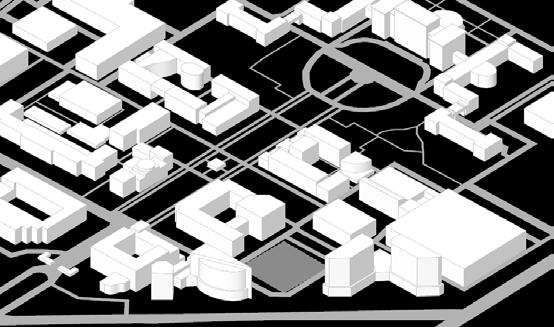
To demonstrate its efficacy, a case study is presented using the Sino-Italian Ecological and Energy Efficient Building (SIEEB) located at Tsinghua University in Beijing as a benchmark reference
Design and Optimization Setup: PV Orientation
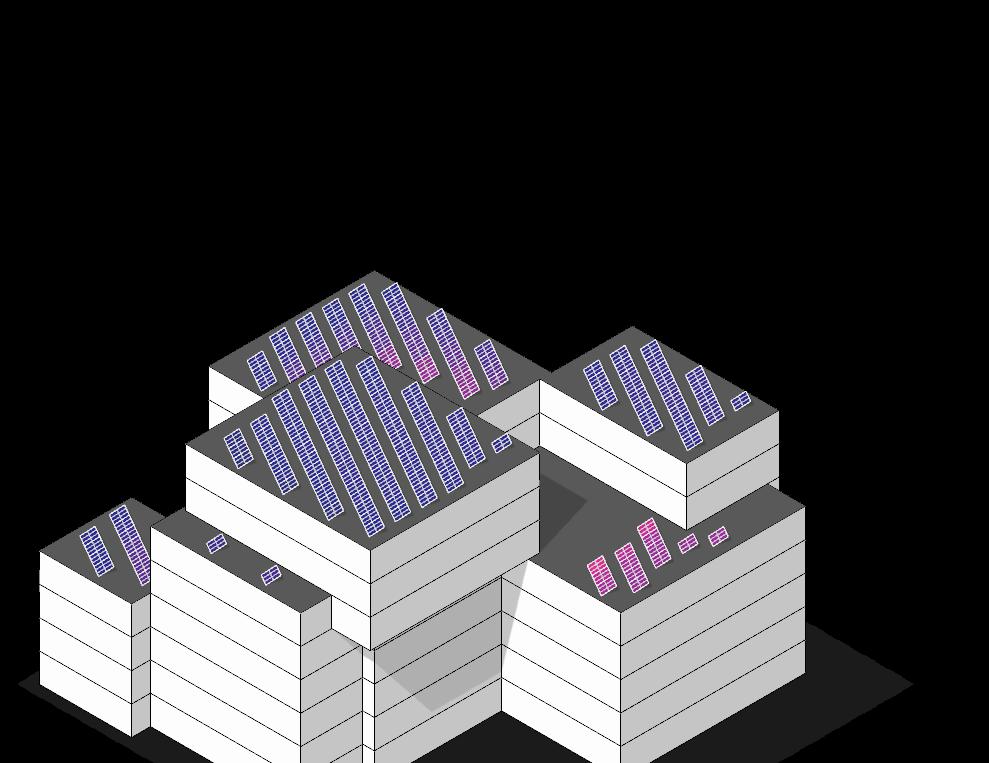
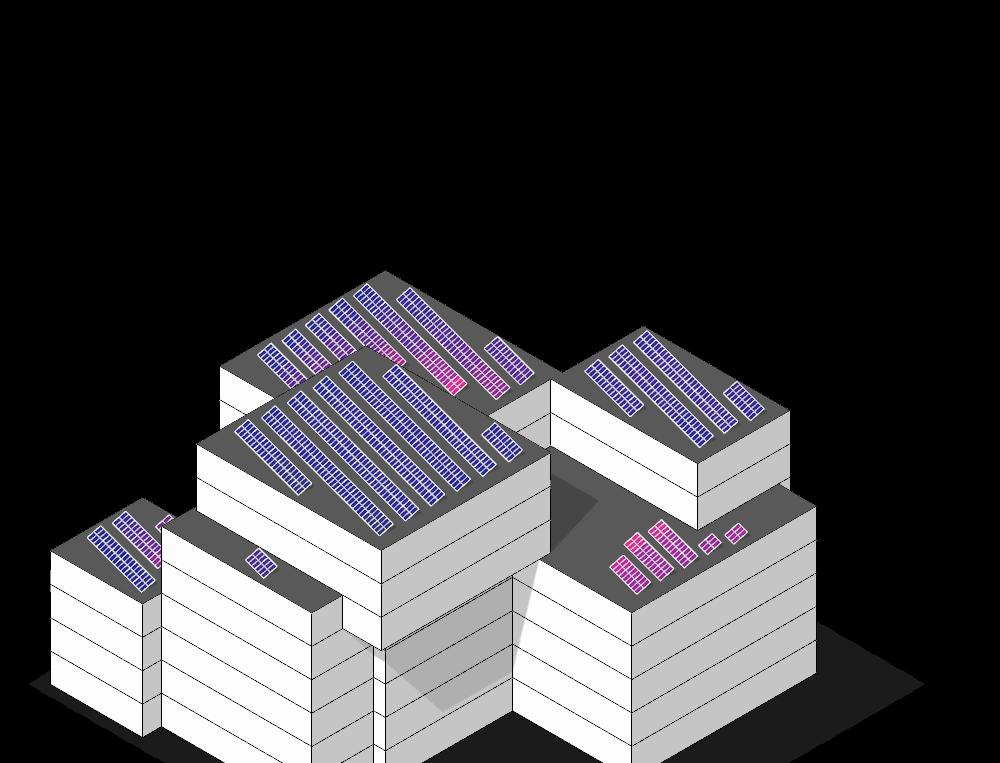
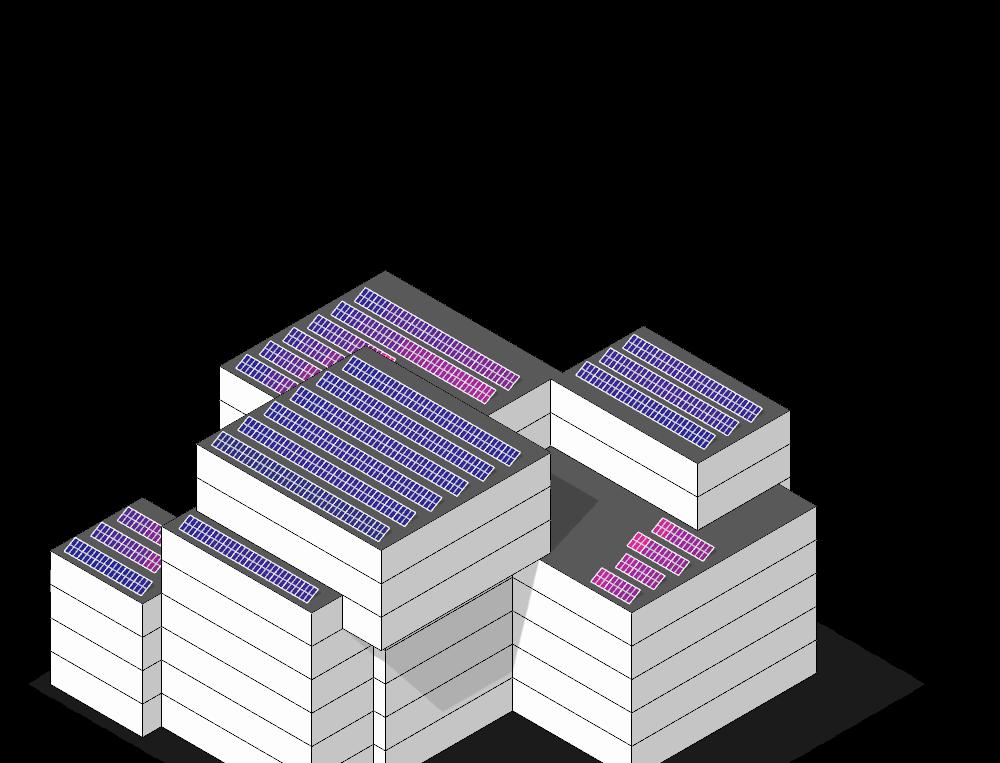
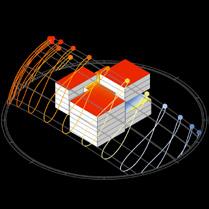
In order to facilitate a more extensive exploration of PV-integrated building design, five distinct orientations of the PV array are adopted, aiming to reveal richer implications of different PV array configurations on both power production potential and compatibility with the building massing form. The selected orientations range from southeast to southwest, encompassing angles of +30º (southeast), +15º, ±0º, -15º, and -30º (southwest). Each of the orientation angles is used in an independent optimization process.
Optimization Results: Building Performance
The matrix diagram presents the results of the optimizations for all PV orientations, displaying only the elite design solutions with the highest fitness scores in each subpopulation produced by SSIEA. Design solutions that outperform the benchmark are highlighted in yellow. Additionally, the results are depicted in a scatterplot, providing a visual comparison between the optimized designs and the referenced case study building.
As shown in the matrix and scatterplot diagram, it is evident that designs facing south (0º orientation) perform the best. The scatterplots also highlights that south-oriented designs outperform other orientations. Deviating from the south orientation results in reduced power production, with the extent of reduction depending on the deviation’s magnitude and direction. However, none of the south-oriented PV designs (0º) exceeded the total annual power production of the SIEEB’s massing.
At the same time, out of all seventy-five optimized design solutions, there are four designs with southwest-oriented PV (-15º) outperforming the benchmark, even though the margin of difference is relatively insignificant. Nevertheless, all designs with south (±0º) and southwest-oriented (-15º) PV arrays produced power within ±0.5% of the benchmark’s total power production. In contrast, designs with a southwest (-30º) orientation produced 1.0% less power. Therefore, it can be concluded that designs with PV array orientation of south at 0º and southwest oriented at -15º are more suitable for this design task. With more detailed design refinement, these orientations also have the potential to surpass the SIEEB’s total annual power production. While the optimization cannot provide solutions that can significantly outperform the referenced SIEEB with regard to solar energy production, it is still capable of producing solutions that can effectively address the conflict of demand between solar energy production and daylight accessibility As shown in the scatterplots, most optimized solutions exceed the daylight accessibility benchmark set by SIEEB, underscoring the capability of the proposed workflow to create design solutions with improved daylight accessibility while maintaining or enhancing power production potential
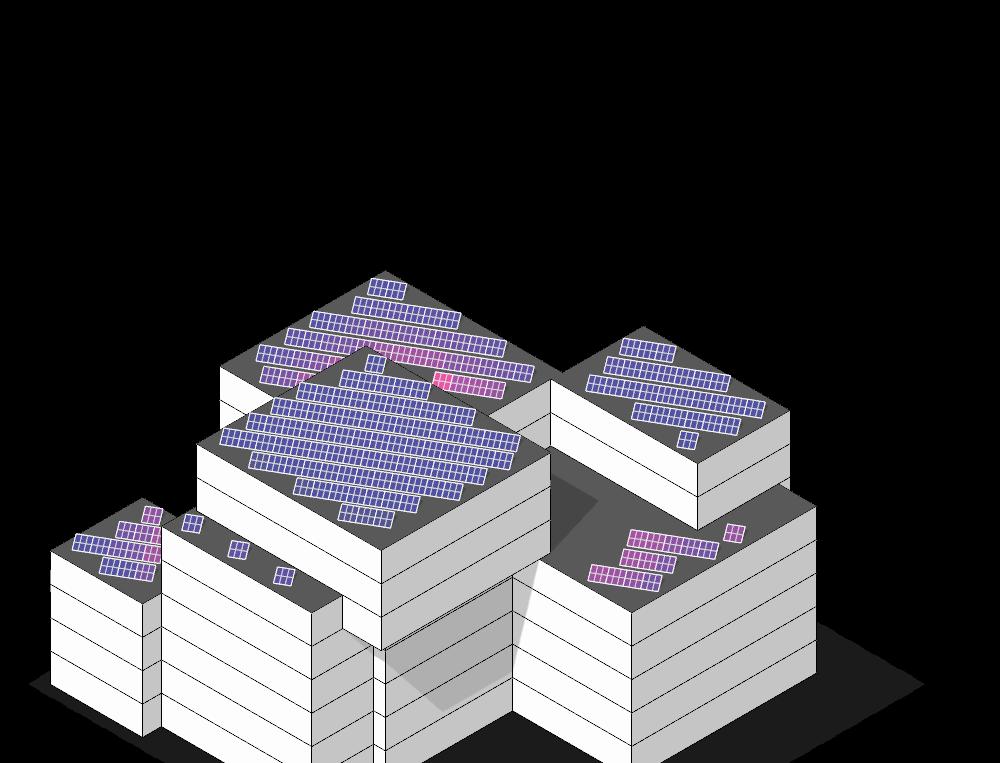
In addition to the quantitative analysis of the optimization results, the optimized designs provide valuable insights into site-specific design implications related to solar energy production potential. The matrix diagram, which illustrates the design solutions, shows that most of the optimized designs incorporate a combination of three building volumetric typologies: fragmented, superimposed, and stepped forms. Of which, the identified stepped form aligns closely with the design strategy used in the design of the SIEEB.
It is worth noting that the descent tendency of stepped buildings is influenced by the orientation of the PV arrays. For example, stepped designs with southwest-oriented PV arrays tend to feature volumes stepping down in the southwest direction. In contrast, stepped designs with southeast-oriented PV arrays exhibit a gentler descent tendency. This response to the surrounding context is likely due to the greater blockage of solar radiance from buildings eastward of the site, prompting designs to incorporate higher roof surfaces to minimize solar obstruction.
The case study illustrates how the proposed design optimization workflow can incorporate rooftop PV array configuration into the building massing design optimization and exploration process. In addition to improving the design performance, the optimization also helps designers identify promising design solutions and strategies that can maximize the building’s solar energy generation potential without significantly compromising other design aspects, such as daylight accessibility. The case study also demonstrates how different orientations of the PV array can affect the building massing forms. While not all PV array orientations can guarantee high-performing solutions comparable to the referenced design, they still provide designers with additional alternative options for earlystage design exploration and decision-making. This provides designers with an expanded scope for integrating additional design considerations and intentions during the subsequent stages of design conceptualization and development.
Scale Diagram
A scale determining the typological classification of an optimized design solution
FRAGMENTED
As its name implies, solutions of this typology are a collection of fragmented volumes which is the major distinction between this typology and the others. Although not always the case, fragmented designs tend to have a decreased potential for rooftop PV as a result of reduced rooftop area, which is evidenced by the drop in number of fragmented solutions from Optimization 2 and 3.
SUPERIMPOSED STEPPED
Solutions that simply and distinctively have a large flat roof fall under this typology. Typically, this typology is easily identified as building massings with a single, continuous flat roof. The superimposed typology emphasizes that the building massing is arranged in a way that one roof can be distinctively identified as the main roof due to its larger size relative to other roof surfaces of the massing, such that a vast majority of all its rooftop PV are located on the main roof
Solutions of this typology consist of aggregating volumes that create a stepping effect in the overall massing. Similar to the superimposed typology, solutions of stepped typology are typically one unified massing. A stepped design should have three or more roof surfaces with PV panels; but more importantly, these surfaces should be positioned on varying elevation levels arranged in sequential manner, such that steps are apparent on the roof.
OTHER WORKS
Non-studio ARC Modules, Art & Design Works
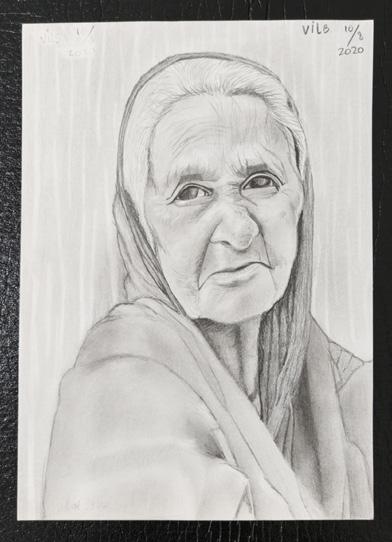
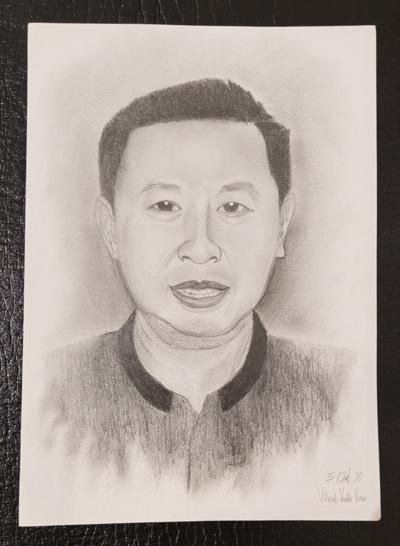
Pencil Sketches
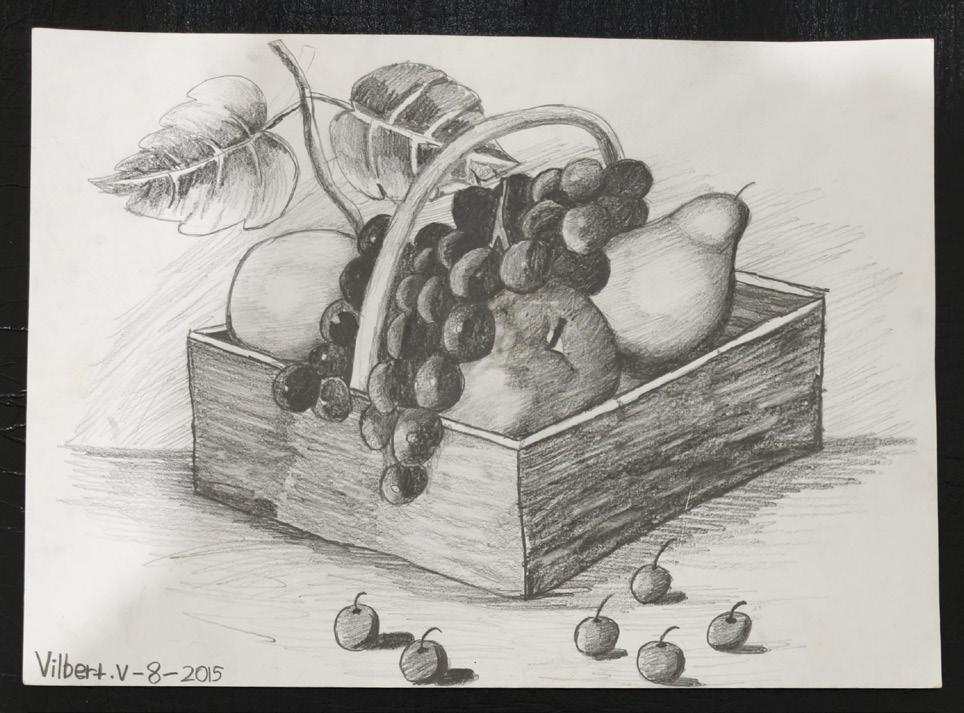
Sketches of nature, landscape, people, and family from 2015 to 2020
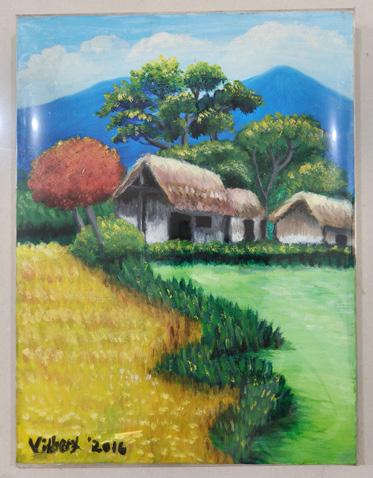
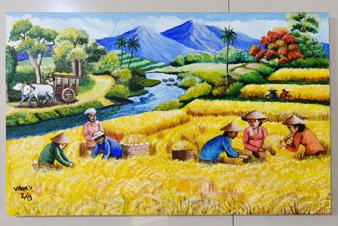
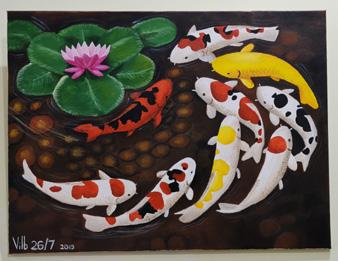
Paintings of animals, nature, and landscape from 2016 to 2019