Licensed in 3D Architectural Visualization and I’m a certificate 3D Generalist that loves classic architecture, history and videogames. I can learn pretty fast any new discipline, beeing versatile in the production procces. I like to work in groups and I can take the lead of the project without stomping on my co-workers.
Gonzalo Blanc
gblancgonzalez@gmail.com
+34 644 388 668
LANGUAGES
Spanish Native
English
B2
SOFTWARE
3ds Max
Maya Unity
Unreal Engine
Revit
Lumion
Autocad
InDesing
INTERESES
Sailing Football
Padel
Movies
Reading
EDUCATION
Masters Degree in Architectural Display, BIM and Virtual Reality ISEP CEU, Madrid sep 2022 - Present
Certificate of Higher Education in 3D Animation for Videogames and Interactive Enviroments ISEP CEU, Madrid sep 2019 - jun 2022
Great Certificate of Education IES Mediterráneo, Málaga sep 2017 - jun 2019
WORK EXPERIENCE
Kitchen Helper Taberna Uvedoble, Málaga jun - sep 2017
VOLUNTARY SERVICE
Soup Kitchen Santa Teresa, Málaga jun - ago 2021
ETAYS San Estanislao de Kostka, Málaga Life Groups Instructor for young people sep - may 2019
VENETIAN PALACE
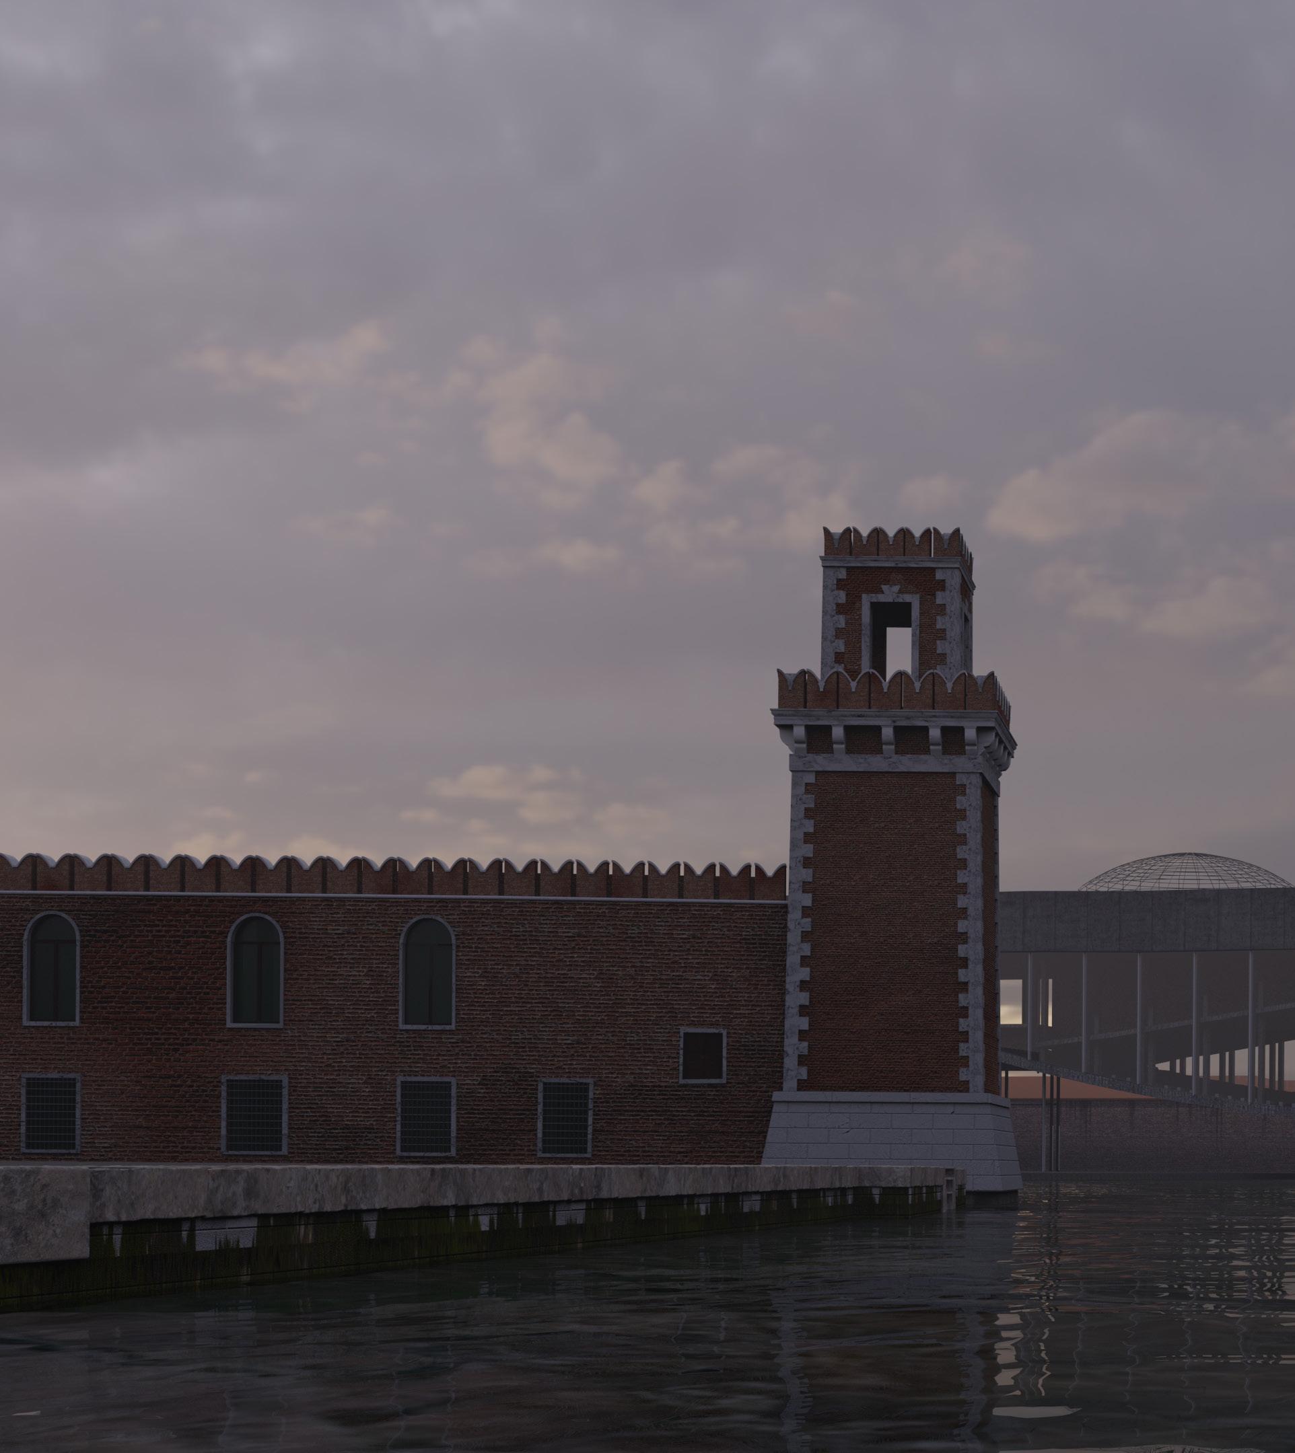
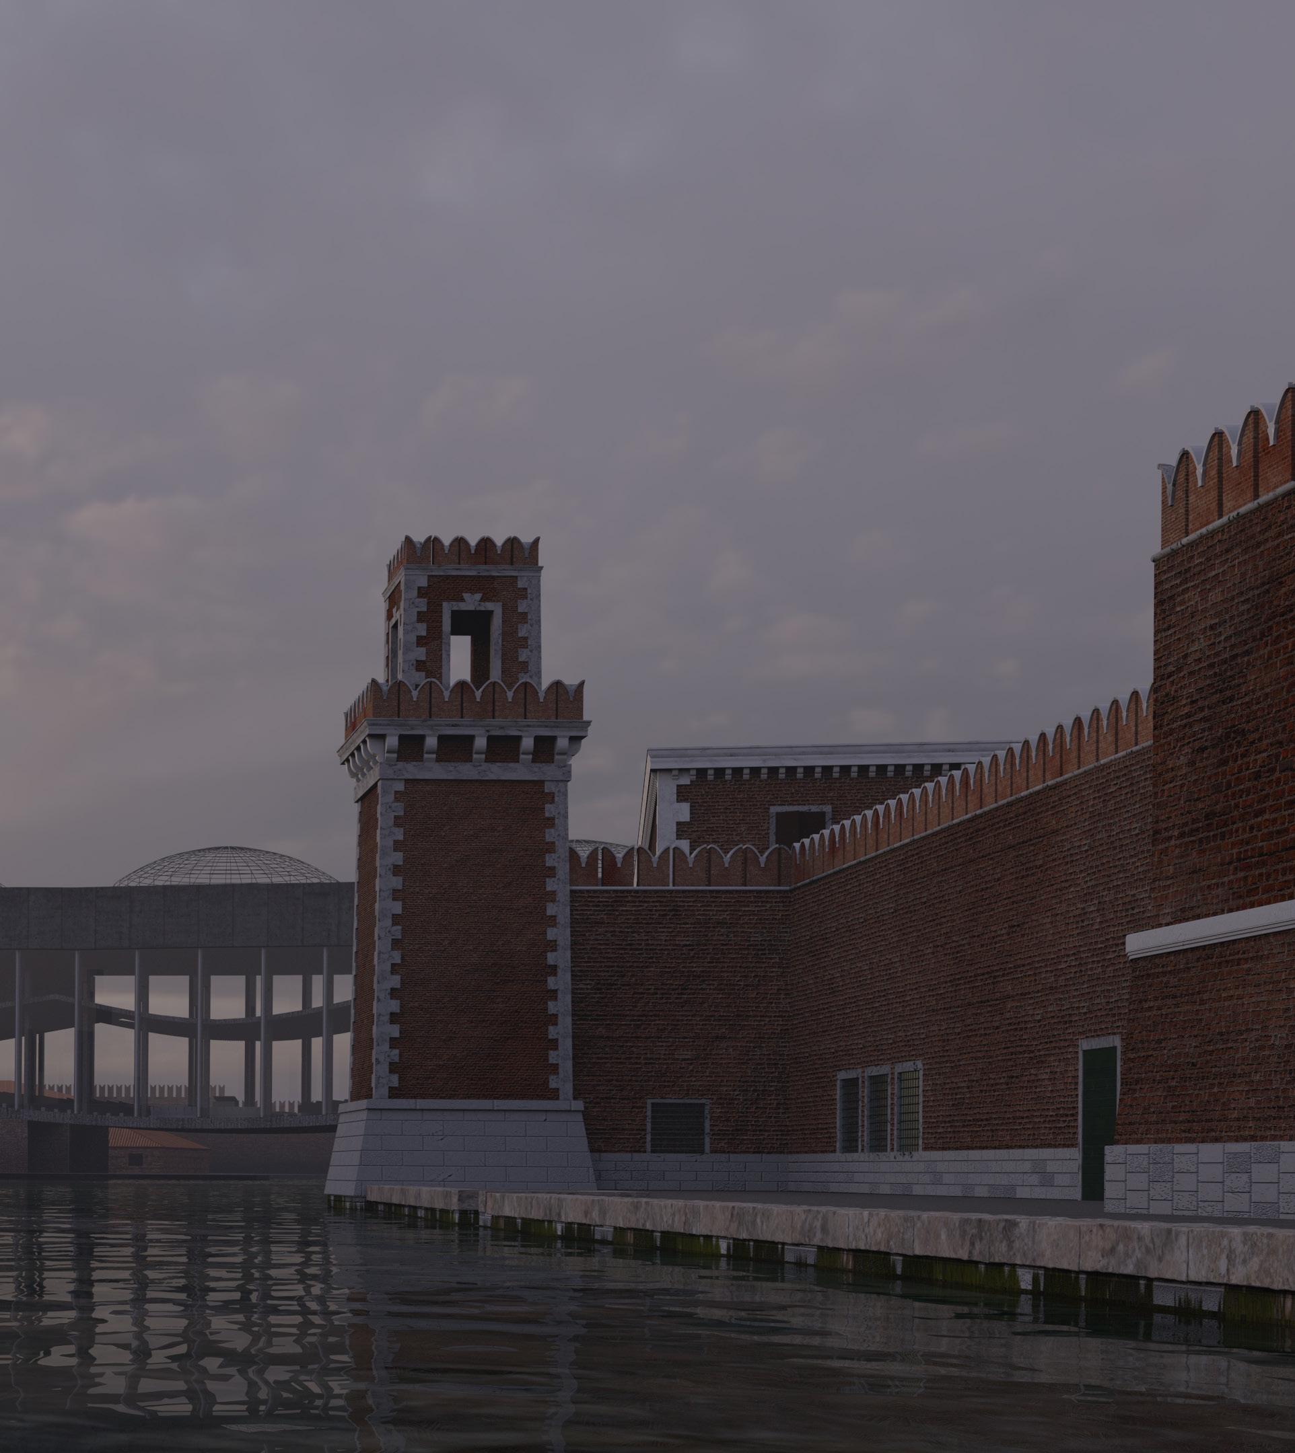
The project is based on a brutalist building that was never built; designed by Louis Isadore Kahn it was supposed to be placed in the middle of the Venetian Arsenale(shipyards).
A huge concrete building which the main point of interest was the big glass panels on the sides that allowed visitors to see Venice while attending to a concert or speech.
OF CONGRESS
The main goal of this project was to make a variety of renders and a video of the building and surroundings to see how it would be to have it built.
Each group member was in charge of a different view on the building or different parts of Venice.
At first it was a little bit hard to find information about the project(blueprints,models,etc) because the building was never made and the first draft about it wasnt even placed in Venice or even above water.
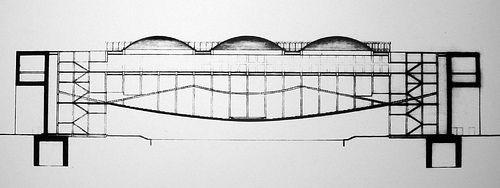
Mr. Kahn died before developing this project more than a few blueprints or models and you can find no more that the early drafts and some wooden models.
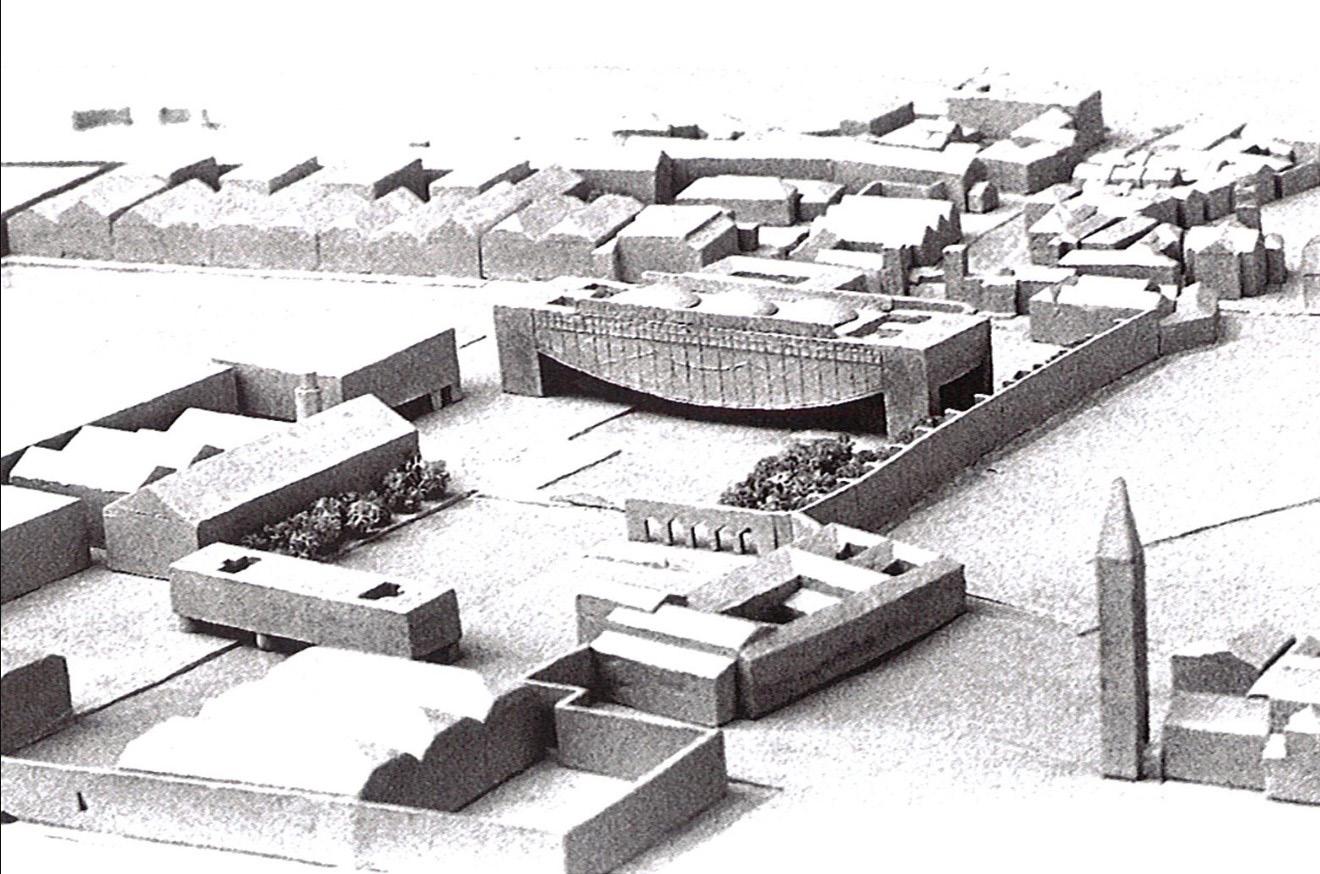
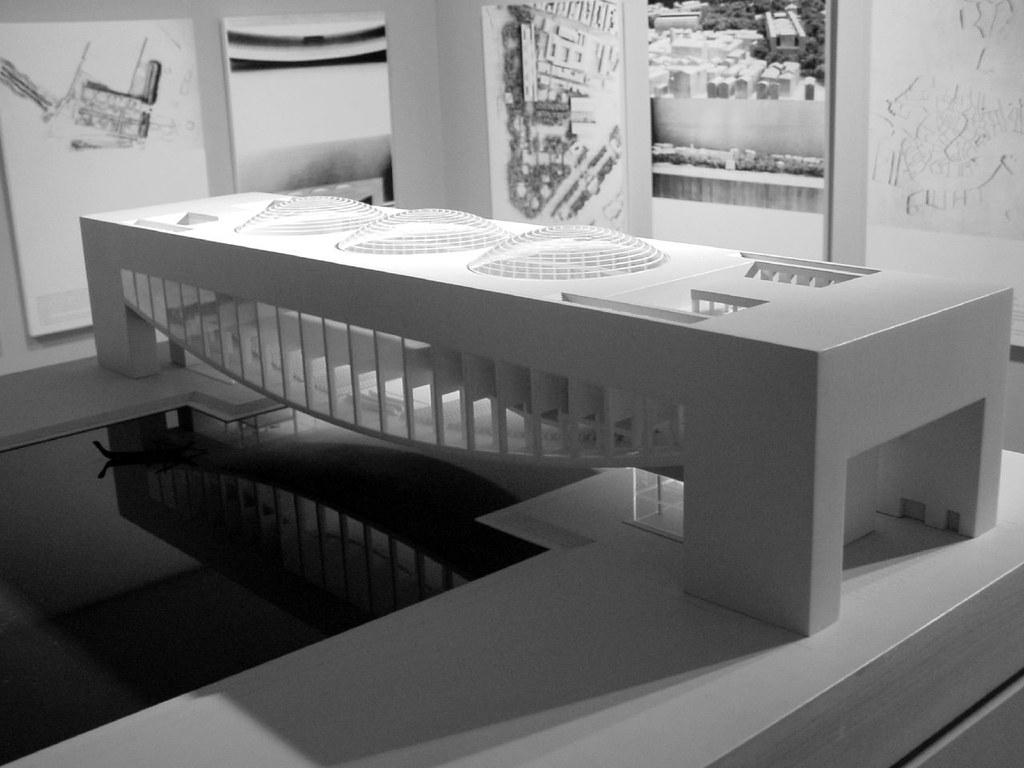
Here there are some pictures about those blueprints and models we were able to find.
Elevation and section of the structure.
Model on the final location of the project.
Model of the Palace .
54COD Obra nova de casa aïllada-adossada
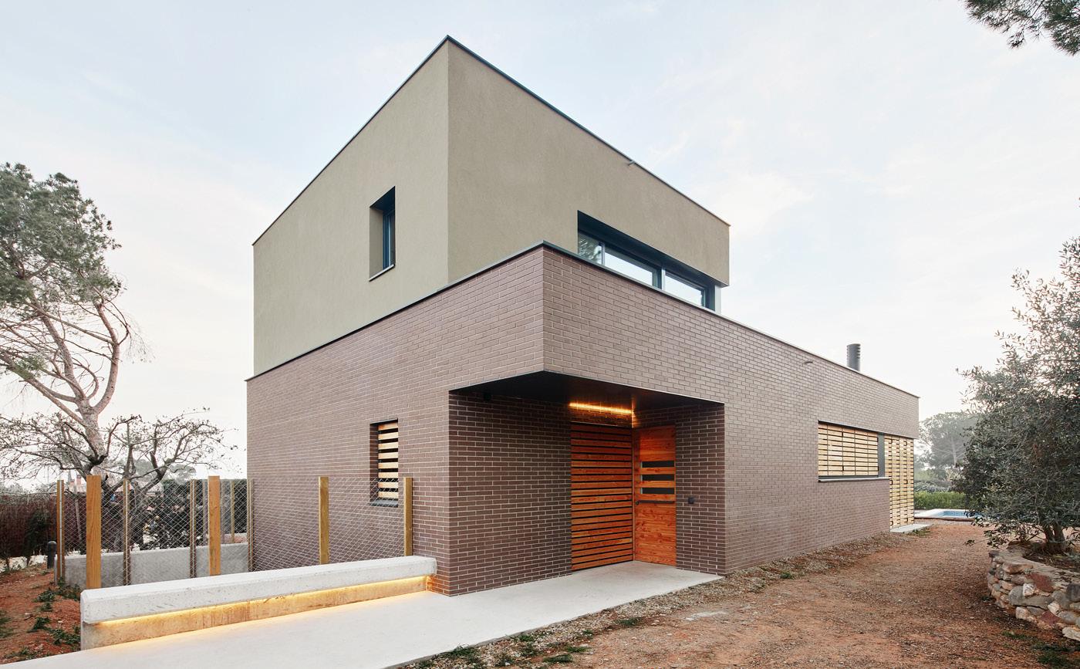
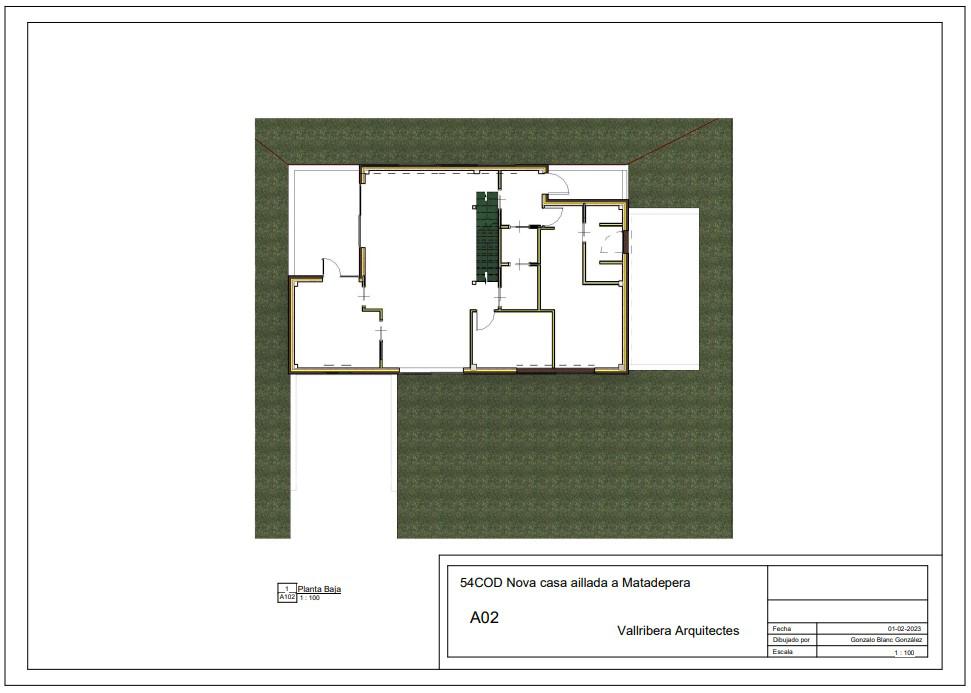
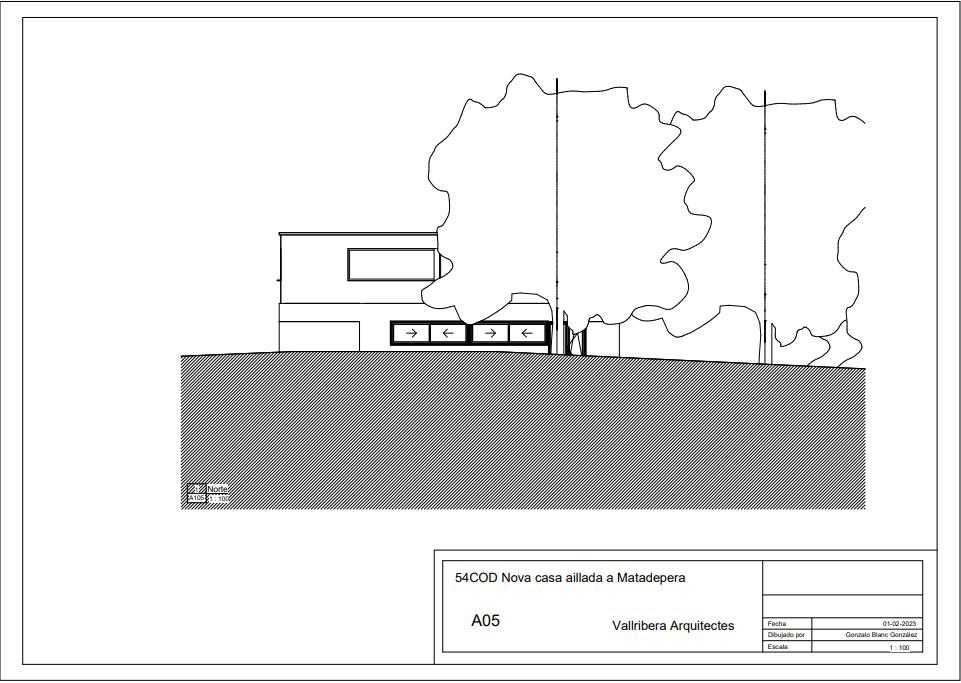
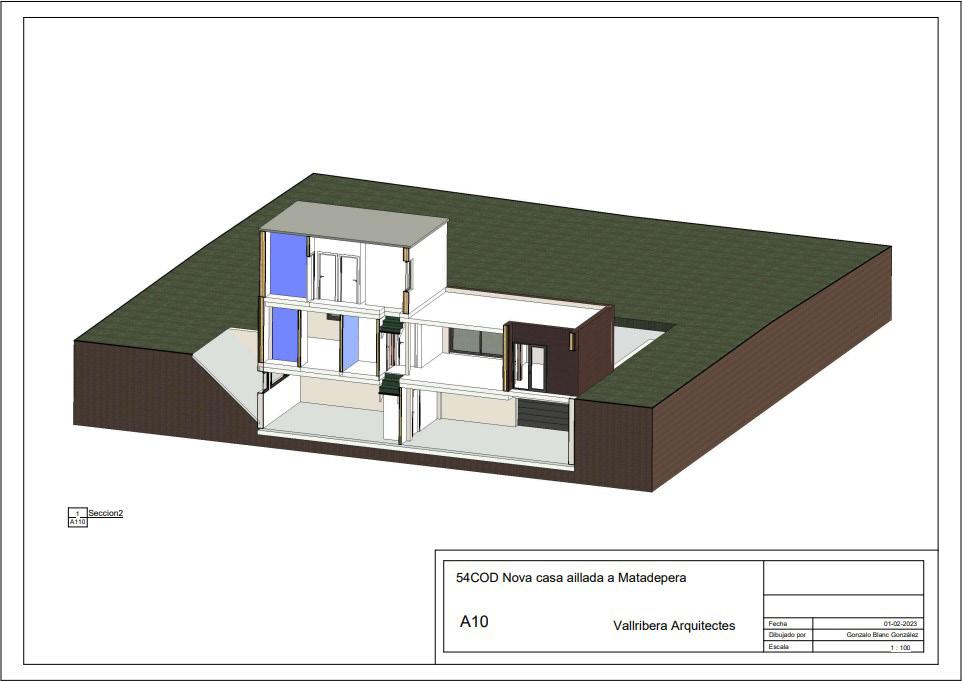
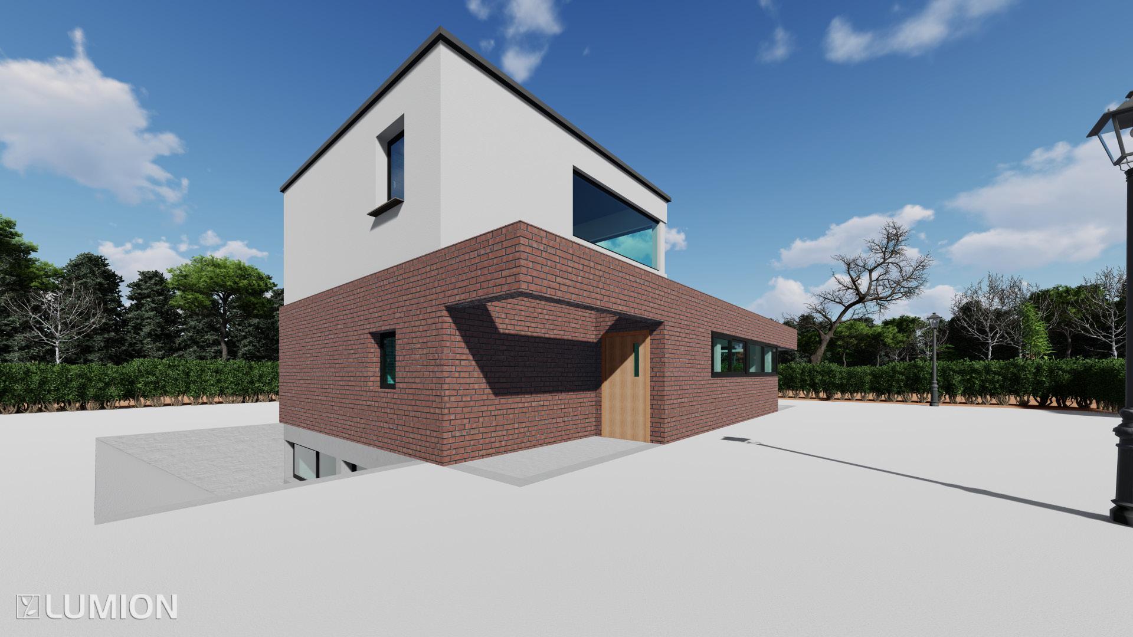
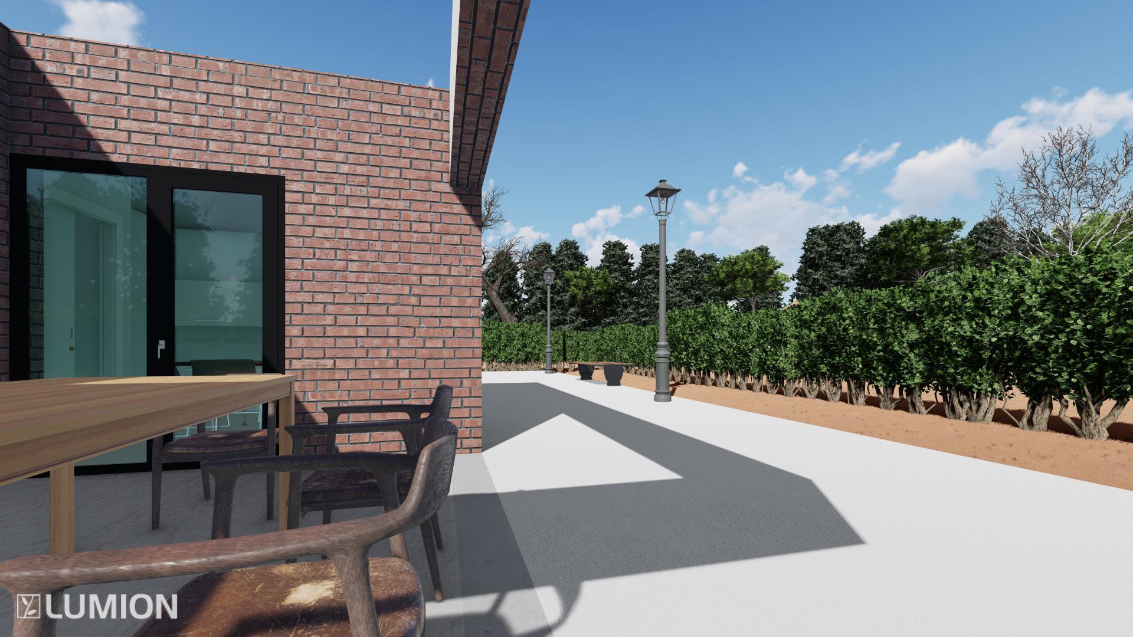
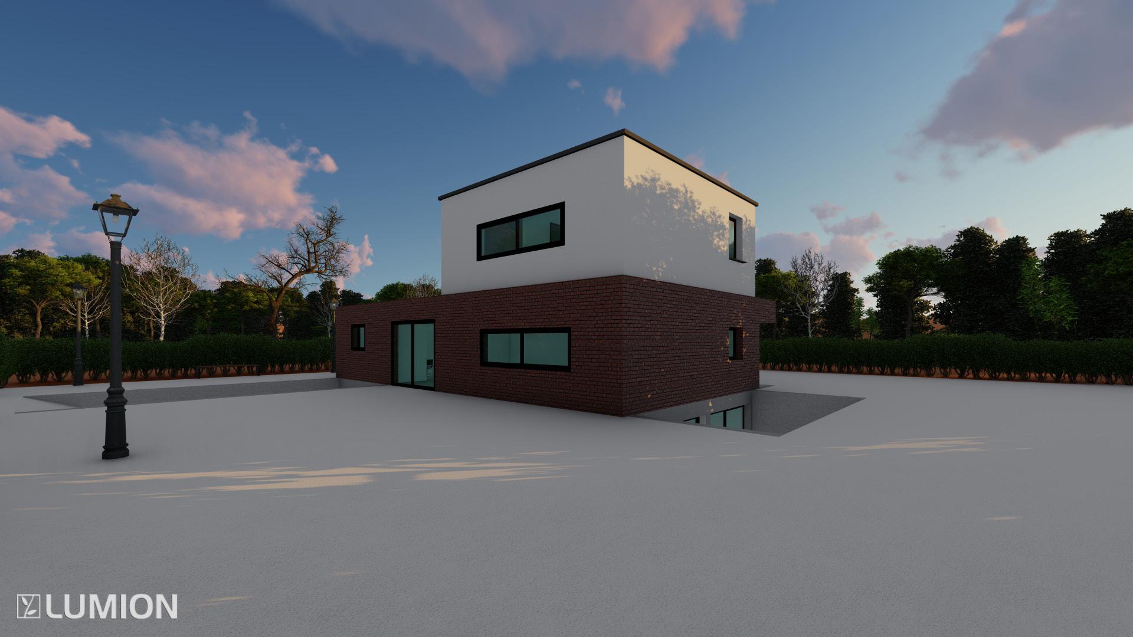
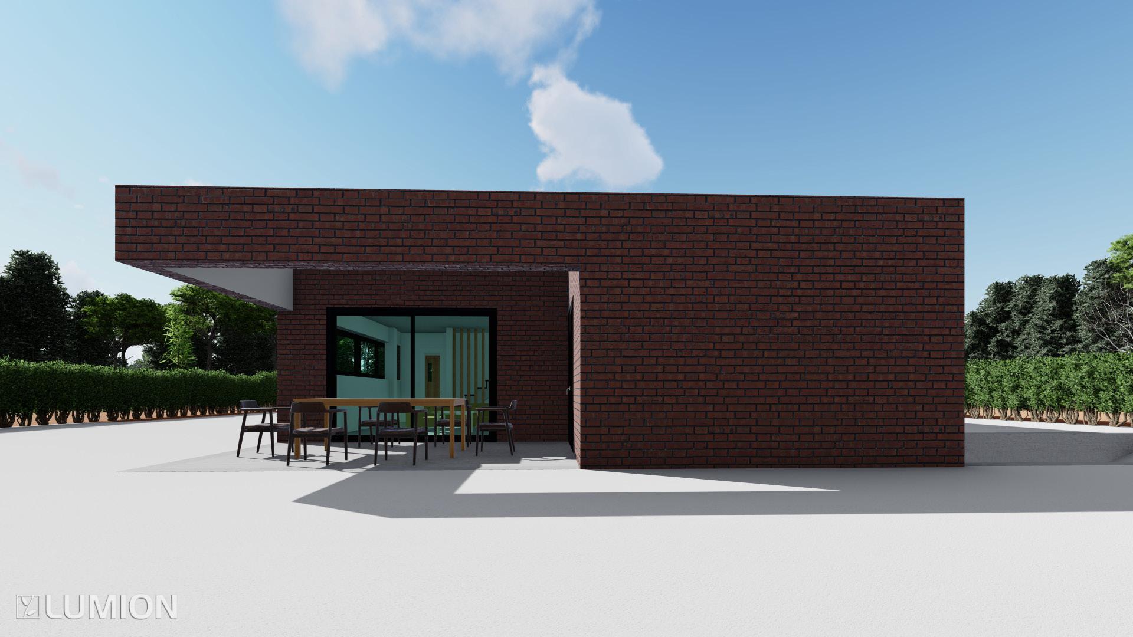
This project is based on a house designed by Vallribera Arquitectes. Our job was to reproduce it and present it from the bluprints through different software.
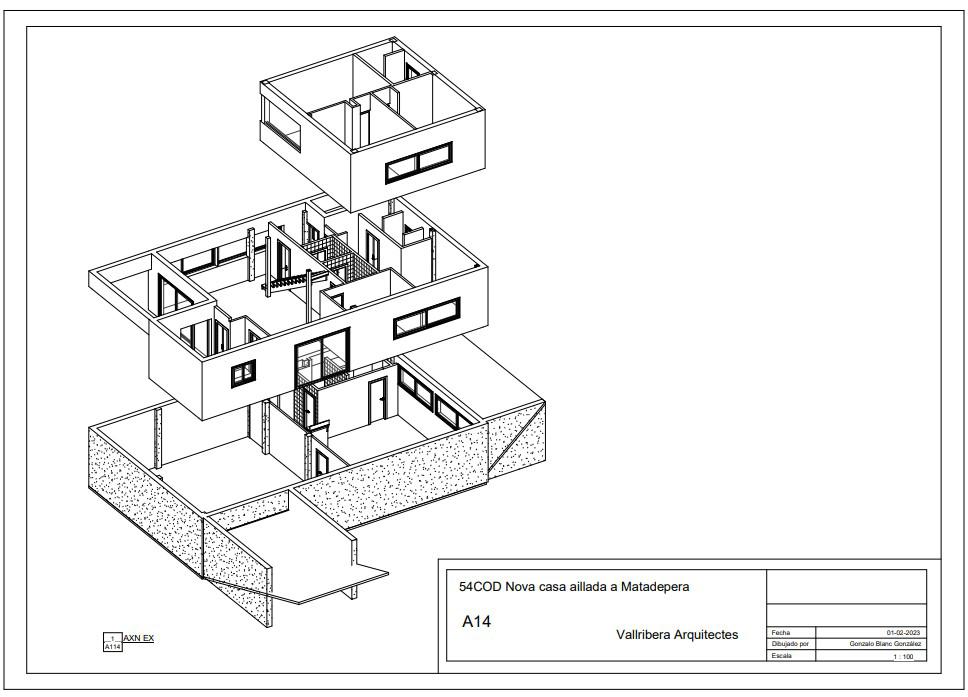
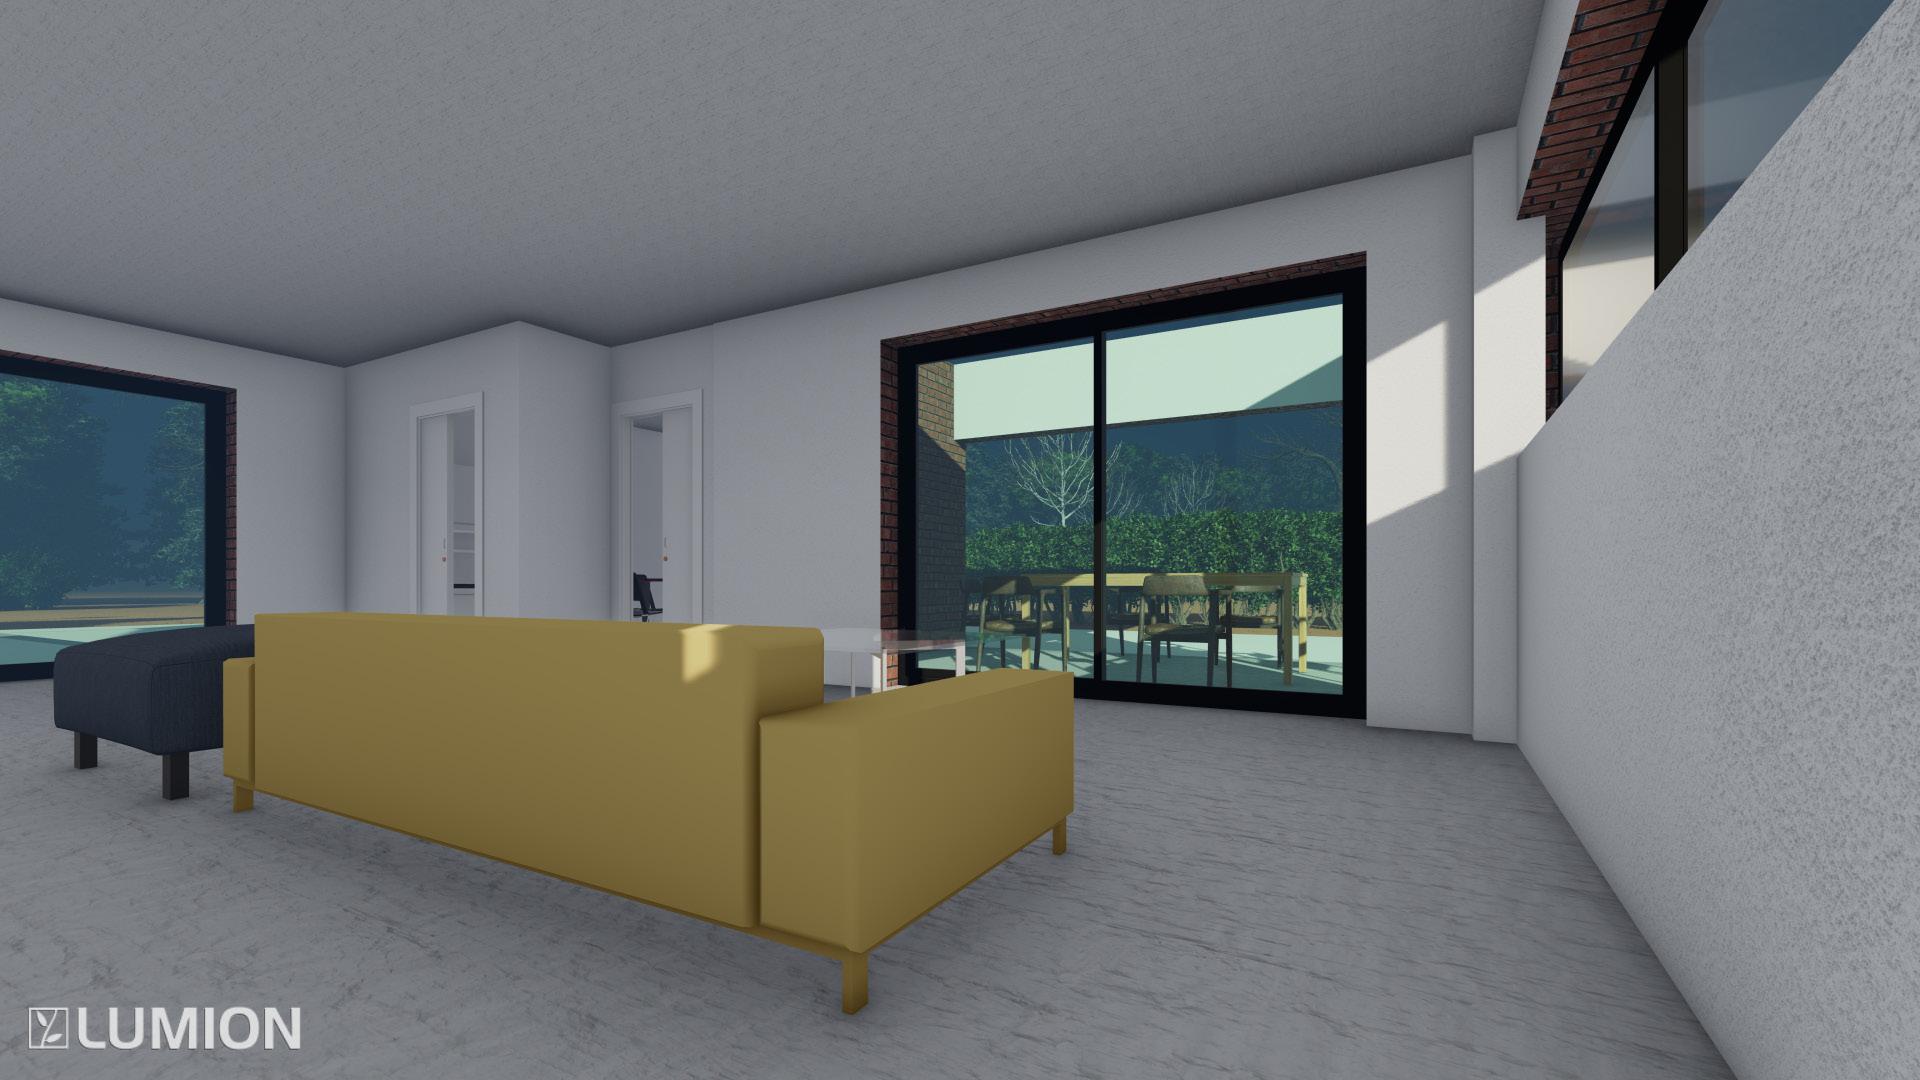
We started with the blueprints, we reproduced them in AutoCad so we could export them to Revit; once in Revit we made a 3d model of the structure. Finally we exported it to Lumion to get an ideal display of how would it looked like.
You can appreciate images and renders of the production process below.
Picture of the actual house.
aïllada-adossada a Matadepera
Sectioned axonometry
Exploded axonometry of the house
Ground plan of the first floor
Cross section of the house
RENDERS
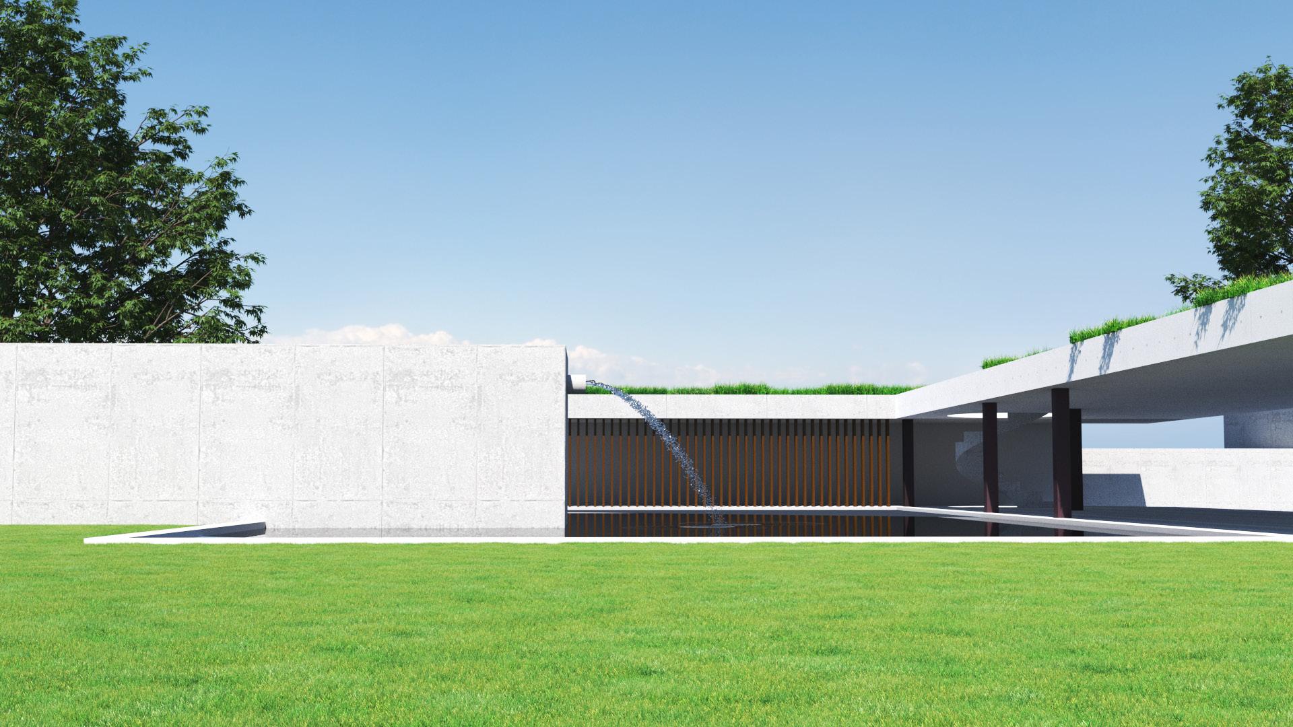
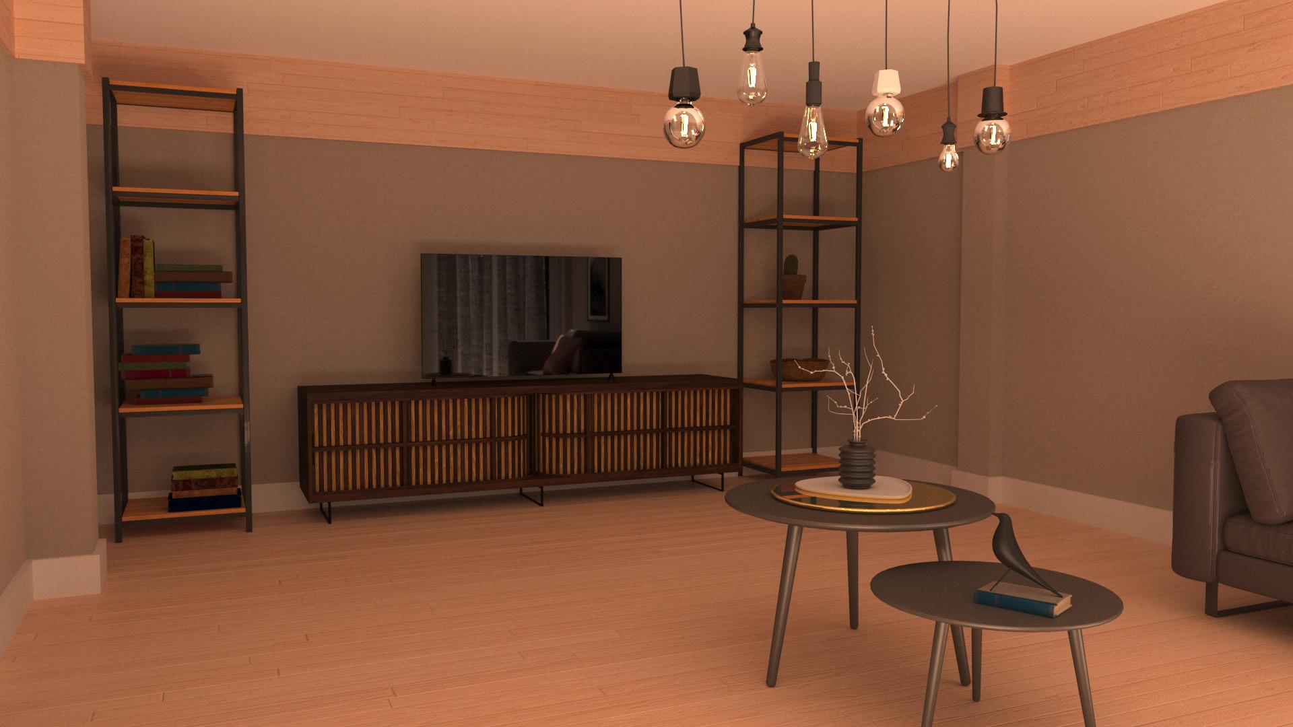
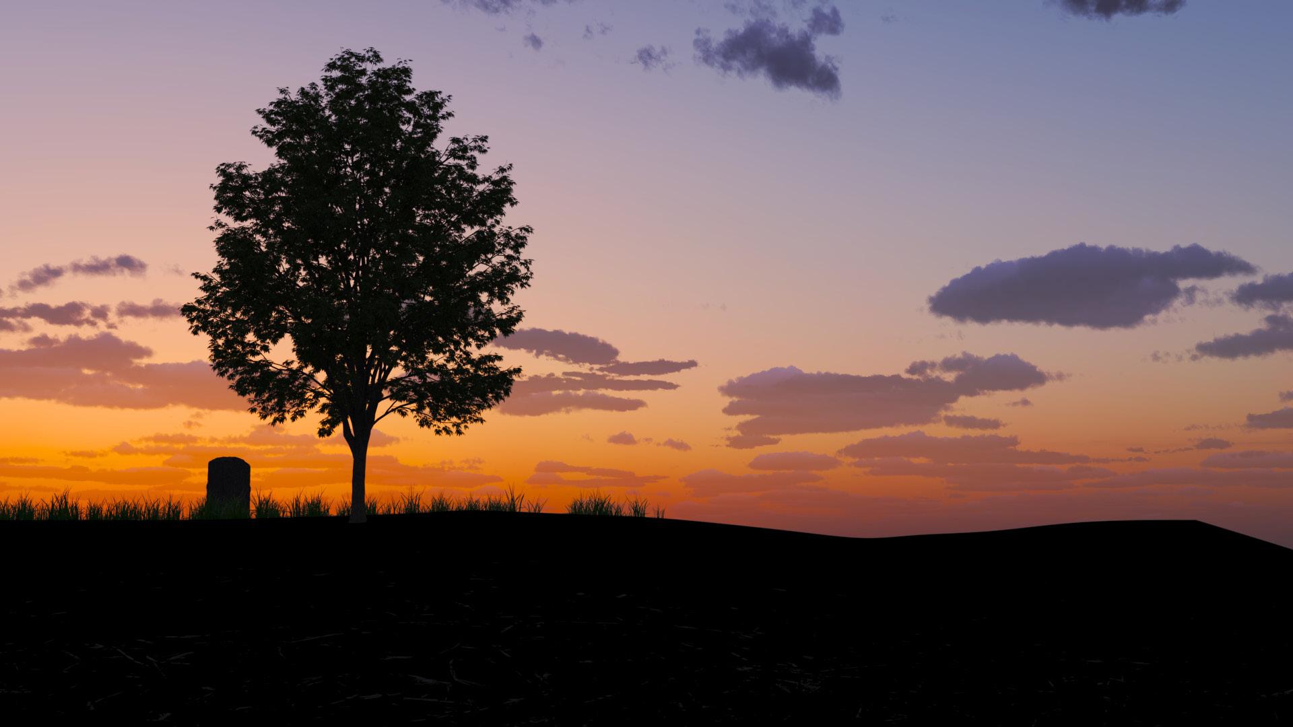
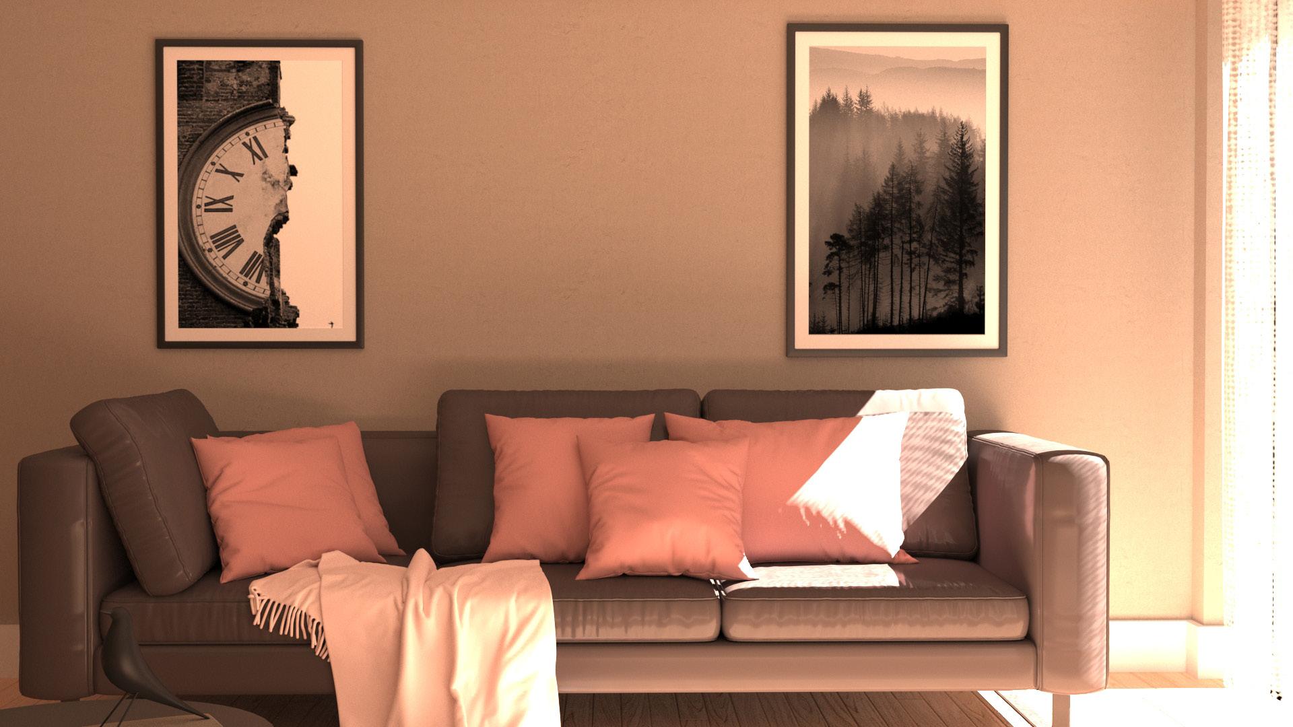
These imageges are renders from different assignments during the Master, meant to work with different tools in the 3d sotfware 3dsMax.