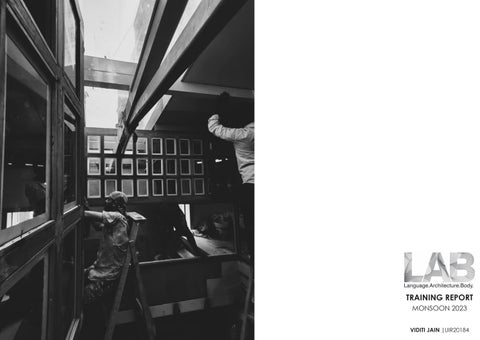
TRAINING REPORT MONSOON 2023 IR2024| EXPLORATION OF DESIGN- MATERIAL IN FOCUS
VIDITI JAIN |UIR20184
About the Firm Language Architecture Body (LAB) is a Mumbai based architecture firm, founded by AR. Shonan Purie Trehan who believes in operating between the Narrative, the Built and its Habitation. L.A.B. (Language.Architecture.Body) is a laboratory for crafting Architecture. Projects are navigated with poetic sensibility, scientific rigour and human purpose. It is a team of 30 Architects which works through design strategies in a collaborative process, pooling together extensive knowledge.
WORKS
01
VERONICA’S BANDRA
Concept development, design thinking, developing 3D model, GFC drawings, selection processes, coordination with vendors and outer agencies, site handling.
02
BEENU BAWA RESIDENCE WALKESHWAR
Designing thinking, developing 3D model, GFC drawings (Laundry and furniture detail), selection processes
03
MEDANTA NOIDA
Designing thinking, developing 3D model, Tender stage drawing package
01
VERONICA’S BANDRA
Veronica’s is a FnB housed inside the iconic St. Jude’s Bakery, located in a narrow by-lane in the quaint village of Ranwar, Veronica’s rekindles their love for Bandra. The site has two floors, the ground floor was designed and opened to the guests for about and year ago. Since then the cafe has gained an immense popularity, especially among the young crowd. And hence the design of the mezzanine floor started 9 months after that. Our clients Yash Bhanage and Sameer Seth are Founder and COO/CEO of a hospitality company Hunger Inc. Their family of restaurants includes The Bombay Canteen, O Pedro and Bombay Sweet Shop and Veronica’s Bombay. Since veronica’s was more popular among the younger crowds, keeping them as our target audience Veronica’s upstairs is designed in a very Wes Andreson and Queen’s Gambit style meanwhile also holding onto our love for old world Bandra and it’s architecture the old-world Bandra architecture.
01
VERONICA’S BANDRA
Since the site was an old bandra house hence the project is an adaptive reuse. Mainting the trusses, rafters, roof hieghts and angles in the walls the space’s interiors were shaped. The space is majorly divided into two parts, the fine dine area and the bar area. The space can cater to maximum 12 guests at a time and 4 seatings in a day. We collaborated with a lot of agencies, craftsmen and designers to achieve an immensly crafted design. Few of which areArjun Rathi designs for fine dine chandelier and a table lamp, Out of the Sheds for fine dine and Bar counter table tops and Gomaads for bar counter pre casted terrazzo skirting and speedX for kitchen equipments.
UP
BAR COUNTER
Entry
DINING COUNTER 12S
SERVING ISLAND
02 Temp. controlled cabinet
Preparation table with wine storage
Furniture Layout - Mezzanine Floor Scale 1:50 LEGEND ROOM TAGS 01 CHEF TABLE AND DINING AREA 02 COCKTAIL LOUNGE AREA
EQUIPMENT TAGS SX-01
SPEEDX MIXOLOGY UNIT
SX-02
EXISTING REFRIGERATOR
SX-03
SINK TABLE WITH PERFORATED TOP
SX-04
GLASS WASHER
SX-05
EXISTING ICE CUBE MACHINE
SX-06
DUAL TEMPERATURE WINE COOLER
SK-01
CHEST FREEZER
01
Mixology Unit
7495
1000
3050
1090
50
1205
1140
1340
1140
380
Below shelf
3870
2015 2600
3050
350 1055
1725
1725
2365 **Profile light centred to the top surface of the truss
2230
**Profile light centred to the top surface of the truss
2875
1000
380
1000
2995
2645
1140
02
lighting on the hood
1890
20
40
1950
2650
2365
15
*
2655
2360
2090
1925
2860
1255 1725
UP
2485
480
2115
**Profile light centred to the top surface of the truss
Profile light centred to the top surface of the truss
1730
2355
4695
Furniture Layout - Mezzanine Floor Scale 1:50
D
LEGEND
Table Mounted Lamps Focus lights on the fine dine table
ROOM TAGS
Heat lamps
01 CHEF TABLE AND DINING AREA
Tiltable dimable dowlight
02 COCKTAIL LOUNGE AREA
Notes : 1.For Switch board and Power socket schedule, refer to drawing no. 0365_CP_I_02 2. All the lights will be on dimmers
Profile lights
EQUIPMENT TAGS SX-01
SPEEDX MIXOLOGY UNIT
SX-02
EXISTING REFRIGERATOR
SX-03
SINK TABLE WITH PERFORATED TOP
SX-04
GLASS WASHER
SX-05
EXISTING ICE CUBE MACHINE
SX-06
DUAL TEMPERATURE WINE COOLER
SK-01
CHEST FREEZER
Track lights
* Green indicated lights will come under the counter ledges
Wall mounted lights Spot lights
** Magenta indicated Profile lights will be fixed on the top surface of the existing trusses on site ***All the blue indicated lights are tiltable downlighters
Floor Lamp Chandelier
Electrical Layout Client: Hunger Inc 1355
Drg. no.: 0574_CP_I_01
Status : Discussion
Chkd by: LAB-ST
4165 Scale: 1:50
Issue Date: 01-06-2023
@840mm
PS- 04 Dwg. Title: Lighting Layout_First Floor PS- 01
Notes:-
PS- 01
@150mm
@150mm
UP
1945
PS- 02
@750mm
875
1005
PS- 02
@750mm
155
@840mm PS- 02
@840mm PS- 04
1450
PS- 03
*Refer to Speedx bar electrical drawing
Rev. no.: Rev. date.:
Code :0574 3585
Project: Veronica's First floor, Bandra 2765
Issued by: LAB-VJ
2140 85 **Refer to Speedx kitchen electrical drawing
PS- 02
2390
1295
1295
@750mm
@750mm PS- 02
PS- 03
@840mm
290
1070
PS- 04
@840mm
210
@750mm
02
2865
870
1455 PS- 02
@750mm
PS- 01
@840mm
@150mm
PS- 04
1965
4220
6065
Furniture Layout - Mezzanine Floor Scale 1:50 LEGEND ROOM TAGS 01 CHEF TABLE AND DINING AREA 02 COCKTAIL LOUNGE AREA
EQUIPMENT TAGS SX-01
SPEEDX MIXOLOGY UNIT
SX-02
EXISTING REFRIGERATOR
SX-03
SINK TABLE WITH PERFORATED TOP
SX-04
GLASS WASHER
SX-05
EXISTING ICE CUBE MACHINE
SX-06
DUAL TEMPERATURE WINE COOLER
SK-01
CHEST FREEZER
Lighting Layout
ELECTRICAL POWER SOCKET SCHEDULE
D Table Mounted Lamps Focus lights
POWER SOCKET
Heat lamps Tiltable dimable dowlight Profile lights Track lights Wall mounted lights
PS 01 (GUEST USE )
PS 02 (GUEST USE )
PS 03
HEIGHT(MM) SPECIFICATION MODULE FFL TO PLATE QTY. BOTTOM 3M +150 1 - 6/13A Socket, 1 - Switch, Align to the Bottom & centre of the hardwood panel 3M
+750
1 - 6/16A Socket, 1 - Switch
6M
+840
1 - Switch ,2 - 6/13A Socket, 1-Telephone port, Align from the top of the table ledge
6M
+840
(STAFF USE )
Spot lights Floor Lamp Chandelier
PS 04 (STAFF USE )
Issued by: LAB-VJ
Client: Hunger Inc Project: Veronica's First floor, Bandra
Code :0574
Notes : For area marked in red dashed line, refer the speedx electrical layout
1 - Switch, 1- 6/13A Socket, 1 - 6/16A Socket, 1 - Switch, Align from the top of the table ledge
Drg. no.: 0574_CP_III_01
* Green and blue indicated sockets are for staff use only
** white sockets are for guest use only
Status : Discussion
Rev. no.: Rev. date.:
Site sketches to explain services in context to furniture and other equipments
PS- 01
PS- 01
@150mm
@150mm UP
1255 PS- 02
@750mm
@840mm PS- 01
PS- 01
@840mm
PS- 02
@750mm
PS- 02
*Refer to Speedx bar electrical drawing
**Refer to Speedx kitchen electrical drawing
2995
@750mm
PS- 02
@750mm PS- 02
@750mm PS- 01
02
PS- 01
@840mm
@600mm
PS- 02
1725
@750mm
1055
PS- 01
@150mm
Furniture Layout - Mezzanine Floor Scale 1:50
Table Mounted Lamps
Heat lamps
02 COCKTAIL LOUNGE AREA
Tiltable dimable dowlight
EQUIPMENT TAGS SPEEDX MIXOLOGY UNIT
SX-02
EXISTING REFRIGERATOR
SX-03
SINK TABLE WITH PERFORATED TOP
SX-04
GLASS WASHER
SX-05
EXISTING ICE CUBE MACHINE
SX-06
DUAL TEMPERATURE WINE COOLER
SK-01
CHEST FREEZER
POWER SOCKET
Focus lights on the fine dine table
01 CHEF TABLE AND DINING AREA
SX-01
ELECTRICAL POWER SOCKET SCHEDULE
D
LEGEND ROOM TAGS
Profile lights
PS 01
Track lights
PS 02
Wall mounted lights
PS 03
(GUEST USE )
(GUEST USE )
3M
+750
1 - 6/16A Socket, 1 - Switch
6M
+840
1 - Switch ,2 - 6/13A Socket, 1-Telephone port, Align from the top of the table ledge
(STAFF USE )
Spot lights Floor Lamp
6M
PS 04
Chandelier
Looping Layout- 1
HEIGHT(MM) SPECIFICATION MODULE FFL TO PLATE QTY. BOTTOM +150 3M 1 - 6/13A Socket, 1 - Switch, Align to the Bottom & centre of the hardwood panel
+840
(STAFF USE )
Client: Hunger Inc
** All lights are on manual dimmers
1 - Switch, 1- 6/13A Socket, 1 - 6/16A Socket, 1 - Switch, Align from the top of the table ledge
Issued by: LAB-VJ
Drg. no.: 0574_CP_III_01
Status : Discussion
Chkd by: LAB-ST
Scale: 1:50
Issue Date: 01-06-2023
Rev. no.: Rev. date.:
Code :0574
Project: Veronica's First floor, Bandra
Notes : For Switch board and Power socket schedule, refer to drawing no. 0574_CP_I_03 and 0574_CP_I_03 * This looping layout is for the fine dine area only. Refer to drawing- Looping layout 02 for Bar area looping layout
Dwg. Title: Lighting Layout_First Floor PS- 01
Notes:-
PS- 01
@150mm
@150mm UP
1255 PS- 02
@750mm
@840mm PS- 01
PS- 01
@840mm
PS- 02
@750mm
PS- 02
*Refer to Speedx bar electrical drawing
**Refer to Speedx kitchen electrical drawing
2995
@750mm
PS- 02
@750mm PS- 02
@750mm PS- 01
02
PS- 01
@840mm
@600mm
PS- 02
1725
@750mm
PS- 01
@150mm
Furniture Layout - Mezzanine Floor Scale 1:50
01 CHEF TABLE AND DINING AREA 02 COCKTAIL LOUNGE AREA
EQUIPMENT TAGS
Lighting fixture mock-ups and site process photos
SX-01
SPEEDX MIXOLOGY UNIT
SX-02
EXISTING REFRIGERATOR
SX-03
SINK TABLE WITH PERFORATED TOP
SX-04
GLASS WASHER
SX-05
EXISTING ICE CUBE MACHINE
SX-06
DUAL TEMPERATURE WINE COOLER
SK-01
CHEST FREEZER
Looping Layout- 2
ELECTRICAL POWER SOCKET SCHEDULE
D
LEGEND ROOM TAGS
Table Mounted Lamps Focus lights on the fine dine table Heat lamps Tiltable dimable dowlight
POWER SOCKET
Profile lights
PS 01
Track lights
PS 02
Wall mounted lights
PS 03
(GUEST USE )
(GUEST USE )
Spot lights
HEIGHT(MM) SPECIFICATION MODULE FFL TO PLATE QTY. BOTTOM +150 3M 1 - 6/13A Socket, 1 - Switch, Align to the Bottom & centre of the hardwood panel 3M
+750
1 - 6/16A Socket, 1 - Switch
6M
+840
1 - Switch ,2 - 6/13A Socket, 1-Telephone port, Align from the top of the table ledge
6M
+840
(STAFF USE )
Floor Lamp Chandelier
Client: Hunger Inc
PS 04 (STAFF USE )
1 - Switch, 1- 6/13A Socket, 1 - 6/16A Socket, 1 - Switch, Align from the top of the table ledge
Issued by: LAB-VJ
Drg. no.: 0574_CP_III_01
Notes : This drawing is for Bar area looping only, refer to looping layout 1 for fine dine looping
Status : Discussion
Rev. no.: Rev. date.:
SITE PHOTOS
WORK IN PROCESS
PROJECT BRIEF
02
BEENU BAWA RESIDENCE WALKESHWAR
This project is a 2BHK apartment in Walkeshwar, Mumbai surrounding by a beautiful view of the sea. The apartment is a residence or Ms Beenu Bawa, creative director of Good Earth. The client had only 2 member staying here, herself and her aunt. Since both of them are well into home decor and lifestyle accessory design, the residence is a crafted thoughts of both Shonan and Beenu. The ambience of the house is very calming and peacefull. The client insisted on keeping it minimal and as functional as possible with a lot of natural elements, like the significance of astrology, moon, stars etc.
BEENU’S BEDROOM
OUTDOOR BALCONY
BEENU’S BATHROOM AND WALK-IN WARDROBE
AUNT’S BEDROOM
AUNT’S BATHROOM
DEN AREA
OFFICE
POWDER LOO
KITCHEN
LIVING ROOM
605
1225
500
750
740
605
700
200
430 1800 430
2820
750
860
195 195
700
380 400 400
935
345 335
470
1460
Side vertical of cabinet made out of 25mm thk finished in 1.5mm thk laminate from both sides
900
365
335
30mm thk hardwood cladded with 4mm thk MDF on both sides finished in PU lacquer coat of approved shade
475
430
500
2000
Issued by: LAB-VJ
LAUNDRY INTERNAL ELEVATIONS Client: Beenu Bawa N
1000
Drg. no.: 0365_VII_CD_01.2
450
510
Status : Advance Copy
405
Rev. no.:
2320
1420
drawer made out of 18mm thk HDF finished in 1.5thk toned blue laminate from both the sides
430
Shelf made out of 18mm thk HDF finished in 1.5mm thk laminate from both sides
450
440
445
420
Bed to be procured from Ikea
440
1500
360 340
1350
360
790
335
100mm raise inside washbasin storage finished in floor tiles
Hanging rod as per specification
900
2250
575
200 650
650
335 335 500 20
450
10mm thk full body homogenous 600mm X 600mm Nexion Bianco, from Endless Series tiles from finished floor level upto 2100mm level using adhesive, jointing slabs with laticrete grouting as per approved by the architect
1900
290 335
790
10
400 400 345 335
2350
Side vertical of cabinet made out of 25mm thk finished in 1.5mm thk laminate from both sides
420
Shelf made out of 18mm thk HDF finished in 1.5mm thk laminate from both sides
80 600
30mm thk hardwood finished in 1.5mm thk laminate from both sides
2305
875 900
10mm thk full body homogenous 600mm X 600mm Nexion Bianco, from Endless Series tiles from finished floor level upto 2100mm level using adhesive, jointing slabs with laticrete grouting as per approved by the architect
Crockery wardrobe shutter made out of 18mm thk HDF finished in 1.5mm thk laminate from both sides
2355
650 200
30mm thk hardwood finished in 1.5mm thk laminate from both sides
740
115 225
950
2350
570
Shutter made out of 18mm thk HDF finished in 1.5mm thk laminate from both sides
Bed as per selection
40mm thk counter slab for sink as per selection
545
335
1330
1350
700
1230
700
1225
725
200 200
2220
750
450
800
2000
LAUNDRY EXTERNAL ELEVATIONS Client: Beenu Bawa Project: Beenu Bawa, Walkeshwar, Malabar hills, Mumbai.
Code :0365
Dwg. Title: Laundry+ Staff room- External elevations
LAUNDRY - SITE PHOTOS
500
1000
500
1000
Issued by: LAB-VJ
2350
470
900
2245
600
935 1460
Side vertical of janitor wardrobe made out of 25mm thk finished in 1.5mm thk laminate from both sides
Crockery wardrobe shutter made out of 18mm thk HDF finished in 1.5mm thk laminate from both sides
475
450
365
30mm thk hardwood cladded with 4mm thk MDF on both sides finished in PU lacquer coat of approved shade
450
600
750
2350
485
615
450
420
615
635
450
500
490 1010
Drg. no.: 0365_VII_CD_01.1
450 25 450
Status : Advance copy
N
Rev. no.:
Rev. date.: Chkd by: LAB-ST
Scale: as per drawing
Issue Date: 17-08-23
Notes:
450
03
MEDANTA NOIDA
Global Health Limited (Medanta) is the largest multi-speciality tertiary care provider in the North and East regions of India in terms of bed capacity (2,467 installed beds). It is a vision of Dr. Naresh Trehan (Chairman & Managing Director, Medanta). LAB has completed 6 hospitals and few of them are ongoing. The space planning seamlessly blends functionality with aesthetic appeal. Nestling within its design are the intricate layers of modernity and functionality, reflecting a holistic approach towards patient care and well-being. The hospital’s architectural marvels, with their sprawling structures and thoughtful layout, not only provide a conducive environment for healing but also exude an aura of tranquility and comfort.
PLUMBING LAYOUT
FURNITURE LAYOUT
FLOORING FINISHES LAYOUT
ELECTRICAL LAYOUT
CEILING FINISHES LAYOUT
WALL FINISHES LAYOUT
RCP
TRAINING REPORT MONSOON 2023
VIDITI JAIN | UIR20184