Victoria
 Herrera | PORTFOLIO
Victoria Herrera | PORTFOLIO
Herrera | PORTFOLIO
Victoria Herrera | PORTFOLIO
(310) 910 - 8064 • 00.victoriaherrera@gmail.com
California Polytechnic State University, San Luis Obispo, CA
Bachelor of Architecture | June 2023 | GPA 3.11
Hochschule Biberach University of Applied Sciences, Biberach, Germany
September 2021 - 2022
• Completed coursework centered on timber construction, sustainability, and climate design.
• Designed a green office building in a group of 4 through the creation of construction details.
• Adapted a greater understanding of the German language and culture.
World Market Sales Associate, Hawthorne, CA
November 2023 - present
• Assisted customers in finding and buying merchandise in a cordial and professional manner.
• Processed 15-40 ship from store orders before store opening hours.
• Prepared orders for customers through the navigation of company specific IBM software. Independently Contracted Design Work for BRIJBI Homes, Inglewood, CA
October 2022 - March 2023
• Communicated with the client to create renders for a bathroom redesign.
Vellum Furniture Design Competition, San Luis Obispo, CA
November 2022
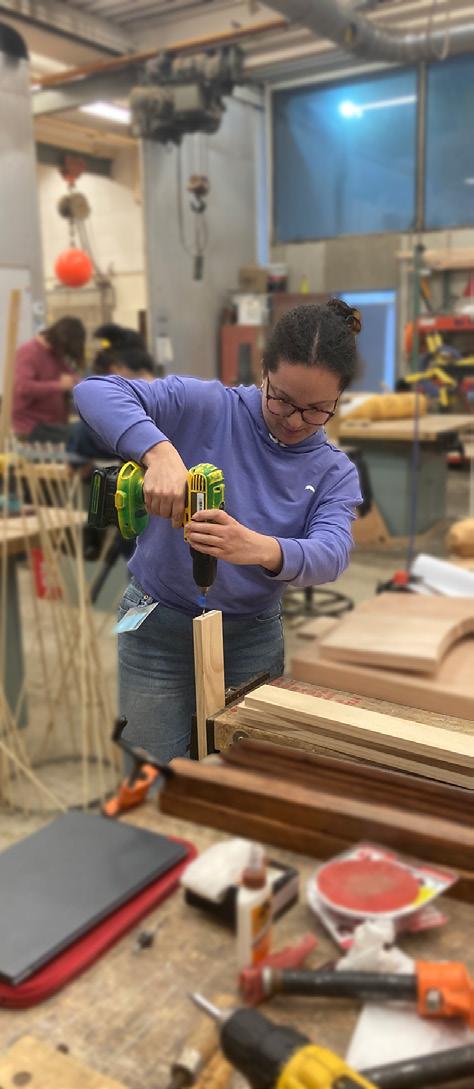
• Designed and constructed a stool through sewing, woodworking, and reupholstering unconventional materials.
• Nominated for the Cradle to Cradle award for utilizing reusable materials.
Solar Decathlon Europe, Wuppertal, Germany
June 2022
• Collaborated with 30 students to present a unit powered by renewable energy.
• Coordinated bilingual presentations of the team’s final design through project tours.
• Hosted a dinner for competitors to facilitate discussions on solar design.
TRIO Student Assistant (remote work), San Luis Obispo, CA
October 2020 - June 2021
• Managed the TRIO Instagram by designing and posting workshop and announcement flyers.
• Co-facilitated workshops composed of 10-15 students via Zoom.
• Kept data analytics to track how many students attended workshops.
Target Checkout & Service Advocate, San Luis Obispo, CA
Sept 2019 - July 2020
• Established stronger communication skills for interacting with colleagues and guests.
• Designed creative posters showcasing the manager’s expectations for the month.
• Administered closing operations to develop leadership skills.
AIA House Tours Docent (volunteer work), San Luis Obispo, CA
May 2019
• Guide for American Institute of Architects’ house tours.
AWARDS
Oliver McCammon Scholarship | June 2018
California Polytechnic University Castagna Architecture Scholarship | June 2020, 2021, 2022
Community Foundation of San Luis Obispo Study Abroad Scholarship | September 2021
English (Native) Spanish (Heritage Language, Fluent)
(Limited Working Proficiency)
HBCU Library Project in Los Angeles
02_TERRAE: OF THE EARTH
Roman Ruins Museum in Kempten, Germany
+Project: Library and Student Union (for a hypothetical Historically Black University)
+Instructor: Thomas Fowler
+Term: Winter - Spring 2021
+Site: Port of Los Angeles
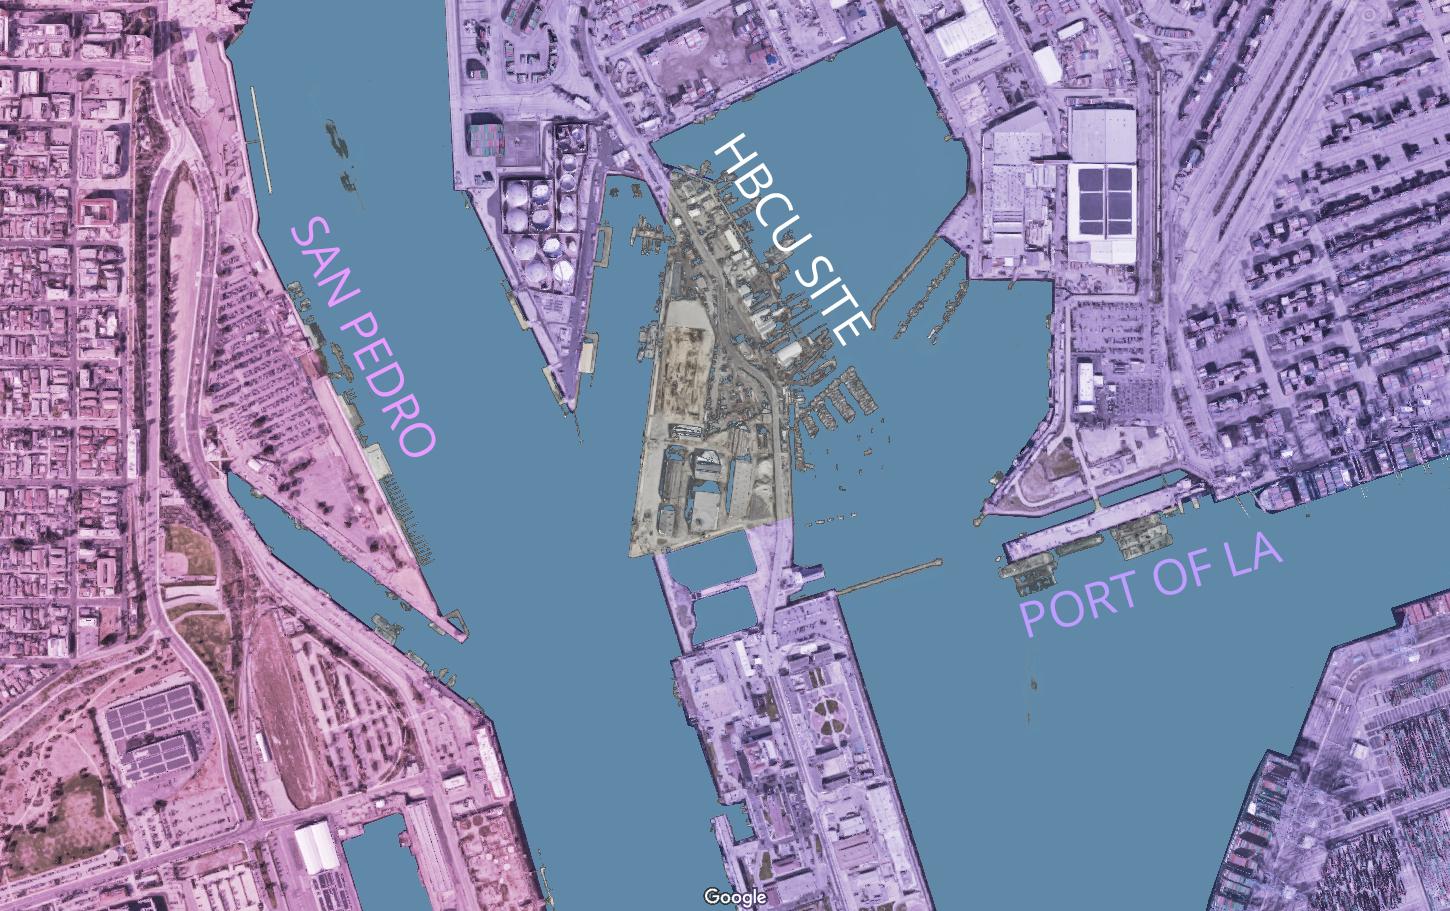
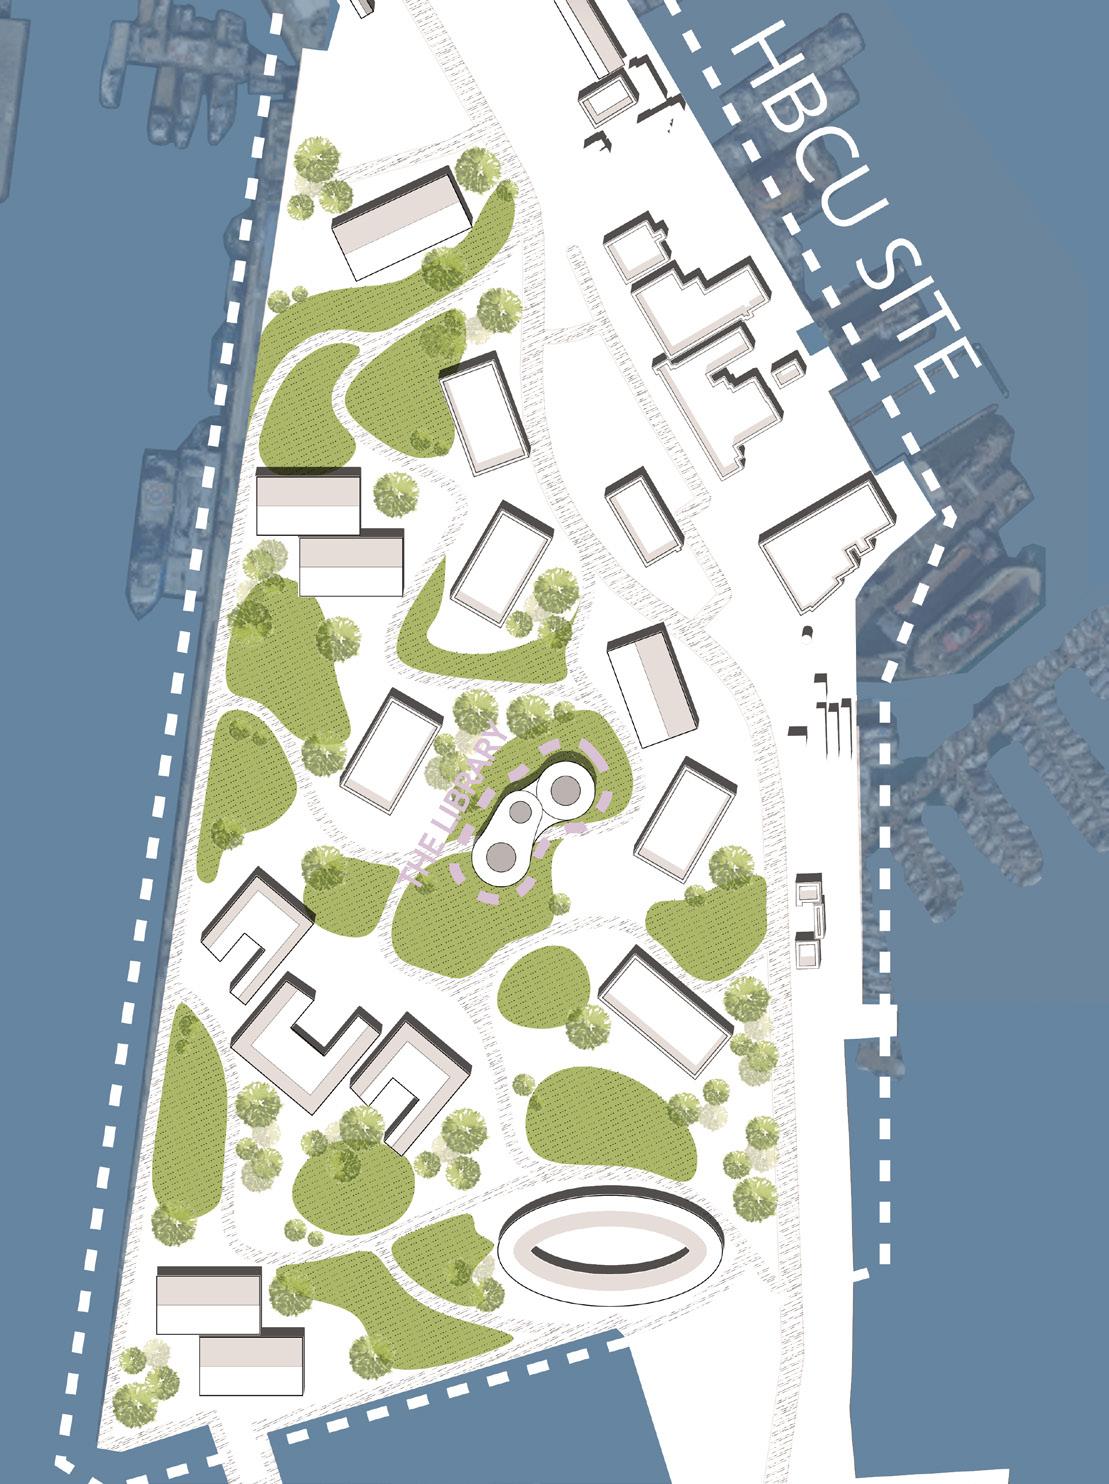
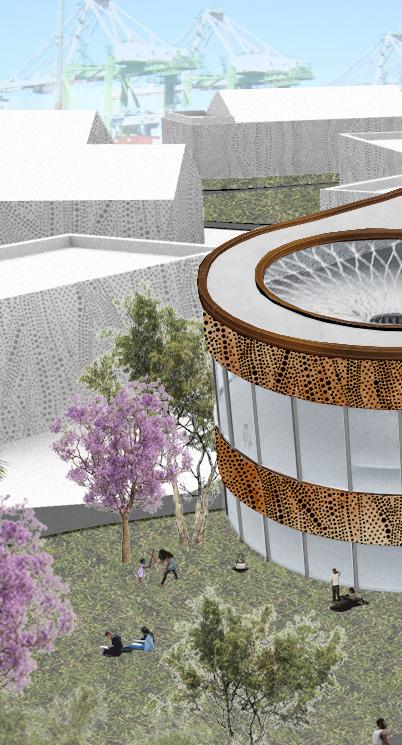
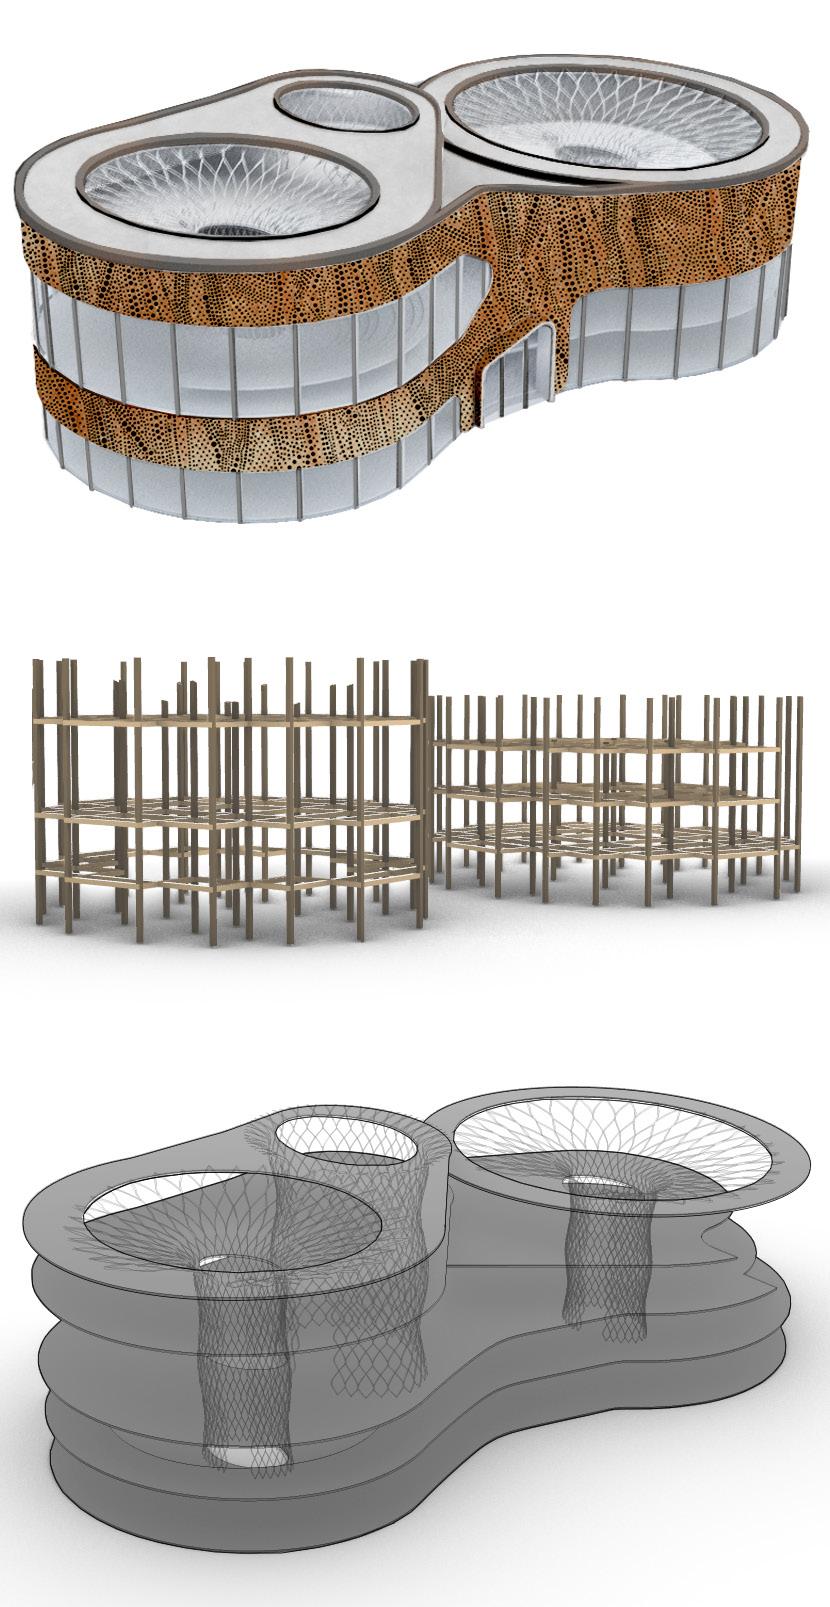
Woven Harmony embraces the intertwined nature of the black community. The main objective for this project was to reimagine Terminal Island in Los Angeles as a Historically Black University and create a library for the campus that embodies traditional HBCU values of community, inclusion, and empowerment. With the help of a team of two other students (Defne Gorgulu and Peipei Wu), the first week of the project consisted of converting Terminal Island on the Port of Los Angeles to
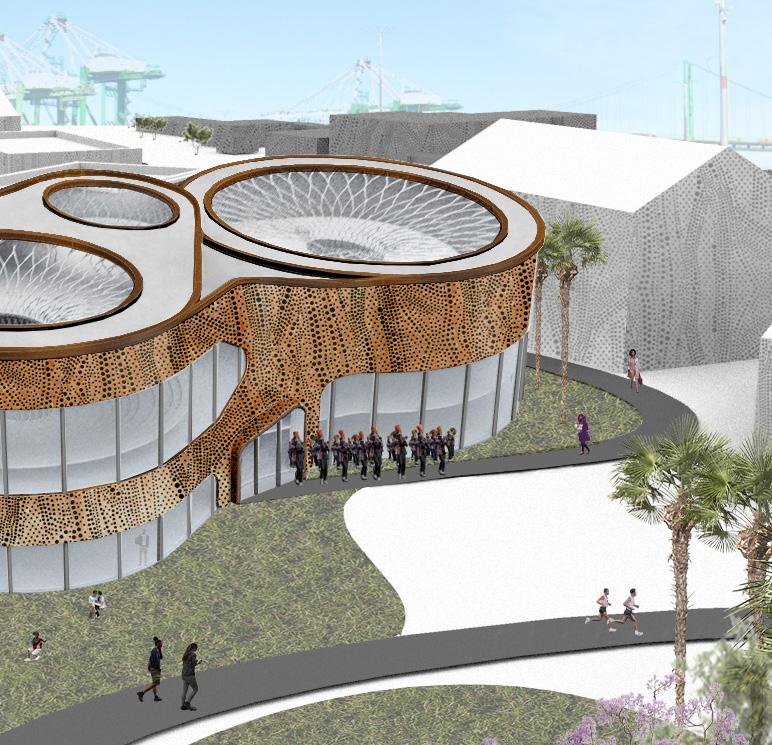
an HBCU campus (see images on the left of this page). Although short, this portion of the project exercised our ability to work with a larger scale and consider the urban planning of such a vast site.
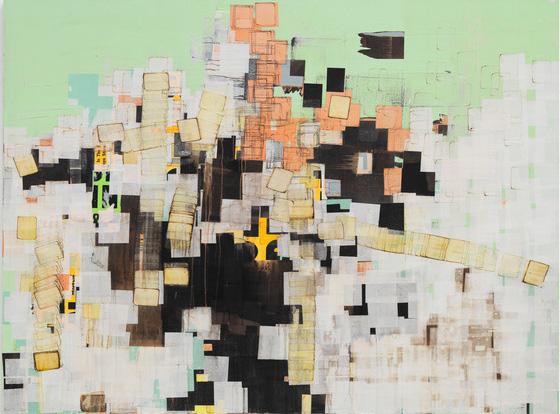
The next developmental phase was that of the library. Fixed on the campus as the central hub of the student body, its design was based on both the conceptualization of art and the need to provide students with a place that exercises their values and autonomy. With
consideration of Mark Bradford’s Biggie Biggie Biggie collage (see below), the general form of the building was intended to include various layers of materiality, work space, and free space.
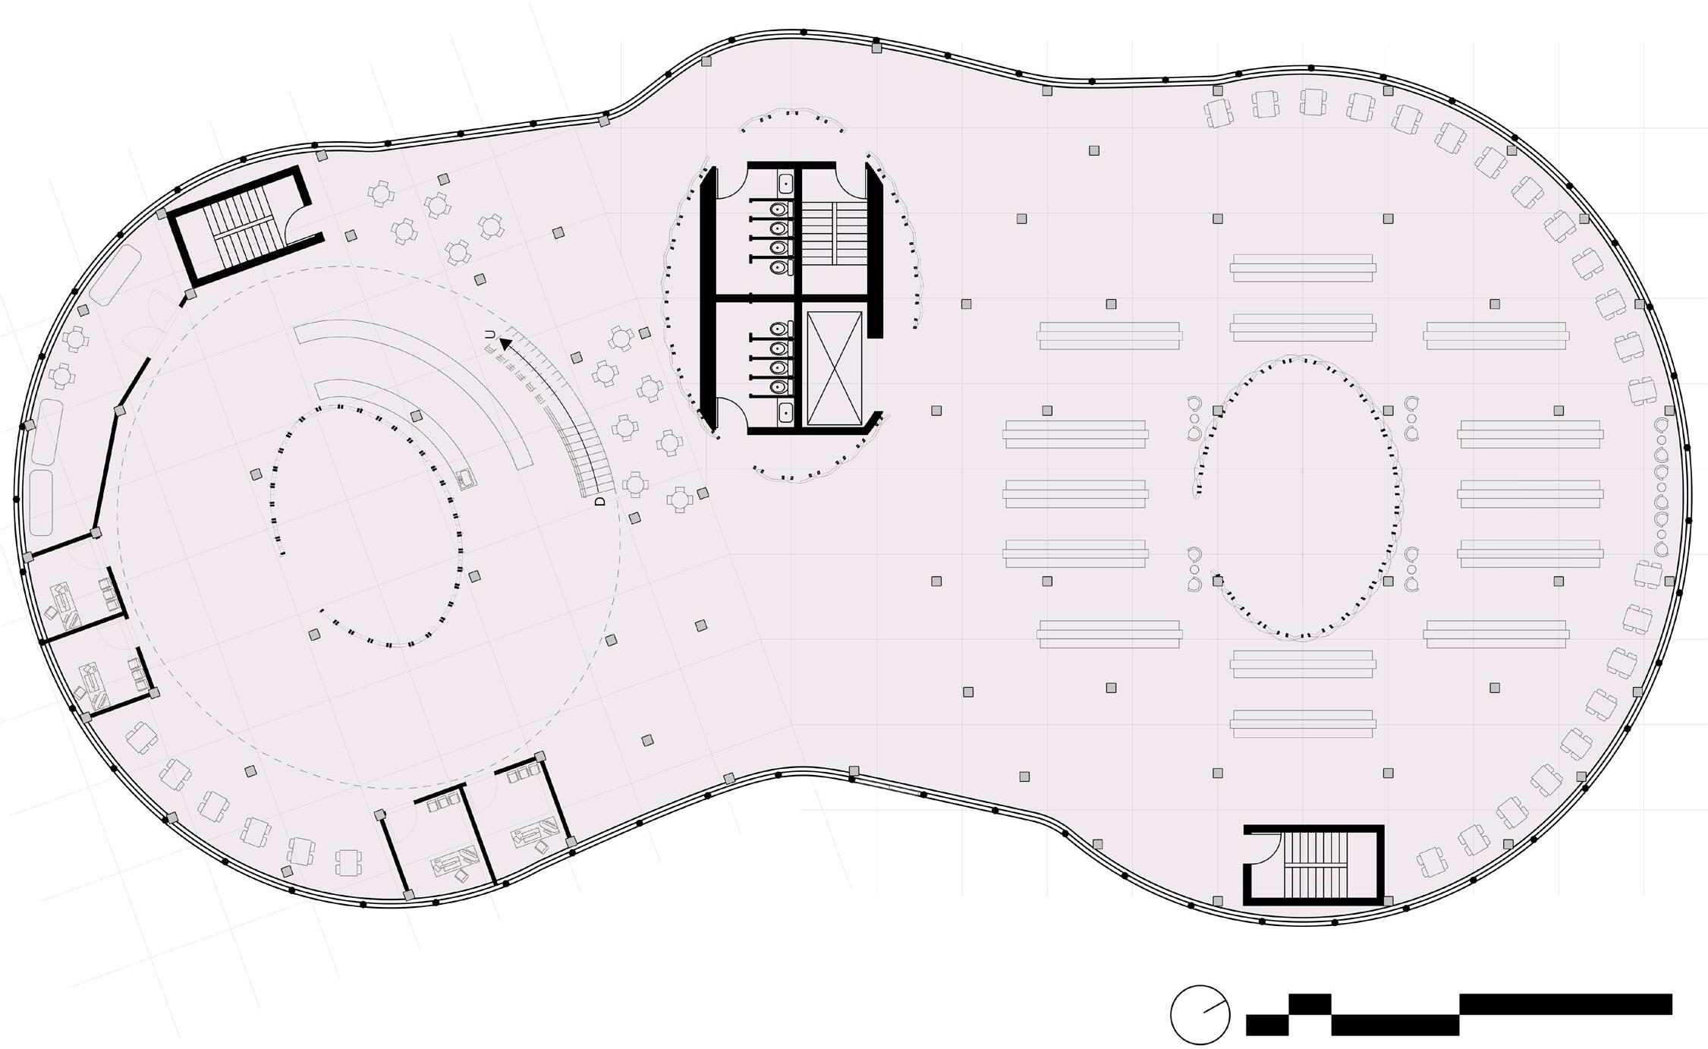
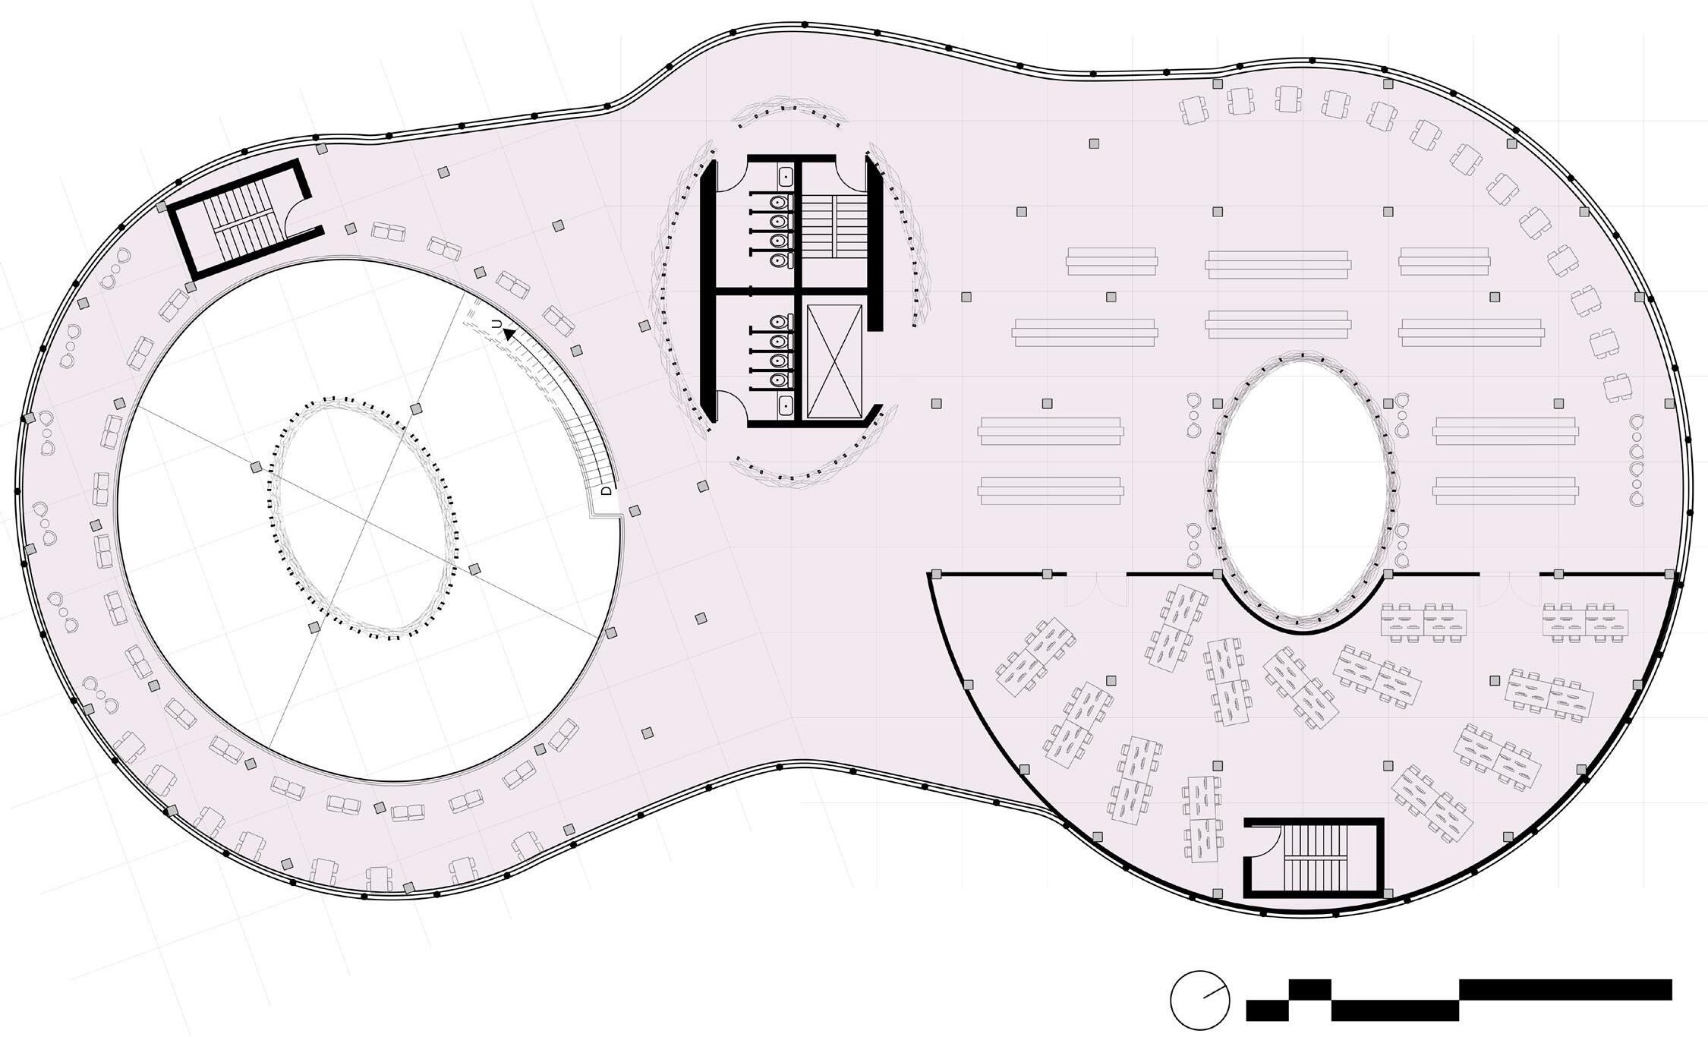
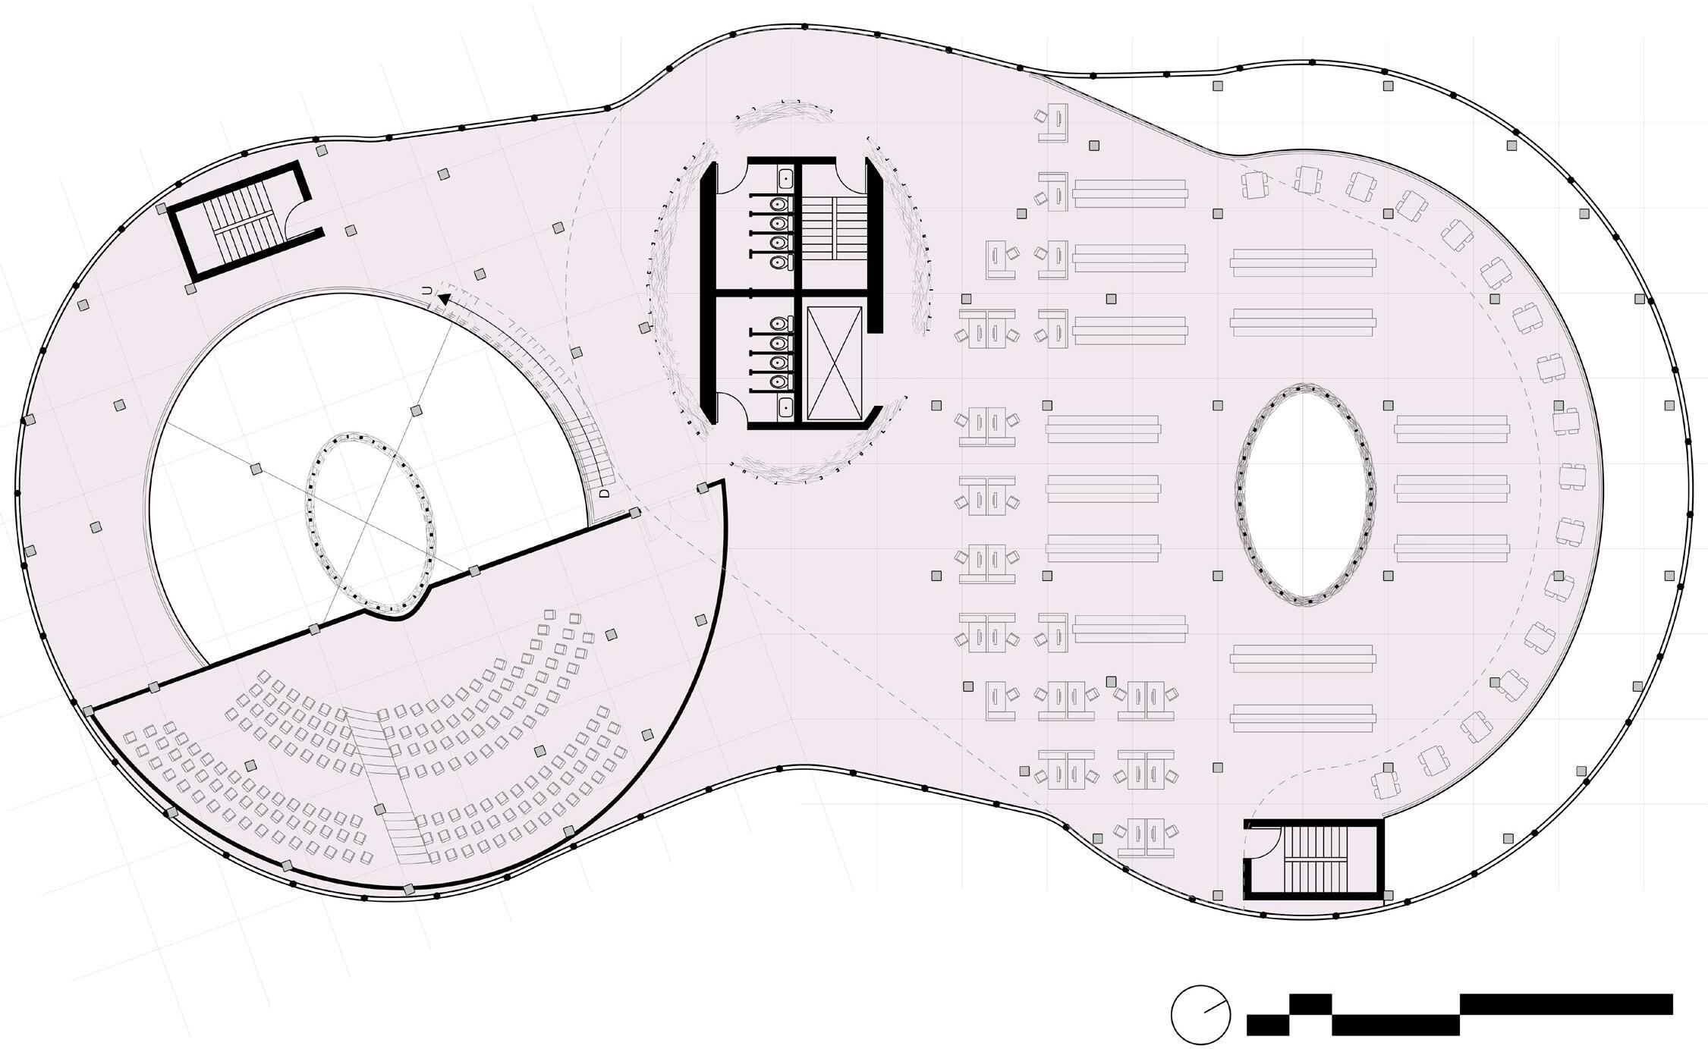
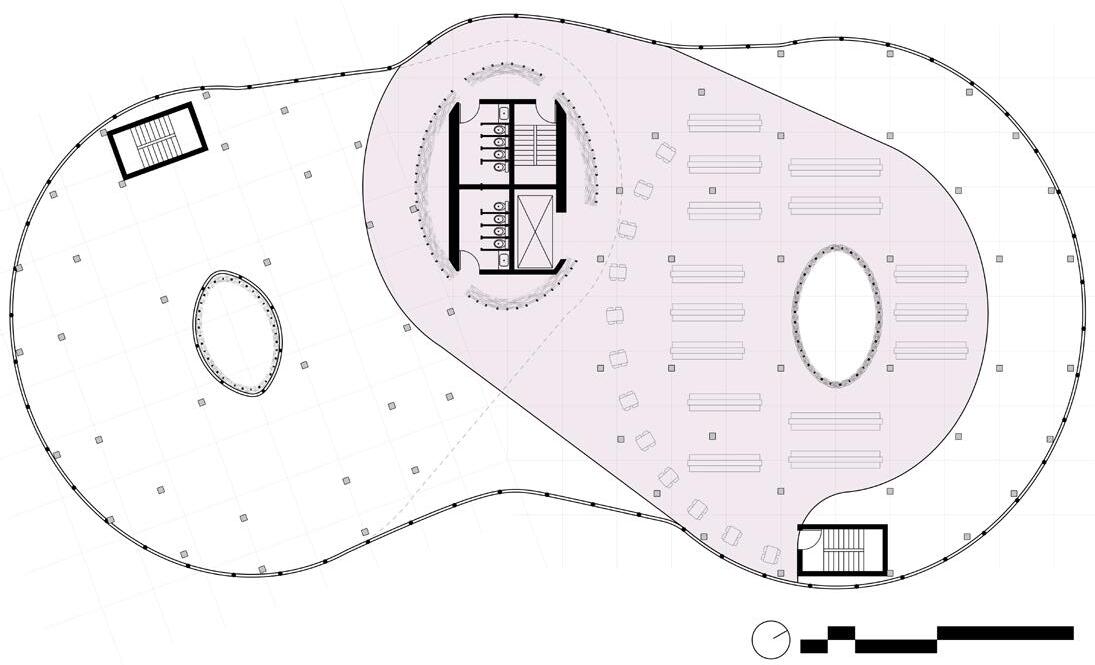
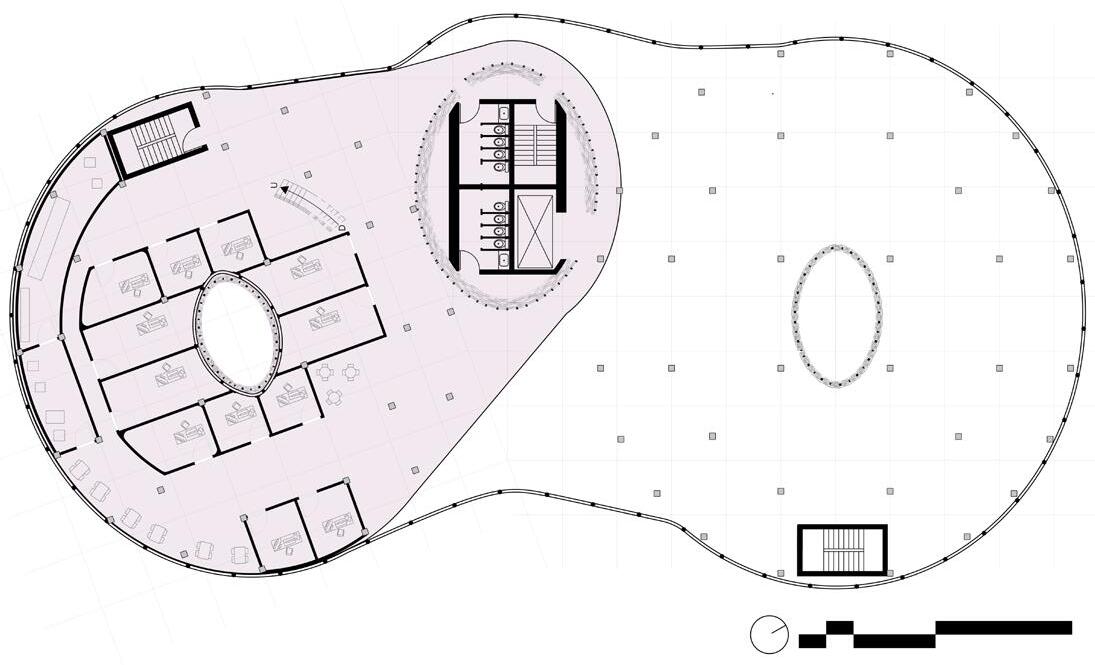
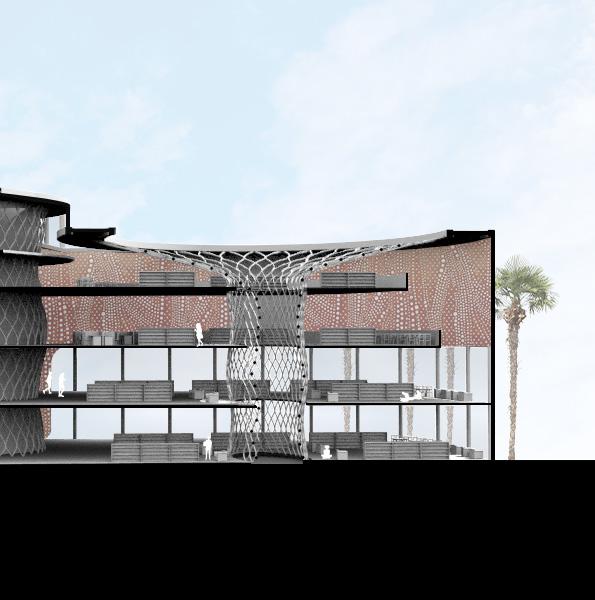
In this project, the radial nature of the design in plan brings emphasis to one of the most important parts of the building: its structural trees. Although dainty-seeming in their stringy materiality, the structural trees uphold the project through their interconnectedness, emphasizing the importance of interdependence within the occupants of the library. Their likeness to trees connect the structure to the environment of the site.Furthermore, the trees act as wells of light, bestowing openness upon anyone inhabiting the spaces near them.
Copper & Glazing Curtain Wall System
Column & Beam Structural System
Structural Trees, Concrete Floor Plates, & Foundation
CIRCULATION DIAGRAM
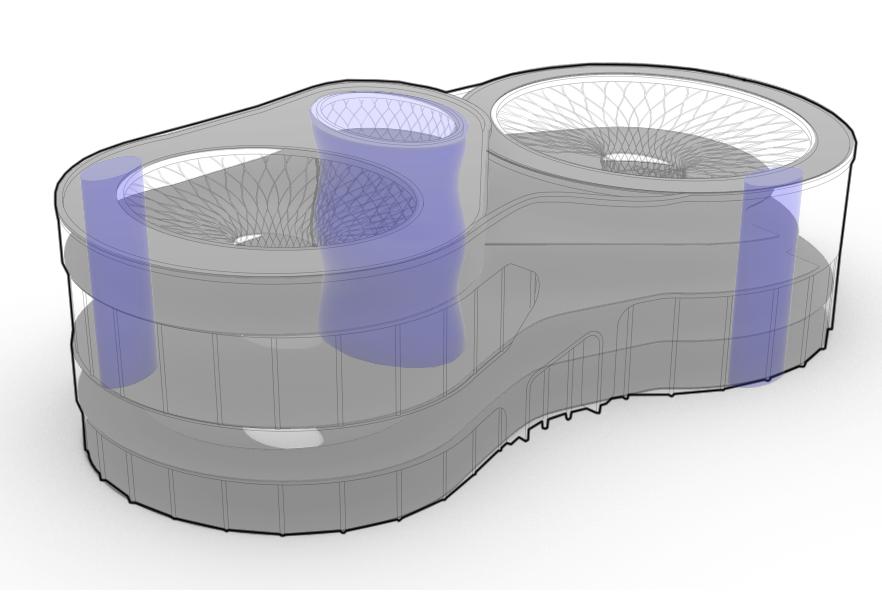
(left) The circulation of the project was intended to loosely influence the experience of students. For a project with a variety of program, it was more important to ensure different student resources were quickly accessible to those that needed them.
(below) One of the most important aspects in consideration to the program arrangement was to consider which parts of the program needed more privacy and which parts were to be made more public.
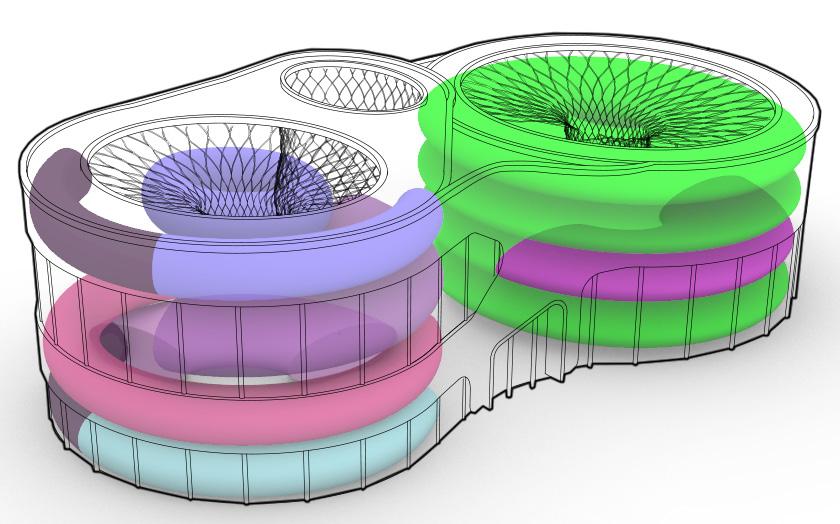
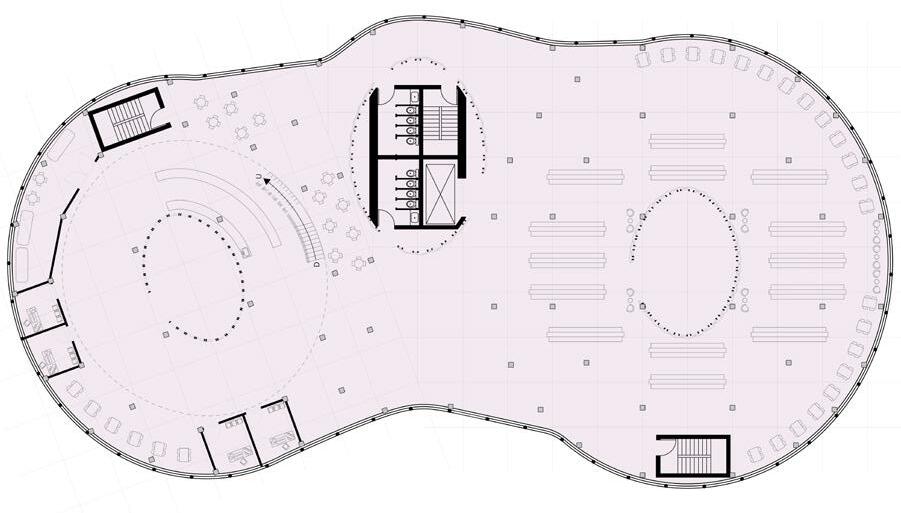
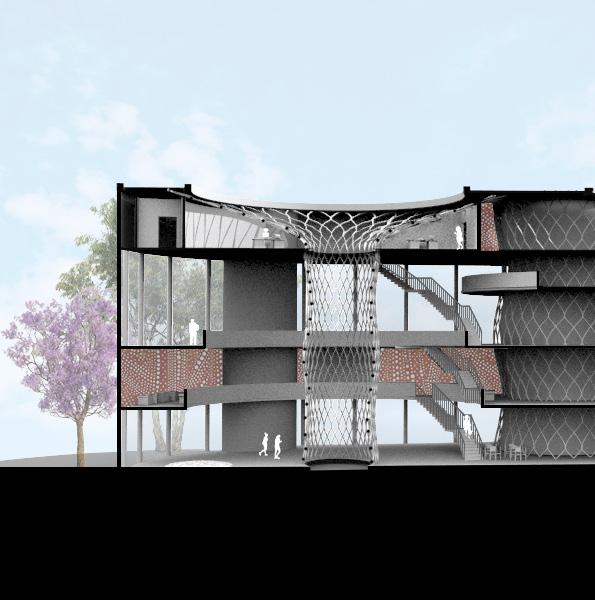
Overall, the staggered program intends to create transparency between groups of people in the library occupying shared spaces such as the grand reading room covered with book stacks and study spots.
CONSTRUCTION
WALL:
Perforated Copper Panels
Metal Brackets
Bronze Clips
Steel Pipe
Concrete Cavity Wall
Insulation
Concrete Interior Wall
FLOOR:
Plywood Sheathing
Vapor Barrier
Concrete Slab
Corrugated Decking
Steel I-Beam
Spray Foam Insulation
Ceiling Space for Cables
Drop Ceiling
PV WINDOW DETAIL:
Mullion Cap
Gasket
Thin Film Substrate Module
Electrical Contact
Spacer with Wiring
Air Space
Laminated Glass at Interior
Wiring Through Mullion
Mullion
DETAIL at 1/4 scale FULL WEST WALL DETAIL at 1/8 scale
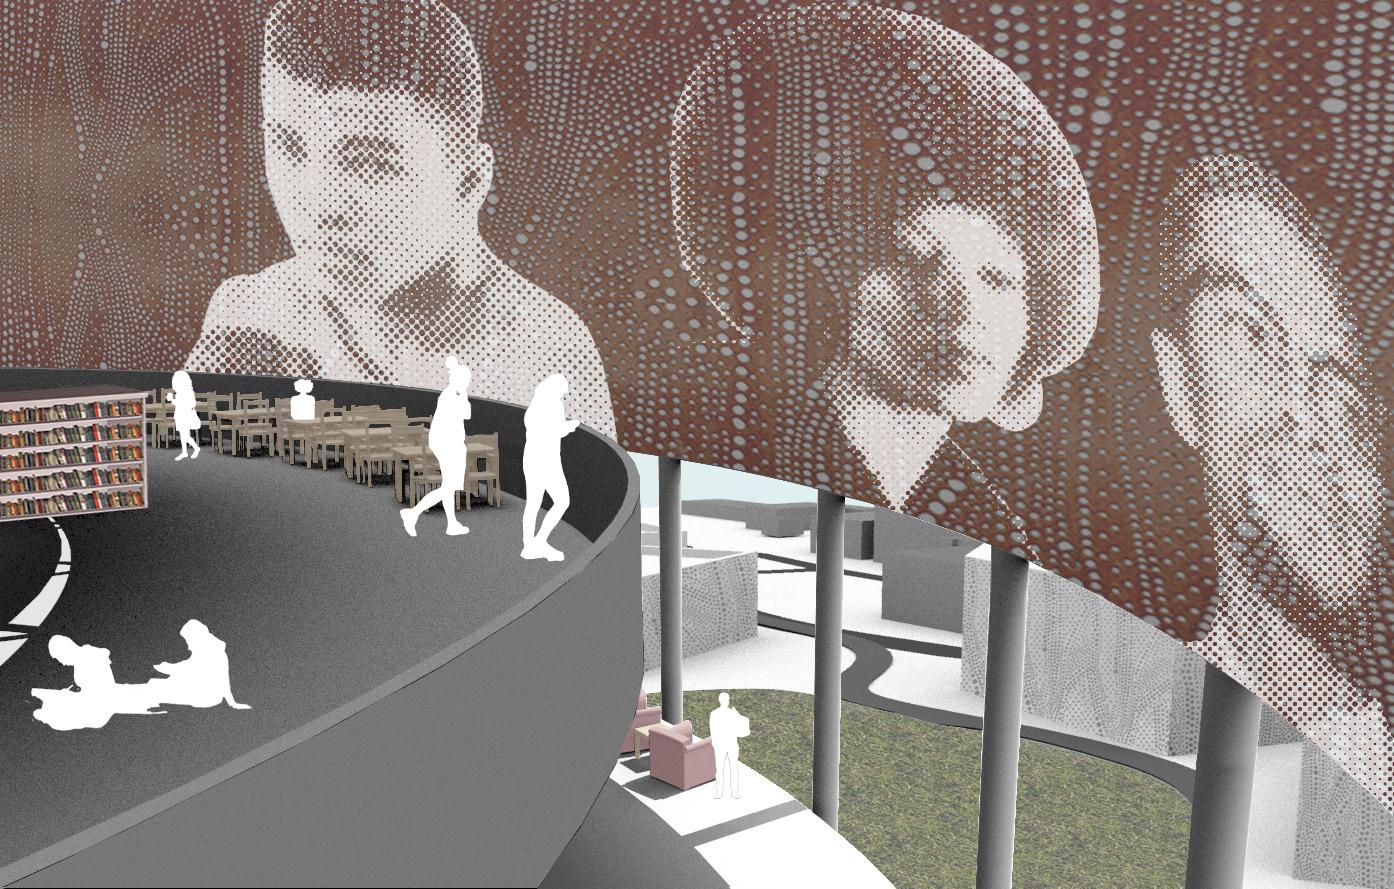
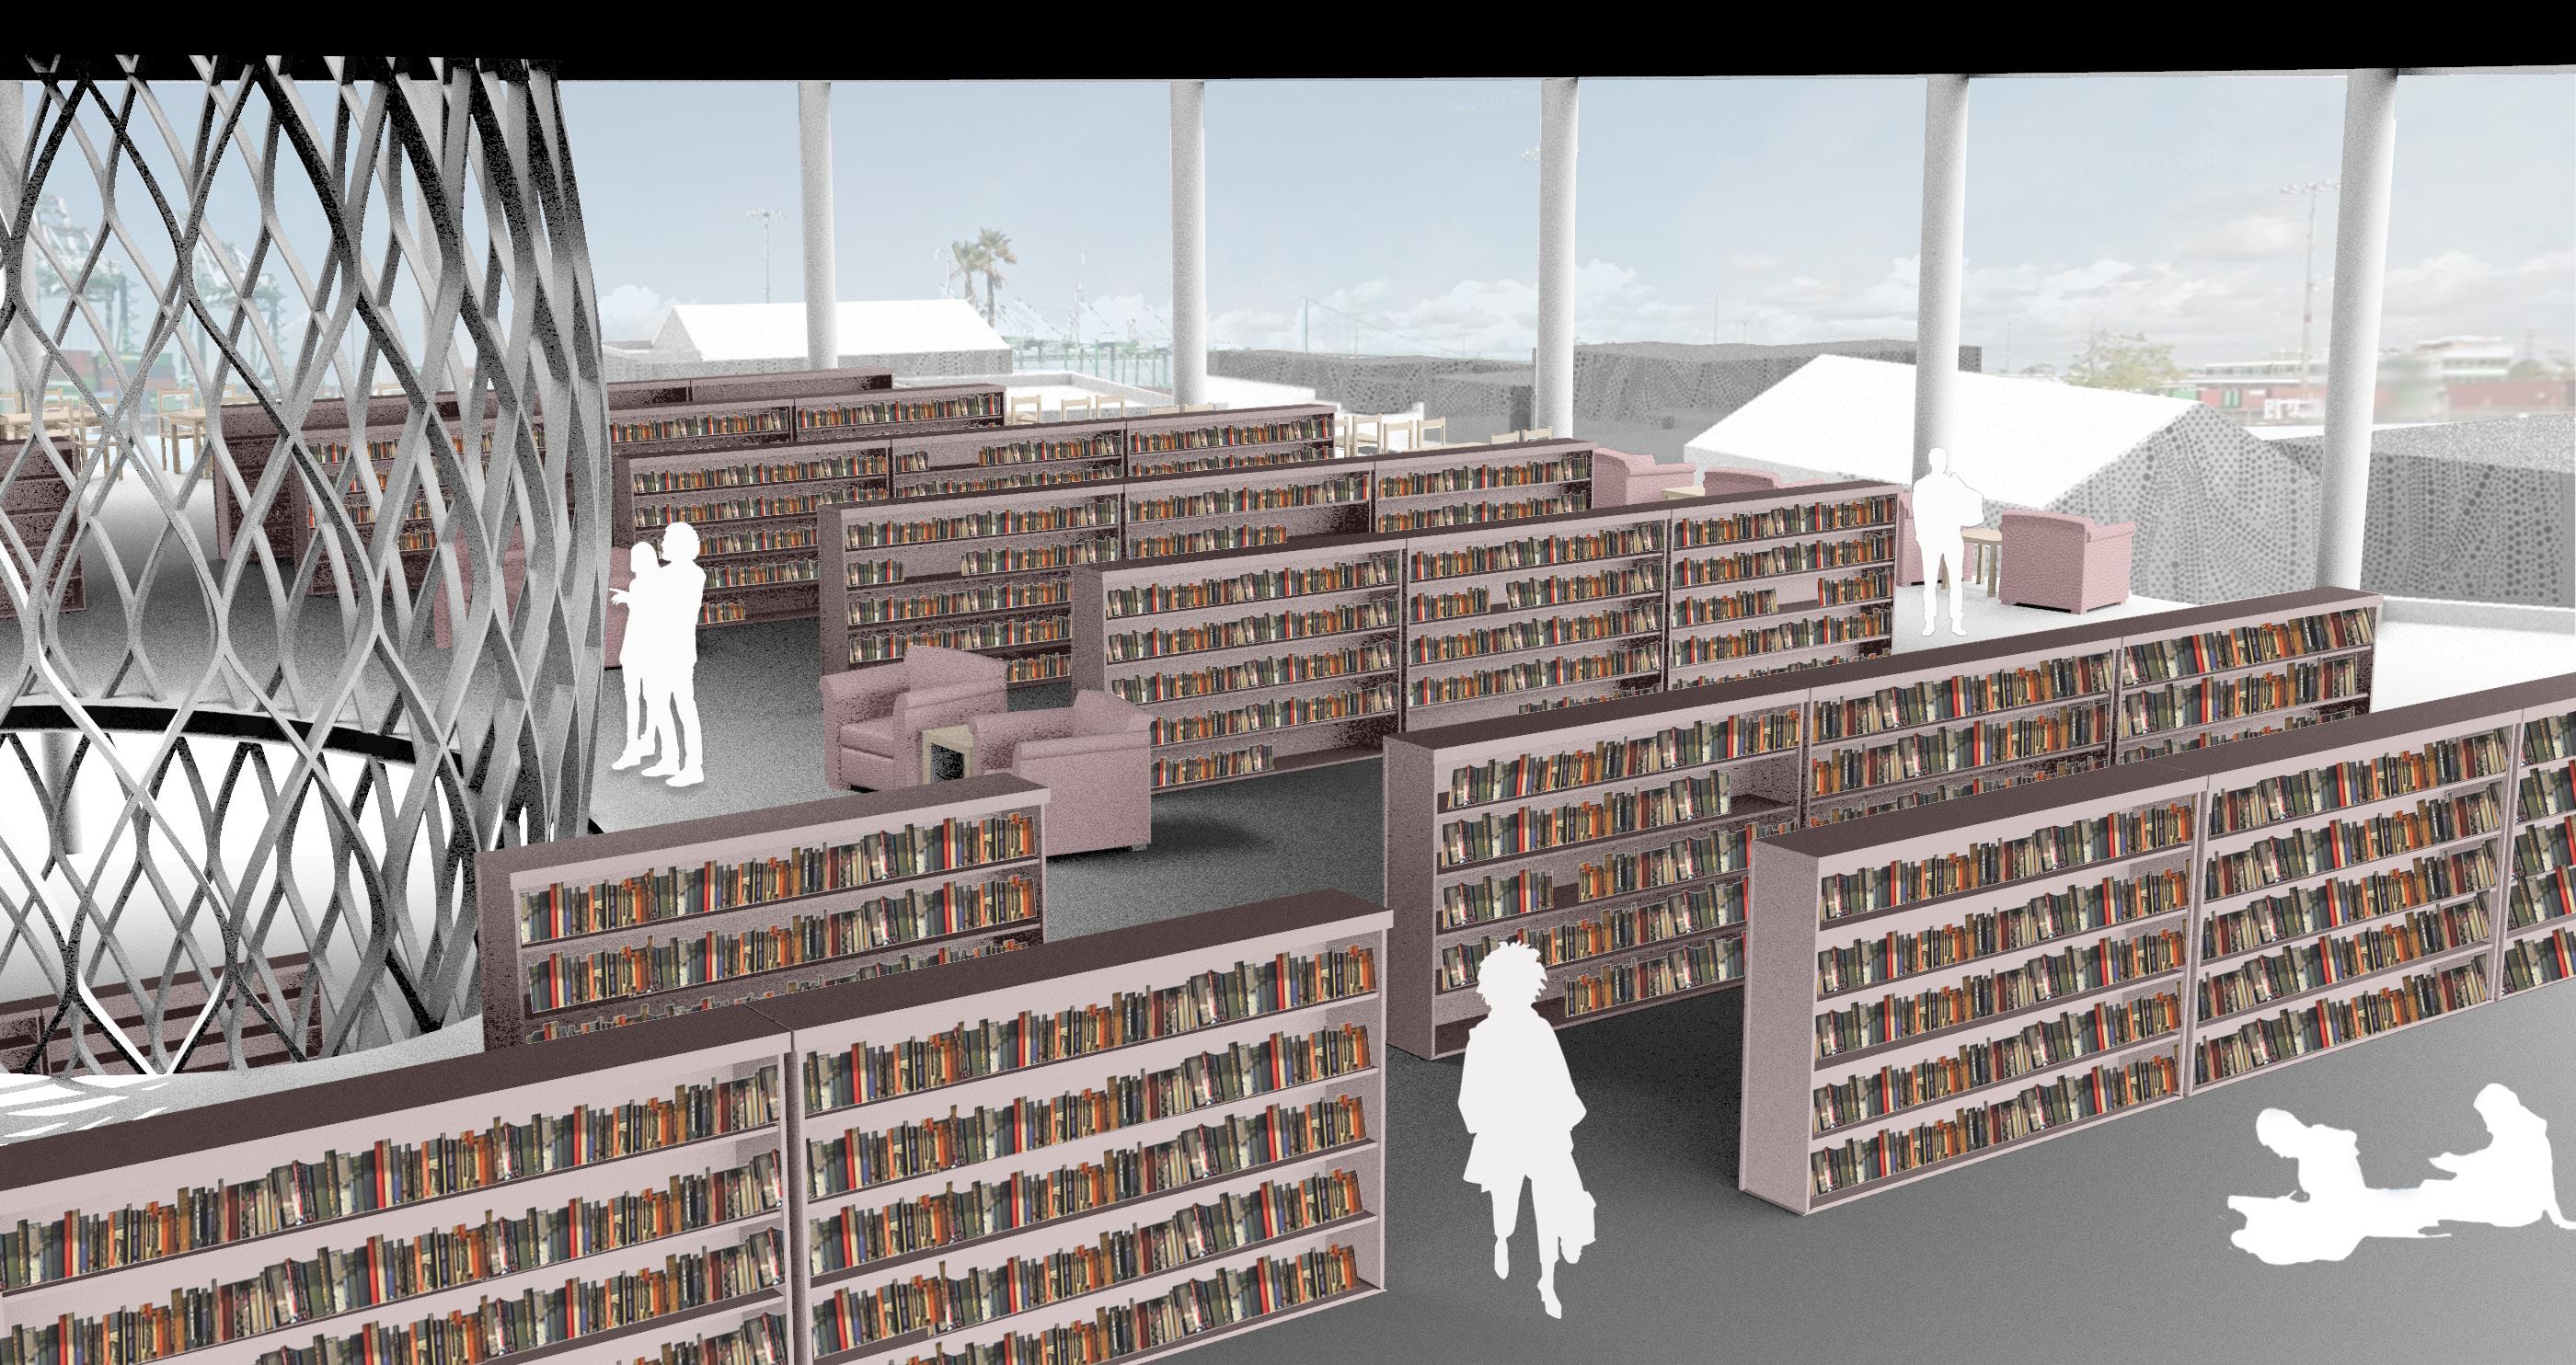
These images showcase the interior environment of the grand reading room. The picture above illustrates a large mural exhibiting important black historical figures to promote black excellence. The picture below gives an idea of the beautiful views that connect the interior to the outdoors.
+Project: Museum Celebrating the Roman Empire’s History in Kempten, Allgäu, Germany.
+Instructor: Wolfgang Brune
+Term: Winter - Spring 2022
+Site: Cambodunum Park
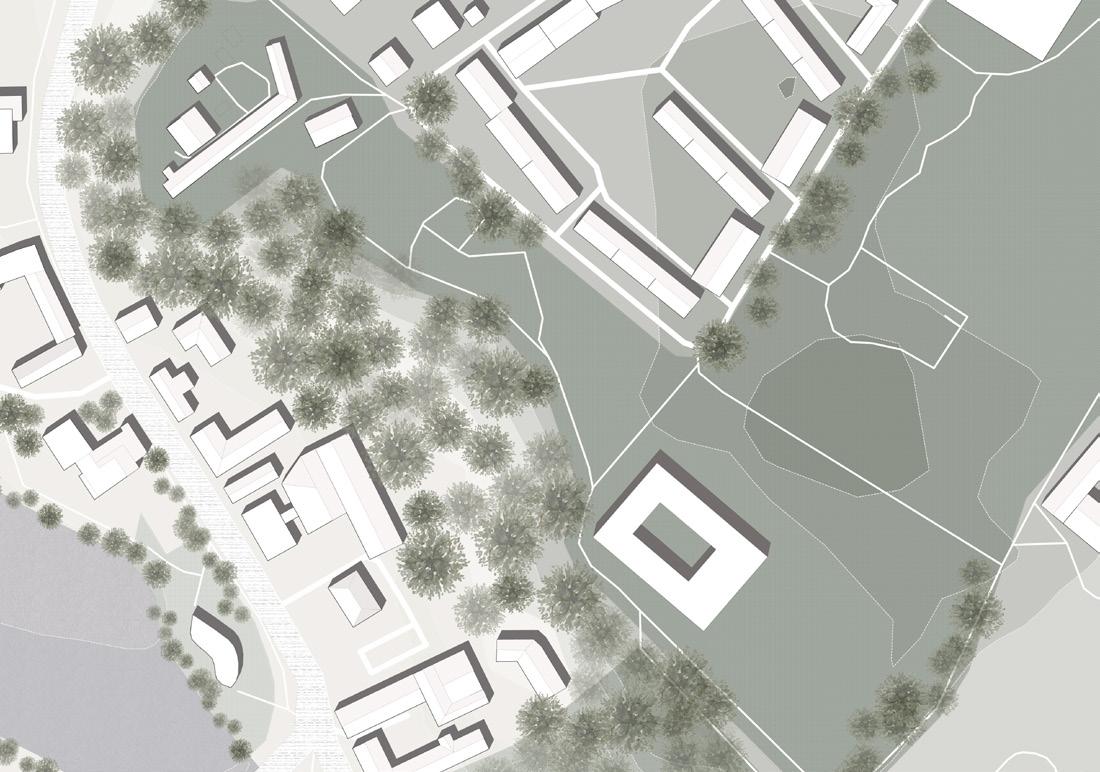
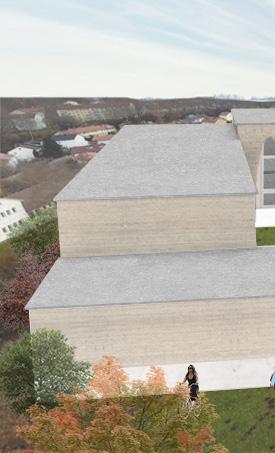
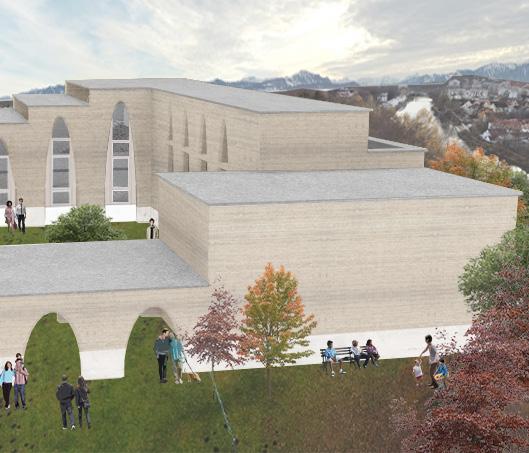
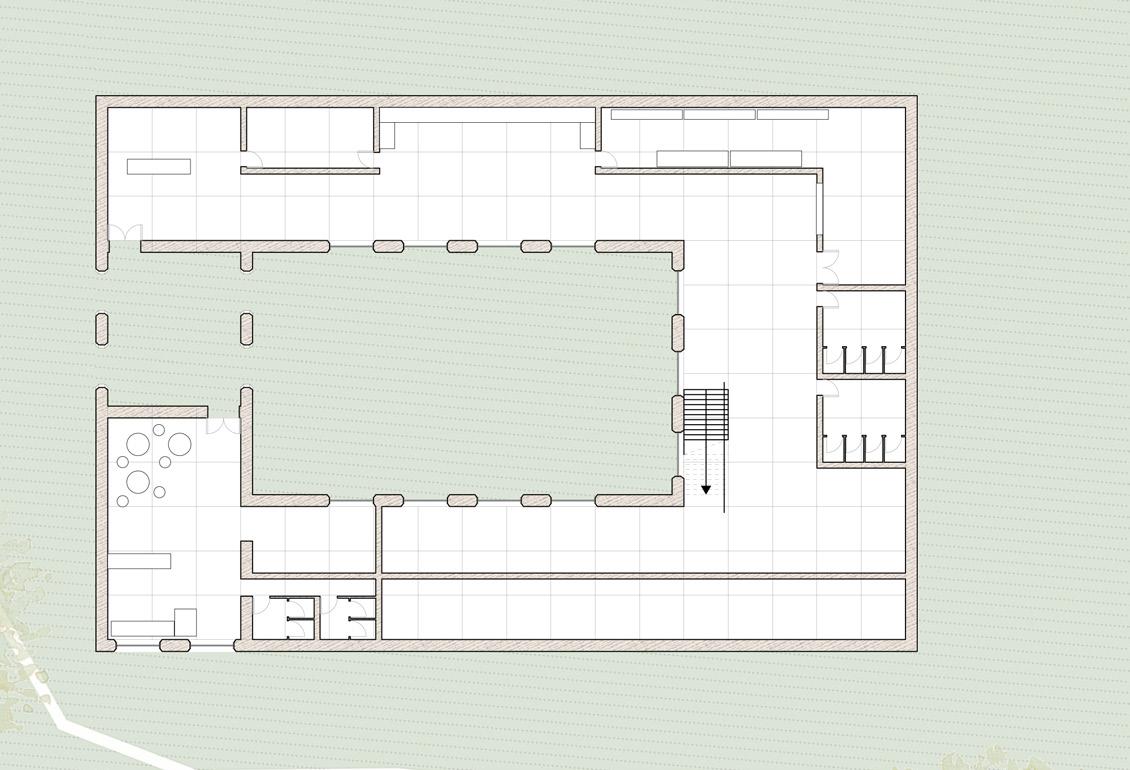
Terrae is a museum that celebrates the remnants of the Roman Empire in Southern Germany.
The objective of the project was to satisfy the user experience with a simple circulation and form. Because of these features, visitors of the museum can focus their experience around treasuring the views of the site, the materiality of the building itself, and the ruins that make up the history of Kempten. This project aims to use thick clay walls whose erosion over time emphasize the longevity of the artifacts on display and serve as a reminder for visitors about how impressive Roman construction
museum in kempten | winter spring 2021 must have been to survive years of harsh conditions.
Inspired by Peter Zumthor’s Kolumba, Martin Rauch’s Ricola Herb Center, and Clément Vergély’s L’Orangerie, Terrae utilized a wide array of research to understand the construction of this project.
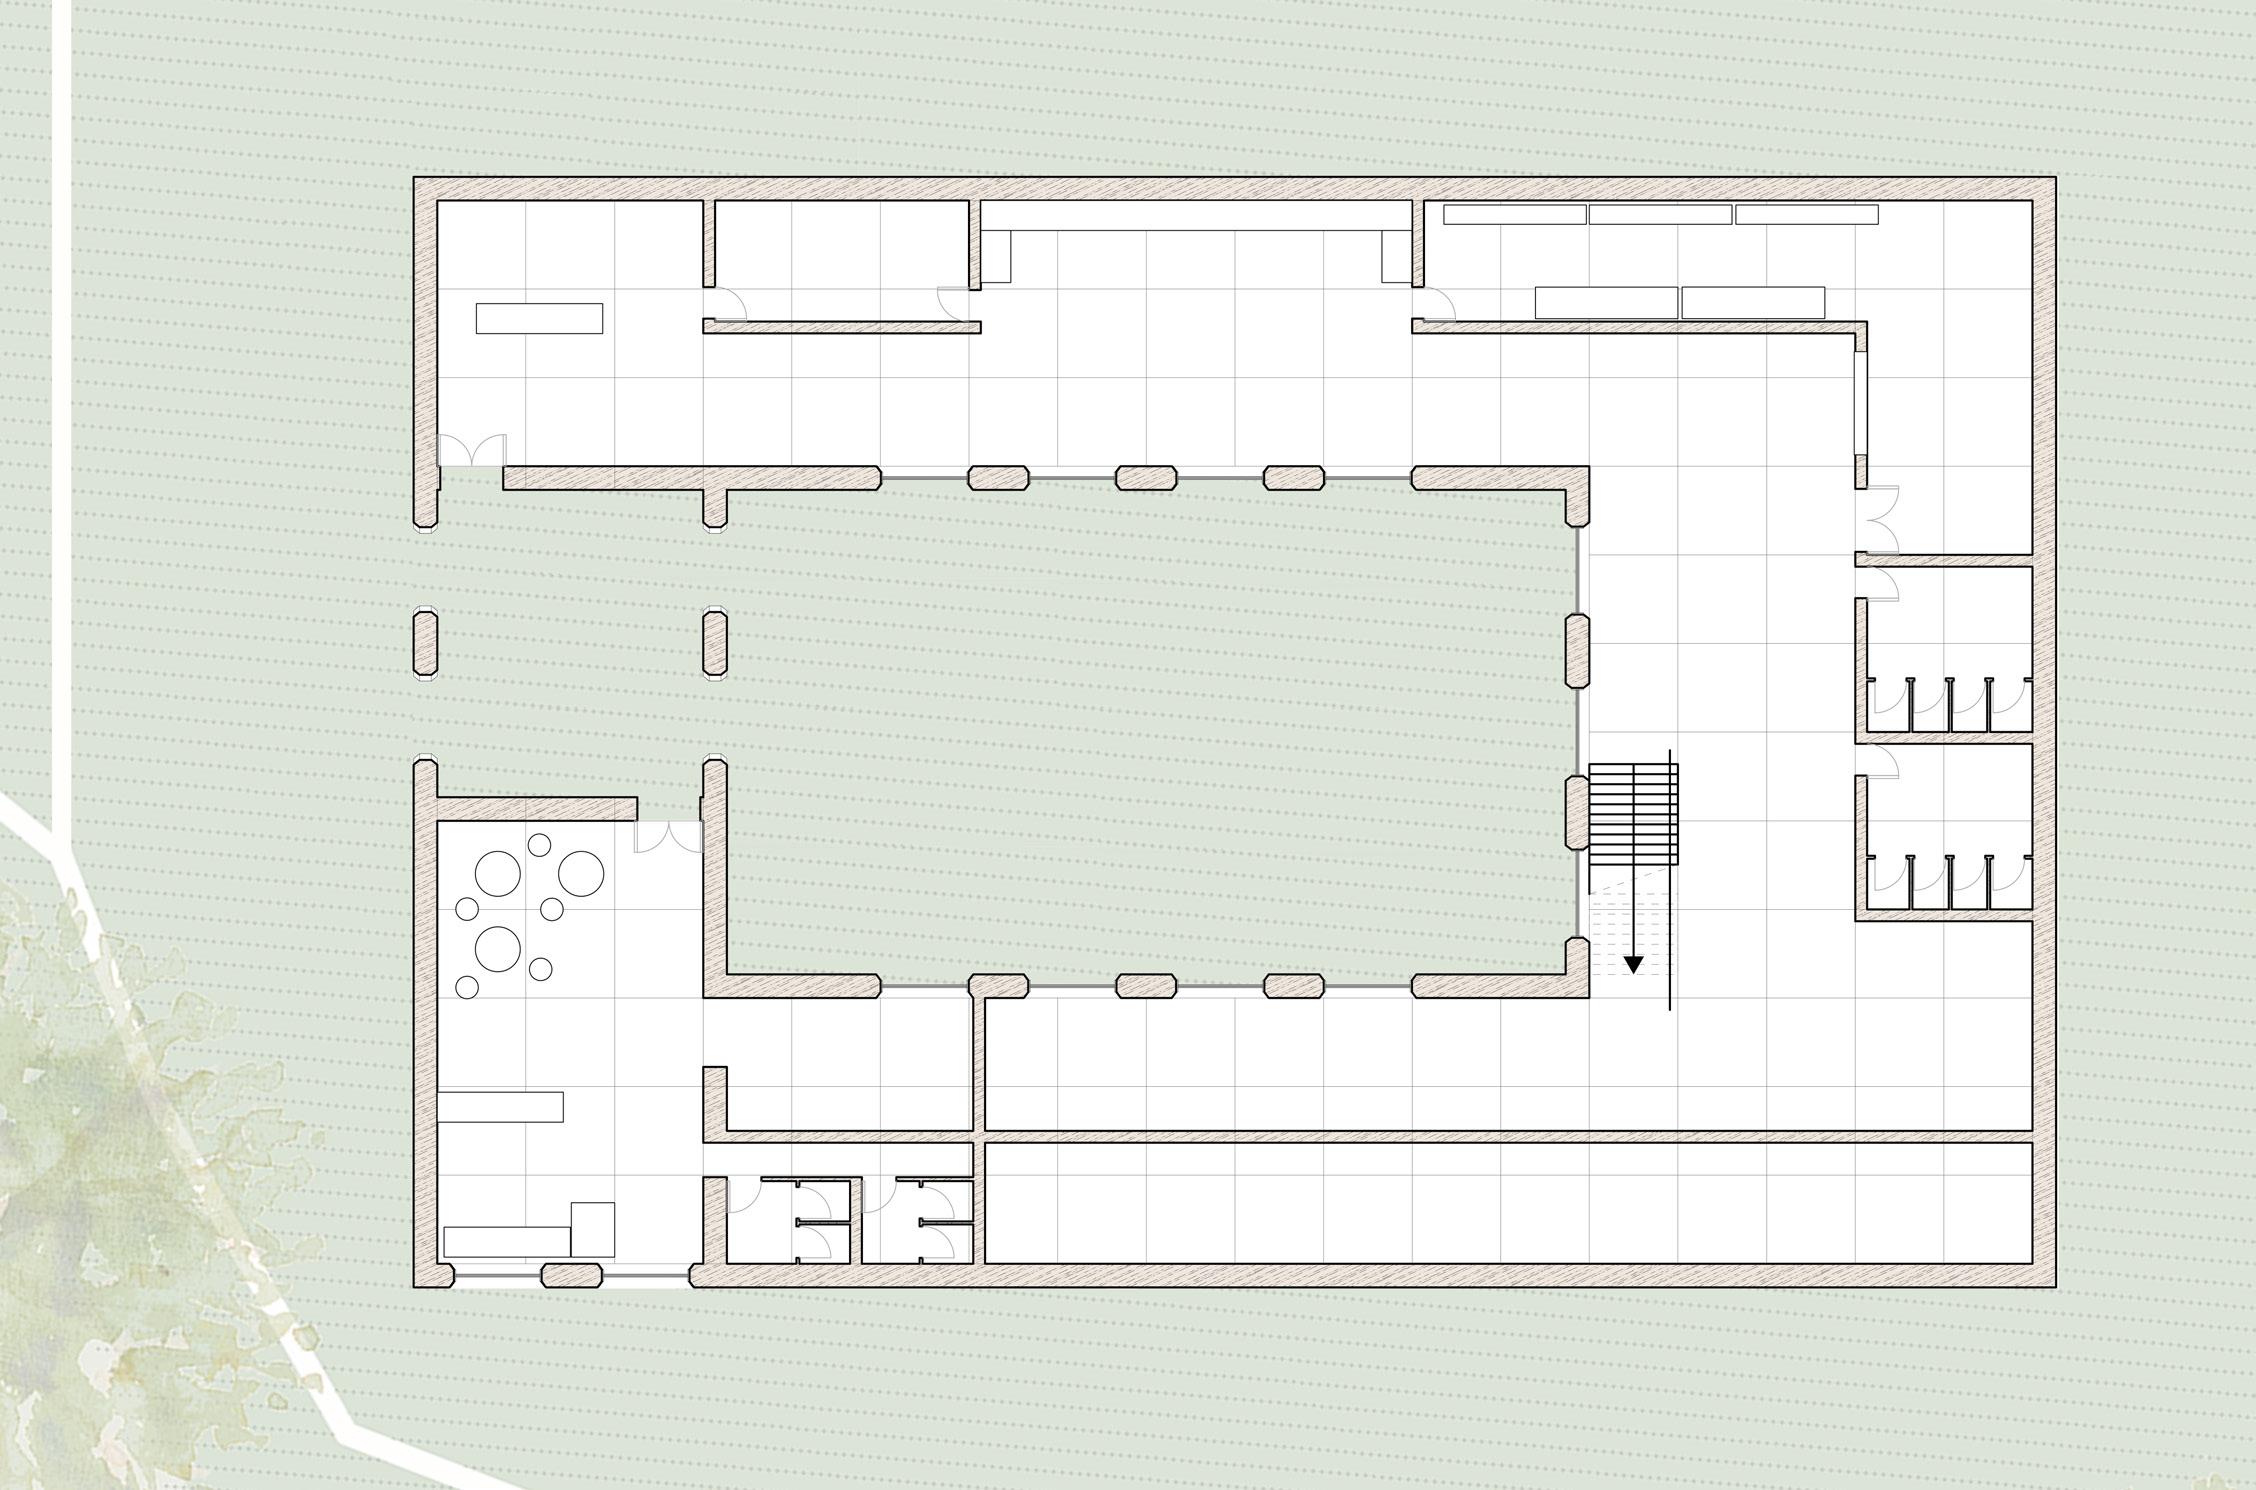
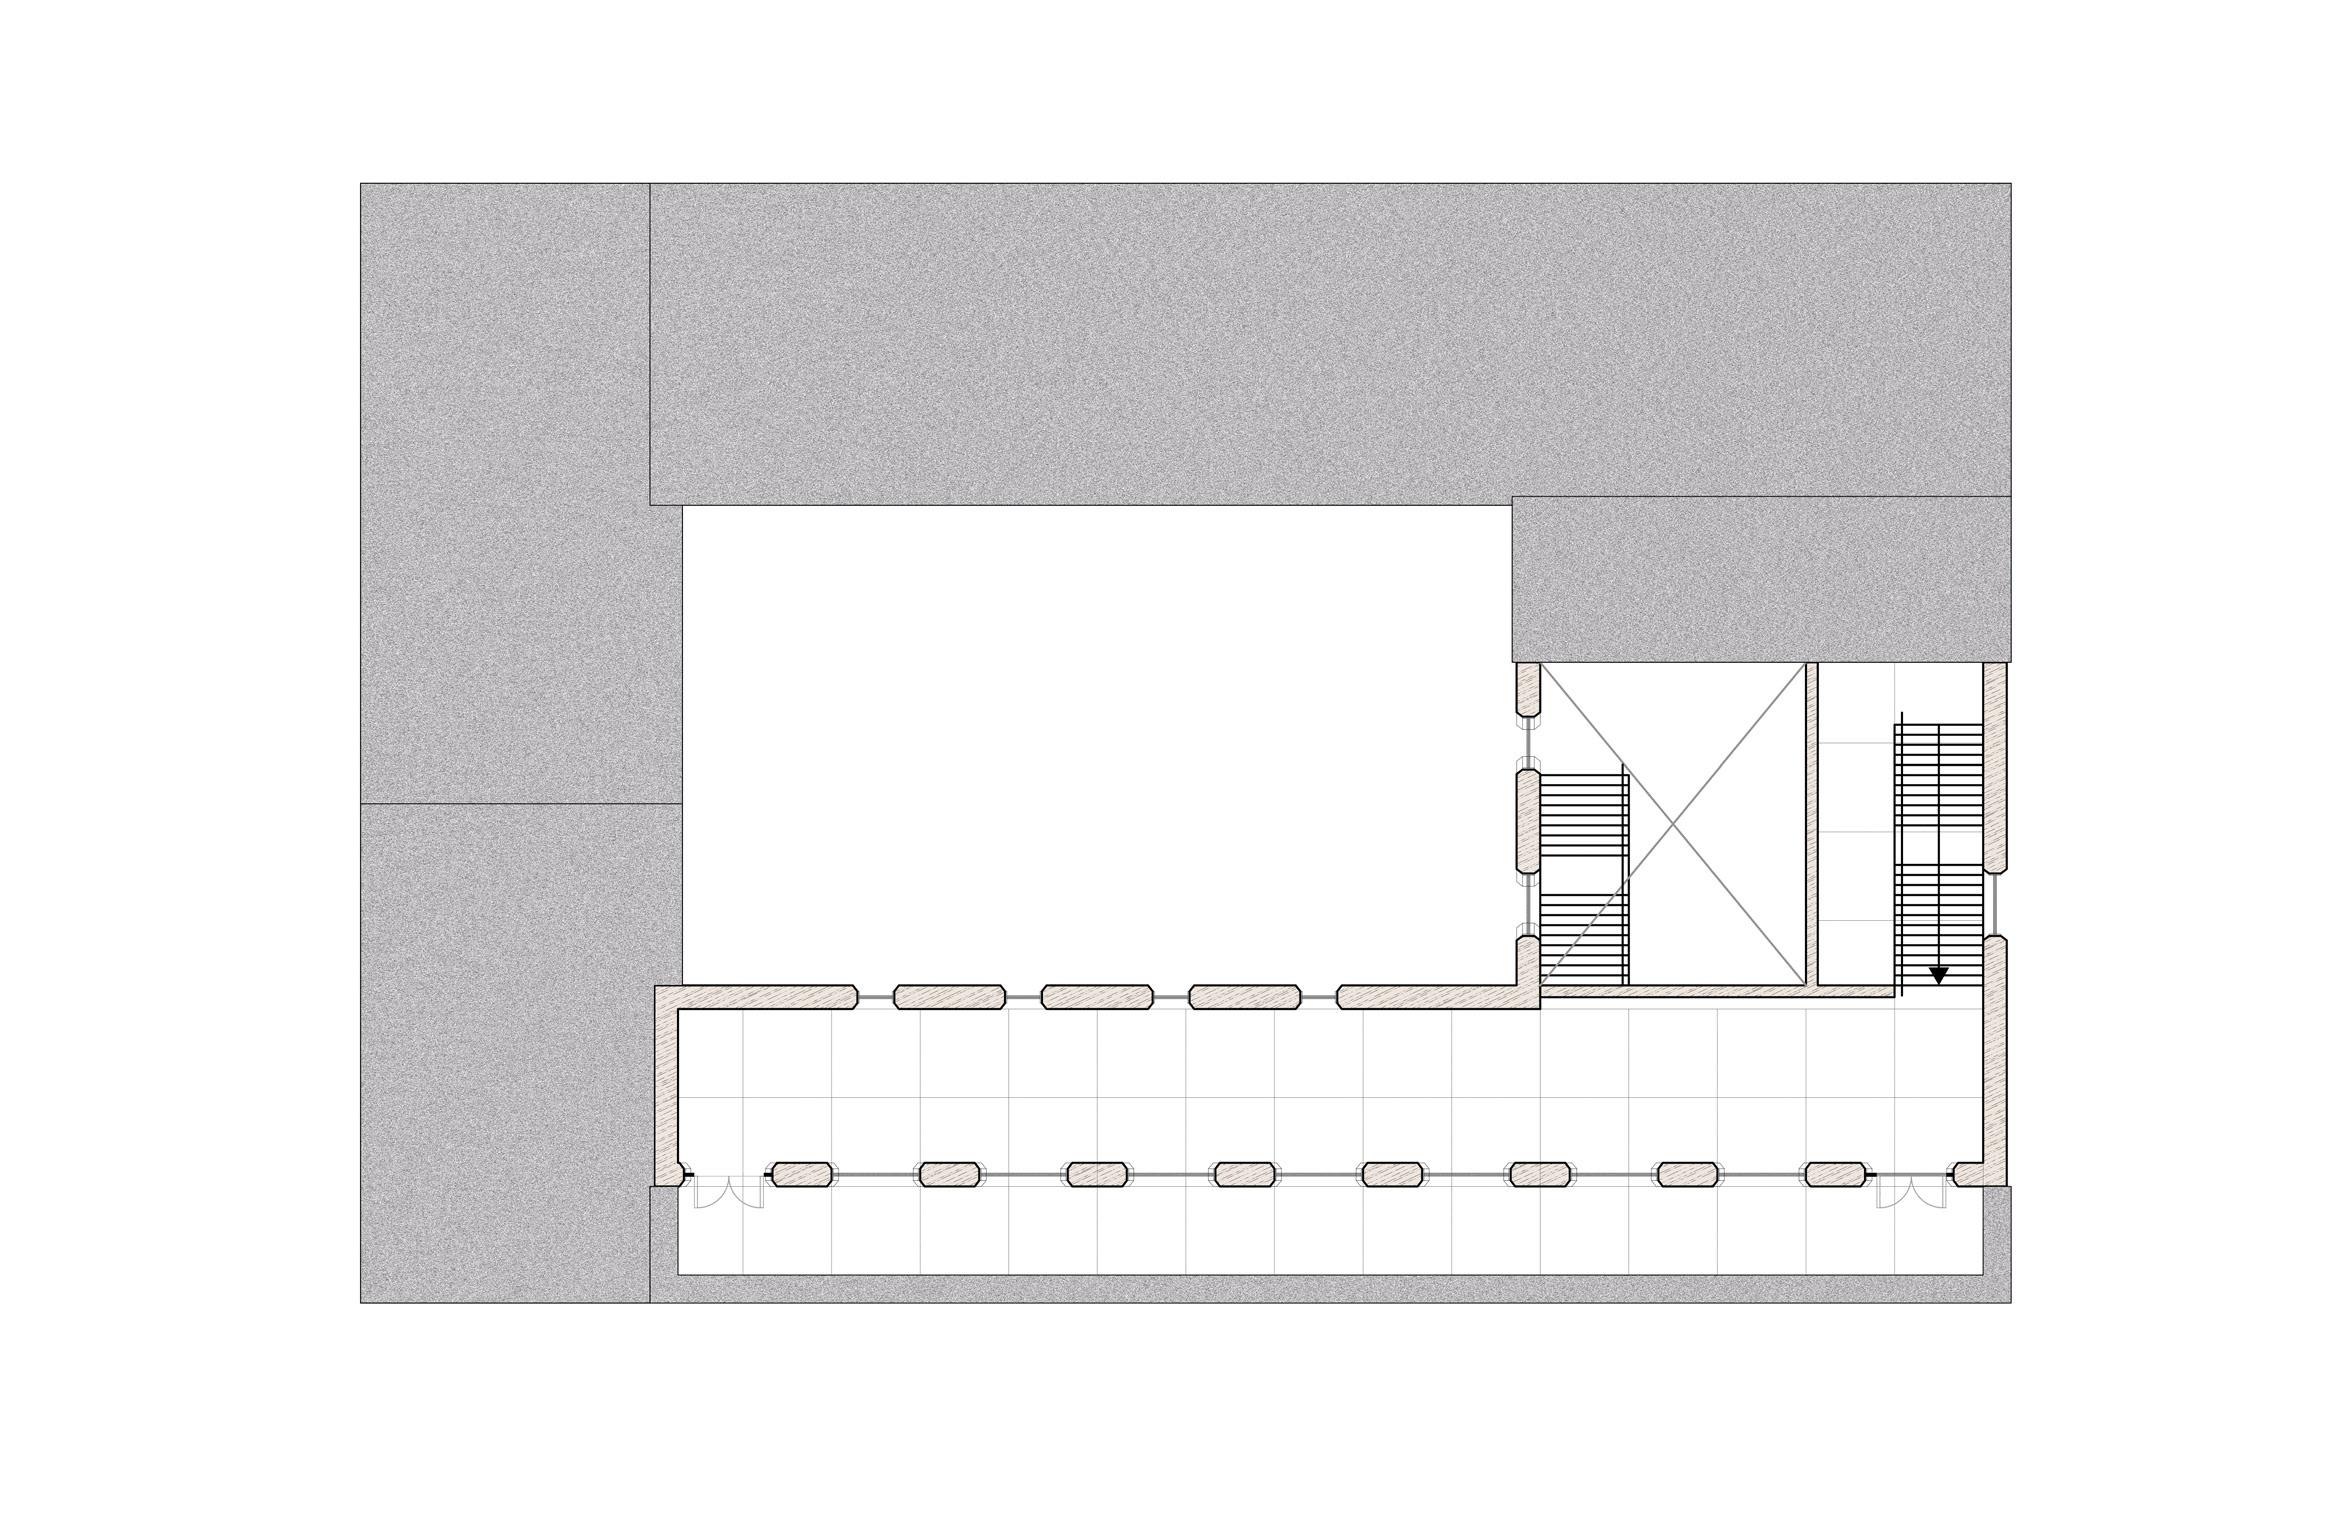
1 - Reception
2 - Locker Hall
3 - Coat Check Room
4 - Foyer
5 - Bathrooms
6 - Storage
7 - Cafe



1 - Workshop Room
2 - Exhibition: Roman Domesticity
3 - Exhibition: Crafts & Trade
4 - Exhibition: Gods & Men
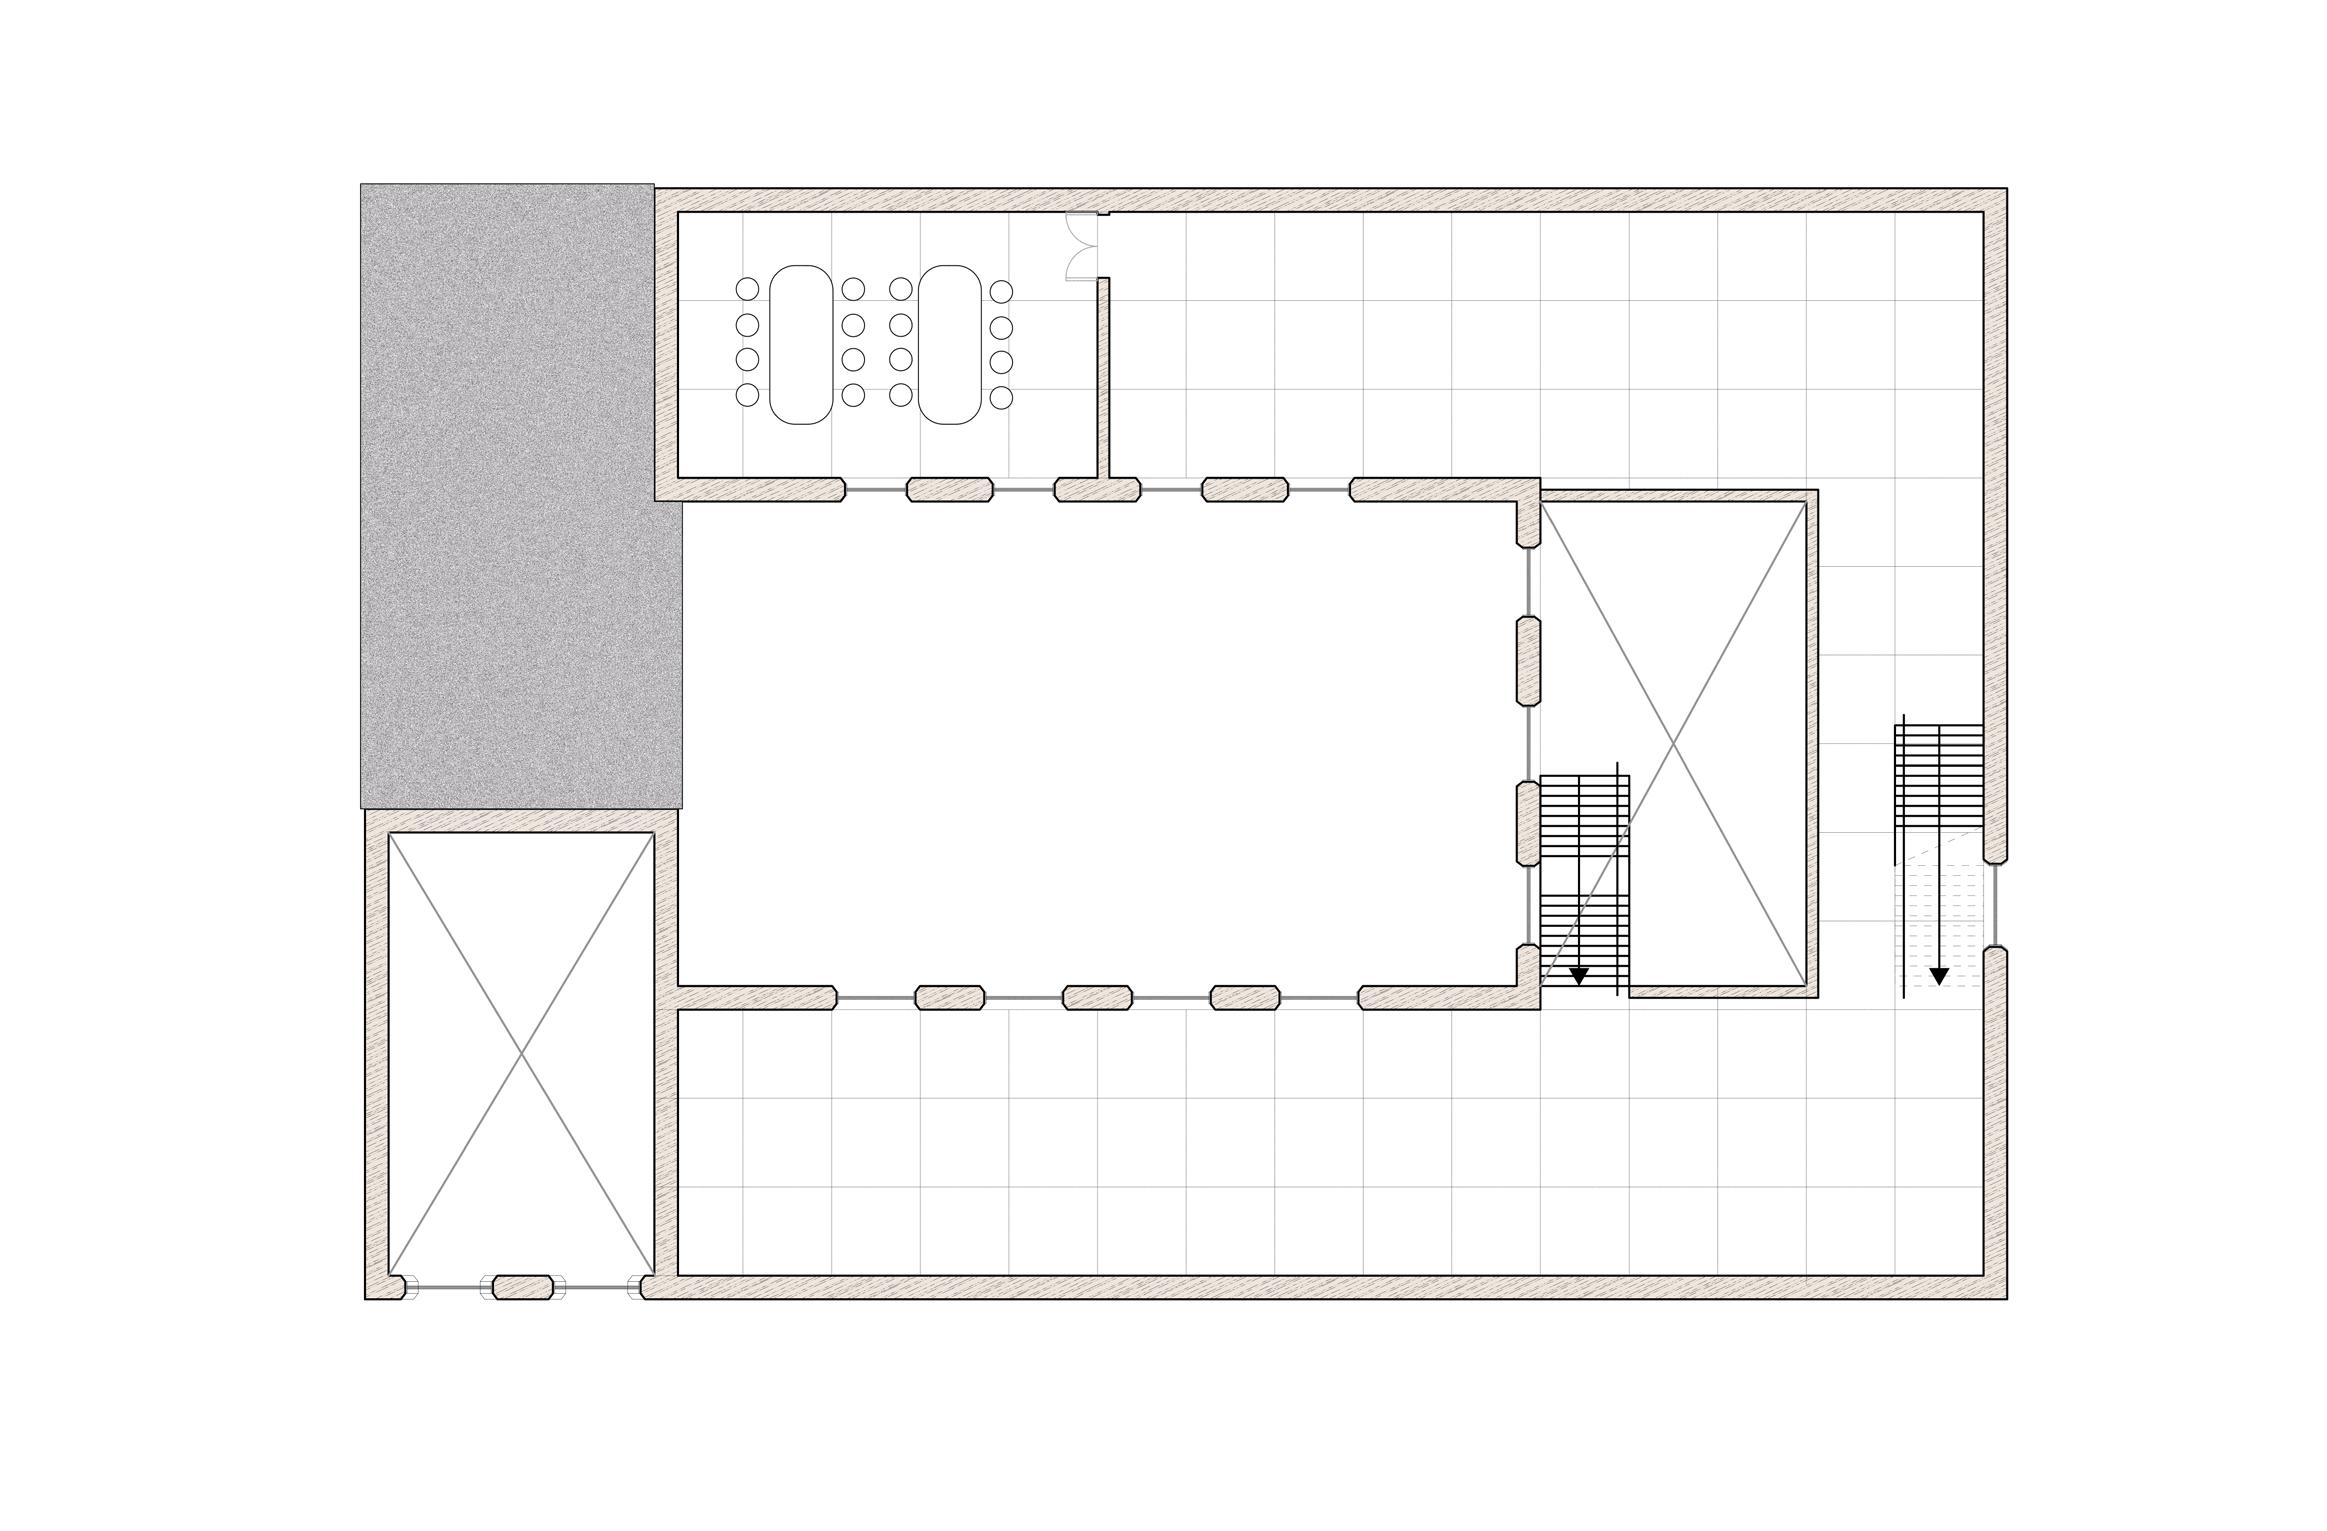
A strong and intentional circulatory experience means the visitors of the building will be able to intently focus on the subject matter of the exhibits themselves and provides a rational execution to catering to the user experience.
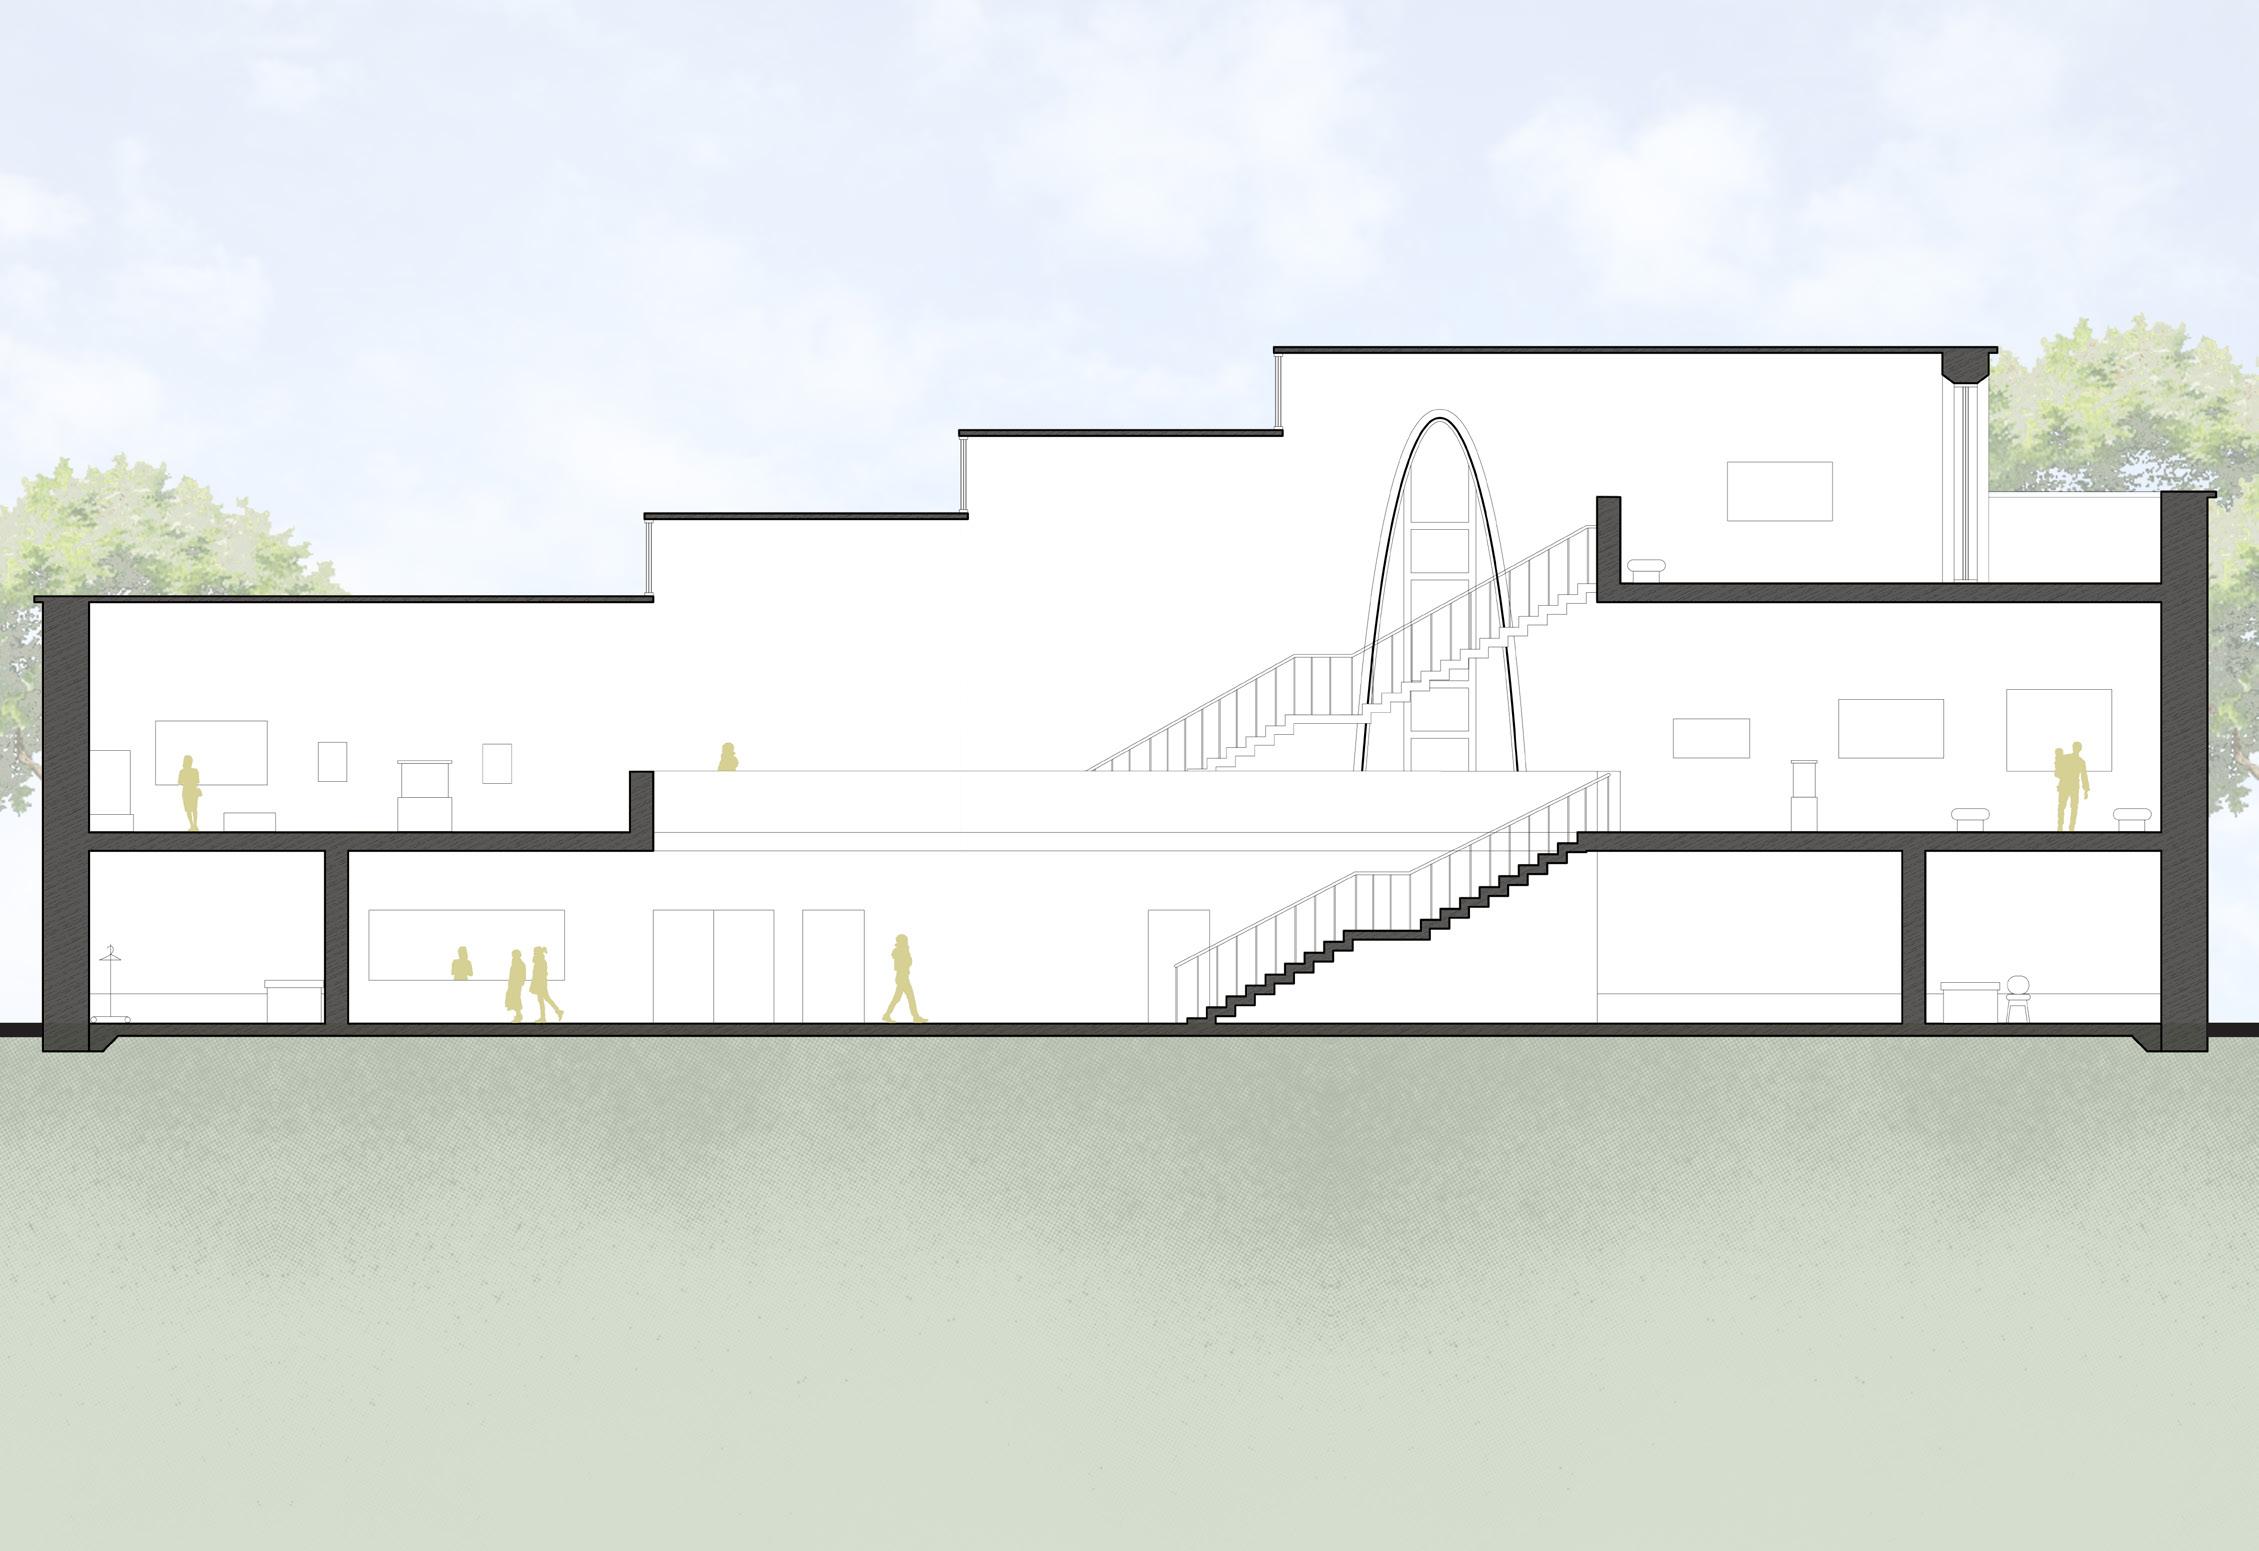
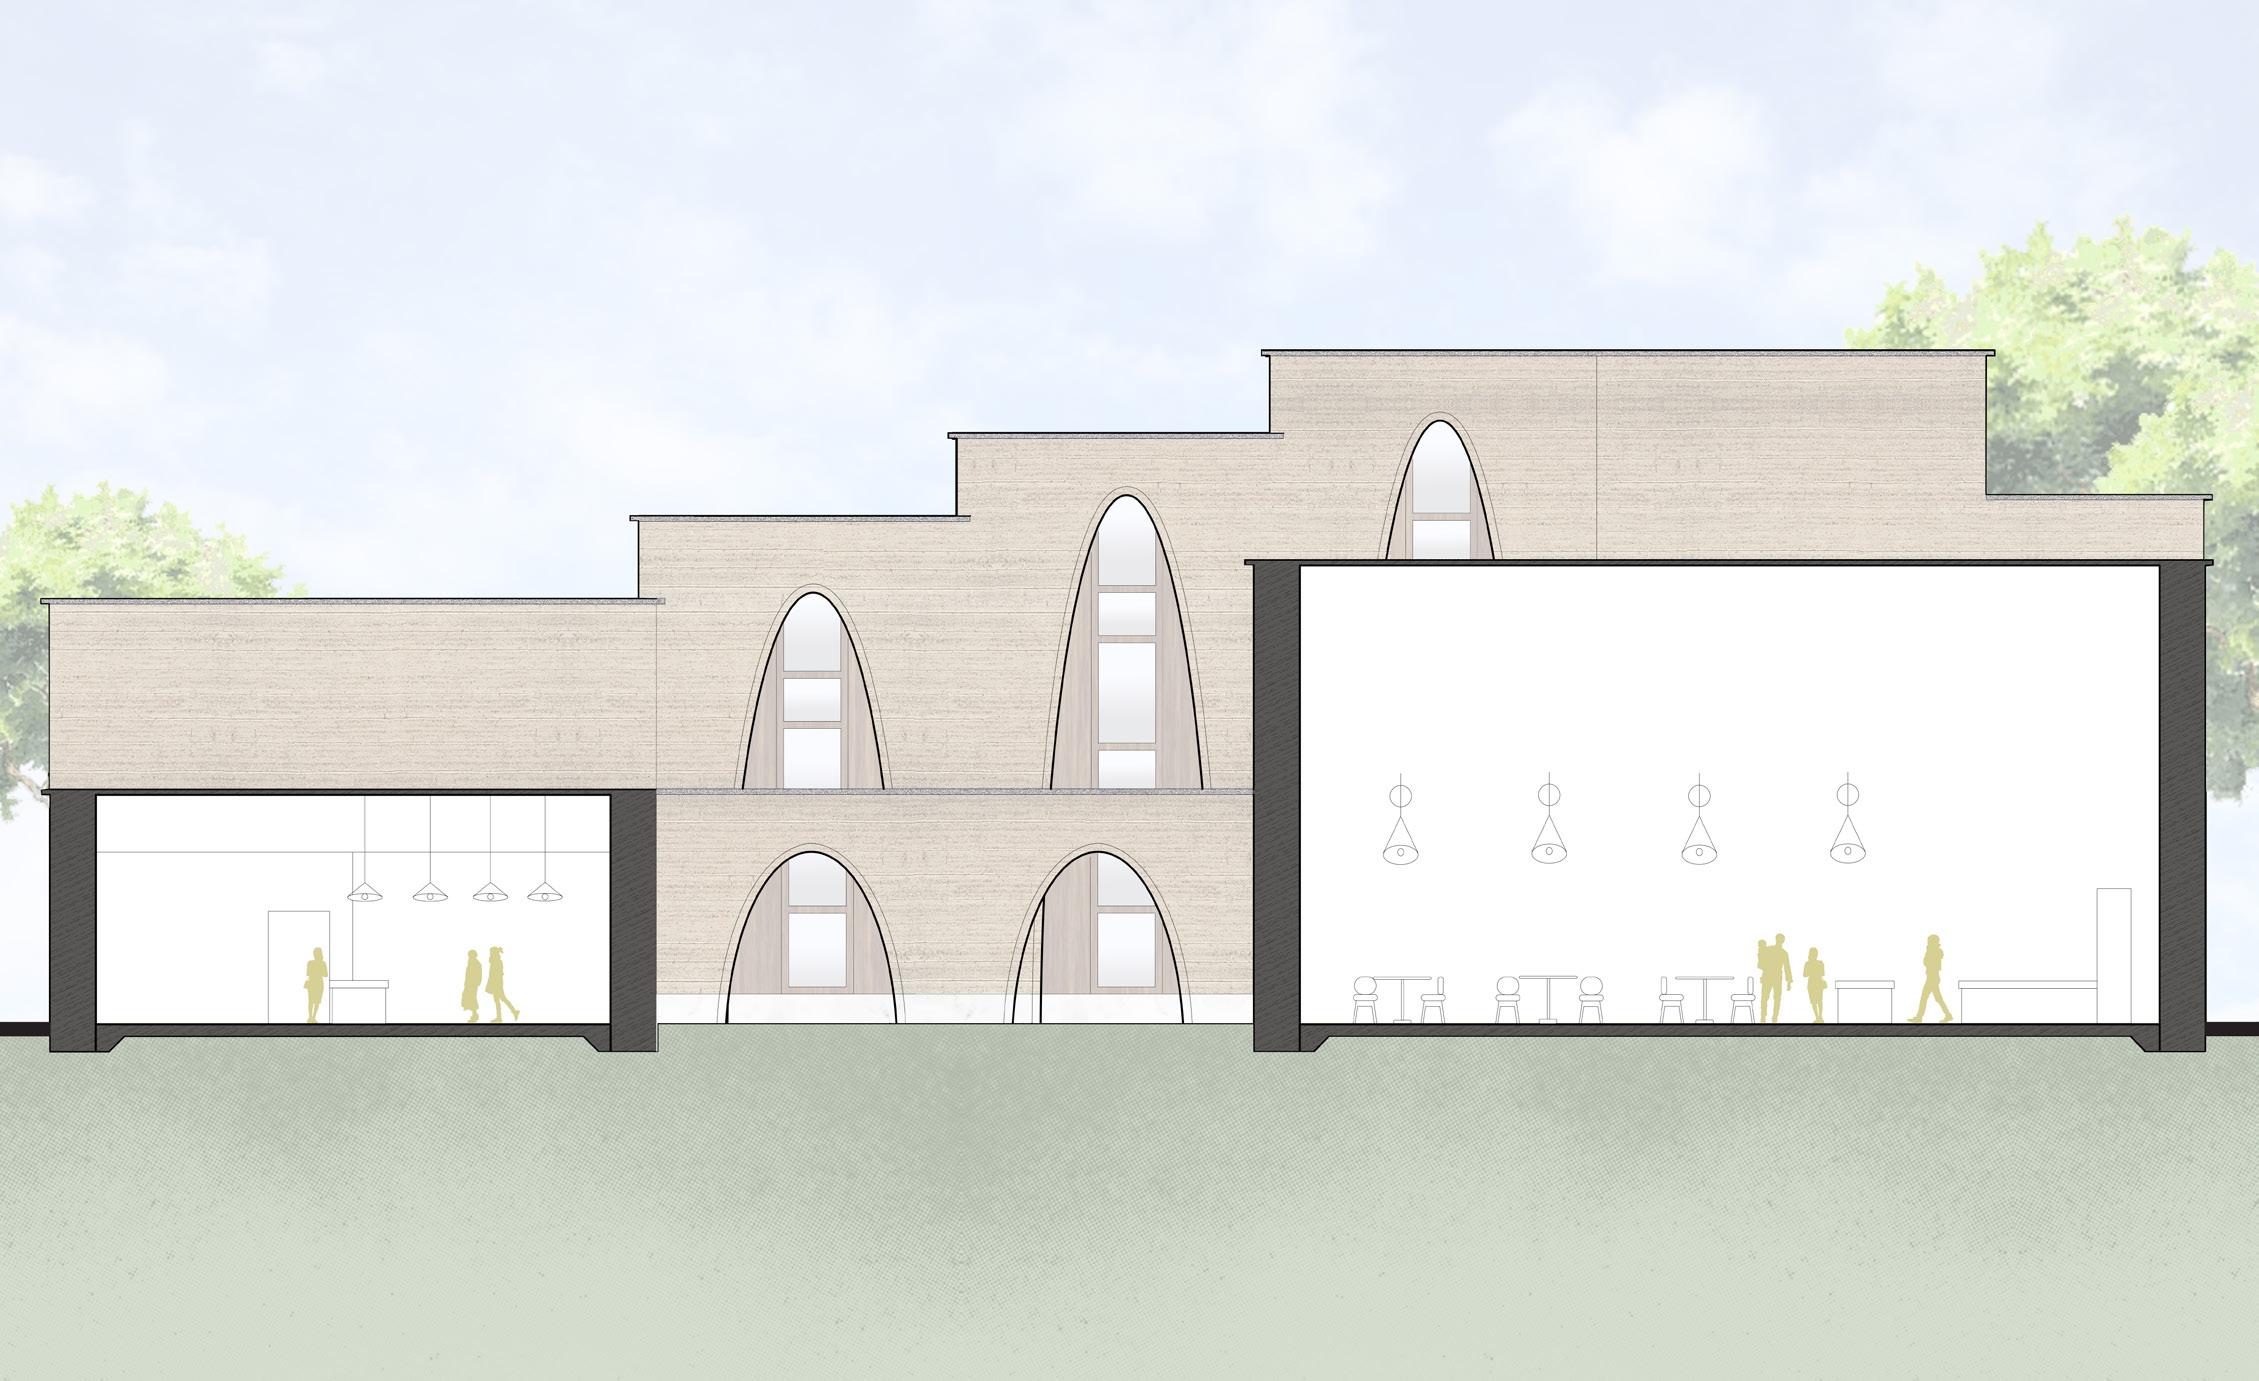
The monolithic museum was carved in section to allow for proper daylighting. Large window openings are supported by a wooden frame that is light enough to be supported by the rammed earth exterior.
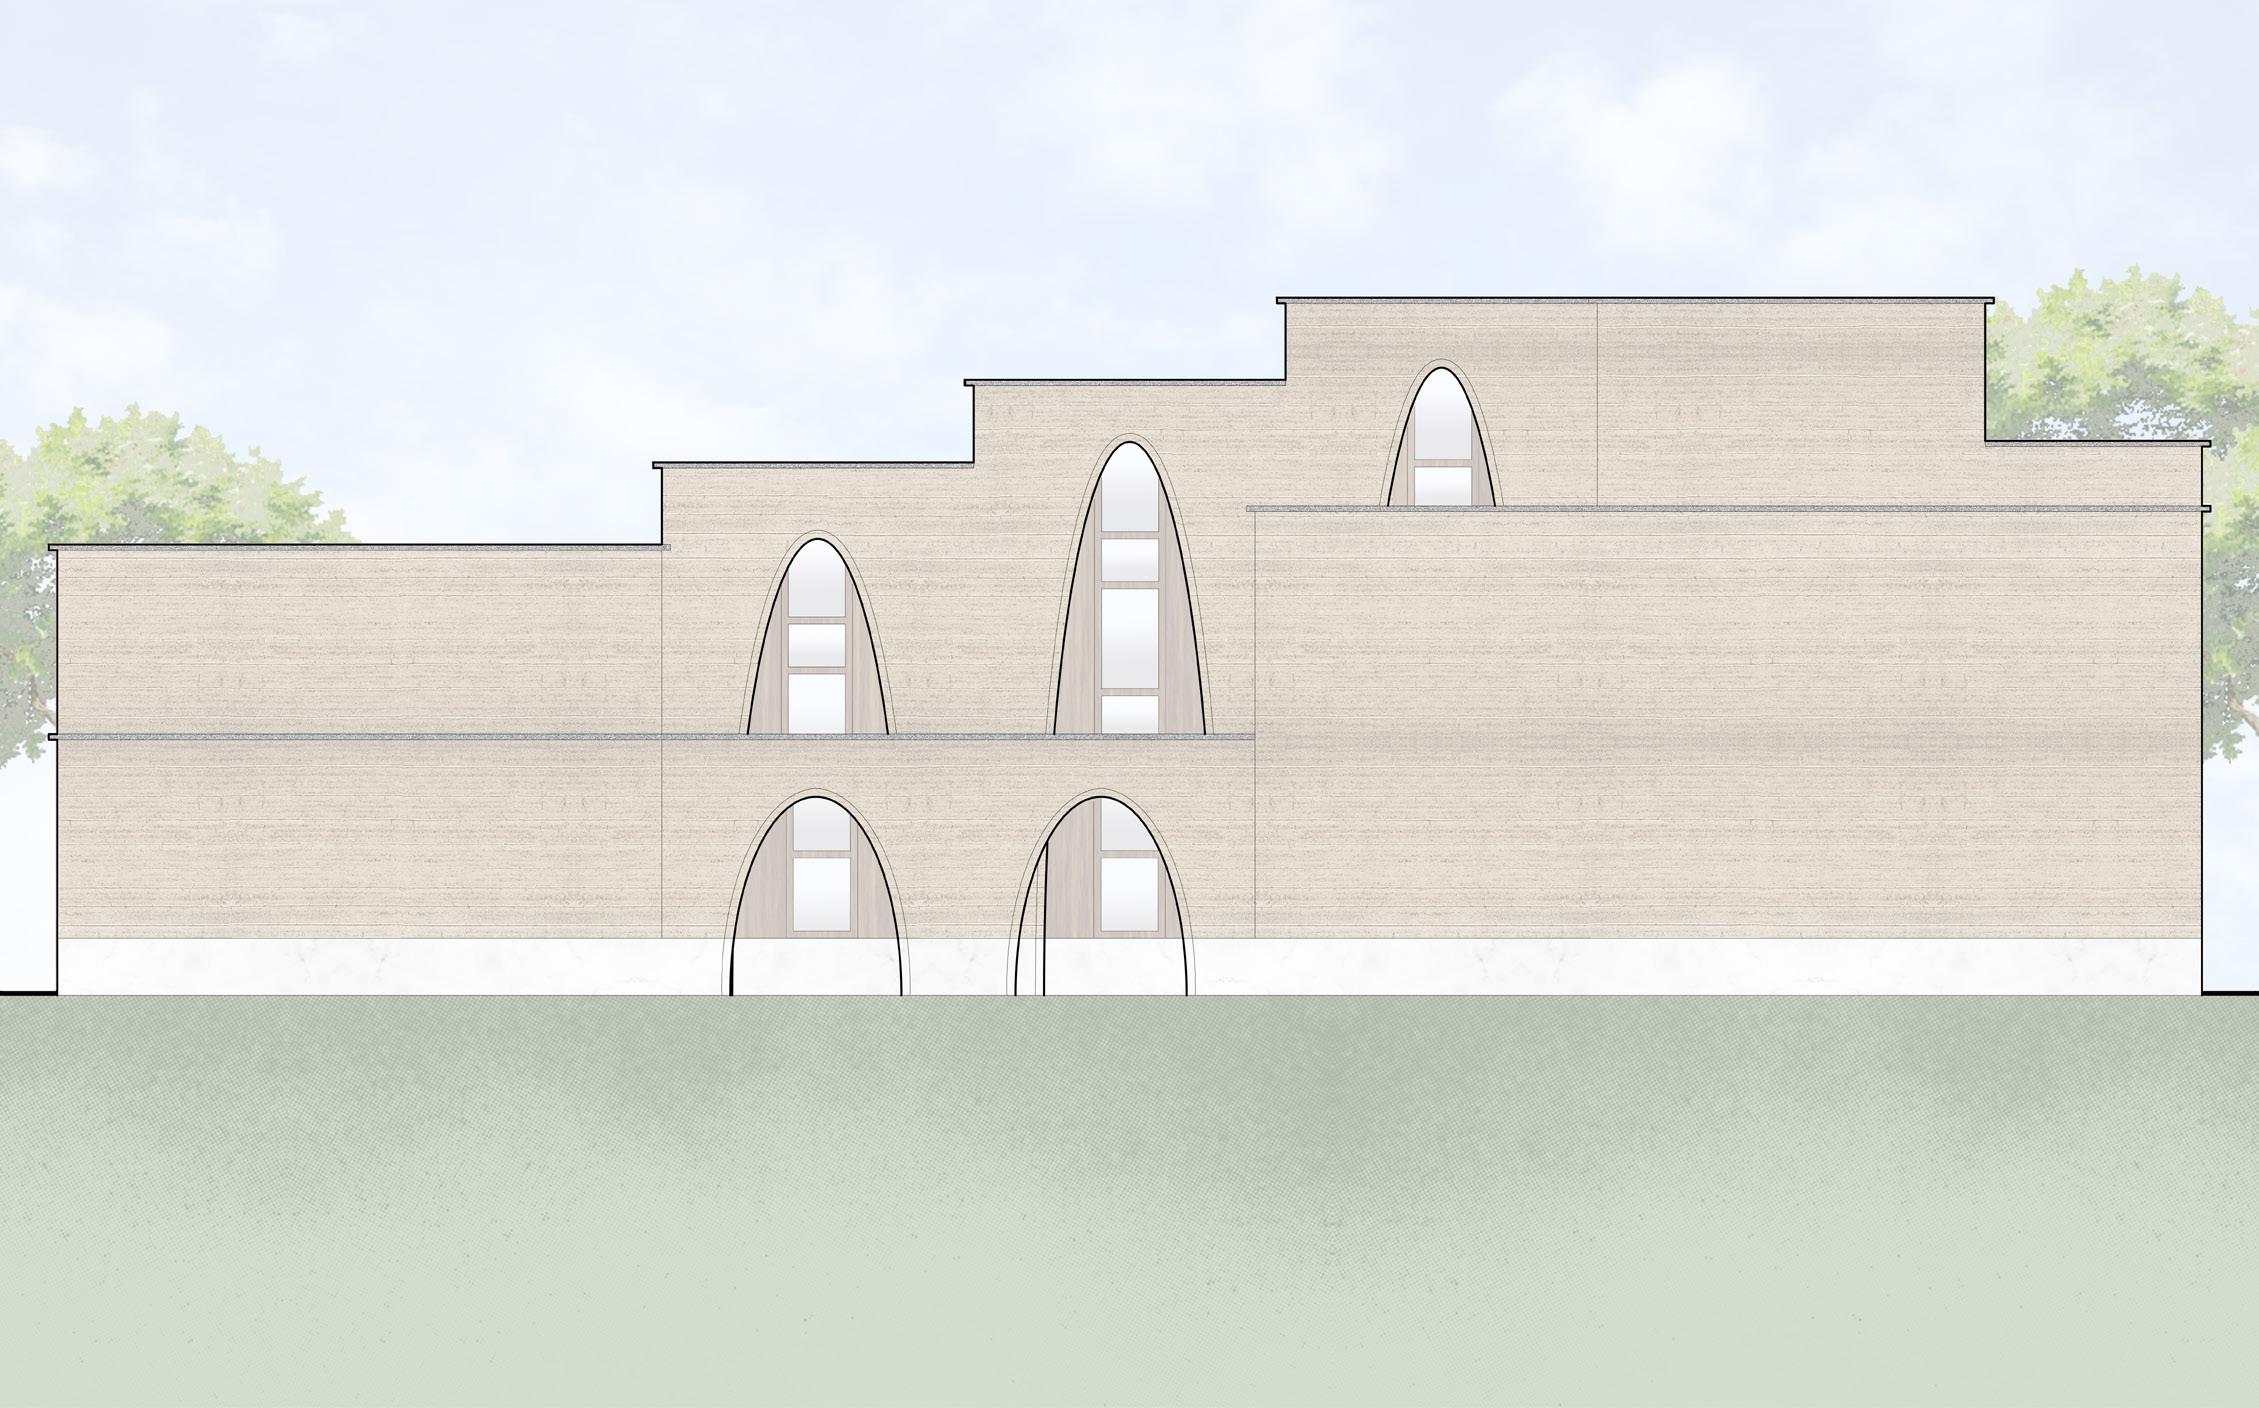
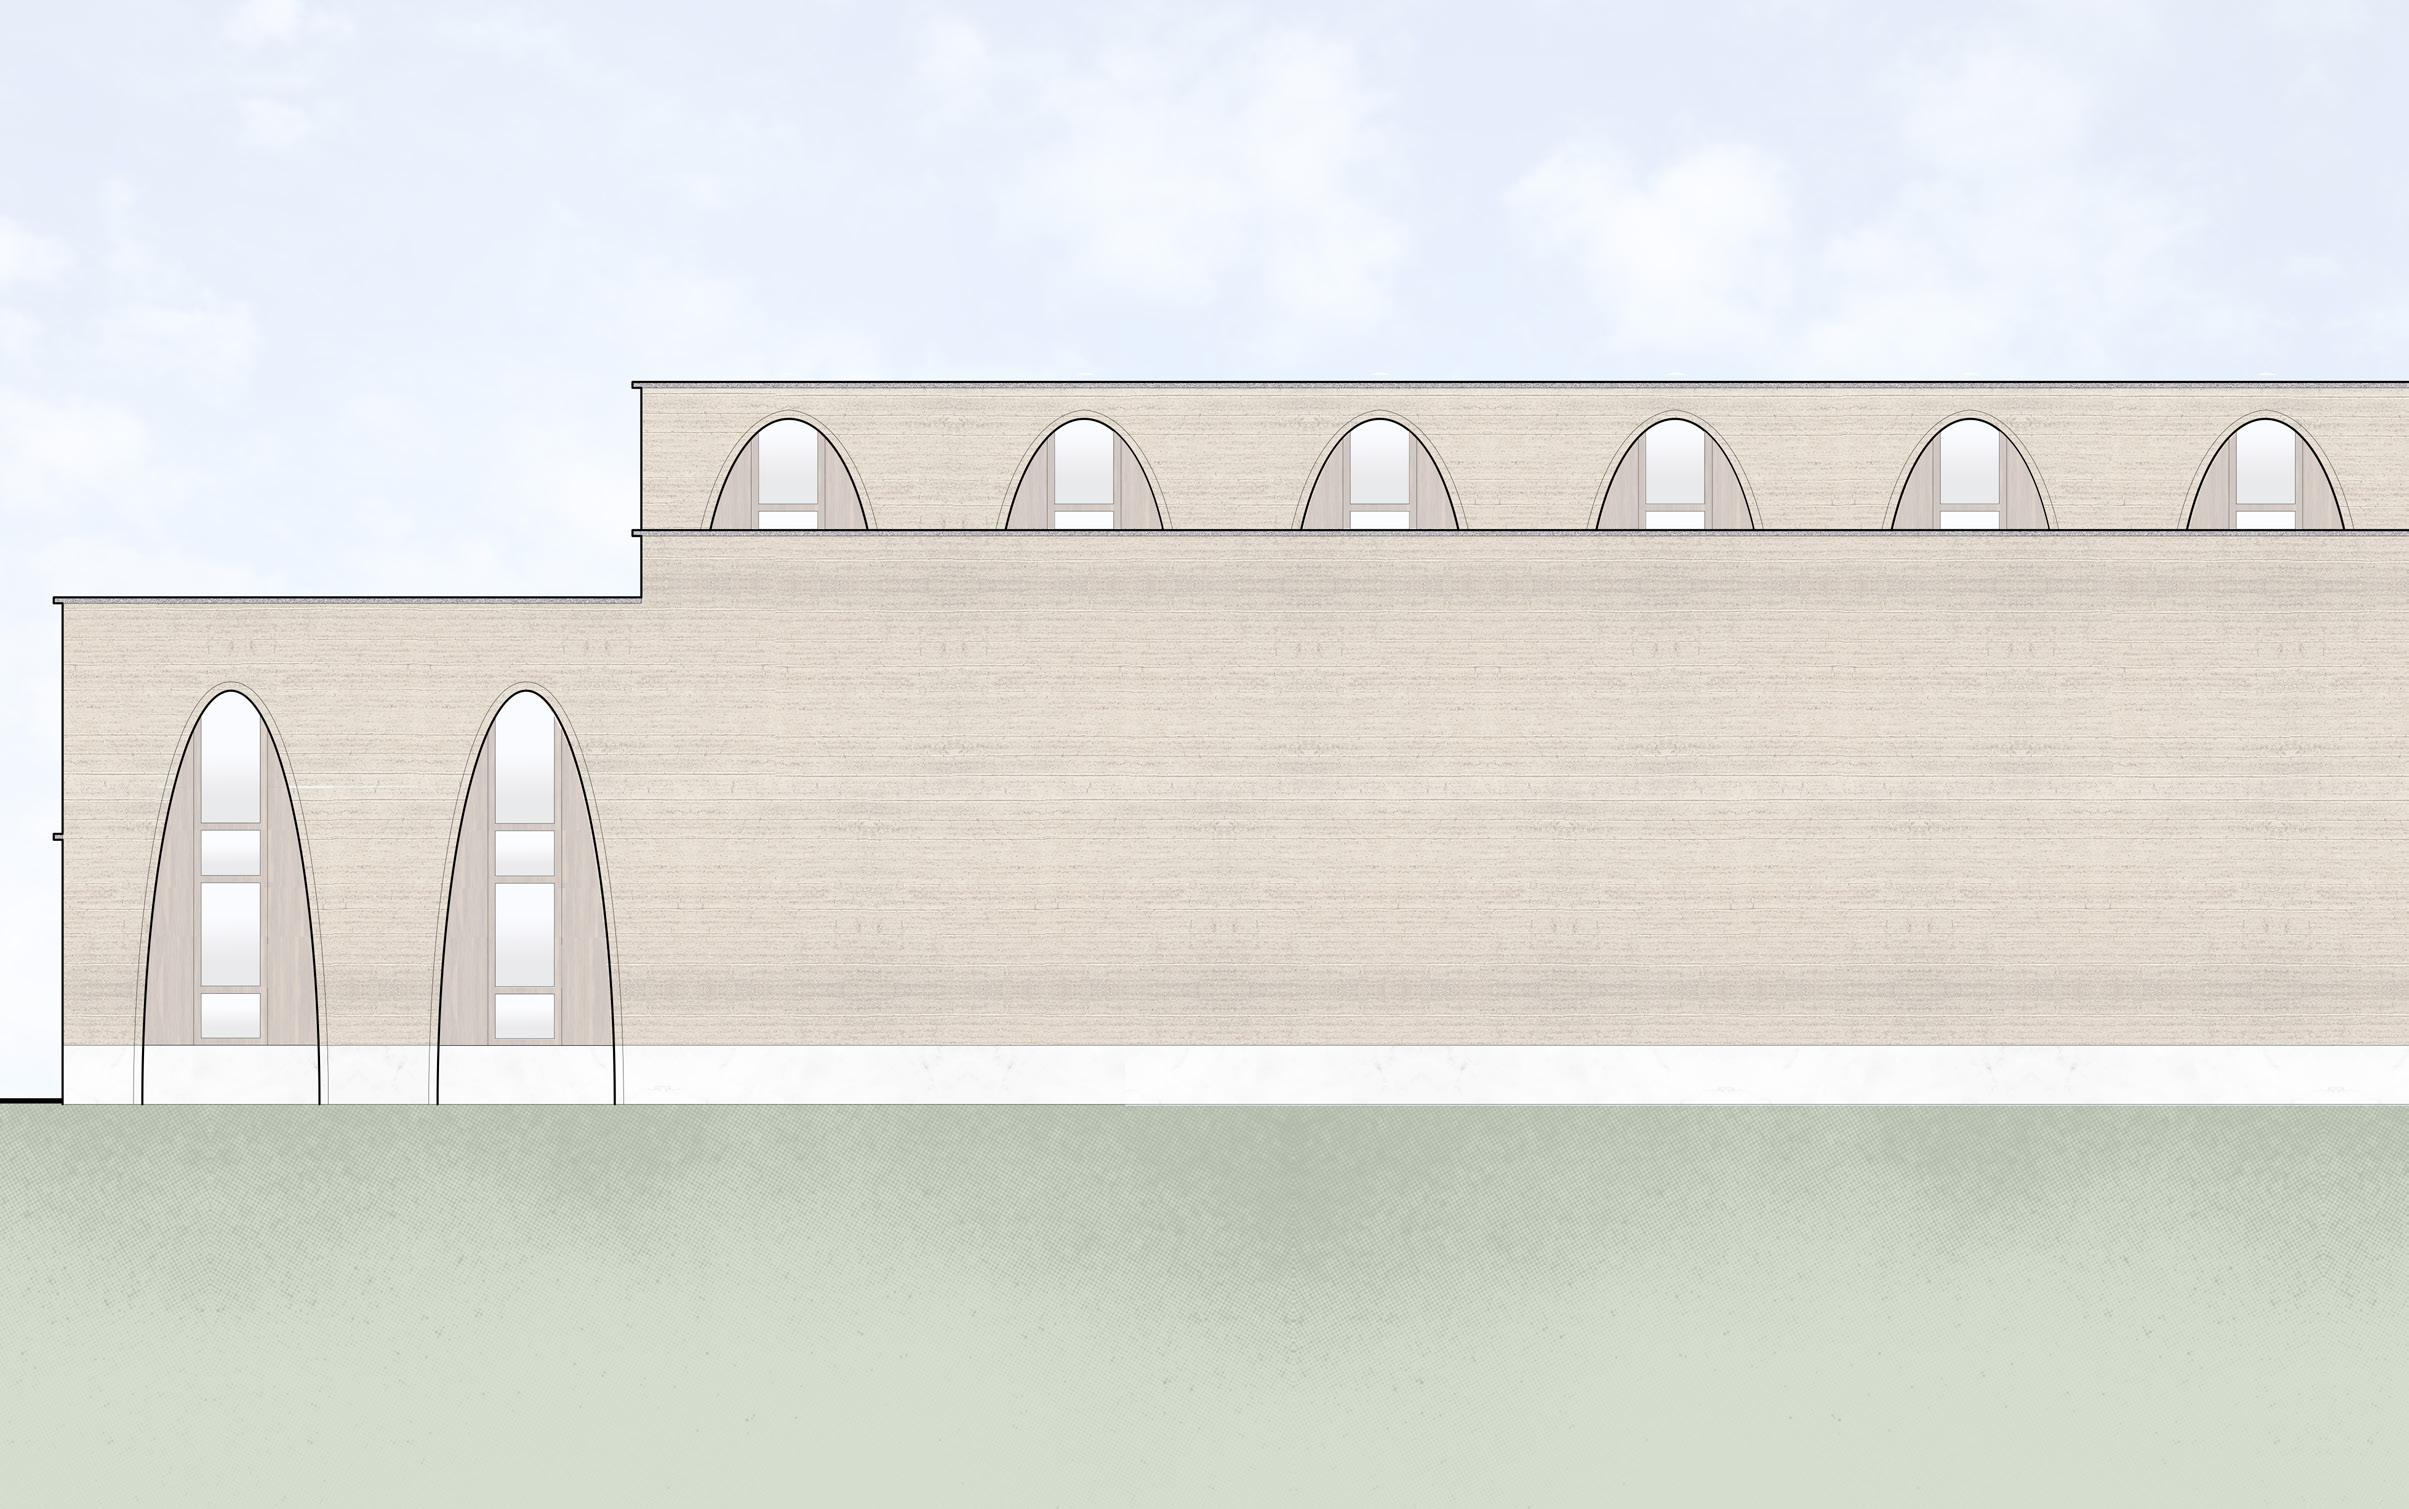
ROOF:
Concrete Substructure
XPS Insulation
Concrete Substructure
Reinforced Trass Lime Mortar/Mud
Brick/T-Beam Ceiling Structure
WALL:
Rammed Earth
Insulation
Rammed Earth
FLOOR (2ND & 3RD FLOORS):
Surface Finish
Rammed Earth
XPS Insulation
Concrete Substructure
Reinforced Trass Lime Mortar/Mud
Brick/T-Beam Ceiling Structure
FLOOR (GROUND FLOOR):
Rammed Earth Base
Mix of Cork/Trass/Clay
Foam/Glass Fill
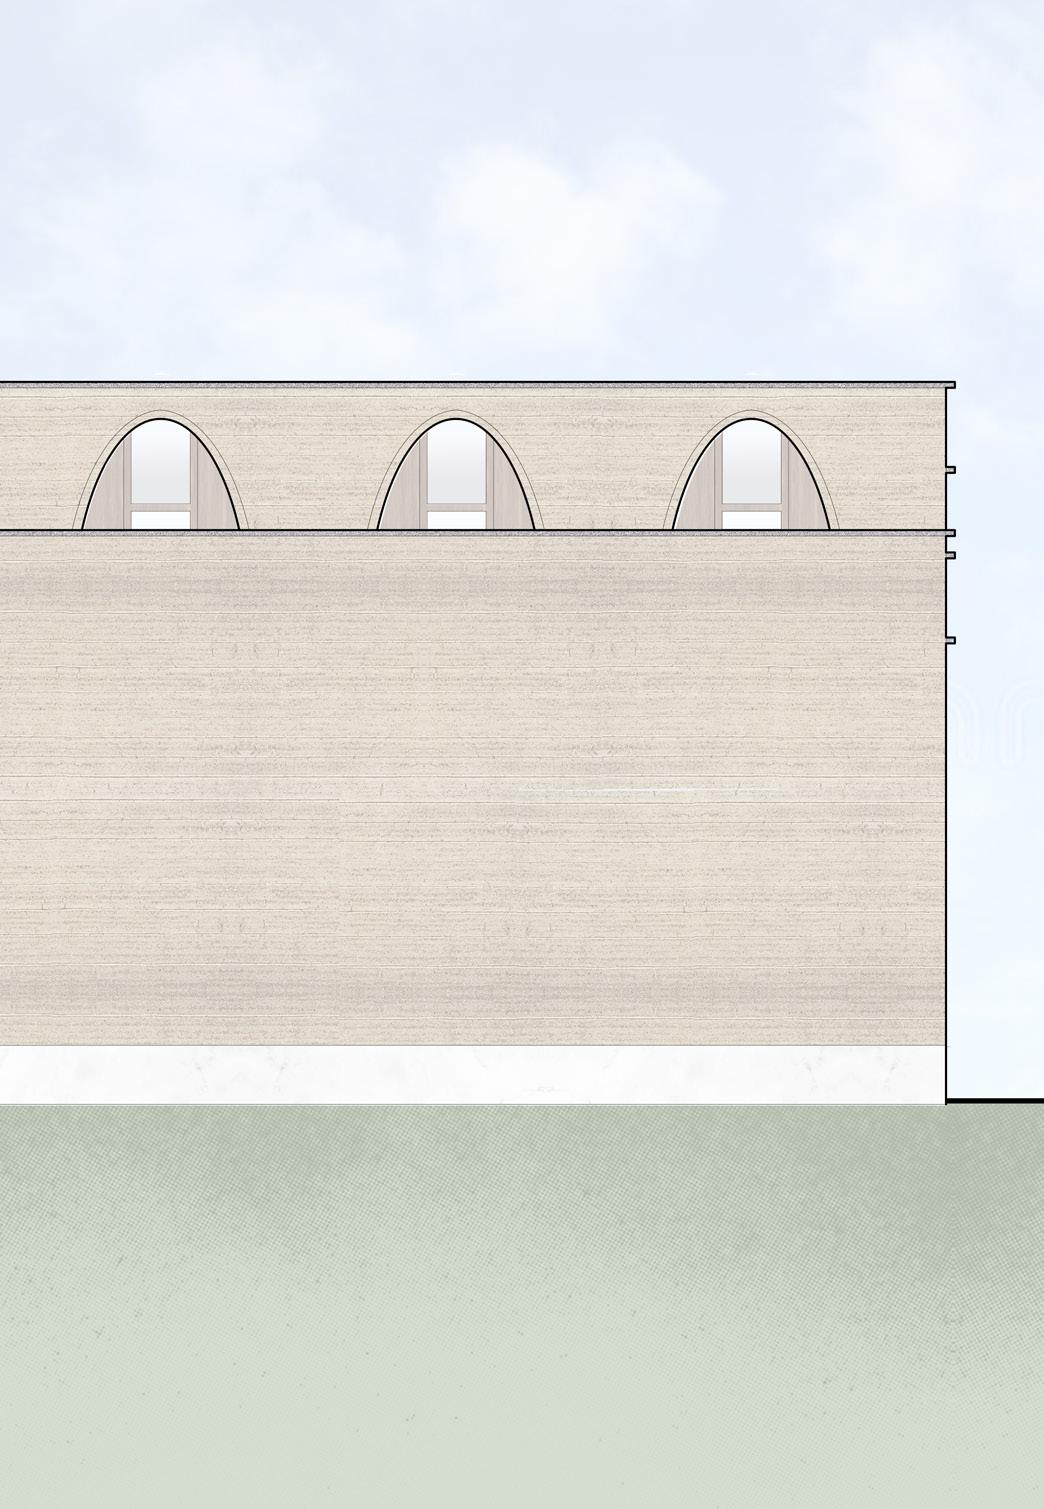
time abroad/sketch excursion
renovation projects
vellum furniture competition
thesis
time abroad
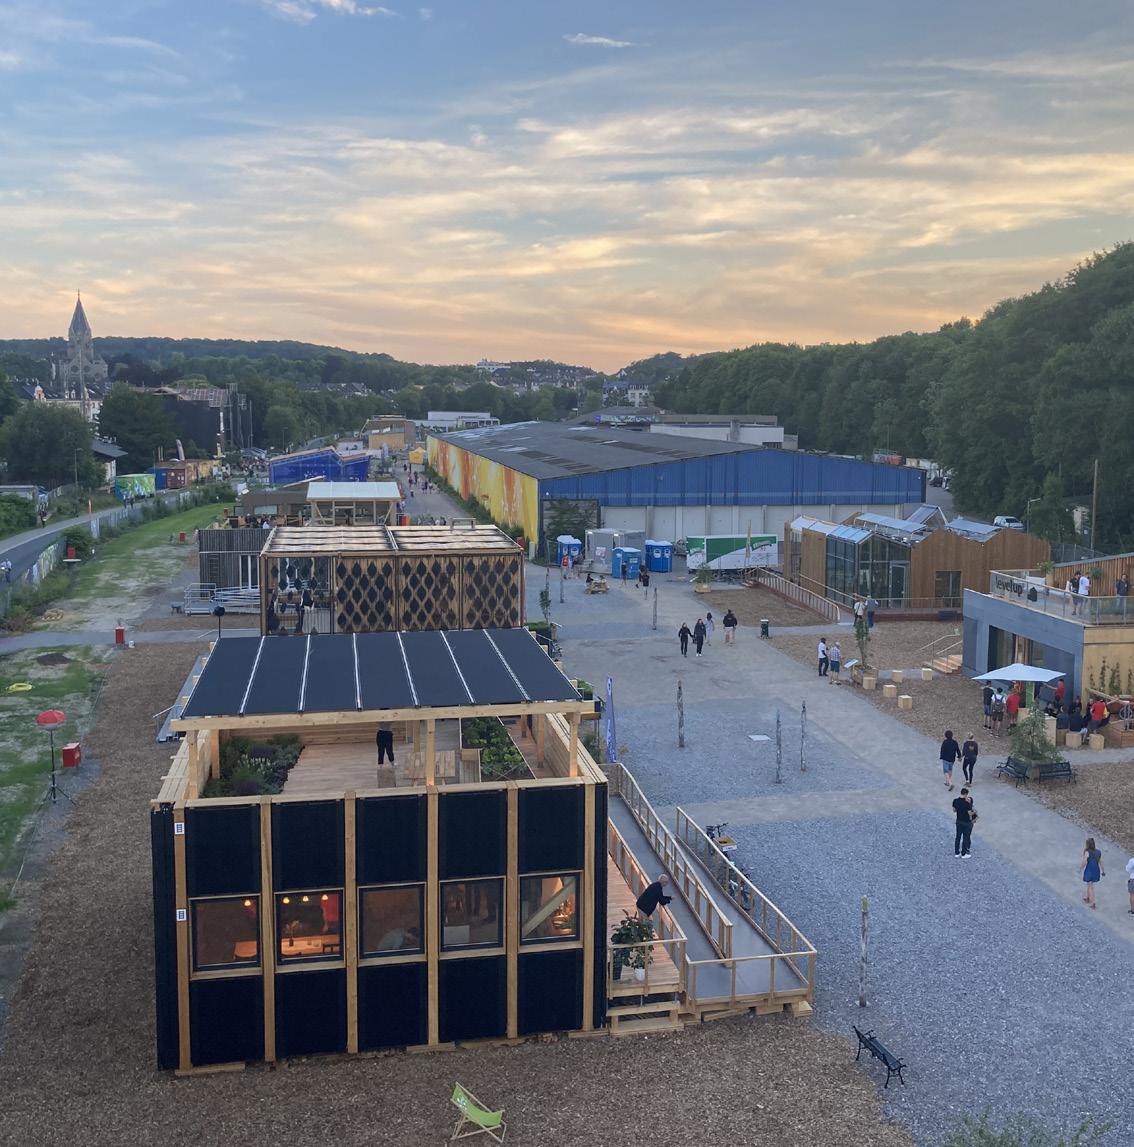
For my 4th year off campus experience, I studied in Germany at the Biberach University of Applied Sciences. I was able to complete a variety of courses related to sustainable design, designing with wood, and designing with raw materials. The experience was very immersive as the course material was all in German.
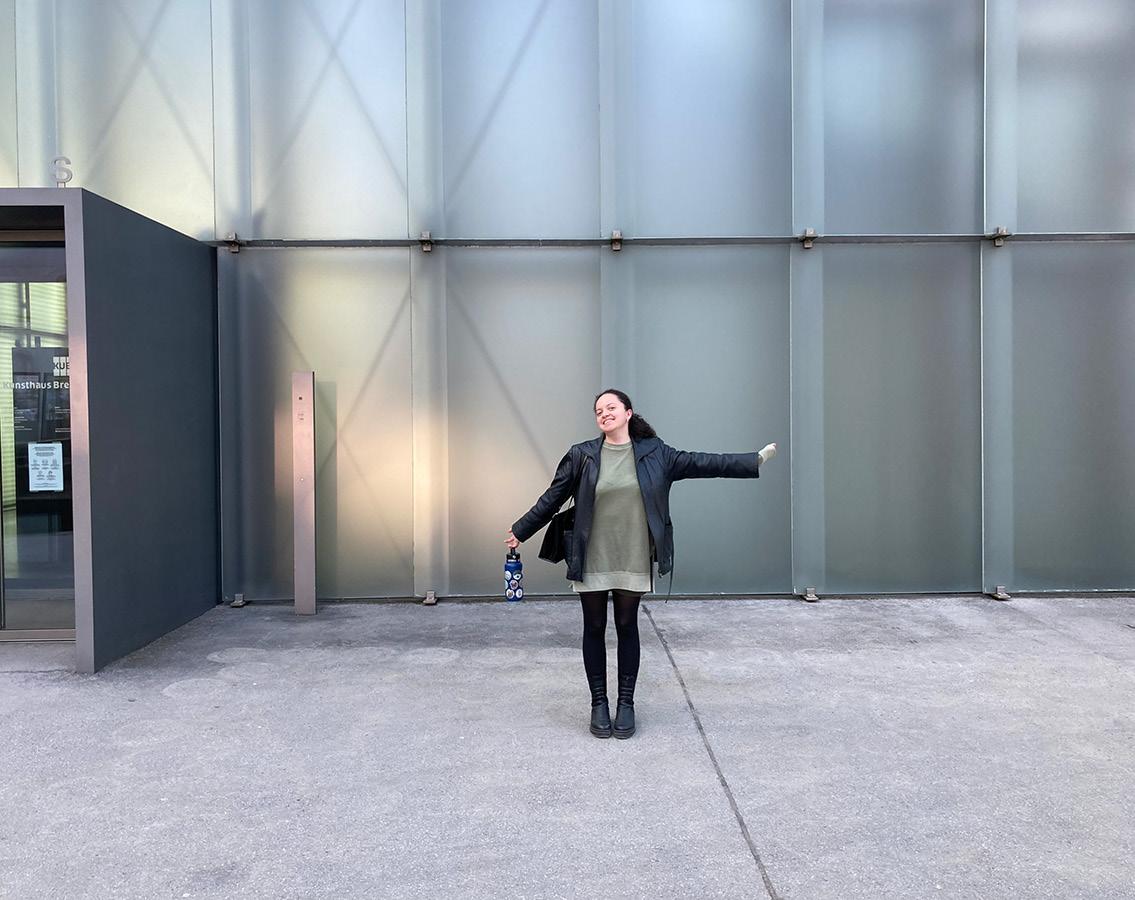
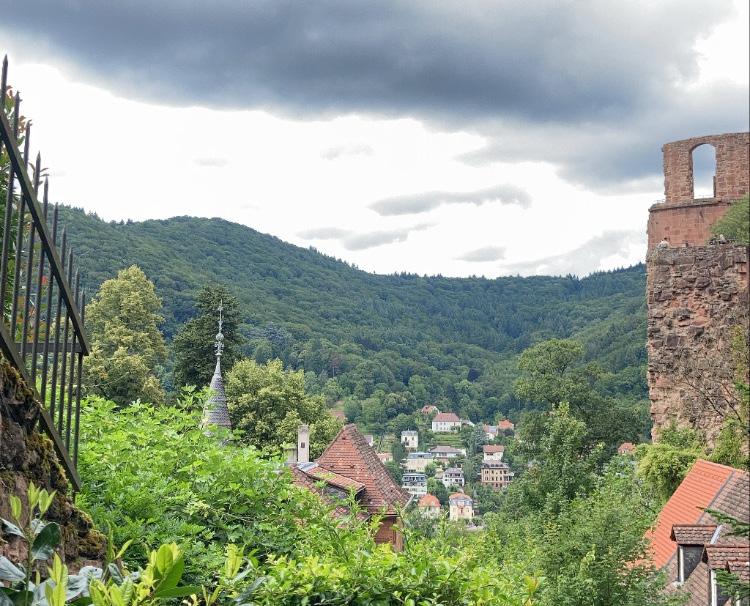
In the pictures to the right, the first shows our team’s Solar Decathalon project next to the projects of other schools, the second shows my dedication to finding architectural works we talked about in school such as Zumthor’s Kunsthaus in Bregenz, Austria, and the third is of Heidelberg, Germany (the most photogenic city in the south).
1
3
2
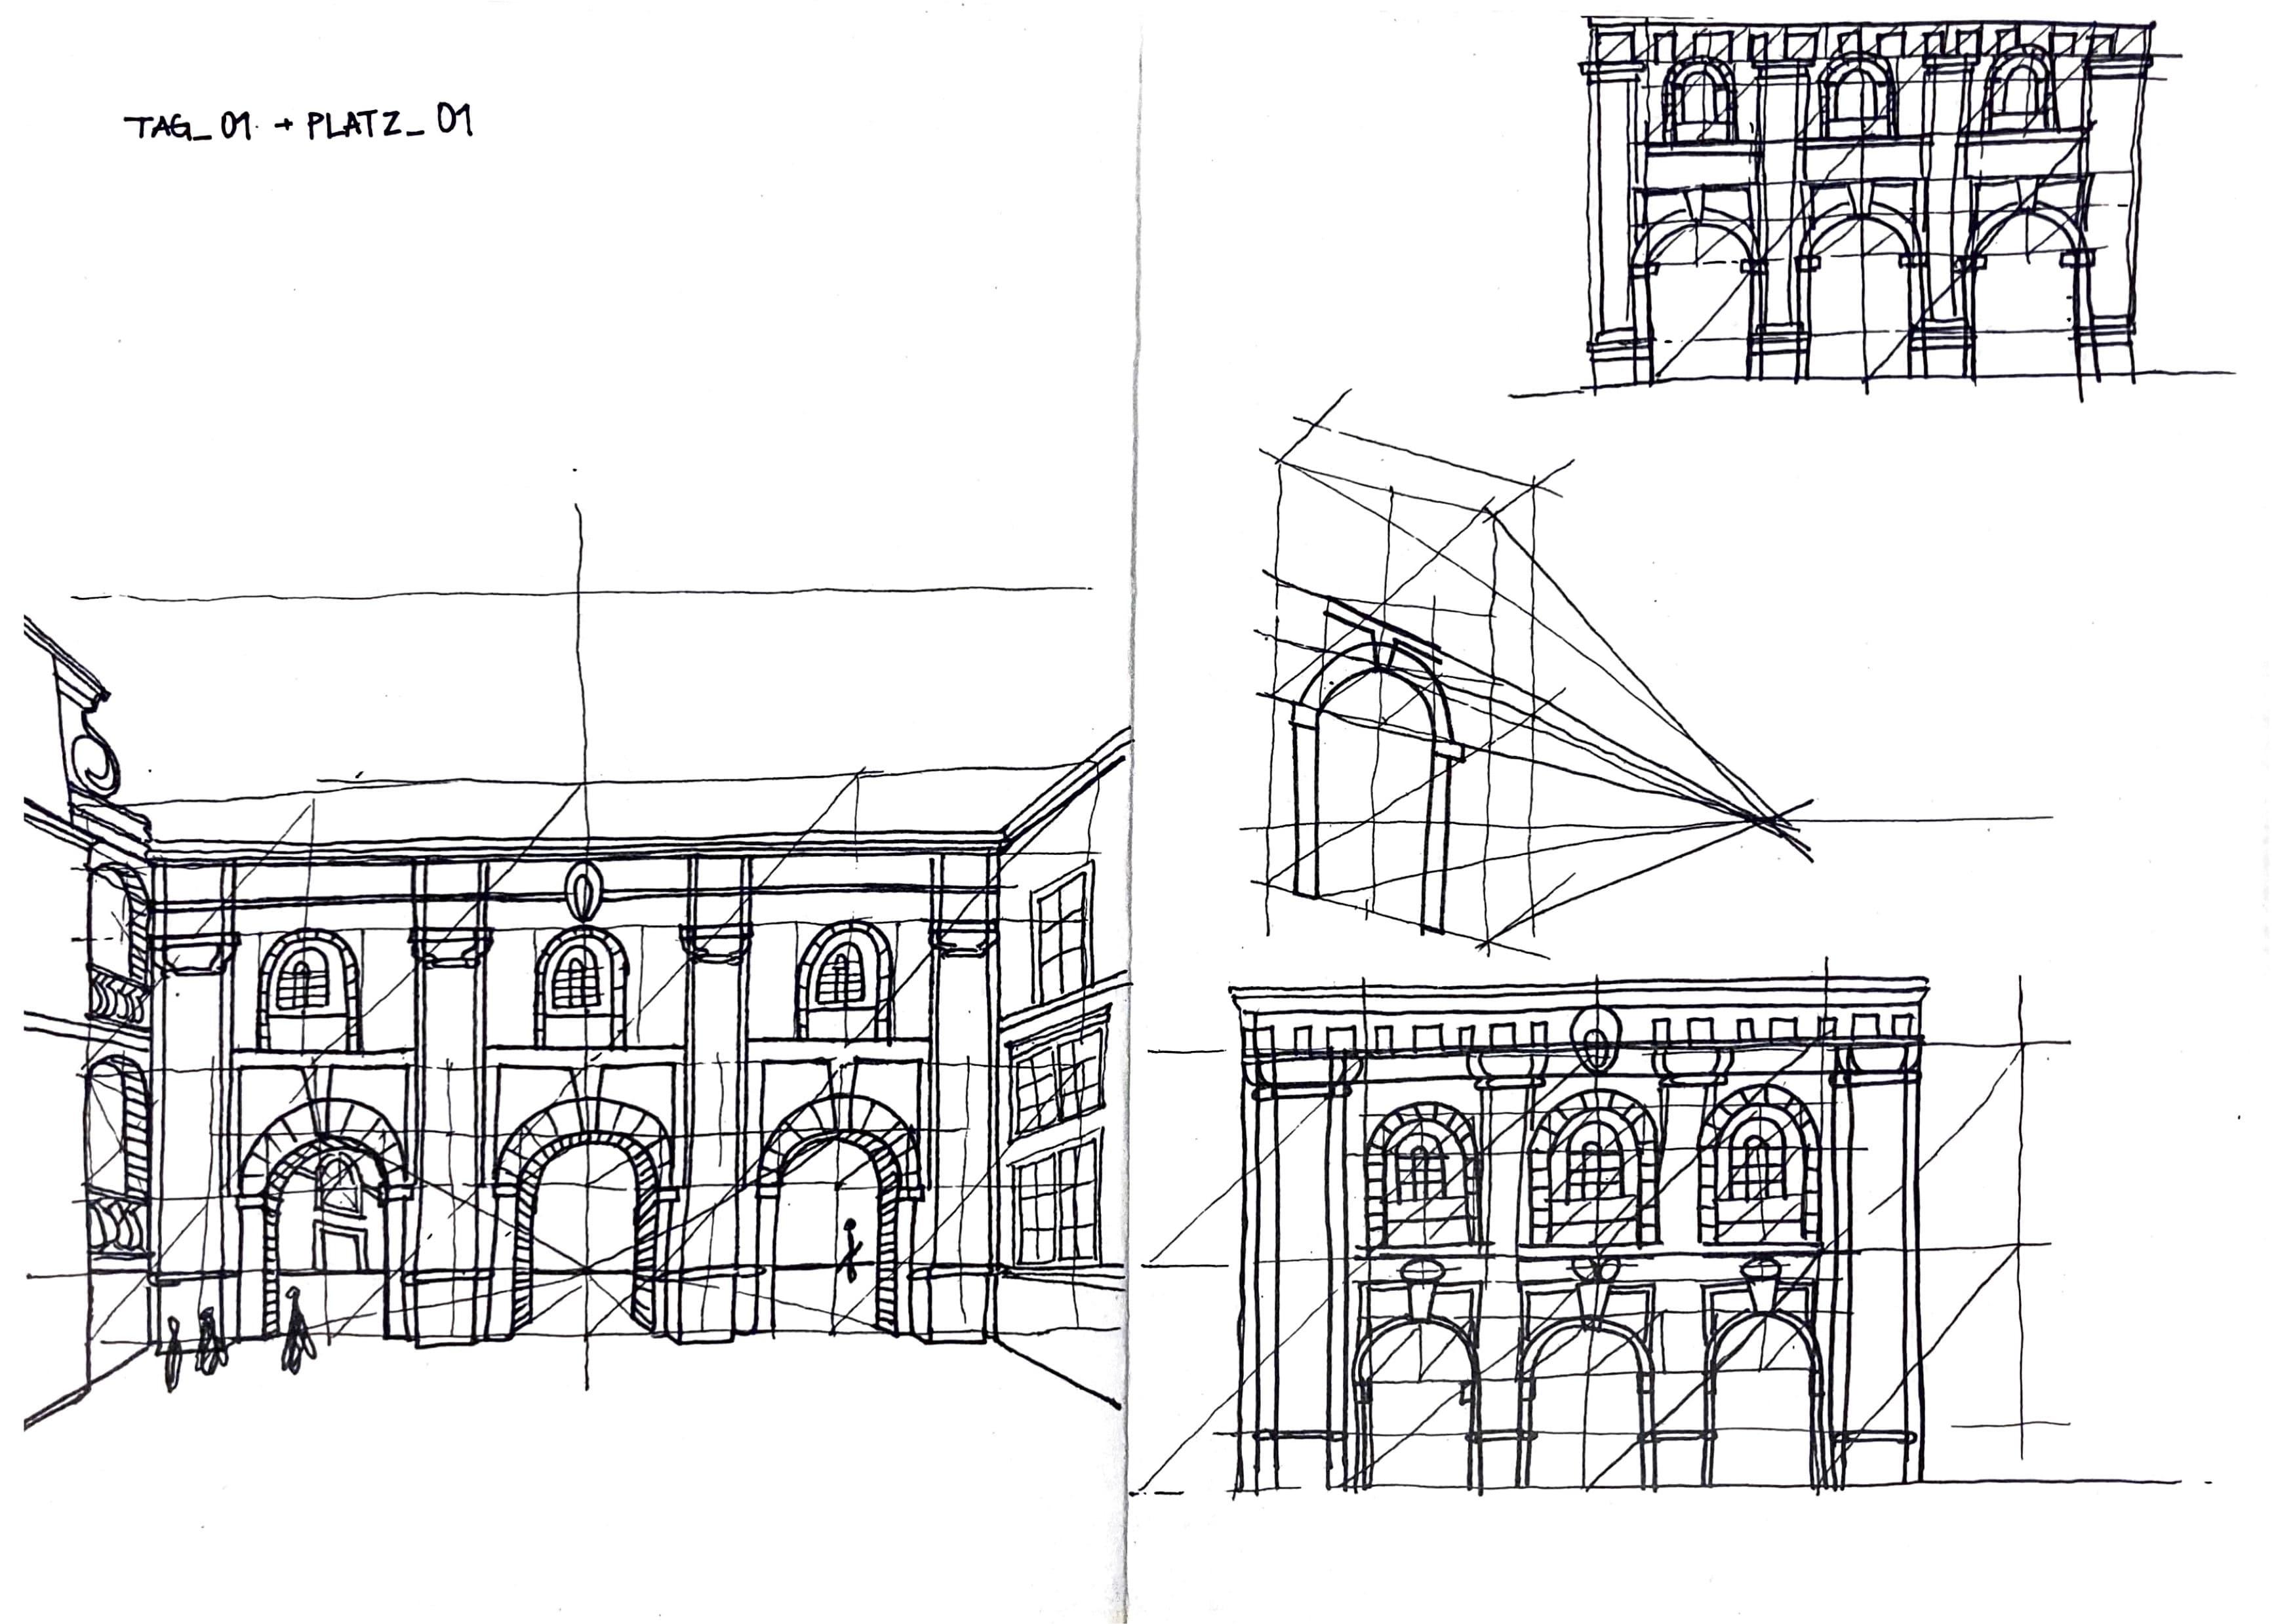
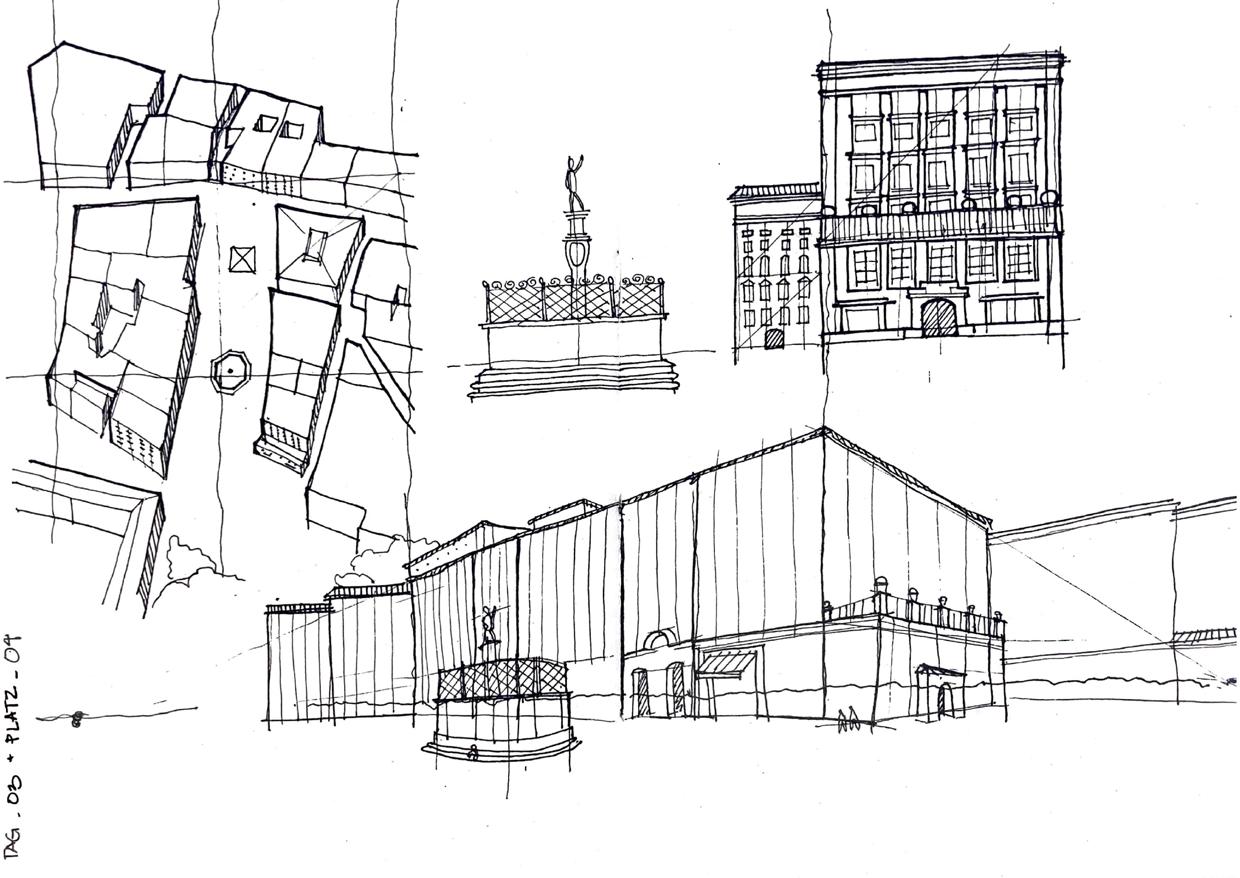
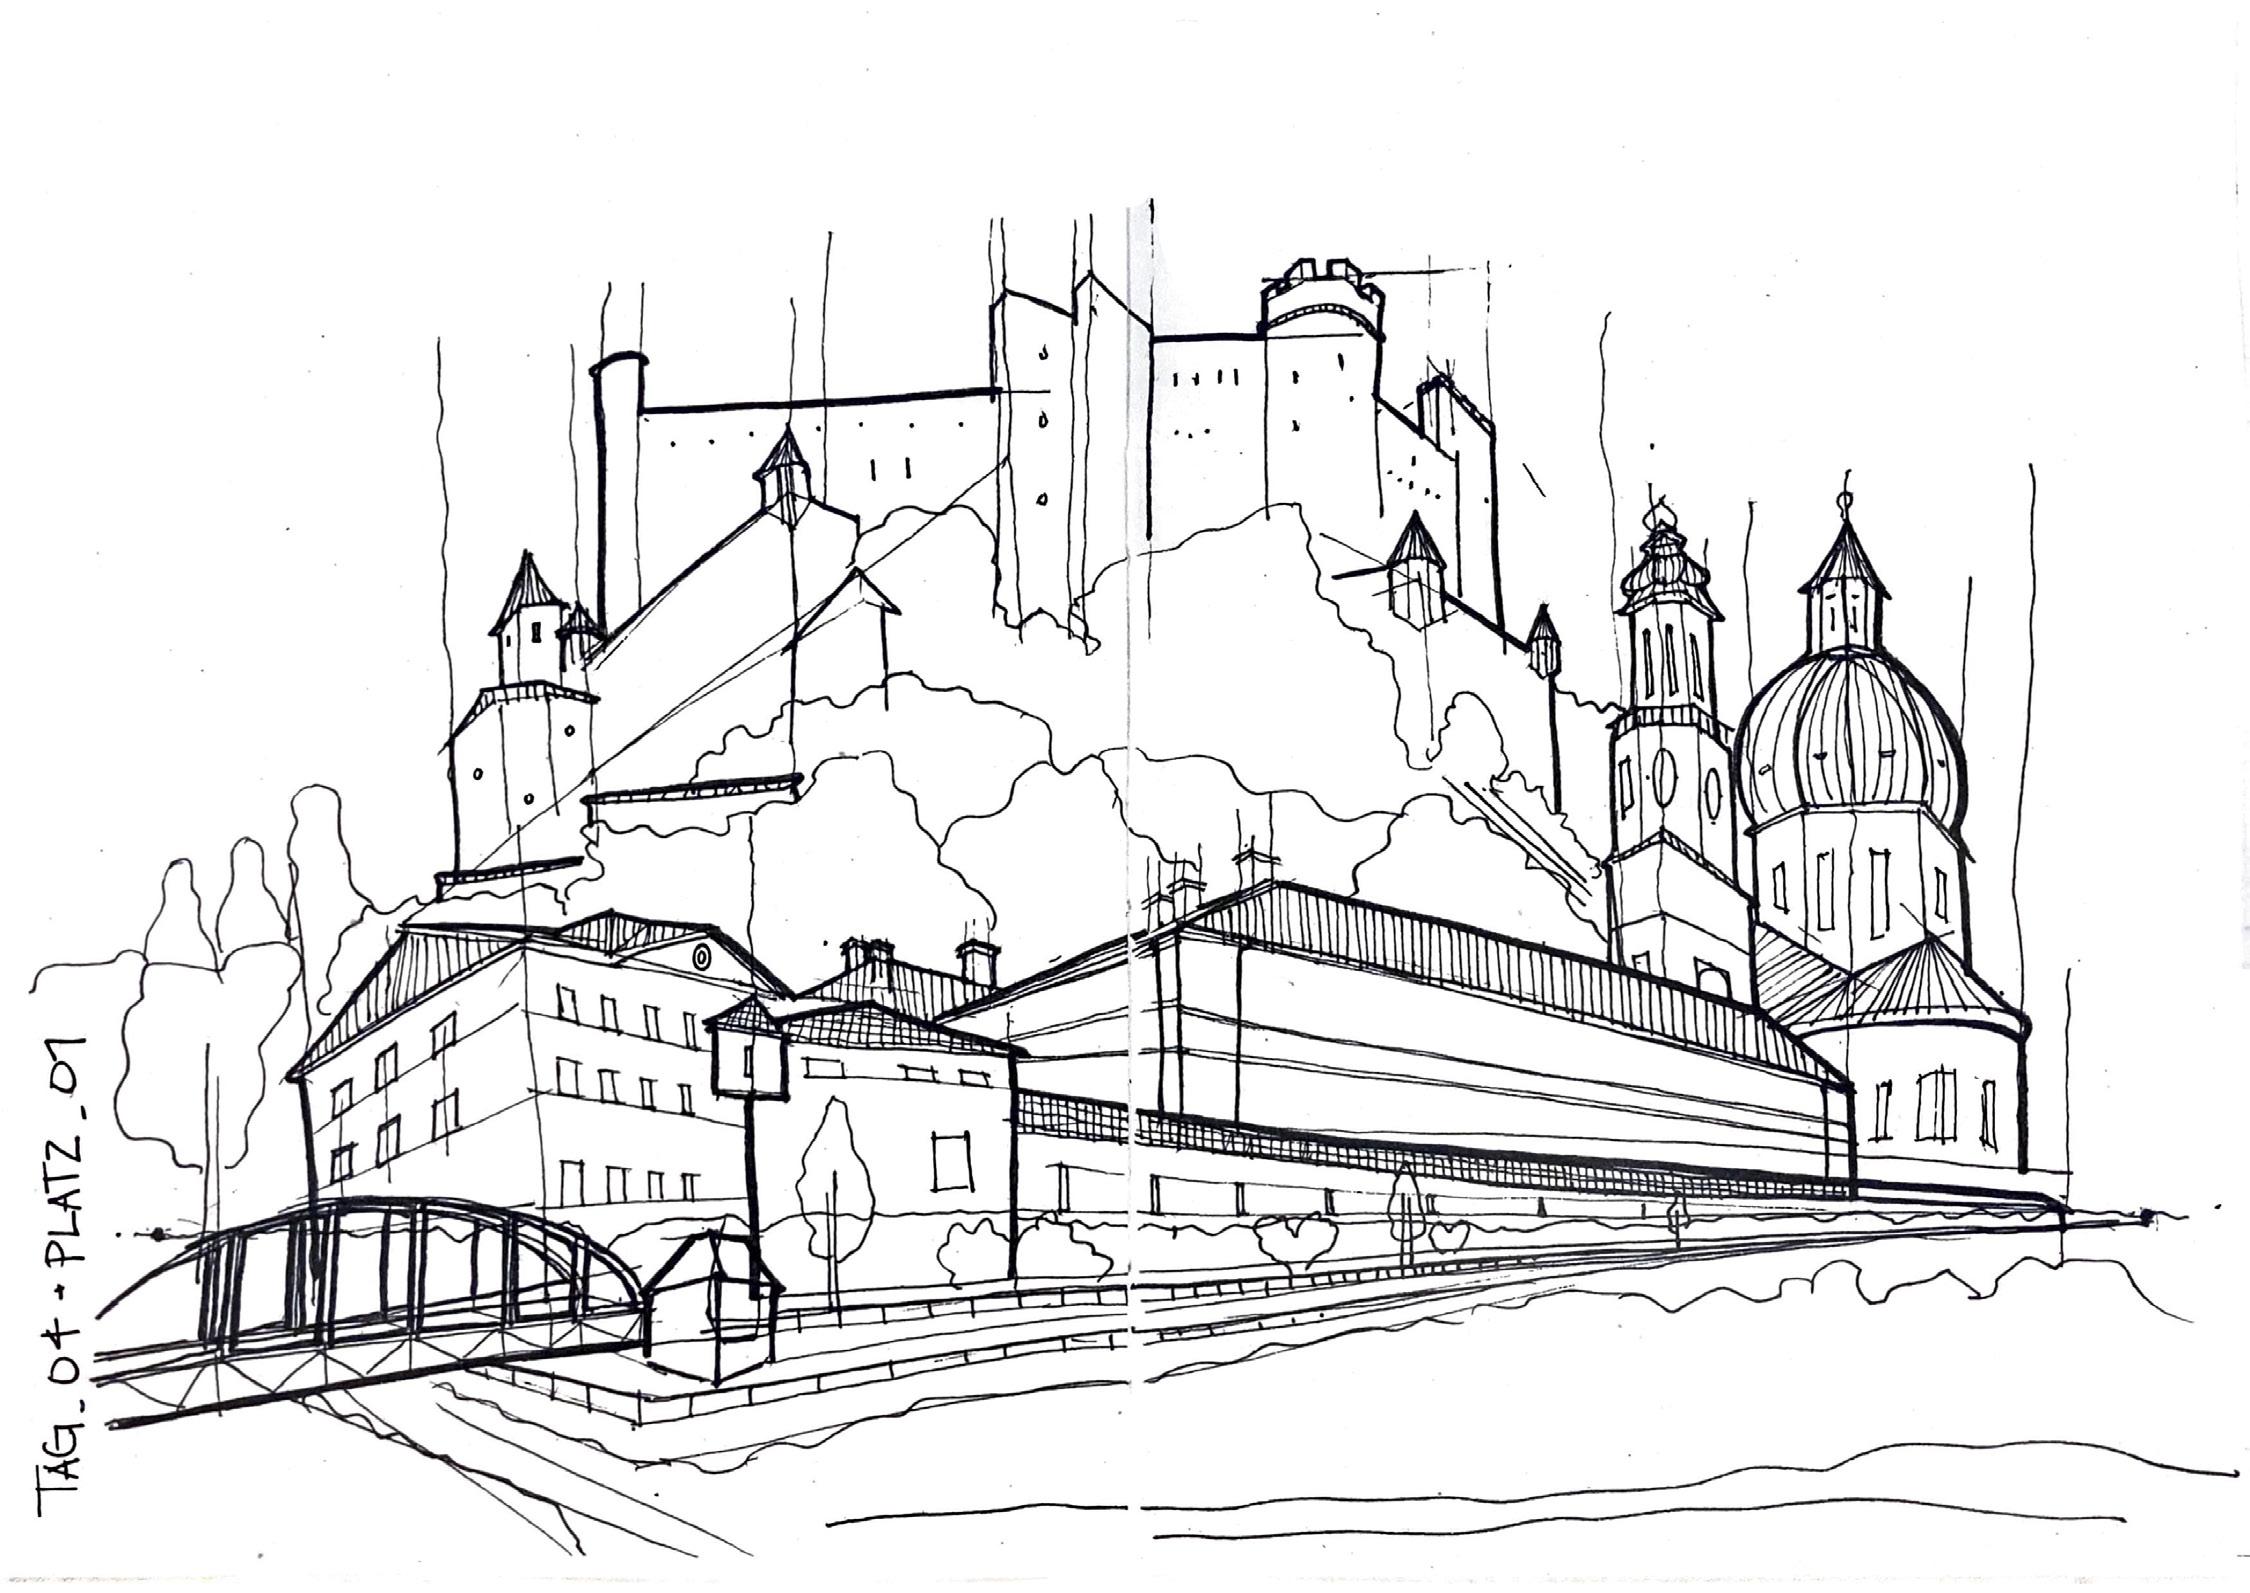
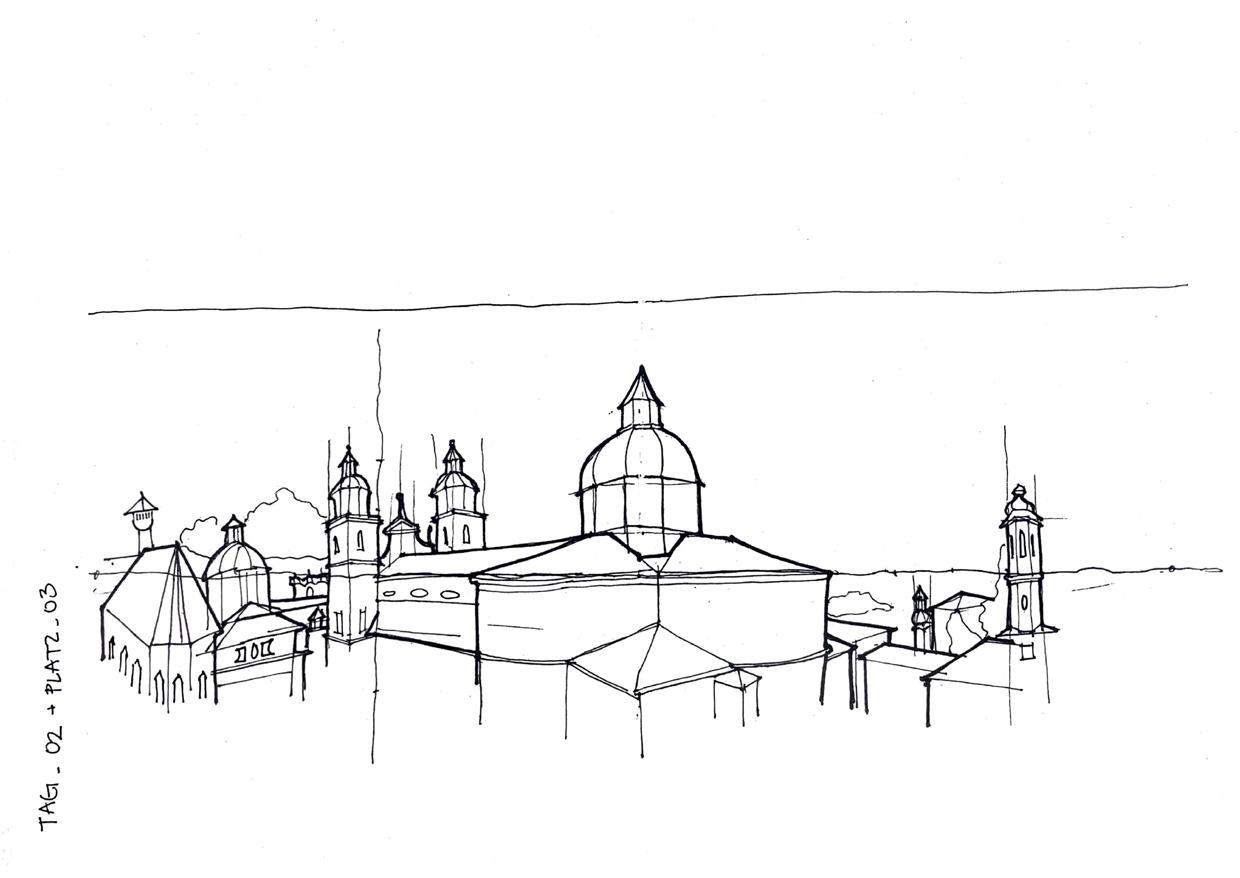
These sketches were done for a drawing excursion in Salzburg, Austria. It was a four day adventure that taught me how to proportionally draw in perspective.
4
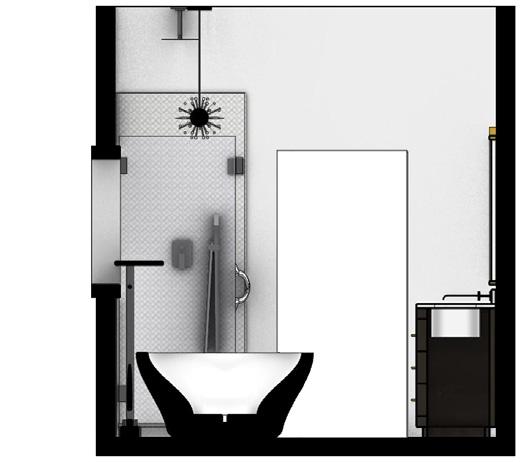
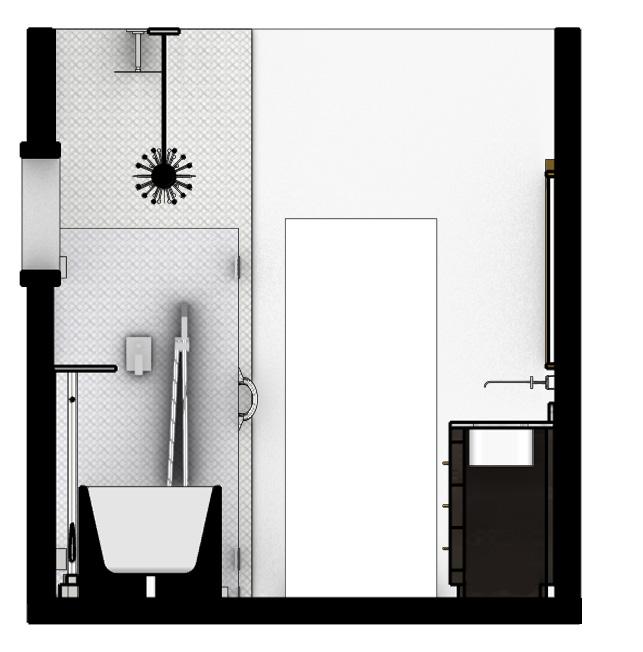
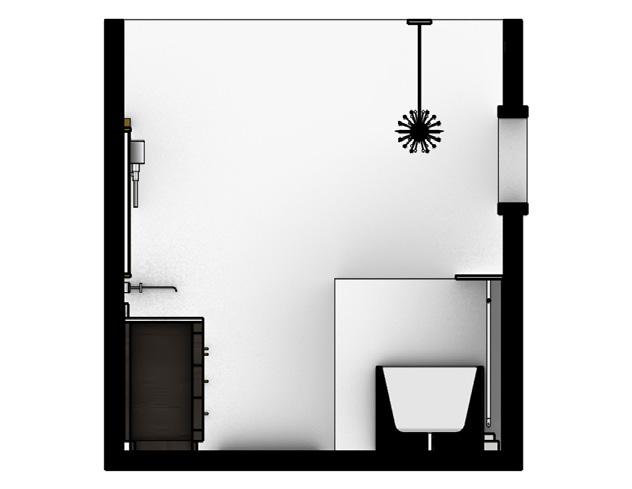
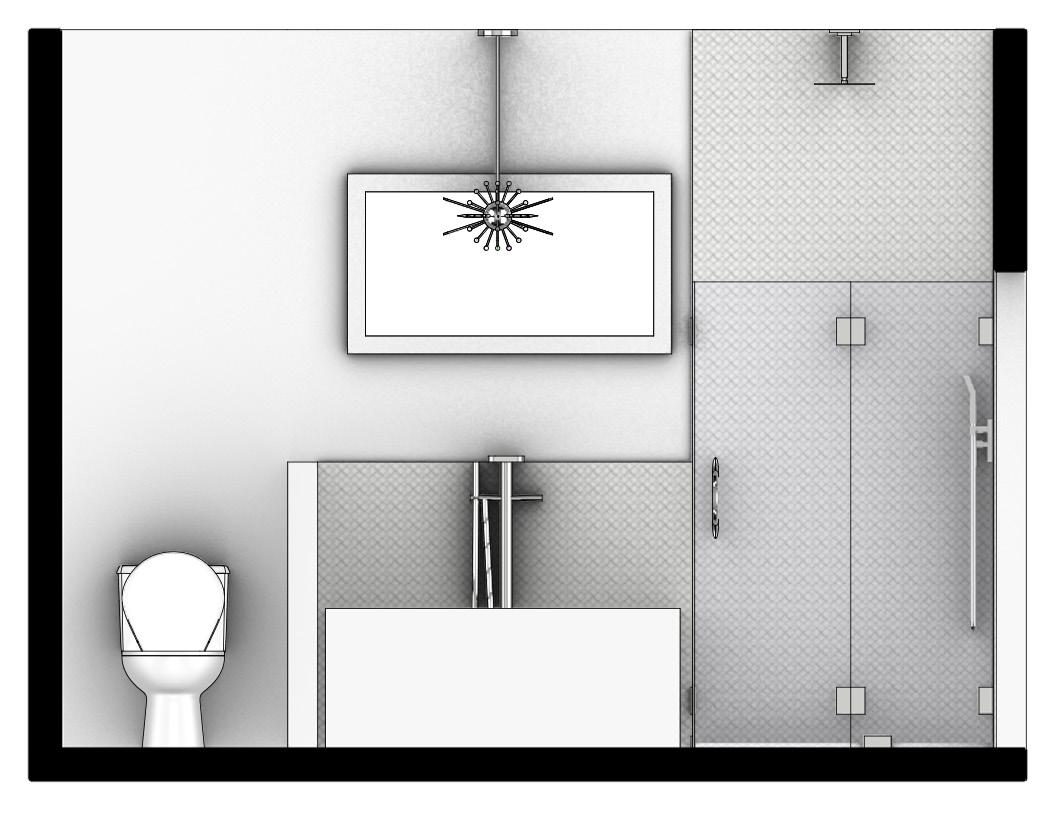
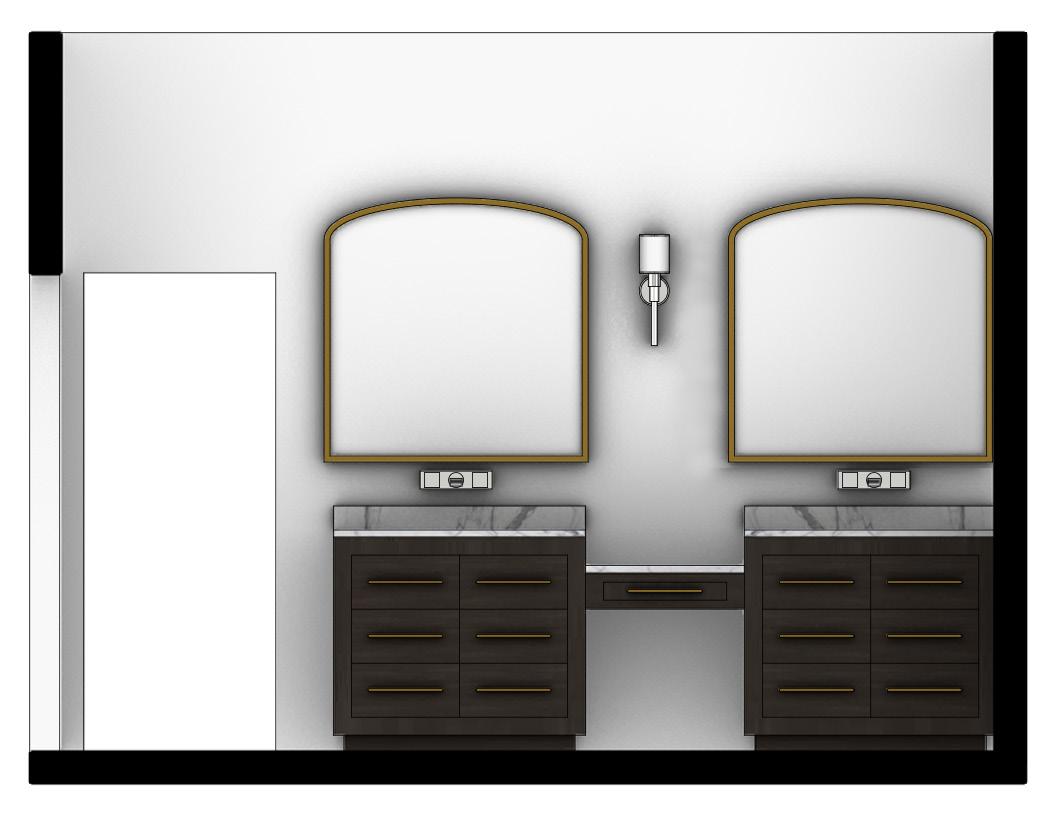
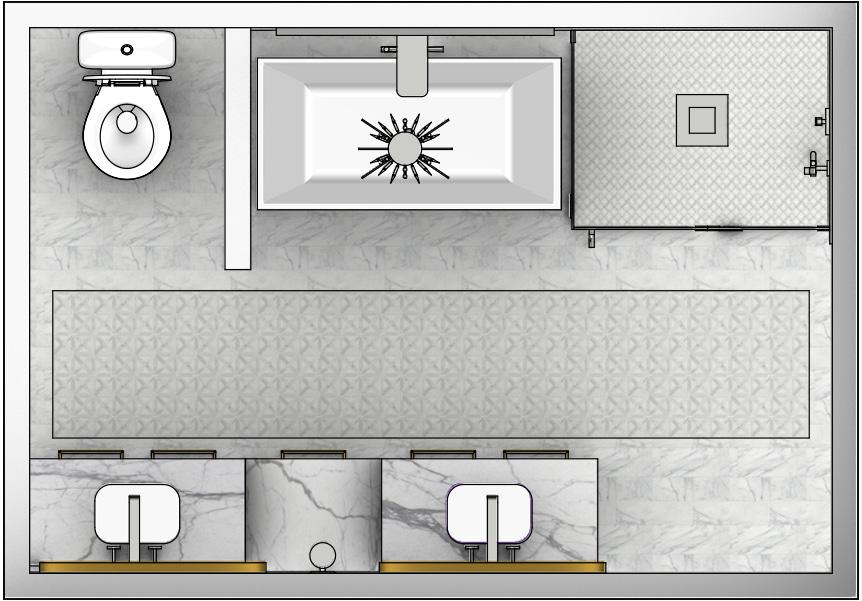
This project was completed for BRIJBI HOMES LLC in Inglewood. I utilized Rhino and InDesign to complete interior renders for a bathroom remodel in LA. I worked in close communication with the client to create interior mood boards and come up with the final product.
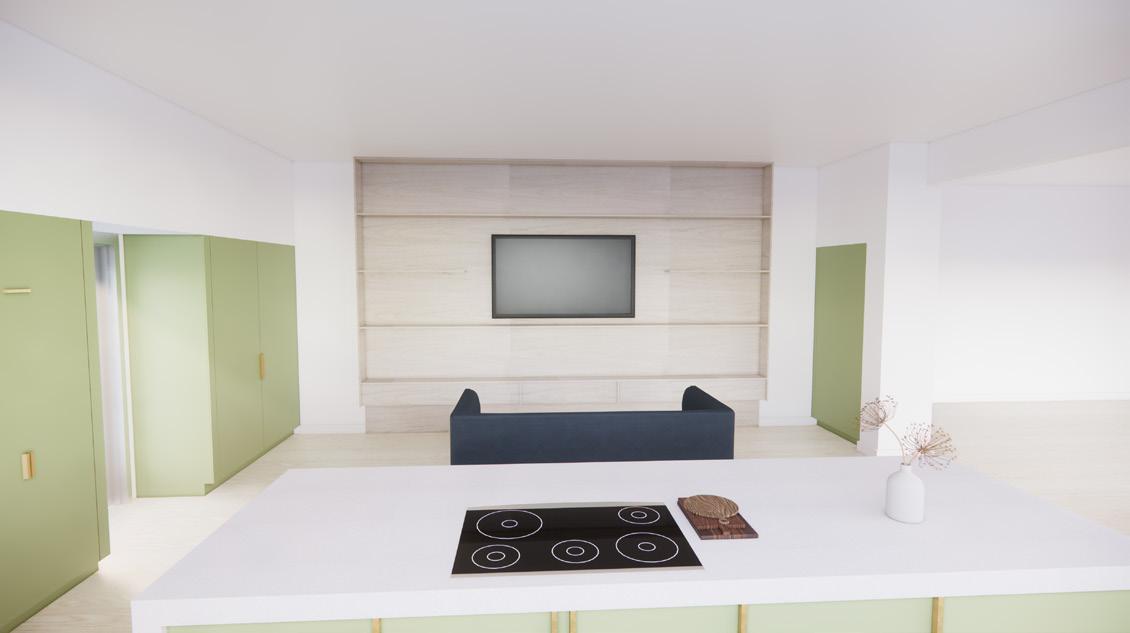
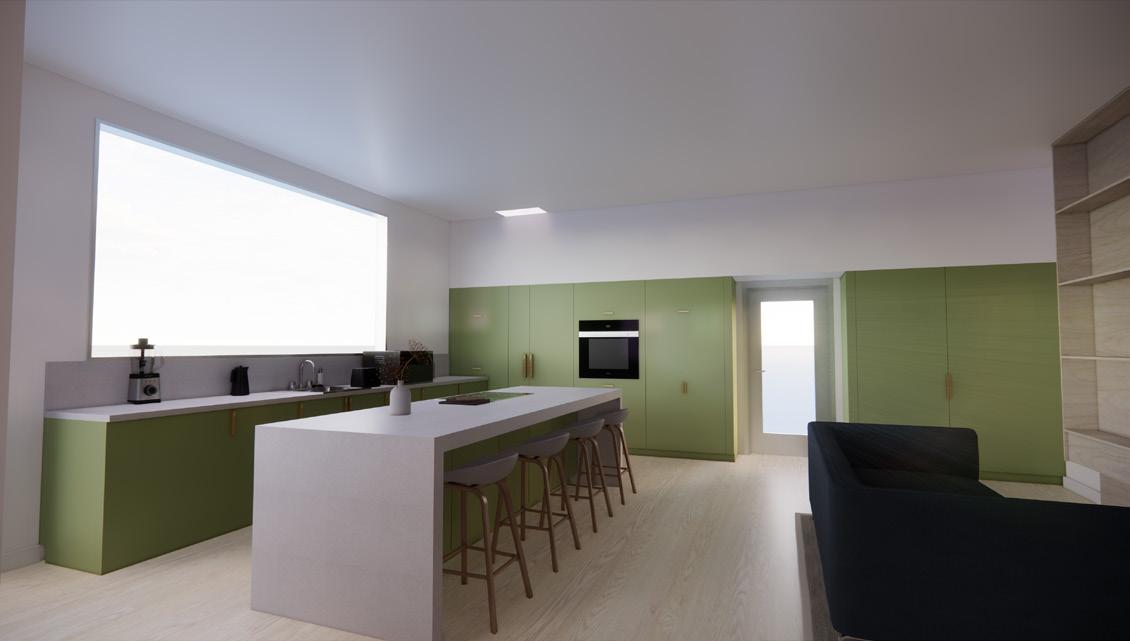
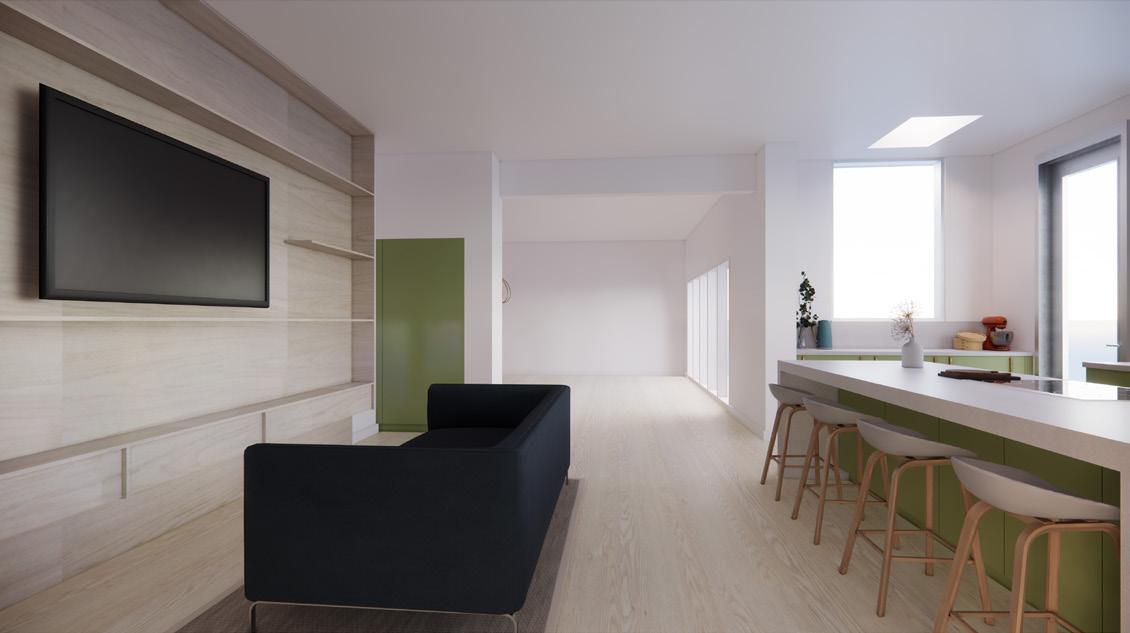
This project was completed for a technical interview with MAERTENS LLC in Los Angeles. I utilized Revit and Enscape to complete interior renders for a kitchen remodel of a house in Ojai, CA.
vellum furniture competition
Every year at Cal Poly, the College of Architecture & Environment Design hosts a furniture competition. For my project, the main concept was to construct a piece of furniture using all reusable materials sourced from thrift stores and my peers at school.
My sustainable approach meant my project was nominated for the “cradle to cradle” award. This project taught me the importance of understanding the limitations of the materials you are using. For instance, the legs of the stool had to be carefully connected differently than how the stuffed animals needed to be sewed and connected.
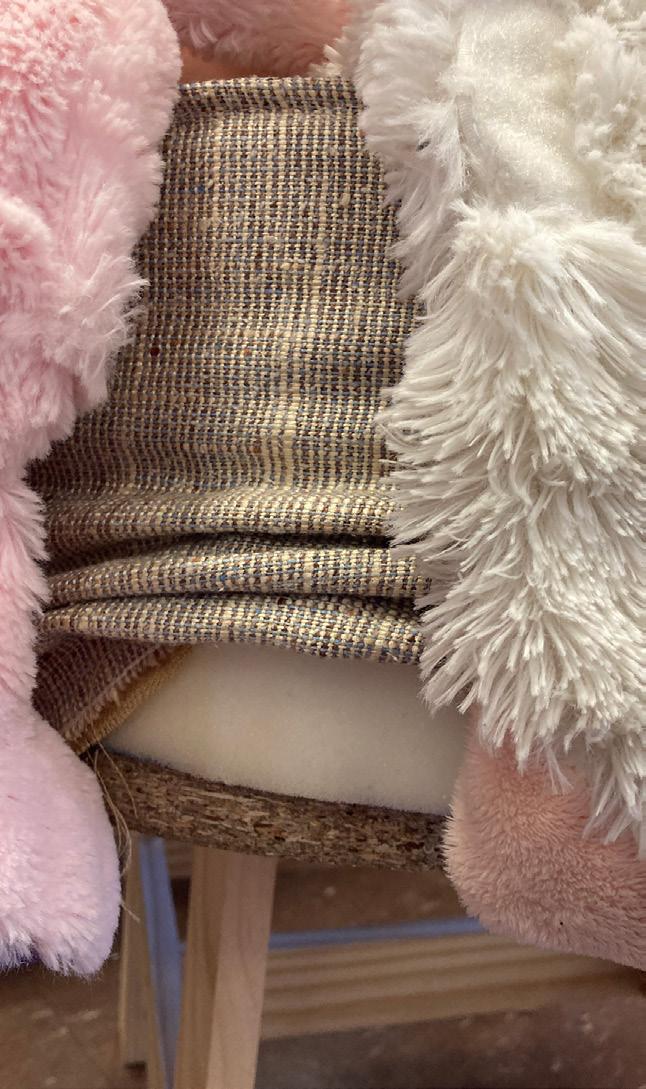
(top right) The chair’s layers are shown.
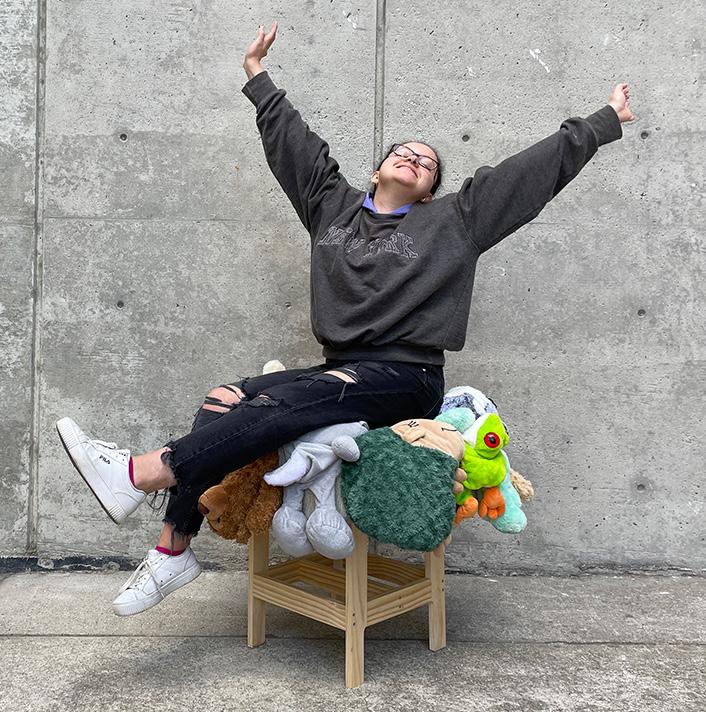
(right) Enjoying the fruits of my labor.
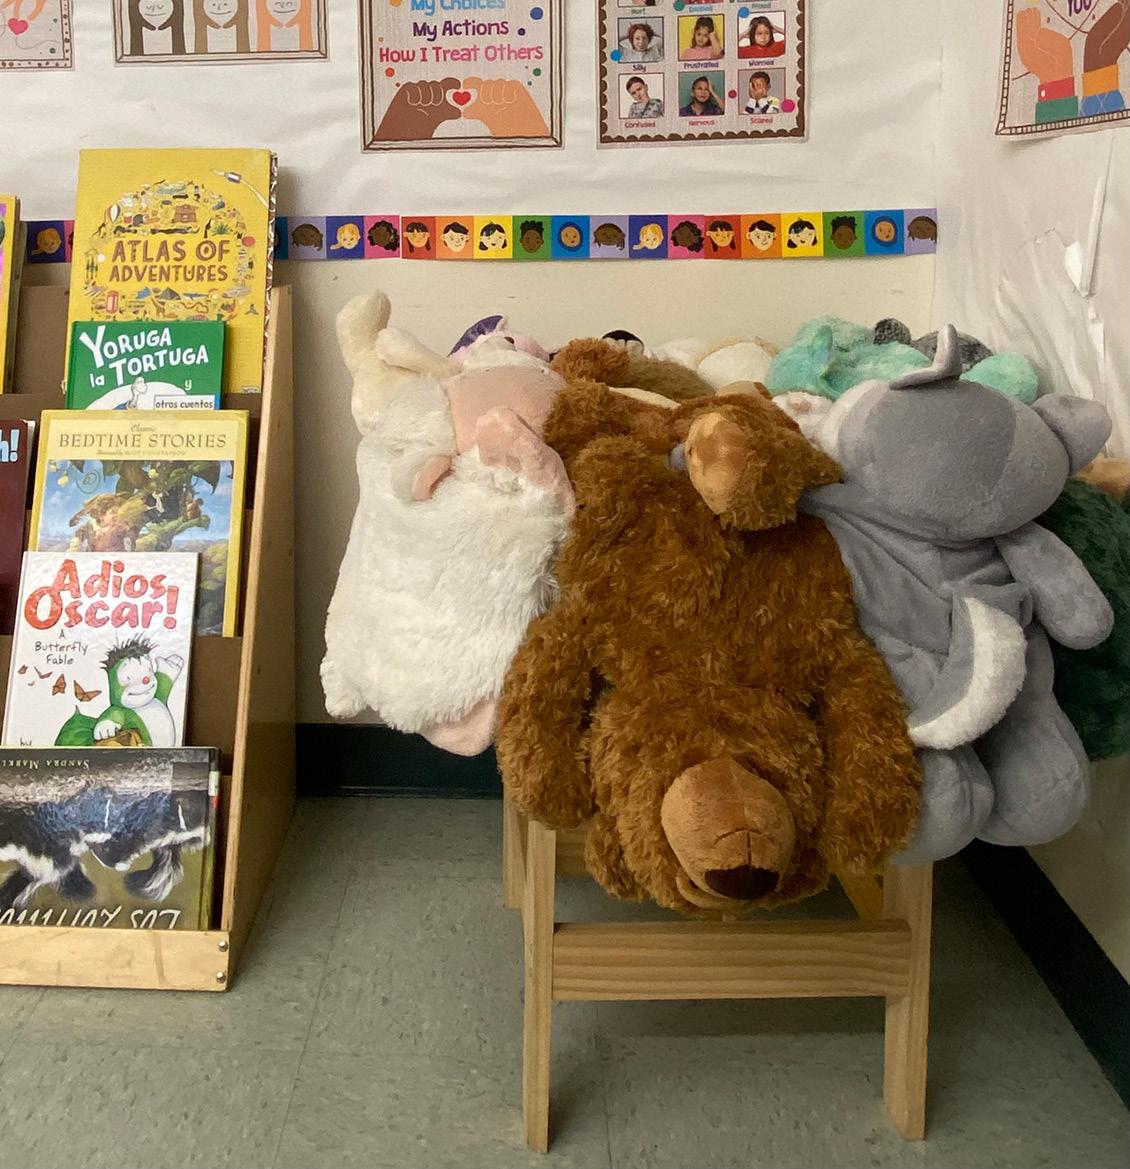
(below) The chair now sits in a 1st grade class at Sandra Cisneros Elementary in LA.
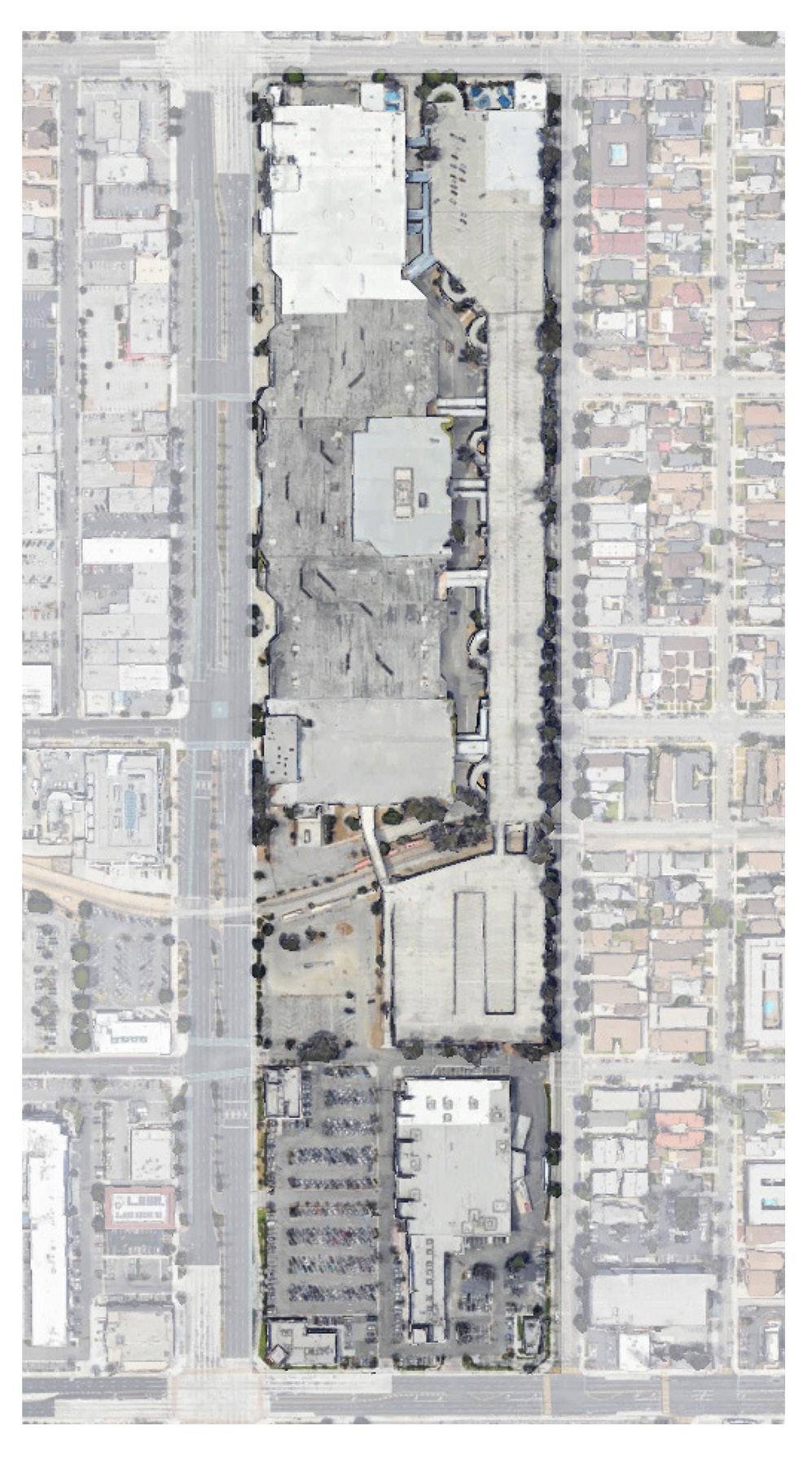
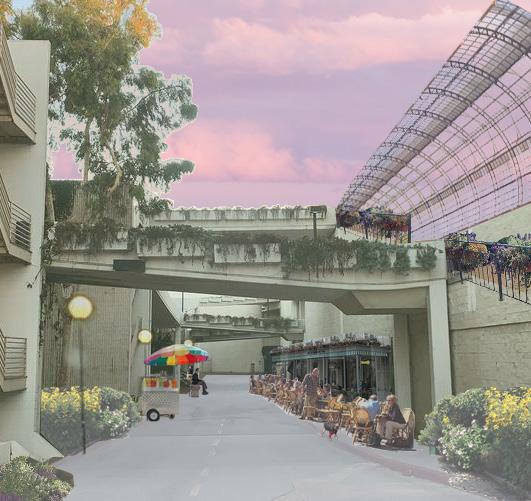
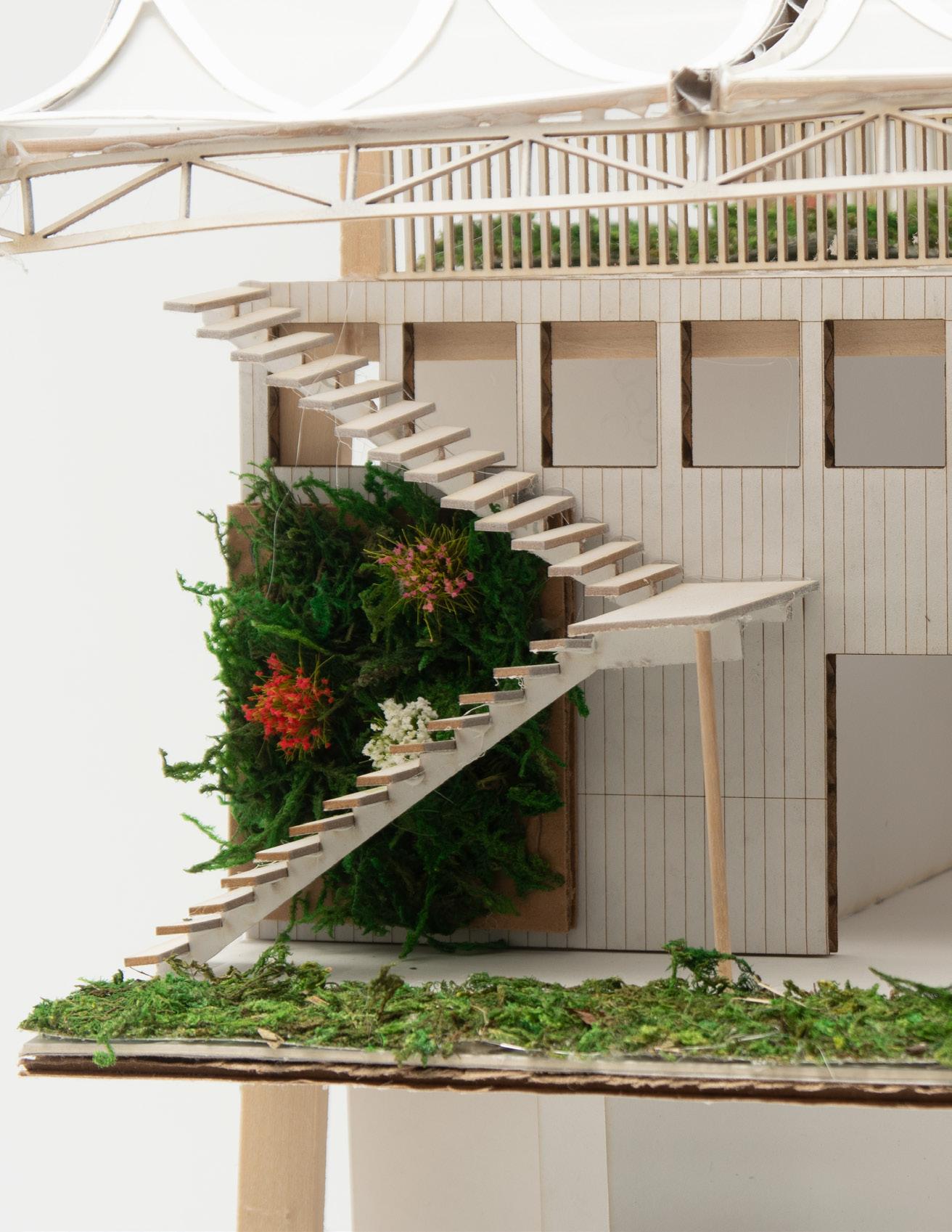
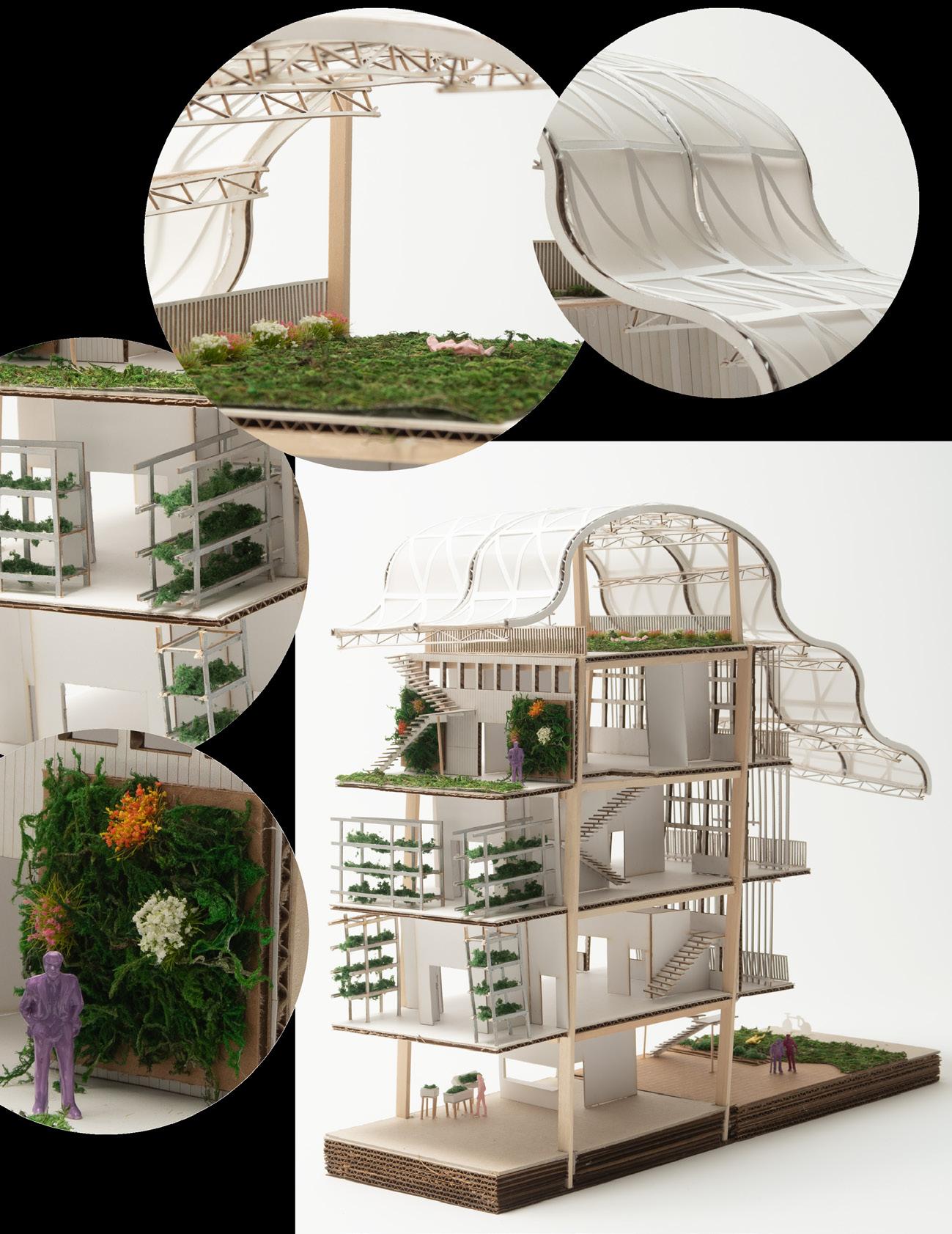
With the intent to take on a site close to home, I utilized the abandoned mall in Hawthorne, CA as a case study to research how to reimagine the typology of enclosed malls. My thesis taught me the responsibilities that come with redesigning spaces on a vast site. I carved into the existing monolithic structure to introduce elements of natural and functional materials that would create a space more pleasant and nurturing of the environment and for the community.