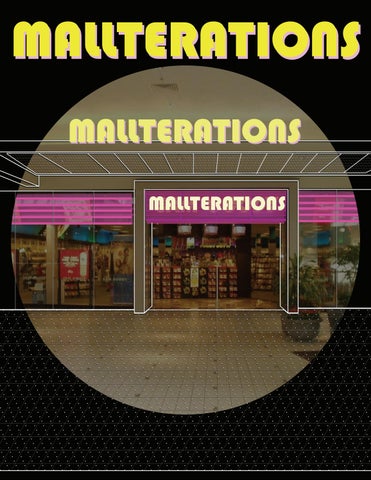
MALLTERATIONS MALLTERATIONS MALLTERATIONS
For my parents [Manuel & Maria Herrera], my siblings [Liz, Alex, Aaron, Lucy, & Esme], my mentors [Beatrix, Vanessa, Nelitza, Ethny, & Corrie], & anyone else who makes the adventure of being a first generation college student a bit less stressful & a lot more fun.
Copyright 2023. All rights reserved. This publication or any portion hereof may not be reused or reproduced in any form without expressed written consent from the author. Created in partial fulfillment of B. Arch degree from California Polytechnic State University, San Luis Obispo, CA. Design and printed in the USA.
MALLTERATIONS
VICTORIA HERRERA Fifth Year B. Arch Thesis California Polytechnic State University San Luis Obispo, CA Fall 2022 - Spring 2023 Professor Sandy Stannard
DIRECTORY
MALLTERATIONS A VICTORIA HERRERA THESIS
OVERVIEW
sensory context
preface
BACKGROUND
introduction
energy production
SITE
greenery analysis
DESIGN
history
food access
precedents
photo analysis
PRE DESIGN urban planning program
design
PREFACE This thesis is one that I might say I started from the womb: on July 31, 2000, my mom was in a Mervyn’s anchor store at the mall when I made my big announcement of existence and her water broke. Although she didn’t give birth to me there (thank goodness), malls have been a big part of my life. Although I wince at the thought of it now, I remember visits to the mall with friends giving us a sense of adulthood and agency of being off by ourselves. Although I never got to experience that inside the Hawthorne mall itself, I’d imagine many people have had similar nostalgic feelings there when it was open. As it pertains to my site specifically, memories of stopping by the monstrous abandoned mall down the street from my house to find out the large RVs outside (meant they were filming a cool project) influenced my love of movies. However, most of the time, this large vacant building was a great point of contention in my city. Herds of cats and instances of crime have meant the city has had to file lawsuits against the owner of the property a couple of times in the past. Throughout the years, there have been discussions of a renovation plan, but residents, like myself, have been continually disappointed to find every last one of these plans canceled. It takes up a large space right in the center of a busy boulevard. Therefore, I wanted to make my thesis a passion project to renovate the Hawthorne Plaza Mall. Despite the difficulties that come with its large scale, I hope this project gives me a better understanding of urban planning, how to fight social justice issues with architecture, and a deeper understanding of where I’m from.
INTRODUCTION
HISTORICAL CENTERING SPACES The structure of the traditional mall in the US is one that is flawed due to the fact that it has become a monument for capitalism, an industry controlled by private owners for profit. At the time that malls were initially designed, the characteristics that made them so revolutionary (such as their internal focused layout and large parking structures) are aspects that now make them barely occupiable. To understand the historic context of the contemporary mall, examining historic examples of public as well as commercial gathering spaces is necessary. Throughout the development of different civilizations of a variety of cultures, community is brought through the introduction of a centering space. The centering space is a place in a settlement where the occupants can have their needs met. Because of the culture of consumption and production that were prominent in the development of America, malls can be classified as a centering space for the suburbs. They provided the occupants with materials needs and opportunities to meet one another to socialize. However, one can also argue the configuration of the mall, in its enclosed environment and flashy window displays, is an environment that also drains the people of their time and money. As a result, it is important to look at other civilizations that have prioritized community and education to improve the idea of malls as a centering space. One historic example is the ancient Roman Forum (8th century BC - AD 608). Although initially a place the Romans used solely for day-to-day shopping, it evolved as their civilization expanded to become a center for public events, religious practices, political debates, and general communal celebrations. “Their open space made it easy for citizens to congregate and, in turn, they were influential. The influence of the Roman Forum on the citizens was profound, as they gained a real sense of political experience through their participation in public events.” (Feng). Without a space for communal activities, the civilization would have been less united in their feelings about political matters and cultural traditions. Another example of a dynamic cultural shopping space is the Grand Bazaar that was developed during the rise of the Ottoman Empire (1300 - 1923). Over its evolution, this shopping space has melded with trade routes and emerging roads to become a spot visited by tourists all over the world. “As a threshold of thresholds, the bazaar is a global crossroads, where a huge diversity of cultures and histories intersect” (Scalco). Through its centuries of life and variety of artisan goods, it preserves culture and craft. AN AMERICAN APPROACH: THE MALL Nonetheless, during the birth of the suburbs in America, “what most initial postwar development failed to incorporate was the type of central and centering space that had been part of human civilization since its origins” (Lange). Therefore, there’s no doubt that Victor Gruen had the right idea when he intended to design an architectural typology that would provide the suburbs with a space of community, one that resembles the pedestrian-friendly environment of European cities like his hometown of Vienna, Austria. In his attempt to remediate the problem with the construction of his first mall, Southdale, in Minnesota in the 1950s Golden Age Of American consumerism, Gruen introduced a new retail typology in an American context. “Critics raved over the ‘customer traps’ Gruen designed [that were] fully enclosed, introverted, multi-tiered, double-anchor-
tenant shopping complexes with a garden court under a skylight” (Gladwell). Unfortunately, many years later, the characteristics that made malls so revolutionary such as their internal focused program and vast seas of parking are left to exemplify a wave of chunky, large architecture that often swims in a sea of underutilized parking. Southdale would go on to be the precedent for many shopping centers of the same scale, some of which have fallen prey to financial hardship, leaving cities with mammoth-like structures of possibilities and shells that pose as symbols of overconsumption. One example of this is the Hawthorne Plaza in South West Los Angeles.
REIMAGINING THE DEAD MALL Built in 1974, the Hawthorne Mall would quickly see its demise after a short 25 years of life (in comparison to neighboring counterparts like 37 year old South Bay Galleria in Redondo Beach, 61 year old Del Amo Fashion Center in Torrance, and 47 year old Westfield Shopping Center in Culver City) due to economic struggle (before the age of online shopping) and white flight (redlining categorized Hawthorne in the yellow Grade C category of “starting to decline and showing an infiltration of a lower grade population” and this combined with the loss of business in the area meant the white population left for cities closer to the beach and in the South Bay). Although the city has gone through a bit of an economic redemption since then, the Hawthorne Mall remains a large empty monolith of the past, leaving citizens unsatisfied about an under utilized space in an area of the city that has significant cultural and commercial potential. Afterall, the mall sits on Hawthorne Blvd, a street known to the community as the center of the city with bustling businesses sprinkled along its adjacent properties. Its location next to the city’s public library and town hall also make it a prime spot to create connection between residents. Reimagining this building as a heart of the suburb with the ability of cultivating future generations provides an opportunity to reimagine the spaces and priorities of the American mall. Notes can be taken from the Romans to evolve the American mall’s traditional focus of a program centered on shops and food courts to include spaces of public discussion and political discourse. This change has the capacity to tie American culture to the legacy of the Romans, one of advanced philosophical ideas and technologies. Malibu
Los Angeles
Santa Monica
s
THE SITE
Hawthorne
Long Beach
LAX Hawthorne
Hawthorne Mall
40’ x 40’ Barcelona Super Bloc
550’
2,500’
ck
Ponce City Market
Mixed Use Development in Atlanta
Santa Fe Apartments
Mixed Use Development in LA
Camden Apartments
Mixed Use Development in LA
SCALE CASE STUDIES
RELATED ISSUES
AFFORDABLE HOUSING
CLEAN ENERGY ON-SITE PRODUCTION
FRESH PRODUCE
HISTORICAL SITE CONTEXT
Tongva (Gabrieleno) Natives occupy the land of what would become present day Hawthorne. 1906: The Hawthorne Development company settles on 80 acres of barley fields and eucalyptus trees. To encourage more people to buy land on the property, the Hawthorne Improvement Co. built many factories and gave people jobs if they bought land. This led to an explosion of different industries: furniture, fashion, etc. 1920s: With the rising demand of production at the time, Scottish and Italian immigrant communities began to form. Hawthorne also began to develop itself as a center for an era of relgious revivals and held large community congregations in its town. 1930s: However, this growing community was not devoid of the prominent racism of America at the time. The developing area was labeled a sundown town and this would impact the city for years to come. 1940:Jack Northrop opened the Northrop Corporation in Hawthorne. Two years after it was developed, it had more than 2,000 employees. The company was so big, it becamed a major source for aircrafts needed during WW2.
1948: The town would become the epitome of an “All American” suburb when Mattel and other military-industrial companies settle in. They provide an influx of jobs for working and middle-class families.
In the late 90s, as the city became more racially integrated, white people began to flee to cities closer to the beach and around the South Bay (Manhattan, Redondo, Torrance). Hawthorne’s economy took a hit and the militarization of the police in the 90s meant gang violence became a prominent issue.
white flight (n.) : the phenomenon of white people moving out of more urban areas, particularly those with significant minority populations, and into suburban areas
How can these historical points be acknowledged/ corrected in this repurposed structure?
MAR 1, 1999: Hawthorne Mall closes due to economic instability, white flight, and an increase in crime. It would go on to be rented out for films & music videos.
Early 90s: the city had to go through another series of lawsuits after School Districts was showing signs of unfair hiring practices. Red flags were raised when the city noticed only 4 of 152 teachers at Hawhorne High School were black.
80s: cases of racism within the police department and city hall members meant the city had to adopt a non-bias accord. The city had to show it had a “serious commitment” to improve working conditions and hiring practices for minorities. SEPT 10, 1973: Hawthorne Mall opens
In 1948, the Supreme Court ruled “racially restrictive convents as not legally binding”. This 1956: Gruen’s Southdale put an end to Sundown Towns. Mall opens in Minnesota
1968: With the adoption of the Fair Housing Act of 1968, it became outlawed to discriminate housing based on race, color, religion, sex, marital status, national origin, ancestry, disability, and family status. However, redlining in the early 60s has had lasting effects on the site that are prominent in the neighborhoods of Los Angeles even today.
SENSORY SITE CONTEXT
1. SIGHT Because the site is in Los Angeles and lacks shading from trees, it gets heaping amounts of sunlight. The large boulevard means the area is continuously covered in traffic and sprinkled with crossing lights. The prominent type of tree on site is the Eucalyptus tree. There’s so much concrete and asphalt that an improvement to providing greenery on site is important for this project.
2. SMELL Walking down the street, you’d smell the tires and exhaust of cars zooming past.
3. FEEL In this concrete jungle, you feel heat radiating off the concrete. You’d also feel the sun’s rays beating on your skin. Typically, its location 20ish minutes from the beach means the area typically has a warm breeze coming through.
4. TASTE Soemtimes walking down the street, you can taste the occasional car exhaust. Sometimes there is also fresh fruit from local vendors.
5. HEAR The traffic means you often hear cars zooming past, both LAX and the Hawthorne Airport continuously have planes flying in and out of the city. Depending on where you are at, you can hear tree branches rustling in the wind. Railroad signals go off every now and then when cargo trains pass by.
Win d
m ro sf
North the Los Angeles
Hawthorne Airport
HA
dway
Winds from t h
W Broa
500’
= 500’
W
es eW t
Railw
ay (
rgo) for ca
TH
O
RN
E
BL
VD 26th
W1
St
La s V ir g e n e s La s V ir g e n e R d s R d
A ISN S MUONUTNATI N AO C IAC M A MNOI N S ASNATNAT M O
2818 2818 ft ft
P Pac Pa Palis
Malibu Malibu
asas
ENERGY PRODUCTION
Mahou Riviera Mahou Riviera
S aSnat na t a ica M oMnoi n ca B aBya y
2 0280 8
Legend Legend CaliforniaPower Power California Plants Plants Solar Solar Natural Natural GasGas Hydroelectric Hydroelectric Wind Wind
9 4974 7
Biomass Biomass
SN A TNAT A SA
Geothermal Geothermal O INCI A CA MM ON
BS AISNI N BA
Nuclear Nuclear Other Other
ElectricLoadServing ElectricLoadServing POU POU IOUIOU
go Fw y
SITE HERE!
e
ad
aF en
wy
A lham
Although there are many P Beverly Hills sources for power throughout the area, some of the more important plants inM on Wilsh ire B lv d Los A ngeles the area have been highlighted. The E as have t Losto infastructure of the plant would A ngeles S a nta M on be considerate of transferring power to ica F wy Culver City M these areas/the wider grid. As seen by this graphic, power Sa nt generated on site would be a part of the BALDWIN e H I L L S e territory Huntington with Investor Owned Utilities Cr W Slauson Ave w (in a y P ar k n llo yellow) rather than Public Owned Utilities a B (in blue). Public owned means that the Inglewood S outh energy plants are Gate part of a system F i re s to n e B l v d Angeles. Since Los Angeles owned by the city of Los Down International the site is not a part of that, it would have Airport Ly nwood ROSECRANS y power to the network of investor to Fw add C e ntury H I L L S Hawthor ne owned power. Ideally, the power on site would be used on site with Com pton only excess being distributed to B el the larger California grid. as
k
A
S a n Dieg o F w y
H ar bo r Fwy
Ar t e si a B l vd
Redondo Beach
Gard ena Fwy
A r tes i a Fwy
Lak ewo Tor r anc e
Car s on San Dieg o F wy
Pa
ci
fic
Co
C h erry A ve
vd
l
F
B
na
ln
at
a
co
West Hollywood
y
ie Lin
St
Fw
D
Ocean Park
H
n
n
S anta Monica
INS
de
Sa
cific sades
MONI
NTA
Go l
SANTA
OU CA M
ast Hwy
Long Beach Rancho Palos Verdes
1370 ft 1473 ft
Fort MacArthur 786
00.51
2
Esri, NASA, NGA, USGS, FEMA, County of Los Angeles, California State Parks, Esri, HERE, Garmin, S
“It is estimated that 20% of the US population lives within a 10 minute walk of a grocery store & 92 % of the US population live within a 10 minute drive from the grocery store.”
FOOD ACCESS
(from an Urban Observatory study)
Site of Low Income & Lo w Access to Food
Farmers Markets (see next page) This map indicates farmers markets through the South Bay. Notice how all beach cities have one.
URBAN PLANNING
The mall’s central location could provide residents of Hawthorne with a central hub of community resources and provide an alternative to the physical structure of the suburbs that discourages people from leaving their homes, to instead provide a model that would encourage meaningful community engagement and interaction. In addition, with increasing use of and dependency on digital technology in contemporary society, studies reveal how prolonged screen exposure can lead to health and psychological problems for infants, children, and adolescents alike: “findings have linked overall screen time to depression and suicidal behavior among adolescents and found a nonlinear dose-response relation between depressive symptoms and overall screen time”. As a result, there is a potential to create more community-minded spatial alternatives that are not only accessible and engaging but that also promote physical movement and community building.
Union Pacific Cargo Railroad This cargo railway is one that connects to 23 states. It can be used to ship any thing from forest products, automobiles, coal & chemicals, agricultural products, and even food!. Therefore, one part of the design intent is to use this railway as a shipping tool if resources need to be distributed to other areas.
Plaza Centers The large plaza center in the middle is intended to be the main hearth of the project. The small plazas on the edges make for quicker stops to anyone passing by.
Vehicular Circulation Through streets that chop up the original mall structure and its adjacent parking lot facilities create better connection between the east and west communities neighboring the site.
Pedestrian Circulation + Bike Paths The main street that slices throgh the middle of the site encourages visitors to peruse the buildings around them. It creates a nurturing environment as opposed to that of the bustling main boulevard that runs parallel to it.
W 120th St
Hawthorne Blvd
W 122nd St
W Broadway
Union Pacific Cargo Railroad
W 126th St
El Segundo Blvd
cargo railroad plaza centers vehicular circulation pedestrian circulation bike path
lax
r n a e L
Think
407,000 sq ft
Retail Gastronomy/Food Court Small Merchant Shops Small Retail Large Box Retail Artist Collaboraive Spaces Maker Spaces
MENTAL
PROGRAM
Production & Business Local Startup Collaborative Spaces Business Incubator
Education & Wellbeing
p i re s n I
Adult Edcation Center Vocational Training Center Social Services Facility Mental Health Facility Physical Health Care Facility After School Program Daycare Center
105,000 sq ft
Dream
208,000 sq ft
Housing Residences
abt 485,000 sq ft
s
Play
Play
PHYSICAL
Share
t with c e
ture Na
o k o C
Conn
t a E
Shop
Instead of feeding into the exploitation of workers and resources that comes from supporting big brands that contribute to harmful cycles of consumption and fast fashion (Forever 21, H&M, etc.), the mall could consist of spaces that support businesses of a variety of sizes, ones that are local to the community, and that also prioritize renewing existing valuables over buying new ones.
City Resources + Existing Layout of Facilities Shopping Mall
Parking & Ramps
PROGRAM DISTRIBUTION
Built Context
Surroundings
Housing Distributed around the site to be close to the neighboring residential area and make use of the structure above the shopping spaces
Plaza (see Urban Planning notes)
Retail & Gastronomy + Maker Space To encourage locally made business, there’s an emphasis on providing the shops with maker spaces on site. This also creates transparency between production and the consumer.
Retail & Distribution + Production & Offices This area is for bigger production and allows for certain business and resources to be connected to the railroad as well.
Education & Wellness This area of the site is intended to be more enclosed and offer services to the community.
PLAZA HOUSING
MAKER SPACE
RETAIL +GASTRONOMY
HOUSING PLAZA
PLAZA
PLAZA
RETAIL +DISTRIBUTION
PRODUCTION +OFFICES
PLAZA
EDUCATION +WELLNESS
E I N R F D Y S ! F F U o t e reedduuccee s u o t e r e s u r L e r g g n i n Fmmbbrraacci ee
This chair was designed to explore using something as nostalgic as the mall (used plushies) & turning them into something new/comfortable/ useful. useful
Urban Design
PRECEDENTS
West LA Commons_los angeles, ca
Steinberg_culver city, ca
Other Shopping Centers Transformed PONCE CITY MARKET_atl, georgia
WEST PAVILION MALL_los angeles, ca
TRANSFORMING THROUGH COLLAGE
DESIGN ITERATION 1
My first approach explored the idea of using this terracing design for the agriculture grown on site. However, this approach lacked cohesion and with the use of calculations, the spaces for terracing wouldn’t have yielded enough produce to sustain the people living on site. North South Section
orne Mall would quickly see its demise after a short 25 mic struggle (before the age of online shopping) and orized Hawthorne in the yellow Grade C category of owing an infiltration of a lower grade population” and of business in the area meant the white population left ch and in the South Bay). Although the city has gone c redemption since then, the Hawthorne Mall remains a past, leaving citizens unsatisfied about an underutilized that has significant cultural and commercial potential. Blvd, a street known to the community as the center of ses sprinkled along its adjacent properties. Reimagining e suburb with the ability of cultivating future generations eimagine the spaces and priorities of the American mall.
summer
: 80°
American Monument
0°
r: 3
te
win
BLENDED RESIDENCES
RETAIL/BUSINESS
NORTH SOUTH SECTION
COMMUNITY GARDENS
scale: 1/16” = 1’
0
25
50
100
North South Section
Building in Plan
DESIGN ITERATION 2
This thesis intends to examine our psychological need for community in the increasingly isolating suburban neighborhoods of America and the ways in which the mall industry could improve its infrastructure to provide resources for the community in a pedestrian friendly manner. The urban planning aspect of the proposal will be influenced by the idea of the “15 minute city” that can be seen in environments such as San Francisco and Paris with the framework to provide locals with accessible resources. These resources might include but will not be limited to a community garden with fresh produce, shop spaces to boost local businesses, open green spaces, study areas for young students, and an event center for community celebrations (career fairs, cultural fairs, food drives, etc). A reimagined Hawthorne Mall presents an opportunity to create an alternative to the consumerist, consumptive model that was the Hawthorne Mall, to one that is more focused on community, equality, and sustainability.
This model serves to show what parts of the mall is being preserved (the gray pieces), which parts are being newly built, and where the fields of green would be placed.
EAST WEST SECTION scale: 1/16” = 1’0”
EAST WEST SECTION My second approach focused on growing produce hydroponically indoors in a way that would yield enough for the influx of housing on site. The section below and on the following spread was an exploration into how the halls with hydroponics could interact with the apartments next to them.
PROGRAM DISTRIBUTION
PV CANOPY FLOOR 4: Circulation Core GREEN ROOFS FLOOR 3: Circulation Core GROWING FOOD/PLANTS FLOOR 2: Circulation Core GROWING FOOD/PLANTS FLOOR 1: Circulation Core THEATER MAKER SPACES SHOPS FOOD COURT
CHUNK MODEL
Reminder of the Human Scale This model served as an opportunity to further explore the specifics of what someone moving through the space would experience. The whimsical approach to designing the PV shading structure attached to the roof serves as an opportunity to have design elements that contrast the mundanity of the existing post and beam concrete structure.
THESIS SOURCES Debord, Guy. The Society of the Spectacle. 2014. Page 2. Bureau of Public Secrets. Feng, Siyun. The Social Functions Carried by Roman Forum. 2022. Page 47. 2022 6th International Conference on Education, Management and Social Science (EMSS 2022). Gladwell, Malcolm. The Terrazzo Jungle: Annals of Commerce. Quote from Time Magazine. 2004. Page 121. The New Yorker. Gruen, Victor. The Heart of Our Cities. 1964. Simon & Schuster, Inc. Lepore, Jill. The History of Loneliness. The New Yorker. https://www.newyorker.com/magazine/2020/04/06/ the-history-of-loneliness Lissak, Gadi. Adverse physiological and psychological effects of screen time on children and adolescents: Literature review and case study. 27 February 2018. Page 152. Elsevier Inc. Meares, Hadley. Hawthorne’s Deceptively Sunny History. Curbed Los Angeles. https://la.curbed. com/2018/1/30/16933546/hawthorne-history-south-bay-racism September 20 2022. Morgan, Tiernan & Purje, Lauren. An Illustrated Guide to Guy Debord’s The Society of the Spectacle. Hyperallergic. https://hyperallergic.com/313435/an-illustrated-guide-to-guy-debords-the-society-of-the-spectacle/ September 30, 2022. Scalco, P. (2019), Weaving value: Selling carpets in the liminal space of Istanbul’s Grand Bazaar. Anthropology Today, 35: 7-10. https://doi.org/10.1111/1467-8322.12527 Twenge, Jean M. Have Smartphones Destroyed a Generation? The Atlantic. https://www.theatlantic.com/magazine/archive/2017/09/has-the-smartphone-destroyed-a-generation/534198/ September 22 2022. Wohl, Sharon. The Grand Bazaar in Istanbul: The Emergent Unfolding of a Complex Adaptive System. Younge, Molly. ‘Meet Me by the Fountain’ Takes a Tour of the Mall. Book review of Meet Me by the Fountain by Alexandra Lange. The New York Times. https://www.nytimes.com/2022/06/15/books/review-meet-me-by-fountain-mall-history-alexandra-lange.html
thanks for reading/peeking/picking me up! :)