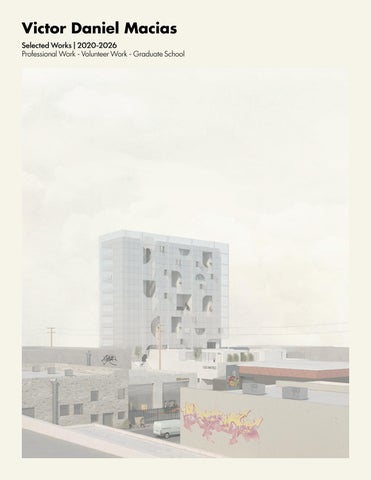
Victor Daniel Macias Selected Works | 2020-2026 Professional Work - Volunteer Work - Graduate School
Victor Daniel Macias Designer, Assoc. AIA vdmaciasl@gmail.com (562) 965-3834
Professional Profiles: www.linkedin.com/in/maciasvictordaniel www.issuu.com/victordaniel www.instagram.com/studiovdml
About Me
Education
I am an architectural designer committed to using architecture to strengthen communities and advance social impact. My work focuses on residential housing and community-based design that addresses social inequities while honoring cultural narratives. As former Co-chair of Architecture for Communities Los Angeles’ (ACLA) 2x8 Committee, I supported mentorship and expanded access for emerging AEC professionals. My longterm goal is to become a professor, inspiring students from underrepresented communities to see architecture as both attainable and transformative while advocating for more equitable and inclusive built environments.
University of Southern California Master of Advanced Architectural Research Studies, emphasis in City Design & Housing May 2026 California Polytechnic State University, Pomona Bachelor of Architecture 2020 Cerritos College AA Degree in Architectural Technology 2015
Skills 3D Software: Revit, Rhino, Sketchup, ArchiCAD 2D Software: AutoCAD Adobe Suite: Illustrator, InDesign, Photoshop Render Software: V-Ray, Enscape Microsoft Suite: Word, Excel, Powerpoint Languages: Spanish, English
Professional Experience Freelance Designer | Los Angeles and Orange County Area
March 2023 - August 2025 As a freelance architectural designer, I have collaborated with architects and architectural practices across Los Angeles and Orange County on a diverse range of projects. I assist with schematic design to preparing permit drawings and construction drawings.
Architecture for Communities Los Angeles (ACLA)
2x8 Co-chair | Volunteer Work - Nov. 2022- May 2024 The 2x8 showcases higher-ed student work through an annual student competition and exhibition, awarding students with merit-based scholarships. I helped lead a 15 member committee, overseeing tasks such as fundraising, school outreach, publicity, exhibition design, and graphic design.
Clay Holden Architects | Los Angeles, CA
Architectural Designer | February 2022- March 2023 Responsible for the design development and the construction documentation of the new headquarters for the American Institute of Architecture Los Angeles and the non-profit organization Architecture for Communities Los Angeles (ACLA). I was also responsible for the design development, construction documents, permit documentation, and construction administration of a mid-century modern residential residence.
TALLER Architects | Los Angeles, CA
Entry Level | December 2019 & May - October 2020 Worked on schematic design proposals, Design Development and Construction Document phases of several projects ranging from Single-Family residential to Multi-family housing projects.
AKA Architecture + Design | Los Angeles, CA
Student Intern | Summer 2019 Responsible for documentation, digital modeling, physical modeling, and construction details for multi-family residential projects and art installations.
Academic Experience & Awards Excellence in Directed Design Research Award
Master of Advanced Architectural Research Studies, Spring 2026
Graduation Honors: Cum Laude Bachelor of Architecture
Neutra VDL Studio & Residences | Docent
Guided tours of the Neutra VDL Research Studio and Residences, providing visitors with information about the rich history of Richard Neutra ‘s project and his legacy.
Cerritos College Academic Excellence Award 2014-2015
The program has the wonderful tradition of honoring the brightest and most talented students in their major areas
TABLE OF CONTENTS 01. AIA|LA Center for Communities Professional Work Commercial Office & Community Center
02. Freelance Work
Residential Additions, Remodels, & ADU’s 2023- 2025
03. 4517 Finley
Professional Work Multi-family Residential
04. ACLA 2x8 Exhibition
Non-profit Organization Volunteer Work Architecture for Communities Los Angeles (ACLA)
05. Tierra Es Vida
USC, Master of Advanced Architectural Research Studies Directed Design Research, Spring 2026
06. Plaza de la Resistencia
USC, Master of Advanced Architectural Research Studies Topic Studio, Fall 2025
01. AIA|LA Center for Communities Professional Work
Commerical / Community Center
Clay Holden Architects The new home of AIA Los Angeles and Architecture for Communities Los Angeles (ACLA) is the first freestanding space for both organizations. Located in the historic West Adams district in Los Angeles. It was designed to be a space for the LA design community, the Center for Communities offers a variety of programs that promotes design and educates the public about the importance of thoughtful design. An inclusive space where members, students, city leaders, and all Angelenos can come together to engage, inspire, and innovate. This project is a tenant improvment an existing church, originally built as a bank, into a new 4,179-squarefoot commercial office space with a Architectural Design Team Clay Holden, AIA and Victor Macias
Role: Designer 3,327-square-foot ground floor and a newly added 852-square-foot mezzanine level. The office space includes meeting rooms, conference rooms, an event hall, and an exterior courtyard designed to accommodate larger gatherings, blending functionality with thoughtful adaptive reuse. This project gave me a valuable design experience, working on the project from the design development stage to construction administration. Collaborating with the landscape architect and structural engineers offered me valuable insights into their work process. I gained a deeper understanding of how their work influences architectural design and vice versa.
Mid-City
Project Size 4,179 sf
Santa Monica Freeway
aw nsh Cre
Structural Engineer Nabih Youssef Associates
Blv d.
Landscape Architect Land Images
W Adams Blvd.
Lighting Designer Horton Lees Brogden
MEPT/ Fire Alarm/ Title 24 Engineer Integral Group, Inc. 6
S Victoria Ave.
Acoustics & Low-Voltage Technology Salter
West Adams
Professional Work
Event Hall Render | We always used renders to accurately represent and select colors/materials
Interior View Looking South | Photography by Vittoria Zupicich
7
| Professional Work
+2'-11"
E17
+29"
+29"
EQ
F.O. WALL
CL PILASTER
11
08410.A2
LOUNGE 102 195 SF
CL COL.
1.2
E6
CL COL.
2
CL COL.
3
CL COL.
4
CL COL.
4.5
BELOW H1 09680.A1 5'-0"
4'-9"
1'-2"
3'-0"
FLOOR RECEPT. W/DATA 16410.A6 2 A 3.00 E7
13 A 5.00
EQ
1
STN1
A 5.00
08410.A3 LOBBY 100 126 SF
12300.A3 STN2 TV
F.O. WALL
4'-0"
12300.A2
12500.A1
12300.A1 STN1
06110.N1 PTI1 TYP.
08810.G9
09400.A2 TL14
09400.A1 TL13
1'-6"
9
05120.A9 108.1
A 7.00
4" TYP. VIF
UP
MEETING ROOM 111 178 SF CON5
2 A 4.03
EQ
H1
16'-0"
3
6"AV
3'-8 3/4"
E10
LINE OF SCREEN ABOVE
11130.A2
09840.A2 ALIGN
09840.A4
STN1
08210.A2 LINE OF MEZZANINE ABOVE
104.1
F.O. WALL 1'-4"
109.2
2
3
+0'-0" FF
A 5.00
STN1
6'-0"
A 7.01
08110.A2
EQ
8'-8 1/4"
1
12500.A4 06220.A5
6'-0"
EQ
12300.A2
TV
GROUND RECEPTACLE
105.1 B1
09840.A4
02200.A30 22'-2" (E) BUILDING
03310.J8 CON4
03310.N2
D1
16410.A1
EQ
4'-7"
CONFERENCE ROOM 1 104 211 SF CON5 6"AV EQ EQ 5 8
A 7.01
F1
6
F1
11130.A3
D3
TV
KITCHENETTE 107 144 SF
09840.A4
CON5
1 A 4.01 1
F.O. WALL
ASK-06b
E14 04200.A1
106.1
GENDER-NEUTRAL RESTROOMS 105 244 SF CON5
F1
STORAGE 106 34 SF
16410.A8 9"
16410.A2
10800.C12
10520.A1
FEC
W
8
02500.A2
N
F.O. WALL
03411.A1
1
GROUND FLOOR PLAN 1/4" = 1'-0"
1 A 4.00
A 2.00 38'-5 1/2" (E)
Construction Drawings | I worked on the Permit Drawings and CD set alongside the lead Architect Clay Holden 8
107.1
3
E12 08810.G9
7
REF
4'-8 1/4"
(N) TREE
(N) PLANTER
E11
F1
7
08810.G9
03411.A2 TYP, U.N.O.
6 6.2
11'-9"
16410.A9
6"AV
F.O. WALL
10'-5"
4'-6"
A 5.06
(E) JAMBS
EQ
08810.G9
6
F1
L1
EQ
E15
EQ
(N) PLANTER
5
4'-2 1/4 "
° 80
EXEC OFFICE 109 102 SF CON5
CL COL.
1'-6 3/8"
H1 12300.A1
4
STN1
SIM.
B
109.1
5'-1 3/4"
E9 09840.A2 12300.A3 STN2
08510.B9
STAIR 110 76 SF
05500.A1
79'-6" (E)
05120.A3 PTI3
+/- 6'-8 3/4"
DRY ERASE BOARD
06220.A1
5'-1 3/4"
09840.A4
CON2 02780.D6 CON3
A 2.00
4
1'-10"
13'-9 3/4" VIF
10115.A2
G1
09660.A1 CON5
A 5.00
10520.C1
+1'-5"
3 A 3.00
12800.A1
8
3
SEE 2/A2.00 FOR BENCH ELEVATION
E8
10
11
EQ
3'-9 1/2"
2
2
STN1
A 7.01
12
11'-4 1/2"
4
1'-6"
FEC
5'-10 1/4"
4'-0"
1'-6"
1
3.9
EVENT HALL 103 1377 SF
7'-8" VIF
DO NOT TRENCH ACROSS (E) TERRAZZO
VIF
LINE OF CANOPY ABOVE
05050.A1 ABOVE
A 2.00
3'-0" CLR.
+0'-0" FF
1 A 5.06
10'-3 1/2"
3.1 7'-3 1/2"
56'-5" (E) BUILDING
3'-3 1/2"
05120.A3
11130.A2
(N) OPENING IN (E) REINF. CMU WALL w/STL LINTEL, S.S.D.
I
STN1
12300.A1
2 A 1.10
09840.A4
E5
08160.A6
VIF
08510.A1
5'-8"
MTL2
CPT3
H
CL PILASTER
CL PILASTER
CL PILASTER
E4
STN1
12500.A6
TERRACED SEATING 112 124 SF
6'-6"
3 A 1.10
100.1
MULLION
RECEPTION 101 135 SF
+32.5"
OPEN OFFICE 108 354 SF CON5
-0'-1"
16720.A1 STN4
12300.A2
+4'-5"
WD3 06153.A1
G
5'-8"
+1'-5"
STN1 12300.A2
RAMP FLOOR BET. BLDGS THRU DOORWAY AS REQ'D, TYP. NOT TO EXCEED 5% 18'-7 3/4"
2'-0"
12
7'-1"
10900.A1
A 5.00
12500.A5 SS1
05520.A2
6'-6"
E2
20 A 5.06
STN1
1'-6"
10
06430.A8
E1
108.2
2'-11 1/2"
+2'-6"
A 5.00
5'-8"
F
1 A 3.00
9'-9"
+1'-6"
CON2
+29"
3'-6 1/2"
E
52'-8 1/2" (E)
10'-3 1/2"
1'-11"
1'-9"
A
1'-11"
-0'-2"
3 A 1.11
1
1 A 5.11
D
5 1/4"
08410.A1
02820.A1
A 2.00
08410.A5
C
CL PILASTER
14'-3" 10 5/8"
B
7'-6 3/4"
(N) TERRACED PLANTERS
A.9
CL PILASTER
(N) PLANTER @ GRADE
A.1
DEMISING LINE
F.O. WALL
A
08110.A1
AIA|LA Center for Communities
SLOPED 1'-7"
3'-6"
05500.A3
6" TYP.
MEZZANINE 9'-11 1/4" 6 A 4.03 /2" 61 4'/4" 61 4'-
TYP. BOTH SIDES 05500.A2
06220.A3
BOTTOM OF CLT GUARDRAIL 1/4" PROUD OF CLT SLAB, TYP.
PLATFORM/BENCH AS CANE DETECTION UNDER STAIR < 80" HEAD HEIGHT
06220.A5
MITER
1/2" GAP
3'-0"
2'-1"
1'-6"
3/8" TERRAZZO
06220.A4
8'-3 5/8"
3 A 4.03 6"
6'-8"
3'-6" 5'-2 1/4"
5 A 4.03
06220.A5
4 A 4.03
WD1 3'-0"
9'-10 7/8" (18 R @ +/- 6 5/8")
06220.A2
GROUND FLOOR 0"
7
STAIR SECTION 1/2" = 1'-0"
FOUND
1'-1 1/8"
1'-8 3/8"
1"
G
H 7 A 4.03
05500.A1
1/2
1/4"
5 3/4"
3'-0"
3'-8 1/2"
9 5/8" CLT SLAB, S.S.D.
8 1/2"
06220.A2
C12x CANTILEVERED FROM (E) CONC. VAULT WALL
4'-2 1/4 "
10°
4.5
06220.A3
1 3/4" CLT PANEL (WD2)
4
FOUNDATION, S.S.D. FOUNDATION
06220.A4
CUSTOM STL PLATE SADDLE, S.S.D.
1'-0" TYP.
5 A 4.03
CONT. PSL BEAM
SHAPED 9 5/8" CLT TREAD, HORIZ., WD1
05500.A2
06220.A6
3/4" PLYWOOD SUBFLOOR
TYP.
6 5/8"
1/8"R EASED EDGES, TYP.
3 5/8"
UP
MEZZANINE 9'-11 1/4"
4'-0"
HANDRAIL POST w/CONC. FLANGE CARPET
2'-9"
3"
1"
1'-2 1/8" 3/4" 2 3/4"
STAIR
1/4" GROOVES ROUTED INTO TREAD @ 1/2" O.C. FILLED w/BLACK PAINT
1" GAP
PLUG SCREW HOLES w/1/2" THICK SOLID WOOD TO MATCH CLT, TYP.
2'-1"
5'-6"
1'-1"
"
SURFACE MTD. LIGHT
TOP STEP 1 1/2" = 1'-0"
PLAN CUT @ 1'6 3/8" AEFF
8
15'-9 1/4 "
A 4.03
(14'-3" MIN.) (VIF w/ ARCH)
4
06220.A5
5
+1'-6 3/8"
TYP.
1/8"R EASED EDGES, TYP.
6 5/8"
12500.A4
4 1/8" CLT PANEL GUARDRAIL 1'-0" TYP.
PLUG SCREW HOLES w/1/2" THICK SOLID WOOD TO MATCH CLT, TYP. 3/4"
2 3/4"
STL ANGLE TO ATTACH CLT SLAB TO FOUNDATION, S.S.D.
3
4'-2 1/4 "
SHAPED 9 5/8" HORIZ. CLT TREAD ATTACHED TO CLT STRINGER SLAB, WD1, S.S.D.
1/4" GROOVES ROUTED INTO TREAD @ 1/2" O.C. FILLED w/BLACK PAINT
9 5/8" CLT SLAB PANEL AS STRINGER, S.S.D.
GROUND FLOOR 0" 1'-3"
STAIR SECTION - TREADS/RISERS 1 1/2" = 1'-0"
N
FOUND.
2
ENLARGED PLAN - RAISED WOOD PLATFORM 1/2" = 1'-0"
Architectural Solutions | Working on details we often go back and forth refining the design through a balance of structural requirements and aesthetic goals 9
02. Freelance Work Design + Drafting Experience: 60+ Residential Projects As a freelance architectural designer, I have collaborated with architects and design firms throughout Los Angeles and Orange County on over 60 projects spanning a range of residential project types, including additions, remodels, and accessory dwelling units (ADUs). This breadth of experience has allowed me to work across varying scales, site conditions, and client needs, contributing to projects from initial concept through approval. My work has primarily focused on schematic design, where I help develop layouts, explore design solutions, and produce drawings that clearly communicate the overall vision of each project. In addition,
Map | Geographic distribution of project sites across Los Angeles and Orange County. 10
Residential Additions, Remodels & ADU’s Los Angeles & Orange County, CA I assist in the preparation of permit drawing sets and play an active role in addressing planning corrections, revising drawings in response to agency feedback to help keep projects moving forward efficiently. Working across such a high volume of projects has strengthened my ability to adapt quickly, maintain consistency, and manage detailed documentation. I bring a thoughtful and practical approach to each project, balancing design intent with local requirements while supporting teams in delivering clear, coordinated, and buildable solutions.
Project Types
Project Type: Addition / Remodel
Project Type: Addition / Remodel
Project Type: Remodel
Location: Baldwin Hills, Los Angeles
Location: Baldwin Hills, Los Angeles
Location: Viewpark, CA
Size: (E) 1,318 sf + 640 sf Addition
Size: (E) 1,158 sf + 968 sf Addition
Size: 2,092 sf
Program: 3 Bed / 2 Bath
Program: 3 Bed /3 Bath
Program: 3 Bed /3 Bath
PROPERTY LINE
6'-6"
6'-6"
17'-9"
IAQ 50 CFM
CLOSET 18 SF
11'-9"
Bed 3 140 SF
6/A7.1
GAS RANGE
BATHROOM 1 38 SF
7 5'-6"
GFCI
2
2
6 11'-9"
2'-0"
6'-6"
N3
10'-0"
TOILET 15" CLEAR
EACH SIDE ON CENTER
6'-4"
N1
AFCI / GFCI
7'-4 3/4"
4'-3 5/8"
2'-6"
CLOSET 16 SF
1
KITCHEN/LIVING ROOM 218 SF 6
2'-0"
8'-6"
2
BED 2 142 SF
LIVING ROOM 228 SF
3'-0"
N5 N6
3
3'-2"
1
5'-6"
AFCI / GFCI
4'-0"
13'-4"
3'-6"
3'-8"
2
3
14'-6"
16'-6"
9'-6"
ADU Proposed Floor Plan 1/4" = 1'-0"
2 4'-10 3/4"
(N) 60"ø SPIRAL STAIRCASE
(N) ROOF DECK 150 SF
18'-1 1/2"
13'-0"
2
1
11'-0"
A2.1
A2.2
PROPERTY LINE
40'-0"
1
3
2 1 1'-8"
(N) STEPS TO ADU 3'-11 1/8"
3
A2.1
12
A2.2
N5 N6 AFCI / GFCI
BED 1 176 SF
3
SD CO
4'-0"
N2
5 A1.2
5
2'-0" CLR
SIDE ON CENTER
15" MIN CLR EACH
N3
4'-4"
8'-0 1/2"
N4 N1
1'-0"
2
8
GFCI
8
AFCI / GFCI
Kitchen 148 SF
3'-0"
2'-9"
10
2
5'-4"
3'-6" SD CO
4'-3 5/8" 13'-1"
9
MINIMUM 22"X30" ATTIC ACCESSS AT 30" MIN. CLEAR HEADROOM. [CRC R807.1; CMC 904.11.1]
13
11 SD CO
3
PL: 42.5 FT
3'-0"
MINIMUM 22"X30" ATTIC ACCESSS AT 30" MIN. CLEAR HEADROOM. [CRC R807.1; CMC 904.11.1]
SD CO
3 3
3
CLST 16 SF
MINIMUM 22"X30" ATTIC ACCESSS AT 30" MIN. CLEAR HEADROOM. [CRC R807.1; CMC 904.11.1]
LINEN
KITCHEN 181 SF 5 DN
12'-7"
6 1'-0" 1'-6"
2 3
3
5 5
3
(N) CONCRETE LANDING
4'-7"
SD CO
N1
N4
SD CO
3'-6 1/4"
BATH 2 52 SF 10
3"
5'-8"
SD CO
Bed 2 143 SF
3'-6"
5'-6"
2 3'-0"
SD CO
8'-3"
2'-6"
2'-6"
30'-0"
CLST 16 SF
2'-6"
SD CO
HALL 45 SF
7
12'-3"
4'-0"
BEDRM/ SCREENRM 101 SF
N4
N2
12'-0 3/4"
2
9 3
SD CO
SD CO
3'-0"
4'-5"
5 CLST 16 SF
6 7
2 1/2"
5'-3"
4
13'-5"
8'-4"
3'-3"
Laundry 16 SF
WH
LIVING/DINING 296 SF
Laundry 9 SF
8
BATH 1 44 SF
2
240 V READY
EACH SIDE ON CENTER
3'-2"
N2
6"
3'-6"
8'-6"
N3
TOILET 15" CLEAR
ø 2' -
2'-6"
BATH 38 SF
PRIMARY BEDROOM 154 SF
SIDE ON CENTER
15" MIN CLR EACH
2'-0" CLR
11'-9"
12'-9"
2'-0"
240 V READY
PANTRY 35 SF
N5 N6
9'-7"
16'-6"
5
LINEN 7 SF
23'-2 1/2"
3'-6" 19'-7 3/8"
N1
13'-8"
4'-0 1/4"
6 N3
N2
PROPERTY LINE
9'-4" 3'-8 7/8"
4
4'-6 1/4"
3
4
8'-3 1/2"
3
GFCI
(N) HEATPUMP ON 3" CONCRETE PAD.
BATH 42 SF
2
12'-3 1/2"
1
46'-4"
N3
0"
4
2
4'-0"
CLST 5 SF TOILET 15" CLEAR
1'-6" 1'-0"
1'-6"
3
ø 2' - 6"
EACH SIDE ON CENTER
N4 N1 2'-6"
A1.2
N2
3'-6"
2 A7.1
2
PL: 92 FT
6
11'-8 1/2"
4
8'-2"
1'-0"
21'-9"
13'-2 1/2"
4'-8" 9'-1"
(N) 90sf COVERED ENTRY
5'-6"
9"
1
1'-0" 3'-8"
3'-8"
LANDING
12'-9"
2'-6"
3'-11" 11 1/4"
1'-0"
5'-0"
1'-4"
1'-0"
2 (N) (2) 4x4 POSTS
2
4'-0"
18'-0"
2
ADU PROPOSED PLAN 1/4" = 1'-0"
3
ADU PROPOSED PLAN 1/4" = 1'-0"
Project Type: ADU
Project Type: ADU
Project Type: ADU
Location: Bellflower, CA
Location: Long Beach, CA
Location: Highland Park, Los Angeles
Size: 1,200 sf
Size: 956 sf
Size: 421 sf
Program: 3 Bed / 2 Bath
Program: 2 Bed / 2 Bath
Program: 1 Bed / 1 Bath 11
VAHU
CLOSET
AP8 AP8
4
6
A 7.20 C5
5
C4
C6
AP1
9 A 5.03 A 7.20
24
COOKTOP 36 36
12
4 24
2
EXHAUST HOOD ABOVE (AP5)
G&P CONC.
C1
36
(E) DINING C13 P10
P7
C3b
4
7'-3"
5'-8"
2
1
LINEAR DRAIN P11
P5a 8
W
LAUNDRY
SI
AP6
P12
12
P3
CPT1 P4b
D
SI
P4a
AP7
4 CLOSET
A 7.11 3
T 6
A 3.10 5
A
7
1SI
A 5.01
A 5.02 A
6
8
COUNTERTOP o/W&D N WOOD w/PERIMETER
11
SIM
A 5.02
1
GALLERY A 5.02
9
W
WOOD PANELING ON ALUM.12 FURRING, A 5.02 A MATTE CLR COAT
4'-7 3/8" CLR.
11 A 5.02 TYP.
4 A 3.00
12
AC2
CPT2
R15
P1A
P3
7 A 5.02
1 8
3 A 5.02
11 1 3
A 3.10
A 7.10
SI
P4a
A
SIM 9
3
TS
GALLERY
4'-7 3/8"
CLR.
CLR.
SI
SOUND INSULATED
1'-6 3/4"
P13
C
2 A 5.02
5
7 A 5.01
TS
MEDICINE CABINET INSET INTO WALL
D
12 A 5.02
(N) FOAM CAVITY FILL INSULATION (R15) TYP. N N @ (E) EXT. WALLS
A 5.02
12
11 A 5.02
1
TYP.
A 3.10
C11
2'-0 3/
2x6 FRAMING
A R15
ENLARGED FLOOR PLAN - ADDITION 1/2" = 1'-0"
Technical Skills | Through various architectural projects, I have developed experience in producing accurate construction documents, drawings, and renderings. Through collaboration with clients and architects, I refine design concepts to meet expectations while clearly communicating spatial ideas to non-architectural audiences.
PLAN
R-X
INSULATION VALUE
SI
SOUND INSULATED
NEW WALL
7
1
C3b
EXISTING WALL (FRAMING TO REMA
15
A 5.02
TRUE
1
SURVEYOR AP3 M&G CIVIL ENGINEERING & P7 C13 P10 LAND SURVEYING
F.C. WALL REV# DATE BATTEN (SID1), PRIMED &3/30/22 PTD. 1 5/5/22 3/8" F.C. BOARD 2 8/22/22 PANELS (SID1), 3 PRIMED & 9/9/22 PTD. 4 10/6/22
A
FLOOR PLAN NOTES 1. 2.
B
3. 4.
NEW EXTERIOR WALLS D TO F.O. FINISH, U.N.O. ALL INTERIOR WALLS DIM TO F.O. FINISH, U.N.O. PAINT ALL INTERIOR WAL CEILINGS SHALL BE PTI1, SEE PAINT SCHEDULE A 6 PAINT AT ALL EXTERIOR W BE PTE1, TYP. U.N.O. - SE
DESCRIPTION PLAN CHECK SUBMITTAL PLAN CHECK REVISIONSMATERIALS & FINISHES BIDDING CLARIFICATIONS *SEE MATERIAL & FINISH SCHED CONSTRUCTION SET FOR DETAILED SPEC INFORMATI VE CONSTRUCTION SETCMU1 CONCRETE MASONRY UNI
PERMIT SET
CON1 CONCRETE, GROUND & PO CON2 CONCRETE PAVING CPT1 CARPET, BROADLOOM CPT2 CARPET, TILE, 19.69"x19.69 FAB1 UPHOLSTERY FABRIC GL6 ACRYLIC WALL MIRROR GWB GYPSUM WALL BOARD HPL1 HIGH PRESSURE LAMINAT HPL2 HIGH PRESSURE-LAMINAT PTE1 EXT. PAINT, WALLS PTE2 EXT. PAINT, EAVES PTE3 EXTERIOR PAINT, ACCENT PTI1 INTERIOR PAINT, WHITE PTI2 INTERIOR PAINT, ACCENT PTI3 INTERIOR PAINT, ACCENT PTI4 INTERIOR PAINT, ACCENT PTI5 INTERIOR PAINT, ACCENT RES1 RESILIENT SURFACE, FUR LINOLEUM SID1 FIBER CEMENT BOARD & B SID2 STUCCO TO MATCH (E), PT SS1 SOLID SURFACE STN1 QUARTZ COUNTERTOP TL1 CERAMIC WALL TILE, 2x8, TL2 CERAMIC WALL TILE, 2x8, CERAMIC WALL TILE, 2x4 TL3 TL4 CONCRETE TILES WD1 WOOD VENEERED MDF PA WD2 WOOD VENEERED MDF PA WD3 GROOVED WALL PANELIN WD4 THERMALLY-MODIFIED SO WP1 WALL PAPER
ENLARGED C PLANS
TYP.
1
18
22 1/4
B
SID1 FIBER CEMENT BOARD & BATTEN SID2 STUCCO TO MATCH (E), PTD. 3 SS1 SOLID SURFACE STN1 QUARTZ COUNTERTOP TL1 CERAMIC WALL CPT2 TILE, 2x8, PILLOWED TL2 CERAMIC WALL TILE, 2x8, FLAT CERAMIC WALL TILE, 2x4 R15 TL3 TL4 CONCRETE TILES 1 A A 5.02 WD1 WOOD VENEERED MDF PANEL, WALNUT 6 WD2 WOOD VENEERED MDF PANEL, LARCH WD3 GROOVED WALL PANELING WD4 THERMALLY-MODIFIED SOLID ASH WP1 WALL PAPER 1 14 2 A 5.02 A 3.10
TERRAZZO STRIP (TS) TYP. A
5
GWB GYPSUM WALL BOARD HPL1 HIGH PRESSURE LAMINATE, COLOR 1 HPL2 HIGH PRESSURE-LAMINATE, COLOR 2 PTE1 EXT. PAINT, WALLS PTE2 EXT. PAINT, EAVES PTE3 EXTERIOR PAINT, ACCENT COLOR 3 PTI1P.T. INTERIOR ROOMPAINT, WHITE PTI2 INTERIOR PAINT, ACCENT COLOR 2 MINERAL WOOL SOUND PTI3 INTERIOR PAINT, ACCENT COLOR 3 INSULATION @ BATHROOM & LAUNDRY PTI4 INTERIOR PAINT, ACCENT COLOR 3 1 PERIM. (SAFE N' SOUND PTI5 INTERIOR PAINT, ACCENT COLOR 3 BY ROCKWOOL) RES1 RESILIENT SURFACE, FURNITURE A 7.11 4 LINOLEUM 2
2
STRUCTURAL ENGINEER PARKER-RESNICK
BRUCE RESNICK (bruce_resnick@parkerresnick.com) 1927 PONTIUS AVE. LOS ANGELES, CA 90025 24 36 12 310-968-4377 P8 P9 DISHWASHER SINK
NEW EXTERIOR WALLS DIMENSIONED 5'-0 3/8" TO F.O. FINISH, U.N.O. ALL INTERIOR WALLS DIMENSIONED TO F.O. FINISH, U.N.O. PAINT ALL INTERIOR WALLS & CEILINGS SHALL BE PTI1, TYP. U.N.O. SEE PAINT SCHEDULE A 6.01 PAINT AT ALL EXTERIOR WALLS SHALL BE PTE1, TYP. U.N.O. - SEE A 6.01
*SEE MATERIAL & FINISH SCHEDULE ON A6.01 FOR DETAILED SPEC INFORMATION MINERAL WOOL BATT INSUL. (R15) CMU1 CONCRETE MASONRY UNIT CON1 CONCRETE, GROUND & POLISHED CON2 CONCRETE PAVING CPT1 CARPET, BROADLOOM CPT2 CARPET, TILE, 19.69"x19.69" A FAB1 UPHOLSTERY FABRIC R15 10'-3 3/8" GL6 ACRYLIC WALL MIRROR
8
FRIDG
AP2
G&P CONC.
TROY LINDQUIST (troy@title24energy.com) 96 N. MADISON AVE. WALL TYPES: PASADENA, CA 91101 626-365-1518 2x4 FRAMING A
MATERIALS & FINISHES LEGEND
A 5.01
36
EXHAUST HOOD ABOVE (AP5)
TITLE 24 ENGINEER ALTERNATIVE ENERGY SYSTEMS
EXISTING WALL (FRAMING TO REMAIN)
A R15 CON1
10
A 5.02
3'-6"
INSULATION VALUE
A SI
WALL-MOUNTED SINK
A 5.02
3. 4.
(N) FOAM CAVITY FILL INSULATION (R15) TYP. @ (E) EXT. WALLS WALL-MOUNTED TOILET
4
5.02 24x20x15AUPPER CABINETS
A 7.10
B
3
AC1
1
A 5.02
1 4
AC3
P4b
D
4
TL4
P6b
2.
P5a P5b
15
TOILET SEAT FRAME
1 C20
R-X
4
1.
(E) KITCHEN
FRED GHALCHI (fghalchi@mglandsur.com) 347 S. ROBERTSON BLVD. BEVERLY 12'-10 HILLS,1/4" CA 90211 310-659-0871
FLOOR PLAN NOTES 5'-8"
14
6'-8 3/4"
AP7
A 7.10
COUNTERTOP o/W&D ROUND CUT OUT IN WOOD WOOD PANELING w/PERIMETER LED TAPE LIGHT LINE OF SOFFIT 12 A 5.01
A 3.10
LAUNDRY
AP6
P12
2
TYP.
TERRAZZO STRIP (TS) TYP.
A 5.02
AN - ADDITION
C20
TS
8
10
3
WALL-MOUNTED SINK A SI MEDICINE CABINET INSET INTO WALL
TS
CON1
LINE OF SOFFIT
2
A 7.10
3
4'-4 3/8"
24x20x15 UPPER CABINETS
14 A 5.02 C20
A 5.02
P13 - RADIANT FLOOR HEAT IN HATCHED AREA
2
4
WALL-MOUNTED TOILET
5
3'-3"
CLOSED
3
SHOWER
1
CPT1
A 5.02
AC1
A 7.10
7
SHOWER SEAT FRAME
P.T. ROOM
2
2
A
P13
SHOWER STAND
SI
2% SLOPE
P6b AC3
C20
A 5.02
B
2'-7 1/2" 2x6 FRAMING
10'-0 3/8"
C20
4
TL4 1 (E) MASTER BEDROOM A 7.10 4 (NIC)
3/8" F.C. BOARD PANELS (SID1), PRIMED & PTD.
5'-7 3/8"
C20
P1
MINERAL WOOL SOUND INSULATION @ BATHROOM & LAUNDRY PERIM. (SAFE N' SOUND BY ROCKWOOL)
2x4 FRAMING
C13
NEW WALL
A
F.C.LINEAR WALL DRAIN BATTENP11 (SID1), PRIMED & PTD.
11'-7"
A
4'-4 3/8"
SI A3 A 3.00
A
TOILET SEAT FRAME
6 A 3.00
A
A 6'-2 3/8"
FOLDING CHANGING TABLE
1'-2 1/2" 1'-3" 15" MIN. 15" MIN.
6
A A SI R15
9 A 5.02
R15
10'-3 3/8"
6'-8 3/4"
AC2
A 3.10
OPEN
A
R15
11'-7"
CPT1
2% SLOPE
P13 - RADIANT FLOOR HEAT IN HATCHED AREA
SHELVES
CLOSET
8'-2 3/4"
7
13
A 5.01
P5b
R M
STUCCO o/ LATH, o/DOUBLE WEATHER BARRIER (WP-2.1)
10'-5 3/8"
2 A 3.00
SHELVES
A 5.02
MINERAL WOOL BATT INSUL. (R15)
8'-2 3/4"
SHOWER SEAT FRAME
SHOWER (N) R-13 FOAM CAVITY INFILL INSULATION @ (E) EXT. WALLS, TYP
5
14
1'-2 1/2" 1'-3" 15" MIN. 15" MIN.
1 A 3.00
7'-3"
10'-0 3/8"
1'-3 3/8"
A SI
6'-2 3/8"
1'-0"
R15
3'-3"
5
SHOWER STAND
STN1
C13
A
3
6'-7 3/4"
A
ENLARGED FLOOR PLAN - KITCHEN 1/2" = 1'-0"
2
6 A 3.00
1'-3 3/8"
13
5'-0 3/8"
1'-0"
9 A 5.02
8'-1"
CLOSED
STUCCO o/ LATH, o/DOUBLE WEATHER BARRIER (WP-2.1)
5
T
2 A 3.00
30
MICROWAVE/ CONV. OVEN
C14 WALL TYPES:
OPEN
6'-7 3/4"
30
30
AP4
3
2
3 2'-0 3/4"
BANQUETTE
FOLDING CHANGING TABLE
2
ARCHITECT
C11
SS1
ENLARGED FLOOR PLAN - KITCHEN 1/2" = 1'-0"
A 7.20
-
4 A 5.03
12'-10 1/4"
3'-7 5/8"
1
SINK
G&P CONC.
2'-7 1/2"
22 1/4
24
1'-6 3/4"
AP3
24
36
10'-5 3/8"
C13
DISHWASHER
12
P8
CONSULTANTS
STN1
36
P9
SUBMITTALS
C13
2'-4"
C5
12
NOTES
7'-3 3/4"
C14
24
C4
DWG TITLE
30
MICROWAVE/ CONV. OVEN
8'-1"
G&P CONC.
AP1
36
4'-3 1/4"
30
AP4
A (N) HEAT PUMP WATER HEATER
COOKTOP
C7
BANQUETTE
BANQUETTE
1
C3a
15
A 5.03
2
FRIDGE C2
AP2
18
30
CLOSET
AP8 AP8
5'-7 3/8"
(E) KITCHEN
2
4
SS1
VAHU
3'-8 5/8"
8'-8" (V.I.F.)
1 A 7.20
-
3
G&P CONC.
(N) WH TANK
10'-4 5/8"
2'-7 1/2"
4'-3 1/4"
7'-3 3/4"
BANQUETTE
A 5.02
(E) DINING
2'-7 1/2"
3'-7 5/8"
6
4 1/2"
15
2'-1 5/8"
3'-1 3/4"
CLOSET
SHEET #
4 1/2"
2'-7 1/2"
2'-4"
G&P CONC.
8 A 5.03 C3a
C2
G&P CONC.
(E) LIVING 3'-8 5/8"
A 5.02
(E) 3'-4 1/4"
(N) HEAT PUMP WATER HEATER
10'-4 5/8"
2
C1
2'-9 1/8"
A A 7.20
20847 Stephanie Drive Winnetka, CA 91306
(N) WH TANK
PROJECT
CLOSET
9 A 5.03
A 7.20
5
2'-7 1/2"
1'-8 1/4"
8 A 5.03
3 FOAM CAVITY NSULATION @ (E) ALLS, TYP
ON ALUM. CLR COAT
G&P CONC.
2'-1 5/8"
3'-1 3/4"
1'-8 1/4"
(E) LIVING
2'-9 1/8"
HAMILTON RESIDENCE
| Professional Work
A 7.00
This document has been created by Clay Holden Architects PC which retains all copyrights to the document. It may not be reproduced, distributed, displayed, modified, or used by any person for any purpose without the express written consent of the Architect.
D
CPT1 PTE2 POST
Freelance Work
8
CPT1 PTE2 POST CPT1 PTE2 POST
Softwares Used: AutoCAD & Revit
GWB
9 P16
FAB1
P12
6
DRAWERSSS1 w/FULL SS1 EXT. H.D. HARDWARE C16 C16 K7 K7
(E) FIREBOX, PTD.
(R) ALUM. DOOR (R) ALUM.PIVOT DOOR OFFSET PTI1 OFFSET PIVOT
(R) ALUM. WINDOWS (R) ALUM. WINDOWS
(E) FIREBOX, PTD. (E) FIREBOX, PTD.
P10
PTI4 CPT1 FRAME
(N) ALUM. WINDOWS (N) ALUM. WINDOWS
GLASS PANEL BEHIND KITCHEN ISLAND
PTI1 PTI1
6
7
GWB
TL3
STN1
1 1/2"
P10 P10 SPEED OVEN
PANEL JOINT (PJ), TYP.
WD1 PJ
F
STN1 STN1
P1
SINK
6 6
2'-6"
20 20
P1
PTI4 CPT1 PTI4 CPT1 FRAME FRAME GLASS PANEL BEHIND GLASS PANEL BEHIND KITCHEN ISLAND KITCHEN ISLAND PJ
7HPL1 7 TYP.
TL3 TL3
PAINTING NOTE
4
1.
A 5.03 P15
GWB WD1 SS1
OVEN
4 4 A 5.03 A 5.03
PAINT ALL I CEILINGS S U.N.O. - SEE PAINT AT AL SHALL BE P A6.01
2.
FAB1 GWB GWB
20847 Stephanie Drive Winnetka, CA 91306
6 6 A 5.02 A 5.02 (N) ALUM. WINDOWS
HAMILTON RESIDENCE
LIVING ROOM - WEST LIVING ROOM - WEST 1/2" = 1'-0" 1/2" = 1'-0"
(R) ALUM. WINDOWS
P12 P12
2'-6" 2'-6" DRAWERS w/FULL DRAWERS EXT. H.D. w/FULL EXT. H.D. HARDWARE HARDWARE
WD1 GWB WD1 GWB
(R) ALUM. DOOR OFFSET PIVOT GL1 GL1
PROJECT
C16 C16
A 5.02
20847 Stephanie Drive Winnetka, CA 91306
2'-6" 2'-6"
K7
2'-6"
10 10
HAMILTON RESIDENCE
FAB1 WD1 GWB FAB1
LIVING ROOM - WEST 1/2" = 1'-0" 1 7/8" 1 7/8"
5 5
2'-6"
9 9
2 2
C16
PROJECT
5
P13 P13
(E) BRICK CHIMNEY, PTD. (E) BRICK CHIMNEY, PTD.
GL1 P16 P16
C16
WD1 GWB WD1 GWB
(N) ALUM. WINDOW (N) ALUM. WINDOW
8 8
1'-9"
1 7/8"
PTE3 PTE3
SS1
1'-9" 6'-8" 3/4" 1'-9" 3/4"
4 4 A 5.03 A 5.03
10
2
3/4"
WD1 GWB GWB GWB
SOLID SURFACE SOLID SURFACE BENCH TOP BENCH TOP
SOFFIT SOFFIT
(E) BRICK CHIMNEY, PTD.
A 5.03
SOLID SURFACE BENCH TOP
20
(N) ALUM. WINDOW
4
BANQUETTE BENCH BANQUETTE BENCH w/UPHOLSTERED w/UPHOLSTERED CUSHION, SLOPED CUSHION, SLOPED P13 BACK BACK
SOFFIT
PTE3
8 8 8
BANQUETTE BENCH w/UPHOLSTERED CUSHION, SLOPED BACK
PAINTING NOTE MILLWORK NO PAINTING NOTE
C13
C14
C13
K4
K5
24ga BONDERIZED FLASHING o/CONT. BELOW-GRADE W.P. (WP-1.2), EXTENDED FLASHING 3" MIN. BELOW GRADE
5
WALL SECTION- BOARD BATTEN WALL SECTIONWALL BOARD BATTEN WALL 5 1 1/2" = 1'-0" 1 1/2" = 1'-0"
5
3
(N) R-15 MINERAL (E) RAFTERS, WOOL INSUL. PTD.
(E) RAFTERS, PTD.
WALL SECTION- BOARD BATTEN WALL 1 1/2" = 1'-0"
3
(E) 2x4 FRAMING w/(N) POSTS, S.S.D.
(E) BEDROOM 1
ARCHITECT
0'-0"
(N) CARPET
WALL SECTION- GALLERY WALL SOUTH SECTIONWALL GALLERY SOUTH WALL 1 1 1/2" = 1'-0" 1 1/2" = 1'-0"
WALL SECTION- STUCCO WALL 1 1/2" = 1'-0"
1
SUBMITTALS
9 A 5.00
GALLERY
3/4" PRE-VENERRED WD PANELS, (WD2) w/EDGE BANDING, ON ALUM. ZCLIPS, CLR. SEALED
PERMIT S
WALL WALL SECTIONS SECTIONS (N) PLYWOOD SHEATHING, S.S.D.
ON GRADE CONT. 3"x1/2" SOLID WOODON GRADE BASEBOARD w/TRUE & SQ. T.O. FF PRIMED & PTD. T.O. FF EDGES,
0'-0"
(E) SLAB ON GRADE
DESCRIPTION PLAN CHECK PLAN CHECK BIDDING CLA CONSTRUCT VE CONSTRU
5/5/22 8/22/22 9/9/22 10/6/22
PERMIT SET PERMIT SET
3/4" PRE-VENERRED WD PANELS, (WD2) w/EDGE BANDING, ON ALUM. ZCLIPS, CLR. SEALED
(N) PLYWOOD (N) PLYWOOD GWB, LEVEL 4 FINISH, SHEATHING, S.S.D. SHEATHING,5/8" S.S.D. CONT. 3"x1/2" SOLID WOOD FIN. PER ELEVS. BASEBOARD w/TRUE & SQ. EDGES, PRIMED & PTD. (E) 2x4 FRAMING w/(N) POSTS, S.S.D. (E) SLAB ON GRADE (N) CONC. SLAB (N) CONC. SLAB (N) CARPET
SUBMITTALS
SUBMITTALS
BANDING, ON ALUM. Z5/8" GWB, LEVEL 4 FINISH,CLIPS, CLR. SEALED FIN. PER ELEVS.
1 2 3 4
(N) THERMALLY-BROKEN ALUM. CLERESTORY WINDOW
GALLERY
(E) BEDROOM 1 PTD. PANELS, (WD2) w/EDGE (E) RAFTERS,
0'-0"
1
9 A 5.00
GALLERY
24ga BONDERIZED FLASHING o/CONT. BELOW-GRADE W.P. (WP-1.2), EXTENDED FLASHING 3" MIN. BELOW GRADE
WALL SECTION- STUCCO WALL WALL SECTION- STUCCO WALL 3 1 1/2" = 1'-0" 1 1/2" = 1'-0"
(N) THERMALLY-BROKEN ALUM. CLERESTORY WINDOW
9 A 5.00
3/4" PRE-VENERRED WD
(E) BEDROOM 1
R-15 MINERAL STUCCO o/ LATH, STUCCO o/ LATH, WOOL INSUL. 5/8" GWB, LEVEL 4 FINISH, o/DOUBLE WEATHER o/DOUBLE WEATHER @ (N) WALLS, FIN. PER ELEVS. BARRIER (WP-2.1) TYP. 3"x1/2" SOLIDBARRIER WOOD (WP-2.1) BASE W/SQUARE & TRUE (E) 2x4 FRAMING CORNERS, PRIMED & w/(N)STUCCO POSTS, o/ S.S.D. LATH, PTD. o/DOUBLE WEATHER CONT. 3"x1/2" SOLID WOOD GALV. WEEP SCREED, CONT. CARPET 3"x1/2" SOLIDGALV. WEEP SCREED, BARRIER w/TRUE (WP-2.1)& SQ. BASEBOARD 3"x1/2" SOLID WOOD SWS 875 BY FLANNERY WOOD BASEBOARDSWS 875 BY FLANNERY EDGES, PRIMED & PTD. BASE W/SQUARE & TRUE w/TRUE & SQ. EDGES, T.O. FF T.O. FF CORNERS, PRIMED & PRIMED & PTD. (E) SLAB ON GRADE PTD. 0'-0" 0'-0" CARPET GALV. WEEP SCREED, (N) CARPET 24ga BONDERIZED FLASHING o/CONT. 24ga BONDERIZED FLASHING o/CONT. CARPET SWS 875 BY FLANNERY BELOW-GRADE W.P. (WP-1.2), EXTENDED BELOW-GRADE W.P. (WP-1.2), EXTENDED T.O.FLASHING FF FLASHING 3" MIN. BELOW GRADE 3" MIN. BELOW GRADE T.O. FF
0'-0"
(N) EXTERIOR THERMALLY-BROKEN ALUM. CLERESTORY WINDOW BUILT-UP CLASS A ROOF ASSEMBLY PER 4/A5.00
5/8" GWB, LEVEL 5 FINISH, PRIME & PTD
DESCRIPTION PLAN CHECK SUBMITTAL PLAN CHECK REVISIONS BIDDING CLARIFICATIONS CONSTRUCTION SET DATE REV# VE CONSTRUCTION SET 3/30/22
NOTES
1/2" PLYWOOD SHEATHING WEATHERPROOF BARRIER (WP-2.2) o/SHEATHING CONT. 3"x1/2" SOLID CONT. 3"x1/2" SOLID 3"x1/2" SOLID WOOD WOOD BASEBOARD WOOD BASEBOARD BASE W/SQUARE CONT. ALUM DRIP w/TRUE & SQ. EDGES, & TRUE w/TRUE & SQ. EDGES, CORNERS, WEATHERPROOFPRIMED SCREED & PTD. PRIMED & PRIMED & PTD. PTD. BARRIER (WP-2.2) CARPET CARPET o/SHEATHING CARPET 24ga BONDERIZED CONT. ALUM DRIP T.O. FF T.O. FF FLASHING o/CONT. SCREED 0'-0" 0'-0" BELOW-GRADE W.P. (WP-1.2), EXTENDED FLASHING 3" MIN. BELOW 24ga BONDERIZED GRADE FLASHING o/CONT. BELOW-GRADE W.P. (WP-1.2), EXTENDED FLASHING 3" MIN. BELOW GRADE
5/8" GWB, LEVEL 4, PRIME & PTD.
EXTERIOR
DESCRIPTION REV# DATE PLAN CHECK SUBMITTAL 3/30/22 RAFTERS, S.S.D., PRIMED PLAN CHECK REVISIONS 1 & PTD.5/5/22 BIDDING CLARIFICATIONS 2 8/22/22 PSL BEAM, S.S.D. CONSTRUCTION SET 3 9/9/22 1/2" PLYWOOD VE CONSTRUCTION 4 SET10/6/22 SHEATHING
NOTES
R-15 MINERAL WOOL INSUL. @ (N) WALLS, TYP.
PSL BEAM, S.S.D. REV# DATE 1/2" PLYWOOD 3/30/22 SHEATHING 1 5/5/22 2 8/22/22 5/8" GWB, LEVEL 5 BOARD PANEL (SD1)5/8" GWB, LEVEL 5 HARDIE FINISH, PRIME & PTD & PTD 3 PRIME 9/9/22 PRIMED & PTD., o/WEATHERFINISH, BARRIER (WP-2.2) 4 10/6/22
(N) CONC. SLAB ON GRADE
DWG TITLE
CONT. ALUM DRIP SCREED
R-15 MINERAL WOOL INSUL. @ (N) WALLS, TYP.
CLASS A ROOF ASSEMBLY PER 10/A5.00
HARDIE BOARD PANEL (SD1) PSL BEAM, S.S.D. PRIMED & PTD., o/WEATHER 1/2" PLYWOOD BARRIER (WP-2.2) SHEATHING
BUILT-UP CLASS A ROOF ASSEMBLY PLYWOOD SHEATHING, S.S.D. PER 4/A5.00
(E) KITCHEN
ALTERNATIVE ENERGY
W SECT
A 3.10A 3.10 13 A 3 T.O. FF 0'-0"
SHEET #
WEATHERPROOF BARRIER (WP-2.2) o/SHEATHING
1/2" PLYWOOD SHEATHING
(N) R-15 MINERAL WOOL INSUL.
EXTERIOR (E) 4x8 BEAM
PLYWOOD SHEATHING, S.S.D.
5/8" GWB, LEVEL 4 FINISH, PRIME & BUILT-UP CLASS A PAINTED ROOF ASSEMBLY PER 4/A5.00 (N) R-15 MINERAL WOOL INSUL.
RAFTERS, S.S.D., PRIMED & PTD.
DWG TITLE
1/2" PLYWOOD SHEATHING
3/8" F.C. BOARD PANELS 5/8" GWB, (SID1), PRIMED & PTD. LEVEL 4, PRIME & PTD.
P.T. ROOM (E) KITCHEN
RAFTERS, S.S.D., PRIMED & PTD.
1/2"
(E) KITCHEN
CLASS A ROOF ASSEMBLY PER 10/A5.00
11 A 5.00
HARDIE BOARD PANEL (SD1) PRIMED & PTD., o/WEATHER BARRIER (WP-2.2)
(E) 4x8 BEAM
(E) 4x8 BEAM 5/8" GWB, LEVEL 4 FINISH, PRIME & PAINTED PLYWOOD SHEATHING, S.S.D.
5/8" GWB, LEVEL 4 FINISH, PRIME & P.T. ROOM F.C. WALL BATTEN PAINTED (SID1), PRIMED & PTD.
CLASS A ROOF ASSEMBLY PER 10/A5.00
SHEET #
11 A 5.00
NOTES
11 A 5.00---
0'-0"
DWG TITLE
F.C. WALL BATTEN (SID1), PRIMED & PTD.
5/8" GWB, LEVEL 4, PRIME & PTD.
2. 2.
2
---
3/8" F.C. BOARD PANELS (SID1), PRIMED & PTD.
1. 1. 1.
T.O. FF 0'-0"
TROY LINDQUIST (troy@title24e 96 N. MADISON AVE. PASADENA, CA 91101 * ALL IKEA BOXES, FACES, COVER PANELS, DRAWERS, ACCESSORIES, AND HARDWARE TO BE PROVIDED BY OWNER, INSTALLED BY CONTRACTOR. ALL OTHE 626-365-1518 * ALL IKEA BOXES, FACES, COVER FACES, PANELS, DRAWERS, ACCESSORIES, ANDINSTALLED HARDWARE TOIKEA BE PROVIDED INSTALLED BY CONTRACTOR. ALL OTHE WALL SECTION -GALLERY NORTH WALL ON HARDWARE (INCLUDING CUSTOM ACCESSORIES, AND HARDWARE BOXES) TOBY BEOWNER, PROVIDED AND INSTALLED BY CONTRACTOR. HARDWARE (INCLUDING CUSTOM FACES, ACCESSORIES, AND HARDWARE INSTALLED ON IKEA BOXES) TO BE PROVIDED AND INSTALLED BY CONTRACTOR. ** CONTRACTOR TO PROVIDE ALL REQUIRED INTERNAL CASEWORK HARDWARE FOR CUSTOM CASEWORK ITEMS 1 1/2" =INSTALLATION 1'-0" INTERNAL ** CONTRACTOR CASEWORK HARDWARE CASEWORK ITEMS *** CONTRACTORTO TOPROVIDE PROVIDEALL FORREQUIRED OF SURFACE MOUNT PULLS ATFOR ALLCUSTOM CABINETS *** CONTRACTOR TO PROVIDE FOR INSTALLATION OF SURFACE MOUNT PULLS AT ALL CABINETS
WALL SECTION- EXTERIOR BATHROOM WALL 1 1/2" = 1'-0"
12 A 5.00
3/8" F.C. BOARD PANELS (SID1), PRIMED & PTD.
CONSULTANTS
WALL SECTION -GALLERY WALL NORTH SECTION WALL -GALLERY NORTH WALL 2 1 1/2" = 1'-0" 1 1/2" = 1'-0"
SHEET #
2
1/2"
4 ---
P.T. ROOM
ARCHITECT
2'-6"
1 1/2" 1 4" 1/2"
WALL SECTION- DRYWALL 1 1/2" = 1'-0"
12 A 5.00
F.C. WALL BATTEN (SID1), PRIMED & PTD.
2'-11 1/2" 2'-11 1/2"
2'-6" 2'-6"
1 WALL SECTION- EXTERIORWALL BATHROOM SECTIONWALL EXTERIOR 1/2" = 1'-0" WALL 1 BATHROOM 1/2" = 1'-0" 4 1 1/2" = 1'-0" 1 1/2" = 1'-0"
1/2"
12 A 5.00
4
1 1/2" = 1'-0"
6
P15 P15
4"4"
2 WALL WALL SECTION- DRYWALL = 1'-0"SECTION- DRYWALL 2 61/2" 6 1/2" = 1'-0" 1 1/2" = 1'-0"
2'-11 1/2"
1 1/2"
80"
2'-7 4'-0 1/2" 1/2" 4'-0 1/2"
4"80" 80"
2'-7 1/2" 2'-7 1/2"
1
4"4"
2
C15
GWB WD1K6 GWB WD1
CONSULTANTS
3 3
10" 4"4" 10"
4 4
4"4"
3
4'-0 1/2"
4
C15
20847 Stephanie Drive Winnetka, CA 91306
DISHW ASHER
HAMILTON RESIDENCE
C12
PROJECT
C3b
ARCHITECT
C11
CONSULTANTS
SPEED OVEN SPEED OVEN
1 1/2" 14" 1/2"
PANEL JOINT (PJ), TYP. PANEL JOINT (PJ), TYP.
P2
2'-6" 2'-6"
P2
10" 4"6'-8" 6'-8"
PAINT ALL I ALL CUSTO PAINT ALLSI CEILINGS CORE PLYW CEILINGS S U.N.O. - SEE MATERIALS U.N.O. AT - SEE PAINT AL SCHEDULE PAINT SHALL AT BEAP P9 P9 INFORMATIO P11 SINK SHALL BE P SS1 FAB1 3/4" F A6.01 24 3/4" 22 1/4" 12" 36" 24" 30" 30" 3/4" 30" SINK 2. ALL CUSTO SS16'-2 1/2" FAB1 F A6.01 METABOX B HPL1 GWB WD1 WD1 HPL1 SERVERY WD1 3. ALL DRAWE MEDS WASH COOK TYP. P1 P1 OVEN WD1 INTEGRATE TYP. MILLWORK NO P1 P1 PJ PJ OVEN MILLWORK NO& 4. ALL PULLS PJ PJ SURFACE-M 1. ALL CUSTO 37 1/4" 90" 60 3/4" 75 1/4" 1. ALL CUSTO 5. PROVIDE C CORE PLYW C14 C15 C15 DISHW ASHER C13 C13 C11 C3b C12 CORE PLYW C14 C15 C15 DISHW ASHER C13 C13 PLYWOOD S MATERIALS C1ELEVATION 1 C3b C12 P2 P2 P2 ISLAND - NORTH ELEVATION KITCHEN & DINING - SOUTH K4 K5 K6 T.O. FF MATERIALS P2 P2 P2 SCHEDULE K4 K5 K6 T.O.0'-0" FF SCHEDULE 1/2" = 1'-0" 1/2" = 1'-0" P9 P9 INFORMATIO P11 0'-0" P9 P9 3/4" INFORMATI 22 1/4" 12" 30" 3/4" 30" 24 3/4" 36" 24" 30" 6'-2 1/2" P11 2. ALL CUSTO 3/4" 24 3/4" 22 1/4" 12" 36" 24" 30" 30" 3/4" 30" 6'-2 1/2" 2. ALL CUSTO METABOX GWB WD1 MATERIALS & BBF WD1 METABOX GWB WD1 3. ALL DRAWE MEDS SERVERY COOK WASH WD1 3. ALL DRAWE MEDS WASH SERVERY COOK *SEE MATERIAL & FI INTEGRATE INTEGRATE FOR SPEC 4. DETAILED ALL PULLS & 4. ALL PULLS SURFACE-M 37 1/4" 90" 60 3/4" 75 1/4" CMU1 CONCRETE M SURFACE-M 37 1/4" 90" 60 3/4" 75 1/4" 5. PROVIDE CG CON1 CONCRETE, 5. PROVIDE CS PLYWOOD ISLAND - NORTH ELEVATION KITCHEN & DINING - SOUTH ELEVATION CLASS A ROOF ASSEMBLY CLASS A ROOF ASSEMBLY CON2 CONCRETE PLYWOODPS ISLAND - NORTH ELEVATION KITCHEN & DINING - SOUTH ELEVATION PER 10/A5.00 PER 10/A5.00 CPT1 CARPET, BRO 1/2" = 1'-0" 1/2" = 1'-0" 1/2" = 1'-0" 1/2" = 1'-0" CPT2 CARPET, TILE FAB1 UPHOLSTERY 1 1 MATERIALS &F MATERIALS &F GL6 ACRYLIC WAL CLASS A ROOF ASSEMBLY A 5.01 A 5.01 *SEE MATERIAL & FI PER 10/A5.00 GWB GYPSUMSPEC WAL *SEEDETAILED MATERIAL & FI FOR FOR DETAILED SPE HPL1 HIGH PRESSU 4x4 ROOF JOISTS 4x4 ROOF JOISTS CMU1 CONCRETE M HPL2 PRESSU CMU1 HIGH CONCRETE M GWB 1 CON1 CONCRETE, G GWB PTE1 PAINT, W CON1 EXT. CONCRETE, G A 5.01 CON2 CONCRETE P 4x6 ROOF JOISTS, S.S.D. 4x6 ROOF JOISTS, S.S.D. PTE2 PAINT, P E CON2 EXT. CONCRETE CPT1 CARPET, BRO PTE3 PA CPT1 EXTERIOR CARPET, BRO 4x4 ROOF JOISTS CPT2 CARPET, TILE WD1 PTI1 PA CPT2 INTERIOR CARPET, TILE (E) 4x RAFTERS (E) 4x RAFTERS FAB1 UPHOLSTERY P6 PTI4 CPT1 PTI2 PA FAB1 INTERIOR UPHOLSTERY PSL, S.S.D. 5/8" GWB, LEVEL 4 5/8" GWB, LEVELPSL, 4 S.S.D. GL6 ACRYLIC WAL 4x6 ROOF JOISTS, S.S.D. PTI3 PA GL6 INTERIOR ACRYLIC WAL FRAME FINISH, PRIME & FINISH, PRIME & GWB GYPSUM WAL (N) 4x RAFTERS, S.S.DC8 (N) 4x RAFTERS, S.S.DPAINTED @ CEILING CONT. ALUM. DRIP CAP CONT. ALUM. DRIP CAP EXHAUST PTI4 PA GWB INTERIOR GYPSUM WAL PAINTED @ CEILING HPL1 HIGH PRESSU (SWWD, BY FLANNERY) (SWWD, BY FLANNERY) HOOD ABOVE PTI5 PA HPL1 INTERIOR HIGH PRESSU 20 5/8" GWB CEILING 5/8" GWB CEILING HPL2 HIGH PRESSU (E) 4x RAFTERS ACCESS ACCESSALUM. WINDOW GLASS PANEL GWB RES1 RESILIENT SU HPL2 HIGH PRESSU ALUM. WINDOW GWB GWB PSL, S.S.D. PTE1 EXT. PAINT, W 5/8" GWB, LEVEL 4 C9 GWB BATHROOM BATHROOM INDUCTION LINOLEUM GALLERY GALLERY P.T. ROOM P.T. ROOM PTE1 EXT. PAINT, W FINISH, PRIME & PTE2 EXT. PAINT, E (E) MASTER (E) MASTER P7 COOKTOP (N) 4x RAFTERS, S.S.D SID1 FIBER CEMEN CONT. ALUM. DRIP CAP PTE2 EXT. PAINT, E CLOSET CLOSET PAINTED @ CEILING PTE3 EXTERIOR PA CONT.(SWWD, LED TAPE CONT. LED TAPE LIGHT BEDROOM (NIC) BEDROOM (NIC) BY LIGHT FLANNERY) SID2 STUCCO TOPA M PTE3 EXTERIOR IN ALUM. EXTRUSION IN ALUM. EXTRUSION WD1 PTI1 INTERIOR PA 5/8" GWB CEILING ACCESS 2x4 FRAMING 2x4 FRAMING SS1 SURFA P6 WD1 PTI1 SOLID INTERIOR PA 3/4" QUARTZ SILL, STN 1 3/4" QUARTZ SILL, STN 1 w/LENS w/LENS ALUM. WINDOW C10 PTI4 CPT1 PTI2 INTERIOR PA P6 STN1 QUARTZ COU BATHROOM PTI4 2x4 FRAMING 2x4 FRAMING CPT1 GALLERY P.T. ROOM PTI2 INTERIOR PA FRIDGE FRIDGE CONT. SOLID WD CONT. SOLID WD PTI3 INTERIOR PA FRAME 1/2" PLYWOOD 1/2" PLYWOOD (E) MASTER TL1 PTI3 CERAMIC INTERIOR WA PA C8 FRAME CLOSET WALL TRIM w/TRUE & WALL TRIM w/TRUE & EXHAUST PTI4 INTERIOR PA SHEATHING, S.S.D. C8 SHEATHING, CONT. LED TAPE LIGHT P1 TL2 BEDROOM (NIC)S.S.D. EXHAUST PTI4 CERAMIC INTERIOR WA PA SQ. EDGES, PRIMED SQ. EDGES, PRIMED HOOD ABOVE STRUCTURAL ENGINEER STRUCTURAL ENGINEER IN ALUM. EXTRUSION PTI5 INTERIOR PA 20 TL3 & PTD. & PTD. 2x4 FRAMING PTI5 CERAMIC INTERIOR WA PA GLASS PANEL 3/4" QUARTZ SILL, STN 1 HOOD ABOVE 20 w/LENS RES1 RESILIENT SU PARKER-RESNICK PARKER-RESNICK GLASS PANEL P1 TL4 T RES1 CONCRETE RESILIENT SU WP BACKER BOARD WP BACKER BOARD C9 2x4 FRAMING INDUCTION LINOLEUM CONT. SOLID WD HPL2 C9 BRUCE RESNICK (bruce_resnick@parkerresnick.com) BRUCE RESNICK (bruce_resnick@parkerresnick.com) 1/2" PLYWOOD INDUCTION LINOLEUM WD1 WOOD VENEE w/TAPED JOINTS w/TAPED JOINTS P7 COOKTOP R-15 MINERAL WOOL INSUL. R-15 MINERAL WOOL INSUL. SID1 FIBER CEMEN WALL TRIM w/TRUE & TYP. 1927 PONTIUS AVE. 1927 PONTIUS AVE. P7 SHEATHING, S.S.D. COOKTOP (WP 2.4) WD2 VENEE SID1 WOOD FIBER CEMEN (E) 1/2" GWB (E) 1/2" GWB (N) 5/8 " GWB, LEVEL 4 (N) 5/8 " GWB, LEVEL 4 (WP 2.4) @ (N) WALLS, TYP. @ (N) WALLS, TYP. SQ. EDGES, PRIMED SID2 STUCCO TO M LOS ANGELES, CA 90025 LOS ANGELES, CA 90025 STRUCTURAL ENGINEE C6 C7 C 1 C2 C1 C3a C4 C5 TILE o/THINSET FINISH, PRIMED ANDP8 FINISH, PRIMED AND TILE o/THINSET WD3 WM SID2 GROOVED STUCCO TO & PTD. FRIDGE FREEZER 310-968-4377 310-968-4377 SS1 SOLID SURFA K2 K 3 K1 MORTAR MORTAR T.O. FF PAINTED PAINTED C10 PARKER-RESNICK VERTICAL WOOD VERTICAL WOOD WD4 SS1 THERMALLYSOLID SURFA WP BACKER BOARD C10 STN1 QUARTZ COU CONT. 3"x1/2" SOLID CONT. 3"x1/2" SOLID 5/8" GWB, LEVEL 4 5/8" GWB, LEVEL 4 STUCCO o/ LATH, o/DOUBLE LINEAR DRAIN LINEAR DRAIN STUCCO o/ LATH, o/DOUBLE 0'-0" TRIM TRIM FRIDGE FRIDGE BRUCE RESNICK WP1 WALL PAPER STN1 (bruce_resnick QUARTZ COU w/TAPED WOOD BASEBOARD 24" BASEBOARD 18" FINISH, PRIME & PTD FINISH,SURVEYOR PRIME & PTD TL1 CERAMIC WA 3/4" JOINTS 15" WEATHER BARRIER 36"WOOL INSUL. 36" (WP-2.1) 12" R-15 MINERAL 24" 3/4" FRIDGE WOOD LARGE FORMAT LARGE FORMATWEATHER BARRIER (WP-2.1) 36"FRIDGE 26" SURVEYOR 1927 PONTIUS 5/8" GWB, LEVEL 5 5/8" GWB, LEVEL P1 5 (WP 2.4) TL1 AVE. CERAMIC WA w/TRUE & SQ. EDGES, w/TRUE & SQ. EDGES, (E) 1/2" GWB (N) 5/8 " GWB, LEVEL 4 TILE SLOPED TO @ (N) WALLS, TYP. TL2 CACERAMIC TILE SLOPED TO 90025 WA FINISH, PRIME & PTD P1 WD1 & PTDCOOK PREPWEEP SCREED FINISH, PRIME TILE o/THINSET CONT. GALV. M&G CIVIL ENGINEERING &M&G CIVIL ENGINEERING LOS & ANGELES, PRIMED & PTD. PRIMED & PTD. TL2 CERAMIC WA FINISH, PRIMED AND DRAIN SEE DET.CONT. GALV. WEEP SCREED DRAIN SEE DET. TL3 CERAMIC WA FOOD STORAGE MEDS 310-968-4377 MORTAR PAINTED TL3 CERAMIC WA SURVEYING LAND SURVEYING WOOD 6/A 5.02 6/A 5.02 CONT. 3"x1/2" VERTICAL SOLID WOOD CONT. LAND 3"x1/2" SOLID WOOD P1 TL4 CONCRETE T CARPET CARPET CARPET CARPET CONT. 3"x1/2" SOLID 5/8" GWB, LEVEL 4 o/ LATH, o/DOUBLE LINEAR FF T.O. FF P1T.O. DRAIN TRIM & SQ. TL4 CONCRETE T CONT.STUCCO 6"x1/2" CONT. 6"x1/2" SOLID HPL2 SOLID BASEBOARD w/TRUE BASEBOARD & SQ. FRED w/TRUE GHALCHI (fghalchi@mglandsur.com) FRED & GHALCHI (fghalchi@mglandsur.com) WD1 WOOD VENEE WOOD BASEBOARD FINISH, PRIME PTD WEATHER BARRIER (WP-2.1) HPL2 LARGE FORMAT 0'-0" 0'-0" SURVEYOR WOOD BASE W/SQUARE WOOD BASE W/SQUARE KITCHEN - NORTH ELEVATIONTYP. WD1 WOOD VENEE EDGES, PRIMED PTD. LEVEL 5 EDGES,347 PRIMED & PTD. (E) SLAB (E) SLAB (N) CONC. SLAB (N) CONC. 5/8"&GWB, S. ROBERTSON BLVD. 347 S. ROBERTSON BLVD. KITCHEN - EAST ELEVATION w/TRUE & SQ. EDGES,SLAB WD2 WOOD VENEE TILE SLOPED TO 24ga BONDERIZED FLASHING & TRUE CORNERS, 24ga BONDERIZED FLASHING TYP. & TRUE CORNERS, ON GRADE C6 ON GRADE ON GRADE ON GRADE FINISH, PRIME & PTD BEVERLY HILLS, CA 90211 BEVERLY HILLS, CA 90211 WD2 WOOD VENEE C7 P8 M&G CIVIL C 1 C2 C1 C3a CONT. GALV. WEEP SCREED C4 C5 PRIMED & PTD. CARPET CARPET = 1'-0" WD3ENGINEERIN GROOVED W DRAIN 1/2" =C61'-0" o/CONT. BELOW-GRADE W.P.SEECC11DET.1/2" o/CONT. BELOW-GRADE W.P. PRIMED & PTD. PRIMEDC5& PTD. C7 P8 C2 C3a C4 FRIDGE FREEZER 310-659-0871 310-659-0871 WD3 GROOVED W K2 K3 T.O. FF LAND SURVEYING 6/A 5.02 K1 FRIDGE FREEZER (WP-1.2), EXTENDED FLASHING (WP-1.2), EXTENDED FLASHING WD4 THERMALLYCONC. SLAB CONC. SLAB CONT. 3"x1/2" SOLID WOOD CARPET K2 K3 K1 T.O.0'-0" FF T.O. FF T.O. FF CARPET T.O. FF WD4 THERMALLYCONT. 6"x1/2" SOLID 3" MIN. BELOW GRADE 3" MIN. BELOW GRADE BASEBOARD w/TRUE & SQ. FRED GHALCHI WP1 (fghalchi@mglan WALL PAPER 0'-0" 0'-0" 0'-0" (N) CONC. SLAB 3/4" 15" 36" 12" 36" 3/4" 0'-0"24" WP1 WALL PAPER WOOD W/SQUARE 24" 36" 18" 26" EDGES, TITLE PRIMED &24 PTD. (E) SLAB TITLE ENGINEER 347 S.BYROBERTSON BLVD. T.O. FF T.O. FF24 ENGINEER FACES,BASE COVER PANELS, DRAWERS, ACCESSORIES, AND HARDWARE TO BE PROVIDED BY OWNER, INSTALLED CONTRACTOR. ALL OTHE 3/4" 15" 36" 12" 24ga BONDERIZED 36" 24" 3/4" * ALL IKEA BOXES, 24" 36" 18" 26"GRADE FLASHING & TRUE CORNERS, ON ON GRADE BEVERLY HILLS, CA 90211 HARDWARE (INCLUDING CUSTOM FACES, ACCESSORIES, INSTALLED ON IKEA BOXES) TO BEENERGY PROVIDED AND INSTALLED BY CONTRACTOR. CARPET WD1 BELOW-GRADE 0'-0" 0'-0"AND HARDWARE PREP COOK ALTERNATIVE ENERGY SYSTEMS ALTERNATIVE SYSTEMS o/CONT. W.P. PRIMED & PTD. FOOD STORAGE MEDS WD1 310-659-0871 PREP COOK ** CONTRACTOR TO PROVIDE ALL REQUIRED INTERNAL CASEWORK HARDWARE FOR CUSTOM CASEWORK ITEMS FOOD STORAGE MEDS (WP-1.2), EXTENDED FLASHING TROY LINDQUIST (troy@title24energy.com) TROY LINDQUIST (troy@title24energy.com) CONC. SLAB *** CONTRACTOR TO PROVIDE FOR INSTALLATION OF SURFACE MOUNT PULLS AT ALL CABINETS T.O. FF 3" MIN. BELOW GRADE 96 N. MADISON AVE. 96 N. MADISON AVE. 0'-0" PASADENA, CA 91101 PASADENA, CA 91101 TITLE 24 ENGINEER KITCHEN - NORTH ELEVATION T.O. FF KITCHEN - EAST ELEVATION KITCHEN - NORTH ELEVATION 626-365-1518 626-365-1518 KITCHEN - EAST ELEVATION P2
This document has been created by Clay Holden This Architects document PChas which been created by Clay Holden Architects PC which retains all copyrights to the document. It may not retains be reproduced, all copyrights to the document. It may not be reproduced, distributed, displayed, modified, or used by anydistributed, displayed, modified, or used by any person for any purpose person for any purpose without the express written consent of the Architect. without the express written consent of the Architect.
WALL SECTION- GALLERY SOUTH WALL 1 1/2" = 1'-0"
This document has been created by Clay Ho retains all copyrights to the document. It ma distributed, displayed, modified, or used by a without the express written consent of the A
03. 4517 Finley Professional Work
Multi-Family Residential
TALLER Architects
Role: Junior Designer Duplex 02 Render | Ground Level living room opened to the exterior patio.
W/D
UP
UP
UP
W/D
W/D
UP
During my time at Taller Architects, I had the pleasure of working on several multi-family residential projects. My role involved developing schematic designs and creating presentation materials for clients, primarily developers. This experience taught me invaluable lessons in optimizing building envelope efficiency and designing costeffective solutions to enhance affordability. 4517 Finley is composed of 11 apartment units, including two duplexes, an ADU attached to the middle duplex, and a multi-family building with six units. We developed a design that maximized allowable lot coverage while ensuring ample breathing space between the structures. The site’s sloping terrain added complexity, requiring creative solutions to balance density with livability.
UP
Render produced by Luis Gil
Architectural Design Team Luis Gil, AIA and Victor Macias Client Bitzer Banker Development
Property Line
Project Size / Lot Size 11,200 sf / 12,000 sf
14
Front Duplex 01 | 2 Stories
ADU | 2 Stories Duplex 02 | 3 Stories
Schematic Drawings DN
UP
W/D
W/D
W/D
UP
UP
UP
UP
DN
W/D
Multi-family Building | Level 03
Front Duplex 01 | Level 01 DN
UP
UP
W/D
UP
W/D W/D
UP
UP
W/D
W/D
W/D
UP
UP
UP
DN
UP
W/D
Duplex 02 + ADU | Level 02
UP
nd
eyo Driveway B
Multi-family Building | 3 Stories + Rooftop Patios
Property Line
Alley Line
Floor Plan Samples
CUT A
Reference Site Elevation | Separated into 3 main buildings: Duplex 01, Duplex 02 + ADU, and Multi-family
15
04. ACLA 2x8 Exhibition Volunteer Work Architecture for Communities Los Angeles ACLA 2x8 is a non-profit scholarship program celebrating California’s academic diversity through an annual student project competition and exhibition. Founded by AIA Los Angeles in 2002, the program began by exhibibiting two student projects from eight schools of architecture and design, inspiring its name, “2x8” (Two by Eight). Since 2021, Architecture for Communities Los Angeles (ACLA) has carried the program forward with a community-focused mission. In 2024, we celebrated 2x8’s long overdue 20th anniversary, “2x8x20,” featuring 20 participating schools. As co-chair, I helped lead a 15-member committee, overseeing tasks such as fundraising, school outreach, publicity, exhibition design, and graphic design. Our work culminated in awarding 12 merit-based scholarships, distributing a total of $26,000 to deserving student recipients.
16
Exhibition Design Role: Program Co-chair & Designer Exhibition Design Team Athenna Lim, Nadthachai Kongkhajornkidsuk and Victor Macias Graphic Design Team Athenna Lim and Victor Macias Construction and Assembly Team Ai Nishikata, Airene Dizon, Andrew Portugal, Athenna Lim, Brittany Jones, Chris Manzano, Fumiya Ishii, Hector, Ivan Panaligan, Jazzper E. Morales, Nico Unverzagt, Romi Grepo, and Victor Macias Committee Advisors & Staff Carlo Caccavale, Andrea Dussan, Clay Holden, Francisco Arias and D. Michael Hamner
Professional Photographs | Courtesy of Ryan Gobuty Photography.
Volunteer Work
Exhibition Concept Axon | Archived images of past exhibition designs and past events were underlayed onto the tower display shapes, highlighting a 20 year history of the 2x8
2x8 2007 Vert: Exhibition Design | Sample of the archived Images underlayed into the 2x8x20 Design Concept Axon.
2x8x20 Logo | We used a “blueprint” color palette, chosen to symbolize precision and innovation. The logo was designed to be like unfolding film strips, symbolizing motion and storytelling. 17
| Volunteer Work 36"
36"
4"
4"
28"
4"
3"
28"
1/2"
1/2"
1/2"
1/2"
1/4" ZINC-PLATED ALLOY STEEL SOCKET HEAD SCREW
22"
22"
13"
13"
3"
4"
22"
46"
STUDENT WORK
96"
22"
STUDENT WORK
46"
1/4" ZINC-PLATED ALLOY STEEL SOCKET HEAD SCREW
THERMOCLEAR 36"x72"x1/4" POLYCARBONATE SHEET
7"
3"
7"
3" 3"
13"
3"
13"
22"
22"
THERMOCLEAR 36"x72"x1/4" POLYCARBONATE SHEET
VINYL LETTERING, 3" HEIGHT
1/2" PLYWOOD w/ 1/8" ACRYLIC MIRROR FACE 2"
24"
18"
24"
18"
1 1/2"
3"
3"
1/2" PLYWOOD w/ 1/8" ACRYLIC MIRROR FACE
1"
1"
1"
37"
1
FIXED PANELS 1" = 1'-0"
Mock-Up
18
2
REMOVABLE PANELS 1" = 1'-0"
Light Box | The design was inspired by a floating light box, achieved using acrylic mirrors at the base and polycarbonate sheets as a backdrop for displaying student work.
Fabrication
Installation
Modular Design | We were given the task of creating an exhibition display tower that was easy to disassemble and replicate 10 times. We used light weight aluminum angles with panels that are easy to remove and store away.
ACLA 2x8 Exhibition
Initial Renders - Student Work Displayed | The exhibition featured 39 projects from 20 design schools, marking the largest number of projects and institutions to ever participate in the 2x8 program
Professional Photographs | Courtesy of Ryan Gobuty Photography.
19
05. Tierra Es Vida USC Master of Advanced Architectural Research Studies Instructor: Sascha Delz
Housing Advocacy Location: Paramount, CA
Awards: Excellence in Directed Design Research Spring 2026
ES VIDA RRA TIE ND TRUST LA
20
Logo
| Reflects collective ownership, cultural identity, and community stewardship.
INTERSTATE
105
ROSECRANS AVE
PR OP OS E
D
PARAMOUNT BLVD
In anticipation of gentrification triggered by new metro lines, large-scale developments, and other urban displacement dynamics, this project proposes using Community Land Trusts (CLTs) as a tactical tool of resistance. Deploying comprehensive yet playful advocacy through grassroots organizing, popular education, cultural engagement, and architectural & artistic expression, the goal is to secure longterm affordability, strengthen community governance, and preserve affordable housing threatened by displacement. Grounded in the Southeast Gateway Line expansion through Paramount, California, a workingclass, predominantly Hispanic city, the Tierra es Vida Land Trust advances culturally rooted outreach through signage, crafts, food, and collective expression to build CLT literacy. For properties incorporated into the CLT, Tierra es Vida develops an architectural language drawn from Chicano traditions, muralism, color, courtyard typologies, and symbolic form, positioning architecture not only as an expressive, legible, and community-driven practice, but ultimately as a form of resistance as well.
SO U
TH
EA
ST GA TE
W AY L
IN
E
Advocacy Strategy Calendar | Inspired by the calendars found in Mexican markets and bakeries, this graphic uses a trusted and familiar format to share stories and community resources.
PATIOS DE REPARACIÓN
Repensar la Vivienda Familiar de Bajos Ingresos en Los Ángeles
PLAYGROUNDS OF REPAIR Rethinking Low-income Family Housing in Los Angeles
La vivienda en Los Ángeles sigue estando profundamente influenciada por el legado del redlining y de las normas de zonificación racialmente restrictivas, que durante décadas limitaron a las familias de color a vecindarios con poca inversión. Estas prácticas históricas continúan afectando hoy dónde pueden vivir los hogares de bajos ingresos. A pesar de necesidades demográficas evidentes —casi la mitad de los hogares arrendatarios de bajos ingresos incluyen niños— la mayoría de la vivienda asequible sigue priorizando estudios y unidades de una sola habitación, lo que refleja una falta persistente de atención al diseño pensado para familias y niños. Esta desconexión contribuye al hacinamiento, la inestabilidad y efectos negativos en el desarrollo infantil, al mismo tiempo que aumenta la carga sobre las personas cuidadoras. Al analizar el legado espacial del redlining junto con las barreras actuales de zonificación, los incentivos para desarrolladores y las estructuras de subsidios, esta tesis examina cómo el diseño arquitectónico puede promover la seguridad, el sentido de pertenencia y el desarrollo integral de la niñez dentro de la vivienda asequible. Asimismo, explora cómo los modelos de Community Land Trust (CLT) pueden ofrecer asequibilidad a largo plazo, gobernanza comunitaria y apoyo al cuidado intergeneracional. A través del análisis de políticas públicas, el estudio tipológico y la exploración proyectual, la tesis propone estrategias arquitectónicas y normativas que amplían la oferta de viviendas de tamaño familiar e incorporan principios centrados en la infancia mediante diseños de unidades circulares y adaptables, capaces de crecer y reconfigurarse con el tiempo—apoyando a las familias a lo largo de generaciones y fortaleciendo la resiliencia comunitaria bajo una gestión del suelo equitativa y controlada por la comunidad.
SUNDAY
MONDAY
TUESDAY
Los Angeles’ housing landscape remains shaped by the legacy of redlining and racially restrictive zoning, which confined families of color to disinvested neighborhoods and continue to influence where low-income households can live today. Despite clear demographic needs—nearly half of lowincome renter households include children—most affordable housing still prioritizes studios and one-bedroom units, revealing a long-standing neglect of family- and children-centered design. This mismatch perpetuates overcrowding, instability, and adverse developmental outcomes for children while overburdening caregivers. By examining the spatial legacy of redlining alongside contemporary zoning barriers, developer incentives, and subsidy structures, this thesis investigates how architectural design can advance safety, belonging, and holistic child development within affordable housing. It further explores how Community Land Trust (CLT) models can provide long-term affordability, community governance, and frameworks for intergenerational care. Through policy analysis, typological study, and design prototyping, the thesis proposes architectural and policy strategies that expand family-sized housing and embed child-centered principles through circular, adaptable unit designs that can grow and reconfigure over time—supporting families across generations and strengthening community resilience under equitable, community-controlled land stewardship.
WEDNESDAY
THURSDAY
FRIDAY
SATURDAY
2
1 San Felix Dia Nacional del la Familia
3
4 San Marino
San Casimiro
11
10
18 San Patricio
San Benjamin
Typical Mexican Calendar Art
Sta. Fina
San Cirlo Aniv. 88 Expropiacion Petrolera
31
San José
Stas. Felicitas y Perpetua
San Cutberto Inicia Primavera / Inicia Aries
San Ruperto
San Juan de Dios Dia Internacional de la Mujer
Sta. Luisa
22
Sta. Benita Aniv. 220 Natalicio Don Benito Juarez
28 San Gontran
Sta. Francisca Romana
16
Sta. Matilde
21
San Federico
9
15
San Rodrigo
27 San Braulio
8
14
20
26 San Dimas
San Olegario
13
19
25
San Óscar
7
San Juan José
12 San Ramiro
San Macario
17
24
6
5
San Abraham
23
San Zacarías Dia Mundial del Agua
29 San Jonas D. de Ramos
Sta. Reynalda
30 San Amadeo
MAY / MAYO
Colby Poster Printing Company Archives
•PERMANENTLY AFFORDABLE HOMES •STOP DISPLACEMENT •COMMUNITY CONTROLLED LAND •BUILD LOCAL WEALTH •ROOTED IN COMMUNITY •LAND FOR THE PEOPLE
Tierra Es Visa Freeway Poster | Inspired by the vibrant concert posters produced by Colby Poster Printing Company, these type of posters are typcially seen at freeway exits.
21
| Tierra Es Vida
TIERRA ES VIDA
8 RESIDENCY SECURED
7
DEVELOPMENT BEGINS
LAND ACQUISITION
6 99 YEAR GROUND LEASE
22
5 LAND PROTECTION
STEW
Community Land Trust Process
1 PROTEST 2 ORGANIZE 9
LAND WARDSHIP
3 CREATE COMMUNITY LAND TRUST
4 GOVERNANCE ESTABLISMENT
Inspiration | The diagram border design is inspired by papel picado, a traditional Mexican decorative craft intricately cut paper used during various celebtrations.
Organization Diagram | The Community Land Trust begins with organizing and community awareness, followed by land acquisition and collective governance. Through long-term stewardship and tools such as the 99-year ground lease, land is removed from speculation and preserved as permanently affordable housing. More than a housing model, the CLT is an ongoing cycle of resistance, ownership, and care.
23
| Tierra Es Vida Cultural Outreach & Visual Identity
Inspiration | Inspired by Lotería and other forms of Mexican folk art, these graphics draw from familiar cultural references to create a visual language that is recognizable and accessible to the Paramount community.
1
2
3
LA GUERRILLA
LA PUBLICIDAD
EL FEIS
Using familiar urban signage to build awareness, participation, and support for the Community Land Trust.
Expanding beyond everyday signage, this strategy uses billboards and advertisements to reach audiences across the city.
Using the social media platforms most commonly used by residents to share information and encourage participation.
24
Architectural Strategy
The Architecture of Participation | As the first intervention, the Paramount Swap Meet stage becomes a place for outreach, education, and collective action. Papel picado-inspired panels transform the structure into a recognizable landmark that promotes visibility and community participation
Housing as Collective Memory | Inspired by Día de los Muertos altars, this four-unit housing prototype transforms shared outdoor space into a place for gathering, remembrance, and intergenerational connection. Through planting, seating, and cultural expression, the courtyard becomes an extension of collective life.
The Architecture of Connection | Drawing from the woven patterns of the sarape, this intervention reimagines the property edge as a shared social space where parents can work, children can play, and residents can gather. The boundary becomes a place of connection rather than separation.
The Architecture of Care | Inspired by traditional Mexican lavaderos, this housing intervention reimagines communal washing spaces as places for gathering, gardening, and care. Integrated seating and planters encourage everyday social interaction while maintaining connections across the shared courtyard and pool.
25
06. Plaza de la Resistencia USC Master of Advanced Architectural Research Studies
Community-Hub Location: Boyle Heights, CA
Instructor: Julia Sulzer
first drawings map the site in relation to the city’s existing material flows. Boyle Heights produces a tremendous amount of paper waste through its dense mixture of housing, small businesses, and industrial programs. Much of this paper is transported out of the community for recycling, leaving behind the labor but exporting the value. By siting the papercrete factory here, the project keeps that value local. It transforms neighborhood waste streams into building material, reducing transportation emissions and creating a closed-loop cycle rooted in the community. The proximity to vendors, warehouses, and paper sources makes the site not just convenient, but strategic — turning a traditionally overlooked area into an active materials laboratory.
This studio addresses urgent challenges of waste and resource management in Los Angeles, where rising landfill use, high energy consumption, and limited recycling infrastructure generate significant environmental and social costs. The building and construction sector is a major contributor, accounting for roughly 50% of global waste, 50% of resource extraction, and 40% of carbon dioxide emissions (Felix Heisel + Circular Construction Lab, 2022), underscoring the need for systemic change in material use. This project, Plaza de la Resistencia, is located along Rio Vista Avenue in Boyle Heights, a neighborhood defined by cultural resilience, working-class labor, and a constant struggle for visibility. This Paper & Paper Products (U.S.,2020)
Office Paper
All Recyled Paper Products 46 Million Tons
75%
Magazines & Catalogs
Landfilled About 50%
Junk Mail 5.6 M 2.3 M
3.3 M
26
Landfilled About 50%
Recycled About 50%
5.6 Million Tons of Junk Mail is produced every year Recycled About 41% Landfilled About 59%
Recycled About 50%
3.0 M
Cardboard Makes up 70-75% of that 27% that is exported
3.0 Million Tons of Magazines & Catalogs are produced every year
6.0 Million Tons of Office Paper is produced every year
6.0 M
Exported About 27% of all recycled paper products are exported
Cardboard
33.0 Million Tons of Cardboard is produced every year
3.0 M
28.9 M 4.1 M
Landfilled About 12% 1.5 M
Recycled About 88%
28.9 M
Newsprint
2.3 Million Tons of Newsprint is produced every year
2.3 M .6 M
1.7 M
Landfilled About 30% Recycled About 70%
Source: U.S. Environmental Protection Agency 2020 Municipal Solid Waste Report. The numbers are in million tons per year. M= million
IS AL GO
CLEANER CO MM UN
Paper Product Life Cycle in Los Angeles
S IE IT
TH E
Initial Research
MPUS PAPER W CA AS T
E
C US
CE FACIL ITI ODU ES PR
A
CL
EAN
E R STREE
TS
B
LA TIM E 55 MI S P LE S
C
IN RIVERS ED ROM D IDE TLA F NT RI WAY A
Los Angeles
WESTWOOD
USC
D
Bell Gardens
E
G FACI LIT AGIN CK IE S PA
Paramount
BOYLE HEIGHTS
F
DTLA
.9 Miles 2
Long Beach
H
CA
1
1.2 Miles
P PA
3
ER
I
1.1 Miles
5
Domestic Paper Production % by Region
7
8
9
10
11
Recycled Paper Product Exports China - .5 M tons S. Korea - 1.2 M tons Taiwan - 2.2 M tons
LEGEND
Vietnam - 1.9 M tons
VACANT LOTS PARKS & REC.
6
DESTINATIONS
1. Ideal Vacant Site 2. Angelus-Western Paper Fibers 3. City Fibers Recycling Center 4. Strategic Materials Inc. 5. Angeles Public Dump 6. CWS Recycling Center 7. CalPortland
4
LIN G
City Of LA Paper Recycling & Materials
3
CYC
2
6 1.9 Miles
.9 Miles
1.5 Miles
1
5
RE
J
4
VERNON
7
ES & MEAT TOR MA RS RK UO
S ET
LIQ
G
Midwest - 32% Northwest - 16% South - 32% Northeast - 16%
Thailand - 1.6 M tons
Total 78.1 Million Tons Produced
Malaysia - .9 M tons
27
| Plaza de la Resistencia
COARSE SAND
PORTLAND CEMENT
CATALOG / MAGAZINE
NEWSPRINT
PAPERCRETE
OFFICE PAPER
CARDBOARD
JUNK MAIL
Material Collage | Textures and forms represent the fibrous surface of papercrete blocks.
Papercrete Process
1. Gather Material Collect various paper waste products to be used.
2. Shred Paper Shred paper into small pieces to increase surface area.
3. Pulping Soak paper to create a fiborous pulp.
4. Mixing Combine paper pulp with cement and sand/perlite.
5. Cast Press mixture into moulds of desired dimensions.
6. Curing Set out blocks to air-dry and harden.
28
Cultural Infrastructure Cultural Hub at Risk | The potential demolition of the Pico Rivera Sports Arena, prompted by repairs to the nearby Whittier Narrows Dam, creates an opportunity for material reuse as an act of cultural and environmental stewardship. This project proposes salvaging structural elements, seating, steel members, and finishes to build a new multi-purpose rodeo arena in Boyle Heights. Additional materials from local demolitions, combined with on-site Papercrete blocks, support a circular approach to construction for the arena and vendor spaces.
Plaza De La Resistencia
R DO EN KV AL TE EW ICA LK WA SID RTIF E ID FS ? CE U EO LA
A Plaza for the People, Built by the People.
RE O P OF EY A TY RE Y RT ” TH OR PA Y. AT A TH R RE OM WH DOR S A CON D OR N PA NDO OR E O TRIA VE N IR ND VE VE EN-A ELL FO DES NARY E LK S P
O P A EW ’S “O HO M A TATI SID NTY ALS W FRO R A S U E CO IVIDU NDIS ITHE R. OR E O E ND IND CHA AS END VE PLAC N R V LK IA LK ME EWA ING WA E TO STR M SID ROA IDE LAC EDE S TO RP MP OR ING AM FRO ALK O ONLY R ER RO VES NG ME PS EW • MO A SID STO USTO NO LO . D AC OR D R AN OR IO ND IT NT VE TH LETE ON FO PER O PA ME E RM N! MP ACTI UTE WALK WH ION. RN O IN R E C S F TH VE TIO ’S PE M ID CAT AN DO GO NY O AC TR N A 5- RY S VEN D LO R A DA A LK A E N X EE DES KE ELLE TH TIO WA A FI O N CLU TA STA SIDE OM ALS IN AS • A S FR ILL THIS IS OR E ND U W ID. VE YO UED ING: CENS YF L P ISS OW R’S LI AP LL D FO RIVE ID AR D R C ARD TE • STA SULA LA C N • CO RICU D • EE S) MAT LN T OR • AR WIL ND VE RC OU OU OD TY ) Y A N FO IT OF WH (FB ME RM ME PE OTO (SO NA PH R’S MIT SS LLE ER INE SE _/ HP US ALT gov/ LB HE NA .ca. TIO cdtfa FIC ces. ervi ines nl s://o http
1
5 12. T OR SP N A TR
2
WAY SA E L MI
LOS A
S NGELE
3
RIVER 6
4
5
7
8
IF Y TH OU H DR E STR AVE IVIN EE CO T, A NTA G. TY DO C OU T W IMM NOT R H ITH • OM ICE DO IGR ANS E, AT NOT ATIO WER IN OR TH • N TO JA S NE RN IGN STA ANY IL, E P OR OLI WIT VER EY FI ANY TUS QUE WH CE STI HO PLE RS TH ILE ON ON ING UT AD T IF SA ICE G TA WIT BO LK UILTY STO HO UT IN • G TO TO UT PS YO STA SP YO UR AN ANY EA U IN TH Y CA C AT KIN • TO RIM AS AS E EN LM. G TO RN INA TR EY TH K IF Y COUN DO N EE LC AN TO HA FR EIR Q OU A TER OT R RG RP • UN E DO EE TO UES RE B UB . IF • TI LI E PO CS CA NOT LEAV ON ING SS PA WO RRY CAR E. S. IF ARR IBLE CE TH FE RK IDA LOC RY A , TA EY ESTE BR N KE SAY D O UA . TR AL FO Y D PH YO R D RY Y TO R OC O U A ETA TO 2014 C M O UM E S, RE IN SU ARRY F PIC NTS VID NO ED, CH EO TU FR T B BU AS PROO RE OM IF ,A EIN T D ICE ND AP ID F GA ON /OR IN THE HO OF A RR OT NE YO STE COU NO STA RRES ES AN , G UR AD TE NTR TS TE TE S AS SO D, WER YO TH , O PRES A DR Y W AS F AT UO R E EN IVE HE K IF ANY YO R C LE U W R DE YO OF CTR E IN R'S LI E YO TA UA AN IC THE CE U W RE T TO INS N BIL YO L. U.S. SE, S ERE SP U B C O EA EFO HO BOR K TO R A RE OL N. LO OR AN VE NO DO AT TE TO : NE PL THE RN : EA CO SE NT E Y. CO EN •
KN
OW
YO
UR
RIG
9
HT
S
10
DO
N OR OT A N S LE IGN SWE GA AN R A L R YT NY EP HIN Q RE G UE SE WIT STIO NT AT HOU NS ION T ! NS T OF UL T AN TH IS IMMI INFO GR DO AT IONES NO AT T TO CO RN NS EY TIT FO UT R LE E LE GA GA L AD L AD VIC VIC E. E
Vacant Structures and Proposed Demolitions 1 2 3 4 5
2476 Hunter St, Los Angeles, CA 90021 2450 E Olympic Blvd, Los Angeles, CA 90021 2900 E 11th St, Los Angeles, CA 90023 3140 E Pico Blvd, Los Angeles, CA 90023 1508 S Ezra St, Los Angeles, CA 90023
6 7 8 9 10
3217 Mines Ave, Los Angeles, CA 90023 3447 E 14th St, Los Angeles, CA 90023 3456 E Pico Blvd, Los Angeles, CA 90023 1412 Esperanza St, Los Angeles, CA 90023 1500 Esperanza St, Los Angeles, CA 90023
29
| Plaza de la Resistencia
MERCADO RIO VISTA Boyle Heights, CA Street Corn Vendor
Señor Ramon
Flower Vendor
Señora Maria
Mother
Esmeralda
Flower Vendor
Don Vicente
Vendor Market | ICE raids have placed added pressure on the working-class community of Boyle Heights, where many residents rely on stable, local employment to support their families. As a result, community hubs that provide job training and workforce support have become even more essential, offering residents a sense of stability and a pathway to economic security. While these centers continue to serve as safe spaces, the climate of fear created by immigration enforcement threatens participation and undermines the very resources designed to uplift the neighborhood.
30
Narrative Explanation | The dashed outlines depict bodies rendered exposed by ICE raids and racial profiling in Boyle Heights, using visual uncertainty to convey ongoing threat and the urgent need for spaces where visibility becomes collective protection rather than danger. For many Latin American immigrants, the monarch butterfly symbolizes resilience, hope, and transformation, reflecting migrant journeys and Indigenous beliefs while representing dignity, endurance, and the right to move and belong in pro-immigrant art and advocacy.
Narrative & Drawings
Community Hub Perspective | ICE raids have placed added pressure on the working-class community of Boyle Heights, where many residents rely on stable, local employment to support their families. As a result, community hubs that provide job training and workforce support have become even more essential, offering residents a sense of stability and a pathway to economic security. While these centers continue to serve as safe spaces, the climate of fear created by immigration enforcement threatens participation and undermines the very resources designed to uplift the neighborhood.
GRANDFATHER
Don Francisco
Mother
Xóchitl
31
Victor Daniel Macias Designer, Assoc. AIA vdmaciasl@gmail.com (562) 965-3834
Cal Poly Pomona - Bachelor of Architecture ‘20 USC - Master of Advanced Architectural Research Studies ‘26