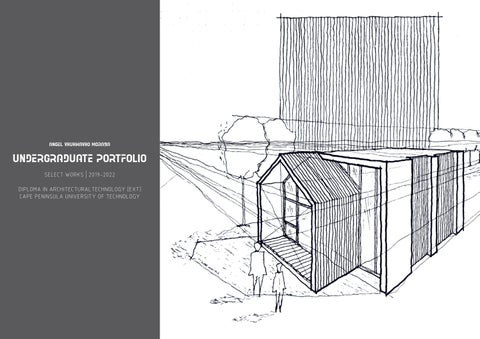
ANGEL VHUHWAVHO MORABA
UNDERGRADUATE PORTFOLIO SELECT WORKS | 2019-2022 DIPLOMA IN ARCHITECTURALTECHNOLOGY [EXT] CAPE PENINSULA UNIVERSITY OF TECHNOLOGY
ANGEL VHUHWAVHO MORABA 3RD YEAR ARCHITECTURAL TECHNOLOGY UNDERGRADUATE STUDENT
SKILLS AND COMPETENCIES SOFTWARE
PERSONAL PROFILE I am a technical enthusiast
BASIC SKILLS
EDUCATIONAL HISTORY Cape Peninsula University of Technology
LUMION
ARCHICAD
LASER CUTTING
Diploma in Architectural technology (ext) | Jan 2019 - Present • Sustainability and Landscape Design • Technical Resolution
AUTOCAD
PHOTOSHOP
PHYSICAL MODEL BUILDING
Thohoyandou Technical High School Diploma for National Senior Certificate | Jan 2013 - Nov 2018 • Studied Civil Technology (Construction), Engineering Graphics and Design • Worked with various startups on producing technical drawings and casting + curing concrete
REVIT
SKETCHUP
SKETCHING
WORK EXPERIENCE Freelance workshop assistant
AWARDS RECEIVED Most Outstanding Project in Dept. of Architecture and industrial design, TUT FEBE Competition (2018) The Best Overall Academic Achievement in ECP, CPUT Dept. of Architectural Technology and Interior Design (2019)
CONTACT ME AT Mulaudziav3145@gmail.com 0604701811 https://mulaudziav3145.wixsite.com/moraba-portfolio
Boyd & Ogier (Architectural modelmaking) | Mar 2020 - Present
Duties
• Nesting (draughting and preparing cutting files for laser cutting) • Assembling model
LANGUAGES SPOKEN • English • Tshivenda • Xitsonga
HOBBIES • Food explorer • Arts and craft • Cycling
CONTENTS
KAAP PAVILLION CRAFT: SMALL EVENTS PAVILLION
RESOURCES HUB
CONTEXT: CONSCIOUS LIVING
CAPE CARVER TRADE AND MAKE SPACE
TINY HOUSE MOBILE HOME
SKETCHES 2019-2021 TIMELINE
01 02 03 04 05
PROJECT BRIEF: Design a temporary marketing and event space for the Cape Town Station. The aim of the craft-conscious structure is to give ‘life’ to the site by inviting human engagement and offering an uplifting sensory experience.
circulation diagrams
PROJECT NAME: KAAP PAVILLION (CRAFT: SMALL EVENTS PAVILLION)
SITE LOCATION: CAPE TOWN TRAIN STATION FORECOURT
PROJECT DESCRIPTION: The purpose of this project is to explore how to ‘craft’ a sensory experience by thinking conceptually and using materiality. The aim is to develop a ‘intangible’ idea (concept) and translate it into a ‘tangible’ (material) design proposal that reflects the ‘spirit of the place’. The aim is to create a sensorially rich experience for people in a small architectural intervention located within the bustle of the city.
01
form configuration
SITE ANALYSIS NOT TO SCALE
SECTIONAL A-A
NORTH-WEST ELEVATION
SECTIONAL B-B
NORTH-EAST ELEVATION
NOT TO SCALE
NOT TO SCALE
NOT TO SCALE
NOT TO SCALE
GROUND FLOOR PLAN: FUNCTION 1 NOT TO SCALE
GROUND FLOOR PLAN NOT TO SCALE
LONGITUDINAL SECTIONAL-ELEVATION NOT TO SCALE
GROUND FLOOR PLAN: FUNCTION 2 NOT TO SCALE
EXPLODED STRUCTURAL ASSEMBLY NOT TO SCALE
TECHNICAL DRAWING
3D-VISUALISATION NOT TO SCALE
HAND CRAFTED DETAILED MODEL NOT TO SCALE
PROJECT BRIEF: Design a resource ‘hub’ for conscious living, called Contexture. It will offer information and services that provide the ‘textures’ for living more consciously, both as individuals and the collective, by incorporating both the built and natural in an uplifting environment.
PROJECT NAME: RESOURCES HUB (CONTEXT: CONSCIOUS LIVING)
SITE LOCATION: The corner of Pine and Victoria Roads in Woodstock
PROJECT DESCRIPTION: The purpose of this project is to prompt the exploration, the context with the aim to create a contextually responsive design. The intention is to use principles of mapping and programme (which are part of the various ‘scales’ and complexities of context) to aid this design process. A contextual design interven-
FORM CONFIGURATION
SKETCH DESIGN NOT TO SCALE
GROUND STOREY PLAN NOT TO SCALE
tion is hoped to contribute meaningfully by adding value to a place, which in turn impacts positively on our lives.
02
SECTIONAL A-A
SECTIONAL B-B
NORTH ELEVATION
WEST ELEVATION
NOT TO SCALE
NOT TO SCALE
NOT TO SCALE
NOT TO SCALE
FIRST STOREY PLAN NOT TO SCALE
NORTH-WEST GRID LAYOUT 3D VISUALIZATION
EXPLODED NORTH-EAST FACADE
3D-VISUALISATION
SECTIONAL RESOLUTION OF RESOURCES-HUB
NOT TO SCALE
NOT TO SCALE
SECOND + ROOF TERRACE STOREY PLAN NOT TO SCALE
NOT TO SCALE
NOT TO SCALE
PROJECT BRIEF: Design an urban infill which incorporates medium-low scale retail space – MAKE & TRADE. These spaces will incorporate a place for thinking, a place for making & a place for exhibiting/trading the product/craft being sold. Depending on the wood carving product/craft, the design must illustrate a clear understanding of the intricate processes involved in making, exhibiting & trading. To explore & identify a type of craft skills/products, appropriate for medium-low scale manufacturing & selling.
PROJECT NAME: CAPE CARVER_TRADE AND MAKE SPACE
SITE LOCATION:
DIAGRAMS
GROUND FLOOR PLAN NOT TO SCALE
District six
PROJECT DESCRIPTION: For this project, the under-lying theme is to boost local economy & to support a transitioning socio-economic culture. evelop a clear understanding of process-driven cultures & explore/unpack the process of making & trading of any craft/art/product. The site currently accommodates public parking & lends itself to a range of middle-low scale economy. This project aims to explore how the process of making & trading as ‘exhibition’ may inform an architectural narrative.
03
SECTION A-A
NORTH-EASTERN ELEVATION
SECTION B-B
NORTH-EASTERN ELEVATION
NOT TO SCALE
NOT TO SCALE
NOT TO SCALE
NOT TO SCALE
FIRST FLOOR PLAN
ROOF PLAN
NOT TO SCALE
NOT TO SCALE
NORTH-WESTERN AND NORTH-EASTERN FACADE NOT TO SCALE
PROJECT BRIEF: Design a mobile living space for a woman with a young child. Understand your client (the users of the space) needs and activities within the home in order to design a custom made mobile living space to suite. The client is part of a mobile home community who have leased a piece of land in the city to live on. Each household in the group has purchased 2,5 x 6m flat-bed mobile home trailer for their home to be built on.
MEZZANINE FLOOR PLAN
PROJECT NAME:
GROUND FLOOR PLAN
TINY HOUSE_MOBILE HOME PROPOSED SITE
SITE LOCATION:
SECTIONAL A-A
SECTIONAL B-B
NORTH ELEVATION
EAST ELEVATION
Pinelands
PROJECT DESCRIPTION:
SITE PLAN + ANALYSIS
PROCESS WORK
NOT TO SCALE
NOT TO SCALE
The purpose of the project is for one to learn and engage in the ergonomics and utility of small spaces for living.
04
DETAIL A NOT TO SCALE
DETAIL B NOT TO SCALE
DETAILED LONGITUDINAL SECTION NOT TO SCALE
GROUND FLOOR PLAN
SECTIONAL A-A
NORTH ELEVATION
EAST ELEVATION
MEZZANINE FLOOR PLAN
SECTIONAL B-B
SOUTH ELEVATION
WEST ELEVATION
NOT TO SCALE
NOT TO SCALE
BATHROOM PERSPECTIVE NOT TO SCALE
NOT TO SCALE
NOT TO SCALE
NOT TO SCALE
NOT TO SCALE
NOT TO SCALE
NOT TO SCALE
LONGITUDINAL SECTIONED MODEL NOT TO SCALE
SOUTH-EAST PERSPECTIVE VIEW OF THE HAND-CRAFTED MODEL NOT TO SCALE
MULTI-FUNCTIONAL: MURPHY BED NOT TO SCALE
MULTI-FUNCTIONAL: COUCH NOT TO SCALE
2019
SKETCHES 2019-2021 TIMELINE
IMIZAMO YETHU- HOUSING TYPOLOGIES STRIP ELEVATION NOT TO SCALE
DESCRIPTION:
Collection of sketches HANGBERG- HOUSING TYPOLOGIES STRIP ELEVATION NOT TO SCALE
ZEIT MOCCA- PENCIL SKETCH NOT TO SCALE
05
LANGA (SHOW HOUSE)- HOUSING TYPOLOGIES STRIP ELEVATION NOT TO SCALE
MANIPULATION OF SHADOWS- PENCIL S NOT TO SCALE
2020
2021
STARDUST THEATRICAL DINNING- FACADE TYPOLOGIES NOT TO SCALE
WOODSTOCK- FACADE TYPOLOGIES
OBSERVATIONAL SKETCH THROUGH THE LOUNGE BALCONY
NOT TO SCALE
NOT TO SCALE
SKETCH SUPERWOOF DOG HOTEL & DAYCARE NOT TO SCALE
ALBERT ON 1 APARTMENTS NOT TO SCALE
E
N
D