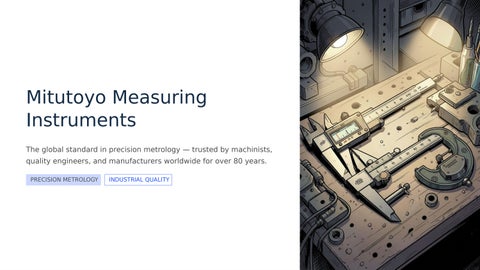
Mitutoyo Measuring Instruments The global standard in precision metrology — trusted by machinists, quality engineers, and manufacturers worldwide for over 80 years. PRECISION METROLOGY
INDUSTRIAL QUALITY
A Legacy of Precision Since 1934
Founded in Japan by Yehan Numata, Mitutoyo pioneered precision measuring technology and has grown into the world's most recognized metrology brand.
80+ Years
Global Reach
5,000+ Products
Of continuous innovation in measurement science
Operations in over 30 countries worldwide
Covering virtually every measurement application
Core Product Families Mitutoyo's catalog spans hand tools to fully automated CMM systems, covering every stage of the quality control process.
Calipers & Micrometers Dial & Digital Indicators CMM Systems
Surface & Form Testing
Digital, vernier, and dial
High-accuracy displacement
Bridge, gantry, and
Roughness testers,
variants for linear
measurement for runout,
portable CMMs for 3D
contour systems, and
measurement from 0.001
flatness, and alignment
geometric inspection and
roundness instruments for
mm resolution.
checks.
reverse engineering.
surface integrity.
Unmatched Accuracy & Repeatability
±0.001mm 0.5μm Typical Resolution
Master Gauge Accuracy
Digital micrometers and calipers
Certified gauge blocks
achieve sub-micron repeatability
traceable to national standards
99.9% Quality Rate Manufacturing defect rate across Mitutoyo production lines
Digital & Connected Metrology
U-WAVE Wireless Transmission Mitutoyo's U-WAVE system eliminates cables on the shop floor. Measurement data transmits wirelessly from any instrument to a receiver, enabling seamless SPC integration and paperless quality records.
IP67 Waterproof
200m Range
SPC Ready
Operates in coolant, oil, and washdown environments
Reliable transmission across large facilities
Direct output to MeasurLink and thirdparty software
Calibration & Traceability National Standards
Field Service On-site calibration and checks
NIST / JIS traceable masters
Mitutoyo Lab ISO 17025accredited masters
Customer Verify Instrument verification and audit-ready
Every Mitutoyo instrument is calibrated against masters traceable to national standards (NIST, JIS, DIN). On-site calibration services and ISO 17025-accredited labs ensure your measurements remain certified and audit-ready.
Applications Across Industries Mitutoyo instruments serve critical measurement needs across demanding manufacturing sectors.
Automotive
Aerospace
Medical Devices
Engine components, transmission
Turbine blades, structural assemblies,
Implants, surgical instruments, and
gears, and body panel inspection
and tight-tolerance machined parts
diagnostic equipment
Electronics
Heavy Equipment
PCB dimensions, connector profiles, and semiconductor
Hydraulic cylinders, large bearings, and structural weldments
tooling
Mitutoyo vs. Competitors
When compared to alternative brands, Mitutoyo consistently leads in accuracy, durability, and after-sales support. • • • •
Accuracy: Tighter tolerances than generic or economy brands Durability: Stainless steel and ceramic construction for shop-floor longevity Support: Global calibration and repair network Integration: Native SPC software and wireless connectivity
Choosing the Right Instrument 1
2
3
4
Define the Measurement Identify the feature type — length, angle, surface, or geometry — and required resolution.
Select the Technology Digital for speed and data capture; dial for ruggedness; CMM for complex 3D features.
Consider the Environment Coolant, temperature, and vibration dictate IP rating and material requirements.
Plan for Calibration Establish a calibration schedule and ensure traceability documentation is maintained.
Key Takeaways 🔬 Unrivaled Precision
🌐 Global Standard
Sub-micron accuracy backed by 80+ years of
Trusted across automotive, aerospace, medical, and
metrology expertise
electronics industries worldwide
📡 Digital Ready
✅ Certified & Supported
U-WAVE wireless, MeasurLink SPC, and full
ISO-accredited calibration, global service network,
traceability for modern quality systems
and guaranteed traceability
Contact your local Mitutoyo distributor or visit mitutoyo.com for product catalogs, calibration services, and application support.