


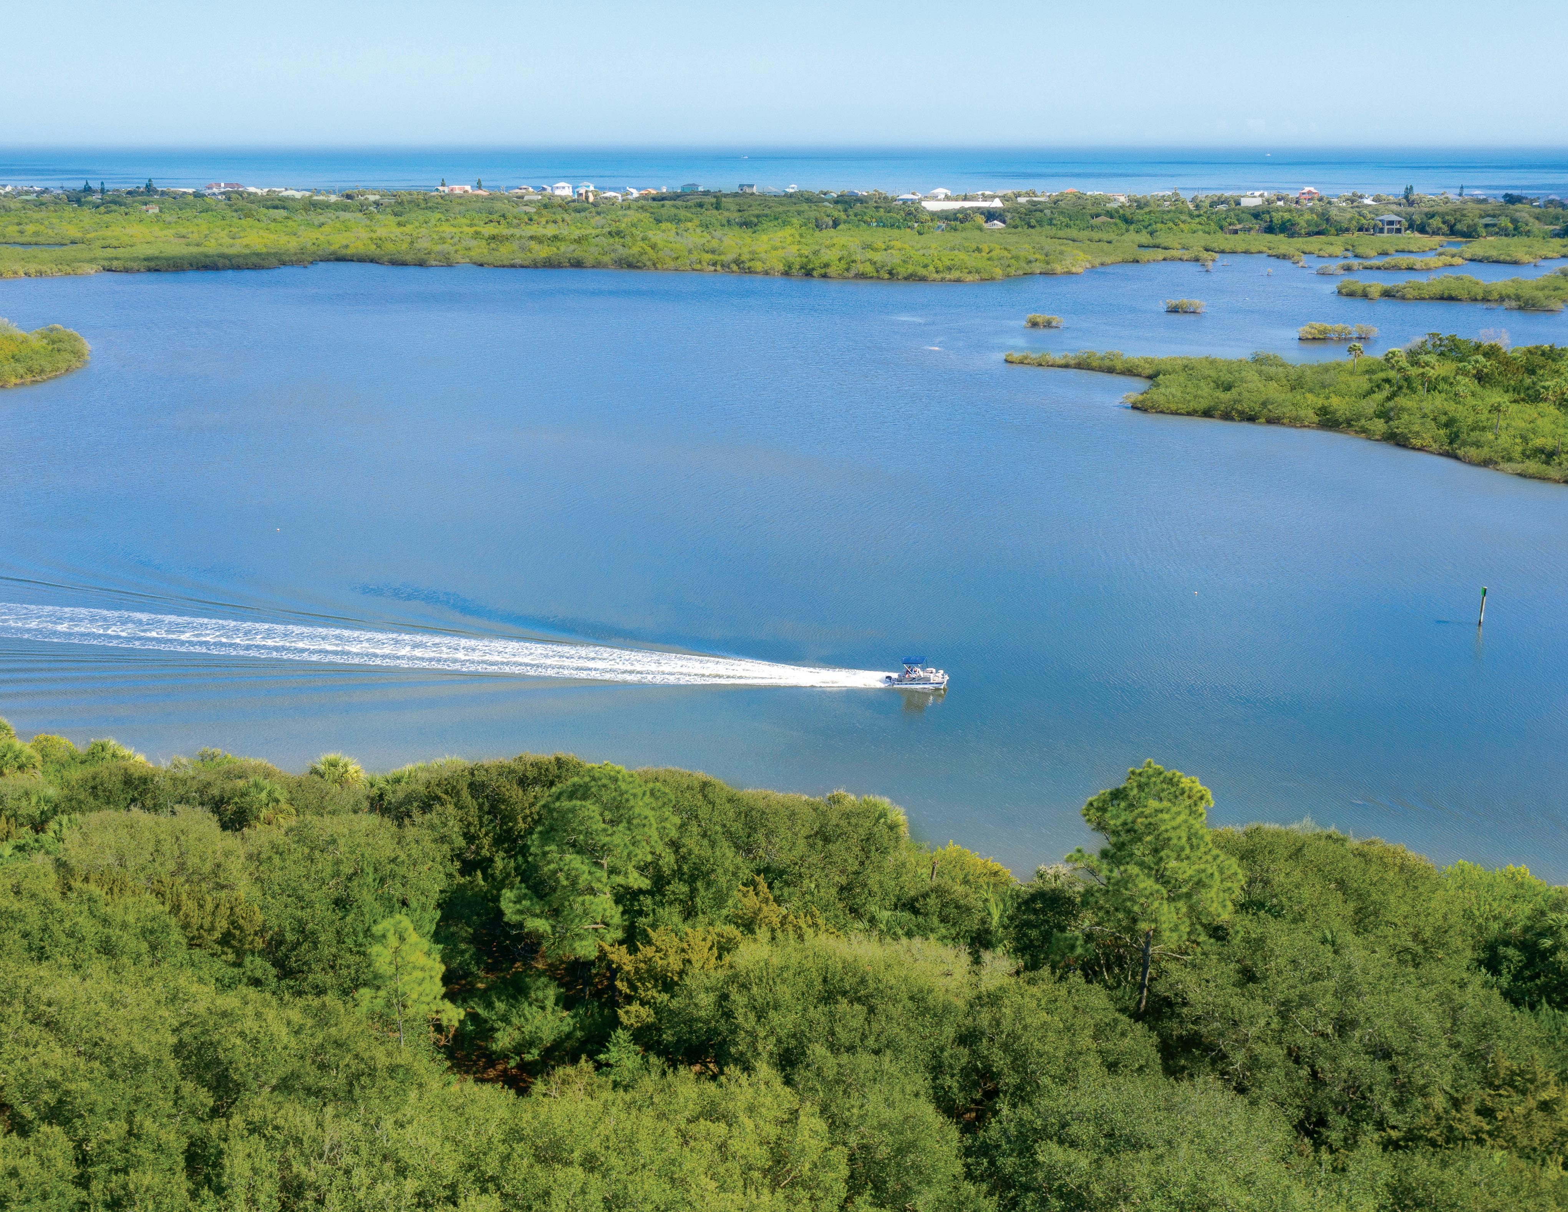

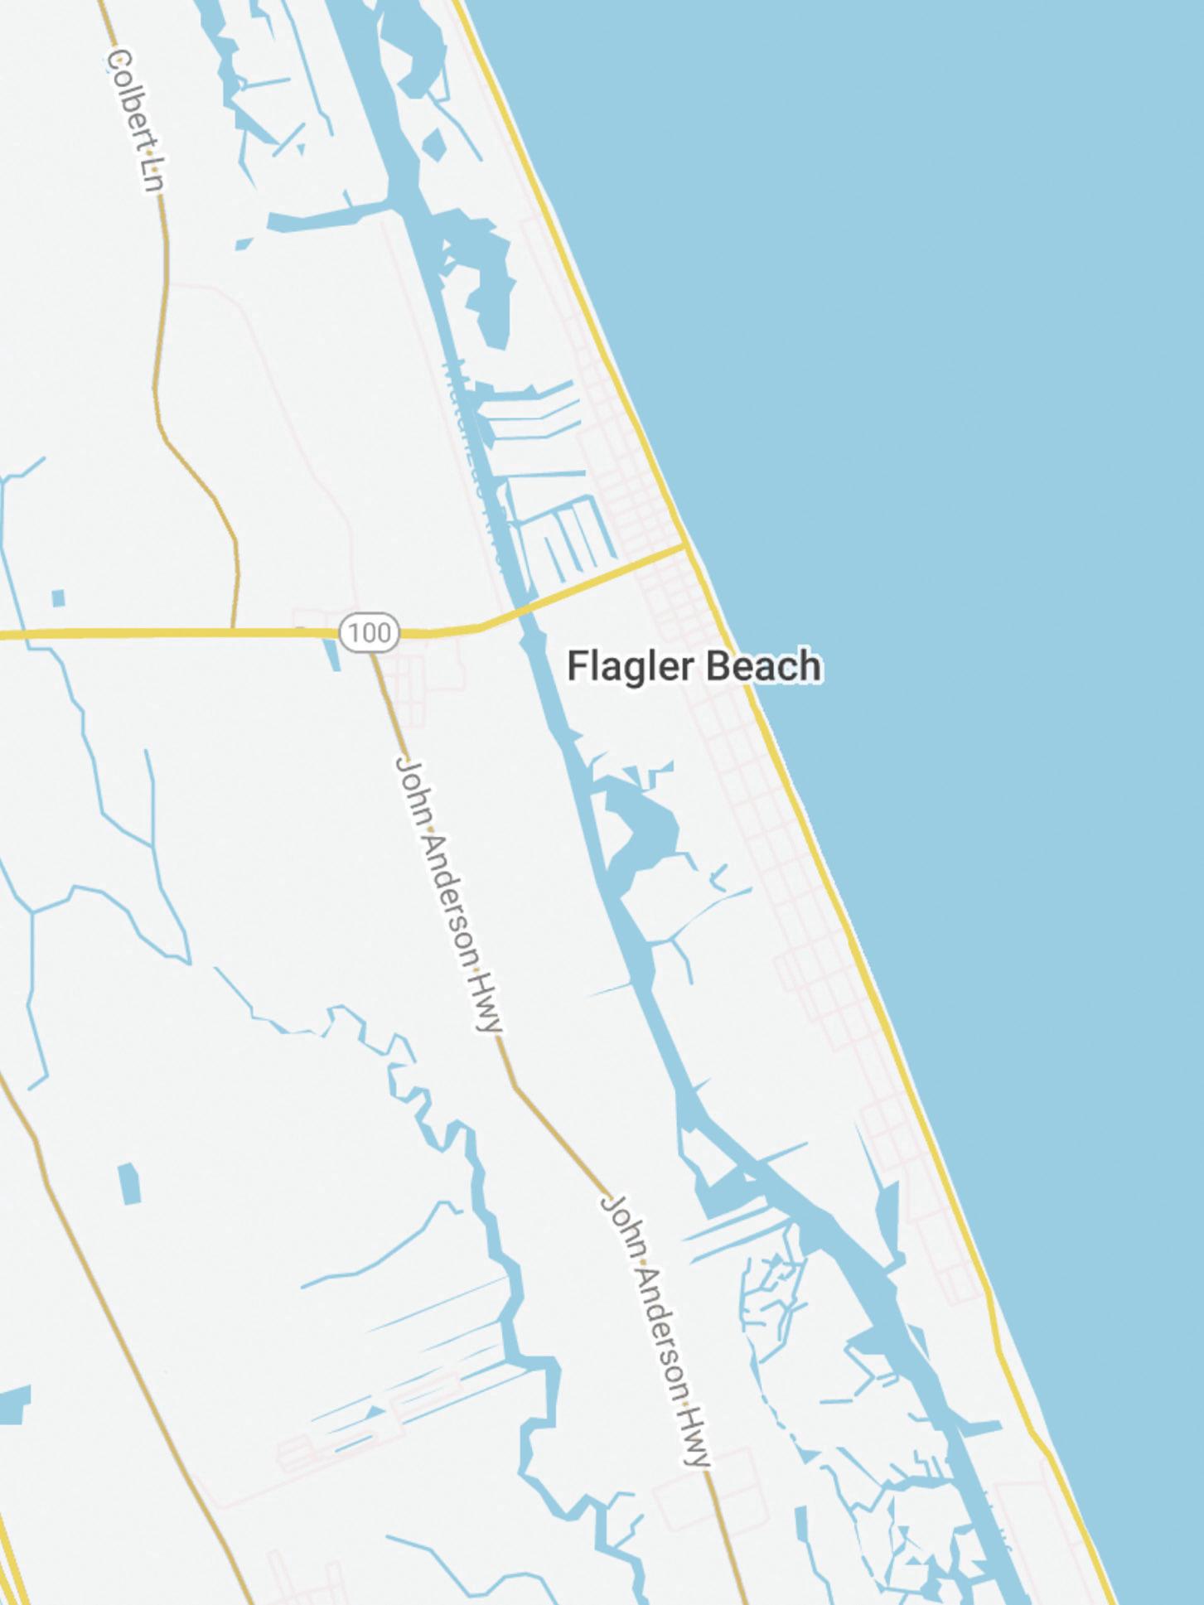
ituated just one mile from the pristine coastline of Flagler Beach, you will discover exactly what you have been waiting for: an exceptional private, gated community offering the amenities and lifestyle you’ve been dreaming of.
This development offers the comfort so few can find in one place – a perfect blend of nature, luxury, and privacy; all of which will culminate in refined coastal living made just for you.
Casually elegant, Veranda Bay will be a retreat for families with amenities, shopping and restaurants just a stone’s throw away. Start your journey now to this one-of-a-kind experience in coastal living and build your own legacy on one of our estate-style homesites.
Surrounded by the splendor of Florida’s natural landscape, this new community invites you to relax as coastal breezes soothe your senses and mornings on the lanai become your favorite ritual. It's in those moments...you are finally home.
This expansive property is your private sanctuary – an escape from it – and in minutes, you can be across the bridge with your toes in the sand, ready to embrace the coastal lifestyle every day.
Welcome home to Veranda Bay.



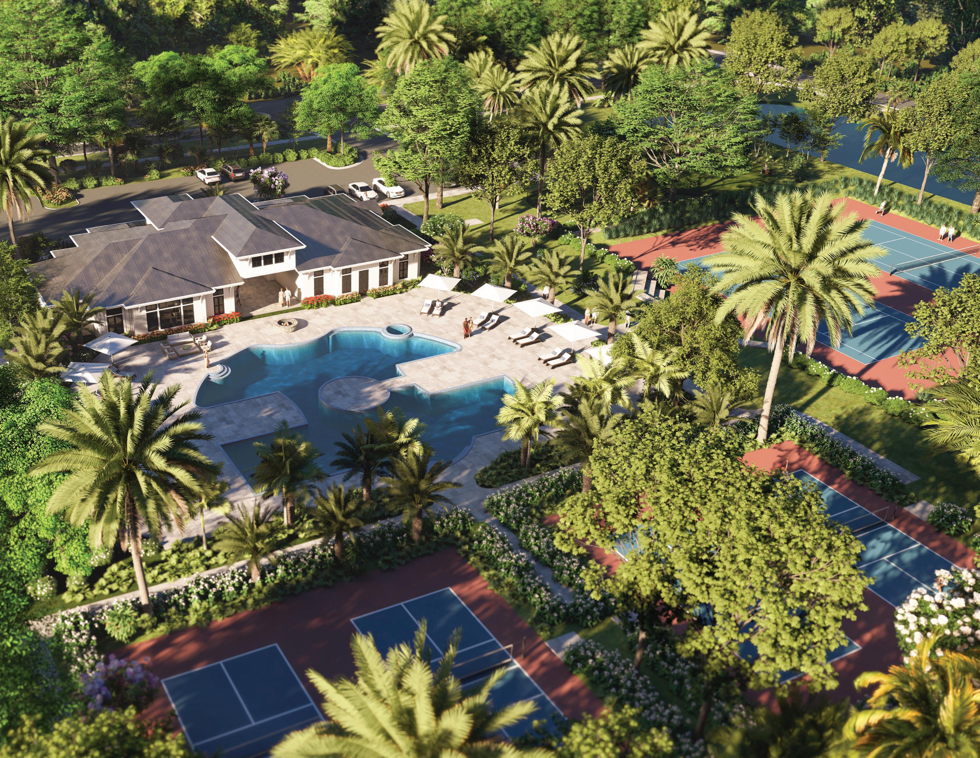
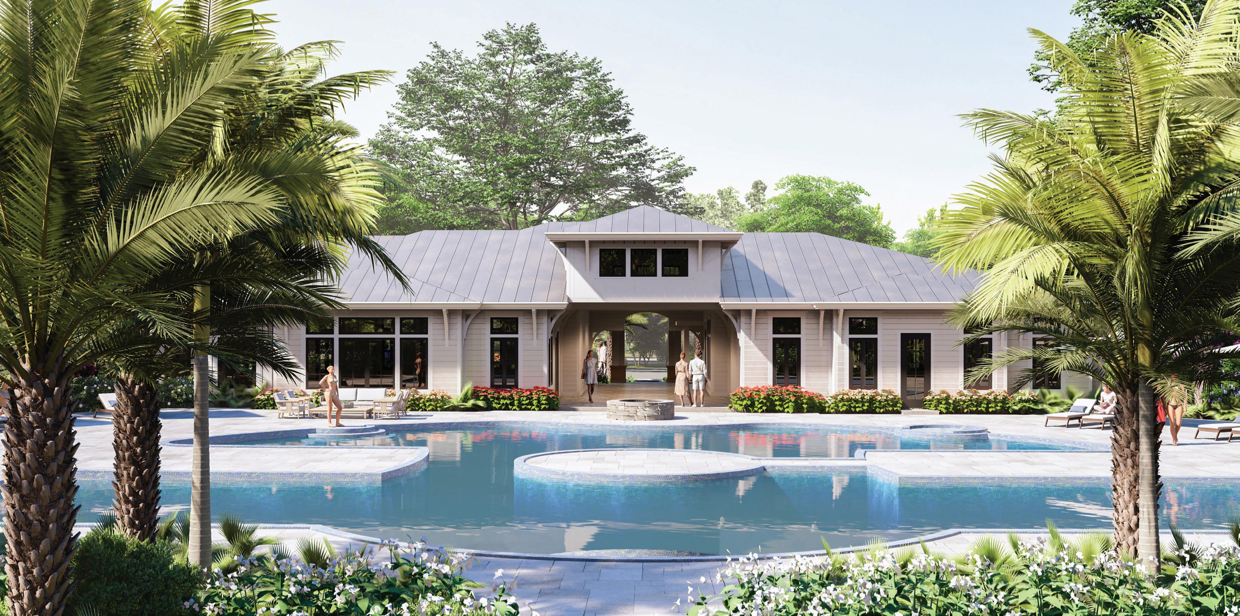
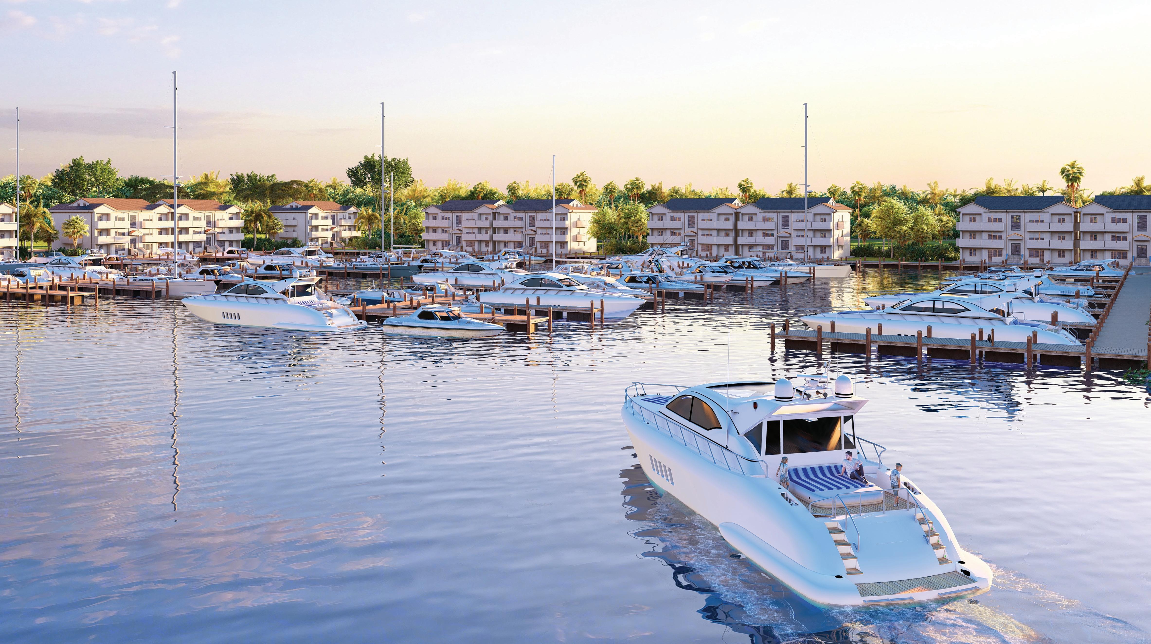
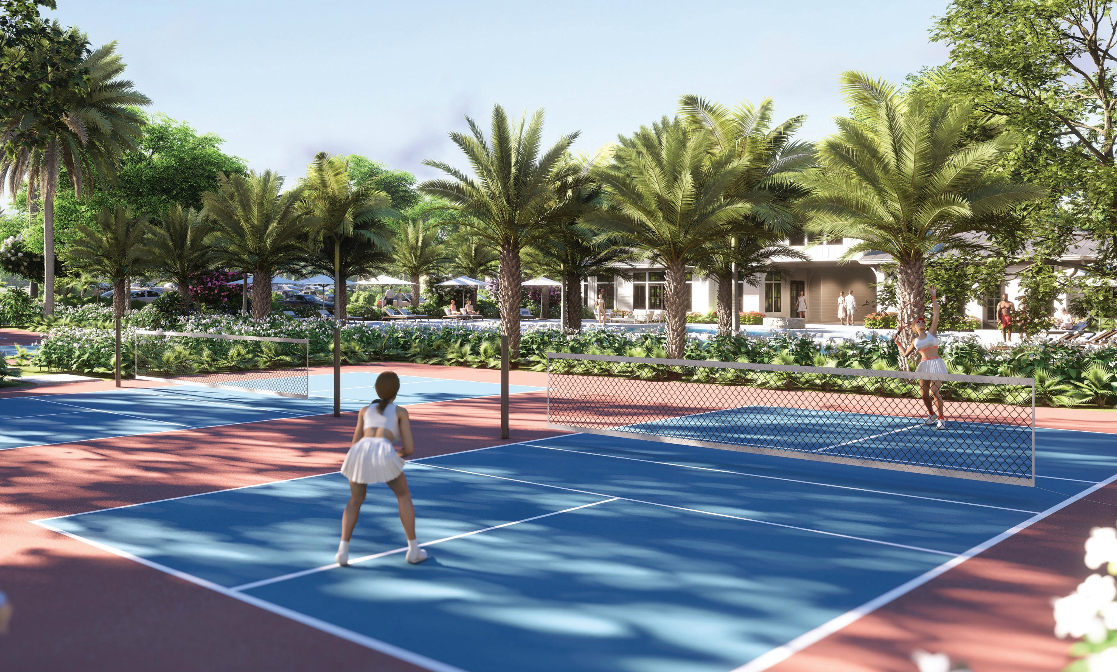
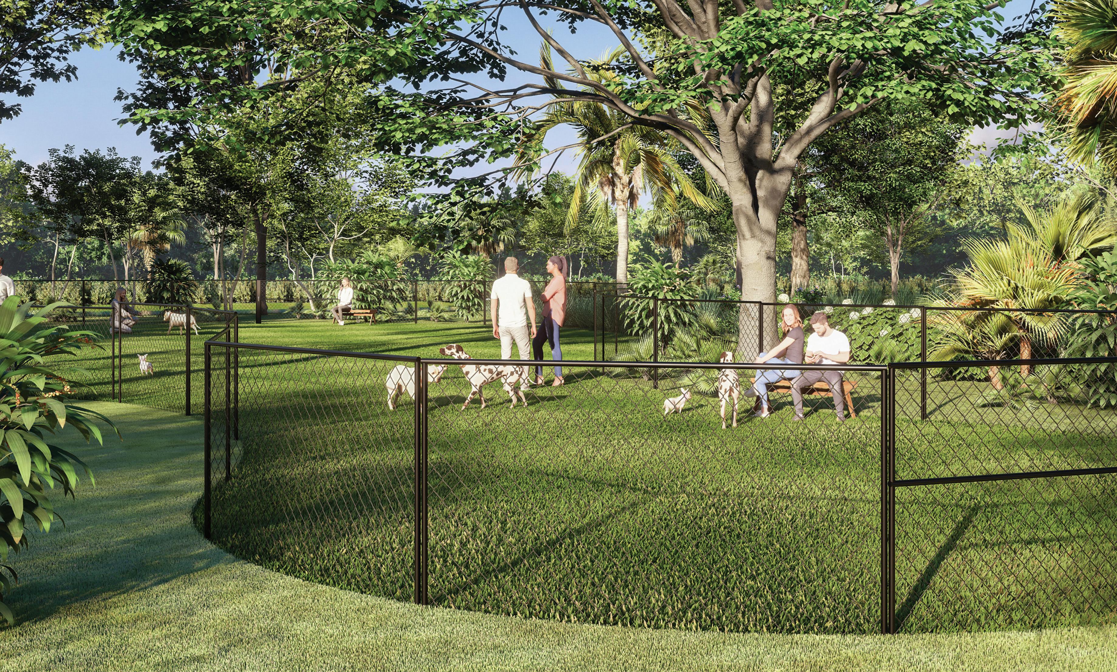
The planned amenities center – just walking distance from your home – will include a resort-style pool, clubhouse, fitness center, tennis and pickleball courts, along with a dog park for your furry friends to enjoy all year long. Once the amenities are complete, you can start your day by strolling or cycling to the community pool for a family swim or to relax solo with a cold drink and a good book.
Then, grab your friends and your paddle for an exciting pickleball match before setting off for a seaside lunch along A1A. Finish your day with a cocktail on your lanai to enjoy the serene setting and coastal breezes.
This isn’t a vacation, this is home. Life here will be spectacular. This is where you belong and we’re so happy to welcome you to the Veranda Bay family.
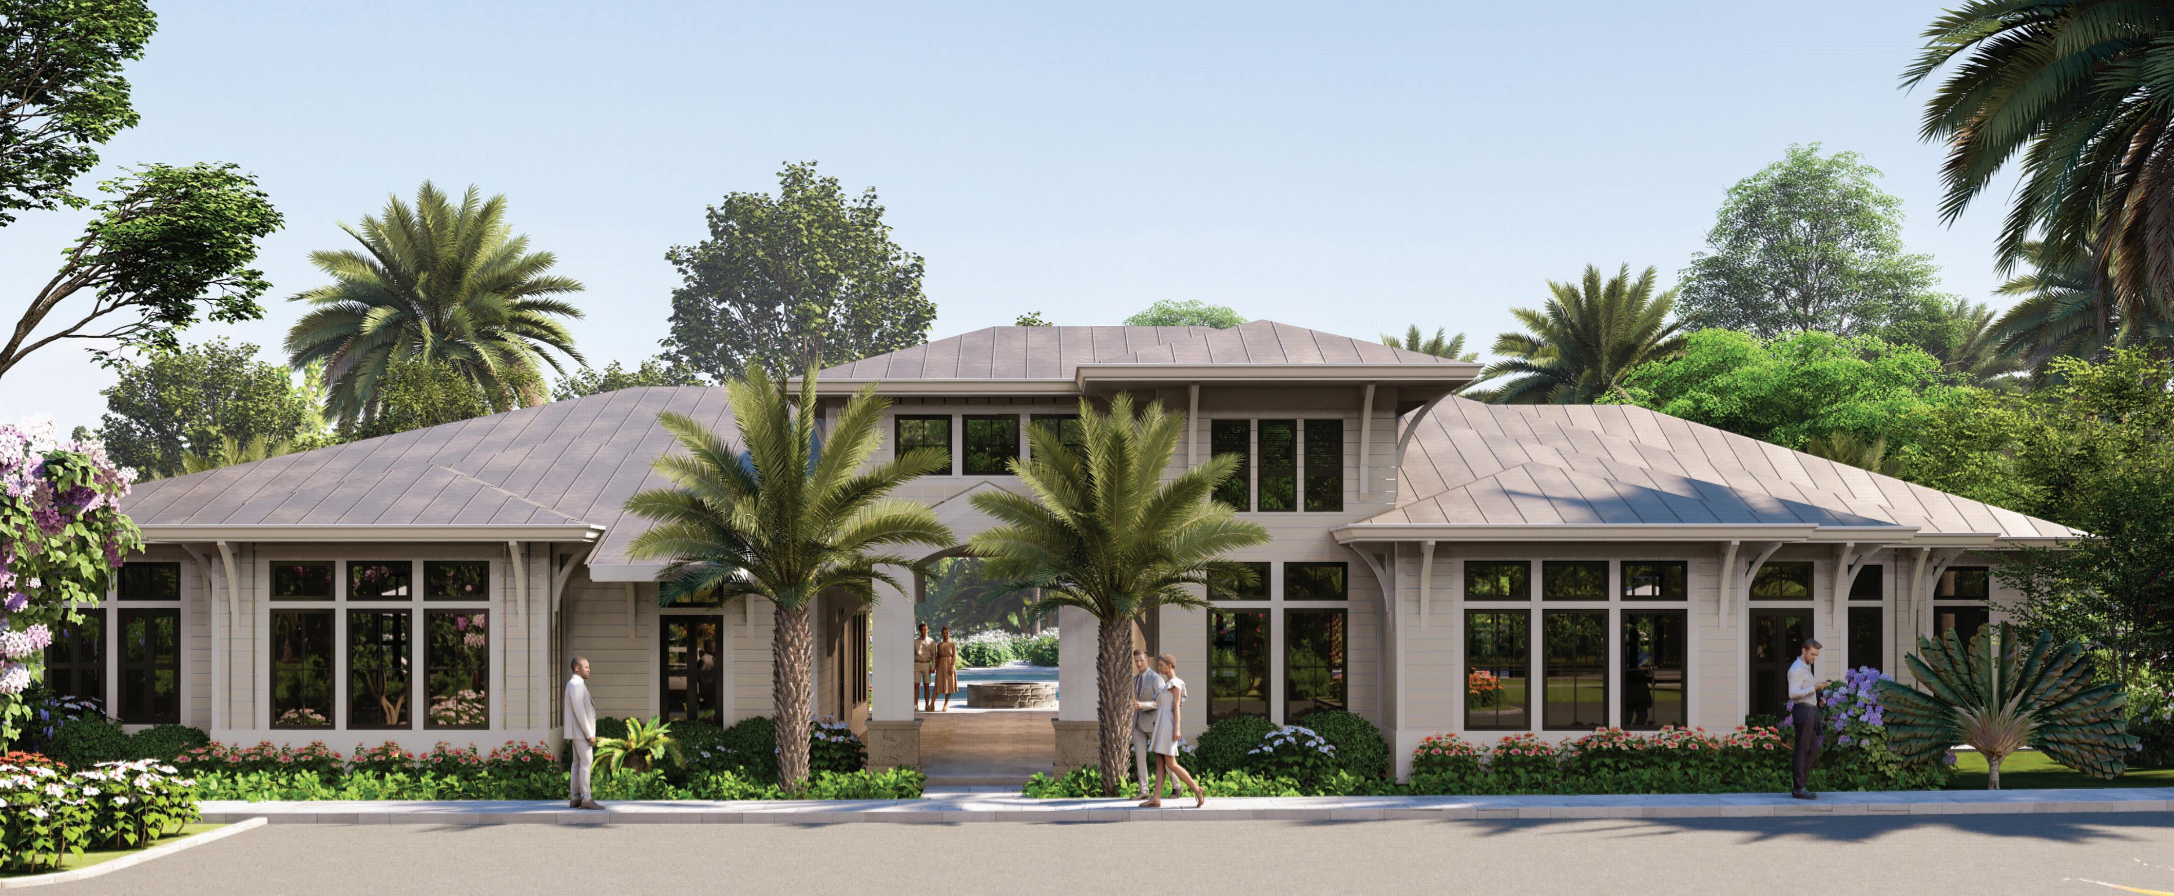



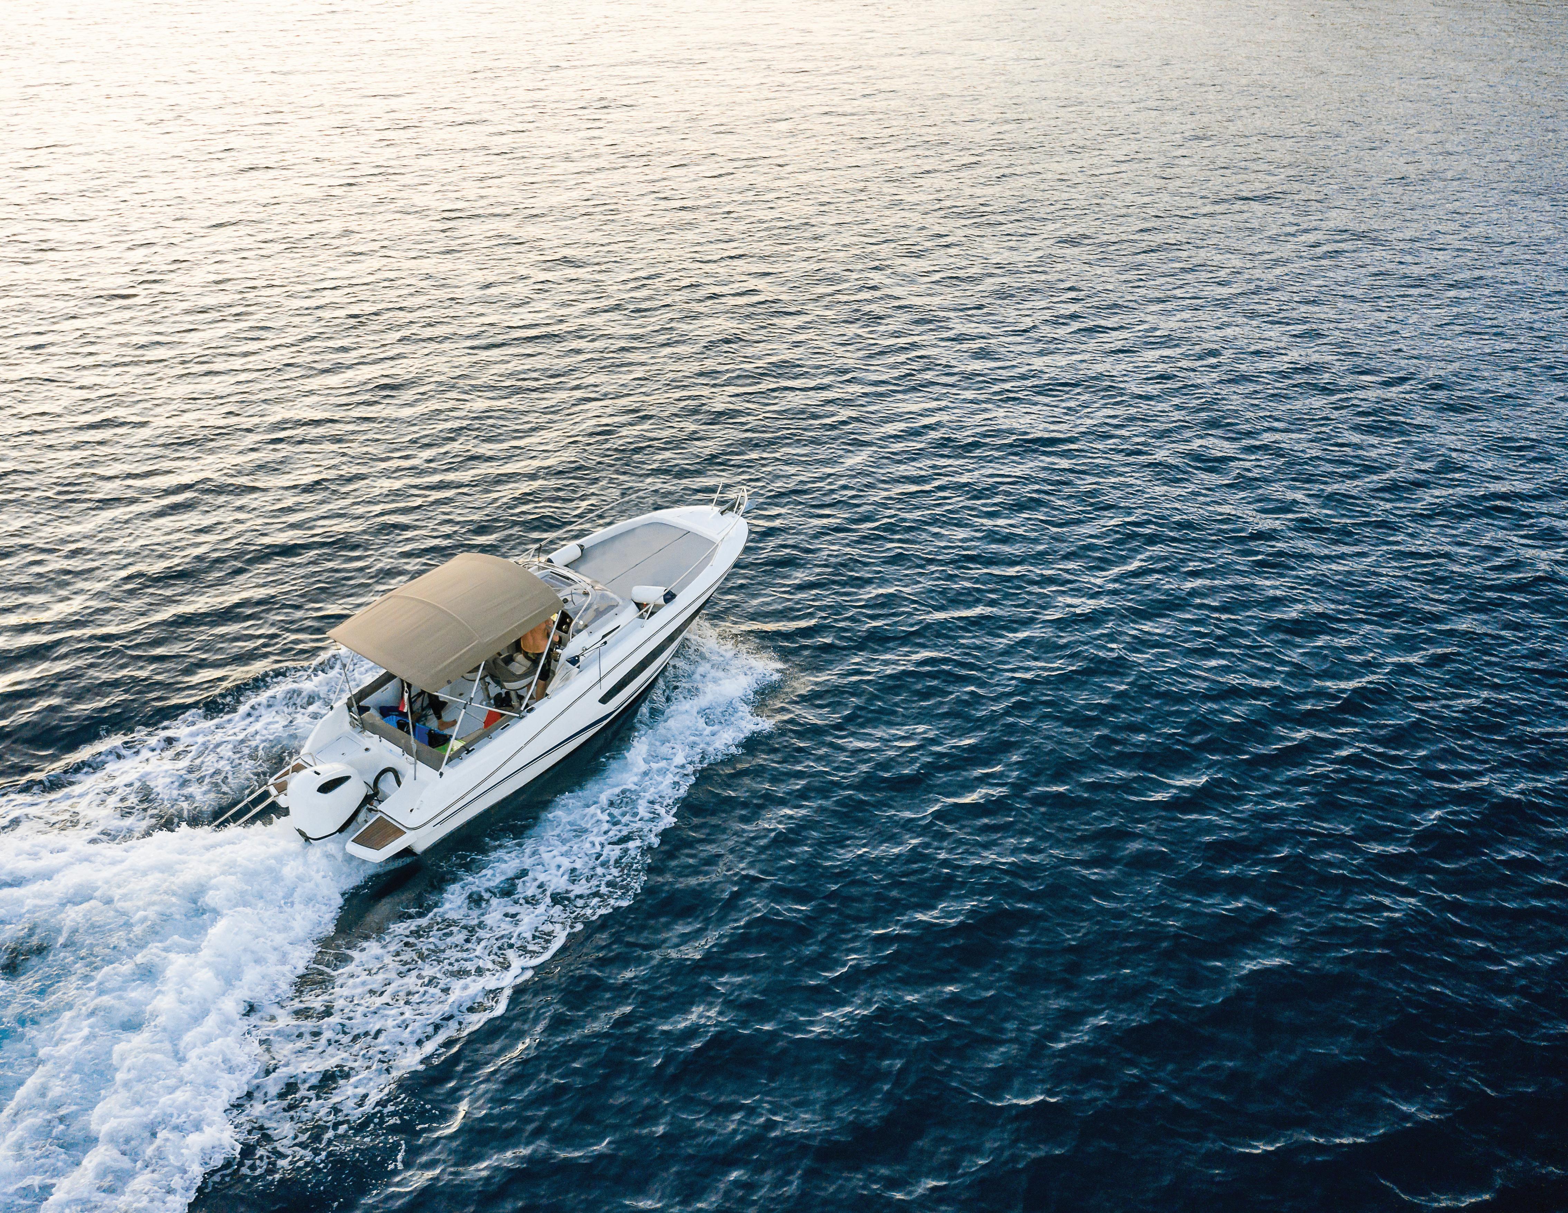
The planned community marina will offer the ultimate opportunity to escape on the water. Whether you start your day with a sunrise fishing trip or end it with a sunset cruise with friends, you won’t need to leave our gates to set out on the Intracoastal Waterway and beyond.
Developer intends to build a marina as generally depicted above, however, marina permitting is subject to approval by relevant governing agencies. Renderings are artists conceptions only and may not be relied upon for accuracy. Developer reserves the right to alter or modify all plans based upon market conditions and available materials.

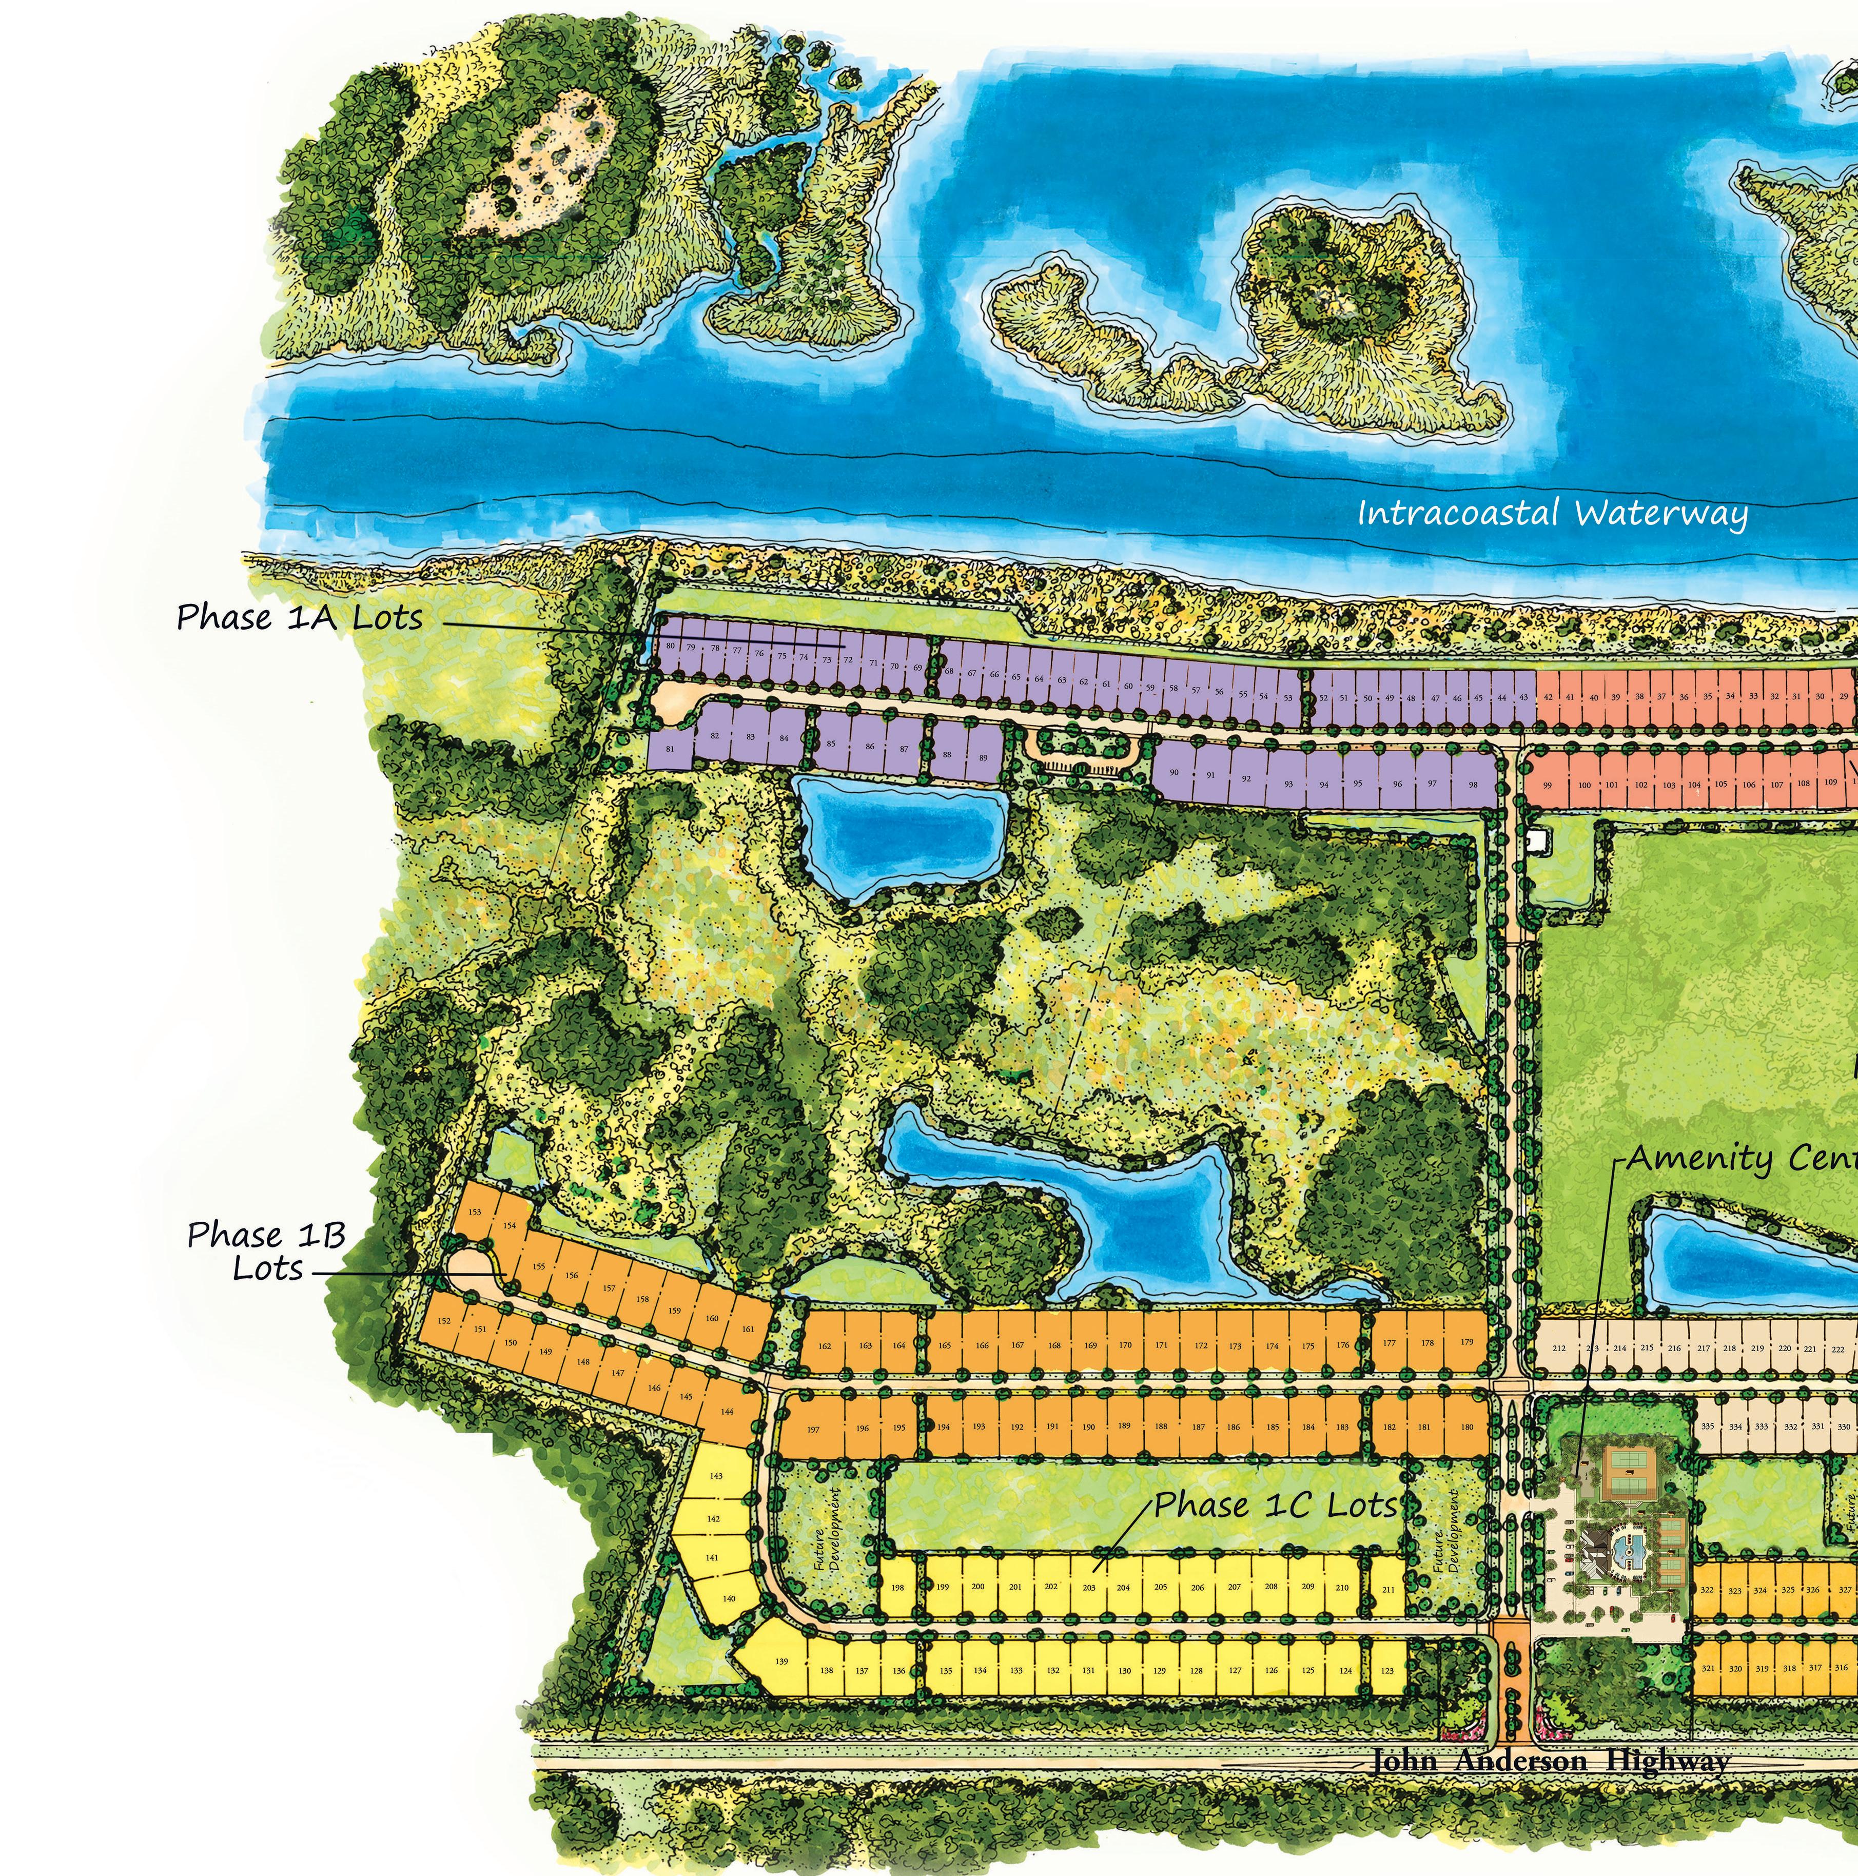



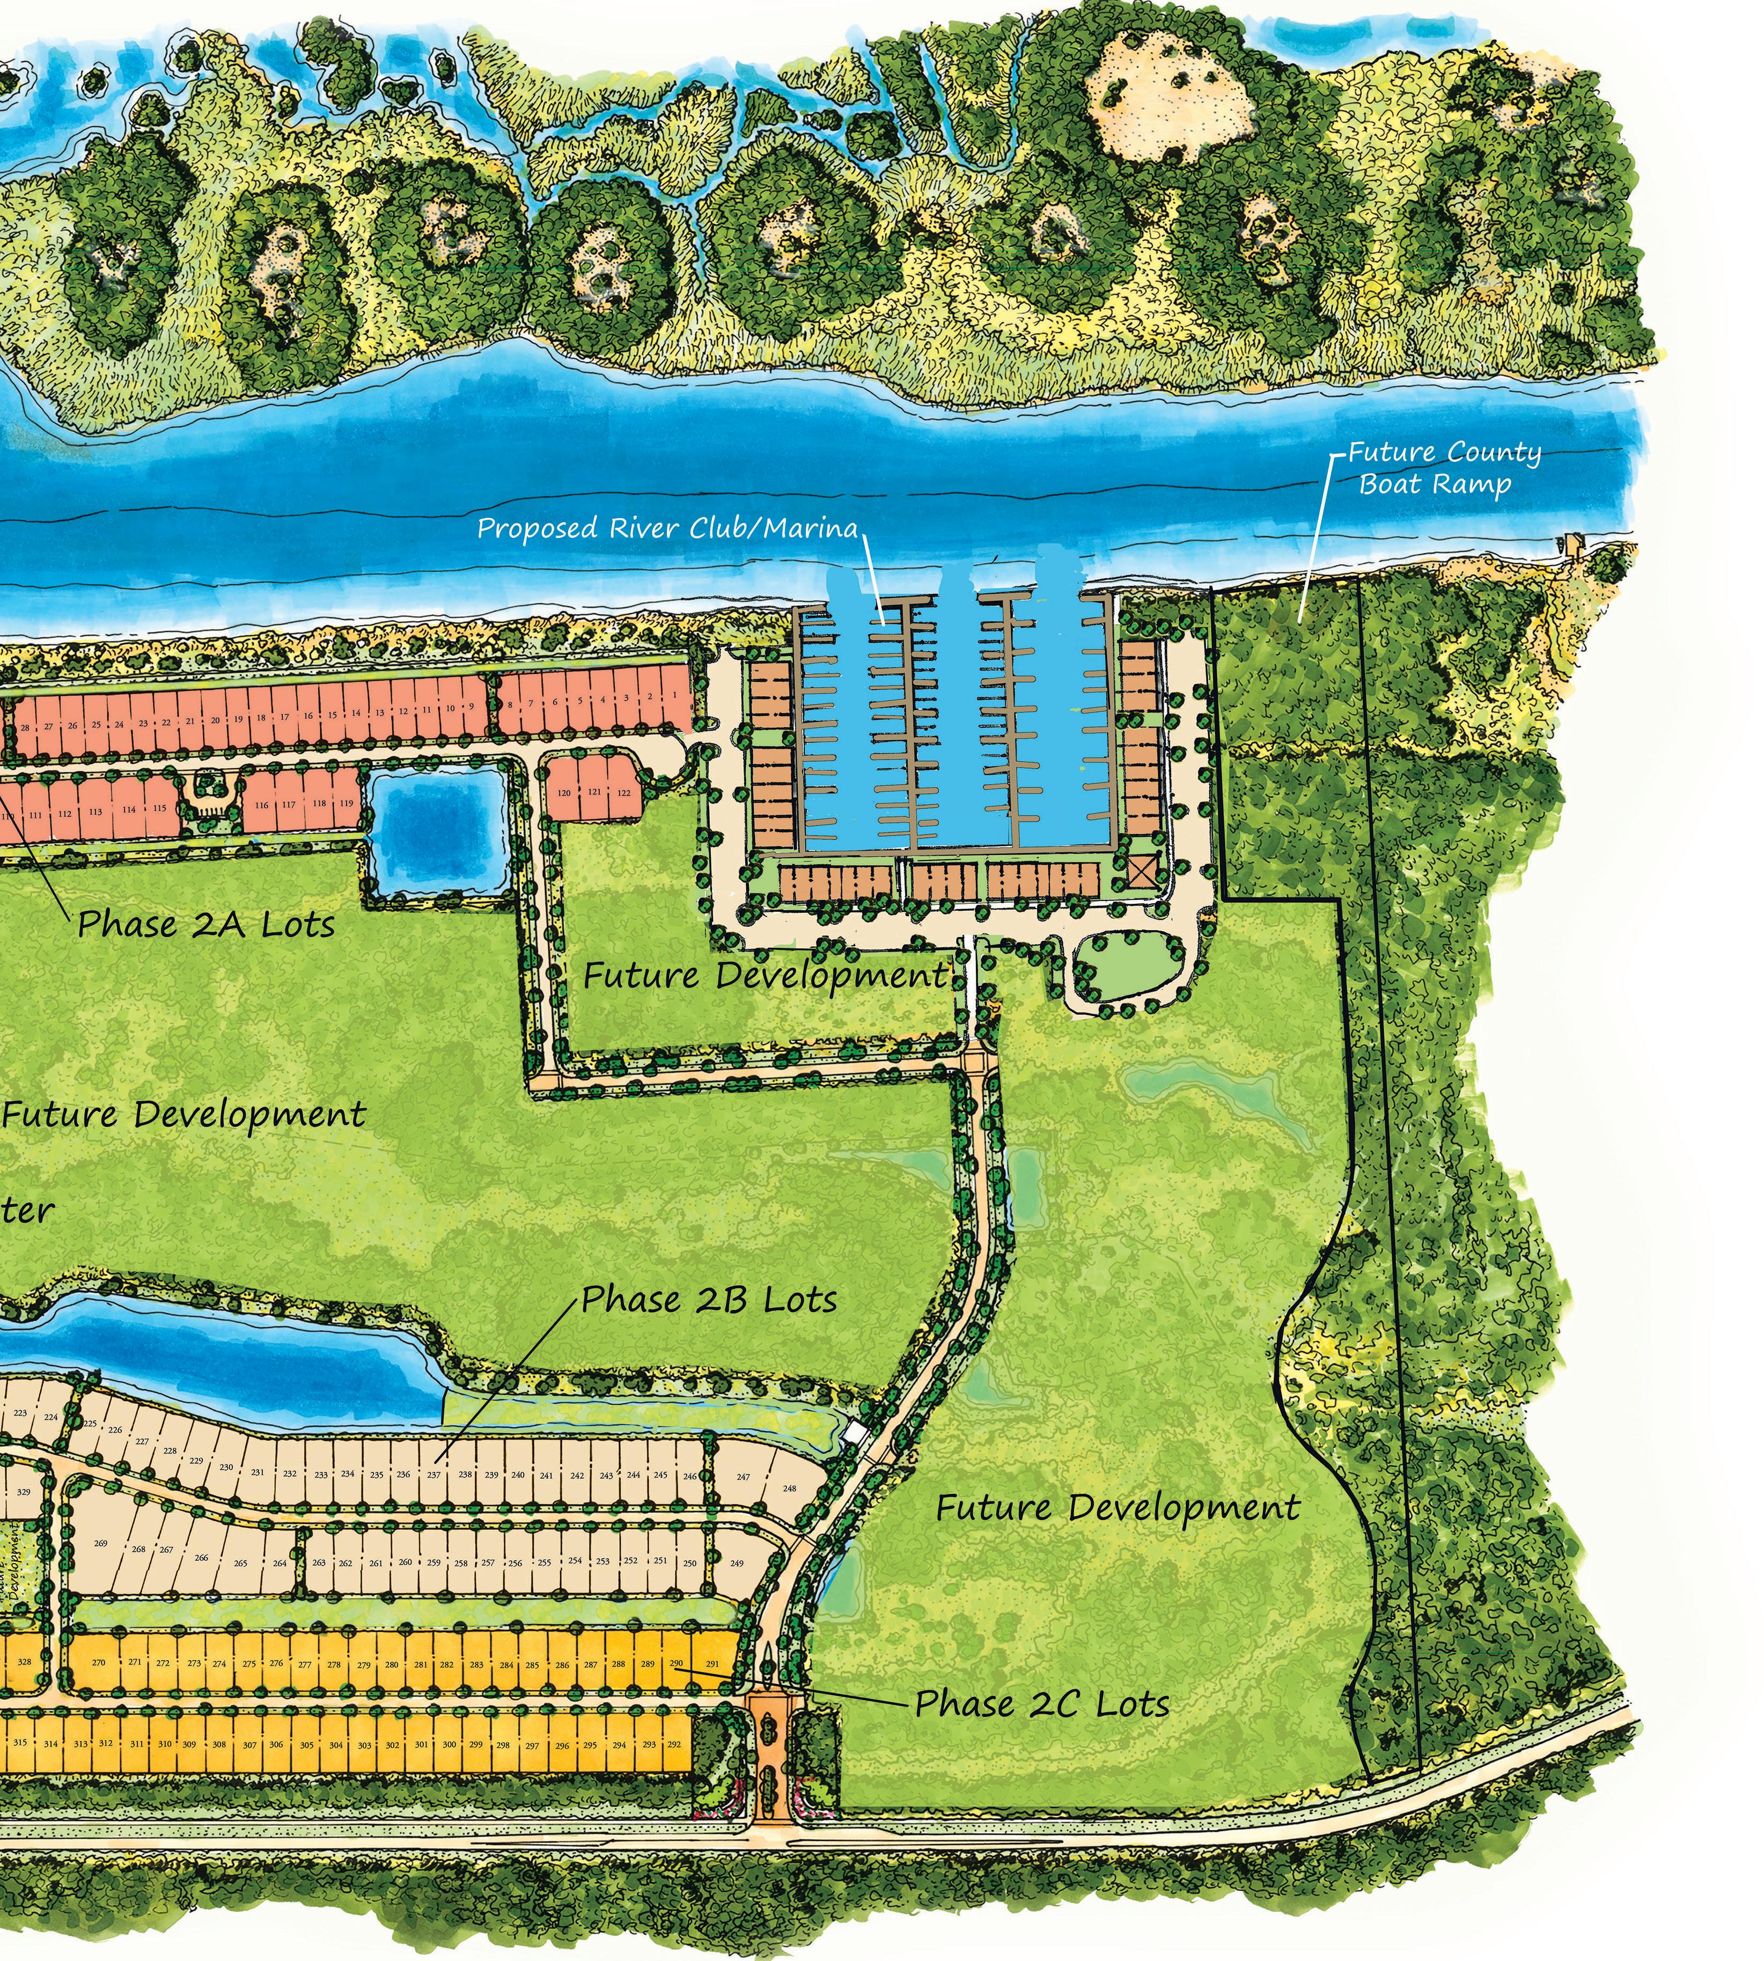
Experience the luxury of space with our new 80’-wide, estate-sized homesites at Veranda Bay. These rare and expansive lots give you the freedom to create a custom home that’s truly your own – designed around your lifestyle, with room to grow and flourish. Just steps from world-class amenities, your days can begin with a refreshing stroll to the resort-style pool, a lively game of pickleball with friends, or simply the peace of savoring the extra comfort and breathing room your homesite provides.


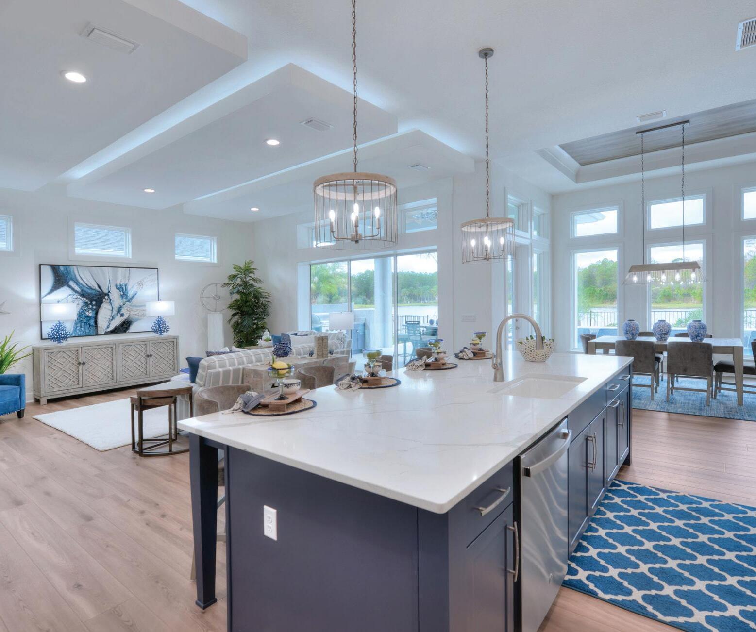
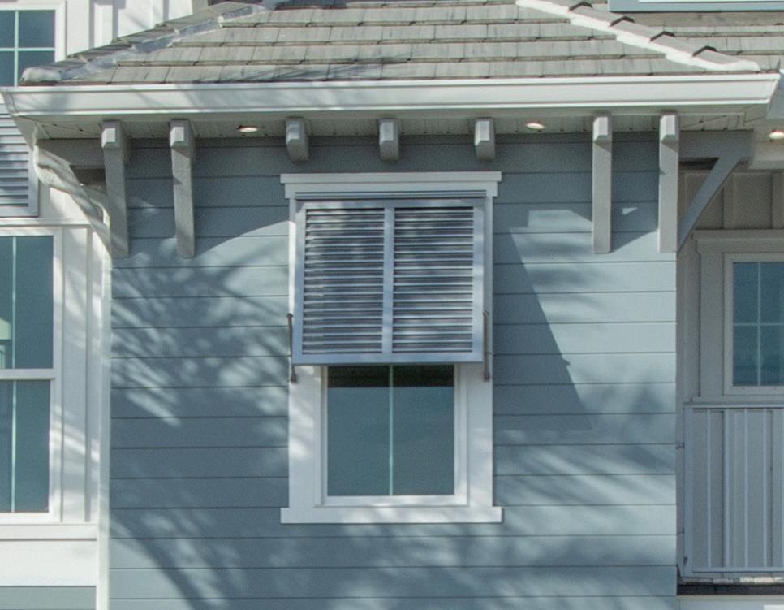
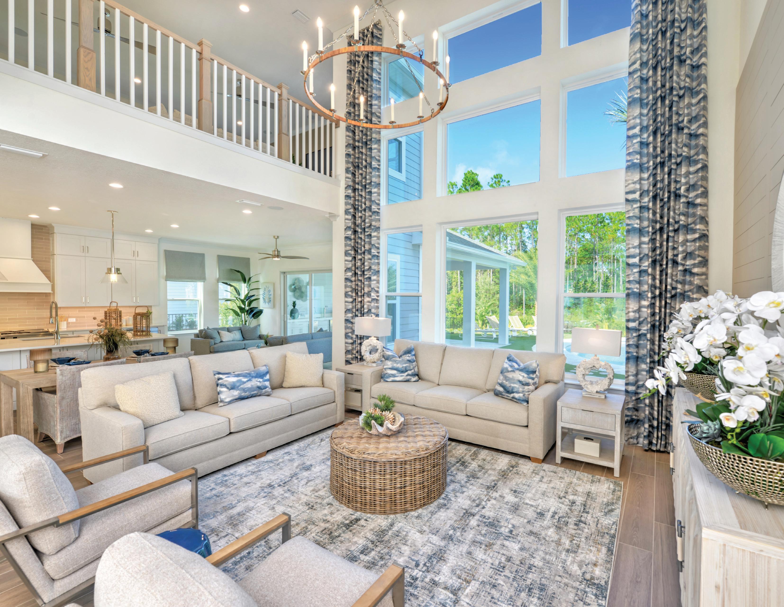
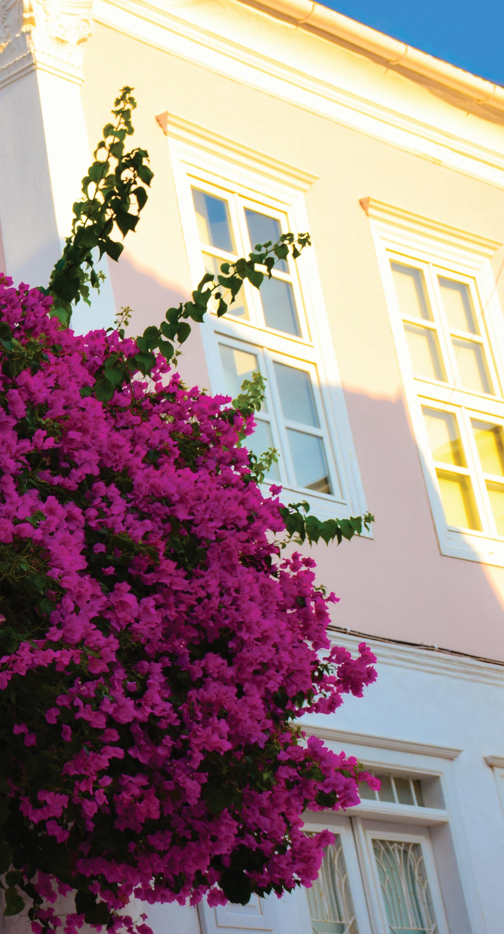
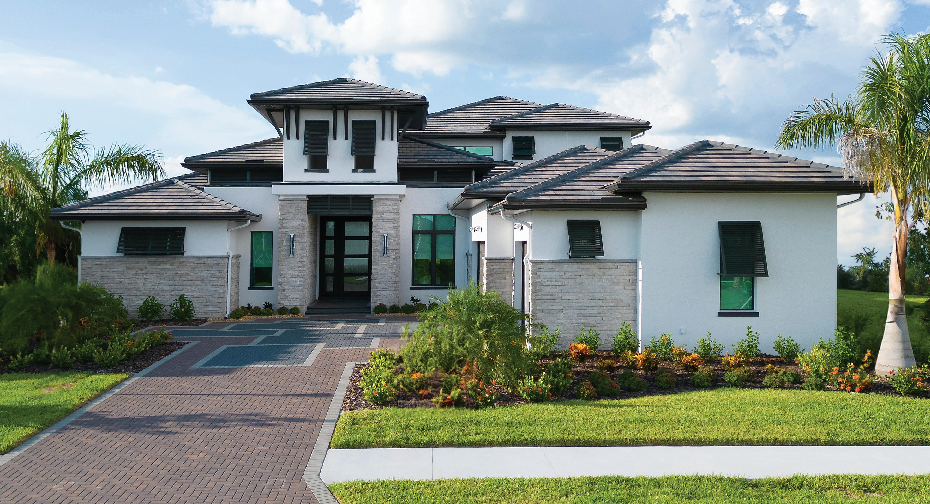
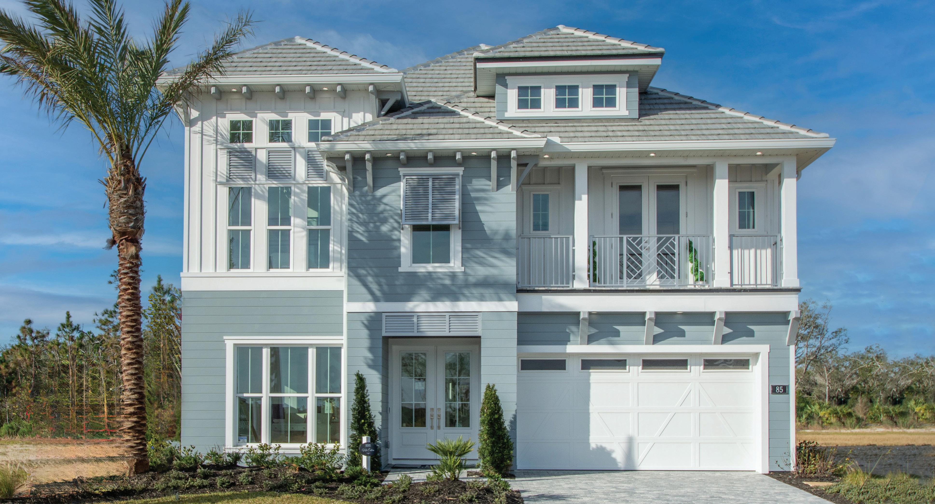
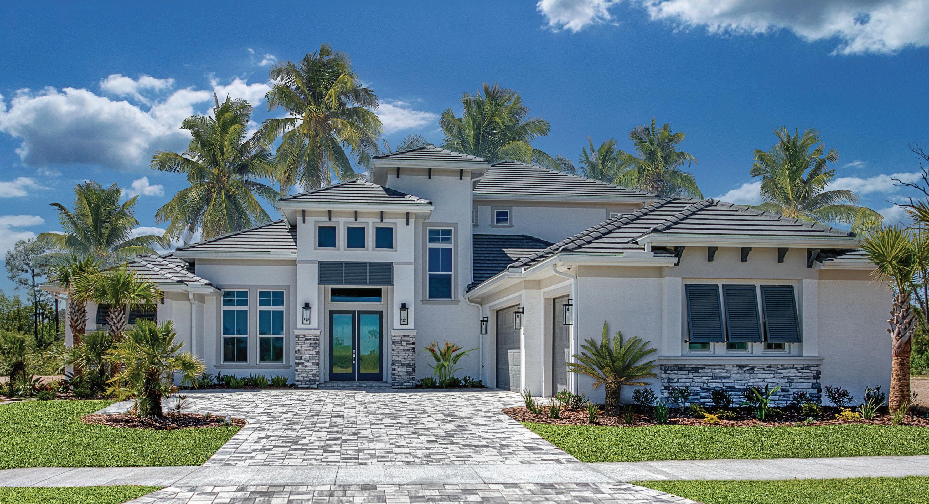
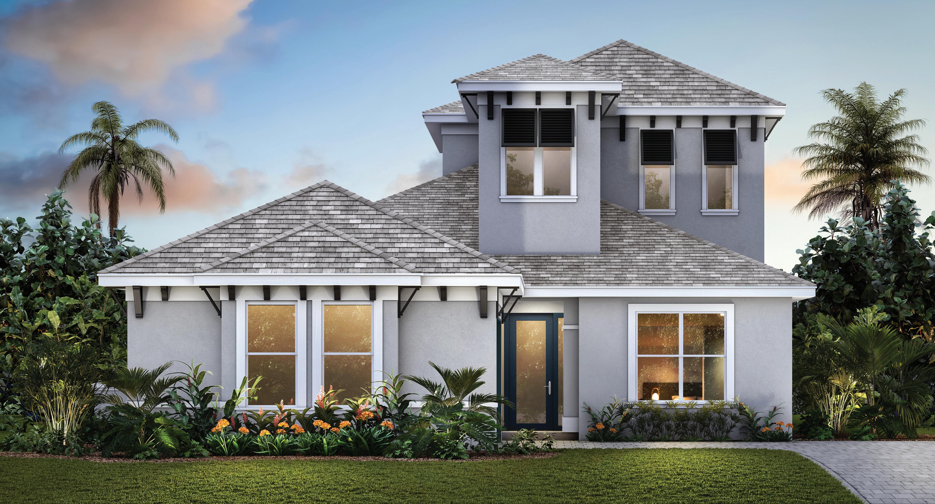
We’ve designed the Veranda Bay community with architecture reminiscent of Florida’s heritage yet elevated for today – a style we call Coastal Contemporary. Infused with the timeless allure of classic Florida villas, guidelines suggest that each home showcases understated yet elegant architectural details seamlessly paired with the ease of outdoor entertaining – with the goal to create a refined coastal retreat that feels both welcoming and effortlessly sophisticated.
Immerse yourself in the following pages and peruse the common features that define the Coastal Contemporary style. You’ll find illustrations of eight models from our Premier Builders to inspire your custom home building experience on our new lots. Of course, Veranda Bay is a custom home community with the option to modify to your personal needs and preferences.
Our design requirements are crafted to give you everything you expect –and more – as you create your dream home, offering thoughtful guidance and inspiration to bring your custom coastal sanctuary to life.
Be inspired. Be where you belong – Veranda Bay.
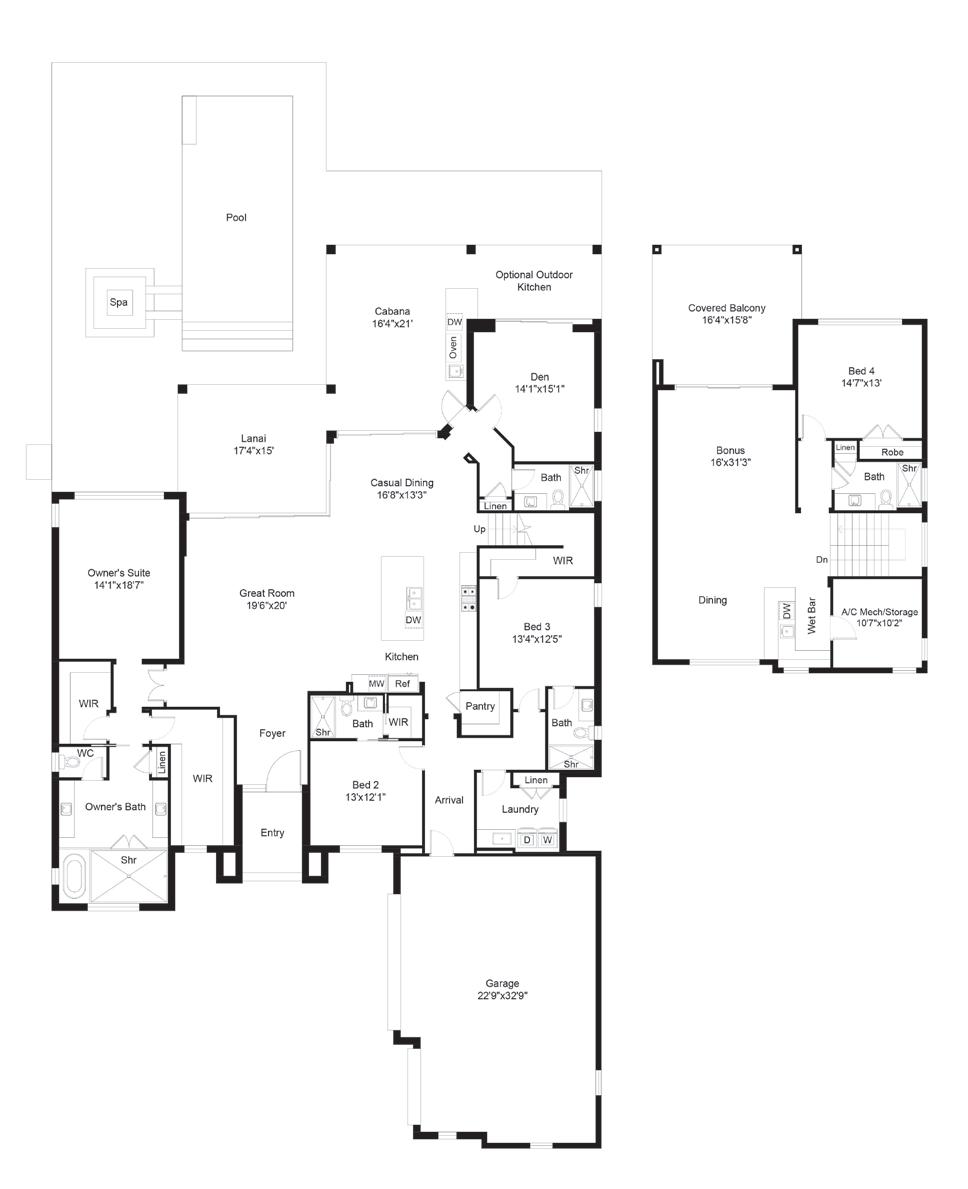
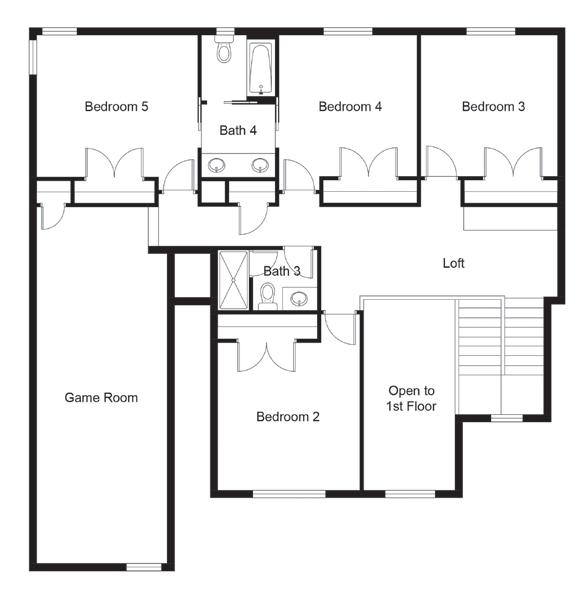
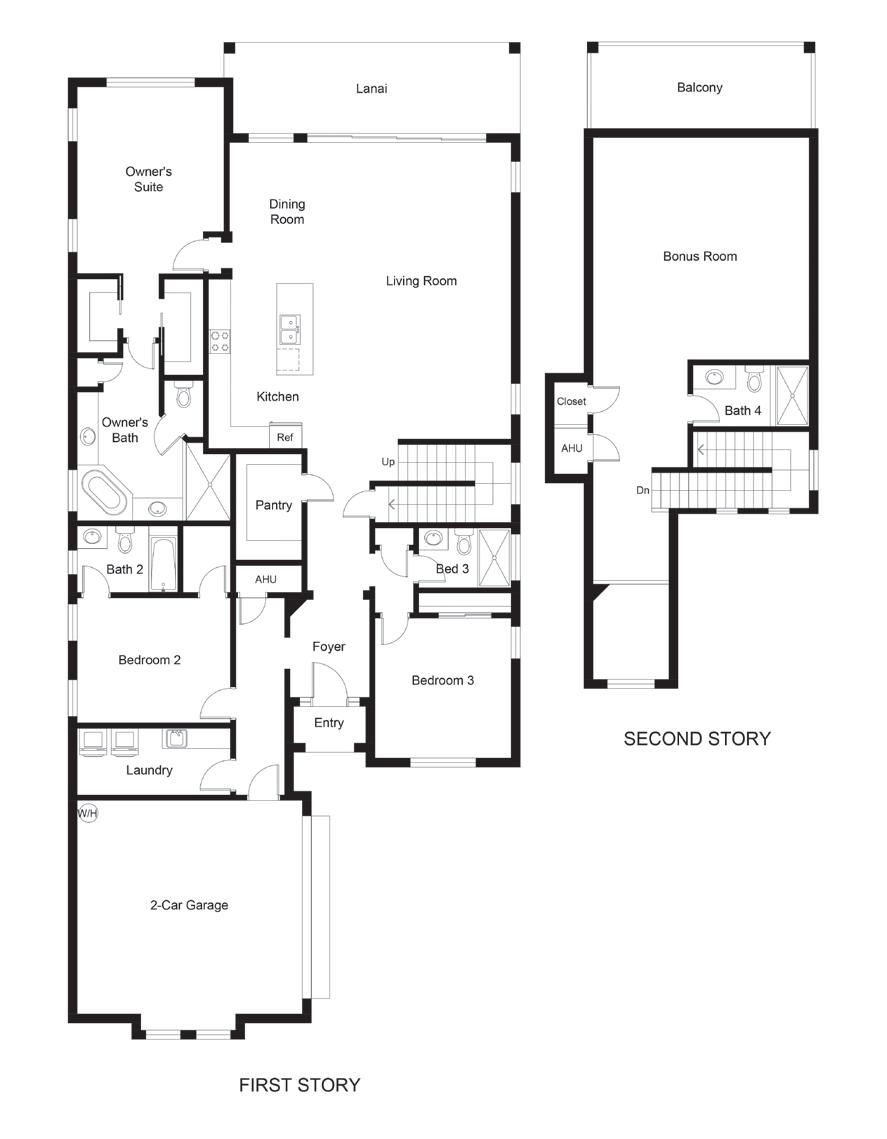
approximate square footages
First Floor Living: 3,092
Second Floor Living: 1,044
Total Living Area: 4,136
Garage: 780 Lanai: 753
Entry: 94
Covered Balcony: 276
Misc. Under Roof: 35
Total Square Footage: 6,192
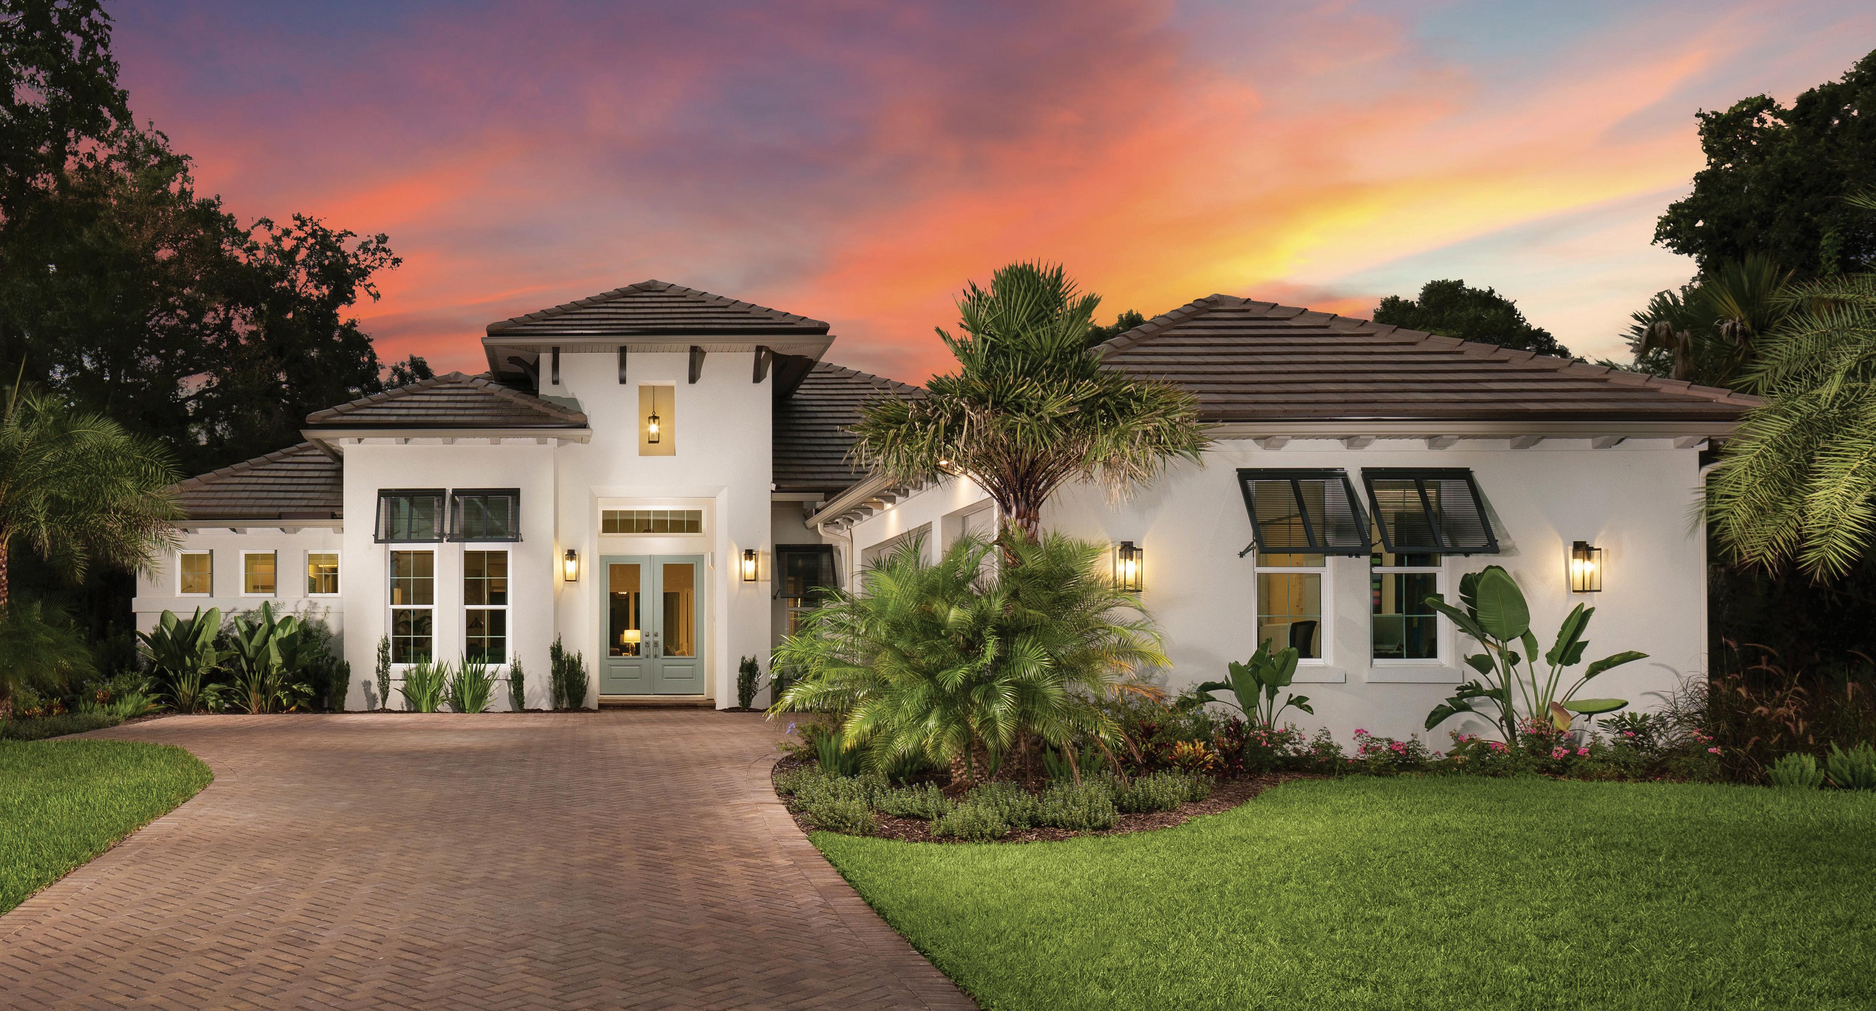
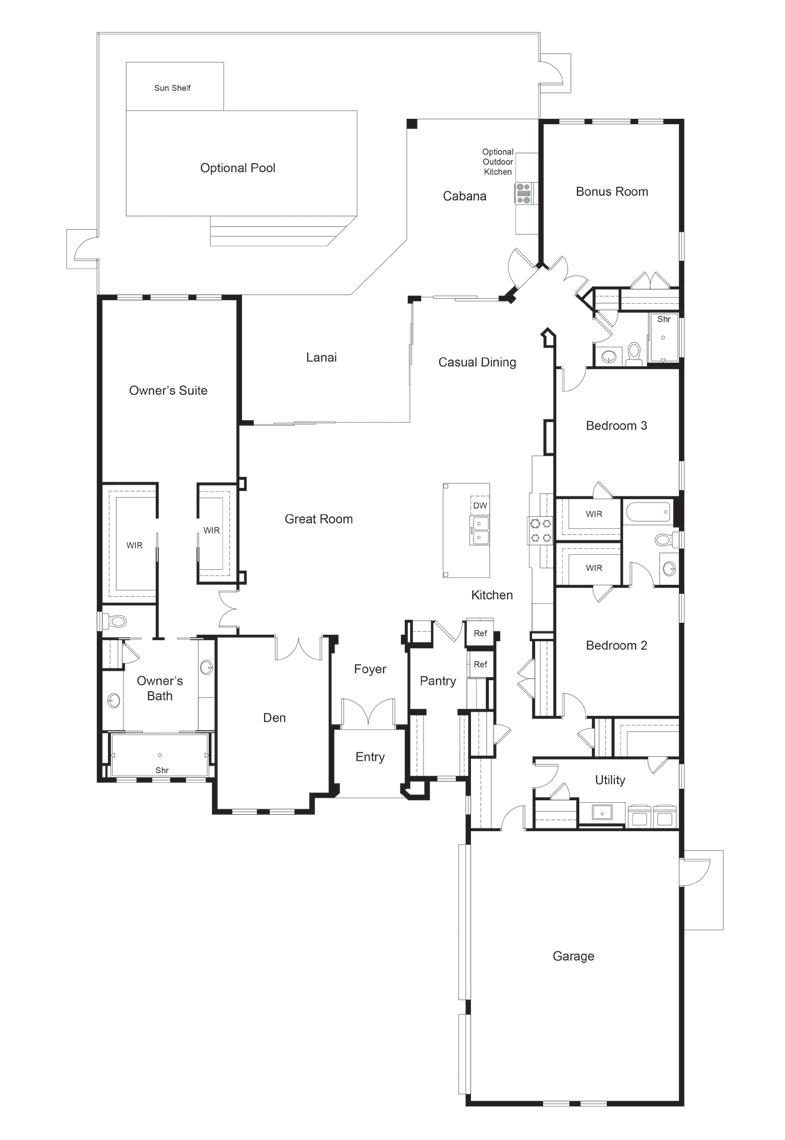
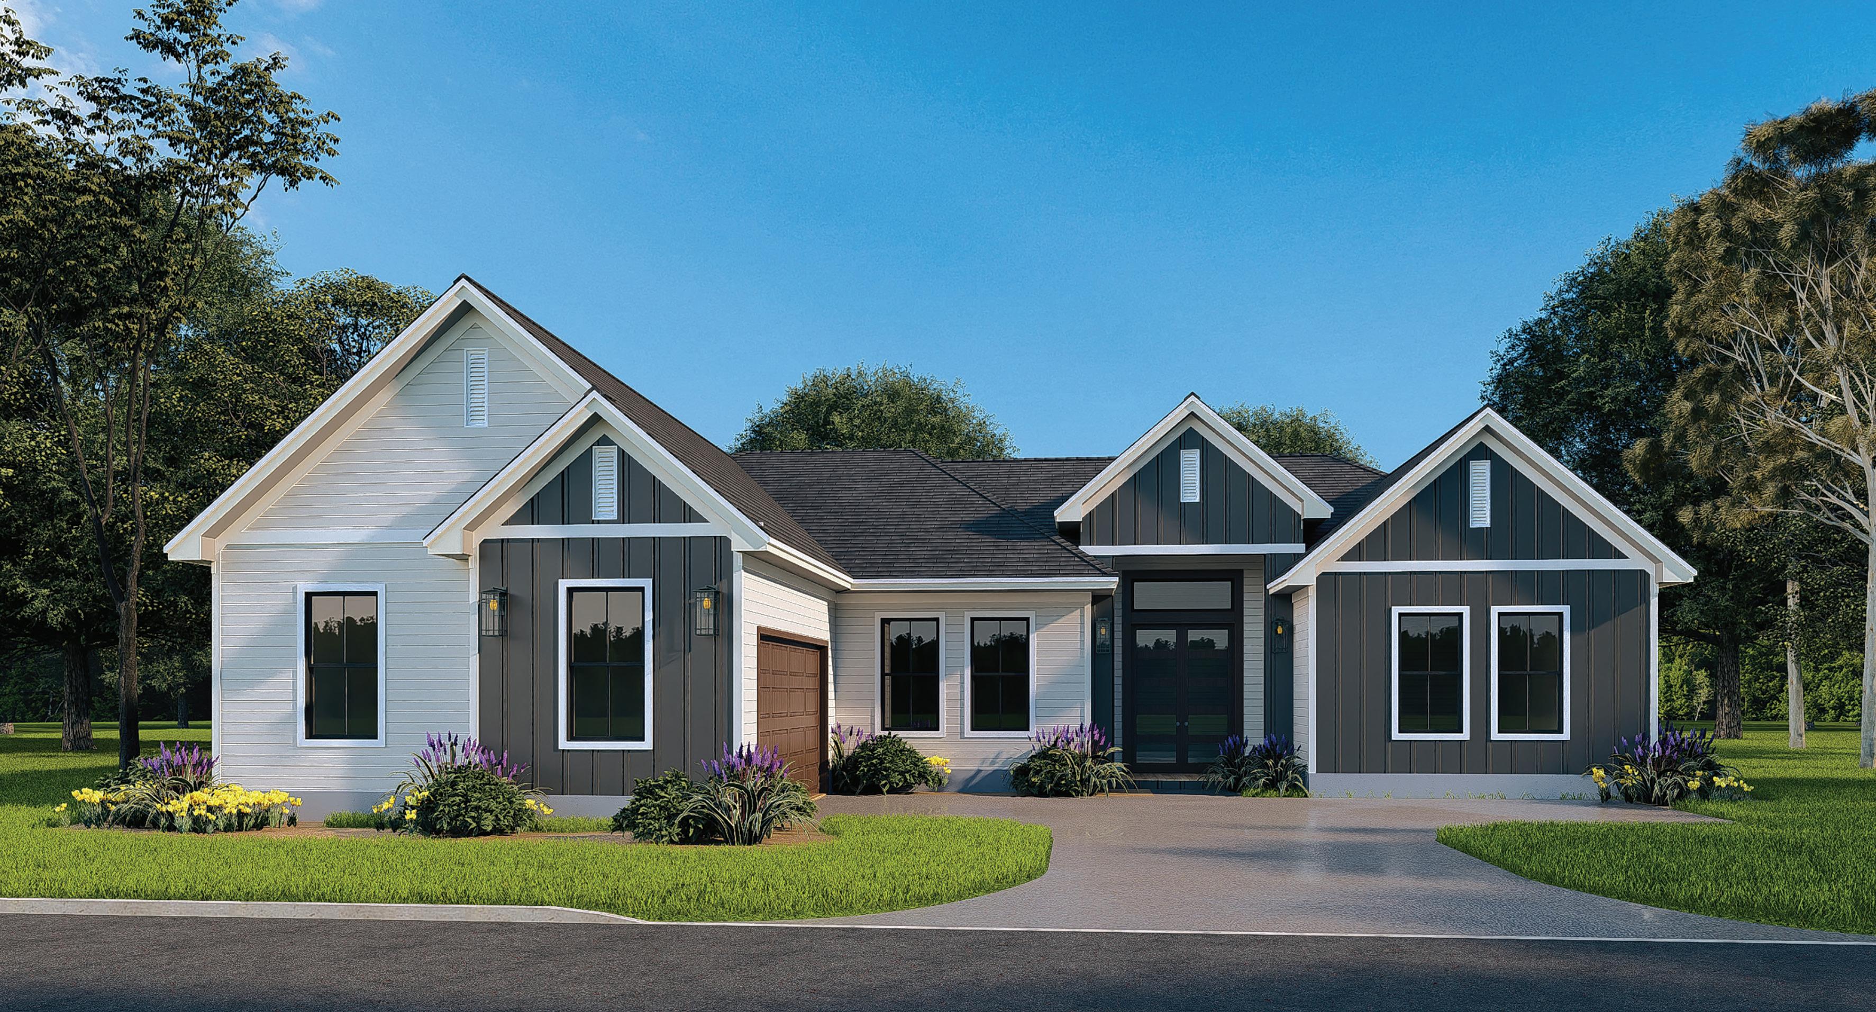
approximate square footages
Living Area: 3,175
Lanai & Cabana: 464 Garage: 625 Entry: 52
Total Square Footage: 4,316
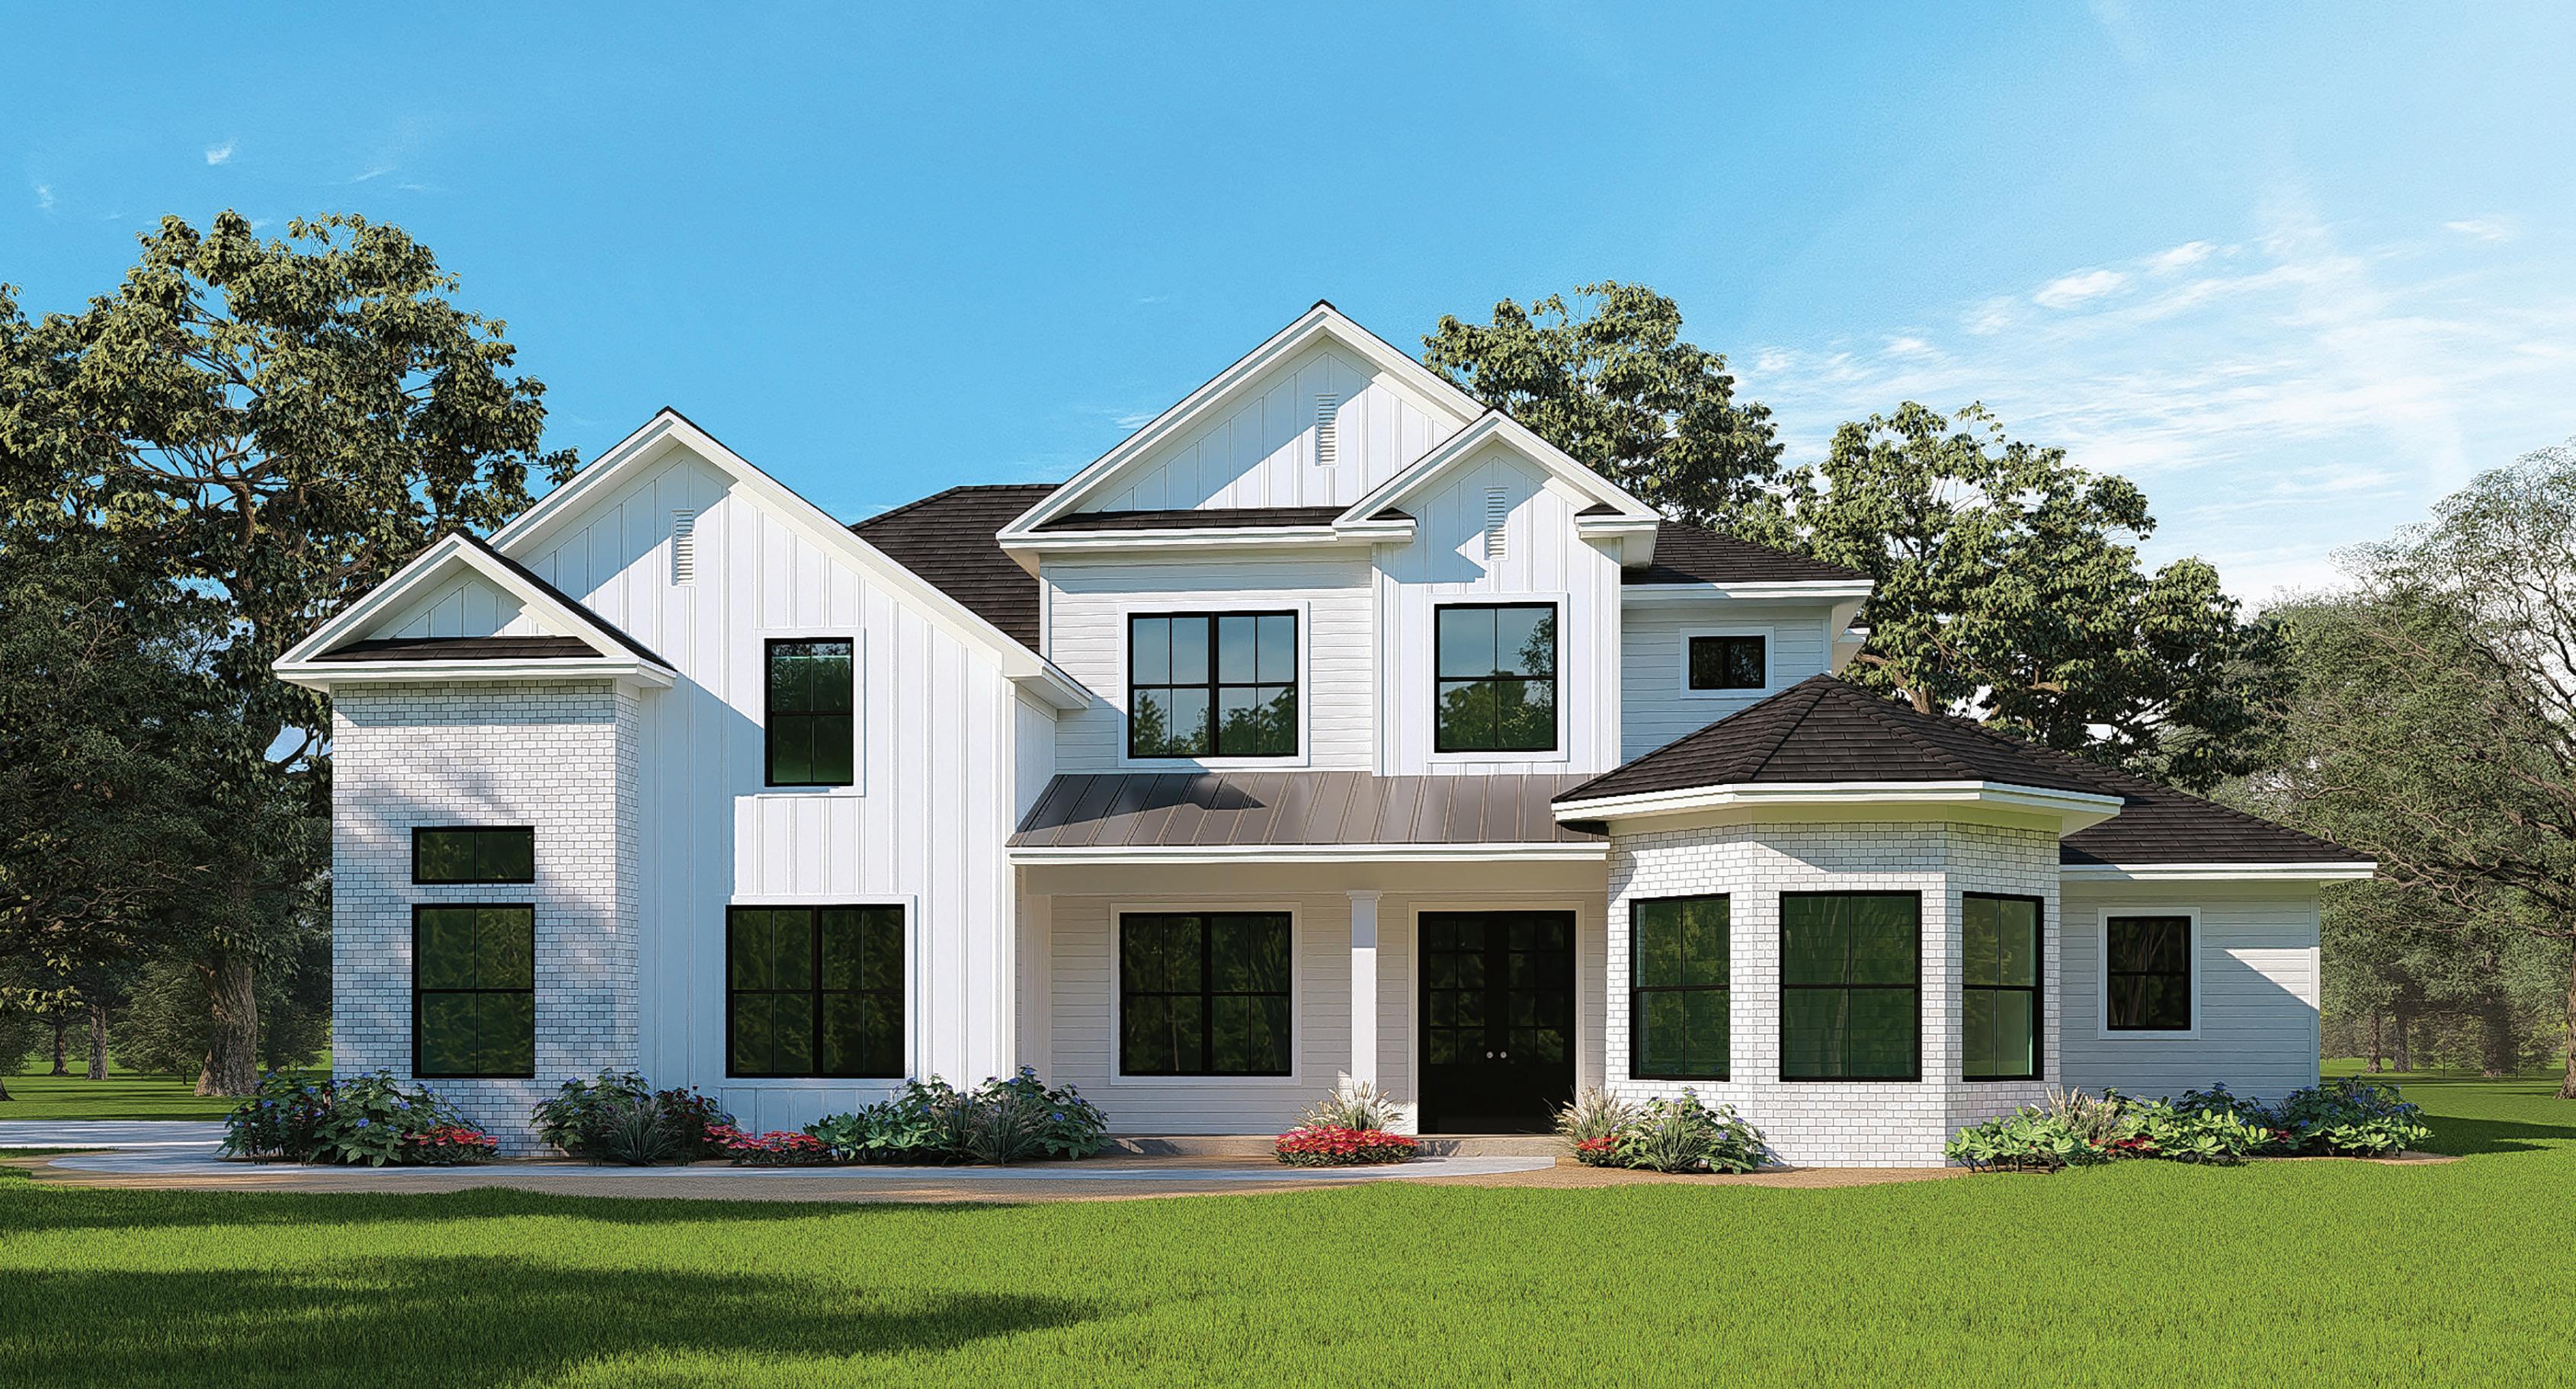

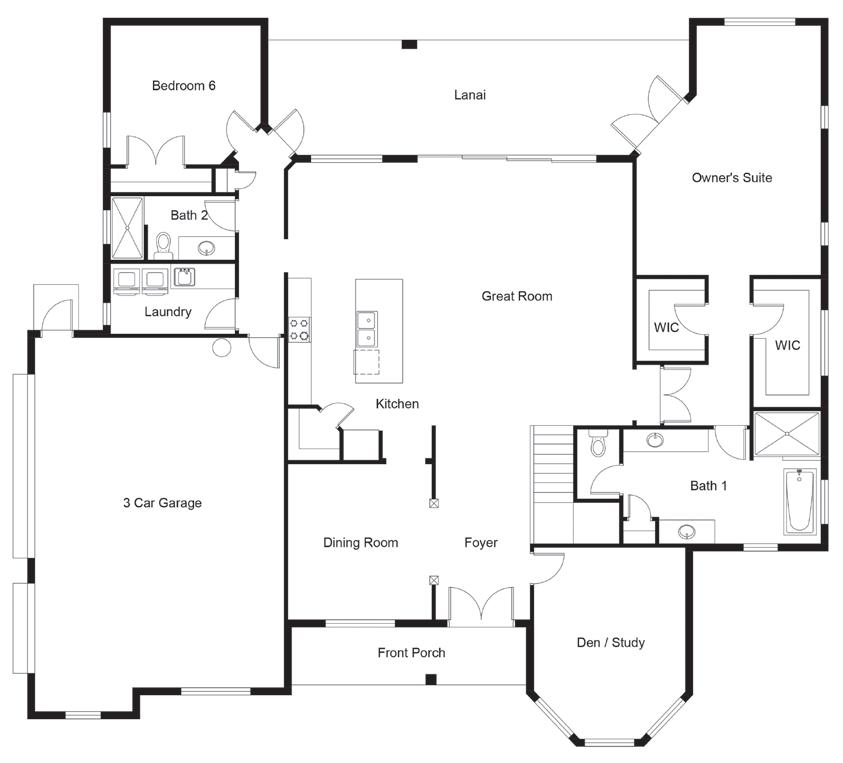
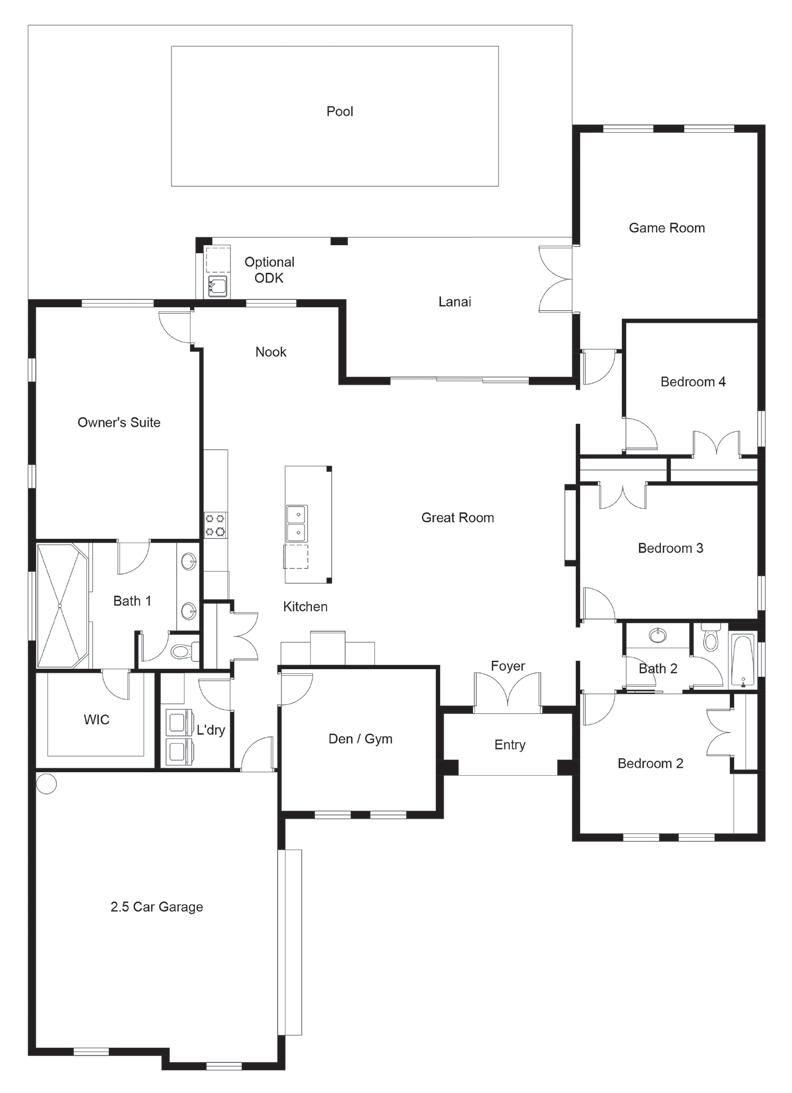
approximate square footages
Living Area: 4,267
Garage: 739
Lanai: 352
Entry: 103
Total Square Footage: 5,461

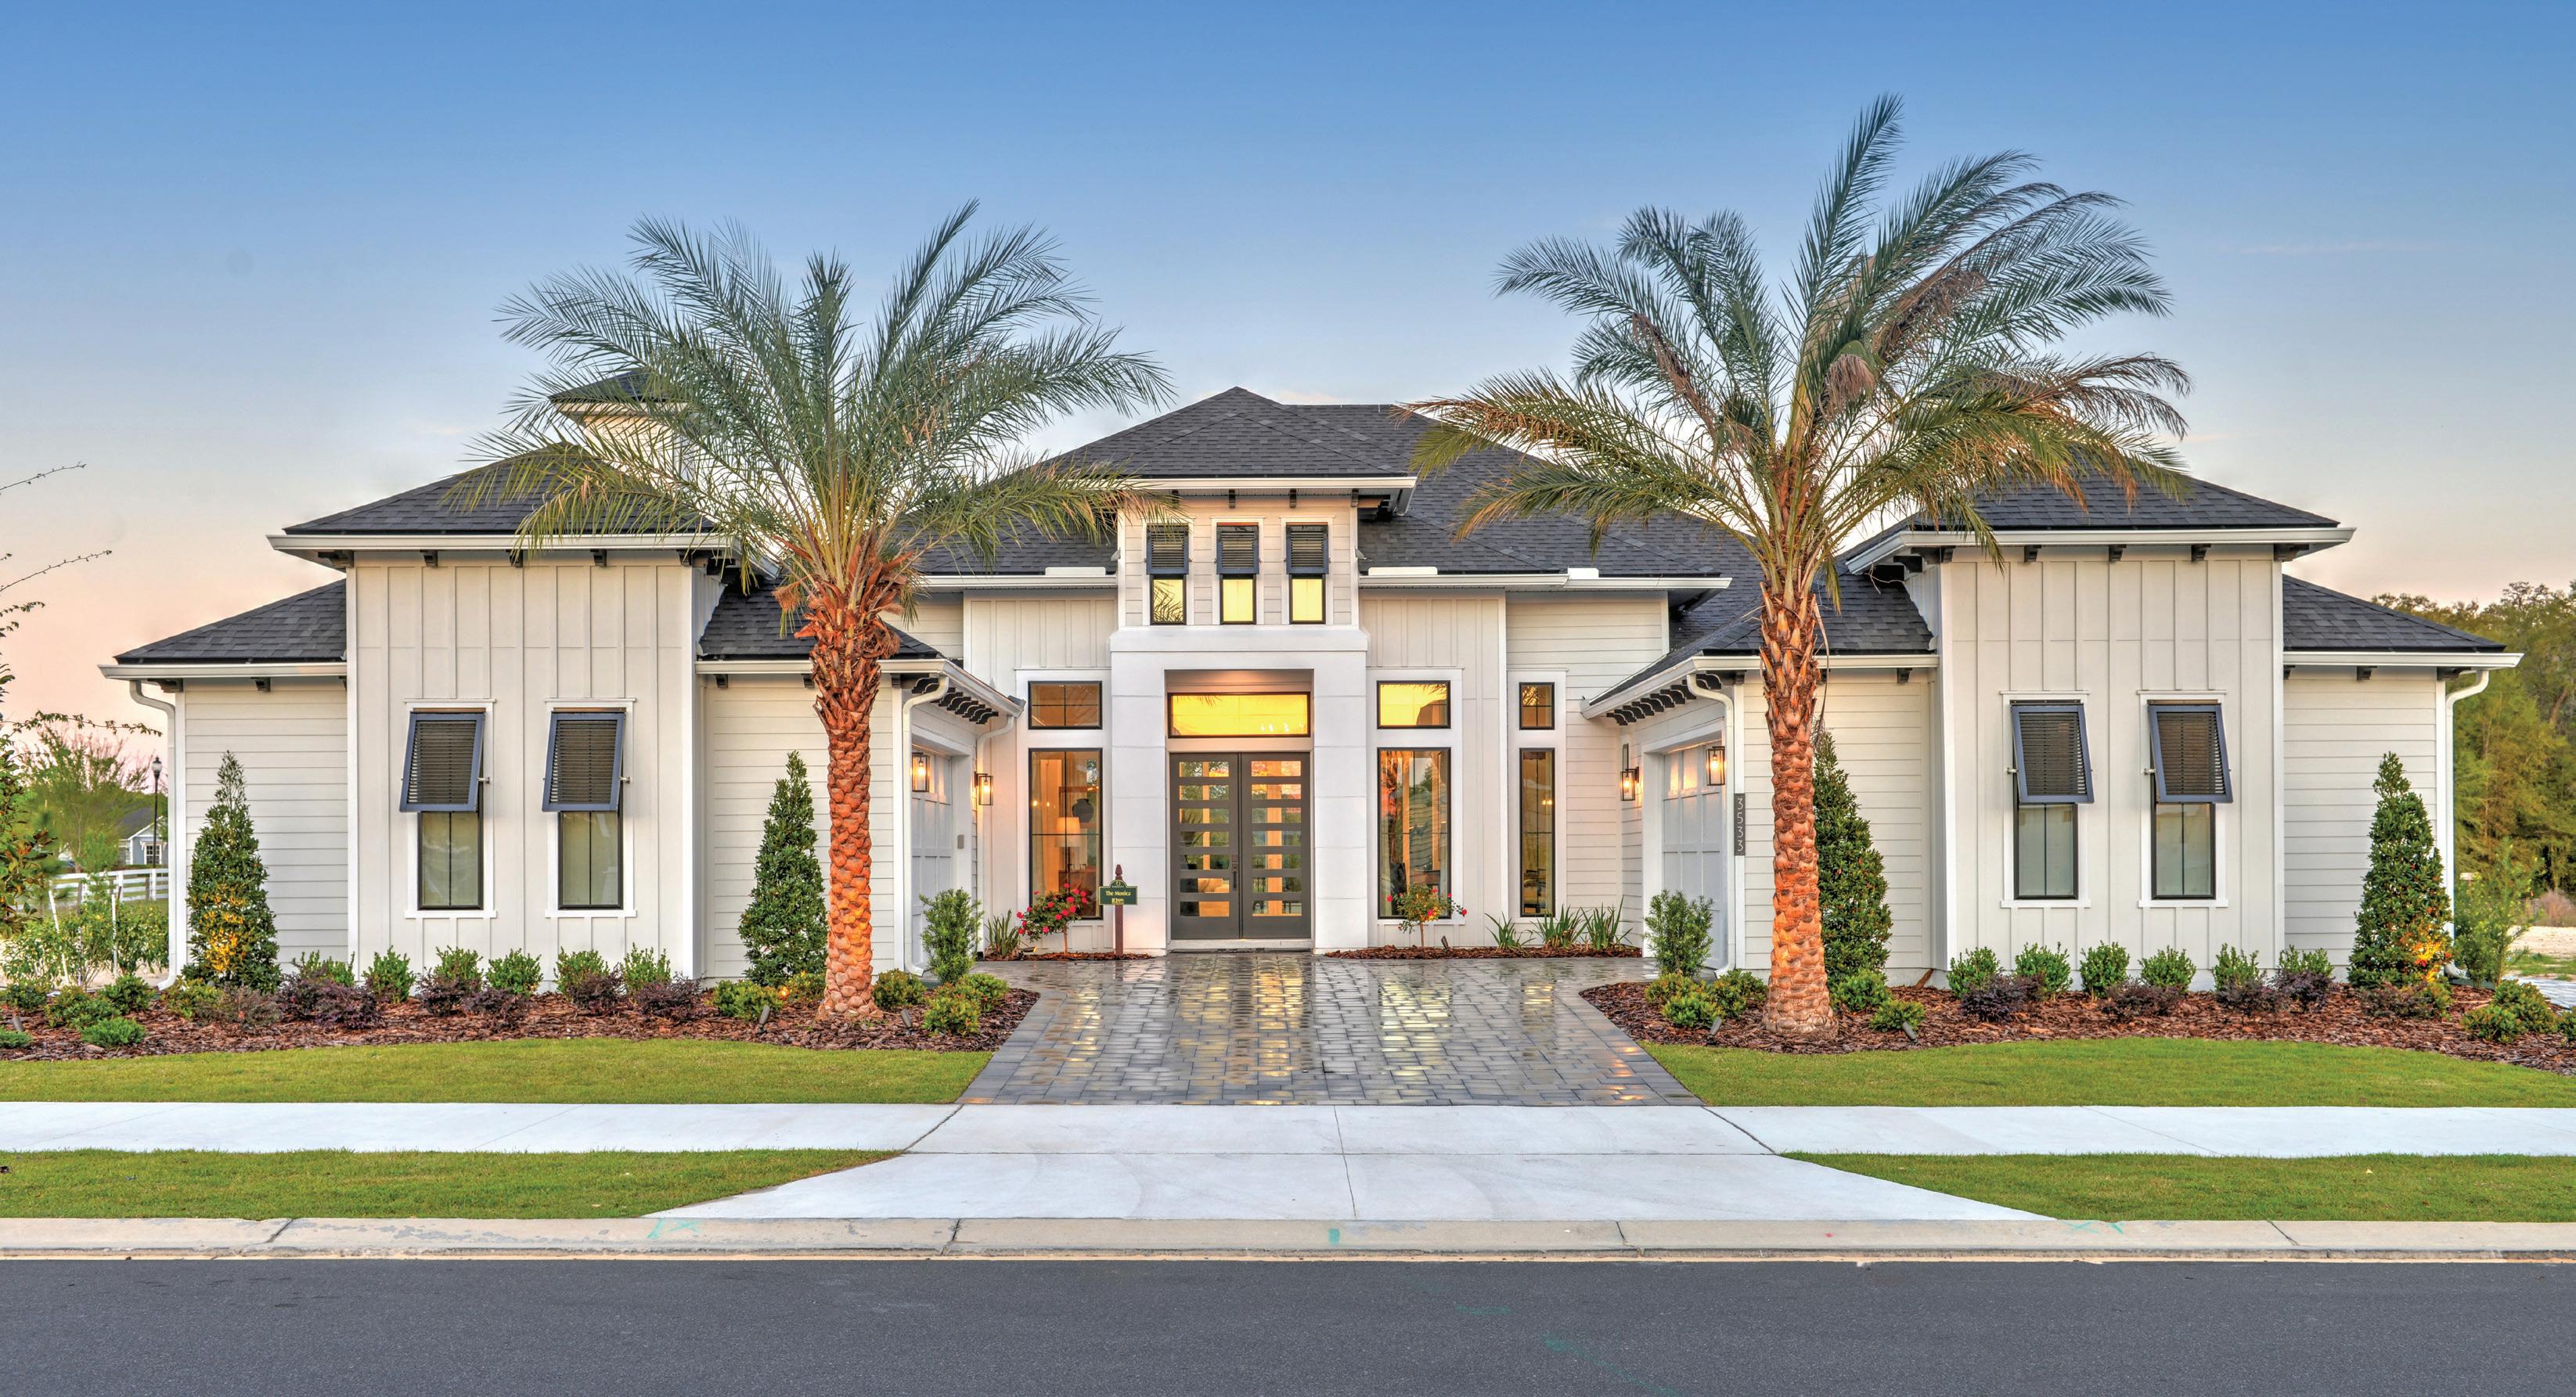
approximate square footages
Living: 2,806 Garage: 551 Lanai: 301 Entry: 59
Total Square Footage: 3,717

FIRST FLOOR SECOND FLOOR
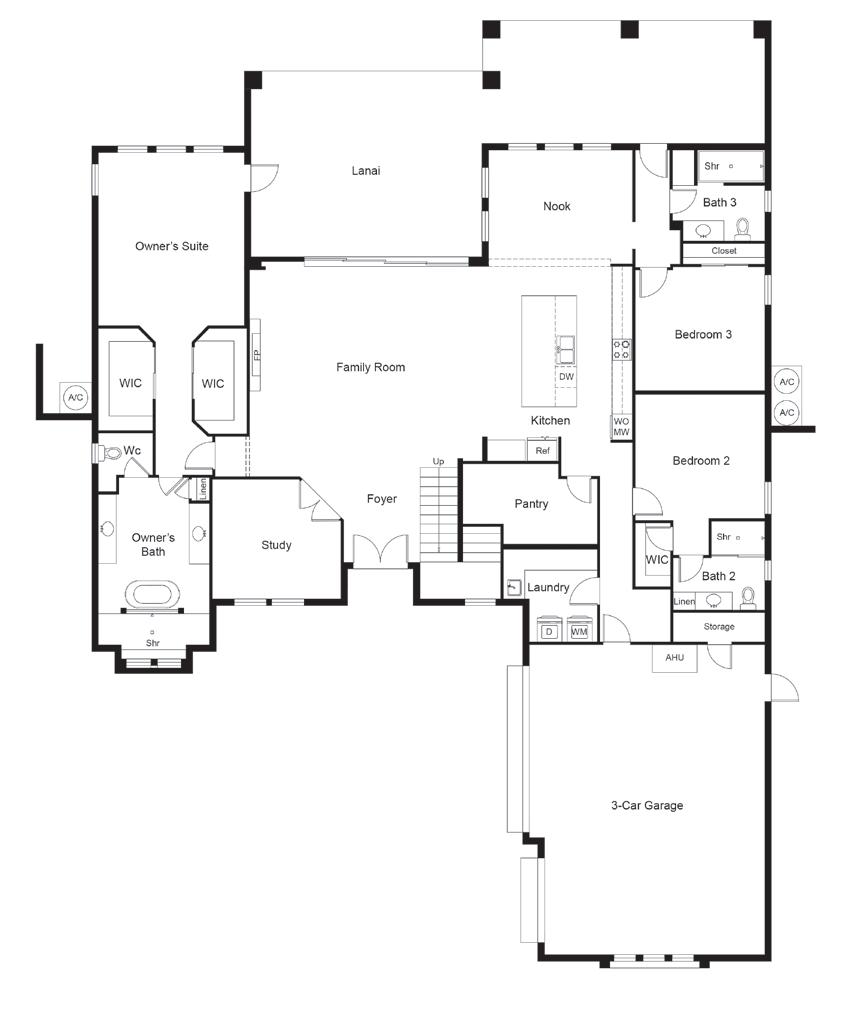
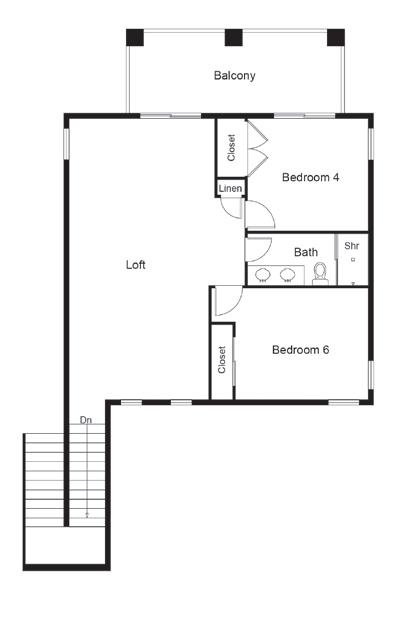
FIRST FLOOR
approximate square footages
First Floor Living: 2,298
Second Floor Living: 699
Garage: 431
Lanai: 203
Entry: 26
Balcony: 165
Total Square Footage: 3,822


Renderings are artists' conceptions only and may not be relied upon for accuracy. Developer and Premier Builders reserve the right to alter or modify all plans based upon market conditions and available materials.
Pictures used are not photographs of the community but are used to illustrate the lifestyle only. All renderings, site plans, digital images, etc. are used to depict style and current development concepts, which are subject to change without notice.
Each Owner acknowledges and agrees that Premier Builders/Architects are not agents or employees of the Declarant, the Association, or their respective agents, assigns, or employees. The Association, Declarant, and their respective agents, or assigns, or employees shall not be held liable to any Person for any loss, damage, or injury resulting from any decision, action, inaction, negligence, contractual breach, tort, or work performance of any Premier Builders/Architects.