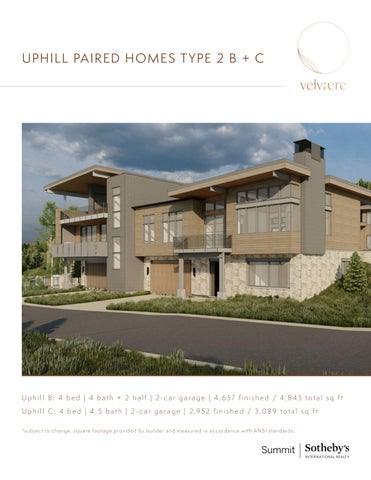
UPHILL PAIR ED HOME S T YPE 2 B + C
U p h i l l B : 4 b e d | 4 b a t h + 2 h a l f | 2- c a r g a r a g e | 4 , 6 5 7 f i n i s h e d / 4 , 8 45 t o t a l s q f t U p h i l l C : 4 b e d | 4 . 5 b a t h | 2- c a r g a r a g e | 2 ,9 5 2 f i n i s h e d / 3 , 0 8 9 t o t a l s q f t *s u b j e c t to c h a n g e , s q u a re fo o t a g e p ro v i d e d b y b u i l d e r a n d m e a s u re d i n a c c o rd a n c e w i t h A N S I s t a n d a rd s .
com m unit y ove r v iew Interlaced with public and private ski runs and a ski lift within the community, Velvære sits on 60 acres with 115 total homes including estate homes, paired homes and cabins. Plus two best-in-class amenity 12'-5 1/4"
centers featuring hyper wellness modalities to enhance physical, mental,
STEAM/SHOWER
MULTI PURPOSE TREATMENT ROOM
8'-10 3/4" 11'-11 1/4"
and spiritual recovery and well-being, along with serving as the ultimate
10'-4 3/4"
9'-0 1/4"
HALO IR SAUNA
FLEX FITNESS
base camp location. Velvære is a well-connected community with skiing,
MECH WATER SOFTENER & BRINE TANK AREA
17'-4 3/4" 5'-4 3/4"
WATER SOFTENER & BRINE TANK AREA
5'-11 1/4"
hiking and biking trails weaved throughout.
5'-9 1/4"
3'-2"
BATH MUD
13'-9 1/4" 15'-2"
9'-3"
12'-9 1/4"
?
POWDER 23'-10 3/4"
BED #2
24'-5 1/4"
9'-6 1/2"
29'-5 1/4"
ELEV
15'-6 1/4"
GARAGE
15'-10 1/2" 11'-2 1/4"
ENTRY
13'-10 1/2"
12'-5 3/4"
GARAGE
ENTRY 7'-11 3/4"
E-31
6
6 R-
1.55 AC
E-4
0.76 AC
E-3
0.66 AC
R-1 9
1,068 sq ft
1 , 0 7LEVEL 4 0 -sPRESENTATION q ft
VELVAERE WASATCH COUNTY, UTAH 84032
representation & models thereof, are the copyrighted work of Think Architecture, Inc. and & cannot be copied, duplicated, or commercially exploited in whole or in part without the sole and express written permission from THINK Architecture, Inc.
R-3
R-10 R-9
E-2
R-4
T
AY
R15
W
OUR
R
ADVENTURE CENTER
0.92 AC
Uphill C
VELVAERE - TOWNHOME UPHILL TYPE 02 LOT R-11 & R-12
2 R-1 R-1 -11 shown and described R-2herein including all technical drawings, graphic The Rdesigns
EN C
DE
R17 R16
N
R-2 0
MM
RT U
R18
CO EL M IM
E-5
3646 SF 3646 SF
Uphill B
1/4" = 1'-0"
R-22 R-21
DRO
E CL
CIR DA
EN
OR
E-16
0.77 AC
H
E-17
0.89 AC
R-25
R24 R23
AC E
AY ER W SO N D
E-18
1.37 AC
40
E-15
0.84 AC
AREA
AD
SO
BUILDING AREA UP 02C - TOTAL
AY
E-6
0.38 AC
636 SF 177 SF 813 SF
RO
E-7
0.38 AC
E
3.32 AC
R34
5356 SF 5356 SF
AREA
GARAGE MECH
R-26
R33
5 R-3
E-14 1.02 AC
AREA
G
E-24
R-47 R46 R45
BUILDING AREA UP 02B - TOTAL
R-27
R-32
0.47 AC
729 SF 166 SF 895 SF
R-28
R-31
E-8
6 R-3
GARAGE MECH
NAME
HW
2.68 AC
0.40 AC
R-37
0.71 AC
BUILDING AREA UP 02C - UNFINISHED
TA
R-48
E-25
R-30
E-9
R-38
E-13
R-29
AREA
N
R-4 9
E-10
0.29 AC
NAME
O
R-5 0
E-23
0.88 AC
R-4 0 R-3 9
AREA 947 SF 1886 SF 2833 SF
FR
2.10 AC
4
NAME LEVEL 0 LEVEL 1
BUILDING AREA UP 02B - UNFINISHED
C6 C5
4 C- 3 C2 C1 C-
R51
0.59 AC
E-26
1 R-4
3
R4
E-11
0.30 AC
MA RK A PL
E-22
R4
BUILDING AREA UP 02C - FINISHED
AREA 912 SF 1947 SF 1601 SF 4461 SF
G
R52
R-13
2.14 AC
WELLNESS CENTER
0.42 AC
2 R-4
BUILDING AREA UP 02B - FINISHED
NAME LEVEL 0 LEVEL 1 LEVEL 2
HI
R54 R53
E-12
LACE
UR CO TE
0.58 AC
57 R-
56 R-
C-7
E-27
55 R-
E-21
RR
AE
E-35
0.57 AC
C-8
60 R59 R-
L P
T
E-20
0.62 AC
9 C-
E-28
C-1 2 C-1 1 C -10
58 R-
SO
E-34
0.65 AC
R-14
R-62 R-61
E
0.40 AC
1.17 AC
3
6 R-
E-19
E-29
4
6 R-
0.80 AC
AC
E-33
5
6 R-
R-68
PL
R-67
1.33 AC
13'-11 3/4"
2.10 AC
1.87 AC
V
2.05 AC
BATH 5'-8 3/4"
E-32
LI
E-30
BED #1
R-5 R-6
R-7 R-8
ROADS TRAILS SKI RUNS
E-1
1.61 AC
lowe r leve l
SKI LIFT
Uphill B: half bath *M a p i s a n a r t i s t i c a n d c o n c e p t u a l re n d e r i n g , i n fo r m a t i o n s u b j e c t to b e c o n f i r m e d . S q u a re fo o t a g e p ro v i d e d b y b u i l d e r a n d m e a s u re d i n a c c o rd a n c e w i t h A N S I s t a n d a rd s .
|
s a n c t u a r y s p a c e | 2- c a r g a r a g e
U p h i l l C : 2 b e d | 2 b a t h | 2- c a r g a r a g e
9'-11 3/4"
SPA
BED #1
BATH BED #3
POWDER CL
4'-6 1/4"
28'-6 1/4"
BATH
BEDROOM 3
LAUNDRY
CLOSET
PANTRY
CLOSET
5'-11 1/4"
8'-6 1/2"
6'-9 3/4"
6'-2 1/4" 6'-8 1/4"
CL
CLOSET
6'-9 1/2"
6'-4 3/4"
14'-10 1/4"
5'-4 3/4"
12'-11 3/4"
KITCHEN
9'-8 1/8"
12'-0 3/4"
CL
7'-11 3/4"
8'-11 3/4"
BATH 12'-6"
14'-11 3/4"
11'-0 1/4"
14'-11 3/4"
4'-10 3/4" 4'-10 3/4"
CL
4'-10 3/4"
14'-11 1/4"
4'-10 3/4"
14'-10 3/4"
BATH
WC
10'-2 1/4"
BED #2
WC
14'-8 1/4"
5'-3 3/4"
BATH
8'-10 3/4"
14'-6 1/4"
LAUNDRY
HALO IR SAUNA
5'-5 1/4"
CLOSET
POWDER
ELEV
OWNER SUITE
ELEV
18'-9 3/4"
GREAT ROOM
BATH
19'-0 1/8"
16'-5 3/4"
LOUNGE
GREAT ROOM
17'-5 1/4"
OWNER SUITE
12'-6 1/2" 31'-6 1/2"
16'-7 1/4"
8'-11 3/4"
13'-11 3/4"
Uphill B
Uphill C
2,005 sq f t
Uphill B
LEVEL 1 - PRESENTATION
1
1/4" = 1'-0"
D101
2,015 sq ft
1,772 sq ft
LEVEL 2 - PRESENTATION 1/4" = 1'-0"
VELVAERE - TOWNHOME UPHILL TYPE 02 LOT R-11 & R-12 VELVAERE WASATCH COUNTY, UTAH 84032 The designs shown and described herein including all technical drawings, graphic representation & models thereof, are the copyrighted work of Think Architecture, Inc. and & cannot be copied, duplicated, or commercially exploited in whole or in part without the sole and express written permission from THINK Architecture, Inc.
m ain leve l
LEVEL 1
VELVAERE - TOWNHOME UPHILL TYPE 02 LOT R-11 & R-12 D101 2023.06.06
VELVAERE WASATCH COUNTY, UTAH 84032
Up hill B top leve l
Uphill B: kitchen + living
|
2 bed
|
2.5 bath
Uphill C: kitchen + living
|
2 bed
|
2.5 bath
owner’s suite
|
1 bed
|
2 bath
*s u b j e c t to c h a n g e , s q u a re fo o t a g e p ro v i d e d b y b u i l d e r a n d m e a s u re d i n a c c o rd a n c e w i t h A N S I s t a n d a rd s .
*s u b j e c t to c h a n g e , s q u a re fo o t a g e p ro v i d e d b y b u i l d e r a n d m e a s u re d i n a c c o rd a n c e w i t h A N S I s t a n d a rd s .
Keri Holland keri.holland@sothebysrealty.com 801.821.9396
The designs shown and described herein including all technical drawings, graphic representation & models thereof, are the copyrighted work of Think Architecture, Inc. and cannot be copied, duplicated, or commercially exploited in whole or in par t without the sole and express writ ten permission from THINK Architecture, Inc. This material is based upon information that we consider reliable, but because it has been supplied by third par ties, we cannot represent that it is accurate or complete, including price, or withdrawal without notice; square footage is an estimate only. ©MMX XIV Sotheby’s International Realt y Affiliates, Inc. All Rights Reser ved. Sotheby’s International Realt y® is a licensed trademark to Sotheby’s International Realt y Affiliates, Inc. An Equal Oppor tunit y Company. Each Office Is Independently Owned And Operated. Copyright© Summit Sotheby’s International Realt y 2024.