
CURRICULUM VITAE
• VED PATEL
AHMEDABAD,GUJARAT
+91 9512400500
VED.PATEL.SOA21@ANU.EDU.IN
• ACADAMICS
ANANT NATIONAL UNIVERSITY, 2026, (AHMEDABAD)
SWASTIK HIGHER SECONDARY SCHOOL, 2021, (AHMEDABAD)
• SOFTWARE SKILLS
AUTOCAD
SKETCHUP
RHINOCEROS
PHOTOSHOP
LUMION
INDESIGN
• WORKSHOPS | TRIPS
POP CARVING
RCC MOLDING
BRICK STRUCTURE CONSTRUCTION
FORM DEVELOPMENT
ADVANCED CONSTRUCTION
TRANSLATE THROUGH COMICS
• INTERESTS
EXPLORING NEW PLACES
SKETCHING
PUSHKAR, RAJASTHAN FRANCE
SPAIN
LISBON
ITALY
BANARAS, UTTAR PRADESH
ARCHITECTURE SHOULD SPEAK OF IT’S TIME AND PLACE, BUT YEARN FOR TIMELESSNESS
FRANK GEHRY
Mahatma Gandhi extension
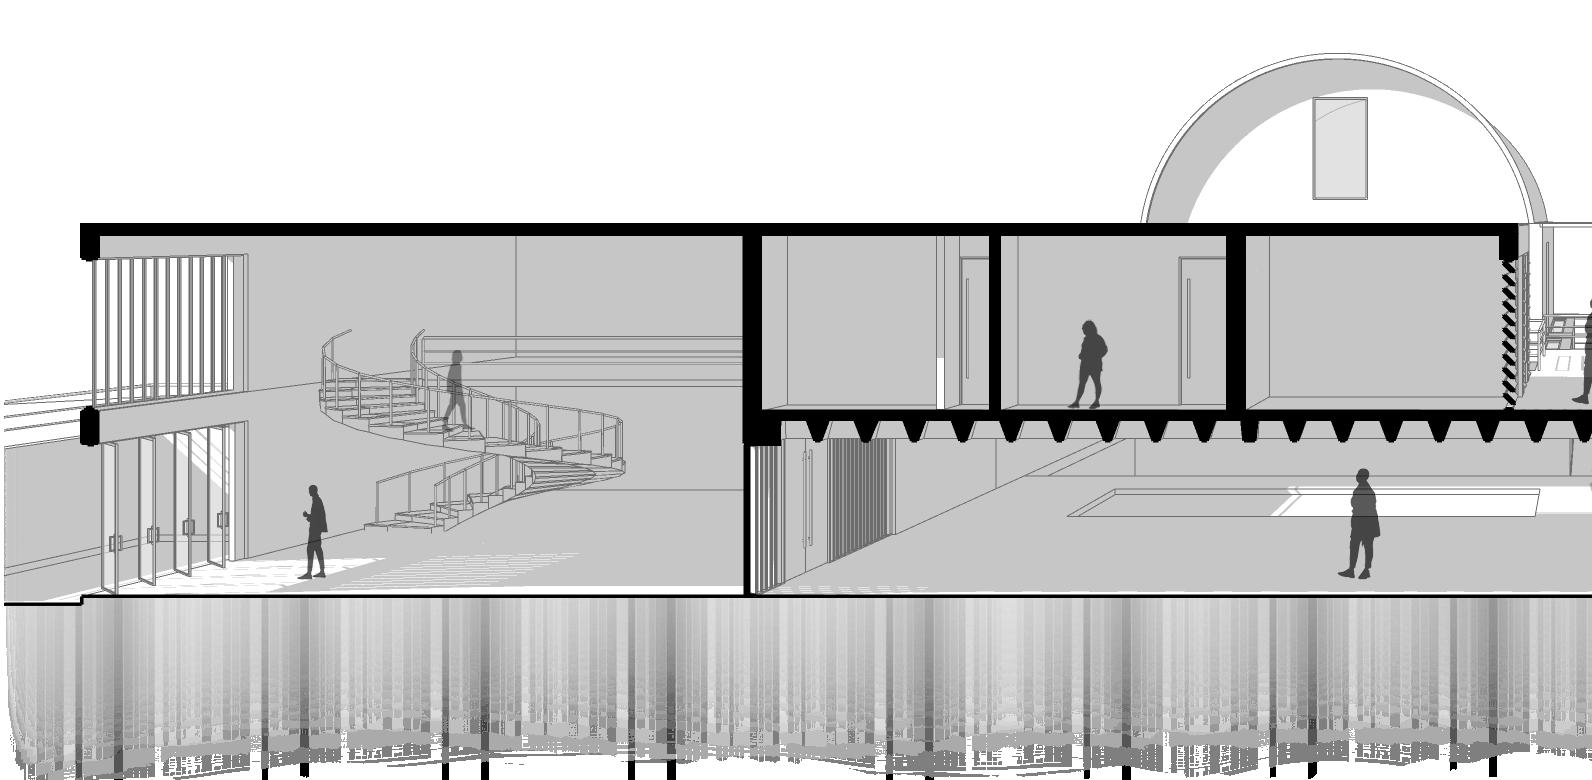
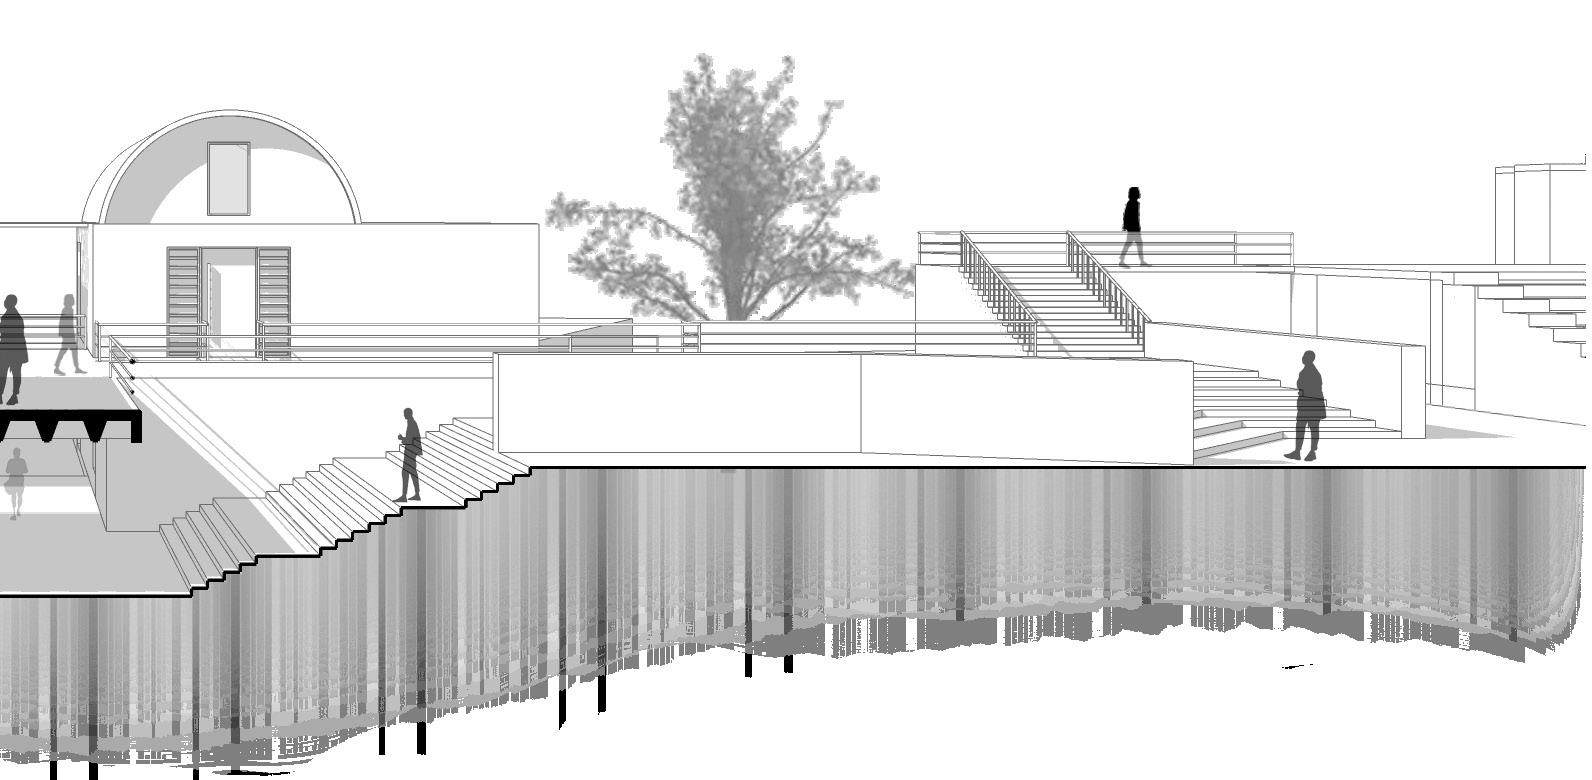
The Mahatma Gandhi Labour Institute (MGLI) the primary objective of promoting labor welfare, Designed by the renowned Here I’ve showcased an extension of the Mahatma where I’ve infused the existing design principles my own unique
Gandhi Labour Institute extension
(MGLI) is an institution established in India with welfare, social justice, and industrial harmony. Indian architect, B. V. Doshi.
Mahatma Gandhi Labour Institute building, principles of the institute and interpreted them in unique style.
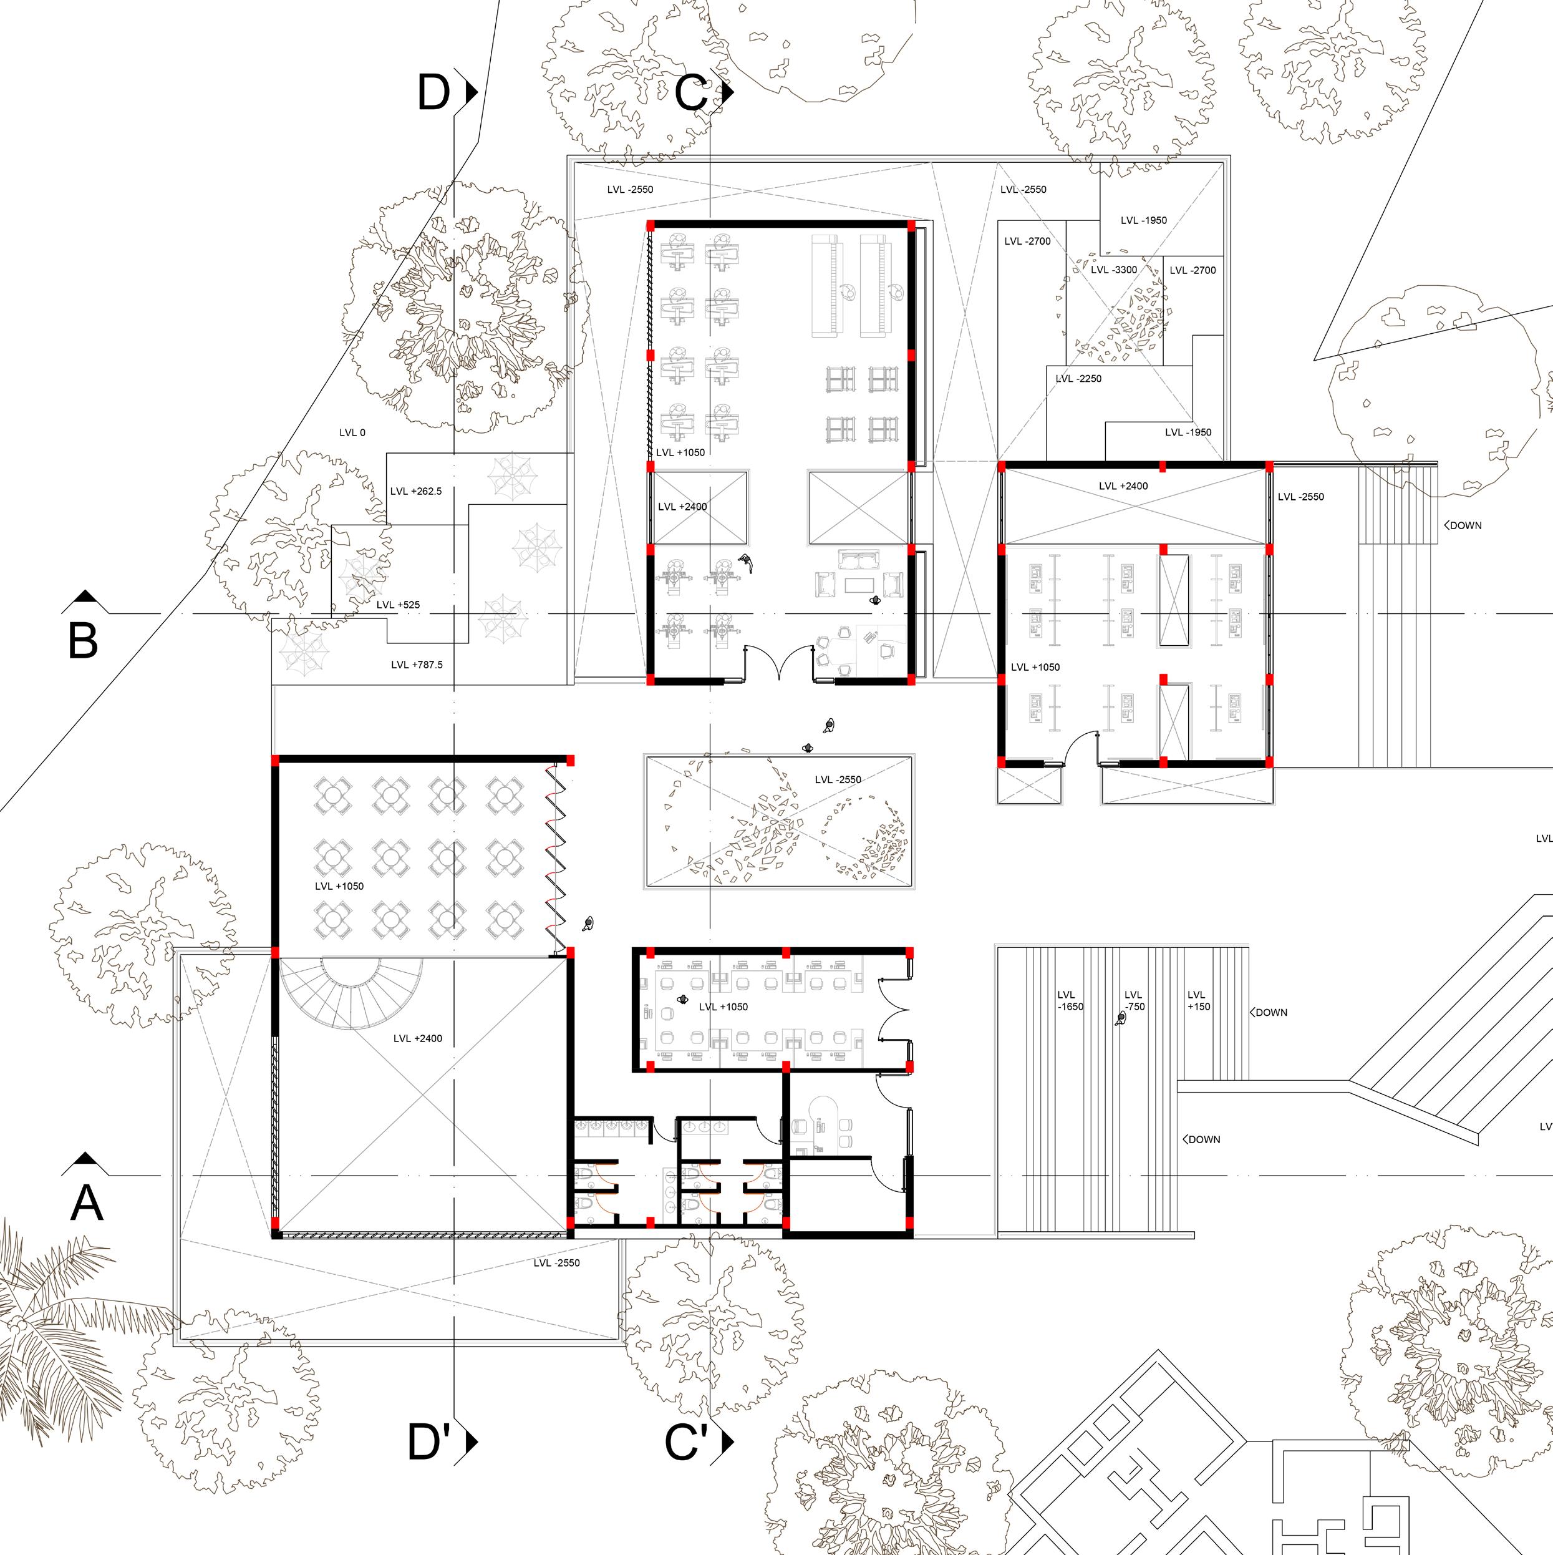
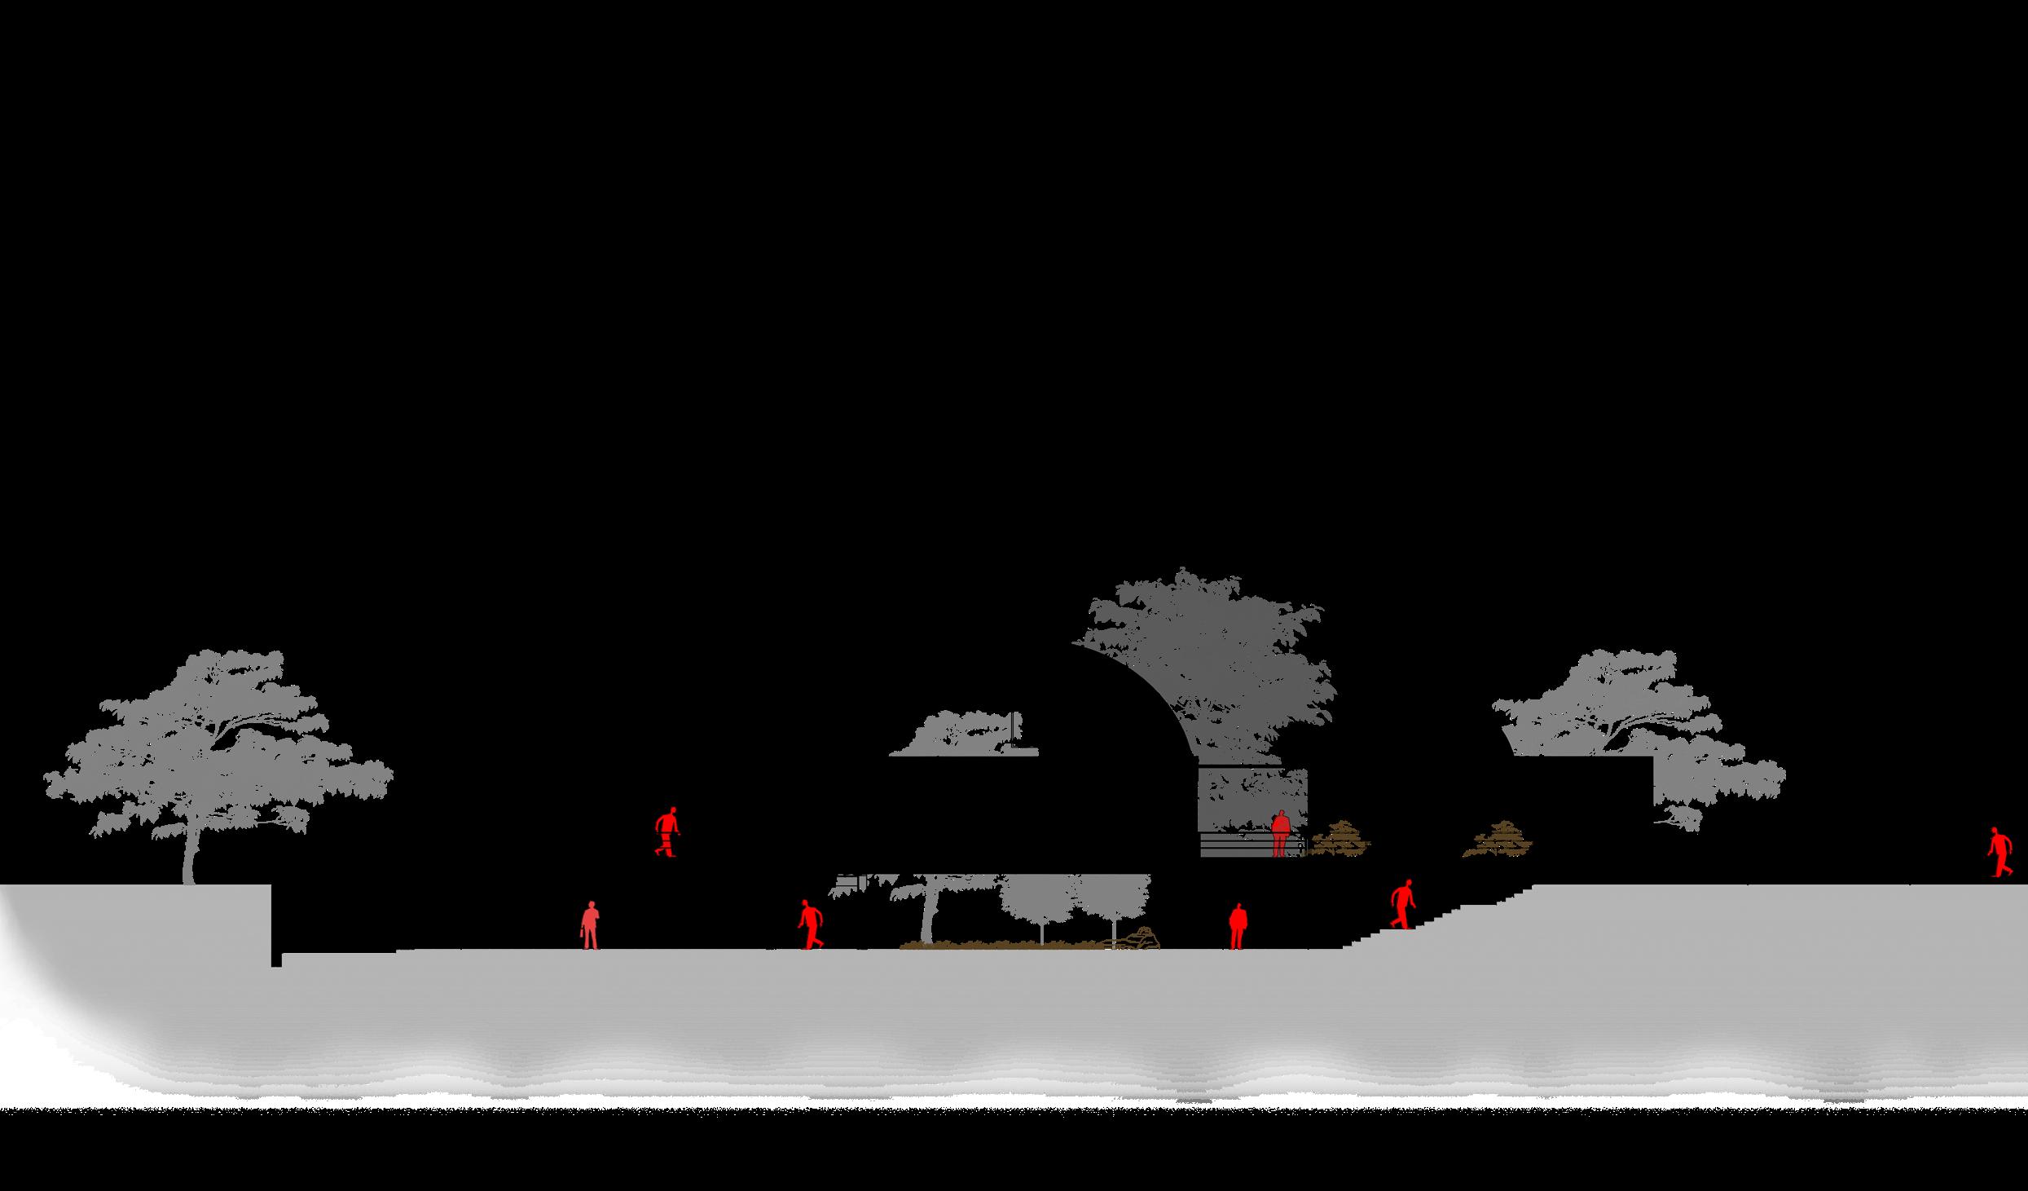
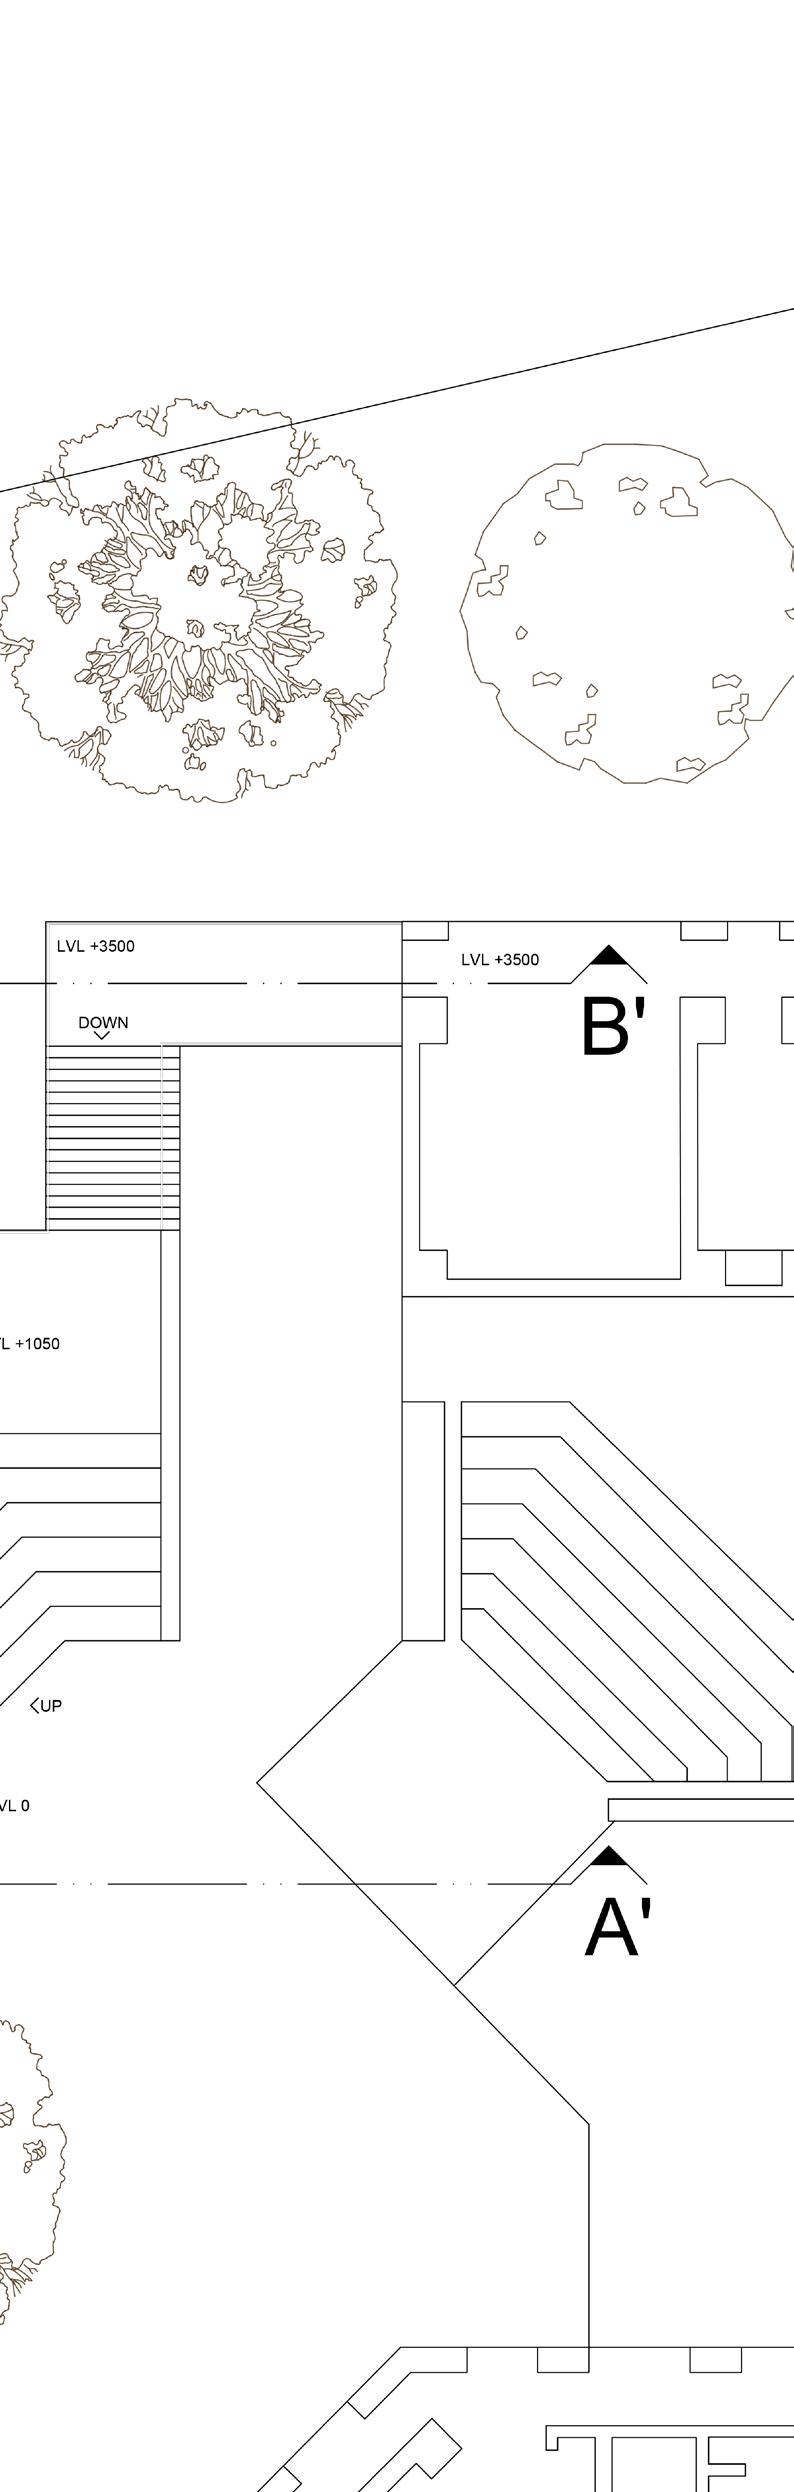
GROUND FLOOR PLAN



INSTITUTION STUDIO III
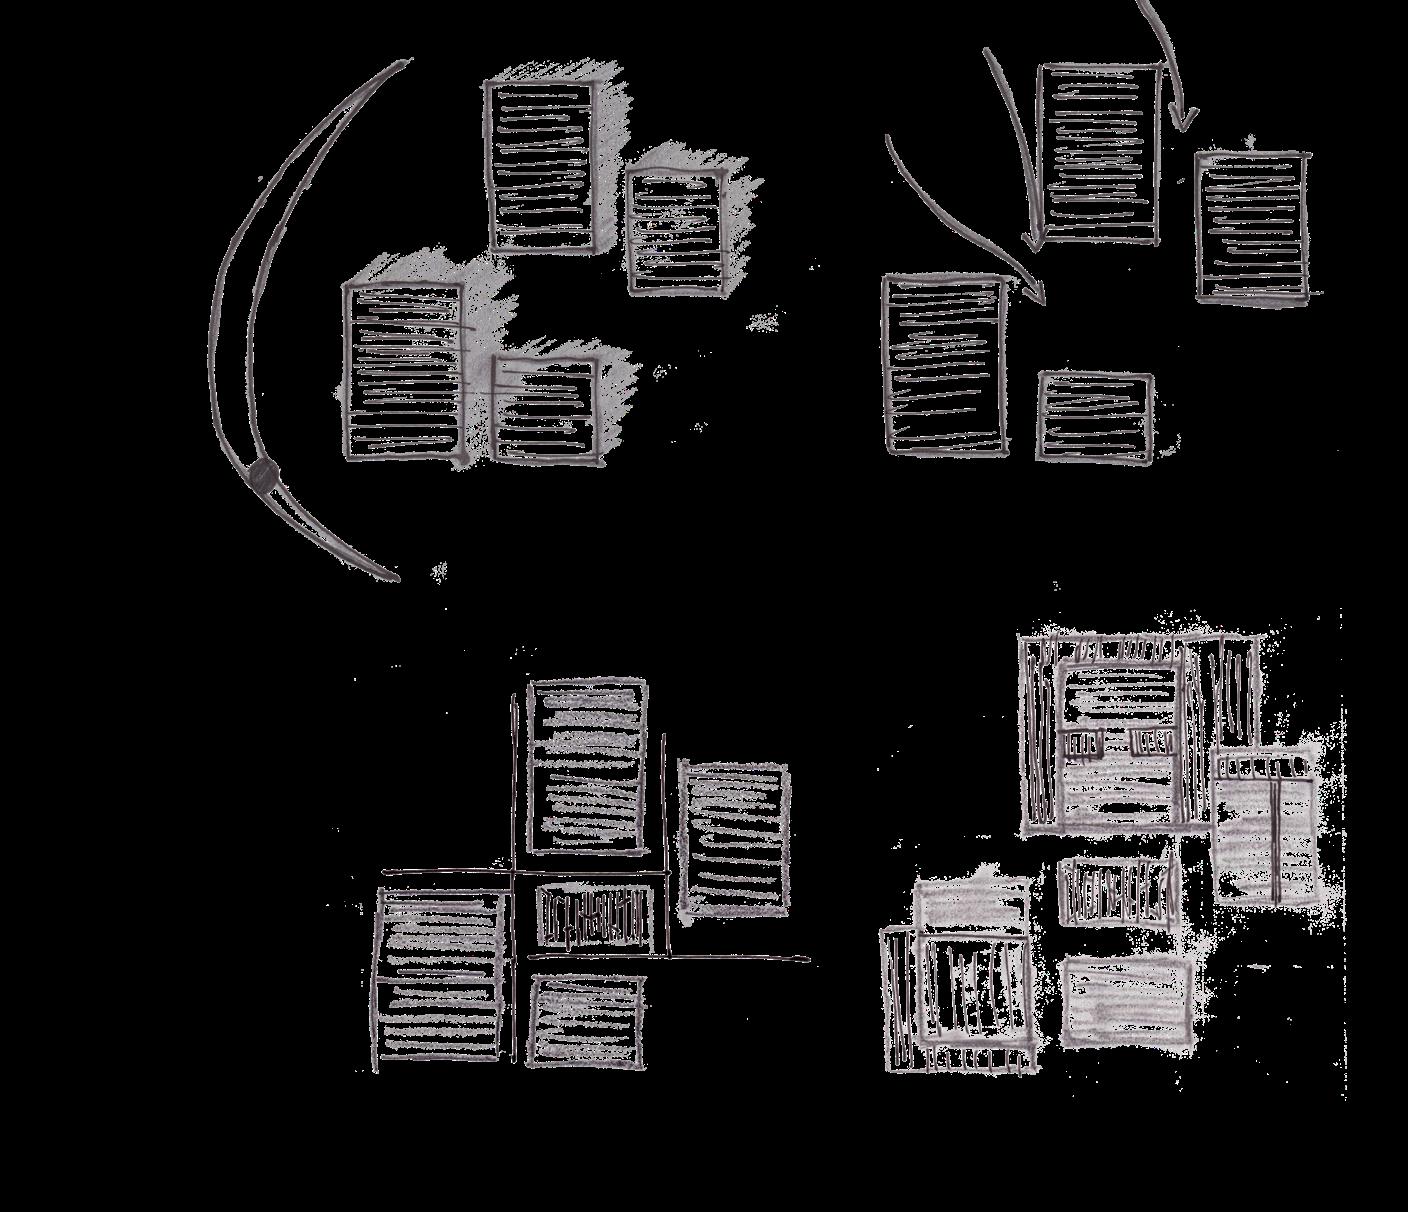
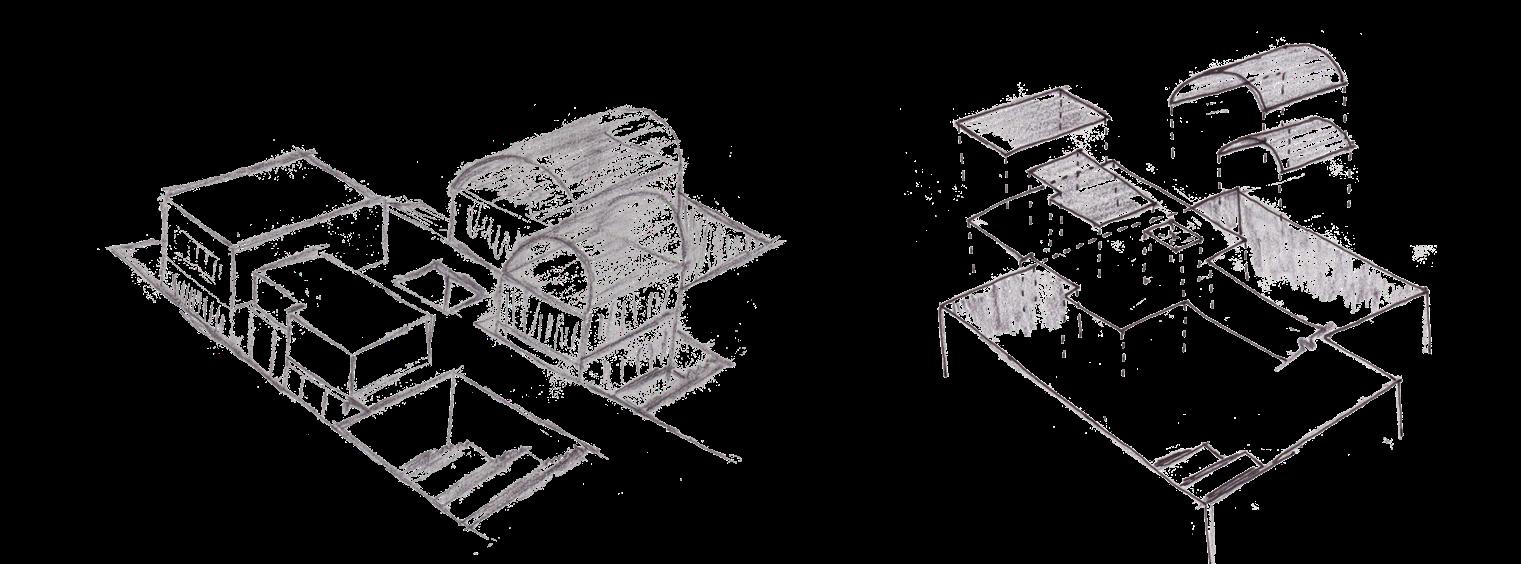
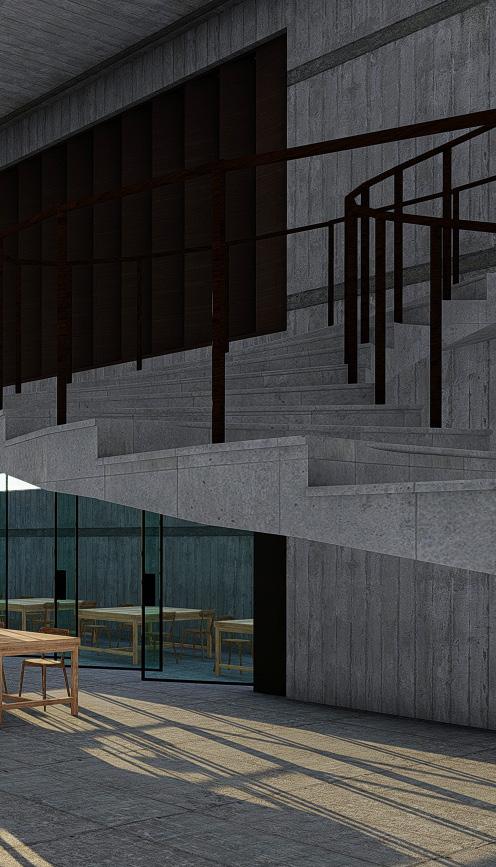
Here is how the design process seamlessly integrates with the final draft drawings, blending the essence of the Mahatma Gandhi Labour Institute’s design language.
INSTITUTION STUDIO III
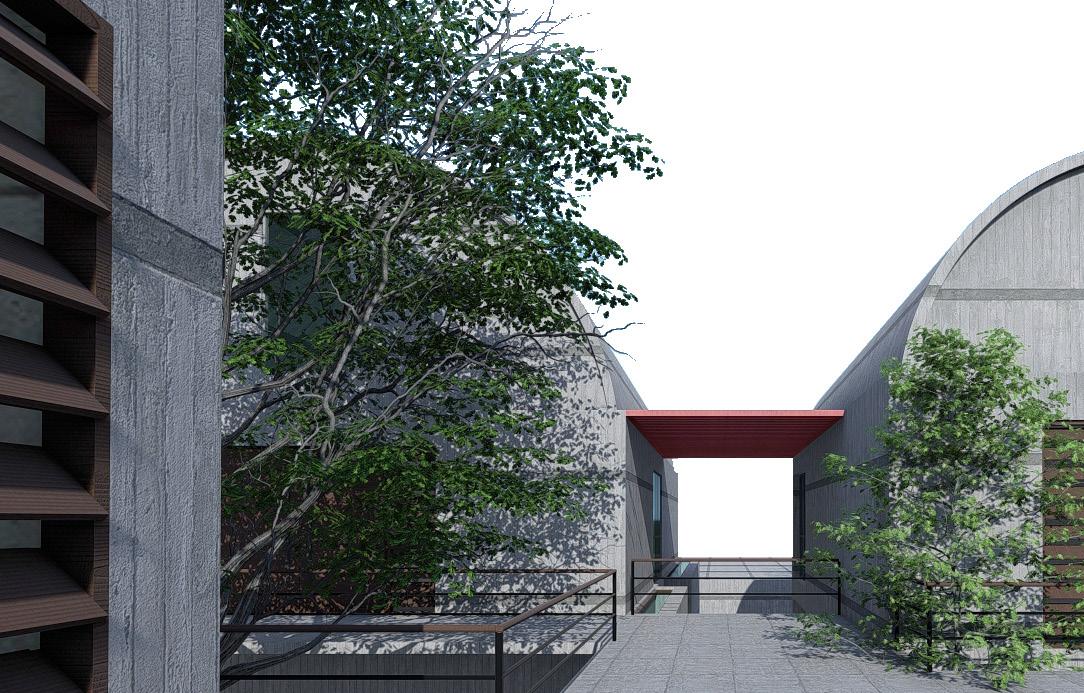
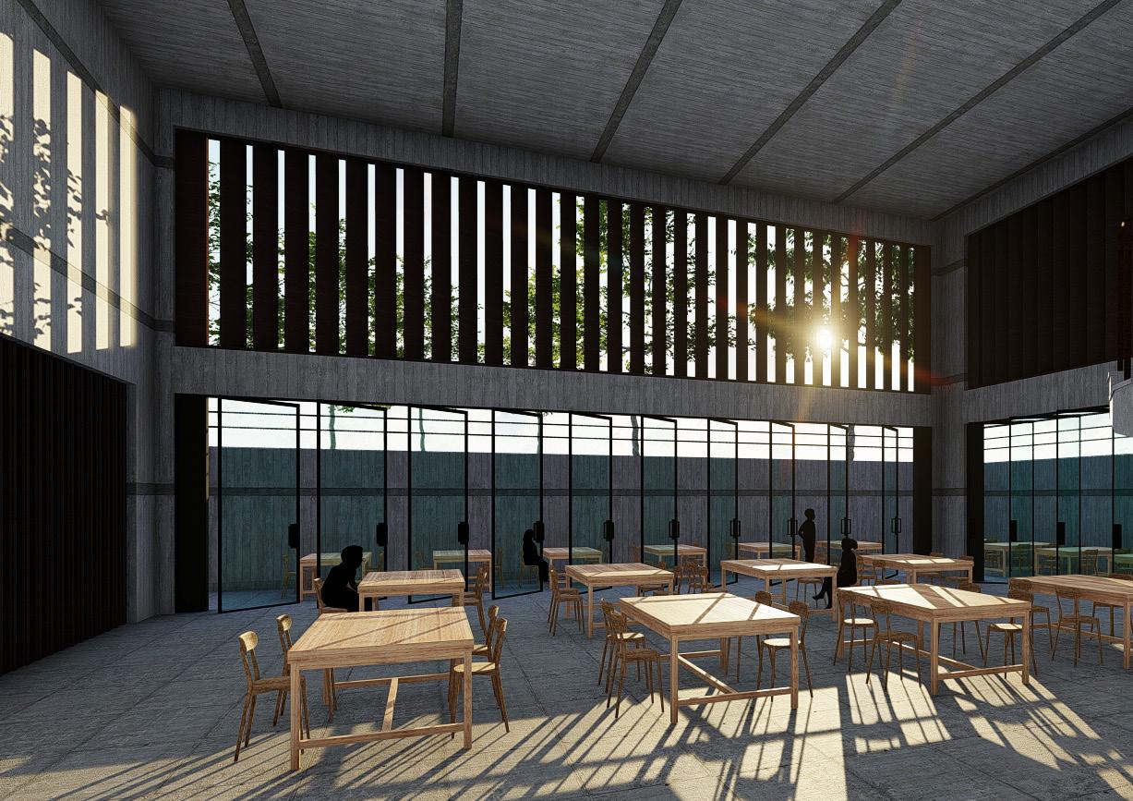
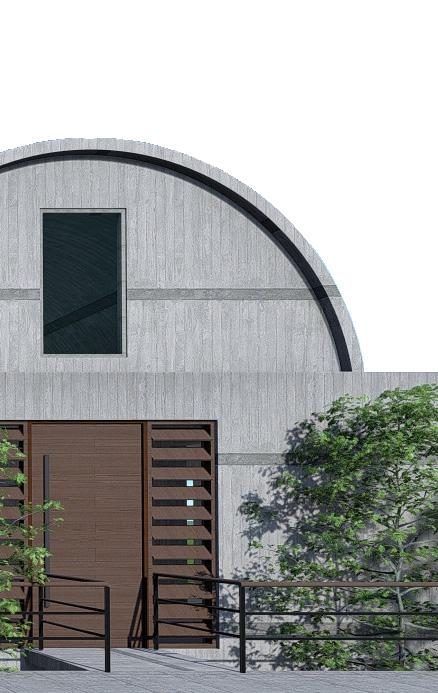
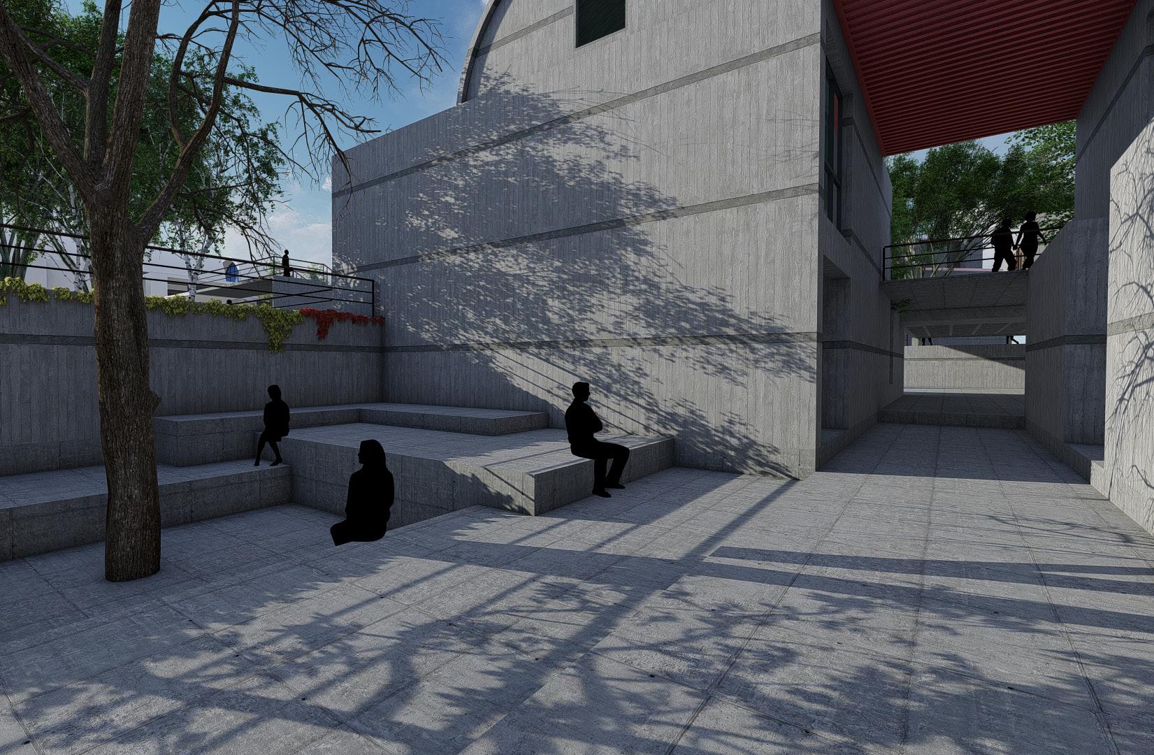
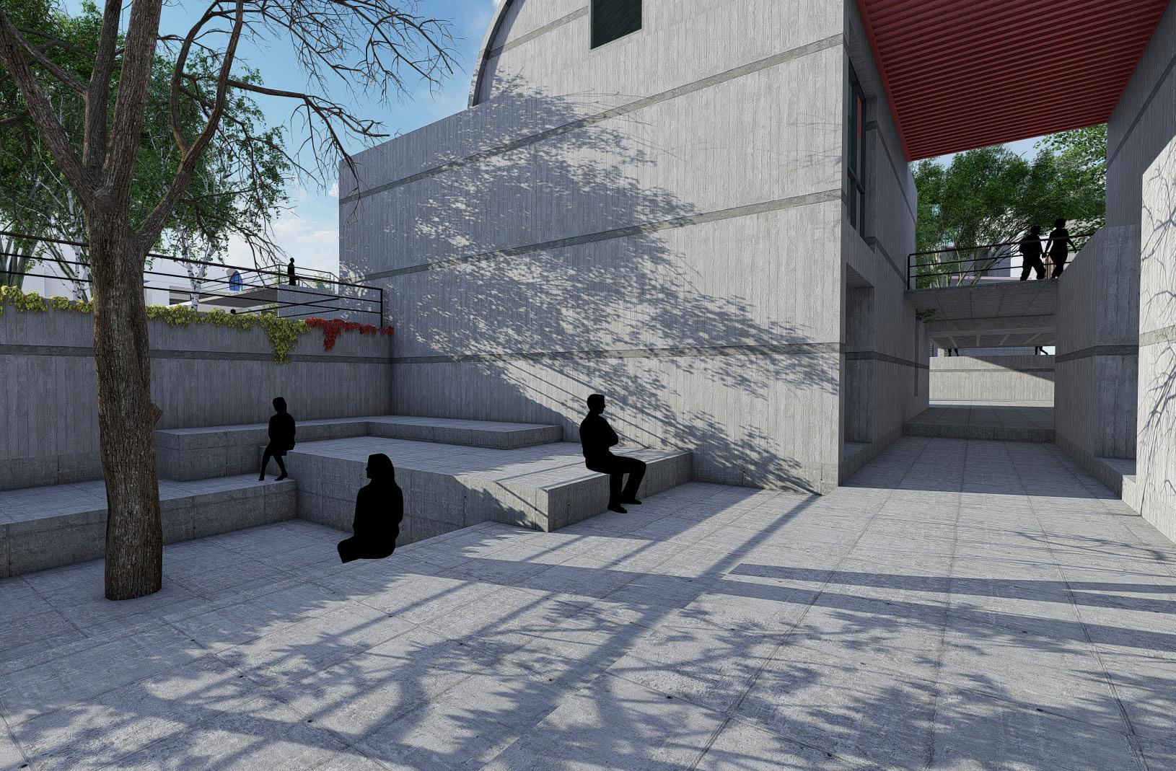

Below are some 3D visualizations of my proposed design for the expansion of the Mahatma Gandhi Labour Institute.
INSTITUTION STUDIO III
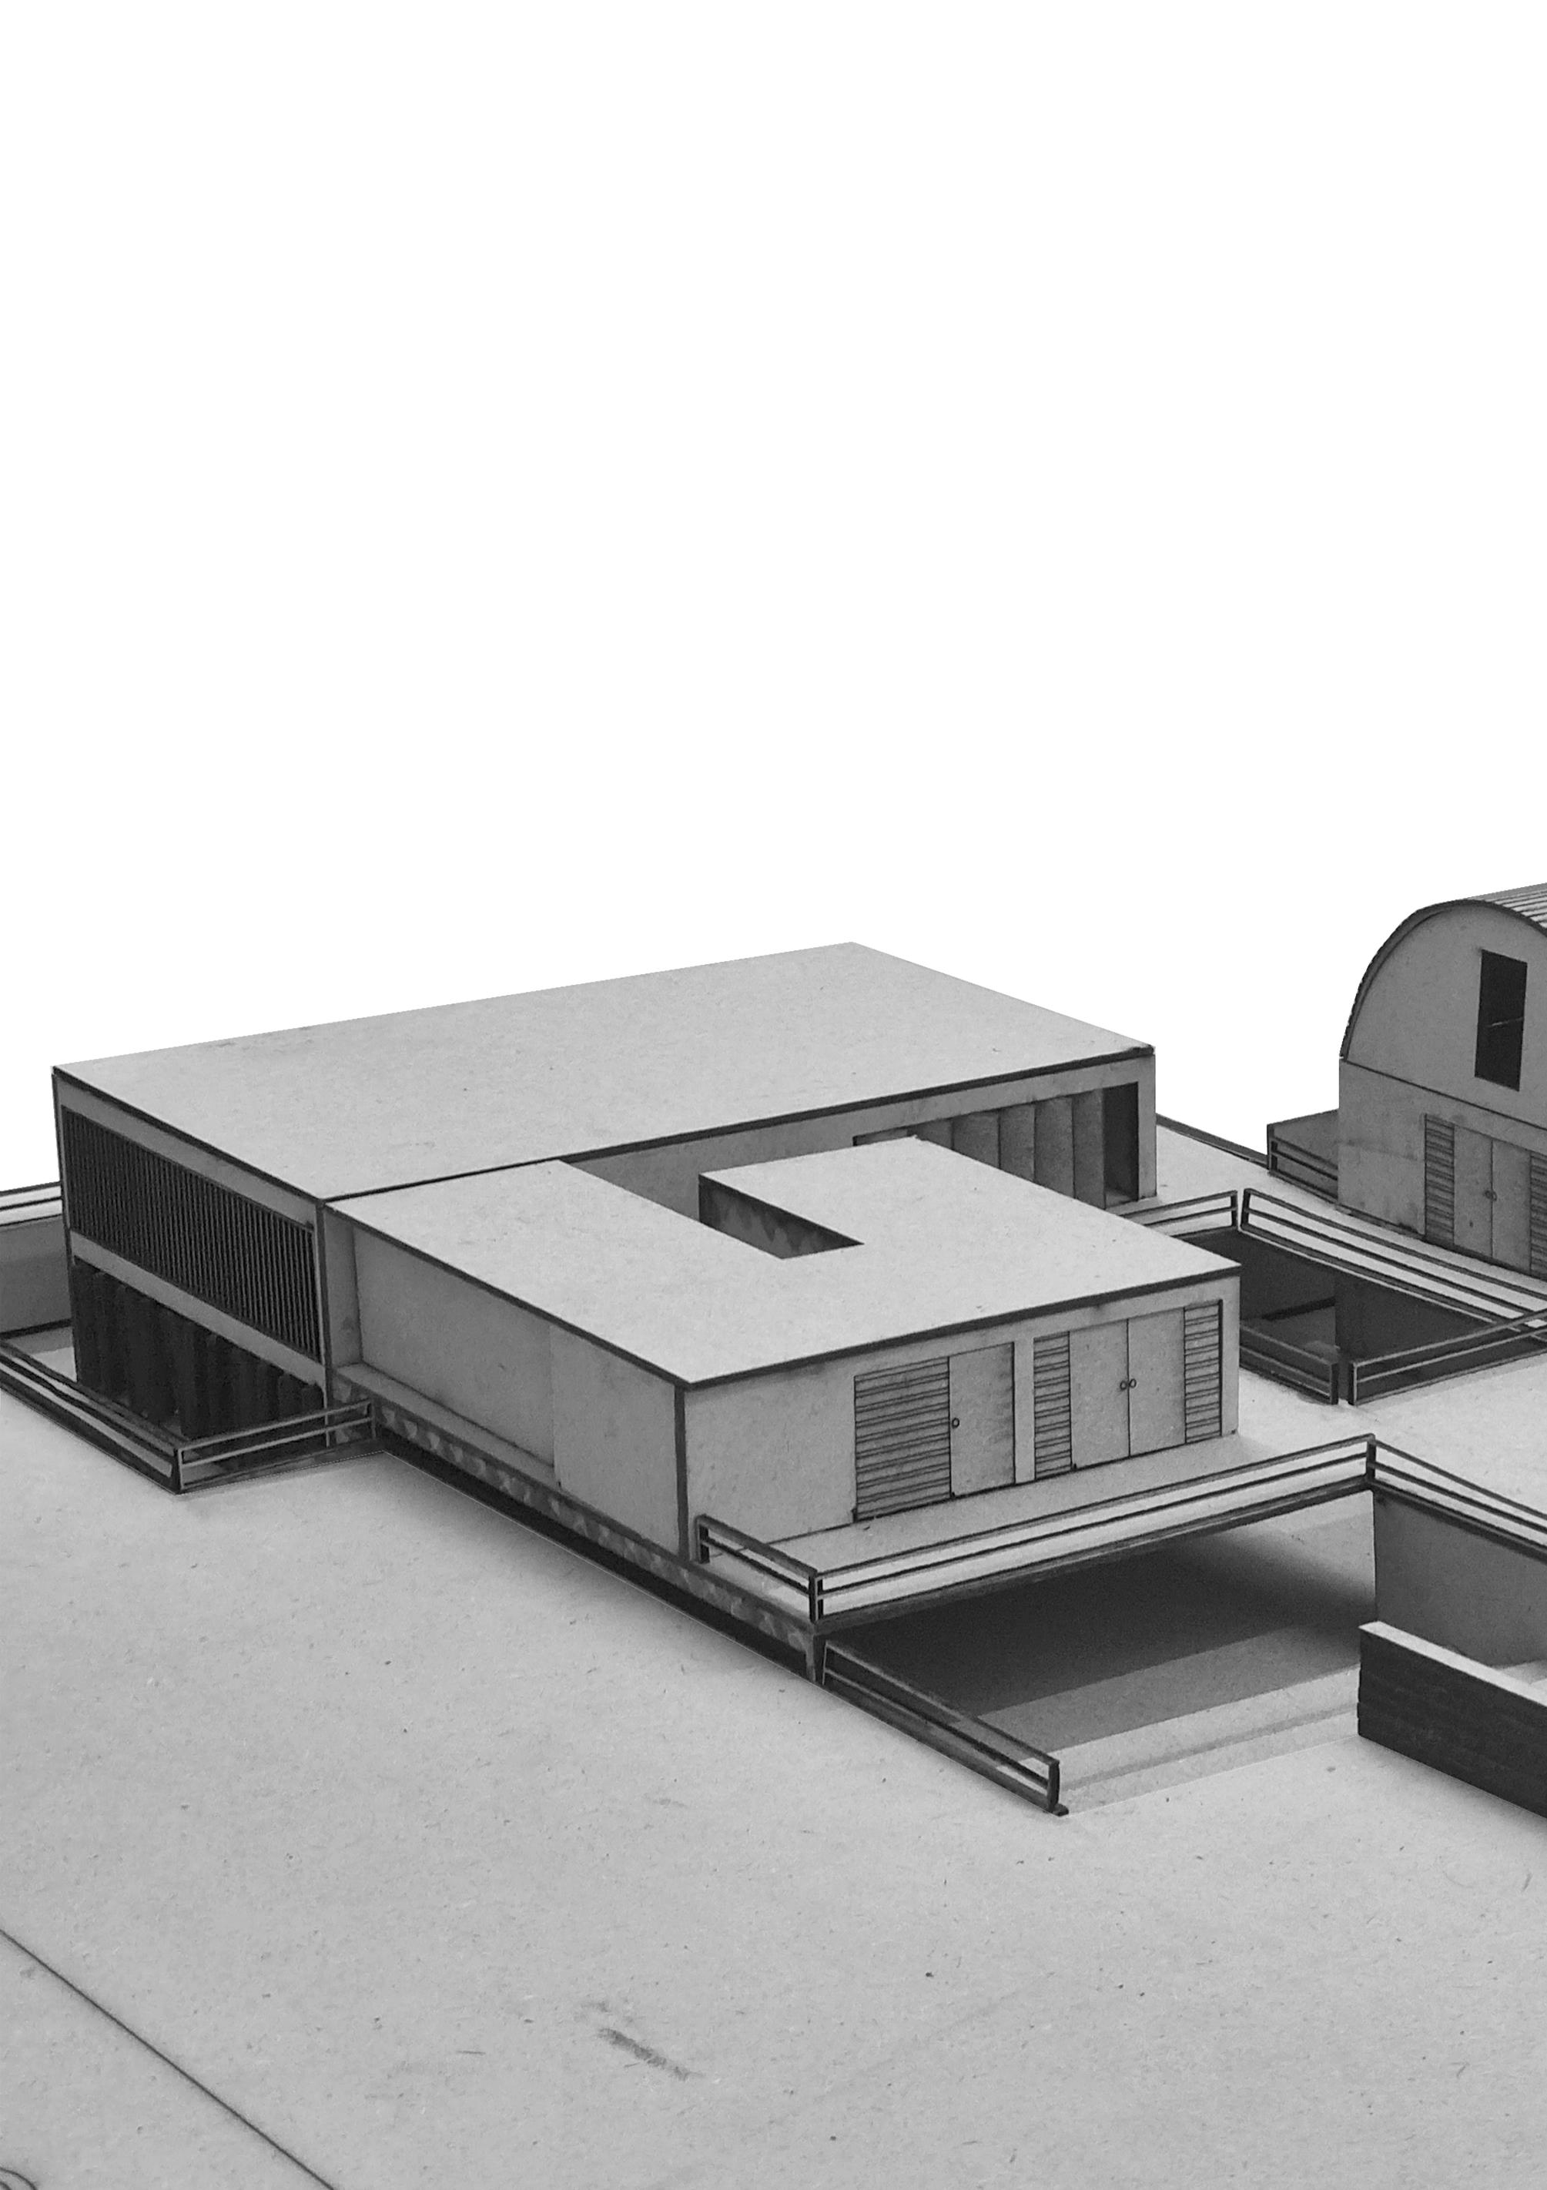
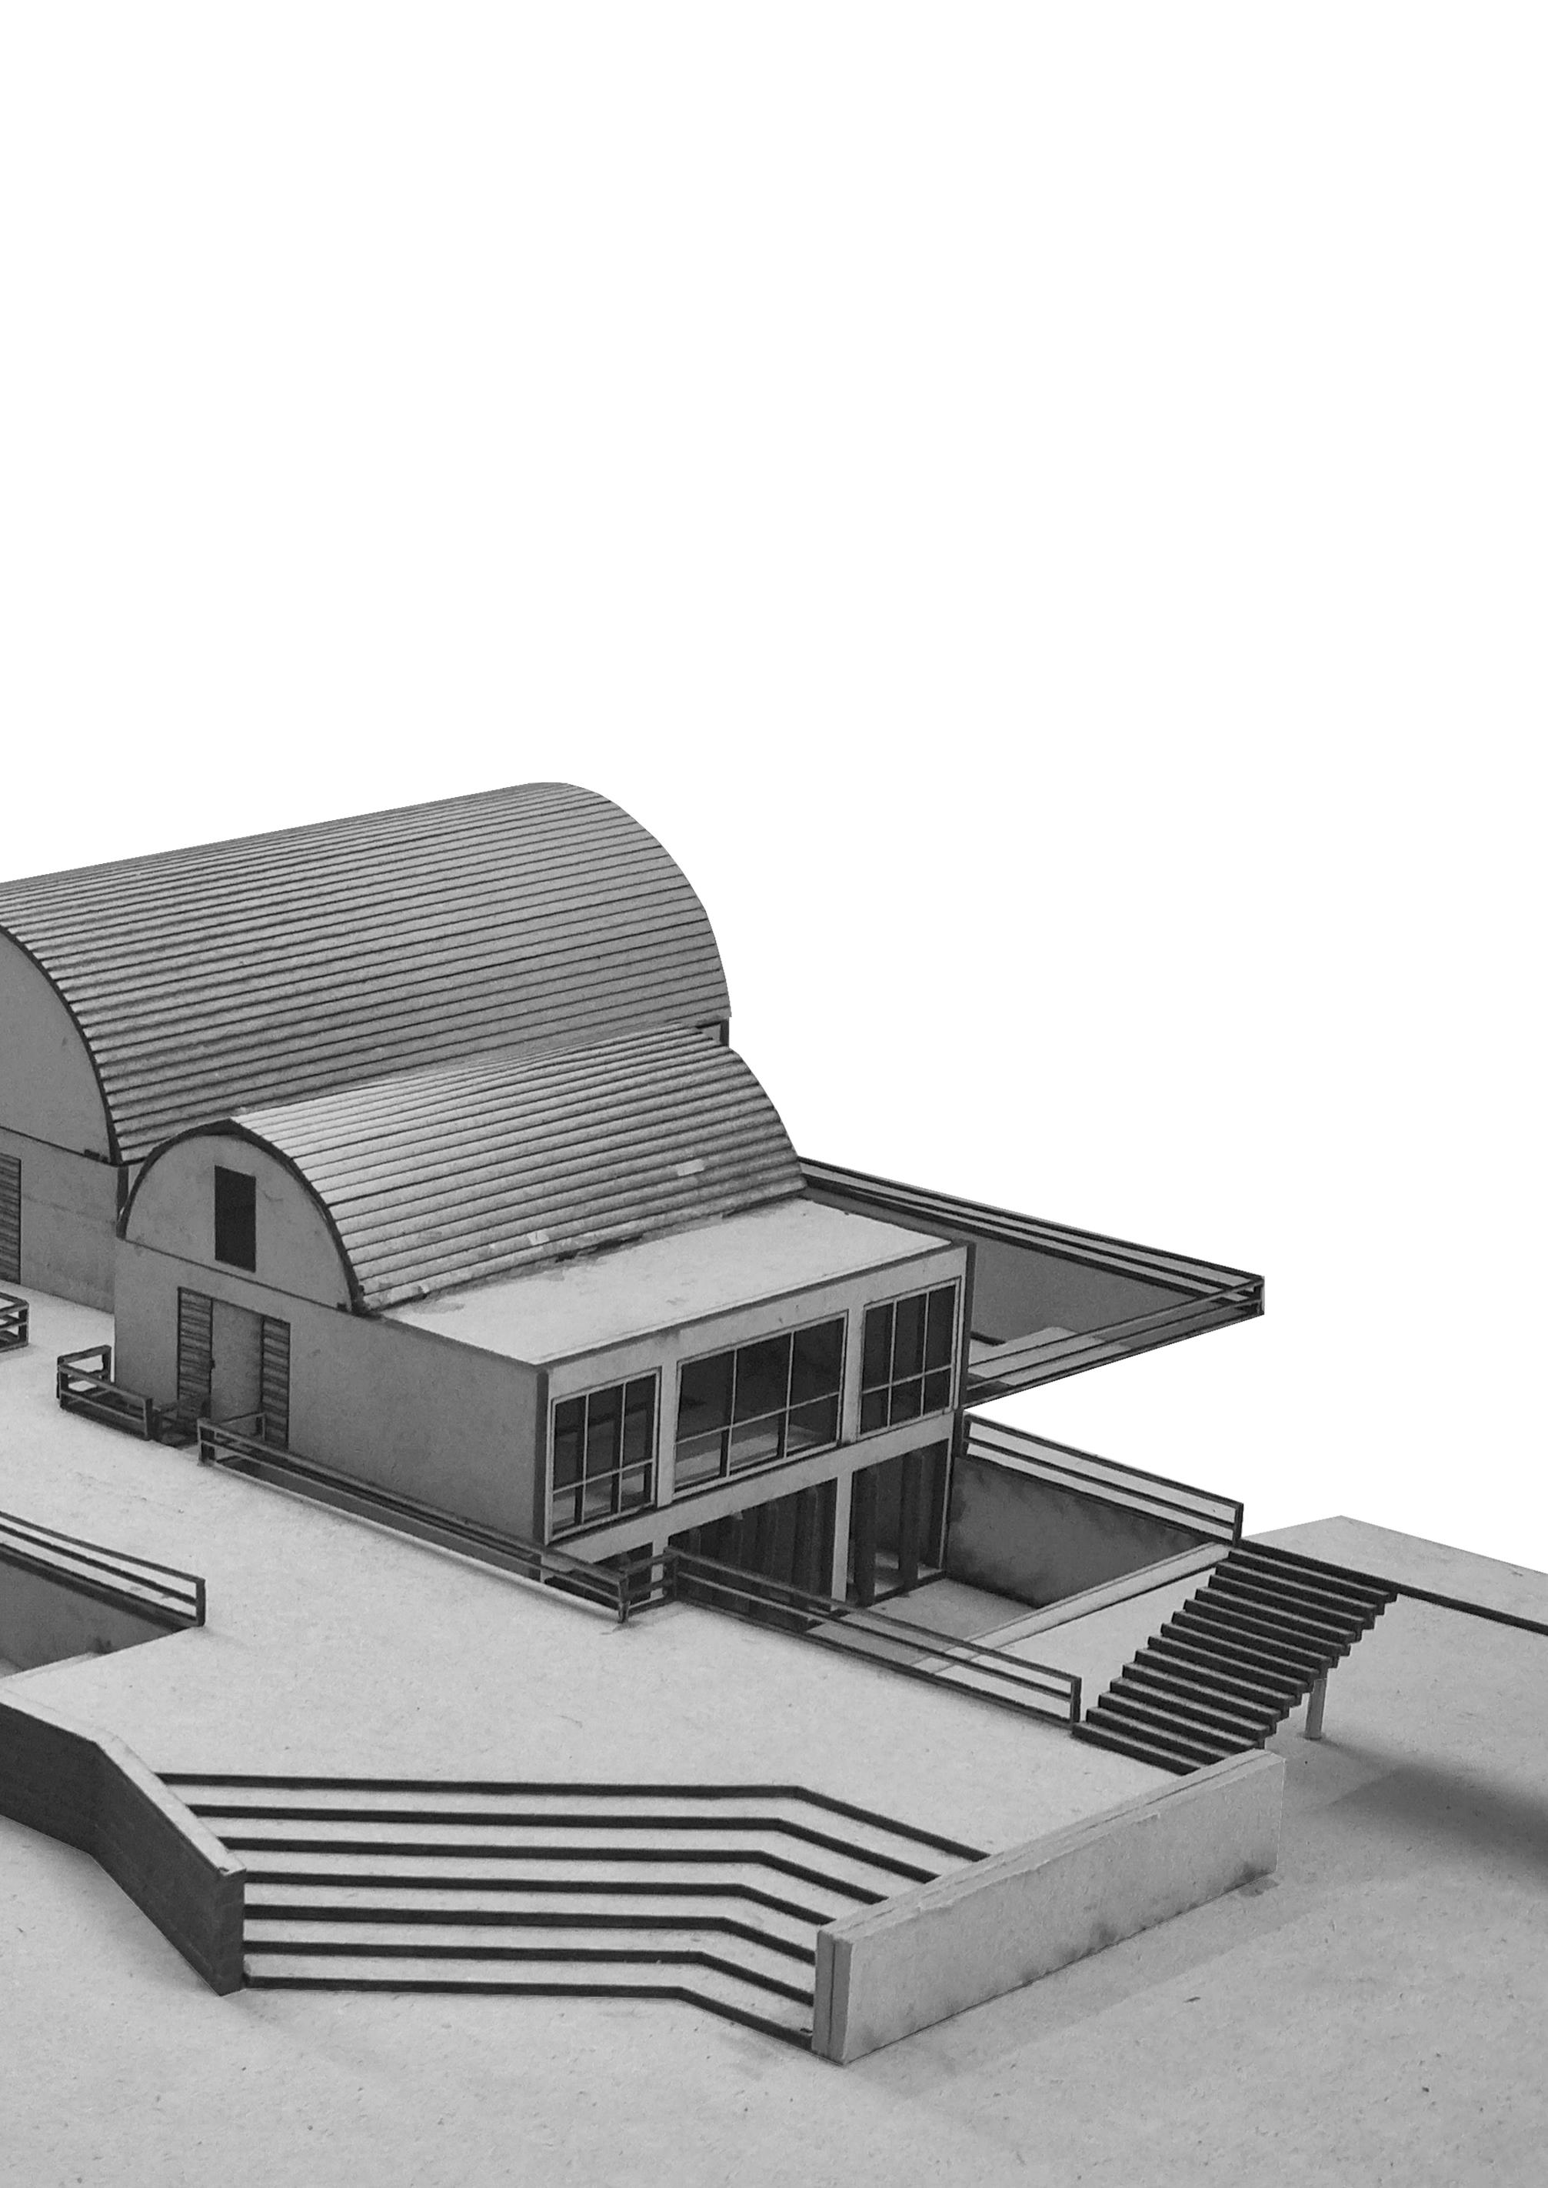
Here is the intricately crafted handmade model showcasing the architectural design of the building.
25 MM CEMENT BOARD
25 MM KOTA STONE
50 MM BEDDING MORTAR
100 MM GRADE SLAB
WORKING DRAWINGS STUDIO IV
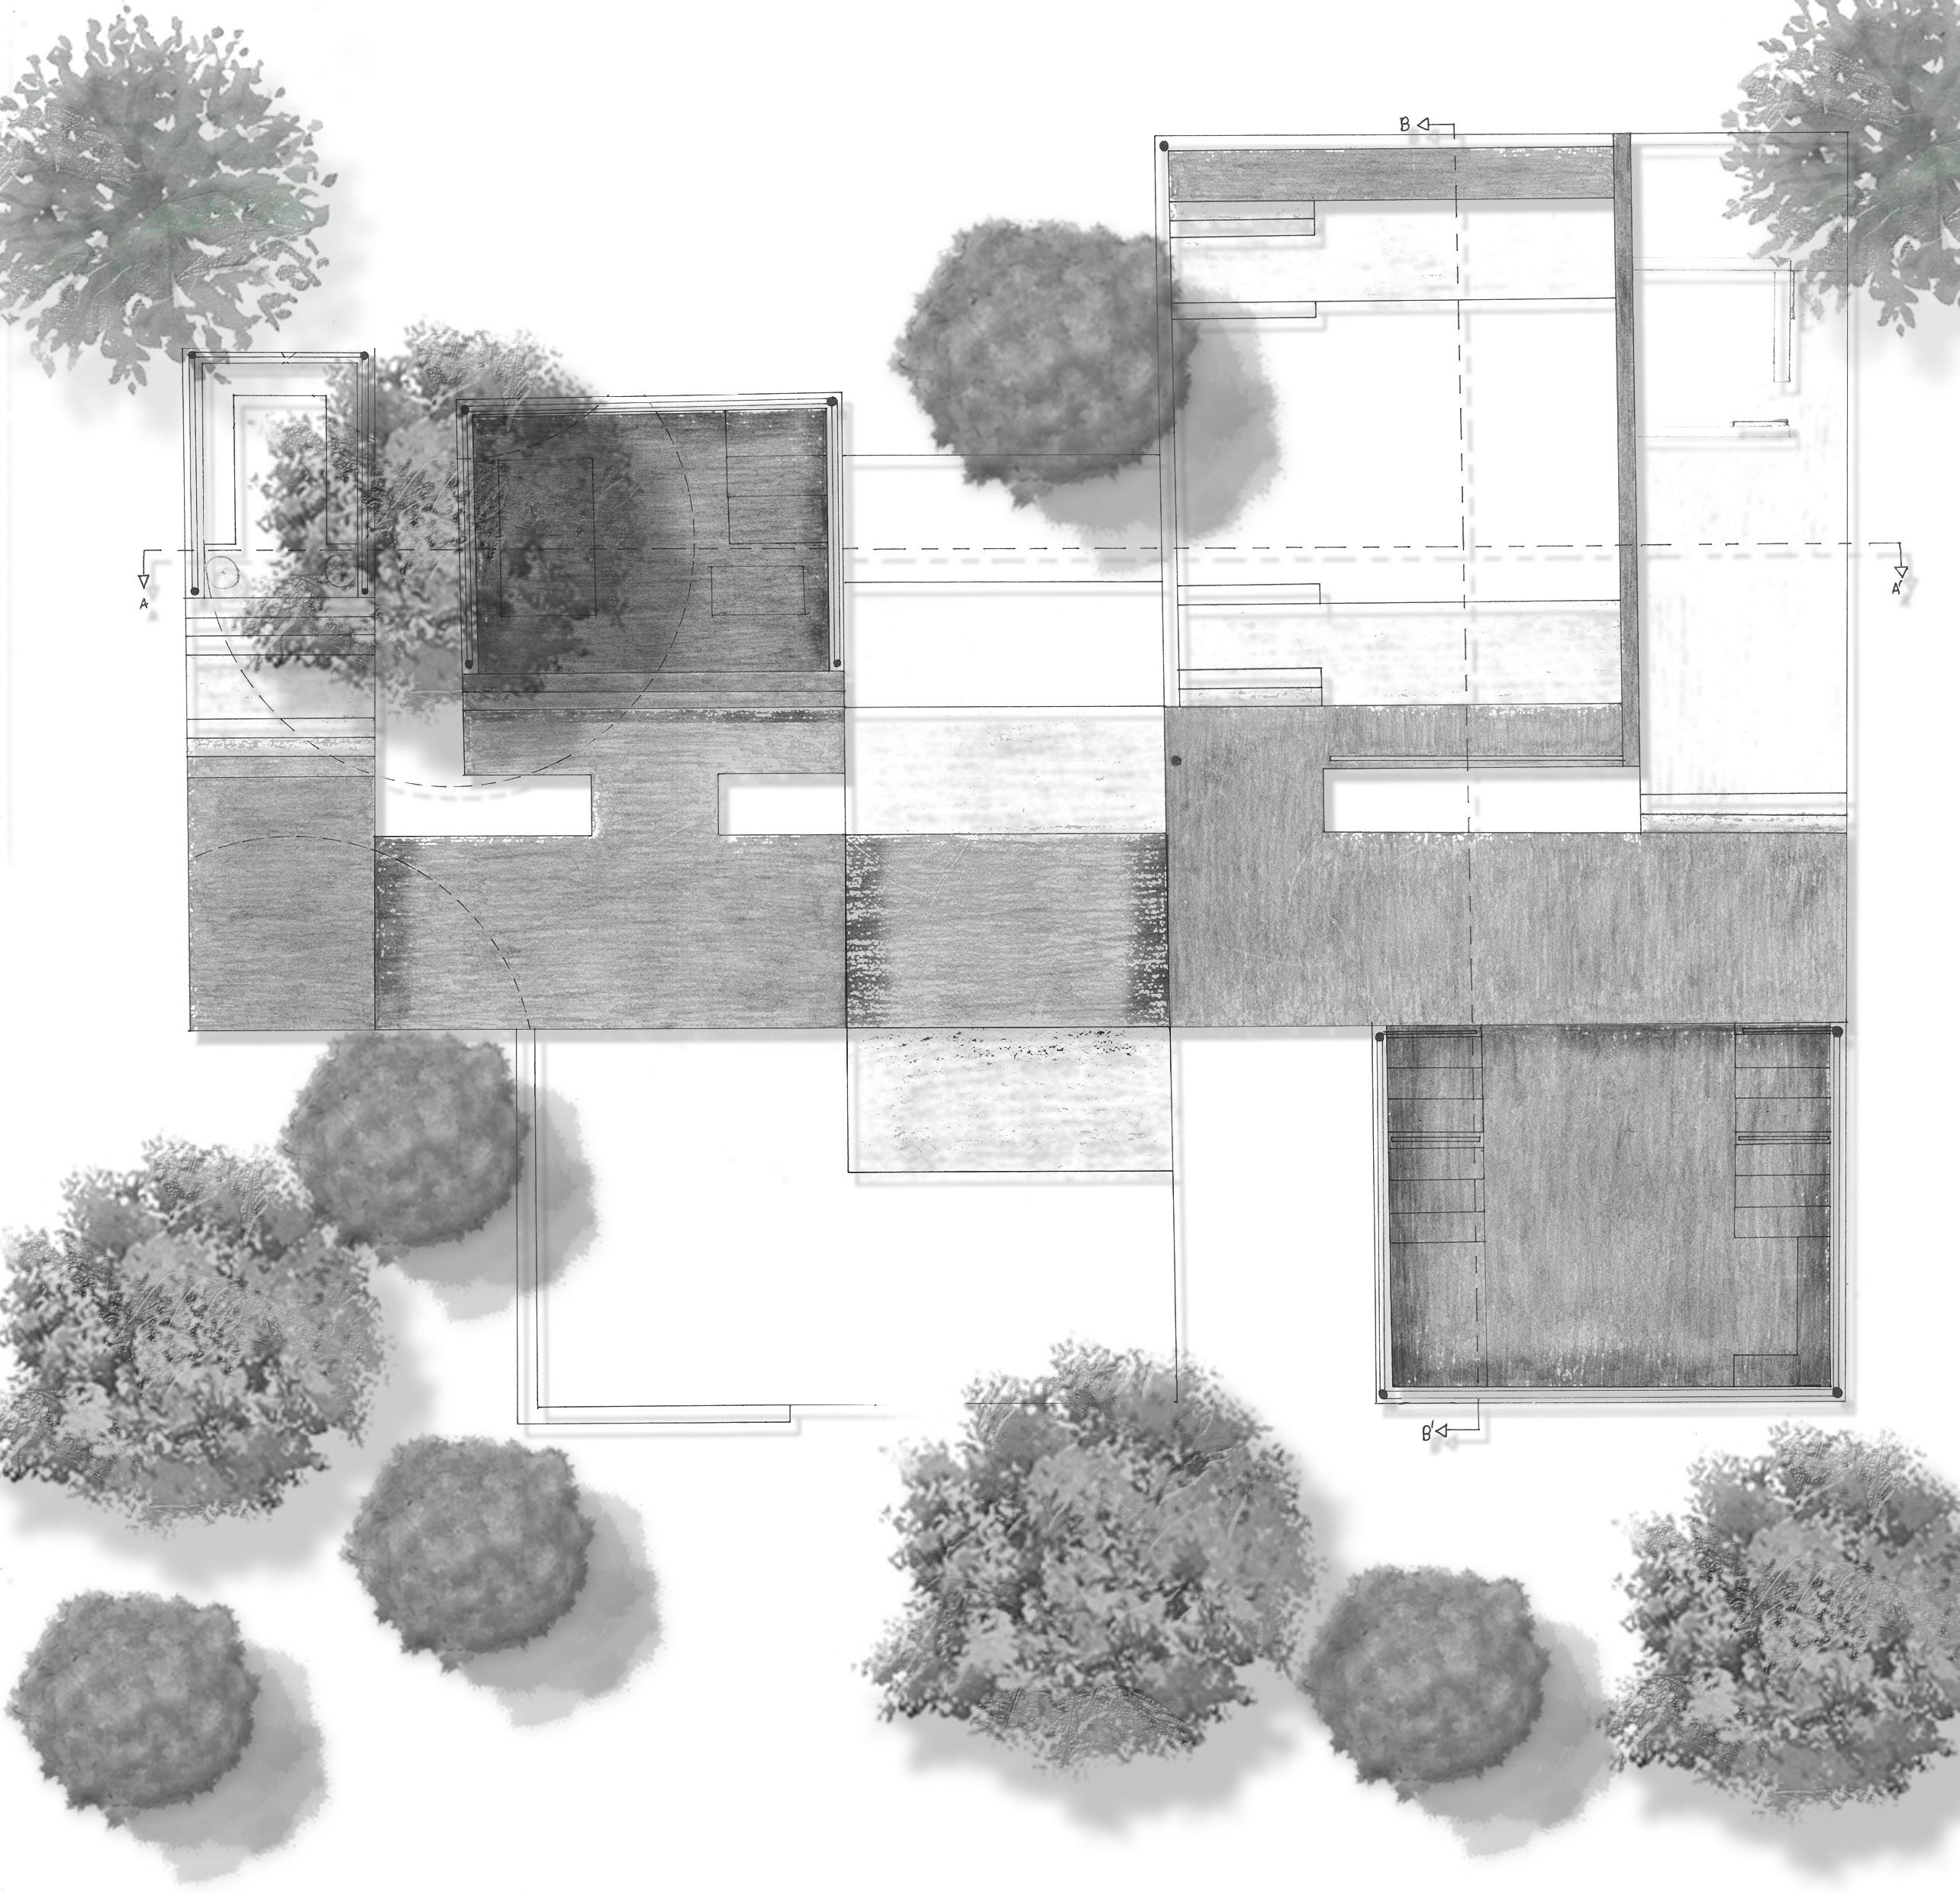

A design is never truly finished without a comprehensive planning of execution.Here are the detailed technical drawings outlining the construction plans for the institution.
25 MM KOTA STONE
50 MM BEDDING MORTAR
100 MM GRADE SLAB
150 MM BRICK BAT CEMENT CONCRETE(BBCC)
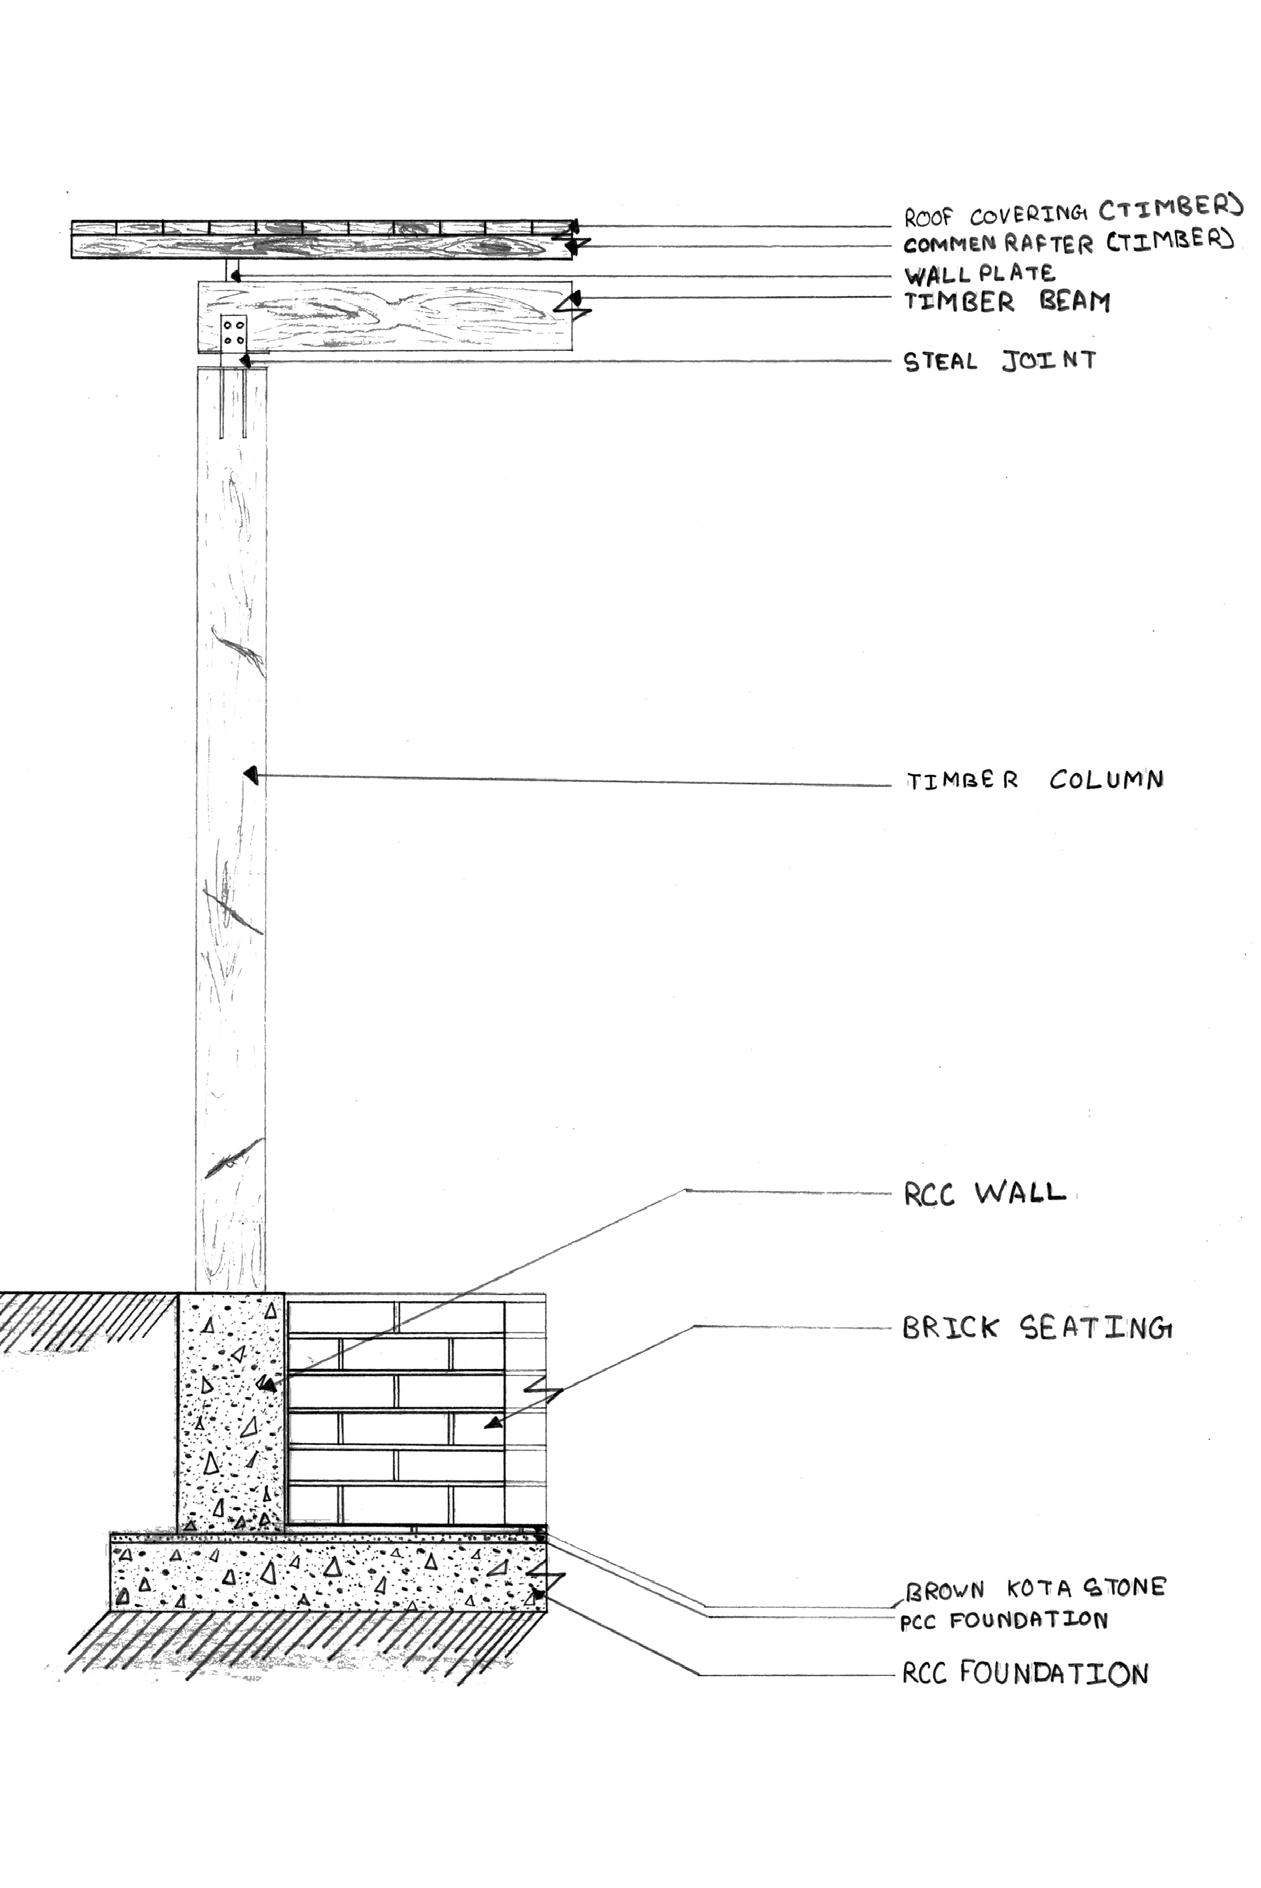
DETAILED WALL SECTION
THE HIDE’OUT’ SPACE STUDIO I
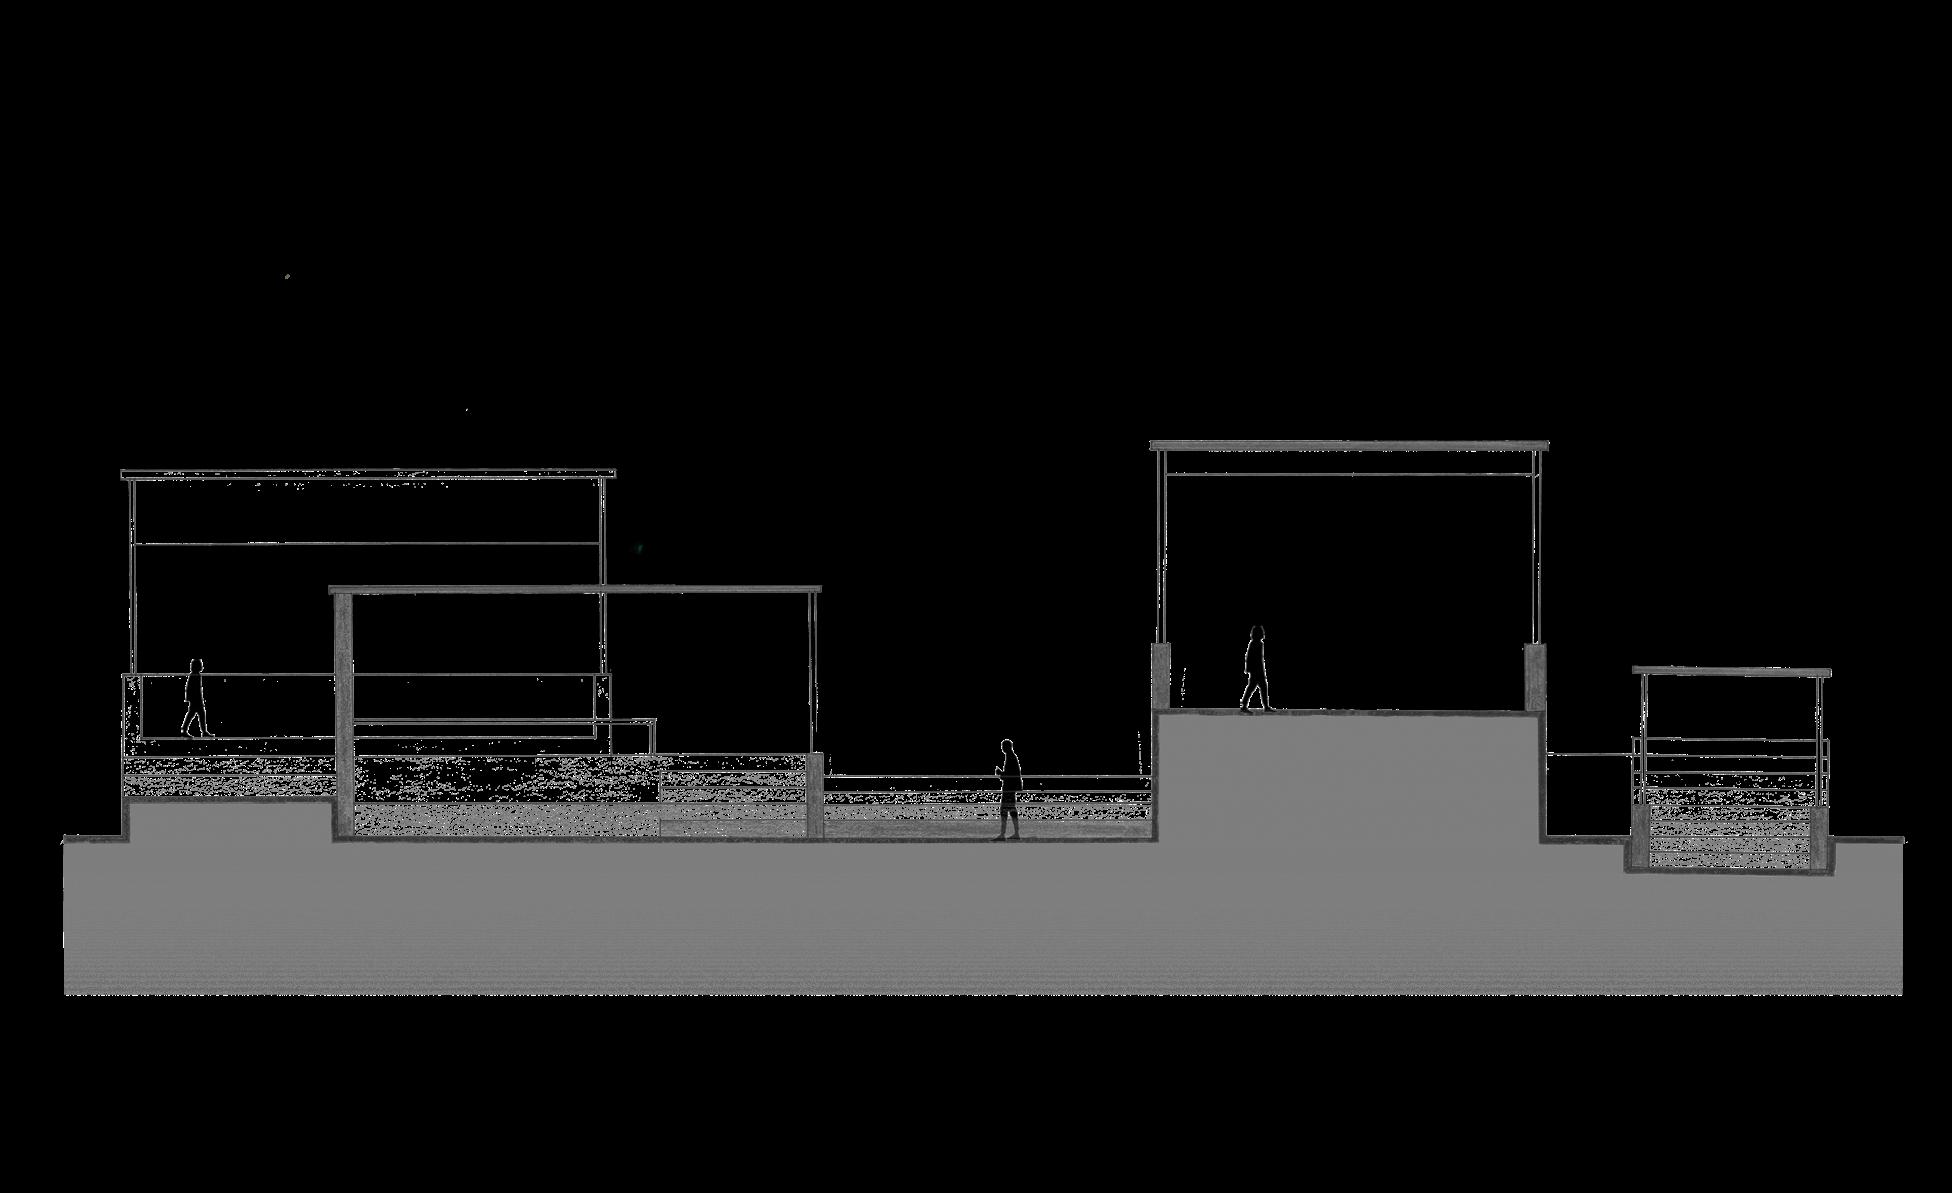
The Hideout Space is an informal area planned for construction within Anant National University, intended as a venue where individuals can relax and unwind in a casual atmosphere.
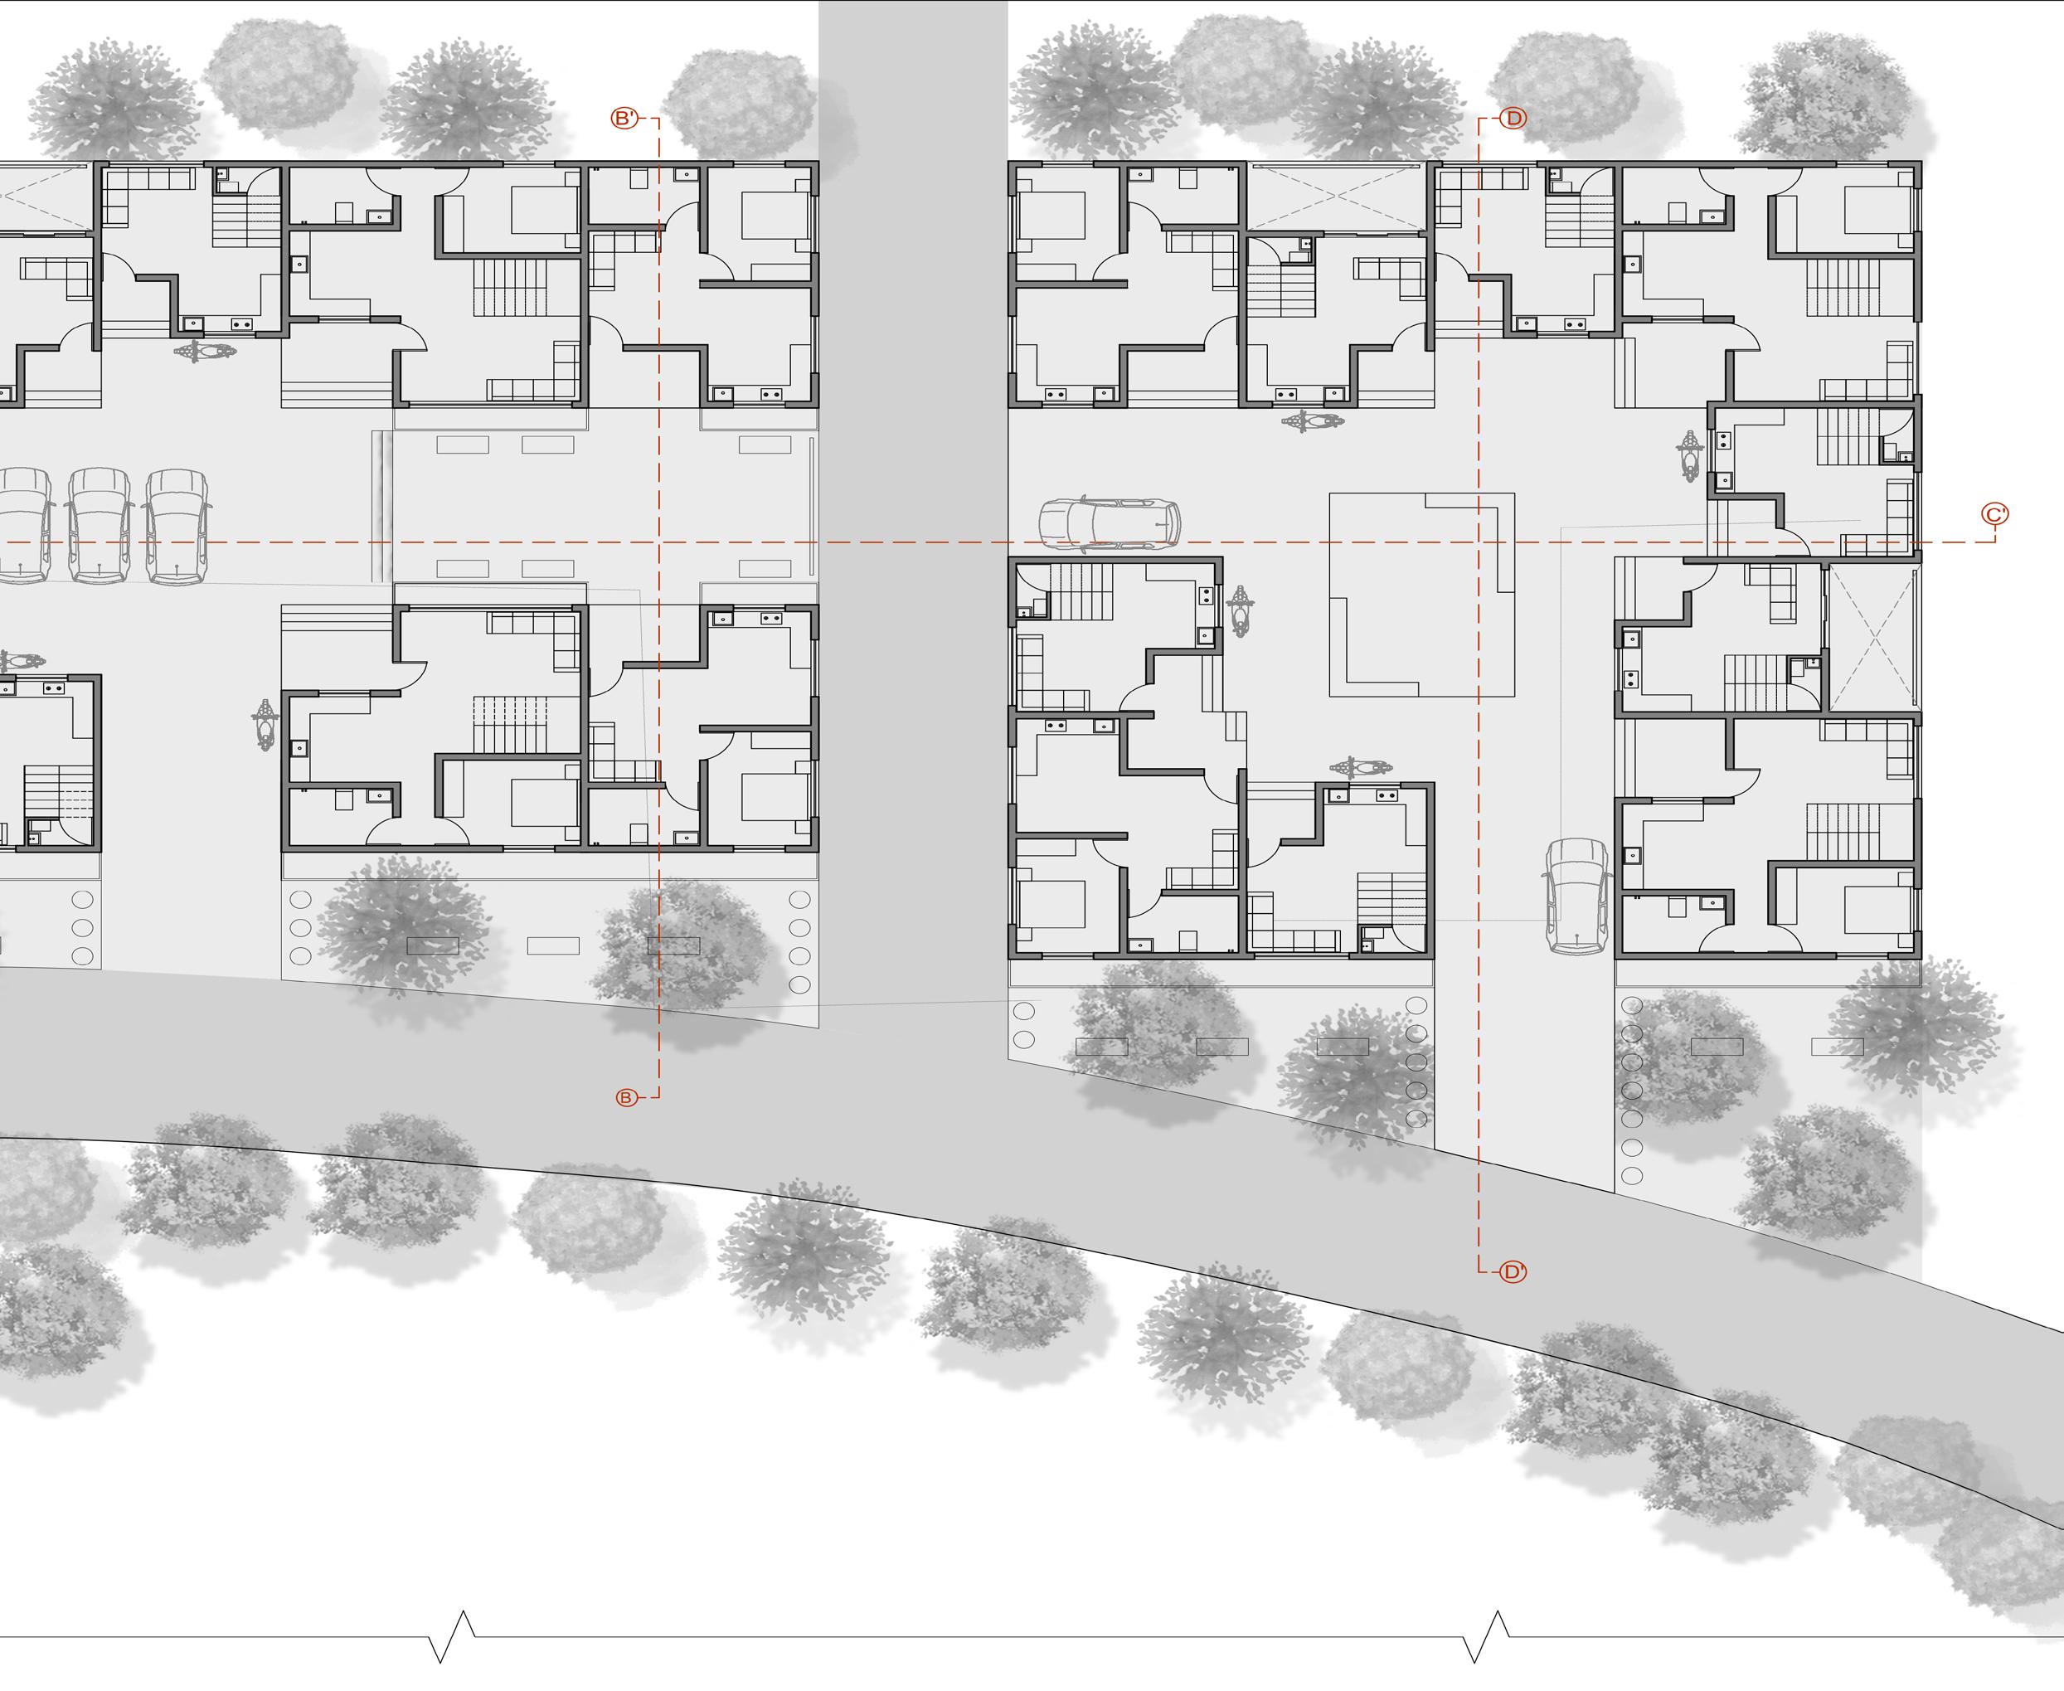
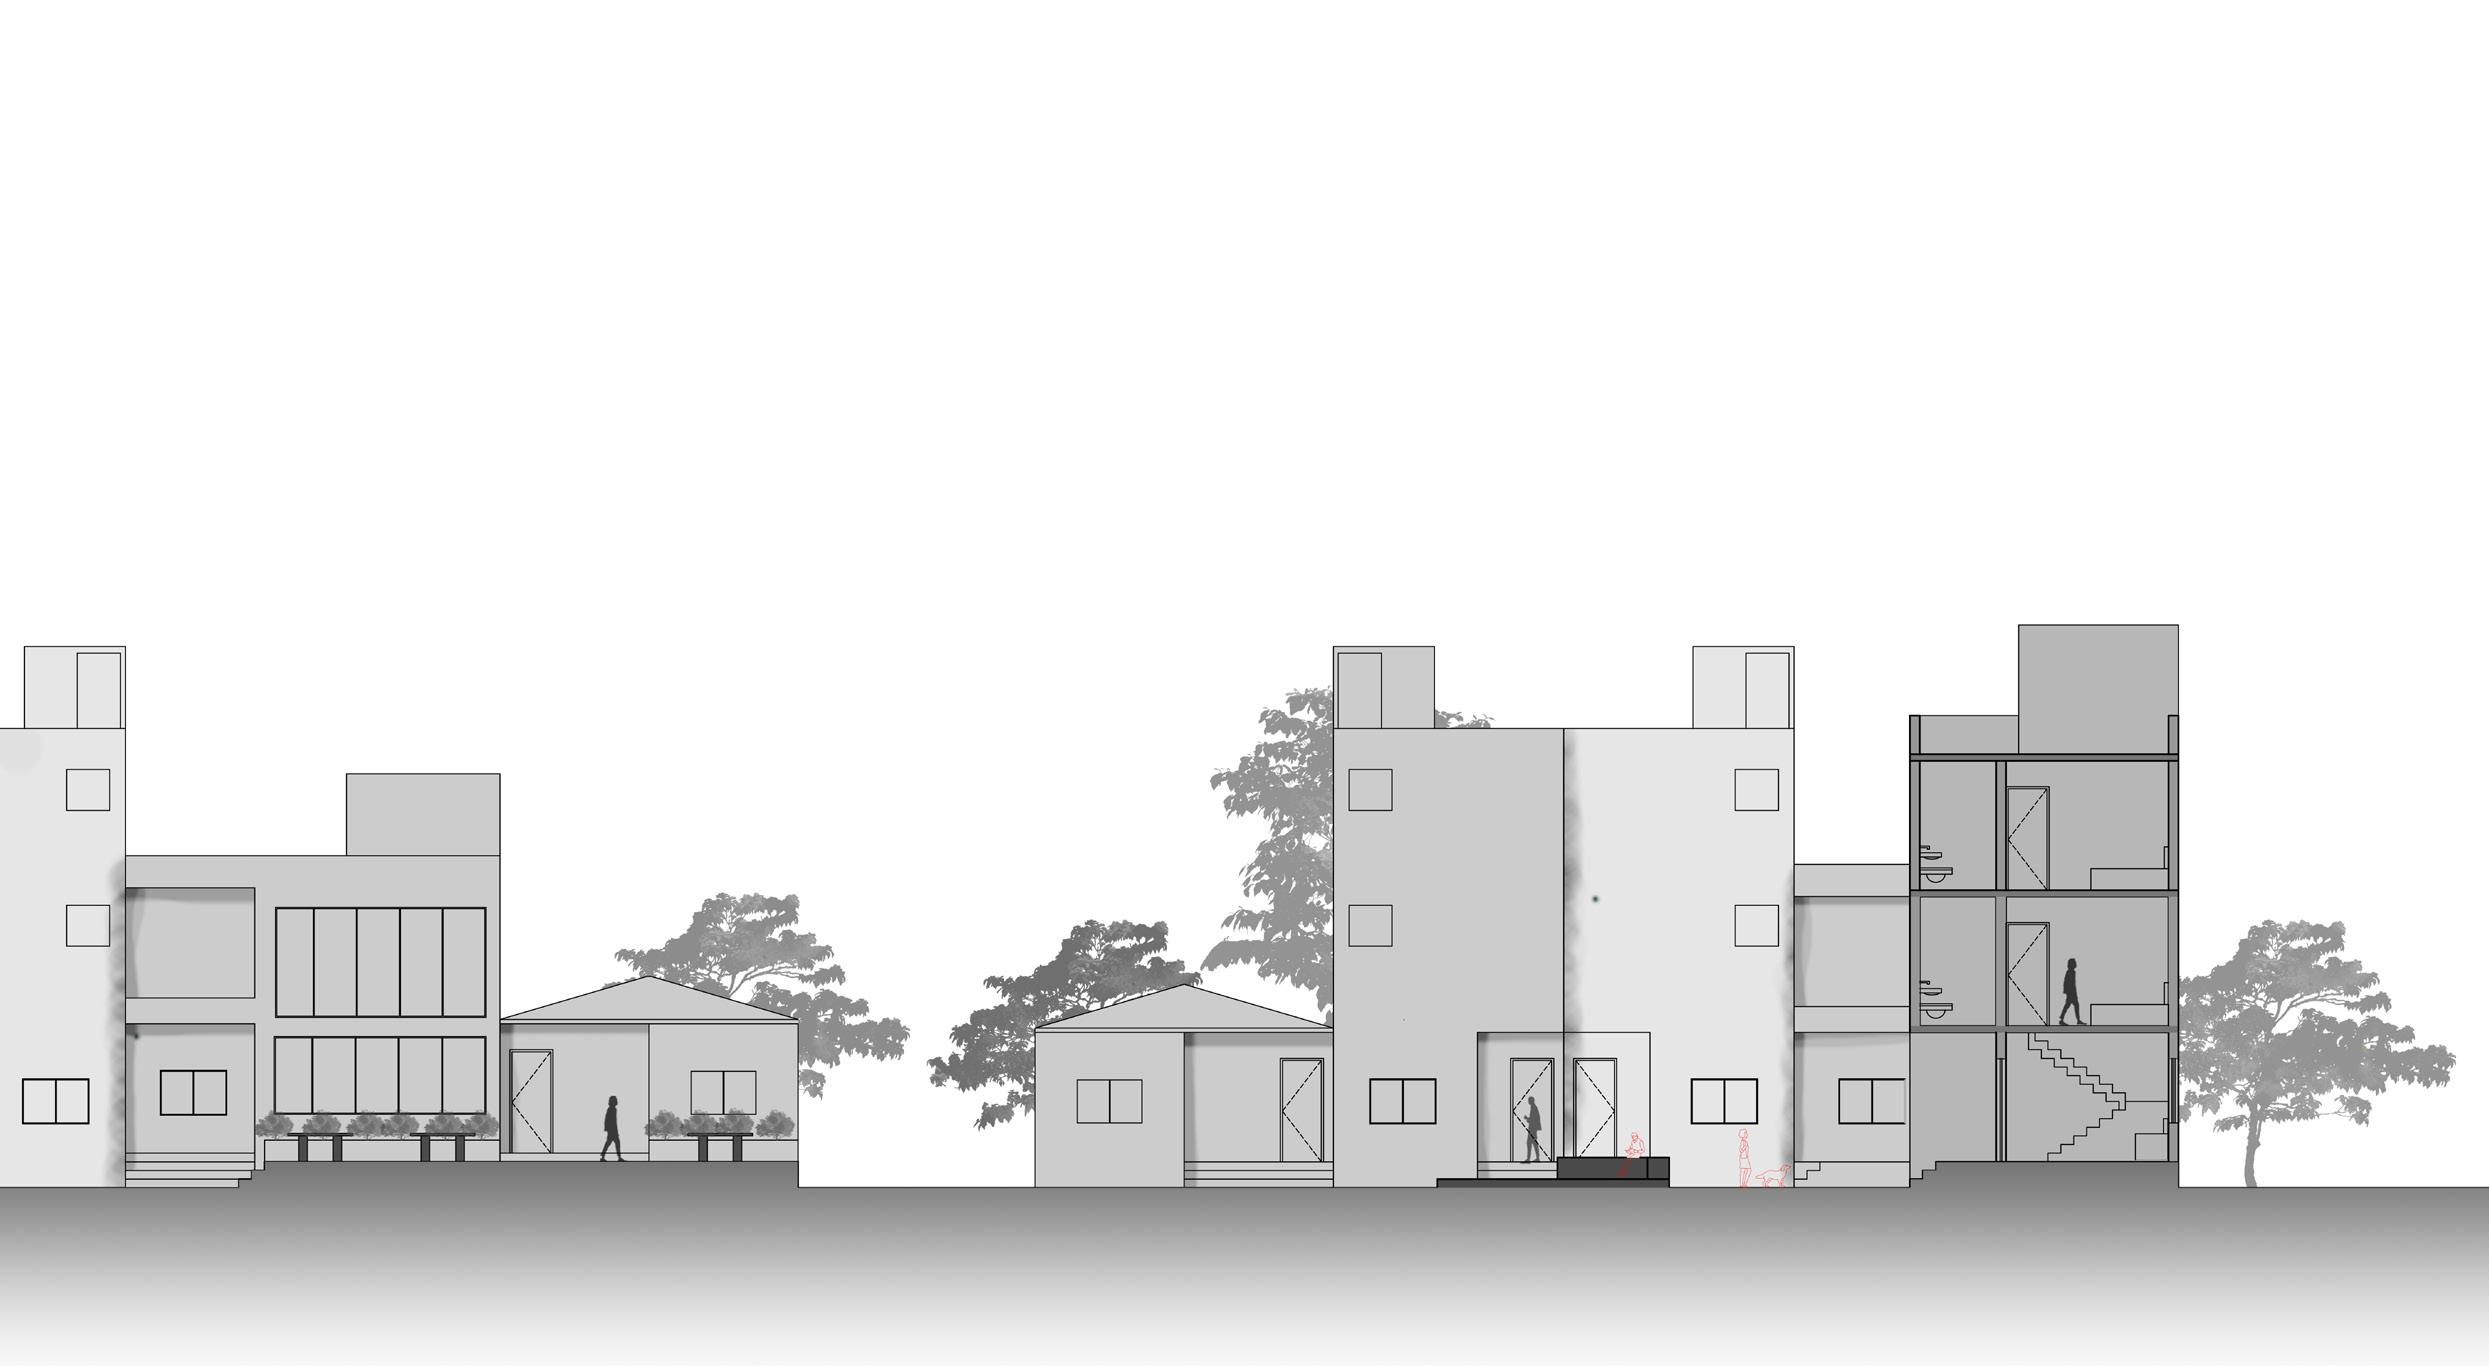
THE COMMUNITY HOUSING STUDIO II
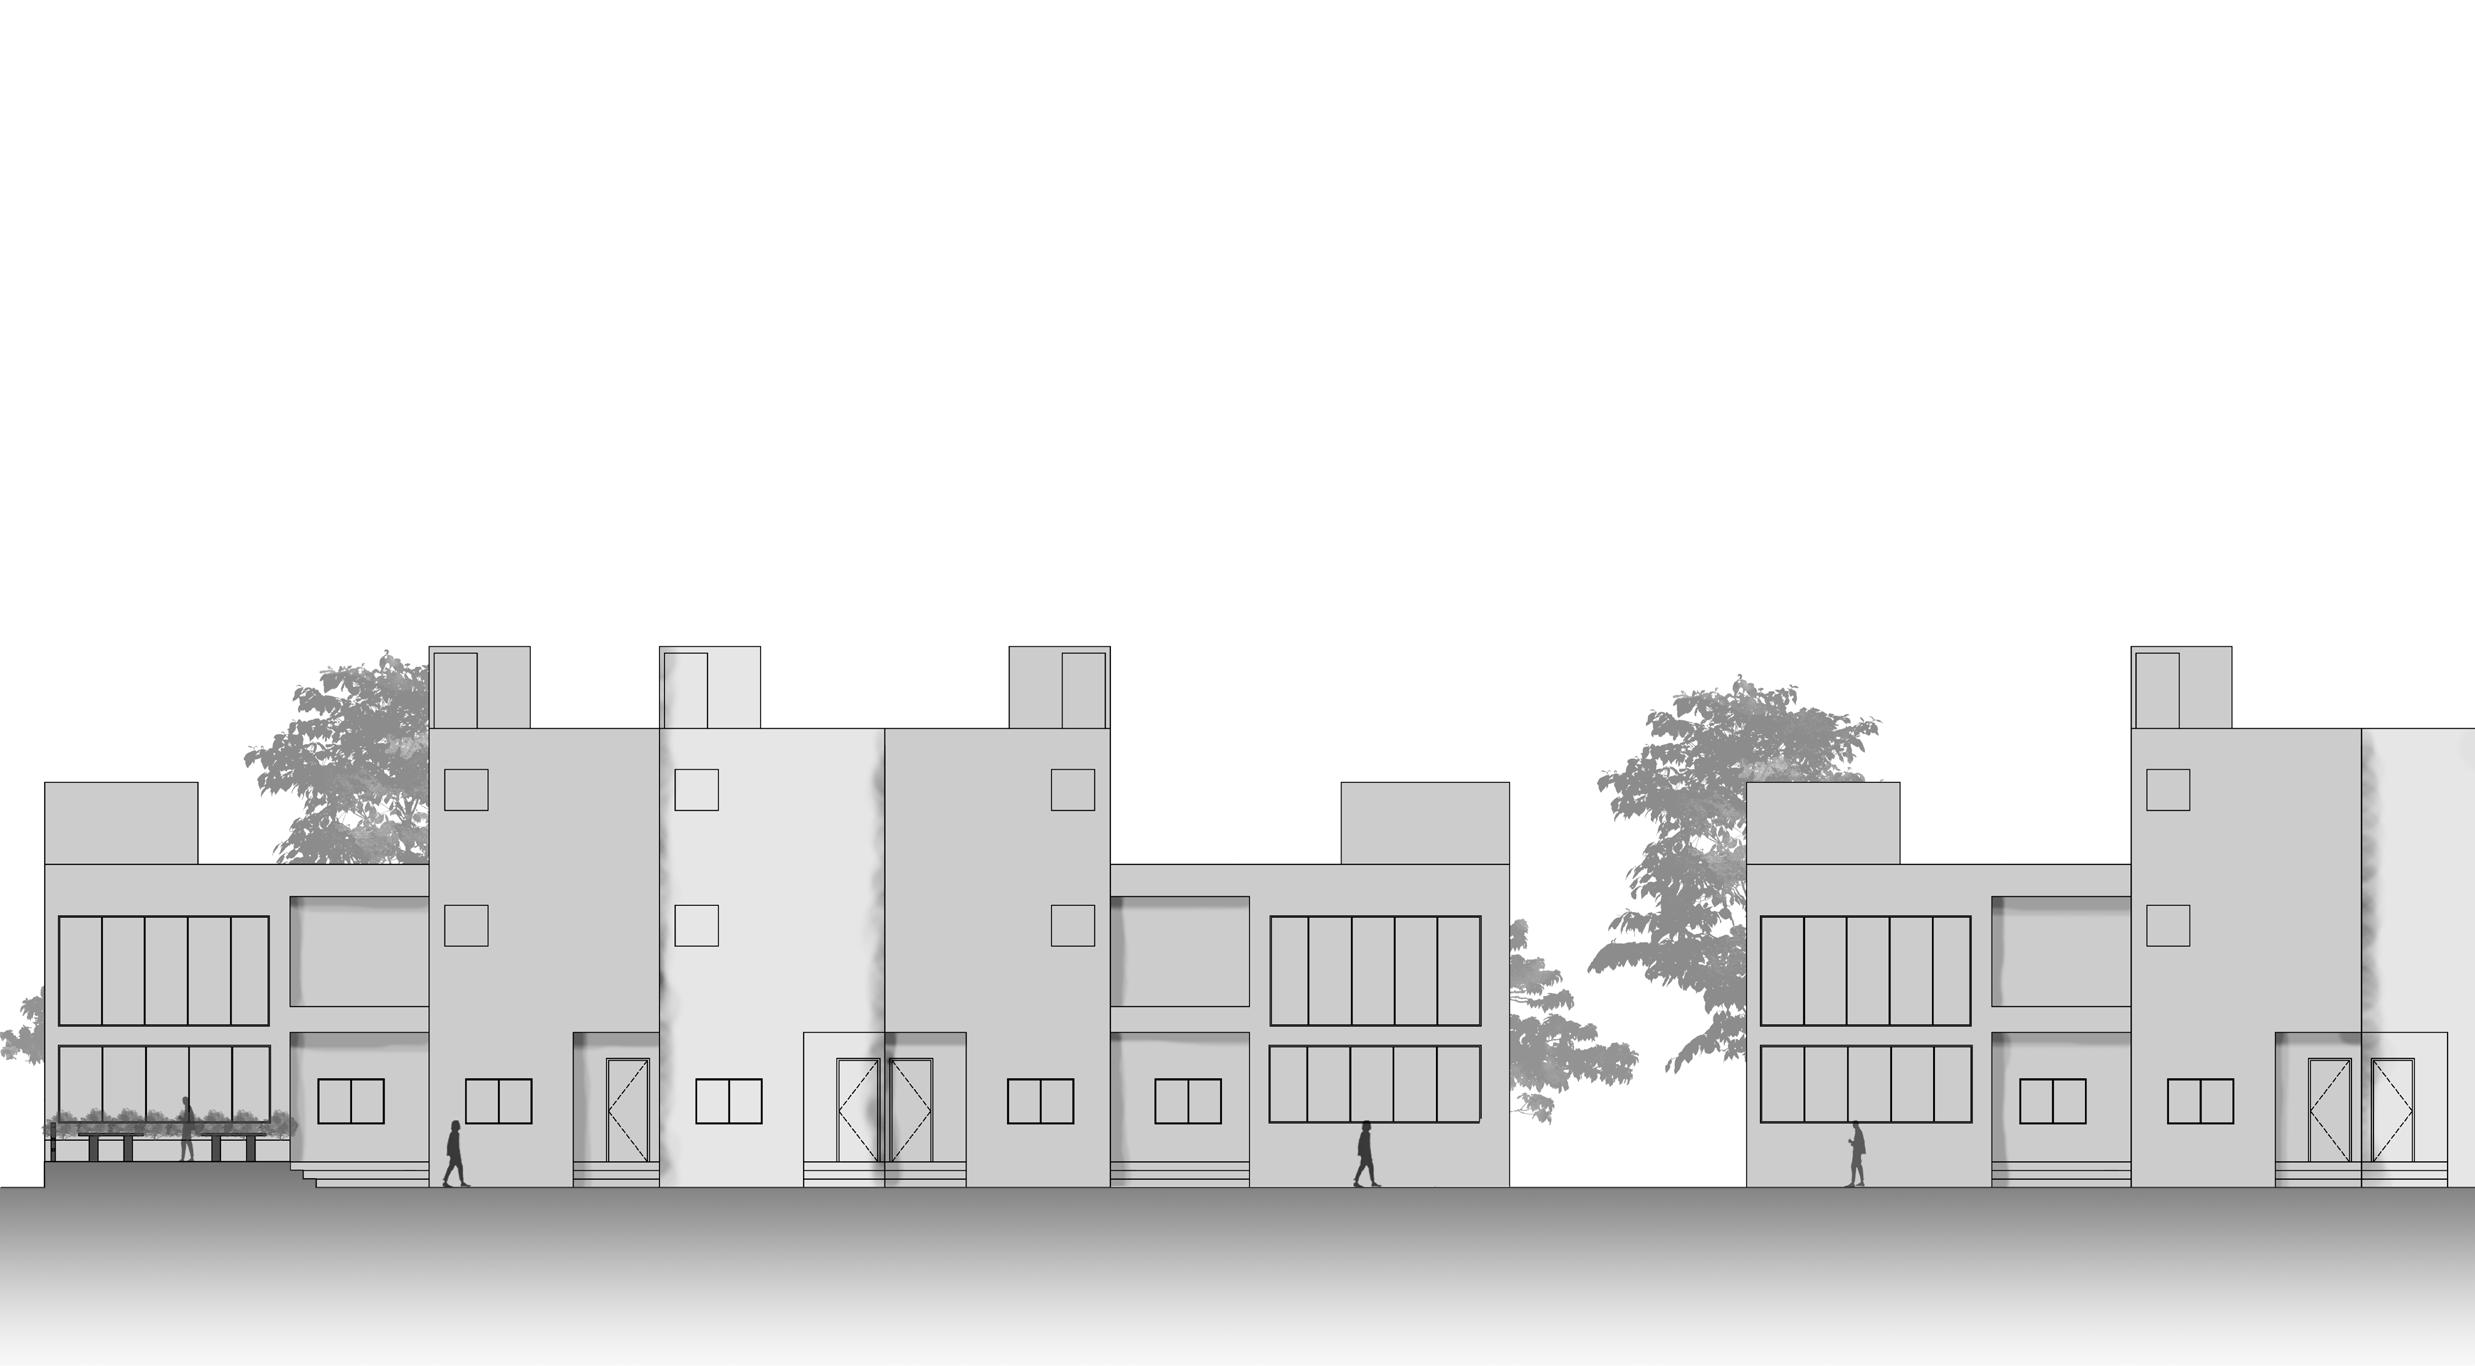
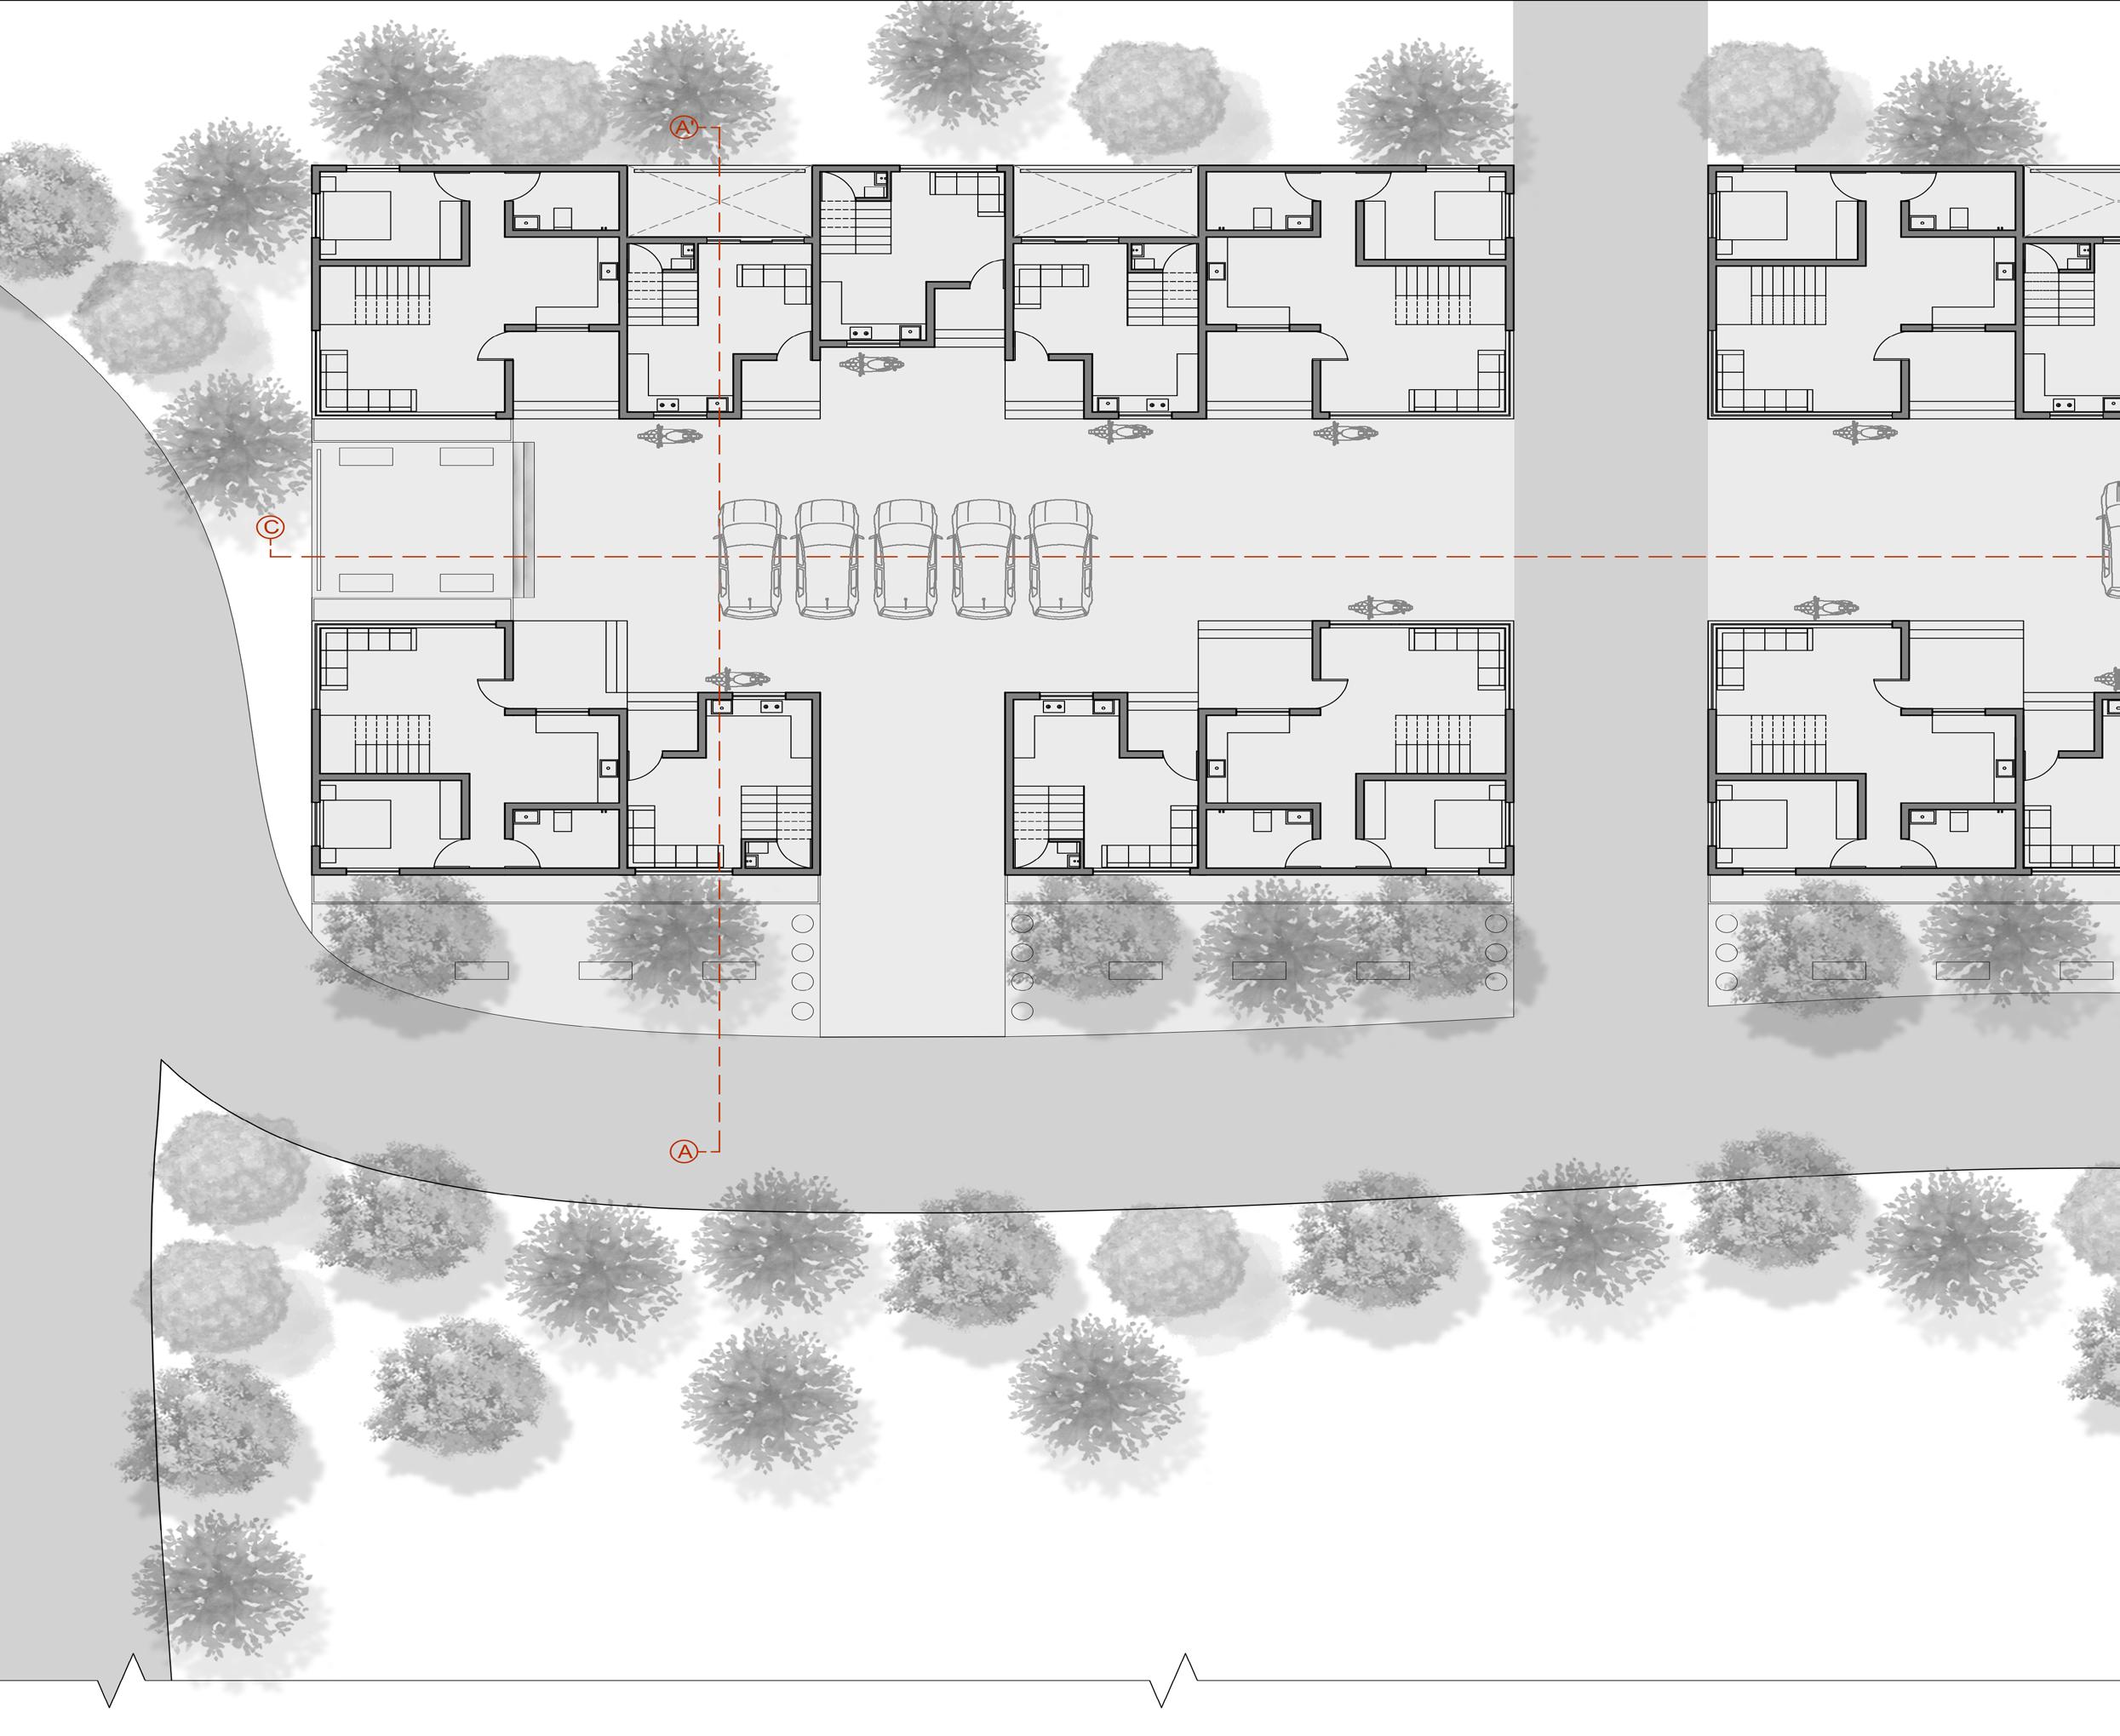
The Community Housing project in Ambli Gam, Ahmedabad, not only aims to elevate and enrich the lives of its residents but also promises to significantly contribute to the urban landscape of the city.

THE VERTICAL & HORIZNTAL PLANS FOUNDATION YEAR GROUND FLOOR PLAN
The vertical and horizontal exercises concentrate on forming spatial arrangements using a constrained number of planes while striving to achieve equilibrium within them.


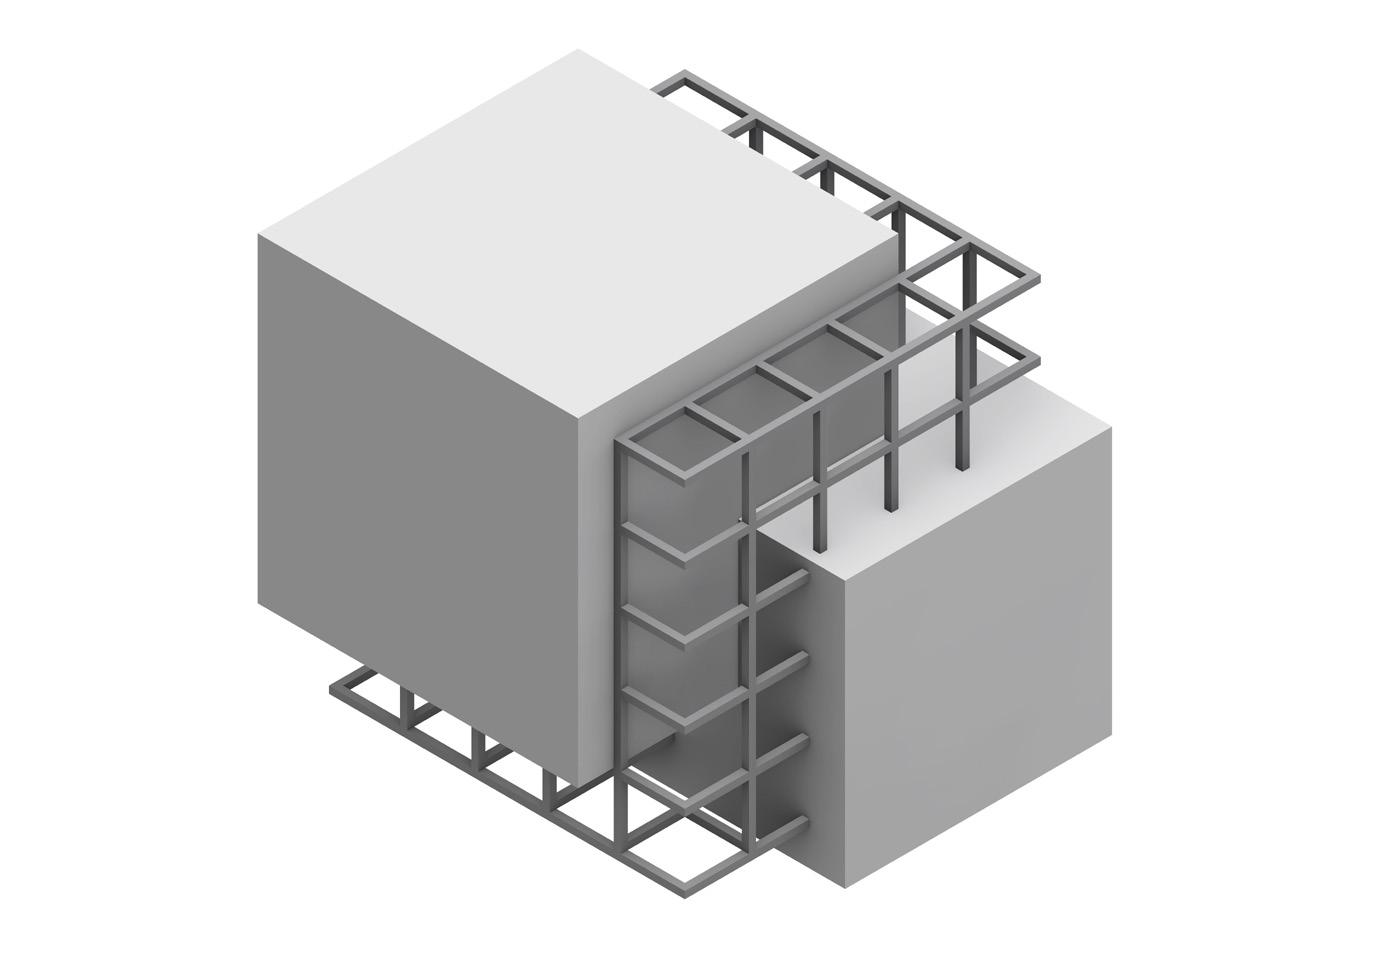


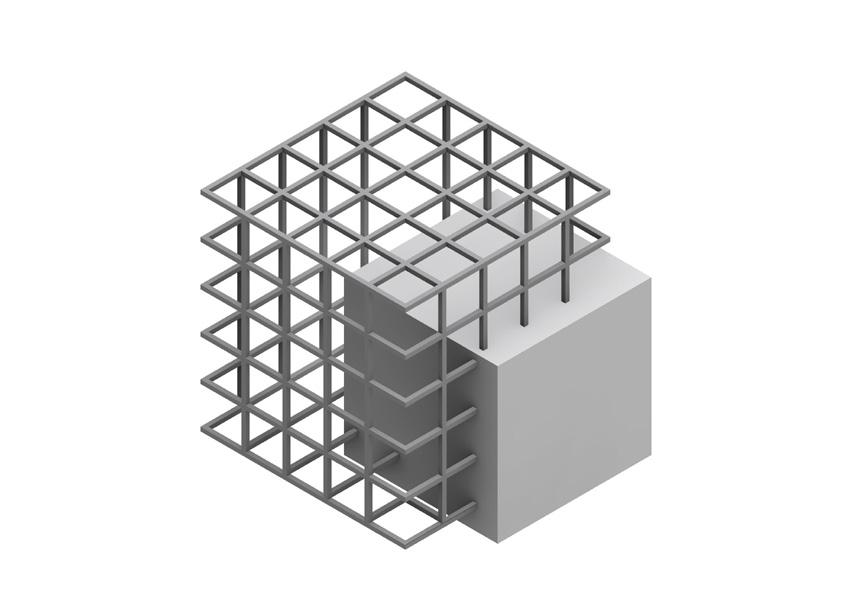
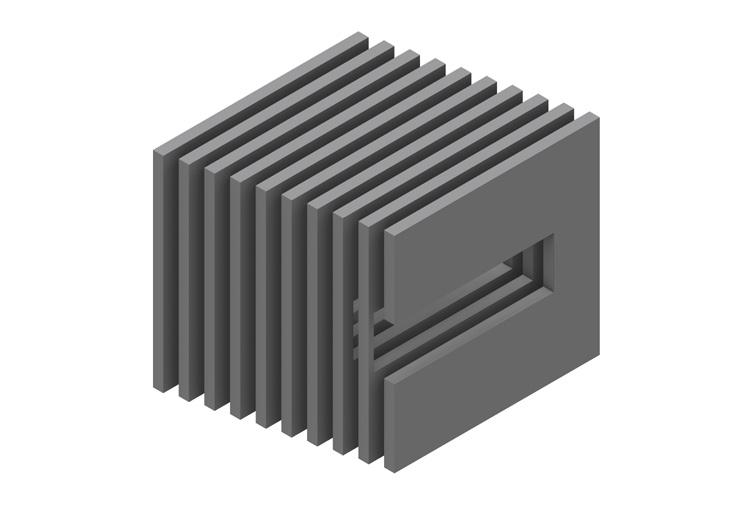
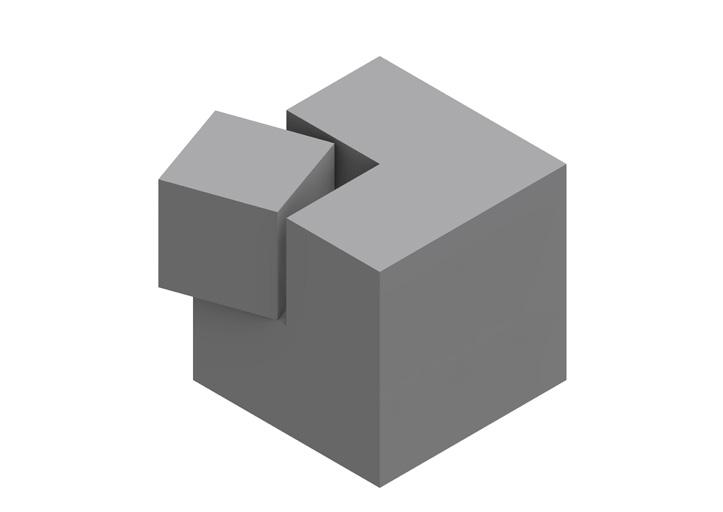
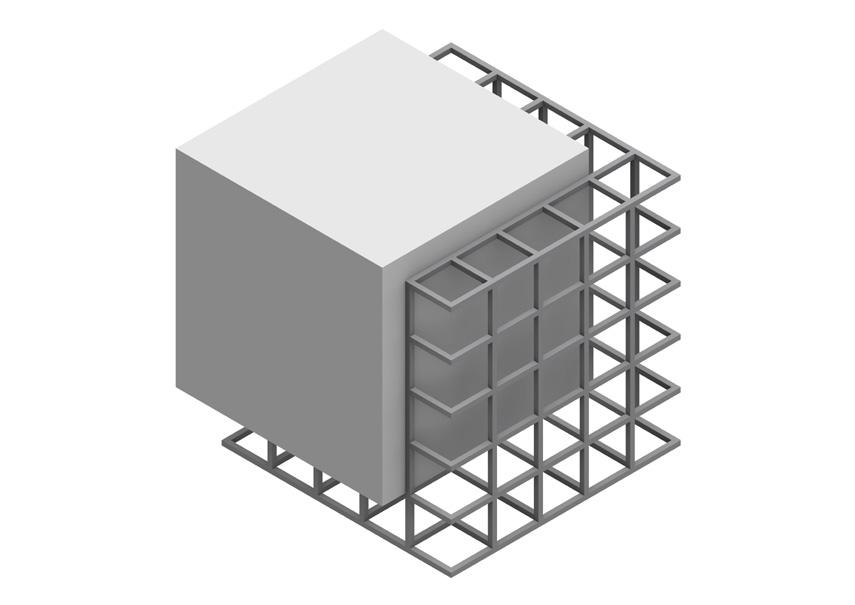
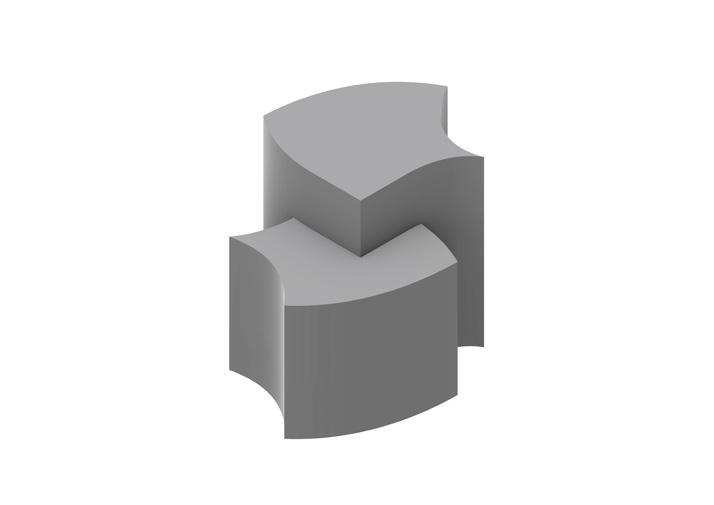
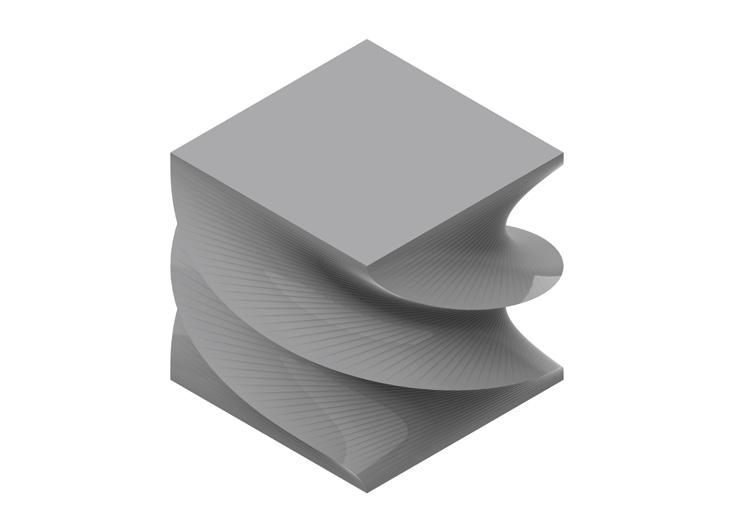
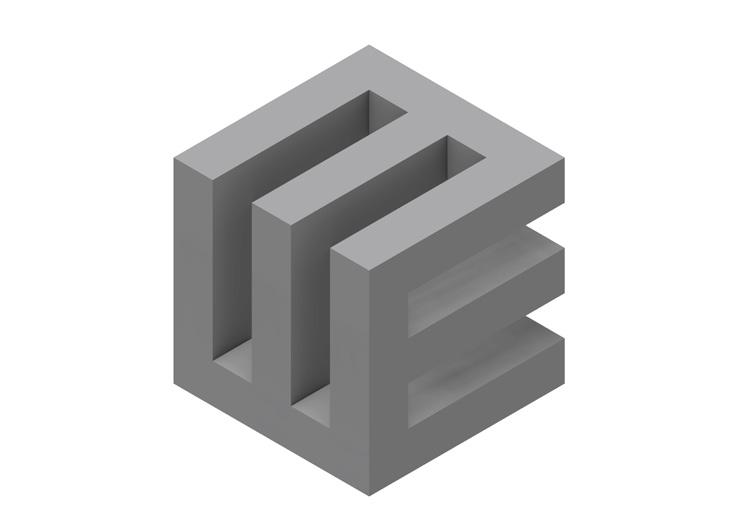
THE FORM DEVELOPEMENT ELECTIVE
The Form Development elective involves the creation of distinctive shapes and variations derived from a basic cube using Rhinoceros software.
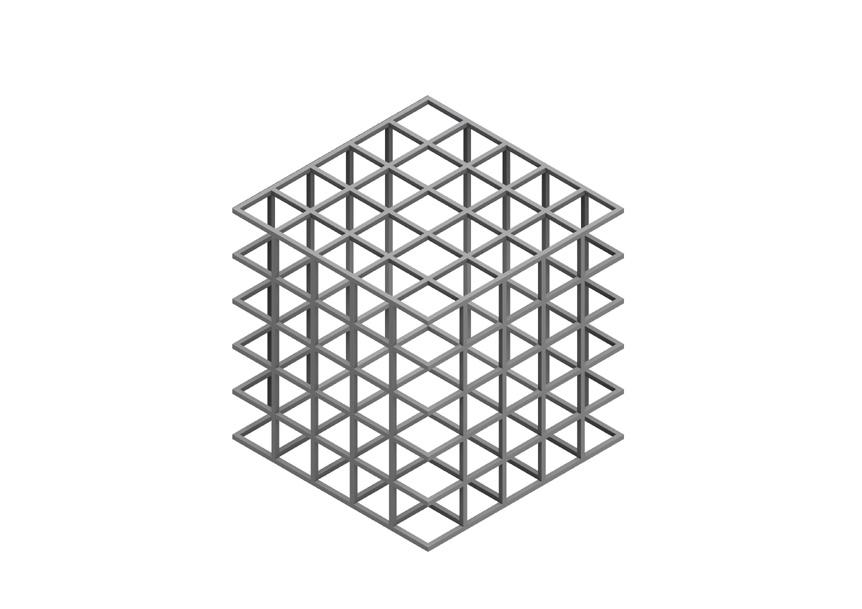

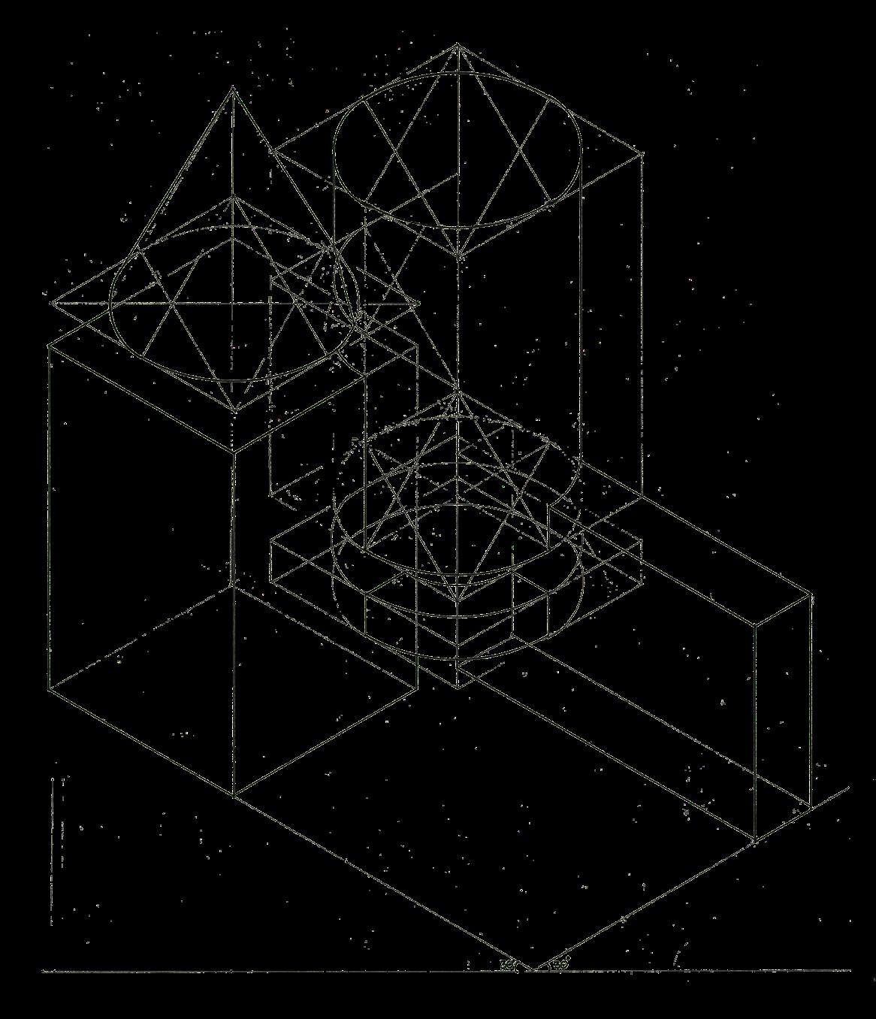
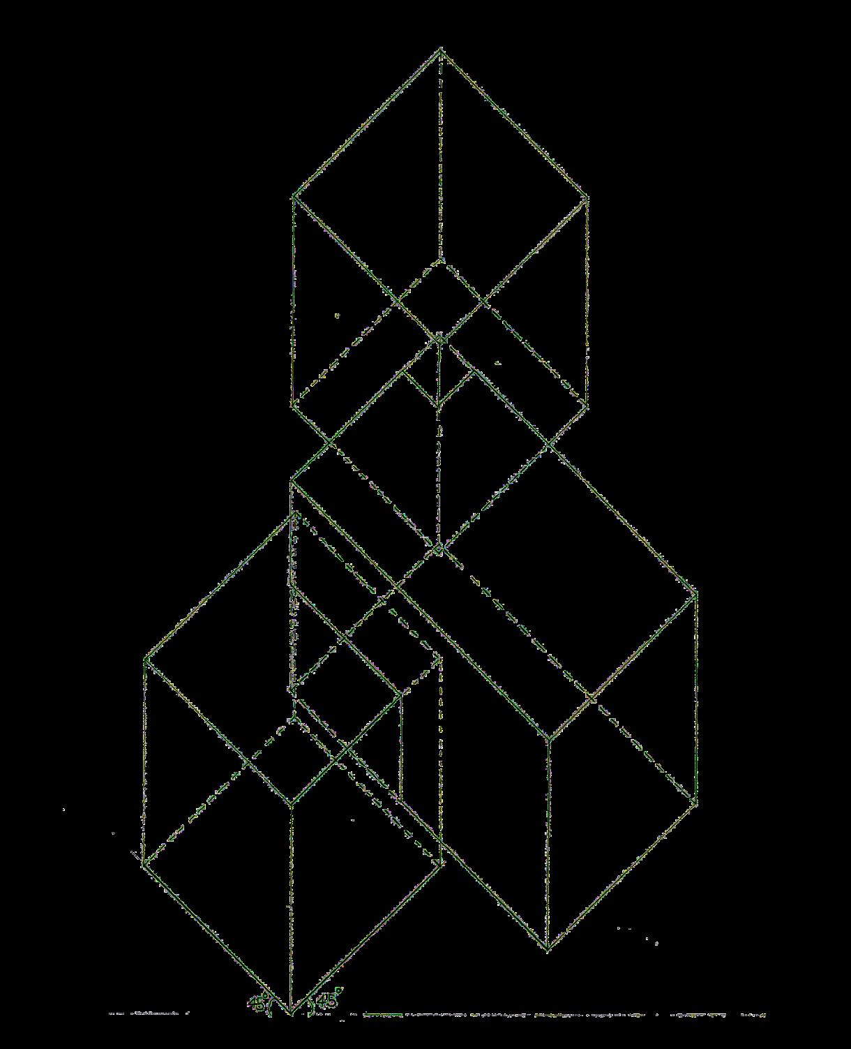

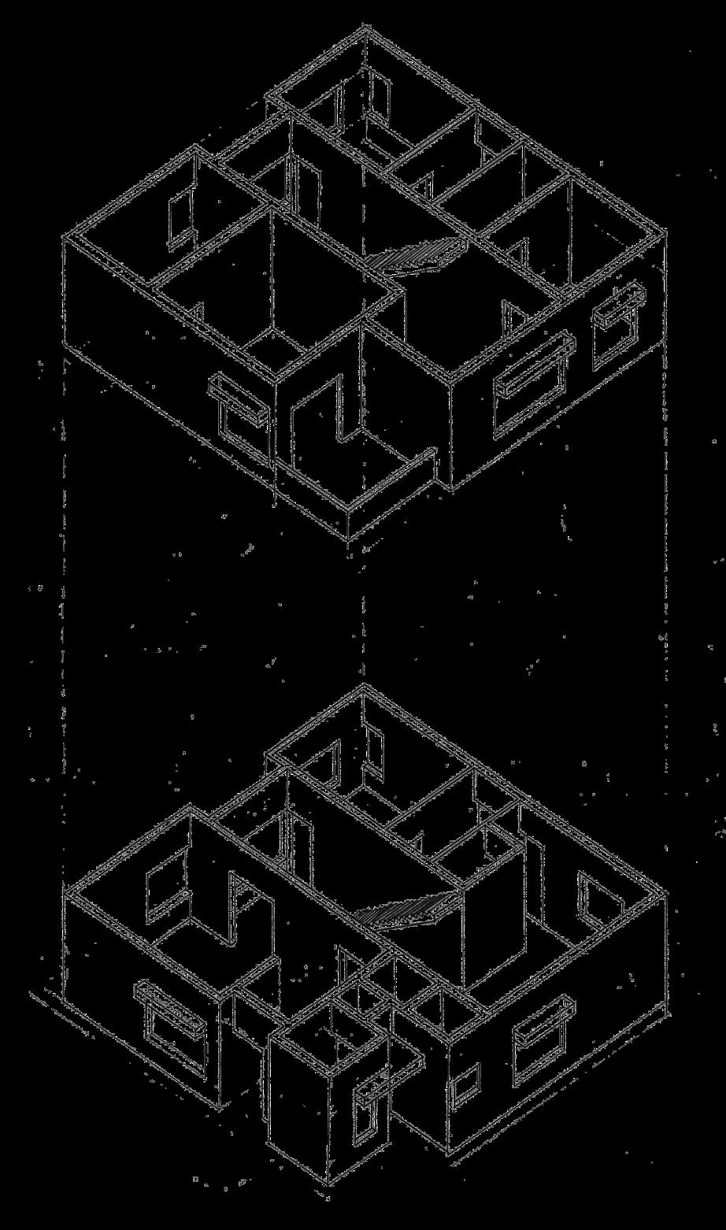
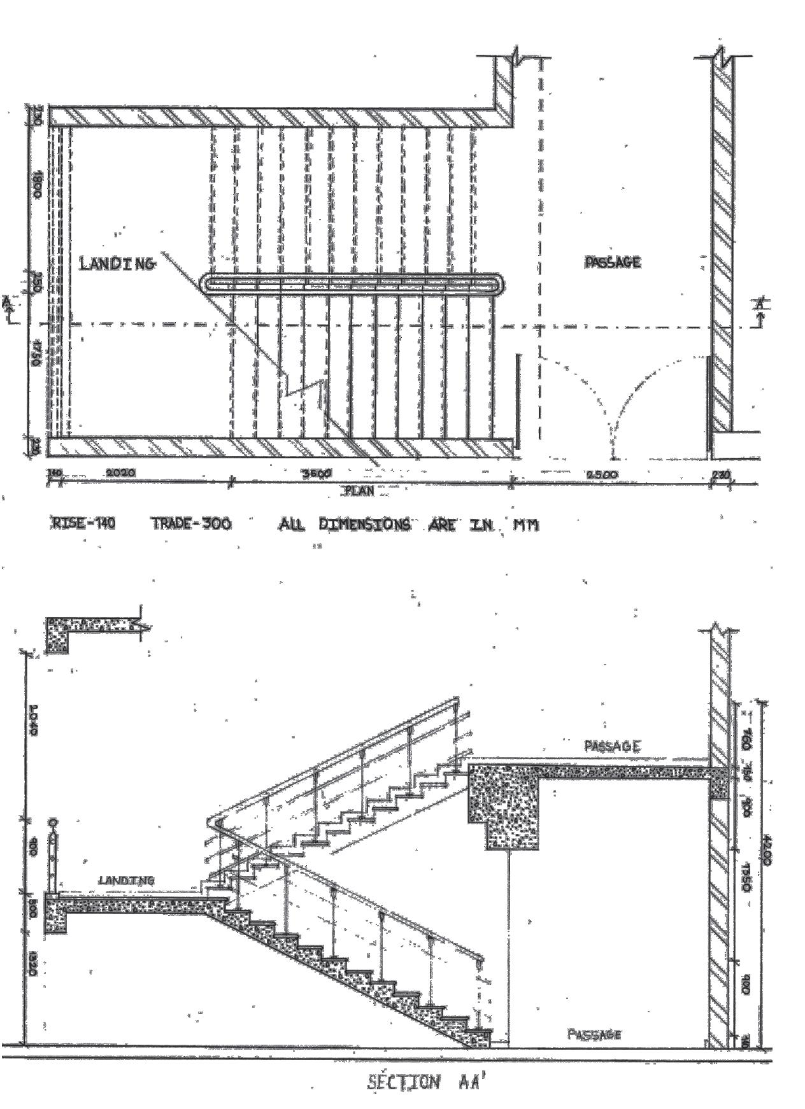
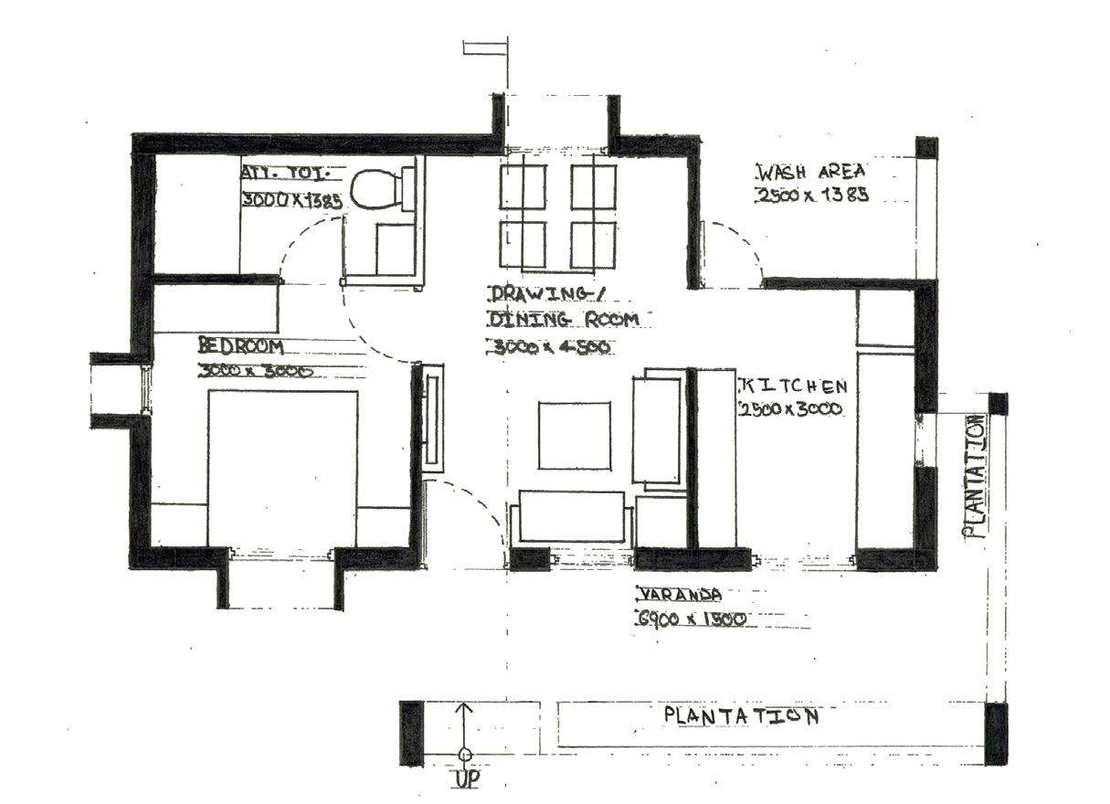
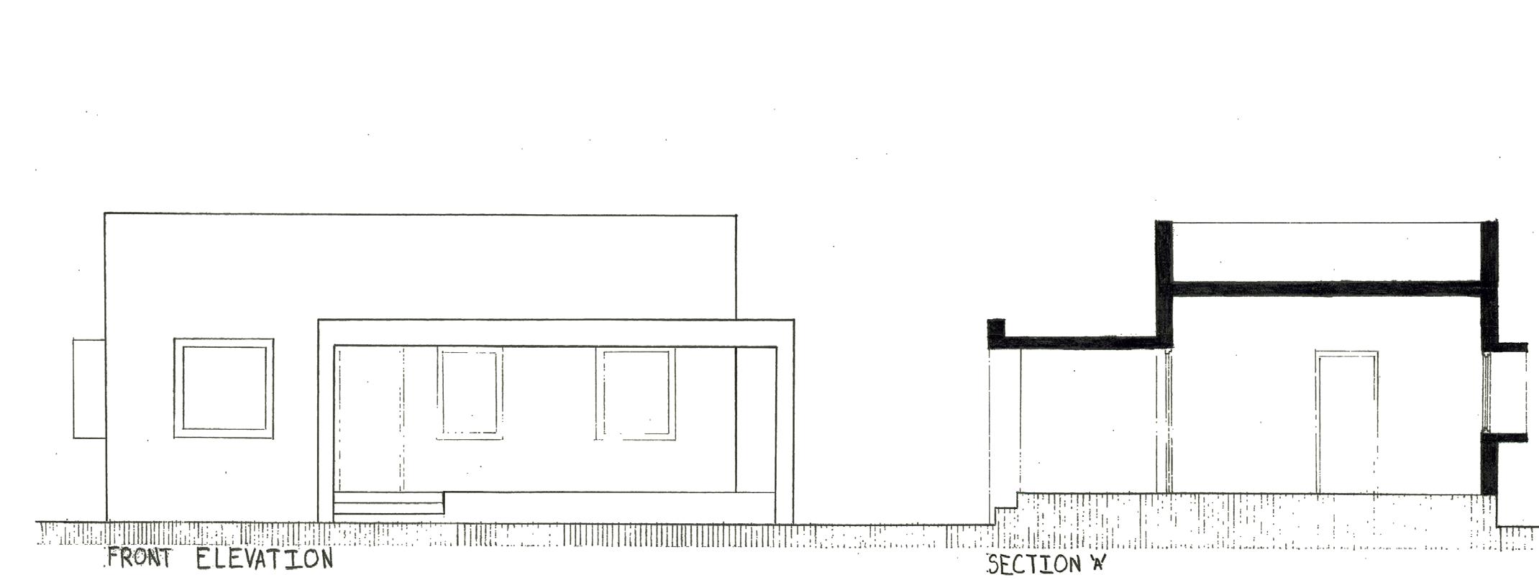
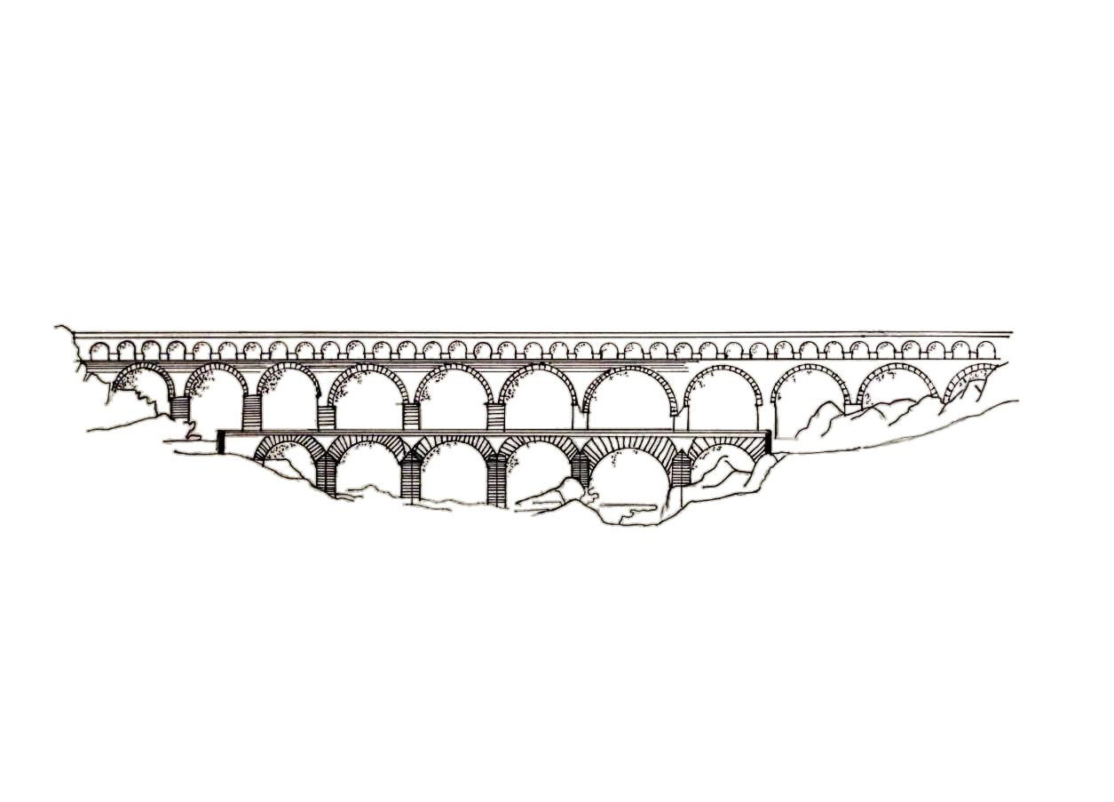
The fundamentals serve as the bedrock for your creativity. Here are the hand drafted technical drawings.