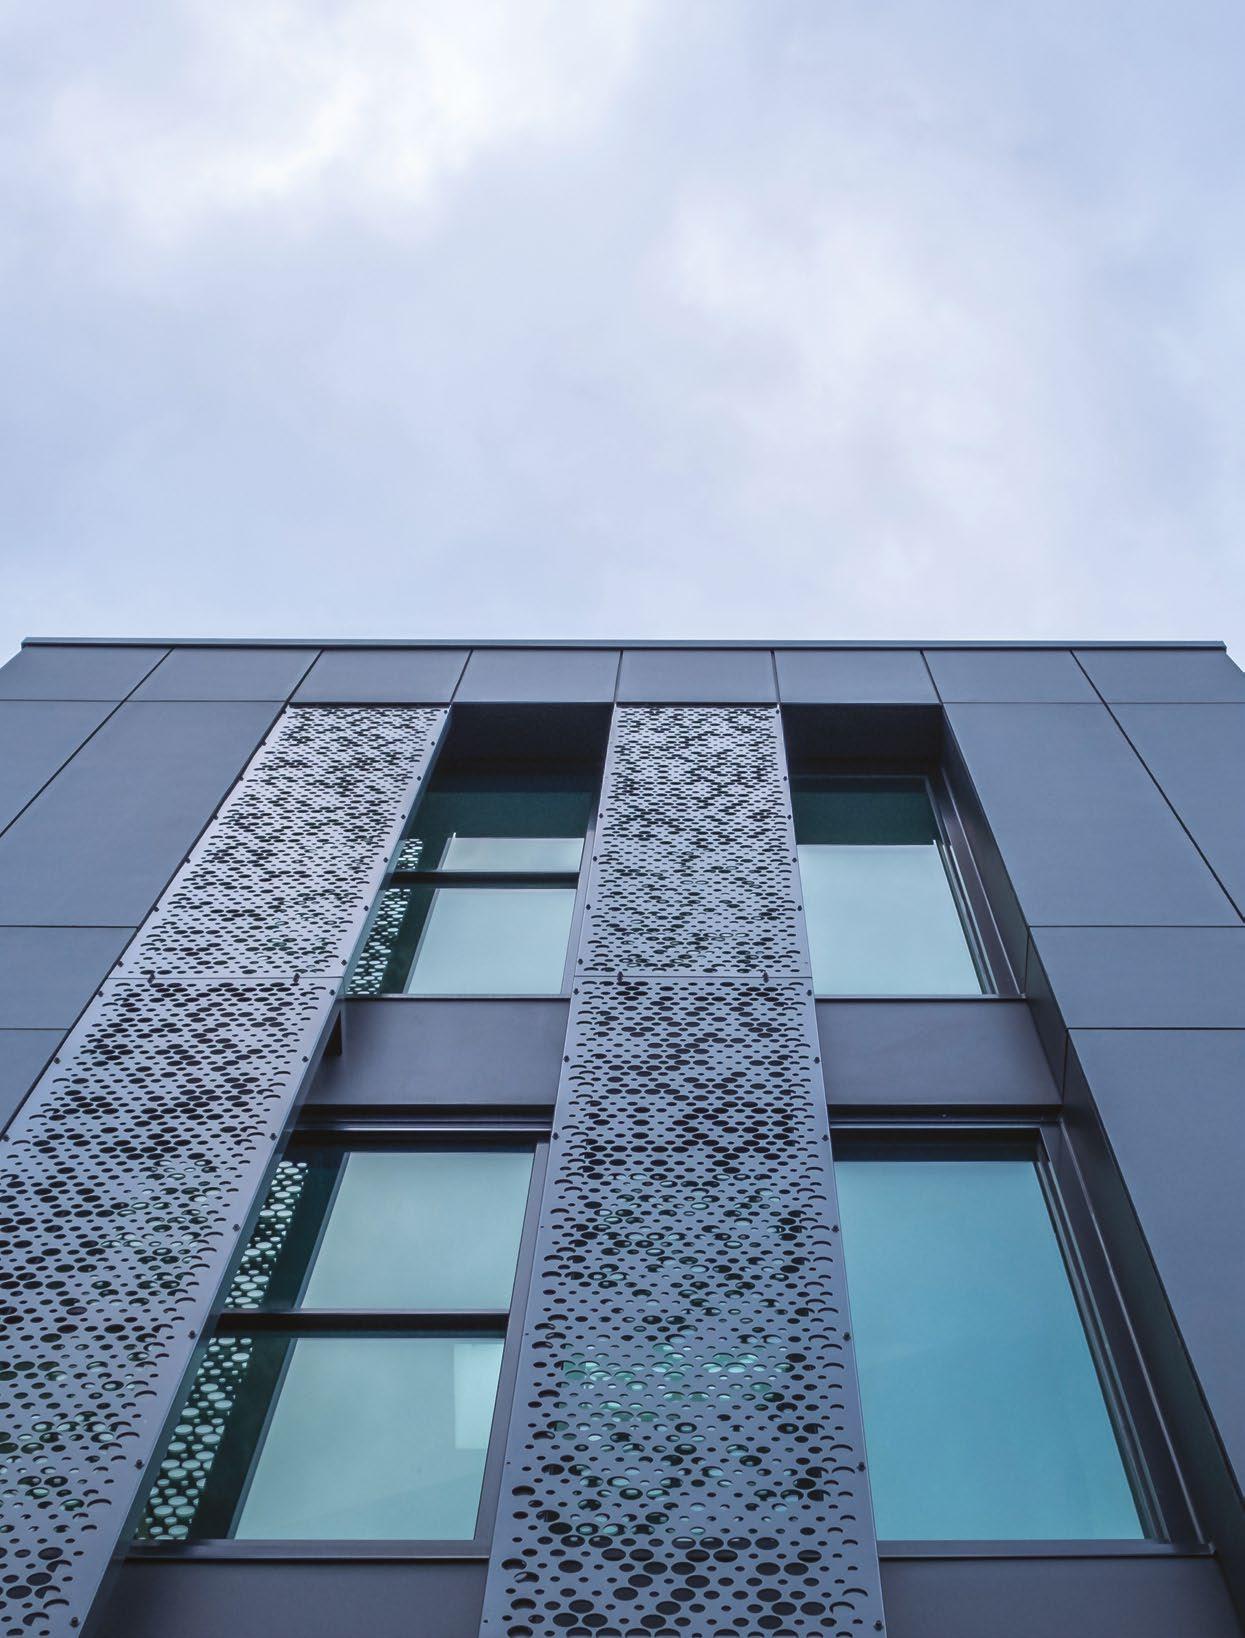
Brilliant new Buildings at Brighton Grammar
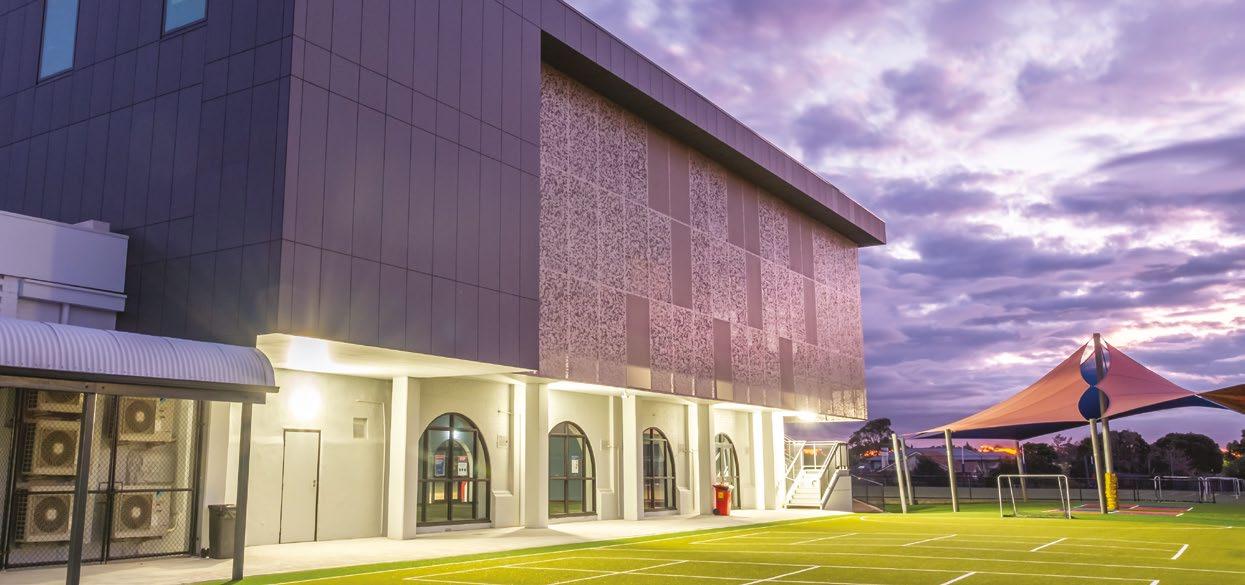
The completion of a new indoor pool facility, refurbished hall and sports field at Brighton Grammar Junior School, sees Vaughan Constructions continue to expand our education portfolio.
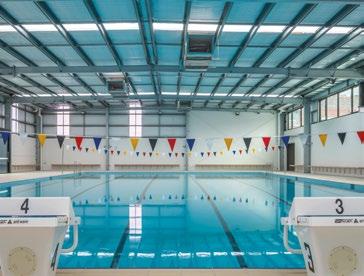
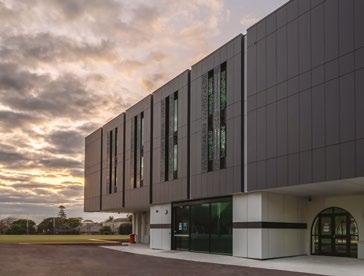
Located in the heart of the junior school, our team delivered a three-level 1600m² hall, a 500m² indoor pool facility and a 630m² external area sports field.
The new pool structure turns the existing heated swimming pool into an indoor pool that will allow for year-round swimming programs in a weather protected environment.
As well as refurbishing the existing pool, works also included new bathrooms, changerooms, offices and a reception area.
The hall portion of the project included the demolition of the roof and high portions of the reinforced brick walls and construction of two additional levels of post-tensioned slabs.
The new construction and refurbishment provides the school with a new hall, canteen and storage areas. The upper levels include a large adventure space, offices, audio and classrooms with high spec finishes throughout.
Encouraging exploration and social interaction, the new adventure playground provides the boys with a sensory learning environment.
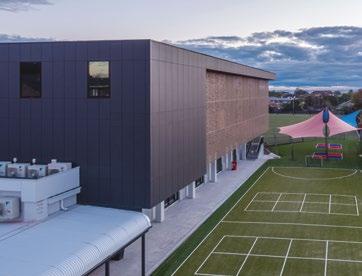
The external area includes a new artificial grass sports field and play space with feature coloured rubber play surfaces, new timber tiered seating, garden beds and sand pits.
Headmaster, Ross Featherston, said the school was absolutely delighted with the works.
“Our new and refurbished facilities will significantly enhance both the students’ and staff enjoyment of the school environment as well as our overall operational efficiency in delivering enjoyable, stimulating and healthy educational experiences.”
ROSS FEATHERSTON – HEADMASTER, BRIGHTON GRAMMAR
“Thank you very much to Vaughan Constructions for their professional approach, including excellent communication throughout the process, and especially for the quality and aesthetically pleasing finished product,” Mr Featherston said.
Vaughan expands into Brisbane
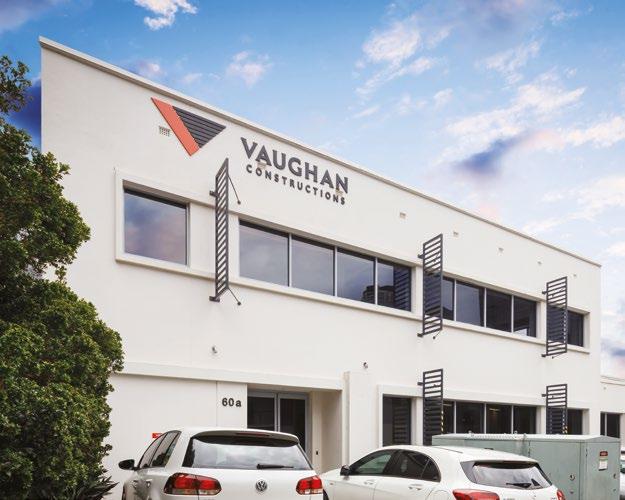
Vaughan Constructions has opened a new office in Brisbane, responding to a thriving industrial market and an increasing level of business enquiry across South-East Queensland.
According to Managing Director, Andrew Noble, the establishment of the new 60a Gloucester St, Spring Hill, office will facilitate the company’s growing project pipeline potential across the state.
He said the increase in enquiry had followed the firm’s work on the Sheraton Mirage at Port Douglas and the announcement of an agreement to build a $40 million, 15,000m² warehouse for McPhee Distribution Services at Berrinba.
“The Brisbane office has always been an important part of our business plan. Our confidence is bolstered by the success of the Sheraton project, our appointment to the McPhee distribution facility, and the relationships with consultants, subcontractors and suppliers that we currently enjoy in addition to our loyal local team.”
“We are also very mindful that Queensland, and South-East Queensland in particular, will benefit from significant infrastructure investment, including massive road and rail projects, which has and will continue to attract industrial and other users and Vaughan is looking to be a part of that activity.”
ANDREW NOBLE – MANAGING DIRECTOR, VAUGHAN CONSTRUCTIONS
It is estimated that 400 construction-related contractor jobs will be required during construction with around 50 jobs required once operational.

Vaughan secures highly
regarded Richard
Lloyd
Vaughan Constructions is pleased to announce the appointment of highly regarded Richard Lloyd to the position of Senior Business Development Manager at our new Brisbane office.
Richard has extensive industry experience with a number of firms including integrated services provider Downer, building and engineering firm FKG Group and mining services provider Thiess. He also played a key role in the $50 million helicopter hangar project at the Oakey Army Aviation Centre.
Vaughan Managing Director, Andrew Noble, said he was delighted to announce Richard’s appointment.
“Richard’s appointment is very welcome in that it brings to Vaughan a wealth of invaluable local knowledge gained over many years across urban planning and design, government relations, and business development.”
ANDREW NOBLE – MANAGING DIRECTOR, VAUGHAN CONSTRUCTIONS
Vaughan Constructions has recently achieved a Federal Safety Commissioner accreditation, and Richard will take on responsibility for our Defence and other government tenders work nationally as well as seeking other statebased opportunities.
Vaughan Continues Partnership with Loreto
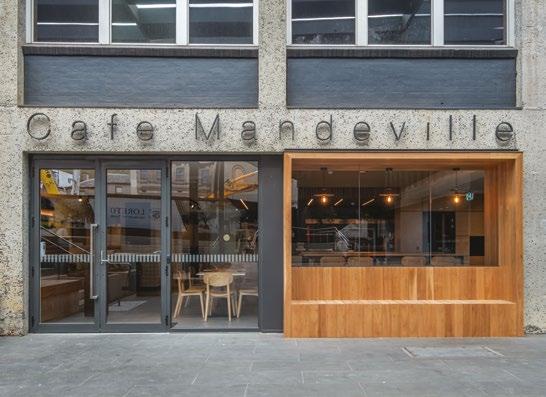
Vaughan Constructions was delighted to have the opportunity to once again partner with Loreto Mandeville Hall Toorak. Our recent works at the school saw our team deliver a refurbished cafeteria.
The new 380m² cafeteria is a vast upgrade to the original space, with a larger commercial kitchen, cool, dry and freezer rooms. Front of house areas include Quantum Quartz benchtops, LED displays, and feature timber battened ceilings. The seating area includes high quality finishes, feature walls, communal dry bar tables and banquette seating.
Works also included the demolition and construction of the entry to the Mary Ward building, including new slabs, extended steel framing and façade works.
A tight timeframe posed a challenge with a staged handover and a new entry to the Mary Ward building required completion prior to school returning in late January. However stringent time management and excellent teamwork saw our team proudly hand this project over ahead of the contract date.
“Great to be working with Vaughan again and a fantastic outcome for the girls, staff and broader community. The new facilities have already improved our capacity for functions, upgraded our student facilities and importantly created an acoustic and physical separation between students on break and those in class.”
TIM ROWLER – BUSINESS MANAGER, LORETO MANDEVILLE HALL TOORAK
Vaughan is still on-site at Loreto Mandeville Hall Toorak as we have been engaged to also deliver the St George’s Redevelopment Project which includes the demolition of the existing two-storey St George’s Wing, including disconnections from the heritage-listed Mandeville Hall and Chapel.
The construction consists of a three-level piled basement including car parks, classrooms, workshops and theatre. There will also be an underground linkway tunnel connecting to the existing Mandeville Centre basement carpark.
The top three floors of the new building will include classrooms, offices, courtyards and open tiered seating provisions.
Totalling six levels, the new construction has a footprint of over 1,620m² and is due for completion in October 2021.
We are pleased to be on-site now working for the following groups: