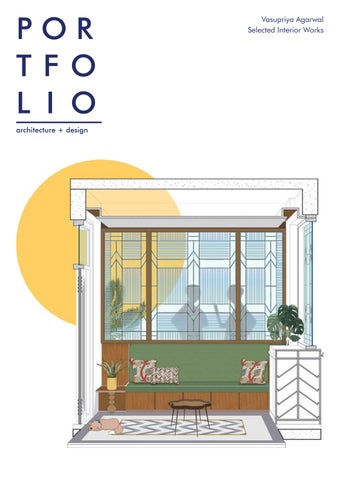
POR TFO L I O architecture + design
Vasupriya Agarwal Selected Interior Works
VASUPRIYA AGARWAL Architecture Interior Design Product Vancouver , BC
P R O F E S S I O N A L
Hi! I am a self-motivated, hard-working, driven and fastlearning individual with great communication skills who loves to share and realize perspectives of design. Adaptable to any work environment and qualified to work as an architect and product designer, my creative work boundaries are limitless, my design philosophy is to inspire and my design aesthetic is simple yet effective. I love to travel and draw inspiration from places, cultures and people. E X P E R I E N C E
E D U C A T I O N
Senior Architect The Busride Design Studio Mumbai
August 2018- Present Architectural Lead on Hospitality and Residential Projects
MA in Design: Product & Space 2014 -2015 Kingston University
Junior Architect The Busride Design Studio Mumbai
May 2016- July 2018 Project Architect on commercial, hospitality, and residential projects
Bachelor of (B.Arch) 2008 -2014
Architectural Intern Architect Reza Kabul Mumbai
Nov 2013 - Feb 2014 Assisted on residential commercial projects.
Kamla Raheja Vidyanidhi Institute for Architecture and Environmental Studies KRVIA (Affiliated to Mumbai University)
Trainee H.R. Malani & Associates Nagpur
Nov 2011 - Feb 2012 Assisted on a hospitality project
L A N G U A G E S K I L L S
Summer Intern Metaphors Advertising Inc. Nagpur
May - June 2010 Assisted on print ad design
Fluent in English & Hindi
S O F T W A R E
S K I L L S
Autodesk AutoCad (Proficient) Sketchup (Proficient) Adobe Suite (Proficient) Office Suite (Proficient)
S O F T
and
Rhino (Intermediate) Revit (Working Knowledge) Solidworks (Intermediate) Lumion + Enscape (Intermediate)
S K I L L S
Highly Organized Problem Solving Effective Communicator Good at Deadline Management
Teamwork and People Management Attention to Detail Work Delegation
C O N T A C T Email: vasupriya.agrawal31@gmail.com Linkedin: www.linkedin.com/in/vasupriya-agarwal-89a34a114/
Architecture
Contents
01
House in Bangalore
02
Bhaane
03
The Edge at Alila Diwa
04
Lair Barbershop
01
Freelance project
Busride Design Studio Busride Design Studio Busride Design Studio
02
03
04
House in Bangalore Interior | Furniture | Facade | Landscape | Art Curation
Typology // Residential Location // Bangalore, India Status // Completed 2020 Area // 7000 sq ft Freelance Project Photographed by Karan Gajjar,The Space Tracing Company
Spead across 7000 sqft, the project scope included the interiors, elevation and landscape for an existing civil shell for a bungalow. The project is located in a medium density neighbourhood with mixed residential and commercial use. Hence the client, a family of four, requested for privacy from the surrounding areas while simultaneously being able to enjoy the refreshing natural elements of the city. Degrees of privacy have also been maintained in the interior of the space. Living formats have been primarily explored here as
1
spaces are consciously defined as private, semi-private and public zones. Spread across three floors, with very large volumes, the spaces have been made to feel cosy by introducing levels in the bedrooms and in some of the public areas. This also serves to highlight the functions in that area, further exaggerating the experience. Flooring has also been used to connect and define spatial arrangements. Overall material palette used is of natural stone, marble, wood and metal.
On facing page View of front elevation
House in Bangalore|
5
18
7
14
15
16
3
2
1
17
13
11
12
8
6
4
9 10
5
Ground Floor
GROUND FLOOR
FIRST FLOOR
SECOND FLOOR
1. ENTRANCE 2. FOYER 3. SIT-OUT 4. LIVING ROOM 5. KITCHEN 6. DINING TABLE 7. STUDY 8. TEMPLE 9. MASTER BEDROOM 10. WALK - IN - WARDROBE 11. TOILET 12. STORE ROOM 13. POWDER TOILET 14. UTILITY 15. MAID’S TOILET 16. STAFF QUARTERS 17. WATCHMAN’S CABIN 18. CAR PARK
1. SON’S ROOM 2. PANTRY 3. KID’S ROOM 4. DAUGHTER’S ROOM 5. FAMILY ROOM 6. WALK - IN - WARDROBE 7. TOILET 8. SIT- OUT 9. BALCONY
1. GUEST ROOM 2. TOILET 3. STORE 4. LOUNGE 5. BAR 6. POKER TABLE 7. SPA 8. OUTDOOR BAR 9. OUTDOOR SITOUT
6
| Design Portfolio
6
3 5 7
9 7
2 6 1
7
6
4 8
First Floor
5
8
7 6 2 4
2
1 3
9
Second Floor House in Bangalore|
7
Living & Dining Room Our design concept harmoniously weaves together the client’s passion for gardens, a love for intimate common areas, and a deep connection to spirituality. The formal living room, dining room, and temple are seamlessly linked to the lush green surroundings through a single flooring strip. With a deliberate layout centered around each space, the dining and living areas offer captivating views of the garden, framing the serene “temple tree” (plumeria) at one end and the temple at the other. When closed, the doors reveal a stunning brass inlaid tree on the shutters, creating a visual homage to the sacred “temple tree.”
On facing page View of living and dining On current page Top Right : Diagram for living room Bottom : View of Living room
8
| Design Portfolio
House in Bangalore|
9
10
| Design Portfolio
On facing page View of dining On current page Top Left : View of home temple Bottom : View of Living room visualliy connecting to the dining and the home temple
House in Bangalore|
11
Daughter’s Room The room is conceived as a threshold that seamlessly integrates with the balcony. A short platform beneath the four-poster bed balances the room’s volume, extending outside to create balcony seating. Elevation louvers, strategically positioned outside the room, serve the dual purpose of ensuring privacy while regulating the influx of sunlight into the space.
12
| Design Portfolio
Bottom Left : View of Daughter’s bedroom Bottom Right: View of Daughter’s bedroom Top Right : Diagram for Daughter’s Bedroom House in Bangalore|
13
14
| Design Portfolio
Son’s Room In crafting this room, a functional platform delineates the study and bed areas. Employing mirrors on the bed base creates a striking illusion of levitation, adding a touch of whimsy to the space. The bed’s back seamlessly integrates with the study platform, cleverly concealing clutter. A bay window seating enhances the room, offering a tranquil space for relaxation amid a thoughtfully designed environment.
On facing page Top : View of Son’s Bedroom with steps leading to the study Bottom : View of Bay window seating and Study On current page Top Right : Diagram showing Son’s bedroom layout Bottom : View showing study and bed
House in Bangalore|
15
On facing page View of Staircase Elevation On current page Top Right : View of first floor elevation details from Pantry Bottom Right : Railing Detail
16
| Design Portfolio
House in Bangalore|
17
18
| Design Portfolio
View of Family Lounge House in Bangalore|
19
Lounge The lounge is envisioned as a versatile space accommodating a bar, a large-screen TV for group entertainment, and a poker table. An unconventional plan delineates zones through innovative flooring and ceiling treatments, extending certain functions outdoors for an inside-outside ambiance. Storage is seamlessly integrated as a design element, serving both aesthetic and functional purposes to facilitate the seamless hosting of large groups in this dynamic space.
On facing page Top Right : Diagram of Lounge Bottom : View of Lounge poker table and bar On current page View of Lounge Seating
20
| Design Portfolio
House in Bangalore|
21
Bhaane & Veg Non Veg Interior Design | Furniture
Typology // Retail Location // Mumbai, India Status // Completed 2018 Area // 2000 sq ft Busride Design Studio
Bhaane is a contemporary clothing brand in India. This is their second store and the first in Mumbai. The 2000 sqft space also houses their sister brand, Veg Non Veg, a multi-brand sneaker store also retailing multi brand and in house streetstyle apparel. The brief included display for both Bhaane and Veg Non Veg as a daily retail space, a space for events in line with the marketing strategy of the brand and a cafe. A stage/performance space was also incorporated in to the brief to create a lifestyle store. Neon arches, brass detailing and inlays, grey IPS, metal sections and polished ply were used to deliver a clean and modern aesthetic.
2
View of Retail space for Bhaane
image taken from www.vervemagazine.in
Bhaane & Veg Non Veg|
23
LEGEND 1. STAIRCASE TO STORE 2. ENTRY 3. CAFE SEATING 4. KIOSK FOR CAFE 5. STAGE 6. RETAIL SPACE FOR BHAANE 7. COLLAPSIBLE TRIAL ROOMS 8. STOCK STORAGE 9. STAIRCASE TO TERRACE 10. BILLING COUNTER 11. RETAIL SPACE FOR VNV
Display Position 1 : Closed
Display Position3 : Completely Open
24
| Design Portfolio
Display Position 2: Partially Open
Completely Open : Display Setting 1
Completely Open : Display Setting 2
Completely Open : Display Setting 3
Plan Type In response to the brief demanding a multifunctional space for promotional events and pop up displays, the plan type was conceptualised with a provision for an existing permanent display with either all or part of it being movable so as to make the space transformative. The display was also designed to allow multiple settings to make it dynamic as per the change in clothing collection. Four display modules integrated with two collapsible trial rooms formed the final arrangement which slid in and out as per the arragement needed. Bhaane & Veg Non Veg|
25
image taken from www.vervemagazine.in
SHELF SHELF
SHELF
MODULE 4 x2 Chain link Panel MODULE 3 x1 Shelving Unit MODULE 2 x2 Full lengh Hanging+ Shelves MODULE 1 x3 Hanging on two levels
26
| Design Portfolio
On current page Top : View of display from cafe side Bottom : Display module diagram On facing page Top left: View of store on entrance Bottom left : Diagrams showing neon light placement
image taken from www.archditecturaldigest.in
The neon arches were imagined as modern ruins of a space and formed the permanent aspect of the store. The clothing display modules were set on sliding tracks within this dileneated space. Bhaane & Veg Non Veg|
27
The Kiosk Keeping in mind the street element, the cafe front was enviosioned as a minimal kiosk in terms of form but with notched bracket elements and joinery to form a well crafted object - an idirect representation of the brand. The lines and form are versatile enough to even function as a conventional bar during events. Functionally the kiosk has two levels. One for preparing the coffee and smoothie bowls and the other for serving. The kiosk is made in plywoood and polished to maintain the material palette and not overpower the neon installation.
On current page Diagrams showing design development of kiosk On facing page Cafe Kiosk 28
| Design Portfolio
Bhaane & Veg Non Veg|
29
30
| Design Portfolio
Exploded Axonometric of the Kiosk Elements Bhaane & Veg Non Veg|
31
image taken from www.vervemagazine.in
32
| Design Portfolio
image taken from www.vervemagazine.in
image taken from www.vervemagazine.in
Veg Non Veg
On current page Top & Bottom : Veg Non Veg Display On facing page Veg Non Veg display
This display is simple shelving unit with a notched joinery detail made in wood. as an extension of the vibe of the kiosk.The extreme simplicity minimizes the retail experience and makes the shoe more relatable.
The notched joinery is also carried forward in the clear acrylic bench custome made for the store.
This language is also used to form a hanging display for hats and bags and an apparel display. Bhaane & Veg Non Veg|
33
3
34
| Design Portfolio
The Edge at Alila Diwa Interior Refurbishment
Typology // Hospitality Location // Goa, India Status // Completed 2022 Area // 3950 sq ft Busride Design Studio
The design concept for the refurbishment of the poolside bar and restaurant in the 5-star hotel, Alila Diwa, located in Goa revolved around drawing inspiration from the breathtaking view of the surrounding paddy fields. Nestled next to these lush fields, the goal is to maximize this captivating scenery and transform the space into an all-day haven for guests.
Image Source : Client
The Edge at Alila|
35
6 5
4 8
7
2 3
1
12
Plan Type The first aspect of the refurbishment project
A canopy extension on the existing deck allowed
Planters have been used as partitions between
involved designing a layout that seamlessly
an al fresco seating experience flowing well with
dining sections inside to highlight the concept
connected the indoors with the outdoors. The
the outdoor bar.
further.
placement of the bar at the edge of the linear plan,
An open kitchen was also incorporated to add
designed to be half indoors and half outdoors, was
The existing sliding doors were replaced with
to the ‘connectedness’ of the spaces and further
the starting point to activate this restaurant.
sliding folding doors to allow a seamless transition
maximise the proportion of the linear volume.
to the poolside and deck and allow natural light to To ensure that the poolside bar and restaurant
flood the interiors.
Thus blurring the boundaries between the interior
can cater to guests throughout the day,
This allows guests to choose their preferred
and exterior spaces, the guests would be able to
flexibility in seating arrangements was crucial.
seating style based on their preferences, whether
immerse themselves in the picturesque landscape
The plan incorporates a variety of seating options,
they wish to relax by the pool during the day or
throughout their dining experiences.
such as comfortable lounge chairs, bar stools, a
enjoy a romantic dinner with panoramic views of
community table and intimate dining nooks.
the sunset.
36
| Design Portfolio
7 13
9
9 1
10
12
11
LEGEND 1. ENTRY TO RESTAURANT 2. INDOOR DINING 3. BANQUETTE SEATING 4. COMMUNITY TABLE 5. KITCHEN 6. KITCHEN PASS 7. SERVICE STATION 8. POOL TABLE 9. BOOTH SEATING 10. INDOOR BAR 11. OUTDOOR BAR 12. AL FRESCO SEATING 13.DISHWASH The Edge at Alila|
37
The interior concept was to create a harmonious ambiance that complements the beauty of the surroundings. The color scheme draws inspiration from the vibrant greens and earthy tones of the paddy fields, creating a tranquil, relaxing and airy atmosphere. An exploration of materials like wood, cane and terrazzo not only echo the palette of the existing hotel but are also incorporated into the design to further 38
| Design Portfolio
enhance the connection between the indoor and outdoor spaces. Custom dyed green ombre wall panels and brass shelving, dotted with more plants and paddy related artefacts, form the backdrop for the dining experience. The barfront is a simple yet iconic exploration of custom terrazzo panels with a fluted profile and bottle green chips to reference the paddy.
On current page Diagram showing the interior concept On facing page Top : View of banquette seating Bottom : View of community table seating All images have been sourced from the client
The Edge at Alila|
39
40
| Design Portfolio
View of Bar & Booth Seating Image Source : Client
The Edge at Alila|
41
42
| Design Portfolio
All images have been sourced from the client
On facing page
On current page
Top : View of indoor dining and plant partitions Bottom : View of Booth seating
Top : View of restaurant from bar seating Bottom : View of alfresco seating The Edge at Alila|
43
Lair Barbershop Interior Fitout
Typology // Commercial Wellness Location // Mumbai, India Status // Completed 2021 Area // 580 sq ft Busride Design Studio
“The Lair” is a sophisticated and unique men’s salon and spa that draws its inspiration from the ambience of a speakeasy. The combination of industrial aesthetics, cave-inspired textures, plant walls, and cleverly integrated industrial arms creates a sensory experience that is both inviting and unforgettable. This interior design fitout aims to set “The Lair” apart from traditional salons while delivering exceptional functionality and style.
4
Image Source : Client
Lair Barbershop|
45
5 4
3
3
5
6
9
12 2
11
5
8 7
10
1
LEGEND
The salon's layout is deliberately designed to break away from the conventional salon setup. It
1. ENTRANCE 2. COMMUNITY TABLE / CHESS TABLE 3. STYLING / HAIRCUT STATION 4. SHAMPOO STATION 5. SHELVING UNIT / STORAGE 6. GUEST TOILET 7. OWNER’S TOILET 8. OWNER’S OFFICE 9. PEDICURE STATION 10. COFFEE STATION 11. KITCHEN / BREAKROOM 12. SLIDING BACKDROP FOR EVENTS
On current page Top: Furniture Layout Bottom : 3D diagram showing all areas On Facing page Top : Shampoo Station and Green wall Bottom : View of Styling Section 46
| Design Portfolio
is open yet segmented to provide both communal and private spaces, ensuring functionality without sacrificing exclusivity.The arrangement encourages interaction while allowing clients to enjoy their own personal space.
Image Source : Client
Image Source : Client
Lair Barbershop|
47
The rough-textured wall plaster serves as a focal point, mimicking the ruggedness of a cave while adding character and warmth to the space. It provides a tactile experience for clients and visitors. Industrial-style metal shelving units are strategically placed throughout the salon. These shelves not only serve as functional storage but also contribute to the overall aesthetic by adding an edgy and utilitarian vibe. To introduce an unexpected element, living plant walls are incorporated into the design. Lush greenery contrasts with the industrial elements, bringing a touch of nature to the space.This not only enhances the visual appeal but also promotes a sense of relaxation. Industrial arms are fitted throughout the salon, each serving multiple purposes. They hold lighting fixtures to create a warm and intimate ambiance. Additionally, they feature tray surfaces for holding grooming tools, mirrors and cup holders for client convenience, and playful decorative items to infuse a sense of quirkiness. The color palette predominantly features shades of gray, which evoke a sense of sophistication and timelessness. Complemented by rustic finishes, the gray tones create a harmonious balance between modernity and classic masculinity.
On current page Top : View of Styling Section Center : Pedicure Station Bottom : Exterior Facade & Signage On Facing page View showing Community Table and Shelving Image Source : Client
48
| Design Portfolio
Lair Barbershop|
49
fin. vasupriya.agrawal31@gmail.com www.linkedin.com/in/vasupriya-agarwal-89a34a114/