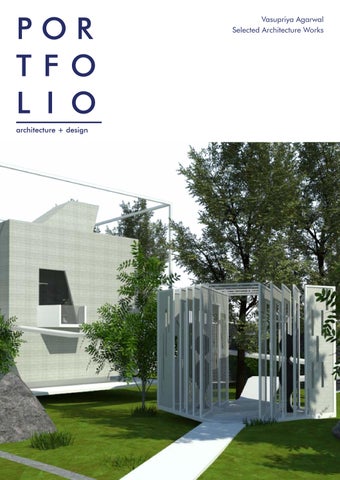
POR TFO L I O
Vasupriya Agarwal Selected Architecture Works
architecture + design
House in Bangalore|
1
VASUPRIYA AGARWAL Architecture Interior Design Product Vancouver , BC
P R O F E S S I O N A L
Hi! I am a self-motivated, hard-working, driven and fastlearning individual with great communication skills who loves to share and realize perspectives of design. Adaptable to any work environment and qualified to work as an architect and product designer, my creative work boundaries are limitless, my design philosophy is to inspire and my design aesthetic is simple yet effective. I love to travel and draw inspiration from places, cultures and people. E X P E R I E N C E
E D U C A T I O N
Senior Architect The Busride Design Studio Mumbai
August 2018- Present Architectural Lead on Hospitality and Residential Projects
MA in Design: Product & Space 2014 -2015 Kingston University
Junior Architect The Busride Design Studio Mumbai
May 2016- July 2018 Project Architect on commercial, hospitality, and residential projects
Bachelor of (B.Arch) 2008 -2014
Architectural Intern Architect Reza Kabul Mumbai
Nov 2013 - Feb 2014 Assisted on residential commercial projects.
Kamla Raheja Vidyanidhi Institute for Architecture and Environmental Studies KRVIA (Affiliated to Mumbai University)
Trainee H.R. Malani & Associates Nagpur
Nov 2011 - Feb 2012 Assisted on a hospitality project
L A N G U A G E S K I L L S
Summer Intern Metaphors Advertising Inc. Nagpur
May - June 2010 Assisted on print ad design
Fluent in English & Hindi
S O F T W A R E
S K I L L S
Autodesk AutoCad (Proficient) Sketchup (Proficient) Adobe Suite (Proficient) Office Suite (Proficient)
S O F T
and
Rhino (Intermediate) Revit (Working Knowledge) Solidworks (Intermediate) Lumion + Enscape (Intermediate)
S K I L L S
Highly Organized Problem Solving Effective Communicator Good at Deadline Management
Teamwork and People Management Attention to Detail Work Delegation
C O N T A C T Email: vasupriya.agrawal31@gmail.com Linkedin: www.linkedin.com/in/vasupriya-agarwal-89a34a114/
Architecture
Contents
Busride Design Studio
01
Vasudha Second Homes
02
Hotel In Havelock
03
Mixed Use Retail Development
Busride Design Studio x Studio Tessera
04
Red Thread Hotel, Morjim
Busride Design Studio
01
02
03
Busride Design Studio
04
Vasudha Second Homes Architecture & Master Planning
Typology // Hospitality Location // Khopoli, India Status // Ongoing Area // 13 acres Busride Design Studio
VASUDHA, Second Homes is an experiment to develop an alternative weekend getaway, that breaks away from the drab monologue of isolated gated communities dotting the peripheries of our cities. With two types of sample unit homes, it is an approach to design a holistic leisure experience, using material, volume and space only as a medium to achieve a lot more than a second home. This low cost second homes project hopes to stimulate a dialogue between us and nature, and dissolve boundaries between indoors and outdoors. Unit 1 ia a 1BHK, 900sqft standalone structure while Unit 2 is a clustered unit of Studio style individual units of 480 sqft each. Material and language wise the two units are cohesive and form the identity of the community.
1
Vasudha Second Homes|
5
6
| Design Portfolio
1 / Linear volume
4 / Formation of L-wall for privacy
2 / Assigning programs
5 / Pitched roof with overhang for water drainage and sun protection+ Perfortaion of walls for ventilation + screening
3 / Raising the structure + forming spatial experience with balcony, courts and sunken levels
6 / Strategy for clustering while maintaining ownership and privacy
On current page Top : Plan for single unit Bottom : Concept diagram for massing On Facing page Rendered View of the unit
Vasudha Second Homes|
7
Unit 2 homes have been designed to acheive maximum space in a compact yet comfortable plan. The units have been laid out with their backs to each other to form twin units to to allow for a common service wall and thus reduce costs. The increased height and the width of the L-wall allows privacy as well as frames pleasing views of the surrounding areas. Each unit has a small piece of private land as part of the indifvidual unit design. However the twin units are clustered with other twin units on plots of land with some common shared amenity like a common kitchen and dining, co-working space, outdoor hobby area or a multipurpose space for yoga, group readings etc.
On current page Bottom : Unit cluster On Facing page Top Left : Rendered View of Living room & Kitchen Top Right : Rendered View of Living Room Bottom Left :Rendered View of Toilet Bottom Right : Rendered View of Bedroom
8
| Design Portfolio
Vasudha Second Homes|
9
The wall elevation of each unit is composed of red terracotta brick- whole and facing bricks in a flemish bond with some bricks removed and some extruded to form a pattern. The 17 feet L-wall also cast deep shadows at certain times in the day to shade the surrounding areas.
SIZE OF BRICK 225 X 113 X 75 MM
E2
BRICK PROJECTION BY 3"
E1
BRICK REMOVED
E4
BRICK CLADDING OF 1" E3
KEY PLAN
125 MM RCC SLAB 6" WATTA
C
230 TOP OF WALL
+5.31 M
TOP OF ROOF LVL ( AS PER SITE)
+4.24 M
TOP OF FLAT ROOF LVL
+3.35 M
A
On current page
3 4080.00 [13'-4 "] 4
B
Top : Wall construction Phase 1 Bottom : Wall construction Phase 2 On Facing page Top : Technical Drawing for wall elevation Bottom : Wall constrcution Phase 3
10
| Design Portfolio
PLINTH LVL
+0.90 M
GROUND LVL
0.00 M
C
230 230 X 230 RCC COLUMN WITH 1" BRICK CLADDING
+5.31 M
TOP OF WALL
A +4.24 M
230
+3.35 M
TOP OF FLAT ROOF LVL
+0.90 M
PLINTH LVL
0.00 M
GROUND LVL
B
3350.00 [11']
150 MM RCC WALL
1 3594.99 [11'-9 "] 2
1500 [4'-11"]
TOP OF ROOF LVL ( AS PER SITE)
230
Vasudha Second Homes|
11
Top Left : Front View of the Unit Bottom Left : Construction View of Unit Roof 12
| Design Portfolio
Top Right: Unit under construction Bottom Right : Construction View of Unit Vasudha Second Homes|
13
Munjoh Ocean Resort Extension Architecture Master Planning Interiors
Typology // Hospitality Location // Havelock, India Status // Ongoing Plot Area // 3000 sq m Built Area // 780 sq m Busride Design Studio
Nestled amidst the serene beauty of Havelock in the Andaman Islands, along Vijaynagar Beach, , Munjoh Ocean Resort is an existing beachside retreat with 30 villas. The client’s brief was to design an extension to the existing hotel that seamlessly integrated the new structures into the existing landscape while preserving the serene atmosphere they are known for. Set on a picturesque plot of land opposite the original Munjoh Ocean, the project brief encompasses ten luxurious villas, a hotel pool and a dive shop, designed keeping in mind the limited availability of construction material and skilled labour on the island. Situated at the base of the hills, the site features loose soil conditions that compelled us to adopt a sustainable approach. As a result, we have envisioned an overground pool with a villa block configuration to reduce the environmental impact , offering a pool experience that immerses you in the breathtaking vistas of the surrounding hills.
2
Hotel in Havelock|
15
Masterplan The villas are clustered together as a mirror to form a couple unit , with a slide function performed on each volume to create diversity .This results in the creation of either a courtyard near the toilet area for outdoor showers or an outdoor sitout adjacent to their lap pool. Each couple unit is then stacked next to each other to form a block of ten villas. This reduces the number of footings required consequently optimising the structural impact on the site. Every villa features a private lap pool that adjoins a common infinity pool. This design choice encourages social interaction among guests while preserving their privacy. The communal infinity pool creates an uninterrupted visual connection to the
horizon, enhancing the feeling of being one with nature. The masterplan for this villa wing includes a beautifully landscaped frontage. Lush gardens, tropical plants, and stepped pathways create a verdant oasis that welcomes guests as they approach their villas. The landscape design incorporates local flora to enhance the connection to the island’s natural beauty. The heart of the villa extension is the common pool area overlooking the picturesque hills of Havelock. The pool features various depths to accommodate all guests, and strategically placed sitouts allow for relaxation and taking in the stunning panoramic views of the lush green hills.
EXTENSION
EXISTING HOTEL
1
LEGEND 1. ENTRANCE TO HOTEL EXTENSION 2. PUBLIC ROAD 3. LANDSCAPED GARDENS & WALKWAYS 4. POOL VILLA BLOCK 5.VILLA GUEST INFINITY POOL 6. HOTEL POOL 7. POOL TOILETS 8. POOL MAINTENANCE ROOM 9. ENTRY TO HOTEL POOL DECK 10. POOL DECK SEATING 11. DIVE SHOP 12. EXISTING HOTEL 16
| Design Portfolio
12
9
10 11 6 5 7 7
4 8
3
2
Hotel in Havelock|
17
From Left to Right Left : Interior Concept Diagram Centre : Flooring Layout Right : Furniture Plan of Twin Villas 18
| Design Portfolio
Villa Design 9
9 8
8
7
The interior concept for the villas have been thought of as a harmonious gradation from the lush earthy greens of the masterplan to the light airy blues of the pool expererience at the end. To add interest to the linear walls , a folded wall elevation with panelled niches has been designed to break the monotony and to frame lighting fixtures. Wood and cane have been used extensively to provide an island feel.
7
6
6
Each 52 sq m pool villa follows a linear plan, ensuring efficient use of space and seamless integration with the surrounding environment. The villa includes four essential spaces: a toilet, a bedroom, a living room, and a private lap pool. This layout provides a sense of continuity from one space to another. A pitched roof has been added for easy drainage and skylights have been added in the pitched roof in several areas to allow light.
5
4
5
4 2
2
3
LEGEND 3
1
1
1. ENTRANCE 2. WALK IN WARDROBE + LUGGAGE RACK 3. TOILET 4. BEDROOM 5. STUDY 6. LIVING ROOM 7. OUTDOOR PATIO 8. PRIVATE ISLAND 9. STAIRCASE TO COMMON LAP POOL Hotel in Havelock|
19
20
| Design Portfolio
Top Left : View of Entrance Passage Top Center : View of Proposed Bedroom Top Right : View of Proposed Living Room Bottom Left : View of Lap Pool from Living room Bottom Center : View of Proposed Toilet Hotel in Havelock|
21
Mixed Use Retail Development Architecture
Typology // Retail Location // Kanpur, India Status // Concept Pitch Plot Area // 4670 sq m Built Area // 7660 sq m Busride Design Studio x Studio Tessera
Nestled in the cultural tapestry of Uttar Pradesh, Kanpur, the 12th most populous city in India, stands as the largest urban agglomeration in the state. Historically renowned for its textile and leather industries, the city has evolved into a hub for education. Linked by state highways, Kanpur serves as the economic epicenter for neighboring towns, offering a gateway to local tourist attractions. The proposed site in suburban Kalyanpur, strategically positioned near educational hubs, envisions the development of a transformative urban center—Townhub. This innovative concept integrates a multiplex, anchor tenant, diverse retail outlets, and expansive open spaces. Townhub transcends conventional notions of a mall by becoming a downtown-like module that combines leisure, entertainment, and a sense of belonging. Designed to cater to diverse age groups, Townhub redefines the concept of a mall, presenting it not only as a commercial hub but also as a vibrant public space—a destination where the community can gather, celebrate, and engage in a holistic retail experience.
3
Mixed Use Development, Kanpur|
23
The Context
31 km
38 km
24 km 17 km
21 km
Embracing its role as a dynamic neighborhood center, this site anticipates a substantial influx of visitors, bridging the daily and weekly travel routes between Kanpur and industrial towns like Unnao, Rania, and Choubepur. Serving as a gateway, it connects neighboring religious tourism hubs in Bithoor and Shivli. Adjacent Mandhana, a weekend destination with water parks and the ISCON temple, attracts weekend crowds, reinforcing the strategic importance of this location. The design ethos draws inspiration from the convenience of malls, the vivacity of street markets, and an ethos of openness and inclusivity.
31 km
N
LEGEND Educational Institutes National Highway District Highway Arterial Road Railway Lines Coaching Centres Bus Stops
24
| Design Portfolio
Who would come to the Townhub ?
A comprehensive study identifies diverse user groups, allowing the proposal to tailor programs to the specific needs of locals and non-locals, varying age demographics,
spending capacities, and retail and entertainment preferences, ensuring a dynamic and inclusive urban experience.
Understanding the Site Strategically positioned in the heart of an urban residential development, this site boasts proximity to numerous educational institutes and coaching centers. Wellconnected to neighboring towns via highways, it sits amidst medium-density residential and commercial settlements, interspersed with green spaces.The corner plot offers optimal visibility from the road, featuring an elongated frontage that enhances its accessibility and prominence within the dynamic urban landscape. Mixed Use Development, Kanpur|
25
6
VEHICULAR ENTRY
9
RETAIL
FnB
D
TYAR
COUR
9
ANCHOR
6
AZA
6
AL PL
CENTR
9
X HOR ANC + MINIPLE STORE
T ENDEN INDEP RAM PROG
9
VEHICULAR EXIT
PLOT BOUNDARY
BUILDABLE AREA - SETBACKS
stacking volumes as per buildable area
26
| Design Portfolio
VEHICULAR AND PEDESTRIAN AREA
CONNECTING PLAZA TO COURTYARD
pushing volumes to reduce building mass at road level and cantilevering back volumes
ORGANIZING FUNCTIONS
connecting the building on te the terraces and volumes
In response to Kanpur’s dry winter humid subtropical climate, our design integrates local materials such as clay bricks and Agra stone. Glass and steel are strategically employed for expansive spans and visual connectivity. Oriented to minimize sun exposure and aligned with prevailing winds,
eh first floor and shaping
the building’s scattered mass creates wind passages for passive cooling. A vegetative cover and green terraces on the building skin mitigate heat gain, while lowheight structures with ample overhangs combat radiant heat. Internal courtyards, complemented by overhangs, provide
adding staircases and plazas for ground connectivity from courtyard and the street
shaded open spaces, fostering a sustainable and climate-responsive architectural solution that harmonizes with the local environment.
connecting the layer of terraces at different levels to maximise circulation and usage
Mixed Use Development, Kanpur|
27
Floor wise Zoning Plan with an analysis through area graphs gives a clear strategy for the design 28
| Design Portfolio
Mixed Use Development, Kanpur|
29
Red Thread Hotel, Morjim Master Plan | Architecture | Interior | Furniture
Typology // Hospitality Location // Mumbai, India Status // Completed 2022 Plot Area // 4285 sqm Built Up Area // 2300 sqm Busride Design Studio Photographed by Hemant Patil
Set on a 1 acre, the project is a boutique hotel located in Morjim, Goa, India on a beachfront property. It is a 16 villa hotel with 12 villas having private gardens and 4 beach facing villas exploring the sunset. The hotel has a beachview open to air bar and restaurant which can be converted into an event space for luxury weddings/promotional brand parties etc. The concept for the design is intended to be a tropical, lush, hidden getaway where the architecture is masked by the landscape and with an intimate walking experience for the guest which eventually leads to the open beachfront. Tiny moments of pause have been explored in the masterplan with winding walkways, surpise landscape elements like benches, gazebos and swings.
4
Red Thread Hotel, Morjim|
31
13
14
12 8
15
3
11
3
5
6
3
3
9 7 12
10
7
Masterplan
LEGEND
The Masterplan
1. ENTRANCE 2. RECEPTION 3. GARDEN VILLA 4. GREEN LUNG 5. POOL 6. RESTAURANT 7. TOILETS 8. KITCHEN 9. BAR 10. STAIRCASE TO SEA VILLAS 11. RESTAURANT OUTDOOR SEATING 12. KITCHEN PANTRY 13. BREAK ROOM FOR STAFF 14. STAIRCASE TO BASEMENT 15. SERVICES
Set on a linear plot, the strategic angling of the stand alone garden villas at 45 degrees takes advantage of the layout. This orientation not only affords each villa its own private pool and garden but also creates a circulation pathway on both sides, allowing guests to seamlessly navigate the resort while enjoying the greenery.
32
| Design Portfolio
Overlooking the pristine beach, the restaurant on the ground floor and sea villa block on the first floor offer unobstructed views of the sea. To maximize functionality, a basement has been incorporated for hotel services, with easy access from the back of house of the restaurant.
The pool has been strategically situated as an extension of the restaurant. This design not only allows for spillover into the pool area during events and weddings but also facilitates efficient service from the kitchen. For an intimate welcome, the reception is designed as a ground floor structure, accessible via a winding pathway that adds an element of intrigue to the arrival experience. At the heart of the master plan is a central green lung, complete with gazebos and benches, where the hotel can host a variety of outdoor activities, including movie screenings, private dinners, book readings, and engaging workshops.
15
1 3
3
2
3
4 3
3
3 15 15
Site Location Red Thread Hotel, Morjim|
33
LEGEND 1. ENTRY 2. PORCH / DINING 3.HOTEL SERVICES CONSOLE 4. BEDROOM 5. BATHROOM 6. WARDROBE 7. TOILET 8. SHOWER 9. PRIVATE POOL 10. OUTDOOR SEATING
10 9
2 1
4 8
5
7 6
3
6 7
3
5
8
4
1 2
9 10
Lining up Programs
34
| Design Portfolio
Sliding Programs
Adding a Pitched roof
Shaping roof to
Mirroring the Villa
accomodate services
for optimisation
The Garden Villa Each garden villa is designed to offer a seamless connection to nature and a sense of private luxury. The semi-open porch with dining, a bedroom, and a wellappointed toilet provides the perfect retreat. By mirroring the layout, a clever construction choice was made to not only simplify the building process but also optimize cost-efficiency.
The dramatic character of these garden villas is accentuated by the pitched roof design with large overhangs, featuring a central gutter that efficiently drains both roofs. The springing point of the pitched roof is raised to a generous 12 feet, allowing for sweeping views of the lush garden and welcoming ample sunlight into the interior spaces.
To complement the natural surroundings and evoke a beachy village chic ambiance, the interior design concept combines elements such as an uneven stucco-like plaster finish, dark wood accents, and dark brown sandstone flooring. The furniture language adheres to a sleek aesthetic with wooden frames and rope weaving, while the addition of rattan decor items adds warmth and a tropical charm
On facing page Top : Plan of Garden Villa Bottom : Massing Diagram of Garden Villa On current page View of Bedroom
Red Thread Hotel, Morjim|
35
36
| Design Portfolio
Top Left : View of Villa Entry Top Right : View of Pool looking from Outdoor Seating
Bottom Left : View of Bedroom Bottom Right : View of Pool and Outdoor Seating
Red Thread Hotel, Morjim|
37
38
| Design Portfolio
View of Garden Villa Porch Red Thread Hotel, Morjim|
39
Sea Villa
On current page Top : Couple Unit Plan of Sea Villa Bottom : Sea Villa Floor Plan On facing page Bottom : View of Sea Villa 40
| Design Portfolio
LEGEND 1. ENTRY 2. PORCH / DINING 3. HOTEL SERVICES CONSOLE 4. BEDROOM 5. BATHROOM 6. WARDROBE 7. TOILET 8. SHOWER 9. PRIVATE POOL 10. OUTDOOR SEATING
Red Thread Hotel, Morjim|
41
42
| Design Portfolio
View of Sea Villa Red Thread Hotel, Morjim|
43
44
| Design Portfolio
Top Left : View of Sea Villa living from the bed Top Right : Poolside View
Bottom Left : View of Sea Villa Bed from Dining area Bottom Right : View of Sea Villa Block from the Pool
Red Thread Hotel, Morjim|
45
Top Left: View of Restaurant Bar Bottom Left : View of Restaurant overlooking the beach
Top Right: View of Hotel Lobby Waiting Bottom Left : View of Hotel walkways
46
| Design Portfolio
Red Thread Hotel, Morjim|
47
fin. vasupriya.agrawal31@gmail.com www.linkedin.com/in/vasupriya-agarwal-89a34a114/