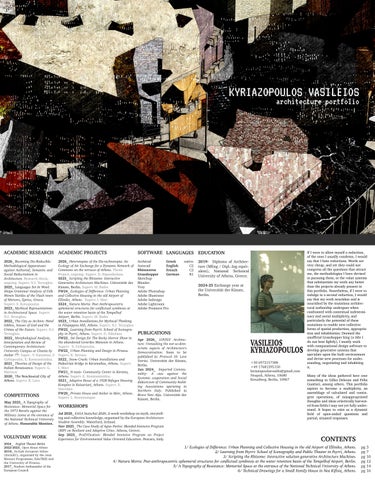
ACADEMIC RESEARCH ACADEMIC PROJECTS 2026_ Becoming Dis-Reducible: Methodological Apparatuses against Authorial, Semantic and Social Reductionism in Architecture. Research thesis, ongoing. Superv. N.I. Terzoglou 2025_ Languages Set In Wool: Shape Grammar Analysis of Folk Woven Textiles of the Vlach town of Metsovo, Epirus, Greece. Superv. S. Kotsopoulos 2023_ Mythical Representations in Architectural Space. Superv. Ν.Ι. Terzoglou. 2022_ The City as Archive: Hotel lobbies, houses of God and the Crimes of the Future. Superv. Ν.Ι. Terzoglou. 2022_ Morphological Analysis, Interpetation and Review of Contemporary Architecture: University Campus at Chania by Atelier 77. Super.: V. Ganiatsas, S Gyftopoulos, E. Konstantinidou. 2021_ Theories of Design of the Italian Renaissance. Superv. G. Marinou 2020_ The Neoclassical City of Athens. Supevr. R. Lava
COMPETITIONS May 2025_ A Topography of Resistance: Memorial Space for the 1973 Revolts against the Military Junta at the entrance of the National Technical University of Athens. Honorable Mention.
VOLUNTARY WORK 2024_ English Theater Berlin 2022-2023_ Open House Athens 2018_ Include European Values (IncludU), organised by the Jean Monnet Programme, EduTRIP, and the University of Piraeus. 2017_ Student Ambassador of the European Council
SOFTWARE LANGUAGES EDUCATION
2026_ Heterotopias of the Dis-technotopia: An Ecology of Air Exchange for a Dynamic Network of Commons on the terraces of Athens. Thesis Project, ongoing. Superv. D. Papanikolaou SS25_ Scripting the Rhizome: Interactive Generative Architecture Machines. Universität der Künste, Berlin. Superv. M. Bader FW24_ Ecologies of Difference: Urban Planning and Collective Housing in the old Airport of Elliniko, Athens. Superv. I. Mari SS24_ Natura Morta: Post-Anthropocentric ephemeral structures for conflictual symbiosis at the water retention basin of the Tempelhof Airport, Berlin. Superv. M. Bader SS23_ Urban Installations for Mythical Thinking in Filopappou Hill, Athens. Superv. N.I. Terzoglou FW22_ Learning from Psyrri: School of Scenography in Psyrri, Athens. Superv. D. Nikolaou FW22_ Set Design for The Rocky Horror Show in the abandoned Loverdos Mansion in Athens. Superv. S. Gyftopoulos. FW22_ Urban Planning and Design in Piraeus. Superv. K. Serraos SS22_ Snow Crash: Urban Installations and Pedestrian bridge in Kerameikos, Athens. Superv. I. Mari FW21_ N-taxis: Community Center in Keratea, Athens. Superv. E. Konstantinidou SS21_ Adaptive Reuse of a 1928 Refugee Housing Komplex in Kaisariani, Athens. Superv. S. Stavrides FW20_ Private House and Atelier in Mets, Athens. Superv. L. Koutsoumpos
Archicad Greek Autocad English Rhinoceros French Grasshopper German Sketchup Blender Vray Adobe Photoshop Adobe Illustrator Adobe Indesign Adobe Lightroom Adobe Premiere Pro
native C2 C2 B1
2019- Diploma of Architecture (MEng / Dipl.-Ing equivalent), National Technical University of Athens, Greece. 2024-25 Exchange year at the Universität der Künste, Berlin.
PUBLICATIONS Apr 2026_ LOVELY Architecture: Unmasking the not-so-democratic aspects of Architecture’s Democratisation. Soon to be published in: Protocol 16: Love Stories. Universität der Künste, Berlin. Jun 2024_ Imported Communality: A case against the Systemic cooperation and Social didacticism of Community-building Associations operating in Northern Italy. Published in Brave New Alps. Universität der Künste, Berlin.
WORKSHOPS Jul 2026_ EASA Seanchai 2026, 2-week workshop on myth, storytelling and collective knowledge, organised by the European Architecture Student Assembly. Waterford, Ireland. Nov 2025_ The Case Study of Agios Pavlos: Blended Intensive Program (BIP) on Resilient and Adaptive Cities. Athens, Greece. Sep 2025_ ProEVOcation: Blended Intensive Program on Project Experience for Environmental Value Oriented Education. Pescara, Italy.
VASILEIOS KYRIAZOPOULOS +30 6972157388 +49 17681295150 kiriazopoulosvasilis@gmail.com Neapoli, Athens, 10680 Kreuzberg, Berlin, 10967
If I were to allow myself a reduction, of the ones I usually condemn, I would say that I hate reductions. Words are very cheap, and yet they could not compress all the questions that attract me, the methodologies I have devised in pursuing them, or the value systems that substantiate my work any better than the projects already present in this portfolio. Nonetheless, if I were to indulge in a second reduction, I would say that my work nourishes and is nourished by the mutations architectural authorship undergoes when confronted with contextual indeterminacy and social multiplicity, and particularly the potential of these mutations to enable new collective forms of spatial production, appropriation and inhabitation. Deemed the unofficial Grasshopper king (a title I do not bear lightly), I mostly work with computational design software to develop generative systems that speculate upon the built environment and devise new processes for understanding, negotiating and inhabiting it. Many of the ideas gathered here owe something to Gilles Deleuze and Félix Guattari, among others. This portfolio aspires to become a multiplicity, an assemblage of calculated and contingent operations, of misappropriated thoughts and ideas eclectically harvested from fields I may not yet fully understand. It hopes to exist as a dynamic field of open-ended questions and partial, situated responses.
CONTENTS
1/ Ecologies of Difference: Urban Planning and Collective Housing in the old Airport of Elliniko, Athens. 2/ Learning from Psyrri: School of Scenography and Public Theater in Psyrri, Athens. 3/ Scripting the Rhizome: Interactive solution-generative Architecture Machines. 4/ Natura Morta: Post-anthropocentric ephemeral structures for conflictual symbiosis at the water retention basin of the Tempelhof Airport, Berlin. 5/ A Topography of Resistance: Memorial Space at the entrance of the National Technical University of Athens. 6/ Technical Drawings for a Small Family House in Nea Kifisia, Athens.
pg 3 pg 7 pg 10 pg 12 pg 14 pg 16
Architectural Design 9: Urban Planning. “Reinventing the AlimosElliniko Boundary” NTU Athens, WS 2024-25 Superv.: I. Mari, A.Pagonis The project is situated at the border between the suburban area of Alimos and the vast urban wasteland of the decommissioned Elliniko airport. Alimos itself resists reduction: once a low-density enclave of generic suburbia, it has been reconfigured into a high-land-cost terrain of speculative development. Such heterogeneity is viewed not as a pathology to be corrected, but as a productive condition. The proposal seeks to operate against the determinism of conventional masterplanning, working instead with the trivial, the profane, the fragmentary. The design process begins with a set of urban-planning operations: the cataloguing of voids within the existing tissue; the extension of the immediate street network; the subdivision of new blocks through prolongations of the outer streets; the categorisation of plots by size and accessibility; and the designation of sites for intervention. The project disperses new housing units across this emergent fabric, allowing for multiplicity, coexistence, and at times agonistic conflict—an ecology of difference rather than homogenisation.
3
Vasileios Kyriazopoulos / Architecture Portfolio
atria
54
Vasileios Kyriazopoulos / Architecture Portfolio
paths
At the scale of the plot, the housing strategy operates through the principle of three-dimensional territorial ownership. Each residence is conceived not as a closed volume but as a spatial territory, a layered raumplan that negotiates adjacency and overlap. The script that generates these arrangements is founded on two principles: first, a calibrated degree of randomness—each iteration of the algorithm produces a different configuration; second, a context-sensitive responsiveness to external parameters, from regulatory constraints (height, coverage, setbacks) to environmental cues such as orientation, adjacency, and the presence of the stream.
plateaux
stair topography
stoas
elevators
geometry generation enclosed spaces windows
columns
4
6
The generative process unfolds through three families of operations. 1.Definition: the scripting of primary elements (paths, plateaux, enclosed spaces) and secondary ones (stoas, semi-open spaces, balconies, atria, stairs, elevators, windows, structural supports). 2.Transformation: operations of scaling, displacement, rotation, and modulation. 3.Interference: a controlled system of collision and negotiation, dictated by a hierarchy of survival—when two elements intersect, the higher-order one prevails intact, while the lower-order adapts through subtraction. Vasileios Kyriazopoulos / Architecture Portfolio
Vasileios Kyriazopoulos / Architecture Portfolio
semi-open spaces
atria
8
Vasileios Kyriazopoulos / Architecture Portfolio
7
Vasileios Kyriazopoulos / Architecture Portfolio
9
Vasileios Kyriazopoulos / Architecture Portfolio
The brief called for a School of Scenography to be accommodated across four contiguous plots in the central Athenian neighbourhood of Psyrri. Embedded within a dense and increasingly touristic urban fabric where the sign is ever prominent, the site presented a critical opportunity to interrogate the relationship between form, context, and functional significations. The design process was shaped by an ongoing dialectic between two spatial strategies: an open-plan organisation achieving inclusivity through neutrality, and a complex assemblage of spatial happenings embracing variability. We opted for the latter, embarking on an exploration rooted in self-expression through improvisation and humour. In the final proposal, a sequential arrangement of open and semi-open spaces provides students with a multitude of stages, where one, alternating between the actor and the spectator, may begin to redefine the canons of scenography and its modes of meaning-making. An elevated path, conceptually referencing the conveyor belt, acts as the connective spine. Traversing the entirety of the plots, it connects and is connected with the ground by three primary, publicly accessible nodes: the library, the theatre, and the cafeteria. By lifting the educational spaces off the ground, the proposal preserves the urban ground plane for a lush communal garden, reinforcing the idea of an open civic threshold. Along the elevated path, a series of open, semi-open, and enclosed spaces is threaded so as to accommodate the school’s diverse spatial needs; two laboratories, two classrooms, staff offices, storage areas, sanitary facilities, as well as a plethora of transitional spaces for informal learning and performance. The project embraces heterogeneity and difference. Materials, formal language and scale are all determined individually and in relation to each particular spatial entity and correspond, not to a higher holistic conception, but to variable spatial and formal micro-scales.
10
Vasileios Kyriazopoulos / Architecture Portfolio
12
Vasileios Kyriazopoulos / Architecture Portfolio
11
Vasileios Kyriazopoulos / Architecture Portfolio
13
Vasileios Kyriazopoulos / Architecture Portfolio
Memorial Space for the 1973 Student Uprising against the Military Junta at the entrance of the National Technical University of Athens.
The design process begins with the intention of marking the most defining moment of the uprising: the army tank’s violent breach of the university gate and its entry into academic grounds. From the exact point of impact, semicircular traces radiate outward, designatingthe placement of rectangular cobblestones across the open space. Each stone recalls the students who had gathered behind the gate at that moment, becoming the enduring imprints of their steps on the ground of the memorial site. At critical points, the stones rise, assuming three-dimensional form in order to shape the memorial topography, highlight existing architectural elements, and generate new spatial conditions. In this way, the instantaneous act of invasion is transformed into an landscape, consolidating a unified and cohesive commemorative space. The open courtyard is left largely unobstructed: on one hand, to act as a democratic plaza capable of hosting collective gatherings; on the other, to preserve unobstructed views and circulation between the flanking buildings and toward the historic Averoff building. The square thus becomes a stage for collective self-determination —an architectural framework for ongoing negotiation and redefinition of memory, amplifying the monument’s political resonance in the present.
5/ A TOPOGRAPHY OF RESISTANCE Competition, May 2025. Results not yet announced.
14
Vasileios Kyriazopoulos / Architecture Portfolio
6/ Technical Drawings Construction Analysis and Restoration Proposal for a Small Family House in Nea Kifisia, Athens Greece, designed by Yannis Anifantis in 1981. Building Technology 1+2 2020-2021, NTU Athens
16
Foundation-Excavation Plan
First Level Slab Formwork
Basement Plan
Flat Roof Plan
Vasileios Kyriazopoulos / Architecture Portfolio
Basement Slab Formwork
Ground Level Plan
Embedded floor lighting is scattered across the plaza, recalling the starry sky longed for by the students during the occupation. The design
Memorial Space for the 1973 Student Uprising against the Military Junta at the Entrance of the School of Architecture of The National Technical University of Athens.
bench
historic gate
School of Fine Arts
Patision Av.
seating steps
memorial
Historic Rectorate
articulates both the violence of the events it commemorates and the rupture of institutional order: the shattering of academic logic by an act radically outside “normality.” Orthogonal, neoclassical geometries are forced to absorb the newly generated sharp angles, producing a spatial condition of conflictual coexistence—mirroring the ideological and symbolic tensions the site itself must continue to host. The placement of existing and newly introduced elements follows the recesses and fractures that emerge from these collisions: Acute angles guide both the movement and gaze of visitors, compelling them to reorient themselves as they navigate the space, while also directing them toward the adjacent Polytechnic buildings and the exhibition hall of the Historic Rectorate. The proposed elements are embedded within recesses carved into the existing planters, forming spaces of intimacy. All existing trees are preserved, with benches placed beneath the larger ones to benefit from their shade. Of particular symbolic importance are the orange trees, present since the uprising, whose fruits served as the students’ first improvised weapons during the first days of the resistance.
PLAN
GUARDHOUSE
ELEVATIONS
15
Vasileios Kyriazopoulos / Architecture Portfolio
East Elevation
Staircase Detail Sections 1:20
Ground-Level Slab Formwork
First Level Plan
17
Vasileios Kyriazopoulos / Architecture Portfolio
Transverse Section 1:10