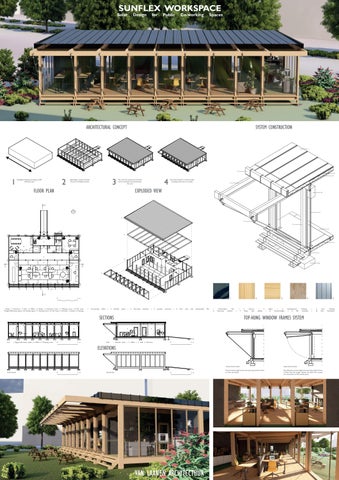
SUNFLEX WORKSPACE
Solar
Design
for
Public
Co-working
Spaces
ARCHITECTURAL CONCEPT
SYSTEM CONSTRUCTION
1
5 9 4
1
2
Elongated building according to 600 millimeter grid
3
Lightweight circulair wooden structure dividing functions
4
Flat roof that contains all activities and to maximise the photovoltaic film area
FLOOR PLAN
Top-hung windows in South facade creating connection to outside
3
EXPLODED VIEW
8
B’
6
N 5 7 2 1
4 4 6
2
9
13
7 14
12
5 3
3 8 4
11
A
4
10
9
A‘ 1
3
2
10 B 0
1
5 m
1 Ramp | 2 Entrance | 3 Hall | 4 Office | 5 Toilets | 6 Technical room | 7 Meeting room | 8 Call room 9 Digital fabrication space | 10 Outside space | 11 Meeting room | 12 Call room | 13 Kitchen + canteen | 14 Storage
1
Co-working
office
|
2
Outside
space
|
3
Top-hung
windows
|
4
wooden
structure
|
5
Zinc
roof
with
photovoltaic
film
1 6
Photovoltaic film Top-hung window
2
|
|
SECTIONS 1
2
3
7
2 Column Rope with
3
| 3 pulleys |
4
Beam | 4 8 Counterweight
Underlayment | 9 PIR
finishing insulation
5
| |
5 10
Zinc Post
TOP-HUNG WINDOW FRAMES SYSTEM 2
3
4
1
A-A’
1 Digital fabrication space | 2 Office | 3 Meeting room
0
5 m
B-B’
1 Outside space | 2 Office | 3 Hall| 4 Entrance
0
5 m
ELEVATIONS
South facade
0
5 m
East facade
0
5 m
VAN LAANEN ARCHITECTUUR
Closed South facade
Open South facade
Rised counterweight lowers the top-hung window frame to close the facade.
By pulling the counterweight, the top-hung window frame is lifted until the weight reaches the floor. This creates the connection to the outside space
finishing foundation