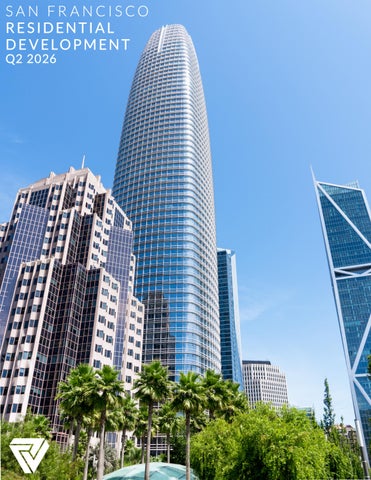
SAN FR ANCISCO RESIDENTIAL DE V ELOPMENT Q2 2026
C L I C K TO R E T U R N TO T H E N AV I G AT I O N PA G E
NAVIGATION
Click page numbers to be taken directly to page
MARKET STATISTICS
NEWS & HIGHLIGHTS P.
3
P.
4
P.
5
4135 CALIFORNIA (P.5)
1288 HOWARD (P.11)
ONE STEUART L ANE (P.19)
FOUR SEASONS (P.25)
9 EIGHT Y 6 (P.6)
SERIF (P.13)
2177 THIRD (P.21)
THE AVERY SF (P.27)
RENOU (P.7)
YERBA BUENA ISL AND (P.15)
ONE ELEVEN (P.23)
181 FREMONT (P.29)
88 AT THE PARK (P.9)
CRESCENT (P.17)
THE WESTERLY (P.24)
SHIPYARD (P.31)
UPCOMING PROJECTS
RECENTLY SOLD-OUT P.
33
P.
SALES SUMMARY
54
P.
55
NORVOIR (P.33)
950 TENNESSEE (P.38)
FULTON 555 (P.46)
MAISON PACIFIC (P.50)
150 EUREK A (P.35)
THE BELVEDERE (P.40)
2238 MARKET (P.47)
RUBI (P.52)
350 SAN JOSE (P.36)
MIR A SF (P.42)
311 GROVE (P.48)
3310 MISSION (P.53)
PRESIDIO L AUREL (P.37)
UNION HOUSE (P.44)
NOIR (P.49)
ONE MISSION BAY (P.54)
ABOUT & DISCLAIMER P.
PG.2
CURRENTLY SELLING
57
NOTES While the Report focuses on condominiums, select information on apartments has been presented. Below Market Rate (BMR) units have been omitted where possible. Note that it can take a few months before unit closings appear in the public records. Absorption is measured from the start of sales until the current period. The Report covers developments with over 4 units. HOA dues include parking fees, where applicable.
SAN FR ANCISCO RESIDENTIAL DEVELOPMENT Q2 2026
C L I C K TO R E T U R N TO T H E N AV I G AT I O N PA G E
NEWS & HIGHLIGHTS
California Street has released closing 4135 data
Norvoir has sold out
has released additional inventory & Serif closing data
350 San Jose has sold out
have increased 37 percent since last Rents year
PG.3
SAN FR ANCISCO RESIDENTIAL DEVELOPMENT Q2 2026
C L I C K TO R E T U R N TO T H E N AV I G AT I O N PA G E
MARKET STATISTICS CONDOMINIUM MEDIAN PRICE PER SQUARE FOOT Type
Currently
Year-Over-Year
Quarter-Over-Quarter
New Condominium
$1,131/SQ. FT.
-3%
-10%
Resale Condominium
$1,106/SQ. FT.
+12%
+15%
NEW CONDOMINIUM MEDIAN SALE PRICE Most Recent Quarter: Median: $827,000 Units Available: 986* * Market-rate; As of 8/2026
RESALE CONDOMINIUM MEDIAN SALE PRICE
Most Recent Quarter: Median: $1,300,000 Units Available: 224* * Market-rate; As of 8/2026
APARTMENT AVERAGE RENT (1-bedroom)
Most Recent Quarter: Average: $4,300*
*Source: Zillow
PG.4
SAN FR ANCISCO RESIDENTIAL DEVELOPMENT Q2 2026
C L I C K TO R E T U R N TO T H E N AV I G AT I O N PA G E
DEVELOPMENT SNAPSHOT CURRENTLY SELLING 4135 CALIFORNIA 4135 California Street at 4th Ave | Lake Street
Project Specs: 7 units; 4 stories; Average $/SqFt: 1,516 (actives) Date on Market: March 2026 Amenities: Elevator building with secure entry, Concrete and steel building Features & Finishes: Wide-plank hardwood flooring throughout Quartz countertops & oversized kitchen islands, Premium stainless steel appliance packages, Individualized central heating and air conditioning for every home Website: 4135California.com
AVAILABLE UNITS Unit 1 4
Bed/Bath 2/3 4/3
SQ. FT. 1,805 2,230
Parking 1 1
HOA $ $908 $951
$ $/SQ. FT. $2,725,000 $1,510 $3,395,000 $1,522
CLOSINGS
PG.5
Unit
Bed/Bath
SQ. FT.
Parking
HOA $
$
$/SQ. FT.
Date
6 7
4/3 4/4
2,230 2,900
1 1
$951 $1,031
$3,395,000 $4,100,000
$1,522 $1,414
Q2 2026 Q2 2026
SAN FR ANCISCO RESIDENTIAL DEVELOPMENT Q2 2026
C L I C K TO R E T U R N TO T H E N AV I G AT I O N PA G E
DEVELOPMENT SNAPSHOT CURRENTLY SELLING 9 EIGHT Y 6 986 South Van Ness Avenue at 21st | Inner Mission
Project Specs: 15 units; 5 stories; Average $/SqFt: 1,231 (closings) Date on Market: January 2025 Developer: Eastwood Development Amenities: Secure lobby, courtyard, rooftop deck, bicycle storage, and a limited number of on-site parking spaces Features & Finishes: Quartz countertops, hardwood floors, in-unit laundry, Samsung/Bosch appliance package, heating & air-conditioning, soundproofing between units & common walls
AVAILABLE UNITS - ON HOLD CLOSINGS
PG.6
Unit
Bed/Bath
SQ. FT.
Parking
HOA $
$
$/SQ. FT.
Date
402 502 203 401 501 301 203 403
1/1 1/1 1/1 1/1 1/1 1/1 2/1 2/1
509 484 634 543 543 548 714 714
0 0 0 0 0 1 1 1
$502 $502 $523 $502 $502 $502 $523 $543
$549,000 $575,000 $625,000 $650,000 $670,000 $725,000 $795,000 $949,000
$1,079 $1,188 $985 $1,197 $1,234 $1,323 $1,113 $1,329
Q2 2025 Q2 2025 Q2 2026 Q1 2025 Q1 2025 Q2 2025 Q1 2025 Q1 2025
SAN FR ANCISCO RESIDENTIAL DEVELOPMENT Q2 2026
C L I C K TO R E T U R N TO T H E N AV I G AT I O N PA G E
DEVELOPMENT SNAPSHOT CURRENTLY SELLING RENOU 988 Harrison Street at 6th | South of Market Project Specs: 90 units; 8 stories; ground floor commercial, Average $/SqFt: $1,091 (closings) Date on Market: September 2024 Developer: JS Sullivan Development Architect: RG Architecture Amenities: Boutique lobby with attendant, rooftop retreat with 2 outdoor grills. Secure parking for homes, bike storage and Latch Smart Lock System Features & Finishes: Floor to ceiling windows, gas ranges, integrated dishwasher by Bosch, engineered quartz countertops, kitchen islands in select homes, white oak engineered flooring and central air conditioning and heating Website: Renou-SF.com
AVAILABLE UNITS AND CLOSING DATA CONTINUED ON NEXT PAGE
PG.7
SAN FR ANCISCO RESIDENTIAL DEVELOPMENT Q2 2026
C L I C K TO R E T U R N TO T H E N AV I G AT I O N PA G E
DEVELOPMENT SNAPSHOT CURRENTLY SELLING
AVAILABLE UNITS Unit
Bed/Bath
SQ. FT.
Parking
HOA $
$
$/SQ. FT.
CK5
1/1
570
0
$560
$549,000
$963
CJ7
1/1
611
0
$552
$569,000
$931
WB5
1/1
611
0
$560
$599,000
$980
HJ6
2/2
805
0
$589
$799,000
$993
SB8
2/2
787
0
$599
$879,000
$1,117
SB9
2/2
819
1
$694
$964,000
$1,177
CLOSINGS
PG.8
Unit
Bed/Bath
SQ. FT.
Parking
HOA $
$
$/SQ. FT.
Date
803 208 210 308 608 801 612 401 611 510 604 804 802 704 607 613 CN7 CG2 707 711 812 807 811
0/1 1/1 1/1 1/1 1/1 1/1 1/1 1/1 1/1 1/1 1/1 2/2 1/1 2/2 2/2 2/2 2/2 2/2 2/2 2/2 2/2 2/2 2/2
403 539 540 539 539 570 611 570 611 611 611 624 624 787 805 805 809 809 836 919 805 823 919
0 0 0 0 0 0 0 0 0 0 1 0 1 1 1 1 1 1 1 1 1 1 1
$535 $560 $560 $560 $560 $552 $560 $552 $560 $560 $655 $583 $655 $678 $684 $684 $684 $716 $684 $694 $684 $684 $694
$419,000 $499,000 $499,000 $519,000 $589,000 $589,000 $599,000 $599,000 $599,000 $610,000 $674,000 $799,000 $855,000 $861,650 $875,000 $875,000 $899,000 $899,000 $949,000 $999,000 $999,000 $1,025,000 $1,049,000
$1,040 $926 $924 $963 $1,093 $1,033 $980 $1,051 $980 $998 $1,103 $1,280 $1,370 $1,095 $1,087 $1,087 $1,111 $1,111 $1,135 $1,087 $1,241 $1,245 $1,141
Q4 2025 Q1 2026 Q1 2026 Q4 2025 Q4 2025 Q1 2026 Q4 2025 Q2 2026 Q1 2026 Q3 2026 Q3 2026 Q2 2026 Q2 2026 Q2 2026 Q1 2026 Q4 2025 Q1 2026 Q2 2026 Q4 2025 Q4 2025 Q2 2026 Q1 2026 Q4 2025
SAN FR ANCISCO RESIDENTIAL DEVELOPMENT Q2 2026
C L I C K TO R E T U R N TO T H E N AV I G AT I O N PA G E
DEVELOPMENT SNAPSHOT CURRENTLY SELLING 88 AT THE PARK 88 Arkansas St at 17th | Potrero Hill Project Specs: Approximately 40% sold; 127 units; 5 stories Average $/SqFt: $1,209 (closings) Date on Market: May 2022 Closings Released: October 2022 Developer: Martin Building Company Architect: BAR Architects & SCB Interiors Amenities: Lobby Lounge, Front Desk Attendant 7 days a week, Parcel Storage Room, Bicycle Storage & Repair Station, Dog Wash Station, Courtyard, & Roofdeck Features & Finishes: Floor-to-ceiling windows, high-end finishes, & Italian appliances Website: 88AtThePark.com
AVAILABLE UNITS AND CLOSING DATA CONTINUED ON NEXT PAGE
PG.9
SAN FR ANCISCO RESIDENTIAL DEVELOPMENT Q2 2026
C L I C K TO R E T U R N TO T H E N AV I G AT I O N PA G E
DEVELOPMENT SNAPSHOT CURRENTLY SELLING
AVAILABLE UNITS - ON HOLD Unit
Bed/Bath
SQ. FT.
Parking
HOA $
$
$/SQ. FT.
503
0/1
386
0
$604
$569,000
$1,474
323
1/1
475
0
$627
$589,000
$1,240
215
2/2
1,003
1
$712
$1,149,000
$1,146
CLOSINGS
PG.10
Unit
Bed/Bath
SQ. FT.
Parking
HOA $
$
$/SQ. FT.
Date
403
0/1
386
0
$604
$489,000
$1,267
Q4 2024
115
0/1
376
0
$599
$489,000
$1,301
Q2 2023
217
1/1
518
0
$636
$549,000
$1,060
Q1 2023
305
1/1
502
0
$631
$599,000
$1,193
Q3 2023
421
1/1
574
0
$649
$615,000
$1,071
Q2 2024
218
1/1
482
1
$672
$659,000
$1,367
Q3 2023
322
1/1
518
0
$686
$664,000
$1,282
Q1 2024
512
1/1
604
1
$696
$754,000
$1,248
Q3 2023
513
1/1
604
1
$696
$755,000
$1,250
Q3 2023
315
1/1
798
0
$702
$839,000
$1,051
Q1 2023
106
2/2
778
1
$743
$849,000
$1,091
Q1 2023
223
2/2
809
1
$755
$919,000
$1,136
Q4 2024
311
2/2
853
1
$766
$999,000
$1,171
Q4 2023
511
2/2
851
1
$766
$1,050,000
$1,234
Q1 2025
314
2/2
853
1
$766
$1,030,000
$1,208
Q2 2023
417
2/2
853
1
$766
$1,127,000
$1,321
Q4 2022
519
2/2
918
1
$774
$1,259,000
$1,371
Q2 2024
SAN FR ANCISCO RESIDENTIAL DEVELOPMENT Q2 2026
C L I C K TO R E T U R N TO T H E N AV I G AT I O N PA G E
DEVELOPMENT SNAPSHOT CURRENTLY SELLING 1288 HOWARD 1288 Howard at 9th St | South of Market Project Specs: 129 units, 5 stories; 1,250 sq ft of retail; basement for 71 cars; pedestrian alley; Average $/SqFt: $1,170 (closings) Date On Market: January 2022 Developer: March Capital Management Architect: Toby Levy Design Partners Amenities: State-of-the-art fitness center, indoor-outdoor business center, 7-day concierge, on-site garage parking, on-site retail, secured bike storage, secured storage, app controlled package lockers, Wi-Fi in all indoor and outdoor common areas, three outdoor common spaces: Rooftop with fire pits, BBQ, lounge area, Courtyard with fire pit and community steps, and the landscaped Lane Features & Finishes: Quartz countertops and marble herringbone backsplashes in kitchens, panel-front Liebherr refrigerator and Bosch dishwasher Website: 1288Howard.com
1288 HOWARD ACTIVE UNITS & CLOSINGS CONTINUED ON FOLLOWING PAGE
PG.11
SAN FR ANCISCO RESIDENTIAL DEVELOPMENT Q2 2026
C L I C K TO R E T U R N TO T H E N AV I G AT I O N PA G E
DEVELOPMENT SNAPSHOT CURRENTLY SELLING AVAILABLE UNITS | 1288 HOWARD Unit 308 330
Bed/Bath 1/1 2/3
SQ. FT. 614 1,056
Parking 0 1
HOA $ $486 $525
$ $/SQ. FT. $765,000 $1,246 $1,295,000 $1,226
MOST RECENT CLOSINGS | 1288 HOWARD
PG.12
Unit
Bed/Bath
SQ. FT.
Parking
HOA $
$
313 519 109 512
$/SQ. FT.
Date
0/1
-
0
$404
$489,0 0 0
$-
Q4 2024
0/1
463
0
$429
$515,0 0 0
$1,112
Q2 2025
1/1
575
0
$406
$525,0 0 0
$913
Q4 2024
0/1
463
0
$429
$515,0 0 0
$1,112
Q1 2025
523
0/1
544
0
$396
$530,0 0 0
$974
Q1 2024
423
1/1
547
0
$404
$575,000
$1,051
Q2 2024
111
1/1
556
0
$428
$585,0 0 0
$1,052
Q2 2025
408
1/1
60 0
0
$478
$615,0 0 0
$1,025
Q3 2024
101
1/1
-
0
$443
$645,000
$-
Q3 2025
201
1/1
643
0
$413
$675,0 0 0
$1,050
Q2 2024
403
1/1
60 0
0
$478
$675,0 0 0
$1,125
Q1 2024
405
1/1
-
1
$407
$710,0 0 0
$-
Q1 2024
524
1/1
-
1
$441
$725,0 0 0
$-
Q4 2025
504
1/1
581
1
$440
$757,50 0
$1,304
Q3 2025
209
2/1
816
1
$426
$780,0 0 0
$956
Q4 2023
502
1/1
747
0
$446
$798,0 0 0
$1,068
Q3 2024
521
1/1
678
1
$407
$80 0,000
$1,180
Q2 2024
612
1/1
611
1
$474
$820,0 0 0
$1,342
Q4 2024
613
1/1
614
1
$474
$820,0 0 0
$1,336
Q4 2024
402
1/1
-
0
$392
$840,0 0 0
$-
Q3 2023
105
2/2
880
1
$472
$845,000
$960
Q1 2025
309
1/1
828
0
$430
$865,000
$1,045
Q1 2024
410
2/1
816
1
$530
$899,0 0 0
$1,102
Q2 2025
318
2/2
830
1
$431
$950,0 0 0
$1,145
Q2 2024
317
2/2
847
0
$432
$970,0 0 0
$1,145
Q1 2023
304
2/2
880
1
$436
$975,0 0 0
$1,108
Q4 2024
314
2/2
1,042
0
$451
$1,000,0 0 0
$960
Q4 2023
306
2/2
895
1
$392
$1,000,0 0 0
$1,117
Q3 2023
320
2/2
1,011
0
$454
$1,030,0 0 0
$1,019
Q1 2024
328
2/2.5
1,050
0
$518
$1,053,0 0 0
$1,0 03
Q1 2024
505
2/2
90 0
1
$474
$1,073,0 0 0
$1,192
Q3 2025
414
2/2
1,042
0
$449
$1,155,000
$1,108
Q2 2024
412
2/2
1,011
1
$433
$1,155,000
$1,142
Q1 2024
315
2/2
1,011
0
$392
$1,190,0 0 0
$1,177
Q2 2023
511
2/2
1,031
1
$565
$1,325,0 0 0
$1,285
Q3 2025
514
2/2
1,102
1
$496
$1,325,0 0 0
$1,202
Q4 2025
326
2/3
1,143
0
$462
$1,392,40 0
$1,218
Q2 2022
SAN FR ANCISCO RESIDENTIAL DEVELOPMENT Q2 2026
C L I C K TO R E T U R N TO T H E N AV I G AT I O N PA G E
DEVELOPMENT SNAPSHOT CURRENTLY SELLING SERIF 960 Market Street at Turk | Mid-Market Project Specs: 242 units, 12 stories; Average $/SqFt: $1,030 (closings) Date On Market: April 2021 First Closings Released: October 2021 Developer: L37 Partners Amenities: Bicycle parking, 24/7 attended lobby, rooftop solarium & lounge, and fitness center Features & Finishes: Gas cooktop, electric wall oven, panelized refrigerator, combination super-matte and high-gloss lacquer cabinetry, Caeserstone quartz, Bendheim back-painted glass backsplash, Neptune bathtubs, Duravit toilets & vanities, mosaic matte porcelain tile, keyless entry by Salto Locks Website: SerifSF.com
SERIF ACTIVE UNITS & CLOSINGS CONTINUED ON FOLLOWING PAGE
PG.13
SAN FR ANCISCO RESIDENTIAL DEVELOPMENT Q2 2026
Photos sourced by SFARMLS
C L I C K TO R E T U R N TO T H E N AV I G AT I O N PA G E
DEVELOPMENT SNAPSHOT CURRENTLY SELLING
AVAILABLE UNITS Unit
Bed/Bath
SQ. FT.
Parking*
HOA $
$
$/SQ. FT.
0 0 0 0 0 0 0 0 0 0
$788 $788 $857 $788 $857 $857 $857 $1,071 $998 $1,052
$459,000 $515,000 $659,000 $659,000 $710,000 $729,000 $735,000 $1,020,000 $1,179,000 $1,189,000
$811 $1,006 $1,075 $1,179 $1,064 $1,120 $1,055 $1,019 $1,328 $1,226
214 0/1 566 721 0/1 512 601 1/1 613 1023 1/1 559 605 1/1 667 807 1/1 651 712 1/1 697 520 2/2 1,001 *Parking spaces offered a la carte at $85K/space. 1015 2/2 888 909 2/2 970
MOST RECENT CLOSINGS
PG.14
Unit
Bed/Bath
SQ. FT.
Parking
HOA $
$
$/SQ. FT.
Date
806
0/1
339
0
$686
$390,300
$1,151
Q2 2026
704
0/1
344
0
$686
$398,000
$1,157
Q2 2026
321
0/1
512
0
$788
$449,000
$877
Q1 2026
323
1/1
559
0
$788
$502,800
$899
Q2 2026
514
0/1
567
0
$788
$506,600
$893
Q2 2026
423
1/1
559
0
$788
$509,000
$911
Q2 2026
312
1/1
697
0
$858
$685,000
$983
Q2 2026
505
1/1
665
0
$857
$692,800
$1,042
Q3 2026
220
2/2
1000
0
$1,008
$899,000
$899
Q2 2026
620
2/2
1001
0
$1,070
$1,029,000
$1,028
Q1 2026
609
2/2
970
0
$1,052
$1,124,000
$1,159
Q2 2026
715
2/2
885
0
$998
$1,205,000
$1,362
Q1 2026
SAN FR ANCISCO RESIDENTIAL DEVELOPMENT Q2 2026
Photos sourced by SFARMLS
C L I C K TO R E T U R N TO T H E N AV I G AT I O N PA G E
DEVELOPMENT SNAPSHOT CURRENTLY SELLING YERBA BUENA ISL AND 724 Battery Street #1 at Broadway | Treasure Island Project Specs: 266 units, 4 stories; $/SqFt: $1,276 (closings) Date On Market: March 2021 Developer: Wilson Meany Architect: Hart Howerton | Interiors: Meyer Davis Amenities: Weight & cardio room, Yoga studio, Outdoor pool & hot tub, Massage room, Spa-inspired locker rooms, Steam & sauna rooms, Private dining room, Library Lounge, Game room, Outdoor fireplace, View terraces. Features & Finishes: Gourmet chef ’s kitchens outfitted with custom Arclinea cabinetry and fully-integrated Miele refrigerator, dishwasher, gas cooktop and wine refrigerator. White oak plank flooring throughout each residence, High ceilings of 9’ – 10.5” in living and bedroom spaces. Website: YerbaBuenaIslandSF.com
YERBA BUENA ISLAND ACTIVE UNITS CONTINUED ON FOLLOWING PAGE
PG.15
SAN FR ANCISCO RESIDENTIAL DEVELOPMENT Q2 2026
Photos sourced by SFARMLS
C L I C K TO R E T U R N TO T H E N AV I G AT I O N PA G E
DEVELOPMENT SNAPSHOT CURRENTLY SELLING AVAILABLE UNITS Unit
Bed/Bath
SQ. FT.
Parking*
HOA $
$
$/SQ. FT.
1 Bristol Ct #202
0/1
704
1
$1,651
$598,000
$849
1 Bristol Ct #202
0/1
704
1
$1,784
$598,000
$849
1 Bristol Ct #223
1/1
965
1
$1,808
$855,000
$886
1 Bristol Ct #111
1/1
921
1
$1,804
$899,000
$976
1 Bristol Ct #217
1/1
1116
1
$1,822
$1,150,000
$1,030
1 Bristol Ct #521
2/2
1411
1
$1,848
$1,550,000
$1,099
1 Bristol Ct #206
2/2.5
1406
1
$1,848
$1,890,000
$1,344
38 Meadow Dr #5
2/2.5
2239
1
$2,347
$2,100,000
$938
38 Meadow Dr #6
3/3.5
2518
1
$2,403
$2,195,000
$872
37 Meadow Dr #3
3/3.5
2331
1
$2,365
$2,895,000
$1,242
1 Bristol Ct #403
3/2.5
2044
1
$1,906
$3,240,000
$1,585
*Parking spaces offered a la carte at $115K/space.
CLOSINGS | 1 BRISTOL CT Unit
Bed/Bath
SQ. FT.
Parking
HOA $
228 201
0/1
612
1
$1,633
0/1
677
1
$1,524
$
$/SQ. FT.
Date
$476,0 0 0
$778
Q2 2025
$545,000
$805
Q3 2024
219
1/1
936
1
$1,698
$698,70 0
$746
Q3 2025
203
0/1
750
1
$1,537
$786,000
$1,048
Q4 2024
120
0/1
610
1
$1,492
$855,000
$1,402
Q3 2022
225
0/1
749
1
$1,291
$891,0 0 0
$1,190
Q3 2022
603
0/1
749
0
$1,291
$900,0 0 0
$1,202
Q3 2022
322
1/1
946
1
$1,504
$975,0 0 0
$1,031
Q3 2022
422
1/1
946
1
$1,504
$1,105,000
$1,168
Q3 2022
424
1/1
946
1
$1,314
$1,105,375
$1,168
Q3 2022
209
1/1
898
1
$1,308
$1,106,80 0
$1,233
Q3 2022
211
1/1
898
1
$1,308
$1,106,80 0
$1,233
Q3 2022
323
1/1
965
1
$1,531
$1,180,0 0 0
$1,223
Q3 2022
115
1/1
1,116
1
$1,544
$1,195,000
$1,071
Q1 2024
510
1/1
946
1
$1,502
$1,198,50 0
$1,267
Q3 2022
317
1/1
1,116
1
$1,523
$1,218,274
$1,092
Q2 2023
119
2/2.5
1,402
1
$1,655
$1,295,0 0 0
$924
Q3 2024
418
2/2.5
1,394
1
$1,576
$1,792,50 0
$1,286
Q3 2022
214
1/1
1,066
1
$1,542
$1,805,000
$1,693
Q2 2022
412
1/1
1,066
1
$1,327
$1,823,0 0 0
$1,710
Q3 2022
514
2/2.5
1,340
1
$1,576
$1,842,50 0
$1,375
Q2 2022
312
1/1
1,066
1
$1,502
$1,857,50 0
$1,742
Q3 2022
406
2/2.5
1,329
1
$1,574
$2,106,000
$1,585
Q3 2023
306
2/2.5
1,329
1
$1,576
$2,129,50 0
$1,602
Q3 2022
404
2/2.5
1,406
1
$1,582
$2,220,0 0 0
$1,579
Q2 2023
304
2/2.5
1,406
1
$1,367
$2,219,000
$1,578
Q3 2022
218
3/2.5
2,259
1
$1,920
$2,375,0 0 0
$1,051
Q1 2026
316
3/2.5
2,259
1
$1,809
$3,110,0 0 0
$1,377
Q4 2024
37 Meadow Dr #2
3/3.5
2,445
1
$1,453
$3,175,000
$1,299
Q2 2024
37 Meadow Dr #4
3/3.5
2,443
1
$1,444
$3,195,000
$1,308
Q2 2024
PG.16
SAN FR ANCISCO RESIDENTIAL DEVELOPMENT Q2 2026
Photos sourced by SFARMLS
C L I C K TO R E T U R N TO T H E N AV I G AT I O N PA G E
DEVELOPMENT SNAPSHOT CURRENTLY SELLING CRESCENT 875 California Street at Powell St | Nob Hill Project Specs: 44 units, 6 stories, Average $/SqFt (closings): $1,642 Date On Market: February 2020 Developer: Grosvenor Architect: Robert A.M. Stern/BDE Amenities: Full-time lobby attendant, showcase lobby, drawing room with fireplace, outdoor garden, fitness and yoga studios, roof terrace with barbecue, double-sided fireplace, and a dining area Features & Finishes: Oversized bronze beveled casement windows, custom cabinetry engineered in Germany, honed Mediterraneo marble countertops and backsplash, Sub-Zero® refrigerator, Wolf® appliances. Dornbracht chrome faucet with hand spray Website: CrescentNobHill.com
CRESCENT ACTIVE UNITS & CLOSINGS CONTINUED ON FOLLOWING PAGE
PG.17
SAN FR ANCISCO RESIDENTIAL DEVELOPMENT Q2 2026
Photos sourced by Crescentnobhill.com
C L I C K TO R E T U R N TO T H E N AV I G AT I O N PA G E
DEVELOPMENT SNAPSHOT CURRENTLY SELLING
AVAILABLE UNITS | CRESCENT Unit
Bed/Bath
SQ. FT.
Parking
HOA $
$
$/SQ. FT.
701
2/2
1,547
1
$2,546
$2,760,000
$1,784
CLOSINGS | CRESCENT Unit Bed/Bath 307 306 203 404 405 407 605 102 507 501 604 601 603 303 602 402 702 705 703 PH1 PH2
PG.18
1/1 1/1 1/1 2/2 2/2 2/2 2/2 1/1.5 2/2 2/2 2/2 2/2 2/2.5 2/2 2/2.5 2/2 2/3 2/2.5 3/2.5 3/2.5 3/3
SQ. FT.
Parking
HOA $
$
$/SQ. FT.
Date
747 647 817 1,201 1,321 1,421 1,212 1,324 1,421 1,408 1,191 1,408 1,315 1,298 1,358 1,444 1,623 1,554 1,828 2,020 1,825
1 1 1 1 1 1 1 1 1 1 1 1 1 1 1 1 1 1 1 2 2
$1,763 $1,583 $1,645 $2,008 $2,039 $2,071 $2,085 $1,932 $2,071 $2,071 $1,997 $2,071 $2,123 $1,903 $2,039 $1,840 $2,258 $2,138 $2,262 $2,712 $2,325
$1,090,000 $1,150,000 $1,325,000 $1,595,000 $1,595,000 $1,600,000 $1,700,000 $1,830,000 $1,900,000 $1,905,000 $1,925,000 $1,945,125 $1,965,000 $2,080,000 $2,150,000 $2,320,000 $2,570,000 $2,615,000 $3,085,000 $4,900,000 $6,000,000
$1,459 $1,777 $1,622 $1,328 $1,207 $1,126 $1,403 $1,382 $1,337 $1,353 $1,616 $1,381 $1,494 $1,602 $1,583 $1,607 $1,583 $1,683 $1,688 $2,426 $3,288
Q4 2023 Q2 2023 Q1 2022 Q4 2024 Q2 2024 Q2 2024 Q2 2025 Q1 2023 Q4 2024 Q1 2024 Q4 2024 Q1 2025 Q2 2025 Q3 2023 Q3 2024 Q3 2021 Q2 2025 Q3 2026 Q2 2026 Q3 2025 Q1 2022
SAN FR ANCISCO RESIDENTIAL DEVELOPMENT Q2 2026
Photos sourced by Crescentnobhill.com
C L I C K TO R E T U R N TO T H E N AV I G AT I O N PA G E
DEVELOPMENT SNAPSHOT CURRENTLY SELLING ONE STEUART L ANE 1 Steuart Lane at The Embarcadero | Waterfront Project Specs: 120 units; no BMRs, 20 stories, 4,500 Sq. Ft. of ground-floor retail; approximate $/SqFt (closings): $2,454 Date On Market: February 2020 First Closings Released: September 2021 Developer: John Buck Co. / Paramount Group / SRE Group Limited Architect: Skidmore, Owing, and Merrill (SOM) Amenities: Full time doorman and valet, second floor resident lounge, grand dining room with gourmet kitchen, bay view grand terrace with barbecue, grand spa suite includes fitness studio, aromatherapy showers, outdoor yoga Features & Finishes: White marble island and kitchen counters and backsplash, custom cabinetry, free-standing marble tubs in bathrooms Website: OneSteuartLane.com
ONE STEUART LANE UNITS & CLOSINGS CONTINUED ON FOLLOWING PAGE
PG.19
SAN FR ANCISCO RESIDENTIAL DEVELOPMENT Q2 2026
Photos sourced by OneSteuartLane.com
C L I C K TO R E T U R N TO T H E N AV I G AT I O N PA G E
DEVELOPMENT SNAPSHOT CURRENTLY SELLING
AVAILABLE UNITS | ONE STEUART LANE Unit
Bed/Bath
SQ. FT.
Parking
HOA $
$
$/SQ. FT.
905 605 1205 1706
2/2.5 2/2 2/2.5 3/3
1,678 1,764 1,603 2,351
1 1 1 1
$3,165 $3,202 $3,135 $3,469
$2,400,000 $2,695,000 $2,795,000 $8,300,000
$1,430 $1,528 $1,744 $3,530
CLOSINGS | ONE STEUART LANE Unit
Bed/Bath
SQ. FT.
Parking
HOA $
$
$/SQ. FT.
Date
308 409 202 506 503 803 1003 1202 1802 1502 510 806 906 1006 1201 1601 701 1101 801 901 1001 1904 2001 2004
1/1 1/1 2/2 2/2 1/2 2/2 2/2 2/2.5 2/2 2/3 2/3 3/3 3/3 3/3 3/3 2/3 3/3 2/3 3/3 3/3 3/3 3/3 3/2.5 3/3
1,101 880 1,222 1,520 1,405 1,834 1,828 1,674 1,679 2,278 2,351 2,559 2,559 2,556 2,161 2,245 2,345 2,974 2,974 2,974 2,924 2,340 2,589
1 1 1 1 1 1 1 1 1 1 1 1 1 1 1 1 1 1 1 1 1 1 1 1
$2,730 $2,584 $2,661 $2,728 $2,702 $3,235 $3,233 $2,764 $3,130 $2,764 $2,899 $3,254 $3,374 $3,253 $2,962 $2,873 $2,892 $2,914 $3,750 $3,557 $3,430 $3,045 $2,914 $2,969
$1,181,500 $1,250,000 $1,895,000 $2,095,000 $2,310,000 $2,800,000 $2,995,000 $3,990,000 $4,250,000 $4,795,000 $5,595,000 $6,995,000 $7,100,000 $7,445,000 $8,600,000 $8,670,000 $8,980,000 $8,995,000 $9,100,000 $9,100,000 $9,250,000 $9,775,000 $10,500,000 $11,500,000
$1,073 $1,420 $1,551 $1,378 $1,644 $1,527 $1,638 $$2,539 $2,856 $2,456 $2,975 $2,775 $2,909 $3,365 $4,012 $4,000 $3,836 $3,060 $3,060 $3,110 $3,343 $4,487 $4,442
Q3 2025 Q4 2021 Q3 2021 Q2 2022 Q3 2021 Q2 2026 Q3 2026 Q3 2022 Q3 2026 Q3 2021 Q1 2022 Q1 2024 Q1 2025 Q1 2024 Q2 2022 Q3 2021 Q4 2021 Q3 2021 Q3 2026 Q3 2025 Q4 2024 Q4 2021 Q3 2022 Q4 2021
PG. 20 SAN FR ANCISCO RESIDENTIAL DEVELOPMENT Q2 2026
Photos sourced by OneSteuartLane.com
C L I C K TO R E T U R N TO T H E N AV I G AT I O N PA G E
DEVELOPMENT SNAPSHOT CURRENTLY SELLING 2177 THIRD 2177 3rd Street at 19th St | Dogpatch Status: Average $/SqFt: $1,298 (closings) Project Specs: 114 units, 0 BMRs, 4 stories, 50 parking spaces. Date On Market: November 2019 First Closing Data: September 2020 Developer: Align Real Estate Architect: Woods Bagot Amenities: Center courtyard, roof deck, residence lounge, fitness room, workshop, pet spa, car share Features & Finishes: Open floor plans, modular floorto-ceiling windows, private balconies, Miele appliances, custom italian cabinetry, Greek Naxos Crystallina White marble countertops, optional kitchen islands, full height matching marble backsplash, under cabinet LED lighting Website: 2177third.com
2177 THIRD UNITS & CLOSINGS CONTINUED ON FOLLOWING PAGE
PG.21
SAN FR ANCISCO RESIDENTIAL DEVELOPMENT Q2 2026
Photos sourced by 2177 Third.com
C L I C K TO R E T U R N TO T H E N AV I G AT I O N PA G E
DEVELOPMENT SNAPSHOT CURRENTLY SELLING MOST RECENT CLOSINGS | 2177 THIRD
PG.22
Unit
Bed/Bath
SQ. FT.
Parking
HOA $
$
$/SQ. FT.
Date
713 613 307 322 422 605 709 223 704 208 622 104 522 524 722 705 708 411 311 405 423 609 511 102 615 702 723 602 215 406 314 715 415 514 121 125 612 225 321 421 325 521 621
0/1 0/1 0/1 1/1 1/1 1/1 1/1 1/1 1/1 1/1 1/1 1/1 1/1 1/1 1/1 1/1 1/1 1/1 1/1 1/1 1/1 1/1 1/1 2/2 2/2 2/2 1/1 2/2 2/2 2/2 2/2 2/2 2/2 2/2 3/2 3/2 2/2 3/2 3/2 3/2 3/2 3/2 2/2
502 502 520 651 651 719 717 654 686 691 651 828 651 644 651 719 691 751 751 719 654 719 751 1,020 1,155 981 654 981 1,155 958 1,002 1,155 1,155 1,002 1,377 1,377 1,108 1,420 1,420 1,420 1,420 1,420 1,420
0 0 0 0 0 0 0 0 0 0 1 1 1 1 1 1 1 0 1 0 1 1 0 1 0 1 1 1 1 1 1 1 1 1 1 1 1 1 1 1 1 1 1
$986 $742 $743 $1,043 $1,042 $1,063 $1,062 $1,040 $1,052 $802 $1,039 $1,102 $895 $893 $1,039 $916 $907 $826 $1,075 $825 $802 $825 $826 $1,012 $1,214 $999 $802 $918 $1,054 $918 $941 $1,054 $982 $942 $1,290 $1,290 $982 $1,305 $1,305 $1,305 $1,305 $1,305 $1,138
$547,500 $688,000 $699,000 $711,500 $729,000 $731,500 $741,500 $761,500 $799,000 $820,000 $829,000 $829,000 $855,000 $855,000 $890,000 $899,000 $911,500 $927,500 $929,000 $932,500 $940,000 $995,000 $1,020,000 $1,175,000 $1,220,000 $1,299,000 $1,300,000 $1,340,000 $1,341,000 $1,360,000 $1,400,000 $1,449,523 $1,495,000 $1,550,000 $1,588,000 $1,588,000 $1,620,000 $1,629,000 $1,645,000 $1,675,000 $1,687,500 $1,760,000 $2,160,000
$1,091 $1,371 $1,344 $1,043 $1,120 $1,017 $1,034 $1,164 $1,165 $1,187 $1,273 $1,001 $1,313 $1,328 $1,367 $1,250 $1,319 $1,235 $1,237 $1,297 $1,437 $1,384 $1,358 $1,152 $1,056 $1,324 $1,988 $1,366 $1,161 $1,420 $1,397 $1,255 $1,294 $1,547 $1,153 $1,153 $1,462 $1,147 $1,158 $1,180 $1,188 $1,240 $1,521
Q4 2024 Q3 2022 Q3 2021 Q1 2025 Q3 2025 Q4 2024 Q1 2025 Q1 2024 Q2 2024 Q1 2021 Q1 2025 Q4 2024 Q4 2023 Q3 2023 Q3 2024 Q2 2023 Q3 2023 Q2 2021 Q2 2024 Q1 2021 Q2 2023 Q1 2021 Q1 2022 Q3 2023 Q4 2025 Q3 2023 Q3 2021 Q1 2022 Q4 2023 Q2 2021 Q1 2021 Q3 2023 Q1 2021 Q3 2021 Q4 2025 Q4 2025 Q1 2022 Q3 2025 Q3 2025 Q2 2025 Q1 2025 Q2 2025 Q2 2022
SAN FR ANCISCO RESIDENTIAL DEVELOPMENT Q2 2026
Photos sourced by 2177 Third.com
C L I C K TO R E T U R N TO T H E N AV I G AT I O N PA G E
DEVELOPMENT SNAPSHOT CURRENTLY SELLING ONE ELEVEN 588 Minna Street at 7th St | South of Market Project Specs: 3 units remain; 39 units, no BMRs, 8 stories, 14 parking spaces, 40 bicycle parking spaces ground-level retail space. Average $/SqFt (closings): $1,007 Date On Market: October 2019 Developer: Fulton Street Ventures Architect: Architecture International Amenities: Shared roof deck with lounge seating and BBQ, shared terrace on 2nd level, Secure package room, storage spaces available Features & Finishes: Bosch appliances, quartz countertops, floating vanities, Kohler fixtures, Porcelain tile flooring in bathroom, hardwood floors in main living room, carpet in bedrooms Website: OneElevenSF.com
AVAILABLE UNITS - ON HOLD Unit
Bed/Bath
SQ. FT.
Parking
HOA $
$
$/SQ. FT.
503 304 704
1/1 2/2 2/2
696 981 1,055
0 1 1
$667 $867 $757
$550,000 $760,000 $799,000
$790 $775 $757
Unit
Bed/Bath
SQ. FT.
Parking
HOA $
$
$/SQ. FT.
Date
505 705 805 202 406 506 401 601 701 501 201 301 204 404 504
1/1 1/1 1/1 1/1 1/1 1/1 2/2 2/2 2/2 2/2 2/2 2/2 2/2 2/2 2/2
529 501 501 658 690 644 998 998 998 998 976 998 981 981 981
0 0 0 0 1 0 1 1 1 1 1 1 1 1 1
$523 $523 $523 $679 $556 $556 $867 $680 $680 $680 $680 $680 ~$630 ~$630 ~$630
$450,000 $475,000 $500,000 $523,000 $570,000 $580,000 $686,500 $740,000 $774,000 $775,000 $845,000 $999,000 $1,039,000 $1,109,000 $1,119,000
$851 $948 $998 $795 $826 $901 $688 $741 $776 $777 $866 $1,001 $1,059 $1,130 $1,141
Q2 2023 Q2 2023 Q2 2024 Q4 2024 Q2 2023 Q2 2024 Q3 2025 Q4 2023 Q1 2024 Q2 2024 Q2 2023 Q2 2021 Q1 2021 Q1 2021 Q1 2021
CLOSINGS
PG.23
SAN FR ANCISCO RESIDENTIAL DEVELOPMENT Q2 2026
Photos sourced by OneElevenSF.com
C L I C K TO R E T U R N TO T H E N AV I G AT I O N PA G E
DEVELOPMENT SNAPSHOT CURRENTLY SELLING THE WESTERLY 3535 Wawona Street at Sloat | Outer Parkside Project Specs: 56 units, 7 BMRs, 5 stories, commercial parking spaces, 25 bicycle parking spaces, 117,000 SqFt of retail space; Average $/SqFt: $1,210 (closings) Date On Market: July 2019 First Closing Data: September 2020 Developer: Propriis Architect: ATI Architects Amenities: Owner's lounge and co-work space with social seating, Sunset Club lounge with private event space, community herb gardens, dog wash station Features & Finishes: Bertazzoni appliances, quartz countertops, custom cabinets from Spain, Kohler chrome fixtures throughout; Upgrade features include: Miele appliance package, custom window coverings, closet organizers, on-site storage Website: TheWesterlySF.com
CLOSINGS
PG. 24
Unit
Bed/Bath
SQ. FT.
Parking
HOA $
$
$/SQ. FT.
Date
317 235 233 333 335 218 424 417 522 435 523 532 323 517
1/1 1/1 1/1 1/1 1/1 2/2 1/1 2/1 2/2 2/2 2/2 2/2 2/2 3/2
675 762 758 758 762 995 803 880 1,061 1,020 1,220 1,193 1,222 1,188
0 0 0 0 0 0 0 0 1 1 1 0 0 0
$450 $453 $445 $450 $447 $550 $475 $500 $546 $546 $673 $485 $569 $552
$759,000 $797,000 $799,000 $820,000 $820,000 $1,080,421 $1,090,000 $1,117,300 $1,468,500 $1,490,000 $1,520,000 $1,526,000 $1,550,000 $1,622,000
$1,124 $1,046 $1,054 $1,082 $1,076 $1,086 $1,357 $1,270 $1,384 $1,461 $1,246 $1,279 $1,268 $1,365
Q4 2020 Q1 2021 Q4 2020 Q4 2020 Q4 2020 Q4 2020 Q4 2020 Q3 2020 Q4 2020 Q4 2020 Q2 2023 Q1 2022 Q2 2022 Q3 2021
SAN FR ANCISCO RESIDENTIAL DEVELOPMENT Q2 2026
Photos sourced by Compass
C L I C K TO R E T U R N TO T H E N AV I G AT I O N PA G E
DEVELOPMENT SNAPSHOT CURRENTLY SELLING FOUR SEASONS PRIVATE RESIDENCES 706 Mission Street at 3rd | Yerba Buena Project specs: 146 units (18 in the Aronson building, 128 in the tower), 43 stories, 470 parking spaces, 4,800 square feet of ground level retail/restaurant shell space; Average $/SqFt: $2,562 (closings) Date On market: May 2019 Developer: Westbrook Partners Architect: Handel Architects LLP Amenities: 5-star hotel-style amenities; State-of-the-art fitness center, lounge with bar and fireplace, private dining and tasting room, an outdoor terrace, and a ground floor cultural museum HOA dues: Range from the low $3,000s to low $5,000s depending on square footage including full Four Seasons anticipatory service level, earthquake insurance, 1 car valet parking Website: 706SF.com
ACTIVE UNITS & CLOSINGS CONTINUED ON FOLLOWING PAGE
PG.25
SAN FR ANCISCO RESIDENTIAL DEVELOPMENT Q2 2026
Photos sourced by HandelArchitects.com
C L I C K TO R E T U R N TO T H E N AV I G AT I O N PA G E
DEVELOPMENT SNAPSHOT CURRENTLY SELLING
AVAILABLE UNITS Unit
Bed/Bath
SQ. FT.
Parking
HOA $
$
$/SQ. FT.
8B
2/2.5
2,566
1
$4,805
$3,575,000
$1,393
801
2/3
2,780
1
$4,983
$4,555,000
$1,638
Unit
Bed/Bath
SQ. FT.
Parking
HOA $
$
$/SQ. FT.
Date
6C
2/2
1,301
1
$3,748
$1,500,000
$1,153
Q3 2026
14C
1/1
1,075
1
$3,141
$1,950,000
$1,814
Q4 2021
8C
2/2
1,277
1
-
$2,150,000
$1,684
Q3 2021
16D
2/3
2,843
1
$4,772
$3,300,000
$1,161
Q4 2025
17D
2/2
1,932
1
-
$3,660,000
$1,894
Q2 2021
701
2/3
2,780
1
$4,723
$3,875,000
$1,394
Q1 2026
16B
3/3
2,911
1
-
$3,900,000
$1,340
Q2 2023
601
2/3
2,780
1
-
$5,444,444
$1,958
Q1 2022
703
2/3
2,944
1
-
$5,450,000
$1,851
Q4 2021
1001
2/3
2,780
1
-
$5,770,000
$2,076
Q2 2021
18A
3/4
3,205
1
$4,482
$7,500,000
$2,340
Q3 2021
35B
3/4.5
4,242
1
$5,846
$8,750,000
$2,063
Q3 2025
36A
3/4
3,590
1
$4,725
$9,000,000
$2,507
Q3 2021
37B
3/4.5
4,242
1
$5,846
$9,250,000
$2,181
Q3 2025
38B
3/4
4,242
1
$5,134
$11,340,000
$2,673
Q4 2020
14B
4/5
4,605
1
$5,363
$12,555,000
$2,726
Q4 2020
CLOSINGS
PG.26
SAN FR ANCISCO RESIDENTIAL DEVELOPMENT Q2 2026
Photos sourced by HandelArchitects.com
C L I C K TO R E T U R N TO T H E N AV I G AT I O N PA G E
DEVELOPMENT SNAPSHOT CURRENTLY SELLING THE AVERY SF 420-488 Folsom Street at 1st | Transbay Status: Approximately 50% sold, Average $/SqFt (recent closings): $1,985 Project specs: 118 units; 56 stories Date On market: June 2018 Developer: Related California Architect: OMA Amenities: 24/7 attended lobby with concierge, 24/7 valet parking in private on-site garage, package room with refrigerated storage, in-home package delivery, pet spa, exclusive-use car shuttle service, storage lockers, bicycle storage with maintenance station, indoor lap pool, Equinox®-curated fitness center, fireplace lounge, game room Features & Finishes: Michelangelo marble countertops, custom oak countertops, chrome Dornbracht fixtures, mosaic tile Website: TheAverySF.com
THE AVERY ACTIVE UNITS & CLOSINGS CONTINUED ON FOLLOWING PAGE PG.27
SAN FR ANCISCO RESIDENTIAL DEVELOPMENT Q2 2026
Photos sourced by TheAver ySF.com and SFHighrises.com
C L I C K TO R E T U R N TO T H E N AV I G AT I O N PA G E
DEVELOPMENT SNAPSHOT CURRENTLY SELLING AVAILABLE UNITS - THE AVERY Unit
Bed/Bath
SQ. FT.
Parking
HOA $
$
$/SQ. FT.
5004 4204 5203 5501
1/1.5 2/2.5 2/2.5 4/5
987 1,549 1,832 4,176
1 1 1 2
$2,231 $2,389 $2,469 $3,130
$1,450,000 $2,575,000 $3,150,000 $11,250,000
$1,469 $1,662 $1,719 $2,694
MOST RECENT CLOSINGS - THE AVERY
PG.28
Unit
Bed/Bath
SQ. FT.
Parking
HOA $
$
$/SQ. FT.
Date
5104 4804 4206 4306 4203 4106 4406 3706 3302 4104 4305 4404 4405 4004 40 05 3303 4205 4803 4401 5105 3502 3501 50 05 4501 3701 3802 3402 3601 4202 4802 4902 4702 5102 4801 4901 4602 5201 5202 5302 5402 5602
1/1.5 1/1 2/2 2/2 1/2 2/2 2/2 2/2 2/2.5 2/2.5 2/2.5 2/2.5 2/2.5 2/2 2/2 2/2 2/2.5 2/2 3/3 2/2.5 3/3 3/3 2/2 3/3 3/3.5 3/3 3/3 3/3.5 3/3 3/3 3/3 3/3 3/3 3/3 3/3 3/3 3/3 3/3 3/2 3/4 3/3
987 987 1,142 1,142 921 1,142 1,142 1,249 1,549 1,549 1,652 1,549 1,652 1,549 1,652 1,70 0 1,652 1,832 1,934 1,811 1,898 2,053 1,811 1,934 2,195 1,901 1,898 2,20 0 1,888 2,064 2,064 2,064 2,064 2,159 2,159 2,064 2,159 2,064 4,312 4,312 4,312
1 1 1 1 1 1 1 1 1 1 1 1 1 1 1 1 1 1 1 1 1 1 1 1 1 1 1 1 1 1 1 1 1 1 1 1 1 1 1 1 2
$2,135 $1,803 $1,997 $1,997 $1,672 $1,633 $1,633 $1,662 $1,957 $1,994 $2,134 $2,389 $2,315 $1,796 $1,771 $1,783 $1,824 $1,819 $2,210 $2,463 $1,890 $1,932 $1,867 $2,391 $2,281 $1,891 $2,488 $2,463 $1,888 $1,882 $1,882 $1,882 $1,882 $2,452 $1,908 $1,935 $1,907 $2,535 $2,489 $2,489 $2,852
$1,325,0 0 0 $1,550,0 0 0 $1,695,0 0 0 $1,745,0 0 0 $1,775,0 0 0 $1,995,0 0 0 $2,050,0 0 0 $2,10 0,000 $2,200,0 0 0 $2,350,0 0 0 $2,495,0 0 0 $2,500,0 0 0 $2,500,0 0 0 $2,625,0 0 0 $2,885,0 0 0 $2,925,000 $3,085,0 0 0 $3,400,0 0 0 $3,485,000 $3,575,0 0 0 $3,60 0,000 $3,750,0 0 0 $3,755,000 $3,795,000 $3,800,0 0 0 $3,850,0 0 0 $3,885,0 0 0 $3,950,0 0 0 $4,075,0 0 0 $4,325,0 0 0 $4,375,0 0 0 $4,550,0 0 0 $4,575,0 0 0 $4,600,0 0 0 $4,625,0 0 0 $4,950,0 0 0 $5,350,0 0 0 $5,395,0 0 0 $9,250,0 0 0 $11,150,0 0 0 $11,250,0 0 0
$1,342 $1,570 $1,484 $1,528 $1,927 $1,747 $1,795 $1,681 $1,420 $1,517 $1,510 $1,614 $1,513 $1,695 $1,746 $1,721 $1,867 $1,856 $1,802 $1,974 $1,897 $1,827 $2,073 $1,962 $1,731 $2,025 $2,047 $1,795 $2,158 $2,095 $2,120 $2,204 $2,217 $2,131 $2,142 $2,398 $2,478 $2,614 $2,145 $2,586 $2,609
Q4 2025 Q3 2023 Q3 2024 Q4 2024 Q2 2022 Q1 2022 Q4 2021 Q3 2021 Q2 2023 Q2 2023 Q2 2024 Q3 2026 Q4 2025 Q1 2022 Q2 2021 Q4 2021 Q2 2022 Q2 2021 Q4 2024 Q2 2026 Q4 2022 Q2 2022 Q1 2022 Q2 2025 Q1 2024 Q1 2022 Q3 2026 Q1 2025 Q1 2022 Q1 2021 Q1 2021 Q2 2021 Q1 2021 Q2 2025 Q2 2021 Q1 2022 Q3 2021 Q2 2026 Q1 2021 Q4 2021 Q4 2024
SAN FR ANCISCO RESIDENTIAL DEVELOPMENT Q2 2026
Photos sourced by TheAver ySF.com and SFHighrises.com
C L I C K TO R E T U R N TO T H E N AV I G AT I O N PA G E
DEVELOPMENT SNAPSHOT CURRENTLY SELLING 181 FREMONT RESIDENCES 181 Fremont St at Howard | Transbay/South Beach Status: Approximately 65% sold, Average $/SqFt (closings): $2,868 Project specs: 67 units: 55 residences & 12 accessory suites, 70-story residential/office tower (residence floors: 54-70) Ground broken: Q4 2013 Date on Market: May 2016 Developer: Jay Paul Architect: Heller Manus Interiors: Orlando Diaz Features & Finishes: Exoskeleton structural system with column-less interiors, Earthquake insurance, LEED Platinum, Calacatta marble lobby and corridor accents, Paldao wood lacquer veneer entry doors, Polished brass entry door handles, Floor-to-ceiling windows, Approx. 9’ ceilings, Kitchens with quartzite counter tops/Valcucine glass cabinetry/Liebherr, Miele, Sub Zero, Bosch appliances, Master baths with full-height slab honed Arabescato Corchia marble walls/slab marble heated floors/Kohler, Dornbracht, Hansgrohe, Duravit fixtures, Ann Sacks pebble shower floors, Solid bronze door knobs, French oak floors, Recessed cove soffit lighting, Ceruse-ebonized oak wall accents and entertainment cabinet, Lutron motorized shades, Glass beaded wall paper, Bay and City views Amenities: Lobby attendant, Full-time concierge, Valet parking, 7th-floor Sky Bridge to Transbay City Park, 52nd amenity floor with: Fitness center, Yoga room, Library, Conference room, Catering kitchen, Bar, Lounge, Wraparound terrace Website: 181Fremont.com
ACTIVE LISTINGS AND CLOSINGS CONTINUED ON FOLLOWING PAGE
PG.29
SAN FR ANCISCO RESIDENTIAL DEVELOPMENT Q2 2026
Photos sourced by Compass
C L I C K TO R E T U R N TO T H E N AV I G AT I O N PA G E
DEVELOPMENT SNAPSHOT CURRENTLY SELLING AVAILABLE UNITS | 181 FREMONT Unit
Bed/Bath
SQ. FT.
Parking
HOA $
$
$/SQ. FT.
54B 54A 54K 54G 54L 68B 69B 70PH
1/1 1/1 1/1 1/1 1/1 2/2.5 2/2 4/6.5
490 490 580 564 580 3,256 3,199 6,941
1 1 1 1 1 2 2 3
$3,532 $3,618 $3,618 $3,618 $3,618 $5,156 $5,156 $7,260
$1,100,000 $1,200,000 $1,400,000 $1,450,000 $1,550,000 $13,000,000 $16,000,000 $47,500,000
$2,245 $2,449 $2,414 $2,571 $2,672 $3,993 $5,002 $6,843
MOST RECENT CLOSINGS | 181 FREMONT Unit
Bed/Bath
SQ. FT.
Parking
HOA $
$
$/SQ. FT.
Date
54M 60C 64C 65D 64D 63D 63A 61D 57C 56B 56A 58D 62A 67C 55A 58A 55B 65A 60A 59B 57B 61B 60B 63B 61B 64B 65B 67B 68A 69A
1/1 2/2.5 2/2.5 2/2 2/2 2/2 3/3.5 2/2 2/2 2/2.5 2/2.5 2/2.5 3/3.5 2/2.5 2/3 2/2 2/2 3/3.5 3/3 2/2 2/2 3/4 3/3.5 3/4 3/3.5 3/3 3/3.5 3/3.5 2/2.5+Den 2/2.5+D en 3/3.5
664 1,262 1,260 1,555 1,577 1,611 1,882 1,637 1,605 2,226 1,985 1,775 1,914 1,748 2,013 1,926 2,266 1,827 1,972 2,093 2,188 2,314 2,358 1,882 2,314 2,152 2,097 2,450 3,368 3,326
1 1 1 1 1 1 1 1 1 1 1 1 1 1 1 1 1 1 1 1 1 2 1 1 1 1 1 2 2 2
$3,253 $3,839 $3,594 $3,758 $3,405 $2,810 $4,178 $2,738 ~$2,945 $4,332 $3,661 ~$2,945 $3,093 $3,860 $2,963 ~$2,995 ~$3,020 ~$3,045 ~$3,045 ~$3,050 ~$3,075 $3,062 ~$3,639 ~$3,639 ~$3,667 ~$3,667 ~$3,695 ~$3,844 $3,992 ~$3,992
$1,075,000 $1,995,000 $2,310,000 $2,900,000 $2,900,000 $3,450,000 $3,500,000 $3,500,000 $3,670,000 $3,900,000 $4,000,000 $4,120,500 $4,200,000 $4,250,000 $4,935,000 $4,999,000 $5,533,500 $5,750,000 $5,773,000 $5,815,000 $5,910,000 $6,600,000 $6,820,000 $6,850,000 $6,855,000 $6,900,000 $7,200,000 $8,750,000 $14,500,000 $15,000,000
$1,619 $1,581 $1,833 $1,865 $1,839 $2,142 $1,860 $2,138 $2,287 $1,752 $2,015 $2,321 $2,194 $2,431 $2,452 $2,596 $2,442 $3,147 $2,927 $2,778 $2,701 $2,852 $2,892 $3,640 $2,962 $3,206 $3,433 $3,571 $4,305 $4,510
Q3 2024 Q2 2025 Q4 2024 Q2 2024 Q1 2024 Q4 2021 Q3 2025 Q3 2021 Q2 2018 Q3 2025 Q1 2024 Q2 2019 Q3 2022 Q1 2024 Q1 2021 Q3 2018 Q2 2018 Q2 2018 Q2 2018 Q3 2019 Q3 2019 Q1 2021 Q2 2018 Q2 2018 Q2 2018 Q2 2018 Q2 2018 Q3 2018 Q3 2018 Q2 2018
PG. 30 SAN FR ANCISCO RESIDENTIAL DEVELOPMENT Q2 2026
C L I C K TO R E T U R N TO T H E N AV I G AT I O N PA G E
DEVELOPMENT SNAPSHOT CURRENTLY SELLING SAN FRANCISCO SHIPYARD Innes Avenue and Donahue Street - Hunters Point Average $/SqFt $809 (closings) Project specs: One or two-car parking for townhomes, One-car parking for flats, Approximate HOA fees: $200 - $250 (townhomes), $350 - $600 (flats) Developer: Lennar Urban Features & Finishes: Nest thermostats and smoke/carbon dioxide detectors, Bosch appliances, Caesarstone and quartz counter tops, Barbosa high-gloss cabinetry, Porcelanosa bathroom floors, Plyboo wire-brushed hardwood floors, Private outdoor spaces, Secured parking, Dropcam Amenities: Complimentary Downtown shuttle, Terraces, Bicycle parking Website: TheSFShipyard.com
AVAILABLE UNITS Unit
Bed/Bath
SQ. FT.
Parking
HOA $
$
$/SQ. FT.
323 212 321 421 219
0/1 1/1 1/1 1/1 1/1
514 743 717 743 743
0 1 1 1 1
$777 $801 $801 $801 $801
$426,800 $539,800 $539,800 $549,800 $574,800
$830 $727 $753 $740 $774
SAN FRANCISCO SHIPYARD CLOSINGS CONTINUED ON FOLLOWING PAGE
PG.31
SAN FR ANCISCO RESIDENTIAL DEVELOPMENT Q2 2026
Photos sourced by TheSFShipyard.com & SFARMLS
C L I C K TO R E T U R N TO T H E N AV I G AT I O N PA G E
DEVELOPMENT SNAPSHOT CURRENTLY SELLING
MOST RECENT CLOSING DETAILS Unit
Bed/Bath
SQ. FT.
Parking
HOA $
$
$/SQ. FT.
Date
52 Kirkwood #304
0/1
552
0
$716
$399,000
$723
Q4 2024
52 Kirkwood #306
0/1
551
0
$680
$399,000
$724
Q1 2024
52 Kirkwood #406
0/1
514
0
$716
$399,000
$776
Q2 2025
52 Kirkwood #320
0/1
549
0
$680
$404,000
$736
Q1 2024
1 Bristol Ct #201
0/1
677
1
$782
$499,000
$737
Q2 2026
52 Kirkwood #310
1/1
740
1
$755
$549,880
$743
Q1 2025
52 Kirkwood #410
1/1
741
0
$754
$554,000
$748
Q1 2024
52 Kirkwood #101
1/1.5
789
1
$758
$578,800
$734
Q4 2024
52 Kirkwood #224
1/1
744
0
$755
$583,800
$785
Q4 2024
52 Kirkwood #409
1/1
743
1
$801
$584,000
$786
Q3 2026
52 Kirkwood #317
1/1
741
1
$754
$598,800
$808
Q2 2024
52 Kirkwood #324
1/1
742
1
$778
$608,800
$742
Q1 2025
52 Kirkwood #301
2/2
1,037
0
$824
$704,000
$679
Q2 2024
52 Kirkwood #415
2/2
1,219
0
$873
$709,000
$582
Q2 2024
52 Kirkwood #201
2/2
1,038
1
$825
$730,000
$703
Q3 2024
52 Kirkwood #326
2/2
1,109
1
$852
$769,800
$694
Q1 2025
52 Kirkwood #416
2/2
1,126
1
$854
$778,800
$692
Q2 2026
52 Kirkwood #408
2/2
1,045
1
$840
$798,800
$764
Q2 2026
52 Innes Ct #403
3/2
1,408
1
$834
$849,800
$604
Q4 2024
10 Innes Ct #405
3/2
1,550
1
$862
$869,800
$561
Q3 2025
52 Innes Ct #402
3/2
1,478
1
$792
$925,000
$626
Q3 2026
61 Kirkwood
3/2.5
1,522
2
$442
$986,800
$648
Q3 2024
57 Kirkwood
3/2.5
1,522
2
$484
$998,800
$656
Q1 2025
71 Kirkwood
3/2.5
1,522
2
$446
$998,800
$656
Q1 2025
81 Kirkwood
3/2.5
1,522
2
$480
$998,800
$656
Q2 2025
73 Kirkwood
3/2.5
1,522
2
$488
$1,100,000
$723
Q1 2025
53 Kirkwood
3/2.5
1,522
2
$446
$1,100,000
$723
Q3 2024
25 Kirkwood Ave
3/2.5
1,510
2
$339
$1,250,000
$828
Q1 2023
PG.32
SAN FR ANCISCO RESIDENTIAL DEVELOPMENT Q2 2026
Photos sourced by TheSFShipyard.com & SFARMLS
C L I C K TO R E T U R N TO T H E N AV I G AT I O N PA G E
DEVELOPMENT SNAPSHOT RECENTLY SOLD-OUT NORVOIR 915 North Point Street at Larkin | Russian Hill
Project Specs: 35 units; 4 stories; Approximately Average $/SqFt: 1,387 (active listings) Date on Market: April 2025 Amenities: Boutique lobby, secure parking for select residences, bike storage, Google fiber webpass, Latch Smart lock system, outdoor courtyard with kitchen and seating Features & Finishes: Gas cooktop by Bosch, integrated Bosch dishwasher, integrated refrigerator by Liebherr & Bosch, engineered quartz countertop, white oak flooring, air conditioning and heating Website: NorvoirSF.com
AVAILABLE UNITS AND CLOSING DATA CONTINUED ON NEXT PAGE
PG.33
SAN FR ANCISCO RESIDENTIAL DEVELOPMENT Q2 2026
C L I C K TO R E T U R N TO T H E N AV I G AT I O N PA G E
DEVELOPMENT SNAPSHOT RECENTLY SOLD-OUT
CLOSINGS
Unit
Bed/Bath
SQ. FT.
Parking
HOA $
$
$/SQ. FT.
Date
B1
0/1
413
0
$541
$490,000
$1,186
Q4 2025
C3
0/1
456
0
$541
$540,000
$1,184
Q4 2025
301
0/1
408
0
$520
$595,000
$1,458
Q3 2025
404
1/1
618
0
$603
$875,000
$1,416
Q3 2025
S3
2/2
820
1
$775
$1,250,000
$1,524
Q3 2025
H4
2/2
866
1
$775
$1,399,000
$1,615
Q4 2025
401
2/2
769
1
$736
$1,450,000
$1,886
Q3 2025
303
2/2
953
1
$809
$1,495,000
$1,569
Q4 2025
301
3/2
1,895
1
$748
$1,700,000
$897
Q2 2025
401
3/2
1,900
1
$748
$2,180,000
$1,147
Q2 2025
101
3/2
-
1
$1,258
$2,200,000
$-
Q3 2025
201
3/3
2,500
1
$829
$2,585,000
$1,034
Q2 2025
PG. 34 SAN FR ANCISCO RESIDENTIAL DEVELOPMENT Q2 2026
C L I C K TO R E T U R N TO T H E N AV I G AT I O N PA G E
DEVELOPMENT SNAPSHOT RECENTLY SOLD-OUT 150 EUREK A 150 Eureka Street at 19th | Eureka Valley
Project Specs: 7 units; 4 stories; Date on Market: January 2025 Amenities: Private elevator lobby, secure keyless access to all exterior doors, DoorBird intercom with inside video monitor and iPhone APP, heating and air conditioning Features & Finishes: floor-to-ceiling windows, Professional series Thermador appliances, marble countertops, hardwood floors, in-unit laundry
AVAILABLE UNITS Unit
Bed/Bath
SQ. FT.
Parking
HOA $
$
$/SQ. FT.
A
1/1
-
0
$334
$715,000
-
CLOSINGS
PG.35
Unit
Bed/Bath
SQ. FT.
Parking
HOA $
$
$/SQ. FT.
Date
301
3/2
1,895
1
$748
$1,700,000
$897
Q2 2025
401
3/2
1,900
1
$748
$2,180,000
$1,147
Q2 2025
101
3/2
-
1
$1,258
$2,200,000
$-
Q3 2025
201
3/3
2,500
1
$829
$2,585,000
$1,034
Q2 2025
SAN FR ANCISCO RESIDENTIAL DEVELOPMENT Q2 2026
C L I C K TO R E T U R N TO T H E N AV I G AT I O N PA G E
DEVELOPMENT SNAPSHOT RECENTLY SOLD-OUT 350 SAN JOSE 350 San Jose Avenue at 25th | Noe Valley Project Specs: 13 units; 3 stories; Average $/SqFt: 1,059 (closings) Date on Market: September 2024 Developer: 350 San Jose Ave, LLC Architect: SIA Consulting Amenities: European finishes, radiant heating, private terraces, bicycle parking Features & Finishes: Contemporary finishes with a European flair. Kitchens with fully integrated refrigerators and dishwashers. Bathrooms with glass-enclosed showers, double vanities and designer tile floors and walls Website: 350SanJose.com
AVAILABLE UNITS Unit 7 5 12
Bed/Bath 0/1 2/1 2/2
SQ. FT. 694 802 -
Parking 0 0 0
HOA $ $485 $485 $524
$ $649,000 $795,000 $995,000
$/SQ. FT. $935 $991 $-
CLOSINGS
PG.36
Unit
Bed/Bath
SQ. FT.
Parking
HOA $
$
$/SQ. FT.
Date
A 3 2 1 9 4 11 8 10
0/1 1/1 1/1 1/1 1/1 2/2 2/2 2/2 2/2
701 577 716 635 734 820 1,048 1,187 1,121
0 0 0 0 0 0 0 0 0
$433 $366 $443 $424 $379 $453 $483 $433 $575
$526,000 $625,000 $679,000 $699,000 $729,000 $795,000 $1,075,000 $1,095,000 $1,250,000
$750 $1,083 $948 $1,101 $993 $970 $1,026 $922 $1,093
Q3 2025 Q1 2025 Q3 2025 Q1 2025 Q1 2025 Q4 2025 Q3 2025 Q1 2025 Q2 2025
SAN FR ANCISCO RESIDENTIAL DEVELOPMENT Q2 2026
C L I C K TO R E T U R N TO T H E N AV I G AT I O N PA G E
DEVELOPMENT SNAPSHOT RECENTLY SOLD-OUT PRESIDIO L AUREL 3651 California Street at Spruce | Laurel Heights Project Specs: 10 units; 5 stories; Average $/SqFt: $1,164 (closings) Date on Market: August 2024 Developer: Brian Spiers Development Amenities: Common roof deck Features & Finishes: Taj Mahal stone counters, Riva White Oak flooring, EcoSmart fireplaces, Miele appliances, Leicht cabinetry, Waterworks fixtures, Carrara and French Limestone Website: Compass
AVAILABLE UNITS Unit
Bed/Bath
SQ. FT.
Parking
HOA $
$
$/SQ. FT.
3657
3/3
1,970
0
$520
$2,395,000
$1,216
CLOSINGS
PG.37
Unit
Bed/Bath
SQ. FT.
Parking
HOA $
$
$/SQ. FT.
Date
3649 3645 3647 3651 3643 3659 3655
1/1 2/2 2/2 2/2 2/2 2/2 2/2
1,055 1,290 1,500 1,390 1,445 1,390 1,390
0 0 0 0 0 0 0
$444 $462 $479 $472 $476 $472 $472
$1,150,000 $1,450,000 $1,600,000 $1,650,000 $1,675,000 $1,695,000 $1,695,000
$1,090 $1,124 $1,067 $1,187 $1,159 $1,219 $1,219
Q1 2025 Q3 2025 Q2 2025 Q1 2025 Q1 2025 Q3 2025 Q1 2025
SAN FR ANCISCO RESIDENTIAL DEVELOPMENT Q2 2026
C L I C K TO R E T U R N TO T H E N AV I G AT I O N PA G E
DEVELOPMENT SNAPSHOT RECENTLY SOLD-OUT AVAILABLE UNITS
950 TENNESSEE 950 Tennessee Street at 20th St | Dogpatch Average $/SqFt (closings): $1,256 Project Specs: 108 units, 0 BMRs, 4 stories, 50 parking spaces. Date On Market: November 2019 Developer: ORYX Partners Architect: Handel Amenities: Communal courtyard, showcase lobby, shared rooftop deck, dog wash Features & Finishes: Wide-plank Desert Oak hardwood flooring, Floor-to-ceiling windows with views, operable double-pane windows, Domus & Domus wood cabinetry with integrated lighting, Caesarstone countertops and ceramic backsplash, Bosch refrigerators and dishwashers, Bertazonni ovens, Kohler under-mount sinks, Victoria + Albert freestanding bathtubs Website: 950tennessee.com
CLOSINGS CONTINUED ON FOLLOWING PAGE
PG. 38 SAN FR ANCISCO RESIDENTIAL DEVELOPMENT Q2 2026
Photos sourced by SFARMLS
C L I C K TO R E T U R N TO T H E N AV I G AT I O N PA G E
DEVELOPMENT SNAPSHOT RECENTLY SOLD-OUT AVAILABLE UNITS | 2177 THIRD Unit
Bed/Bath
SQ. FT.
Parking
HOA $
$
$/SQ. FT.
410
2/2.5
1,372
1
$910
$1,524,000
$1,111
CLOSINGS | 950 TENNESSEE
PG.39
Unit
Bed/Bath
SQ. FT.
Parking
HOA $
$
$/SQ. FT.
Date
317 118 105 217 112 205 102 114 204 316 108 225 123 209 416 302 101 122 227 321 224 211 411 401 404 407 214 127 215 110 213 310 312 125
0/1 0/1 0/1 0/1 0/1 0/1 0/1 0/1 0/1 1/1 1/1 1/1 1/1 1/1 1/1 1/1 1/1 2/2 2/2 1/1 1/1 2/2 2/2 2/2 2/2 2/2 2/2 3/2 2/2 2/2 2/2.5 2/2 3/2.5 2/2
432 472 460 432 460 438 473 472 467 791 776 795 796 789 919 959 846 870 973 902 885 1,073 1,077 1,005 1,024 1,144 1,083 1,442 1,223 1,160 1,379 1,224 1,420 1,419
0 0 0 0 0 0 0 0 1 1 1 1 1 1 1 1 1 1 1 1 1 1 1 1 1 1 1 1 1 1 1 1 1 1
$436 $480 $435 $435 $435 $435 $435 $435 $435 $665 $544 $544 $544 $544 $734 $699 $577 $577 $599 $544 $577 $638 $711 $711 $711 $677 $638 $943 $779 $676 $823 $698 $853 $764
$485,000 $560,000 $579,000 $595,000 $595,000 $629,000 $638,686 $645,000 $715,000 $849,000 $897,000 $909,000 $960,000 $965,000 $984,000 $995,000 $995,000 $1,104,000 $1,139,000 $1,149,000 $1,159,000 $1,199,000 $1,205,000 $1,220,500 $1,270,000 $1,275,000 $1,289,000 $1,290,000 $1,349,000 $1,358,000 $1,495,000 $1,540,000 $1,595,000 $1,672,000
$1,123 $1,186 $1,259 $1,377 $1,293 $1,436 $1,350 $1,367 $1,531 $1,073 $1,156 $1,143 $1,206 $1,223 $1,071 $1,038 $1,176 $1,269 $1,171 $1,274 $1,310 $1,117 $1,119 $1,214 $1,240 $1,115 $1,190 $895 $1,103 $1,171 $1,084 $1,258 $1,123 $1,178
Q3 2023 Q1 2024 Q2 2021 Q1 2022 Q4 2021 Q1 2021 Q4 2020 Q1 2022 Q4 2020 Q4 2025 Q4 2020 Q1 2021 Q2 2021 Q1 2021 Q4 2025 Q1 2023 Q4 2021 Q2 2021 Q2 2021 Q2 2021 Q1 2022 Q1 2021 Q2 2024 Q1 2024 Q2 2024 Q4 2023 Q2 2021 Q2 2025 Q2 2024 Q2 2022 Q3 2024 Q2 2023 Q3 2024 Q3 2022
SAN FR ANCISCO RESIDENTIAL DEVELOPMENT Q2 2026
Photos sourced by SFARMLS
C L I C K TO R E T U R N TO T H E N AV I G AT I O N PA G E
DEVELOPMENT SNAPSHOT RECENTLY SOLD-OUT THE BELVEDERE 2525 Van Ness Avenue at Union | Cow Hollow Project Specs: 28 units; 6 stories Date on Market: January 2024 Developer: March Capital Management Architect: Handel Architects Amenities: Fulltime attended showcase lobby, Highspeed elevators, Panoramic view roof terrace with BBQ grills, Wi-Fi in all common areas, Bicycle parking Features & Finishes: Keyless & remote unit entry, Floorto-ceiling windows, Exclusive-use patios, Madera European oak flooring, Central air conditioning & heat, inhome washer & dryer, Custom made door hardware Website: BelvedereSF.com
CLOSING DATA CONTINUED ON NEXT PAGE
PG.40 SAN FR ANCISCO RESIDENTIAL DEVELOPMENT Q2 2026
C L I C K TO R E T U R N TO T H E N AV I G AT I O N PA G E
DEVELOPMENT SNAPSHOT RECENTLY SOLD-OUT
CLOSINGS
PG.41
Unit
Bed/Bath
SQ. FT.
Parking
HOA $
$
$/SQ. FT.
Date
201
2/2.5
1,195
0
$935
$1,347,500
$1,128
Q2 2025
203
2/2.5
1,192
0
$935
$1,399,000
$1,174
Q3 2024
305
2/2.5
1,353
0
$944
$1,599,000
$1,182
Q1 2024
304
2/2.5
1,353
0
$944
$1,599,000
$1,182
Q1 2024
401
2/2
1,163
0
$933
$1,675,000
$1,440
Q2 2025
404
2/2.5
1,353
1
$944
$1,795,000
$1,327
Q2 2024
405
2/2.5
1,353
1
$944
$1,795,000
$1,327
Q3 2024
202
2/2
1,387
1
$947
$1,875,000
$1,352
Q3 2024
503
2/2.5
1,353
1
$944
$1,895,000
$1,401
Q3 2024
504
2,2.5
1,353
1
$944
$1,895,000
$1,401
Q1 2025
603
2/2.5
1,353
1
$944
$1,950,000
$1,441
Q2 2024
103
2/2.5
-
1
$1,036
$1,995,000
$-
Q3 2025
604
2/2.5
1,353
1
$944
$1,950,000
$1,441
Q4 2024
403
2/2
1,213
1
$936
$1,995,000
$1,645
Q1 2024
302
2/2
1,406
1
$948
$1,995,000
$1,419
Q2 2024
PH4
2/2.5
1,299
1
$941
$2,099,000
$1,616
Q2 2025
PH3
2/2.5
1,299
1
$941
$2,100,000
$1,617
Q2 2025
102
2/2
1,387
1
$947
$2,150,000
$1,550
Q2 2024
402
2/2
1,406
1
$948
$2,195,000
$1,547
Q2 2024
501
3/3.5
1,951
1
$981
$3,500,000
$1,794
Q2 2024
601
3/3.5
1,951
1
$981
$3,750,000
$1,922
Q2 2024
SAN FR ANCISCO RESIDENTIAL DEVELOPMENT Q2 2026
C L I C K TO R E T U R N TO T H E N AV I G AT I O N PA G E
DEVELOPMENT SNAPSHOT RECENTLY SOLD-OUT MIRA SF 280 Spear Street at Folsom | Transbay Status: Last unit pending Average $/SqFt (recent closings): $1,307 Project specs: 392 units; 40 stories, 340 parking spaces, 156 BMRs, 10,000 SqFt retail Date On market: November 2018 First Closing Data: November 2018 Developer: Tishman Speyer Design Architect: Studio Gang Amenities: Courtyard, rooftop deck, private dining room, club lounge, gym, children's playroom, business and conference center, dog-washing station, valet parking, electric vehicle charging stations, bike parking Website: MiraSF.com
CLOSINGS CONTINUED ON FOLLOWING PAGE
PG.42
SAN FR ANCISCO RESIDENTIAL DEVELOPMENT Q2 2026
Photos sourced by StudioGang.com & SanFranciscoBusinessTimes.com
C L I C K TO R E T U R N TO T H E N AV I G AT I O N PA G E
DEVELOPMENT SNAPSHOT RECENTLY SOLD-OUT MOST RECENT CLOSINGS | MIRA
PG.43
Unit
Bed/Bath
SQ. FT.
Parking
HOA $
$
$/SQ. FT.
Date
31B 30B 23F 4J 19F 19D 21D 7F 22D 30D 20D 8G 8C 15A 8B 10A 22A 7H 9G 24C 34C 33D 23A 21A 33C 25G 30A 18E 23G 29G 33A 34A 36A 36B 38A 38B 33F 39D
1/1 1/1 1/1 3/2 1/1 2/2 2/2 2/2 2/2 2/2 2/2 3/2 2/2 2/2 2/2 2/2 2/2 3/2 2/2 2/2 2/2 2/2 2/2 2/2 2/2 2/2 2/2 2/2 2/2 2/2 2/2 2/2 3/2.5 3/3 3/2.5 3/3 3/3 3/3
811 808 791 1,208 814 1,046 1,033 1,330 1,086 1,046 1,038 1,372 1,036 1,540 1,311 1,453 1,469 1,457 1,512 1,187 1,212 1,046 1,494 1,454 1,212 1,548 1,498 1,354 1,547 1,547 1,711 1,735 2,192 2,196 2,123 2,213 2,000 2,351
1 1 1 1 1 1 1 1 1 1 1 1 1 1 1 1 1 1 1 1 1 1 1 1 1 1 1 1 1 1 1 1 1 1 1 1 1 1
$1,302 $1,203 $1,246 $1,378 $1,116 $1,359 $1,259 $1,417 $1,359 $1,359 $1,301 $1,276 $1,178 $1,334 $1,250 $1,284 $1,466 $1,317 $1,495 $1,243 $1,436 $1,301 $1,317 $1,317 $1,378 $1,495 $1,466 $1,276 $1,342 $1,342 $1,351 $1,351 $1,751 $1,751 $1,860 $1,834 $1,678 $1,895
$965,000 $1,070,000 $1,198,000 $1,220,000 $1,221,184 $1,275,000 $1,290,000 $1,300,000 $1,300,000 $1,420,000 $1,475,000 $1,475,000 $1,475,000 $1,540,000 $1,545,000 $1,630,000 $1,630,708 $1,645,000 $1,649,000 $1,740,000 $1,750,000 $1,760,000 $1,800,000 $1,890,000 $1,925,000 $1,950,000 $2,040,000 $2,175,000 $2,195,000 $2,440,000 $2,560,000 $2,765,000 $3,495,000 $3,495,000 $3,524,000 $3,695,000 $4,000,000 $4,700,000
$1,190 $1,324 $1,515 $1,010 $1,500 $1,219 $1,249 $977 $1,197 $1,358 $1,421 $1,075 $1,424 $1,000 $1,178 $1,122 $1,110 $1,129 $1,091 $1,466 $1,444 $1,683 $1,205 $1,300 $1,588 $1,260 $1,362 $1,606 $1,419 $1,577 $1,496 $1,594 $1,594 $1,592 $1,660 $1,670 $2,000 $1,999
Q1 2025 Q4 2023 Q2 2024 Q4 2023 Q2 2021 Q2 2024 Q2 2024 Q1 2023 Q1 2024 Q1 2024 Q2 2023 Q4 2022 Q1 2022 Q4 2022 Q4 2021 Q4 2021 Q1 2023 Q1 2022 Q1 2023 Q2 2022 Q1 2024 Q3 2023 Q3 2022 Q1 2022 Q3 2023 Q4 2023 Q2 2023 Q1 2022 Q3 2022 Q2 2023 Q3 2021 Q4 2021 Q4 2023 Q4 2023 Q4 2024 Q1 2024 Q1 2023 Q4 2023
SAN FR ANCISCO RESIDENTIAL DEVELOPMENT Q2 2026
Photos sourced by StudioGang.com & SanFranciscoBusinessTimes.com
C L I C K TO R E T U R N TO T H E N AV I G AT I O N PA G E
DEVELOPMENT SNAPSHOT RECENTLY SOLD-OUT UNION HOUSE 1515 Union Street at Van Ness | Cow Hollow Project Specs: Approximately 70% sold; 41 units, 6 stories; Average $/SqFt: $1,824 (closings) Date On Market: February 2020 Closing Data Released: July 2020 Developer: DM Development Architect: Handel Architects Amenities: Showcase lobby with attendant, rooftop "Sky Lounge", art concierge program Features & Finishes: Oversized picture frame windows, high ceilings, European wide-plank oak flooring throughout, dark oak cabinetry, Italian Carrera marble, freestanding tubs by Victoria & Albert, handmade white lacquer vanities, Waterworks fixtures in polished nickel Website: UnionHouseSF.com
UNION HOUSE ACTIVE UNITS & CLOSINGS CONTINUED ON FOLLOWING PAGE
PG.4 4 SAN FR ANCISCO RESIDENTIAL DEVELOPMENT Q2 2026
Photos sourced by UnionHouseSF.com
C L I C K TO R E T U R N TO T H E N AV I G AT I O N PA G E
DEVELOPMENT SNAPSHOT RECENTLY SOLD-OUT
CLOSINGS | UNION HOUSE
PG.45
Unit
Bed/Bath
SQ. FT.
Parking
HOA $
$
$/SQ. FT.
Date
5F
1/1
783
0
$1,230
$963,000
$1,230
Q3 2024
4F
1/1
783
0
~$880
$1,249,000
$1,595
Q2 2020
3G
1.5/1
913
0
~$90 0
$1,295,000
$1,418
Q2 2020
4G
1.5/1
913
0
~$925
$1,375,000
$1,418
Q2 2020
4D
1/1
882
0
$942
$1,425,000
$1,616
Q4 2022
4E
1/1
955
0
~$950
$1,445,0 0 0
$1,513
Q2 2020
5E
1/1
955
0
~$970
$1,495,000
$1,565
Q2 2020
3D
1/1
882
0
$1,020
$1,505,0 0 0
$1,706
Q2 2020
TH2
2/2.5
1,481
1
$1,704
$1,650,0 0 0
$1,114
Q2 2024
3H
2/2
1,124
1
~$1,150
$1,790,0 0 0
$1,593
Q3 2020
3B
2/2
1,243
1
$1,309
$2,000,0 0 0
$1,609
Q3 2023
2A
2/2
1,381
1
$1,241
$2,050,0 0 0
$1,484
Q4 2022
4B
2/2
1,247
1
$1,309
$2,20 0,000
$1,764
Q2 2023
5H
2/2
1,124
1
~$1,160
$2,20 0,000
$1,957
Q3 2020
3I
2/2
1,535
1
$1,299
$2,295,0 0 0
$1,495
Q3 2021
TH1
3/3
1,815
1
~$1,170
$2,300,0 0 0
$1,267
Q2 2020
3A
2/2
1,510
1
$1,467
$2,367,447
$1,568
Q3 2023
2B
2/2
1,243
1
$1,181
$2,455,0 0 0
$1,975
Q2 2022
PH4
2/2
1,618
1
$2,20 0
$2,550,0 0 0
$1,576
Q3 2025
4C
2/2
1,232
1
$1,182
$2,537,000
$2,059
Q1 2021
5B
2/2
1,243
1
$1,181
$2,750,0 0 0
$2,212
Q3 2021
2D
2/3
1,502
1
$1,299
$2,799,0 0 0
$1,864
Q2 2022
PH3
2/2
1,772
1
$2,087
$2,950,0 0 0
$1,665
Q3 2025
4A
2/2
1,508
1
$1,299
$3,040,0 0 0
$2,016
Q1 2021
6D
2/2
1,618
1
~$1,250
$3,255,000
$2,012
Q3 2020
6E
3/2.5
1,871
1
$2,134
$3,700,0 0 0
$1,978
Q2 2025
PH5
3/2.5
1,943
1
$2,20 0
$4,425,000
$2,277
Q2 2025
6A
3/3
2,362
0
~$1,450
$6,0 0 0,000
$2,540
Q1 2023
PH2
3/2.5
2,015
1
$1,504
$6,075,0 0 0
$3,015
Q3 2021
PH1
3/3
2,015
1
$1,678
$7,375,000
$2,015
Q4 2021
SAN FR ANCISCO RESIDENTIAL DEVELOPMENT Q2 2026
Photos sourced by UnionHouseSF.com
C L I C K TO R E T U R N TO T H E N AV I G AT I O N PA G E
DEVELOPMENT SNAPSHOT RECENTLY SOLD-OUT FULTON 555 555 Fulton Street at Octavia | Hayes Valley Status: Approximately 80% sold, Average $/SqFt: $1,173 (recent closings) Project specs: 139 units, 17 BMRs, 5-stories, 148 parking spaces (77 retail/68 residential) Ground Broken: May 2014 Developer: Fulton St Ventures Architect: Ian Birchall Features & Finishes: Bosch appliances, Hardwood floors, Concrete construction Amenities: Lounge, Roof terrace, Dog park, Bicycle repair station, Conference room, Part-time lobby attendant, Zirx valet, 30,000 SqFt grocery store Website: Fulton555.com MOST RECENT CLOSING DETAILS Unit
Bed/Bath
SQ. FT.
Parking
HOA $
$
$/SQ. FT.
Date
328
0/1
536
0
$610
$599,000
$1,118
Q1 2021
405
1/1
504
0
$610
$649,000
$1,288
Q1 2021
323
1/1
761
0
$681
$710,000
$933
Q4 2023
225
1/1
712
0
$680
$712,000
$1,000
Q1 2021
326
1/1
716
0
$681
$725,000
$1,013
Q1 2024
510
1/1
499
0
$600
$725,000
$1,453
Q2 2022
223
1/1
716
0
$681
$730,000
$1,020
Q1 2022
226
1/1
729
0
$680
$739,000
$1,014
Q2 2021
335
1/1
716
0
$680
$739,000
$1,032
Q1 2021
435
1/1
716
0
$680
$745,000
$1,041
Q1 2021
327
1/1
725
0
$681
$750,000
$1,034
Q1 2022
330
1/1
715
0
$681
$785,000
$1,098
Q1 2022
321
1/1
644
0
$665
$799,000
$1,241
Q2 2021
219
1/1
705
0
$680
$799,000
$1,133
Q1 2021
325
1/1
681
0
$681
$849,000
$1,247
Q1 2022
408
2/2
713
1
$709
$949,000
$1,331
Q1 2021
218
2/1
798
1
$681
$1,057,000
$1,325
Q2 2021
217
2/2
1,124
1
$821
$1,080,000
$961
Q4 2023
418
2/2
920
1
$792
$1,099,000
$1,195
Q1 2021
412
2/2
1,065
1
$880
$1,190,000
$1,117
Q2 2025
524
2/2
890
1
$755
$1,199,000
$1,347
Q2 2021
212
2/2
1,043
1
$821
$1,199,000
$1,150
Q2 2021
417
2/2
1,041
1
$821
$1,120,500
$1,076
Q4 2021
203
2/2
1,092
1
$821
$1,209,000
$1,107
Q2 2021
312
2/2
1,051
1
$820
$1,299,000
$1,236
Q2 2021
519
4/3
2,405
1
$1,306
$2,265,000
$941
Q3 2021
PG.46 SAN FR ANCISCO RESIDENTIAL DEVELOPMENT Q2 2026
Photos sourced by Fulton555.com
C L I C K TO R E T U R N TO T H E N AV I G AT I O N PA G E
DEVELOPMENT SNAPSHOT RECENTLY SOLD-OUT 2238 MARKET 2238 Market Street at Noe | Duboce Triangle Project Specs: 42 units; 5 BMRs Average $/SqFt: $1,323 (closings) Date on Market: April 2022 Closings Released: September 2022 Developer: Prado Group/Vanke US Architect: BDE Architecture Amenities: Rooftop terrace with open-air lounge, Outdoor kitchen and dining area, architectural lobby, package and refrigerated grocery reception, bike repair room with secured storage, pet spa, EV parking available, fiber-optic wiring Features & Finishes: Citterio M Collection fixtures by Hansgrohe Axor, Bespoke cabinetry in light ash wood, Quartz slab countertops by Silestone, Designer appliance suite by Bosch, Integrated LED lighting by Core Lighting, Wide Plank European White Oak hardwood flooring by Pravada, Touchless entry system by Latch Website: 2238Market.com
CLOSING DATA CONTINUED ON NEXT PAGE
PG.47
SAN FR ANCISCO RESIDENTIAL DEVELOPMENT Q2 2026
C L I C K TO R E T U R N TO T H E N AV I G AT I O N PA G E
DEVELOPMENT SNAPSHOT RECENTLY SOLD-OUT
CLOSINGS | 2238 MARKET Unit
Bed/Bath
SQ. FT.
Parking
HOA $
$
$/SQ. FT.
Date
208
0/1
625
0
$668
$598,000
$957
Q2 2023
404
0/1
603
0
$663
$679,000
$1,126
Q3 2023
410
0/1
625
0
$668
$835,000
$1,336
Q3 2022
109
1/1
714
0
$687
$875,000
$1,225
Q1 2024
306
1/1
714
0
$686
$965,000
$1,352
Q3 2022
107
1/1
801
0
$686
$975,000
$1,217
Q2 2022
109
1/1
714
0
$687
$985,000
$1,380
Q4 2022
303
2/2
1,054
0
$760
$1,150,000
$1,091
Q4 2022
205
2/2
1,148
0
$779
$1,175,000
$1,024
Q1 2023
204
2/2
1,211
1
$794
$1,241,500
$1,025
Q2 2023
202
2/2
1,089
1
$768
$1,265,000
$1,162
Q2 2024
201
2/2
1,191
0
$780
$1,280,000
$1,075
Q2 2023
301
2/2
1,181
1
$879
$1,298,000
$1,099
Q2 2023
405
2/2
1,148
1
$780
$1,325,000
$1,154
Q3 2023
302
2/2
1,089
1
$768
$1,335,000
$1,226
Q1 2024
407
2/2
1,142
1
$779
$1,375,000
$1,204
Q1 2024
103
2/2
1,042
1
$780
$1,398,000
$1,342
Q4 2023
402
2/2
1,089
1
$768
$1,399,000
$1,285
Q1 2024
504
2/2
1,200
1
$881
$1,750,000
$1,458
Q2 2023
401
2/2
1,165
1
$790
$1,875,000
$1,609
Q3 2022
502
2/2
1,326
1
$818
$2,050,000
$1,546
Q4 2022
503
3/3
1,574
1
$872
$2,995,000
$1,903
Q3 2022
PG.4 8 SAN FR ANCISCO RESIDENTIAL DEVELOPMENT Q2 2026
C L I C K TO R E T U R N TO T H E N AV I G AT I O N PA G E
DEVELOPMENT SNAPSHOT RECENTLY SOLD-OUT 311 GROVE 311 Grove Street at Franklin | Hayes Valley Project Specs: 8 units; 5 stories Average $/SqFt: $1,089 (closing) Date on Market: October 2022 Developer: DM Development Architect: Edmonds + Lee Architects Amenities: Interior Courtyard & Roof Terrace Features & Finishes: Concrete construction, ceiling heights of 8'-11', European oak flooring, Sozo Studio kitchens featuring cashmere lacquer finishes and floating shelves, all plumbing fixtures by Hansgrohe, in-floor radiant heating throughout, intercom system by ButterflyMX Website: 311GroveCondos.com
CLOSINGS Unit
Bed/Bath
SQ. FT.
Parking
HOA $
$
$/SQ. FT.
Date
1 2 5 7 4
1/1 1/1 2/2 2/2 2/2
505 670 820 806 950
0 0 0 0 1
$843 $889 $941 $1,011 $1,056
$585,000 $625,000 $880,000 $910,000 $1,095,000
$1,158 $933 $1,073 $1,129 $1,153
Q1 2024 Q4 2024 Q4 2023 Q2 2024 Q1 2025
PG.49 SAN FR ANCISCO RESIDENTIAL DEVELOPMENT Q2 2026
C L I C K TO R E T U R N TO T H E N AV I G AT I O N PA G E
DEVELOPMENT SNAPSHOT RECENTLY SOLD-OUT NOIR 1523 Franklin St at Austin | Lower Pacific Heights Project Specs: 7 units, 8 stories, parking for all units; $/ SqFt: $1,394 (closings) Date On Market: June 2021 Developer: JS Sullivan Amenities: Full-floor units, curated showcase lobby, private elevator, landscaped rooftop lounge with barbecue Features & Finishes: Engineered hardwood flooring coated in a matte finish, European solid-core doors in a white oak veneer finish, European kitchen system in unique wood texture finish, Panel-ready refrigerators, Integrated LED cabinet lighting, Engineered Quartz slab countertop, wine cooler, Custom European vanity Website: NoirLivingSF.com
CLOSINGS Unit
Bed/Bath
SQ. FT.
Parking
HOA $
$
$/SQ. FT.
Date
301
3/3
1,810
1
$1,146
$2,780,000
$1,536
Q1 2022
201
4/4
3,080
1
$1,244
$2,920,000
$948
Q1 2022
401
3/3
2,180
1
$1,175
$3,040,000
$1,395
Q1 2022
501
3/3
2,120
1
$1,166
$3,050,000
$1,438
Q2 2022
601
3/3
2,035
1
$1,102
$3,455,000
$1,698
Q3 2021
PG. 50 SAN FR ANCISCO RESIDENTIAL DEVELOPMENT Q2 2026
Photos sourced by SFARMLS
C L I C K TO R E T U R N TO T H E N AV I G AT I O N PA G E
DEVELOPMENT SNAPSHOT RECENTLY SOLD-OUT MAISON PACIFIC 1580 Pacific Avenue at Franklin | Russian Hill Project Specs: 53 units; 6 stories Average $/SqFt: $1,307 (closings) Date on Market: September 2023 Developer: JS Sullivan Architect: RG-Architecture Amenities: Lobby attendant, Rooftop terrace with outdoor grill, Bike storage room, Google Fiber Webpass internet Features & Finishes: Select units have private terraces Website: JS-Sullivan.com/MaisonPacific
CLOSING DATA CONTINUED ON NEXT PAGE
PG.51
SAN FR ANCISCO RESIDENTIAL DEVELOPMENT Q2 2026
C L I C K TO R E T U R N TO T H E N AV I G AT I O N PA G E
DEVELOPMENT SNAPSHOT RECENTLY SOLD-OUT
CLOSINGS
PG.52
Unit
Bed/Bath
SQ. FT.
Parking
HOA $
$
$/SQ. FT.
Date
207
1/1
729
0
$604
$798,000
$1,095
Q4 2023
F2
1/1
729
0
$608
$798,000
$1,095
Q1 2024
408
1/1
729
0
$610
$815,000
$1,118
Q3 2024
304
1/1
755
0
$607
$830,000
$1,099
Q2 2024
A3
1/1
732
0
$607
$848,000
$1,158
Q4 2023
503
1/1
738
0
$610
$870,000
$1,179
Q3 2024
508
1/1
704
0
$607
$898,000
$1,276
Q2 2024
201
2/2
1,034
0
$636
$1,218,000
$1,178
Q2 2024
301
2/2
1,034
1
$689
$1,298,000
$1,255
Q1 2024
307
2/2
994
1
$686
$1,300,000
$1,308
Q1 2024
407
2/2
994
1
$685
$1,300,000
$1,308
Q1 2024
507
2/2
991
1
$685
$1,350,000
$1,362
Q2 2024
310
2/2
1,196
1
$703
$1,568,000
$1,311
Q2 2024
306
2/2
1,182
1
$703
$1,588,000
$1,343
Q1 2024
501
2/2
1,034
1
$690
$1,650,000
$1,596
Q4 2023
509
2/2
1,108
1
$696
$1,708,000
$1,542
Q1 2024
J5
2/2
1,104
1
$696
$1,708,000
$1,547
Q1 2024
208
2/2
1,170
1
$703
$1,768,000
$1,511
Q2 2024
M2
2/2
1,170
1
$703
$1,808,000
$1,545
Q2 2024
204
3/3
1,682
1
$757
$2,168,000
$1,289
Q2 2024
603
3/2.5
1,600
1
$769
$2,548,000
$1,593
Q3 2024
605
3/2.5
1,860
1
$769
$3,488,000
$1,875
Q3 2024
604
3/2.5
1,960
1
$776
$3,500,000
$1,786
Q3 2024
606
3/2.5
2,003
1
$781
$3,775,000
$1,885
Q2 2024
SAN FR ANCISCO RESIDENTIAL DEVELOPMENT Q2 2026
C L I C K TO R E T U R N TO T H E N AV I G AT I O N PA G E
DEVELOPMENT SNAPSHOT RECENTLY SOLD-OUT RUBI AT 832 SUT TER STREET 832 Sutter St at Bush | Downtown Project Specs: 20 units, 6 stories; Average $/SqFt: $880 (closings) Date On Market: January 2022 Closings Released: May 2022 Architect: Ian Birchall Amenities: Elevator, rear courtyard, bicycle room, package concierge, leased parking available Features & Finishes: Bosch appliances, oak hardwood flooring, sleek bathrooms, recessed lighting, office nooks, open floor plans Website: SutterCondos.com
CLOSINGS
PG.53
Unit
Bed/Bath
SQ. FT.
Parking
HOA $
$
$/SQ. FT.
Date
202
1/1
637
0
$674
$495,000
$777
Q3 2022
201
1/1
610
0
$666
$495,000
$811
Q3 2022
303
1/1
598
0
$662
$515,000
$861
Q3 2022
302
1/1
639
0
$674
$515,000
$806
Q3 2022
301
1/1
611
0
$666
$515,000
$843
Q3 2022
401
1/1
611
0
$666
$525,000
$859
Q3 2022
503
1/1
598
0
$662
$548,000
$916
Q4 2022
603
1/1
650
0
$696
$570,000
$877
Q3 2023
604
1/1
702
0
$663
$600,000
$855
Q2 2024
504
1/1
752
0
$696
$600,000
$798
Q3 2023
402
1/1
641
0
$675
$625,000
$975
Q2 2022
403
1/1
598
0
$662
$625,000
$1,045
Q2 2022
101
2/1
779
0
$712
$700,000
$899
Q3 2022
204
1/1
701
0
$694
$700,000
$999
Q2 2022
601
2/2
1,252
0
$868
$1,060,000
$847
Q1 2024
SAN FR ANCISCO RESIDENTIAL DEVELOPMENT Q2 2026
C L I C K TO R E T U R N TO T H E N AV I G AT I O N PA G E
DEVELOPMENT SNAPSHOT RECENTLY SOLD-OUT 3310 MISSION STREET 3310 Mission Street at 29th | Bernal Heights Project Specs: 10 units; 4 stories Average $/SqFt: $971 (actives) Date on Market: May 2022 Amenities: Elevator from garage to lobby, video entry, individual alarm systems, bike storage Features & Finishes: Private outdoor terraces, Ecosmart fireplaces, white oak flooring, Marble kitchen counters and backsplash, French limestone and marble flooring bathrooms, Miele appliance package, Leicht European custom kitchen cabinetry, built-in bedroom storage, and marble bathroom vanities Website: BernalLiving.com
CLOSINGS Unit
Bed/Bath
SQ. FT.
Parking
HOA $
$
$/SQ. FT.
Date
1
1/1
517
1
$558
$810,000
$1,567
Q3 2022
2
2/1
860
1
$577
$830,000
$965
Q3 2023
6
1/1.5
930
1
$584
$1,150,000
$1,237
Q2 2022
4
2/2
1,398
1
$603
$1,210,000
$866
Q4 2023
3
3/3
1,540
2
$615
$1,310,000
$851
Q4 2023
8
3/3
1,369
1
$612
$1,460,000
$1,066
Q4 2022
PG. 54 SAN FR ANCISCO RESIDENTIAL DEVELOPMENT Q2 2026
C L I C K TO R E T U R N TO T H E N AV I G AT I O N PA G E
DEVELOPMENT SNAPSHOT RECENTLY SOLD-OUT ONE MISSION BAY 1000 3rd Street/110 Channel Street | Mission Bay Status: Average $/SqFt (closings): $1,308 Project specs: 350 units, one 16-story high-rise & one 6-story mid-rise, 1:1 parking, One year moratorium on resales Date On Market: April 2016 Developer: CIM Group/Strada Investment Group Architect: Arquitectonica Landscape: CMG Interiors: II by IV Design Features & Finishes: Gaggenau ovens/cook tops/ranges/ refrigerators/paneled dishwashers, Vdara quartz counter tops, Hardwood floors, Carpet in bedrooms, Kohler fixtures, Porcelanosa tile, Domus & Domus cabinetry, Air conditioning Amenities: Courtyard with pool/spa/cabanas/fire pit/ BBQs, Harley Pasternak-designed fitness center with sauna, Business center, Library, Guest suite, Conference rooms, Catering kitchen, Lounge, 13,000 SqFt ground level retail, 24-hour attended lobby, Available EV charging conduit ($12,500), Bicycle parking
MOST RECENT CLOSING DETAILS Unit
Bed/Bath
HOA $
$
$/SQ. FT.
Date
110 Channel St #326
0/1
538
0
$713
$677,000
$1,258
Q3 2021
1000 3rd St #514
2/2
1,198
1
$856
$1,515,000
$1,265
Q1 2022
1000 3rd St #1306
2/2
1,267
1
$928
$1,680,000
$1,326
Q3 2021
1000 3rd St #912
2/2
1,276
1
$928
$1,680,000
$1,317
Q1 2021
1000 3rd St #1407
3/2
1,639
1
$1,039
$2,220,000
$1,354
Q3 2021
PG.55
SQ. FT. Parking
SAN FR ANCISCO RESIDENTIAL DEVELOPMENT Q2 2026
Photos sourced by OneMissionBay.com
C L I C K TO R E T U R N TO T H E N AV I G AT I O N PA G E
UPCOMING CONDOMINIUM DEVELOPMENTS EST SALES UNITS STORIES COMMENCE
DEVELOPMENT
DEVELOPER
AREA
159 Fell Street
SAK Design & Build
Civic Center
25
7
2027
425 Broadway
Yeh's Development / Montgomery Place LLC
North Beach
75
8
2028
668 Guerrero Street
Real Equity Group One
Mission District
12
6
2028
842-860 California Street
Acme Development
Nob Hill
33
9
2029
1721 15th Street
Tobani Group
Mission Dolores
52
6
2029
173 Shipley Street
Pew Property Group
South of Market
13
7
2029
268 Fair Oaks Street
Arcus Housing
Dolores Heights
6
4
2029
875 Sansome / 303 Broadway
n17 Development / Allrise Capital
Jackson Square
20
8
2029
915 Bryant Street
All of Us Properties
South of Market
14
8
2029
230 Anza Street
IvyHills LLC
Inner Richmond
8
8
2029
10 South Van Ness Avenue
Crescent Heights
Mid-Market
656
67
2029
1965 Market Street
Keller Grover
Duboce Triangle
201
23
2030
5M N1 / 110 Fifth Street
Hearst Corporation
South of Market
400
45
2030
Alexandria Theater / 5400 Geary Boulevard
Timespace Group
Central Richmond
83
8
2030
Pier 70 Parcel K North
TMG Partners / Presidio Bay Ventures
Dogpatch
245
6
2031
329 Bryant Street
David O'Keeffe affilliate / Stanton Architecture
South Beach
260
36
2031
Sutro Cove / 641-645 48th Avenue
Undisclosed.
Outer Richmond
20
4
2031
159 FELL STREET | SAK DESIGN & BUILD PG.56
SAN FR ANCISCO RESIDENTIAL DEVELOPMENT Q2 2026
Photos sourced by YerbaBuenaIslandSF.com
C L I C K TO R E T U R N TO T H E N AV I G AT I O N PA G E
SAN FRANCISCO NEW CONSTRUCTION SUMMARY CONDOMINIUMS BUILT AFTER 2015 UNDER $1M
Q2 2026
Q2 2025
%Δ
MEDIAN SALES PRICE
$800,000
$710,000
+12.7%
MEDIAN $/SQ. FT.
$977
$905
+8.0%
MEDIAN DAYS ON MARKET
36
22
+63.6%
NUMBER OF SALES
42*
19*
+121.1%
$1M TO LESS THAN $2M
Q2 2026
Q2 2025
%Δ
MEDIAN SALES PRICE
$1,563,000
$1,400,000
+11.6%
$1,315
$1,204
+9.2%
MEDIAN DAYS ON MARKET
12
31
-61.3%
NUMBER OF SALES
39*
43*
-9.3%
$2M TO LESS THAN $3M
Q2 2026
Q2 2025
%Δ
MEDIAN SALES PRICE
$2,415,000
$2,150,000
+12.3%
$1,626
$1,501
+8.3%
MEDIAN DAYS ON MARKET
14
19
-26.3%
NUMBER OF SALES
18*
9*
+100.0%
$3M+
Q2 2026
Q2 2025
%Δ
MEDIAN SALES PRICE
$4,100,000
$3,795,000
+8.0%
$1,906
$1,864
+2.3%
MEDIAN DAYS ON MARKET
14
36
-61.1%
NUMBER OF SALES
17*
9*
+88.9%
MEDIAN $/SQ. FT.
MEDIAN $/SQ. FT.
MEDIAN $/SQ. FT.
* Denotes small sample size; Use caution when interpreting statistics. PG.57
SAN FR ANCISCO RESIDENTIAL DEVELOPMENT Q2 2026
Photos sourced by YerbaBuenaIslandSF.com
C L I C K TO R E T U R N TO T H E N AV I G AT I O N PA G E
VANGUARD PROPERTIES FORWARD THINKING REAL ESTATE SAN FR ANCISCO 2501 MISSION STREET (FL AGSHIP) 199 NE W MONTGOMERY STREET, SOMA 555 CASTRO STREET, CASTRO 1801 FILLMORE STREET, PACIFIC HEIGHTS
MARIN 352 MILLER AVENUE, MILL VALLEY 1118 MAGNOLIA AVENUE, LARKSPUR 1690 TIBURON BLVD, TIBURON
S O N O M A & N A PA THE BARLOW - 6790 MCKINLEY STREET, SEBASTOPOL 421 HEALDSBURG AVENUE, HEALDSBURG 424 CENTER STREET, HEALDSBURG 14045 ARMSTRONG WOODS ROAD, GUERNEVILLE 900 COLLEGE AVENUE, SANTA ROSA 151 PETALUMA BLVD SOUTH, SUITE 137, PETALUMA 1345 RAILROAD AVENUE, SAINT HELENA
E A S T B AY 971 DEWING AVENUE, LAFAYETTE
VANGUARDPROPERTIES.COM VANGUARD PROPERTIES REPORT DISCLAIMER Data and image sources for this Report include but are not limited to SFAR MLS, the San Francisco Planning Department, development marketing websites and industry news/information outlets. The information in this Report is subject to errors, as it is compiled from multiple sources, with varying degrees of accuracy and currency. This Report should not be reproduced or distributed, in whole or in part, without the prior written consent of Vanguard Properties. The statements in this Report, which are not historical facts, are projections or estimates based on Vanguard Properties’ opinions and expectations of future market performance. Although the information presented is believed to be correct, no representation is made by Vanguard Properties as to the accuracy or completeness of the information. The information presented may be subject to updating, revision or verification, and such information may change in a material nature. This is not an offer to rent or sell property, and is intended for information purposes only. This Report should not be relied upon or utilized in making investment decisions. ©2024 Vanguard Properties, All rights reserved. DRE License No. 01486075. Equal Housing Opportunity.
PG.1
SAN FR ANCISCO RESIDENTIAL DEVELOPMENT Q2 2026