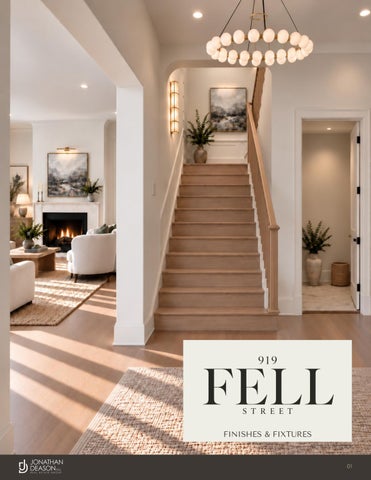
FINISHES & FIXTURES ARTIST’S RENDER
01
CONTENTS THE RESIDENCE
03
KITCHEN & DINING
06
FOYER & STAIRWAY
08
LIVING ROOM
10
UPPER LEVEL & PRIMARY BEDROOM
12
BATHROOM
14
REAR GARDEN
16
LANDSCAPE & FLOOR PLANS
18
02
THE RESIDENCE
ARTIST’S RENDER
03
FELL STREET 919 FELL STREET / SAN FRANCISCO
A classic San Francisco façade introduces a home planned around warm wood, softly veined stone and sculptural lighting. From the welcoming foyer to the living room and kitchen, the interiors balance architectural character with a calm, contemporary palette.
The three-level plan brings together a primary suite, two additional upper-level bedrooms, upstairs laundry and a flexible lower-level family room or fourth bedroom. Beyond the kitchen and dining spaces, a landscaped garden creates a setting for outdoor dining and relaxed evenings.
A preview of the residence, through its latest renderings and selected finishes.
04
ARCHITECTURAL CHARACTER
THE RESIDENCE AT A GLANCE
MAIN LEVEL
UPPER LEVEL
LOWER LEVEL
Living room and foyer Kitchen and dining room Breakfast area and powder room
Primary suite Two additional bedrooms Bath and laundry
Family room or fourth bedroom Bath, garage and storage
05
KITCHEN & DINING
ARTIST’S RENDER
06
KITCHEN & DINING SELECTED FINISHES
TAJ MAHAL QUARTZITE Kitchen countertops
RESTORATION HARDWARE Boule de Cristal smoke glass cluster Lacquered Burnished Brass
WOOD CABINETRY Warm wood finish
SELECTED APPLIANCES
FISHER & PAYKEL
BOSCH 800 SERIES
36-inch integrated refrigerator
36-inch gas range
07
FOYER & STAIRWAY
ARTIST’S RENDER
08
LIGHTING SELECTED FIXTURES
VISUAL COMFORT MODERN Orbet LED Chandelier Brass finish Foyer
RADILUM Apadana Alabaster Wall Lamp Stairway
Sculptural light at the entry. Alabaster sconces along the stair.
09
LIVING ROOM
ARTIST’S RENDER
10
INTERIOR FINISHES
BENJAMIN MOORE
WHITE DOVE OC-17 Interior wall paint
INOX 243 SUNRISE Lever hardware
MILLWORK
1¾-inch solid-core interior doors
PICTURE MOULD
HOWE CASING
IMPERIAL BASE
Kelleher moulding profiles
11
UPPER LANDING
ARTIST’S RENDER
12
PRIMARY BEDROOM
ARTIST’S RENDER
13
BATHROOM
ARTIST’S RENDER
14
BATH FINISHES SELECTED MATERIALS
BERA BEREN GREIGE
VISION MOKA
18 × 36 inches
12 × 24 inches
Primary bath: Bera Beren Greige and Vision Moka. Secondary baths: Greige walls and Moka floors. Powder room: Vision Moka.
SELECTED FIXTURES
DURAVIT STARCK
KOHLER PURIST
KOHLER COMPOSED
Showerhead
Transfer valve trim
Built-in bathtub White sanitary acrylic
Product and material references. Final installation may vary.
15
REAR GARDEN
ARTIST’S RENDER
16
OUTDOOR LIVING THE GARDEN
A landscaped setting for dining and gathering outdoors, with an oval patio, lawn and planting beds around the residence.
SELECTED OUTDOOR KITCHEN
MONT ALPI MA-957FCRS Stainless steel island Integrated refrigerator Four main burners and an infrared rear burner
Site-plan detail: Floor Plan Visuals. Conceptual landscape and product reference.
17
LANDSCAPE SELECTED PLANTINGS
OLIVE TREE
ALPHONSE KARR BAMBOO
COFFEEBERRY
LARGE CAPE RUSH
CALIFORNIA FUCHSIA
SOCIETY GARLIC
A palette of trees, grasses and flowering plants from the landscape plan. Plant selection references: Side by Side Urban Design and Landscape, August 7, 2026.
18
FLOOR PLANS
19
919 FELL STREET SAN FRANCISCO
NICHOLAS SPANGLER Nick@VanguardSF.com 415.583.8034 DRE #02067837
Renderings are conceptual and do not depict current site conditions. Materials, fixtures, landscaping and other elements may change. Product images are references; furnishings and decorative objects shown in renderings are illustrative. Information comes from the seller and third parties and has not been independently verified by Vanguard Properties. Buyers should independently verify all information important to their purchase. Floor-plan measurements are approximate and should be independently verified. Floor-plan attribution: Floor Plan Visuals. Landscape attribution: Side by Side Urban Design and Landscape.