CHARACTER
Halle St Peter - Oglesby Center
Suturing the Scar
Lochaber Belvedere CIVIC MUTLI-USE BUILDING
Retrofit Castle Hub
The Highland Interface RESEARCH FACILITY
House of Harmony
CAERLAVEROCK HERITAGE CENTRE
Retrofit Castle Hub
The Highland Interface RESEARCH FACILITY
House of Harmony
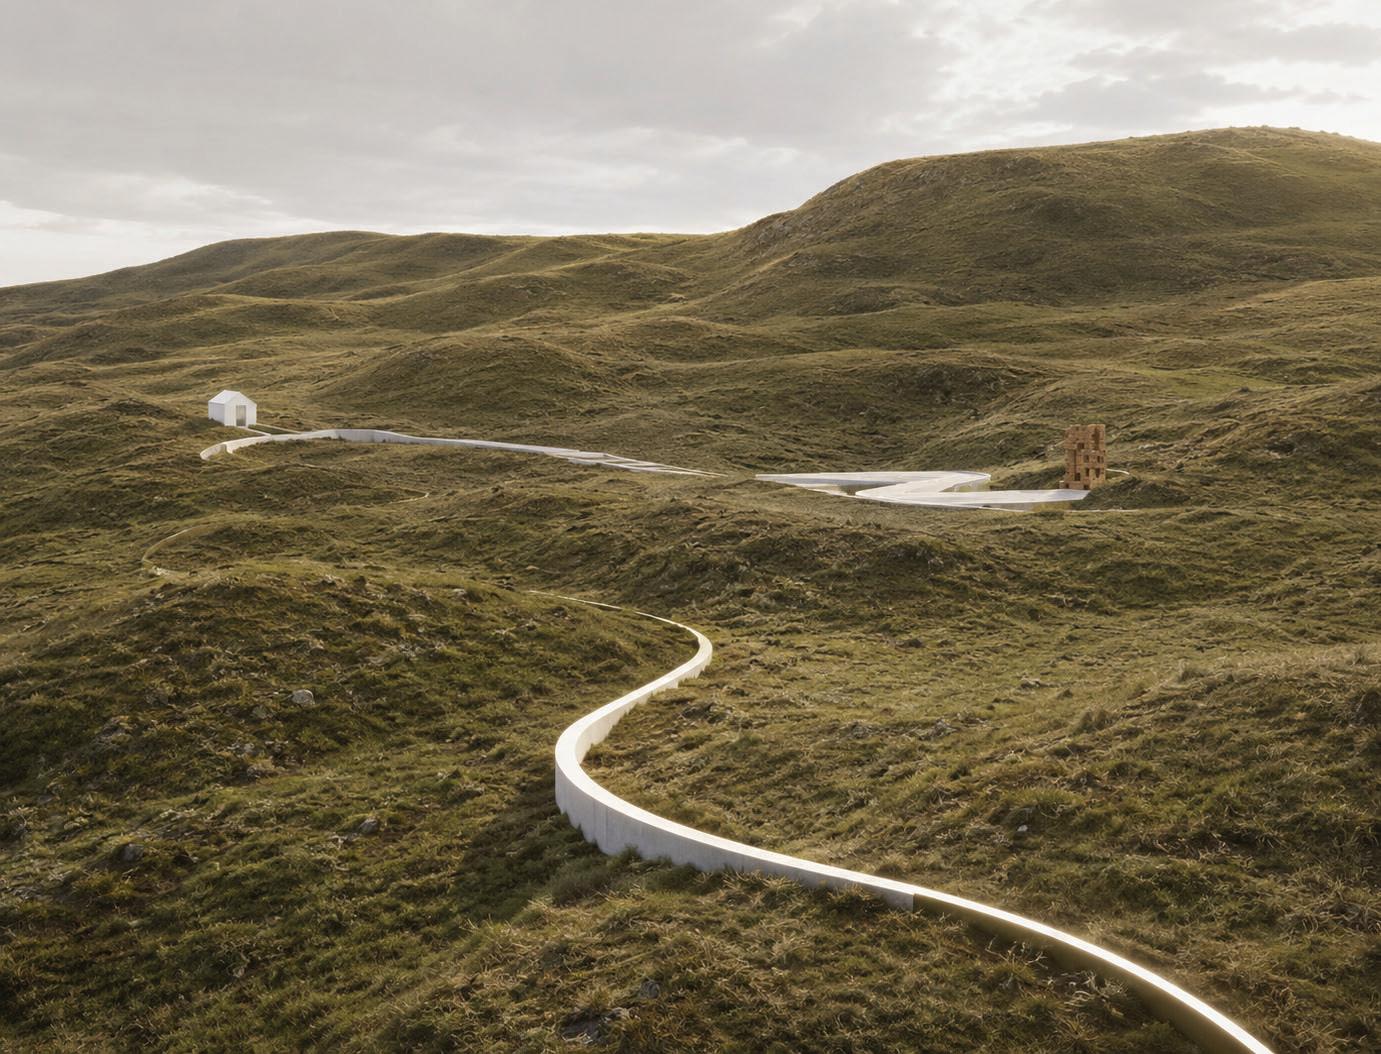
This project began not with architecture, but with a scar.
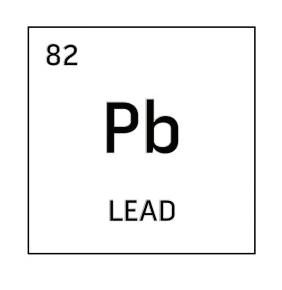
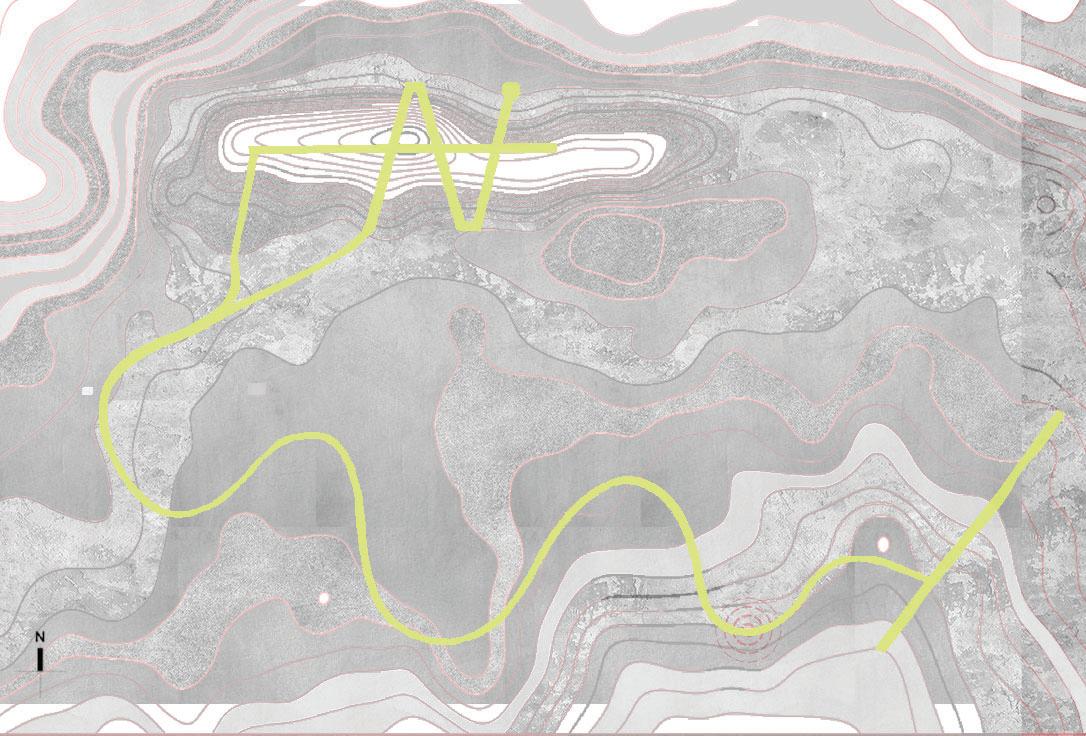
Situated three miles north of the village of Strontian in Lochaber, the Strontian Mines that were excavated for lead after the discovery of lead ore (galena). The mine that scarred this landscape also gave the periodic table its 38th element leaving a wound that carries a legacy worth recovering.
Abandoned for over two hundred years, the exposed mineral rock has combined with natural elements, acidifying the soil and preventing any vegetation from regenerating. The landscape exists in a state of ecological suspension and unable to recover unaided. This project positions architecture to actively regenerate the landscape while simultaneously establishing a monument that acknowledges and celebrate the site’s significance.
May. 2026
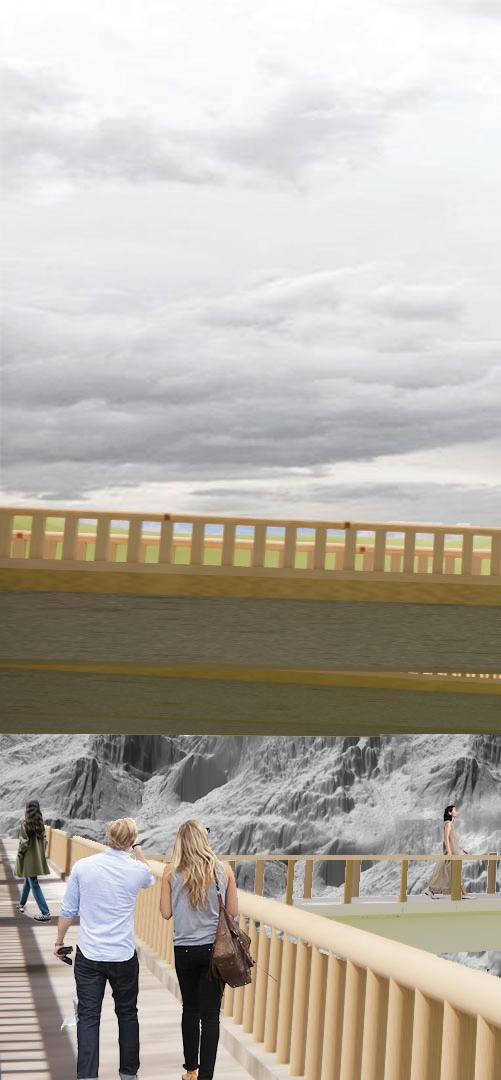
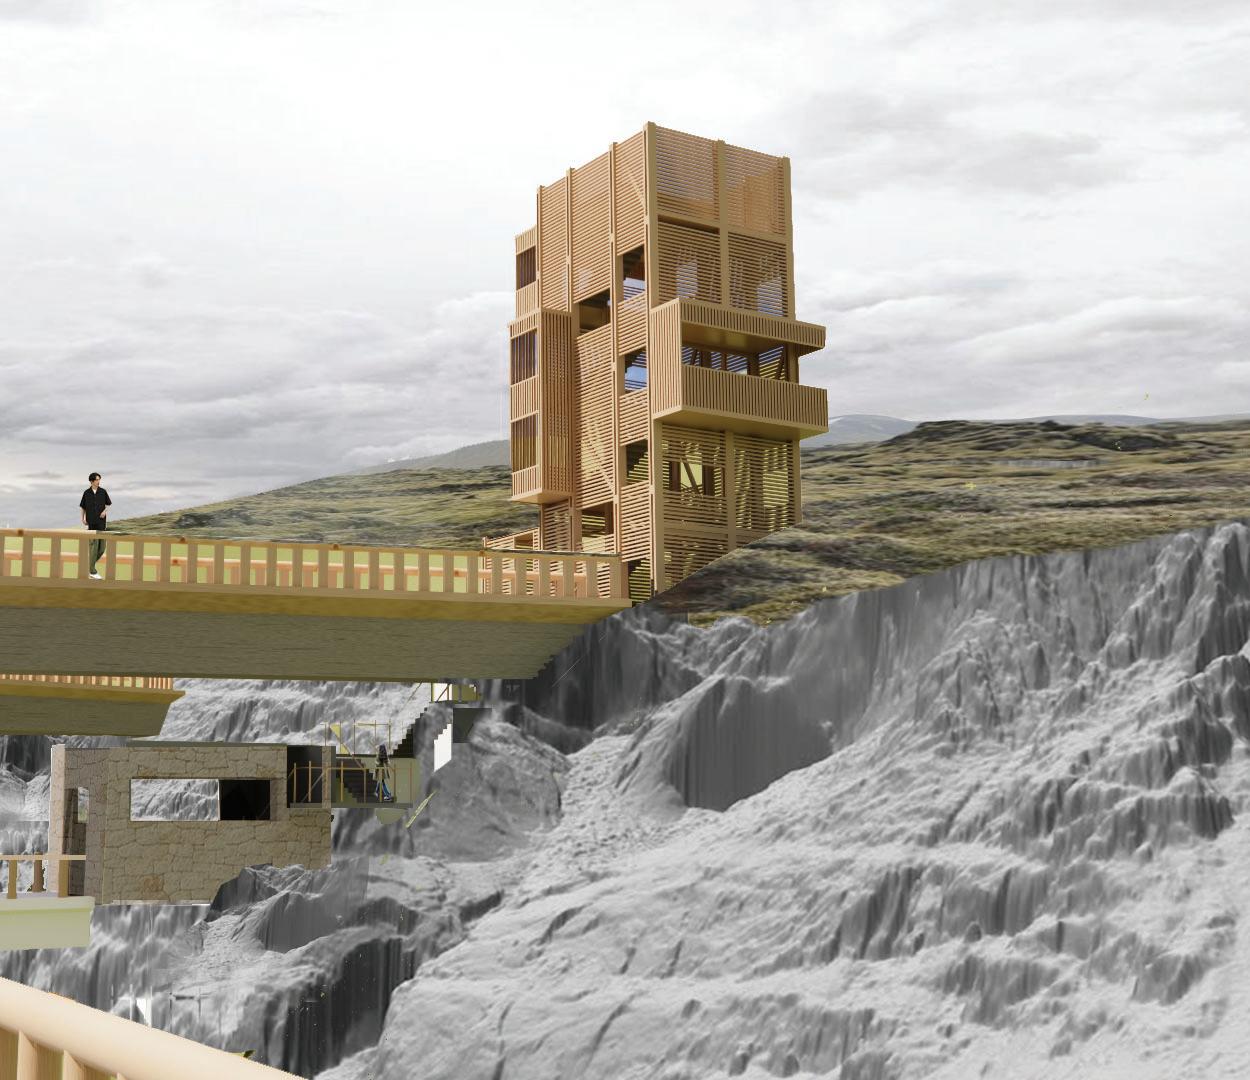
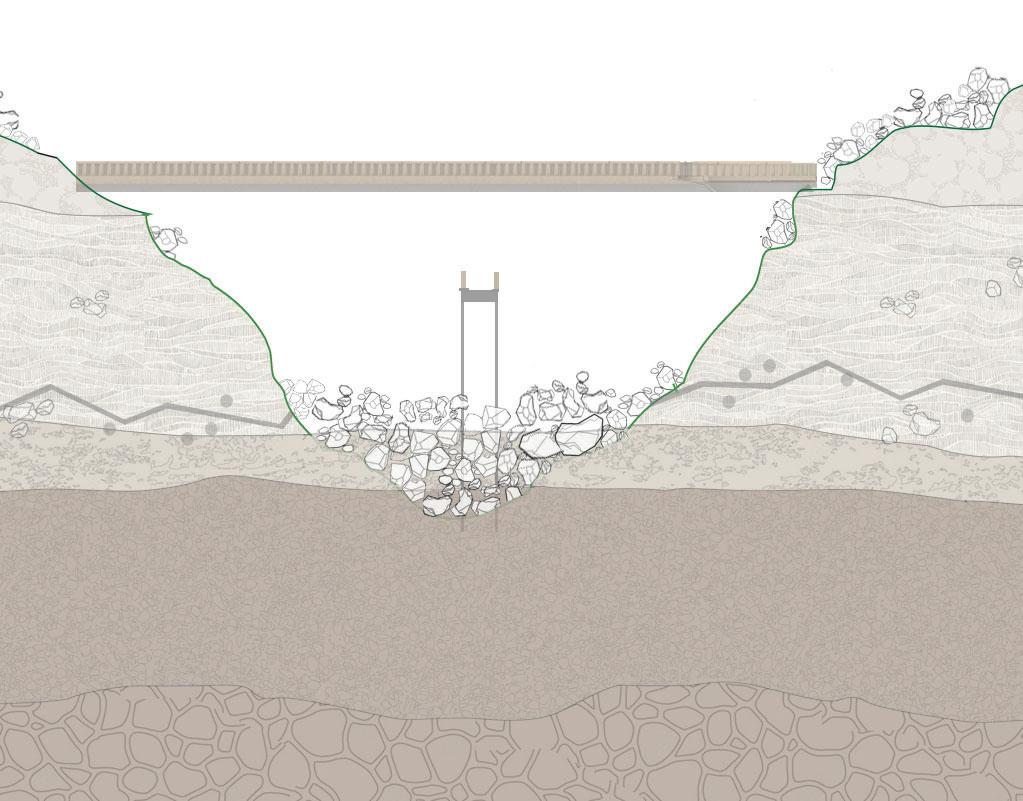
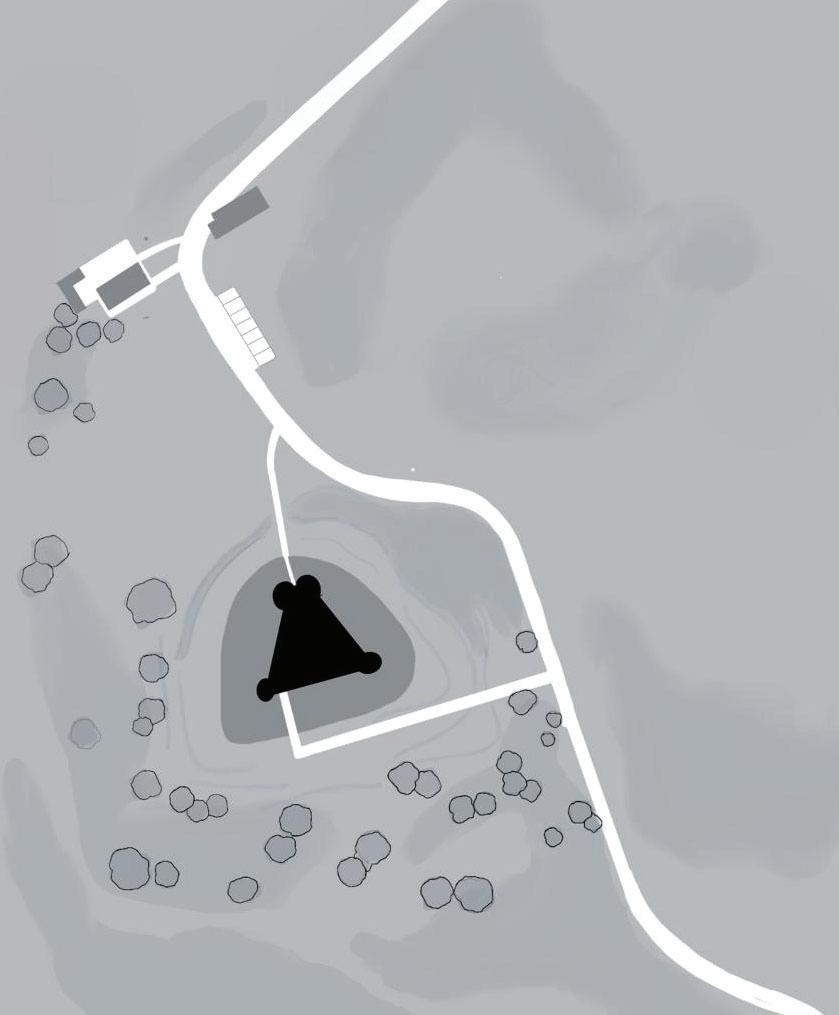
A pathway composed of limestone aggregate and retaining walls lined with rammed earth, gradually tracing the contours. The limestone is the neutraliser, enabling vegetation to re-establish over time.
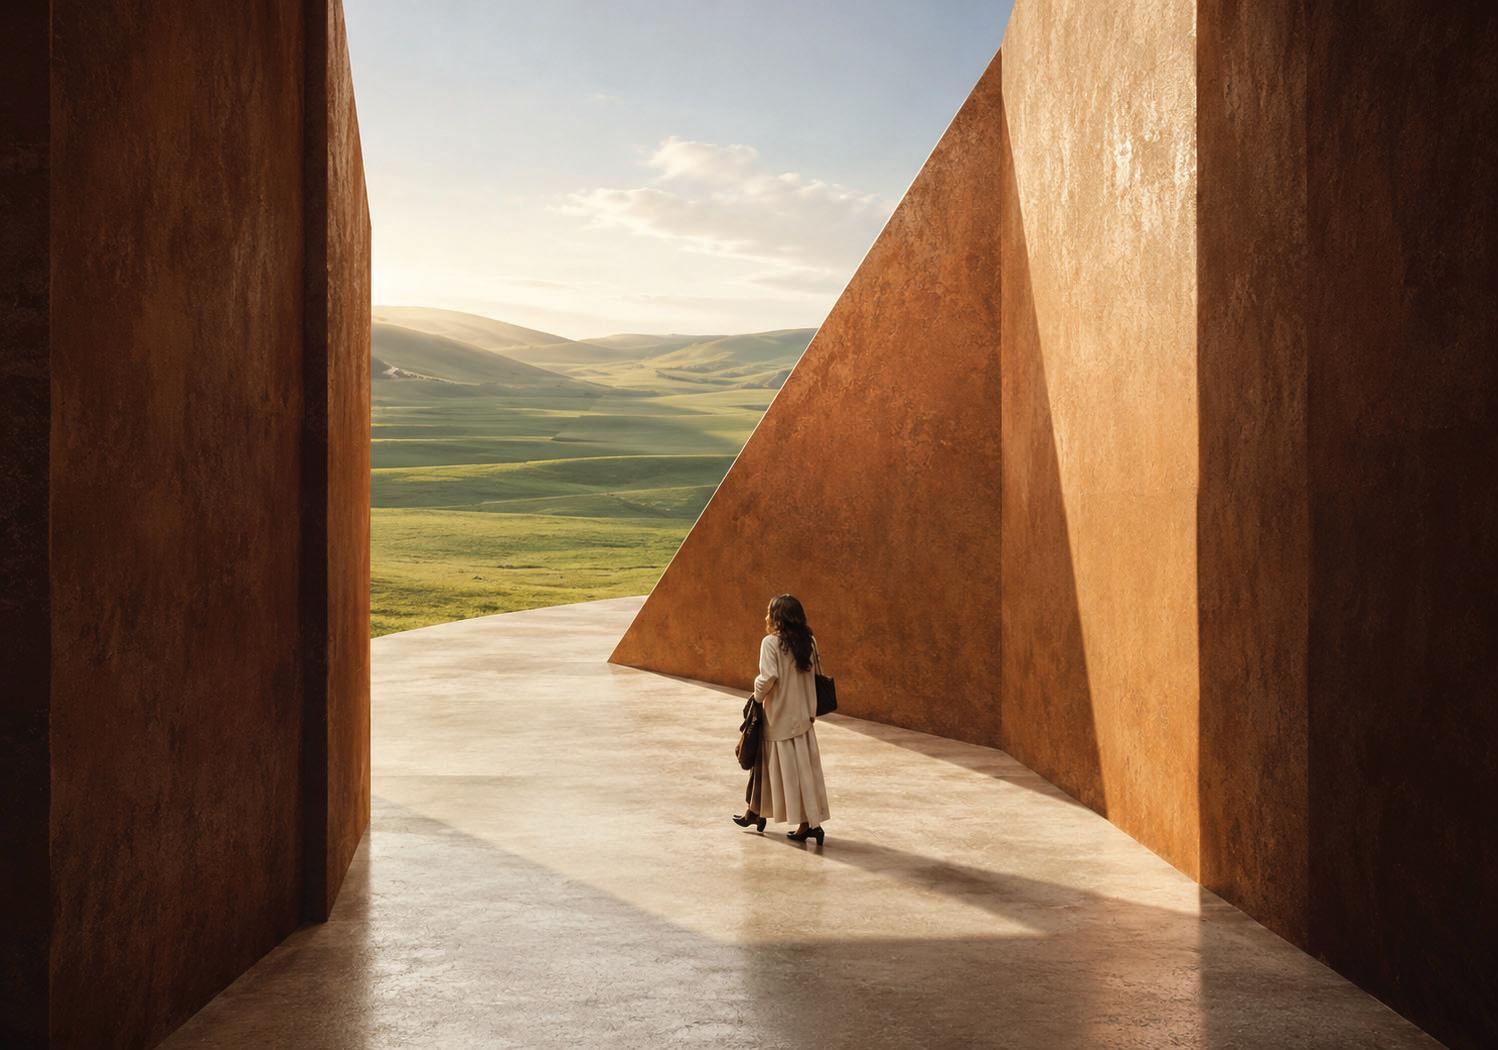
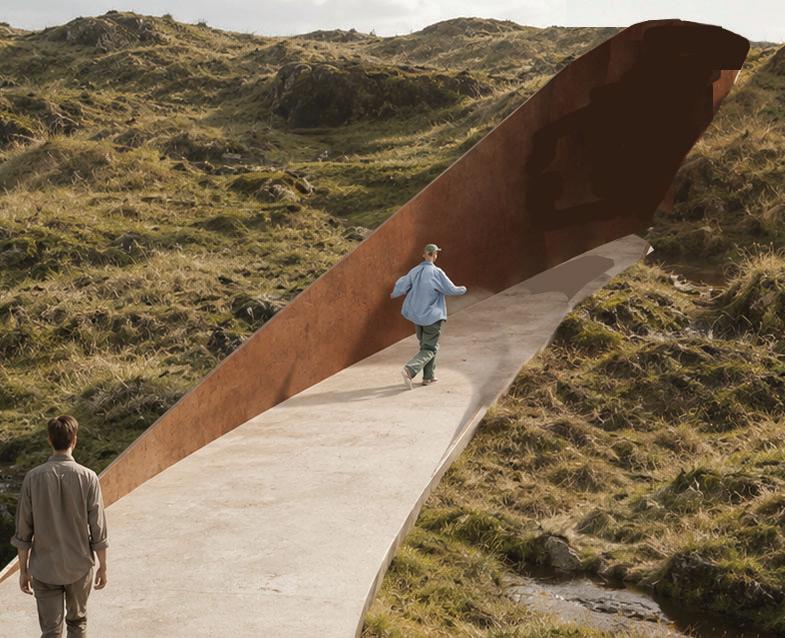
The path leads past the existing water house and rises toward the mine shafts, where it divides into two journeys.One path descends by stair into the shaft, confronting the geology and the ecological consequences of extraction. Th e other crosses the void diagonally, acting as a spatial
Strontian, Scotland
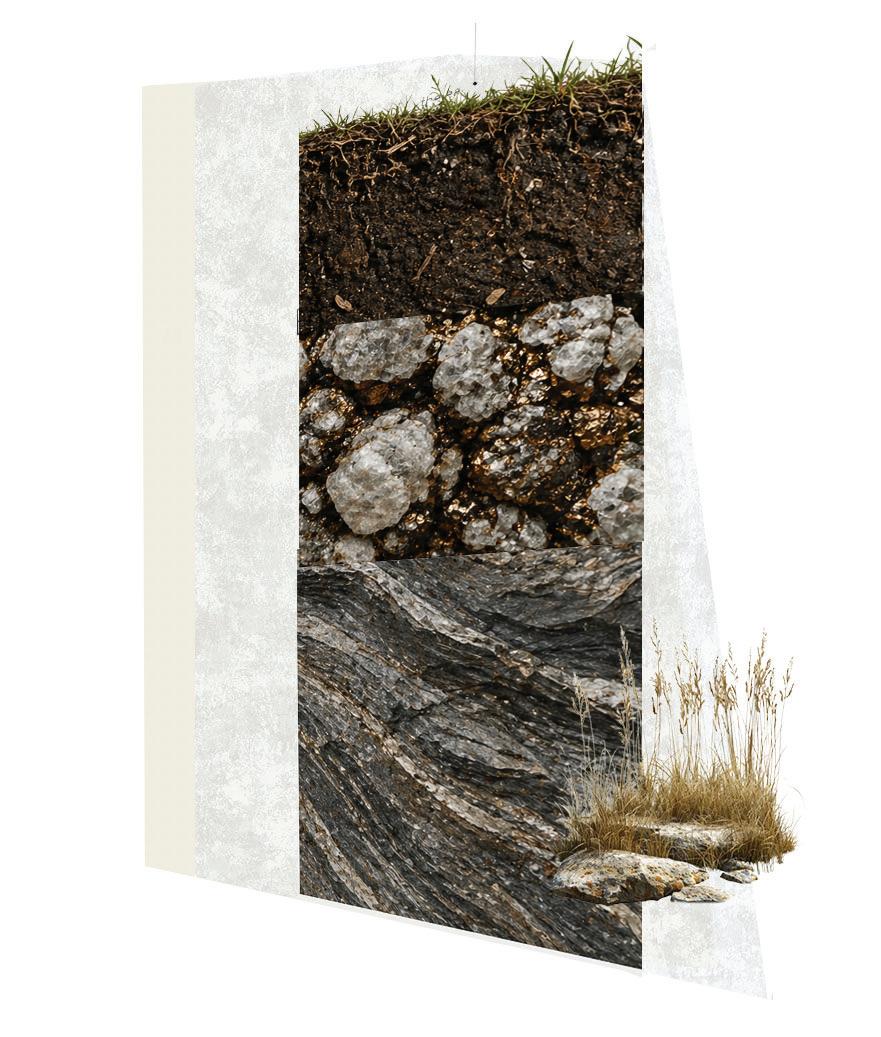
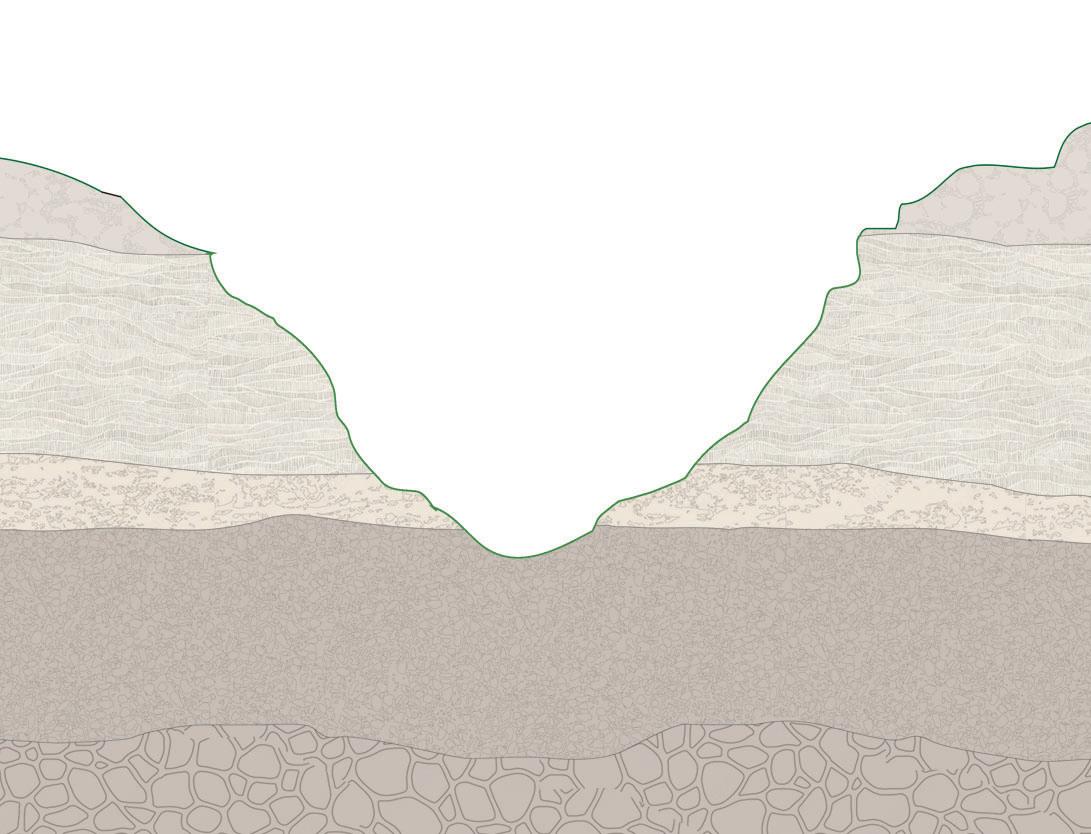
Top soil Organic peatlands
Mineralized Lead ore Rocks Veins of superficial deposits
Moine Schists
Bedrock metamorphised forming the Strontian Complex
SITE PLAN 1:1250
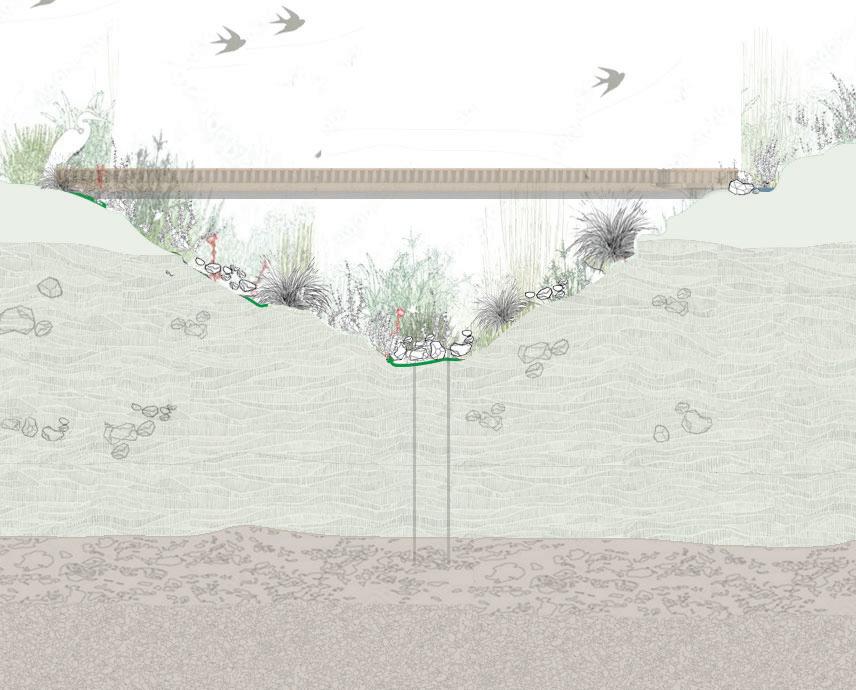
Over time, the limestone aggregate, integrated with sediment and soil, neutralises the acidity and allows vegetation to return. while the timber structure acts as a monument of human learnings and symbolizes it
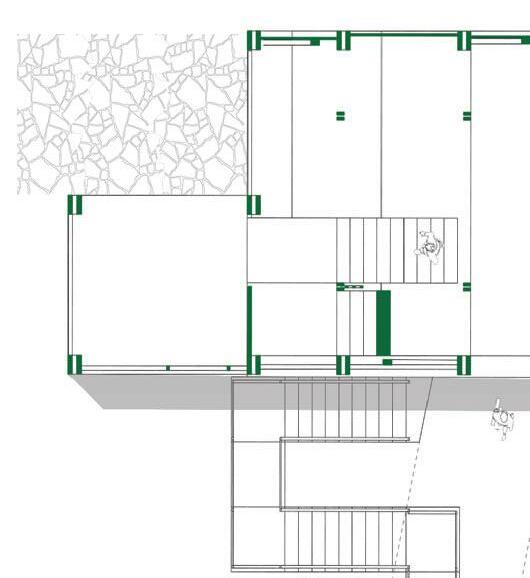
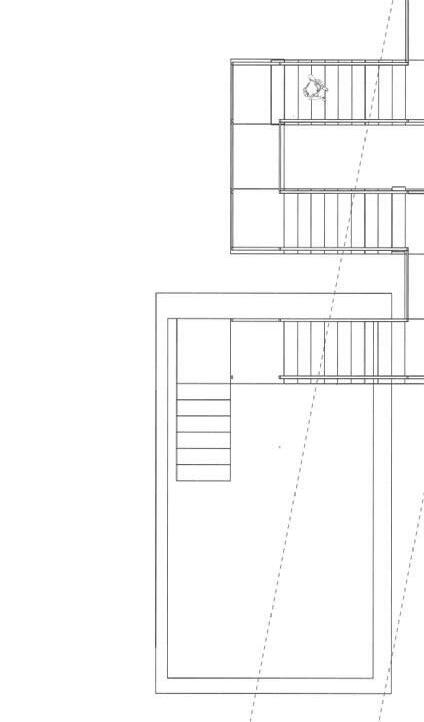
Level +8M



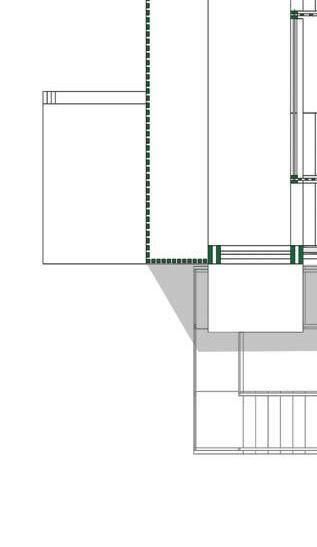
Level +13M
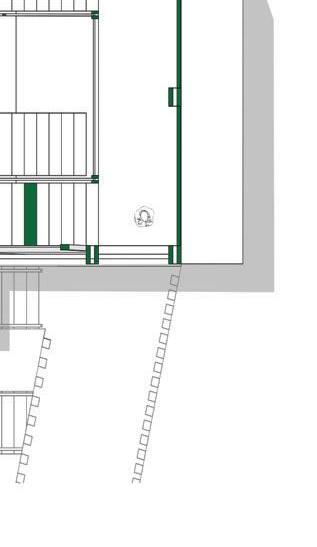
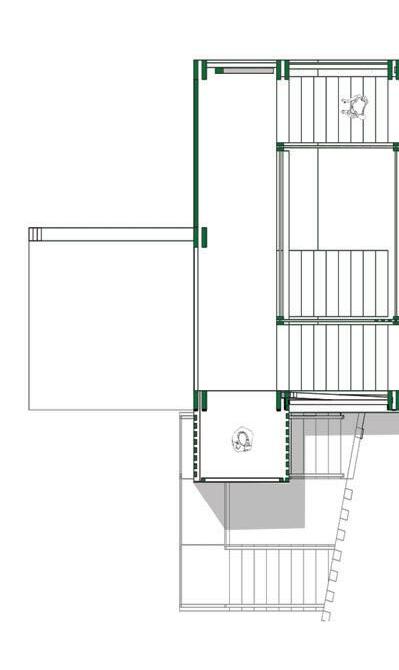
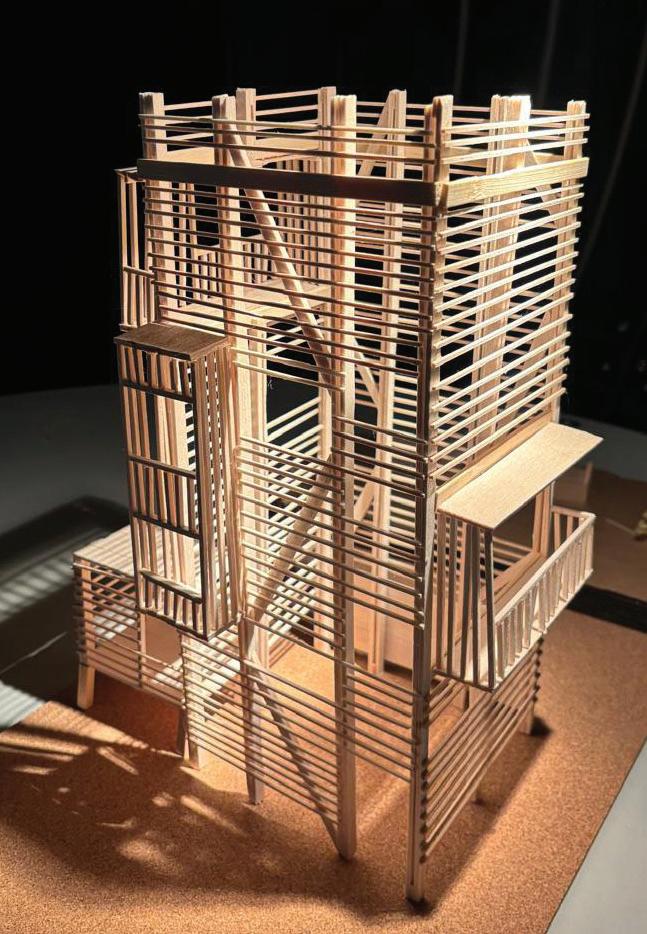
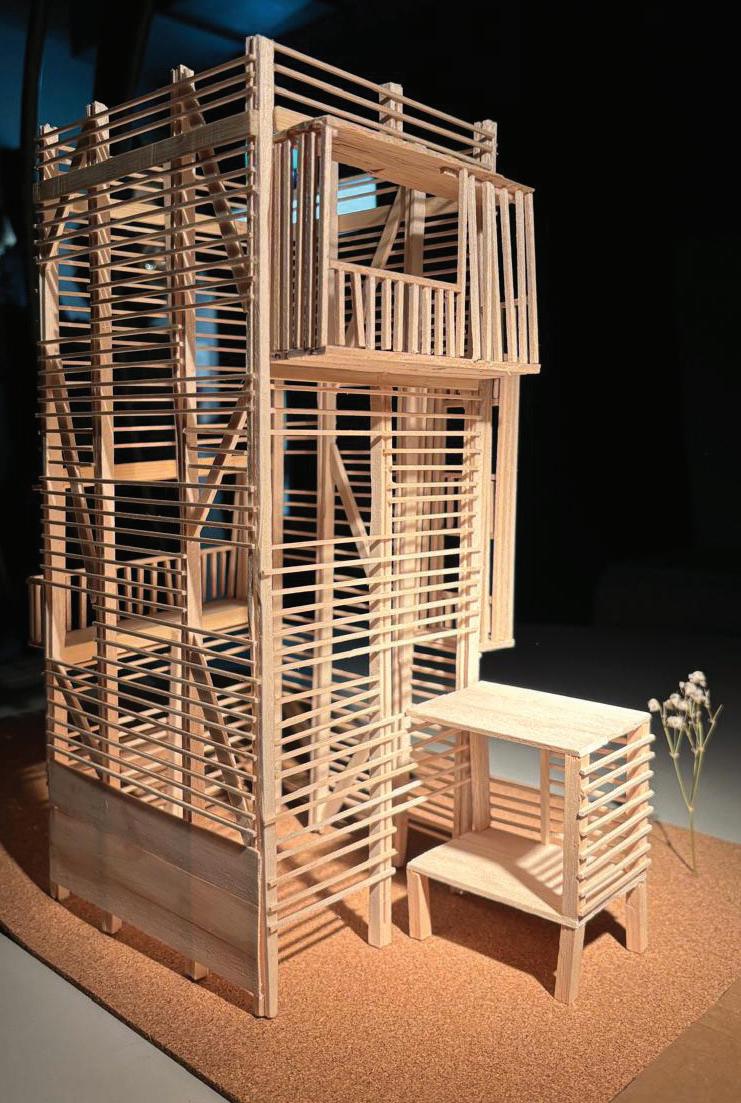
Model Photos 1:50
Technical Axonometric 1:50
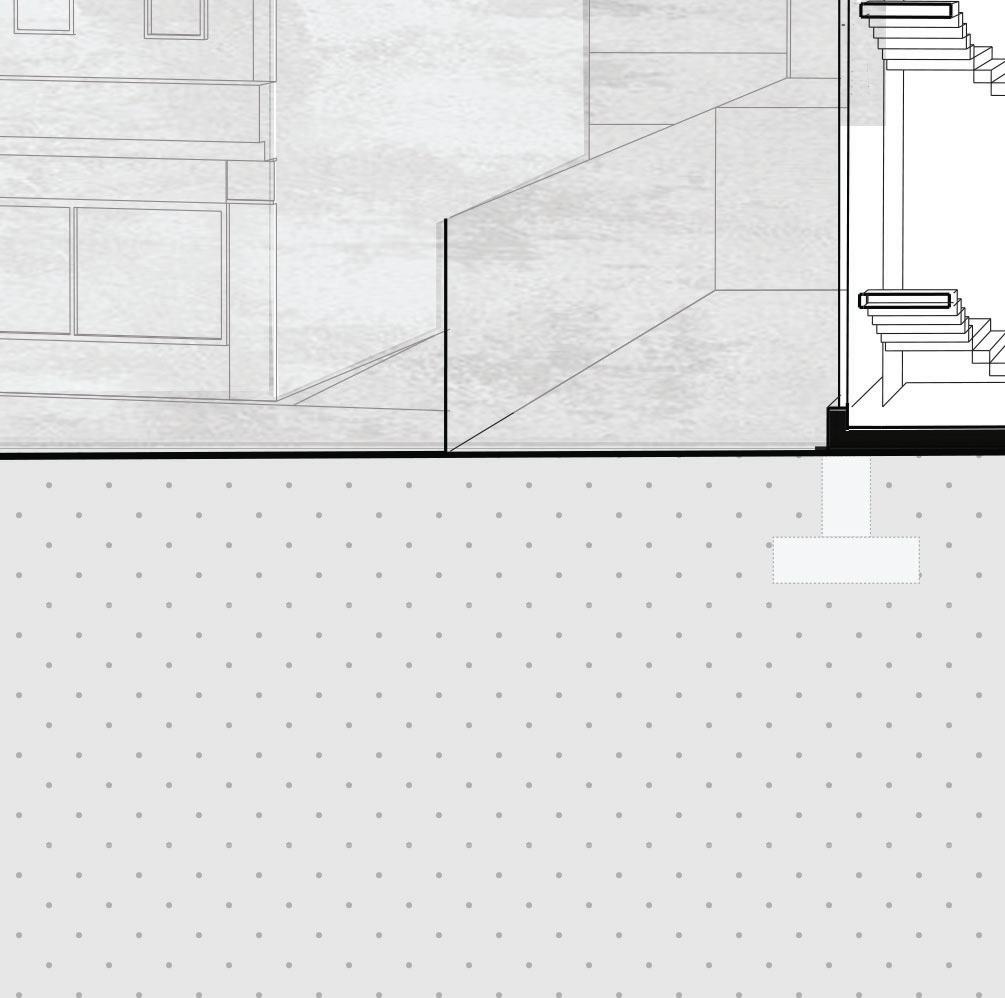
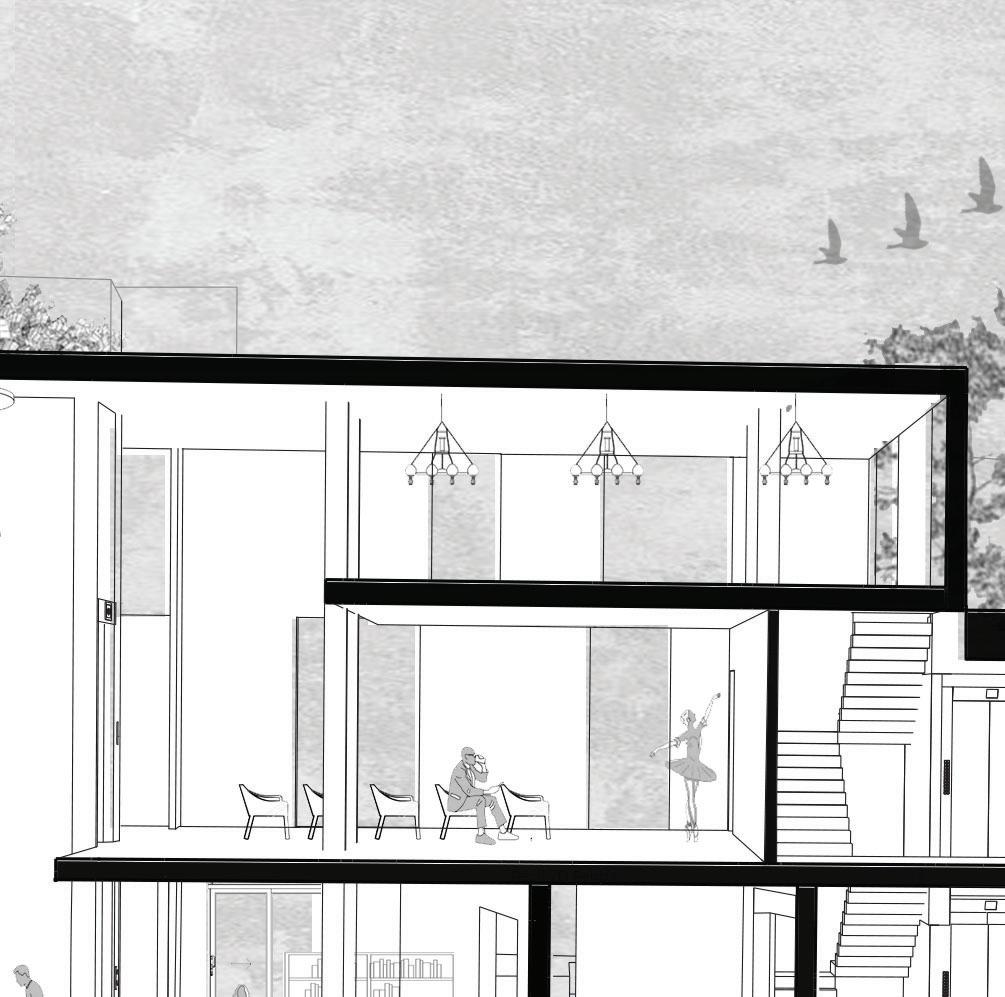
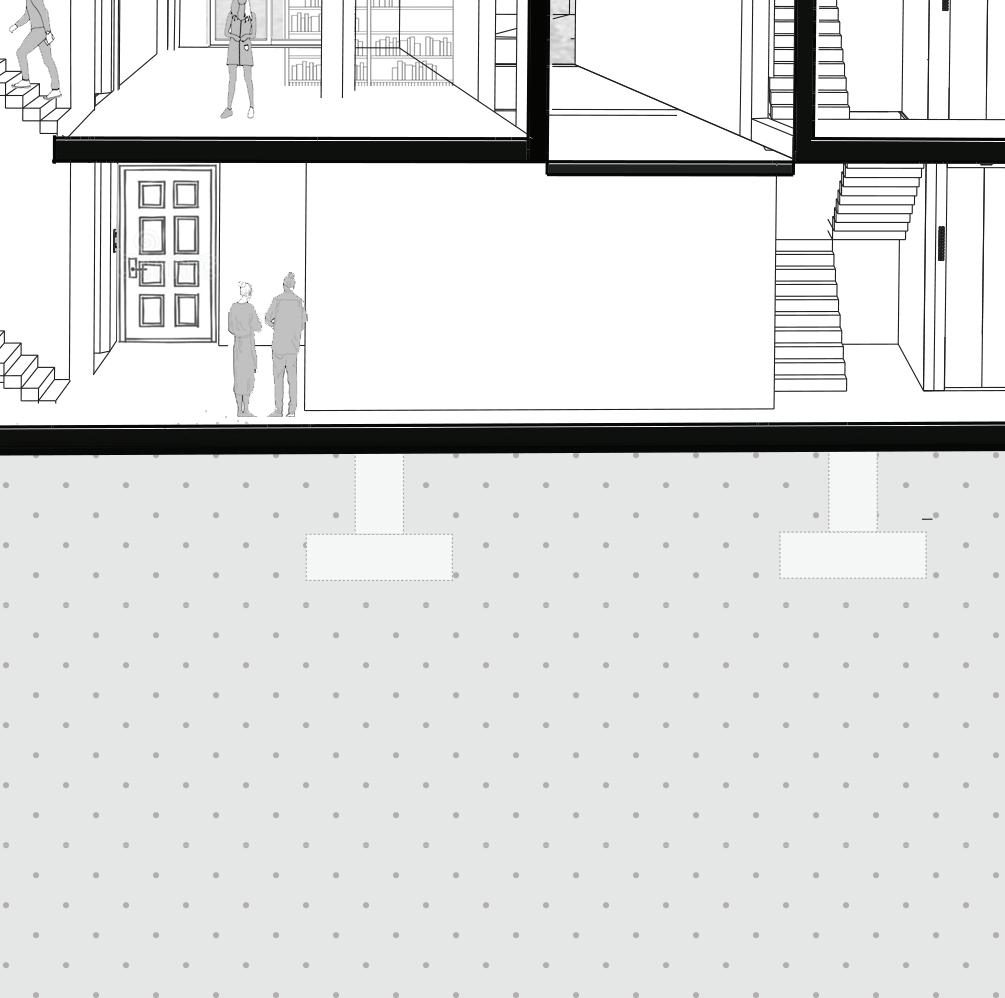
The project design is a new Town Hall in Fort William, It is a Civic centre and multi-use public space that strengthens the town’s relationship with its surrounding landscape. A key stratergy behind the design scheme was to guide visitors from the High Street along the site and lead them to elevated views of Fort William’s dramatic setting of the loch and the surrounding slopes.
Within the building the pathway becomes an essential part of the architectural narrative to orient visitors while blurring the boundary between interior civic functions and the wider landscape. The project provides a civic building that is both functional and inviting even to the non-users of the space by offering accessible viewpoints off the high street and creating a destination for everyone to enjoy the journey and the scenery.
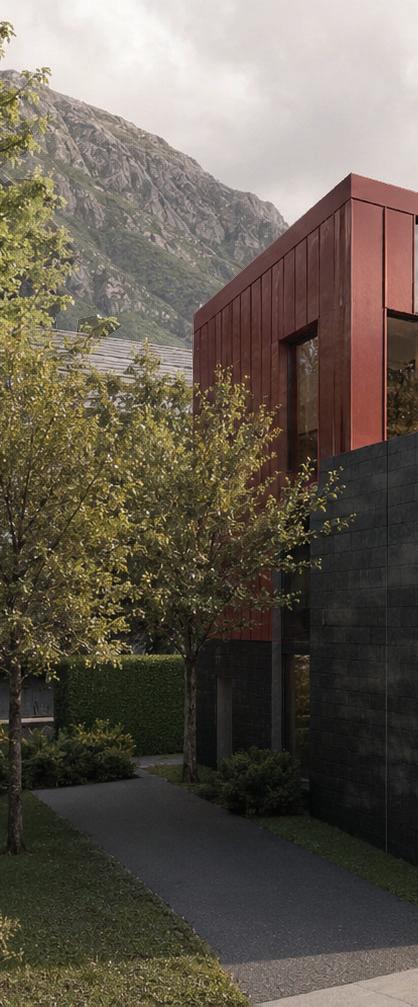
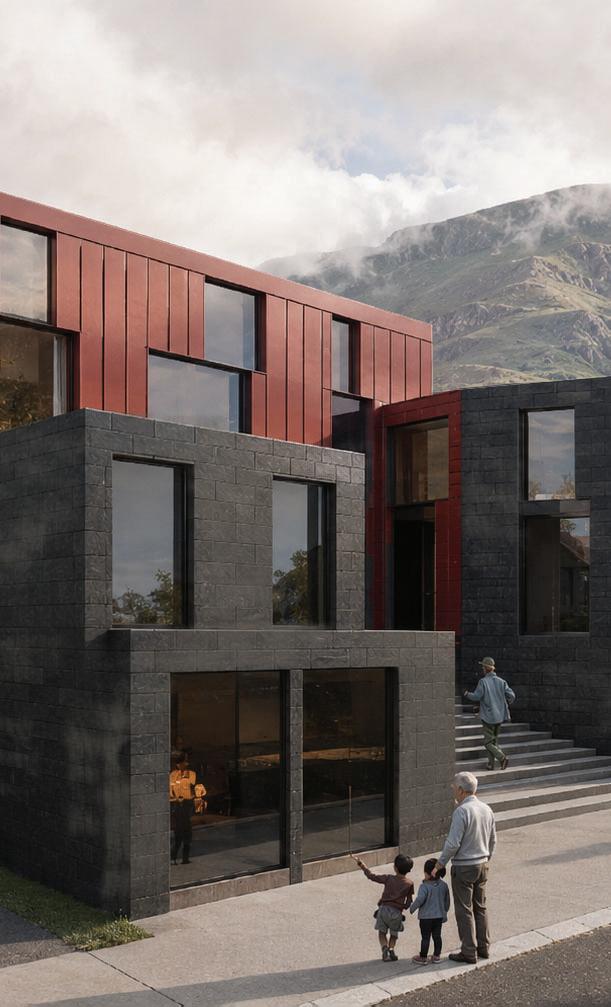
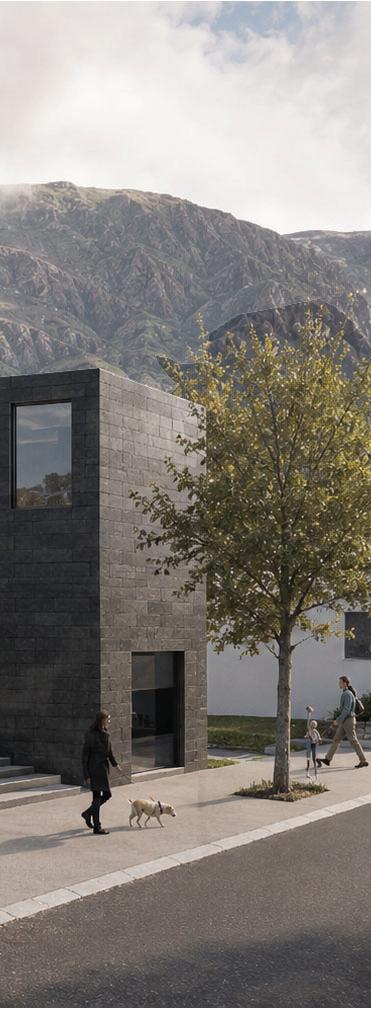
The site is significant because its location sits at the begining of the high street in Fort William. The altitude of the site is street level is low lying near Loch Linnhe and the Ben Navis towering behind the site
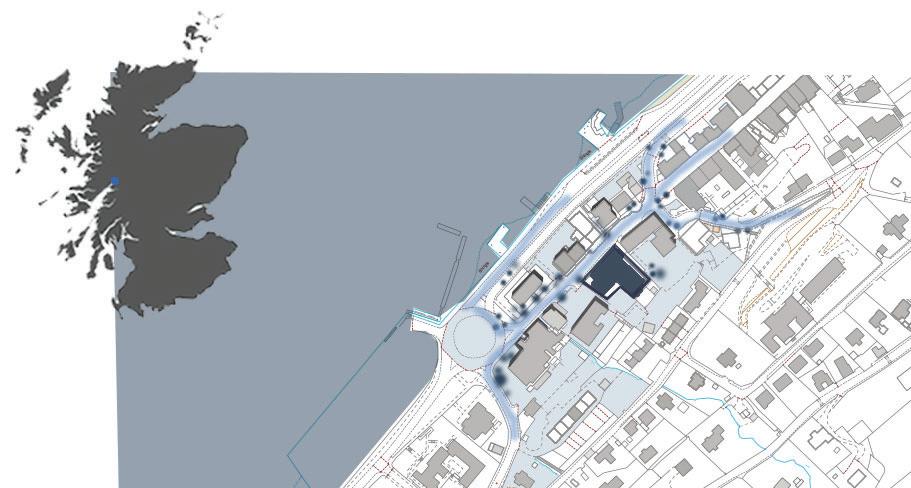

The site sits on a gentle incline rising upwards to vegetation in the hills at the rear.
A key issue was the lack of public access from the town’s High street, Addressing this, the project integrates an inviting and accessible route through the building, transforming it into a gateway between the high street and the landscape beyond.
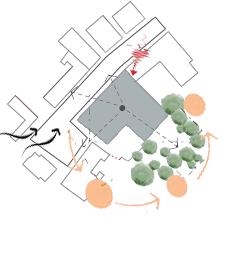
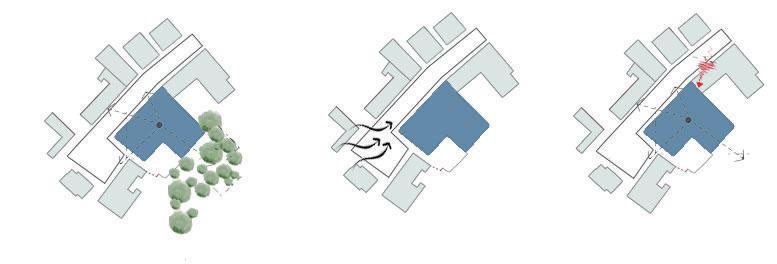
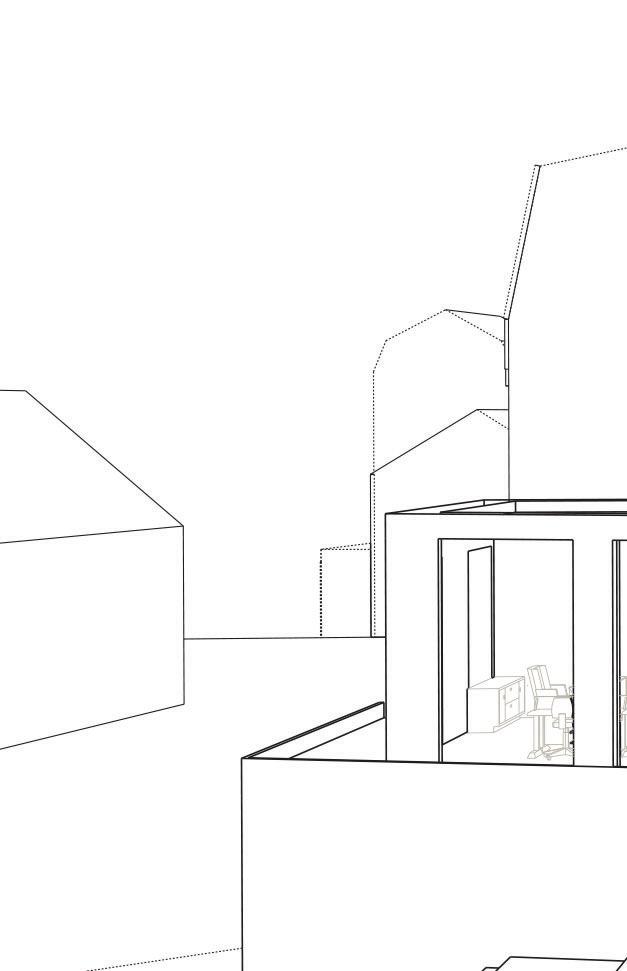



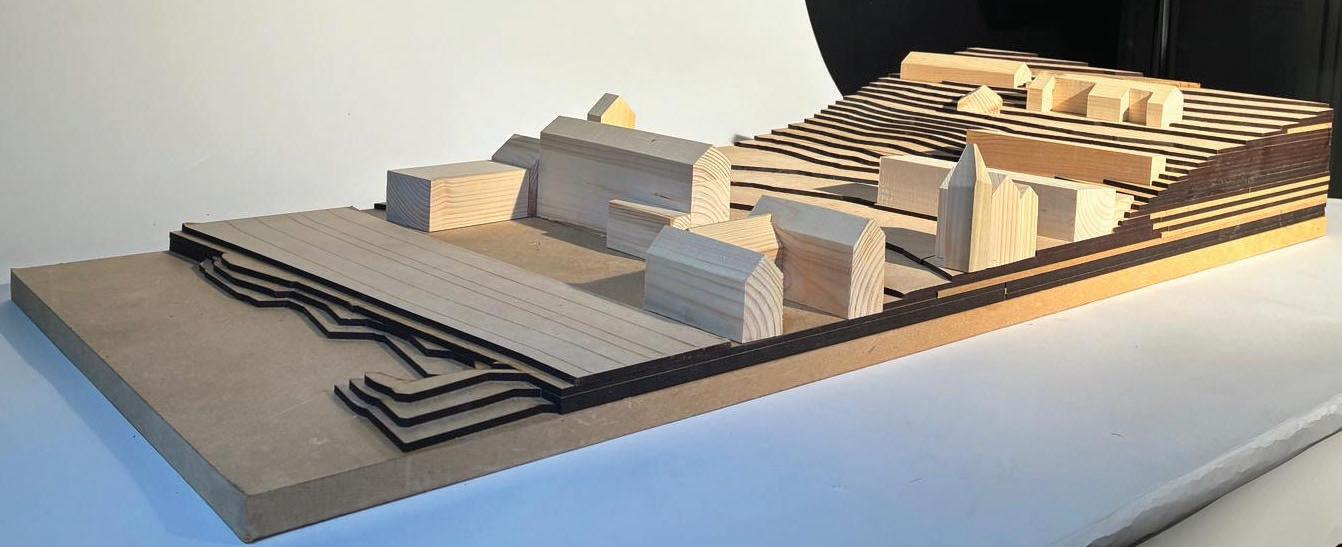
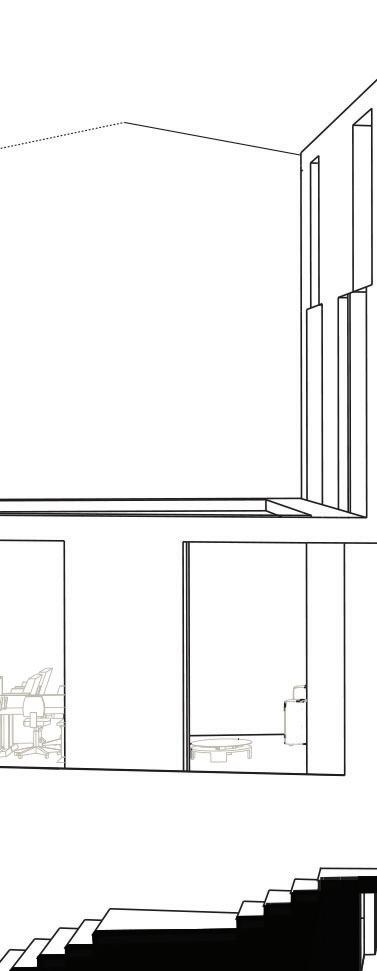
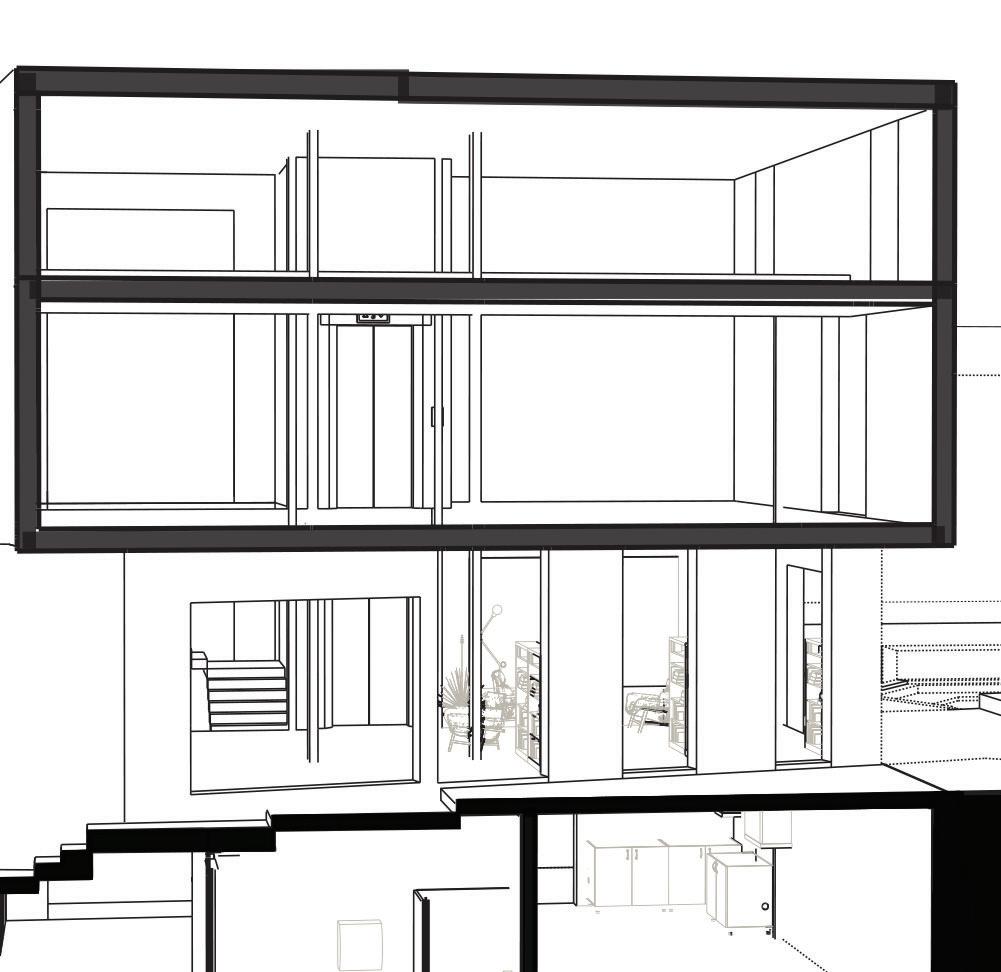

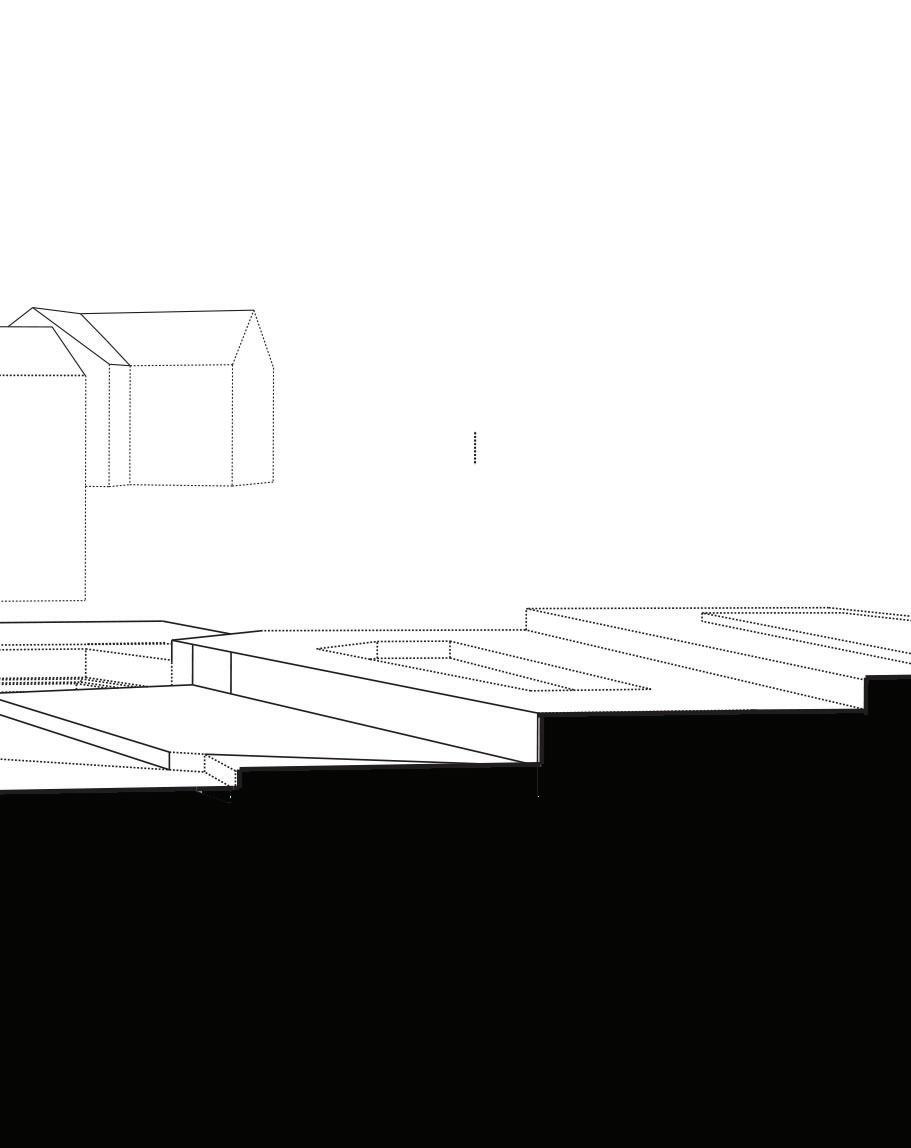

The aim was to create a prominent civic building that stands out along the high street of Fort William while responding sensitively to its surrounding landscape. The design follows the natural contours within its topography.
The building and its surrounding landscape are designed to guide visitors naturally toward a series of stairs at the rear, leading up to the hillside creating a seamless transition from urban space to nature.
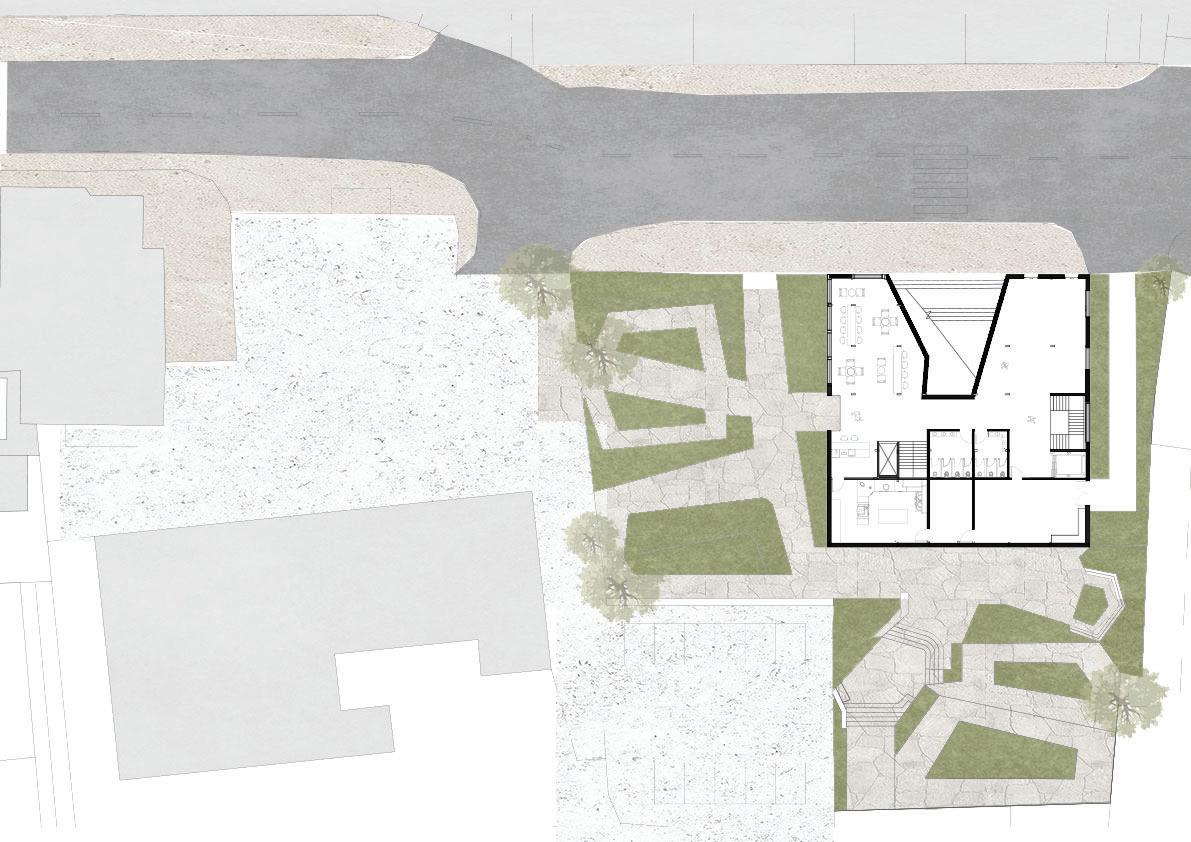
Site Plan 1:200
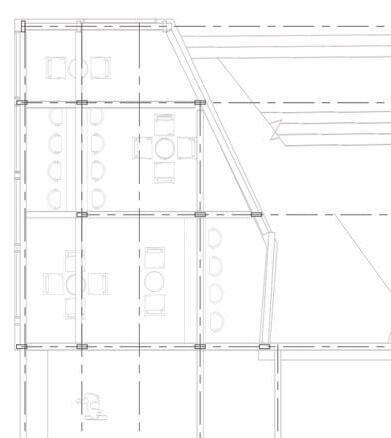
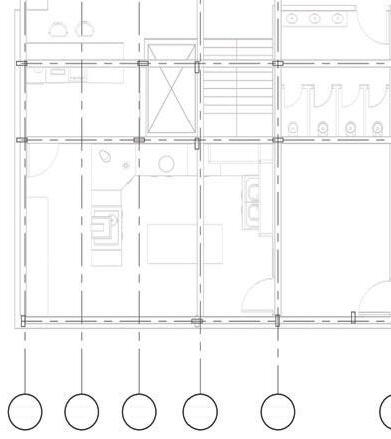
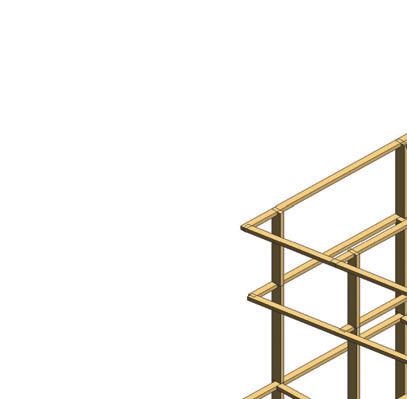
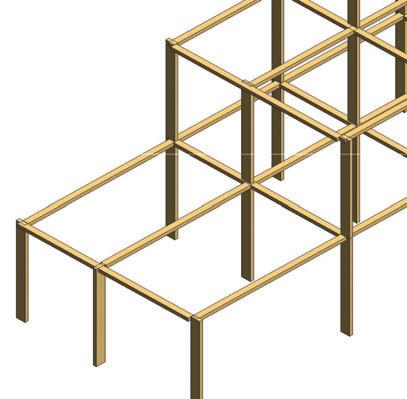
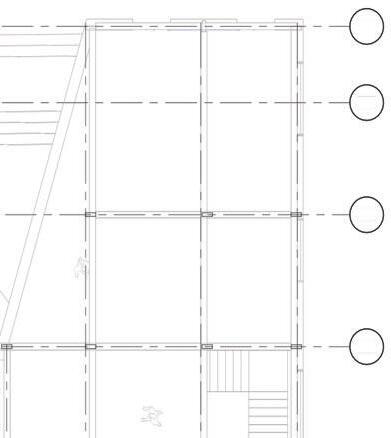
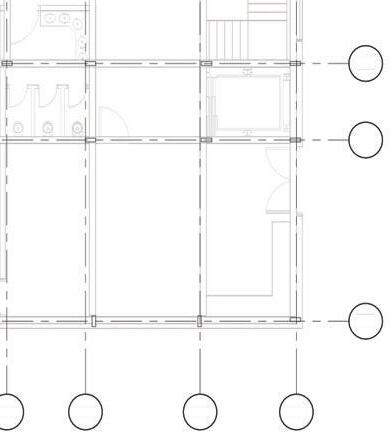
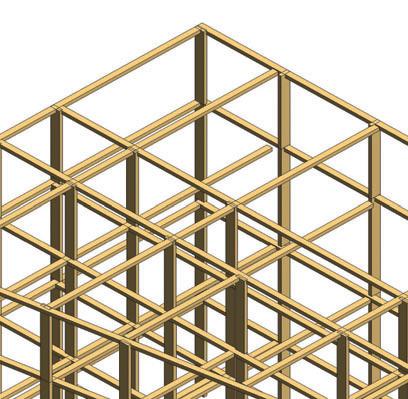
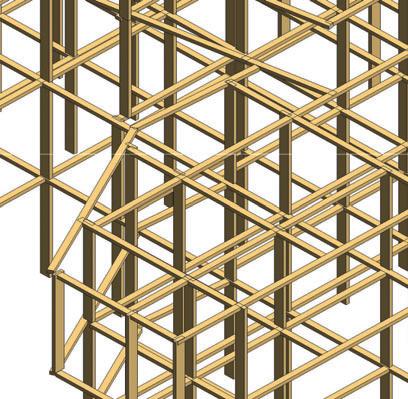
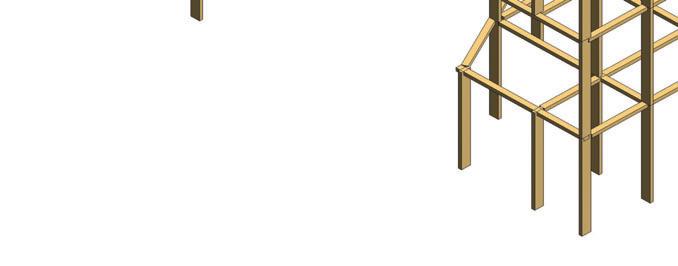

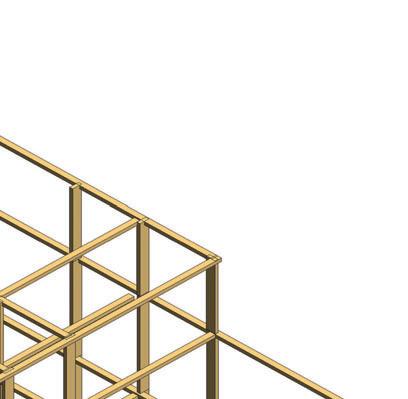
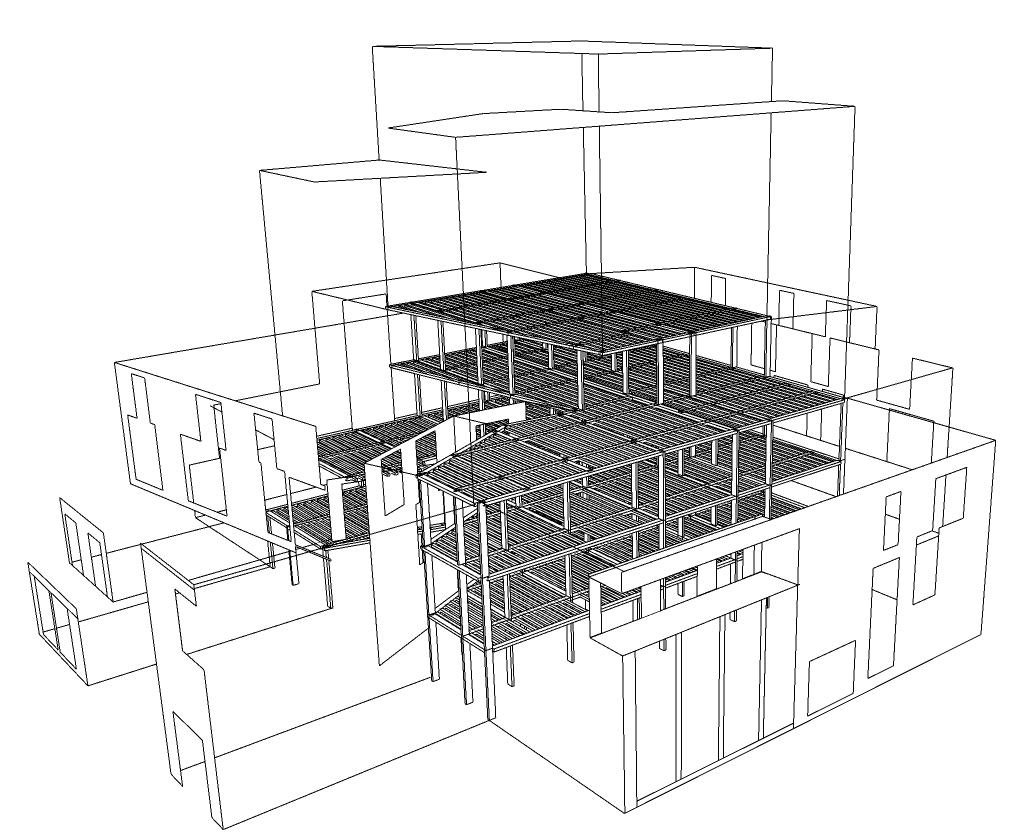
Exploded Axonometric
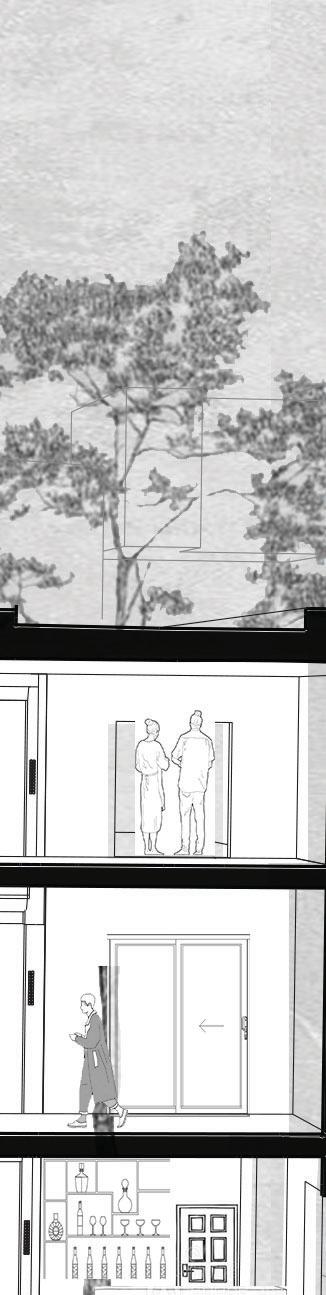
Cross Section 1:50
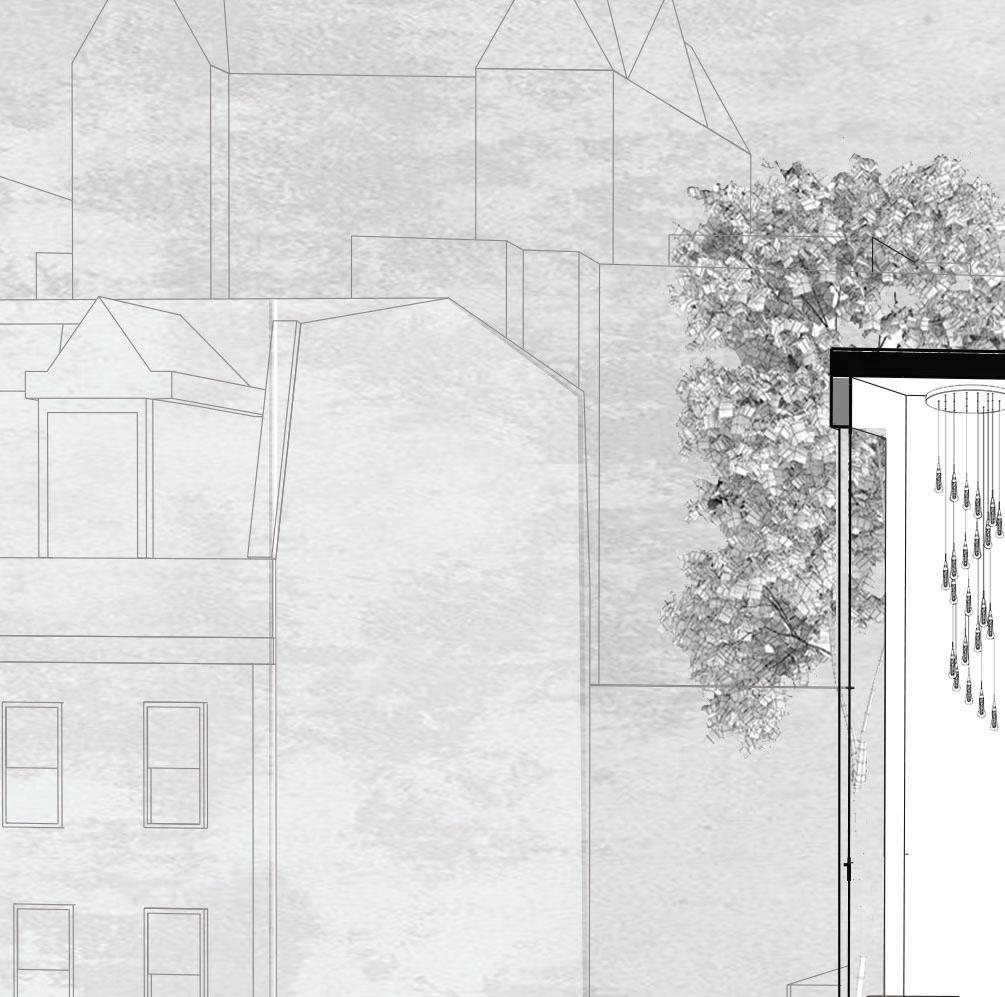
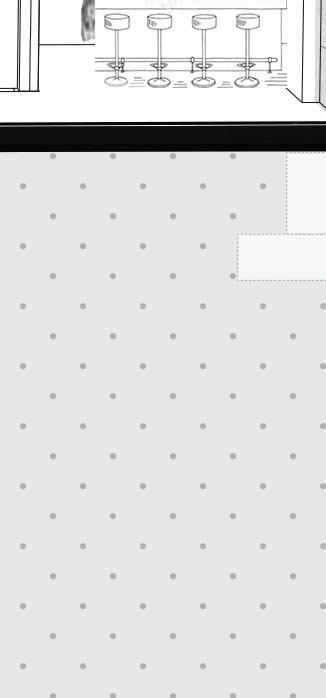
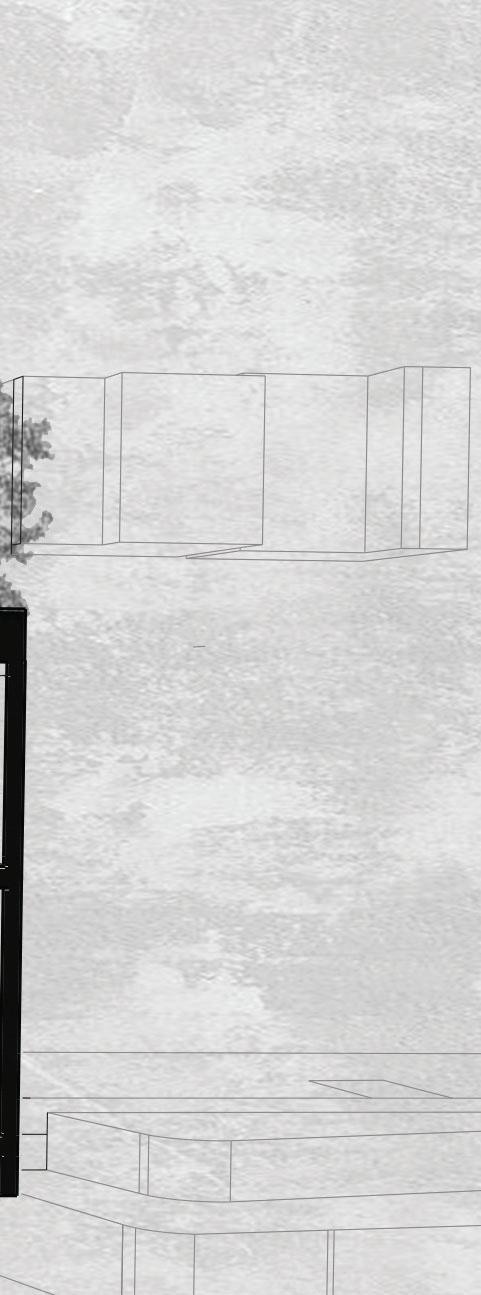
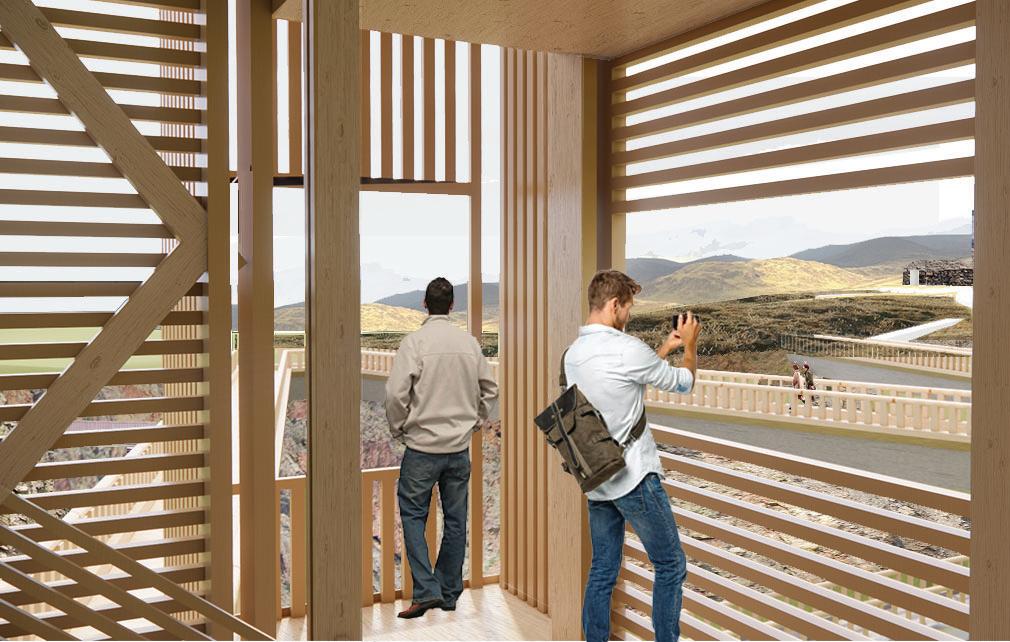
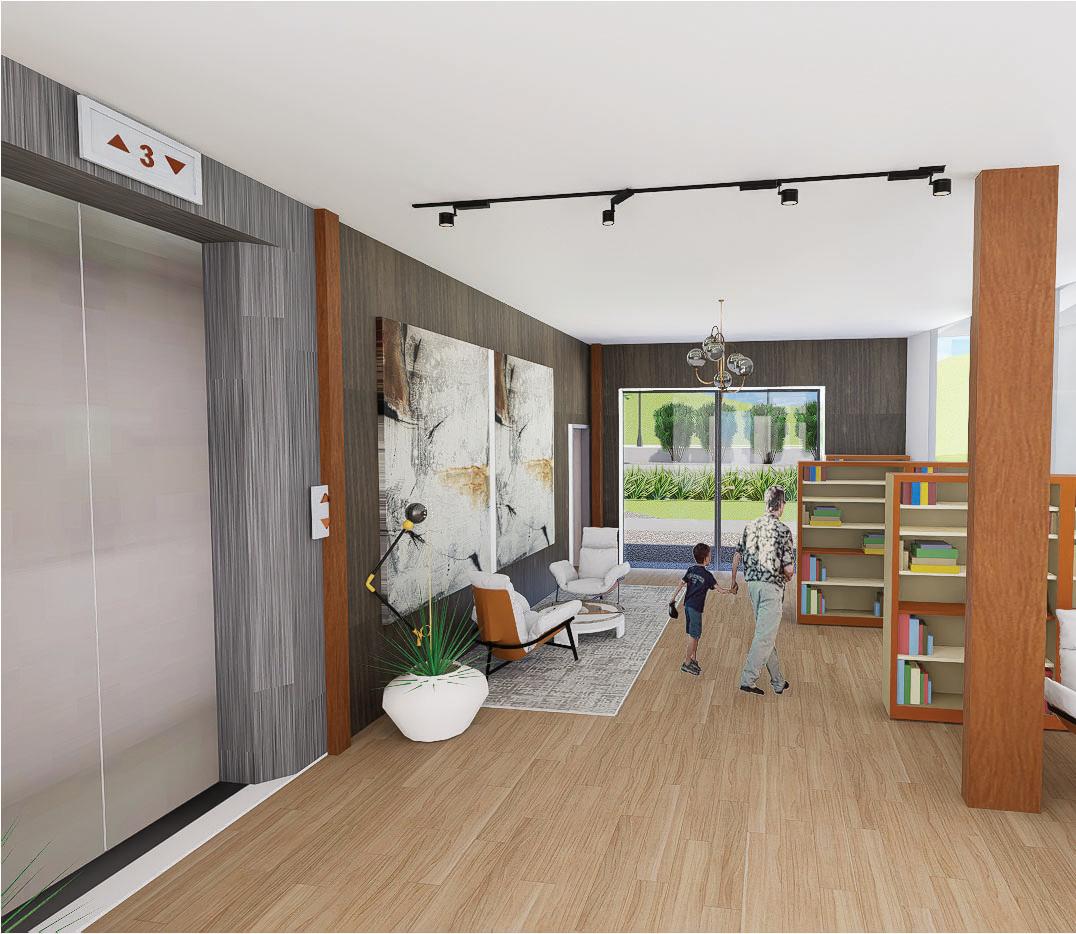
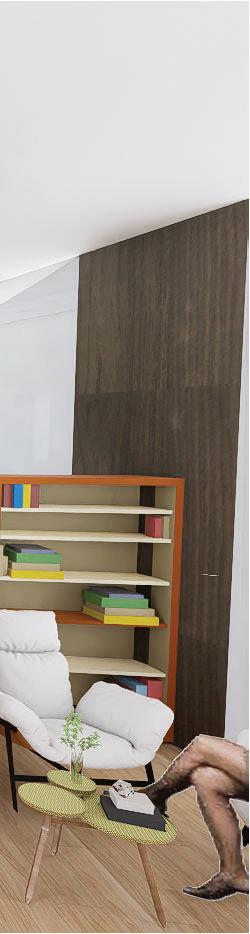
Interior Reception Render
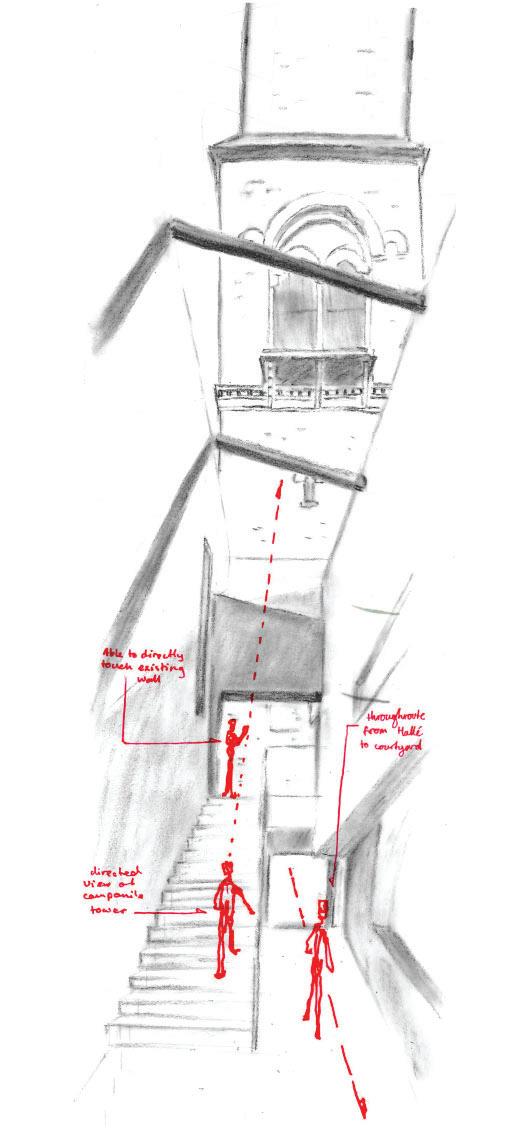
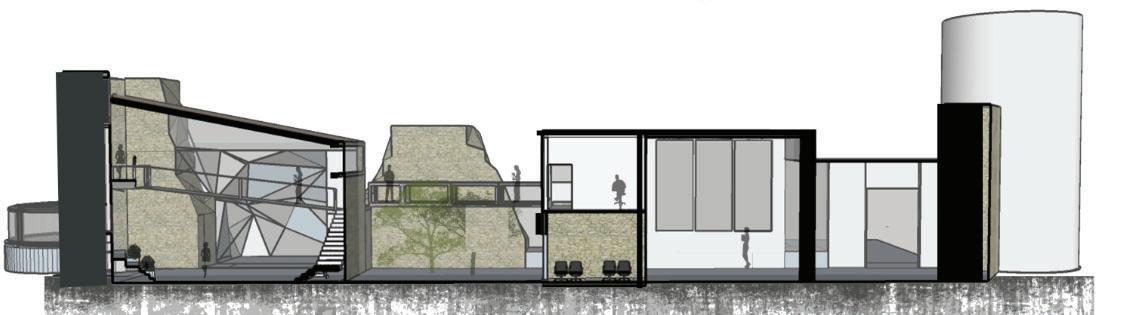
The core concept was to retrofit the historic castle for a dual purpose, a public visitor hub and a functional construction workspace. The objective of the design centres is to enhance the visitor experience through a series of designed pathways that trace the existing stone walls, encouraging a tactile engagement with the castle’s material character.
The layout introduces two distinct entrances, guiding visitors toward a shared courtyard where the construction hub and visitor centre converge. This central space acts as a point of interaction between public and professional activity, fostering a sense of learning through the journey.
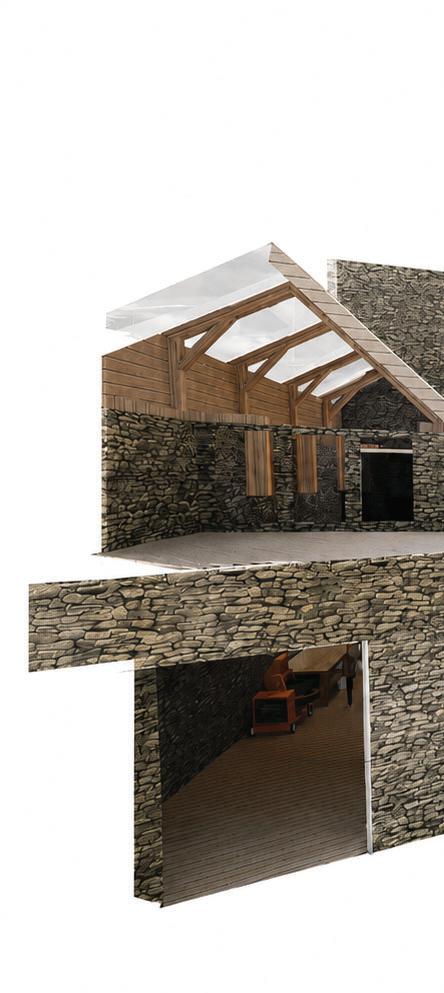
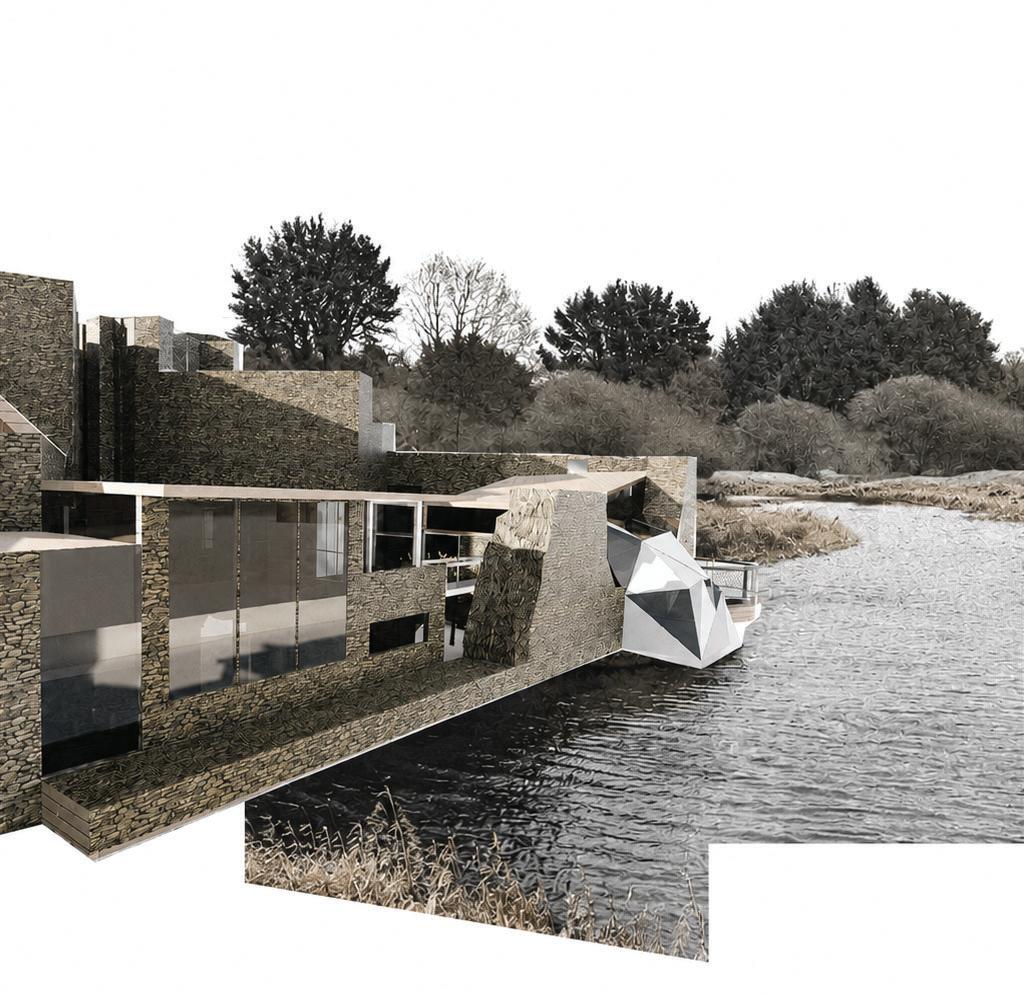
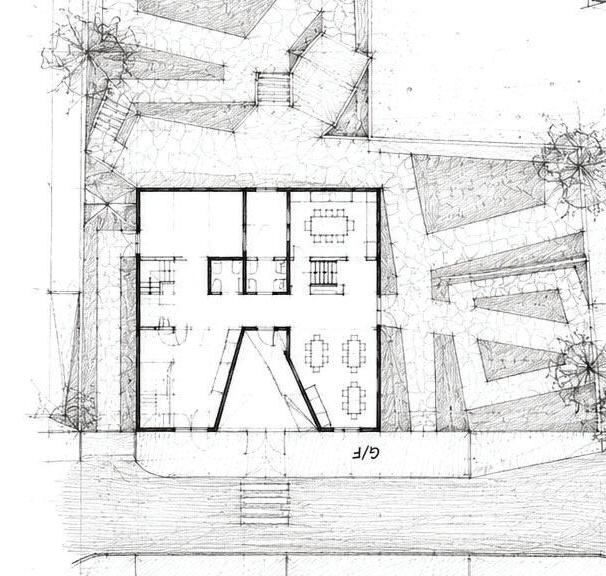
Caerlaverock Castle is situated just south of Dumfries, Scotland, surrounded by a moat and open countryside constructed in the 13th century The castle’s main entrance that leads directly into the central courtyard, maintaining the historic approach to the castle. A second access is proposed, as the it allows efficient movement of machinery and materials for the construction hub.
The plan separates the construction hub in the west wing and the visitor centre in the east wing. This ensures efficient operation, the visitor centre includes a meeting rooms centrally located for easy access by visitors and the hub without disrupting circulation.
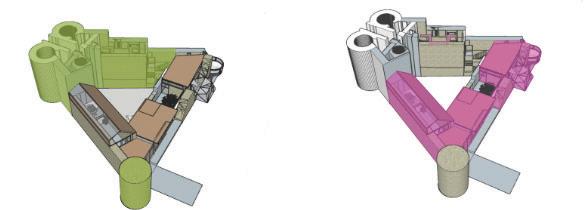
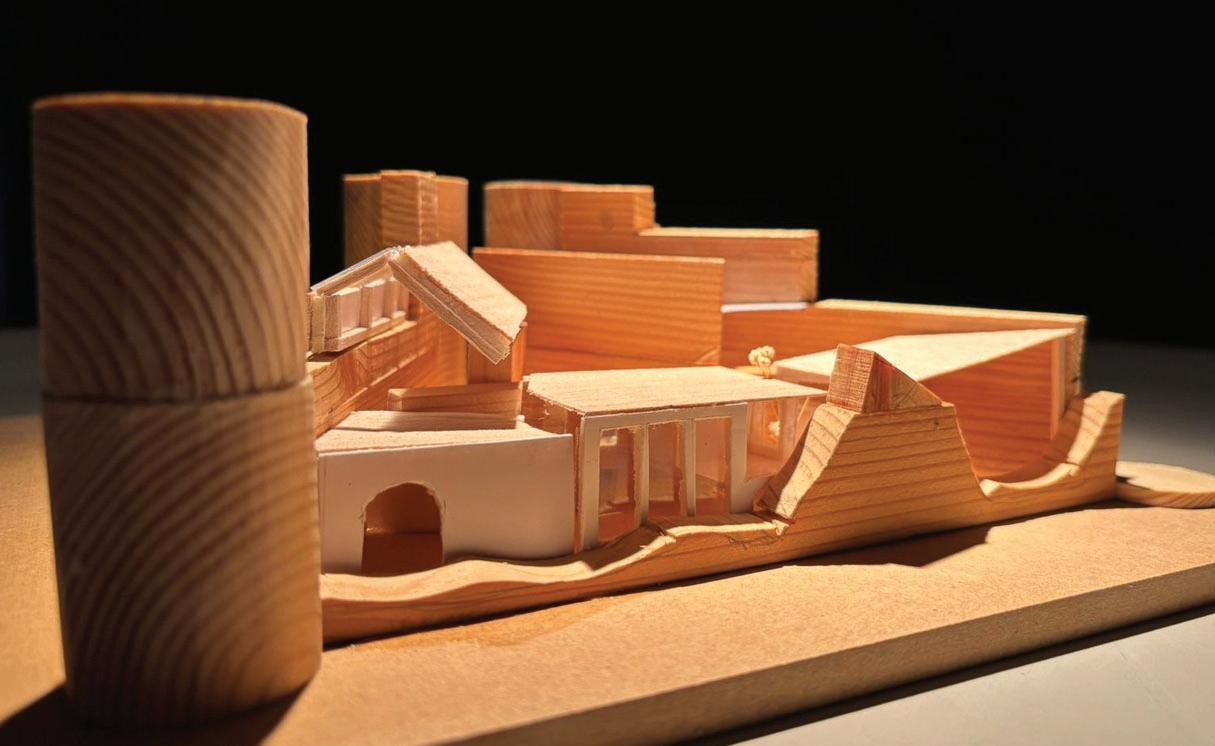
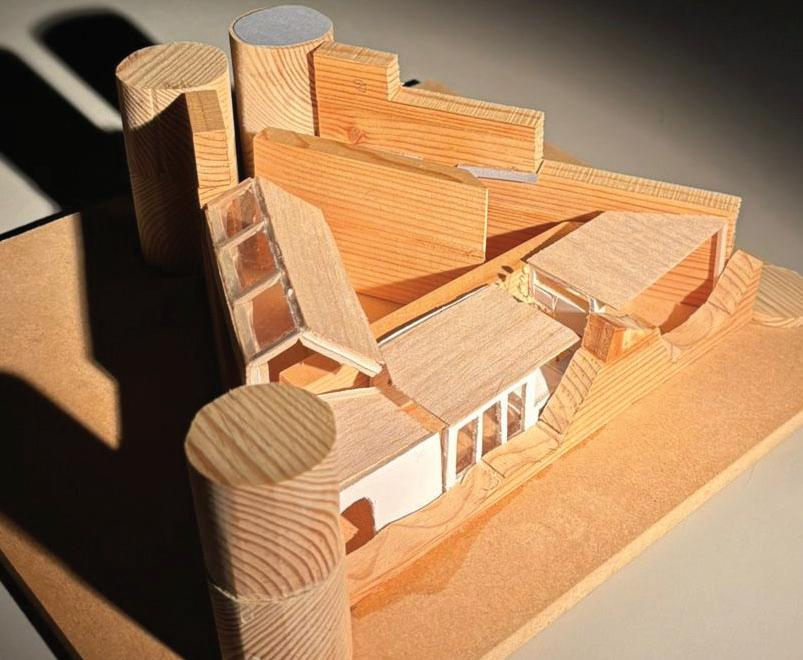
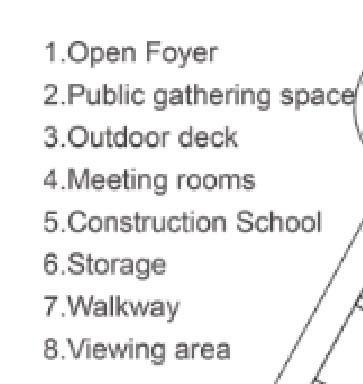
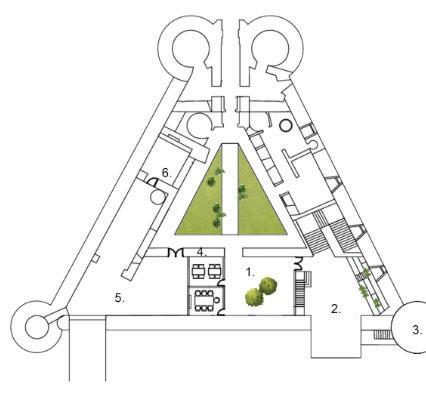
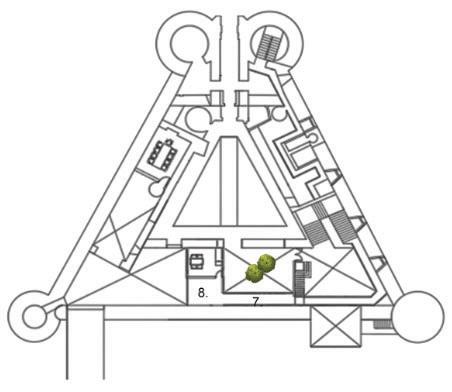
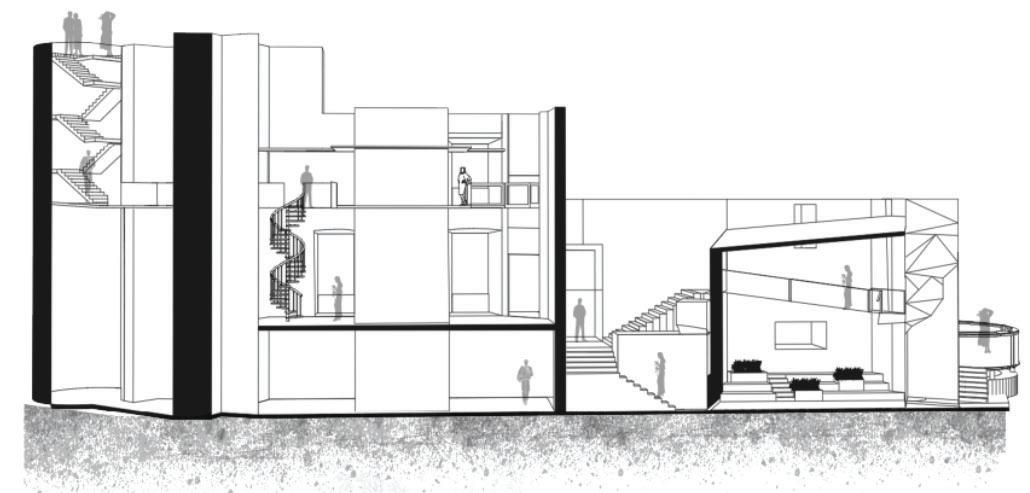


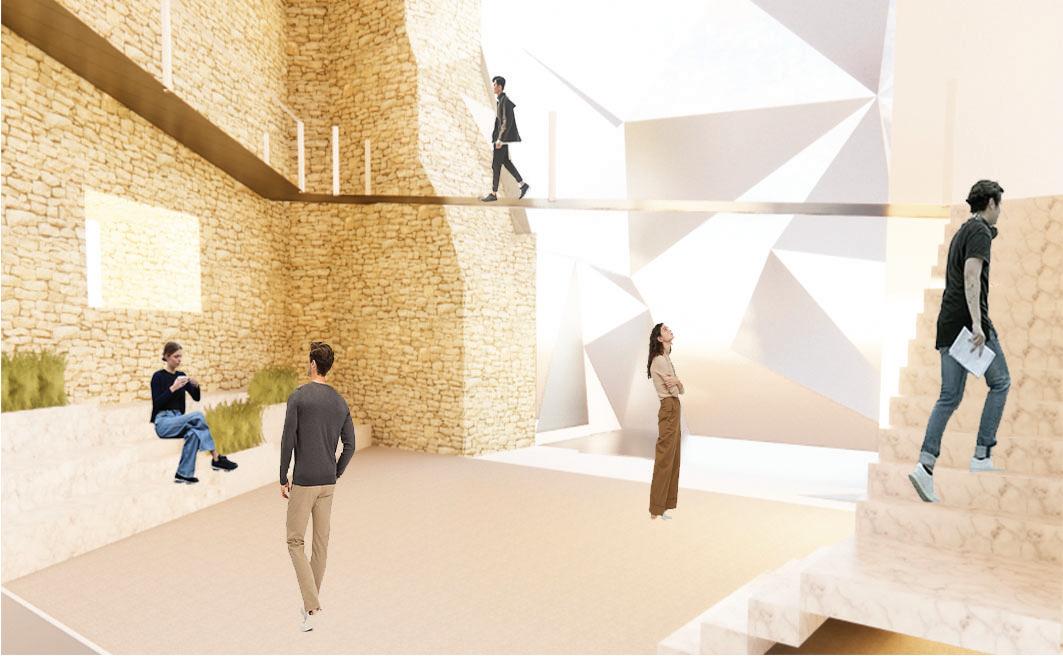
The main gathering hall is defined by high ceilings and pathways that move along the castle walls. An asymmetrical glass facade brings in natural light, creating dynamic shadows, while the open-plan layout allows smooth movement throughout the space.
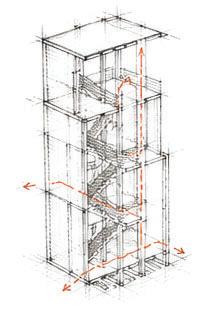
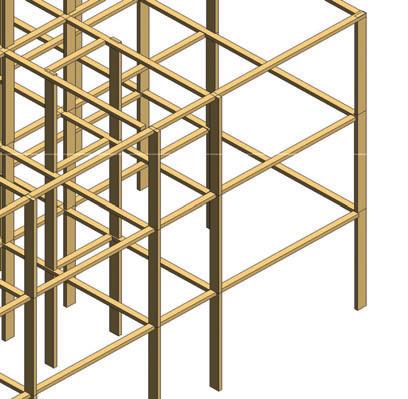
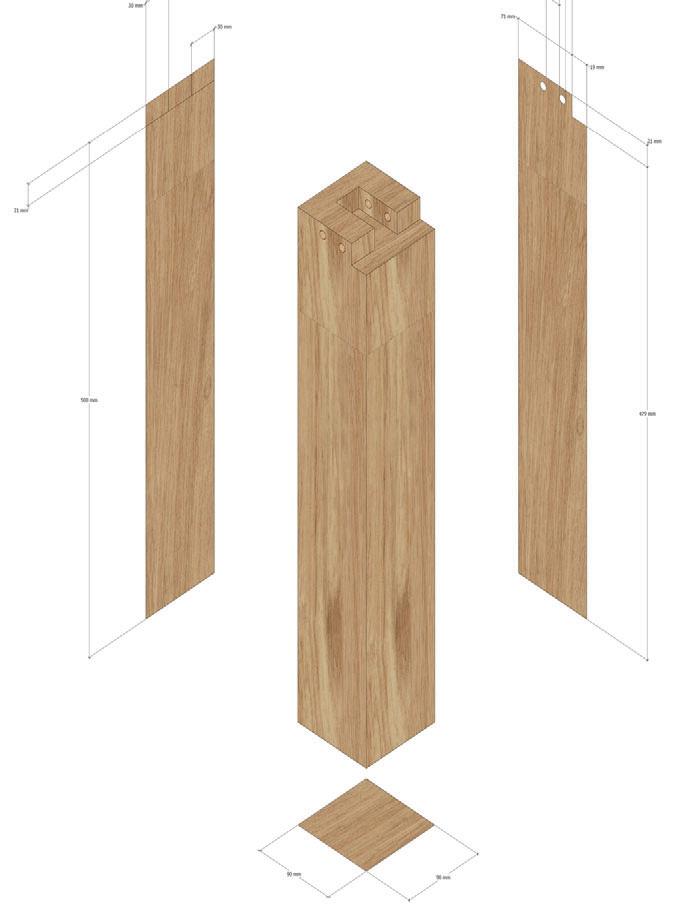
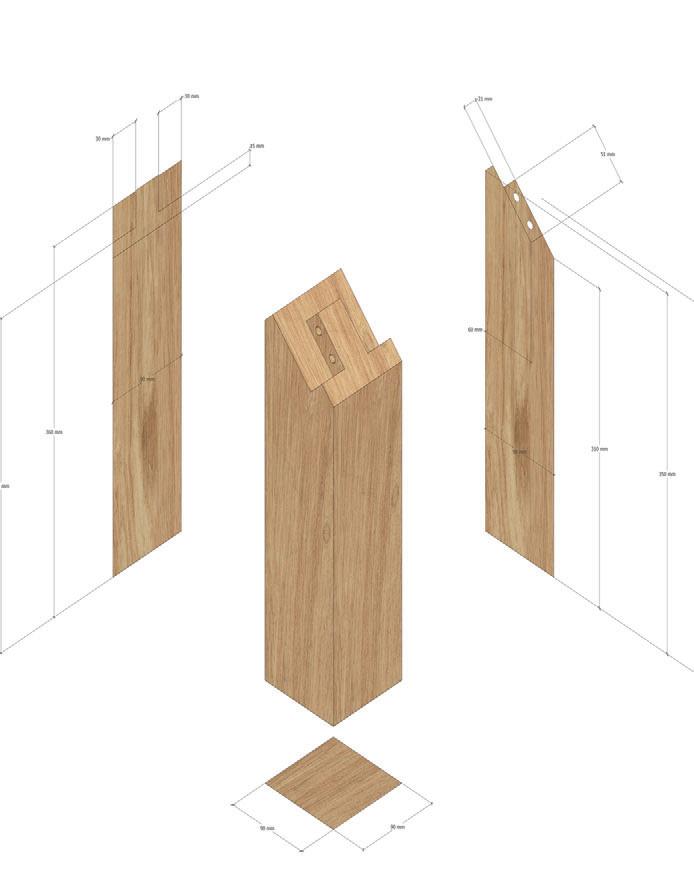
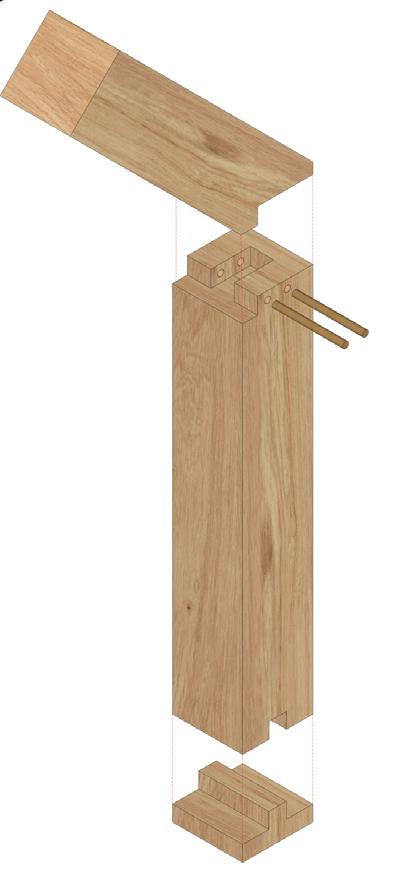
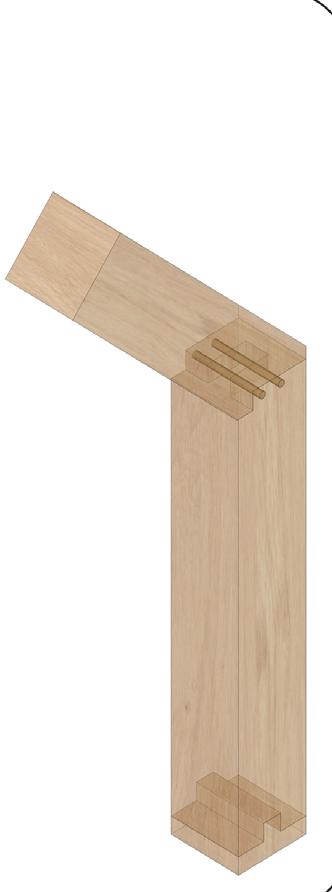
The structural proposal uses a glulam timber frame that sits lightly within the existing stone fabric, maintaining a sensitive and respectful relationship with the historic walls. In the left wing, timber trusses are carefully set onto the castle walls, allowing the structure to be supported with minimal intervention.
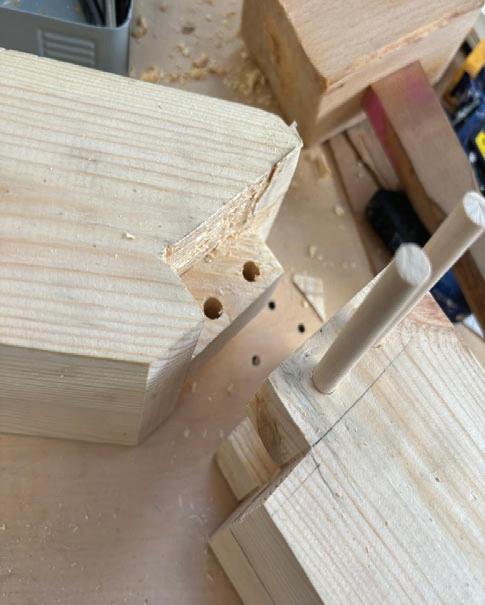
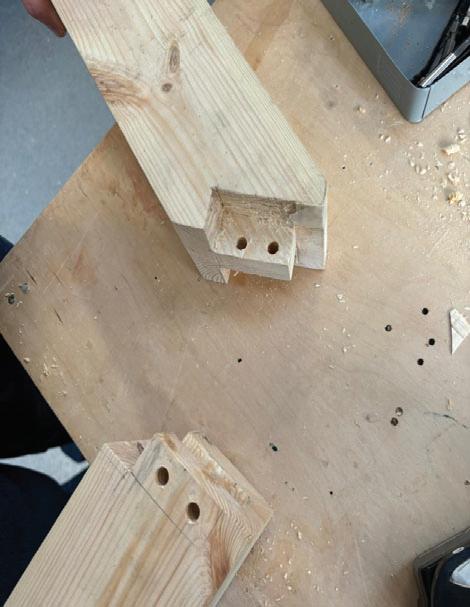
Development of a 1:5 prototype to study the column junctions, testing the connections and their structural performance
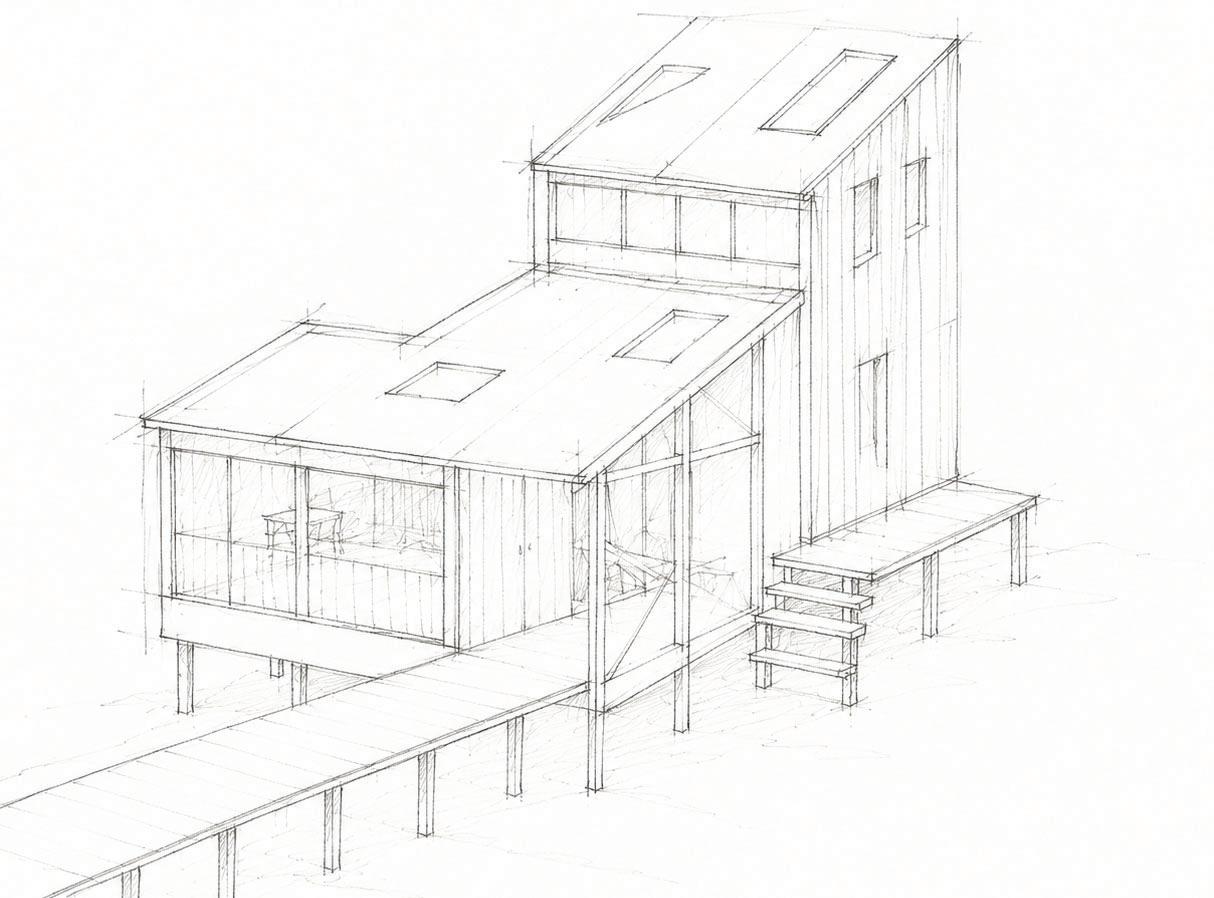
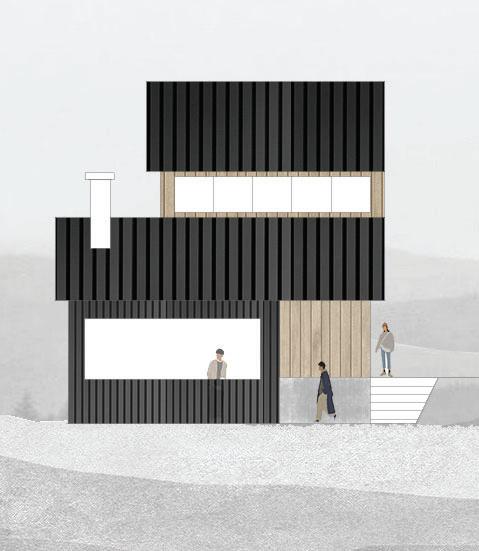
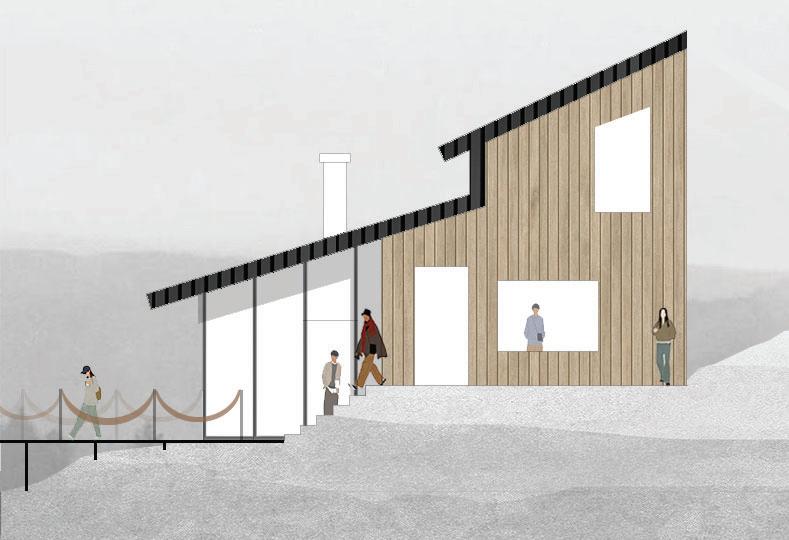
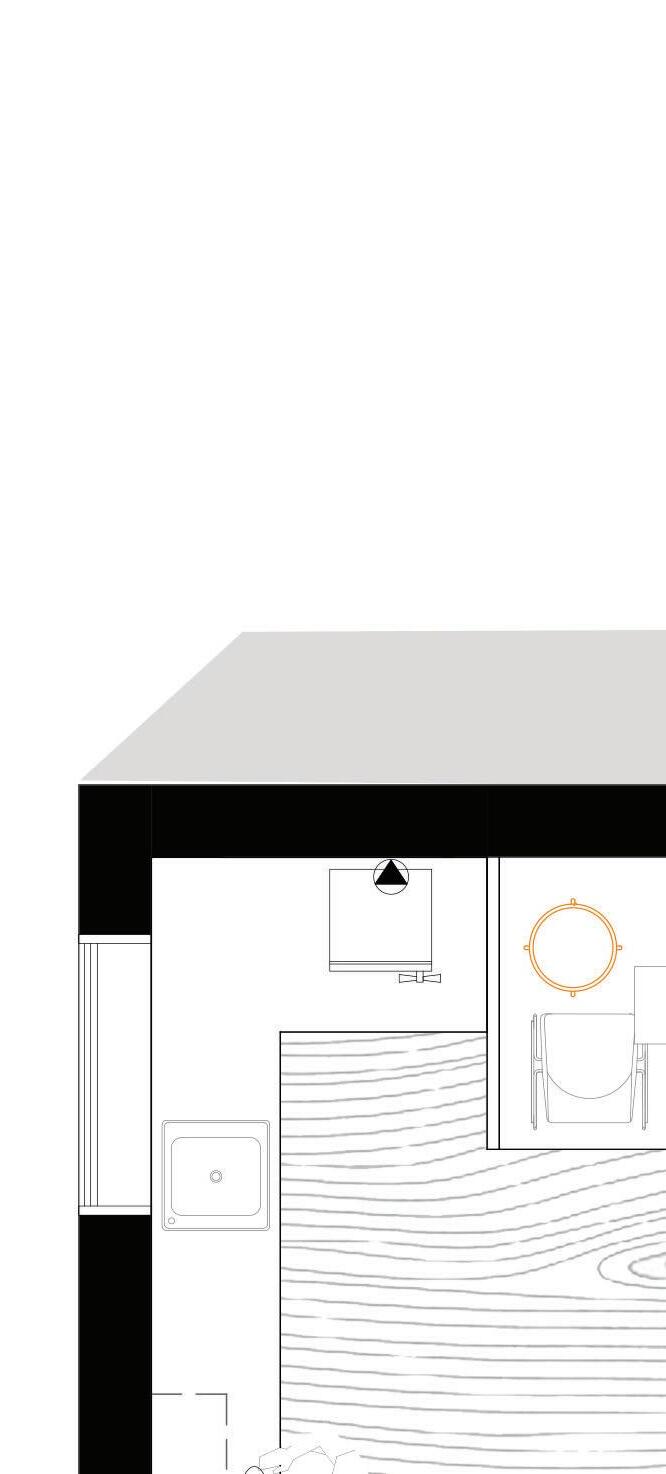
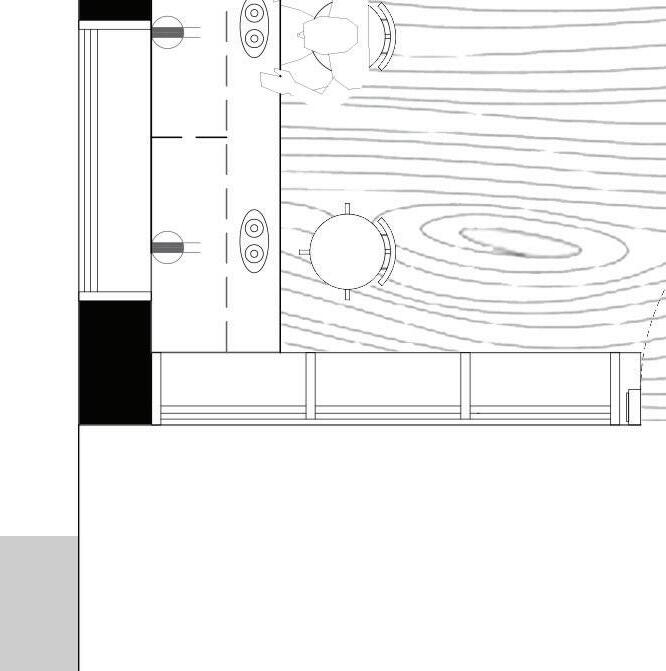
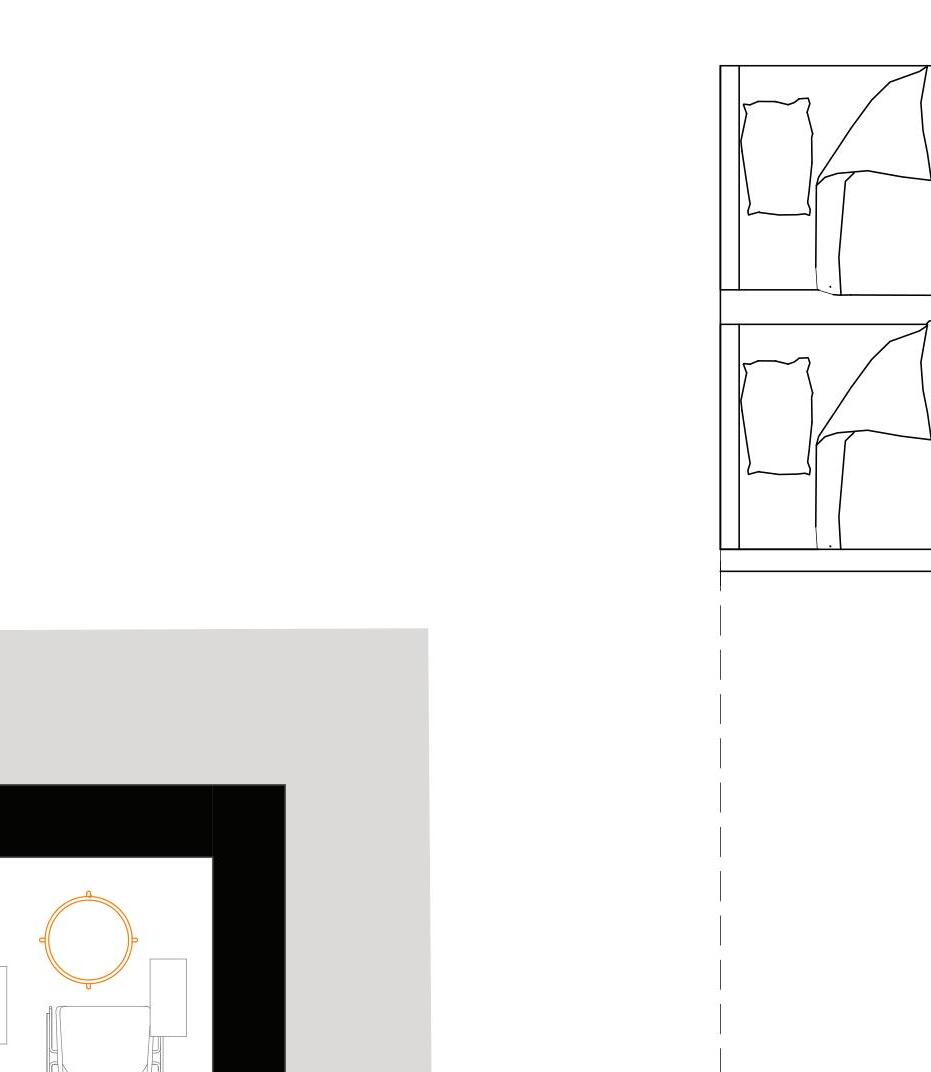
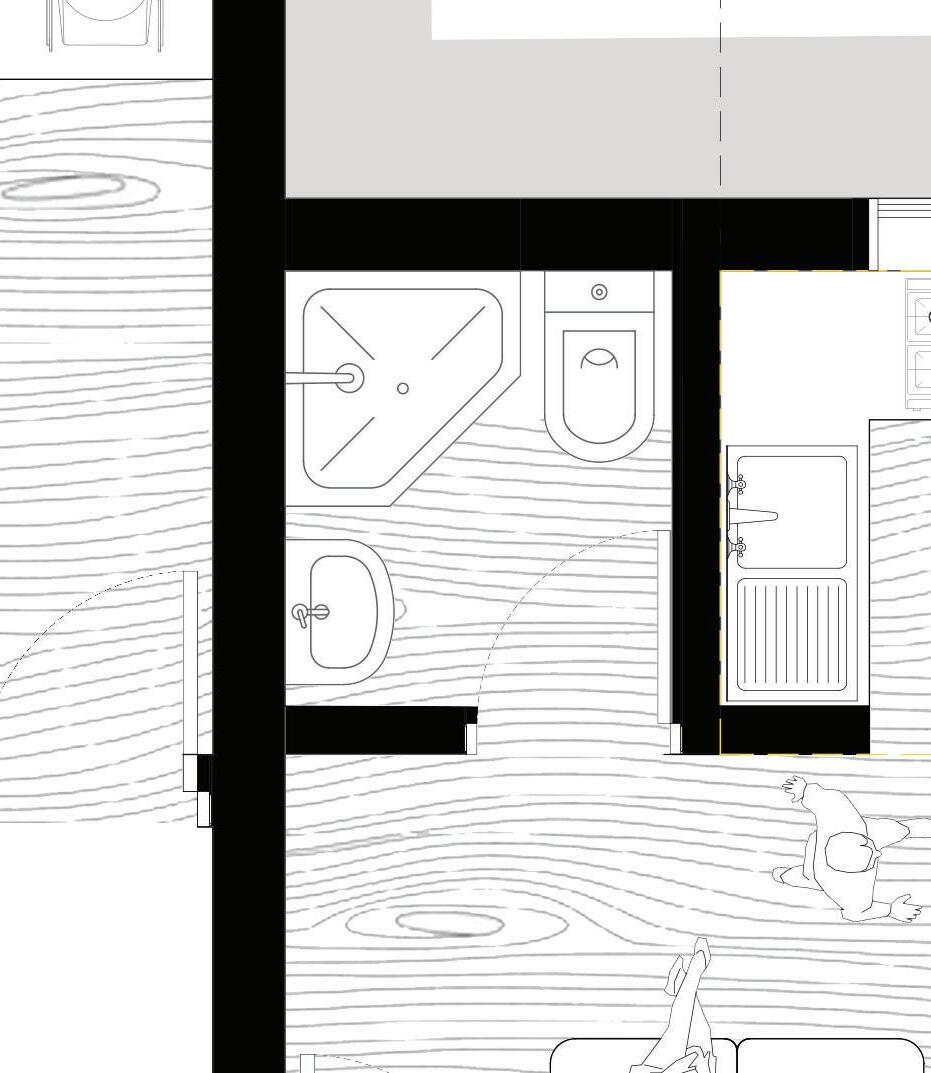
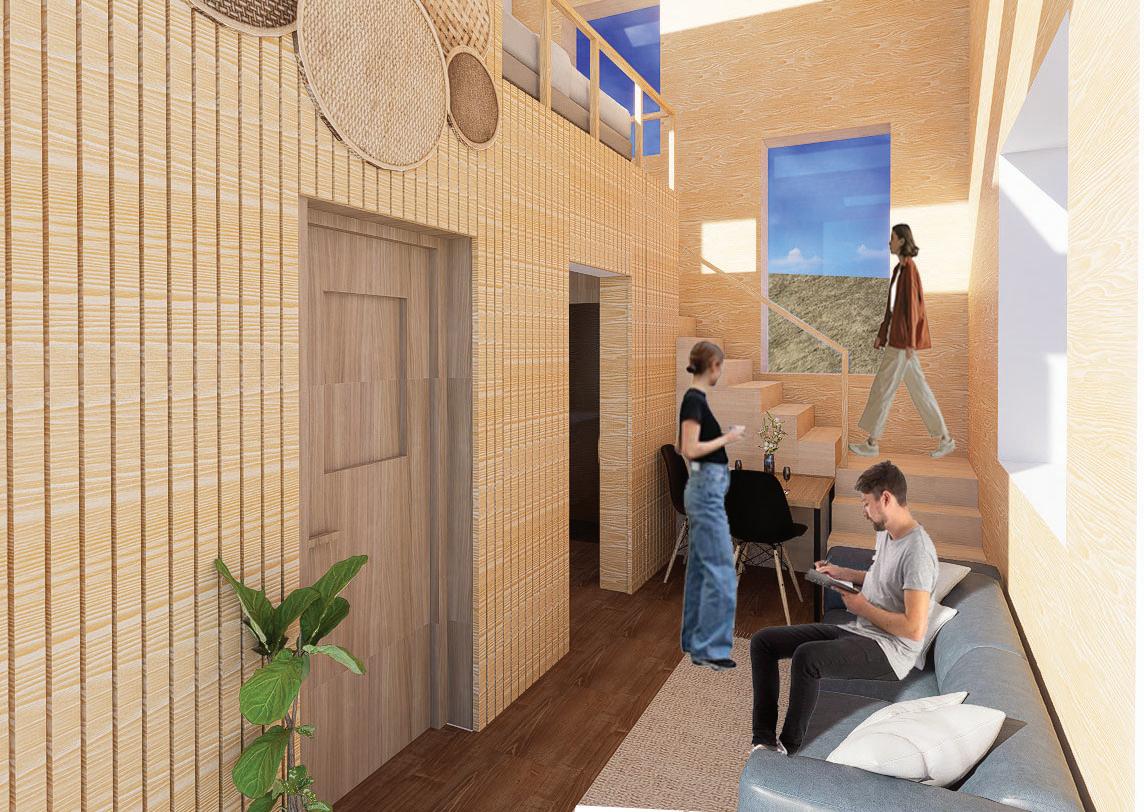
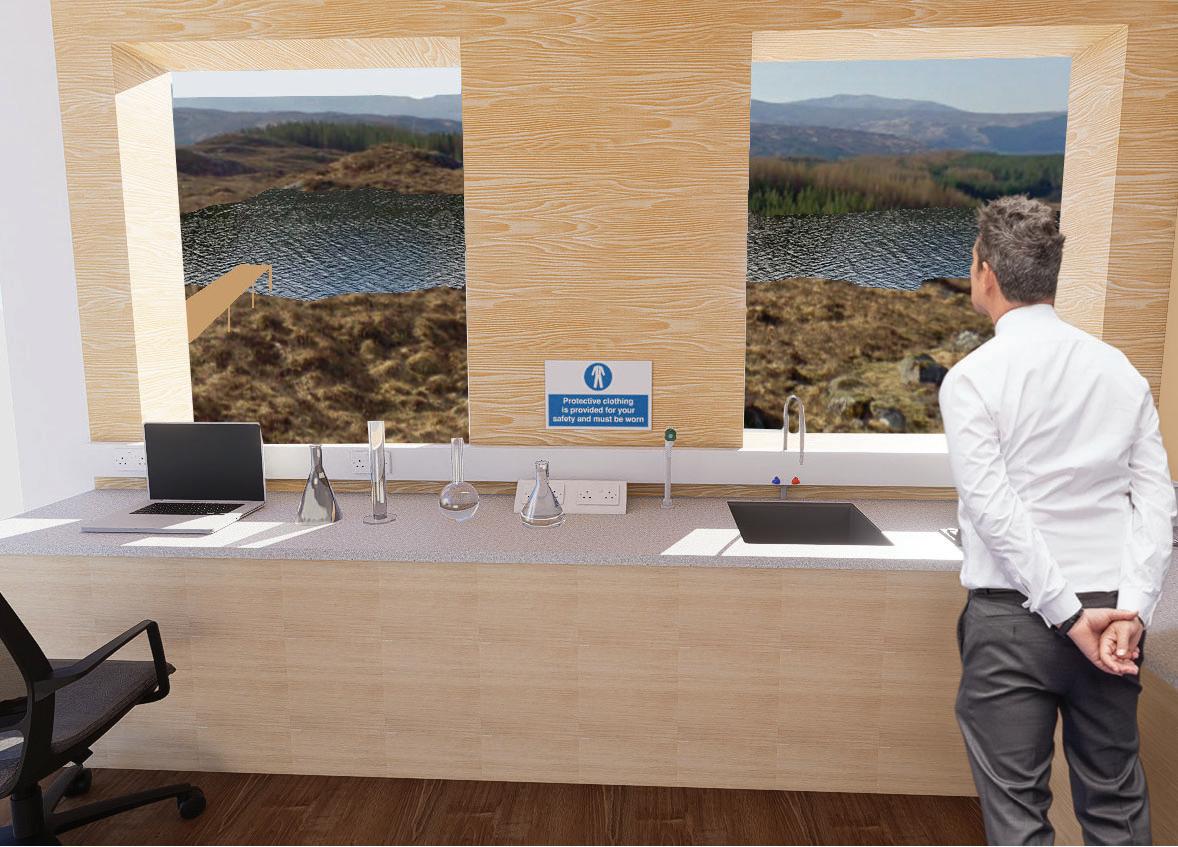
The project is a research facility near Strontian, Scotland. The facility aims to fix the contaminated water due to the mining pollution which caused the contamination of the Loch. Brief was to build a small unit containing a lab and living space for two residents considering its remote location. As ithe lab deals with contaminated water, the building to be set back from the water and a pier extending to take water samples. This project included collaboration of architect with civil engineers and quantity surveyors, demonstrating effective communication within multidisciplinary teams from conception to completion.
Feb, 2026


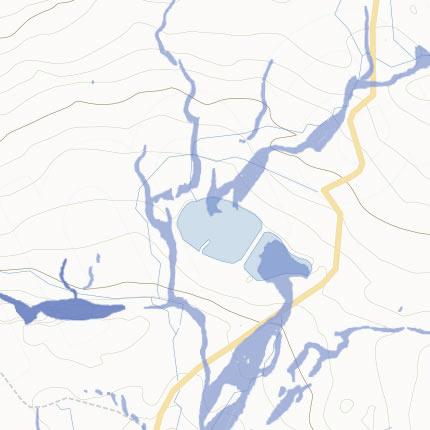
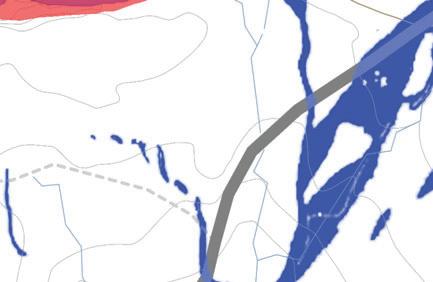
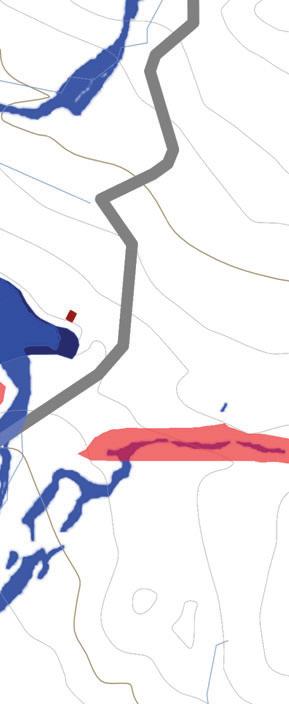
The site sits in the Lochaber region of the Scottish Highlands. The legacy of mining activity left its mark on the surrounding landscape, contaminating the loch above the site and significantly raising the pH of its water.
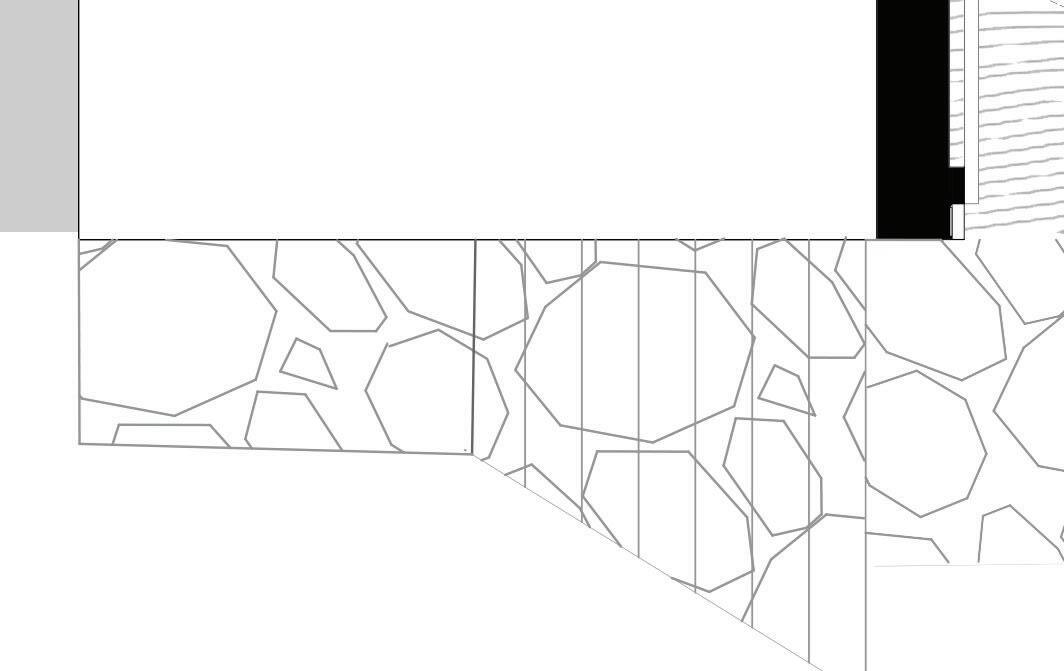
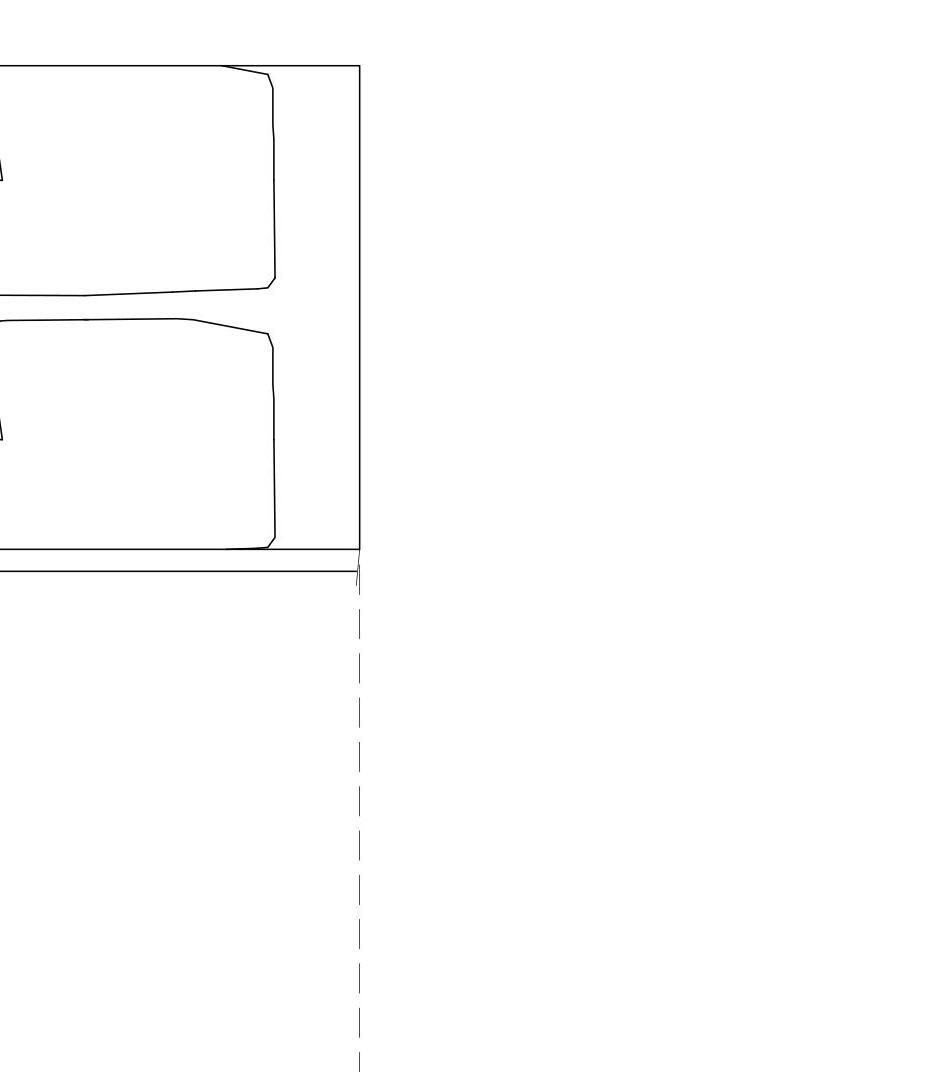
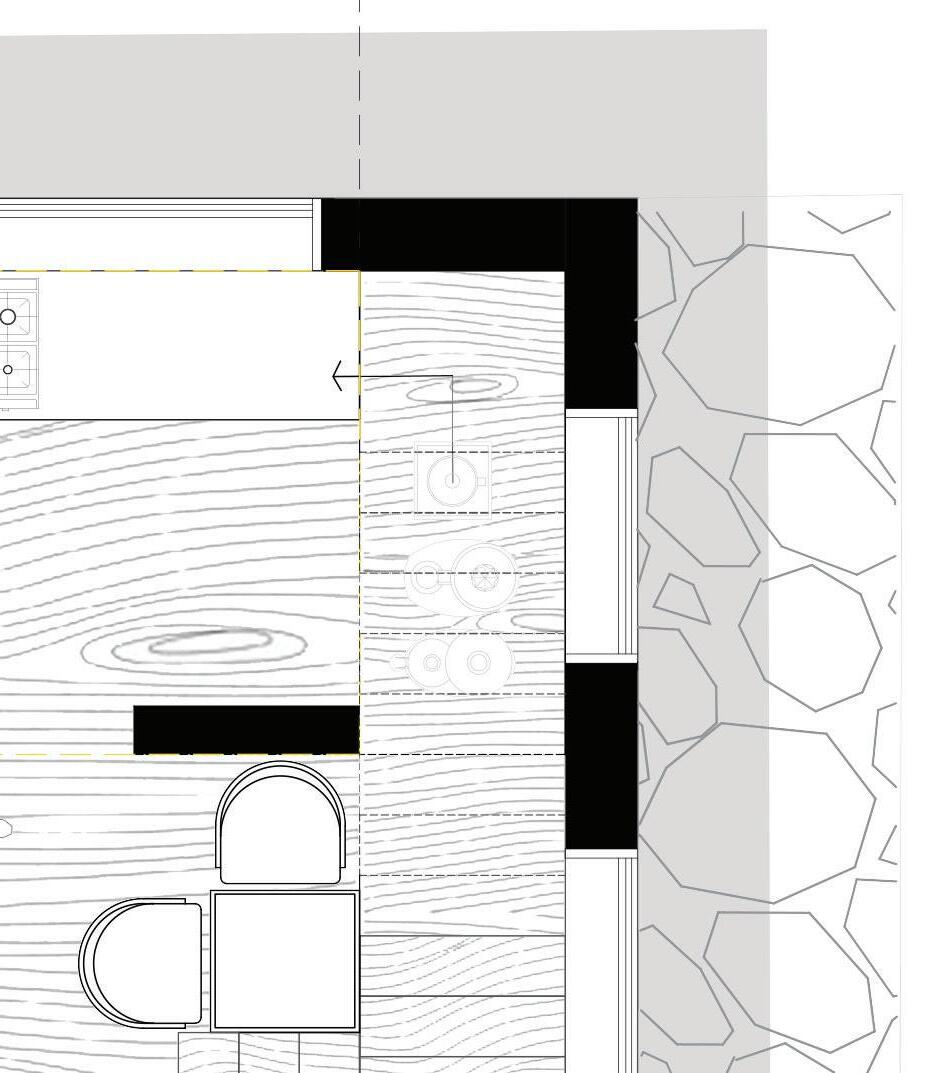
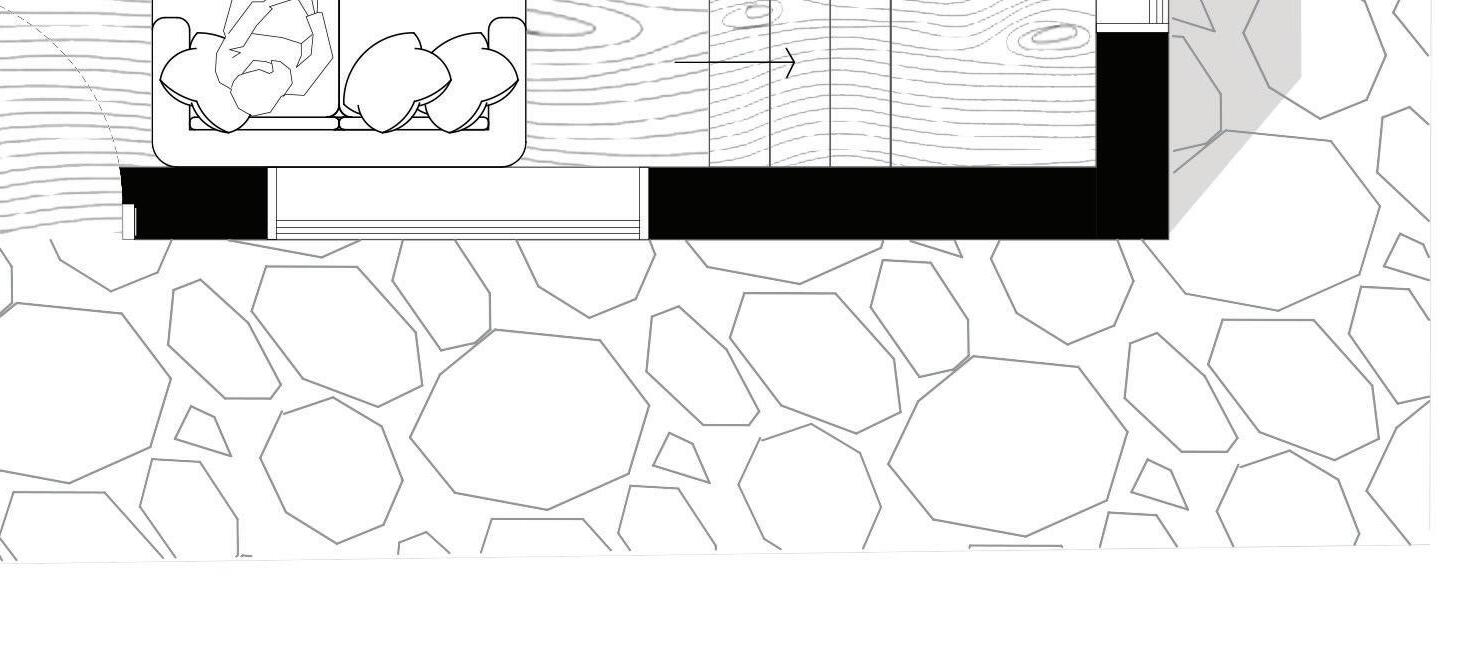
The research lab is slightly offset from the living quarters, creating a sheltered balcony and external deck that doubles as a drying space. The building is self sufficeint with solar and composting toilets. water is drawn from a nearby reservoir
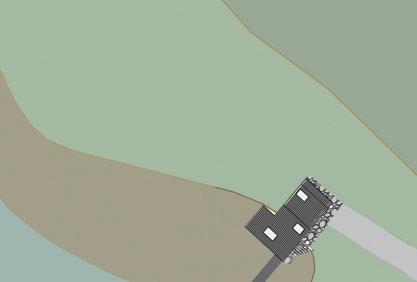
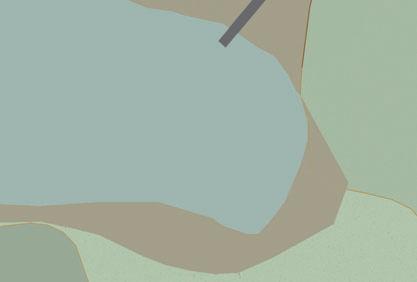

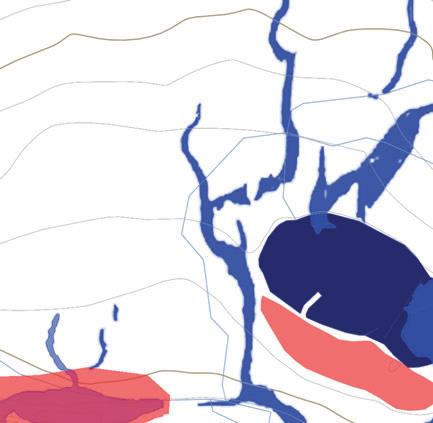
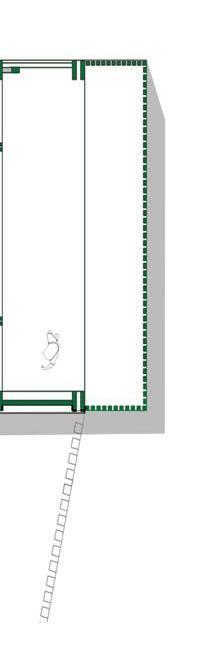
Floor plan 1:20
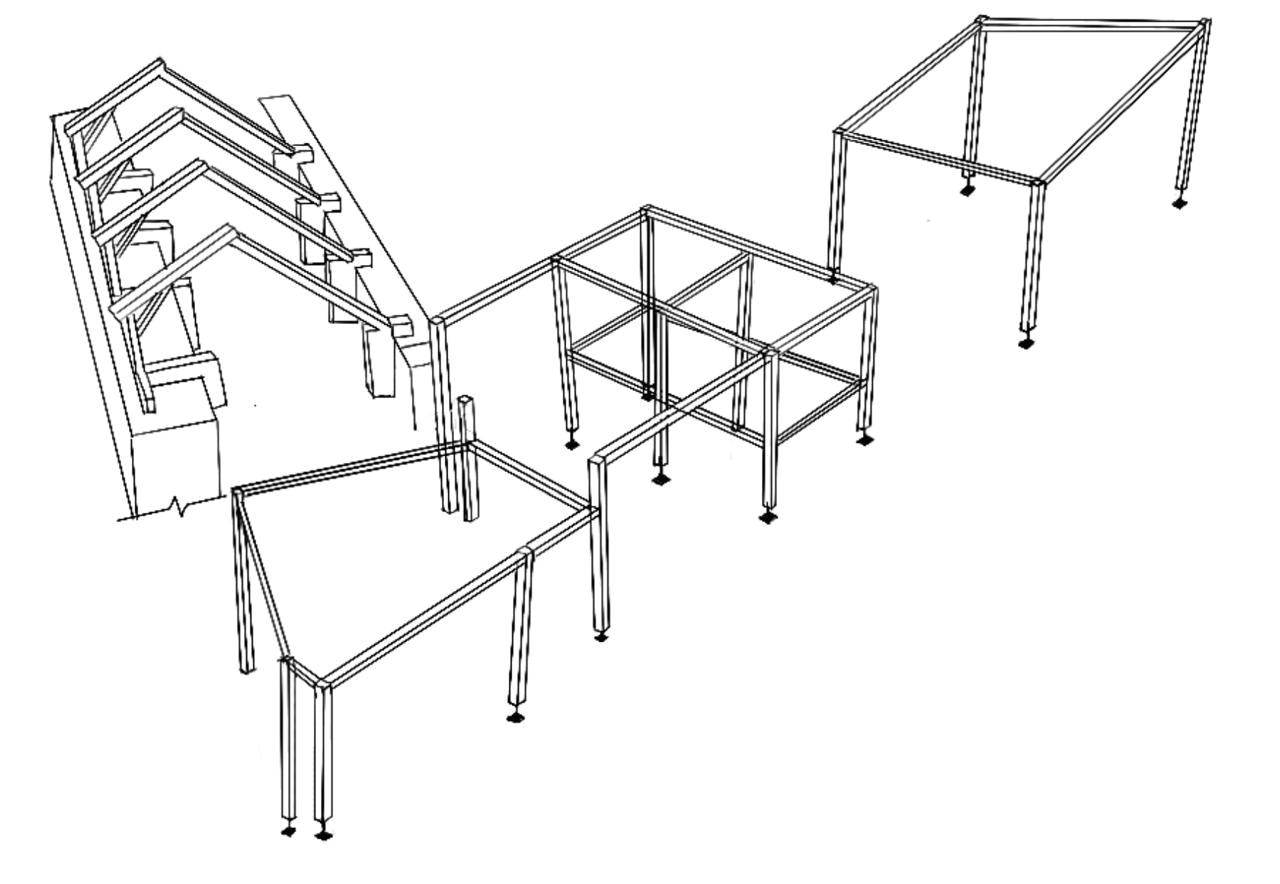
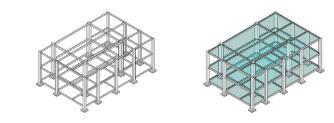
Isometric View of the Structural


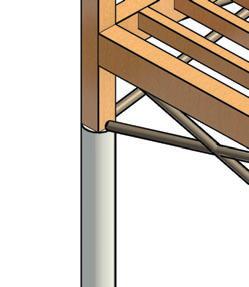
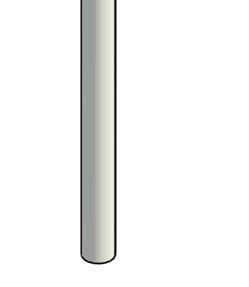



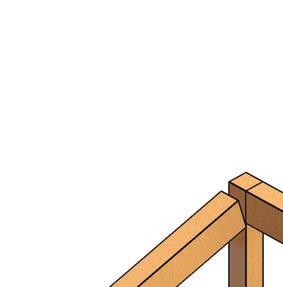
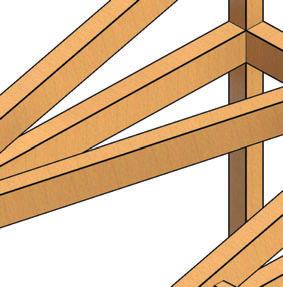
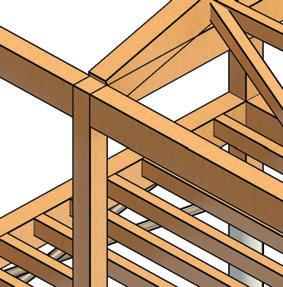
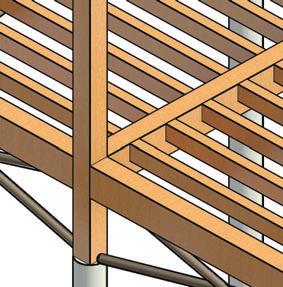
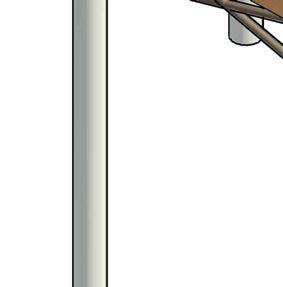

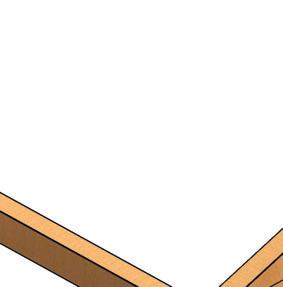
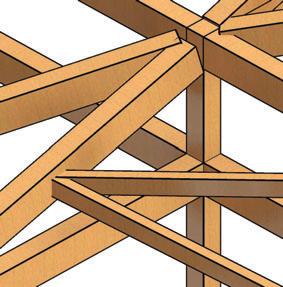
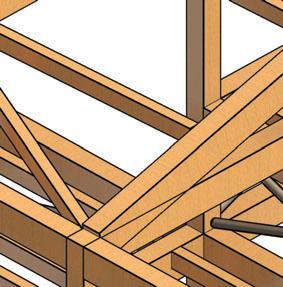
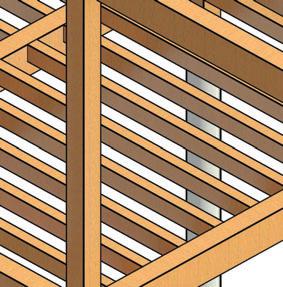
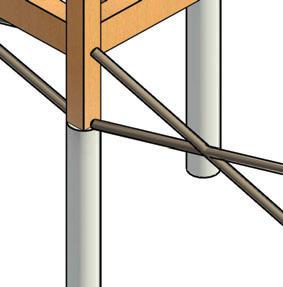
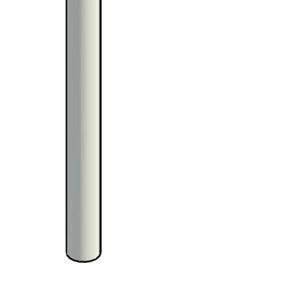

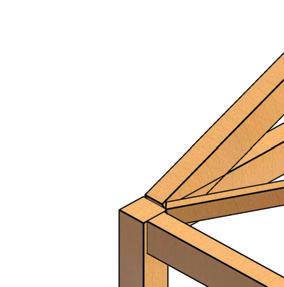
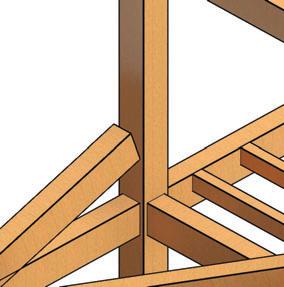
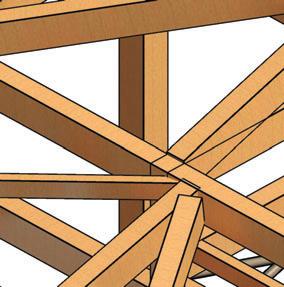
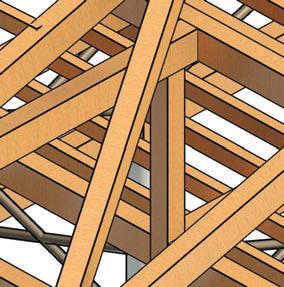
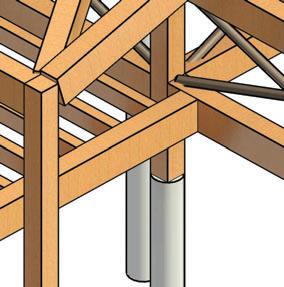
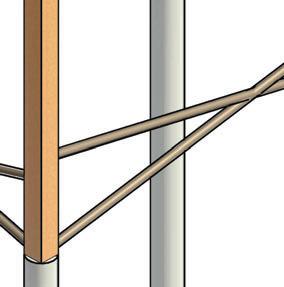
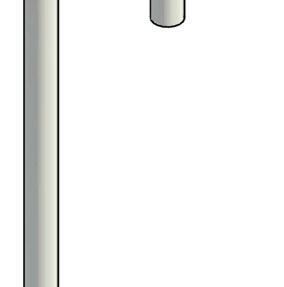

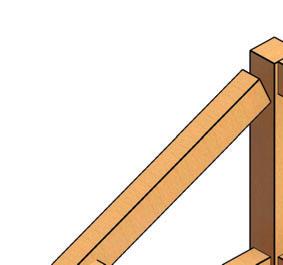
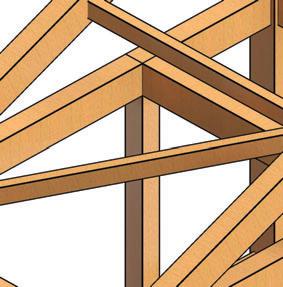
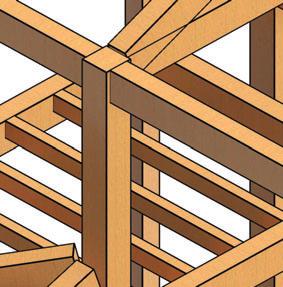
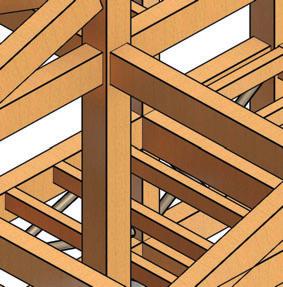
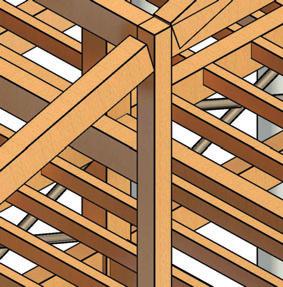
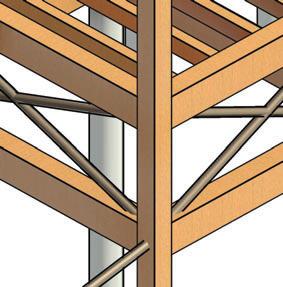
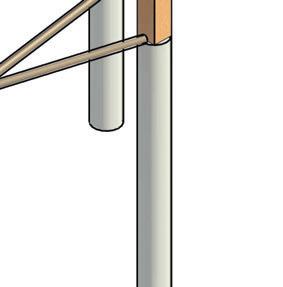
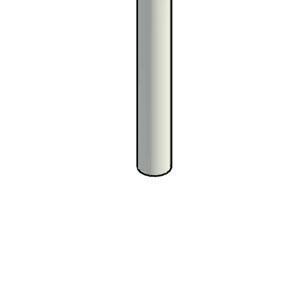
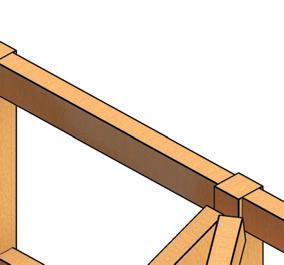
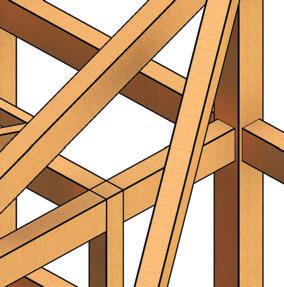
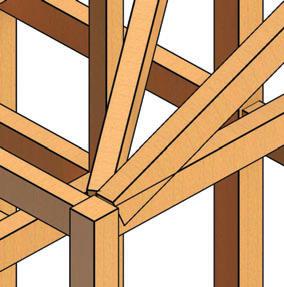
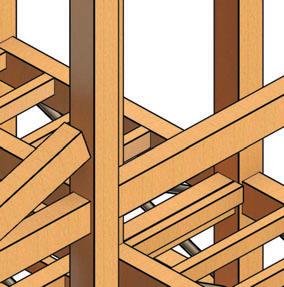
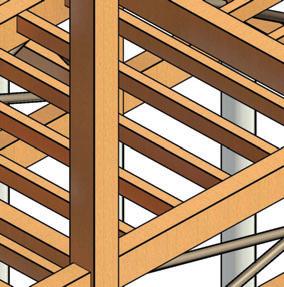
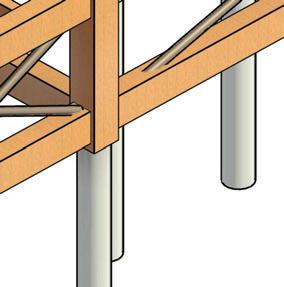



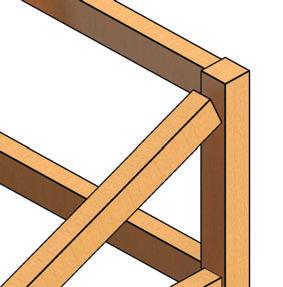
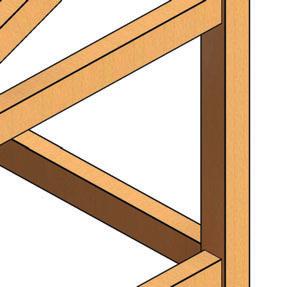
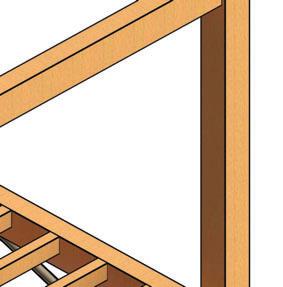
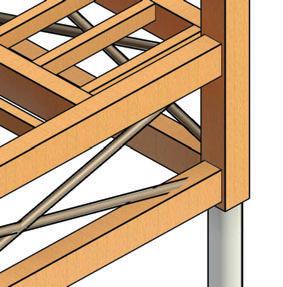
Structural solution was a glulam frame with a pile foundation and cross bracing


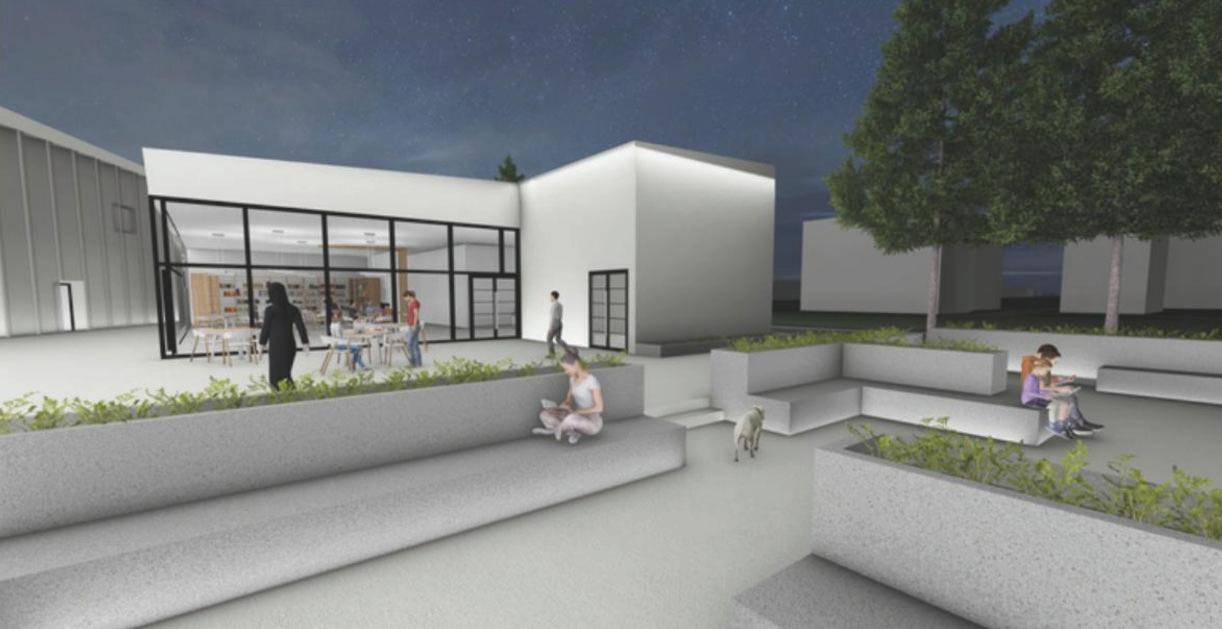
The project objective was designing a contemporary Space along with a cultural center, library and cafe in Tblisi, Georgia. A space that is minimilistic and gives a placid feeling to the users.
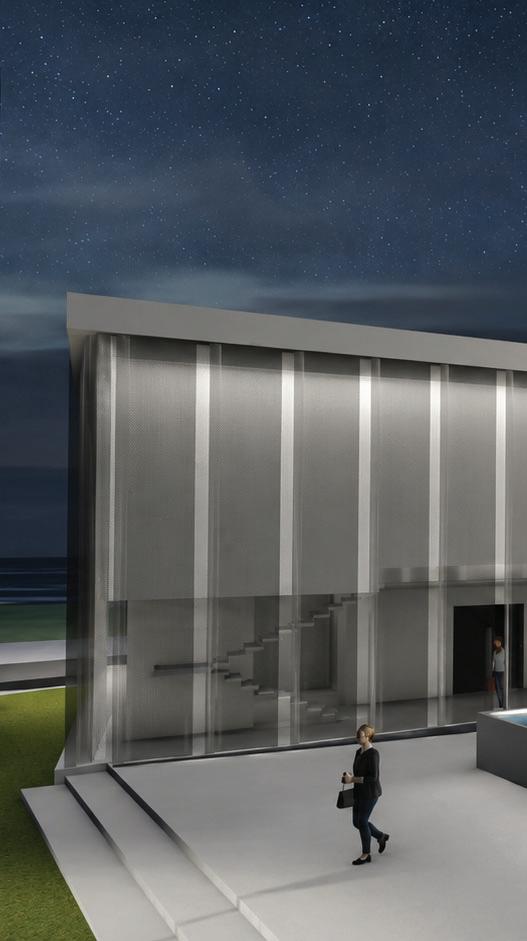
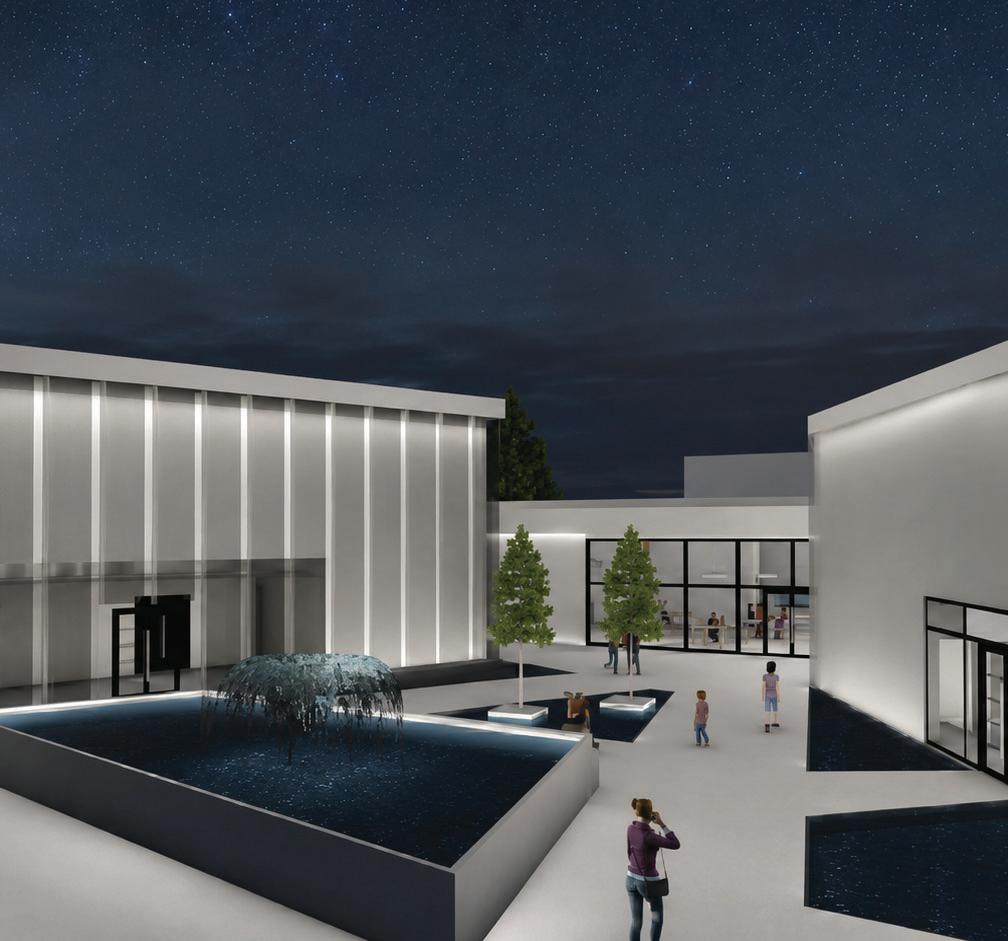
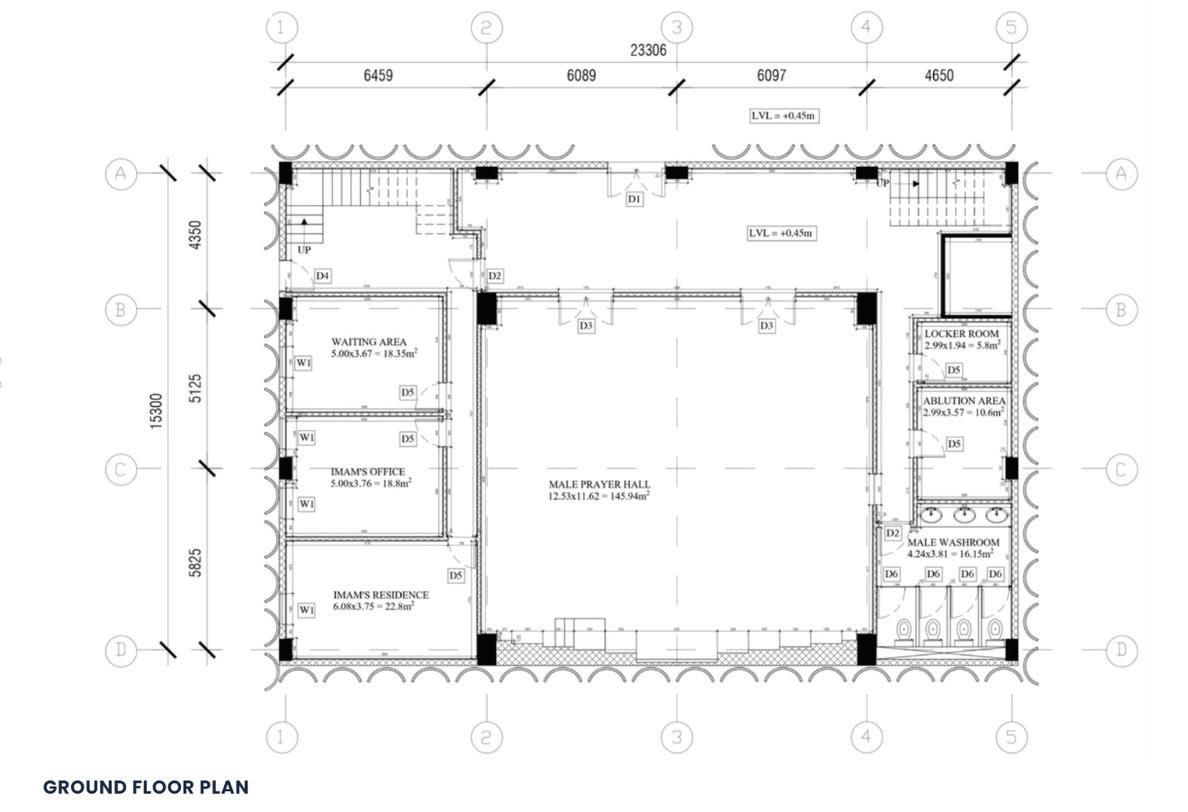
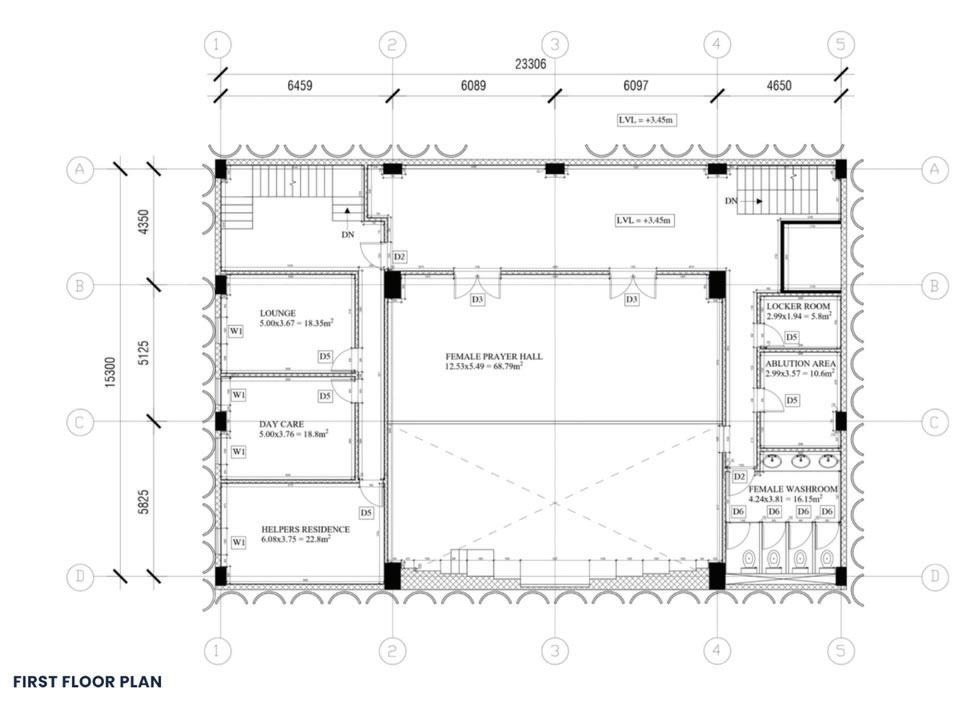
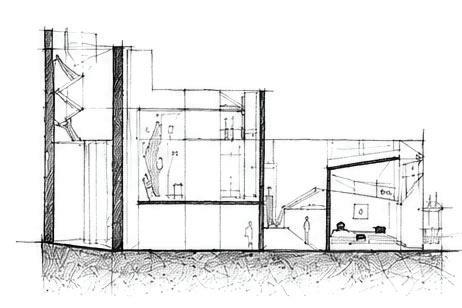
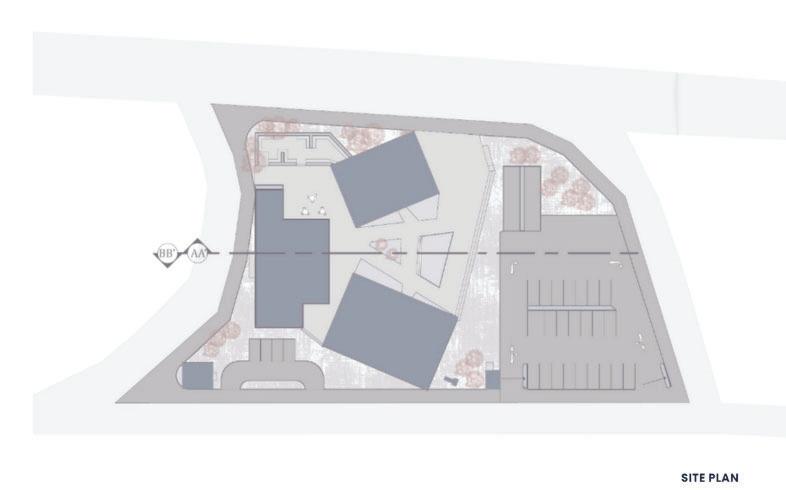
Site consists of 3 individual buildings - The Temple, the cultural center and the library/cafe. Site Plan

Section 1:500
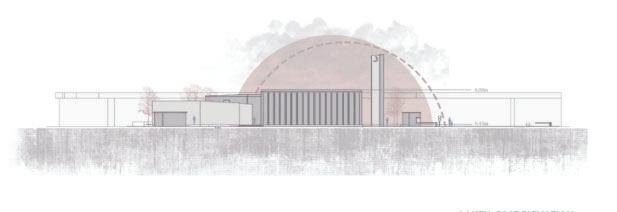

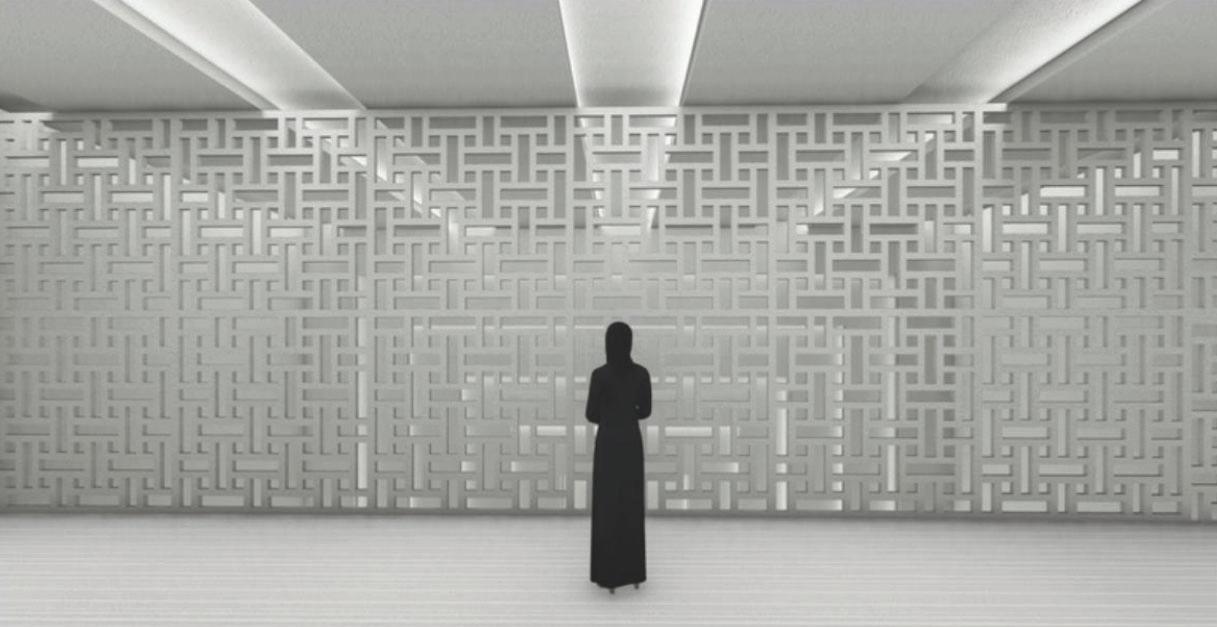
The aim is to create a perfect blend of spaces for worship, learning, culture and activities. Water features have been used for landscaping and the facade has a translucent fabric stretched on its supports.. For the interiors and exteriors of the structure, white plaster is used to give a sense of peace and purity.
An outdoor seating and reading area is provided alongside the cafe which allows the crowd to spill out and sit in the open Importance is given to the lighting around the structure `
Valli Bolisetty
Email - bolisettyvalli@gmail.com
Phone - +44 7366349251W
Address - Glasgow, UK
Linkedin- http://linkedin.com/in/srivalli-bolisetty1
A passionate and driven architectural graduate with internship experience across India and Glasgow, a strong foundation in collaborative professional practice, and a genuine passion for innovative design. As a co-founder of a society at university along with skills in social media content creation with videos reaching 60k views. Eager to contribute fully within a practice environment and grow as a design professional.
Software Skills
Design software Rhino , Revit Sketchup , AutoCad Presentation software Illustrator , Photoshop , Indesign Rendering software Enscape , D5 render
Education
Mackintosh School of Architecture | Glasgow School of Art
Bachelor of Architecture[Hons] 2024 - Present (Graduation 2028), Glasgow
Year 3 Student | Professional Practice Year Out
Manipal Academy of Higher Education
Year 1 Bachelor of Architecture, 2022-2023, Dubai
Timpany school 2010-2022, Visakhapatnam
Architectural
Experience
Work/ Skills
MyHome Group / Architectural Intern
June - August 2025, Hyderabad
Worked as part of a multidisciplinary team assisting in preparing iterative drawing sets, drafting design revisions and refining visual outputs Developed presentations to communicate design intent to the client.
Atkins Realis
February- May 2025, Glasgow
Attended officce meeting and saw all office functions under the mentorship of architect as part of the shadowing RIAS programme
Shoban Arch E Teachs/ Summer Intern
July - August 2023, Visakhapatnam
Shadowed the Lead Architect, gaining insight into a professional practice, office workflows, and project coordination while learning practical software skills.
Design Studio / Assistant
July - August 2024, Visakhapatnam
A luxury interior design studio with projects featured in Architectural Digest. Produced interior Floor plans and 3D model based on client requirements, developed conceptual mood boards and participated in client presentations with the Head Designer. Assited him in
Urban Sketching Society/ co-founder
2025, Glasgow School of Art
Content Creator & Jewellery Designer
-Designed and built a website and Instagram presence for a resin jewellery brand from scratch
-Created, edited and published travel content across social media achieved 60,000+ views on a single video, demonstrating strong understanding of platform algorithms and audience engagement