MIXED USE HOUSING SANTA ANA, CA
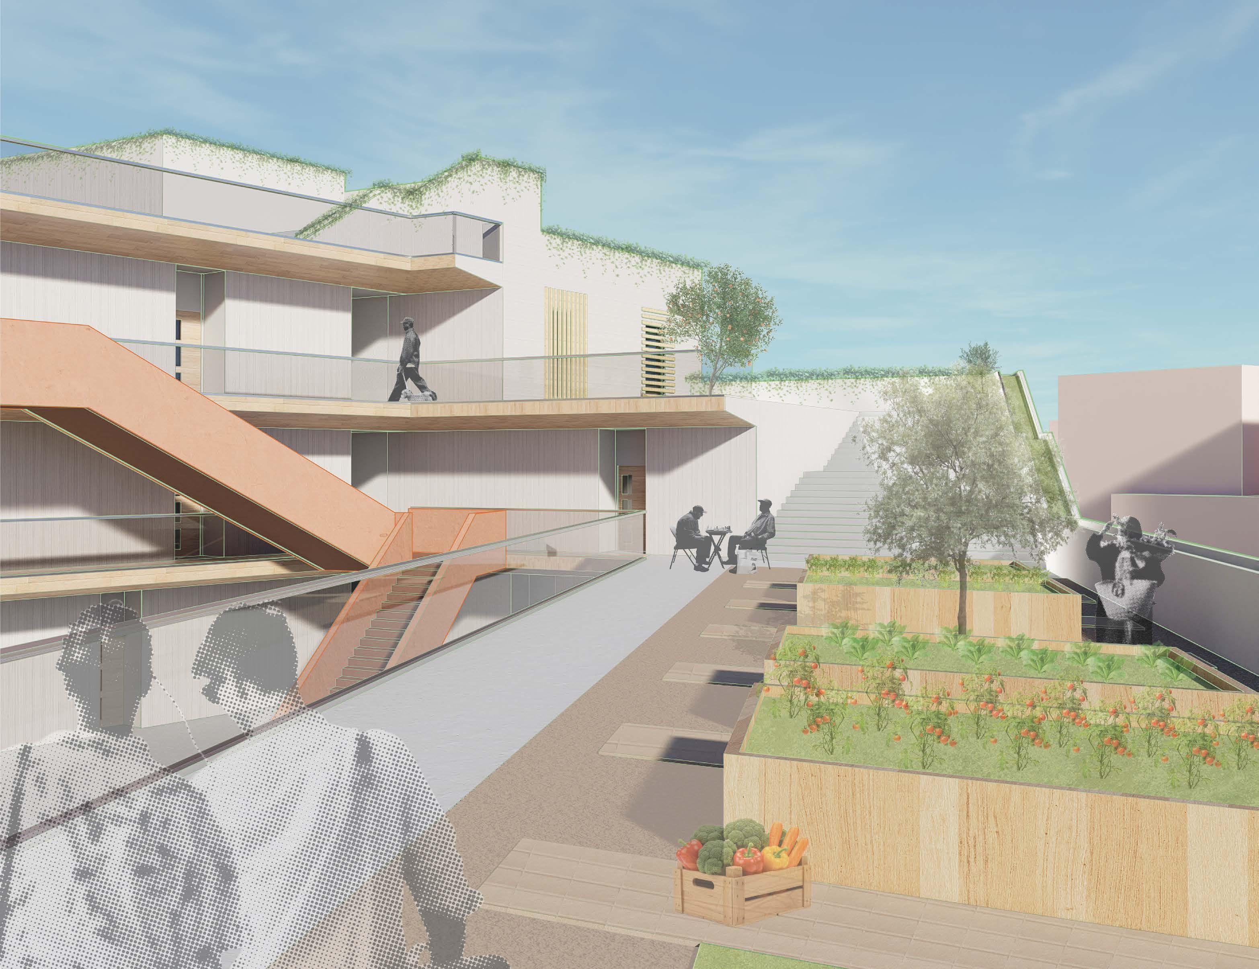
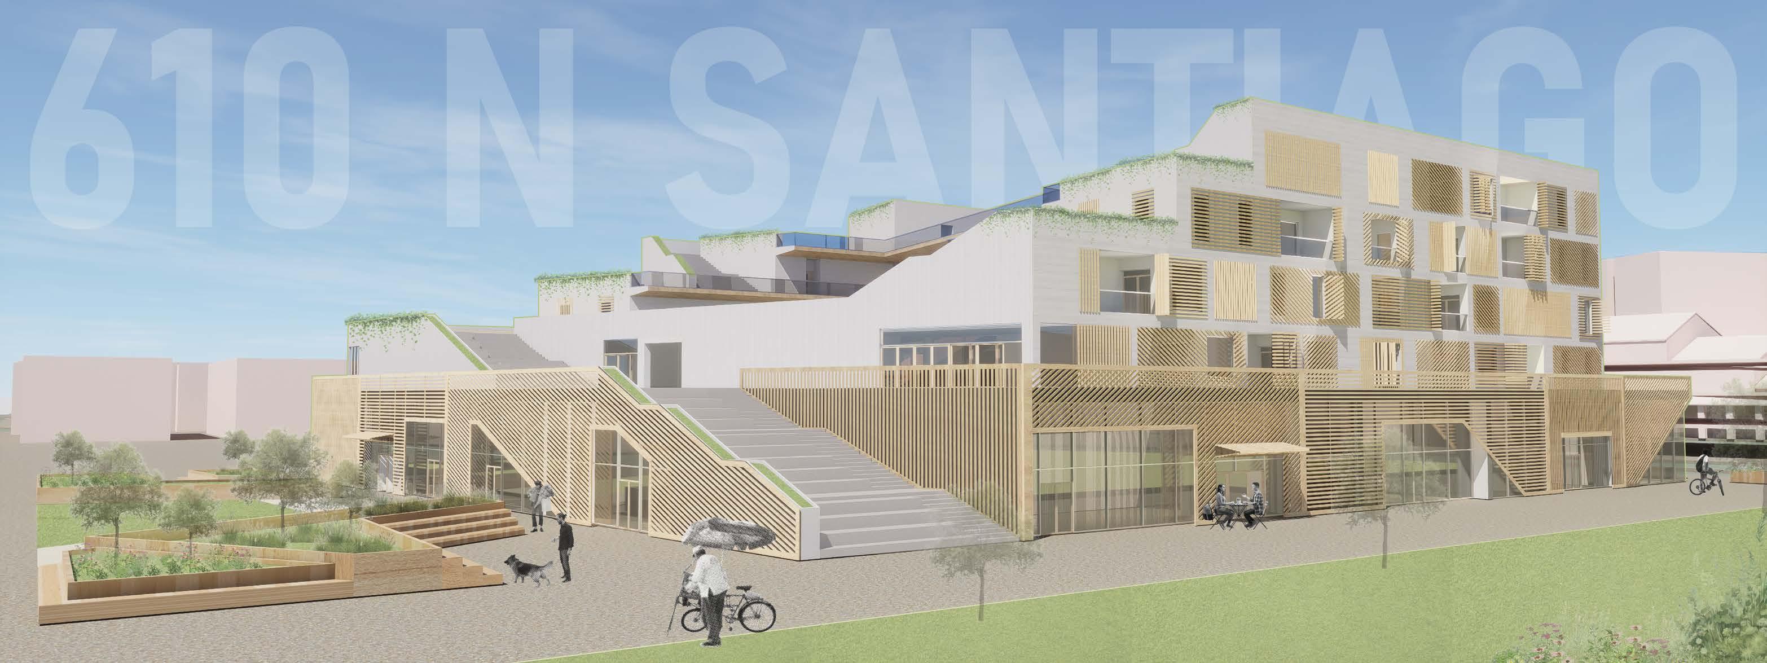
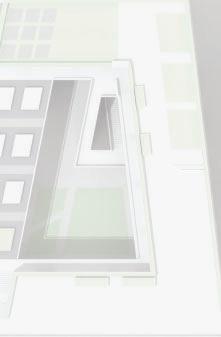
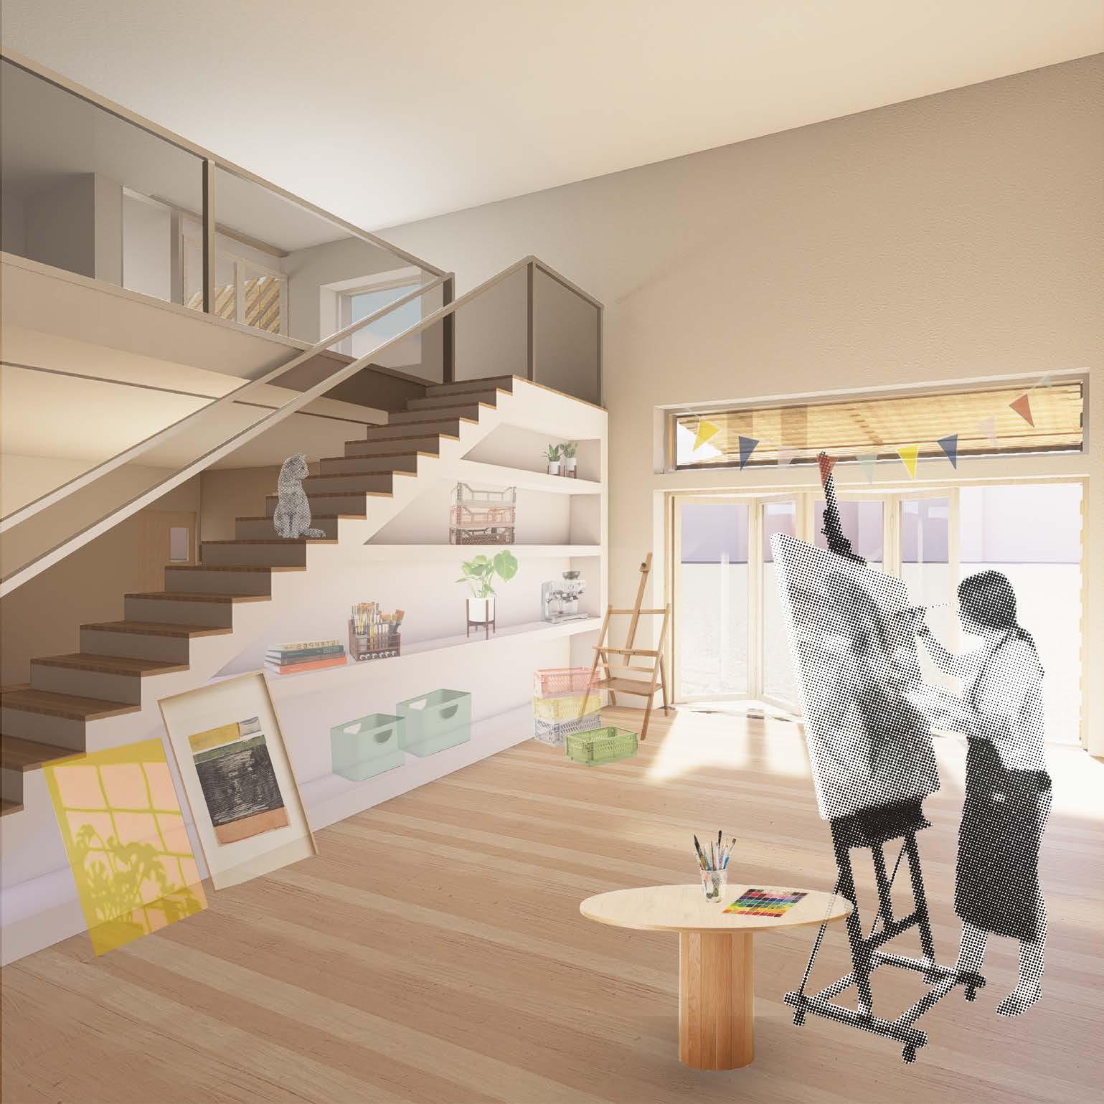
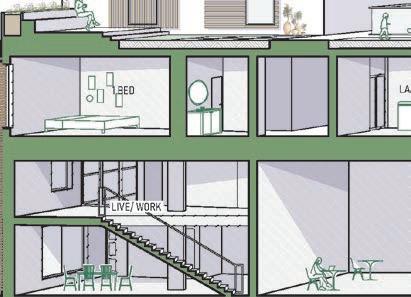
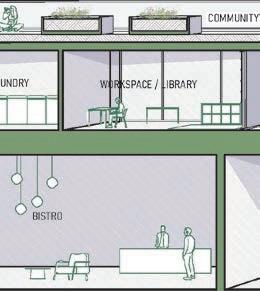
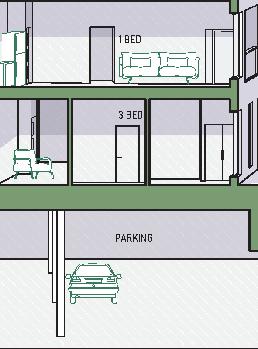
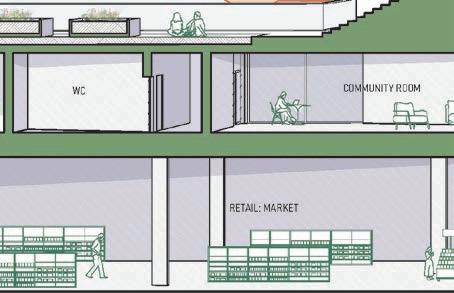
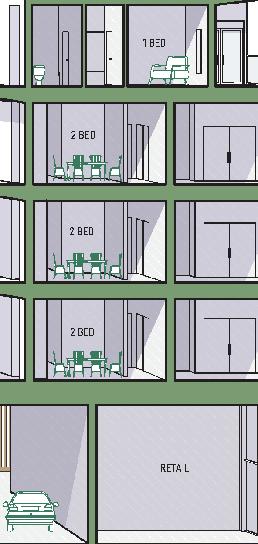
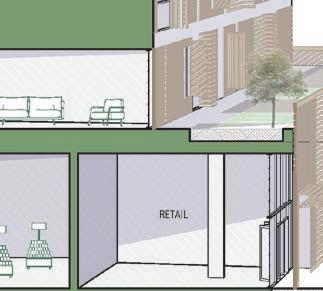
This five story, mixed-use multifamily project is located in Santa Ana, situated between a sprawling suburban neighborhood and the city’s transit center. In the southwest direction, downtown is a 17 minute walk away. This project is primarily residential, with 55 units above the podium, and five live-work units on the ground floor. The 40,800 sqft podium accommodates retail, parking, an amphitheater stair, and above the podium, a rooftop garden and recreational spaces for both public and resident use. The massing is articulated as a series of interconnected bands organized around internal courtyards. This strategy allows for cross-ventilation and generous access to natural daylight within each unit. The form steps back as each level rises, allowing each resident to enjoy rooftop green spaces with shared amenities such as community gardens and gathering areas, encouraging social interaction and community.
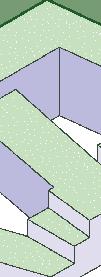
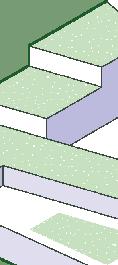
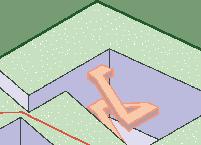
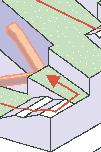
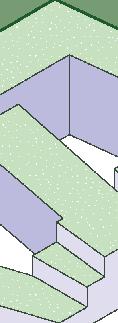
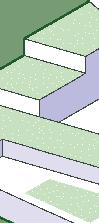
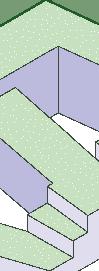
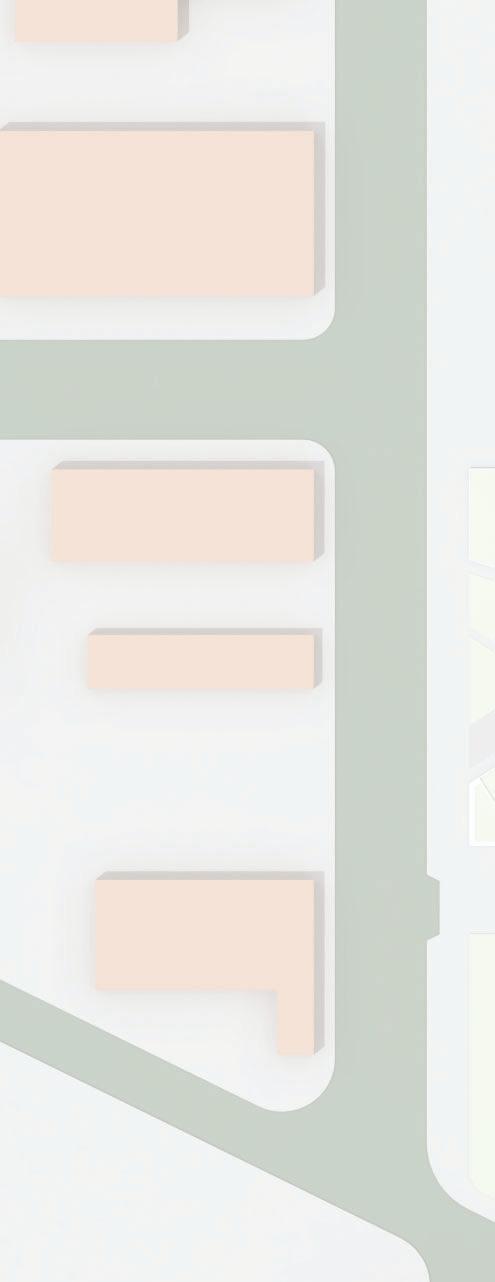
This project aims to use outdoor space as a way to bring community and social interaction. The massing was determined through the existing site conditions: engaging the neighboring community on the west and creating a clear connection to the park on the south. To achieve this, the podium was intentionally condensed and placed on the eastern edge of the site. In the residual space, there is a plaza, which activates the street level through its stepped seating, integrated landscaping, and number of footpaths for accessibility. This plaza serves as a transition point between building and the street, while also acting as a space for gathering and relaxation. In order to promote connectivity, there are a number of shared amenities that can be used for both the public and building residents. This includes rooftop gardens, communal gathering spaces, and a playground, all reinforcing a community-centered approach. Meanwhile, there are also private amenities specifically for residents such as a vegetable garden, pet areas, and various rooftop spaces that can accommodate both small-scale/ individual activities or larger social gatherings.
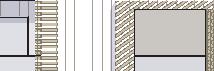
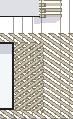
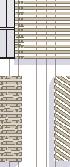
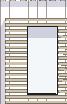
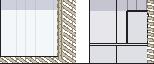
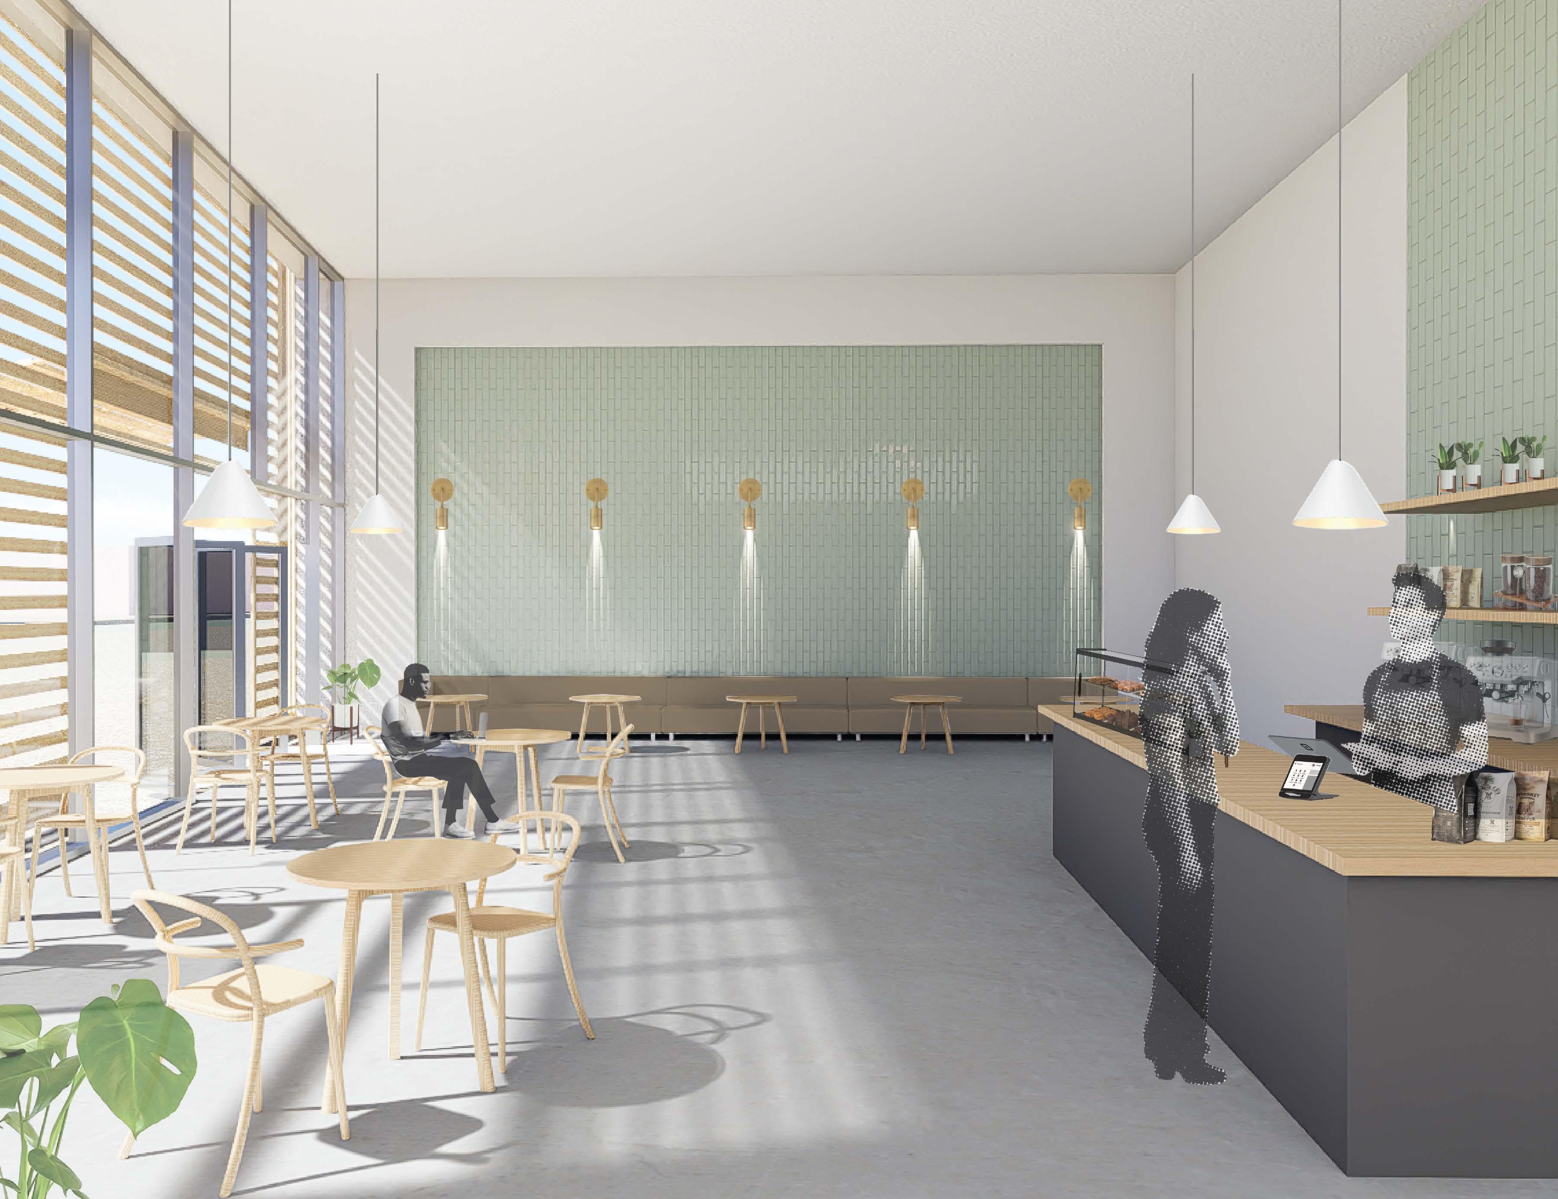
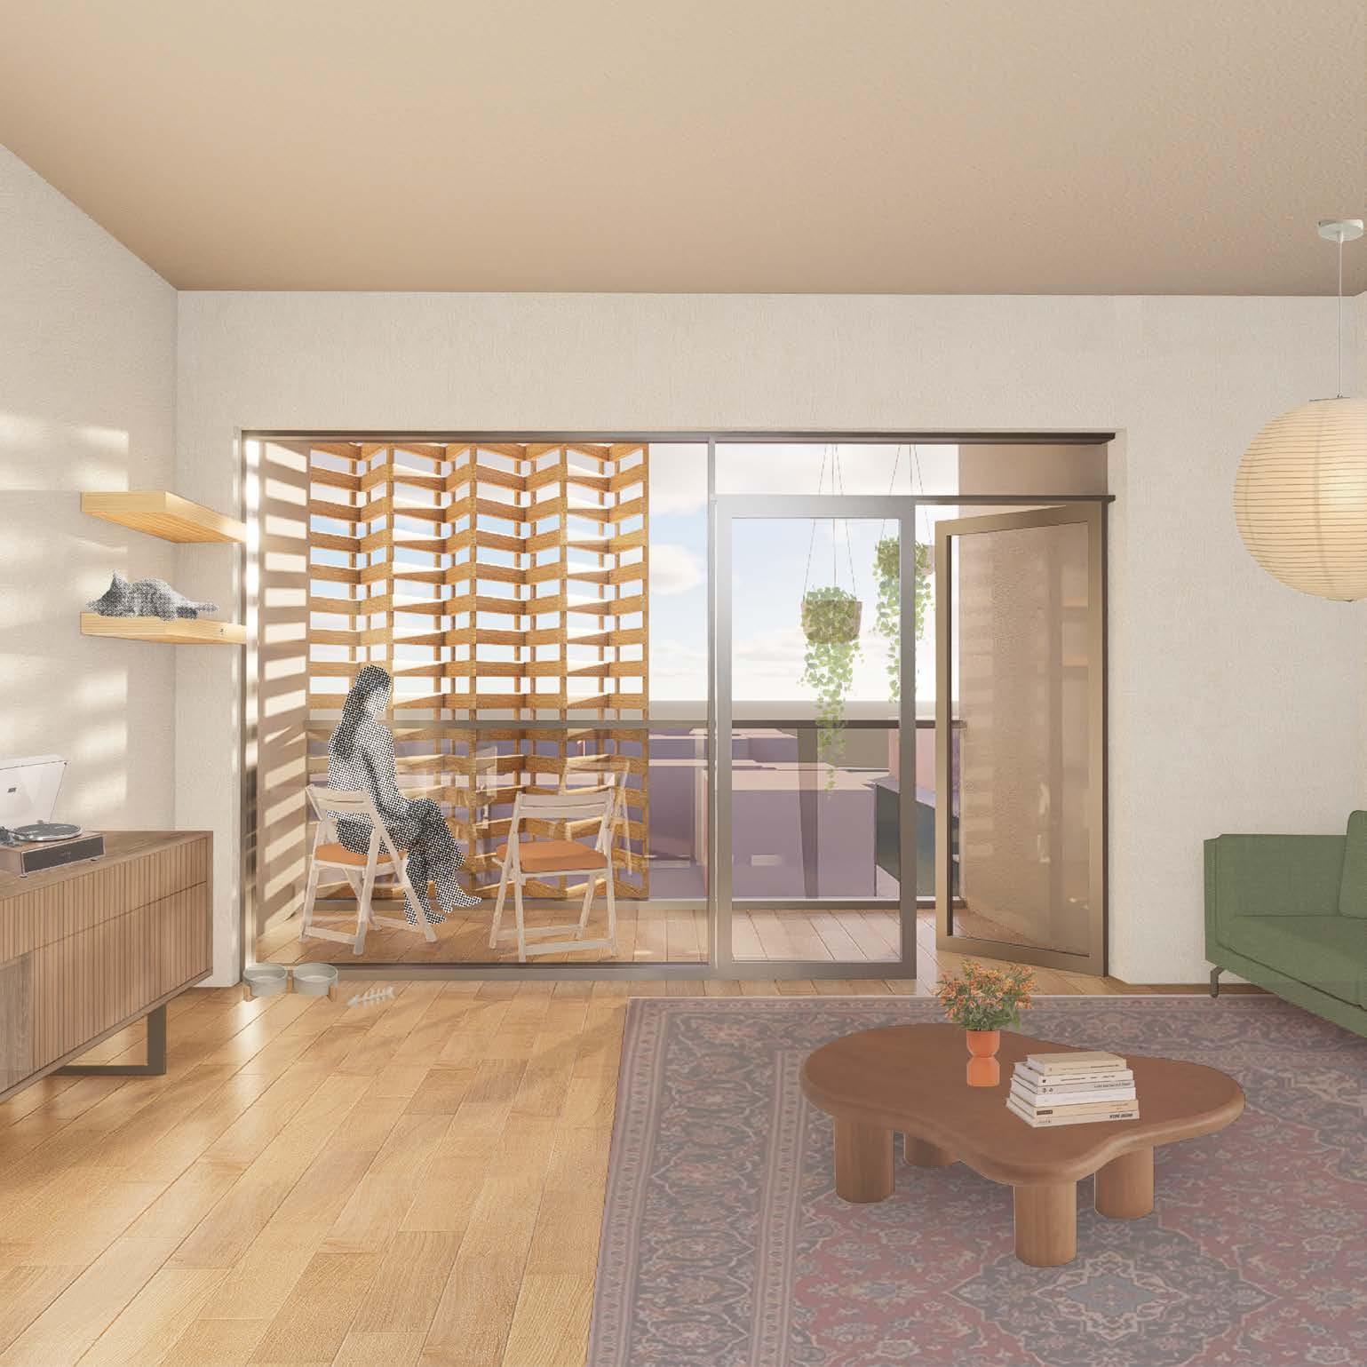
Materiality plays a key role in reflecting the project’s connection to the outdoors. The facade is composed of only natural materials, emphasizing naturally occurring patterns and textures. The massing has a carved, monolithic character, and is clad in limestone panels. Layered on top is a system of operable, wooden bifold screens. The material introduces a new layer of texture and warmth. These screens allow for residents to adjust the daylighting levels and privacy in their units throughout the day, creating a “living” facade that adapts and changes according to the user and environmental conditions. This wooden screen system wraps the podium, and while it is fixed, it peels back to reveal entry points and display areas. There are also operable awnings in certain commercial spaces, loosely defining outdoor areas that extend each storefront onto the walkway in front of it.
610 Santiago St, Santa Ana, CA
PARCEL: 1.49 Acres
TOTAL PROJECT BUILDING AREA SQUARE FEET: 121,834 sqft
PROJECT FAR: 121,834 sqft / 65,100 sqft (lot size) = 1 87
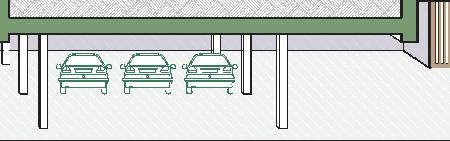
PARKING SPACES: 38
CONSTRUCTION TYPE: Type III; 4/1
COMMERCIAL SPACE:
• Small Restaurant: 1415 s.f.
• Cafe: 1000 s.f.
• Market: 3363 s.f.
• Pharmacy: 1020 s.f.
• Music Store: 671 s.f.
• Pet Store: 600 s.f.
• Yoga Studio: 700 s.f.
• Pop-up Store; 252 s.f.
RESIDENTIAL UNITS:
• Live/ work: 1130 s.f.
• 1-bed: 625 s.f.
• 2-bed: 837 s.f.
• 3-bed: 1000 s.f.
RESIDENTIAL AMENITIES:
• Community Room: 1252 s.f.
• Library/ Workspace: 625 s.f.
• Laundry: 500 s. f.







































1/32” = 1’-0”
PLAN



















































































































































= 1’-0” SOUTH ELEVATION
05102030 50’
1/16” = 1’-0” WEST ELEVATION
05102030 50’