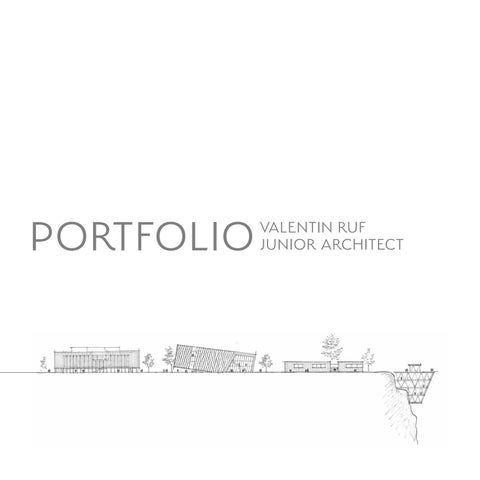
PORTFOLIO
VALENTIN RUF JUNIOR ARCHITECT
00 01 02 03 04 05 06
VALENTIN RUF | Curriculum vitae
4
TOWN HALL | Offenbach, Germany
6
COMMUNITY HUB | Heidelberg, Germany
16
PUBLIC LIBRARY | Heidelberg, Germany
22
CLIFFHANGER | Cabo de Sao Vicente, Portugal
28
MODEL MAKING
34
ARCHITECTURAL PHOOGRAPHY
38
VALENTIN RUF | Junior Architect, M.A. Architecture DBE PERSONAL DETAILS
EDUCATION
Name
Valentin Sebastian Ruf
2024 - 2025
Date of birth
29.06.2001
SRH University Heidelberg, Architecture (M.A.), Scholarship holder of the Studienstiftung
Adress
Mühlgasse 10 D-69151 Neckargemünd Germany
2024 - 2025
Università degli Studi di Firenze, ERASMUS+ Laurea Magistrale in Architettura (M.A.)
2020 - 2024
SRH University Heidelberg, Architecture (B.A.), Scholarship holder of the SRH Scholarship Scholarship holder of the Studienstiftung
2017 - 2020
SRH Stephen-Hawking-Schule Neckargemünd, Business high school, A-levels 2020
2014 - 2017
SRH Stephen-Hawking-Schule Neckargemünd, General high school
2010 - 2014
Hebel-Gymnasium Pforzheim
Mobile
+49 (0) 176 4209 7622
valentin.ruf@kieselbronn.net
https://www.linkedin.com/in/valentinruf/
PRACTICAL EXPERIENCE 2025 - today
Junior Architect at ap88 Architektur Partnerschaft mbB in Heidelberg, Germany
2025
Working Studnent at ap88 Architektur Partnerschaft mbB in Heidelberg, Germany
2024 - 2025
Freelancing Architect at JS Architektur in Heidelberg, Germany
2022 - 2024
Working student in porject development at EPPLE GmbH in Heidelberg, Germany
Microsoft Office
2022
Internship semerster at Röck Baggenstos Architekten AG in Baar (ZG), Switzerland
Adobe InDesign
2021 - 2022
Student assistant at SRH Academy for higher education at SRH University in Heidelberg, Germany
Rhino
2020
Holiday job at Architekturbüro Patricia Fritz in Pforzheim
Revit
2019
Side job as Social Media Manager at Kunzmann Finanzberatung in Pforzheim, Germany
SketchUp
2018
Participation in start-up competition „Young Talents Pitch“ by the Start-up BW (Third place in the state final)
LANGUAGES
2017
Engineer technical holiday internship at Karlsruher Institut für Technologie (KIT)
German
(native)
2016
Holiday job at EPPLE Group in Heidelberg, Germany
English
(C1)
2015/2016
Participation in the school competition „überDACHt“ by the state camber of engineers Baden-Württemberg
Italian
(B1/B2)
French
(B1/B2)
Spanish
(A1)
2015
Internship as an architect at EPPLE Group in Heidelberg
SKILLS Adobe Photoshop
ArchiCAD
5
01
TOWN HALL | Offenbach, Germany Module: Time: Lecturers: Processing: Task: Location: Focal ponits:
Master thesis, second price in the real competition 12 weeks Prof. Dr.-Ing. M. Kirschbaum, Prof. Dipl.-Ing. A. Bartels, Prof. Dipl.-Ing. R. Fehling Individual work Re-Design of the existing town hall Waldstraße 312, 63071 Offenbach, Germany Concept, design, planning, presentation, visualisation, interior, materialisation, lighting concept
DESCRIPTION The redesign of the Town Hall in Offenbach aims to create a sustainable event centre that combines functional efficiency, architectural quality and ecological responsibility. The design is based on preserving key existing structures from the 1970s, in particular the central hall with its characteristic transverse stage and the basement, which are complemented by a modular extension built using sustainable hybrid timber construction methods.
N
The architectural guiding principle is a clear, hexagonal basic structure. Each side of the hexagon is assigned a specific use, such as visitor access, delivery or rescue services. This clear functional separation enables optimised routing without intersections, thereby promoting safety, accessibility and logistical efficiency in event operations. Separate entrances for visitors, artists and staff, as well as self-sufficient delivery zones, underline the professional standards of the facility. The timber-frame extensions are exemplary examples of resource-efficient architecture. The visible use of wood in both the interior and exterior gives the ensemble a warm, inviting atmosphere and emphasises the ecological aspirations of the project. Spacious backstage areas and modern lounge areas for staff and artists create a high-quality working environment. At the same time, the open design of the visitor areas ensures an inclusive and memorable spatial experience. The new Stadthalle thus functions not only as a functional event venue, but also as an identity-forming, sustainable cultural building block in the urban fabric of Offenbach.
left: Visualisation foyer
N
Conceptual pictograms | 7
left: Site plan | scale 1:1000
Floor plan ground floor | scale 1:400
9
Sections & elevations | scale 1:400
right: Floor plan second floor | 1:400
11
Visualisation concert hall
13
Sections & elevations | scale 1:400
right: Facade detail
15
02
COMMUNITY HUB | Heidelberg, Germany Module: Time: Lecturers: Processing: Task: Location: Focal ponits:
M02 & M03 | 1th semster master 2 x 5 weeks Prof. Dipl.-Ing. A. Bartels, Prof. Dipl.-Ing. A. Hammer Individual work Design of a Scientific Community Hub Neuenheimer Feld, 69120 Heidelberg, Germany Concept, design, planning, presentation, visualisation, interior, materialisation, lighting concept
DESCRIPTION In Heidelberg, a Scientific Community Hub is being built in Neuenheimer Feld in the immediate vicinity of various hospital buildings and university buildings. On a former car park opposite the Mathematikon and the Bunsengymnasium, the building will combine various uses for learning, scientific work, recreation and leisure activities on around ten thousand square metres. The vision for this location includes a building that enables all people from Heidelberg and the surrounding area to immerse themselves in the world of science. With an inviting gesture and a striking design language, the building attracts a large number of people. The building sees itself as a central meeting point for people to exchange ideas about science, participate in its development and experience it together. The design is based on the concept of combining all uses in one compact volume, which is also tilted in three axes. This emphasises two key visual axes towards the Odenwald and Heidelberg‘s old town. At the same time, the relationship to the new lecture theatre building will be strengthened by incorporating its angle. Thanks to a new green mile, the urban space between the two buildings will invite people to linger with a high quality of stay. At the same time, the forecourt will be completely redesigned to be car-free, which will also increase the quality of stay and create a gateway to the campus. Due to the various rotations of the volume, the building „sinks“ into the ground to the south, creating an inviting gesture in the north through an overhang. The building is entered via a slight slope under the volume which takes up the motto „Dive into Science“. The slope even gives the green roof terrace a more attractive orientation, both for users, as well as the photovoltaic system. The protruding volume is cut off along the existing room edges and pierced with two inner courtyards for better lighting and ventilation. The scientific geometric form is repeated throughout the design.
left: Visualisation
Conceptual pictograms | 17
Floor plan ground floor | scale 1:1000
left: Site plan | top: Section A-A | scale 1:1000
Floor plan first floor | scale 1:1000
Elevation west | scale 1:1000 | 19
Floor plan third floor | scale 1:1000
Floor plan fourth floor | scale 1:1000
Sections B-B | scale 1:1000
Elevations north & east | scale 1:1000
Facade section & elevation | scale 1:50
11
03
PUBLIC LIBRARY | Heidelberg, Germany Module: Time: Lecturers: Processing: Task: Location: Focal ponits:
M15 & M19 | 5th semster bachelor 2 x 5 weeks Prof. Dipl.-Ing. C. Nickel, Prof. Dipl.-Ing. A. Hammer, Dipl.-Ing. M. Nerbel Individual work Design of a library & further elaboration of the interior Uferstraße, 69120 Heidelberg, Germany Concept, design, planning, presentation, visualisation, interior, materialisation, lighting concept
DESCRIPTION In Heidelberg Neuenheim, a new district library is being built on the banks of the Neckar not far from the University Hospital and the Neckarwiese on an open space at the Römerbad, based on the concept of differentiating the uses according to their acoustic requirements and separating them spatially. The accessibility of the site and the building via a barrier-free external staircase is a central component of the concept. The existing vegetation is taken into account, which is clearly recognisable in the design language. The building also connects to the existing retaining wall and continues it as a spatial edge, combining a co-working area, an exhibition, a cafeteria and a versatile event space in addition to the lending of various books and media. The building sees itself as a place to come together and picks up on the genius loci of the existing open space, while the design also aims to subtly integrate itself into the surroundings. To this end, the building volume is partially pushed into the rising terrain so that the existing open space is reclaimed as a roof area that can be accessed at ground level. The building is also illuminated via its roof surface, with round skylights providing natural light. On the ground floor, where there is a lot of movement due to the cafeteria and event area, the façade facing Uferstrasse has a high proportion of openings. The upper floor, on the other hand, tends to be closed, with targeted openings creating individual visual references to the immediate surroundings.
left: Visualisation
Isometry | 23
Ground floor plan | scale 1:500
Upper floor plan | scale 1:500
View west | scale 1:500
Section A-A | scale 1:500 left: Site plan | scale 1:1000
Section B-B | scale 1:500 Floor plans & sections | scale 1:500 | 25
Facade section | scale 1:50
left: Visualisation
17
04
CLIFFHANGER | Cabo de Sao Vicente, Portugal Module: Time: Lecturers: Processing: Task: Location: Focal ponits:
M18 | 5th semster bachelor 5 weeks Prof. Dipl.-Ing. A. Bartels, Prof. Dipl.-Ing. B. Hort, Prof. Dipl.-Ing. R. Fehling Group work with Sabrina Voise Design of a museum on a cliff on the rocky coast of Portugal Cabo de Sao Vicente, 8650 Sagres, Portugal Concept, design, planning, construction, statics, steel construction, detail planning
DESCRIPTION At Portugal‘s most south-western point, a visitor centre for tourists from all over the world is being built on the cliffs of Cabo de Sao Vicente. In addition to a museum and a restaurant, the building also houses offices and laboratories for marine research. The design is based on the concept of creating a compact building that efficiently accommodates all uses and minimises its volume to ensure minimal impact on the natural environment. The building blends subtly into its surroundings and is almost invisible from the street. It is accessed at ground level via a glass cube on the roof of the building, which is designed to attract visitors. Inside, a solid access core with stairs and lift leads through the building, allowing all areas to be reached quickly, easily and barrier-free. A central theme of the design is light and views. This can already be surmised from the visual appearance of the visitor centre. This features an exclusively glass façade, which completely encloses the volume including the supporting structure. The cubature has two striking gestures that can also be recognised in the floor plan. Firstly, the building opens up to the front in a radial grid, allowing visitors to fully experience the panorama. At the same time, the building leans forwards, creating a reference to the Atlantic Ocean, which cannot be reached due to the cliff, but can still be experienced.
left: Site plan | scale 1:1000
Concept pictogram | 29
Florr plans | scale 1:500
Sections & Elevations | scale 1:500 | 31
Structural isometry
Construction details | scale 1:20 | 33
05
MODEL MAKING
OPEN HOUSE | Birkenau, Germany Module: Processing: Task: Location: Focal ponits:
Bachelor thesis | 7th semster bachelor Individual work Building a presentation model for the design and project of my bachelor thesis Birkenau, Hessen, Germany Presentation model, topography, woodwork, varnishing
35
SCHOOL BUILDING | Oberägeri (ZG), Switzerland Module: Processing: Task: Location: Focal ponits:
Internship | 4th semster bachelor Individual work as part of my internship at Röck Baggenstos Architekten in Baar (ZG), Switzerland Creation of a presentation model on a scale of 1:50 for the existing design planning of a school building Oberäger (ZG), Switzerland Presentation model, topography, working with cardboard and paperboard, large scale
37
06
ARCHITECTURAL PHOTOGRAPHY
39
VALENTIN RUF JUNIOR ARCHITECT | PORTFOLIO 2026