CURRICULUM VITAE AND SELECTED PROJECTS
PORTFOLi O
VALENTÍN IZQUIERDO
BACHELOR IN ARCHITECTURE | NATIONAL UNIVERSITY OF CORDOBA | ARGENTINA
EDUCATION
Bachelor’s Degree in Architecture
2019 -2024
National University of Cordoba (UNC) - Faculty of Architecture, Urbanism and Design
Cordoba, Argentina
Expected Graduation: End of 2024
Bachelor’s Thesis in Progress: “Reducing the Urban Heat Island Effect in the City of Cordoba”
Valedictorian of my class, achieving the highest average grade at the National University of Cordoba in 2024: 9.57 points or a 4.0 GPA. I Achieved the highest average grade at the National University of Cordoba in 2023: 9.66 points or a 4.0 GPA.
Secondary
Education
Academia Argüello High School
Cordoba, Argentina
2013 - 2018
I graduated with honors as the Class of 2018 Valedictorian, specializing in Spanish, English, and French languages. During this period, I achieved both the IGCSE (International General Certificate of Secondary Education) and the AICE (Advanced International Certificate of Education) diplomas from the University of Cambridge, demonstrating a commitment to academic excellence and language proficiency. Additionally, I obtained the A1, A2, and B1 DELF (Diplôme d’études en langue française) diplomas.”
WORK EXPERIENCE
Teaching Assistant in Theory and Methods 2021 -2023 - and Architecture 1C
National University of Cordoba - Faculty of Architecture, Urbanism and Design
I facilitated communication, motivated students, and occasionally led classes. I played a key role in designing and implementing educational activities, contributing to both theoretical understanding and creative development of architecture students.
DIPLOMAS
AICE Diploma - Distinction 2018
Advanced International Certificate of Education University of Cambridge
IGCSE Diploma - Merit 2017
International General Certificate of Secondary Education University of Cambridge
A1-A2-B1 Diplomas 2014 - 2017
French Language
The Alliance Française of Córdoba
INTERNATIONAL EXPERIENCES
Work and Travel in Vail, Colorado, USA. 2023 - 2024
Work Experience:
Grand Hyatt Hotel: Server at Gessner StakeHouse.
Venture Sports: Ski Rental Assistant
I developed hospitality and communication skills by interacting with people from diverse cultures as both customers and colleagues. This experience allowed me to step out of my comfort zone in Cordoba, learn about new cultures, and discover more about myself. I demonstrated the ability to resolve conflicts in a completely new and unfamiliar environment.
Academic Exchange at Carfax College 2017
Oxford, England
English Language and Literature studies.
Business and Economic studies: Development of a Startup App
ACHIEVEMENTS
Class Valedictorian | 2024
Faculty of Architecture, Urbanism and Design - UNC Highest cumulative GPA: 4.0 or 9.57 points
Class Salutatorian | 2023
Faculty of Architecture, Urbanism and Design - UNC Highest cumulative GPA: 4.0 or 9,66 points
Best AICE Diploma in Argentina |
University of Cambridge
2019
Best Mark in AS Mathematics in Argentina | 2019 University of Cambridge
Best Mark in AS French Language in Argentina | 2019
University of Cambridge
Academic Excellence Award | 2018
Issued by Banco Roela
The Academia Argüello Honor Award | 2018
Academia Argüello
Class of 2018 Valedictorian | 2018
Highest cumulative GPA: 4.0 or 9,70 points
CONTENTS
CREATIVE INDUSTRIES MARKET
Institutional and Cultural Project for Future Technologies Level 4 Undergraduate Project| Cordoba, Arg. | 2022
CREATIVE INDUSTRIES PARK
Landscape Architecture Project Level 4 Undergraduate Project| Cordoba, Arg. | 2022
LAFAYETTE BUILDING
Residential Tower Project Level 3 Undergraduate Project| Cordoba, Arg. | 2021
ANNEX URBAN FRAGMENT
Urban Planning Project Level 4 Undergraduate Project| Cordoba, Arg. | 2022
SYNERGY
Interior Design Project Level 5 Undergraduate Project| Cordoba, Arg. | 2023
URBAN AGRI-CULTURE
Productive and Cultural Hybrid Tower Level 5 Undergraduate Project| Cordoba, Arg. | 2023
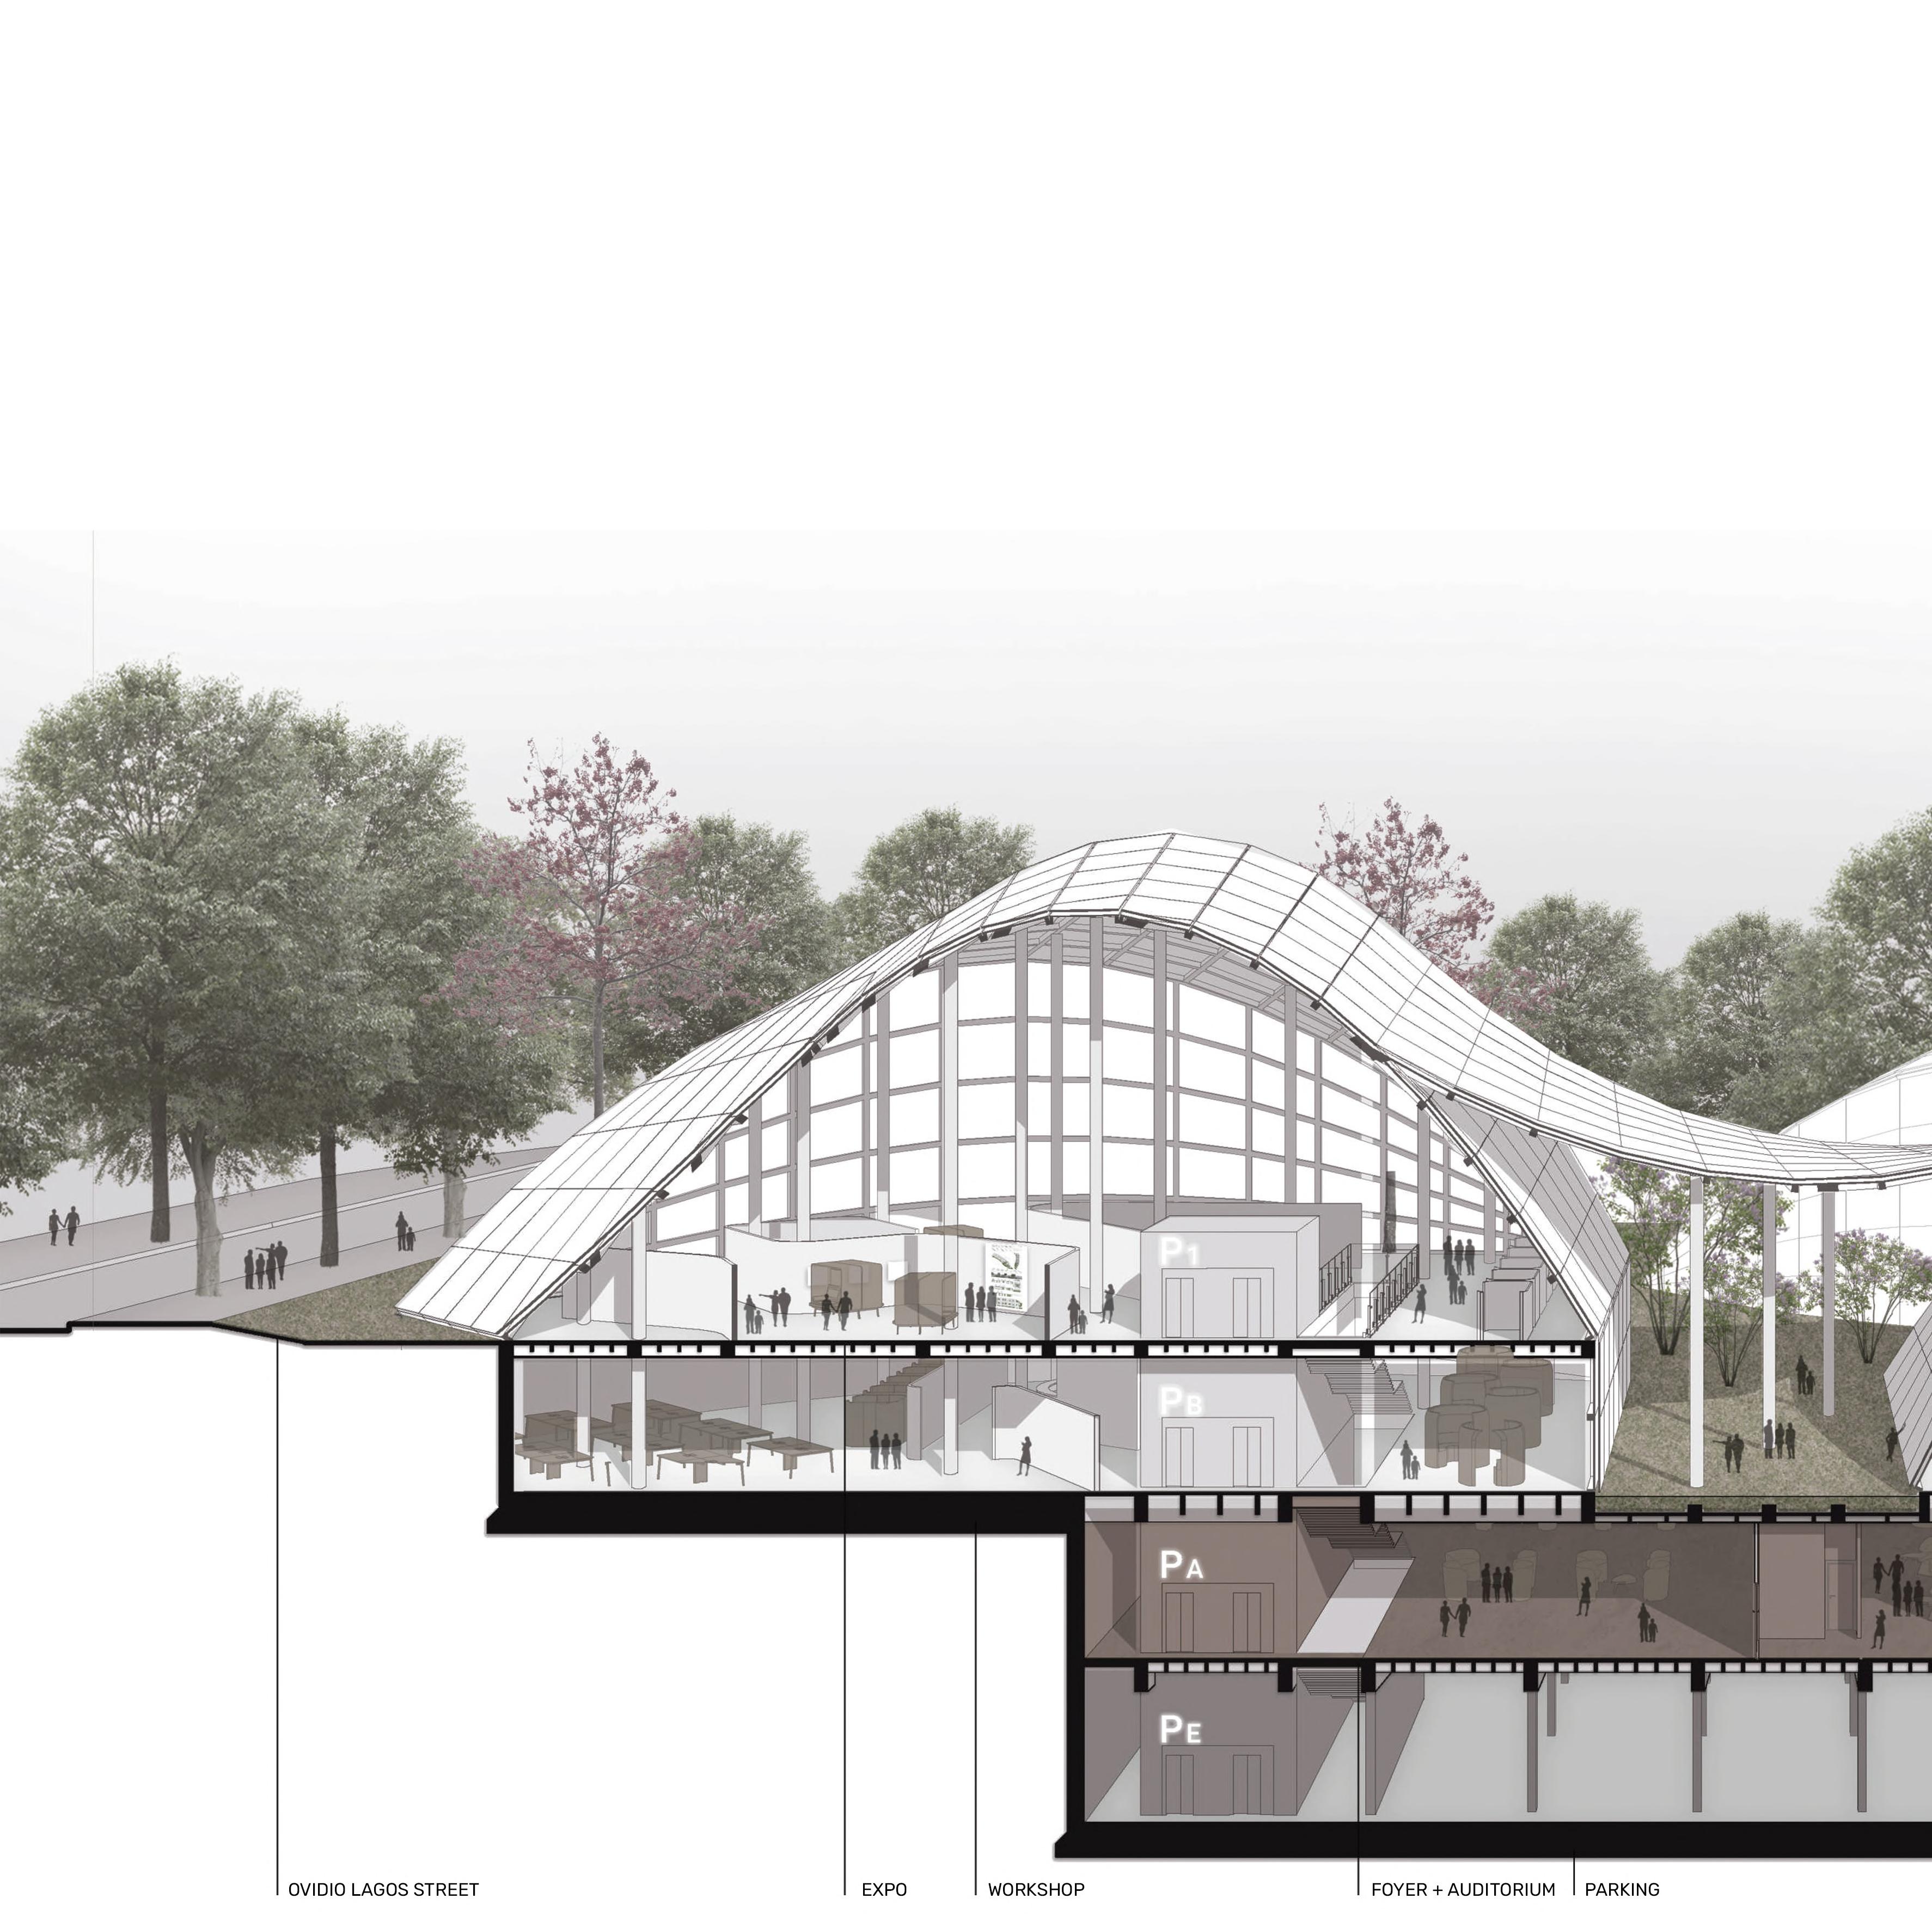
CREATIVE INDUSTRIES MARKET
YEAR: 2022
PROGRAM: Institutional and Cultural Project.
Center for New Technologies and the Future of Industries
TYPE: Level 4 Undergraduate work
LOCATION: Cordoba, Argentina
TEAM: In collaboration with Agustina RAMOS LLABOT and Celeste ORELLANA
TUTOR: Lucas RUARTE
SOFTWARE: REVIT | SKETCHUP | PHOTOSHOP | AUTOCAD
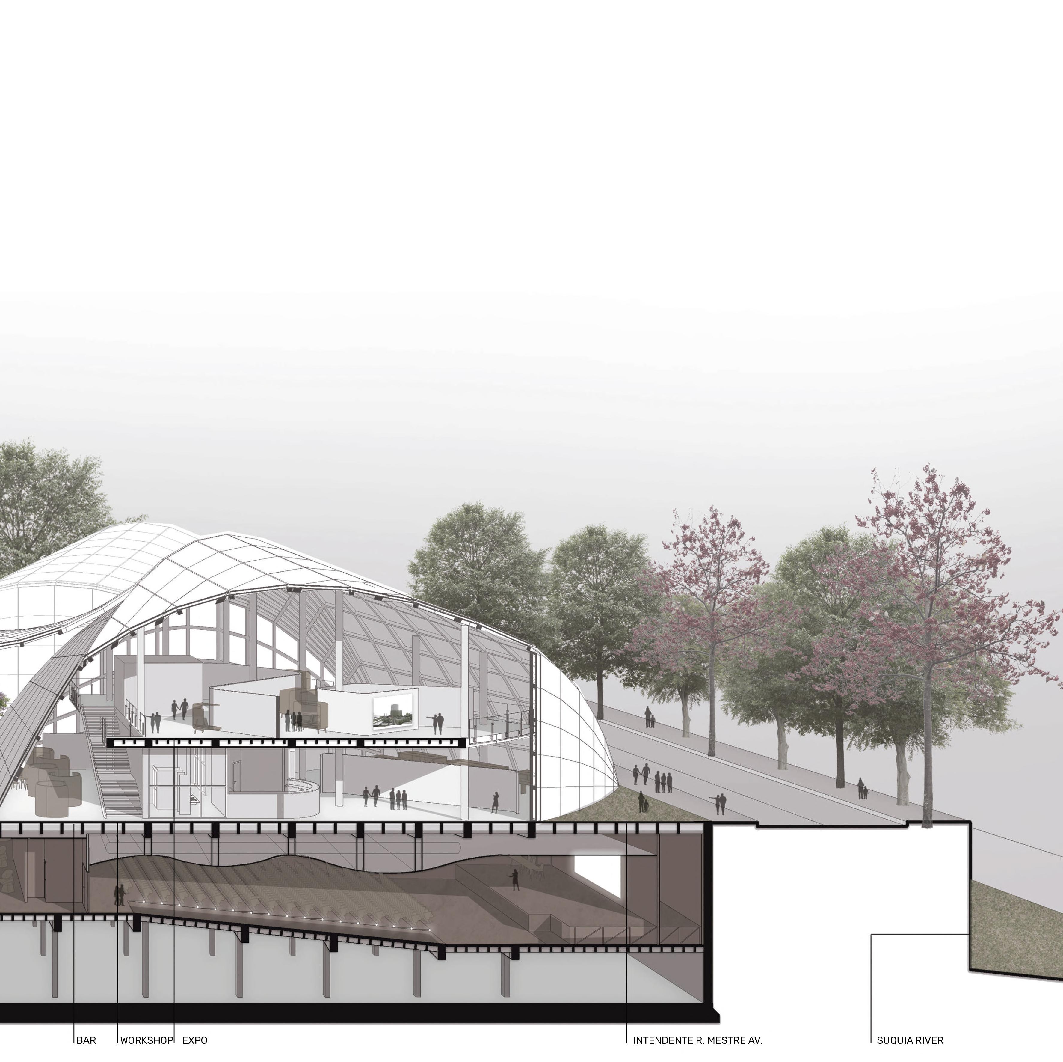

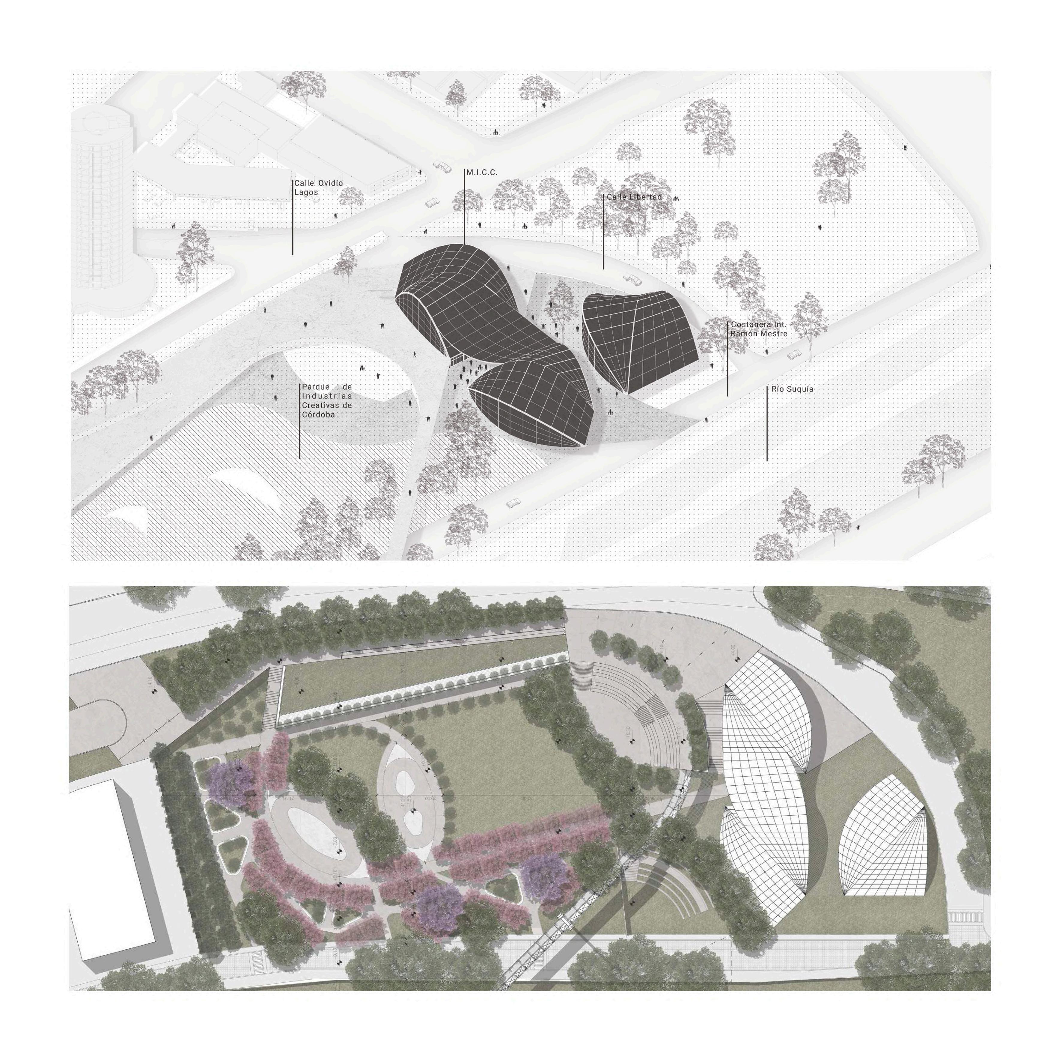
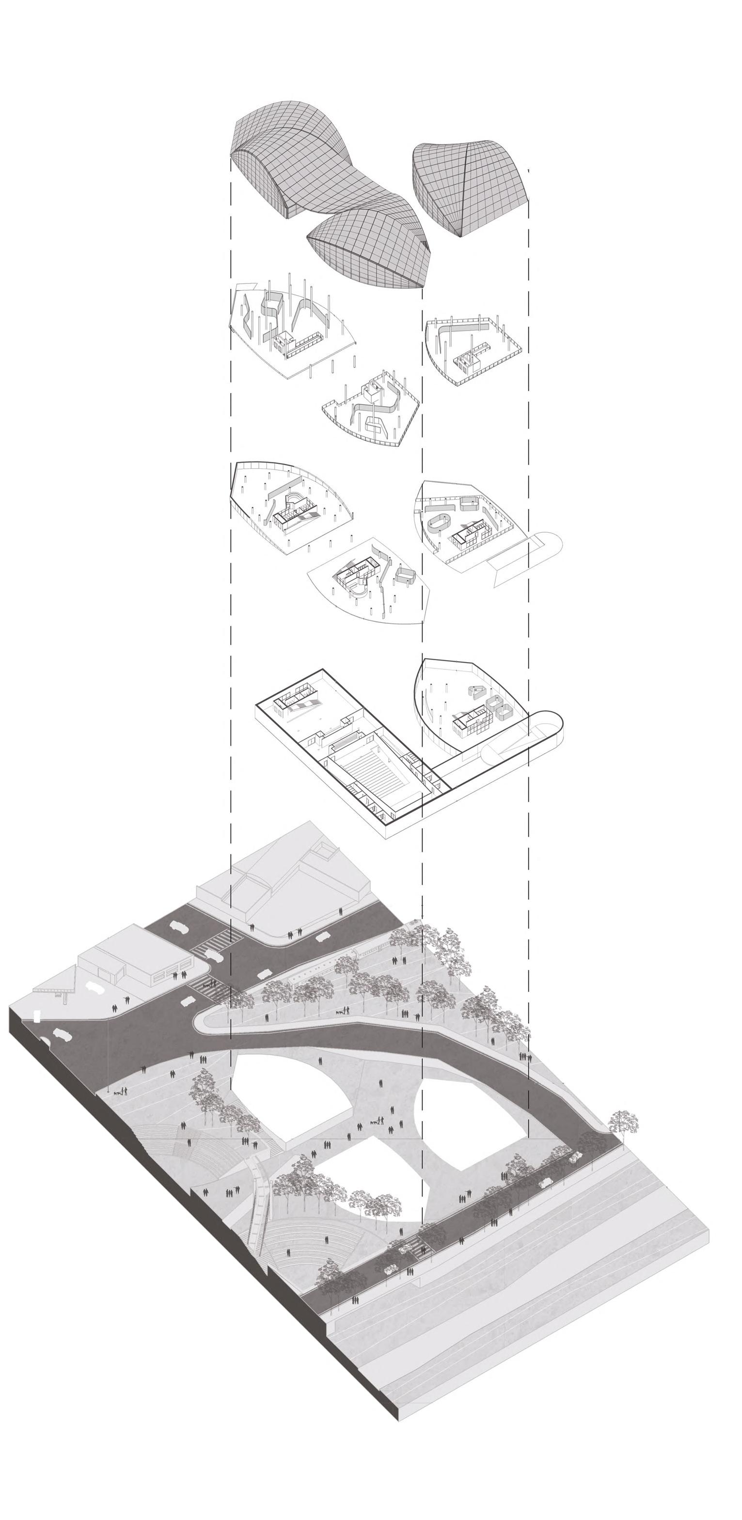
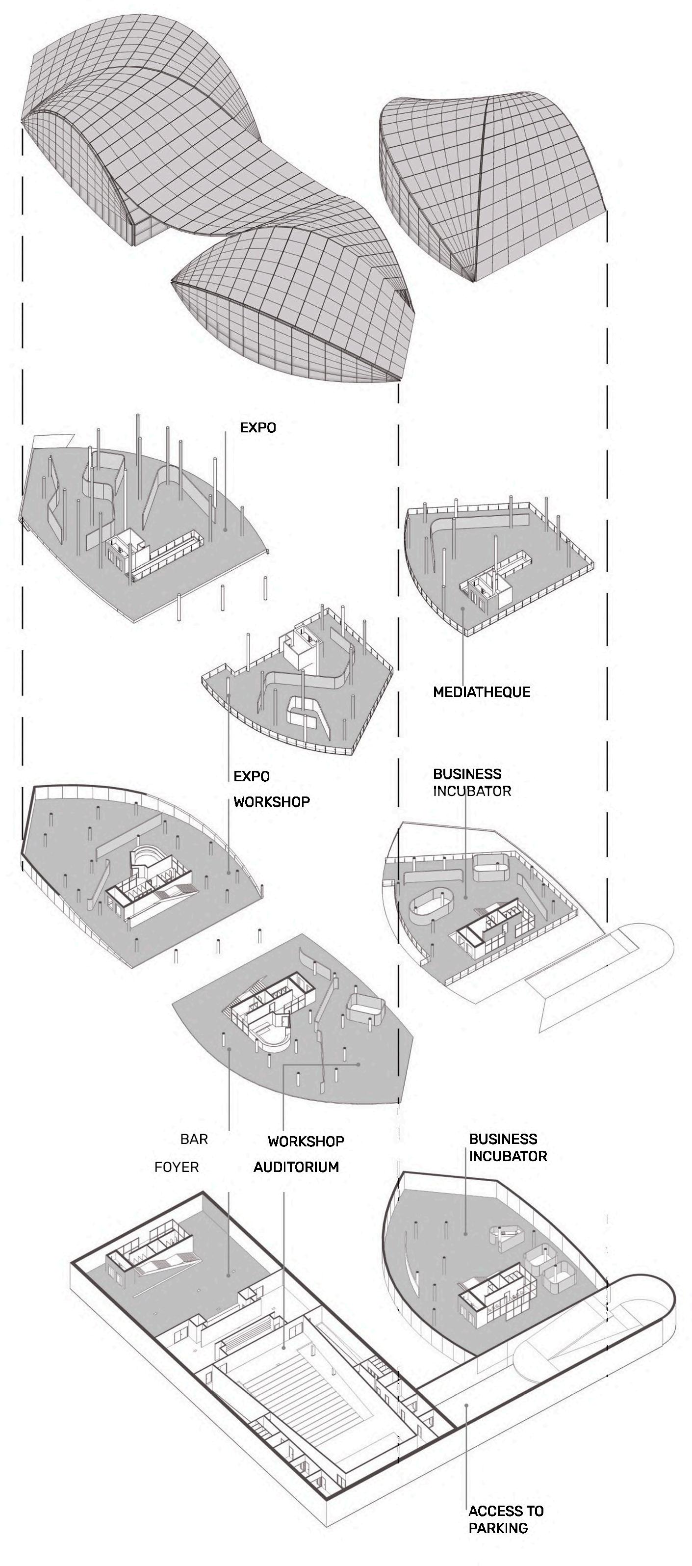
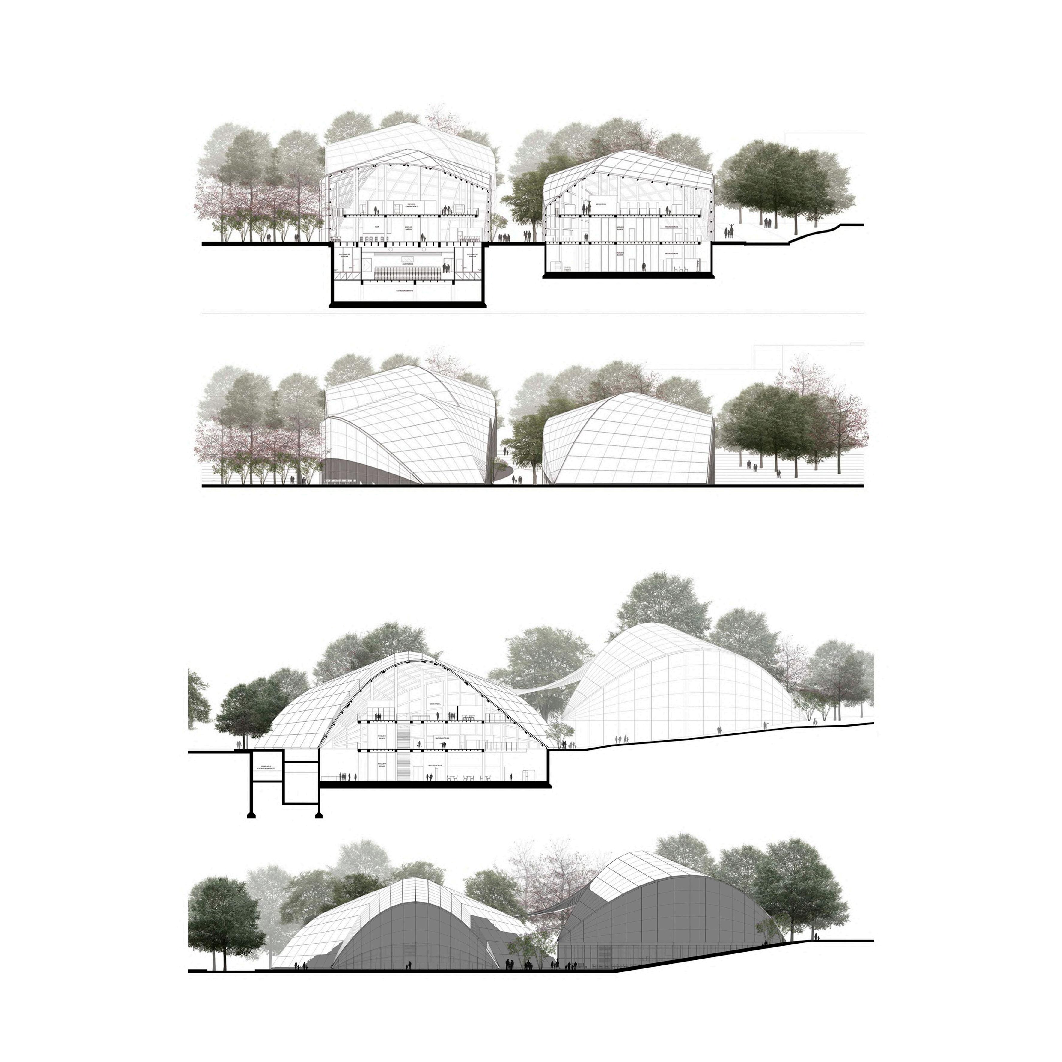
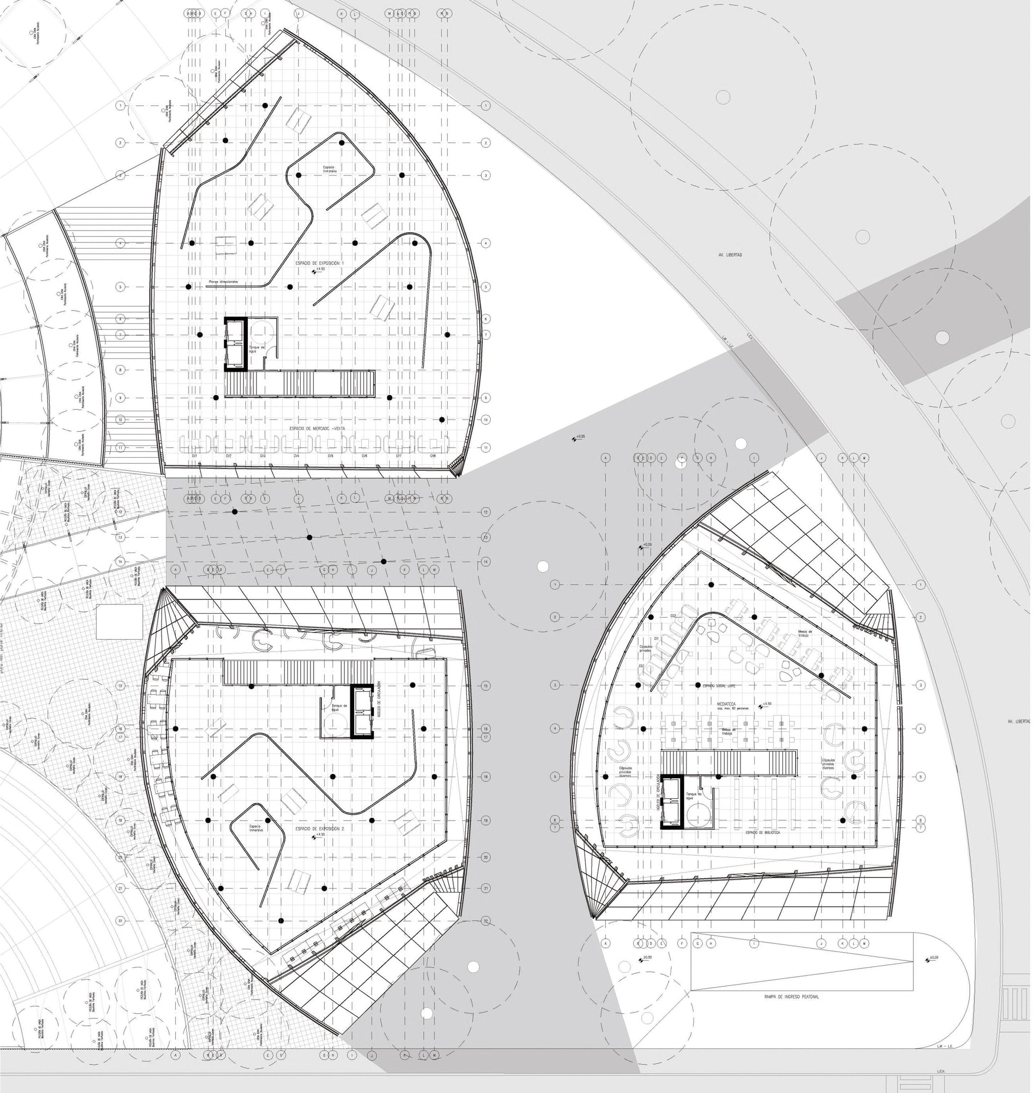
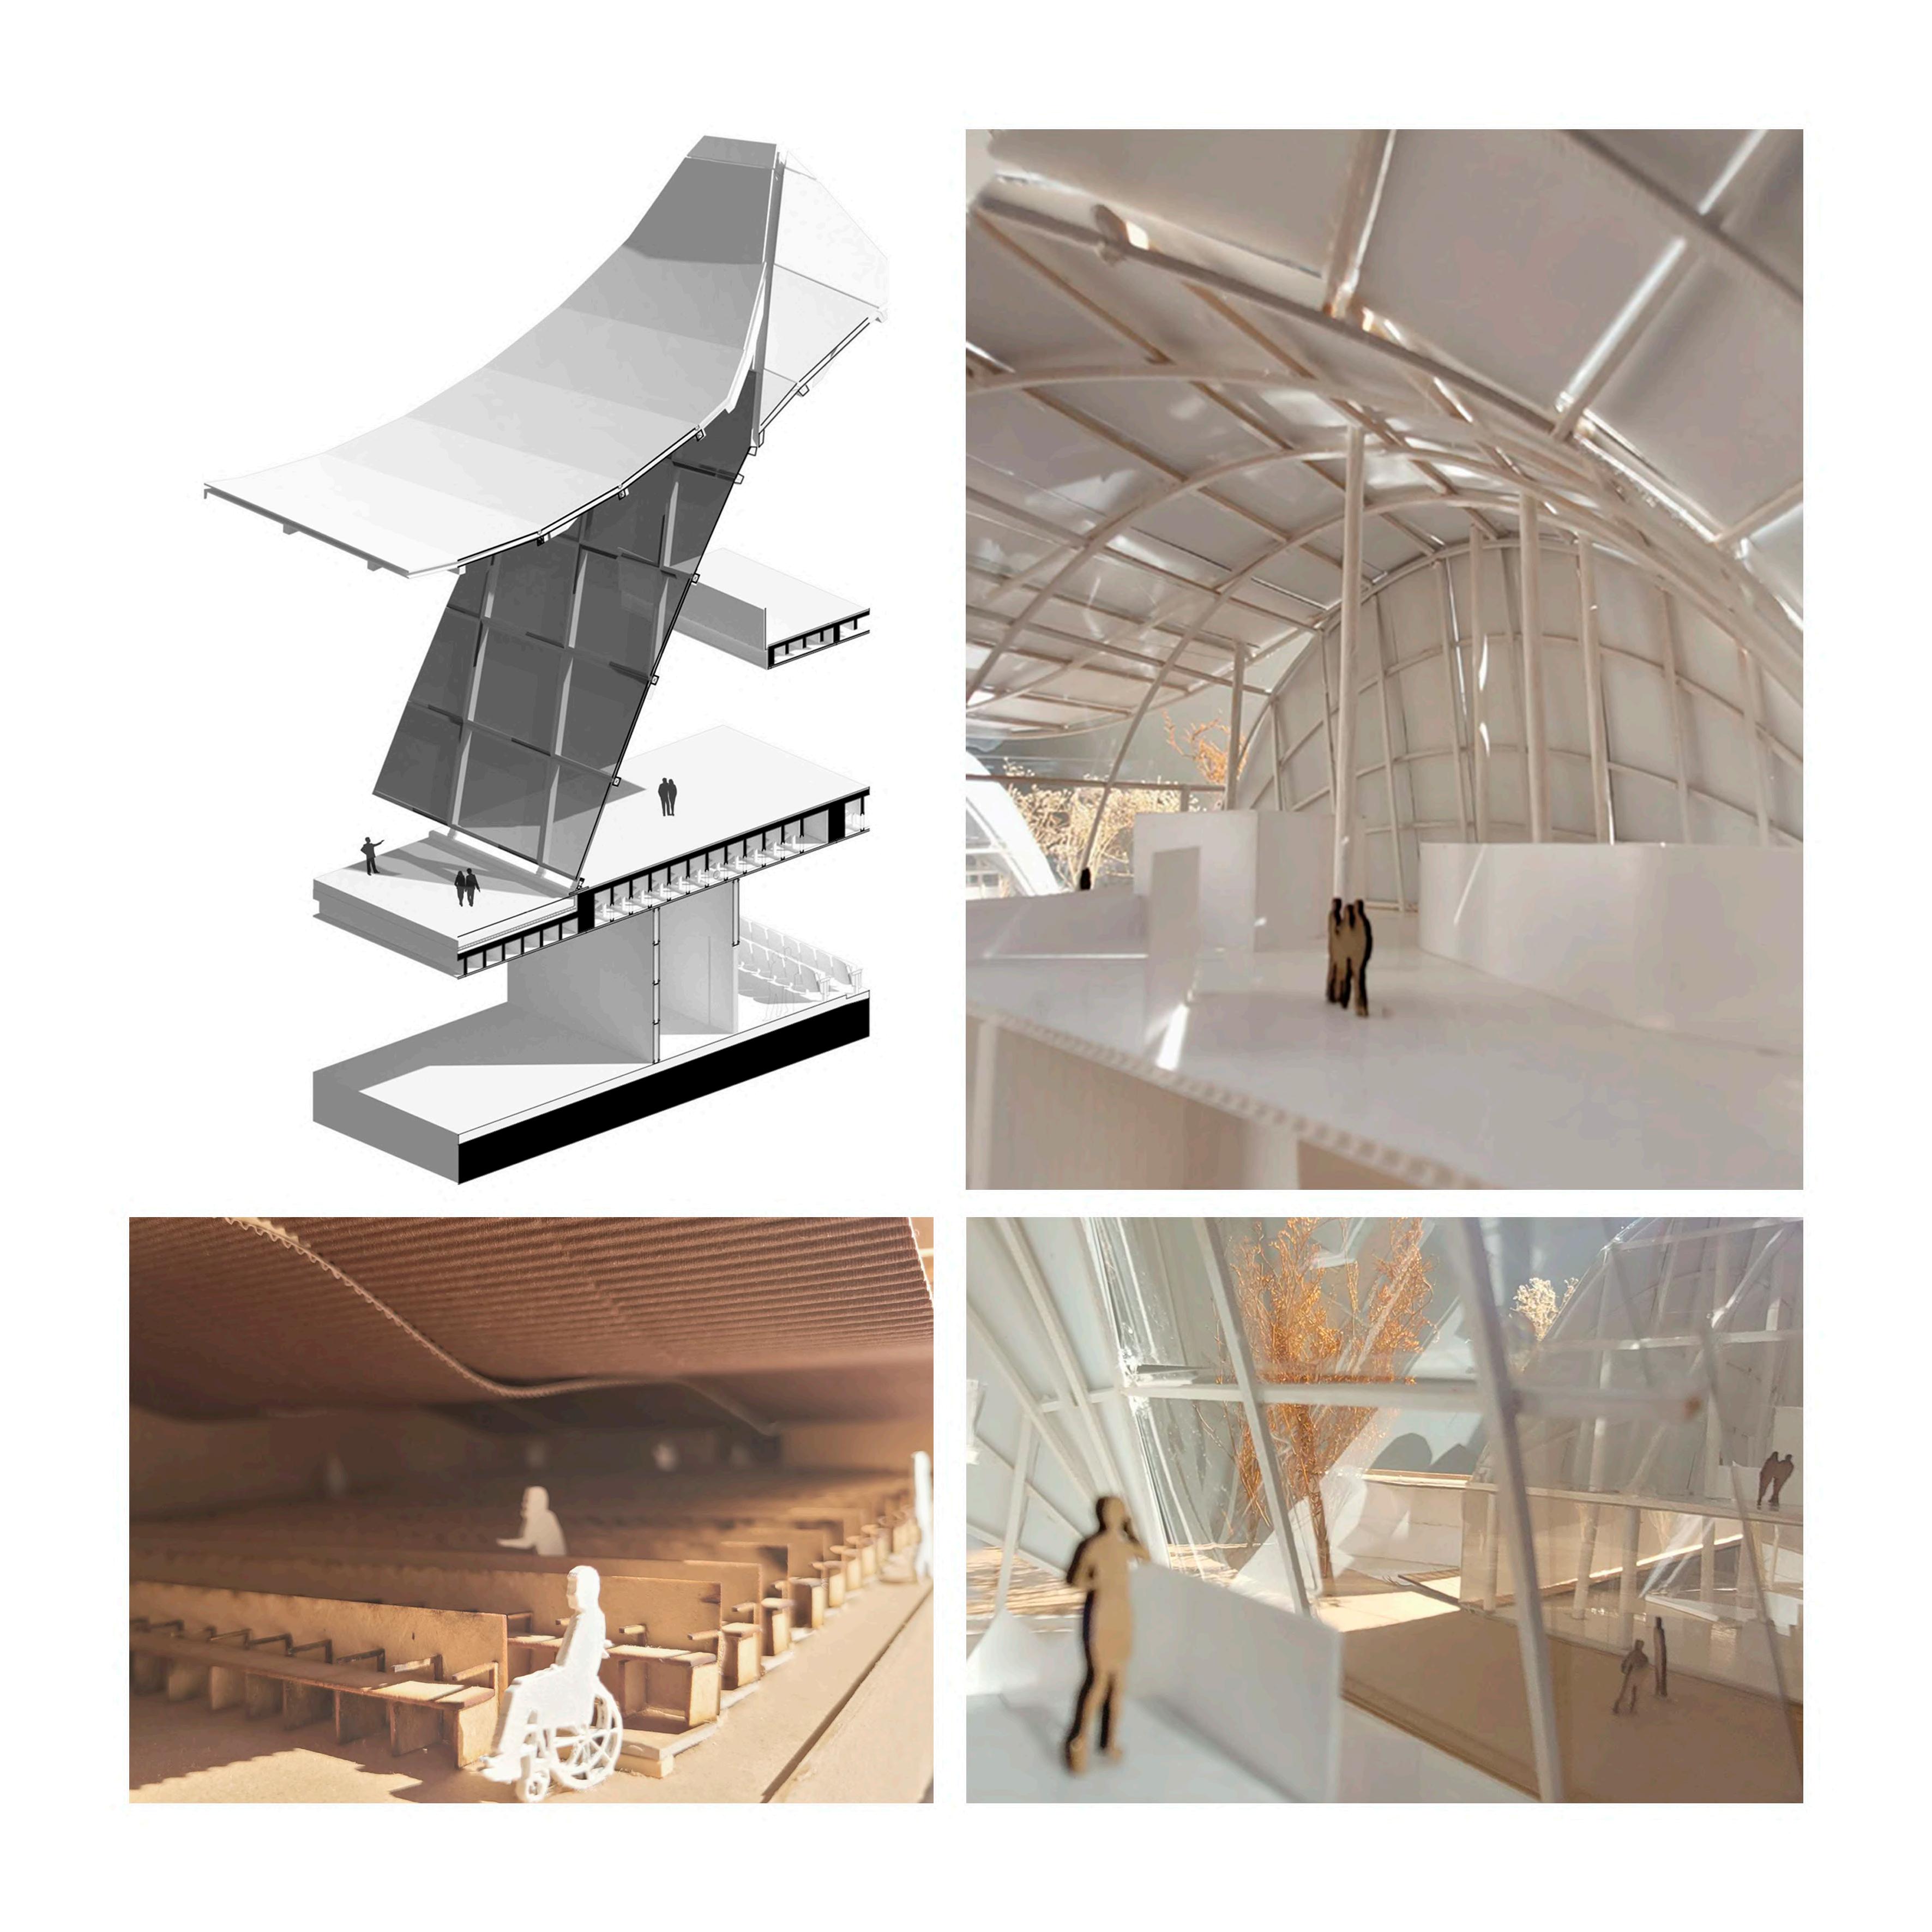
The project constitutes a new typology in the city of Córdoba. Located in Barrio General Paz, the work is initially situated based on the surrounding context. The team maintains this premise throughout the formation of the proposal, an original idea whose objective is to blend in with the environment while also complementing the city with its program. The Creative Industries Market not only includes workshops, incubators, and a mediatheque, but also exhibition spaces. This is where the space takes center stage; the self-supporting shells become prominent, serving as part of the exhibition of innovative proposals in the city. Thus, technology, spatiality, and program are combined—the Vitruvian triad—creating a habitat that houses ideas, experiences, and even innovations in the city.
LINK
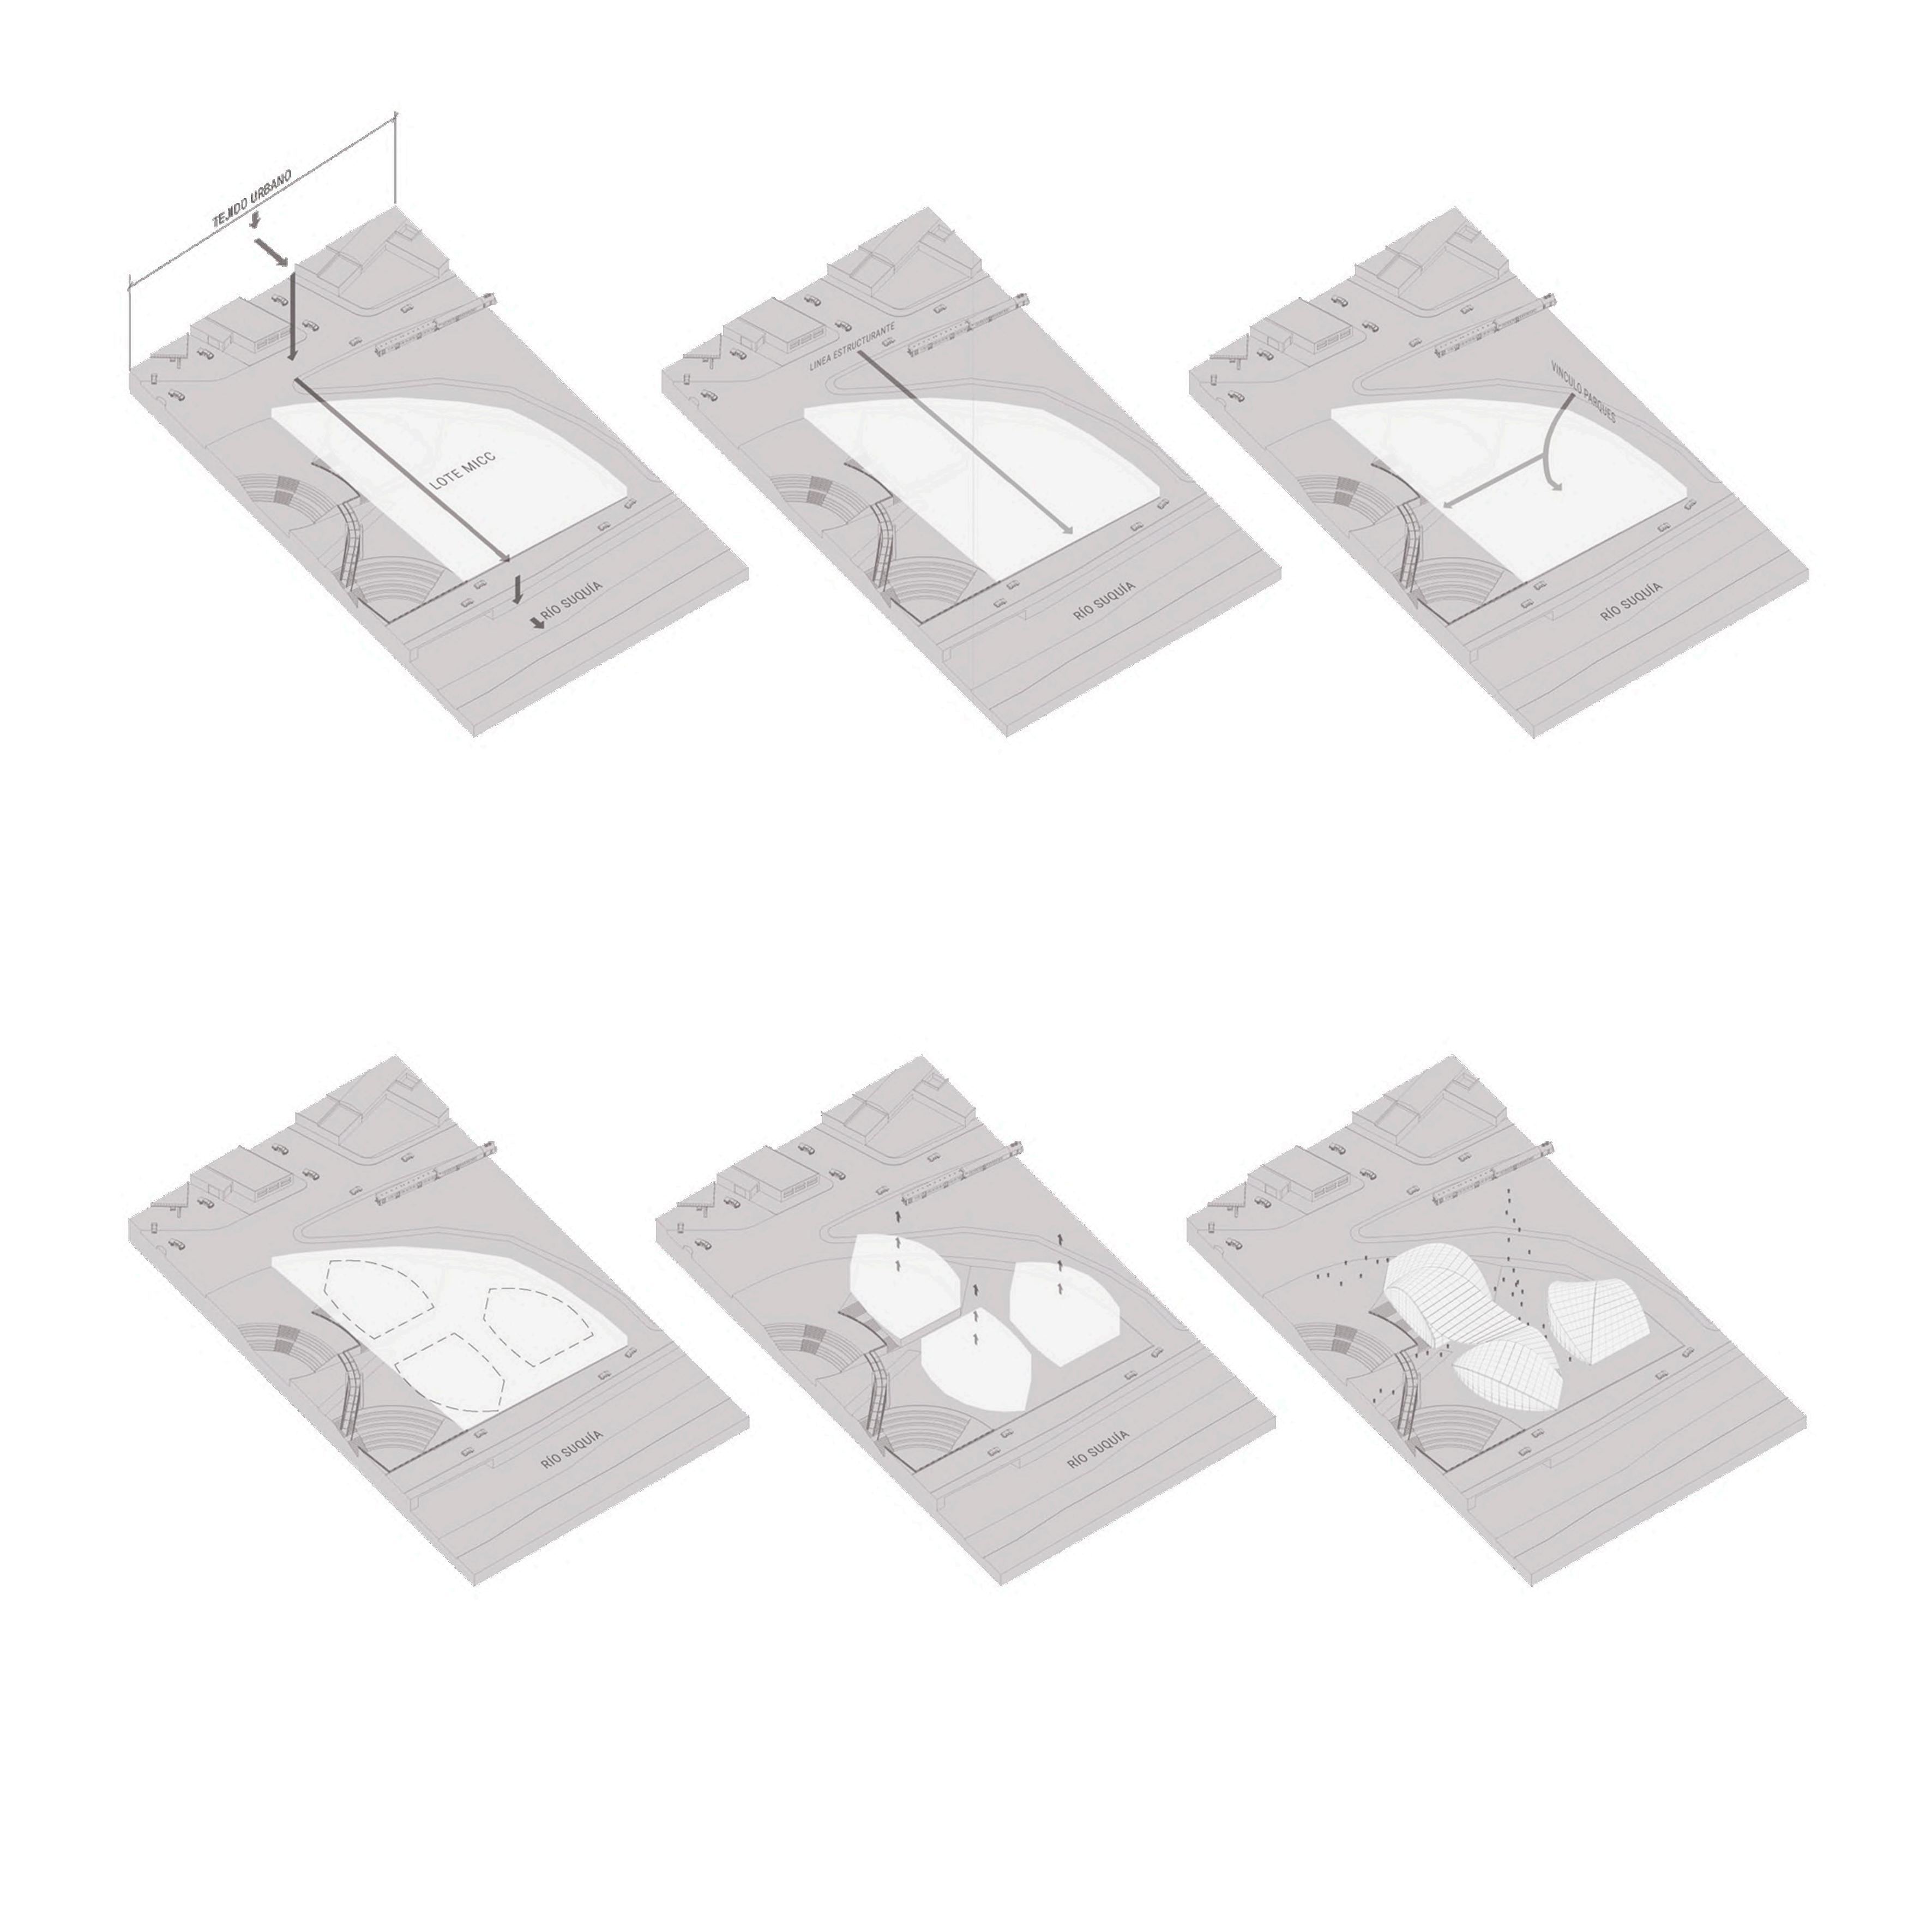
FIRST READING
We begin to work on the plan, synthesizing general lines that constitute a future morphology. Taking as an axis the line that connects Barrio General Paz with the context of the Suquía River.
STRUCTURING LINE
The idea starts from understanding the context where the project will be located, a new neighborhood in the city of Córdoba, where high-rise buildings are consolidating the urban fabric. A problem is identified: the lack of a transitional architectural typology.
As a second key component, the designers seek to intimately connect the two adjoining parks. This natural connection will complement the proposed project, interconnecting the MICC with the landscape project located to its North.
POSITIONED SHAPE
After various trials with the axes taken as structuring elements, a curved figure is achieved. This element, when integrated as a whole, is repeated on the lot to create a unified project.
RISE
Once this is done, the element is elevated, always avoiding excessive heights. The project is supported by underground bases to minimize its impact on the context.
PROPOSAL
Finally, the decision is made to curve the roof as well. Working on the fifth façade, this approach subtly aims to act as a pivot between the neighborhood and the river, and between park and park. The project ultimately positions itself as three more stones within a natural environment.
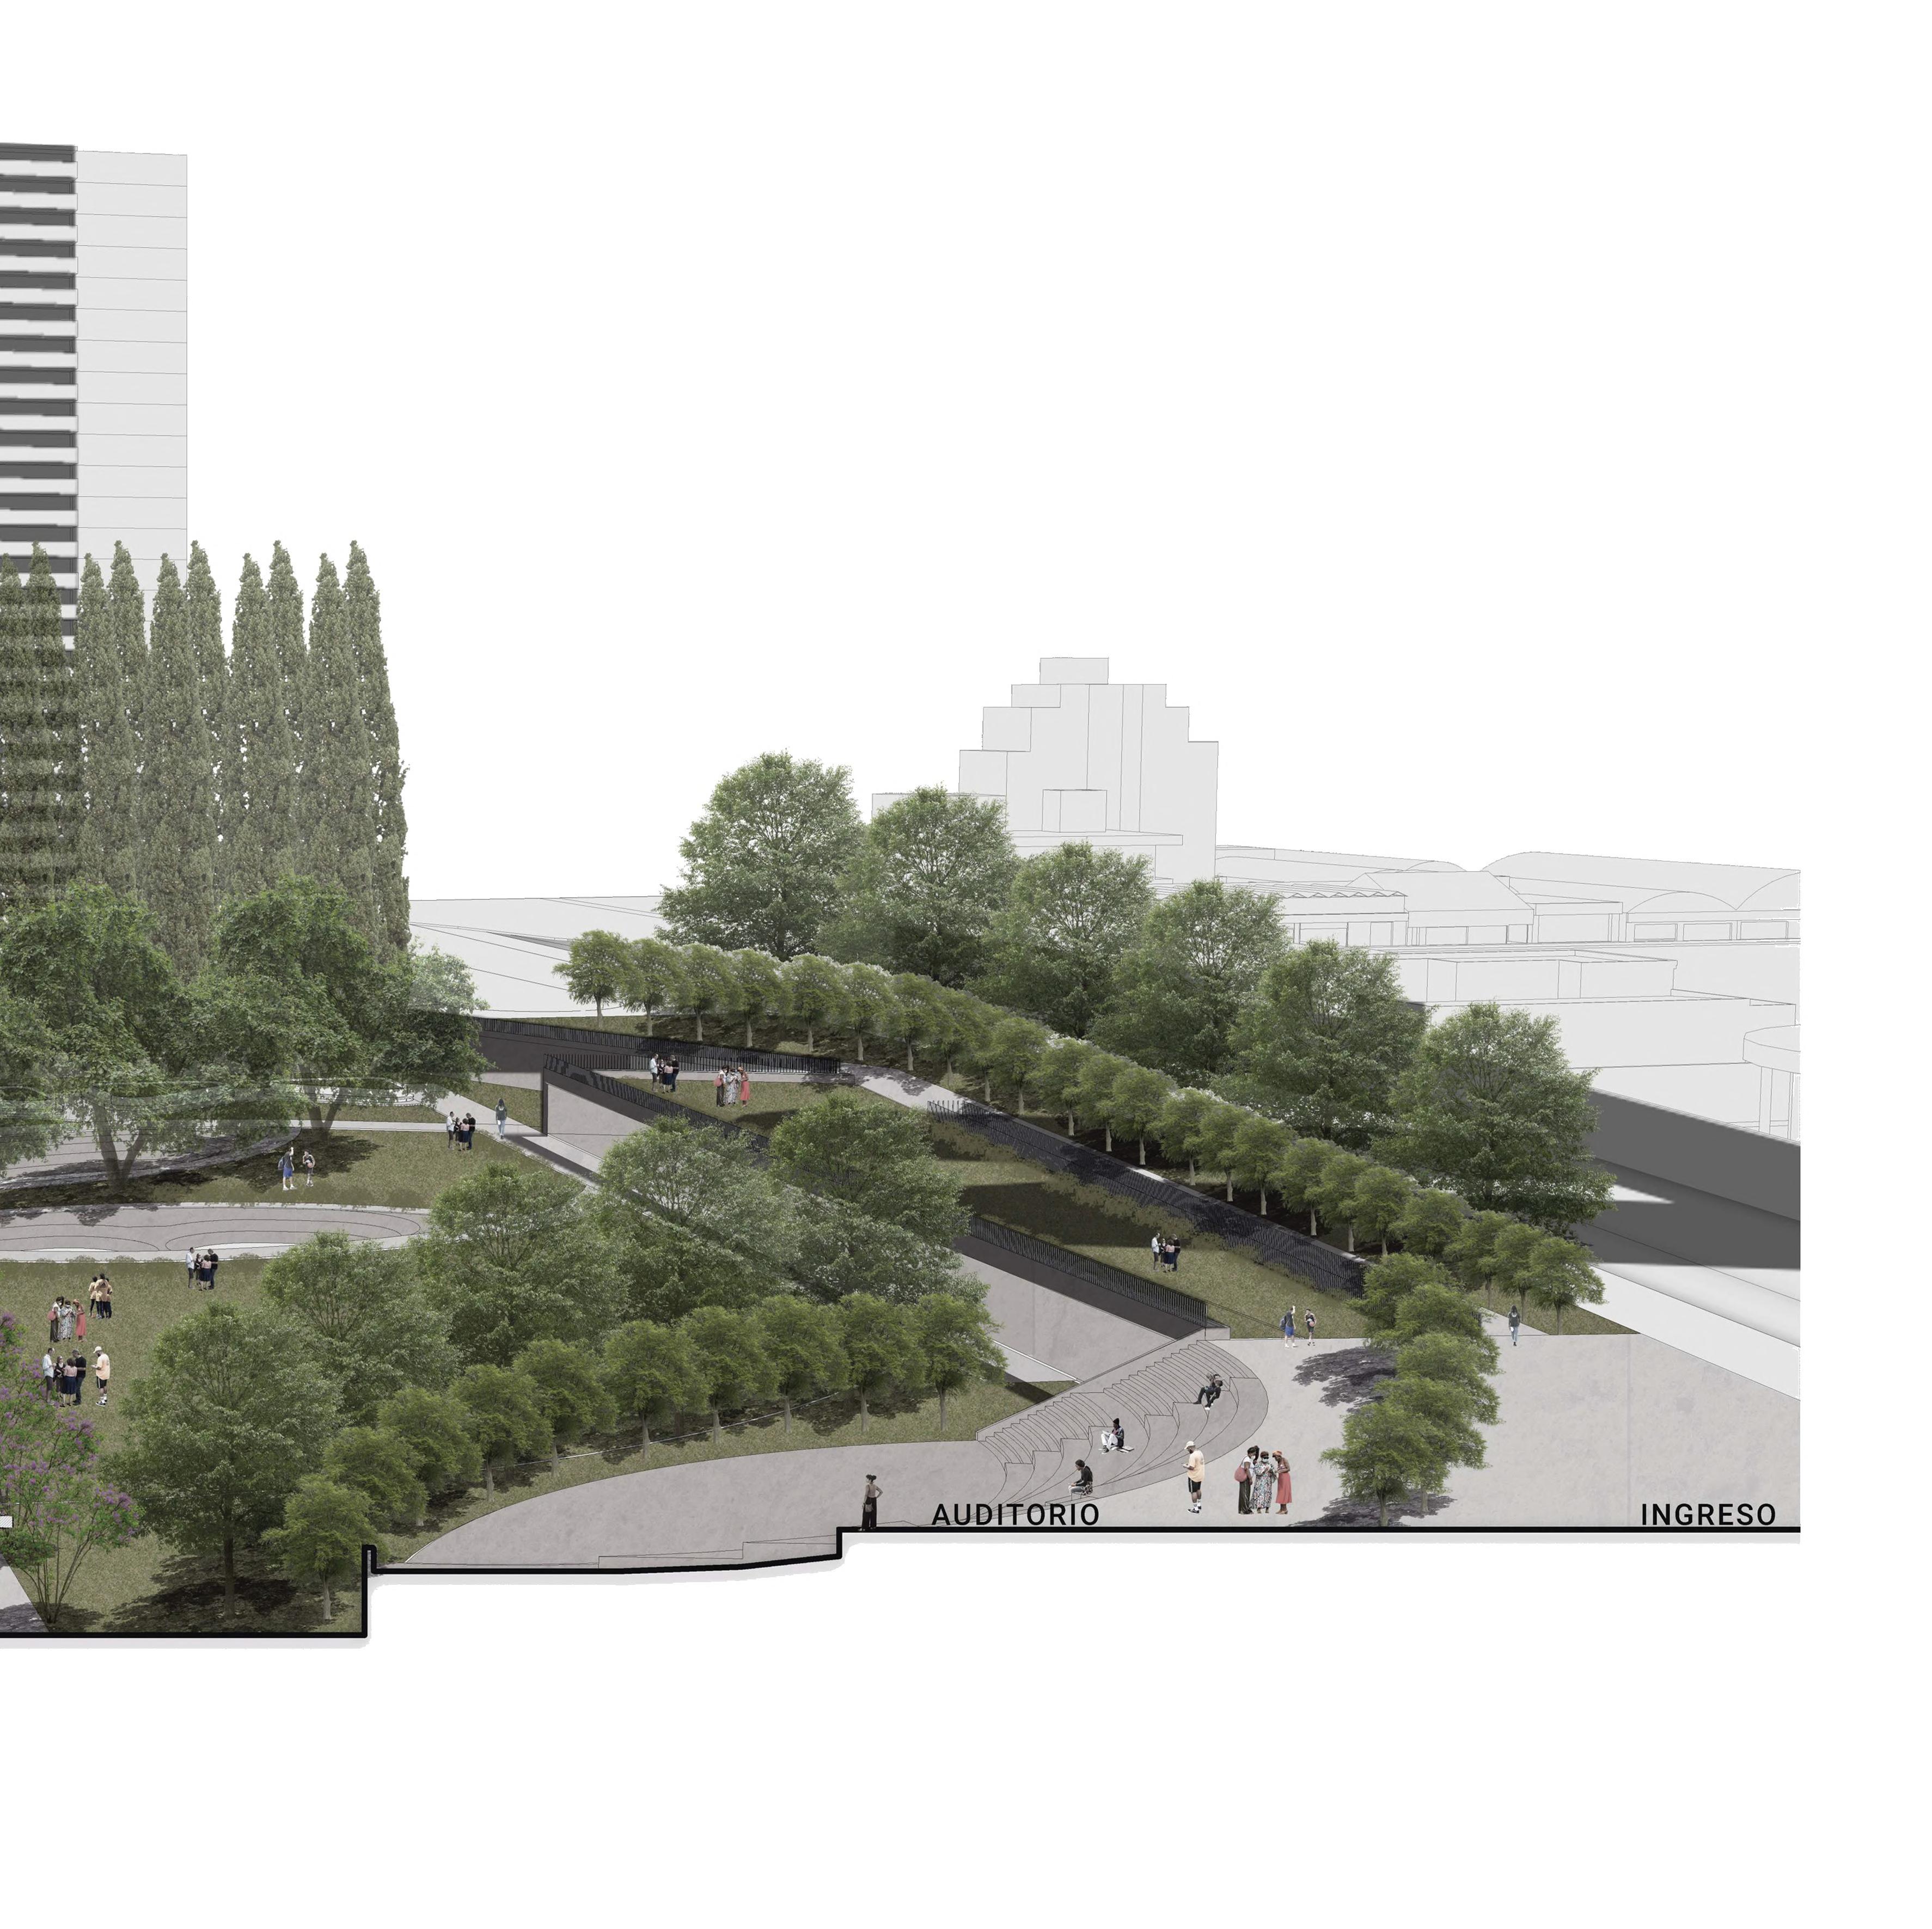
“A place for experimentation, creative development, and user enjoyment”
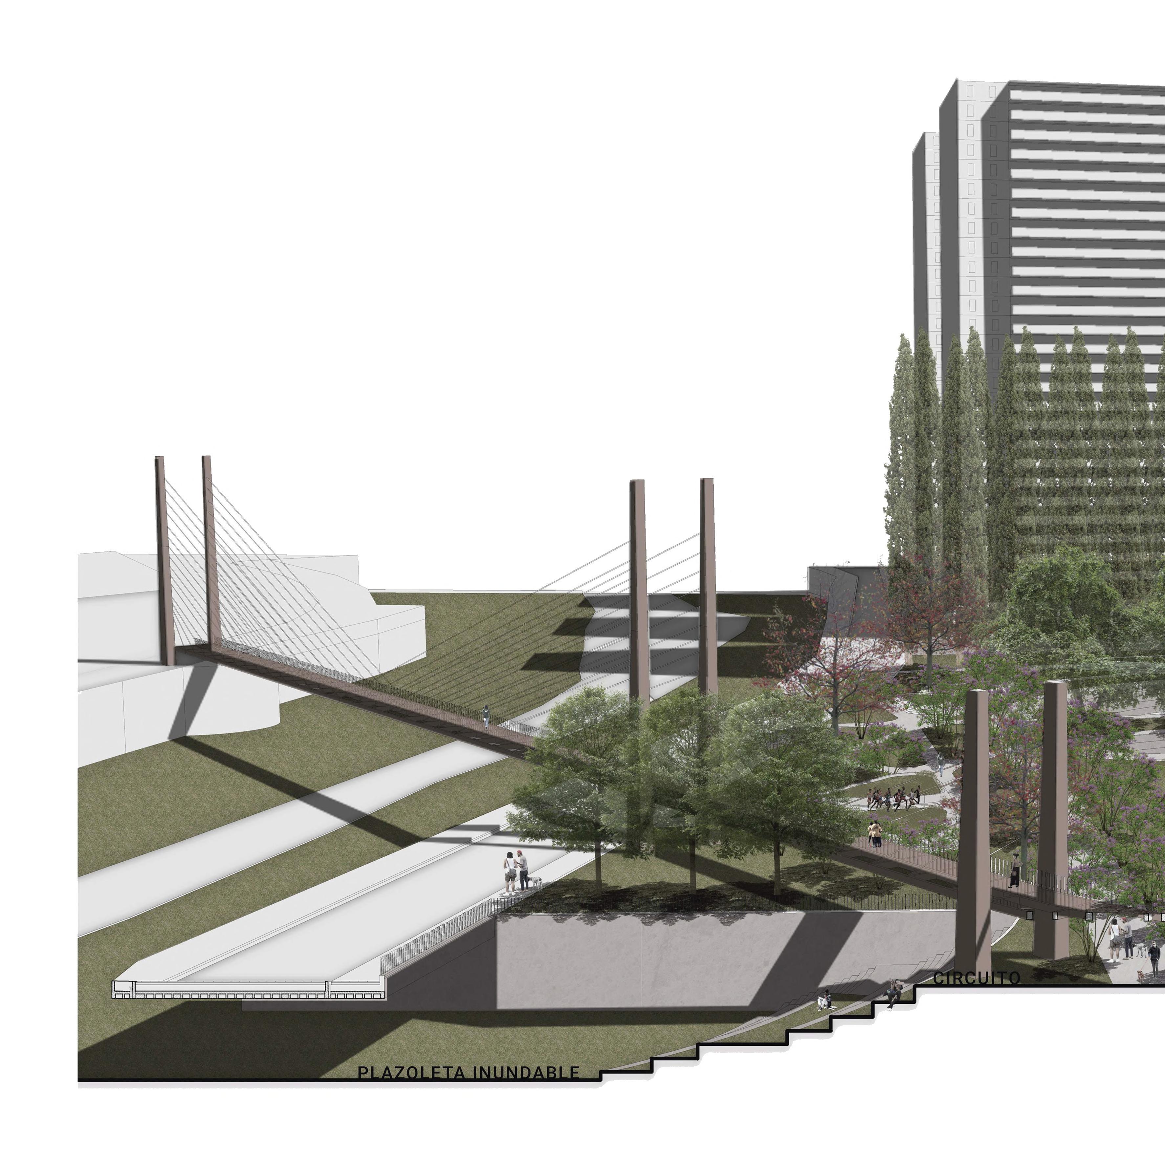
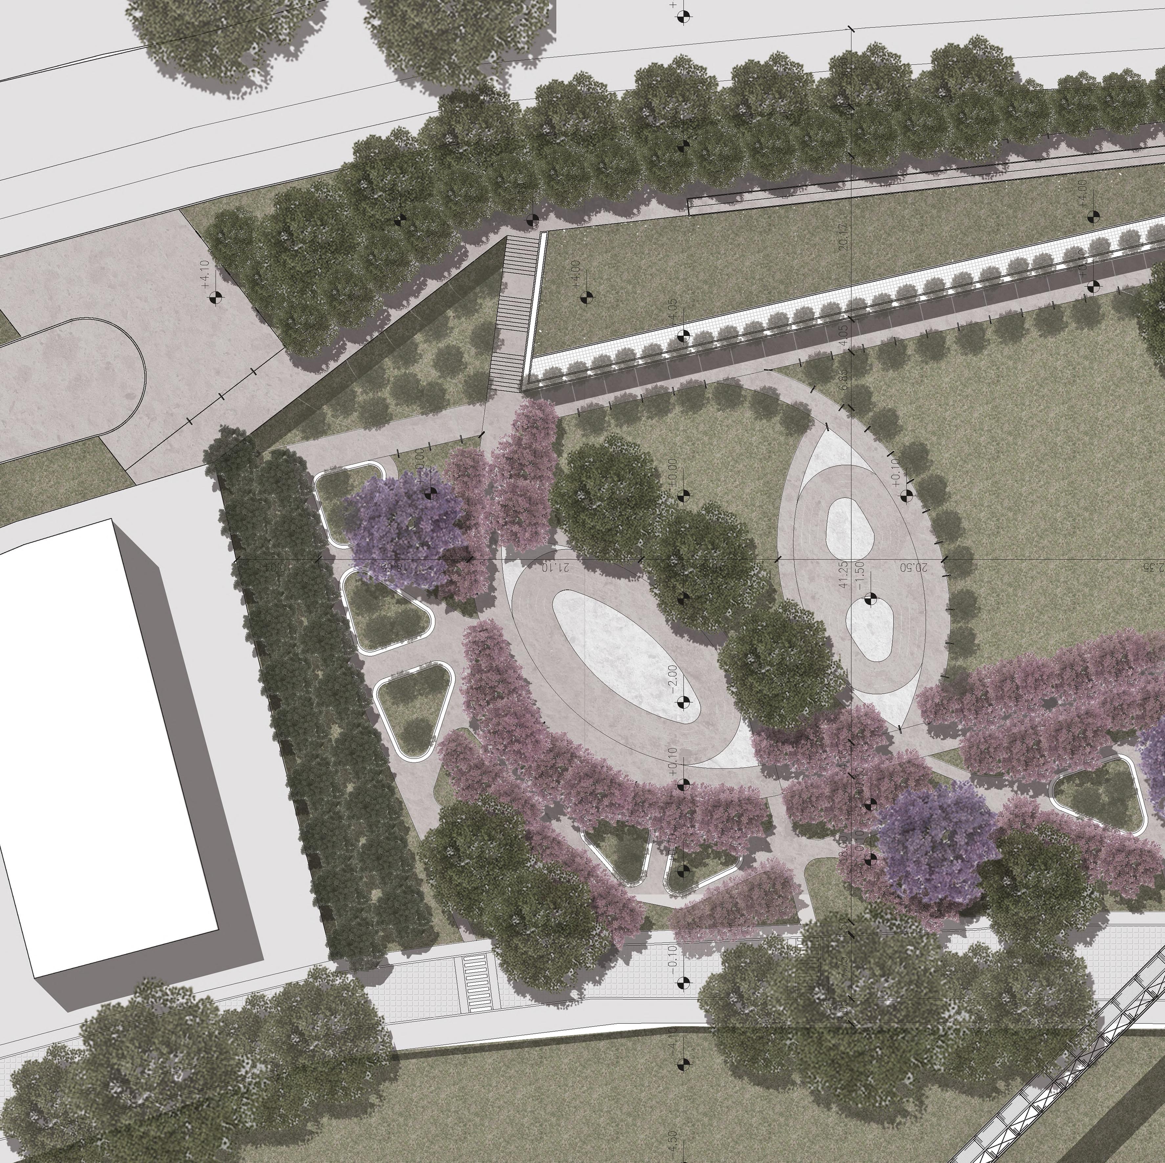
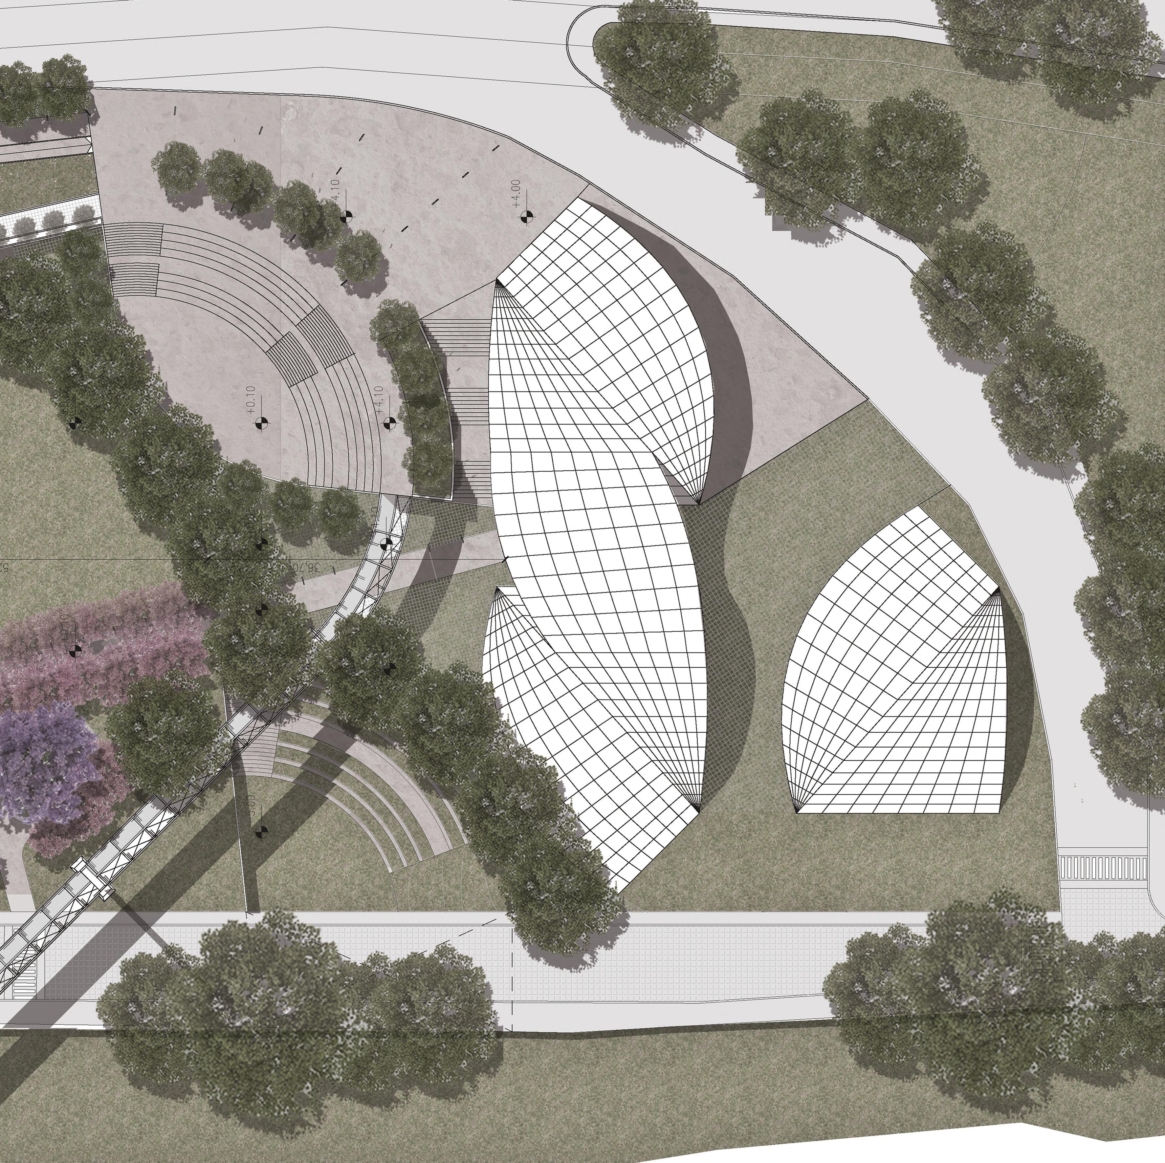
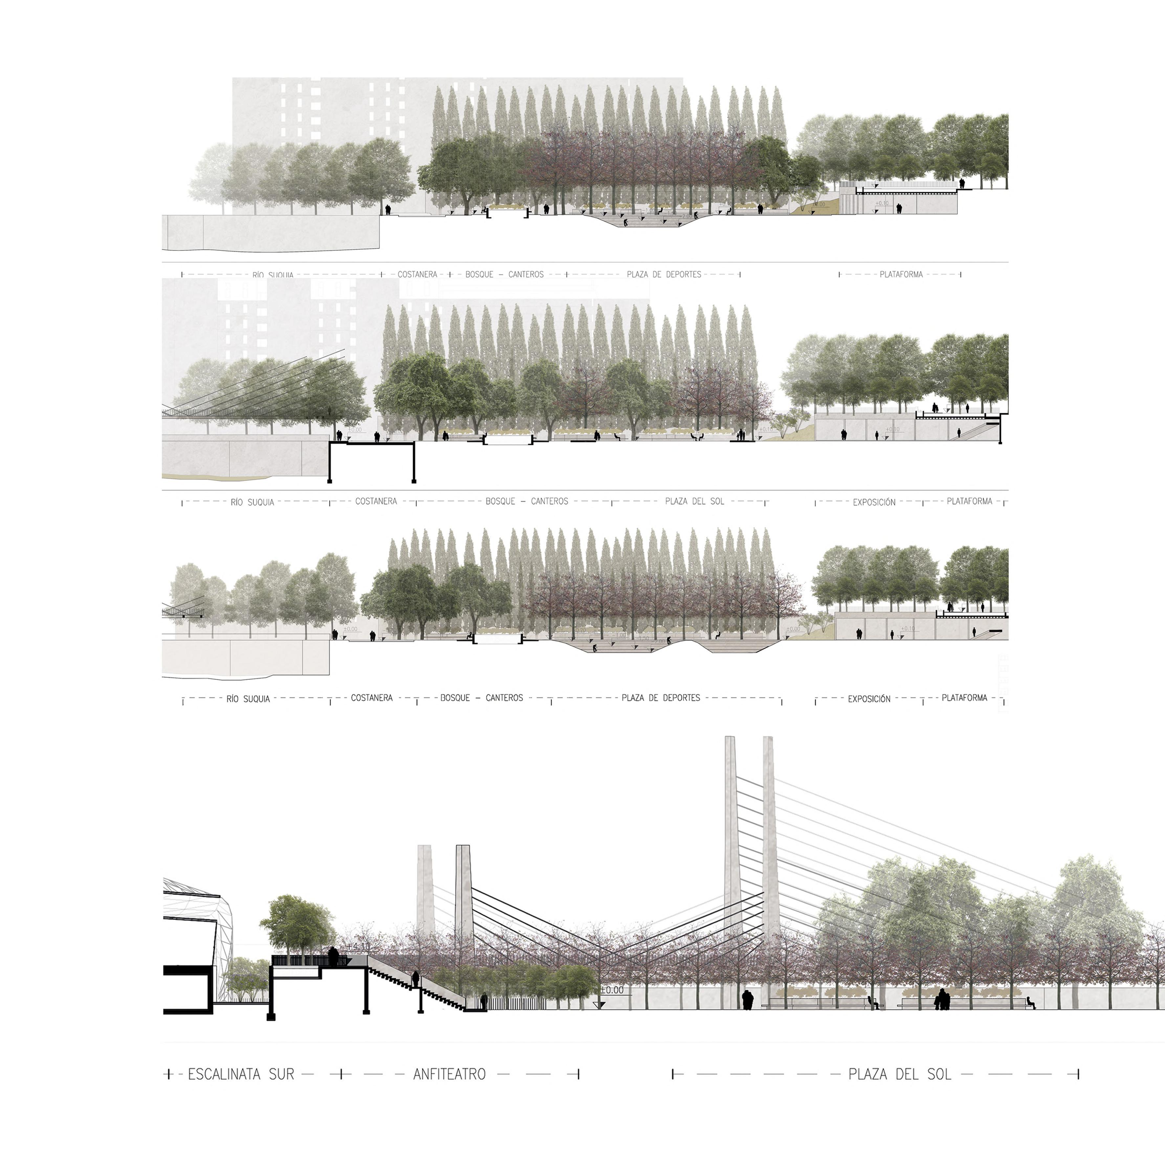
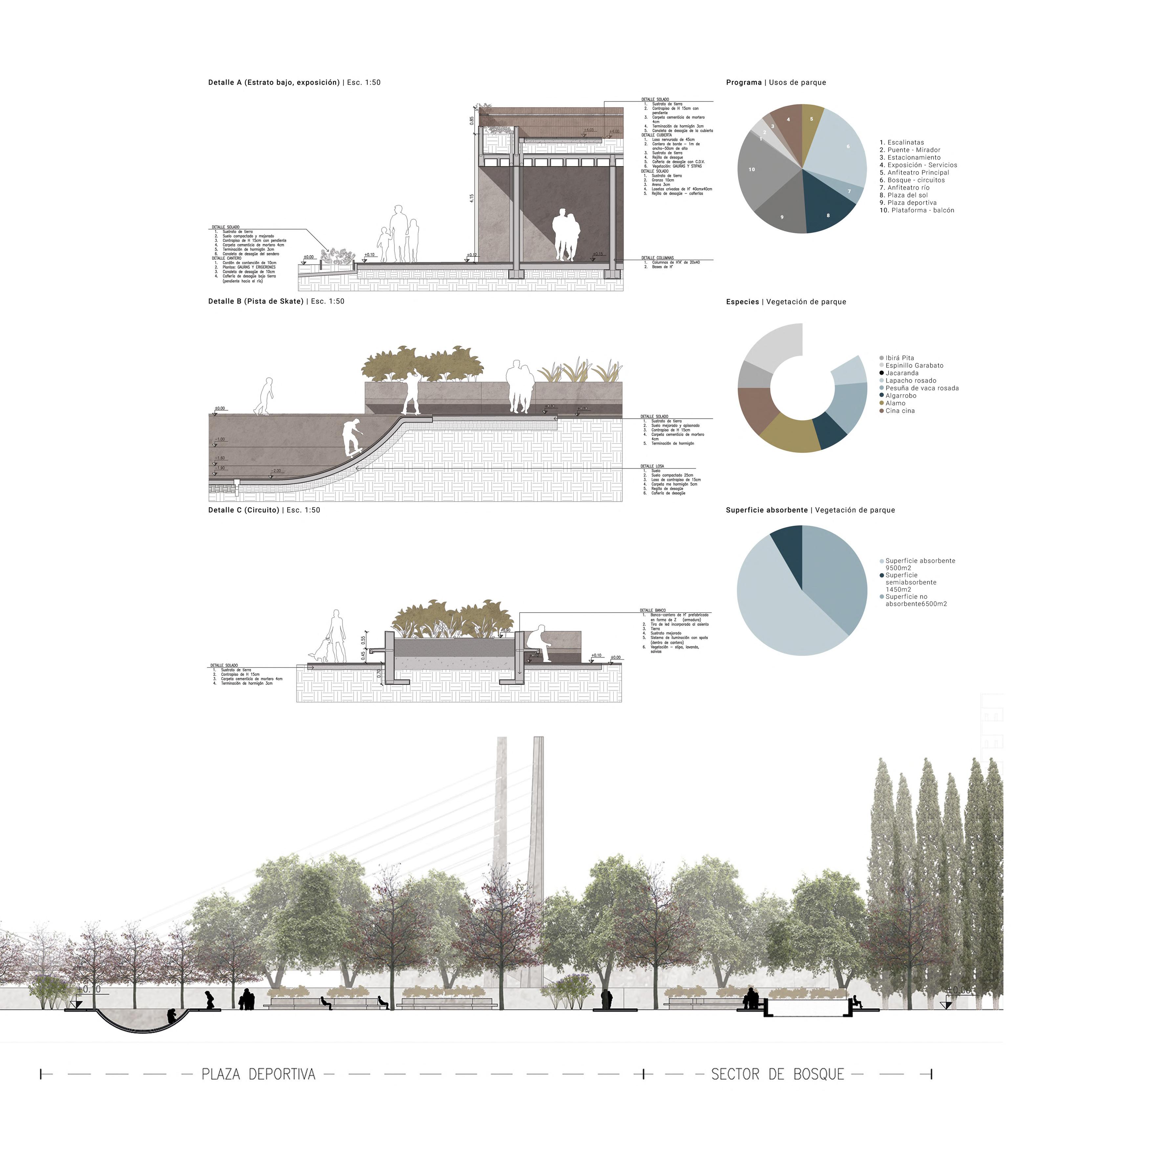
The Cultural Park of Creative Industries is a project that establishes a very strong and cohesive link with the 4A Architecture project, a Creative Industries Market.
Located in the General Paz and Centro neighborhoods, the project establishes a connection between these two urban situations and the flows of people arriving via the Cordoba urban railway. The Creative Industries Park serves as a city space for the relationships between the different cultural expressions that are showcased there, maintaining an intrinsic sense of sustainability and primarily serving as an open space for the exclusive use of MICC users, as a testing ground for prototypes created there. Through a play of overlapping platforms, habitable and usable areas are multiplied. The aim is not only to overcome the topographical difference but also to exponentially increase the cubic meters of the park under the influence of sustainability and mixed-use. The MICC of A4A becomes the key milestone for the development of the park.
LAFAYETTE BUILDING 03
YEAR: 2021
PROGRAM: Residential Tower
TYPE: Level 3 Undergraduate work
LOCATION: Cordoba, Argentina
TEAM: In collaboration with Agustina RAMOS LLABOT and Celeste ORELLANA
TUTOR: Diego SABATTINI
SOFTWARE: REVIT | SKETCHUP | PHOTOSHOP | AUTOCAD
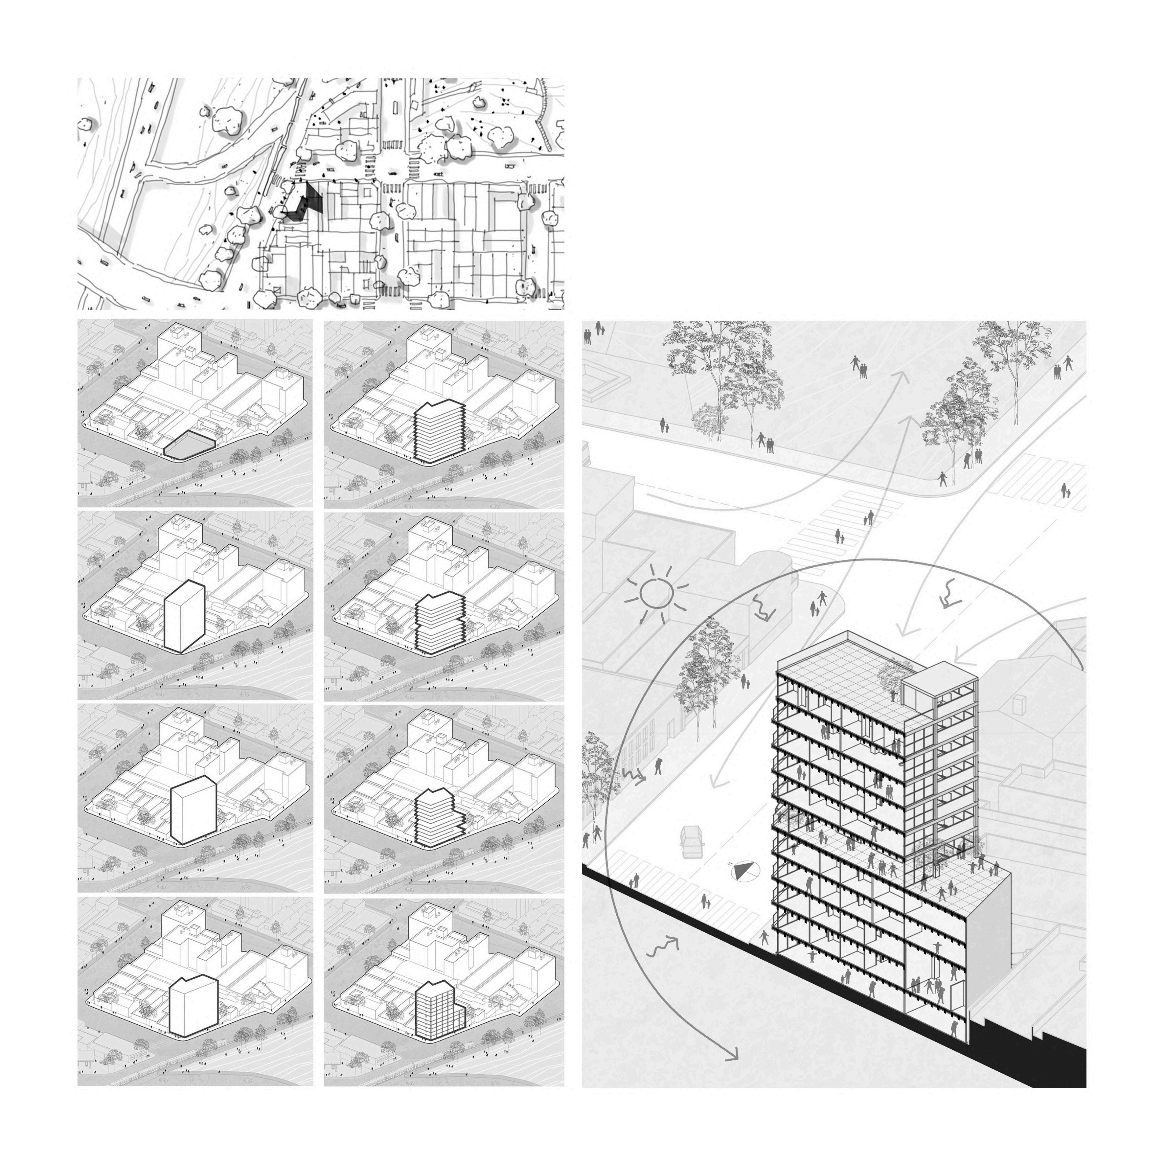
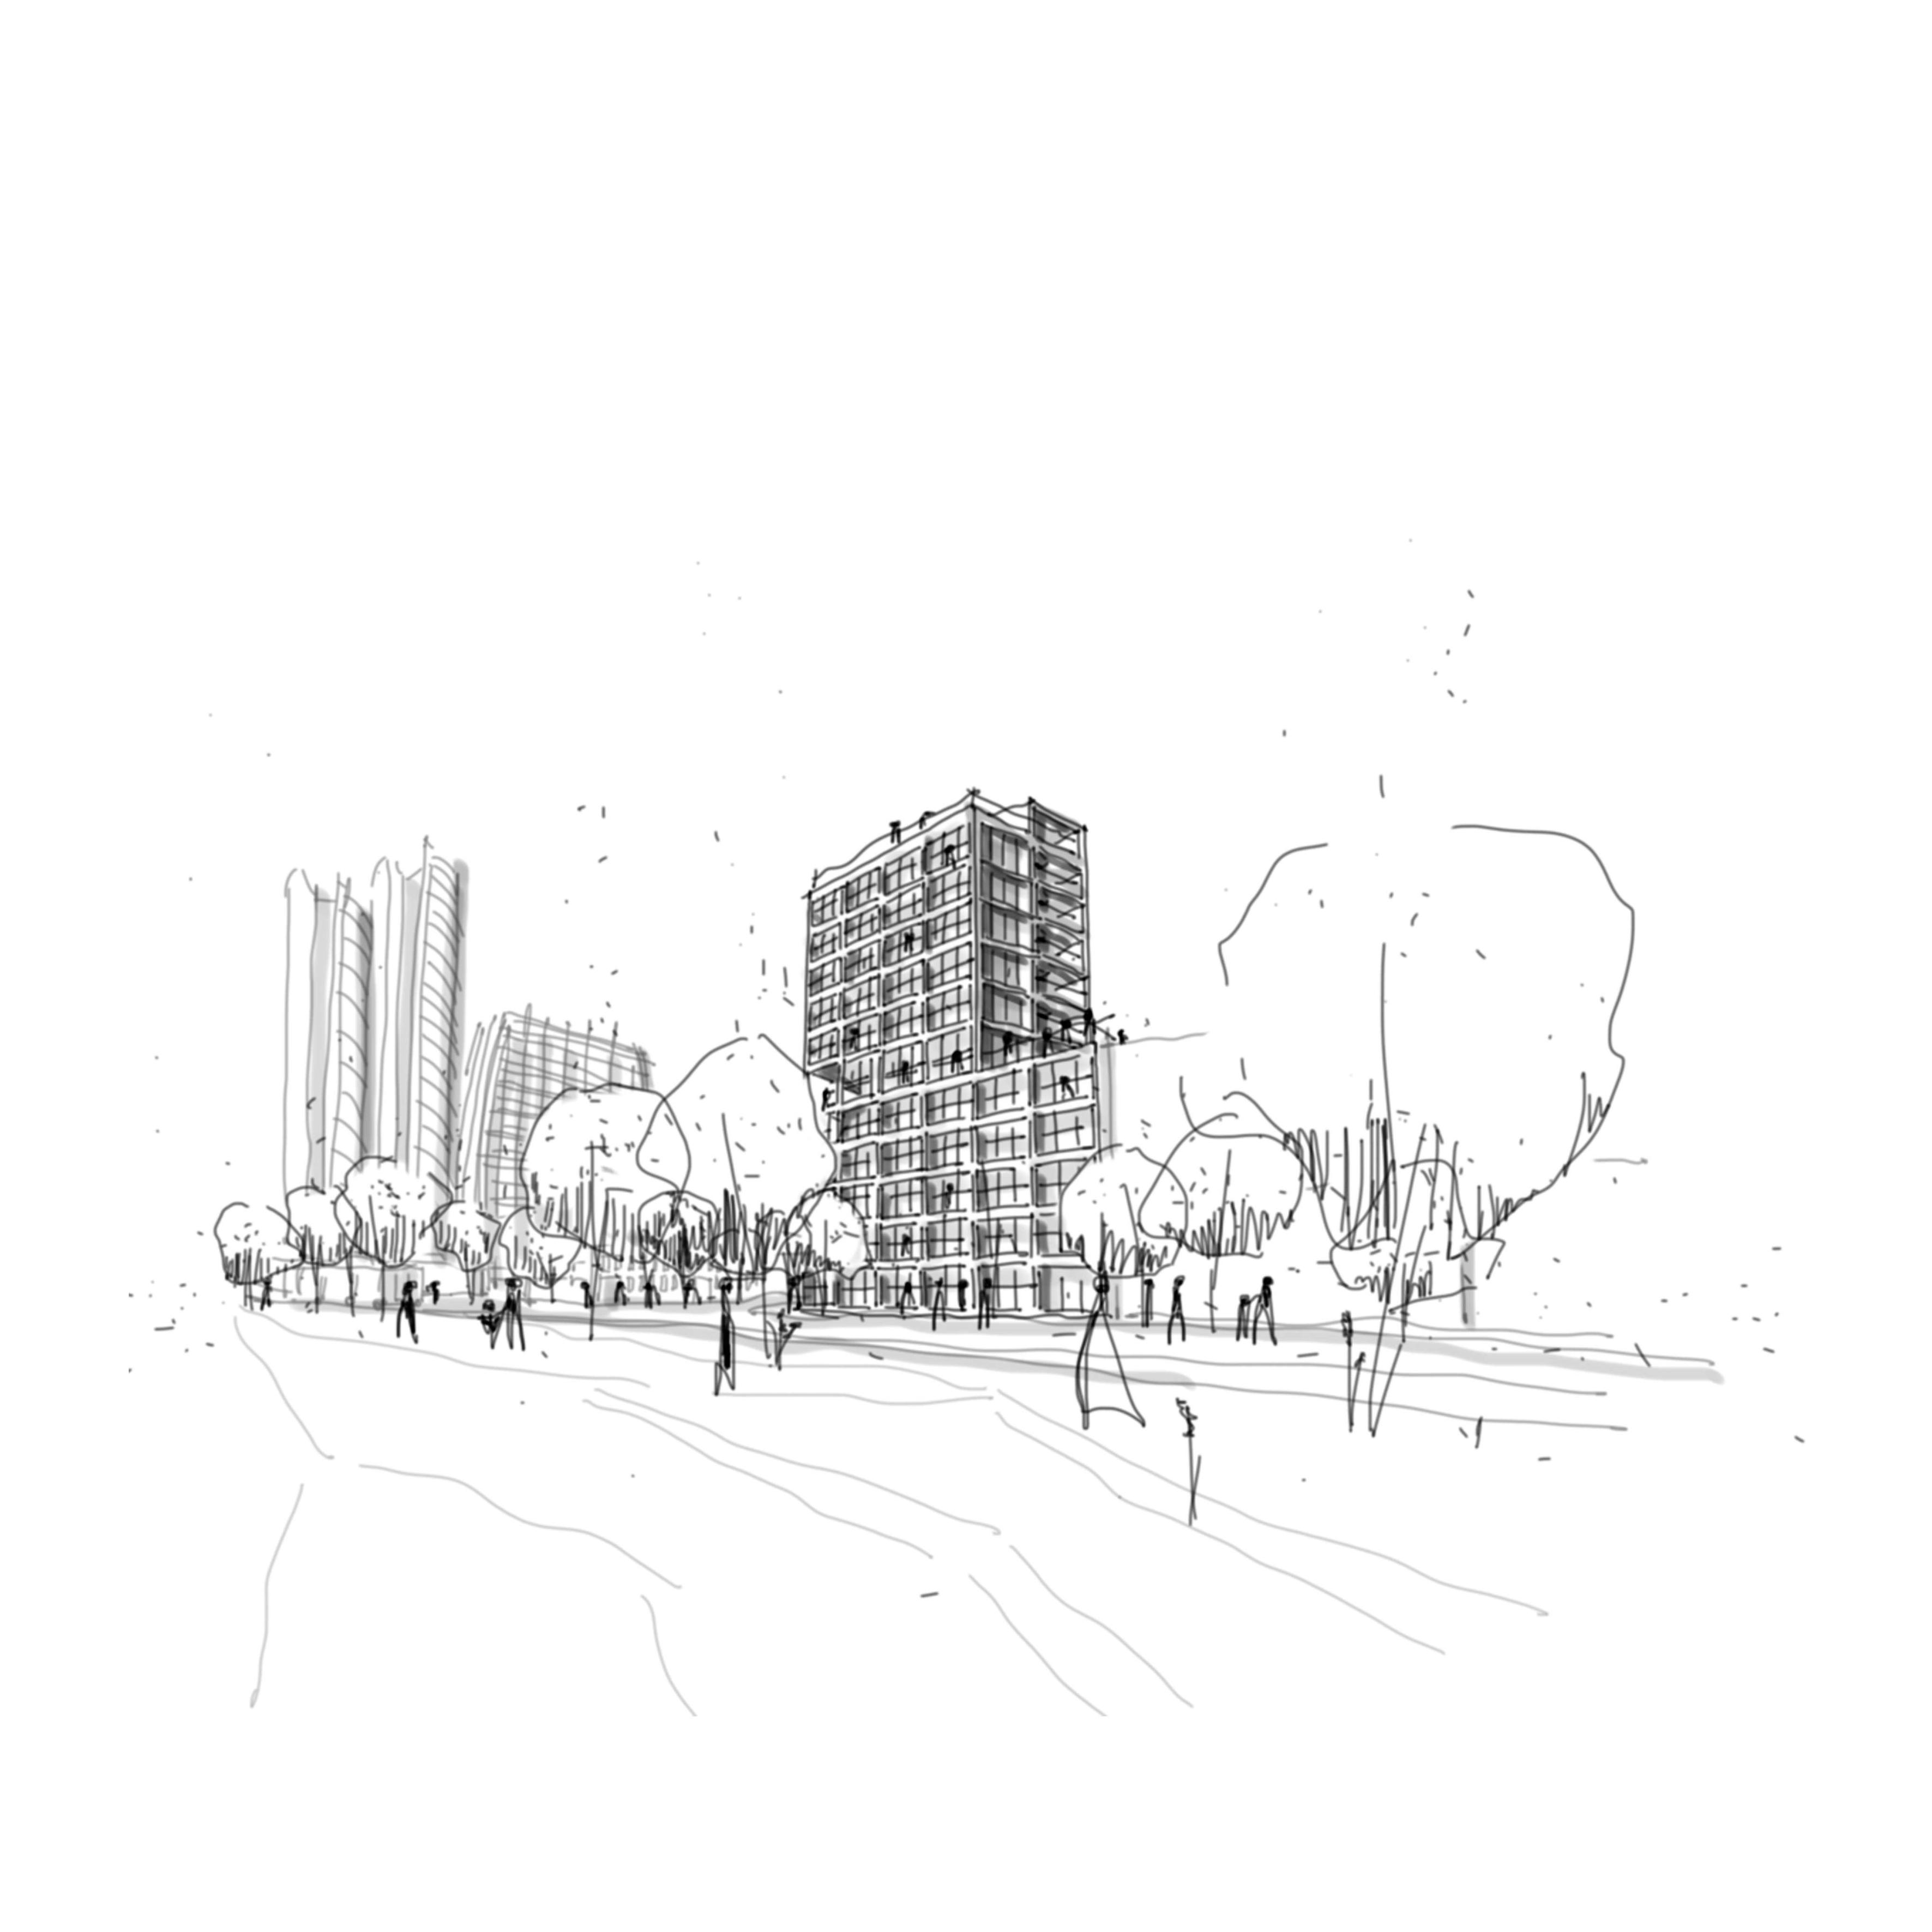
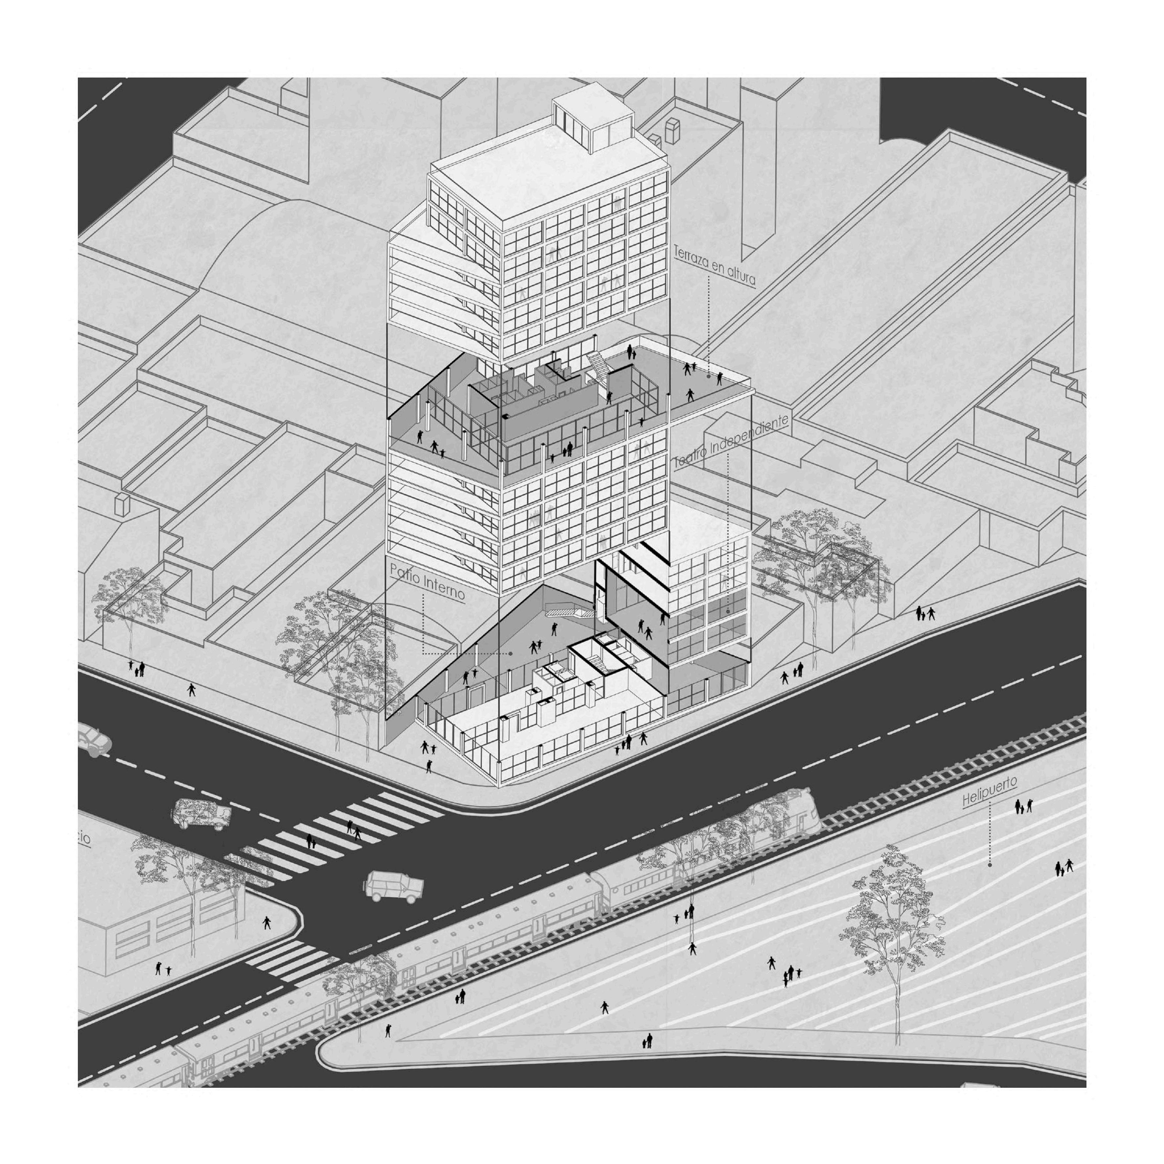
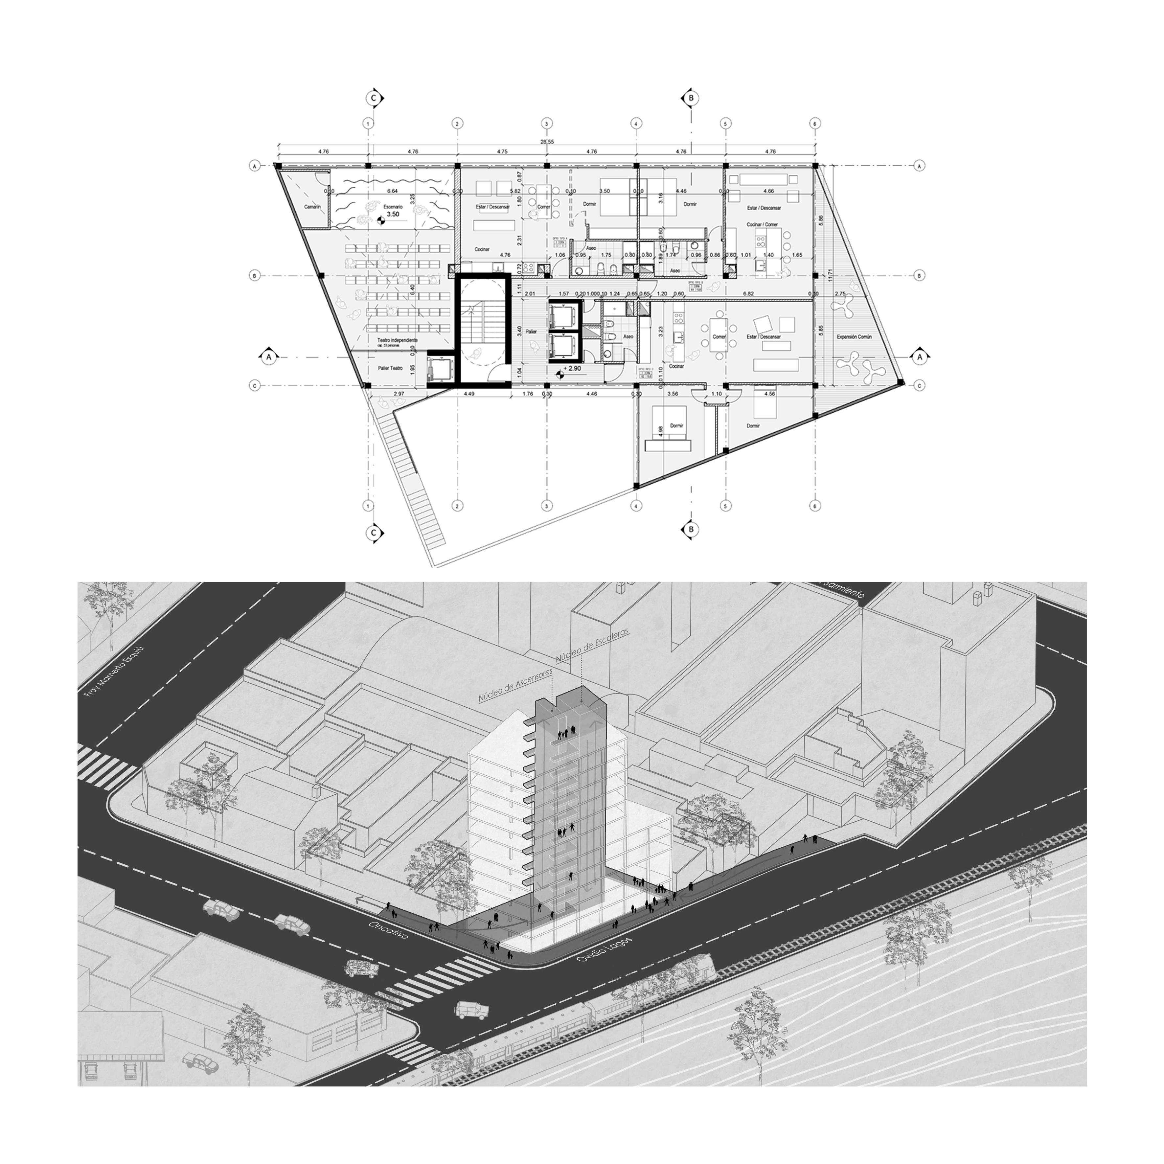
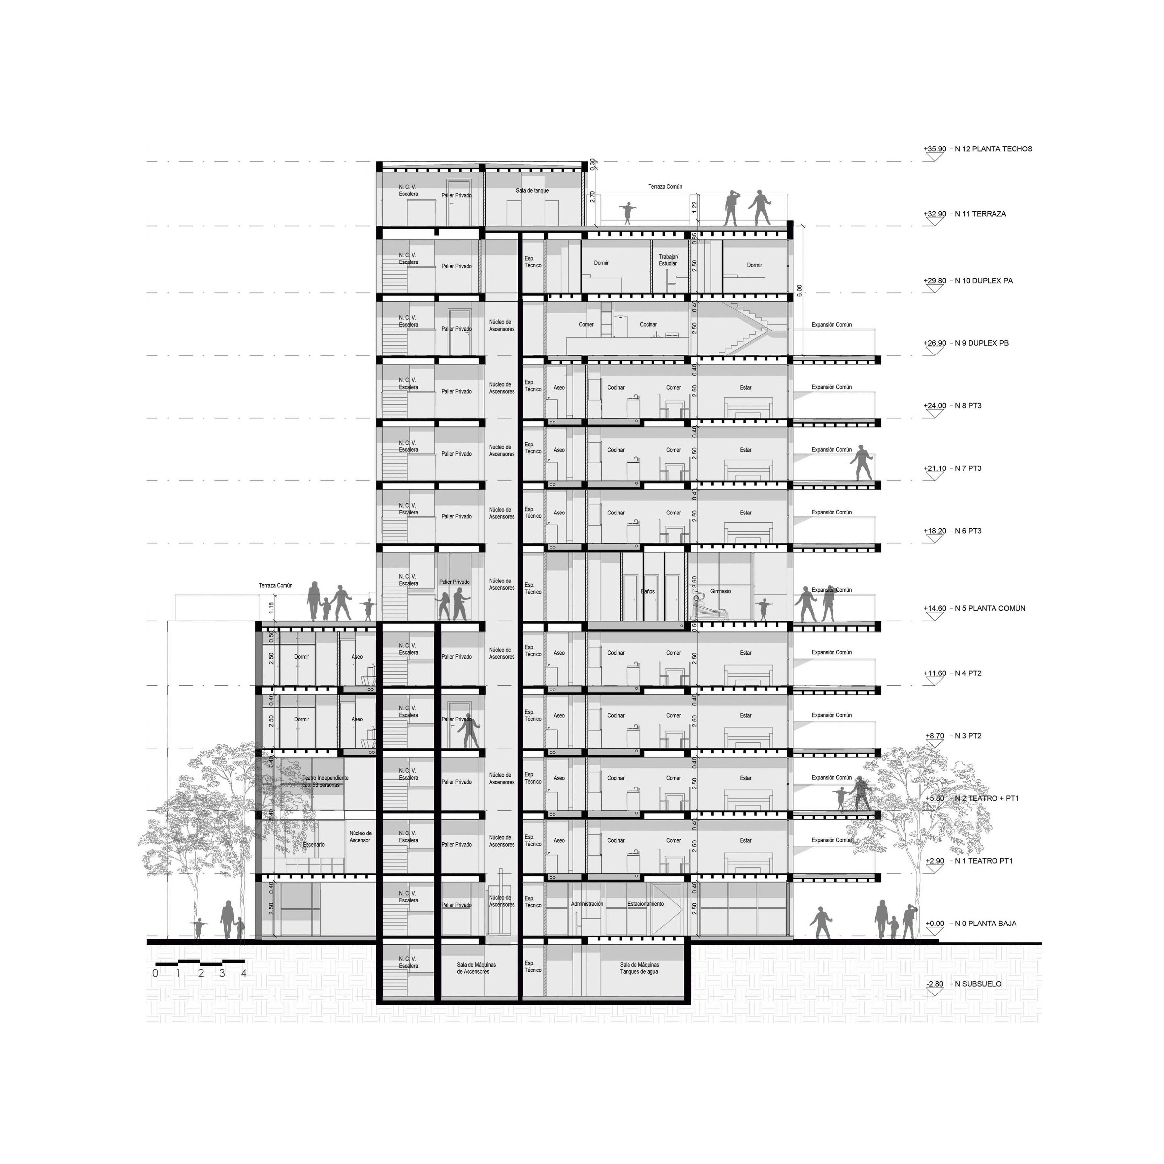
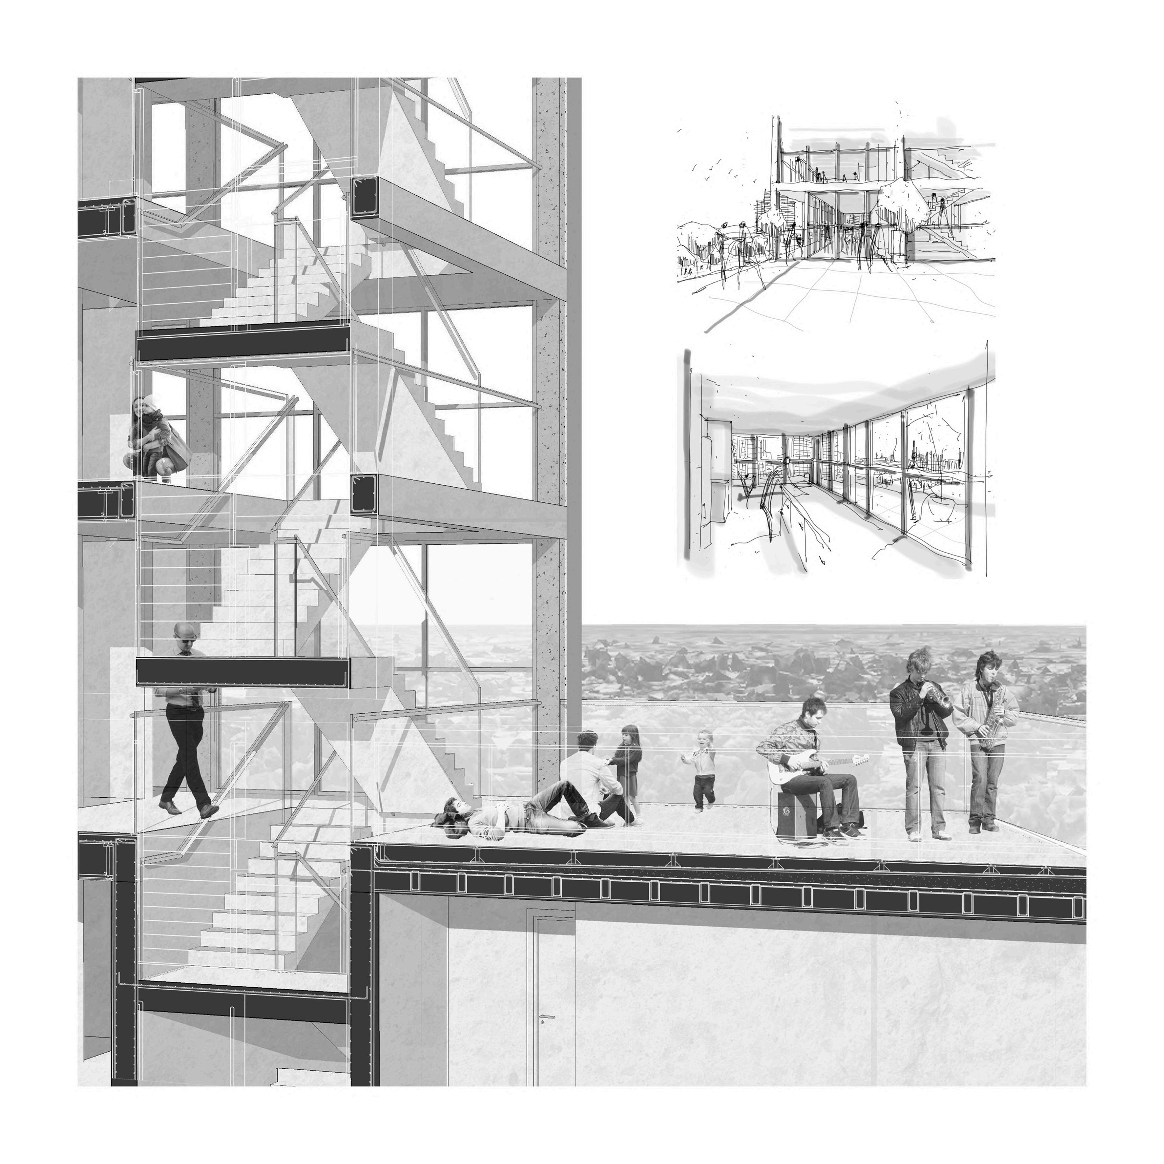
The Lafayette residential building is located in the General Paz neighborhood, in the city of Córdoba, Argentina. It is situated on a corner lot with a surface area of 480 square meters, with views of the Suquía River. Inspired by the architecture of Mies Van Der Rohe, the building is organized with a rigid modular structure that adapts to the trapezoidal shape of the lot. In addition to residential units, the Lafayette offers a gym, an independent mini-theater, and a full common level with a café and terrace. The idea is to create a symbiotic mixture of private, common, and public programs.
ANNEX URBAN FRAGMENT 04
YEAR: 2022
PROGRAM: Urban Planning Project
TYPE: Level 4 Undergraduate work
LOCATION: Cordoba, Argentina
TEAM: In collaboration with Agustina RAMOS LLABOT and Celeste ORELLANA
TUTOR: Guillermo MIR
SOFTWARE: REVIT | SKETCHUP | PHOTOSHOP | AUTOCAD
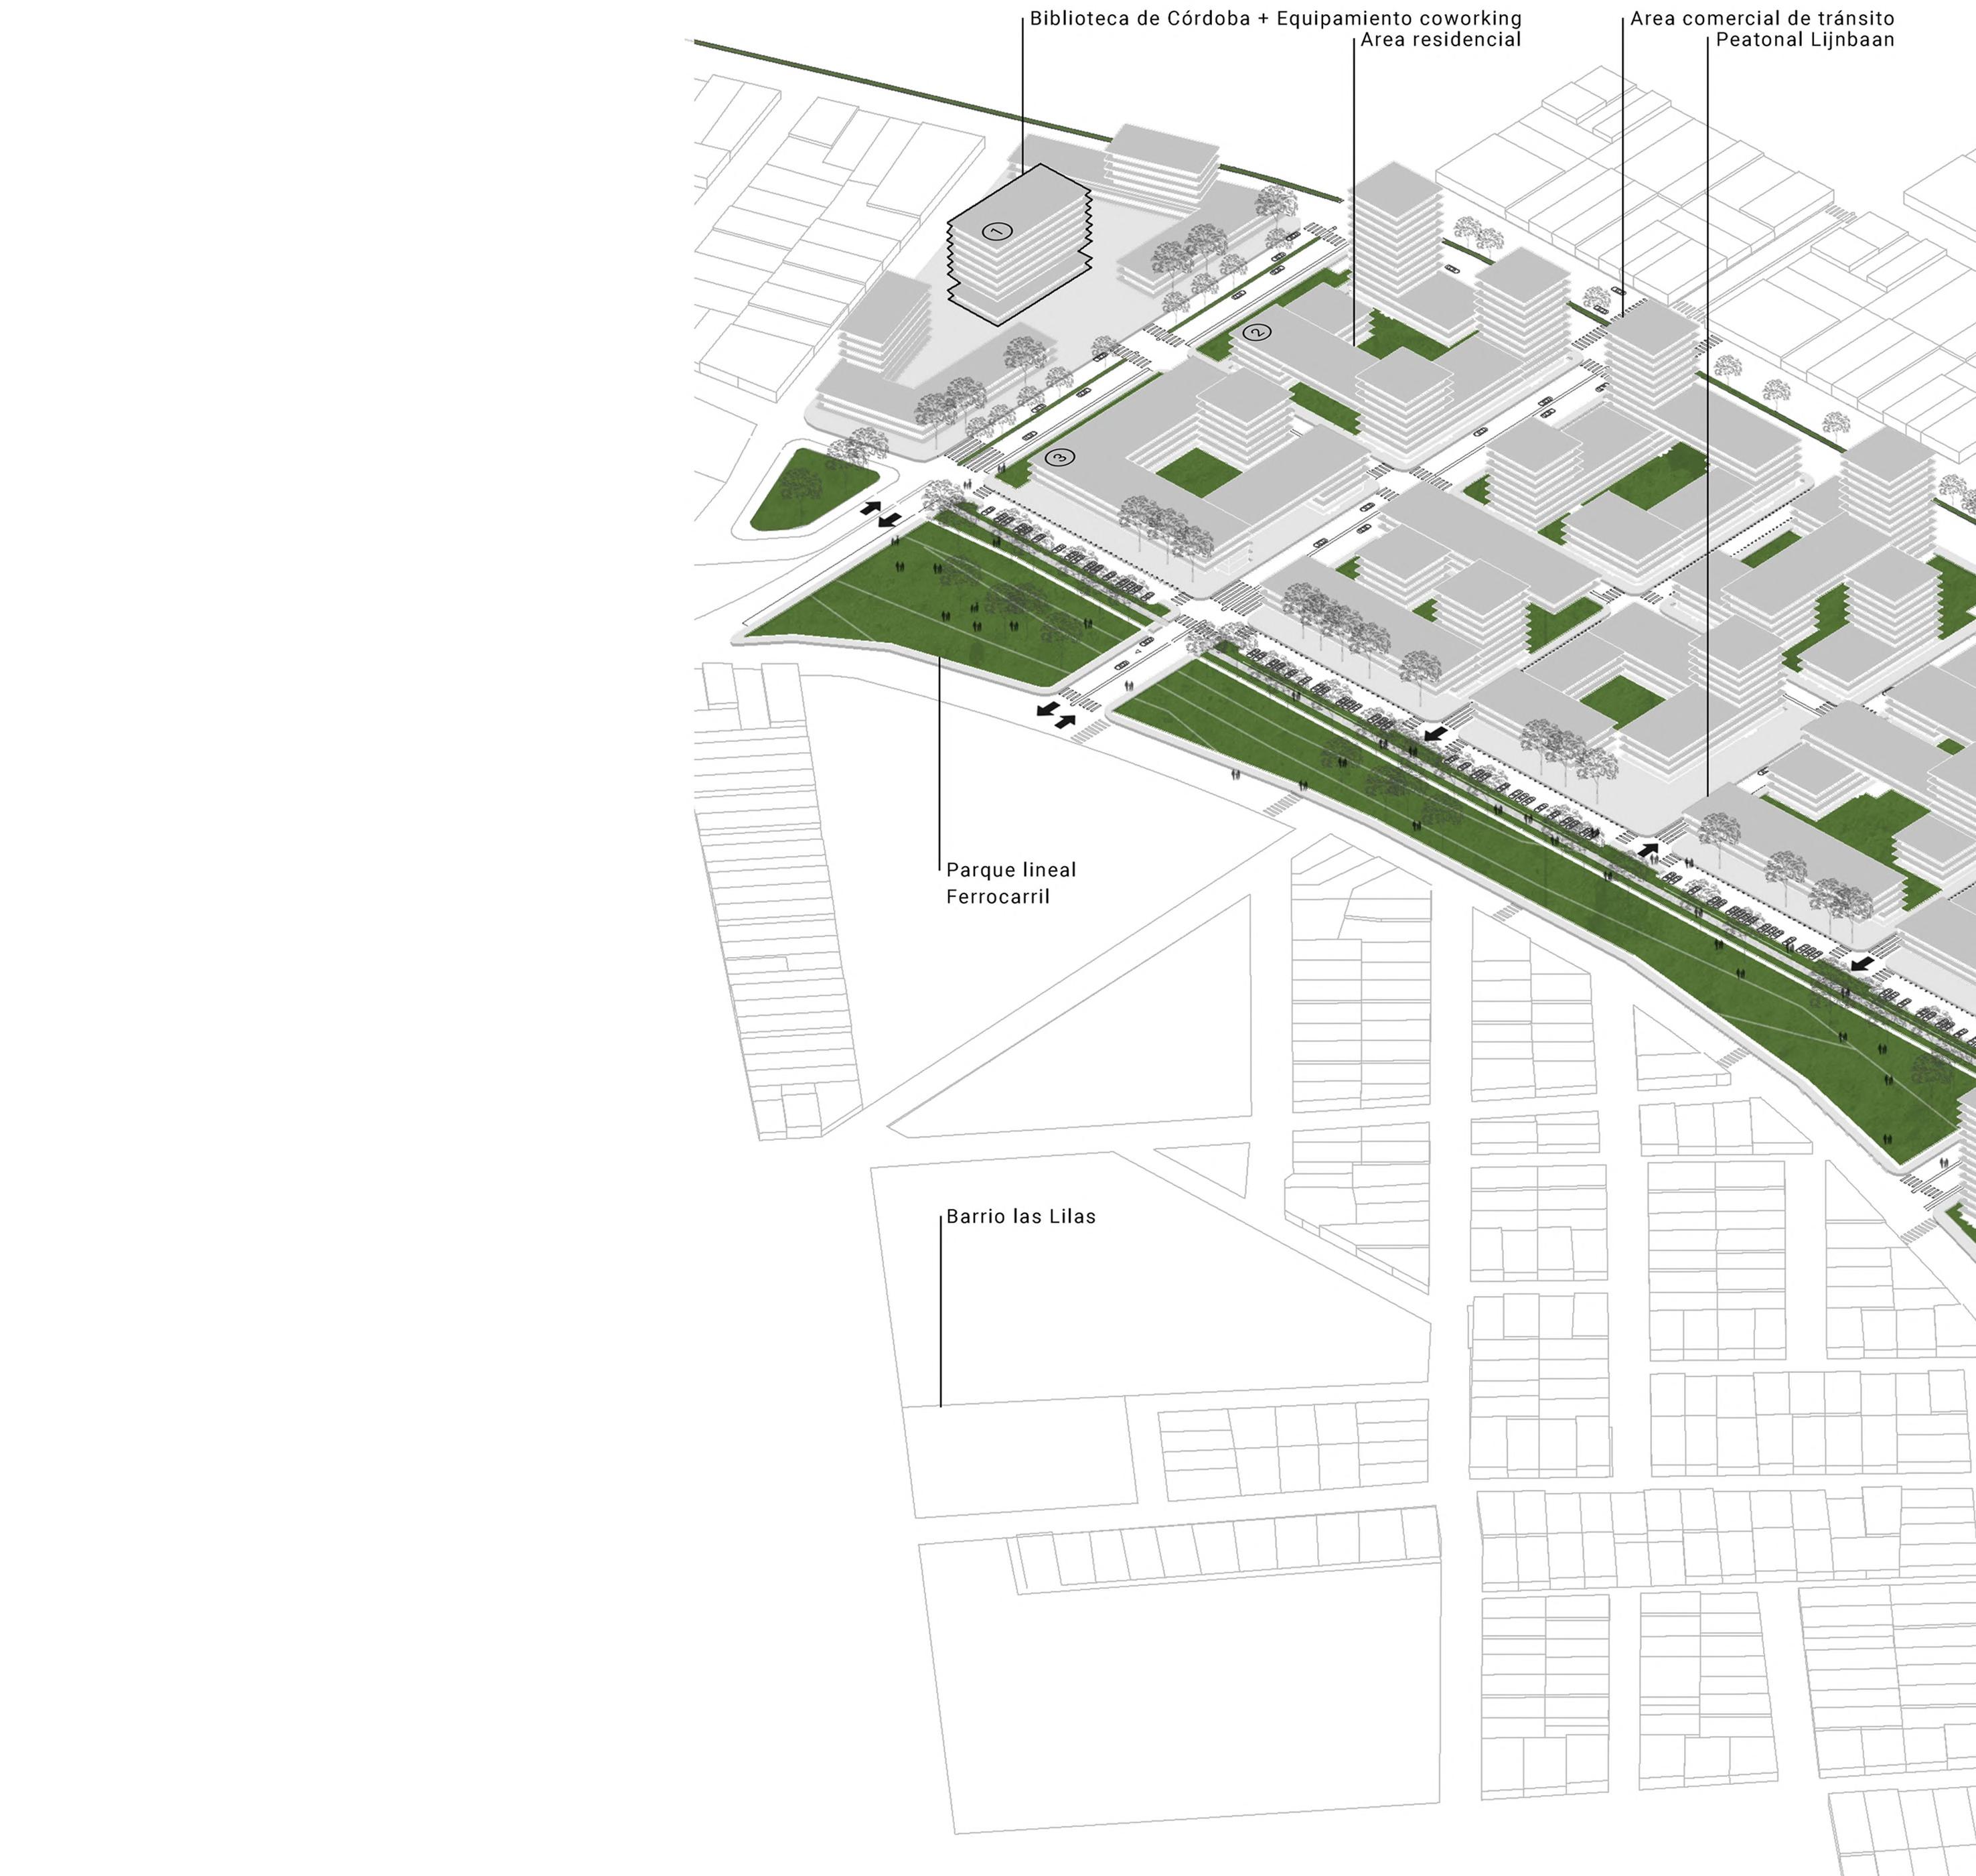
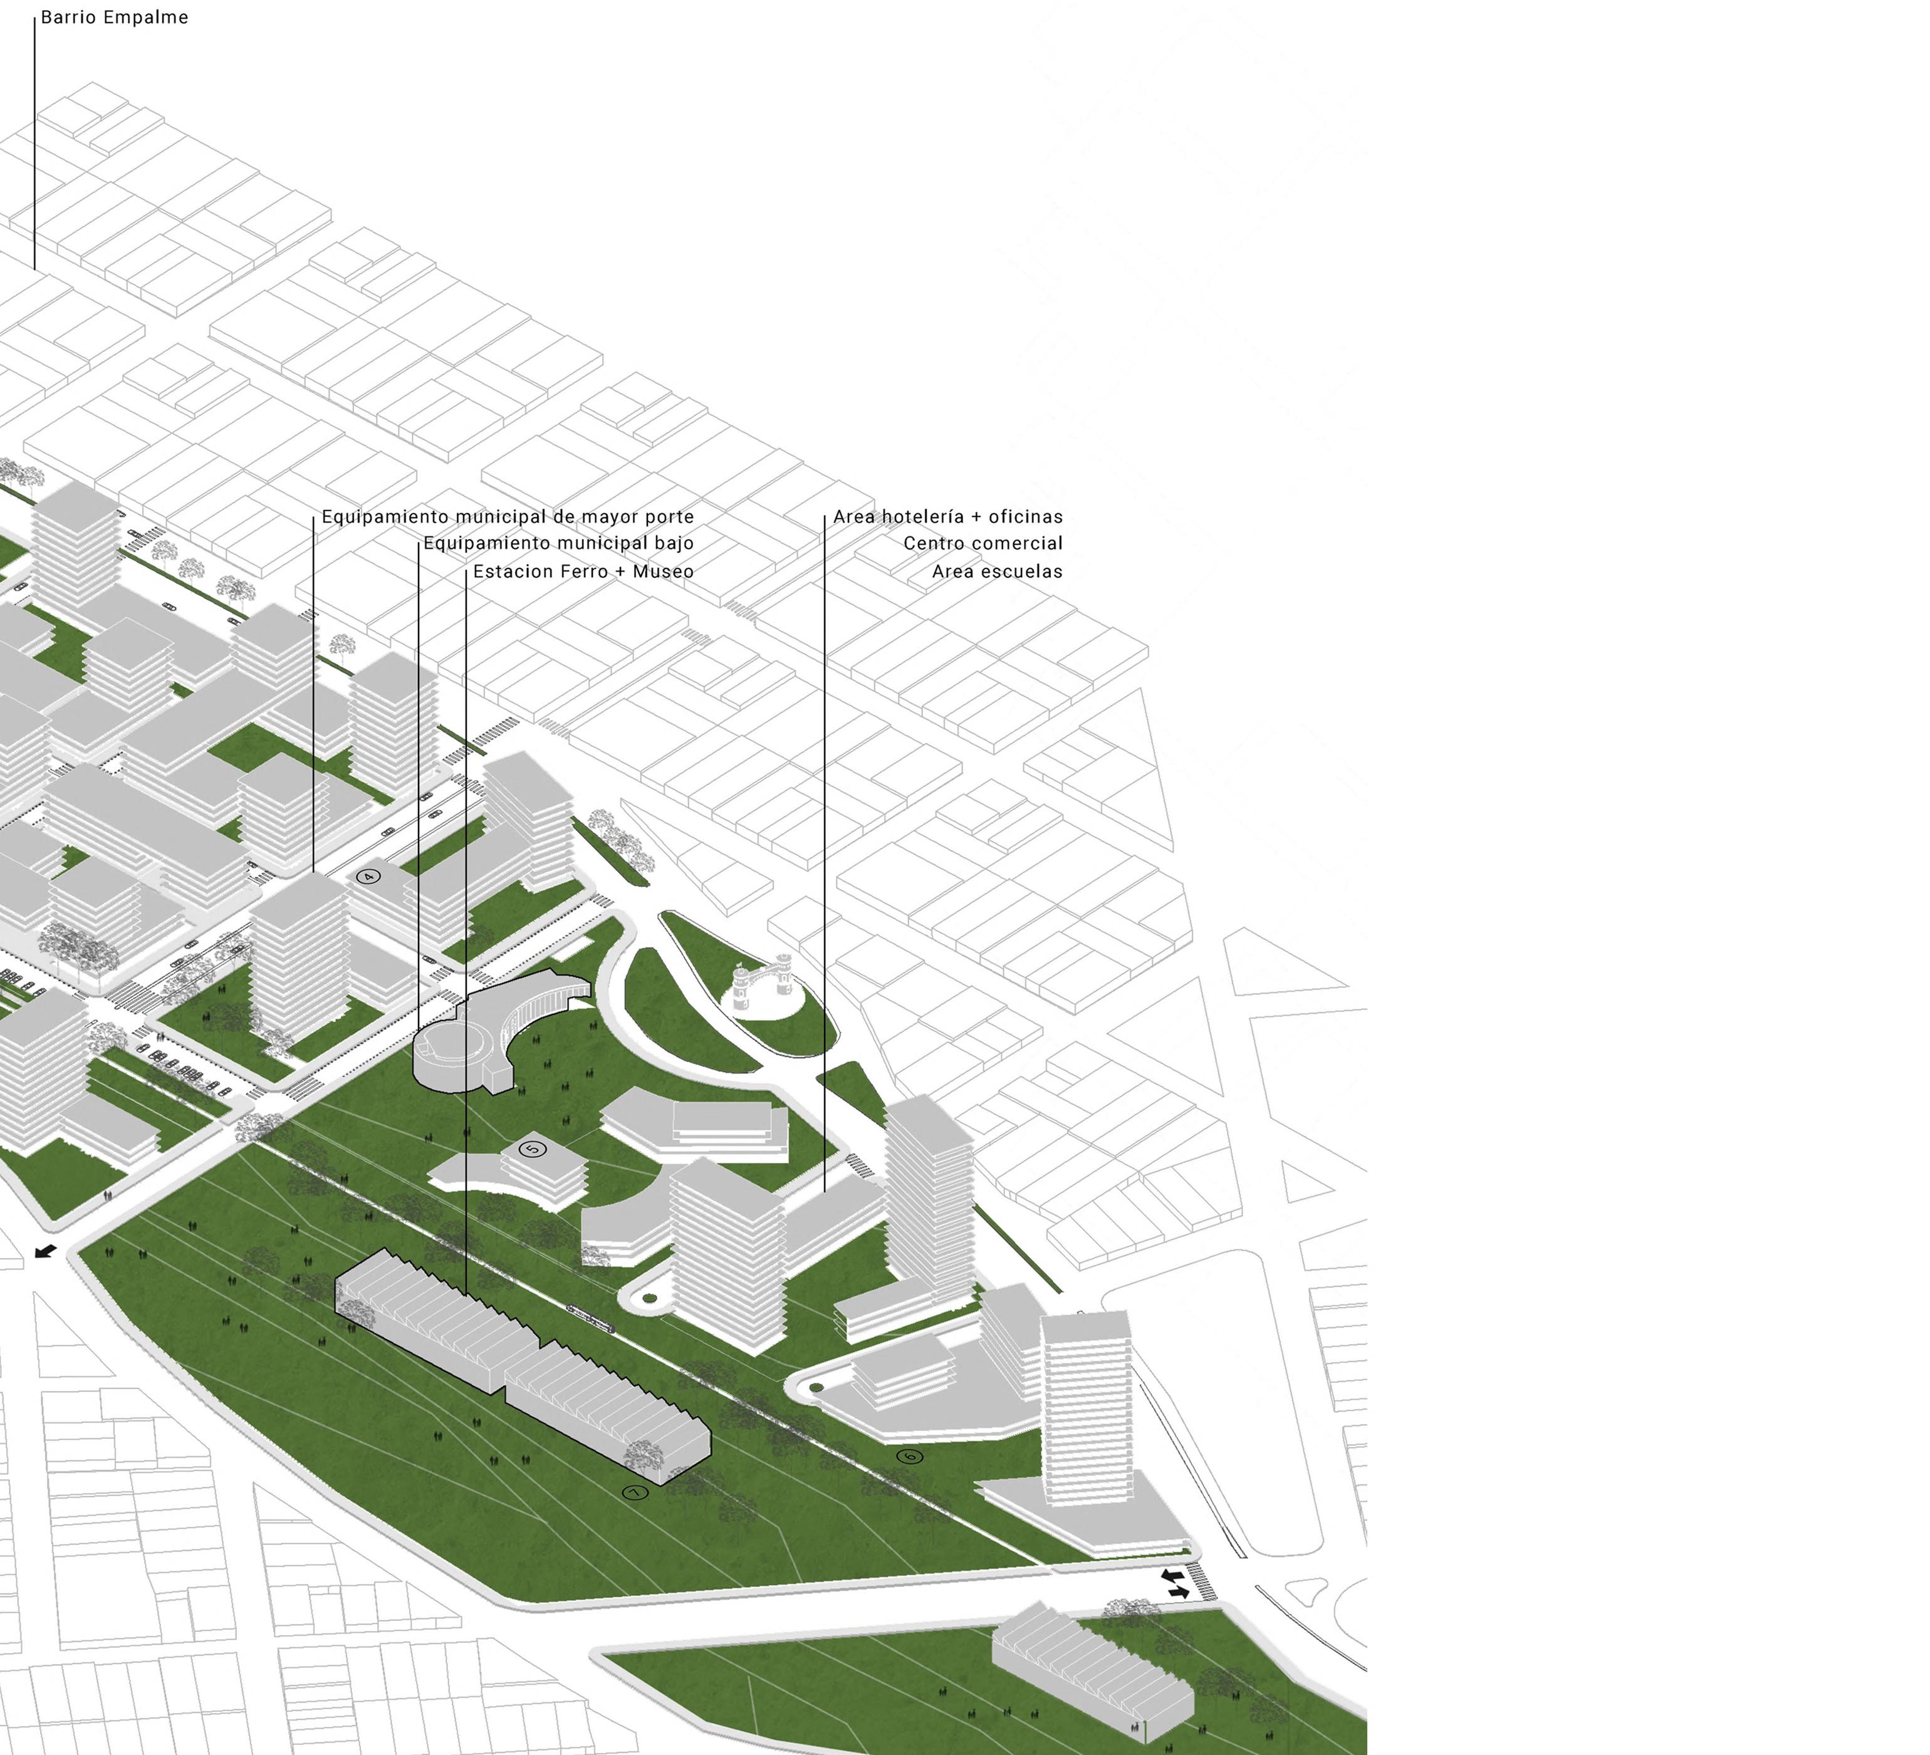
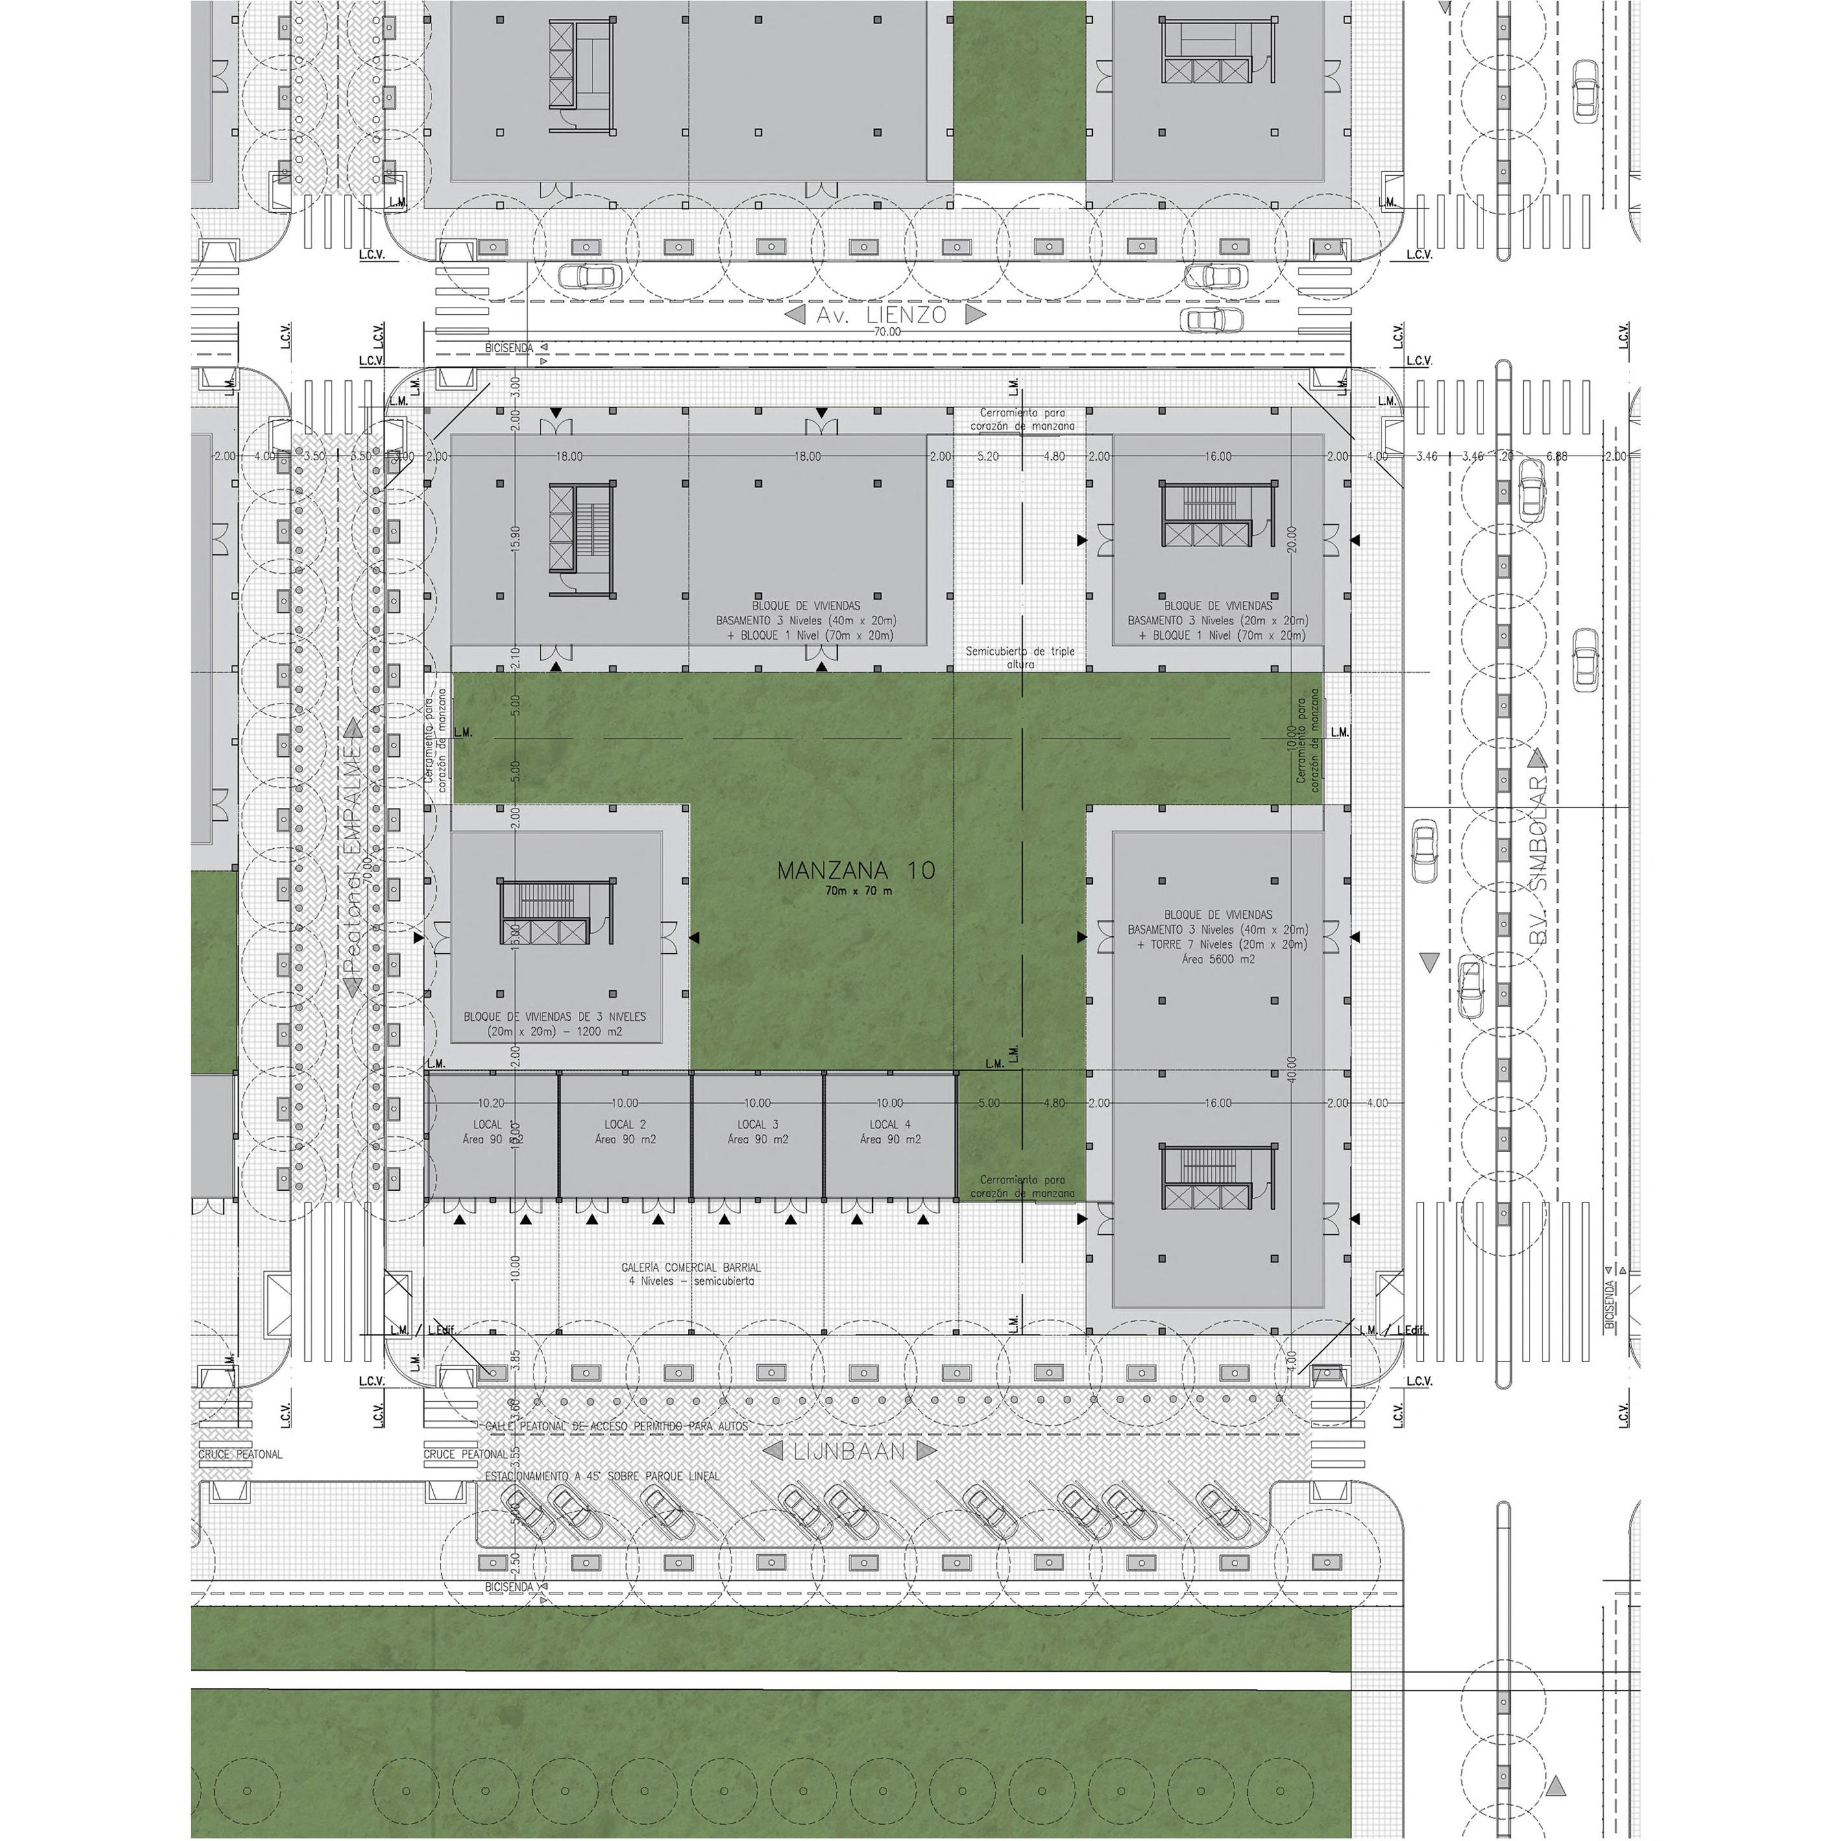
The ANEXO urban fragment emerges as a proposal to revitalize an abandoned railway site occupied by the industrial sector in the southeast of Córdoba Capital, Argentina. We encounter a sharp urban area that is disconnected from the two surrounding neighborhoods, thus negating the inter-neighborhood, urban, and interurban connection.
ANEXO recognizes these absences and capitalizes on the possibilities that the sector has. It is a direct link between the city’s urban center and its periphery and nearby cities, a green lung for Córdoba, and a potential decentralized nucleus in the city.
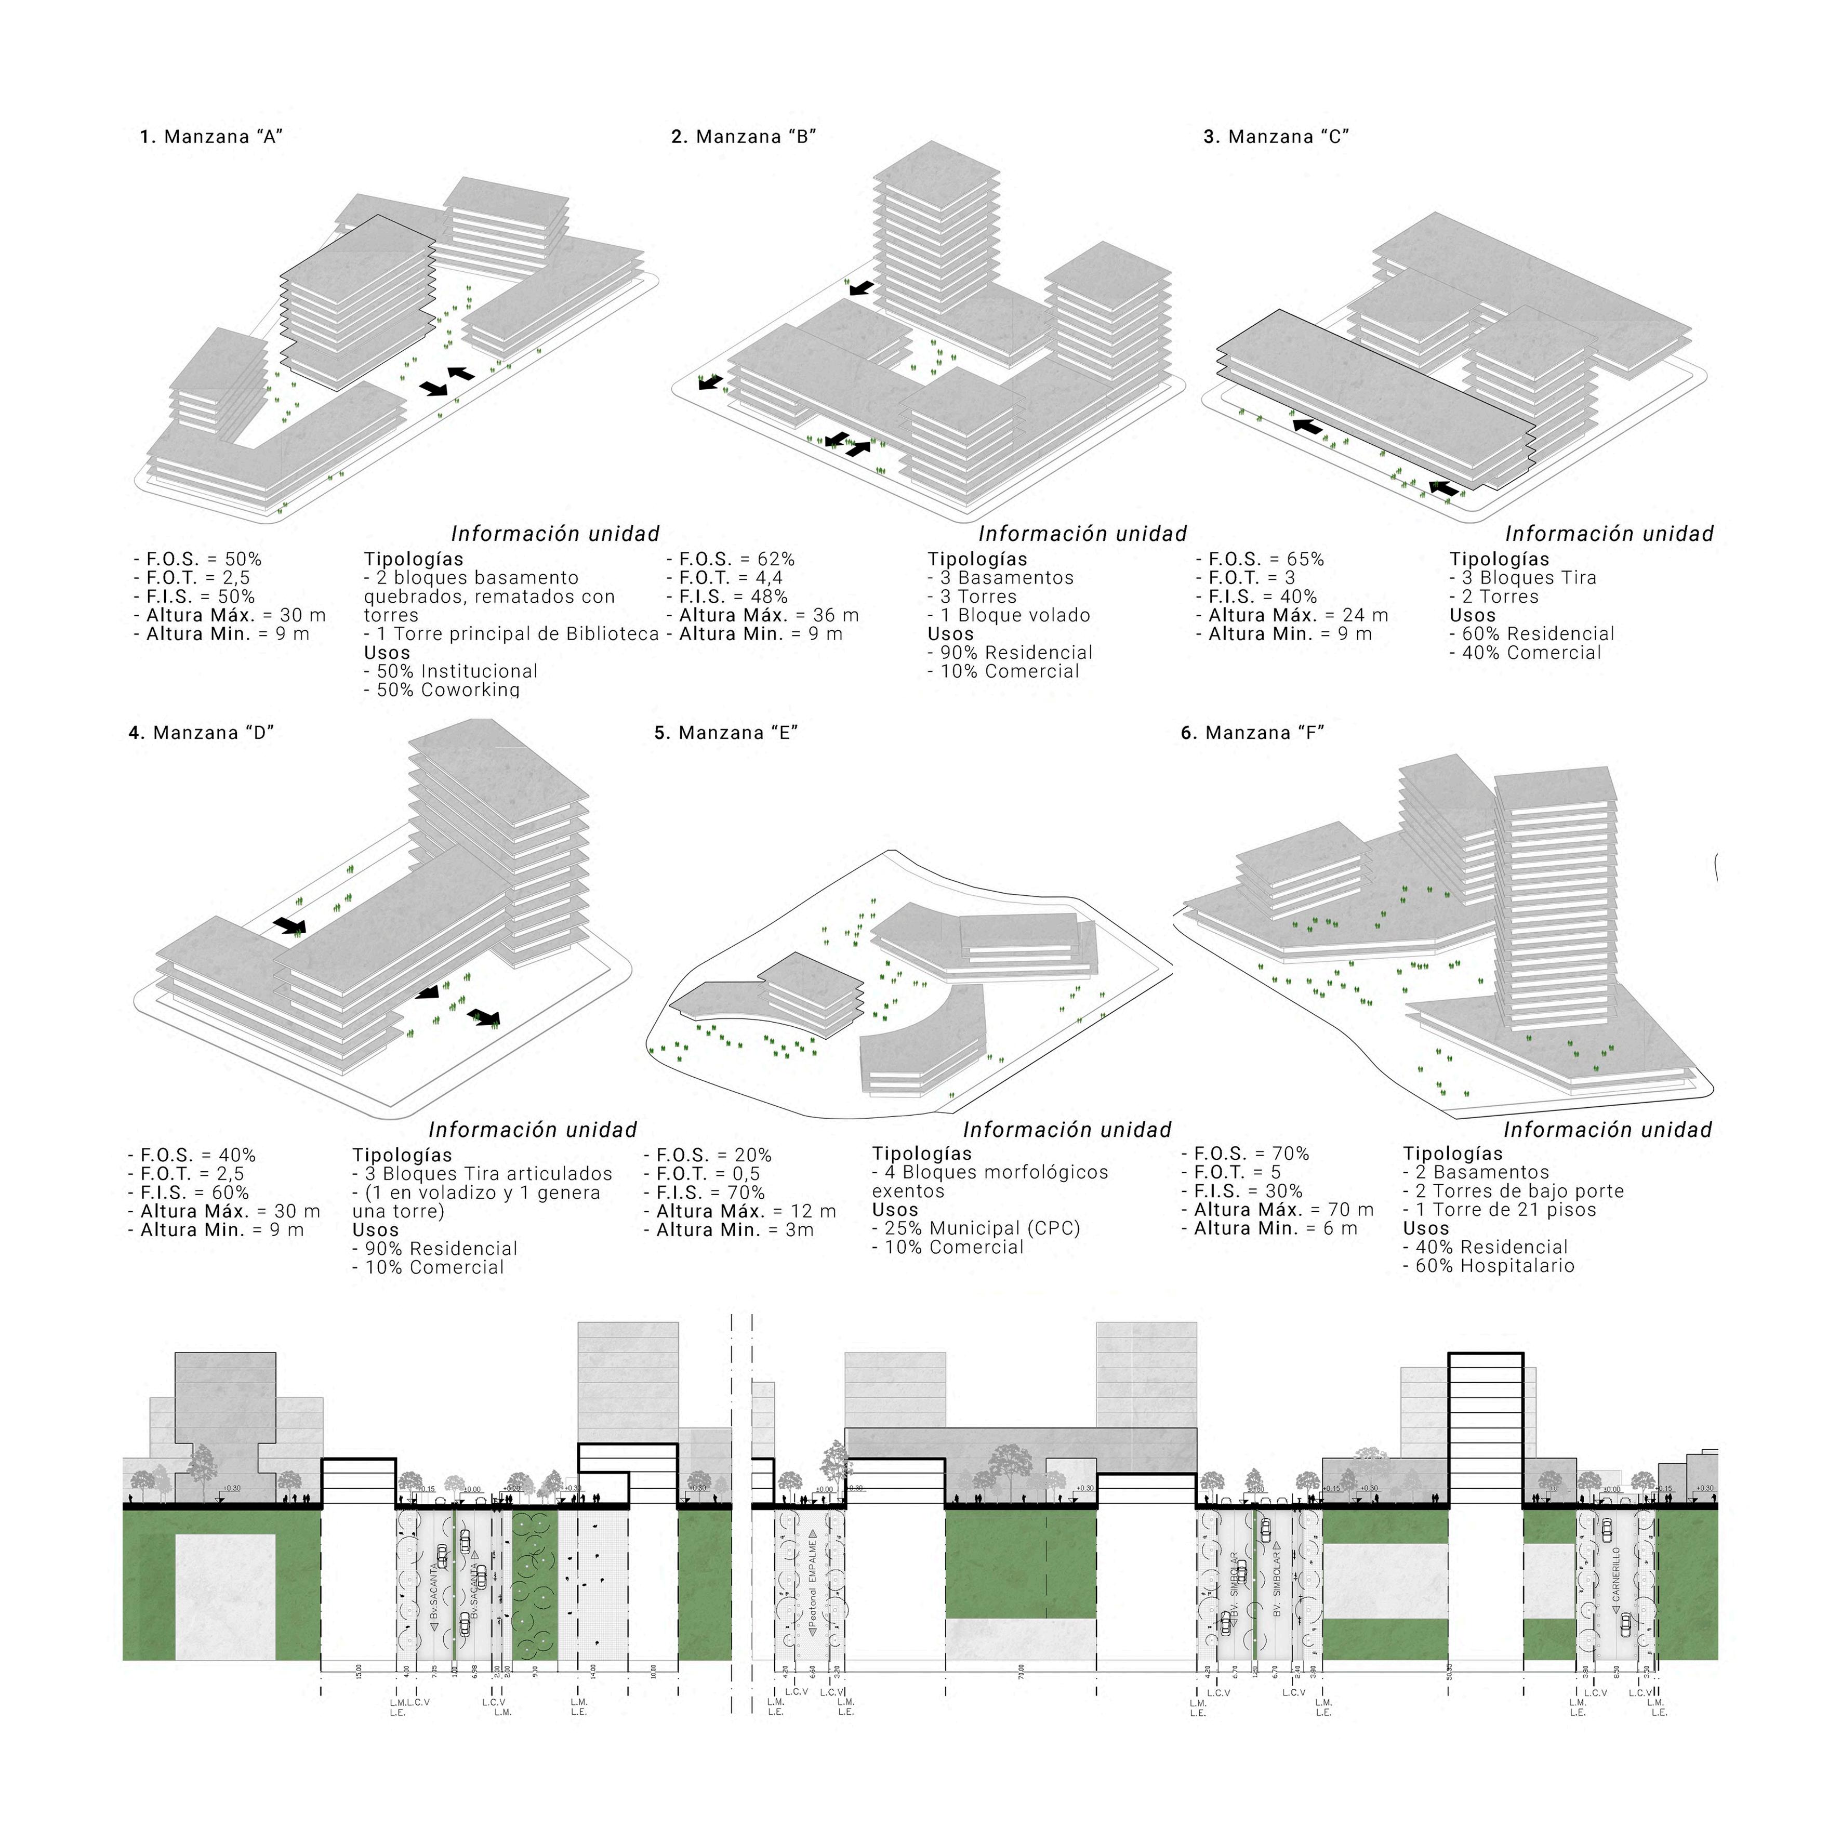
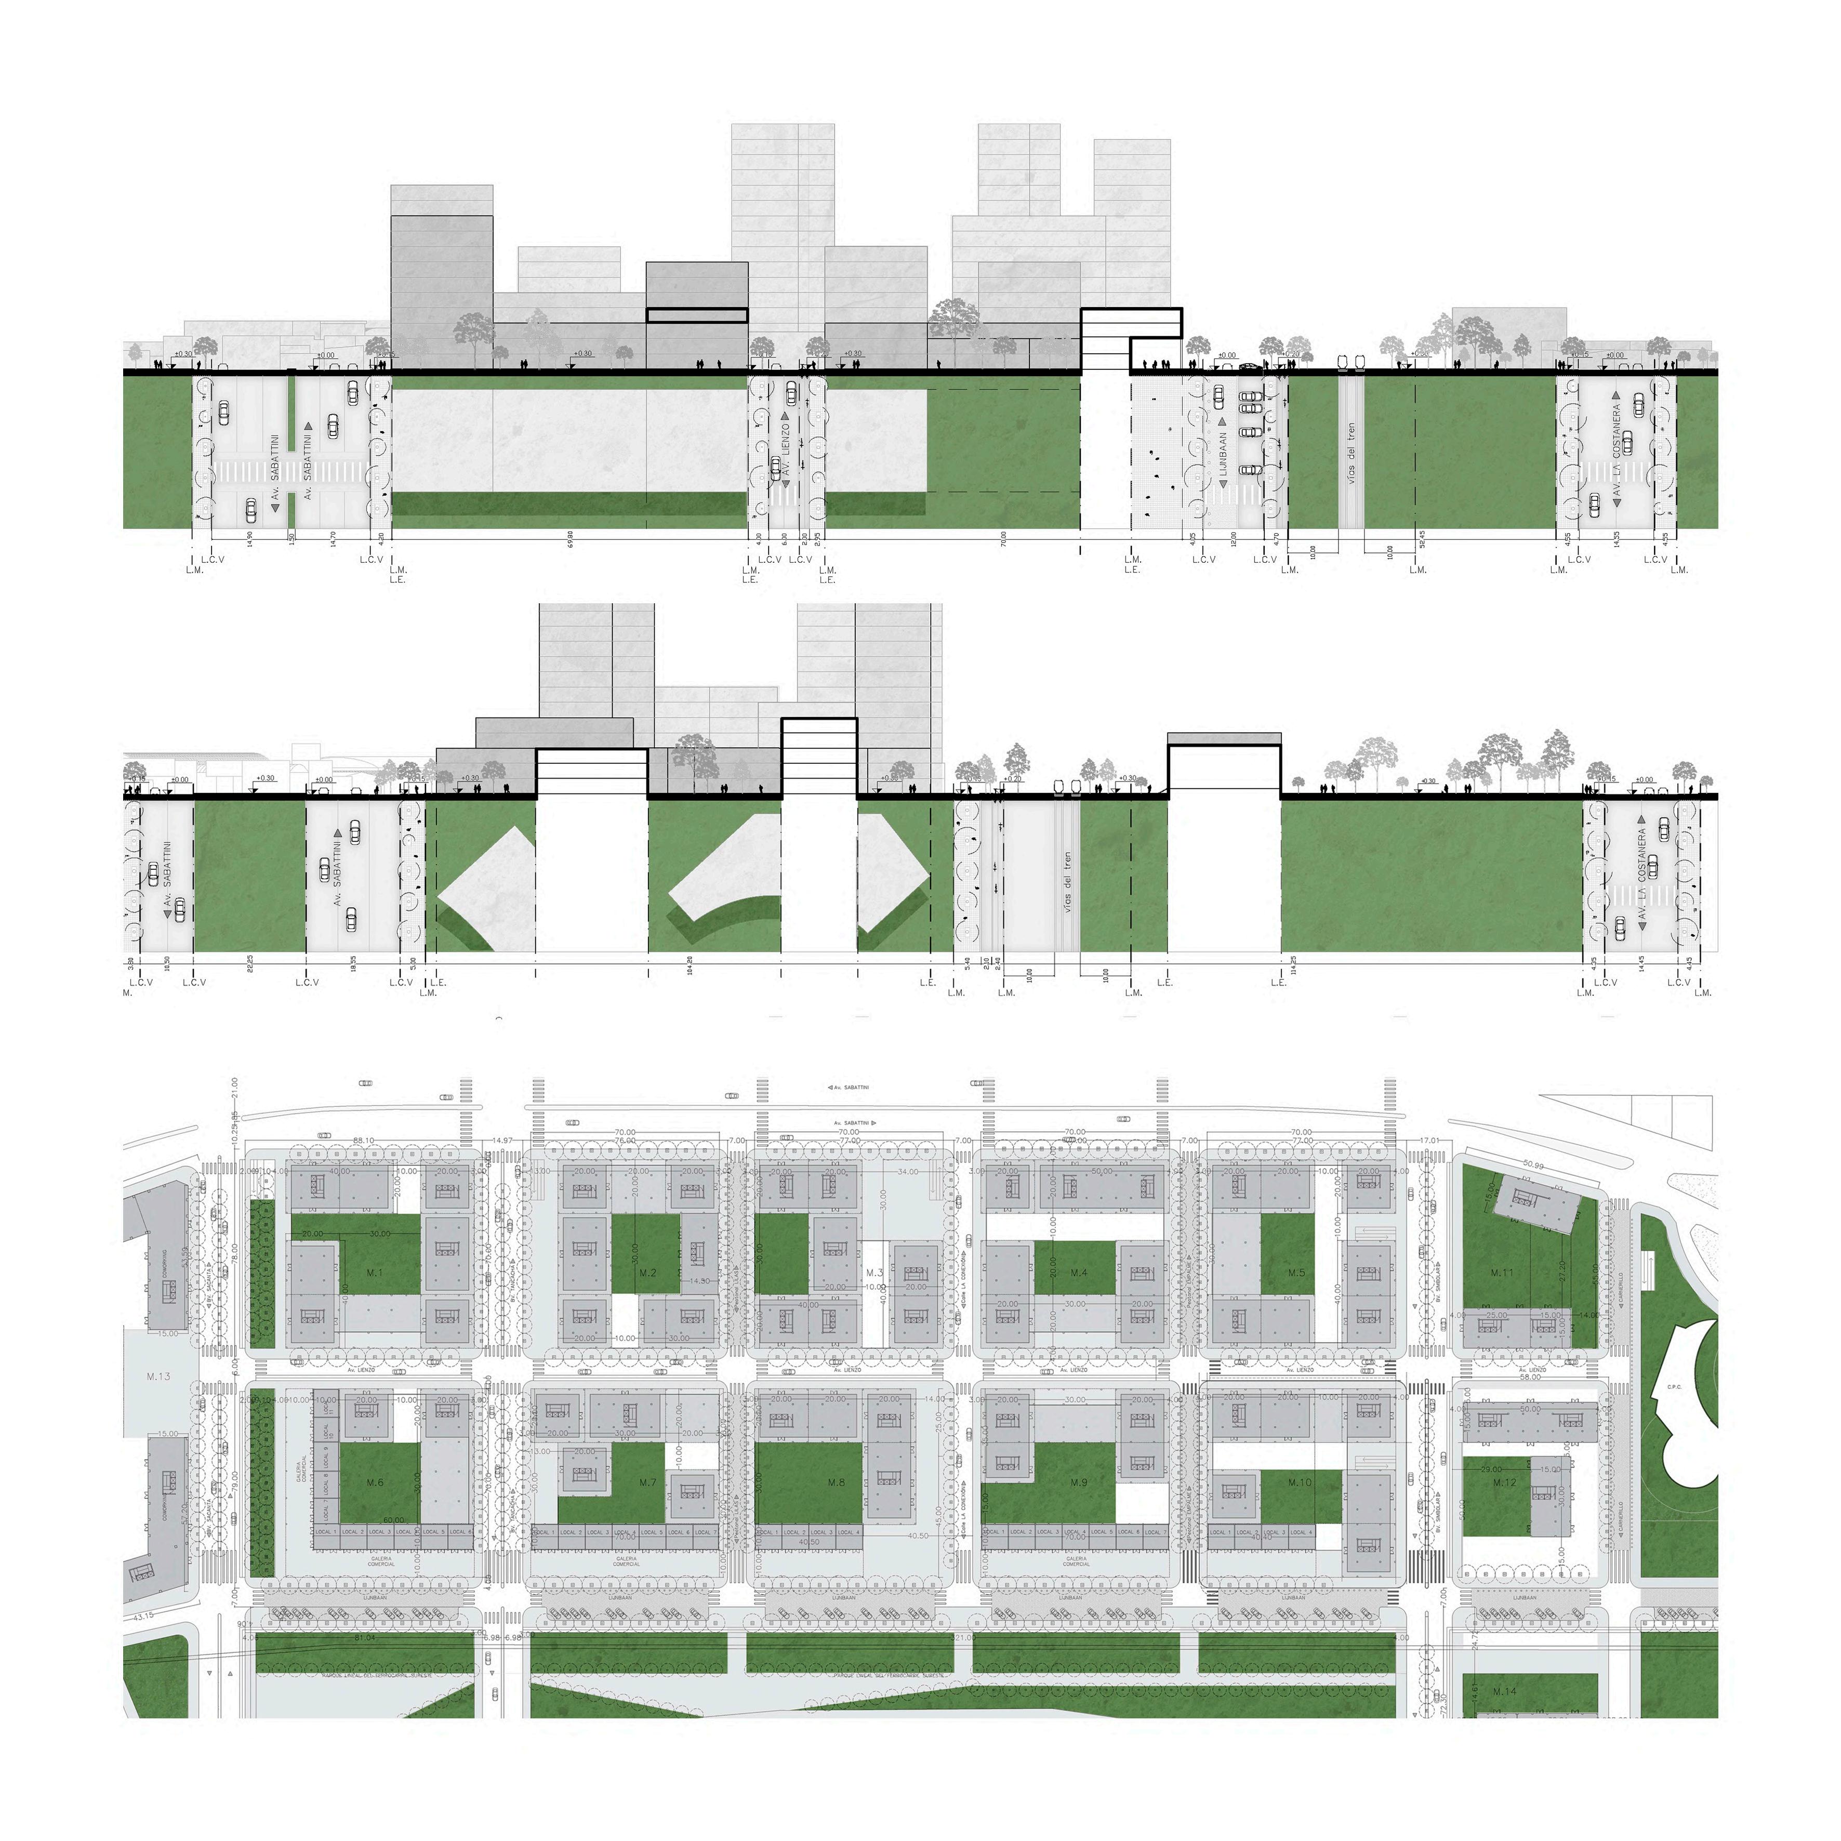
The approach is synthetic. A 50% linear railway park and 50% blocks for residential, commercial, institutional, and cultural use were proposed. ANEXO makes it possible to live near the center of Córdoba, with easy access but good environmental quality. It also offers educational areas, a historical-cultural hub, a commercial promenade, coworking spaces, offices, and a flagship hotel.
URBAN FRAGMENT LOCATION
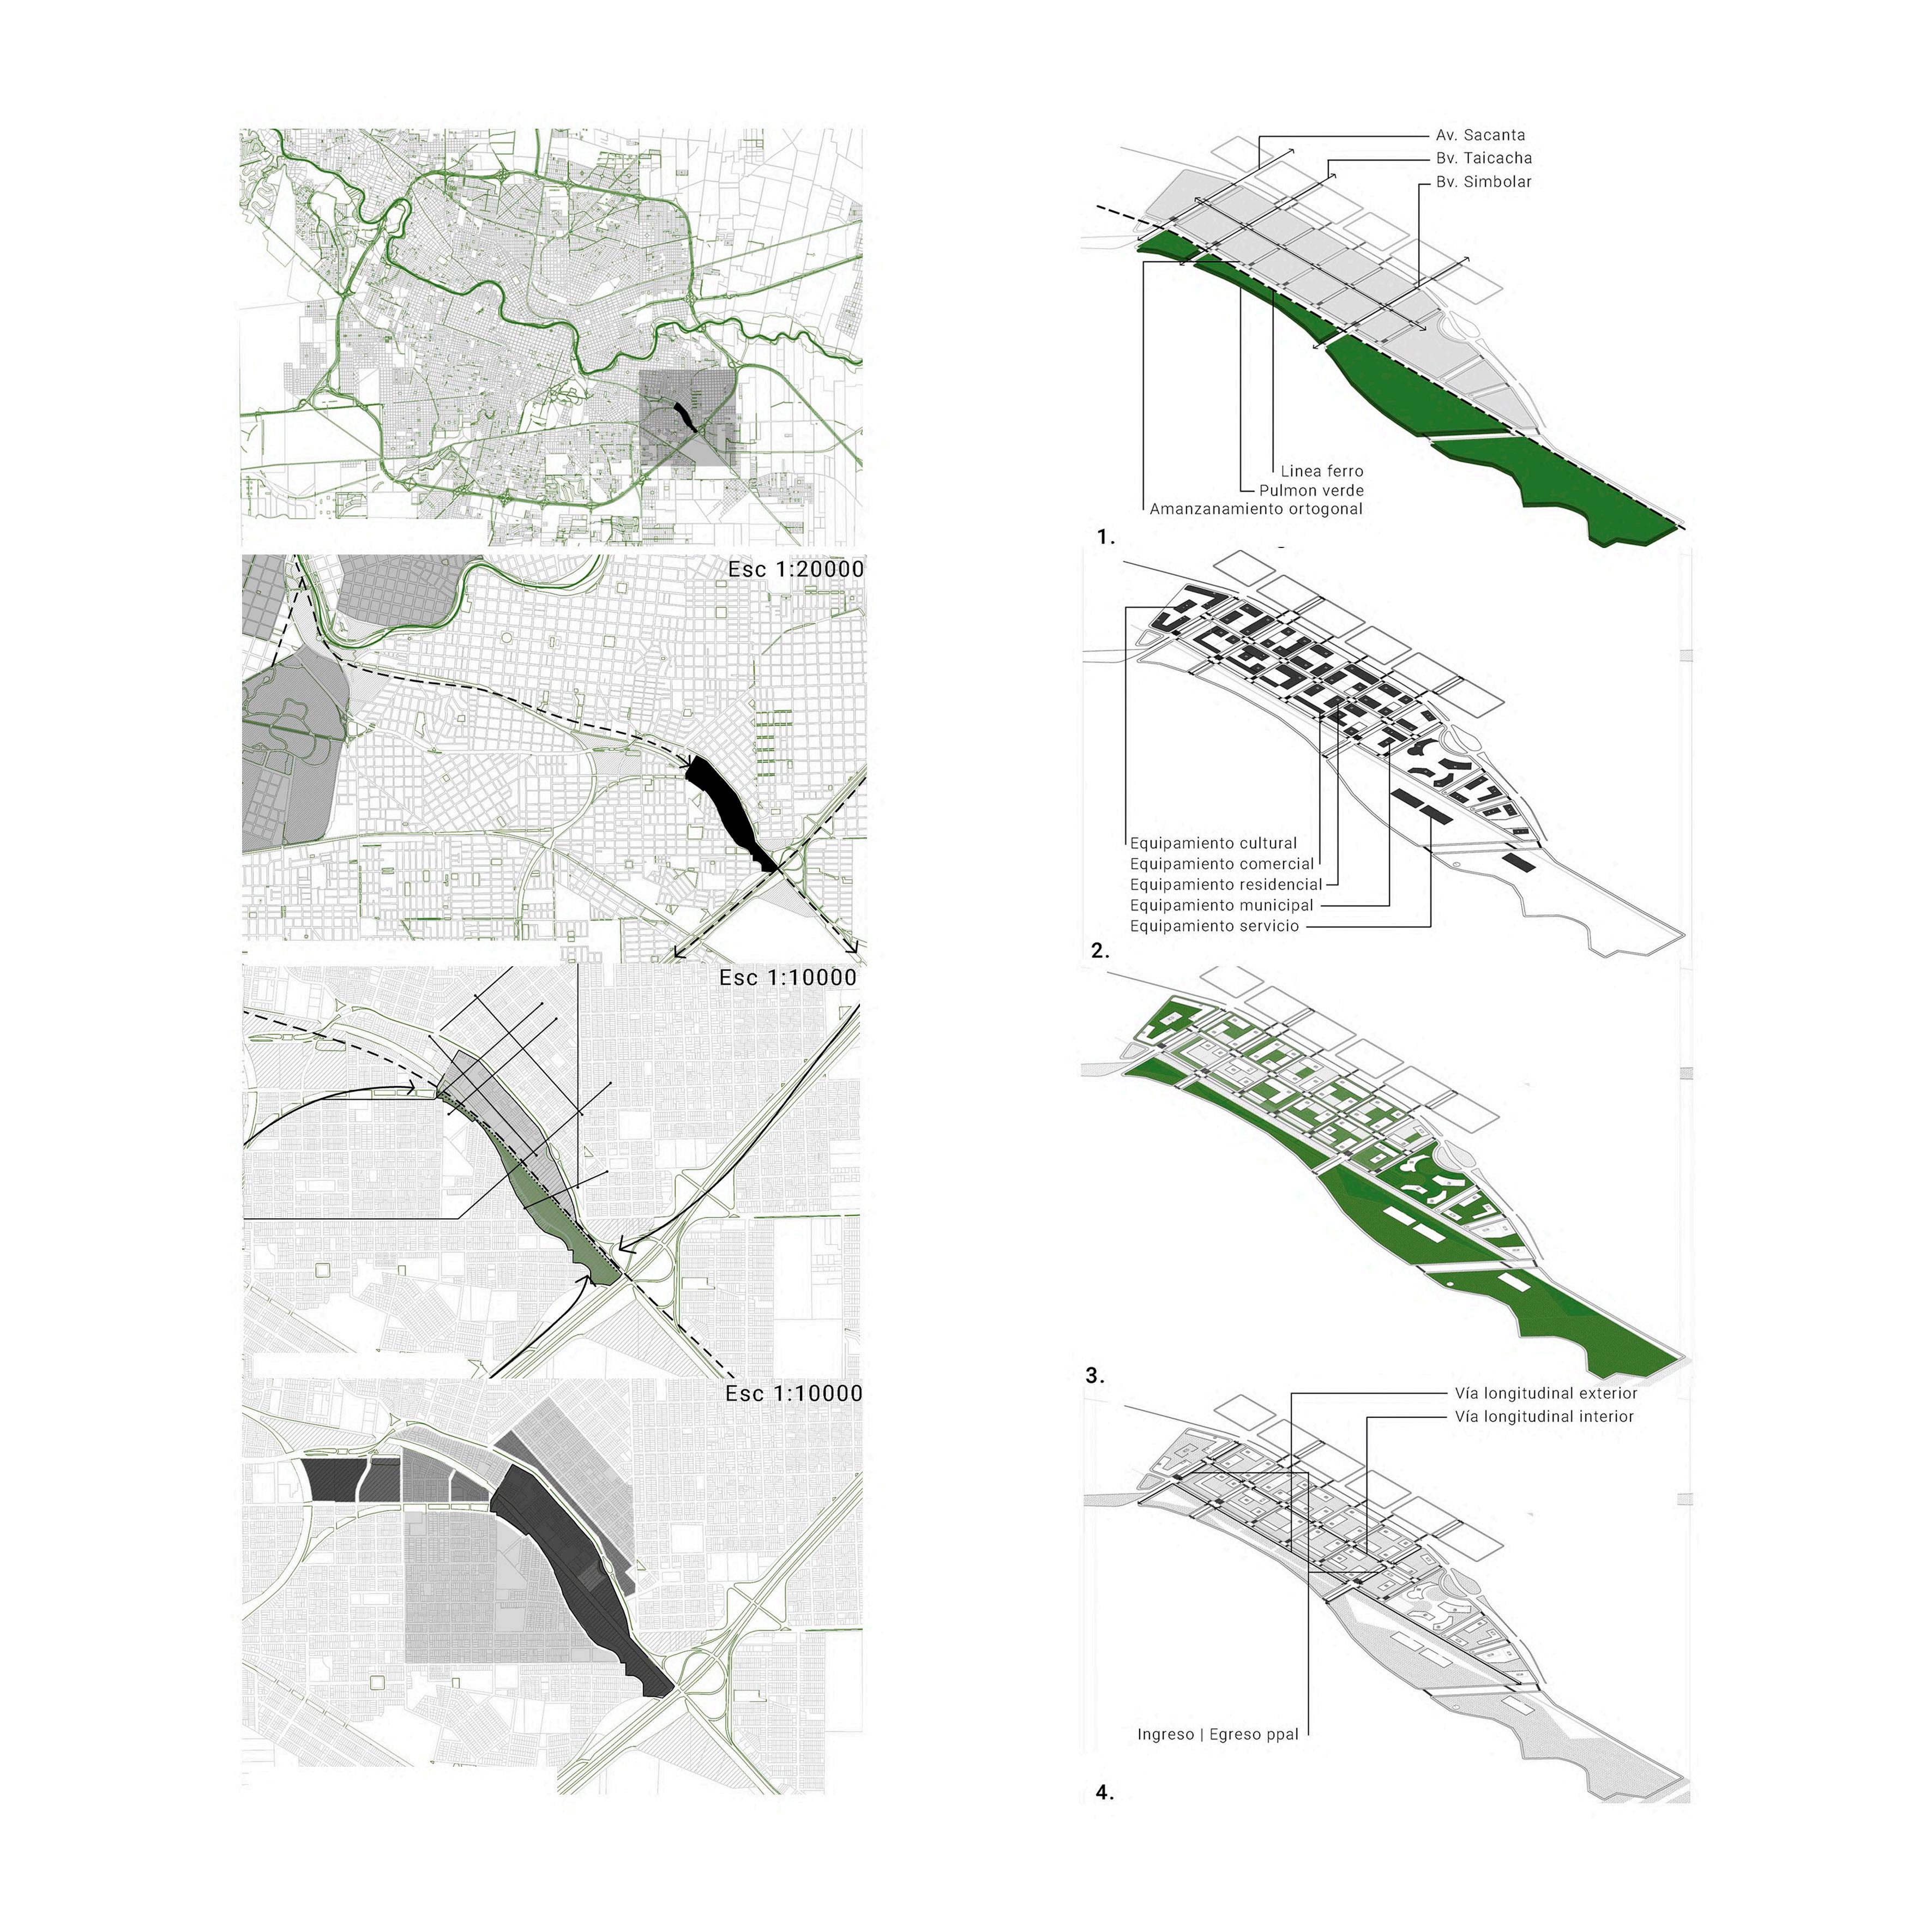
DOWNTOWN CONNECTION
URBAN FRAGMENT STRUCTURE
URBAN STRUCTURE
BUILDINGS DISTRIBUTION
NEIGHBORING USES
BIKEWAY AND PUBLIC TRANSPORT
GREEN AREAS
SYNERGY INTERIOR DESIGN 05
YEAR: 2023
PROGRAM: Interior Design Project
TYPE: Level 5 Undergraduate work
LOCATION: Cordoba, Argentina
TEAM: In collaboration with Agustina RAMOS LLABOT and Fiona VANINI
TUTOR: Luciana LANZONE
SOFTWARE: LUMION | SKETCHUP | PHOTOSHOP | AUTOCAD | ILLUSTRATOR
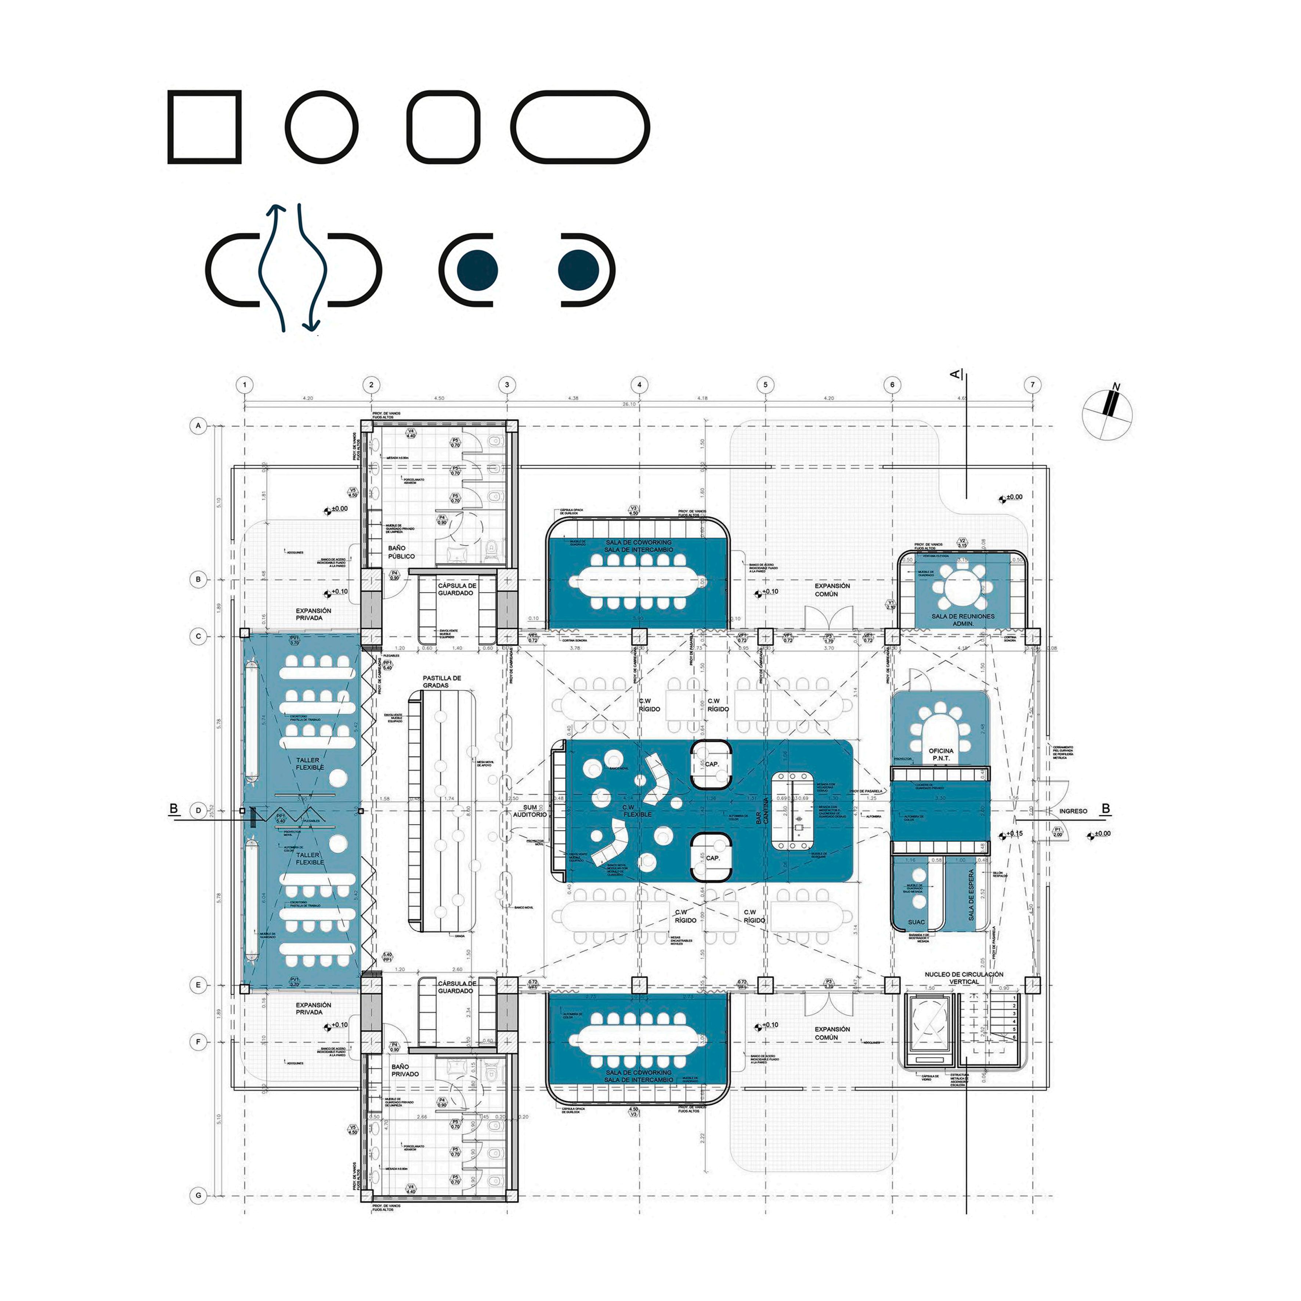
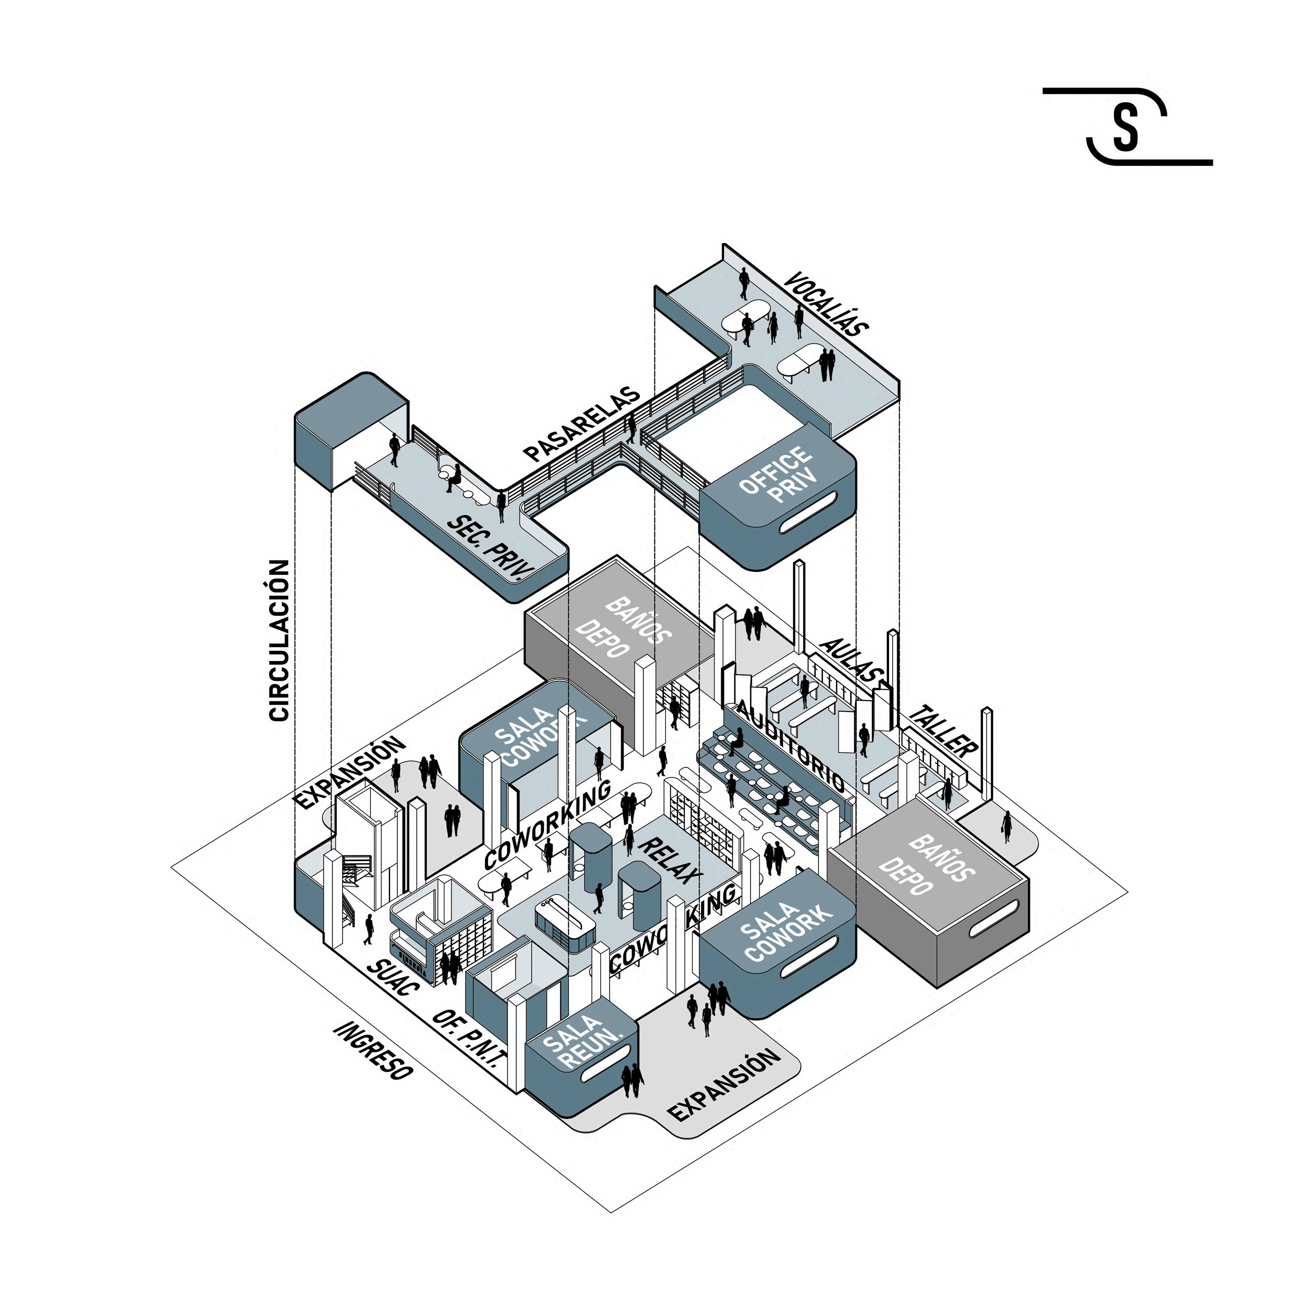
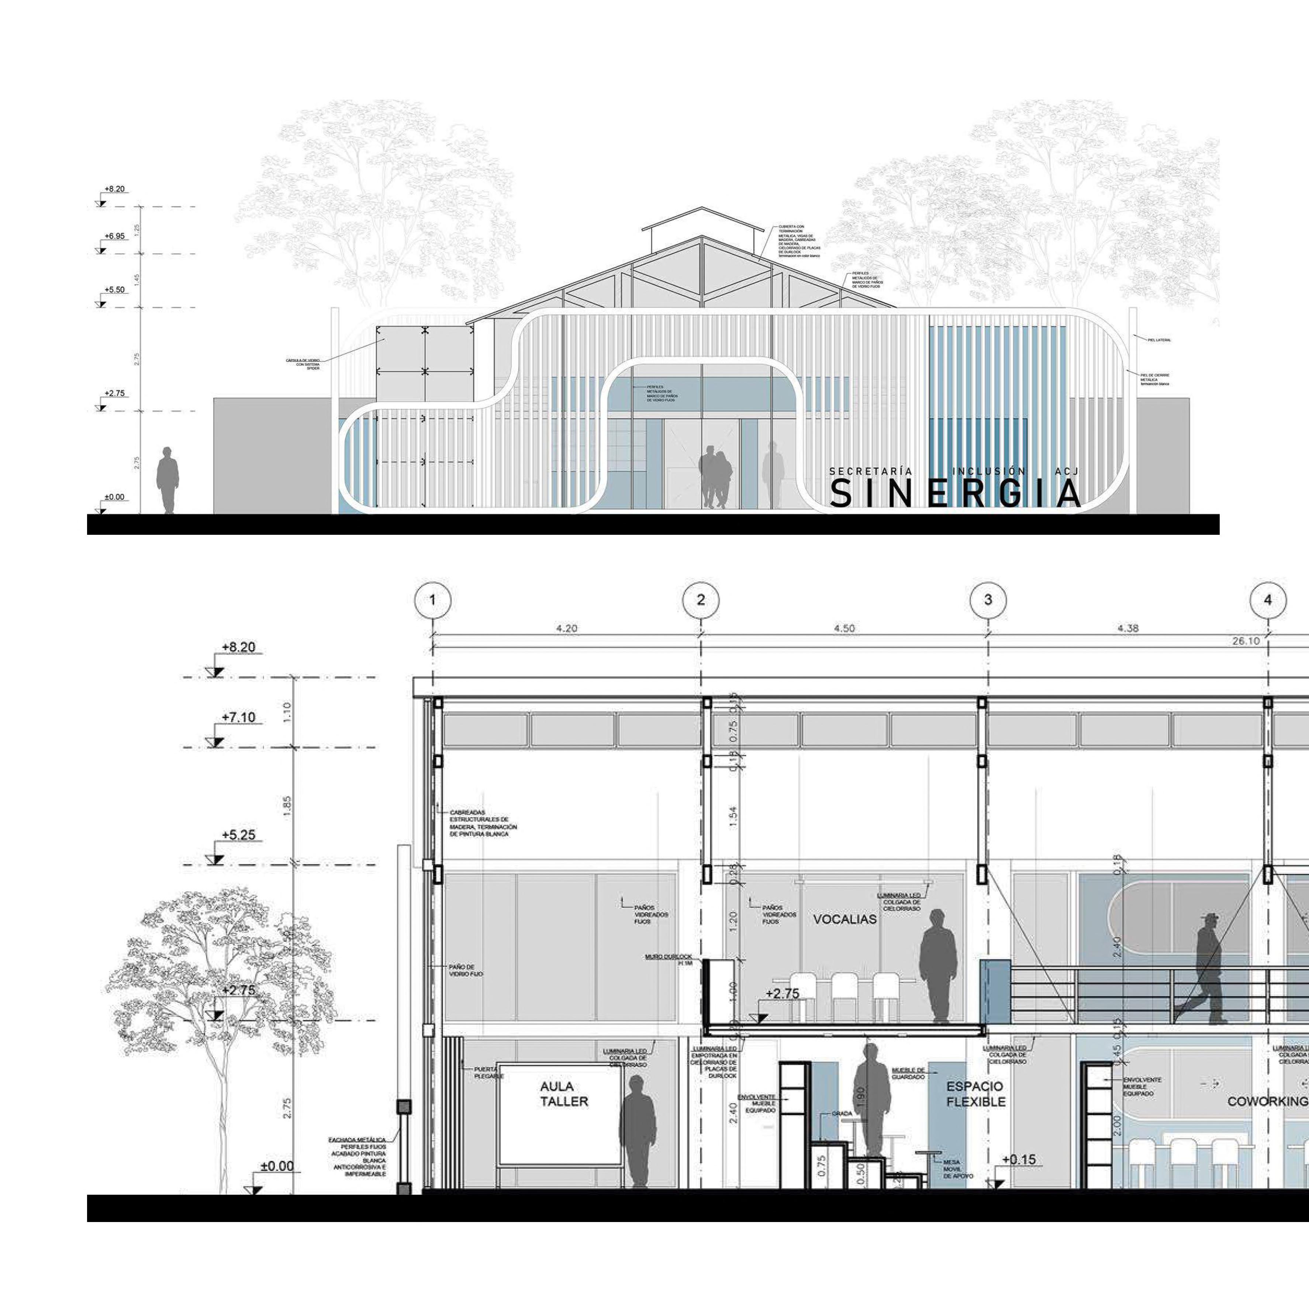
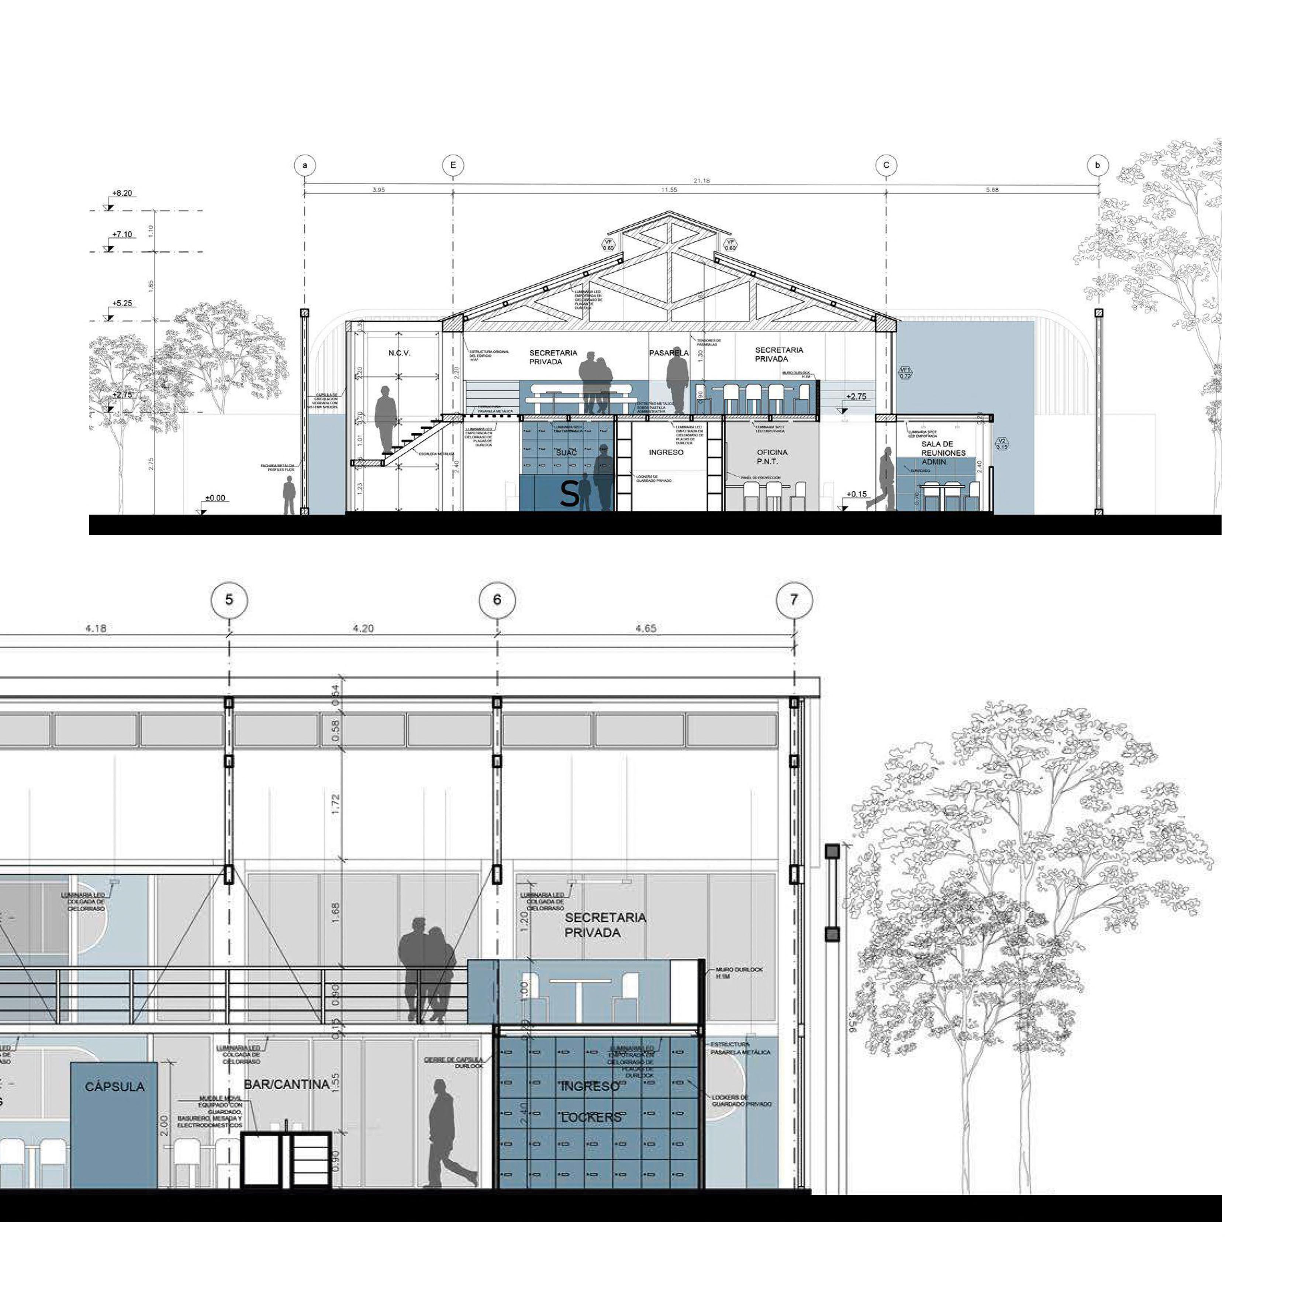
The Synergy Project emerges from the need to relocate the Inclusion Secretary of the Córdoba Joven Agency. The Granero Pavilion in the University City of Córdoba, Argentina, is utilized as a means to facilitate this. This containing capsule is rehabilitated for a dynamic, fluid, and inclusive program. As a main strategy, the container box is exploited to intercept, juxtapose, and suggest spatial capsules. These serve both as containers and as dynamizers of their surroundings. The capsules become the individual element that, within a system, achieve a relationship without a constant axis.
Synergy arises from the idea of cooperativity to achieve a goal beyond the individual. Each part that composes a system is unique and works together, seeking new forms of synapse. This involves thinking of the workspace as a whole structured by a repeating gene—in this case, the capsule. We believe that its physical materialization can generate a rhizome of flexible spaces. The capsules, or synergistic muscles, allow the development of activities inside them with different needs but also enable their surroundings to interact with them.
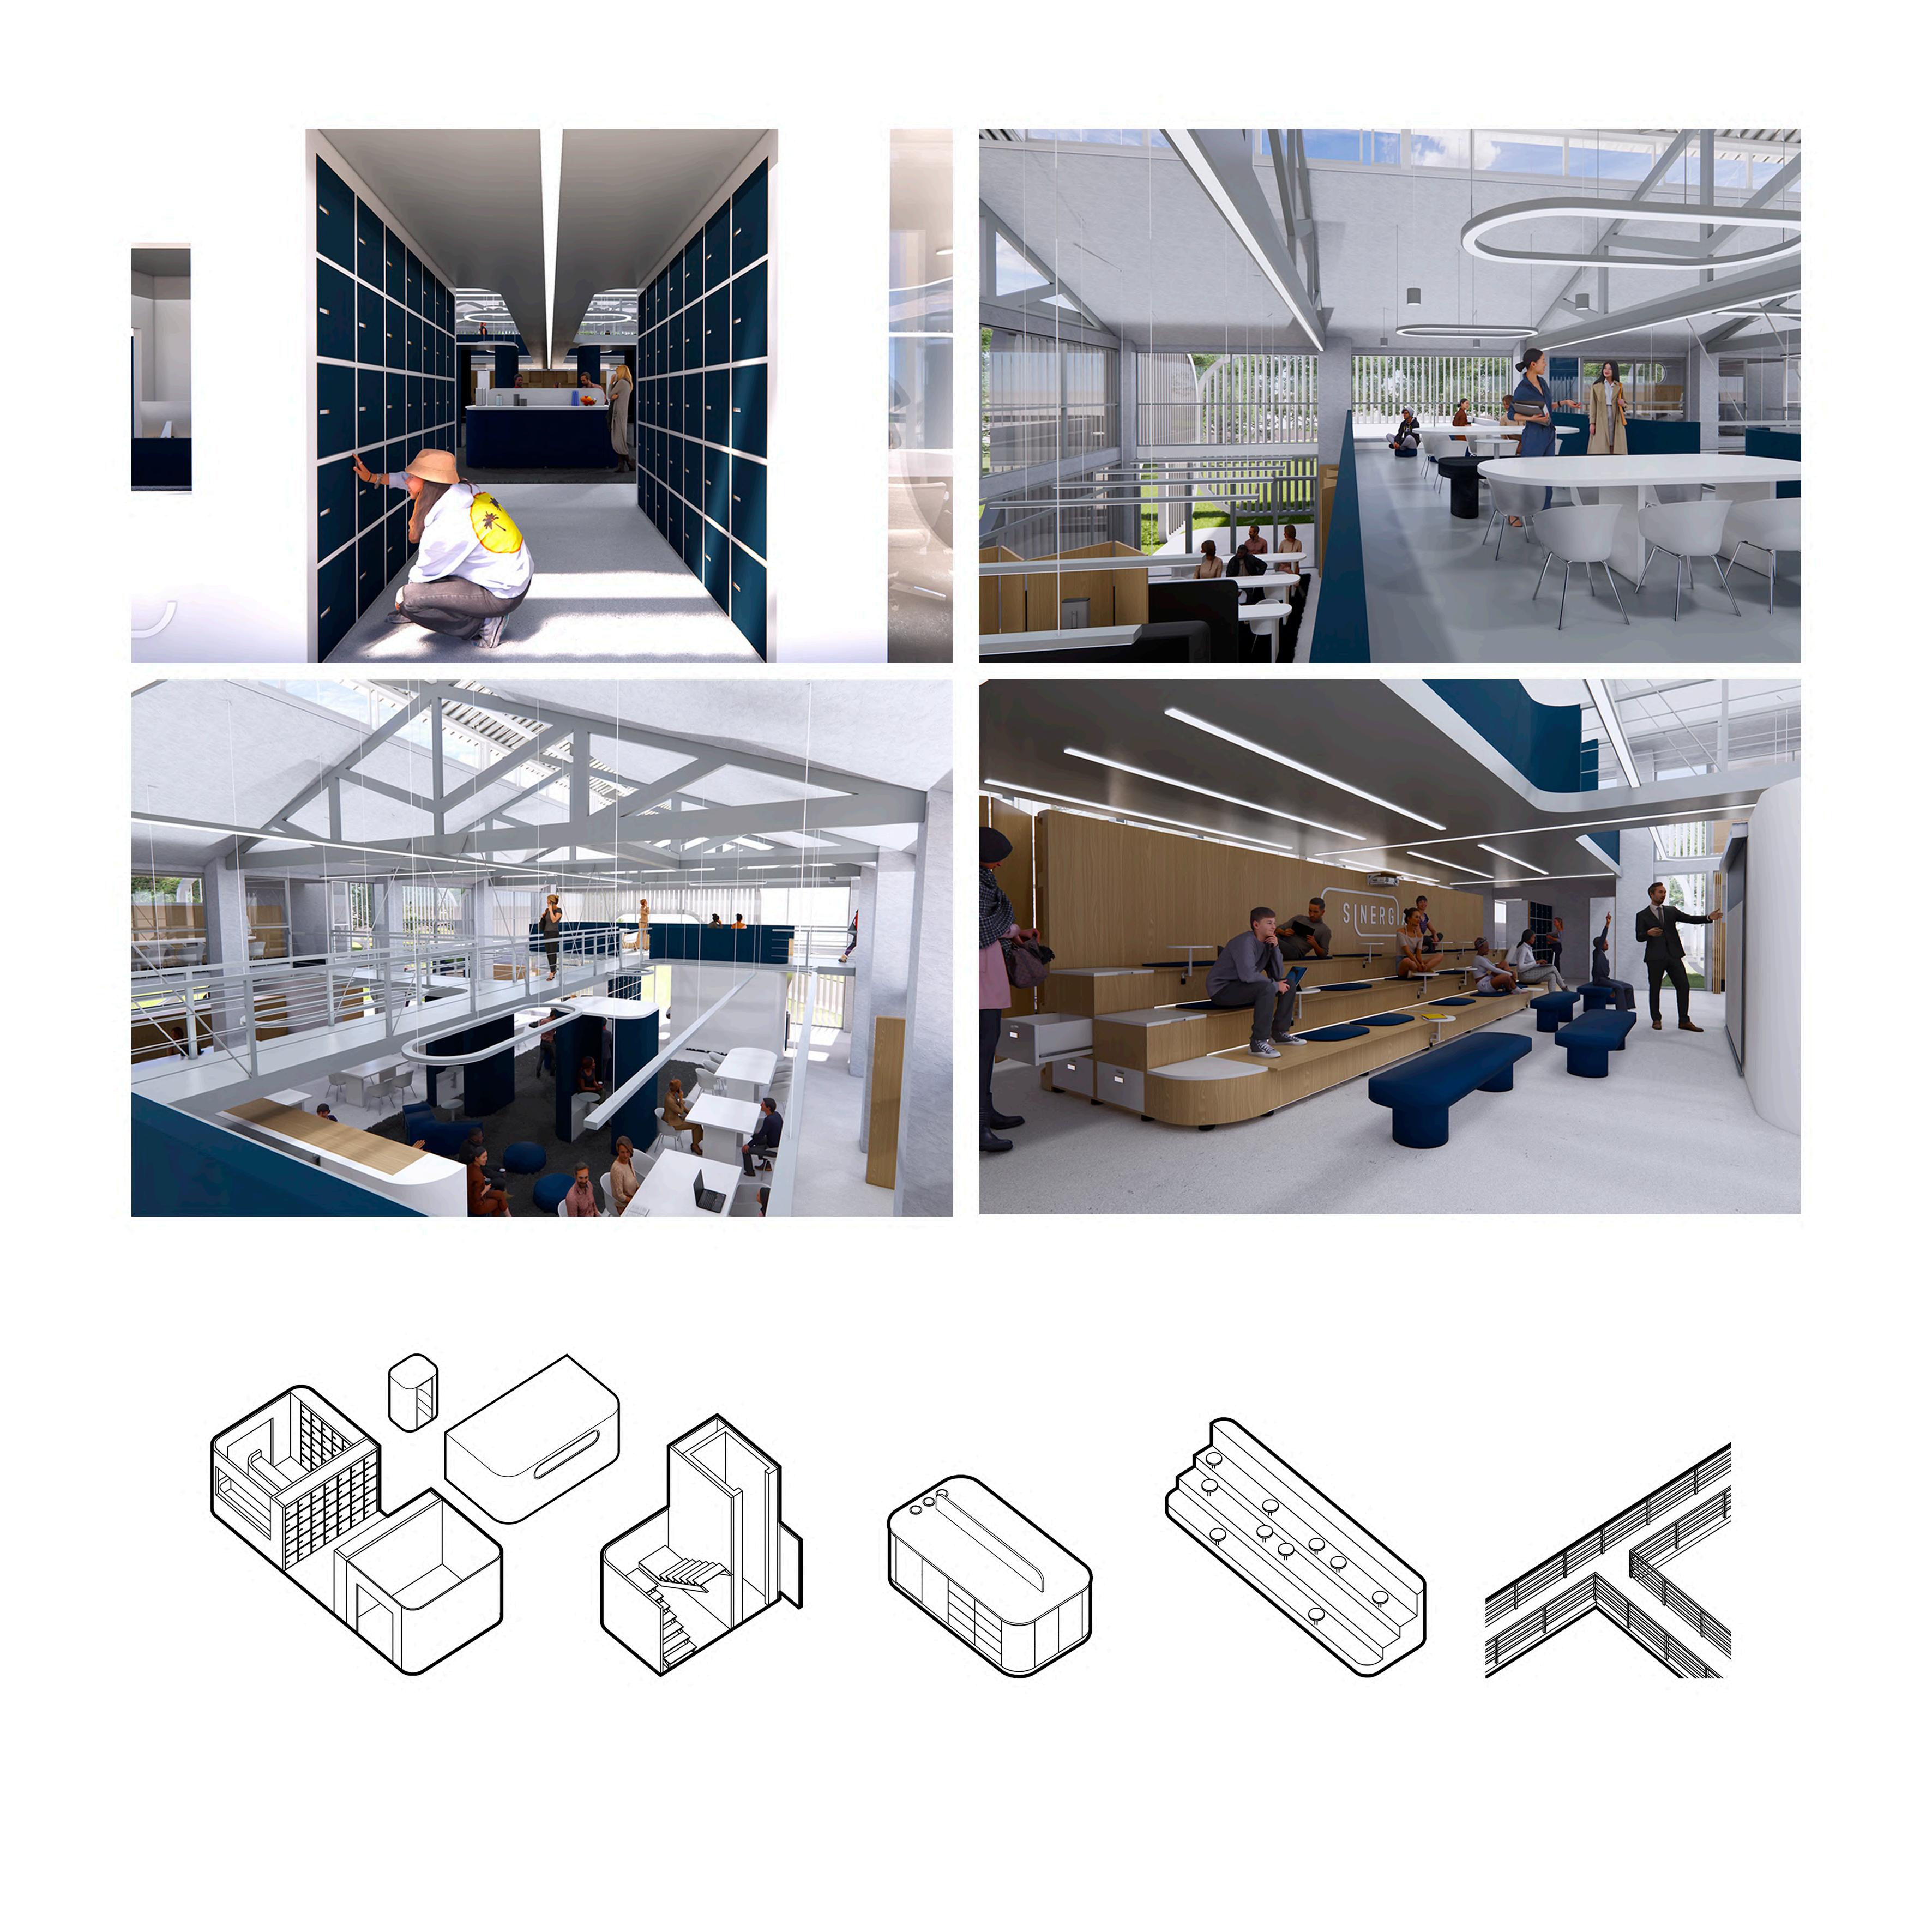
CONTAINER CAPSULES Program containers that act as pivots and dynamizers of the space
CONECCTION CAPSULE Connector between Ground Floor and Upper Floor
MOBILE KITCHEN CAPSULE Pivot of the relaxation and Coworking Area
AUDITORIUM CAPSULE Open capsule for relaxation and presentations
HANGING WALKWAYS Upper Floor hanging connectors
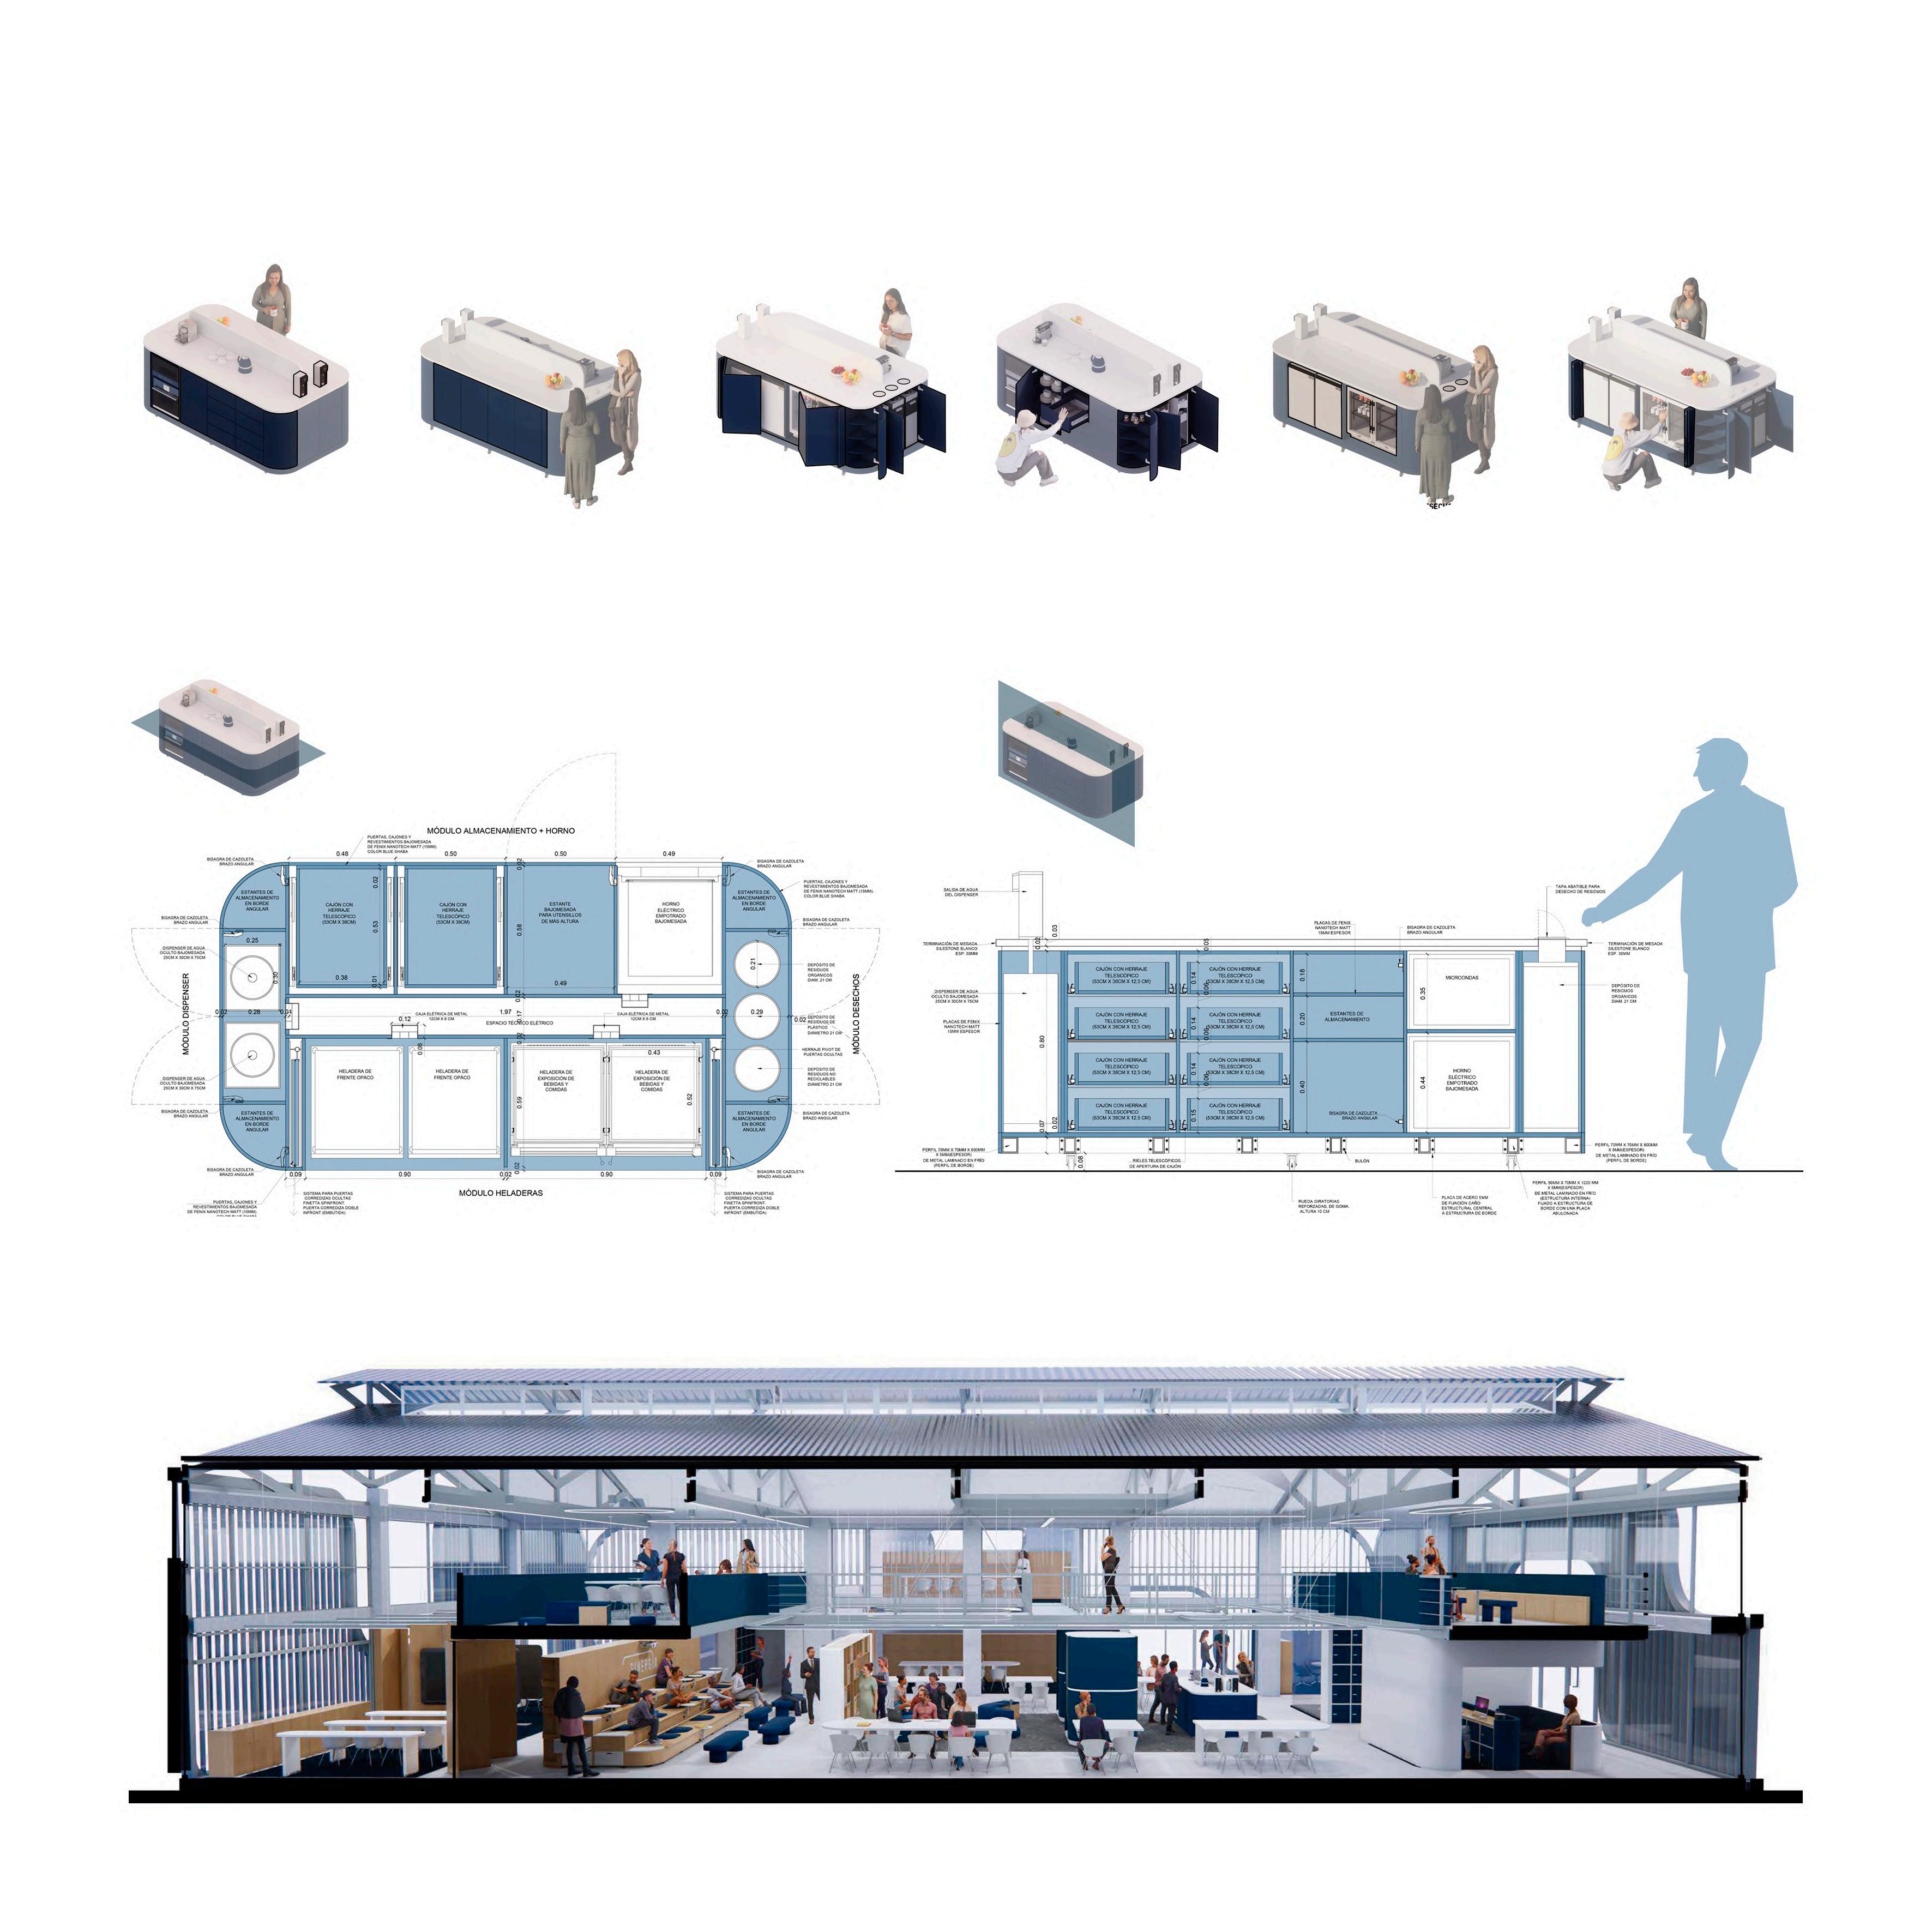
MOBILE KITCHEN EQUIPMENT
URBAN AGRI-CULTURE 06
YEAR: 2023
PROGRAM: Productive and Cultural Hybrid Tower
TYPE: Level 5 Undergraduate work
LOCATION: Cordoba, Argentina
TEAM: In collaboration with Agustina RAMOS LLABOT and Celeste Orellana
TUTOR: Romina ROSSETTI
SOFTWARE: LUMION | SKETCHUP | PHOTOSHOP | AUTOCAD | ILLUSTRATOR
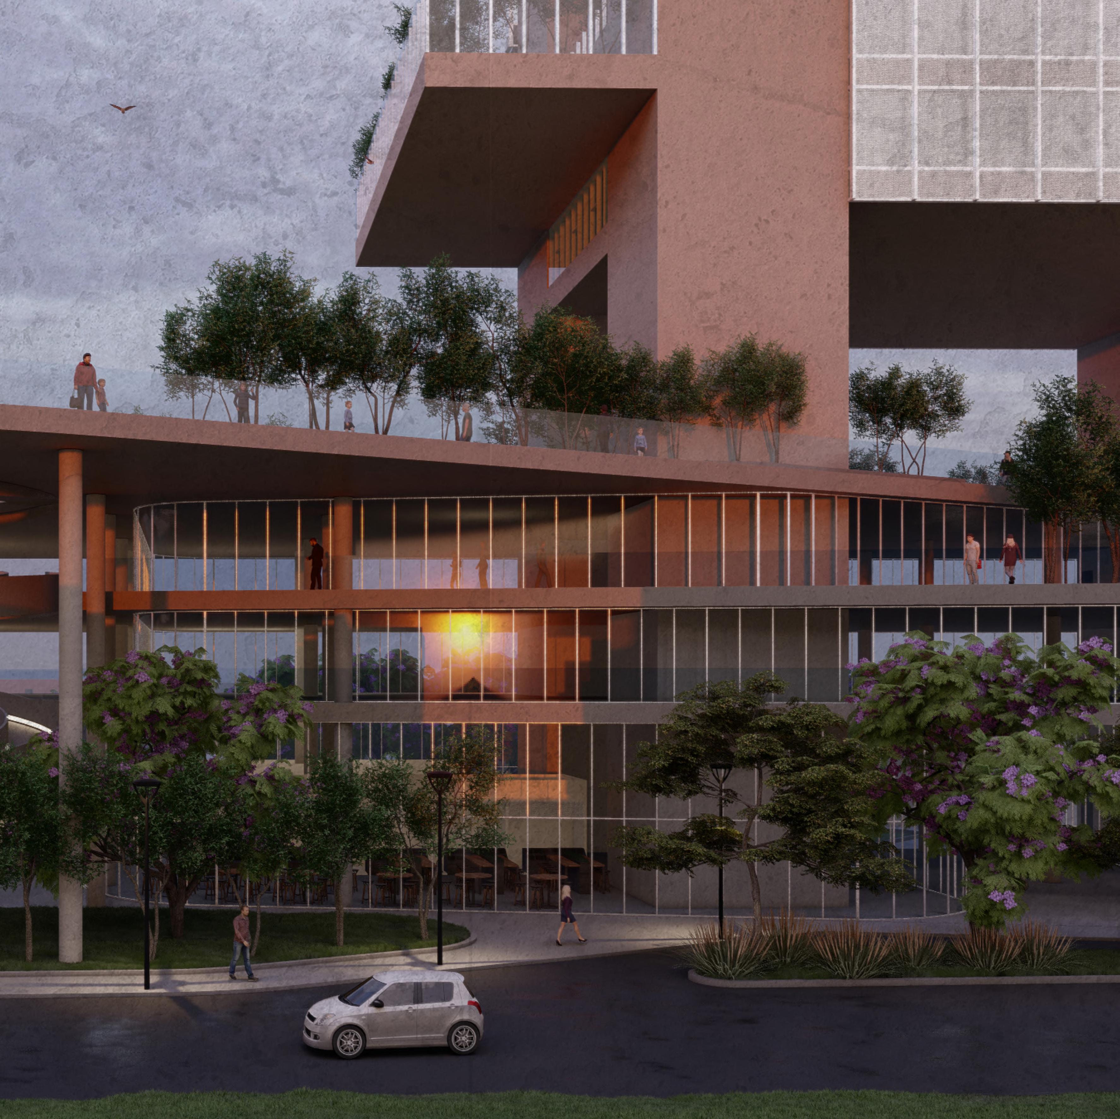
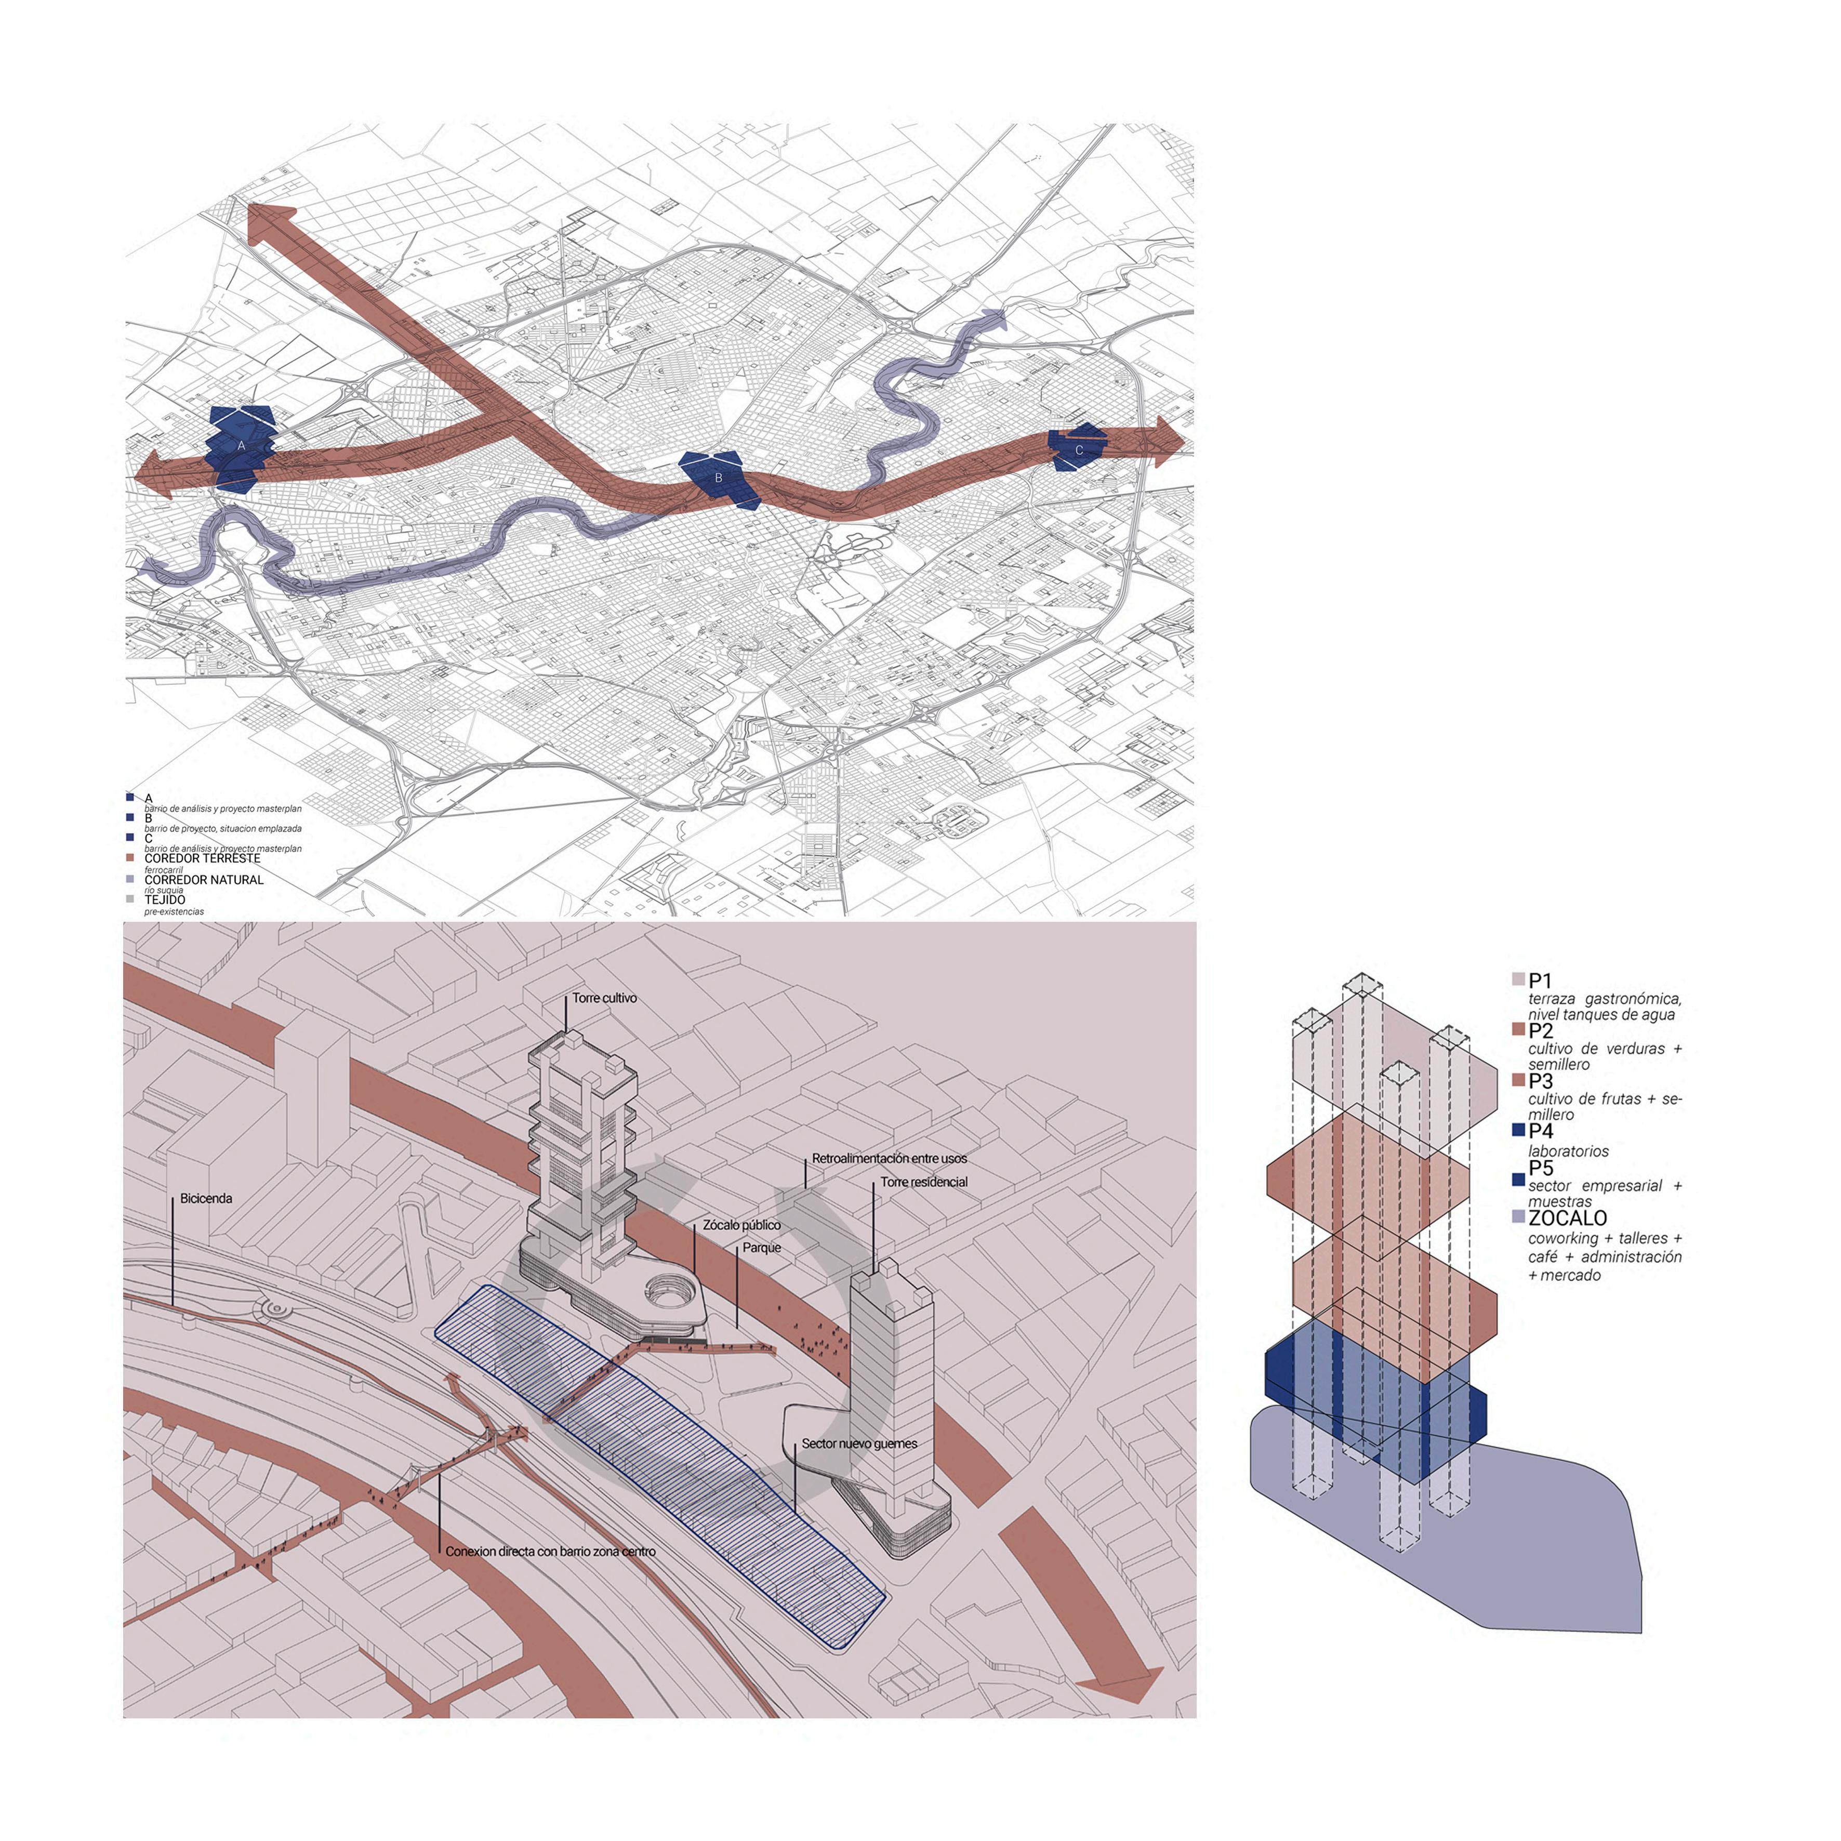
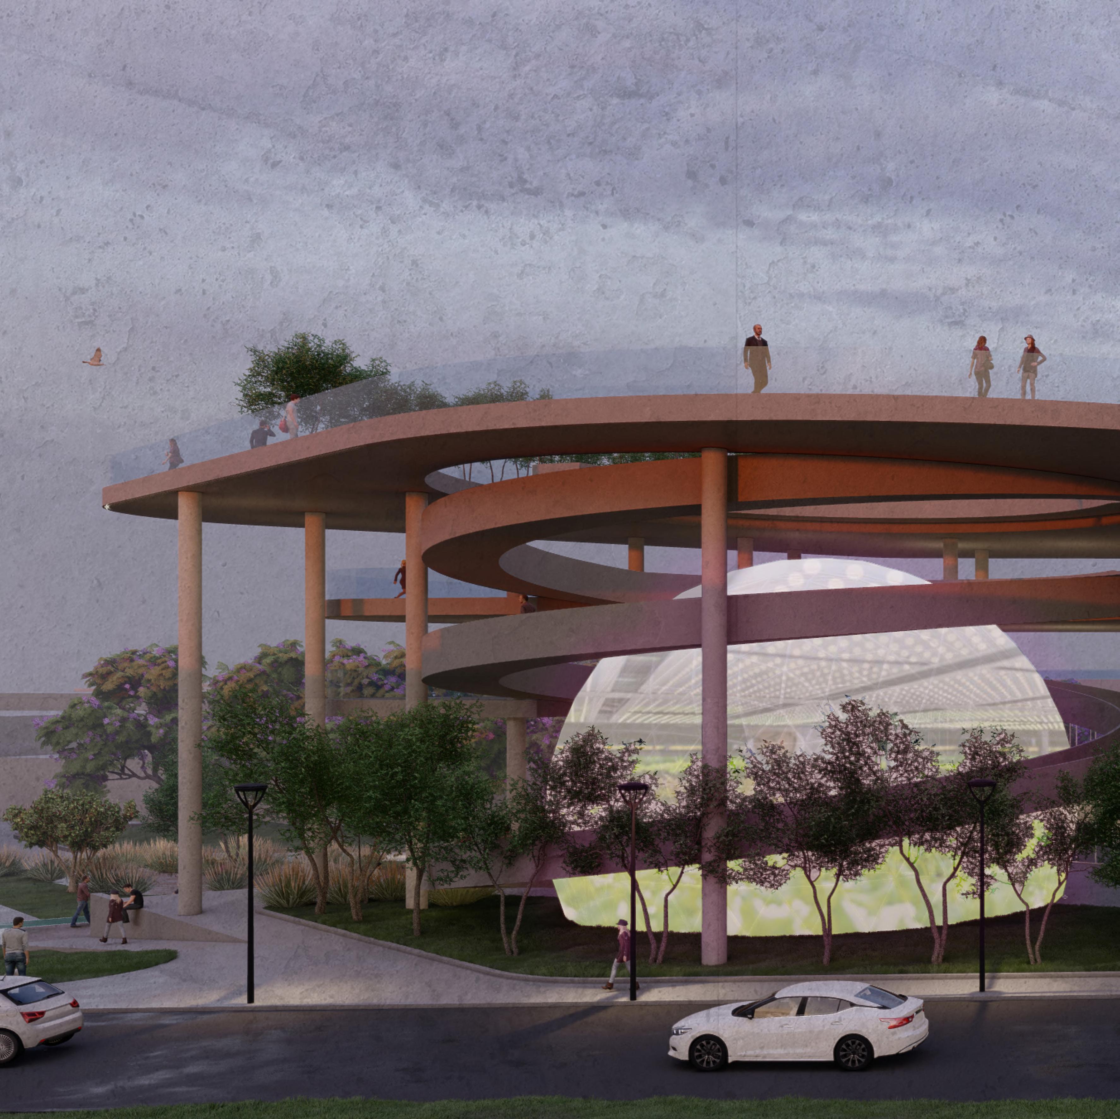
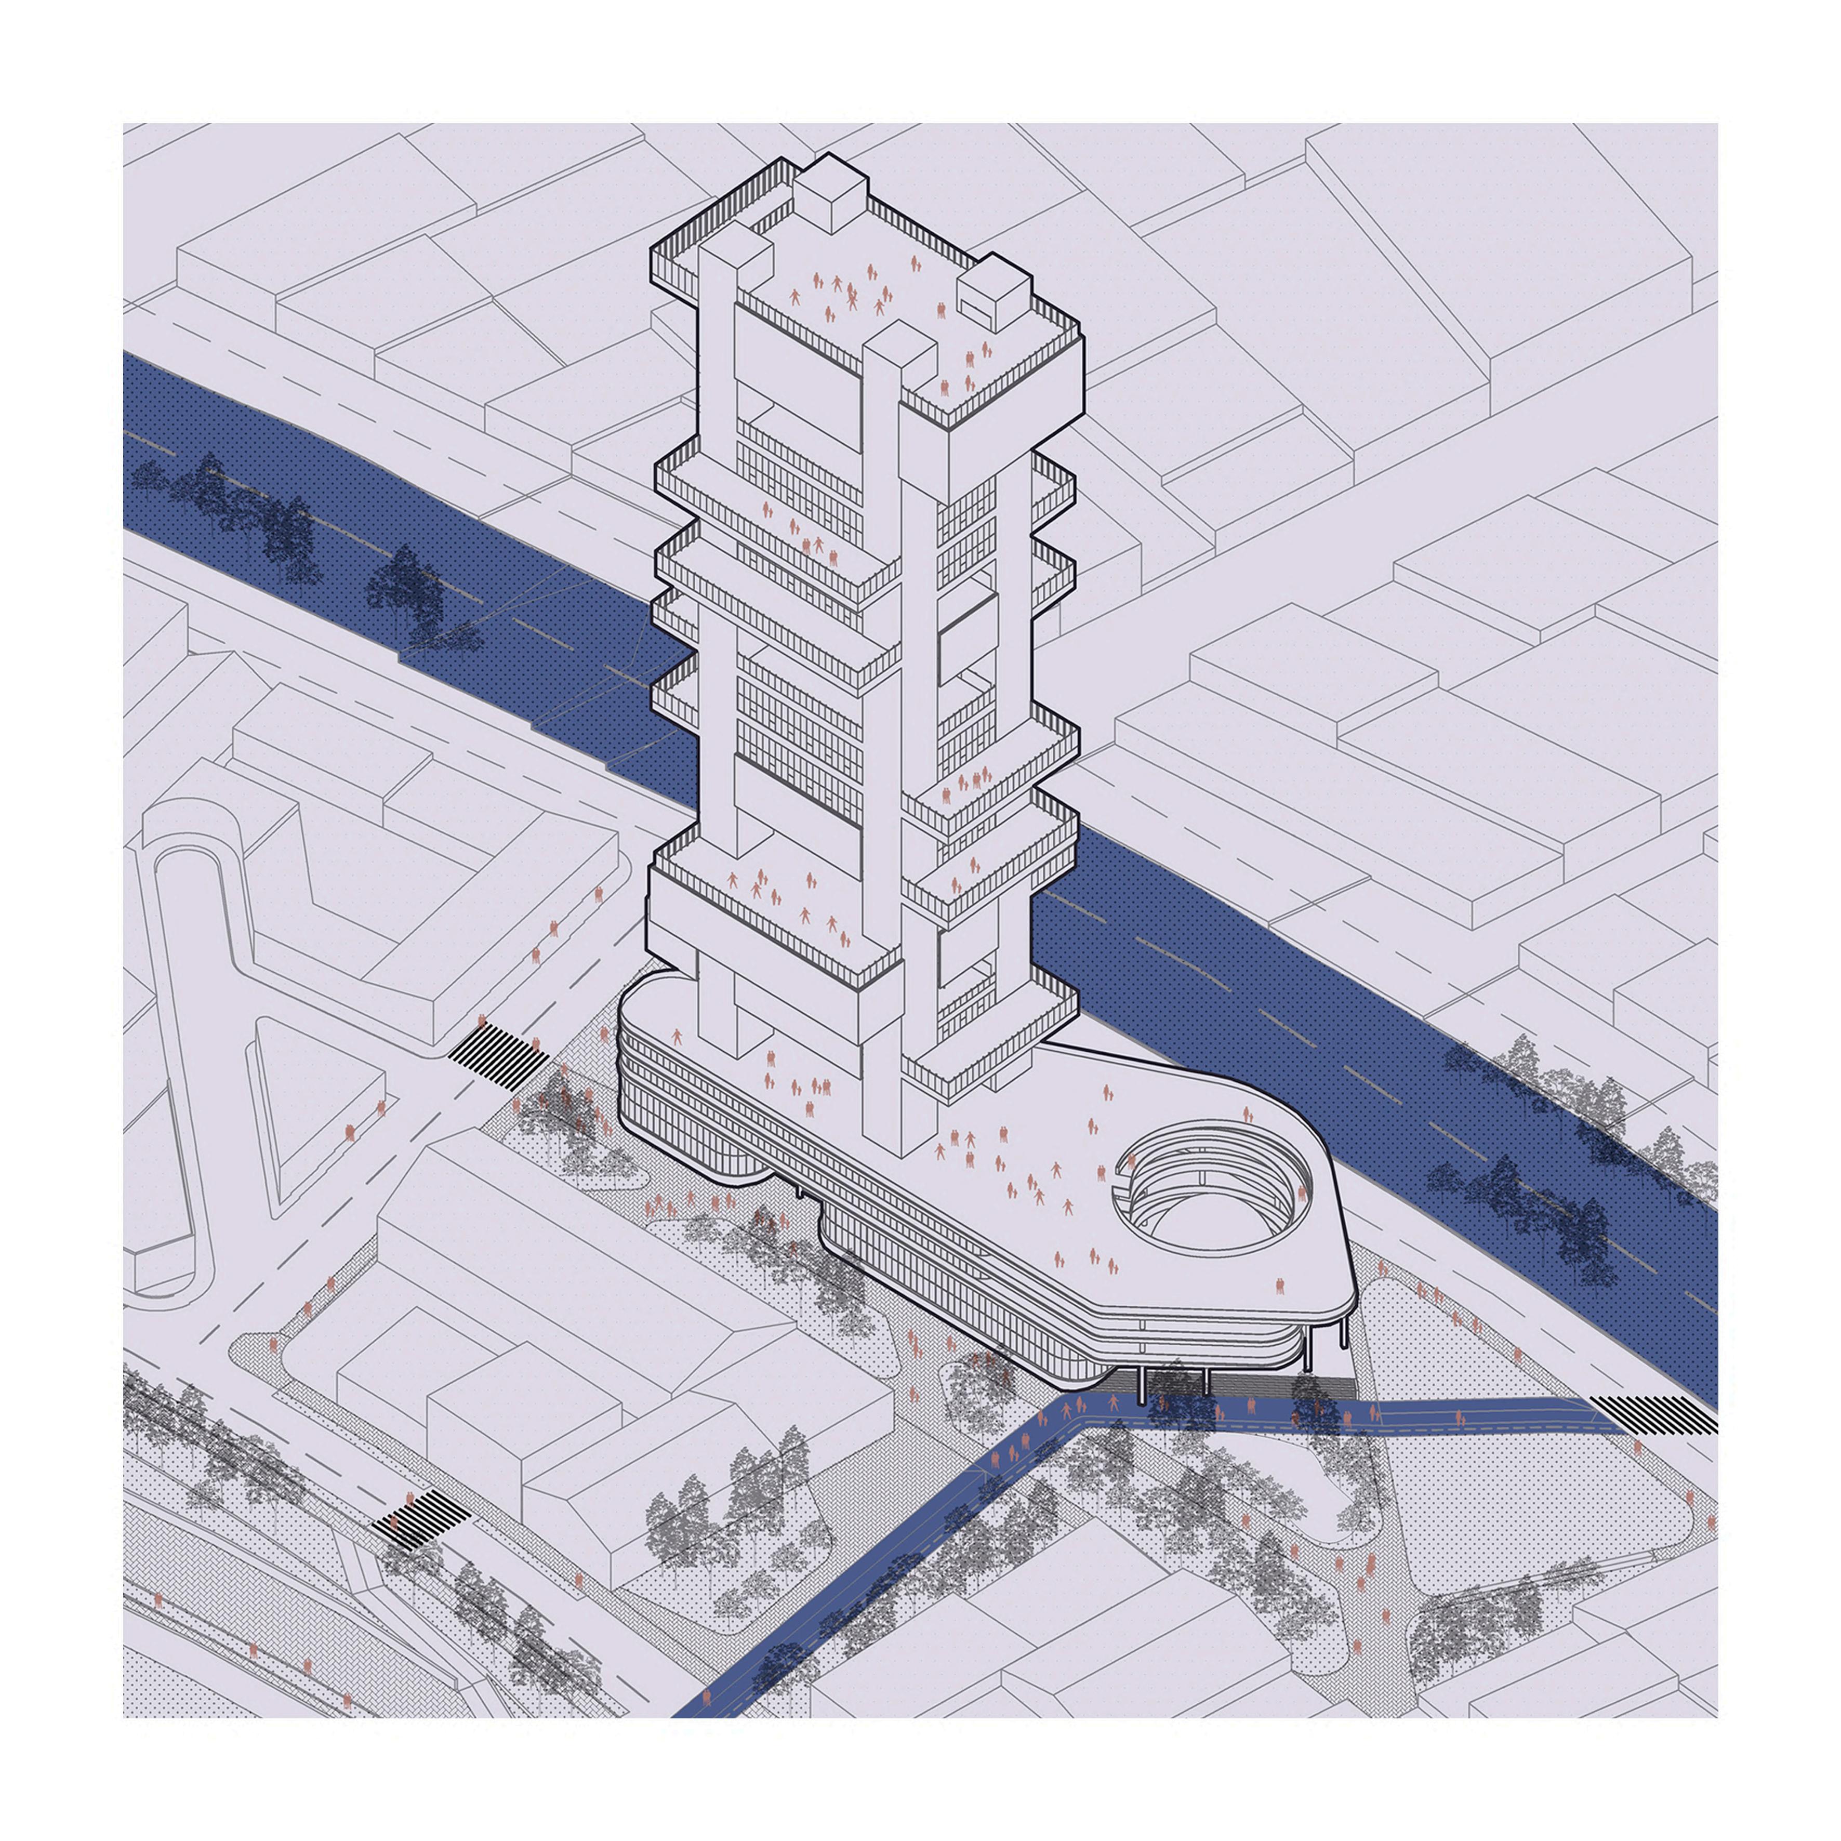
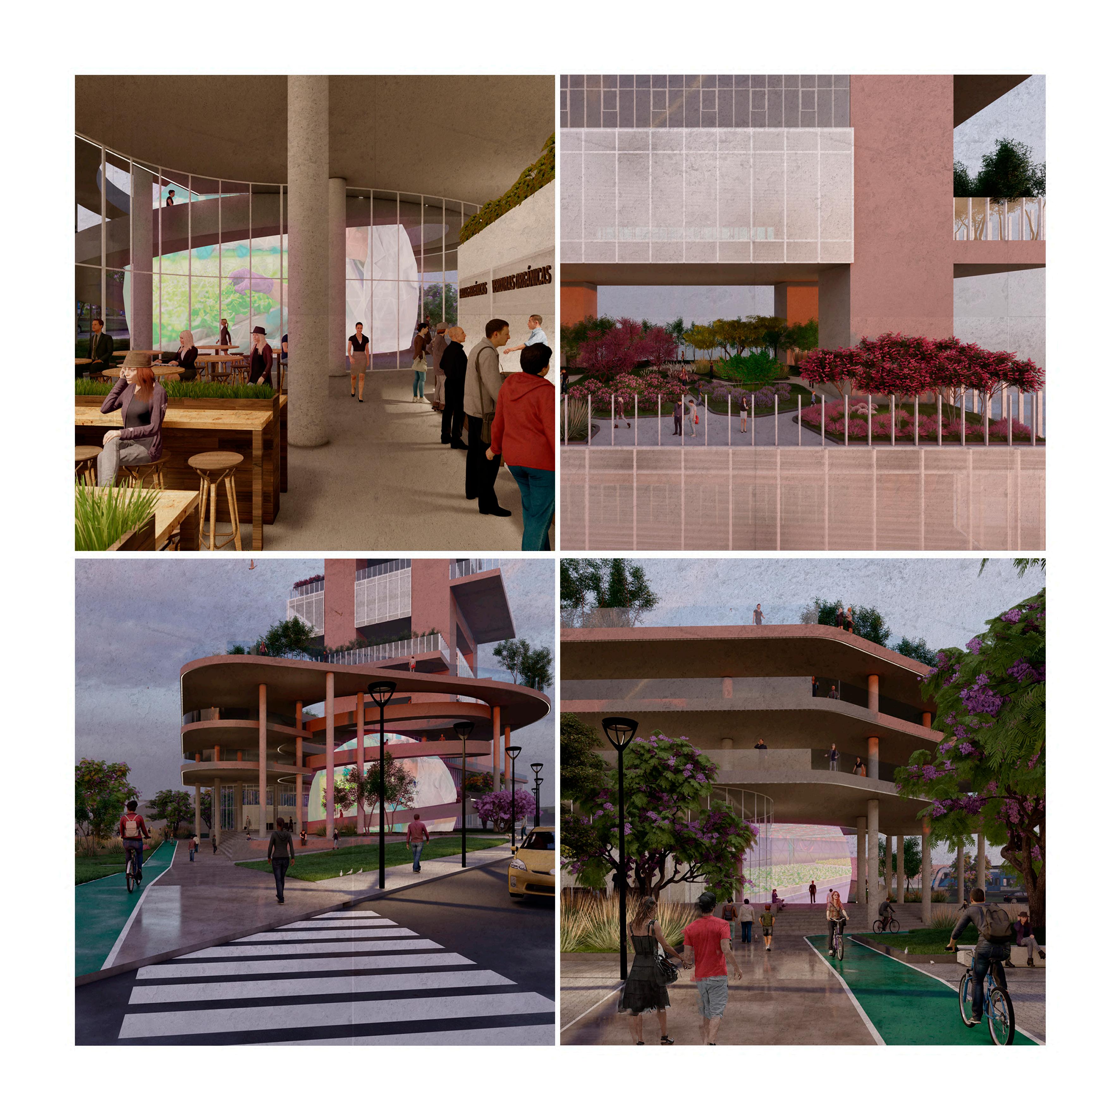
URBAN AGRI-CULTURE is configured as a strategic project that arises from a critical view of the expansion of Córdoba’s ecological footprint in relation to urban use.
This project addresses this issue through a hybrid tower with productive and cultural functions. The central program revolves around the hydroponic production of fruits and vegetables along with all the components associated with this process. It includes a nursery for seed and seedling production, laboratories for controlling the productive process, companies dedicated to the management and research of hydroponic production, productive spaces, post-production workshops, a market, and administrative areas. Additionally, the productive program is intertwined with a public program aimed at revitalizing the neighborhoods in which it is located. Thus, spaces for exhibitions, auditoriums, restaurants, and a rooftop emerge, featuring a green forest at height, a public garden, and coworking areas.
The proposal seeks to create an alternating stratification between the productive program and the social program with the aim of establishing an urban facility that intensifies human relations in the sector and promotes the acquisition of locally produced food.
COMPONENTS
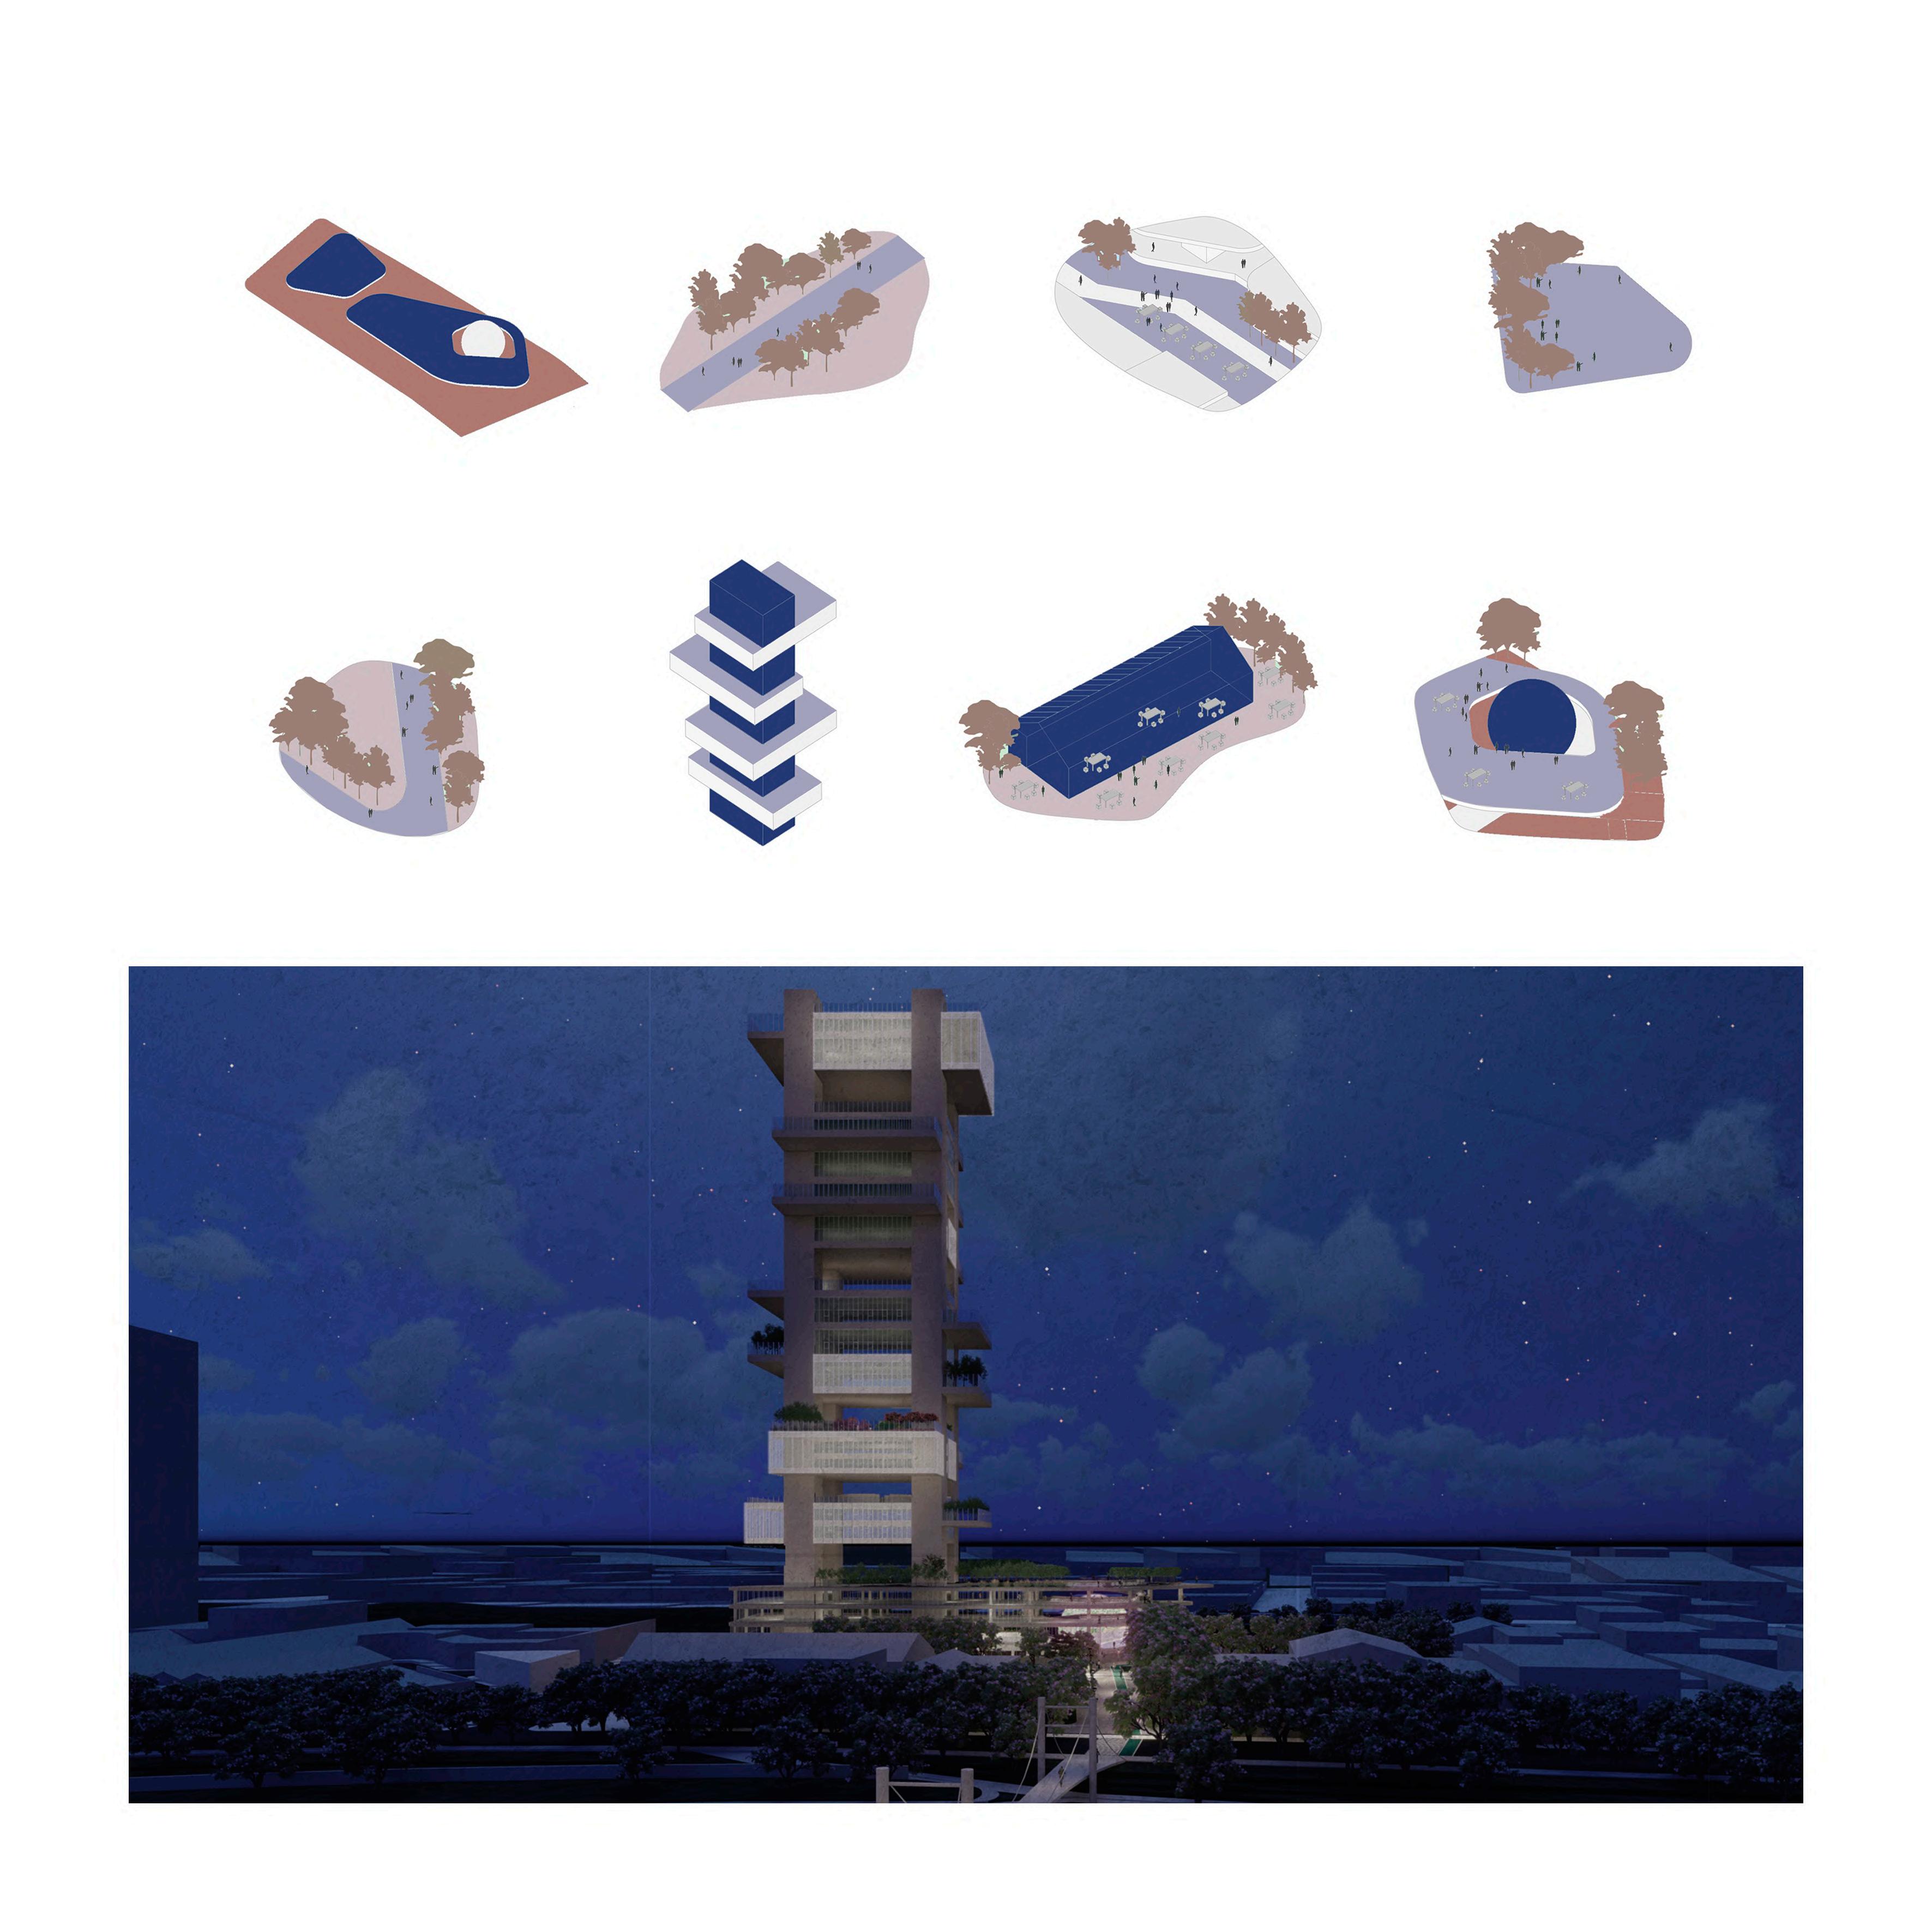
BASE PLATFORM
Smooth transition between Ground Level and the Tower
Connection between neighbourhoods
Prioritize pedestrians over vehicules GREEN PARK Releasing land to vegetation
HIGHLINE
PEDESTRIAN WALKWAY
BASE PLATFORM Smooth transition between Ground Level and the Tower
WAREHOUSE
SPHERE
PORTFOLi O
VALENTÍN IZQUIERDO
BACHELOR IN ARCHITECTURE | NATIONAL UNIVERSITY OF CORDOBA | ARGENTINA