Vincent Karlsson
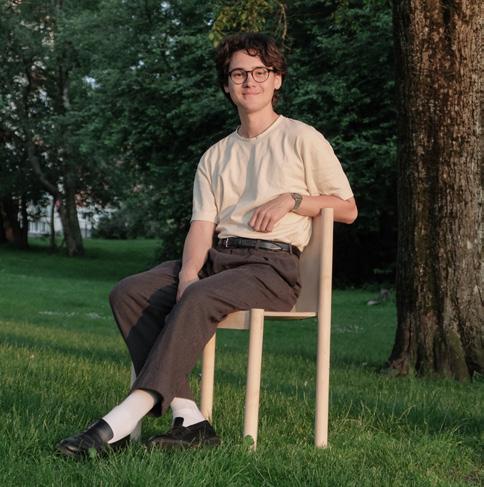
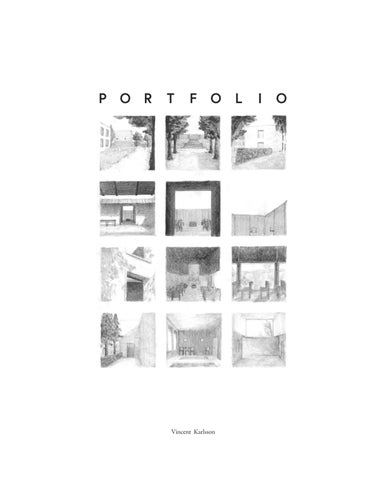
My name is Vincent, I am 24 years old, and have just now completed my architecture studies. Here is a short story about why creativity and design are so important to me.
Drawing, both as a tool and a form of expression, has always been important to me. As a child, I was constantly drawing and dreamed of becoming an illustrator or comic artist. In middle school, I started making films with my friends, which required some props. I began building revolvers and swords out of wood, and I quickly realized that I enjoyed that more than the films themselves. I started building rafts, treehouses, model airplanes, and chairs. It was an incredibly liberating discovery to see that anything I could dream of could be created from things I found in the forest or in a scrap pile—especially for a little boy who lived far from the city and its stores.
That is the path that led me to architecture school! Throughout my studies, I have been drawn to strong materials and graphic expressions. I want to create buildings and objects that have a purity and sharpness, while still maintaining a warmth and kindness toward people.
Please reach out if you think I could be a good fit for your team or if you have any questions!
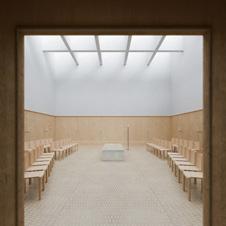
Crematorium and chapels in central Gothenburg. Master´s thesis with Nils Löv.
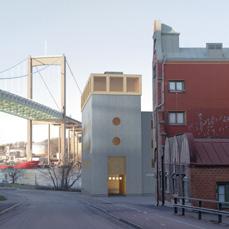
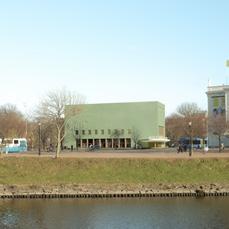
Hotel in wood by the Gothenburg river.
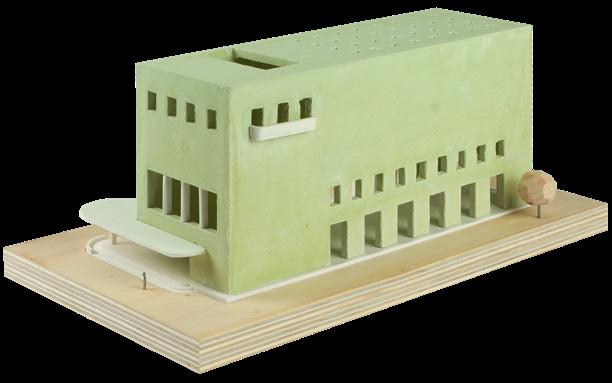
House of culture in Bältesspännarparken, Gothenburg. Awarded second prize in Wernstedsskissen. With Nils Löv.
10 brick villas.
Crematorium and chapels in central Gothenburg. Master´s thesis with Nils Löv.
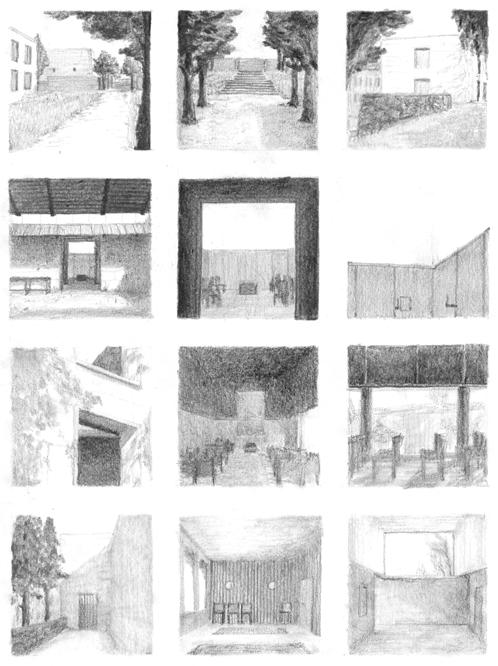
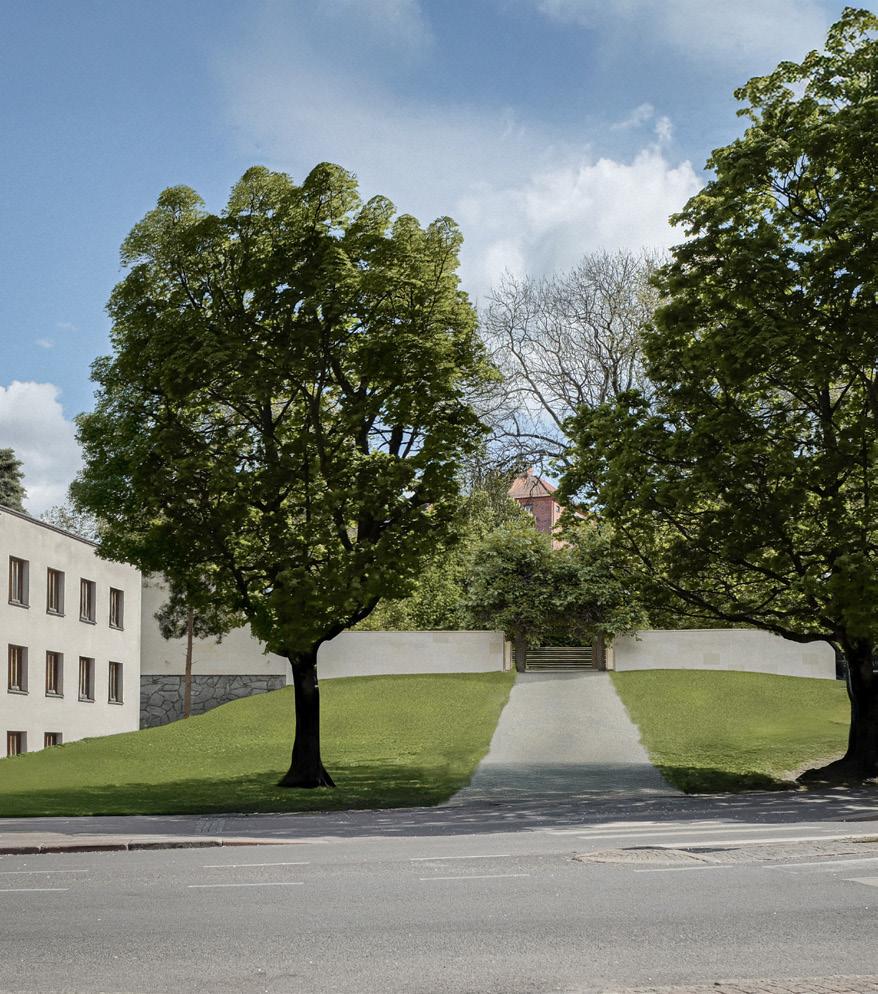
En exploration of distance and closeness between the ceremony and city. To move places of remembrance closer. A sensitive building, where much effort has been put into creating dignified sequences. Aided by the existing height differences of the site, calm and private spaces has been created in a most central location in the city.
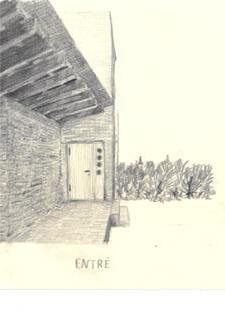
The entrance takes a step back. Both to create some distance, and to empasize its importance.
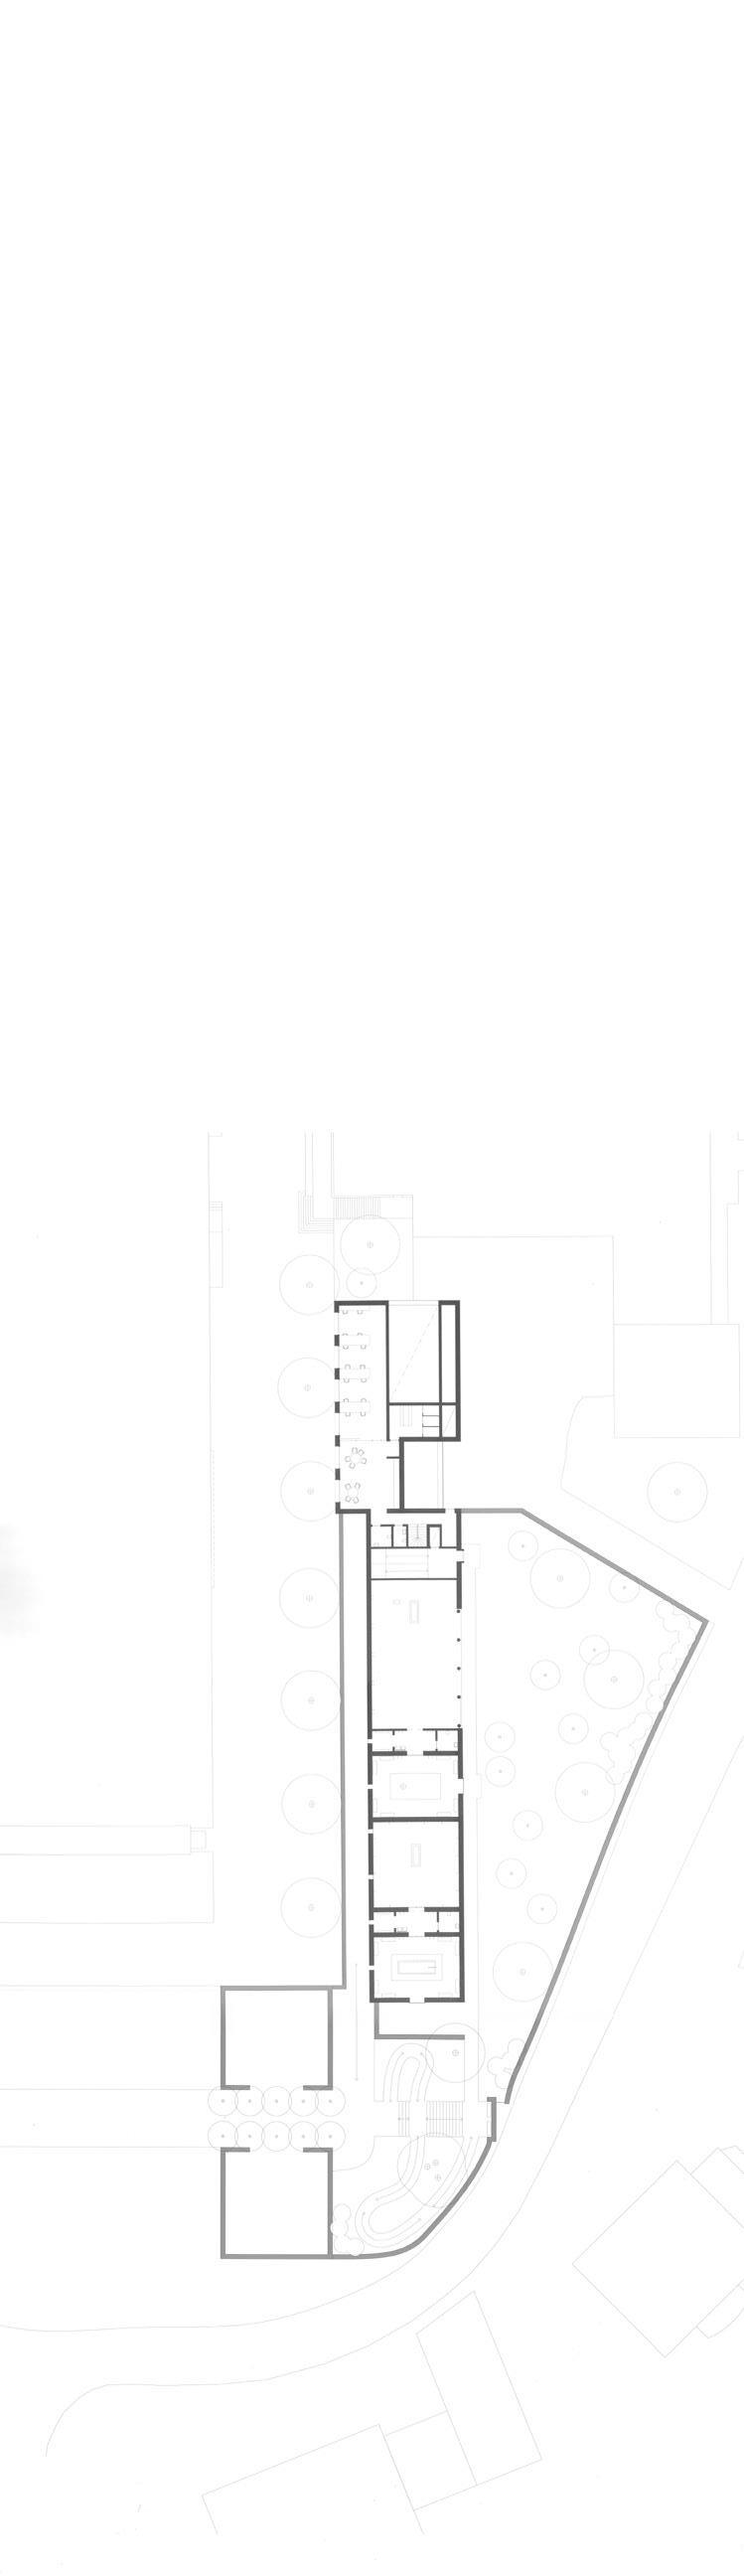
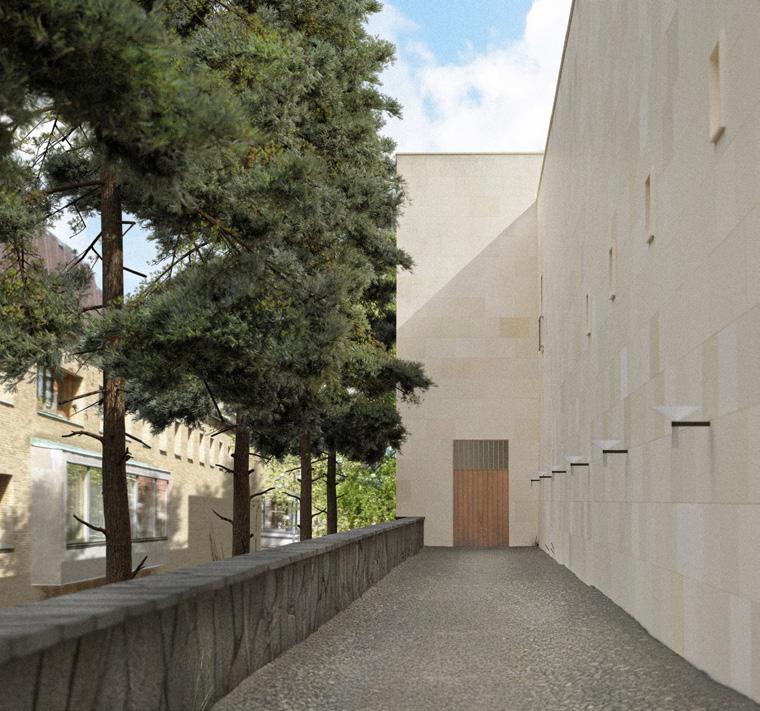
From the entrance, a stair and a path lead the visitors up to the chapels and their garden.
To the east, an axis towards the entrance of the crematorium. Lifted above the parallel street, protected by the pines.
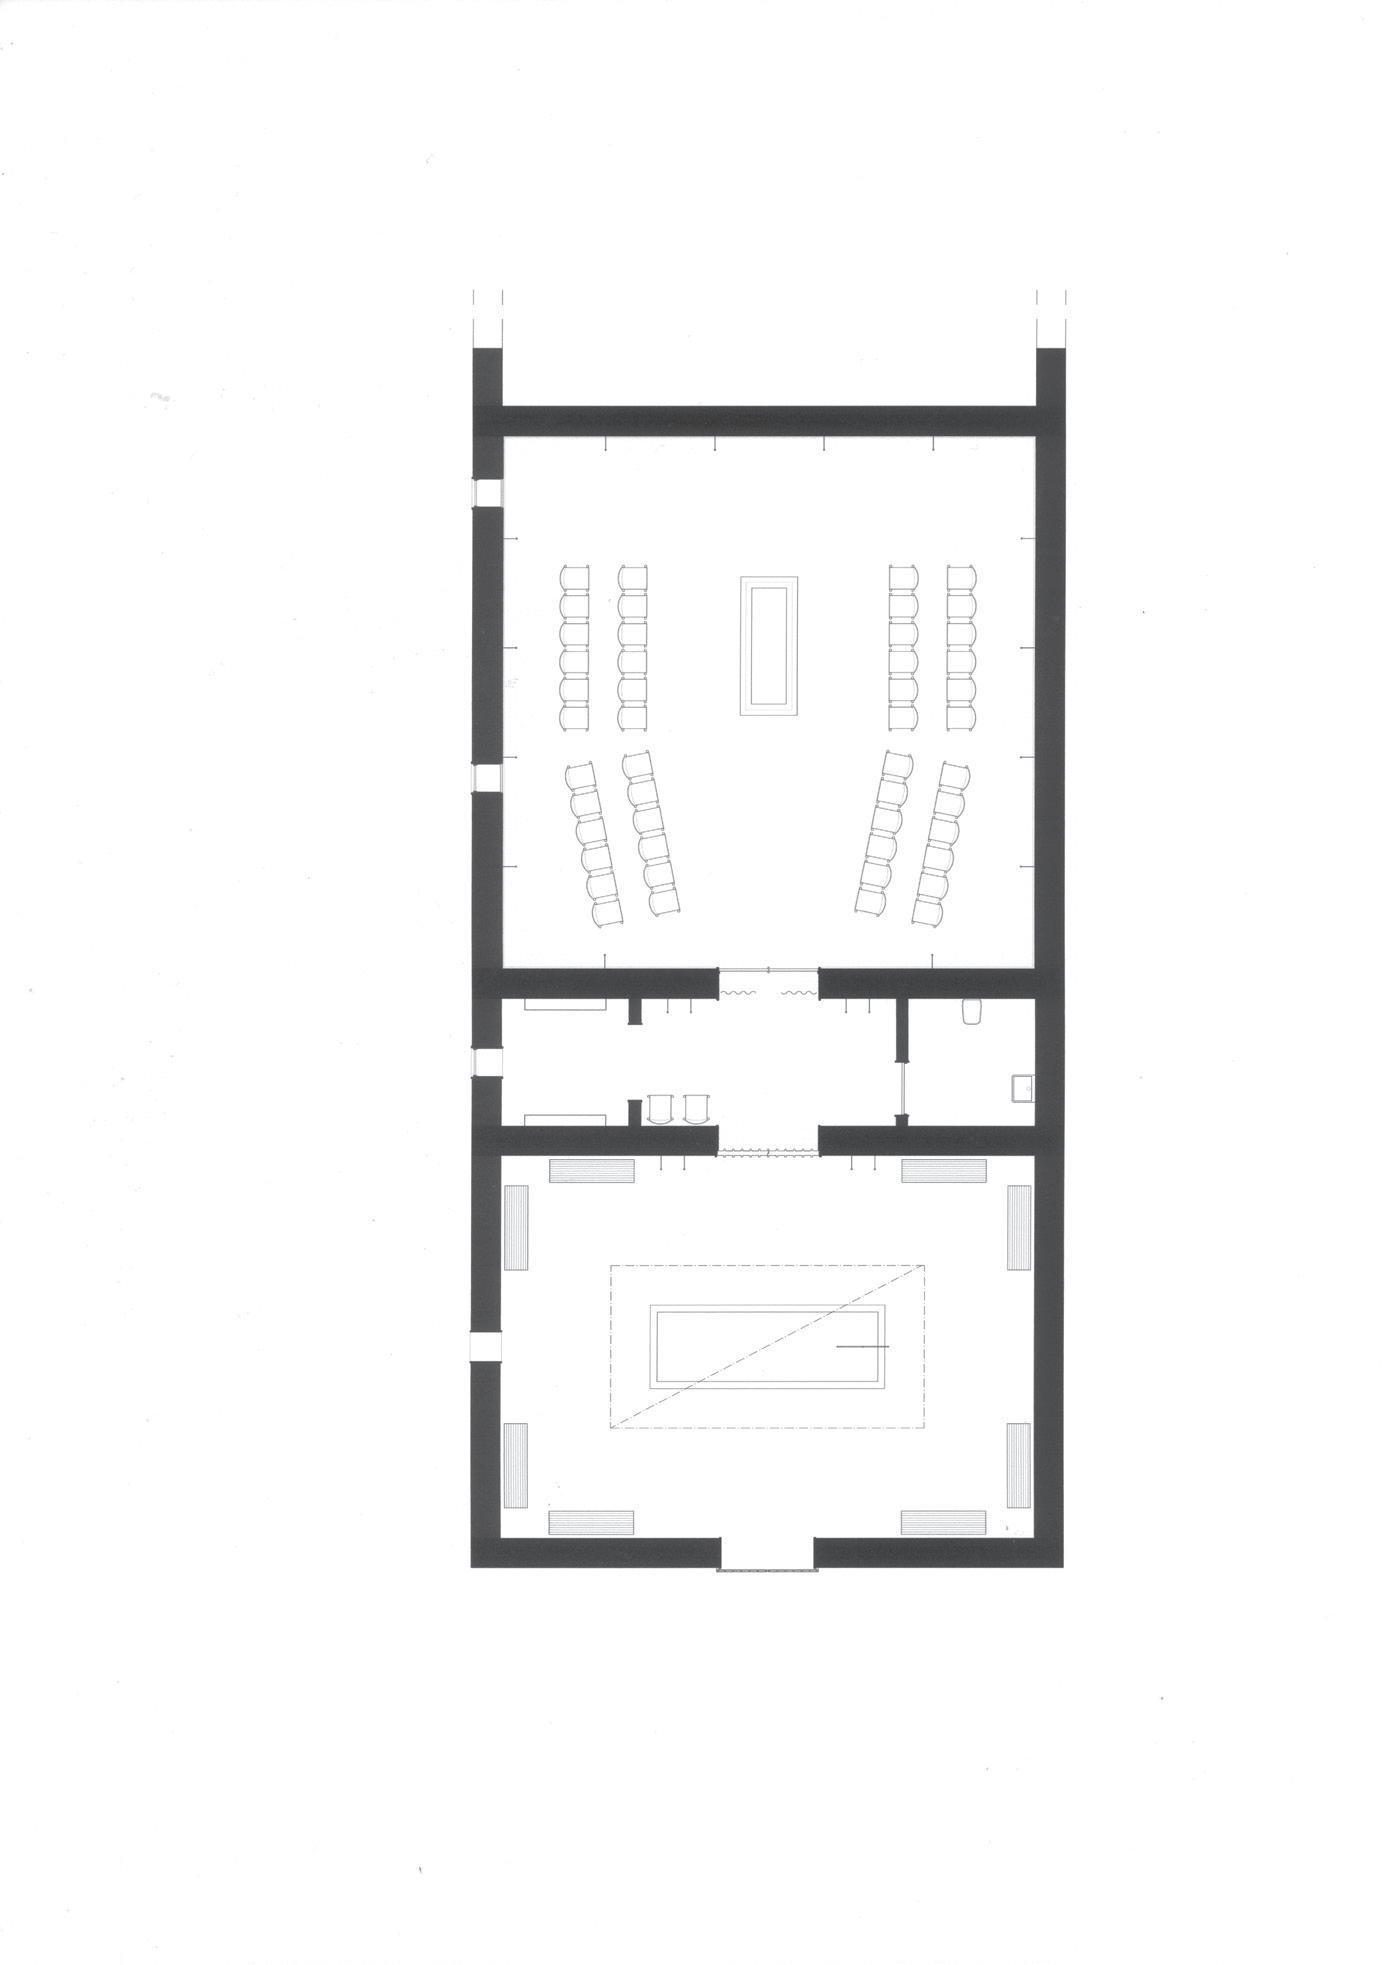
Chapel & courtyard PLAN 1:100
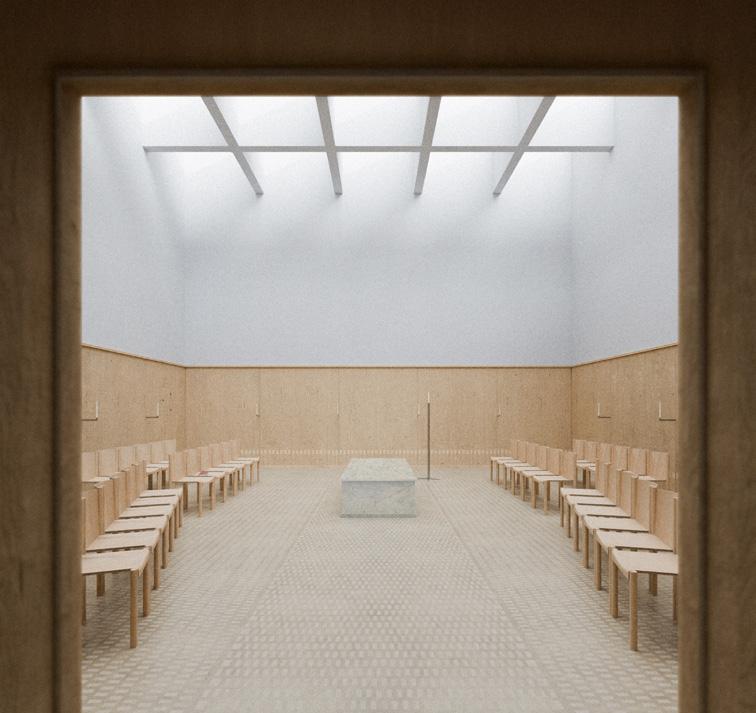
is a smaller chapel for up to 50 visitors. The space the people occupy is warm, both in color and to the touch. Subtle ornamentations in terazzo flooring and wooden panels gives direction to the room, as well as pla ces for the eyes to rest on. A bright and more abstract space rises above, illuminated by the skylights.
Ears of wheat laid into the wooden panels.

Chapel of the ground
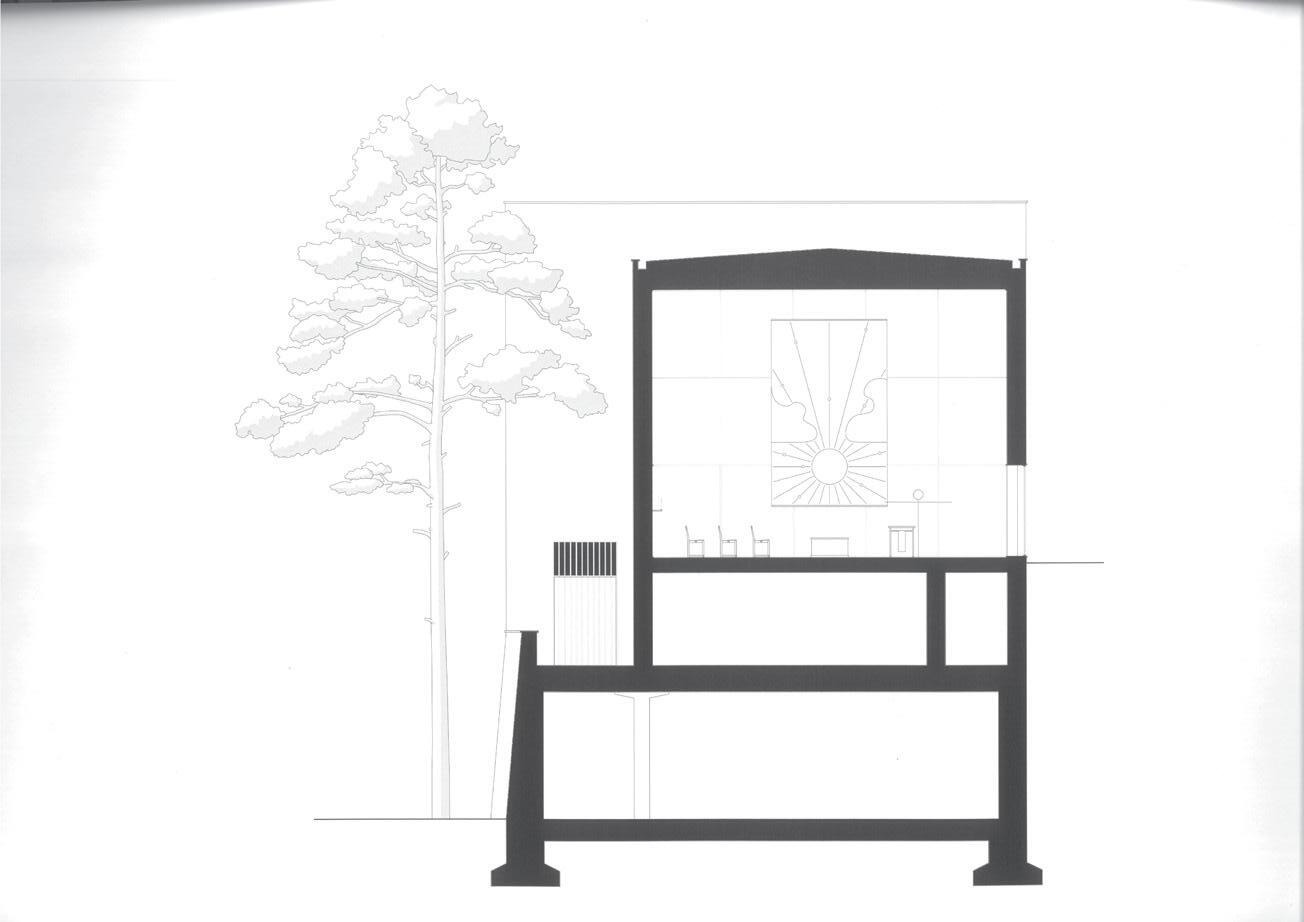
In the section you can clearly see the relationship between the height of the street, crematorium walkway, chapel, and slope. The building stands on the former foundation of a demolished pavillion. A parking garage and techical installations are housed in the souterrain floors.
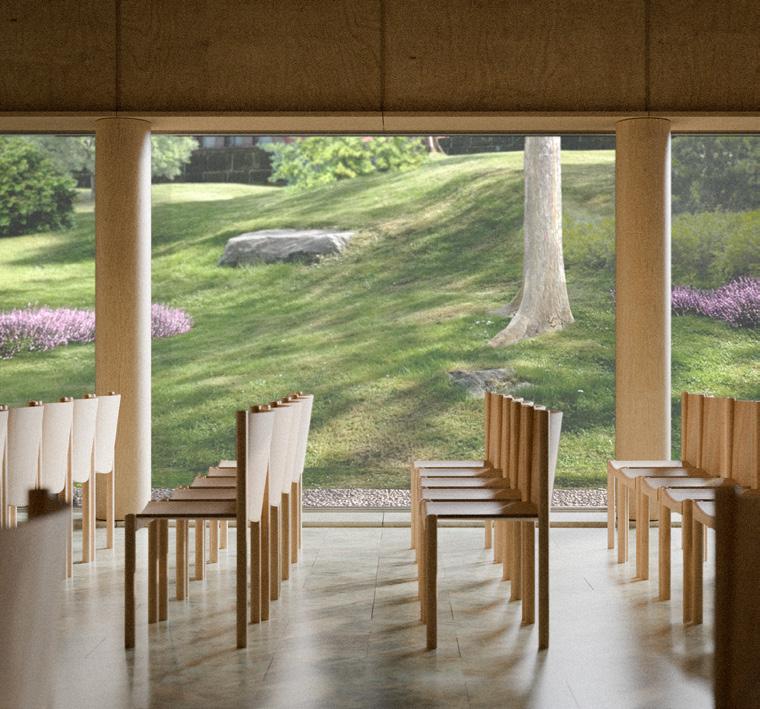
is a darker space than the smaller chapel, clad in wood. Seating for 120 guests. The nature outside is deeply present. In the sloped terrain, secluded spaces could be created without larger interventions.
Paper pulp
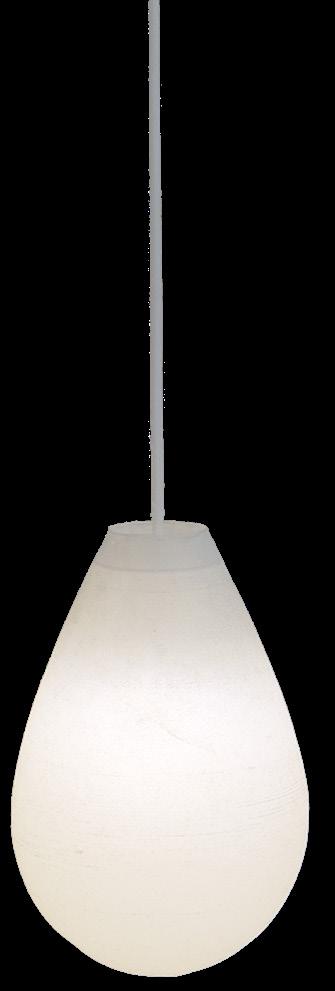
A lamp in paper which creates a warm light without glares. Created with a self developed technique for making three dimensional papers from one piece in pulp.

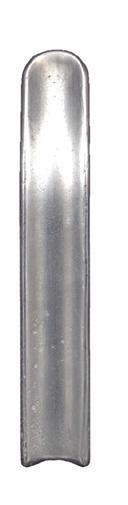
Cast pewter
A simple door handle with a strict form, shaped by the hand. The profile for the thumb is a shape which is seen in many of the objects in the project.
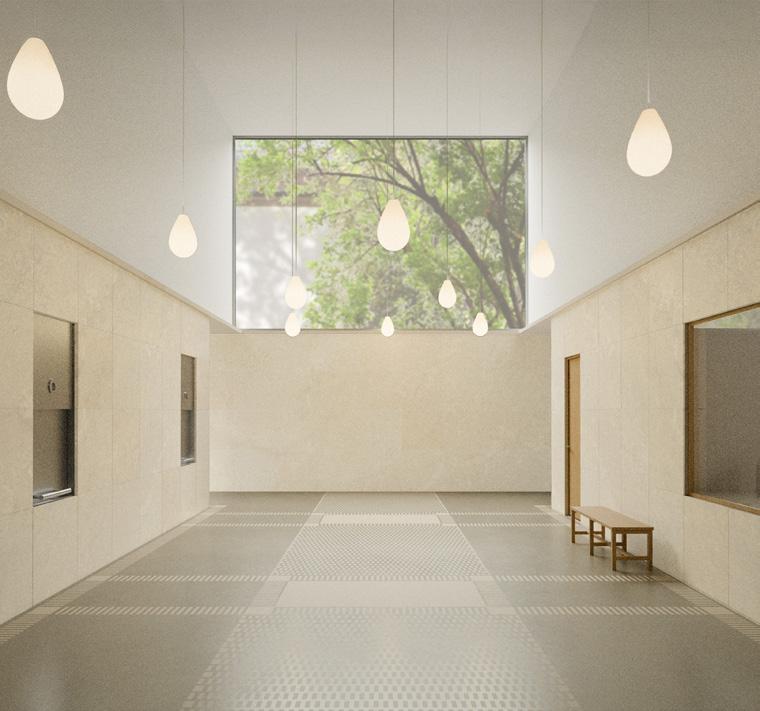
is a central, but often hidden place in crematoriums. When talking to people working in crematoriums, we found both and appreciation for open and bright spaces, as well as more sacred elements.
A symmetrical room, with a large window as a central motif. The lower part of the room is clad in the same stone as the exterior, the upper in acoustic plaster.

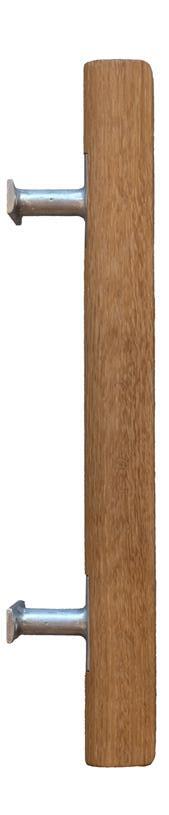
Oak, cast pewter
Exterior handles made from oak. A warmer and more rigid first meeting with the building, in a shape reminiscent of the interior door handles.
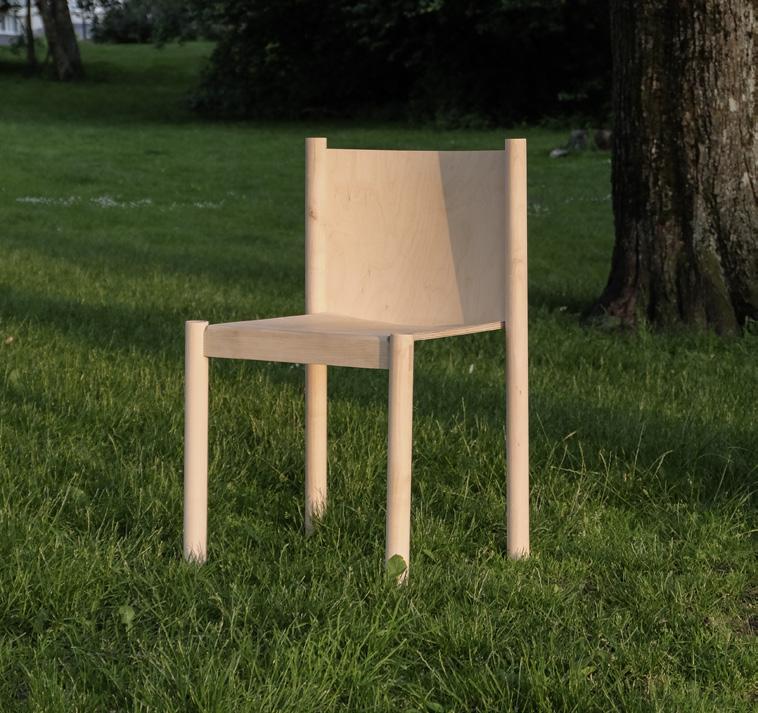
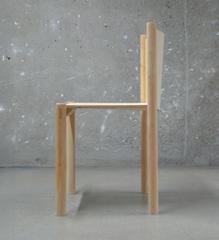
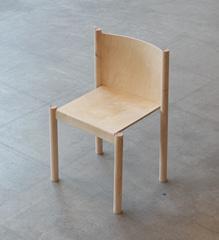
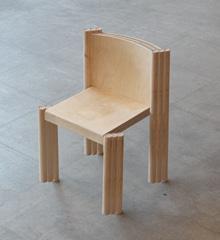
For the smaller chapel we wanted to have the possibility to change the number of chairs depending on number of guests. I designed a stacking chair in birch, made to radiate both pride and warmth. Defined vertical elements, decorated with a profile reminiscent of the door handles. The structural seat and backrest gets its strength from its bent profile, and allows each new chair in the stack to add only 15 mm in height.
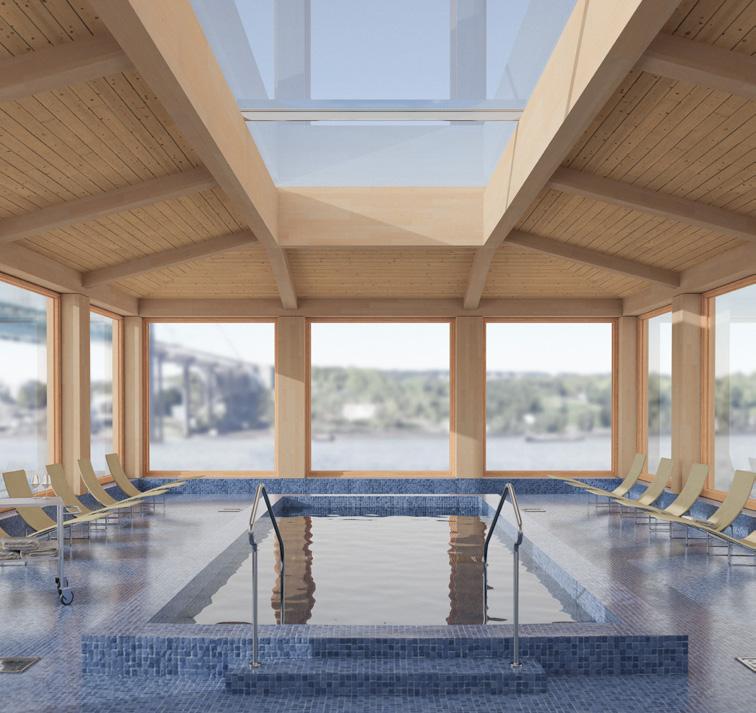
Hotel in wood by the Gothenburg river.
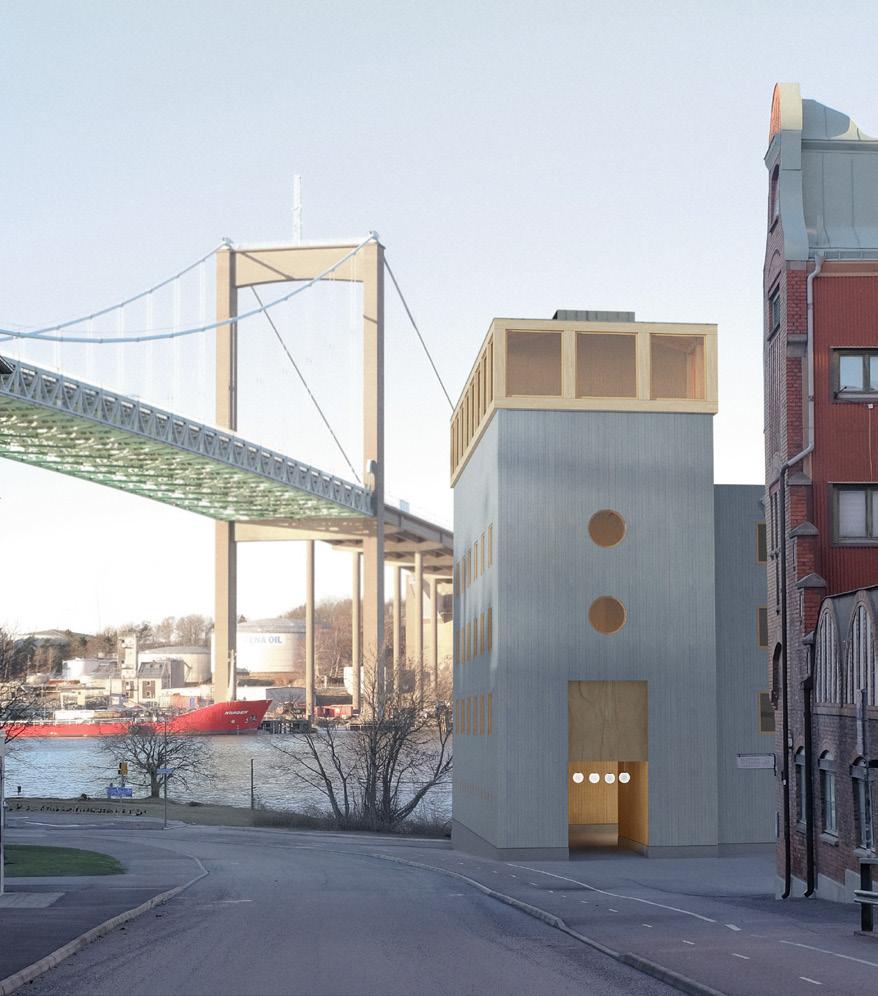
A site defined by the Älvsborgs-bridge, the river and the old factory buildings.
Stereotomy in timber. Combining elements more commonly associated with ceramic and concrete architechture. A formal expression greets the visitor arriving from the main road. A tower anouncing itself, a lighthouse. Graphical and clear.

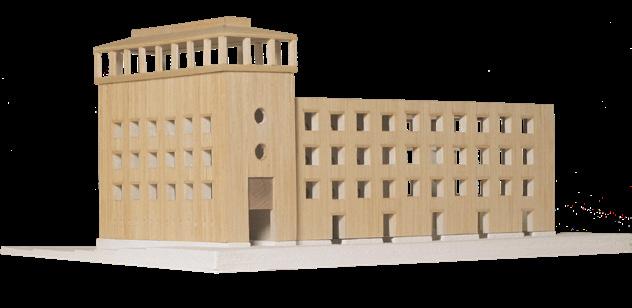

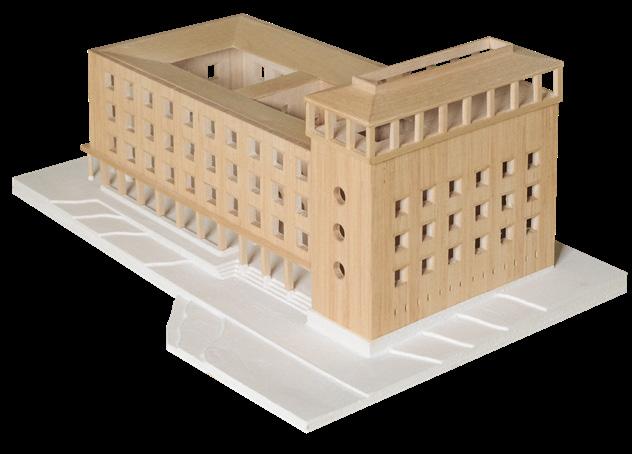
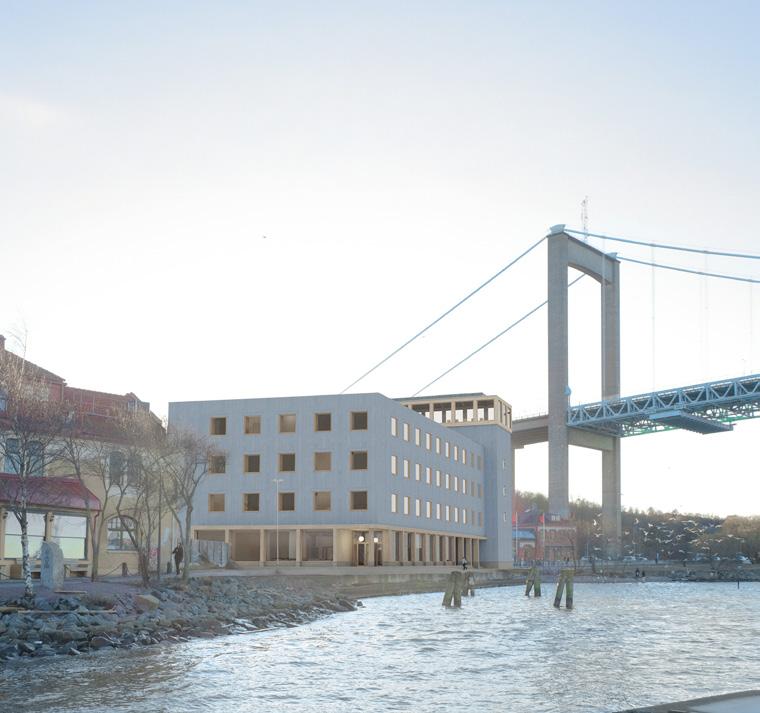
From the water, the expression is softer. An open facade within the exposed post and beam construction. A collonade with its ending marked by the tower. Catching the movement along the water, inviting you into the open courtyard. A typology borrowed from the Stockholm city hall.
Typical plan with hotel and conferance rooms. The courtyard provides light for the corridors and merges with the atrium.
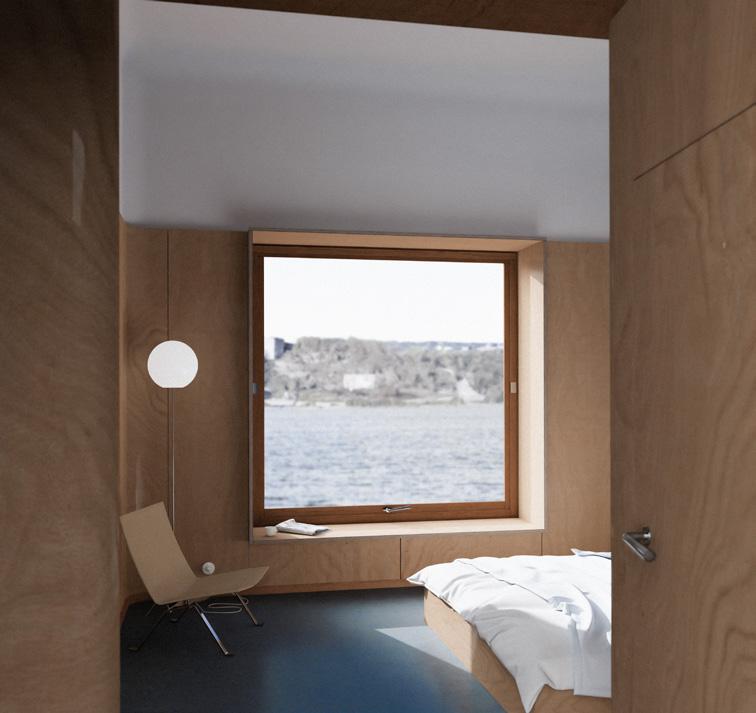
The walls are clad in a satin finish plywood. A dark blue linolium balances the warmth of the wood. The white plastered ceiling gives light and space.
Relationship between courtyard and atrium. The entrance leads the visitors to a new place, protected from the wind. The view is framed by the colonnade.
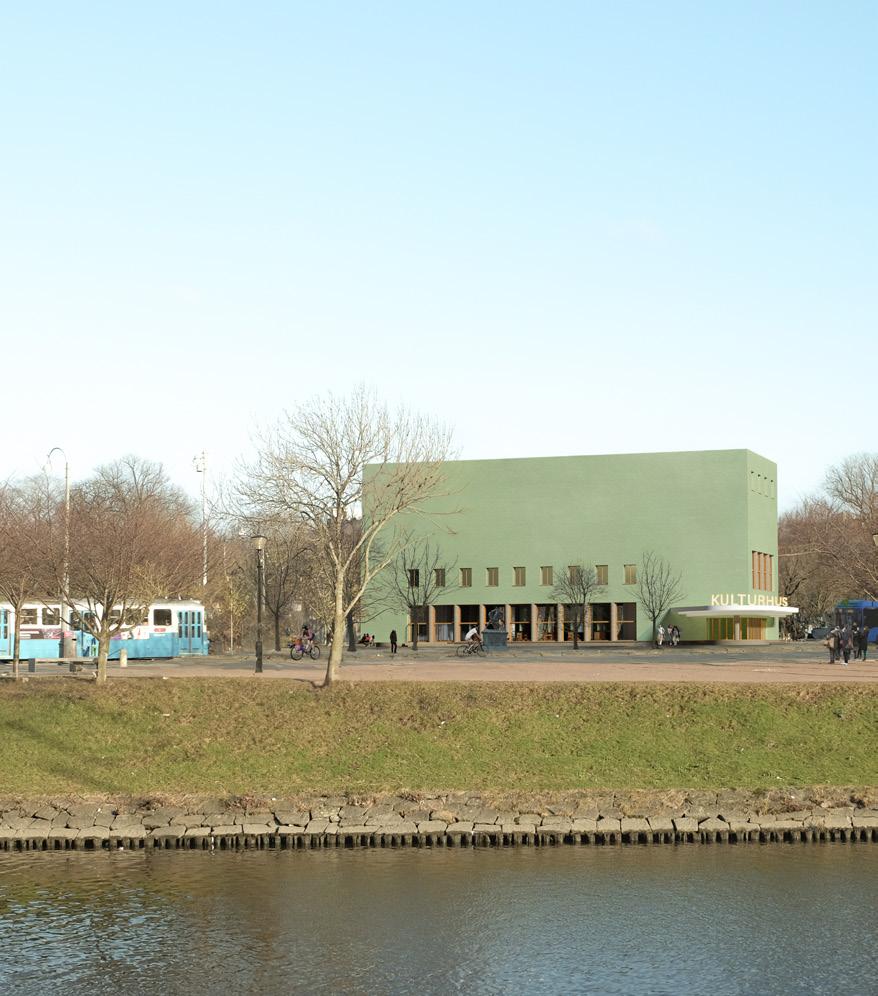
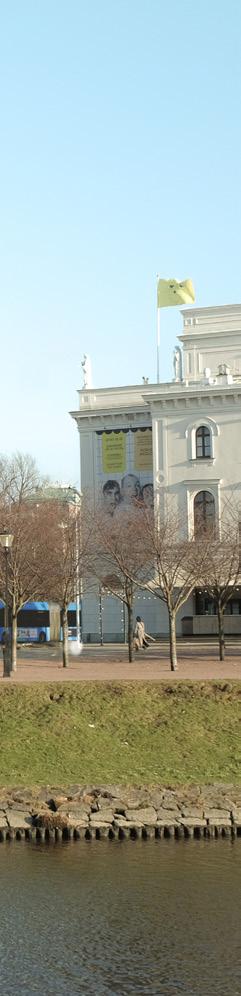
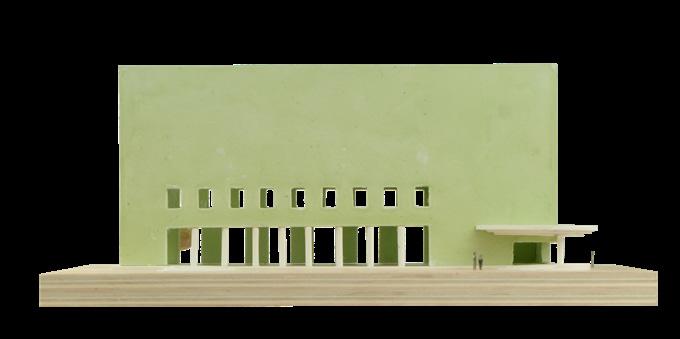
House of culture in Bältesspännarparken, Gothenburg. Awarded second prize in Wernstedsskissen. With Nils Löv.
JURY VERDICT:
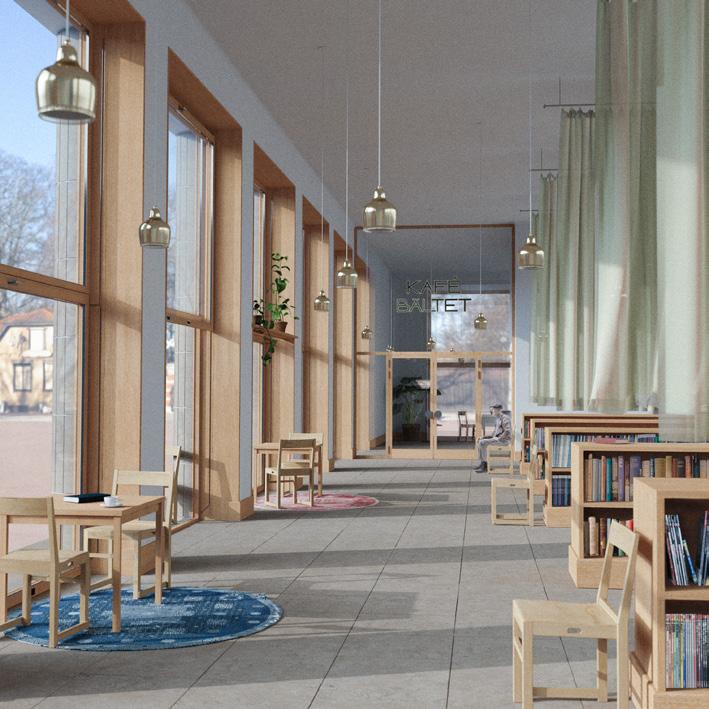
”RHYTHMS (motto) rotates towards the afternoon sun, defining the existing square. A clear volume, standing proud with its entrance gable towards the avenue. A rational construction, with a focus on material and color. Varying sequences of daylight are the core of the project. Each space with its own distinct rhythm.”

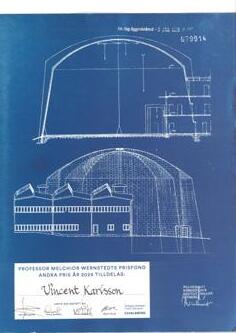
SITE PLAN 1:2000


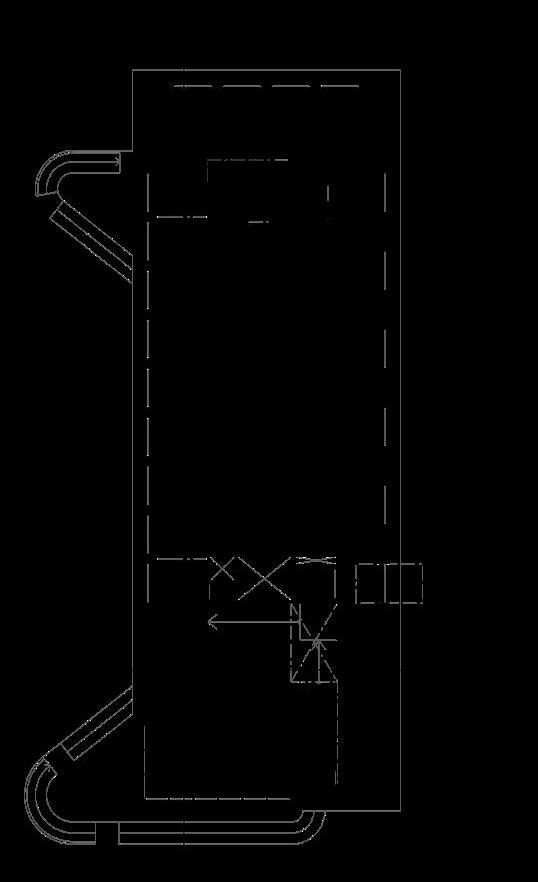
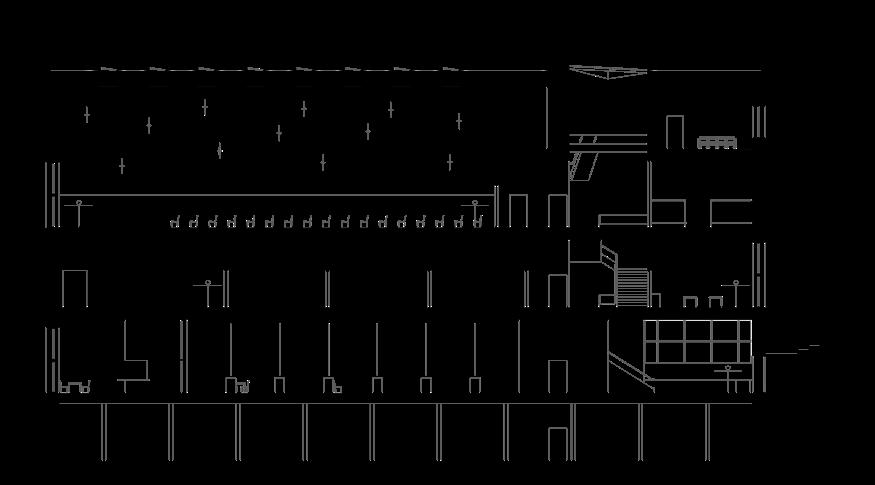
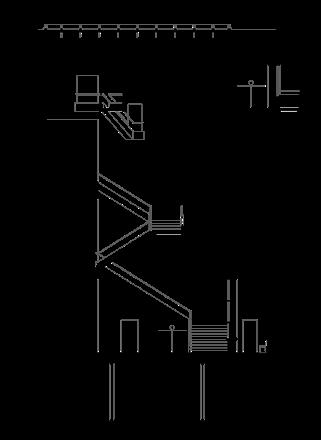
Long section & staircase
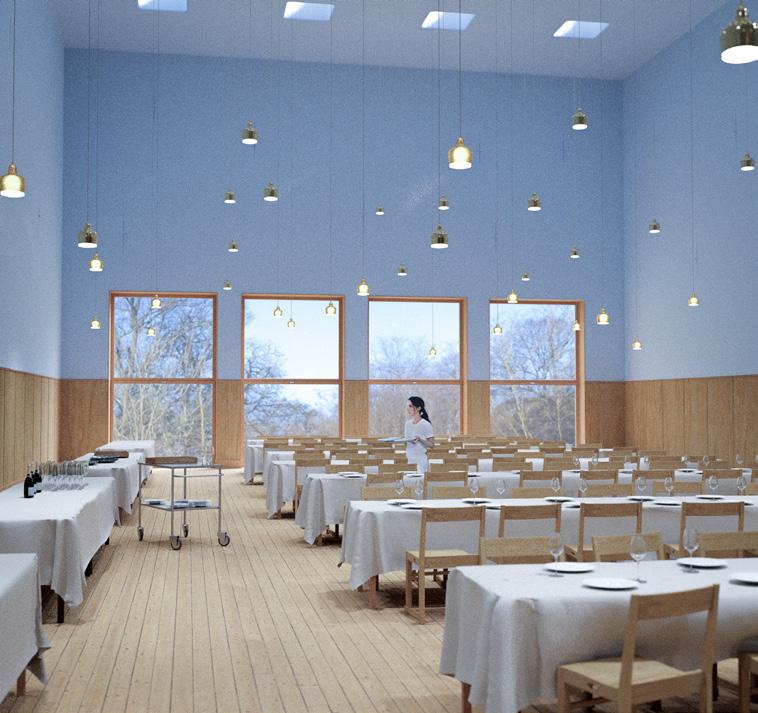
A grand hall with a view towards the park.
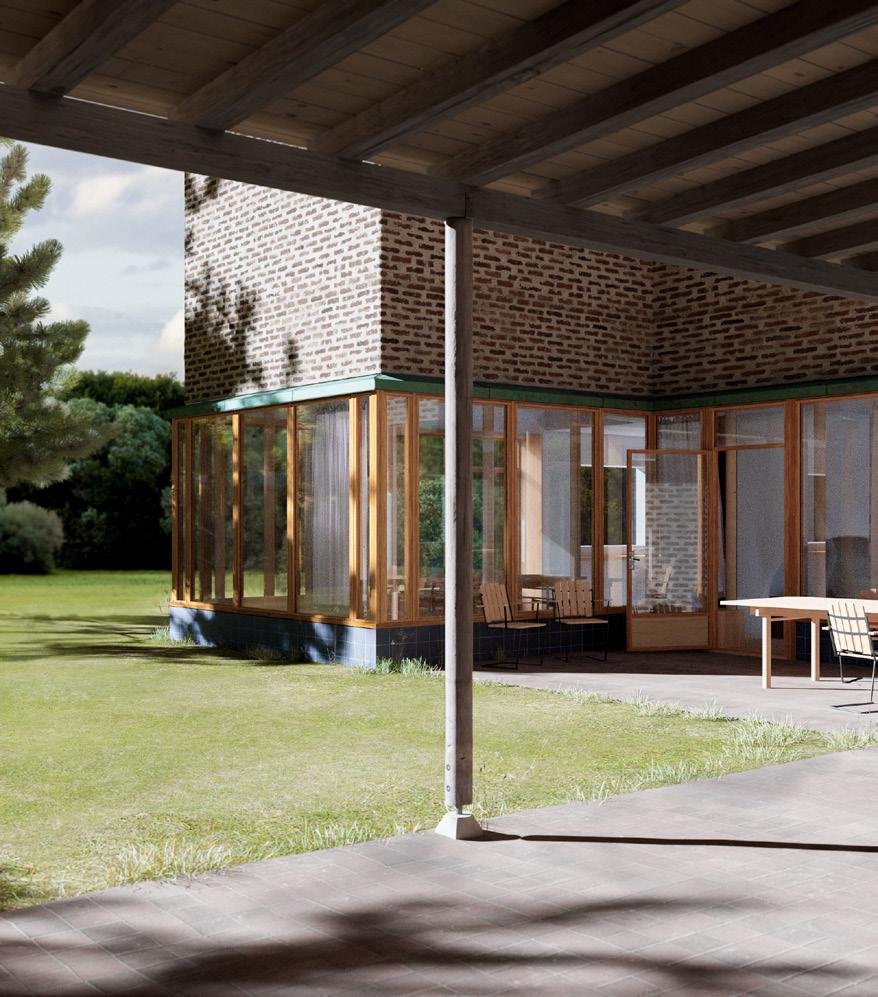
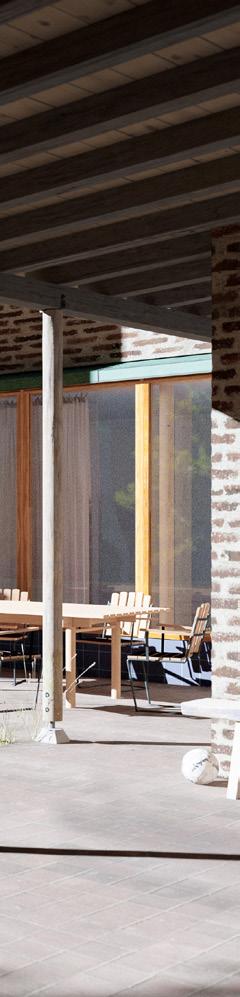
10 brick villas.
How do you create strength in repetition when building a neighbourhood with only one house?
How do you create a balance between privacy and not isolating yourself from your neighbours?
How can the children see which friends are out playing when running down the street?
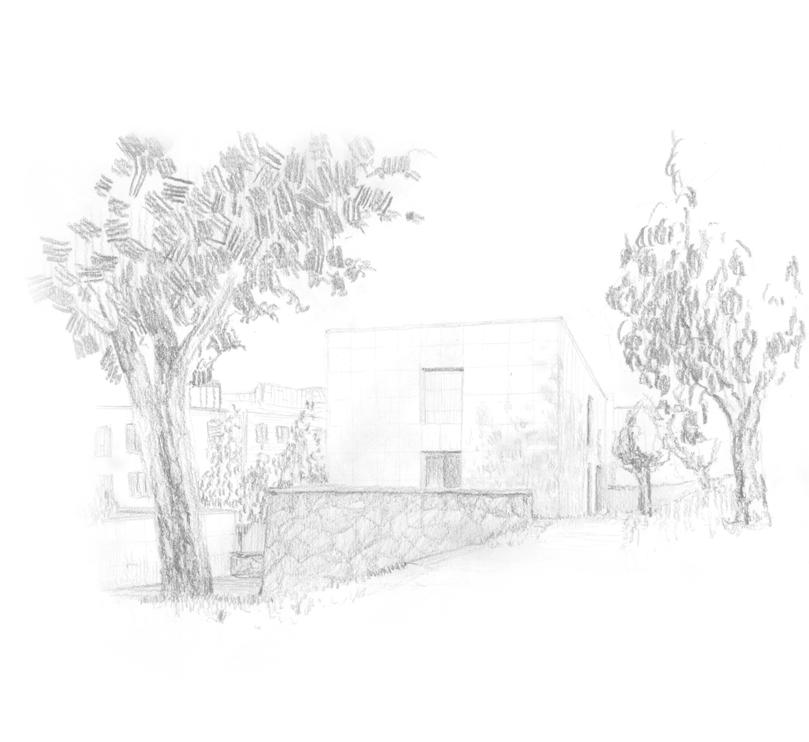
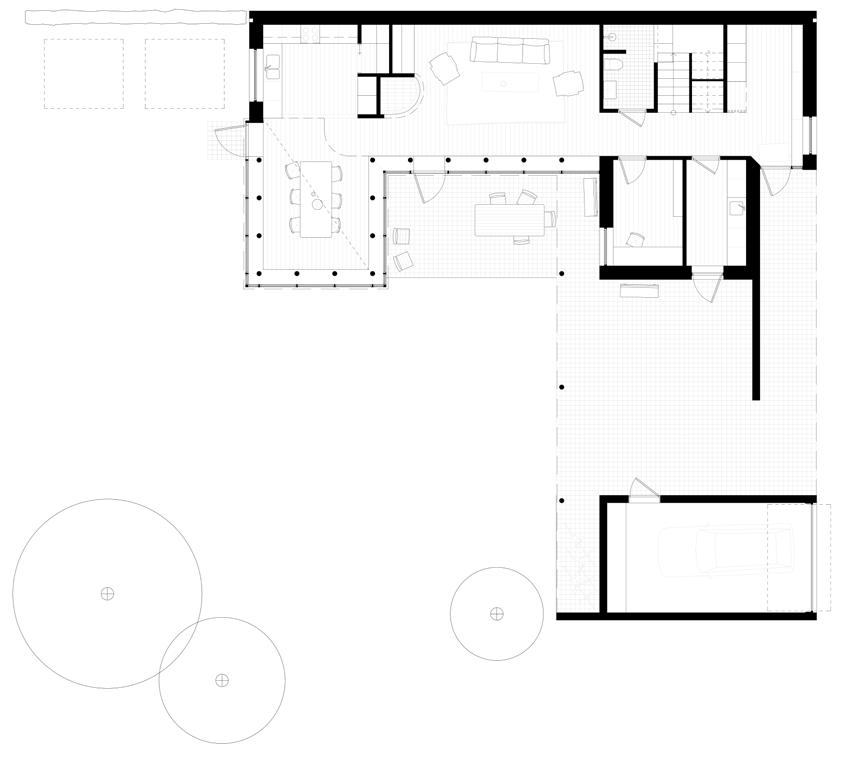
A project largely centered around the courtyard and the passage towards the street. Opening up without feeling exposed.
SITE PLAN 1:1000
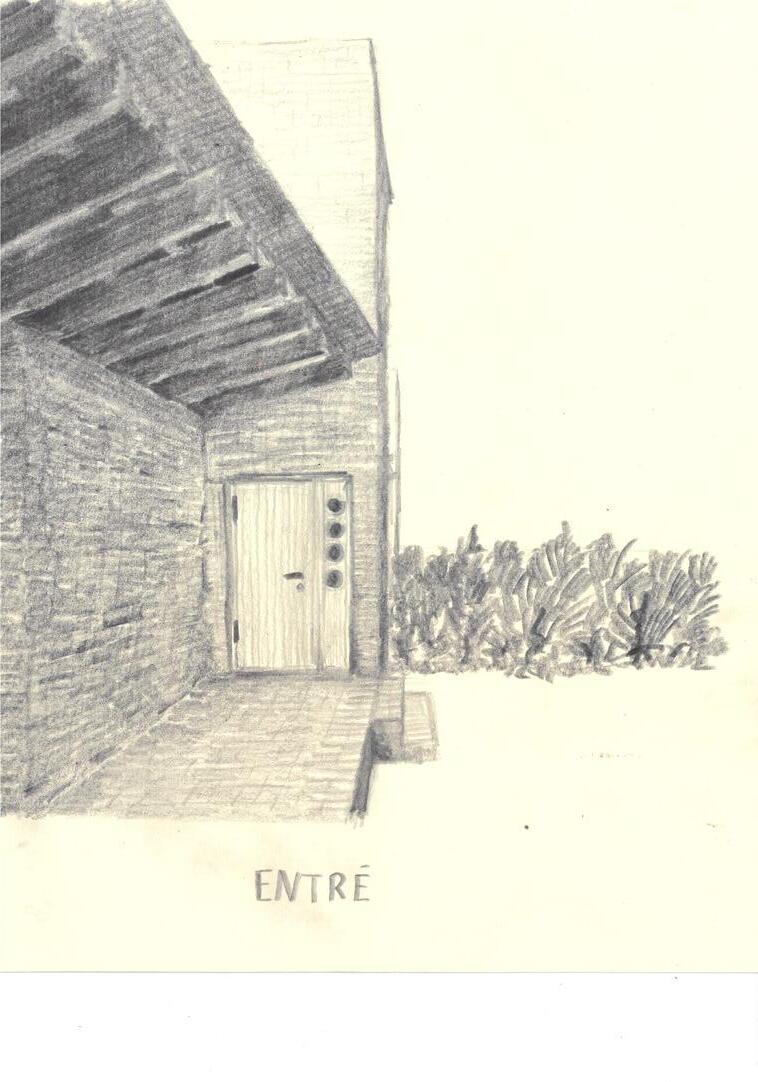
ENTRANCE FLOOR 1:150
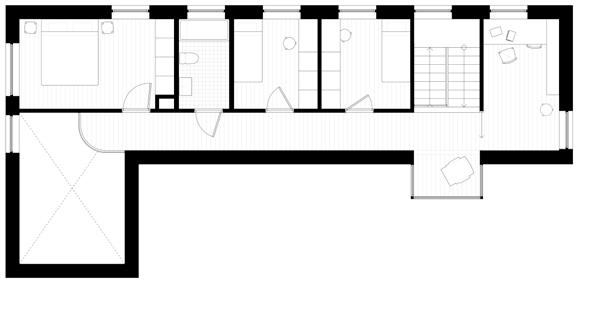
FIRST FLOOR 1:150
DETAIL SECTION 1:80
Kitchen, dining hall & bedroom
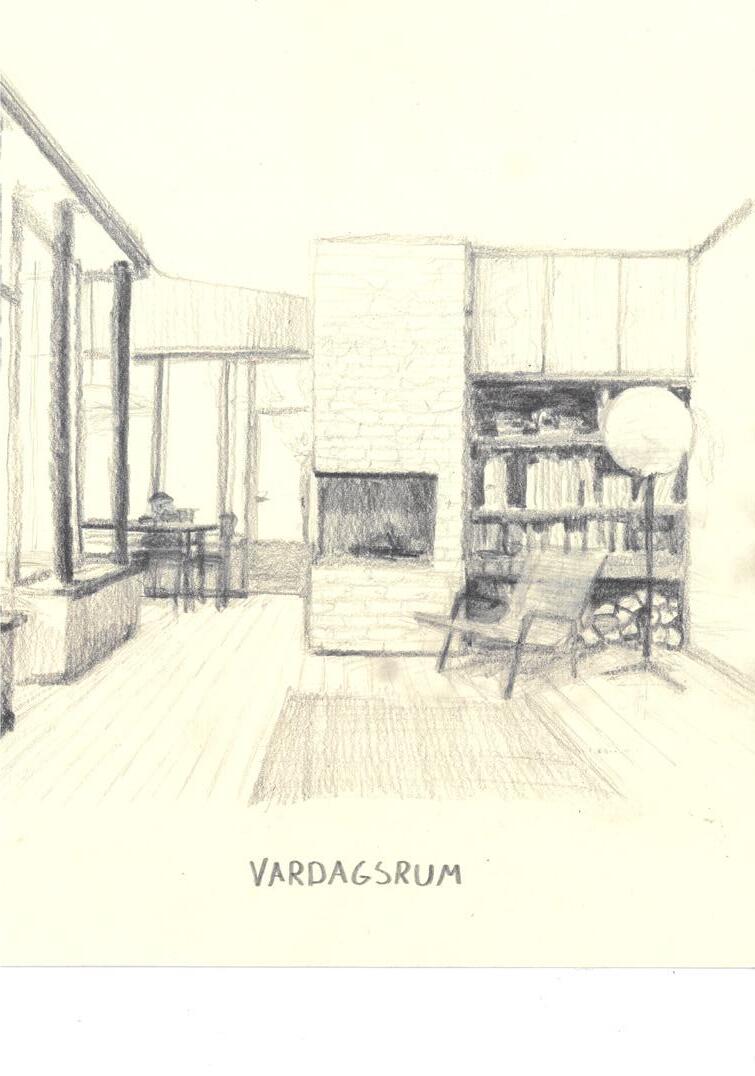
The social spaces are charachterized by the rythm of the pillars and the connection to the courtyard. The fireplace divides the living room and the dining hall, which creates a certain distinction between the rooms. Visually you are close, thanks to the open facade, but there is still enough of a separation for different activities to take place in parrallel.