PORTFOLIO
VAHIDEH MALEKZADEH

Vahideh Malekzadeh
vahideh.malekzadeh@mail.polimi.it www.linkedin.com/in/vahideh-malekzadeh+39 3801449448
1. Villa Marini
2. Nautilus Pavilion
“The Sense of History”
3. Dwelling
“City, Water, Intensity”
4. E-Motion
“Strategies for the Ubiquitous Immersive Reconstruction of Sala dei Giganti, Mantova
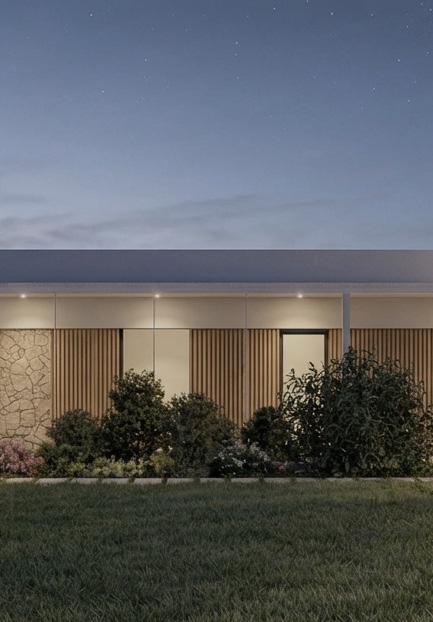
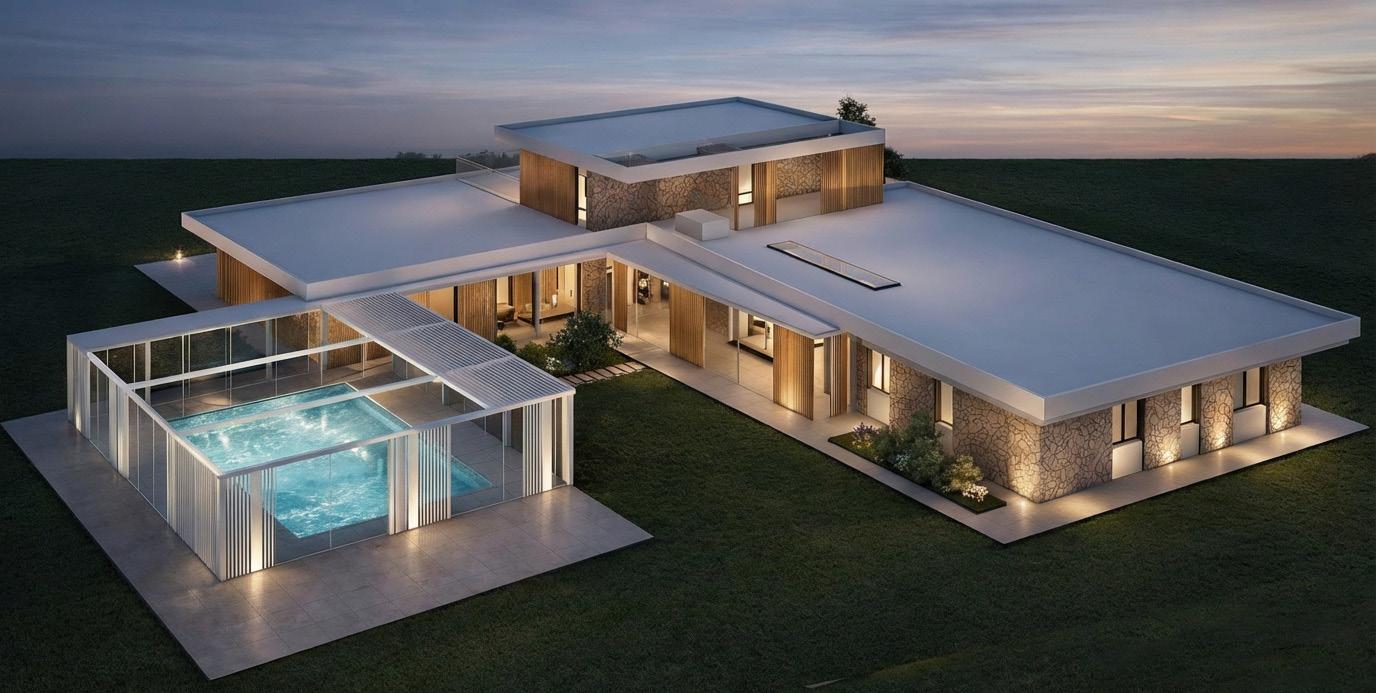
01 Villa Marini
Exterior and interior design - MVA Studio
Contribution: 3D modelling, Interior and exterior render, Moodboard creation
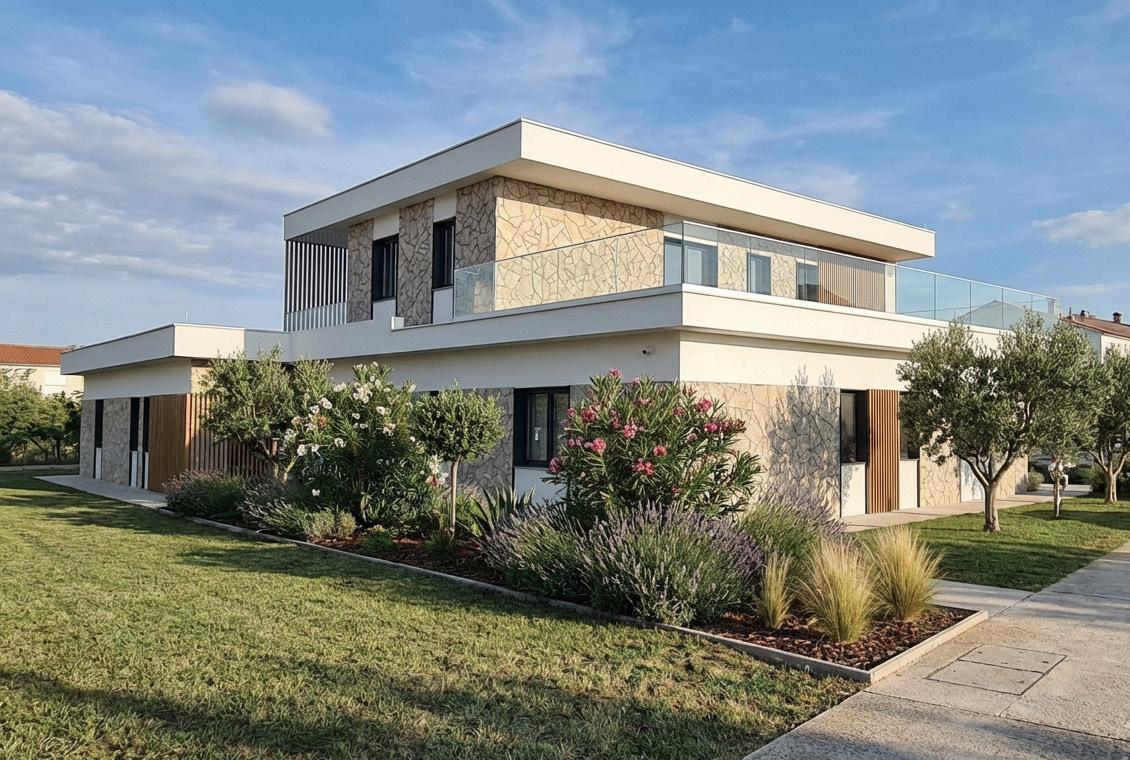
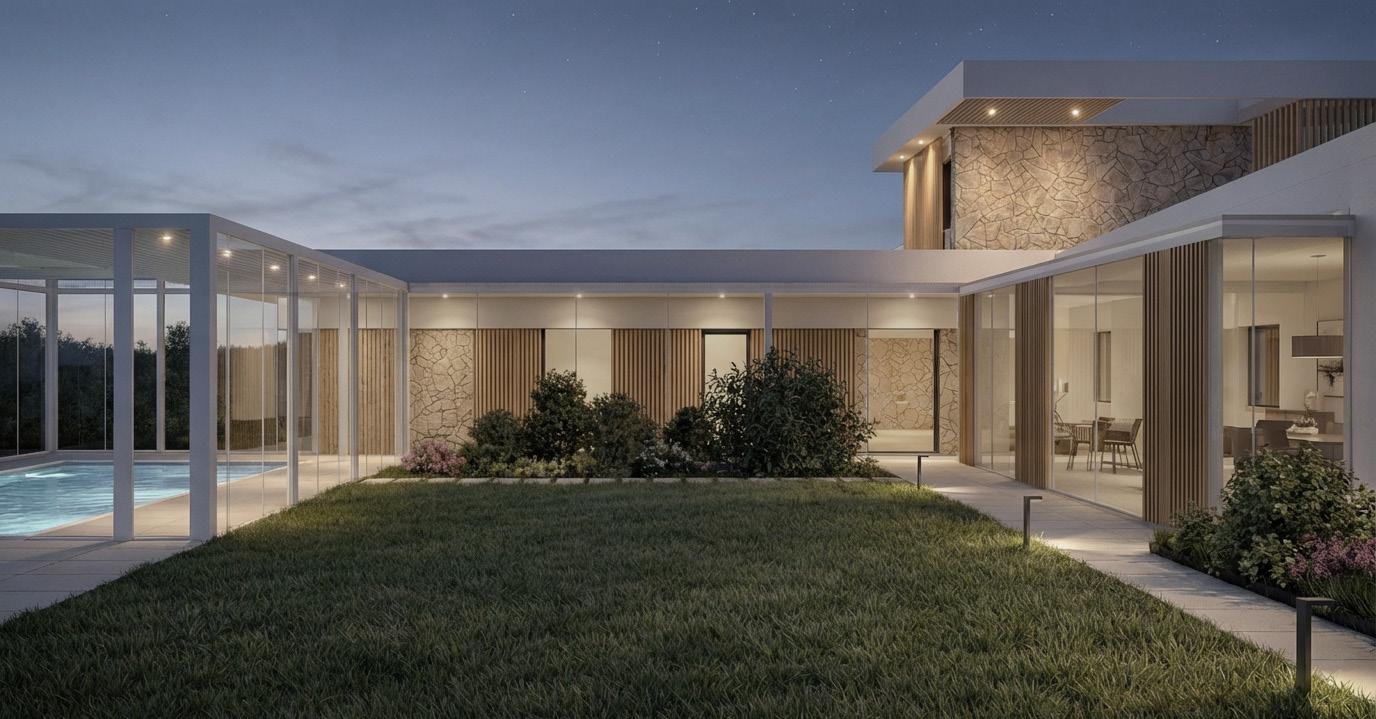
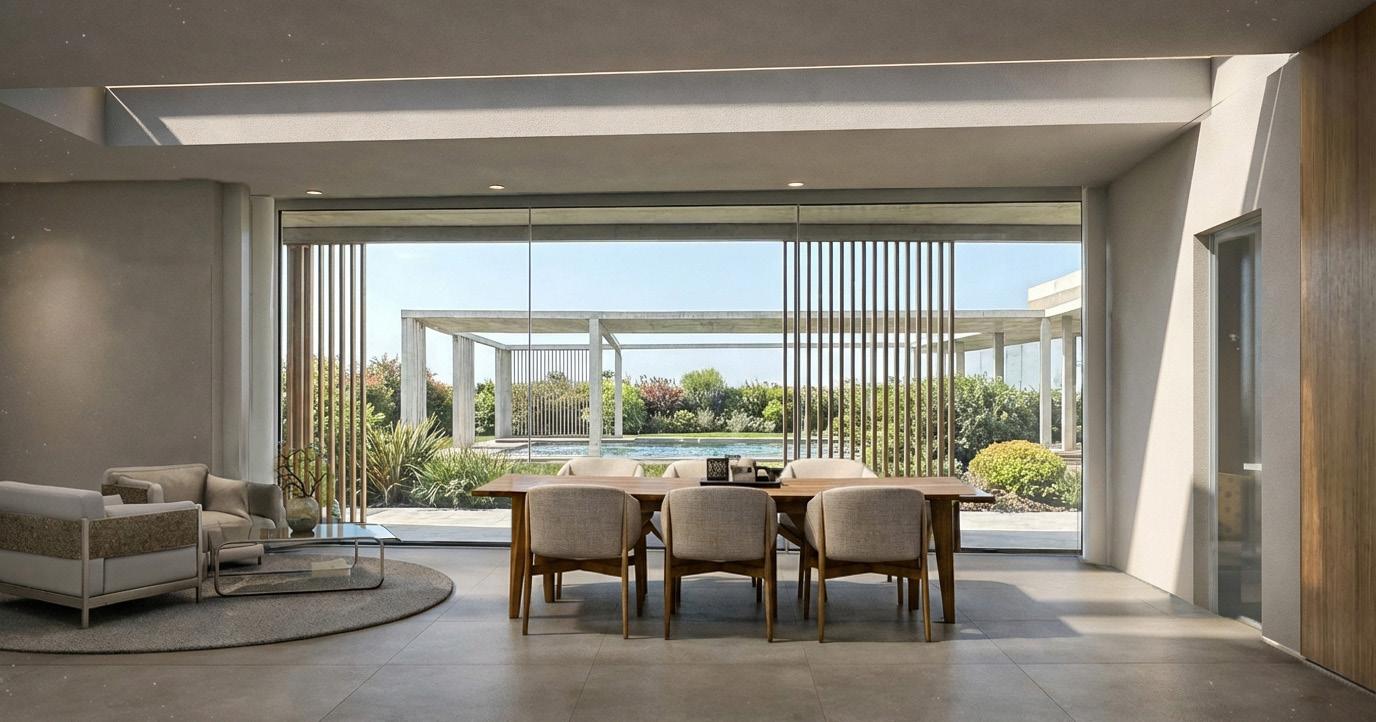
This project involves a villa entrusted to our team after the engineering phase, focusing on the design of the façade and the selection of interior and exterior materials.
The aim is to create a cohesive and refined architectural identity, balancing aesthetics, functionality, and a strong connection between exterior and interior spaces.

02

Nautilus Pavilion
“The Sense of History”
Architectural Design and History - Politecnico di Milano
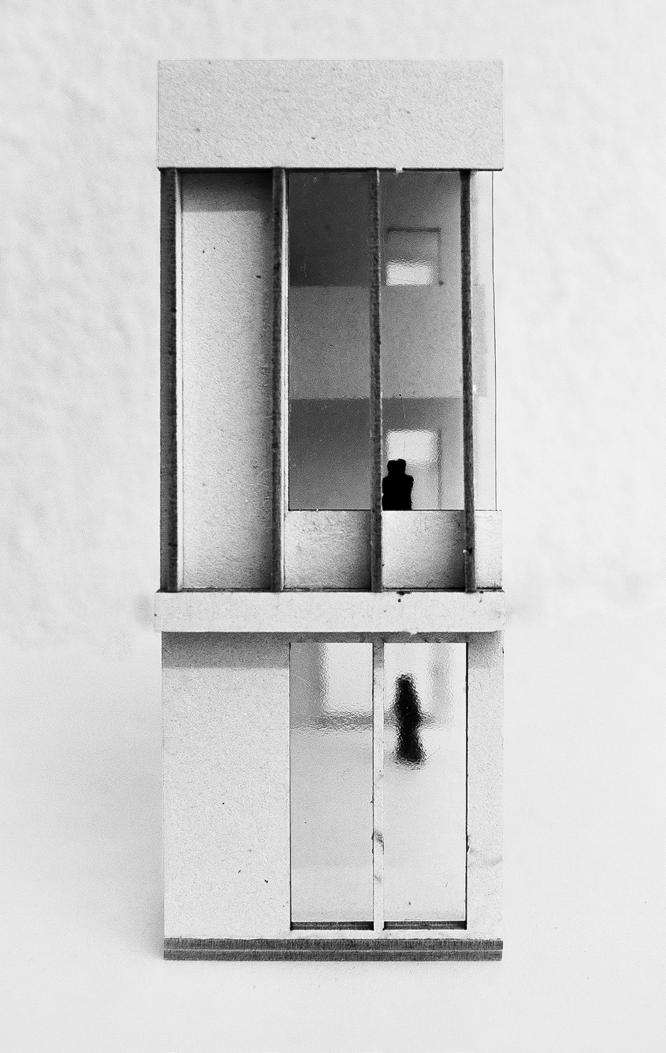
Contribution: Design thinking, Primary analysis, “The Volumes/ Sarfatti Tomb” exhibition design, Model making, Model photography
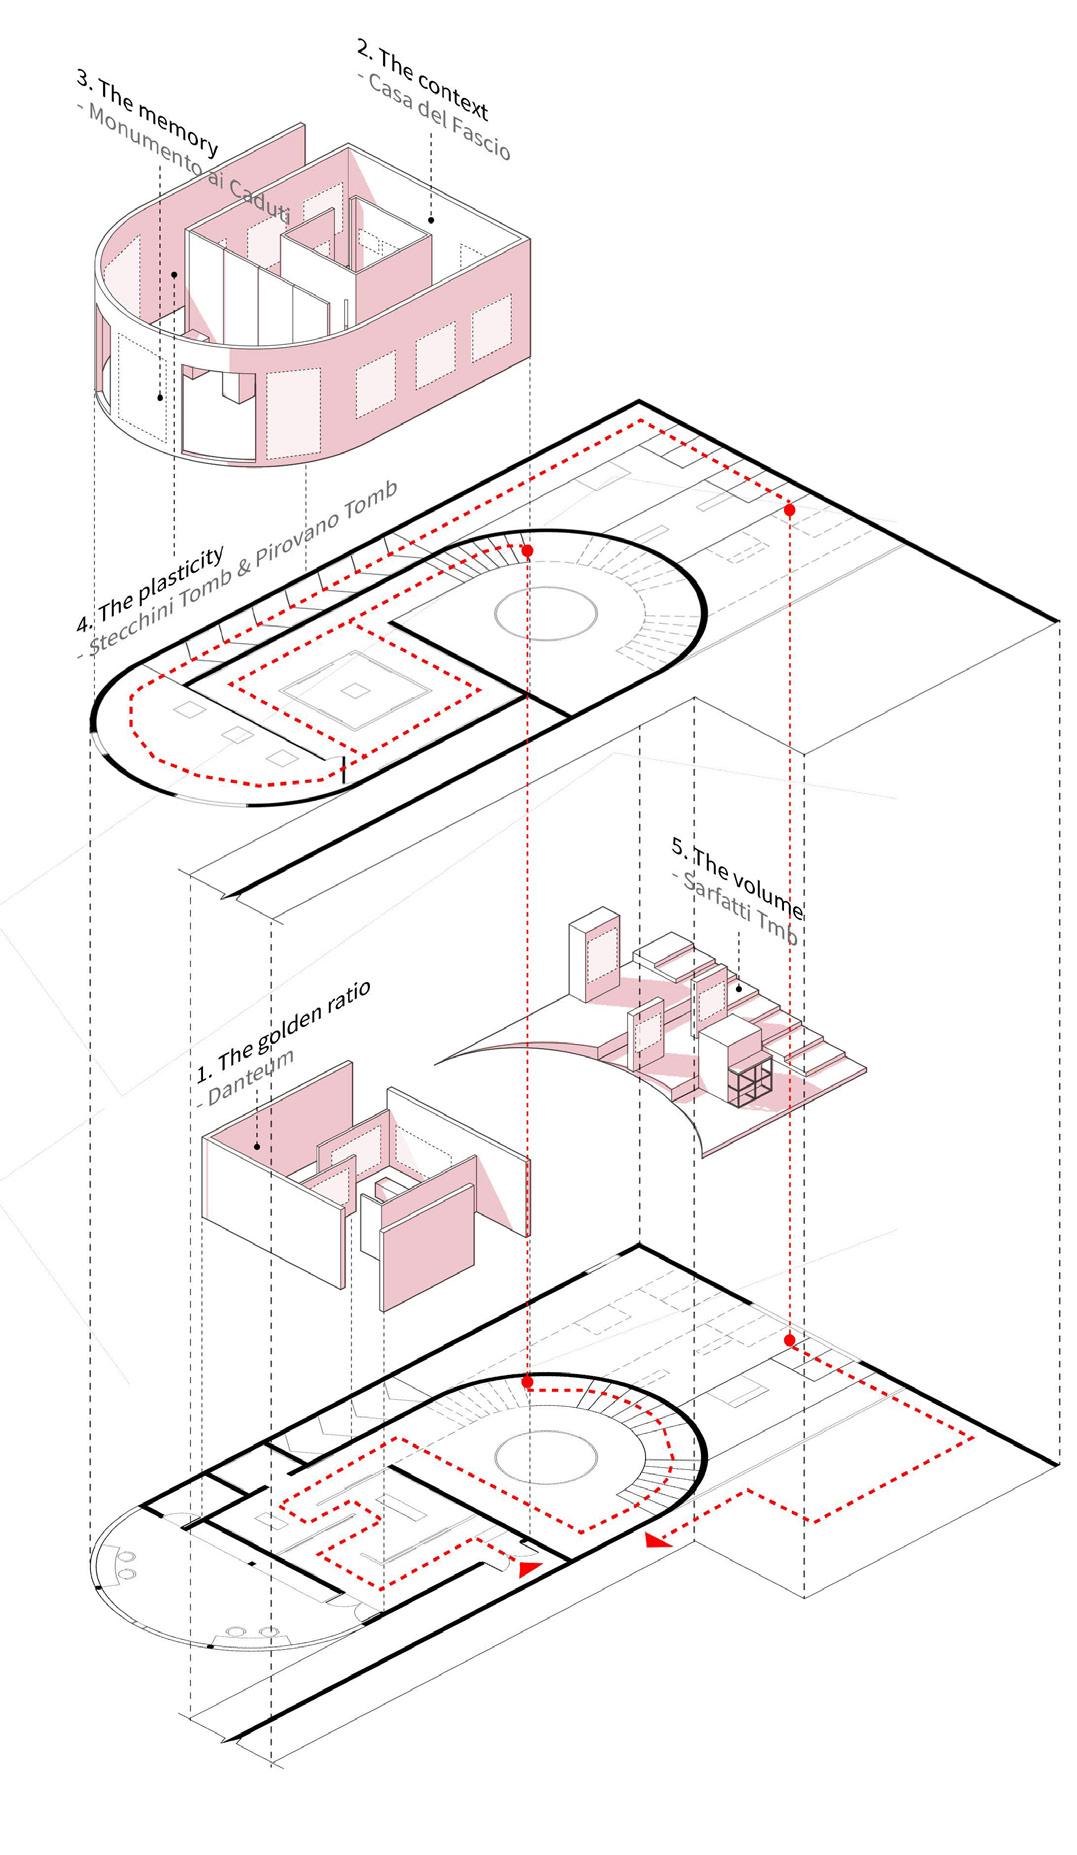
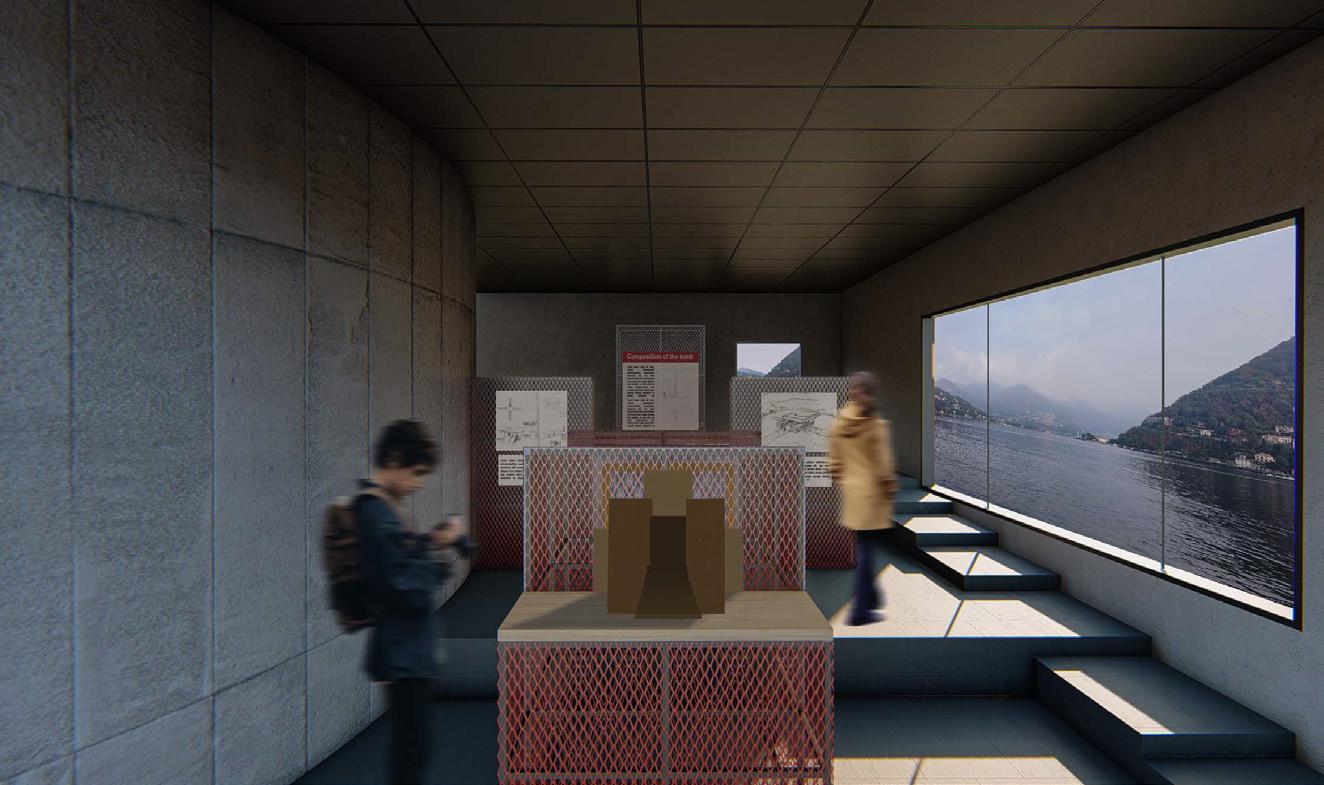
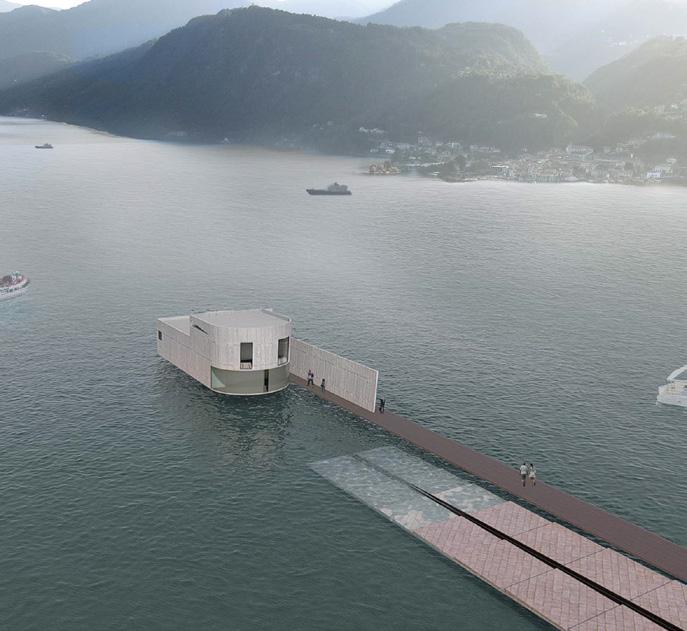
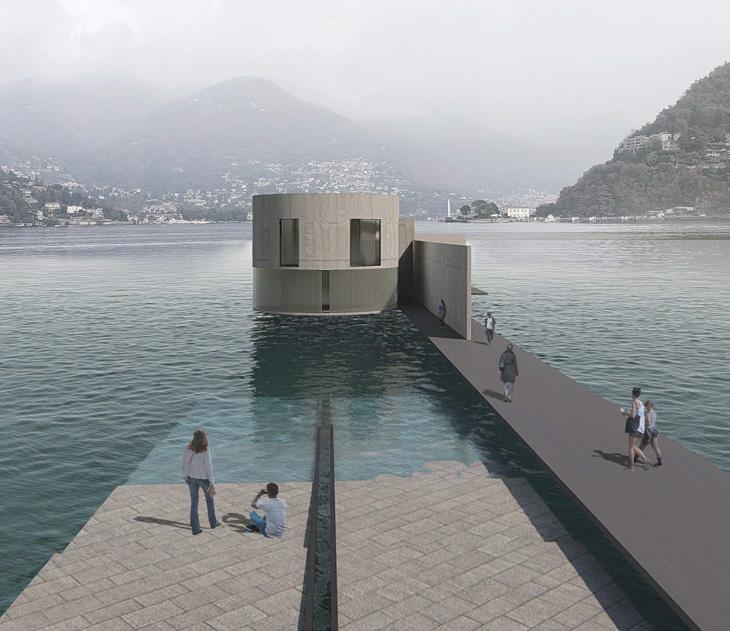
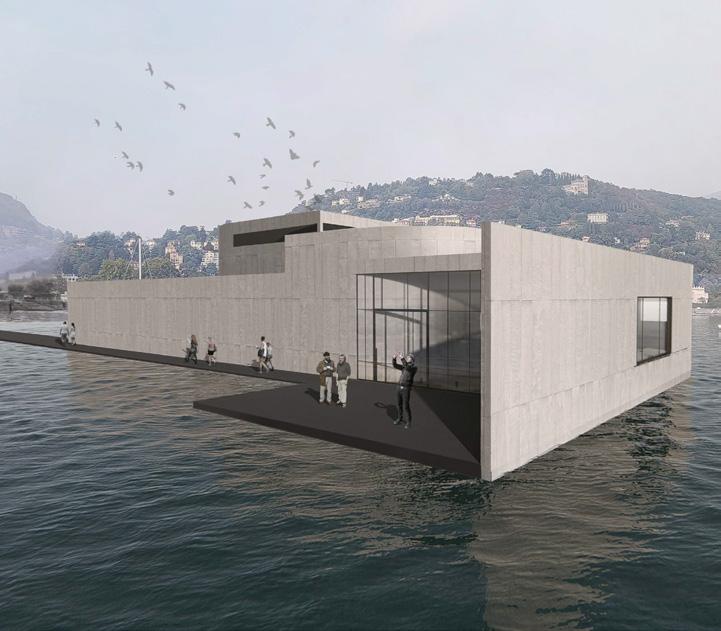
The Pavilion is an attempt to display recurring conceptual tools in Terragni’s works while focusing on historical influences in his design, in Como, Italy. We have decided for that matter to name our exhbition “The Sense of History”.
The exhibition focuses on 5 main projects discerned to be his most dynamic projects, where in each exhibition we discover a conceptual element along with the inspired historical influence.



1 - Danteum Exhibition
2 - Casa del Fascio Exhibition
3 - Monumento ai Caduti Exhibition

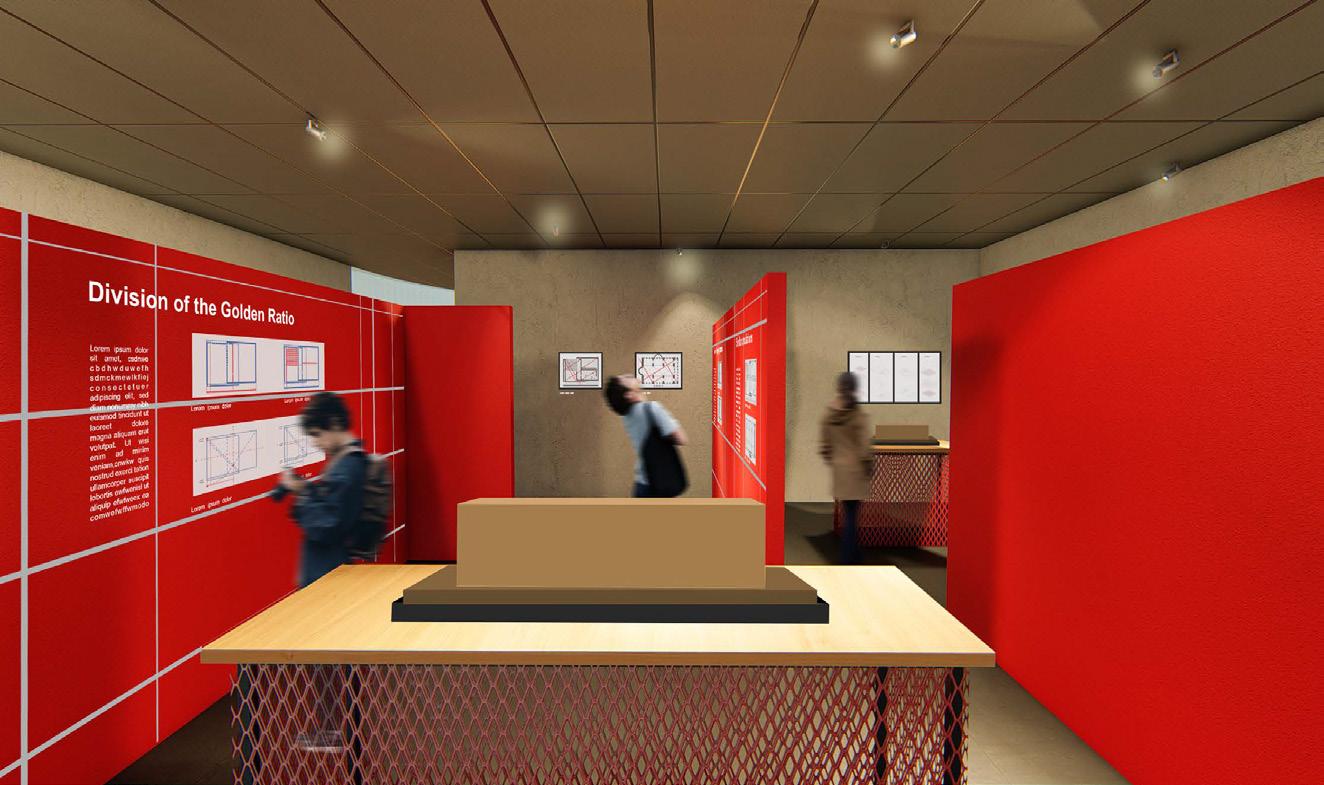
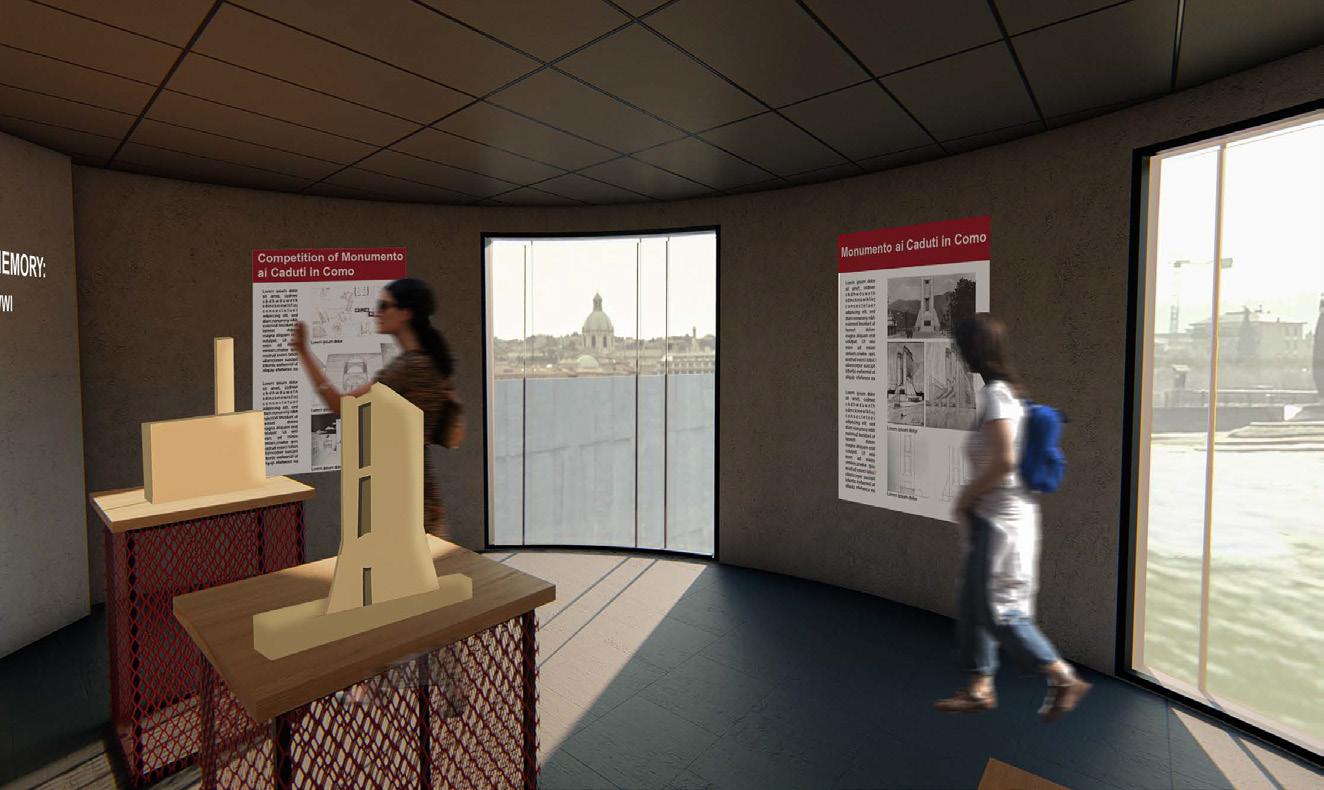
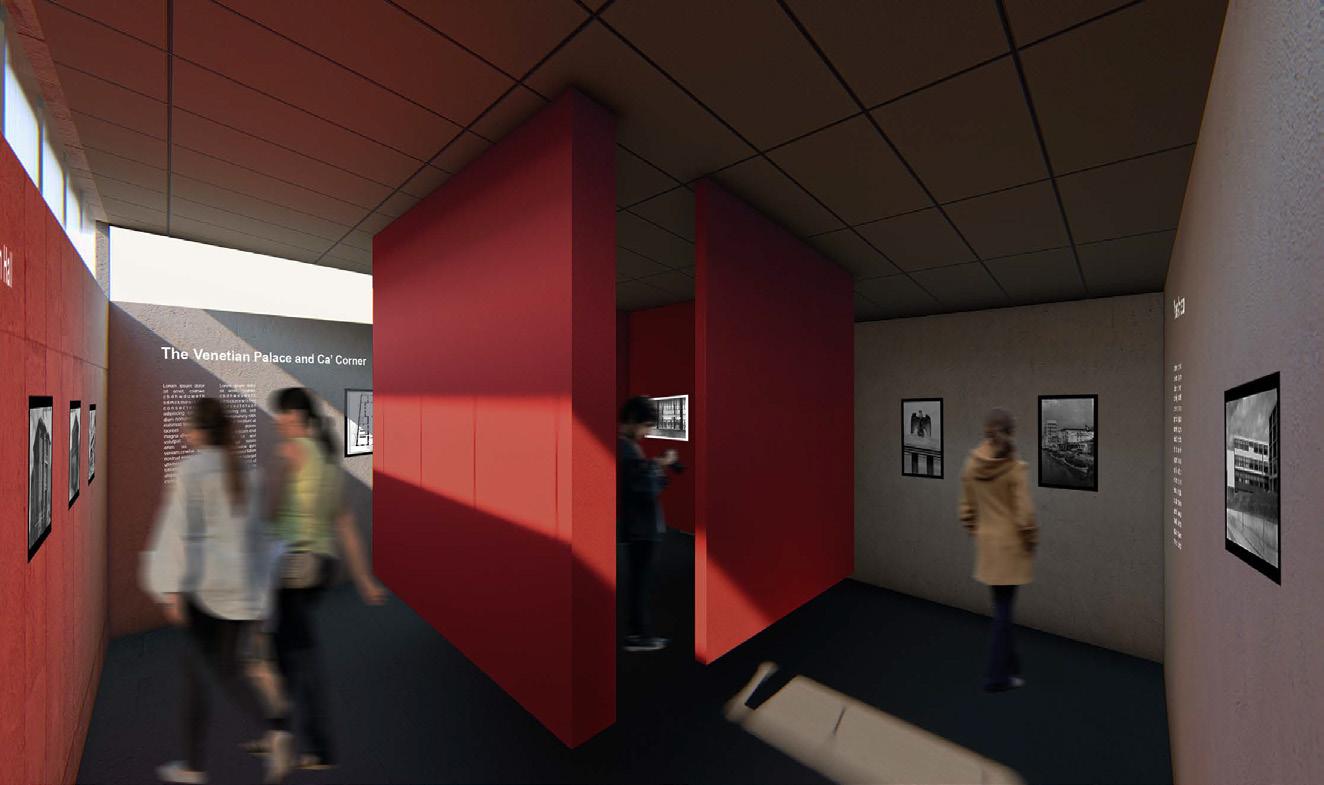
1. Danteum exhibition
2. Casa del Facio exhibition
3. Monumento ai Caduti exhibition
5. Sarfatti Tomb exhibition
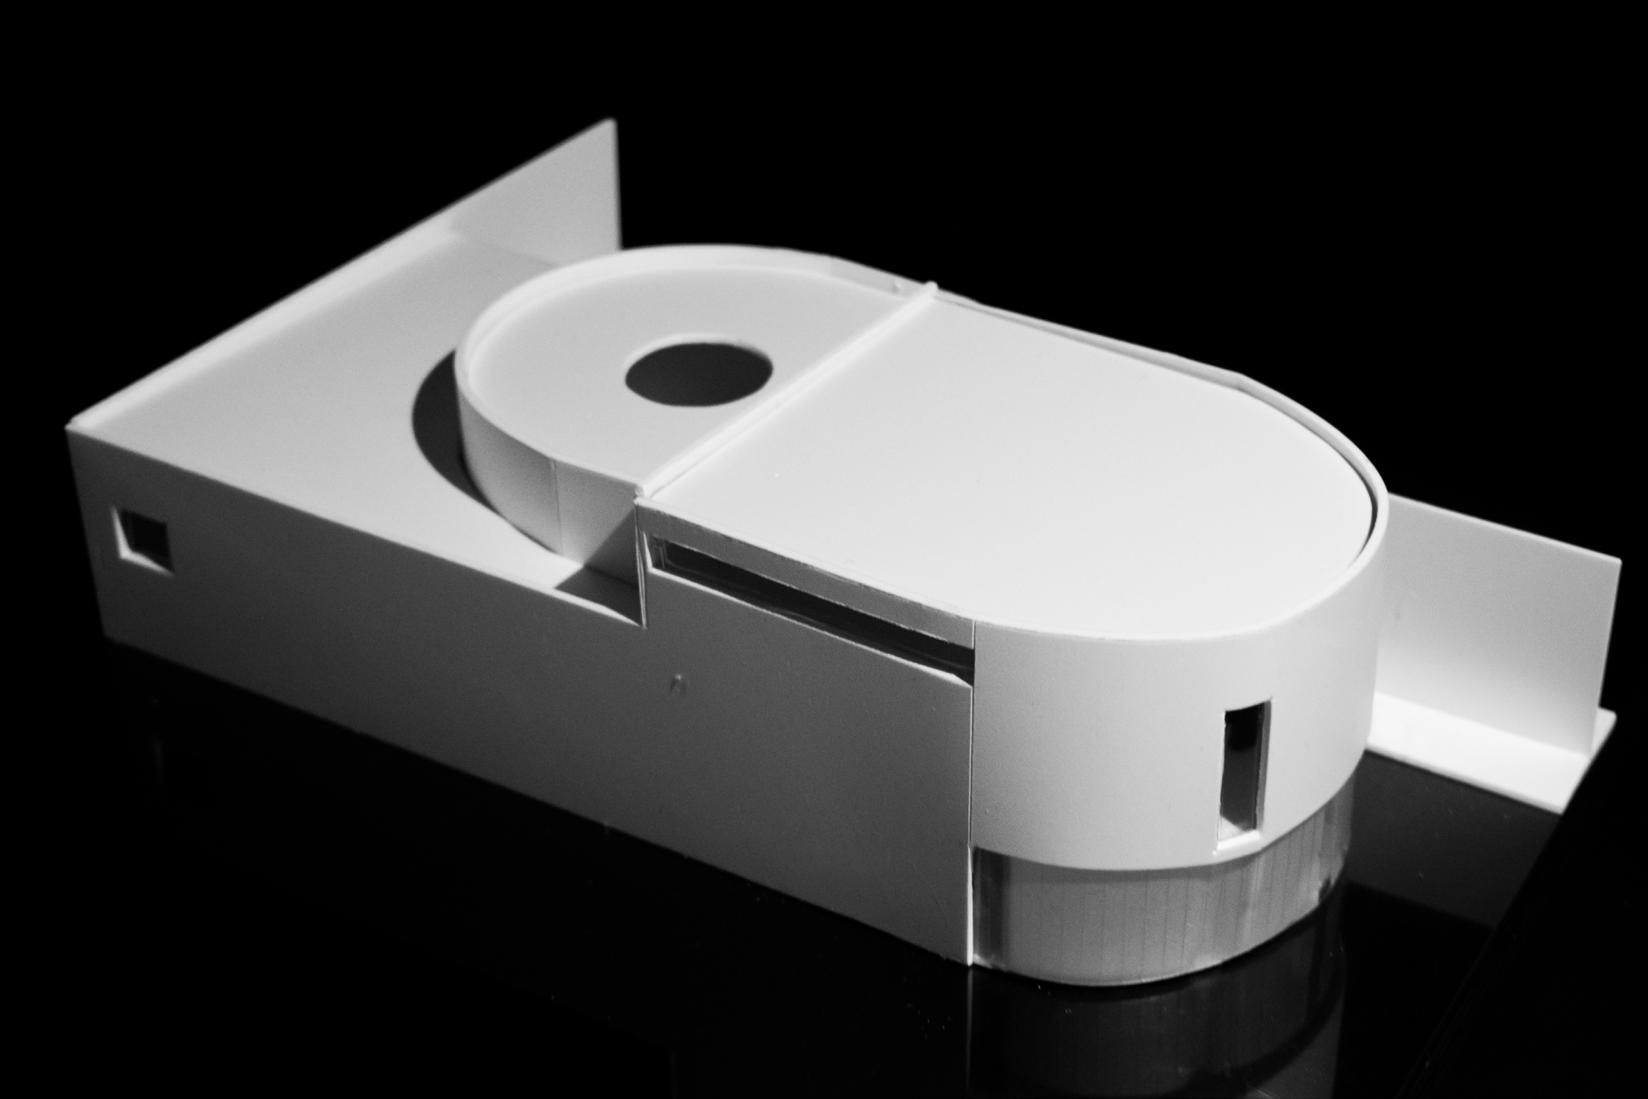
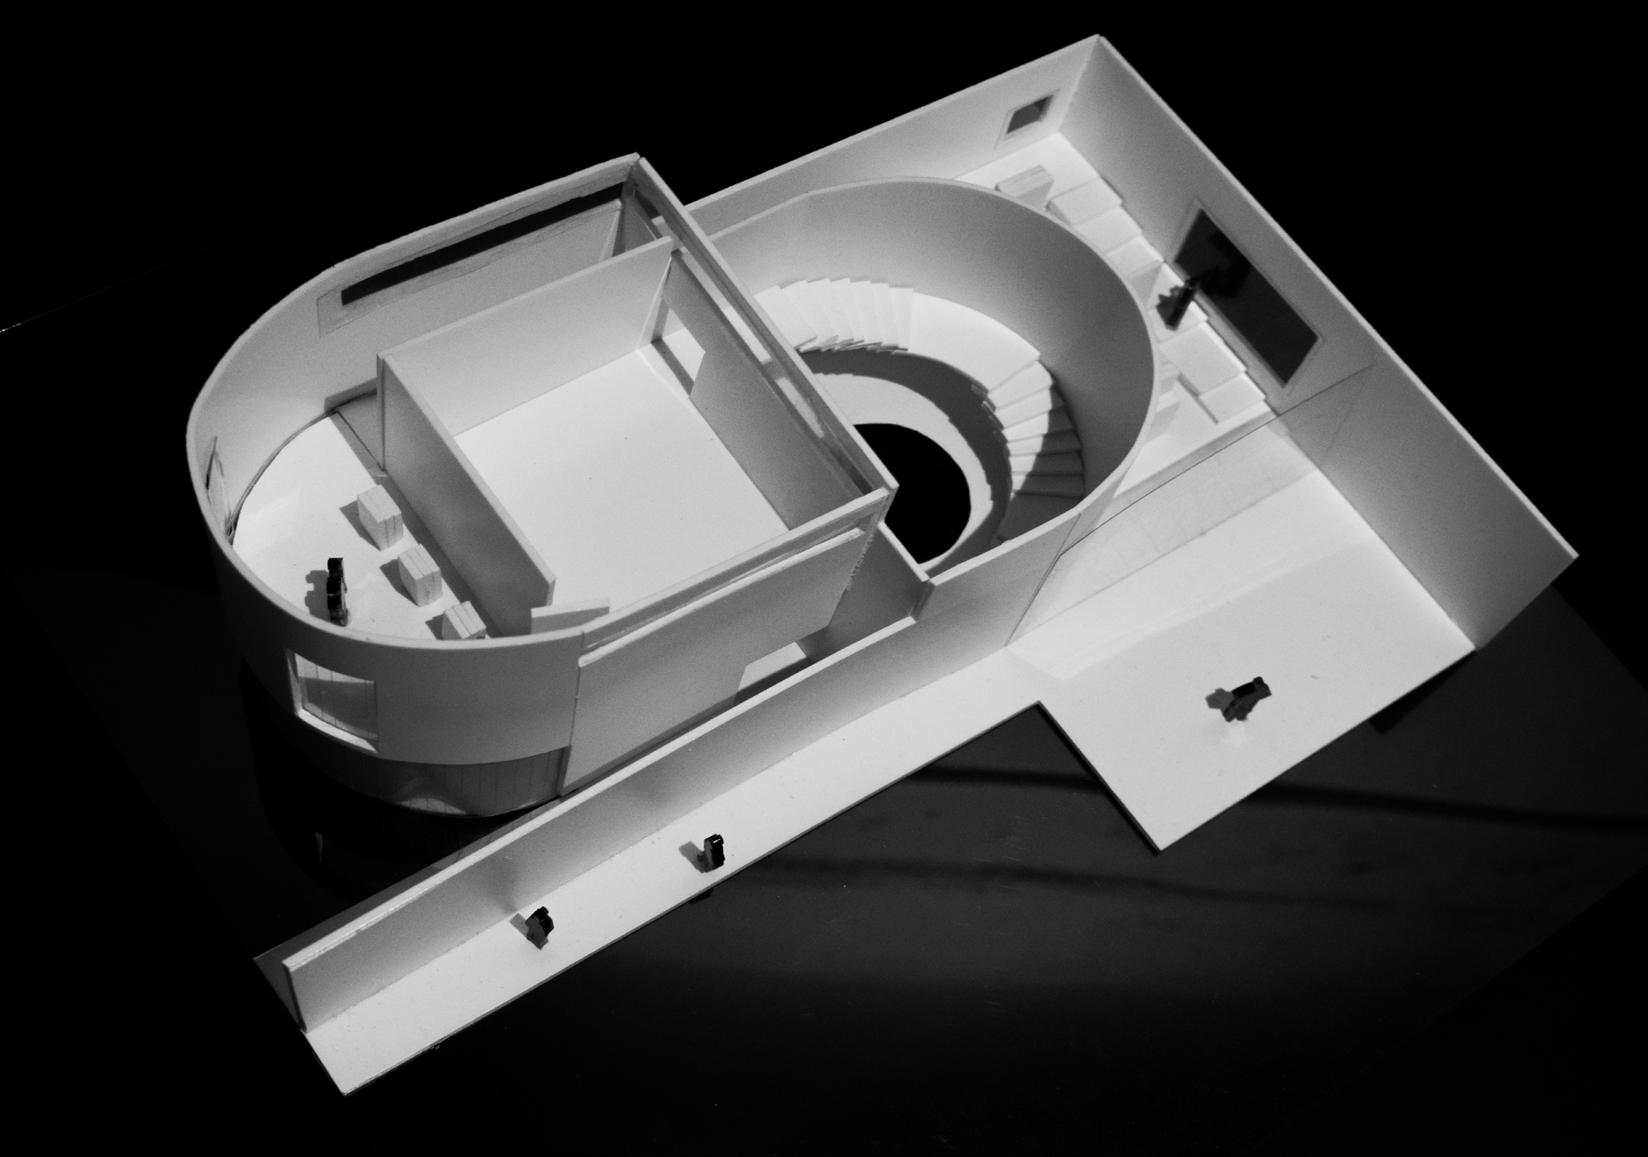
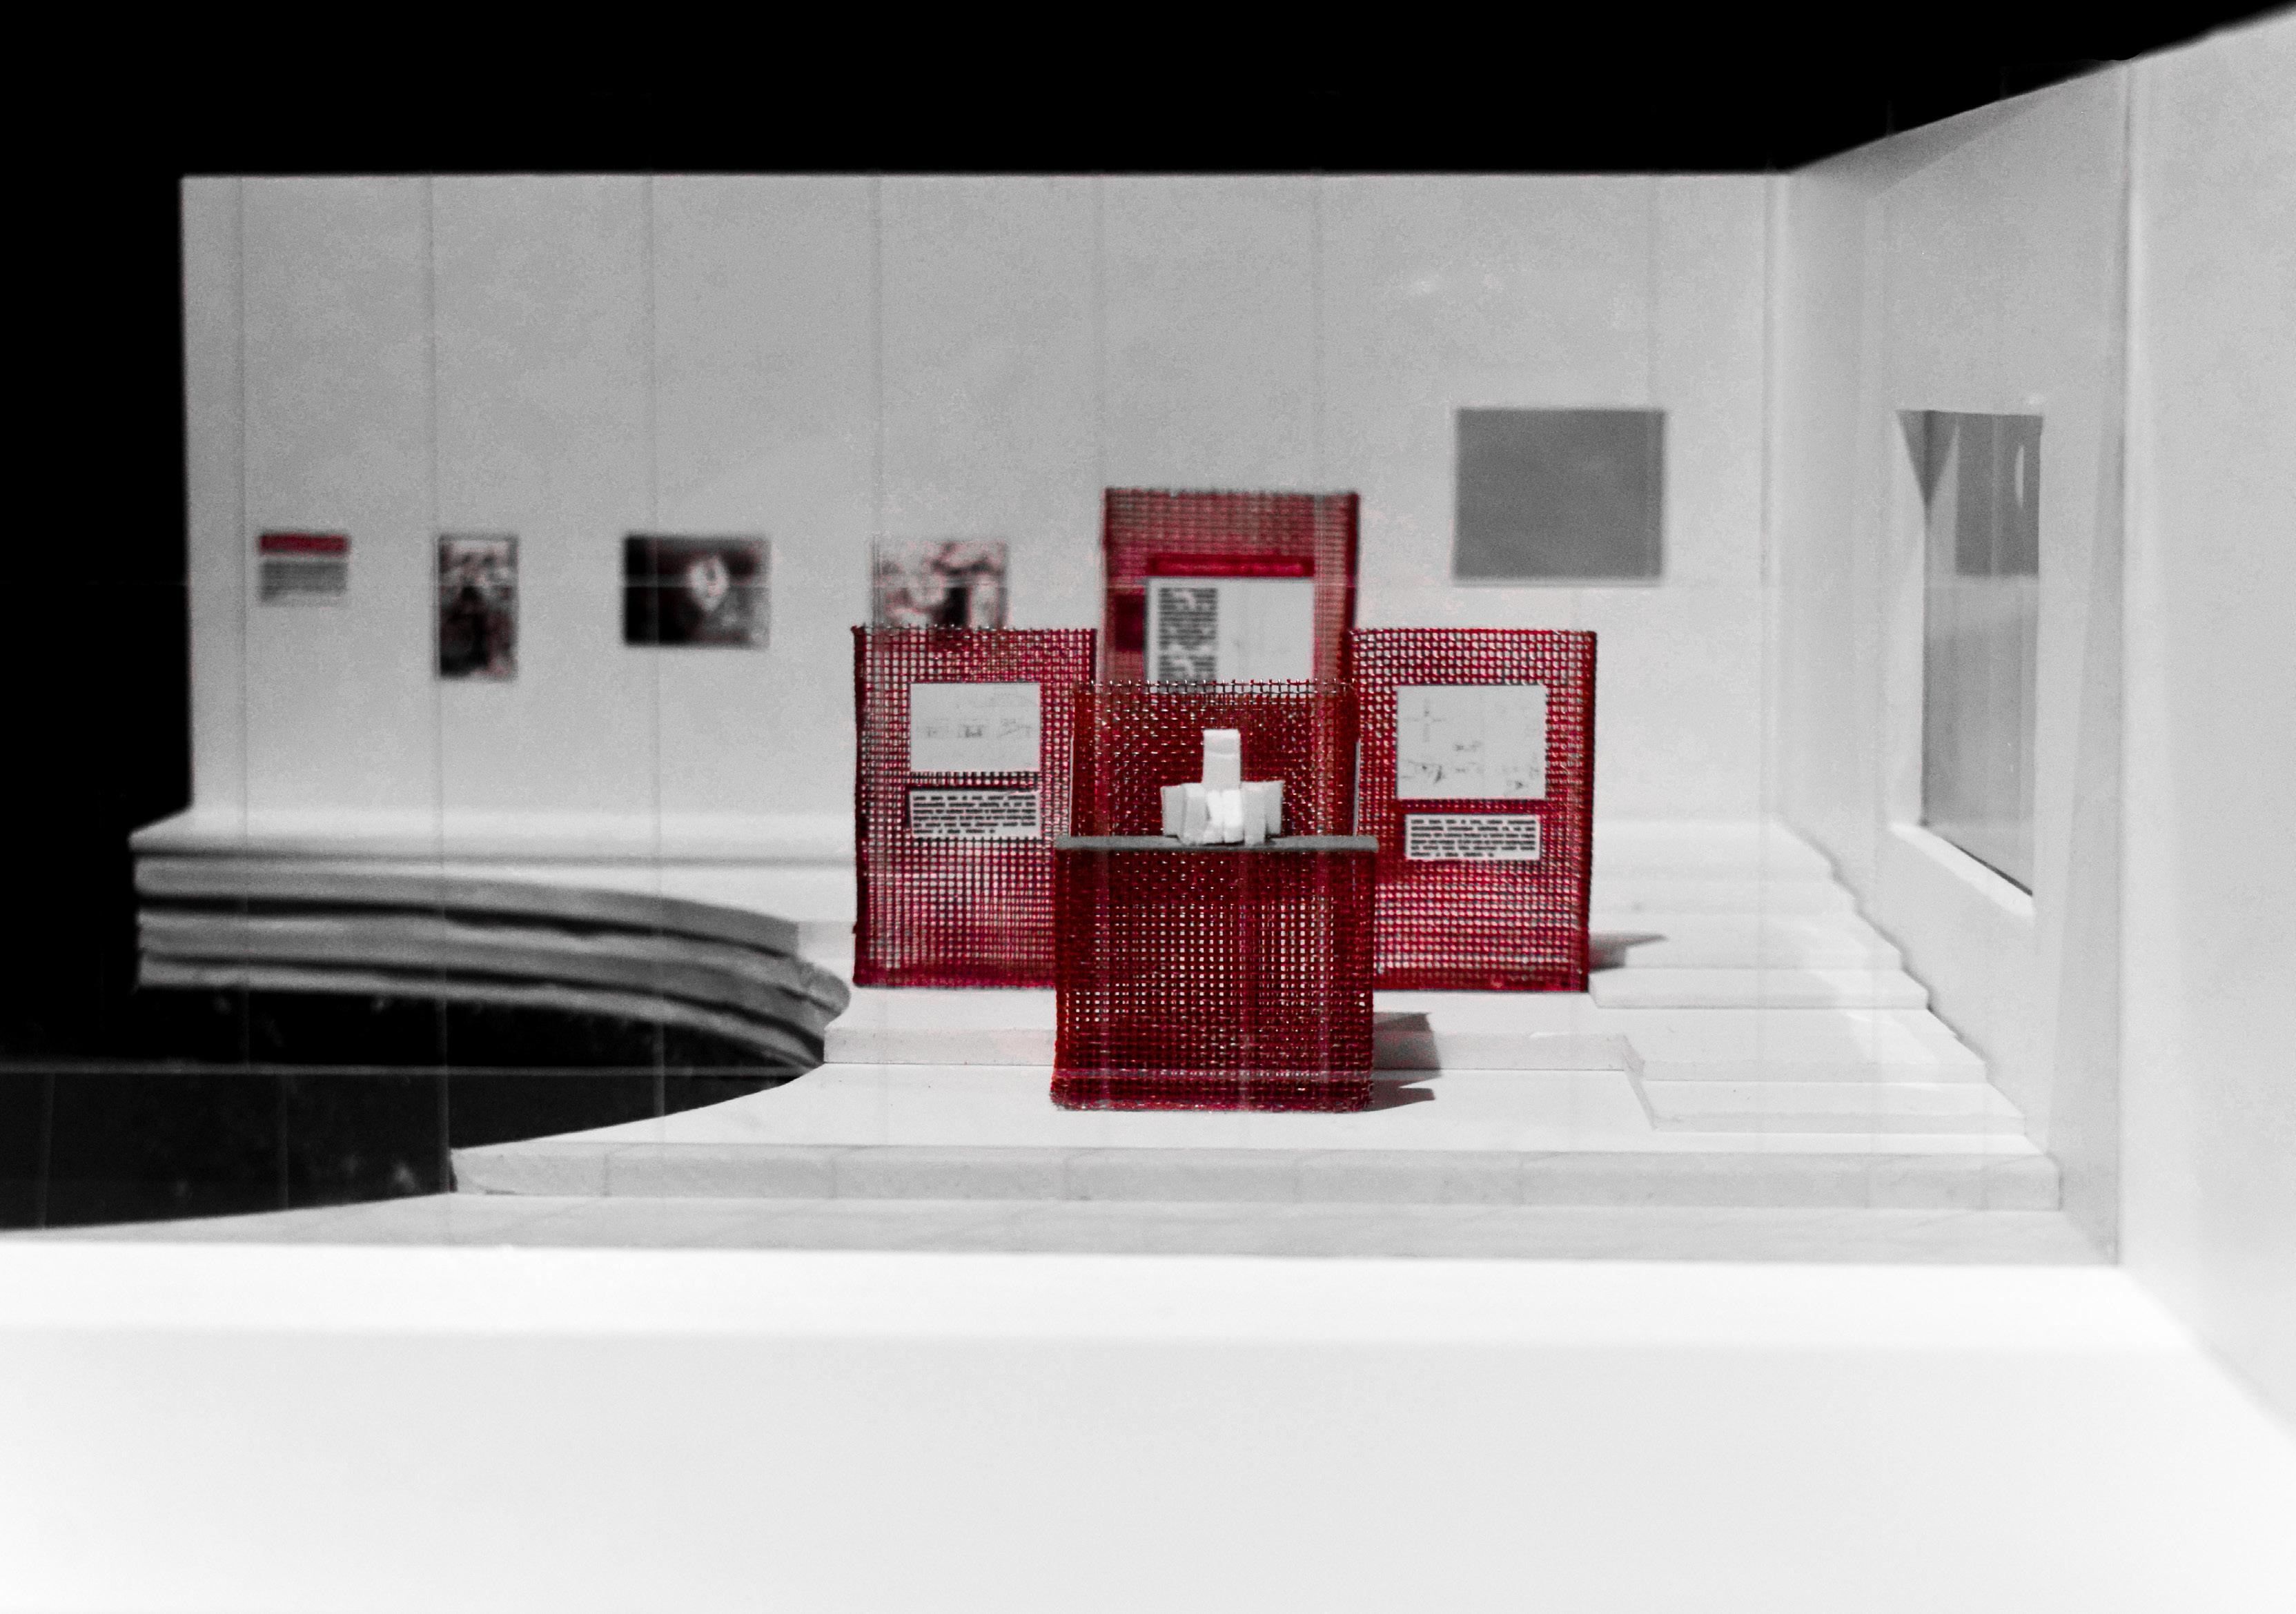
Sarfatti tomb exhibition
03 Dwelling
“City, Water, Intensity”
Architectural Design in Historical Context - Politecnico di Milano
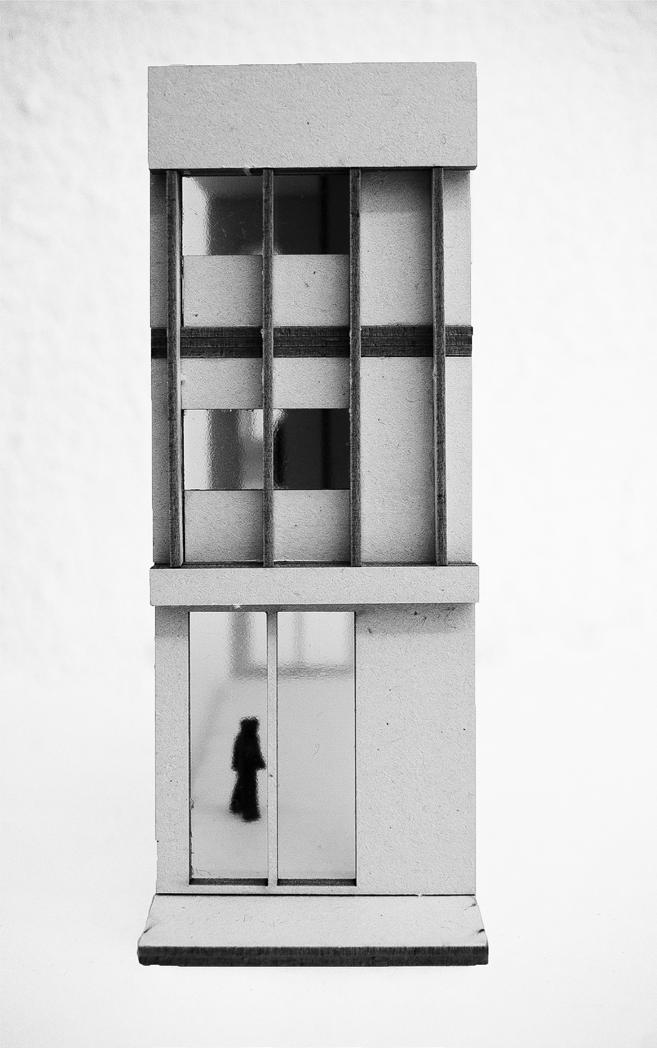
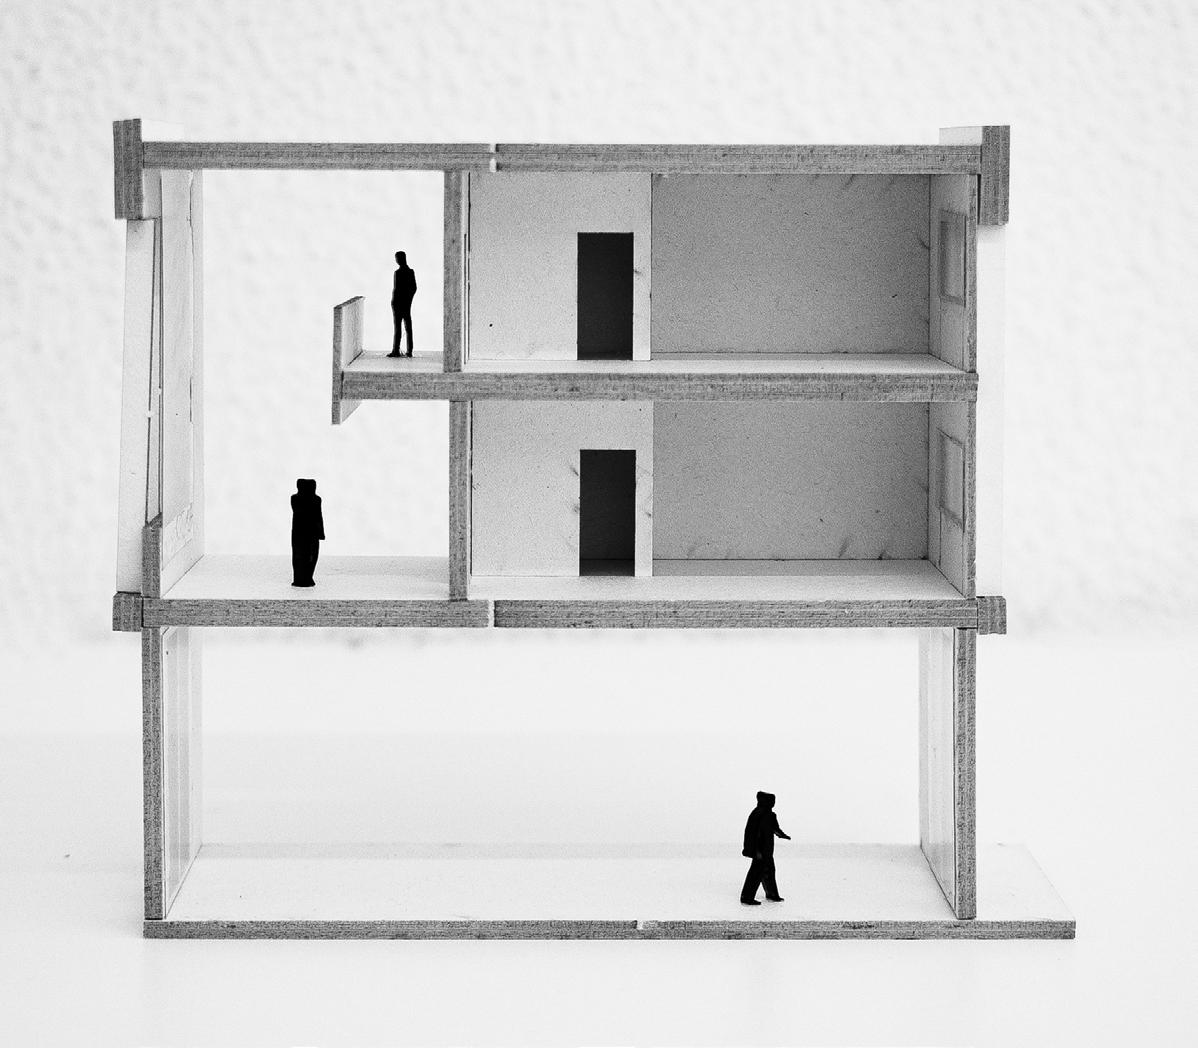
Contribution: Design thinking, Primary analysis, Technical drawings, Lisbon postcard photography, Model making, Model photography
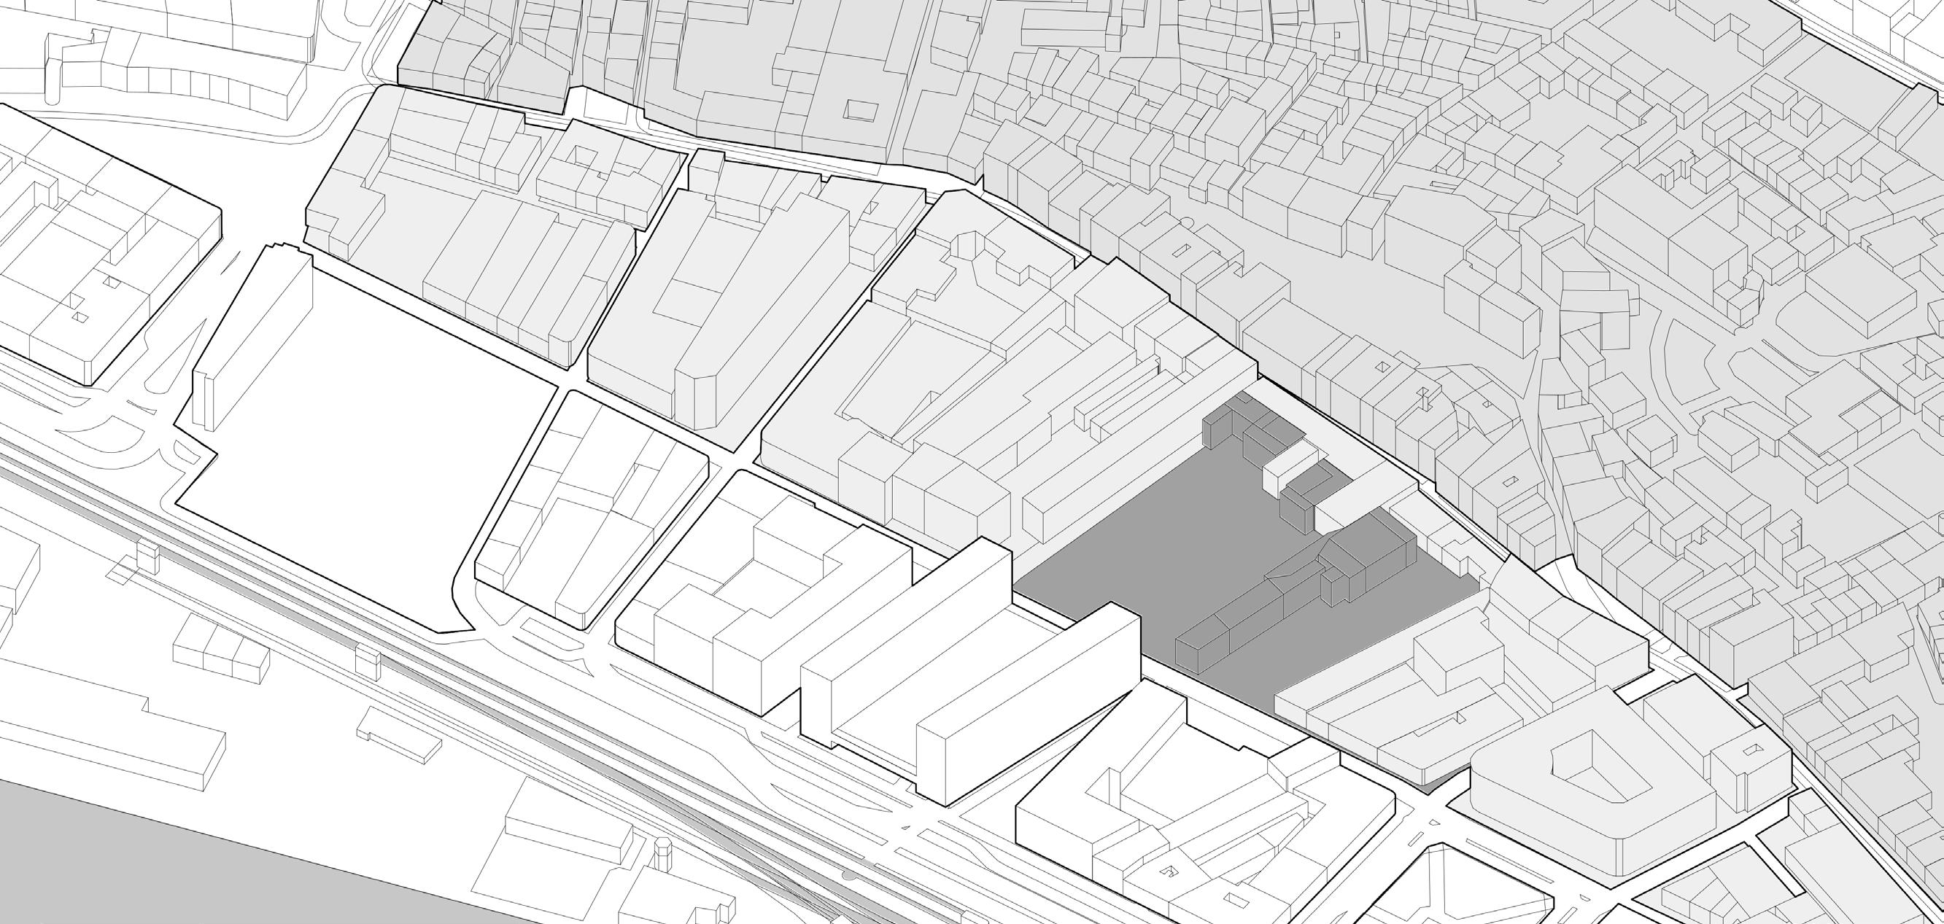
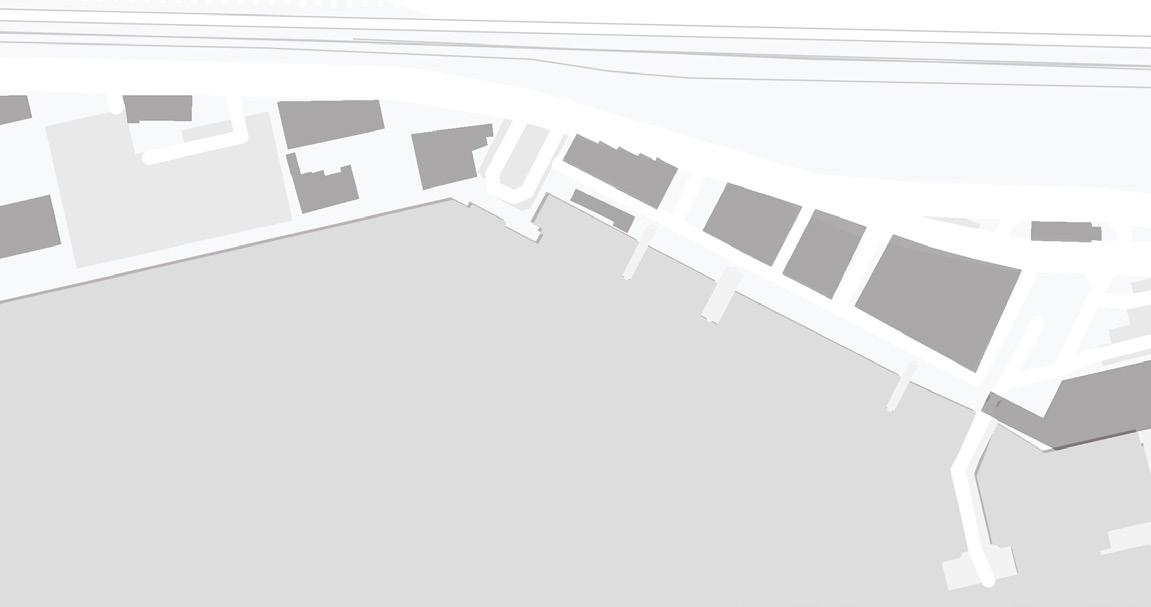
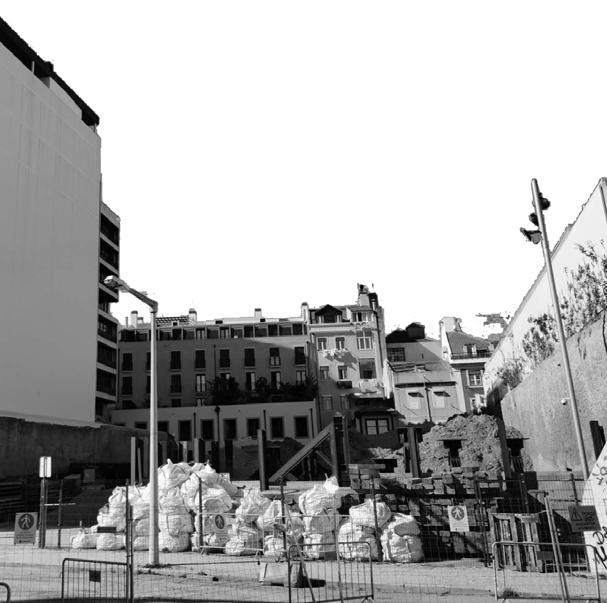
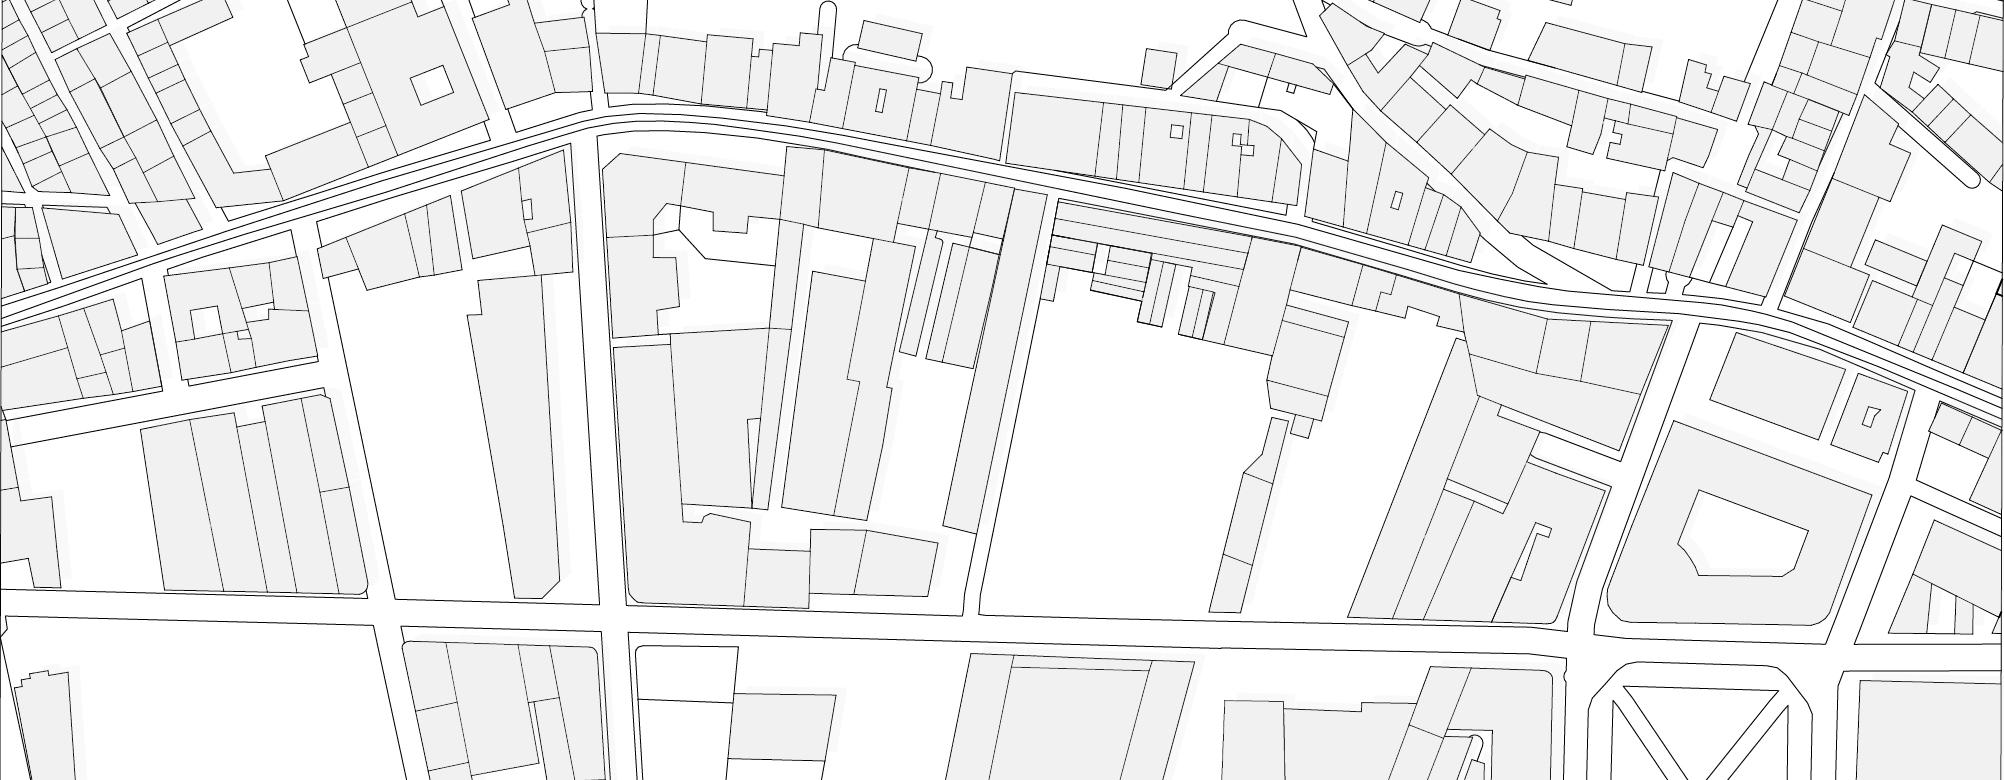
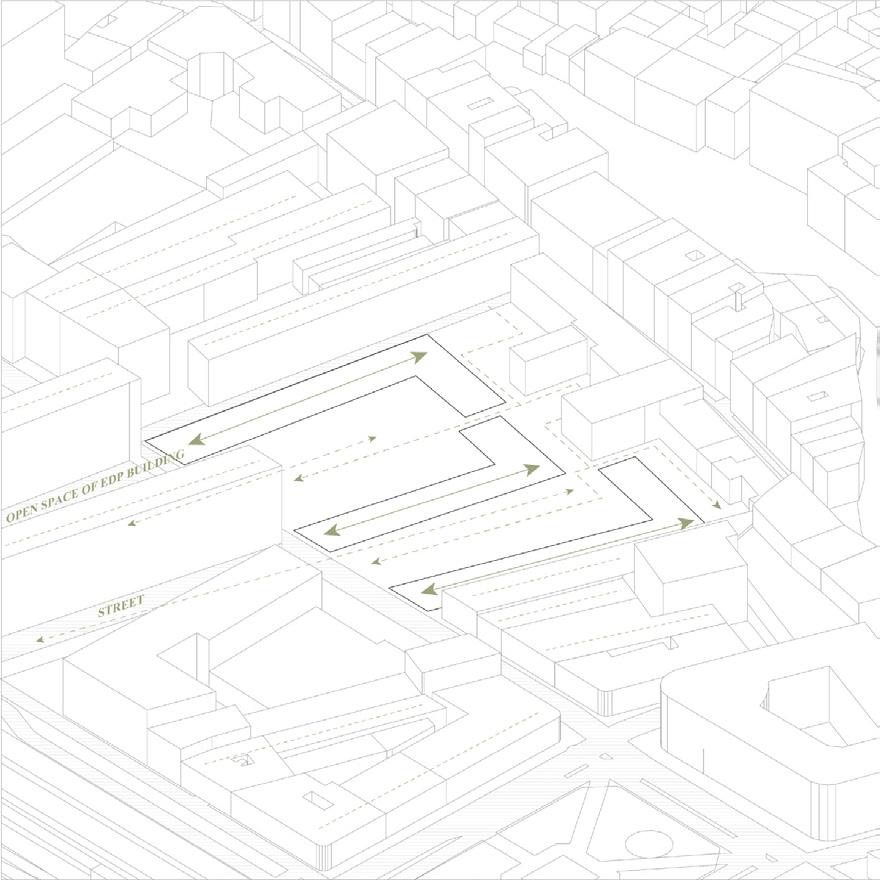
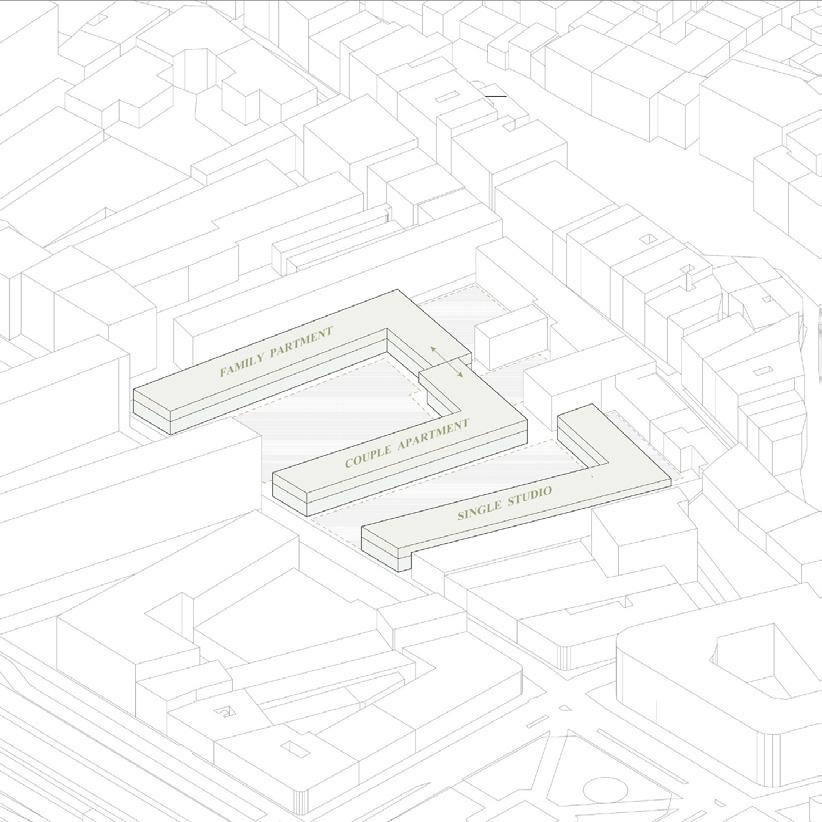
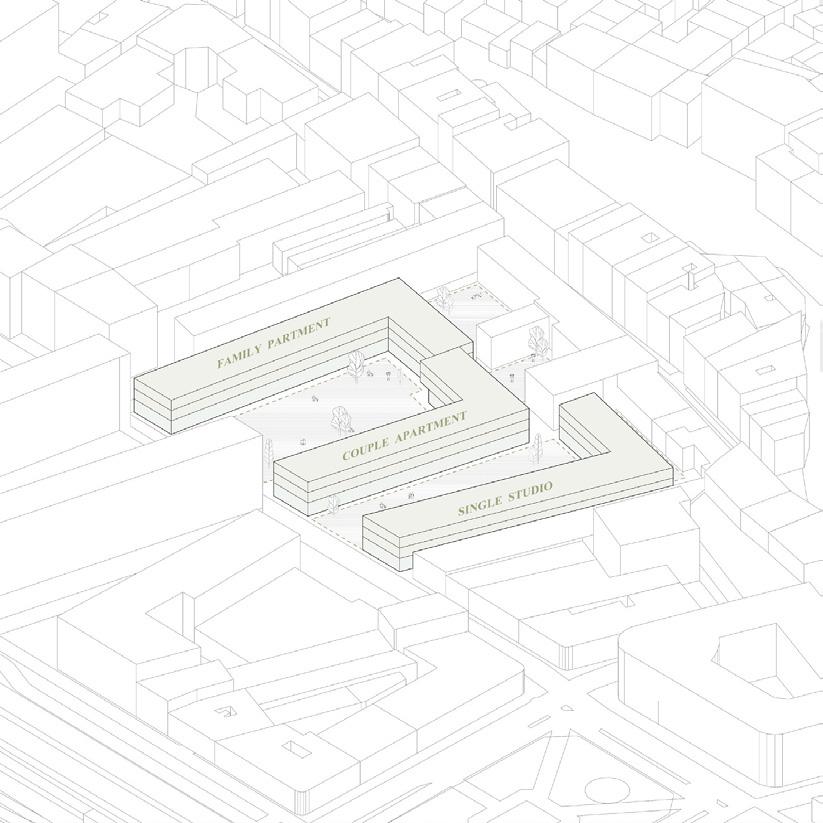
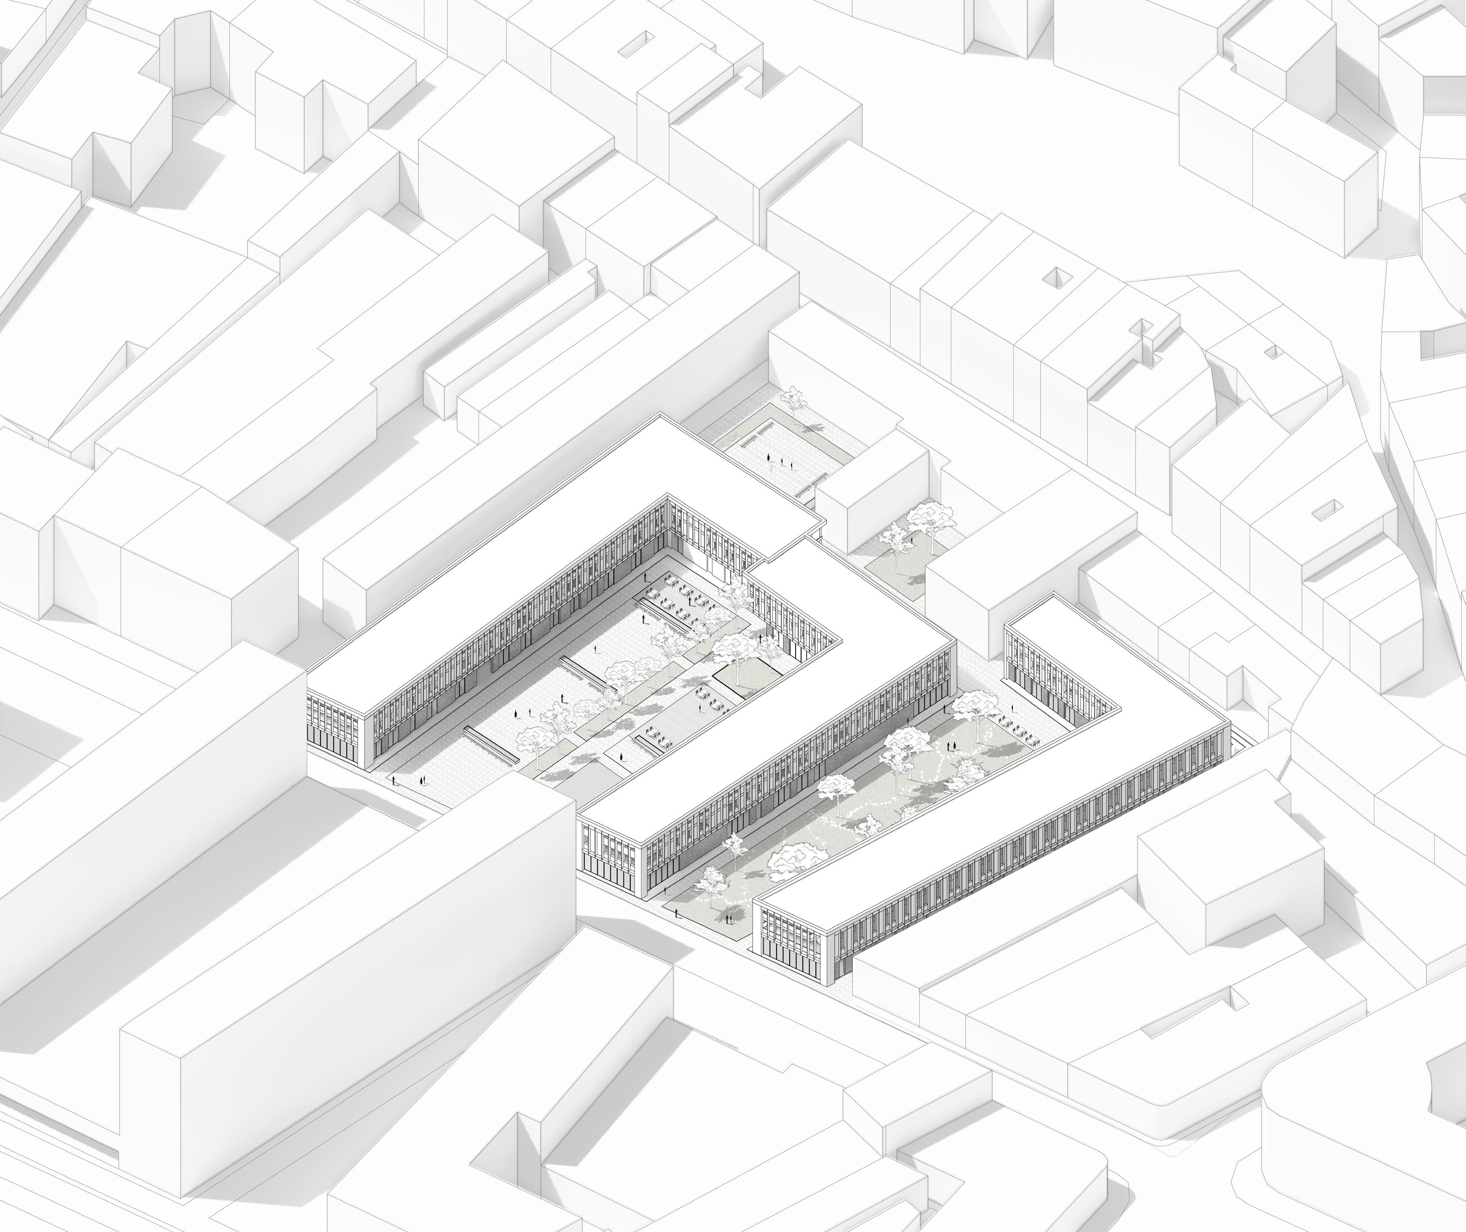
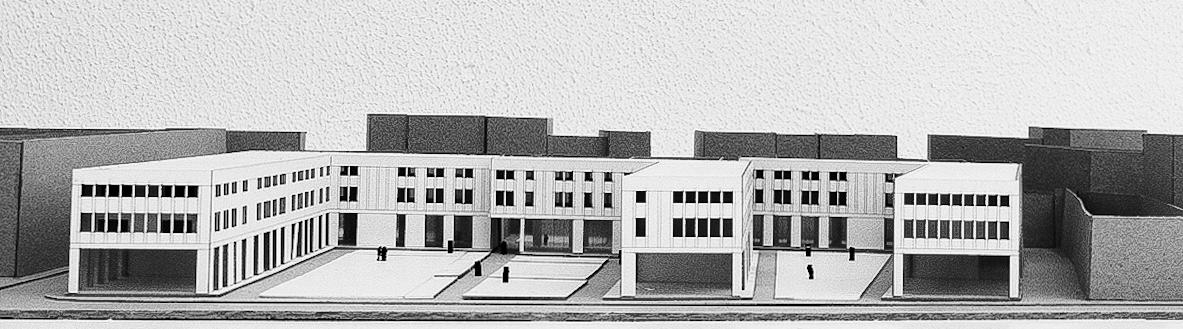
Sitting in between of historical residential area and contemporary waterfront public space, the site became a symbolic area in the unban context of Lisbon.
The aim of the project is to reuse the abandoned space and realize a continuation with the public space around, to reconnect the historical area on the north side with the industrial area on the south side.
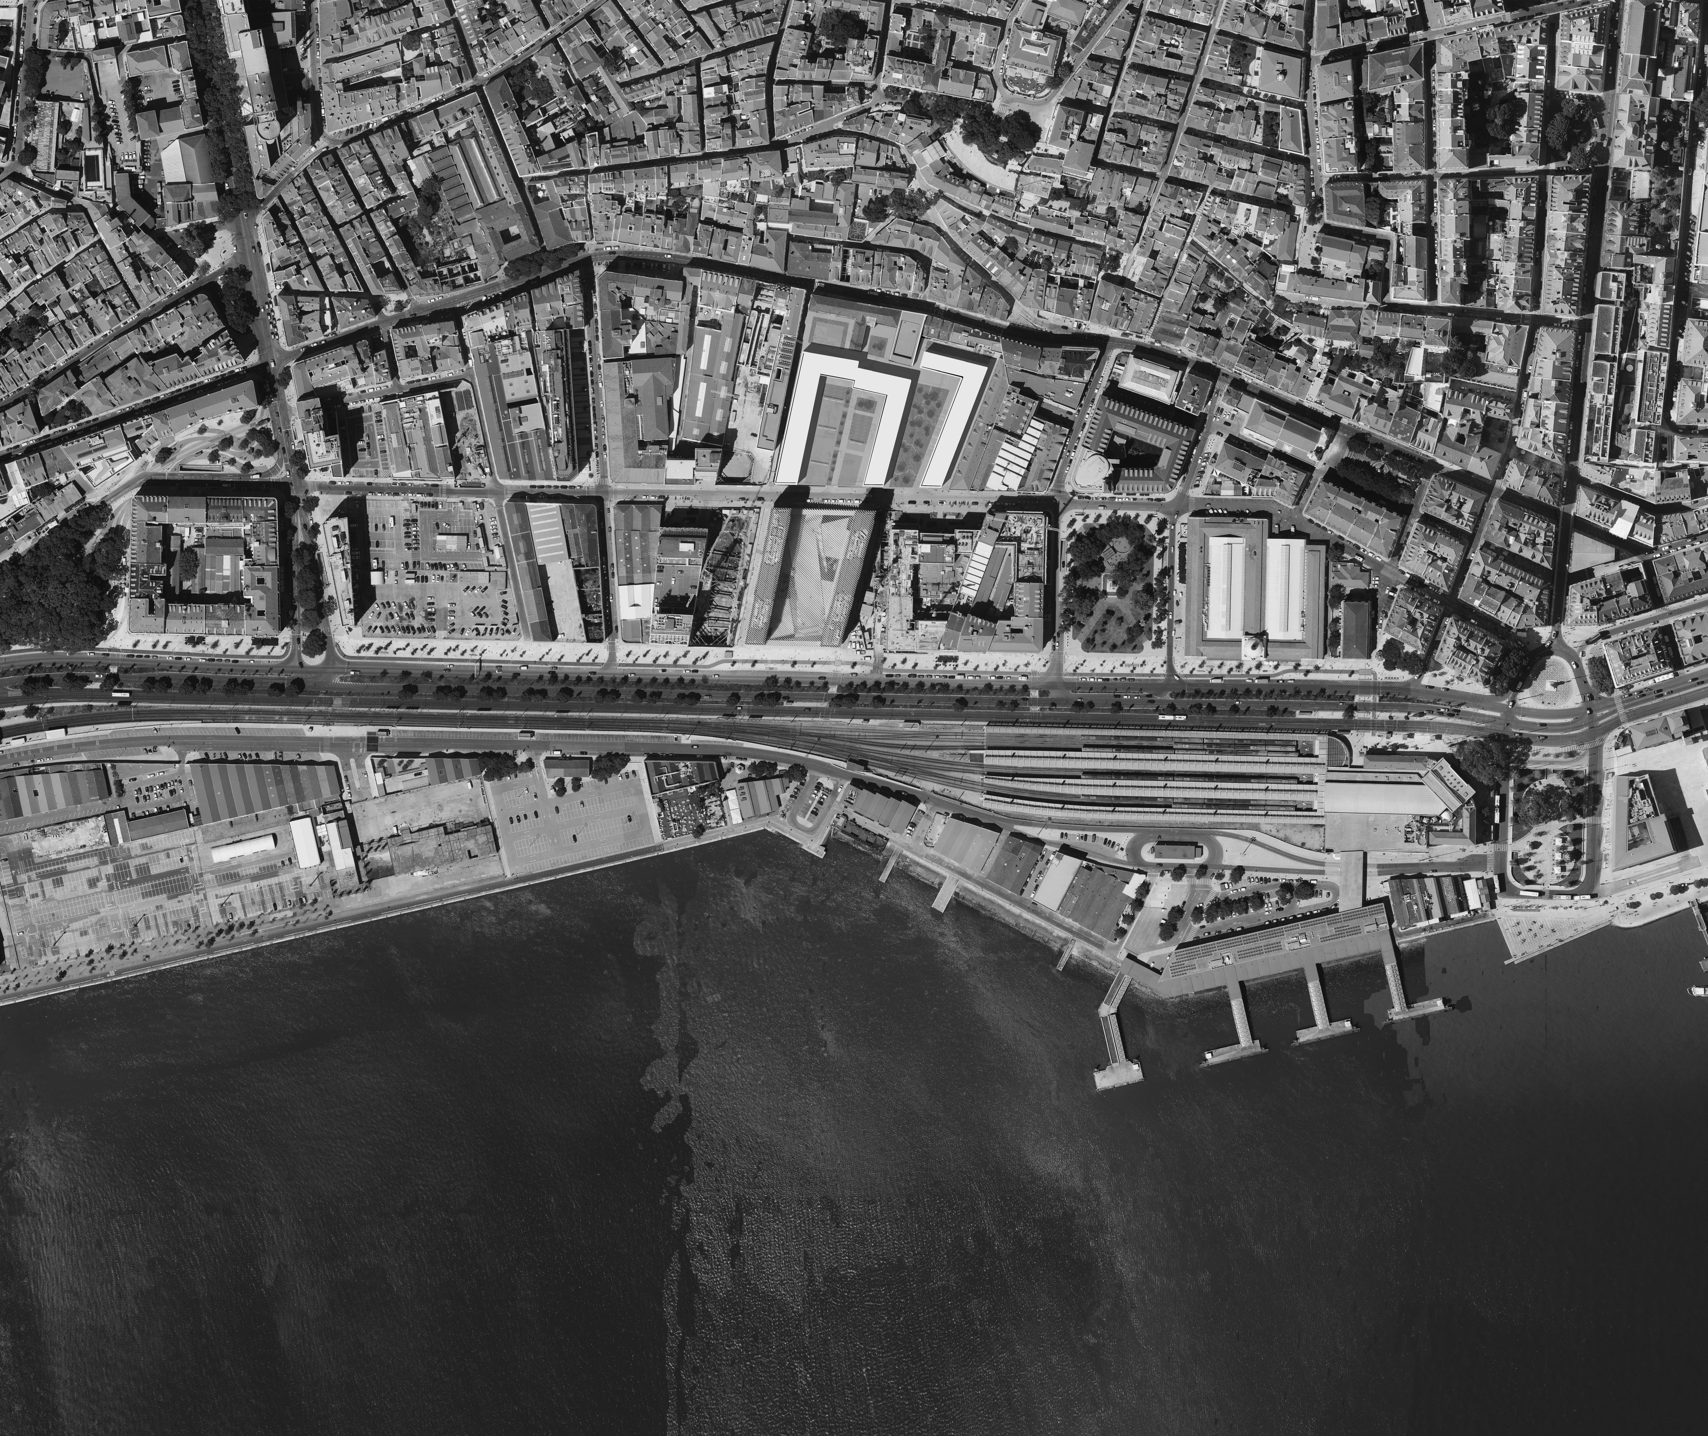
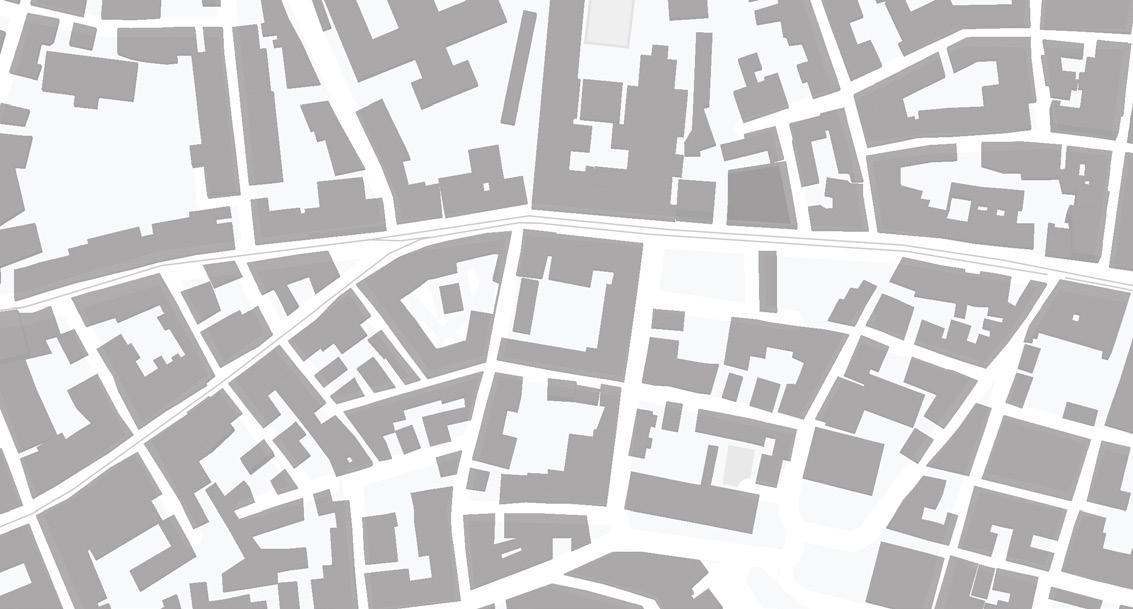
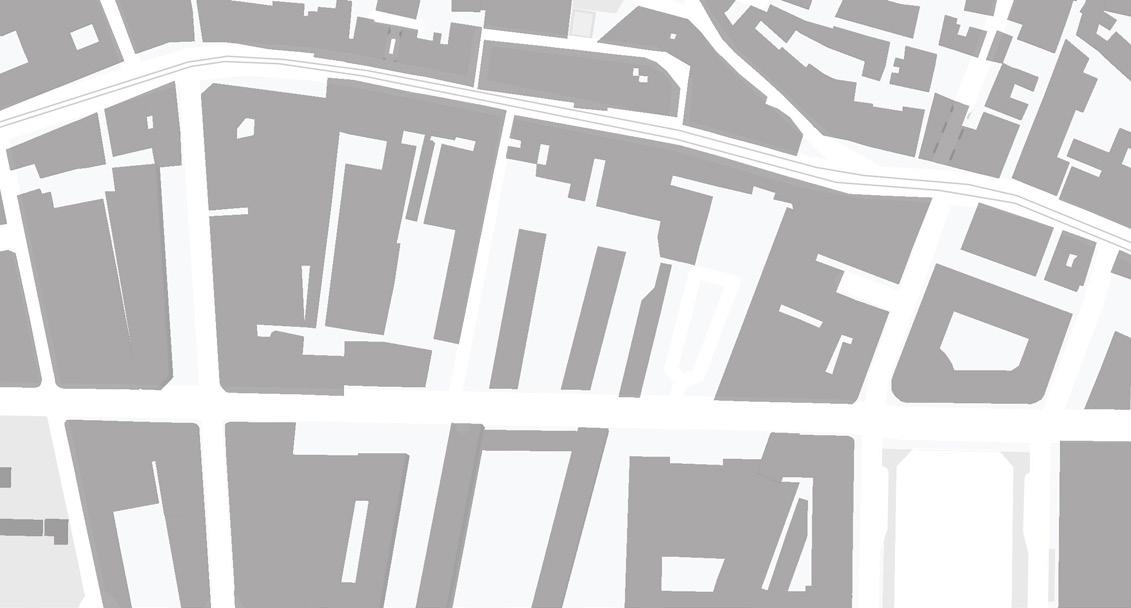
Connection with different kinds of urban context
Sitting in between of historical residential area and contemporary waterfront public space, the site became a symbolic area in the unban context of Lisbon. The aim of the project is to reuse the abandoned space and realize a continuation with the public space around, to reconnect the historical area on the north side with the industrial area on the south side.
kshops solution
Targus River

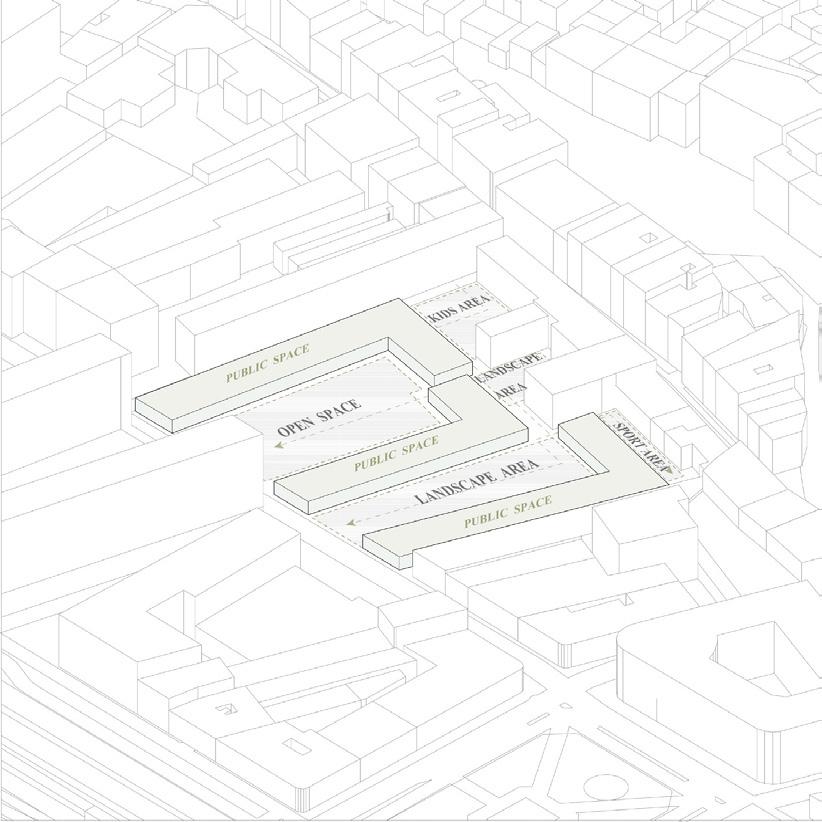
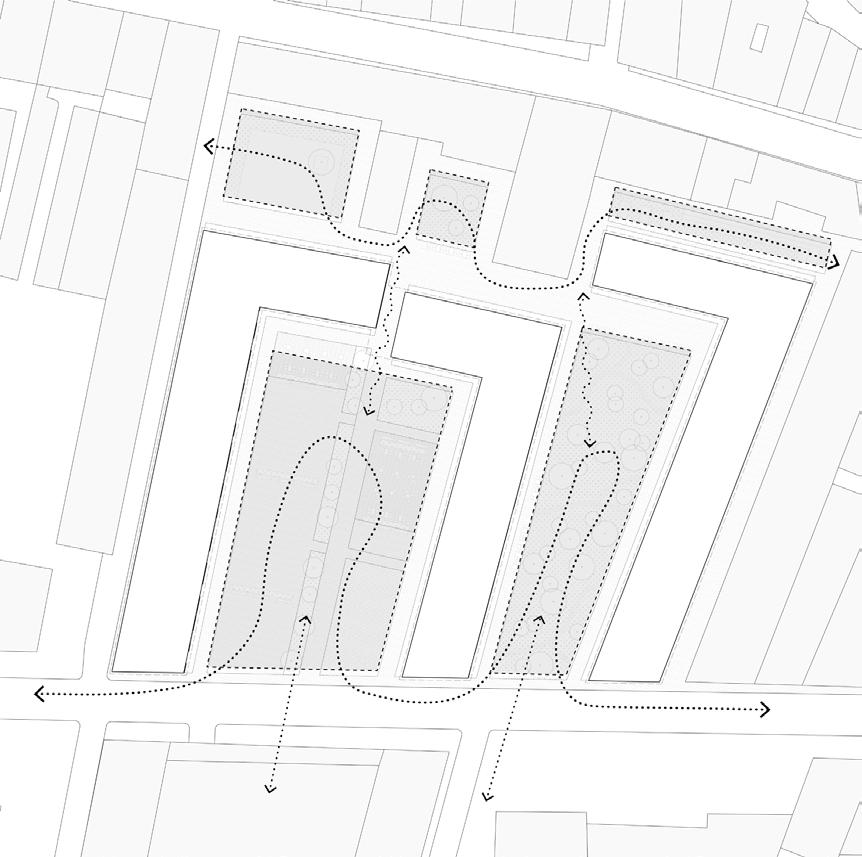
Open spaces
Sitting site the blocks. of
Reconnection
Site strategies - Reconnection
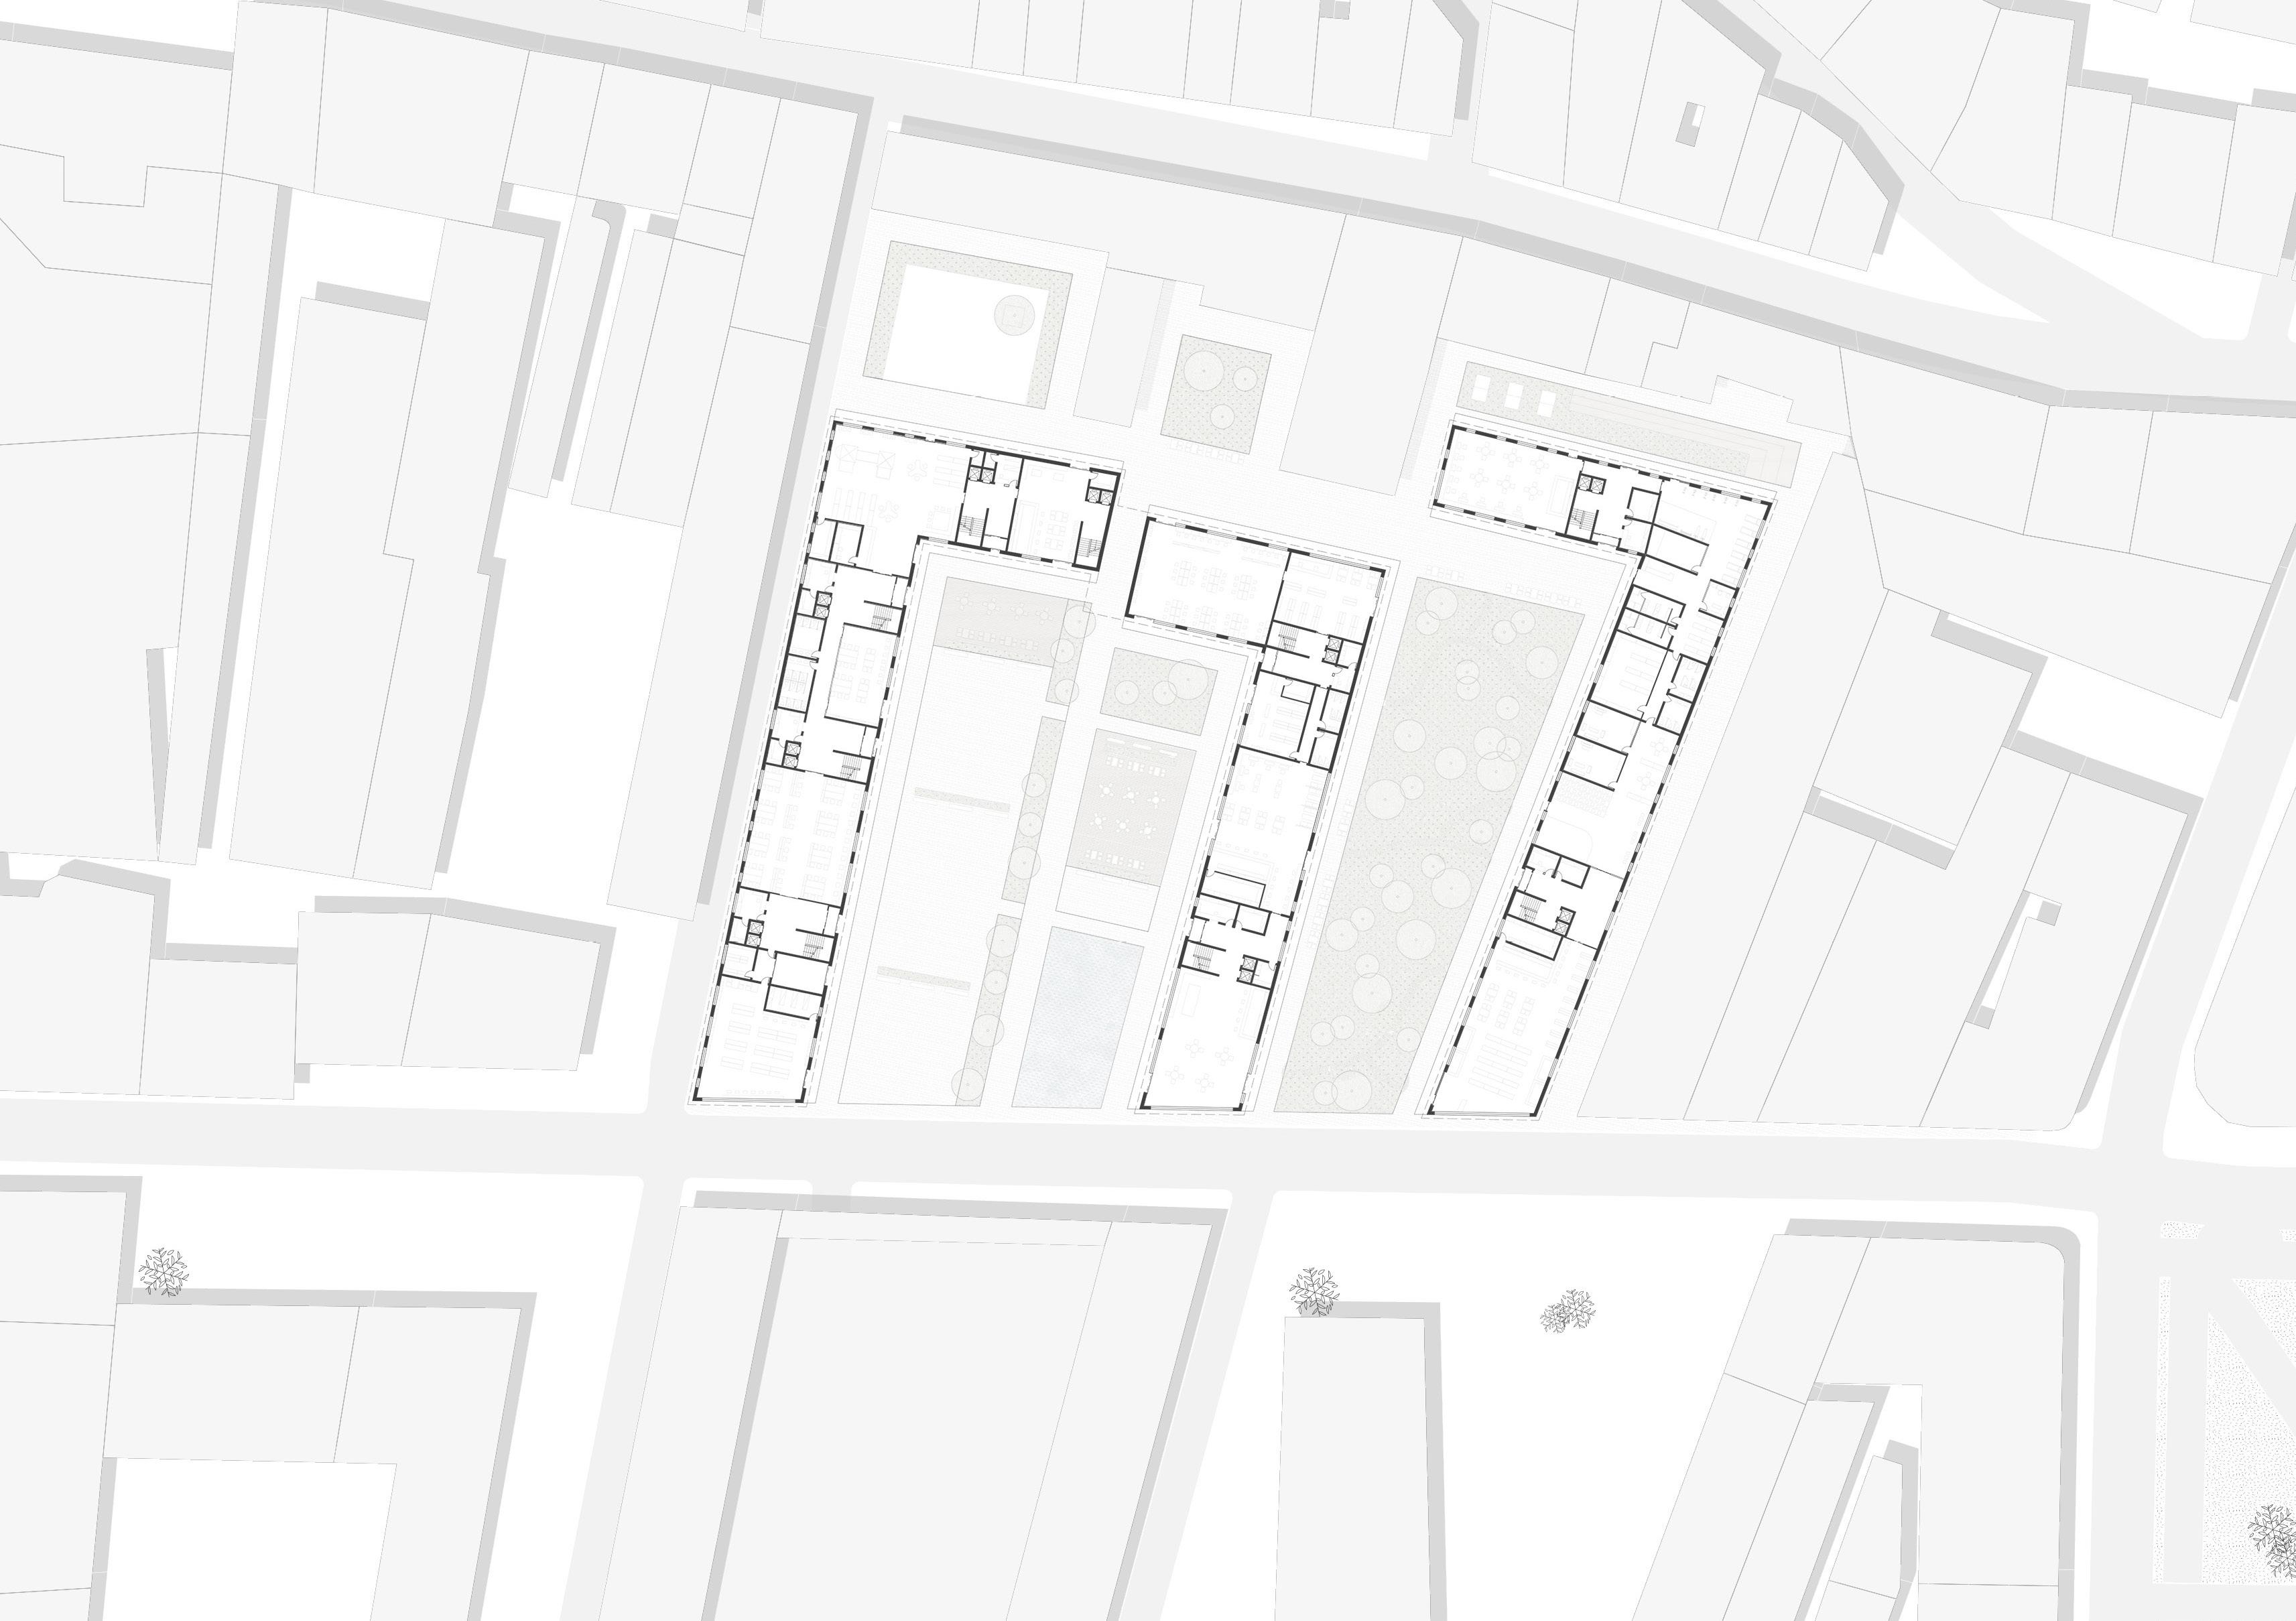
Ground floor plan
04
E-MOTION
“Strategies for the Ubiquitous Immersive Reconstruction of Sala dei Giganti, Mantova”
Final Work (Master’s thesis project) - Politecnico di Milano
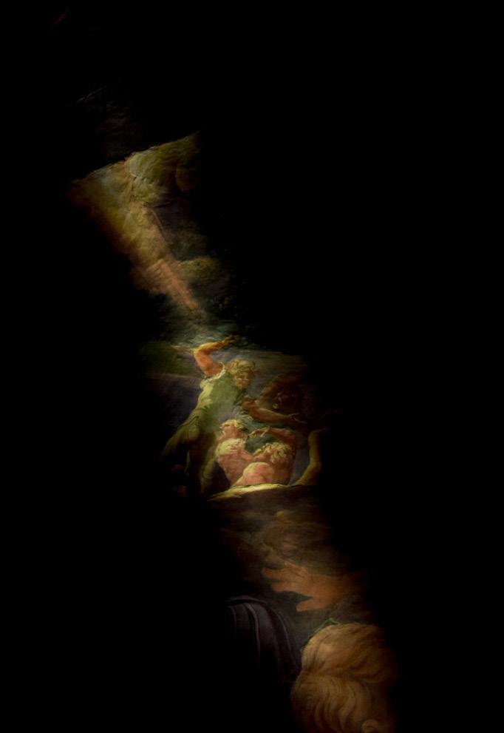
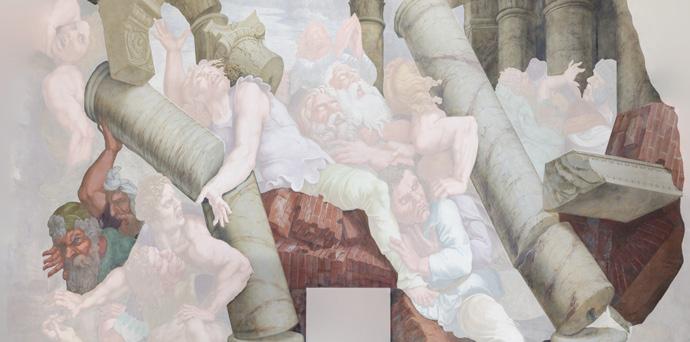
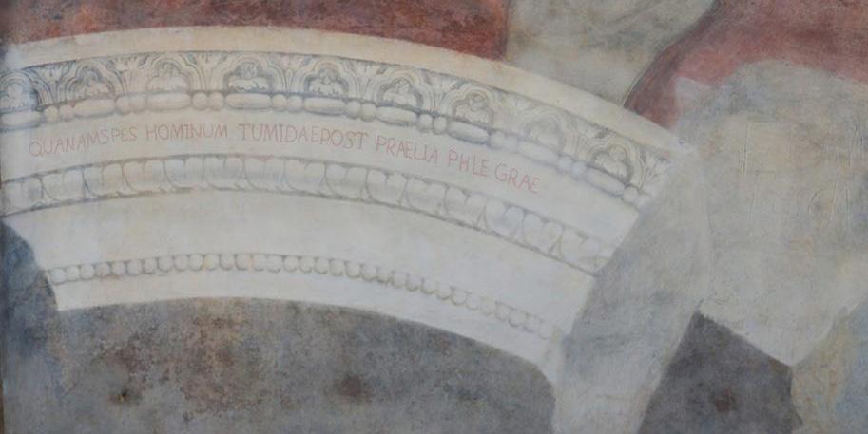
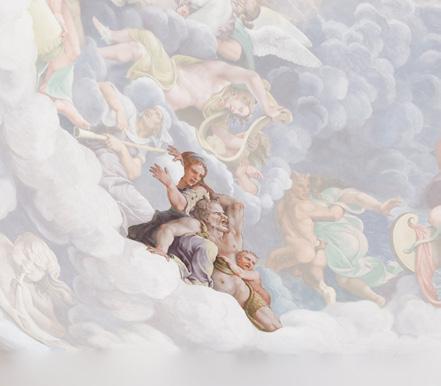
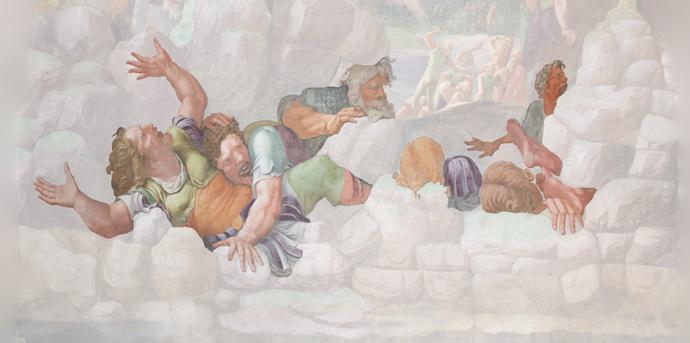
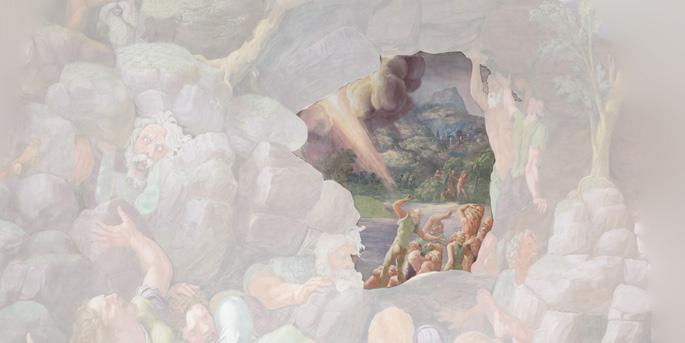
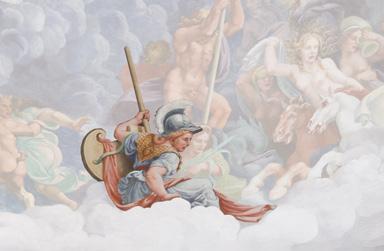
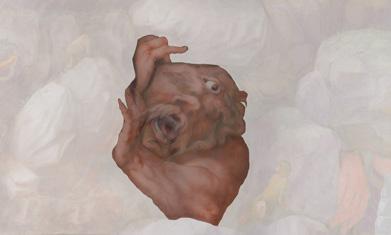
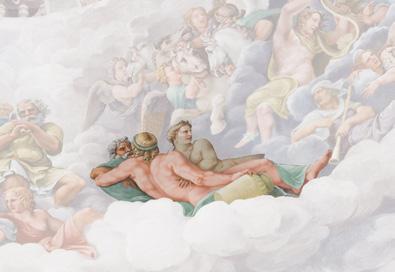
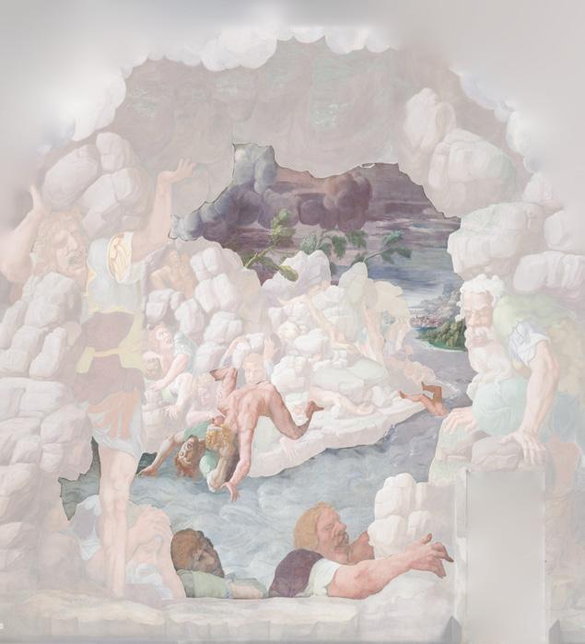
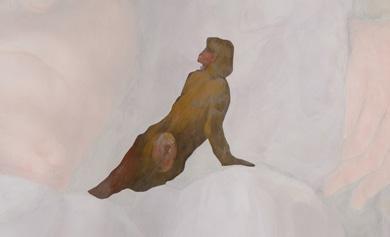
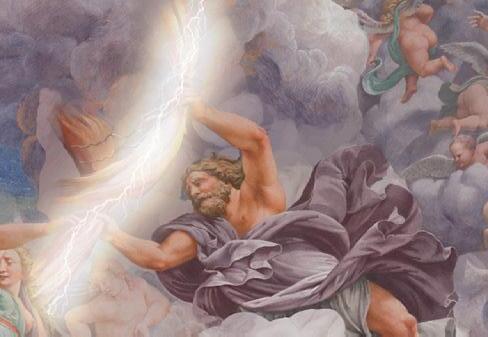
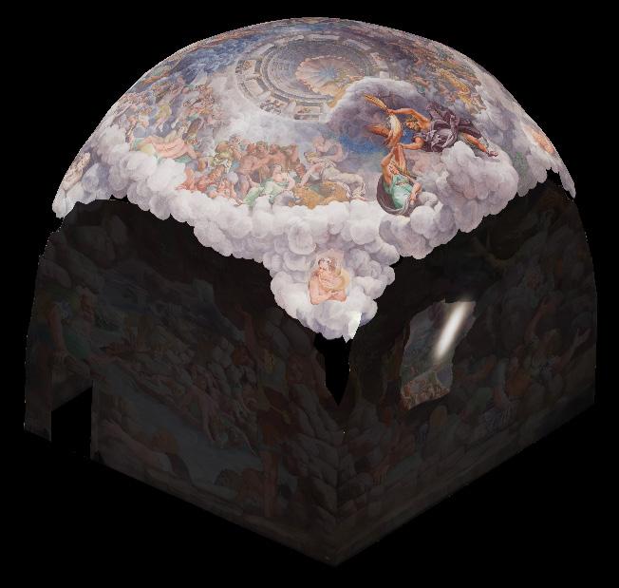
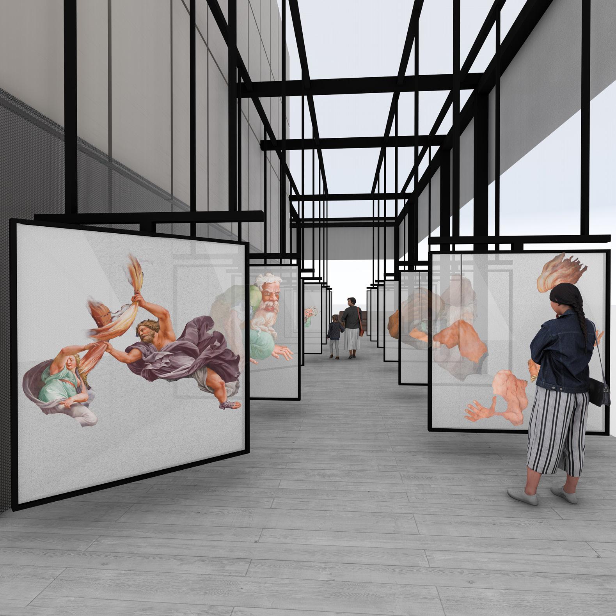
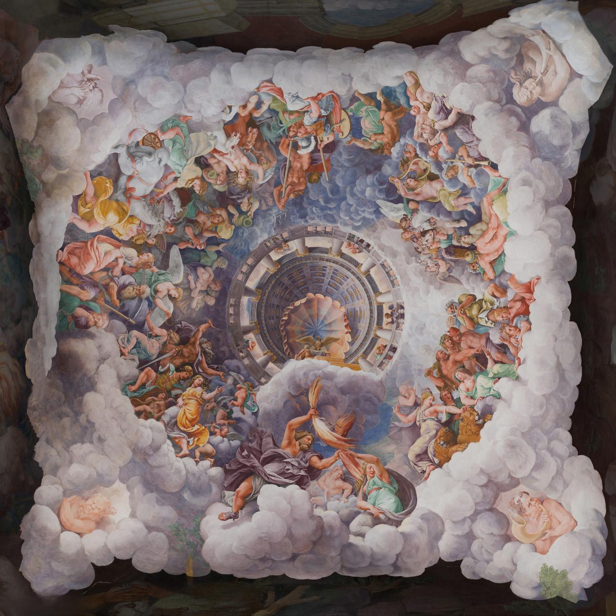
The project reinterprets Giulio Romano’s Sala dei Giganti at Palazzo Te as one of the earliest examples of immersive art, translating its dramatic fresco cycle into a contemporary digital experience.
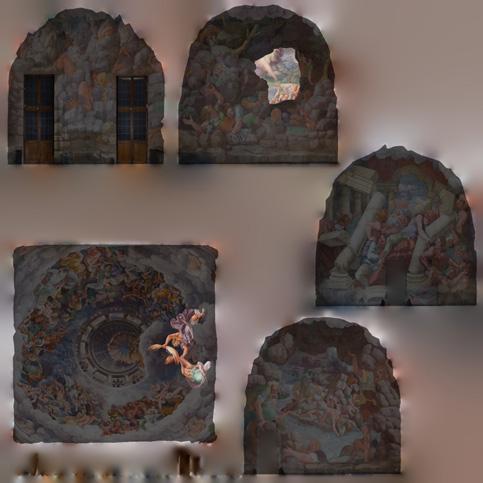
Through photogrammetry, 3D reconstruction, and projection mapping, the research explores new ways to preserve and communicate historical artworks.
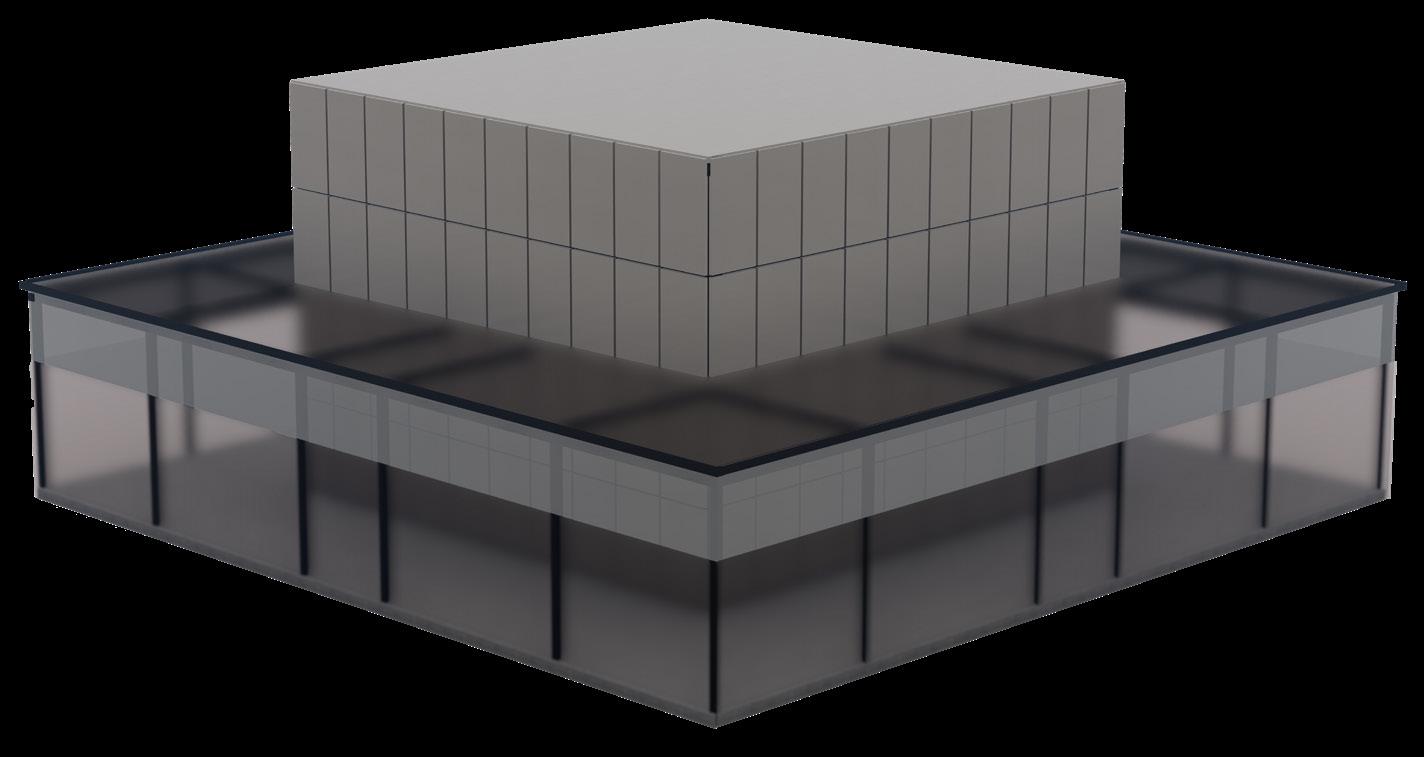
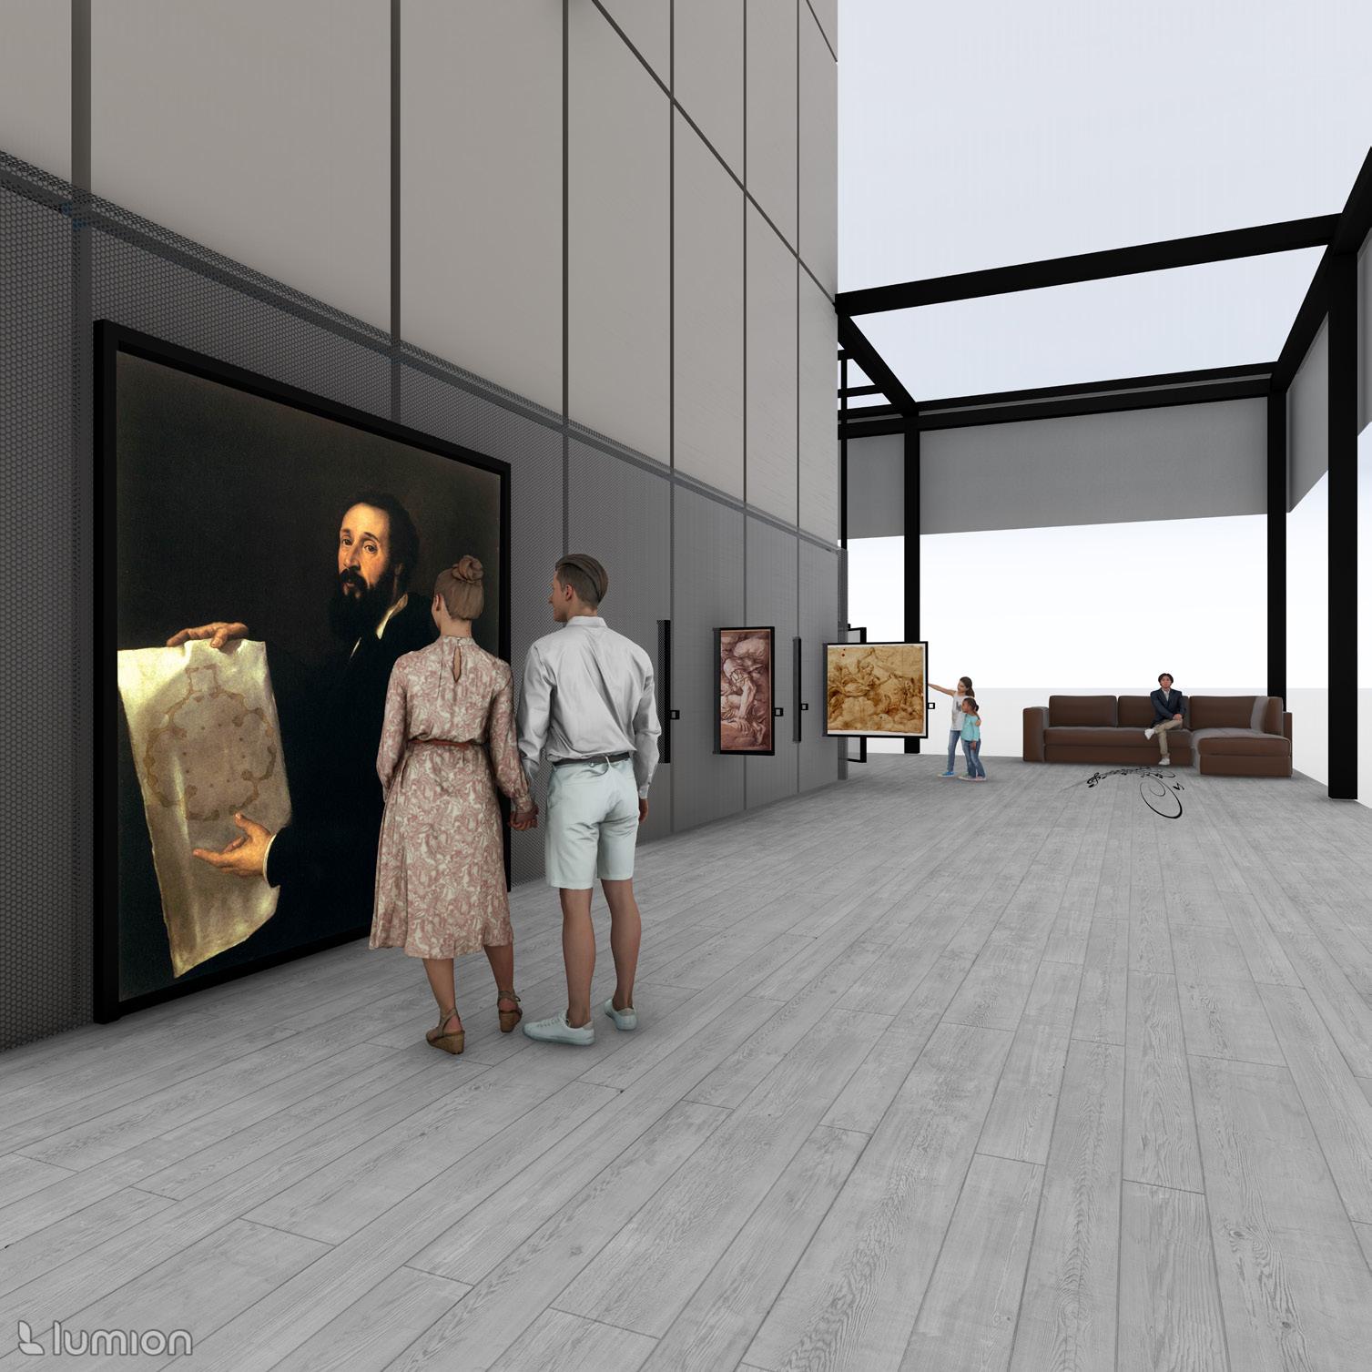
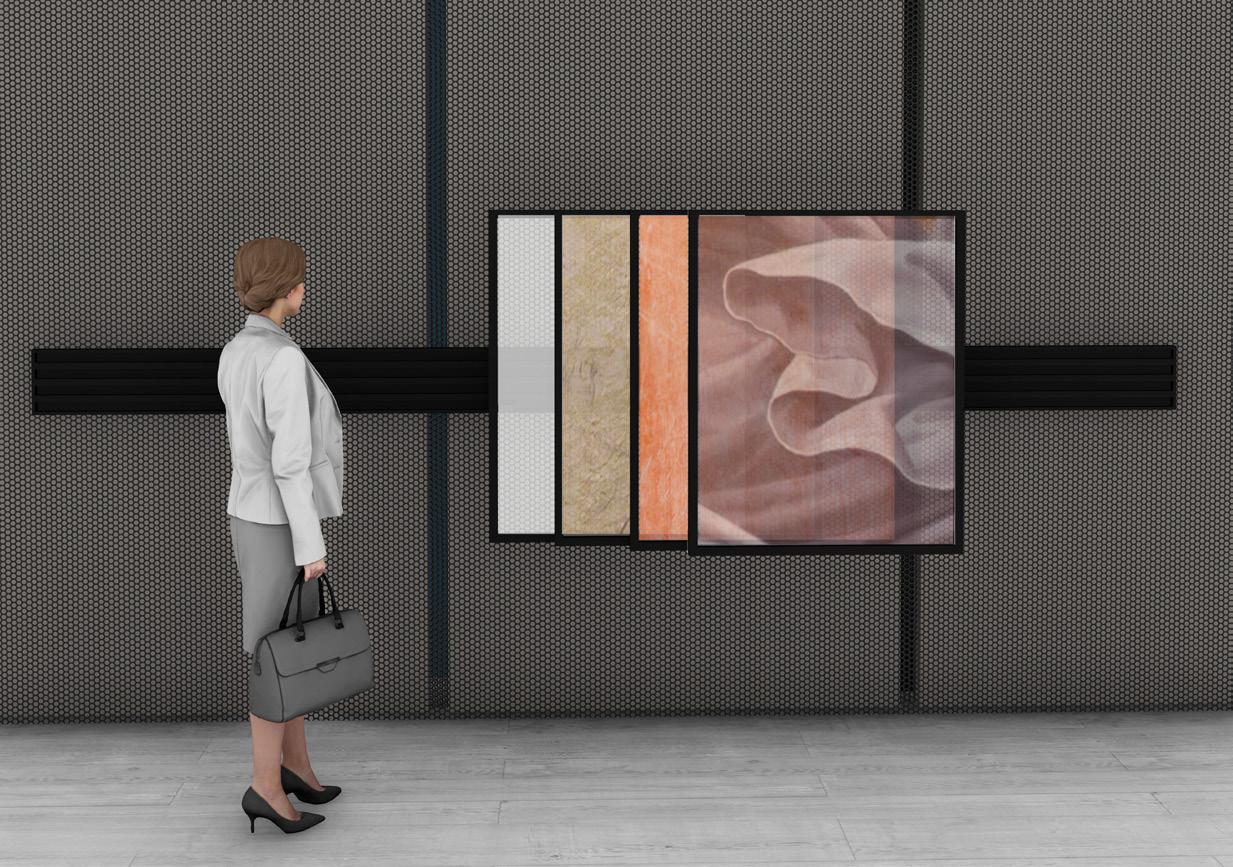
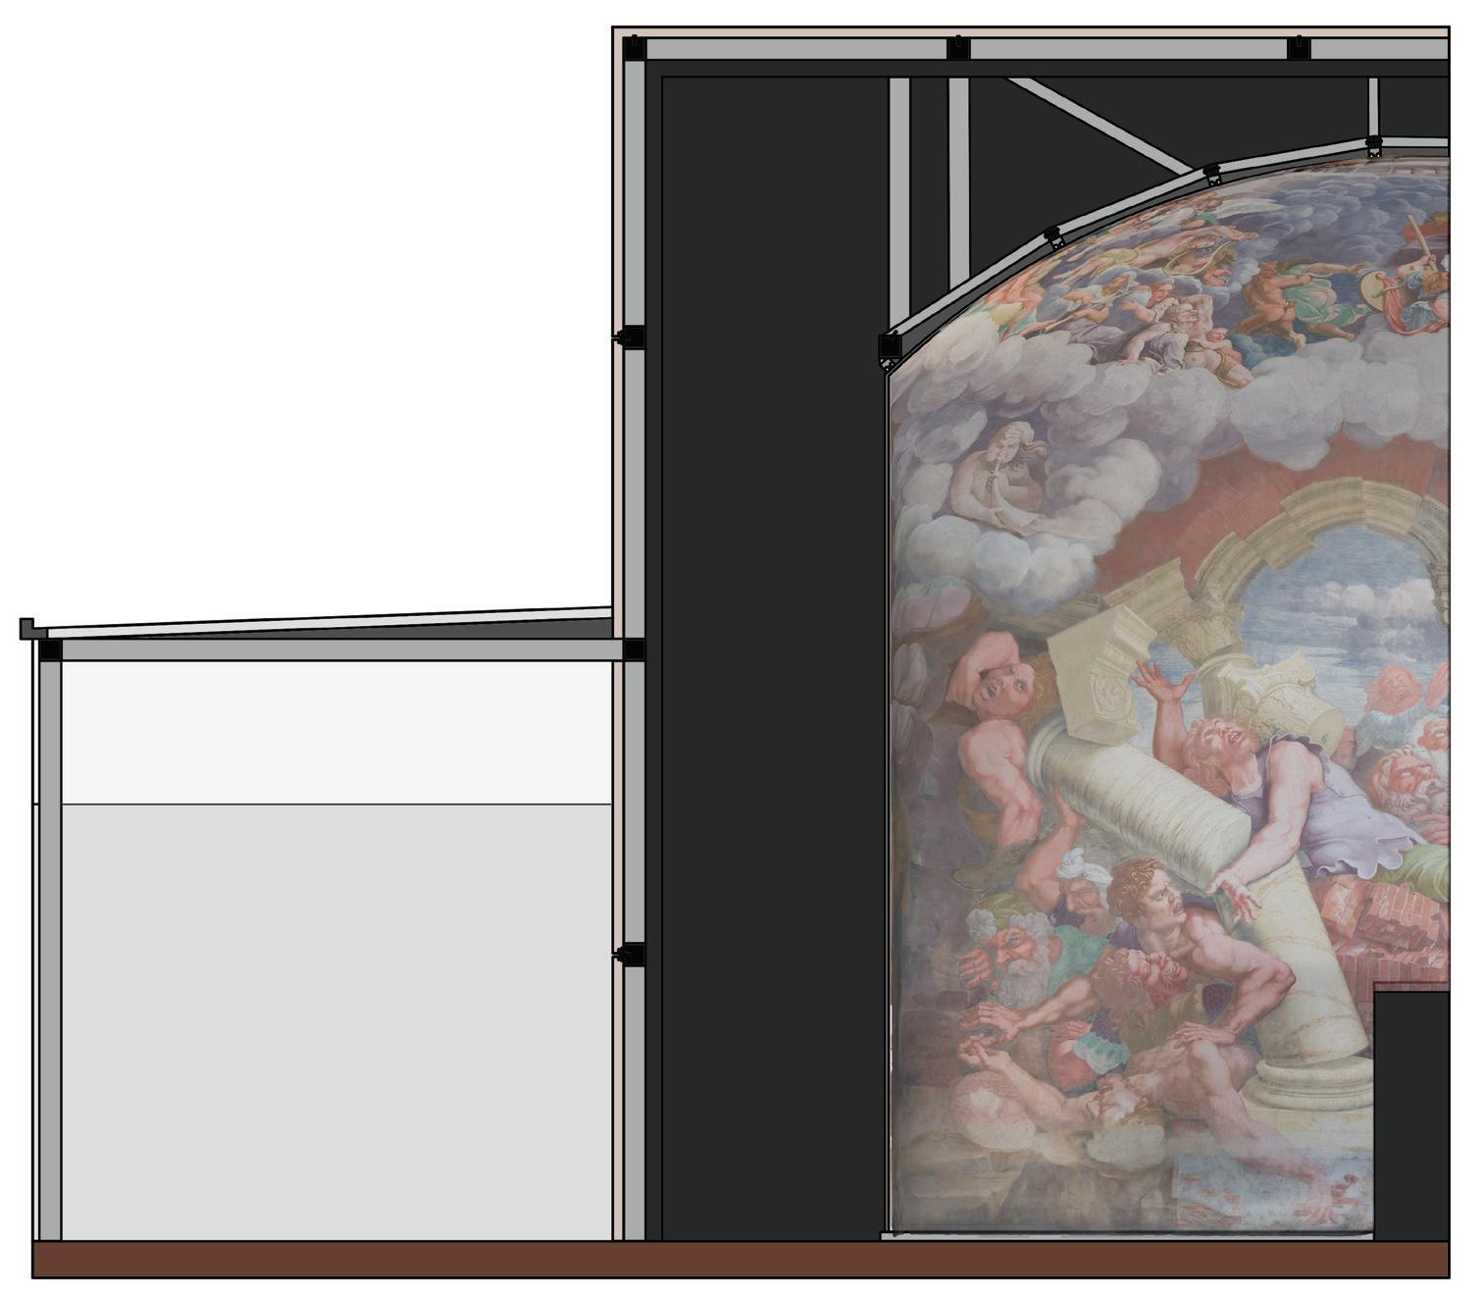
The result is a transportable pavilion that merges exhibition design with immersive storytelling, allowing visitors to experience the mythological narrative and spatial intensity of the original fresco in an engaging, accessible form.

Concept formation
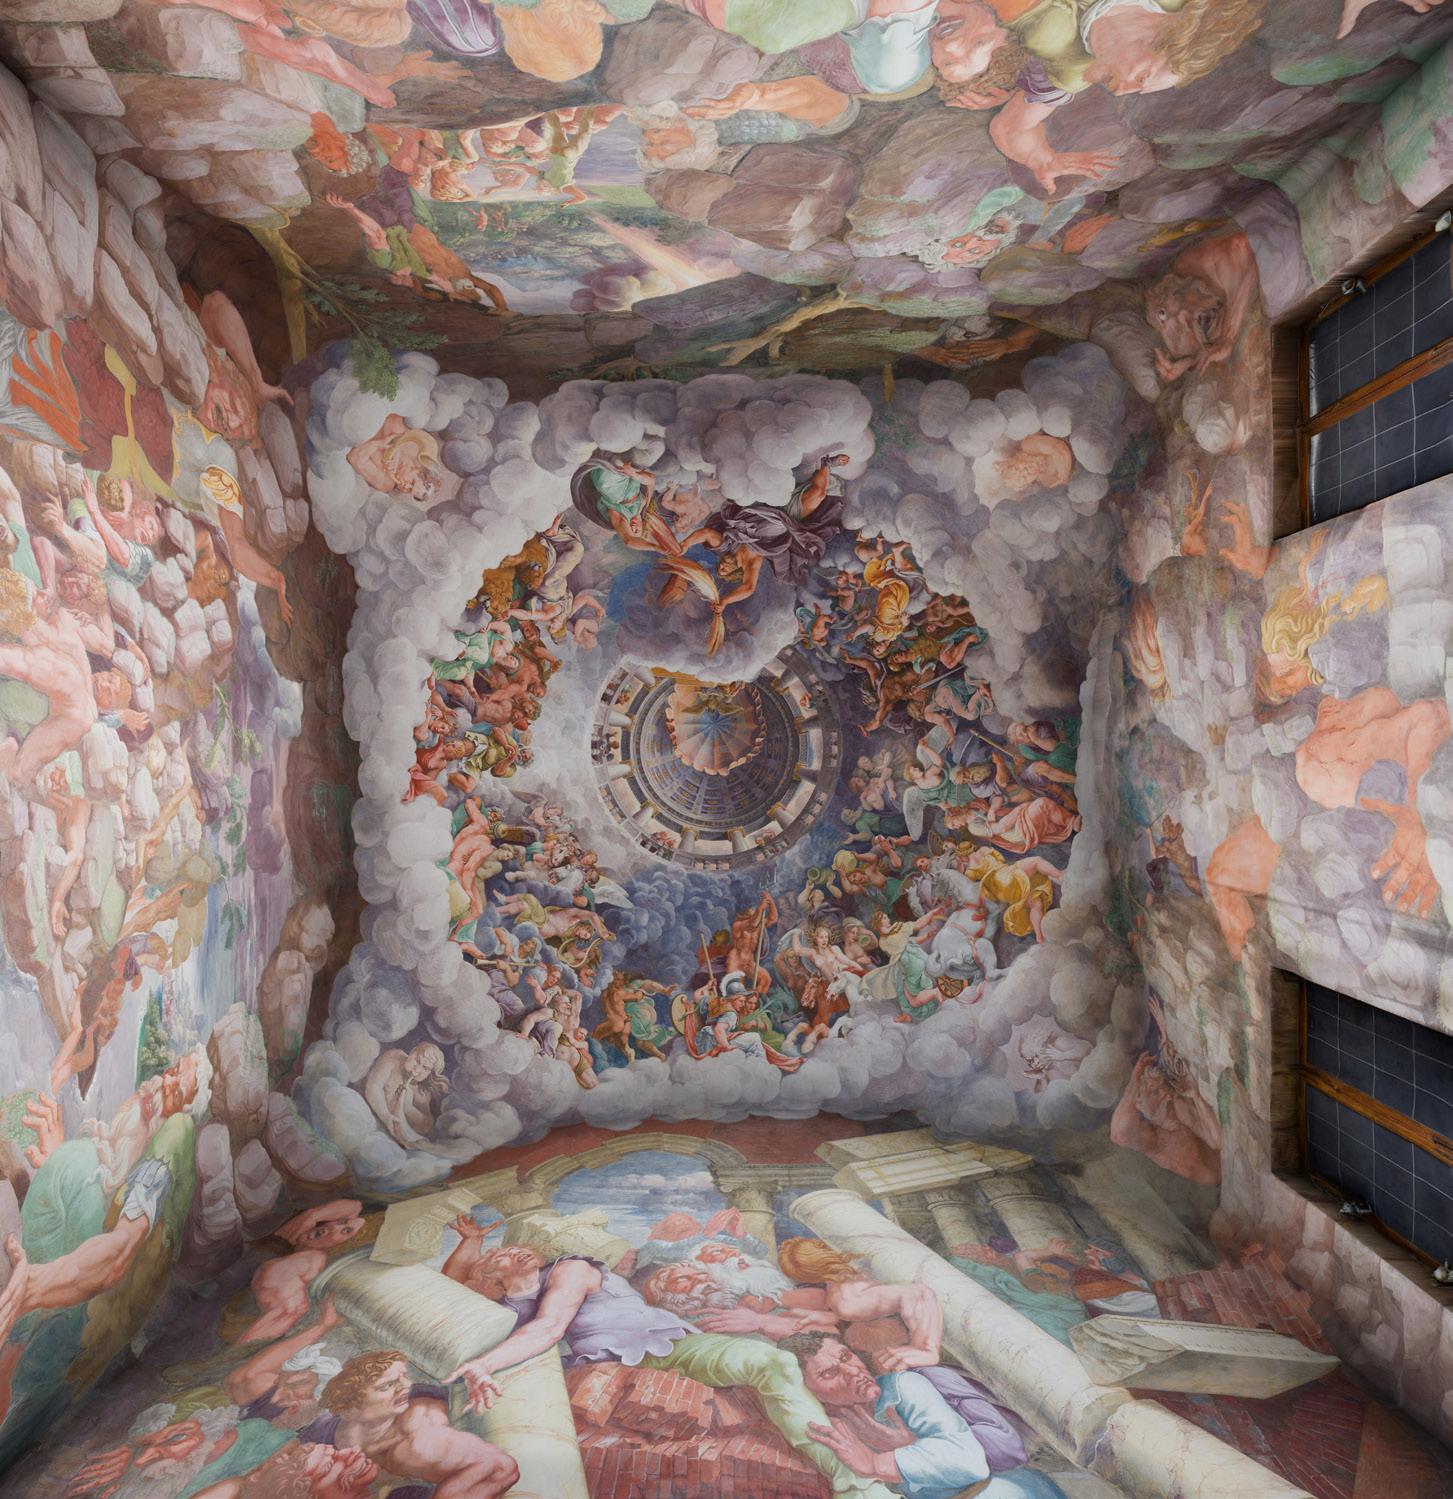
Immersive power of the fresco
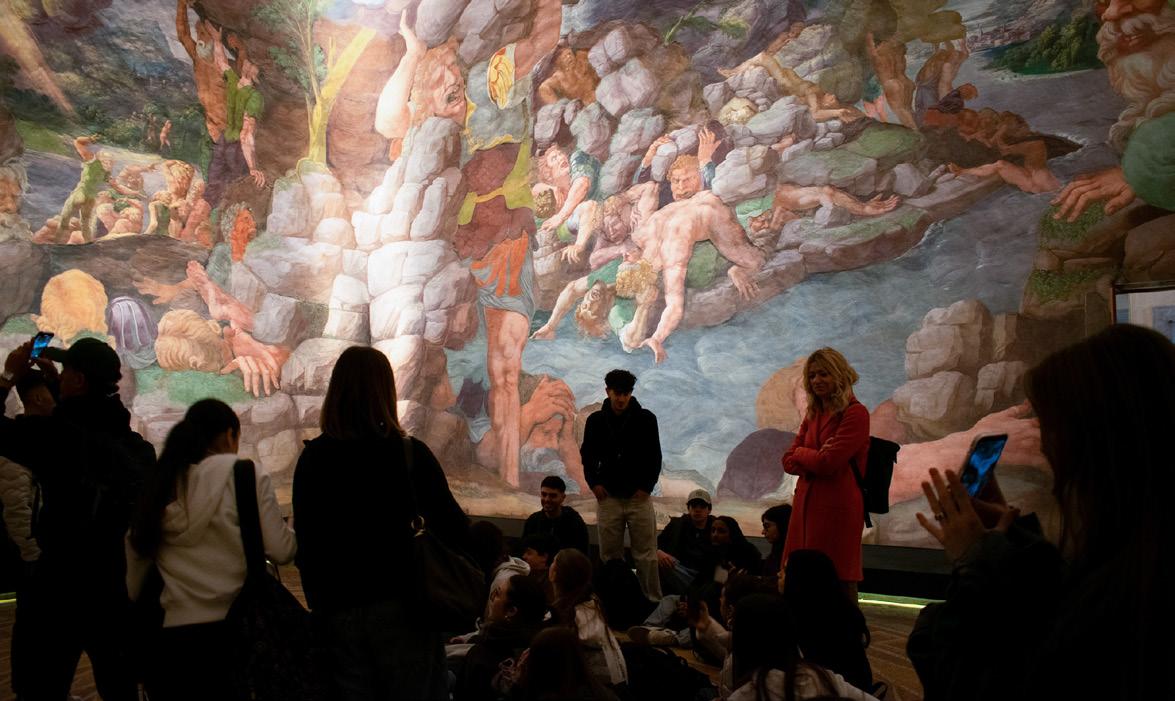
In-situ observation
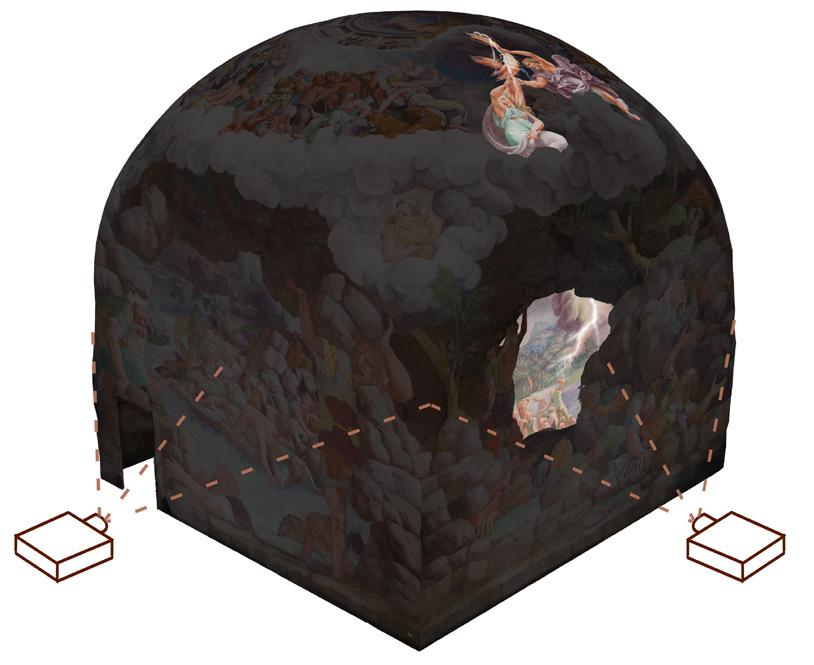
Reimagination of classical art through immersive tools
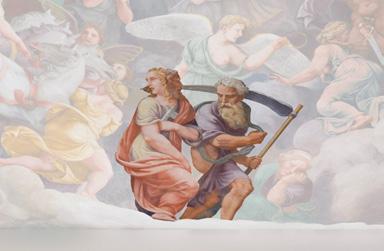
Mythology
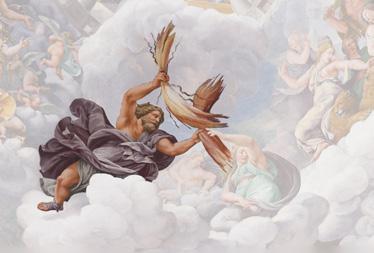

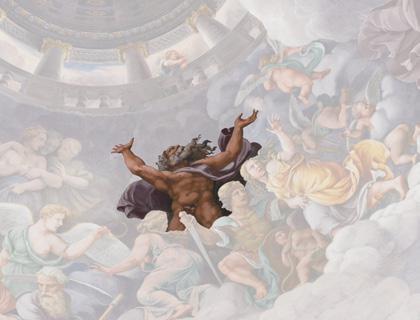

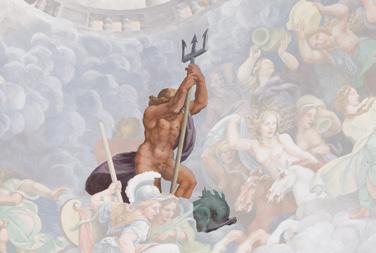
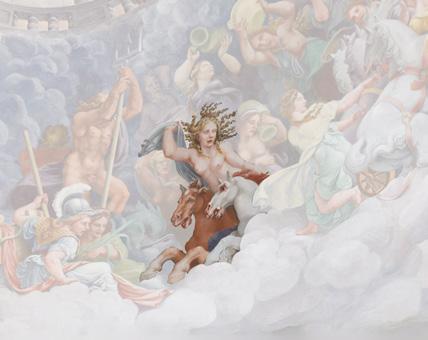
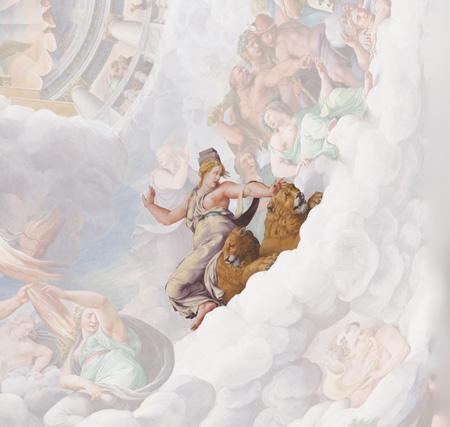
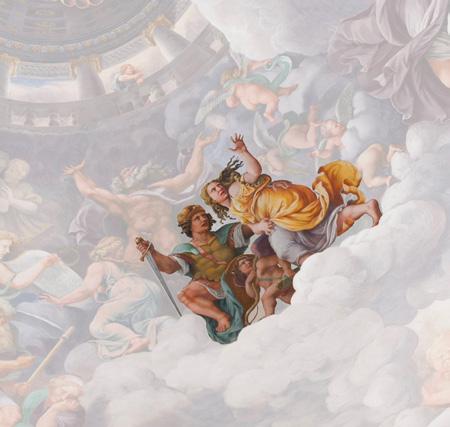
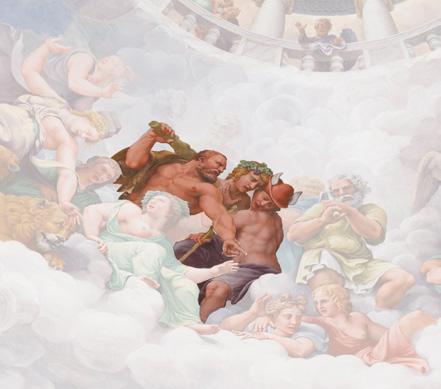
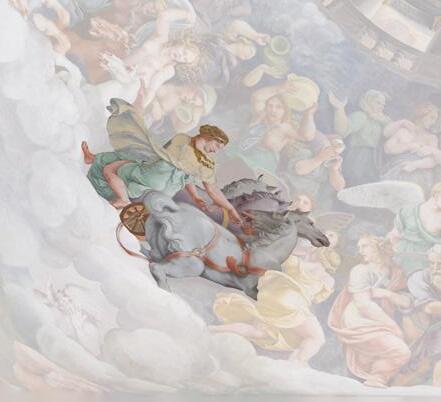
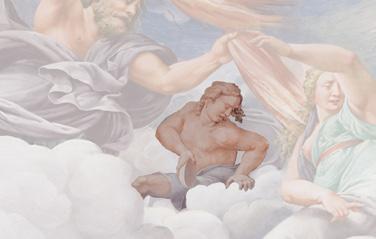
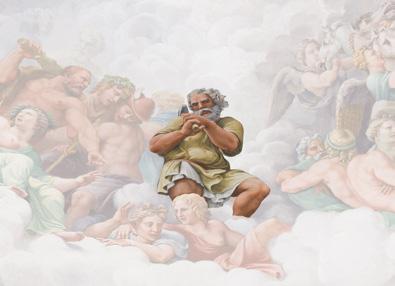
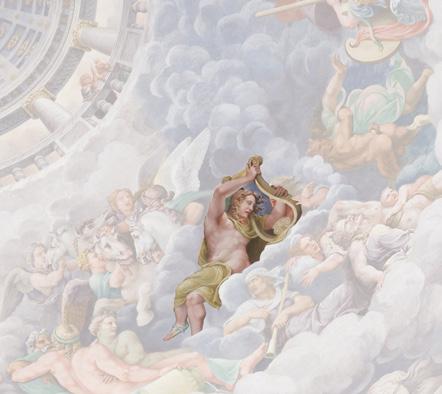
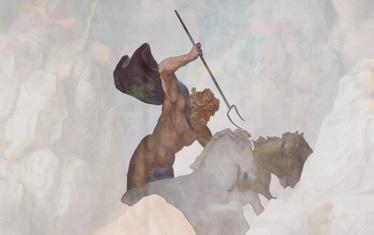
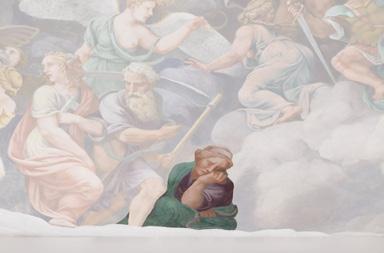
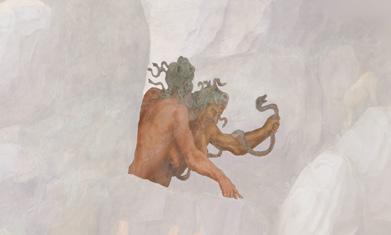
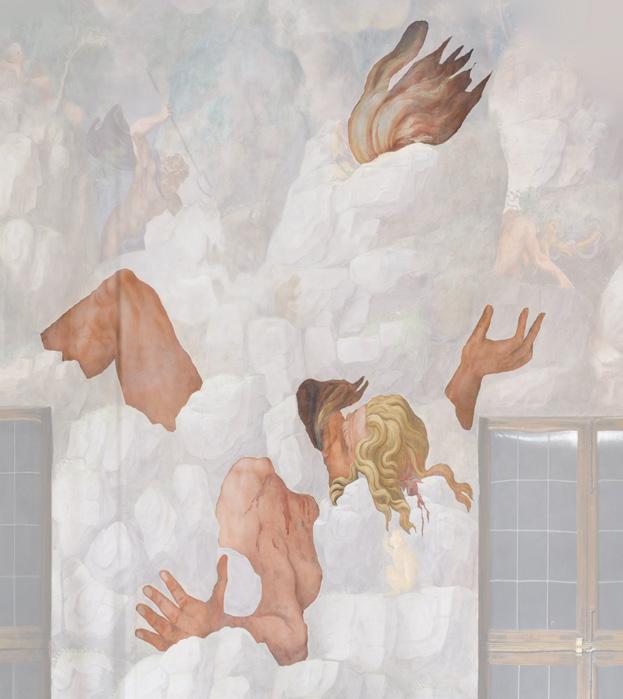
Jupiter and Jove
Momus
Minerva Eternal furies
One-eyed giant
Blood-born monkey
Gaia Aurora Neptune
The Gods of Water
Opis (Cybele)
Diana
Pan and a nymph
Satyr with a nymph
Mars, Cupid and Venus
Janus and Saturn
Hercules, Bacchus, Mercury Pluto Vulcan Apollo Ganymede
North wall South wall West wall
wall
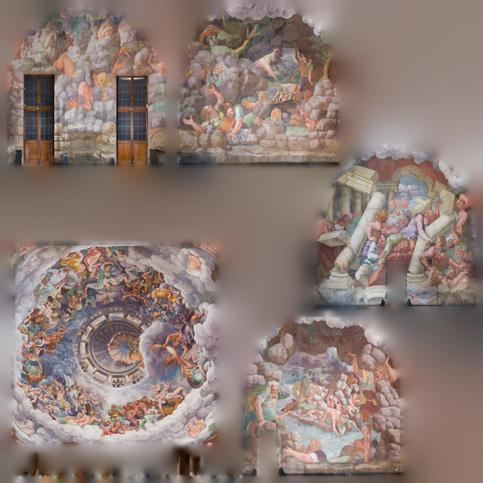
Video Production
Map (jpg)
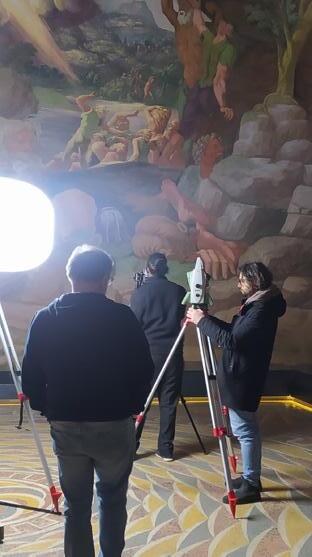
Collection
Process
Calibration Agisoft Metashape Image Alignment
Texture
3D Refinement & UV Mapping
Adobe Photoshop Layering
Adobe After E ects Animation Sound Design
Video (MP4)
3DR Cyclone Model Refinement & Triangle Reduction
3Ds Max UV Unwrap (obj)
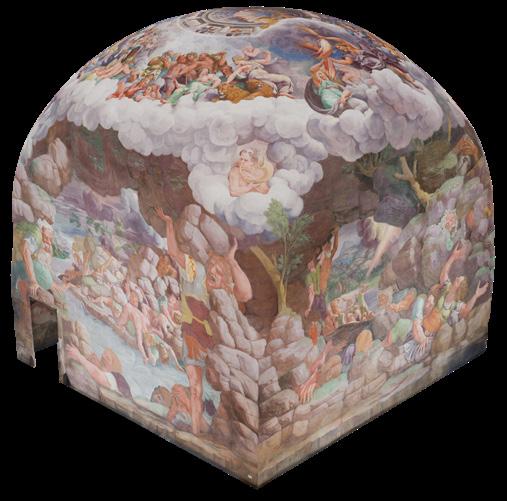
Video Mapping
MadMapper

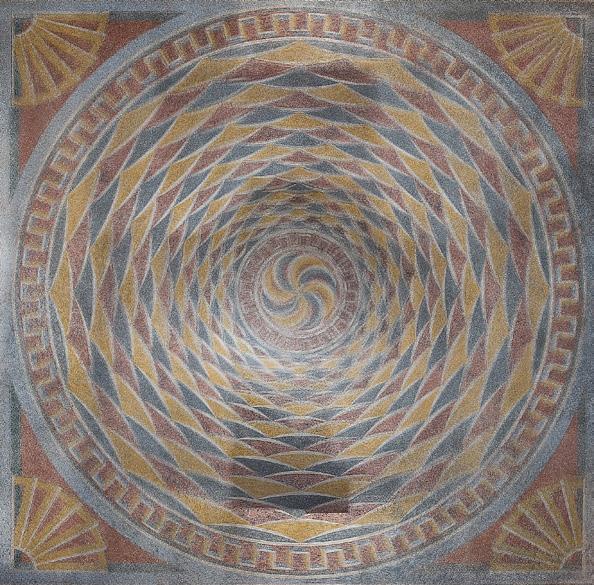
Exterior
Acoustic panels Keder rail system
Rose Brand Contrast Grey
Modular aluminium frame
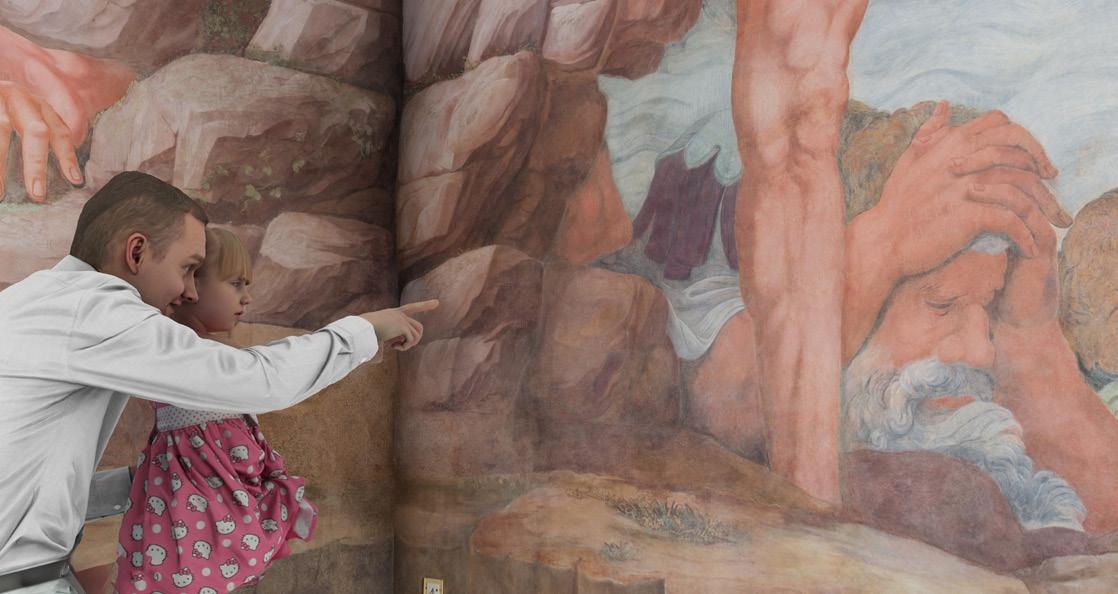
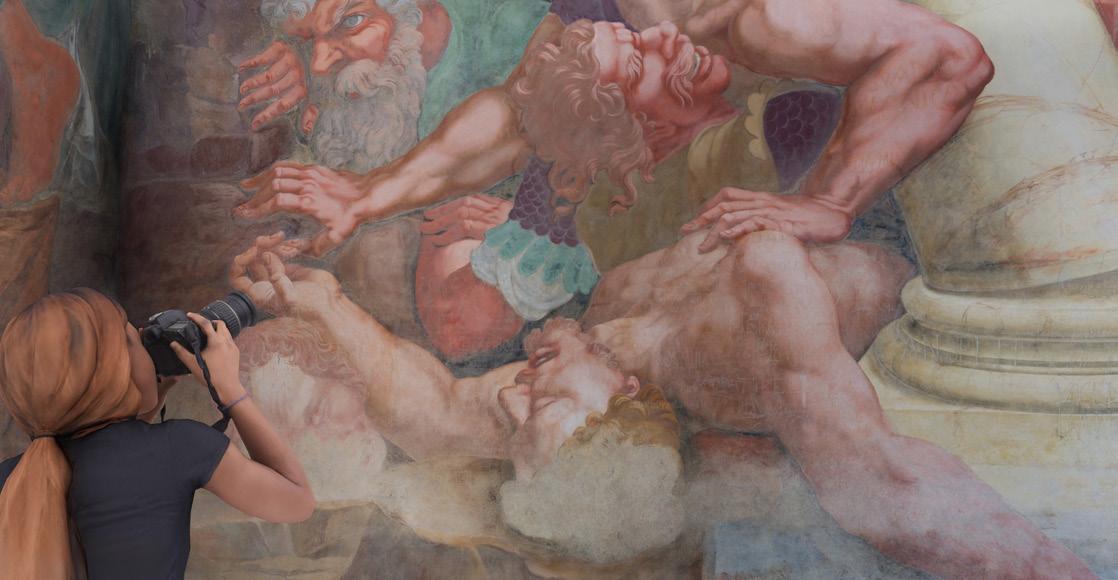
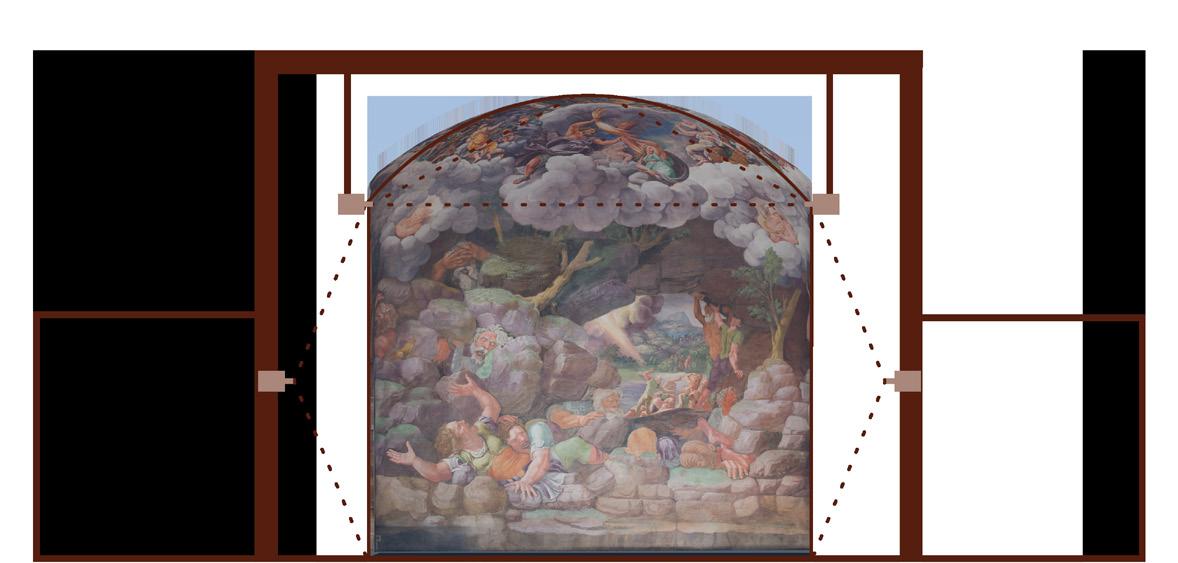
Sala dei Giganti in motion
ARCHITECTURE PORTFOLIO
VAHIDEH MALEKZADEH