WOOD ARCHITECTURE, CONSTRUCTION, INSPIRATION. A MAGAZINE FROM SWEDISH WOOD NO. 2/2026
noun ~et ~n
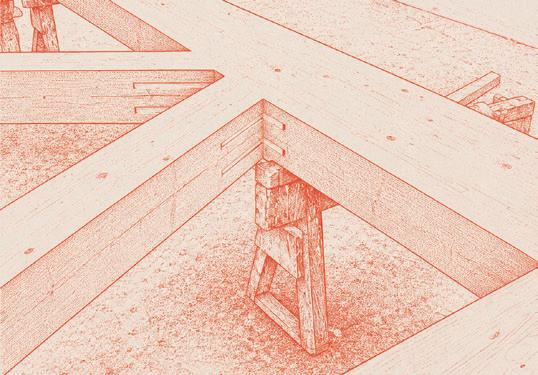
The transformation, tension or dialogue that arises when different parts come into contact with each other. Used both for socialcontexts and for relationships between materials, objects, spaces and concepts.
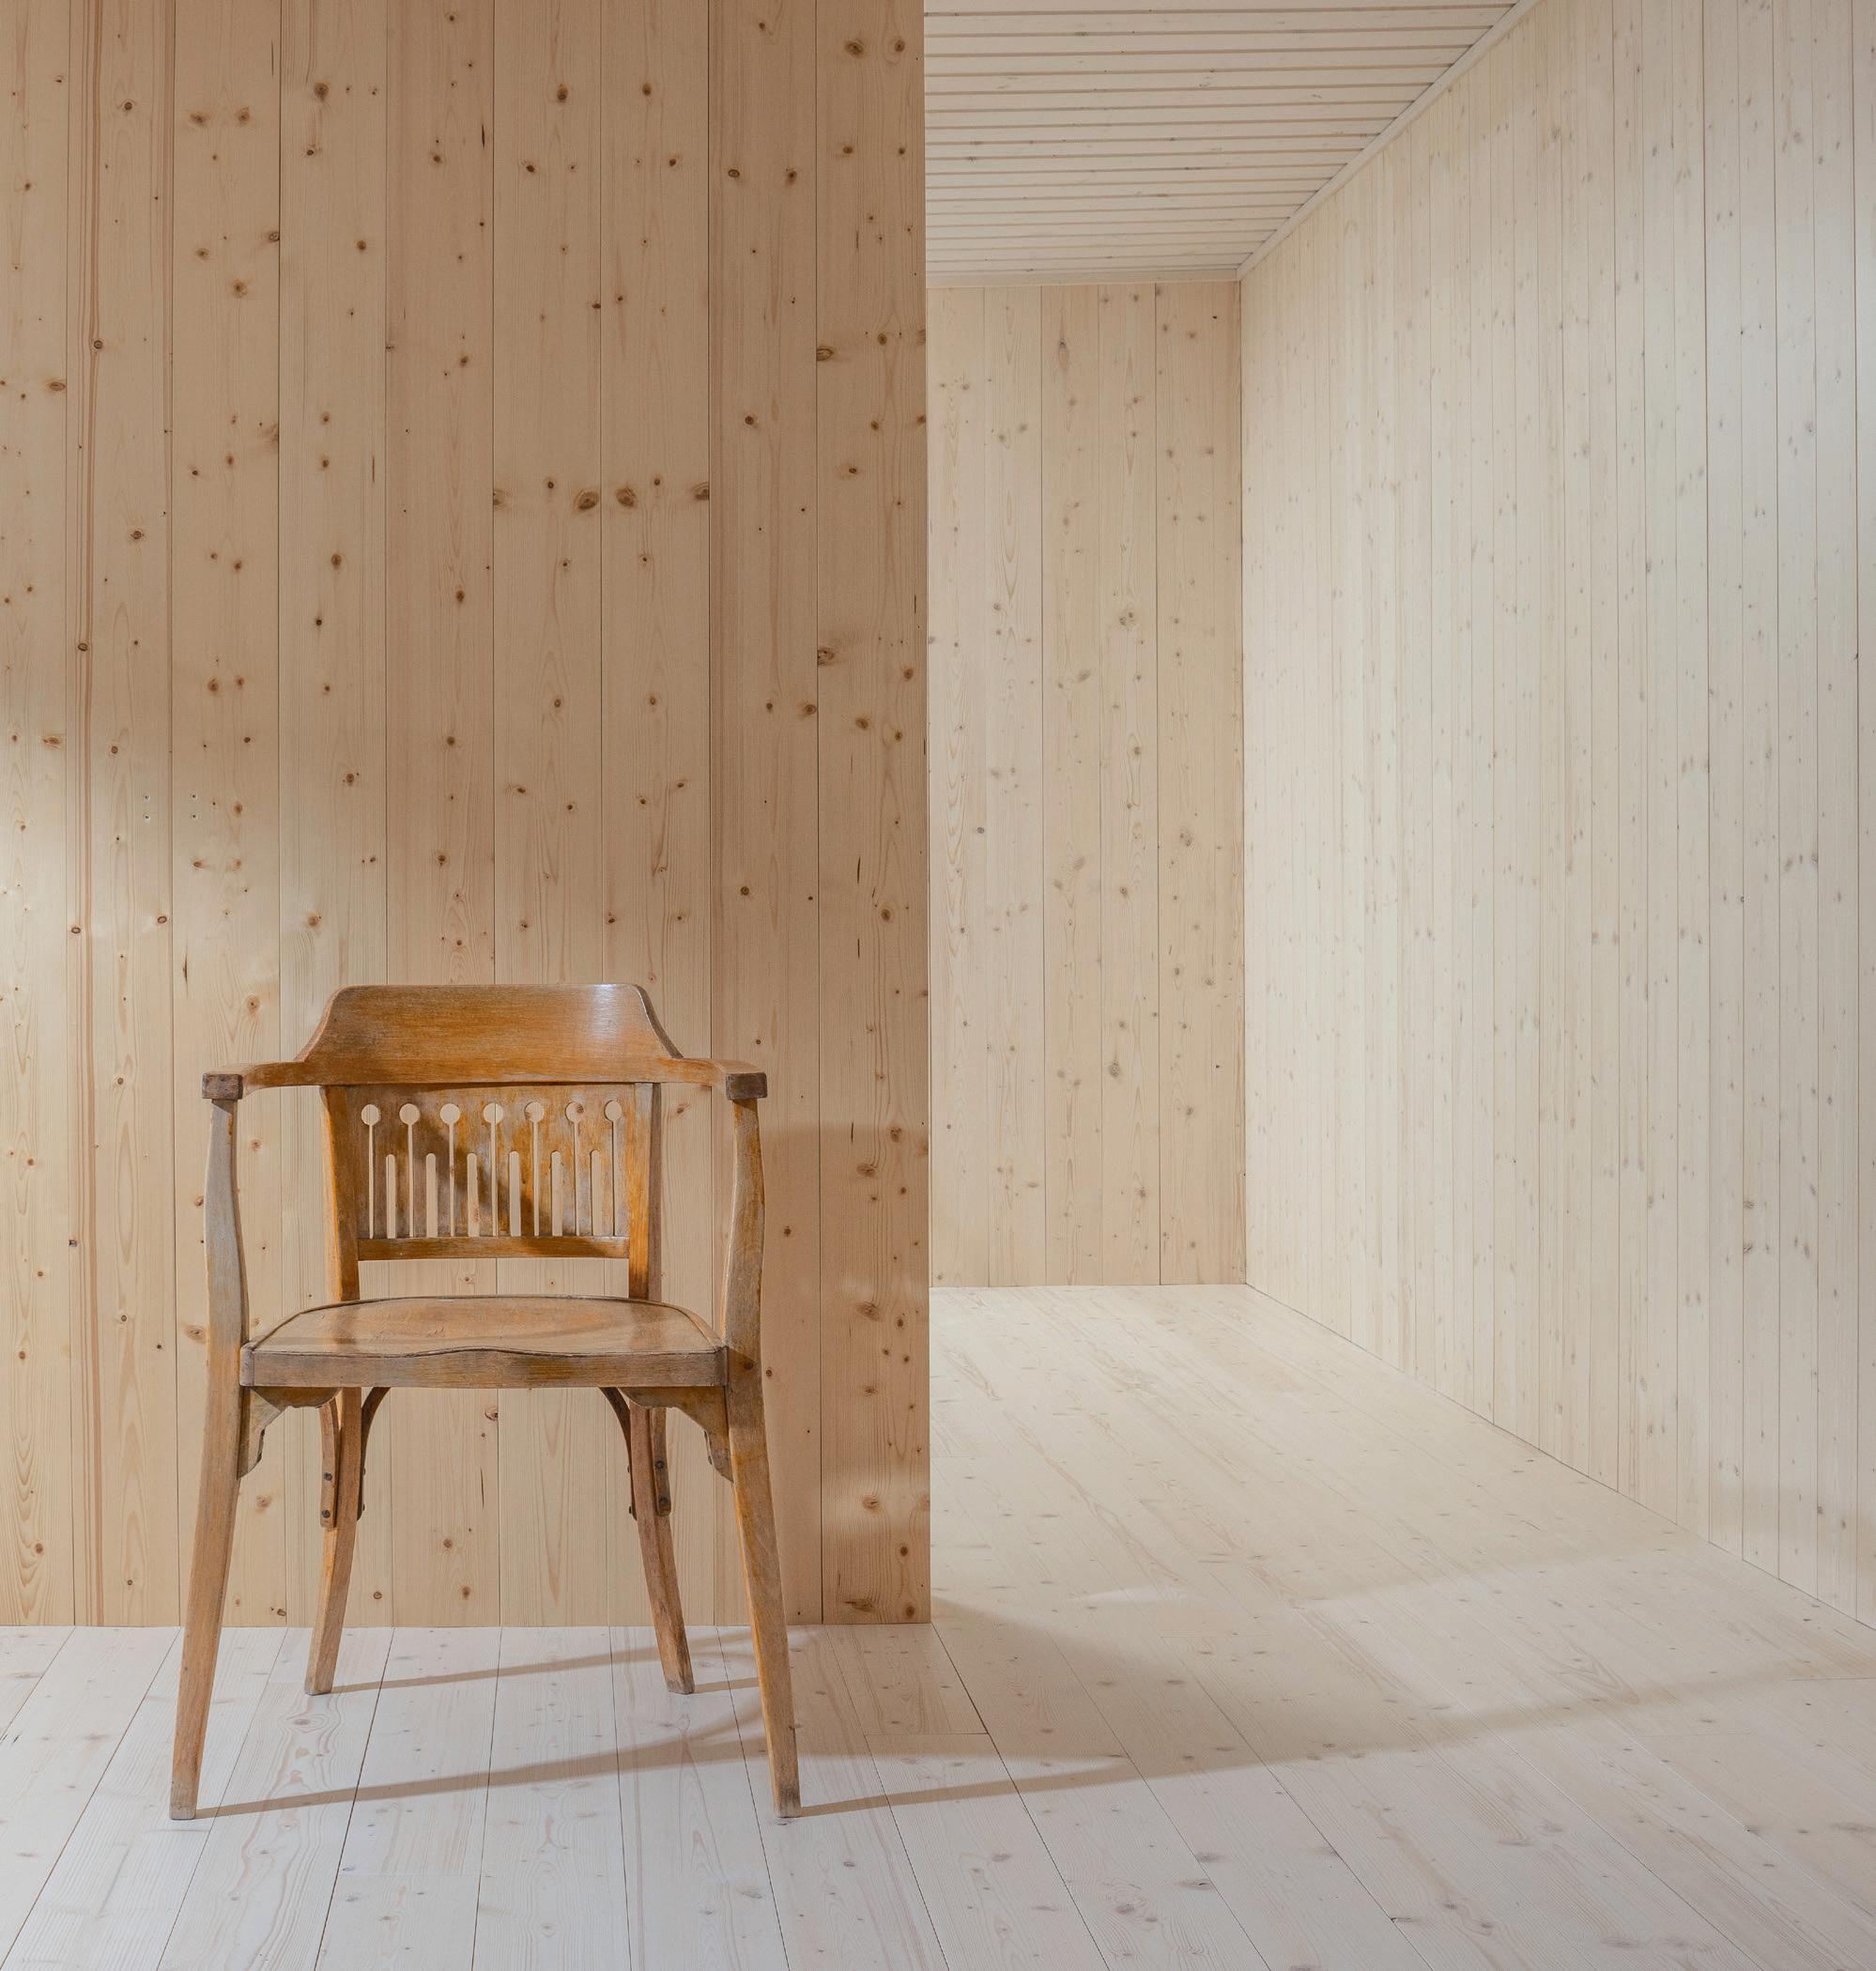
Ytterpanel för design och funktionalitet
SCA Alces
Bygg hållbart med trä – ett naturligt material som binder koldioxid och bidrar till en grönare framtid. SCAs ytterpaneler erbjuder klassiska och moderna designer, obehandlade eller färdigbehandlade. För en hållbar fasad med designfrihet.
Byggbranschen svarar för ungefär 40 procent av de globala koldioxidutsläppen och behöver ställa om snabbt till gröna och förnybara material samt cirkulära processer för att minska sin klimatpåverkan och använda resurser mer hållbart. Att bygga med trä bidrar till klimatnyttan.
Läs mer vårt utbud av produkter SCA kan erbjuda.
When 1 + 1 adds up to much more than 2
Working with timber is to encounter. Previous generations' choices and care have become forest that has become structure, biology that has become geometry, something living that has become load-bearing. It breathes. Building in timber is not just a technical choice, but can also be a stance on what architecture is: a closed form, or an ongoing conversation.
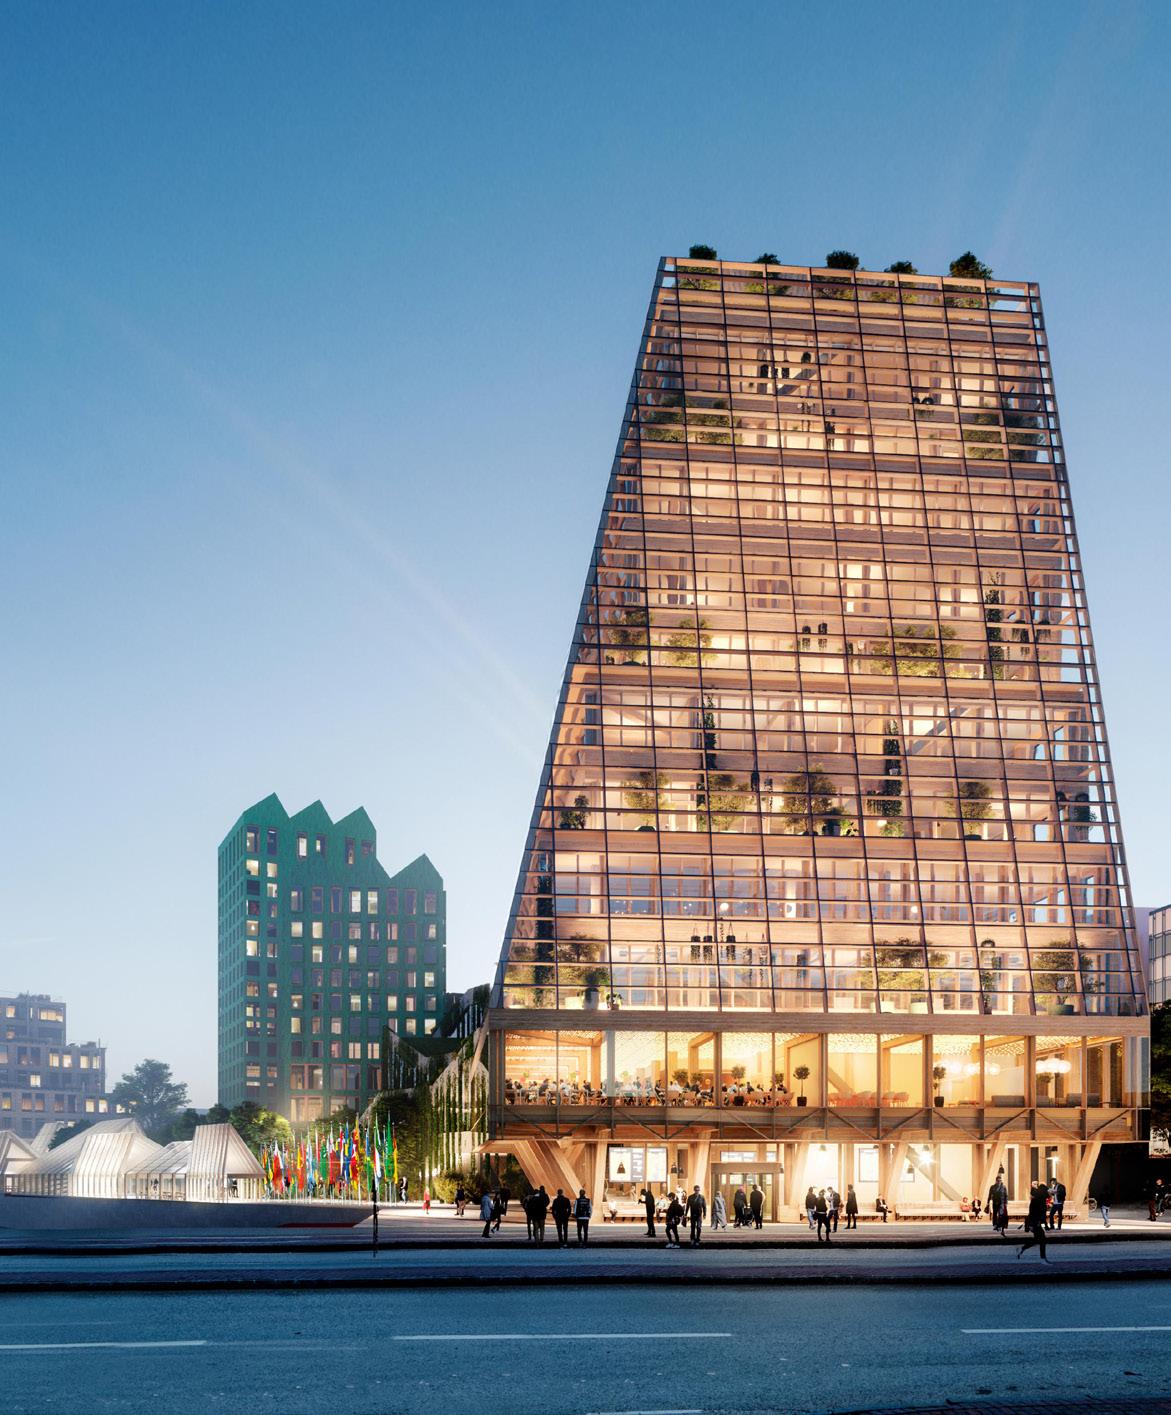
The theme of this issue of Trä is encounters. We've gathered buildings and voices that treat architecture as an interface. A place where something happens in the spaces between.
Some examples of encounters that run through this issue:
Between materials: In a school outside Paris, beauty and harmony are born when limestone meets beech and air-dried clay tiles. Decorative yet also structural on pages 30–35.
Between professional roles: On pages 10–17, we describe Lakehouse in Mölnlycke, placed where something else doesn't quite exist yet. Behind the architecture, different competencies meet to find the best solutions together. At Snöhetta, it's called cross-disciplinary transposition: A conscious shift where the landscape architect thinks like an architect, the architect like an interior designer. The idea is simple but perhaps radical: A discipline that only meets itself stops moving; one that meets another is in motion.
Between disciplines: Lessons that the property company Folkhem has learned are that knowledge moves faster when it's shared. When the project is linked to research, when experience is given back. The encounter occurs between practice and knowledge and is the prerequisite for an entire sector to be able to change direction.
Between forest and neighbours: In Amersfoort, Netherlands, residents have written nature into the very ownership structure. On pages 19–23, we describe how forest spaces may not be fenced in and how affordable flats are mixed with exclusive villas. This creates community and encounters between people.
Which encounter stays with you?
Happy reading!
MALIN AGE EDITOR
PS! Your emails mean so much! Keep getting in touch with tips and tell us what you think about the magazine! The address is tidningentra@svenskttra.se
Curious about Trä? Subscribe too!
Scan the QR code and fill in your details, and the magazine will come straight to your letterbox – completely free! (Available for Swedish postal addresses only)
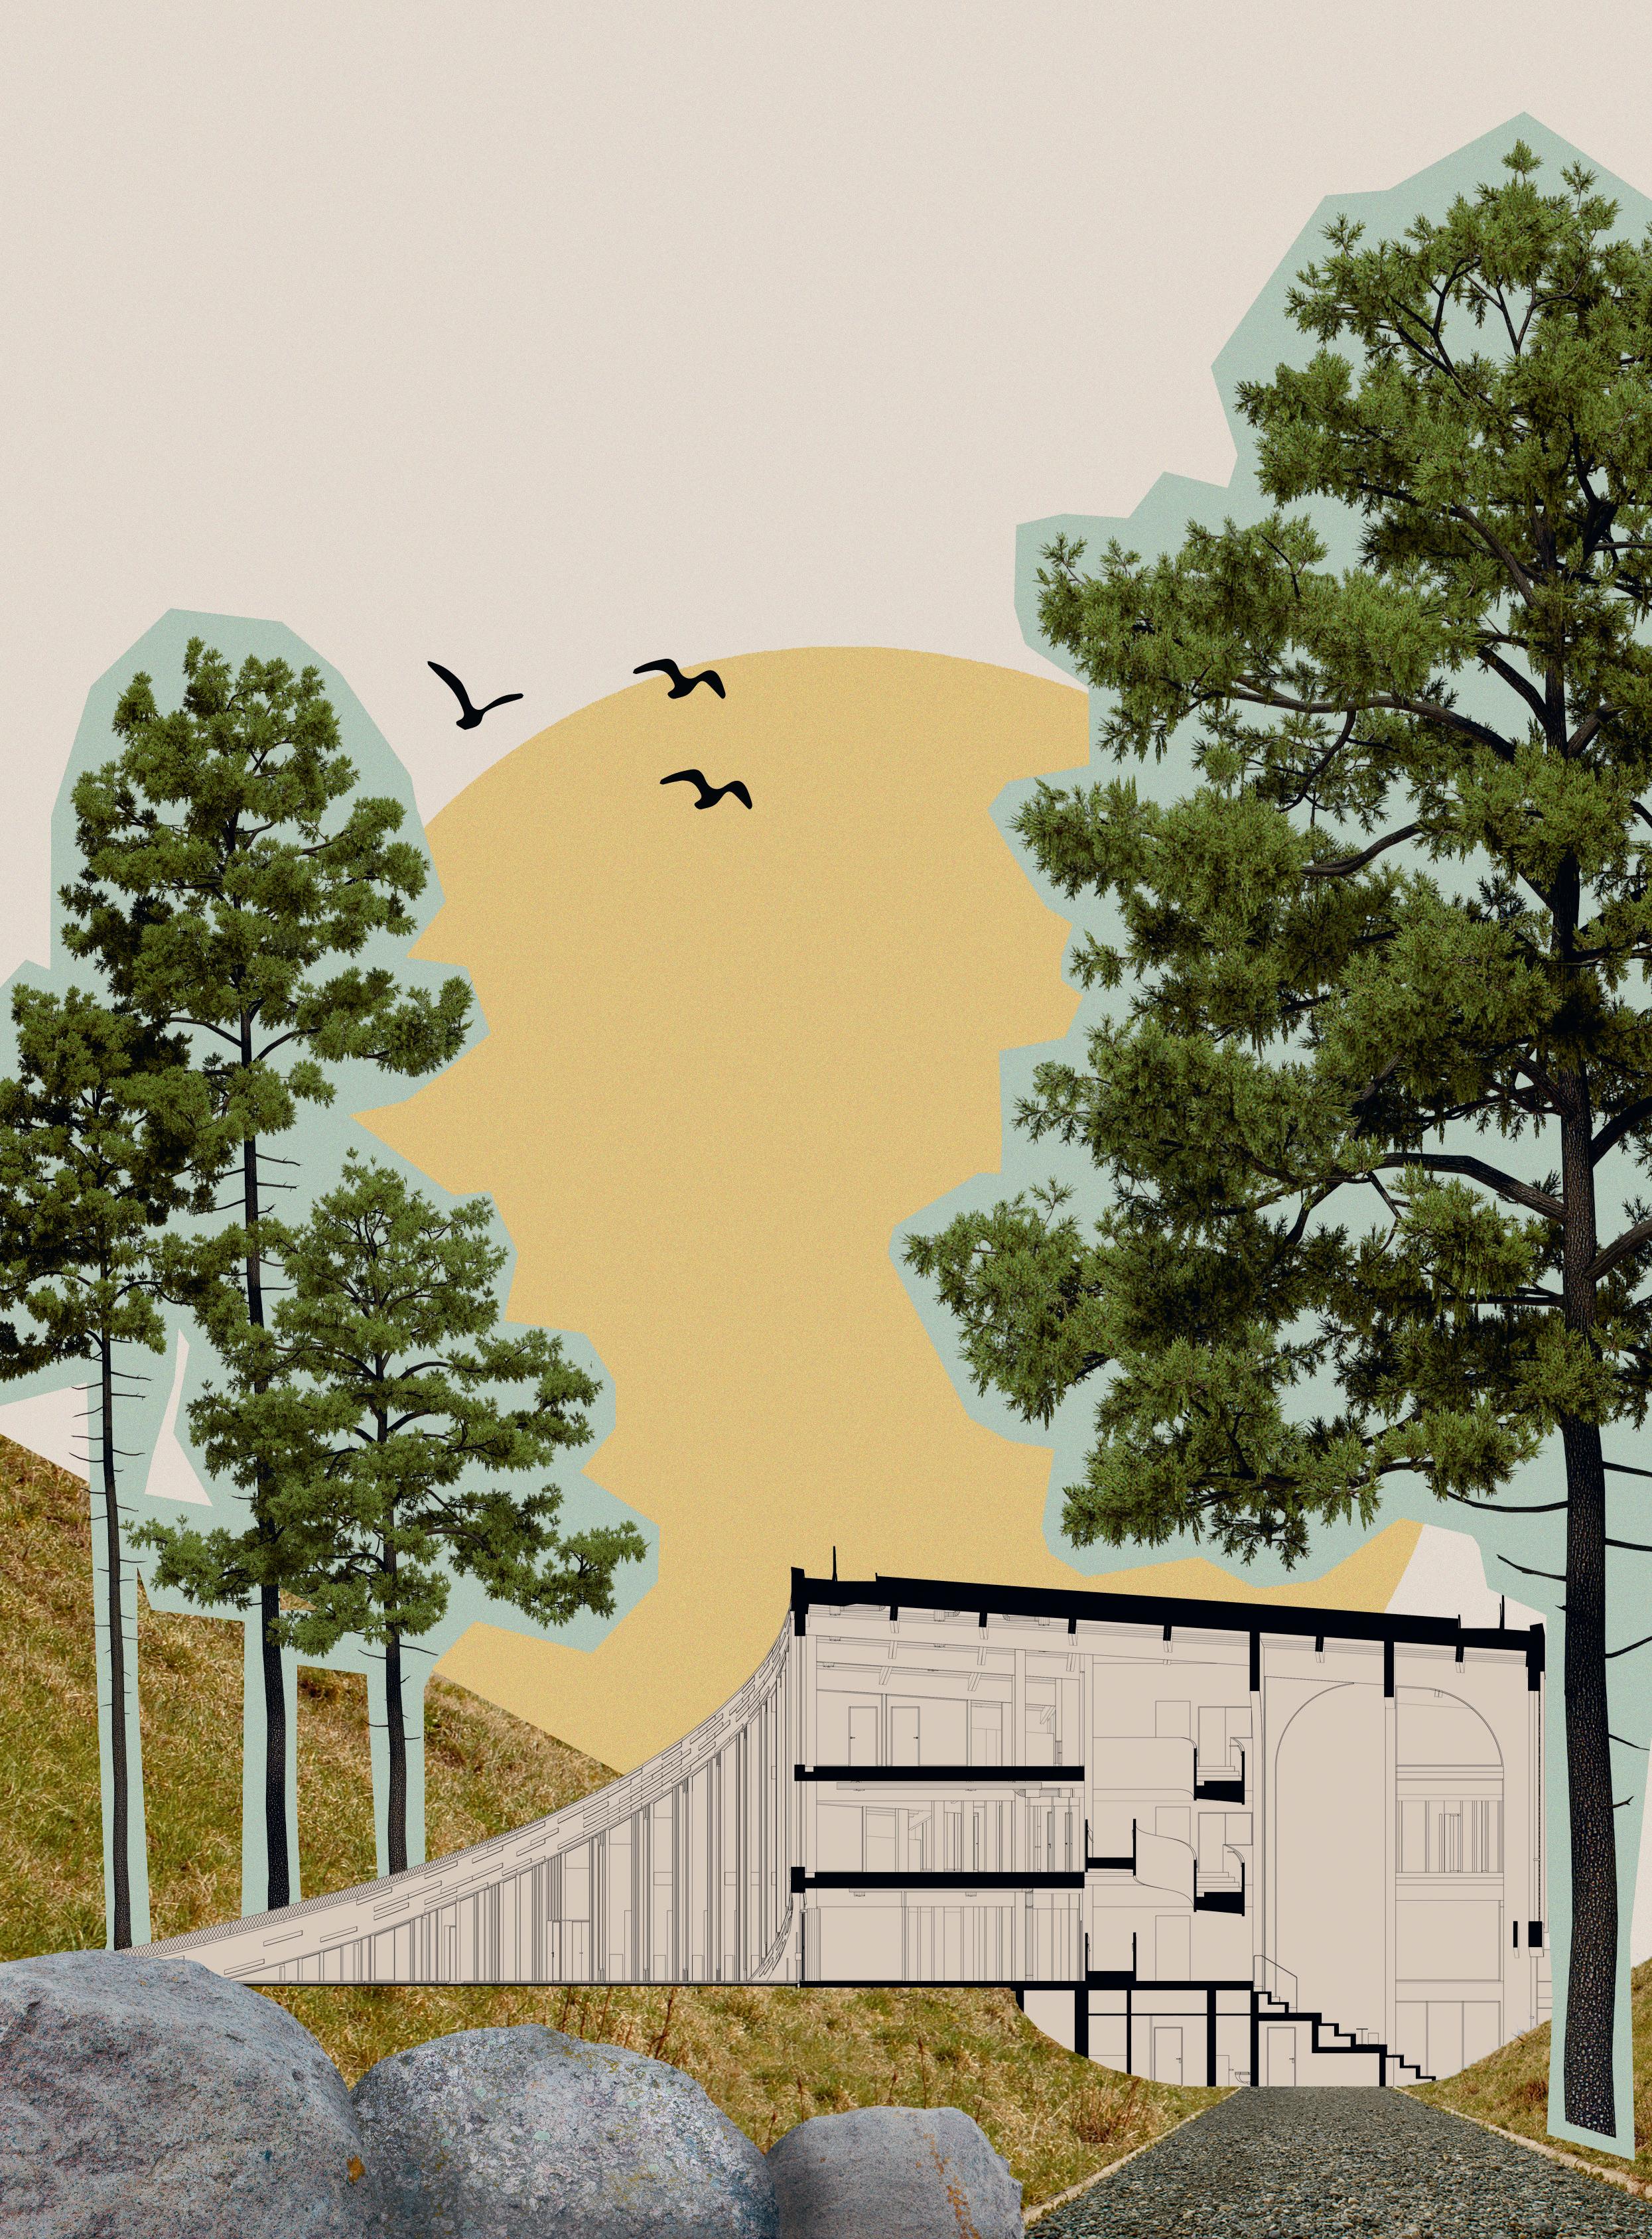
Publisher: Arbio AB. Publisher in charge: Anna Ryberg Ågren. Project manager: Alexander Nyberg. Editor: Malin Age. Editorial and design: Intellecta. Editorial board for this issue: Johan Oscarson (Elding Oscarson), Nadya Toss (LTH Architecture), Cecilia Westlund. Advertising bookings: Jon Öst, jon.ost@spmedia.se, tel 072-231 69 08. Print: Stibo. ISSN number: 2001-2322. Paper: 115 g G-silk and 200 g Amber Graphic. Cover image Intellecta. Contact: Swedish Wood, Box 55525, 102 04 Stockholm, tidningentra@svenskttra.se
Swedish Wood spreads knowledge about timber, timber products and timber construction to promote a sustainable society and a viable sawmill industry. Swedish Wood represents the Swedish sawmill industry and is part of the trade association Swedish Forest Industries. Swedish Wood also represents the Swedish glulam, CLT and packaging industries and has close cooperation with Swedish builders' merchants.
Malin Age
Byggare eller arkitekt?
Byggare eller arkitekt?
Beställ provlådan på baseco.se
Beställ provlådan på baseco.se
GRAN MODERN NATUR & VIT
GRAN MODERN NATUR & VIT
Våra grangolv finns i flera utföranden och behandlingar. Gran Modern Vit finns även som panel för vägg och tak.
Våra grangolv finns i flera utföranden och behandlingar. Gran Modern Vit finns även som panel för vägg och tak.
Ingen nyhet.
Ingen nyhet.
Det här med trä, det är ingen nyhet för oss. I generationer har vi tillverkat rejäla golv och paneler. Råvaran vi använder kommer från våra norrländska skogar, där det tack vare våra långa och kalla vintrar har växt sig hårt och hållbart. Upptäck hela utbudet av golv och paneler på baseco.se.
Det här med trä, det är ingen nyhet för oss. I generationer har vi tillverkat rejäla golv och paneler. Råvaran vi använder kommer från våra norrländska skogar, där det tack vare våra långa och kalla vintrar har växt sig hårt och hållbart. Upptäck hela utbudet av golv och paneler på baseco.se.
baseco.se
baseco.se
Det här gör vi
Det här gör vi
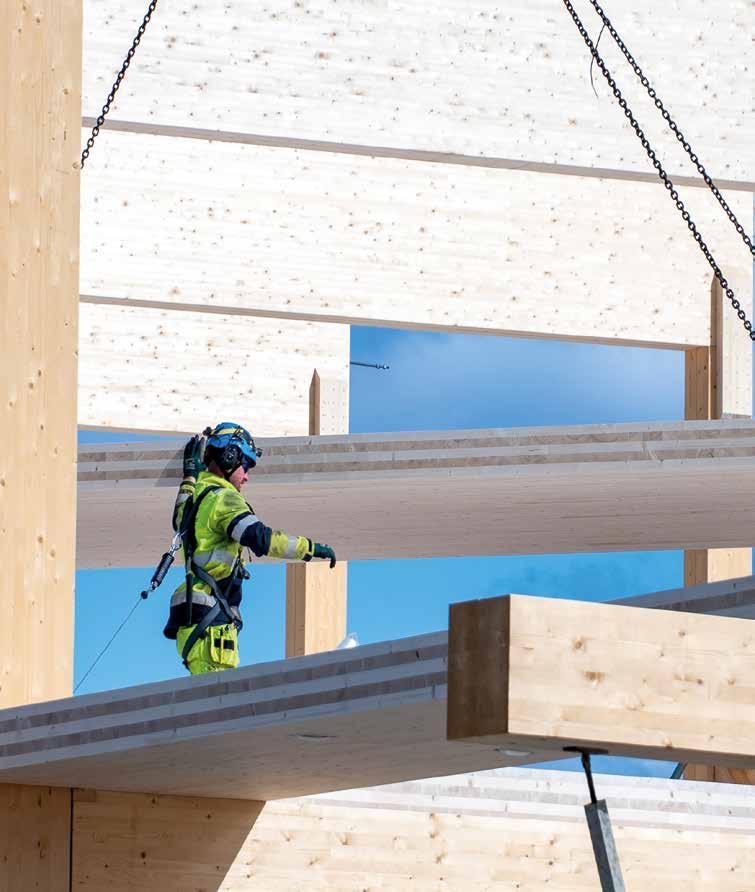
Komplett leverantör av optimerade stommar och huskomponenter, med Sveriges bästa montageteam för stora byggprojekt i trä. Det är Dalahusgruppen.
Komplett leverantör av optimerade stommar och huskomponenter, med Sveriges bästa montageteam för stora byggprojekt i trä. Det är Dalahusgruppen.
Dalahusgruppen är en komplett leverantör av optimerade trästommar och byggdelar i trä, montagefärdiga eller med montage på plats.
Dalahusgruppen är en komplett leverantör av optimerade trästommar och byggdelar i trä, montagefärdiga eller med montage på plats.
Produkterna tillverkas eller anpassas i vår fabrik i Linghed utanför Falun, med just-in-time levererans till byggplatsen.
Med oss får du hög projektkvalitet, kort byggtid och stora möjligheter till anpassning efter projektets behov.
Produkterna tillverkas eller anpassas i vår fabrik i Linghed utanför Falun, med just-in-time levererans till byggplatsen.
Med oss får du hög projektkvalitet, kort byggtid och stora möjligheter till anpassning efter projektets behov.
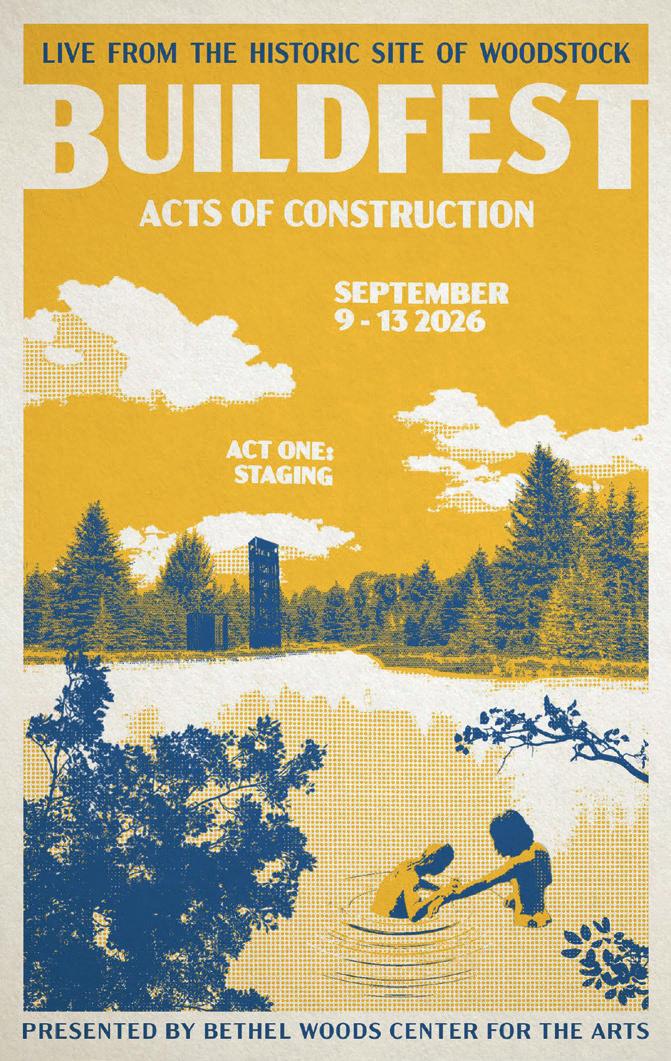
Late holiday this year?
Then you should pack your bags, head west and visit The Bethel Woods Art and Architecture Festival, BuildFest, 9–13 September. That’s when this year’s competition results for architects, designers and structural engineers – professionals and students – will be displayed on the historic grounds of the 1969 Woodstock Festival in Bethel, New York. The theme is “staging” – how structures can be planned for future reuse and unknown applications.
More pine on the building market!
When Storm Johannes went berserk at the end of 2025, about 12 per cent of Sweden’s annual harvest fell in just a few days. The felled timber consists largely of pine, which is now reaching the market. Even before the storm, pine timber had become more common, whilst spruce had declined – a consequence of earlier large-scale felling due to spruce bark beetle infestations. Swedish sawmills have therefore launched building ranges of pine that cover structural timber in various strength classes.
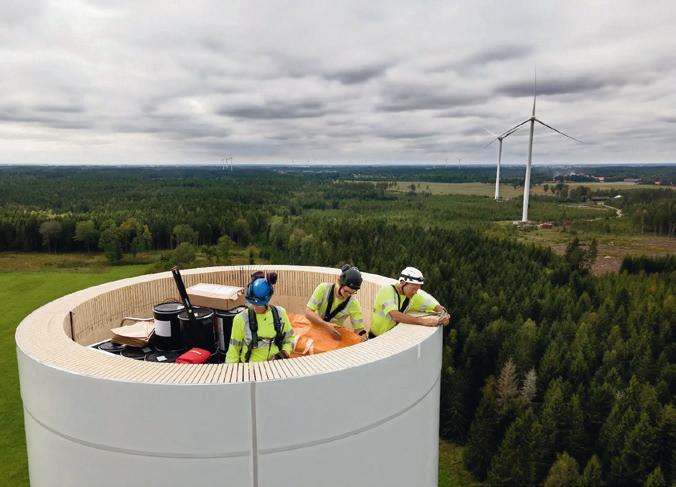
Power in timber – 290 metres up
Stora Enso wants to establish a wind power farm using timber outside Borlänge. The plan is to install 14 turbines, made from laminated timber, where each turbine is expected to deliver around 10 MW. The project is a collaboration with the timber technology company Modvion.
26%
The proportion of public service buildings, such as schools and healthcare facilities, built with timber frames in 2025.
Source: Prognoscentret
Timber nails in the electricity grid
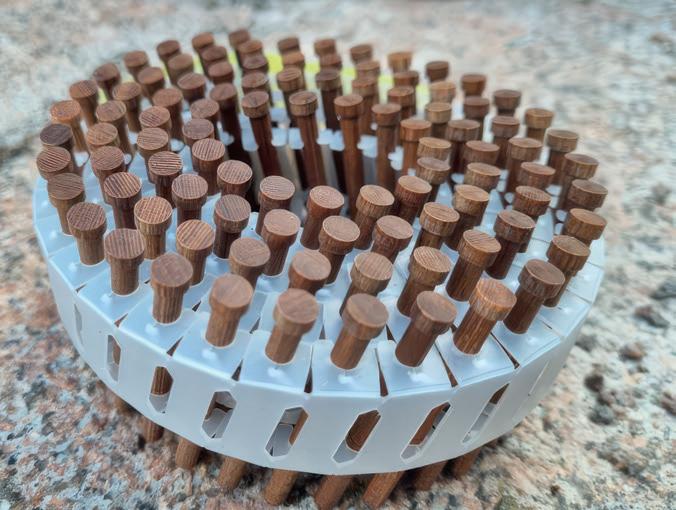
45,000 beech wood nails are being used instead of conventional steel nails when E.ON, in collaboration with Omexom, builds a new transformer substation in Småland’s Karlshammar. The station building is constructed in timber and complemented with climate-smart material choices, which together are calculated to reduce climate impact by up to 25 per cent. The facility is due to be completed in autumn 2026.
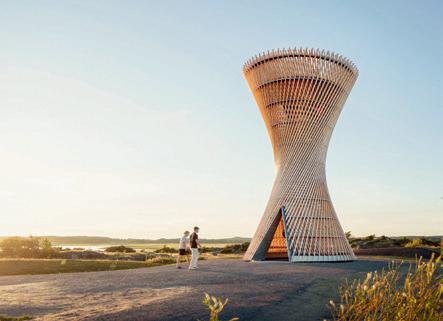
THE SPRUCE CONE PRINCIPLE IN THE ALLGÄU
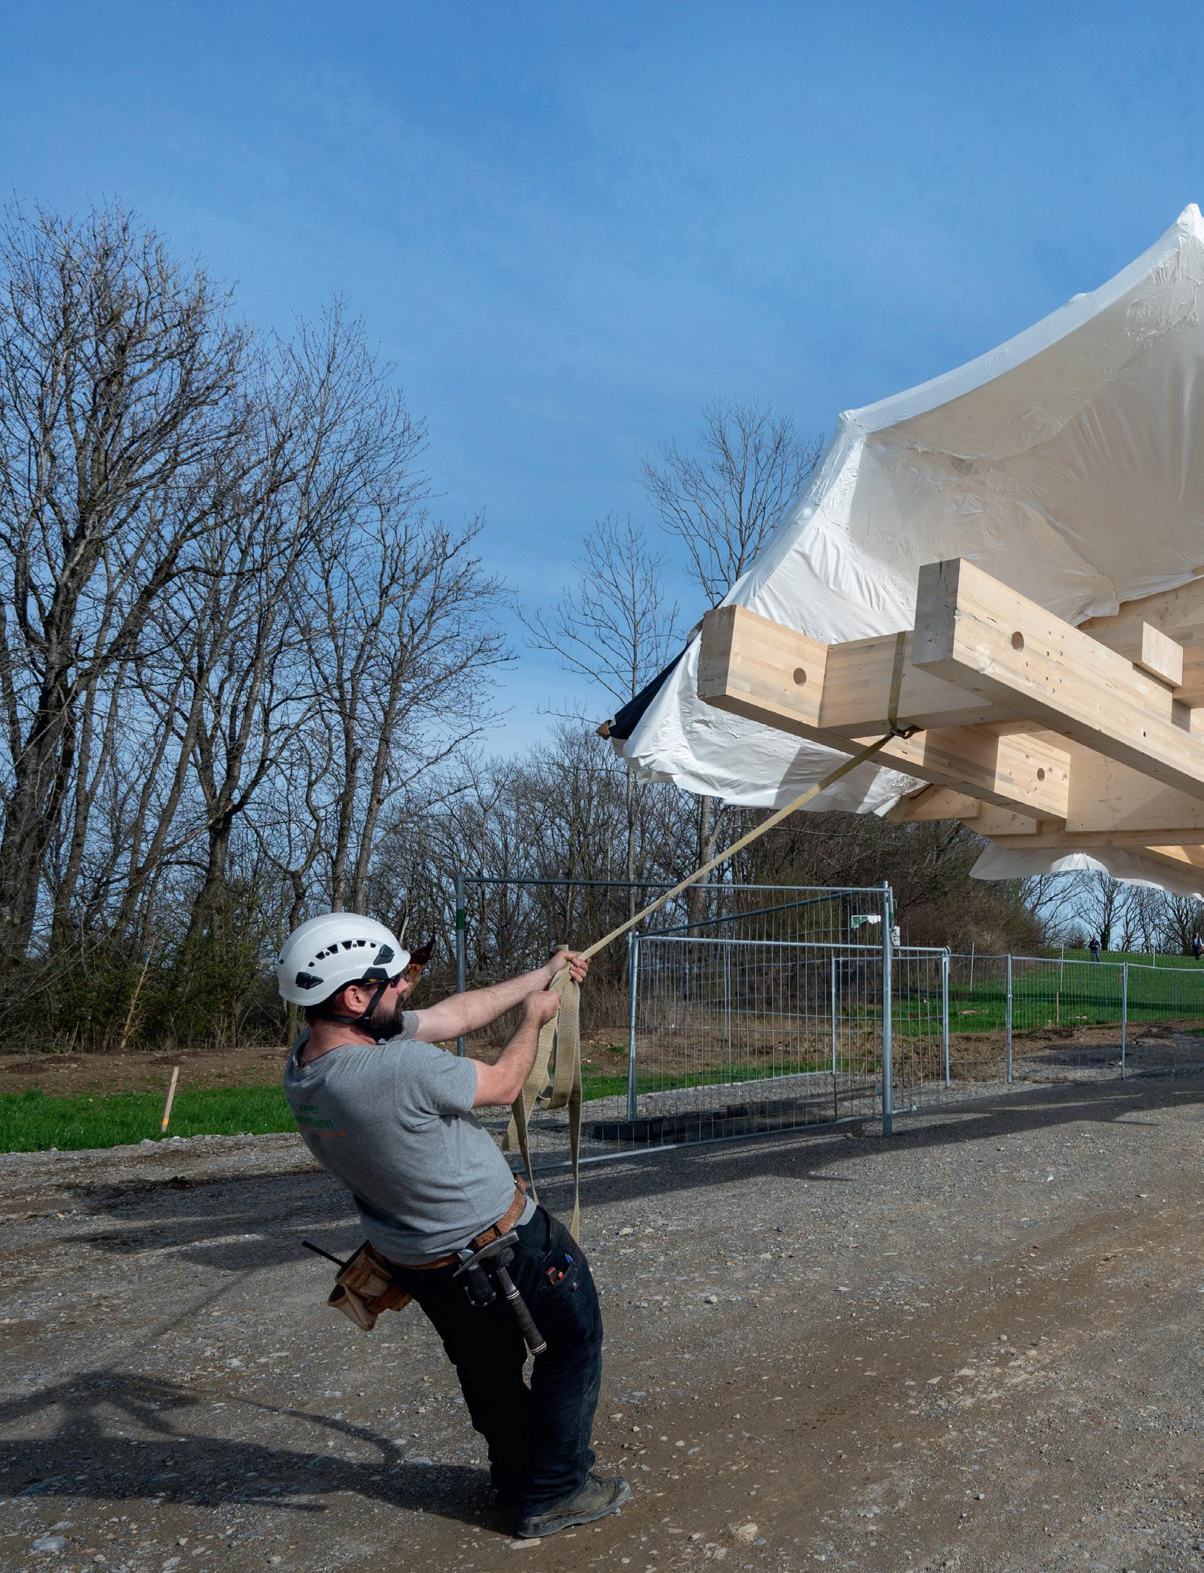
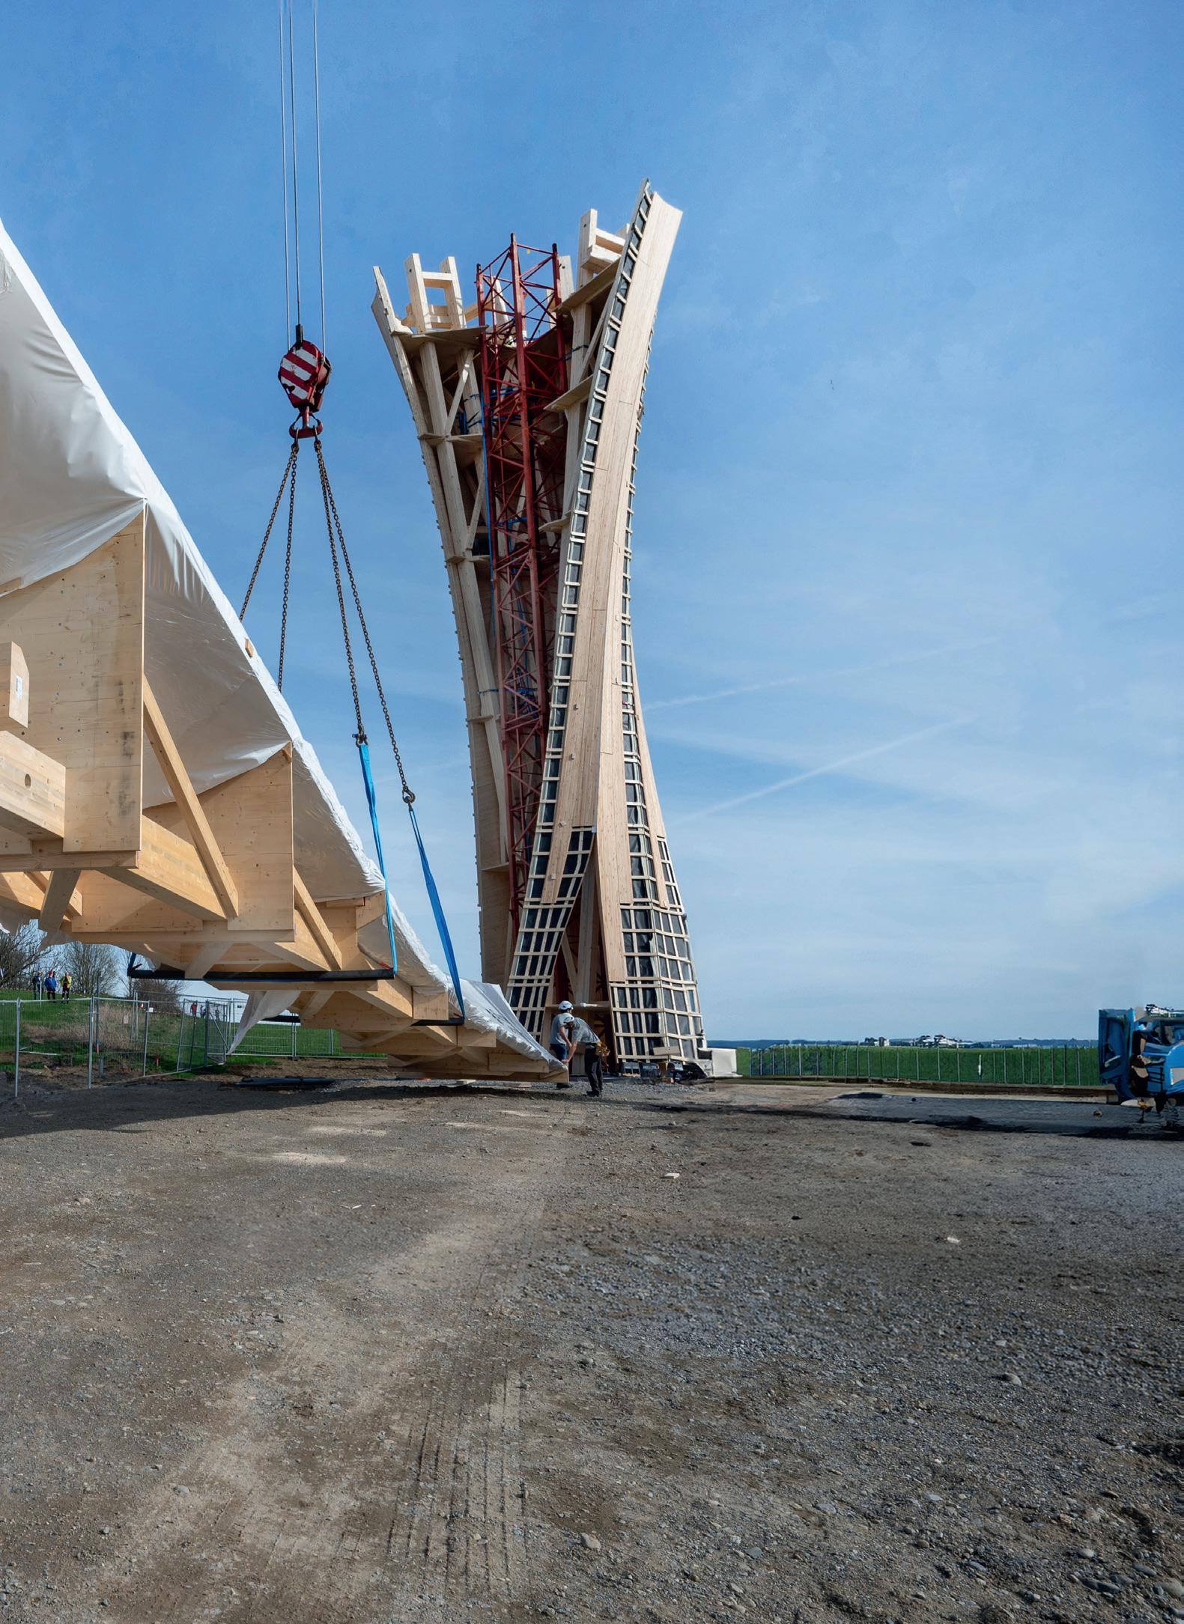
In the beautiful landscape of the Allgäu, Germany, a 23-metre-high architectural landmark rises with a ground-breaking timber construction. Wangen Tower, designed by ICD and ITKE at the University of Stuttgart for the annual garden and landscape exhibition Landesgartenschau 2024, is the world’s first multi-storey building with a load-bearing structure of self-shaping cross-laminated timber elements.
Twelve curved CLT elements, with a cross-section of just 130 millimetres, twist upwards along the tower’s 23-metre height, creating a silhouette that responds to the landscape’s gentle hills. The principle is borrowed from biology. Inspired by the spruce cone’s moisture movements, the panels were shaped through a controlled drying process. The method is an alternative to traditional energy-intensive press forming that requires heavy machinery.
Inside, light and shadow alternate on the curved timber surfaces along the spiral staircase’s 113 steps.
Externally, the tower is clad in vertically mounted solid timber panels of larch. Thanks to CNC-milled joint details and millimetre-precise prefabrication, the tower structure could be assembled on site in just three days.
TEXT MATTIAS BOSTRÖM
PHOTO CHRISTOPH MORLOK
IN THE HEART OF NATURE
From an abandoned industrial scar to a vibrant garden city, where buildings and nature interact. Outside Mölnlycke, Norwegian firm Snöhetta has created a modern meeting place in a residential area that doesn’t yet exist.
TEXT MATTIAS BOSTRÖM PHOTO KALLE SANNER
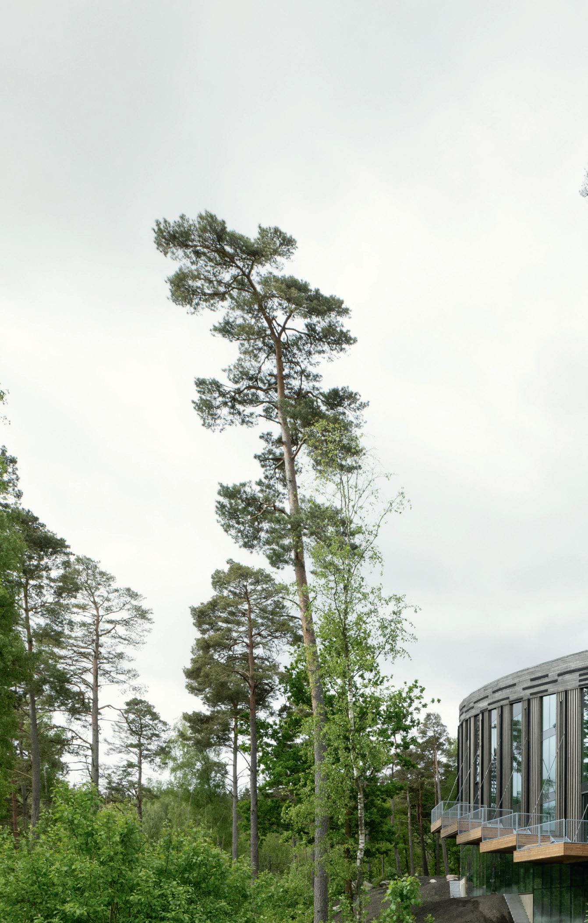
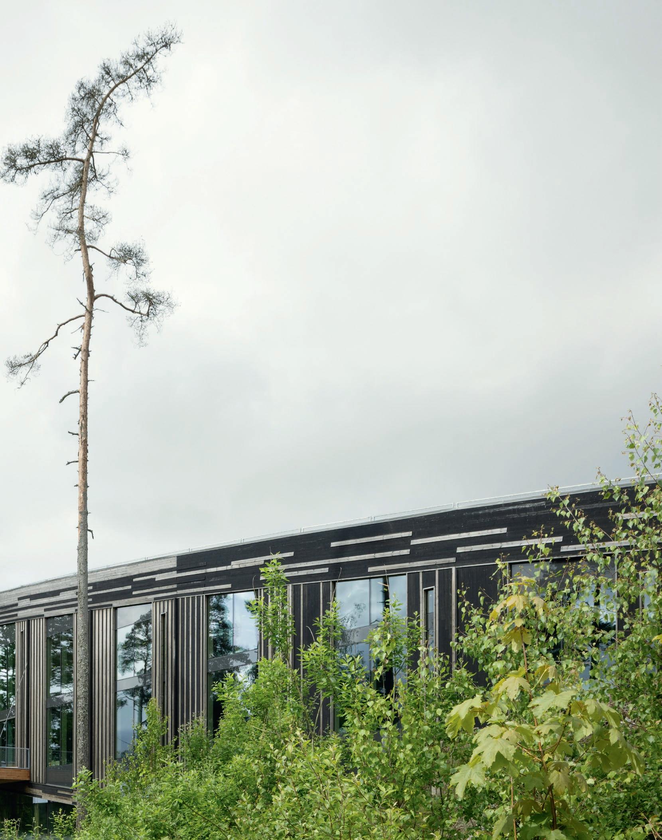
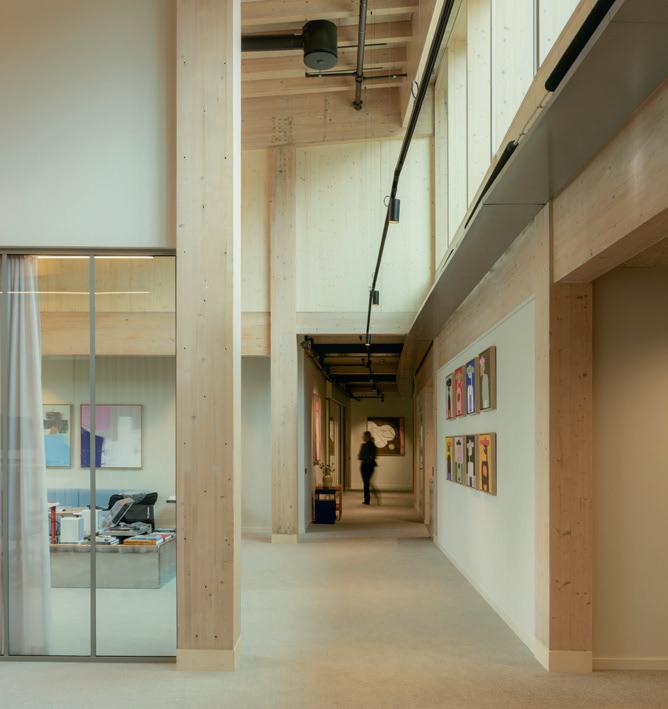
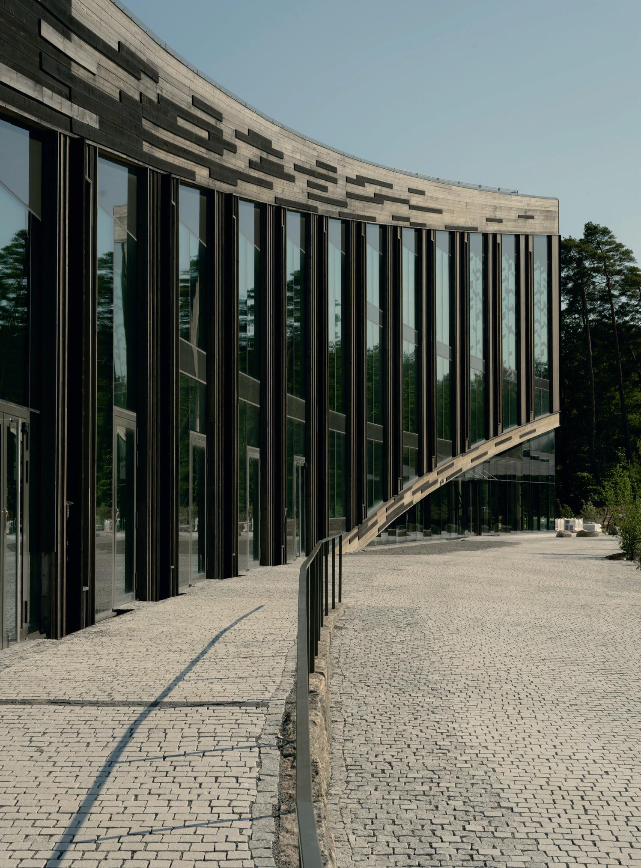
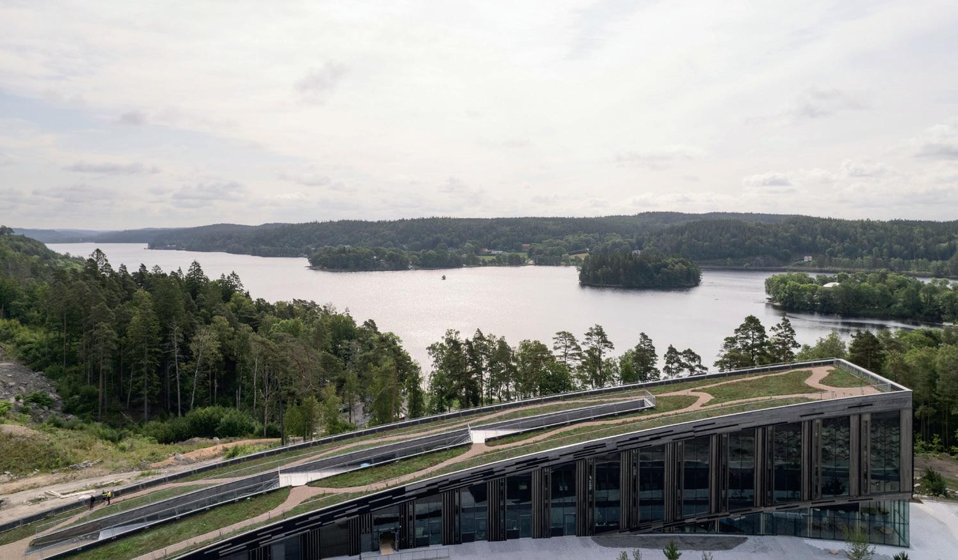
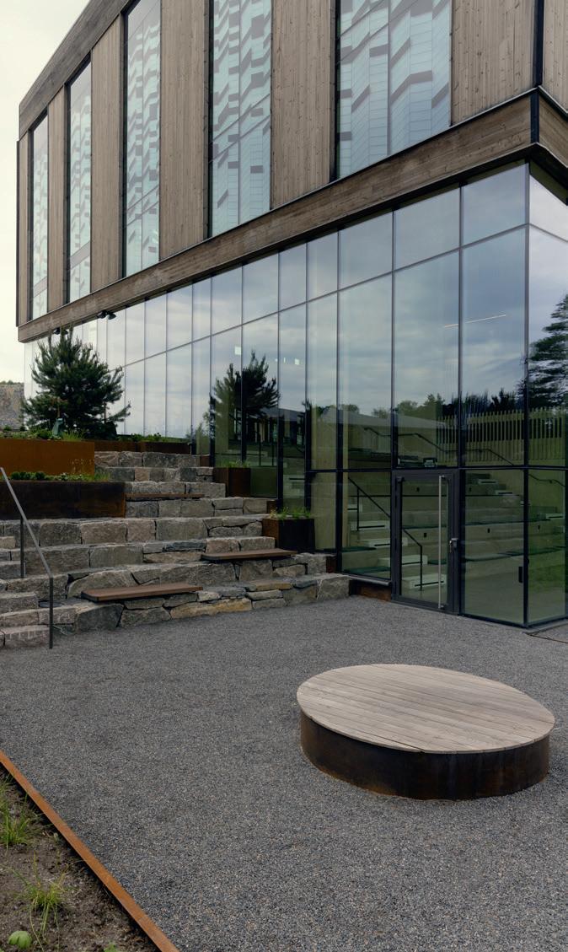
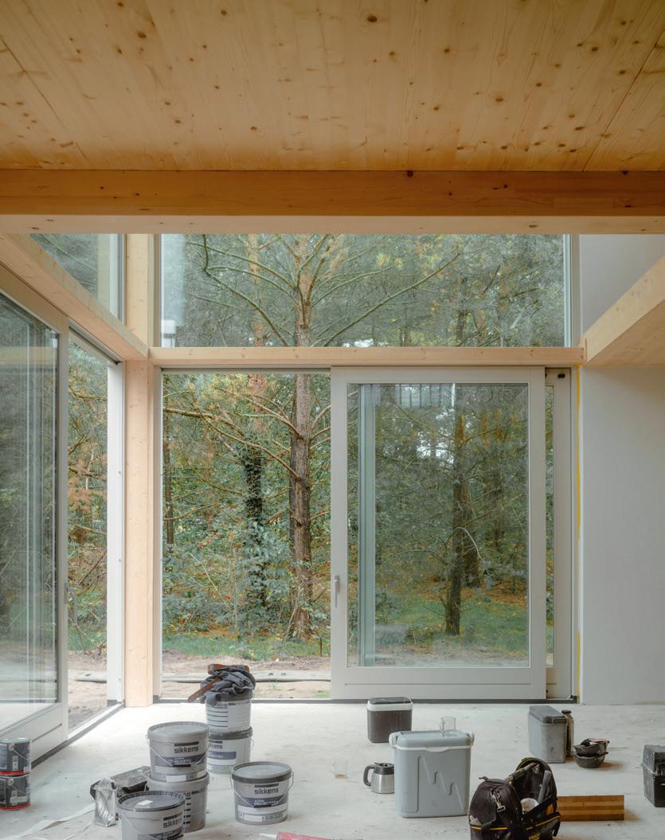
L akehouse is undeniably unique in its design. Anchored in an old quarry, the first two storeys are dominated by stone materials. From there, the building’s glulam frame stretches skyward and culminates in a sixteen-metre-high atrium, opening up to forest and sky.
The meeting between architecture and nature is reinforced in the vegetation that takes over the roof. Here are forest-floor mats of moss, heather, blueberries, grass and wildflowers, native plants that delay stormwater runoff, reduce overheating risk and promote biodiversity. As if that weren’t enough, there are also pathways where visitors can experience the surrounding nature.
Snöhetta has, in other words, gone all in when it comes to design.
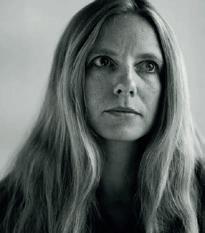
“This site was a quarry, a stone desert where nothing grew. Our idea was ‘raised from the ashes’: that the building would rise from the stone and become lush and alive. We use stone from the quarry in the roof pathway, mixed with greenery. At the top, you meet both the water and the new district behind,” says Anne Cecilie Haug, senior architect at Snöhetta.
The district she mentions is Wendelstrand, located in Mölnlycke, just over a mile south of Gothenburg.
The site is under development, and the plan is for an entirely new residential area with terraced houses, multi-residential buildings and villas to take shape in coming years. Wendelstrand will be a sustainable district where nature, living and working blend together.
Around 1,200 homes are planned in total with mixed tenure forms, built by HSB, OBOS, Balder, Klövern and Förbo. The project has been marketed as the “timber city”, with ambitions to become one of Sweden’s largest timber towns, with around 900 homes in timber.
Snöhetta was involved in developing the entire area, and their vision for Lakehouse extends beyond the building itself. This made good use of the working method they internally call “transpositioning”, which briefly means that Snöhetta involves all relevant disciplines in the creative phase. The aim is to explore as many approaches as possible and thus find the best solutions for each individual task. In practice, this might mean a product designer must think like a landscape architect, and a landscape architect like an interior architect.
“In this project we had a landscape architect, an
Anne Cecilie Haug,
senior architect at Snöhetta.
The building’s roof, which slopes 12 degrees, takes inspiration from the form of the surrounding forest silhouette. Here is a roof garden with pathways.
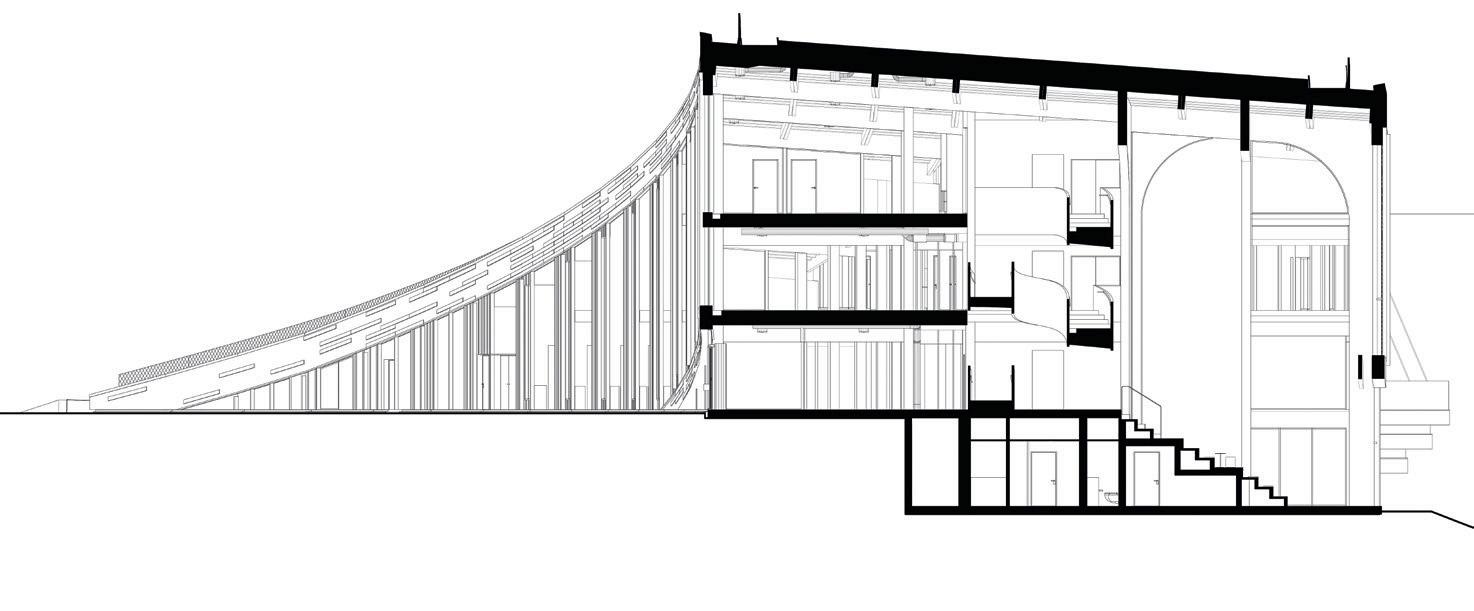
Cross-section
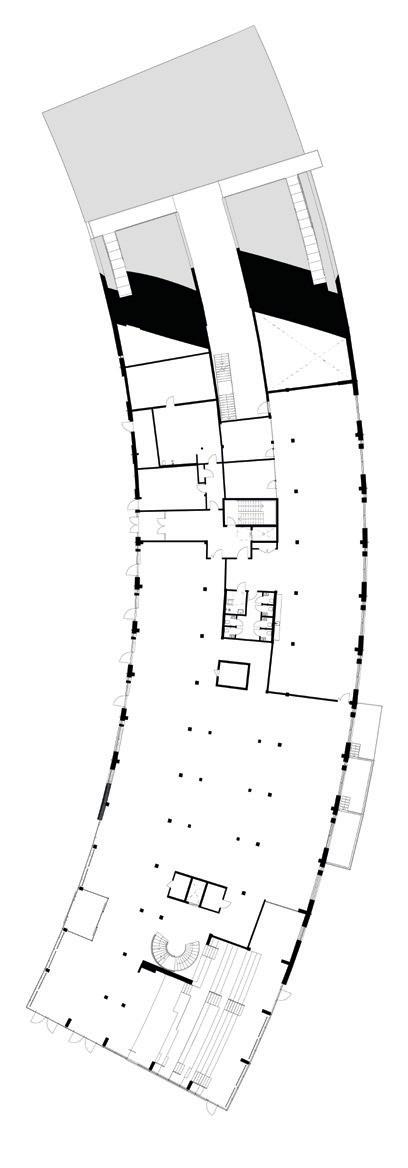
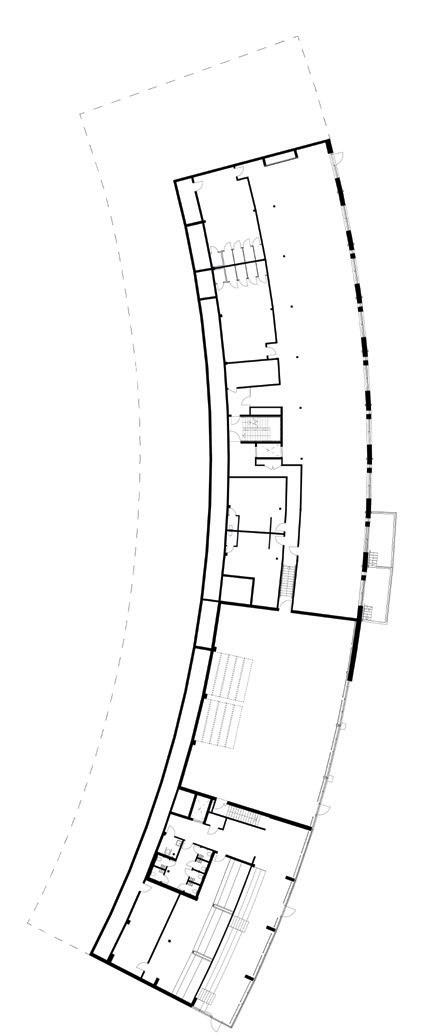
The curved building closes intimately towards the courtyard formation, while spreading out on the opposite side offering visitors a magnificent view.
Form and material are inspired by the site’s past as a quarry and the natural terrain structures. The two lower storeys are anchored in the world of stone, here concrete and stone dominate. At the building’s highest point is an open atrium, designed to function for concerts, for example.
interior architect and an architect involved from the beginning. In many other projects, you beautify the surroundings after you’re finished. We design so all three disciplines are involved from the start. Then I as an architect also become an advocate for the landscape and interiors, because I know why we’ve done what we’ve done, and what happens if you change it. Everything is interconnected,” says Anne Cecilie Haug.
Sprung from stone with aspirations towards nature isn’t just a question of design. It’s literally how Lakehouse is built. The foundation stands in stone, and when Lakehouse rises above ground level, timber takes over. Anne Cecilie Haug describes it as a meeting between heavy and light. Dead and alive.
“The timber structure mirrors the trees in the surroundings. It starts on the ground and grows upwards, while what’s from ground level downwards is concrete existing in the stone world. So it’s a meeting between these materials. I really like showing the structure, understanding how everything connects. I think it’s beautiful to see when it’s done right. It’s precise and it’s alive,” she says.
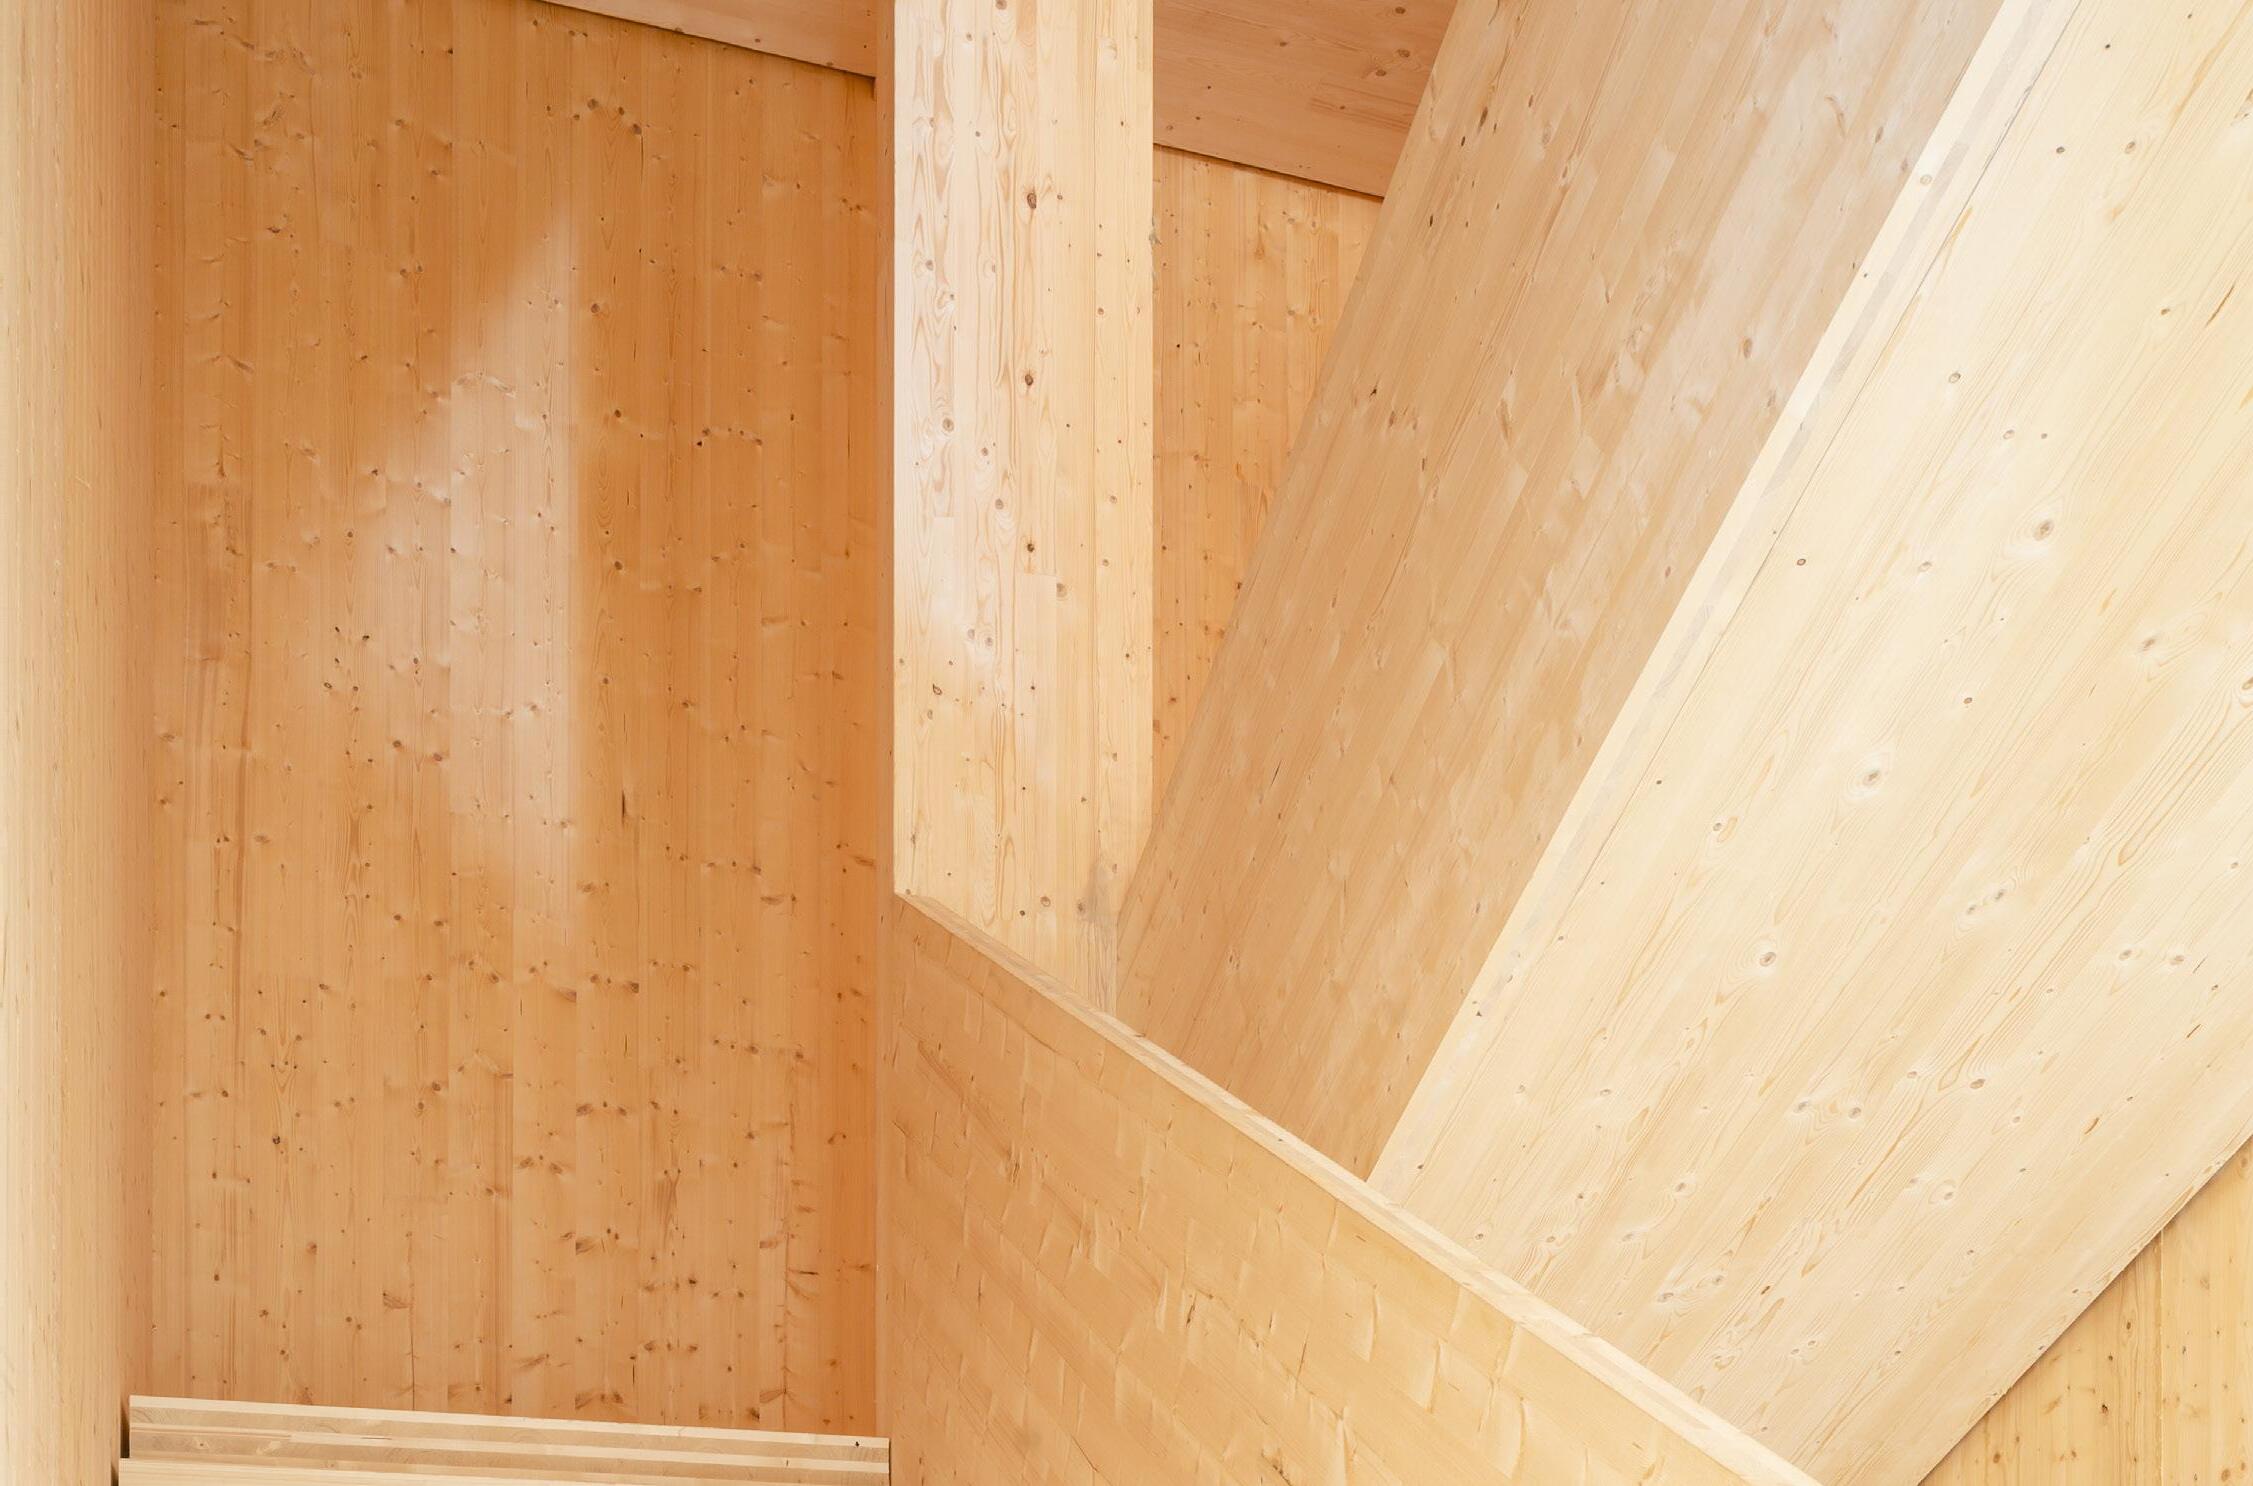
Lakehouse has a mass timber frame. The load-bearing structure consists of glulam columns and beams of Swedish and Norwegian pine and spruce, combined with cross-laminated timber floors and walls. The timber is largely visible in the interior – the same material that bears the house also forms its internal surfaces.
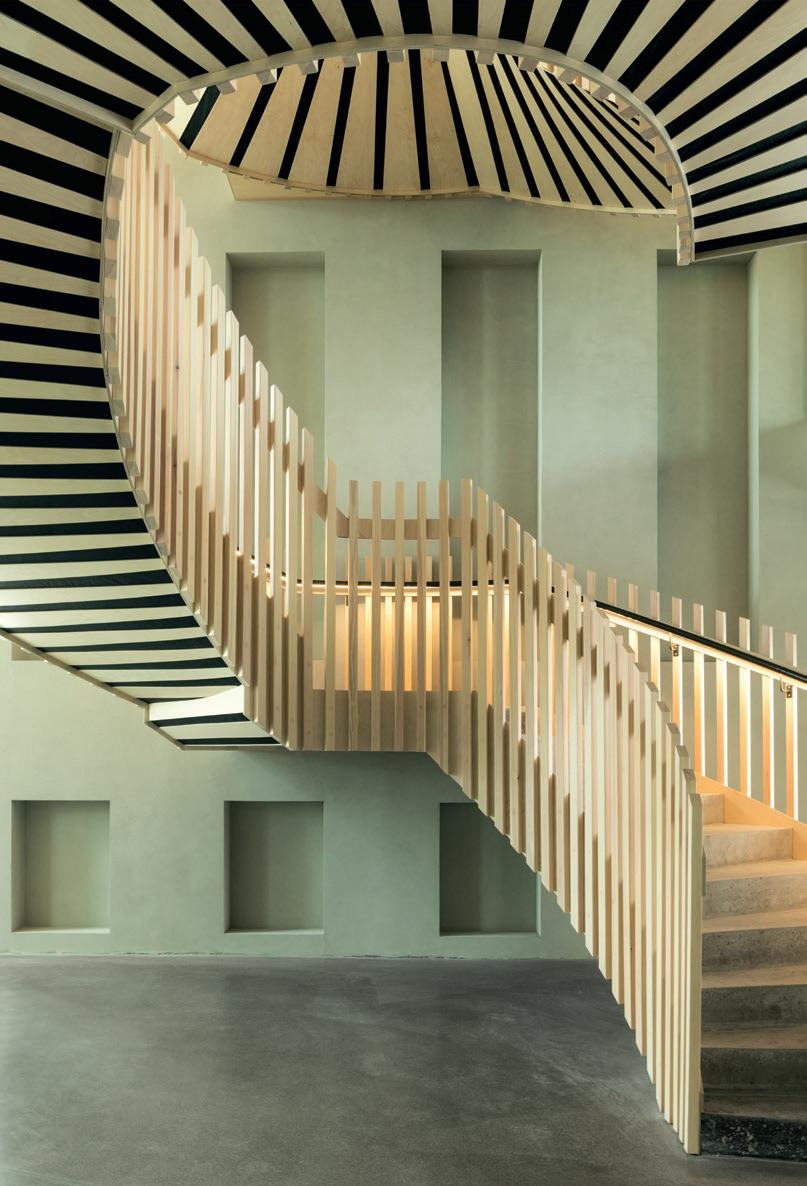
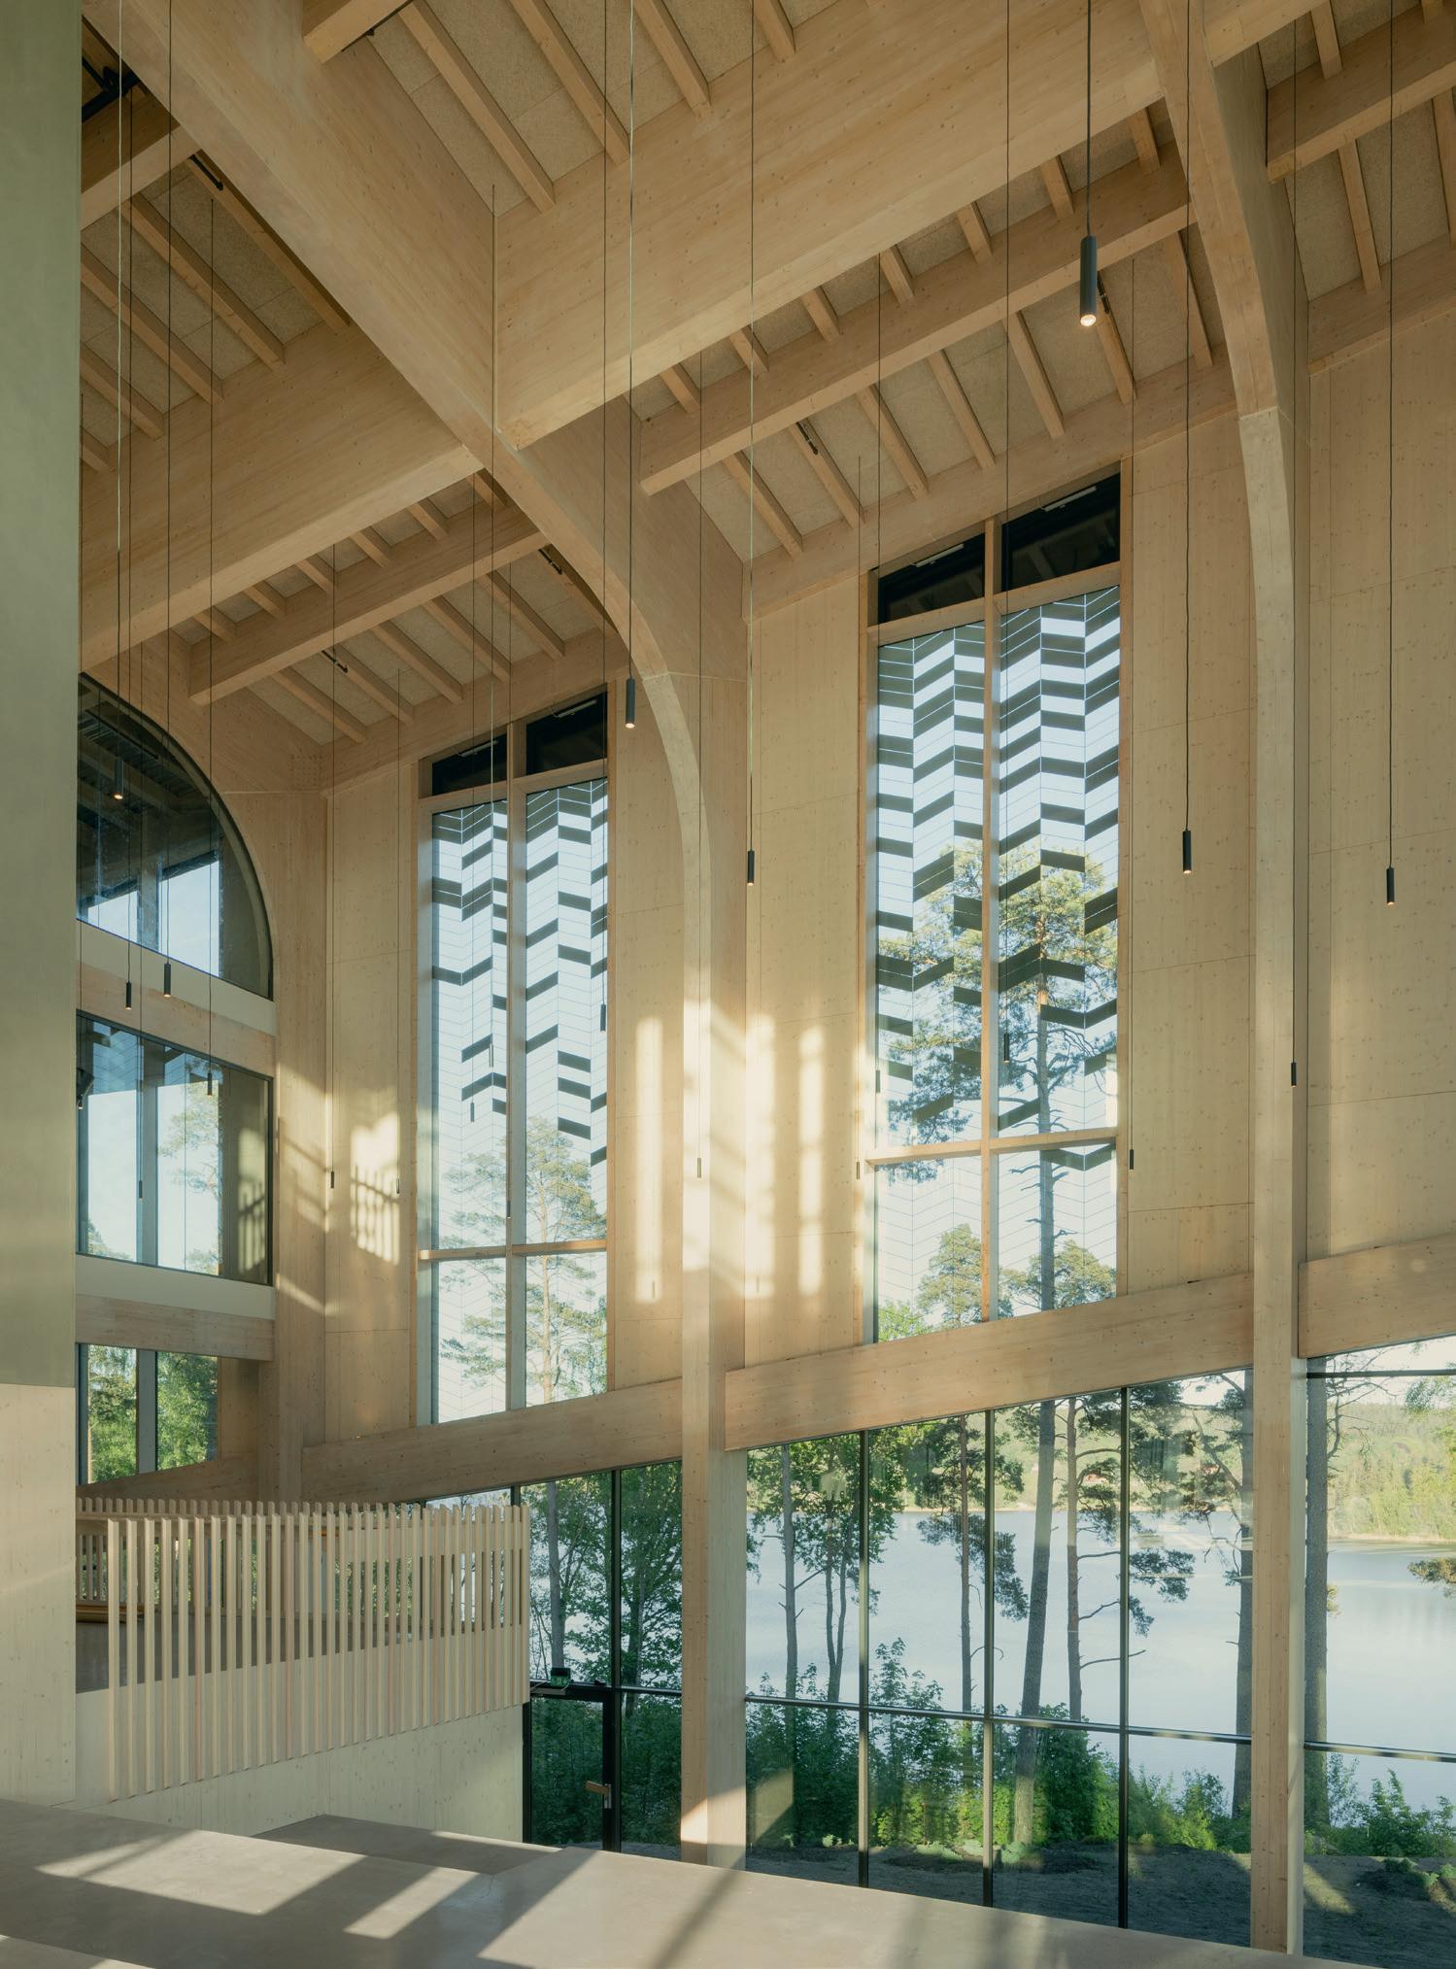
The most striking detail in Lakehouse is the atrium located at the very top and furthest out. Here too, timber dominates, in the form of a massive timber deck. Along one wall winds a spiral staircase in concrete, clad in timber, which functions both as circulation route and as part of the load-bearing structure.
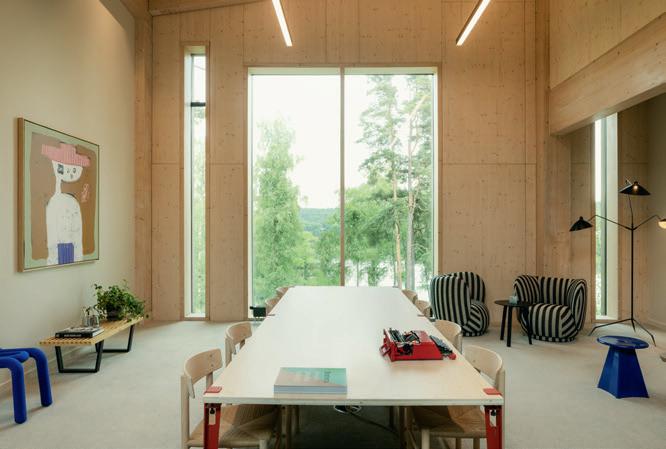
But what truly brings the atrium to life are the large glazed sections. Outside is the forest, and Snöhetta managed to convey it into the atrium itself via specially designed window glass.
“Large glass façades facing south are something we rarely have, as heat accumulates too much. We therefore looked at the possibility of creating a leaf-like pattern in the glass, thus achieving the same effect as a natural tree, whose leaves filter sunlight. It creates a very special feeling in the room; a reflection of nature outside, in a double sense,” says Anne Cecilie Haug.
Lakehouse was inaugurated in summer 2025. But for now it stands in solitary majesty. Work on Wendelstrand has just begun and is expected to continue until 2028, when the entire area should be completed. Besides focusing on ecological sustainability, social sustainability is also an important component. Here too, timber is an excellent material choice, believes Anne Cecilie Haug, because timber is a living material that creates both calm and security. And she’s convinced that design through architecture plays a major role in facilitating encounters between people.
“Using architecture to create public spaces that are open and free for everyone, I think that’s important. And then it’s extra important that those spaces are designed so people feel welcome, that they’re not too luxurious so you don’t dare sit down, or too worn and ugly so you don’t want to be there. That’s why it’s fantastic that Lakehouse is already in place when people start moving in.”
Lakehouse
Client: Next Step Group.
Contractor: BRA bygg.
Structural engineer: BRA bygg.
Construction period: 2 years.
Materials/timber: Concrete, glulam, mass timber.
Material supplier: Moelven.
Total area: 3,500 m2
Inaugurated: June 2025.
Marius Hauland Næss, incoming CEO at Snøhetta.
Naturligt hi-tech
Vi har byggt lätt sedan 1974
masonitebeams.se
För starka förband i massivt trä
SDCF - För upplagsförstärkningar och sammanfogning av massivt trä
SDCFC - För dolda montage och förstärkningar av limträ Läs mer på
Använd Fastener Designer app.strongtie.com/fd/
SDCF
SIDE BY SIDE
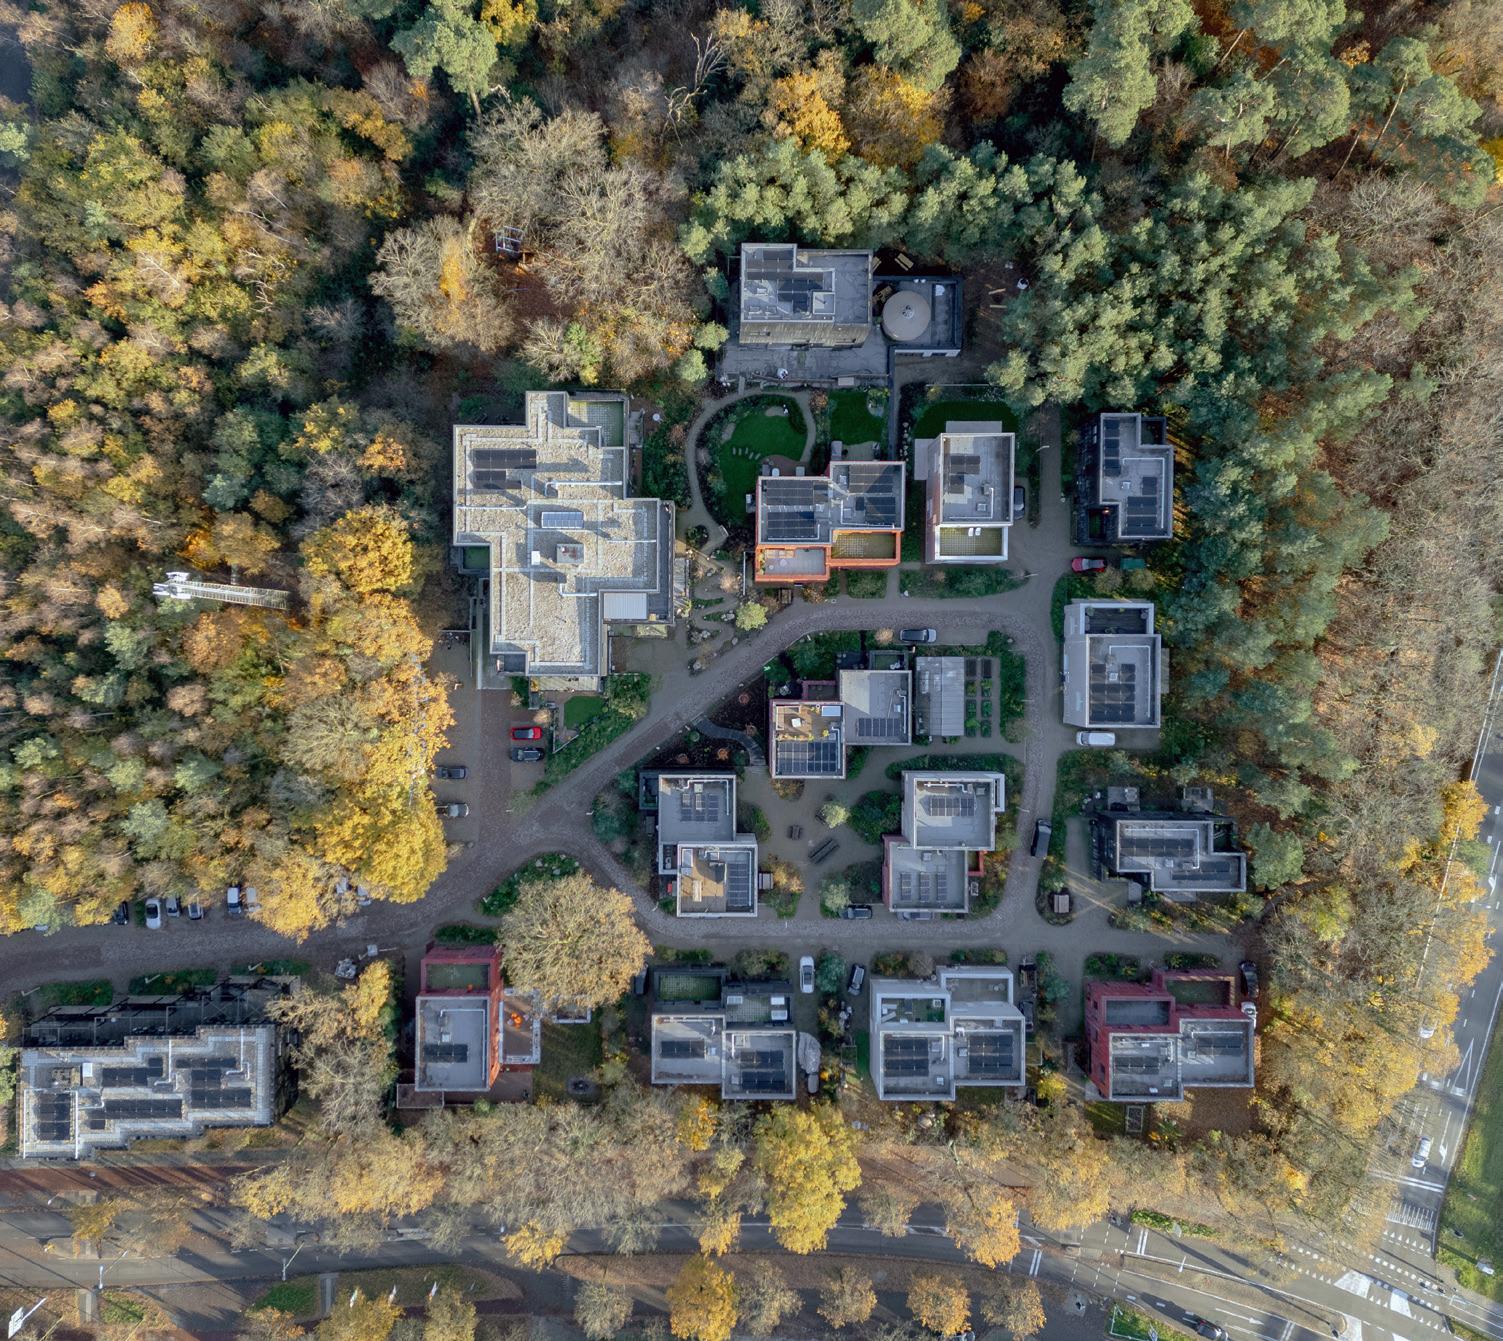
Common Woods in Amersfoort in the Netherlands is no ordinary residential development. The land is jointly owned by residents, and the neighbourhood encompasses everything from social housing to exclusive villas. The architecture encourages many encounters – with both neighbours and spruces.
TEXT GUSTAV SCHÖN PHOTO RICCARDO DE VECCHI
Under the large oak tree at the heart of the development sits a communal bench where residents can socialise. The land between the 56 homes is jointly owned, and the area features several smaller meeting places: planting areas, seating spaces and a greenhouse with composting machine.
Common Woods residential development lies on the edge of Nimmerdor Forest, south of the Dutch city of Amersfoort. The site previously housed a riding school, and when architect Lidia Egorova at Space & Matter first visited the site, there was no clear context.
”Since there was no built environment to relate to, we had to focus on how the architecture could interact with nature. That was a challenge in itself,” says Lidia Egorova.
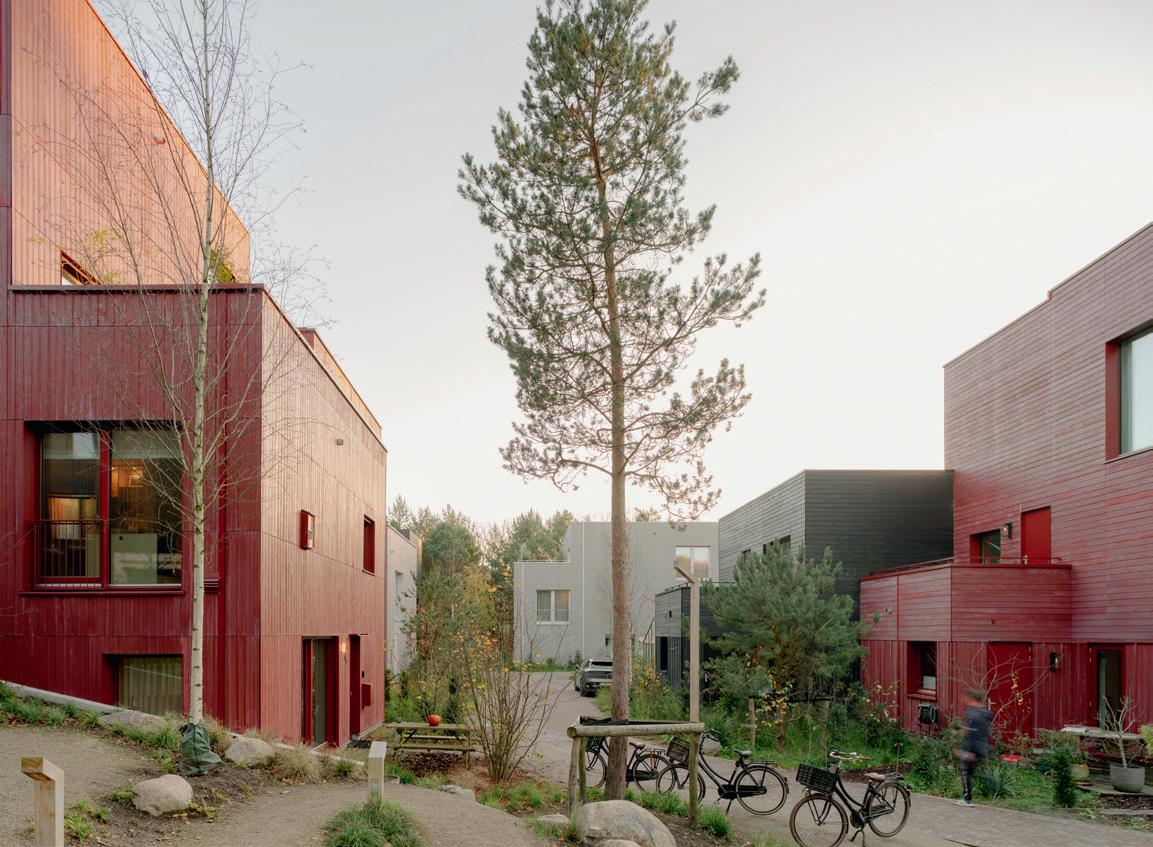
The development is dense yet feels open and lively. Small gravel paths wind between the houses, and so-called boskamers – woodland rooms in Dutch – have been planted throughout the area.
“They make the development feel integrated with the forest. Since the land in the collective areas is jointly owned by residents, the woodland rooms also ensure that no one puts up a fence and claims the green space,” says Lidia Egorova.
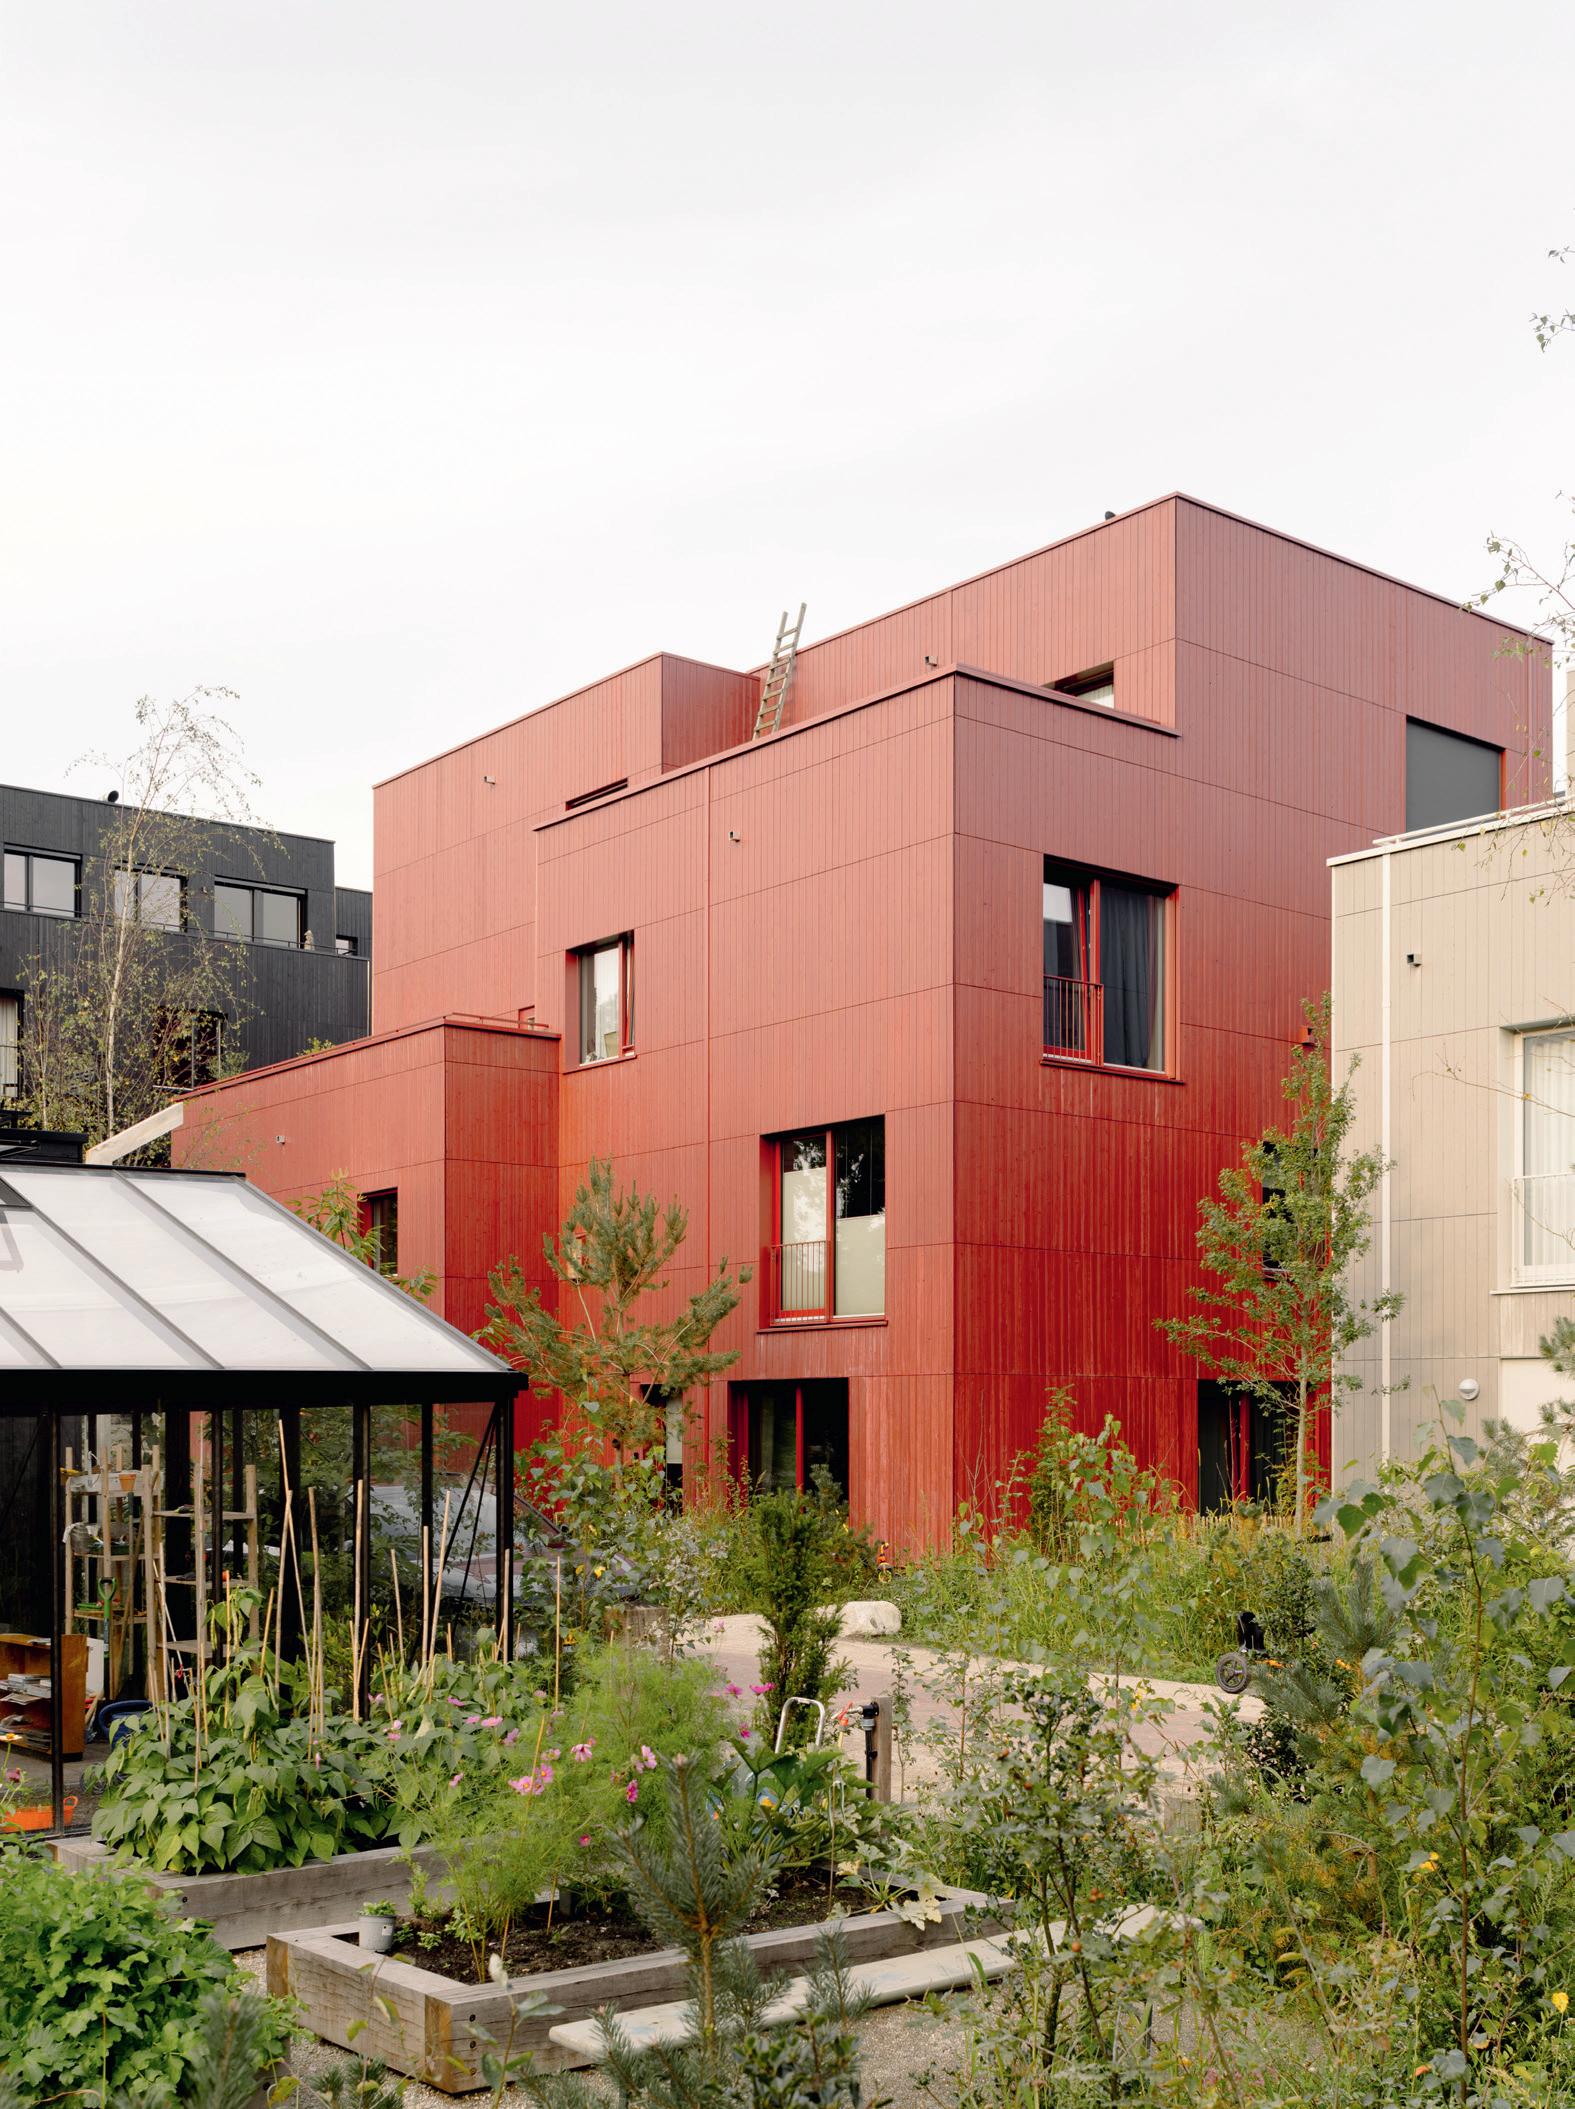
Rather than large uniform volumes, the building bodies vary in size. This creates a dynamic and connects the different housing types, which also span different price brackets. The façades facing the town are formal, whilst those facing the forest are more open and playful.
“We worked from the inside out, focusing on how nature is experienced from the home. This resulted, among other things, in large corner openings facing the forest.”
From
loose
timber
to hybrid Common Woods started as a modular construction project with timber stud frames. But after a protracted planning process, the project transitioned to a solution with prefabricated elements and different structural systems: the multi-residential buildings were constructed with concrete frames, whilst villas and terraced houses were built in CLT.
“The geometry, the fragmentation of volumes, the details in the timber cladding – all of this derives from the initial plans. It brings the entire neighbourhood together under one architectural umbrella,” says Lidia Egorova.
The choice of CLT also proved to deliver a quality that the original loose timber-built modular solution couldn't have provided: the visible timber structure from inside. Meanwhile, the change of building system proved both economically advantageous and logistically simpler.
“Once we'd decided to change the building system, it was very quick to get the houses up,” says Lidia Egorova.
Since there's a lot of clay and little forest in the Netherlands, brick architecture dominates the country. But Lidia Egorova sees a change, driven by sustainability and circularity.
“Building in timber in the Netherlands is a relatively new trend. That's why we look closely at how you in Sweden use timber. We generally find the Nordic countries' use of timber in construction very appealing,” she says.
Property developer and client Maurits van Hoogevest, who himself lives in Common Woods, is on the same track and says the industry was quite immature when construction began five years ago.
“At that time, timber construction was still considered something new. There was uncertainty among our contractors and partners when it came to building in timber. This led them to add safety margins of up to 20 per cent to cover potential risks and extra costs, making timber construction significantly more expensive than traditionally built flats.”
The development's façade elements in spruce are inspired by Nimmerdor Forest's colour palette. The red façade paint reflects fallen leaves and the reddish trunks of pines. The brownish-black hue is taken from the forest's natural earth tones and shadows, whilst the beige tones complement the darker colours.
Bird boxes are also integrated into the façades. Their placement isn't random but follows a scheme based on ecological expertise.
LIDIA EGOROVA, ARCHITECT AT SPACE & MATTER
Yet the modular thinking still characterises the architecture. The horizontal and vertical division of the façades stems from the original modular logic.
“To promote different species in the forest, we took into account specific requirements for distances between nests and which compass directions the boxes faced,” says Lidia Egorova.
»Since the land in the collective areas is jointly owned by residents, the woodland rooms also ensure that no one puts up a fence and claims the green space.»
Social housing
Social housing is an international term for state-subsidised housing managed by actors with a public benefit purpose. How one qualifies for such housing varies between countries but usually concerns household income and size. The model exists in countries including the Netherlands, the UK and France.
In Sweden there is no direct equivalent – here social housing is considered open to all, regardless of income.
Common Woods encompasses rental housing, cooperative housing and privately owned villas. The mix of different forms of tenure aligns with the country's housing policy. The proportion of social housing units is regionally controlled and based on what already exists in the region. In this project they comprise more than a third of the stock.
“The aim is to create a socially strong and multicultural community. With social housing we counteract segregation and ensure that people with different economic circumstances can live side by side in the same neighbourhood,” says Lidia Egorova.
A social housing flat costs around 800 euros per month, whilst the price for the most expensive villas amounts to around two million euros.
“We wanted all buildings to be perceived as equal. Regardless of price point, the timber should maintain the same quality, and the façade should have the same care. This placed high demands on us to find a common architectural language,” says Lidia Egorova.
Internally, the homes vary mainly in layout. Residents have had the opportunity to adapt their homes to their own needs. After completion, Lidia Egorova visited an elderly couple. Their flat followed the basic floor plan but was clearly shaped around their lives.
“You could recognise the original plan, but it was truly their flat. It was very satisfying to see.”
Initiator and developer Maurits van Hoogevest grew up in a family that had been involved in construction
and property development for five generations, but the family business went bankrupt during the 2009 financial crisis. With his visionary pilot project, he now wants to change the perception of property development.
“I call Common Woods a developer-driven eco-village. The project shows that you can bring the best of eco-villages' collectivist thinking into traditional property development.”
The residential area is integrated to give back to nature. Constructed wetlands, a nature-inspired water treatment plant that uses aquatic plants (helophytes) to purify wastewater and surface water, have been installed to reduce water consumption. Meanwhile, water from rain and water tanks is used in the communal greenhouse and gardens. The neighbourhood is also designed for spontaneous meetings and to promote social cohesion. The fact that neighbours own the land together matters, believes Maurits van Hoogevest.
“Instead of profits from rising land values going to individual shareholders of a traditional developer, the goal is for profits to remain in the collective project.”
The common land ownership model in Common Woods has encountered some bureaucracy along the way, and it took eleven years to develop and complete the 56 homes. But through the company Building the New, Maurits van Hoogevest is in full swing with his next project.
“Society is calling for solutions to the housing shortage. This model shows that society itself can help find solutions and drive housing development,” he says.
Small gravel paths wind between the houses and woodland rooms, “boskammers”, have been planted throughout the development.
The focus of the work was on how nature is experienced from the home. This resulted, among other things, in large corner openings facing the forest.
»It’s about connecting the experts and actors who drive development and linking them to our projects»
When property developer Folkhem made a policy decision in 2012 to build exclusively in timber, the industry had barely begun discussing climate impact. Fourteen years later, the company is one of the actors pushing knowledge development hardest, in close collaboration with the research community. But one question remains unresolved.
When property developer Folkhem made a policy decision in 2012 to build exclusively in timber, the industry had barely begun discussing climate impact. Fourteen years later, the company is one of the actors pushing knowledge development hardest, in close collaboration with the research community. But one question remains unresolved. The decision was rooted in climate benefit. In 2012, the technology for timber construction was mature, supply chains were in place, and the figures on concrete and steel's climate footprint were available for those who looked. The only thing missing was the will to take the step.
“The main motive was about the climate aspect. Not many were talking about it, but the numbers were there,” says Anna Ervast, COO at Folkhem.
Climate was thus the starting point, but not the whole picture. Timber carries architectural qualities that concrete cannot offer, such as in the expressions it enables and the feeling of being in a building where the raw material is visible and breathes.
“It brings something beneficial to urban environments. Craftsmanship was another dimension. When you set higher demands for precision in execution, waste decreases – the number of do-overs and costs hidden in details that need redoing. And then there's the innovation drive; entering a new way of building pushes the entire industry forward,” says Anna Ervast.
Folkhem decided early not to seek a finished building system. Instead, they let each project follow developments and adapt accordingly.
This approach met scepticism and incomprehension. The industry's conservatism isn't irrational. It's rooted in risk awareness, warranty responsibilities and decades of ingrained routines. But it's also costly. Construction is the only sector where efficiency has actually decreased over the past 50 years. The amount of waste in a new-build project today is 15–20 per cent of the materials delivered to the construction site.
“It was quite heavy going, frustrating. There was very clear polemic between concrete and timber. The contractors are the hardest nut to crack – they're perhaps the biggest brake in our sector. They probably think they know how to do things, but that doesn't automatically mean it's the best way,” says Anna Ervast.
This conservatism was shared by banks and insurance companies, who prefer calculating what they recognise; a new material is by definition harder to price.
In the midst of this conservative storm, Folkhem kept building. And the more they built, the more they learned. One of the more concrete lessons the company has drawn concerns moisture.
“For a long time, the perception was that weather protection was a necessity. A large tent over the worksite raises costs and reinforces the image that timber construction is expensive and cumbersome,” says Anna Ervast.
With the Cederhusen project, built 2020 – 2024 in Stockholm, Folkhem challenged this thesis. The site was cramped and offered no reasonable solution for weather protection. Folkhem therefore enlisted experts who established it would be possible to build without protection.
And so it was. The frame was erected from October to February, in rain, hail, snow and ice – and moisture was continuously measured.
“Timber regulates moisture by itself. It's an organic material. The important thing is not to seal it in, but ensure it can dry out to the right moisture content. When we'd erected the entire building and measured the moisture content, the timber had dried out. It went very, very quickly,” says Anna Ervast.
Cederhusen also became the starting point for something else. It was there that Folkhem seriously realised the value of connecting their projects with the research community – not for validation, but to learn faster and contribute to a knowledge base the entire sector can benefit from.
“It's not just about us learning. It's about connecting the experts and actors who drive development and linking them to our projects. Then we learn together, and the knowledge bank grows larger,” says Anna Ervast.
In practice, collaboration with the research community has taken several forms. For instance, Folkhem produced the world's first EPD for an entire building. They've collaborated with RISE on how climate calculations can be linked to BIM models at the concept stage, and participated in the Vinnova-funded project More Sustainable Urban Development Through Better Requirements in Land Allocation Processes. The company is currently participating in the EU project Wood Circles, which aims to accelerate the green transition in the construction sector by developing circular and sustainable solutions for timber construction.
“This type of applied research is valuable. We can use the projects we have, which makes the research relevant in a different way than if someone sits at a university thinking up something that might not be usable,” says Anna Ervast.
Folkhem hasn't just influenced and driven research. The company has also engaged politically, including by participating in the reference group for Boverket – the Swedish National Board of Housing, Building and Planning's development of the climate declaration law. According to Anna Ervast, participation was obvious since the company had already been working for a long time on climate calculations for its projects.
“We own the projects, and the digital tools were already there. What was missing was someone requesting the data, and verifying that what was requested was delivered,” she says.
Anna Ervast believes politics also needs to raise its awareness and knowledge level if the industry is to have a chance of reaching its climate targets. They are, after all, society's requirement setters and enablers of faster development on a larger scale, she reasons.
“For us, it's obvious and necessary to work transparently and credibly to help politics take its responsibility in the green transition of our industry, which accounts for a quarter of Sweden's emissions.”
Even though Folkhem has answered many of the questions that have emerged over the years, some remain unanswered. One of the most urgent is insurability. Over the past year, work on how timber buildings can be insured on reasonable terms has intensified.
“The answer isn't that we can't build timber buildings. It's a development that must happen. Insurance companies, emergency services, risk analysts and material suppliers must learn how these buildings actually behave, says Anna Ervast.
TEXT MATTIAS BOSTRÖM PHOTO SÖREN VILKS
TRÄ MOT TRÄ
In the ideas competition Trä mot trä (Wood on Wood), architecture and industrial design students at Chalmers and Lund University of Technology were challenged to design a functional object for the urban environment. The main material was to be timber – as were the joints. The competition was an ideas exercise with no requirement for implementation. The aim was to show how timber’s properties can be used in new and creative ways, and how an object can be designed for assembly, disassembly and reuse in new locations. In March, the winning entry was presented, which received a travel scholarship from Svensk Form and Swedish Wood.
Jury: Tabita Nilsson, Engineering Lecturer at Chalmers Architecture, Per Nadén, architect and co-founder Nadén & Lind, Monika Jonson, Senior Lecturer at LTH Architecture, and Alexander Nyberg, architect responsible for the Timber Prize at Swedish Wood.
Organisers: Arkipelago, Svensk Form and Swedish Wood.
TOP OF THE PODIUM
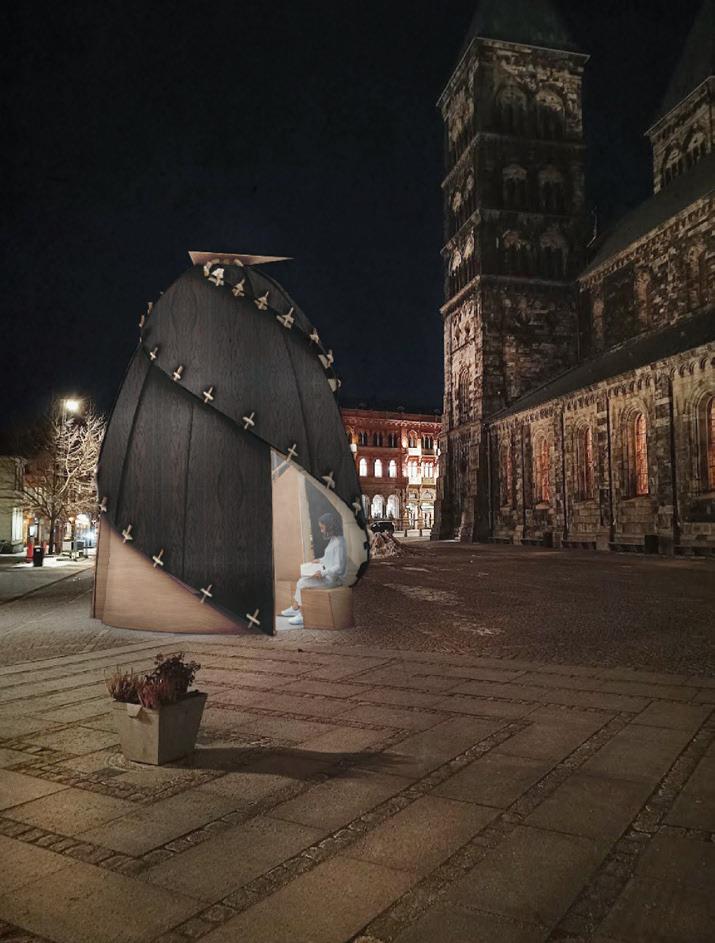
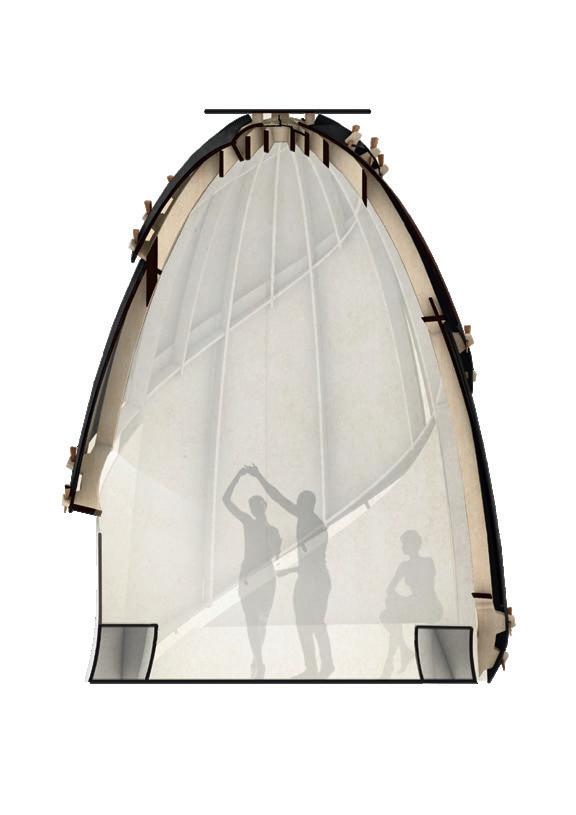
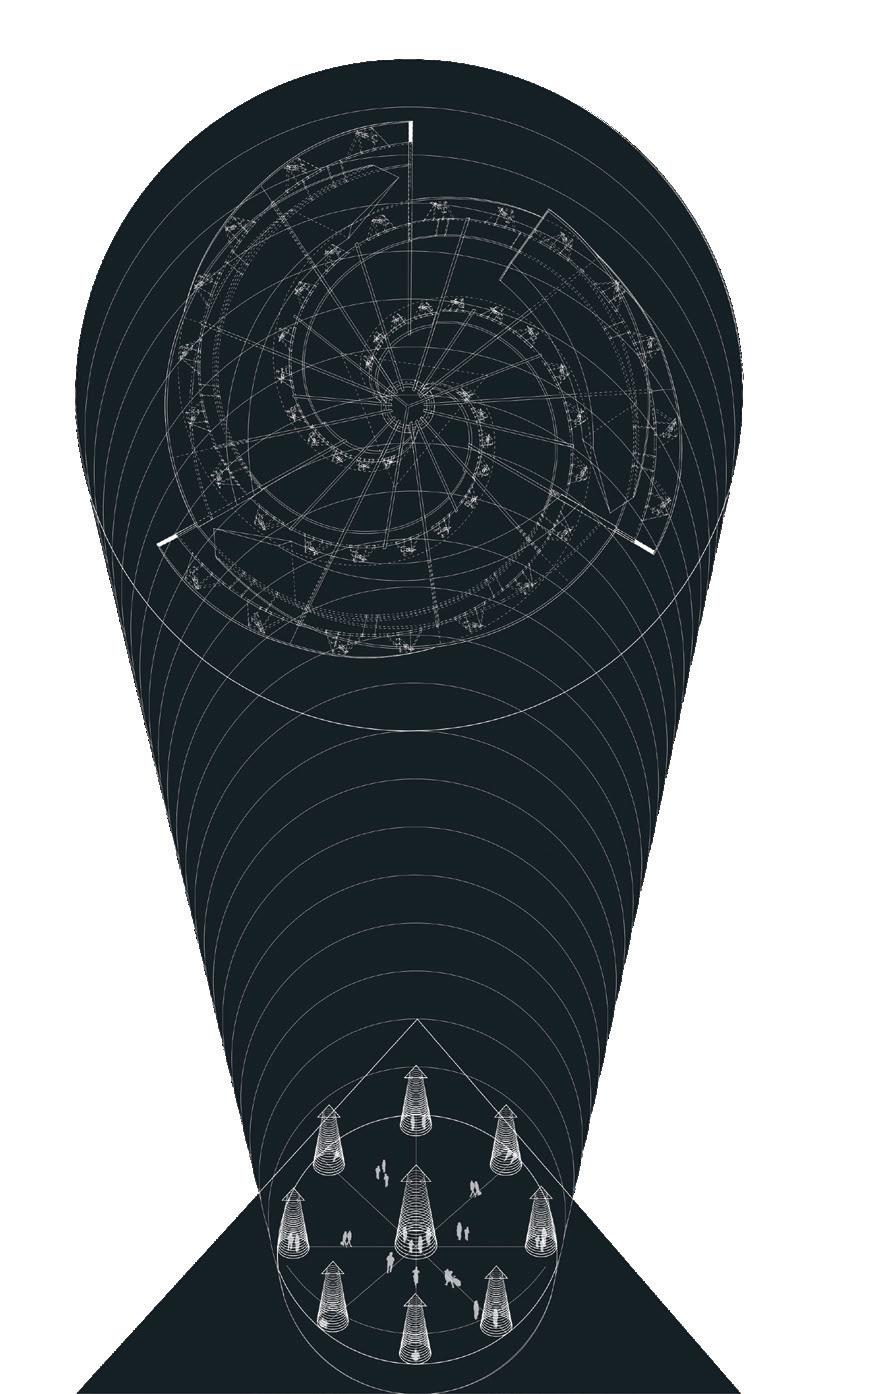
With their work Centrality, Samuele Santini and Angela Darina Menchise won the 2026 Wood against Wood ideas competition. Without a single nail, screw or glue, they’ve designed a spiralshaped pavilion to breathe life into the city’s urban voids.
TEXT GUSTAV SCHÖN
Our cities are full of underused spaces. Squares, vacant lots, recreation areas – places that have lost their function or been left empty. This was the starting point for Centrality.
– We wanted to design something that activates urban voids, explains Samuele Santini.
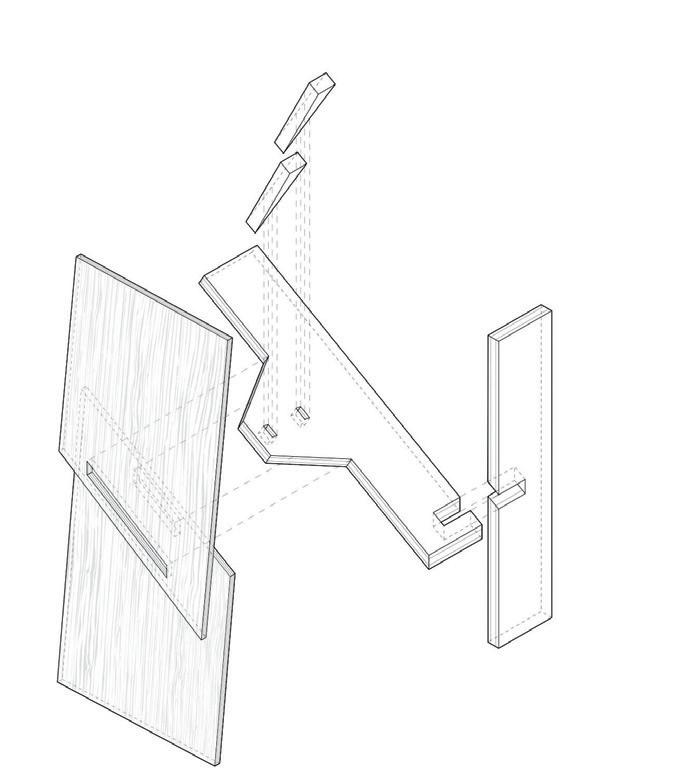
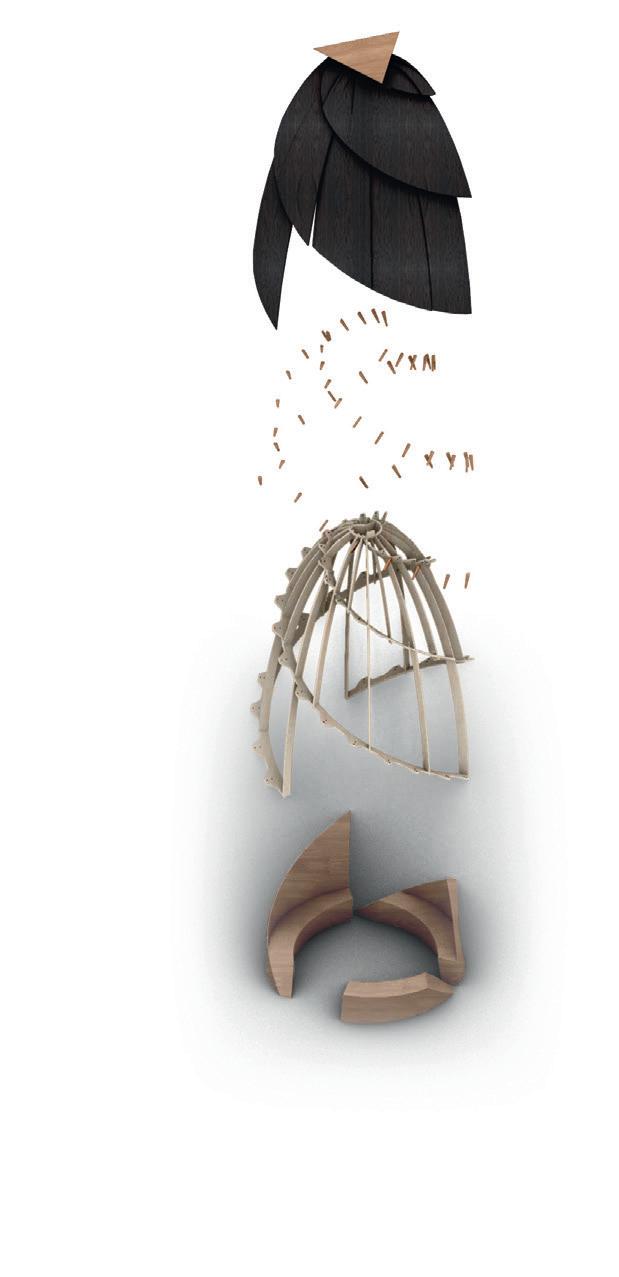
He and Angels Darina Menchise, master’s students in Digital Architecture at Lund University of Technology, designed a spiral-shaped structure, supported by three vertical glulam beams, with CNC-milled elements assembled in an ascending spiral.
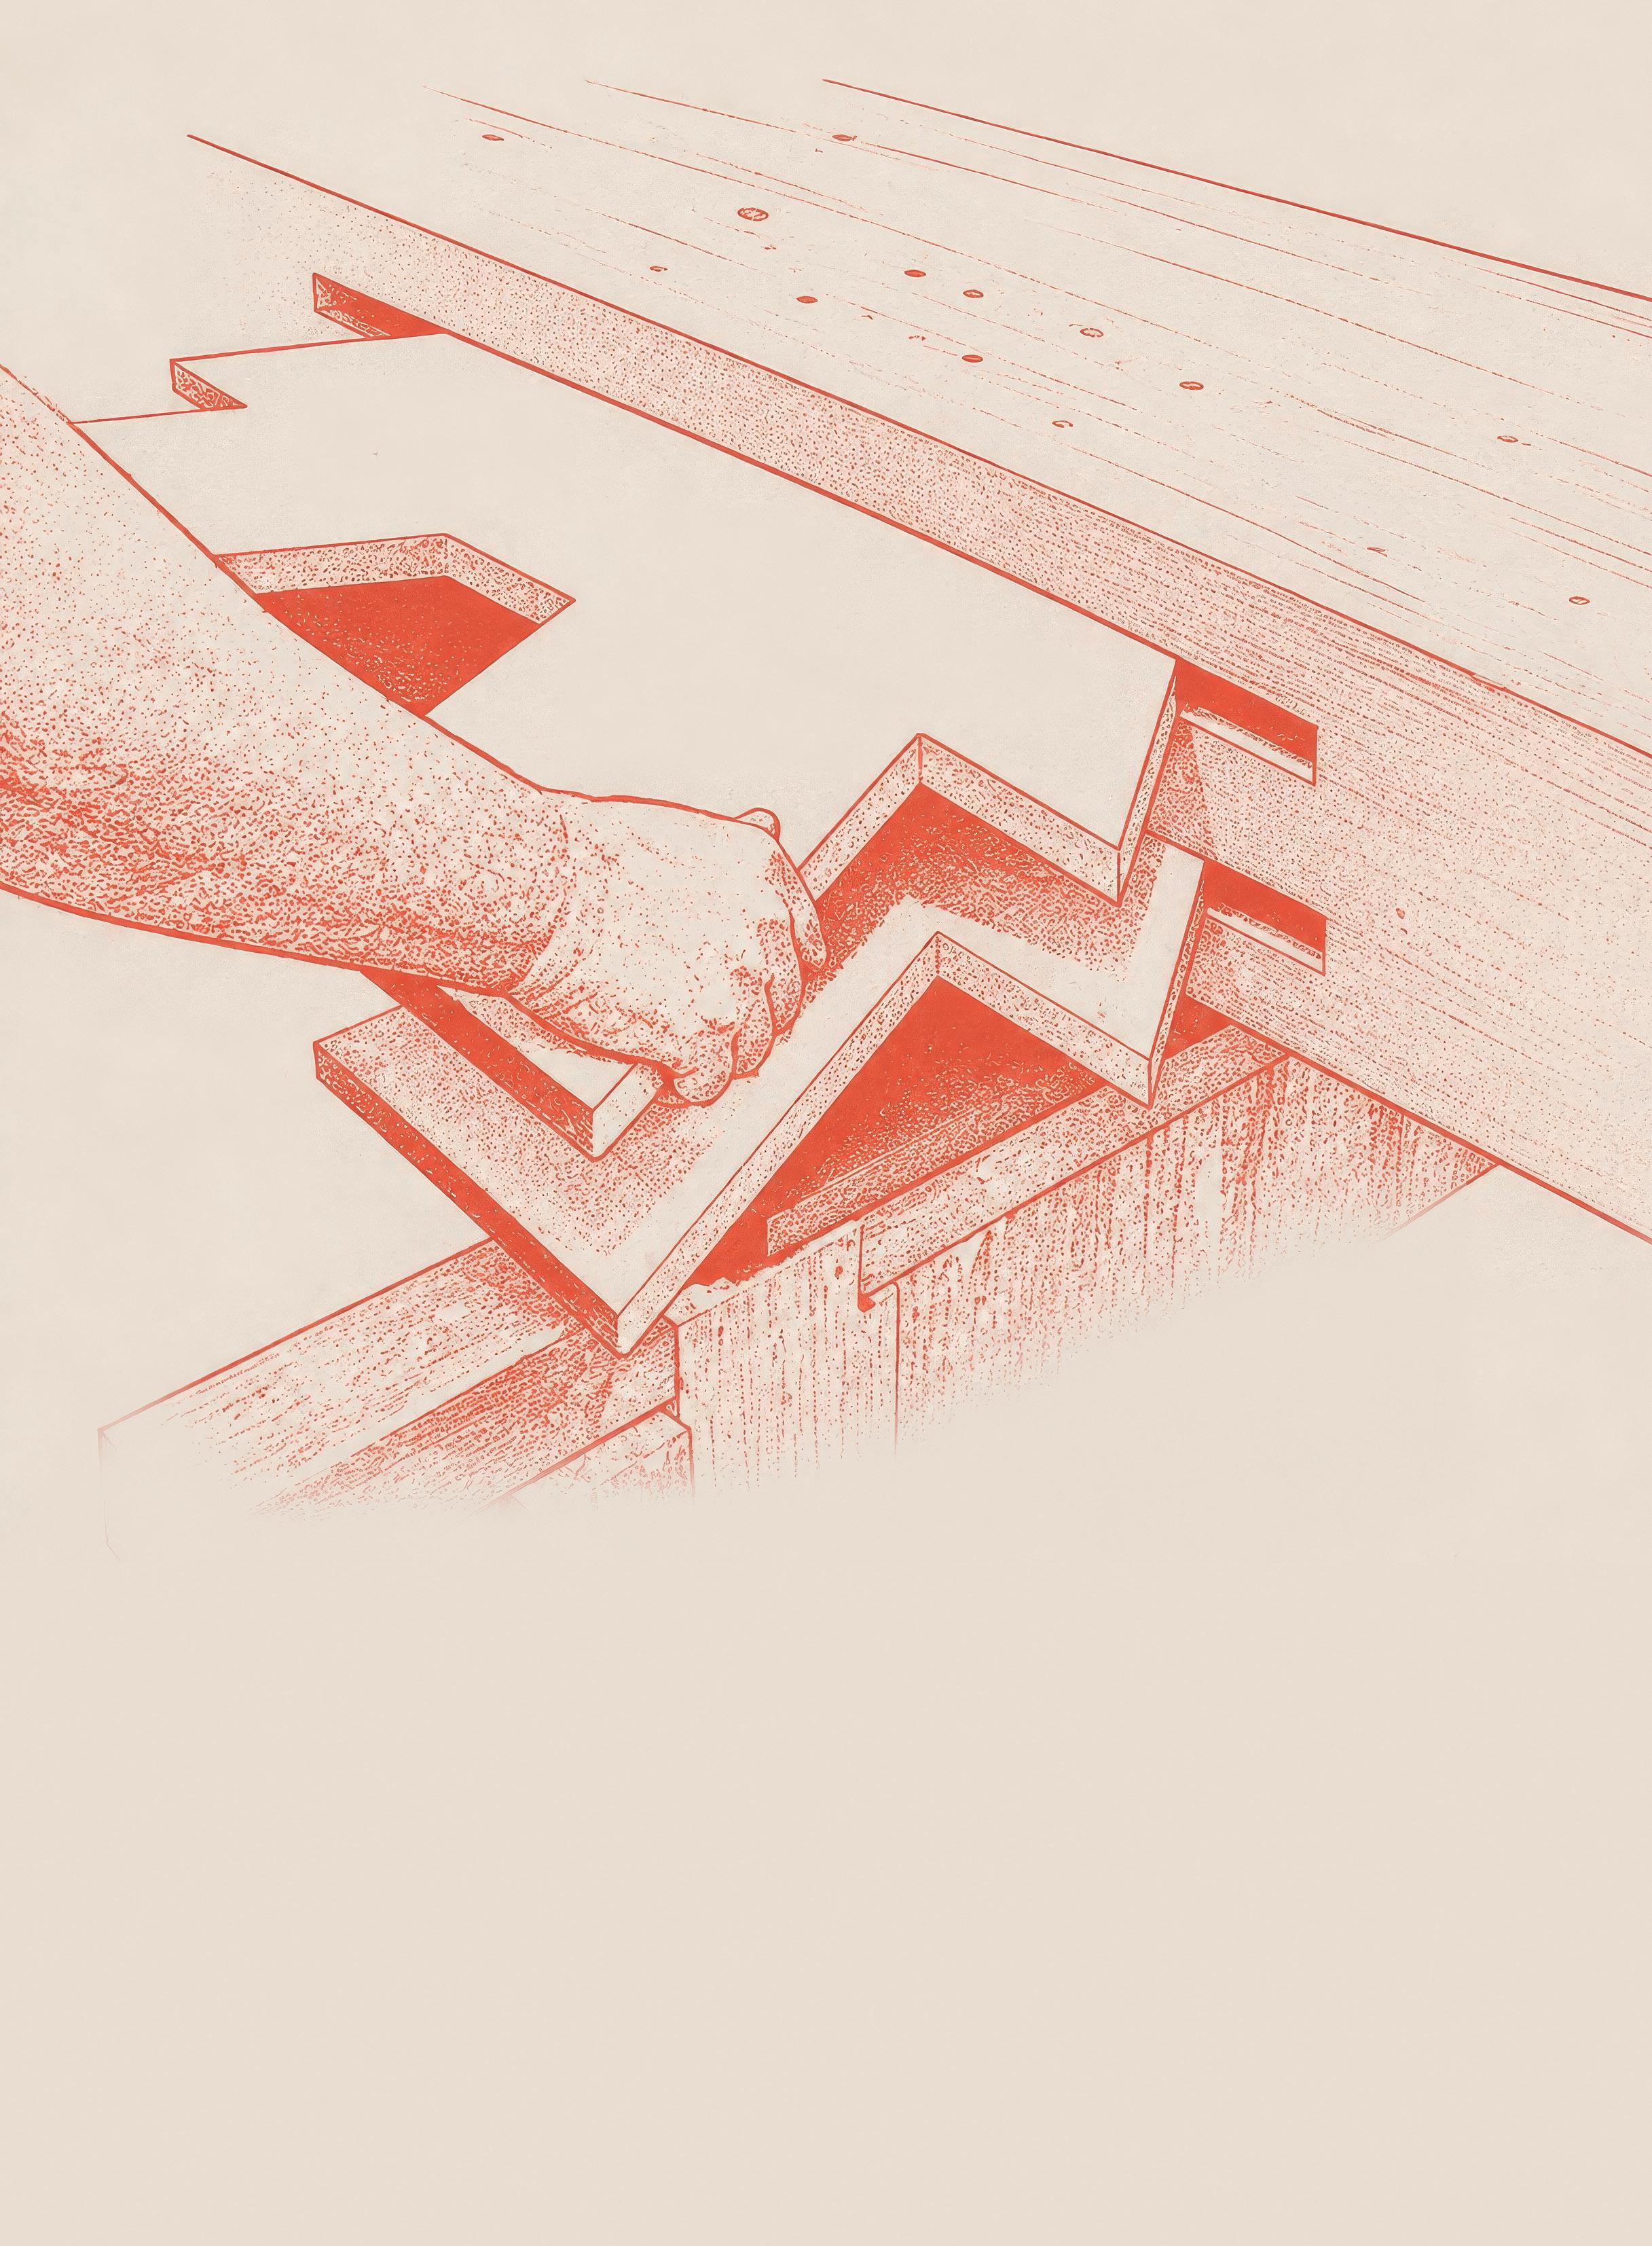
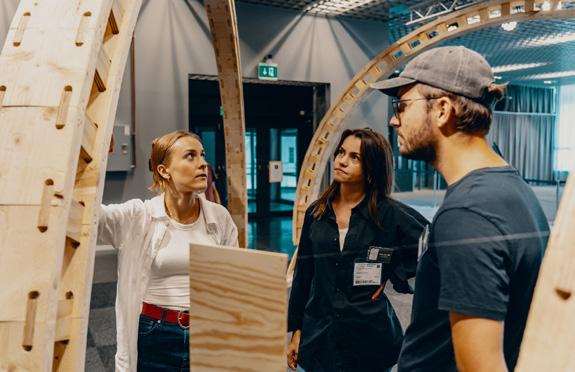
The competition jury was impressed by the work with structure and jointing. The pavilion has no screws, glue or nails; instead, wedged mortise and tenon joints and beech timber pegs hold the construction together.
–The project shows how digital tools can enable large-scale building with extreme precision – it became a kind of reference for us, says Samuele Santini.
• Participants: Samuele Santini & Angela Darina Menchise, Lund University of Technology.
• Jointing: Wedged mortise and tenon joints and timber pegs.
• Proposed location: Cathedral Square at Lund Cathedral.
On the next page, you can read more about the three contributions that received honorable mentions.
SJÖTULLKAMMAREN
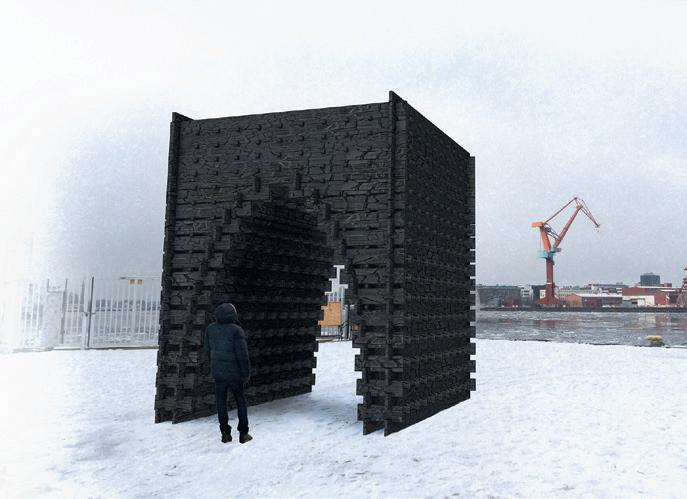
The pitch-black cubic structure on Skeppsbron is designed to capture Gothenburgers’ attention. When they approach the Customs Chamber installation, they become enlightened about the site’s memory and cultural heritage.
Historically, Skeppsbron on Hisingen in Gothenburg has played a central role in the city’s development. Here, architecture student Andrzej Cahlenstein wants to reactivate the area with the Customs Chamber pavilion.
The pavilion’s form is drawn from contemporary customs control booths. The dark surface is charred using the Japanese yakisugi technique, which makes the outer layer durable. The construction technique is inspired by dougong – a Chinese tradition where timber elements lock and support each other – without glue or screws – and can handle enormous loads over large spans.
– If there’s one thing I’ve learnt, it’s that there’s already incredible building technology knowledge that we should use more in the industry – if we’re curious and dare to look backwards.
SMALL STREAMS
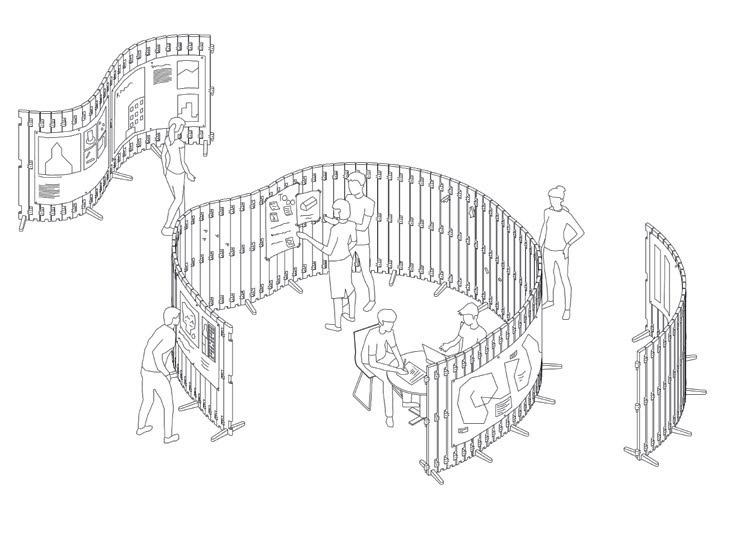
In the architects’ courtyard at Chalmers University of Technology, events follow one another. This demands furniture that can withstand being moved and transformed, which gave architecture student Dylan Ahlhausen an idea to create screen walls. Through hinge joints in timber, the screens create organic, undulating forms that aren’t possible with today’s furniture.
– I wanted to challenge the orthogonal design language that comes naturally to us when working with timber. I believe that the forms that arise where my modules meet bear witness to the material’s origin and offer an alternative to the design language we’re accustomed to, says Dylan Ahlhausen.
The material comes straight from the builders’ merchant. The modules are built from structural pine studs 45x145 mm, and the pins can be made from broom handles. The jury felt the project demonstrates a good understanding of timber’s properties and the possibility of creating demountable systems entirely in wood.
– Timber is an easy-to-work and accessible material, rewarding to experiment with. That’s why I’m so curious about timber and hope to work with it my whole life.
PANTA RHEI
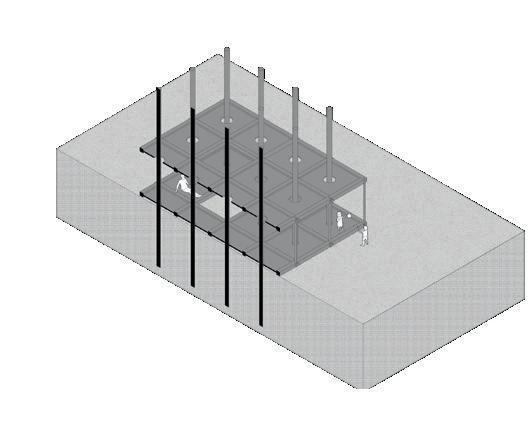
On the Old Square in Falsterbo, a pine platform rests just above the ground. A floating volume lifts it upward along columns without foundations. If the IPCC’s climate scenario SSP5-8.5 comes to pass, the platform will have risen seven metres by 2126 – a silent yet moving climate instrument in the public realm.
– We wanted to make climate change comprehensible in everyday life, not as a forecast but as a spatial experience. By letting the pavilion move in time with the rising sea level, time becomes something that can be experienced, say Xawery Wierzbanowski and Sherwan Mato, architecture students at LTH.
The jury found the conceptual proposal thought-provoking and original, where poetic architecture functions as an instrument to make change visible.
Participant: Andrzej Cahlenstein, Chalmers University of Technology
Material: Structural pine
Jointing: Lap joint locked by gravity
Proposed location: The quay at Hisingen, Gothenburg
Participant: Dylan Ahlhausen, Chalmers University of Technology
Materials: Structural pine, broom handle dowels as timber pegs
Jointing: Timber hinge joints connected with timber pegs – modules can rotate and be coupled together.
Intended location: Chalmers courtyard, Gothenburg
Participants: Xawery Wierzbanowski and Sherwan Mato, Lund University of Technology.
Materials: Pine, pine tar.
Jointing: Wedged mortise and tenon joints, the dimensioning of the holes means they lock together.
Proposed location: Old Square, Falsterbo.
Som i männiSkor
Trä som bygger för
framtiden
Med KL-trä och limträ skapas byggnader som är funktionella, långsiktiga och utformade för nästa generation. Miljöer där människor kan växa, lära och trivas över tid.
Trä är ett förnybart byggmaterial som binder koldioxid och som bidrar till minskad klimatpåverkan. Men lika betydelsefullt är det som inte alltid syns i siffror – som sunda inomhusmiljöer och rum som skapar lugn, trivsel och inspiration.
Genom ett helhetsansvar från projektering och projektledning till montage, levererar vi trästommar till skolor med fokus på kvalitet, trygghet och framtida behov.
Skolor byggda för nästa generation. Och nästa.
FRENCH PEDAGOGY
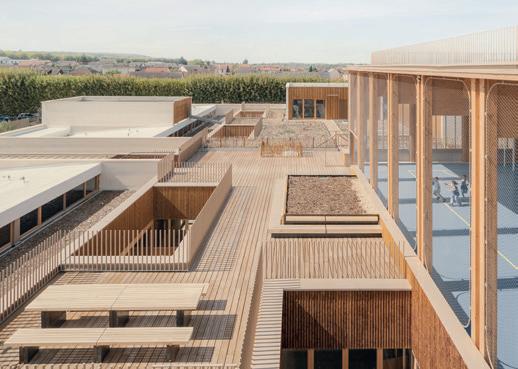
Behind the load-bearing façade of local limestone and the energy-positive sports hall in timber lies an innovative school building, where natural materials, spacious classrooms and flexible spaces put children and pedagogy at the centre.
TEXT CARL JOHAN LILJEGREN PHOTO VLADIMIR MOLLERAT DU JEU
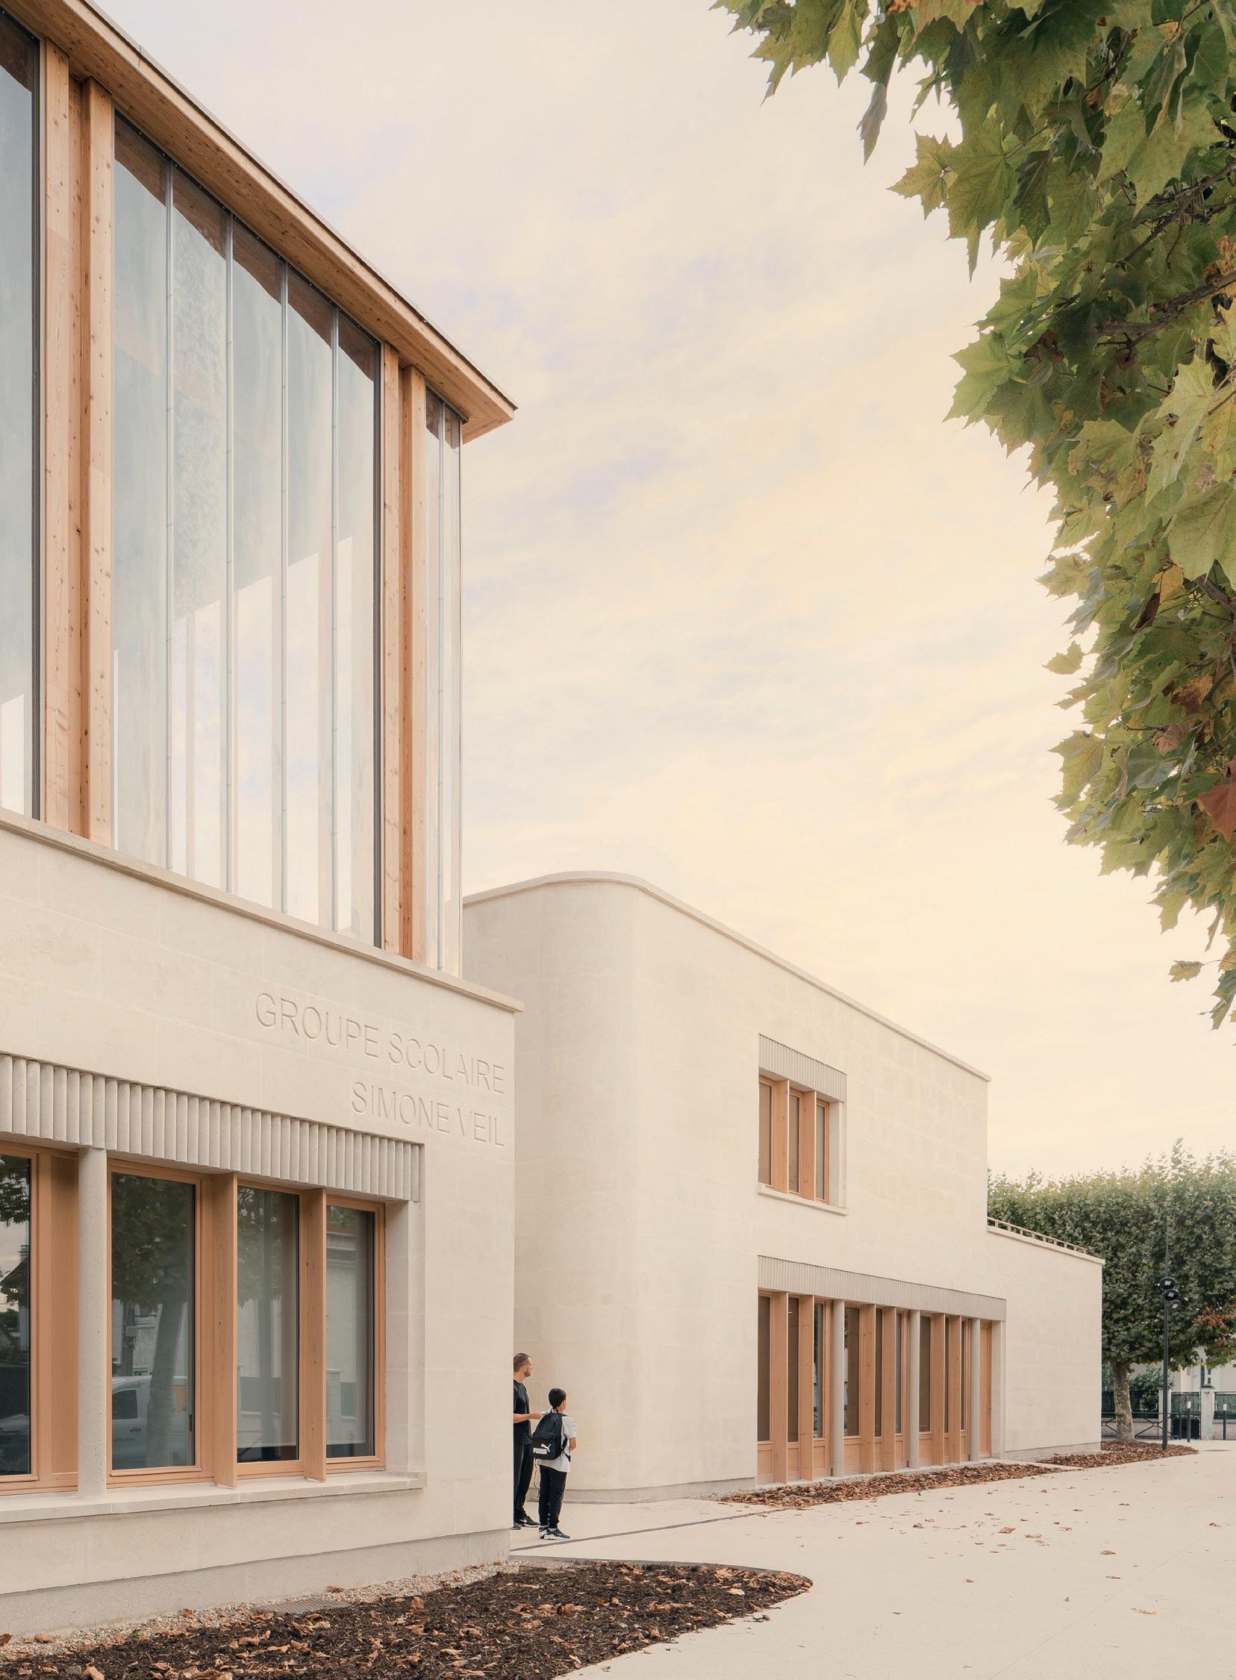
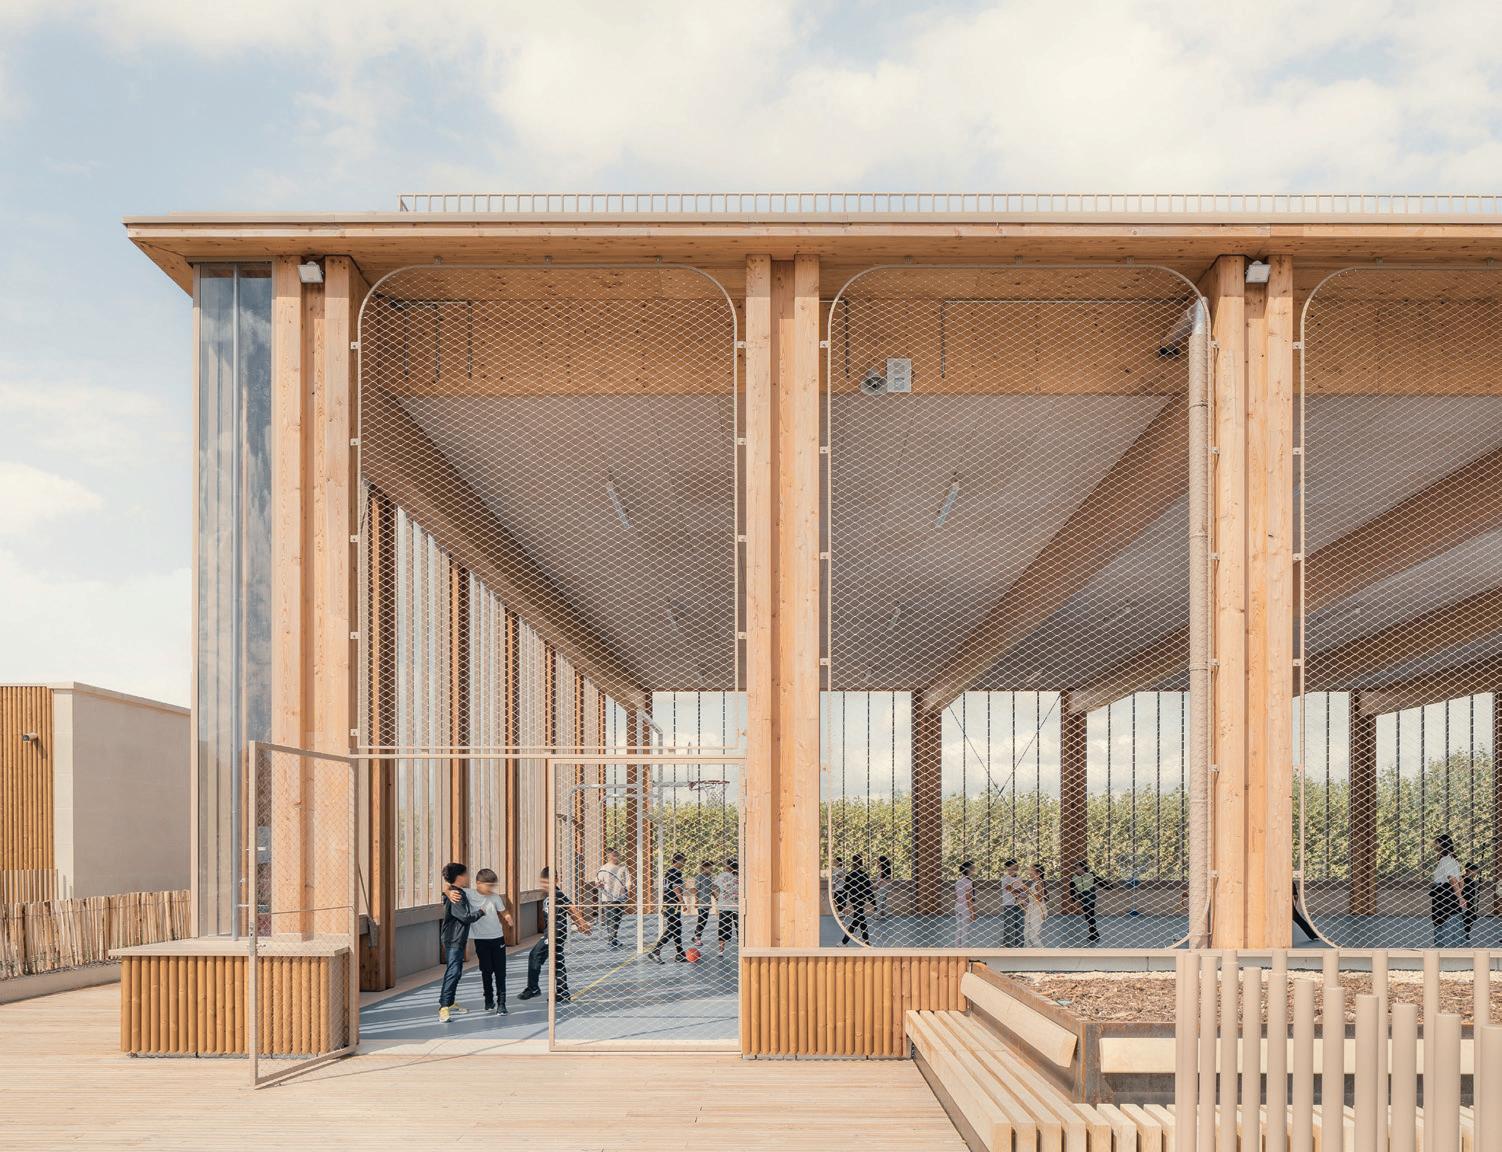
The long, low school building Groupe Scolaire Simone Veil in Tremblay-en-France, just north of Paris, blends seamlessly with the surrounding traditional villa development. Yet the building leaves a distinct impression. The load-bearing façade in local limestone gives the school a solid, enduring appearance, whilst the stone's light, warm colour tone is welcoming. The 25–30 cm thick stone wall (the same type of stone used in the restoration of Notre Dame) is hard-wearing and low-maintenance. And with its thermal mass, it contributes to the building's comfort and low energy consumption. Atop the ground floor hovers a lantern-like sports hall in timber, whose roof is covered with solar panels that make the building energy-positive.
Inside the unusually spacious school, natural
materials – timber and air-dried clay brick – meet. Together with floor-to-ceiling glazing onto green courtyards, they define large, airy spaces. The impression is calm, almost self-evident in its simplicity. And that's how the architectural practice Le Penhuel & Associés wants it. In their projects they strive for clean lines and pure, clear, almost silent surfaces – the kind of simplicity that vibrates in its context. Quality of life and everyday well-being are other guiding principles in Le Penhuel & Associés' buildings.
In this case, the result is so successful that in November 2025 the building won France's foremost architecture prize, l'Equerre d'Argent, the Silver Set Square. The jury justified the award by saying they wanted to recognise a vision that redefines the school, uniting functionality, aesthetics and sustainability by
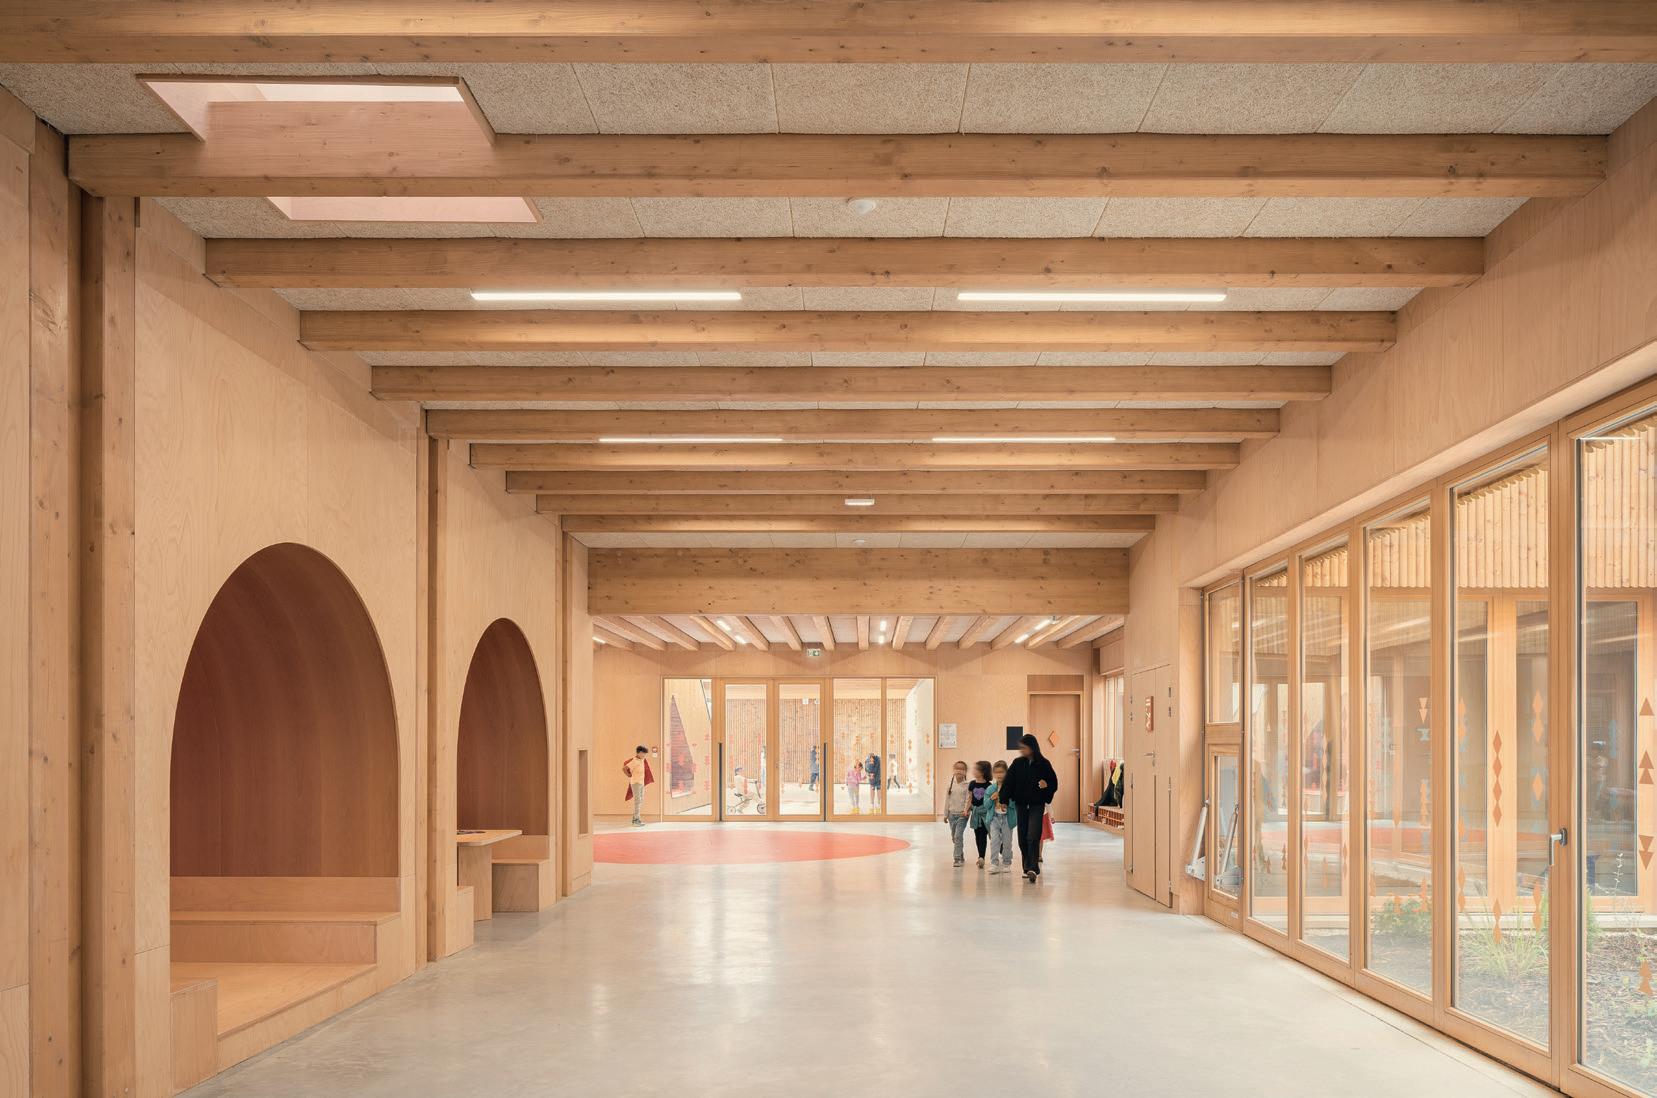
Two axes form a cross shape at the centre of the school's layout, with an elongated entrance hall from north to south and a "classroom street" connecting the teaching spaces from east to west. The dimensions are much larger than usual in French schools, providing space for various activities. Where the routes meet, an indoor play area is created, defined by colourful blue and orange floor graphics. The area can also function for temporary exhibitions and events.
combining natural materials in a school with spacious classrooms and a rooftop sports hall, thus optimising space.
Schools in France are built and financed by local authorities, who also establish the programmes. There are national reference documents, but they're not mandatory, which leads to great variation between projects. Warren Lepolard, architect at Le Penhuel & Associés, particularly highlights the importance of the close collaboration between them and the commissioning municipality, which wanted to create a school building for innovative pedagogy with a low climate impact.
“The project was made possible thanks to the strong political will from Tremblay-en-France's municipality to put the child at the centre of the project and invest in shared use of spaces between school and after-school care, and environmentally exemplary construction,” explains Warren Lepolard.
The school was designed in consultation with all stakeholders and future users (educational and technical staff, parents, municipality and education department) and is a place created to encourage curiosity, collaboration and the joy of learning.
The key challenge was to eliminate the traditional after-school care facility, which typically takes up over a hundred square metres of a school, and redistribute this area to expand classrooms and corridors.
Plan RDC
“The idea was to create a more comfortable, spacious and flexible building with the same total area, where the shared function of school and after-school care meant both could have larger spaces than they would otherwise have had,” says Warren Lepolard.
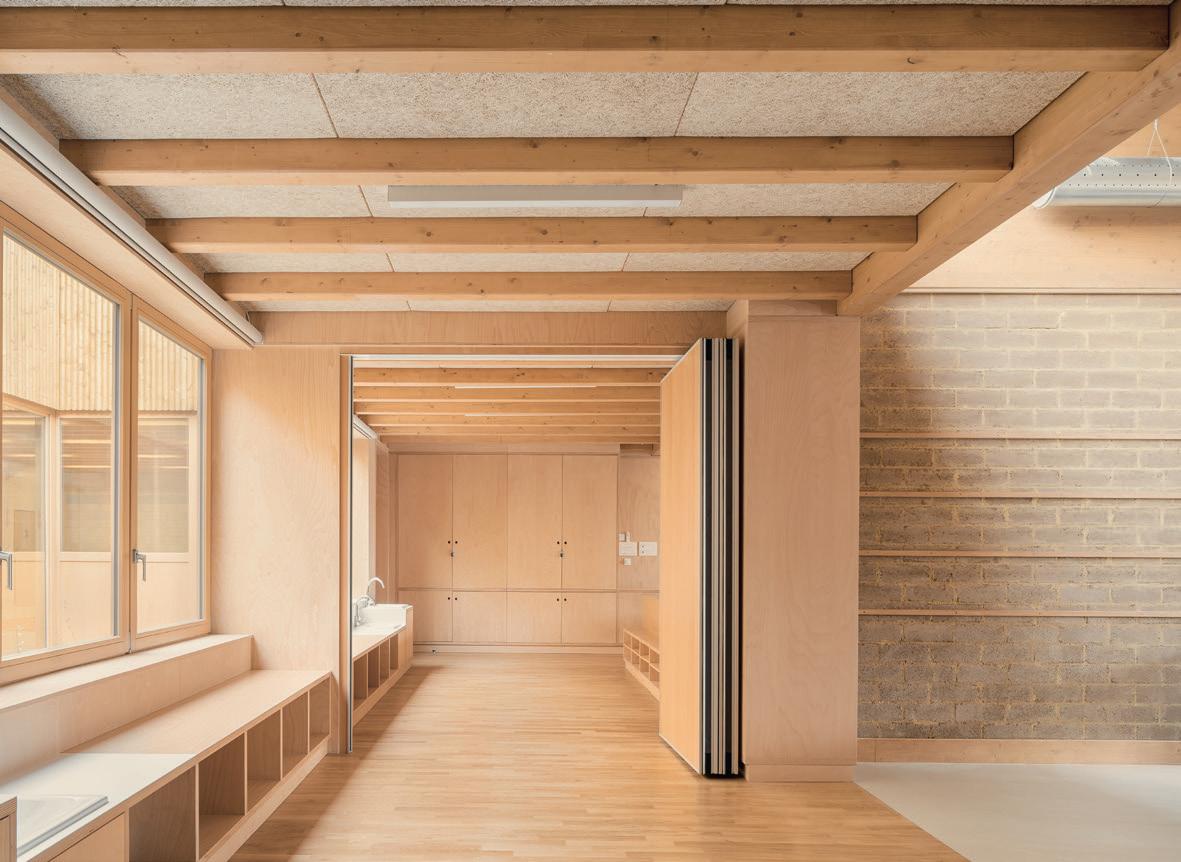
The result is an ostensibly classic French school with eight classrooms, a multi-purpose hall, school canteen, offices and a caretaker's flat. But the classrooms, with easily movable furniture and partially movable walls, are significantly larger than usual – 80 m2 – and adaptable to children's and pedagogy's changing needs.
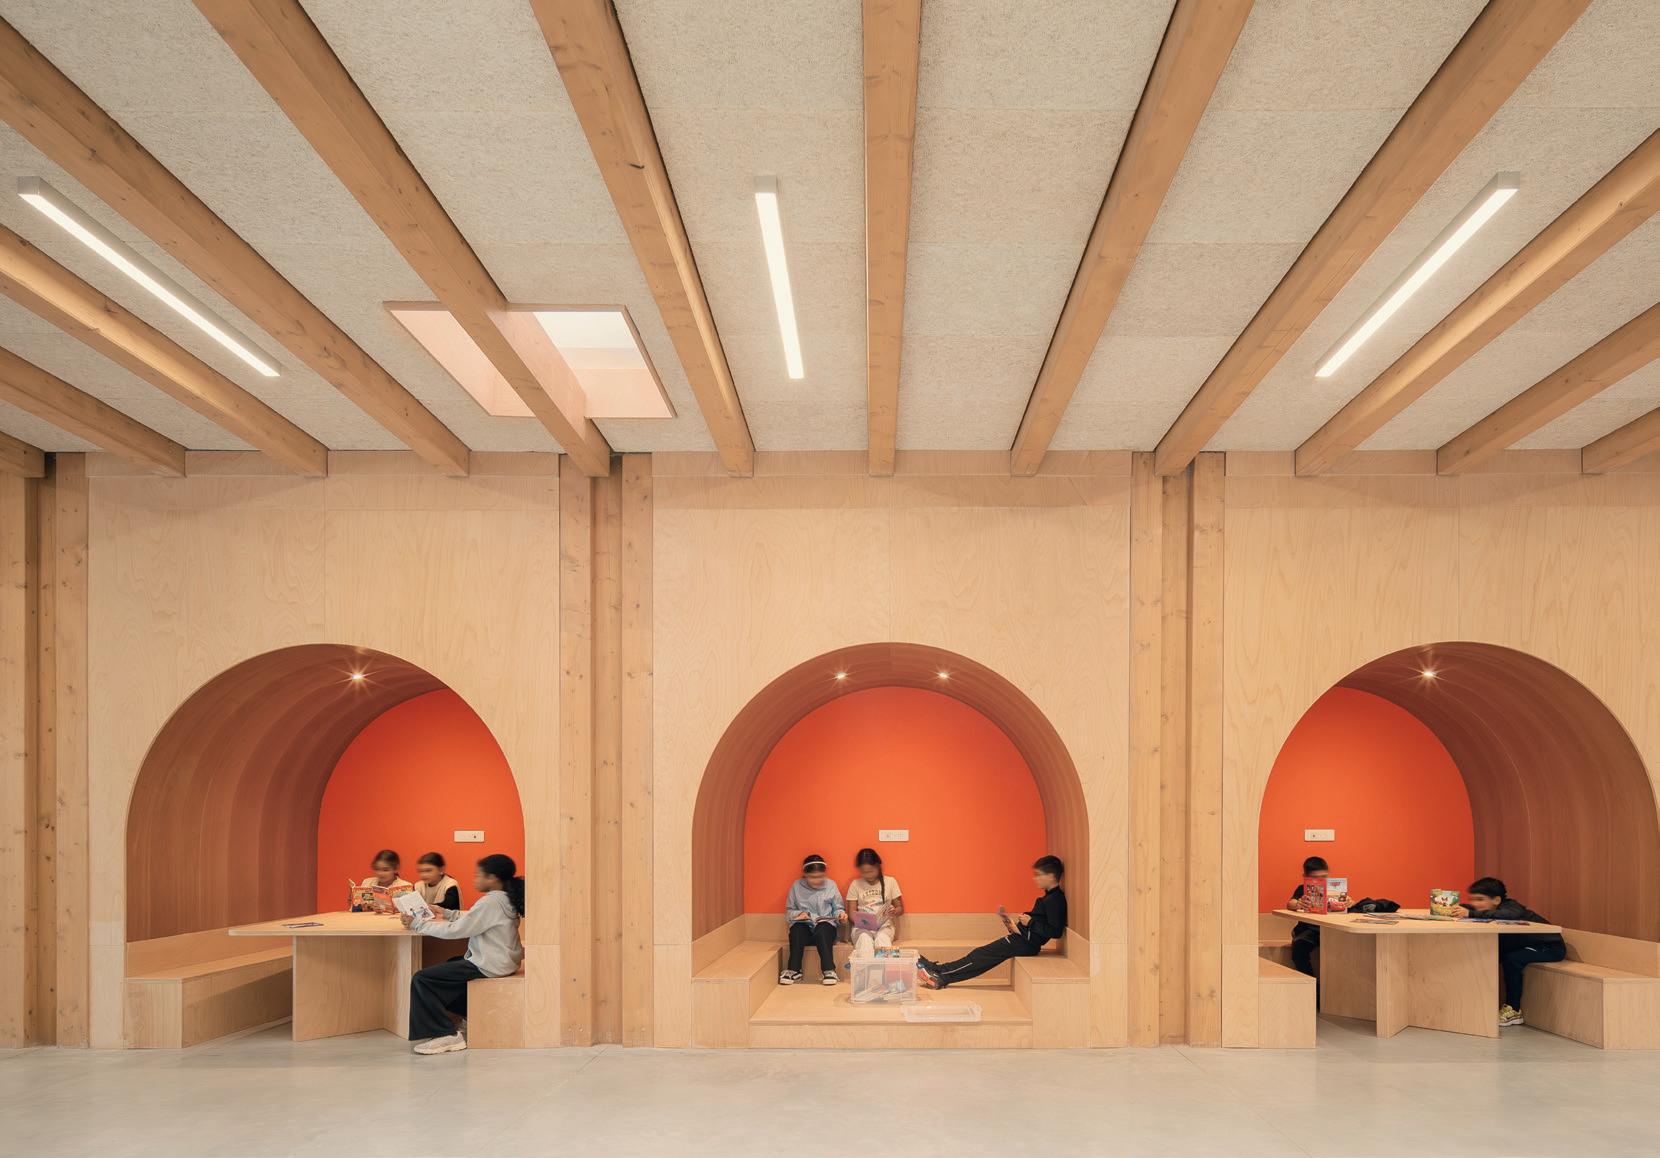
The school's spacious entrance hall forms a north-south spine that makes it easy to move through the building all the way to the playground. The dimensions turn the hall into a genuine common room, suitable for all forms of learning and exchange. Three colourful alcoves with varied furnishings increase opportunities to use the space and encourage different learning styles.
Running east-west is “The Street of 8 Classrooms”, which forms the school's second axis, an internal walkway laid around courtyards in the school's heart, with corners, tables and benches where children can work independently or in small groups.
“We're proud to have been able to break with the pattern that's very dominant in France, where classrooms are reached via corridors whose sole
purpose is to manage flows. Here we offer a large, fluid and coherent space, permeated by zones that children can make their own playful places for learning and relaxation, transforming movement through the building into a pedagogical experience. When we visit the site, we see the freedom the solution gives children,” says Warren Lepolard.
Added to this are places for learning and increased outdoor movement: planted playgrounds with great biodiversity – directly accessible from each classroom via terraces – a “learning roof” with a kitchen garden and a covered sports area, courtyards that provide natural ventilation and light, a teaching kitchen, and more.
The school building itself is the answer to a multitude of questions.
"The school building and its materials are also part of the learning process itself. A school must by definition make visible its climate and environmental as well as tactile footprint. And the natural-based materials provide warmth and an aesthetic experience,” says Warren Lepolard.
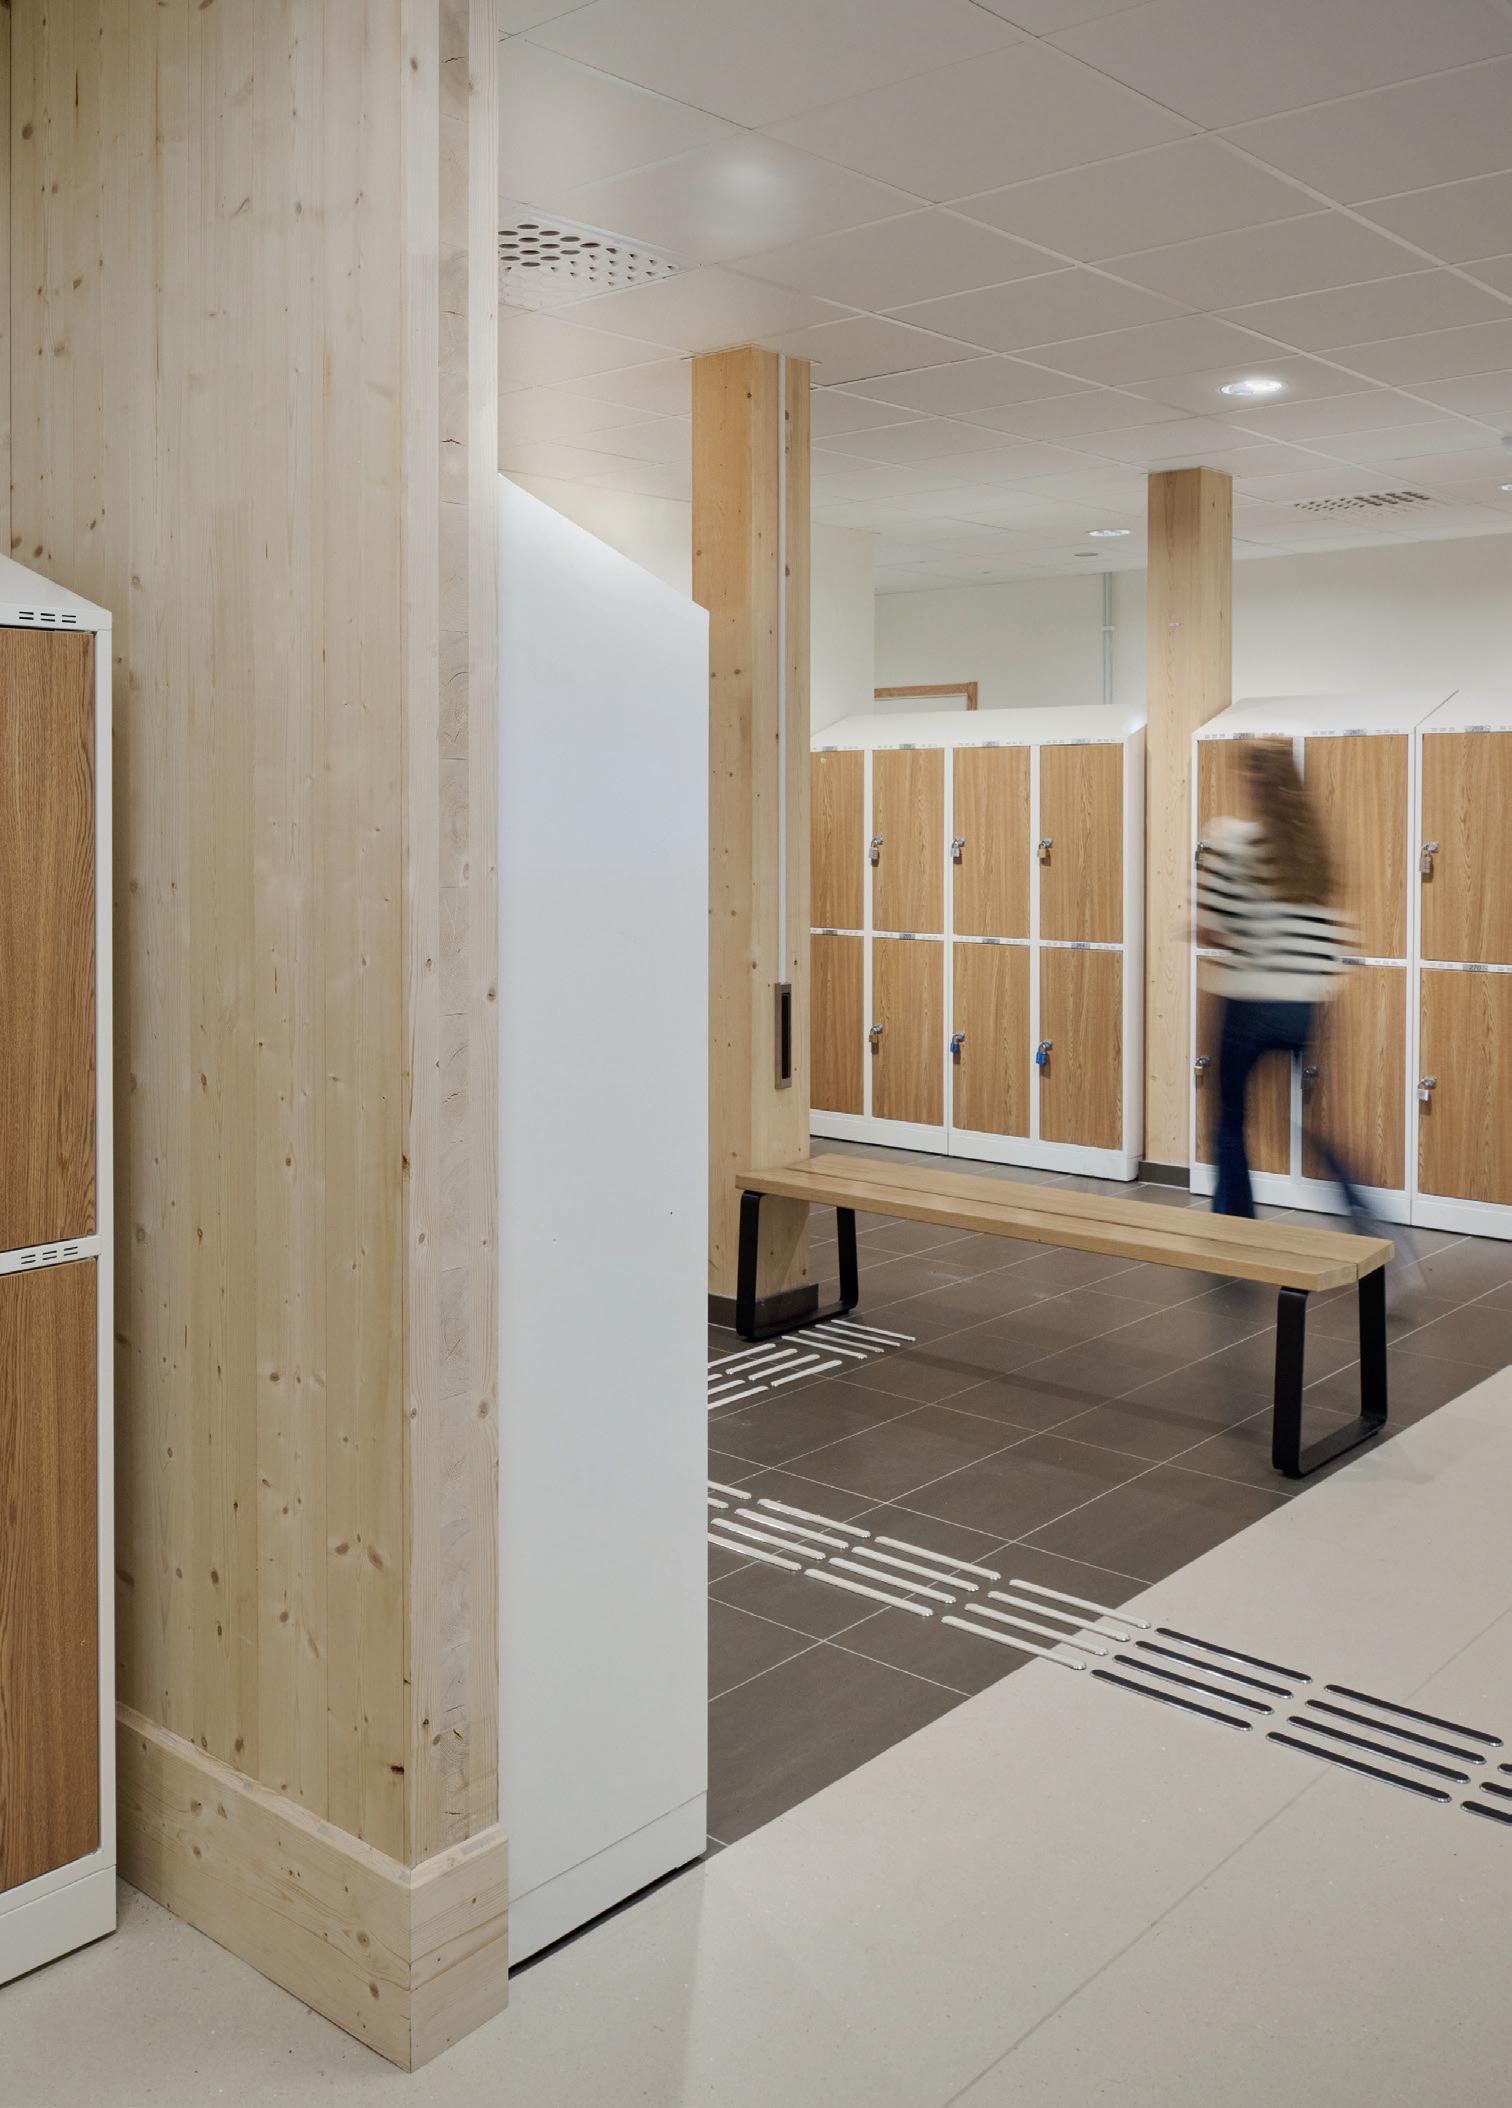
The indoor environment is dominated by timber and unfired clay brick. The timber, used both in load-bearing construction (glulam, CLT, timber frame) and interiors, is visible to the greatest extent possible and creates an environment that is both calming and stimulating.
“We chose timber species based on both their technical properties and economics. The external columns are in Douglas fir, for its durability and beautiful ageing. The beams are in glulam spruce, for
its lightness, and the interior claddings and furniture are in beech plywood, for its resistance,” says Warren Lepolard.
Groupe Scolaire Simone Veil
Client: Municipality of Tremblay-en-France.
Architect: Le Penhuel & Associés.
Project team: Warren Lepolard, Ersi Hoxha and Philippe Souaid.
Comprises: A combined school and after-school care facility for innovative teaching methods, plus a sports hall shared with the town. The school has three pre-school and five primary school classes.
Materials: Façade in load-bearing natural stone, load-bearing frame of CLT, interior walls of compressed air-dried clay brick, ground slab and certain floor slabs and prefabricated sanitary units (blocs sanitaire) in concrete.
Floor area: 1,850 m2, external areas 2,330 m2
Budget: 8 million Euro.
Construction time: 18 months, completed 2025.
Certifications: The building is constructed in high-quality organic and natural materials, and has the highest energy and carbon dioxide rating: HQE Matériaux bio-sourcés, RE2020, BEPOS, E4C1.
Award: l'Equerre d'Argent (Silver Set Square).
The building has, alongside the load-bearing masonry walls, a load-bearing frame of CLT and glulam as well as interior walls of compressed air-dried clay brick.
Warren Lepolard, architect at Le Penhuel & Associés.
On the enclosed roof are, among other things, a kitchen garden and a covered sports hall.
The sports hall's construction and prefabrication were prerequisites for the rapid building process.
Verandan på Arlanda – Sveriges mest besökta träprojekt
En hållbar konstruktion som välkomnar resenärer från hela världen
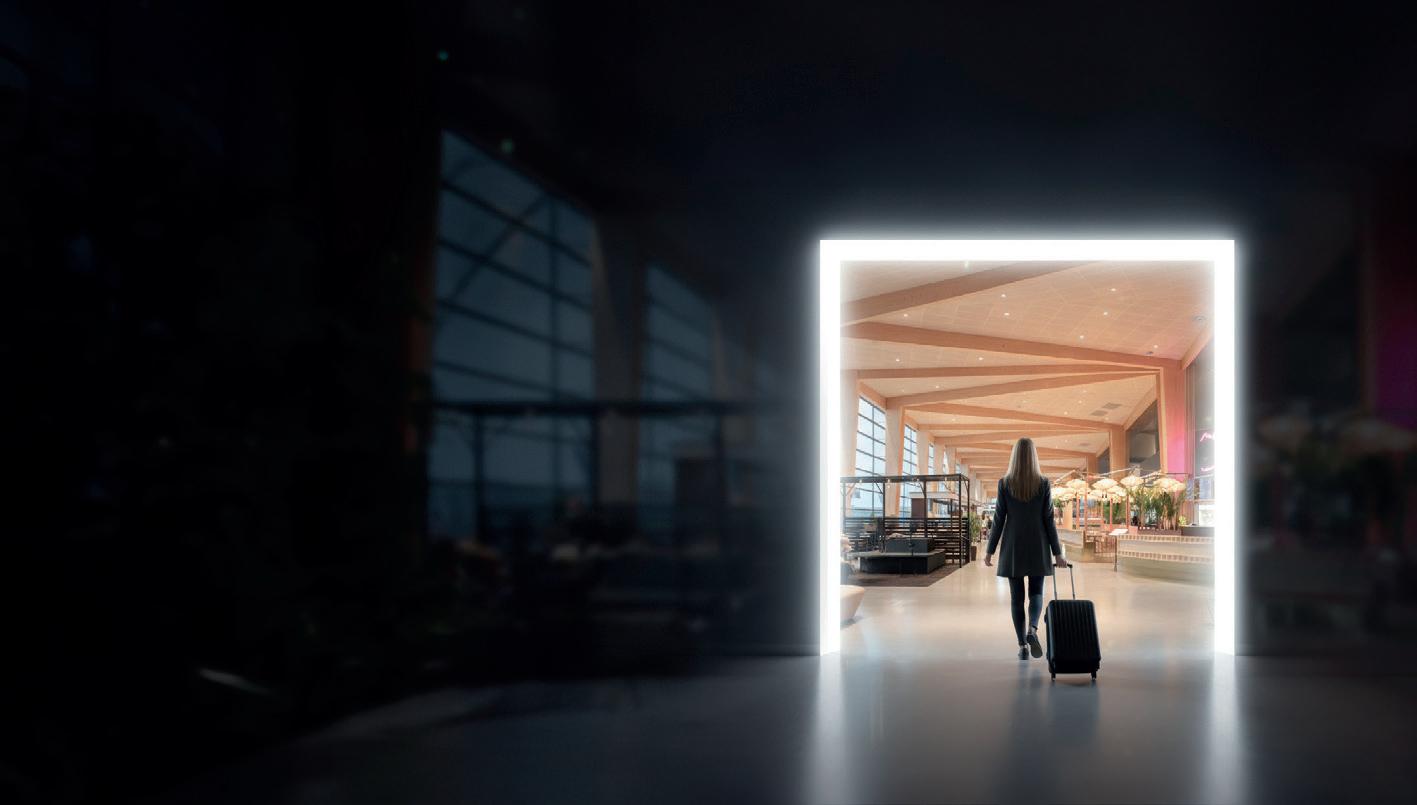
När resenärer kliver in på Arlanda Airport möts de av Verandan – en varm och inbjudande träkonstruktion som på ett naturligt sätt binder samman flygplatsens byggnader och skapar ett välkomnande första intryck. Med sin öppna form och nordiskt inspirerade estetik är Verandan både funktionell och visuellt imponerande.
Bakom projektet står Tyréns, som på uppdrag av Martinsons ansvarade för projektering och beräkningar av den bärande trästommen. Träet valdes med omsorg – inte bara för sin estetiska kvalitet, utan också för sina hållbara egenskaper.
Som en förnybar resurs bidrar trä till ett lägre klimatavtryck och är ett naturligt val för en byggnad som ska välkomna miljontals resenärer varje år.
För Tyréns var valet av digitala verktyg avgörande. Genom att använda Tekla Structures kunde teamet modellera hela träkonstruktionen i detalj och säkerställa att varje komponent passade perfekt redan innan produktionen startade. Det gjorde det möjligt att hantera komplexa former, optimera materialåtgången och minimera
spill – en kombination av digital precision och hållbarhet som genomsyrar hela projektet.
“Vi brukar internt prata om att det förmodligen är Sveriges mest välbesökta träprojekt – alla som reser via Arlanda passerar under den här konstruktionen,” säger Gustav Essebro, Avdelningschef för Byggprojektering Trä på Tyréns.
“Det gör det också till ett av Sveriges mest besökta Tekla-projekt.”
Verandan visar tydligt hur trä som materialval, modern ingenjörskonst och digital modellering kan samverka. Resultatet är en byggnad som är lika funktionell som den är vacker – och framtidssäker, med hållbarhet och precision i centrum.
Image: Swedavia
BIRCH PLYWOOD AS TIMBER CONNECTORS
Can birch plywood replace steel plates in modern timber connections? That's the goal for a group of researchers at KTH, who hope their new method will kick-start something bigger for an underutilised structural timber.
TEXT MATTIAS BOSTRÖM AI-GENERATED ILLUSTRATION INTELLECTA
Glulam structures with large spans – halls, bridges, sports arenas – are today joined using slotted-in steel plates and dowels. The steel leaves a significant climate footprint, and the pre-drilled holes in plate and timber demand high precision in assembly.
There are examples of projects where steel has been successfully replaced with various types of timber connections, including in architect Shigeru Ban's acclaimed seven-storey office building Tamedia in Zurich. But transferring the technique to an industrial working method has not yet been done successfully.
This was one reason why KTH's Department of Building Materials chose to take on the challenge. “Connections are the most important element in a timber structure. But you can't weld timber in this case. We thought it was a shame to have to use so much steel in these nodal points – both from a climate perspective and because the steel causes precision problems during assembly,” says Magnus Wålinder, professor and head of the research group.
The KTH team has discovered that birch plywood has properties more similar to metal than to timber. And Magnus Wålinder champions birch, which he considers underutilised as a building material.
“Among sheet materials, birch is in a class of its own. It has much higher tensile, compressive, flexural, shear and embedment strength than both spruce and pine. It's higher than you might expect. Oak may have higher density, but birch generally has higher tensile strength and modulus of elasticity anyway,” he says.
The research has been driven with modest funds, financed by the Swedish Forest Industries, Swedish Wood and the Swedish Timber Building Council. Two Chinese doctoral students, Yue Wang and Tianxiang Wang, have been the project's backbone, under the leadership of Roberto Crocetti, adjunct professor at KTH and expert in timber construction and particularly connection technology.
Their research has shown that birch plywood performs its task both with screws and dowels, and that connections can be designed so failure becomes ductile and predictable, rather than the brittle failure that is otherwise common for timber.
Slotted-in plywood sheets of birch are used in a truss of glulam beams. The method could replace today's steel plates. Better precision and increased climate benefit are some of the advantages.
“According to our test results from both laboratory and full-scale trials, birch plywood can be designed so it doesn't constitute the weakest link in timber connections. It has great potential as a replacement for the slotted-in steel plates that currently dominate in large-scale timber structures,” says Tianxiang Wang.
In the short term, the research group hopes the technique can be tested industrially in halls and bridges, where spans are longest and steel's climate footprint greatest. Glulam manufacturer Moelven has already trial-built with birch plywood connections, and the industry's initial calculations suggest significant cost savings compared to steel.
The long-term goal is for the technique to be used in practice, something that would be facilitated by approval under Eurocode 5 – the European standard for design of buildings and structures in timber. When this might happen is unclear, according to Tianxiang Wang.
“Structurally, I'm convinced that birch plywood can be sufficiently strong. But further work is required to establish the most effective methods for protecting the material against moisture and improving its durability in outdoor applications. Fire resistance is expected to meet the requirements in current standards, but this must be verified and quantified through fire tests,” he says.
25–27 AUGUSTI 2026
SVENSKA MÄSSAN, GÖTEBORG
Nordens största mötesplats för industriell träbearbetning
Träindustrin förändras. Det gör Trä & Teknik också.
Råvarupriser. Energieffektivisering. EU-krav. AI och automation. Kraven på lönsamhet och resurseffektiv produktion ökar i varje led. Trä & Teknik 2026 tar ett tydligare grepp om hur branschens viktigaste frågor blir till lösningar.
Mer trä. Mer innehåll. Mer relevans.
Boka kostnadsfri entrébiljett
A spruce must be around 20 years old before it flowers for the first time – and then it only flowers about every seventh year.
FROM CONE TO SEEDLING
SECURING THE FOREST OF TOMORROW
Each year around 400 million seedlings – mainly pine and spruce – are planted in Swedish forests. The aim is to produce strong trees that resist disease, grow well and are straight enough to saw easily into planks and boards. Sweden's forestry focus on planting has a long history.
TEXT MALIN AGE PHOTO KERSTIN JONSSON
1903
is said to have been an intense year for Sweden's then Prime Minister Erik Gustaf Boström. The suffrage question and troublesome Norwegians who wanted to dissolve the union must have taken much of his energy, but so did the problems with Swedish forests. They stood cut down and sparse –harvested to feed ironworks and glassworks whilst timber exports to a growing Europe demanded their share. Forestry itself was mostly about selective cutting of the largest trees, with no thought of creating conditions for young seedlings to grow. The solution came in 1903 with the introduction of what has been called the world's first modern Forestry Act. Broadly speaking, it meant that anyone who fells forest is also obliged to establish new growth.
The same applies today. The Forestry Act's two equal objectives – that the forest's 30,000 species should be able to live and develop, whilst access to fossil-free and renewable raw materials is secured – have laid the foundation for modern Swedish forestry. Since the beginning of the 20th century, Sweden's standing volume has doubled. Roughly the same proportion of Sweden's land area is, now as then, covered by forest but the trees are growing more. The reasons are several. Increased knowledge and improved management are some, but access to improved seedlings is also an important factor.
Tree breeding
For Daniel Hägglund, forest regeneration manager at Holmen Skog, the journey towards a viable forest starts long before it's time to put the spade or planting tube in the ground. He's responsible for the entire chain from seed to finished plantation and readily uses the word “breeding” when he talks about his job.
“You could simplify it and say that we make sure to cross a good mother with a good father,” he clarifies. Within the breeding programme, run by the research institute Skogforsk, trees with good characteristics are selected. During the actual crossing, pollen is captured from a selected tree, and then they ensure the right pollen reaches another selected tree's flowers. By attaching a bag around the flower, it's protected from competing trees' pollen. It's from seeds from these cones that are then planted out and carefully monitored.
“When we find something that seems to work well, we select quite a few individual seedlings and graft their branches onto older plants. This way we can get more specimens of the same individual with good characteristics. To spread their genes as well as possible, they're then planted out in a seed orchard according to a carefully calculated pattern,” says Daniel Hägglund.
Then it's just a matter of waiting. In the forest most things move slowly. Spruce and pine set cones at slightly different ages, but spruce often needs to be around 20-25 years old. When the cones are harvested, it's done manually. Daniel Hägglund and his colleagues look somewhat enviously at neighbouring industries.
“In other countries they harvest olives, grapes, apples or citrus with various machines. But if we tried to do the same with our conifers we would damage them severely.
The cones sit so firmly on the trees. So it requires special ladders and skylifts to reach them.”
When the cones are picked, the seeds are extracted from them via a seed extraction kiln, and cleaned. These seeds are used in nurseries or for direct seeding on clear-cut areas in the forest. The seeds that aren't needed immediately are frozen in large stores. It's not always a good “seed year”, so when there are good years it's important to ensure storage, to guarantee that Sweden is self-sufficient in seeds.
Spruce is a bit troublesome and doesn't readily flower. It only happens about every seventh year. But when it does flower, it flowers abundantly. At the same time it has many pests, like fungi and insects, so it's really
»The climate is changing faster than trees can naturally adapt. With breeding we can stay one step ahead.»
DANIEL HÄGGLUND, FOREST REGENERATION MANAGER
HOLMEN SKOG
important to make use of the seeds. We freeze them down to 22 degrees below zero. Then they can lie there for all eternity without being damaged, says Daniel Hägglund.
Some seedlings are first grown in nurseries before they're ready for planting. For spruce it takes one year, but for pine it takes about two years from cone to finished seedling.
“We place great emphasis on the root system. A seedling with poor roots fares worse when it reaches the forest, even if it looks fine above ground.”
Good genetic diversity
Improved seedlings have been very significant for the development of Swedish forests, but sometimes raise questions. For Daniel Hägglund, the answer is simple.
“Through the plant breeding programme there's greater genetic diversity than there would be if only trees standing right next to each other were crossed. There's a great deal of inbreeding in natural regeneration. We avoid that now. We have high demands for genetic diversity. As the climate changes, this becomes ever more important.”
“The climate is changing faster than trees can naturally adapt. With breeding we can stay one step ahead and plan for future conditions.”
Even though pine and spruce today are the most common tree species in Swedish forests, there's considerable interest in hardwoods.
“We see how research, forest companies and private forest owners are showing ever greater interest in birch. Naturally regenerated birch is quite crooked and not very attractive to saw into timber. There I can see a development opportunity.”
MATCHED WITH MIX
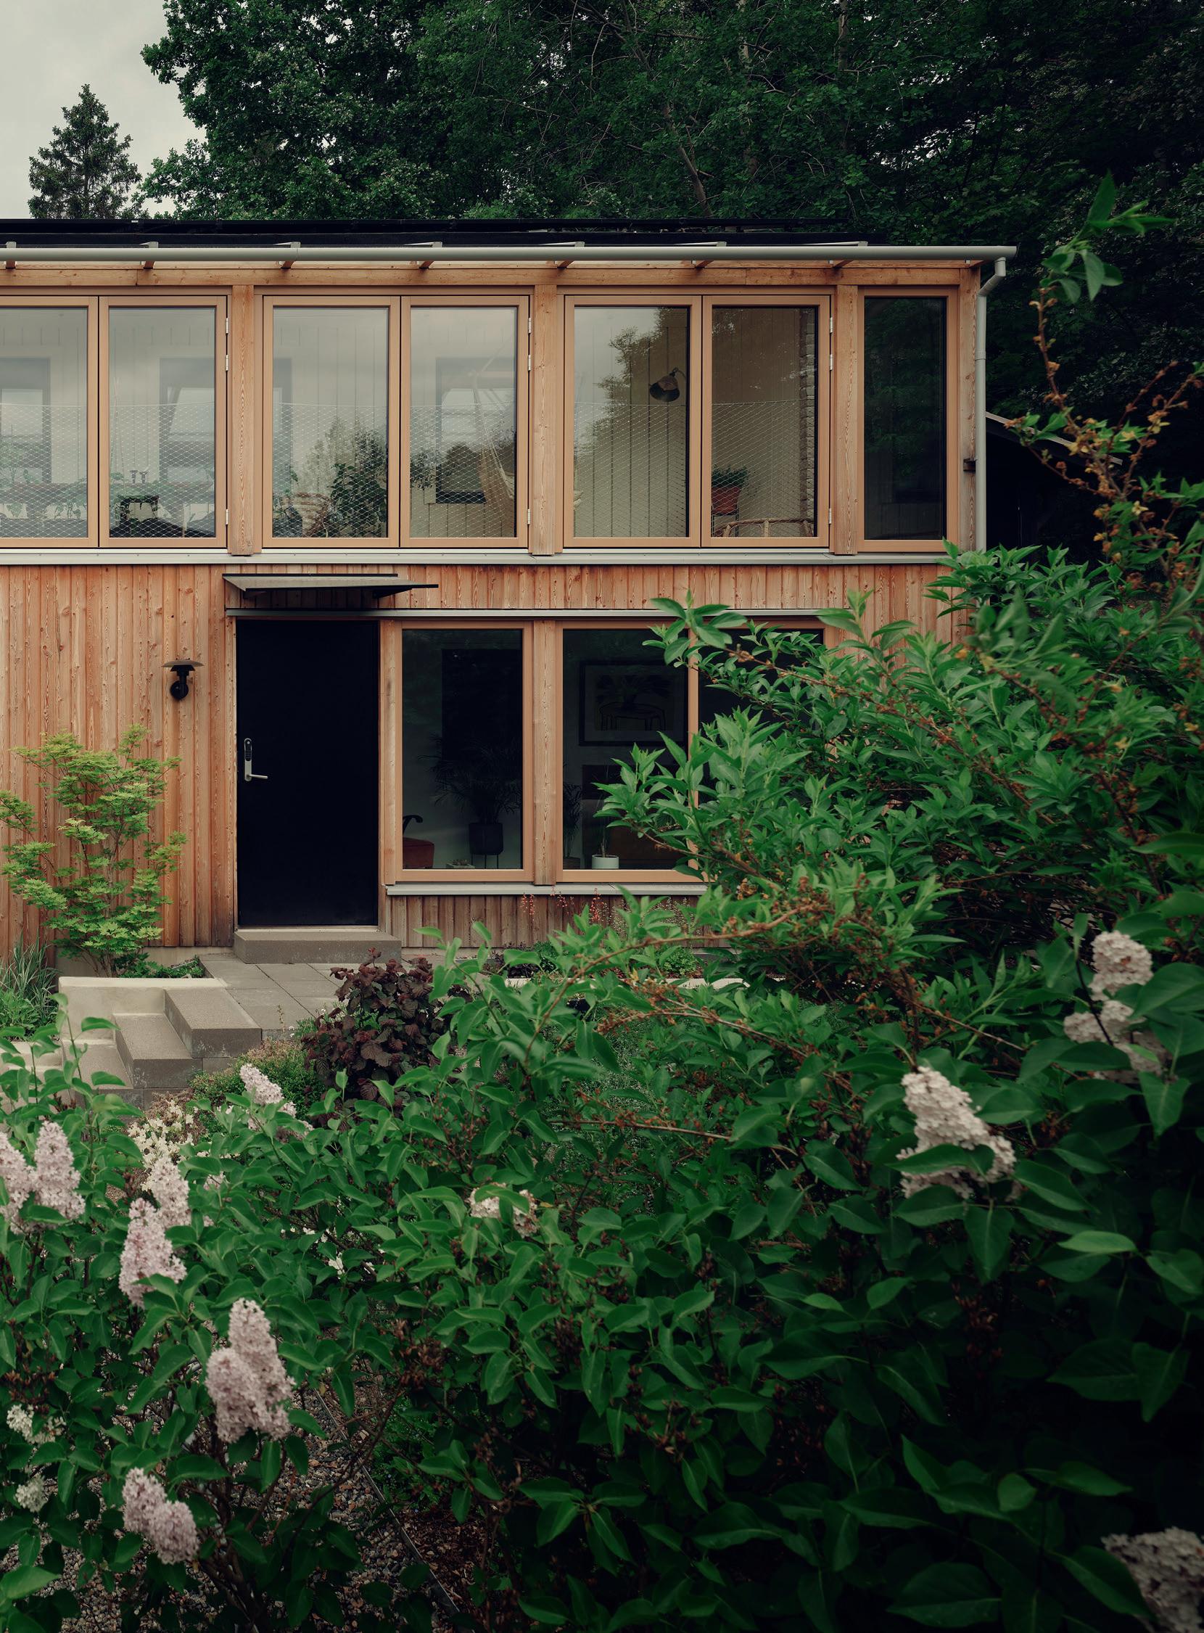
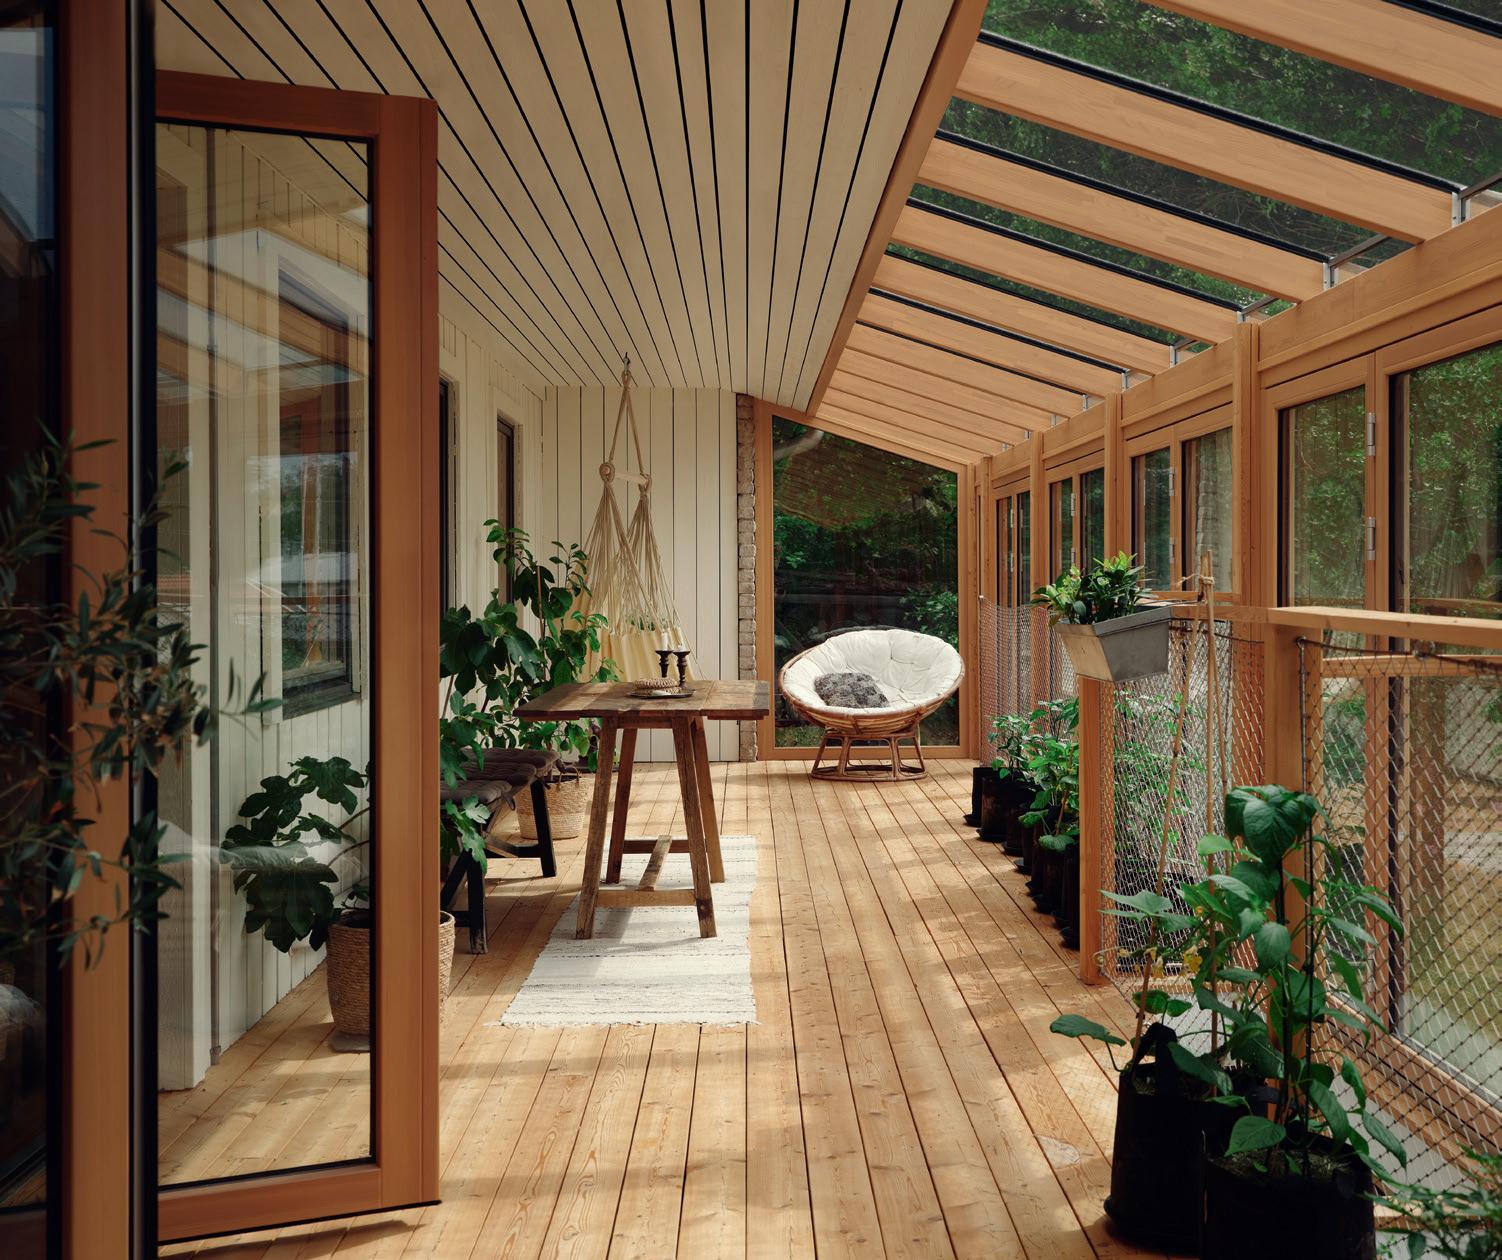
At Klövervägen 5 outside Stockholm, a 1970s calcium silicate brick villa has been given a more contemporary expression. A larch-clad conservatory with large glazed sections has become the home's new focal point – and shows how unexpected material meetings can create a new whole.
TEXT GUSTAV SCHÖN PHOTOS KAMINSKY
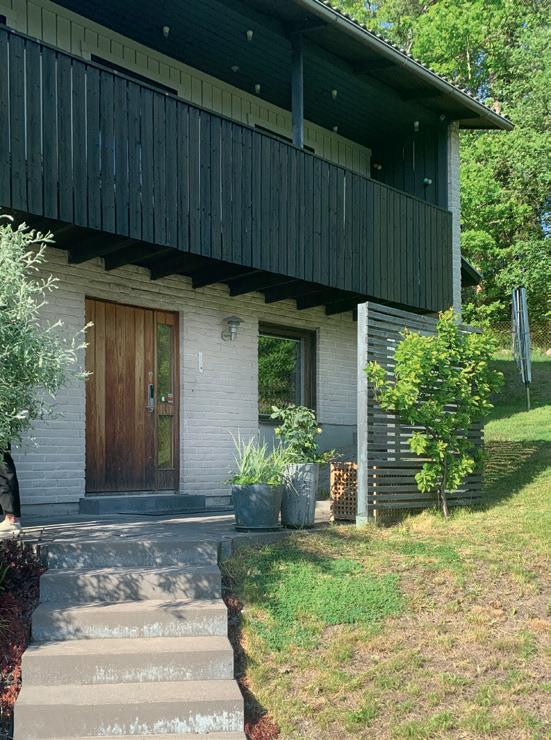
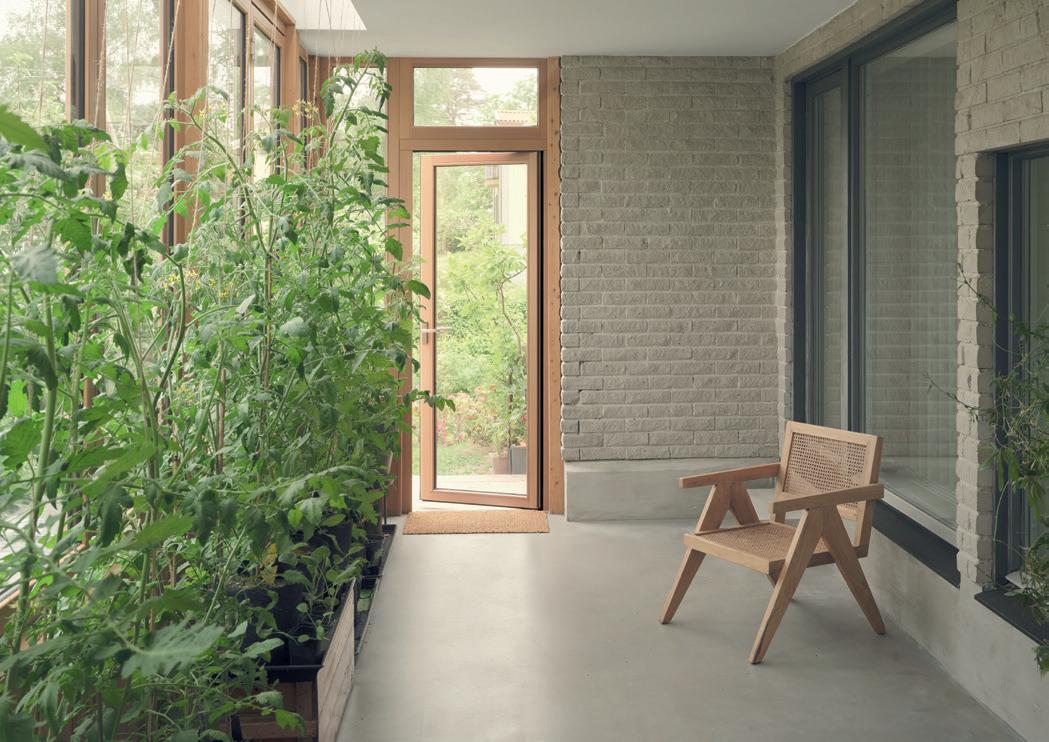
Calcium silicate brick is a hallmark of small-house construction during the 1960s and 70s – many of the more than 600,000 single-family homes built then were clad in this pressed calcium silicate masonry. The façade material, which is maintenance-free and frost-resistant, became extremely popular. Not least because of its sun-white colour, which gave a continental expression.
»We need to reassess what's considered ugly – not least from a climate perspective. Demolishing fully functioning homes is a waste of resources.»
SOFIA WENDEL, ARCHITECT, KAMINSKY ARKITEKTUR
But today many want to renovate away the calcium silicate brick.
“I grew up in a house like this, there's a sort of love-hate relationship with calcium silicate brick. But we need to reassess what's considered ugly – not least
from a climate perspective. Demolishing fully functioning homes is a waste of resources,” says Sofia Wendel.
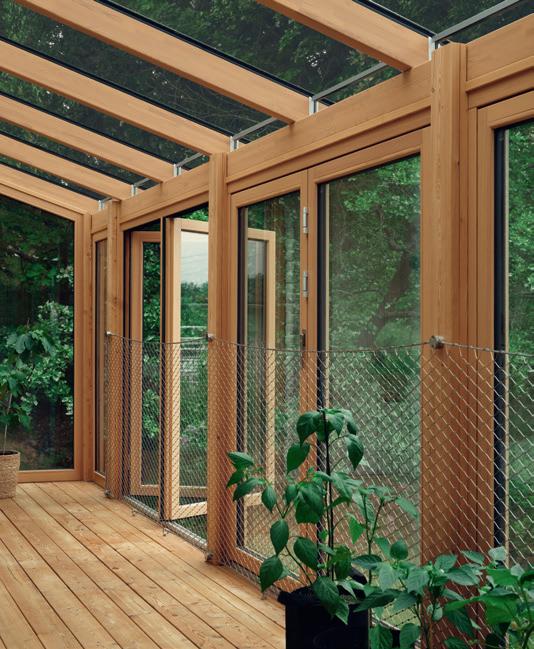
When Sofia Wendel and Magdalena Bjerkefors at Kaminsky Arkitektur were commissioned to redesign a calcium silicate brick villa, they designed a two-storey conservatory that covers the entire south façade. They let the larch's warm, living surface meet the calcium silicate brick's repetitive pattern.
“The larch's warmth and softness create a lovely contrast and give the house a more contemporary expression. We haven't tried to hide the calcium silicate brick, but meet it in a dignified way.”
Larch is used throughout the extension, both internally and externally. Cladding, window frames and details are clear-lacquered whilst the floor is oiled.
For the Lindmark family, who have lived in the house since the early 2000s, the new material choice was a natural decision.
“We decided on timber early on. But it was a challenge to find window suppliers who could deliver such large glazed sections with timber details. Many use aluminium, but that wouldn't
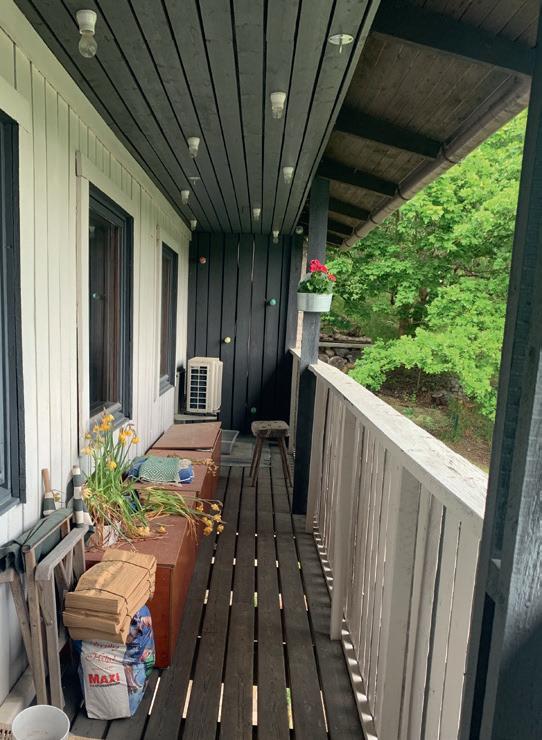
The building and the former balcony before the extension.
»Between April and October this is where we eat, socialise and relax.»
ANDREAS LINDMARK, HOMEOWNER
The conservatory connects to the existing eaves via a glulam wall connection beam and the glazed sections are anchored directly to the existing house wall.
have given the same feeling,” says Andreas Lindmark.
When the extension was completed in 2024, it quickly drew attention in the area. And even after the larch has begun to acquire its silver-grey tone, passers-by continue to stop.
“You might wonder why we didn't do this earlier – we love our conservatory and so do people passing by here.”
On the upper floor there was previously a balcony in period-typical dark brown timber cladding. The narrow deck-access gallery was mainly used for storage. Now you step out onto a 2.7-metre-deep veranda that spans the entire south façade.
“Letting the extension claim the entire south façade, and not just a small part, creates a whole. Had we only taken part of the façade it would have felt patched and mended,” explains Sofia Wendel.
Colleague Magdalena Bjerkefors adds:
“It's also this side you meet from the street, so it felt nice to soften it and give it warmth, whilst preserving the house's character.”
On the ground floor there's space for both cultivation and an insulated entrance hall. On the upper floor, French doors have been installed, creating a natural meeting between kitchen and conservatory. The spacious and bright upper floor works for both dinners and cultivation.
“It's become the home's focal point. Between April and October this is where we eat, socialise and relax,” says Andreas Lindmark.
An open section in the floor structure also creates a visual connection between the floors. Here the tomato plants can climb upwards, whilst ventilation and heat flows are enhanced.
“It was important to create a relationship between the floors, but also to make use of light, air and the family's cultivation interest,” says Sofia Wendel.
High heartwood content in larch
In Sweden there are mainly European larch, Siberian larch and hybrid larch – a cross between European and Japanese larch. Unlike spruce and pine, larch sheds its needles in winter.
Larch is a timber species with a high proportion of heartwood and is used for façades, decking and other outdoor environments. But the reputation that larch is maintenance-free is a myth. The durability of the heartwood is equivalent to pine. Drying occurs fairly quickly. The
Klövervägen 5, Stockholm
Architect: Kaminsky Arkitektur; Karl Warrol, Sofia Wendel and Magdalena Bjerkefors.
Contractor: Stockholms Glasterrass AB.
Extension: Two-storey conservatory.
Structure: Timber floor structure and glulam
Area: Total approximately 70 m2. 35 m2 on upper floor, 21 m2 on ground floor plus 14 m2 entrance hall.
Dimensions: Depth: approx. 2.7 m.
Length: 14 m. Ceiling height: 2 m.
tendency for deformation and fire cracks is however somewhat more pronounced than with pine. Sometimes resin bleeding occurs, particularly at high drying temperatures and short drying times. Always pre-drill and use stainless steel fixing products.
Interest in planting larch in spruce and pine forests is increasing. This creates more varied and resilient forest stands.
In 2025, approximately 3.6 million larch seedlings were planted in Sweden.
SOUTH FAÇADE
EAST FAÇADE
Forum Wood Building Nordic (WBN)
Slagthuset, Malmö, Sweden
September 22-23 2026
Meet wood building professionals and get yourself updated and inspired about current developments both in and beyond the Nordic countries.
Some of the topics discussed are:
–Building connection technologie
–Modern wooden architecture
–Fire safety
–Competitive timber structures
–Environmental smartness
–Material combinations
–Vibration and acoustics
Pre-tour with guide to chosen wooden buildings in Copenhagen! International high-class presentations and exhibition!
www.forum-holzbau.com/nordic
Hur duckar du onödiga materialkostnader och överdimensionering?
»NEVER LET A CRISIS GO TO WASTE»
Med Statcon får du exakta beräkningar som följer regelverken och anpassas efter verkliga förutsättningar, så att du bygger rätt från början.
Boka en kostnadsfri demo så visar vi hur Statcon kan hjälpa dig. Besök eleco.com/se
Discover Trä magazine
Trä magazine tells the stories behind exciting, inspiring wood projects from around the world. Reports on innovative solutions are presented alongside in-depth technical features and interviews with the people behind the projects.
DURING THE PANDEMIC, WHEN the opportunity to meet physically was severely restricted, it became clear how important meeting others is for me. For despite feeling physically as good as ever, I didn't quite recognise myself. It was only when everything returned to normal that I could put my finger on what it was – I missed meeting my colleagues at the office.
The theme for this issue is meetings. My work consists largely of meetings of various kinds and they usually give me a great deal of energy. You can ponder and think on your own, but it's only in meeting others, when you test your ideas and get someone else's perspective on them, that something more emerges – that you develop and learn something new. And that's what makes me enjoy what I do so much.
SOON IT WILL be time for the annual meeting place for everyone who works with societal issues in any way, Almedalen Week 2026. Many of the meetings held there will likely address how we jointly should handle all the challenges we face, with war, economic crisis, a changing climate and global loss of biodiversity – and on a smaller scale, crises of a more technical nature. They may seem small in comparison but we still need to be able to handle them. As the Second World War drew to a close, Winston Churchill is said to have remarked what today is more relevant than ever: that one should never let a crisis go to waste. It's in crises that we're forced to do things in new ways. Crisis thus becomes a driving force for innovation and development. During Almedalen Week, we at Swedish Wood will be discussing, among other things, how the crises we face today are driving timber construction forward, with society as the winner.
ANOTHER TYPE of meeting is that between different extremes, for example the meeting between old and new. Here I think we've recently seen many excellent examples of buildings that combine old with new and create something completely unique. Through its low weight and flexibility, timber truly enables the preservation of what's old. I'm convinced we'll see many more buildings in future that offer such exciting encounters.
ANNA RYBERG ÅGREN DIRECTOR SWEDISH WOOD
O JOHAN BERGMARK
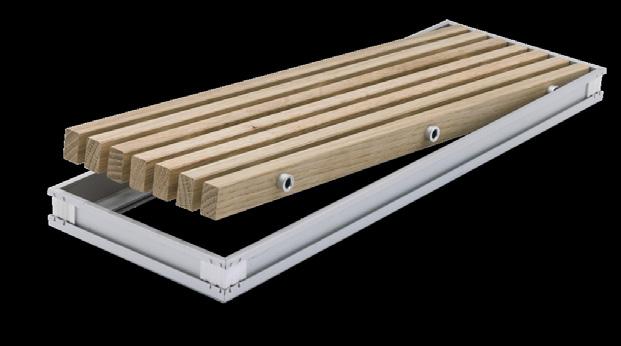
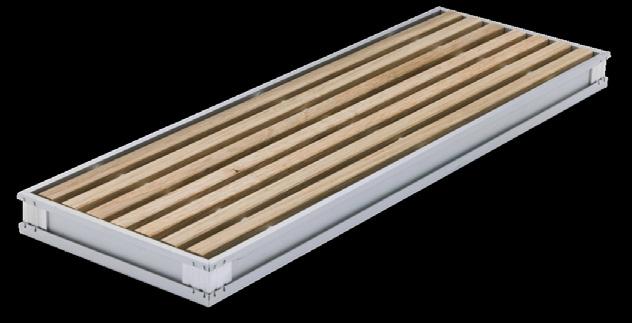
Ventilationsgaller i trä
Ventilationsgaller i trä
Välj mellan ek, bok, furu, björk eller ask. Hårdvaxolja, klarlack eller obehandlad.
Välj mellan ek, bok, furu, björk eller ask. Hårdvaxolja, klarlack eller obehandlad.
Kungsprofiler AB Fabriksgatan 3, Köping 08-662 03 20 kungsprofiler.se
Kungsprofiler AB Fabriksgatan 3, Köping 08-662 03 20 kungsprofiler.se
VI UTVECKLAR TRÄ-
BYGGNADSKONSTEN GENOM TYSTA HUS
Med ödmjukhet och nytänkande skapar vi framtidens tysta och miljövänliga byggnader tillsammans med våra kunder och deras projektteam. Vi hittar attraktiva klimatsmarta lösningar för hållbart byggande i naturliga material, med människan i centrum
Vårt specialiserade team erbjuder mer än 50 års erfarenhet inom branschen och leder utvecklingen av mät- och beräkningsverktyg för att säkerställa rätt kvalitet på rätt plats. 010 - 788 18 70 info@acouwood.com www.acouwood.com
Ventilationsgaller i trä
Välj mellan ek, bok, furu, björk eller ask. Hårdvaxolja, klarlack eller obehandlad.
Kungsprofiler AB Fabriksgatan 3, Köping 08-662 03 20 kungsprofiler.se
JUNE-AUG
2 x landmarks
Varberg + timber = true. The town's new station building won the prize for best new building at the International Award for Wood Architecture 2026. And on Getterön stands the Kärven observation tower, constructed from 140 timber planks, assembled in a three-dimensional weave-like structure. Open and free all summer.
Swedish Wood at Almedalen
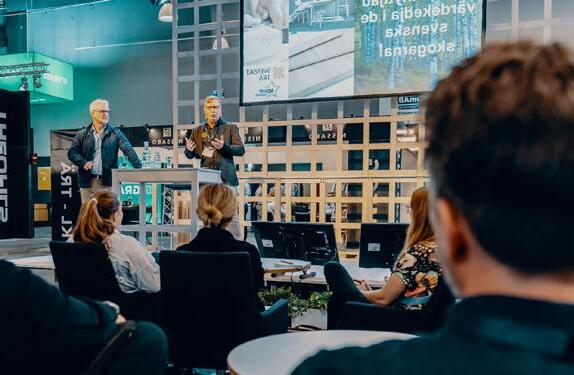
Swedish Wood is heading to Gotland and Almedalen as usual this summer. This year's programme includes the panel discussion Crisis as a driving force, on 24 June, which addresses the crises we face and how we drive timber construction forward – with society as the winner.
Drop by en route
13–15 AUG
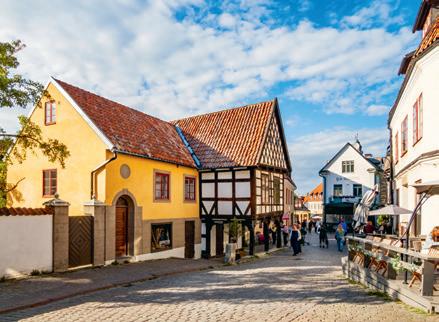
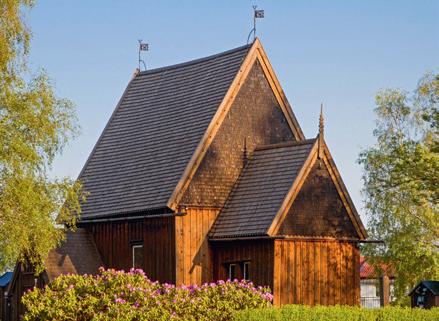
Going to Way Out West 13 – 15 August? Then visit Sweden's only preserved stave church in Hedared, just under an hour's drive from the festival grounds in Slottskogen. The church was built in 1506 using a technique originating from Viking temples, where standing split oak planks form the walls. Open daily 15 June –16 August, 11am – 6pm.
25–27 AUG
Design trends
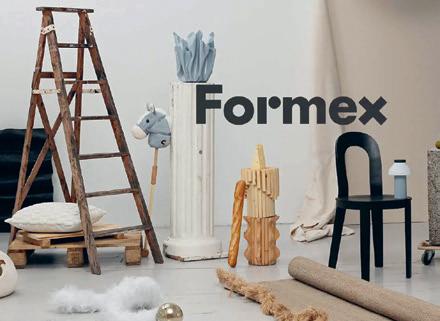
The summer edition of the design and interiors fair Formex takes place 25 – 27 August. Buyers, designers and producers from around the world meet at Stockholmsmässan in Älvsjö to view the latest in furniture, textiles and lighting and make connections – with an eye on next season's trends.
Timber & Technology 2025
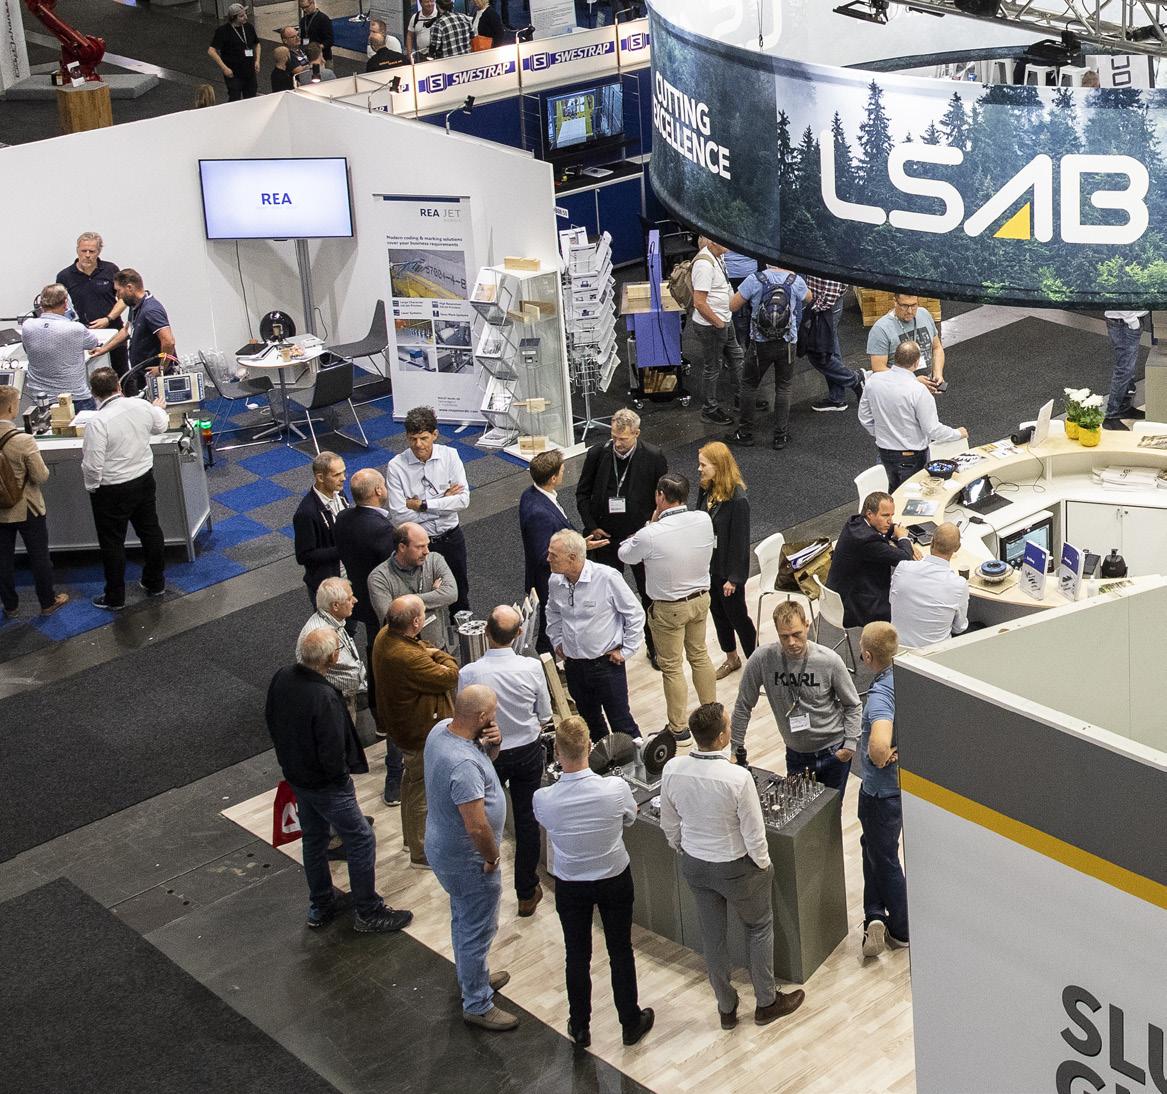
Timber & Technology at Svenska Mässan in Gothenburg 25 – 27 August, with a focus on large-scale and industrial solutions, brings together architects, developers and structural engineers. Practical examples, guidance and inspiration will be on offer. Swedish Wood will of course be there!
Industry conference
Researchers, decision-makers and industry stakeholders from across Europe will be in Växjö – Europe's Forest Capital 2026 –16 – 18 September. Linnaeus University is hosting the European Forest Institute's annual conference, where perspectives from sustainable forestry and timber construction technology to social sciences and digitalisation are combined.
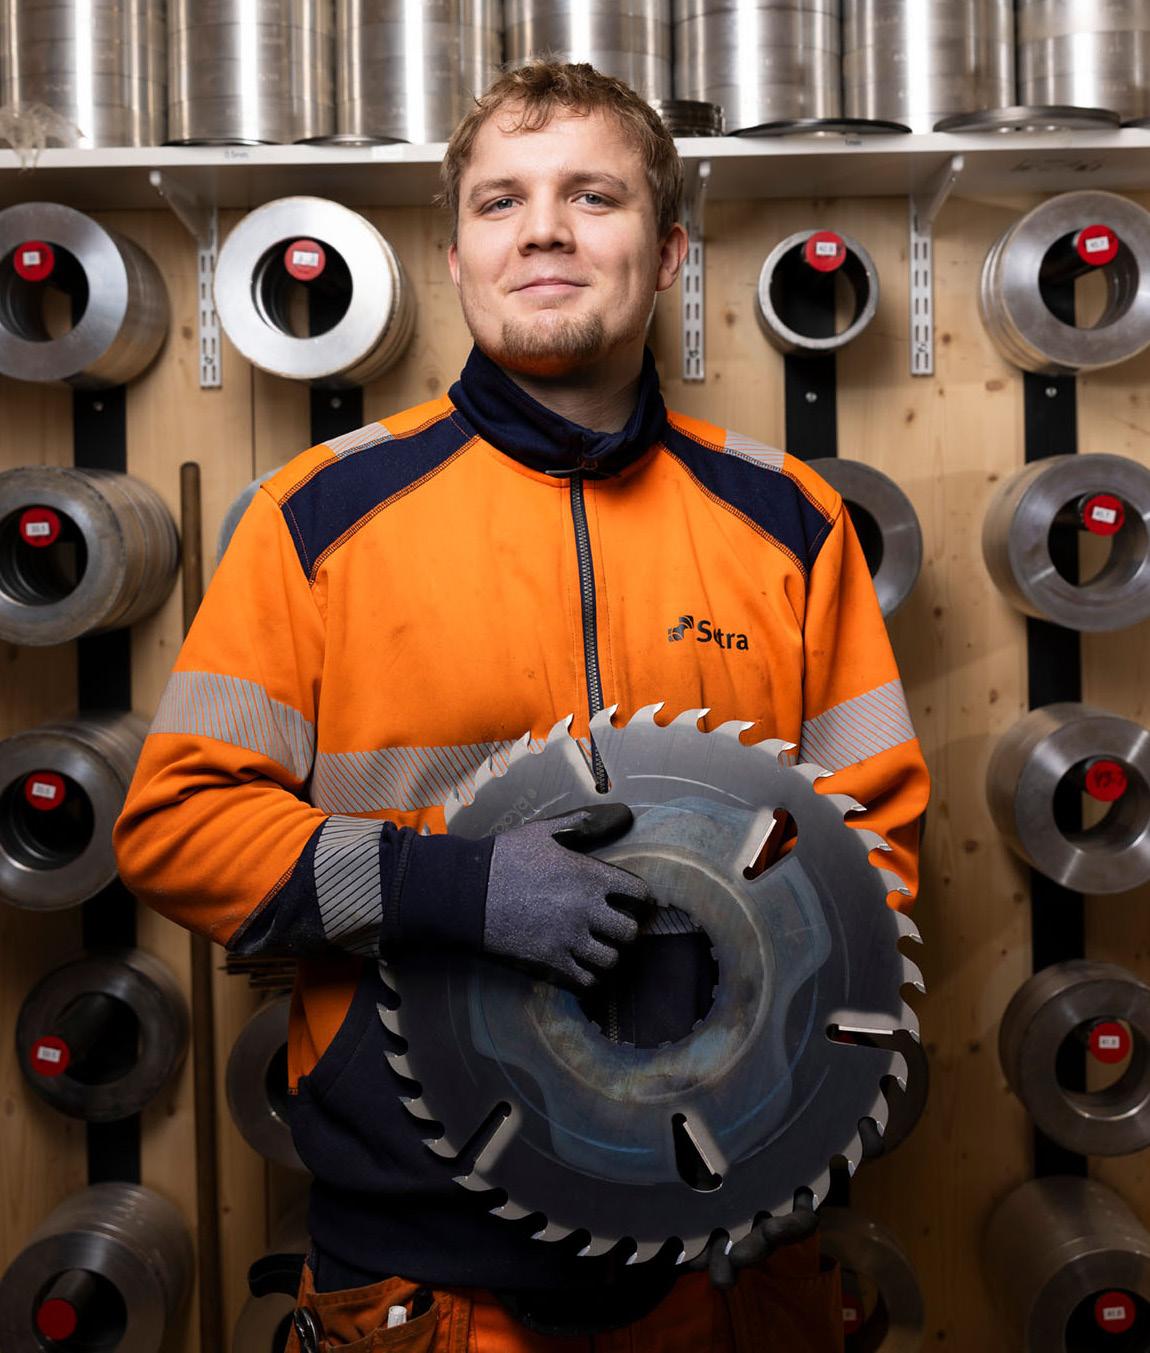
Vårt trä kommer från hållbart brukade skogar. Men det är inte bara därför du ska välja Setra. Inte heller för att våra sågade trävaror, vårt limträ och vårt KL-trä håller högsta klass. Du ska välja oss för allt det andra. Det som människorna på Setra tillför varje dag. Leveransprecisionen. Servicenivån. Omtanken i detaljerna. För det är inte bara produkten som bygger projektet. Det är allt runt omkring. Därför ska du välja Setra.