ARCHITECTURE, CONSTRUCTION, INSPIRATION A MAGAZINE FROM SWEDISH WOOD NO 1/2026
ARCHITECTURE, CONSTRUCTION, INSPIRATION A MAGAZINE FROM SWEDISH WOOD NO 1/2026
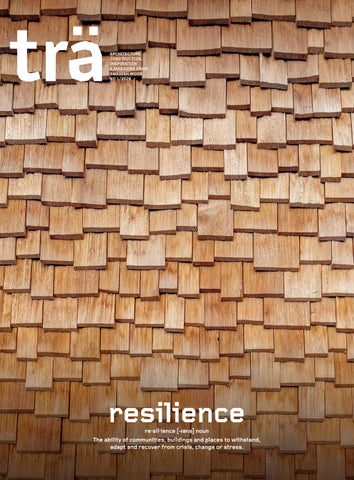
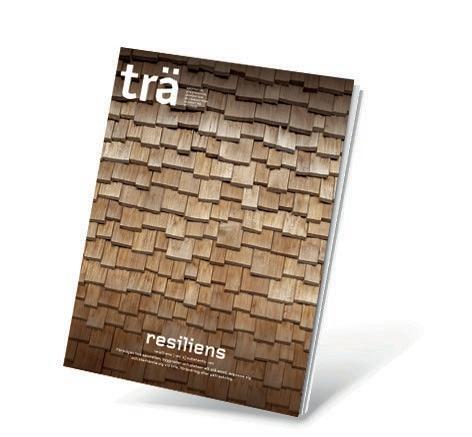
re·sil·ience [-ɪəns] noun
The ability of communities, buildings and places to withstand, adapt and recover from crisis, change or stress.
Utvecklad för att möta kraven hos morgondagens arkitektur
• 60 procent lägre klimatavtryck.
• Arkitektur utan kompromisser.
• Trygghet från ritning till fasad.
• Kvalitetssäkrad och färdig för professionell användning.
Hooray! Just before going to press we receive the happy news directly from Paris: Varberg’s station building is the winner of the prestigious International Award for Wood Architecture 2026! It’s wonderful to see how Swedish projects continue to lead the way. Four years ago Sara Cultural Centre and White Arkitekter won the same competition.
The theme for this issue of Trä is resilience, and sometimes it takes a dose of just that to successfully bring drawing board visions all the way to completed buildings. Meet architect Rickard Stark from Okidoki and hear his thoughts on the Halland station building on page 24.
Resilience is about the strength to withstand. In war-torn Ukraine the need for housing is enormous. On page 30 Professor Anders Roos describes a new research project that will map out how timber can be used in the country’s reconstruction. Even more tangible help, already in place in Poltava, is emergency housing made of timber. On page 34 we highlight the power of cellulose, whether found in Swedish timber, bamboo from Bangladesh or in Japanese paper tubes.
Winter storms have hit forests in northern Sweden hard. On page 44 we meet forest owner Camilla Logarn, whose forest fell when a storm swept through. Today, 20 years later, Camilla’s forest looks a little different – more varied and even more biodiverse – itself an example of resilience!
Happy reading!

MALIN AGE EDITOR
PS! Your emails mean so much! Keep sending tips and telling us what you think about the magazine! The address is tidningentra@svenskttra.se
Curious about Trä?
Subscribe too! Scan the QR code and fill in your details, then the magazine will arrive directly in your letterbox – completely free of charge! (Available for Swedish postal addresses only)
Publisher: Arbio AB. Publisher in chief: Anna Ryberg Ågren. Project manager: Alexander Nyberg. Editor: Malin Age. Editorial and design: Intellecta. Editorial board for this issue: Ivana Kildsgaard (Tengbom), Elzbieta Lukaszewska (Afry), Johan Oscarson (Elding Oscarson), Nadya Toss (LTH Architecture), Cecilia Westlund. Advertisement booking: Jon Öst, jon.ost@spmedia.se Print: Stibo. ISSN number: 2001-2322. Paper: 115 g G-silk and 200 g Amber Graphic. Cover image: Carlos Martínes Architekten. Contact: Swedish Wood, Box 55525, 102 04 Stockholm, tidningentra@svenskttra.se Swedish Wood disseminates knowledge about timber, timber products and timber construction to promote a sustainable society and a thriving sawmill industry. Swedish Wood represents the Swedish sawmill industry and is part of the trade organisation Swedish Forest Industries. Swedish Wood also represents Sweden’s glulam, CLT and packaging industries, and maintains close cooperation with Swedish timber merchants.

Komplett leverantör av optimerade stommar och huskomponenter, med Sveriges bästa montageteam för stora byggprojekt i trä. Det är Dalahusgruppen.
Komplett leverantör av optimerade stommar och huskomponenter, med Sveriges bästa montageteam för stora byggprojekt i trä. Det är Dalahusgruppen.
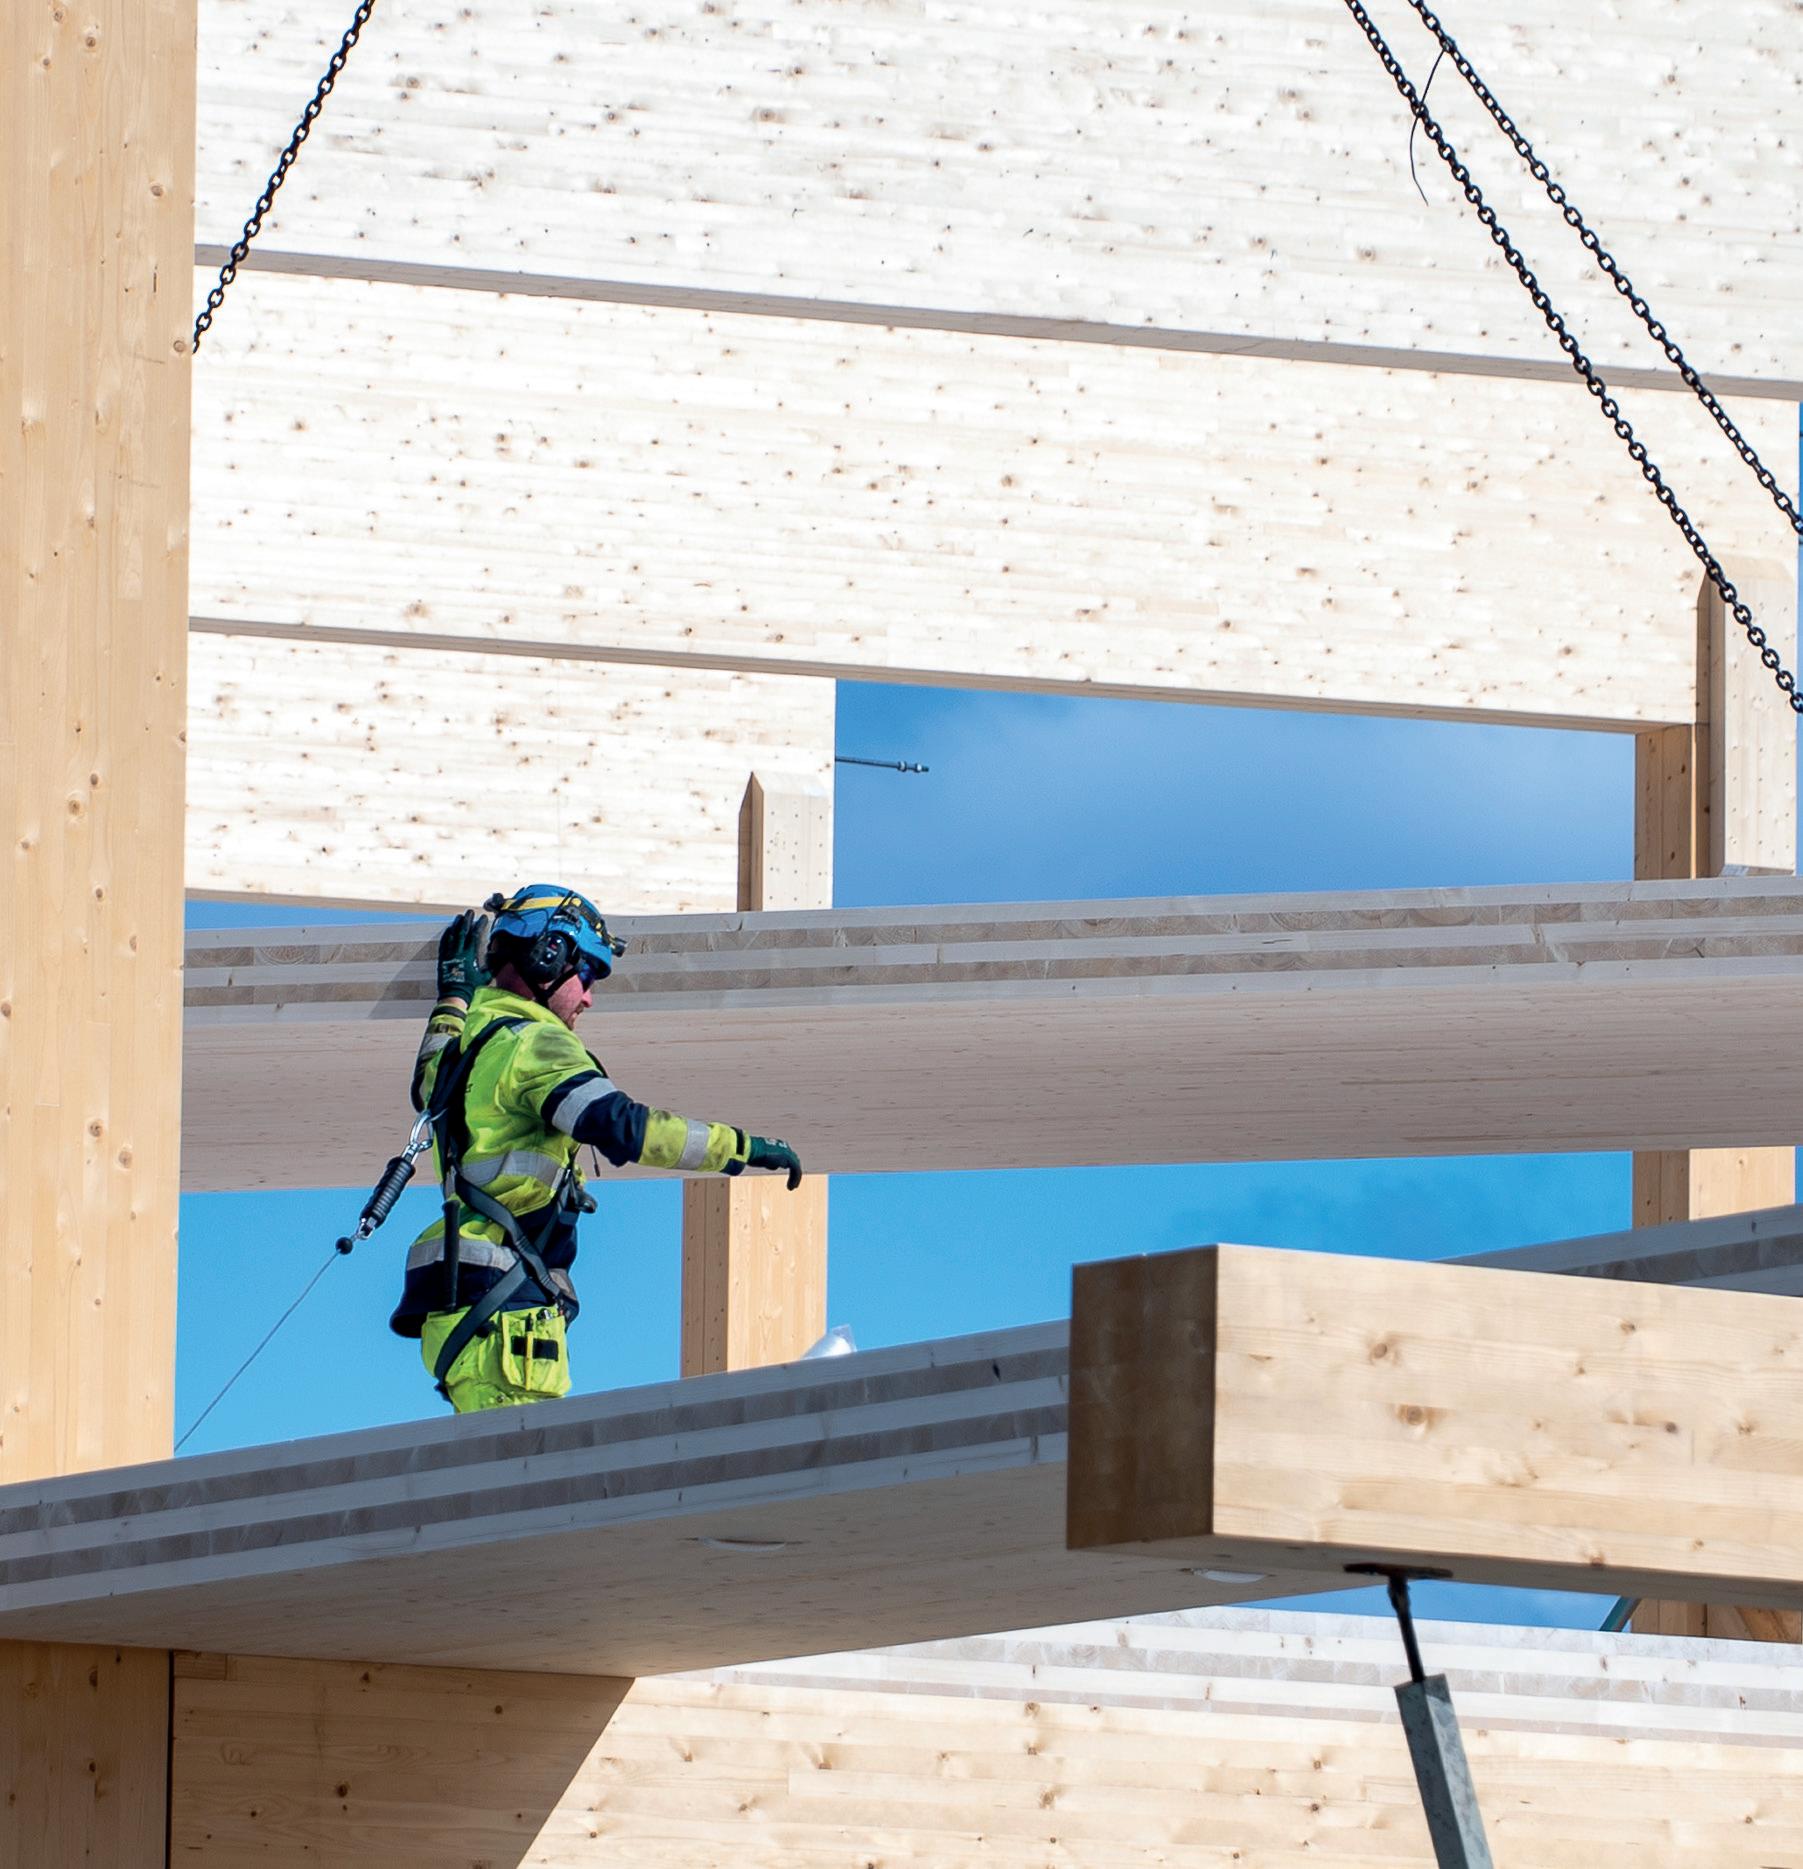
Dalahusgruppen är en komplett leverantör av optimerade trästommar och byggdelar i trä, montagefärdiga eller med montage på plats.
Dalahusgruppen är en komplett leverantör av optimerade trästommar och byggdelar i trä, montagefärdiga eller med montage på plats.
Produkterna tillverkas eller anpassas i vår fabrik i Linghed utanför Falun, med just-in-time levererans till byggplatsen. Med oss får du hög projektkvalitet, kort byggtid och stora möjligheter till anpassning efter projektets behov.
Produkterna tillverkas eller anpassas i vår fabrik i Linghed utanför Falun, med just-in-time levererans till byggplatsen. Med oss får du hög projektkvalitet, kort byggtid och stora möjligheter till anpassning efter projektets behov.

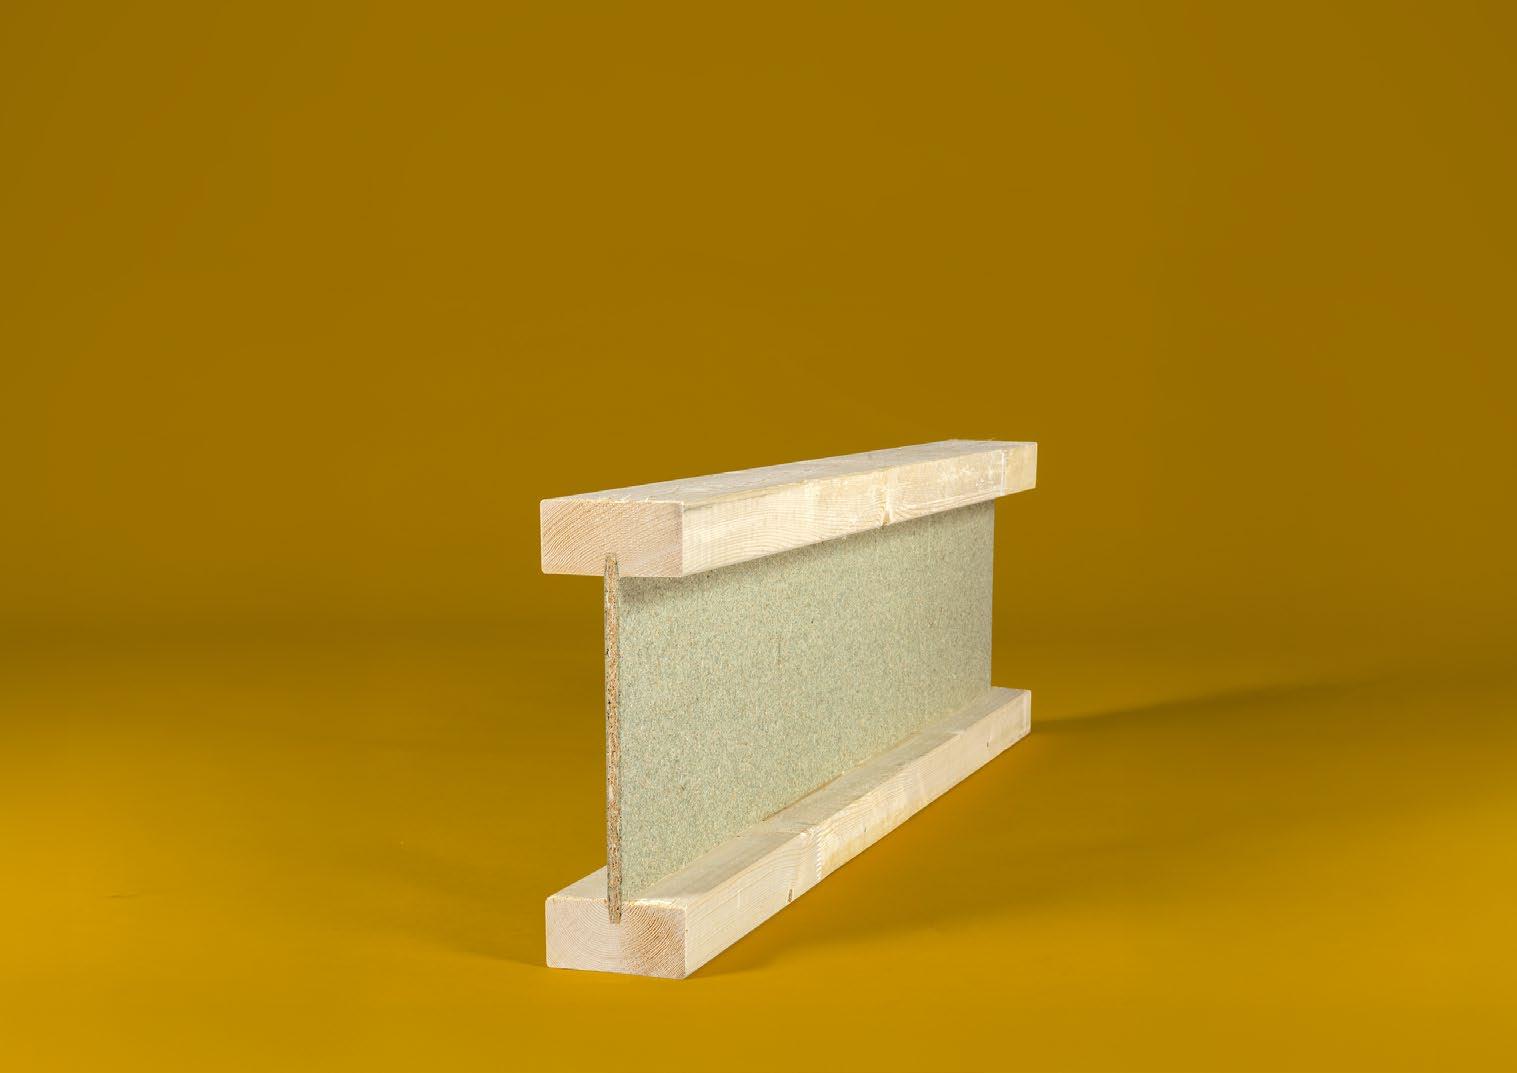
masonitebeams.se

Torsdag den 26 mars
Sara Kulturhus, Skellefteå arkitekturgalan.se
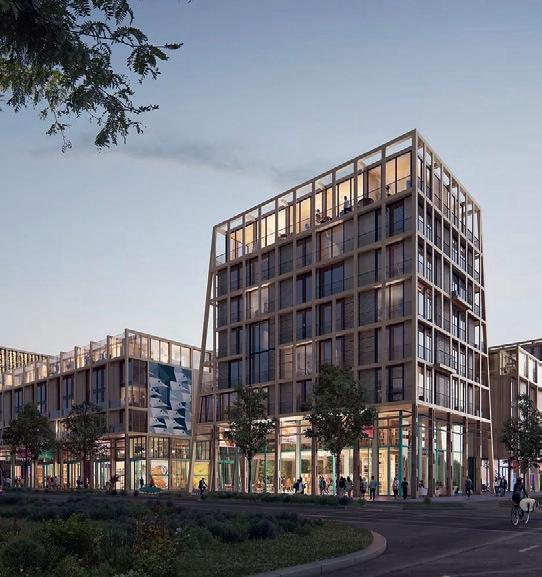
The city, together with over a hundred partners, is now taking the next step to increase the use of timber and other bio-based materials in construction. The goal is that by 2030 at least one in five new buildings will be constructed in timber. The agreement covers housing, offices, and schools.
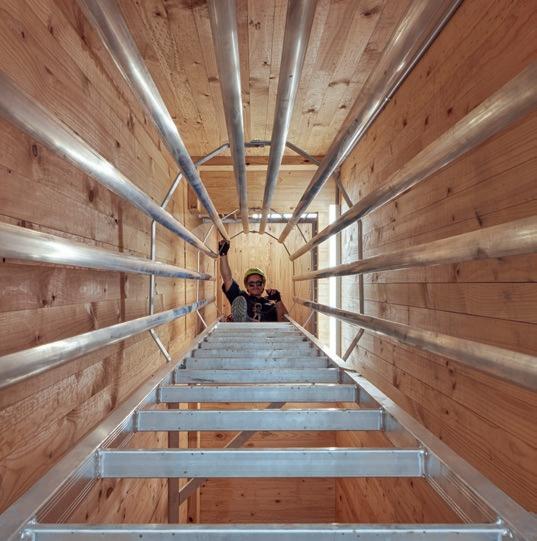
Australia’s first mass timber fire station has won the infrastructure prize at the prestigious 2025 Built by Nature Awards. The fire station, built from timber supplied by British company James Jones & Sons’ Australian subsidiary XLam and designed by architect Kim Baber of Baber Studios, is praised for uniting sustainability with strict function.
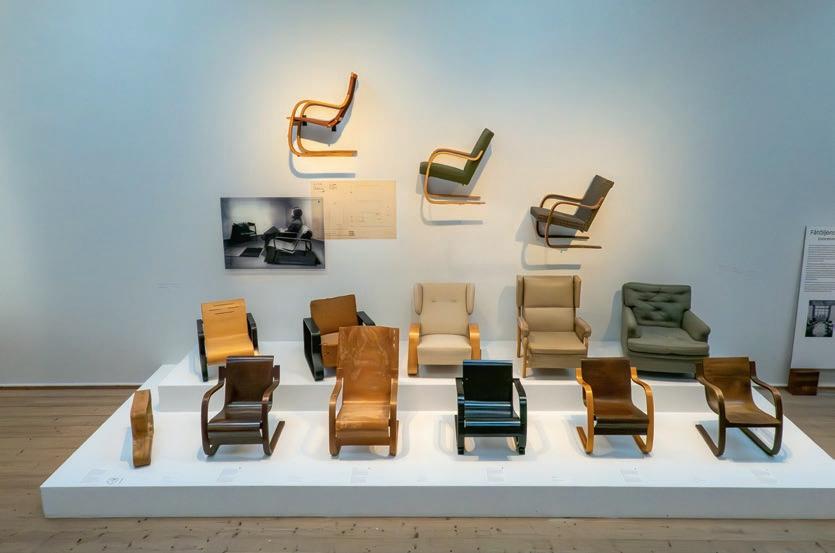
This spring until 10 May, the exhibition Aino and Alvar Aalto – Two Visionary Design Icons is showing at Millesgården in Stockholm. The Aalto couple’s lifelong partnership in architecture and design is characterised by organic, undulating lines, functionalism and the use of natural materials such as birch and brick. The exhibition features a major selection from the world’s largest private Aalto collection.

This year’s Young Swedish Design award recipients have been announced, and among the works are explorations of Swedish waste wool as a biodegradable solution for cleaning marinas, an elegant resting place for outerwear, and a modern interpretation of post-and-beam construction and tactile seating. Keep watch – we’ll be sharing more in

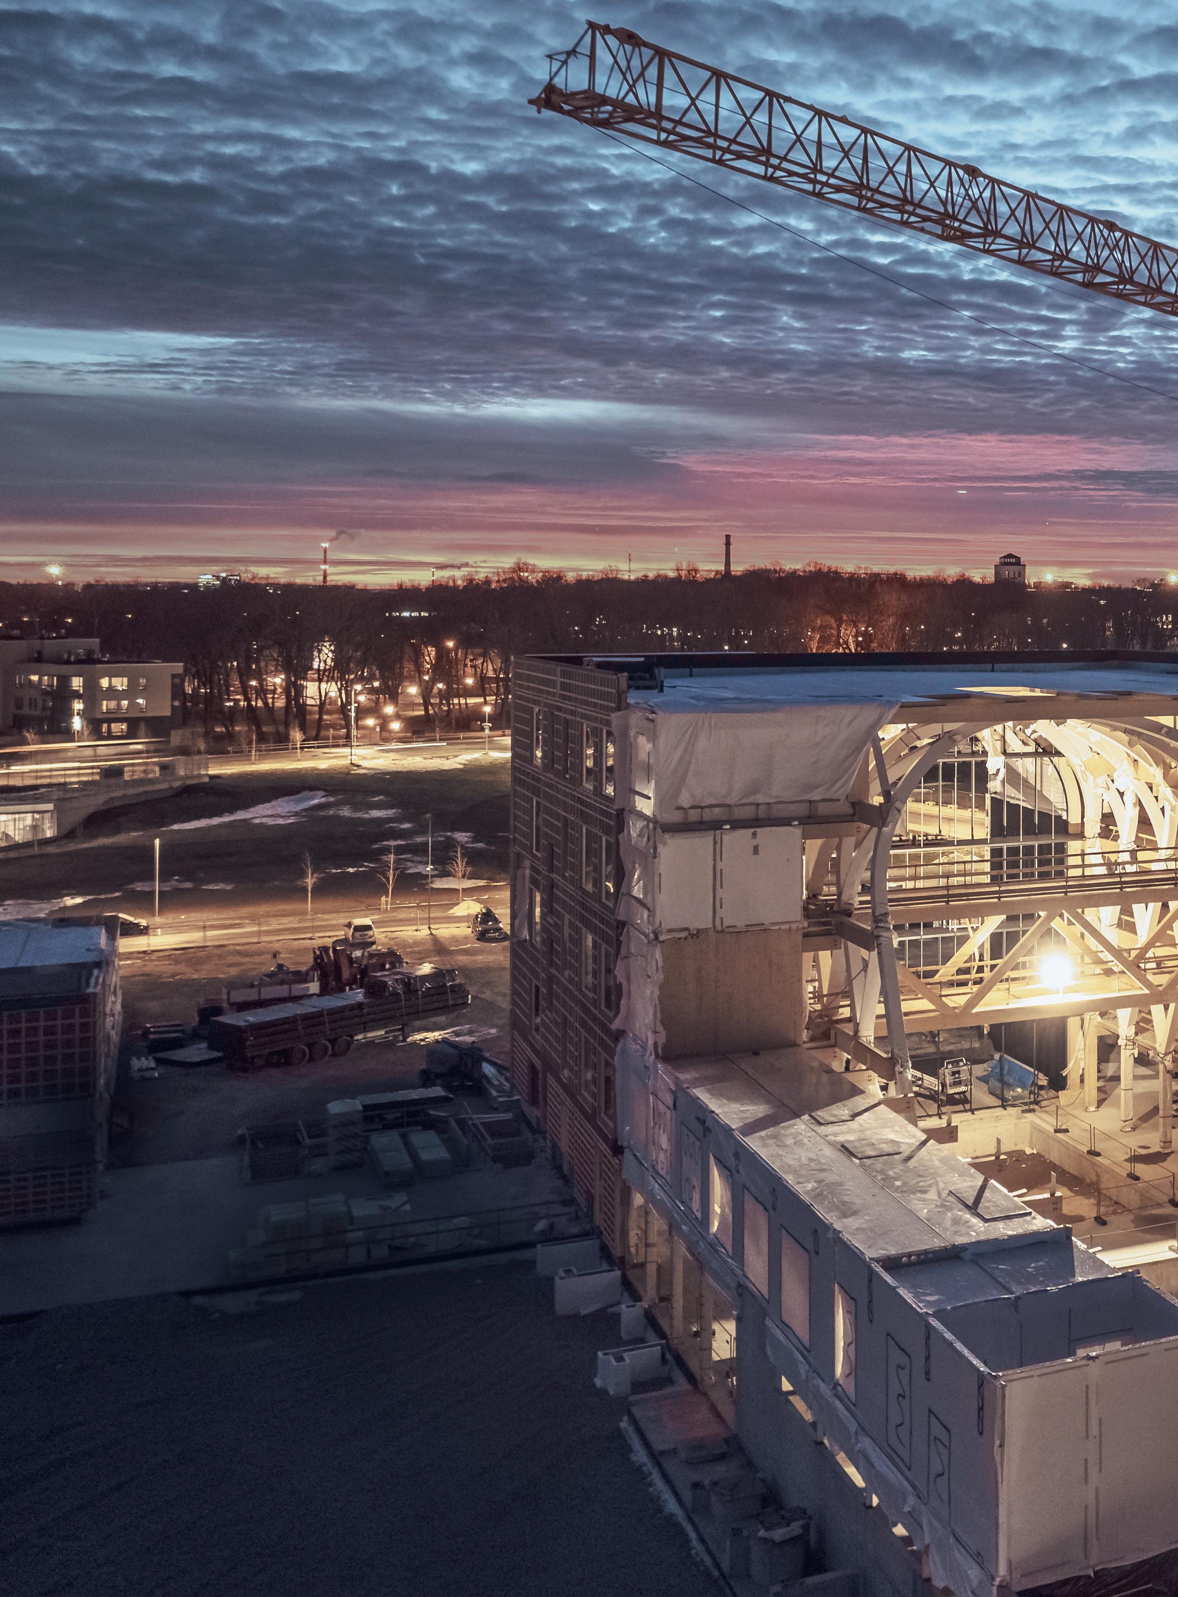
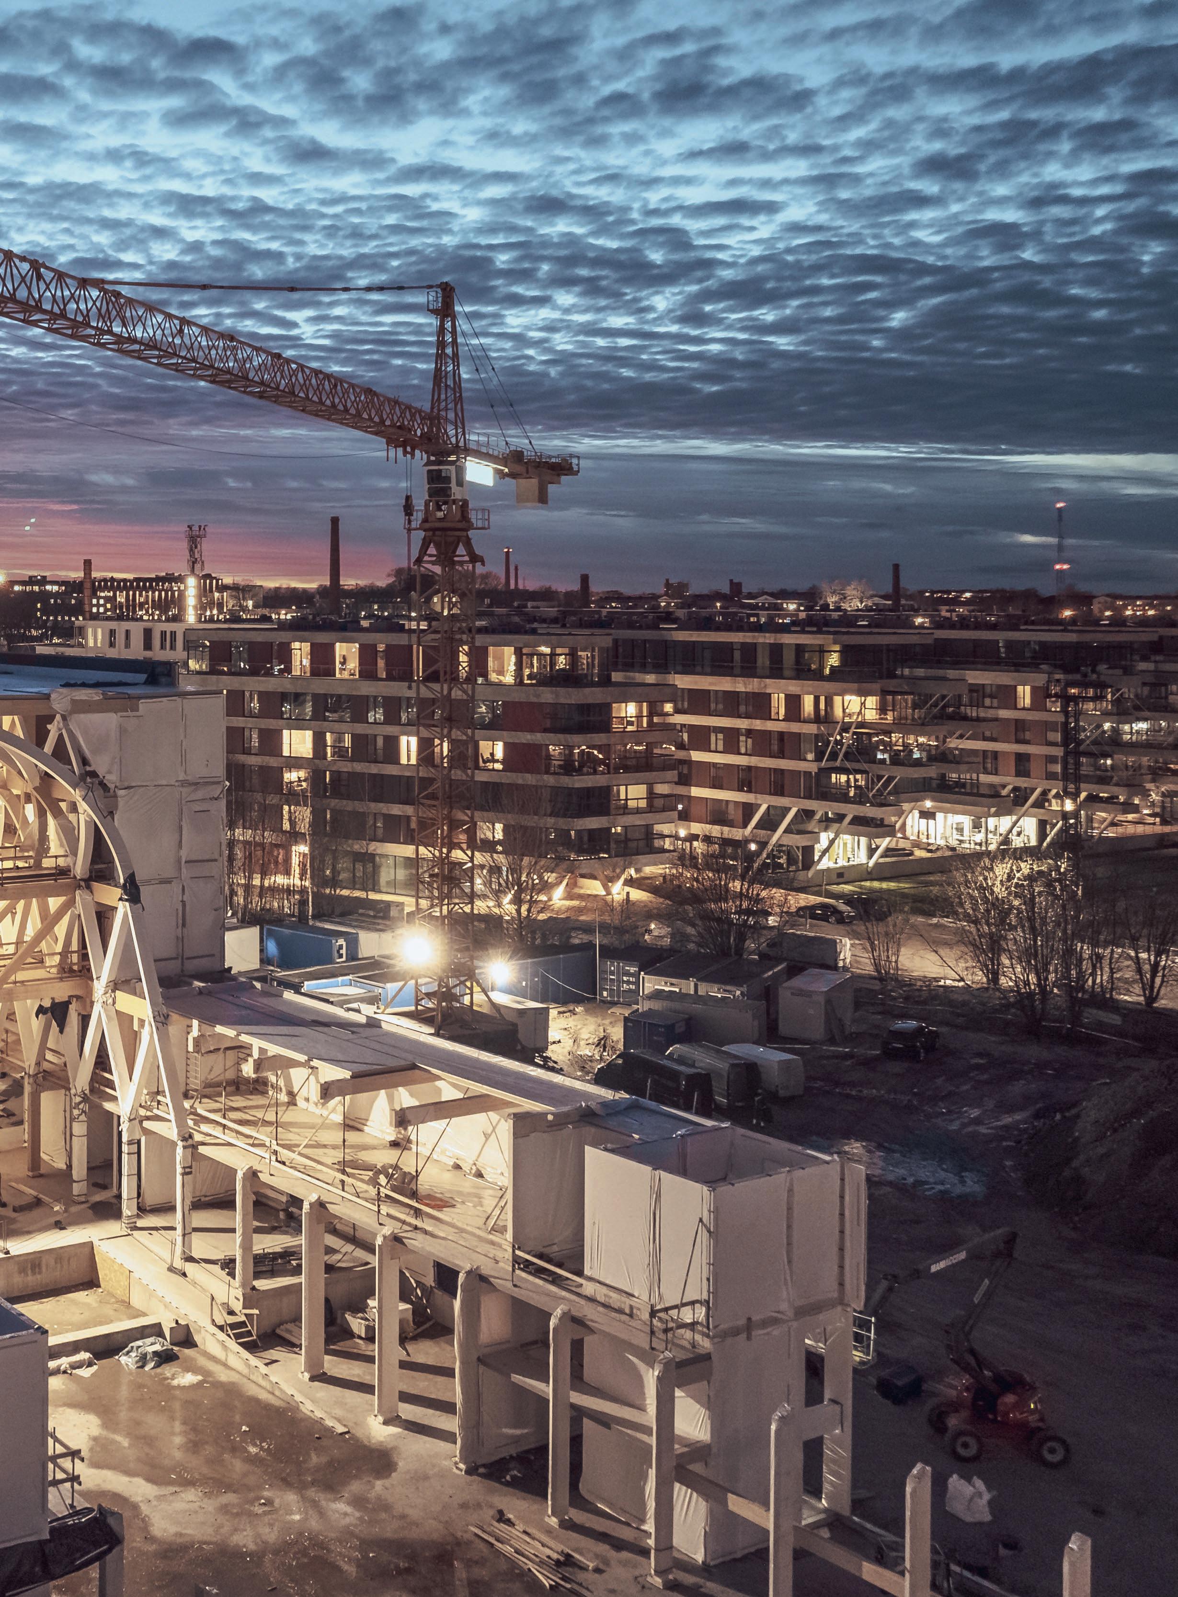
RIGHT NOW, WHAT will become Estonia’s largest public timber building is rising in Tallinn – Loodusmaja (Nature’s House). Once complete, the project will house Estonia’s Natural History Museum and several environmental organisations.
The structural core comprises CLT for walls and floor slabs, combined with a glulam frame to handle large open spaces and loads. Composite elements occur in the building’s foundations and ground-level sections, where concrete is used to manage moisture and ground pressure. By integrating timber as the primary load-bearing element, the building – designed by Estonian practice Kavakava Architects and built by Nordecon – has the capacity to store around 3,900 tonnes of CO₂, according to Estonia’s Ministry of the Environment. That’s more than double what two equivalent concrete buildings would store.
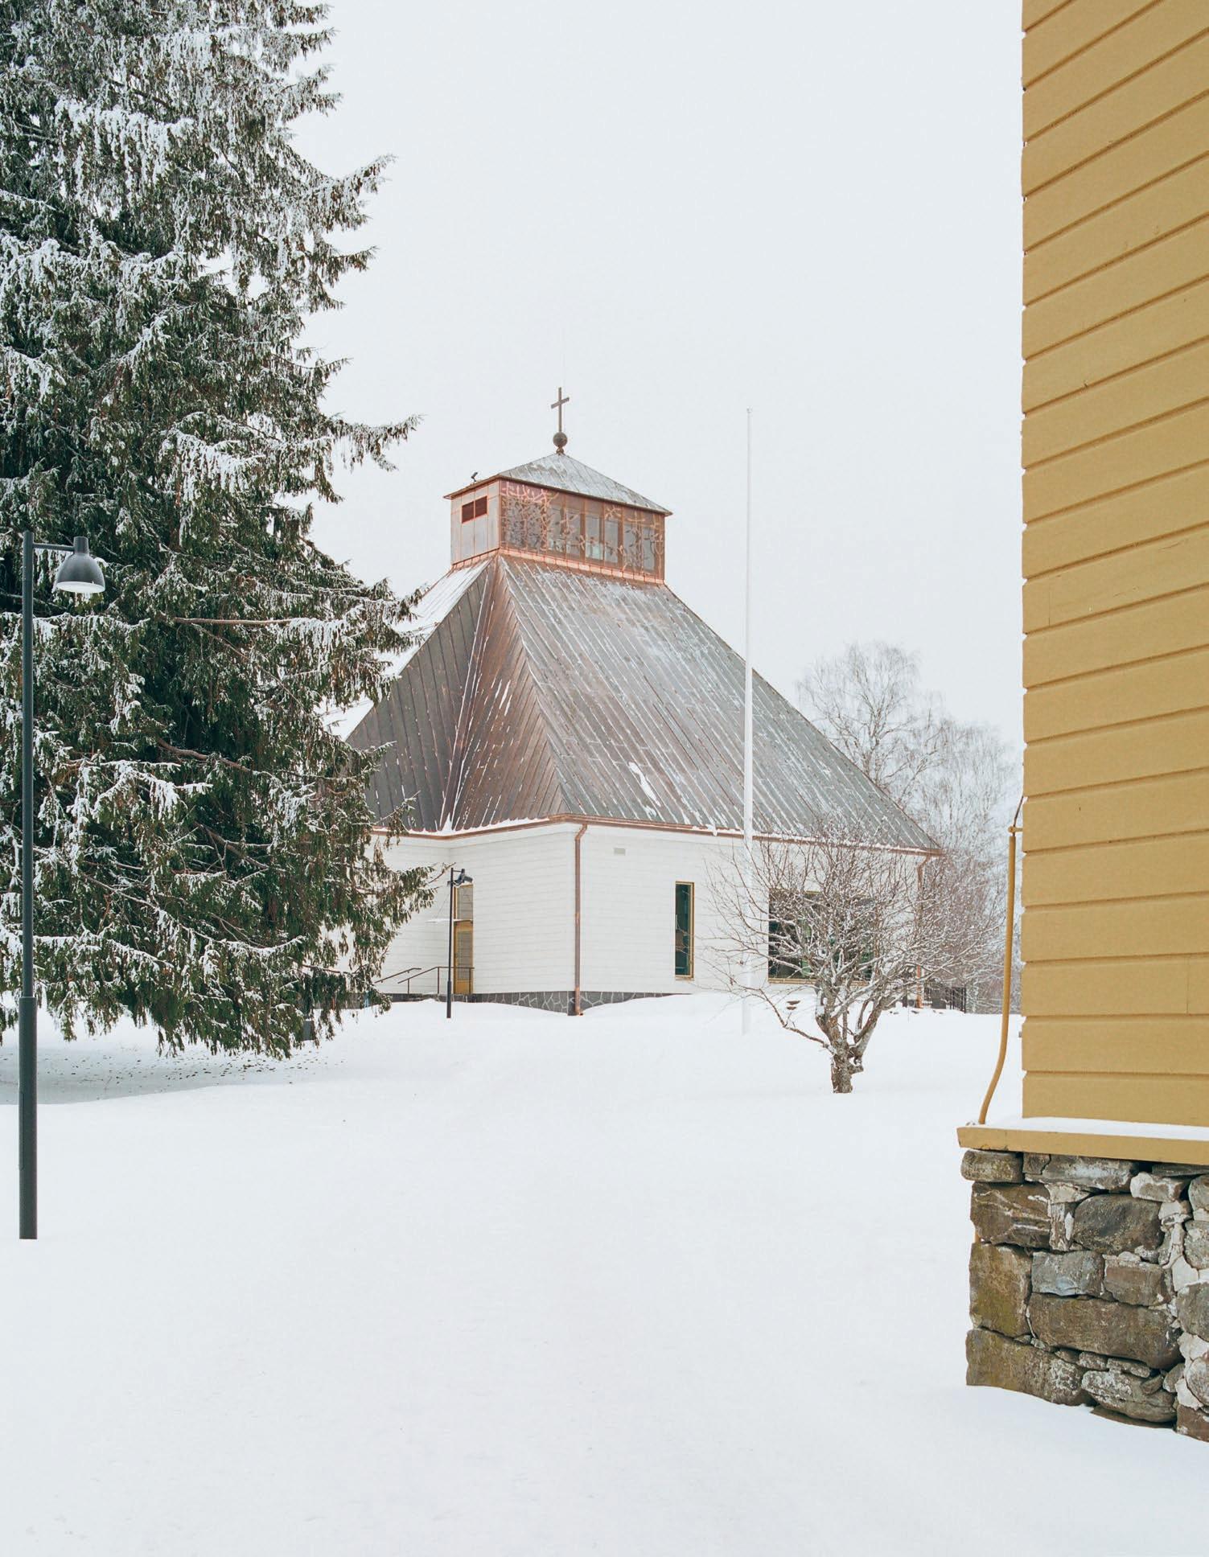
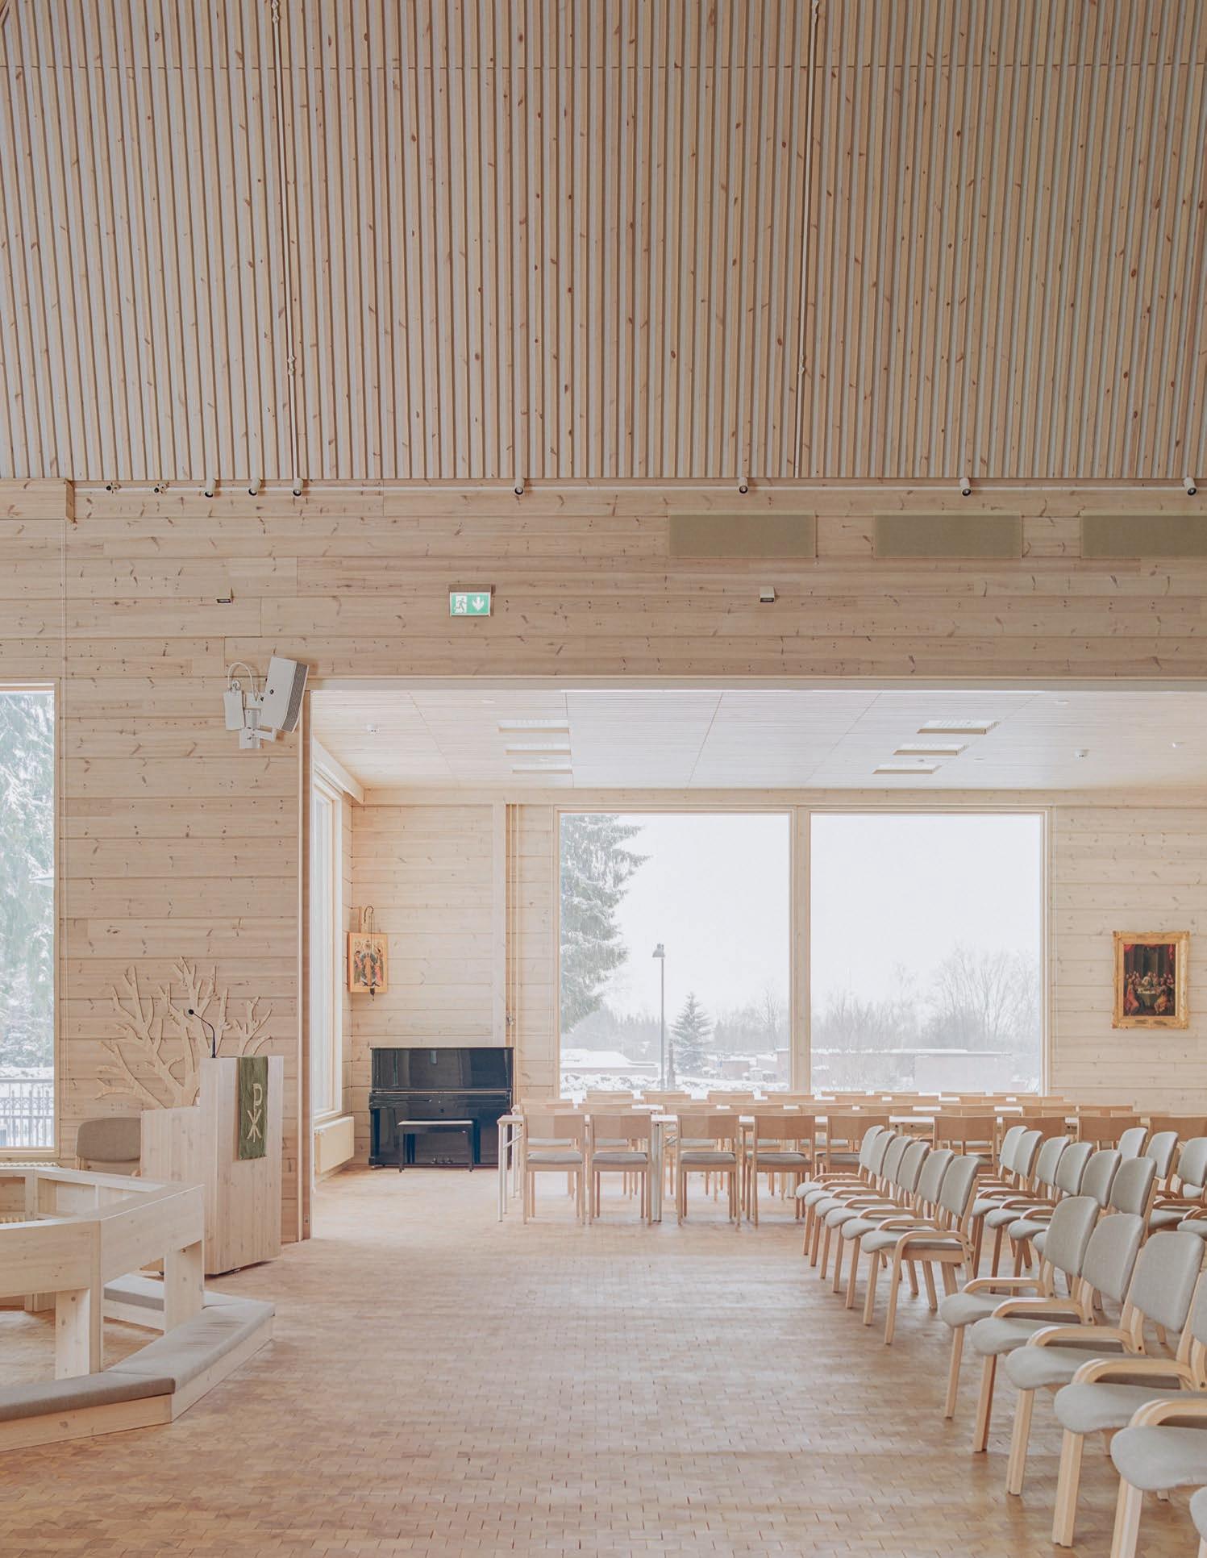
When the 18th-century church in Kiihtelysvaara, Joensuu, Finland, was completely destroyed in an arson attack in 2018, the small community lost part of its deep roots. From the ashes rose a new timber structure, a building that unites modern mass timber technology with the area’s cultural heritage. Riikka Kuittinen has designed a church that is not merely a sacred space, but also a technical craft built to endure for centuries.
TEXT ANNA STRÖMBERG PHOTO KALLE KOUHIA, TONI PALLARI

KUITTINEN, ARCHITECT, FINNISH LUO ARCHITECTS
For Riikka Kuittinen, architect at Finnish LUO Architects, the Kiihtelysvaara commission was personal. She grew up in the neighbouring village and knows from her own experience what a symbol the old church was for the community. When the parish was to select an architect, no traditional competition was announced; instead, the choice fell on LUO Architects, based on their extensive experience of parish buildings and their strong local roots.
“There was enormous expectation from the villagers. Many had donated their own money to the build, and feelings ran high about whether to build a replica or something entirely new,” Riikka Kuittinen explains.
The new church is designed from the temporal perspective of standing firm for at least 200 years. To achieve that lifespan, whilst creating a healthy and natural building, a structural frame of settlement-free and locally produced timber was chosen.
“Choosing solid timber was about creating a construction that is honest and sustainable. It provides a massive structure with natural insulation that requires no extra layers of material in the walls. It’s a technique that in many ways reflects the old church’s logic, but with modern precision,” explains Riikka Kuittinen. The new church is
In Finland, settlement-free timber is standard when erecting timber houses. It’s a product where lamellae have been assembled with all the annual rings in a certain direction, to build timber walls. In Sweden, where timber houses are less common, specially manufactured external timber cladding is used instead.
also more than a church building for religious activities. There are spaces for children’s and youth groups, evening activities such as concerts and events. A natural community space for the village residents.
Cross-laminated timber and copper
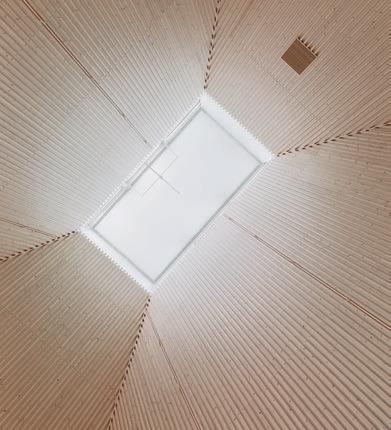
If the walls represent tradition, the roof stands for modern engineering. The entire high roof structure is constructed with cross-laminated timber elements. The CLT panels function as a cohesive diaphragm that allows large spans and steep geometry without compromising stability.
One of the greatest moments during construction occurred when the central roof window, the so-called lantern, was to be installed. “We chose to first build the entire roof window on the ground, as a complete unit. To then see it lifted up in a single piece and fitted into the roof structure was a technical milestone in the project,” says Riikka Kuittinen.
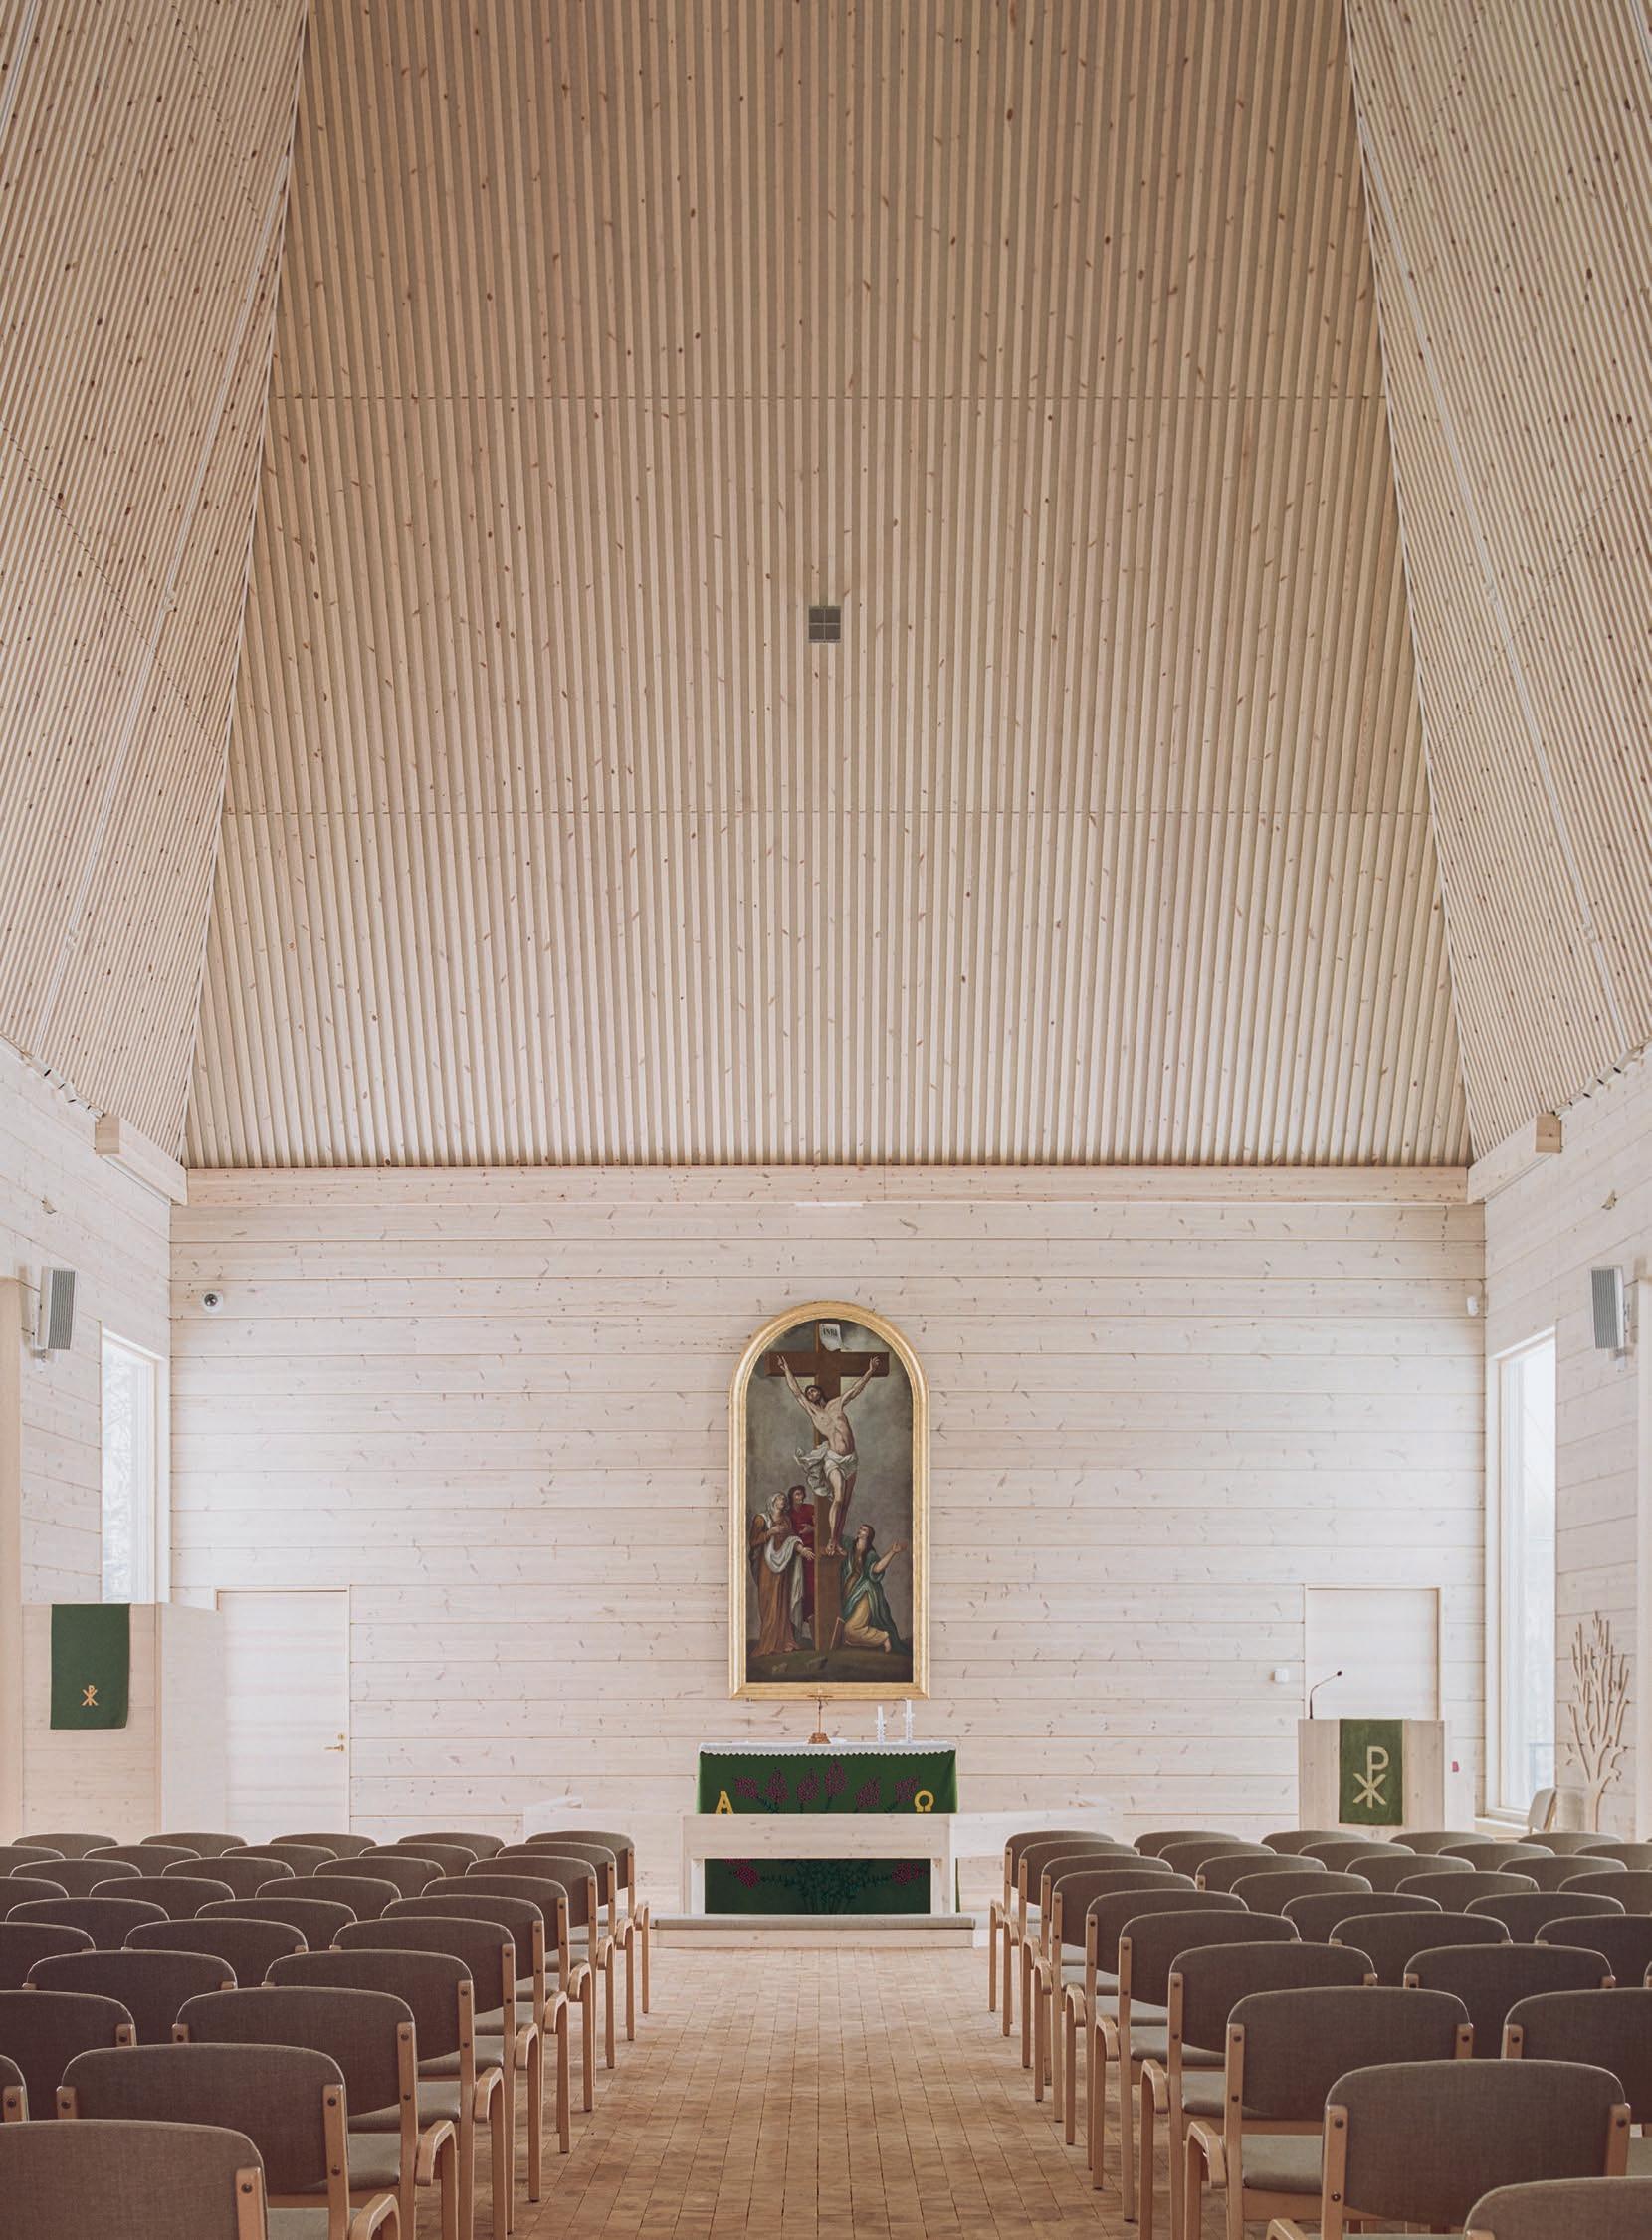
The new roof window plays a crucial role for the interior. The old church was traditionally built and had a more closed character. Now instead light floods in through the roof and down along the central axis towards the chancel.
Material choices with sustainability in focus
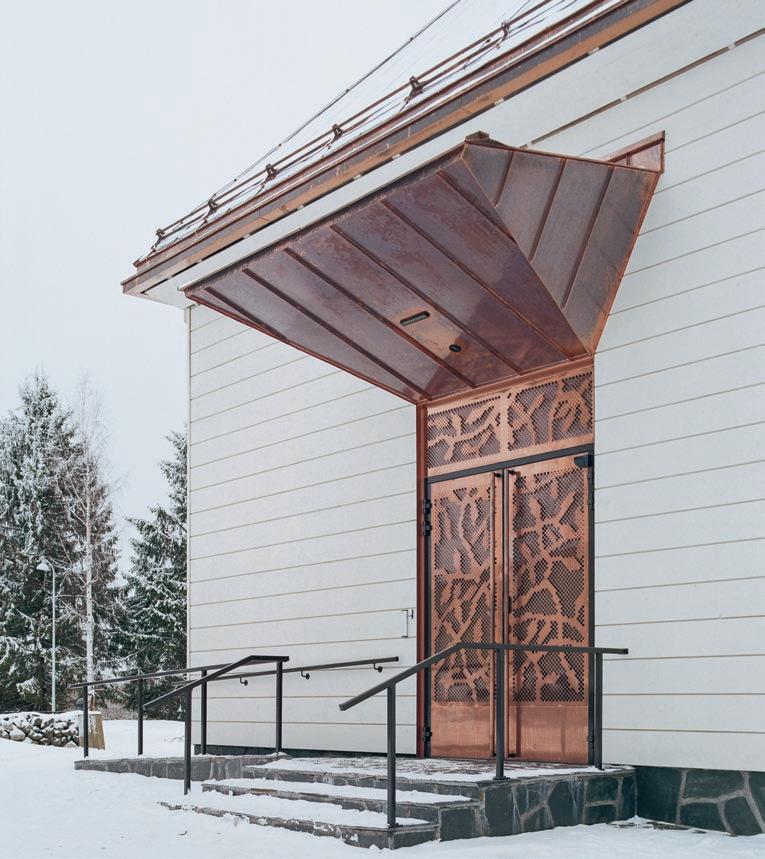
Under their feet, churchgoers now have a so-called end-grain block flooring of local pine, a construction where timber blocks are placed vertically with the end grain facing upwards, thus creating an extremely durable surface that can withstand many visitors over a long time – whilst also giving a warm and living feeling to the space. When it came to the roof’s outer shell, discussions were initially held about using traditional wood shingles with tar, but the parish chose another path.
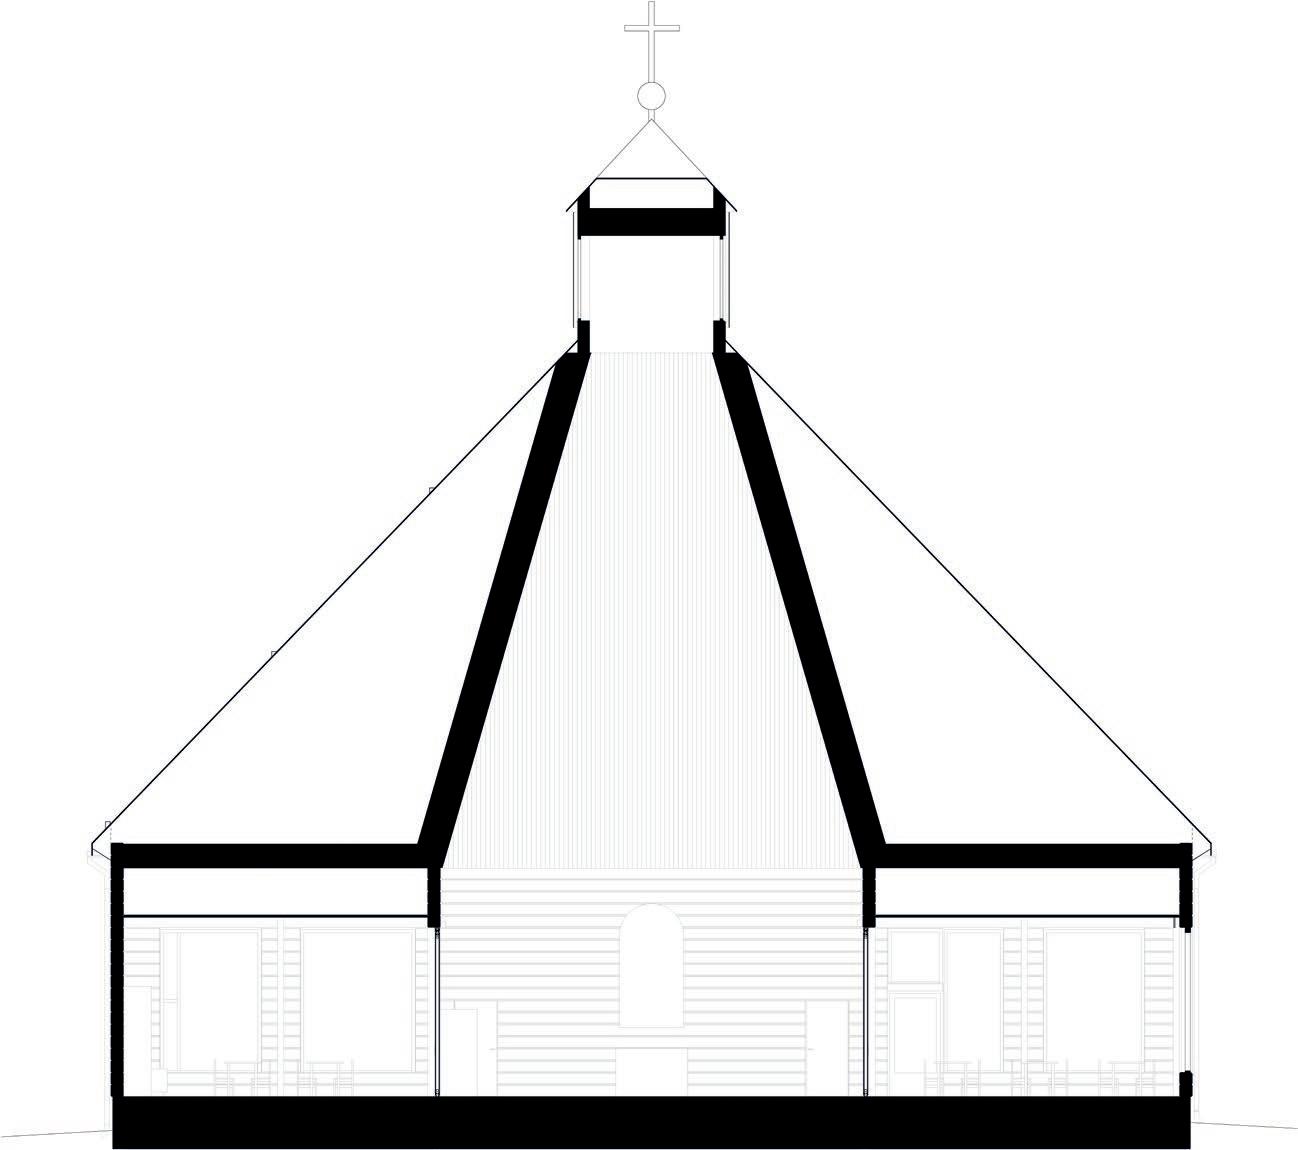
YEAR OF COMPLETION 2024. AREA 600 M 2 . FLOOR AREA 505 M 2 .
“A shingle roof requires maintenance and re-tarring every five years. Copper was chosen for its extreme durability and the fact that it requires minimal maintenance over time. It’s a decision made for future generations.
Since the new building stands on a site where churches with associated cemeteries have existed since the 1600s, the land is classified as a cultural monument. An architect from the Finnish Heritage Agency (Museovirasto) therefore needed to be involved throughout the work. Partly to ensure that the cultural-historical values were preserved, partly so that the new church wouldn’t deviate too much architecturally from the context in which it was erected.
“Archaeological excavations found, among other things, graves that we needed to take into consideration, which limited the building’s exact placement and area. We had to navigate carefully so as not to disturb the history beneath us,” relates Riikka Kuittinen.
modern link to
Despite the modern design, there’s a physical bridge to the 18th-century church preserved. At the last moment, the church’s caretaker managed to rescue the altarpiece from the flames.
“It became a self-evident and central point in our design. We designed the entire new chancel and its proportions around it,” says Riikka Kuittinen.
The new church in Kiihtelysvaara is more than a replacement for a lost building. It’s proof of timber’s ability to carry both history and future under one and the same copper roof.
Client/Developer: Rakennuttajatoimisto Protiimi Oy and Joensuu Evangelical Lutheran Parish Union.
Total cost: 5.5 million euros.
Architectural design: LUO arkkitehdit Oy.
Structural design: Timber Bros Oy.
Acoustic design: Sitowise.
Main contractor: Rakennustoimisto K Tervo Oy.
Supplier of timber components: Log frame: Kontio.
Unikt system för enkel installation av fönster och dörrar med fördelar långt in i framtiden.
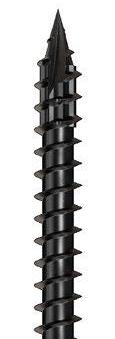
Unika tänder försänker huvudet vid montage i trånga utrymmen
Grov gänga möjliggör justering om och om igen utan att hylsan tappar sitt grepp
Huvudets konvexa yta gör den mer förlåtande mot en ickevinkelrät installation
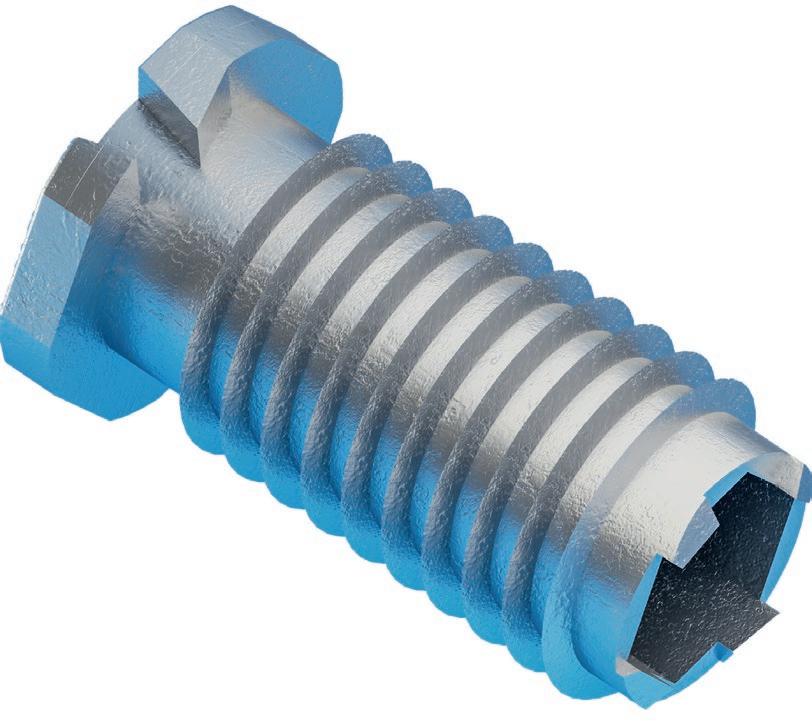
Tänder skär av fibrerna för att undvika flisor i monteringshålen
Tillverkad av kvalitativ korrosionsbeständig zink
Adjufix produkter är framtagna och utvecklade efter lokala fönster- och dörrstandarder med vårt nordiska klimat i fokus. www.itwconstruction.se
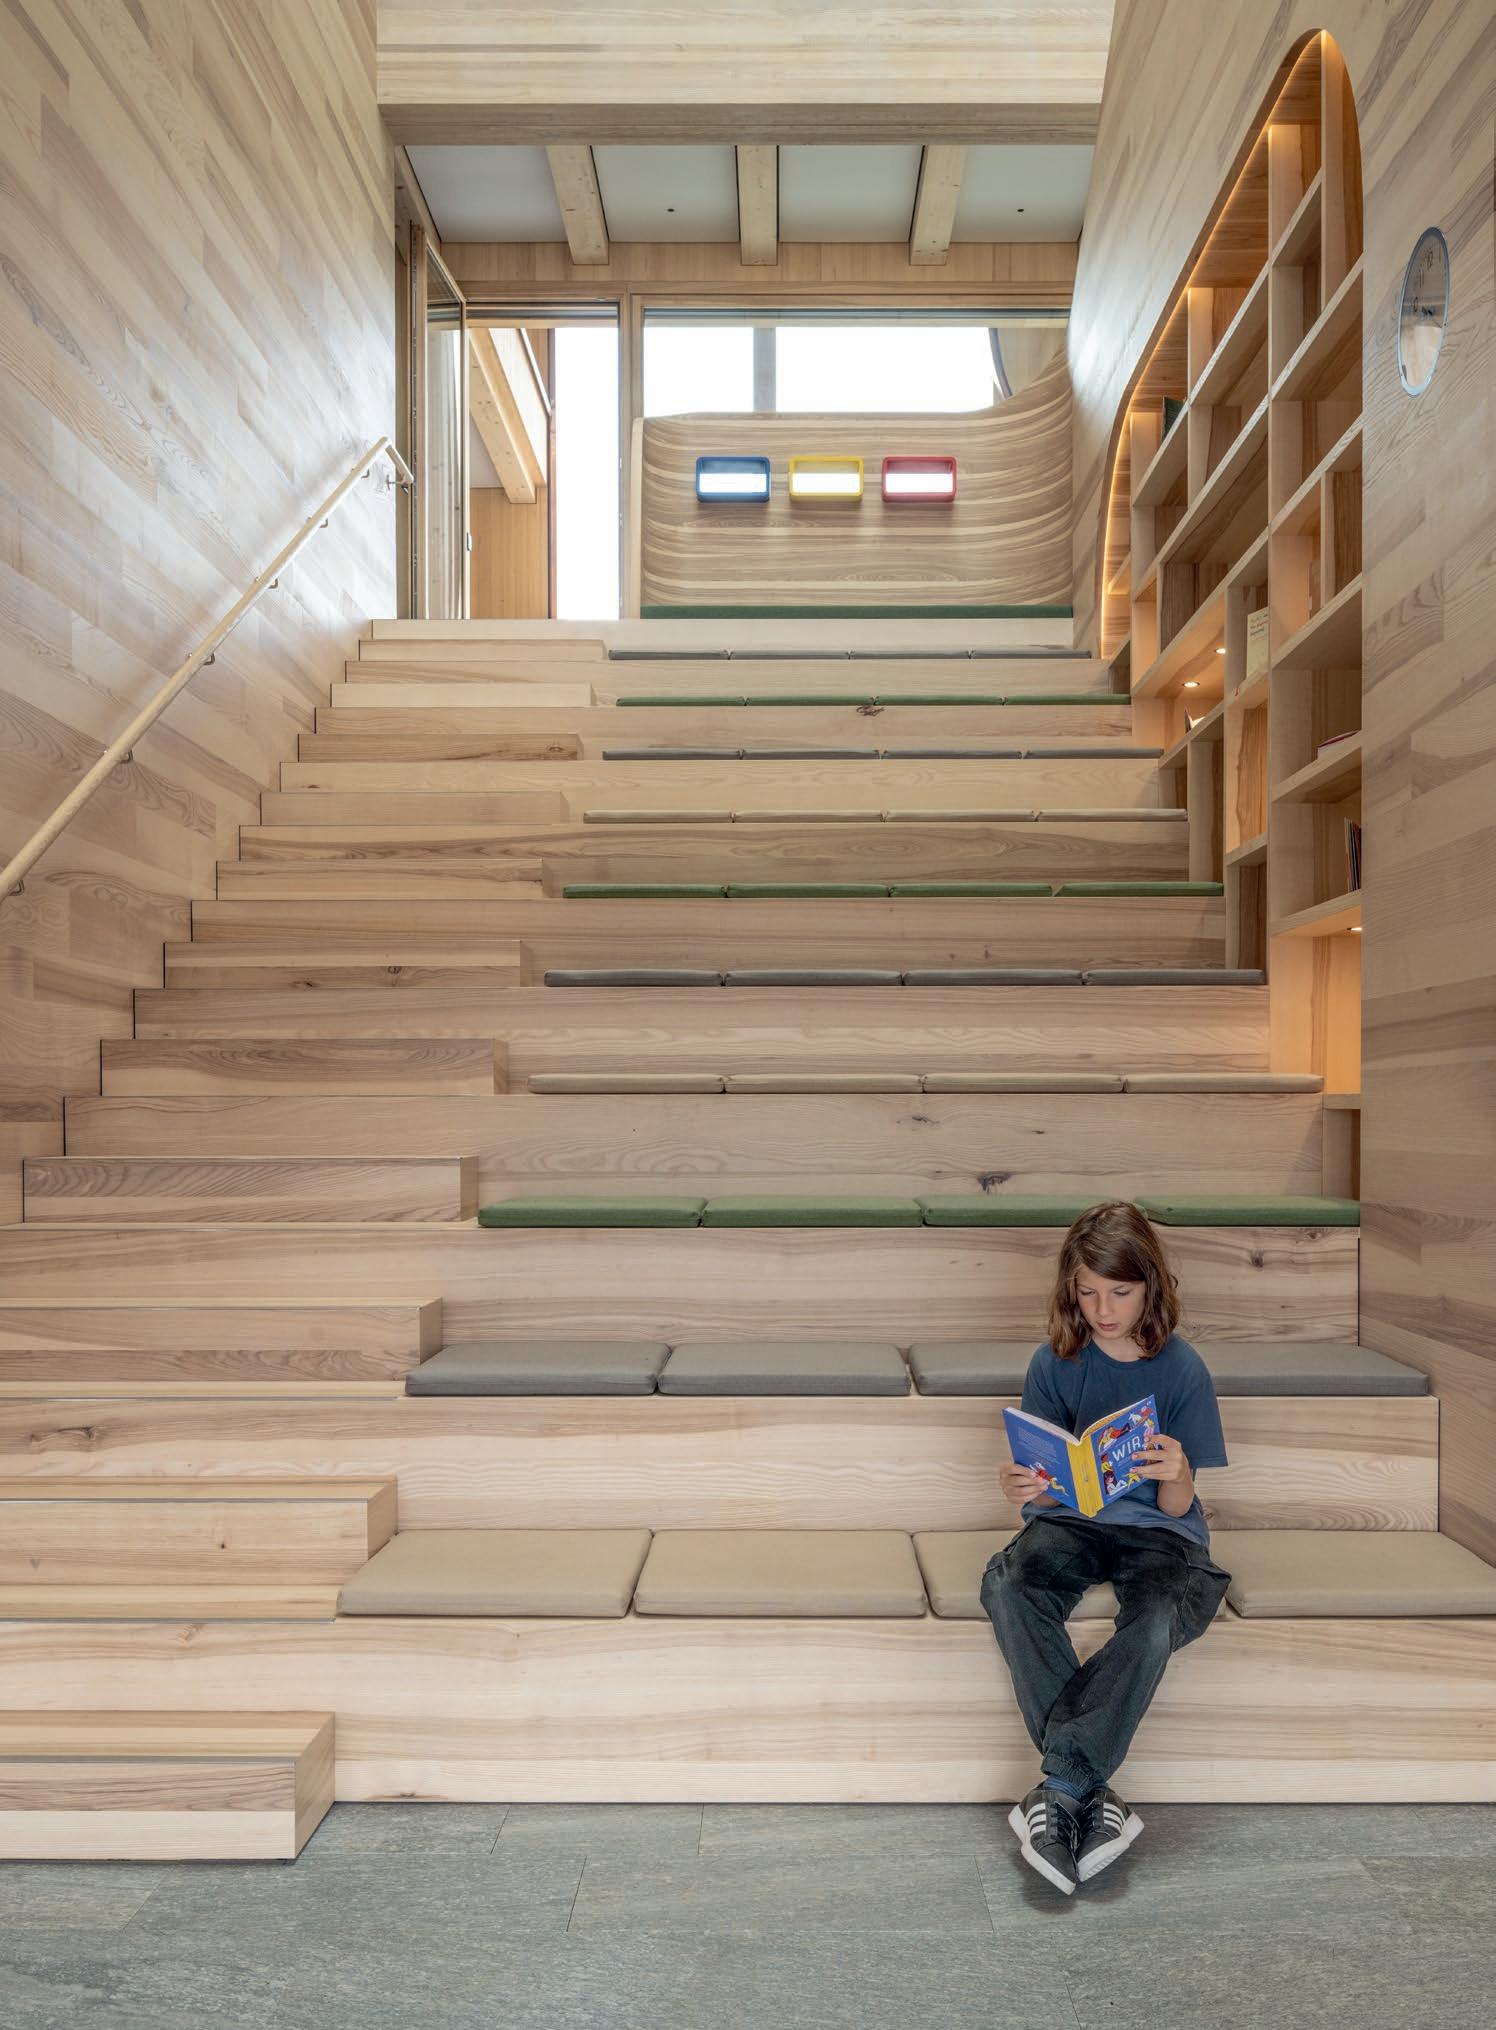
In Buchs, Switzerland, Carlos Martinez Architekten has created La Nave. A school building where timber dominates and architecture is an active part of the pupils’ developmental journey.
TEXT CARL JOHAN LILJEGREN PHOTO CARLOS MARTINES ARCHITEKTEN
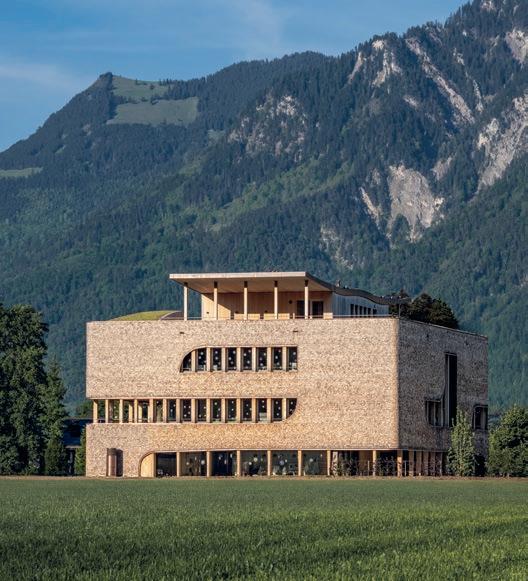
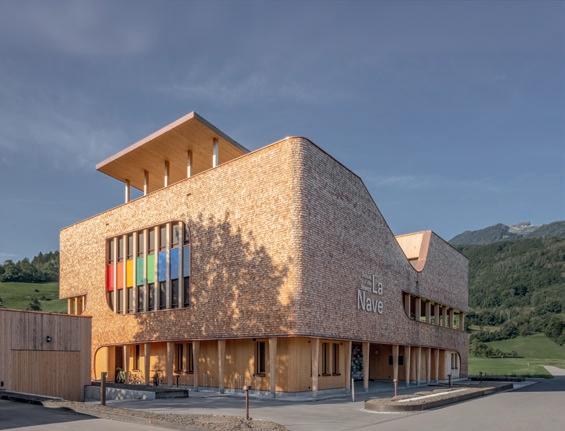
The school building La Nave, which means “the ship”, is built entirely in timber. Inside, outside and in the load-bearing structure, timber speaks for itself. The UNESCO-affiliated school’s motto is “Schule die beWEGt”. This can be interpreted both as “school that sets in motion” and “school that moves”. But since WEG is written in capitals, the meaning also becomes “school that shows the way”.
The floor plan follows the pedagogical approach. The youngest, the nursery children, are taught on the ground floor, whilst the older year groups are on the upper floors. As pupils grow older, learn more and mature as individuals, they move upwards in the building, a spatial movement that can be read symbolically as a developmental journey.
“The design of La Nave takes as its starting point a close interplay between pedagogy, spatial organisation and materials. The ambition was to create a school building that not only functions as a framework for teaching, but also actively supports learning processes,” says David Gschwend, architect at Carlos Martinez Architekten, and responsible for the design of La Nave.
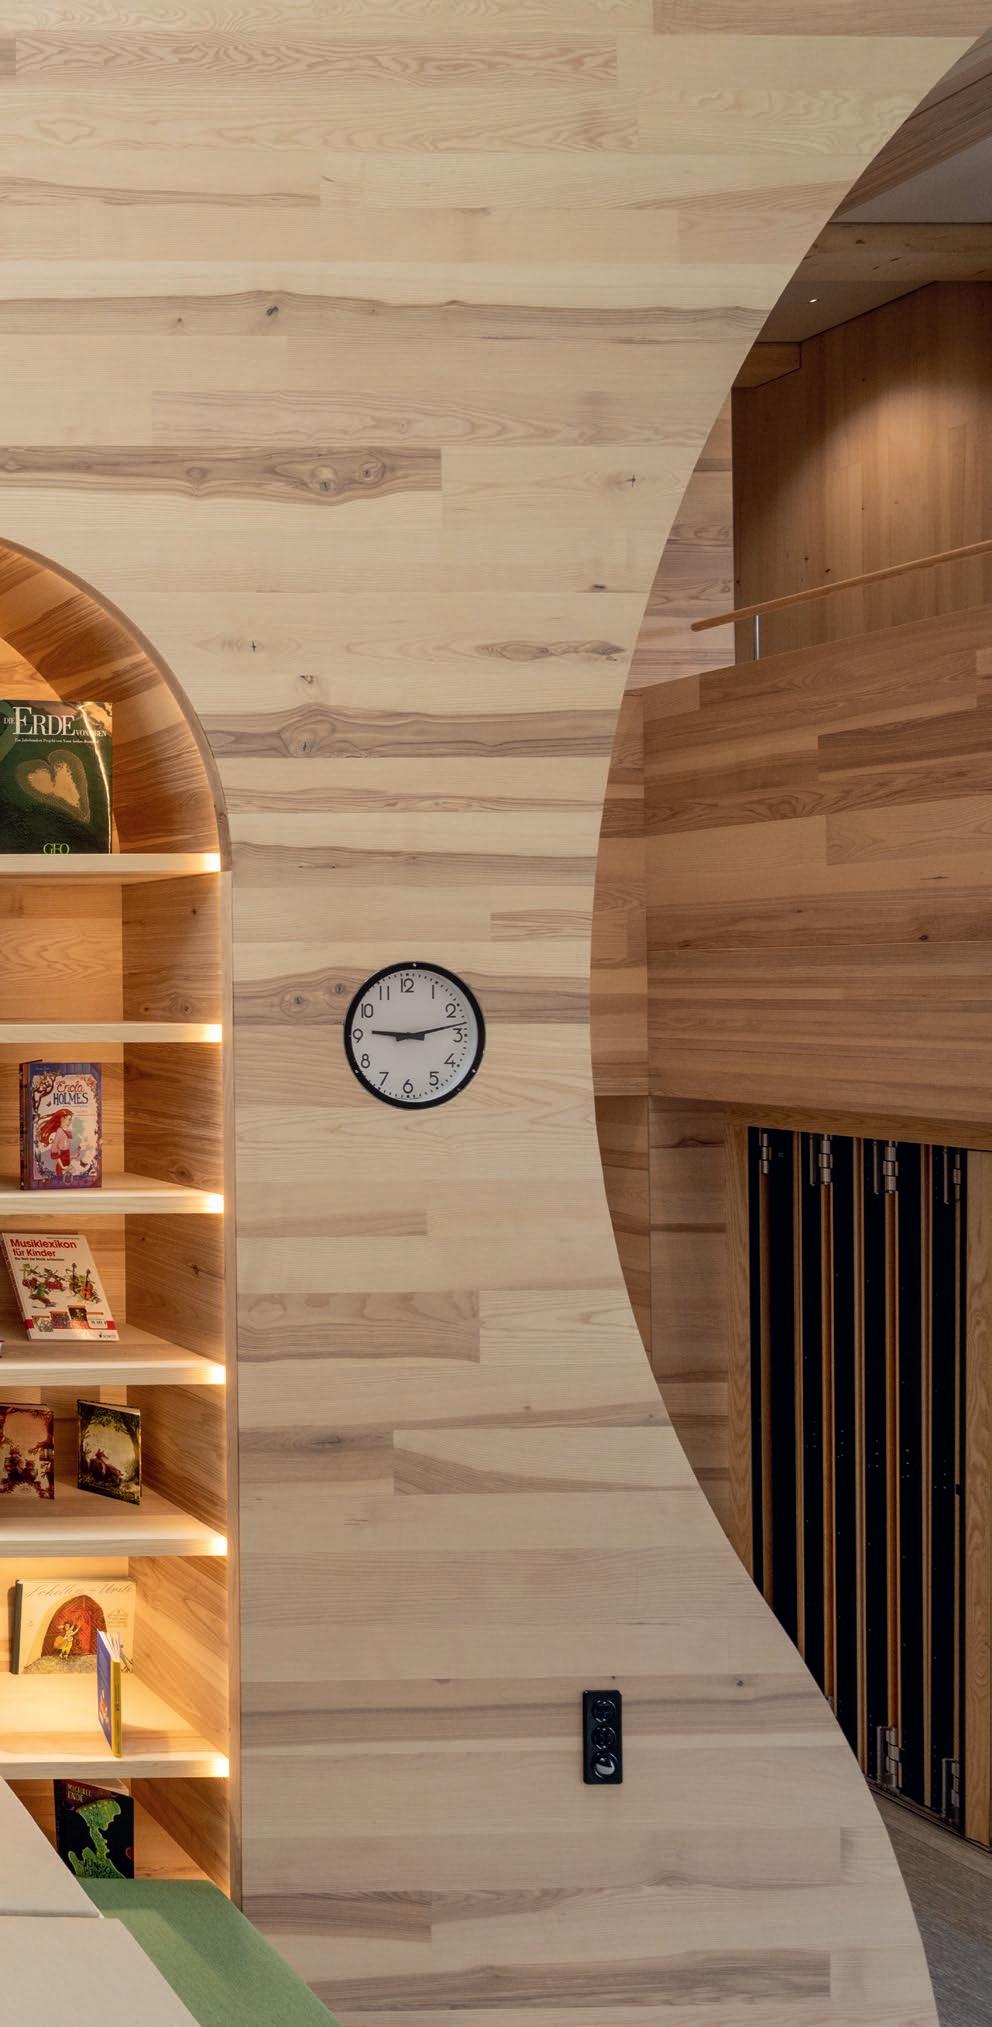
A central architectural element is the open stepped seating that connects all floor levels. It functions as a meeting place, library, informal learning environment and social hub. The staircase is complemented by playful features such as a slide, as well as outdoor environments – including a roof terrace used as an open-air classroom.
Children and young people were involved early in the planning process, and their ideas had a direct impact on the design – for example in the form of the timber-built slide that connects two floors. The conscious choice to eschew plastic in favour of timber makes even this playful feature constructionally and materially comprehensible.
The bui lding is consistently designed as a timber construction project, where both structure and surface finishes are left visible. The timber can be seen, touched and experienced with all the senses. The environment reduces stimuli, which benefits
those children who need to limit impressions from their surroundings.
Even the building’s technical solutions have been developed with a pedagogical approach. Controlled mechanical ventilation has been eschewed in favour of manual airing, where opening windows is part of everyday life and conveys a fundamental understanding of climate, energy and personal responsibility. Technical relationships are made visible and thus possible to explain and discuss.
For La Nave, the ambition was to create a building that is comprehensible to its users. Material, construction and spatial atmosphere should be readable and sensory, particularly for children.
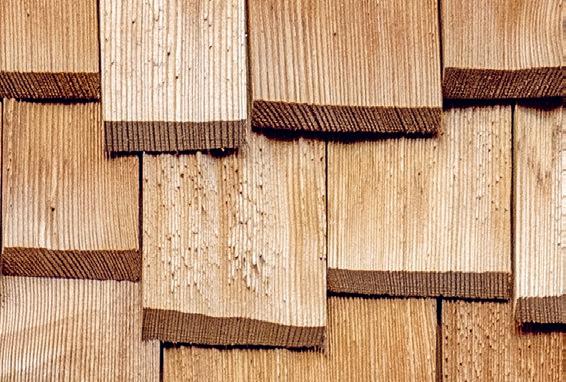
“Timber contributes to this through its visible structure, its scent and its tactile presence. At the same time, the material carries a symbolic dimension. No piece of timber is like another – in the same way that each child is unique. This aspect permeates the entire building but is particularly evident in the shingle-clad façade, where each shingle has its own form,” says David Gschwend.
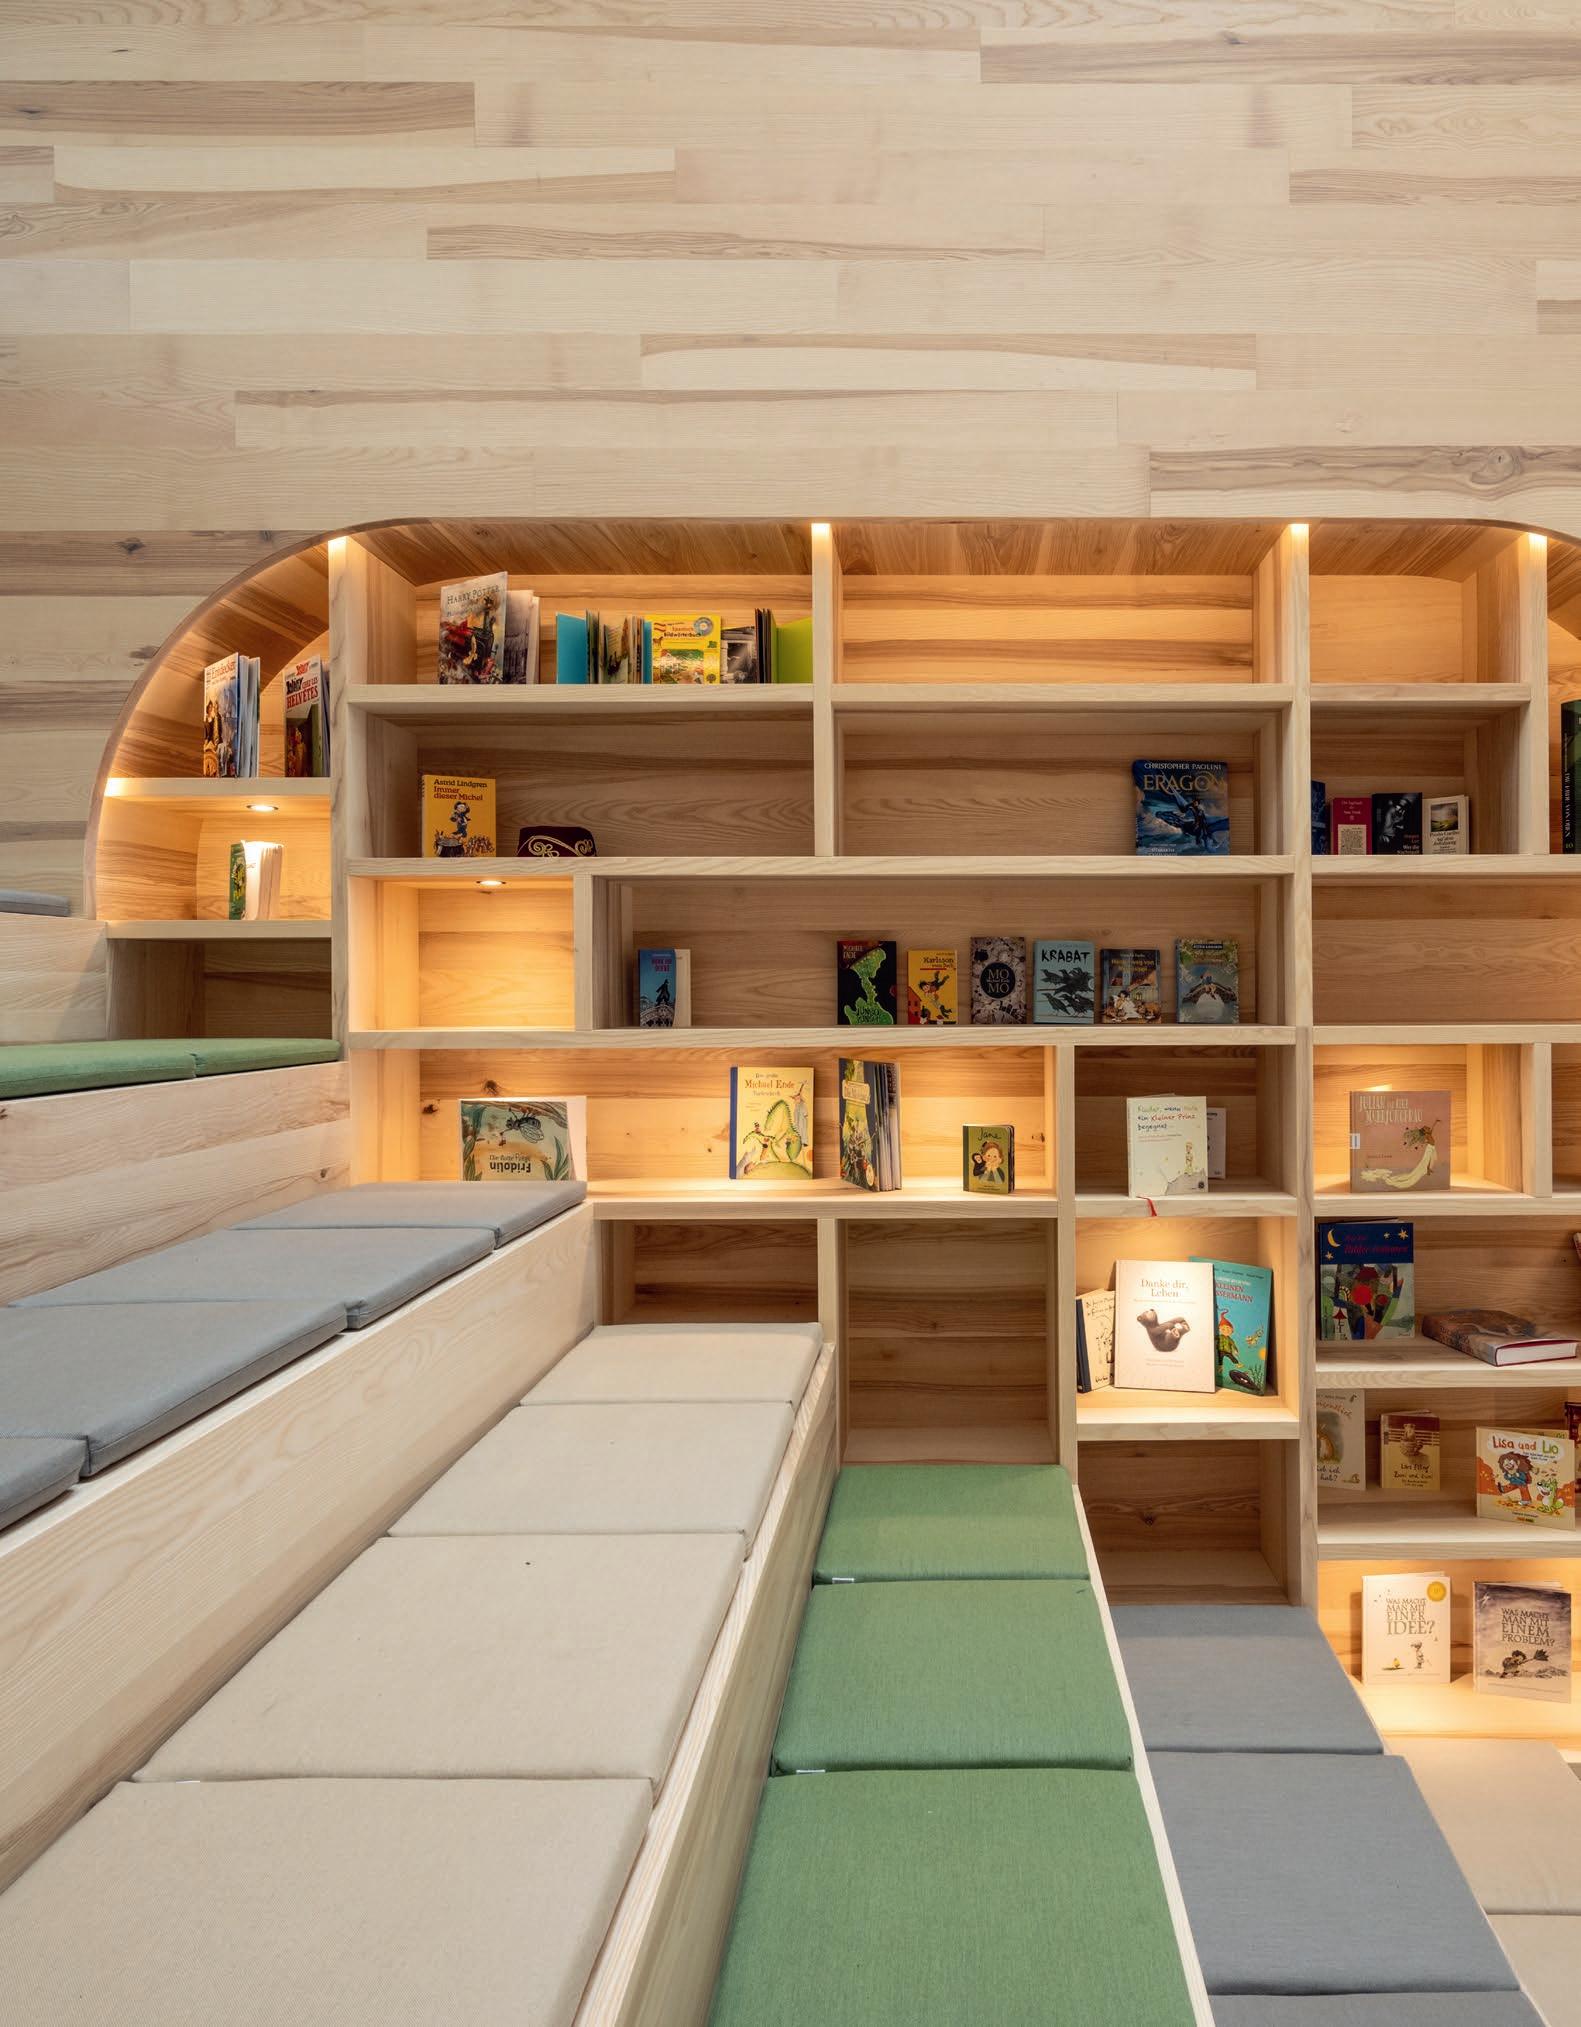
»The ambition was to create a school building that not only functions as a framework for teaching, but actively supports learning processes.»
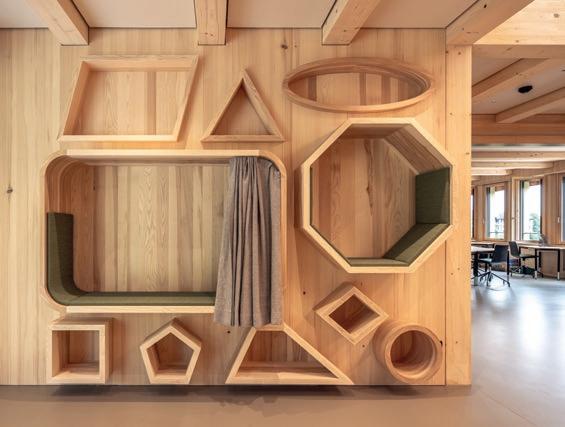
The UNESCO network (UNESCO ASPnet – Associated Schools Network) is the world’s largest school network with approximately 12,000 affiliated schools. By being part of the network, schools put into practice the UN’s and UNESCO’s programmes and guidelines. The schools function as testing grounds for new ideas and innovative approaches through their teaching, organisational culture and the projects they undertake. Schools also use UNESCO materials in teaching so that pupils gain better prerequisites for understanding an increasingly complex world.
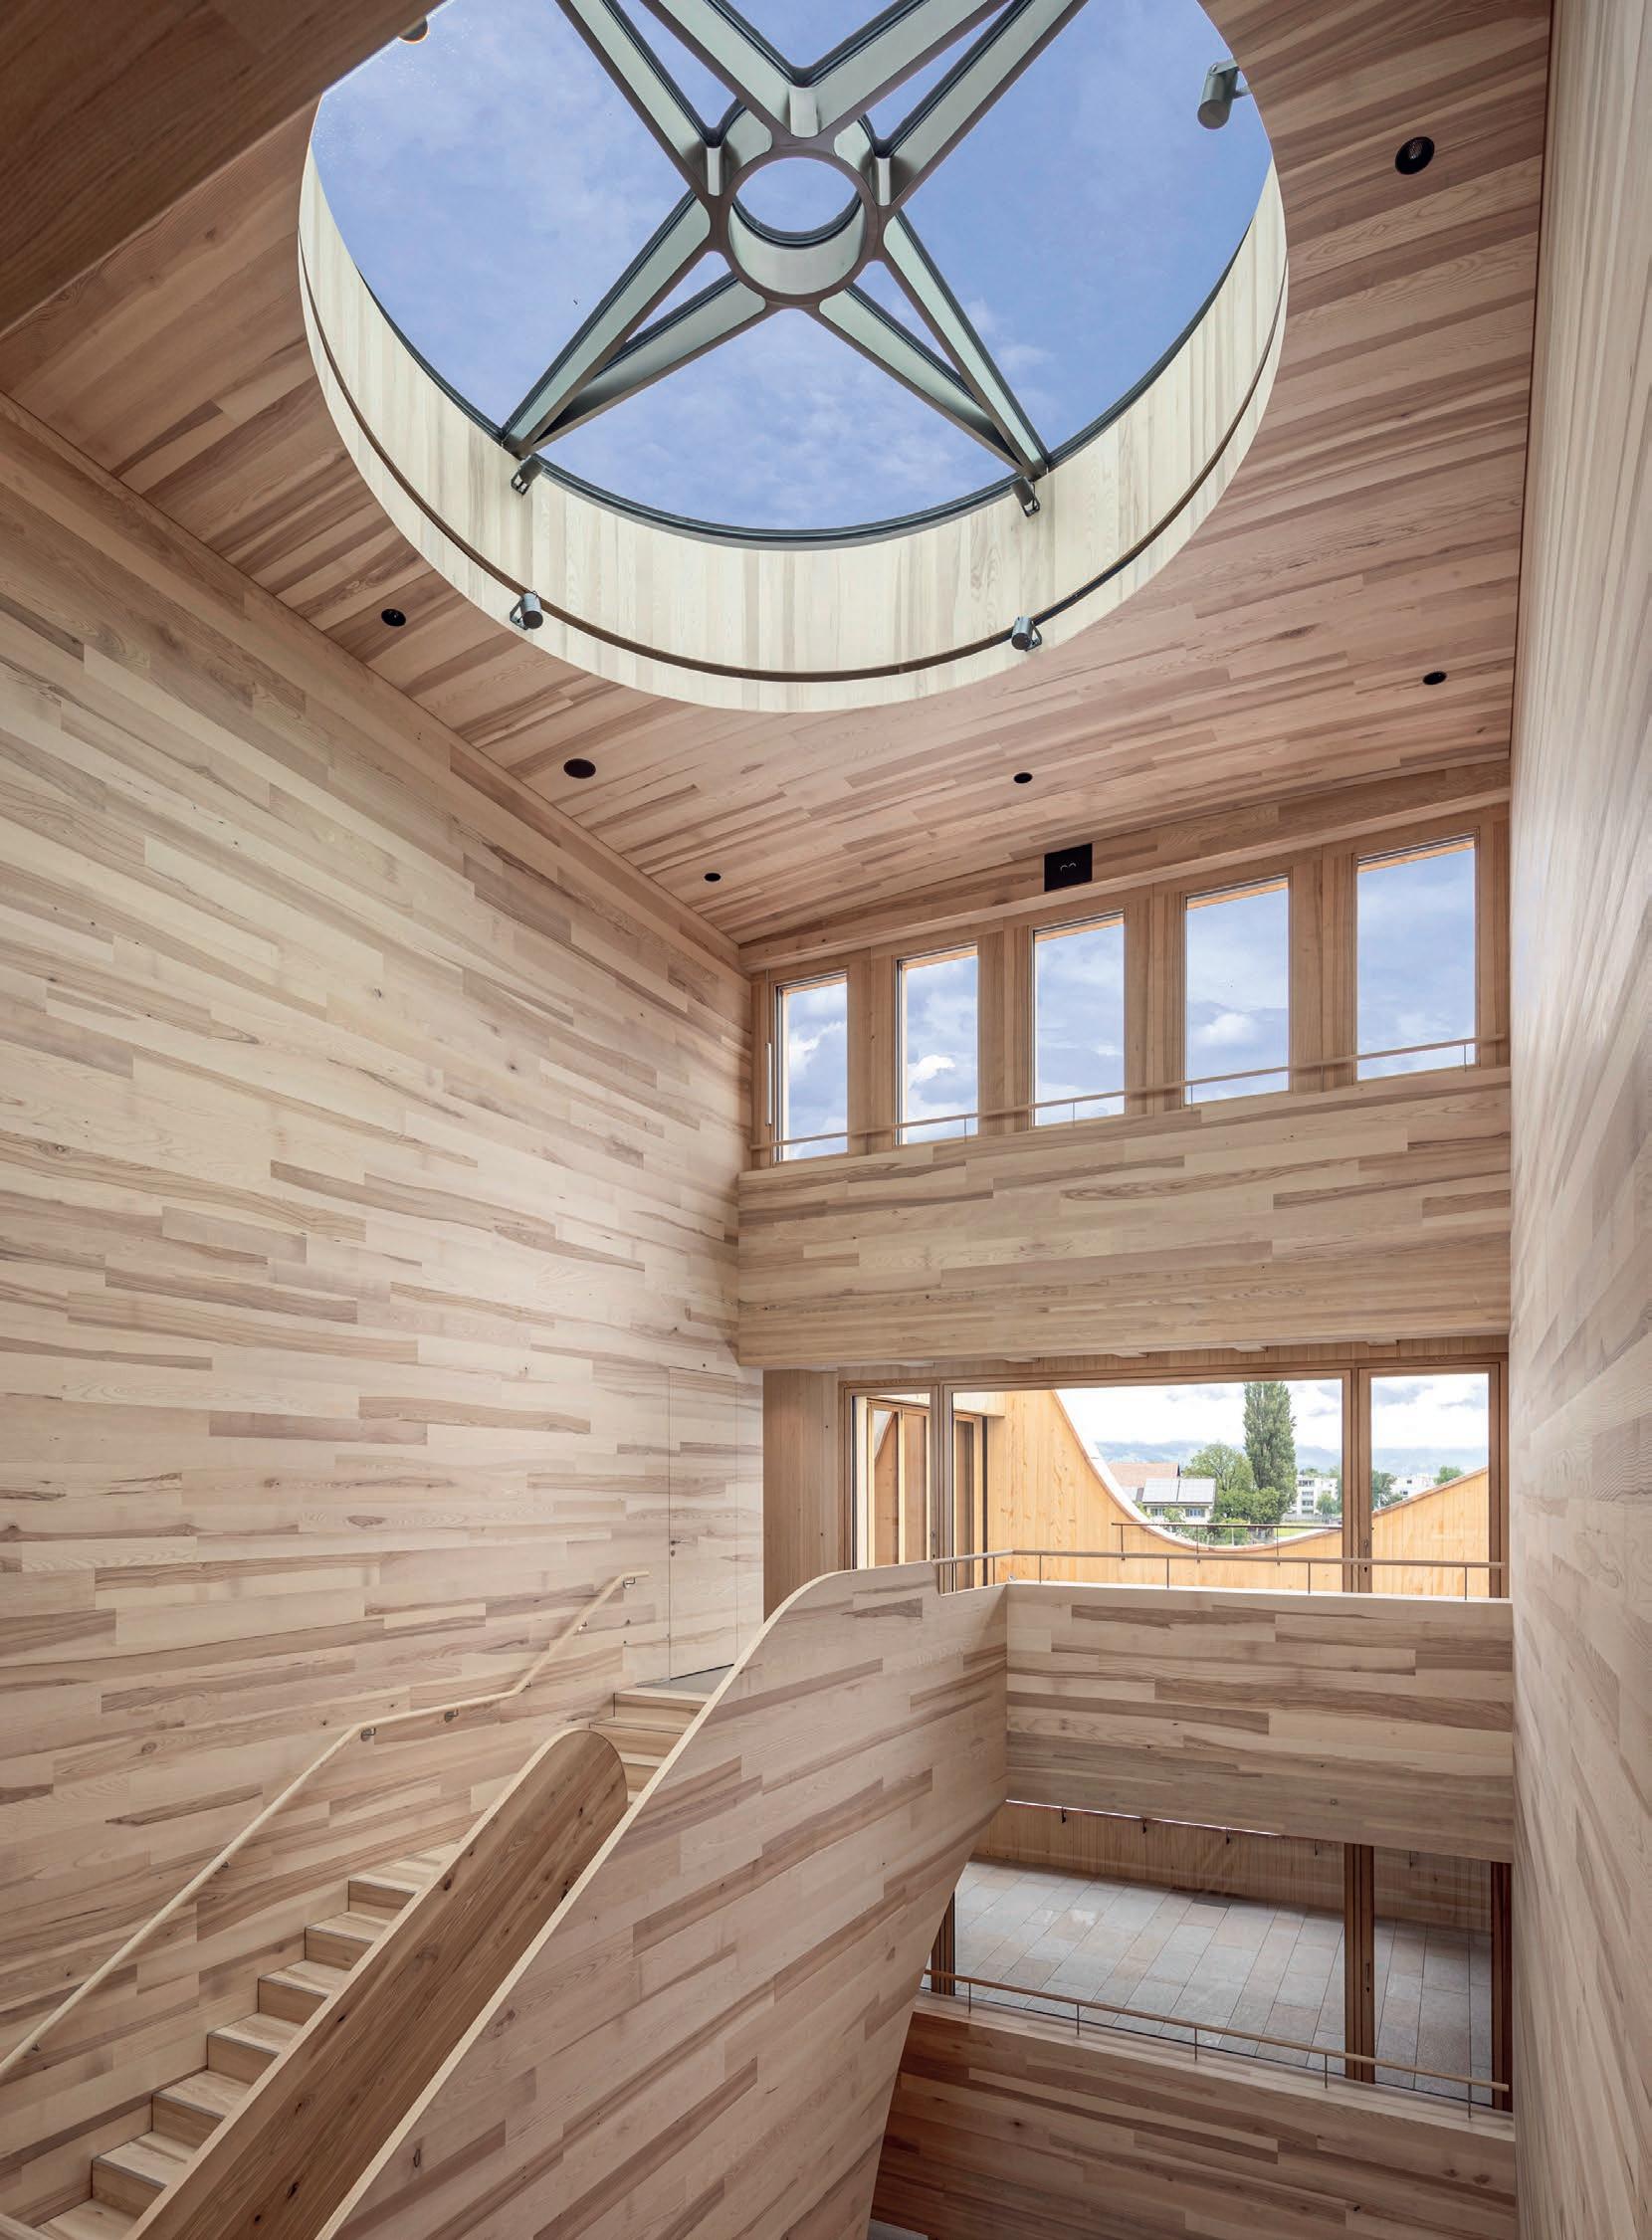
Children and young people were involved early in the planning process, and their ideas had a direct impact on the design – for example in the form of the timber-built slide that connects two floors.
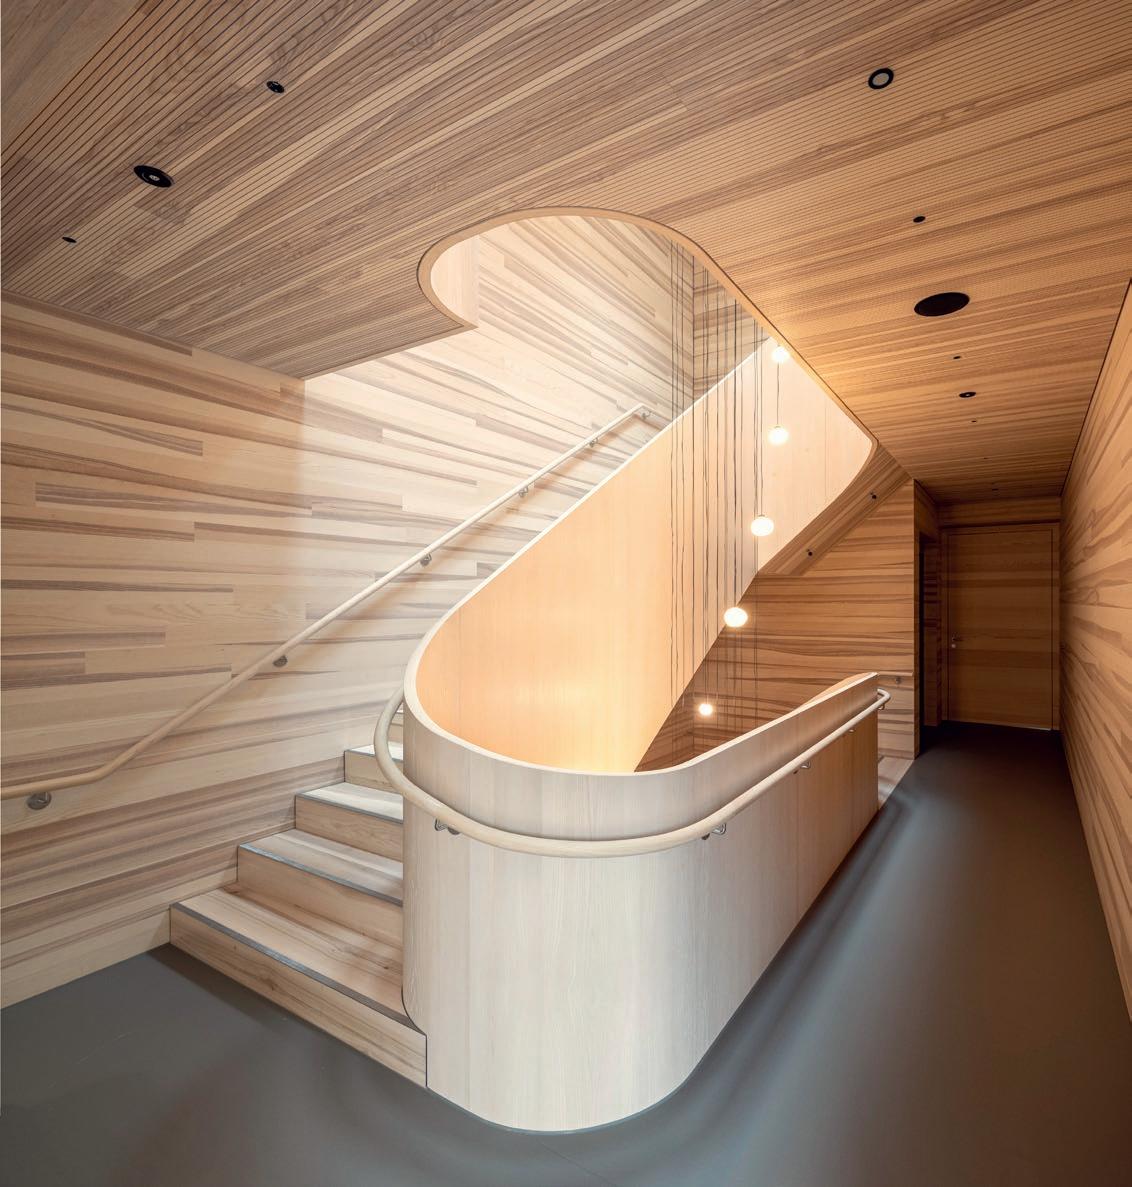
The building is consistently designed as a timber construction project from the ground slab upwards. The load-bearing structure consists exclusively of timber-based systems, where different timber products are combined based on their respective structural properties.
The frame is built using several different structural solutions. Walls and vertical load-bearing structures are formed with CLT, which contributes to overall stability, and edge-glued timber, which provides high load-bearing capacity in slender dimensions.
The floor slabs also contribute to the building’s stability and consist of glulam beams plus ribbed or cassette floors, complemented with limestone chips to achieve required sound insulation values.
Spruce and fir are used in the load-bearing structure, in the form of cross-laminated timber and glulam elements. Ash occurs in load-bearing
beams of edge-glued timber as well as in visible interior surface finishes. White spruce has been used for interior surfaces on external walls.
Larch has been used in the façade’s shingle cladding. Beech is used selectively in parts of the interior.
The combination of different timber species and timber-based building systems enables both high structural efficiency and a rich, nuanced spatial experience.
Total timber incorporated: approximately 650 m³.
Façade: timber shingles, approximately 63,700 pieces.
Load-bearing system: CLT, glulam and edgeglued timber.
Floor slabs: timber rib system with limestone chips for sound insulation.
In the classrooms, the floor slabs were oversized to withstand fire. The spaces between the ribs have been clad with acoustic panels to achieve an optimal indoor climate and good room acoustics.
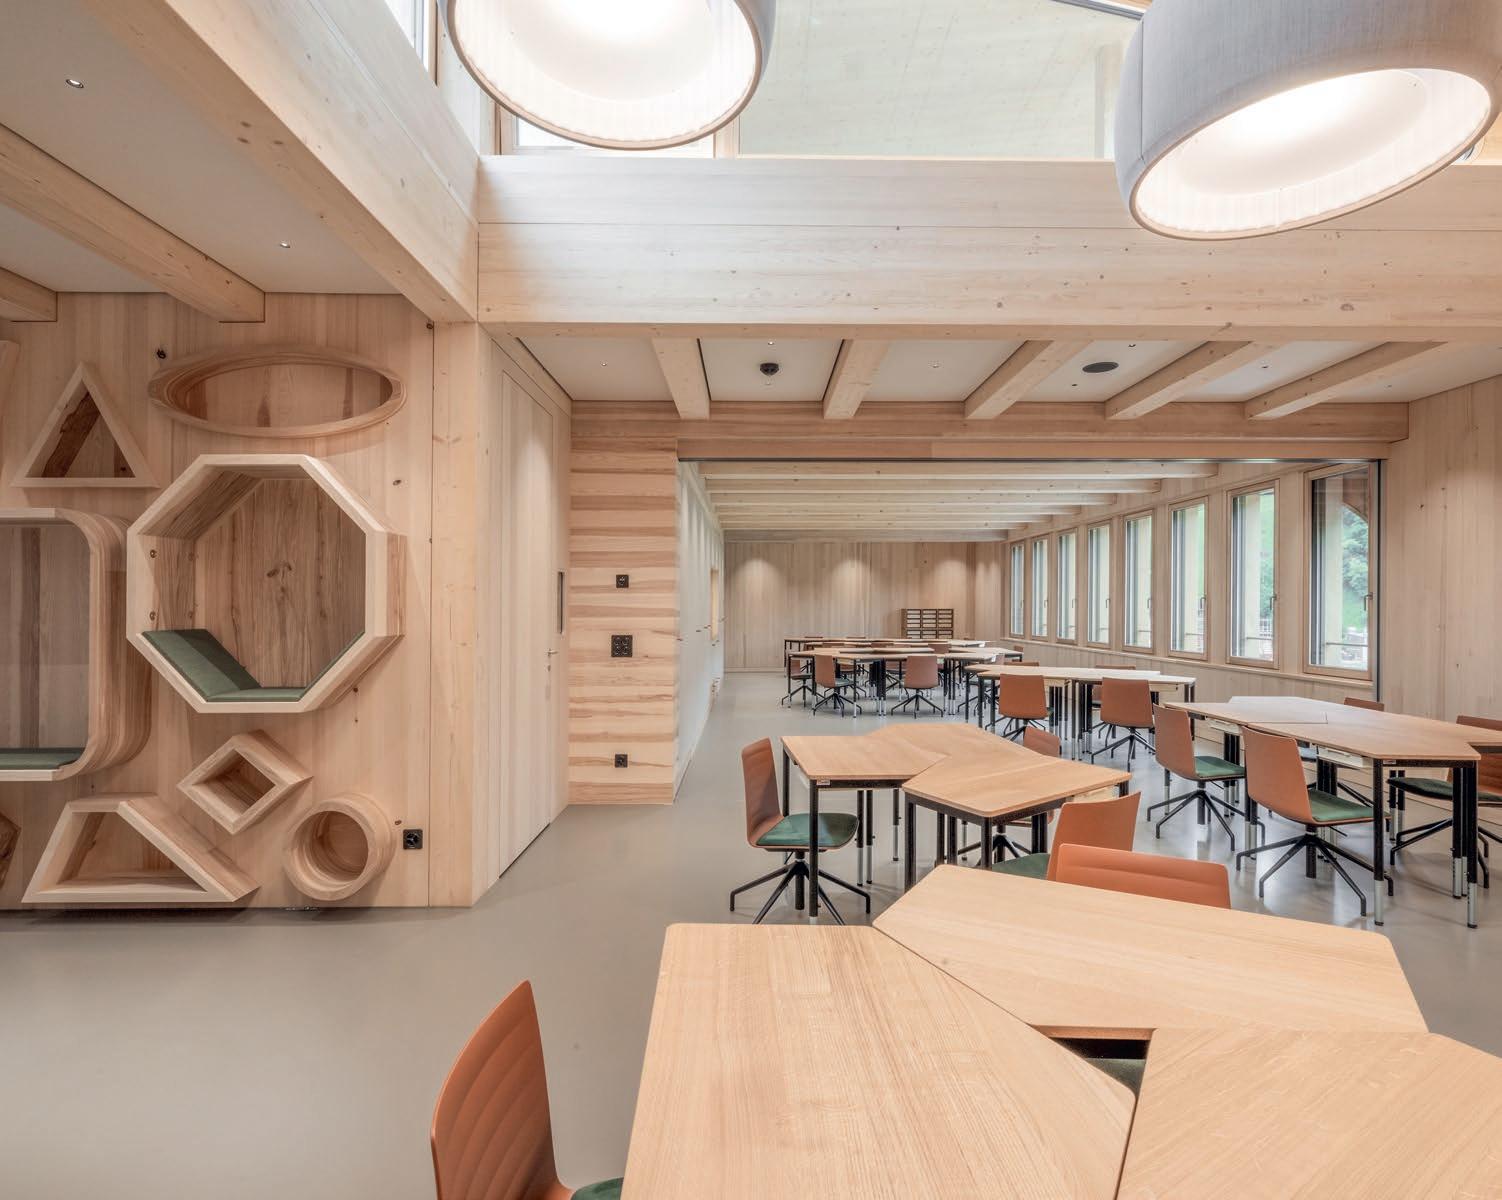
The fire protection concept is unusual and was developed specifically for this project in close collaboration with local fire protection authorities. Only the load-bearing building elements placed in the vertical escape route, that is in the centrally located stairwell, are encapsulated. There, the load-bearing elements needed to meet fire protection requirements. The timber parts were therefore clad with gypsum fibreboard and then with veneered building boards, so that the desired timber aesthetic could be preserved throughout the building.
“By concentrating these constructed escape routes in the building’s central section, an open and transparent design of other areas was made possible without additional fire protection cladding of the load-bearing structure,” says David Gschwend.
The visible ribbed ceilings in teaching and social areas are thus not encapsulated. Here the structural frame is fire-protection dimensioned with consideration for the charring layer (charring zone), which means that the beams and the entire floor slab construction achieve the prescribed
fire resistance period without additional cladding. This enables open, bright and interconnected spaces. The fields between the ribs have been clad with acoustic panels to achieve an optimal indoor climate and good room acoustics.
Location: Buchs, Switzerland.
Architect: Carlos Martínez Architekten.
Function: School for nursery, primary and secondary education.
Net area: approximately 1,940 m².
Building volume: approximately 9,770 m³.
Storeys: Basement, ground floor, two upper floors plus roof terrace.
Number of pupils: approximately 62.
Awards: La Nave was awarded The Architecture Masterprize 2026.
Vi tar idén till färdigt montage
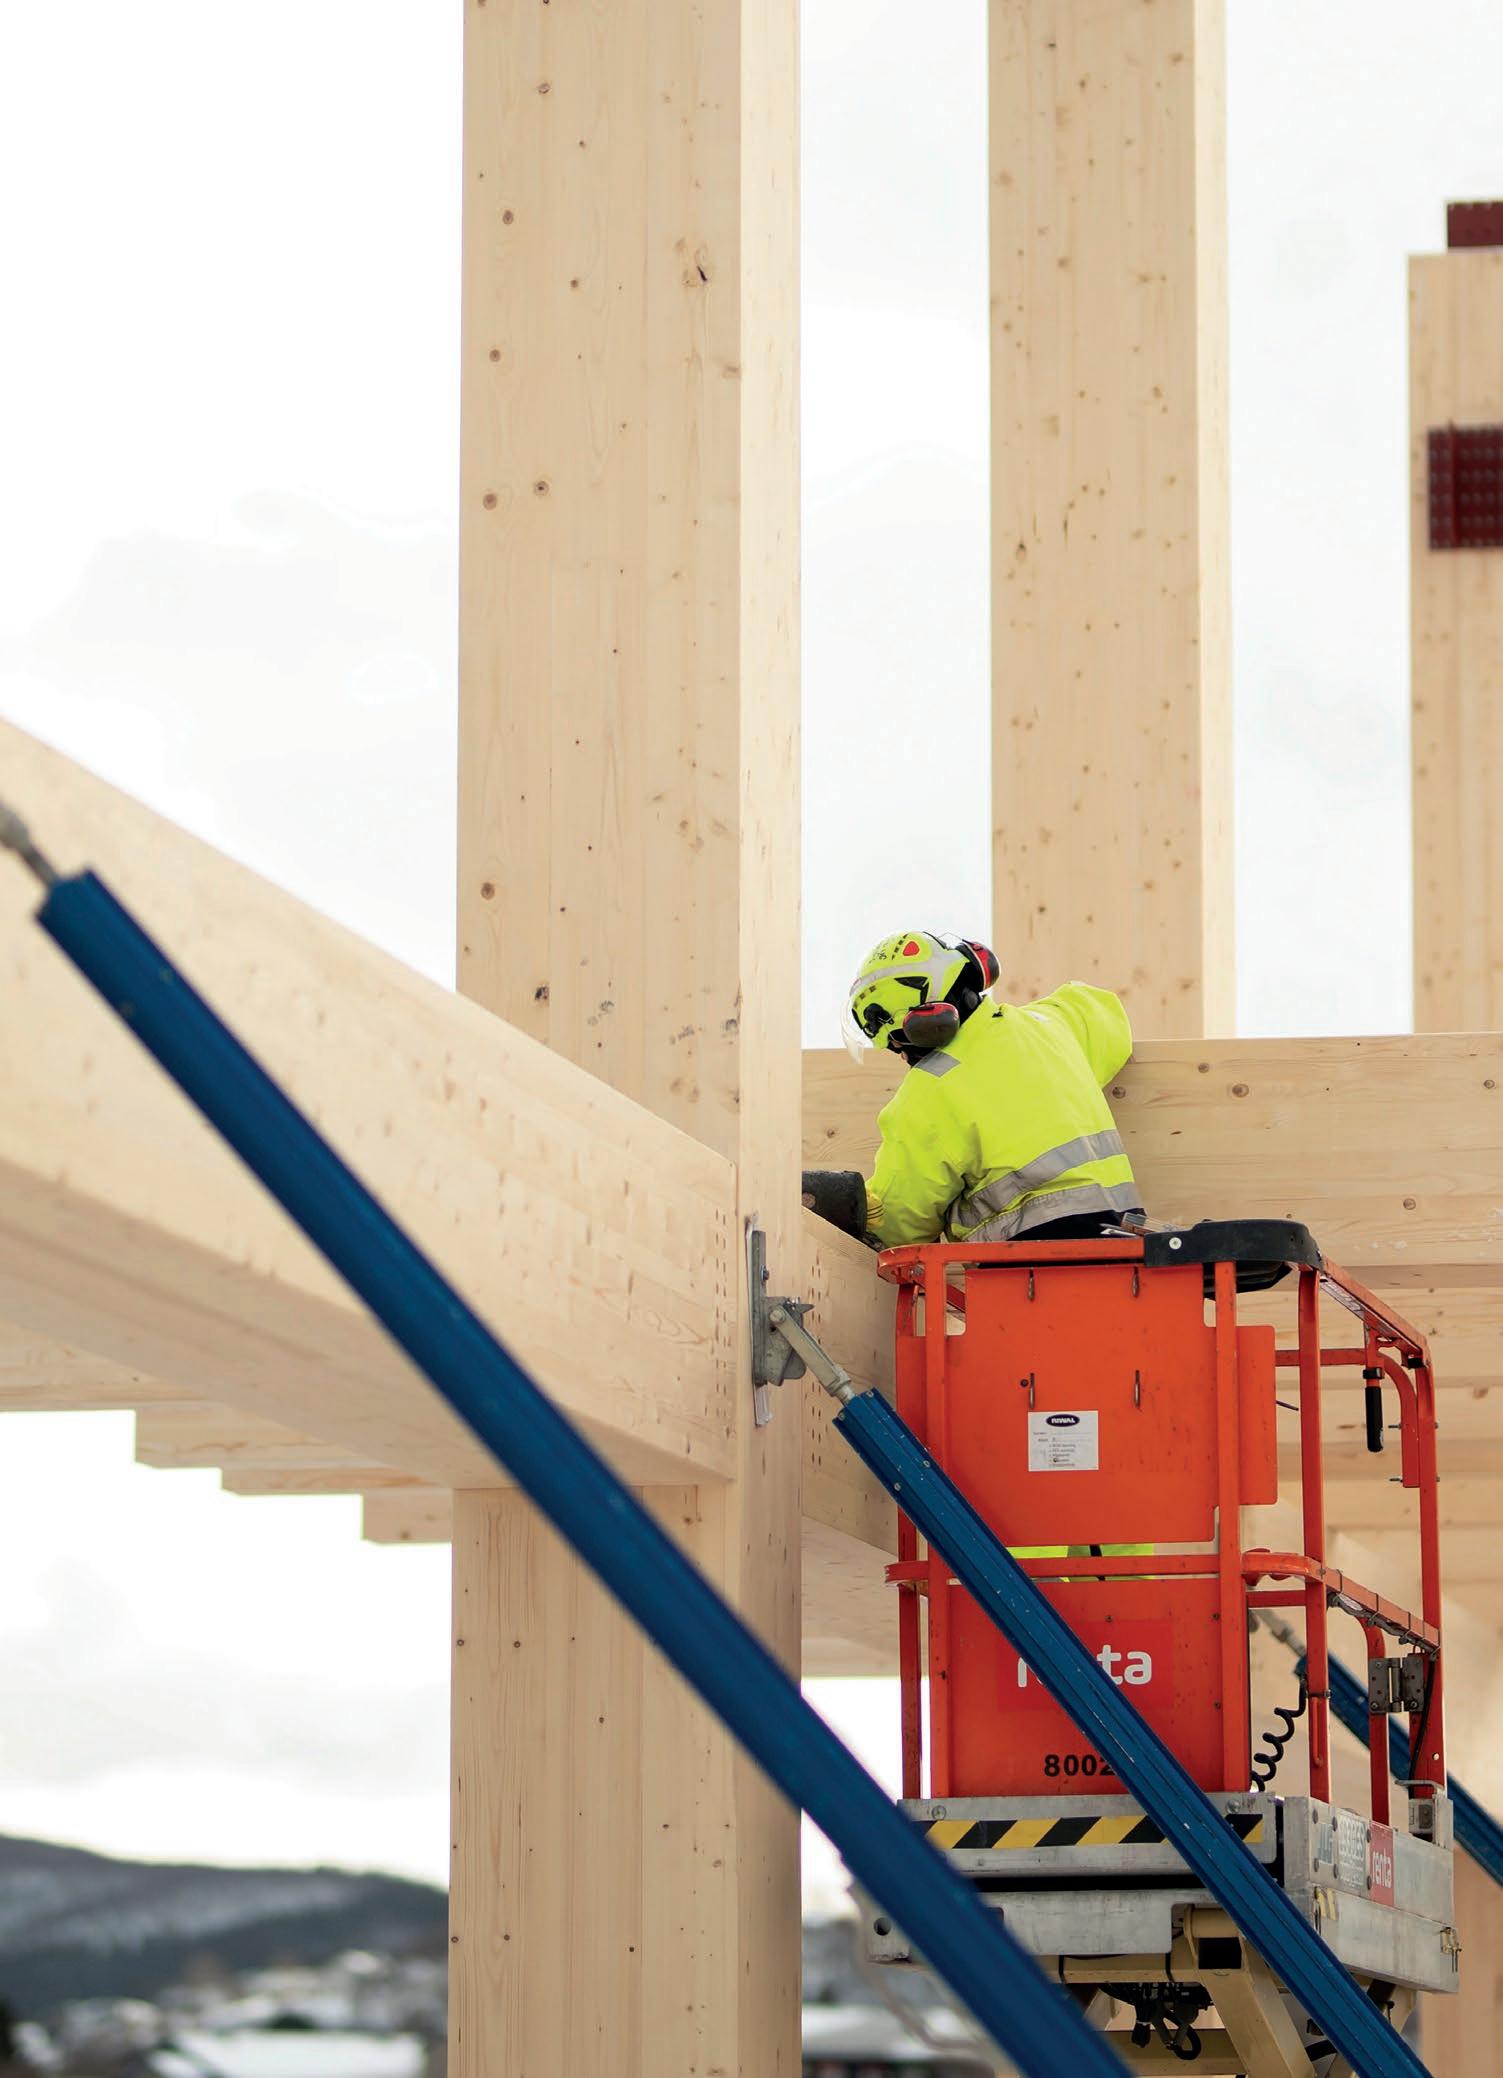
Martinsons erbjuder en komplett lösning för stommontering med ansvar för personal, utrustning och utförande. Med erfarna montörer säkerställer vi en snabb, säker och precis byggprocess.
Kort sagt: Vi tar din idé hela vägen till färdig stomme – tryggt, effektivt och professionellt.
martinsons.se
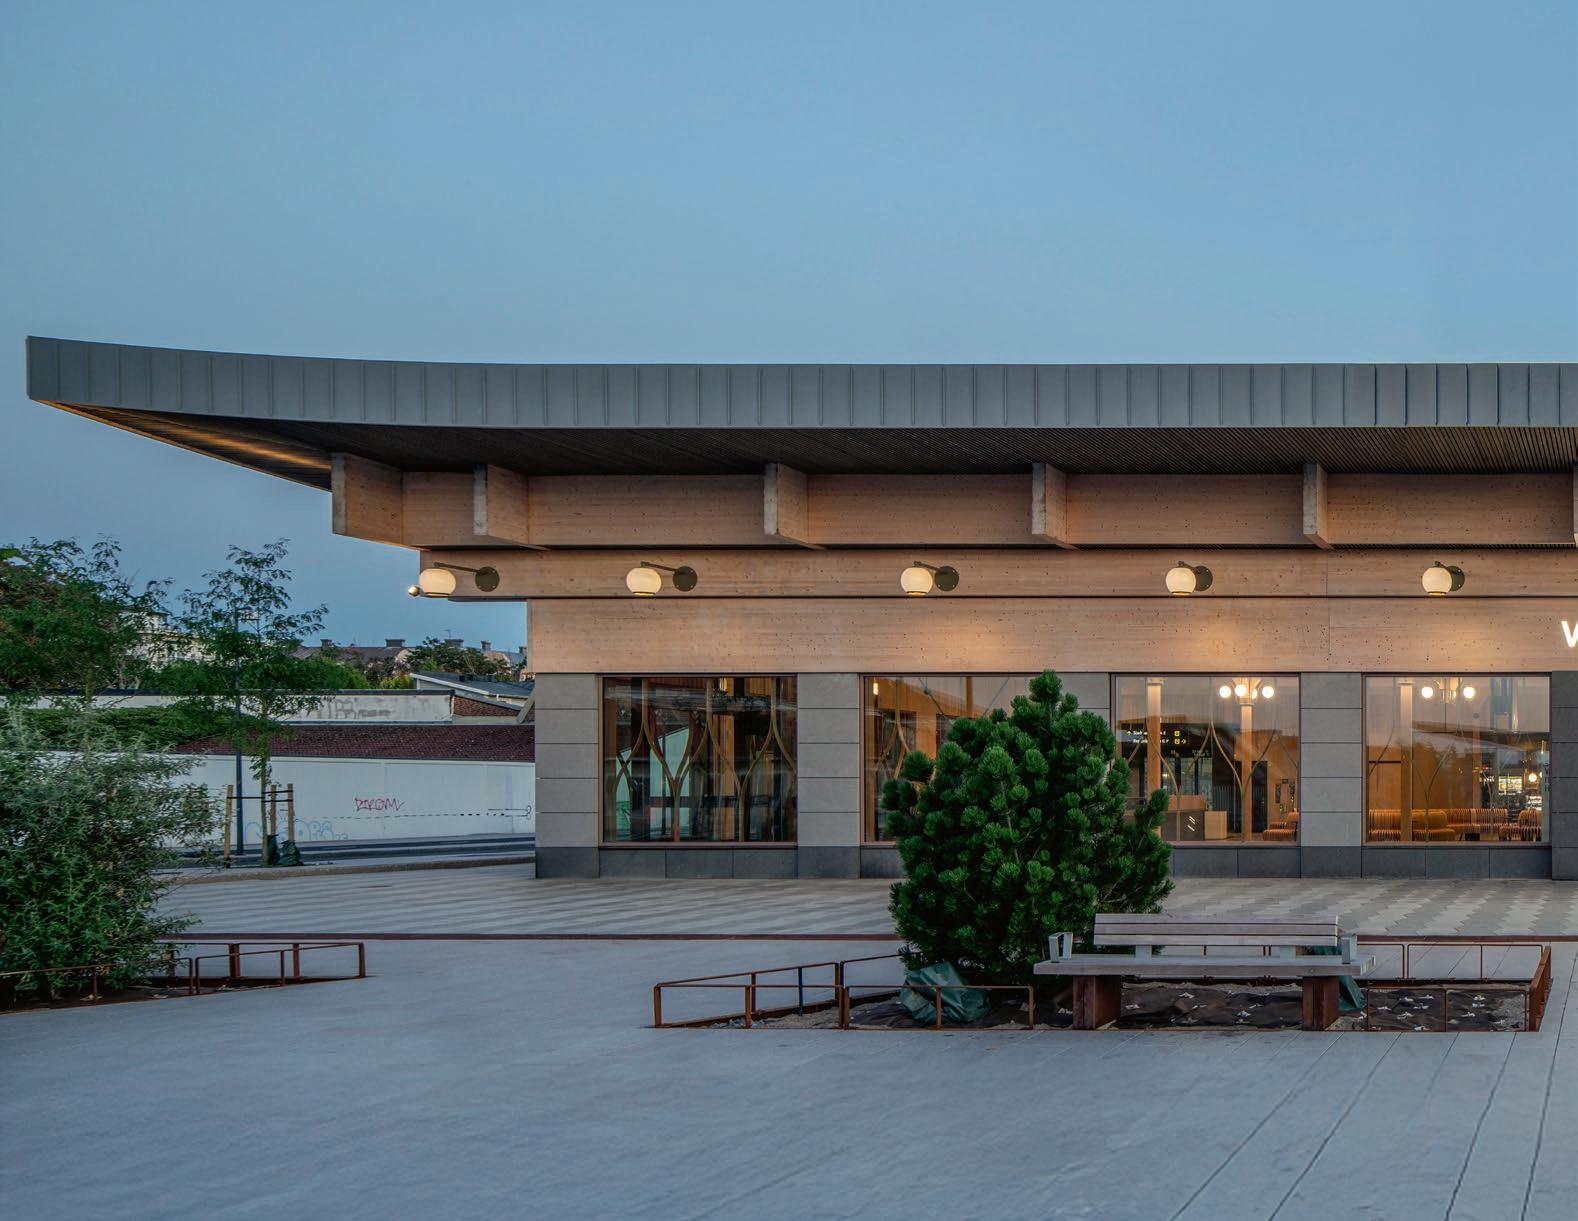
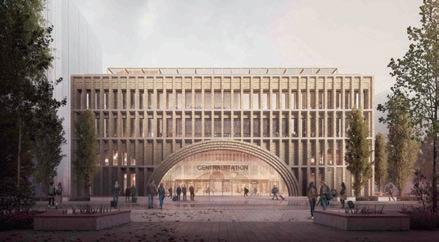
With its pagoda-like roof, timber frame and robust granite elements, Varberg’s new station has taken its place as a contemporary coastal landmark. Behind the design is Okidoki, who have let the town’s history guide the form. The result is a contextual architecture that works as a quiet counterpoint to contemporary modernist reduction.
TEXT MATTIAS BOSTRÖM
PHOTO ÅKE E-SON LINDMAN, JAKOB BOHMAN
Varberg’s coastline along the Kattegat consists of several old landmarks. Most prominent, of course, is the fortress, dating from the 13th century. But there’s also one of the west coast’s few preserved cold-water bathing houses, as well as the nature reserve on Getterön, which offers some of Europe’s best conditions for birdwatching.
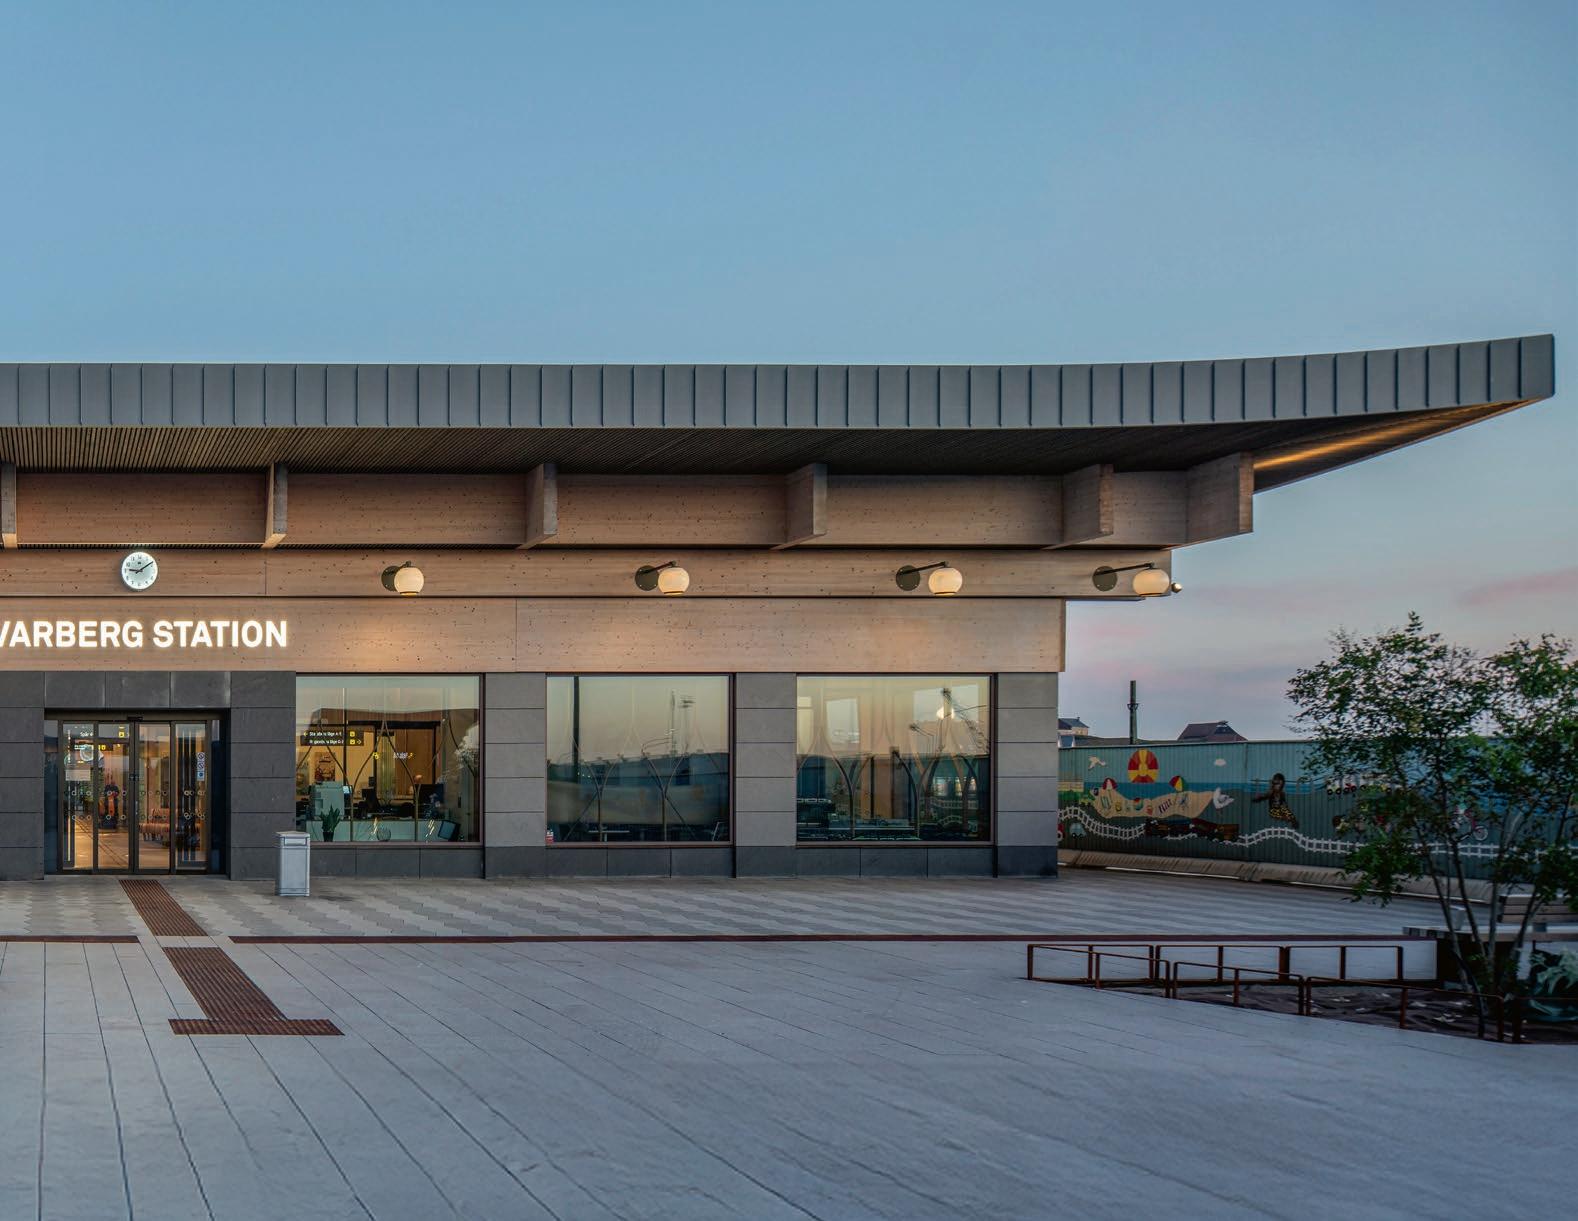
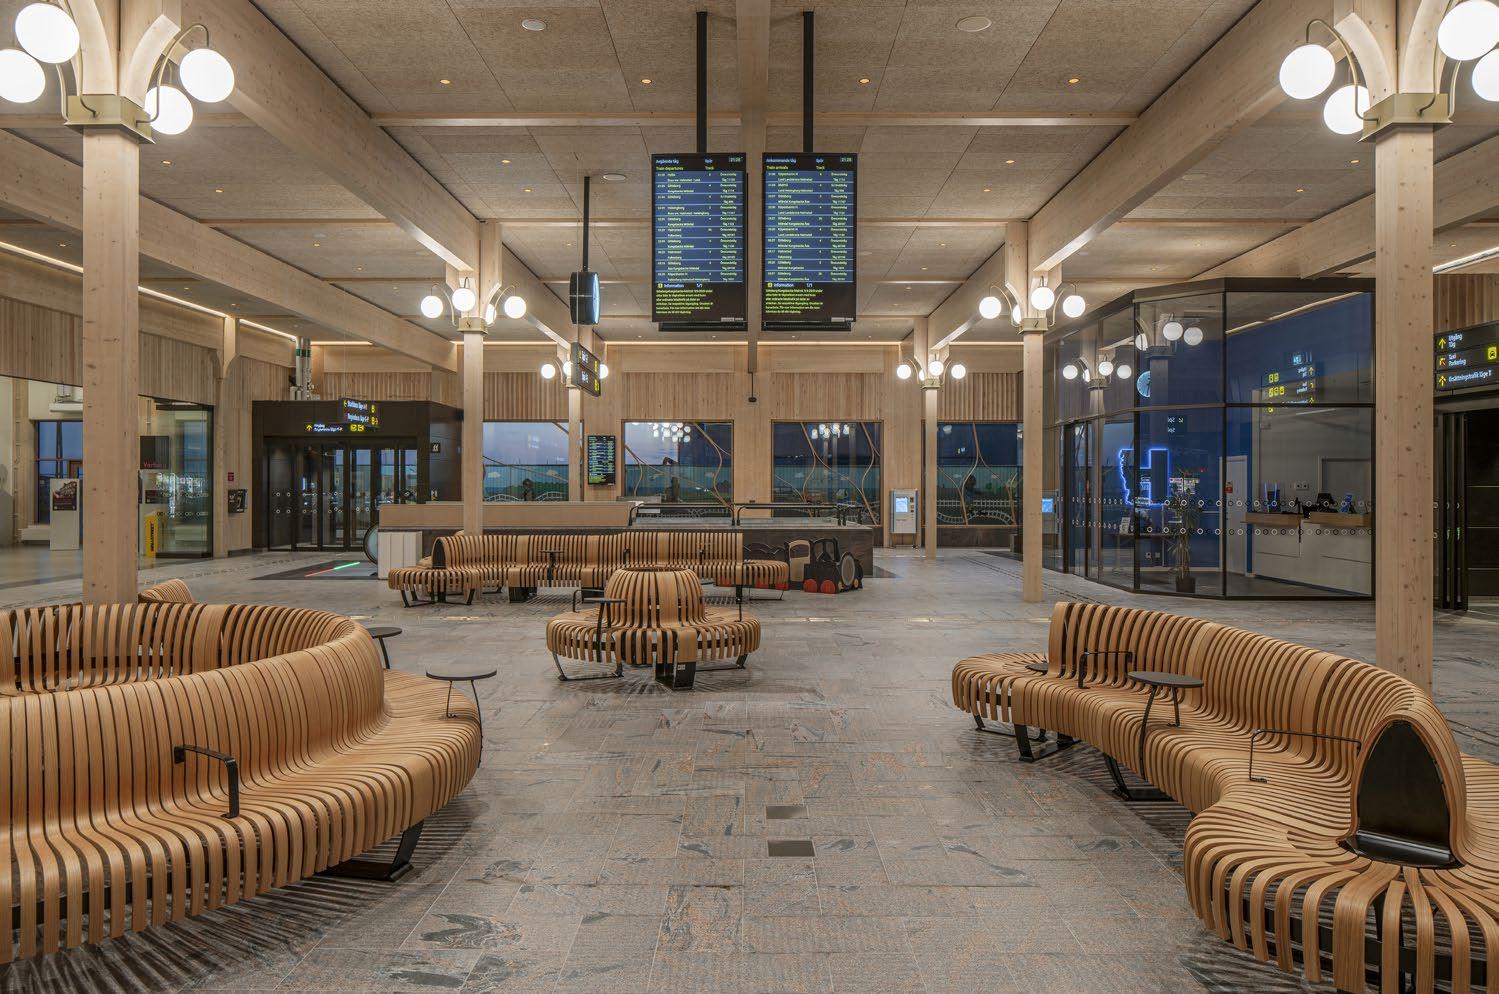
In summer 2025, a potential new landmark took its place: Varberg’s new station building, almost entirely built in timber, with distinct robust granite elements.
The building has obvious connections to the sea outside. Mainly thanks to the pagoda-like roof, whose projecting corners give a soft movement and a character that evokes the coastal town’s wind and the beach and bathing house towels.
Okidoki’s aim was to create a station that reflected Varberg’s history and character. Varberg granite is Halland’s provincial stone, and the town’s export harbour is Sweden’s largest for sawn timber.
“We always work contextually. We want the building to speak to the place – for it to be clear why the building is here and nowhere else. For the railway station in Varberg, it was precisely
the combination of stone and timber that reflected the local building tradition, and by using these materials we created a building that feels contemporary whilst being anchored in its history,” says Rickard Stark, lead architect.
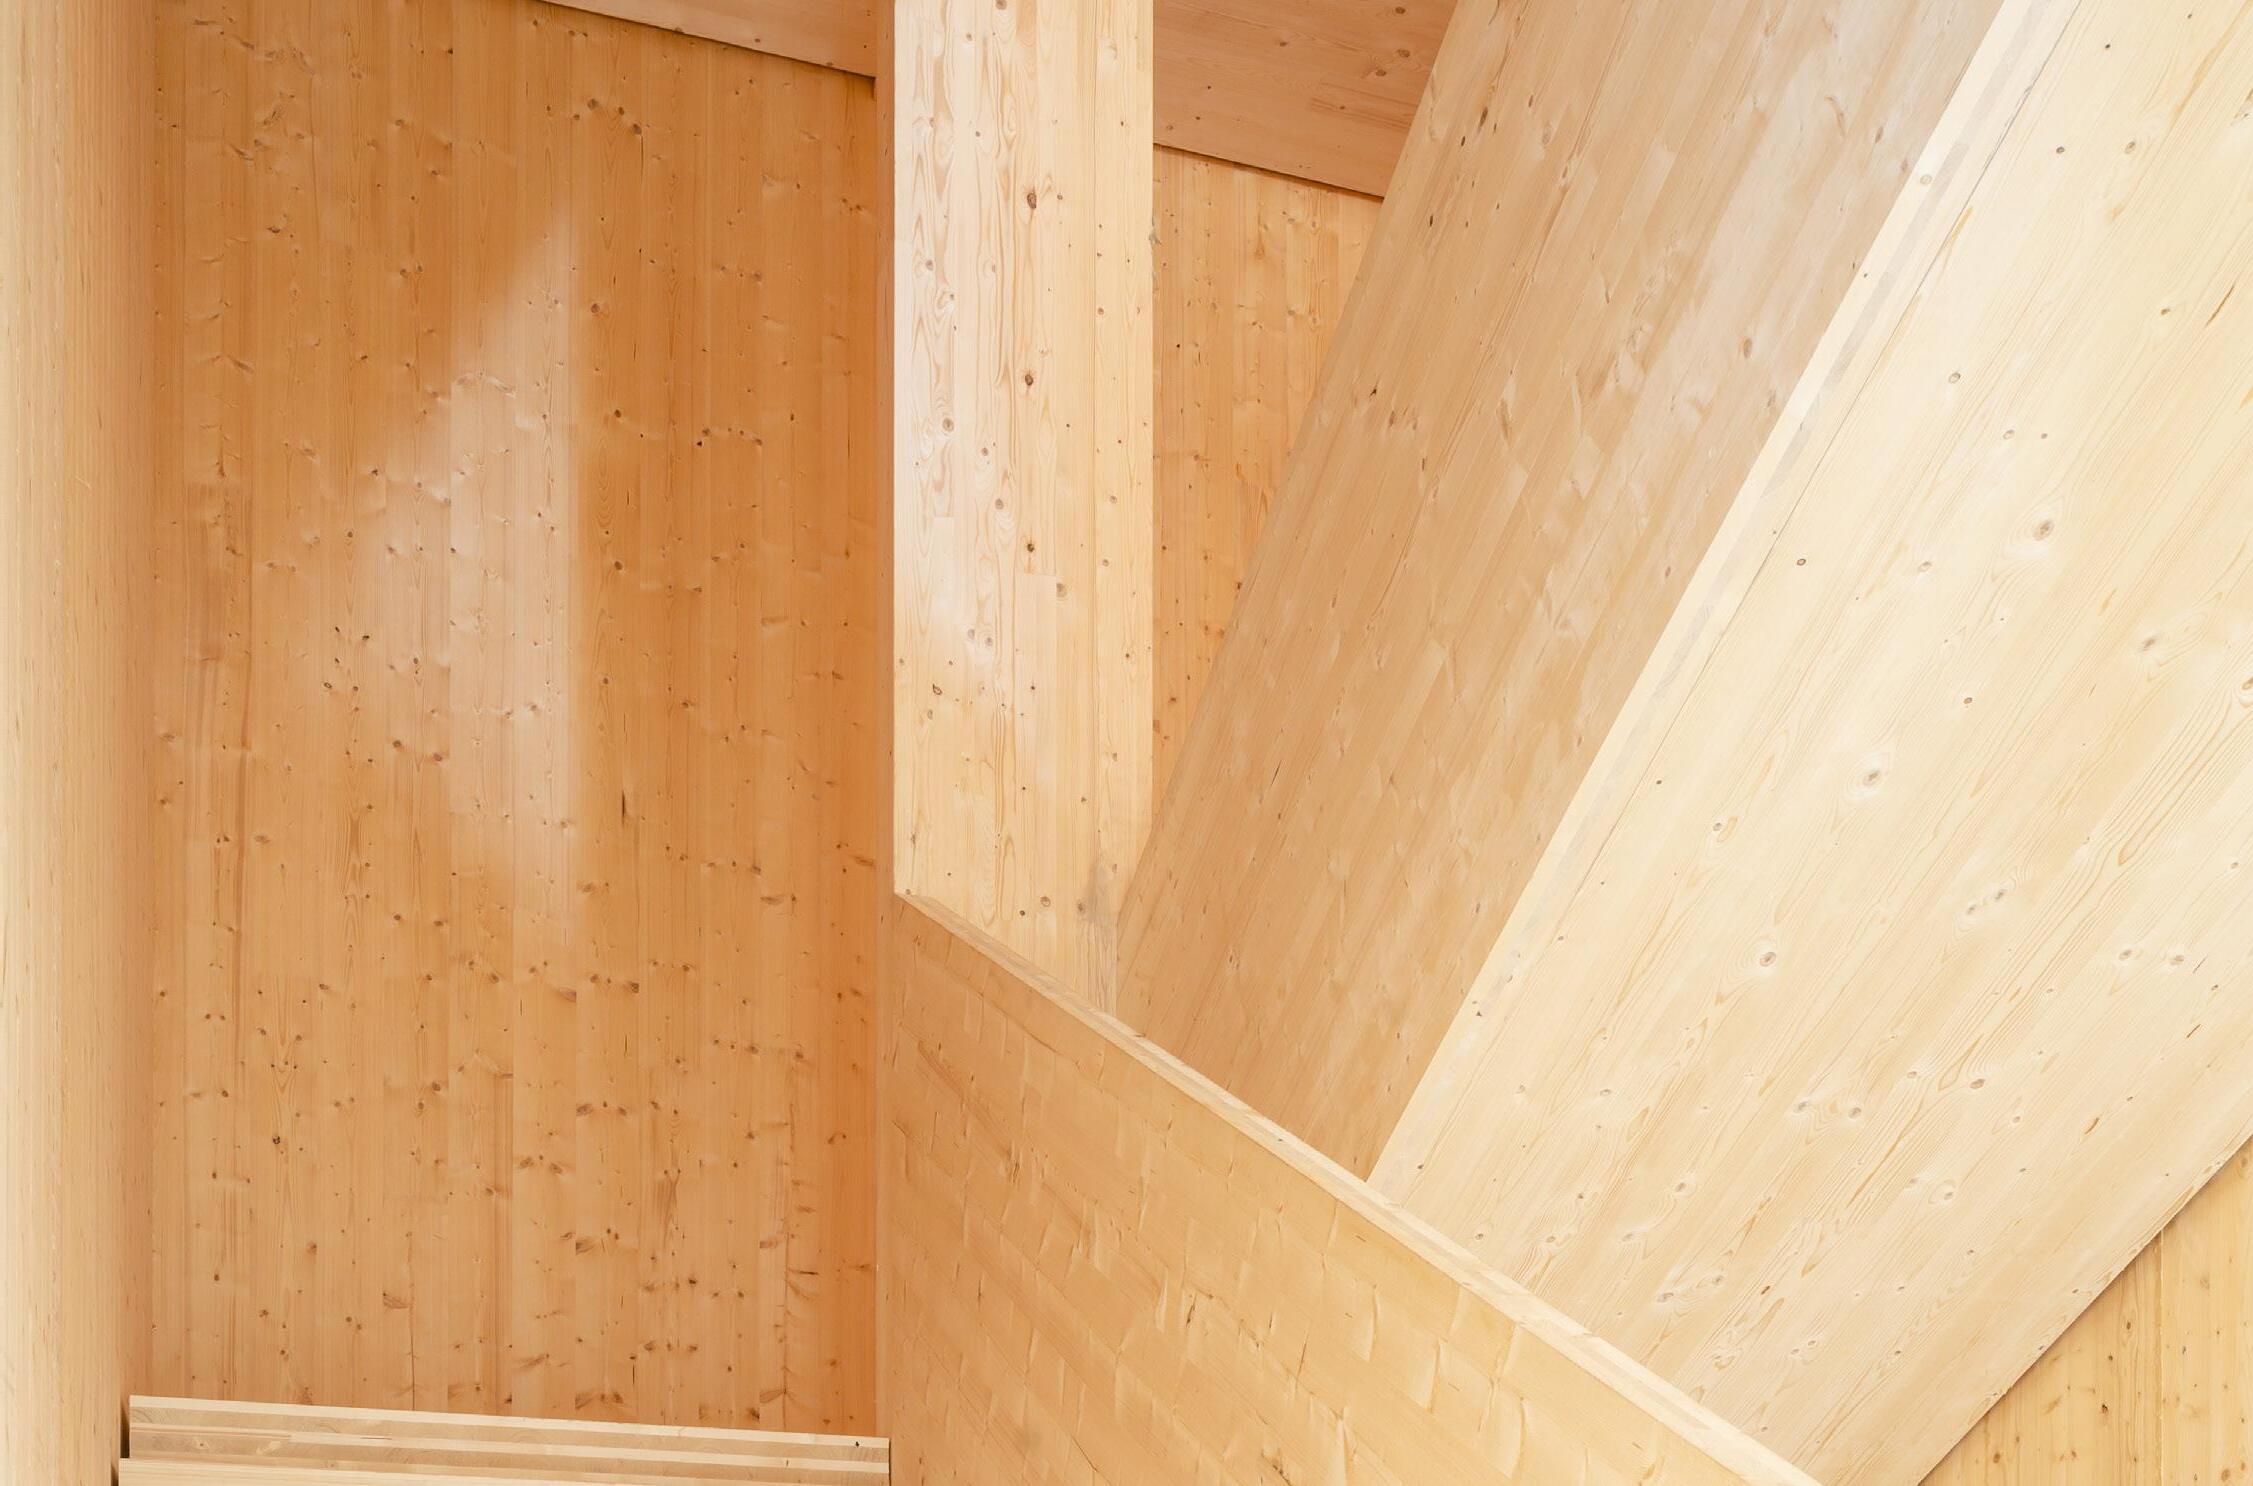
Varberg Station is built with a frame of glulam and crosslaminated timber, with both horizontal and vertical load-bearing elements. The choice of timber wasn’t just symbolic but also practical. Mainly because the station was built above the new railway tunnel – a three-kilometre-long double-track railway tunnel that runs under Varberg, opened at the same time as the station.
“The tunnel was already fully designed when we made our submission. Really, we only had two fixed positions for the escalators to relate to, plus we couldn’t load too much onto the roof. But it was certainly good if we could keep the loads down in certain places. So it was quite obvious to work with timber,” says Rickard Stark.
Internally, Varberg Station is open and welcoming. Load-bearing elements like columns and floor slabs have been left exposed, making timber play a central role.
Varberg Station was showcased at the International Wood Construction Forum in Paris, where it received the prestigious International Award for Wood Architecture in the best new building category. The prize, awarded by international press, aims to recognise achievements in timber architecture. The purpose is to stimulate the development of innovative architectural thinking in wood, and to establish relationships between countries where timber construction plays an increasingly important role.
In October, Varberg Station was also named winner of the UIC Railway Station Awards in the Station & Urban Design category.
"It's obviously extremely special to win prizes like this. I think there's a lot of our philosophy and Okidoki's brand in the building, and I'm very proud," says Rickard Stark.

»To commit a stylistic break, you have to be so incredibly skilled, and very few are.»
RICKARD STARK, OKIDOKI
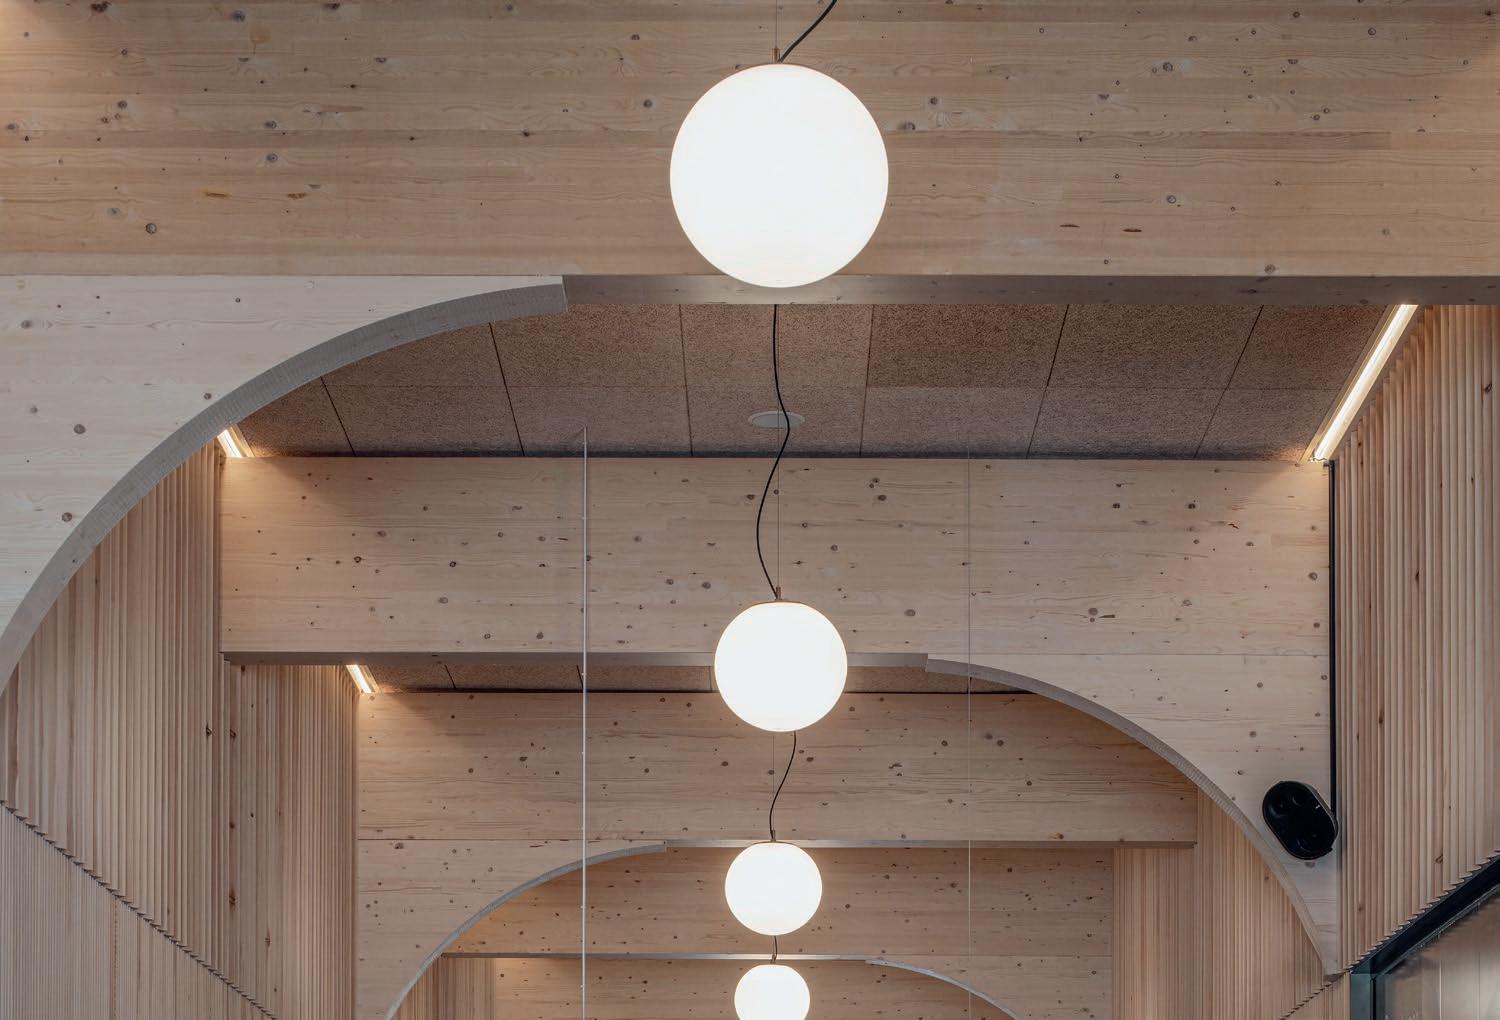
“Varberg has a long tradition of building in timber, so it was a given that we wanted to show the material, both externally and internally. The frame is visible on the outside, and inside the load-bearing timber columns are designed with decorative capitals. Maria Nyström at Zenisk has designed a unique light fitting for Atelje Lyktan that helps make the column appear as a classical colonnade,” says Rickard Stark.
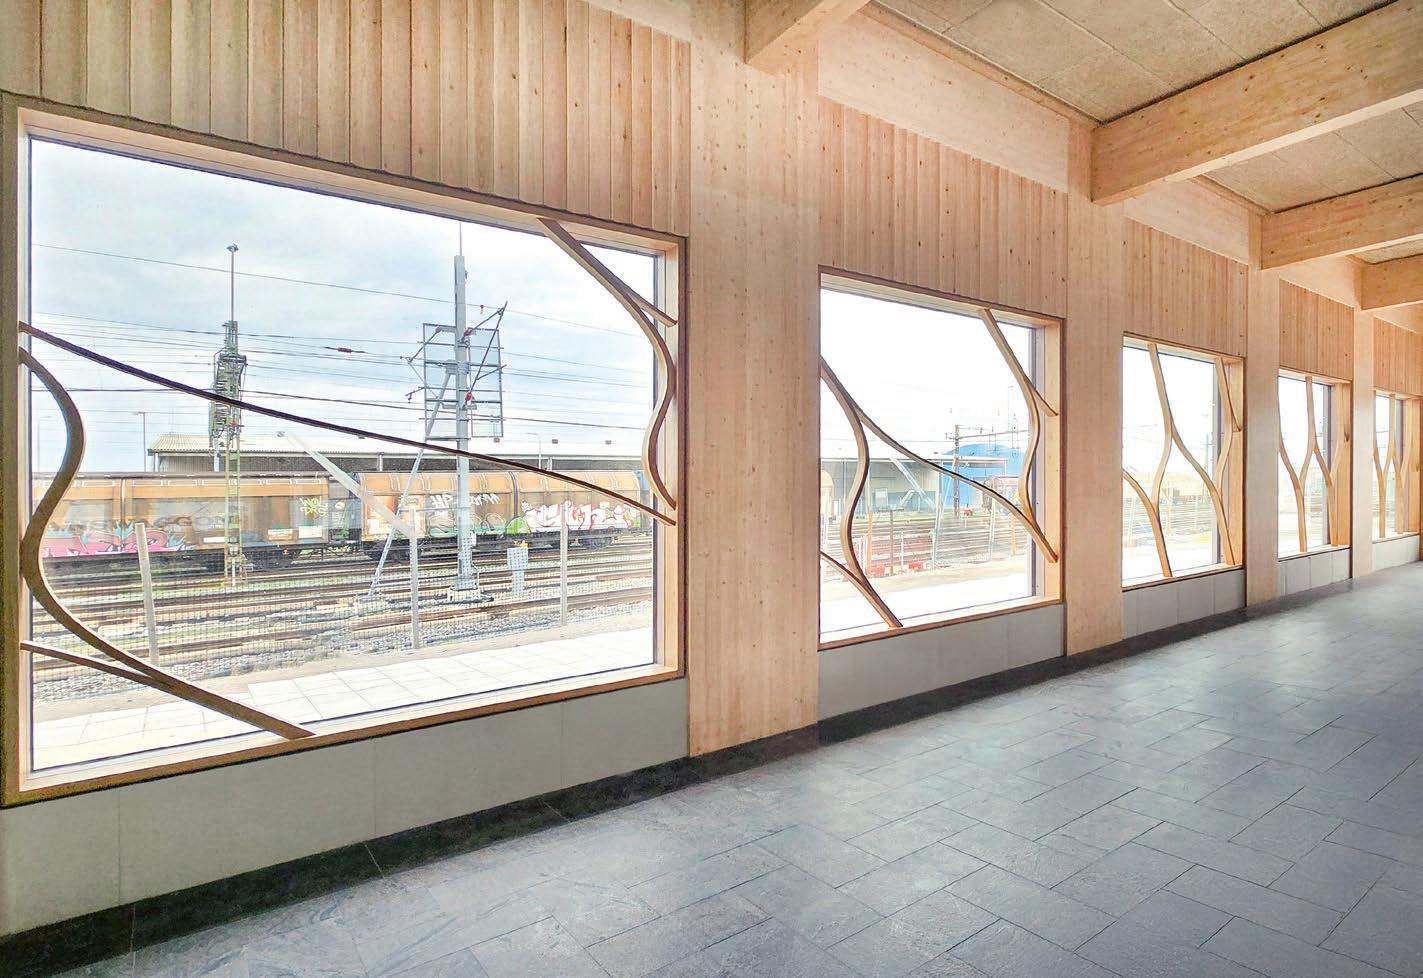
Rickard Stark and his team have also used art as an integrated layer to reinforce the station’s expression. One example is Finnish artist Juri Markkula’s work Windy, which adorns the station’s windows.
He too borrows the formal language from the cold-water bathing houses, with timber sculptures that change form from pane to pane, as if the wind has rearranged their structure.
“We often work together with artists in our projects, so that you don’t just slap on an artwork afterwards. When art gets to be part of the architecture, and not just a decorative element, it becomes so much better,” says Rickard Stark.
Varberg Station could have looked completely different. The building standing on the site today is, in fact, a compromise. Okidoki’s first proposal, which Rickard Stark describes as a “big beautiful cake” over three storeys, had to be scrapped partway through the project.
When the client Jernhusen realised they might not manage to rent out all the floors, Okidoki had to shrink the building, which became a challenge both emotionally and in terms of inspiration.
“It was a fantastic design, with sea views from the third floor. When you’re so attached to an idea you thought was so strong, it’s hard to start from scratch. I had a very soft spot for the first proposal, I won’t hide that. But we managed to find energy and create something else, and I’m very proud of that.”
Okidoki’s approach to architecture goes against the grain of prevailing modernist aesthetics. Rickard Stark has consequently questioned the box-like design in David Chipperfield’s proposal for Stockholm’s upcoming Nobel Centre.
“It doesn’t look that good in its environment, I think. Are they trying to provoke? Why do they so badly want to highlight the stylistic clash with the old? I really can’t understand that way of working,” he says.
According to Rickard Stark there’s a sharp ideological disagreement amongst today’s architects. Simply put, on one side are those who start from the place and work contextually, and on the other those who want to make their mark by breaking with what exists.
He argues that in Sweden during the 20th century we went hand in hand with a construction industry driven by efficiency. The ideological compass has pointed towards straight, bright and fresh, preferably realised with mass-produced, simple and rational solutions.
“This has become like an ideology; as long as we do it this way, we’re doing right. The approach to history has been to do the opposite, to show the difference between new and old. As long as it breaks away, it’s good,” says Rickard Stark, continuing:
“But nine times out of ten it’s bad. To commit a stylistic break, you have to be so incredibly skilled, and very few are. It’s much better to work with the place’s existing design and historical context. But those on the other side probably think our contextual approach is rubbish,” says Rickard Stark.
He argues that Okidoki’s view of architecture, and ambition with aesthetic expression, is about offering a richness of experience. He draws parallels to historical architecture, when it was still crafted by hand. Okidoki’s contextual architecture thus becomes
»When art gets to be part of the architecture, and not just a decorative element, it becomes so much better.»
RICKARD STARK, OKIDOKI
a resistance to the modern; a way of building structures that not only withstand the test of time but also actively contribute to sustainable and adaptive urban development in a changing context.
“When the construction and property industry strives for reduction, we do the opposite. The result is often more generous, and we find that more and more people appreciate the way we work. For us, it’s as much an ideological stance as a natural way of creating something we actually like ourselves.”
Rickard Stark has a strong architectural conviction about building in timber. And Okidoki has long experience of working with the material, which he says goes hand in hand with an ideological compass around sustainability within the architectural profession.
“Timber isn’t just an environmentally friendly alternative – it’s also a material that has the ability to create a strong emotional connection between people and buildings. And I think we’ve succeeded with that at Varberg Station,” says Rickard Stark.
Client: Jernhusen.
Architect: Okidoki.
Building contractor: Devoco (formerly Bergman & Höök).
Timber supplier: Martinsons. Comprises: New railway station building with waiting room facilities and passenger services.
Gross floor area: approximately 2,808 m² GFA.
Materials: Timber/hybrid.
Timeline: Parallel commission 2018, planning permission 2022, completed 2025.
Certification: Meets requirements for Miljöbyggnad Gold.
Bra verktyg är viktigt, men rätt fästteknik är avgörande.
Med HECO får du skruvar utvecklade för precision, styrka och ett slutresultat du kan lita på – oavsett om du bygger nytt eller renoverar hemma.

Du hittar vårt sortiment i de flesta byggvaruhusen! www.heco.se
SDCF - För upplagsförstärkningar och sammanfogning av massivt trä
SDCFC - För dolda montage och förstärkningar av limträ
Behöver du hjälp med dimensionering?
Använd Fastener Designer app.strongtie.com/fd/



Ukraine faces an enormous reconstruction. Research project WoodReconstruct maps how timber contributes best – knowledge that can also prepare Sweden.
At the same time, the housing question is already acute: 3.7 million people are displaced within Ukraine, while another 6.8 million of the population are outside the country.
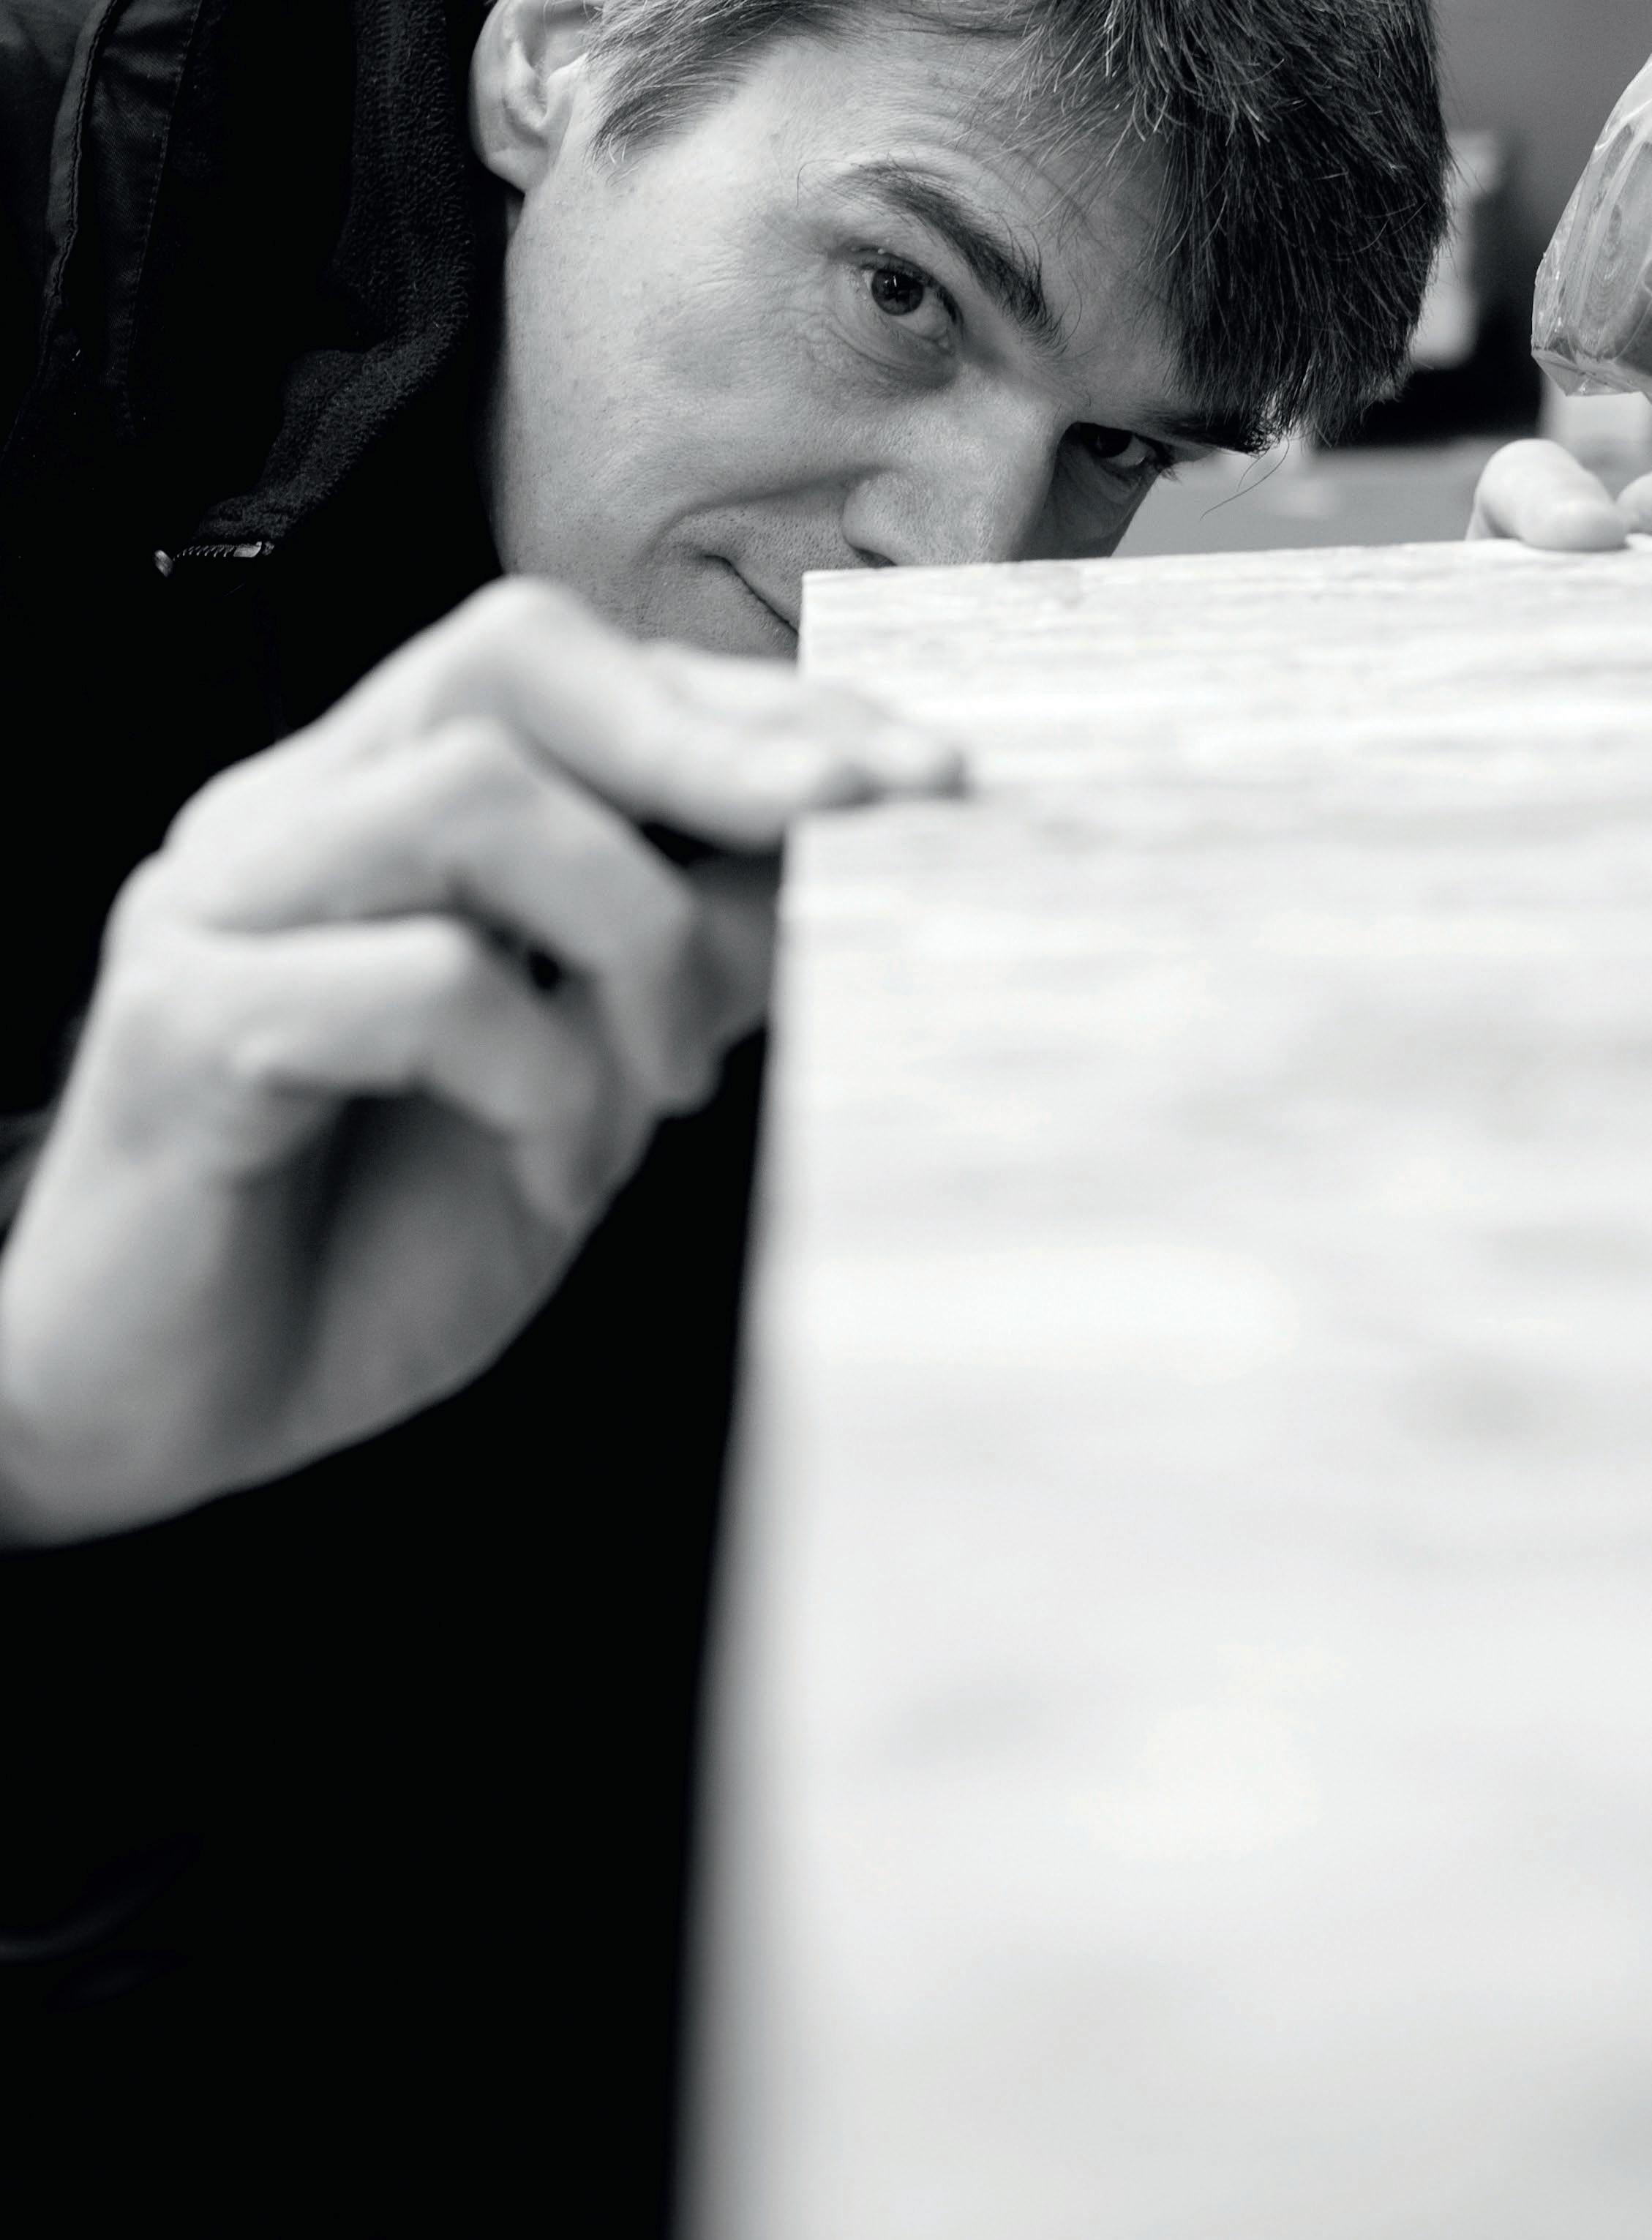
In these types of situations, timber as a material has advantages. Not only is it flexible, but it also enables a rapid building process. This forms the basis for the WoodReconstruct project, funded by Formas and led by Anders Roos, professor at the Department of Forest Economics at the Swedish University of Agricultural Sciences.
The project’s ambition is broad, but its starting point concrete. First, the situation must be mapped, then a number of representative value chains will be selected for in-depth study.
“We have just started, and have no ready-made solution for exactly which buildings should be built. We must investigate that. We should start from the knowledge and experience that exists in Ukraine, what conditions are present,” says Anders Roos.
Timber is not a miracle solution to Ukraine’s enormous reconstruction needs – but it can become an important part of the answer. The project will map how timber can be used functionally, circularly and adapted to circumstances, both now during the ongoing war – and when peace has been concluded.
“We in the forest sector can contribute by understanding how timber is used sensibly, and how it can contribute maximally to the reconstruction,” he says.
Ukraine today has timber construction but not to the same extent as Sweden. Regulations create limitations, and WoodReconstruct will therefore analyse building regulations to see how these can change as Ukraine harmonises with EU regulations.
“There are regulations similar to what we had in Sweden previously. You cannot build too high, up to three storeys,” says Anders Roos.
But it’s not just about legislation. Timber also needs to be accepted by those who will build and live in the houses – particularly in a country where the material is often associated with holiday homes or rural areas rather than urban multi-residential buildings. “There is probably resistance. We want to investigate acceptance among users, but also among craftsmen and developers,” says Anders Roos.
Currently, Ukraine’s supply chains are disrupted. Timber is needed in defence works and for energy. Particularly during the harsh winter, when Russia targets civilians’ access to electricity, water and heating.
Circularity therefore becomes a central question in the project. Not only for environmental reasons, but also as a necessary strategy.
“The timber material must be used optimally. The value chains should also be sustainable. Today the country’s defence comes first. But there is also an aspiration to move closer to Europe, and there much is moving towards sustainability,” says Anders Roos.
His previous research has focused on timber construction including architects’ and structural engineers’ attitudes to timber construction and people’s motives for wanting to live in multiresidential timber buildings.
»IF SWEDEN SHOULD END UP IN WAR, WE MUST HAVE PREPAREDNESS, ALSO WITHIN THE TIMBER CONSTRUCTION SECTOR.»
In a study conducted in seven European countries, Anders Roos, together with other researchers, has examined how climate, materials and preferences are connected.
The results give a more nuanced picture for those who believe the climate argument is the primary reason people want to live in timber houses.
It’s a conclusion that also becomes relevant in Ukraine, but in a different way. When people are without housing, the choice of material is not prioritised. But when reconstruction goes from acute solution to long-term community building, the question of housing quality and design becomes central.
“If timber construction is to progress in the long term, you must invest in good design and good living environments. That’s where the opportunity lies,” says Anders Roos.
Part of the project involves creating exchanges, such as study trips, networks and knowledge exchange between industrial timber construction in Sweden and corresponding actors in Ukraine.
“Both industrial timber construction and modular construction can be interesting. And the Swedish experience. We have been at it for a long time and learned much,” he says.
Last but not least, WoodReconstruct will also look at what Sweden can learn from Ukraine.
“If Sweden should end up in war, we must have preparedness, also within the timber construction sector. The conclusions we reach in Ukraine will hopefully have significance for Sweden’s preparedness, should we end up in war,” says Anders Roos.

Lignin – wood’s own binding agent – has properties that make it interesting for manufacturing everything from paint to cosmetics and batteries. Since last autumn, it’s also being used in Moelven Vänerply’s structural plywood.
TEXT GUSTAV SCHÖN PHOTO MALIN HILDÉN, MOELVEN
t’s December 2015 when Tjalling Chaudron’s phone rings. On the other end is a former colleague now working for a research organisation in Canada. The conversation is about something that sounds familiar: lignin – and the possibility of using it as adhesive in plywood.
“I’d just started as a product developer at Moelven and I remember how fascinated I was. When we hung up, I immediately wrote it down as a development project,” says Tjalling Chaudron, head of product development at Moelven Wood.
Ten years later, Moelven Vänerply has begun mixing lignin powder into the adhesive that bonds their structural plywood together.
“It feels absolutely fantastic that we’ve managed to make this transition. It’s been a major undertaking for all parties involved. The main advantage is that we’re reducing our contribution to carbon dioxide emissions, whilst we’ve managed to demonstrate through third-party verification that the plywood board still maintains the same performance and quality.”
Vänerply was founded in Otterbäcken over 50 years ago and produces plywood from Swedish softwood. Annual capacity amounts to approximately 90,000 cubic metres. In 2011, the company became part of the Moelven Group.
Five years ago, RISE started a research project with the goal of developing 100 per cent fossil-free building boards and elements. For Moelven Vänerply, the project became an opportunity to test the bio-based glue line in controlled conditions – before industrial production began.
“We quickly saw that mixing lignin into the adhesive worked very well. It has high performance in terms of strength and is naturally water-resistant. In the long term, I think we can incorporate more lignin.”
A softwood tree consists of approximately 30 per cent lignin. The substance is also found in other landbased plants – like grass, straw and stems. It’s during pulp and paper production that the lignin is separated from the cellulose fibres. For every tonne of pulp, 200 kilos of lignin can be extracted.
The material’s unique properties are attracting interest.
“We’ll see more and more products containing lignin in the coming years. There’s an incredible amount of it and the applications are numerous. You can mix it into everything from batteries to carbon fibre and plastic bags. It would work well as a binder in paint too,” says Tjalling Chaudron.
Another company investing in lignin is Södra, which has invested two billion kronor in its sulphate lignin plant in Mönsterås. The facility is expected to be completed in 2027.
It’s no coincidence that structural plywood is first out. The product requires a waterproof glue line, and the traditional phenol-formaldehyde adhesive is already dark in colour. Since lignin is also brown, neither aesthetics nor application area are affected – whilst performance is maintained.
“Interior plywood doesn’t have the same water-resistance requirements, and light-coloured glue
»We’ll see more and more products containing lignin.»
lines are often used there to enable painting in pale colours. To use lignin in interior applications as well requires further research into colour treatment,” says Tjalling Chaudron.
When new bio-based raw materials are to be incorporated into products, it’s an advantage if existing machinery can be retained. Moelven Vänerply has adapted its production to the lignin-based adhesive.
“You have to expect that bio-based materials behave differently to fossil-based ones. We needed to adjust temperature and humidity in the factory, and saw that lignin cures faster, which gives a somewhat tighter production window. Long-term, the ambition is
for the adhesive to be completely fossil-free, but we’re not quite there yet. More research is needed.” By switching from fossil raw materials to bio-based ones, Moelven Vänerply has reduced its contribution to both carbon dioxide emissions and chemical substances.
“For us, it’s not about being greenest here and now, but about being relevant in the long term too. When we analysed the environmental impact of production, it turned out that the adhesive played a central role. By influencing this particular step, we’re taking an important stride towards an increased proportion of renewable raw materials,” says Tjalling Chaudron.
Wood consists of lignin, cellulose and hemicellulose. Lignin’s role in nature is to bind the cellulose fibres together in the wood and provide strength to the tree trunk.
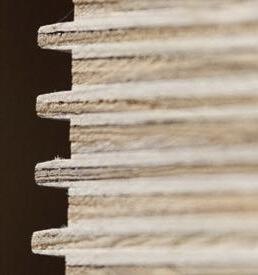
The bio-based lignin replaces other materials – that are not fossil-free – in the plywood boards' adhesive.
Millions of people live displaced by crises, conflicts and natural disasters. Often consigned to tents or inadequate shelters. But it’s possible to create quality housing with simple means. Building with timber is a solution that could be used more.
TEXT CARL-JOHAN LILJEGREN
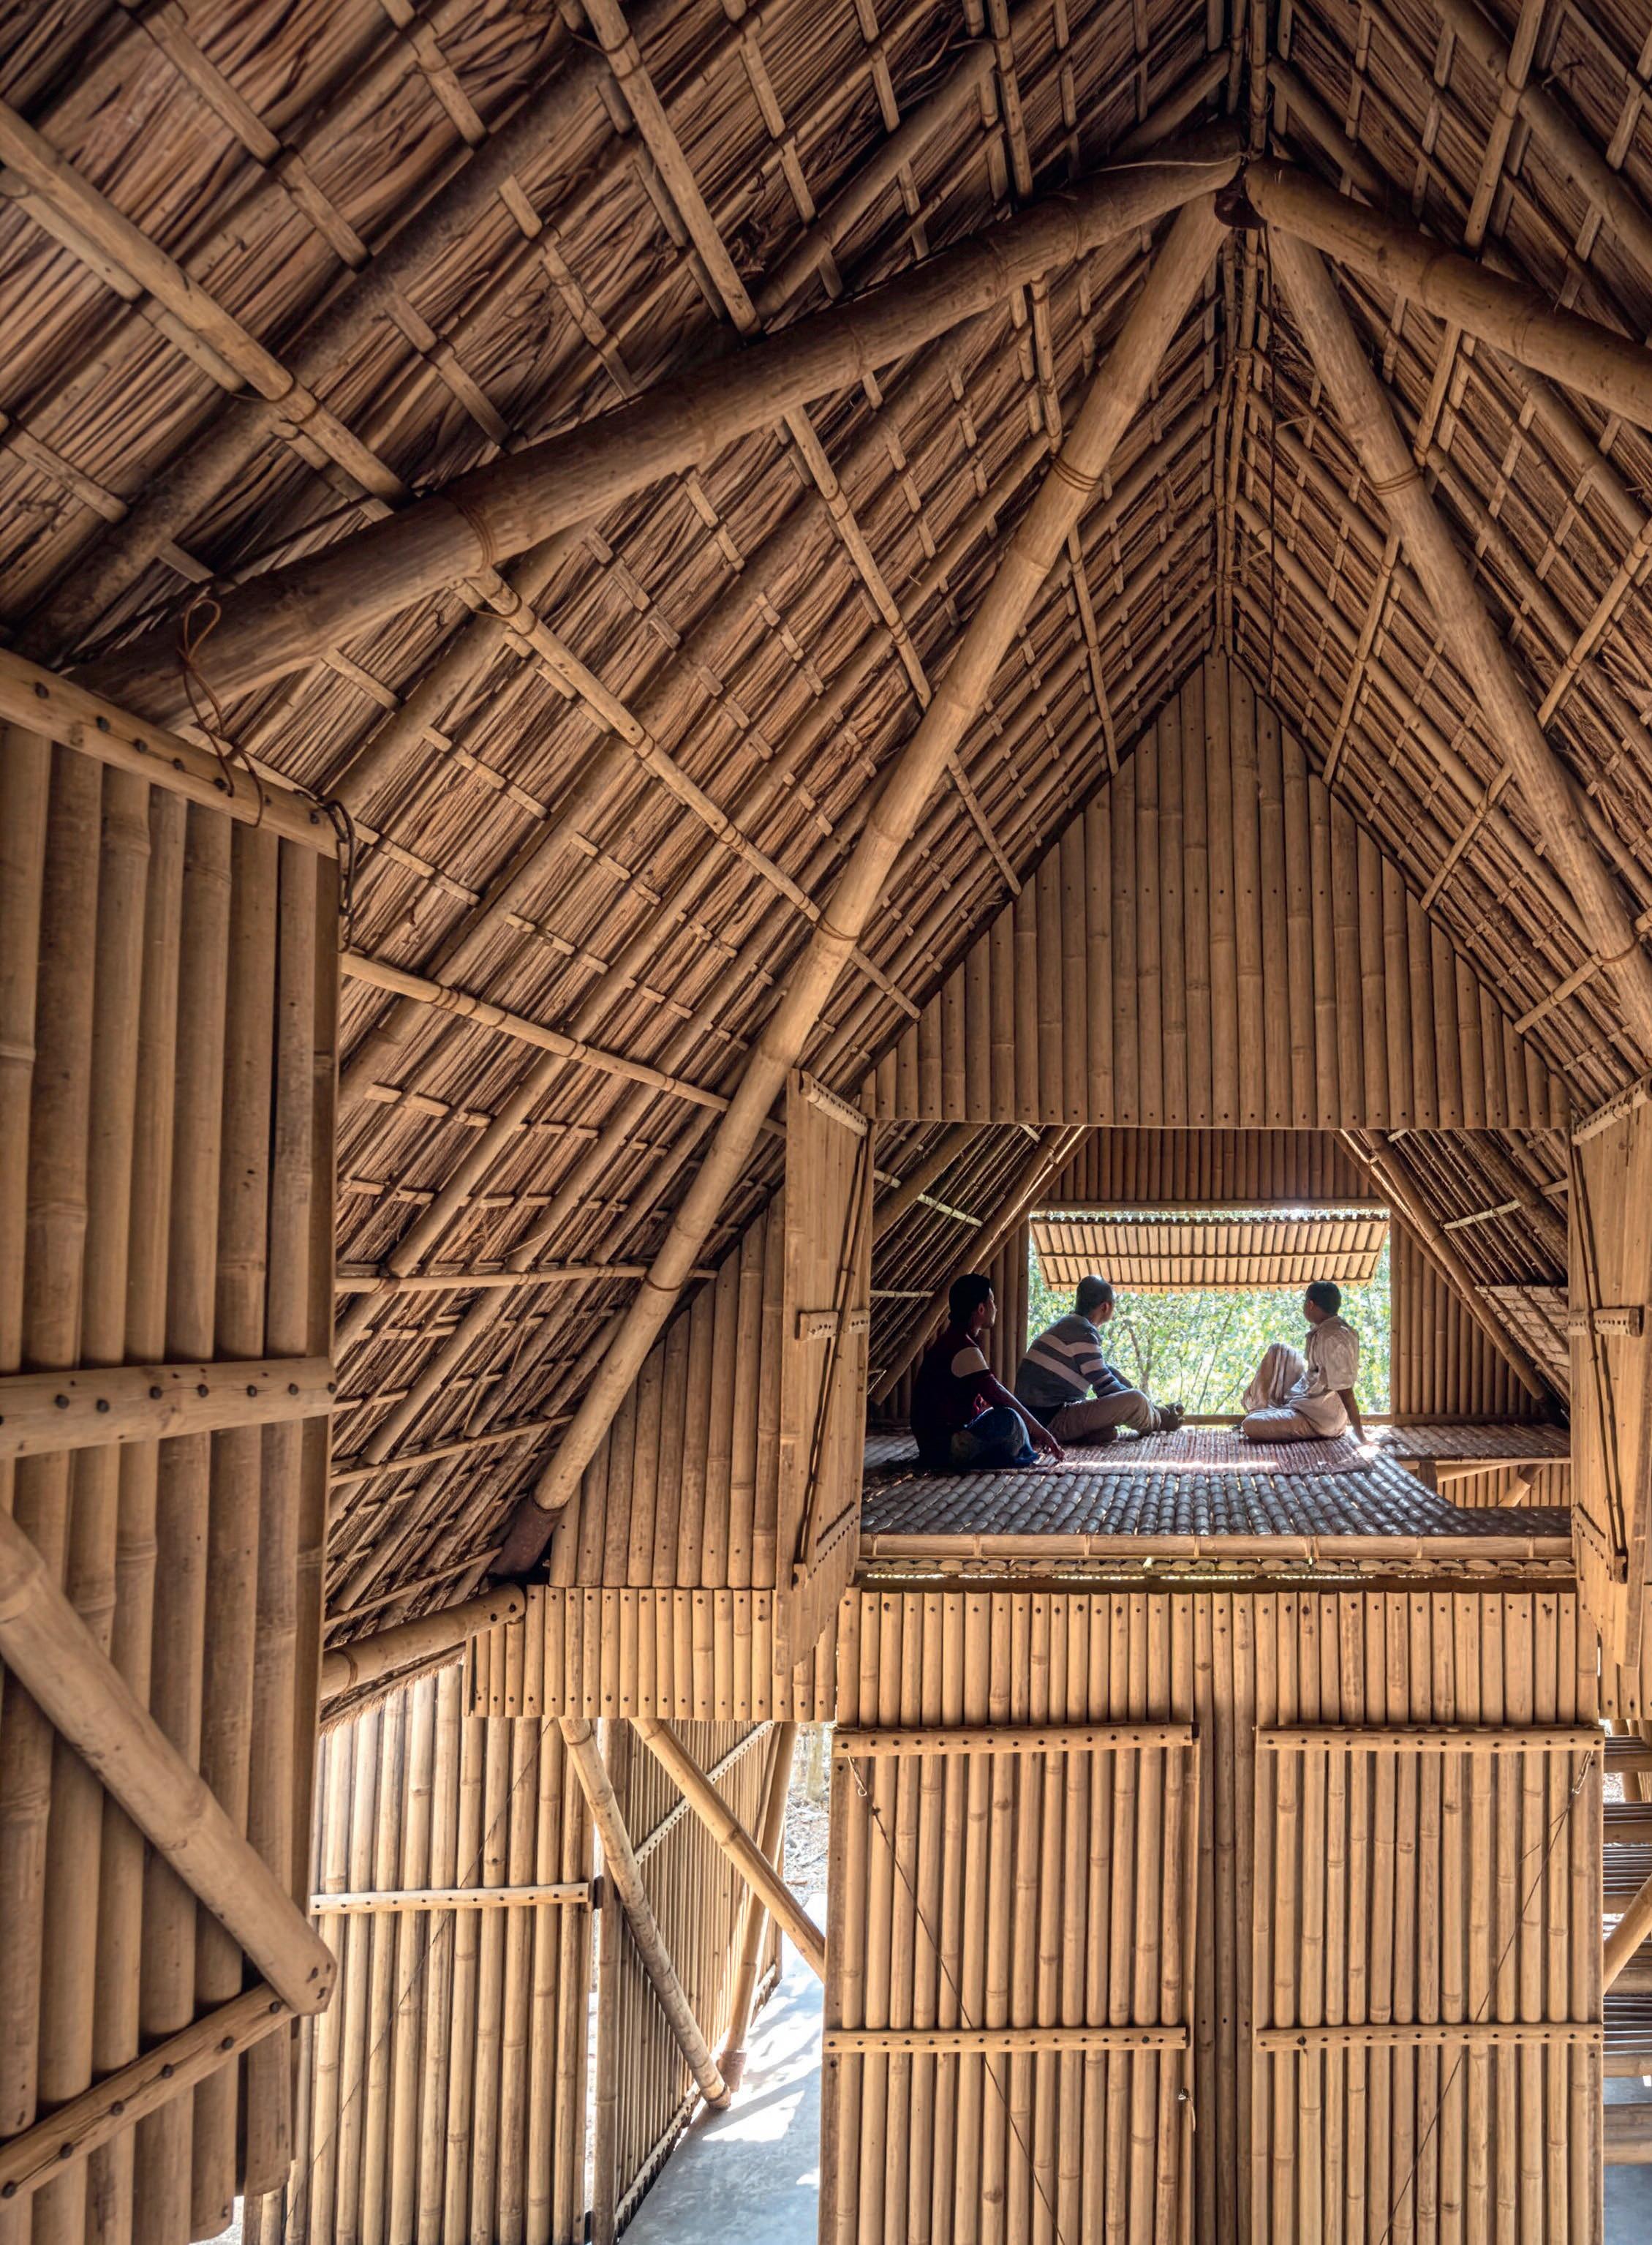
Khudi Bari means “little house” in Bengali and is a moveable two-storey house, designed by architect Marina Tabassum for the climate-vulnerable and marginalised population in Bangladesh’s ever-changing riverine landscape.
Khudi Bari addresses the urgent need for housing for climate refugees on the so-called chars, fertile river sandbars constantly threatened by floods and erosion, but which are vital agricultural land for millions of marginalised, landless people in Bangladesh.
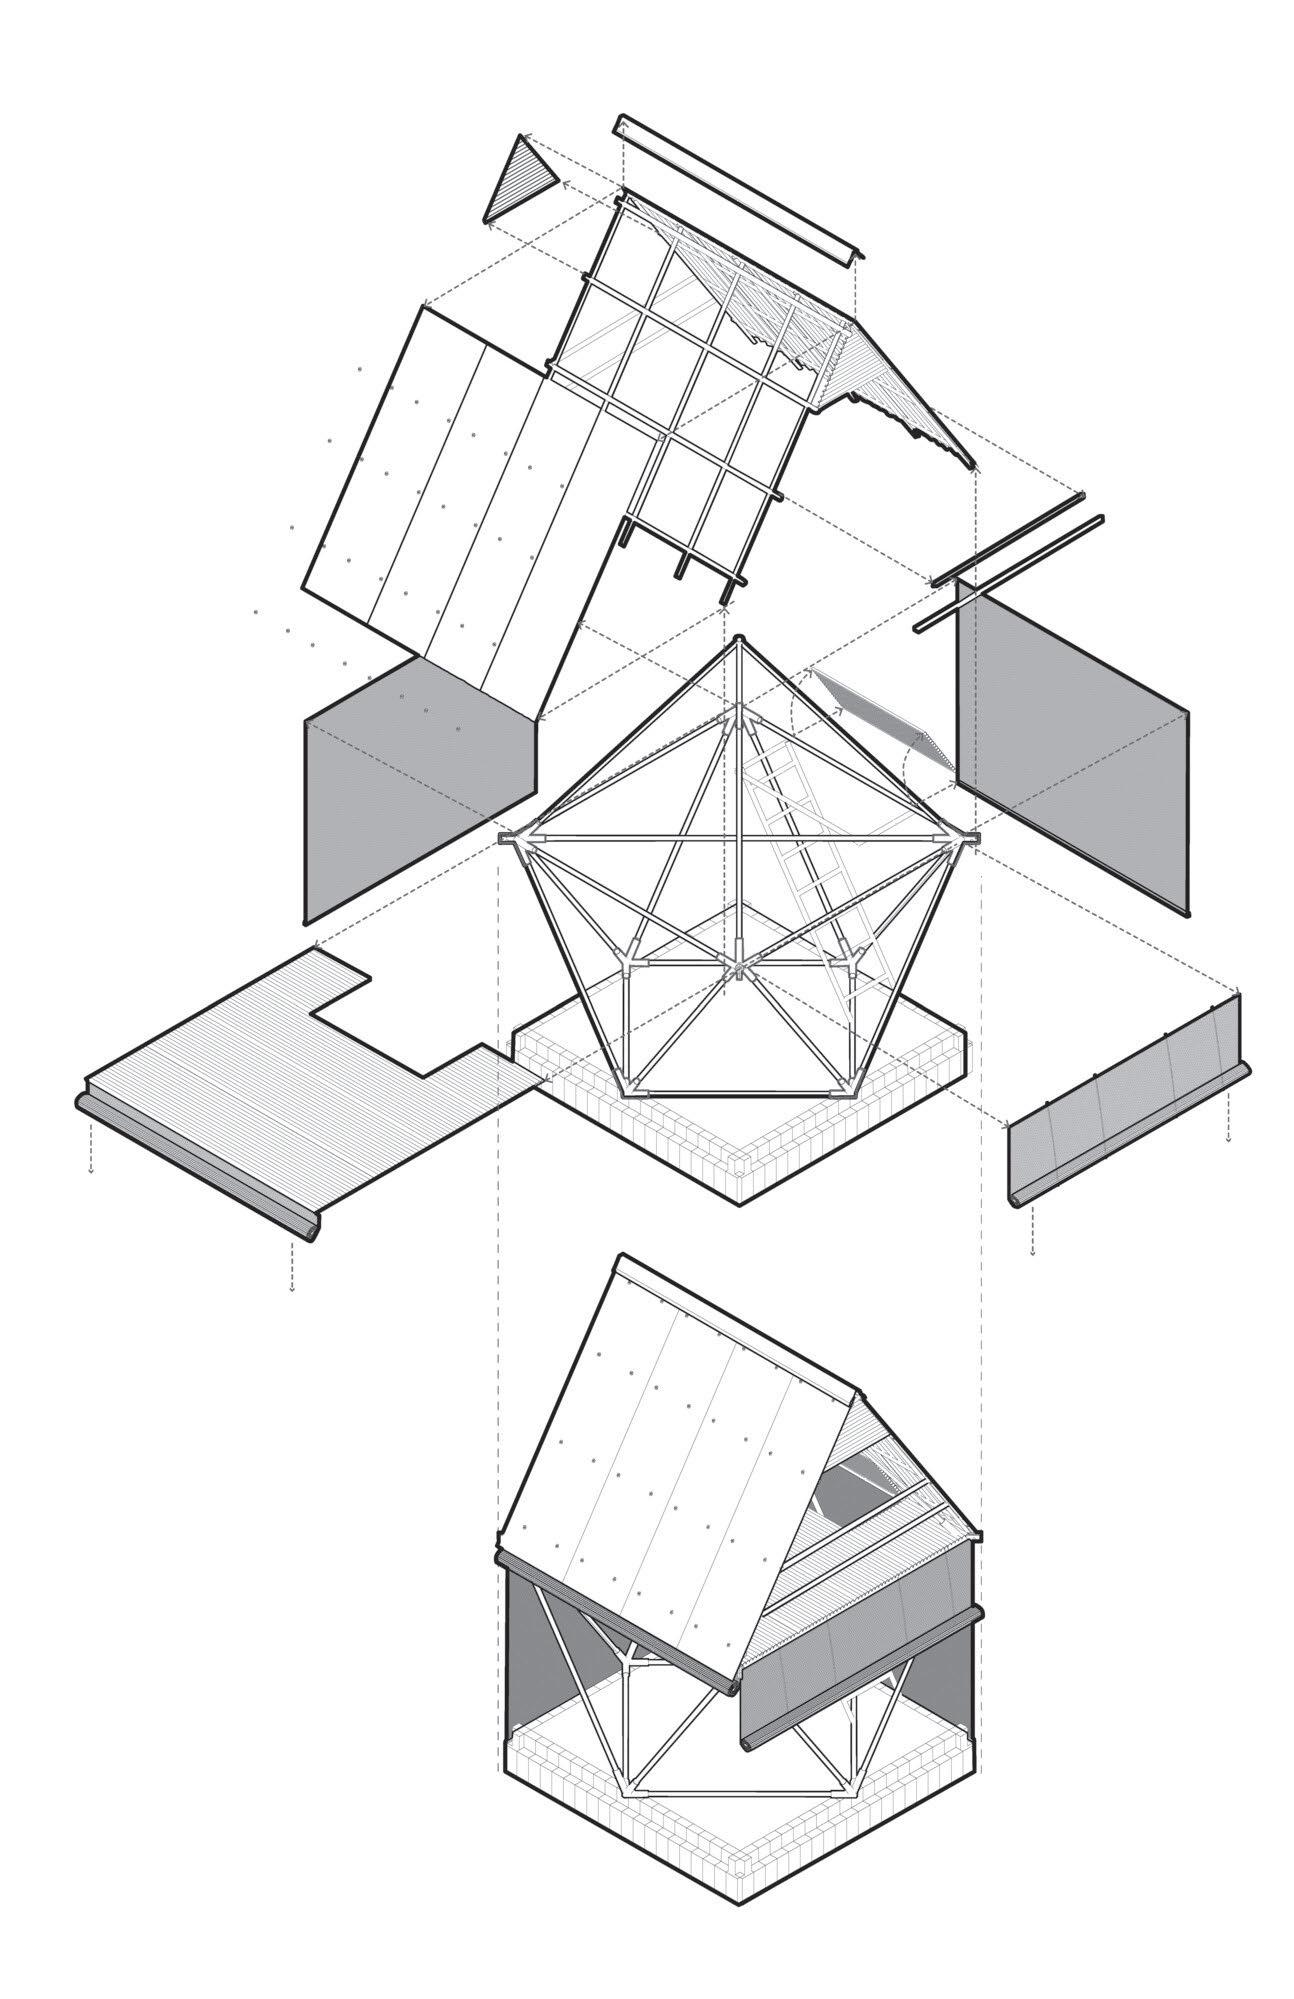
The project took shape during pandemic lockdowns in 2020. The construction consists of a lightweight yet stable space frame of local construction bamboo joined with specially developed and domestically manufactured steel connectors. The system is designed for rapid assembly and disassembly by three people with simple tools, allowing the building to be relocated to safer places during crisis situations. Despite its low weight, the structure is robust and engineered to withstand floods and storms, while requiring only minimal shallow ground anchoring.
The house’s lower level accommodates social and private functions. The upper floor serves as sleeping quarters and also functions as refuge during floods. Walls can be built from locally available materials, which reduces both costs and carbon footprint whilst enabling site adaptation. Architecturally, Khudi Bari connects to the region’s traditional housing forms.
Marina Tabassum Architects has worked closely with local communities to spread knowledge about the building system and has also scaled up the structure for other purposes, including meeting spaces for female farmers and community centres for women in Rohingya refugee camps.

Location: Various locations in Bangladesh. Design and implementation: Marina Tabassum. Residents: Marginalised population in Bangladesh.
Built area: 6 m², 9.3 m² or 13.4 m².
Production cost: approximately 500 USD per unit.
Awards and recognition: The project has received the Aga Khan Award for Architecture and has gained international attention and has gained international recognition, including through presentations at MoMA, the Venice Biennale and Vitra Design Museum.
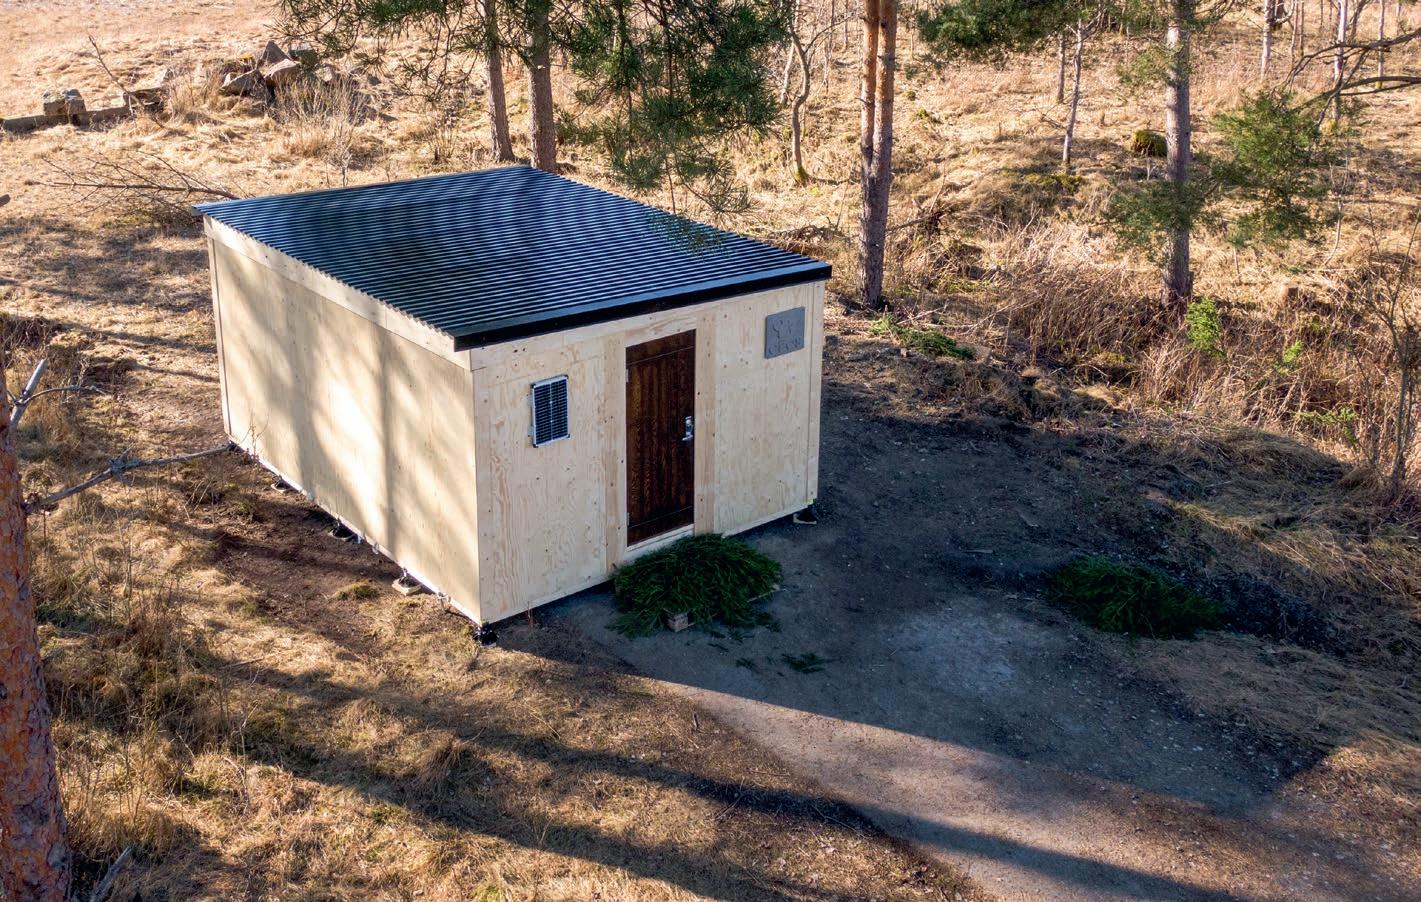
Obos Myresjöhus has developed an emergency dwelling adapted for various climates, the houses are delivered as flat packs and can be erected in approximately four hours. So far, two sets have been delivered to Ukraine.
Russia’s war of aggression against Ukraine has destroyed over two million homes in the country. With approximately 3.7 million internally displaced persons, the housing shortage is enormous.
Obos Myresjöhus has developed an emergency dwelling of 16.9 square metres with space for up to four people. The house is manufactured from simple and renewable materials: stud timber, plywood and OSB, with a corrugated sheet metal roof. The house is insulated with mineral wool and handles temperatures from -25 to +40 °C. With a wood-burning stove installed, two kilos of wood is enough to heat the house from -20 to +20 °C.
The building system is flexible and can be adapted to the needs of those moving in. For example, walls can easily be moved so windows and doors are positioned where most suitable. The houses can also be extended.
“The goal was to develop a cost-effective, flexible and scalable emergency dwelling,” says Tobias Jansson, factory manager at Myresjöhus.
The dwellings are delivered in flat packs, which facilitates transport. Eight dwellings fit in one lorry. So far, two sets
Area: 16.9 square metres, accommodates up to 4 people.
Electricity/heating: The buildings are insulated and built in timber with integrated solar cells with integrated solar cells for lighting and charging electronics.
Cost per house: SEK 57,500.
have been delivered to Ukraine: eight dwellings to Poltava, and an equal number to a reception centre for internally displaced persons near the city of Dnipro.
In Poltava, the dwellings have been painted and fitted with water and electricity. Each house now serves as permanent housing for four people, and has made it possible for families to stay together.

Joakim Henriksson, CEO Obos Sweden.
“The dwellings sent to Poltava have made a major difference for the families who moved in. Evaluations show the model works – it’s possible to quickly provide people with a roof over their heads in an extremely difficult situation,” says Joakim Henriksson, CEO Obos Sweden.
Architect Shigeru Ban is practically unavoidable when it comes to housing for those in need. Raised in a timber house, it was his love of the material that made him want to become an architect, and he has designed many international landmarks using timber. Perhaps best known is the Centre Pompidou branch in eastern France, with its undulating timber roof.
But for most people, Shigeru Ban is probably best known for his strong commitment to refugees and pioneering and innovative use of paper tubes as a building material, in everything from emergency housing to cathedrals, bridges and exhibition halls.
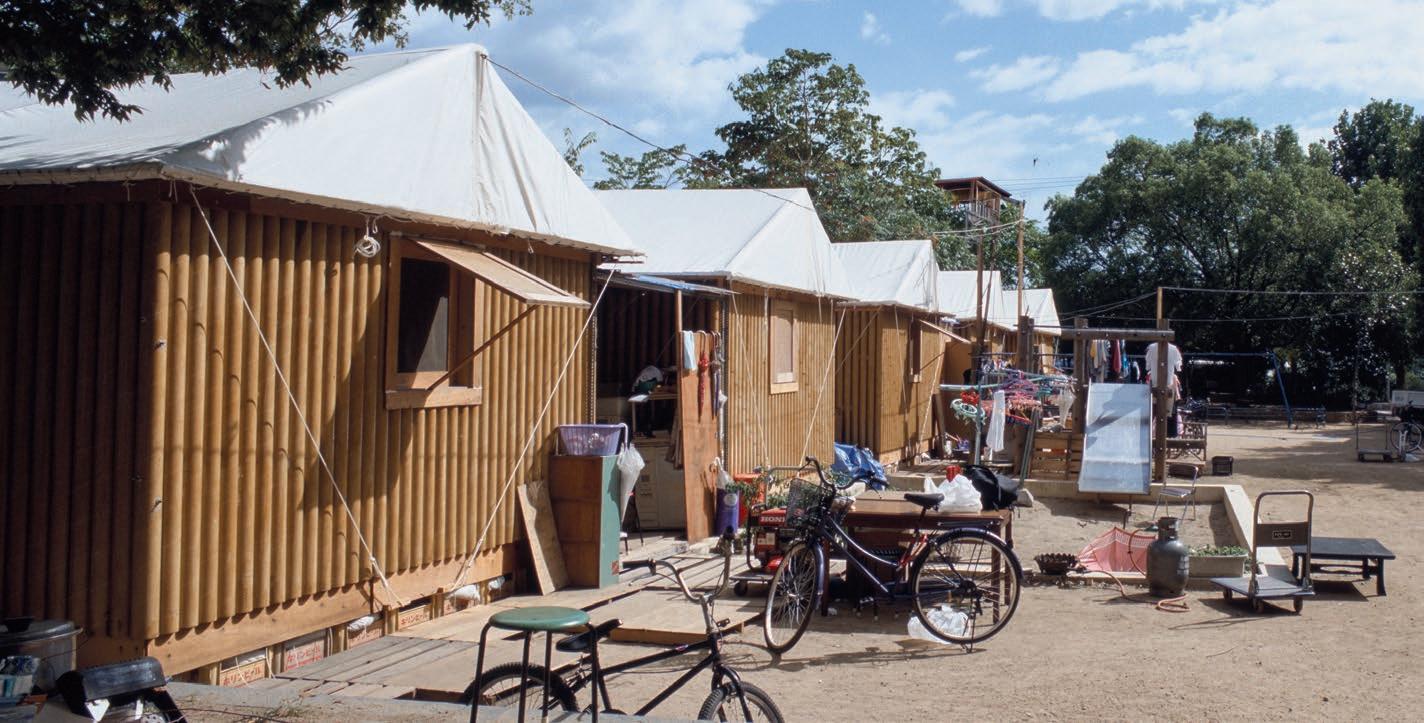
Shigeru Ban began experimenting with paper tubes as a building material in 1985. He didn’t want to throw away the large tubes his drawing paper was rolled on and began testing whether they could be used as building material. The tubes proved to be much stronger than he had expected. They were also easy to waterproof, and since they are industrially produced, actually also easy to fireproof.
With the ambition to create low-cost housing that is simple and quick to assemble, Shigeru Ban has since travelled the world building simple, cheap and demountable locally adapted versions of houses with paper tubes as the primary building material for refugees and victims of natural disasters.
Paper tubes offer a multitude of advantages. They are readily available in most parts of the world, inexpensive, and easy to transport, reuse, and recycle. Crucially, they are also simple to work with—most houses can be completed in a single day. These structures have also proven to be surprisingly durable; for instance, a temporary house in Gujarat is still being used as a local town hall, 25 years after it was first built.

The English term Shigeru Ban uses, Paper Log House, can be misleading in Swedish. It refers to houses with a load-bearing frame and roof truss of paper tubes, and with plywood, bamboo, paper tubes or other materials in the walls, depending on what’s available locally and the requirements imposed by the climate. By utilizing locally available and reusable materials in new ways, the design of each house is adapted to the unique cultural, geographical, and economic conditions of its specific location.
THE ONLY PERMANENT MARK ON THE SITE IS
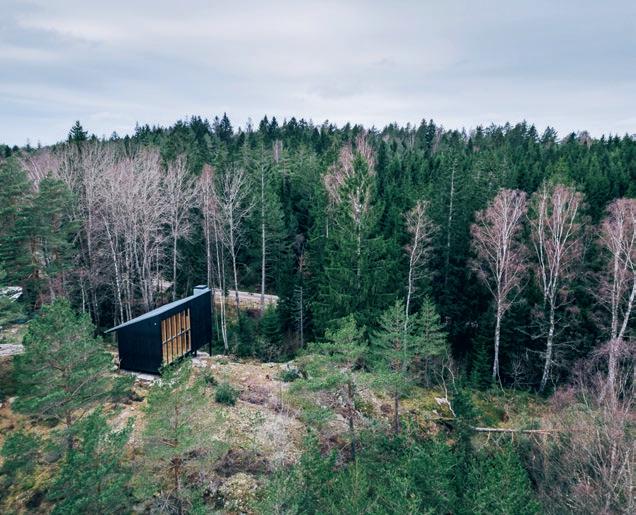
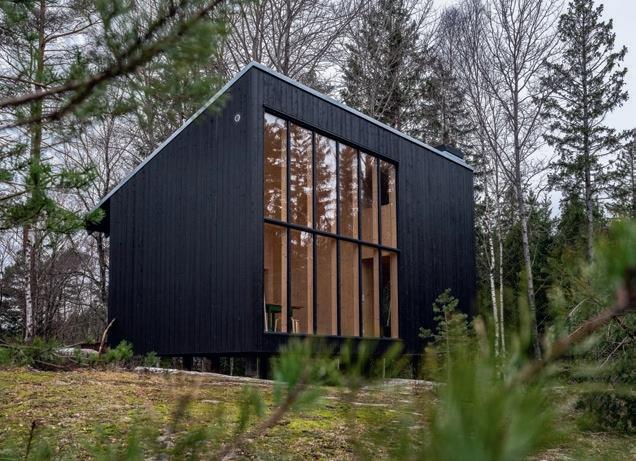
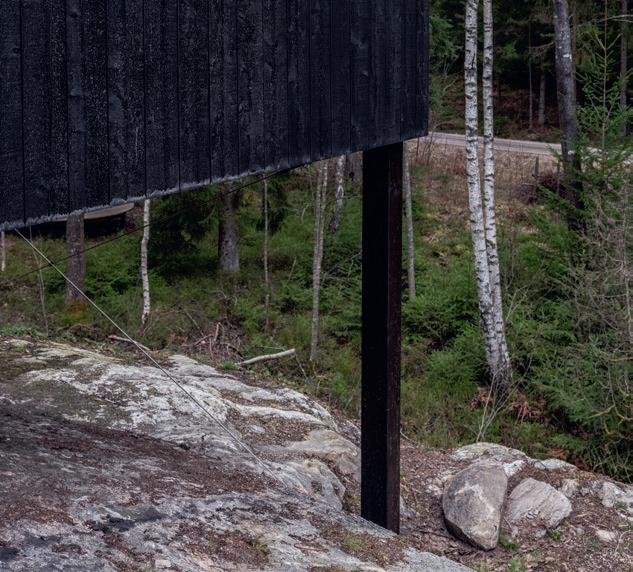
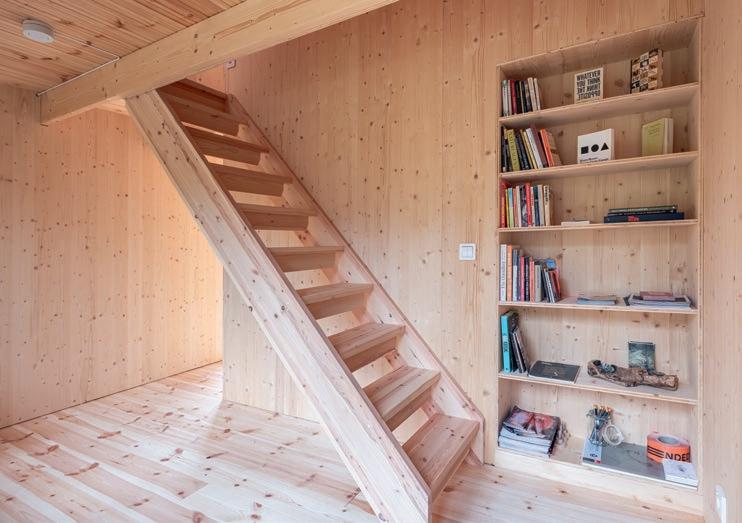
Set in Orust’s dramatic rift-valley landscape sits Studio Åsen. Here architect Max Lindgren has created a haven for artists, working with the site’s inherent conditions.
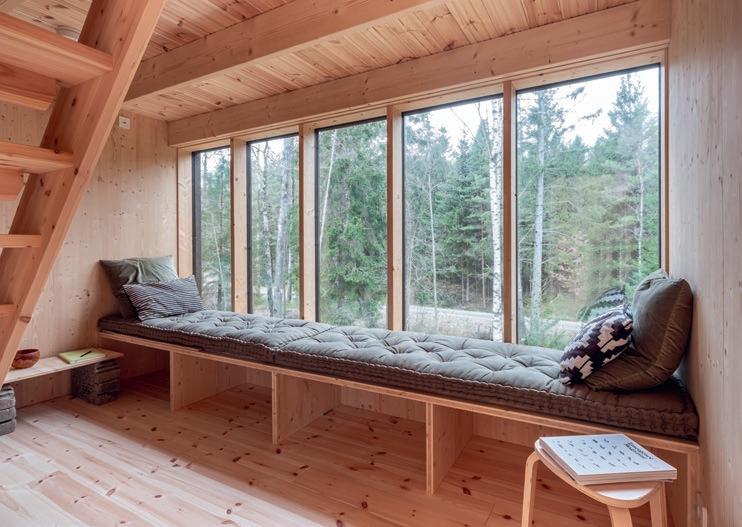
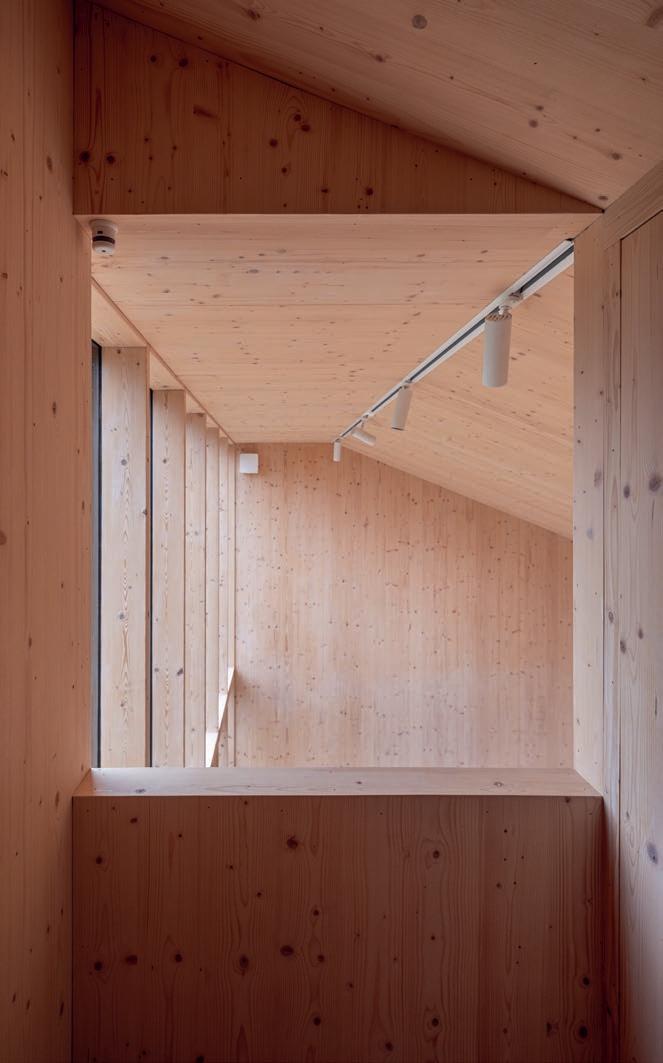
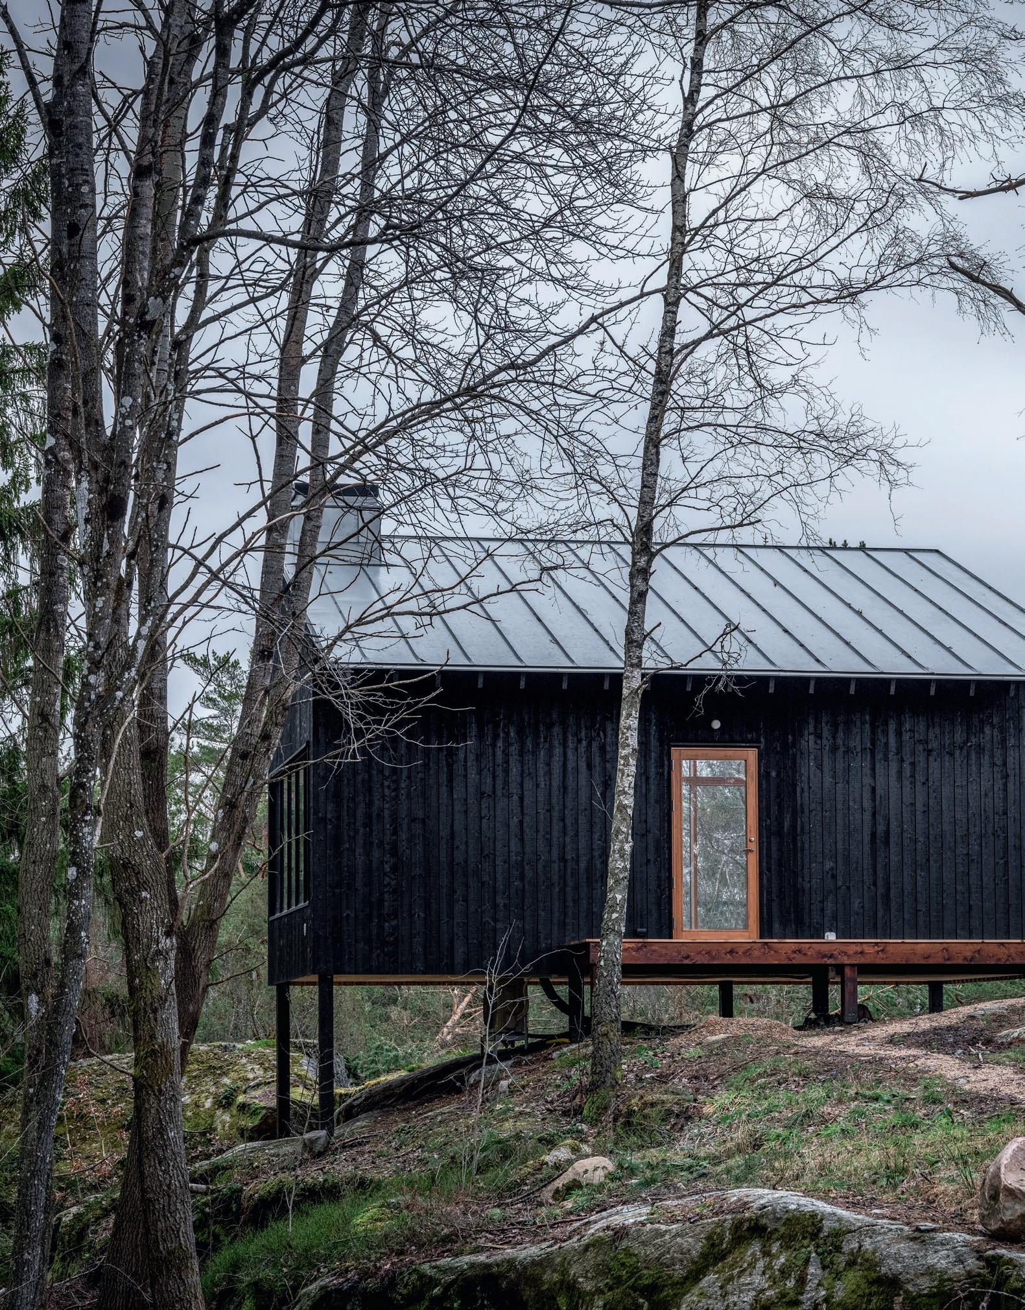
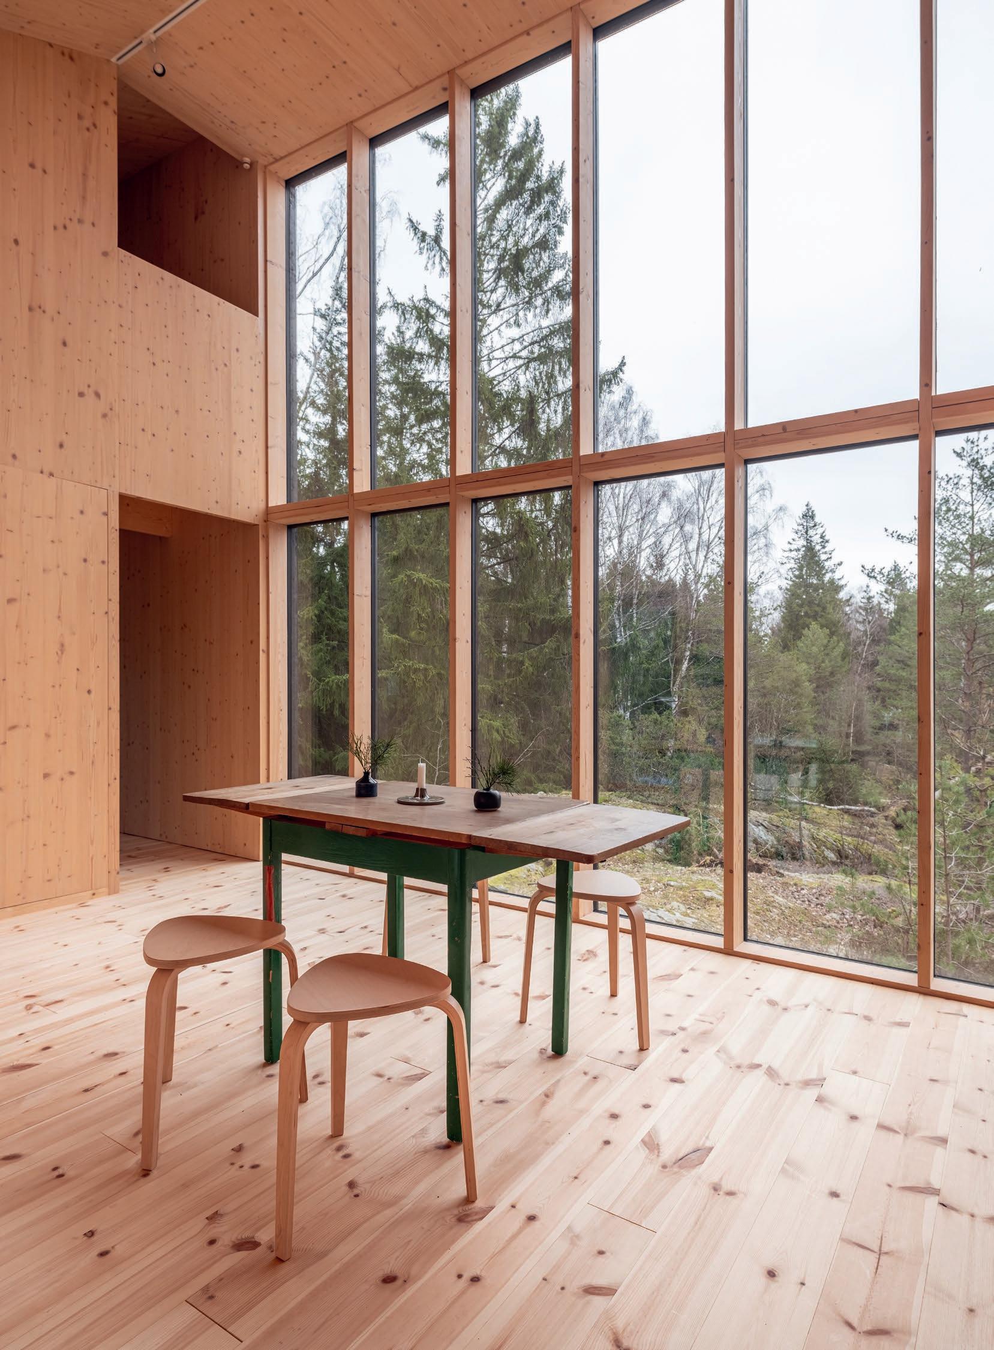
Studio Åsen sits beautifully positioned atop a hill, overlooking a forest edge. Small paths lined with bilberry bushes lead to the artist’s residence. There you’re met by a narrow veranda and a closed façade.
“When you step onto the narrow veranda you’re forced to sharpen your senses, and the building’s closure towards the plot creates mental distance from everyday life – when working in the studio you shouldn’t have to sit looking at your car,” says architect Max Lindgren, who has a long relationship with the site. This has contributed to a deep understanding of how the architecture needs to adapt to the dramatic landscape.
The building was constructed by Byggbolaget Orust and is practically free of concrete. Here timber is the load-bearing material. The structural frame, façade, internal wall lining and insulation are all in timber, creating a vapour-open construction and a stable indoor climate over time.
“A central ambition in the project was to minimise environmental impact and leave as small a footprint on the site as possible. That made locally produced timber an obvious material choice.”
The frame’s timber columns connect to specially forged post
shoes, extending all the way up through the roof where they work with walls, roof and floor slab to absorb shear forces and stabilise the construction.
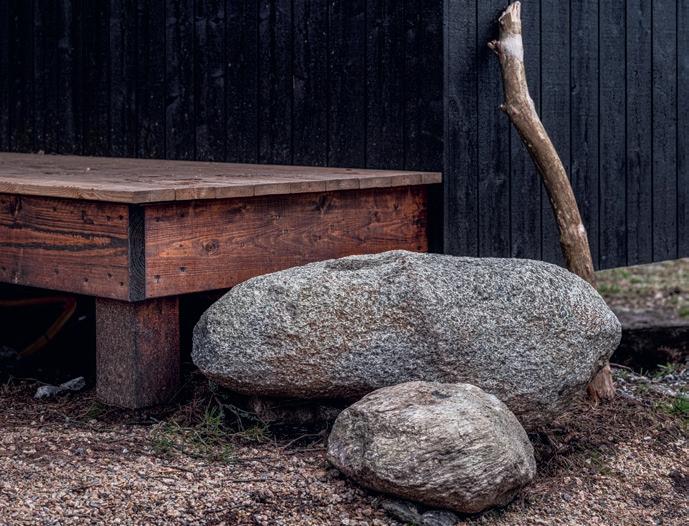
“The timber columns lift the house from the ground so it lands lightly on the sloping terrain. It creates a sense of hovering between the ground and tree crowns. With columns as foundation we’ve also avoided blasting – the only lasting interventions in nature are small drilled holes in the rock.”
The roof projects dramatically and is clad with zinc-magnesium sheeting. The material develops a beautiful patina and handles the west coast’s rainy climate superbly.
“The projection makes the veranda a weather-protected space. When it rains heavily it becomes like a curtain of rain falling from the roof – then you have to step onto the veranda via the gable.”
The studio is part of the platform Artist in Coexistence, where artists can apply to stay on site for extended periods. Since the building was completed in 2023, artists from around the world have stayed here. The studio functions as both workplace and residence during the residency period.
Frame:
Glulam posts, 140 x 140 mm. Fixed in post bases matching the main building, aligned with the building’s structural posts. Timber joists, 45 x 220 mm, as per the dashed lines in the plan detail. The entire frame is to be treated with black-brown pine tar before the decking is installed, to increase protection of the structure and avoid staining the decking boards.
Decking:
Heartwood pine decking, 34x145 mm, in full lengths without joints where possible. Installed with a 5 mm gap.
A Outer edges to overlap the joist against the wall.Fixings as per builder’s specification.
B 45 x 220 joists
Frame to be painted before decking is installed.
C Natural stone blocks.
D Posts must align with the building’s structural posts.
A 34×145 mm heartwood pine decking, unjoined/full length if possible.
B 45×220 mm joists, painted to match the facade.
C 140×140 mm glulam post in post base matching the building.
D Connection to the facade as per builder’s specification.
“Nature and landscape play an active role in the artist’s work here. The idea is not to shut yourself in the studio and just work, but also take in nature. That’s why we’ve placed the toilet and bathroom in a cabin on the other side of the plot.”
Studio Åsen demonstrates resilience not only in the building’s physical sustainability and environmental impact, but also from the artist’s perspective.
The studio room’s generous glazing gives the artist close contact with nature. To maintain a “pure space”, the kitchenette is concealed behind closed timber shutters. From the open studio you move into a lower room with a built-in daybed and bookshelf.
In the loft lies a sleeping alcove, deliberately closed to views with only a skylight for light and ventilation.
“Accommodating all these mental and physical states in such a small area was one of the project’s greatest challenges. The architecture must help the artist shift between production, reflection and rest, otherwise the studio won’t work in the long term,” says Max Lindgren.
LEJONSTRÖMSBRON
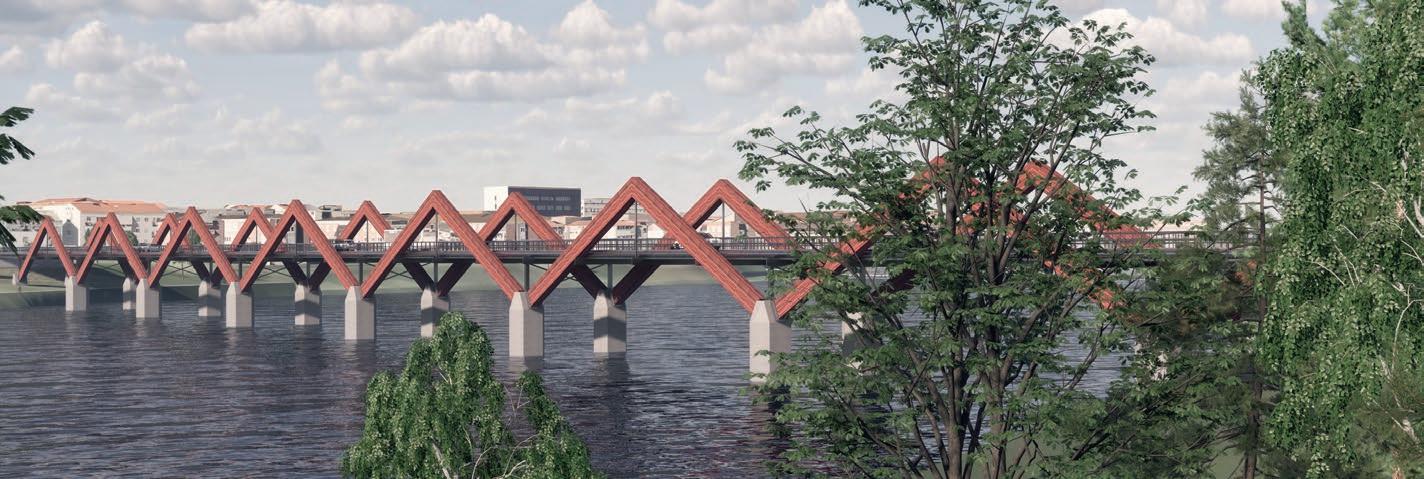
Sweden’s longest timber bridge is now being built across the Skellefteå River. Karlgårdsbron is part of Skellefteå’s urban transformation – but also a tribute to Sweden’s oldest timber bridge.
TEXT GUSTAV SCHÖN PHOTO SKANSKA, SKELLEFTEÅ KOMMUN, KENNY WESTERMARK
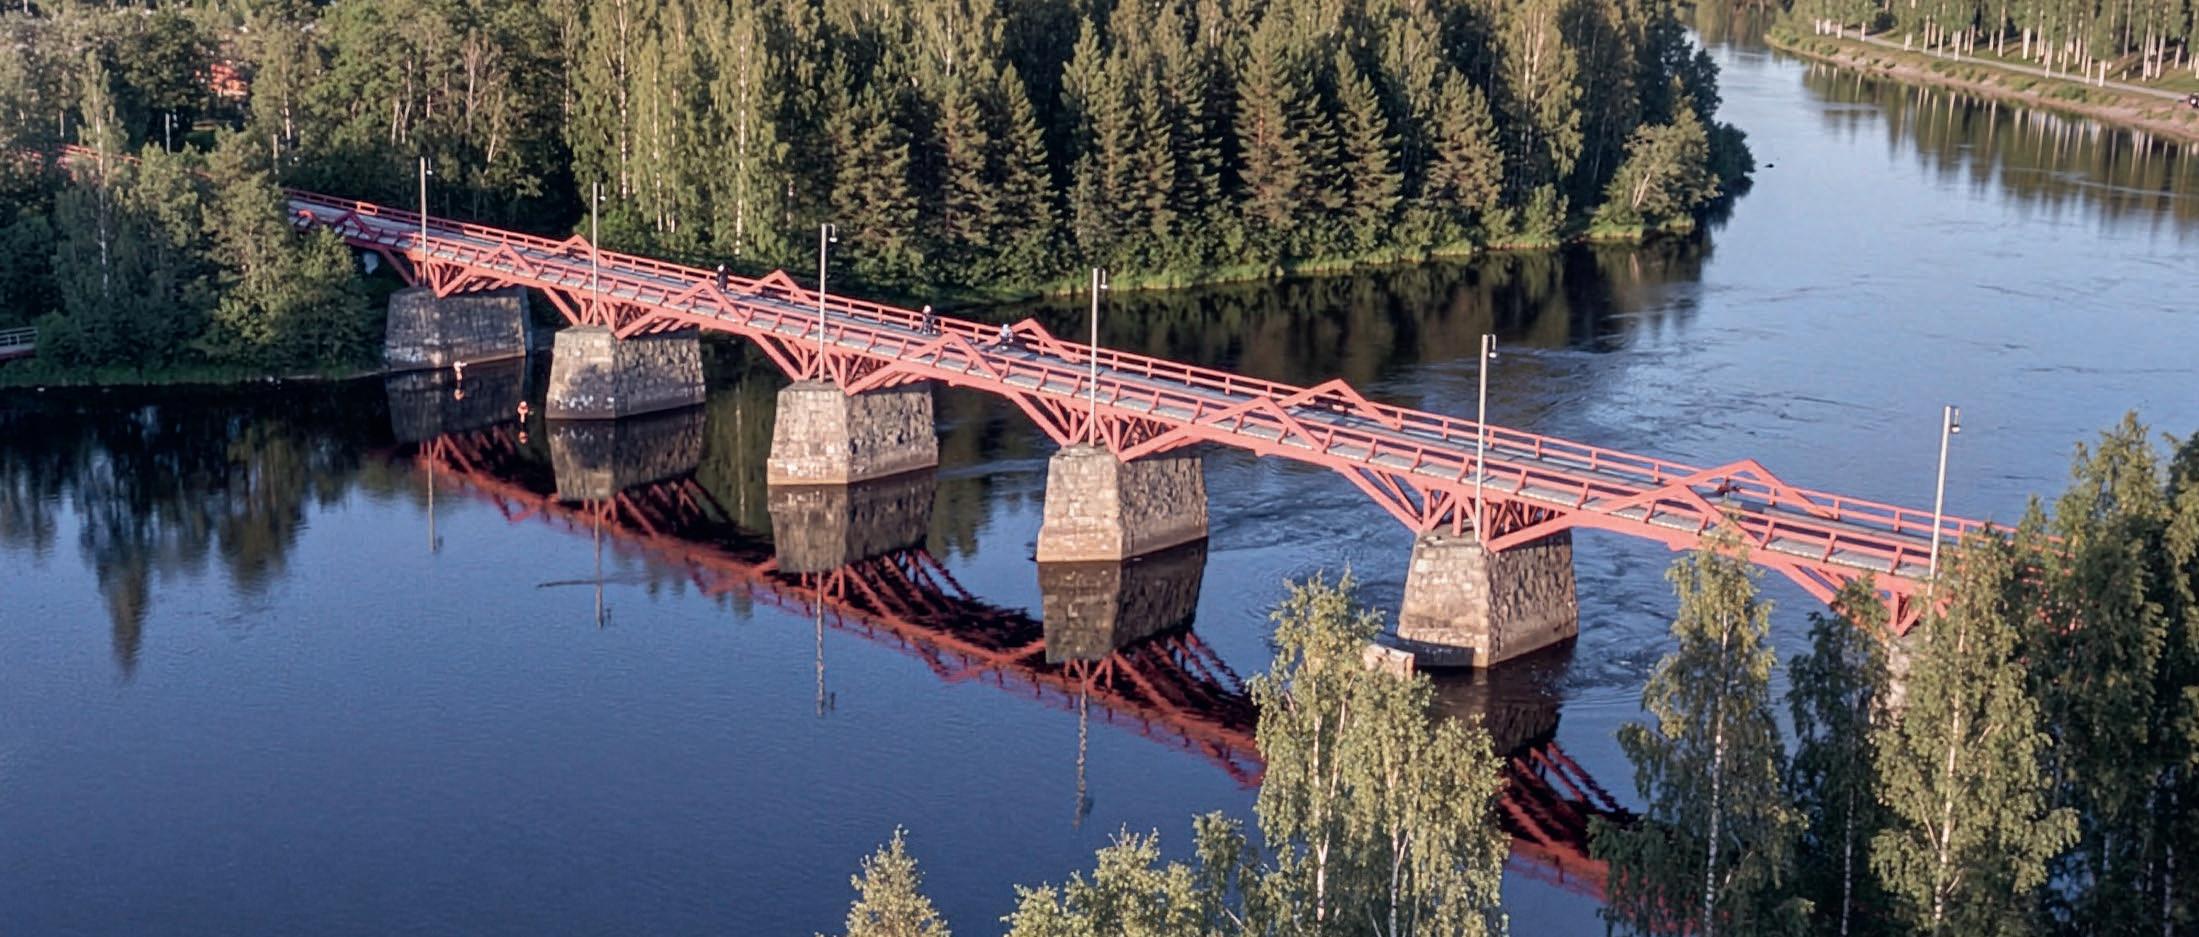
When Lejonströmsbron was built in the 1730s, the need for a connection across the Skellefteå River was paramount. For centuries it served as a crucial link for trade, transport and community development in the region. Today it stands as Sweden’s oldest preserved timber bridge and in 1994 it was declared a listed building.
Almost three centuries later, Skellefteå finds itself in one of the largest urban transformations in modern times. As new residential areas, preschools and roads emerge in one of Norrland’s major cities, Karlgårdsbron becomes a vital artery. It strengthens the city’s resilience by creating multiple traffic connections across the river and reducing vulnerability in Skellefteå’s expanding road system.
Karlgårdsbron is a king-post truss bridge with a timber superstructure, built with glulam beams and assembled in sections that are successively launched across the Skellefteå River. The bridge will have eleven supports, seven of which are placed in the river. It is being constructed with locally sourced materials. The glulam beams are manufactured at Holmen’s sawmill in Bygdsiljum, just over
an hour from the construction site. To enable year-round work, the bridge’s various parts are built in a temporary weather shelter, located right next to the southern bridge abutment. Just before the new year, the first timber section emerged from the factory, a 65-metre-long timber construction that forms part of the deck’s foundation.
In total, six sections must be positioned before the entire deck, including the pedestrian and cycle path, is in place. After that, work begins on the red timber trestles. The zigzag pattern is a clear nod to the old Lejonströmsbron and will give the bridge its characteristic expression.
Welcome to the Architecture Gala 26–27 March in Skellefteå!
Take the opportunity to join the guided tour that includes a visit to Karlgårdsbron.
The site visits are included in your Gala ticket. arkitekturgalan.se
Just after Christmas, storms Johannes and Anna swept across Sweden, mainly affecting the northern and central parts of the country. But in Småland, memories of Storm Gudrun, which struck on a winter’s night in 2005, have yet to fade. Camilla Logarn can still see the traces in her forest.
TEXT MALIN AGE PHOTO JONAS LJUNGDAHL
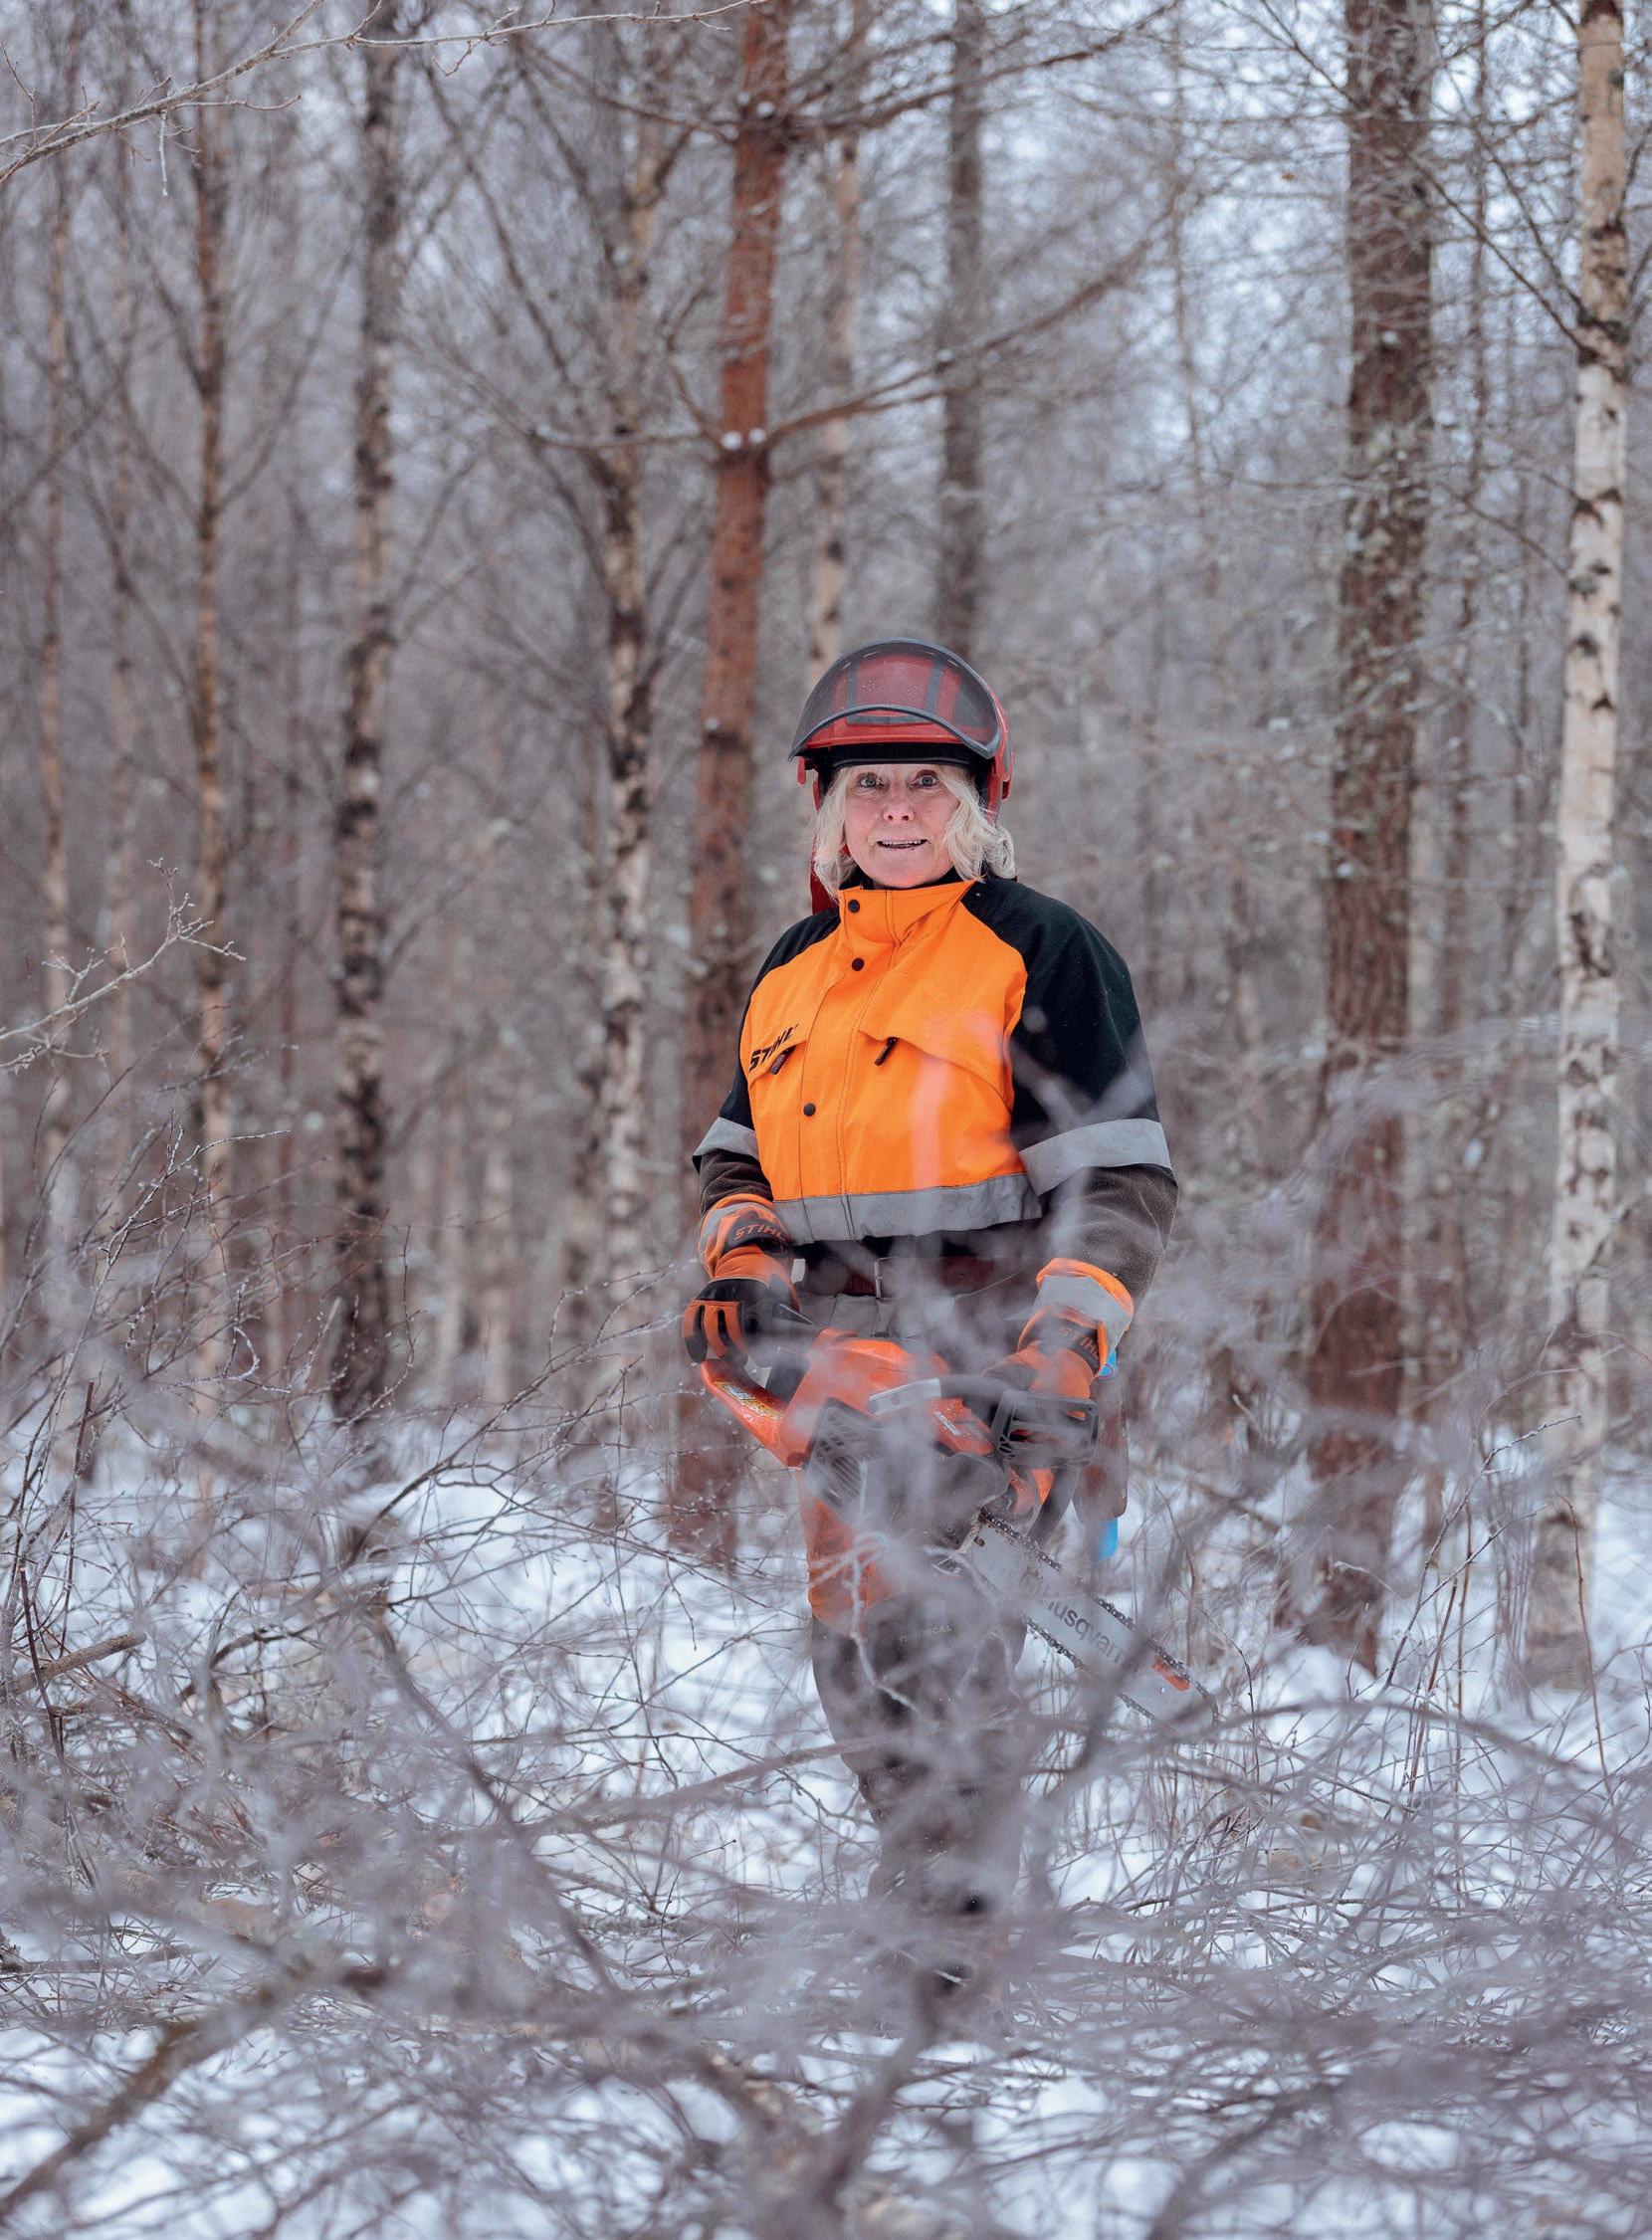

It started at sixth form college, what Camilla Logarn calls her “unconditional love for forest, trees and timber”. Truth be told, she doesn’t have forestry in her blood. Growing up in a suburban villa, it was a strong interest in horses that sparked her yearning for country life.
“Animals attracted me, and at sixth form I chose the agricultural programme. But then I became hooked on working in the forest. When we started a family, I wanted to buy a farm with as much forest as possible.”
The farm, located in the village of Kärr a few miles south of Växjö, consisted largely of fine spruce forest. However, it had a rather uniform age distribution, mostly from the 1930s to 1940s. In other words, harvest time was approaching. But Storm Gudrun felled nearly half of Camilla Logarn’s forest. Across Sweden, 75 million cubic metres fell – as much as is normally harvested in Sweden in an entire year. For Camilla Logarn, Gudrun meant she had to rethink – and start over – in her forest.
“The storm inspired me not just to keep planting spruce, but to plant the right tree species on the right ground. It feels brilliant to have achieved more variation and diversity.”
She chose to plant more pine and give birch room to thrive. Swedish forest policy previously stood out for strong state control. The goal was primarily secure production for industry, resulting in mainly spruce being planted. But during the 1990s, a new forest policy was introduced and a new Forestry Act came into force. Environmental goals were given greater priority and placed on equal footing with production goals. Forest owners gained greater freedom in their forestry practices, but also greater responsibility to manage their forests sustainably.
“Freedom with responsibility means a tremendous amount to me. I engage more when I get to decide for myself. And when my neighbours do things their way, we get a mosaic in the landscape, with different methods and results,” says Camilla Logarn.
Since the 1990s, attitudes to old dead trees have also changed. The Swedish National Forest Inventory’s measurements show that the volume of deadwood has tripled since the new Forestry Act was introduced. Camilla Logarn is one of those who has embraced this new approach:
“When I bought the forest in 1991, there wasn’t a dead branch left – everything was tidy and looked neat. It was a fantastically beautiful forest to walk around in. After Gudrun, trees lay everywhere. We couldn’t manage it all. But I could see the positive effect it had, and now we leave more dead trees. It benefits many species.”
It’s clear that Camilla Logarn sees her forestry as more than just production. At the same time, she’s careful to point out that the forest’s economic value is essential for the farm to function.
“The loans need paying. I want production and conservation to
go hand in hand on my land. Around 10–11 per cent of my property consists of old spruce forest with high conservation values that I don’t harvest. I also have smaller projects – I put up masses of bird boxes, leave large thickets of goat willow and have some fine oak pastures that I cherish. These are things you do because you find them enjoyable, when you love your forest. When I harvest, edge zones and snags are naturally left because they’re important for many species.”
But abandoning rotation forest management in favour of continuous cover forestry holds no appeal.
“That’s not for me. Today I clear away spruce in favour of birch and pine. If I did nothing, the spruce would come like a thick carpet. That doesn’t benefit biodiversity or growth at all. My forest is important as a carbon sink and I want it to grow,” Camilla Logarn says firmly.
But how does it feel to clearfell a forest you’ve tended for a long time?
“I recently clearfelled a fine stand that I’d thought long and hard about. And it turned out beautifully, with an edge zone towards the pond, and we saved all the old trees with bird nesting holes. Now the berry bushes can emerge. Both the elk and I like that. A felling site can be beautiful in many ways,” says Camilla Logarn, continuing:
“You don’t think a harvested field is ugly in autumn. This is much the same thing. It just takes a few more years, then new little seedlings come that I can follow.”
Is there anything about Swedish forestry that worries you?
“I think it’s important that each forest owner takes responsibility for their forest. What worries me is that others can come in and have opinions. A few years ago, the Swedish Society for Nature Conservation did an inventory in my forest without even talking to me.”
The findings led to harvesting being temporarily halted.
“Then it turned out their information was incorrect, but it took a year before I could proceed. I think it’s wrong that others can come in and control my forest. It felt like they stepped into my kitchen without knocking. Why don’t they buy their own forest and manage it as they wish?”
The conversation turns to responsibility and the future.
“Being able to come out for a walk and think about trees is absolutely fantastic. I’ll always work to leave an even better forest behind me than the one I bought. That’s probably how all forest owners think. My children know which my treasured trees are, the ones that must never be felled,” says Camilla Logarn, continuing:
“That’s exactly what’s so wonderful – thinking long-term and being a small part of a larger cycle. It takes time for a forest to grow. What I plant, I’ll never see clearfelled. That becomes the next generation’s task. I believe forest owners are people with great patience.”
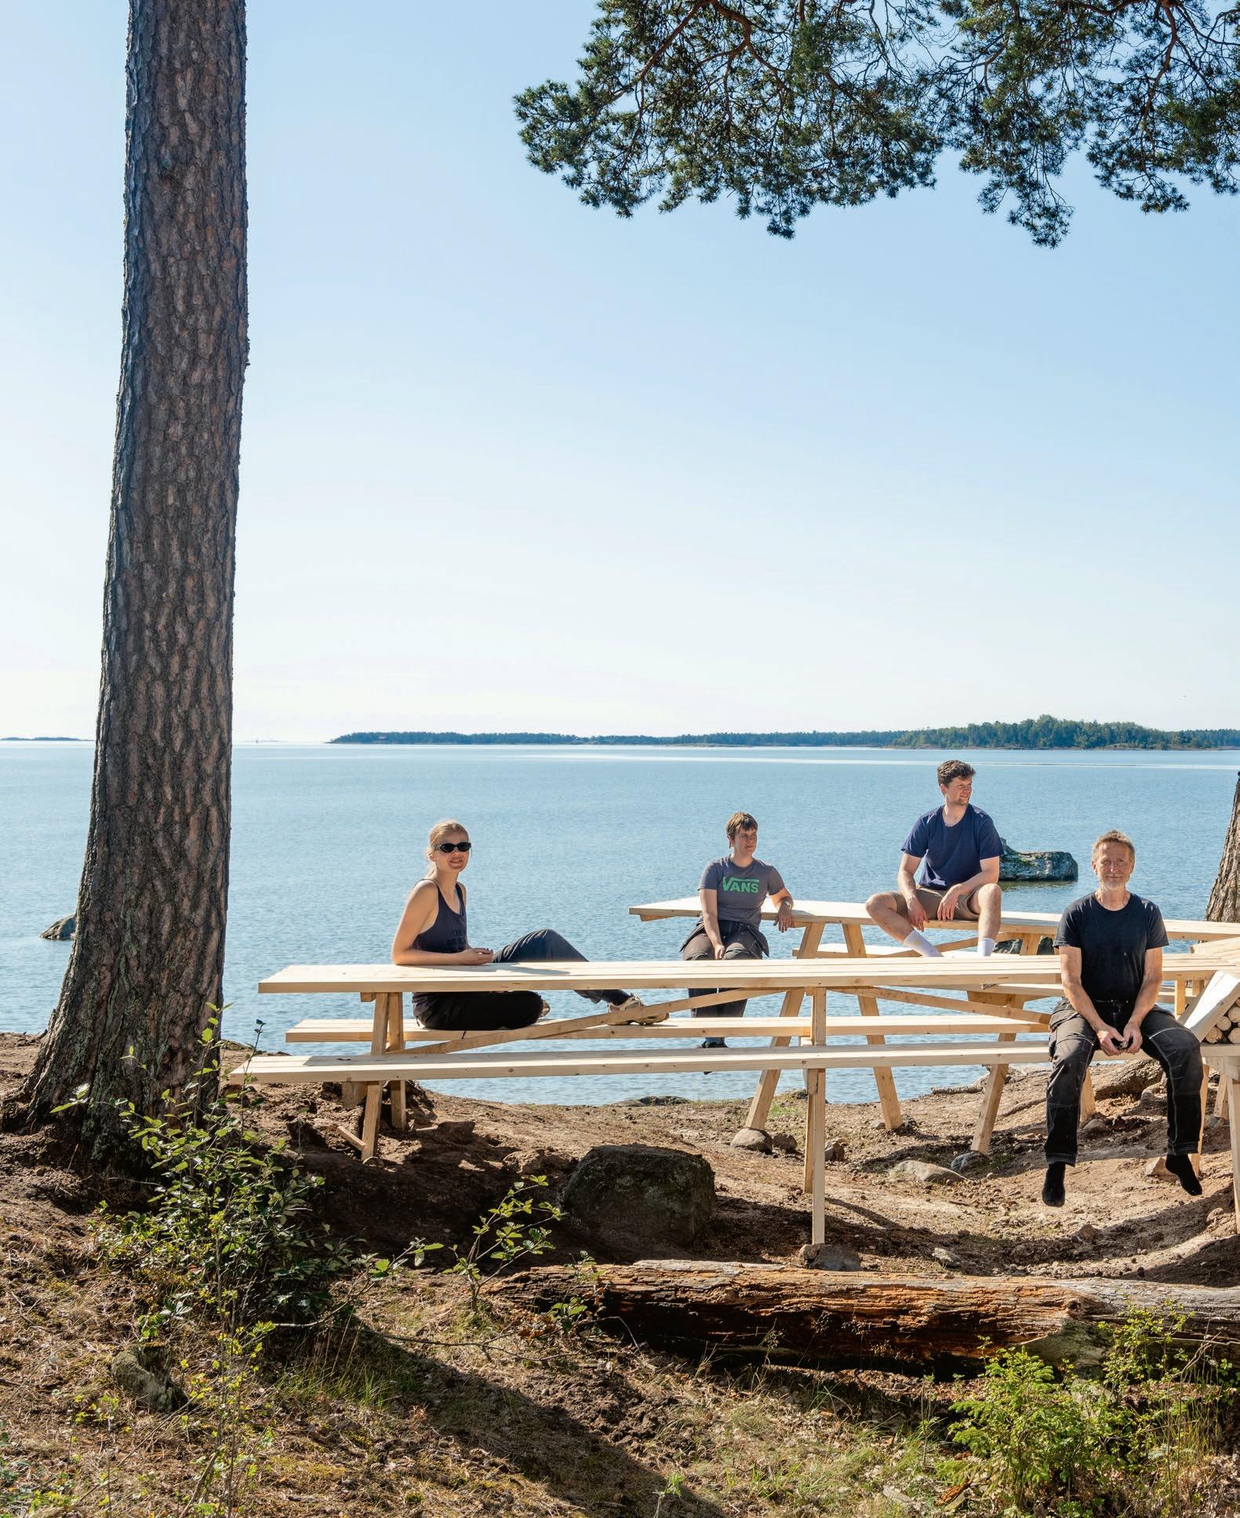
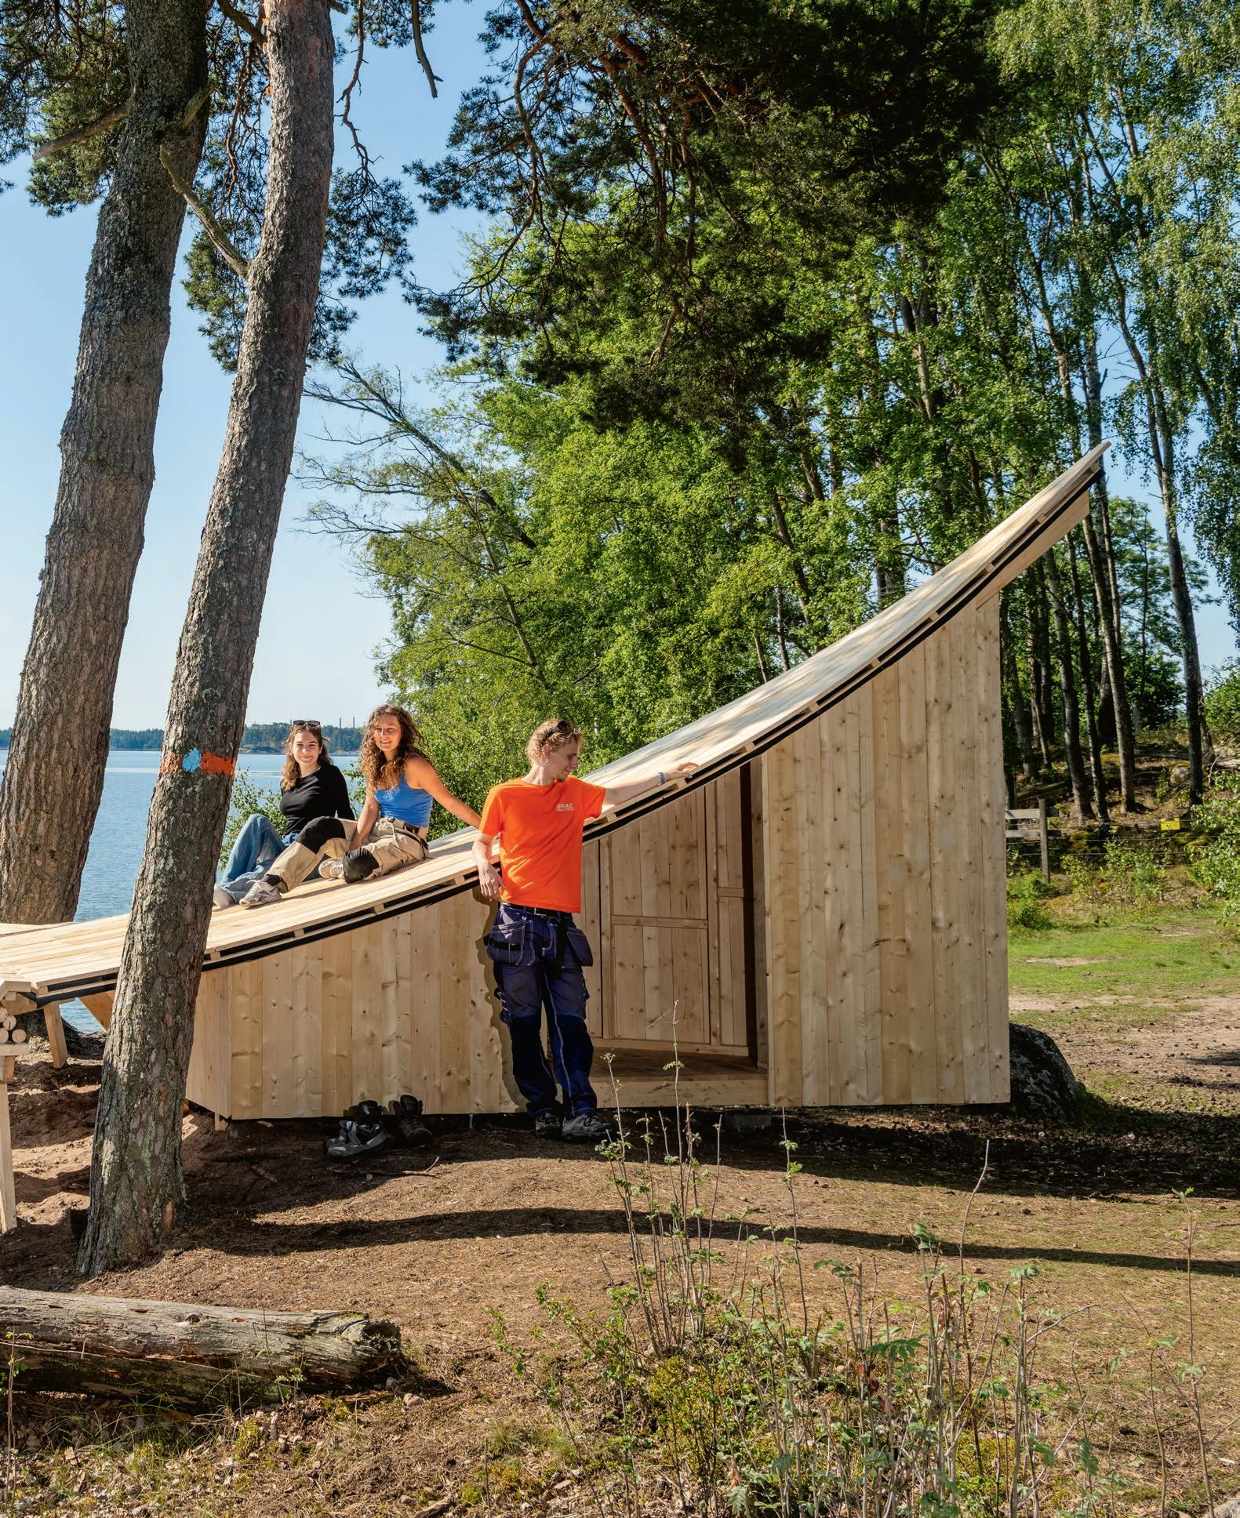
On a windswept headland outside Nyköping, five architecture students have built a lean-to shelter that also functions as a gathering point, playground and destination. The shelter Gästabudet balances narrative against use, sculptural form against buildability – where timber becomes both material and method.
TEXT MATTIAS BOSTRÖM PHOTO BJÖRN DAHLGREN
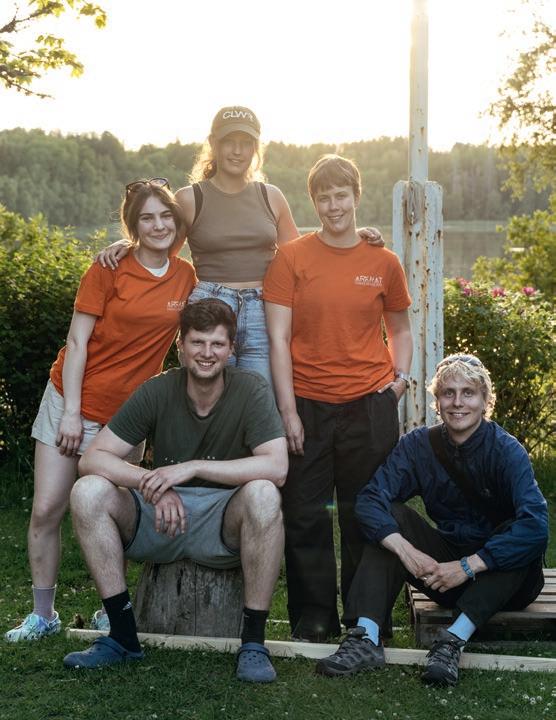
THE TEAM BEHIND GÄSTABUDET
Asena Özel, ETH Zürich. Sofie Gruvesäter, LTH.
Klara Huzell, UMA.
Jona Klasen, Ecosign Akademie, Cologne.
Olle Falk, LTH.
t the far end of a headland in Örstigsnäs nature reserve, outside Nyköping, a striking timber structure rises up. This is the lean-to shelter Gästabudet, created by a team of architecture students as part of the Arknat project, where architecture and engineering students design and build innovative timber shelters in nature. Gästabudet consists of two long tables that extend to form the shelter’s roof. But it is also a sculptural structure to gather around – or climb on.
“We wanted a floating sensation, almost as if it’s caught by the wind out there on the headland. It was an incredibly exciting opportunity to design and build something for real, to test materials and see what possibilities exist,” says Olle Falk, architecture student at Lund University.
He is part of the group that developed Gästabudet. The idea itself came from another participant, Klara Huzell, who studies architecture in Umeå.
In an intensive sketching phase, the students initially worked individually, then presented their proposals and voted on the direction for the group.
“The winning proposal was Gästabudet. It was a fundamental form and design that we as a group then continued to develop and build upon,” says Olle Falk.
The work largely involved translating an expression into a buildable structure. Such as fixings, load-bearing capacity, curved glulam beams and how variable loads affect the whole. Not least because the roof can be climbed on – and therefore must bear everything from children’s play to adults helping children down.
Here the team received substantial help from more experienced mentors.
“It was a huge challenge. We’re architecture students, and perhaps we dream away a bit in the design. But none of us are carpenters. So we had tremendous help from Ivar Håkenstad, who is a joiner and works extensively with timber constructions and restoration. At a later stage of the on-site construction we also received help from architect Lisa Yngwe at Sweco,” says Olle Falk.
The name Gästabudet is naturally inspired by Nyköping’s Gästabud, where King Birger Magnusson in 1317 starved his two brothers to death in the prison tower at Nyköpingshus. The students chose, however, not to illustrate the violence, but to transform the story into a social typology: the table, the meeting, the body in space.
The site is today used for swimming, camping and as a walking destination, and the project becomes a marker – a point that draws people to itself whilst reminding us that the landscape has several layers.
“Form follows function on the broader scale. One of the tables functions as a ramp that makes it possible to climb onto the roof. Children can run and play there, and adults can lie on the curved form to look up at the tree canopies or starry sky. It becomes a social place,” says Olle Falk.
And then the question that always comes when architecture becomes something else. When form must follow actual function. Is Gästabudet a good shelter?
“If you really think ‘form follows function’ then perhaps you should just make a timber box. But Gästabudet works as a shelter. The opening is angled away from the wind, it doesn’t leak in, you can sleep there. Two people from the group have returned and stayed overnight, and they said it was comfortable. But perhaps they’re a bit biased too,” says Olle Falk, laughing.
With cautious optimism we look ahead, and in September it’s time for parliamentary elections. It’s vital to maintain focus on the climate issue – the decisions we make today will have major significance for future generations.

We leave 2025 behind us – a year that has been challenging for Swedish sawmills, to say the least. Never before has the gap between raw material prices and selling prices been so wide. On top of that, a global economy in flux and a stronger Swedish krona. These are factors that greatly affect the sawmill industry, since a large part of production goes to export.
It’s with cautious optimism that the Swedish sawmill industry now enters 2026. According to Boverket – the Swedish National Board of Housing, Building and Planning’s December forecast, the negative effects from weakened purchasing power and general market uncertainty are beginning to loosen their grip on the housing market, and they assess that economic conditions for construction will improve during 2026 and 2027. Let’s hope so!
In September, Swedes go to the polls. According to opinion institute Verian, climate and environment is the issue that has dropped most since the last survey. Given the situation both at home and in the world around us, it’s not surprising that issues like law, order and defence become important. But the climate crisis doesn’t take a break, and we must maintain focus on the climate issue. Here the public sector has a major responsibility. The investments made in new facilities for defence, correctional services, healthcare and infrastructure should be made with the greatest possible consideration for the climate. By now we know that timber is a good choice for reducing climate impact from construction.
1
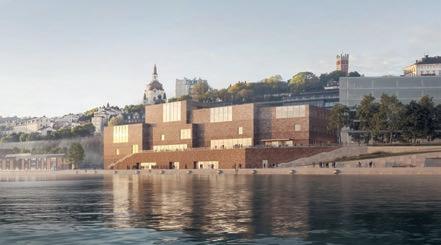
The new Nobel Centre in Stockholm will be designed with a timber structural frame, storing biogenic carbon for a long time to come. The frame will be complemented by a façade of reclaimed brick – a combination that works well together and signals responsibility for our future.
2
Awareness is growing. More and more public developers are choosing timber for their projects.
When more want to build in a way that’s good for the climate and biodiversity, it means more developers are beginning to consider what requirements they can set. For timber construction, this means increased requirements for how forests are managed. But forestry is long-term. The decisions we make today will have major significance for our grandchildren, and must be well-founded. By all means set requirements for what should be achieved – but the choice of method must be the forest owner’s, and be based on knowledge. Otherwise the results for carbon sink as well as economy and biodiversity risk being worse instead. Do read the interview with Camilla Logarn on pages 44-45, where she shares her views on her forest ownership.
In Sweden we are skilled at building with timber, and we also have the luxury of having close access to raw material from forests managed with environmental consideration. That’s something to cherish and be proud of. And as you can read in this issue, the year began magnificently for Swedish timber architecture when Varberg’s new station building secured victory in the International Award for Wood Architecture. As someone from Halland, that feels extra special!
ANNA RYBERG ÅGREN DIRECTOR, SWEDISH WOOD
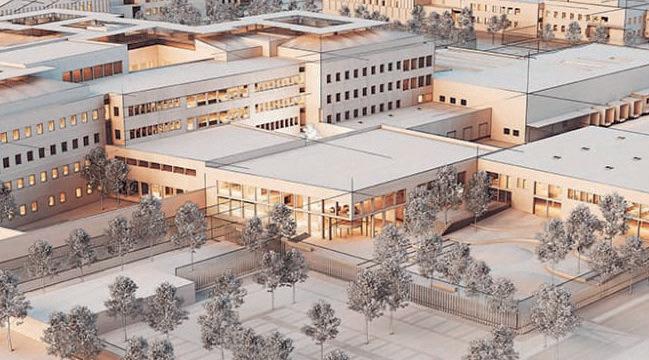
Last autumn, the first ground was broken for the construction of the correctional facility in southern Sweden, with around 200 new prison places. The building is being constructed with timber modules and the first places will come into use during 2026.
3
In spring 2027, Grand Central in Gothenburg should be complete – with a structural frame of high-quality spruce. The goal is to achieve BREEAM Outstanding, an environmental certification that only around ten buildings in Sweden currently meet.
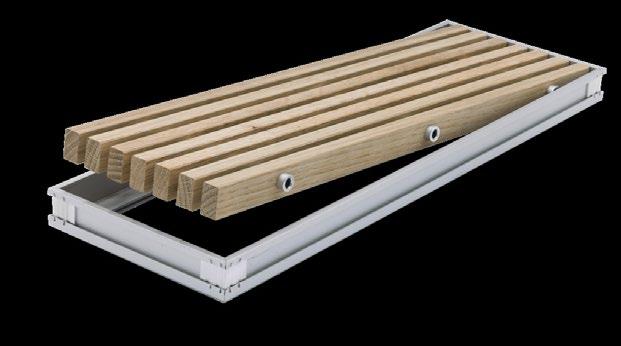
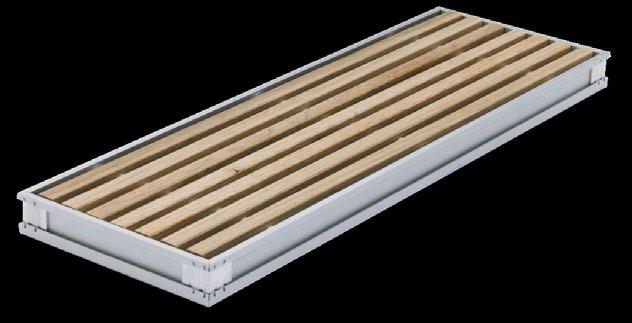
Välj mellan ek, bok, furu, björk eller ask. Hårdvaxolja, klarlack eller obehandlad.
Välj mellan ek, bok, furu, björk eller ask. Hårdvaxolja, klarlack eller obehandlad.
Kungsprofiler AB Fabriksgatan 3, Köping 08-662 03 20 kungsprofiler.se
Kungsprofiler AB Fabriksgatan 3, Köping 08-662 03 20 kungsprofiler.se
BYGGNADSKONSTEN GENOM TYSTA HUS
Med ödmjukhet och nytänkande skapar vi framtidens tysta och miljövänliga byggnader tillsammans med våra kunder och deras projektteam. Vi hittar attraktiva klimatsmarta lösningar för hållbart byggande i naturliga material, med människan i centrum
Vårt specialiserade team erbjuder mer än 50 års erfarenhet inom branschen och leder utvecklingen av mät- och beräkningsverktyg för att säkerställa rätt kvalitet på rätt plats.
Ventilationsgaller i trä
björk eller ask. Hårdvaxolja, klarlack eller obehandlad.
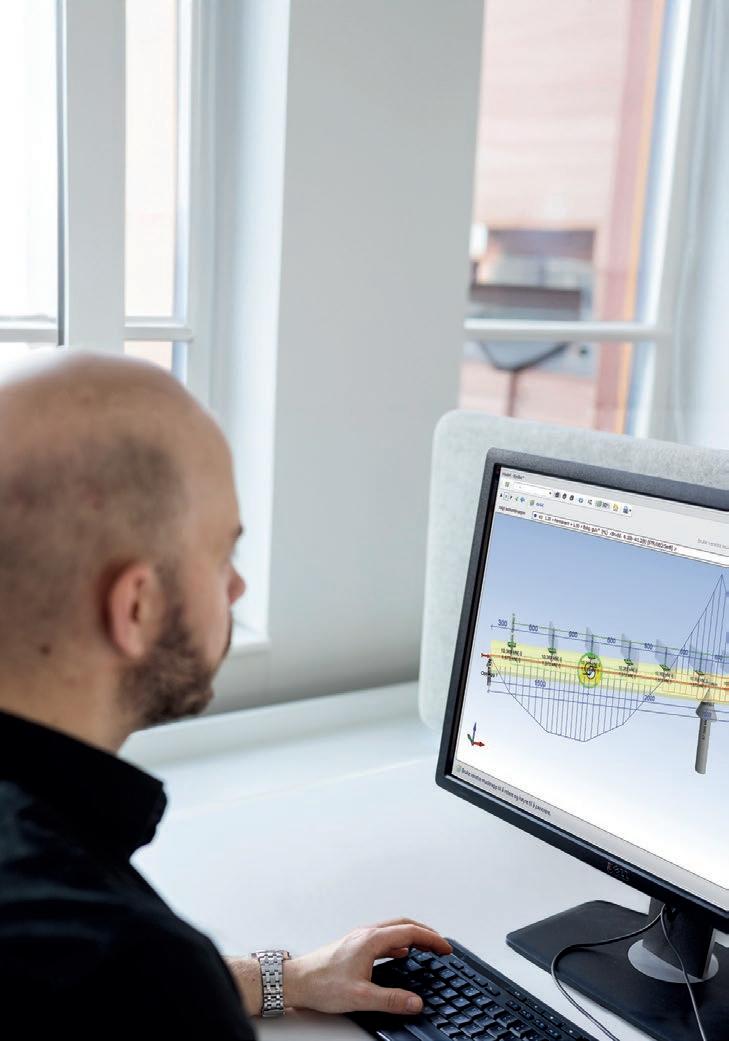
Effektiv dimensionering av bärande konstruktioner
Med programvaran Statcon kan du snabbt och tryggt dimensionera balkar, pelare och laskförband i trä eller stål, och få direkt visuell feedback så att du vet att allt stämmer. Statcon gör komplexa beräkningar enkla.
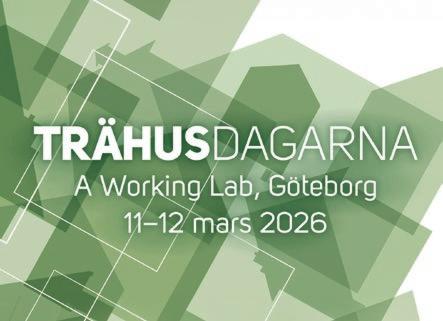
11-12 MARCH
Timber House Days in Gothenburg are already coming up on 11-12 March. The days are divided thematically, with a focus on sustainability on 11/3 and technology on 12/3. Timber House Days is organised by TMF & RISE and takes place at A Working Lab (AWL) and Scandic Crown.




A new five-year civil engineering programme in building technology starts at Linnaeus University this autumn. The programme provides broad knowledge including other building materials, but will offer unique opportunities for students to qualify as a timber construction engineer.
26-27 MARCH
The Gala features lectures, the Kasper Salin Prize ceremony and a networking dinner. Study tours showcasing timber architecture in one of Sweden's most exciting timber cities are promised!
9-30 MARCH
9–30 March, the exhibition Woodlife Sweden is showing approximately 50 Swedish projects in architecture and design, together with industry and forestry. The exhibition is arranged by the Swedish Institute and Swedish Architects in collaboration with Swedish Wood and the Swedish Forest Industries.
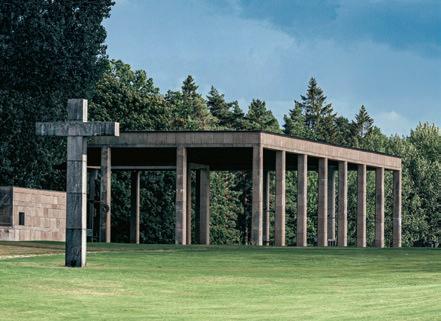
On SVT Play you’ll find the film Architects Behind The Woodland Cemetery. The film is about the young architects Asplund and Lewerentz who won the competition to create the tree-clad new Woodland Cemetery in Stockholm. Both men worked on the project, now a World Heritage Site, for the rest of their lives.




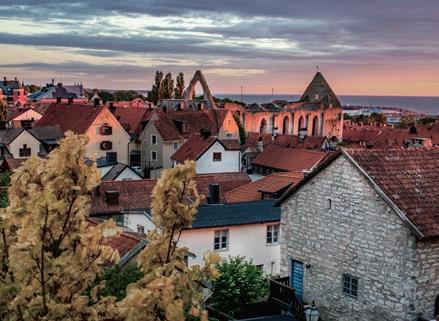
It might feel like summer is a lifetime away, but before you know it, June will be here and you’ll realize you forgot to book your ferry to Gotland. Start planning your visit now. And if you find yourself needing a break from the seminars, you can always take a walk through the northern parts of Visby to inspect the 'bulhus'—timber-framed buildings constructed according to traditions dating back to the Middle Ages.
Vi vet att leveranssäkerhet är en bärande del i industriella
Därför ser vi till att alltid leverera högkvalitativt trä i rätt dimension och i rätt ordning, enligt överenskommen tidplan. Med en personlig dialog och hög precision i både planering och logistik säkrar vi ett stabilt materialflöde. Kontakta oss för mer information om vårt erbjudande. byggprojekt.
setragroup.com