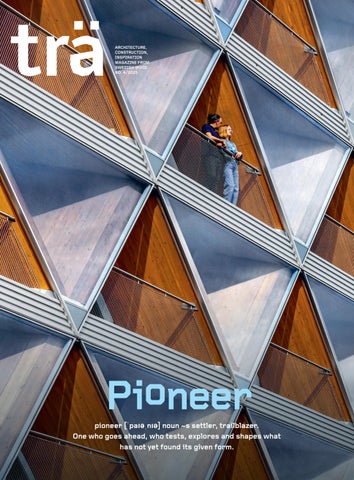
ARCHITECTURE, CONSTRUCTION, INSPIRATION MAGAZINE FROM SWEDISH WOOD. NO. 4/2025
pioneer [ˈpaɪəˌnɪə] noun ~s settler, trailblazer. One who goes ahead, who tests, explores and shapes what has not yet found its given form.
WHOLE PAGE ADVERT
LIMPRESTANDA, MEKANISK KONTROLL
SHARP METAL är en ETA 24/0058-certifierad mekanisk förbindare för skjuvförband trä-mot-trä, utformad som ett alternativ till limmade lösningar. Plattan installeras under tryck: motriktade “tänder” tränger in i träet och skapar en kontinuerlig och styv förbindning. Skjuvhållfasthet fsv,k = 1,72 MPa | Stumhet ksv = 3,05 N/mm³. Lämplig för KL-skivor, LVL, flerskiktskonstruktioner och bjälklag, både vid prefabricering och montage på byggarbetsplats. LADDA NED FULLSTÄNDIG TEKNISK DOKUMENTATION:
welcome
PHOTO JOHAN BERGMARK
”Why do you do it like that?” Standing before me was perhaps not a know-it-all, but certainly a young woman questioning why we always did things a certain way. We were both summer workers, but I had been working a few weeks longer than her. "Because that's how we usually do it," I heard myself say, and in that very moment I realised the absurdity of the situation. Malin Age Questioning old routines isn't easy – but in this issue of Trä we choose to highlight the curiosity and courage to dare something new under the theme of pioneers. How do you build a large, sustainable and innovative urban district? Property company Atrium Ljungberg asked the question and the answer was in timber. Now the whole world is making the pilgrimage to examine Stockholm Wood City. On page 14 we take the pulse of the first upper secondary school that has been completed. How do you build flexibly for the future and facilitate reuse? The Cradle in Düsseldorf experiments with different wood species, dismantling and lets the façade bear the load. Read more on page 22. How do you build healthcare environments in timber, with the special requirements that entails? Join us in Karlstad, where construction of Sweden's largest large-scale hospital building in timber is in full swing. Read more on page 30. In this issue we also tell you about finding new collaboration models, 3D printing, Spanish smart geometry, forestry and meet the timber pioneers at British architecture firm Waugh Thistleton. Happy reading!
MA L I N A GE E DI TO R
Curious about Wood Magazine? Subscribe today! The magazine is free and comes four times a year.
PS! Thank you to all our readers for your thoughts and reactions to the magazine's redesign! It's also fantastic to see that so many new subscribers want to follow us. Keep getting in touch with tips and tell us what you think of the magazine. The address is tidningentra@svenskttra.se Publisher: Arbio AB. Publisher responsible: Anna Ryberg Ögren. Project manager: Alexander Nyberg. Editor: Malin Age. Editorial and design: Intellecta. Editorial board for this issue: Carmen Izquierdo (Esencial), Ivana Kildsgaard (Tengbom), Elzbieta Lukaszewska (Afry), Johan Oscarson (Elding Oscarson), Nadya Toss (LTH Architecture), Cecilia Westlund. Advertising booking: Jon Öst, jon.ost@spmedia.se, tel 072-231 69 08. Print: Trydells ISSN number: 2001-2322. Paper: 200 g Amber Graphic and 115 g Arctic Volume. Cover image: Ralph Ritcher. Contact: Swedish Wood, Box 55525, 102 04 Stockholm, tidningentra@svenskttra.se Swedish Wood spreads knowledge about wood, wood products and timber construction to promote a sustainable society and a viable sawmill industry. Swedish Wood represents the Swedish sawmill industry and is part of the trade organisation Swedish Forest Industries. Swedish Wood also represents the Swedish glulam, CLT and packaging industries and has close cooperation with Swedish builders' merchants.
WOOD MAGAZINE ISSUE 4/2025
3
swisspearl.com
WHOLE PAGE ADVERT
Punkthus, Rapperswil-Jona. Sunskin Facade Flat. Arkitekt : BGS & Partner Architekten Foto: Winterthur
Solenergi har aldrig sett så bra ut. Nu i färg. Med Swisspearl Sunskin får du ett fullt integrerat solcellssystem som ersätter konventionella tak- och fasadmaterial. Systemet är utvecklat för att möta höga krav på estetik, hållbarhet och energieffektivitet – i både nyproduktion och renovering. - Full ytintegration - är klimatskyddet - Färgade solcellsmoduler - Arkitektonisk frihet
xxx
CONTENTS
PHOTO ERIK DJURKLOU
NR 4 / 2025 THEME: PIONEERS
03 Welcome: Why do they do it this way? 07 Notices big picture: Stammhaus 08 The with doubly curved structures eyes on the 10 World's timber city school first out 14 Timber in urban transformation 18 Perspective: A school in building with timber in Düsseldorf: 20 Bold The Cradle
form: Tomorrow's materials 26 Young can be used again and again 28 The quest for mixed forests takes its place in tomorrow's 30 Timber hospitals: New Central Hospital in Karlstad geometry: 38 Inspired Illa Glòries 45 Pathfinder: Waugh Thistleton 49 Finally: Be confident using timber from Swedish forests!
51 Calendar: Don't miss what's on
THEME
pioneers
Read more about acoustic panels made from leftover walnut timber in 3D printers. PAGE 26
WOOD MAGAZINE ISSUE 4/2025
5
WHOLE PAGE ADVERT
Stom & stegljudsisolering för träbyggnader
Vibrationsisolering för dina behov Trä är ett levande material med många fördelar, men det leder också vibrationer lättare än tunga konstruktioner. Med rätt vibrationsisolering kan du säkerställa komfort, funktion och lång livslängd i bland annat flerbostadshus, skolor och kontor i trä.
Projekt: Bottnarydsskolan Arkitekt: Tengbom Produkt: Bottnarydsskolan Studiopanel Furu Arkitekt: Tengbom Projekt: Produkt: Studiopanel Furu
Vi Vi kan kan interiörinteriörpanel panel ii trä trä Moelven har under många år fått förtroendet att leverera Moelven många år fått förtroendet leverera materialethar till under flera stora projekt. Med vår långaatt erfarenhet, materialet till flera stora Med vår långa erfarenhet, gedigna träkunskap ochprojekt. väletablerade projektavdelning är gedigna träkunskap och väletablerade projektavdelning är vi den naturliga träleverantören för många arkitekter och vi den naturligaVilket träleverantören för många arkitekter entreprenörer. projekt behöver du hjälp med?och entreprenörer. Vilket projekt behöver du hjälp med?
Quietly Improving Your Environment www.vibratec.se | +46 176-20 78 80 | info@vibratec.se
Effektiv dimensionering av bärande konstruktioner Med programvaran Statcon kan du snabbt och tryggt dimensionera balkar, pelare och laskförband i trä eller stål, och få direkt visuell feedback så att du vet att allt stämmer. Statcon gör komplexa beräkningar enkla.
Vi vägleder i valet av synliga träprodukter: Träfasad för iflervåningshus • Projektanpassad Vi vägleder valet av synliga träprodukter: interiörpanel • Brandskydd av trä • Naturliga träfasader••Projektanpassad Behandlingar • interiörpanel Altan och uteplats • Trätak Träfasad för flervåningshus • Brandskydd av trä • Naturliga träfasader • Behandlingar • Altan och uteplats • Trätak Moelven Wood Projekt 010-122 Wood 50 60Projekt Moelven projekt.woodab@moelven.se 010-122 50 60 www.moelven.se/WoodProjekt projekt.woodab@moelven.se www.moelven.se/WoodProjekt
elecosoft.com/se
new!
PHOTO MIA FERNLUND
PHOTO KOLLAGE
noticed
Early checks for timber frames THE PROJEKTERINGSGUIDEN (Design Guide) is a new tool from Swedish Wood. It helps architects and structural engineers select the right wall and floor slab assemblies in the early stages of timberframe building projects. The tool gives a quick indication of whether a construction meets the acoustic requirements in the new building regulations while simultaneously displaying the climate impact of the building materials. Projekteringsguiden is free and available at traguiden.se
A gingerbread house with a challenge
PHOTO SHUTTERSTOCK
WHAT BETTER WAY to celebrate the festive season than baking a gingerbread version of a 16th-century log-built mining farmstead? Ornässtugan – famed for a visit by Gustav Vasa in 1520, when legend has it he fled through the cottage's privy to escape the soldiers of the Danish union king Christian II – is today managed by Statens fastighetsverk (the National Property Board of Sweden), which has also created the biscuit version. Pastry chef Livia Thors' templates and instructions for the Ornässtugan gingerbread house are available at www.sfv.se/pepparkakshus2023.
Stately Swedish pines bound for Copenhagen's Børsen FOLLOWING THE DEVASTATING fire in April 2024, it was decided that Copenhagen's iconic stockexchange building should be restored to how it looked when completed in 1625. Inspired by the rebuilding of Notre-Dame, the same materials and craft methods used when the exchange was first constructed will be employed here too. Originally, the timber came from Skåne and Gotland – then under Danish rule. Accordingly, half of the 886 straight-grained pines needed, each at least 150 years old, will now come from Sweden. WOOD MAGAZINE ISSUE 4/2025
TRIQBRIQ IS AN INNOVATIVE German modular building system that uses windthrown timber, insect-damaged wood, top offcuts and residual timber to manufacture building blocks that are easily assembled and disassembled using pre-drilled holes, knobs and beech wooden dowels. According to the company, this makes sustainable, circular solid-wood frame construction possible for the first time, based entirely on damaged timber.
PHOTO TRIQBRIQ
German building blocks use damaged timber
Congratulations to Varberg's new station building! IN OCTOBER 2025, Varberg's new station building won an award at the UIC Railway Station Awards in the Station & Urban Design category. The station was honoured for its innovative design. The building sets a new standard for sustainable station development. The architecture and design are by Okidoki Arkitekter. Jernhusen is the owner.
7
xxx the big picture
Stammhaus: double-curved structures SWISS FIRM BLUMER LEHMANN is one of the true pioneers in digital
timber construction and freeform design – something clearly reflected in its own headquarters, Stammhaus, in Gossau, Switzerland. Here, a central freeform staircase winds sinuously through the Atrium, connecting the building's four storeys. The structure was developed in collaboration with the ICD institute at the University of Stuttgart and K&L Architekten AG. The curved timber components were manufactured from proprietary cross-laminated timber (CLT), enabling the undulating forms. Blumer Lehmann is also behind the award-winning construction of Wisdome Stockholm.
TEXT ANNA STRÖMBERG PHOTO JAN THOMA, BLUMER-LEHMANN AG
8
WOOD MAGAZINE ISSUE 4/2025
WOOD MAGAZINE ISSUE 4/2025
9
xxx
ALL EYES ON THE
Just south of Stockholm lies Sickla – a seemingly ordinary neighbourhood that has captured international atten 10
Stockholm Wood City In the Sickla district, Atrium Ljungberg is developing the world's largest urban quarter built in timber. Ground was broken in 2024, and the project encompasses 250,000 square metres across 25 blocks and more than 30 buildings with timber frames. Plans include 7,000 workplaces and 2,000 homes, along with retail, services and cultural facilities. The project demonstrates how timber can be deployed in large-scale urban development to reduce the climate impact of new construction. Atrium Ljungberg has owned the land since 1998 and is driving the project in collaboration with a range of partners. The area will benefit from strong public transport links via the Tvärbanan light rail, the Saltsjöbanan commuter line and a forthcoming new metro line. Wood City is scheduled for completion in 2033.
E TIMBER CITY
ntion. This is where the world's largest urban timber quarter is taking shape: Stockholm Wood City. 11
pioneer
PHOTO GUSTAV SCHÖN
The family quarter at Nobelberget will offer homes for households of all sizes.
»This isn't just a few timber buildings – it's a city in its own right, a place designed to thrive for at least a hundred years.» HÅKAN HYLLENGREN, BUSINESS DEVELOPER ATRIUM LJUNGBERG
12
e receive international visitors every week – from Japan, Canada, Switzerland and beyond. It's not just the fact that we're building an entire district in timber that draws people here; it's also how we, as a private developer, are creating a mixed-use urban district with culture, housing, retail and offices. Everything you need should be within a five-minute walk,” says Håkan Hyllengren, Business Developer at Atrium Ljungberg. Wood City is rising on the former Atlas Copco industrial site, where the company once developed machinery for a growing world. Today, the innovation happening in Sickla is about how to build a thriving, sustainable city – one that is attractive to residents, workers and visitors alike. The sheer ambition is reflected in the giant scale model of Wood City on display at Atrium Ljungberg's Sickla office. In total, 25 blocks and more than 30 buildings will be constructed in timber. The first residential buildings at Nobelberget are due for occupancy by the end of 2025. “When you see the model, you grasp the scale. This isn't just a few timber buildings – it's a city in its own right, a place designed to thrive for at least a hundred years,” says Håkan Hyllengren. The initiative stems from a board decision in 2022, when Atrium Ljungberg adopted new sustainability targets: to halve the carbon footprint of new construction from 2025, reduce energy consumption and increase the reuse of materials. “We hadn't built in timber before, but we saw it as the fastest and most powerful way to reach our goals. That's where the idea for Wood City was born,” says Håkan Hyllengren. Working with the best Timber is a key tool for halving the climate impact – but it is also becoming part of Sickla's identity. Here, timber will meet brick, glass and greenery in a mixed-use district that has evolved over several decades. From industry to retail, and now to timber city – a new growth ring for the area. “Sickla has grown organically over a long time and has a distinctive patchwork character. We want to build on that. The old industrial buildings will remain as a reminder of the site's history, but also to create
contrast with the new timber architecture.” Most of the buildings will be between five and eight storeys – a height well suited to timber-frame construction. Projects are delivered through multiple prime contracts, with Atrium Ljungberg assembling teams of architects, structural engineers and contractors for each phase. White Arkitekter, Liljewall, TL Bygg, Setra and Stora Enso are among those involved. “We try to select the best in the industry for each phase. It drives innovation and means we can learn from every building,” says Håkan Hyllengren. Timber also enables smoother logistics: fewer heavy transports, shorter construction times and quieter building sites. That said, some buildings will require hybrid solutions. “We're going to build a 16-storey residential block above the metro line. A hybrid structural frame will most likely be the best solution there, combining timber with concrete and steel.” A 25-storey innovation hub The new timber quarters will foster a more pleasant urban environment: car parking at the retail centre will move underground, making way for more pedestrian streets and greenery. Below ground, surplus heat will be stored in the bedrock through geothermal energy storage. Offices, homes and shops will also be able to share energy, heating and cooling with one another. “Instead of every building solving its own energy supply, we're creating a system where buildings help each other. That allows us to cut energy consumption significantly.” Sickla Central – a 25-storey tower completed in September this year – is also set to become an innovation hub for sustainable construction. The new landmark brings together companies to develop the solutions of the future. “By gathering expertise and companies at the forefront of sustainable construction under one roof, we hope that exchange and collaboration can accelerate the development of new, innovative solutions,” says Håkan Hyllengren. T E X T G U STAV S C H ÖN P H OTOS AT R IU M L J U N G B E R G
WOOD MAGAZINE ISSUE 4/2025
WHOLE PAGE ADVERT
Drömmen: Att missa tåget
VARBERG STATION VARBERG KUND JERNHUSEN
Tänk dig en tågstation i trä – ljus, varm och levande. En plats där du genast känner dig hemma, kan njuta av den behagliga miljön och lätt glömmer bort tiden. Och som alltid med trä finns en omtanke om både människa och miljö. Trä är, precis som tåget, valet för dig som tänker på klimatet.
Martinsons utvecklar, konstruerar och levererar stomsystem i limträ och KL-trä. Som drivande kraft i projektsamarbeten skapar teamets experter hållbara värden för samtliga berörda. martinsons.se
ARKITEKT TENGBOM ENTREPRENÖR BERGMAN&HÖÖK Läs mer om våra stomsystem på martinsons.se
xxx pioneer
THE TIMBER SCHOOL LEADS THE URBAN TRANSFORMATION T E X T GUSTAV SCHÖ N PHOTO AT R I UM L J UNG BE R G , J A M E S STOK E S D R A W I N G S L IL J E W A L L
The first building in Stockholm Wood City now stands on Marcusplatsen in Sickla. The expansion of Campus Sickla marks the starting point for the timber city – where the material not only shapes the architecture, but also influences how people feel.
PHOTO GUSTAV SCHÖN
The students at Young Business Creatives, YBC, are on break. Everyone we speak to says the same thing: the timber school has good air quality, pleasant acoustics and lighting. And their impressions are well founded – research shows that students in timber environments experience lower stress levels, better concentration and improved academic results. In autumn 2025, the upper secondary students moved into the 2,500 sq m extension, designed by architecture practice Liljewall on behalf of Atrium Ljungberg. The school thereby grew from 660 to just over 1,000 places. The prefabricated timber façade reflects both the site's industrial heritage and points towards sustainable urban development of the future. It also demonstrates an exciting design solution, where the segmented assembly of prefabricated wall elements works elegantly with the varied setbacks and recesses. Joints are concealed in a natural way. "The façade is a modern interpretation of an industrial building. The repetitive design helps connect the building to the site's industrial history," says Veronica Sundqvist, project architect at Liljewall. Glass walls – a reassurance Inside, the school architecture is modern and warm. The scent in the stairwell is palpable, and the partly exposed stair structure in cross-laminated timber (CLT) catches the eye. The four storeys are dominated by whitewashed walls in laminated timber cladding, while the ceilings and classrooms are lined with sound-absorbing wood wool board. "In the classrooms we've also installed internal fully automatic blinds. We've concealed them behind a projecting timber panel," explains Veronica Sundqvist. Glass walls separate teaching rooms and staff areas from communal spaces. "It lets in more light, but also provides reassurance. Teachers always have a view of the common areas, which reduces the risk of vandalism and graffiti," says Veronica Sundqvist. Height was the biggest challenge Campus Sickla comprises several upper secondary schools. The new timber building adjoins an older industrial brick build-
14
ing, home to another school. At the far end of the timber school, the old brick wall emerges – a reminder of the site's history. "In this way, Sickla's industrial heritage is woven into the interior as well," says Veronica Sundqvist, and continues: "We initially thought students would be able to move freely between the buildings, but for various reasons we now only have emergency exits between them." When the old industrial building was converted into a school, a local plan already existed with a designated building right in front. This meant the new building had to be adapted to given heights and proportions. "The biggest challenge in the project was the height. A timber frame requires larger floor slab dimensions than steel and concrete. We solved it by running electrical, ventilation and pipes through the corridor ceilings, which made it possible to maintain generous ceiling heights in the communal areas," she says. With the expansion of Campus Sickla, the timber city has gained its first building. Here, the values on which all of Stockholm Wood City will rest are being tested: sustainability, innovation and closeness between people. "Campus Sickla is a key hub in a unique urban district where sustainability, innovation and community meet. Beyond its architectural significance, the building also takes social responsibility. It is designed to have a positive impact on people's lives and on the place as a whole," says Veronica Sundqvist.
Campus Sickla Developer: Atrium Ljungberg. Architect: Liljewall. Structural engineer:Looström Konstruktionsbyrå. Tenant: Young Business Creatives, YBC, a municipal upper secondary school. Year of construction: 2024-2025. Area: 2,500 sq m, 4 storeys plus basement. Structural frame: Timber frame with glulam post-and-beam system, CLT floor slabs. Main contractor: TL Bygg. Frame erector: Dalahusgruppen. Supplier: Setra. Building materials: Post-and-beam frame in glulam, approx. 76 m³. Floor slabs, exposed stairwell walls and partly exposed stair structure in CLT, approx. 530 m³. Timber façade, prefabricated infill walls and roof elements with timber frame. Basement and plinth in concrete.
WOOD MAGAZINE ISSUE 4/2025
1 1
2
4
5 1. The school is beautifully situated beside leafy Marcusplatsen. Here, restaurants, hotels, shops, cultural venues and now education share the space. 2. Sink into a beanbag or take the stage. The timber modules in the common rooms serve dual functions. 3. Between storeys, the cross-laminated stair structure is revealed. 4. The façade's repetitive design pays homage to Sickla's industrial heritage, while the setbacks naturally incorporate the prefabricated infill walls. 5. The structural frame was erected in seven weeks. The glulam columns have been clad in timber panelling, giving the rooms a warm and cohesive expression.
3 WOOD MAGAZINE ISSUE 4/2025
15
xxx Technical details GROUND FLOOR PLAN
EAVES, INTEGRATED LOUVRE
FLOORS 2–4
SECTION
Drawings are not to scale.
EAST ELEVATION
16
WOOD MAGAZINE ISSUE 4/2025
WHOLE PAGE ADVERT
POSI-JOIST GOLVSYSTEM ™
Framtidens golvbjälklag. En hybridlösning med fokus på totalekonomi, hållbarhet och flexibilitet.
P O S I -JOIS T. S E
HECO-TOPIX-plus HECO-TOPIX-plus
Träskruven Träskruven med med tekniska tekniska fördelar! fördelar!
3 HECO-tekniker kombinerade kombinerade ii 1 enda skruv! skruv! 3 HECO-tekniker 1 enda Mekanisk Mekanisk fastsättning fastsättning av av Mekanisk fastsättning av skruven skruven på på bitsen bitsen skruven på bitsen Heco Nordiska AB, order@heco.se, 0370-375100 Heco Nordiska AB, order@heco.se, 0370-375100 Heco Nordiska AB, order@heco.se, 0370-375100
Helgängad Helgängad skruv skruv som som drar drar ihop ihop Helgängad skruv som drar ihop komponenter utan mellanrum komponenter utan mellanrum komponenter utan mellanrum och och förspänning förspänning och förspänning
Optimal Optimal fixering fixering genom genom Optimal fixering gänggenom anpassning anpassning av av gänganpassning av gängstigningen till skruvens stigningen till skruvens längd längd stigningen till skruvens längd Läs mer på www.heco.se Läs mer på www.heco.se Läs mer på www.heco.se
perspective
A SCHOOL IN BUILDING WITH TIMBER When Archus was commissioned to design Vallaskolan in Sala ten years ago, no one anticipated that the project would mark the start of a development journey leading to more timber schools and a refined method where sustainability, collaboration and innovation go hand in hand. T E X T M AT T IAS BO STRÖ M PHOTO AR CHUS
he year is 2016 and Sala municipality is planning its first major school project in 50 years. The choice of structural frame material remains open. The municipality is interested in new and sustainable building methods. When Byggpartner is contracted to construct Vallaskolan, the project takes on a clear sustainability focus, with the ambition to build the school in mass timber. “In close dialogue with Sala municipality, we chose to invest in timber as the structural frame material, and Vallaskolan became both our and the municipality's first timber school building. Sala is a smaller municipality with short decision-making chains. That helped drive the process forward in a smooth and constructive way,” says Anna Kovacs, Head of Architecture Västerås, at Archus. Vallaskolan was completed in 2020, and for Archus the project became a school in a double sense: a successful school project and the starting gun for their journey in building with mass timber. And even though it was a test bed, the work ran smoothly. All parties were involved from the start, which enabled them to find solutions that were both economically viable and environmentally sustainable. That experience laid the foundation for the expertise Archus has continued to build on since then. Through several timber school projects, they have refined their processes and found efficient solutions that combine economy and sustainability. “There are certainly challenges in building with timber, but as we have evolved, so has the industry. As knowledge grows, the difficulties ease,” says Anna Kovacs. ONE OF THE MAJOR CHALLENGES in Archus's school projects was
acoustics, which is particularly important in school environments. Timber is lighter than concrete, meaning sound travels more easily through the structural frame. Examples include impact sound and structure-borne sound. Solving the problem requires building up the construction and supplementing the frame to interrupt the sound path. This is particularly important in sensitive rooms, such as woodwork rooms and music rooms. But views on how acoustic
18
challenges should be addressed can vary between different acousticians and projects. “A solution that works well in one project doesn't necessarily fit in another. But as more buildings are constructed in timber, knowledge spreads, and acousticians are becoming increasingly experienced in working with timber frames,” says Margareta Löfgren, architect at Archus in Västerås. Since acoustics can sometimes be a cost driver, it is important to engage consultants with experience in timber. Incorrect or over-specified measures can easily become costly, Margareta Löfgren points out. “One positive aspect of acoustics is that exposed mass timber walls have a beneficial effect on room acoustics regarding airborne sound. Timber absorbs and diffuses sound waves in a pleasant way, which reduces the need for wall absorbers.” THE DEVELOPMENT of fire protection has also taken major strides
forward. Issues that previously caused uncertainty have now been replaced by well-proven solutions and a growing knowledge base. One approach is to install sprinkler systems, which enables both exposed timber surfaces and shorter escape routes. Without sprinklers, more emergency exit doors are required and the timber surfaces need to be clad in plasterboard. That was the approach Arboga municipality took at Gäddgårdsskolan, to reduce investment costs and future maintenance of a sprinkler system. “In the ten years since we built our first timber school, knowledge among our industry colleagues has increased markedly, and technology has developed at a rapid pace. Today there are both more suppliers and more consultants with deep experience of timber,” says Anna Kovacs. Another recurring challenge has been the interpretation of local plans. Since timber often requires somewhat deeper floor slabs than concrete, the building can end up taller than what the plan specifies. At Kvarngärdesskolan in Uppsala, Archus has been able to influence the building height during the review period.
“It is becoming increasingly common for municipalities to allow for timber already in local plans. With greater awareness and dialogue, more opportunities are created to realise timber buildings,” says Anna Kovacs. All of Archus's timber schools have been built as partnering contracts, where architects, structural engineers, contractors and consultants sit down at the same table from the very beginning. “That is really a prerequisite for being innovative. If all disciplines are involved early and share their previous experience, the risk of costly detours further down the line is reduced,” says Anna Kovacs. IN PARALLEL with the industry's growing knowledge of timber
construction, municipalities' expertise in the field has also developed. Archus's first mass timber school projects were often driven by enthusiasts – people within municipalities or building contractors who, with courage and curiosity, wanted to try something new to advance sustainable development. But now Archus is seeing that change. “Knowledge throughout the entire chain has increased enormously. There is a built-up experience bank that did not exist to the same extent when we started in 2016,” says Mikael Hassel, architect responsible for sustainability. With each new school, both clients and contractors have become more experienced, and the sustainability
Mikael Hassel, Architect responsible for sustainability
requirements in procurements are being tightened more and more. The level can still vary between different municipalities, but development is progressing rapidly and the exchange of experience between municipalities is growing – something that benefits the whole industry and drives the transition towards more sustainable construction. The industry has simply caught up. PERHAPS ARCHUS'S GREATEST lesson has been how perceptions of timber have changed over the years. Previously, a timber building was automatically classed as sustainable. That is no longer the case, Mikael Hassel argues. “You shouldn't simply build in as much timber as possible. It's about material efficiency, flexibility and having the right material in the right place. We increasingly advocate post-and-beam systems over solid load-bearing walls. That reduces material use and makes the building more adaptable over time. A school should be able to adapt to the pedagogy of the future, not be locked into today's floor plan,” he says. Margareta Löfgren adds: “Exposed timber creates a calm environment. Research shows that natural materials can reduce stress and promote wellbeing. It becomes a positive side effect. We build for the climate and get a better learning environment into the bargain.”
Anna Kovacs, Head of Architecture
Margareta Löfgren, Architect
»There are certainly challenges in building with timber, but as we have evolved, so has the industry. As knowledge grows, the difficulties ease.» ANNA KOVACS, HEAD OF ARCHITECTURE VÄSTERÅS, ARCHUS
19
pioneer
BOLD IN DÜSSELDORF An office building engineered for disassembly,where the façade forms part of the load-bearing structure. The Cradle demonstrates how circular construction can be both technically precise and architecturally expressive. "It is an important step towards showing how materials can be reused,” says Roman Schieber, CEO of Knippershelbig. Roman Schieber, CEO, Knippershelbig.
20
TEXT GUSTAV SCHÖN IMAGES ACHIM BIRNBAUM, CHRIS RAUSCH, RALPH RICHTER, KNIPPERSHELBIG DRAWINGS HPP ARCHITEKTEN RENDERS KNIPPERSHELBIG
WOOD MAGAZINE ISSUE 4/2025
xxx
WOOD MAGAZINE ISSUE 4/2025
21
xxx
JUST A FEW mehundred metres from HPP Architekten's head office in Düsseldorf's old harbour district stands The Cradle – a building where almost every component can be reused. It is Germany's first office building developed entirely according to the Cradle to Cradle principle, an international standard for circular and sustainable design. The principle is based on keeping everything in closed loops, and on every solution creating added value; it underpinned the sustainability strategy developed together with the client, The Cradle GmbH & Co. KG. “Düsseldorf's harbour district is known for its iconic and diverse architecture. In this vibrant and heterogeneous environment it was important for us to create a building with a clear identity – one that not only stands out visually, but also responds to today's societal challenges. The Cradle embodies this ambition: it is bold, forward-looking and rooted in sustainability,” says Antonino Vultaggio, senior partner at HPP Architekten.
22
The façade's rhombic structure is more than a decorative skin. Engineering firm Knippershelbig, specialists in structural and façade engineering, developed a design where V-shaped larch columns connect to edge beams via beech connectors, allowing easy disassembly. “We chose high-grade larch because it is naturally weather-resistant, and beech for its hardness and dimensional stability. Spruce or pine would probably not have worked in these components,” says Roman Schieber, CEO of Knippershelbig. ACCORDING TO THE Cradle to Cradle principle, every component
has been documented in a circular passport describing the materials' contents and origins. The documentation tool is also used to calculate the building's circularity. Compared to a conventional building, The Cradle has reduced its carbon footprint by 50%, and over 90% of the materials can be WOOD MAGAZINE ISSUE 4/2025
xxx
»We chose high-grade larch because it is naturally weather -resistant, and beech for its hardness and dimensional stability.» R OM A N S C H IE B E R , C E O OF K N IP P E R S H E L B IG
recycled. The building's hybrid structure comprises concrete in the basement and core, along with timber in the five upper storeys. Spruce was used in the internal structure, while larch and beech were used in the load-bearing façade structure. In total, 2,150 cubic metres of timber, mainly from forests in Germany and the rest of Europe, were used in the structural frame. “The large volume of timber helped reduce the building's carbon footprint,” says Roman Schieber. Inside, the building is characterised by exposed timber, clay plaster and green walls that create a warm and natural working environment. “With The Cradle we wanted to create a work environment that supports health and wellbeing. By combining natural timber, living walls and clay surfaces we achieve an atmosphere and air quality that makes people feel alert, focused and inspired every day,” says Antonino Vultaggio. WOOD MAGAZINE ISSUE 4/2025
The Cradle Architect: HPP Architekten GmBH. Structural engineer & façade consultant: Knippershelbig GmBH. Developer: The Cradle GmbH & Co. KG. Completed: 2023. Area: Approximately 11,400 m². Awards: Holzbaupreis NRW 2024, Sonderpreis; MIPIM/ The Architectural Review Future Project Award 2018; ICONIC AWARD: Innovative Architecture 2018; Sonderpreis BIM Heinze Architekten AWARD 2020.
23
xxx
The columns carry the structure The V-shaped larch columns function as both solar shading and load-bearing structure. The depth of the façade's recesses varies by orientation – to the south and west they form loggias that open the building towards the water. The columns transfer vertical and horizontal loads and interact with the building's concrete core to provide stability. Columns and beams are joined together with connectors in laminated beech veneer. "Many simulations were required to optimise each node," explains Roman Schieber. The structure is designed so that components can easily be dismantled and reused in the future. Therefore, minimal screws and adhesive have been used.
SDuct for supply and extract air in the façade cavity behind the protective panel.
A
Panel. B
A perimeter aluminium profile. Silicone joint between panel A and panel B.
OFFICE FLOOR PLAN LEVELS 2-6
24
A
Fixing to timber V-support. Number of brackets depends on structural requirements.
SECTION
WOOD MAGAZINE ISSUE 4/2025
WHOLE PAGE ADVERT
STIFTELSEN STIFTELSEN NILS & DORTHI TROËDSSONS STIFTELSEN NILS & DORTHI TROËDSSONS FORSKNINGSFOND NILS & DORTHI TROËDSSONS Stiftelsen harFORSKNINGSFOND till ändamål att genom stöd åt vetenskaplig forskning FORSKNINGSFOND
och undervisning främja svensk skogshushållning samt forskning Stiftelsen har till ändamål att genom stöd åt vetenskaplig utnyttjandet och förädlingen av svenska skogsprodukter Stiftelsen till ändamål att genom stöd åt vetenskaplig forskning ochsom ochhar undervisning främja svensk skogshushållning samt även undervisning främjaoch svensk skogshushållning utnyttjandet och av angränsande näringars utveckling och samt förkovran. utnyttjandet förädlingen av svenska skogsprodukter ävenförädlingen som svenskaangränsande skogsprodukter även som angränsande näringars utveckling och näringars utveckling och förkovran. förkovran. Stiftelsen har i huvudsak koncentrerat sitt stöd till större kvalificerade projekt. Stiftelsen söker särskilt initierasitt forskning nya kvalificerade områden och Stiftelsen har i huvudsak koncentrerat stöd tillpå större Stiftelsen huvudsak sitt stöd till större kvalificerade projekt. kanhar dåi även bidrakoncentrerat med projekteringsstöd. projekt. Stiftelsen söker särskilt initiera forskning på nya områden och Stiftelsen söker särskilt initiera forskning på nya områden och kan då även bidra med kan då även bidra med projekteringsstöd. projekteringsstöd. Tillgängliga medel för utdelning 2017 utgör cirka 5 miljoner kronor.
STIFTELSEN NILS & DORTHI TROËDSSONS STIFTELSENFORSKNINGSFOND NILS & DORTHI TROËDSSONS FORSKNINGSFOND STIFTELSEN NILS & DORTHI TROËDSSONS STIFTELSEN NILS &åtutdelning DORTHI Tillgängliga medel för 2017 forskning utgörTROËDSSONS cirka 5 miljoner kronor. FORSKNINGSFOND Stiftelsen har till ändamål att genom stöd vetenskaplig undervisning Tillgängliga medel för utdelning under 2026 utgör ca. 10och miljoner kronor. främja svensk Beviljade anslag beräknas kunna utanordnas fr.o.m. april 2017. FORSKNINGSFOND skogshushållning samt utnyttjandet och förädlingen av svenska skogsprodukter även som angränsStiftelsen harhar tilltill ändamål attatt genom stöd åtåtvetenskaplig forskning och undervisning främja svensk Stiftelsen ändamål genom stöd vetenskaplig forskning Beviljade anslag beräknas kunna utanordnas fr.o.m. april 2017. Beviljade anslag kunna rekvireras fr.o.m. maj 2026. ande näringars utveckling och beräknas förkovran. skogshushållning och förädlingen av svenska och undervisning främja skogshushållning samt utnyttjandet Stiftelsen har tillsamt ändamål att genom åt vetenskaplig forskning Vi utnyttjandet ser svensk gärna att dustöd kontaktar fonden innan duskogsprodukter gör din ansökanäven för som angränsande näringars utveckling och förkovran. och förädlingen avfrämja svenska skogsprodukter även som angränsande att ser diskutera om ditt projekt kan vara av intresse för fonden. Vi för undervisning svensk skogshushållning samt utnyttjandet Vi gärna att du kontaktar fonden innan du din ansökan Stiftelsen har iFör huvudsak koncentrerat sitt stöd till större kvalificerade projekt. Stiftelsen söker anvisningar angående ansökan, se information pågör www.troedssonfonden.se näringars utveckling och förkovran. bistår dåskogsprodukter medom rådditt omprojekt hur ansökan bäst skall utformas. Kontakta och förädlingen av svenska även som angränsande att diskutera kan vara av intresse för fonden. Vi Stiftelsen har iVid huvudsak koncentrerat sittom stöd till större kvalificerade projekt. Stiftelsen söker särskilt initiera forskning på nya områden och då även bidra projekteringsstöd. behov bistår vi med råd hurkan ansökan bäst skallmed utformas. oss kan göra näringars och förkovran. bistår dådu med rådgenom: om hur ansökan bäst skall utformas. Kontakta Stiftelsen harutveckling iKontakta huvudsak koncentrerat sitt stöd till större projekt. Stiftelsen söker oss göra genom: särskilt initiera forskning påkan nyaduområden och kankvalificerade då även bidra med projekteringsstöd. Tillgängliga medel föross utdelning under 2026 utgör cirka 10 miljoner kronor. göra genom: särskilt initiera forskning påkan nyadu områden och kan då även bidra med projekteringsstöd. Stiftelsen har i huvudsak koncentrerat sitt stöd till större kvalificerade projekt. Stiftelsen söker Professor Ulla Westermark Tillgängliga medel för utdelning under 2026 utgör cirka 10 miljoner kronor. Ove Nilsson särskilt initiera forskning på kunna nya 2020 områden och kanfr.o.m. ävenmaj bidra medBeviljade projekteringsstöd. Beviljade anslag beräknas rekvireras 2026. Tillgängliga medel för utdelning utgör drygt 5då miljoner kronor. anslag beräk08-756 66 Ulla 35 Professor Westermark ove.nilsson@slu.se nas kunna utanordnas fr.o.m.kunna april 2020. Beviljade anslag beräknas rekvireras maj 2026.Beviljade anslag beräkTillgängliga medel för utdelning 2020 utgör drygt fr.o.m. 5 miljoner kronor. ulla.westermark@live.se 08-756 66 35 Vi gärnautanordnas att du kontaktar innan du gör din ansökan för att diskutera om ditt nasser kunna fr.o.m.fonden april 2020. ulla.westermark@live.se
Charlotte Bengtsson kan vara av intresse för fonden. Visebistår dådin med råd om hurattansökan bäst Vianvisningar ser gärna att du kontaktar fonden innan du gör ansökan för diskutera omskall ditt Förprojekt angående informationpå www.troedssonfonden.se ansökan, Civilingenjör Ulf Carlson utformas. Kontakta oss kan du göra genom: charlotte.bengtsson@skogforsk.se projekt kan vara av intresse för fonden. Vi bistår då med råd om hur ansökan bäst skall 0705-22 68 05 För anvisningar ansökan, informationpå Civilingenjör Ulf Carlson Vid behov bistårangående vi medråd om hur se ansökan bäst ska www.troedssonfonden.se utformas. Professor Westermark, utformas. Ulla Kontakta oss kan du carlson.ulf@gmail.com göra genom: Civilingenjör Ulf Carlson,
05 42,Anders ulla.westermark@live.se 0705-22 68 05,Ulf carlson.ulf@gmail.com Vid070-436 behov57Ulla bistår vi med råd0705-22 om hur 68 ansökan bäst ska utformas. Professor Westermark, Civilingenjör Carlson, Pettersson Kontakta oss kan du göra genom: carlson.ulf@gmail.com 070-436 57 42,anders.olov.pettersson@gmail.com ulla.westermark@live.se 0705-22 68 05, carlson.ulf@gmail.com Ansökan i 6 exemplar skickas senast 2017-01-15 till: Kontakta oss kansenast du göra genom: Ansökan skickas 2020-01-15 till: Charlotte Bengtsson Anders Pettersson Ove Nilsson Stiftelsen Nils och Dorthi Troëdssons Forskningsfond, Ansökan i 6Forskningsfond, exemplar skickas senast 2017-01-15 till: Stiftelsen Nils ochsenast Dorthi Troëdssons ove.nilsson@slu.se charlotte.bengtsson@skogforsk.se anders.olov.pettersson@gmail.com Ansökan skickas 2020-01-15 till: Charlotte Bengtsson Anders Pettersson Sista ansökningsdag 2026-01-31 Ove Nilsson c/o SEB, 405 04 Göteborg Stiftelsen Nils och Dorthi Troëdssons Forskningsfond, c/o SEB Stiftelser, 420, 405 Stiftelseförvaltning, 04 Göteborg Stiftelsen Nils Ansökan ochGÖH Dorthi Troëdssons Forskningsfond, ove.nilsson@slu.se kan endast göras via vår ansökningsportal anders.olov.pettersson@gmail.com charlotte.bengtsson@skogforsk.se c/o SEB, Stiftelseförvaltning, 405 04 Göteborg c/o SEB Stiftelser, 420, 405 04 Göteborg FörseGÖH anvisningar, information under fliken ansök på www.troedssonfonden.se För anvisningar, information påsewww.troedssonfonden.se För anvisningar, se information på www.troedssonfonden.se
Sista ansökningsdag 2026-01-31 För anvisningar, se information på www.troedssonfonden.se För anvisningar, se information på www.troedssonfonden.se Ansökan kan endast göras via vår ansökningsportal. Sista ansökningsdag 2026-01-31 För anvisningar, se information under fliken Ansök på www.troedssonfonden.se Ansökan kan endast göras via vår ansökningsportal. För anvisningar, se information under fliken Ansök på www.troedssonfonden.se
bidrar tilltill den svenska skogsindustrins utveckling. Stiftelsen Nils Nils och ochDorthi DorthiTroëdssons Troëdssonsforskningsfond forskningsfond bidrar den svenska skogsindustrins utveckling. Sedan starten år1967 1967 har cirka200 140 miljoner kronor delats Sedan starten år har cirka miljoner kronor delats ut. Nils Dorthi Troëdssons forskningsfond bidrar tillut. den svenska skogsindustrins utveckling. Stiftelsen Nils och och Dorthi Troëdssons forskningsfond bidrar till den svenska skogsindustrins utveckling. Stiftelsen Nils och Troëdssons forskningsfond bidrar till den svenska skogsindustrins utveckling. Sedan starten 1967har harcirka cirka200 140 miljoner kronor delats Sedan starten årårDorthi 1967 miljoner kronor delats ut.ut. Sedan starten år 1967 har ca. 175200 miljoner miljoner kronor kronor delats delats ut. ut.
young form
THE MATERIAL OF THE FUTURE CAN BE USED AGAIN AND AGAIN
26
WOOD MAGAZINE ISSUE 4/2025
Simon Mattisson is a pioneer in 3D printing with wood composites – a technique that challenges both industrial processes and preconceptions about what wood can be. T EX T MAT T IA S BO ST R Ö M I M AG E S E R I K DJ UR KL OU
CCORDING TO THE Swedish Forest Agency, spruce bark
beetle has destroyed around 34 million cubic metres of spruce in southern and central Sweden since 2018 – representing tens of billions of kronor in timber value. It was these figures that prompted designer Simon Mattisson, during his degree project at Beckmans College of Design, to start thinking. What could be done with all this damaged timber? “My degree project focused on spruce bark beetle. What if you could grind down the timber they had damaged into wood flour and use it in a 3D printer?” he says. By mixing wood flour with bioplastic made from starch and sugarcane, Simon Mattisson developed a material the 3D printer could work with. The result was something that looks like wood but feels slightly different to the touch. “That's what captivated me when I first saw the result. You can see it's not quite wood, but it's not plastic either. It really is an entirely new material, and I find that exciting,” says Simon Mattisson. NOW HE HAS moved on to experiment with other wood-based
materials. He has printed objects of many different kinds: furniture, artworks and acoustic panels. The latter came about through a collaboration with Gustafs, a manufacturer of timber interiors for public spaces. The aim was to recycle the offcuts generated during production. “Gustafs' production is very sustainable. They make panels from recycled gypsum, among other things, with a thin layer of high-quality walnut veneer. On each piece of veneer, they trim off a centimetre. That was the bit they wanted to do something with. So I ground down the walnut pieces, made my own composites and 3D-printed new panels,” says Simon Mattisson.
Simon Mattisson's printed material currently consists of around 30 percent wood. But he is collaborating with a Finnish materials manufacturer to increase the wood content. The advantage is that offcuts, waste and old panels can all be ground down and used again – time after time. “You can recycle the same material ten times. A chair can be ground down and become something new, without adding anything else. It's like a circular loop at the molecular level.” SIMON MATTISSON DOESN'T see himself as a tech enthusiast, but as a designer who wants to tell stories through materials. His work is as much about communication as innovation – a way of giving new value to what would otherwise be regarded as waste. “I started by trying to solve a problem in the forest, and ended up in the future. That's how it feels – like I'm creating with the sawdust of tomorrow.”
»You can recycle the same material ten times. A chair can be ground down and become something new, without adding anything else. It's a circular loop at the molecular level.» S IM ON M AT T IS S ON
TODAY'S 3D PRINTERS can print objects up to two cubic metres
in size. This means the technology isn't yet mature enough for industrial production of, say, multi-family timber housing. Whether and when that will happen remains uncertain, according to Simon Mattisson. “Architectural elements of all kinds in wood should be explored more than they are today when it comes to 3D printing. There are huge possibilities, both in terms of new forms and more efficient use of wood as a material. Everything from cabinet doors to built-in furniture and mouldings. The only thing stopping us is a lack of curiosity and imagination,” he says. But when it comes to load-bearing structures, solid timber will continue to be the material of choice, according to Simon Mattisson. “If you 3D-print a structural frame, it ends up hollow in the middle. And it goes without saying that's not a good idea for load-bearing structures,” he says.
WOOD MAGAZINE ISSUE 4/2025
The acoustic panels in ground walnut were produced in collaboration with Gustafs. It was one of the first walnut composites suitable for 3D printing.
27
THE QUEST FOR THE MIXED FOREST T E X T M AL I N A G E I L L U ST R AT I ON I N T E L L E C TA
28
pioneer
New forest policy in the 1990s At Linnaeus University in Växjö, Erika Olofsson is Associate Professor of Forest Management. She has studied how a changing climate may come to affect decisions relating to forests and forestry. Erika Olofsson points out that the forest we have today – dominated by spruce and pine – is the result of decisions made quite some time ago. A large proportion of the timber we harvest today was planted just after the end of the Second World War. But 30 years ago, major changes were made to forest policy, and in 1994 Sweden's new Forestry Act came into force. It became just as important that the forest be used responsibly, so that it could yield good returns, as that biodiversity be safeguarded. Since the new law was introduced, more old dead trees have been left in the forest – precisely the kind of deadwood that is a vital prerequisite for many species to thrive. In southern Sweden, the area of old-growth forest has tripled, the area of forest with large-diameter trees has doubled, and the area of older broadleaf-rich forest has increased substantially. "Variation” has become a watchword. If there are different environments – light, dark, dry and damp – the chances are naturally greater for more species to find a place where they can flourish. “We are in the midst of a transition, but it may not be easy to see with the naked eye. Soon we will have an entirely different mature forest than we have had before, with more pine and hardwood. I see greater interest among forest owners in wanting to try new tree species and management methods. Climate change is also contributing to an awareness of not putting all your eggs in one basket,” says Erika Olofsson. WOOD MAGAZINE ISSUE 4/2025
Her colleague Åsa Rydell Blom, Associate Professor of Wood Science at Linnaeus University, is confident that in the future we will have more – and different – tree species in Swedish forests. Although spruce has long been the most common species, pine has now overtaken it. (Read more about this in Trä, issue 2/2025). In a milder climate with more extreme weather, it becomes important to match tree species and forestry methods to the site. “We will see a different composition in the forest, particularly in southern Sweden. That is why we in the research community have already started experimenting with other species. When it comes to timber-framed buildings, we need to learn more about how other tree species perform. Perhaps we can use more birch and beech. In Denmark and Germany, they are trialling Douglas fir and Sitka spruce from North America. They seem to have good properties and grow well,” says Åsa Rydell Blom. Development heading in the right direction She sees a danger that the debate over how Swedish forests are managed, and should be managed, risks disrupting the positive development that is already under way. “We have already recognised that the forest should be managed in different ways. However, I believe that as a client you should not demand one method over another, because so many factors come into play. There is no single solution – there are several.” Åsa Rydell Blom is not particularly worried about the survival prospects of different species in Swedish forests, even though improvements can be made. “Development is already clearly heading in the right direction. What concerns me is the increase in invasive species such as lupins, Canadian goldenrod and Japanese knotweed. There is a great deal of work to be done there, and these are real, tangible threats to biodiversity in Sweden.”
Erika Olofsson, Associate Professor of Forest Management, Linnaeus University, Växjö. PHOTO LINNAEUS UNIVERSITY
o understand why Sweden's forests look the way they do today, we need to go back to the 18th and 19th centuries. Back then, vast quantities of wood fuel were needed to power all the ironworks and glassworks that were so vital to Swedish industrial development. At the same time, timber was being exported to Europe. The result was a forest that was both sparse and depleted. In true pioneering spirit, various measures were taken to save the Swedish forest. In 1903 came what is generally considered the world's first modern Forestry Act, with requirements for replanting and regeneration. A few years later, in 1915, Sweden established its first university forestry programme.
PHOTO LINNAEUS UNIVERSITY
"We are in the midst of a transition. Soon we will have an entirely different mature forest than we have had before, with more pine and hardwood,” says Erika Olofsson, Associate Professor of Forest Management at Linnaeus University in Växjö. Global biodiversity may be under severe pressure. But in Sweden's forests, the picture looks different. There, several key indicators are trending positively. At the same time, the effects of climate change are leaving their mark on forestry. "Variation" has become a watchword.
Åsa Rydell Blom, Associate Professor of Wood Science, Linnaeus University, Växjö.
Want to know more? Last year, Åsa Rydell Blom gave a lecture at the Seminar for Industrial Timber Construction entitled "The journey begins in the forest". In it, she explains how Swedish forests are managed and why things look the way they do. You can watch the lecture here:
29
pioneer
TIMBER TAKES CENTRE STAGE IN THE HOSPITAL OF THE FUTURE In Karlstad, Swedish healthcare architecture is taking a historic leap. Using locally sourced timber, Sweden's first large-scale hospital building in wood is now under construction. “A huge innovation for Sweden – and Europe,” says Cristiana Caira, professor of healthcare architecture. TEX T G USTAV SCHÖ N PHOTO W HI T E A R K I T E K T E R
Cristiana Caira, artistic professor of healthcare architecture at Chalmers, and lead architect at White Arkitekter.
Jens Axelsson, architect at White Arkitekter.
30
he new Centralsjukhuset in Karlstad, Nya CSK, is one of Sweden's largest healthcare construction projects. At its heart stands Mottagningshuset – a pioneering building testing new approaches to healthcare architecture – with timber as its guiding principle. Commissioned by Region Värmland and Skanska, White Arkitekter have designed a building aimed at meeting as many of the UN's Sustainable Development Goals as possible. “Timber can be used as an aesthetic element or as a sustainable material, or, as here: both,” says Cristiana Caira, artistic professor of healthcare architecture at Chalmers, and lead architect at White Arkitekter. Värmland is one of the Swedish forest industry's strongholds. Eight per cent of the county's population earn their living from forestry. There is abundant forest here. The timber for Mottagningshuset comes from the region and the structural frame is manufactured at Stora Enso's sawmill in Grums. “The project is locally produced in the truest sense. If timber hadn't delivered a final product equal to conventional materials, it wouldn't have been used,” explains Jens Axelsson, architect at White Arkitekter. Mottagningshuset uses a hybrid structural frame in timber and steel. It is optimised to create as much floor area as possible. The columns become more slender higher up the building, and steel beams are used so that floor levels can align with an existing hospital building adjacent. “We've also made the corridors slightly wider. This allows the technical installations, such as electrical and ventilation systems, to be arranged horizontally rather than stacked vertically,” explains Jens Axelsson. In two years, outpatient clinics for rheumatology,
gynaecology and other specialities are expected to move into Sweden's first timber hospital. “Mottagningshuset is a large healthcare building with day care and outpatient services, even if it isn't the biggest building within Nya CSK. Akuthuset, which will be built at a later stage, covers 90,000 square metres and will house high-tech medical care,” says Jens Axelsson. “The façade comprises 200,000 reclaimed bricks from Denmark. Internally, there will be timber features in certain public areas. In Akuthuset, the larger new building included in the Nya CSK project, timber will play a more visually prominent role,”says Cristiana Caira. “We see that timber in hospital environments is becoming increasingly common, precisely because it is aesthetically appealing and provides a warmer feel. Research also shows that visible timber can have a positive effect on patients.
Sweden's first large-scale hospital building in timber Developer: Region Värmland. Architect: White Arkitekter. Contractor: Skanska. Construction start: 2023. Occupancy Mottagningshuset: 2027. Total area Nya CSK: Approximately 100,000 sq m (completion 2036). Mottagningshuset: 14,000 sq m, eight storeys. Structural frame: Hybrid structural frame in cross-laminated timber (CLT), glulam and steel. Façade: 200,000 reclaimed bricks from Denmark. Timber supplier: Stora Enso and Setra.
WOOD MAGAZINE ISSUE 4/2025
Mottagningshuset is being built primarily with timber in the structural frame and a façade of 200,000 reclaimed bricks.
xxx
Akuthuset, with Akuttorget at its centre, will be the heart of Nya CSK and is by far the largest building being constructed on the hospital site.
WOOD MAGAZINE ISSUE 4/2025
31
New timber report: Intensive care is possible The report Hälsa i Trä, produced by RISE, was recently published. Through fictitious design studies they have investigated how timber can be used more extensively in hospital construction. Fire requirements pose no technical barriers, but recommendations for non-combustible materials complicate the use of timber as a structural material. Vibration requirements are also a challenge. This is why Akuthuset, which will house high-tech medical care, will be built with a concrete frame. “When you have vibration-sensitive equipment such as MRI scanners, plus a helipad on the roof, it isn't suitable to have timber in the structure. Timber technology must develop further before that becomes possible,” says Cristiana Caira. The report shows, for example, that care functions for intensive care, which have equipment with tight tolerance requirements for building vibrations, can be accommodated if the timber frame is designed accordingly. This opens up possibilities for a greater proportion of timber even in more advanced healthcare buildings than the one being constructed in Mottagningshuset in Karlstad. “In the report, three different types of high-tech operations were compared, and the results show that it is possible to use hybrid structural frames with timber in both general wards and intensive care units. But operating theatres, which according to Swedish standards need to be at least 60 square metres, are not feasible with current timber construction technology. They require large column-free areas, which leads to spans too great to meet the strict vibration requirements,”says Cristiana Caira, who participated in producing the report. To increase the use of timber in hospitals, the report proposes that further research and development of materialbased requirements must be converted to performance-based requirements. Likewise, decision-makers and property owners need more knowledge about modern timber construction. Two international timber hospitals White Arkitekter are involved in two other high-profile healthcare construction projects that demonstrate how high-tech medical care and timber frames go hand in hand. One is a cancer clinic in Wales, the other a hospital in Tübingen in southern Germany. “In Wales, they're building multiple buildings horizontally, which of course requires more ground area,”says Cristiana Caira and continues: “In Tübingen, the hospital is being built vertically. The first storeys have a concrete frame and will house high-tech medical care. On top of that, three storeys with a timber frame are stacked, where there will be wards, and in the patient rooms, timber beams will be visible.' Policy shows the way Two years ago, a report from Program för teknisk standard (PTS) suggested that larger hospital buildings in timber are not suitable. One of the greatest obstacles was considered to be fire risk. “Unfortunately, that has created apprehension in the regions. But in Germany, for example, which is also an EU country, fire requirements look completely different,”says Cristiana Caira. In Karlstad, the structural frame is clad with plasterboard and surface-treated to meet the stringent fire requirements. “According to Region Värmland's timber construction strategy, timber should be the first choice for new builds, and it should always be investigated which parts can be built in timber. This political ambition is an important prerequisite for this project,” says Cristiana Caira.
32
Three myths about timber in hospitals 1
Timber is unhygienic Research shows that viruses survive for a shorter time on wood than on plastic or steel. Some timber species even have natural antibacterial properties. With the right surface treatment, timber can withstand cleaning even in care zones with stringent hygiene requirements.
2
Timber is a fire hazard Timber has a predictable fire behaviour and can be dimensioned to retain its load-bearing capacity for extended periods. To achieve fire class Euroclass B, there are two methods: surface treatment with tested fire-protection coatings or industrial impregnation with fire-retardant chemicals.
3
Timber cannot meet the demands of advanced healthcare Hybrid solutions with timber, steel and/or concrete make it possible to achieve long spans combined with stringent vibration requirements. Several European hospitals demonstrate that even patient wards and intensive care units can be built in timber. SO UR CE : WO O D FO R HEALTH
Want to read more about how timber can be used in healthcare buildings? Read more in the reports Hälsa i trä from RISE and Wood for health from White Arkitekter.
Health in Wood THE RESEARCH PROJECT has brought together two sectors that have not traditionally collaborated: timber construction and hospital building. Hälsa i trä (HiT) is a Vinnova-funded project that started in May 2023 and ran for 26 months. A fictitious design study of a structural frame for an operating theatre, intensive care room and patient room was carried out to test various timber construction techniques based on current practice. The project was coordinated by RISE. Other project participants were Centrum för vårdens arkitektur, Region Västerbotten Fastighet, Södra, Moelven Modulbyggnad, Moelven Töreboda, Masonite Beams, AFRY, Sitowise Sverige, CF Møller Arkitekter, White Arkitekter, ByggDialog, Swedish Wood and AcouWood. WOOD MAGAZINE ISSUE 4/2025
xxx
ARCHITECTURE IN HARMONY WITH THE FOREST In the German state of Thuringia, Matteo Thun & Partners and healthcare specialist HDR Germany have created a hospital that is literally embraced by dense pine and beech forest. The timber facade of Waldkliniken Eisenberg hospital and its expansive glazing establish a visual connection with the outdoors; daylight and views of nature are defining features throughout. Architect Matteo Thun believes they won the commission because they recognised an industry ripe for revolution. Matteo Thun & Partners had extensive experience in hotel design, and at Waldkliniken Eisenberg they have created a fusion of both worlds: hospitecture. ”It’s a design language that combines the aesthetics of hospitality projects with those of healthcare. Waldkliniken is neither a clinic nor a hotel. We call it ’hospitecture’ – tomorrow’s hospitals should not be ’sterile boxes’. As the fa√ßade weathers to a silvery patina, it will blend into the forest. In 50 years, this building will look even better,” says Matteo Thun, founder of Matteo Thun & Partners. The hospital’s circular floor plan ensures that every patient room enjoys views of the surrounding forest. Here, architecture and nature converge with the aim of promoting patient wellbeing. ”Wood is a living material that conveys warmth and a sense of security. It creates a connection to nature that is often absent in clinical environments. Healing Architecture may be a buzzword now – but it strikes at the heart of the matter. For us architects, it’s about creating physical and spatial psychological wellbeing in the interplay between staff, patients and their families,” says Matteo Thun. TEXT MATTIAS BOSTRÖM IMAGES MATTEO THUN & PARTNERS
WOOD MAGAZINE ISSUE 4/2025
Waldkliniken Eisenberg hospital Developer: Saale-Holzland-Kreis. Contractor: Matteo Thun & Partners and HDR Germany, together with regional firms. Construction: 2016 – 2020.
33
WHOLE PAGE ADVERT
Verandan på Arlanda – Sveriges mest besökta träprojekt En hållbar konstruktion som välkomnar resenärer från hela världen Image: Swedavia
När resenärer kliver in på Arlanda Airport möts de av Verandan – en varm och inbjudande träkonstruktion som på ett naturligt sätt binder samman flygplatsens byggnader och skapar ett välkomnande första intryck. Med sin öppna form och nordiskt inspirerade estetik är Verandan både funktionell och visuellt imponerande. Bakom projektet står Tyréns, som på uppdrag av Martinsons ansvarade för projektering och beräkningar av den bärande trästommen. Träet valdes med omsorg – inte bara för sin estetiska kvalitet, utan också för sina hållbara egenskaper. Som en förnybar resurs bidrar trä till ett lägre klimatavtryck och är ett naturligt val för en byggnad som ska välkomna miljontals resenärer varje år. För Tyréns var valet av digitala verktyg avgörande. Genom att använda Tekla Structures kunde teamet modellera hela träkonstruktionen i detalj och säkerställa att varje komponent passade perfekt redan innan produktionen startade. Det gjorde det möjligt att hantera komplexa former, optimera materialåtgången och minimera
spill – en kombination av digital precision och hållbarhet som genomsyrar hela projektet. “Vi brukar internt prata om att det förmodligen är Sveriges mest välbesökta träprojekt – alla som reser via Arlanda passerar under den här konstruktionen,” säger Gustav Essebro, Avdelningschef för Byggprojektering Trä på Tyréns. “Det gör det också till ett av Sveriges mest besökta Tekla-projekt.” Verandan visar tydligt hur trä som materialval, modern ingenjörskonst och digital modellering kan samverka. Resultatet är en byggnad som är lika funktionell som den är vacker – och framtidssäker, med hållbarhet och precision i centrum.
”The biggest challenge was that building codes didn’t support the use of timber in healthcare environments” TYE FARROW, ARCHITECT AND CO-FOUNDER OF FARROW PARTNERSHIP ARCHITECTS
2 WOOD MAGAZINE ISSUE 4/2025
Tree-like, load-bearing columns branching into cantilever beams create a unique, uplifting space at Canada’s Credit Valley Hospital. Visitors stepping into the cancer centre at Credit Valley in Mississauga, Ontario, Canada are greeted by something extraordinary. Broad, tree-like forms reach towards the ceiling, evoking a sense of both shelter and encouragement. These ”trees” are in fact structural Douglas fir columns that branch out into smaller, curved columns and radial cantilever beams. The design is by the Toronto-based firm Farrow Partnership Architects. ”The design comprises multiple arches/circles combined with triangular, truss-like space structures, which is a highly efficient system. The biggest challenge when the centre was built was that building codes didn’t support the use of timber in healthcare environments,” says Tye Farrow, architect and co-founder of Farrow Partnership Architects. The aim was to create a tranquil space for cancer patients. To that end, the architects conducted a survey prior to construction. ”The responses were without exception variations of: ’Cancer can be a devastating disease. The place we come to for treatment should give us hope.’ When we asked what gives them hope, they said: ’Something that’s alive.” TEXT MATTIAS BOSTRÖM IMAGES TOM ARBAN
Credit Valley Hospital Developer: Credit Valley Hospital. Contractor: PCL Constructors. Timber frame supplier: Timber Systems. Year of completion: 2004.
35
WHOLE PAGE ADVERT
Upptäck Fastener Designer – ditt nya digitala hjälpmedel FD
Fastener Designer
Intuitivt 3D-gränssnitt
Lokalt anpassade produkter
Tidsbesparande och kostnadsfritt
Designa smartare – snabbare – enklare. Fastener Designer är vårt nya webbaserade verktyg som gör det enkelt att beräkna komplexa förband. Med Fastener Designer från Simpson Strong-Tie får du ett kraftfullt, webbaserat verktyg som gör det enkelt att dimensionera och beräkna komplexa skruv- eller spikförband direkt i din webbläsare. Verktyget är utformat för att vara användarvänligt och effektivt, med ett dynamiskt 3D-gränssnitt och inbyggda guider som hjälper dig att komma igång på nolltid. • • • •
Ingen inloggning krävs Spara dina beräkningar lokalt Återuppta projekt när det passar dig Skapa mallar för framtida användning
Fastener Designer hjälper dig att välja rätt infästning från Simpson Strong-Tie som uppfyller dina krav och är tillgängliga på din lokala marknad. När du är klar guidar verktyget dig vidare till vår webbplats för mer information och produktval. Prova Fastener Designer idag och upplev skillnaden! strongtie.se/fastener-designer
PUTTING PEOPLE FIRST When Nordic Arch took on the task of designing the LHL Hospital in Gardermoen, Oslo, the goal was clear: to create an environment that heals not only the body, but also the mind.
3
”Healing architecture built on daylight, natural materials and spaces that create a calming, homelike atmosphere, reducing the stress that a hospital stay can bring. Timber was chosen for its tactility and warmth,” says Alexander Wærsten, lead architect at Nordic Arch. Visitors and patients are greeted by a carefully considered palette of materials. Externally, the building is clad in iron sulphate-treated heartwood pine. Inside, white-oiled oak dominates – a choice that contributes to a bright, welcoming feel. Timber features throughout, from the parquet flooring in the restaurant and exercise rooms to corridors and partition walls. In the communal areas, reception desks are built from solid wood to withstand wear and convey a sense of quality, while wall claddings and slats are primarily fire-retardant lacquered, veneered MDF.
DESIGNING A HOSPITAL is a complex challenge. It is a building type that demands high-tech infrastructure and strict regulations go hand in hand with human needs. At the same time, the core of the project has been an awareness of patients’ vulnerability. ”You have to consider that patients and visitors in a hospital find themselves in a vulnerable situation, and create environments that address this,” says Alexander Wærsten.
LHL Hospital, Gardermoen, Oslo Year: 2013 – 2017
Architect: Nordic Arch
Client: LHL Helse/Aspelin Ramm Area: 30,000 m²
Construction cost: NOK 1.5 billion.
Awards: Building of the Year 2018 by Byggeindustrien, and finalist in the healthcare buildings category at World Architecture Festival.
TEXT ANNA STRÖMBERG IMAGES NORDIC ARCH
WOOD MAGAZINE ISSUE 4/2025
37
Ingenious
geometry Illa Glòries is a ground-breaking social housing initiative designed by Cierto Estudio. Developed as part of a broader urban renewal plan for the Plaça de les Glòries area, the project responds to Barcelona's housing crisis with an inclusive, sustainable and flexible architectural model. T E X T CA RL-JO HA N L I L J E G R E N I M AG E S J O SE HE V IA OC H M A R TA V ID A L
Cierto Estudio is a cooperative architecture studio comprising Lucia Millet, Clara Vidal, Anna Llonch Sentis, Ivet Gasol Escuer, Carlota de Gispert and Marta Benedicto.
38
pioneer In many ways, this is an impossible site. Right at the mouth of the tunnel where the Gran Via arterial road has been decked over to make way for Barcelona's new focal point – the large park area Plaça de les Glòries Catalanes – stands Illa Glòries: a social housing block comprising four interconnected buildings with a total of 238 apartments. The buildings were ready for occupation in spring 2025. Yet back in 2017, the City of Barcelona launched an international competition. The format was unusual: there would be four winners, one for each building, and one of the winners would determine the urban planning for the entire block. The other teams had proposed four small towers. But the winner, Cierto Estudio – which designed the overall concept and the westernmost of the four buildings, Illa Glòries A – wanted the buildings to be interconnected and to interact with the city and with each other, creating opportunities for residents to meet. "The collaboration with the other winners has meant that despite the buildings having completely different façade expressions and floor plans, they interact as a single unit – with shared entrances, stairwells, lifts, courtyards and access balconies running through the different buildings, as well as a public passage through the block,” says Ivet Gasol Escuer, one of six architects who together founded and run the collective architecture practice Cierto Estudio in Barcelona. CIERTO ESTUDIO'S BUILDING is innovative and
pioneering in many ways. Already at competition stage, the building was designed with a structural frame entirely in cross-laminated timber (CLT), and despite higher material costs, they were permitted to build in timber. Low climate impact, shorter construction time
and reduced water consumption were arguments that supported this unusual material choice for Spain. SOCIAL ASPECTS GUIDED the building's design. For Cierto Estudio, key concepts such as sustainability, anti-hierarchy, inclusivity, gender perspective, visibility, multiple connections, and ideas of playfulness with geometry and colour permeate both the overall plan and the individual apartments. Ivet Gasol Escuer gives an example: "We want to use every angle in the world, and the reason is neither trivial nor random. By exploring
"By exploring geometry, a multitude of possibilities emerge. A rectangular room allows for four entrances, a hexagonal one six…" IVET GASOL ESCUER, ARCHITECT, CIERTO ESTUDIO
geometry, a multitude of possibilities emerge. A rectangular room allows for four entrances, while a hexagonal one enables six." SOCIAL HOUSING IN Spain is typically very small. Most
apartments in Illa Glòries A are four-room units of 52 – 55 m² (gross area 63 m²). With two bedrooms of 10 m² and a bathroom of less than 5 m², that leaves 25 – 30 m² for kitchen, living room and dining area. But with the help of geometry, Cierto Estudio has made the apartments feel substantially larger. Thanks to rotating the kitchen, the centrally placed bathroom and the north-facing bay window by 45 degrees, sightlines of more than 11 metres extend through the apartments.
For a long time, Plaça de les Glòries Catalanes was the point where three of the city's main roads meet: Avinguda Diagonal, Gran Via and Avinguda Meridiana – an inhospitable thoroughfare. But after more than 20 years as a construction site, it is now Barcelona's second largest park area and a new focal point in the city.
PLAÇA DE LES GLÒRIES CATALANES
GRAN VIA
AV IN G UD A
M ER ID IA NA
GRAN VIA
AV IN GU DA DIA GO NA L
WOOD MAGAZINE ISSUE 4/2025
39
xxx
The room orientation provides contact with the outside world in different directions, more sunlight and shade where you want it, greater privacy from neighbours, and better views towards the mountains. "Rotating the rooms in this way also works extremely well with timber. The load-bearing structure becomes stronger than if the rooms had been rectangular,” says Ivet Gasol Escuer. Also fundamental is the non-hierarchical and flexible floor plan. All rooms have equivalent dimensions, allowing residents to choose what function each room should have and adapt it to the family's changing structure and needs. Giving the kitchen a special status is another unusual solution in Spain. Despite its central function in the home, Spanish apartment kitchens are usually placed inside the dwelling without windows. "We want to change that and have coined the term 'kitchroom'. In Illa Glòries, the kitchens are consequently positioned against the external wall and the access balconies. They have windows in two directions, providing views and access to natural light and ventilation. The kitchens are also positioned so that sightlines into the apartment are as long as possible,” says Ivet Gasol Escuer. The placement facing the wide south-facing access balconies – which also function as outdoor spaces – makes domestic work visible and creates a transition between the private sphere and the shared areas. The access balconies also set the apartments back
40
within the building, protecting them from direct sun in summer while admitting light in winter when the sun is lower. "The access balconies also serve an important social function. When neighbours see each other and have more contact, it increases safety for residents. This is not least important from a gender perspective,” says Ivet Gasol Escuer.
Spanish strategy for increased timber construction With 19 million hectares of forest, Spain is Europe's third largest forest country. The forestry industry, however, is relatively small. In 2024, for example, Spain produced only 74,000 m³ of CLT, and solid timber accounts for just a few per cent of total construction. However, capacity is increasing rapidly and interest in timber construction likewise. This year, the Association for Forest Management and Timber Construction, AGEFEM, was formed with a dual goal: to promote the use of timber in residential construction and to drive active forest management that reduces the risk of forest fires. Spanish strategy for increased timber construction
WOOD MAGAZINE ISSUE 4/2025
xxx
The north-facing rooms share a bay window that increases light intake and lends a playful geometry to the spaces. Facing the street, walls and windows have additional sound insulation to block out traffic noise.
WOOD MAGAZINE ISSUE 4/2025
41
pionjär
Wide, south-facing access balconies connect the homes and lead to a shared roof terrace – a green oasis that helps counteract heat.
Illa Glories A Location: Plaça de les Glòries, Gran Via de les Corts Catalanes, Barcelona, Spain. Architect: Cierto Estudio, Barcelona. Team: Marta Benedicto, Ivet Gasol Escuer, Carlota de Gispert, Anna Llonch, Lucia Millet and Clara Vidal with Mariana Gomes. Client: IMHAB (Institut Municipal de l'Habitatge i Rehabilitació de Barcelona). Structural frame: Seven storeys in cross-laminated timber, locally produced Galician pine from forests in north-western Spain, supplied by Xilonor. Basement and ground slab in concrete. Size: Entire block with 238 dwellings: 35,000 m². Building A: 51 apartments and four commercial units: 8,700 m². Budget: €45,000,000 for all 238 dwellings, of which €11,595,000 for Cierto Estudio's Building A with 51 dwellings. Design: May 2017 – May 2021. Construction: February 2022 – October 2024.
42
WOOD MAGAZINE ISSUE 4/2025
xxx
Teknisk fakta THE STRUCTURE IS BUILT in cross-laminated timber and meets the EU standard for Nearly Zero Energy Buildings (NZEB). Cross-ventilation, solar shading with awnings and external louvres in breathable fabric, protection from the southern aspect provided by the access balconies, and double-glazed windows with low-emissivity coating contribute passively to the building's thermal comfort. This is supplemented by a mechanical ventilation system and an air-source heating system. Over 60 per cent of the plot is designated for planting to counteract the urban heat island effect. Particular attention was paid to acoustics and fire safety. To increase acoustic insulation and reduce vibration between dwellings, the CLT floor slab is supplemented with a 2 cm thick layer of stone wool, an impact-resistant board and a layer of morite on top. In addition, fibreglass panels were placed directly on the floor slab element and on the suspended ceiling panels, fixed with anchors and vibration dampers. The walls are fire-protected internally with laminated plasterboard and externally with cement boards. All internal walls are sound-insulated with glass wool and the façade with 10 cm stone wool boards. On façades with the highest acoustic requirements, a self-adhesive synthetic sound insulation membrane based on high-density polymer, called Tecsound from manufacturer Soprema, was also applied directly to the timber panel to reduce noise.
FLEXIBLE FLOOR PLANS for the apartments make them adaptable and ensure that the dwellings can evolve in step with residents' changing needs. The apartments are also designed to de-hierarchise the home by not having any predefined spaces. Instead, rooms of similar size and character allow residents to allocate space freely according to their needs, with the intention of promoting equality in everyday life.
ACCESS BALCONIES connect the different buildings. This means residents can move through and between them and use stairwells and lifts in other buildings – which also has the advantage that Illa Glòries A has only one stairwell.
T R Ä N U M M E R 4/2 0 2 5
43
WHOLE PAGE ADVERT
Kraftöverföring för krävande applikationer
DE M SLITS EST TAR KEDJ KA ELÖSN INGA RNA
- LEVERANSER I HELA SVERIGE. Vi erbjuder nu robusta och långlivade Lapua-kedjor för olika användningsområden, tillsammans med ett komplett sortiment av komponenter för kraftöverföring. Be om offert eller rådgivning: Tel. 031-22 89 40
Lapua Erasmis AB | Tackjärnsgatan 3, 417 07 Göteborg Tel. 031-22 89 40 | info@lapuaerasmis.se | www.lapuaerasmis.se KULLAGER | TÄTNINGAR | REMDRIFTER | KEDJEDRIFTER | KEDJOR | SMÖRJMEDEL | ELMOTORER | VÄXLAR | AXELKOPPLINGAR
xxx
TRAILBLAZERS British practice Waugh Thistleton are not just
pioneers in constructing tall timber buildings with cross-laminated timber. The firm's work has become synonymous with sustainability, innovation and the conviction that architecture can contribute to a better future. And they are eager to share their insights and knowledge. TEX T M ATTI AS BO ST RÖ M I M AG E S WAUGH T H I ST L E TO N , TO G
Kirsten Haggart, vice vd på Waugh Thistleton.
WOOD MAGAZINE ISSUE 4/2025
45
pionjär
augh Thistleton was one of the first architecture practices to begin exploring timber construction back in the early 2000s. Their f irst project was the nine-storey Stadthaus, also known as Murray Grove in London, completed in 2009 and boasting load-bearing walls and floor slabs as well as stair and lift cores in cross-laminated timber (CLT). It is no exaggeration, then, to call Waugh Thistleton pioneers – not only in timber construction, but also in building tall in timber. And when you are a pioneer, you will inevitably encounter the occasional sceptic. Kirsten Haggart, deputy managing director at Waugh Thistleton, explains that the prejudices they faced in the early days are the same as those they encounter today. Fire risk and moisture problems were obstacles that many regarded as insurmountable. But Waugh Thistleton has demonstrated that these challenges can be addressed through carefully considered design, innovation and research. It is not about avoiding the difficulties, but about meeting them with the right tools and knowledge, she says. “Many people assumed that building in timber would mean higher costs. But we were able to show early on that we are cost-neutral. Building in timber is faster, and the faster a building goes up, the shorter the financing period. That results in lower interest costs on loans and means flats can be let much sooner. It was a powerful argument in the beginning." SHARING KNOWLEDGE ABOUT timber construction
The New Model Building Guide can be downloaded free of charge from Waugh Thistleton's website.
46
has been a common thread running through Waugh Thistleton's work. The lessons they have learned by overcoming problems and surmounting challenges are shared in publications such as the New Model Building Guide. “That book is a direct response to the Grenfell Tower fire in 2017. We wanted to create an industry-wide guide on how to build multi-residential buildings in mass timber safely and in compliance with regulations in the UK,” says Kirsten Haggart. Grenfell Tower was a building with a concrete structural frame and a façade of aluminium, polyethylene, plastic and foam insulation. The fire started in a flat, and the catastrophe – which claimed 72 lives – also led to the banning of combustible materials in the façades of residential buildings over 18 metres in the
UK and residential buildings of all heights in London. Waugh Thistleton proactively addressed the challenges head-on and contacted José Torero, a leading fire engineer from University College London, and NHBC, one of the UK's largest inspectors and warranty providers for housing. The aim was to review NHBC's requirements and then collaborate with them, which resulted in a performance specification and 26 details that NHBC pre-approved. New Model Building can be described as a construction system for multi-storey buildings, with columns and beams without combustible materials in the non-load-bearing façade, which is pre-approved and permits the use of timber structures in residential buildings. Because Waugh Thistleton openly shared their experiences, others can now use these details and methods, knowing they have already been through an approval process. “Fire design in timber is a science, and innovative architects risk encountering varying assessments from fire safety inspectors and building control authorities, who often lack experience with the specific science behind timber structures. If they follow the advice in the New Model Building Guide, they can feel confident that their methods should pass through the approval process relatively smoothly,” says Kirsten Haggart. WAUGH THISTLETON ARE pioneers in more ways than one. But although they are known for building tall buildings in timber, it is not something they actively advocate. According to Kirsten Haggart, it is not about building tall, but about building more in timber. “One of the great advantages of timber is that buildings can be adapted when they reach the end of their lifespan. Timber can be disassembled and reused in a way that many other materials cannot,” she says. Circularity was something Waugh Thistleton explored in the office building Black and White Building in London, which was also the focus of the Horizon-funded research project Woodcircles, aimed at increasing the circular use of timber in the construction sector. “We truly see a future where timber can be part of a circular economy. By building with timber, we can create buildings that are not only sustainable during their lifespan, but also possible to reuse when they are no longer needed. It is time to change the way we build, for the sake of both people and the planet. Timber is a vital part of that change,” says Kirsten Haggart.
WOOD MAGAZINE ISSUE 4/2025
xxx
Two examples of how Waugh Thistleton work THE DRAWING SHOWS the design for disassembly approach used in the Black and White Building. All connections are bolted rather than screwed, making it easier to take the elements apart. The raised floor rests directly on the CLT floor panel and there are no wet finishes such as floor levelling compound in the construction.
THE BLACK AND WHITE BUILDING, completed in 2022, in central London, is the city's tallest office building constructed in timber. The building has won several awards, most recently in October, when it received the Built by Nature Global Award for best commercial timber building.
THE CLT FLOOR PANEL sits in the L-shaped LVL beam, rather than on top of it, which reduces the overall floor depth and optimises the floor-to-floor height. 1. Baubuche beam 2. CLT slab 3. Baubuche column 4. Primary curtain wall bracket 5. Secondary curtain wall bracket 6. Steel transom support bracket 7. Baubuche vaneer 8. Timber curtain wall 9. Aluminium curtain wall capping - RAL 8019 10. Brise soleil connection bracket 11. Box profile brise soleil support rail 12. Thermally treated brise soleil 13. Low iron double glazing 14. Raised access floor 15. CLT upstand 16. Detatchable blinds
WOOD MAGAZINE ISSUE 4/2025
3
8 9
12
7
6 13
11
10
4
16
15 1
14 2
5
47
WHOLE PAGE ADVERT
Effektiv dimensionering av bärande konstruktioner Med programvaran Statcon kan du snabbt och tryggt dimensionera balkar, pelare och laskförband i trä eller stål, och få direkt visuell feedback så att du vet att allt stämmer. Statcon gör komplexa beräkningar enkla.
Kårarp Timber hyvlar stora volymer trä i långa serier. Det gör de med ett affärssystem som gör jobbet enklare. När det gamla systemet skulle fasas ut föll valet inför framtiden på Prosmart. Där fick de ett system med koll på virkesflöden och förståelse för sågverkens vardag. Resultatet för Kårarp Timber? En produktion som flyter även när administratörer inte finns på plats, tydligare rutiner och enklare inventering. Allt utan att bromsa det dagliga arbetet. Läs hela artikeln här:
elecosoft.com/se
Naturligt hi-tech i varje väggregel Våra lättbalksreglar förenar styrka, precision och hållbarhet. En smart byggsten som sparar resurser och gör bygget enklare.
masonitebeams.se
finally
Feel confident building with timber from Swedish forests! Christmas is upon us, and for many the calendar is packed. Presents to buy, gingerbread to bake, mulled wine to taste, and the working year to wrap up. But it's also a time for reflection. PHOTO JOHAN BERGMARK
THIS TIME of year gives me reason not
only to look ahead, but also to look back at the year gone by. And 2025 has certainly been a challenging year for the Swedish sawmill industry. High production costs and sluggish demand have made it difficult to cover expenses. In their wake we have seen production cutbacks, redundancies
and even closures. Yet despite tough times, there are bright spots. Many Swedish sawmills are investing in new technology to boost efficiency. Log scanning, for example, makes it easier to determine which log is best suited for which product, and to adapt the sawing accordingly, maximising the value of every log. These investments demonstrate the willingness of our Swedish sawmills to stay at the cutting edge and look forward – precisely the pioneering spirit that defines the industry! One thing I hope for is that 2026 will bring a more nuanced view of Swedish forests. Meeting the green transition requires renewable materials that can replace fossil-intensive alternatives. Here, Sweden – one of the world's largest exporters of sawn timber – plays a key role. We can supply the world with sustainable building materials and climate benefits. To do so, we must manage our forests. EVERYTHING WE HUMANS do leaves its mark on nature. The same is true when we manage our forests. That is why it is essential to care for and tend them. Sweden was a pioneer, when at the start of
Don't miss!
1
Easier calculations! Swedish Wood's new design guide makes it easier to meet acoustic requirements and build with lower climate impact. Read more on page 7.
WOOD MAGAZINE ISSUE 4/2025
2
Standard is the new black! Earlier this year, ISO standard 13391 was published for calculating greenhouse gas emissions and removals for wood and wood-based products. CEN has also published guidance on calculating greenhouse gas emissions and estimating carbon credits in renovation.
the 20th century we became the first country in the world to require replanting after felling. When the new Forestry Act came into force in 1994, production and environmental objectives were given equal weight. Growing productive forests is just as important as preserving their natural values. The goal of Swedish forestry is to develop habitats that are vital for all the plants and animals that live in forests. The forests being harvested today were planted around the end of the Second World War, and are the product of a more productionoriented forestry. Now we are beginning to see how forests planted after the policy shift in the early 1990s have entirely different natural values, and as Erika Olofsson and Åsa Rydell Blom at Linnaeus University describe in the article on page 29, we are in the midst of a transformation. Swedish forests are becoming ever more varied; development is heading in the right direction – which is also a prerequisite for them to be well equipped to face climate change. IF I COULD WISH for one thing in 2026, it would be for everyone to
feel confident using and building with timber. It is a fantastic material with unique properties, and a major part of the solution when we need to reduce our climate footprint. How we develop forestry, our innovative sawmill industry, the high quality of Swedish timber, and how Swedish forests contribute to climate benefits worldwide – these are things we should be proud of !
ANNA R Y BER G ÅG R EN DIR ECTOR , SWEDISH WOOD
3
Raise the standard of Christmas! Get help from the Christmas Handbook 2025 from SIS – with standardised guidelines for everything from gift wrapping to Christmas carols.
49
WHOLE PAGE ADVERT
BRANDSÄKERHET Rådgivning sedan 2007
FÖR TRÄINDUSTRIN
INNAN GNISTAN BLIR EN BRAND GNISTDETEKTERING -SÄKERHET DYGNET RUNT
Detekterar gnistor i realtid Automatisk släckning på millisekunder Används av ledande aktörer i Norden Enkel integration i befintliga anläggningar
Vill du veta mer? www.safevent.dk +45 88 63 89 00 sales@safevent.dk
VI UTVECKLAR TRÄBYGGNADSKONSTEN GENOM TYSTA HUS Med ödmjukhet och nytänkande skapar vi framtidens tysta och miljövänliga byggnader tillsammans med våra kunder och deras projektteam. Vi hittar attraktiva klimatsmarta lösningar för hållbart byggande i naturliga material, med människan i centrum Vårt specialiserade team erbjuder mer än 50 års erfarenhet inom branschen och leder utvecklingen av mät- och beräkningsverktyg för att säkerställa rätt kvalitet på rätt plats.
Helhedtslösningar inom alla industrier och branscher
Vi erbjuder isolering av stegljud, stomljud och vibrationer.
Ljudisolerade ståldubbar och vinkelbeslag
Vi levererar miljöbedömda produkter till höga trähus
ACOUWOOD 010 - 788 18 70 info@acouwood.com www.acouwood.com
Vibrafoam® Vibradyn®
www.vibisol.se Vibisol AB | 0302-770 130 | info@vibisol.se
Gingerbread galore
Preparedness at Boverket Day
Skellefteå to host Arkitekturgalan 2026
Hotel At Six, Stockholm
On 26–27 March Arkitekturgalan returns with lectures, the Kasper Salin Prize ceremony and a networking dinner. Expect study tours showcasing timber architecture in one of Sweden's most exciting timber towns!
An annual conference focusing on future issues in planning, building and housing for sustainable community development. The 2026 theme is "Preparedness and resilience in community building", hosted by Boverket – the Swedish National Board of Housing, Building and Planning.
PHOTO VIKTORIA GARVARE
ArkDes, Stockholm Last chance to visit ArkDes's joyful gingerbread exhibition. Creations from professionals and amateurs alike come together in a visual and fragrant gingerbread-house bonanza.
5 FEBRUARY
11 JANUARY
11 05 26
26-27 MARCH
calendar
PHOTO SHUTTERSTOCK
Antagning.se Time to build on your skills? Don't miss the final day to apply for autumn courses at universities and higher-education institutions.
Nordbygg 2026
Almedalen 2026
Stockholmsmässan, Älvsjö The year's biggest construction fair brings together players from across the urban-development sector in four exhibition areas: construction, plumbing/ HVAC, tools/machinery and solar technology. Swedish Wood will be there – come and say hello!
Visby Right now summer may feel like an eternity away, but before you know it June will arrive and you'll have forgotten to book your Gotland ferry. Start planning your visit today.
PHOTO SHUTTERSTOCK
University admissions deadline
22-26 JUNE
15 APRIL
21-24 APRIL
15 21 22