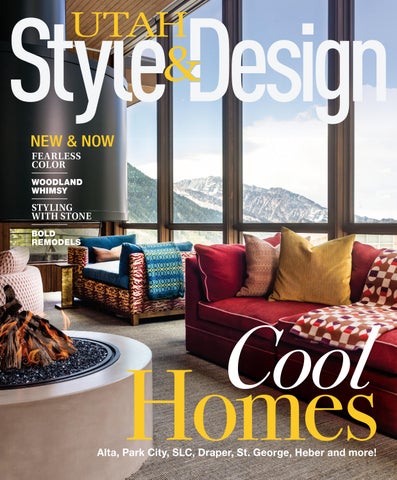
NEW & NOW FEARLESS COLOR WOODLAND WHIMSY
STYLING WITH STONE BOLD REMODELS
Cool
Homes
Alta, Park City, SLC, Draper, St. George, Heber and more!
The Season of Comfort There’s a season for everything, including comfort! As the world outside redecorates for winter, now is the perfect time to update your indoor spaces to keep comfortable for the cold months to come. Our curated collection of high-end furniture—including luxury brands like Baker, Century, Bernhardt, Hickory Chair, Lexington, Massoud, and more— can help you embrace the season of comfort with elegance and style!
PARTNERING WITH PROFESSIONAL DESIGNERS
Inquire about our industry-best trade program to start enjoying benefits, including special pricing, complimentary shipping, receiving, storage, and delivery.
STOP BY OUR 30,000 SQUARE-FOOT SHOWROOM OR CALL TO SCHEDULE A PRIVATE WALKTHROUGH.
5253 S STATE ST. MURRAY, UT 84107 (801) 26 3 -1292 HELMHOME .C OM
17
23 22
24
22
1
22
9
3'-3" 212"
26 17 23
1 10"
112"
24 17
25
built from vision.
27
6
3D CHARACTER IMAGES
24
3D CHARACTER IMAGE - COUNTER DESIGN INTENT- NOT TO SCALE
1'-10"
3D CHARACTER IMAGE - PIZZA OVEN EQUIPMENT STACKING RACK DESIGN INTENT - NOT TO SCALE
SECTION VIEW - A
29'-9"
C
3'-10"
C
7'-1"
C
13'-8"
C
16'-9"
C
18'-9"
C
26'-10"
LYNX - 42" PROF - L42R
5 28
C
3'-3"
LYNX - PROFESS NATURAL GAS PO LPB-
LEGEND:
1 A
28
3
4
13
9
18
15
28
4
14
21
1
28
COUNTERTOP - SUGGESTED 2CM “DIRESCO COLOR TBD - CONTRACTOR TO PROVIDE S INSTALLATION. FACE ELEVATION TO BE 10" DESIGN INTENT - ALTERNATIVE MATERIALS
2 FINISH GRADE - SLOPING AWAY FROM HOU
3 EXISTING HOUSE - PROTECT IN PLACE - CO PLAN VIEW
DONE DURING INSTALLATION
6 4
4 PERGOLA COLUMN - TO CONTINUE THROUG INFORMATION
4
5 PLANTING AREA - SEE LAYOUT / PLANTING
21
3
6
STONE PAVER WALKWAY / PATIO AREA - SE
7
WALL OUTLET - KULA MODERN COVER - BR INFORMATION
8 DIMENSIONS ARE CONCEPTUAL ONLY - CO
13
9
19
15
14
SLOPING FINISH GRADE WILL MAKE COUNT CONSISTENTY LEVEL - SEE GRADING FOR F
7
9 LYNX - 42" PROFESSIONAL GRILL - L42R-3-N
1
10 LYNX - 42" PROFESSIONAL DOOR DRAWER
11 LYNX - 30" PROFESSIONAL DOUBLE ACCES
7
12 LYNX - 20" PROFESSIONAL ROLL OUT TRAS
8
3'-312"
3'
8
13 LYNX - PROFESSIONAL BUILT-IN NATURAL G
14 LYNX - 18" SEDONA DROP-IN ICE BIN - LDC1
15 LYNX - 30" ASADO GAS GRIDDLE - L30AG-NG
17
28
10
12
11
6
20
16
2
22
11
16 LYNX - 16" CLASSIC DOUBLE ACCESS DOOR
28
17 WOOD PANELLING FACADE - MATERIAL TO
ELEVATION VIEW
DETERMINE BEST METHOD OF SECURING P
18 PERGOLA OVERHANG - SEE DETAIL FOR FU
19 CUT OUT OF DIRESCO COUNTERTOP TO PR
AND DETERMINE AMOUNT NEEDED TO REM APPLICANCES
OUTDOOR KITCHEN
1
3/8" = 1'-0" 3' - 10"
NOTES: 1. DETAIL IS FOR DESIGN INTENT ONLY - CONTRACTOR TO VERIFY ALL MEASUREMENTS ON SITE 2. CONTRACTOR TO PROVIDE APPLICABLE SHOP DRAWINGS TO BE APPROVED BY OWNER BEFORE FABRICATION 3. IF APPLICABLE, AUTOMATION CONTROLS MUST BE PROTECTED FROM RAIN. FABRICATION OF PAN CAN INCLUDE CAVITY/ NOTCH FOR AUTOMATION CONTROLS
11.75"
1
1' - 10"
11.75"
10
4
1'-6"
2" 3'-10"
11
13 10
12
SHORT SIDE VIEW - NOT TO SCALE
5'
11.75"
4
c
7'
20
7"
20
LONG SIDE VIEW - NOT TO SCALE
3D CHARAC
18
2 5
1'
10 10 4'-6"
19
21
19
17
10'-8"
c 3
PLAN VIEW
2
FIRE PIT 3/8" = 1'-0"
4
9 8
TOP VIEW - NOT TO SCALE
1'
7
13
21 ENTRY
DECK BED 2
LIVING
DECK
3201 SF KITCHEN
M.BED LANDSCAPE ARCHITECTURE // ARCHITECTURE // CONSTRUCTION MANAGEMENT
BED 1 BATH 2
511 W. 200 S. SUITE 125 SLC, UTAH 84101 OFFICE: 801.521.2370
LINEN
DECK
WWW.LANDFORMDESIGNGROUP.COM
OFFICE
FESSIONAL GRILL R-3-NG
LYNX - 42" PROFESSIONAL DOOR DRAWER COMBO - LSA42
LYNX - 30" PROFESSIONAL DOUBLE ACCESS DOORS LDR30T - (2) TOTAL
DINING
LYNX - 20" PROFESSIONAL ROLL OUT TRASH BIN L20TR
ALL RIGHTS RESERVED LANDFORM DESIGN GROUP
PWDR
These documents are protected under the United 5' -States 0" X 1978 2' - 0"copyright act. It is an exclusive work or original authorship. None of the pictorial, graphic, or technical charts or drawings depicted may be reproduced by any method, mechanical, electronic, or otherwise; nor may they be used or re-used for any purpose without the express prior written permission of LANDFORM DESIGN GROUP.
DECK PATIO
PATIO
This design indicates relationships based on data obtained from other parties and has been interpolated or combined by Landform Design Group to meet the requirements of this project. The subsequent accuracy of this document, while considered reliable, is not warranted or guaranteed.
LYNX - 18" SEDONA DROP-IN ICE BIN - LDC18
LYNX - 30" ASADO GAS GRIDDLE L30AG-NG
O” MITERED COUNTERTOP TO DESIRED DEPTH - FINAL SAMPLES FOR OWNER APPROVAL PRIOR TO " - VERIFY ON-SITE WITH COMPONENT REVIEW PER S MAY BE CONSIDERED IF APPLICABLE
Although this document is intended for use during construction, the actual conditions encountered on site may require the modification of information contained herein. Any modification of the information contained herein will be subject to approval of Landform Design Group.
LYNX - 16" CLASSIC DOUBLE ACCESS DOOR - LDW16
STAMP:
20 BOTTOM OF ALL DRAWERS / DOORS TO BE LEVEL THROUGHOUT - HEIGHT FROM FINISH GRADE MAY VARY DUE TO GRADE SLOPING - APPLIANCES TO REMAIN AT A CONSISTANT HEIGHT RELATIVE TO TOP OF COUNTER
21 EXISTING / RELOCATED PIZZA OVEN
USE - SEE GRADING PLAN FOR FURTHER INFORMATION
22 INTERIOR HOLDERS FOR PIZZA OVEN PEELS AND ACCESSORIES WITHIN DOUBLE ACCESS
ONTRACTOR TO REPLACE / REPAIR ANY DAMAGE
DOORS - RECOMMENDED CONFIGURATION: STACKING RACK OR APPROVED EQUAL CONTRACTOR TO DETERMINE FINAL DETAILS AND CHARACTERISTICS PRIOR TO CONSTRUCTION - SUGGESTED MATERIAL: POWDER-COATED METAL MATCHING FORMICA COLOR
GH COUNTER - SEE DETAIL FOR FURTHER
23 DIRESCO COUNTERTOP TO OVERHANG WOOD FACADE - MUST BE FINISHED MATERIAL AS COUNTER TURNS BACK TO WOOD
FOR FURTHER INFORMATION
24 FINISH ALL VISIBLE INTERIOR AREAS OF THE COUNTER, INCLUDING INSIDE ACCESS DOORS AND
EE LAYOUT / DETAIL FOR FURTHER INFORMATION
DRAWERS - GAS VALVES, OUTLETS, AND UTILITY CONNECTIONS MUST REMAIN VISIBLE AND ACCESSIBLE - RECOMMENDED FINISH: FORMICA OR APPROVED EQUAL - FINAL COLOR TBD BY OWNER/LFDG WITH SAMPLE REVIEW PRIOR TO INSTALLATION.
RONZE FINISH - SEE UTILITY PLAN FOR FURTHER
25 WATERPROOF MEMBRANE - WHERE SOIL / SUBGRADE CONTACTS CMU CORE - USE INDUSTRY MATERIAL
ONTRACTOR TO VERIFY MEASUREMENTS ON SITE TER HEIGHT RELATIVE - TOP OF COUNTER SHALL BE FURTHER INFORMATION
26 CMU CORE / STEEL FRAME - INSTALLATION PER CONTRACTOR / INDUSTRY STANDARD - FINAL DETAILS CHARACTERISTICS PER CONTRACTOR
NG
27 CONCRETE FOOTING / FLOOR OF COUNTER CAVITY - FINAL DETAILS CHARACTERISTICS PER 28 WALL LIGHT - SEE LIGHTING PLAN FOR FURTHER INFORMATION - LAYOUT REVIEW / APPROVAL
SS DOORS - LDR30T - (2) TOTAL
WILL BR REQUIRED PRIOR TO IMPLEMENTATION
SH BIN - L20TR
GAS POWER BURNER - LPB-NG
18
G
R - LDW16
MATCH EXISTING HOME EXTERIOR - CONTRACTOR TO PANELS TO CAVITY BASE
URTHER INFORMATION
ROPERLY FIT TRASH BIN - CONTRACTOR TO PLACE BIN MOVE - BOTTOM OF BIN TO ALIGN WITH ALL OTHER
NOTES: 1. DETAILS ON ARE FOR DESIGN INTENT ONLY. CONTRACTOR TO VERIFY ALL MEASUREMENTS PRIOR TO INSTALLATION 2. COUNTERTOP SAMPLES TO BE PROVIDED BY CONTRACTOR FOR OWNER REVIEW/APPROVAL PRIOR TO INSTALLATION 3. CONTRACTOR TO VERIFY ALL CITY CODES & APPROVALS NEEDED BEFORE INSTALLATION 4. IF APPLICABLE, ALTERNATIVE MATERIALS / COMPONENTS CAN SUBSTITUTE ORIGINAL SELECTIONS. LFDG / OWNERS MUST APPROVE ALL SUBSTITUTIONS WITHIN PROCESS 5. UNLESS NOTED OTHERWISE, DOORS / DRAWERS / ETC. SHALL BE CENTERED ON THE APPLICABLE COUNTERTOP COMPONENT 6. CONTRACTOR TO PROVIDE FULL KITCHEN / COUNTERTOP LAYOUT ON SITE FOR REVIEW / APPROVAL PRIOR TO INSTALLATION 7. CONTRACTOR TO PROVIDE ALL NECESSARY UTILITIES (GAS, ELECTRICAL) TO PROPOSED COMPONENTS. UTILITY RUNS TO CONNECT FROM THE EXISTING HOME AND INCLUDE ON/OFF VALVES FOR EACH COMPONENT FOR MAINTENANCE ACCESS 8. INTERIOR OF COUNTER IS TO BE FINISHED - RECOMMENDED FORMICA FINISH OR APPROVED EQUAL ON ALL VISIBLE SURFACES - FINAL COLORS TBD WITH SAMPLE REVIEW
PROJR-24-CUM-94 LEGEND:
1
STONE PAVER WALKWAY - SEE LAYOUT / DETAIL FOR FURTHER INFORMATION
2
CUSTOM CROSSFIRE BRASS BURNER FROM WARMING TRENDS - CONTACT MANUFACTURER FOR DESIGN AND INSTALLATION ASSISTANCE - 877.556.5255 - warming-trends.com/custom
3
THICKENED STONE WALL - SEE LAYOUT / GRADING / DETAIL FOR FURTHER INFORMATION
CUMMING RESIDENCE
CONTRACTOR
COMBO - LSA42
1115 OLD RANCH RD, PARK CITY, UT 84098
SIONAL BUILT-IN OWER BURNER -NG
4 BRONZE ACCENT STRIPS TO BE MINIMUM 3/8" THICK, WITH SAMPLES REQUIRED PRIOR TO INSTALLATION -
MATERIAL TO MATCH FIRE SLIT ELEMENT - STRIPS MAY BE SET 1/2" DEEP INTO ROUTERED NEWCAST AND SIT FLUSH WITH TOP/SIDES. CONTRACTOR TO DETERMINE PREFERRED ATTACHMENT METHOD / INSTALLATION
5 IGNITION EQUIPMENT- CAVITY TO PROTECT FROM DIRECT WEATHER EXPOSURE
DATA:
6 DECORATIVE TUMBLED LAVA - 2"-3"
UTILITY PLAN FOR PROPOSED ON / OFF SWITCH LOCATION / CONNECTIONS - TO SITE LOCATE
date: project no: drawn by: checked by: issue:
GAS SUPPLY LINE SIZING TO BE DETERMINED BY CONTRACTOR - EACH LINE MUST INCLUDE AN INDEPENDENT ON/OFF VALVE AT THE SOURCE FOR FUTURE MAINTENANCE
NOTES:
7 PAN MUST HAVE DRAINAGE - STANDING WATER IS NOT ACCEPTABLE AND CAN CAUSE FAILURE OF BURNER / AUTOMATION - WEEP TO DESIRED LOCATION TO BE DETERMINED THROUGH IMPLEMENTATION
8 ELECTRIC LINES TO IGNITION ON / OFF SWITCH - WIRE, CONNECTION, BREAKER, ETC - PER CONTRACTOR - SEE 9
CTER IMAGERY
9.8.2025 2024.06 ADM JRK 100% SET
10 DANTE VALVE LOCATION - MATTE BLACK FINISH - FINAL LOCATION TBD ON-SITE WITH OWNER PRIOR TO
6
2
INSTALLATION
11 PLANTING AREA - SEE LAYOUT / PLANTING FOR FURTHER INFORMATION
4
12 SITE FURNITURE (TYP.) - PER LFDG FURNISH / OWNER
14
13 TFRC LIGHTWEIGHT LIMESTONE BY NEWCAST STONE OR APPROVED EQUAL - COLOR / TYPE TBD UPON SAMPLE
15
7
16
1
REVIEW APPROVAL
14 THINSET OR EQUIVALENT - CONTRACTOR TO DETERMINE PREFERRED ATTACHMENT METHOD OF NEWCAST TO FIRE RETARDANT FASCIA
15 TRANSITIONAL MATERIAL THAT NEWCAST STONE PRODUCT WILL ADHERE TO BETWEEN FIREPIT CORE / FRAME
TITLE: SITE DETAILS
AND OUTER NEWCAST STONE - CONTRACTOR TO DETERMINE MATERIAL / METHODS
16 INTERNAL CORE / FRAME OF FIRE PIT - CONTRACTOR TO DETERMINE OVERALL MATERIAL / CONSTRUCTION
7
METHOD - MAY BE HEAT RESISTANT STEEL FRAMING, CMU, OR APPROVED EQUAL
17 CONCRETE FOOTING - IF APPLICABLE WITH DESIRED MATERIAL 18 CANTILEVER OVERHANG - DESIGN INTENT TO APPEAR FLOATING
8 SECTION VIEW - NOT TO SCALE
19 WALL LIGHT - SEE LIGHTING PLAN FOR FURTHER INFORMATION
9
20 HARDSCAPE LIGHTING - SEE LIGHTING PLAN FOR FURTHER INFORMATION 21 BRONZE VERTICAL ACCENT STRIPS TRANSITION TO BRONZE PAN ON VERTICAL / VISIBLE SIDES PROJR-24-CUM-106
SHEET:
D2-9
ARCHITECTURE // LANDSCAPE ARCHITECTURE // CONSTRUCTION OBSERVATION LANDFORM DESIGN GROUP @lfdg_design 801.521.2370 landformdesigngroup.com
FURNITURE, ACCESSORIES & INTERIOR DESIGN ivyinteriorsutah.com
801.486.2257
3174 S. Highland Dr. Salt Lake City, UT 84106
AVA I L A B L E T O T H E T R A D E
@Ivyinteriorsslc @stonybrookhomes
dyad marble mosaic
Direct Importers of the World’s Finest Rugs
Celebrate with a “Tree of Life” motif rug for your holidays!
At the Historic Villa Theater
We are a full-service rug company, featuring the world’s finest rugs. We specialize in new, antique, and semi-antique hand-woven masterpieces from all over the world with one of the largest selections in the country.
Adibs.com 3092 S Highland Dr, Salt Lake City 801-484-6364
Classical Roots — MODERN EXPRESSION
AMB DESIGN IS A COLLABORATIVE STUDIO OFFERING FULL-SERVICE INTERIOR DESIGN CUSTOM FURNISHINGS, BESPOKE METALWORK, AND INSPIRATIONAL VIDEOS
801.272.8680
hello@ambdesigninc.com
annemariebarton.com
instagram @annemariebarton
Winter 2026 | Volume 30 | Number 1
90
44
SMALL SPACE, BIG PERSONALITY BY BRAD MEE
72
MANIC PROJECT
ON THE COVER COVER IMAGE BY LINDSAY SAL A Z AR
Located between Alta and Snowbird, a vibrant getaway redefines the family ski cabin
50
PHOTO BY LINDSAY SAL A Z AR
Designer Leslie Schofield reimagines a dated Draper home’s main living areas
PHOTOS BY SUZY RASKIN, PS SWOON
SITE INSPIRED BY MEGAN BARTHOLOMEW PHOTOS BY LINDSAY SALAZAR
Roberts & Lamb transform a lot deemed unbuildable into a canyon-cool home
BY MEGAN BARTHOLOMEW STYLING BY NOELLE WRIGHT
62
82
TIMELESS TRANSITION PHOTOS BY JOSHUA CALDWELL
BY MEGAN BARTHOLOMEW
Organic materials and a soulful mix of furnishings deliver quiet calm and serene style to a Park City family home
PHOTOS BY PHILLIP ISTOMIN,
In Taylor Lamont’s downtown SLC condo, designers Tally Stevens and Rustin Owens prove that bold design can make a small home feel grand
ALL NATURAL
90
MOUNTAIN LIVING, ELEVATED BY BRAD MEE PHOTOS BY LINDSAY SALAZAR
CABIN FEVER BY TESSA WOOLF PHOTOS BY LINDSAY SALAZAR
At Victory Ranch in Heber, refined interiors and thoughtful design bring city polish to a tranquil alpine retreat
Bond Design Company fashions a familyfriendly ski cabin with bold colors, retro details and a whimsical spirit
W I N T E R 2 0 2 6 | U TA H S T Y L E A N D D E S I G N . C O M
13
CONTENTS
WINTER 2026
DEPARTMENT 34
MATERIAL INTEREST
SET IN STONE BY BRAD MEE PHOTOS BY JOSHUA CALDWELL
A talented team transforms stone into style, texture and lasting character in a striking St. George home—lessons and inspiration included
100
DESIGN DIRECTORY A resourceful guide to materials, places and products
104
SOURCES Who made it and where to find it TRENDWATCH
TOP TINTS From lush to striking, Colors of the Year from four revered paint houses capture the direction of design in 2026
44
style file EDITOR’S PICK
21
MOST WANTED
22
DESIGN DISPATCH
24
OUT AND ABOUT
26
CRAVINGS
28
Find more design inspiration at utahstyleanddesign.com
26
22
26
14 U T A H S T Y L E A N D D E S I G N . C O M | W I N T E R 2 0 2 6
( TOP) PHOTO COURTESY OF PHILLIP ISTOMIN/MANIC PROJECT, LOUNGE: PR AY TELL AGENCY, SIDE TABLE: ARTERIORS
103
At Allison Campbell Design, our mission is to create havens that invite relaxation, rejuvenation, and a private escape from the outside world. Whether we’re crafting your forever home or your perfect getaway, we understand the importance of capturing your essence and infusing it into your surroundings. Let’s create your space. allisoncampbelldesign.com | 801-372-3413 | @allisoncampbelldesign
THE TEAM
PRESIDENT & PUBLISHER
PUBLISHER
ART DIRECTOR
WEB EDITOR/SOCIAL MANAGER
Margaret Mary Shuff
Chelsea Rushton
Michaelis Lyons
EDITOR-IN-CHIEF
GRAPHIC DESIGNER
ACCOUNT EXECUTIVES
Megan Bartholomew
Kimberly Hammons
EXECUTIVE EDITOR
PRODUCTION MANAGER
Brad Mee
Luis Henriques
Justin Dunkley Janette Erickson Philip Redd Mat Thompson
ASSISTANT EDITORS
PHOTOGRAPHY CONTRIBUTORS
Avrey Evans Jeremy Pugh
Joshua Caldwell Philip Istomin/Manicproject Suzi Raskin/PS Swoon Lindsay Salazar
WRITING CONTRIBUTORS
Tessa Woolf
FAX / 801-485-5133
EMAIL / MAGAZINE@UTAHSTYLEANDDESIGN.COM
WEBSITE / UTAHSTYLEANDDESIGN.COM
STILL MAILING INVOICES? There’s a better way!
Save time, save money, get paid fast (like really fast!) 16 U T A H S T Y L E A N D D E S I G N . C O M | W I N T E R 2 0 2 6
EDITOR-IN-CHIEF
Christiana Lilly
515 S. 700 EAST, SUITE 3-I, SALT LAKE CITY, UT 84102 PHONE / 801-485-5100
Margaret Mary Shuff
801-486-2151 sparksolutionsgroup.com
CONTROLLER
Jeanne Greenberg PUBLISHERS OF
Salt Lake magazine Utah Bride & Groom Utah Style & Design Boca Raton magazine Worth Avenue magazine 1926 Delray Beach magazine
Custom Stainless Steel & Copper Aquatic Products Photographer: Steve Dondero Photography
RESIDENTIAL
COMMERCIAL
HOSPITALITY
Spas Swimming Pools Acrylic-Walled Pools & Spas Energy-Efficient Portable Spas Swim Spas Cold Therapy Plunge Pools Tile-ready Pools & Spas Water Features Luxury Custom Indoor & Outdoor Bath Fixtures SPECIALIZING IN ELEVATED / ROOFTOP POOL & SPA INSTALLATIONS LIGHTWEIGHT & DURABLE
STAINLESS STEEL POOL & SPA. POOL HAS SWIM SPA SYSTEM AT FAR END. BOTH VESSELS DESIGNED WITH BENCH SEATING, LED LIGHTING & AUTOMATIC COVER.
TAKING AQUATIC ENJOYMENT TO A HIGHER LEVEL SINCE 1996 1.800.951.spas (7727) 720.864.9115 fax 866.605.2358 diamondspas.com info@diamondspas.com
EDITOR’S NOTE
products—such as a collection of whimsical woodland pieces (page 22), day-brightening recipes (28) and chic new spaces around the state (26), ready for discovery.
EW YEAR, NEW ME— or so they say. While I’ve
never been big on New Year’s resolutions myself—I find it difficult to stick to goals after I’ve procrastinated them into a different timeline—I cannot deny the allure that this time of year brings. And despite the cliche, a new season (yes, especially when coinciding with the new year) is the perfect time to explore and embrace new design horizons. To help inspire you and your 2026 home refreshes, we have compiled forecasts on what’s new and next in the design world from a few of the state’s top pros (page 24). Alongside this peek ahead, our opening pages are full of new
18 U T A H S T Y L E A N D D E S I G N . C O M | W I N T E R 2 0 2 6
MEGAN BARTHOLOMEW, EDITOR
Follow us on Instagram @utahstyledesign
PHOTO BY BRE ANNA WHITE PHOTOGR APHY
Hit Refresh N
The featured homes all embrace novel design in their own fresh ways. In Park City, a soft palette of plaster and white oak serves as a clean slate for a family to make new memories (page 72). Downtown, two SLC designers make big moves to cleverly transform a small, outdated condo (page 44). Leslie Schofield Studio breathes new life into a tired Draper residence in our before-and-after feature (page 50), while Carrie Delaney reimagines mountain modern style in Victory Ranch (page 90). On Salt Lake City’s East Bench, the firm Roberts & Lamb flexes its innovation muscle to take a lot deemed ‘unbuildable’ to new heights (page 82). And showcased on our cover, Bond Design Company infuses a contemporary take on midcentury design into a cozy family cabin in Alta, using bold color and custom finishes to craft something wholly unexpected (page 62). We hope that these pages will inspire your 2026 chapter, wherever it takes you.
FOUR CHAIRS furniture + design
@fourchairsfurniture | 801-796-3400 | www.4-chairs.com 150 S. State St. Lindon, Utah
your kitchen, elevated www.rothliving.com | 1400 S. Foothill Drive Ste 212 | Salt Lake City, UT 84108
style file WINTER | 2026
BREATHE EASY
PHOTO COURTESY OF LIBECO
These pillows and throws by Libeco are the tactile equivalent of an exhale—Belgian linen softened to perfection, woven with elegant precision that invites both touch and admiration. With muted palettes and timeless stripes that shift effortlessly from season to season, they deliver the kind of understated luxury that completes a space without ever feeling fussy.
Bed linens, table linens, pillows and throws by Libeco, to the trade, Curate to the Trade, SLC, curatetothetrade.com
W I N T E R 2 0 2 6 | U TA H S T Y L E A N D D E S I G N . C O M
21
style file
MOST WANTED
3
4
2
WOODLAND ALLURE 5
1
7
Thoughtful textures, earthy hues and organic shapes create interiors that feel both cultivated and enchanted
6 1. Chloe Fossil Clam Lava Table by Palecek, $5,058, Gatehouse No.1, Orem, gatehousestyle.com 2. Ironwood Twig Sconce, $1,260, Hammerton Studio, studio.hammerton.com 3. Babylon Two-Tier Chandelier by Currey & Company, $2,490, The Garden Store, SLC, @thegardenstoresaltlake 4. Camino Rug by Anne-Marie Barton for David Ariel Rugs, from $200, ambdavidarielrugs.com 5. Mushroom Ottoman, $639, Alice Lane Home Collection, Draper, alicelanehome.com 6. Crew Sectional by Verellen, to the trade, Curate to the Trade, SLC, curatetothetrade.com 7. Hale Canvas Six-Drawer Dresser, $2,098, Anthropologie, SLC, anthropologie.com 8. Lull Lounge Chair by Susan Ferrier for Baker, $4,686, LMK Interior Design, SLC, lmkinteriordesign. com 9. Felicia Outdoor Accent Table by Arteriors, to the trade, Curate to the Trade, SLC, curatetothetrade.com 10. Blomsterhav in Spruce wallpaper, Schumacher, schumacher.com 11. Woodbell & Anemone wallpaper, Morris & Co., wmorrisandco.com 12. St. Albans Grove wallpaper, gold on pearl, Thibaut, thibautdesign.com
10
8
9 22 U T A H S T Y L E A N D D E S I G N . C O M | W I N T E R 2 0 2 6
11
12
DESIGN DISPATCH
Alex Adamson Alex Adamson Design
WHAT’S NOW WHAT’S NEXT Five top design pros gathered at Rejuvenation in SLC to share what’s defining design today— and tomorrow ALEX ADAMSON COZY ROOM REVIVAL
Anne-Marie Barton AMB Design
“I’m seeing a return to closed floor plans rather than the super open ones. People want little pockets within their home—spaces with their own mood that can transport them somewhere else. It’s so fun to design a den or even a laundry room as its own little world with its own color scheme.”
COLOR AND CHARACTER
Cara Fox The Fox Group
“I’m loving that clients are taking more risks and having fun with color—they aren’t as scared as they used to be. More millwork and architectural interest is exciting, too. Anything that gets us away from blank drywall is a win.”
ANNE-MARIE BARTON THE RETURN OF HERITAGE “We hit a point where we were all a little bored with vague, quiet design. Suddenly, crown molding and draperies feel exciting again. There’s this resurgence of heirloom detail— an urge to return to an essence of heritage that shows evidence of the people who live here.”
Susannah Holmberg Susannah Holmberg Studios
BRASS REIMAGINED “I’ve always loved brass for its authenticity, but this year I started challenging it—ruining it, nickeling it, pushing it toward new personalities. Working with a foundry and creating finishes for 2026 has me obsessed with making things that feel truly my own, and surprising clients with what that becomes.”
Hillary Taylor Hillary Taylor Interiors
24 U T A H S T Y L E A N D D E S I G N . C O M | W I N T E R 2 0 2 6
CARA FOX EMBRACING AUTHENTICITY “People want spaces that feel gathered rather than designed—places that show the hand of the artist, whether it’s in materials, artwork or even the fingerprint in a ceramic. There’s a real desire for things that feel handmade instead of fabricated.”
ADVENTUROUS SPIRIT “I hope we keep seeing more client bravery and more thinking outside the box. With so much inspiration and so many new ideas everywhere, I love that clients are willing to go for the crazy concepts.”
SUSANNAH HOLMBERG ARTISAN DETAILS “Whether it’s a carved cabinet front or a hand-painted mural, artisan-made details do so much to create a story for a homeowner. It feels very of the moment—and it pushes design in a direction that’s truly out of the box.”
LIGHTING GETS MOODY “There’s been a major move away from recessed lighting and toward mood lighting throughout entire plans. It may seem small, but it’s been a seismic shift for all of us—and one that couldn’t be more welcome.”
HILLARY TAYLOR AGED ELEMENTS, BOLD MOVES “I’m seeing an embrace of patina like never before. Gone are the days of requesting the bulletproof—people want materials that age, that show life. And alongside that, I’m loving the saturation of moody tones and a renewed embrace of the bold.”
FRESH HUES “I love that I’m seeing egg-yolk yellow—not gold, not butter, but bright. And at the same time, a return to monochromatic whites. There’s something weirdly daring about a sea of cream.”
( TOP DOWN) PHOTO COURTESY OF ALE X ADAMSON, LUKE BARTON, SHELBY BOURNE, MALISSA MABEY, HE ATHER NAN PHOTOGR APHY
style file
PHOTO CREDIT
style file
OUT & ABOUT
1
FLYING HIGH
2
As the SLC International Airport’s B concourse opens to travelers, two swanky new lounges showcase Utah-inspired design THE NE W DELTA SK Y CLUB IS 34,000 SQUARE FEE T of pure elegance. Imagined by HOK architects, the lounge relies on warm hues, natural textures and a variety of unique lighting fixtures to bring elements of Utah’s natural landscape indoors. Overhead, textural ceiling installations echo the wave-like forms of the now-iconic Gordon Huether river tunnel installation in the main thoroughfare. In the AmEx Centurion Lounge, the design celebrates the inviting atmosphere of Utah’s ski resort culture, complete with a mid-century-chic hearth room, a variety of pieces by Utah artists and custom ceiling installations inspired by the state’s dark skies. Behind the cozy floating fireplace, a large-format woven tapestry by artisan Rebecca Whitaker reflects SLC’s mountains-to-salt flats landscape.
4
IMAGES 1, 3, 4, 5: Delta Sky Club; IMAGE 2: American Express Centurion Lounge
IMAGES COURTESY OF PR AY TELL AGENCY (IMAGES 1,3,4,5); DAY 1 AGENCY (IMAGE 2); WRIT TEN BY AVREY EVANS
3
PHOTO CREDIT TK?
5
26 UU TT AA HH SS TT YY LL EE AA NN DD DD EE SS II GG NN .. CC OO MM | W I N T E R 2 0 2 56
JULIA ROBERTS Founder | Principal Designer
HEATHER TAYLOR Director | Senior Designer
FULL SERVICE INTERIOR DESIGN New Construction | Hourly Consultations | Remodels Furniture Selection & Purchasing | Cosmetic Updates
style file
CRAVINGS
CITRUS THERAPY Two simple ways to recharge with peak-season grapefruit—one for the table, one for the teacup. Both deliver a slice of winter sunshine.
Classic Broiled Grapefruit Serves 4 • 2 large chilled grapefruits • ¼ cup firmly packed light brown sugar • 2 Tbsp. unsalted butter, melted
Grapefruit–Mint Refresh Tea This simple winter tonic restores from the inside out. Begin with gently steeped green tea, add slices of ruby grapefruit and sprigs of mint, then finish with a drizzle of honey. The citrus brightens, the mint cools, the honey rounds it all out—a quiet cup of refresh and ritual.
28 U T A H S T Y L E A N D D E S I G N . C O M | W I N T E R 2 0 2 6
( TOP DOWN) PHOTO BY OLEPESHKINA /ADOBESTOCK; THUY TR ANG/ADOBESTOCK
Preheat broiler. Cut each grapefruit in half crosswise. Cut a thin slice off the bottom of each half so that it will stand upright. Loosen the grapefruit segments in each half. Place the halves upright in a baking dish. Stir together the brown sugar and the butter, and sprinkle the mixture evenly over the grapefruit halves. Slip under the broiler about four inches from the heat source and broil until the sugar is bubbly, 2 to 3 minutes. Transfer each grapefruit half to an individual dish and garnish with a cinnamon stick and a sprig of mint.
BEAUTIFUL WOOD SHINGLE LOOK without the high cost, maintenance and fire hazard.
Class A fire rating 75 year warranty
1-800-933-5038 www.Bartile.com
Dubbed the Water-Earth-Sky Villa by the renowned architectural team at Berg Design, this home is a private sanctuary, where modern luxury meets nature’s grandeur. Designed for those who value privacy, peace, and timeless elegance, this custom-built residence sits high on the cliffs on one of the premiere lots in the Lone Peak neighborhood of Tuhaye.
The stunning home offers breathtaking uninterrupted views of Jordanelle Reservoir, Mount Timpanogos, Deer Valley and the Wasatch Back.
Every detail of this home has been meticulously crafted in order to create the ideal indoor and outdoor living environment. The open-concept living space flows effortlessly onto an expansive terrace and infinity edge swimming pool. Whether it’s sunrise over the water or golden-hour light and sunset across the peaks, every moment here feels cinematic.
The main floor of the home boasts a large great room and kitchen with walls of glass, a 2-way fireplace, butler pantry, a primary bedroom wing, 2 dens, a guest suite and duel mudrooms. The basement level features 3 additional guest suites, an en-suite bunk room, a large entertaining space with a 2-way fireplace and bar, a recreation room, fitness room and walk-out access to large outdoor spaces.
8988 N Sleeping Rock Circle T U H AY E 6 Bed / 9 Bath / 11,847 SF / Listed at $23,000,000 $200K membership deposit to the Talisker Club included. 8988NSleepingRockCir.com
The separate wings of the home are connected by breezeways allowing for a private, yet inclusive, aesthetic for owners and guests.
Matthew Sidford
Casey Halliday
435.962.4544 matthew@sidfordrealestate.com SidfordRealEstate.com
801.520.6162 caseyhalliday@winutah.com SidfordRealEstate.com
R E A LTO R ®
R E A LTO R ®
Salt Lake (801) 467-2701 2970 Highland Dr. Park City (435) 645-7072 1890 Bonanza Dr.
www.sanfrandesign.com
MATERIAL INTEREST
set in
STONE A talented team transforms stone into style, texture and lasting character in a striking St. George home—lessons and inspiration included BY BRAD MEE
PHOTO CREDIT
PHOTOS BY JOSHUA CALDWELL
34 U T A H S T Y L E A N D D E S I G N . C O M | W I N T E R 2 0 2 6
PORTR AIT COURTESY OF DWELL DESIGN COMPANY
F
O R I NTER IO R DES IGN ER S K AM I O LMSTE AD AN D S HAN NO N HAR DEST Y O F DW ELL DES IGN C O M PA N Y, and builder Jared West of JW West Homes, stone is more than a material—it’s a tool for shaping a home’s character, elevating its architecture and bringing a touch of the natural world indoors. In a recently completed St. George residence, every stone selection was deliberate—from texture and color to scale and placement—turning functional surfaces into moments of beauty and visual drama. The result is a home that feels cohesive, dynamic and full of personality. Here, we take a closer look at the key stone features they created, with expert insight to inspire your own designs.
Shannon Hardesty and Kami Olmstead, Dwell Design Company
Great Room Reflecting the clients’ desire to blend modern and transitional styles, the great room’s stone elements strike a thoughtful balance between refinement and warmth. Early on, the homeowners fell in love with Matarazzo marble and wanted to showcase its distinctive veining in a unique way. “We thought it would be interesting to highlight it inside the bookshelves that flank the fireplace,” Olmstead says. “The placement looks architectural and intentional.” The stone extends to the sides and front of the built-in bookshelves, where West mitered the edges at a 45-degree angle to create the illusion of thicker slabs in front. “It’s a small detail that really elevates the overall design,” he says. A deep gray cast-stone mantel, crafted by Stone Mountain Castings, anchors the composition. Its weight and texture allows the marble’s elegance to remain the true hero of the open room.
W I N T E R 2 0 2 6 | U TA H S T Y L E A N D D E S I G N . C O M
35
MATERIAL INTEREST
Kitchen In the kitchen, leather-finished Matarazzo marble again takes center stage—flowing across the countertops and down the sides of a waterfall island for a clean, contemporary effect delivering rich pattern and color. But it’s the backsplash that steals the show. There, the designers teamed a uniquely profiled marble slab with a wood-paneled backdrop, creating a tactile and unexpected combination. “It was a bit of a risk,” Hardesty admits. “But the clients trusted us—and in the end, it became one of their favorite details.”
Primary Bedroom A dark Titanium granite fireplace surround brings striking contrast to the light and airy primary suite, its scale and clean-lined form grounding the space with a quiet sense of strength and luxury. “We had initially considered using the home’s exterior stone for this fireplace,” Olmstead explains. “But as a cost-effective option, granite became the clear choice.” The result was anything but a compromise. “Granite offered the depth, durability and sophistication we wanted without exceeding the budget,” the designer adds. The leather-finished, dark granite creates a bold counterpoint to the room’s light walls, high ceilings and airy decor, lending the space a perfectly balanced mix of modern edge and timeless elegance.
36 U T A H S T Y L E A N D D E S I G N . C O M | W I N T E R 2 0 2 6
MATERIAL INTEREST
Accent Walls To add texture and create a sense of continuity, the team brought the exterior’s chiseled cultured stone inside, strategically placing it where it would make the biggest visual impact. “It’s important to carry elements throughout to create a sense of flow and continuity, “ West says. Olmstead agrees. “Any place we can bring our exteriors inside we jump at the chance.” The stone appears on select accent walls, chosen for both texture and emphasis. The clients’ teenage daughter had requested it for her bedroom—“That was nonnegotiable,” Hardesty says with a laugh—while the dining room proved another ideal spot. There, the stone amplifies natural light from expansive windows and frames sweeping St. George views. “Its textures and shadowing make it really pop,” West says. Paired with woven rattan sconces, it strikes just the right balance of organic warmth and modern polish.
Powder Room The powder bath takes a bold turn with deep color and rich stone, delivering exactly the moody sophistication the client envisioned. “Powder baths are the one place where we can be as brave as we want to be,” Olmstead says. “They’re small but make a big statement.” To achieve that effect, the team selected Venatino Extreme quartzite, a stone distinguished by its dark undertones and dramatic veining. Its natural depth and texture create an intimate, luxurious feel, especially when paired with walls painted in Sherwin-Williams’ Iron Ore. The combination strikes the perfect balance—refined yet daring, polished yet personal—proving that small spaces often leave the strongest impression.
Transitional and modern design can fall flat without the tactile presence of authentic, earth-made materials such as stone.” —Kami Olmstead
38 U T A H S T Y L E A N D D E S I G N . C O M | W I N T E R 2 0 2 6
Textured walls that wear winter well. Inspired by winter knits. Crafted in tile.
I M A G INE YOU R N E W SPACE
Your Bespoke Organization Expert 1272 W Sportsplex Dr. Kaysville, UT
|
TheClosetButler.com
|
801.728.0747
PROMOTION
SPOTLIGHT
Your source for the latest discoveries, products and design services
Adib’s Rug Gallery It is important to care for hand-knotted rugs by always using the proper pad under your rug and vacuuming your rugs regularly. Washing should be done by a professional rug-washing company that uses a hand-washing technique and avoids the use of chemicals that may be harmful to your rugs. Contact us at Adib’s Rug Gallery to help provide full-service care of your hand-knotted rugs.
3092 S. Highland Drive, Salt Lake City Instagram @adibs.rug.gallery adibs.com
O.C. Tanner Jewelers Step into a world of elevated design on the 3rd floor of O.C. Tanner Jewelers’ downtown store. Discover luxurious home accents curated for discerning eyes—including QLOCKTWO, a sculptural timepiece that tells time in words, across languages and celebrates the art of living beautifully.
15 S. State Street, Salt Lake City Instagram @octannerjewelers octannerjewelers.com
San Francisco Design For over 44 years, San Francisco Design has been Utah’s destination for contemporary furnishings. Locally owned and family operated, their team curates distinctive furniture and décor from top designers to help you create spaces that feel modern, personal and beautifully lived in.
2970 S. Highland Drive, Salt Lake City Instagram @sanfranciscodesignpc sanfrandesign.com
LEFT: Tailored draperies frame large windows overlooking downtown SLC. Two swivel chairs from Forsey’s face a pair of custom stone coffee tables crafted by European Marble & Granite, while a Calacatta marble window bench provides extra seating. An elegantly framed, flush-mounted TV integrates seamlessly with surrounding art, including a large-scale painting “Figure in Brown” by local artist Andrew Alba.
BIG personality
SMALL SPACE
In Taylor Lamont’s downtown SLC condo, designers Tally Stevens and Rustin Owens prove that bold moves, big pieces and layered materials can make a small home feel truly grand BY BRAD MEE PHOTOS BY PHILLIP ISTOMIN, MANIC PROJECT Tally Stevens (standing) and Rustin Owens of Curios Homes
44 U T A H S T Y L E A N D D E S I G N . C O M | W I N T E R 2 0 2 6
The living room’s custom cabinet, painted in Benjamin Moore’s rich taupey clay tone called Oregon Trail, houses Lamont’s record collection and provides concealed storage. Above, textured Arte wallpaper visually expands the color statement. The Emma velvet sofa, plush rug and layered lighting balance scale with comfort. Paired stone tables anchor the space with bold veining and daring mass. “Carnival Cruise” lithograph by Bjørn Wiinblad.
W
HEN TAYLOR L AMONT BEGAN SE ARCHING for a downtown Salt Lake City condo, he wanted a complete departure from his large former home. “I didn’t just want big spaces anymore,” he says. Newly single and ready for a fresh start, Lamont—Managing Partner and COO of Image Studios, a nationwide franchisor of upscale co-working suites for entrepreneurs—was craving simplicity amid the pace of his career. “I told my broker that I wanted no more than 1,200 square feet, and he said, ‘Are you serious? You’re going to regret that,’” Lamont recalls. “I promised him I wouldn’t.” After
a long search, he found the perfect 1,050-square-foot condo in The Regent high-rise—a “cute little old-lady apartment,” as he puts it. “It was hardly used and everything was beige.” To bring the luxury condo to life, Lamont called in designers Tally Stevens and Rustin Owens, principals of Curios Homes, giving them full creative freedom to turn the characterless box into something that reflects his outgoing personality, love of art and the new chapter ahead. Working closely with Lamont, Stevens and Owens envisioned a home that is anything but beige. They layered
W I N T E R 2 0 2 6 | U TA H S T Y L E A N D D E S I G N . C O M
45
stone, pattern and personality into every corner, turning the modest condo into a master class in small-space design. The living area sets the tone with its mix of art, texture and bold, full-scale furnishings that make the space feel substantial rather than small. “Fewer, large-scaled pieces are better than smaller, cluttered pieces,” Stevens explains. What had once been a blank TV wall now holds a custom built-in cabinet—painted in a rich taupey clay tone—designed to house Lamont’s record collection and provide concealed storage. Above, woven wallpaper in a similar tone adds depth and visual interest, completing the wall’s transformation. “Texture adds richness without adding clutter,” Owens says. A sculptural two-piece Stonewood Quartzite coffee table—sketched by Stevens on a cocktail napkin over drinks with Lamont—anchors the room with quiet strength, a nod to Stevens’ 14 years of selling and styling stone at European Marble & Granite. “I showed Taylor the sketch,” Stevens recalls. “This will take longer and cost more, but it’ll be beautiful.” Taylor’s response? “Absolutely, let’s do it.” Nearby, a Calacatta marble window bench cleverly transforms a simple window sill into extra seating, while tailored drapery and layered lighting complete the room’s elevated, intimate feel. In the office, the designers tackled a tricky challenge: a windowless room that felt “sterile and cave-like,” as Owens puts it. The solution: drama. A Jungle Land mural by Rebel Walls cloaks the space
ABOVE: “Sissy Boy,” a self-portrait by Zachary Crane takes center stage against Hollyhocks Spring wallpaper from House of Hackney. The delicate floral pattern echoes the tiny teacup featured in the painting creating a layered, memorable moment in the condo.
OPPOSITE: Once windowless and cave-like, the office now feels warm and inviting. A Jungle Land mural by Rebel Walls adds depth and texture, while a custom Rosa Francia marble desk, cleverly designed with a single leg and affixed to the wall, allows work on both sides without crowding the room. Oak shelves with integrated lighting display Lamont’s art and collectibles, turning the space into a functional, layered retreat.
Homeowner Taylor Lamont
46 U T A H S T Y L E A N D D E S I G N . C O M | W I N T E R 2 0 2 6
BUILDING PHOTO BY US&D
FAR LEFT: The Regent at City Creek, a modern 20‑story condo tower in downtown Salt Lake City, offers sweeping city and mountain views.
in lush scenery delivering texture, depth and a sense of escape. Too much for a tiny room? “Not at all,” Stevens insists. “It actually makes the space feel larger.” Floating off one wall is one of numerous custom stone pieces Stevens designed for Lamont: a desk formed from steel wrapped in Rosa Francia honed marble. It took many men to carry it up to the unit. Owens jokes, “It’s definitely not going anywhere.” Open oak shelves with integrated lighting by Peppertree Cabinetry display art and collectibles from Lamont’s travels, helping to transform what was once a lifeless nook into one of the most personality-filled spots in the home. In the primary bedroom, the mood shifts again—this time to what Stevens calls “masculine, sexy and hotel-like.” Croc wallpaper, rust-toned draperies, wool carpeting and dimmable lighting help to create a sense of quiet luxury. Pencil sketches framed in steel by Salt Lake’s A Gallery hang above the bed, while a tribalprint chair and vintage Frederick Cooper lamps—sourced from a Palm Springs estate sale—add character and a lived-in patina. Throughout the condo, art plays a starring role, perhaps most notably a selfportrait by one of Lamont’s favorite artists, Zachary Crane. Displayed brilliantly against a bold Hollyhocks Spring
This home represents a restart. It’s smaller, yes—but it feels bigger in the ways that matter.” —TAYLOR LAMONT
W I N T E R 2 0 2 6 | U TA H S T Y L E A N D D E S I G N . C O M
47
wallpaper from House of Hackney, the artwork features a teacup once belonging to Crane’s mother. “I’d seen that wallpaper and couldn’t get it out of my mind,” Stevens explains. “Then I realized how perfectly it echoed the teacup’s floral pattern—it was the perfect choice.” For Lamont, the condo isn’t just a home—it’s the product of an inspired partnership with designers Tally Stevens and Rustin Owens, who shaped a space that feels intentional, layered and full of personality. “This home represents a restart,” Lamont explains. “It’s smaller, yes—but it feels bigger in the ways that matter.” In less than 1,100 square feet, this collaborative trio proved that trust, creativity and thoughtful design can make a small home feel as dynamic and livable as any roomier residence.
ABOVE: The primary bedroom exudes a masculine, hotel-like feel with layered textures, dimmable lighting and curated art. The pencil sketches hanging above the bed are by Gustau Donat and were framed in steel by A Gallery. A tribal-print chair and vintage Frederick Cooper lamps atop burlwood bedside tables add character and a sense of lived-in sophistication. “Sunflowers” by Andrew Alba hangs above the dresser alongside a framed flatscreen TV. Charcoal Kissimmee wallpaper is by Thibaut. OPPOSITE: The guest bathroom blends refinement with playfulness. Channel-grooved oak cabinetry grounds the space, Camouflage Marble wraps the vanity and cascades down the side, and Drunk Monkeys wallpaper by Astek adds an irreverent, pattern-filled touch.
48 U T A H S T Y L E A N D D E S I G N . C O M | W I N T E R 2 0 2 6
W I N T E R 2 0 2 6 | U TA H S T Y L E A N D D E S I G N . C O M
49
Timeless
transition ransition Designer Leslie Schofield takes a dated Draper home to new heights, reimagining the feel and function of her clients’ main-level living areas
STYLING BY NOELLE WRIGHT
50 U T A H S T Y L E A N D D E S I G N . C O M | W I N T E R 2 0 2 6
PHOTO CREDIT
BY MEGAN BARTHOLOMEW PHOTOS BY JOSHUA CALDWELL
I
I T H E L P S TO K N OW P E O P L E I N T H E D ES I G N WO R L D — that’s what these Draper homeowners learned when they called on their friend, interior designer Leslie Schofield of Leslie Schofield Studio, to help them remodel their dated and dysfunctional main-level living spaces. The undertaking had two main goals: to improve the flow of the home’s main level and to select updated finishes that would stand the test of time. Schofield teamed with her clients and Morley Construction to reimagine the main-level floor plan. The new layout eliminated a defunct formal dining room in favor of an expansive entertainer’s kitchen, transformed
OPPOSITE: A front door custom designed by Leslie Schofield Studio sets the stage for this home’s transitional appeal. Allowing soft light to filter through, it bridges the home’s traditional exterior with the newly updated interior. Custom ottomans in Holly Hunt fabric by Markell’s Upholstery; custom console by Arbor & Ore.; art by Alex Gerrard.
BEFORE
ABOVE: Schofield updated nearly every aspect of the previously obsolete sitting room, transforming it into a high-style dining space. Wallcoverings by Casamance and Gregorious Pineo; rug from Adib’s Rug Gallery; art by Anne Wolfer; fireplace stone from Venetian Tile; chandelier by Hammerton.
W I N T E R 2 0 2 6 | U TA H S T Y L E A N D D E S I G N . C O M
51
The newly-expanded kitchen is a dream space for cooking and entertaining, showcasing rich walnut wood and brass hardware. Making the most of the shallow depth, Brownstone barstools wrap around the island for a conversational corner. Elegant quartzite forms both countertops and the backsplash of a hidden coffee bar, boasting clean lines for a sophisticated finish. Cabinets by Craftsman Kitchen; pendants from Restoration Hardware; custom shades by Leslie Schofield Studio.
an outdated sitting room into a high-style dining area and added a chic mudroom and office space. Schofield also connected rooms more seamlessly with updated transitional entrances. “We felt a bit constrained by the walls that were there, and thought we just had to make the best of them,” shared the homeowners. “Leslie immediately had a better vision. A transitional aesthetic guided the finish choices as well. “We couldn’t fight with the existing elements of the home,” says Schofield. “In order to cohesively pair the new interior with the existing architecture, we leaned into a transitional look that is warm, inviting and timeless, ensuring the clients never have to update again.”
52 U T A H S T Y L E A N D D E S I G N . C O M | W I N T E R 2 0 2 6
BEFORE
“ PORTR AIT COURTESY OF LESLIE SCHOFIELD STUDIO
We leaned into a transitional look that is warm, inviting and timeless.” —Leslie Schofield
Every classic material stemmed from the design of the home’s newlyexpanded kitchen, created by removing a wall between the workspace and former dining room. Oak floors, walnut cabinetry and quartzite countertops with clean lines open up sightlines throughout the home and beyond, while brass finishes add a touch of glamour to the warm finishes. Just off the entry, the decor takes a more formal turn in the new dining space, defined by moody finishes and high-gloss accents. A dramatic stone slab in green and rust tones forms a timelessly tailored fireplace surround, its colors intensified by the dark wallpaper behind it. “Because this space is off the entry, the homeowners get to view and enjoy it every day, even if they don’t use it daily,” Schofield says. In the updated living room, river rock and pine give way to a stunning combination of walnut, stone and brass for an elevated and artful finish.
RIGHT: “Replacing the shutters with these gorgeous Conrad shades was an instant transformation,” says Schofield. Topped off with a Boyd Lighting pendant, the breakfast nook flaunts a simple and clean look basking in natural light. Dining table by Kravet; chairs by Arhaus; bowl by Rina Menardi.
W I N T E R 2 0 2 6 | U TA H S T Y L E A N D D E S I G N . C O M
53
Throughout the home, Schofield removed dated plantation shutters to allow easy flow of light. Down the main hall, a formerly unused space now serves multiple functions, reimagined with bold color drenching, expansive locker storage, an inviting window seat and fashionable work space. “I always tell my clients that if you have real estate that you don’t use on your main floor, that’s pretty expensive real estate,” Schofield says. “Let’s make sure even if you’re not in the room, that you get to appreciate it.” With that philosophy in mind, this project became more than just a remodel—it was a complete reimagination of what the home could be. Each space gained new life through thoughtful updates, giving the homeowners a renewed heart to their home to enjoy for years to come.
BEFORE
BEFORE
Sophisticated, masculine tile pairs with elegant Arte gold-studded wallcovering for a dramatic finish in a small powder bathroom. A leggy Stone Forest sink visually expands the space, and a Regina Andrew sconce casts moody light.
54 U T A H S T Y L E A N D D E S I G N . C O M | W I N T E R 2 0 2 6
“Our family room really transformed into a cool place to be,” the homeowners explain. Plantation shutters and rustic accents give way to flowing natural light and sleek walnut finishes, exuding effortless glam and timeless beauty. Sofa by Thomas Lavin; ottoman from Hickory Chair; coffee table from Century Furniture; custom Donghia/Holland & Sherry throws; cabinets by Craftsman Kitchen; art by Hamilton Aguiar.
W I N T E R 2 0 2 6 | U TA H S T Y L E A N D D E S I G N . C O M
55
Deer Locals,
The Deer Valley you know and love just doubled in size.
Utah’s premier ski-only destination. deervalley.com.
FOR THE FINISH Most builders stop when the walls go up.
We’re just getting started. The difference is in the details you’ll notice every day. The ones that reveal themselves in how a home feels, not just how it looks. Quality that goes beyond the surface into the care and precision of every element. We’re in it for the finish because that’s where craftsmanship becomes part of your daily life. Where a house becomes a home you’ll love for decades.
ivoryhomes.com
PHOTO BY LINDSAY SAL A Z AR
Homes
Encased in expansive windows and grounded in natural materials, a canyon-cool home embraces minimal, modern calm that lets the landscape do the talking, page 82.
Winter W I N T E R 2 0 2 6 | U TA H S T Y L E A N D D E S I G N . C O M
61
In the sunken great room, a floating fireplace, a large, custom-designed red sectional and a table for games and puzzles flanked by oversized lounge chairs set the stage for relaxing times spent with family and friends.
62 U T A H S T Y L E A N D D E S I G N . C O M | W I N T E R 2 0 2 6
CABIN
fever Bond Design Company fashions a family-friendly ski cabin with bold colors, retro details and a whimsical spirit in Little Cottonwood Canyon BY TESSA WOOLF | PHOTOS BY LINDSAY SALAZAR
W I N T E R 2 0 2 6 | U TA H S T Y L E A N D D E S I G N . C O M
63
W
WHEN YOU THINK OF A SKI CABIN, you likely envision a rustic, snowy escape outfitted with antler decor, plaid throws and heavy log timbers. But when Laura Kramer of Bond Design Company got the call from a local couple who wanted to create a family-friendly ski getaway nestled between the slopes of Alta and Snowbird, the design directive was anything but expected. “The clients had two requests: bold personality throughout and a floating fireplace front and center,” explains Kramer. “After generations of skiing these mountains, they wanted a place that could host friends, family and kids, with a playful, retro spirit.” Designed by architect Michael Upwall, the four-story, ski-in/ ski-out getaway was built as a lively landing pad for the local family, who has deep roots in Little Cottonwood Canyon. Clocking in at just over 8,000 square feet, with eight bedrooms and four and a half bathrooms, the home offered plenty of space for Kramer to get creative. “What began as a subtle nod to midcentury design evolved into a confident embrace of color and whimsy,” she says. Kramer delivered on the request for a floating fireplace in the sunken great room, the cabin’s main gathering area. But it proved to be a true labor love: “We had to rework the home’s layout, adjust ducting and bring in extra structural support to make it happen,” she recalls. “The piece was welded on-site and finished in Essex Green paint by Benjamin Moore—it actually took months to find a painter skilled enough to tackle it.” Another labor of love: A midcentury-inspired partition wall that provides separation between the great room and dining/kitchen areas without sacrificing the stunning mountain views. “The client had originally found a similar vintage piece they wanted to incorporate into the home, and we did everything we could to make it work—but the dimensions just weren’t right, and nothing else quite matched its charm. So, we decided to design one ourselves,” says Kramer. Franklin Woodworking brought the vision to life, handcrafting the custom partition wall on-site. In the kitchen, surprising and colorful design details continue with chartreuse-hued cabinets and Brown Chocolate quartzite countertops and backsplash. “The chartreuse cabinet color was
UPPER LEFT: Welded onsite, the sculptural fireplace that anchors the sunken great room boasts an Essex Green finish and required reimagining the layout and reinforcing the structure. LOWER LEFT: A custom 144-inch dining table by Vanguard, designed to host the many friends and family members who regularly gather at the cabin, is paired with retro dining chairs to strike a balance between old and new.
64 U T A H S T Y L E A N D D E S I G N . C O M | W I N T E R 2 0 2 6
definitely a choice,” says Kramer. “The clients wanted something unexpected in the kitchen, and chartreuse certainly checks that box.” They picked the color first, and then worked backwards to select materials and finishes that would support the bright shade and make it feel curated rather than overpowering. “As a designer, it’s always a fun challenge to choose something that isn’t typical or ‘on trend’ and then find a way to make it feel elevated and intentional,” says Kramer. She embraced a similar design ethos when it came to the primary bedroom, commissioning a custom bed completely upholstered in a multicolored plaid fabric. “Typically in bedrooms, the ‘fun’ fabrics only show up
ABOVE: The sleek kitchen cabinets were designed by Peppertree Kitchen & Bath, and painted in the hue Hearts of Palm by Sherwin Williams. “Hopefully it inspires a few brave souls to go bold too,” says Kramer of the bright shade. “The world needs more colorful kitchens!” RIGHT: Interior designer Laura Kramer of Bond Design Company.
W I N T E R 2 0 2 6 | U TA H S T Y L E A N D D E S I G N . C O M
65
What began as a subtle nod to midcentury design evolved into a confident embrace of color and whimsy.” — Laura Kramer
“The idea that neutral fabrics belong on the big pieces and the playful ones are reserved for accents is completely thrown out the window in this space,” says Kramer. Custom bed by Vanguard. Les Hasards Heureux fabric by Misia Paris.
66 U T A H S T Y L E A N D D E S I G N . C O M | W I N T E R 2 0 2 6
UPPER RIGHT: In the retro-with-a-moderntwist pink primary bathroom, the Los Lunas rose pink polished ceramic tile is from Tilebar. LOWER RIGHT: The primary bathroom’s Elysium Quartzite was sourced from Italia Granite and the Graff plumbing fixtures are from MLD (Mountain Land Design).
W I N T E R 2 0 2 6 | U TA H S T Y L E A N D D E S I G N . C O M
67
on the pillows,” explains Kramer. “But we loved this one too much to stop there. So we upholstered the entire bed in it.” In the primary bathroom, they went for a retro look with pink tile but kept things feeling current and fresh with rosy Spanish tile on the walls, tub and shower paired with blue penny tile on the floor, Elysium quartzite on the counters and made-to-order, brushed-brass plumbing fixtures. “The horizontal straight stack of the pink tile is
ABOVE: Throughout the cabin, saturated color takes center stage, including in the family and game room, where a cobalt-blue and cognac leather sectional meets a bold red ottoman for a cozy yet vibrant mix. RIGHT: “Theater rooms can easily fall flat—there’s not always much room for creativity—so every design choice has to count,” says Kramer. “We’ve learned that a bold carpet and a great wallcovering make all the difference.” Here, Missoni Forlini carpet brings pattern and energy to an otherwise simple layout, balanced by classic red leather recliners for a touch of retro drama. The wallpaper is Eason in Ink Press by Winfield Thybony.
68 U T A H S T Y L E A N D D E S I G N . C O M | W I N T E R 2 0 2 6
In the game room, a custom pingpong paddle display with acrylic mounts features unfinished wooden paddles for family and friends to decorate and make their own. “It’s like a living art installation that will evolve with every visit,” says Kramer.
W I N T E R 2 0 2 6 | U TA H S T Y L E A N D D E S I G N . C O M
69
one of the ways we modernized the tile selection,” notes Kramer. “It’s proof that your tile layout alone can completely shift the direction of a design.” Elsewhere in the cabin, vibrant and playful tile makes an appearance in additional restrooms. In a cheerful loo near the hot tub, a steam shower features yellow square zellige tiles coupled with mauve penny tile underfoot. And in a powder bath next to the kitted-out ski gear room, penny tile is used to spell the word “ski” repeatedly on the floor. “At its core, this home is a celebration of color and play,” says Kramer. “It’s modern without taking itself too seriously, nostalgic without feeling stuck in time and filled with little moments meant to surprise and delight.”
LEFT: The cabin was designed as a true ski-in/ ski-out retreat, so a fully functional gear room was a must. “We outfitted the space with cubbies, hooks, lockers, benches, ottomans and even boot and glove warmers,” says Kramer. For a dose of personality in the practical space, they upholstered large ottomans in Pierre Frey’s Cala Foret fabric. OPPOSITE, CLOCKWISE FROM UPPER LEFT: This color-drenched den or “woman cave” was designed exclusively for the wife and mother of the home. “This space was meant to be her personal retreat—a place to unwind with a good book or a TV show, uninterrupted,” says Kramer. “She wanted something unapologetically feminine, yet still modern.” The paint color is Amaryllis by Benjamin Moore. “The fun thing about penny tile is that you can turn it into anything—a pattern, a phrase, even a little inside joke,” says Kramer. In this powder bath next to the ski gear room, they went for something a little kitschy and on-the-nose. “Life’s too short for boring powder rooms that don’t make a statement.” This small landing zone sits between the ski room, garage and main-level entry. “Though we didn’t have a ton of square footage to work with, we still wanted to make an impact—a functional drop zone that could handle the family’s daily flow while hinting at the personality of the rest of the home,” says Kramer. This colorful Martina Buffet is by Made Goods. Designed for rinsing off after using the hot tub or warming up in the steam shower after a day on the slopes, this cheerful bathroom features yellow square zellige tile, mauve penny tile, teak flooring for a subtle sauna vibe and playful striped towels.
70 U T A H S T Y L E A N D D E S I G N . C O M | W I N T E R 2 0 2 6
W I N T E R 2 0 2 6 | U TA H S T Y L E A N D D E S I G N . C O M
71
Natural ALL
Organic materials and a soulful mix of contemporary and vintage furnishings deliver quiet calm to a Park City family home BY MEGAN BARTHOLOMEW PHOTOS BY SUZY RASKIN, PS SWOON
72 U T A H S T Y L E A N D D E S I G N . C O M | W I N T E R 2 0 2 6
In the sanctuary-like primary suite, plush Verellen swivel chairs form a cozy lounge in front of a rolled-edge fireplace crafted from mother-ofpearl quartzite. “We custom-designed each fireplace profile so each felt fresh and special,” says Swoon design partner Joslyn Taylor. “We kept this one beautifully simple, to foster that sense of retreat.” OPPOSITE: Throughout the home, shapely branches and other plants curated by Cactus & Tropicals lend a sense of freshly-foraged elegance to the design. Here, a large Manzanita bough stands like a sculpture among vintage pottery and Noir pedestals for a restful view. Mirror by Arteriors.
W I N T E R 2 0 2 6 | U TA H S T Y L E A N D D E S I G N . C O M
73
A monumental olive tree anchors the home’s sleek foyer, complemented by a vintage travertine table and Turkish rug. Outside the windows, the exterior’s stacked limestone shines in elegant contrast to the warm white oak interior. Handcast porcelain Forchette chandelier by Materia.
74 U T A H S T Y L E A N D D E S I G N . C O M | W I N T E R 2 0 2 6
W
H E N A YO U N G FA M I LY F O U N D A N E W H O M E in Park City’s luxury Promontory community, they wanted to create a space that felt like a retreat from their active, outdoorsy lifestyle, while still celebrating the setting of their view-filled lot. Enter Swoon, The Studio—an experiential design firm based in Dallas, Texas. Design partner Joslyn Taylor and her team pulled out all their tricks of materiality to craft a comfortable, laid-back interior full of shapes, textures and warmth in homage to the unforgettable mountain landscape. “For this family, it was about honoring nature by celebrating the shapes and colors of the natural world around them,” says Taylor. “We used warm, cozy materials to create a space that feels artful, but still very comfortable and personal.” ABOVE: Staged in front of a custom ribbed cast-stone mantel, a chic collection of vintage seating and modern-edged pieces form an elegant sitting room on the home’s main level, showcasing the best of the interior’s warm palette. Sofas are by Lawson Fenning; coffee table by RH; lounge chairs and end table by First Dibs; table Lamp by Kelly Wearstler; standing lamp is from Crate and Barrel; sconces by Farrah Sit. LEFT: Design partner Joslyn Taylor (right) with founding partner Samantha Sano.
W I N T E R 2 0 2 6 | U TA H S T Y L E A N D D E S I G N . C O M
75
Plaster, natural stone and honey-hued white oak were the driving forces of materiality in the design. On the main level, the dining and living spaces are wrapped in white oak on both ceilings and floors. Between, a thoughtful blend of chic modern furnishings and carefully selected vintage finds infuse personality and visual interest from every viewpoint. “The mix is what makes it,” says Taylor. “It’s the way people want to live: not necessarily with the most expensive items, but with pairings that feel lasting and soulful. It’s like styling a beautiful leather Hermès bag and a pair of classic Levi jeans.” In the dining room, texture and scale drive the heroic mix. A dramatically long, custom-crafted travertine table— surrounded by softly silhouetted camel wool chairs—serves as a sleek foundation for the intimate space. Overhead, an Apparatus fixture in unlacquered brass and suede delivers both texture and tone to the room’s composition. White-oak shelves mirror the millwork profiles in the adjacent kitchen, creating a sense of consistency and calm throughout the busy entertaining space. A story-packed collection of the homeowner’s vintage
UPPER LEFT: Ceramic and brass pendants by Apparatus cast a comforting glow over the kitchen island. Behind, white oak cabinetry features custom, integrated-ledge handles for uninterrupted surfaces. Range by La Cornue. LOWER LEFT: Sporting a custom-constructed dual-height island, the kitchen was designed to be a gathering place for this young family. Topped in Mother-of-Pearl quartzite, the 12foot workspace features a counter-height bar, along with a round-edged breakfast table for casual dining. OPPOSITE: Texture drives the design interest in the elegant dining room. Travertine and wool meet brass, ceramic and even suede for a simple but striking mix of finishes to keep the eye moving through the space, before finally coming to rest on the expansive plaster-andstone column of the fireplace, grounded by a vintage mirror in a surprising small scale. Dining table by Aprils Form; chairs are from RH; lighting is from Apparatus.
76 U T A H S T Y L E A N D D E S I G N . C O M | W I N T E R 2 0 2 6
W I N T E R 2 0 2 6 | U TA H S T Y L E A N D D E S I G N . C O M
77
“There is a delicate push and pull between hard and soft materials,” says Taylor of the primary bedroom’s blend of furnishings. “There is also a quiet elegance to the tonal and textural mix.” Bed and nightstands are from RH; lamps are by Aerin Lauder for Visual Comfort.
finds fills the symmetrical shelves, and between, the eye enjoys a welcome rest on a quiet marble and plaster fireplace, topped with a whimsically small-scale mirror. Similar curation can be spotted in the main living space, where plinth-like tables and a cast-stone ribbed fireplace lend strength and grounding to layers of plush furniture and decor. Down the hall, the comfort level hits a high note in an laid-back family room filled with sophisticated furnishings and finishes. A casual bar dressed up in high-contrast marble echoes nature-inspired hues present throughout the room. Nearby, a custom-built sofa wrapped in beige Verellen upholstery teams with a sculptural travertine midcentury coffee table by Lawson Fenning, a custom white oak console and a quaint wood-burning stove for a lounge space layered in luxury and personality, laden with color inspired by the mountain landscape just outside.
LEFT: The homeowners insisted that their guest bath not feel like an afterthought. To ensure a luxurious experience, the Swoon team dressed the space in Moroccan zellige tile, a bulky stone countertop with playful veining and vintage touches at the vanity seat. Tile is from Clé. RIGHT: In the primary suite, a floating bathtub is framed by subtly-patterned stone: a stone edge on the room’s rear wall delivers contrast and storage function, while underfoot brushed ivory marble tile provides a pared-back foundation. Stone sourced from Pinnacle; pendant is from Allied Maker
78 U T A H S T Y L E A N D D E S I G N . C O M | W I N T E R 2 0 2 6
“
We didn’t want any surfaces that wouldn’t age beautifully.” —Joslyn Taylor
W I N T E R 2 0 2 6 | U TA H S T Y L E A N D D E S I G N . C O M
79
“It was really important to us that everything felt seamless between indoors and out, and that the materials were rooted in the natural world,” says Taylor. “We didn’t want any surfaces that wouldn’t age beautifully.” That balance of patina and polish was especially evident in the home’s bathrooms, where the integrity of natural materials sits at center stage. Striking stone, soft white oak, marble tile and unlacquered brass provide both organic presence and timeless longevity, working with gold-accented lighting to infuse a quiet soulfulness into each respective space. “Soul” was a term used often by the Swoon team when describing this project. In a pared-back home such as this, it is the integrity of organic materials, paired with the intriguing juxtaposition of cozy vintage treasures and modern-profiled pieces that infuse vivacity and soul into the otherwise minimal design.
LEFT: Travertine and warm wood sing a stunning duet in the form of the family room’s low-slung coffee table by Lawson Fenning, integrating both shape and casual seating. OPPOSITE, CLOCKWISE FROM UPPER LEFT: “We chose the stone for this beautiful integrated stone sink because it reminded us of the rust and gray striations visible in natural formations on the drive from the Salt Lake valley to Park City,” says Taylor of the powder bath. “This slab really honors the journey of building this home.” Sconce by Apparatus; faucet by Waterworks. A custom-built, Verellen-upholstered sofa in the family room includes a cleverly concealed storage bench behind the main seating, as well as hidden wiring for handmade pottery lamps by Dumais Made. A lively high-contrast marble clads the bar in the family room, lending formality to the otherwise laid-back seating space. In departure from the warm tones, a moody office features a deep green to mirror Park City’s pines, and rich gray-green stone on built-in countertops and the fireplace surround. Integrated-handle millwork and vintage seating maintain connection to the home’s overall design.
80 U T A H S T Y L E A N D D E S I G N . C O M | W I N T E R 2 0 2 6
W I N T E R 2 0 2 6 | U TA H S T Y L E A N D D E S I G N . C O M
81
Inspired SITE
Roberts & Lamb transform a lot deemed unbuildable into a canyon-cool retreat along Salt Lake City’s East Bench BY MEGAN BARTHOLOMEW PHOTOS BY LINDSAY SALAZAR
Warm wood tones and modern-edged steel accents unite this Carrigan Canyon home’s interior and exterior in seamless fashion. A Bau Pendant by Visual Comfort adds contemporary flair to the stairwell.
82 U T A H S T Y L E A N D D E S I G N . C O M | W I N T E R 2 0 2 6
The patio’s cool-toned pedestal pavers add one of many contrasting layers that enrich the home’s facade.
W I N T E R 2 0 2 6 | U TA H S T Y L E A N D D E S I G N . C O M
83
The living room’s intimate size required careful attention to proportion. Robertson paired a large Verellen sectional with mixed-material Lawson Fenning chairs and Arteriors side tables, all ideally scaled for the space. Behind the sectional, recessed shelving creates depth and visual interest on what would have otherwise been a flat wall. The pottery is from Strawberry Mansion.
A columnar fireplace, wrapped in dramatically dark natural stone tile, stands as a centering element in the great room, grounding the space without impeding views.
OPPOSITE: “This home has a very particular modern style, but I didn’t want it to stand out jarringly as the newest house on the block,” says Robertson. “I didn’t want to go trendy.” To help the home blend with its setting and its neighbors, the design team selected a mix of autumn-toned woods, which complements the mountain backdrop, and sleek steel to honor the modern architecture.
84 U T A H S T Y L E A N D D E S I G N . C O M | W I N T E R 2 0 2 6
W
W H E N P R ES E N T E D W I T H T H E L A ST LOT I N S LC ’ S CA R R I G A N CA N YO N , designer Jana Robertson of Roberts & Lamb faced an uphill battle—literally. Backing up to a steep slope, the lot didn’t have much real estate to work with. Teaming with Michaelis Build & Development on construction, Robertson utilized natural materials, a warm neutral palette and clever construction tricks in order to craft a successful design to fit into the landscape, the
W I N T E R 2 0 2 6 | U TA H S T Y L E A N D D E S I G N . C O M
85
Floor-to-ceiling windows in the great room showcase impressive views of the Salt Lake valley. The dining table was custom crafted by Old Biscayne Designs in a natural wood tone that harmonizes beautifully with the flooring and exposed beams. The custom dining chairs are by Adriana Hoyos.
neighborhood and the clients’ vision. The result is a comparatively small but mighty modern home that embraces the good, the bad and the beautiful that this challenging lot brought to the table. Despite many structural hurdles, the lot does have one major advantage: sweeping views of the Salt Lake valley. And in the main living area, those vistas get to shine unencumbered. “We maintained a minimal, streamlined aesthetic in the kitchen to preserve the focus on the views,” says Robertson. Natural stone was a priority for both designer and homeowner, and here granite countertops provide clean, contemporary lines against paint-finished cabinets. In the great room, walls of windows invite the outdoors in, and low-profile furnishings in the intimate living area allow the views to take center stage. The dining table was custom crafted by Old Biscayne Designs in a natural wood tone that matches the flooring and exposed beams
RIGHT: Striking blue tile from Daltile and a sculptural custom mirror make art of a small, angular powder bathroom. The Terrazzo Renata flooring is by Ann Sacks, the countertop is from Elegant Stone and the pendants are from Visual Comfort.
86 U T A H S T Y L E A N D D E S I G N . C O M | W I N T E R 2 0 2 6
The kitchen design focused on a minimal aesthetic: clean lines and contrasting colors. The lower cabinets are finished in Benjamin Moore’s Dakota Shadow, a warm green that grounds the space, while the uppers feature Farrow & Ball’s Downpipe #26, a complementary warm grey. The custom barstools are by Vanguard Furniture and the granite is from The Stone Collection.
W I N T E R 2 0 2 6 | U TA H S T Y L E A N D D E S I G N . C O M
87
White oak and steel form a sculptural staircase that speaks to the home’s exterior, while the minimal silhouette allows natural light and landscape views to flow through the home’s lower level.
overhead. Clad in organic stone tile, a columnar fireplace grounds the space without interrupting the space’s connection with the natural world. Similarly, the primary bedroom is surrounded by windows, creating the illusion of sleeping outdoors while cocooned in comfort. “We designed the bed and chair to be minimal and textural, allowing them to recede into the background,” says Robertson. The team also enlisted Treeform to construct custom cabinetry and nightstands that enhance—rather than compete with—the room’s intriguing architecture. In many areas, the complex architectural plans (drawn to fit the home into its irregularly-shaped lot) required more than a few creative solutions. In the lower lounge, the living space is built directly into the mountainside, featuring one solid wall with no windows. “This was a constraint we transformed into an opportunity,” says Robertson. On the rear wall, a landscape-like Phillip Jeffries wallcovering delivers dimension and warmth to the sheltered area, and innovative Visual Comfort lighting adds quiet glow.
88 U T A H S T Y L E A N D D E S I G N . C O M | W I N T E R 2 0 2 6
Plans for the powder bath presented one of many asymmetrical rooms, opening directly into a corner. “Rather than fight the angles, we needed to fill the space very purposefully, and to me it felt it needed to be like an art installation.” Working with the builder, Robertson designed a custom, corner-bridging mirror to aid the space in feeling more welcome and integrated. Both the Anne Sacks terrazzo flooring and the sleek countertop match elements in the nearby entry, further tying the powder room to the rest of the home. Thanks to that attention to the flow of materials and views, combined with creative construction solutions and a careful commitment to their clean aesthetic, Robertson was able to transform a perplexing design challenge into a thing of beauty, perfectly suited to its location. She explains, “You can’t select materials and design direction in a vacuum—you have to take into consideration everything around the home to honor it.”
ABOVE: Jana Robertson, principal designer and founder of Roberts & Lamb
PORTR AIT COURTESY OF ROBERTS & L AMB
UPPER RIGHT: The primary bathroom was the only room not completed on the architectural plans that came with the home’s lot. This gave Roberts & Lamb the chance to work closely with the homeowners to create their ideal retreat, while honoring the material palette that defines the home. Zellige tile from Zia Tile and travertine countertops play off one another as they speak to the landscape. The plaster tub is from MLD, and the millwork is by Treeform. CENTER RIGHT: In the light-filled primary bedroom, textural furnishings, rich grasscloth wallcovering and sleek built-in cabinetry fade peacefully into the architecture, enhancing the outdoor views. The millwork and nightstands were constructed by Treeform, the bed and chair are from Verellen, the wallcovering is by Maharam and the accessories are from Strawberry Mansion. LOWER RIGHT: Phillip Jeffries wallcovering and custom Kravet and Hickory Chair furnishings deliver warmth to a lounge built into the mountain on the home’s lower level. Behind the sitting area, a small bar features a bookmatched stone backsplash. The sconces are by Visual Comfort.
W I N T E R 2 0 2 6 | U TA H S T Y L E A N D D E S I G N . C O M
89
At Victory Ranch in Heber, refined interiors and thoughtful design bring city polish to a serene alpine retreat BY BRAD MEE PHOTOS BY LINDSAY SALAZAR
Elevated Mountain Living
90 U T A H S T Y L E A N D D E S I G N . C O M | W I N T E R 2 0 2 6
Custom Bocci glass spheres cascade in an ombré of cool to warm tones, turning the stairwell into a sculptural centerpiece. OPPOSITE: Just minutes from Deer Valley and Park City in Heber, this Victory Ranch retreat blends quarried gray stone, blackened steel and warm wood tones to create a home that feels both grounded and sophisticated—a vision brought to life by architect Tim Furner, designer Carrie Delaney and builder Anthony Jorgensen.
W I N T E R 2 0 2 6 | U TA H S T Y L E A N D D E S I G N . C O M
91
UPPER LEFT: Opposite the entry, the staircase features an elegant iron railing accented with a brass ball detail. Creamy walls painted with Establish Design’s Plaster hue provide the ideal backdrop for art throughout the home, most of which came from the homeowners’ collection. LOWER LEFT: As guests enter the home, they’re greeted by a family crest above the door, a large lantern imported from England and a wood bench where they can sit and yank off their wellies.
A
AF TER YE ARS IMMERSED IN THE PULSE OF CHICAGO’S HIGH-RISE LIVING, a couple found themselves at a new crossroads: their youngest had left for college, and the city’s tempo no longer dictated their days. Drawn to the serenity of Utah’s mountains, they envisioned a home in which they would spend most of the year—mornings beginning with a hike or flyfishing along a sunlit stream or skiing beneath an open sky instead of navigating rush-hour traffic. Still, the wife—ever attuned to style and sophistication—knew that trading skyscrapers for spruce trees didn’t mean leaving elegance behind.
92 U T A H S T Y L E A N D D E S I G N . C O M | W I N T E R 2 0 2 6
Their new home at Victory Ranch in Heber, just minutes from Deer Valley and Park City, captures that balance perfectly. Architect Tim Furner of Highland Group grounded the residence in its alpine setting with quarried gray stone, blackened steel accents and tongue-and-groove wood ceilings that extend from the entry through the main living spaces. Inside, designer Carrie Delaney translated the couple’s urban sophistication into a mountain setting—refined, tactile and deeply comfortable. “We wanted it to feel at home in the mountains yet still reflect the polish of their city life,” she says.
Modern lines meet mountain warmth in the home’s main living space, where a Minotti sectional and custom nesting tables rest atop a luxuriously soft wool rug from Regency Royale. A blackened steel fireplace with a striking Palissandro Bluette marble hearth anchors the room, while board-formed concrete walls and tongue-and-groove wood bring texture and continuity from the main level to the family room below.
UPPER RIGHT: To allow the mountain views to take center stage, the deck features contemporary low-slung furniture from RH. Delaney chose dark aluminum frames rather than traditional teak for a sleek, modern look that complements the home’s architecture and surroundings. LOWER RIGHT: A cascading, custom Bocci chandelier follows the angle of the stairs. Board-formed concrete and warm wood walls frame the glow, while a silvery steel railing adds a modern edge.
W I N T E R 2 0 2 6 | U TA H S T Y L E A N D D E S I G N . C O M
93
Leaning into clean lines and contrasting materials, the kitchen is streamlined and highly functional, yet still warm thanks to a mix of woodgrain veneer and sleek off-white cabinetry crafted by Joe Pinegar of Craftsman Kitchens.
94 U T A H S T Y L E A N D D E S I G N . C O M | W I N T E R 2 0 2 6
In the kitchen, sleek off-white cabinetry pairs with warm woodgrain veneer for a refined, European feel. A stitched leather-wrapped island adds texture, while richly veined Palissandro Noir marble counters echo the home’s dark exterior stonework. Flush-mount fixtures from Urban Electric and Croft House stools complete the look— subtle, functional luxury. “It’s not your standard mountain kitchen,” Delaney says. “The materials feel elevated but still completely livable.” The adjoining great room carries that dialogue forward. A Minotti sectional and custom nesting tables sit atop a wool rug from Regency Royale, its mixed pile heights adding dimension underfoot. The board-formed concrete walls and tongue-and-groove ceilings flow seamlessly down the stairwell, uniting the spaces visually and texturally. Above the adjacent stairwell, a custom Bocci chandelier—composed of hand-blown glass spheres in an ombré of cool blues to warm ambers—lights the space. “We specified every color and length so it followed the exact angle of the stairs,” Delaney explains.
ABOVE: Open to the dining room, the kitchen features twin islands topped in Palissandro Noir marble—sourced from Venetian Tile & Stone and fabricated by European Marble & Granite—one of which is leather-wrapped by Joe Pinegar. In the adjoining dining area, rustic and refined unite: a Brazilian table, sculptural chairs and a plush Regency Royale rug set the stage under the glow of a Verga chandelier. LEFT: Carrie Delaney, principal of Carrie Delaney Interiors.
W I N T E R 2 0 2 6 | U TA H S T Y L E A N D D E S I G N . C O M
95
Warmth meets refinement in the primary bedroom, where a custom oak-paneled fireplace wall and boucle channeled headboard by European Custom Upholstery create a quietly luxurious retreat. Custom burlwood nightstands from The Furniture Joint and Fues pendants from Visual Comfort complete the elevated, textural mix.
UPPER LEFT: Elegant and streamlined, the primary bath features thick marble countertops on minimalist vanities, illuminated by sculptural Articolo sconces. The centerpiece— a bookmatched Calacatta Bellagio shower with a backlit vertical niche—offers serene, spa-like luxury. Plumbing by Waterworks; countertops and shower slabs from European Marble & Granite. LOWER LEFT: Views and light flood the bathing area of the primary bathroom, where a marble soaking tub anchors the space.
96 U T A H S T Y L E A N D D E S I G N . C O M | W I N T E R 2 0 2 6
Nearby, the dining room strikes an ideal balance between rustic and refined. A custom Brazilian table anchors the space, surrounded by gracefully curved Olivya Stone chairs and illuminated by a glittering Verga chandelier from Wired that brings evening sparkle to a backdrop of mountain views. Even the mudroom feels considered and chic. “We wanted something functional yet cool and different,” gushes Delaney, who imagined the space’s leather-paneled bench back that subtly shimmers above a stitched nubuck seat—proof that practicality can still feel indulgent.
Downstairs, the lower-level family room redefines the idea of a “cozy retreat.” Clad in dark tongue-and-groove oak with suede damask wallcovering and midnight-blue glass tile, it’s equal parts lounge and lounge act. “This is a more elevated family room, equally suited for an evening cocktail party as for a family hangout,” Delaney says. A Verellen sectional, leather coffee table and champagne-toned rug from Regency Royale complement the sleek marble-topped bar, where the same Palissandro Bluette stone used in the great room’s hearth reappears in a dramatic waterfall edge. Overhead, a Gabriel Scott chandelier glows softly—another nod to the home’s sculptural approach to lighting.
W I N T E R 2 0 2 6 | U TA H S T Y L E A N D D E S I G N . C O M
97
98 U T A H S T Y L E A N D D E S I G N . C O M | W I N T E R 2 0 2 6
Blending comfort and glamour, the lower-level family room features a Verellen sectional atop a Robin Gray champagne-toned rug. Beneath the stairs, a cozy corner with a wall-hung Scrabble board and giant Lovesac bean bags adds a playful touch. A sleek bar echoes the Palissandro Bluette marble from the great room hearth, with walls clad in Keleen Leathers suede and midnight-blue glass tile, topped with Bachli Neil Twist woven leather stools.
OPPOSITE (CLOCKWISE FROM TOP LEFT): Playful yet luxurious, the powder room boasts a backlit Venuto Onyx vanity from European Marble & Granite and walls wrapped in Arte’s hand-stitched hair-on-hide, creating a jewel box of texture and light that “comes alive at night,” Delaney says. Designed to feel comfortable for all ages, the bunk room blends a moody, mature palette with cozy, inviting touches. Custom bunk beds were crafted by Craftsman Kitchens. In the mudroom, a stitched nubuck bench and subtly sparkling leather panels—crafted by Craftsman Kitchens with Moore & Giles leather—deliver luxury and everyday function to this custom nook. A dazzling chain-link Gabriel Scott chandelier commands attention in the lower-level family room, hovering above a Verellen sectional and leather coffee table.
Upstairs, the primary suite delivers quiet sophistication with a touch of indulgence. A custom boucle headboard from European Custom Upholstery, paired with burlwood nightstands and a channeled oak wall surrounding the fireplace, creates a cocoon of texture and tone. In the bath, marble vanities and a bookmatched Calacatta Bellagio shower exude spa-like elegance, while Articolo sconces add a jewelry-like gleam. Throughout, lighting becomes a kind of narrative device—bridging the couple’s former city life with their new mountain rhythm. From the Bocci chandelier cascading over the stairwell to the Gabriel Scott fixture in the family room and the Articolo sconces in the primary bath, each piece was chosen as much for its sculptural beauty as its ambient glow. Delaney explains, “The lighting is a way to bridge the couple’s urban life with their new mountain one.” Ultimately, the home tells a story of transition—a life moving from skyline to summit. Every material, from board-formed concrete to stitched leather, feels intentional, tactile and timeless. Victory Ranch, for this couple, is more than a retreat—it’s a translation. A place where sophistication and serenity coexist, where mountain mornings meet city polish, and where both can simply feel like home.
W I N T E R 2 0 2 6 | U TA H S T Y L E A N D D E S I G N . C O M
99
DESIGN DIRECTORY
Color hits the slopes in “Cabin Fever,” page 62.
DESIGN DIRECTORY BARTILE 725 N. 1000 West, Centerville 801-295-3443 bartile.com
HIGHLAND GROUP 4471 Highland Drive, SLC 801-227-4433 highland-group.com
LANDFORM DESIGN GROUP 511 W. 200 South #125, SLC 801-521-2370 landformdesigngroup.com
SOUTHERN UTAH HOME BUILDERS ASSOCIATION 301 N. 200 East, St. George 435-674-1400 suhba.com
Furnishings/ Appliances
Craftsman House 2955 S. Highland Drive, SLC 801-463-0777 forseys.com
Lehi 151 E. State Street 801-766-6448 osmonddesigns.com
Interior Design
FOUR CHAIRS FURNITURE + DESIGN
PARK CITY BLIND & DESIGN
801-372-3413 allisoncampbelldesign.com
150 S. State Street, Lindon 801-796-3400 4-chairs.com
Park City 1612 W. Ute Blvd., Ste. 109A, Park City 435-649-9665
AMB DESIGN
K&R INTERIORS 736 W. 300 South, SLC 801-364-2128 krbeds.com
HELM HOME 5253 S. State Street, Murray 801-263-1292 helmhome.com
IVY INTERIORS 3174 S. Highland Drive, SLC 801-486-2257 ivyinteriorsslc.com
MLD
St. George 1333 Auto Mall Drive, Ste. 305, St. George (435) 649-9665 parkcityblind.com
ROTH LIVING 1400 S. Foothill Drive, Ste. 212, SLC 801-582-5552 Find out-of-state locations at rothliving.com
ALLISON CAMPBELL DESIGN
4680 S. Kelly Circle, Holladay 801-272-8680 annemariebarton.com
FOUR CHAIRS FURNITURE + DESIGN 150 S. State Street, Lindon 801-796-3400 4-chairs.com
HELM HOME 5253 State Street, Murray 801-263-1292 helmhome.com
HUGA HOME
Lighting/ Art/Jewelry
2279 Santa Clara Drive, Santa Clara 435-429-0957 design@hugahomedesign.com
ADIB’S RUG GALLERY
SLC 2345 S. Main Street 801-466-0990
HAMMERTON LIGHTING
IVY INTERIORS
3092 S. Highland Drive, SLC 801-484-6364 adibs.com
SLC - Will Call 5167 W. 1730 South 801-466-0990
217 N. Wright Brothers Drive, SLC 801-973-8095 hammerton.com
3174 S. Highland Drive, SLC 801-486-2257 ivyinteriorsslc.com
CURATE TO THE TRADE
SLC - Closeout 2345 S. Main Street 801-466-0990 Multiple locations: Find one near you at mld.com
O.C. TANNER JEWELERS
K. ROCKE DESIGN
SLC 15 S. State Street 801-532-3222
3910 S. Highland Drive, Millcreek 801-274-2720 krockedesign.com
Park City 416 Main Street 435-940-9470 octannerjewelers.com
LESLIE SCHOFIELD STUDIO
360 S. Rio Grande, SLC 801-618-0216 curatetothetrade.com
FORSEY’S FINE FURNITURE + INTERIOR DESIGN Traditional & Contemporary 2977 S. Highland Drive, SLC 801-487-0777
OSMOND DESIGNS Orem 1660 N. State Street 801-225-2555
100 U T A H S T Y L E A N D D E S I G N . C O M | W I N T E R 2 0 2 6
3939 S. Wasatch Blvd., Ste. 3, SLC 801-901-6633 leslieschofield.com
PHOTO BY LINDSAY SAL A Z AR
Architects/Builders/ Construction
THE BIG PICTURE OSMOND DESIGNS Orem 1660 N. State Street 801-225-2555 Lehi 151 E. State Street 801-766-6448 osmonddesigns.com
SAN FRANCISCO DESIGN SLC 2970 S. Highland Drive 801-467-2701 Park City 1890 Bonanza Drive 435-645-7072 sanfrandesign.com
THE CLOSET BUTLER 1272 Sportsplex Drive, Kaysville 801-823-4537 theclosetbutler.com
Kitchen/Bath MLD SLC 2345 S. Main Street 801-466-0990
PHOTOS COURTESY OF: CASAMANCE, THIBAUT, PHILLIP JEFFRIES
SLC - Will Call 5167 W. 1730 South 801-466-0990 SLC - Closeout 2345 S. Main Street 801-466-0990 Multiple locations: Find one near you at mld.com
ROTH LIVING 1400 S. Foothill Drive, Ste. 212, SLC 801-582-5552 Find out-of-state locations at rothliving.com
Real Estate/ Developments IVORY HOMES Multiple locations: Find one near you at ivoryhomes.com
RED LEDGES 205 N. Red Ledges Blvd., Heber City 877-455-1736 redledges.com
WINDERMERE REAL ESTATE Multiple locations: Find one near you at winutah.com
Stone/Tile/Flooring EUROPEAN MARBLE & GRANITE SLC 2575 S. 600 West 801-974-0333
INSIDE OUT ARCHITECTURALS 3412 S. 300 West, Ste. A, SLC 801-487-3274 insideoutarchitecturals.com
Resorts/Hotels DEER VALLEY RESORT 2250 Deer Valley Drive, Park City 435-649-1000 deervalley.com
AVON - CANTERBURY MURAL Phillip Jeffries | phillipjeffries.com
Point of Sale Technology SPARK SOLUTIONS GROUP 5107 S. 900 East, Ste. #100, SLC 801-486-2151 sparksolutionsgroup.com
DIAMOND POOLS & SPAS
Photographers JOSHUA CALDWELL
LANDFORM DESIGN GROUP
joshuacaldwell.com
511 W. 200 South #125, SLC 801-521-2370 landformdesigngroup.com
PHILLIP ISTOMIN, MANIC PROJECT
SUNLINE LANDSCAPES
LINDSAY SALAZAR
14745 S. Heritagecrest Way, Bluffdale 801-253-6434 sunlinelandscape.com
YUTORI-BLOSSOM MURAL Thibaut | thibautdesign.com
Park City 6622 N. Landmark Drive, Ste. B160 435-214-7445 europeanmarbleandgranite.com
Landscaping/Pools/ Outdoor Living 4409 Coriolis Way, Frederick, Colo. diamondspas.com
Rendered at a grand scale, today’s murals deliver high-style interpretations of flora, fauna and scenic landscapes
manicproject.com lindsaysalazar.com
SUZY RASKIN, PS SWOON ps-swoon.com
NUIDO WALLPANEL Casamance | casamance.com
W I N T E R 2 0 2 6 | U TA H S T Y L E A N D D E S I G N . C O M
101
WINTER 2026
SOURCES SMALL SPACE, BIG PERSONALITY
TIMELESS TRANSITION
PAGES 44-49
PAGES 50-55
Photography: Phillip Istomin, Manic Project, manicproject.com; Interior design: Tally Stevens & Rustin Owens, SLC & Palm Springs, curioshomes.com; Art framing / styling: A Gallery - Allen + Alan Fine Art, SLC, agalleryonline.com; Record player cabinet, powder room cabinet and office built-in bookshelves: Peppertree Cabinetry (Janette Sanders), West Jordan, peppertreekitchen.com; Countertops (living room record player, coffee table, window stoop, office desk, powder): European Marble & Granite, SLC, europeanmarbleandgranite.com; Sofa & swivel chairs (living room): Forsey’s Furniture, SLC, forseys. com; Record player wallpaper (living room): Arte Wallpaper / Egg & Dart, arte-international.com; Living room rug: Lulu & Georgia, luluandgeorgia.com; Plants: Orchid Dynasty, SLC, orchid-dynasty.com; Wool carpet (bedroom) and custom rug (office): Underfoot Floors, SLC, underfootfloors.com; Bedroom bench: Madison McCord, SLC, madisonmccord.com; Bedroom wallpaper: Charcoal Kissimmee by Thibaut, thibautdesign.com; Bedroom lamps: Frederick Cooper, frederickcooper.com; Powder room wallpaper: Astek Wallpaper, astekwallpaper.com; Office wallpaper: Rebel Walls, Jungle Land Vintage, rebelwalls.com
Photography: Joshua Caldwell: joshuacaldwell.com; Styling: Noelle Wright, instagram.com/ noellewrightstyles; Interior Design: Leslie Schofield Studio, leslieschofield.com; Build: Morley Construction, morleycontructiongroup.com; Millwork: Craftsman Kitchens, craftsmankitchens.com; Art: 15th Street Gallery, 15thstreetgallery. com; Flooring: Burchette & Burchette Hardwood, realhardwoodfloors.com; Wallcovering Installation: Hammond Wallcoverings and Paint, instagram.com/hammond. wallpaper.and.paint; Drapery Production and Install: Accent Window Coverings, accentwindowcoverings.net; Dining Fireplace: Venetian Tile & Stone, venetianstonegallery.com; Dining Wallcoverings: Casamance, casamance.com, Gregorious Pineo, gregoriouspineo.com; Dining Rug: Adib’s Rug Gallery, adibs.com; Dining Table & Entry Console: Arbor & Ore, instagram.com/arbor_ and_ore; Dining Chairs: TCS Designs, designtradesolutionsllc. com; Dining Bench: Hickory Chair, hickorychair.com; Chandelier: Hammerton, hammerton.com; Sideboard: Alice Lane Home Collection, alicelanehome.com; Ottoman Upholstery: Markell’s Upholstery & Furniture, markellsupholstery.com; Rugs: Regency Royale, regencyroyale.com; Living Sofa: Thomas Lavin, thomaslavin.com; Coffee Table: Century Furniture, centuryfurniture.com; Living Fireplace: Elevated Stoneworkz, elevatedstoneworkz.com; Kitchen Stools: Brownstone Furniture,
102 U T A H S T Y L E A N D D E S I G N . C O M | W I N T E R 2 0 2 6
brownstonefurniture.com; Quartzite: MSI, msisurfaces.com; Kitchen Pendants: Restoration Hardware, rh.com; Tile: Sonoma Tilemakers, sonomatilemakers.com; Breakfast Table & Chairs: Arhaus in Kravet, arhaus.com, kravet.com; Bowl: Rina Menardi, rinamenardi. com; Breakfast Pendant: Boyd Lighting Company, boydlighting. com; Office Chair: Palecek in Perrenials Fabric, palecek.com, perrenialsfabric.com; Office hardware: MLD, mld.com; Office pendants: L’Aviva Home, lavivahome.com; Office Wallcovering: Weitzner, weitznerlimited.com; Powder Sink: stoneforest.com; Mirror: Made Goods, madegoods.com; Powder Sconce: Regina Andrew, reginaandrew.com; Powder Wallcovering: Arte, arteinternational.com; Powder Tile: Artistic Tile, artistictile.com CABIN FEVER PAGES 62-71
Photography: Lindsay Salazar, lindsaysalazar.com; Styling: Hannah Holmes, Bond Design Company, bonddesigncompany.com; Interior Design: Laura Kramer, Bond Design Company, bonddesigncompany.com; Builder: Greer Construction; Architecture: Upwall Design Architects, upwalldesign.com; Cabinetry: PepperTree Kitchen & Bath, peppertreekitchen.com; Carpentry: Franklin Woodworking, franklinwoodworking.com; Custom Dining Table & Bed: Vanguard Furniture, vanguardfurniture.com; Primary Bath tile: Tilebar, tilebar. com; Primary Bath counters: Italia Granite, igsmontana.com; Primary Bath plumbing fixtures: Mountain Land Design, mld.com
ALL NATURAL
SITE INSPIRED
PAGES 72-81
PAGES 82-89
Photography: PS Swoon, ps-swoon. com; Interior Design: Swoon The Studio, swoonthestudio.com; Stone: Pinnacle, pinnaclestonedesign.com; Primary Bath Tile: Daltile, daltile. com; Primary Bath Lighting: Allied Maker, alliedmaker.com; Primary Swivel Chairs: Verellen, verellen. biz.; Primary Nightstands: Restoration Hardware, rh.com; Ceramic Lamps: Aerin Lauder, aerin.com; Drapery: Custom Design of the Time, designsofthetime.be; Dining Table: Aprils Form, aprilsform.com; Dining Chairs: Restoration Hardware, rh.com; Kitchen Pendants: Apparatus, apparatusstudio.co; Living Room sofas: Lawson Fenning, lawsonfenning.com; Coffee Table: Restoration Hardware, rh.com; Living Side Table and Chairs: First Dibs, 1stdibs.com; Living Sconces: Farrah Sit, farrahsit.com; Lamps: Kelly Wearstler, kellywearstler.com; Family Room Lamps: Dumais Made, dumaismade.com; Plantings: Cactus & Tropicals, cactusandtropicals.com; Family Room Sofa: Verellen, verellen.biz; Guest Bath Zellige: Cle, cletile.com
Photography: Lindsay Salazar, lindsaysalazar.com; Interior Design: Roberts & Lamb, robertsandlamb.com; Build: Michaelis Build & Development: buildwithmbd.com; Architecture: Studio PK, instagram.com/studio. pk.co; Landscaping: D&T Landscaping, dntlandscaping.com; Millwork: Treeform, treeform. design; Patio Set: Leisure Living, christysports.com/leisureliving; Fireplace: Arizona Tile, arizonatile. com; Lighting fixtures: Visual Comfort, visualcomfort.com; Dining Table: Custom Old Biscayne Designs, oldbiscaynedesigns.com; Dining Chairs: Adriana Hoyos, adrianahoyos.com; Living Room Chairs: Lawson Fenning, lawsonfenning.com; Sectional: Verellen, verellen.biz; Pottery: Strawberry Mansion, instagram. com/strawberrymansion_slc; Kitchen Granite: The Stone Collection, thestonecollection.com; Kitchen Stools: Vanguard Furniture, vanguardfurniture.com; Powder Tile: Daltile, daltile.com; Flooring: Ann Sacks Terrazzo, annsacks.kohler.com; Powder Counter: Elegant Stone, elegantuniversalstone.com; Basement Wallcovering: Phillip Jeffries, phillipjeffries.com; Basement sectional: Kravet, kravet. com; Basement Chair: Hickory Chair, hickorychair.com; Guest Bed: Moss Home Studio, mosshomeusa. com; Guest Wallcovering:
Maharam, maharam.com; Guest Bath Tile: Heath Ceramics, heathceramics.com; Guest Bath Sconces: Arteriors, arteriorshome. com; Primary Bath Zellige: Zia Tile, ziatile.com; Pedestal Tub: MLD, mld.com; Primary Travertine, Elegant Stone, elegantuniversalstone.com; Primary Bath Flooring: Bedrosians, bedrosians.com ELEVATED MOUNTAIN LIVING PAGES 90-99
Photography: Lindsay Salazar, lindsaysalazar.com; Interior designer: Carrie Delany, Park City, carriedelanyinteriors.com; Builder: Anthony Jorgensen, Salt Lake City, gpjorgensen.com; Architect: Tim Furner, Salt Lake City, highlandgroup.com; Cabinetry: Joe Pinegar, Craftsman Kitchens, craftsmankitchens.com; Rugs: Regency Royale, SLC, regencyroyale. com; Window treatments: Park City Blind & Design, Park City, parkcityblind.com; Stone (marble & quartzite): Venetian Tile & Stone (material), SLC, venetianstonegallery.com; European Marble & Granite (fabrication),SLC, europeanmarbleandgranite.com
Sources are acknowledgements of services and items provided by featured design principals and homeowners. Those not listed are either private, pre-existing or available through the professionals noted.
USD (ISSN 1941-2169) Utah Style & Design is published quarterly (Winter, Spring, Summer and Fall) by Utah Partners Publishing, L.L.P. Editorial, advertising and administrative office: 515 S. 700 East, Suite 3i, Salt Lake City, UT 84102. Telephone: 801-485-5100; fax 801-485-5133. Periodicals Postage Paid at Salt Lake City and at additional mailing offices. Subscriptions: One year ($19.95); outside the continental U.S. add $20 a year. Toll-free subscription number: 877-553-5363. POSTMASTER: Send address changes to Utah Style & Design/Subscription Dept., PO Box 820, Boca Raton, FL 33429. Copyright 2026, JES Publishing Corp. No whole or part of the contents may be reproduced in any manner without prior permission of Utah Style & Design, excepting individually copyrighted articles and photographs. Manuscripts accompanied by SASE are accepted, but no responsibility will be assumed for unsolicited contributions.
WINTER 2026
| U TA H S T Y L E A N D D E S I G N . C O M
103
TRENDWATCH
TOP TINTS
IMAGES COURTESY OF GLIDDEN, BEHR, C2 PAINT, BENJAMIN MOORE
From lush to luxe, these Colors of the Year from four revered paint houses reflect the direction of design in 2026
CLOCKWISE FROM TOP LEFT: Warm Mahogany by Glidden. Warm Mahogany evokes the classic luxury of aged wood, its redbrown depth radiating warmth and authenticity—a timeless hue that grounds any space with richness and deep-rooted intention.
Hidden Gem by Behr. Mysterious. Saturated. Captivating. The smoky jade of Behr’s Hidden Gem is subdued enough to layer with ease, yet bold enough to stand alone as a color-drenched statement.
104 U T A H S T Y L E A N D D E S I G N . C O M | W I N T E R 2 0 2 6
Epernay by C2 Paint. Named for a French village famed for its vineyards and limestone architecture, Epernay is a warm ochre with soft mineral tones, timeless and inherently elegant.
Silhouette by Benjamin Moore. The darkest of the bunch, Silhouette blends dark espresso with notes of charcoal to wrap any space in moody, shadowed elegance.
BLINDS
|
SHADES
|
DRAPES
|
SHUTTERS
435.649.9665 PARK CITY
|
UPHOLSTERY
PARKCITYBLIND.COM
SALT LAKE CITY
ST. GEORGE
|
MOTORIZATION