


blackdesertresort.com



blackdesertresort.com
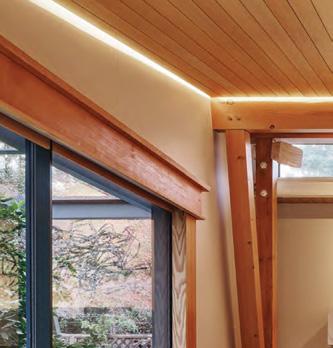
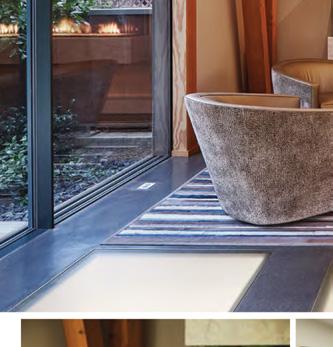
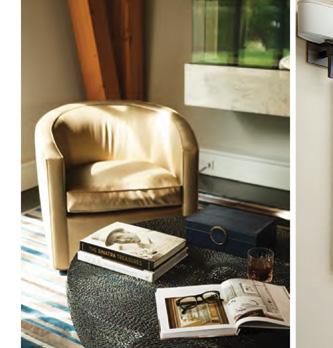
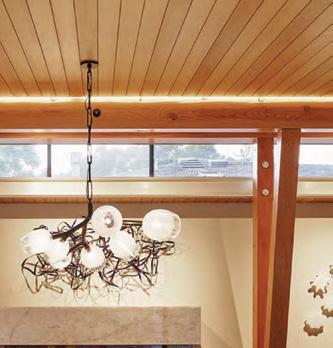
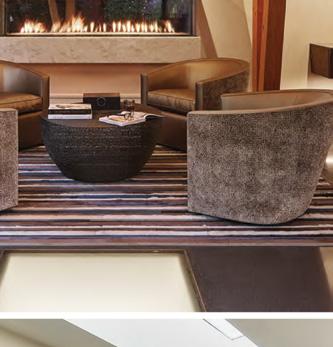
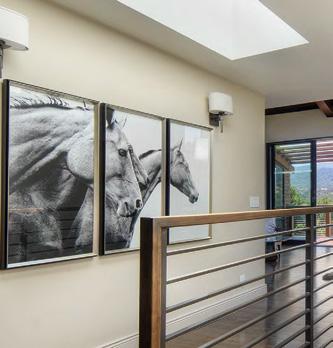
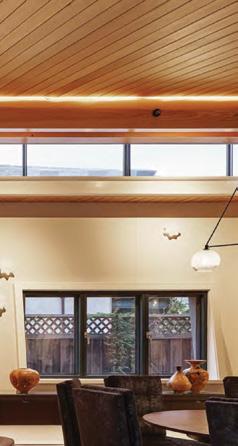


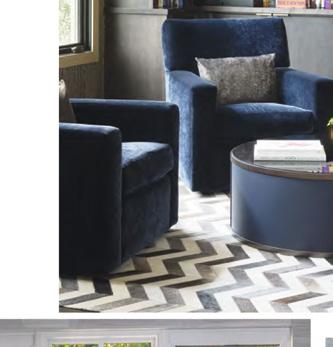
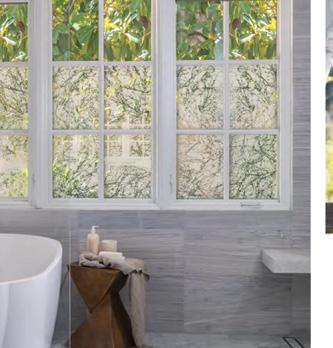
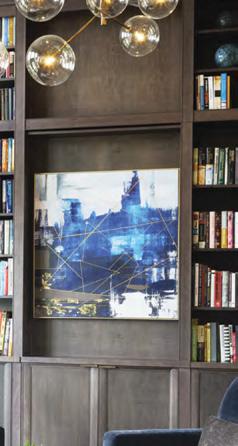

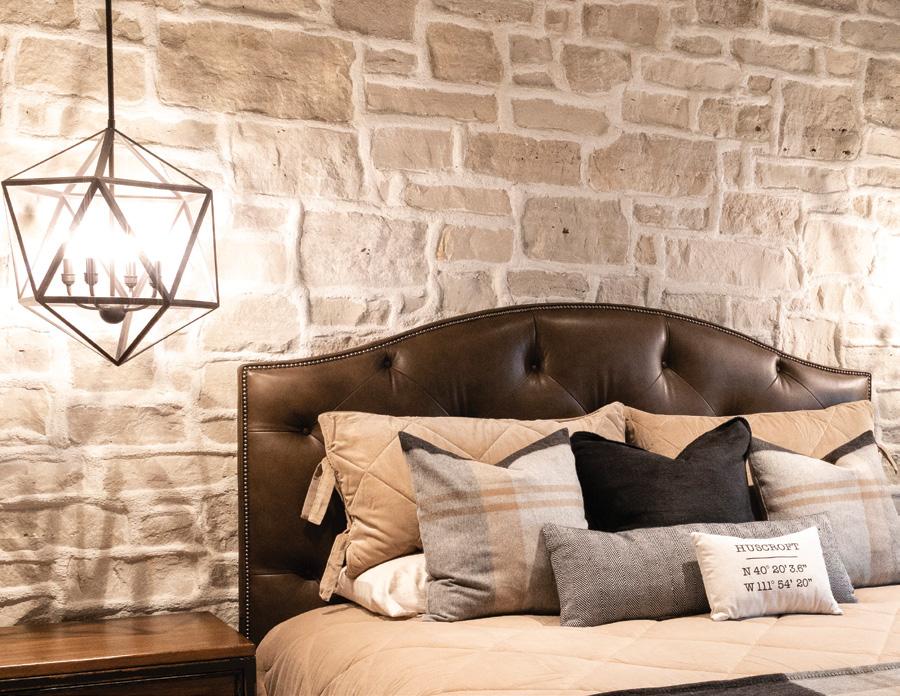




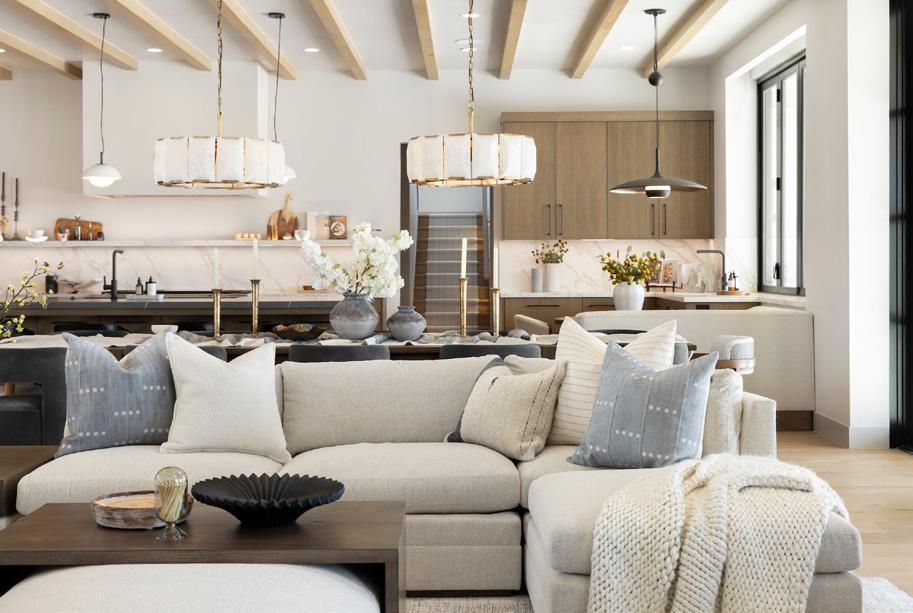
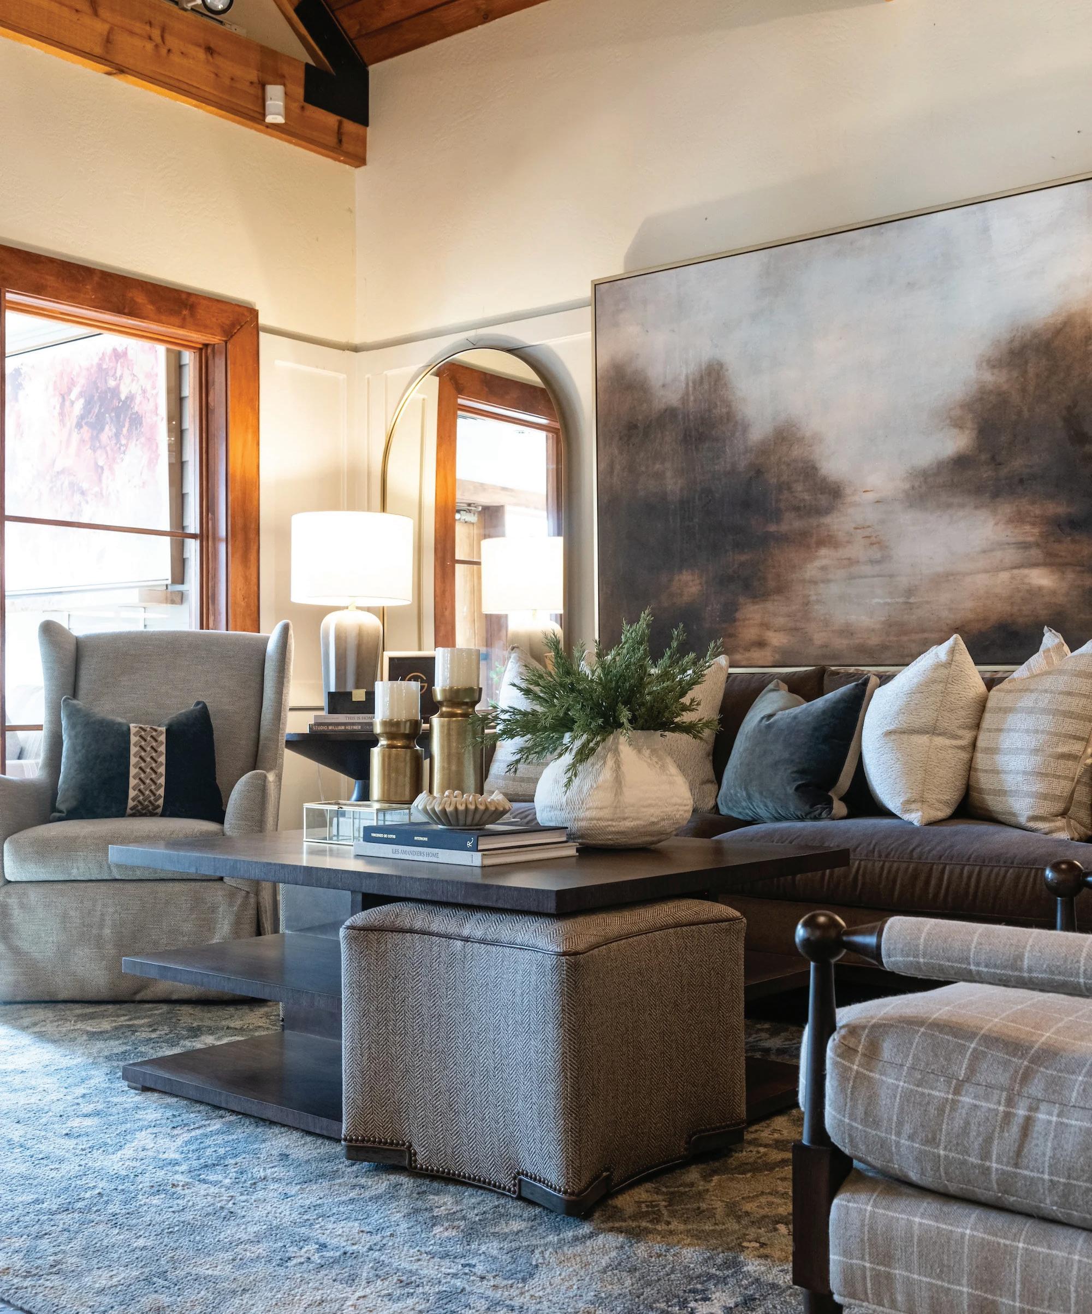
There’s a season for everything, including comfort! As the world outside redecorates for winter, now is the perfect time to update your indoor spaces to keep comfortable for the cold months to come.
Our curated collection of high-end furniture—including luxury brands like Baker, Century, Bernhardt, Hickory Chair, Lexington, Massoud, and more—can help you embrace the season of comfort with elegance and style!

OR







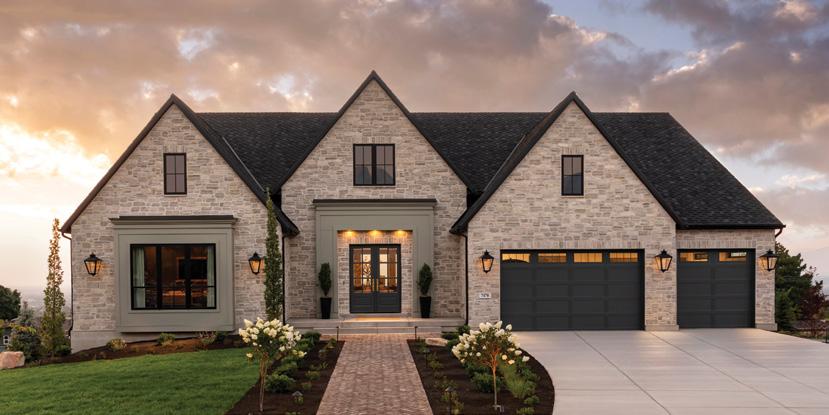





















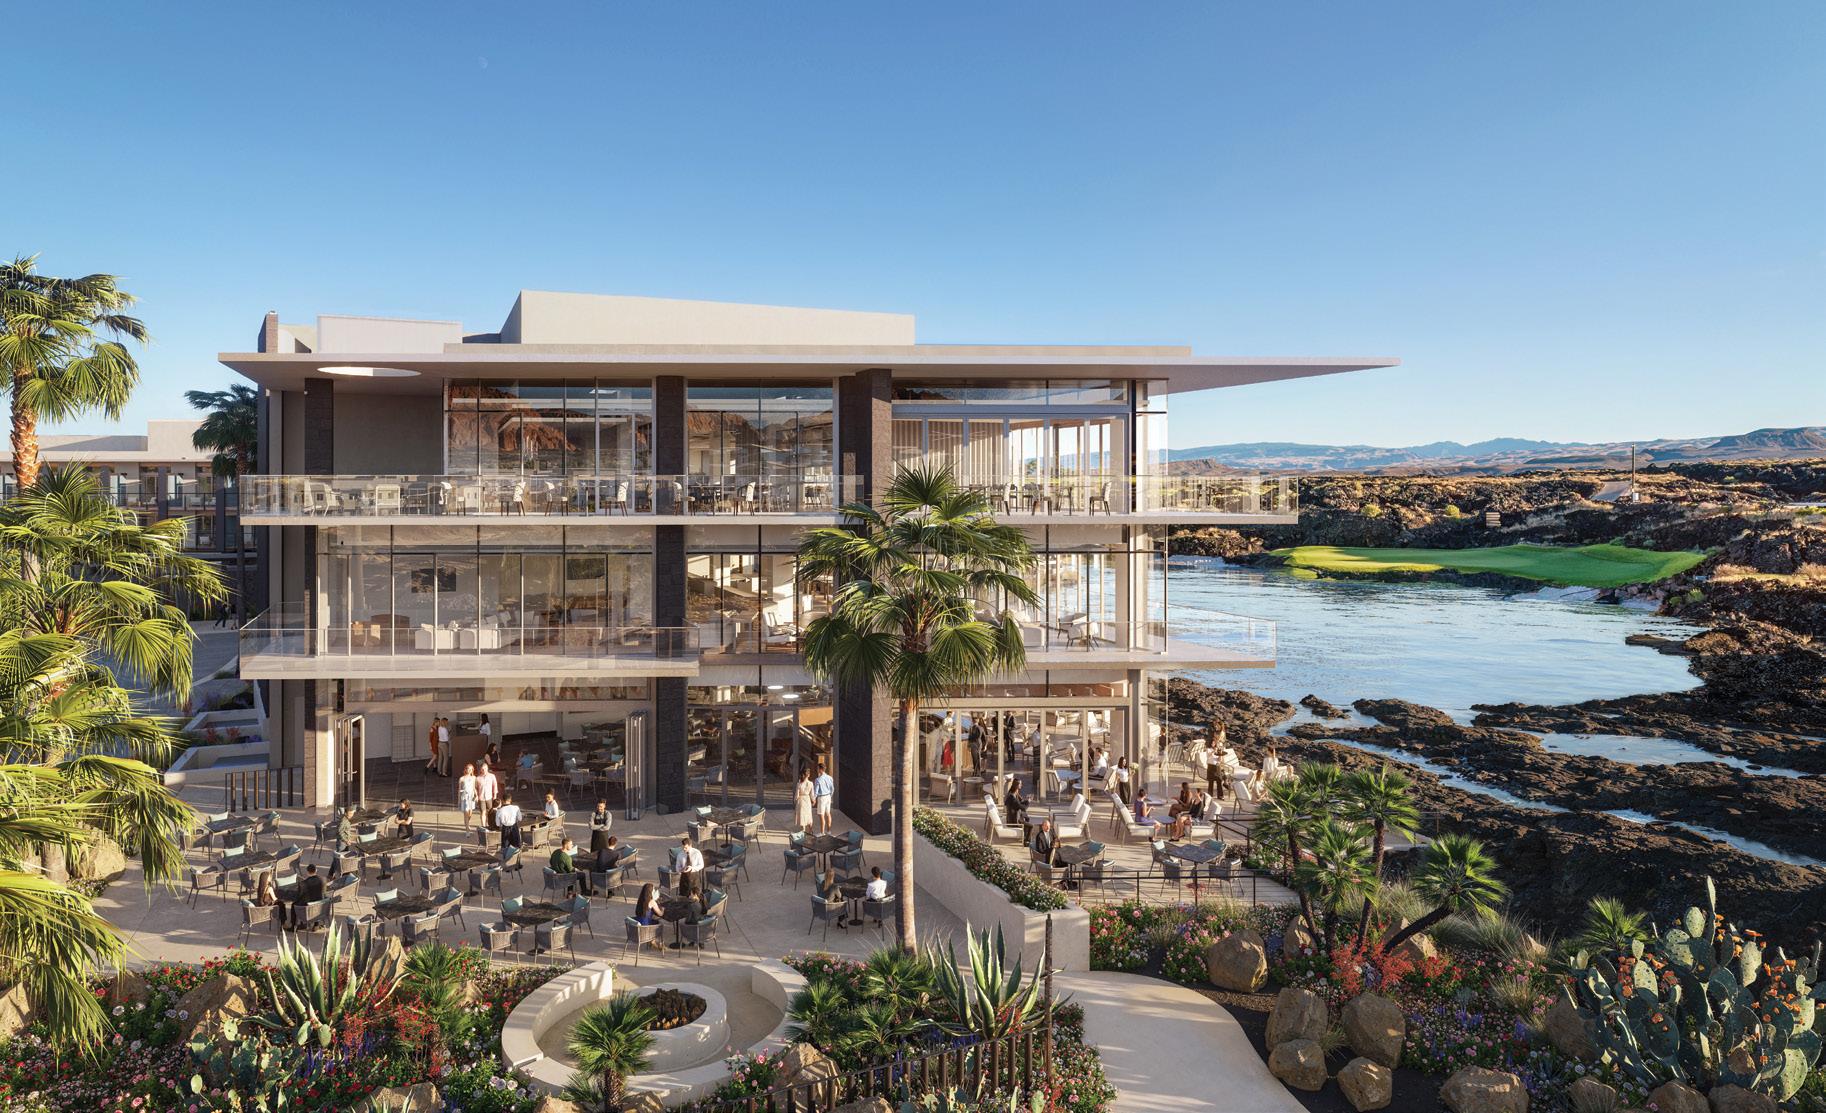
Discover Utah’s Premier Private Community Scan the QR code to learn more.


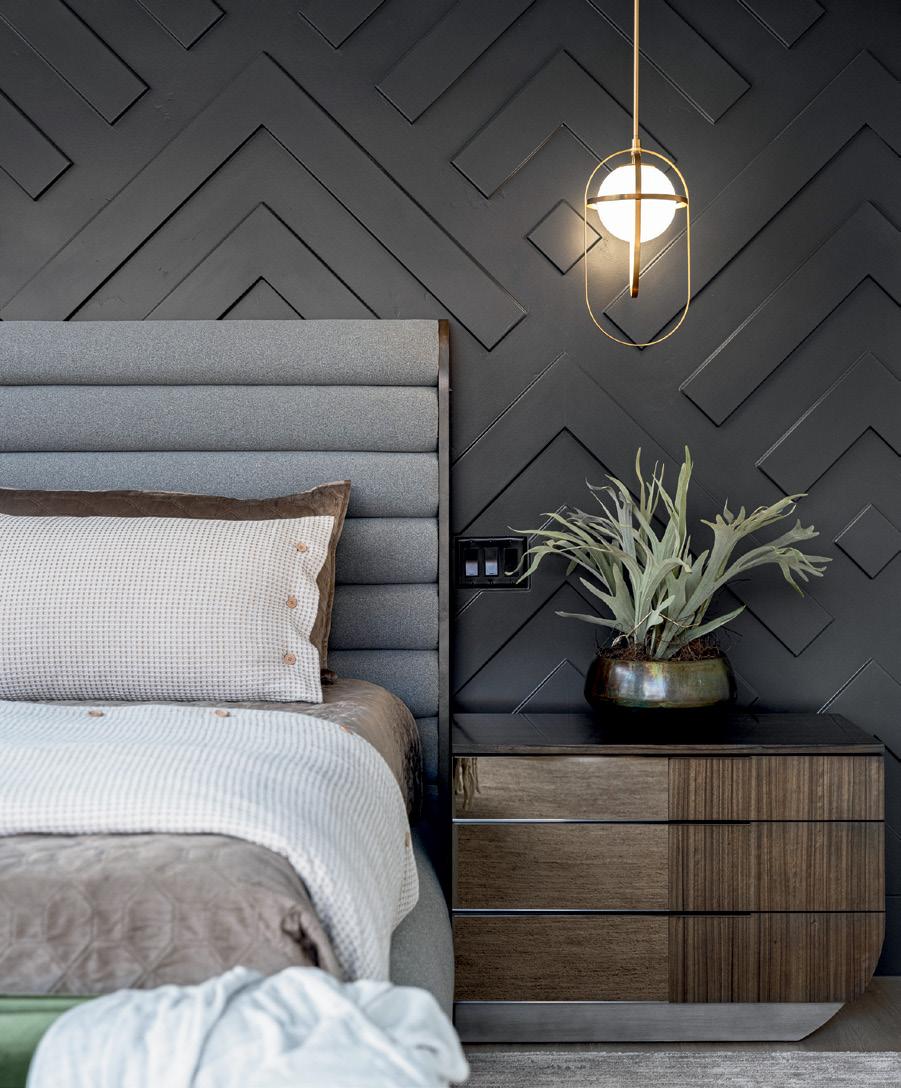

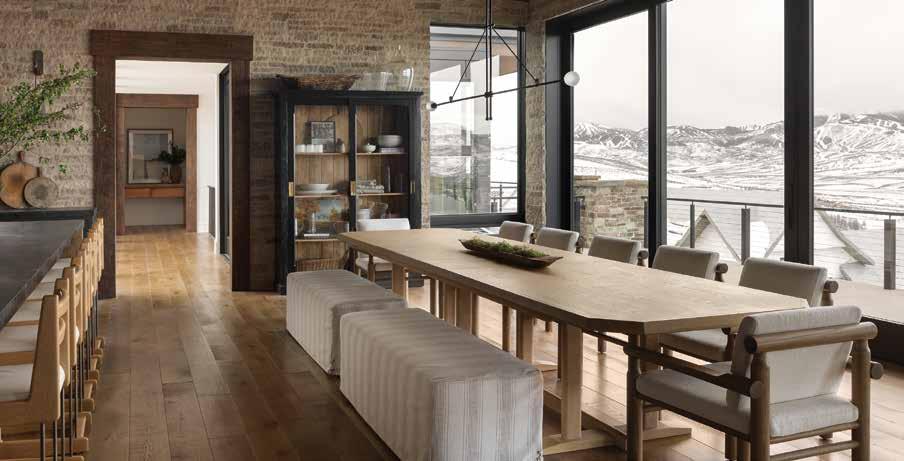
ON THE COVER COVER IMAGE BY MEAGAN LARSEN
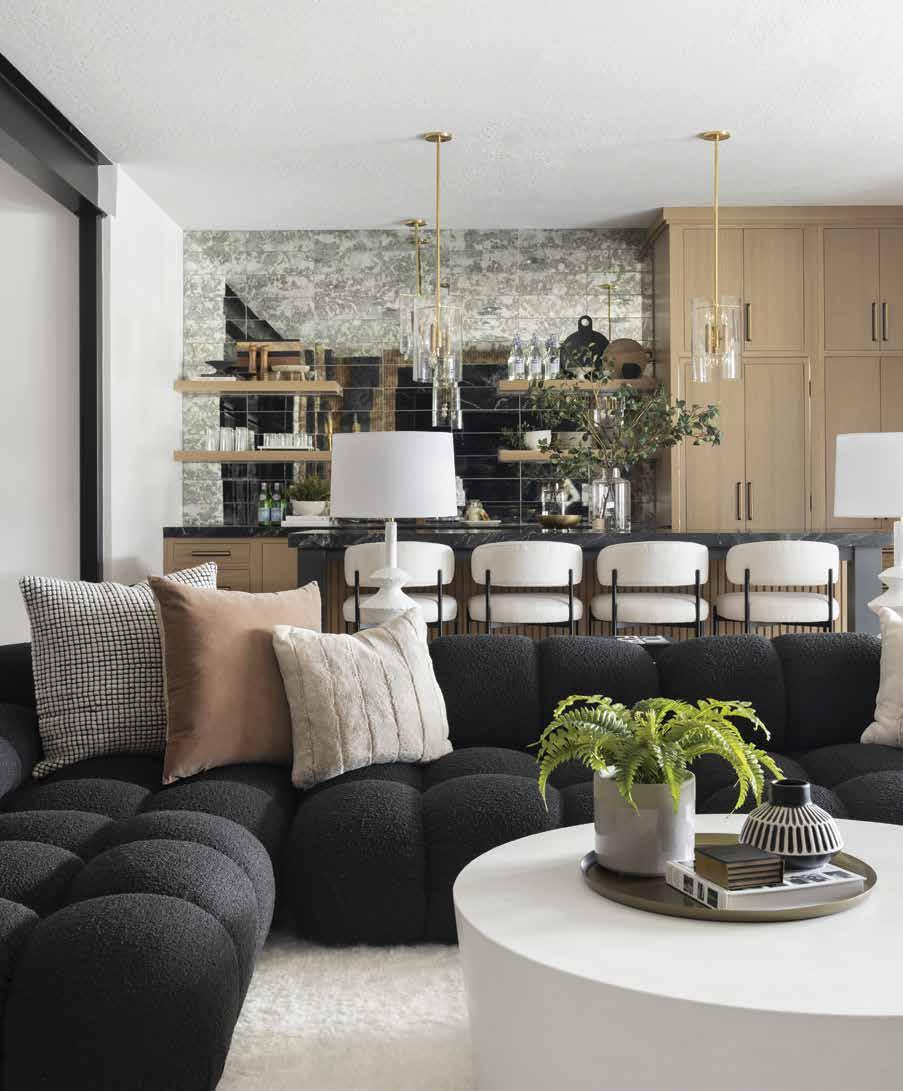
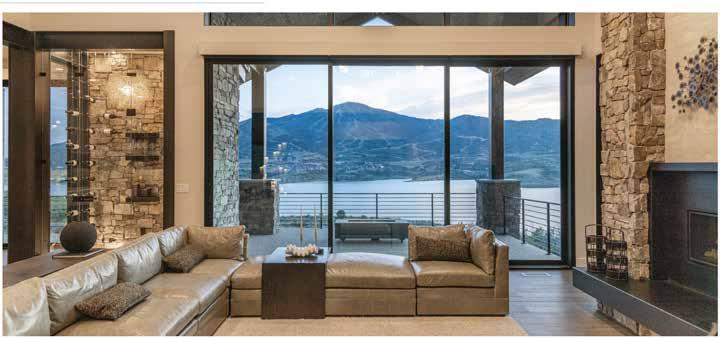
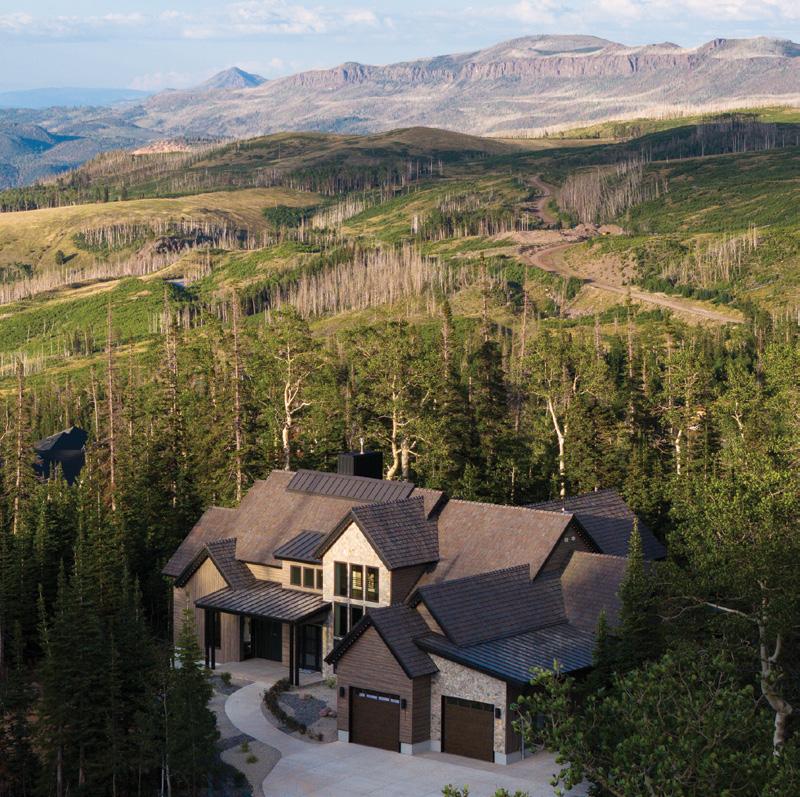
A mountain home in Eden radiates comfort and uplifting style
BY BRAD MEE
PHOTOS BY MALISSA MABEY
High above the slopes, modern simplicity redefines a Deer Valley townhouse
BY BRAD MEE
Book styling strategies that add volumes of style to any room
BY TESSA WOOLF
The team at Studio McGee puts a fresh spin on mountain modern style for a family retreat in Park City
BY BRAD MEE
PHOTOS BY REBEKAH WESTOVER
Timeless materials, rich finishes and stylish furnishings give a new Lindon home a charming European accent
118
BY BRAD MEE
PHOTOS BY MEAGAN LARSEN
A family foregoes city life for a new mountain home nestled in the serenity of Ogden Valley
BY BRAD MEE
PHOTOS BY LACEY ALEXANDER
Clean lines, natural materials and daring details define an indoor-outdoor retreat in St. George
BY BRAD MEE
Hawaii’s Big Island is an ideal getaway, teeming with outdoor activities, diverse natural attractions and authentic cultural experiences
BY BRAD MEE
Space divider, seating provider and a refuge of comfort, the daybed doesn’t just make a statement of style, it can be the most versatile seat in the house


PUBLISHER
Margaret Mary Shuff
EDITOR-IN-CHIEF
Brad Mee
ASSISTANT EDITORS
Megan Bartholomew
Avrey Evans
Christie Porter
Jeremy Pugh
WRITING CONTRIBUTORS
Tessa Woolf ART DIRECTOR
Chelsea Rushton
GRAPHIC DESIGNER
Kimberly Hammons
PRODUCTION MANAGER
Sam Burt
PHOTOGRAPHY CONTRIBUTORS
Lacey Alexander
Meagan Larsen
Malissa Mabey
Rebecca Westover WEB
Megan Bartholomew
DIRECTOR OF SALES
Cori Davis
ACCOUNT EXECUTIVES
Kristen Clements
Justin Dunkley
Janette Erickson
Scott Haley
Mat Thompson
515 S. 700 EAST, SUITE 3-I, SALT LAKE CITY, UT 84102



I have a confession. I secretly yearn for the return of the squared-off tables, boxy sofas and severely edited spaces of minimalist design. You know the look—white walls, rigid lines, no frills. It’s not that I particularly like this style or want to live with it myself, but its resurgence would suggest something deeper: We no longer live in a time when we need our homes to serve as cozy cocoons shielding us from the outside world.
The truth is, it’s a sharp-cornered place out there, and elbows and rhetoric aren’t getting any less pointy. So it comes as no surprise that in 2025, softening, healing agents will continue to dominate decorating and interior design. Our collective craving for relaxed curves, soothing textures and reassuring materiality is at an all-time high. For proof, turn the pages and see how seasoned Utah design pros satisfy these needs, blending warmth and ease into spaces that perform as
much like sanctuaries as they do modern-day living quarters. This issue’s roster of feel-good interiors floods the pages with comfort-driven ideas and inspiration, yours for the taking.
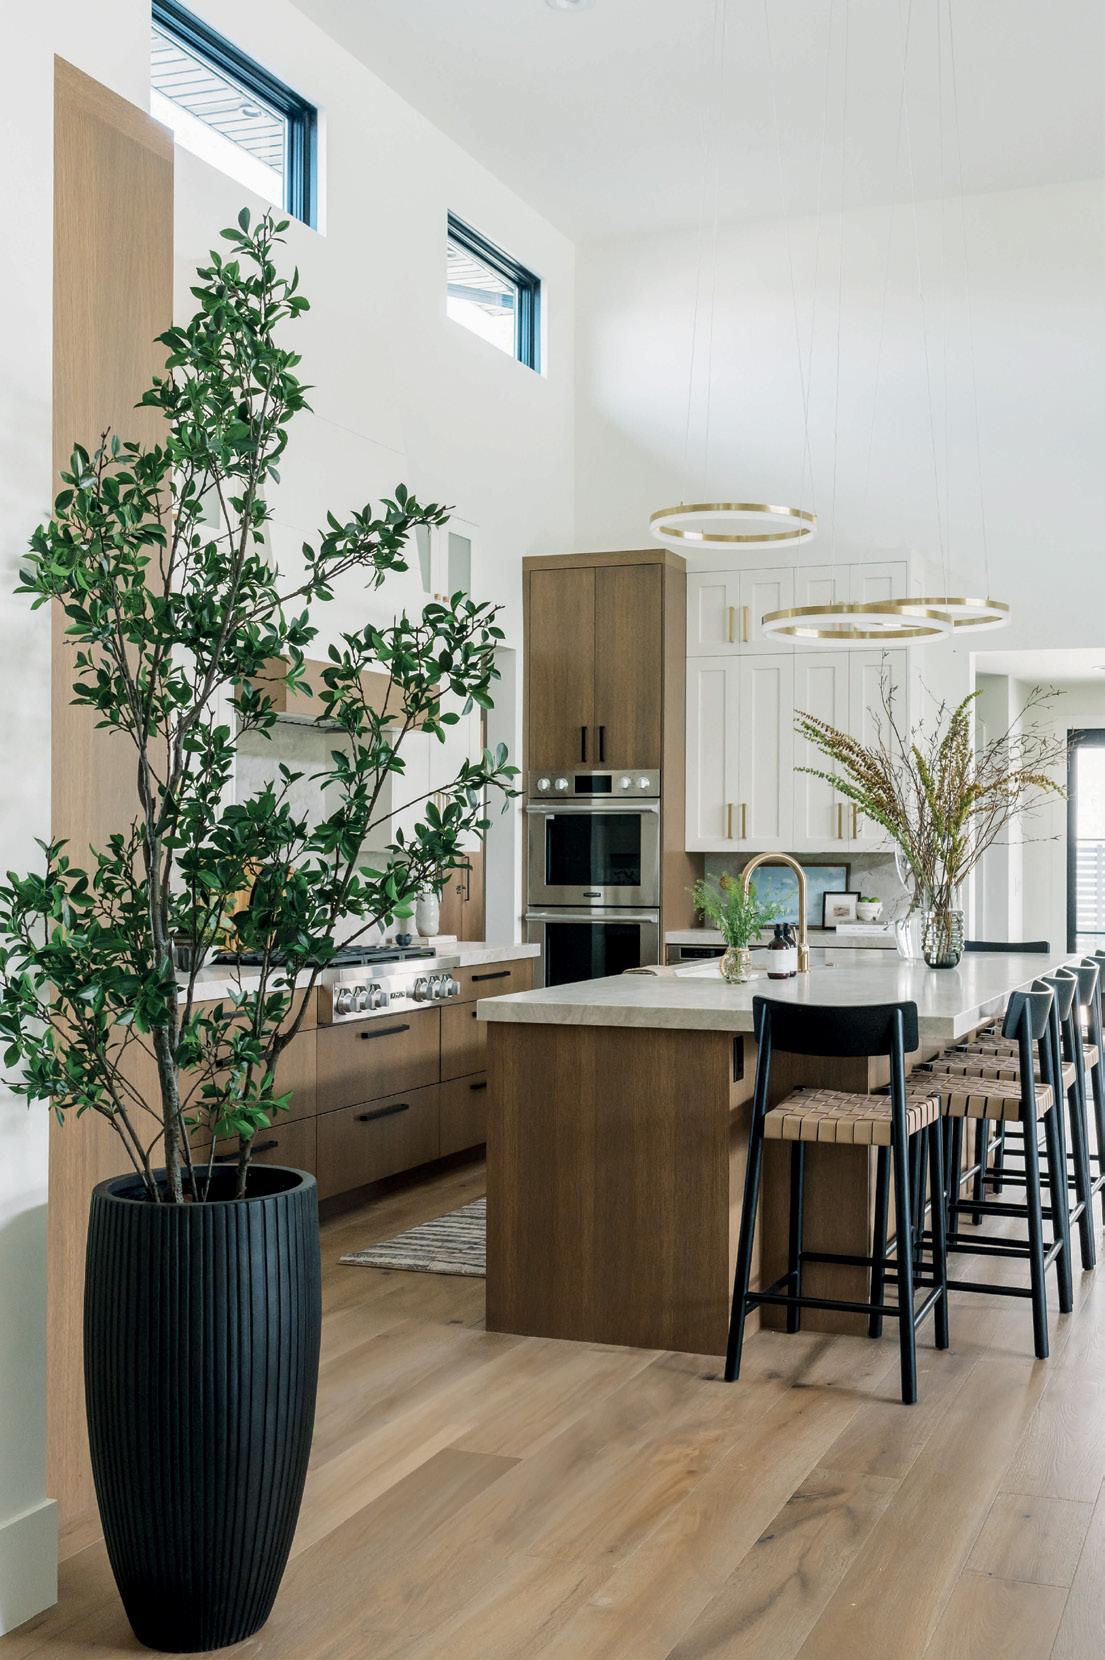
Nothing warms a room like a fresh coat of rich, saturated color, so why not paint a room in one of 2025’s deep-hued Colors of the Year (page 36) or a spirited earthy shade pulled from designer Shea McGee’s recent Park City project (pages 98-107)? Hay-yellow Rattan or moody Deep River green anyone? Of course, you’ll want to layer luxurious textures, perhaps choosing an ultra-plush rug from Anne-Marie Barton’s new collection (page 38) or material-focused furnishings from our Most Wanted offerings (page 32). To throw your decor a comforting curve, consider the radius-rich architecture and decorative details of the St. George modern retreat (pages 128-137), as well as the arches and subtly rounded elements that enrich the European-styled home in Lindon (pages 108-117). And if clean-lined contemporary style is more your thing, look to the serene Eden mountain home (pages 118-127) and the remarkably reimagined Deer Valley townhouse (pages 72-77) for inspiration. While notably different, these residences share an ethos of highly edited materials, furnishings and high-contrast colors that deliver warmth and tranquility to them both.
This year, as we continue to long for a world that feels more nurturing, our homes can be the sanctuary where that comfort begins.
BRAD MEE, EDITOR IN CHIEF






Imagine a ski resort built on a mountain made of silver with a heart of gold.

Utah’s premier ski-only destination. Plan your trip at deervalley.com.
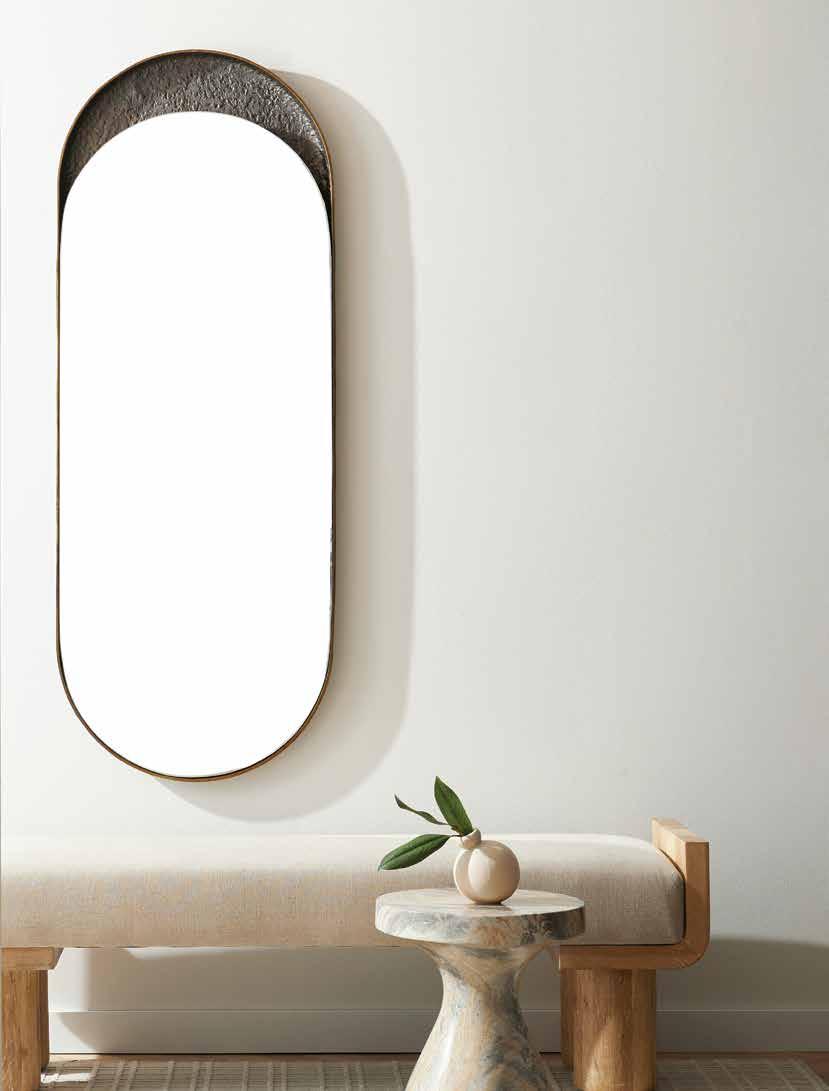
Uniquely set within a bronzeplated, pill-shaped frame, the Inset Mirror—designed by Workshop/APD in collaboration with Arteriors—doubles as a piece of functional art. Displayed vertically or horizontally, it amplifies light, adds dimension and reflects today’s passion for artisanal craftsmanship, natural materials and—pun intended— well-rounded design.
forms
materiality
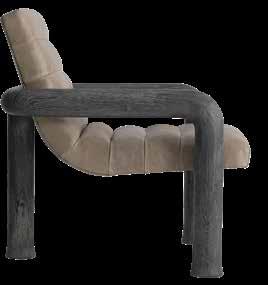
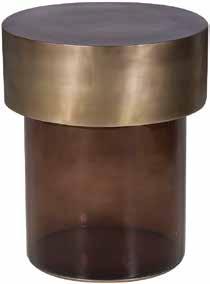
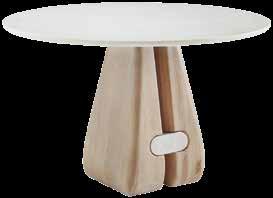
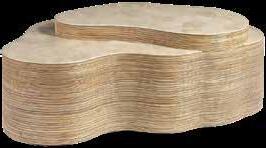
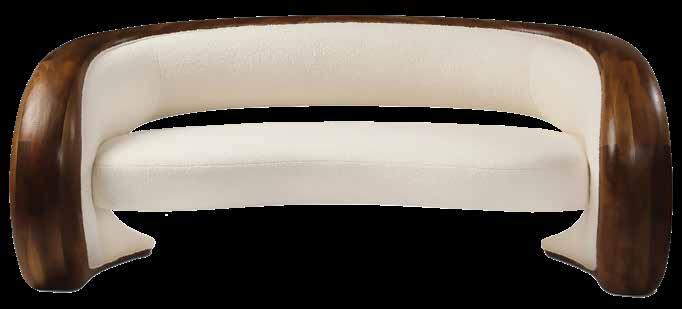
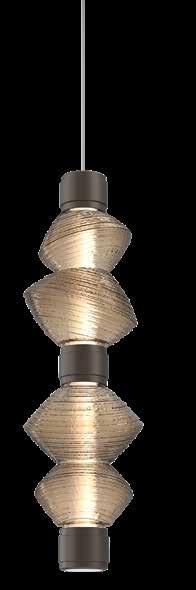
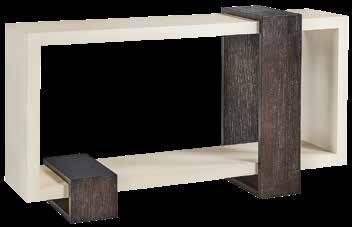
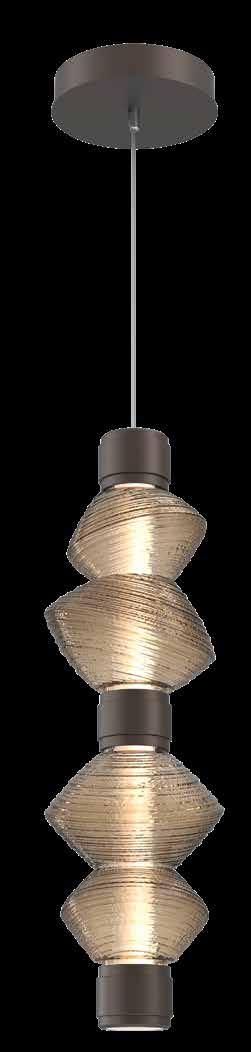
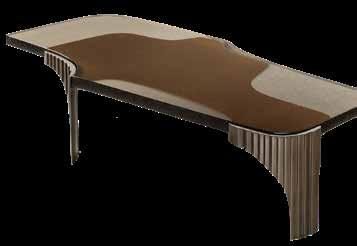
1. Channeled leather and textured wood Bowie Chair by Bernhardt, $3,185, Helm, Murray, helmhome.com 2. Glass and metal Mia Spot Table by Vanguard, $899, Osmond Designs, Lehi & Orem, osmonddesigns.com 3. Ceruse oak and faux shagreen Nova Console Table by Century Furniture, $2,757, Forsey’s Fine Furniture, SLC, forseys.com 4. Blown crystal glass and metal Mesa Mandrel Pendant by Hammerton Studio, $3,495, studio. hammerton.com 5. Cast glass and cast bronze Promontory Cocktail Table by Refractory, to the trade, John Brooks Inc., SLC, johnbrooksinc.com 6. Marble and limewashed wood Melt Entry Table by The Workshop Collection with Arteriors, to the trade, Curate to the Trade, SLC, curatetothetrade.com 7. Sculpted walnut loveseat by Holly Hunt, to the trade, hollyhunt.com 8. Stone and rattan Levine Coffee Table by Palecek, $4,886, Gatehouse No.1, Orem, gatehousestyle.com







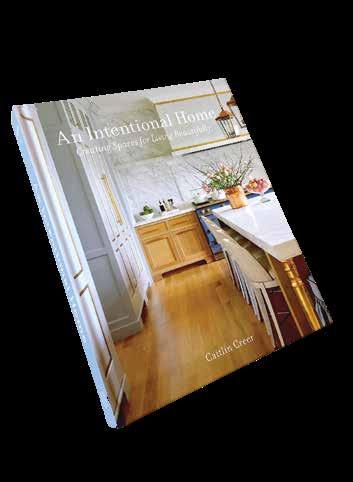
AAN INTENTIONAL HOME : Creating Spaces for Living Beautifully by Utah-based interior designer Caitlin Creer is as much a survey of her fresh, timeless interiors as it is a how-todecorate manual presented in a personal, conversational tone. Through rich photography and insightful, informative text, Creer breaks down her design process into seven straightforward steps, each explored in its own chapter. A hit list of thoughtful decorating tips follows. Readers are not only inspired by the engaging visuals but are also equipped with knowledge to help create intentional, beautiful and livable spaces of their own.
Jumelle Press ($45), Foundation Goods, SLC, foundationgoods.com
“When we find that intersection of what makes sense for our lives and what is appealing to the eye, we’ve created something special.”
ON INSPIRATION: “How do you want your home to feel? More specifically, how do you want to feel in your home?”
“A color used in varying tones and repeatedly in a room can function as a neutral foundation in the space because it is abundant and doesn’t stand out.”

ON FOCAL POINTS: “Whether it’s a fireplace, piece of art, or show-stopping sofa, a well-balanced space lets the star shine and allows other pieces to be the supporting cast.”
ON ESSENCE: “The real character and identity of a home is evident once you see how people enjoy and use a space and how it supports them.”
ON SURPRISES: “Memorable homes are often that way because they have elements that stand out or aren’t predictable.”

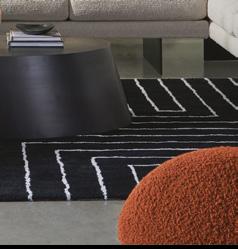

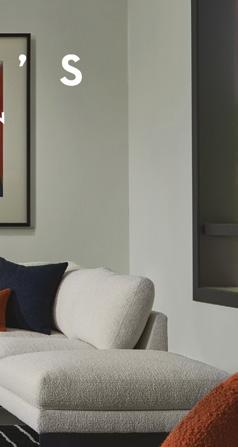




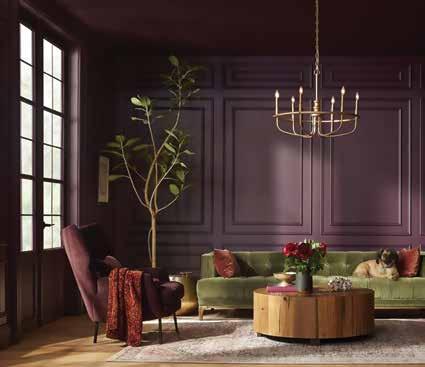
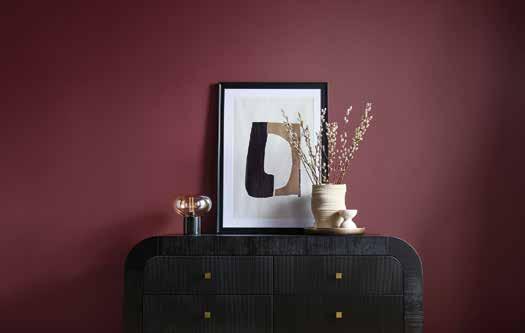
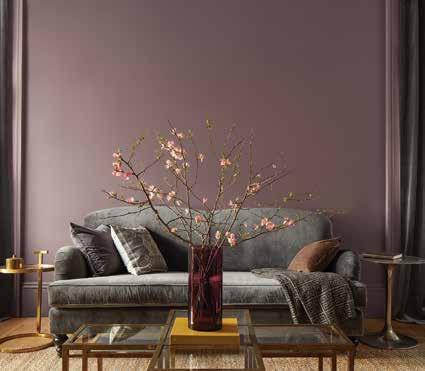
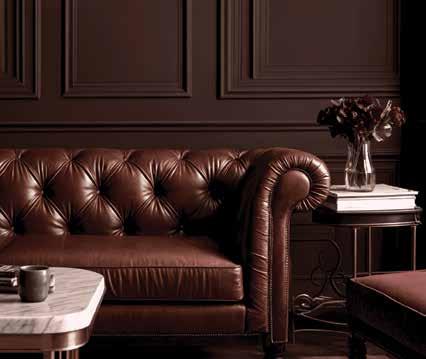
AMIDST THE RISE OF LIGHT NEUTRALS AND WARM WHITES, these 2025 Color of the Year selections stand out as unexpected and empowering. Their shades are deep, dark and saturated, delivering a rich, luxurious feel to interiors. From restorative red and velvety plum to earthy maroon and opulent purple, these lush paints can envelop a room in character and coziness, transforming even the blandest space into a gorgeous, moody retreat that’s both comforting and invigorating. Whether you’re drenching an entire room in one hue or adding a pop of color with a freshly painted piece of furniture, these celebrated colors offer endless inspiration for your decor throughout 2025 and beyond.
1
RUMORS - Behr
“Rumors is a modern take on the timeless red that creates an energetic appeal to make a lasting statement in a stunning way.”
2 PURPLE BASIL Glidden
“Purple Basil represents the appreciation for self-discovery and self-expression that has led to the rise of maximalism across industries, including design, fashion and consumer goods.”
3 CINNAMON SLATE Benjamin Moore
“A delicate mix of heathered plum and velvety brown, this nuanced color brings a smooth familiarity to any design.”
4
RAKU - C2 Paint
“Raku is an earthy, burnt, brownish red with oxidized undertones that infuse spaces with drama and intimacy. It’s a deep yet vibrant tone with dynamic undertones of rich mahogany that exude a sense of security, simplicity and sophistication.”



































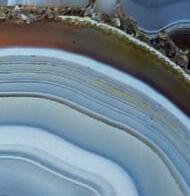










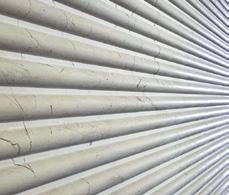






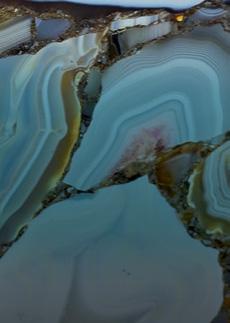






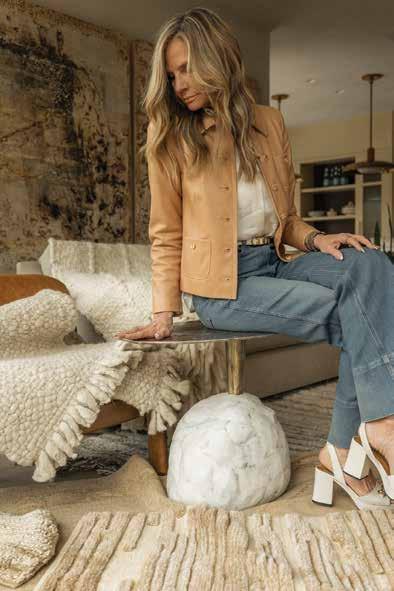
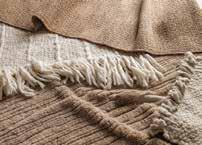
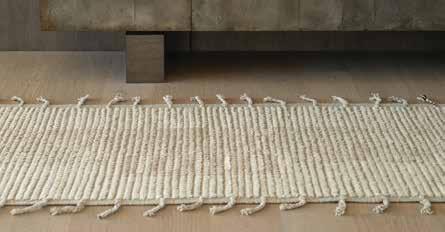
With her newly launched rug collection, Utah’s own Anne-Marie Barton imbues luxe materials and artisanal craftsmanship with an organic modern vibe all her own
“RUGS ARE AT THE FOUNDATION OF MY WORK , creating a deep sense of underlying warmth and texture,” proclaims designer Anne-Marie Barton, running her hand across the undulating wool pile that is the magic of her Dunes rug, one of 26 pieces recently debuted in her new collection in collaboration with Eliko Rugs by David Ariel. Barton’s new rug collection—two years in the making— was born from her desire to fill a gap in the market for finequality pieces that foster the “organic-modern” aesthetic she and her firm, AMB Design Inc., have masterfully cultivated over the past three decades.
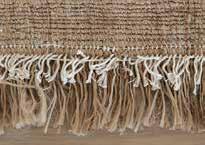
Featuring hand-knotted weaves in luxurious wool, mohair and cashmere, Barton’s collection marries bold texture, natural colors and perfectly conceived imperfections. Natura, for example, is a nutmeg-hued runner framed in loosely layered double fringes. “It is a little bit curious,” says Barton, who fashioned irregular fringes on many of the rugs as well as the Ambra Wall Hanging “to create variance and highlight the pieces’ hand-made nature.”
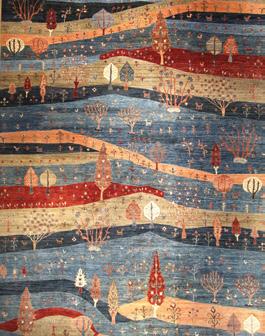
Hand-crafted in India, the collection’s rugs boast striking dimensions, with deep piles and shaggy yarns rising from flat-weave foundations, forming richly textured patterns. Some pieces evoke rolling landscapes, while others suggest organic, sculptural forms. “Each piece,” Barton notes, “is a testament to artisanal craftsmanship, designed to bring a harmonious blend of tradition and modernity into your home.”
Available exclusively through Eliko Rugs by David Ariel, annemariebarton.com

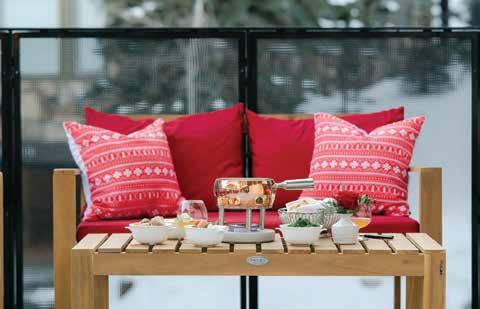

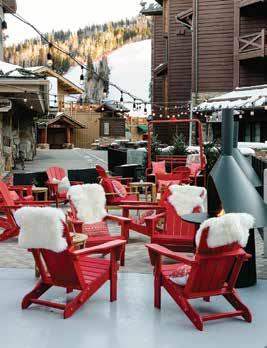
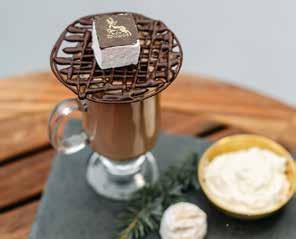
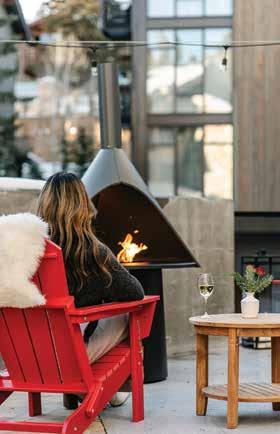
THE ART OF APRÈS IS AN HONORED TRADITION in our snow-loving state, and there’s no shortage of luxe lounges to practice it. Tucked mid-mountain on the world renowned Deer Valley Resort, Goldener Hirsch has transformed their terrace into a chic après lounge complete with plush furnishings, sheepskin rugs, an outdoor fireplace and seasonal fare.
To infuse the space with authentic Austrian flare, the hotel collaborated with Alps-based skiwear brand Perfect Moment, who brought in custom seating, festive decor and pufferclad pine trees for added alpine whimsy. “This fashion takeover leans into the skiing lifestyle that our guests love so much,” says Goldener Hirsch Experience Manager Molly Wichelt. “Together we’ve created an authentic and elevated après experience that everyone in the family can enjoy.”
Further leaning into the hotel’s heritage, the Goldener Hirsch culinary experts have crafted a menu that celebrates European flavors and Rocky Mountain products. Toast a day on the slopes with a glass of bubbly paired with Scandinavian faves like king salmon beignets, classic caviar and Chef Kirshnamurthy’s famous fondue. The Après Chalet also features a cherry-red custom Bavarian pretzel cart designed by Insight Exhibits, which provides freshly-made pretzels in flavors like olive and feta. And if you’re enjoying the terrace with ski buddies, Wichelt suggests the impressive spritz tower, which showcases four unique variations on the Aperol classic.
7520 ROYAL ST., PARK CITY | AURBERGERESORTS.COM/GOLDENERHIRSCH
The Vintage Room
St. Regis Deer Valley’s ski-in-ski-out Vintage Room is a 1,600 square-foot translucent tent—heated, of course—complete with shimmering chandeliers and luxe lounge spaces. Inside, a 30-foot wooden bar serves shucked oysters, signature cocktails and delectable seafood dishes.
2300 Deer Valley Dr., Park City srdvdining.com
Sticky Wicket
On the second floor of Silver Lake Lodge at Deer Valley Resort, Sticky Wicket celebrates Utah’s ski history with vintage flair. Walls are packed with nostalgic ephemera that celebrates the culture of the slopes and many of the sport’s legends. Indulge in a High West cocktail while soaking in views.
Above Royal Street Cafe, Park City deervalley.com
Rime Raw Bar
Step aboard Deer Valley’s Jordanelle Gondola to be transported to a first-of-itskind slopeside raw bar. Pair the panoramic alpine vistas with a buttery lobster roll and glass of bubbly. Stop in during happy hour for $2.50 oysters and après ski snacks.
Top of Jordanelle Gondola, Deer Valley Resort rimerawbar.com
The Après Lounge
Montage Deer Valley’s Après Lounge is a cozy yurt packed with eclectic mountain decor. Kick back on a checkered lounger by the fire or belly-up to the bar for a crisp glass of champagne. The bubbles pair perfectly with the gourmet bites like caviar, local charcuterie and smoked fish.
Empire Village, Montage Deer Valley montage.com/deervalley
From Utah’s deserts to our mountains.
Salt Lake (801) 467-2701
2970 Highland Dr. Park City (435) 645-7072 1890 Bonanza Dr. www.sanfrandesign.com

LEMONS ARE A VIBRANT HIGHLIGHT OF WINTER, offering a refreshing contrast to the heavier, more comforting foods we often crave during the colder months. Their bright acidity and tangy sweetness bring a bit of sunshine to even the grayest days. Lemons are at their peak during the season, making it the perfect time to make and savor homemade lemon curd. This smooth, rich spread combines the zest and juice of fresh lemons with butter, sugar and eggs, creating a luscious treat that can be spread on toast, swirled into yogurt or used as a filling for tarts and cakes.
LEMON CURD
• 3 large lemons
• 11/2 cups sugar
• 1/4 pound unsalted butter, room temperature
• 4 extra-large eggs
• Juice of 3 lemons
• 1/8 tsp. salt
Peel the lemons carefully with a lemon peeler—you only want the yellow zest, not the white and bitter pith. Process the pieces of peel with the sugar until they are well blended. Cream the butter and beat in the sugar-zest mixture. Add eggs, one at a time, then add the salt and lemon juice. Put the mixture in a saucepan and cook over low heat until it’s thick. Cool to room temperature and store, covered tightly, in the refrigerator. It keeps for about a month when refrigerated
JUICING HACK:
The late Michael Field advised that to get the most juice from a lemon, boil it in water for 2-3 minutes, then let it cool before squeezing. Warm or room-temperature lemons yield more juice than cold ones.








Hawaii’s Big Island is an ideal getaway, teeming with outdoor activities, diverse natural attractions and authentic cultural experiences
BY BRAD MEE

II FELT LIKE I HAD STEPPED into a Hawaiian nature documentary, swimming at night in Kauna’oa Bay alongside six fellow snorkelers. The Mauna Kea Beach Hotel, where I was staying, quietly overlooked from the shadows. Suddenly, our guide, decked out in a wetsuit, flipped on a beam of light that transformed the black water around us into a glowing sea of plankton. In an instant, the dark shapes of manta rays emerged from the depths—huge, graceful and completely indifferent to my personal space. I gasped as the first one swooped by. Its enormous form soared an inch from my face as it somersaulted backwards to expose its white belly. Its mouth, opened wide to filter planktonrich water, looked like the massive grill of a ’55 Cadillac Eldorado. The ray glided past with a whoosh, and the only sound was my own breath, which I managed to control after a few more encounters. Despite the initial shock, it was an extraordinary and unique experience—one of many that await travelers who visit the paradise that is Hawai’i, aka the Big Island.

Lapakahi State Historical Park features an ancient Hawaiian fishing village with traditional hale (houses), lava stone walls and a rugged coastline; The Big Island is one of the few places in the world where manta rays can be seen feeding on plankton at night, offering a unique snorkeling experience; Kealakekua Bay is known for its schools of Yellow Tangs and a vibrant coral reef.
OPPOSITE:
The view from Waipi’o Valley Lookout offers a breathtaking panorama of lush green cliffs, cascading waterfalls and a black sand beach framed by the Pacific Ocean.


Hawai’i’s natural beauty is breathtaking: stunning cliffs, frequent running lava, double rainbows and postcard-worthy waterfalls are all commonplace. A favorite day hike is in the Kohala Forest Preserve starting at Pololu Valley Lookout. Hike from the lookout down to Pololu’s secluded beach to watch the sapphire blue water crash against the lava rocks. Or drive along the clifflined coast and view its vistas from this and other easy-to-reach lookout points like the Waipi’o Valley Lookout.
Polynesians arriving in sailing canoes were the first humans to settle the Hawaiian Islands about 1,000 years ago. The remains of their ancient culture are well-preserved in places like Lapakahi State Historical Park, a 600-year-old Hawaiian fishing village, Pu’uhonua o Hõnaunau National Historic Park, a native Hawaiian royal village and Puukohola Heiau National Historic Site, an ancient temple. Many of the island’s sacred areas reside on the Ala Kahakai Trail aka the King’s Trail, a 175-mile trail corridor, still hikeable in stretches.
Snorkeling with manta rays at night is an unforgettable experience. There are many snorkeling tours that take you by boat to the sites where the mantas may congregate, but this often results in more snorkelers and fewer rays. Instead, we joined Manta Ray Advocates, which offers exclusive, animal-friendly adventures in an area boats don’t visit. mantarayadvocates.com
On the lush and tropical South Kona coast is Kealakekua Bay, the site of an ancient temple and one of Hawai’i’s most significant historical turning points—Captain James Cook first landed here in 1779. It is also the island’s largest sheltered bay and home to a spectacular coral reef, making it one of the state’s best snorkeling spots. Reach the site via a long, somewhat grueling hike, or join a Dolphin Discoveries snorkeling tour that will deliver you by boat. dolphindiscoveries.com
Near Hilo, the Hawai’i Tropical Bioreserve and Garden is a 40-acre natural garden of tropical plants with trails, streams, waterfalls, an aviary, an orchid garden and ocean vistas. A self-guided tour on well-maintained trails takes about 90






minutes. Wear good shoes, the trails can be slippery. (The east side of the island, aka “wet side,” receives far more rain than the Kona and Kohala Coasts, aka “dry side”.) htbg.com
The Big Island is coffee country. The beans grown by Joe Alban at Kona Joe Coffee Plantation are especially unique. Inspired by his brother, who owns California’s Alban Vineyard, Joe grows his coffee beans on trellises like grapes, on gentle slopes overlooking the picturesque Kona Coast. Sip on a cup and soak in the views or take a guided tour of Joe’s Plantation and roast your own coffee to take home if you’d like. konajoe.com
Two active volcanoes, K i lauea and Mauna Loa, make up Hawai'i Volcanoes National Park, a UNESCO World Heritage Site. Its vast 323,431 acres include many opportunities for sightseeing and exploration, but an afternoon drive down Chain of Craters Road to the Holei Sea Arch provides the best overview. Stretching 18 miles and descending from 4,000 ft. elevation to sea level, this scenic drive along the East Rift Zone is home to craters of varying shapes and sizes, lava flows, petroglyphs and, often, active lava. nps.gov/havo/index.htm
Hawai’i is an agricultural wonderland, so the Big Island farmers markets, six of which are on the Kona side of the island, are the perfect spots for finding local produce and handmade goods. bigislandguide.com/ quick-guide-big-island-farmers-markets
Hawai’i boasts eight of the 13 climate zones found in the world, including an area of polar climate—Mauna Loa and Mauna Kea, two island volcanoes tall enough to have snow in winter. Admire the Big Island’s topography from a helicopter with views of volcanoes, oceanfront cliffs, cascading waterfalls, rugged coastline and lush valleys, many of which aren’t accessible any other way. bluehawaiian.com/en/bigisland
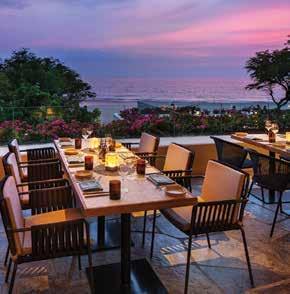
Breathtaking ocean views and Mediterranean-inspired cuisine draw island visitors and locals alike to Meridia at the Westin Hapuna Beach Resort; Kona Joe’s coffee beans grow on trellises above the Kona Coast; Wandering paths and bridges weave through Hawai’i Tropical Bioreserve and Garden’s lush landscape near Hilo; Fresh tropical fruit sells at the Waimea Mid-Week Farmer’s Market; Open-air dining and casual fare is served beachside at Lava Lava Beach Club in Waikoloa Beach Resort; North of Hilo, Akaka Falls plunges 442 feet into a pool through dense tropical overgrowth; Roadside Gill’s Lanai serves casual island fare in Kapa’au Town.










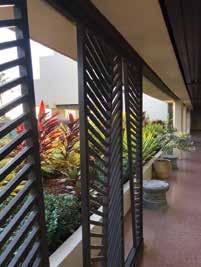
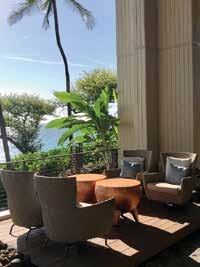
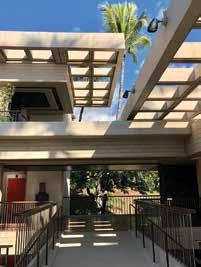
Situated along the picturesque Kohala Coastline, The Mauna Kea Beach Hotel is a mid-century modern icon celebrated for its timeless design and natural beauty. Created by venture capitalist and conservationist Laurance Rockefeller, the hotel was designed to blend into the Kohala Coast without disrupting its surroundings. It opened in 1965 and was the world’s most expensive hotel ever built at that time. It also boasted the first golf course on Hawai’i. Room rates, decried as exorbitant, started at $43 per night and included breakfast and dinner. Over the years, it’s undergone two multimilliondollar renovations—including one currently due to be completed later this year—yet its original spirit remains. Awarded honors by the American Institute of Architects, the Mauna Kea was inducted into Historic Hotels of America in 2015. maunakearesort.com
Meridia offers a refined oceanfront dining experience at the Westin Hapuna Beach Resort and features innovative Mediterranean-inspired dishes crafted with fresh, locally sourced ingredients. maunakearesort.com/dine/meridia
Manta at Mauna Kea Beach Resort offers fine dining, with an ocean-to-table menu and dreamy views of Kauna’oa Bay. The resort’s Copper Bar serves up a diverse array of entrees, tapas and handcrafted cocktails with equally enchanting vistas. Casual dishes can be enjoyed beachside at the Hau Tree maunakearesort.com/dine
Island Gourmet Market is a great place to stock your room’s refrigerator and to get sushi and poke to go. This “lifestyle market” is located in the Queen’s Marketplace within the grounds of nearby Waikoloa Resort. islandgourmethawaii.com
Lava Lava Beach Club offers an open air ambiance and a casual toes-in-the-sand dining experience. Its “relaxed island cuisine” includes both light dining like fresh fish tacos and burgers, as well as locally
sourced steak and Hawaiian seafood. lavalavabeachclub.com/bigisland
Gill’s Lanai is a casual roadside café in Kapa’au Town and has a decidedly beachy vibe. Its fare ranges from burgers to fresh fish tacos and vegetarian options. gillslanai.com
Da Poke Shack is a great lunch place for activities in and around Kona. This “takeout” style shop specializes in poke bowls, all made with locally caught fish and seafood and accompanied by locally inspired side dishes and rice. dapokeshack.com
Hilo Bay Cafe, on the tropical east side of the island, serves contemporary, locally inspired dishes. Its dining room is elevated on “stilts,” not only protecting diners from tsunamis, but also providing a bird’s eye view of Hilo Bay. hilobaycafe.com
Suisan Fish Market in Hilo has provided Hawaiians with fresh fish for well over a century. In addition to its wholesale and retail fish market, Suisan is renowned for its wide assortment of fresh-off-the-boat poke and sides offered at lunchtime daily. suisan.com



by






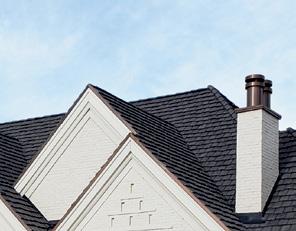




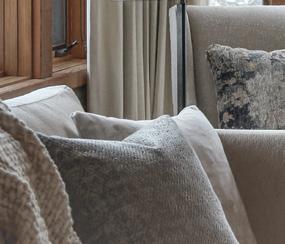
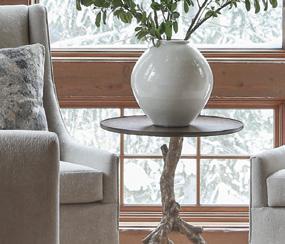











Space divider, seating provider and a refuge of comfort, the daybed doesn’t just make a statement of style, it can be the most versatile seat in the house.
BY BRAD MEE
CHIC AND STYLISH, DAYBEDS HAVE become an undeniable staple in today’s design-savvy spaces. Even if you’re not yet hip to their multifunctional charm, your designer certainly is. Despite their sleepy-sounding name, daybeds bring energy and versatility to today’s thoughtfully curated interiors. Along with kindred pieces including loungey chaises, large benches and tête-à-tête sofas, daybeds are masters at dividing open spaces, grounding seating arrangements and providing versatile, multidirectional seating across various settings. With its low-profile silhouette, the daybed can unobtrusively add comfort and style to any room. To celebrate this design powerhouse, we present designer-crafted spaces from the US&D archives alongside a selection of today’s most captivating daybeds.
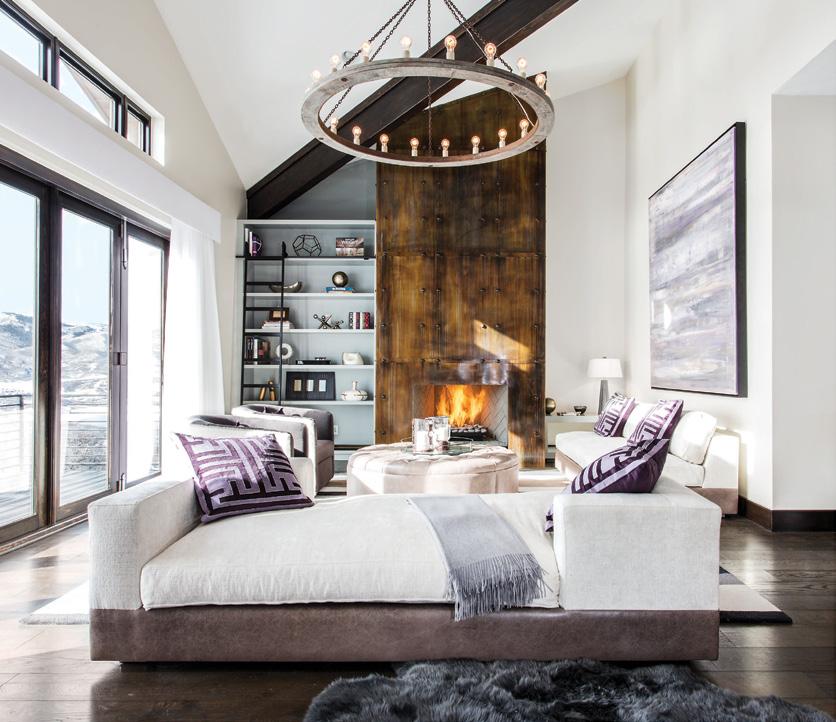
1. In a Deer Valley Montage residence, designer Beth Ann Shepherd visually segmented an open floorplan with a low-armed, two-sided daybed. “I wanted to keep the space open and energetic to accentuate the mountain views,” she says. The daybed’s upholstery matches that of the nearby sofa, creating a sense of connection and continuity with the sitting area. Winter 2017/Photo by Scot Zimmerman
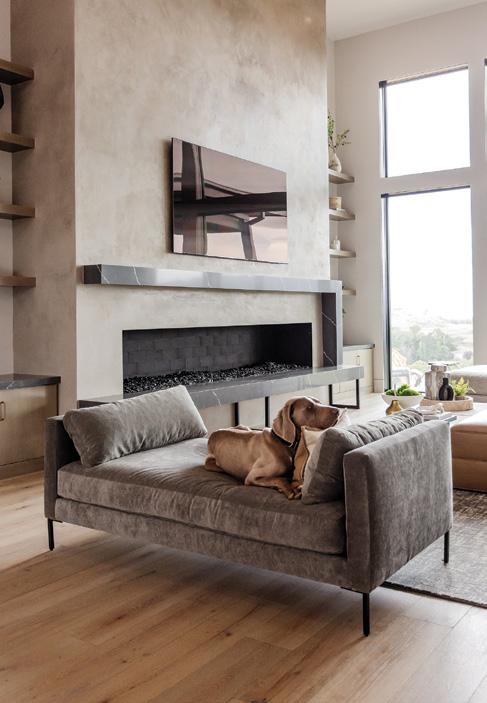
2. Designer Allison Campbell responded to a Lehi home’s spacious interior by choosing large-scale seating pieces for its open living room. Among them is a wide contemporary chaise that helps to define the sitting area without obstructing flow or valley views. Spring 2023/ Photo by Amanda Peterson
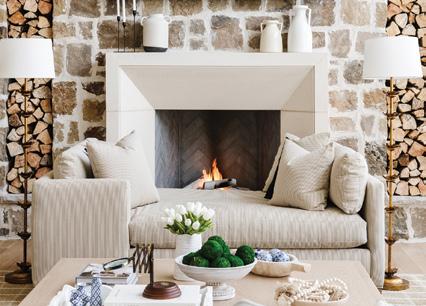
3. With its fireplace adjacency, a large custom tête-àtête sofa by Cara Fox is a favorite spot for her clients’ family to get cozy in their Salt Lake City home. Summer 2023/Photo by Rebekah Westover
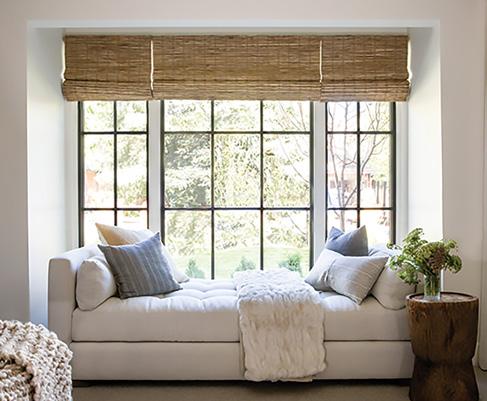
4. In a Holladay home’s primary bedroom, a tufted daybed extends nearly the length of an inset nook, creating additional seating and a serene spot to take in garden views. Designer Catherine Goodsell upholstered the piece in linen to foster its unstructured form and to enhance the relaxed setting. Summer 2021/ Photo by Lindsay Salazar
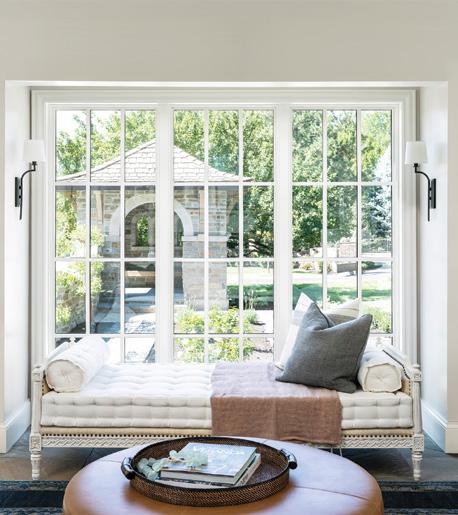
5. Inside the cottage of a Holladay estate, Jessica Bennett of Alice Lane Interiors strategically placed a button-tufted daybed in front of a window, offering a prized spot from which to admire the gardens while doubling as an bed for overnight guests. Summer 2020/ Photo by Joshua Caldwell
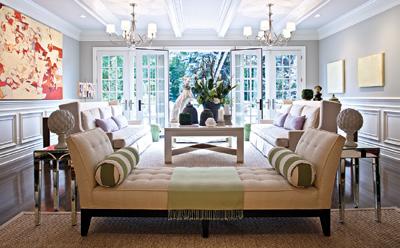
6. A broad bench separates two sitting areas in a Holladay’s home’s large living room. Designers Kimberly Rasmussen and Elizabeth Wixom Johnsen of Establish Design centered this lounge-sized piece to accentuate the room’s calming symmetry. Striped bolster pillows and a cashmere throw dress the classic, button-tufted frame.
Summer 2011/ Photo by Russell Chander Ford
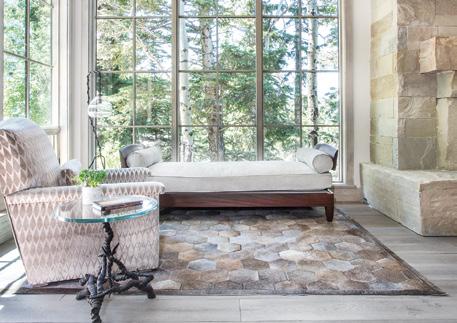
7. In a Park City home, designer Paula Berg created a secondary sitting area in a large living room by centering a walnut daybed by Ralph Pucci by a corner window. The elegant piece provides the comfort of additional seating without blocking the spectacular wooded scenery.
Fall 2017/ Photo by Scot Zimmerman
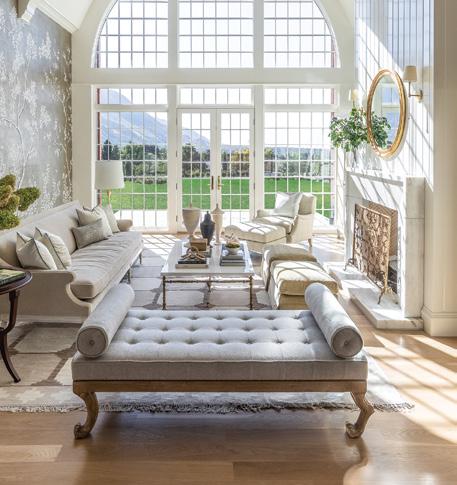
8. As seen from an Alpine home’s grand entry, a lowsitting, button-tufted chaise by Oly Studio helps define an expansive seating area without obstructing the light or views emanating from a two-story wall of windows. The piece, selected by designer Cara Fox, exudes a sense of luxury while offering a perfect place to lounge.
Spring 2024/ Photo by Lindsay Salazar

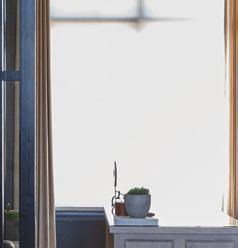
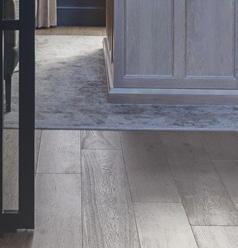



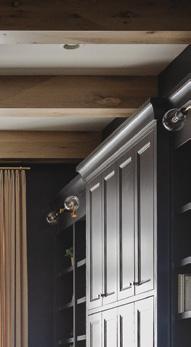
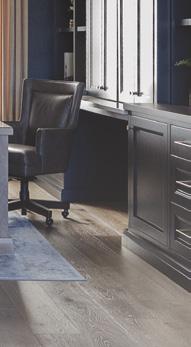




At Allison Campbell Design, our mission is to create havens that invite relaxation, rejuvenation, and a private escape from the outside world. Whether we’re cra ing your forever home or your perfect getaway, we understand the importance of capturing your essence and infusing it into your surroundings. Let’s create your space.

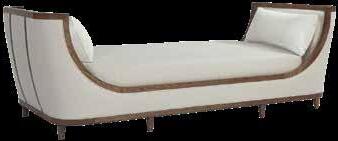
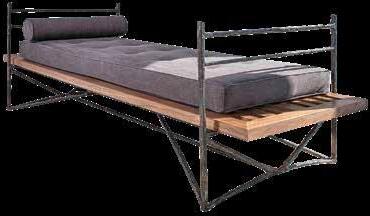
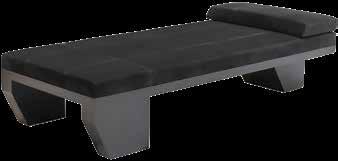
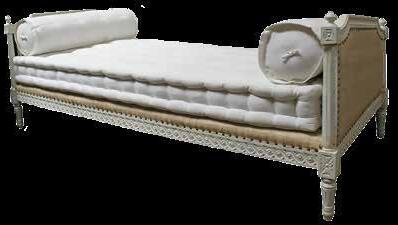
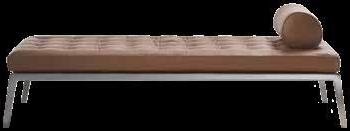
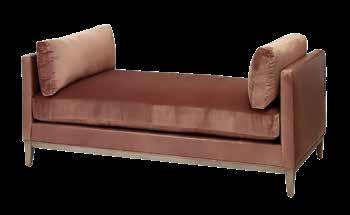
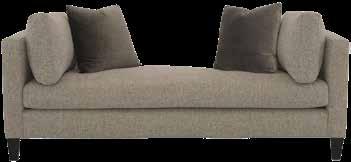

1. Ventana Daybed by Theodore Alexander, to the trade, Curate to the Trade, SLC, curatetothetrade.com 2. Magi Chaise Lounge from Flexform, starting at $10,799, Studio Como, SLC, studiocomo.com
3. Asco Daybed, to the trade, hollyhunt.com 4. Vesper Daybed by Massoud, starting at $4,409, Helm, Murray, helmhome.com 5. Basalt Daybed by Nina Seirafi, to the trade, ralphpucci.com 6. Saxon Fabric Chaise by Bernhardt, starting at $1,999, Osmond Designs, Lehi and Orem, osmonddesigns.com 7. Hamish Daybed by Oly Studio, $4,425, The Fox Shop, Holladay, thefoxshop.co, 8. Zhinu Daybed by Chuck Moffit, price upon request, Coup D’Etat, coupdetatsf.com


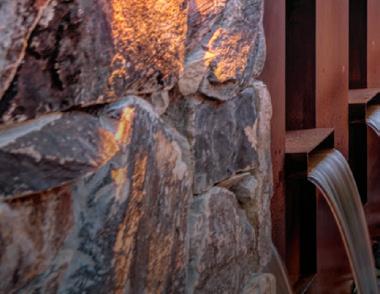



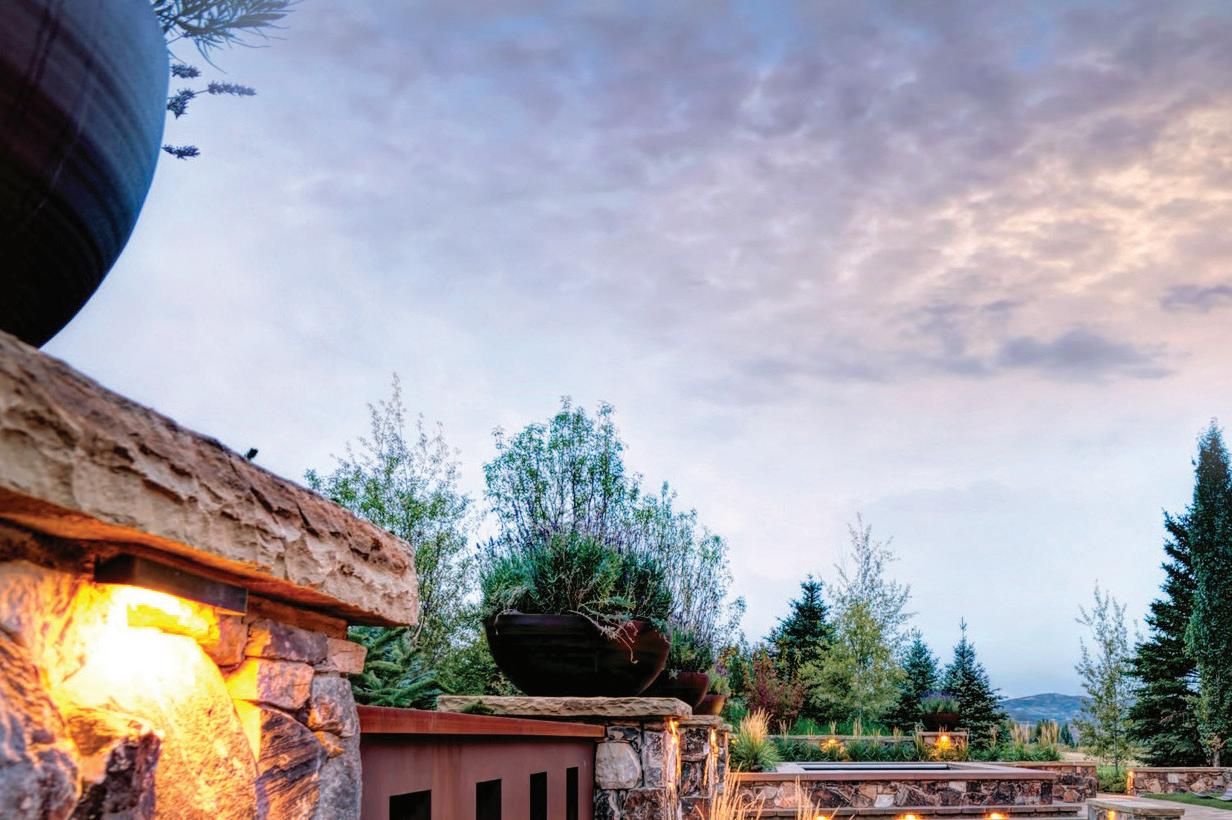
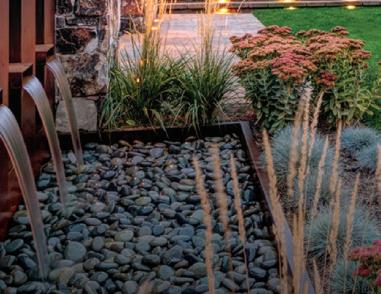





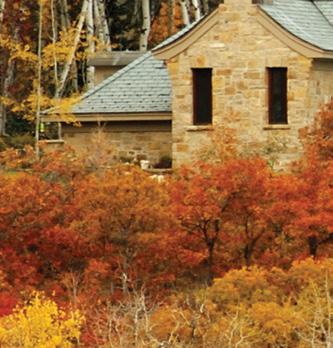


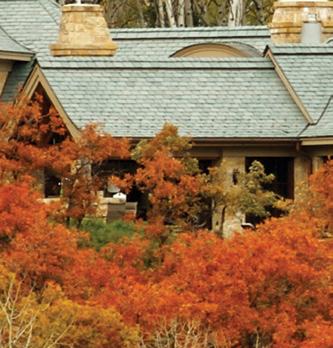





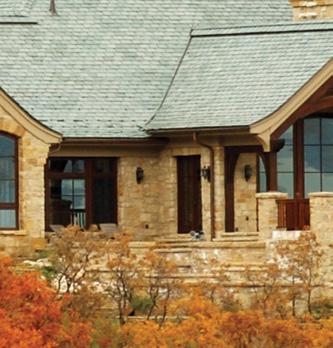


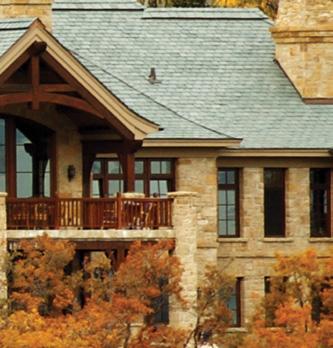





Modern simplicity redefines a Deer Valley townhouse
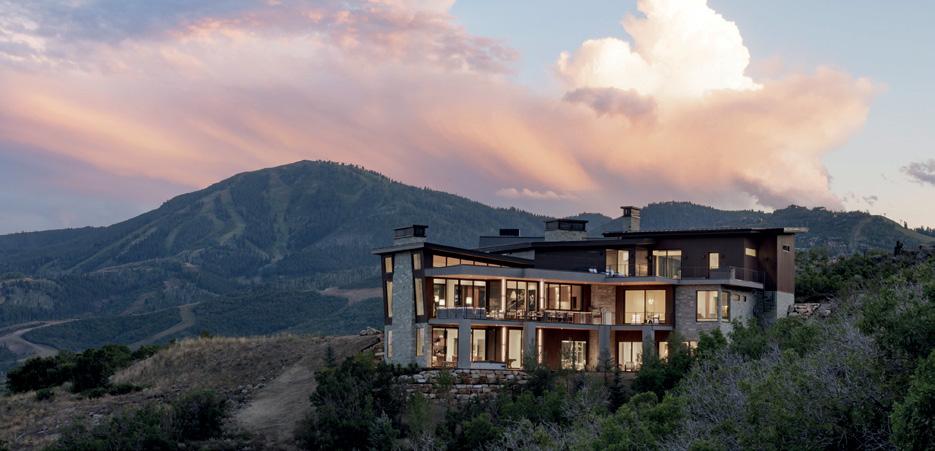
WWhen Michelle and Matt Rankin moved into their outdated 2006 Deer Valley townhouse, they envisioned it having a mountain modern style with light and bright spaces that celebrate the home’s natural setting and breathtaking views. Accomplishing that goal required close collaboration among architect Georgia Todd of todd | mohr ARCHITECTS plc., interior designer Kellye O’Kelly of OCG, contractor Magleby Construction and Park City Structural Engineering. Although the Rankins favored a cleanlined contemporary style focused on mountain views and refined livability, they didn’t want a cold modernist dwelling. Thanks to their team, the
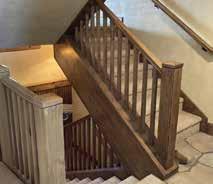
newly remodeled home in Empire Pass is warm and modern, and its design makes the most of its 3,500 square-feet with reimagined spaces, improved functionality and a gracious floor plan. To pull this off, the pros rejected timeworn notions of what a ski house should be, ditching yesteryear’s brawny beams, distressed finishes and heavy decor elements. They similarly ousted architecture that fostered confined or overly cavernous spaces. “People live differently now, and they want their homes to be light and bright, a reflection of their style and to the way they live today,” O’Kelly says. Mission accomplished.
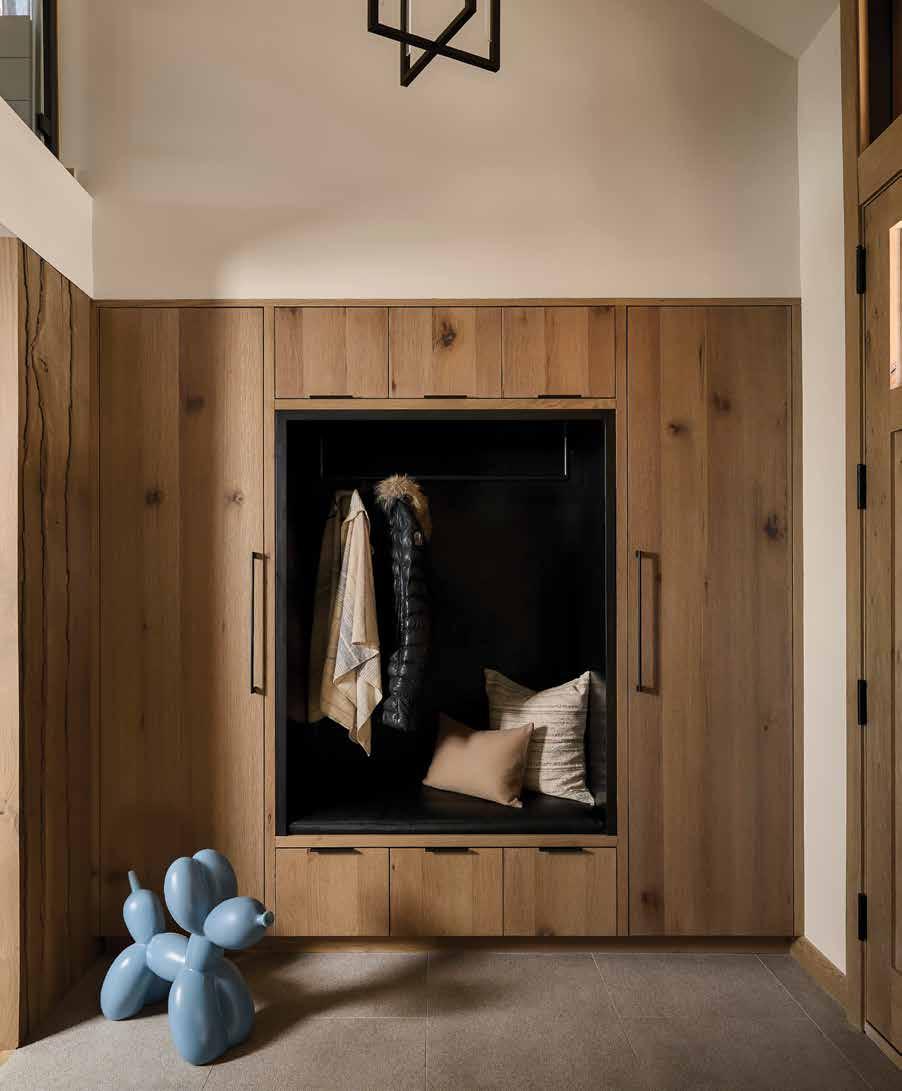
In the reimagined entry, new built-in cabinetry replaces a conventional, two-door coat closet. “It added no interest to the space,” recalls designer O’Kelly. Today, streamlined custom cabinetry welcomes guests into the home, providing a leather-cushioned bench and a custom rod for hanging coats. The team crafted the cabinetry from white oak and clad the bench nook in blackened steel—a material also featured in the new staircase on the other side of the foyer. The builtins are by Caron Custom Cabinets.
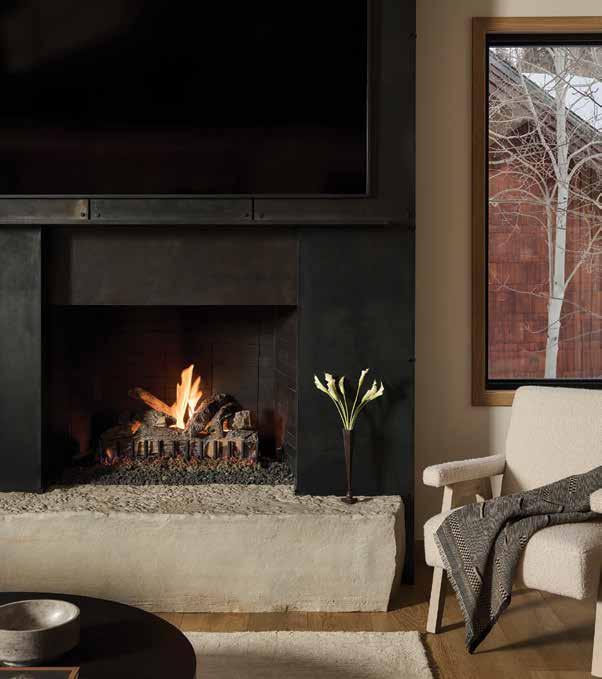
Out with rustic, stacked stone and a brawny beamed mantel. The great room’s reimagined fireplace is a streamlined study of materiality. “Kellye really set the tone by establishing an earthen, yet modern material palette of blackened steel and a weighty limestone hearth,” says Todd, who integrated a steel mantel over the fireplace’s steel face and thoughtfully detailed it with vertical shadow-line reveals that recur on the new staircase and elsewhere in the decor. Slimmed firebrick creates a modern, horizontal pattern inside the firebox. The steel feature was fabricated by Iron & Timber Co.
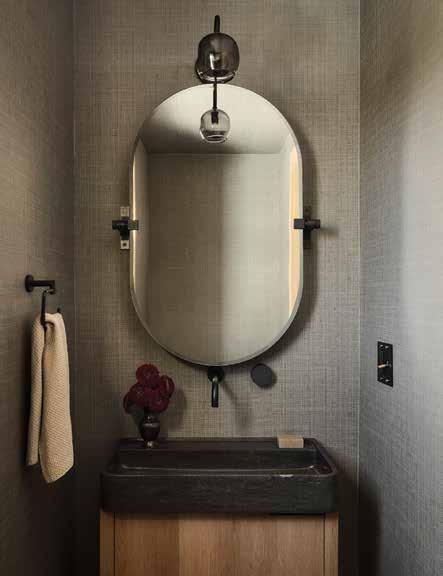
The team reduced the size of the powder room and moved its entrance from the foyer into the kitchen area to create a more centered access and a direct site line from the entry into the great room with views from the front door. “Because we didn’t like the look of the powder room’s door located right off the kitchen, we concealed it in a feature wall of beautiful, European sliced oak panels,” O’Kelly says. To foster a chic, cozy vibe, the designer dressed the powder room in Phillip Jeffries wallpaper and placed a Stone Forest sink atop a white oak cabinet fabricated by Caron Custom Cabinets. The light fixture is by Hubbardton Forge.
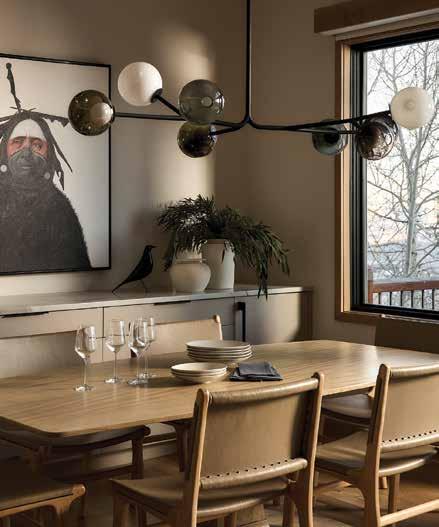
“Our client fell in love with the blown glass Bocci chandelier, and the rest of the dining room evolved around this piece,” O’Kelly explains. Beneath the eye-catching fixture, chairs by Stowed surround a white oak table by Noir. “Its simple pedestal base makes it easy to pull the chairs up to the table,” she explains. Beneath a painting from the homeowner’s collection, a custom, built-in buffet augments kitchen storage and includes a beverage refrigerator for easy bar service in the view-laden, informal dining area.
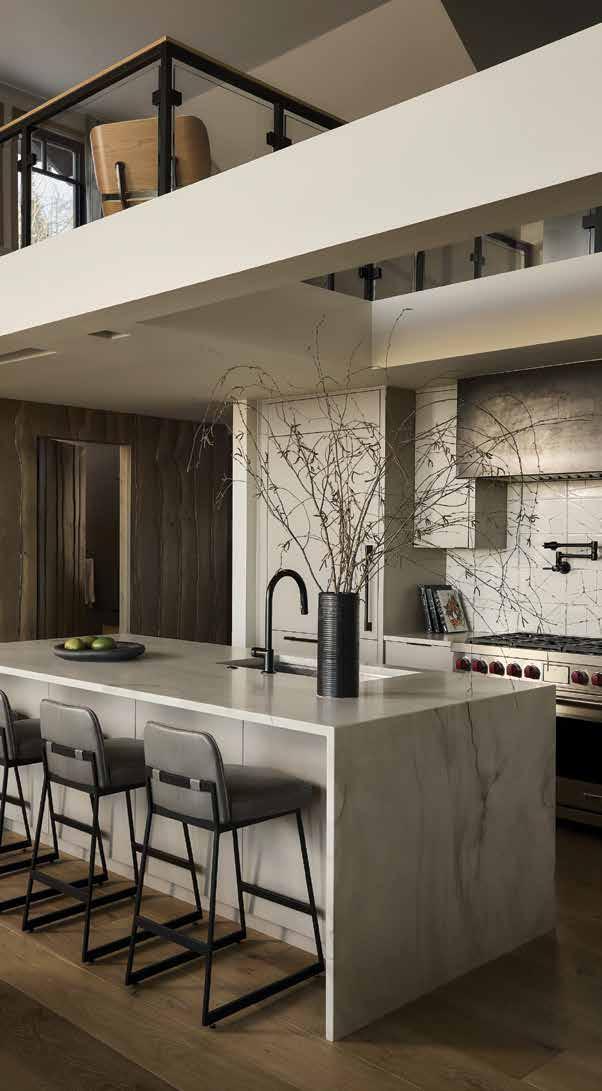
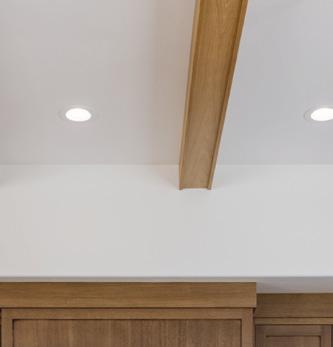
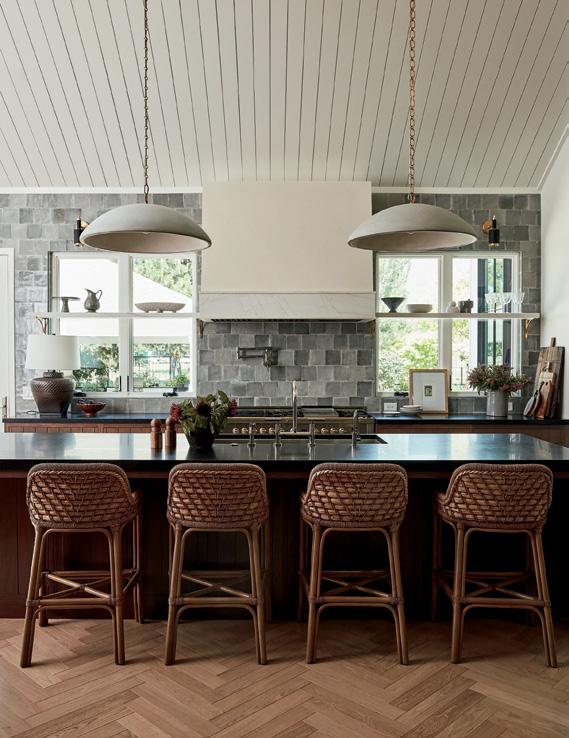
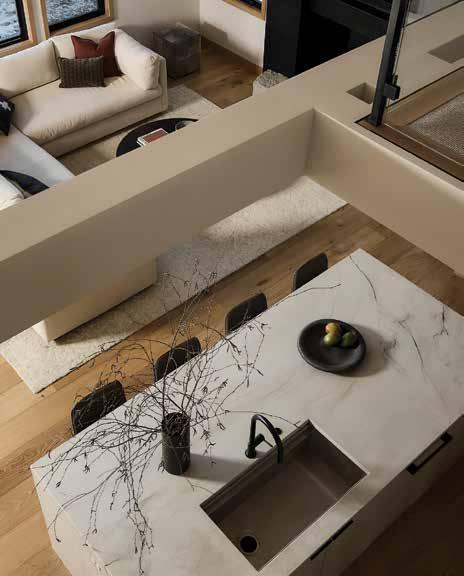
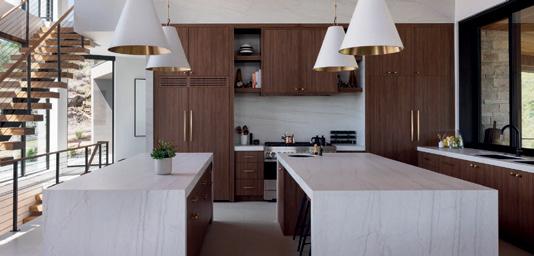
Architectural ingenuity transformed the kitchen, where Todd and her team installed an overhead beam that extends across the front of the opened-up loft and above the kitchen, which was reconfigured from oddly angled to squared off. “Zoning restrictions prevented us from increasing the loft’s square footage, but we wanted to make its boundary feel continuous,” Todd explains. Architecturally, the new beam introduces solids and voids in the ceiling plane with the loft’s glass railing system behind it. “The void over the kitchen creates a natural chandelier of sorts—the light filters down to the kitchen from the loft above,” the architect adds. Here and throughout the great room, DKT Lighting & Design ditched the ceiling’s outdated can lights and installed unobtrusive trimless Aurora recessed fixtures that seem to disappear when off and provide a warm glow when on. Below, O’Kelly added a quartzite-topped kitchen island that she squared off in the functionally improved space and equipped it with a sink facing the mountain views. The designer added stylish Lawson-Fenning stools and placed the Wolf range on a back wall that teams a blackened steel hood and Ann Sacks tile.
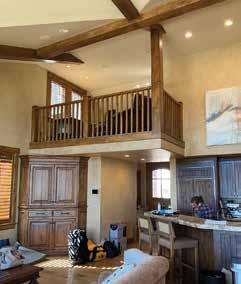
An edited palette creates a warm and inviting decor
Single bold statements of real stone, including the kitchen island’s lightlyveined, quartzite-slab top and the fireplace’s limestone block base, foster an uncluttered, modern style.
Durable European white oak planks deliver durability and updated beauty to the floors. Wide 9-inch planks prevent an overly busy pattern, and a slight variation of mid-tone stains complements the mountain setting. The same wood replaces outdated alder for new cabinetry and simplified millwork.
Smooth wall surfaces and Benjamin Moore’s “Pale Oak” paint replace the wall’s outdated textured plaster and faux finishes, delivering a calmer, more modern look. Sharp, 90-degree corners replaced rounded radius versions that were prevalent in homes twenty years ago.
Modern and contrastingly dark, blackened steel is a decorative thread that unifies the decor as it elevates the materiality of the new fireplace, floating staircase, kitchen range hood and more. The team even painted the window frames and grids black to replicate this bold metal.
Going to great lengths to open the interior space to light and views, the team chose premium Starphire glass (devoid of greenish edges) for the staircase’s clearand-colorless transparent railing.
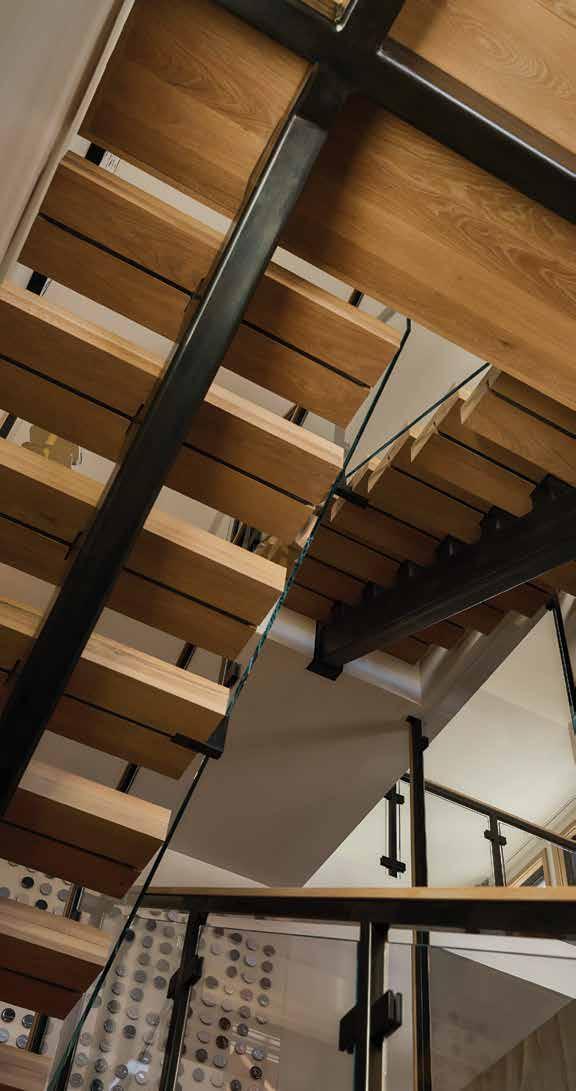

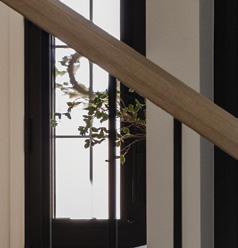
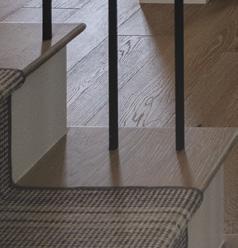
Out with the dim, enclosed staircase and in with a new, open floating version. Open to the entry courtesy of a glass wall, the new blackened steel stairs, with treads wrapped in white oak, showcase O’Kelly’s curated material choices that set the tone for the rest of the project. So too does Todd’s streamlined design, resulting from a close collaboration with her father, and firm principal, Tim Mohr. “Our goal was to design a steel stair where the plate supporting each tread was hidden. This way we could control shadow lines and details by exposing only slim portions of steel under each tread giving a subtle rhythm to the staircase,” says Todd. She joined forces with Park City Structural Engineering to create this structural system, cleverly exposing less steel that could potentially make the space feel cold. Stairs were built by Iron and Timber Co.
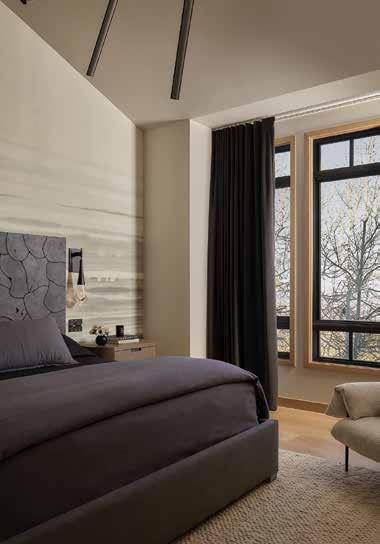
The home’s mountain setting informed O’Kelly’s redesign of the primary bedroom decor. On the headboard wall visible from the great room, she teamed a Phillip Jeffries wall mural and a sliced teak headboard by Bernhardt “to add a rustic mountain element in a contemporary style,” the designer says. Rather than placing lamps on the new Brownstone nightstands, she positioned sculptural sconces by Hammerton Studio on the walls above. “They resemble raindrops from an afternoon mountain shower,” O’Kelly says. Instead of bold patterns, the designer choreographed textures and high-contrast tones to create interest and intrigue. Here—and throughout the home—Buster + Punch metal light switches replace standard options, adding another customized detail to the design.
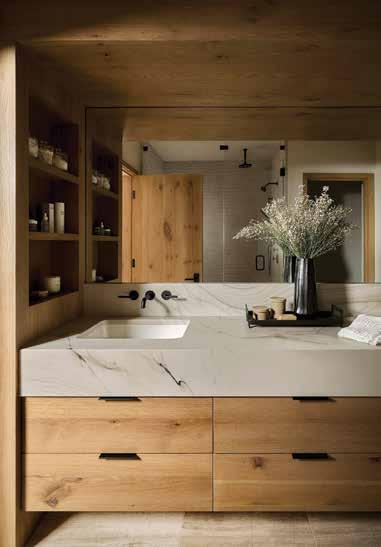
Borrowing space from the adjoining garage, Todd enlarged and reconfigured the compact primary bathroom. O’Kelly added a wrap-around, built-in floating vanity and recessed shelves on each side to maximize storage. “The floating vanity keeps it from feeling too heavy and gives it contemporary lines,” she says. And because the original shower was too small, the team eliminated the existing tub all together, making room for a large steam shower furnished with a deep bench. Plumbing is by Waterworks and the tile is from Porcelanosa.
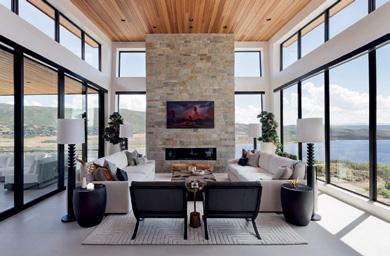
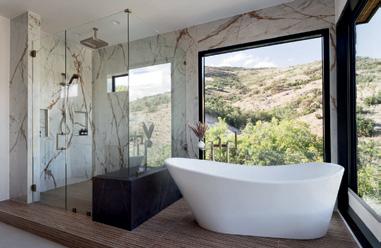
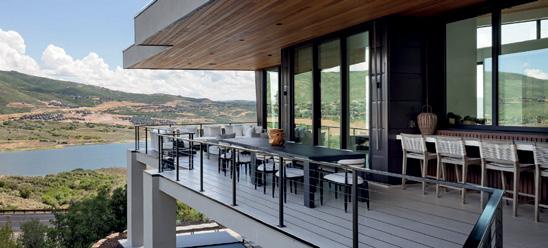




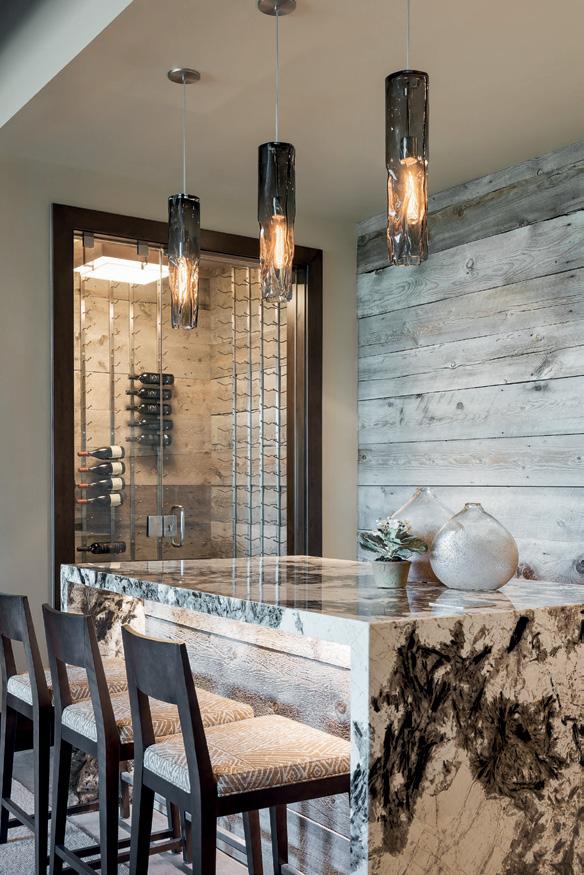
Your source for the latest discoveries, products and design services
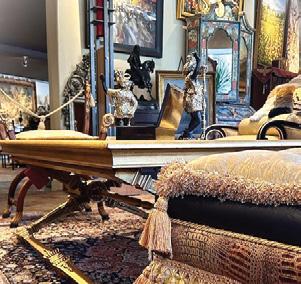
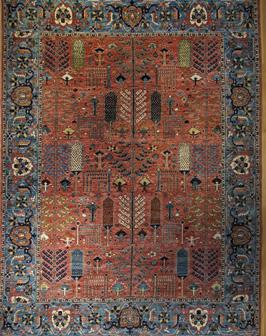
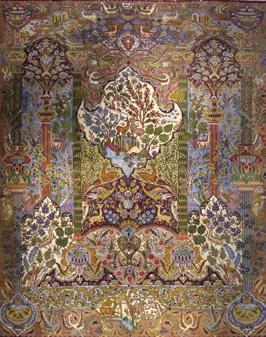
Discover a treasure with a magical history. From our huge selection of hand-knotted rugs—many over a century old—to the unique furniture, lighting and accessories found in our Gallery, you can’t help but be captivated by the beauty and stories behind our celebrated inventory. Visit us and be inspired.
3092 Highland Drive, Salt Lake City
Instagram @adibs.rug.gallery adibs.com
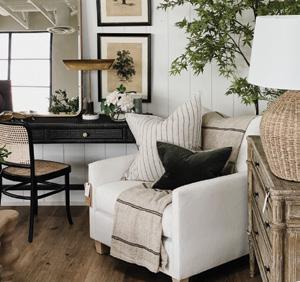
Cosy House is a thoughtfully curated home decor shop offering a fresh and ever-changing collection of our favorite things. We’ve created a timeless aesthetic by layering our furnishings with all the little things to make any house feel more like home.
904 W. 1600 South, St. George, UT
Instagram @becosyhouse becosyhouse.com
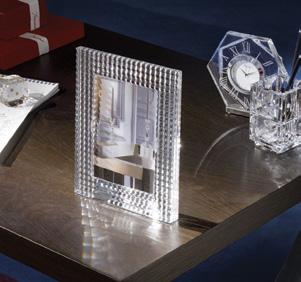
O.C. Tanner Jewelers Home & Lifestyle department is a hidden gem in downtown Salt Lake City. With an eclectic and intriguing selection of globally recognized brands and unique artisan pieces, our buyers have curated an impressive collection. Visit our third floor to be inspired and delighted!
15 S. State Street, Salt Lake City
Instagram @octannerjewelers octannerjewelers.com


BY BRAD MEE
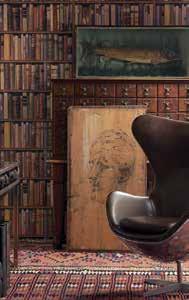
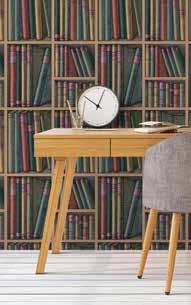
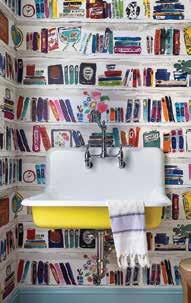
IN THE ANNALS OF DECORATING HISTORY, books have consistently held a place of esteem. Over 2,000 years ago, the Roman statesman Cicero famously remarked, “A room without books is like a body without a soul,” and today’s most captivating interiors prove just how timeless that sentiment remains. Decoratively, books are heroes, used by interior designers and tastemakers alike to make spaces feel more personal, meaningful and stylish. In the hands of these talented pros, bound volumes
transcend their role as sources of knowledge and inspiration; they become decorative elements that bring shape, color, texture and even narrative to a room. In the following pages, we explore a number of clever ways designers use books to transform ordinary shelves, tables and bookcases into striking visual displays. Their artful arrangements are sure to inspire you to reimagine how you display your own page-turners, giving fresh meaning to the phrase “creative bookkeeping.”
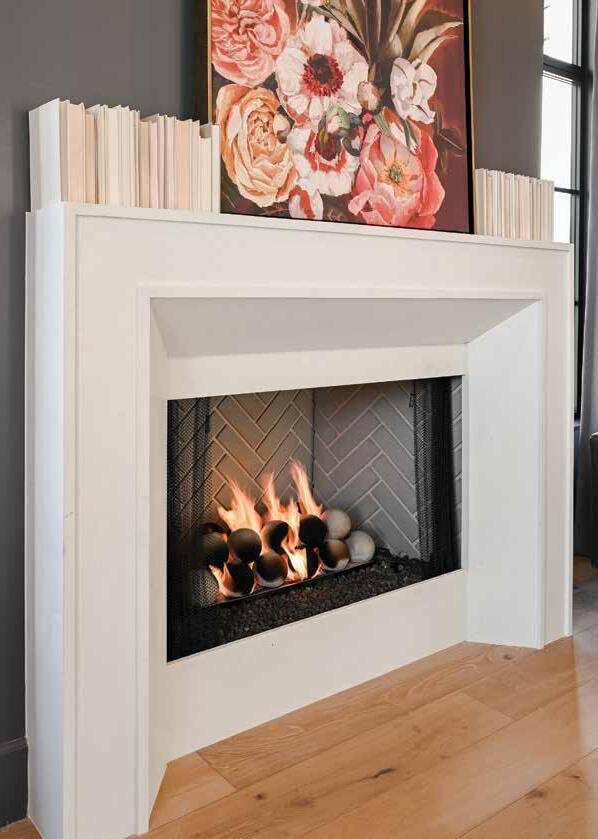
A mix of mismatched books can sometimes make a room feel chaotic. For a more polished and streamlined look, consider using only white books for your composition. Whether naturally bound in white or wrapped in custom dust jackets, this monochromatic approach highlights the form of the books without the distraction of bold covers or colors, creating a serene and cohesive display. Designers Yvonne Christensen and Nichole Spiers embraced this concept by organizing white books to “bookend” a large, vibrant piece of art on a modern mantel. They also turned the white-bound volumes backward, allowing the subtle textures of the page edges to add even more depth to the sophisticated display.
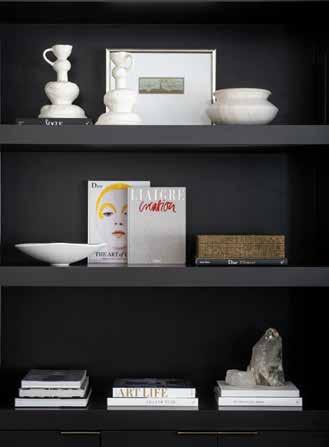
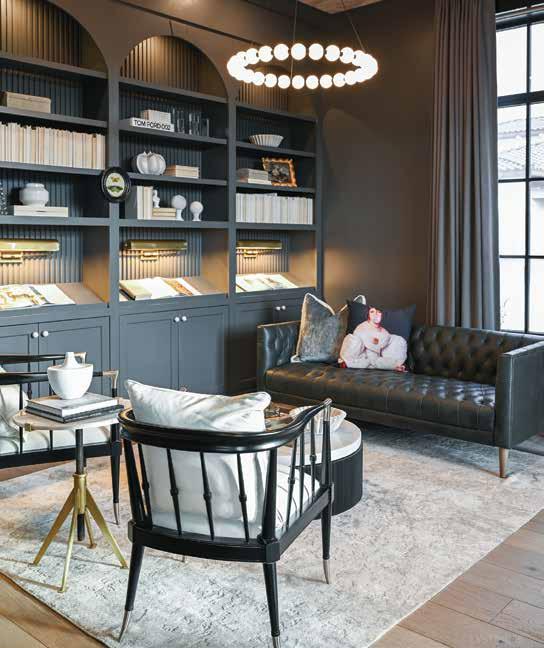
Shelves don’t have to be packed with books lined up like soldiers. The team at Alice Lane Interior Design shows how varying book orientation can deliver dimension and depth to a display. Here, they stacked some books horizontally with spines exposed, while they placed others with their leaf edges facing outward. Those with striking covers are positioned forward, like works of art. Pottery and crystal pieces add to the masterfully edited composition.
In the design world, books aren’t always celebrated for their content or covers. Designers Yvonne Christensen and Nichole Spiers demonstrate how placing books backward on a shelf—with spines hidden and pages facing outward—can create a decorative and cohesive look. This approach highlights the neutral tones of the pages, resulting in a uniform, artful display. By focusing on the page ends rather than the titled spines, the emphasis shifts to form and texture, rather than showcasing the individual books themselves.
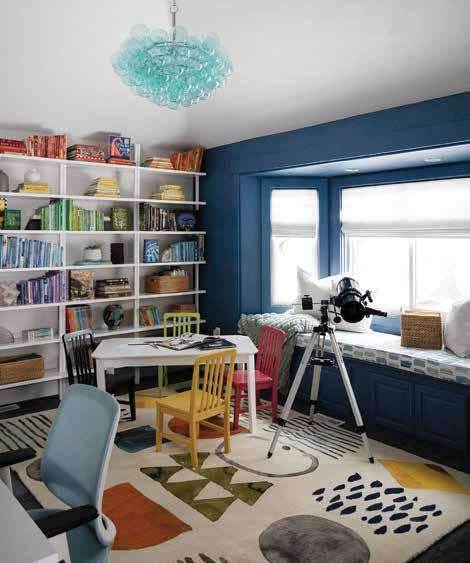
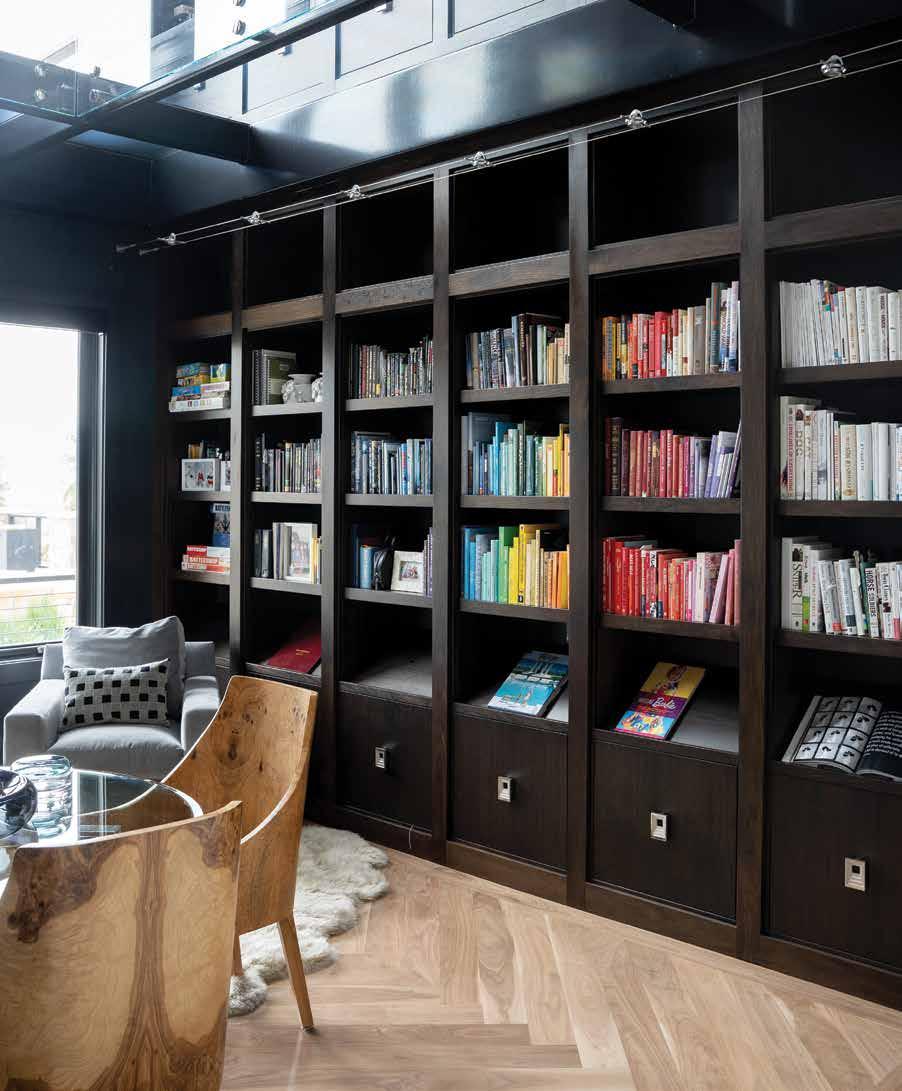
For many, organizing books by color brings a sense of continuity and creates visual patterns that feel effortlessly stylish. While designing a contemporary home office, Jessica Bennett and Suzanne Hall embraced this method, crafting a vibrant ombre effect by arranging books in a gradient of colors while incorporating varying sizes and orientations to keep the display dynamic.
Designer Sam Lund used a similar approach in a playful playroom, where rainbow-organized shelves complement the fun, lively decor. For those who prefer a more subdued palette, color organization works just as well with neutrals. A blend of beiges, creams and blacks can make an impact while promoting a sense of elegance and calm.
5
3
4
6
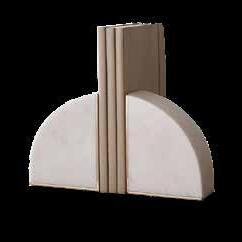
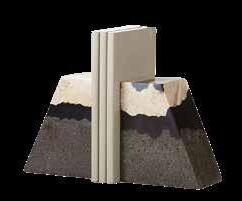
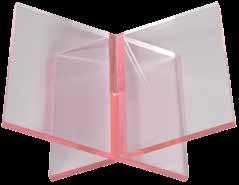
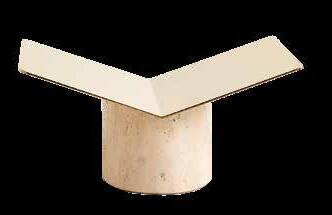
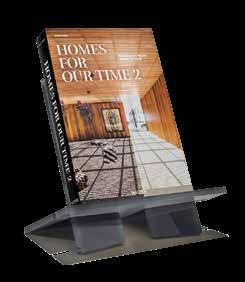
1. Lava Resin Stone Bookends , $50/set of 2, Crate & Barrel, Murray, crateandbarrel.com 2. Aimes Brass and Travertine Bookstand, CB2, $100, cb2.com 3. Blush Lucite Galerie Book Display, $178, Alice Lane Home Collection, Draper, alicelanehome.com 4. Large Gray Taschen Bookstand, $130, Hue & Hem, Alpine, huehem.com 5. White Marble Bookends, $50/set of 2, Crate & Barrel, Murray, crateandbarrel.com 6. Harper Hand Book Mark, $48, Alice Lane Home Collection, Draper, alicelanehome.com

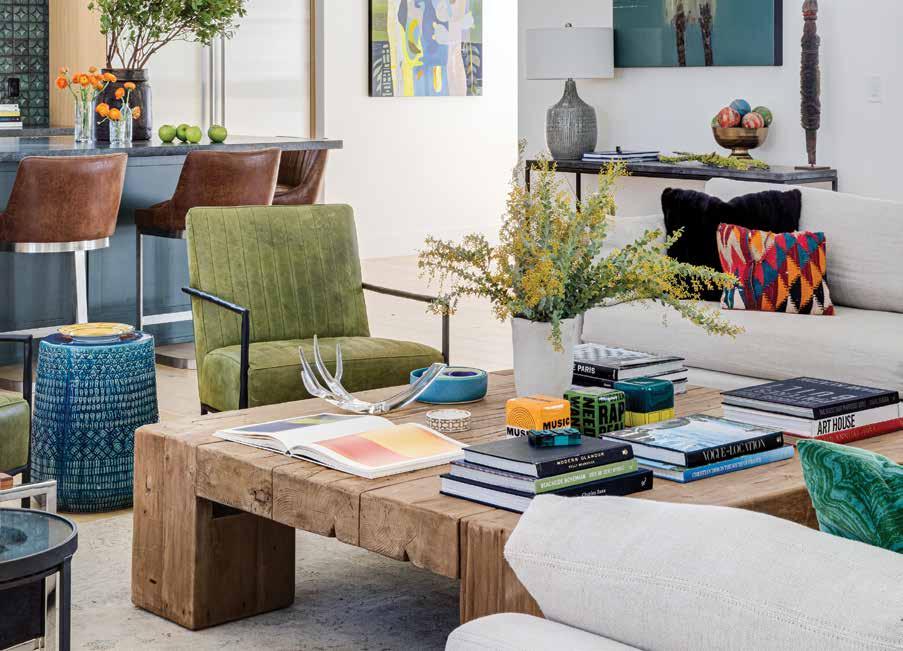
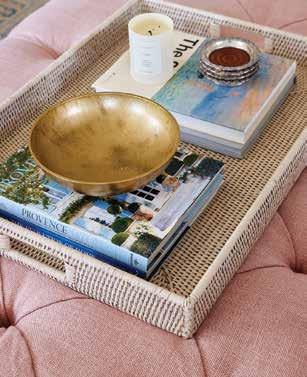
There’s a reason they’re called coffee table books; these oversized, photo-rich volumes are a staple in tablescaping. With their impressive scale and distinctive covers, they not only make a visual statement but also offer a way to showcase a homeowner’s interests and personality through their covers and content. As designer Stephanie Hunt proves, there are plenty of creative ways to incorporate them into a tablescape. For a bold, collected look, arrange books in multiple stacks to add dimension and interest across the flat surface. Display a photo-rich book open by splaying it on the table or placing it in a book cradle to create a show-stopping conversation piece. For smaller books, Caitlin Creer grouped them in a larger tray to increase their presence and enhance the overall composition (above).
Use books to create a pedestal for decorative objects, from sculptures and collectibles to plants and even small lamps. By stacking books and a metal box to form two plinths atop paired coffee tables, interior designer Hope Chappelle added dimension to the table while creating stages that elevate and showcase a piece of pottery and a small sculpture. “Displaying objects on stacked books grounds them and makes them look more celebrated,” she says. The designer stresses the importance of choosing books that are sized appropriately for the table they accessorize as well as the objects they support.
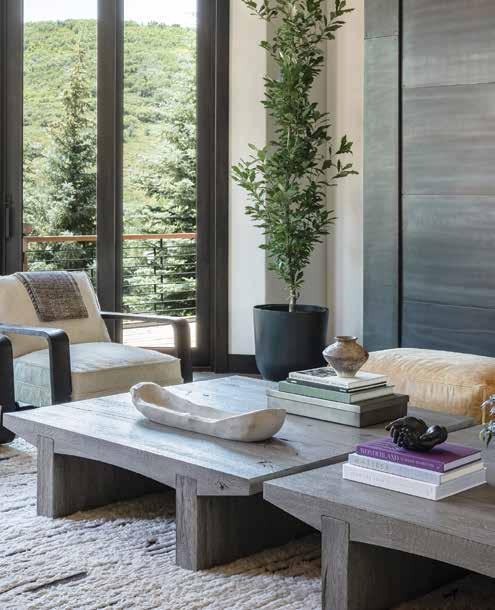
— Hope Chappelle, Hughen House “
“Displaying objects on stacked books grounds them and makes them look more celebrated.”

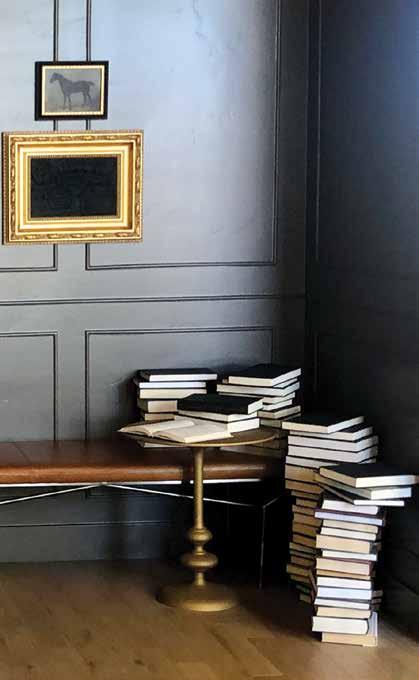
House West Design’s Yvonne Christensen and Nichole Spiers took a creative approach, using books as building blocks to craft sculpture-like towers. By facing the fore-edges outward, the designers ensured the colors and spines wouldn’t distract from the stacked forms. A slight twist in the orientation of individual volumes adds a dynamic touch, bringing the structures to life.
Local boutiques curate books that can inspire and elevate your decor
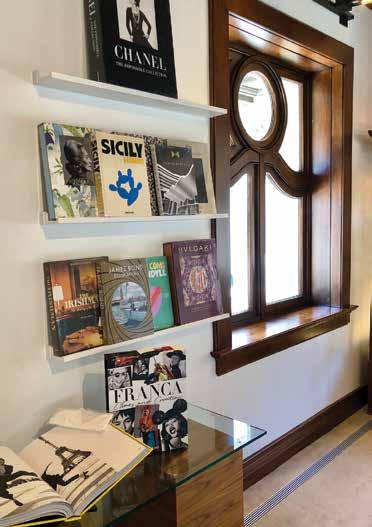
On the top floor of O.C. Tanner Jewelers’ downtown flagship store, you’ll find an offering of luxury home and lifestyle items that includes a celebrated assortment of Assouline coffee table books. These volumes, perfect for displaying, gifting and collecting, cover a wide range of topics, from art and travel to luxury and style. octannerjewelers.com
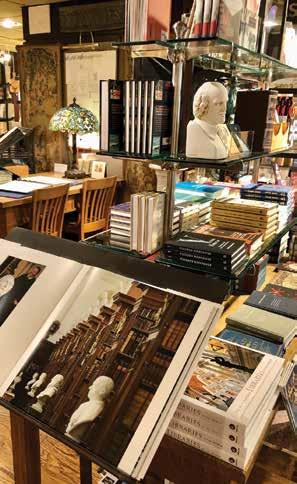
Old-world charm and a sophisticated, intimate ambiance fill this treasure trove of fine stationery, writing instruments, luxury gifts and books—lots of beautiful books. Exquisitely displayed, the eclectic mix of subjects includes everything from history, design and fine living to mixology, home entertaining, fashion, travel, children’s books and more. tabularasastationers.com
3 5
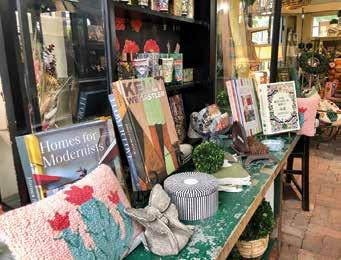
Inside a paradise-like greenhouse, a lively gift area inhabits a quaint, cottage enclosure filled with decorative accents, home goods and books. The book topics cover everything from gardening and botany to home décor, cooking, mindfulness and lifestyle. Whether you’re searching for gardening guides or engaging coffee table books, there’s something for every interest. cactusandtropicals.com
Exquisitely decorated spaces and displays fill the inspiring 7,500-squarefoot showroom. The large and thoughtfully selected offering of books mingles with posh furniture, lighting, art and accessories in stylishly composed vignettes. alicelanehome.com
4 6
Located in a charming bungalow fronting a dreamy garden in the back, this SLC gem is a favorite among décor enthusiasts and gardening aficionados. Discover stacks of thoughtfully curated books, from home and garden to cooking and lifestyle titles. thegardenstoresaltlake.com
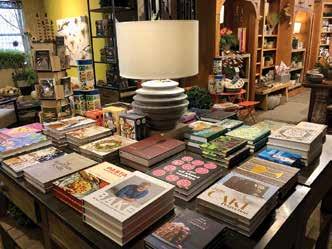
This stylish, light-filled boutique specializes in home furnishings, decor and accessories staged within lovely vignettes that are as inspiring as they are inviting. Thoughtfully selected decorating books appear throughout, offering shoppers another reason to peruse every inch of the shop’s chic, comforting interior. becosyhouse.com
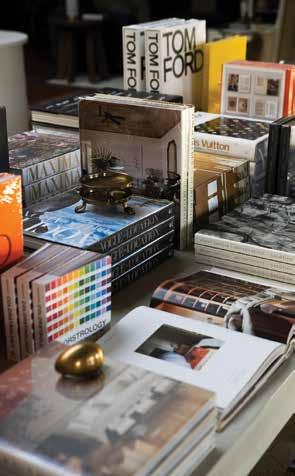
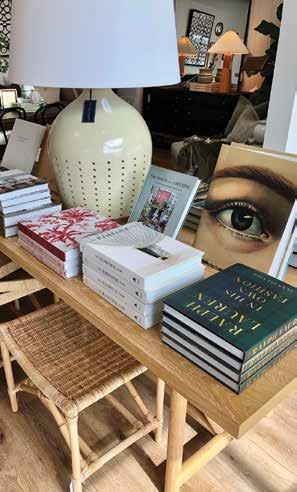


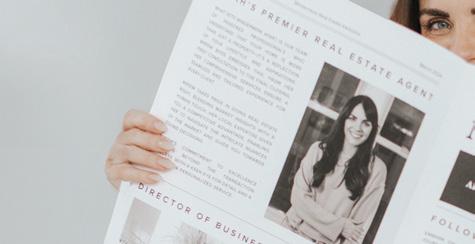












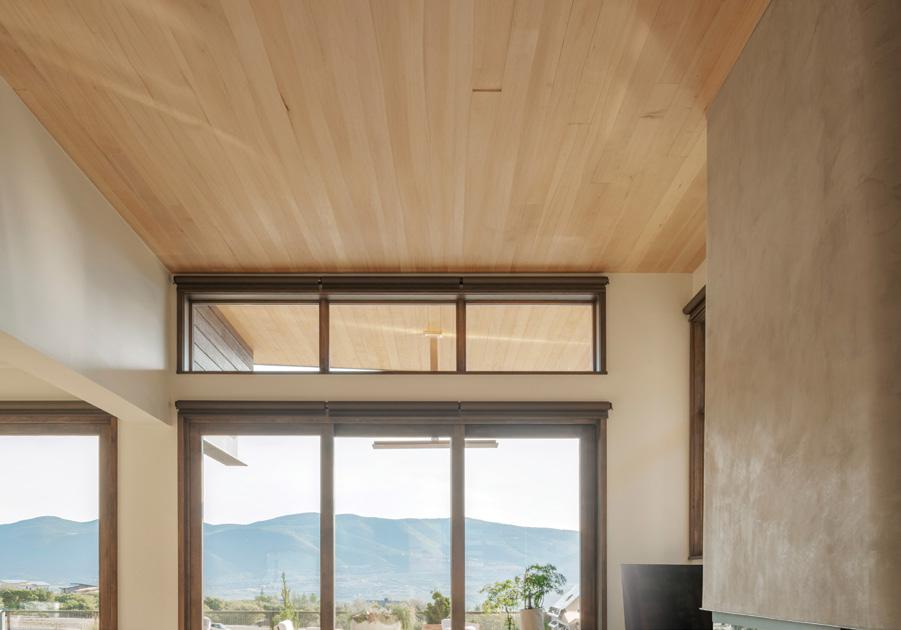


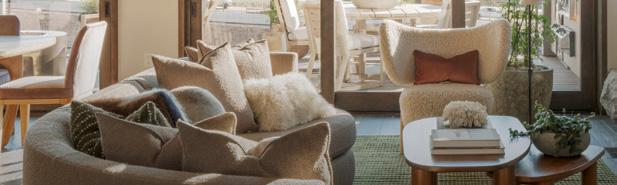




A look inside the January/February issue of our sister publication Salt Lake magazine. Available on newsstands and online at saltlakemagazine.com.

We asked eight of Utah’s best professional photographers to share their favorite images of winter from around the state. We received a surprising selection of eclectic images that showcase each photographer’s vision of the snowy season. This beautiful photo feature will introduce you to their work and will likely inspire your own winter adventures.

With the announcement that Salt Lake will once again host the Olympic Winter Games, our January issue takes a deep dive into Utah’s Olympic History (which goes further back in time than you think it does).
Jeremy Pugh, Editor-in-Chief, Salt Lake magazine


We share the stories of several local restaurants that have adapted, moved, transformed or doubled down on their recipes for success in the restaurant business.


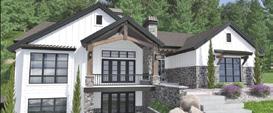

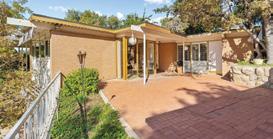


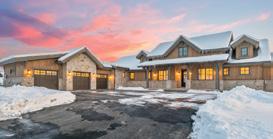



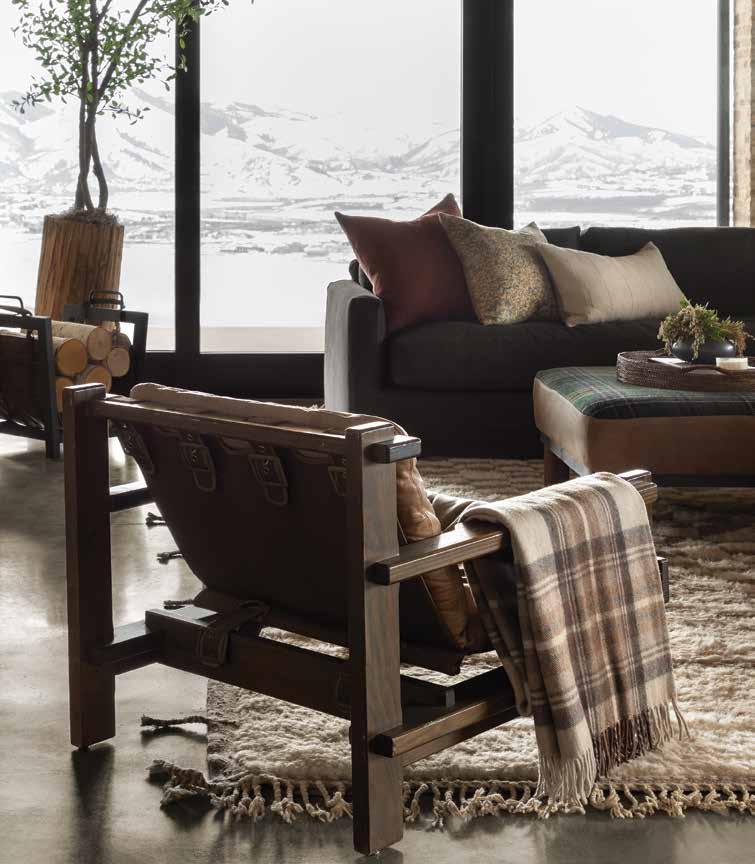
Natural materials, moody colors and distinctive furnishings shape a playful yet sophisticated vibe in a Park City home, page 98.
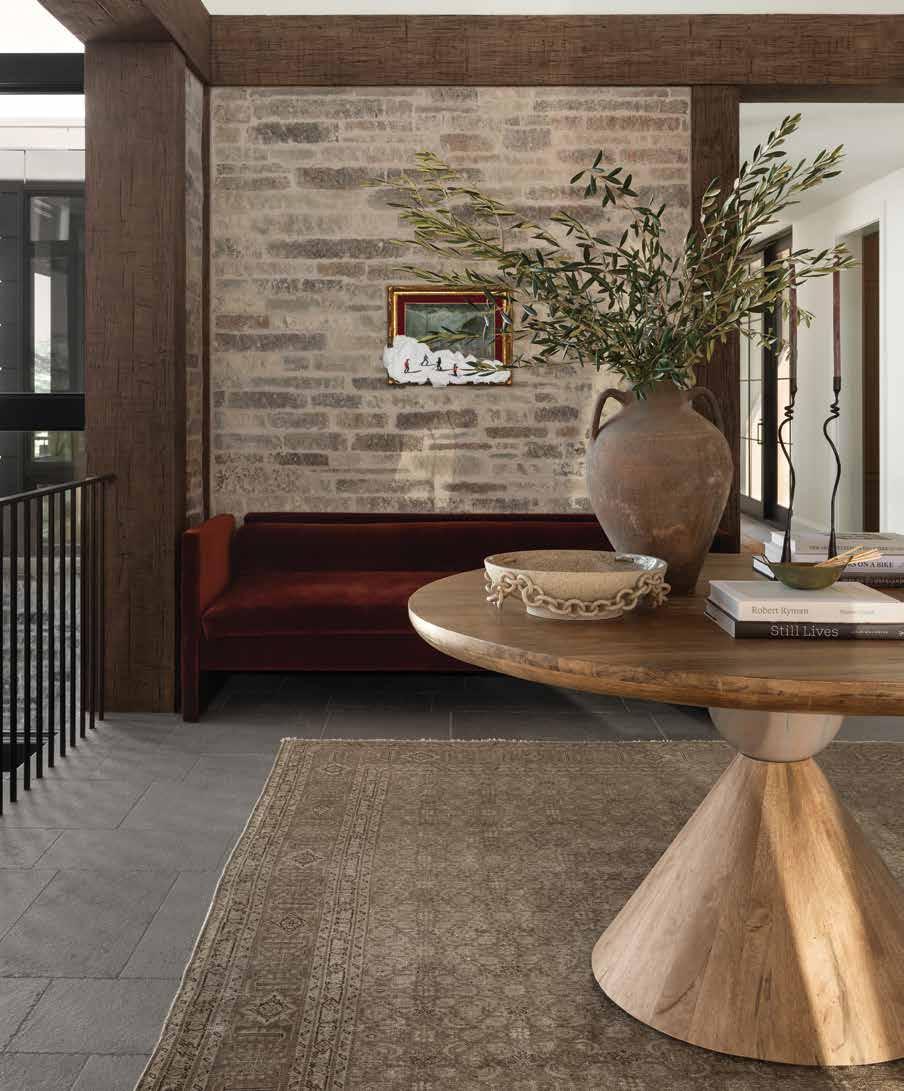
The team at Studio McGee puts a fresh spin on mountain modern style for a family retreat in Park City
BY TESSA WOOLF
OPPOSITE: In the entry, timber details and locally sourced stone reflective of the home’s exterior dress up plain drywall and make the space feel warm and cozy. A round Pedretti Dining Table by
acts as an entry table and offers a hint of the design to come.
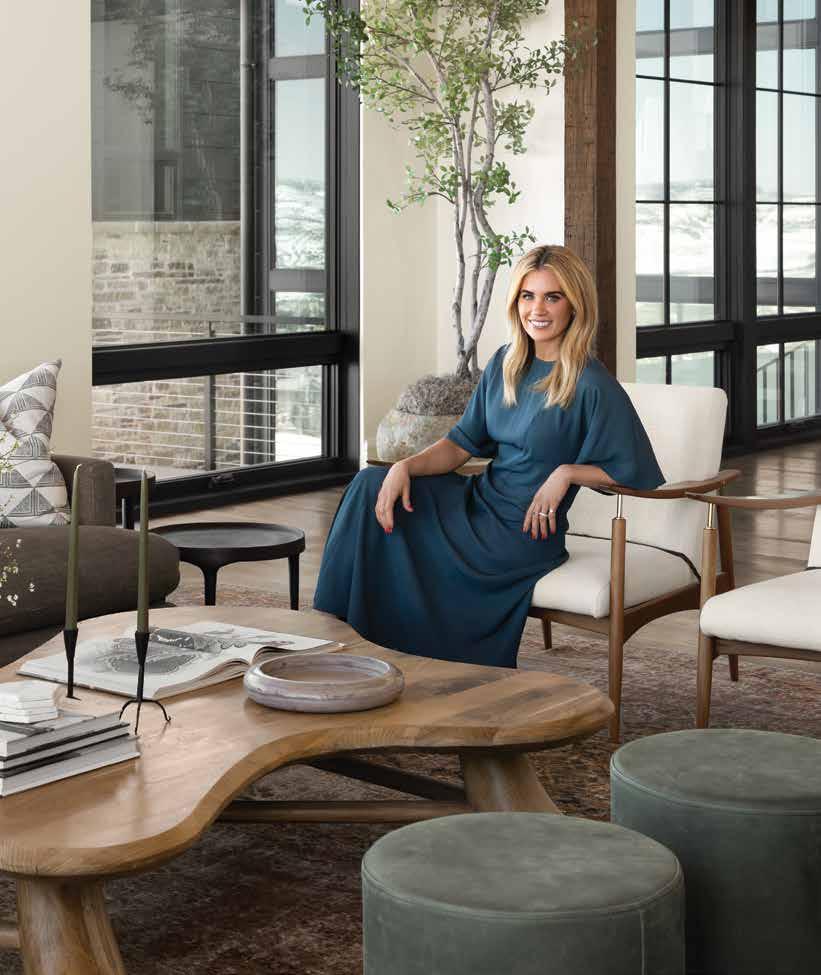
AAs with many Californians who have put down roots in the Wasatch Back in recent years, the mountains were calling to this SoCal family when they decided to build a new getaway in Promontory, a private resort community in Park City. To make their vacation house a home, they called on Shea McGee and the team at Studio McGee based on a referral from friends who were former clients. The in-demand interior design firm, founded by Shea and her husband, Syd, celebrated its 10-year anniversary in 2024. It was a highly successful decade in which Shea became a household name thanks to her
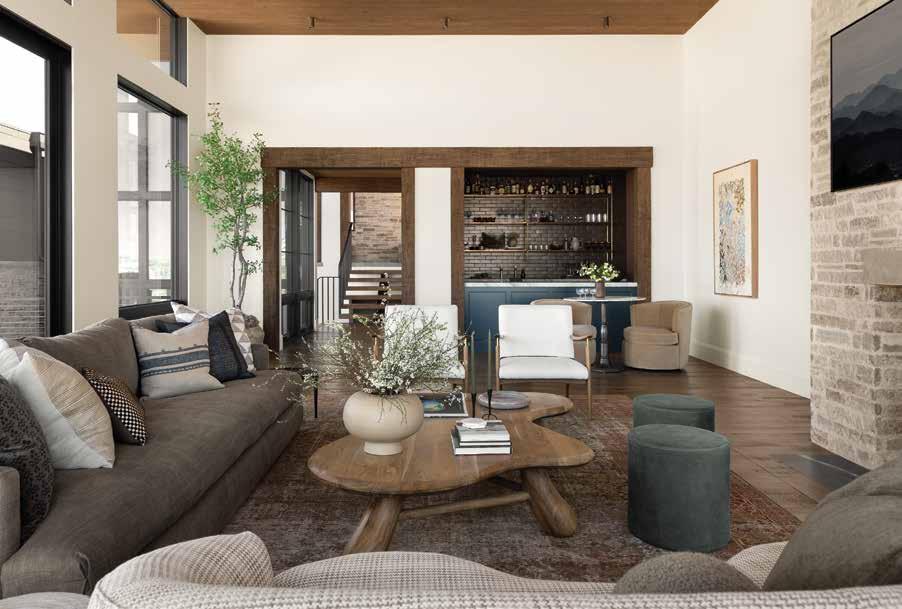
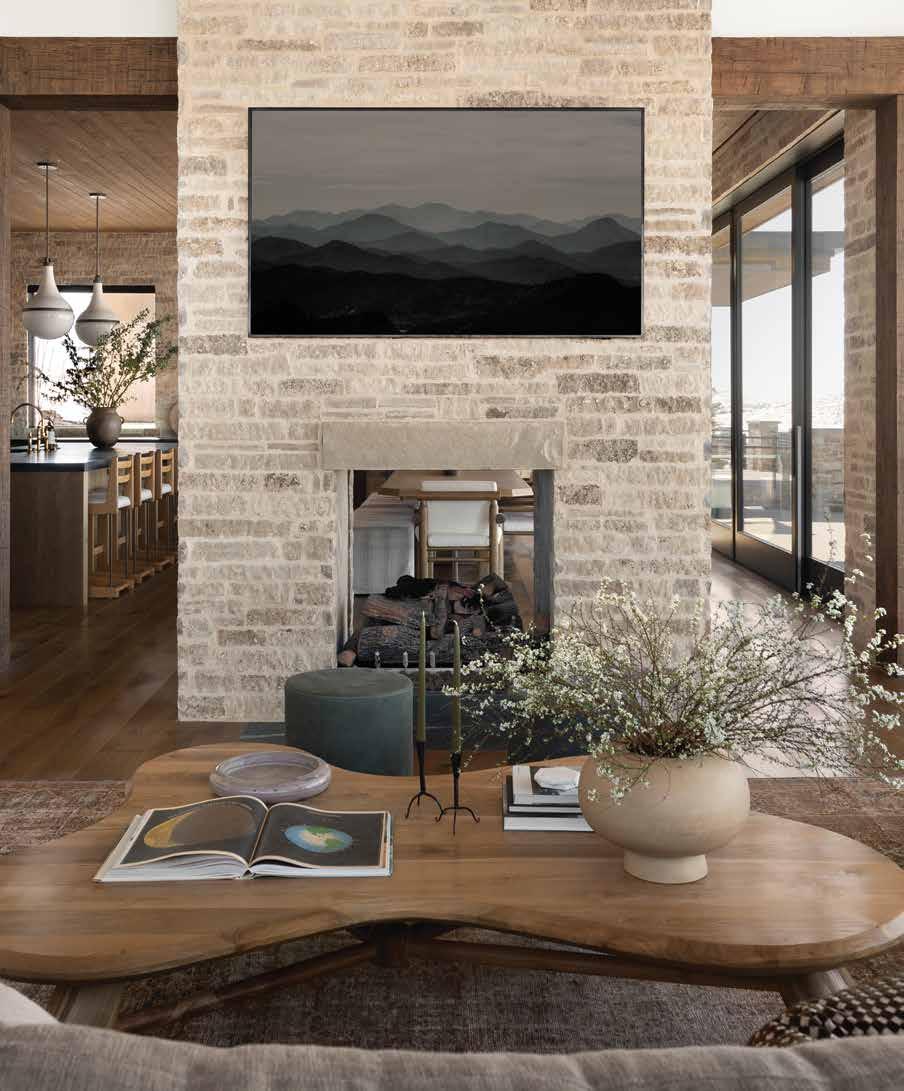
ABOVE: Expansive views are on display throughout the home, but particularly in the living room. To capture the views from every angle, the team had to be thoughtful about the placement of seating areas. Curved furniture pieces, including a houndstooth sofa and amoeba-shaped wood coffee table, aid the flow of the space and counter the architecture’s sharp corners and squared-off spaces.
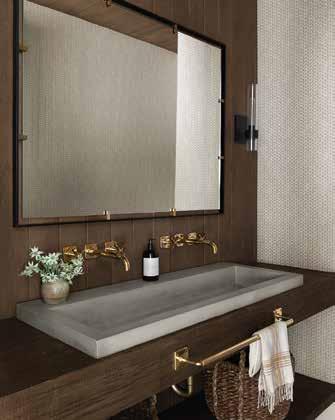
RIGHT: Located off the downstairs game room, this small powder room makes a big statement thanks to patterned wallpaper and stained-wood paneling.
OPPOSITE: The living room furniture was carefully spaced to allow for pathways into the kitchen and dining area located around the floating, double-sided stone fireplace.
popular Netflix series and Target collaboration, two New York Times bestselling books and the launch of McGee and Co., a shop featuring her exclusive product collections.
“Throughout the past decade, we’ve had one mission that kept us steering straight and moving forward, and that is to make life beautiful for ourselves and those around us,” says Shea. She set out to do just that when she got the call from these California clients. “They really like skiing and they visit Park City regularly, so they wanted to have a second home for their family to enjoy the outdoors and winter sports,” she explains.
“Funky” probably isn’t the first word you would use to describe most Studio McGee projects, but that was the design
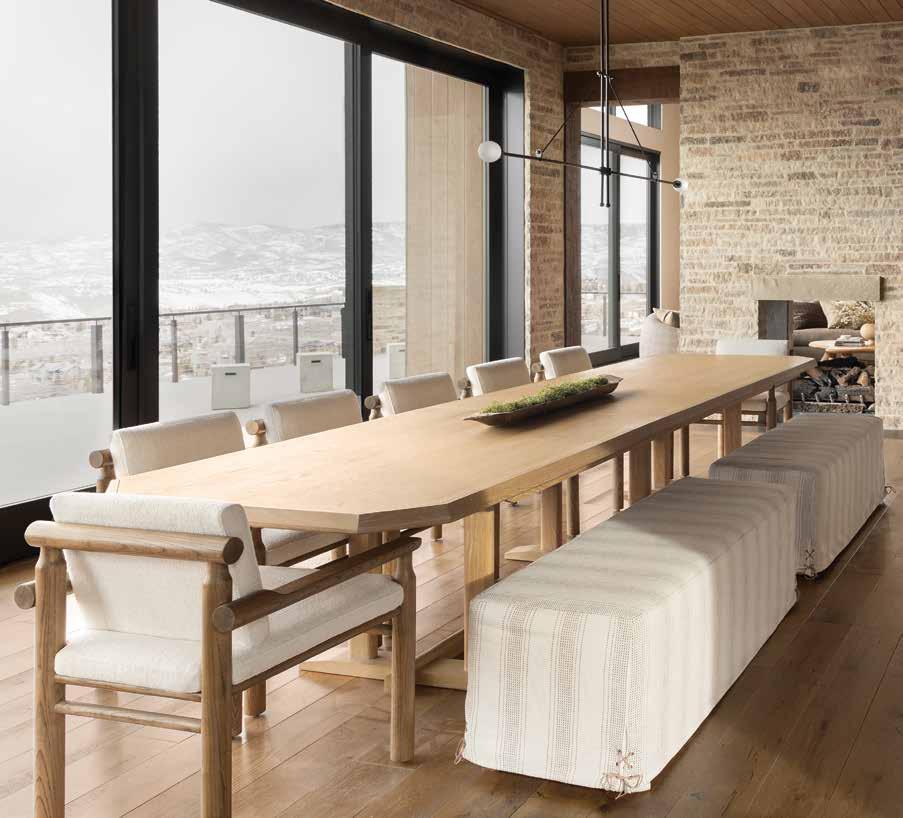
Stone from the fireplace was carried through to the walls of the entire dining area and kitchen. McGee and Co.’s Orville Extension Dining Table was customized in an extra long length and accented with two long benches on the side adjacent to the kitchen bar stools to minimize the number of chairs in the room while maximizing seating. The Sutter Pendant is from McGee & Co.
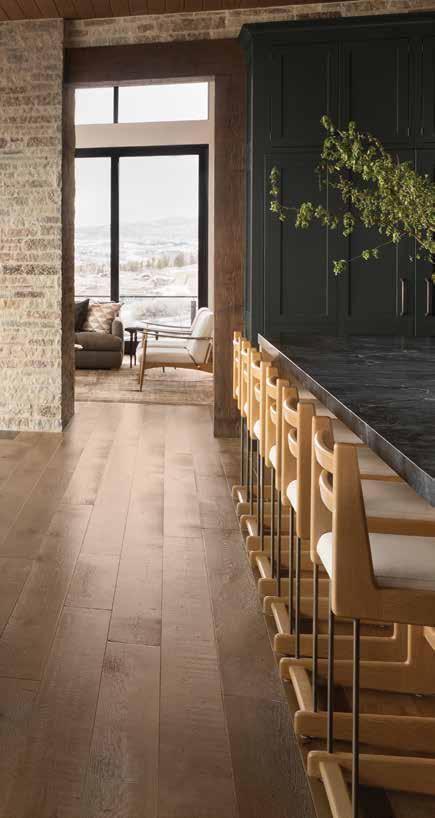
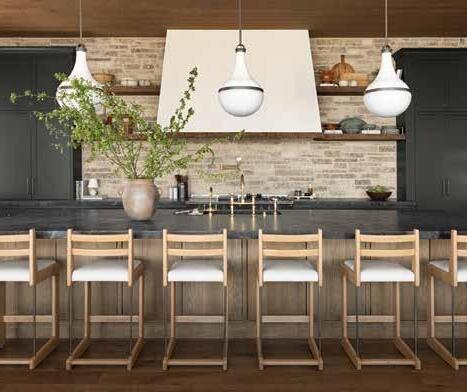
ABOVE RIGHT: The kitchen’s layout presented some challenges. For one, the range isn’t centered on the back stone wall, so to create a sense of balance and symmetry, the team designed faux cabinet panels on one side that act as secret doors into the pantry.
BELOW RIGHT : A section of the kitchen’s soapstone countertop features drainer grooves to help channel water into the sink and away from the work area. The eye-catching faucet is unlacquered brass.
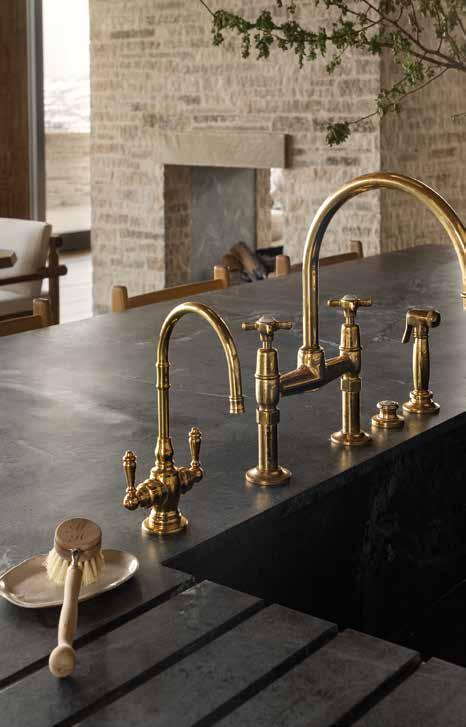
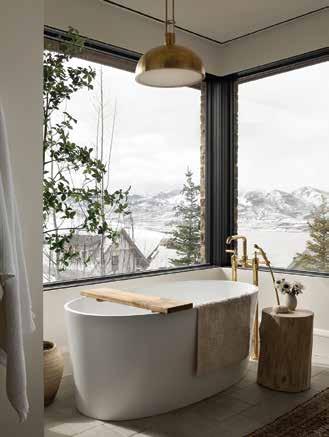
directive from the homeowners for their five bedroom, seven bathroom retreat. “They wanted the house to be a little bit funky—but the Studio McGee version of that,” says Shea. The plans by 4C Architecture for the 10,000-square-foot home were almost finished when Shea came on board, and while she provided some consulting, “the architecture [of the property] as a whole was more contemporary, so we knew we were heading more in that direction.”
To grant her clients’ wish for eclectic style while staying true to Studio McGee’s signature “modern heritage” aesthetic, Shea and her team selected compelling paint colors, eye-catching tile and patterned wallpaper for an unexpected-but-subdued dose of mountain pizazz. “You can interpret funky in
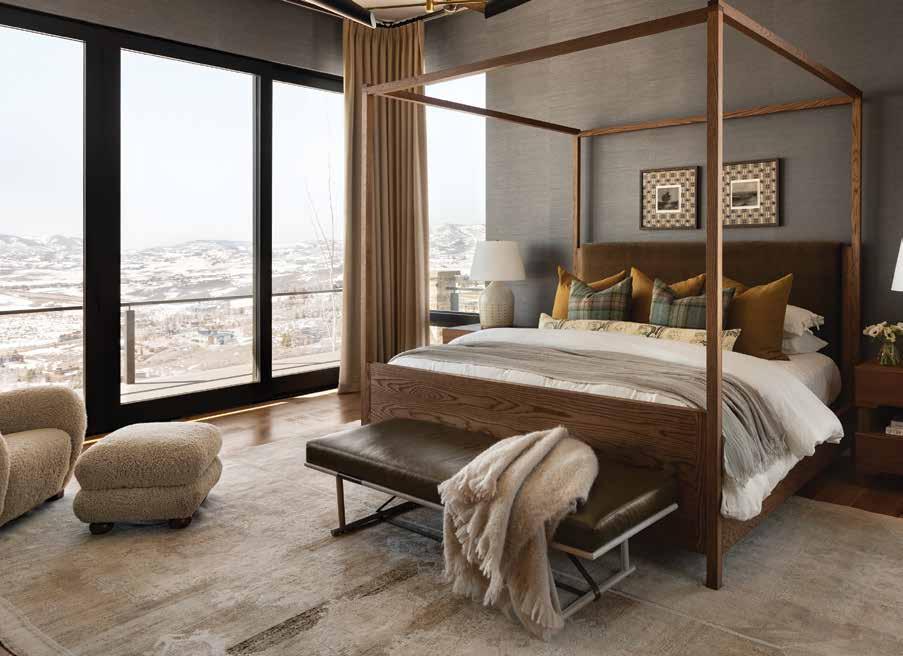
ABOVE: The primary bedroom’s walls are dressed in a dark charcoal grasscloth that adds texture and color, while a large vintage rug grounds the room. The canopy bed was stained dark brown to match the beams on the ceiling. Dual artwork above the bed features a custom fabric matte.
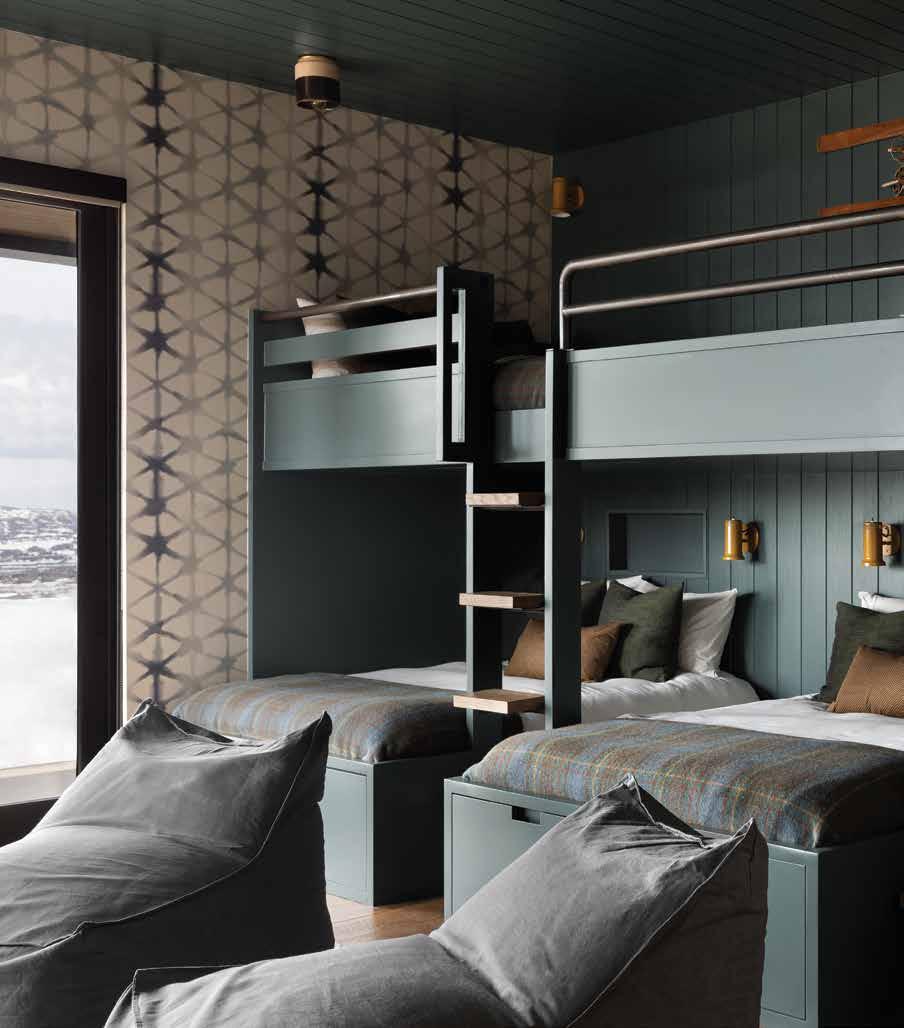
so many different ways,” she says. “We felt like we could give them bolder color choices but still be inspired by the surrounding landscape and earth tones, which is important to me.”
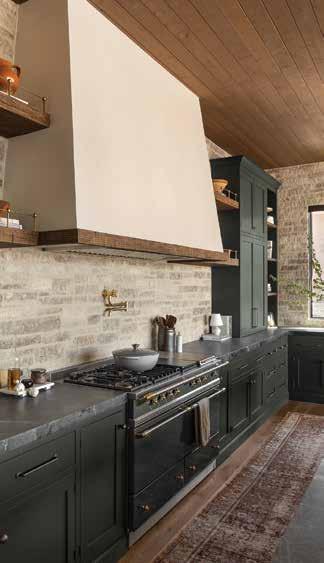
To that end, the team decided to highlight textural, organic elements reflective of Park City’s mountains throughout the home. They repeated the locally sourced stone from the exterior on a number of interior walls and added large timber details to some of the rooms. Neutral hues feature prominently throughout the home but hints of color come into play via the hay yellow mudroom, inky blue bunk room, spice-hued guest bedroom, velvety brown and dark teal upper bar area and green-gray kitchen cabinets. “We usually don’t choose paint color in the kitchen first, but the client was really set on having a French range with an interesting color,” explains Shea. “I wanted a more
immersive color for the range, so we used Deep River by Benjamin Moore on the cabinets and then color-matched the range to the same hue.”
As for the furniture, finishes and accessories, the team focused on plush but prudent pieces, layers of interesting texture, and a balance of modern and traditional elements juxtaposed with a few fun surprises, including a massive curved wood coffee table in the living room and a red velvet sofa in the entry. “It’s important to me to design a home that has longevity,” notes Shea. “If every single item is fighting for attention you won’t be including classic choices in the mix. Ground the room in classics, and then incorporate some items you fall in love with.”
After all, a true classic—much like Shea herself—never goes out of style.
DEEP RIVER
Benjamin Moore

The kitchen’s deep, moody hue inspired the dark green Lacanche range crowned by a large plaster hood with wood trim stained to match the timbers throughout the home.

Mudroom
RATTAN
Benjamin Moore
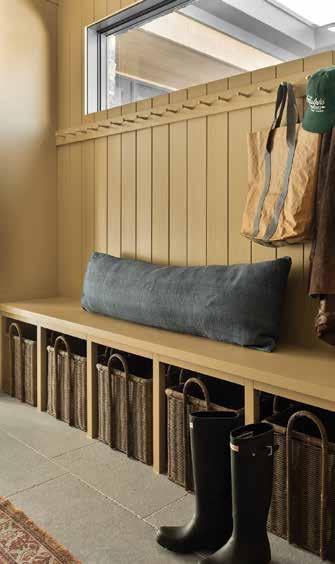
For an active family with four kids, a mudroom was a must. The room is not only functional— thanks to plenty of lockers, hooks and space for bins and baskets—but is also beautiful, courtesy of a cheerful coat of Benjamin Moore’s Rattan paint, a hay-yellow hue.

Bathroom
DESERT
TWILIGHT
Benjamin Moore
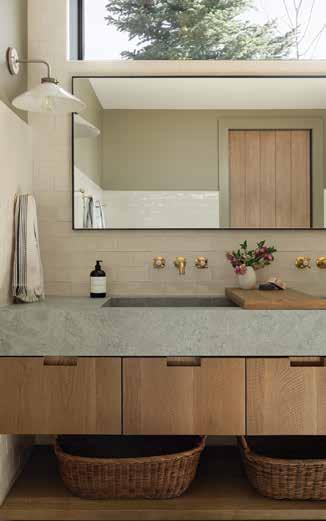
The inventive bunk bathroom features glossy cream subway tile and a long trough sink with three faucets. To make up for the lack of counter space, the design team incorporated wide wood boards across the sink as a place to put toiletries.

Upper Bar
BARISTA
Benjamin Moore
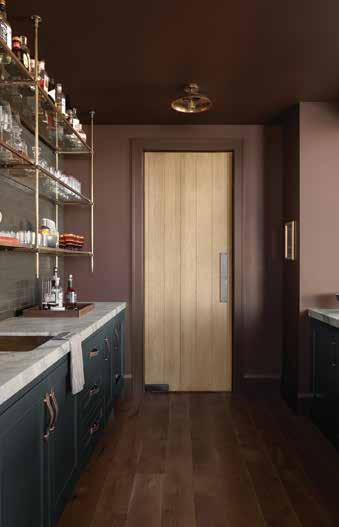
The upper bar, one of two in the home, opens up to the living room for entertaining. It’s outfitted with custom open shelving, Cipollino Verde marble countertops and a copper sink with English taps. Two tones of Benjamin Moore paint create a colorblocking effect: Barista, a dark brown with a touch of violet enriches the walls, while Stonecutter, a dark teal, colors the cabinets below.
Timeless materials, rich finishes and stylish furnishings give a new Lindon home a charming European accent
BY BRAD MEE | PHOTOS BY REBEKAH WESTOVER
HOME, Steve and Ellery Mitchell came prepared with a thoughtfully crafted wish list. As they readied to become empty nesters, size was a key consideration.
“They didn’t want an overly large house,” explains their contractor, Casey Cloward, owner of Raykon Construction. “It was more important for them to have their family close and to have gathering areas that make sense.” With this vision in mind, the Mitchells hired Jewkes Design to create an architectural plan that combined thoughtful flow and inviting areas, which ultimately shaped into a 6,000-squarefoot, four-bedroom home that exudes style, ease and comfort.
The Mitchells’ love for the timeless elegance of European design inspired the home’s aesthetic. For the exterior, Jewkes Design incorporated steep rooflines, brick, natural stone and graceful corbels to bring this vision to life. Inside, vaulted ceilings, arched doorways and exposed beams add charm, while clean lines, large windows and open spaces ensure a modern feel and livability. “It’s cozy, yet elegant,” says Cloward. “There’s a high level of sophistication without being overdone.”
Equally important was infusing the home with quality, comfort and personal style. To accomplish this, the Mitchells enlisted Lisa Ward, principal of Little Red Design, to design the interior and Gatehouse No.1 senior designers Lori Mitchell and Regan Peterson to curate its furniture and accessories.
“Our design team’s objective was to ensure that every moment within the home lived up to its fullest potential,” says Stephanie Holdaway, the founder of Gatehouse No.1.
Upon entering the foyer, one gets the idea that the stonewalled space had been added onto the home in the distant past—a notion the team fostered in numerous parts of the
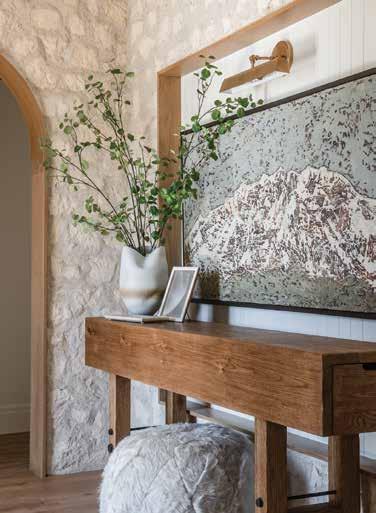
home to further its old European style. In the entry, a commissioned painting by local artist Kim Day greets visitors and showcases the view of Mount Timpanogos as seen from the back deck of the home. It nods to the interior’s color palette as it portrays autumn hues giving way to the crisp, white snow of winter. “Kim used fabric samples from our furniture selections and added the exact colors from the mulberry velvet sofa and other pieces to create a common tonal flow from the entry into the great room area,” Mitchell explains.
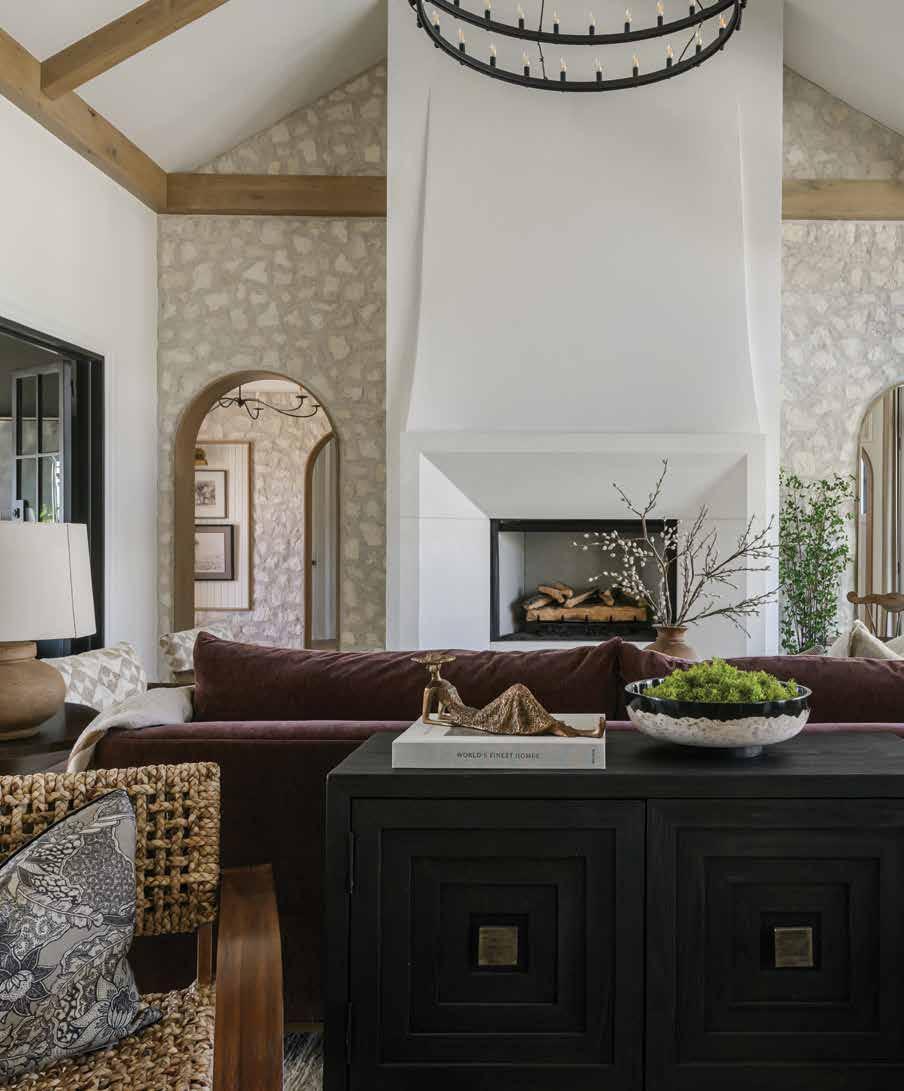
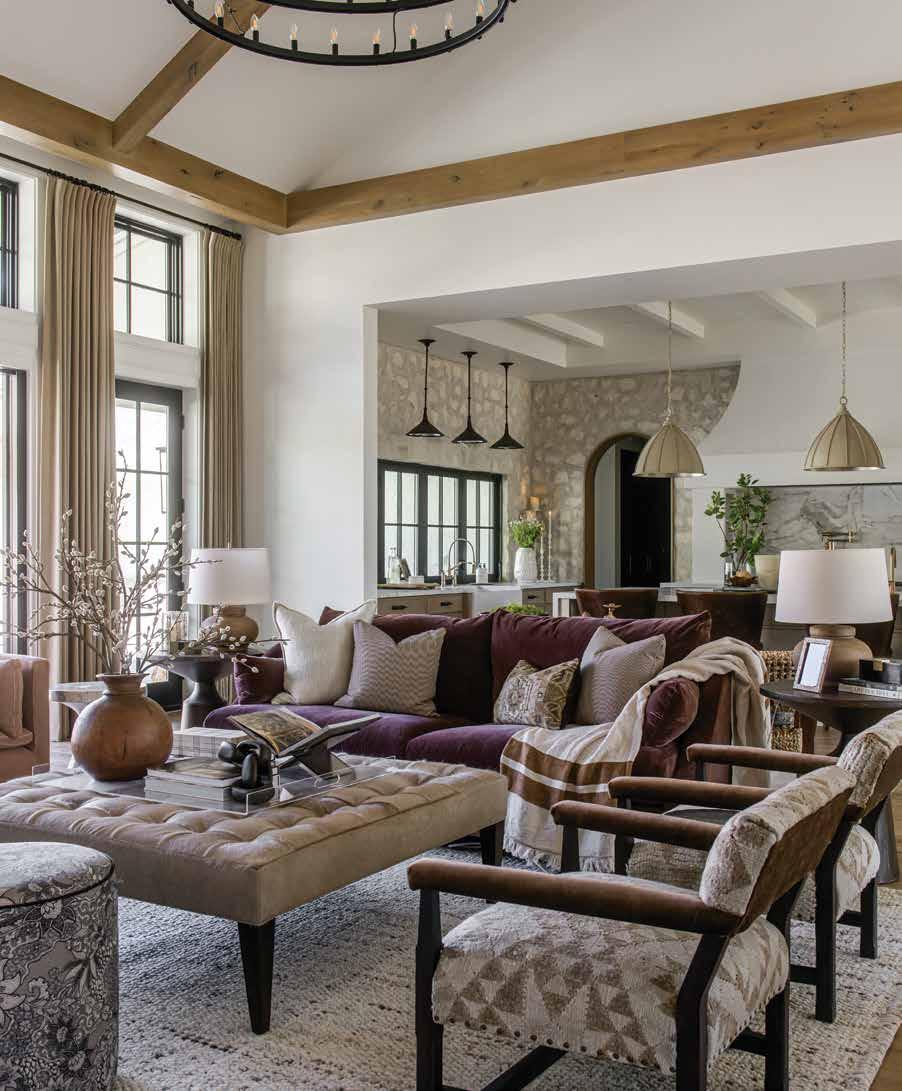
Below the great room’s soaring vaulted ceiling framed with exposed wood beams, a sculpted plaster fireplace anchors a relaxed sitting area. Its mulberrycolored velvet sofa and two armchairs upholstered in antique rugs gather around a tufted, hair-on-hide leather ottoman. “The chairs became the jumping-off point
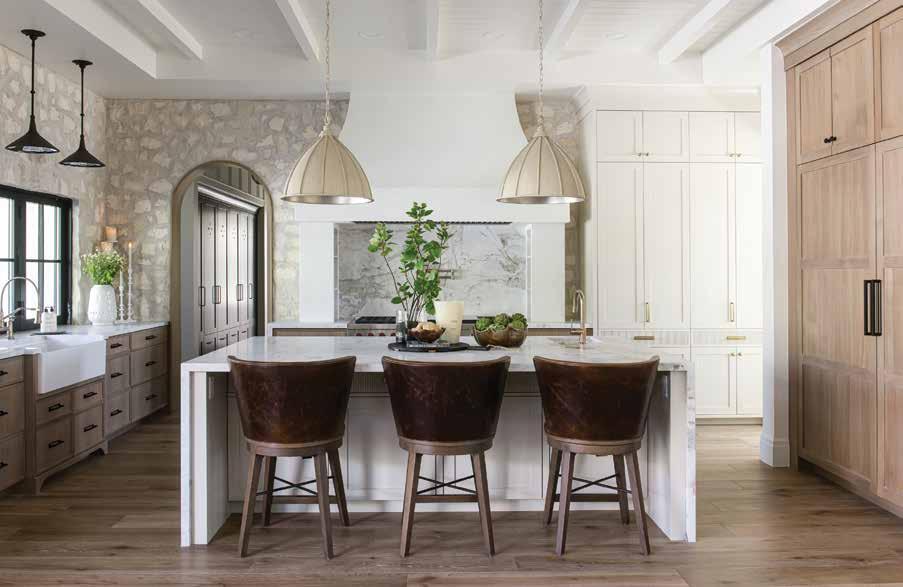
ABOVE: In the kitchen, interior designer Lisa Ward used the island’s waterfall style to deliver a modern accent to more European traditional elements including the overgrouted stone wall, plastered range hood and mix of painted and stained finishes. Pendant lights are by Currey & Company, the stone was set by Taylor Masonry and the cabinets were crafted by Caron Custom Cabinets.
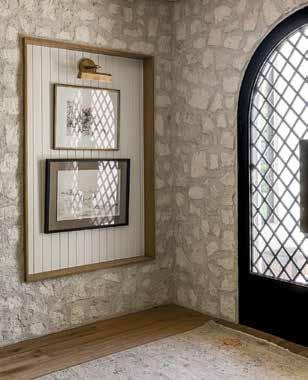
A commissioned painting by Utah artist Kim Daw hangs inside a wood-framed niche located in the stone-walled entry.
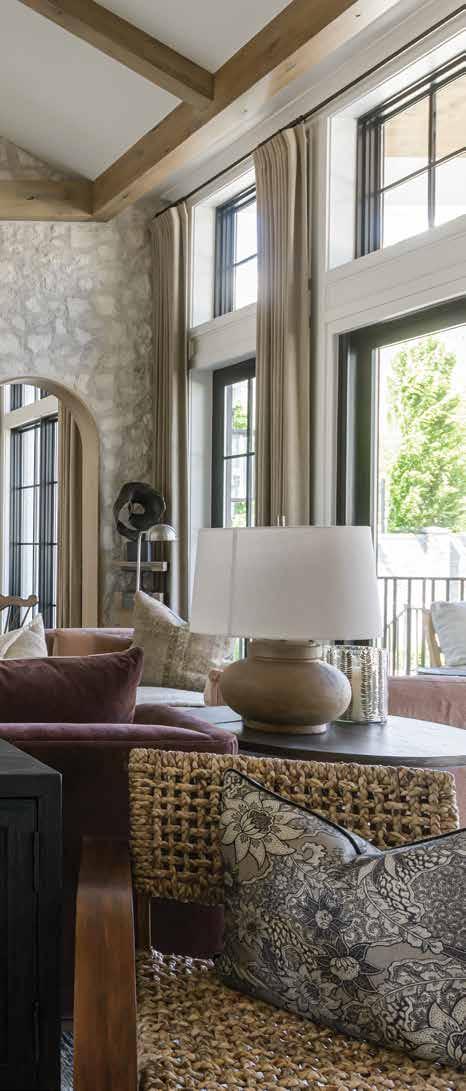
OPPOSITE: In the great room, Gatehouse No.1 senior designers Lori Mitchell and Regan Peterson teamed a mulberry velvet sofa with a hair-on-hide ottoman by Lee Industries. Custom drapery panels by Uptown Drapes dress expansive windows overlooking the swimming pool.

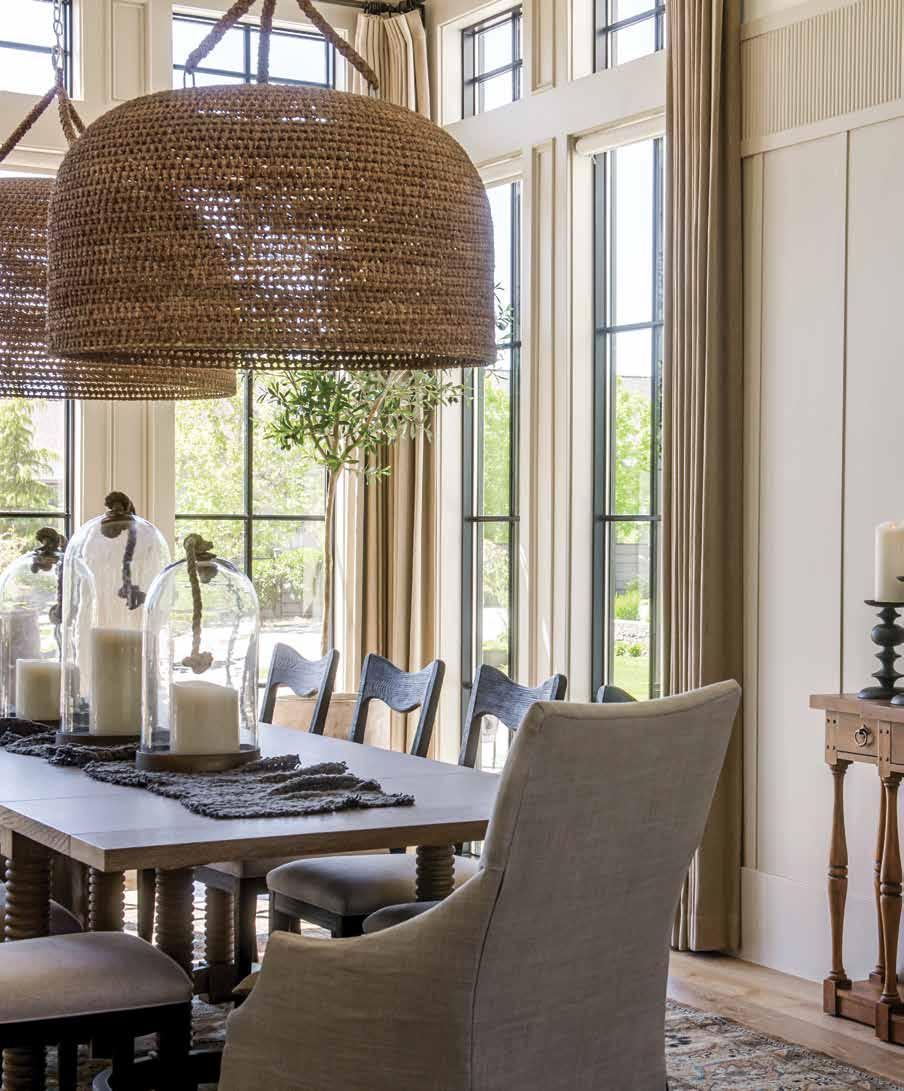
A bank of tall windows fills the dining room with natural light. Topped with a band of reeded trim, board-and-batten paneling adds dimension and traditional character to the space. Oversized pendant lights by Palecek introduce surprising scale and texture to the room.
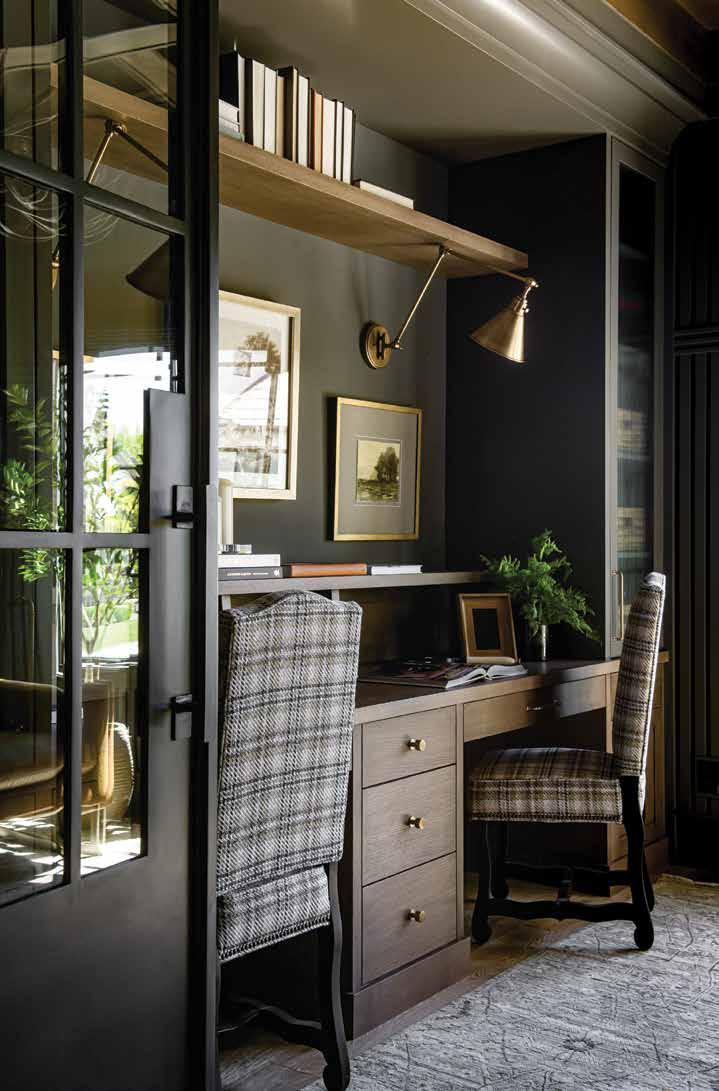
OPPOSITE: Steve’s office takes on a decidedly masculine vibe with dark-painted walls, richly stained built-ins and plaid desk chairs. The hand-knotted rug is from Loloi Rugs.
for the rest of the project, inspiring the overall design concept, which became full of unique pieces and a variety of textures blended throughout every space in this home,” Peterson explains. In the great room and other expansive spaces, ceiling beams emphasize the soaring heights while their warm, mellow finish introduces a refined, rather than overtly rustic, aesthetic. Softwhite walls and honey-toned wood floors further enhance this sense of understated elegance. Intermittent stone walls add a layer of age and tactile intrigue. “It was all about texture in this house,” Ward notes. In the kitchen, for example, she painted the tongueand-groove ceiling and beams white, highlighting their texture
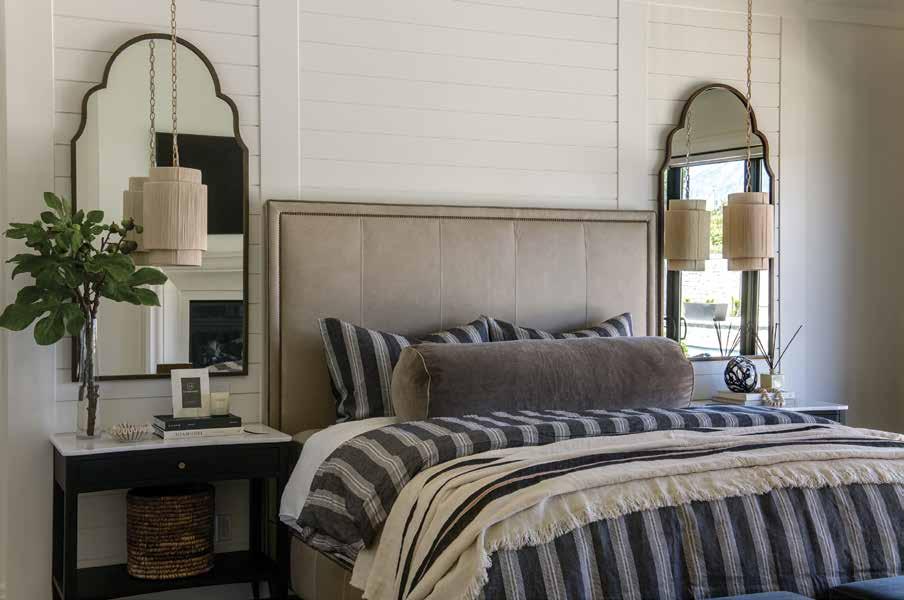
ABOVE: Paneled shiplap walls and a tongue-and-groove ceiling add warmth, texture and visual interest to the primary bedroom. Above the nightstands, the designers hung Palecek pendants in front of mirrors to expand their light and decorative power in the room.
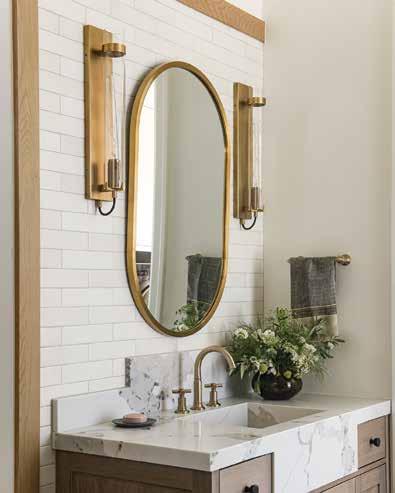
LEFT: Tile sheathes the vanity wall in the primary bathroom. Its timeless running bond pattern complements the apron-fronted marble countertop.
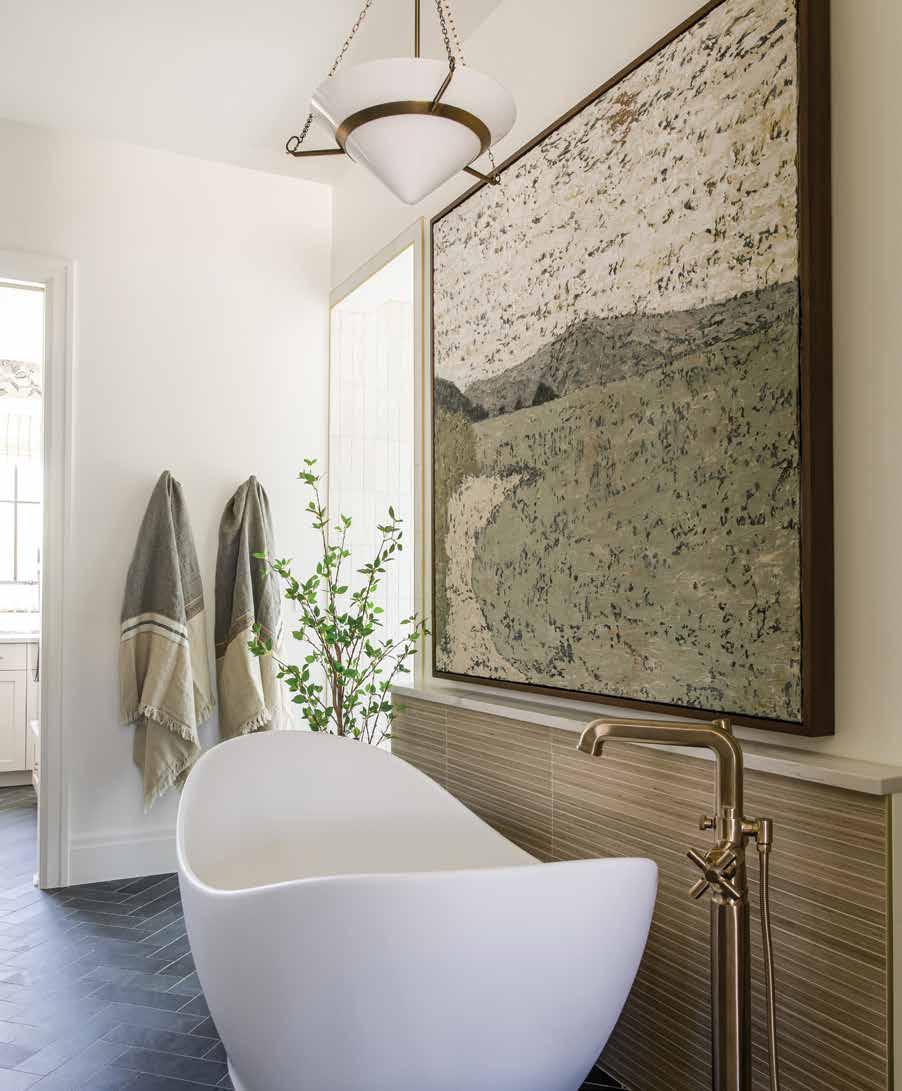
OPPOSITE: In the primary bathroom, custom artwork by Kim Daw takes center stage. Inspired by a photograph captured from the clients’ condo balcony in Puerto Vallarta, Mexico, the painting beautifully portrays a stunning view of Los Arcos.
A mix of dark and light tones drives the home’s calming color story





Theater
IRON ORE
SherwinWilliams
Kitchen Cabinets
NATURAL CREAM
Benjamin Moore
Dining Room Paneling
REVERE PEWTER
Benjamin Moore
Interior Walls and Ceilings
SWISS COFFEE (75%)
Benjamin Moore Office and Mudroom
KENDALL CHARCOAL
Benjamin Moore
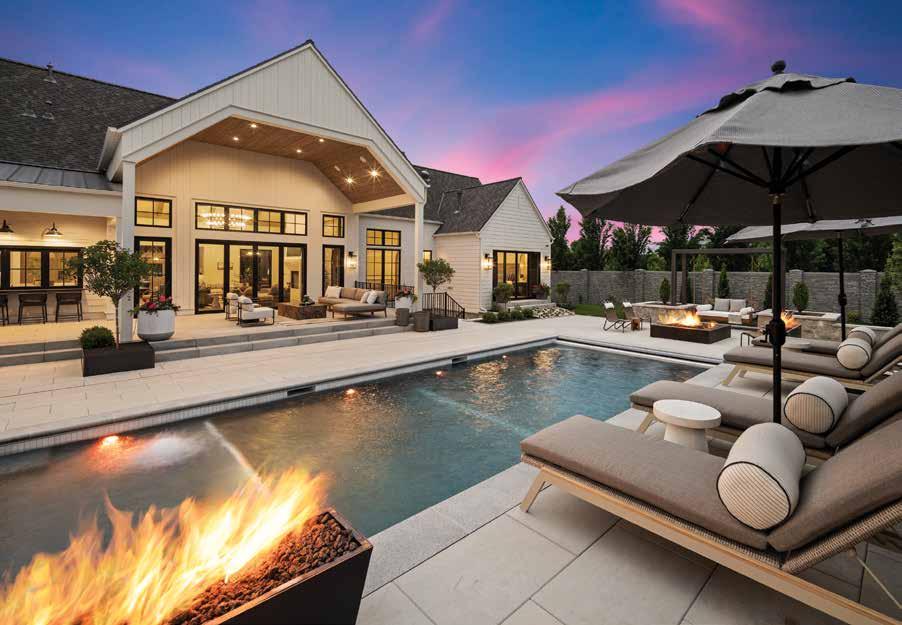
A spacious covered patio and luxurious outdoor furniture extend the home’s living space into the outdoors. The backyard oasis is further enhanced by a large pool, multiple fire features and numerous gathering areas.
CLOCKWISE FROM TOP LEFT:
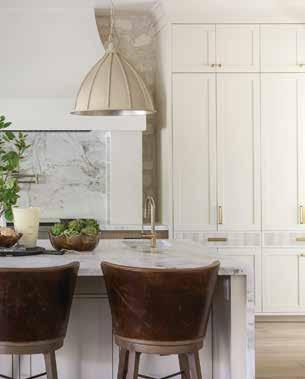
Painted a cozy cream color, a bank of floor-to-ceiling cabinets in the kitchen was crafted to resemble a large furniture piece.
Art hangs in an entry niche detailed with wood trim and tongue-and-groove planks.
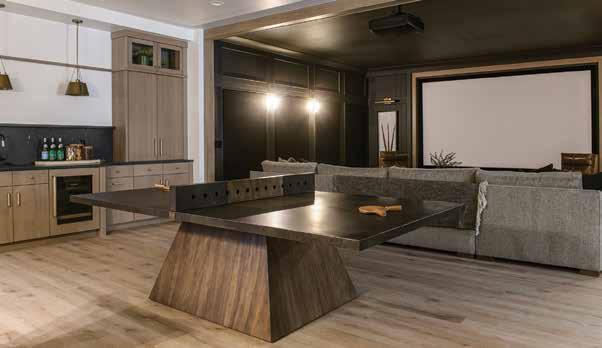
An expansive beam-framed opening connects the lower-level game room with the large theater space.
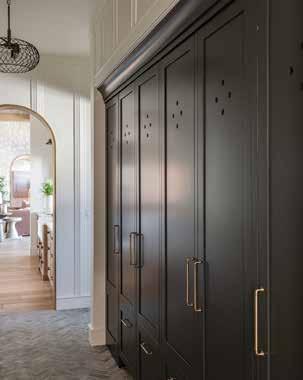
Dark-painted cabinets provide abundant storage in the kitchen-adjacent mud room.
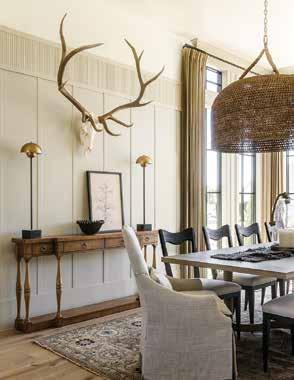
A large European mount adorns the dining room’s richly paneled walls.
without making them the focal point. Instead, rift-cut white oak cabinets, richly veined marble, and over-grouted stone walls take center stage. “Not everyone can be the homecoming queen,” the designer jokes.
In the dining room, the star feature is an end wall of windows framed by board-andbatten paneling with wide, reeded trim. The paneling stops short of the ceiling to temper its soaring height visually. Oversized woven pendants hang boldly above a handsome dining table, paired with Belgian linen-skirted campaign-style chairs. Designers Mitchell and Peterson balanced these striking elements with a hand-knotted wool rug that, as Mitchell describes, “pulls tones and textures from the rest of the home, creating a seamless flow from room to room.”
This thoughtful attention to detail extends to the primary suite, where striking pendants and curvaceous mirrors frame a leather bed against a wall with off-center paneling that cleverly aligns with the fireplace across the room. Charcoal-hued walls and a ceiling beam delineate the lower level’s luxurious theater space from the adjoining game room. Numerous spaces open to the backyard, where a covered patio, sparkling pool and multiple gathering areas enhance the home’s livability and unique design.
Collectively, the home’s spaces evoke the charm and casual elegance of a timeless European residence—not in a French village or English countryside, but nestled in a quiet Lindon neighborhood. For Steve and Ellery, the project’s success lies not only in how their newly built home captures the essence of old-world Europe, but also in its comfort and functionality for modern living.
A
BY BRAD MEE
PHOTOS BY MEAGAN LARSEN
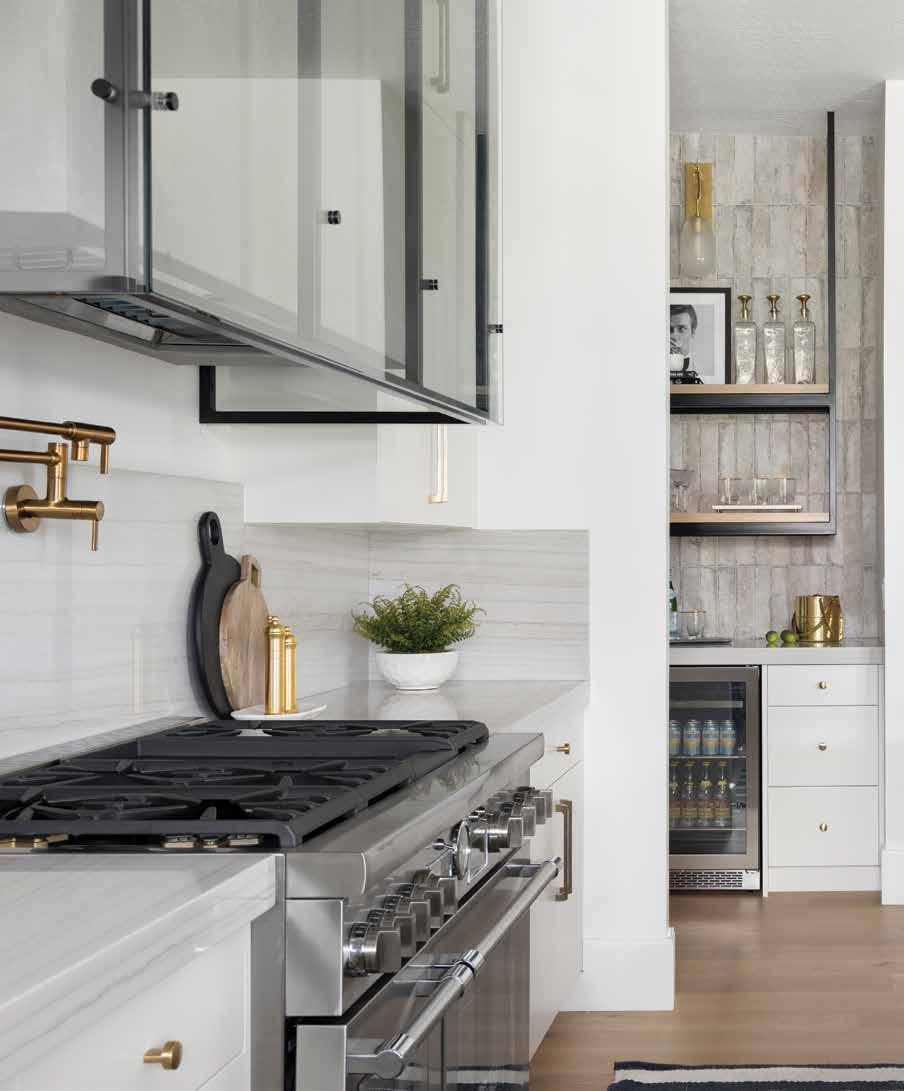
In the kitchen, black metal repeats with the island’s legs, open shelves, counter stools and the hood’s unique enclosure to deliver contrasting dark elements to the primarily white space. Pendants are from Visual Comfort.
BELOW: The main fridge and freezer are located in the beautifully finished pantry just steps from the kitchen’s sink area. “The main kitchen is for entertaining and show while the large pantry serves as the primary prep space,” West explains.
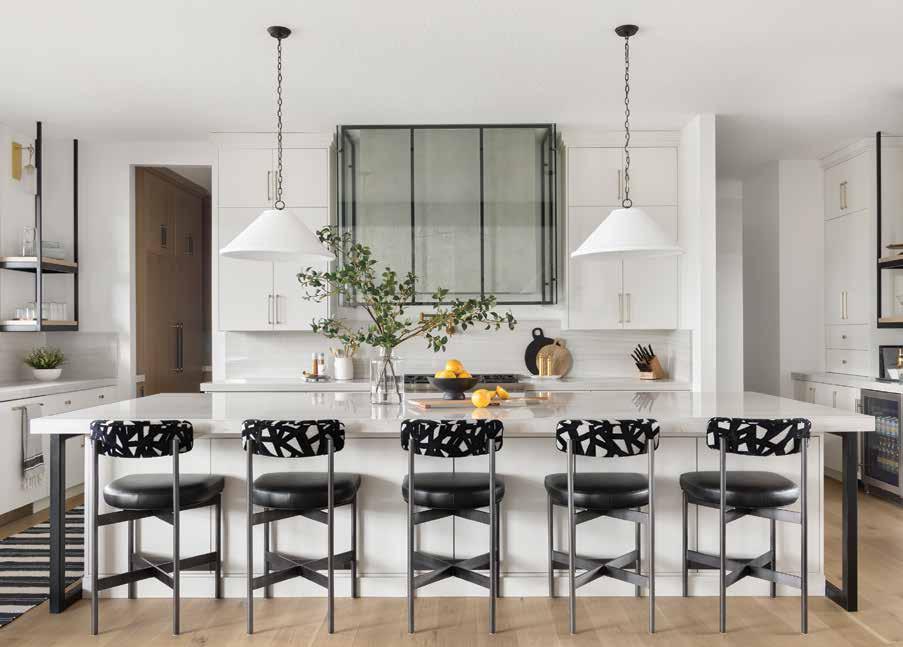
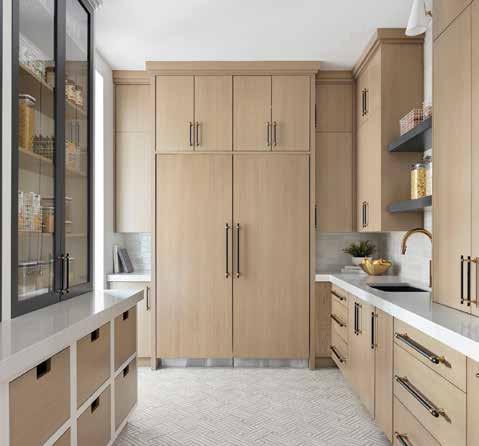
NNestled in Ogden Valley amid the Wasatch range, Eden is a serene rural escape ensconced in nature’s beauty. Much like its mountain setting, this newly built home celebrates the tranquility of its surroundings. “The homeowners wanted a peaceful retreat where they could disconnect from their busy work lives,” says interior designer Andrea West, who collaborated with the clients for more than two years to create their perfect haven.
“They’ve always been drawn to clean lines and a contemporary aesthetic,” says West, recalling her work on their previous modern home. “But they also have a deep love for nature. For this new project, I sought inspiration from Eden’s countryside, aiming to blend the outdoors with the interior design.”
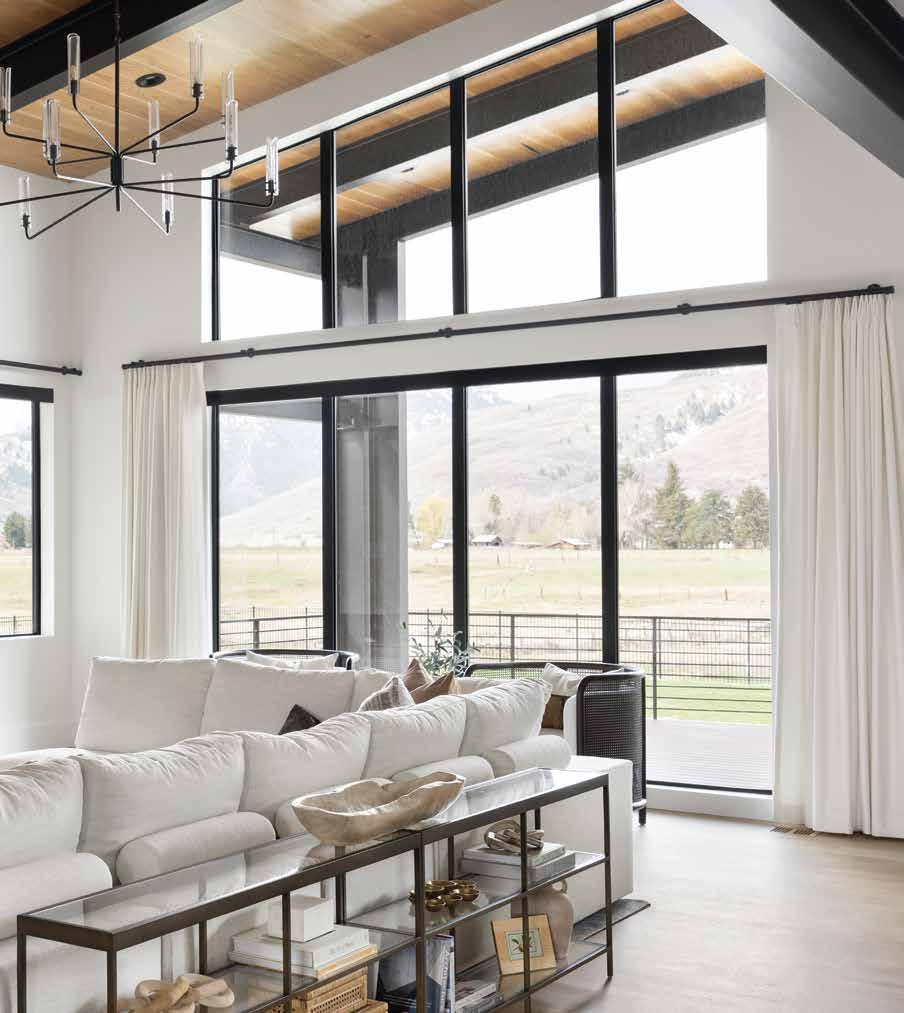
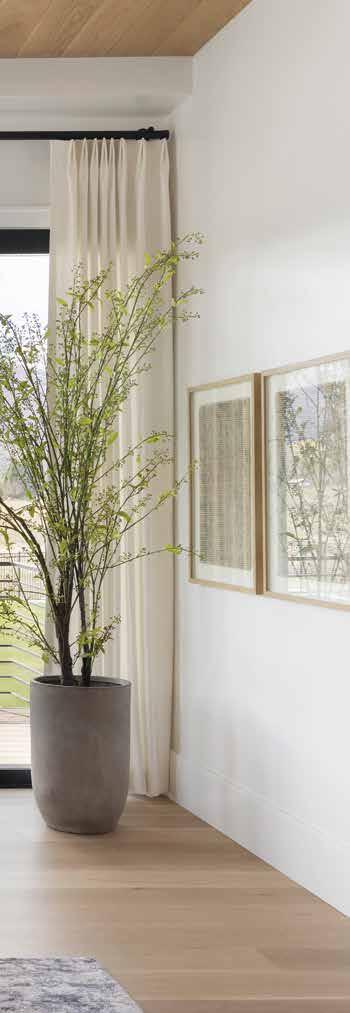
West crafted spaces that honor the sweeping views from the home’s expansive windows—capturing not only the rugged mountains and vast skies, but also the valley’s rich textures and ethereal light. Her goal was to design rooms that feel warm and inviting while maintaining a clean, contemporary look.
She began by selecting a calming palette of warm whites, light grays and soft wood tones. “The owners love neutrals but didn’t
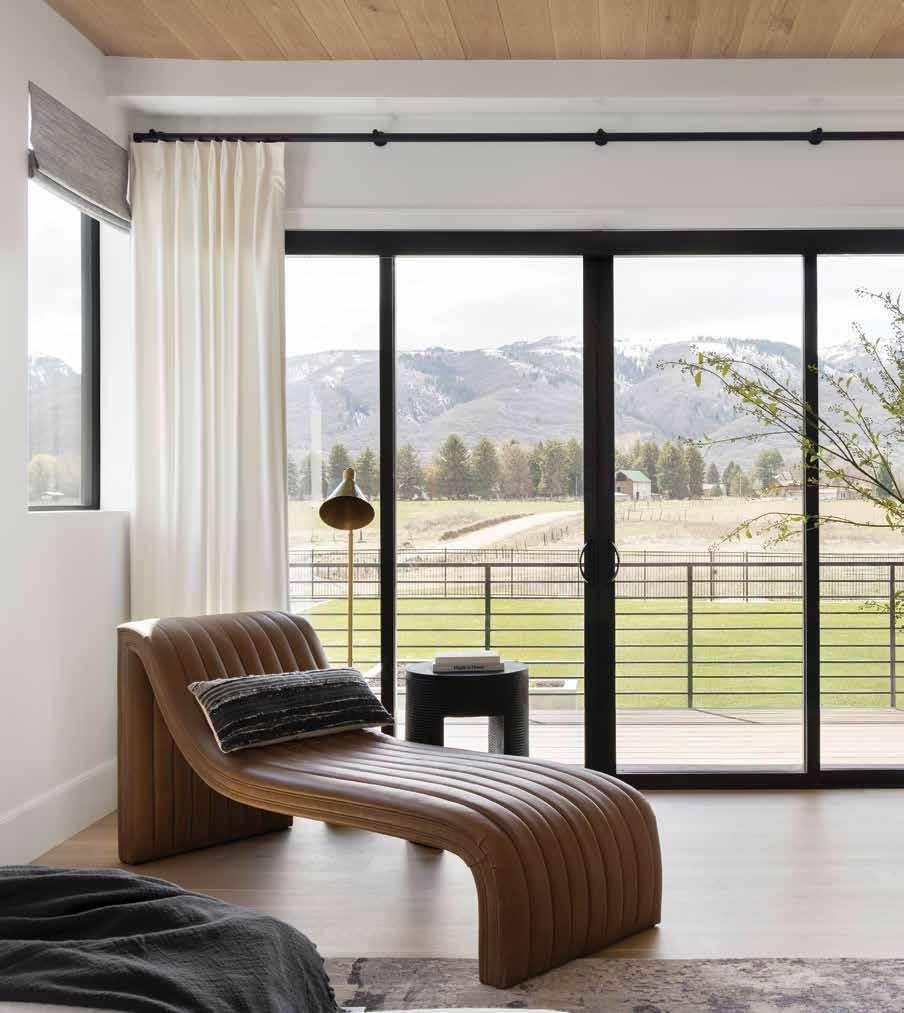
Overlooking breathtaking views, a channeled-leather chaise furnishes a peaceful corner in the primary bedroom.
UPPER RIGHT: A black-ribbed bed by Alder & Tweed anchors the primary bedroom, where the vaulted ceiling’s white beams and oak planking “lead your eye toward the views,” West says.
LOWER RIGHT: Reflecting the bathing and shower area, a trio of mirrors teams with shaded sconces and slate blue zellige tile to elevate the style of the primary bathroom’s vanity wall. The fringed stool is from MadeGoods.
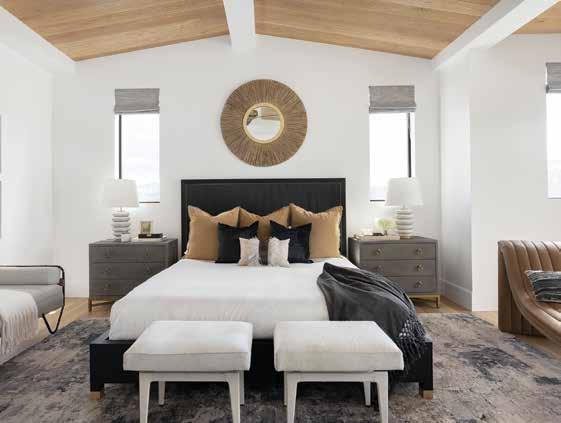
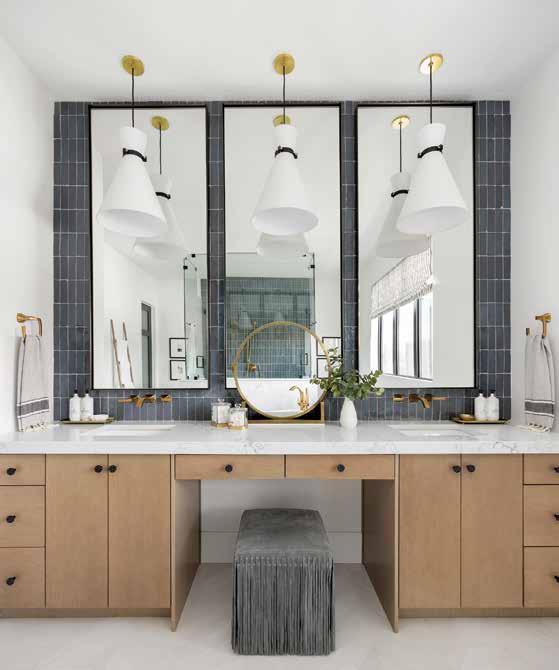
want a monochromatic scheme,” West explains. To keep the design dynamic, she incorporated dark accents. In the great room, black metal beams, iron chandeliers and ebony-framed windows add contrast, along with dark canebacked chairs and accessories that punctuate the space. Similarly, custom ironwork in the kitchen and a granite countertop in the lower-level bar paired with a black, boucle-covered sectional create a bold yet harmonious balance. “I love high contrast,” West says. “It brings interest and drama to any space.”
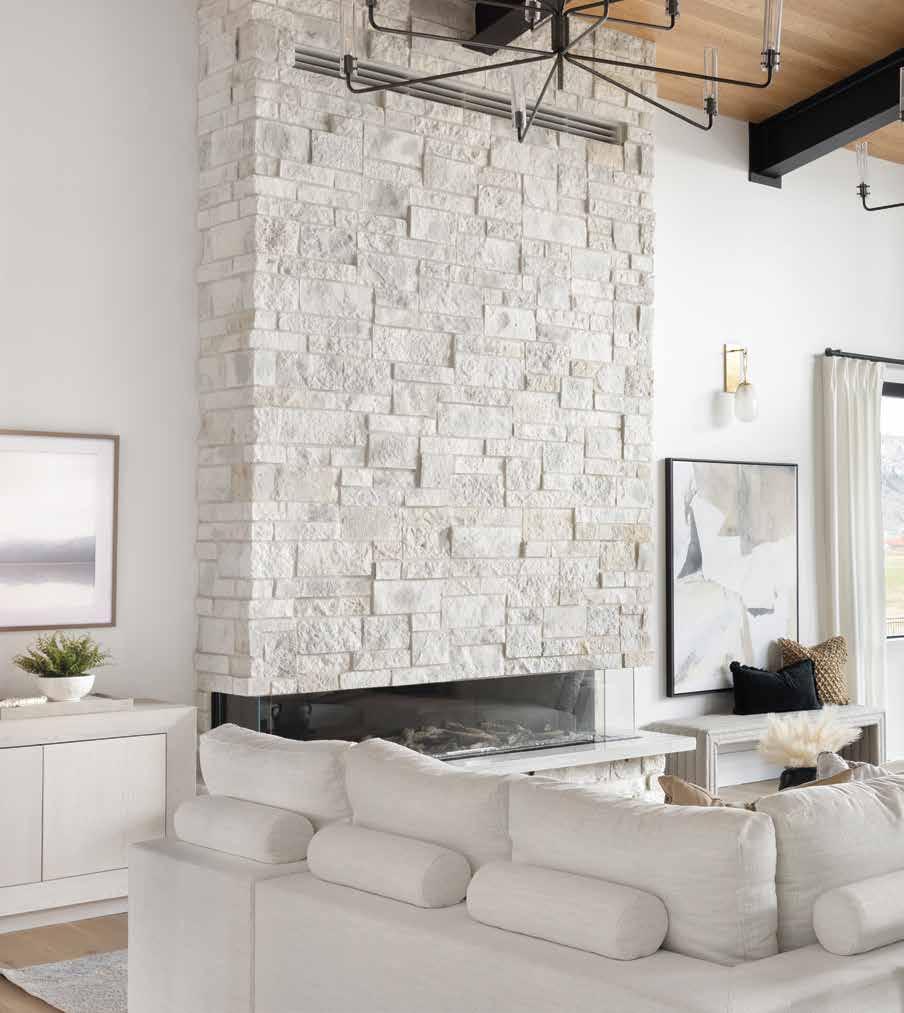
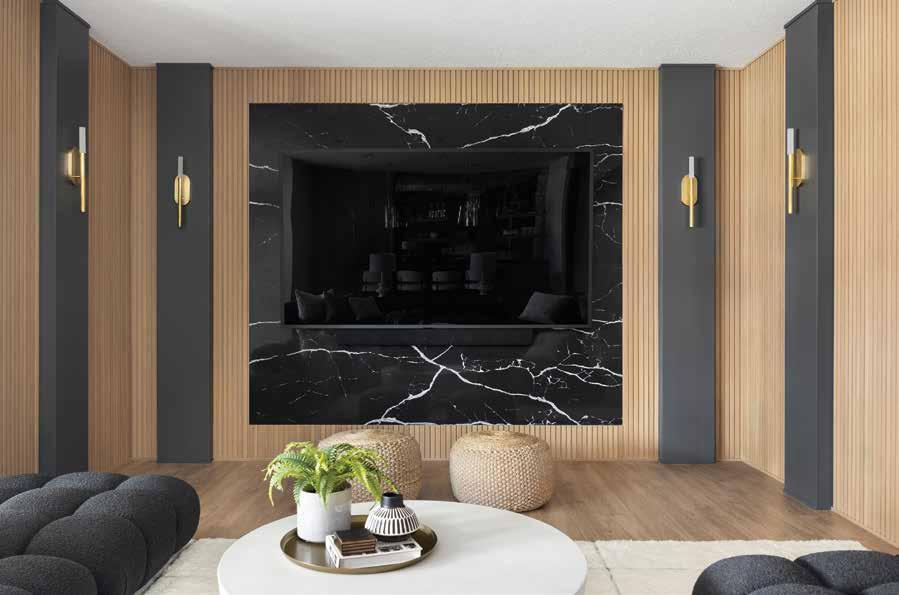
With a nod to nature, West introduced a generous amount of texture. For instance, she dressed the living room’s soaring fireplace with stacked stone. Nearby, she paired cane chairs with woven rattan stools. In the lower level, the designer wrapped the open theater area and bar island with slatted paneling, while in the neighboring sitting area she introduced a flourish of touchable textiles and a nubby rug. “Texture is your best friend when working with a neutral palette,” she notes.
Wood also played a significant role in the design. “It brings natural warmth and character,” West says. White oak planks adorn the high ceilings in both the
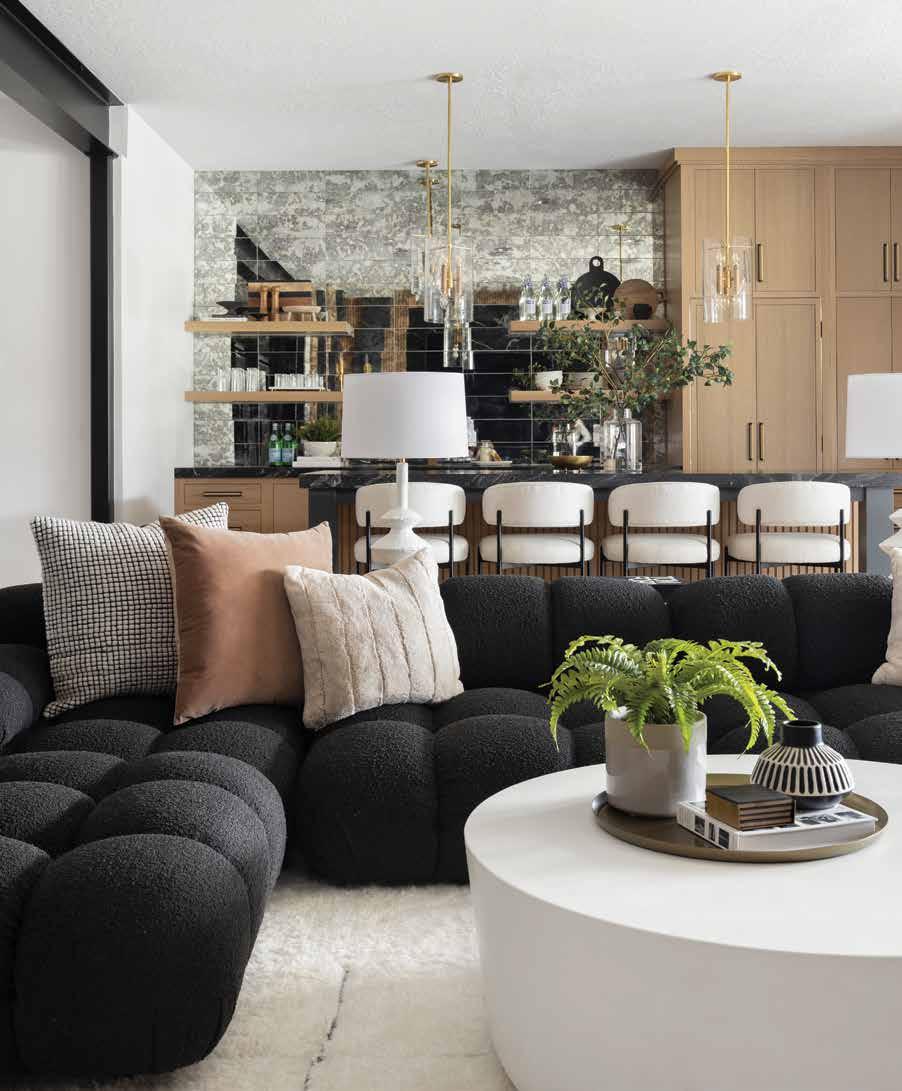
A large, boucle-upholstered sectional separates the lower level’s kitchen and theater/lounge areas. A wall of open shelves and antiqued mirrors, set in a modern straight stacked pattern, deliver a sexy vibe to the space. Floor-to-ceiling cabinets conceal an entry to a storage area in back. Agatha Black granite tops the island beneath pendants by
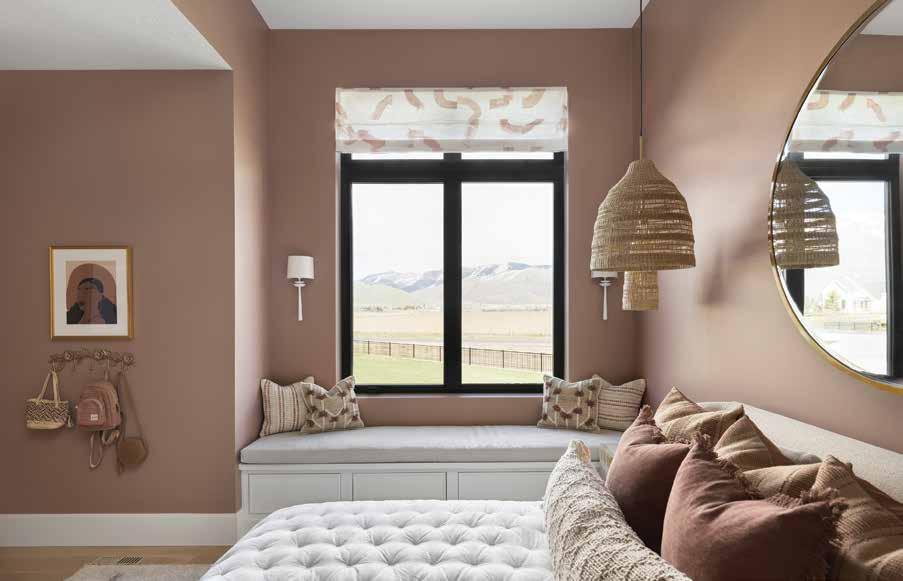
ABOVE: Delivering organic elements to a young girl’s bedroom, rattan pendants hang above the nightstands, while nubby textiles and dusty pink walls help foster the room’s cozy, nature-inspired style.
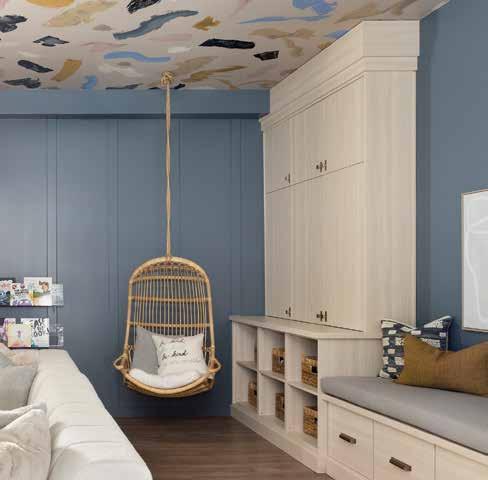
OPPOSITE (CLOCKWISE FROM TOP LEFT): A custom wallpaper adds a colorful pattern to the playroom’s ceiling. The graphic paper inspired the wall’s deep blue color and the built-in’s light-toned finish.
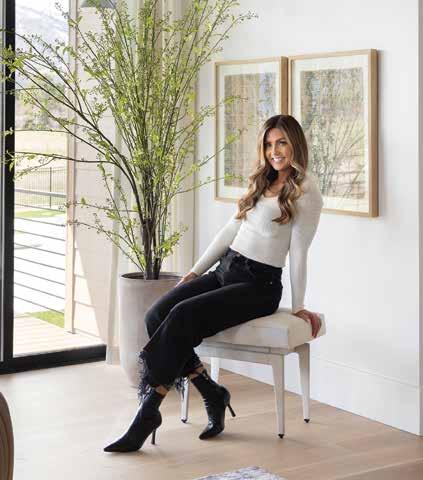
Interior designer Andrea West, principal of Andrea West Design.
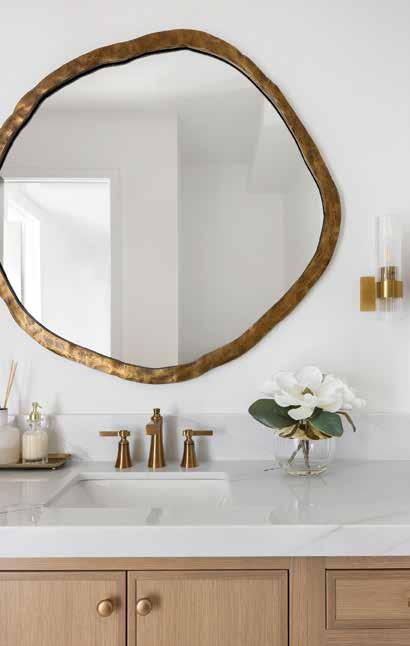
An organically shaped mirror visually softens the hard lines of a light-filled bathroom.
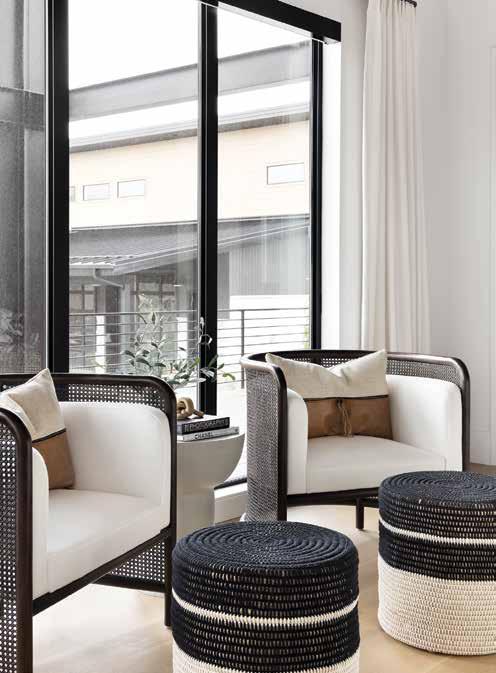
Dark cane chairs from Crate & Barrel team with striped stools from Four Hands to deliver a punch of contrast to the lighttoned living room.
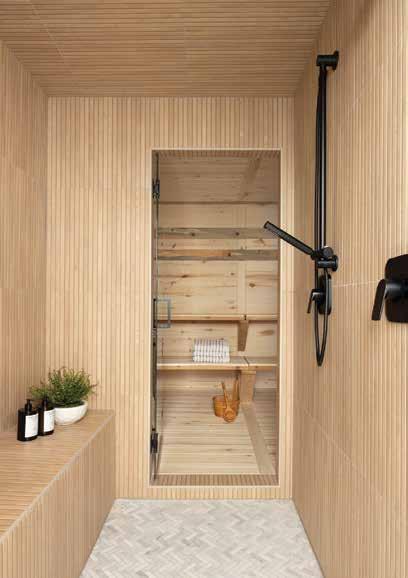
primary bedroom and the open living room, while white oak flooring grounds the main level with its rich grain and mid-tone finish. Downstairs, darker stained oak enriches the cabinetry in the secondary kitchen and the slatted walls of the adjacent lounge and theater space. Even the Blue Pine sauna is paired with a steam shower wrapped in what appears to be slatted wood but is actually porcelain tile. “It’s another detail that maintains a flow of natural and organic elements throughout the design,” West explains.
The decor, in fact, celebrates natural materials where they make the most impact. In the great room, the dry-stacked natural stone of the fireplace stands as a central focal point, while White Macuabus quartzite, with its soft linear veining, graces the hearth and the nearby kitchen countertops. Cement plaster forms the kitchen’s range hood, and here West added a touch of surprise: a black metal and glass cage that encloses the hood, transforming it into a display case. “It protects the plaster and makes a bold contemporary statement,” she says.
Unexpected details are found throughout the home, including antiqued mirrors in the lower-level kitchen and book-matched porcelain tiles backing the theater’s TV. “I love adding a memory piece or two,” says West, who delights in creating thoughtful, surprising elements. “They’re part of what makes living in this mountain home such a unique and elevated experience.”
It’s a lifestyle the homeowners dreamed of—and now enjoy—in the heart of Eden.
Clean lines, natural materials and daring details define an indoor-outdoor retreat in St. George
BY
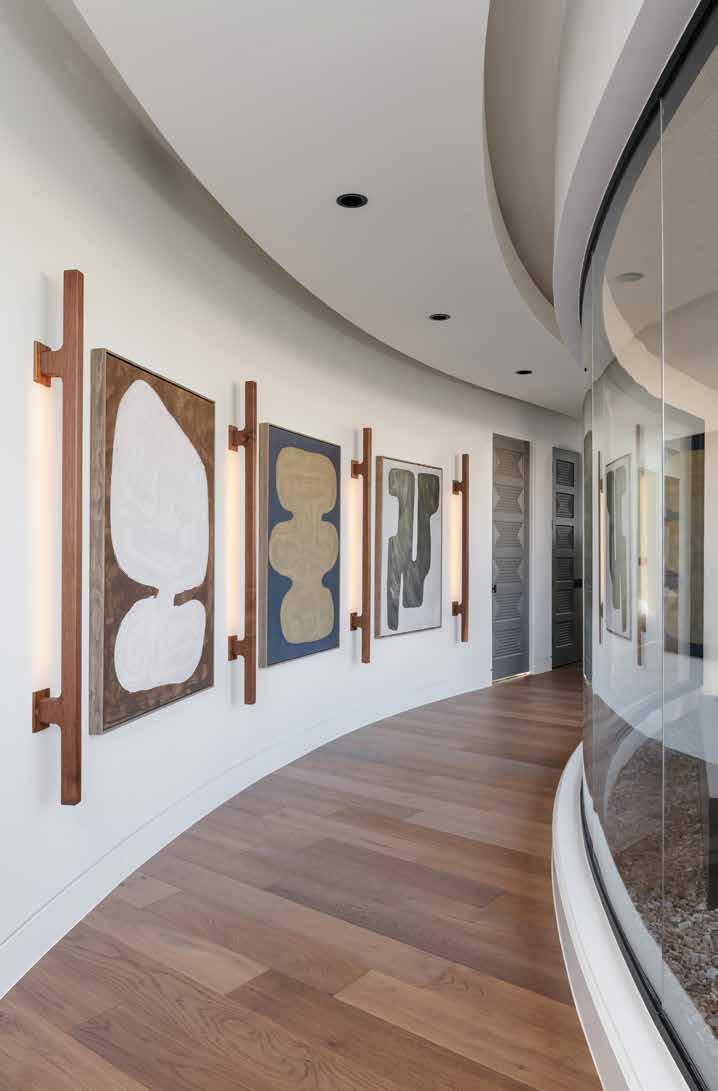

The entry’s glass walls help establish the design’s indoor/outdoor connection. A wood ceiling and intricately patterned stone floor composed by Adams Tile add visual weight to the light-filled space. The sculptures are by Noir, and the chandelier is by Kelly Wearstler for Visual Comfort.
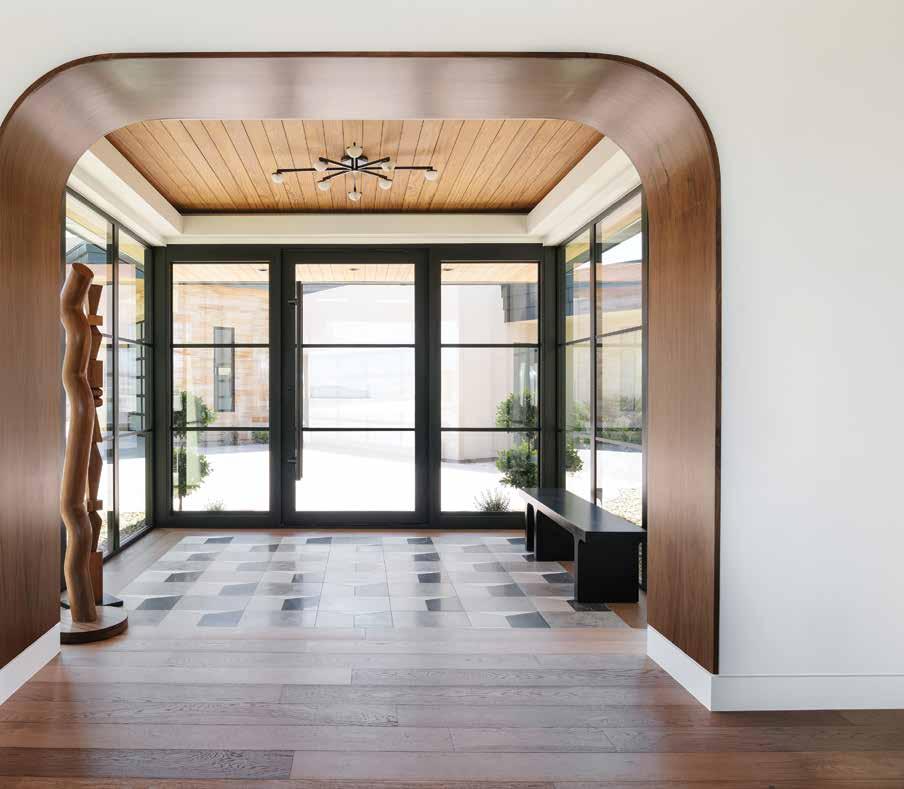
OPPOSITE: A hallway doubles as a work of art composed of curved glass, a backlit sculpted ceiling and paintings illuminated by custom walnut wall sconces.
THERE’S SOMETHING SPECIAL ABOUT SOUTHERN UTAH that inspires a desire for homes that seamlessly connect interior spaces with nature and the great outdoors. Aaron Adams, the man behind Adams & Company Construction, has created many homes that do exactly that, including a recently built St. George residence located in the hillside Stone Cliff community.
Dubbed “Encore,” this 5,500-square-foot spec home was showcased in the 2024 St. George Area Parade of Homes. “It’s a stunning example of organic architecture,” says Adams, who looked to the desert locale for inspiration as he imagined the design and features of the uniquely modern dwelling. To bring his vision to life, Adams recruited Trevor Archibald of Archibald Designs to compose the plans for the desert oasis and enlisted CopperHAUS Design’s Penny Dille to fashion its interiors.
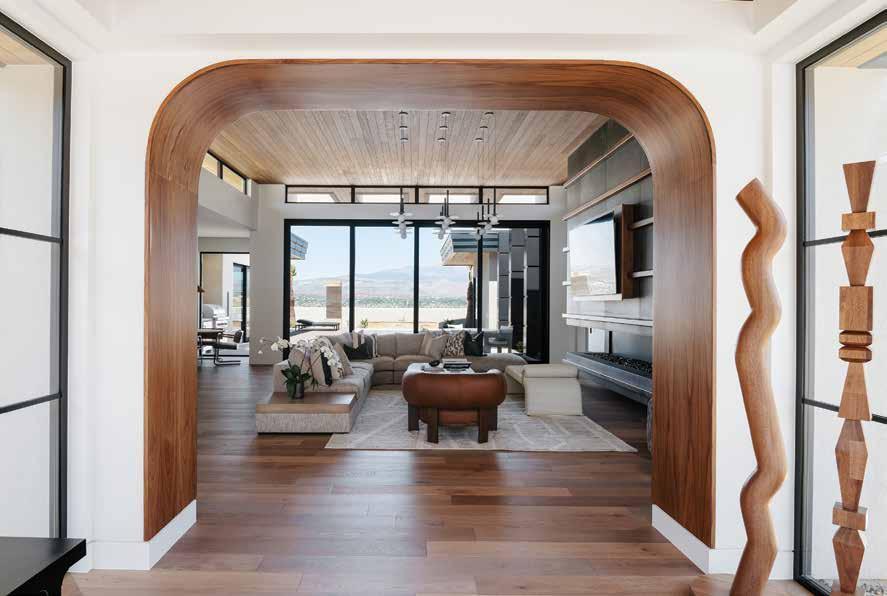
The magic begins with an entry intended to make a memorable first impression. “I had the idea of surrounding the entry by glass on three sides as a key way to bring the outside in,” Adams explains. An acacia-clad ceiling and intricately patterned stone floor add to the space’s striking design. So too does its broad, walnut-faced archway leading into the great room while framing views of the pool, patio and cityscape beyond. “We added it as a way to introduce the arches and curves featured throughout the home,” Dille explains.
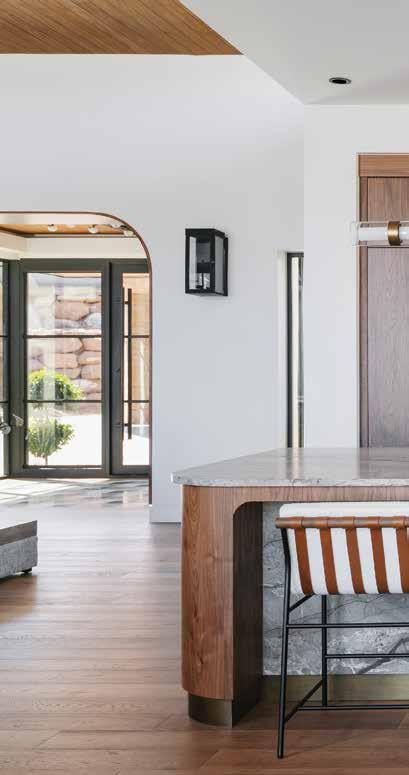
Rounded forms show up throughout the home, most strikingly in the radius gallery hallway. There, a curved wall of floor-toceiling glass frames views of a fountain-anchored garden while flooding the space with natural light. “The curved motif continues overhead with a floating, backlit radius soffit in the ceiling,” Adams explains. In the great room’s open kitchen, the island’s
UPPER LEFT: A deep, walnut-faced arch connects the entry and the great room, while accentuating comforting curved elements featured throughout the home. An expansive 20-foot-wide by 11-foot-tall opening connects the living room to the pool and patio areas. “The orientation captures spectacular views of Pine Valley Mountain,” Archibald says.
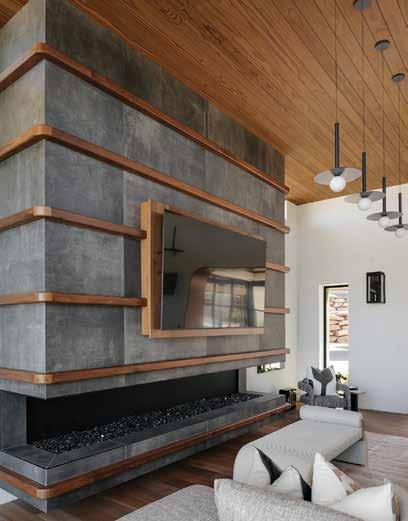
LOWER LEFT: A fourteen-foot-tall floating fireplace anchors the great room’s open living area. Adams Tile and Venuti Woodworking teamed to sheath the three-sided feature in dark tile and horizontal bands of walnut.
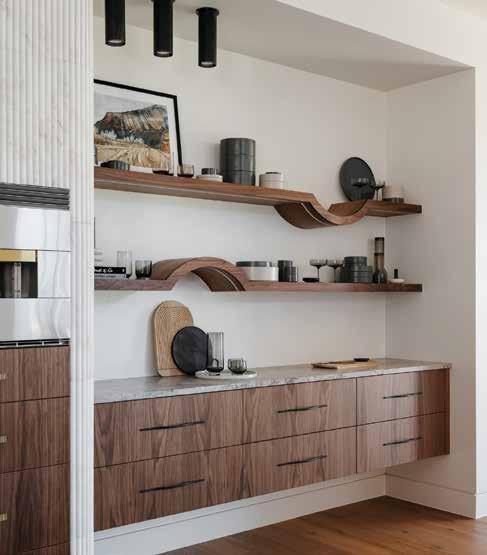
UPPER LEFT: Floor-to-ceiling fluted marble houses a pizza oven. The dining area’s floating buffet teams with two underlit floating shelves uniquely crafted with small arcs integrated into their planes.
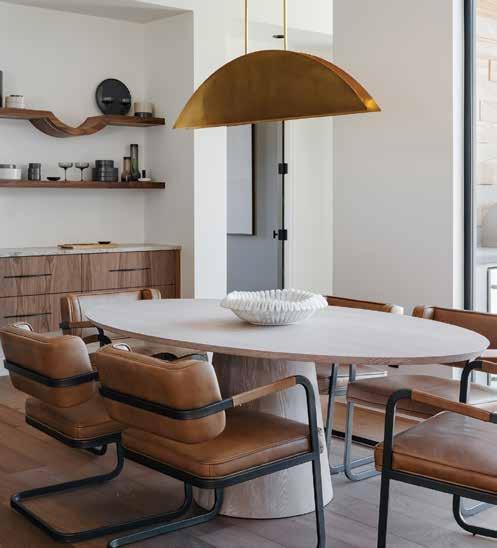
LOWER LEFT: In the dining room, mid-century modern forms prevail with a brass, Bau 50 Linear Suspension pendant by Visual Comfort suspended above an oval table by Worlds Away.
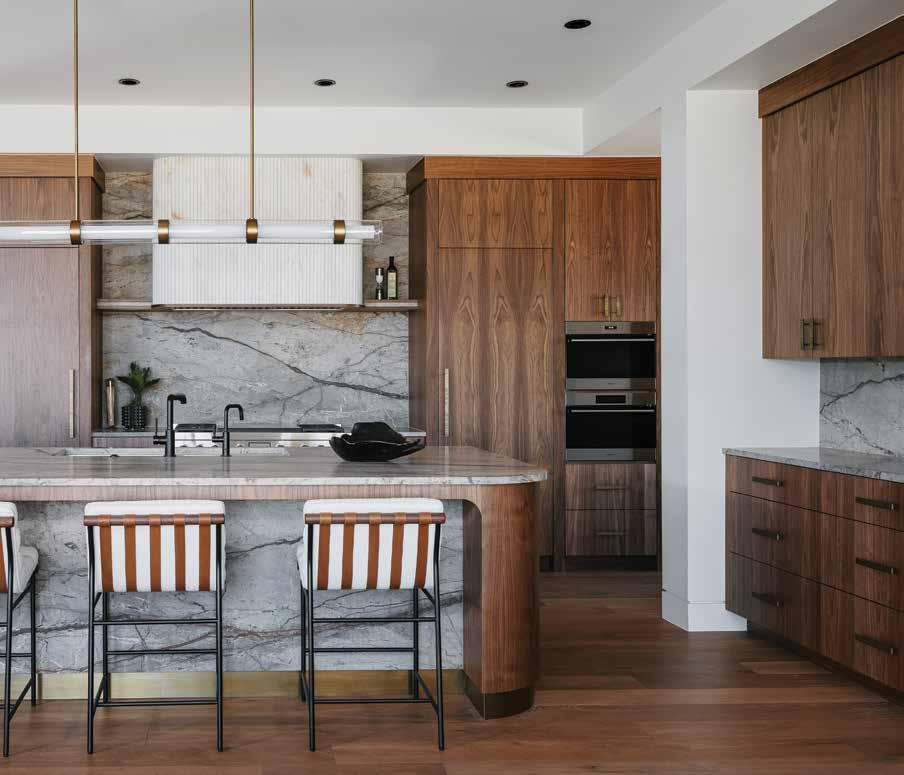
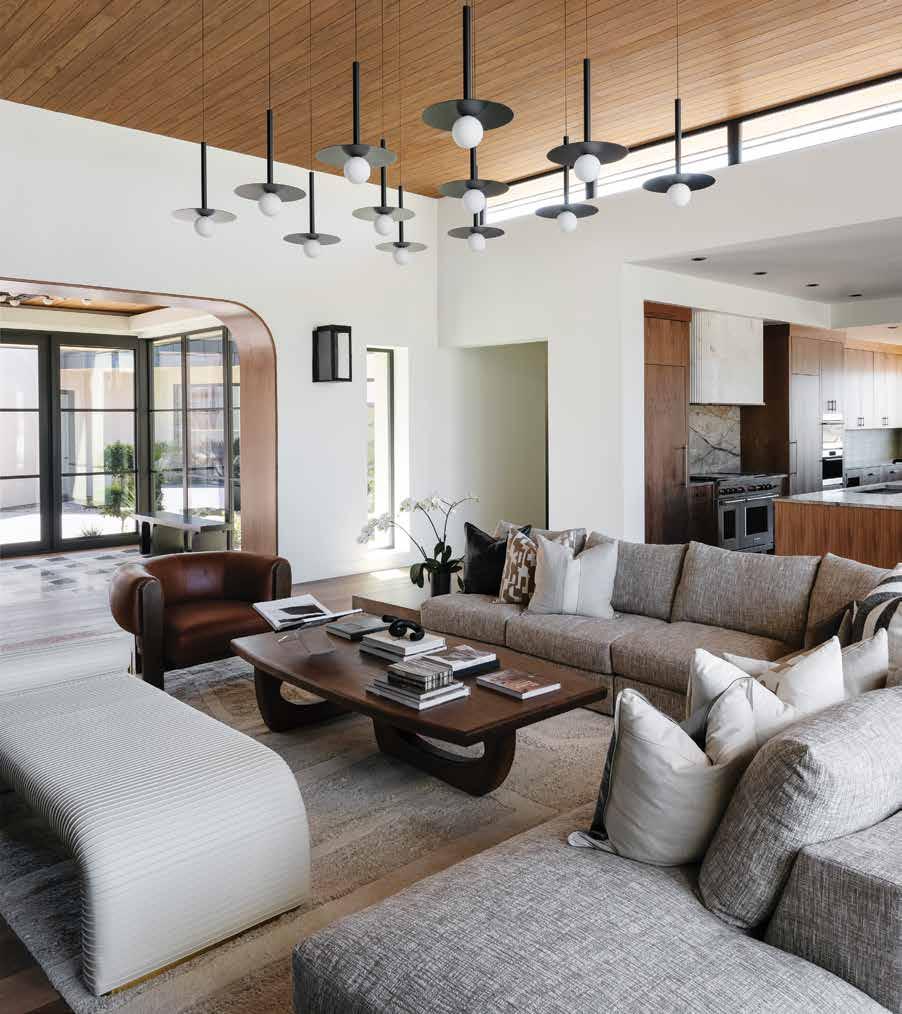
rounded corners and arched stool opening join arc-accented floating shelves and a rounded hood to ease the room’s squaredoff elements and elevate the interior’s decidedly modern style. Nearby, the dining area’s oval table and Bauhaus-inspired pendant do the same. And in the living room, shapely furnishings gather in front of a floating, three-sided fireplace trimmed with rounded-corner wood bands. “We wanted the home to feel like a sanctuary,” Dille explains. “Curves soften a space and make it more comfortable and inviting,”
The home’s organic architectural style inspired its furnishings. Dille blended contemporary silhouettes with mid-century modern pieces, perfectly complementing the architecture’s modernist leanings. “Mid-century modern design inspired parts of this home’s modern desert design,” explains Archibald, pointing out the home’s wood ceilings, clerestory windows, deep overhangs and expansive glass panels that connect living spaces with the outdoors.
Wood—with its warm tones and natural grains— is a hero in elevating the home’s compelling design.
White oak floors ground the interior with a matt, mid-tone finish. Walnut similarly plays an important role, enriching custom cabinetry and built-ins throughout. Even custom sconces showcase this timeless species. “I love walnut’s richness and the movement of its grain pattern,” Dille explains.
Above, Adams clad the entry and living room ceilings with acacia, seamlessly flowing the crowning detail to the patio’s outdoor eaves.
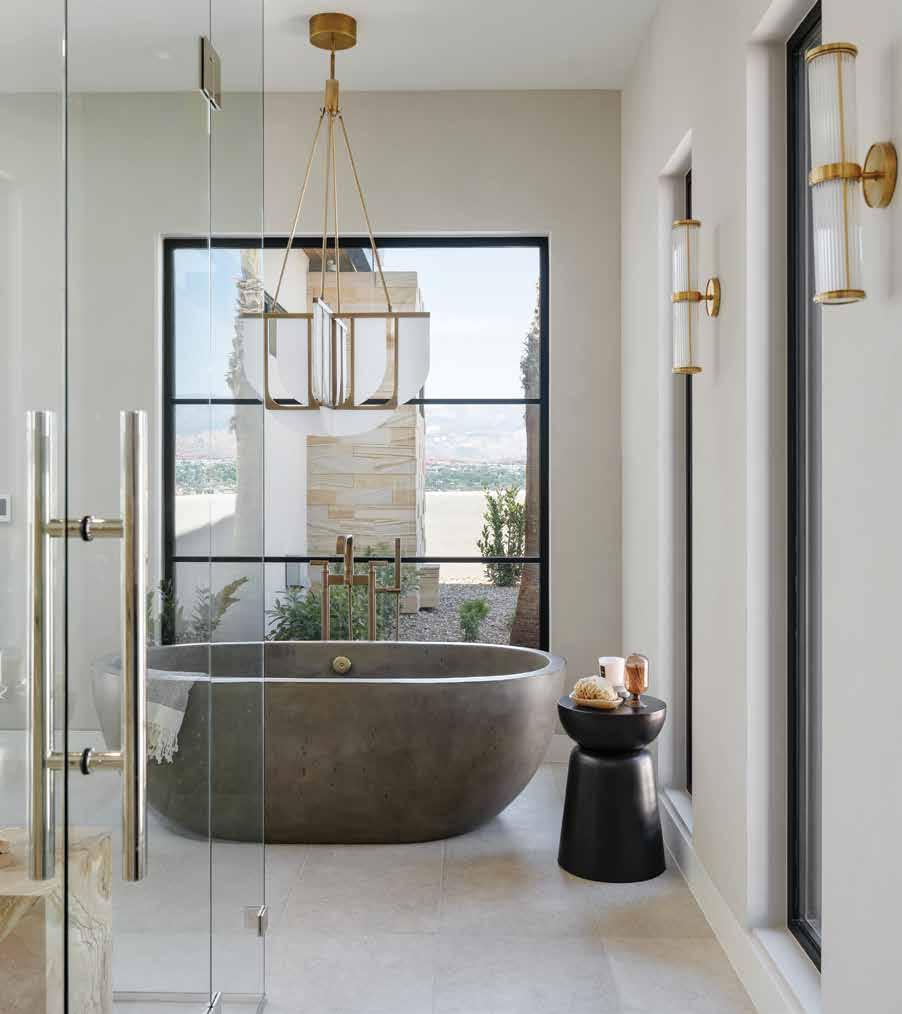
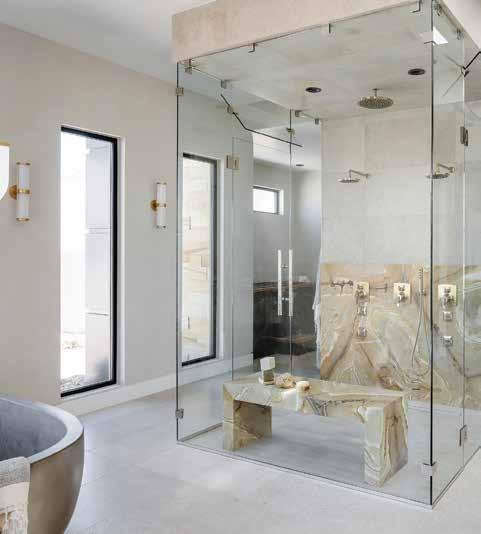
A palette of natural materials is evident throughout. In many spaces, stone makes memorable statements, including the primary bathroom’s exotic quartzite slab wall, the kitchen’s Silver Root marble countertops and its range hood and pizza oven, both uniquely formed with reeded marble. Natural textiles also enrich the decor as does a tranquil melding of neutral tones—calming
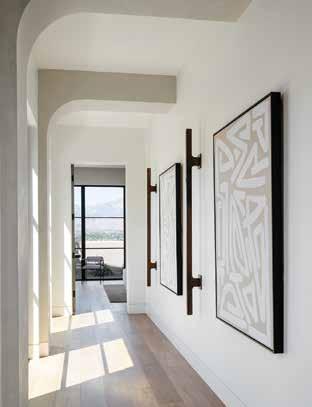
CLOCKWISE FROM TOP: The home’s arched forms flourish in the hallway leading to the primary suite. Here, and throughout the home, baseboards are flush with the drywall above—just one of many artful details that help elevate the design.
Richly patterned quartzite from Venetian Tile & Stone animates the back wall in the glass-walled shower of the primary bathroom.
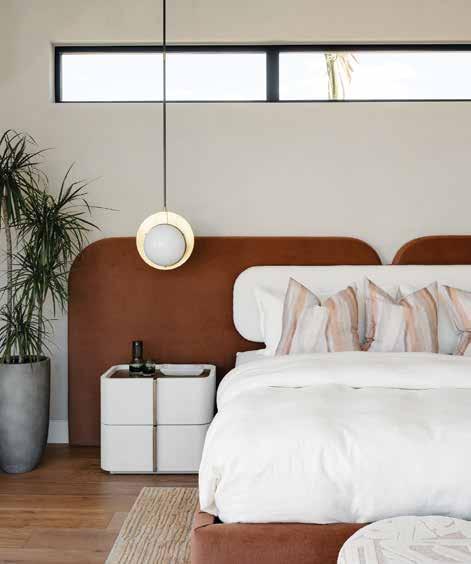
Roman clay dresses the primary bedroom’s walls and ceiling. An upholstered custom headboard boasts modernist forms as does a Quando globe pendant by Visual Comfort.
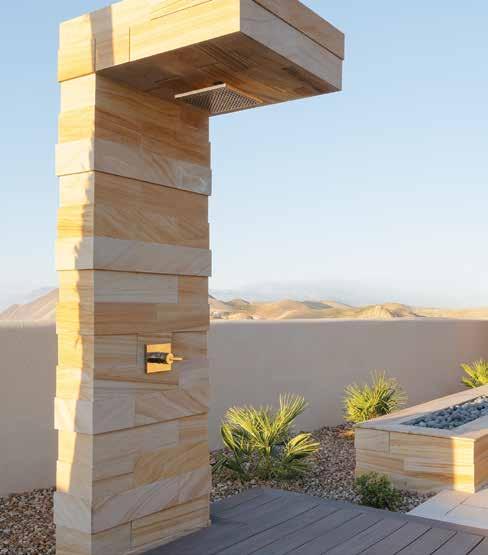
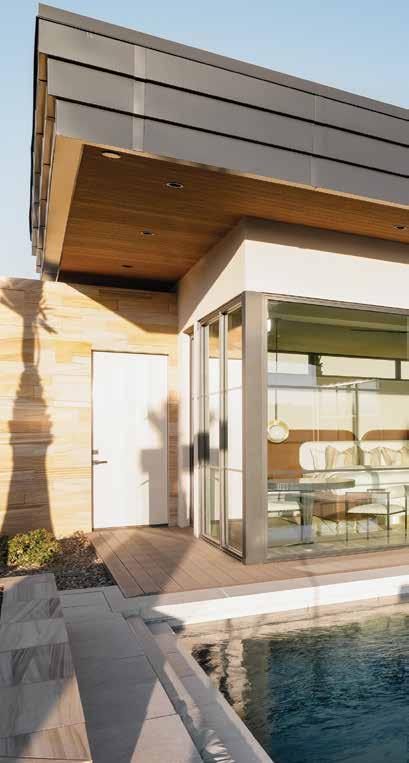
UPPER LEFT: A freestanding outdoor shower adds to the pool area’s resort-style amenities.
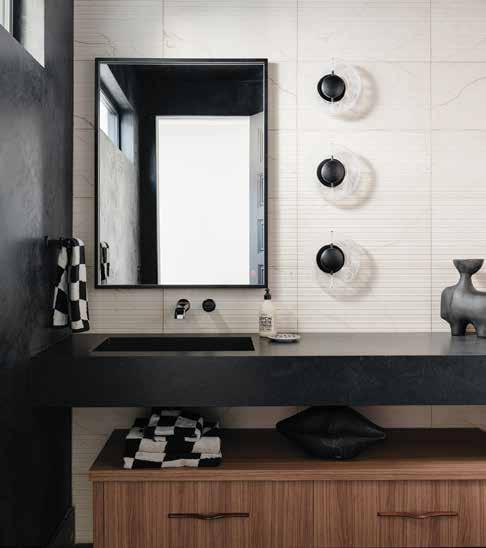
LOWER LEFT: A moody vibe defines the powder room, where dark venetian plaster, Canapa Vertigo honed wall tile, an integrated sink and a wall-mounted faucet fill the space with contrasting hues and intriguing forms. The wall sconces are by Modern Forms.
The home’s large windows and expansive openings connect the interior with the wood-decked pool and patio areas. Adams and Archibald punctured the deep, wood-clad eaves extending from the
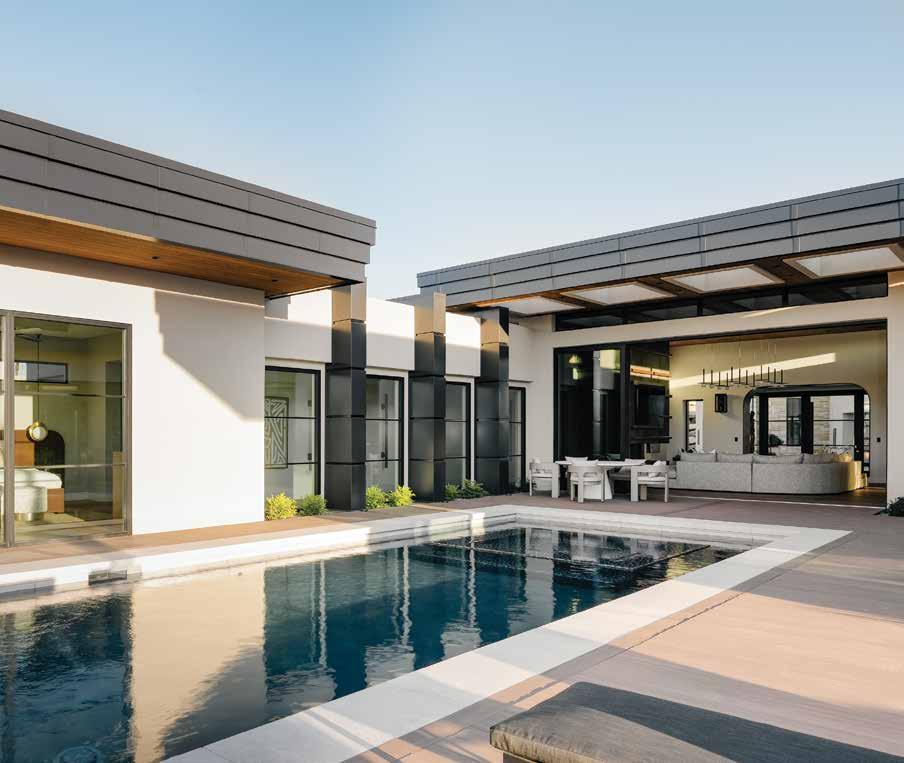
white walls, warm woods and dark charcoal accents. “I wanted a tone-on-tone look with contrasting elements,” Dille says. She also opted to forgo patterns, ensuring that the simple material and color palette remained undisturbed, preserving its soothing consistency. Texture, instead, drives interest. Plastered wall elements, leathered marble countertops and woven textiles, for instance, create tactile-rich statements that foster the interior’s warm, relaxed ambiance.
Out back, the home wraps around and opens to a shimmering pool and spacious patio area, making the space a natural
extension of the interior. Adams grounded the outdoor space with exterior-rated wood decking and incorporated lounge areas, water features and a freestanding stone-tiled shower. And at the far end of the pool, he placed a raised fire feature that draws the eye toward views of the city below. “I wanted the backyard to feel like a 5-star resort,” the builder explains. Mission accomplished. The entire property is “a place of inspiration and restoration,” just as Adams imagined from the beginning.
Enjoy this sneak peek at the new 2025 issue of our sister publication Utah Bride & Groom magazine. Available on newsstands and online at utahbrideandgroom.com





Planning a wedding should be an adventure full of joy and fond memories. Let these pages be your guide, to inspire and educate you on creating a stress-free experience as you prepare for the happiest day of your life. Learn about Utah’s top destinations for celebrating, from majestic mountain peaks to scenic red rock settings. Find inspiration and ideas for your cake and your bridal couture with our must-see features, and discover the magic Utah’s pros can conjure in eight unique real-life weddings. Whether your wedding vision includes rustic flair or the ruffles and frills of a floral wonderland, this 2025 edition has a story for all.
Country chic is still having its moment. Embrace the Wild West for your Utah wedding by infusing rustic vibes and feminine touches at a luxury venue.
Scan the QR code to read our digital edition, or view individual stories on utahbrideandgroom.com

Make a menu statement with a show-stopping wedding cake: brilliant white or bursting with blooms, vintage touches or an ode to the modern contemporary. An expertly designed cake is the perfect medium by which to show off your individuality. Start dreaming up your delicacies with a full feature on one-of-a-kind wedding desserts.
If you’re reading this, you are likely recently engaged. Congratulations! We are thrilled to be part of your experience. Within this magazine, you’ll find a carefully curated collection of wedding inspiration galleries. Some will make the girl’s-girl bride’s dreams come to life, full of delicate colors and princess-gown magic, while others celebrate adventurous couples by drawing on unrivaled views and venues within Utah’s unique and unforgettable landscapes. Whatever stage of planning you’re in, join us as we explore the talent, beauty and expertise that Utah’s wedding industry has to offer.

Megan Bartholomew Editor, Utah Bride & Groom
AERIE CONSTRUCTION
9005 Saddleback Rd., Park City 435-615-1956 aerieparkcity.com
BARTILE
725 N. 1000 West, Centerville 801-295-3443 bartile.com
BRIAN GEER DEVELOPMENT & CONSTRUCTION
2295 Santa Clara Dr., Ste. A, Santa Clara 465-656-1185 briangeerconstruction.com
C. BLAKE HOMES
1007 W. Sunset Blvd., St. George 435-229-7415 cblakehomes.com
CHOICE BUILDERS
1115 S. Main St., Cedar City 435-383-9050 choicebuildersgroup.com
EN MASSE ARCHITECTURE & DESIGN
2319 N. California Ave., Chicago, Ill. 773-272-0022 designenmasse.com
EZRA LEE DESIGN + BUILD
363 S. Main St., Alpine 801-448-6876 ezralee.com
GULCH DESIGN GROUP KAYENTA HOMES EXCLUSIVE
800 N. Kayenta Parkway, Ivins 435-668-9833 gulchdesigngroup.com
HAWTHORN HOMES
2901 W. Bluegrass Blvd., Ste. 200, Lindon 801-618-8057 hawthornhomes.com
HIGHLAND GROUP
4471 S. Highland Dr., SLC 801-277-4433 highland-group.com
PJ BUILDERS
8343 Silver Creek Drive, Park City 435-649-7345 pjbuilders.com
PUREHAVEN HOMES
390 N. Main St., Heber City 801-518-6311 purehavenhomes.com
QUILTER CONSTRUCTION & REMODELING
2414 Bear Hill Dr., Draper 801-718-3371
SUHBA PARADE OF HOMES
St. George Area 435-674-1400 paradehomes.com
ADIB’S RUG GALLERY
3092 S. Highland Dr., SLC 801-484-6364 adibs.com
COSY HOUSE
904 W. 1600 South, St. George 435-922-6490 becosyhouse.com
CURATE TO THE TRADE
360 S. Rio Grande, SLC 801-618-0216 curatetothetrade.com
FORSEY’S FINE FURNITURE & INTERIOR DESIGN
2977 Highland Dr., SLC 801-487-0777 forseys.com
FOUR CHAIRS
FURNITURE + DESIGN
150 S. State St., Lindon 801-796-3400 4-chairs.com
GATEHOUSE NO.1 FURNITURE & DESIGN
672 State St., Orem 801-225-9505 gatehousestyle.com
HELM HOME
5253 S. State St., Murray 801-263-1292 helmhome.com
IVY INTERIORS
3174 S. Highland Dr., SLC 801-486-2257 ivyinteriorsslc.com
K & R INTERIORS
736 W. 300 South, SLC 801-364-2128 krbeds.com
MLD
SLC 2345 S. Main Street 801-466-0990
SLC - Will Call
5167 W. 1730 South 801-466-0990
SLC - Closeout 2345 S. Main Street 801-466-0990
Multiple locations: Find one near you at mld.com
OSMOND DESIGNS
Orem
1660 N. State Street 801-225-2555
Lehi
151 E. State Street 801-766-6448 osmonddesigns.com
PARK CITY
BLIND & DESIGN
Park City 1612 W. Ute Blvd., Ste. 109A, Park City 435-649-9665
St. George 1333 Auto Mall Dr., Ste. 305, St. George 435-649-9665 parkcityblind.com
ROTH LIVING
1400 S. Foothill Dr., Ste. 212, SLC 801-582-5552
Find out-of-state locations at rothliving.com
SAN FRANCISCO DESIGN
SLC
2970 S. Highland Drive 801-467-2701
Park City 1890 Bonanza Drive 435-645-7072 sanfrandesign.com
THE CABINET GALLERY
11538 State St. Ste. 400, Draper 801-619-9888 thecabinetgalleryutah.com
HAMMERTON LIGHTING
217 N. Wright Brothers Dr. SLC 801-973-8095 hammerton.com
O.C. TANNER JEWELERS SLC 15 S. State Street 801-532-3222 Park City 416 Main Street 435-940-9470 octannerjewelers.com
ALLISON CAMPBELL DESIGN
801-372-3413 allisoncampbelldesign.com
ALTALUX STUDIO
801-210-0850 altaluxstudio.com
AMB DESIGN
4680 S. Kelly Circle, Holladay 801-272-8680 annemariebarton.com
APRIL HICKMAN DESIGN
3086 Santa Clara Dr., Santa Clara 435-627-3811 aprilhickmandesign.com
DESIGN MATTERS UTAH
494 S. Main St., Ste. 120, Heber City 385-800-1133 designmatters.design
FORSEY’S FINE FURNITURE & INTERIOR DESIGN
2977 S. Highland Dr., SLC 801-487-0777 forseys.com
FOUR CHAIRS FURNITURE + DESIGN
150 S. State St., Lindon 801-796-3400 4-chairs.com
GATEHOUSE NO.1 FURNITURE & DESIGN 672 State St., Orem 801-225-9505 gatehousestyle.com
HELM HOME
5253 State St., Murray 801-263-1292 helmhome.com
HUGA HOME
2279 Santa Clara Dr., Santa Clara 435-429-0957 design@hugahomedesign.com
IVY INTERIORS
3174 S. Highland Dr., SLC 801-486-2257 ivyinteriorsslc.com
K. ROCKE DESIGN
3910 S. Highland Dr., Millcreek 801-274-2720 krockedesign.com
KRISTINA LAWRENCE INTERIOR DESIGN
670 Bitner Rd., Ste. A2, Park City 801-559-8400 klawrencedesign.com
LESLIE SCHOFIELD STUDIO
3939 S. Wasatch Blvd., Ste. 3, SLC 801-901-6633 leslieschofield.com
LMK INTERIOR DESIGN
4626 S. Highland Dr., Millcreek 801-272-9121 lmkinteriordesign.com
OSMOND DESIGNS
Orem
1660 N. State Street 801-225-2555
Lehi
151 E. State Street 801-766-6448 osmonddesigns.com
SAN FRANCISCO DESIGN
SLC
2970 S. Highland Drive 801-467-2701 Park City 1890 Bonanza Drive 435-645-7072 sanfrandesign.com
STYLE BY DESIGN
1449 1400 W. St., Ste. 12, St. George 435-655-5200 stylebydesignutah.com
MLD
SLC
2345 S. Main Street
801-466-0990
SLC - Will Call 5167 W. 1730 South 801-466-0990
SLC - Closeout 2345 S. Main Street 801-466-0990
Multiple locations: Find one near you at mld.com
ROTH LIVING
1400 S. Foothill Dr., Ste. 212, SLC 801-582-5552
Find out-of-state locations at: rothliving.com
THE CABINET GALLERY
11538 State St., Ste. 400, Draper 801-619-9888 thecabinetgalleryutah.com
SUNLINE LANDSCAPES
14745 S. Heritage Crest Way, Bluffdale 801-253-6434 sunlinelandscape.com
BERKSHIRE HATHAWAY HOMESERVICES
Multiple locations: Find one near you at bhhsutah.com
GULCH DESIGN GROUP - KAYENTA HOMES EXCLUSIVE
800 N. Kayenta Pky., Ivins 435-668-9833 gulchdesigngroup.com
IVORY HOMES
Multiple locations: Find one near you at ivoryhomes.com
RED LEDGES
205 N. Red Ledges Blvd., Heber City 877-455-1736 redledges.com
SUMMIT SOTHEBY’S INTERNATIONAL REALTY
Multiple locations: Find one near you at sothebysrealty.com
WINDERMERE REAL ESTATE
Multiple locations: Find one near you at winutah.com
EUROPEAN MARBLE & GRANITE SLC
2575 S. 600 West 801-974-0333 Park City 6622 N. Landmark Dr., Ste. B160 435-214-7445 europeanmarbleandgranite.com
INSIDE OUT ARCHITECTURALS
3412 S. 300 West, Ste. A, SLC 801-487-3274 insideoutarchitecturals.com
THE STONE COLLECTION
2179 S. Commerce Center Dr., Ste. 500, SLC 801-875-4460
Find out-of-state locations at thestonecollection.com
ZION STONE GALLERY
525 N. 3050 East, Ste. 4, St. George 435-628-9671 zionstonegallery.com
Housing/ Residences/ Communities
PROMONTORY CLUB
8417 N. Ranch Club Trail, Building E, Park City 435-333-4000 promontoryclub.com
Holladay Hills
1920 E. Rodeo Walk Dr., Holladay The Grandeur Apartments: 385-438-9090 The Grandeur Penthouse Condominiums 801-933-1700
Elevate Luxury Townhomes by Van Dael Homes 801-406-1912 holladayhills.com
BLACK DESERT RESORT
1500 E. Black Desert Dr., Ivins 844-237-8824 blackdesertresort.com
DEER VALLEY RESORT
2250 Deer Valley Dr., Park City 435-649-1000 deervalley.com
STYLE FILE
PAGE 31 EDITOR’S PICK
Workshop/APD for Arteriors, arteriorshome.com ; Curate to the Trade, SLC, curatetothetrade.com
PAGE 32 MOST WANTED
Arteriors, arteriorshome.com ; Bernhardt, bernhardt. com ; Century Furniture, centuryfurniture.com ; Curate to the Trade, SLC, curatetothetrade.com ; Forsey’s Fine Furniture, SLC, forseys.com ; Gatehouse No.1, Orem, gatehousestyle.com ; Hammerton Studio, studio. hammerton.com; Helm, Murray, helmhome.com ; Holly Hunt, hollyhunt.com ; John Brooks Inc., johnbrooksinc. com ; Osmond Designs, Lehi & Orem, osmonddesigns. com ; Palecek, palecek.com ; Refractory, refractory.studio ; Vanguard, vanguardfurniture.com
PAGE 34 BOOKCASE
Caitlin Creer, Caitlin Creer Interiors, SLC, caitlincreerinteriors.com ; Foundation Goods, SLC, foundationgoods.com
PAGE 38 NEW & NOTEWORTHY
Anne-Marie Barton, AMB, Holladay, annemariebarton. com; Eliko Rugs by David Ariel, elikorugsbydavidariel.com
PAGE 40 ON THE TOWN
Après Chalet, Goldener Hirsch, Park City, aurbergeresorts.com/goldenerhirsch ; The Vintage Room, St. Regis Deer Valley, Park City, srdvdining.com ; Sticky Wicket, Park City, deervalley.com ; RIME Raw Bar, Deer Valley Resort, rimerawbar.com ; The Après Lounge, Empire Village, Montage Deer Valley, montage.com/ deervalley
PAGES 48-52 BIG ISLAND BLISS
Mauna Kea Beach Hotel, maunakearesort.com ; Meridia, Manta, Copper Bar, Hau Tree, maunakearesort.com/ dine/meridia ; Island Gourmet Market, islandgourmethawaii.com ; Lava Lava Beach Club, lavalavabeachclub.com/bigisland ; Gill’s Lanai, gillslanai.com; Da Poke Shack, dapokeshack.com; Hilo Bay Cafe, hilobaycafe.com ; Suisan Fish Market, suisan. com ; Manta Ray Advocates, mantarayadvocates.com; Kona Joe Coffee Plantation, konajoe.com; Dolphin Discoveries, dolphindiscoveries.com ; Hawai’i Tropical Bioreserve and Garden, htbg.com ; Hawai’i Volcano National Park, n ps.gov/havo/index.htm ; Blue Hawaiian Helicopters, bluehawaiian.com/en/bigisland
PAGES 62-66
FOR THE LOVE OF DAYBEDS
Allison Campbell, Allison Campbell Design, Orem, allisoncampbelldesign.com ; Beth Ann Shepherd, Dressed Design, Park City, dresseddesign.com ; Cara Fox, The Fox Group, Holladay, thefoxgroup.com ; Catherine Goodsell, Catherine Goodsell Interiors, SLC, catherinegoodsellinteriors.com ; Jessica Bennett, Alice Lane Interior Design, Draper, alicelaneinteriordesign. com ; Kimberly Rasmussen and Elizabeth Wixom Johnsen, Establish Design, Millcreek, establishdesign. com ; Paula Berg, Paula Berg Design Associates, Park City, paulabergdesign.com
PAGES 72-77 MOUNTAIN REDUX
Photographer: Malissa Mabey, malissamabeyphoto. com ; Stylist: Jen Paul, jenpaul.com ; Architect: Georgia Todd, AIA, todd | mohr Architects plc, Park City, toddmohrarchitectsplc.com ; Interior Designer: Kellye O’Kelly, O C G: design. construct. manage., Vail, Colo., ocgdesignmanage.com ; Builder: Tom Beck, Magleby Construction, maglebyconstruction.com ; Structural Engineer: John Riley, Park City Structural Engineering, Park City, parkcityse.com ; Lighting Designer: David K. Tozer, D.K.T. Lighting and Design, Washington, D.C., dktlighting.com ; Custom cabinetry: Matt Caron, Caron Custom Cabinets, caroncabinets.com ; Custom steel: Tyson DeMeyer, Iron & Timber Co., Corinne, ironandtimberco.com
PAGES 82-89 BOOK SMARTS
Jessica Bennett and Suzanne Hall, Alice Lane Interior Design, Draper, alicelaneinteriordesign.com ; Yvonne Christensen and Nichole Spiers, House West Design, St. George, housewestdesign.com ; Sam Lund, Lund Haus Studio by Simply Sam, simplysamorganized.com ; Stephanie Hunt, Flair Hunter, Park City, theflairhunter. com ; Caitlin Creer, Caitlin Creer Interiors, Holladay, caitlincreerinteriors.com ; Hope Chappelle, Hughen House, Park City, hughenhouse.com
PAGES 98-107 PEAK PERFORMANCE
Design team: Founder/designer Shea McGee; Lead Designer Alana Mackey; Junior Designer Veronica Beiler; Stylist Danielle Munz, Studio McGee, SLC, studio-mcgee.com ; Architect: 4C Design Group, Los Angeles, 4cdesigngroup.com
PAGES 108-117 EUROPEAN UNION
PAGES 118-127 LIVING IN EDEN
Photographer: Meagan Larsen, meaganlarsen.com ; Interior design: Andrea West, Andrea West Design, Kaysville, andreawestdesign.com ; Tile: Floor Coverings International, Kaysville, floorcoveringsinternational.com ; Stone Slabs, Contempo Tile/Crossville Studios; SLC, crossvillestudios.com
PAGE 128-137 MODERN VISION
Photographer: Lacey Alexander, laceyalexander.com ; Builder: Aaron Adams, Adams and Company Construction, St. George, adamsandcompany.com ; Architectural design: Trevor Archibald, Archibald Designs, St. George, archibalddesign.com ; Interior design: Penny Dille, CopperHAUS Design, SLC, copperhausdesign.com ; Millwork and cabinetry install: Venuti Woodworking, St. George, venutiwoodworking. com ; Roman Clay and Venetian Plaster accents: Artistic Wall Textures, St. George, artisticwalltextures.com ; Tile installation: Adams Tile, St. George, 435-673-9881; Interior/exterior tongue and groove: Delta Millworks, Austin, TX, deltamillworks.com ; Countertop fabrication and install: Renaissance Fabrication, St. George, renfabstg.com ; Pool contractor: Sunset Pools & Landscaping, St. George, stgeorgepoolslandscaping.com ; Exterior metal facia: CopperTop Metals, St. George, coppertopmetals.com ; Interior finish work: A&L Finish Carpentry, St. George, alfinishcarpentry.com ; Windows and sliding doors: Soniq Windows & Doors, SLC, soniqslc.com ; Landscaping contractor: Landworks Design, St. George, landworks.design; Audiovisual and sound: Audiovations, St. George, audiovations.net
PAGES 143
Photographer: Rebekah Westover, rebekahwestover.com; Stylist: Annie Desantis, @anniedesantis; Interior designers: Marianne Brown And Tonya Bush, W Design Collective, wdesigncollective.com; Architect: Clayton Vance, clatonvance.com
Sources are acknowledgements of services and items provided by featured design principals and homeowners. Those not listed are either private, pre-existing or available through the professionals noted.
Photographer: Rebekah Westover, rebekahwestover. com ; Utah Valley Videos, utahvalleyvideos.com ; Interior design: Lisa Ward, Little Red Design Co., littlereddesign.co ; Interior design, furnishings, fixtures and styling: Lori Mitchell and Regan Peterson, Gatehouse No.1 Furniture & Design, Orem, gatehousestyle.com ; Contractor: Casey Cloward Founder/Owner and Dylan Carter Project Manager, Raykon Construction, Salem, raykonconstruction.com ; Architectural Plans: Jewkes Design, Provo, jewkesdesign.com ; Finish work: RJ Lewis Inc., Mapleton, rjlewisinc.com ; Window treatments: Uptown Drapes, Lindon, uptowndrapes.com ; Flooring carpet and tile: Carpets America, Provo, carpetsamerica.com ; Exterior: Holliman Siding & Home Improvement, Orem, hollimansiding.com ; Excavation: Mitchell Excavation Inc., Lindon, 801-785-0774; Stonework: Taylor Masonry, Highland, 801-787-4949
USD (ISSN 1941-2169) Utah Style & Design is published quarterly (Winter, Spring, Summer and Fall) by Utah Partners Publishing, L.L.P. Editorial, advertising and administrative office: 515 S. 700 East, Suite 3i, Salt Lake City, UT 84102. Telephone: 801-485-5100; fax 801-485-5133. Periodicals Postage Paid at Salt Lake City and at additional mailing offices.
Subscriptions: One year ($19.95); outside the continental U.S. add $20 a year. Toll-free subscription number: 877-553-5363. POSTMASTER: Send address changes to Utah Style & Design /Subscription Dept., PO Box 820, Boca Raton, FL 33429. Copyright 2024, JES Publishing Corp. No whole or part of the contents may be reproduced in any manner without prior permission of Utah Style & Design, excepting individually copyrighted articles and photographs. Manuscripts accompanied by SASE are accepted, but no responsibility will be assumed for unsolicited contributions.
In a world of short attention spans, instant gratification, and endless social media scrolling, creating a photo that makes people pause and admire is no small feat. This image is one of my most popular on Instagram and Pinterest—there’s something about it that resonates, drawing viewers in. Like many of my photos, it showcases the collaboration of many talented individuals who come together to craft the perfect shot.
Like many of my photos, it began with the architect, builder and designer, who spent 2-3 years working together to bring a beautiful home to life, from concept to completion. Then came the final layer: custom furnishings, rugs, draperies and accessories—requiring months to approve, order and install.
This is where I stepped in. I worked alongside the designer and a professional stylist to curate each scene, adjusting every detail to perfection. It’s a process of refinement, with each accessory and angle tweaked until the room tells the right story. Like most sessions, the shoot spanned an entire day, with photo editing requiring just as much time.
In the end, this simple but striking photo of a chaise in a reading room took years to create—a testament to the talents and vision of everyone involved.”
—REBEKAH WESTOVER, PHOTOGRAPHER
STYLIST: Annie Desantis
INTERIOR DESIGNERS: Marianne Brown and Tonya Bush, W Design Collective
ARCHITECT: Clayton Vance
CONTRACTOR: Jon Brown