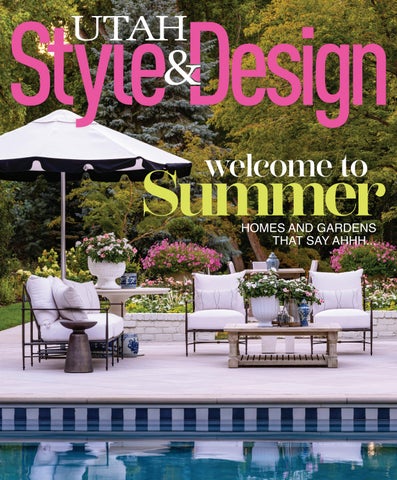
welcome to HOMES AND GARDENS THAT SAY AHHH...
Summer

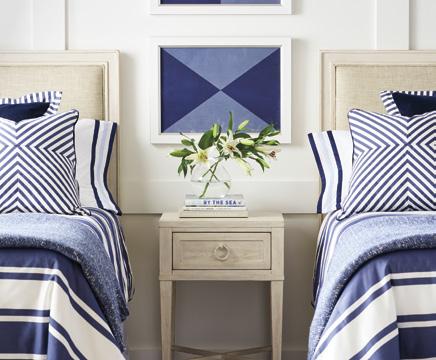
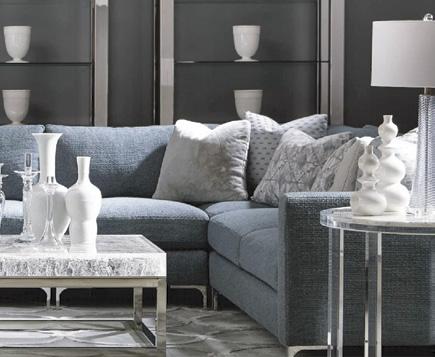



151 East State Street Lehi, UT | 801-766-6448 1660 North State Street Orem, UT | 801-225-2555 Listen to Heather Osmond host the KSL News Radio Real Estate show every Saturday from 11 am to 12pm Designer brand furniture at guaranteed lowest prices
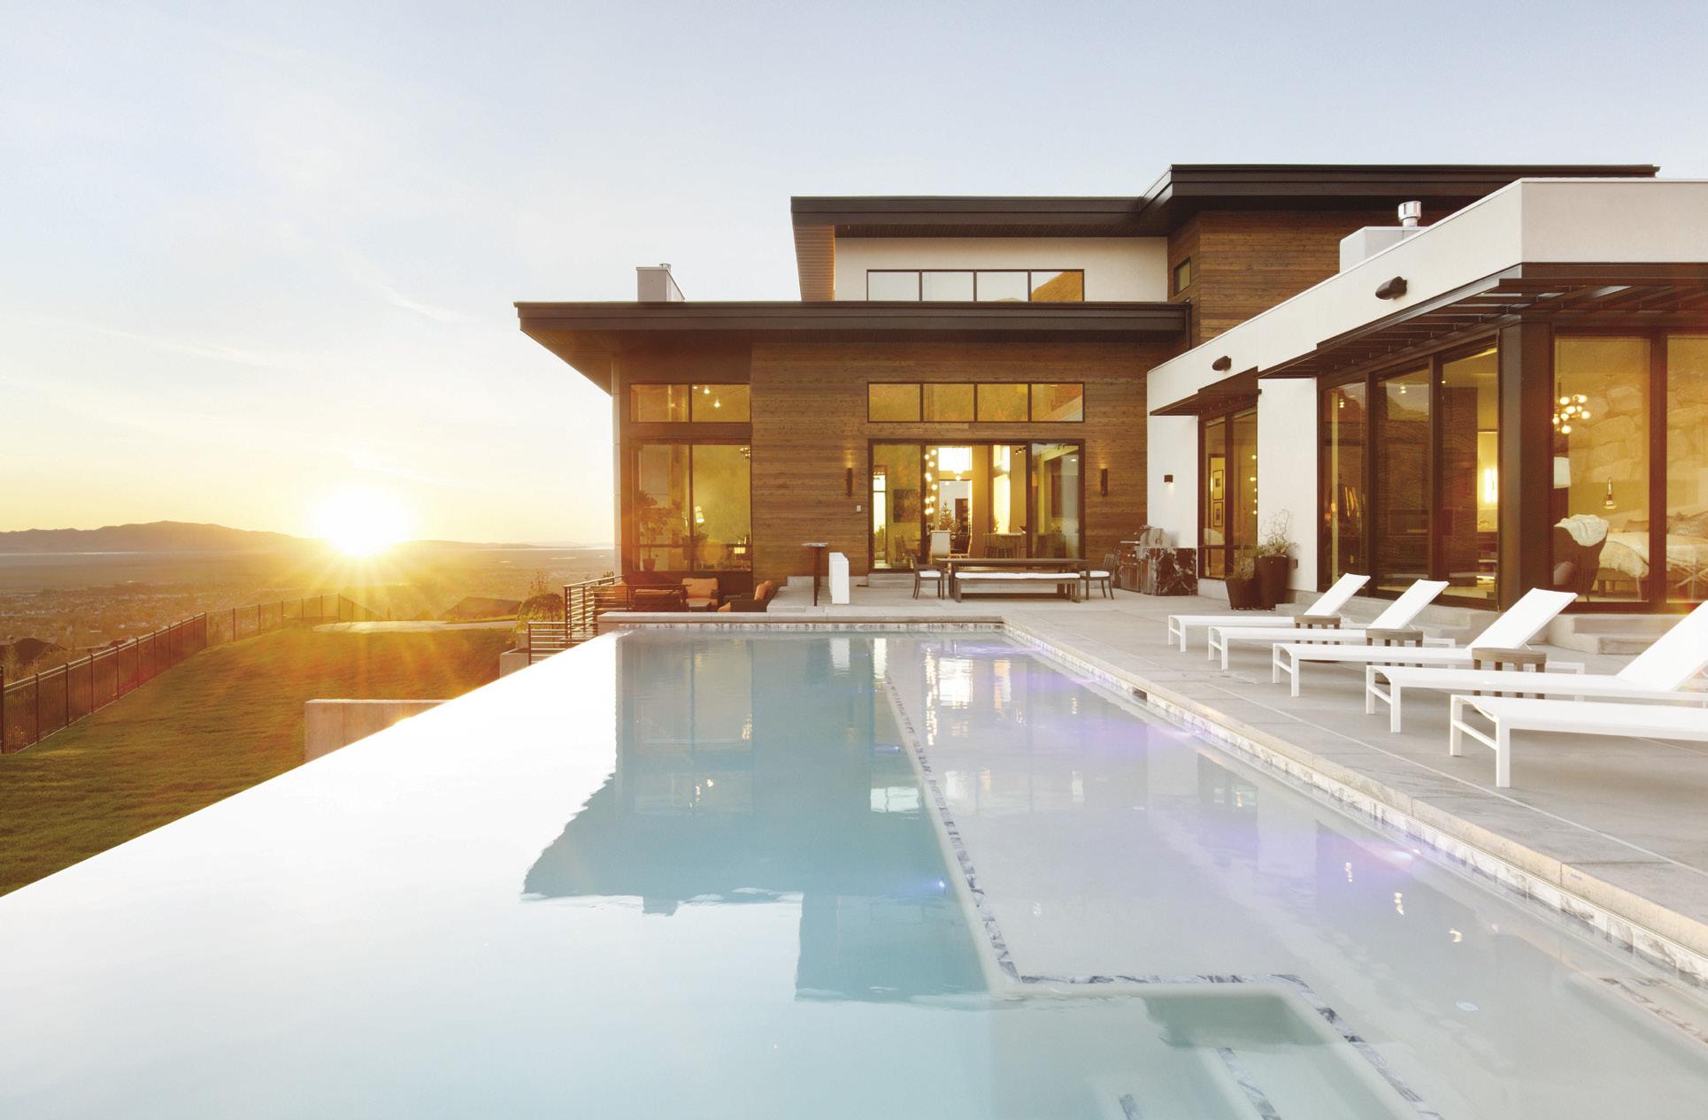
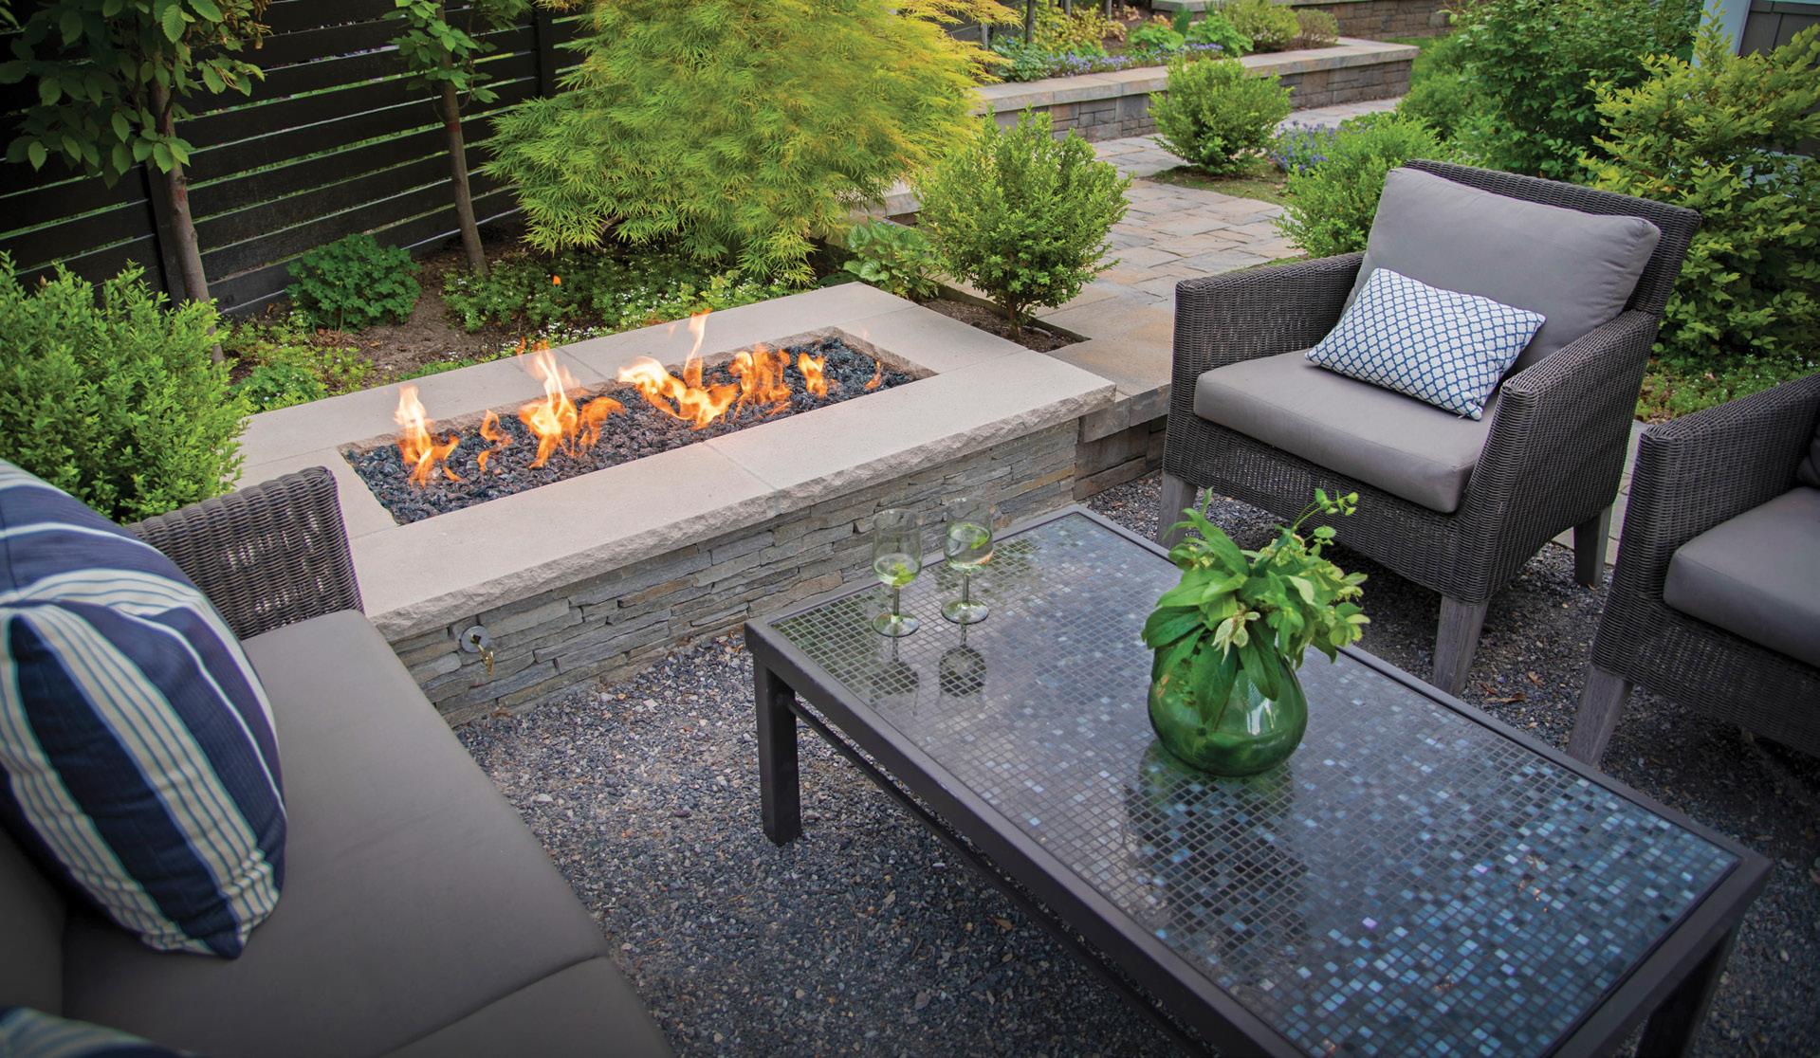
LANDSCAPES MASONRY PAVERS DESIGNER PATIOS





ivyinteriorsutah.com 801.486.2257 3174 S. Highland Dr. Salt Lake City, UT 84106 Furniture, Accessories and Interior Design C E LEBRAT I N G 30 YE A R S LIVE your STY L E
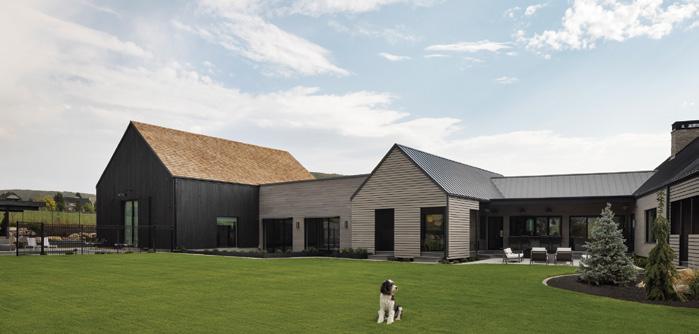
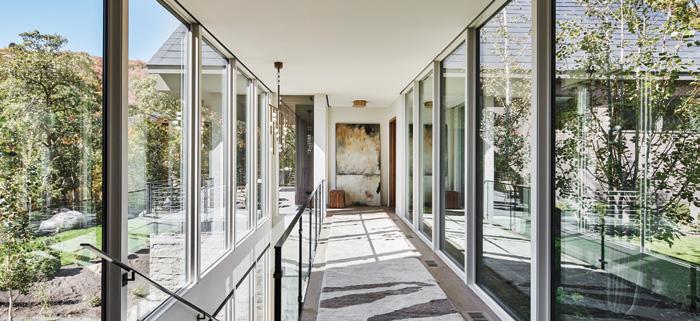
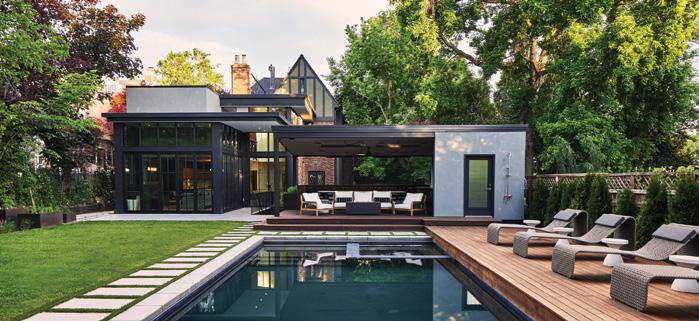


lloyd-arch.com | 801.328.3245 See more of our projects
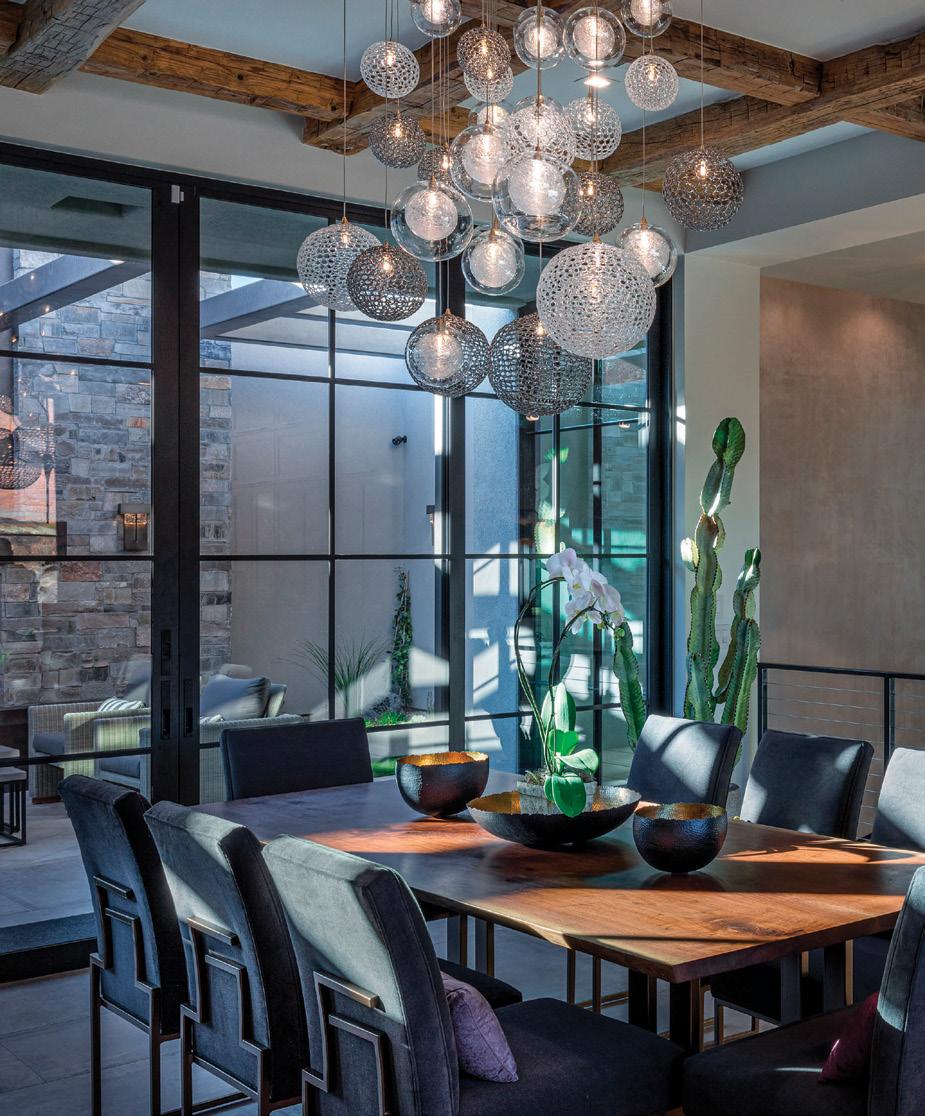
Home is tranquil, serenely tucked within the magnificent Rocky Mountains, minutes from Park City and Deer Valley Resort in Utah. Home is exhilarating outdoor adventures inspired by the possibility of each season. Home is a legacy built on a deep-rooted desire to share the authentic beauty of land passed down through generations – blurring the balance between nature and sophistaction. Home is togetherness. Home is where your legacy begins.

THE LAND THE LEGACY




HOME IS RED LEDGES. WELCOME HOME. Learn more about Utah’s Premier
Property Search Amenities Contact Us Scan the QR codes with your smart phone
Four Season Mountain Community
CUSTOM RESIDENCES AND HOMESITES | $1.2 - $10M+ WELLNESS | SKI | GOLF | TENNIS | DINING | EQUESTRIAN redledges.com | 877.733.5334 THE LUXURY Listed by KW Park City Keller Williams Real Estate. Obtain the Property Report required by Federal law and read it before signing anything. No Federal agency has judged the merits or value, if any, of this property. All recreational facilities are privately owned and operated as a club with mandatory membership fees. This does not constitute an offer to sell or a solicitation of an offer to buy in any jurisdiction in which registration has not been fulfilled. All descriptions, depictions, pricing, and renderings are subject to change. Equal Housing Opportunity. © 2023 Red Ledges Land Development, Inc.
stairs | railings | fireplaces | furniture | architectural kinetics statements in steel metadesignsslc.com | 8019726382 | salt lake city, utah | since 2002 | @ metadesignsslc




anthonysfineart.com | salt lake city
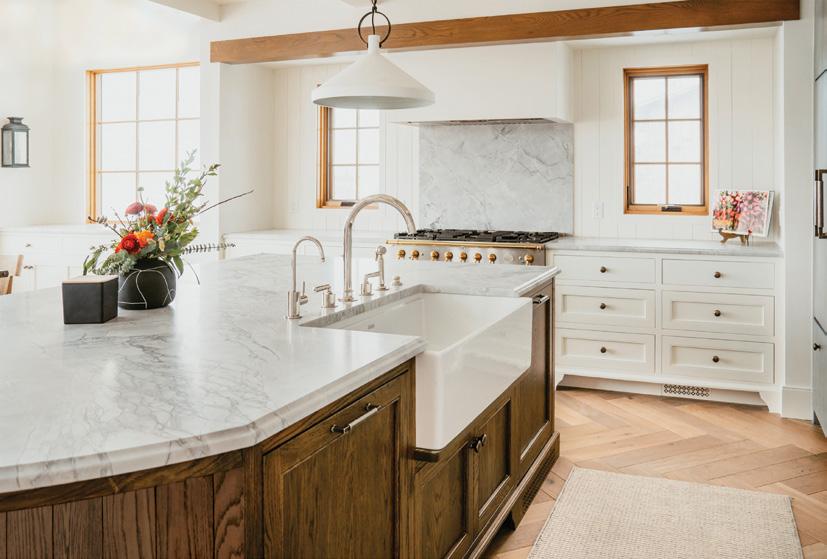



3365 South 300 West | Salt Lake City, UT 84115 801.506.0512 | foremostinteriors.com FLOORING HARDWOOD | CARPET | TILE | COUNTERTOPS | WINDOW COVERINGS LVP | CUSTOM MADE AREA RUGS | PROFESSIONAL INSTALLATION OPEN TO THE TRADE AND PUBLIC INTERIORS Remodel completed by FOR E M OST estd. 1982
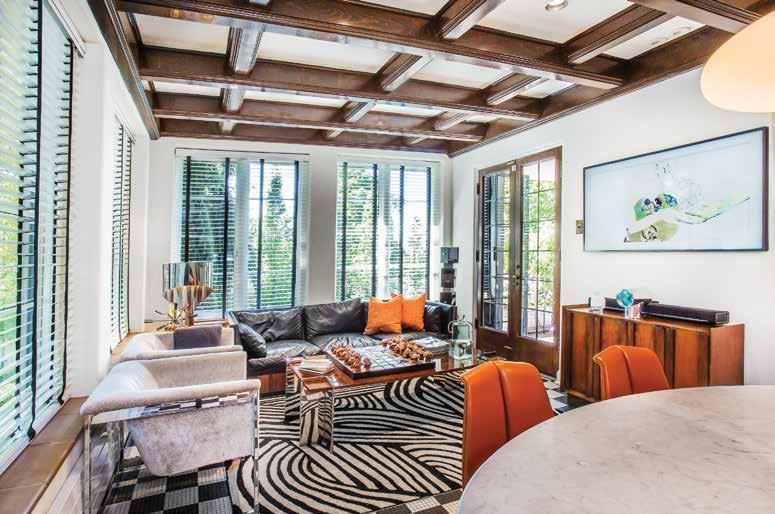
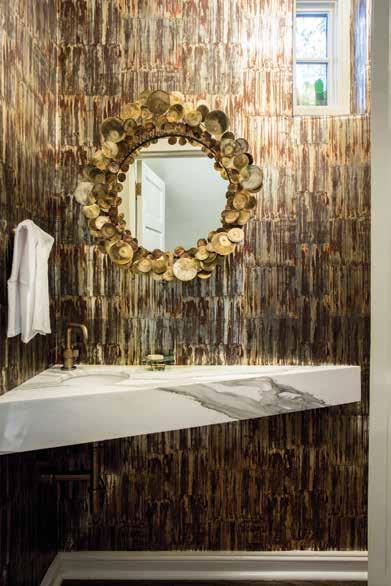
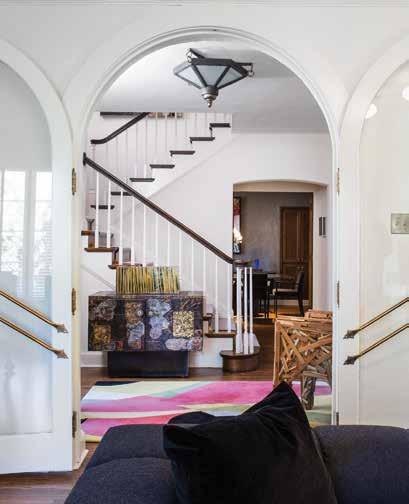
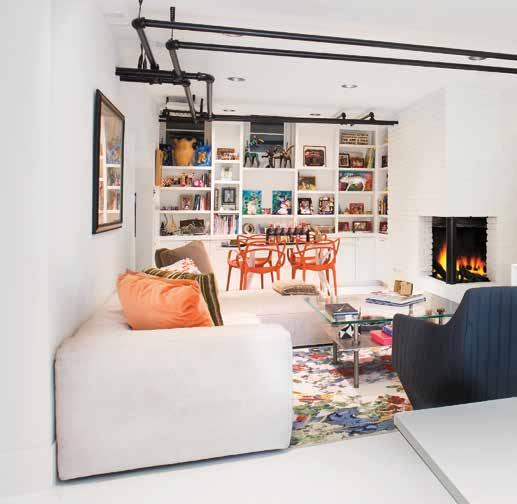
TRADITIONAL
BONES | WHIMSICAL DECOR | THE HEART OF SALT LAKE
58
82
OLD MEETS NEW
BY BRAD MEE
PHOTOS BY MARK WEINBERG
In Salt Lake City’s Yalecrest neighborhood, a modern addition delivers new life to a stately old Tudor
70
ON THE COVER COVER IMAGE BY JOSHUA CALDWELL
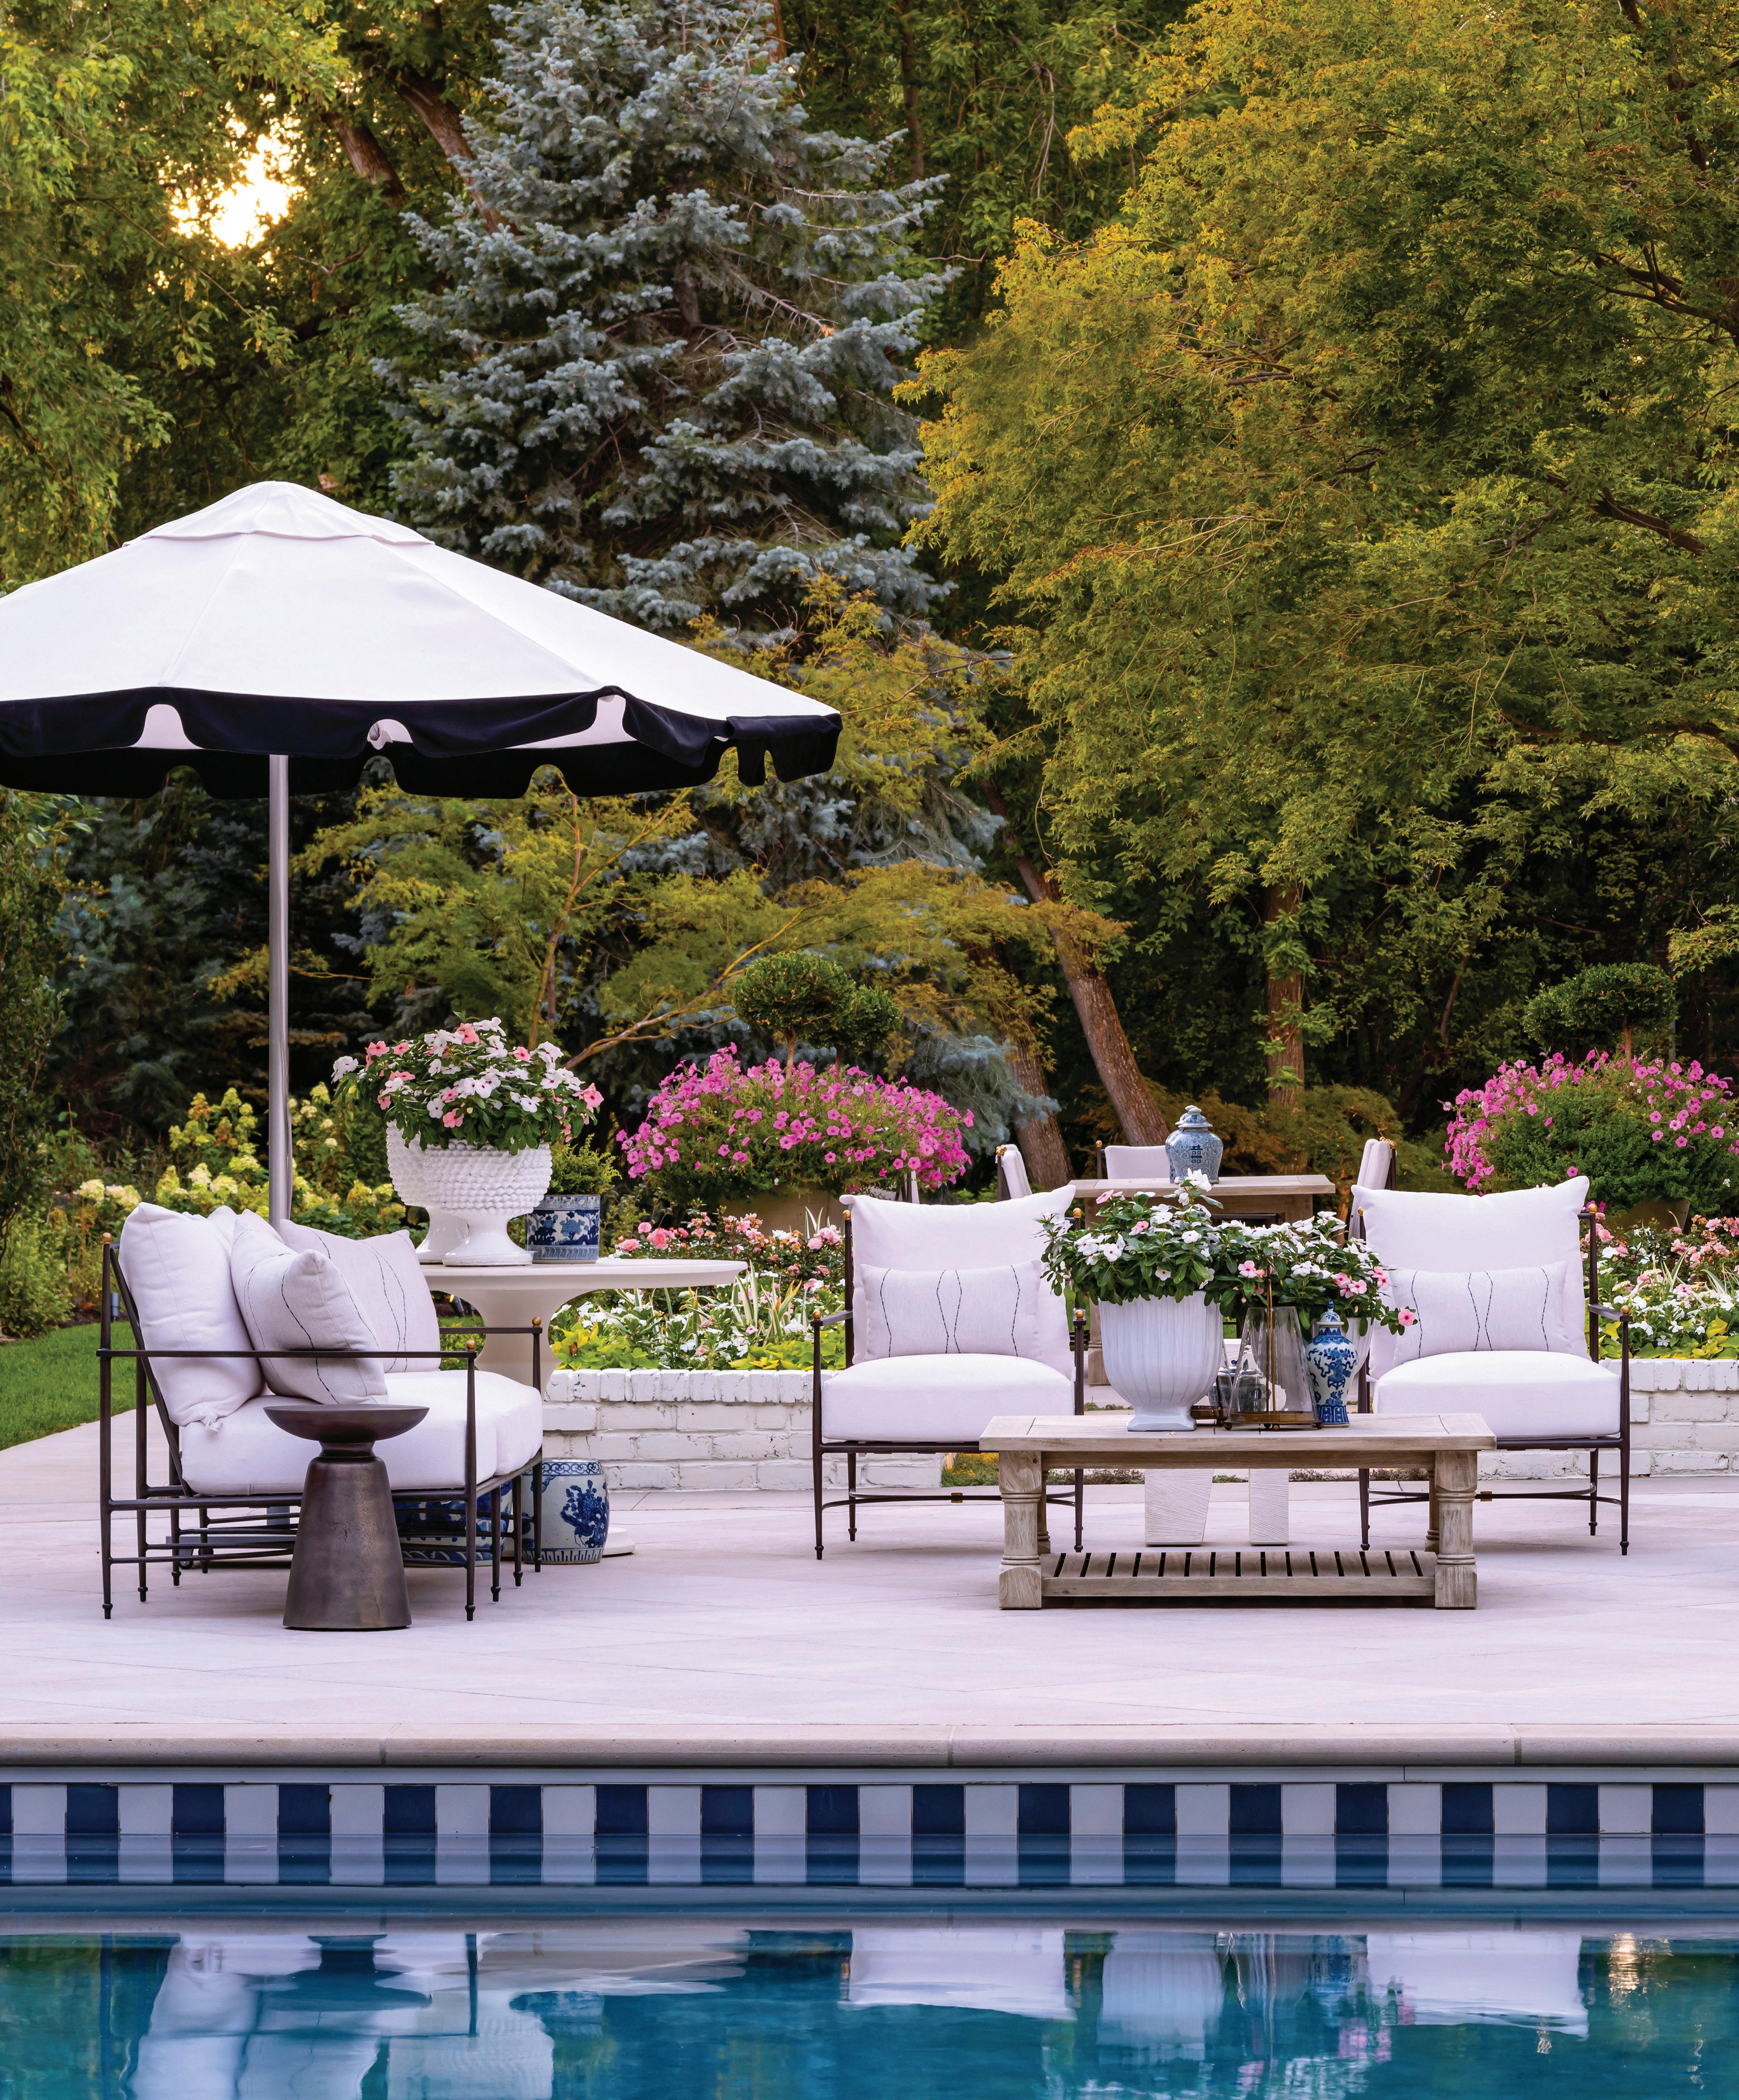
In Holladay, a renewed landscape and tranquil pool evoke summer bliss.
A FRESH RETAKE
BY BRAD MEE
PHOTOS BY JOSHUA CALDWELL
A tired Holladay property gets a spectacular awakening, complete with lushly layered gardens, sun-dappled lawns and an oasis of outdoor living spaces. Cue the pool party.
82 FROM ALL ANGLES
BY BRAD MEE
PHOTOS BY MEAGAN LARSEN
Thanks to site-driven architecture and
92
striking modern design, the experience of living in this hillside home is elevated by the breathtaking city views below
PERFECTLY BALANCED
BY
BRAD
MEE
PHOTOS BY REBEKAH WESTOVER
At the foot of Mount Olympus, classic style meets absolute comfort in Luke and Holley Burbank’s new family home in Salt Lake City
102
A MODERN TALE
BY BRAD MEE
PHOTOS BY SCOT ZIMMERMAN
In Salt Lake City’s Sugarhouse neighborhood, designers and homeowners Jason and Scott Singer team with Jaffa Group to give their old bungalow a new lease on life

SUMMER 2023 | UTAHSTYLEANDDESIGN 17 SUMMER 2023 | VOLUME 27 | NUMBER 3
PHOTO MEGAN LARSEN
BY MARCIE YOUNG CANCIO
 PHOTOS BY JACKELIN SLACK
In Salt Lake City, a summer party celebrates the splendor of a reimagined and sustainable yard

48
BY BRAD MEE
119 SWATCH WATCH C’MON, GET HAPPY
There are many ways to make your spaces smile. The flourishing crop of spirited fabrics—with their vivid colors, frolicking patterns and fun-to-touch textures— are tops among them.

18 UTAHSTYLEANDDESIGN SUMMER 2023
41 ENTERTAINING HOME GROWN
WHAT’S HOT SHOW YOUR STRIPES
Stripes have always been a classic choice with their simple lines, repetitive patterns and unmatched versatility. Today, updated takes on this eternal favorite line up to deliver fresh style to spaces, indoors and out. 112 IN THE GARDEN GROWING AWARENESS
BY SHERIDEN HANSEN Want a garden that looks good and does good? Plant some pollinators. 115 DESIGN DIRECTORY A resourceful guide of materials, places and products
118 SOURCES A listing of this issue’s people, places and products
CONTENTS SUMMER 2023 |
EDITOR’S PICK 27 ON THE TABLE 28 SHOP TALK 30 MOST WANTED 32 IN GOOD TASTE 34 style file 41 34 32
DEPARTMENTS
Find more design inspiration at utahstyleanddesign.com
Contractor: DFS Construction
www.DFSconstructs.com
THE TEAM
PUBLISHER
Margaret Mary Shuff
EDITOR-IN-CHIEF
Brad Mee
ASSISTANT EDITORS
Megan Bartholomew
Avrey Evans
Christie Porter
Jeremy Pugh
WRITING CONTRIBUTORS
Marcie Young Cancio
Sheriden Hansen
ART DIRECTOR
Jeanine Miller
GRAPHIC DESIGNER
Arianna Jimenez
PRODUCTION MANAGER
Jennifer Terry
PHOTOGRAPHY CONTRIBUTORS
Joshua Caldwell
Meagan Larsen
Jackelin Slack
Mark Weinberg
Rebekah Westover
Scot Zimmerman
WEB EDITOR/SOCIAL MANAGER

Megan Bartholomew
DIRECTOR OF SALES
Cori Davis
ACCOUNT EXECUTIVES
Janette Erickson

Scott Haley
Launnee Symes

Mat Thompson
PRESIDENT & PUBLISHER
Margaret Mary Shuff
EDITOR-IN-CHIEF
Marie Speed
CONTROLLER
Jeanne Greenberg
PUBLISHERS OF


Salt Lake magazine
Utah Bride & Groom
Utah Style & Design
Boca Raton magazine
Worth Avenue magazine
Mizner’s Dream
Delray Beach magazine
20 UTAHSTYLEANDDESIGN SUMMER 2023
S. 700 East, Suite 3-i, Salt Lake City, UT 84102 Phone / 801-485-5100 Fax / 801-485-5133 Email / magazine@utahstyleanddesign.com Website / utahstyleanddesign.com
515
IDEAS. DETAILS. RESULTS. 3910 S. HIGHLAND DRIVE SLC, UT, 84124 801.274.2720 WWW.KROCKEDESIGN.COM @KROCKEDESIGN HELLO@KROCKEDESIGN.COM KRISTIN ROCKE PRINCIPAL DESIGNER / BUSINESS OWNER GET INSPIRED INTERIORS FOR A WELL LIVED LIFE
BB B RANDO N BODEL L CONST R U CTION
Making Magic
Last weekend, our neighbors threw a backyard fiesta featuring a taco station, hand-crafted margaritas and a professional magician. His act included the expected decks of cards, disappearing coins and seemingly inescapable handcuffs. Fortunately, the stage was too small for cutting a woman in half. The performer ended the evening by pulling a rabbit out of thin air and was generously rewarded with tequila-fueled applause. The guy was impressive, but the way I see it, he didn’t have anything on the magic-making design we feature in the following pages.
Consider the A-list team that helped Alex and Sarah Lowe transform the livability of their historic Tudor by conjuring a strikingly modern addition attached to the back of the century-old brick house. “The juxtaposition is magical,” Sarah exclaims.
Similar sorcery renewed Jason and Scott Singer’s cramped Sugarhouse bungalow, where a reconfigured floor plan and raised ceilings made a spacious, light-filled interior wondrously appear. In Holladay, a





nifty bit of sleight of hand turned a portion of Kim and Jay Heglar’s front yard into a private oasis that winds around to the back of their newly remodeled home. In Olympus Cove, designer Cara Fox harnessed the power of scale and timeless style to recast Luke and Holley Burbank’s oversized rooms into cozy and comfortable gathering spaces. And high above the Capitol building in Salt Lake City, modern forms and some architectural trickery enabled Bob and Char Roetzel’s new hillside home to capture breathtaking views from nearly every vantage point. Wand-waving wizardry fills this issue, front to back.
Certainly, you don’t have to be a magician to transform a home or garden from tired to inspired, but as our featured design pros and projects prove, a few tricks of the trade can help.
22 UTAHSTYLEANDDESIGN SUMMER 2023 ADVERTISEMENT EDITOR’S NOTE
@utahstyledesign
@ modernwestfineart 412 S. 700 W. SLC, UT 801-355-3383 modernwestfineart.com @ modernwestfineart
Follow us on Instagram
BRAD MEE, EDITOR IN CHIEF
Bring Beauty Like No Other

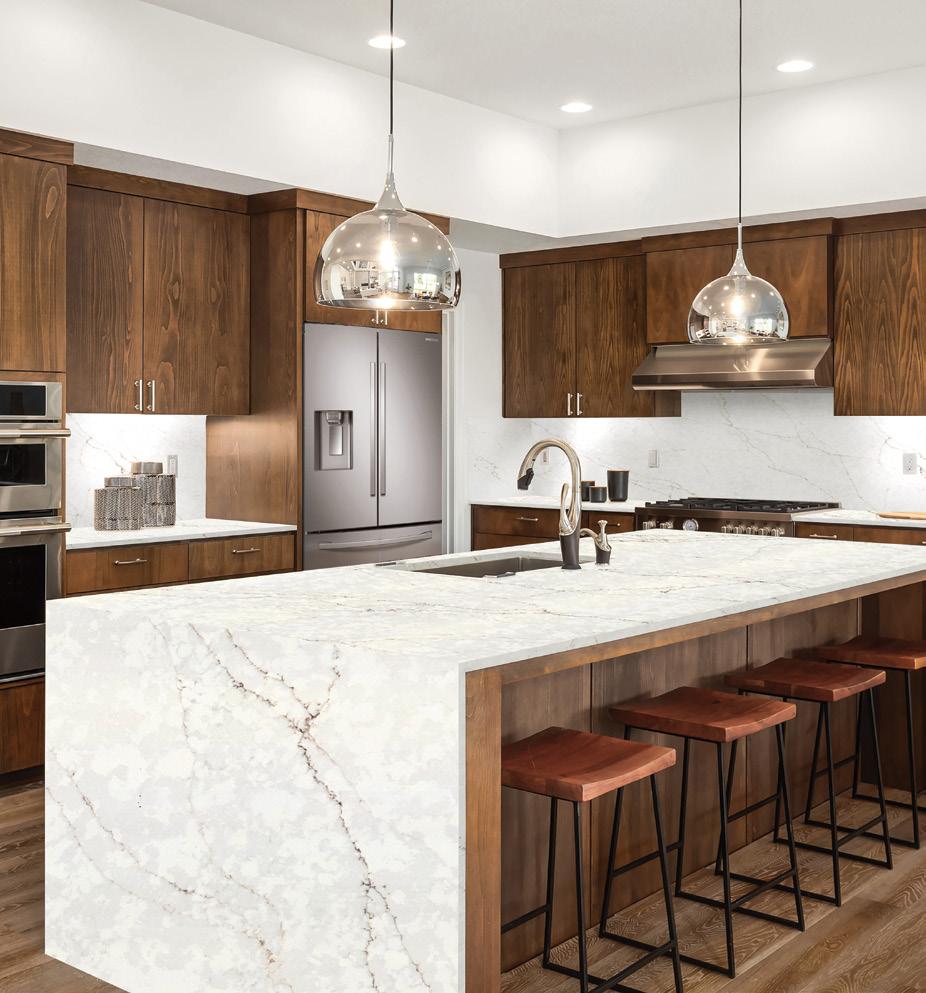
one of the most durable surfacing materials available, brings a beauty like no other to countertops, walls and wet-area surrounds. Visit one of our five Utah showrooms to experience this and our other quartz and natural stone offerings as well as our gorgeous porcelain floor and wall tiles firsthand.
- Crema Café Polished | Quartz Countertop and Backsplash
Quartz,
Featured


;f �-\� 'tL ._. TR A D_I CHADDOCK 801.618.0216 360 S. Rio Grande SLC UT @curatetothetrade www.curatetothetrade.com

VISIT OUR SHOWROOM 7940 S. 1300 W. WEST JORDAN, UT 84088 801-565-1654 PEPPERTREEKITCHEN.COM
style file
IN STITCHES
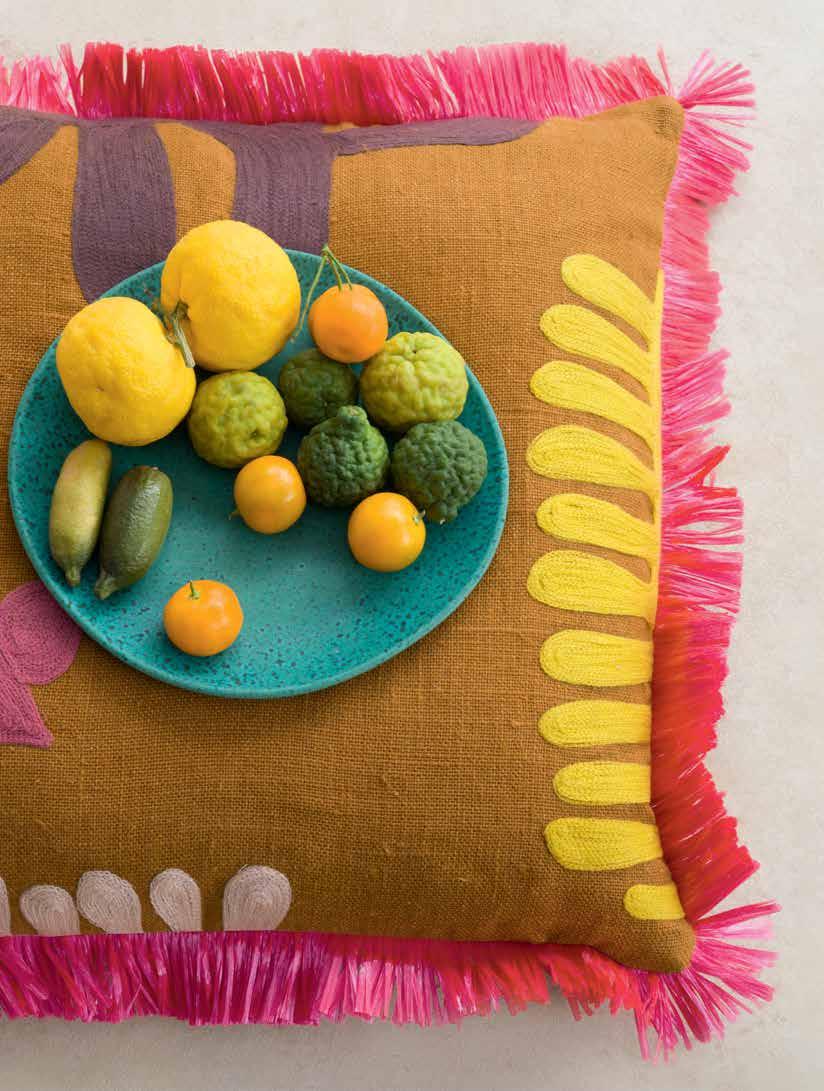
Embroidery—bolder, brighter and brimming with hand-crafted details—is having a moment, courtesy of designers with a soft spot for surprising stitches of all sorts. Pierre Frey’s latest collection piles high with fanciful, extraordinarily executed embroideries. Rangiroa is a chunky linen that is richly scattered with simple silhouettes of vividly colored vegetation, evoking the luxuriant, laid-back style of summer.
Available to the trade, pierrefrey.com
SUMMER | 2023
PHOTO COURTESY OF PIERRE FREY
SUMMER 2023 | UTAHSTYLEANDDESIGN 27
IN FULL BLOOM
Embrace the splendor of summer—top your table with linens and serving pieces bursting with vibrant blossoms and dainty foliage
Handled Beautifully
With their design roots in summertime gardens, these Michael Aram serving pieces deliver intricately detailed flowers to your table.
Dogwood serving set, $130/set of two; Sunflower serving set, $120/set of two, The Garden Store, SLC, thegardenstoresaltlake.com

Playing with Clay
Made-in-Utah pottery puts the fun in functional

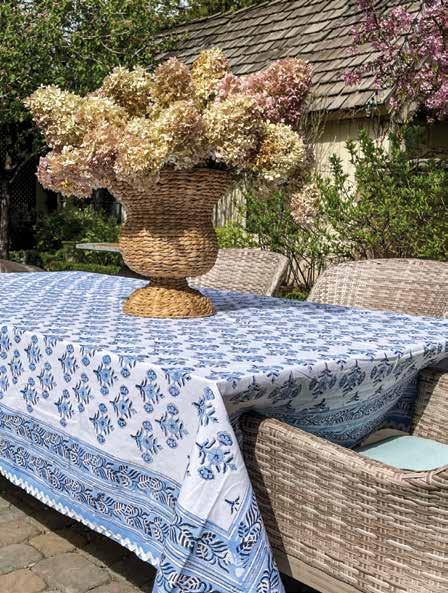
CURRENTLY RENOVATING a centuries-old house in Provence, Kyong An Millar—owner of Koo de Ker boutique in SLC—loves to entertain and finds inspiration everywhere she travels. To bring the flavor of Southern France to your table, she designed charming, all-cotton tablecloths that are handmade by a small, female-owned workshop and feature hand-blocked fabrics and delightful rickrack trim.

Tablecloths, 70 x 108-inch rectangle or 70-inch round, $88 each, Koo de Ker, SLC, koodeker.com
COLORFUL FLOWERS, frilly fern leaves and tiny garden creatures bring a touch of whimsy to artist Sadie Joy Muhlestein’s utilitarian serving pieces. “Heart through art is the magical element that takes a mundane item and makes it joyful,” says Muhlestein, who begins with raw clay and shapes it into mugs, teapots and vessels. While the clay dries, she lovingly creates the designs and then applies the underglaze. Muhlestein set up a studio space and began creating pottery in spring 2022, and now she sells her Wild Joy Pottery pieces at local markets including Utah Art Market, JKR gallery, Salt & Honey Market and on wildjoypottery.com. — Christie Porter
28 UTAHSTYLEANDDESIGN SUMMER 2023 ON THE TABLE | style file
PHOTOS: (WILD JOY POTTERY) ADAM FINKLE; COURTESY KYONG AN MILLAR
FINE HOMES

. RENOVATIONS . ESTATE CARE
HAUTE HOUSE
Designer April Hickman transforms an old brick bungalow into Swoon, a swanky shop in Santa Clara
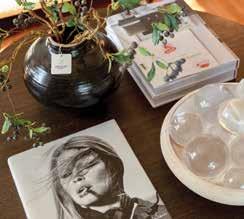
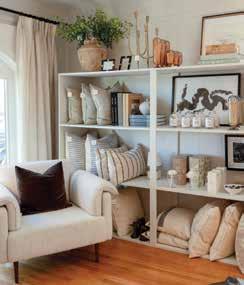
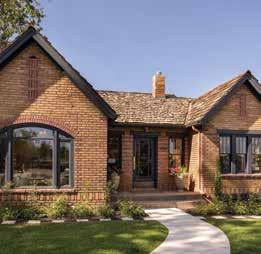
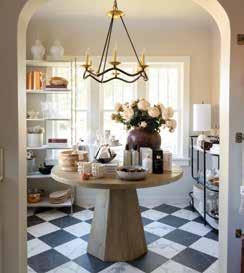
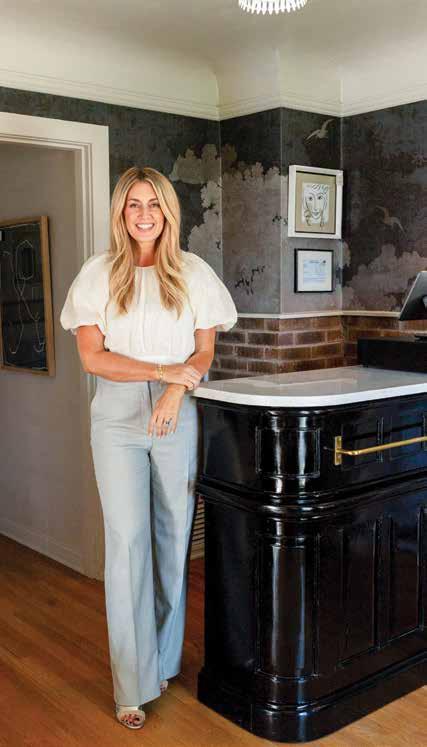
YOU’D EXPECT a home-and-gift shop named Swoon would make you feel a little light-headed, and you’d be right. Located along the main drive in the sleepy town of Santa Clara, the new boutique is a decor-lover’s dream. The name came easily to designer April Hickman, who opened the shop this spring. “Swoon means strongly affected by your feelings or something that you admire very much,” she says. “That’s how I’ve always felt about interior design.”
Swoon lives inside a 1936 brick bungalow that Hickman and her husband Brian recently purchased and reimagined into the stylish shop and studio for April Hickman Design. Without question, Swoon is a surprising and welcome addition to the quiet community neighboring St. George, Kayenta and Ivins in Southwest Utah. Hickman explains, “The aesthetic is traditional, but with a definite edge.”
A swanky vibe takes hold the moment visitors step inside the bungalow’s entry, where a dazzling chandelier and a dark mural wallpaper deliver drama from the get-go. The Hickmans retained the house’s original floor plan, fostering a comfy, at-home charm. Bright natural light fills the parlor and original bedroom spaces, while a checkered floor and original architectural features delight the renewed kitchen. Throughout, an intriguing mix of classic and contemporary furnishings, art, accessories and home-related gifts offer visitors plenty to elevate the style and livability of their own spaces. “Your home should inspire you,” Hickman insists. Her new shop promises to do the same.
CHECK IT OUT
Swoon is located at 3086 Santa Clara Drive in Santa Clara, Utah. For more information, call (435) 627-3811 or visit @swoonshoppe
30 UTAHSTYLEANDDESIGN SUMMER 2023 SHOP TALK |
style file PHOTO EMMA STEWART PHOTOGRAPHY

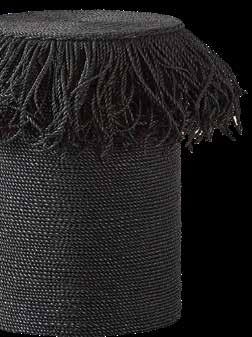
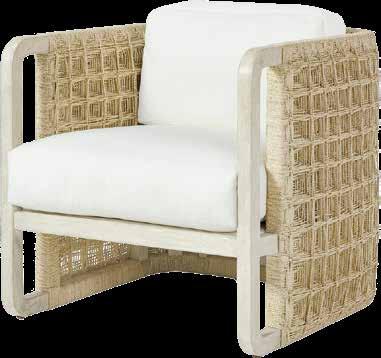
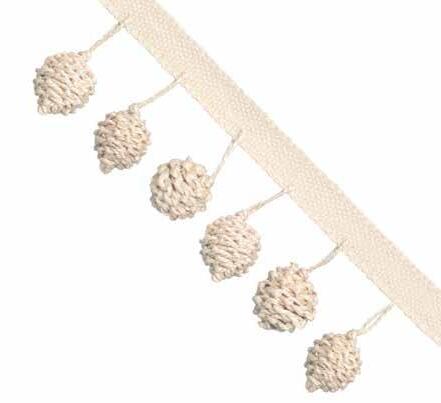
TOP KNOT
Casual elegance comes easily when you teach your décor some new rope tricks. Here are a few to get you started.



MOST WANTED | style file 1
1. Eartha Abaca Knotted Fringe, to the trade, samuelandsons.com 2. Clyde Centerpiece by Arteriors, to the trade, Curate to the Trade, SLC, curatetothetrade.com 3. Sisal Rope Chandelier by Fisher Weisman Collection, to the trade, John Brooks Inc., SLC, johnbrooksinc.com 4. Damien Lounge Chair by Palecek, $5,977, The Garden Store, SLC, thegardenstoresaltlake.com 5. Nautical Rope Mirror, $598, serenaandlily.com 6. Hokulele Side Table by McGuire, $1,947, LMK Interior Design, SLC, lmkinteriordesign.com
32 UTAHSTYLEANDDESIGN SUMMER 2023 3 5 4
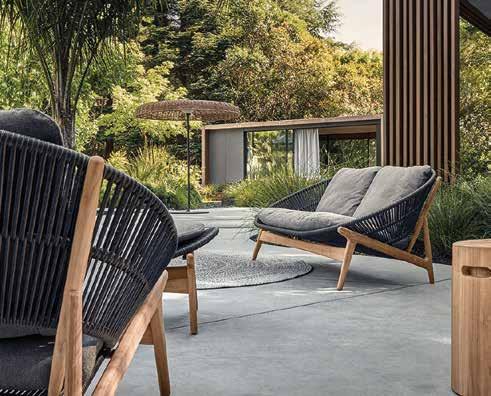
Bora Collection by Gloster, to the trade, Curate to the Trade, SLC, curatetothetrade.com
AMB DESIGN 801.272.8680 HELLO@AMBDESIGNINC.COM AMBDESIGNINC.COM INSTAGRAM @ANNEMARIEBARTON INTERIOR DESIGN AND INSPIRATIONAL VIDEOS AMB DESIGN CLASSICAL ROOTS MODERN EXPRESSION
Frozen Sensations
From an updated ice cream truck, Joy Pops’ Kalli LeBaron brings flavor-packed paletas to Utah

KALLI LEBARON, the young owner of Joy Pops, has mastered the art of chilling—with flavor-packed paletas, that is. These aren’t any watereddown, sweetener-loaded iced pops. “Mexican paletas are made with a whole fruit base, all real fruit and water. The cream-based ones are made with thick cream, milk and natural sugars. They’re also not churned, so we’re not incorporating air into the base,” she explains. The result is fulltilt flavor and luxurious texture frozen on a stick. LeBaron apprenticed with a pop-making pro from the Dominican Republic, tracked down a retired ice cream truck, found space in a commissary kitchen and then launched her business, Joy Pops, all while finishing high school. For the past three years, she has been selling her gourmet paletas from her Draperbased ice cream truck and popsicle carts that visit special events. LeBaron also offers private catering. Joypops.com — Lydia Martinez
POP IN FLAVOR
Sure, you can use ice to chill your drink, but dropping in an ice pop is the season’s coolest way to add flavor and fun
DURING THE DOG DAYS of summer, nothing is easier and more fun than chilling and flavoring your favorite drink with a tasty ice pop, homemade or storebought. The combinations are endless— here are a few pairings to get you started.
Moscow Mule + Lime Pop

Cold Coffee + Fudge pop
Margarita + Citrus Pop
Piña Colada + Coconut Pop
Prosecco + Berry Pop
Bourbon + Vanilla Cream Pop
Rosé + Melon Pop
34 UTAHSTYLEANDDESIGN SUMMER 2023 IN GOOD TASTE |
style file PHOTO ADAM FINKLE






SPOTLIGHT
Your source for the latest discoveries, products, services and design solutions.
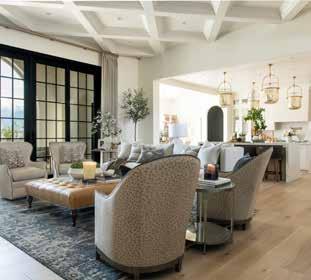
Gatehouse No. 1
For over 30 years, Gatehouse No. 1 has been known as Utah Valley’s preeminent design and décor showroom. Our 10,000-square-foot showroom and interior design studio is located in downtown Orem, Utah. We’ve earned a reputation for classic and quality style, and can design your space around stock or custom furniture and accessories. Visit our showroom to work with our talented staff of experienced designers and stylists who are ready to help make your design dreams a reality.
672
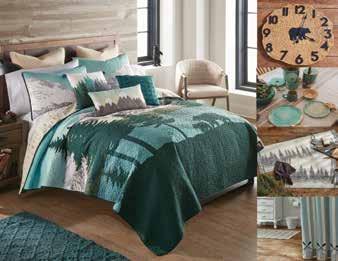
Inspired by the natural surroundings and wildlife of the Grand Tetons, we provide an ecommerce website of luxurious boutique home décor selections stylized in authentic Lodge, Ranch and Farmhouse Motifs for those wanting to bring a little slice of nature inside. Based in Alpine, Wyoming.
tetontimberlinetrading.com

Southam Gallery
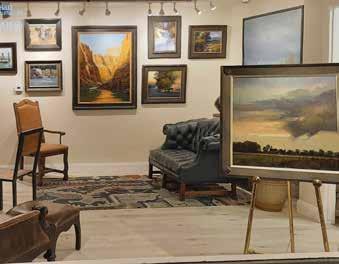
Create a beautiful life with wonderful original art. Southam Gallery located downtown, Salt Lake, for forty years, now found in Cottonwood Heights, enhanced some of the most beautiful Utah homes with excellent art. We welcome your visit. Appointments anytime text or call 801.712.5170.
7160 Highland Drive, Cottonwood Heights
Facebook - Southam Gallery
southamgallery.com
PROMOTION
State St., Orem instagram@gatehouseno1 gatehousestyle.com





BLINDS | SHADES | DRAPES | SHUTTERS | UPHOLSTERY | MOTORIZATION 435.649.9665435.649.9665 | PARKCITYBLIND.COM PARK CITY | ST. GEORGE DESIGNER ANNE-MARIE BARTON


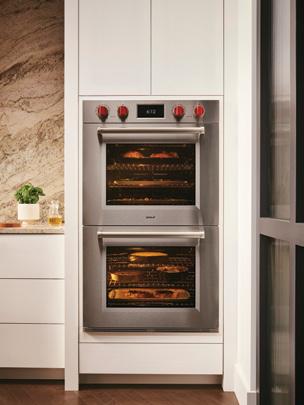
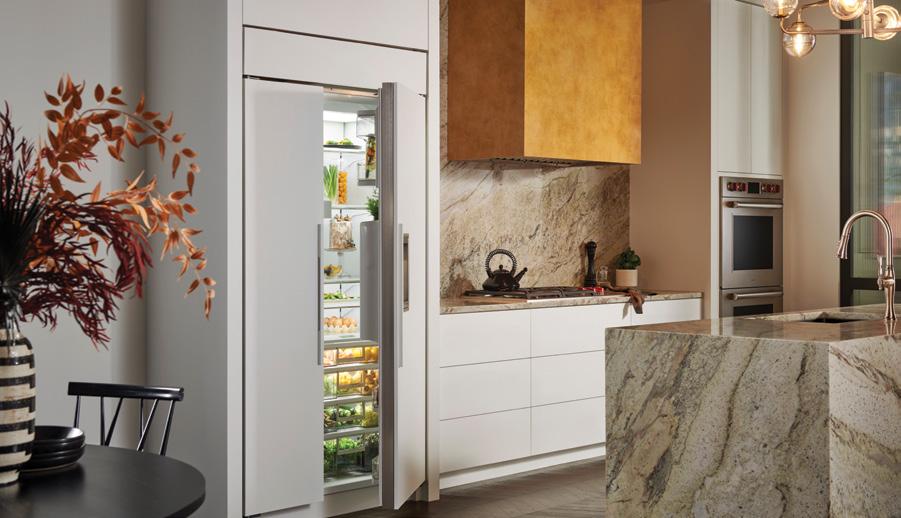
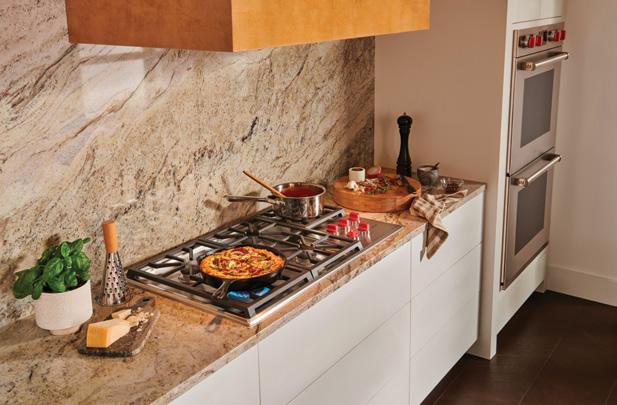
Appliances | Plumbing | Hardware M L D . C O M
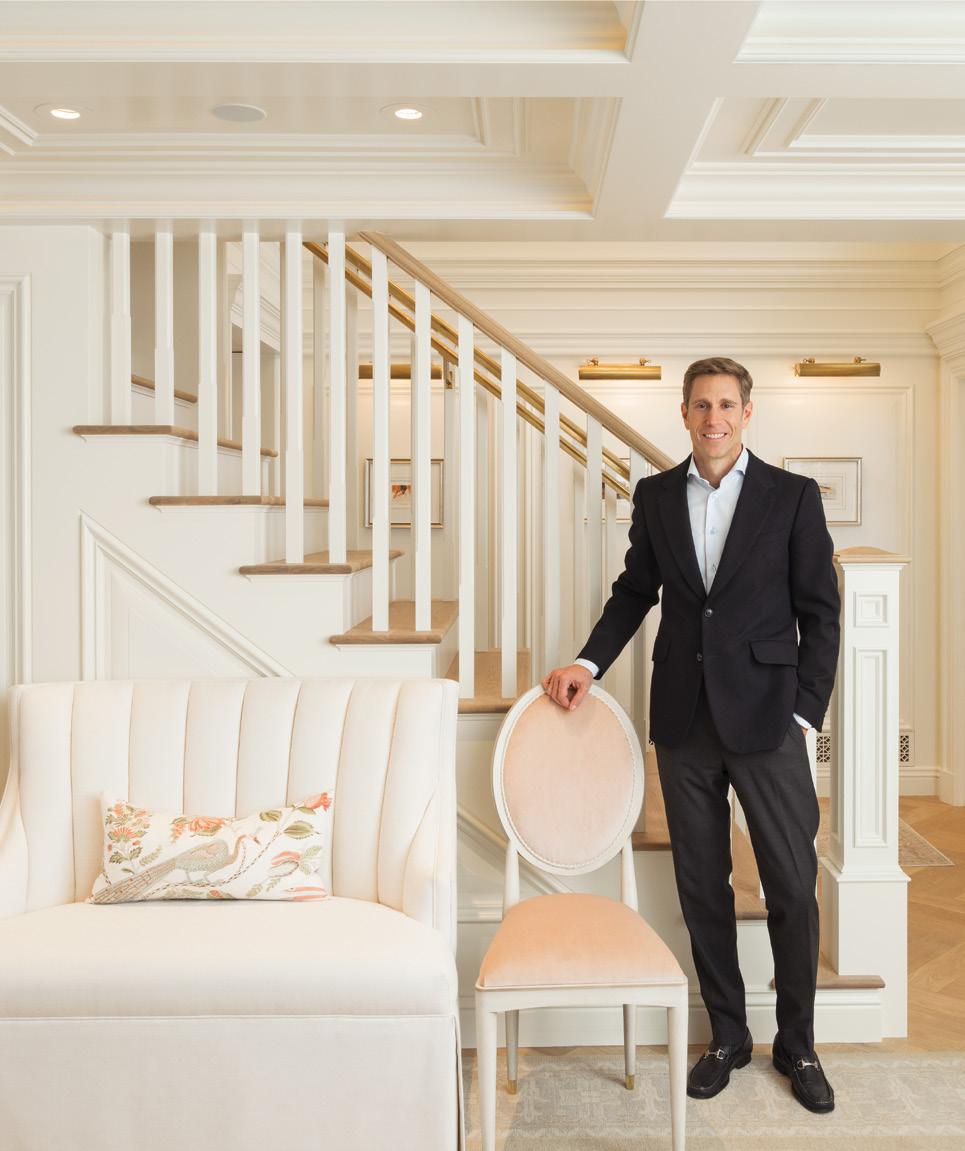
JOHN EYRING • PRINCIPAL 801.210.0850 ALTALUXSTUDIO.COM
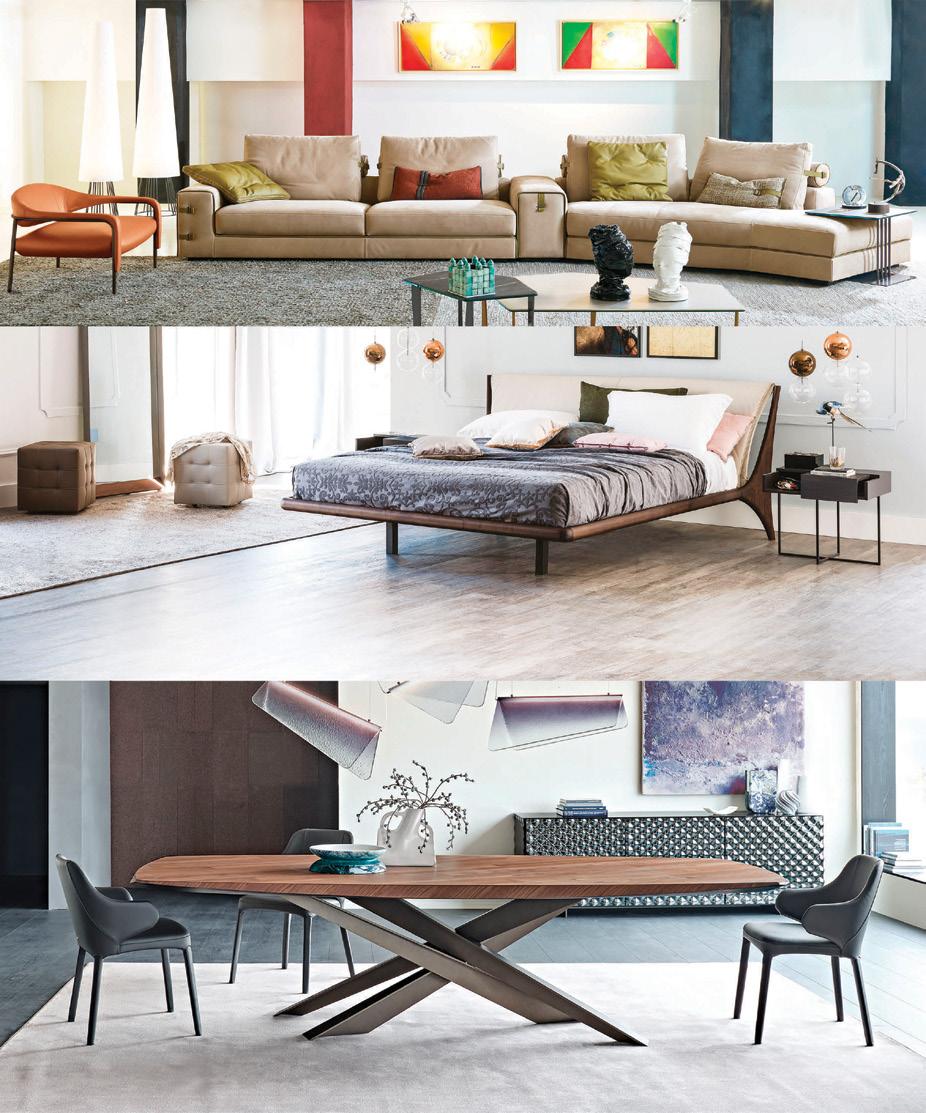
Utah’s contemporary furniture and design leader for over 40 years. Salt Lake (801) 467-2701 2970 Highland Dr. Park City (435) 645-7072 1890 Bonanza Dr. www.sanfrandesign.com
HOME GROWN
In Murray, a summer party captures the splendor of a reimagined and sustainable yard
BY MARCIE YOUNG CANCIO
PHOTOS BY JACKELIN SLACK
Daryl Lindsey wants you to think about your yard differently. Totally differently.
That fence-to-fence lawn in need of weekly mowing and thirsty for hundreds of dollars worth of water each month could become an outdoor kitchen, dining room or cozy reading nook surrounded by native plants, grasses and flowers.

“Reimagine your yard as a floor plan, the same way you would look at a floor plan of your house,” says Lindsey, who founded sustainable landscape design company Yardfarmer.co last fall. “Think about walking out of your home into the next room— an outdoor kitchen area where you’ll use the smoker for a pizza night, and then beyond that is the patio dining area, followed by a more casual living room where you’ll lounge with a glass of wine or a spritz and talk about life with friends.”
This approach shifts the mindset on a yard, allowing for it to expand the home’s square footage through an outdoor wing. For Lindsey, on a warm Sunday evening last September, her extended floor plan transformed into a garden party that celebrated not only the magic in her own Murray yard but brought together an impressive group of locals to showcase
SUMMER 2023 | UTAHSTYLEANDDESIGN 41
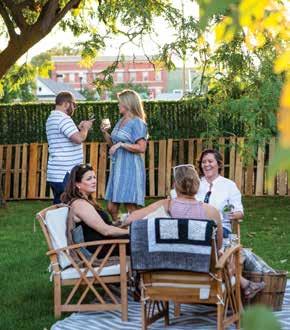
Homeowner and hostess Daryl Lindsey pulls from her Murray garden for the summer party.
an ecosystem of entertaining planned—quite literally— from the ground up.
“I wanted to celebrate the backyard garden in this beautifully connected way,” says Lindsey, who worked with a team of local food and beverage professionals, farmers market vendors, musicians and artists to host a truly farm-to-table experience for an eclectic group of friends, old and new.
The idea for the event sprouted when Lindsey worked in luxury hotel marketing with Kristin Ludke, a longtime catering and events manager. Together, the duo crafted a night—complete with cocktail hour, live music and a four-course meal—showcasing the most local-oflocal dining.
“The chefs asked me, ‘what do you have growing right now?’ They planned the entire menu from what
was in my garden,” Lindsey says. “So guests got to eat things that were harvested 10 feet away from them, six hours before it was plated.”
Chefs Mark Felder of Red Maple Catering and Thomas Roeker took a peek at Lindsey’s garden—a half dozen or so beds full of herbs, fruits and vegetables—and developed a menu to serve alongside French wines selected by sommelier Dave Wallace and locally distilled white peach nigori from Tsuki Sake. Days before, Lindsey and Ludke walked the Salt Lake Farmers’ Market, sourcing lamb loin for the main course. There, they also met bluegrass band Mars Highway, whom they recruited to play during cocktail hour. Drinks included an all-local selection of spirits with Beehive Gin and Five Wives Vodka garnished with rosemary and lemon basil plucked just steps from the garden shed-turned-bar.
42 UTAHSTYLEANDDESIGN SUMMER 2023 ENTERTAINING
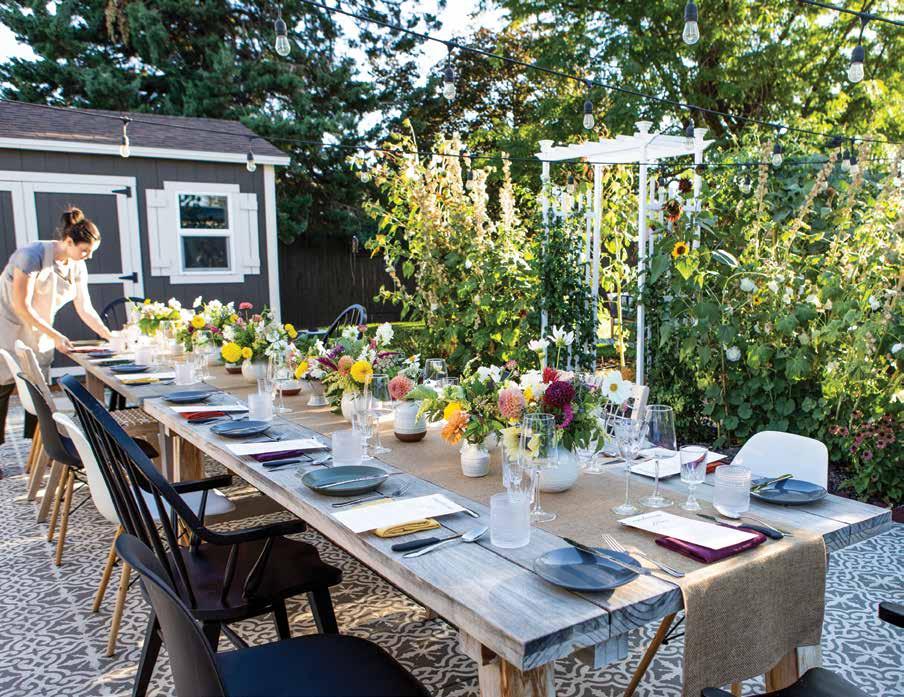
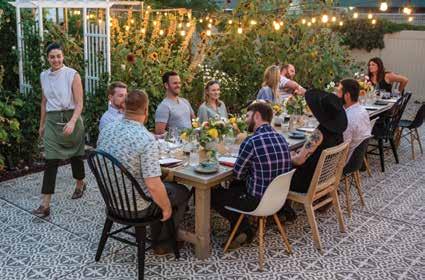
Beneath strings of party lights, endto-end tables are casually set to create a relaxed, gardenstyle vibe for the outdoor dinner.



SUMMER 2023 | UTAHSTYLEANDDESIGN 43
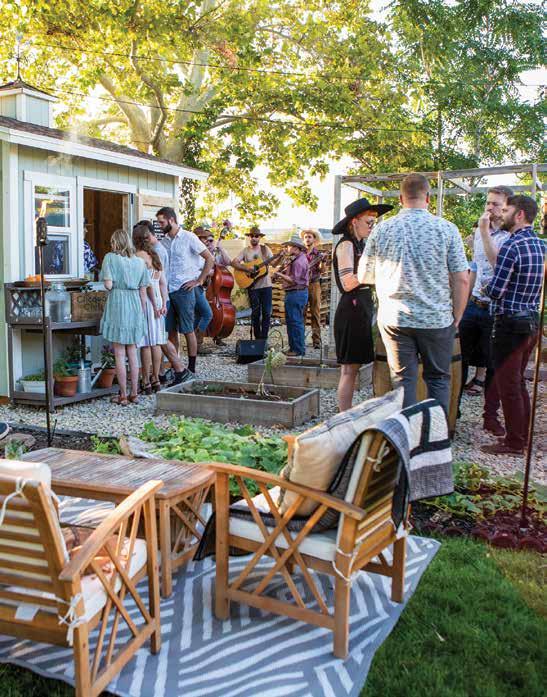
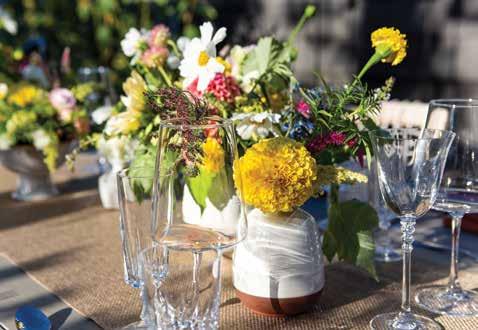
CLOCKWISE FROM TOP LEFT: Guests gather in the garden to enjoy early-evening drinks and music; Garden herbs top chef-made hors d’oeuvres; Sommelier Dave Wallace serves craft cocktails from the garden shed-tuned bar; The hosts fashioned a casual lounge area on the open lawn; Native Flower Company’s Pam Olsen created arrangements of summer blooms to run down the long dining table; Homeowner Daryl Lindsey with party co-host Kristin Ludke.
While guests savored gazpacho, basil-champagne sorbet, lamb and rye risotto, and a honey buttermilk semifreddo, twinkle lights sparkled over a tablescape showcasing the work of Native Flower Company’s Pam Olsen. The arrangements overflowed with native yarrow, aster, sunflowers, silvery lupine and Indian paintbrush complemented by cosmos, coneflower, chamomile, feverfew, zinnias and statice. “It really symbolized the celebration of a sustainable garden,” Lindsey says. “Not only were the flowers I grew pretty, but they were native plants supporting the biodiversity of our urban environment by creating a space for bees, butterflies and birds. That’s kind of fabulous.”

REIMAGINE YOUR YARD

Daryl Lindsey, who formally launched her Yardfarmer.co sustainable landscape design venture in the fall of 2022, suggests the following:
TIP #1: Look at your yard from the top down. Think about the ways you want to spend time outside, whether it’s playing soccer with the kids or reading a book in a shaded hammock during the summer. “Those are important things to nail down first,” Lindsey says. “Then build your layout around that.”
TIP #2: Make your yard work for you. Lindsey suggests thinking about ways to reduce maintenance so being outside doesn’t feel like a chore. Converting lawn space to include eco blends or native turf, like buffalo grass, requires less mowing and watering. “You can be in your yard doing things you actually like.”
TOP LEFT: Tsuki Sake’s locally distilled white peach nigori was among the special spirits served during the evening.
LOWER LEFT: Stringed lights twinkled above the long dining table as guests partied into the late-summer evening.
TIP #3: Go beyond the aesthetics. There’s nothing quite like walking outside to clip herbs or harvest vegetables to go with dinner. “It creates this sense of your yard doing something for you that can be really fun and special.”
TIP #4: Create an ecosystem that gives back. Lindsey explains that your yard can also do good for the planet. Think about what wildlife— like native bees, butterflies and birds—can get from your garden. “Pollinators are desperate for food sources, and they’ll start thriving in your yard,” she says.
44 UTAHSTYLEANDDESIGN SUMMER 2023
ENTERTAINING

1400 S. Foothill Dr., Suite #212, Salt Lake City, UT 84108 rsvpslc@rothliving.com | 801.582.5552 | www.rothliving.com IGNITE INSPIRATION . EXPLORE THE POSSIBILITIES . Schedule a showroom appointment at Roth Living to curate your perfect luxury appliance suite.


















show your
STRIPES
In the annals of design history, stripes have always been a classic choice with their simple lines, repetitive patterns and unmatched versatility. Today, updated takes on this eternal favorite are lining up to deliver fresh style to spaces, indoors and out. Here are some fun ways to inject stripes’ latest looks into your home.
BY BRAD MEE
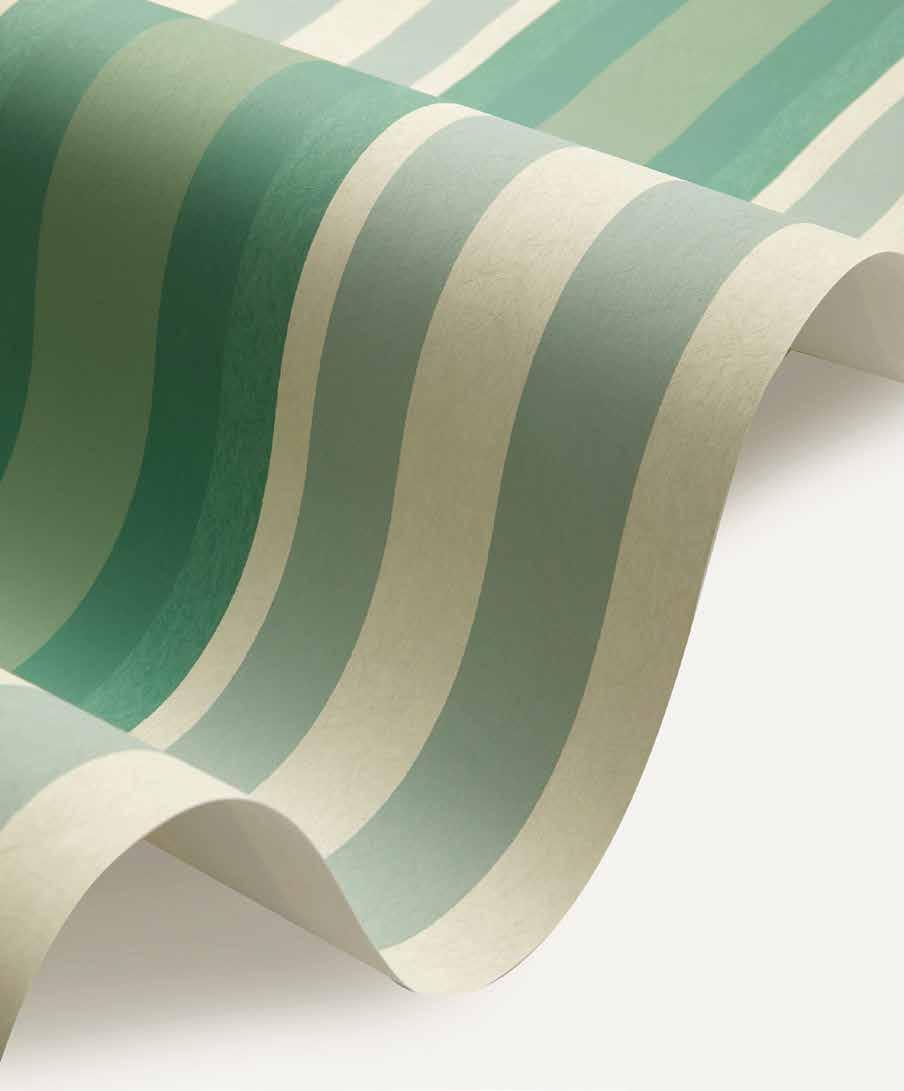
Obi Stripe Wallpaper in Jade, Liberty Fabrics, fabricut.com
WHAT’S HOT
48 UTAHSTYLEANDDESIGN
2023
COURTESY OF
FABRICS
SUMMER
PHOTO
LIBERTY
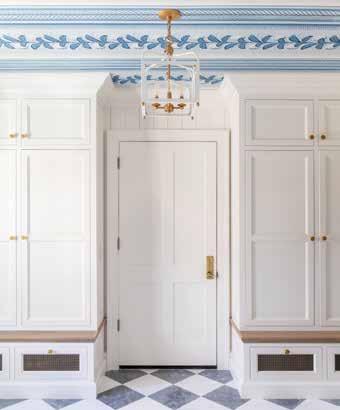
BLUR THE LINE
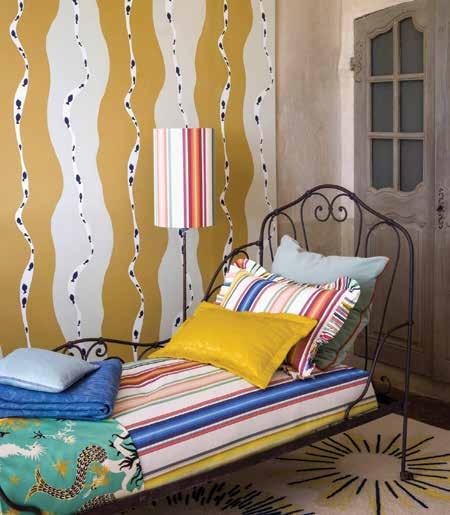
Reject the rigidity of regimental stripes by selecting distorted linear motifs that are dashed, blurred or even formed by florals and fanciful forms. These variations are loose and imaginative, yet still provide the linear structure that we crave. Interior design by Cara Fox, The Fox Group, foxgroup.com; Hydrangea Drape wallpaper by Schumacher, schumacher.com.
MAKE WAVES
Choose the relaxed lines of wavy, undulating stripes to foster an organic vibe and deliver feelings of calm and comfort to your space. Au fil de l’eau wallpaper by Pierre Frey, pierrefrey.com
THINK THICK AND THIN
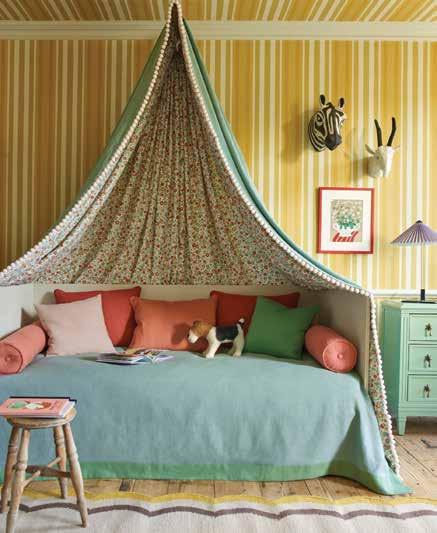
For a more relaxed style, veto the one-note look of single-width stripes. Instead, select patterns that mix thick with thin and embrace misaligned repeats. Feeling bold? Throw in assorted colors and hues. Obi Stripe wallpaper by Liberty Fabrics, fabricut.com
TRY TONE-ON-TONE
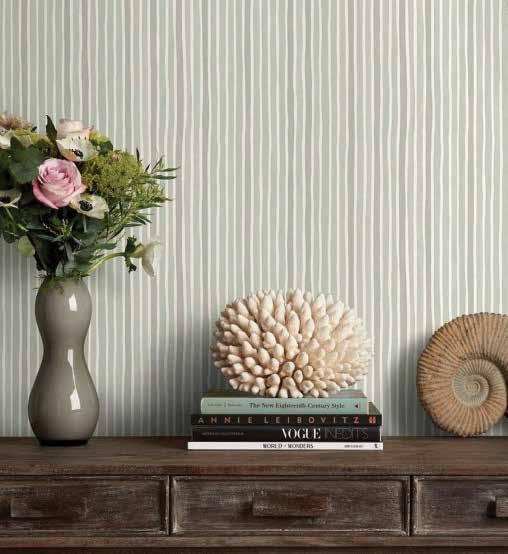
Break free from traditional dark-and-light colorways, and consider warm, tone-on-tone neutrals to give stripes softer contrast and a natural, elegant ease. Croquet Stripe wallpaper by Cole & Son, cole-and-son.com
SUMMER 2023 | UTAHSTYLEANDDESIGN 49
PHOTOS (CLOCKWISE FROM TOP LEFT): LINDSAY SALAZAR; LIBERTY FAB -
RICS; COLE & SON; PIERRE FREY
Outside The Lines

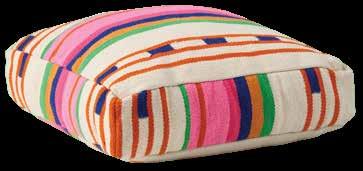
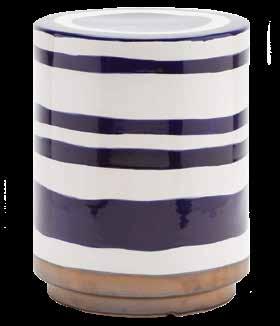
Just in time for summer, stripes are popping up on outdoor furnishings and finds everywhere—and we couldn't be happier.





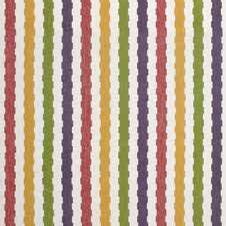

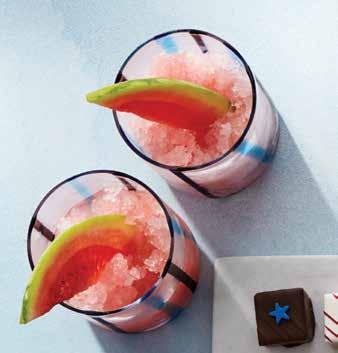
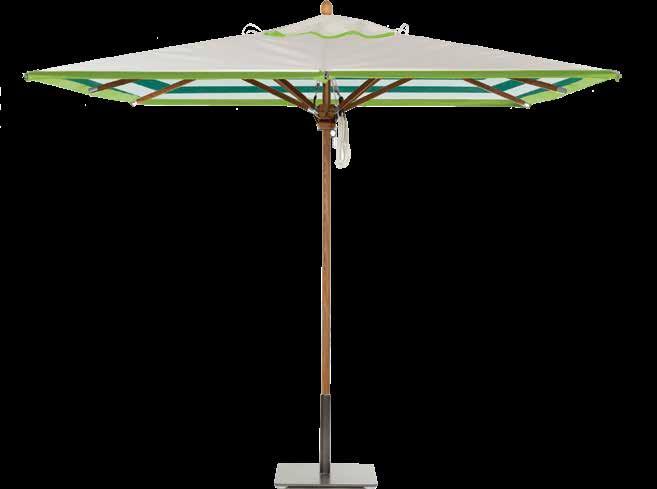
WHAT’S
HOT
Outdoor Fabrics (from left to right): Wein by Missoni Home, kravet. com; Clock Out Frond, sunbrella.com; Viareggio, cec-milano.us; Tejas Stripe, perennialsfabrics. com; Foxglove, schumacher.com
Marina Stripe Tumblers, $70/ set of 4, Williams Sonoma, SLC, williams-sonoma. com
Square Oyster Canopy Umbrella with Cabana Green Stripe lining, solid teak frame and slate base, $5,669, santabarbaradesigns.com
Mohave Hammock, $199, yellowleafhammocks.com
Pop Stripe Indoor/ Outdoor Round Pillows, $55 each, West Elm, SLC, westelm.com
Belda Ceramic Stool, to the trade, Curate to the Trade, SLC, curatetothetrade.com
Ochre Caban Stripe Napkins, $24/set of 4, Gygi, SLC, gygi.com
Bolé Road Indoor/ Outdoor Floor Cushion, $125, West Elm, SLC, westelm.com
50 UTAHSTYLEANDDESIGN SUMMER 2023
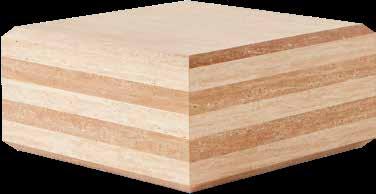
Camada Layered Travertine Outdoor Coffee Table, $1,699, cb2.com
WHERE YOU'D RATHER BE.ª
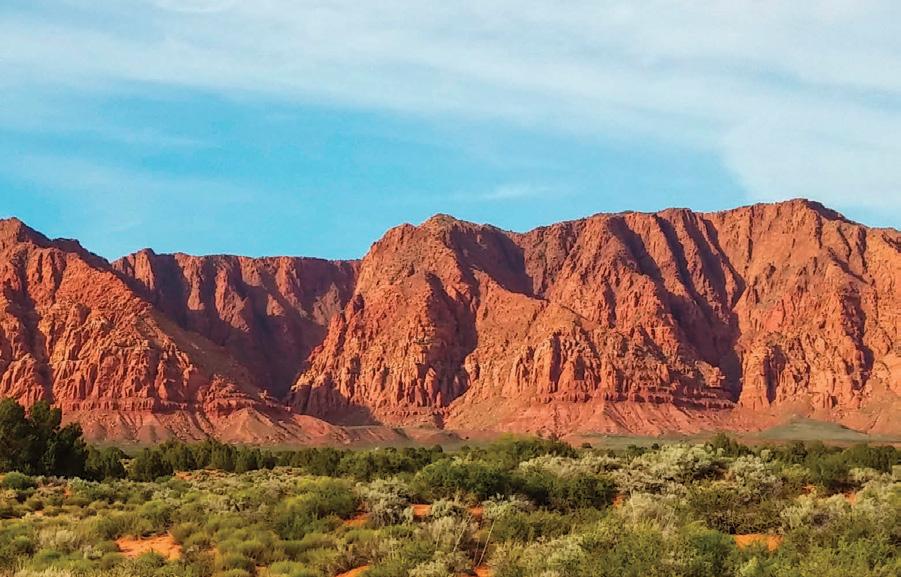
Cole West Home is dedicated to building homes that truly reflect the St. George Utah lifestyle. Our team is passionate about creating homes that embrace indoor-outdoor living, allowing you to fully immerse yourself in the beauty of your surroundings. Whether you're entertaining friends and family or simply enjoying a peaceful evening at home, our homes are designed to help you make the most of your space.
Come and experience the ultimate outdoor enthusiast's dream in St. George, Utah. This breathtaking city is nestled amidst stunning red rock formations, picturesque mountains, and beautiful desert landscapes, offering endless opportunities for outdoor adventure. From world-class national and state parks to top-rated golf courses, Southern Utah has it all. At Cole West Home, we're dedicated to helping you live your best Southern Utah life.
NEW COMMUNITIES IN ST. GEORGE
THE COVE
The Cove has everything you need to make your vacation unforgettable, and its nightly rental approved! From the abundance of amenities and activities available within the Desert Color Resort to the stunning natural beauty of the surrounding area, there's never a shortage of things to see and do. And when the day is done, you can unwind in style on your rooftop sky deck, with unforgettable views that will take your breath away.
SOLIS
Introducing the SOLIS community, where you'll find fresh, new floor plans that are sure to impress. Each of our homes has been thoughtfully designed to meet the needs of modern living, with the latest in features and amenities that provide comfort and convenience at every turn.
BRIO
No matter what stage of life you're in, BRIO is the perfect community for you. Our homes are designed to accommodate a range of lifestyles, from young families to retirees and everyone in between. With the abundance of amenities and activities available within the community, you'll feel right at home from the moment you arrive.
TERRA
TERRA is a vacation community approved for nightly rentals that includes its own water park! Whether you're looking to cool off on a hot summer day or make a splash with your friends and family, you'll have endless hours of fun at your fingertips. And with a location that's just a stone's throw away from the epicenter of St. George, you'll have easy access to all the things that make this area so special.

THE SUNSET
Discover the latest in vacation living at The Shores in Desert Color with our Sunset Series Townhomes. Experience a fresh take on our classic floor plans, incorporating exciting new elements, including designs from our 2023 Parade Home. These nightly-approved townhomes are underway and ready to level up your next vacation.
THE VIEWS
These homes are designed with your needs in mind, from the latest in modern features to spacious living areas that are perfect for entertaining family and friends. Whether you're hosting a dinner party or just enjoying a night in with your loved ones, our homes are the perfect space to make lasting memories.
colewest.com @colewesthome
The Best of the Beehive 2023 Out Now
Find out what’s inside the new edition of our sister publication.
Pick up a copy of Salt Lake magazine, on newsstands now, or subscribe at saltlakemagazine.com.




Scan QR code to subscribe!
FROM THE EDITOR
In every issue of Salt Lak e magazine, we carefully curate a seasonal guide to food, arts & culture, outdoor adventures and travel. Our editors love where we live and, most of all, we love sharing our passion with our readers. Pick up a copy today or visit us at saltlakemagazine.com and discover the best of life in Utah.
— Jeremy Pugh Editor, Salt Lake magazine

We Find the Best of Utah
In our Best of the Beehive Edition, we lead readers to the reasons why Utah has been called ‘the happiest state,’ ‘the nerdiest state,’ the ‘most business-friendly state’ and ‘the most charitable state,’ among many other superlatives. In fact, this year Utah was ranked the best state (period) by U.S. News & World Report . In our latest issue, we’ll show you why and provide the best ways for you to experience and discover the place you call home.

SIGN UP FOR ‘THE HIVE’
The Editors of Salt Lake magazine keep you updated on the latest in dining, events, the arts, travel and the outdoors in The Hive—our free newsletter is delivered to your inbox every week. To get your copy scan the QR Code or visit saltlakemagazine.com/emails

52 UTAHSTYLEANDDESIGN SUMMER 2023 DISCOVER MORE
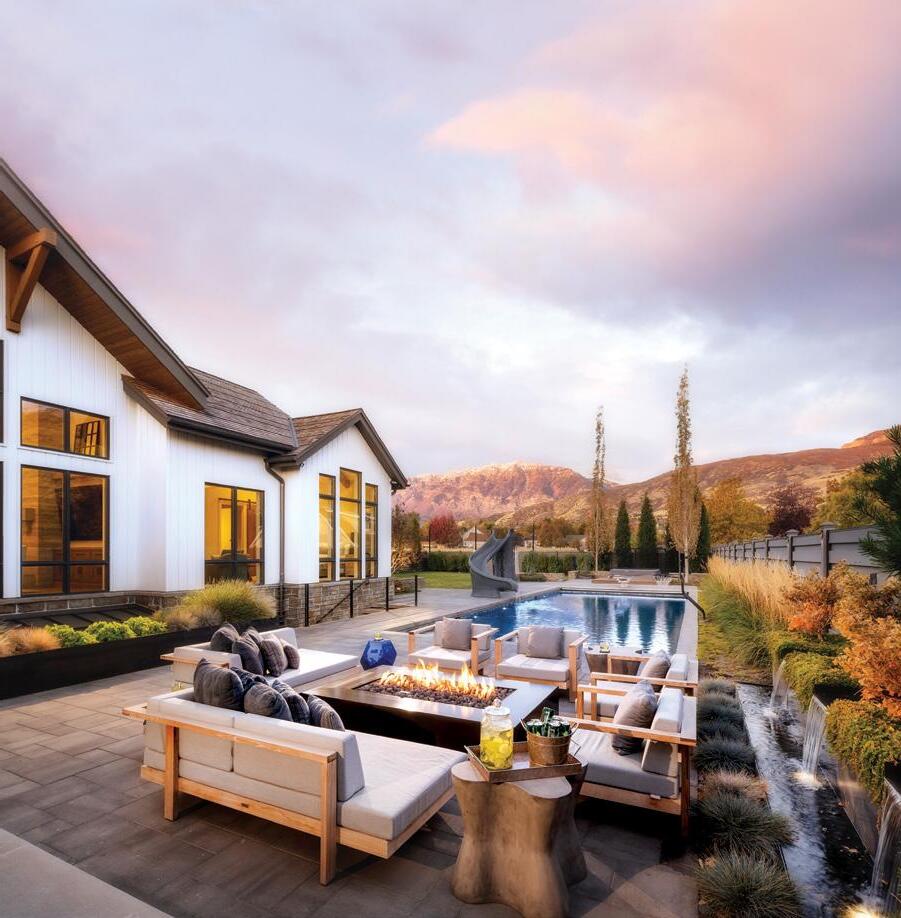


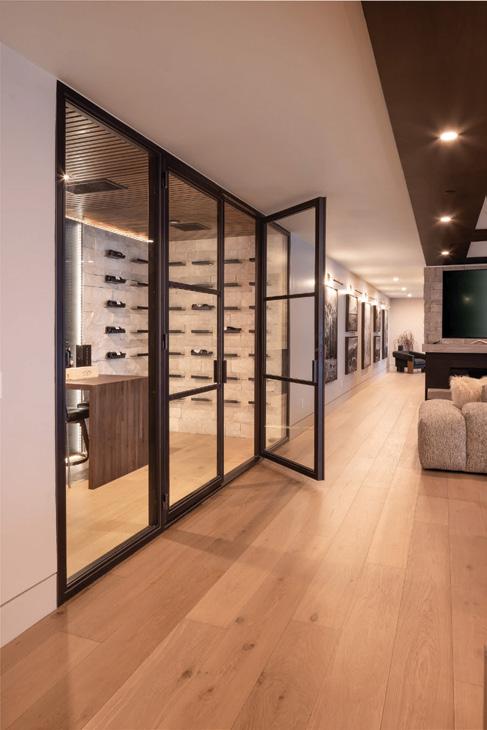
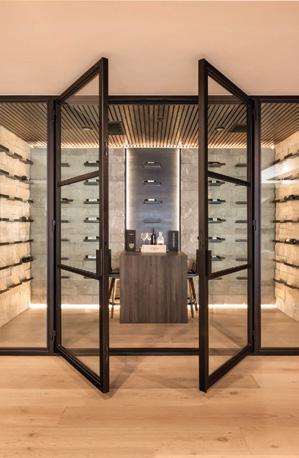

Custom Wine Room Enclosures www.stylesourceproductions.com










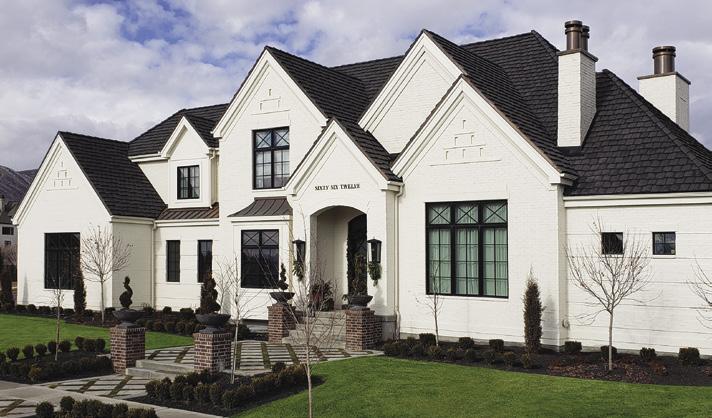
The affordable way to transform your house into your dream home. More affordable than shake and metal roofs. BARTILE PREMIUM ROOF TILES Class A Fire Rated Fully Recyclable @remingtonavenue www.bartile.com 725 North 1000 West Centerville, UT 84014 1-800-933-5038 75 Year Warranty Surpasses Class 4 Hail Testing
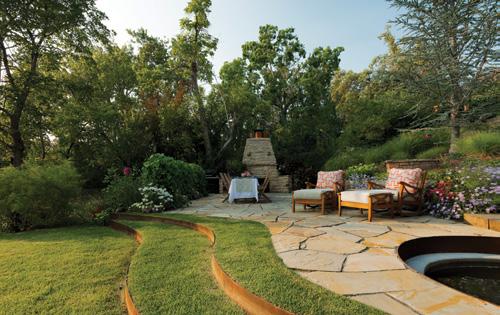
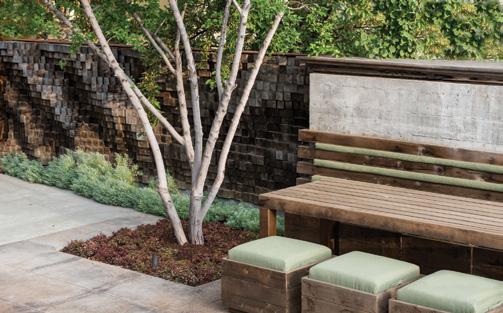

PRIVATE GARDEN DESIGN-INQUIRE AT BOCKHOLTLANDSCAPEARCHITECTURE.COM OR 801.886.9052
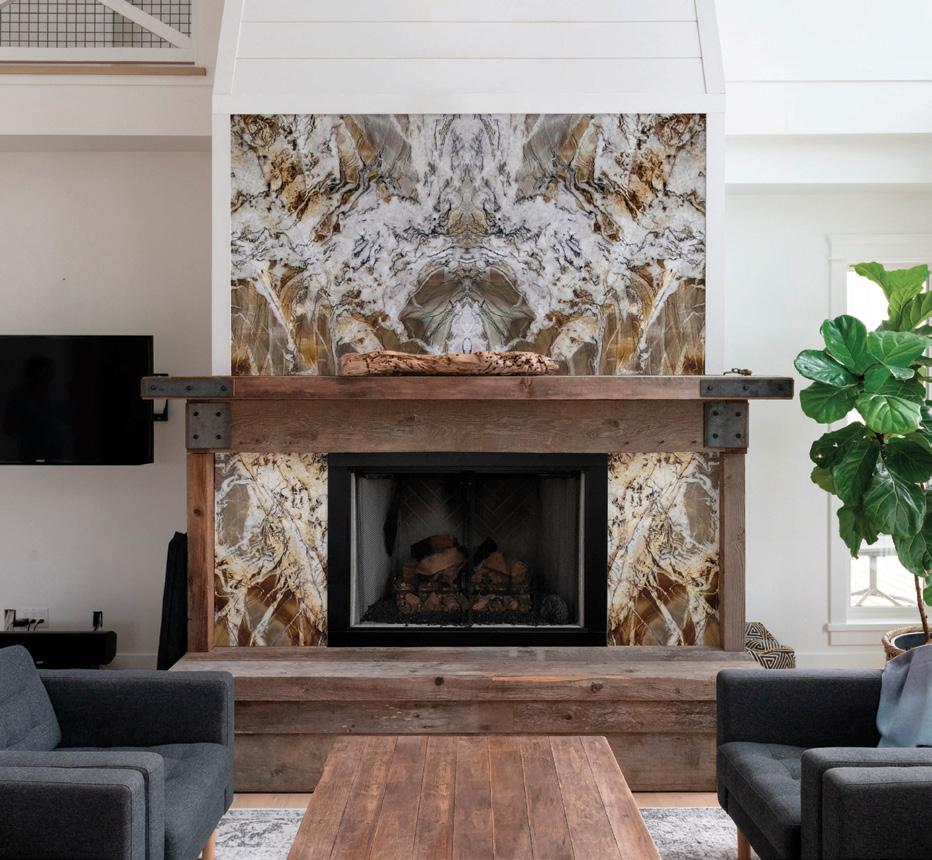
Stone: Splendido Quartzite
Summer’s coming. So now is the perfect time for a home refresh. With the finest curation of hand-selected natural and engineered stone under one roof, let The Stone Collection help you add year-round appeal to your living space.
thestonecollection.com
arizona | colorado | florida | texas | utah
2179 S. Commerce Center Dr., Ste. 500 West Valley City, UT 84120 801.875.4460
UNSEASONABLY STYLISH
old meets new
In Salt Lake City’s Yalecrest neighborhood, a modern addition delivers new life to a stately old Tudor
 BY BRAD MEE PHOTOS BY MARK WEINBERG
58 UTAHSTYLEANDDESIGN SUMMER 2023
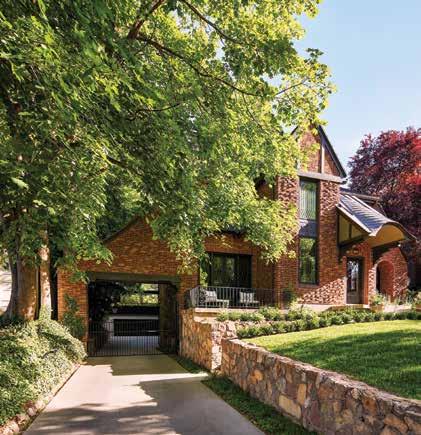
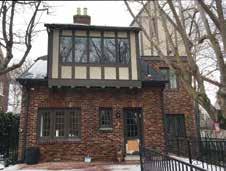
MMake no mistake, Alex and Sarah Lowe love their historic home in Salt Lake City’s Yalecrest neighborhood. “I grew up in the house two doors down and have always been crazy about old homes,” says Sarah, who waxes poetically about their Tudor-style home’s cherished features, including meandering front walkways, leaded glass windows, timeworn handrails, century-old tilework and the echo of old wood floors underfoot. The couple retained these and other beloved details when they gave the house a top-to-bottom restoration after purchasing it nine years ago. But it still lacked what the family needed to make it truly livable. “We wanted an open kitchen and a living space that connects to the backyard and the creek below,” Sarah explains.
The original kitchen, like many in old homes, was cramped and tucked away in the back away from the main living areas. And the rear of the house provided little access or connection to the backyard. “It really didn’t work for the way people live today,” Sarah explains. So the couple
SUMMER 2023 | UTAHSTYLEANDDESIGN 59
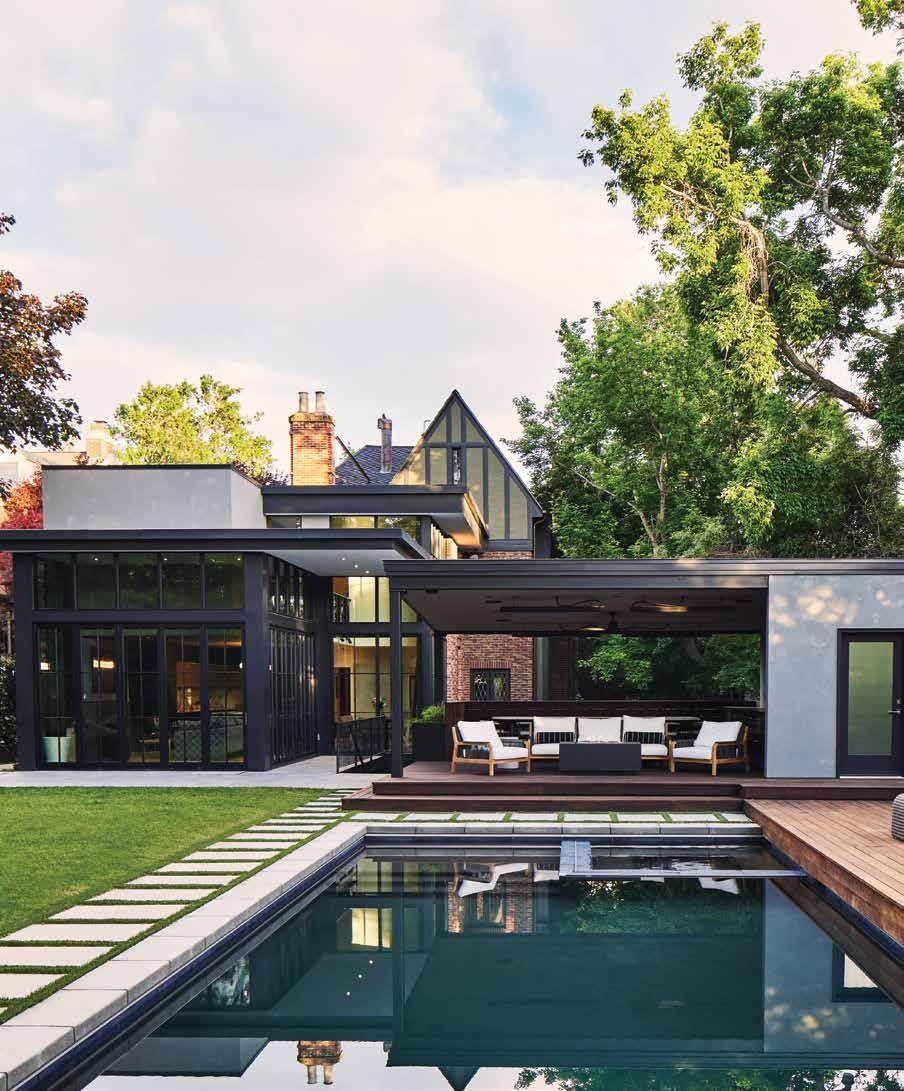
LEFT: The new glass-and-steel addition and outdoor pavilion introduce striking contemporary design elements and modern-day livability to the 1929 Tudor-style home. The half-timbered gable of the historic house can be seen rising above the addition’s flat roof, visually connecting the old with the new.
ABOVE: Located in Salt Lake City’s historic Yalecrest neighborhood, the Tudorstyle home was built in the 1920s.
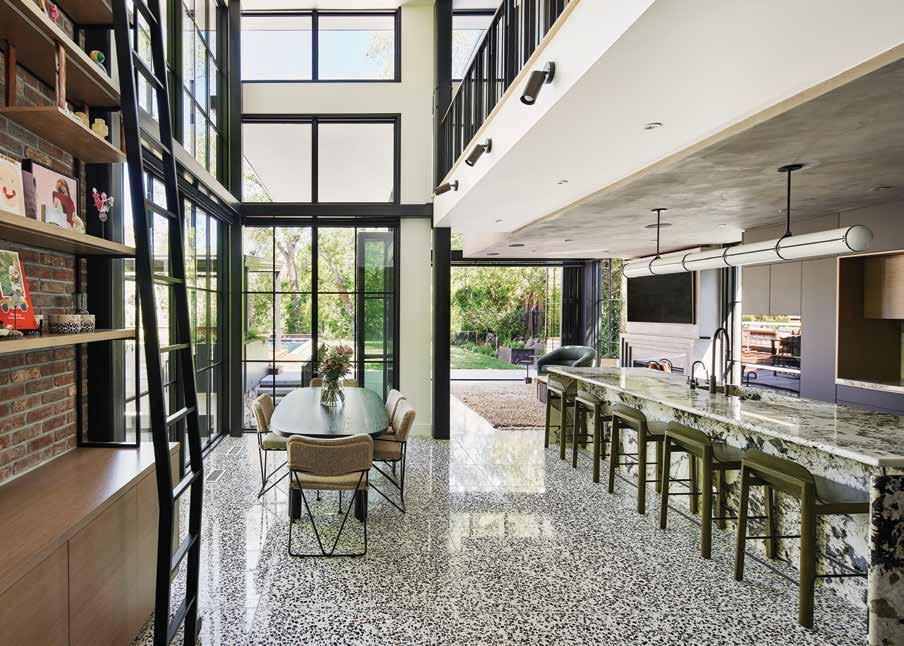
OPPOSITE: The great room’s 18-foot-tall walls of windows flood the interior with natural light and lush garden views. Eye-catching terrazzo floors and boldly patterned stone countertops were chosen to animate the space with bold style and deliver low-maintenance surfaces to the active spaces.
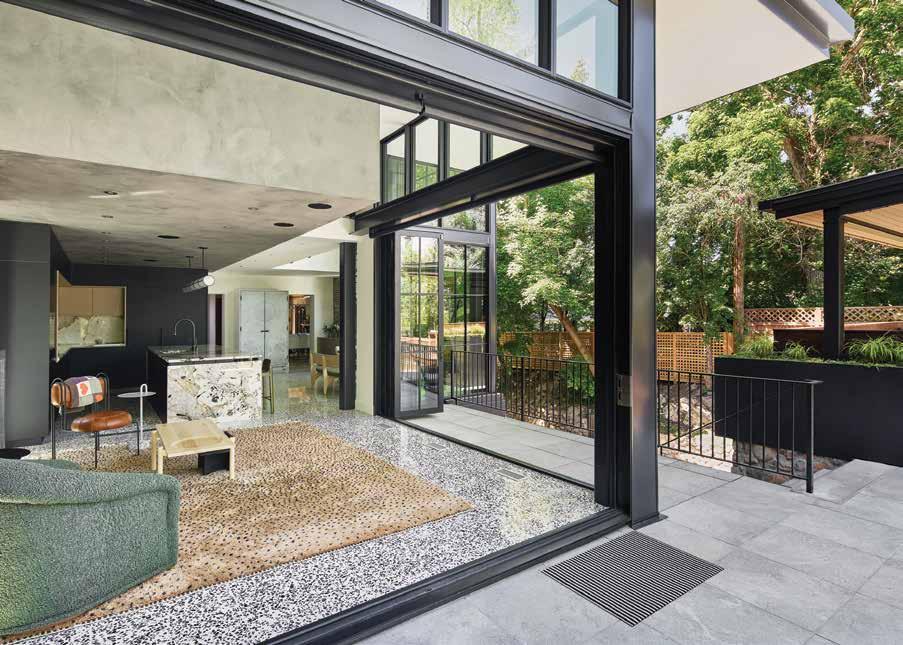 TOP: Two broad spans of accordion glass doors fold from the corner of the great room to open the spacious interior to renovated outdoor living areas, a new pool and a relandscaped yard.
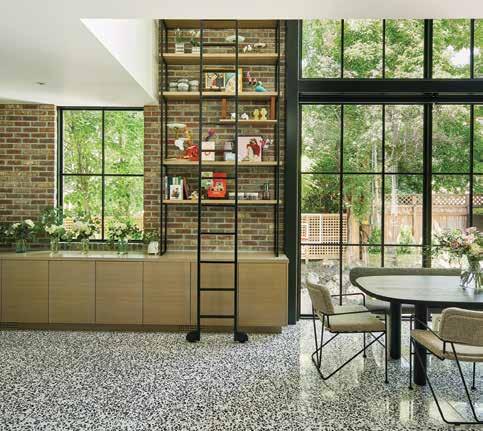
LEFT: Brick was used on an interior wall to visually link the new addition to the red-brick historic home. A two-story ladder accesses open shelves that climb the soaring brick wall.
60 UTAHSTYLEANDDESIGN SUMMER 2023 BEFORE
decided to bring the house into the 21st century—an endeavor that wasn’t without challenges.
Because the Lowe’s Tudor is a contributing structure in the Yalecrest National Historic District and located more specifically within a Salt Lake City Historic Preservation Overlay Zone, it is protected from demolition, and any modifications to the house are regulated. As a result, the design of the addition would need to meet the local design guidelines related to size and scale, materials and finishes to ensure compatibility with the surrounding neighborhood. Enter architect Warren Lloyd, principal of Lloyd Architects.
The Lowes began the process by hiring Lloyd because he lived in the neighborhood, had chaired the SLC Historic Landmark Commission and had completed many notable historic projects—several of which featured modern additions. “He shares our love of old homes and modern architecture,” Sarah says. The project’s dream team also included builder John Ford of J. Ford Construction, interior designer Brynne Flowers of John Martine Studio and Jessica Hintz of Dig Landscape.
“The collaborative effort of the owners and team was so impressive, and it really shows in the finished product,” Ford says.
A shared vision drove the design. “Our objective was to create a more modern addition to the house that is functional and allows for an indoor-outdoor lifestyle and access to the backyard with a pool and a trail that goes to Red Butte Creek below,” says Lloyd, who brought on project architect Anna Friend. The duo understood and appreciated the restrictions and responsibilities related to protecting the 94-year-old house and its historic neighborhood. “We wanted the addition to be a product of its own time, yet reflect and respect the original house,” Lloyd says.
On that note, the architects designed a strikingly modern, two-story extension that includes a great room—kitchen, casual dining and family room—on the main floor. The new structure opens to a new swimming pool and re-landscaped yard via floor-to-ceiling accordion windows. Upstairs, an open hallway, two bedrooms and a shared bathroom serve two of
SUMMER 2023 | UTAHSTYLEANDDESIGN 61
the Lowes’ children. “We basically cut off the back of the house at the point of the original kitchen and added this glass-and-steel box on the rear,” Lloyd explains.
To aesthetically link the modern addition to the historic house, Lloyd and Friend detailed the “glass glazed box” with fenestration and windows that relate to those of the original house. “Rather than large, single panes of glass, there are divisions in the windows systems,” he says. This scale, Friend explains, is more harmonious with the brick and diamond fenestration of the house. The addition’s flat roof similarly complements the Tudor-style home, allowing the back of the house to be seen rising above the new addition, as if crowning it with its soaring peaked roof. “We were very intent on preserving the visual connection to the Tudor house and its half-timbered gable in the back,” Lloyd says.
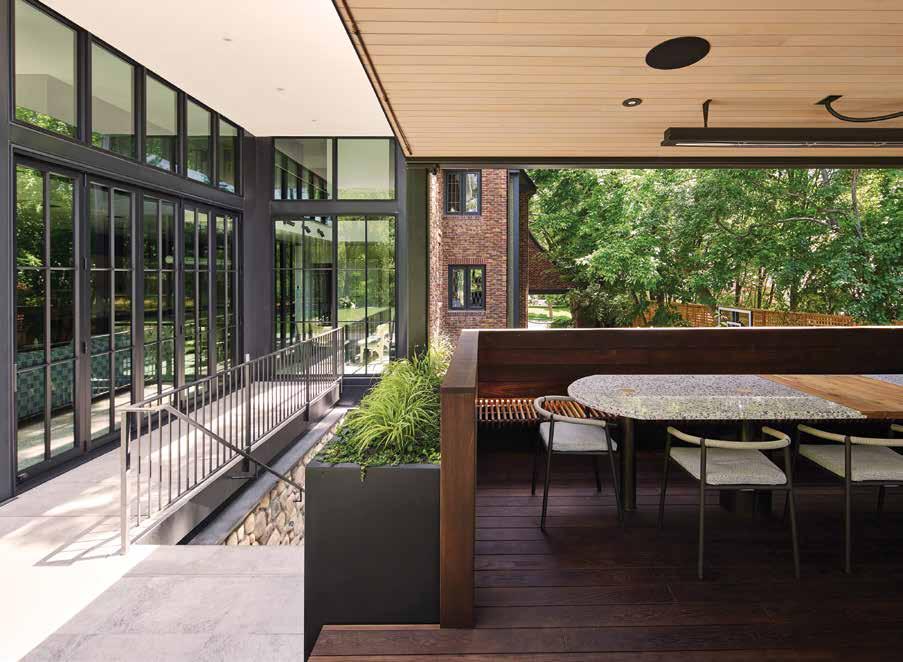
The team also rebuilt the outdoor living area that tops the revamped detached garage, transforming the patio space into a pavilion and pool house featuring stylish outdoor living, dining and kitchen areas. To access the narrow backyard and bring in the heavy equipment and materials needed for excavation and building, Ford and site supervisor Forrest Parsons cleverly created a temporary ramp by shoring up and completely burying the detached garage in dirt. “This project was a series of ‘This is what we want to do, so how do we accomplish it?’ challenges,” Ford says.

62 UTAHSTYLEANDDESIGN SUMMER 2023
We wanted the addition to be a product of its own time, yet reflect and respect the original house.
— Warren Lloyd
OPPOSITE: Views of the new interior spaces, front driveway and swimming pool in the back can all be enjoyed from the reimagined pavilion located above the overhauled detached garage. Outdoor living, dining and kitchen areas are equipped with space heaters, misters, a small outdoor kitchen, a fire pit and a dining space. “Our goal was to extend the connection to the outdoors as much as possible,” Friend says.
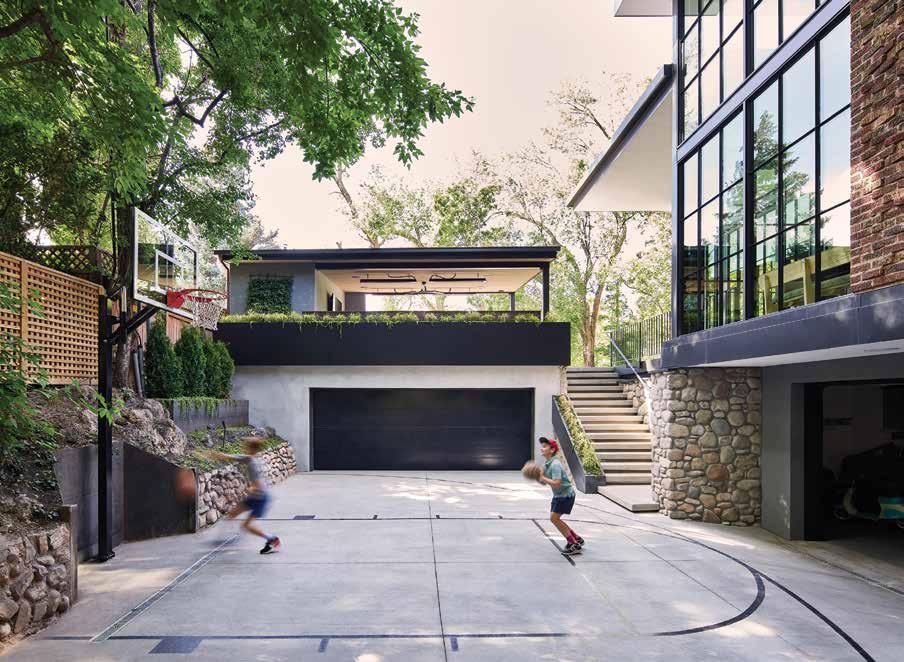
ABOVE: The team reconfigured the rear driveway area, rebuilding and enlarging the garage beneath the old house while remodeling the carriage house/detached garage below the overhauled pavilion. The space serves as an active basketball court for the family. New, wide steps lead to the backyard.
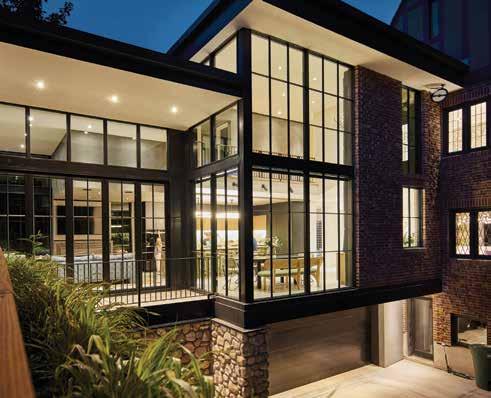
LEFT: Enclosed by two-story walls of windows adjoining the old house, the addition glows like a lantern at night. “It was nice to work with a historic structure with this kind of height,” Lloyd says.
SUMMER 2023 | UTAHSTYLEANDDESIGN 63
64 UTAHSTYLEANDDESIGN SUMMER 2023
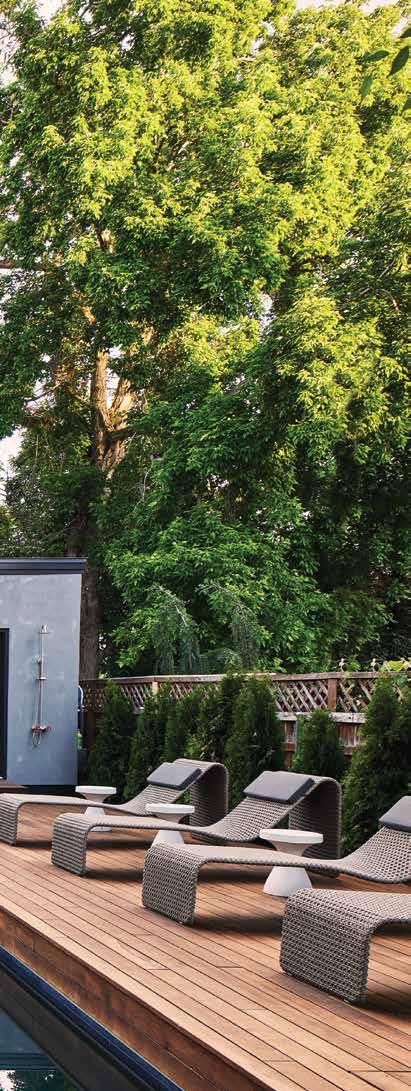
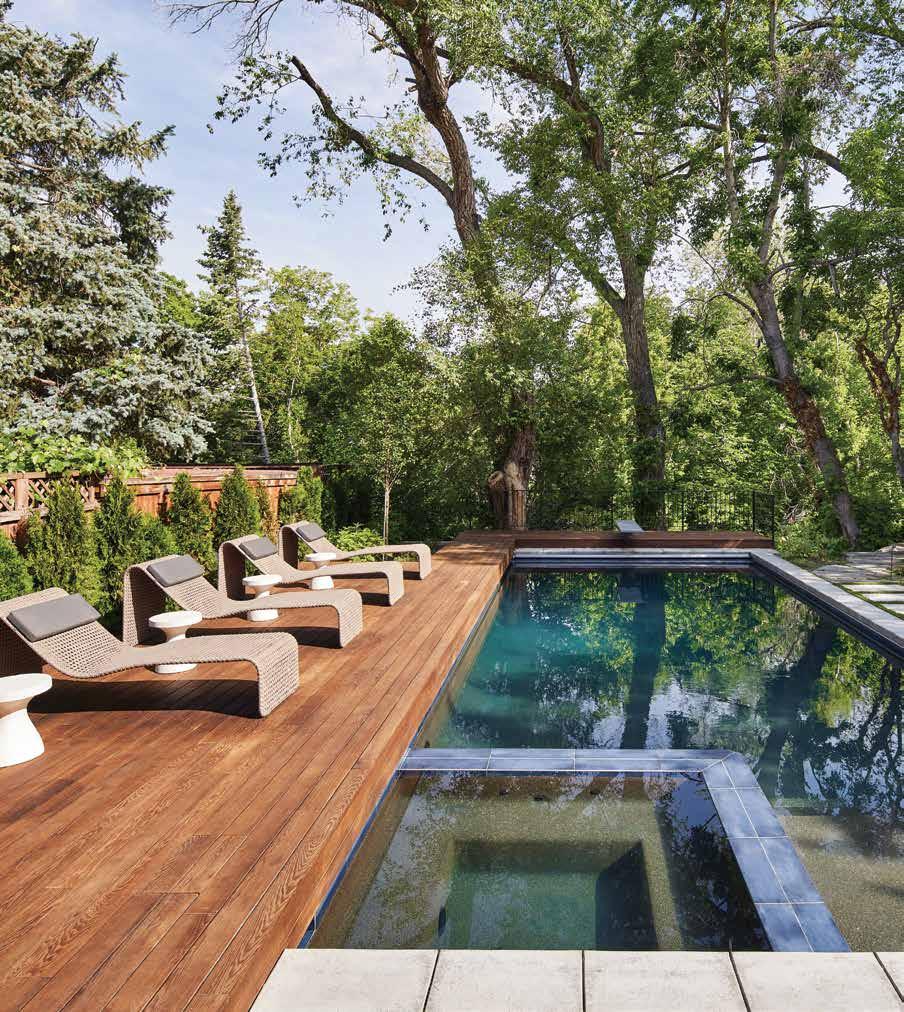
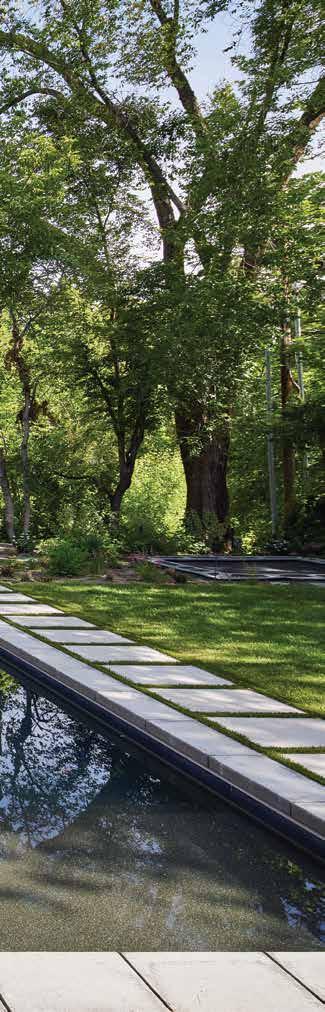
In back, the regraded site boasts a new pool bordered by a raised wood deck on one side and lawn with inset paver steps on the other, courtesy of landscape designer Hintz. “We were really inspired by the architecture and strived to complement and enforce the message with a historical/traditional landscape in front and a more contemporary/linear landscape design in back,” she says. Beyond the rectilinear pool, a path leads to Red Butte Creek and an old cabin at the bottom of the deep property. “It’s like a gradient that moves from formal to organic,” says Friend, describing the ombré-like transition from the Tudor house to its modern addition and the renewed landscape beyond.
The modern addition and tree-shaded backyard inspire the structure’s inprocess interior design. “We want to expand upon the symbiotic indoor-outdoor connection,” says Flowers, who continues to work with Sarah—a fashion stylist by trade—to finish the decidedly modern decor. Building on a fearless backdrop of terrazzo floors, boldly patterned stone, streamlined cabinetry and a two-story brick wall faced with open bookshelves, they reject any need to include historic design elements. “The modern addition was intentionally meant to feel just that—a modern addition on a classic Tudor home,” Flowers says. “We want the two to complement one another, but we aren’t trying to make the addition feel as though it has always been there because it simply hasn’t.” The finished spaces will feature modern rounded silhouettes, nature-inspired textures and shots of verdant green—Sarah’s favorite color—all chosen to animate and unify the anything-buttimid decor. “Stay tuned,” Sarah says with a laugh.
Today, the modern addition delivers everything the Lowes wanted, and more. “The juxtaposition is what I love most,” Sarah exclaims. “The new addition is so livable and it makes the old house shine even more.”
SUMMER 2023 | UTAHSTYLEANDDESIGN 65
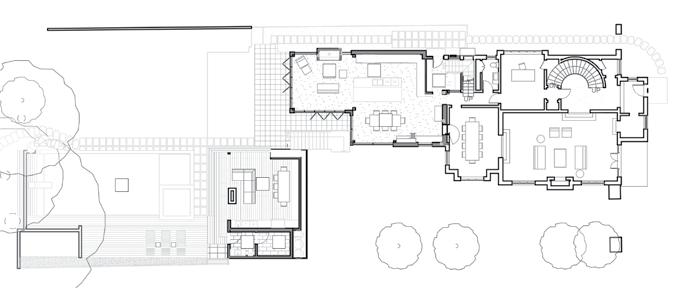
Living Room
Kitchen
Entry/Mudroom
Casual Dining E Pool Patio F Bathroom G Storage H Pool A B C D E F G H
A
B
C
D
New addition, outdoor living and pool.
Landscape designer Jessica Hintz framed the new pool with thermally modified ash decking on one side and a lush lawn inset with stepping pavers on the other. The materiality loosens further back. “We changed the language at the back of the property as you enter into the wildness of the gully by switching from pre-cast concrete pavers to flagstone pavers and stone stairs,” she says.
Start Your New Home Search With Some Of Our Communities Below
WASATCH BACK
Park City Heights Cottages Homes Park City
Silver Creek Village Park City
Christensen Farms Heber
Coyote Ridge Cottages Heber

Stone Creek Heber
Cloverleaf
Cottages At Old Farm Heber
Coyote Ridge Towns Heber
Park City Heights Homesteads Park City
Beaufontaine Heber
Stewart Ranches Signature Francis UTAH COUNTY
Anderson
Lindon
Bonneville Court Orem
Farms Estates
Holbrook
Lehi
LAKE SOUTHERN UTAH
Riverton Butternut Estates Holladay Paseos At Sienna Hills Washington Shooting Star Washington
Estates Herriman Big Willow Creek Estates Draper Dixie Springs Hurricane Lakeside At Desert Sands Hurricane To Learn And See More, Visit Us At IvoryHomes.com
Fields Lehi
Farms
SALT
Camden Fields
Juniper
Follow Us @IvoryHomes
Highland
Ridgeview Estates
With over 70 locations and 200 home plans, we have the perfect home for you.


CareFreeHomes.com From the mid $400’s 435.673.3335 ST. GEORGE YOUR HOME AWAY FROM HOME
Come Home to Elegance. thestudioid.com (435) 767-1557 Instagram @thestudioid
70 UTAHSTYLEANDDESIGN SUMMER 2023
retake a fresh
A tired Holladay property gets a spectacular awakening, complete with lushly layered gardens, sun-dappled lawns and an oasis of outdoor living spaces. Cue the pool party.
 BY BRAD MEE PHOTOS BY JOSHUA CALDWELL
SUMMER 2023 | UTAHSTYLEANDDESIGN 71
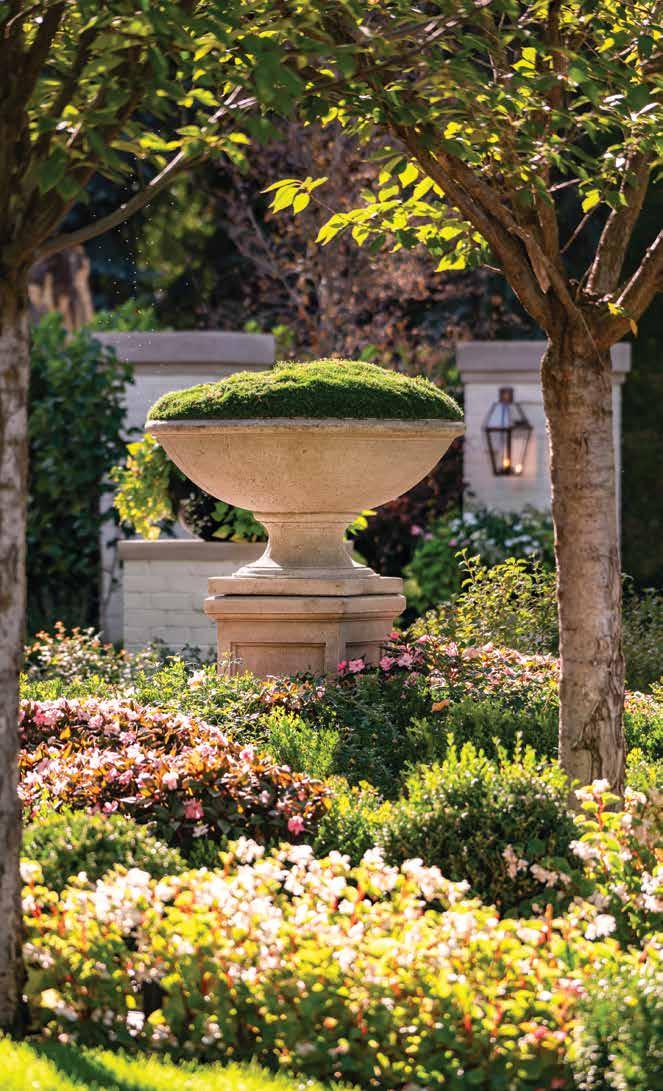
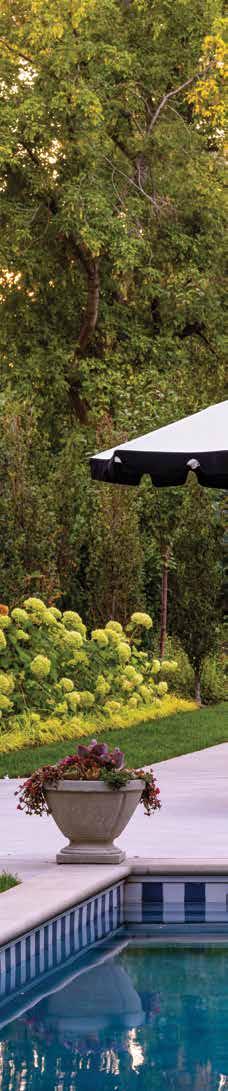
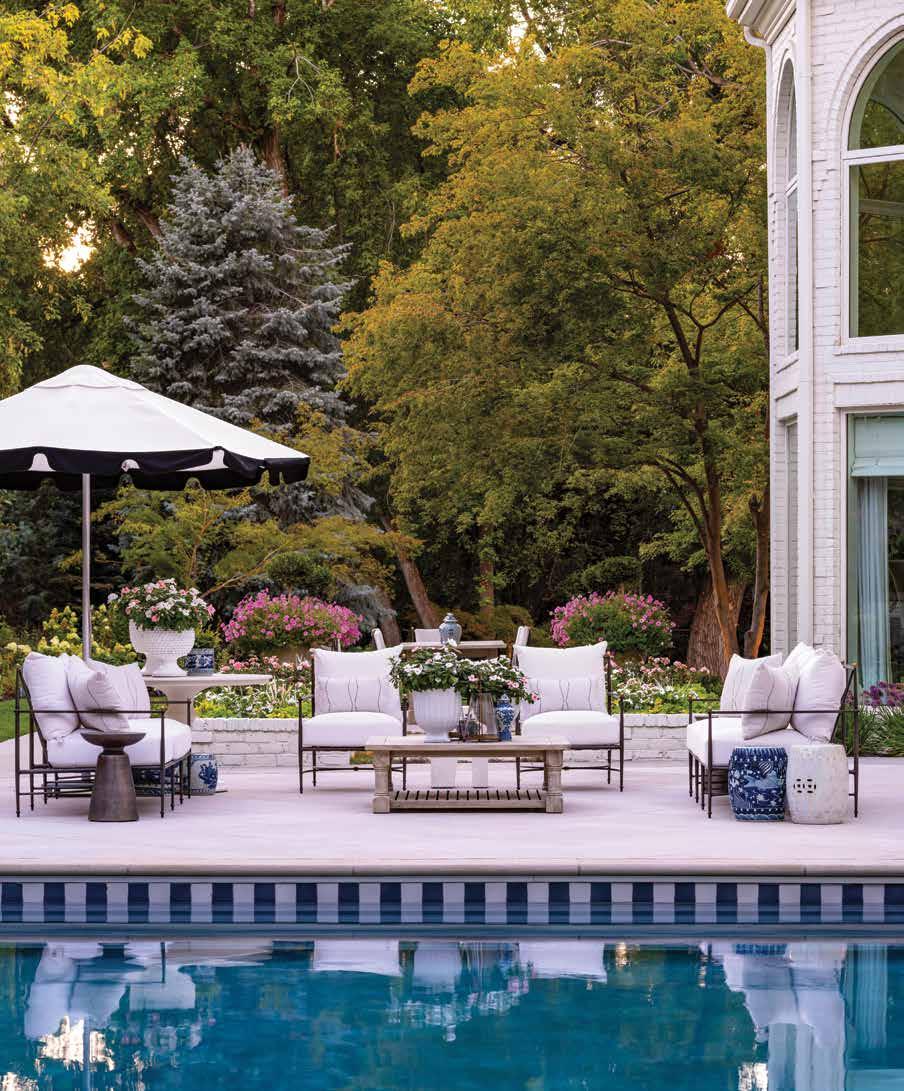
PRECEDING PAGES: A mossplanted urn rises above a colorfully planted parterre in front of the home. Stone-capped brick columns support a custom gate that opens to shapely lawns and private gardens flourishing behind the house. Contractor Sunline Landscaping installed the landscape. Mature trees provide a majestic backdrop for a sitting area located at the end of a swimming pool renewed with contrasting tiles and timeless limestone coping. Alice Lane Interior Design’s Suzanne Hall, Jessica Bennett and Madison Stewart chose a warm organic white paint to help transform the red brick house into a statement of fresh, classic style.
TThere are those whose idea of a dream home starts and stops with the building. Kim and Jay Heglar are not among them. This garden-loving couple knew that when they decided to purchase and remodel a stately red brick house in Holladay, overhauling its lackluster landscape would naturally be part of the plan.
Kim had a clear vision of what she wanted. “Flowers and color were my springboards,” says the homeowner, who adores The Butchart Gardens in British Columbia— a spot she loved visiting when the Heglars lived in Seattle. Kim knew that she wanted something similarly lush and vibrant for her young family’s new Utah home, but she didn’t know how to create it. For that, she and Jay turned to landscape architects Northland Design who worked closely with the Heglars to make their vision a reality. “They wanted to change everything except the shell of the existing swimming pool,” explains Jeremy Fillmore, principal of Northland Design.
The Heglars had also signed on Alice Lane Design Interior Design to help transform the stately house, inside and out. “Classically fresh” is how designer Suzanne Hall de -
72 UTAHSTYLEANDDESIGN SUMMER 2023
scribes the residence’s new style. As Alice Lane’s VP of Design, Hall and her team painted the red brick house a warm, organic white. “We knew the new landscaping and gardens would stand out beautifully against the color,” says Hall, who also introduced “classic-yet-fashionforward” details, including eye-catching pool tiles and dark-framed, light-upholstered furniture. “Their contrast adds a crisp, graphic quality and reflects the young nature of the family,” she explains. Hall added shots of blue and white with elements including garden stools and ginger jars that elevate the enchanting scene. “We love how fresh and traveled it all looks,” she adds.
Fillmore—joined by team members Ryan Talbot and Brock Saucier—looked to the reimagined house for inspiration. “A landscape should follow the lead of the architecture,” he explains. To that end, Fillmore and his squad mimicked the house’s sporadic, popped-out brick pattern on new brick masonry columns and raised planters positioned throughout the new gardens. They matched these elements’ Indiana limestone caps to rectangular quoins that detail the home’s exterior corners. Northland Design also repeated limestone on the
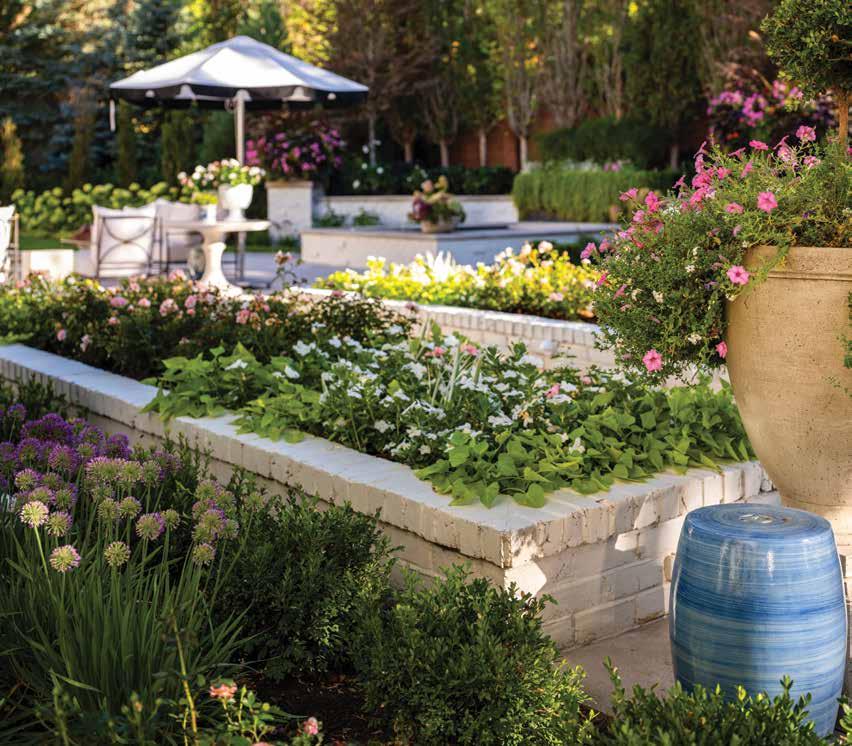
CLOCKWISE FROM FAR LEFT: Sight lines were left open to allow the owners Kim and Jay Heglar to see their young children at play in the backyard. Colorful flowers spill from new raised planters and urns that add statements of staggered heights around the pool and patio areas.
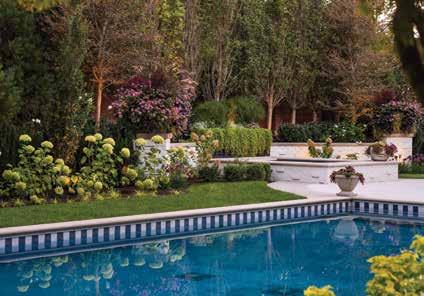
Beyond the pool, a tall metal planter and curved brick wall serve as a backdrop for a custom hot tub that replaced an old octagonal version.

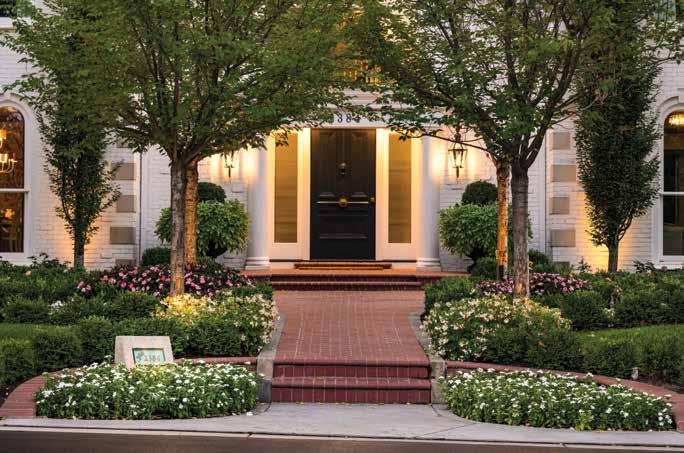
Northland Design kept the existing red brick walkway and ornamental cherry trees to foster the freshly painted house’s formal style. Colorful flowers and lushly planted urns deliver fresh, eye-catching flair.


SUMMER 2023 | UTAHSTYLEANDDESIGN 73
BEFORE BEFORE
pool’s coping and in a classic diamond pattern on patio floors to help reinforce the updated home’s fresh, classic style. Fillmore explains, “A landscape can help architecture reach its fullest potential.”
The new landscape envelops the home with lush gardens, inviting patios and open, sun-dappled lawns. A quote by renowned architect Bobby McAlpine inspires Fillmore and his team: “When our world does not look the way it should to our hearts, we need to create one that does.” To make the most of this property, Northland Design installed a curvaceous run of iron fencing and 7-foot-tall schip laurels that stretch from the front of the house to the forward corner of the property. This barrier cut away a large section of the front yard, enclosing it to become a private, park-like overture for the poolanchored oasis behind the house. “We turned our back to the street to capture a more usable backyard retreat for this family,” Fillmore explains. Guests enter near the front driveway through a custom garden gate set between brick pillars. The stylized opening performs like a portal into the Heglars’ secret garden.
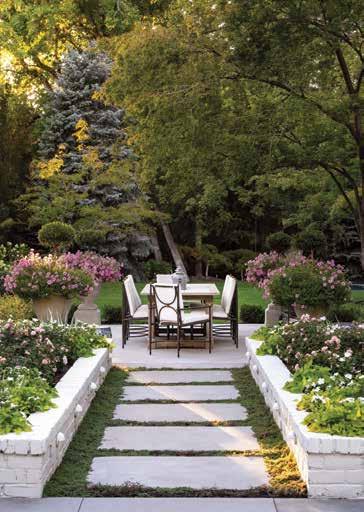 CLOCKWISE FROM TOP LEFT: Thickly planted ground-cover cushions a stone path leading to the dining patio. Brock Saucier custom-designed plantings for urns and brick planters to provide vibrant color and textural softness.
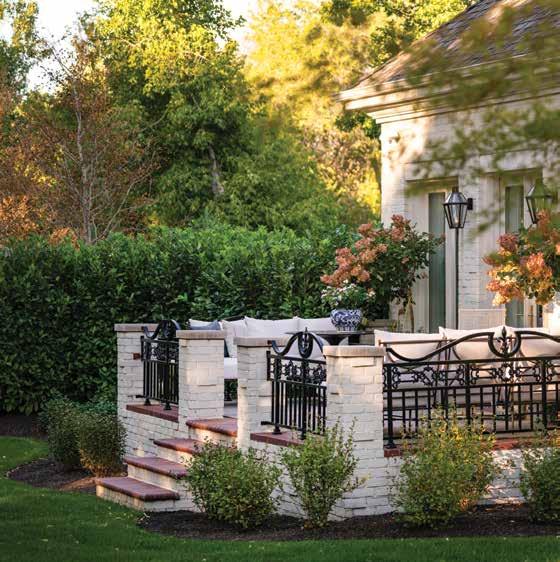
To foster a sense of continuity, the team retained red brick steps on a sideyard porch to link visually to the red brick walkway out front.
74 UTAHSTYLEANDDESIGN SUMMER 2023
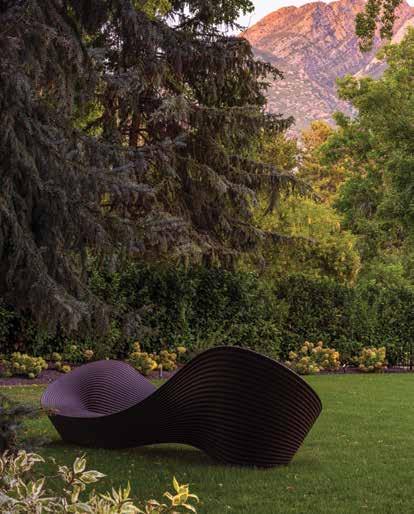
Beneath views of Mount Olympus, a sculpture-like bench doubles as a folly that draws visitors into the garden-wrapped lawn.
Inside the gate, a sculpture-like bench and mountain views create a ta-da moment as visitors enter the broad informally shaped lawn. “It’s a whimsical folly in the landscape that pulls you into the yard,” Fillmore explains. Here, and across the property, the design team redefined and edited thickly wooded perimeter gardens, removing failing and dilapidated trees while retaining and adding tall, healthy specimens. “These give the landscape a hug and the privacy our client was dreaming of,” says Fillmore, who also changed all forms and shapes inside of the perimeter. The large grassy area, for example, is cut in with deep, layered beds of columnar oaks, schip laurels, yews and hydrangeas to create an irregularly shaped lawn that fosters a sense of catch-and-release that paces movement across the yard.
In the back, the landscape becomes decidedly resort-like with outdoor spaces that open unobstructed to each other. “The clients wanted to see easily from one end of the backyard
to the other,” Fillmore explains. The renewed swimming pool links the white-brick house with the densely planted gardens, reflecting them on its mirror-like surface. Northland Design added raised brick planters, brick pillars and curated, flowerpacked pots selected and designed by Saucier. These create a vertical rhythm of ups and downs across the open landscape. Shapes also play an important part in the design here. Talbot and Fillmore used curved lines and rounded forms to counter the rectilinearity of the pool and architecture, promoting a comforting informality.
Some of the design evolved during the project’s transformation, and Fillmore is fine with that. “Often this is how great design happens—solutions reveal themselves over time,” he explains. Today, a sense of lightness and brightness permeates every corner of the lush landscape, just as the Heglars had envisioned from the start.
SUMMER 2023 | UTAHSTYLEANDDESIGN 75
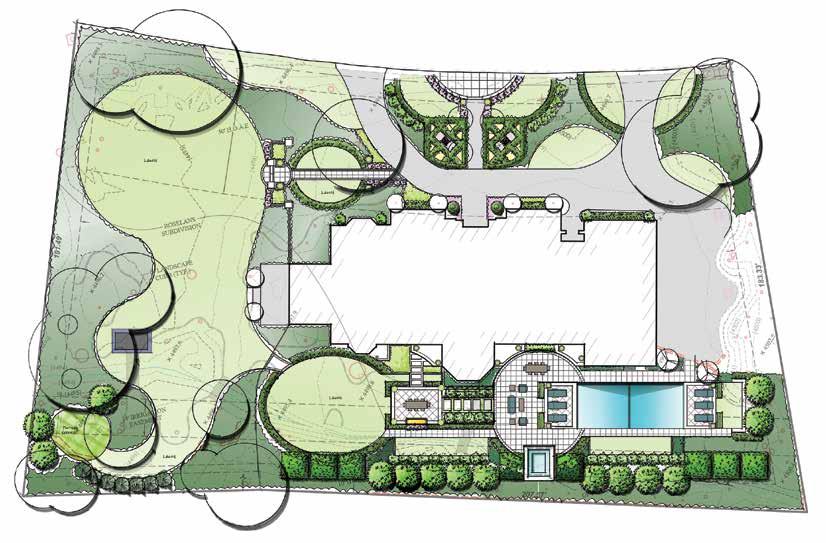
A twisted bench serves as a sculptural folly in the grassy opening.
A raised porch opens the house to the uniquely shaped lawn and views of Mount Olympus.
A custom garden gate opens to a private lawn carved from the original front yard.
Moss-planted urns rise above parterres of box hedging and colorful flower beds.
The pool, hot tub and a series of patio areas creates the family’s most-used gathering space in the yard.

488 West Buena Vista Blvd Washington, UT 84780 (435) 656-1097 | anasaziimports.com





















We are a full-service rug company, featuring the world’s nest rugs. We specialize in new, antique, and semi-antique hand-woven masterpieces from all over the world with one of the largest selections in the country. Adibs.com 3092 S Highland Dr, Salt Lake City 801-484-6364 Direct Importers of the World’s Finest Rugs At the Historic Villa eater Summer ... Time to Heat Things Up!
















7652 HOLDEN STREET • MIDVALE, UTAH • 801.562.1933 THEBLACKGOOSEDESIGN.COM • @THEBLACKGOOSEDESIGN WHERE YOUR VISION BECOMES THE BLACK GOOSE DESIGN areality


801.455.1369 2019 S. Main Street Salt Lake City, UT 84115 www.living-home.net
Build
Bradley Waltman with Inhabit Design
Photos by Scot Zimmerman


STEPHANIE@FLAIRHUNTER.COM • 435-200-3209 • @theflairhunter Full service interior design based in Park City, working nationwide. RESIDENTIAL • PERSONAL AVIATION • COMMERCIAL • YACHT
SUMMER 2023 | UTAHSTYLEANDDESIGN 81
PHOTO REBEKAH WESTOVER
SUMMER
Light show: A broad wall of windows and doors floods a freshly fashioned family room with sunlight and mountain views in Salt Lake City.
ANGLES FROM ALL
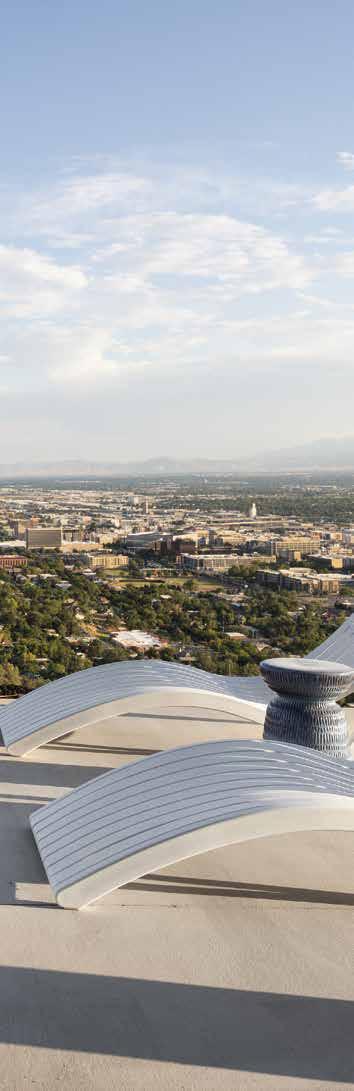
Thanks to site-driven architecture and strikingly modern design, the experience of living in this hillside home is elevated by breathtaking views of the city below
 BY BRAD MEE PHOTOS BY MEAGAN LARSEN
82 UTAHSTYLEANDDESIGN SUMMER 2023
Ezra Lee conceived the idea of squaring the front of the hillside house with the street, while slightly pivoting the interiors and back of the home to perfectly align them with views of State and Main Streets below. A covered deck frames a view of the capitol building. Lee explains, “We wanted to activate and connect the front of the home with this killer view, pulling you in the envelope of the home from the streetside, so we delicately pulled the roof to create an impactful street presence along with a grand sense of entry.”
SUMMER 2023 | UTAHSTYLEANDDESIGN 83
84 UTAHSTYLEANDDESIGN SUMMER 2023
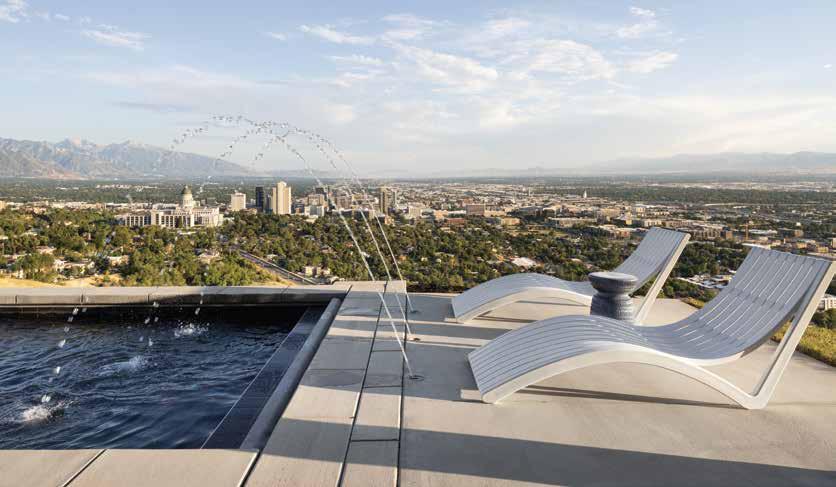
IIf ever there were a home design driven by its views, it’s the one Ezra Lee Design + Build (EZD+B) created for Bob and Char Roetzel in Salt Lake City. The boldly modern dwelling—clad in wood siding, stone tile and endless panes of glass—appears ready to take flight and soar above the city from its high, hillside setting. “The roof reaches toward the street and then subtly rises toward the panoramic view of the city,” explains EZD+B architect Doug Staker, AIA.
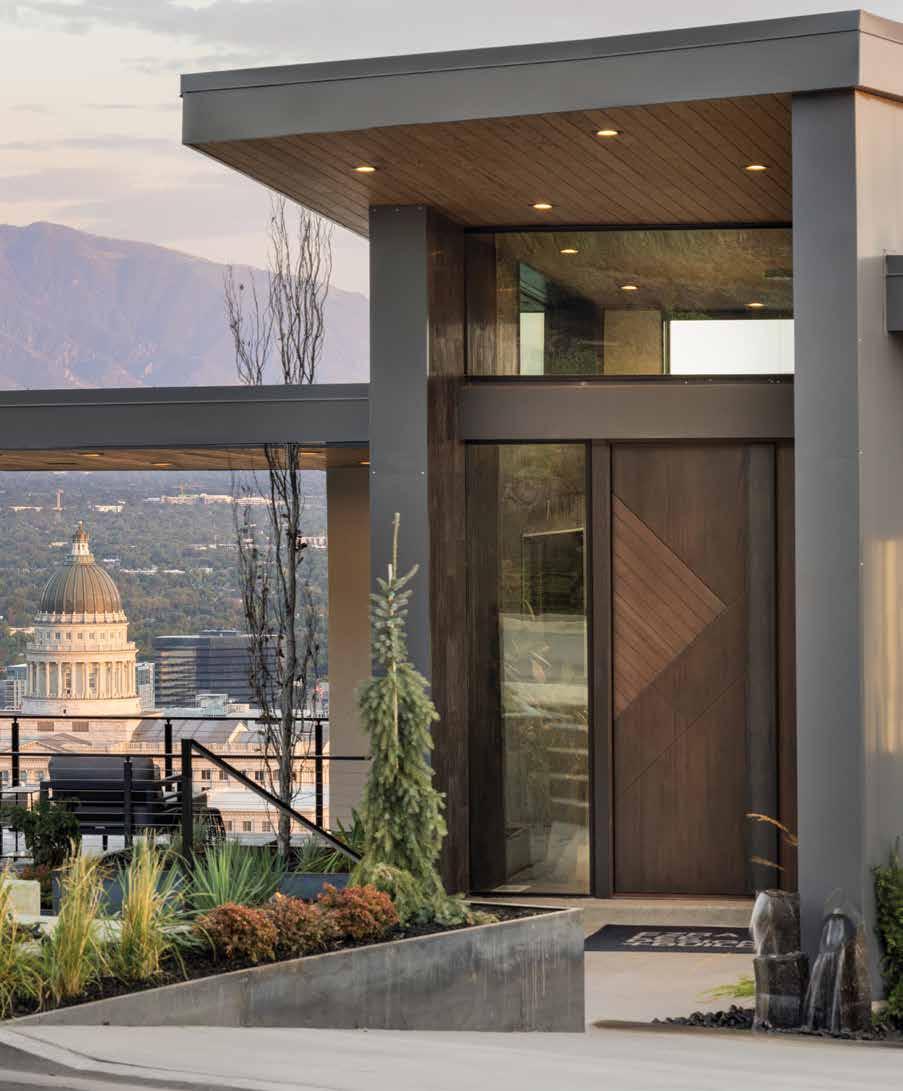
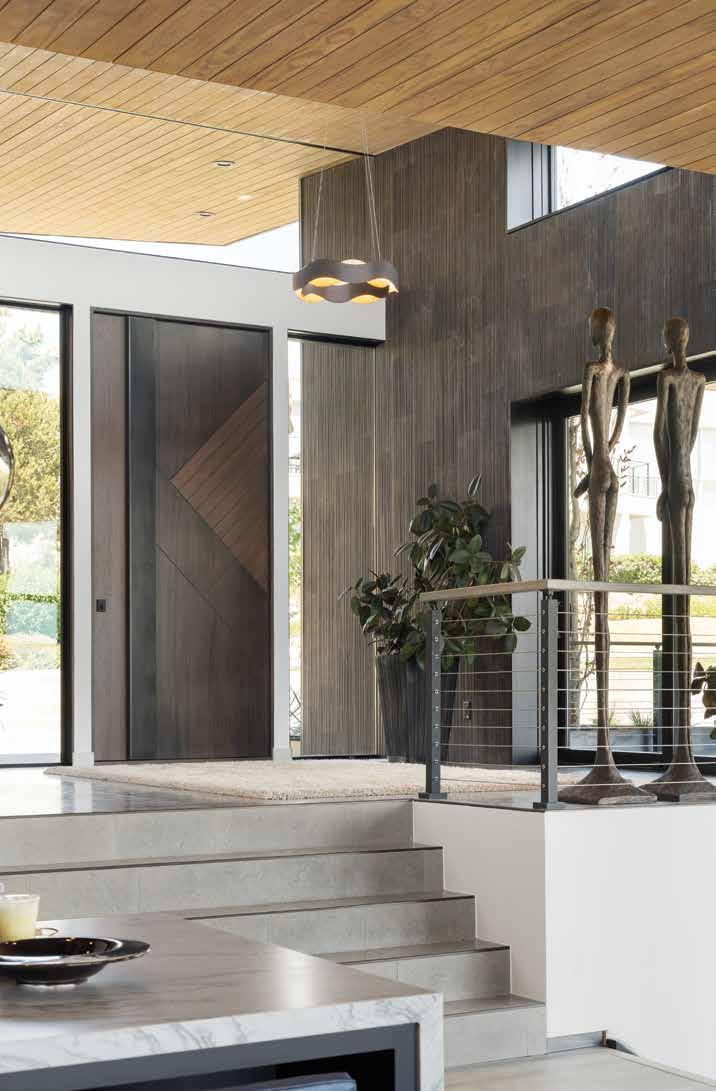
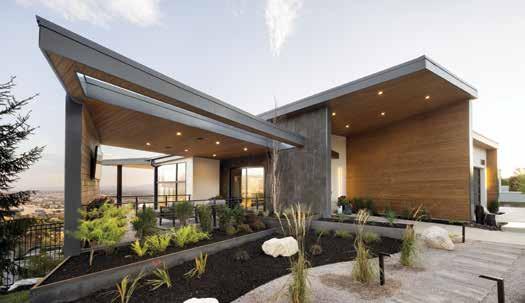
Creating a sense of architectural drama from the get-go, Staker fashioned the front of the home with a deep-set entry that features expansive windows and a massive pivot door crafted of steel and wood. “That door is 700 pounds of art, and I absolutely love it,” Char says. Staker fashioned an asymmetric approach clad in wood siding. “A dominant folded
SUMMER 2023 | UTAHSTYLEANDDESIGN 85
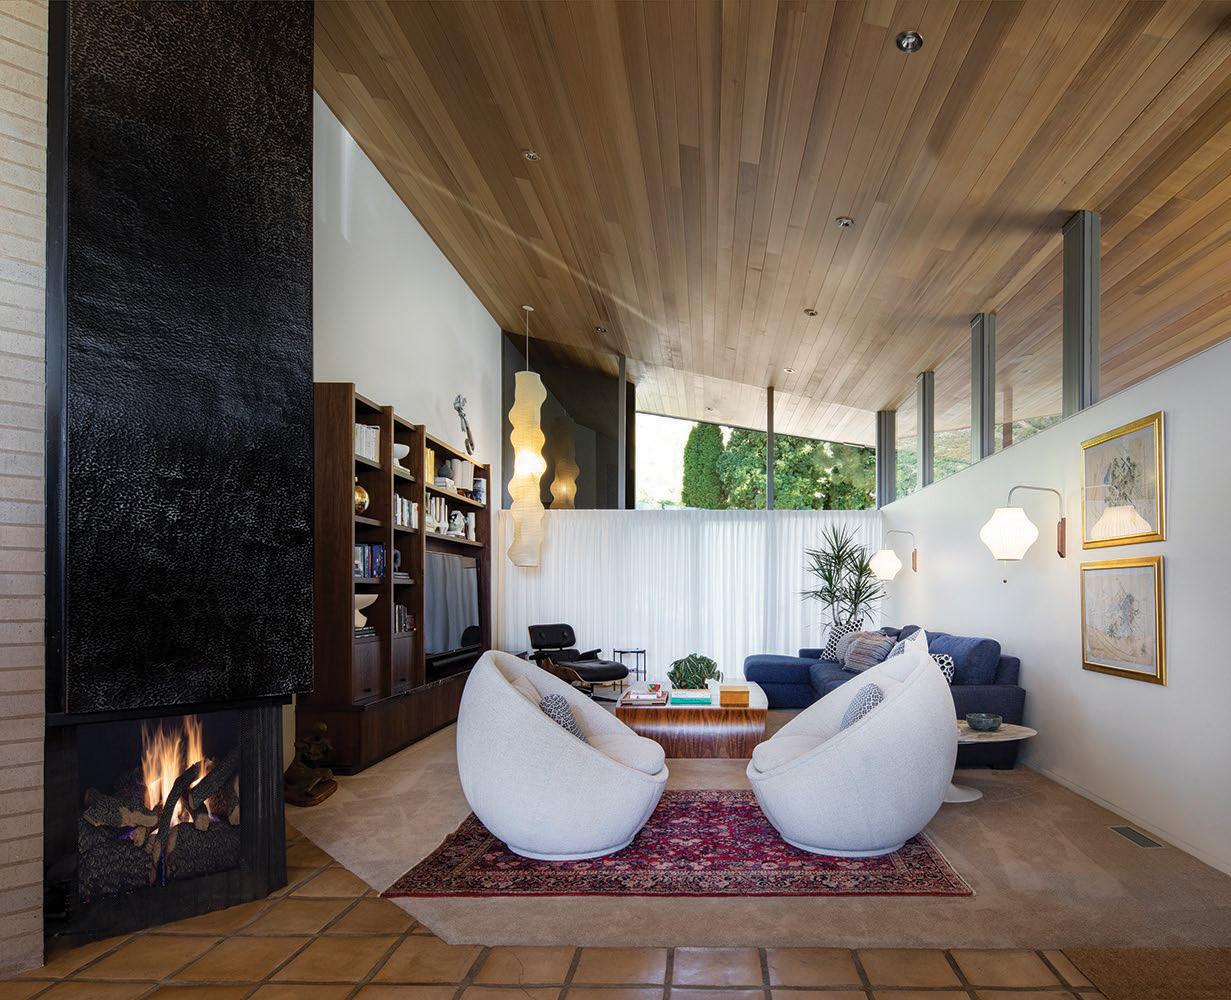
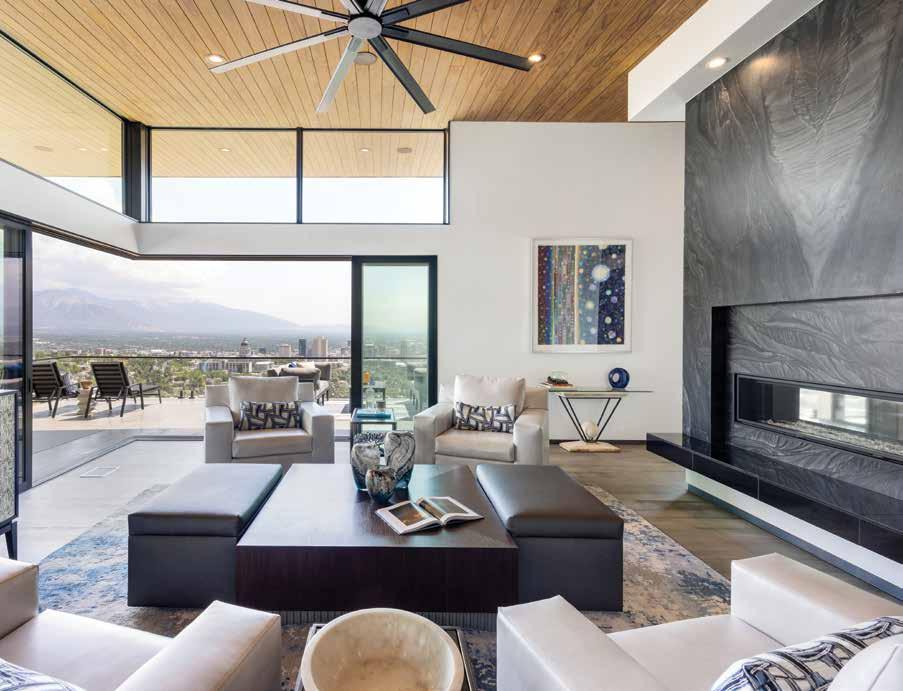
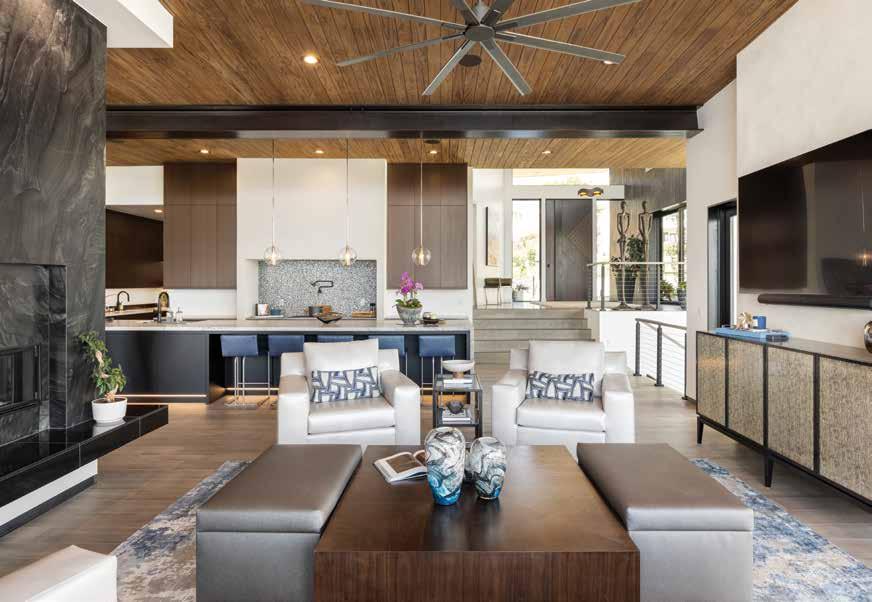
ABOVE: Clad in bookmatched leathered quartzite, a dramatically scaled, twosided fireplace separates the great room’s living and dining areas. In the corner, sliding glass doors pull back to open the room to a spacious deck and city views.
LEFT: The large scale pivot door by Lecate Artisan Doors opens into the entry, where the exterior’s stonetiled wall and wood-clad ceiling flow seamlessly indoors.
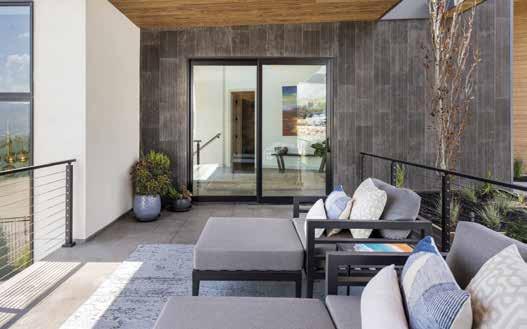
plane consisting of a wall and the roof frames the entry,” he explains. To the east, a spacious under-roof porch—open in front and back—perfectly captures a view of the Utah State Capitol and the city beyond. “I believe that timeless architecture comes from a wonderful marriage of materials, massing and roof lines, “ says Ezra Lee, principal of EZD+B. “This home is a perfect example of that.”
A lofty entry welcomes visitors into the home, while simultaneously creating the subtle impression that they may still be outside. The exterior’s high, wood-clad ceiling flows seamlessly into the entry as does an outdoor, stonetiled wall. Only panes of glass separate inside and out. “We
ABOVE: A wood-clad ceiling and gray-stained maple floors unify the great room’s living area with the adjoining kitchen. Dark cabinetry by Marwood Design visually links to the fireplace’s near-black quartzite to deepen the connection from room to room.
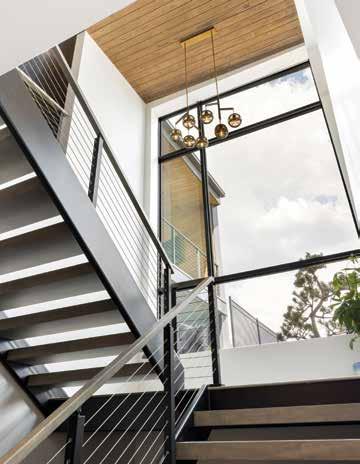
LEFT: A smoked-glass orb chandelier, a wood ceiling and the continuation of the maple flooring from the main level distinguish an open staircase that connects the home’s two levels. Its large windows overlook the terraced landscape and a koi pond.
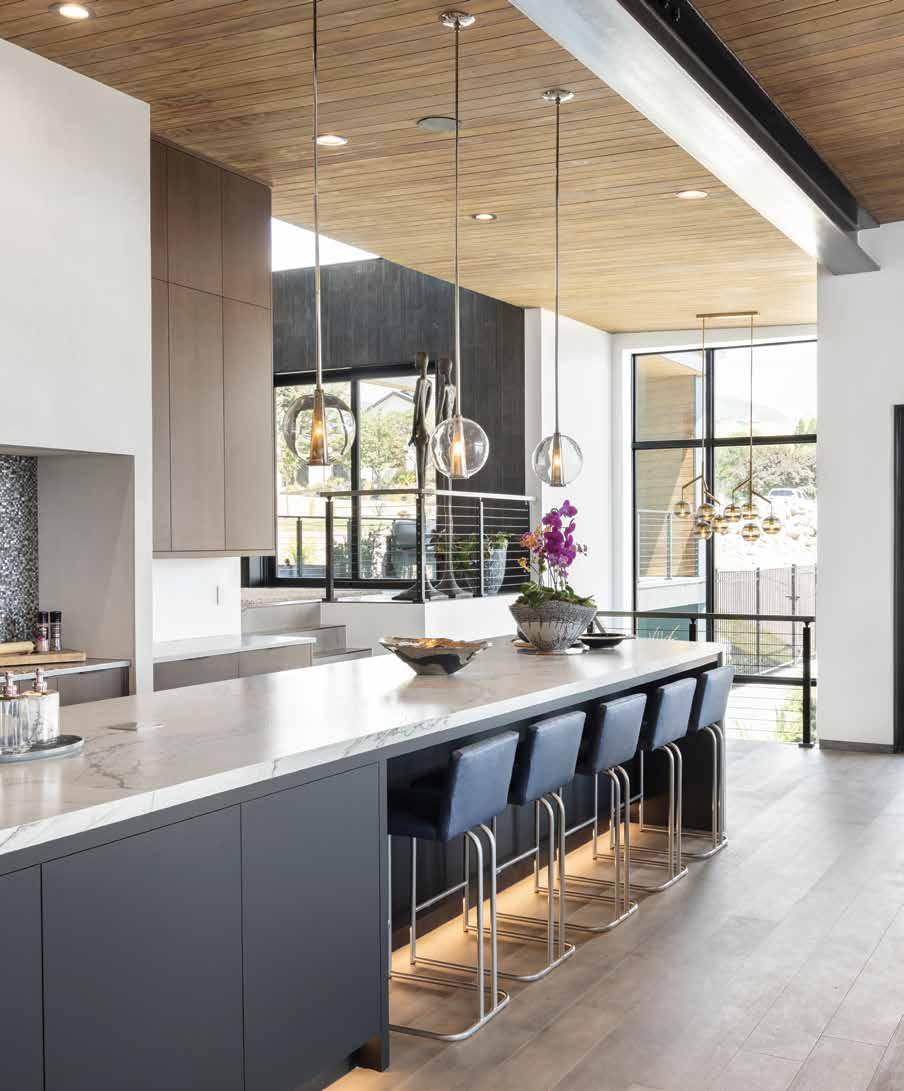
OPPOSITE: Glass orb pendants hang above the kitchen’s 18foot long, quartzite-topped island. A plaster range surround and its flanking upper cabinets extend to the 14-foot-high ceiling to accentuate the room’s grand volume. A nearby butler’s pantry connects to the mudroom and laundry room to ease everyday tasks.
86 UTAHSTYLEANDDESIGN SUMMER 2023
SUMMER 2023 | UTAHSTYLEANDDESIGN 87

88 UTAHSTYLEANDDESIGN SUMMER 2023
wanted there to be continuity throughout the home with both interior and exterior materials,” Staker says.
The wood ceiling continues into an expansive great room composed of the living, dining and kitchen areas. It is the heart of the home with south walls of glass flooding it with views and natural light. A colossal fireplace faced in bookmatched leather quartzite anchors the open space, and its two-sided design serves both the living and dining spaces located on opposite sides. Staker explains, “It creates a visual connection between these two spaces while adding warmth and ambiance to both.”
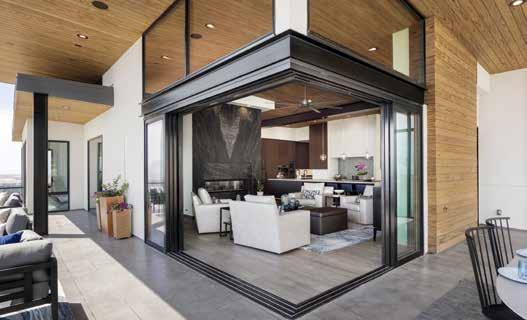
And because the design is all about the views, Staker cleverly integrated sliding glass doors in the corner that all but disappear as they are pulled back to open the great room to a broad outdoor deck. “We love the cantilevered feeling of this corner and how it expands the footprint of the home when entertaining inside and out,” the architect says. And, as Bob explains, the open corner frames unobstructed views of the skyline and Capitol.
On the opposite side of the great room, a show-stopping kitchen is the ultimate gathering space. Its 18-foot island boasts a leathered quartzite countertop, two-toned double waterfall edge and loads of seating and storage space. Behind it, an inset range wall is clad with metal mosaics that shimmer above a custom steel countertop. “We wanted to keep the range wall streamlined with materials that let the backsplash really pop,” says EZD+B interior designer Mallory Bouchard.
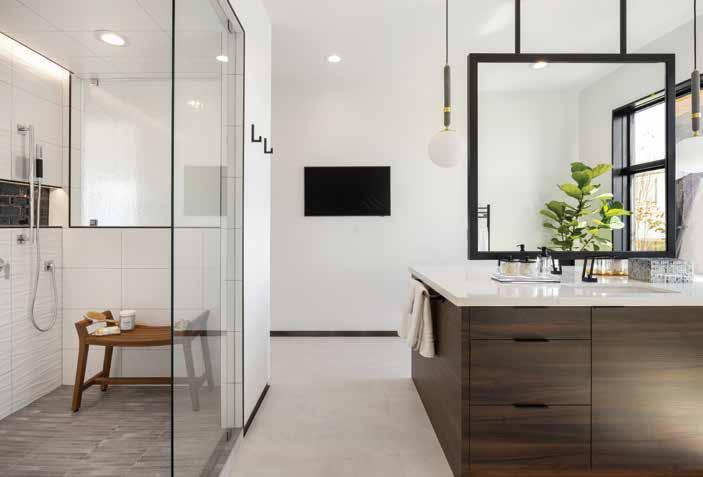
OPPOSITE TOP: Radiant heated flooring, a luxuriously equipped steam shower and a private hot tub deck located off the primary bathroom foster the room’s spalike style. A custom suspended mirror serves back-toback vanities.
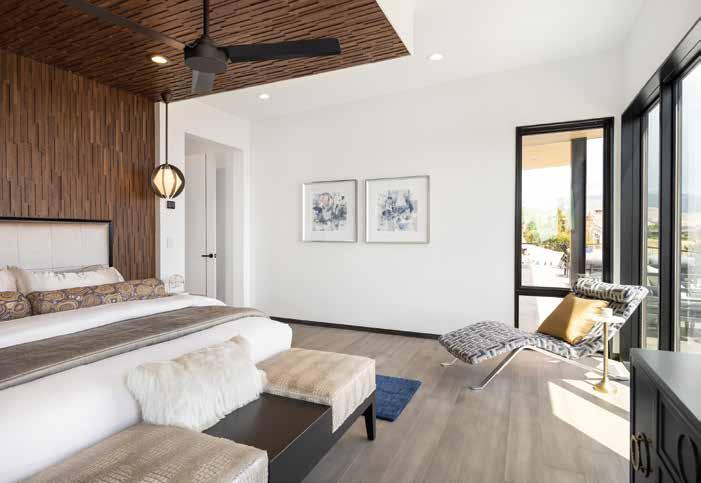
OPPOSITE BOTTOM: In the primary bedroom, the bed faces city views and is backed by an inlaid stackedwood treatment that extends onto the ceiling to create a canopy-like feature. Custom, recessed-steel baseboards accentuate the room’s gray-stained maple floor.
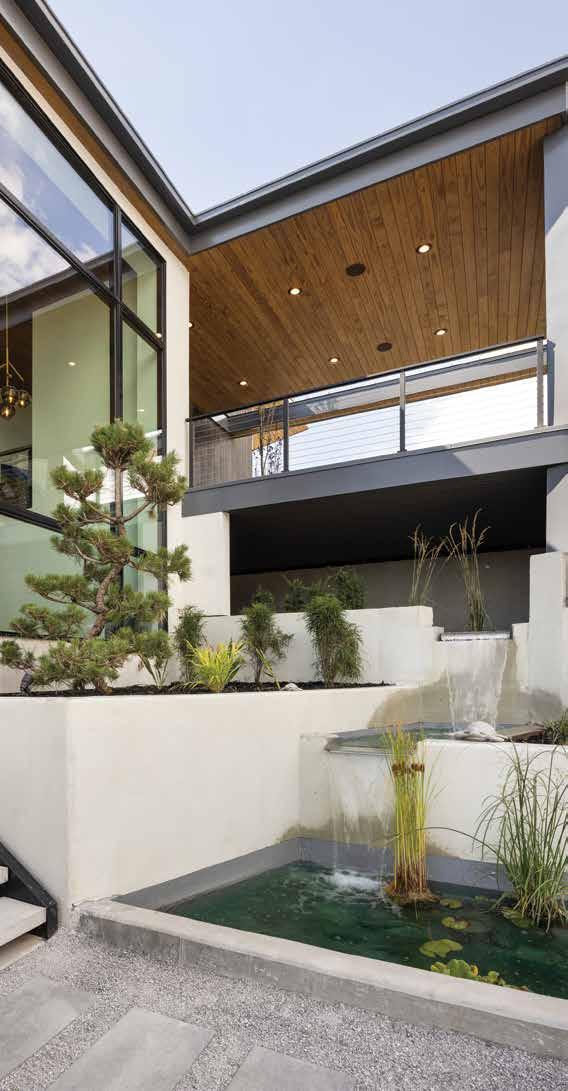
LEFT: Visible through the expansive staircase window, a built-in planter and cascading water feature entice guests to travel into the terraced landscape and living areas behind the home. The property provides direct access to the Bonneville Shoreline Trail—a big perk for Char who is an avid hiker.
SUMMER 2023 | UTAHSTYLEANDDESIGN 89
Every material featured in the great room— from its wood ceiling and gray-stained maple floors to the dark cabinetry and natural stones— was deliberately chosen to promote the contrasting tones, modern style and nature-inspired aesthetic that drives the overall experience of the home, room to room. “We wanted the house to be clean-lined but not cold,” Char says. In the primary suite, for example, an inset plane of stacked, richly stained wood details the headboard wall and continues on the ceiling to form a uniquely modern canopy. “It brings warmth and personality to the space,” Bouchard says. The adjoining bathroom boasts a back-to-back vanity with a floating mirror and a glass-walled steam shower that allow views to flood the light-filled space. A private hot tub deck extends the suite’s spa-like style and enjoyment. “It’s so convenient having the hot tub located off the bathroom,” Char says.
An open staircase connects the home’s main and lower levels, while highlighting the descent— indoors and out—with large windows that overlook the terraced landscape and a koi pond fed by water that spills from a stacked water feature above. Across the back of the house, broad decks, open patios and a shimmering swimming pool expand the home’s livability and take full advantage of its hillside setting. “The floors and landscape create a series of cascading terraces as the home opens toward the views,” Staker says. The result is a home that celebrates its spectacular setting, while luxuriating in compelling architecture and inviting, modern spaces from all angles.

90 UTAHSTYLEANDDESIGN SUMMER 2023
RIGHT: Streaming arcs of water shoot from the deck of the pool that appears to float above the city below.
OPPOSITE TOP: The covered breakfast porch opens to the front and back of the property and offers a shaded lounge area that overlooks the city.
OPPOSITE MIDDLE: As seen from an upper deck, glass doors slide back to open a corner of the great room to the living areas outdoors.
OPPOSITE BOTTOM: On the front of the home, an architecturally dramatic entry is framed by garages and a covered porch referred to as Bob’s breakfast deck. Char explains, “It’s where he takes his morning coffee and conference calls.” Landscaping by Jeff Miller Landscapes.
SUMMER 2023 | UTAHSTYLEANDDESIGN 91
Balanced
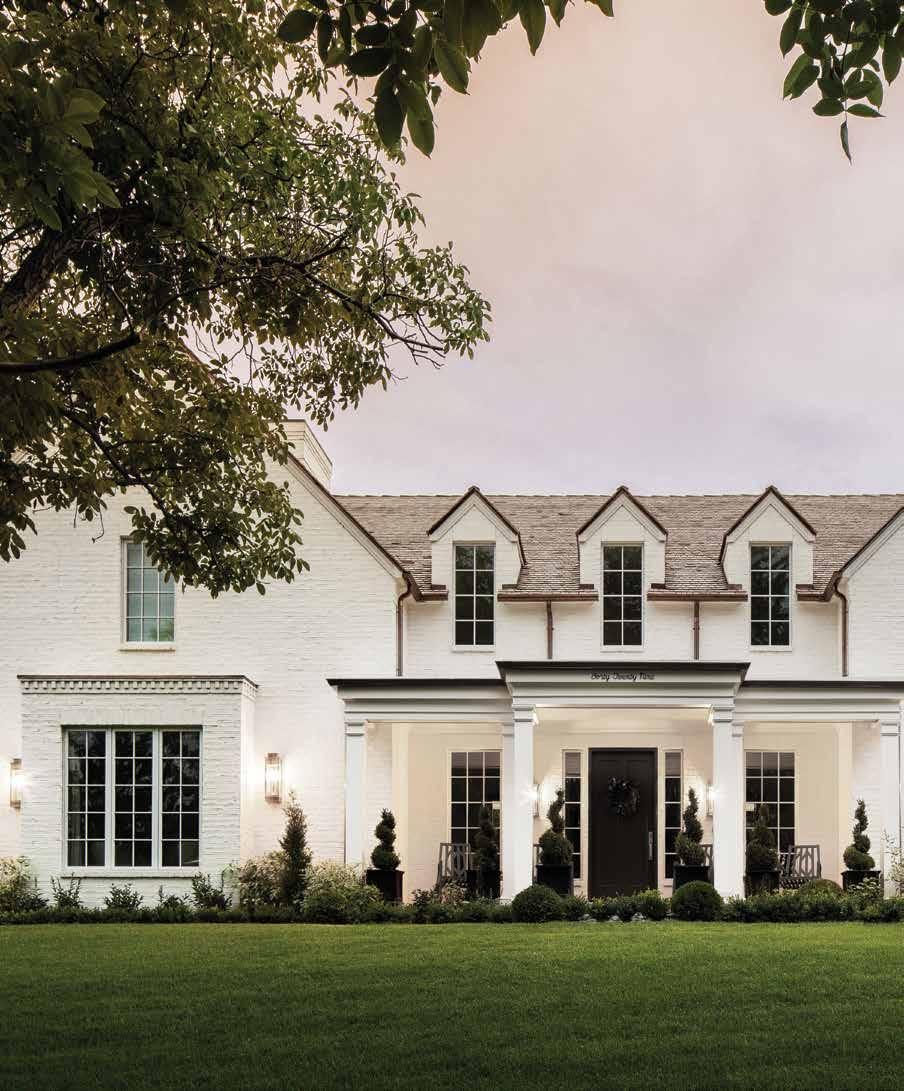
At the foot of Mount Olympus, classic style meets comfort in Luke and Holley Burbank’s new family home in Salt Lake City
 BY BRAD MEE PHOTOS BY REBEKAH WESTOVER
92 UTAHSTYLEANDDESIGN SUMMER 2023 Perfectly
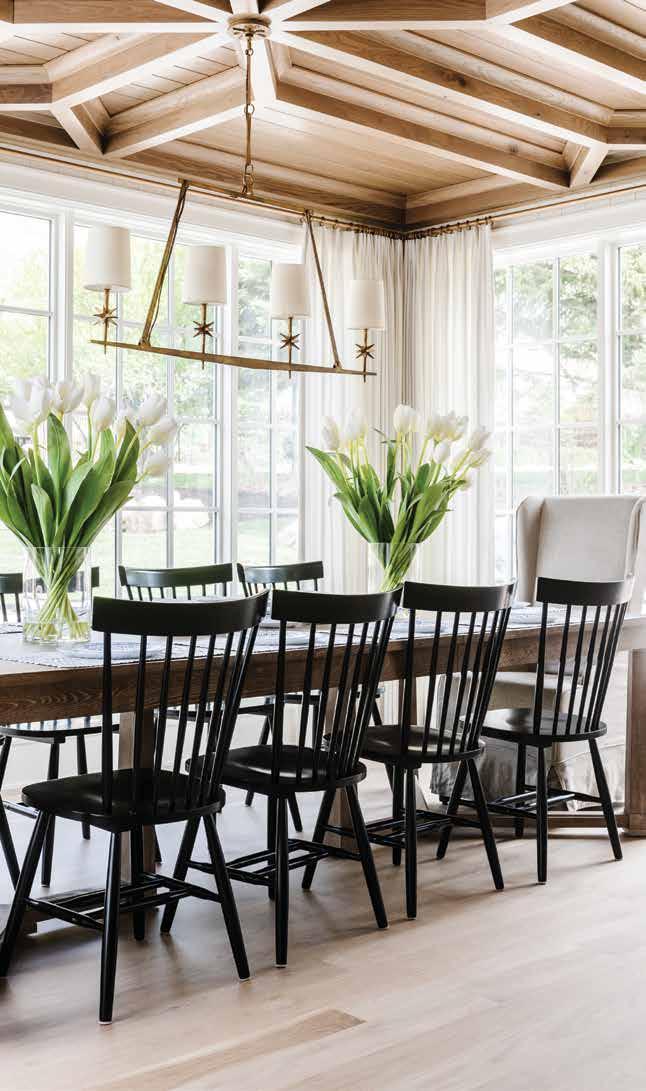
Floor-to-ceiling windows and an extraordinary white-oak beamed ceiling add charm to the light-filled dining room.
OPPOSITE: Luke and Holley Burbank’s Olympus Cove house was designed and built by The Fox Group. Stately symmetry, white-painted brick and thoughtful architectural details give the family home the classic, understated character the owners craved. The front door, painted in Farrow & Ball’s Stiffkey Blue, hints at the blue and green tones featured inside the home. Landscape by Emily Brooks Wayment.

SUMMER 2023 | UTAHSTYLEANDDESIGN 93
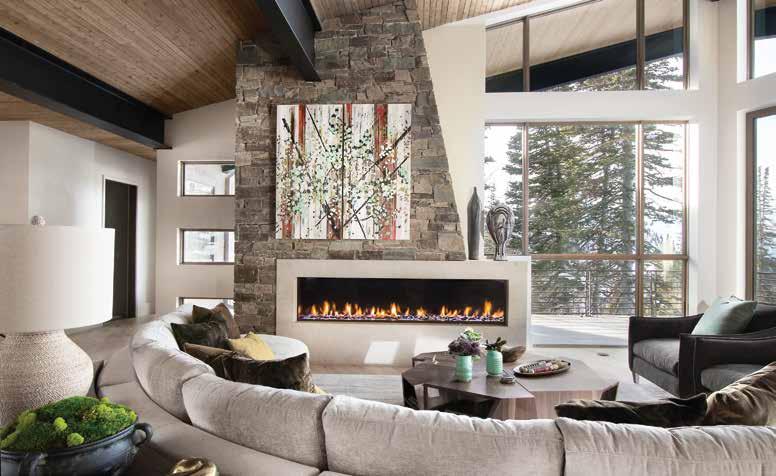
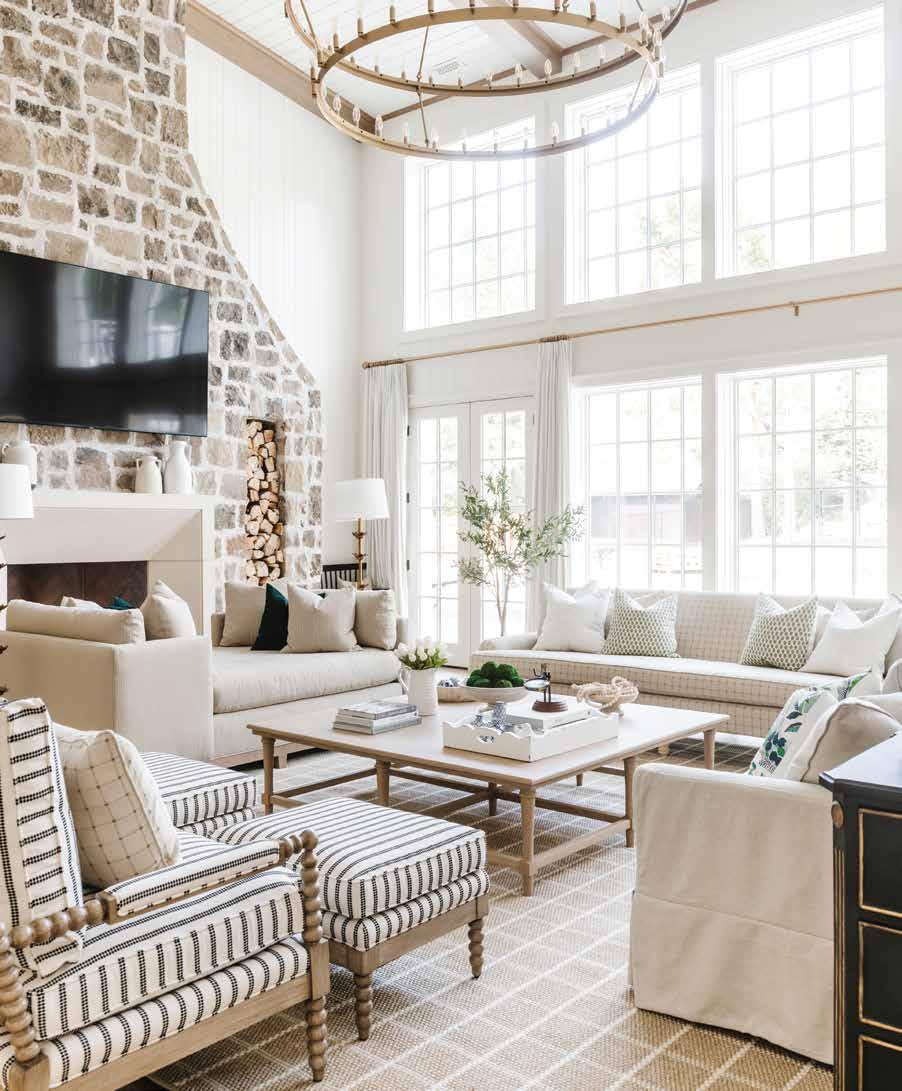
In the great room’s living area, a soaring fireplace sheathed in Utah Jericho limestone performs as a texture-rich focal point for the large, light-filled space. Oversized furnishings, including a daybed by the Fox Shop, fills the space with abundant, comfortable seating.
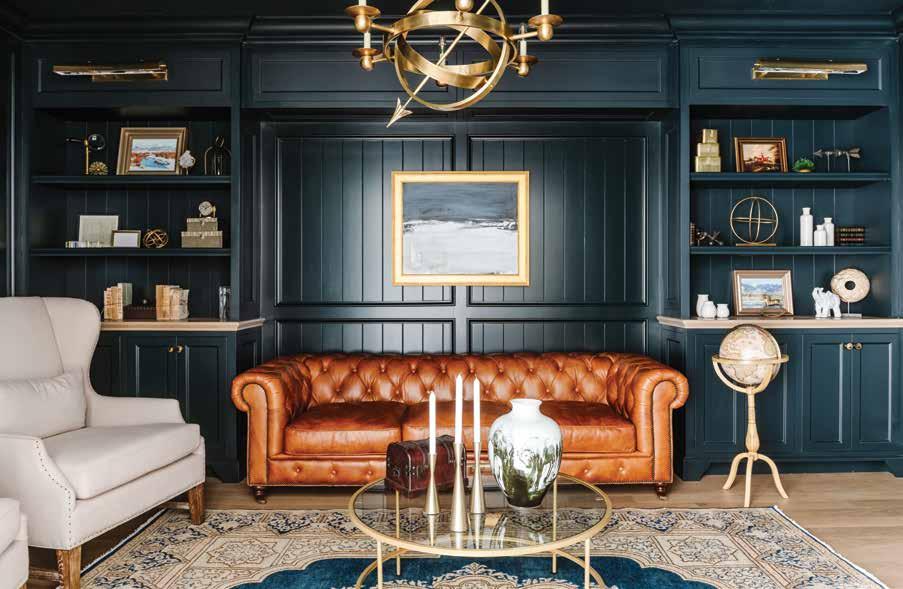
TOP RIGHT: The music room’s walls and built-ins come alive with vertical tongueand-groove planking, raised panels and the sophisticated, moody shade of Benjamin Moore’s Salamander. The commissioned oil painting is by artist Michalle Sessions.
BOTTOM RIGHT: Raised panel wainscoting—painted with Benjamin Moore’s Swiss Coffee—gives the twostory entry a somewhat formal vibe. Large brass lanterns foster the room’s open, timeless style.
94 UTAHSTYLEANDDESIGN SUMMER 2023
AAt first, Luke and Holley Burbank just wanted to dip their toes in the pool. When the couple moved to Salt Lake’s Olympus Cove neighborhood, they weren’t ready to dive in and build a new home for their large family. They needed to test the waters. The nomadic clan had previously lived downtown, in Sandy and twice in the Harvard-Yale area, so the Burbanks purchased a 1952 rambler-style house in “The Cove” to try the enclave on for size. If the area wasn’t a good fit, the couple would sell the property and move on. Or, if they loved the neighborhood (which they did), they’d tear the old rambler down and build new on the site. “We quickly realized that this is where we wanted to put down roots,” Luke explains.
Enter Tom and Cara Fox. As principals of The Fox Group, they had designed and built a beautiful house for some friends of Luke and Holley, so when the Burbanks decided to create their own forever home in the Olympus Cove neighborhood, they turned to the Foxes.
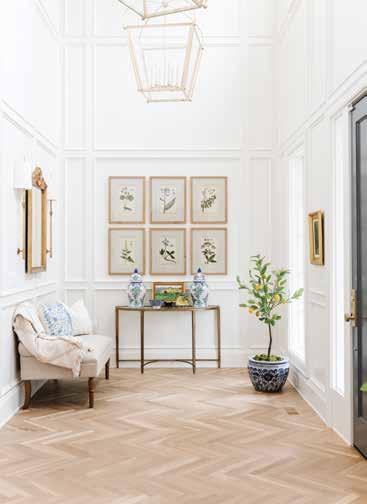
“Luke and Holley wanted a home that would be large enough to easily accommodate their family of nine, yet still be cozy and relaxing for everyday living,” Cara says. Luke says simply, “We really wanted a comfortable place where we could gather and be together.”
SUMMER 2023 | UTAHSTYLEANDDESIGN 95
In response, Tom and Cara fashioned a stately, two-story brick house with breathtaking views of Mount Olympus and Neffs Canyon in back and a sweeping lawn and lovely gardens in front. “They wanted the exterior to feel classic and understated,” says Tom, so he and his team graced the architecture with harmonious symmetry and subtle, well-thought-out details. A welcoming portico boasts simply trimmed columns, while two front-facing gabled forms feature intricate-yet-restrained brickwork and window-framing pop-outs crowned with dentil molding. There are no ornate flourishes, no decorative wainscoting and no showy copper rooflines. “It’s simple and timeless,” Cara says.

The same no-fuss aesthetic continues inside, where Cara
96 UTAHSTYLEANDDESIGN SUMMER 2023
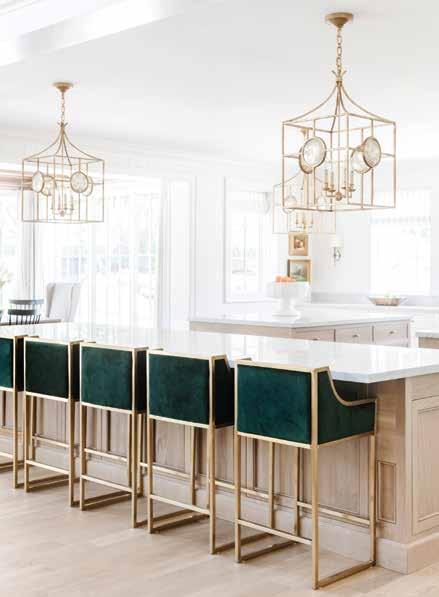
Designer Cara Fox arranges flowers on one of the kitchen’s three islands, which boasts a combined butcher block and marble top BELOW: Velvet green bar stools add a pop of color to the light-toned kitchen.
focused on filling the large spaces with comfort and character without introducing excess or pretense. “Holley wanted a cozy yet minimalist look,” she explains. To that end, Cara and Tom began by adding their signature millwork and trim details to create interest and intrigue without visual clutter. In the slightly formal entry, for example, classic raised panels add depth and pattern to the two-story walls. Tongue-and-groove planking wraps the sky-blue primary bedroom, while in the off-the-entry music room, similar planking teams with raised panels and moody dark paint to help deliver an unexpected shot of drama to the space’s walls. “They’re really a work of art,” Cara says.
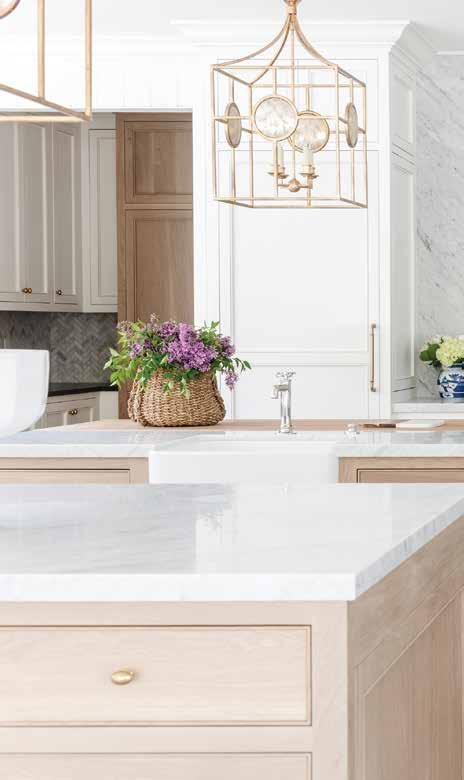
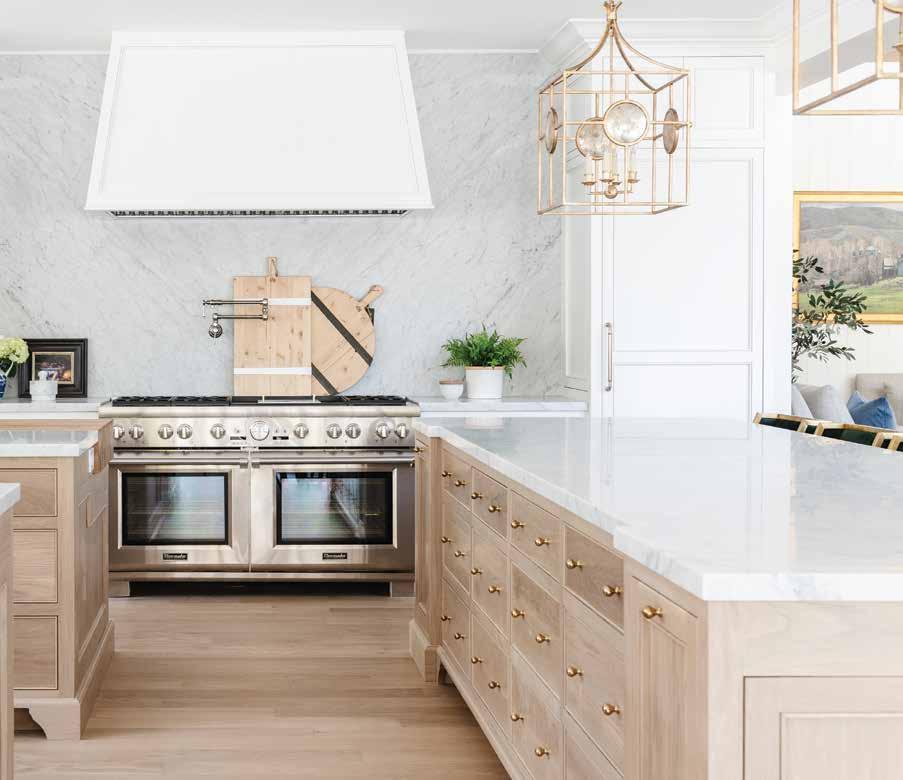
To ensure comfort flows from room to room, the Foxes threaded natural materials throughout. White oak appears in planked floors, masterfully detailed ceilings, hand-crafted cabinets and select furnishings. “We chose a natural, matte finish that allows the wood’s warmth and beauty to shine,” Cara says. Natural stone recurs as well. In the kitchen, countertops and an expansive range wall boast beautifully veined Carrara marble, as do the primary and guest bathrooms. In the enormous great room, Utah Jericho limestone clads a towering, two-story fireplace that anchors the large space with its mass and unique shape. “Pulling in local materials makes a home extraordinarily special,” Cara explains.
SUMMER 2023 | UTAHSTYLEANDDESIGN 97
The large kitchen acts as an extension of the great room’s living area and is ideal for the large family’s gatherings and entertaining. Classic Carrara marble tops custom white oak cabinetry crafted by Ryan Reeder Cabinets.
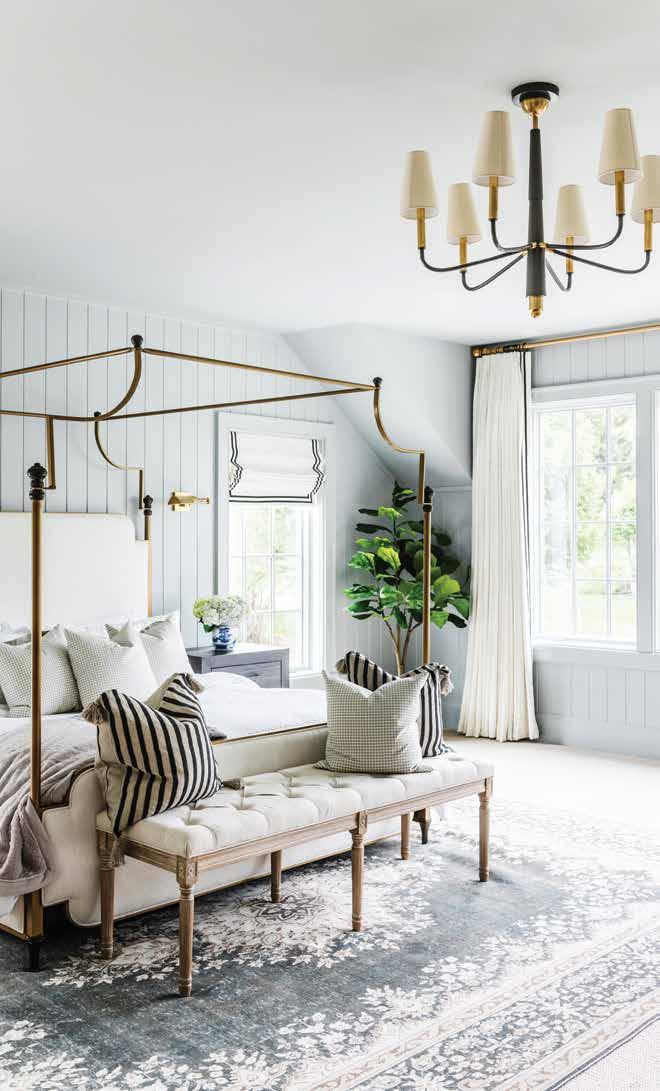
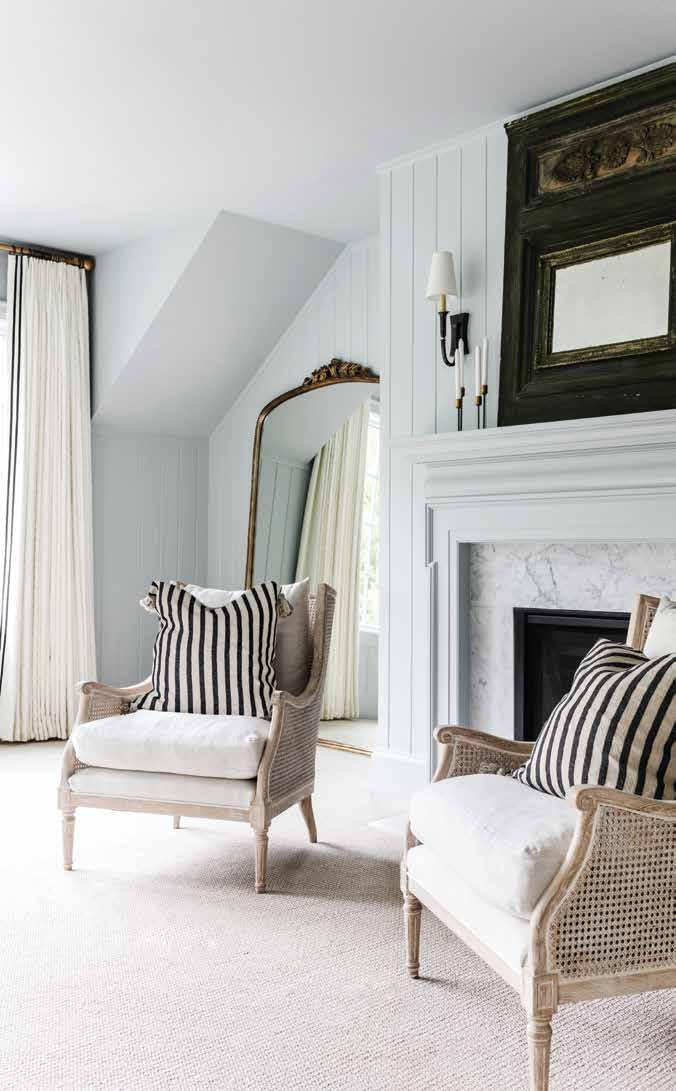
In the primary bedroom, Cara diluted Benjamin Moore’s Boothbay Gray to create a soothing, sky-like color for the tongue-andgroove planked walls. An elegant canopy bed fills the large space without obstructing mountain views.
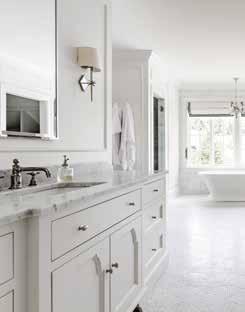
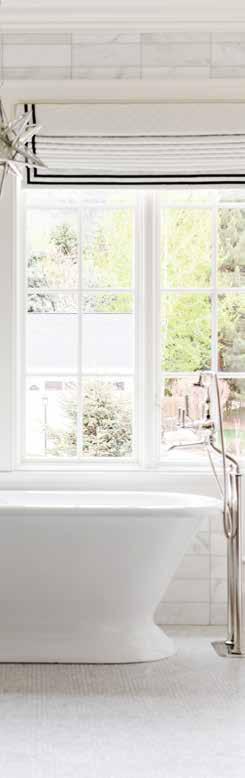
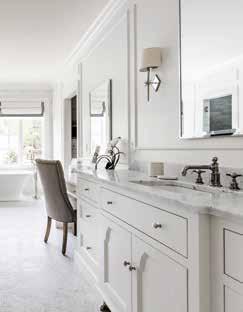
TOP CENTER: Crosswater London plumbing fixtures and loads of Calacatta marble elevate the sanctuary-like style of the spacious primary bathroom. Cabinetry crafted by Ryan Reeder Cabinets.
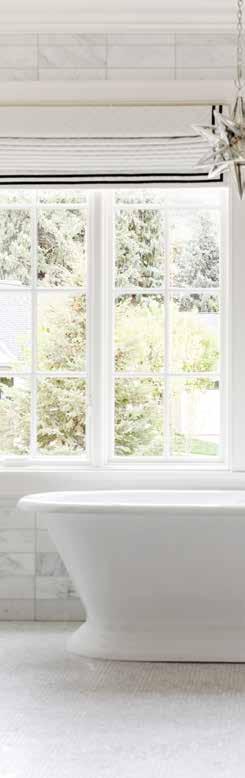
BOTTOM CENTER: Elegantly trimmed blinds adorn windows in the primary bedroom and bathroom, adding a sense of tailored elegance to both spaces.
OPPOSITE: An 18th-century mirror from France hangs above the primary bedroom’s fireplace mantel.
98 UTAHSTYLEANDDESIGN SUMMER 2023
SUMMER 2023 | UTAHSTYLEANDDESIGN 99
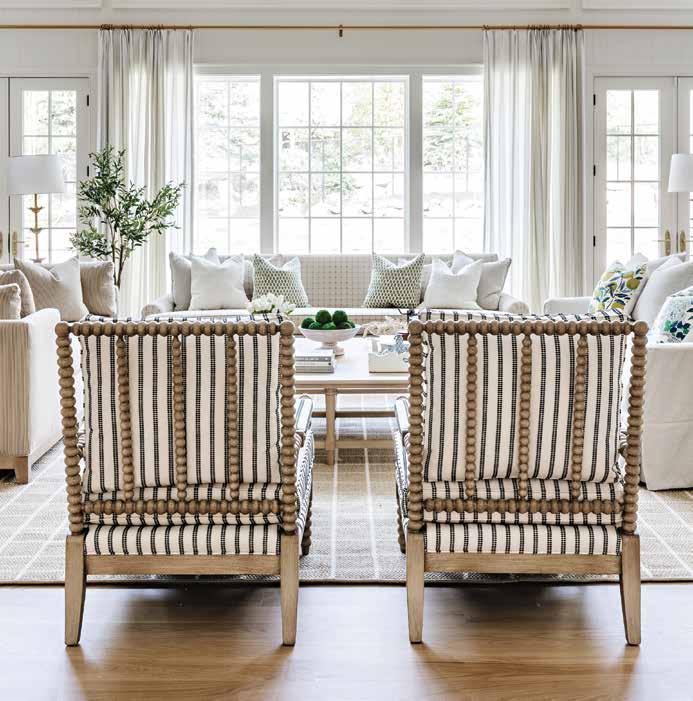
For furnishings, Cara countered the great room’s colossal volume with a wealth of generously sized, ultra-comfy seating pieces—one of Luke’s must-haves. Extra-deep, back-to-back sofas face both the open kitchen and family room areas. A third roomy sofa and two oversized bobbin chairs face off over a six-foot-square coffee table. “We needed large furnishing to make the huge space feel cozy,” the designer says. Everyone’s go-to seat is a large, custom daybed that cozies up to the fireplace. “Holley and the kids love to pile up together on it in front of the fire,” Luke explains.
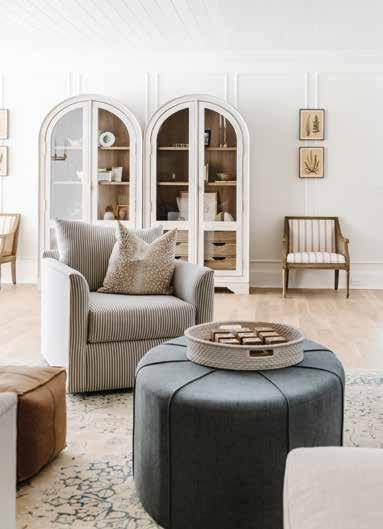
Expansive windows also topped the homeowners’ want list, and Tom delivered with abundant, oversized panes throughout the house. The most memorable is inarguably a two-story wall of glass doors and windows that floods the great room with natural light and a spectacular vista of Mount Olympus. “There’s not a day that goes by when we don’t stand at the windows and admire the views,” Luke says.
Today, the Burbanks are thrilled that they took the plunge and built their family’s dream home in Olympus Cove. Luke credits the Foxes for a gratifying experience and extraordinary outcome. “It was a very collaborative process, and they made it extremely easy for us,” he explains. “Tom and Cara are incredible at what they do.”
100 UTAHSTYLEANDDESIGN | SUMMER 2023
Satisfying one of the Burbanks’ daughter’s love for all things “girly” and outdoors, Cara chose Cole & Son’s Winter Birds wallpaper for her bedroom. Pink-check window treatments and a delightful daybed give the space a “dollhouse quality,” the designer says.
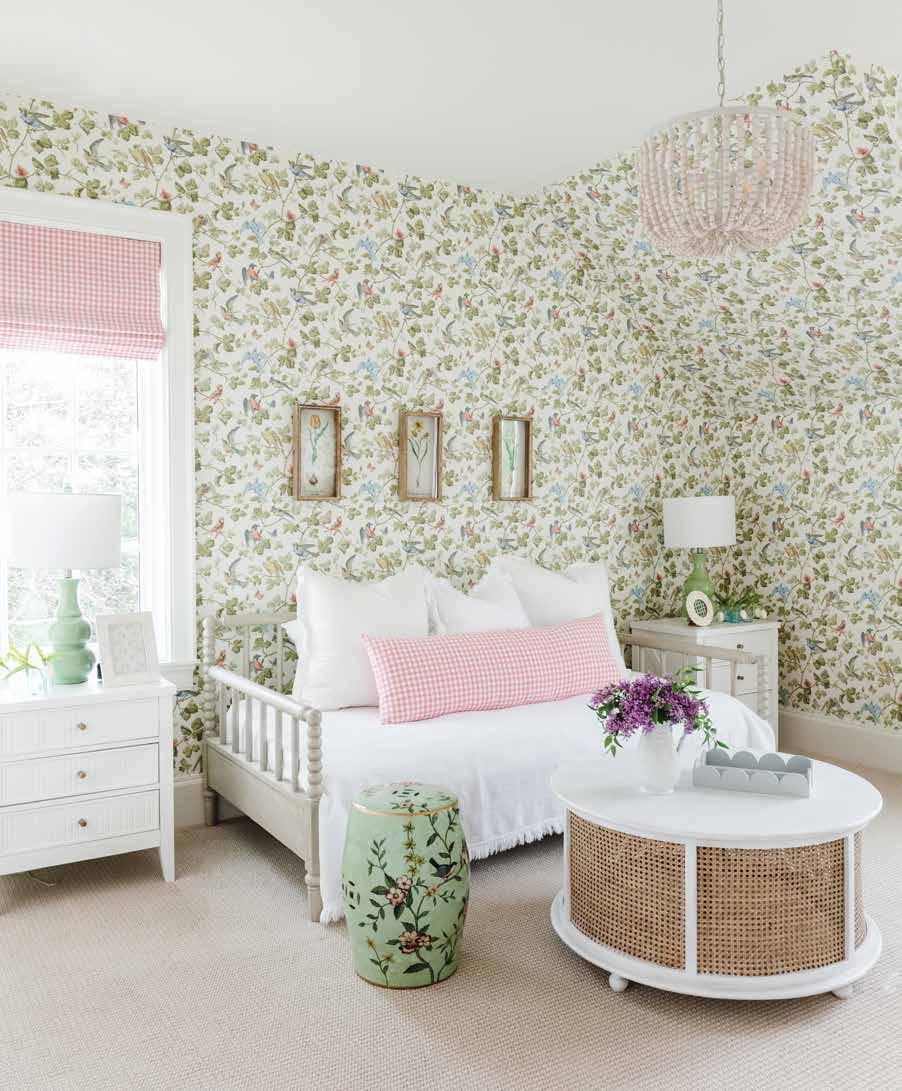
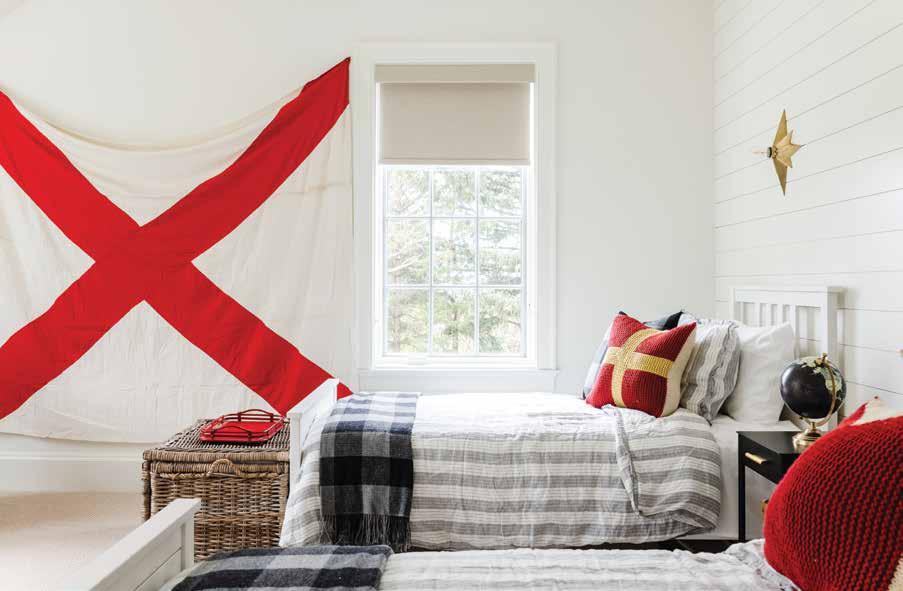
UPPER LEFT: A large antique flag adds a pop of color and English style to a boy’s room. Horizontal tongue-and-groove planking details the headboard wall.
LOWER LEFT: Crowned with a planked ceiling, a casual gathering spot serves the home’s six bedrooms—alll located on the second floor.
SUMMER 2023 | UTAHSTYLEANDDESIGN 101
MODERN tale A
In Salt Lake City’s Sugarhouse neighborhood, designers Jason and Scott Singer team with Jaffa Group to give their old bungalow a new lease on life
 BY BRAD MEE PHOTOS BY SCOT ZIMMERMAN
102 UTAHSTYLEANDDESIGN | SUMMER 2023
TThe story began with a drawing on a napkin, Jason Singer explains. When he and his husband Scott purchased a small 1929 bungalow in Salt Lake City’s charming 15th & 15th neighborhood, they recognized its need for a major overhaul. That’s when architect/ builder Scott Jaffa stepped in. He had introduced the couple to the property and, after agreeing to help tackle a remodel that would transform the 2,700-square-foot house into the couple’s next home, he presented the Singers with a proposed layout casually sketched on a cocktail napkin. The project was born.
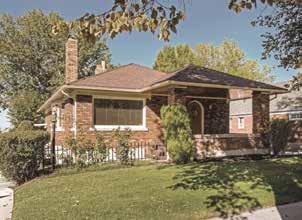
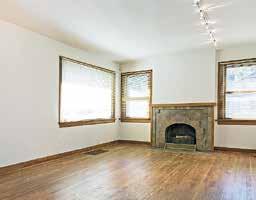
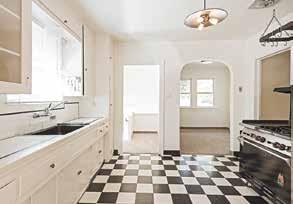
“The original layout was stuck in the past,” recalls Jason, coprincipal of Honigman Design Studio along with his husband, Scott Singer. “The bedrooms were tiny and there were virtually no closets.” A jumbled floor plan, low 8-foot-high ceilings and a dark, narrow staircase were among the interior’s other shortcomings the Singers and Jaffa planned to remedy. The goal was to create a boldly modern home that exudes warmth, Jason explains. “We’re
SUMMER 2023 | UTAHSTYLEANDDESIGN 103 BEFORE
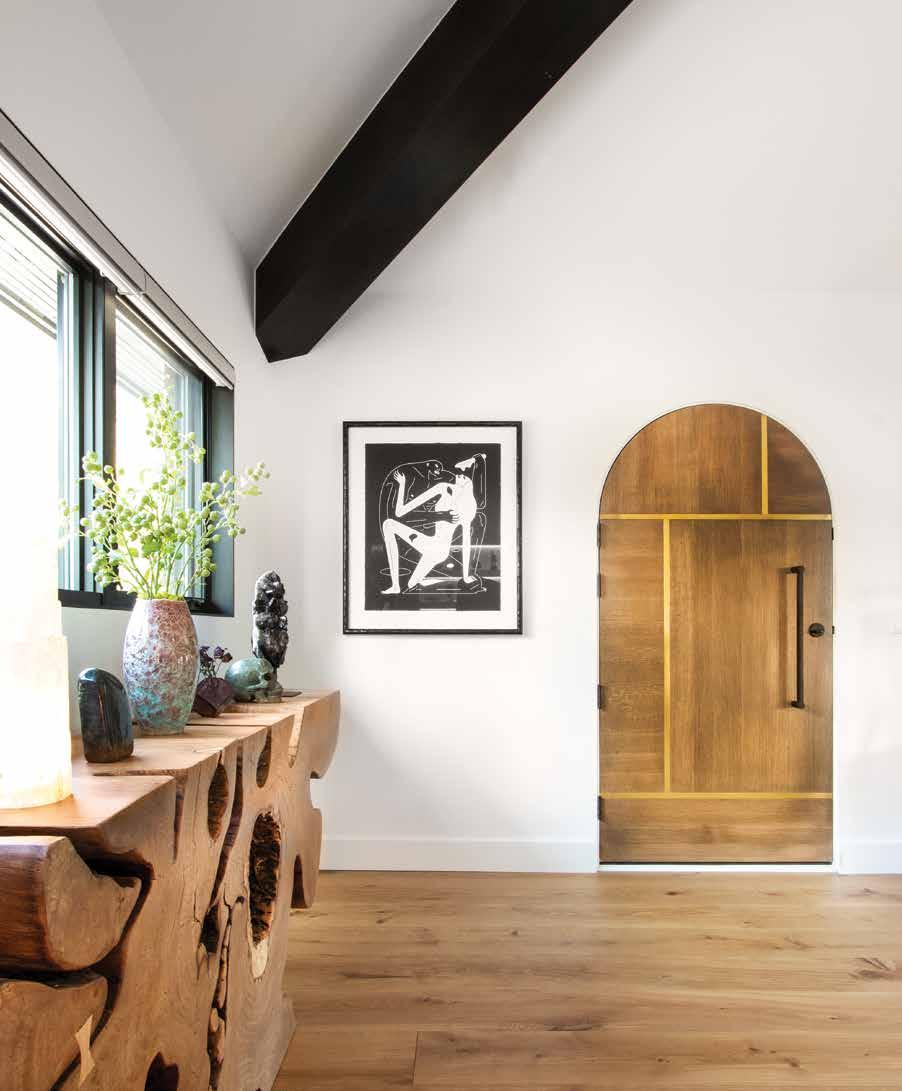
OPPOSITE: A wall isolating the entry from the main-level living spaces was removed to open the floor plan. Inset bands of handrubbed brass team with white oak to give both sides of the front door a decidedly modern look. The entry table by David Alan Collection is crafted from a single root of a felled banyan tree.
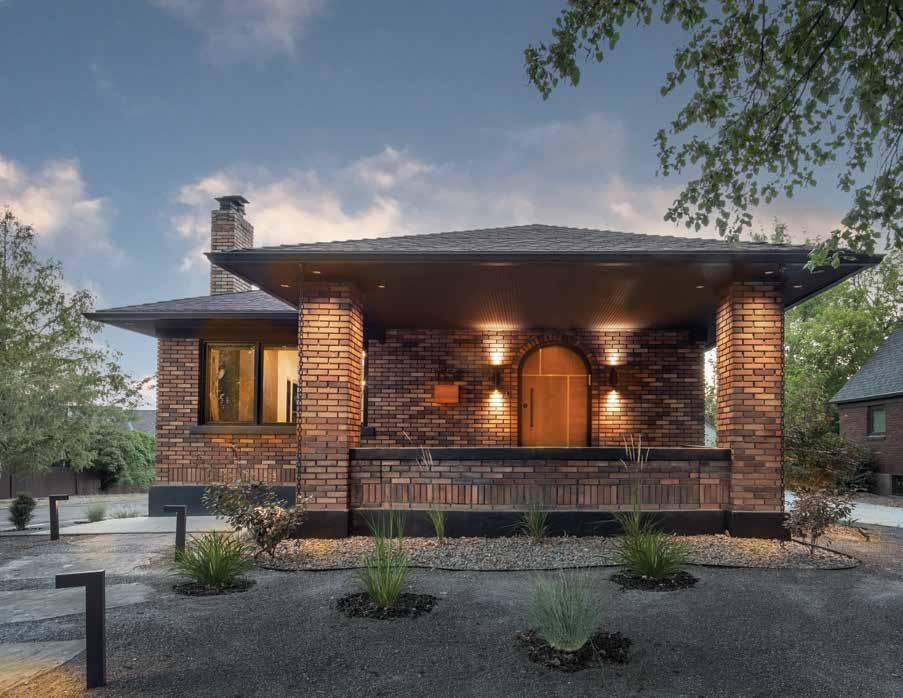
ABOVE: The team updated the 1929 brick bungalow’s exterior with new dark-framed windows, black gutters and a freshly painted black foundation. The thirsty lawn and high-maintenance yard was replaced by a young, water-wise landscape.
104 UTAHSTYLEANDDESIGN | SUMMER 2023
BEFORE
inspired by Australian contemporary design defined by stunning spaces that are timeless, contemporary and, most importantly, homey.” Think inviting, not intimidating. Teaming with Jaffa and working closely through the entire design process with Jaffa Group’s lead interior designer Jen Harpster, the Singers took every opportunity to make their 2,700-square-foot home feel spacious and comfortable.
The welcoming, modern style is evident the moment you stroll past the reimagined landscape and glimpse a new, strikingly modern front door filling the existing arched opening. “The oak-and-brass door we designed really is the perfect portal to highlight how special the interior is,” Jaffa says. Special, yes—and dramatically different from the original. “Prior to the demo, a wall completely cut off the openness of the first floor, so when you entered through the front door, the interior felt claustrophobic,” Jason explains. To set things right, the team reconfigured the floor plan to open it and vaulted the original 8-foot ceilings to rise 16 feet at their apex. “Vaulting the ceilings was a game-changer,” says Jason, crediting the idea to his husband Scott. Dark-stained birch beams accentuate the arresting lines of the soaring ceilings while adding bold contrast to the interior’s broad swathes of refreshing white. “We wanted our home to take your breath away when you step inside.”
In the living room, that meant allowing the expanded volume to prevail while using the light-filled space as a backdrop for keenly edited furnishings including

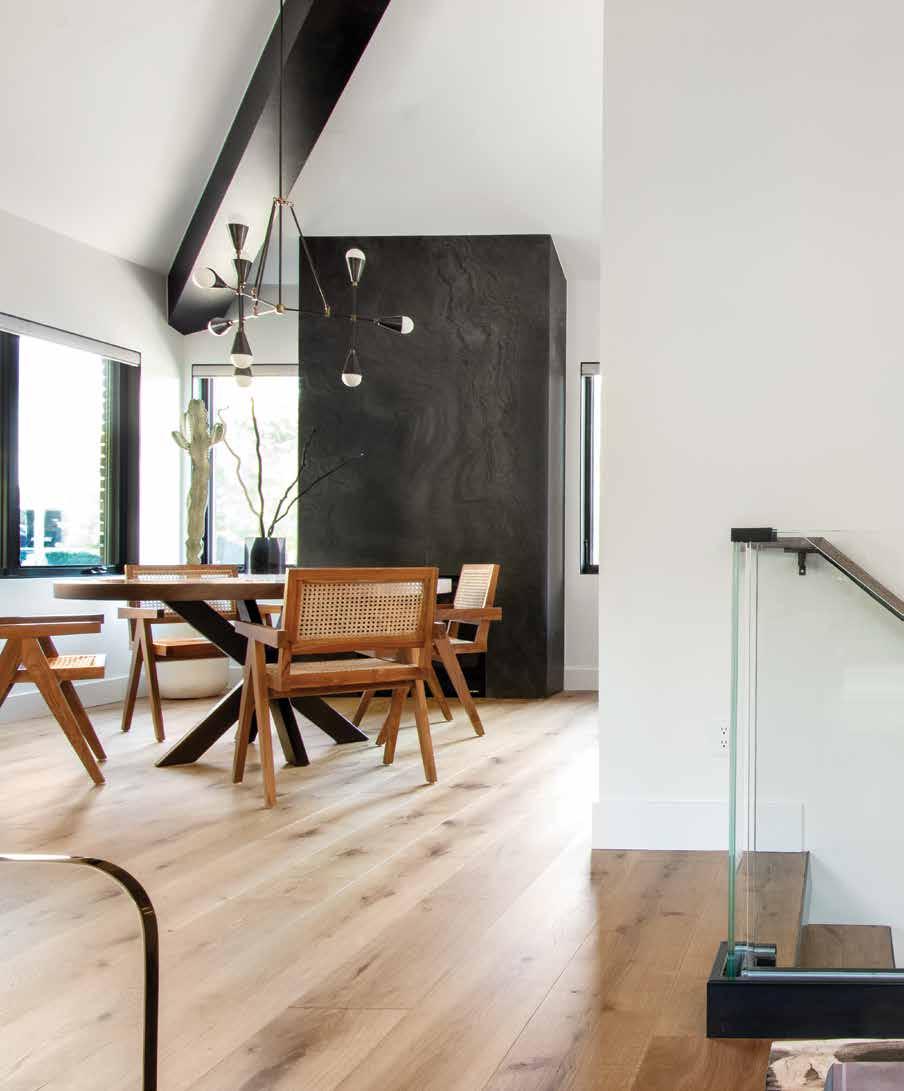
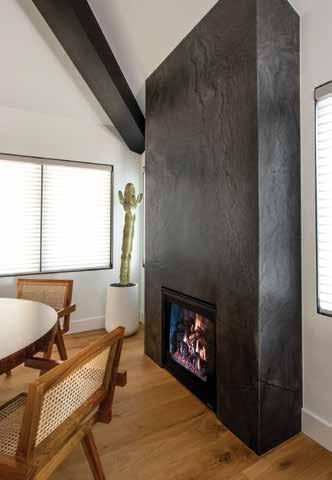
OPPOSITE: A monolithic fireplace anchors the dining area which sits where the original, narrow living room was once located. The reconfigured floor plan and vaulted ceilings open the dining space to the entry, living area and new staircase. “This really took on a completely different feel with the added volume and exposed angles in the ceiling,” Jaffa says. The revamped fireplace features leathered Black Saddle granite from Venetian Tile and Stone, fabricated and installed by European Marble and Granite .
TOP LEFT: Homeowners Jason and Scott Singer, principals of Honigman Design Studio, inside their newly remodeled home.
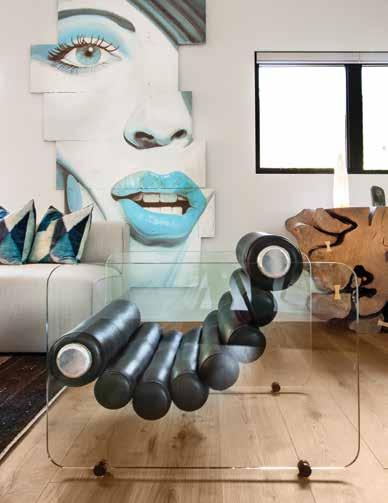
BOTTOM RIGHT: In the living room, a painting by artist Michelle Tanguay hangs behind a lounge chair by Fabio Lenci—a gift from Jason’s grandmother.

SUMMER 2023 | UTAHSTYLEANDDESIGN 105
a sculpture-like Hyaline Chair by Fabio Lenci—a gift from Jason’s grandmother—a custom sectional and a coffee table crafted from a single slab of petrified wood. “We don’t like crowded spaces,” says Jason, coining the couple’s preferred style as Minimalist Chic. Collected minerals and travel keepsakes shimmer on lighted recessed shelves and, across the room, glass railing serves a sculpture-like staircase that connects the main and lower levels with its floating steel frame and oak treads. “We wanted this feature, in particular, to be a work of art,” Jason says.
Statement-making design carries over into the dining area, where the reimagined fireplace performs as a monolith clad in Black Saddle granite. “Its towering beauty became the centerpiece of the main level,” Jason explains. A modern chandelier by Apparatus Studio hangs above a custom table composed of an x-shaped steel base
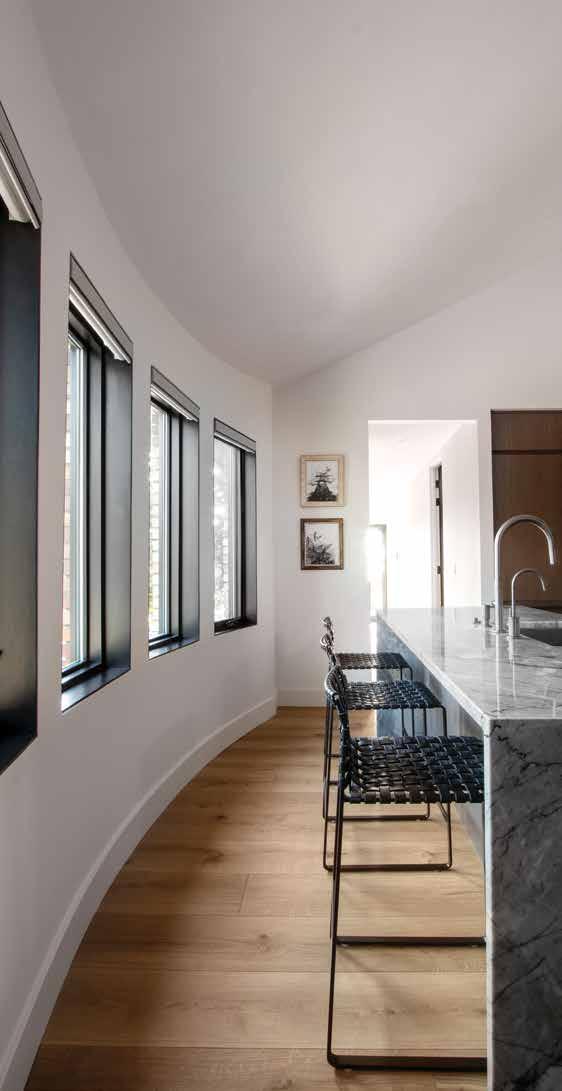
RIGHT: The interior’s new wide-plank, white-oak flooring flows seamlessly into the new kitchen, where a waterfall-style island formed in Ijen Blue quartzite anchors the streamlined space. Architect Scott Jaffa relocated the kitchen to take advantage of a uniquely curved window wall original to the home. Waterfall countertop and backsplash are by European Marble and Granite and the woven-leather counter stools are from Mark Albrecht Studio.
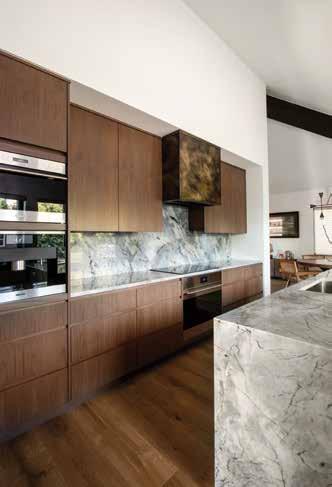
OPPOSITE (CLOCKWISE FROM TOP LEFT): A stone slab backsplash serves as a pattern-rich backdrop for an aged-brass range hood and walnut cabinets devoid of distracting hardware. “We wanted the space to be timeless and uncluttered,” Jason explains.
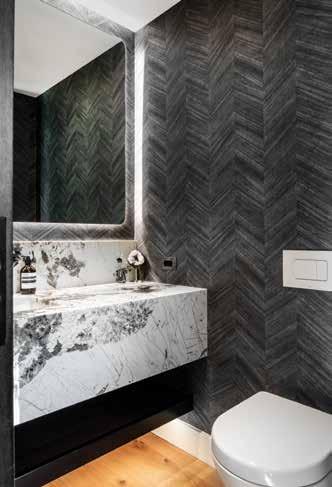
A backlit mirror, floating vanity of Alpine White Granite and a wall dressed in dark Phillip Jeffries wallpaper deliver a dose of drama to the chic powder room.
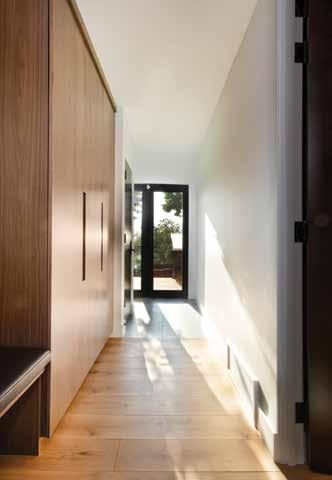
Floor-to-ceiling walnut cabinetry furnishes the handsome mudroom, where light and mountain views spill through French doors.
The team transformed the original fireplace into a sculpture-like form of Black Saddle granite textured with a leather finish.
106 UTAHSTYLEANDDESIGN | SUMMER 2023
BEFORE
SUMMER 2023 | UTAHSTYLEANDDESIGN 107
and a round top crafted from a single slab of Claro walnut hand selected by the Singers. Brass butterflies that traverse a natural crack in the walnut inspired other brass decorative details including those of the dining room’s chandelier, the kitchen’s range hood and the primary bedroom’s sconces. “We wanted our house to be timeless, so we used subtle brass details rather than larger statements like hardware and full-on fixtures,” says Jason. Instinctively, he and Scott used the subtle repetition of numerous materials and colors to unify the interior’s distilled decor. “Repetition is a thread that creates continuity,” Jason explains.
Nearby, the kitchen’s curved window wall and vaulted ceiling endow the room with an intriguing shape unexpected in a small bungalow. There, streamlined walnut cabinets, an aged-brass hood and a waterfall-style island formed from richly veined quartzite further the interior’s engaging material palette. But function does not suffer for form. “As a designer and a cook, I knew the room’s utility had to be in the forefront,” Jason says. He and Scott ruled out high-maintenance marble and, instead, zeroed in on Ijen Blue quartzite the moment they saw it in the stone yard. It was the very first thing they chose for the kitchen. “We started with this statement piece and let it drive our other decisions on the kitchen’s other finishes and materials,” Harpster explains.
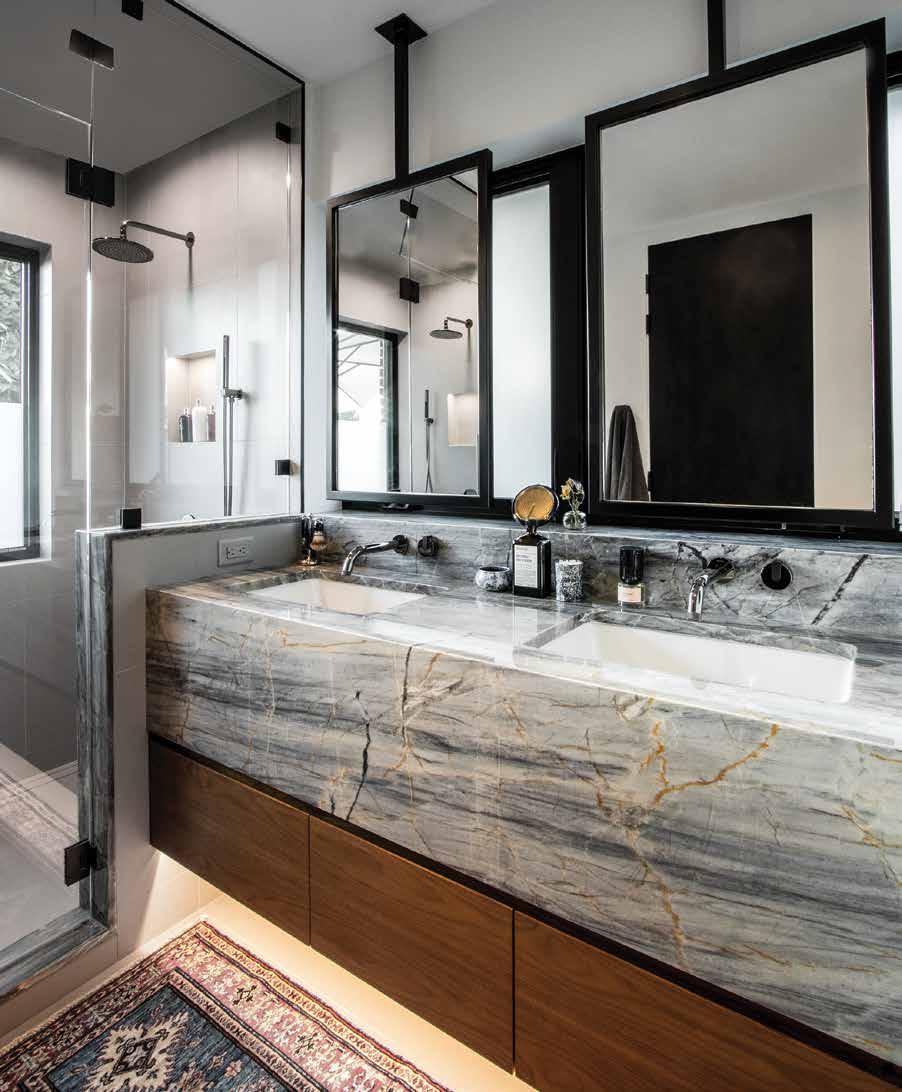
Truth be told, the Singers have a thing for distinctive stone as further evidenced by the animated granites forming floating vanities in the chic powder room and the primary bathroom—a space carved from a previous bedroom. There, the team retained existing windows as celebrated light sources and, for privacy, inserted frosted glass in
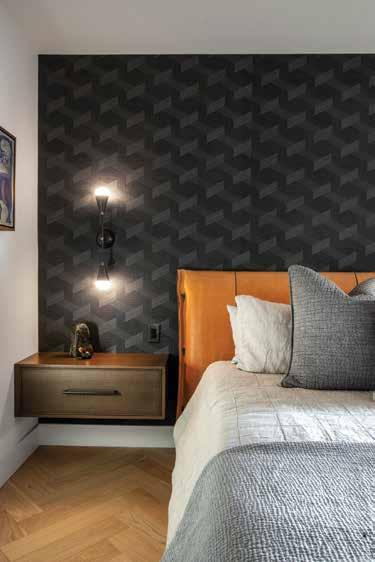
ABOVE LEFT: In the primary bedroom, Phillip Jeffries woven sisal wallpaper creates a dark backdrop for a leather bed and floating walnut nightstands custom designed by Jason Singer. Herringbonepatterned white oak flooring helps to differentiate this room from the rest of the main level.
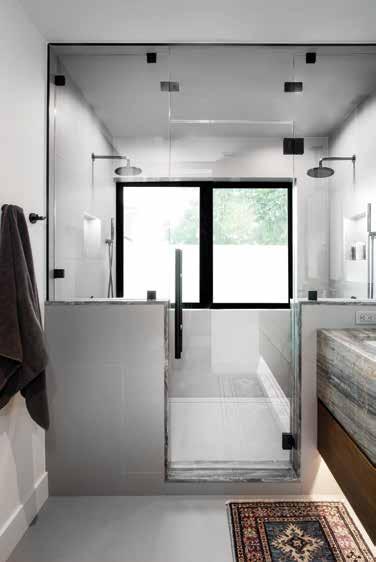
ABOVE RIGHT: Concrete is one of the owners’ favorite materials, so they chose a tile for the shower’s walls and floor that achieve the same aesthetic. Lighted niches and double shower heads elevate the feature’s function and style.
OPPOSITE: Serenity Blue granite and walnut pullout shelves form the primary bathroom’s underlit floating vanity. Suspended from the ceiling, a pair of mirrors appear to float in front of frosted windows. The stone is from European Marble & Granite; the tile is from KJ Tile.
108 UTAHSTYLEANDDESIGN | SUMMER 2023
SUMMER 2023 | UTAHSTYLEANDDESIGN 109
“We kept the location of the original staircase but changed its direction,” Jaffa explains. “Now when you walk into the house, it is one of the elements that captures your attention.” Recessed floor lights illuminate it from below to accentuate its sculptural form. Staircase crafted by Flynn/Noorda.
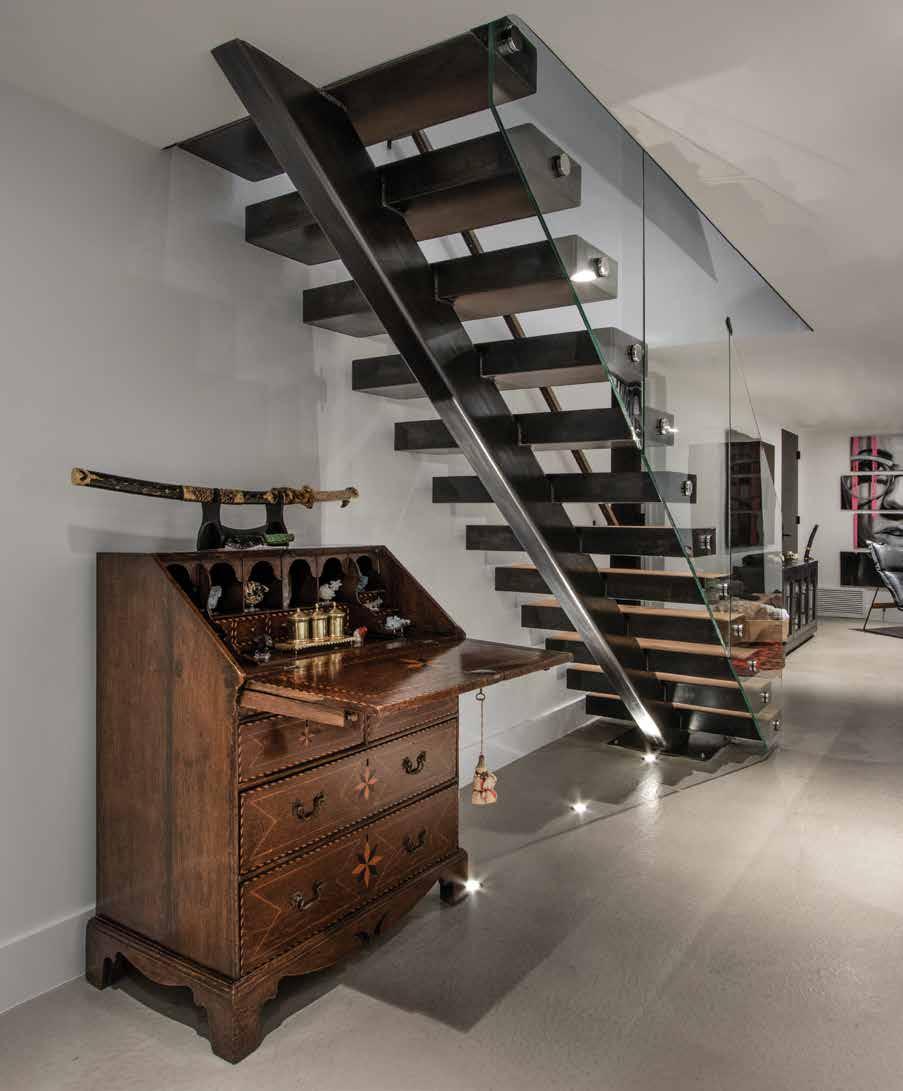
110 UTAHSTYLEANDDESIGN | SUMMER 2023
panes located behind the vanity’s mirrors cleverly suspended from the ceiling. The bathroom’s boldly contrasting tones link to those in the primary bedroom, where a cashew-hued leather bed and floating walnut nightstands visually pop against a headboard wall covered in dark charcoal wallpaper made from woven sisal. “We designed the space to feel masculine, but not overtly so,” Jason says. New double doors open to an Ipe deck overlooking the revamped, water-wise landscape and freshly detailed exterior.
The team paid no less attention to the lower level with its two guest suites and a cozy media room located at the bottom of the floating staircase. Nearby, a stylish home office takes the monotony out of desk work with its reimagined fireplace, floating walnut shelves and dark accent wall covered in slightly metallic cloud wallpaper panels. “We wanted to work in a space that makes us feel comfortable but also inspired,” Jason says.
In fact, inspired design reigns throughout the dwelling. “So often, contemporary design invokes thoughts of sterility, and we wanted to challenge that notion,” Jason says. Gone is the choppy, cramped bungalow portrayed with a simple napkin drawing; these days the old house—freshly reimagined as a modern haven—begins a new chapter as the Singers’ new home.
“There are a number of outdoor elements that hint at the modern design inside the home,” says Harpster, noting the rebuilt garage, black-painted foundation, new front door and overhauled landscape.
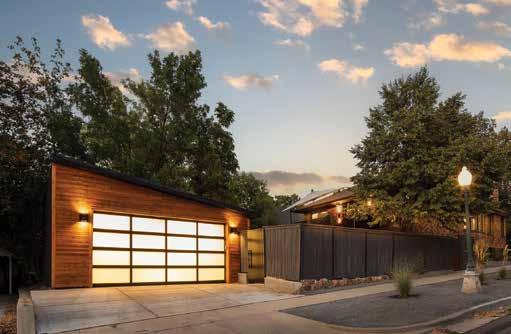
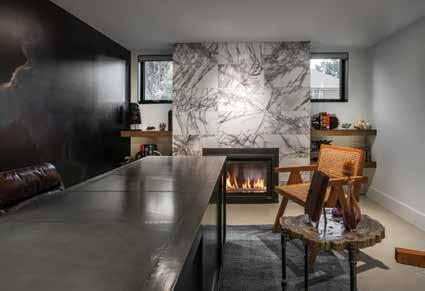
SUMMER 2023 | UTAHSTYLEANDDESIGN 111
BEFORE
TOP TO BOTTOM: The team skim-coated the lower level’s floors with matte-finished concrete. Dark tile clads the guest suite’s hotel-like shower detailed with a large lighted niche and a sliver of light sourced from above. Tile from KJ Tile.
A dark navy and silver cloud mural backs the lower level office. New windows and a modernized fireplace elevate the style of the much-used workspace.
GROWING awareness
Want a beautiful garden that does wonderful things? Plant pollinators.
 BY SHERIDEN HANSEN
WWhat if our landscapes could be both eye-catching and support a biodiversity of local pollinators such as bees, butterflies, beetles and more? We don’t often think about pollinators as we plant, but they should be a consideration. Intermountain West urbanization has diminished resources such as pollen and nectar, as well as habitat. These are relied upon, especially by the diverse species of native bees that are found only in the West. Following some simple guidelines can help support pollinators while creating a landscape that will be the buzz of the neighborhood.
Sheriden Hansen, USU Extension Associate Professor, Horticulture

IN THE GARDEN
PHOTO COURTESY SHERIDEN HANSEN 112 UTAHSTYLEANDDESIGN | SUMMER 2023
‘BEE’ SUNNY
Plants that produce blooms often need to be placed in a sunny location. Full sun equates to 6-8 hours of sunlight throughout the day. Part-sun and shade plants are available, but the resources available for pollinators are often diminished.


‘BEE’ ACCESSIBLE
Choose plants that are easy for pollinators to access. Flat, daisy-like blooms support bees, butterflies, flies and beetles. Blooms that are tubular in shape, such as honeysuckle, support pollinators with long mouthparts like hummingbirds and moths. Avoid difficult-to-access plants with multiple layers of petals.
‘BEE’ LOCAL
Incorporate native plants into the landscape when available. Native plants, such as Penstemon and Gaillardia , often support native pollinators best. See our plant list for more planting options.




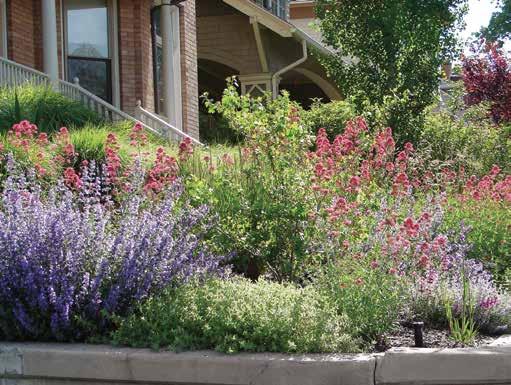
‘BEE’ INVITING
A shallow dish filled with river rocks and topped off with water will attract thirsty pollinators. Provide nesting sites such as areas of bare ground without mulch as well as open cavities like those of a bee hotel. Wait to cut back perennials in the spring instead of fall to help provide needed overwintering habitat.
‘BEE’ ABUNDANT
Incorporate plants that bloom spring, summer and fall to provide resources year-round. Avoid planting a single plant; instead plant in groups of three to five to provide ample resources.
SUMMER 2023 | UTAHSTYLEANDDESIGN 113
1 RUSSIAN SAGE 2 ECHINACEA 3 CATMINT 4 PENSTEMON 4 BEE-PLANT OR CLEOME 6 SUNFLOWER dig in
ADAPTED 1 4 2 5 3 6 NATIVE
Pollinators need your help. Choose native and adapted plants they can’t resist. For more options, visit the Utah State University Extension Plant List at extension.usu.edu/botanicalcenter/gardens-venues/pollinator-garden
see
for yourself
Located in the USU Botanical Center in Kaysville, the Pollinator Garden was installed in 2021 by USU Master Gardener volunteers to showcase a variety of flowers that provide nectar, habitat and other resources to pollinators throughout the seasons. Unique planter boxes and art focus on bees and other pollinators.
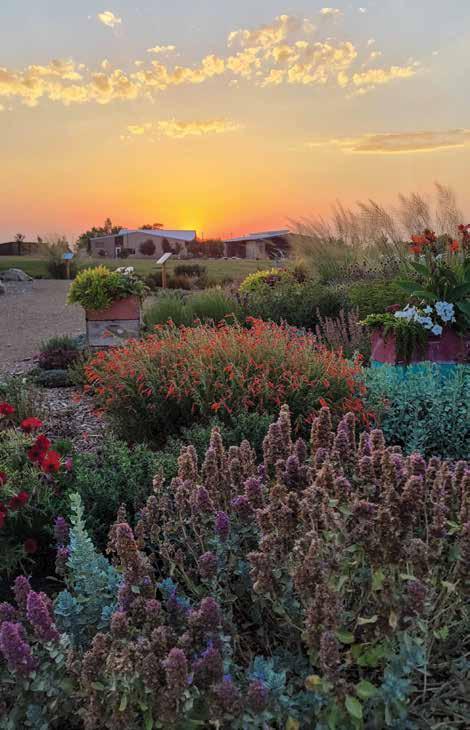
did you know?
• Utah has roughly 1,200 species of native bees (25% of all North American species).

• Pollinators can be bees, butterflies, moths, beetles, flies, wasps, hummingbirds, bats and many others.

• One of every three bites of food you eat relies on pollination for production and 90% of flowers rely on pollination for reproduction.
buzz worthy
Pollinator-celebrating products for your garden


114 UTAHSTYLEANDDESIGN | SUMMER 2023
1. Honey Bee Habitat Wildflower Seeds, $16, The Garden Store, thegardenstoresaltlake.com 2. Pollinator Friendly Garden sign and stake, $22, mysafetysign.com
1 2 3 IN THE GARDEN PHOTO (USU BOTANICAL CENTER) COURTESY USU
3. Capi Bee Hotel, $50, AuthenTEAK, authenteak.com
DESIGN DIRECTORY
Builders/Contractors/ Construction
Bartile Centerville
725 N. 1000 West 801-295-3443 Denver, CO
4705 Kingston St. 303-961-4894 bartile.com
Brandon Bodell Construction
686 Stokes Ave., Draper 801-301-3290
brandonbodellconstruction.com
Brian Geer Development & Construction
2295 Santa Clara Drive, Ste. A, Santa Clara 435-656-1185
briangeerconstruction.com
C. Blake Homes 1007 W. Sunset Blvd, Bldg B, St. George 435-229-7415 cblakehomes.com
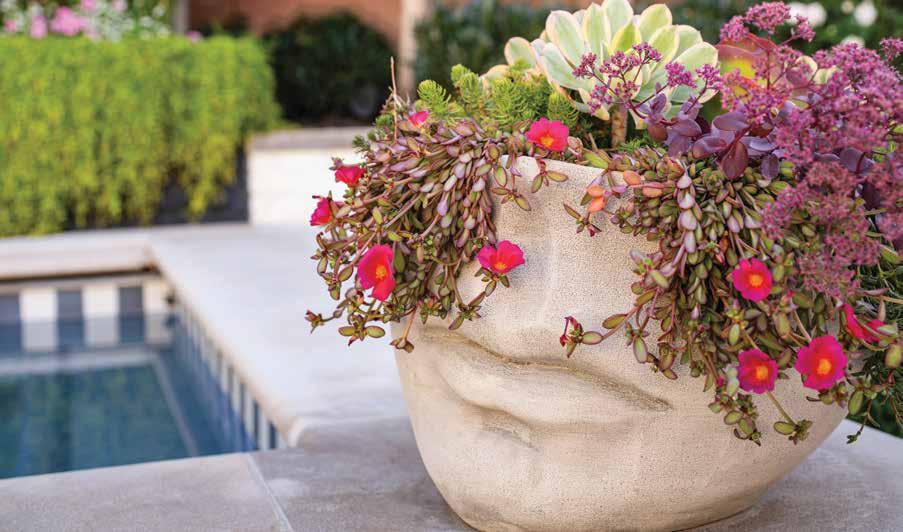
Carefree Homes 2693 S. 120 East, St. George 435-673-3335 carefreehomes.com
Cole West Home 2250 N. Coral Canyon Blvd., Ste 200, Washington +1-800-383-2653 colewest.com
Ezra Lee Design + Build 363 S. Main St., Ste. 100, Alpine 801-448-6876 ezralee.com
Jackson LeRoy 4980 S. Highland Dr., Salt Lake City 801-277-3927 jacksonandleroy.com
Jaffa Group Park City 4490 N. Forestdale Drive 435-615-6873
New York, NY 318-322 W. 52nd Street jaffagroup.com
Living Home Construction 2019 S. Main St., Salt Lake City 801-455-1369 living-home.net
Lloyd Architects 573 E. 600 South, Salt Lake City 801-328-3245 lloyd-arch.com
Flooring
Foremost Interiors 3365 S. 300 West, Salt Lake City 801-506-0512 foremostinteriors.com
Furnishings
Adib’s Rug Gallery Salt Lake City 3092 Highland Drive 801-484-6350
SUMMER 2023 | UTAHSTYLEANDDESIGN 115
Shots of whimsy animate the gardens and planters of a lush Holladay landscape (page 70).
PHOTO JOSHUA CALDWELL
Walnut Creek, CA 1426 Main Street 925-937-3338 adibs.com
Curate To The Trade
360 S. Rio Grande St., Salt Lake City 801-618-0216 curatetothetrade.com
Gatehouse No.1 672 State St., Orem 801-225-9505 gatehousestyle.com
Helm
5253 S. State St., Murray 801-263-1292 helmhome.com
Ivy Interiors
3174 S. Highland Dr., Salt Lake City 801-486-2257 ivyinteriorsslc.com
Leisure Living Inc.
2208 S. 900 East, Salt Lake City 801-487-3289 leisurelivinginc.com
Osmond Designs
Orem
1660 N. State St. 801-225-2555
Lehi
151 E. State St. 801-766-6448 osmonddesigns.com
San Francisco Design Salt Lake City 2970 S. Highland Dr. 801-467-2701 Park City
1890 Bonanza Dr. 435-645-7072 sanfrandesign.com
Teton Timberline Trading 877-589-7191 tetontimberlinetrading.com
The Black Goose Design
7652 Holden St., Midvale 801-562-1933 theblackgoosedesign.com
Home Accessories/
Art/Jewelry
Anthony’s Fine Art and Antiques
401 E. 200 South, Salt Lake City 801-328-2231 anthonysfineart.com
Modern West Fine Art
412 S. 700 West, Salt Lake City 801-355-3383 modernwestfineart.com
O.C. Tanner Jewelers
Salt Lake City 15 S. State St. 801-532-3222 Park City
416 Main St. 435-940-9470 octannerjewelers.com
Southam Gallery
7160 Highland Dr., Cottonwood Heights 801-712-5170 southamgallery.com
Interior Design
Altalux Studio 801-971-9464 altaluxstudio.com
AMB Design
4680 S. Kelly Circle, Salt Lake City 801-272-8680 annemariebarton.com
C. Blake Homes
Brenda Blakes Interior Design 1007 W. Sunset Blvd, Bldg B, St. George 435-229-7418 cblakehomes.com
Ezra Lee Design + Build 363 S. Main Street, Ste. 100, Alpine 801-448-6876 ezralee.com
Flairhunter 435-200-3209 theflairhunter.com
Gatehouse No.1
672 State St., Orem 801-225-9505 gatehousestyle.com
Ivy Interiors 3174 S. Highland Dr., Salt Lake City 801-486-2257 ivyinteriorsslc.com
Jaffa Group
4490 N. Forestdale Dr., Ste. 202, Park City 435-615-6873 jaffagroup.com
K. Rocke Design/ Glass House
3910 S. Highland Dr., Millcreek 801-274-2720 krockedesign.com
Osmond Designs
Orem
1660 N. State St. 801-225-2555 Lehi 151 E. State St. 801-766-6448 osmonddesigns.com
The Studio Interior Design
1611 E. 2450 South, Bldg 3, St. George 435-767-1557 thestudioid.com
Kitchen/Bath
MLD Salt Lake City 2345 S. Main St. 801-466-0990 Provo
50 E. 500 South 801-932-0027
Boise, ID 627 N. Dupont Ave., Ste. 102 208-258-2479
Ketchum, ID 491 S. 10th St. 208-576-3643
Jackson, WY 485 W. Broadway 307-200-3313 mld.com
Peppertree
Kitchen & Bath West Jordan 7940 S. 1300 West 801-565-1654
Jackson, WY 485 West, Broadway 801-565-1654 peppertreekitchen.com
116 UTAHSTYLEANDDESIGN | SUMMER 2023
Roth Living Salt Lake City
1400 S. Foothill Drive, Ste 212 801-582-5552
Denver, CO
742 S. Broadway
303-373-9090
Kansas City, MO
601 W. 47th Street
816-556-3322
St. Louis, MO
7800 Clayton Road, Richmond Heights 314-991-0900
Minneapolis, MN
11300 W. 47th Street, Minnetonka 952-933-4428
rothliving.com
Landscaping
Bockholt Landscape Architecture
392 E. Winchester St., Ste. 300, Salt Lake City 801-886-9052
bockholtlandscapearchitecture.com
Eschenfelder Landscaping
Salt Lake City
184 E. Gordon Lane, Millcreek 801-912-0077
Park City
2056 Rasmussen Road, Park City 435-649-6434
eschenfelderlandscaping.com
Sunline Landscape
801-253-6434
sunlinelandscape.com
Lighting
Hammerton
217 Wright Brothers Dr., Salt Lake City 801-973-8095
hammerton.com
Pools
Omega Pools
84 E. Gordon Lane, Millcreek
801-255-1462
omegapools.net
Real Estate/Developments
Carefree Homes
2693 S. 120 East, St. George 435-673-3335
carefreehomes.com
The Agency - St. George
801-148 Tabernacle Street, St. George 435-200-8455
theagencyre.com/region/st-george.com
Ivory Homes
Salt Lake City
978 Woodoak Lane, Salt Lake City 801-747-7000
Davis County
1536 N. Woodland Park Dr., Ste. 210, Layton 801-499-5991
Utah County
3340 N. Center St., Lehi 801-407-6891
St. George
1611 E. 2450 South, #4A, St. George 435-986-6900 ivoryhomes.com
Red Ledges
205 N. Red Ledges Blvd., Heber City
877-484-8823 redledges.com
Stone/Tile
Anasazi Imports
488 W. Buena Vista Blvd., Washington 435-656-1097 anasaziimports.com
Crossville Studios | Contempo
Salt Lake City
3711 S. 300 West
801-262-1717
Salt Lake City - Slab Gallery
2885 S. 300 West
801-433-1717
American Fork
938 S. 500 East
801-426-8686
crossvillestudios.com
Ogden
3004 South 1900 West Ogden, UT 84401
801-436-1717
St. George 440 West 200 North St. George, UT 84770 435-628-3700
European Marble & Granite
South Salt Lake
2575 S. 600 West
801-974-0333
Park City
6622 N. Landmark Dr. Ste. B160 435-214-7445
europeanmarbleandgranite.com
Inside Out Architecturals
3412 S. 300 West
Ste. A, Salt Lake City
801-487-3274
insideoutarchitecturals.com
The Stone Collection
West Valley
2179 South Commerce Center Drive, Ste 500 801-875-4460
Denver, CO
10000 East 45th Avenue 303-307-8100
Phoenix, AZ 4101 S. 38th St. 602-889-2067
Dallas, TX
11935 North Stemmons Freeway, Ste 100 972-488-5700
Fort Worth, TX
2100 Handley Ederville Road, Ste 100 817-698-5500
thestonecollection.com
Venetian Tile & Stone
Salt Lake City 825 W. 2400 South 801-997-8888
Irvine, CA
17275 Daimler 949-261-0146
venetianstonegallery.com
Welding/ Fabrication
Meta Designs
3415 W. 1820 South, Salt Lake City 801-972-6382
metadesignsslc.com
Windows/Doors/ Window Coverings
Foremost Interiors
3365 S. 300 West, Salt Lake City 801-506-0512
foremostinteriors.com
Park City Blind & Design Park City
1612 Ute Blvd., Ste. 109A 435-625-6443
St. George
1333 Auto Mall Drive, #305 435-649-9665 parkcityblind.com
Style Source Productions 731 N. 1340 West, Orem 801-427-4439
stylesourceproductions.com
SUMMER 2023 | UTAHSTYLEANDDESIGN 117
SOURCES
ENTERTAINING
HOME GROWN
PAGES 41-44
Photography: Jackelin Slack Photography, jackelinslack.com; Host: Daryl Lindsey, SLC, Yardfarmer.co; Chefs: Mark Felder, Red Maple Catering, Park City, redmaplecatering.com; Thomas Roeker; Floral Design: Native Flower Company, SLC, nativeflowercompany.com; Bluegrass Band: Mars Highway, SLC, marshighway.com
OLD MEETS NEW
PAGES 58-65
Photographer: Mark Weinberg, markweinbergphoto. com; Architect: Lloyd Architects, SLC, lloyd-arch. com; Contractor: John Ford Construction, SLC, jfordhomes.com; Interior Design: Brynne Flowers, John Martine Studio, SLC, @johnmartinestudio; Landscape Design: Jessica Hintze, Dig Landscape Design, dig-landscape.com; Swimming pool: Infinity Pool Design, American Fork, infinitypooldesign. com; Rear Addition: Cabinetry: Ray Bird Design, Murray, raybirddesign.com; Home automation: All Metro Tech, Murray, allmetrotech.com; Deck and Pavilion: Metal work railings and planters: Lightning Forge, Murray, lightning-forge.com; Wood decking: Thermory, thermoryusa.com; Firepit: Ore Designs, Woods Cross, ore.design; Landscape lighting: Drew Buck, Night Vision Lighting and Electro, nightvisioninc.com
A FRESH RETAKE
PAGES 70-75
Photographer: Joshua Caldwell, joshuacaldwell.com; Landscape Architect: Northland Design, Alpine, northland-design.com; Interior and exterior design and furnishings: Alice Lane Interior Design, Draper, alicelaneinteriordesign.com; Landscape Contractor: Sunline Landscapes, Draper, sunlinelandscape.com
FROM ALL ANGLES
PAGES 82-91
Photographer: Meagan Larsen, Meagan Larsen Photography, meaganlarsen.com; Builder: Ezra Lee, Ezra Lee Design+Build, Alpine, ezralee. com; Interior Design: Mallory Bouchard, Ezra Lee Design+Build, Alpine, ezralee.com; Architect: Doug Staker, AIA, Ezra Lee Design+Build, Alpine, ezralee.com; Landscaping: Jeff Miller Landscapes, myyardmakeover.com; Cabinetry: Marwood Design, SLC, marwooddesign.com; Countertops: Bedrock Quartz, bedrockquartz.com; Hardwood flooring and carpet: National Flooring Brokers, Orem, nationalflooringbrokers.blogspot.com; Swimming pool: California Pools, californiapools.com; Exterior: Wood siding: Thermory, thermoryusa. com; Entry Salvatori tile, Vecchio Home, SLC, vecchiohome.com; Entry: Thermory wood ceiling, Thermory, thermoryusa.com; Salvatori textured wall tile, Vecchio Home, SLC, vecchiohome.com; Custom Pivot Door, Lecate Artisan Doors, SLC, lecateartisandoors.com; Kitchen: Sub Zero, Wolf & Cove appliances: Roth Living, SLC, rothliving.com; Custom Steel countertops: Ry Fabrication, SLC, (385) 223-4527
PERFECTLY BALANCED
PAGES 92-101
Photographer: Rebekah Westover, rebekahwestover. com; Builder, Architect and Interior Design: Tom and Cara Fox , SLC, thefoxgroup.com; Cabinetry: Ryan Reeder Cabinets, Brigham City, ryanreedercabinets. com Christopher Scott Cabinetry, Orem, christopherscottcabinetry.com; Landscape Design: Emily Brooks Wayment, SLC, @ebwdesign
A MODERN TALE
PAGES 102-111
Photographer: Scot Zimmerman, scotzimmermanphotography.com; Architect and Contractor: Scott Jaffa, Jaffa Group, Park City, Jaffagroup.com; Interior Design: Jason and Scott Singer, Honigman Design Studio, SLC, honigmandesignstudio.com; Jen Harpster, Jaffa Group, Park City, Jaffagroup.com; Landscape: Tuff Country
Landscape, Sandy, tuffcountrylandscape.com; Entry: Entry table: David Alan Collection, Solana Beach Calif., thedavidalancollection.com; Rug: Salt Lake Rug Company, SLC, saltlakerugcompany. com; Living Room: Custom sectional: Honigman Design Studio, SLC, honigmandesignstudio. com; Coffee table: David Alan Collection, Solana Beach Calif., thedavidalancollection.com; Original art: MichelleTanguay, Detroit, Mich., michelletanguay.com; Rug: Salt Lake Rug Company, SLC, saltlakerugcompany.com; Dining area: Table and chairs: David Alan Collection, Solana Beach Calif., thedavidalancollection.com; Lighting: Apparatus Studio, apparatusstudio.com; Fireplace granite: Venetian Tile and Stone Gallery, SLC, venetianstonegallery.com; Fireplace fabrication and install: European Marble and Granite, SLC, europeanmarbleandgranite.com; Kitchen: Waterfall countertop and backsplash: European Marble and Granite, SLC, europeanmarbleandgranite.com; Vent hood: Flynn/Noorda, SLC, flynncompanies. com; Counter Stools: Mark Albrecht Studio, markalbrechtstudio.com; Stairs: Floating staircase: Flynn/Noorda, SLC, flynncompanies.com; Powder Room: Countertop: European Marble & Granite, SLC, europeanmarbleandgranite.com; Plumbing fixtures: Graff, graff-designs.com; Wallpaper: Phillip Jeffries, phillipjeffries.com; Mirror: Tanner Glass & Hardware, Midvale and Park City, tannerglass.com; Primary Bedroom: Furniture Design: Honigman Design Studio, SLC, honigmandesignstudio.com
Sconces: Apparatus Studio, apparatusstudio.com; Primary Bathroom: Stone: European Marble & Granite, SLC, europeanmarbleandgranite.com; Tile: KJ Tile, SLC, kjtile.com; Plumbing fixtures: Graff, graff-designs.com
IN THE GARDEN GROWING AWARENESS
PAGES 112-114
Utah State University Extension, extension.usu.edu
Sources are acknowledgements of services and items provided by featured design principals and homeowners. Those not listed are either private, pre-existing or available through the professionals noted.
USD (ISSN 1941-2169) Utah Style & Design is published quarterly (Winter, Spring, Summer and Fall) by Utah Partners Publishing, L.L.P. Editorial, advertising and administrative office: 515 S. 700 East, Suite 3i, Salt Lake City, UT 84102. Telephone: 801-485-5100; fax 801-485-5133. Periodicals Postage Paid at Salt Lake City and at additional mailing offices.
Subscriptions: One year ($19.95); outside the continental U.S. add $20 a year. Toll-free subscription number: 855-276-4395. POSTMASTER: Send address changes to Utah Style & Design/Subscription Dept., PO Box 820, Boca Raton, FL 33429. Copyright 2023, JES Publishing Corp. No whole or part of the contents may be reproduced in any manner without prior permission of Utah Style & Design, excepting individually copyrighted articles and photographs. Manuscripts accompanied by SASE are accepted, but no responsibility will be assumed for unsolicited contributions.
118 UTAHSTYLEANDDESIGN | SUMMER 2023
C’MON, GET HAPPY
There are many ways to make your spaces smile. Today’s flourishing crop of spirited fabrics—with their lively colors, frolicking patterns and fun-to-touch textures—are tops among them.
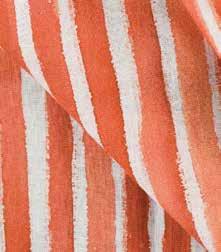
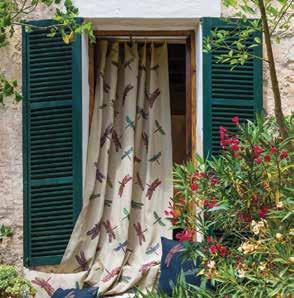
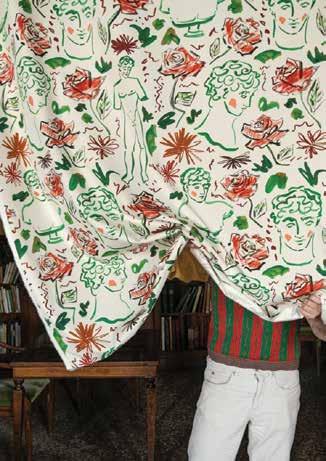
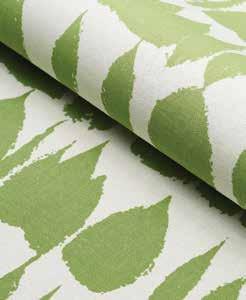
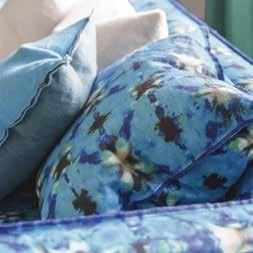
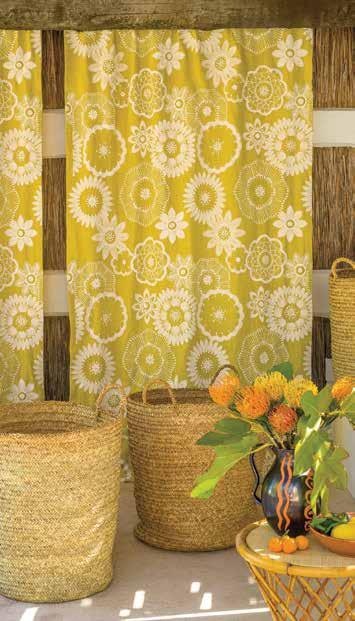
SWATCH WATCH 1
4 5 6 SUMMER 2023 | UTAHSTYLEANDDESIGN 119
1. Mahana by Pierre Frey, pierrefrey.com 2. Shibori Cobalt Fabric by Designers Guild, designersguild.com 3. Nina by C&C Milano, cec-milano.us 4. Queen of Spain by Schumacher, schumacher.com 5. Dragonera by Osborne & Little, osborneandlittle.com 6. Rose Garden By Rubelli, rubelli.com
2 3
YOUR WINDOW
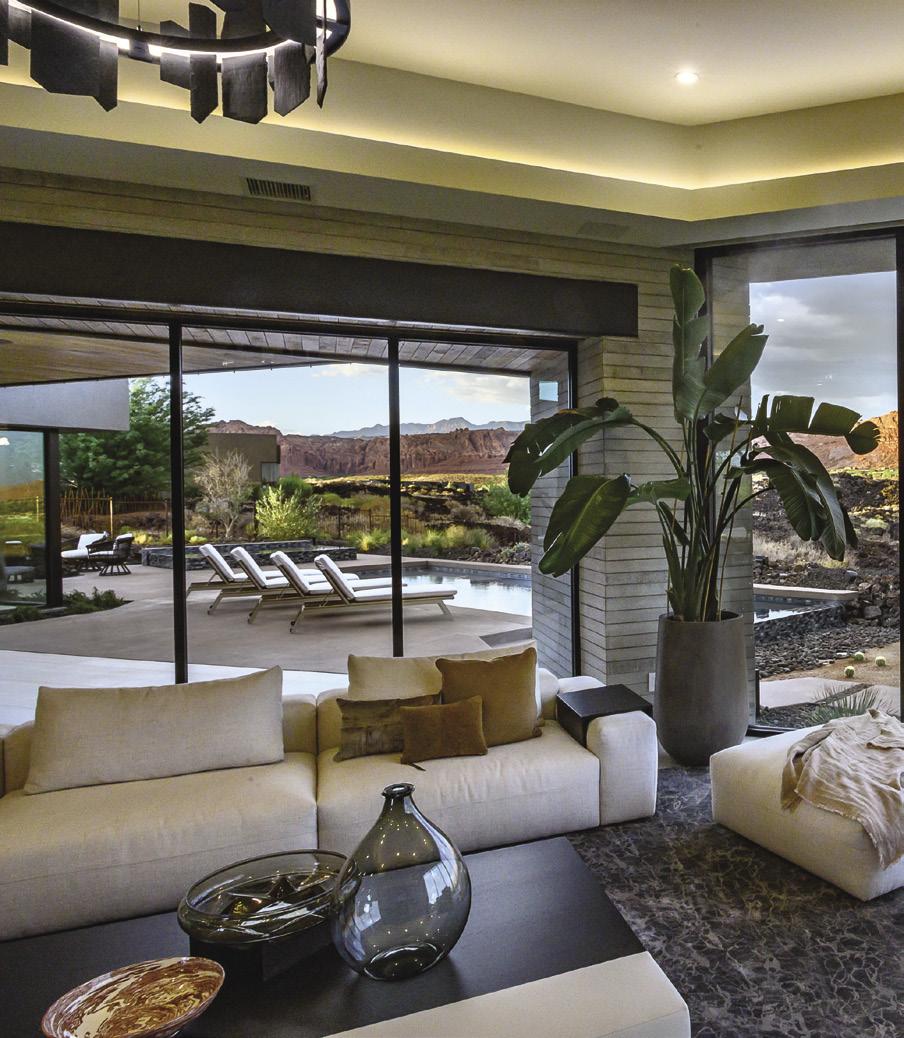
TO PARADISE
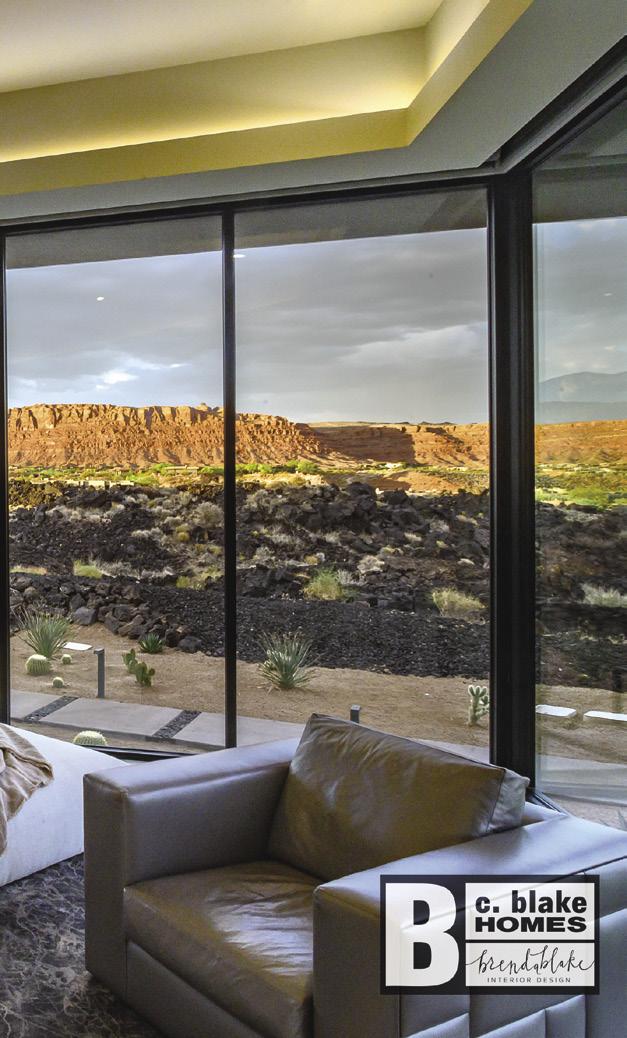
CBLAKEHOMES.COM