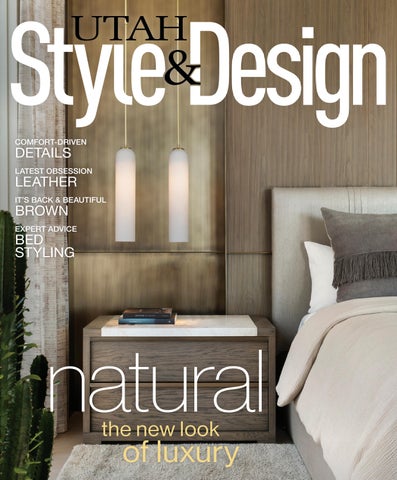
the new look of luxury COMFORT-DRIVEN DETAILS LATEST OBSESSION LEATHER IT’S BACK & BEAUTIFUL BROWN EXPERT ADVICE STYLINGBED natural
“These are a few of my favorite things!”
– HEATHER OSMOND Welcome Home
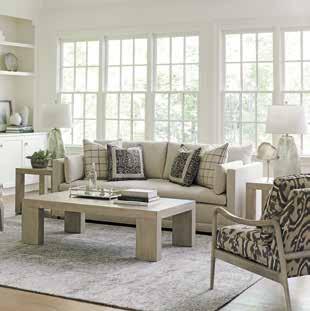
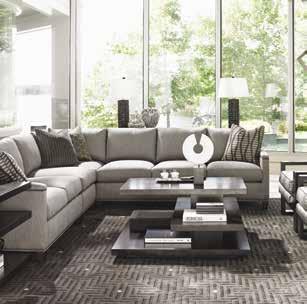
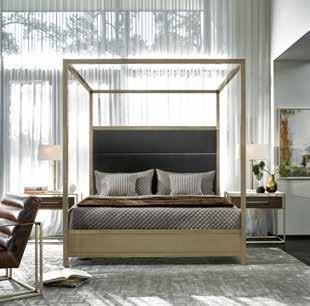


Designer Brand Furniture At Guaranteed Lowest Prices! LISTEN TO HEATHER OSMOND HOST THE REAL ESTATE SHOW EVERY SATURDAY FROM 11AM-12PM “These are a few of myfavorite things!” – HEATHER OSMOND2022BESTOFSTATEWINNERINTERIORDESIGNFURNITUREHOMEDECOR2022 BEST OF INTERIORWINNERHOUZZDESIGNSERVICE BEST OF UTAH INTERIORBESTWINNERVALLEYDECORDESIGN151ESTATE STREET, LEHI • (801) 766-6448 1660 NO. STATE STREET, OREM • (801) 225-2555 OSMONDDESIGNS.COM



A p p l i a n c e s , P l u m b i n g , H a r d w a r e D Q u e s t i o n T h e O r d i n a r y
M L
. C O M
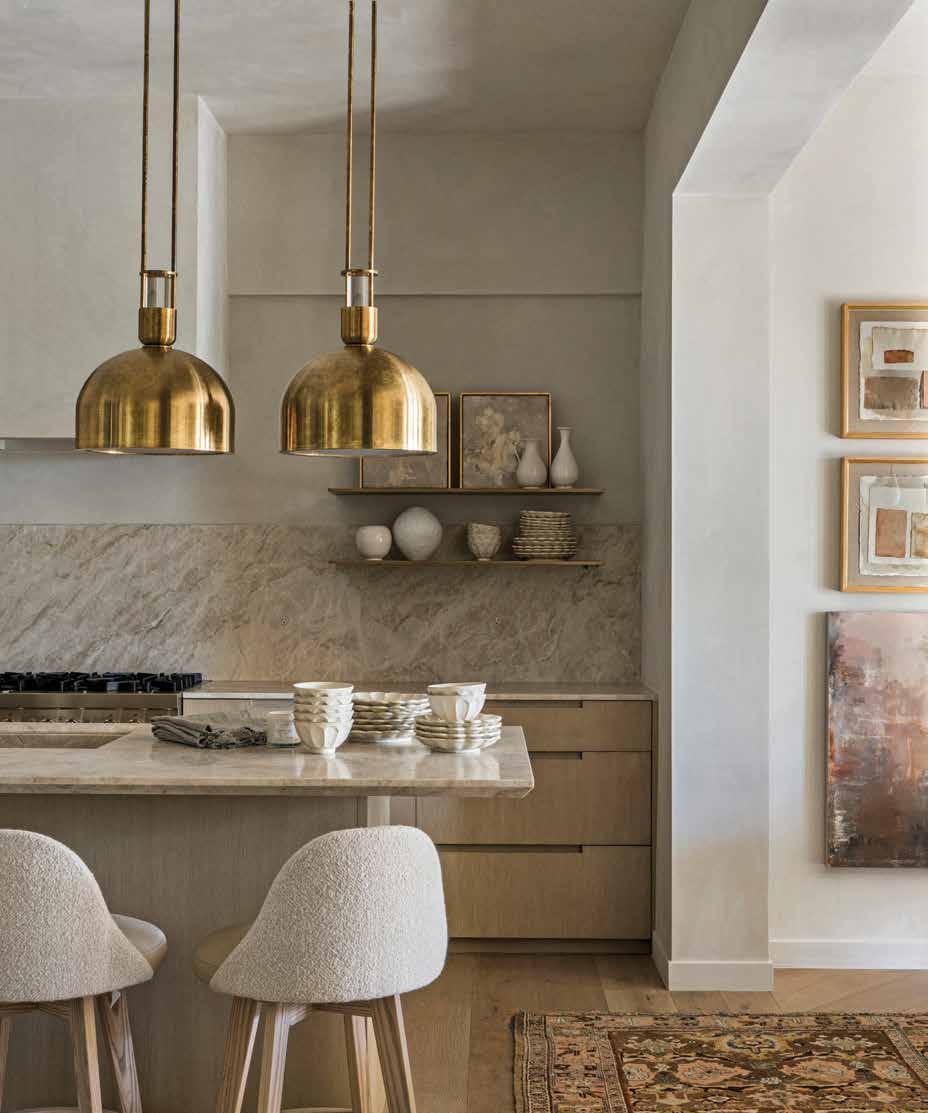
AMB DESIGN801.272.8680 HELLO@AMBDESIGNINC.COM AMBDESIGNINC.COM INSTAGRAM @ANNEMARIEBARTON INTERIOR DESIGN AND INSPIRATIONAL VIDEOS AMB DESIGN CLASSICAL ROOTS MODERN EXPRESSION


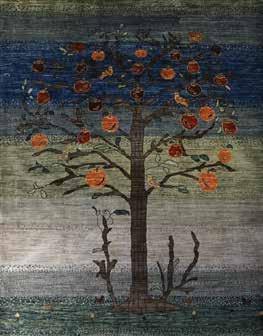
We are a full-service rug company, featuring the world’s finest rugs. We specialize in new, antique, and semi-antique hand-woven masterpieces from all over the world with one of the largest selections in the Adibs.comcountry. 3092 S Highland Dr, Salt Lake 801-484-6364City Direct Importers of the World’s Finest Rugs At the Historic Villa Theater “Season Change ... Time for a Rug Change”
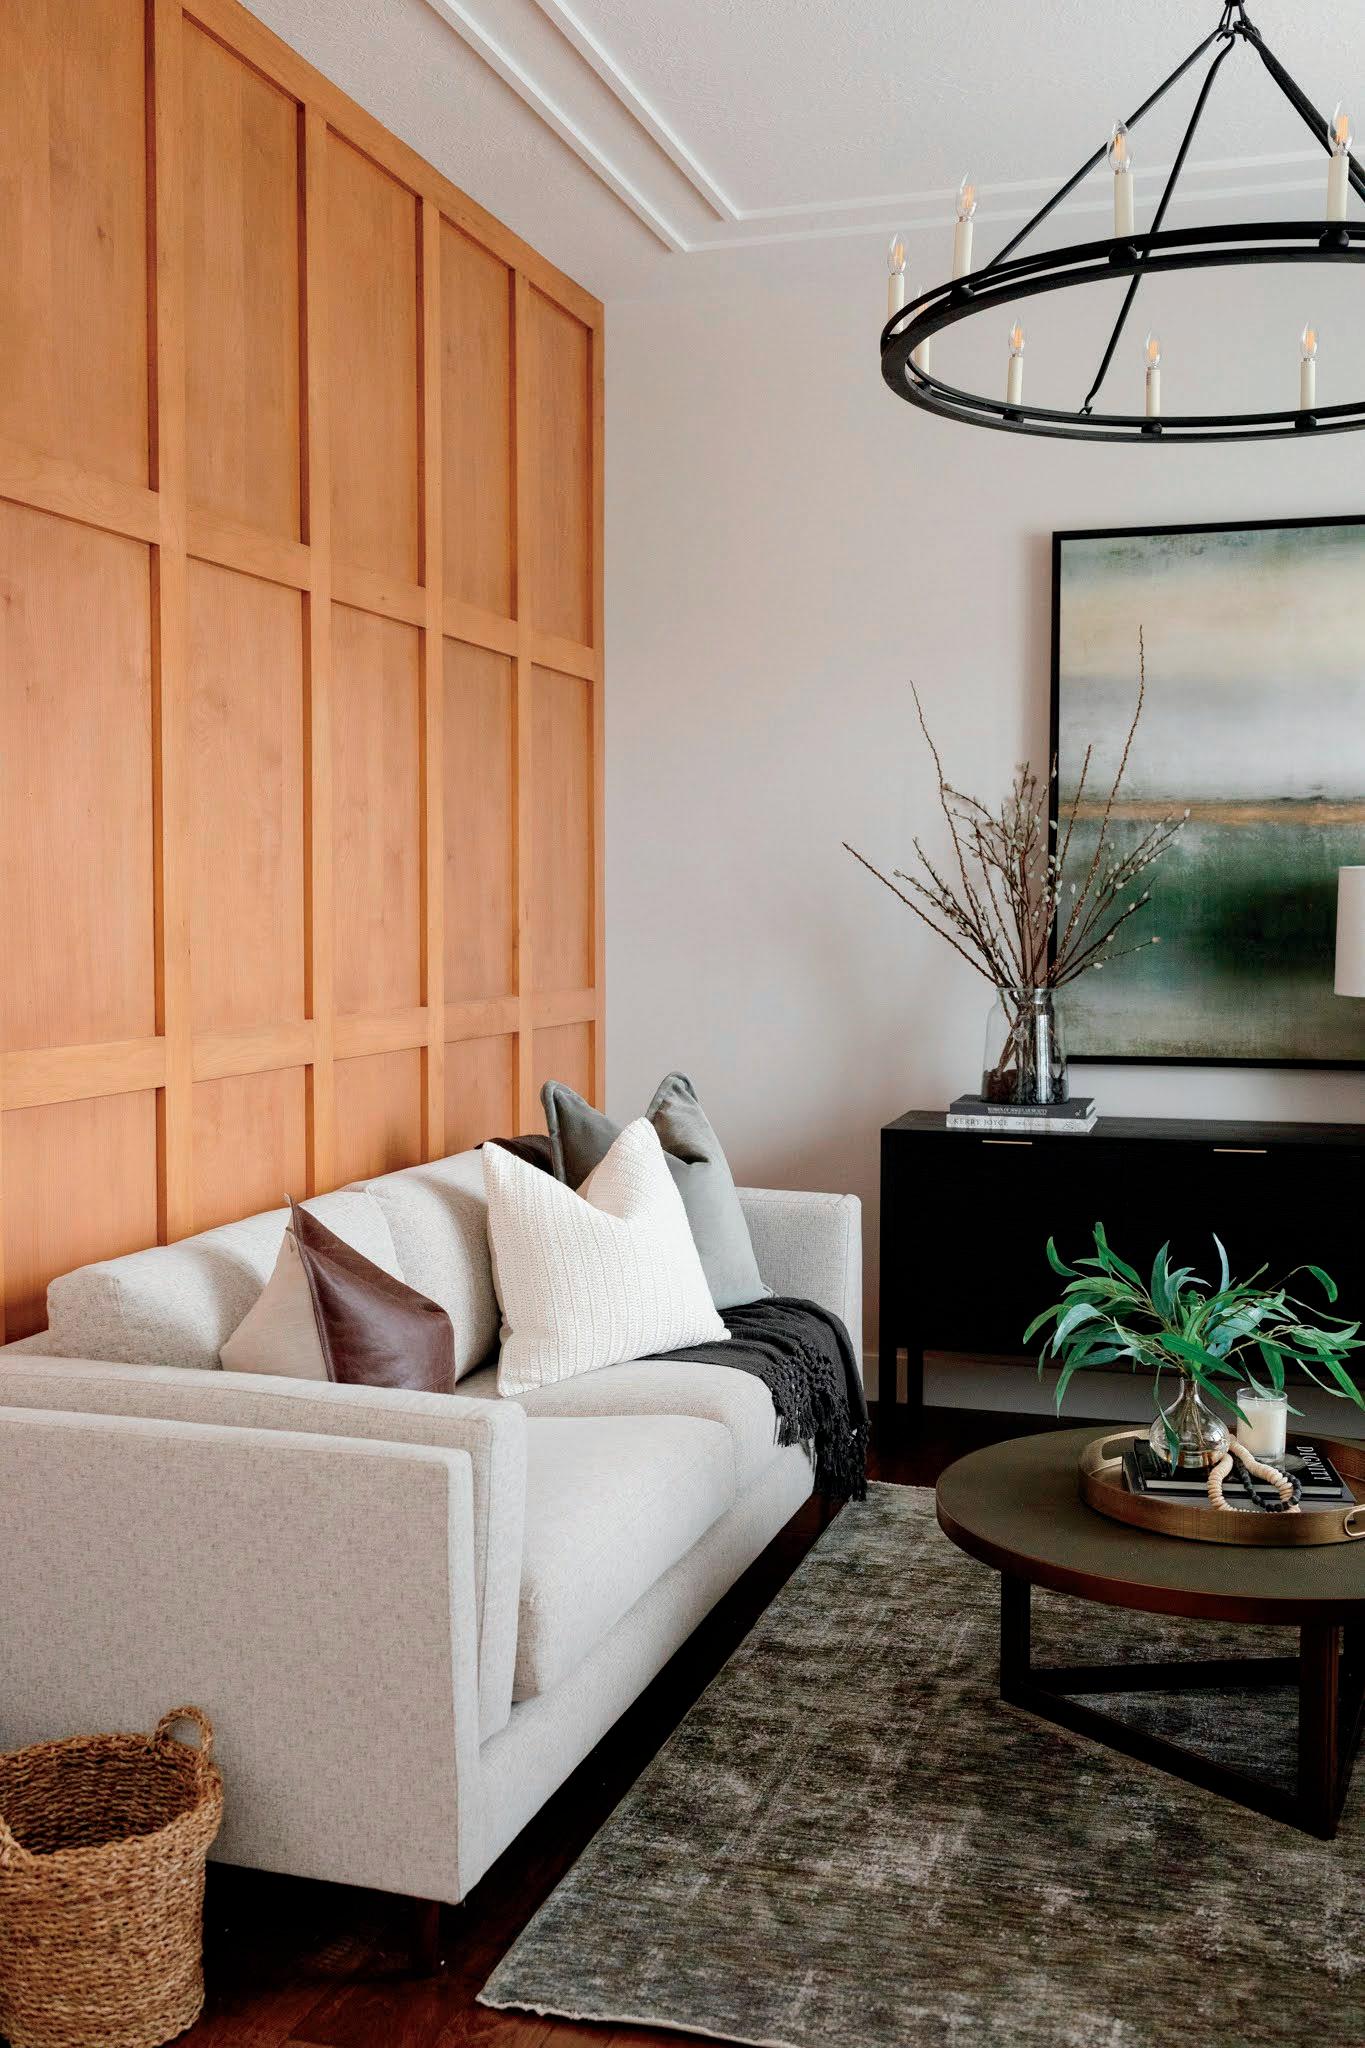

DESIGN | FURNISHINGS | ACCESSORIES | GIFTS 1265 E. DRAPER PARKWAY, DRAPER, UTAH 84020 | PARKWAYAVENUEDESIGN.COM FOLLOW US @PARKWAYAVENUEDESIGN | 801.987.8164
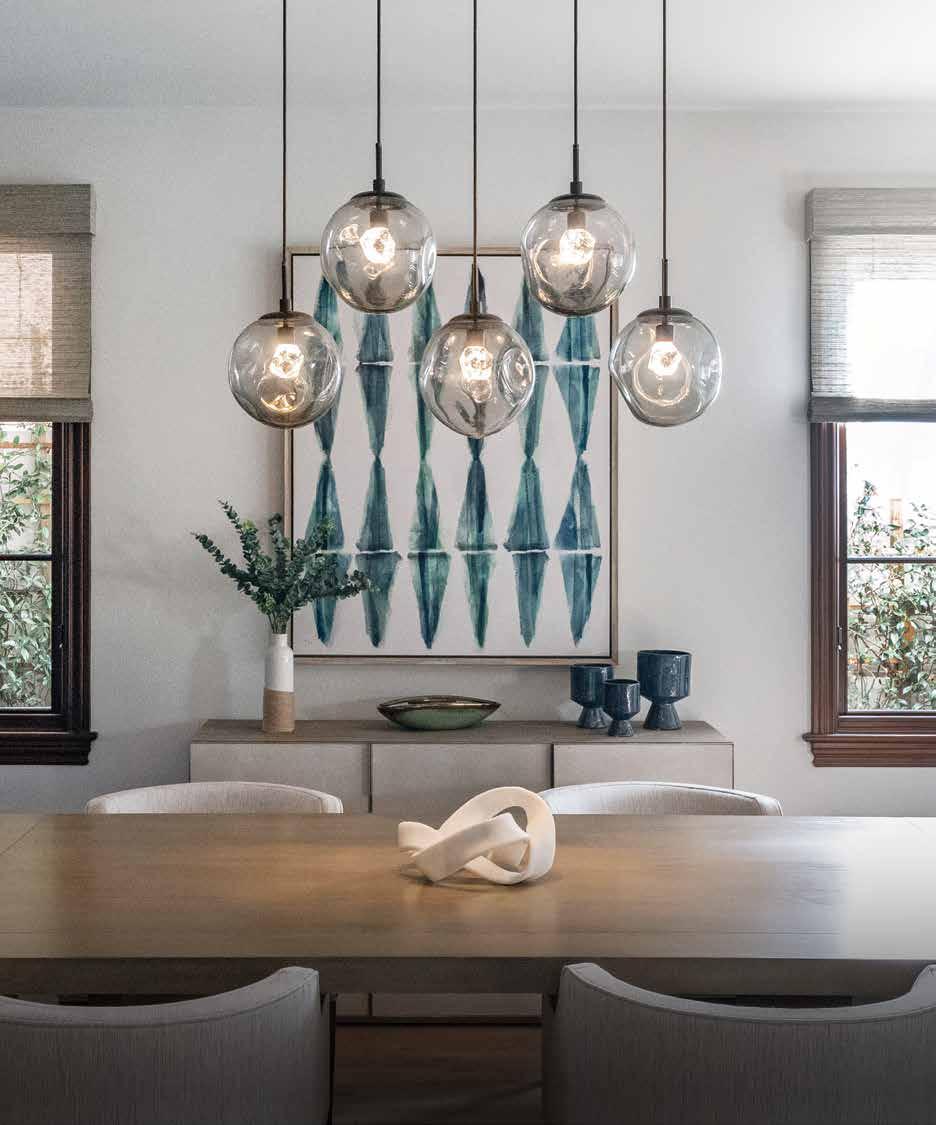
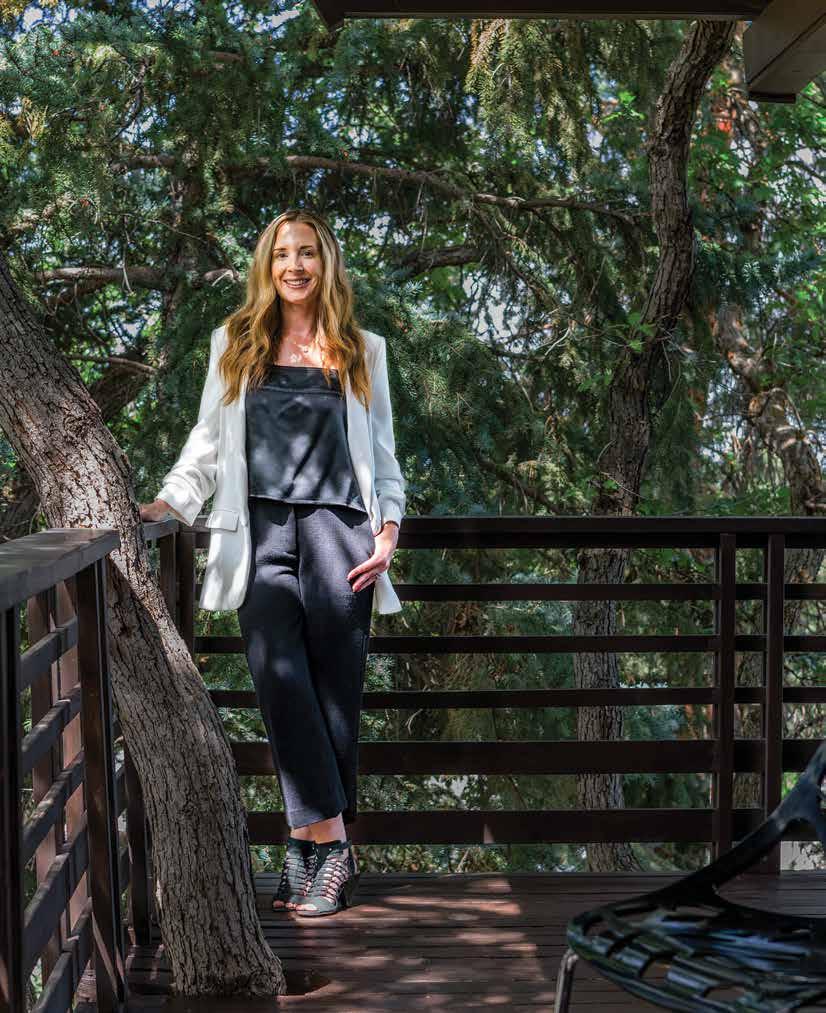





WINUTAH.COM agents.realnotRealizers,justestate
Furnishing Utah’s Finest Homes
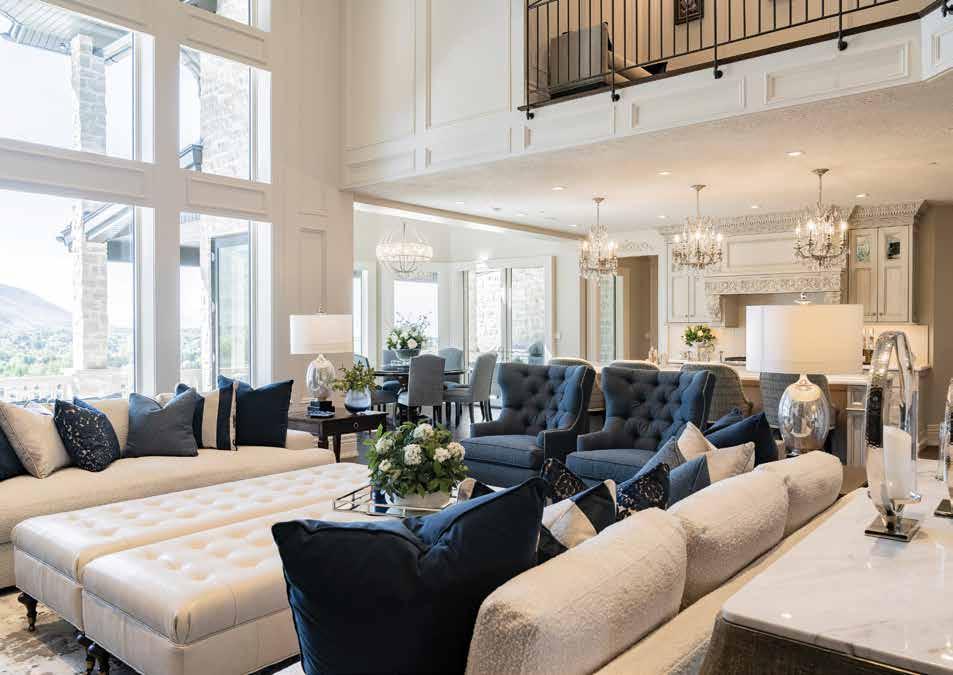
You hold your home to a high standard. You give it your time, your attention, and a whole lot of love, and your home loves you right back. It offers a place to spend quiet moments, host large gatherings, and gives you an unmistakable sense of belonging. Your home is all your own, right down to the very last detail.
Let Helm help you put the finishing touches on your home. Our curated collection of high-end furniture, including Baker, Century, Bernhardt, Hickory Chair, Lexington, Massoud, and more, is handpicked by our team of interior designers, so you can find your unique style and transform your space into a place you can be proud to call home.
5253 S STATE ST. MURRAY, UT 84107 (801) HELMHOME.COM263-1292
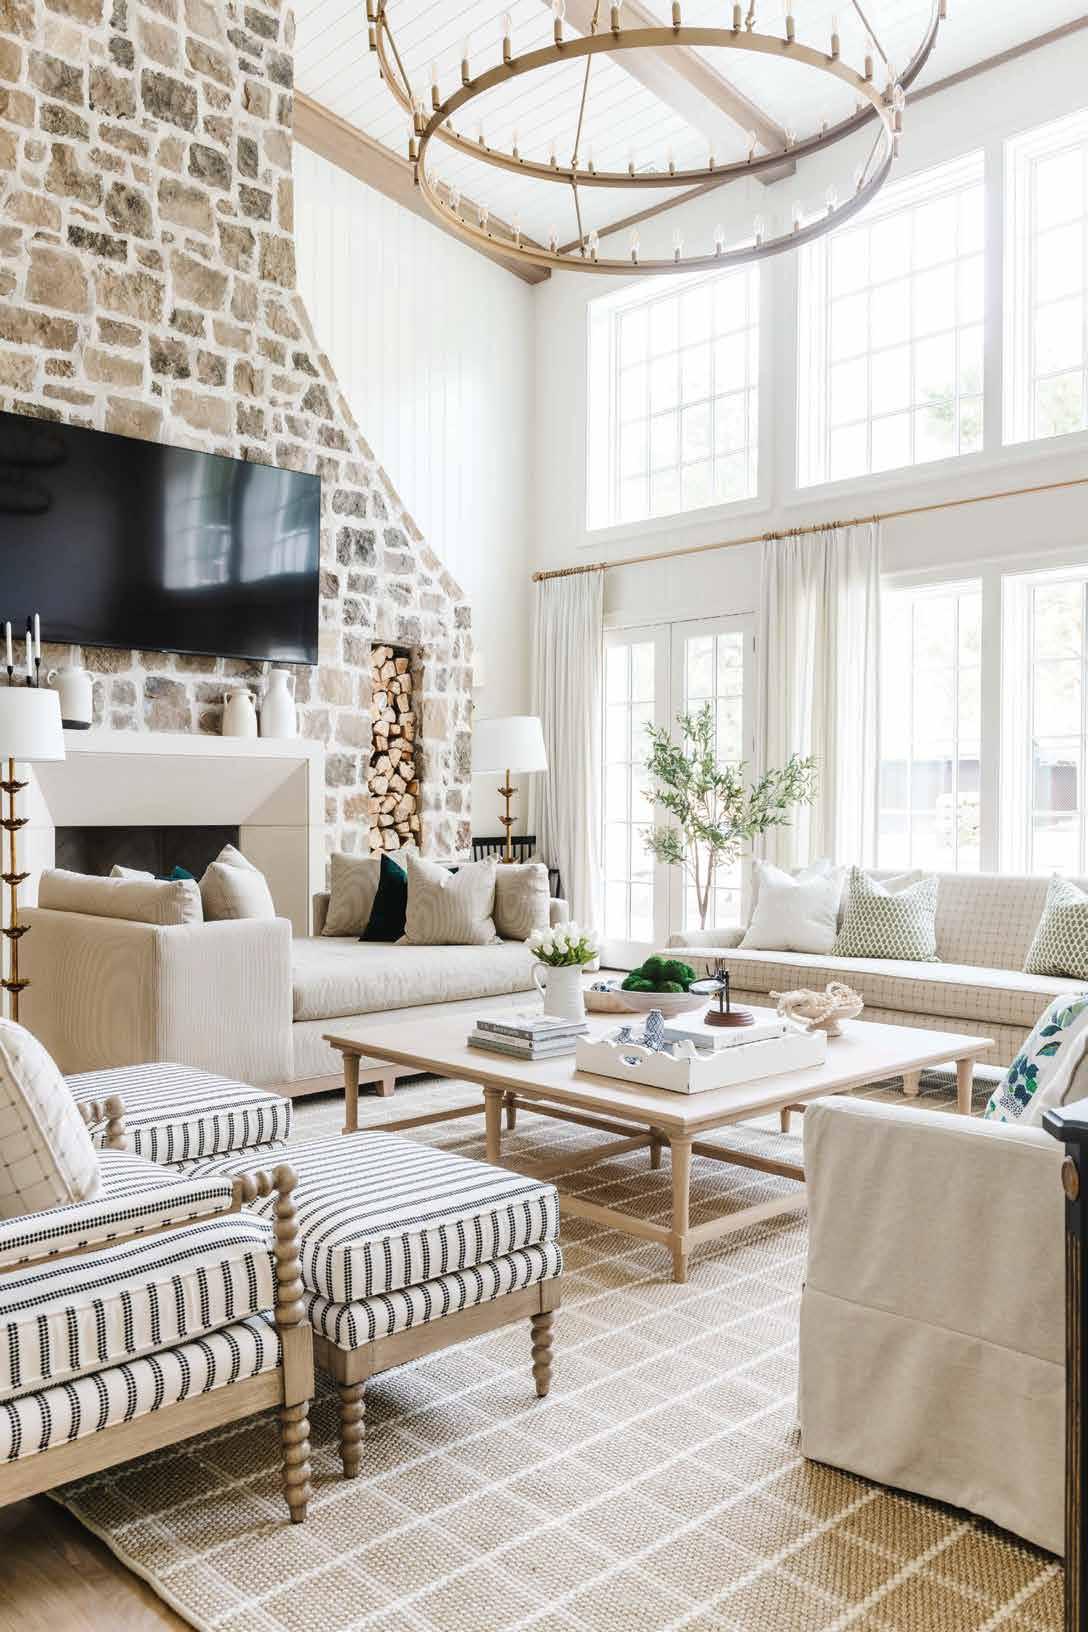

ARCHITECTURE | INTERIOR DESIGN | CONSTRUCTION www.thefoxgroup.com | @the_fox_group_
WORKING IT BY BRAD MEE
PHOTOS BY SKYLAR NIELSEN
An extraordinary remodel not only results in a new workspace for its creators WOW Atelier—it also earns the SLC design firm a Best of the Best award for its skillful and surprising execution.
76
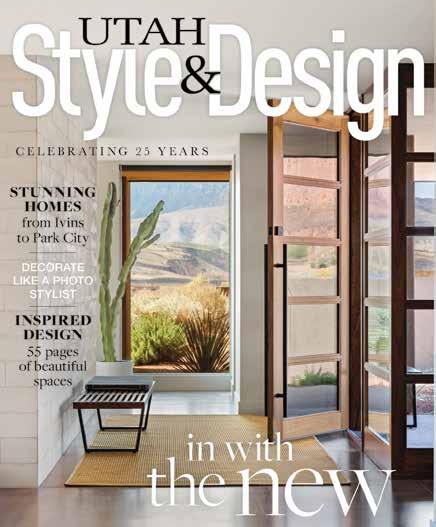
ON THE COVER COVER IMAGE BY DAVID LIVINGSTON
54
IN ANY EVENT
BY BRAD MEE
PHOTOS BY REBEKAH WESTOVER
In Sandy, a visionary team reimagines an old property into Twenty & Creek, Utah’s newest luxury event venue. The results are worth celebrating!
86
NATURAL HIGH BY BRAD MEE
PHOTOS BY DAVID LIVINGSTON
At the base of Lone Peak in Alpine, designer Anne-Marie Barton and architect Warren Lloyd conjure a new family home perfectly sited and styled to embrace its magnificent mountain setting.
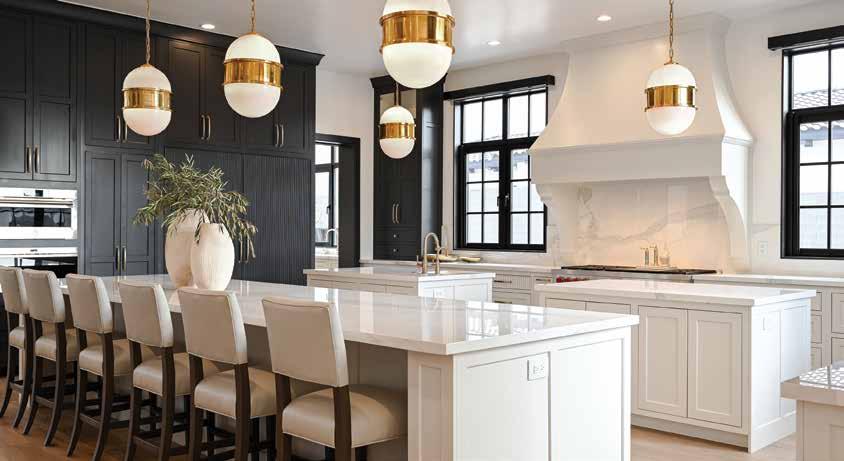
ALL TOGETHER NOW BY BRAD MEE
PHOTOS BY MYKAL BUSH
Nature-inspired design infuses a bedroom with luxurious comfort in a new Alpine home. 86
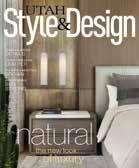
A large St. George home deftly integrates family-friendly spaces with a lively mix of traditional and contemporary styles.
96 MODERN TUDOR
BY BRAD MEE
PHOTOS BY REBEKAH WESTOVER
A new Mapleton home melds old-world styling with contemporary flair.
FALL 2022 | UTAHSTYLEANDDESIGN 13 FALL 2022 | VOLUME 26 | NUMBER 4 44
BUSHMYKALPHOTO
BY BRAD MEE PHOTOS BY ZIMMERMANSCOT

14 UTAHSTYLEANDDESIGN FALL 2022 38 ON TREND WITHDECORATINGBROWN
If you’re craving comfort and warmth—and who isn’t these days?—pile on the brown. It’s like a high-style hug for your home. 106 CRAVINGS IN SEASON: APPLES BY AVREY EVANS The fresh-picked favorite that makes us so happy autumn has arrived. 108 DIRECTORYDESIGN A resourceful guide of materials, places and products. 111 SOURCES A listing of this issue’s people, places and products. 112 ENDPAPER A NEW LEAF From dainty to dramatic, lush foliage offers a fresh alternative to wallcovering’s full-blown florals. DEPARTMENTS CONTENTS FALL 2022| Find more design inspiration at utahstyleanddesign.com EDITOR’S PICK 21 TRENDING 22 DECORATING 24 PALETTE 26 TOP SHELF 28 ARRANGEMENTSMAKING 30 WANDERLUST 32 style file 38 22 106 38
4626 S. Highland Drive - SLC, UT 84117 - 801.272.9121 - Palm Springs, CA - 760.325.2959 @lmkinteriordesign www.lmkinteriordesign.com LMK interior design

16 UTAHSTYLEANDDESIGN FALL 2022 515 S. 700 East, Suite 3-i, Salt Lake City, UT 84102 Phone / 801-485-5100 Fax / 801-485-5133 Email / magazine@utahstyleanddesign.com Website / utahstyleanddesign.com PRESIDENT & PUBLISHER Margaret Mary Shuff EDITOR-IN-CHIEF Marie Speed CONTROLLER Jeanne Greenberg PUBLISHERS OF Salt Lake magazine Utah Bride & Groom Utah Style & Design Boca Raton magazine Worth Avenue magazine Mizner’s Dream Delray Beach magazine THE TEAM PUBLISHER Margaret Mary Shuff EDITOR-IN-CHIEF Brad Mee ASSISTANT EDITORS Avrey Evans Josh ChristiePetersenPorterJeremyPugh WRITING CONTRIBUTORS ValNatalieRasmussenTaylor ART DIRECTOR Jeanine Miller PHOTOGRAPHY CONTRIBUTORS Mykal Bush David RebekahSkylarLivingstonNielsenWestoverScotZimmerman PRODUCTION DIRECTOR Arianna Jimenez WEB EDITOR/SOCIAL MANAGER Avrey Evans DIRECTOR OF SALES Cori Davis ACCOUNT EXECUTIVES Janette LaunneeScottEricksonHaleySymesMatThompson
It Comes Naturally


“Nature is a teacher that never deceives,” wrote artist Albert Pinkham Ryder. His words strike a chord, par ticularly now when so much of what I’m seeing in in teriors is created by designers who deserve honor-roll status in nature’s classroom. Topics cover everything from organic shapes and materials to earthy colors and bold textures, and each is used to conjure spaces that are as compelling as they are comfortable. These days, who doesn’t want that? And given our autumn ritual of returning indoors, we crave it now more than ever.
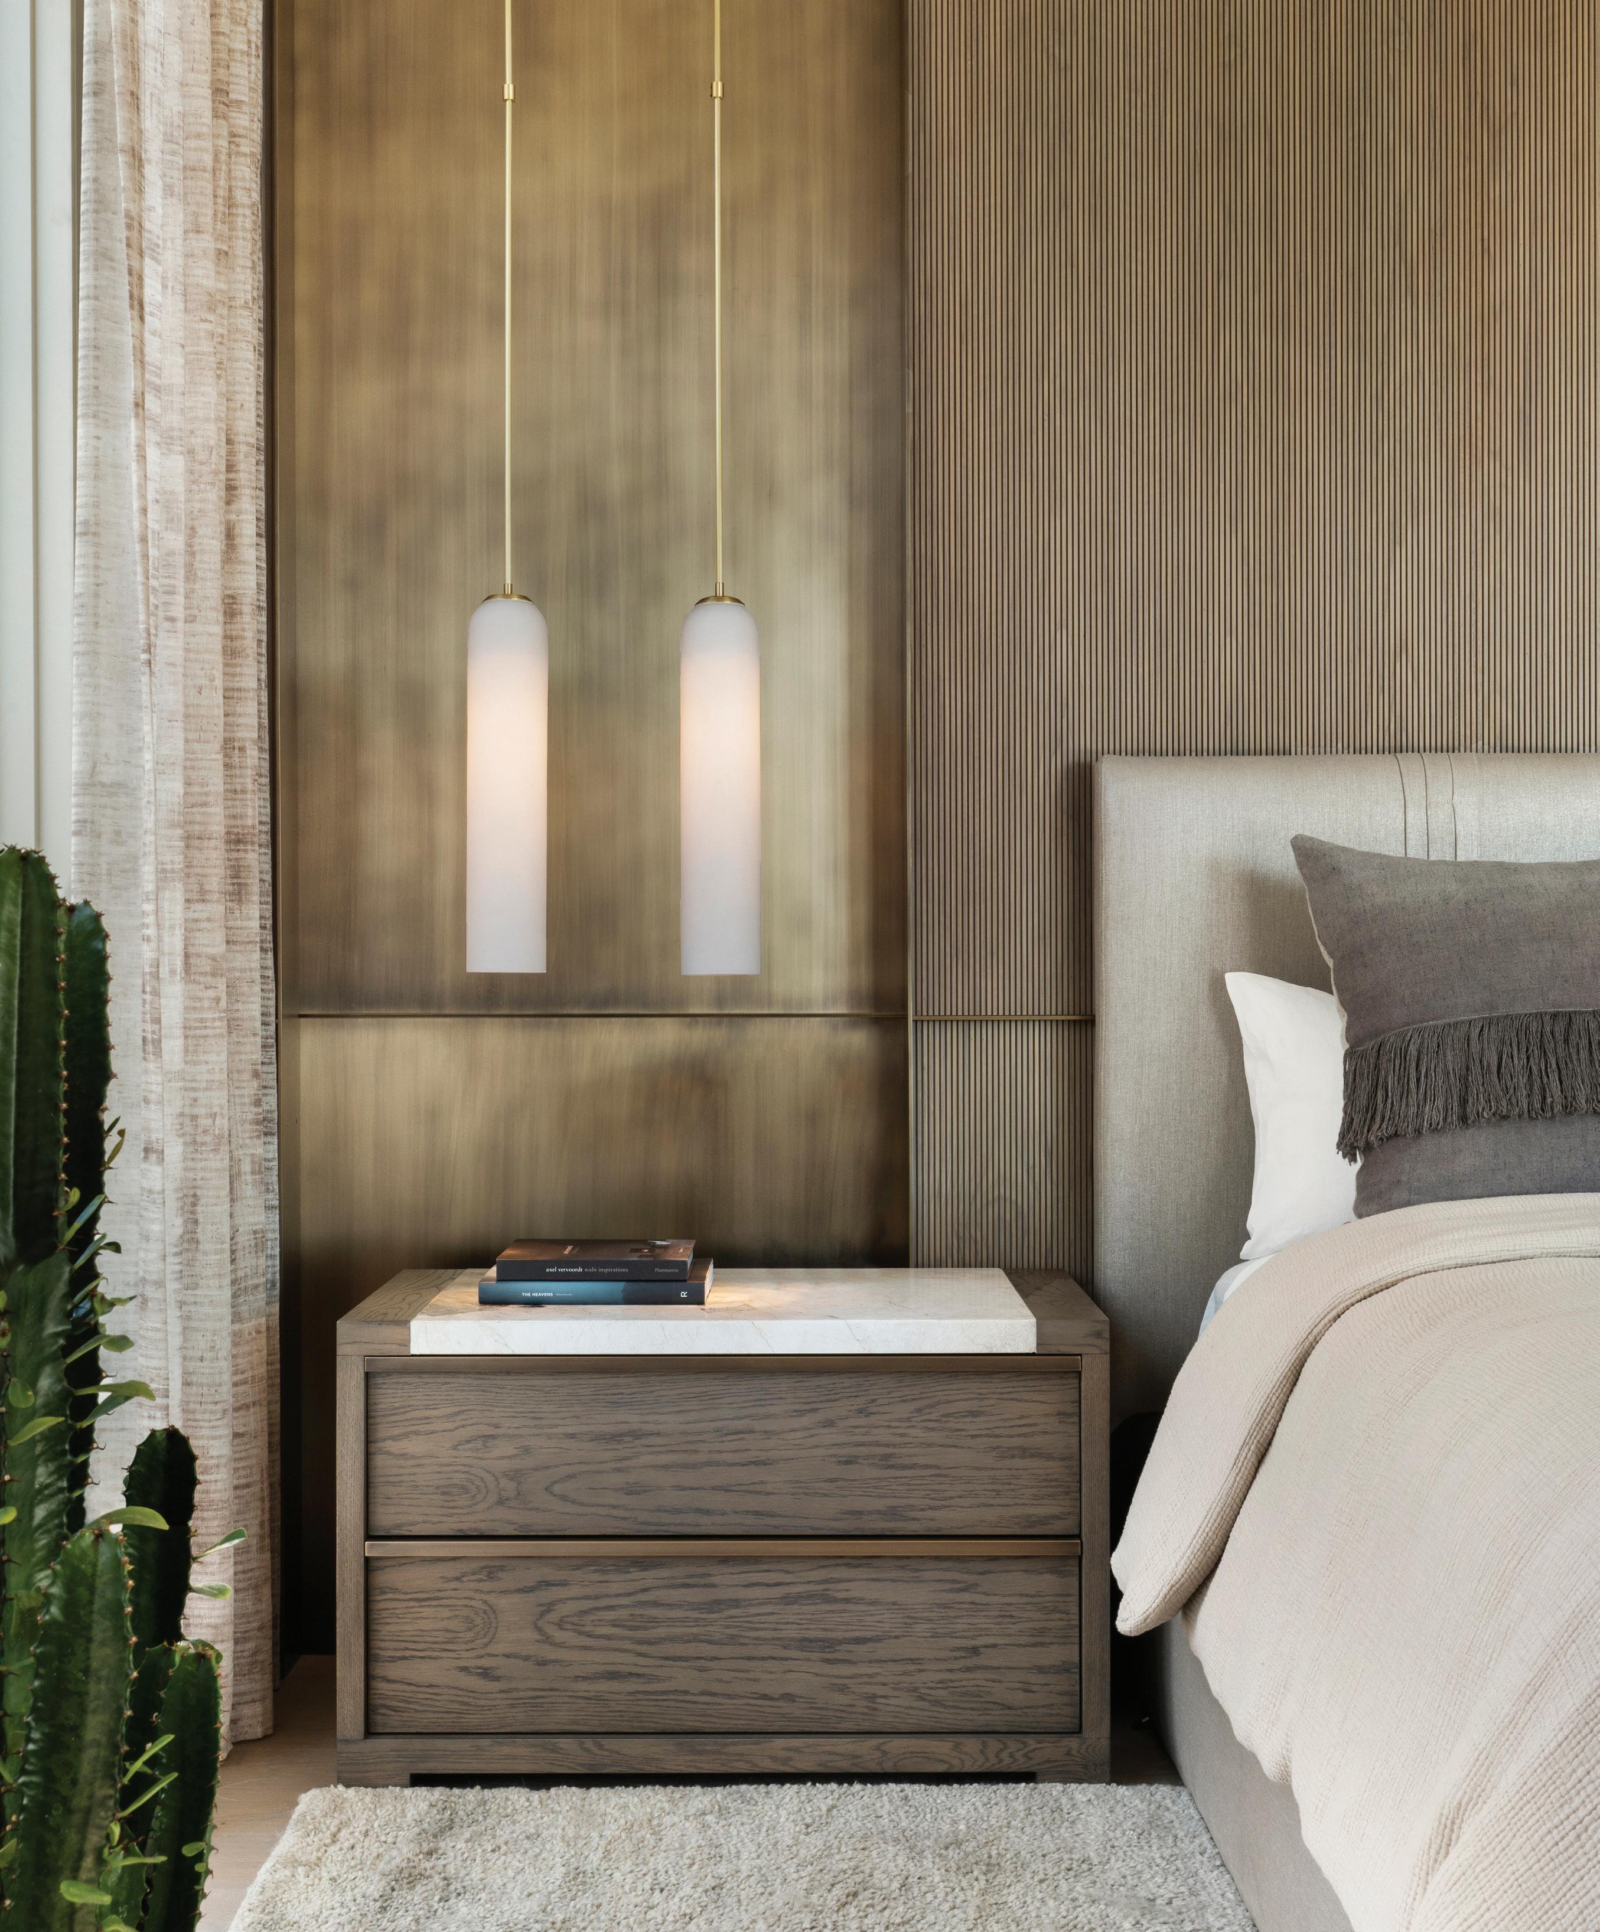
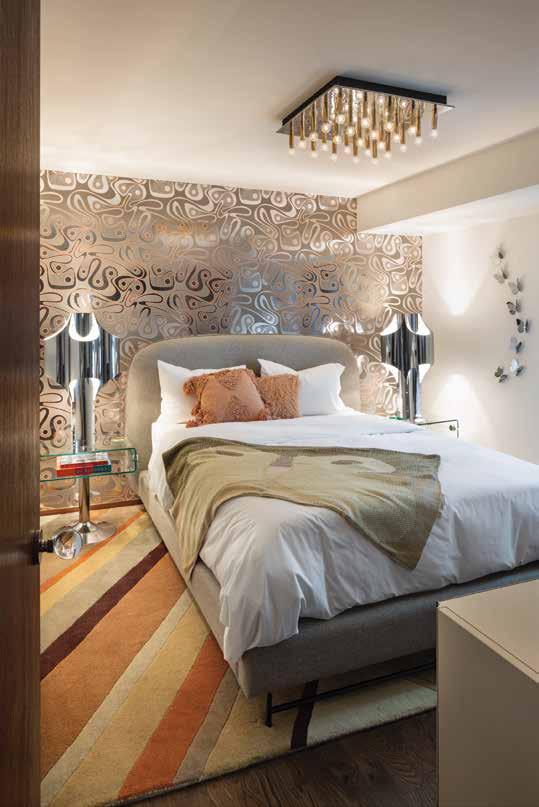
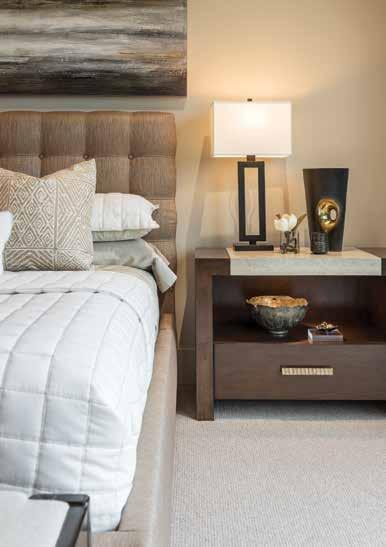
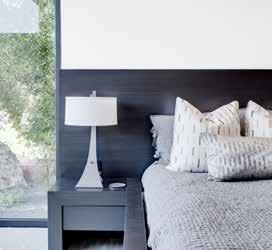
With a nod to the season, this issue offers an abun dance of nature-inspired designs, as well as imagi native ideas and rousing gestures. Take the cover, for example. What you’re looking at is more than a dreamy bedroom; it’s a study in seductive materi als and extraordinary details. For designer AnneMarie Barton, a headboard was not enough. Instead, she fashioned an entire wall of reeded walnut and antiqued brass panels to serve as a luxe backdrop for layer-upon-layer of rich textiles, soulful woodgrains
and soothing neutrals. “It’s all about texture and warmth,” she explains. So too are the following pages.
In Mapleton, a home’s towering fireplace wall is uniquely clad in limestone smeared with mortar like butter on bread. “We wanted to come up with some thing unexpected,” designer Stacy Andersen says. Mis sion accomplished. Designers Rion Locke and Richard Miller delve into our renewed love for brown. “It’s definitely a comfort color,” Miller explains. Leather, too, is all the rage, and fabulous furnishings feed our affection for it. No-fail neutrals enrich today’s sooth ing paint palettes, leafy patterns enliven delightful wallpapers and food editor Tara “Teaspoon” Bench serves an apple cake that heralds autumn’s most cel ebrated crop. Naturally, this issue covers it all.
BRAD MEE, EDITOR IN CHIEF
 Follow us on Instagram @utahstyledesign
18 UTAHSTYLEANDDESIGN FALL 2022 EDITOR’S NOTE
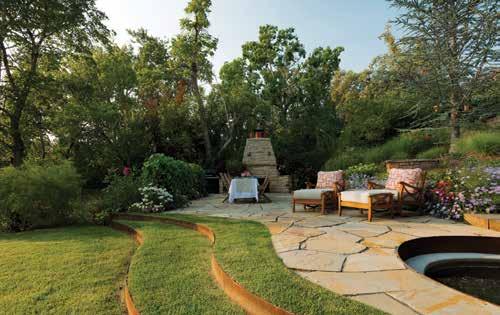
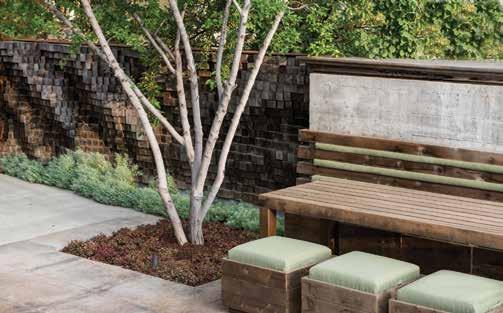
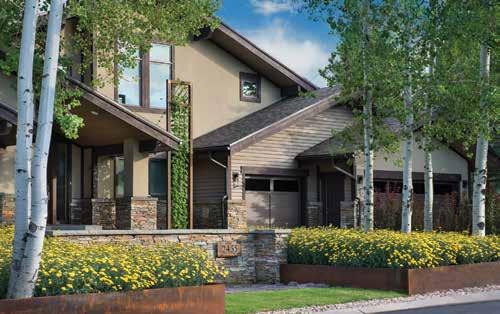

PRIVATE GARDEN DESIGN-INQUIRE AT BOCKHOLTLANDSCAPEARCHITECTURE.COM OR 801.886.9052
A TOURGRAND

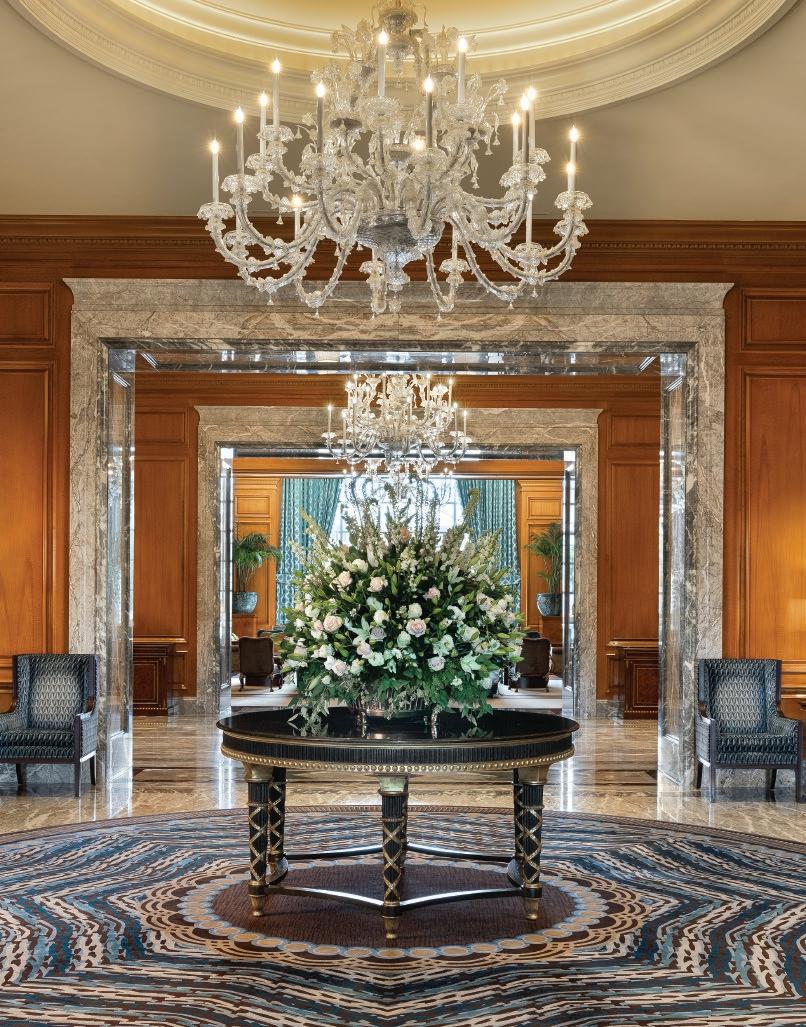
Exquisite chandeliers aren’t the only treasures that dazzle guests of The Grand America Hotel in Salt Lake City. Museum-quality sculptures, antiques and paintings ll the lavishly appointed interior, and many are celebrated as part of the Grand Art Tour that visitors can enjoy through private showings or self-guided strolls. Curated works range from centuries-old Aubusson tapestries, Spindler marquetry pieces and Tisserant bronze sconces to 12-foot-diameter
Moscatelli chandeliers that are the largest bronze-and-crystal chandeliers ever made. Even the Italian marble oors underfoot tell a story. Teamed with stops at the Grand’s charming shops and dining at the hotel’s new Laurel Brasserie and Bar, the Grand Art Tour promises to be a memorable experience you’ll relish and repeat.—grandamerica.com
FALL 2022 | UTAHSTYLEANDDESIGN 21 FALL | 2022 style file AMERICAGRANDTHEOFCOURTESYPHOTO
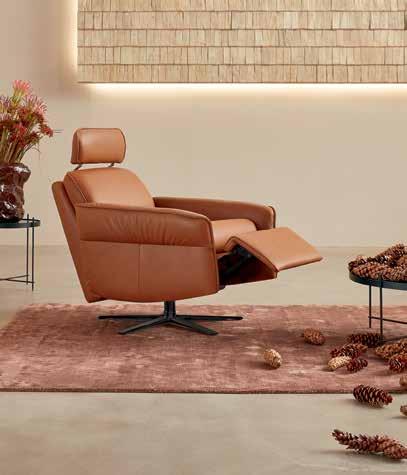
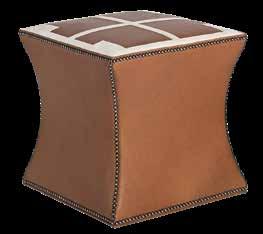
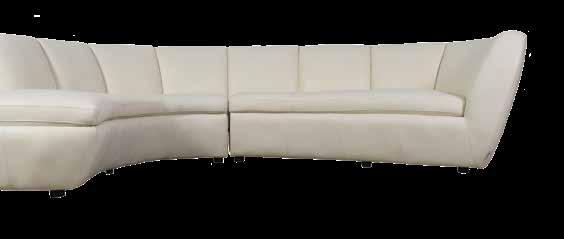
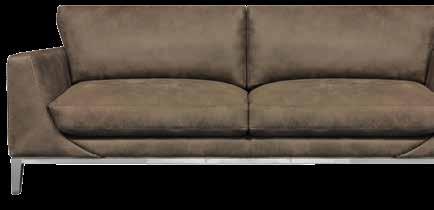
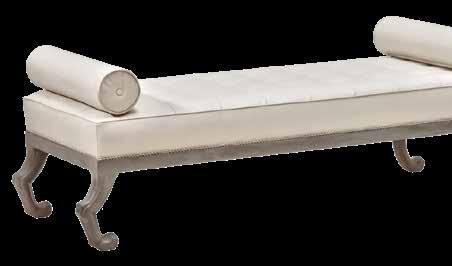
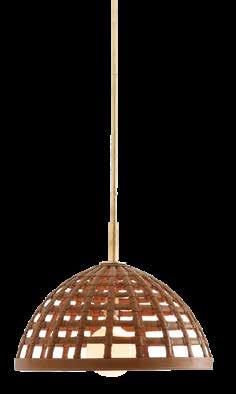
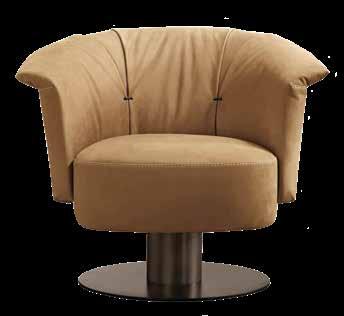
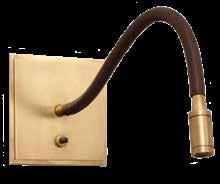
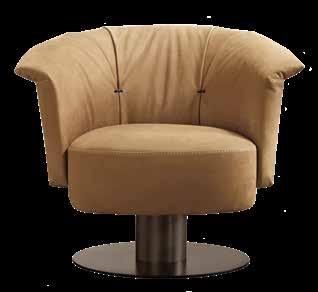
22 UTAHSTYLEANDDESIGN FALL 2022 TRENDING| HIDE & CHIC With today’s cravings for all things natural, luxe and easy-care, is it any wonder we love style file Aura swivel armchair recliner by Himolla, starting at $3,044, Forsey’s Fine Furniture, SLC, forseys.com 1. Hudson sofa by Eleanor Rigby, to the trade, Curate to the Trade, SLC, curatetothetrade.com 2. Mosella woven leather pendant light by Arteriors, $1,298, The Garden Store, SLC, thegardenstoresaltlake.com 3. Cami ottoman with embossed top by Hancock & Moore, $2,745, Helm, Murray, helmhome.com 4. Medway brass-and-leather reading light by Vaughan Designs, to the trade, John Brooks Inc., SLC, johnbrooksinc.com 5. Thibault tufted lounge with bolsters by Oly Studio, starting at $4,200, The Fox Shop, Holladay, thefoxshop.co 6. Luna swivel armchair Gamma, starting at $5,131, San Francisco Design, SLC and Park City, sanfrandesign.com 7. Crescenta sectional by Moroni, $7,995, Madison McCord Interiors, SLC, madisonmccord.com 1 2 3 4 5 6 7
C U S T O M INT E G R A

TE D
style file
BEAUTY SLEEP
Beds are for sleeping, but that doesn’t mean their styling should be a snooze. Designer Allison Campbell compiles a cheat sheet for fashioning the bed of your dreams.
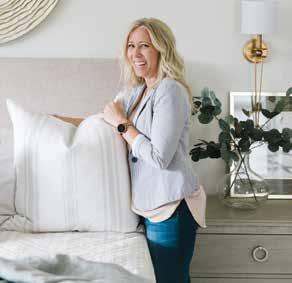
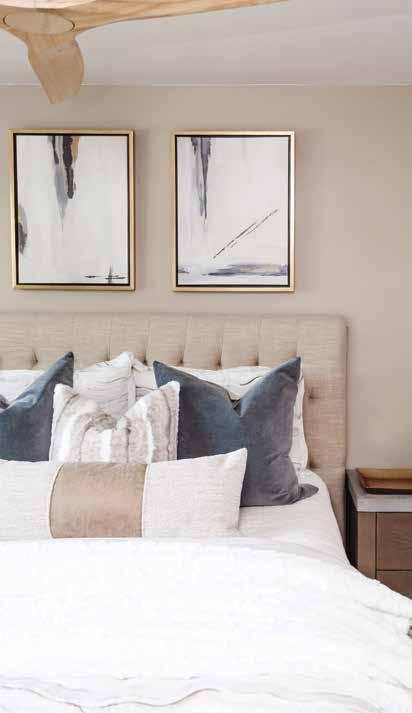
“WE ALWAYS START with a client’s favorite sheets and then add a thin, neutral-toned coverlet or quilt for warmth and texture,” says designer Allison Campbell, who has dressed beautiful beds for countless clients. With this foundation set, Campbell turns to a room’s style for inspiration as she selects and layers bedding to create the ultimate in comfort and style. “You can always expand on or pull back on any of these ap proaches.”
EDITED CONTEMPORARY
Upon the foundation, fold a covered duvet at the foot of the bed. At the head of the bed, lay two sleeping pillows flat with a sham stacked flat on top of each pillow. Place 2-3 Euro pillows face forward to hide the stacked pillows. Position a long lumbar pillow in front.
LAYERED TRANSITIONAL
Upon the foundation, fold a cov ered duvet at the foot of the bed, and either stack flat or set upright the two pillows and two shams at the head of the bed. Place 2-3 Euro pillows face forward with a long lumbar pillow set in front of these. Casually lay a lightweight throw or scrunched blanket across the folded comforter.
TRADITIONALULTRA-LAYERED
Upon the foundation, fold a texture-rich coverlet or quilt in half at the foot of the bed and top with a folded, covered duvet. Consecutively layer pillows, shams and Euro pillows upright and face forward at the head of the bed. Place two more 20-inch decorative pillows in front of these. Casually lay a lightweight throw or scrunched blanket across the folded comforter.
ON FOLDING: Fold the duvet at the foot of the bed in half or in thirds, depend ing on which best comple ments the size of the bed and the visual weight of the pillows arranged at its head.
ON MIXING: A neutral foundation allows for a mix of textural and/or patterned Euro, lumbar and decora tive pillows, as well as the duvet cover. “I don’t like shams that match a cover
let or quilt,” Campbell says. “Instead, use the duvet cover to coordinate with the shams if you like.”
ON COST: Splurge on the sheets and sleeping pillows. You can cheat a little on the duvet and the blanket laid across it.
ON SIZE: “Size does mat ter,” Campbell says. The pillows’ size needs to relate to the scale of the bed.
ON TOUCH: Texture adds interest and touchability and is more important than pat tern. All patterns should be subtle so that you don’t tire of them quickly.
ON BEDS: Ornate beds require much simpler bed ding while simpler beds can accommodate “wowza” bed allisoncampbelldesign.comstyling.
24 UTAHSTYLEANDDESIGN FALL 2022 DECORATING|
PHOTOGRAPHYPETERSONAMANDA
TIPS
 INSPIRED BY THE PAST, DESIGNED FOR YOUR FUTURE
AMAKINGSCENE
Utah artist Anna Laurie Mackay creates placeoriented images with nature-inspired hues
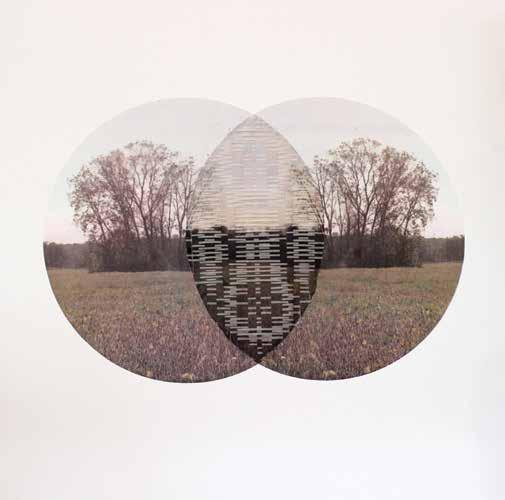
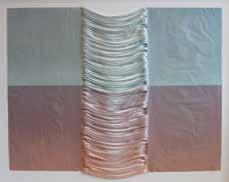
MIXED MEDIA ARTIST Anna Laurie Mackay begins every artistic venture by immersing herself in the land she then translates onto thin Japanese gampi and silk tissue paper. Once her memory manifests itself on canvas, she begins painstakingly cutting the material into thin strips that are methodically weaved together. The tedious process serves as a symbolic deconstruction and reassembly of her encounters. The finished works, like Knot shown here, are recast as arti facts rather than mere images, reflecting Mackay’s attachment to place.
AT HOME: NO-FAIL NEUTRALS
Nature not only influences the work of artist Anna Laurie Mackay, it also inspires the colors chosen for many of today’s most comforting and engaging décors.
Knot,
26 UTAHSTYLEANDDESIGN FALL 2022 PALETTE|style file OCTOBERMIST (color of the year) Benjamin1495Moore HAMPSHIRETAUPE Benjamin990Moore EVERGREENFOG (color of the year) SW Sherwin-Williams9130 SHOJI WHITE SW Sherwin-Williams7042 LONDON CLAY No. Farrow244&Ball CLARE No Filter TRANQUIL SEA DunnDE5932Edwards
WEST MODERNOFCOURTESYPHOTO
mixed media art by Anna Laurie Mackay, shown at Modern West, SLC
915 East 12600 South Draper, UT 385.308.8249 European Antiques Home Decor French Imports Gifts @la_petite_maison_antiques Trade Program for Design Professionals
GATHER AROUND
Tara Teaspoon’s new cookbook inspires flavorful get-togethers with flair. file
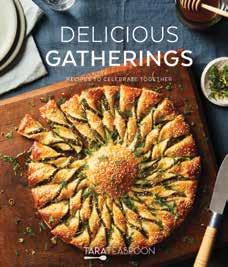

HER NICKNAME says it all. Tara “Teaspoon” Bench knows her way around a recipe. As a former food editor and stylist for notables including Martha Stew art—and now a food-focused author, content creator and blogger—Utah-native Bench has penned and prepared countless mouthwatering dishes. When Bench visits Utah from her current home in New York City, she naturally stirs things up. “My mom and I love to cook,” says Bench, who also relishes entertaining. She celebrates both passions in her new book Delicious Gatherings: Recipes to Cel ebrate Together (Shadow Mountain, $35). “In my first book I shared my favorite classic recipes, and in this second book I share my entertaining expertise and
ideas for bringing people together around food.” That food is presented as a collection of splen didly photographed recipes, teamed with tips and how-tos for delivering flair and flavor to your get-togethers. Bench presents it all in five sec tions including “Main Events,” “Serious Sides,” “Breakfast and Brunch,” “Baking and Sweets,” as well as the opener “Gather-Around Dinners,” which showcases stress-free, full-course menus for an assortment of special gatherings includ ing holiday dinners—a timely offering for the upcoming season. “This cookbook is meant to inspire you and your family and friends to eat together,” Bench notes. “The recipes were created to make sharing them easy, so they are easily doubled or cut in half, depending on the size of your gathering.” But be forewarned: If you leave this scrumptious 272-page book out during your get-together, you may be asked to share it as well. tarateaspoon.com
TARA’S TOP TIP:
Read a recipe through before you begin cooking and even before you make your grocery list. This allows you to visualize the actions and the ingredients of each step. It builds confidence even before you start and helps your mind note when you’ll be adding ingredients.
Turn to page 106 for the recipe of Bench’s all-time favorite dessert
28 UTAHSTYLEANDDESIGN FALL 2022 TOP SHELF|
style
MECHAMTYPORTRAIT
Live your sty L e Furniture, Accessories and Interior Design ivyinteriorsutah.com 801.486.2257 3174 S. Highland Dr. Salt Lake City, UT 84106
THEBRIDGINGSEASONS
Inspired by autumn’s softer side, Leuca Floral’s Conner Nesbit chose dried date palm, golden fern and bunny tail grass to bring an otherwise late-summer pairing of glowing gazania and yellow lilies into the next season. Delicate carnations, banksia protea and hanging amaranth add bold texture while framing the main blooms in natural beauty.

BEYOND THE BLOOMS
Now is the perfect time to forage gardens and open fields for branches, brambles and foliage to fill out autumn arrangements. And don’t overlook dried grasses, ferns, berries and seed pods. They can add surpris ing form and gorgeous texture to your creations. To get the most hydrated cuttings, harvest them in the morn ing hours and make certain to give them a good shake to rid them of bugs before bringing the cuttings indoors. Remove any leaves that fall below your arrangement’s waterline as submerged foliage can rot and foster bacterial growth.
MAKING ARRANGEMENTS|
style file PHOTOGRAPHY BROXANABYPHOTO 30 UTAHSTYLEANDDESIGN FALL 2022
Crave a bright and airy kitchen, but also prefer style exclusive to you?
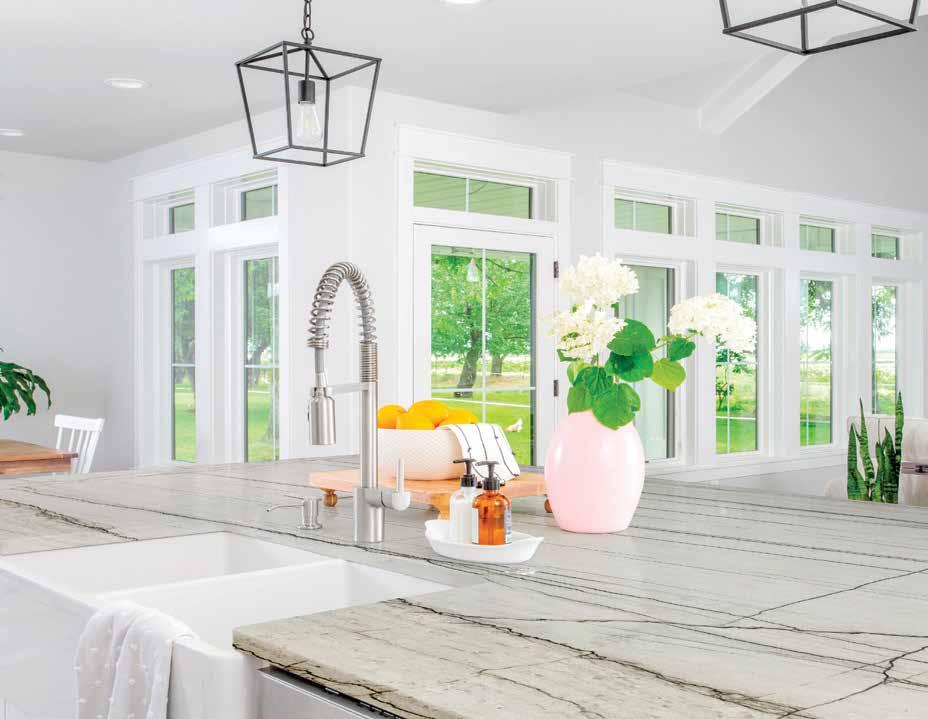
CLEAN CAPTIVATINGYET arizona | colorado | florida | texas | thestonecollection.comutah
The Stone Collection is home to the finest selection of natural and engineered stone found under one roof.
2179 S, Commerce Center Dr Ste 500 West Valley City, UT 84120 801.875.4460
Stone:
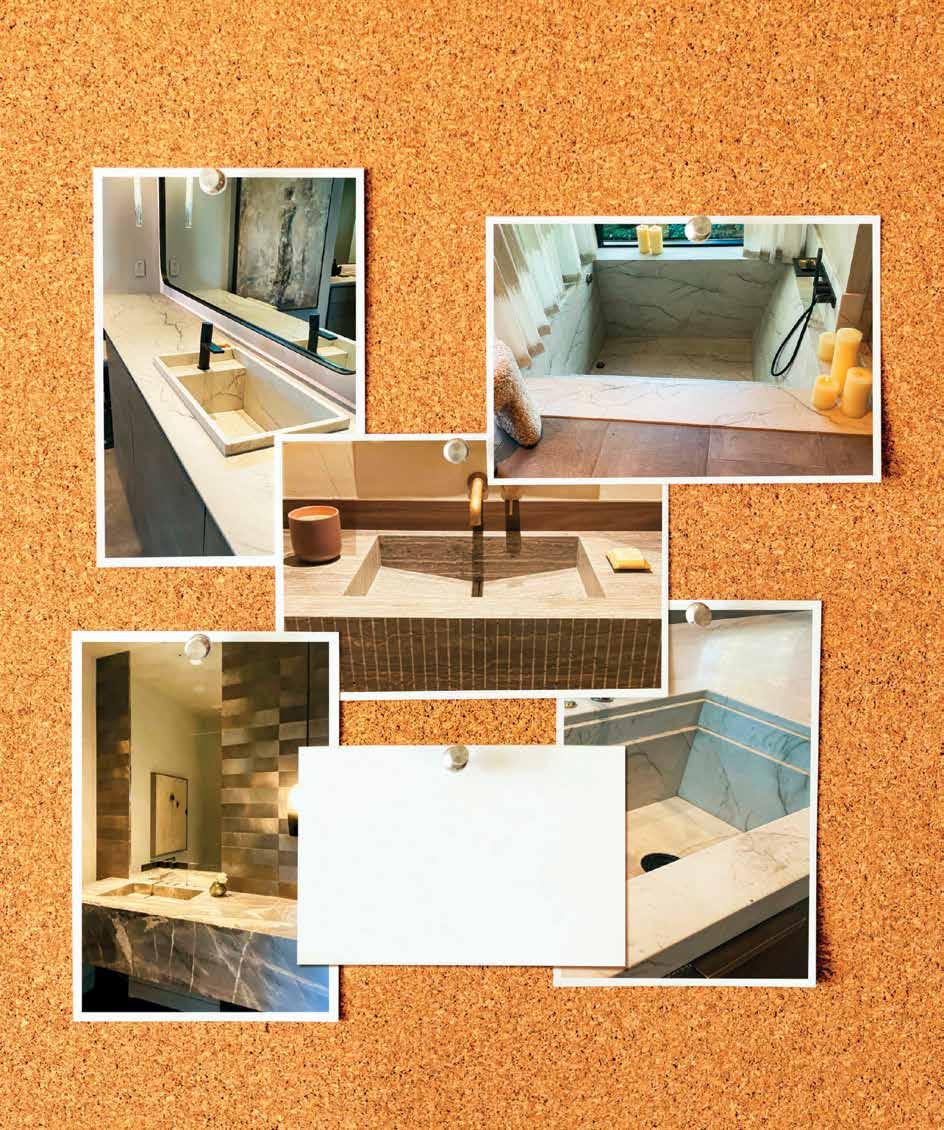
Bianco Supreme Quartzite
TIPSPARKING
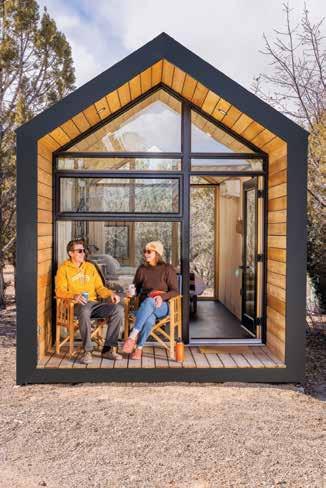
Just outside Utah’s Mighty 5 ® national parks, these easy-access alternatives offer equally-impressive red rock slot canyons, sandstone cliffs and limestone plateaus—just in time for fall getaways.


Famous: Capitol Reef National Park
Nearby Fave: Grand Staircase-Escalante National Monument
Grand Staircase–Escalante National Monument sits in the same sun-drenched Utah backcountry as Capital Reef National Park. The All-American Road Scenic Byway 12 (from the north) leads travelers through colorful sandstone cliffs, narrow slot canyons, picturesque washes and seemingly endless slickrock. Hike highlights include Lower Calf Creek Falls and Spooky Gulch slot canyon.
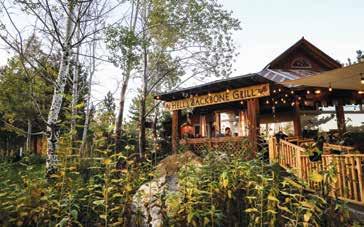
Set up base camp in Escalante, which perches on the edge of Grand Staircase National Monument. Through mid-November, pamper yourself in one of Yonder Escalante’s luxury cabins, Airstreams or RV sites, and drive to nearby Boulder to dine farm-to-table style at Hell’s Backbone Grill & Farm.
Famous: Zion National Park
Nearby Fave: Snow Canyon State Park
Snow Canyon’s Navajo sandstone cliffs share the same history and geology as Zion National Park to the east. Snow Canyon State Park is a hit with families and all levels of road cyclists, rock climbers and hikers.
St. George is a short 10 miles away. Book a room at Red Moun tain Resort, golf at Sand Hollow Resort, relax at the Green Valley Boutique Hotel and Spa and dine at Wood Ash Rye.
32 UTAHSTYLEANDDESIGN FALL 2022 WANDERLUST|style file DIAMONDAUSTENLEFT(TOPTOURISM,OFOFFICEUTAH/KUNDEMICHAEL(TOP)PHOTOS:RASMUSSEN;VALBY TOURISMOFOFFICEUTAH/SALVASSANDRALEFT)(BOTTOMTOURISM’OFOFFICEUTAH/PHOTOGRAPHY
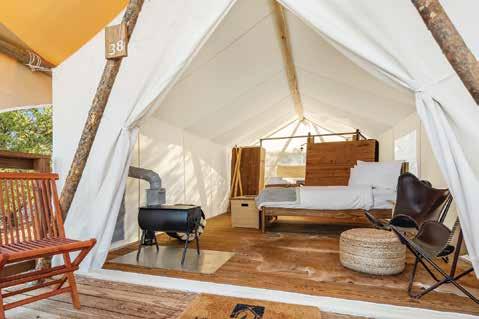
(CLOCKWISE FROM LEFT): Calf Creek Falls enthrall visitors of Grand Staircase –Escalante National Monument; a deluxe tent welcomes glampers at Under Canvas Bryce Canyon; views flow through an outdoor cabin at Yonder Escalante; foodies flock to Hell’s Backbone Grill & Farm; Dead Horse Point State Park takes sightseeing to dazzling heights.
Famous: Bryce Canyon National Park
Nearby Fave: Red Canyon, Dixie National Forest
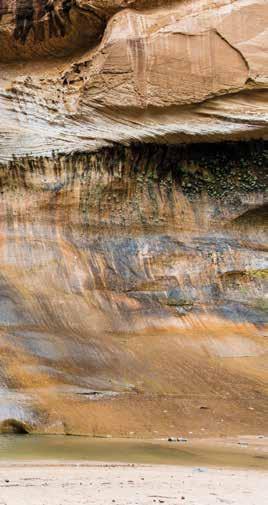
As Bryce Canyon’s lesser-known neighbor, Red Canyon inherits road travelers en route to the national park but stuns them when Scenic Byway 12 runs directly through two red-rock arch tunnels. Unlike Bryce, Red Canyon welcomes mountain bikers, off-roaders and horseback riders.
Under Canvas recently opened its newest luxury experience, Under Canvas Bryce Canyon, just 15 minutes outside of Bryce Canyon National Park. Check undercanvas.com for availability.
Famous: Arches National Park and Canyonlands National Park
Nearby Fave: Dead Horse Point State Park
The panoramic views from Dead Horse Point State Park are some of the most photographed scenic vistas, and this des tination sits smack dab in the middle of Moab’s two national parks. If it’s arches you crave, hike to Corona Arch and Bowtie Arch just outside of Arches National Park.
Reserve a campsite or yurt at any one of Dead Horse Point State Park campgrounds, where you can stargaze at night from this International Dark Sky Park. Or take the less rustic route by booking a room at Sorrel River Ranch Resort and Spa in Moab and grabbing a bite at any one of Moab’s in-town restaurants.
FALL 2022 | UTAHSTYLEANDDESIGN 33 /ONEHWY(RIGHT)CANYON;BRYCECANVASUNDERCOURTESY(ABOVE)PHOTOS: ESCALANTEYONDERCOURTESY
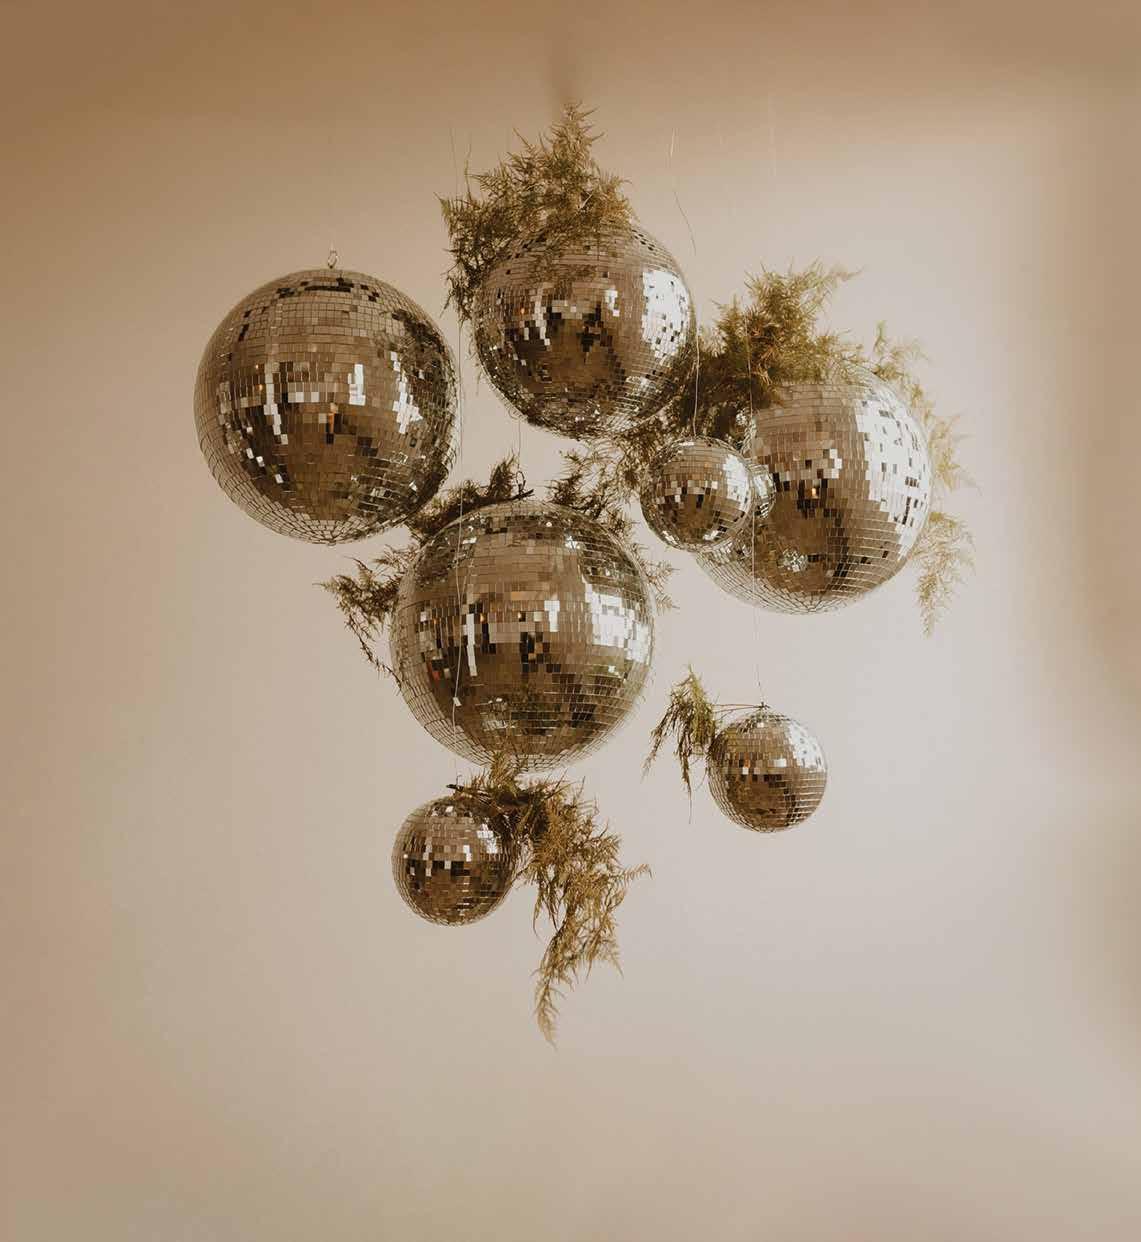
We create unforgettable events for special occasions. From intimate gatherings to large scale corporate events. We are here to help bring your vision to life, leaving you with amazing memories and a long lasting impression on your info@intheevent.comguests.


www.intheevent.com 801.886.1144
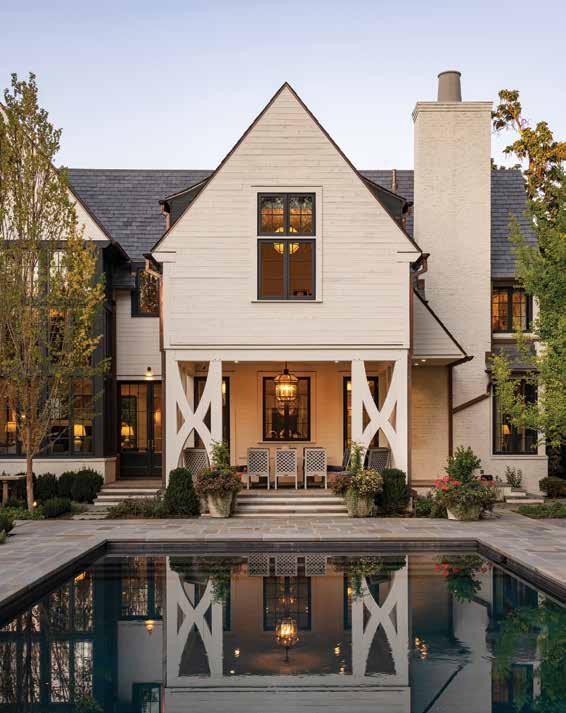
FINE HOMES . RENOVATIONS . ESTATE CARE
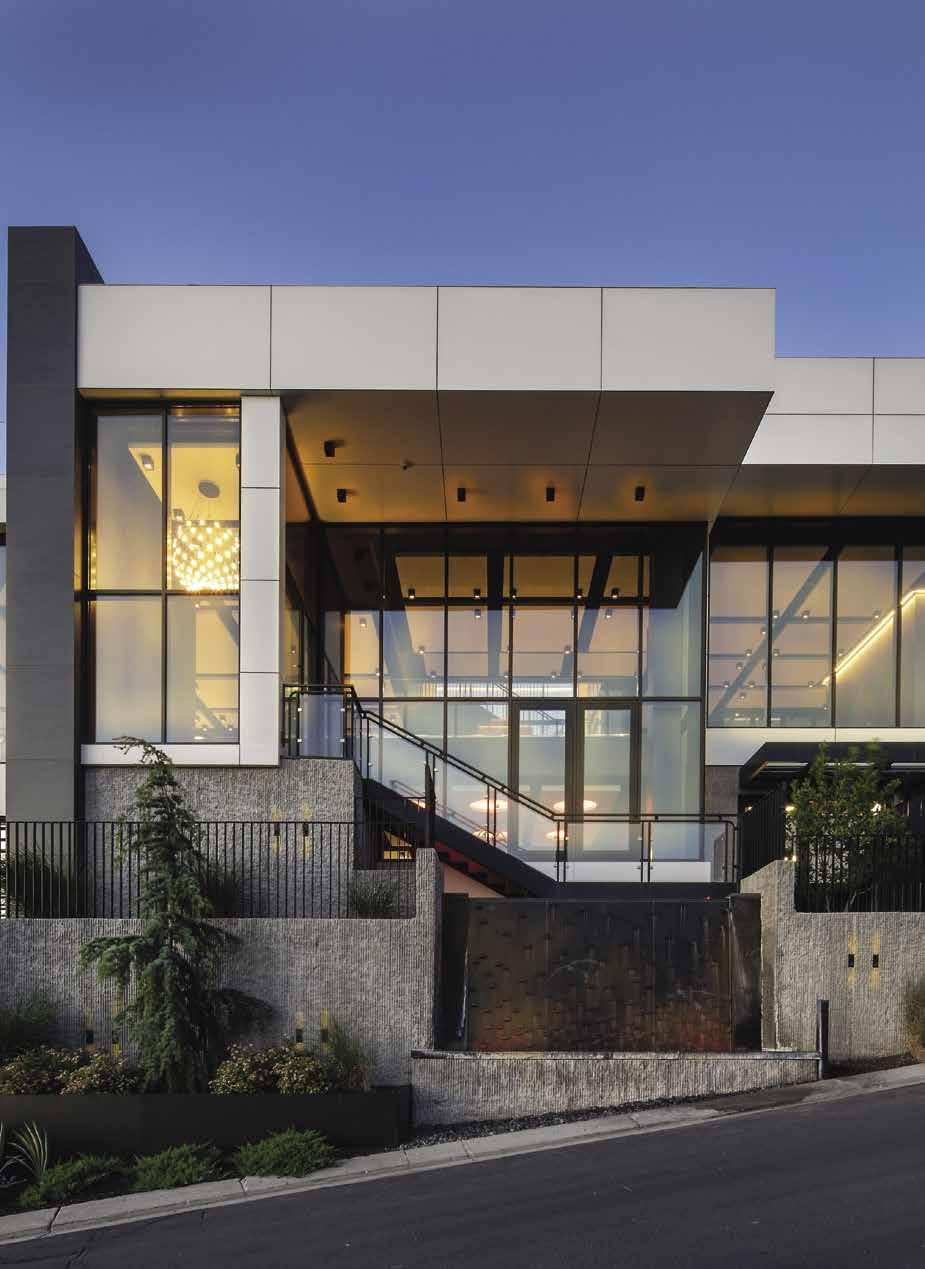

2019801.455.1369S.MainStreet Salt Lake City, UT 84115 www.living-home.net
A Southern Utah Interior Design Firm
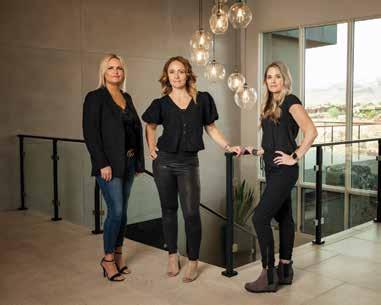
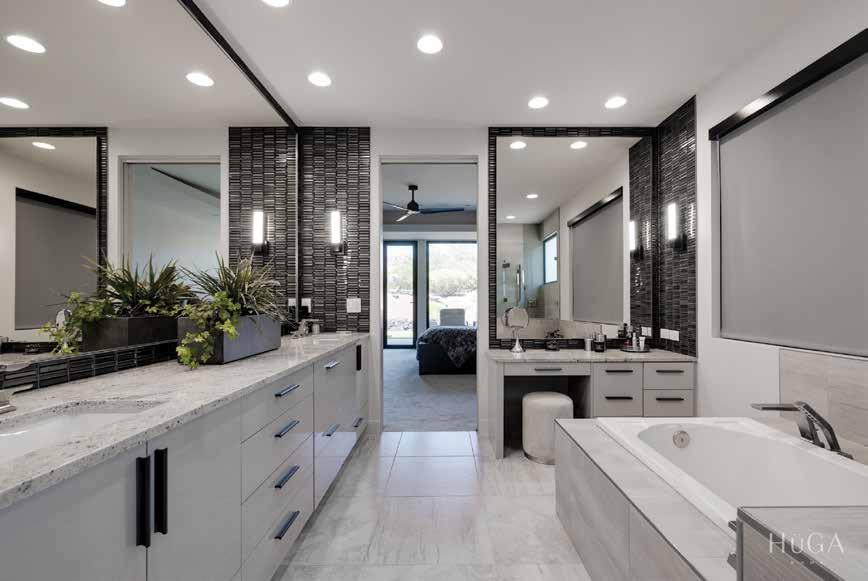
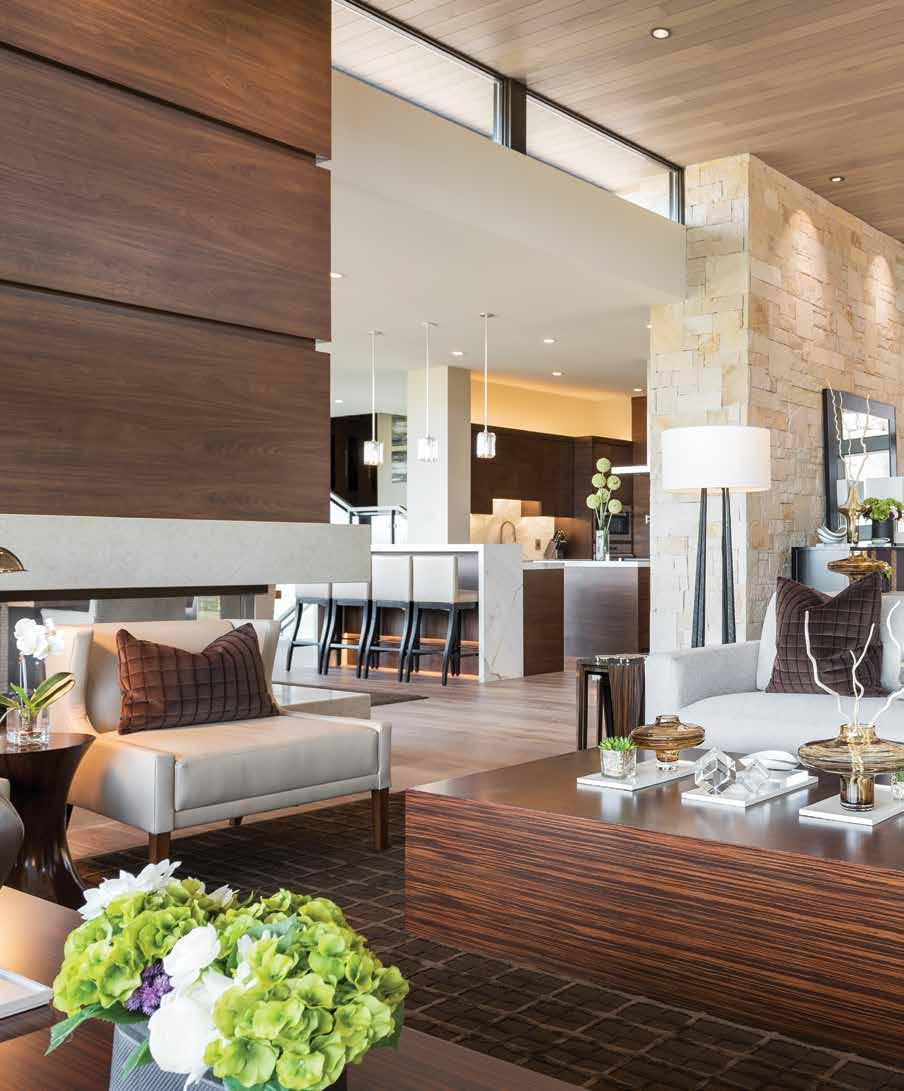
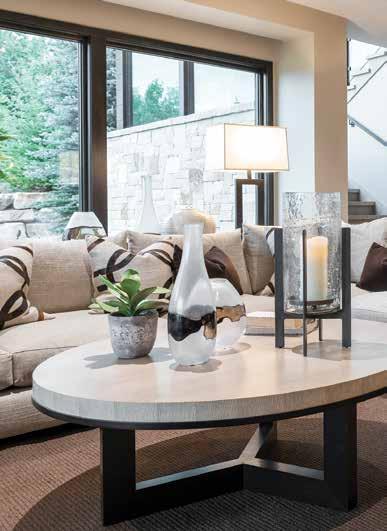
Creating refined spaces with an atmosphere of warmth & sophistication.
decorating with
 BY BRAD MEE PHOTOS BY SCOT ZIMMERMAN
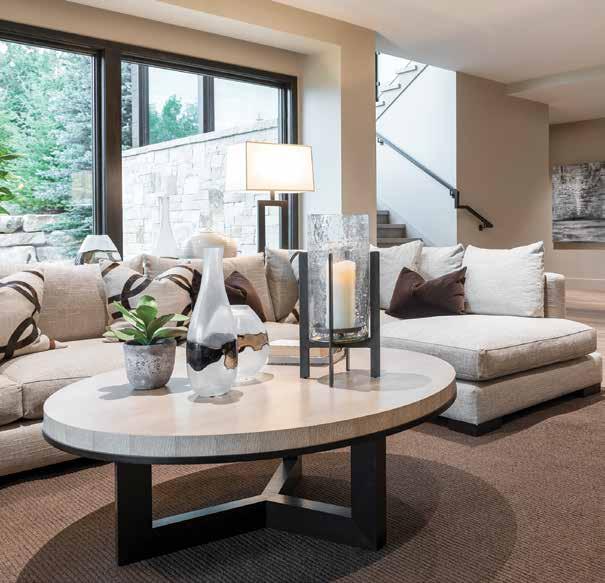
Designers Rion Locke and Richard Miller chose a brown rug to ground the seating area of a chic mountain home. An assortment of brown tones—ranging from soft tan to deep mocha—draw the eye through the space while enriching the décor with compelling contrast. European white oak floors and walnut cabinets deliver a striking brown backdrop.
brown If you’re craving comfort and warmth—and who isn’t these days?—pile on the brown. It’s like a high-style hug for your home.
ON TREND 38 UTAHSTYLEANDDESIGN FALL 2022
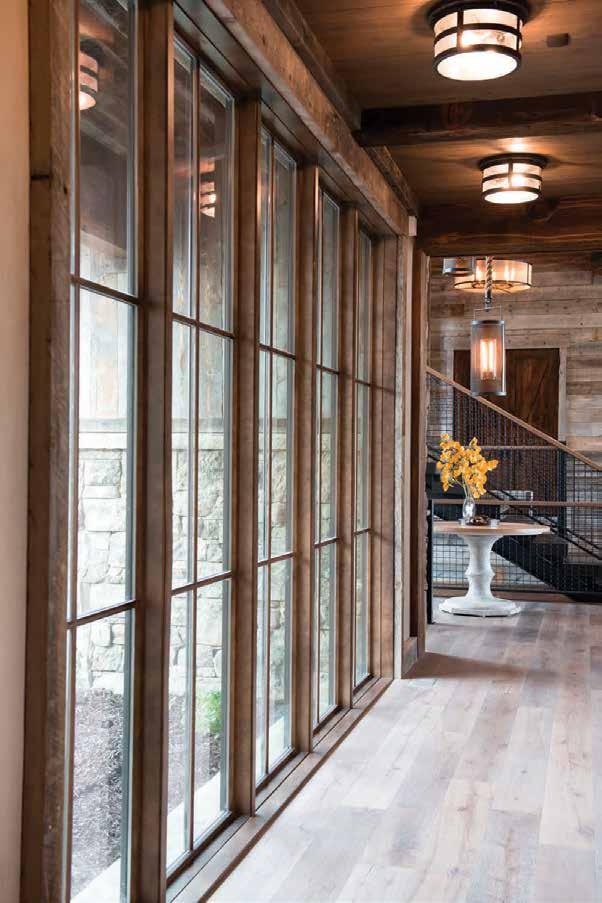
There’s a special excitement in finding new virtues and accolades for brown, a color that has always enjoyed a permanent seat at the deco rating table. With its spectrum ranging from caramel to mocha, camel to cognac, brown is the color of nature and the comfort and warmth associated with it. For those who crave these reassuring qualities for their homes—which nowadays is everyone—it’s no surprise that brown is currently a top pick from the color deck. Brown’s capacity to nourish a space is well-noted by designers and decorators. “Brown is warm and inviting,” says Rion Locke. “It’s definitely a comfort color.” Locke and Richard Miller, principals of LMK Interior Design, use the earthy color to enrich and elevate many of the interiors they create. “Brown is a timeless choice that looks great with practically anything and everything,” MillerVersatility,explains.in fact, is key to brown’s appeal. The varied wood tones of oak floors, walnut cabinetry and cedar ceilings, for example, can create a uniquely rich-yet-re served backdrop for a décor. “Brown performs beautiful ly as a neutral, just as it does in nature,” Miller explains. And just as they do in nature, the color’s countless shades and hues complement each other in combina tion. In fact, Locke and Miller often layer furnishings, fixtures and finishes in a range of brown tones upon a canvas of wood surfaces to ground a space while moving the eye throughout it. The resulting contrast—at times subtly monochromatic and at others strikingly tone-on-
Beige-colored walls create a soothing backdrop for an abstract painting washed in tones of gray and earthy browns.
BELOW: “Start with pillows, art and accessories if you want an easy way to introduce brown into a space,” Miller suggests. “But disperse the color throughout the room to tie it all together.”
 Natural
Linen Benjamin966Moore Umber SW Sherwin-Williams6146 Softer Tan SW Sherwin-Williams6141 Iced Coffee BenjaminCSP-985Moore Broccoli Brown No. FarrowW108&Ball Chewy Caramel PPG1087-7Glidden FALL 2022 | UTAHSTYLEANDDESIGN 39
swatch watch
tone—“creates a rhythm” that elevates the look and feel of the rooms, Locke explains.


Brown also plays well with nearly all other colors. It fosters a calming, organic vibe when paired with today’s favored hues including sage greens, rosy terra cottas, moody mauves and luscious creams. For a chic, cooler palette, Miller suggests teaming brown with blue or gray. Even energized oranges and golds can create an impact, but be mindful of the patterns you choose, Locke warns. “Unless you’re creating a retro look, avoid the big florals and oversized geometrics of the ‘70s.” Miller offers other advice for keeping it fresh and new. “Create contrast and don’t go too dark with brown. Oth erwise, the look can be heavy and dated.”
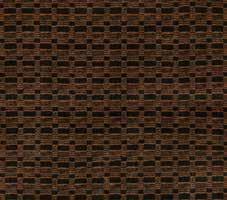
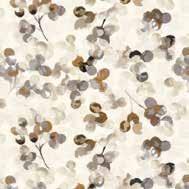
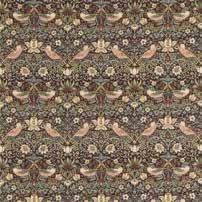
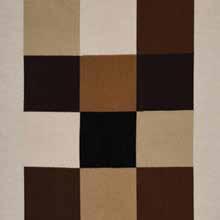
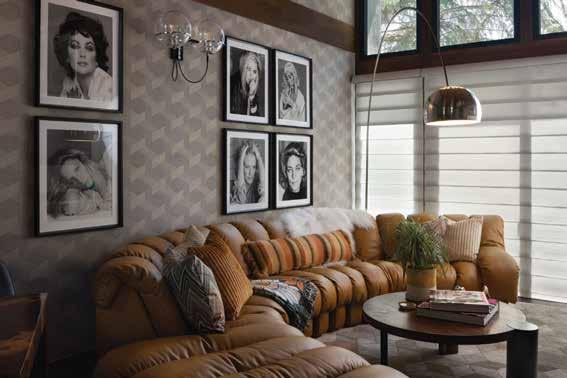
Because most of us have natural woods inside our homes—flooring, furnishings and cabinetry—brown hardly seems as novel and noteworthy as many of to day’s flashier colors splashed throughout Pinterest and Instagram. And that’s part of brown’s appeal. It may be on trend, but “brown is definitely not trendy,” Locke in sists. More akin to black, brown is a sophisticated and a timeless choice. But while black can feel cold and aloof, brown is warm and welcoming. Given these challenging times, is it any wonder why we love brown, now more than ever?

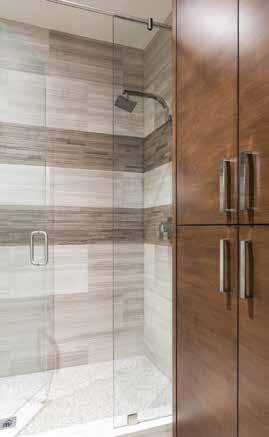
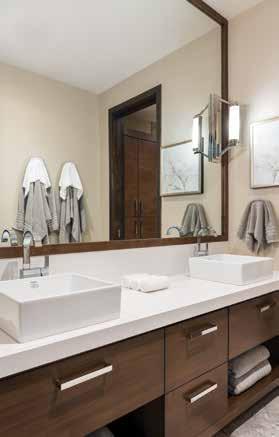
BELOW: (LEFT) White sinks and stone gleam against a backdrop of walnut cabinetry and biscuit-toned walls. (RIGHT) Horizontal stripes come to life with subtly toned brown tilework in a Park City home’s handsome shower.
 Rion Locke and Richard Miller, principals of LMK Interior Design.
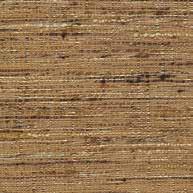
TOP TO BOTTOM: Embroidered Tile, Strong Neutral, Schumacher; Abstraction, Basalt, Mokum; Abaco, Henna, Kravet Couture; Strawberry Thief, Chocolate/Slate, Morris & Co.; Lunaria, Tobacco/Black, Casamance; Metamorphic, Walnut, Harlequin; Lure, Charcoal/Clay, Lee Jofa
40 UTAHSTYLEANDDESIGN FALL 2022 ON TREND
Salt Lake (801) 467-2701 2970 Highland Dr. Park City (435) 645-7072 1890 Bonanza Dr. www.sanfrandesign.com WELCOME HOME Utah’s contemporary furniture and design leader for 40 years. SF D
E L D R E D G E & design
fine furniture
interior
Come visit our showroom and see why we have been decorating and furnishing Utah's finest homes since 1945 4750 SOUTH 900 EAST, SALT LAKE CITY 801 261 1414 LOCATED IN IVY PLACE ON THE CORNER OF VAN WINKLE AND 9TH EAST www eldredgefurniture com
A recent remodel not only results in a new workspace for its creators WOW Atelier—it also earns the Salt Lake City design firm a Best of the Best award for its skillful and surprising execution.
 BY BRAD MEE PHOTOS BY SKYLAR NIELSEN
44 UTAHSTYLEANDDESIGN FALL 2022 working it
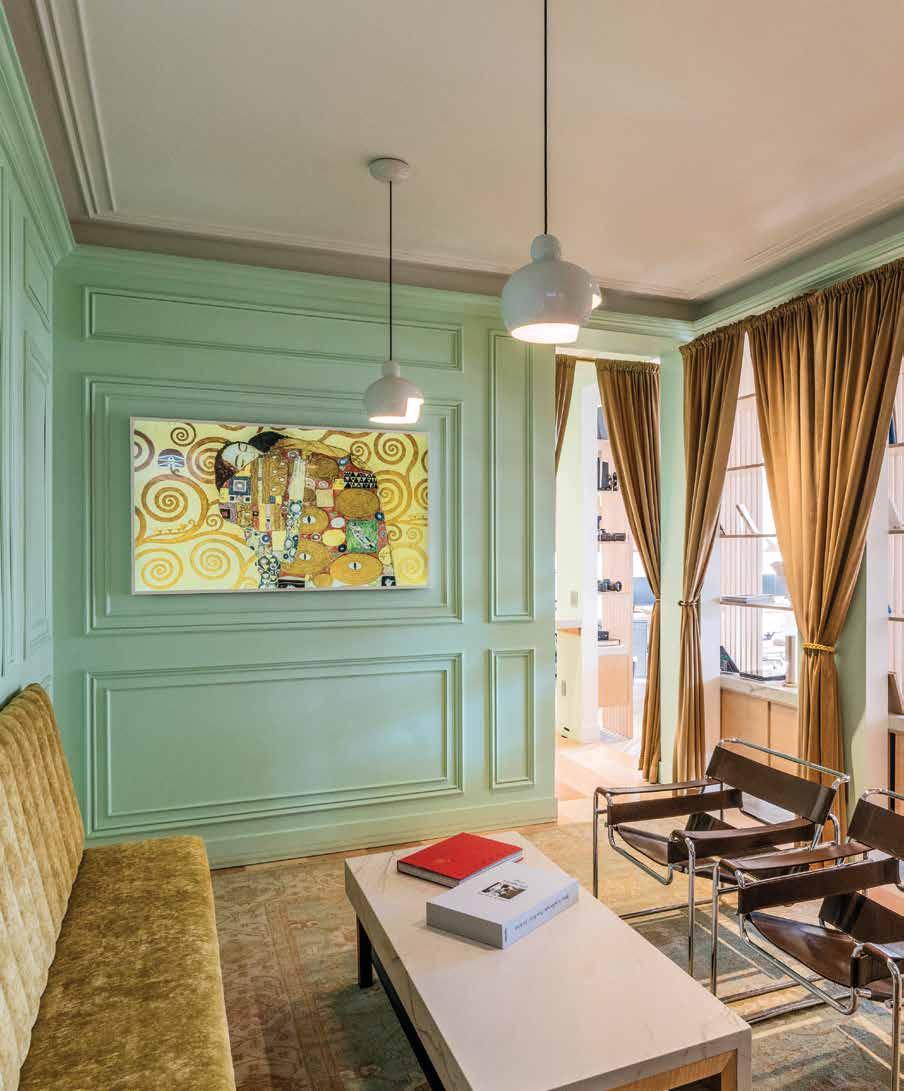
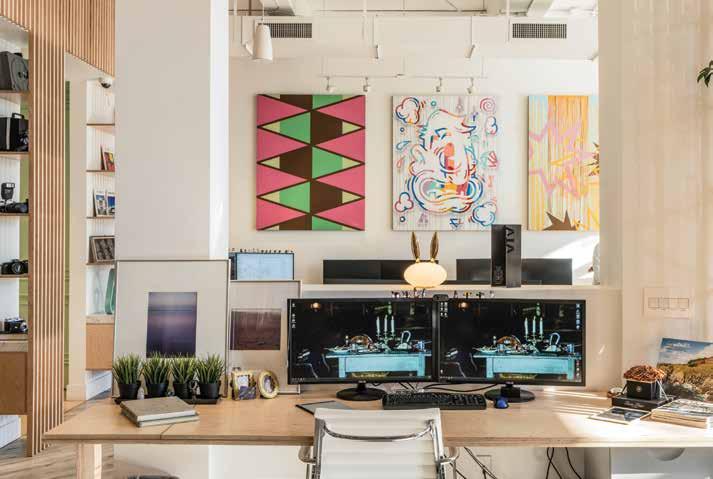
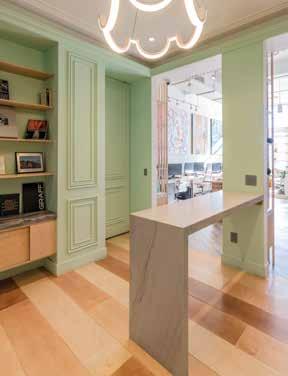
LEFT: “Traditional conference rooms have their place, but they’re not for us,” says Greg Walker, principal and cofounder of Wow Atelier. In this lounge-like alternative, finely paneled walls boast a “delicious” pistachio color that matches the studio’s storefront window frames. A channel-tufted booth runs the length of the back wall looking into the work space through drapery-framed openings.
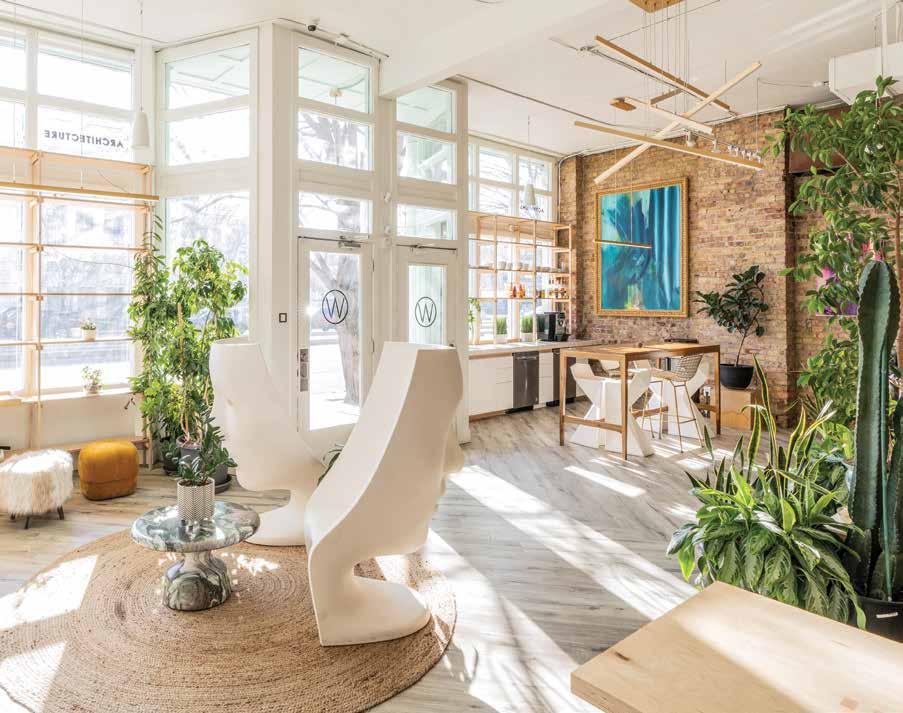
ABOVE: A wall of storefront windows and double doors front WOW Atelier’s design studio, where Driade Nemo armchairs, original art and a contemporary chandelier are among the surprising elements that elevate the design of the newly remodeled space. “We worked hard to create a fertile ground for creativity,” Walker says.
WOW Atelier raises eyebrows. The wildly creative and boldly bespoke Salt Lake City-based architectural and design firm has the creative agility to design cutting-edge build ings and interior spaces as well as innovative ac tivations and provocative public art pieces. The Roadhouse and Mercantile hotel for Best Friends Animal Sanctuary in Kanab? That’s their work. The hip command center for Utah’s XMission? That too. Personalized residences, custom furni ture, Sundance Film Festival experiential spaces, Lagoon’s undersea wall mural—the list goes on. “Whether it’s architecture, interiors, furniture design or site specific art, we’re committed to produce the highest quality hyper-specific de
sign tailored to our clients needs,” says designer and co-founder Greg Walker.
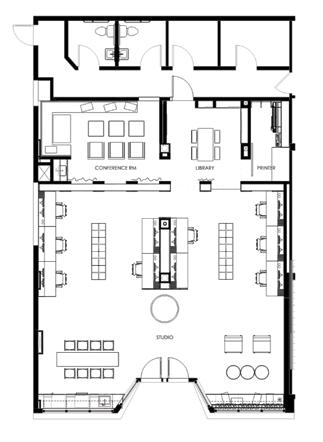
So what happened when WOW became its own client requiring a new workspace? The firm took exactly the same tack, focusing on its own unique needs and wants as it imagined and cus tomized a fresh, 2,500-square-foot design studio.
Located in the heart of downtown, WOW’s new headquarters occupies the main level of a histor ic corner building dating back to 1905. Over the years, the space has housed everything from a drug store and a labor union to more recently the abandoned ruins of an Indian restaurant—all behind a facade of street-facing display windows. “We love that it has this welcoming, storefront look that makes it unclear what’s inside,” Walker
FALL 2022 | UTAHSTYLEANDDESIGN 45
says. His team transformed the derelict interior with an innovative, down-to-the-studs renovation on a notably tight budget. This spring, their efforts were rewarded twice by the Intermountain chapter of the IIDA (In ternational Interior Design Association) who decreed WOW Atelier’s studio the Best of the Best and Best on a Budget during the organization’s annual award cer emony. “The judges were particularly impressed with how much WOW Atelier carried the project throughout literally all phases of the design process–from concept to documentation to implementation and fabrication,” says Julie Braam, past president of the IIDA Intermoun tain Chapter. “The project truly highlighted their skills as a design collective”
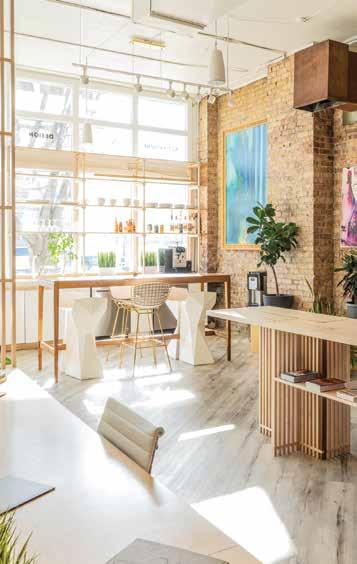
For Walker and his team, the space became a venue for expressive customization—a quality that’s apparent the moment one steps through the front door. Rather than a predictable lobby, an open workspace welcomes visitors inside, where a glass-shelved java bar and
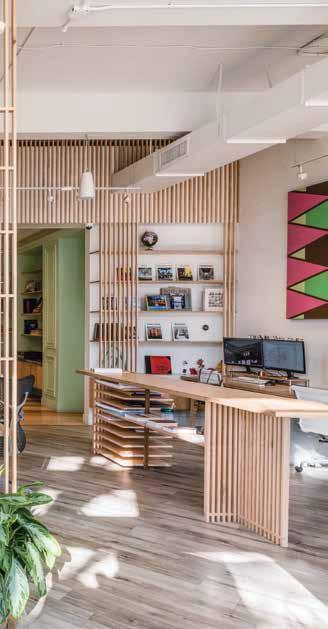
high-top table suggest a swanky coffee house. Across the room, sculptural Driade Nemo armchairs furnish a small sitting area. Natural light floods the art-filled space while Frank Sinatra, Louis Armstrong and Ella Fitzgerald croon over a high-tech sound system. “Why work in a space driven by tasks with no thought to an environment?” Walker asks. That doesn’t happen here. Workstations crafted from maple plywood inlaid with brass exemplify WOW’s mastery of details, as do two centered work tables around which team members gather to hash out ideas and issues. The tables’ hyperfocused design were driven by WOW’s distinct needs, with fitted shelves for drawings, ledges for books and notches and compartments for individual instruments and materials. “The highest scoring category for the Atelier HQ project was ‘Details,’” Braum explains. “It was apparent in all of the bespoke built-in shelving, booth seating and furniture that mindful attention was paid to every detail of this project.”
46 UTAHSTYLEANDDESIGN FALL 2022
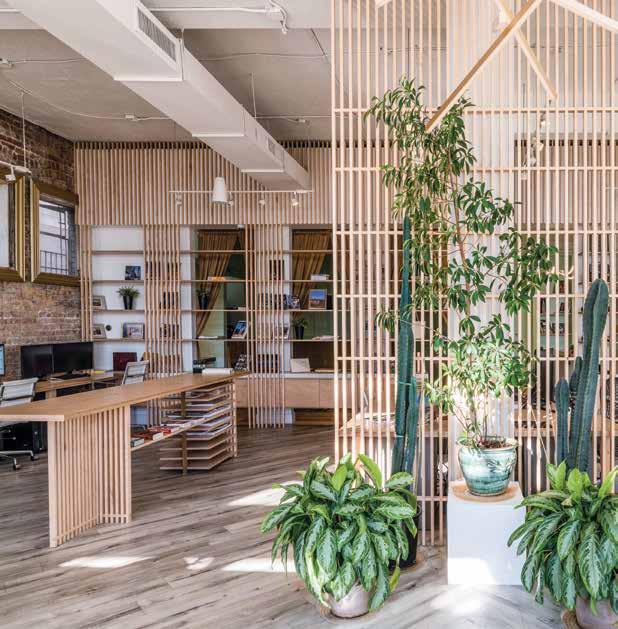
In the entry area of the studio and further back by the conference room, maple wood slats were used to define space while filtering light and creating a sense of privacy. The team laid LVT flooring in an oversized herringbone pattern to add interest, and they retained the building’s original brick walls. Performing much of the work themselves while splurging on design-elevating details, the team was able to complete the project while spending under $65 per square foot.
Showcased work by local artists hang on the studio’s walls, providing interest and inspiration for those creating in the open studio. Art by artist Trent Call.
Light streams through the front window, illuminating the coffee bar area that greets the WOW team and visitors entering the open studio.
“We are obsessed with how a space operates, and this area was designed to be a nice way for us to start each day,” Walker explains.
Located kitty-corner to the Salt Lake City and County Building, WOW Atelier’s downtown studio welcomes visitors with a pistachio-colored, storefront facade.

 CLOCKWISE FROM TOP LEFT: WOW Atelier’s floor plan
FALL 2022 | UTAHSTYLEANDDESIGN 47
GREG WALKER MY DESK

WOW Atelier’s co-founder and designer shares a few desktop faves that inspire and enlighten his creativity.


I love sketch pads but am tired of saving them. This version has many pen types, infinite pages to work from, and looks nice. It doesn’t connect to the internet, so no distracting emails or web searches— just draw, jot down ideas and take notes!
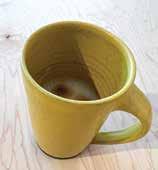
Roseline Pottery mugs Touch, smell and sight—that’s our business! So every day while I am drinking coffee at my desk, I am reminded that the smallest most intimate details (the things you touch) are most often the most important.
How can you not love it? Its design is at the highest level, and I love that it is serious, yet does not take itself too seriously.


flowers from my wife found their way to the studio. I love gold things, and I love flowers, so gold flowers…nothing better!
I’m always looking for amazing imagery to learn from, be inspired by, and get inspiration from, just to lock away in the back of my head. Taschen books really get my senses flowing!
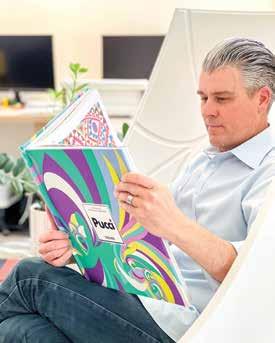
bit of joy to mine, making each day a touch more light-hearted.
CLOCKWISE FROM TOP:
The channel-tufted booth extends to a built-in sofa teamed with a cocktail table and modern armchairs to furnish an inviting sitting area lit by Moooi pendant lights.
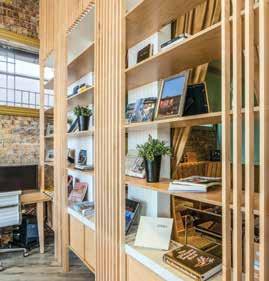
The small library room provides a stylish, secluded space to store, stage and present materials.
A wall of open shelves, light-filtering wood slats and floating cabinets separates the conference room from the studio’s open work space.
 Re-Markable digital sketchbook
48 UTAHSTYLEANDDESIGN FALL 2022
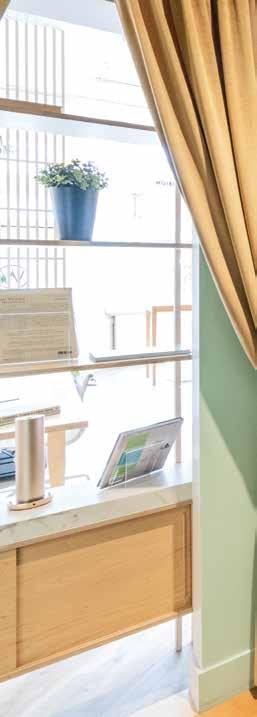
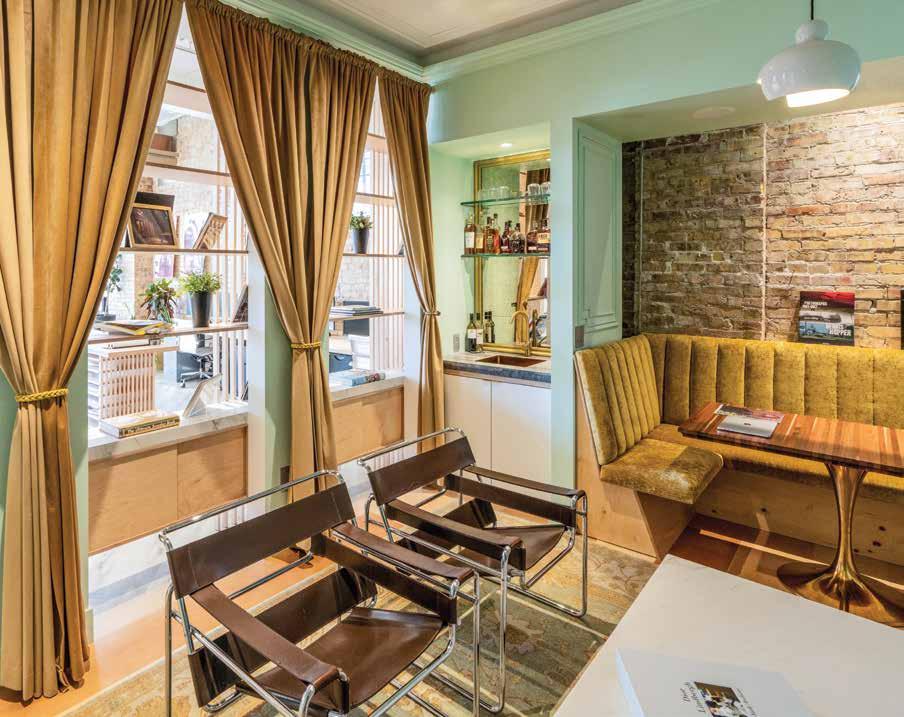
While the front of the office feels a bit Scandina vian, the back leans French, Walker explains. Be hind a see-through wall of open bookshelves, float ing cabinets and maple slats, a pistachio-colored conference room doubles as a swanky lounge fitted with a channel-tufted booth, tie-back draperies, elegantly paneled walls and a chic minibar. “We wanted to create a transcendent, opulent space that inspires conversation and comfort rather than just work,” Walker says. Nearby, a cozy materi als library offers a more secluded place to create. There’s a touch of theater to the award-winning design, and that suits WOW just fine. As Walker explains, “Curating an experience is an obligation in architecture.”
FALL 2022 | UTAHSTYLEANDDESIGN 49
ignite creativity
ignite creativity

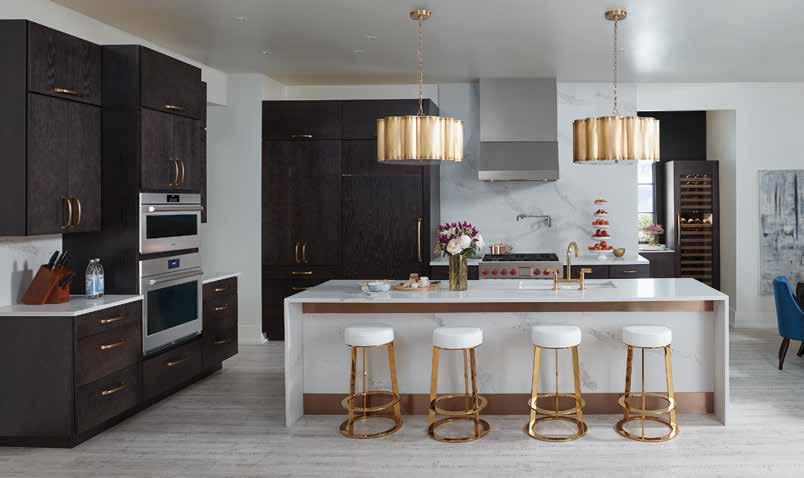
Create cherished memories that last and can be Curaterecreated.your custom Sub-Zero, Wolf, and Cove appliance package at the Roth Living Showroom. Experience the luxury of professional appliances. Schedule your in-person appointment today! Salt Lake 801.582.5552
1400 S. Foothill Dr., Suite 212 |
City, UT 84108 | rsvpslc@rothliving.com |
| www.rothliving.com
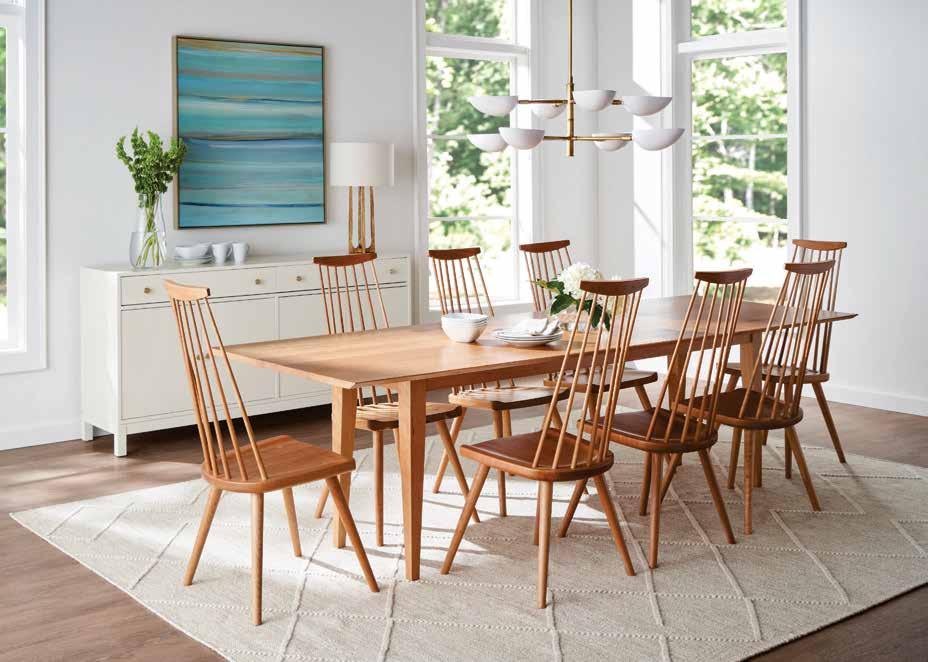
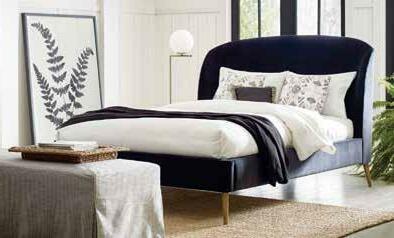
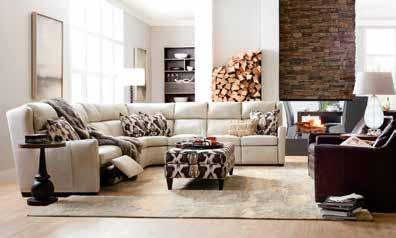
FORSEY’S TRADITIONAL & CONTEMPORARY 2977 South Highland Drive | Salt Lake City, UT 84106 801.487.0777 FORSEY’S CRAFTSMAN HOUSE 2955 South Highland Drive | Salt Lake City, UT 84106 801.463.0777 UTAH’S PREMIER FINE FURNITURE & INTERIOR DESIGN SHOWROOM A UTAH ORIGINAL SINCE 1951 FORSEYS.COM Forseys Fine Furniture + Interior Design has been Utah’s destination for quality home furnishings since 1951. Our showrooms feature a wide variety of trusted national brand names including Stickley, Thayer Coggin, Century, Taylor King, Gat Creek, Hancock and Moore, Sherrill Brands, and many more!
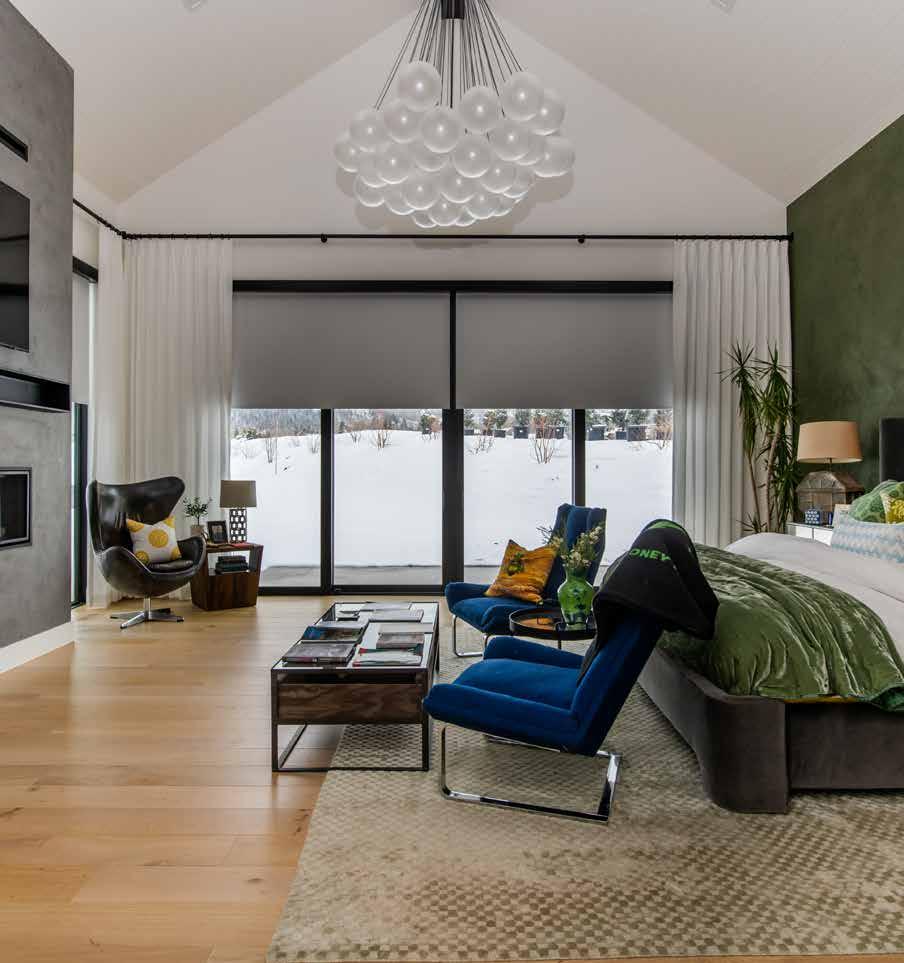

DESIGNER FLAIR HUNTER DESIGN | PHOTOGRAPHER REBEKAH WESTOVER BLINDS | SHADES | DRAPES | SHUTTERS | UPHOLSTERY | MOTORIZATION 435.649.9665
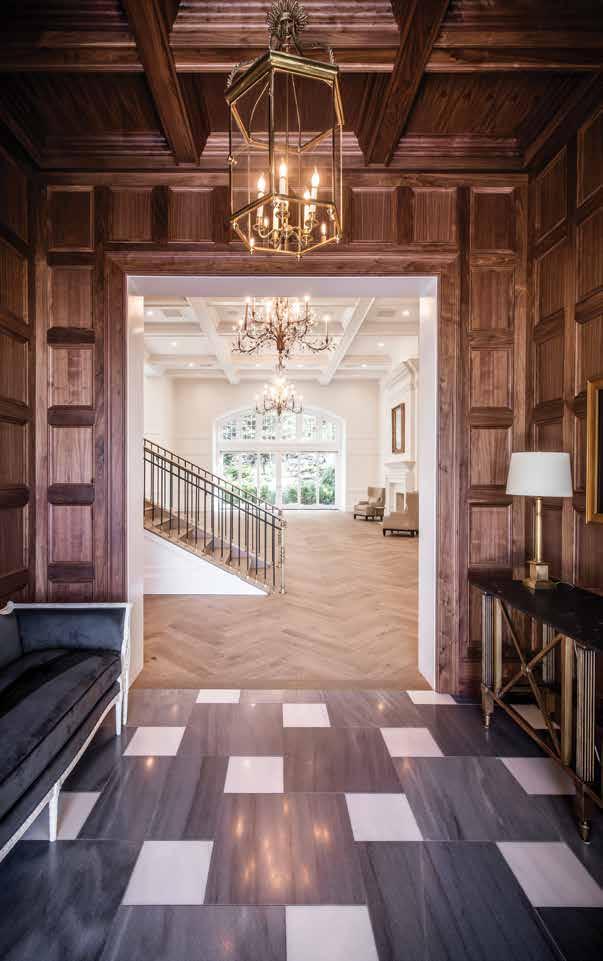
The welcoming walnut-paneled foyer gives way to the venue’s immense, light-filled grand hall. Strategically laid herringbonepatterned wood flooring draws the eye through the hall and out to views of the patios and gardens.
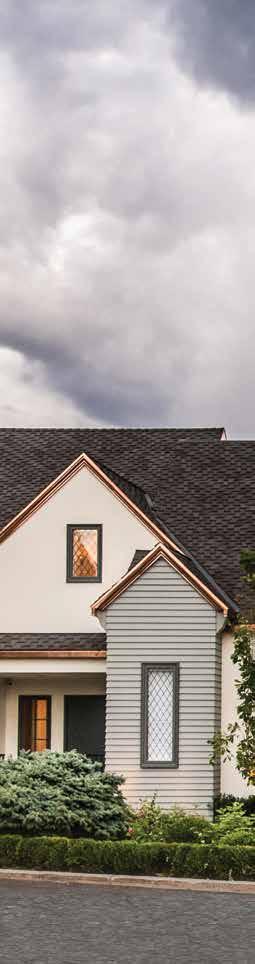
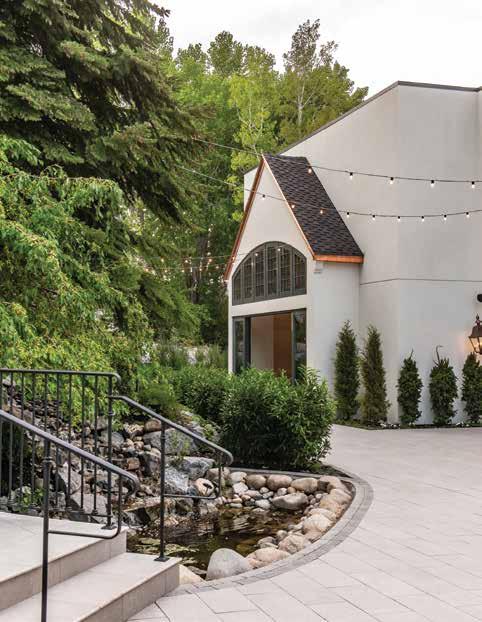
OPPOSITE: Timeless architectural details include copper fascia, leaded-style windows and gas lanterns. They team with tailored English gardens to fashion an enchanting approach to the freshly renovated Twenty & Creek event venue in Sandy.
54 UTAHSTYLEANDDESIGN FALL 2022
IN ANY
BY BRAD MEE PHOTOS BY REBEKAH WESTOVER
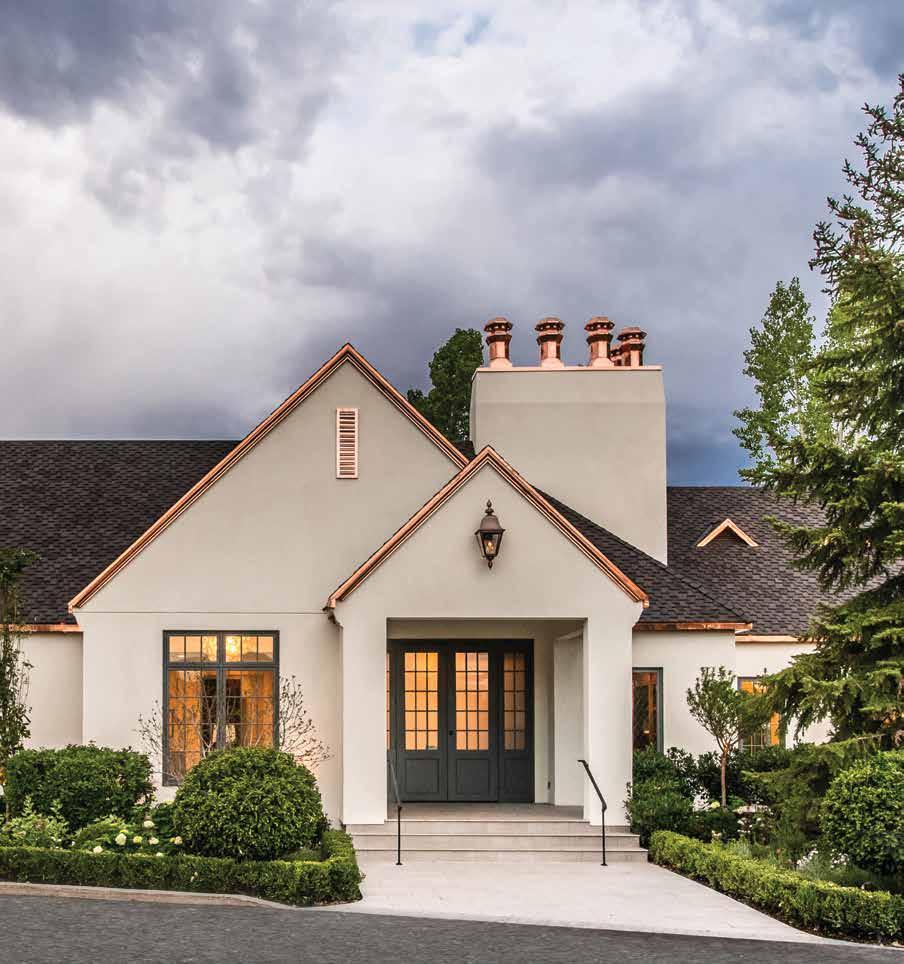
In Sandy, a visionary team reimagines a decades-old property into Twenty & Creek, Utah’s newest luxury event venue. The results are worth celebrating!
FALL 2022 | UTAHSTYLEANDDESIGN 55
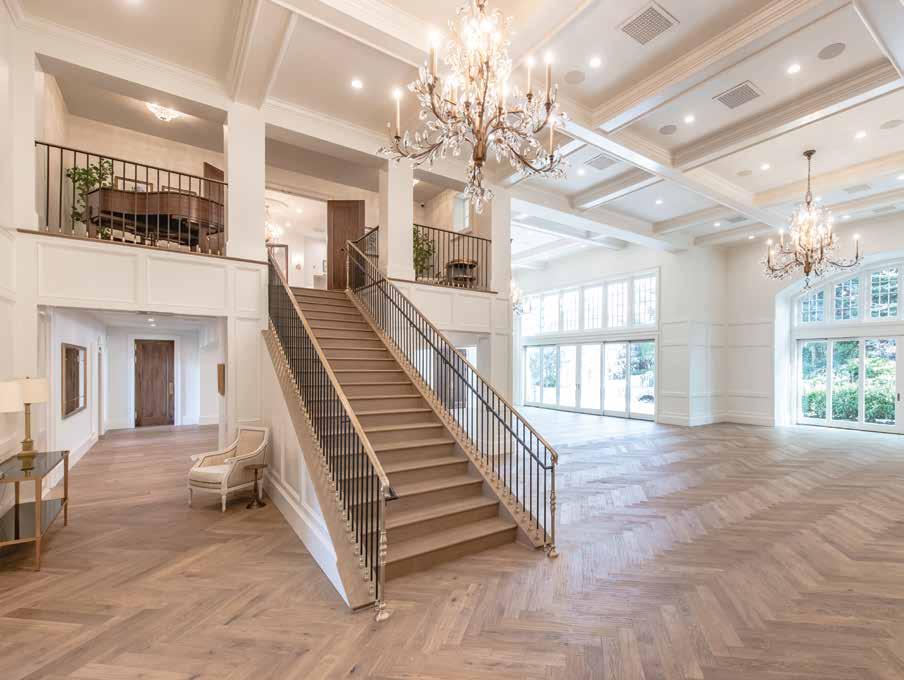
An elegant staircase connects the upper-level bride’s suite with the spacious main-level hall. Spectacular architectural details include a 20-foot coffered ceiling, broad wall panels, and oversized baseboards and casings. “They layer details into the room and are scaled to suit its impressive size and dimensions,” Tom Fox explains. Broad sliding door systems open the hall to large patios and lush gardens in back.
Triumphant transformation is no easy feat. And yet, in the heart of Sandy, a talented team accom plished exactly that as it reimagined a decades-old event center into Twenty & Creek—a freshly con ceived and crafted venue for weddings, retreats, confer ences and celebrations.
One visit to the Sandy property and 20 chandeliers ago, Megan Bonham gazed at the ornate chateau-style venue and envisioned something new, fresh and timeless in its place. She purchased the property and then hired The Fox Group’s Cara and Tom Fox, Ferran Construction, land scape designer Emily Brooks Wayment and architectural designer Peter Fillerup to help turn her vision into reality. “Our goal was to have this venue stand the test of time, making it as relevant today as it will be 20 years from now,” Bonham says.
The team saw eye-to-eye on a basic premise: Twenty & Creek had to be a uniquely beautiful and enchanting
place where clients could make and memorialize their own special moments. But this objective produced a curious challenge: How do you create distinctive design that inspires and delights while still allowing each client’s individual style and personalized celebration to prevail?
“We had to create spaces that are warm, welcoming and elegant but not too taste-specific,” Cara explains. One of the best examples, the designer points out, is the grand hall. There, sparkling chandeliers, classic molding and a monumental cast-limestone fireplace impart ele gance and distinct character to the soaring, open space. However, the hall’s white surfaces, light-toned wood floors and expansive floor-to-ceiling windows deliver a blank, albeit gracious, canvas upon which personal style and festive furnishings can be easily introduced. “This allows each of our guests to truly create their own special moments here,” says Julia Seamons, project and facilities manager. Nearby, the venue’s ethereal cer
56 UTAHSTYLEANDDESIGN FALL 2022
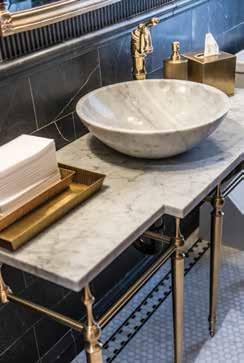
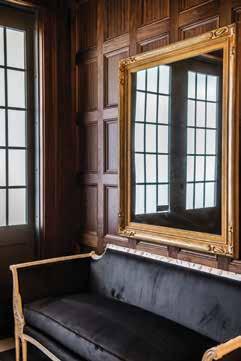
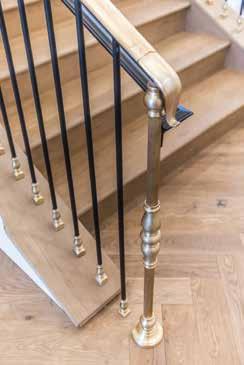
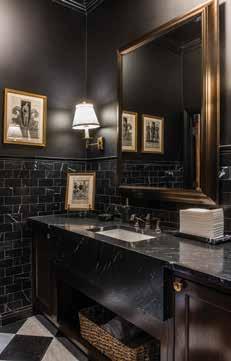
ABOVE: (Left) “Megan wanted the bathrooms to be ‘wow’ moments—super high-end and very memorable,” says Cara Fox. The main level’s “pinstripe” bathroom is exactly that, boasting a brass console, Carrara marble sink and dramatic, honed Nero Marquina marble walls; (Center) The handcrafted staircase boasts iron and brass railings; (Right) In the foyer, a charcoal velvet settee sits below a mirror that reflects natural light and garden views flowing through leaded-style windows.

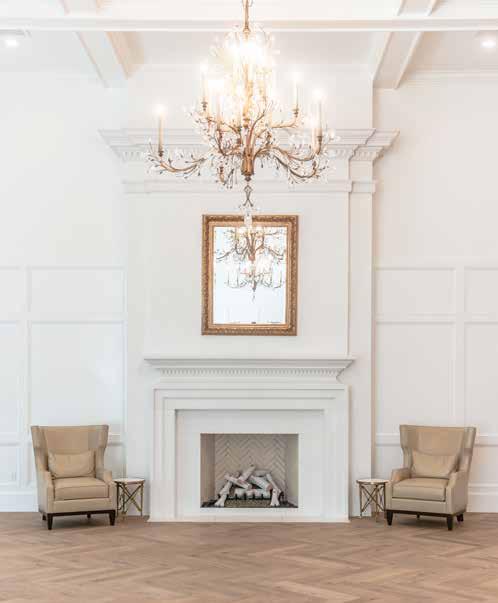
RIGHT: A crushed limestone fireplace anchors the grand hall’s open space while providing one of many thoughtfully curated settings inside Twenty & Creek. “This venue serves up moments on a silver platter,” says Tom Fox, describing the many vignettes and backdrops designed and positioned for memorymaking photos and videos.

 Megan Bonham, owner of Twenty & Creek
FALL 2022 | UTAHSTYLEANDDESIGN 57
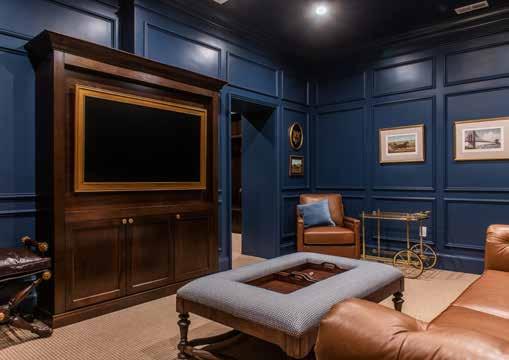
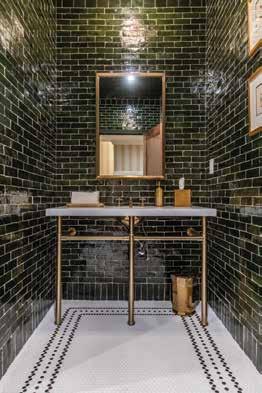
 ABOVE: (Left) The lower level men’s suite boasts an opulent club style, with indigo blue paneled walls, leather furnishings, brass accents and a separate dressing room furnished with richly stained built-in wardrobes and framed mirrors; (Right) Black walls, honed Nero Marquina marble and swanky plumbing fixtures deliver a decidedly dramatic, masculine vibe to the men’s suite bathroom.
RIGHT: Broad slider doors open the grand hall to large patios and beautiful gardens designed by landscape designer Emily Brooks Wayment.
BELOW: A brass console gleams against a shimmering backdrop of floor-to-ceiling handmade Moroccan tiles in a lower-level bathroom.
58 UTAHSTYLEANDDESIGN FALL 2022
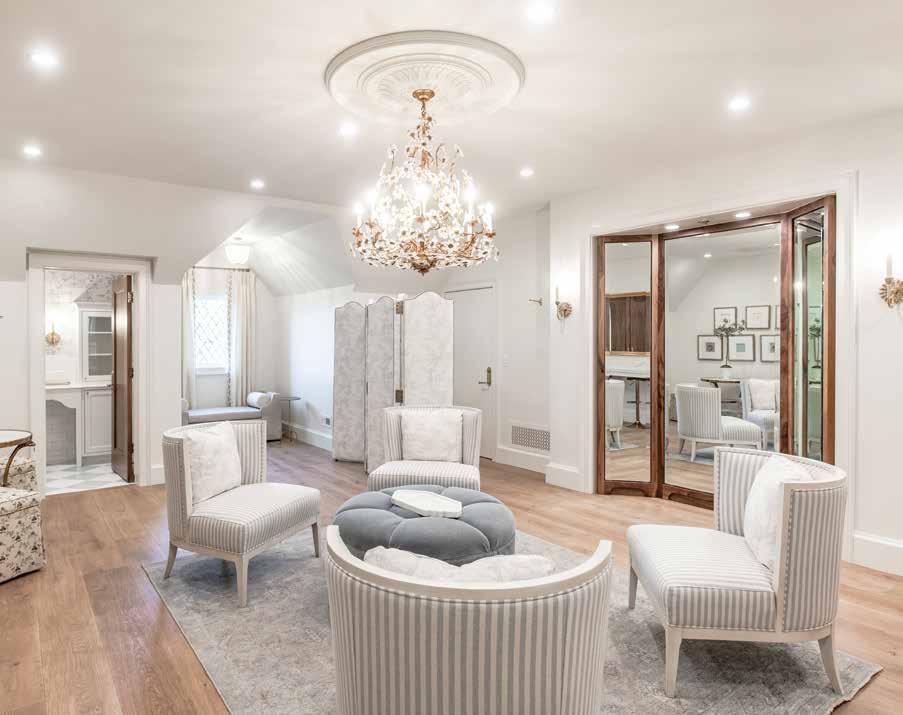
Feminine but not too frilly, the bride’s suite is washed in soothing blue tones and features a three-panel walnut-framed mirror specially designed for the space. Soft patterns charm the suite including the sitting area’s striped chairs and the bathroom’s floral wallpaper by Ralph Lauren.
emony hall and broad, garden-wrapped patios similarly invite expressive styling and spirited staging.
Twenty & Creek’s more intimate spaces are decidedly more design-driven and wrought with details that give each an opulent, bespoke quality. Handsome walnut paneling wraps the foyer, hushed hues and dressmaker touches charm the top-of-stairs bride’s suite and dark indigo paint cocoons the handsomely paneled groom’s retreat on the lower level. Luxe fabrics, patterned papers, gleaming marbles and brass fixtures create a decorative thread that embellishes the more private spaces throughout, adding surprise and splendor to the otherwise understated décor.
In the center of it all, a stately staircase elegantly de tailed with brass and iron railings gracefully connects
the grand hall with the bride’s suite above. One of the main hall’s three enormous handcrafted chandeliers sparkles overhead. One can easily imagine a gorgeously gowned bride slowly descending the stairs to join her groom and guests in the nearby ceremony room. “This place is all about moments, and we knew that a beauti ful staircase would be part of the most memorable experiences,” Cara says.
“For many people, this venue represents the best day of their entire lives. Love and happiness happen here, surrounded by family and friends,” Bonham explains.
“It was important for us to create an environment that memorialized those special days, which meant creating spaces that were iconic and could capture the feelings of each client’s special day.”
FALL 2022 | UTAHSTYLEANDDESIGN 59
SALT LAKE CITY | DRAPER | cactusandtropicals.com801.485.2542 PLANTS CONTAINERS DESIGN SERVICE GIFTS
STYLEMAKERS
BY NATALIE TAYLOR
DREAM IT, LIVE IT
Never before has the place you call home been more important to you, so it's no wonder you want and demand more from it—more comfort, more style and more livability. In this special section, we present many of Utah's most talented design professionals, craftsmen, specialized services and purveyors of premium home products, indoors and out. Each can help you transform your house into a haven, a source of happiness and a reflection of your personal style. Whether you're upgrading an existing dwelling, building a new retreat or simply elevating the style of a treasured space, these talented professionals are ready to help you create the home of your dreams.
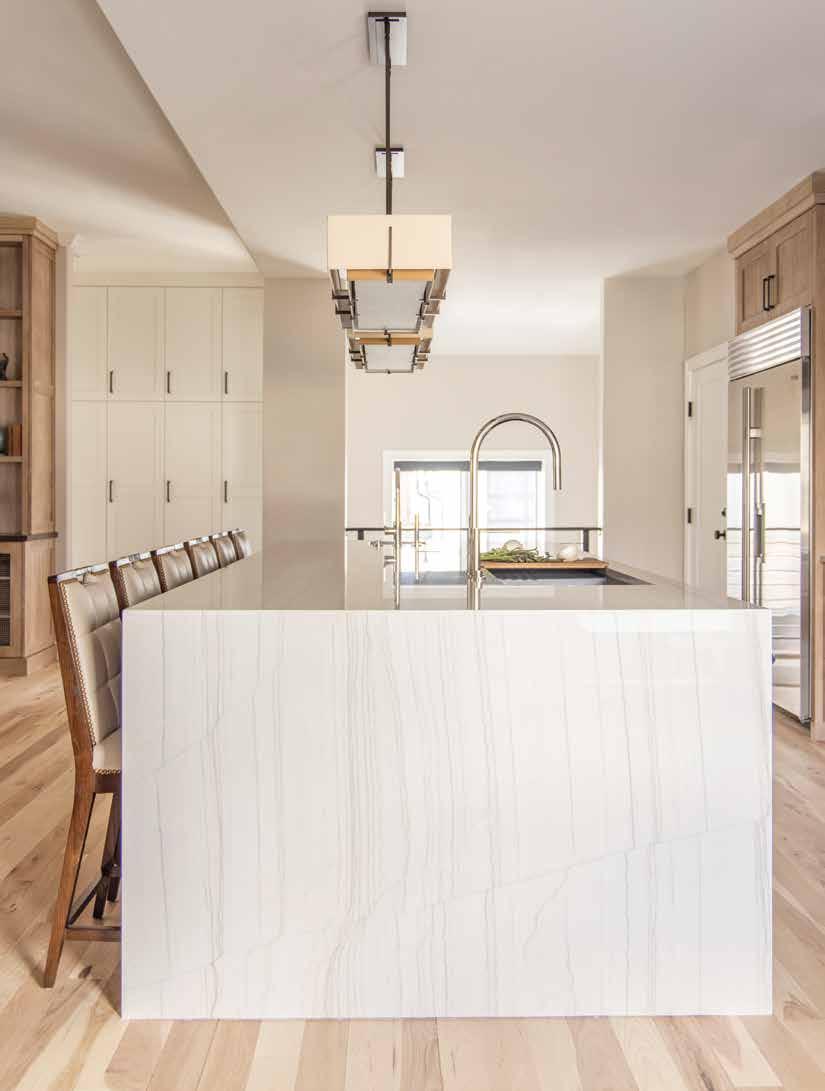 Light-toned woods, elegant quartzite and a soothing neutral palette deliver a polished yet comforting style to a kitchen designed by Kimberly Parker Design, kimberlyparkerdesign.com
SPECIAL ADVERTISING SECTION MEDLEYJAREDBYPHOTO
BARTILE
ADD CURB APPEAL with a customized roof from Bartile. “We have more than 700 custom colors, designs and textures, so we can literally create anything,” says Nick Evans, general man ager. “If you see something you like, bring us a photo and we’ll make it for you.”
Bartile is a local, family-owned business that’s been perfecting the art of premium roof tiles since 1942. Incombustible, Bartile roof tiles far surpass a class-A fire rating and have a 75-year warranty. Some styles even have a class-4 hail rating.
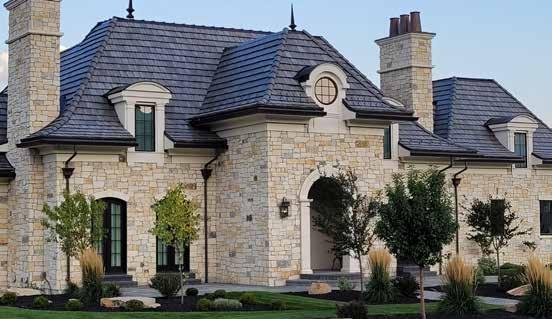
Want a shake or slate tile that looks like the real thing but will last more than 75 years and
725 N. 1000 West, Centerville
@bartileroofsbartile.com801-295-3443
without the fire hazard or maintenance issues? Check out Bartile’s incredible selection. “With our gable options, designers and homeowners can create a true shake or slate roof at a frac tion of the price,” says Evans.
In addition to manufacturing the tiles, they also provide expert installation services in Northern Utah. Bartile roof tiles are made locally and designed to withstand Utah’s harsh climate and freeze and thaw cycles. “You can save as much as 200% when you compare the cost of replacing your asphalt roof every 20 years,” says Evans.
GUIDING PRINCIPLE
NICK EVANS / GENERAL MANAGER
Ask the Expert
WHAT’S AHEAD
Environmental sustainability. Our eco-friendly roofs last 75–100 years and when it’s time to replace them, we can recycle every material. In addition, our lightweight tiles are made from more than 50% recyclable materials.
EXCITED ABOUT
We’re partnering with Powder Watts to help people save a huge chunk of change on heating cable bills. Powder Watts offers a smart camera that can be mounted on the roof and watch for ice and snow build up. So, it keeps your heating cable off until you need it. Some power companies are offering substantial rebates to offset installation costs.
FRESH IDEAS
Yorkshire Cottage hand-made tiles recreate the look of both the rough hand-hewn slate and hand-split wood shake of old. Because the tiles are handmade in different widths and varied lengths, they create unparalleled texture and beauty.
“We’re celebrating our 80th anniversary. We’re one of the few family businesses that has lasted three generations. Some of the first roofs we installed are still holding up; I have stood on roofs installed in 1942. Our biggest design secret is warranty.”whyendurance—that’sweoffera75-year
SPECIAL ADVERTISING SECTION
THE GOOSEBLACKDESIGN
THE BLACK GOOSE DESIGN has been providing high-end furniture and fresh designs for 36 years. In that same time span, they’ve also been cultivating relationships with exclusive vendors, so if you don’t see something in the showroom, they’ll special order it for you. “We have a broad spectrum of offerings to meet your needs, function, space and location,” says Denise Van Ekelenburg, senior designer.
If you’re feeling overwhelmed by the project, you’re not alone. “In addition to a retail store front, we offer all-inclusive resources to furnish a home,” says Van Ekelenburg. “We even have an in-house construction team for remodels.”
7652 Holden Street, Midvale
@theblackgoosedesigntheblackgoosedesign.com801-562-1933
From a start-to-finish new build and moving into a fully furnished home to refreshed paint colors, the experts at The Black Goose Design can help you with any size project.
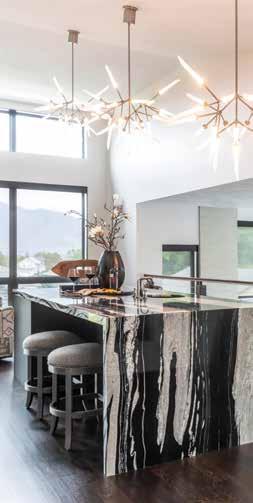
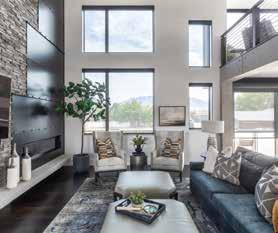
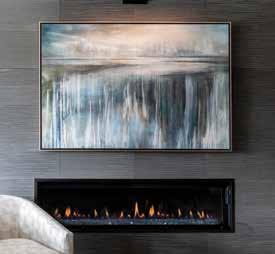
With a wide array of quality home furnishings, accessories, custom window treatments and wall coverings to choose from, there’s no limit to what you can create. “Our retail store features four upholstery vendors as well as high-end pillows, accessories, lamps and more,” says Van Ekelen burg. “With industry lead times being longer than normal, we have a lot of great in-stock options with more products coming in all the time.”
DENISE EKELENBURGVAN / SENIOR GUIDINGDESIGNERPRINCIPLE
Ask the Expert
WHAT’S AHEAD
Preservation. Rather than take a house down, preserve it. Keep the stained glass windows, refinish the hardwood floors. Find the purpose of the space and stay within the integrity of the original architecture and location. Then add pops of color in rugs, pillows and artwork. It’s a great way to preserve while adding modern flair.
EXCITED ABOUT
People have turned inward to focus on their homes as retreats. We can help cultivate a sense of organic serenity. Many people are adding meditation spaces, workout spaces and more to make their homes beautiful places to escape.
FRESH IDEAS
People want a place of gathering, a welcome space for extended families. We’re seeing dining tables that can seat 12 or more comfortably. More and more, people want a party pad and open doors to swimming pools where entire families can play.
“Connecting with each client to see the big picture. How do they use the space on a Friday night or a Sunday morn ing? I ask about family dynamics, how many kids, grandkids, pets and their everyday lives. Then, I create a space that functions around them to bring their vision of home to life.”
SPECIAL ADVERTISING SECTION
SALAZARLINDSAYBYPHOTOGRAPHY
BRANDON CONSTRUCTIONBODELL
BRANDON BODELL began his career framing homes in Deer Valley. Over the past two decades, his passion has expanded from those humble roots to building and remodeling some of the most breathtaking custom homes in Utah.
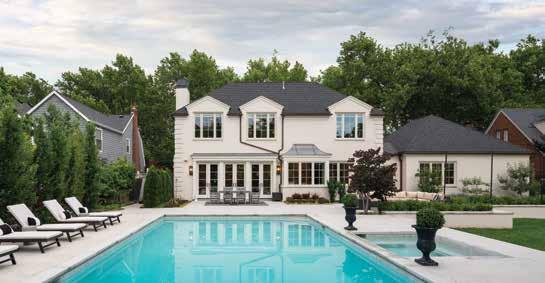

The secret sauce is his hands-on approach. “I am a smaller boutique shop, so I can meet clients on-site when they want to meet,” he says. “They can ask cost questions and make decisions right there. No lag time waiting for a response.”
Rising interest rates and inflation means high prices for labor and material. That’s why it is
686 Stokes Avenue, Draper @brandonbodellconstructionbrandonbodellconstruction.com801-301-3290
even more important to find a contractor that is as financially invested in your project as you are. “I shop materials to make sure that my clients get the best pricing,” he says. “We’re team members. I want to figure out how to make their budgets
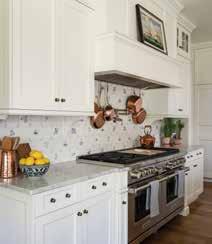
Everyonework.”wants an easy building process, so Bodell hires some of the best designers and craftsmen in the state. “Our core group of inte rior designers, suppliers and contractors deliver high-quality service,” he says.
BRANDON BODELL / OWNER
“ We specialize in the unique—every home needs to tell its own story. I bring out elements of my client’s personality and construct a home that reflects who they are. We all work as a team to make sure the design flows and the client is completely atisfied with the end result. ”
Ask the Expert
WHAT’S AHEAD
Sourcing and resourcing natural light. We’re transforming dark, damp rooms like pantries and closets into splendid sun-drenched spaces. We’re excited to build homes that reflect traditional architecture; each room has access to the exterior, allowing beautiful sunlight to flood the home.
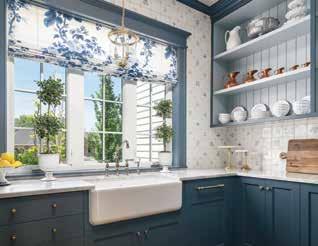
EXCITED ABOUT
I love unique projects, proposing ideas and getting creative. Every house is different and I get so energized by the daily problem solving inherent in this job. If it’s important to my clients, it’s important to me. I am invested as they are. I want them to just love their homes.
FRESH IDEAS
Limestone with custom-shaped curves and/or aging techniques. Instead of straight stones, opt for a taper, swoop or beveled edge. Use these limestone designs to create patterns in key exterior elements such as front doors or entries as well as interior focal points or fireplaces.
SPECIAL ADVERTISING SECTION
TRUST THE EXPERTS to elevate your festivities this holiday season. Fresh flowers infuse a space with exquisite aromas and gorgeous colors. Whether you have them in your home every day, give them as gifts or include arrangements in your holiday gath erings, the power of fresh flowers is unmistakable.
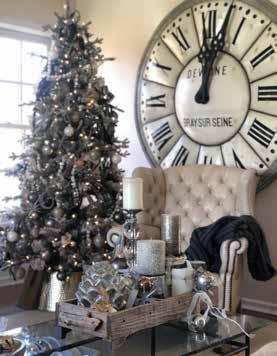
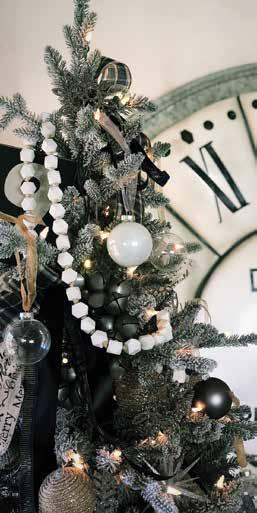

No one knows this better than the talented designers at Every Blooming Thing. For more than four decades, these pros have been designing ar rangements for every occasion. “When decorating a home or business, it’s important to understand each client's traditions and decorations,” says Robert Upwall, owner. “I offer a fresh perspective so they can use the treasured items they already have in new and different ways.”
In addition to flowers, Every Blooming Thing also serves as a local art gallery. Browse collections of local art, home decor, accessories and keepsakes to find that perfect gift.
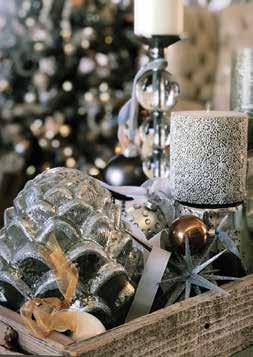
The holidays are a time to remember your loved ones. “This season we’re honoring former co-owner and partner Mark Abbott who we recently lost to cancer,” says Upwall. “I have been humbled by the love, care and kindness of this community and am very grateful for your
EVERYsupport.”BLOOMING THING
ROBERT UPWALL / OWNER
“I feel fortunate to style and decorate many homes and businesses during the holi days, and I love what I do. What I did not anticipate is falling in love with so many people, their families and their traditions. Now, deco rating for clients is part of my own holiday traditions, and I pour so much love into the process that’s my secret sauce.” S. 2100
Ask the Expert
WHAT’S AHEAD
We’re busy creating a new website and social media experience we can’t wait for you to see. Be sure to follow further@EveryBloomingThingSLCus fordetailsanddates.
EXCITED ABOUT
I am very excited to announce the return of classes, demonstrations and private gatherings at the shop. While we’re grateful for the technology that’s kept us all connected, we look forward to welcoming everyone to gather together again.
FRESH IDEAS
Take time to look at the home and office spaces you spend the most time in and decide what feeling and energy you want to cultivate. Whether you use fresh flowers, live plants, silk arrangements or décor, adding these missing elements can transform how you feel in the space.
SPECIAL ADVERTISING SECTION
1344
East, Salt Lake City @everybloomingthingslcEveryBloomingThing.com801-521-4773
HÜGA HOME DESIGN
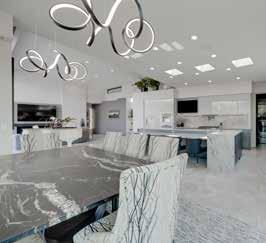
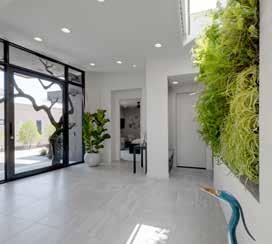
HÜGA is a variation of the Danish word hyg ge, which translates to "a state of coziness and comfortable conviviality that induces a feeling of contentment and happiness." If you could use a little more contentment and happiness is your life, consider HüGA Home Design.
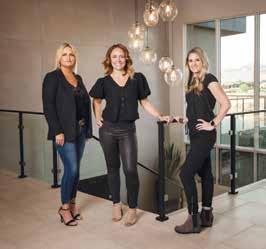
Built on the foundation of friendship and warmth, this full-service interior design team can help you create spaces you want to linger in and abodes that help you recharge. “We specialize in high-end luxury homes,” says Julia Childs, owner and senior designer. “Personal service and customization are our forté. We focus on every detail, from working with architects and builders to turning over the keys and walking away from a fully stocked kitchen.”
2279 Santa Clara Drive, Santa Clara
@huga_homehugahomedesign.com435-429-0957
GUIDING PRINCIPLE
The team—Childs along with senior designers Megan Hunter and Heather Taylor—envisions each client living in their home. “Every person is different, every house is different,” says Childs. “We don’t replicate. We ask how they are using their home: Is it a full-time home, retirement dwelling, gathering place for family or rental property? Then, we take a long, hard look at how their style pertains to today’s design according to theirHüGAvision.”Home Design is known for its con temporary desert styling with a pueblo influence driven by the stunning landscape of southern Utah. “People are always surprised by our level of detail,” says Childs. “It’s a personal and emotional experience, and we offer more than design, we provide the comfort people crave.”
—JULIA CHILDS, OWNER
Ask the Expert
WHAT’S AHEAD
People from all over the globe are moving to St. George, people we’ve never worked with before. They’re bringing fresh and new personalities to this area. It’s thrilling because they offer a different perspective, and we get to build off those visions and introduce them to new products. The results are dazzling.
EXCITED ABOUT
Our work brings comfort to people at a personal level. Home is where they’re expressing themselves and they are hungry for new ideas. We’re collaborating with manufactures and dealers and local tradesmen to building that community. We’ll be excited when we can do that in person again.
FRESH IDEAS
Staying on top of trends but experiencing nature, getting out and having time to share moments of friendship with clients. Nature is our art and influence. We create a cohesive experience, inside and out, with red rocks and sage as the focal point. Even if the doors are closed, you feel like you’re out on the veranda.
“Passion. We live and breathe and eat design. It’s what we get up for. We love the beginning, middle and end—there’s not a part of the process that doesn’t interest us. Understanding every part of it, why we can or can’t do something, and building ideas off of that keeps things exciting.”
SPECIAL ADVERTISING SECTION
K. INTERIORROCKE DESIGN
DESIGNING LIVABLE , artistic spaces that help people live their best life is a pas sion for acclaimed designer Kristin Rocke, owner of K. Rocke Interior Design. “An interesting and beautiful space that rep resents your best self is a backdrop for a beautiful life,” she says.

For almost 20 years, this Utah-based interior design firm has been completing uniquely designed and influential interiors across the globe. With an extensive and award-winning list of projects, Rocke has been listed as one of the “Top 10” Interior Designers by Traditional Home and featured in various distinguished publications.
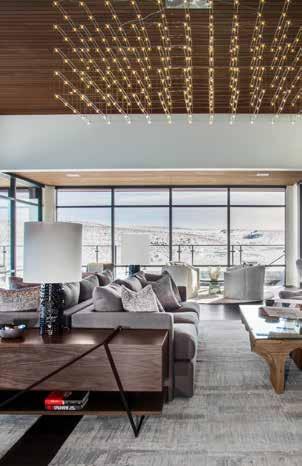
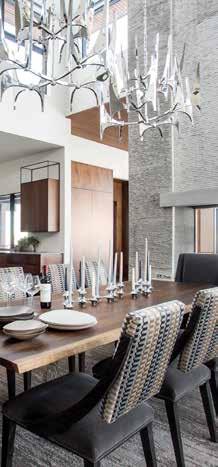
3910 E. Highland
From resorts and restaurants to retail shops and residences, the firm has com pleted projects coast-to-coast. “Our clients have big personalities and big names; some are celebrities,” says Rocke. “Each client is important to us—we have a big agenda and we love big projects.” The firm spe cializes in bringing joy to each step of the design process. “We give clients more than they know they wanted. Once they have it, they love us for it,” she says.
Rocke, an NCIDQ Interior Designer, also owns Glass House, a design show room by appointment. Shop online to find unique items that elevate your home. Browse the site to see what’s hot right now.
KRISTIN ROCKE / PRINCIPAL AND OWNER
GUIDING PRINCIPLE
“Listening to needs and desires, having a broad awareness of sources and product, and then stitching the two together seamlessly. I am creative, adaptable and flexible, and that helps me flow through the design process easily and find a way to materialize desire.”
Ask the Expert
WHAT’S AHEAD
Making the most of our tremendous range of projects—from edgy modern to beautifully traditional. We just completed a house in Cape Cod and are simultaneously working on another in the Bahamas as well as others locally. There’s so much happening right now: assorted homes, design teams and collaborators. It’s exciting to work when there is so much growth and potential for creative expression.
EXCITED ABOUT
Our projects give us a continuous source of inspiration to draw from and develop into sophisticated designs. One idea sparks another and ignites the creative flow. Creativity is infinite—the more you push, the more you break the boundaries of performance. Working with different people cultivates an expansive flow. We have all the ingredients available to blend things in new, exciting and unique ways.
FRESH IDEAS
Plaster, rounded forms paired with interesting textures, materials and colors. I love developing interesting color palettes for different spaces, and textiles are a great place to start. People want bespoke spaces and are using color in kitchens and bathrooms, not only in tile but also in marble and quartzite. For example, we’ve installed burgundy, rose and even lilac marble.
SPECIAL ADVERTISING SECTION
Drive, Millcreek @krockedesignkrockedesign.com801-274-2720and @glasshouseslc
KIMBERLY PARKER DESIGN
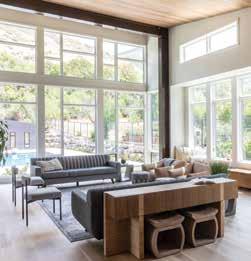
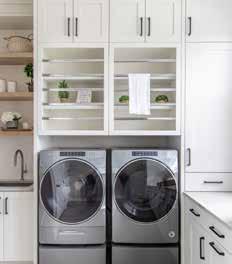
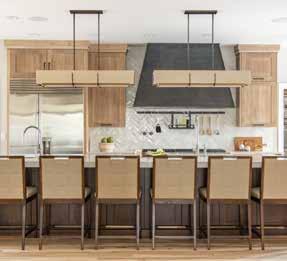
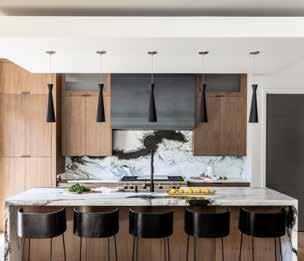
WHEN YOU START DREAMING about a custom home, you probably create a Pinterest board. But that’s just the beginning. “We select each material for the home and draw every de tail to scale,” says Kimberly Parker, owner and principal designer at Kimberly Parker Design. “We provide a detailed design plan, from cabi net drawings and tile layouts all the way down to the last tabletop accessory.”
Parker’s education included architecture and construction management as well as interi or design, so she anticipates the questions a builder will ask and answers them in the design plan. That makes for a very organized pro

cess. “We’re a small firm of degreed interior designers, and we plan to stay that way,” she says. “We only take on certain projects so we can deliver exemplary service.”
A full-service interior design firm for fine homes, the team focuses primarily on custom homes. “Every home we create is as unique as its homeowner,” she says. “Most of our clients are moving to Utah, so we ask about how they live and entertain, special uses for the home and their aesthetic.” Those conversations help guide the plan. “People want livable luxury,” she says. “Once we understand a client's vision, we go to work to make that functional.”
“We love working with clients who like us to think out of the box and who want to create something unique. One of our clients lives in Spain but is building a Scottish castle in Alpine. It has a floating circular staircase that is built by an artisan from Sweden who is retiring once he finishes it. This is one of his last masterpieces. We are also installing unique and rarely used Amazonite countertops. These kinds of homes are historic and will stand the test of time.”
Ask the Expert
WHAT’S AHEAD
Wine cellars and lounges to relax in after a day of adventures. Instead of going out, people are entertaining at home, so we’re designing spa rooms, steam showers and hot tubs with nearby warming drawers for towels. After some pampering, our clients take a few steps to gather in elevated lounges complete with wine cellars, full game rooms and backyard fire pits.
EXCITED ABOUT
We learned a lot during the pandemic and home offices are a big part of every home now. People can work from anywhere, so we’re creating home offices with stunning backdrops for Zoom meetings.
FRESH IDEAS
Pantry, summer kitchen or scullery—whatever you call it, it’s a blend of a butler's pantry and a critical extension of the kitchen where the morning mess and countertop appliances can be neatly tucked away.
 KIMBERLY PARKER / OWNER AND PRINCIPAL DESIGNER
SPECIAL ADVERTISING SECTION
@kimberlyparkerdesignkimberlyparkerdesign.com801-505-1235
MADISON INTERIORSMCCORD
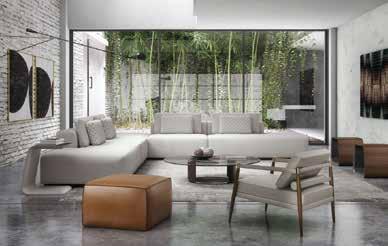
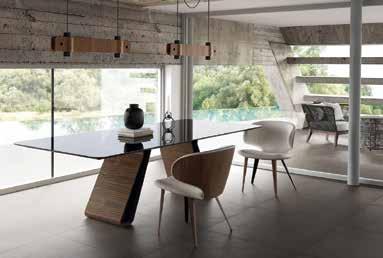
LOOKING FOR contemporary and mid-century modern looks but don’t want to wait a year for the delivery? You’ve come to the right place. Madison McCord Interiors has a broad array of furniture you can take home the day you buy it or have it delivered right away. “Browse our 22,000-squarefoot showroom,” says founder Marsha Holfeltz. “Sit in the sofas, feel the texture, see the color and understand the size and scale. Then you won’t have to worry if it’s going to fit.”
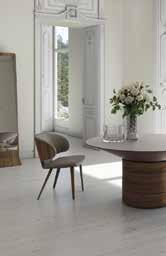
Don’t see something you like? They can order it for you or custom make it. With stunning sofas,
3960 S.
sectionals, and chairs in more than 1,000 frames and available in more than 3,000 fabrics and leathers, it’s easy to create exactly the piece you want. “We can finish a custom piece in six weeks,” she says.
Holfeltz is expanded her offering to meet chang ing client needs. “Rather than going on vacations, more people are creating a sanctuary in their homes,” she says. “Part of that includes outside entertainment and outdoor furniture. People want a beautiful place to gather.”
 MARSHA HOLFELTZ / FOUNDER

“We know how hard it is to wait. We make everything in the U.S. so you can choose your style, size and fabric, and production time is six weeks. If you need something right away (maybe you’re a designer staging a home or your vacation rental needs something replaced), we can help you furnish a space the next day.”
Ask the Expert
WHAT’S AHEAD
People want to step-up their living spaces to reflect who they truly are. Even though people want to travel, they’re staying home and appreciating their homes so much more.
EXCITED ABOUT
Stay safe with the sofa but have fun playing with trendy accent chairs, artwork and pillows. Experiment with sheepskin, bouclé fabrics or knobby textures. We’re seeing a lot of amber and teals this season.
FRESH IDEAS
Make a statement with a massive piece of 3-D art on plexiglass. From modern and abstract to geometric designs, art can change the atmosphere of a space almost instantly.
SPECIAL ADVERTISING SECTION
Highland Drive, Salt Lake City @madisonmccordinteriorsmadisonmccordinteriors.com801-277-5555
METRO TILE
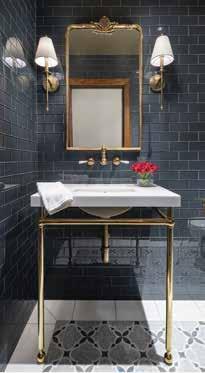
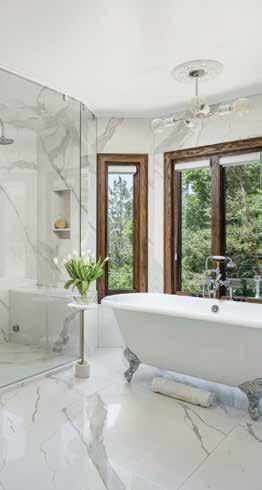
SO, YOU FOUND THE PERFECT TILE. Now what? Protect your investment by hiring the experts to install it. Metro Tile is Salt Lake City’s premier tile installation company. With more than 50 years of experience on hundreds of unique projects, the team can be trusted to transform your tile into stunning designs.
“From kitchen remodels to large-scale commer cial projects, we bring the same level of craftsman ship to every project,” says owner Doug Davenport.
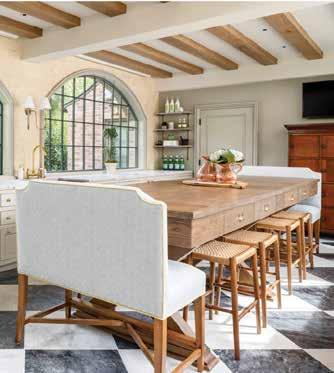

This family-owned business has installed some of the most spectacular projects in the state: the Grand America, the Vivint Smart Home Arena expansion remodel, Adobe, and the Goldener Hirsch in Deer Valley as well as projects across the state. “No job is too big or too small,” says Davenport. “We’ll install a kitchen backsplash in two days as well as take on projects that will take months to complete. There’s a wide variety of what we can do.”
From installation and repairs to ceramic and nat ural stone, and grout cleaning and tile replacement, Metro Tile offers a comprehensive suite of services.
189 W. Gregson Avenue, Salt Lake City @metrotilemetrotileutah.com801-433-0168
WHAT’S AHEAD
Tile is classic. It looks clean in showers, bathrooms, floors and patios. Right now, square tiles are making a comeback.
EXCITED ABOUT
Color is making a splash, especially in ceramic tiles. After so much black, white, gray and beige, it’s so fun to see people daring to use bold colors.
FRESH IDEAS
Collaborating with architects, builders and homeowners to bring tile to life. Working with a team keeps the creative ideas coming, helps us meet the specifications of the materials and enhances the design of the space.
Ask the Expert
“We never sacrifice quality. We show up on time and all our employees are in-house, we don’t have contractors. That means our clients get the best quality work. Our installers are fast and efficient—some have been with us for 20 years.”
DOUG DAVENPORT / OWNER
SPECIAL ADVERTISING SECTION
O.C. TANNER JEWELERS
FOR UNIQUE HOME DÉCOR, luxurious ac cessories and exceptional gifts, visit O.C. Tanner Jeweler’s Home & Lifestyle Department on the third floor of the flagship store in Salt Lake. The Park City location also offers exceptional pieces selected for a luxe mountain lifestyle.

“Texture is everything,” says Dixie Merback, Home & Lifestyle buyer. “Our newest handcraft ed offerings feature an array of richly textured pieces with dynamic intricacies that are sump tuous to touch and satisfying to behold. These pieces add life, character and exceptional beauty to your home.”
15 S. State Street, Salt Lake City
@octannerjewelersoctannerjewelers.com801-532-3222
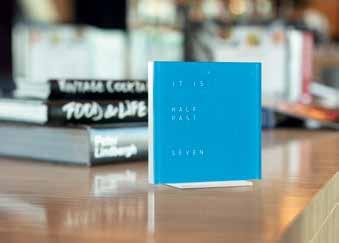
O.C. Tanner is the exclusive retailer in Utah for QLOCKTWO®, a German-engineered clock line that sees times in a different way. By combining the moment with the written word, QLOCKTWO® clocks literally tell the story of time on a typographical display: “It is half past five.” QLOCKTWO® is the recipient of more than 20 international design awards and available for the table or wall, as an alarm, and in stately 90 x 90 cm or 180 x 180 cm op tions—each with unique fronts and the option to customize. More than a way to tell time, these clocks are tangible, moving art.
Ask the Expert
WHAT’S AHEAD
Using words to tell time. With QLOCKTWO, technology functions as art and makes an elegant style statement and conversation piece. QLOCKTWO is available in 20 different languages, including those with unique characters such as Chinese.
EXCITED ABOUT
QLOCKTWO 180 is a classic piece of modern art. Measuring 180 x 180 cm, this piece commands attention as a focal point in spacious rooms. Glintscape is made of million-yearold sedimentary rock with random irregularities and a pearlescent surface. Combine the two and you get precious natural stone and poetic time display. Want to see it for yourself? Visit the Park City store, where we have the only one on display in the United States.
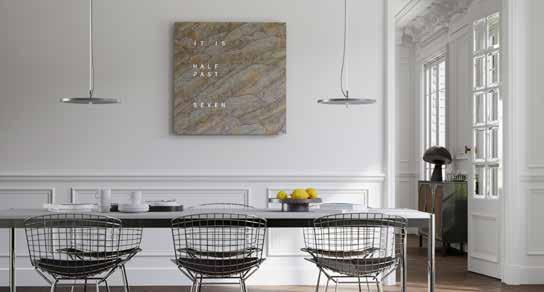
FRESH IDEAS
Most styles in the meticulously engineered QLOCKTWO line come with an easily interchangeable façade. Front covers are available in a variety of unique finishes including glintscape, rust, raw iron, vintage copper, silver, gold and platinum. Hand-finished by artisans, each clock is a unique piece of art. Change the front cover with the seasons: rust for autumn, glintscape for winter and copper for spring and summer.
DIXIE MERBACK / HOME AND LIFESTYLE BUYER
“Invest in transitional, quality pieces that will always be in style.”
SPECIAL ADVERTISING SECTION
PEPPERTREE KITCHEN AND BATH
PEPPERTREE KITCHEN AND BATH
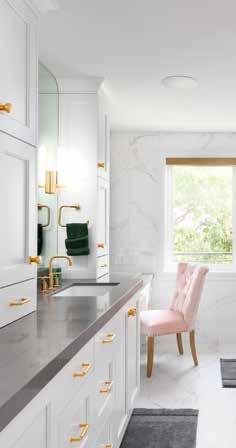
opened in 1986. Today, Peppertree has become one of the best-known cabinet manufacturers in the state. “We stay on the cutting edge of design with an unflinching commitment to quality,” says president Wyatt McDaniel. “We can build whatever cabinet design our clients are looking for.”
The craftsmen at Peppertree have honed their skills over two decades. “Our employees, our people, stay here and the owner works in the shop to help tackle any challenges,” says McDaniel. “We run like a well-oiled machine and can produce an impressive amount of work in our 9,000-square-foot shop.”
7940 S. 1300 West, West Jordan
@peppertreekitchenandbathpeppertreekitchen.com801-565-1654
Whether you want cabinets for your study, media room or library, or want to level up your pantry or closet, the cabinet designers at Peppertree can help you choose the best wood species, style and functionality for your space.
“We do so much more than kitchens and bath rooms,” says McDaniel. “Mud rooms, hidden bookcases, doors with integrated handles—you name“Ourit.”clients
are very educated, they know exactly what they want and how they want the cabinets to work,” says McDaniel. “We love seeing ideas interior designers bring us.” From remodels and additions to new builds, the experts at Peppertree can help regardless of budget or project size.

WHAT’S AHEAD
We import the Leicht kitchen line from Germany. More and more people ask for its unmistakable contemporary flair and highquality functionality.
EXCITED ABOUT
New trends coming out of Europe. Painted, rift-sawn white oak, or quartered walnut with veneer cabinets. Steel is still hot.
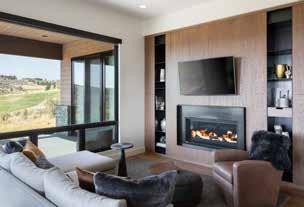
FRESH IDEAS
Taller and wider cabinets for a more polished look. More drawers and better organization within the drawers for better visibility and access to pots and pans and other items. Handle-less drawers with tip-on latches and no-touch opening devices.
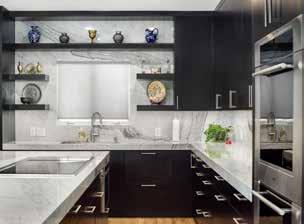
Ask the Expert
“Our cabinet designers are so knowledgeable. We consistently under promise and over deliver.”
DOUG NUFFER / VICE PRESIDENT AND WYATT MCDANIEL / PRESIDENT AND OWNER
SPECIAL ADVERTISING SECTION
ANGIE NELDEN, REALTOR
SUMMIT REALTY
AS A SECOND-GENERATION
REALTOR ® , Angie Nelden has an exten sive background in real estate. She learned at a young age the importance of great customer service and creating an amazing experience for clients. She graduated from Utah State University, received her real estate license and never looked back. Now, after 20 years in the business, Nelden has proven herself to be one of the top agents in Salt Lake City.
“I believe in giving back to our indus try,” she says. In 2014, she was elected and served as president of the Salt Lake Board of REALTORS ® , where she led the largest state board with more than 9,000 agent-members. She prides herself on
guiding her clients through each step of the buying and selling process in today’s com petitive industry. In 2021, she was ranked in the top five agents at Summit Sotheby’s International Realty’s Sugar House office location.Herpartnership with Summit Sotheby’s International Realty means that every client receives a luxury experience. “I love using videography with architectural and drone photography, plus digital and print elements to help my clients maximize the sale of their homes,” she says. Sotheby’s International Realty’s exclusive networks, partnerships and global affiliations benefit her clients, whether they are selling or buy ing in today’s market.
ANGIE NELDEN / ASSOCIATE BROKER

"When staging a home, keep your design clean and avoid clutter. Striking additions of color draw the eye towards features you wish to highlight or away from areas to which you would rather not draw attention. When preparing each home, I take a custom approach. It's my job to help showcase a treasured property in the best manner possible."
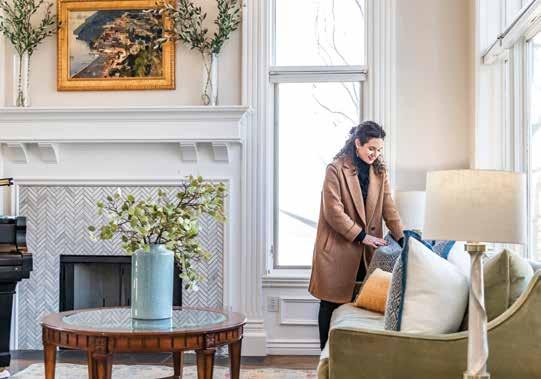
Ask the Expert
WHAT’S AHEAD
In the ever-changing real estate market, we’re seeing a big shift in 2022. With the uptick in interest rates, you should have a strategic plan when buying and selling to make the process as seamless as possible. Make sure you have the guidance of a seasoned real estate professional who’s local and knows the unique micro-markets near you.
EXCITED ABOUT
I’ve been enjoying the functional trend of multi-use, minimal spaces in homes. The work-from-home/ online school trend seen in recent years has inspired some great, multifunctional spaces. It's fun to see how those areas get used in different households.
FRESH IDEAS
I love interior design and am constantly looking for fresh ways to showcase and market my clients' properties. Being supported by the power of a global brand like Sotheby’s International Realty helps make it easier to stay on top of what’s happening around the world in home design and stay energized.
©MMXXII Sotheby’s International Realty Affiliates, Inc. All Rights Reserved. Sotheby’s International Realty® is a licensed trademark to Sotheby’s International Realty Affiliates, Inc. An Equal Opportunity Company. Each Office Is Independently Owned And Operated. Copyright© Summit Sotheby’s International Realty 2022.
SPECIAL ADVERTISING SECTION
SOTHEBY’S INTERNATIONAL
1260 E. Stringham Avenue, Suite 100, Salt Lake City @angieneldenrealestate AngieNelden.com801-718-4346


GIVE THE GIFT THAT KEEPS ON GIVING BUY ONE, GIFT ONE SCAN AND ENTER CODE HOL22BOGO AT CHECKOUT TO SUBSCRIBE or VISIT UTAHSTYLEANDDESIGN.COM/SUBSCRIBE/ or CALL TOLL-FREE 877-553-5363 OFFER EXPIRES 12/31/22
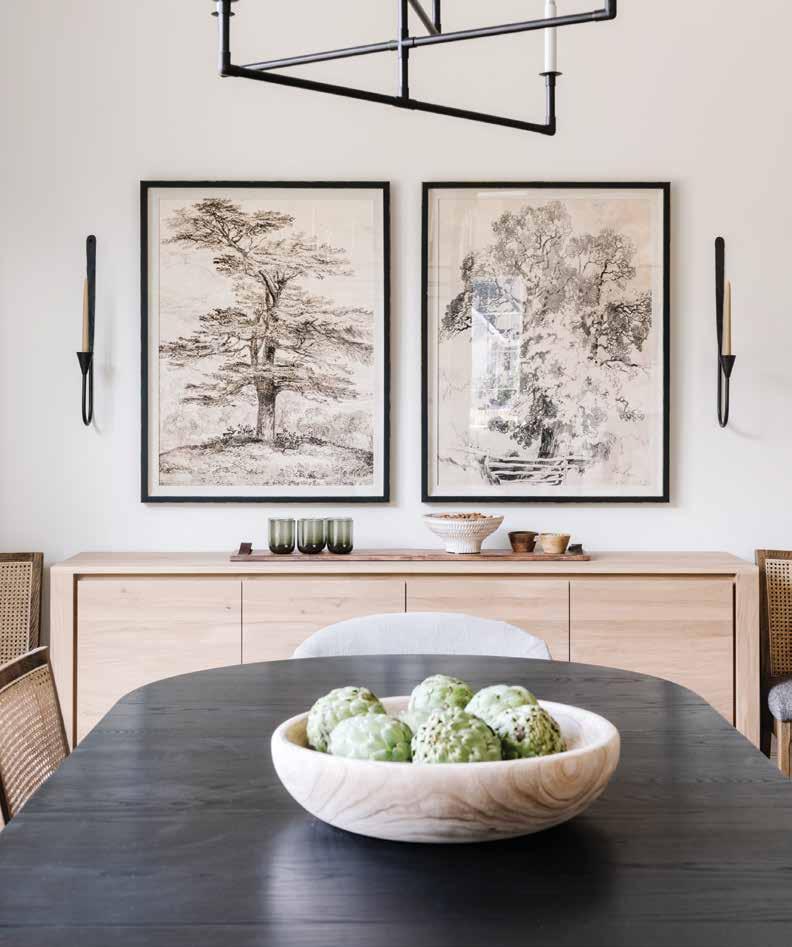 Natural woodgrains, a contrasting palette and a mix of shapely furnishings combine to drive the stylish, relaxing vibe of this dining space in Mapleton, page 96.
WESTOVERREBEKAHPHOTO Fall Homes
FALL 2022 | UTAHSTYLEANDDESIGN 75
At the base of Lone Peak in Alpine, designer Anne-Marie Barton and architect Warren Lloyd fashion a new family home perfectly sited and styled to embrace its magnificent mountain setting.
 BY BRAD MEE PHOTOS BY DAVID LIVINGSTON
HIGH natural
76 UTAHSTYLEANDDESIGN FALL 2022
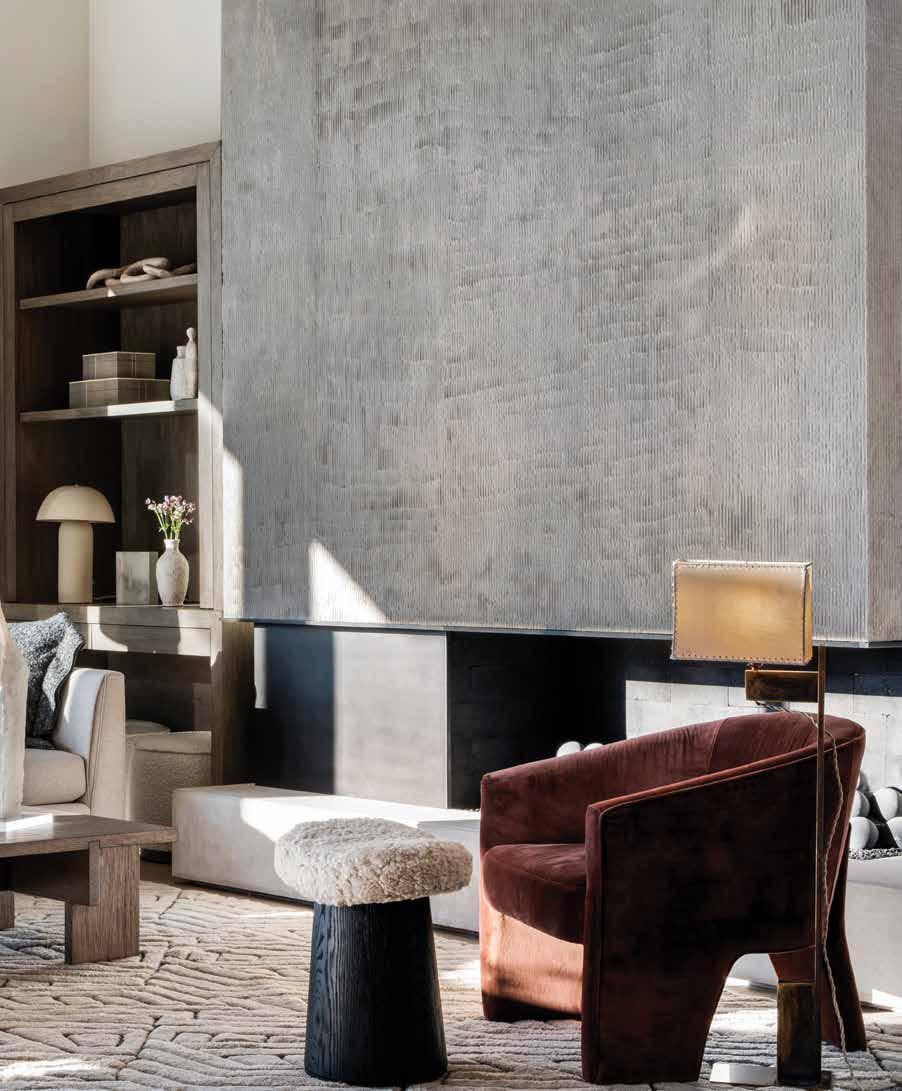
LEFT: Textured limestone pairs with steel to form a monumental fireplace that grounds the open living room area with its mass and materiality. Patterned rug is from Marc Phillips Rugs.
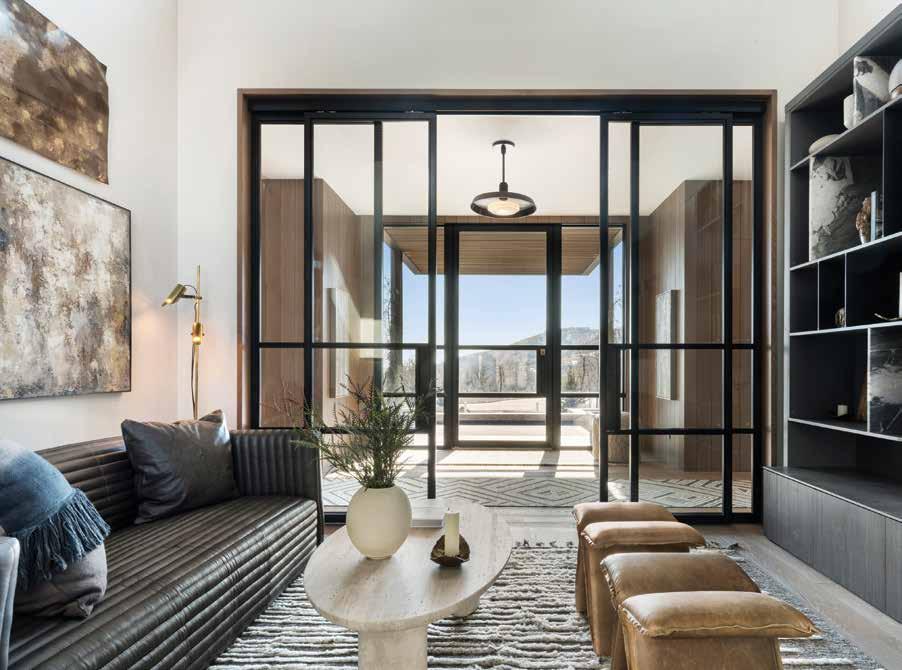
ABOVE: An interior wall of windows and doors separates the office from the main hall and spacious entry. Designer Anne-Marie Barton, principal of AMB Design, clad the entry with vertical white-oak paneling to warm the light-filled space. The quilted leather sofa is from Verellen Furniture.
AAn old proverb warns not to change horses midstream, but it says nothing about houses. Not that homeowners Brandon and Lindsay Rodman would have taken heed if it had. After hiring interior designer Anne-Marie Barton and architect Warren Lloyd to design and plan a new family home for their hillside lot, the couple discovered a second property in Alpine that was so spectacular that they couldn’t resist it. So they switched ponies, ditched the original site and building plans and then instructed their team to begin anew. “The new lot is unprecedented when it comes to mountain views, so it was all worth it to start fresh for this very special spot,” says Barton, who teamed with Lloyd and builder Steve Dubell to create the Rodmans’ dream home.
The prized property is located in Three Falls, a prestigious development tucked into the north end of Alpine at the base of Lone Peak. Lloyd responded to the lot’s sweeping views, wooded mountain slope and copses of native oak with a site-driven design. “We wanted to preserve the views and tree stands while limiting the length of uninterrupted
FALL 2022 | UTAHSTYLEANDDESIGN 77
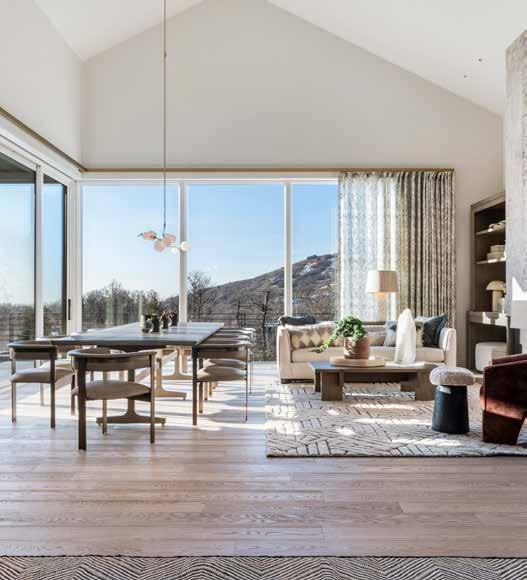
TOP LEFT: The kitchen opens to the living and dining areas in the home’s central pavilion. Barton united the open spaces with wire-brushed white-oak floors featuring a natural finish with a “hint of gray.”
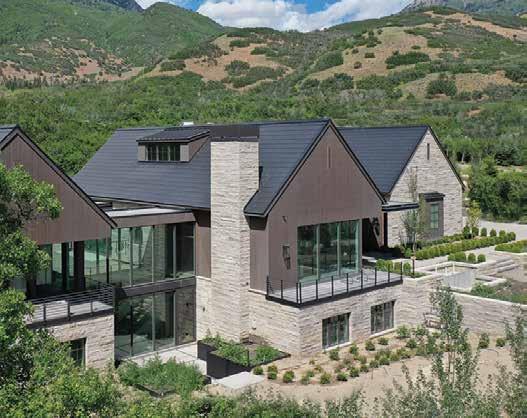
BOTTOM LEFT: Warren Lloyd, principal of Lloyd Architects, and Anna Friend, project architect, designed the Alpine mountain home to include three linked pavilions of “simple vernacular gable forms.” The plan locates public and private spaces on opposite ends of the home with children’s quarters on the lower level.
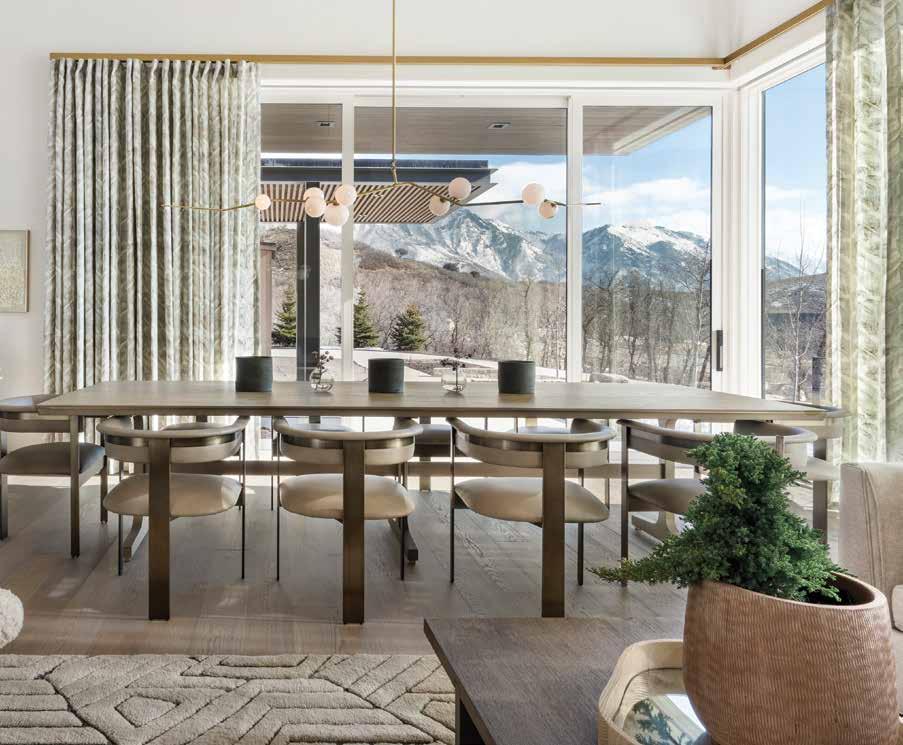
ABOVE: “There is a key sense of informality that an open dining room provides,” say Barton, who hung a Lindsey Adelman linear chandelier above a custom dining table surrounded by Interlude brass-and-leather chairs.
78 UTAHSTYLEANDDESIGN FALL 2022
walls, so we came up with a design scheme of linked pavil ions,” he explains. The garage, main living area and primary suite are housed in three separate “simple vernacular gable forms.” These are linked by more compressed spaces lead ing from one pavilion to the next. “We call them bridges that are intended to feel transparent and floating,” Lloyd says, describing connectors that include a mudroom hall, entry and adjoining office area and a stairway hall leading to the primary suite and the home’s lower level. This unique design promotes a comfortable flow that locates public and
private activities at opposite ends of the home. A lower level provides separation and privacy for the children’s rooms and play area.
The Rodmans turned to Barton to infuse their home with her discerning use of textures, natural colors and sophisticated melding of contemporary and classical pair ings that aligned with their own tastes. “This is my favorite style as it incorporates a sense of order and simplicity while also adding shapes and finishes,” says Barton, who conceived an informal décor defined by comfort and luxe
FALL 2022 | UTAHSTYLEANDDESIGN 79
livability. “Our clients wanted a relaxed style, but they also wanted to be wowed.” To this end, Barton kept the palette simple, creating a neutral envelope that allows the views, furnishings, curated art and unexpected details to rouse the décor.
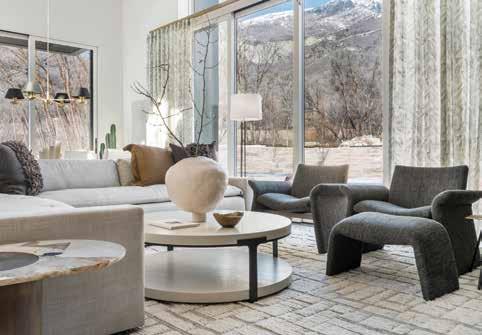
Connecting the indoor spaces to the majestic moun tain setting was key to the design and drove many of its most memorable moments. This is evidenced in the entry, accessed through a glass door and floor-to-ceil ing wall of glass and steel. The eye moves through the space, past an interior wall of glass enclosing a swanky office/keeping room and out its farthest windows to the landscape beyond. The succession of transparent walls allows natural light and breathtaking views to flood the interior. To warm the entry space, Barton used vertical white-oak paneling to clad its walls and to cleverly disguise the doors opening to a coat closet and powder bathroom. Large paintings and a cleanlined pendant light accent the welcoming entry. “This
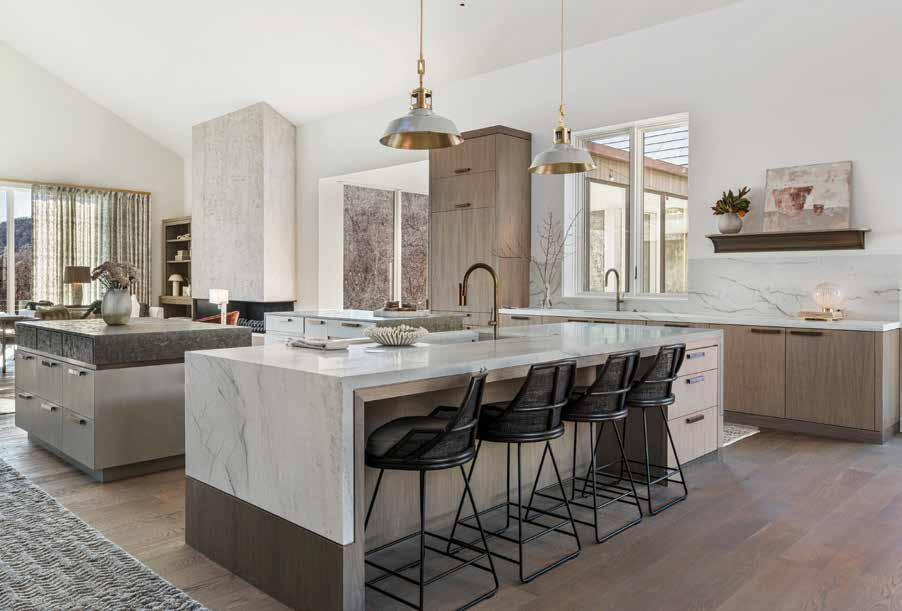
80 UTAHSTYLEANDDESIGN FALL 2022
Windows frame a light-filled “bridge” that connects the home’s main living and primary suite pavilions. Natural light and mountain views fill the passage and a stairway leading to the lower level. Barton curated art here and throughout the home including works by Jill Barton, Alex Gerrard and Zoe Maks. The chandelier is by Lindsey Adelman, the stair railing is by Metalmorphic and the runner is from Amadi Carpets.
LEFT: In a centralized kitchen uniquely furnished with three walnut islands, Barton fashioned the largest island with a modified waterfall design featuring Mont Blanc quartzite flowing only three-quarters of the way down the sides. Adding “a degree of sophistication,” the designer added touches of brass, including pendants from The Urban Electric Company.
BOTTOM LEFT: The kitchen opens to a relaxed family room replete with a breakfast table overlooking the views.
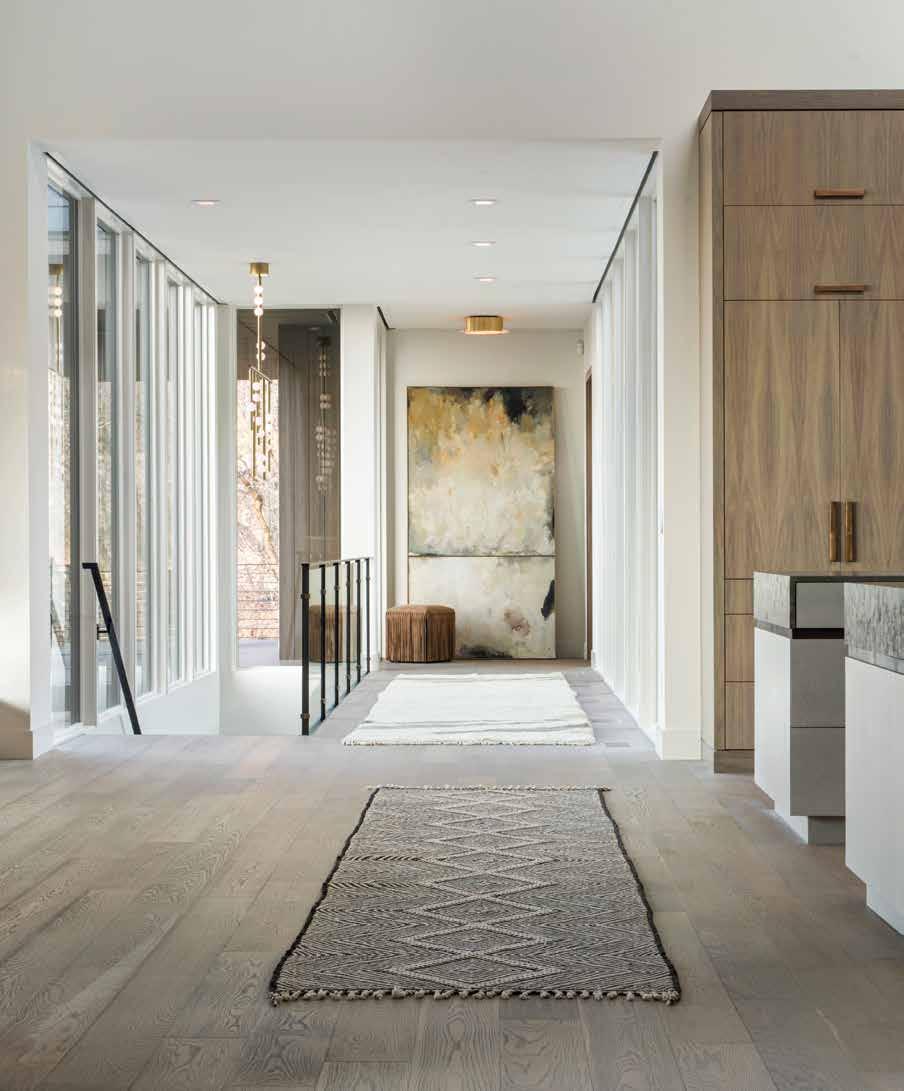
FALL 2022 | UTAHSTYLEANDDESIGN 81
space had to deliver, and it does,” the designer says.
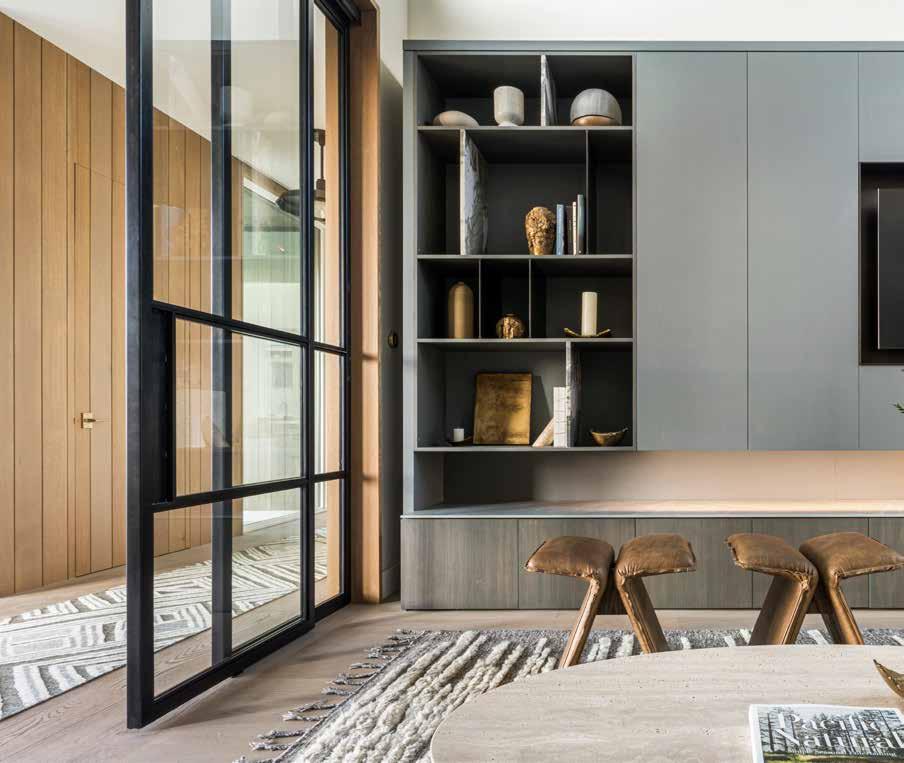
At the home’s heart, the main living pavilion is equally distinctive with an open, communal design ideally suited to the busy Rodman clan. Beneath a soaring ceiling, the light-filled overscaled space consists of a uniquely central ized kitchen framed by open living and dining areas on one side and an open family room and breakfast area on the other. Barton anchored the spacious kitchen with three islands—one large and two smaller. “This creates
more of an experiential, self-service kitchen where no one gets trapped behind huge islands,” the designer explains. Contrasting cabinet finishes and island tops deliver a more “furnituresque” look for the kitchen, one than comple ments the nearby living and dining areas. Each of these boast its own special moments, from the dining’s linear chandelier and brass-and-leather chairs to the textured limestone-and-steel fireplace anchoring the living area’s posh sitting space. “The fireplace provides a contrast to the
82 UTAHSTYLEANDDESIGN FALL 2022
ABOVE: Located off the entry, Brandon’s informal office doubles as a keeping room that welcomes guests into the home. Expansive glass doors allow light to flow freely through the stylish space. The custom entertainment wall is by Craftsman Kitchens and the rugs is from Marc Phillips Rugs.
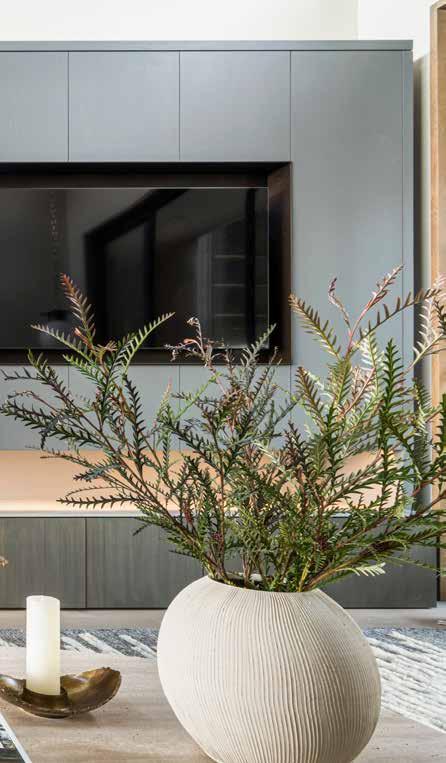
ABOVE RIGHT: In the powder room, Barton integrated a round mirror into the back of the custom vanity to “create a sense of curiosity.” Details drive the room’s design, including an offset concrete sink by Lacava, lighting by Allied Maker and subtle touches of brass throughout.
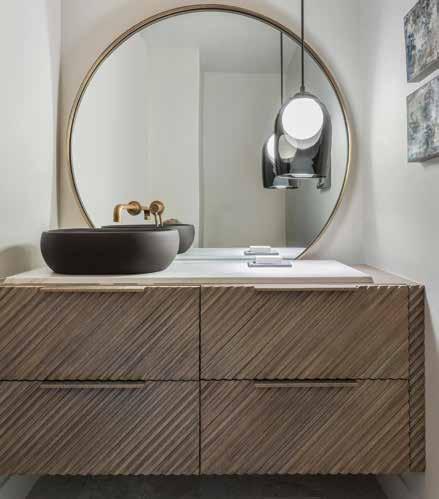
RIGHT: Broad windows allow views in and out of the site-driven home, as seen from the covered entry. The exterior boasts a compelling marriage of materials including Indiana limestone, stained wood siding, copper gutters and a Tesla roof that generates sustainable power.
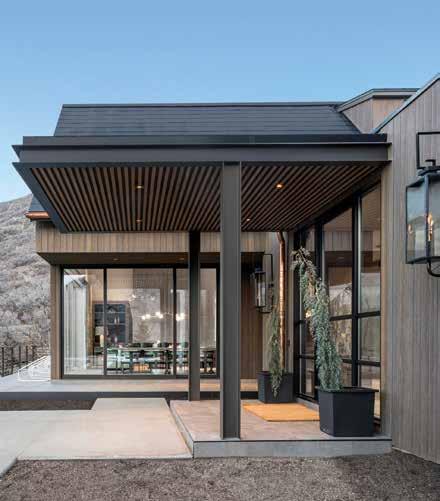
FALL 2022 | UTAHSTYLEANDDESIGN 83
Unlacquered brass panels provide an ultra luxe backdrop for a pair of glowing pendants suspended above the primary bedroom’s stone-topped bedside chest.
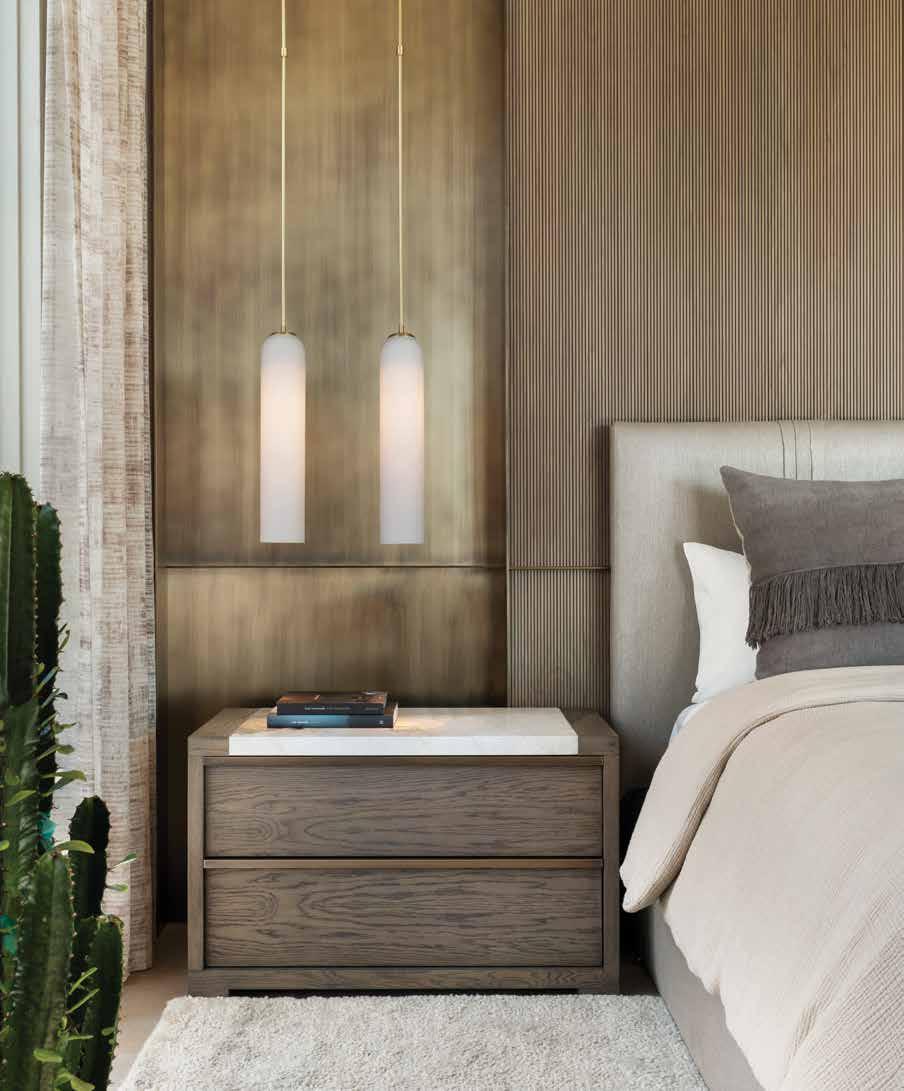
OPPOSITE TOP: Barton used the headboard wall to craft the primary bedroom’s “sultry, sanctuary-like mood.” To drive the drama, she clad the wall with reeded wood panels detailed with brass channels. To elevate the room’s luxurious ambiance, she infused a palette of rich textures, plush furnishings and natural colors.
OPPOSITE BOTTOM: Anne-Marie Barton, principal of AMB Design
84 UTAHSTYLEANDDESIGN FALL 2022
subtle tones and concepts of the home,” Barton says.
The third pavilion’s primary suite highlights Barton’s mastery of luxe materials and tone-on-tone elegance. Rather than rely ing on a bed and bedding to drive the room’s style, the designer focused on the headboard wall, covering it floor-to-ceiling with reeded wood panels detailed with brass channels. At the end of the feature wall, complementary panels of unlacquered brass create an opulent backdrop for paired pendants illuminating one side of the bed while a single antique lamp lights the other. “Asymmetry adds to the visual interest,” Barton explains.
Throughout the Rodman’s home, the high level of architec tural moments and decorative artistry not only celebrates the mountain setting, but also elevates the family’s living experi ence. The site deserved nothing less. Lloyd explains, “The natu ral environment is so stunning that it attracts those who want to create and build something really special.”
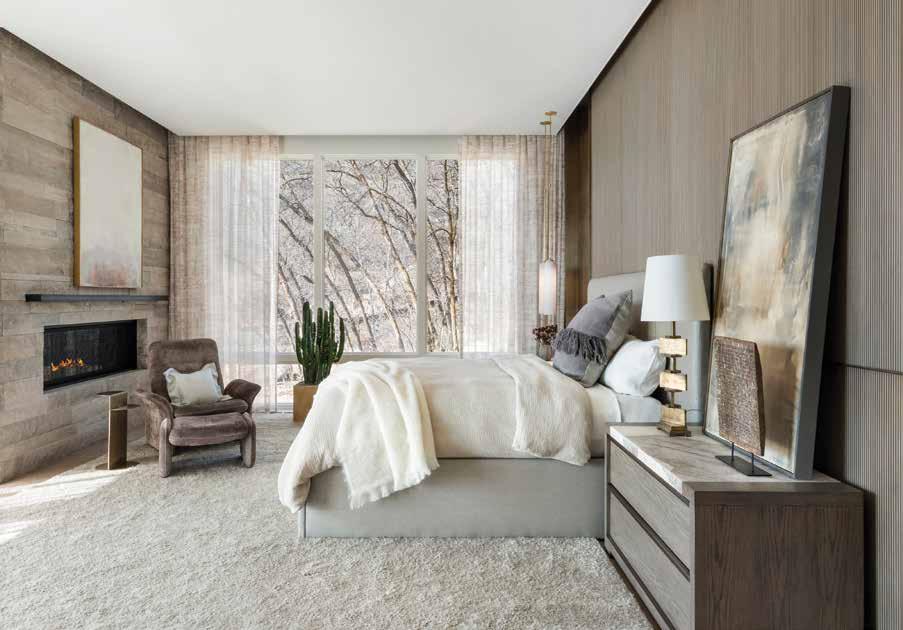
FALL 2022 | UTAHSTYLEANDDESIGN 85
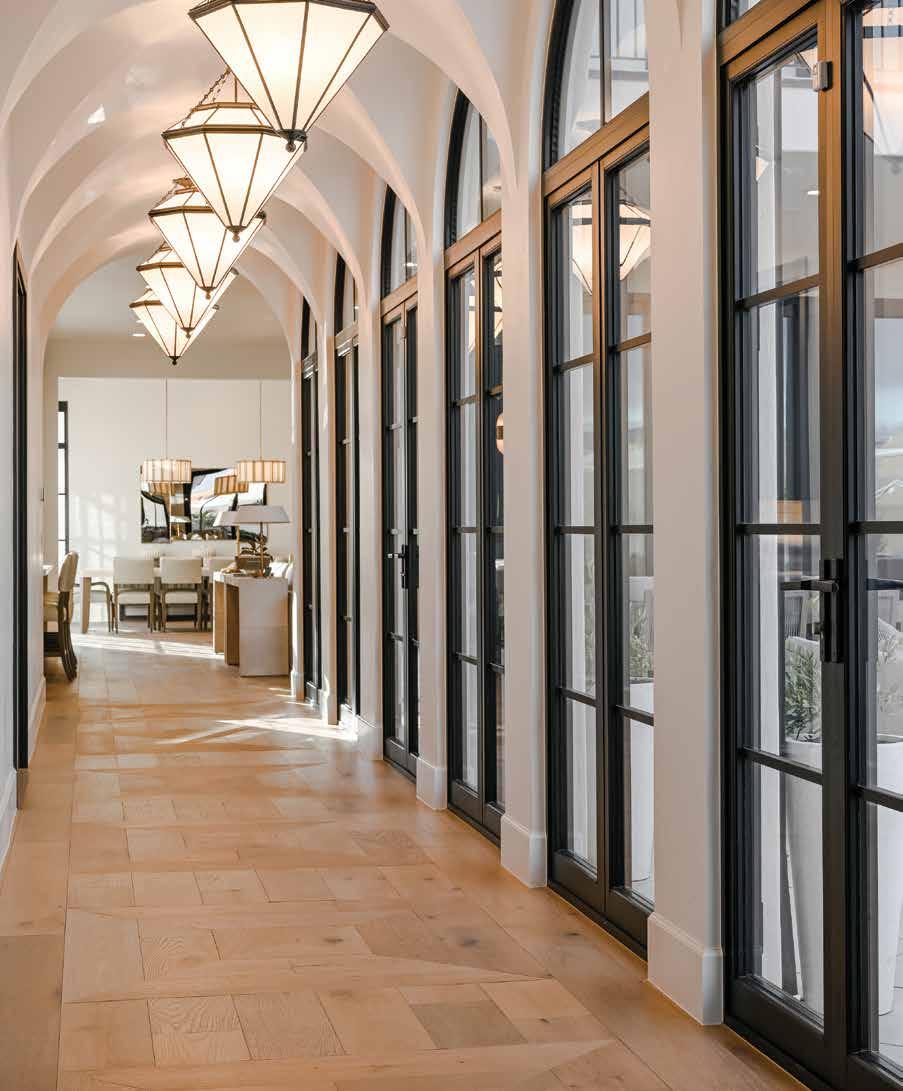 BY BRAD MEE PHOTOS BY MYKAL BUSH
A large St. George home deftly integrates family-friendly spaces with a lively mix of traditional and contemporary styles.
86 UTAHSTYLEANDDESIGN FALL 2022 togetherallnow
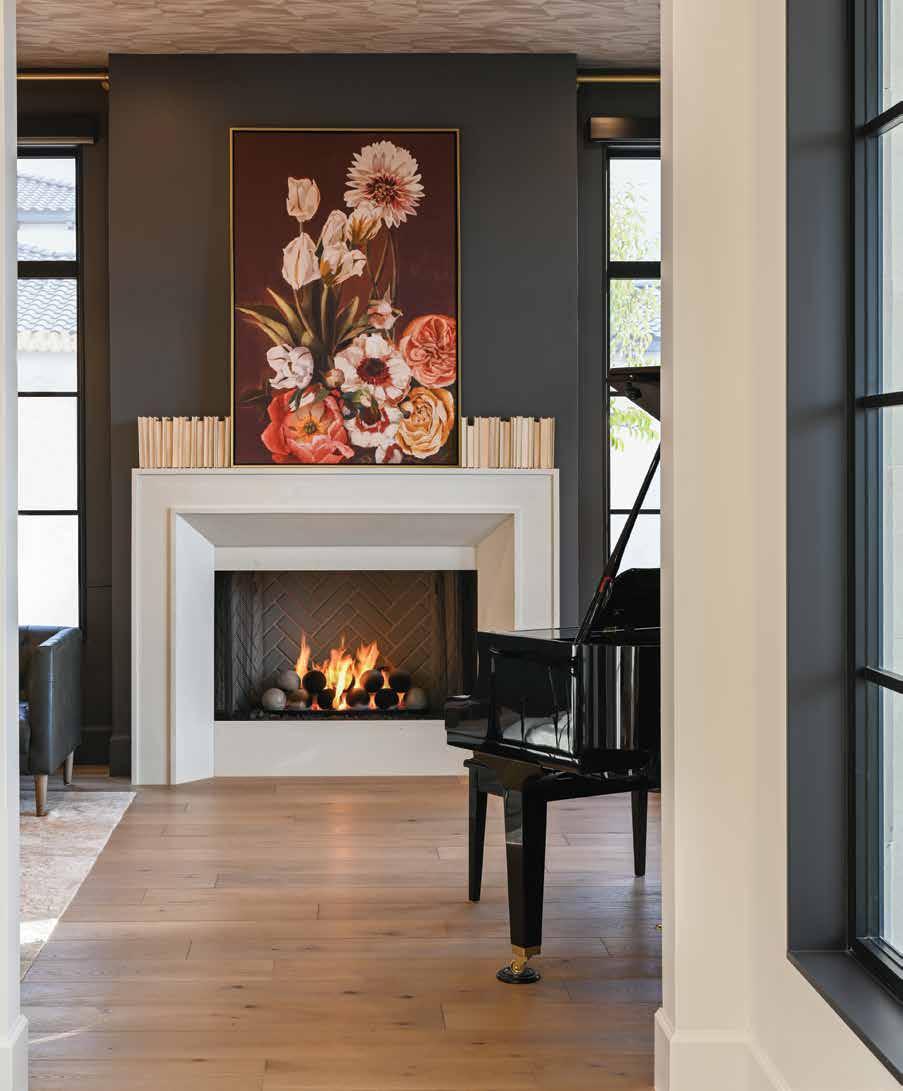 Dark walls create a dramatic backdrop for the music room’s handsome fireplace and colorful art above. Wallpaper by Kelly Wearstler adds eyecatching pattern and color to the ceiling.
OPPOSITE: A series of groin vaults crowns a wide hallway connecting the great room with the primary suite. The long passage is animated by arched double doors, faceted lanterns and an intricately patterned, white oak floor from Henriksen Butler.
FALL 2022 | UTAHSTYLEANDDESIGN 87
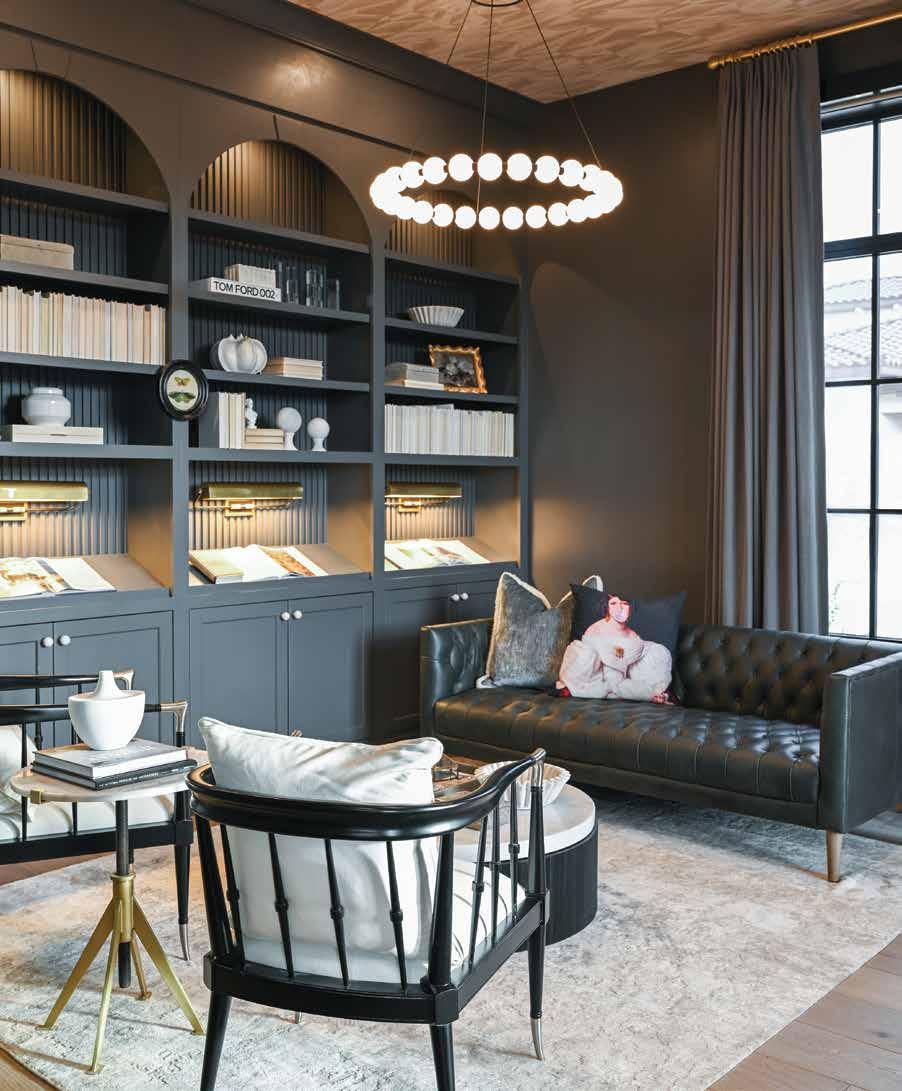
88 UTAHSTYLEANDDESIGN FALL 2022
LLooks, it is said, can be deceiving. Take this newly built home in St. George, for example. From the out side, its grand scale and symmetrical facade suggests a buttoned-up, stand-at-attention décor waiting inside the stately entry. Instead, a surprising mix of fresh traditional and laid-back contemporary styles defines the interior, delivering a relaxed, gracious look and livability that flows throughout.
The owners—a couple with five children— en listed contractor Rob Wyman to build the home, ar chitectural designer Shawn Patten to imagine it and interior designers Yvonne Christensen and Nichole Speirs to fashion and furnish its décor. After meet ing with the clients, Patten, principal of Creative Dimensions, set to work drafting the large family home. “The owners wanted something a bit different for St. George,” says Patten, referencing the home’s traditional manor style and formal facade featuring a prominent entry. Inside, spacious rooms, a flow ing floor plan and loads of natural light elevate his design. A great room, kitchen and master suite reside on the main floor along with a dazzling central hall way, kids’ study, and dining, guest and music rooms. The kids’ bedrooms and play loft occupy the second level, while a must-have indoor volleyball court, the ater and enormous garage fill the lower level beneath the house. “They wanted to hide the visibility of the garage’s bulk and doors,” Patten explains.
To play off the sunlight flowing through large windows and massive double doors, Christensen and Speirs fashioned a predominantly light-walled interior. With this luminous backdrop in place, they brought on the character. The duo peppered the in terior with dramatic darks: window frames, a fluted TV wall, kitchen cabinets, bathroom walls, doors and shapely furnishings all chicly dressed in shades of black. “Our client loves high contrast,” Christensen explains. Large-scale, black-and-white check floors in the kids’ study, laundry room and boys’ bath further tone-driven tension while celebrating the classic, checkerboard pattern. “We repeated this
LEFT: Cloaked in Sherwin-Williams Peppercorn paint, the cozy music room is anchored by a wall of built-in bookcases. Individual brass-hooded lights illuminate open books displayed on tilted shelves. Built-ins crafted by Prestige Cabinets; white oak floors are from Henriksen Butler.
TOP RIGHT: A prominent entry and symmetrical facade define the front of the St. George home. A large garage is tucked beneath the house to place its bulk and multiple doors out of view.
BOTTOM RIGHT: White oak floors, iron railing and light-toned walls welcome guests into the two-story foyer. Unlacquered brass spheres cap railing posts, replicating a feature admired in many 1920s homes, interior designer Yvonne Christensen explains.
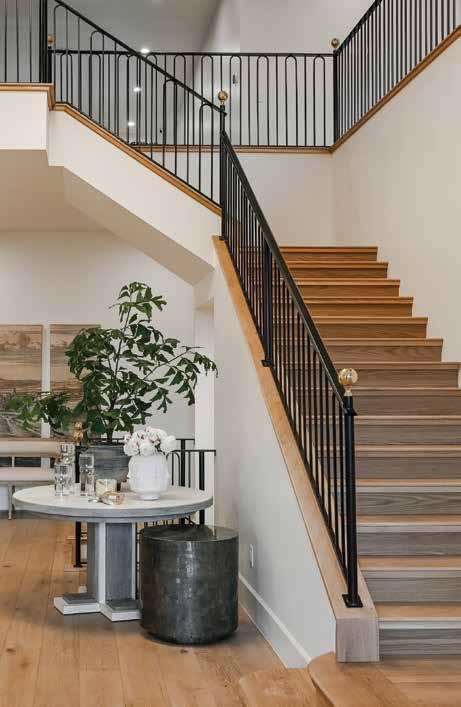
FALL 2022 | UTAHSTYLEANDDESIGN 89
RIGHT: A casual family room and spacious kitchen meld to deliver open, high-style living in the heart of the home. Dramatically contrasting cabinets, large islands and jewelry-like pendants create a fabulous-yet-functional kitchen for the large, active clan.
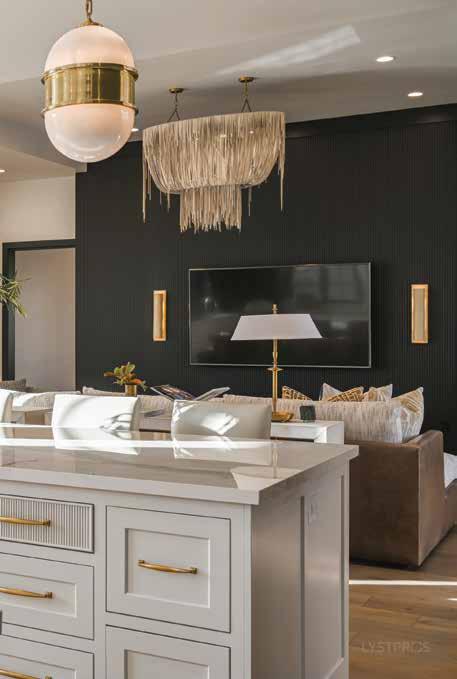
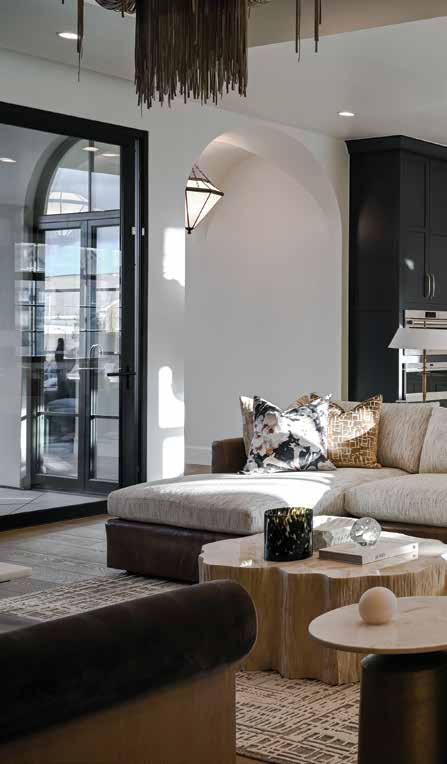
flooring to help create a sense of continuity in the design, which is particularly important in a large home,” Speirs says. To her point, jewelry-like lighting, playful art, reeded cabinetry and a curated mix of rounded and angular forms similarly replay, performing like threads that tie the home’s spaces together.
The large interior is heavy with heroes. Take the central hallway, for example. “From the start, our clients wanted a long, groin-vaulted hallway,” Patten says. He responded with a wide, 45-foot-long passage linking the great room and primary suite. Arched double doors line up like soldiers beneath the numerous vaults, filling the space with natural light and views of the patios and pool. The designers hung a group of faceted lanterns from the ceiling, and below, they created an intricately
patterned floor crafted from white oak. “This space is the jewel of the home,” Speirs says.
The great room similarly delights with its chic, high-contrast kitchen outfitted with multiple prep stations, double islands and chic, brass-banded lighting. “We added extra pendant lights to give the space a beautiful glow,” Christensen says. In the nearby conversation area, a black reeded wall disguises the dark screen of a wall-mounted TV while creating a striking backdrop for a contemporary, leather-strip chandelier. Behind the wall, a separate lounge area for the kids keeps their action front and center. “Our clients didn’t want visitors upstairs, so they put the kids’ play and study spaces on the main level,” the designer explains.
ABOVE: Off the kitchen, a dark wall disguises the family room’s TV.
90 UTAHSTYLEANDDESIGN FALL 2022
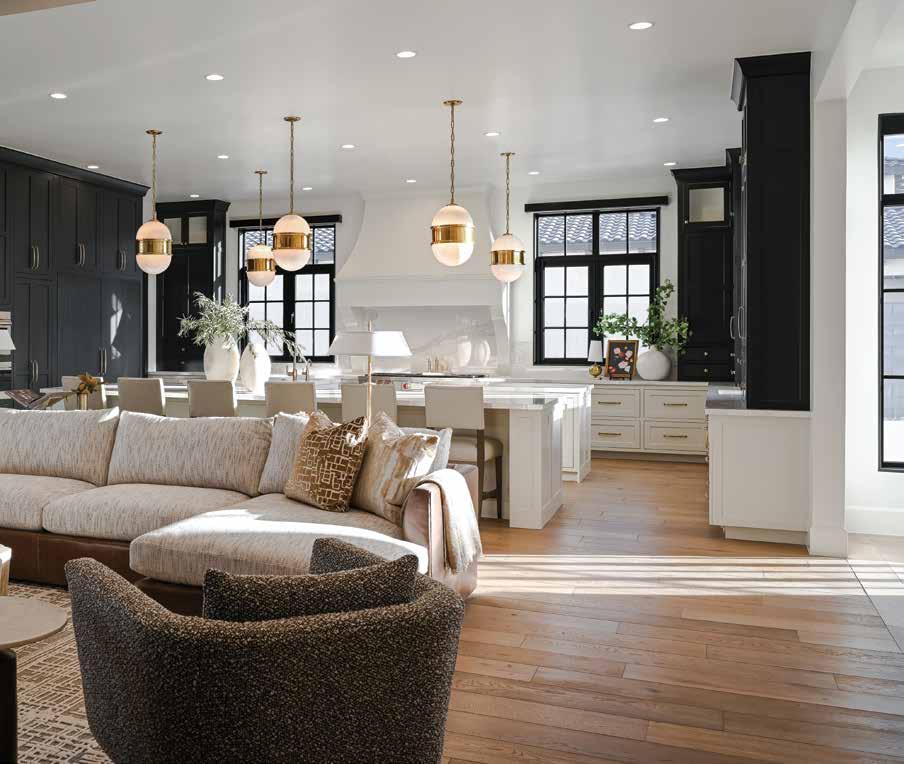

FALL 2022 | UTAHSTYLEANDDESIGN 91 INTERIOR WALLS Drift of Mist (lightened by 75%) Sherwin-Williams MUSIC ROOM Peppercorn Sherwin-Williams CABINETSKITCHEN Winds (lightenedBreathby25%) Benjamin Moore LAUNDRYCABINETSROOM Thunderous Sherwin-Williams GREAT ROOM TV WALL / CABINETSKITCHEN Caviar Sherwin-Williams PALETTE POWER: WHAT COLOR IS THAT? A palette of warm lights and dramatic darks drives the design.
Glass doors open to the wife’s office space in the primary bedroom. “She didn’t want a separate, dedicated office,” interior designer Nichole Speirs explains.
OPPOSITE (CLOCKWISE FROM TOP LEFT): Warm wood tones and ribbed door fronts detail the primary bathroom. Smart glass creates privacy behind the tub with the flip of a switch.
The main hallway leads from the family room to the primary suite’s serene sitting area.
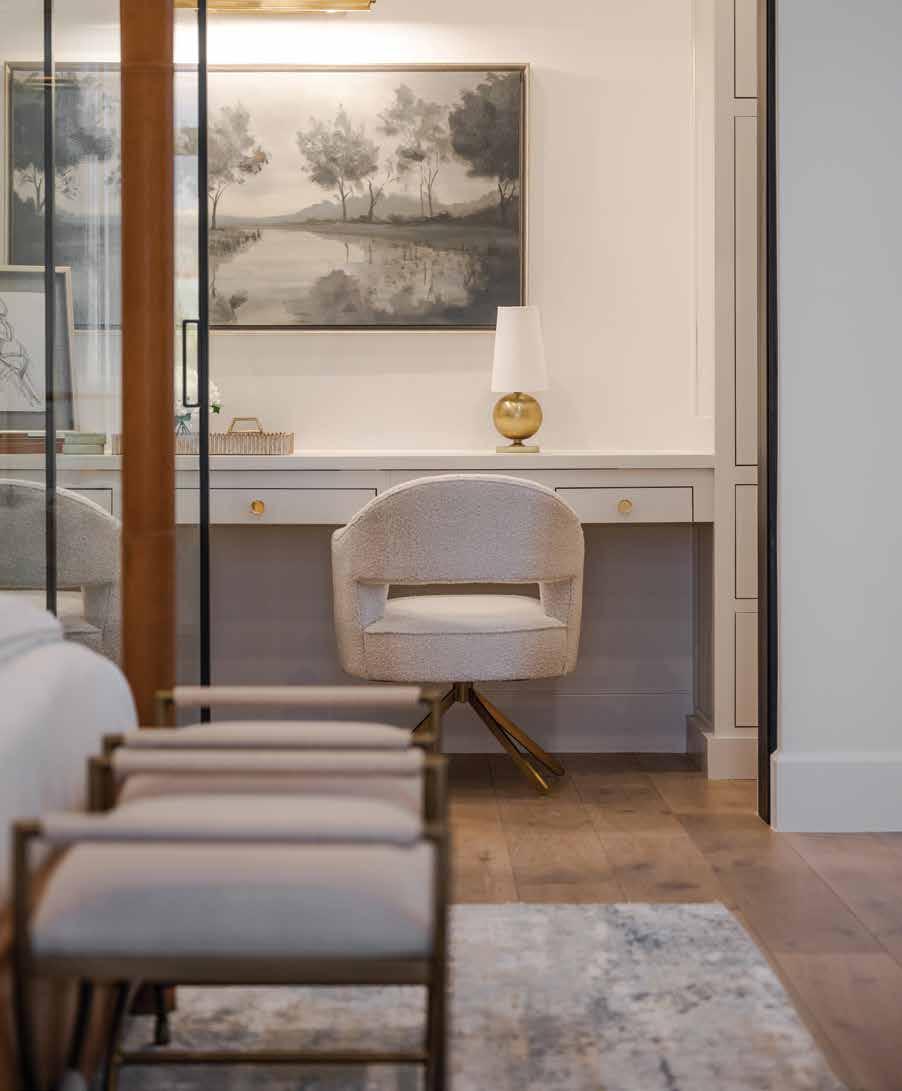
An understated, contemporary canopy bed creates a room within a room inside the primary bedroom.
Mural wallpaper and built-in benches create a whimsical reading nook in the upstairs hallway.
92 UTAHSTYLEANDDESIGN FALL 2022
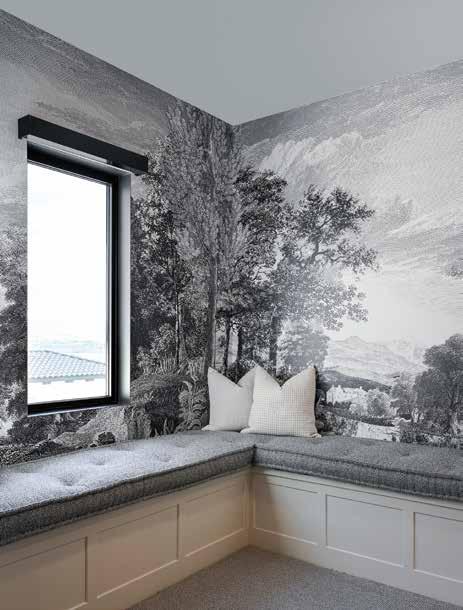
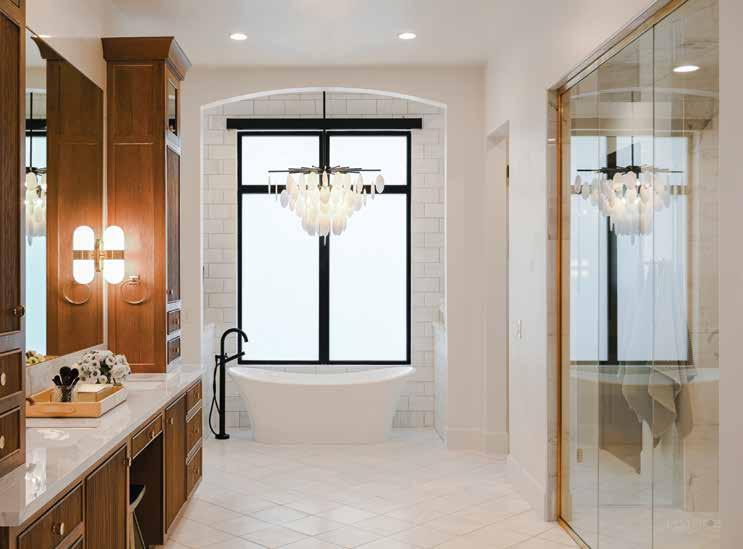
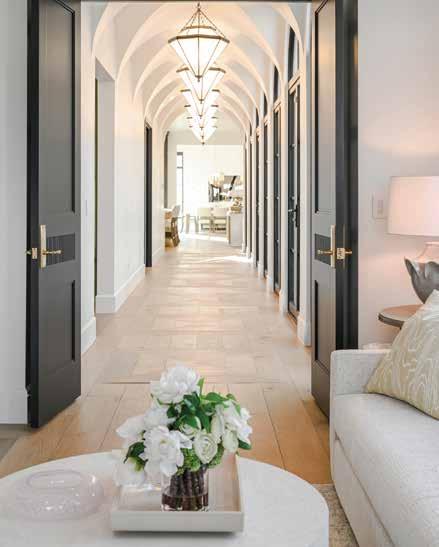
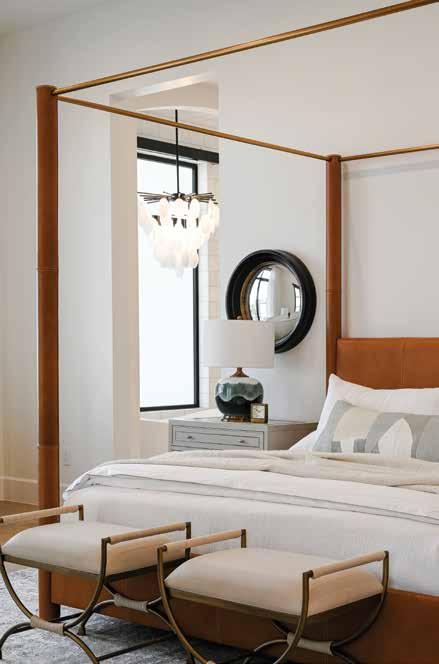
FALL 2022 | UTAHSTYLEANDDESIGN 93
Equally compelling, the music room gets a moody vibe courtesy of dark blue walls and a ceiling dressed in Kelly Wearstler wallpaper. “We wanted the room to feel cozy and inviting,” Speirs says. Layered light ing plays a part, with a halo-like chandelier floating above a sitting area and art lights illuminating books uniquely displayed on inclined shelves set inside a wall of built-ins. “It’s a cleaner and more decorative way to display open books,” Christensen explains. Innovative details thrive in the primary suite as well. There, black double doors open to a cozy sitting area, smart glass behind the tub switches the window from transparent to opaque behind the tub, and the wife’s sleek workspace is cleverly set behind glass doors just steps from the bed. “The owner wanted her desk area in the bedroom rather than in a dedi cated office space,” Speirs says.
Together, all of the home’s spaces delivered exactly what the owners had hoped for. In fact, Christensen explains, their clients had compiled a wish list for their perfect home years ago and found these old notes midway through the building process. They couldn’t have been more delighted. “It was a real moment of gratitude when they realized the home they had always dreamt of had come to fruition,” she says.

ABOVE RIGHT: A children’s slide doubles as a laundry chute in the main-level laundry room. Custom cabinetry and checkered floors deliver a decidedly dressed-up look to the space.
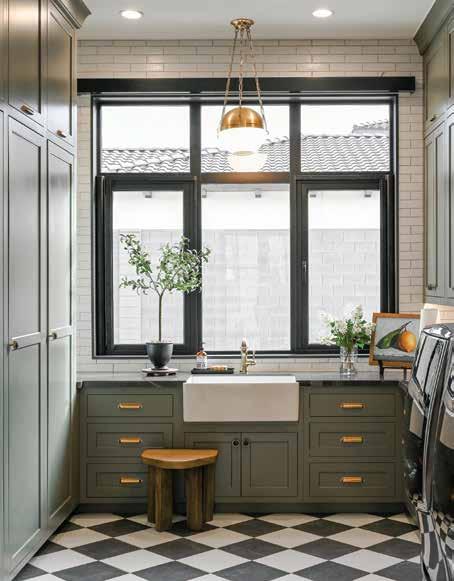
RIGHT: The U-shaped house frames the backyard’s broad patios and sprawling pool teamed with a raised hot tub, fire pit and waterfall.
OPPOSITE: Each of the family’s five children has an established desk in a spacious study that also overlooks the landscape and the lower level volleyball court. Green cabinets, a classic checker floor and whimsical art charms the snappy, light-filled work space.
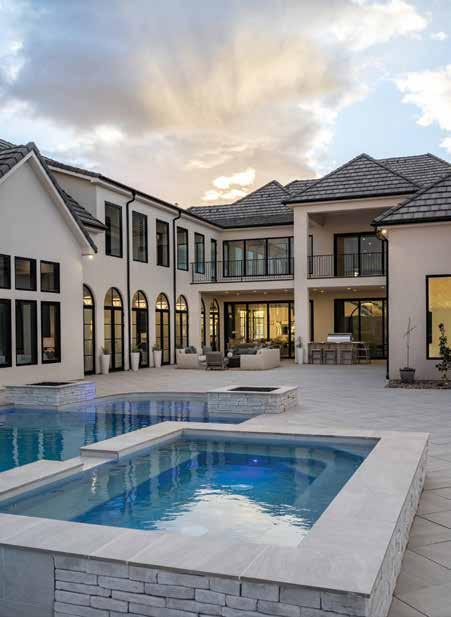 Yvonne Christensen and Nichole Speirs, principals of House West Design.
94 UTAHSTYLEANDDESIGN FALL 2022
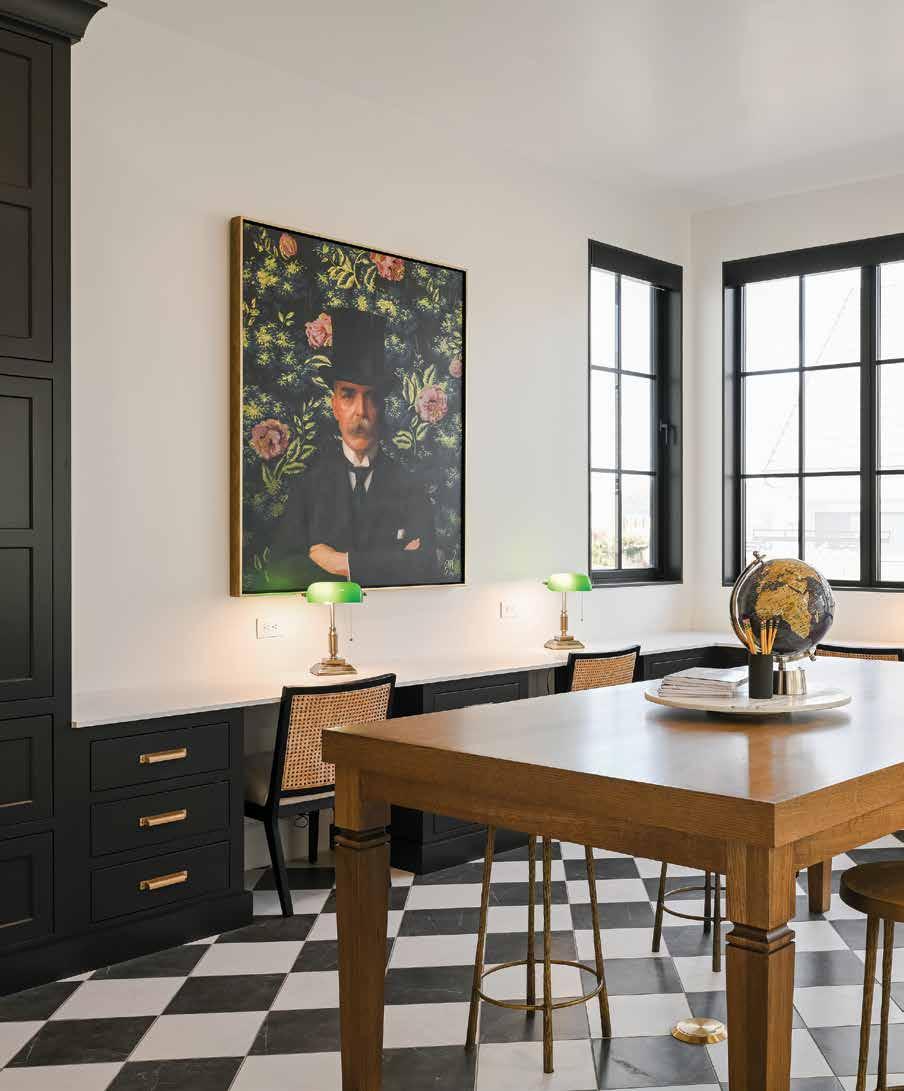
FALL 2022 | UTAHSTYLEANDDESIGN 95
The end of the open living room also performs as an entry, where a round table doubles as a welcoming sculpture set between the sitting area and the nearby kitchen and dining areas. The room’s fireplace wall was clad in limestone and aged with a wet mortar treatment called German smear.
OPPOSITE: With a nod to Tudorinspired architecture, architectural designer Mitch Lee and contractor Scott Dent created swooping, steeply pitched roof lines, bay windows and shallow soffits for the Mapleton home. Dark plank siding, mixed stone and broad windows add contemporary flair.
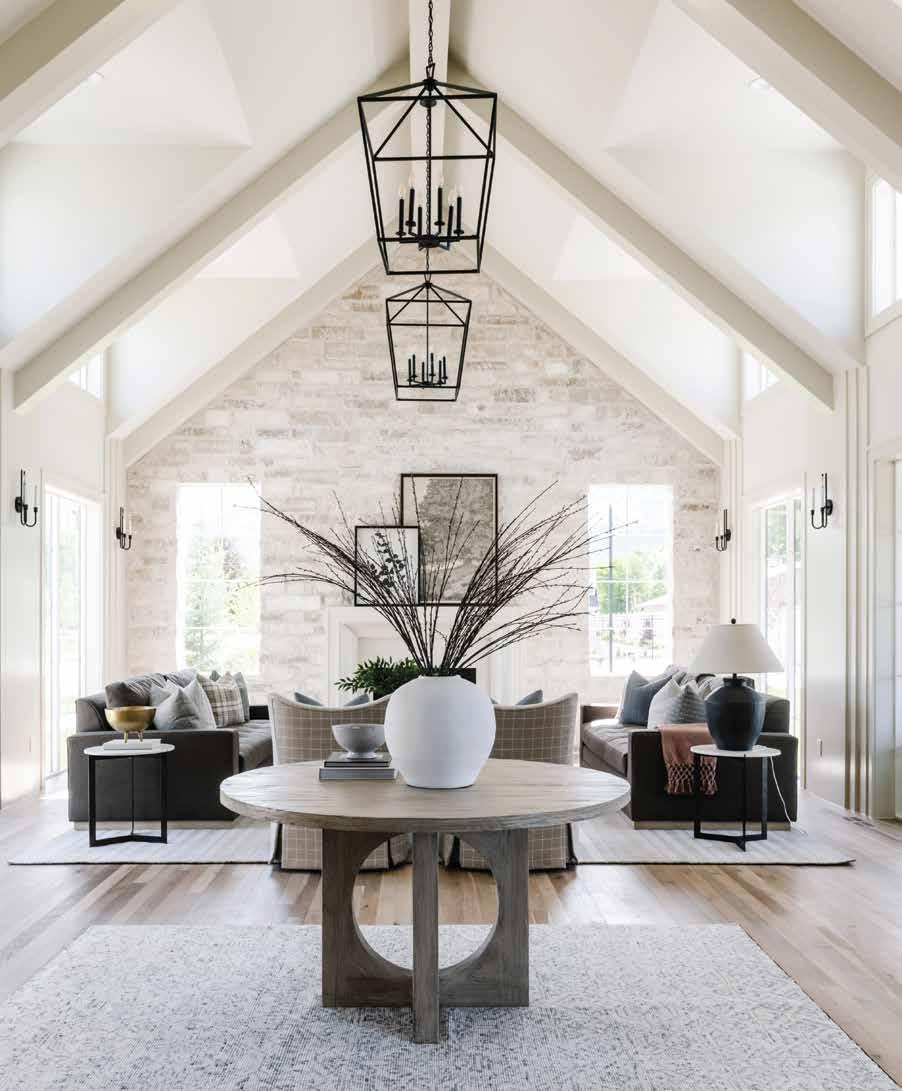
96 UTAHSTYLEANDDESIGN FALL 2022
TUDORMODERN
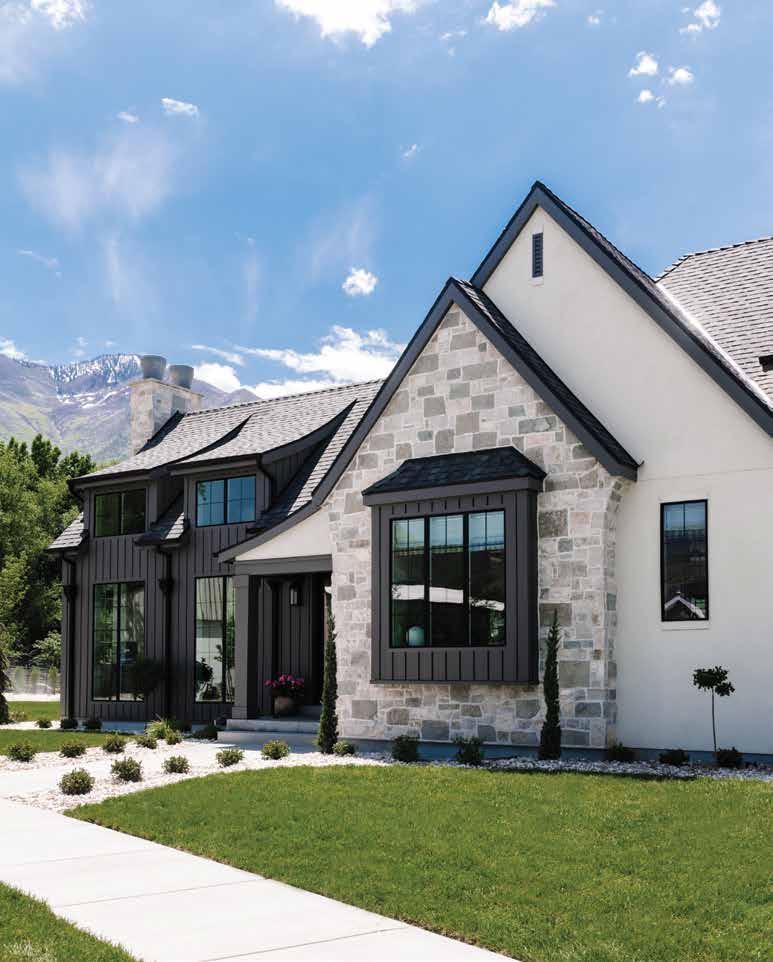 BY BRAD MEE PHOTOS BY REBEKAH WESTOVER
A new Mapleton homemelds old-world styling withcontemporary flair. FALL 2022 | UTAHSTYLEANDDESIGN 97
A large, beam-framed opening offers views of the dining and kitchen areas from the vaulted great room.
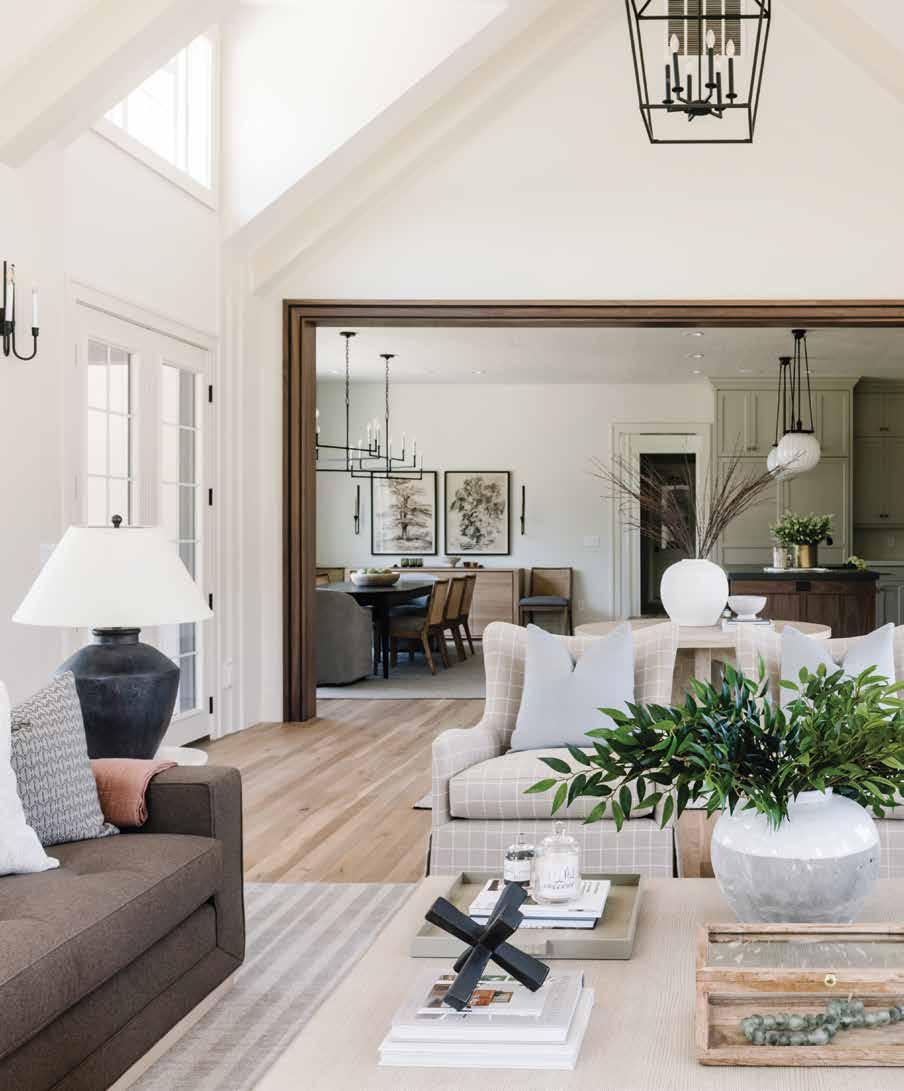
OPPOSITE: The kitchen’s creamy white cabinets, range hood and painted-brick wall set off the walnut island’s dark tones. Cased openings to the butler’s pantry frame views of the space’s two-tone custom cabinets and plaid Roman shades.
OPPOSITE BELOW: Dinnerware, copper pots and cutting boards perform as functional art in the pantry.
98 UTAHSTYLEANDDESIGN FALL 2022
SStacy Andersen and Joey Johnson had the itch. As the owners and principal designers of Remedy Design Firm, the duo had fashioned new homes for many others, but now they wanted to create one without a client in tow. “We wanted to push our own style and design without the caution and consider ations that are part of working for a homeowner,” Andersen says. The duo teamed with Curtis Design Group’s Mitch Lee and R.C. Dent Construction’s Scott Dent, and together they conceived and crafted a custom home on a ribbon of property in Mapleton.
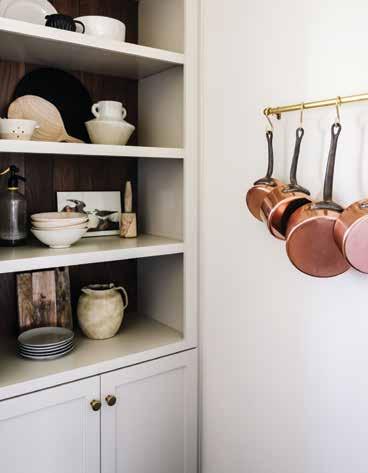
“We wanted to come up with something unexpect ed,” Andersen says. Architectural designer Lee de vised a moderately sized, contemporary-meets-oldworld style home befitting both the neighborhood and the challengingly long, narrow site. “It’s basically a rambler that’s very linear with a maximum of
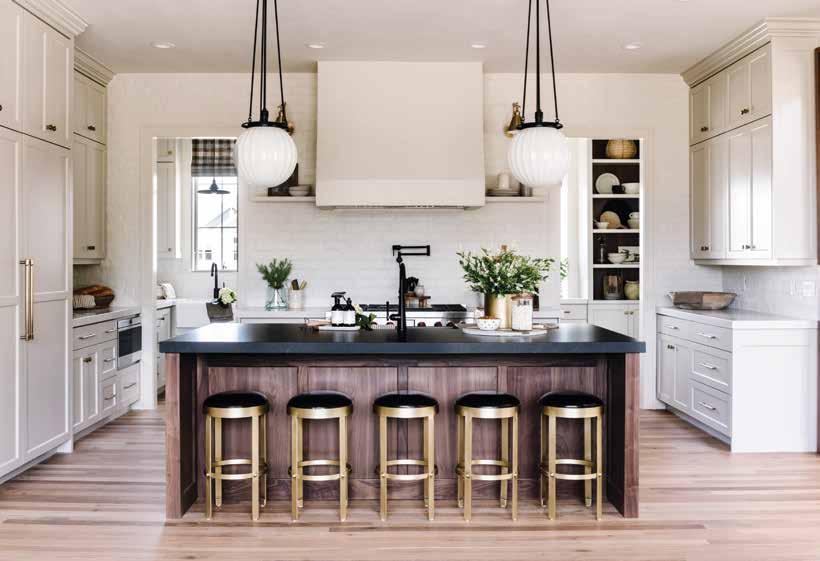
FALL 2022 | UTAHSTYLEANDDESIGN 99
two rooms deep, front to back,” Lee says. From the outside, the lofty great room, clad in dark siding and loaded with windows, teams with a tall, glass-fronted staircase to make the house appear much larger— more like a 1 1/2 story home, Lee explains. A highcontrast palette, wide-plank siding and mixed stone deliver contemporary flair while swooping roof lines, bay windows, shallow soffits and an arching buttress nod to the past. “It’s more of a modern Tudor without any of the gingerbread,” says Johnson, noting the lack of brick or decorative half-timbering characteristic of many Tudor Revival homes.
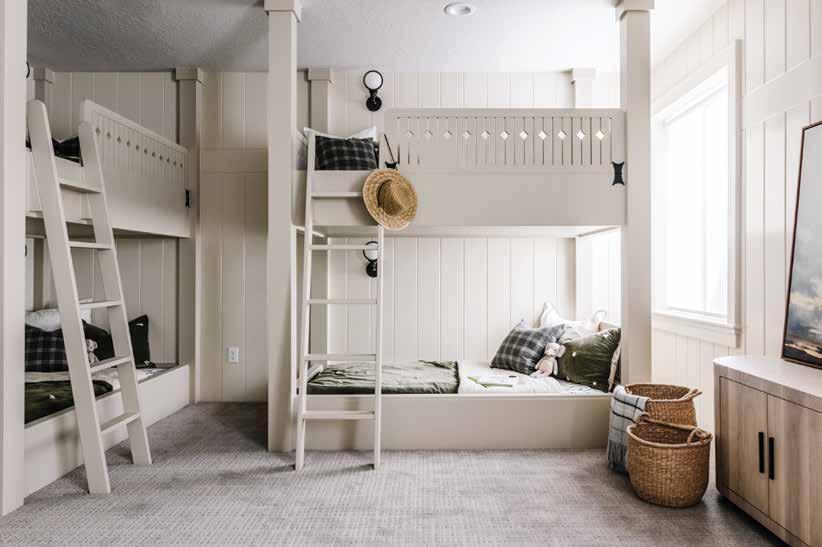
Inside, the home is light-filled and open, making the main level’s 2,400 square feet feel spacious and inviting. The front door opens into the great room, located at the east end of the home. There, gener ous light, mountain views and strong architectural
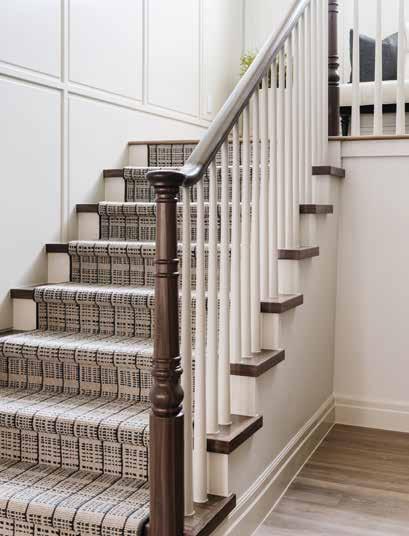 ABOVE: V-grooved wall panels create a classic backdrop for highly detailed custom bunks. “The look is more timeless and less juvenile,” says designer Joey Johnson.
RIGHT: Stairwell walls feature protruding panels to form dimensionality and detail that are accentuated by natural light flowing through an expansive plane of windows. The walnut handrail and newel post team with a wool plaid runner to infuse the space with traditional character.
100 UTAHSTYLEANDDESIGN | FALL 2022
To fully capture mountain views, architectural designer Mitch Lee ran the office window to the floor. A brick wall creates an intriguing backdrop for a span of dark shelving. “Rather than built-in cabinets, we chose open shelves that allow the brick detail to show through,” says designer Stacy Andersen. A walnut ceiling delivers warmth and natural woodgrain to the room.
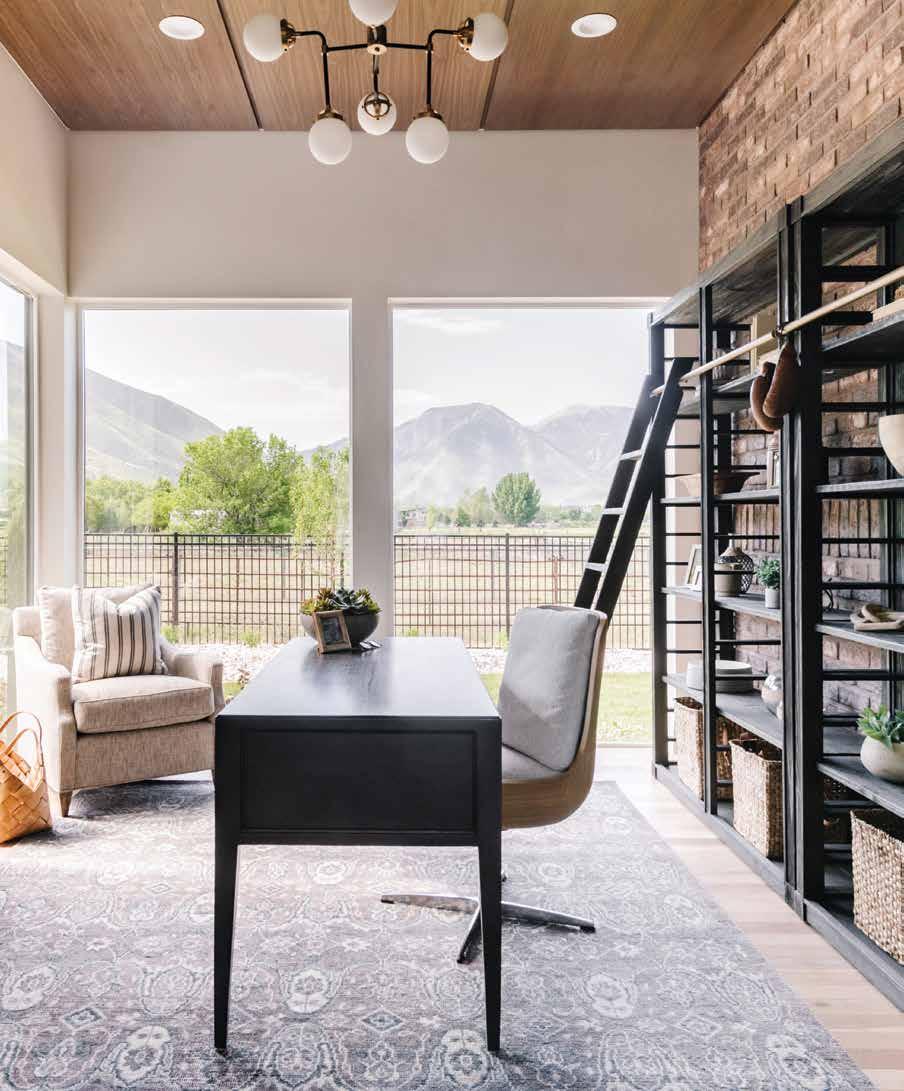
FALL 2022 | UTAHSTYLEANDDESIGN 101
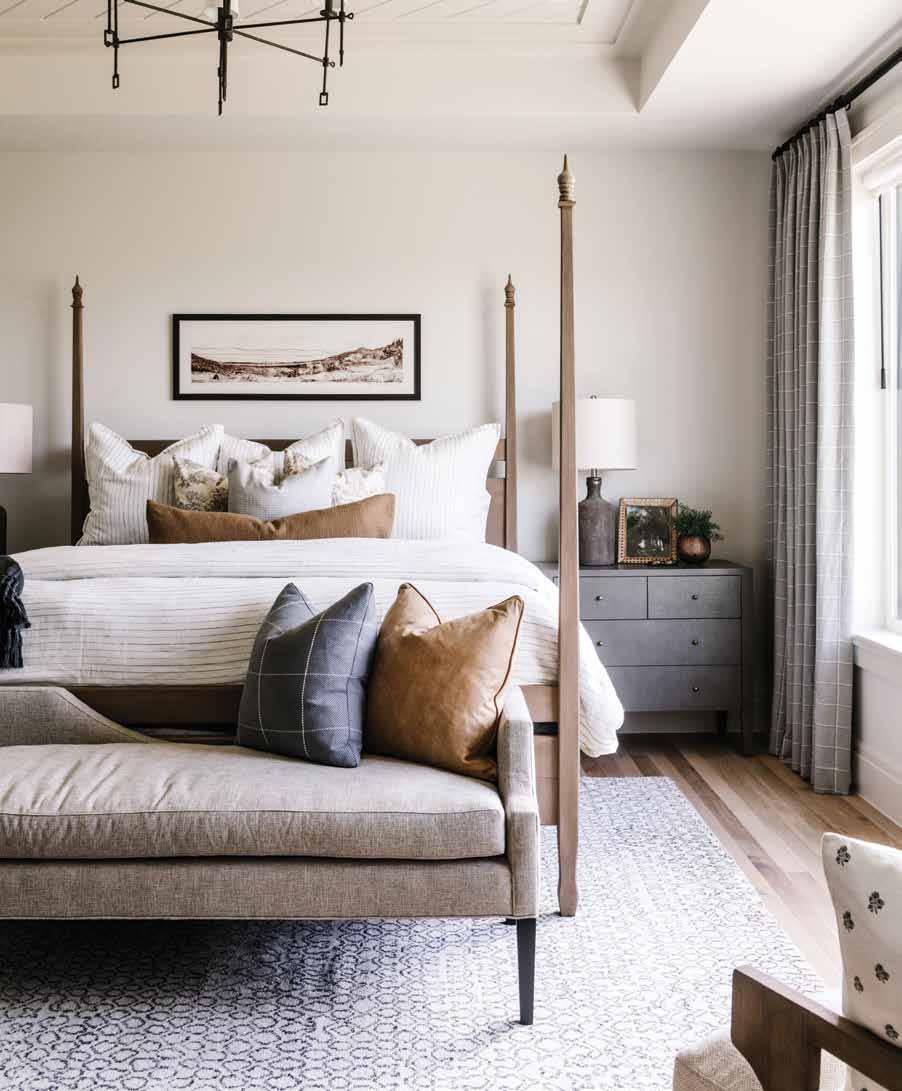
102 UTAHSTYLEANDDESIGN | FALL 2022
elements prevail. The gallery-like space hosts the main gathering and entry areas, and it features a 15-foot vaulted ceiling, soaring windows and lime stone-clad fireplace wall. “This is one of the key moments in the home,” says Lee, who adjoined the great room with the home’s open dining and kitch en spaces. A main corridor leads from the kitchen to an office, staircase and a secluded primary suite beyond. “We organized the rooms to maximize the views, the flow and the light,” Lee says. Nothing feels tight or pinched. “We were excited that this isn’t an overly large home, and because the house is narrow, we used an open concept to make it work,” Johnson adds.
For the interiors, the designers craved a calm but compelling décor with a European sensibility, a neutral palette, and lots of natural elements and en gaging textures. “The world is such a chaotic place, so we wanted to create the clarity and serenity that an uncluttered home provides,” Johnson says. Peaceful interiors, though, don’t prevent spirited statements. In the light-filled great room, for ex ample, mortar is spread like butter on bread across a towering wall of blended limestone before being partially wiped away. “It resembles an old European cottage,” Andersen says. In the primary bedroom, herringbone-patterned planking animates a deep ceiling tray. The designers also coupled the office’s wood floor with a walnut ceiling above. “They’re the caps and boots of the room,” Johnson explains. Intriguing lighting fixtures also pepper the décor. Airy iron chandeliers hang above the dining table while nearby, milk glass pendants and brass-shad ed wall sconces illuminate the kitchen with their
OPPOSITE: Detailed with herringbone-patterned planking, a tray ceiling accentuates the placement of the primary bedroom’s poster bed beneath.
ABOVE RIGHT: Walls of glass allow light to flood into the primary bathroom’s shower space. A mix of tonal Clé tiles deliver pattern and shimmer to the walls.
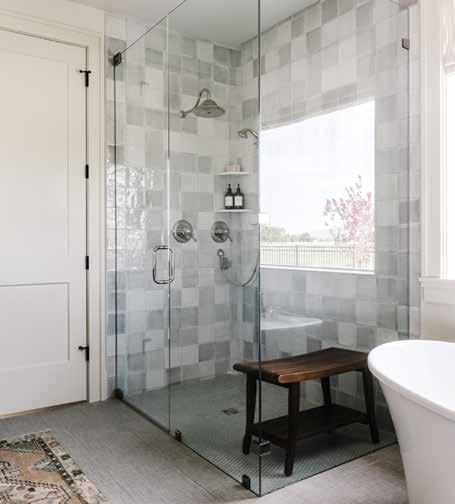
RIGHT: Beadboard-clad walls serve as a stylish backdrop for the primary bathroom’s two-toned vanity. A contemporary sconce and round mirror visually soften the room’s hard angles.
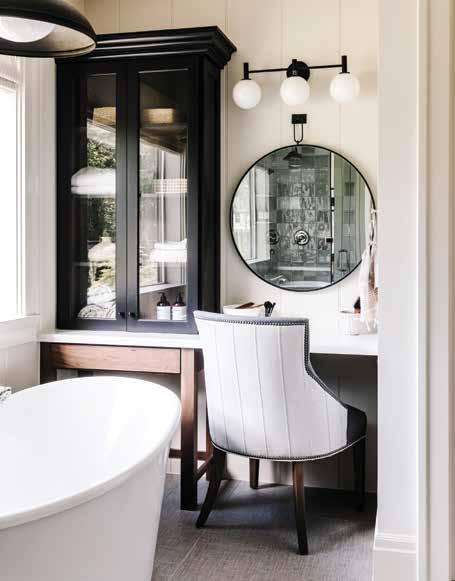
FALL 2022 | UTAHSTYLEANDDESIGN 103
SECRETS
Stacy Andersen and Joey Johnson focus on subtle details and clever techniques to conjure the great room’s inviting, timeless style.
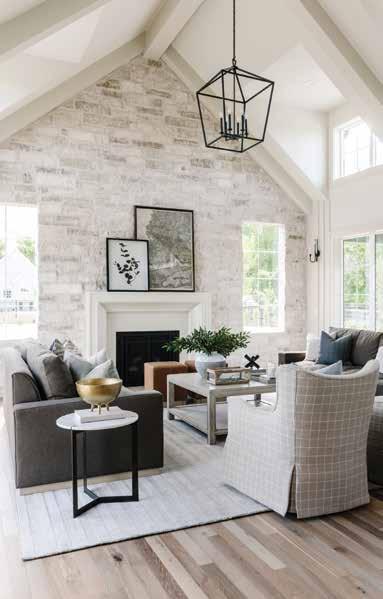
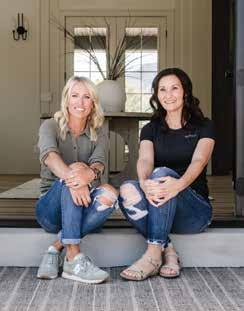
In the great room’s spacious and light-filled space, furniture and rugs delineate the gathering and entry areas, while the warm white walls and ceiling serve as a sooth ing backdrop for striking architectural details and a curated combination of fabrics, furnishings and TRADEfixtures.
MIX IT UP
A mix of fully upholstered sofas and skirted chairs anchor the sitting area with transitional and traditional styles while contemporary open-framed tables deliver lighter, airier forms. Curves soften the décor while streamlined linear elements lend an uncluttered modern edge. Textiles and leather deliver a mix of dark and light, patterned and solid, smooth and richly textured.
ADD AGE
A classic fireplace surround gleams on a limestone wall deliberately aged with mortar spread across its surface before being partially wiped away. “It feels old and a little monochromatic,” Andersen says. The designers rejected built-in cabinets and shelves for the wall in an effort to accentuate the stone surface and the room’s open, spacious feel.
MAKE AN ENTRY
Andersen and Johnson use a table and rug, rather than walls, to define the home’s entry space. The table aligns with a door leading to the covered patio outdoors. “The table is a welcoming, sculpture-like piece,” Johnson explains.
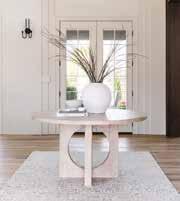
STRAY SYMMETRYFROM


To relax the décor and ease the formality of the great room’s balanced architecture and furniture placement, the designers layered framed art on the fireplace mantle in an asymmetric style.
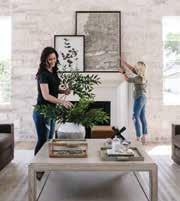
104 UTAHSTYLEANDDESIGN | FALL 2022
divergent forms. “Lighting is particularly difficult to get right in open spaces,” Andersen says. “It’s really a balancing act.”
Andersen and Johnson have a penchant for el evating calm color palettes with generous texture. Nubby rugs anchor furniture groupings atop nar row-planked wood floors, loosely grouted brick backs the kitchen’s range wall, and lux linens and leather pillows dress the numerous beds. Shots of tonal contrast are also pivotal to the design of the main level and the walk-out lower level. Creamy white cabinets set off the kitchen’s walnut island, dark sofas add visual weight to the light-washed living room and black glass-front towers rise from
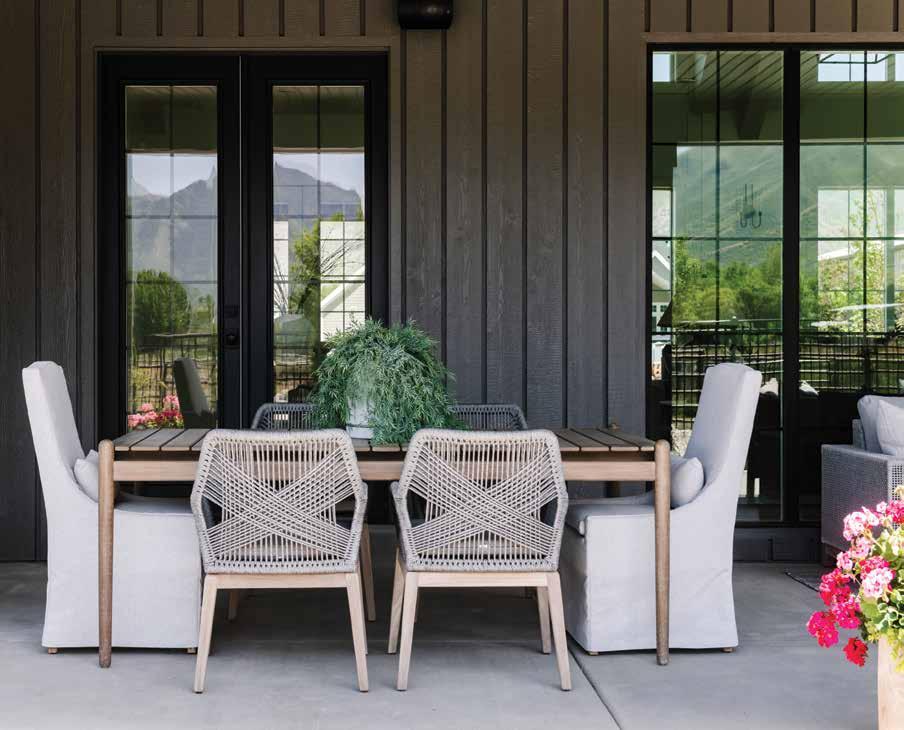
pale stone countertops in the primary bathroom. Throughout the home, rounded forms mix with strong lines and sharp angles, adding more contrast. “The curves also soften the design,” Johnson explains.
While the home’s narrow lot provided chal lenges, it also inspired the home’s moderate size and scope—a boon for the designers. “A lot of large homes seem to lose their way,” Andersen contends. “The design of some of their rooms is really strong, but it peters out in others.” But not here. Johnson explains, “We were committed to creating beautiful spaces and special design mo ments throughout the house.”
A covered patio area creates secondary lounge and dining areas off the back of the home.
FALL 2022 | UTAHSTYLEANDDESIGN 105
in-season
APPLES
The fresh-picked favorite that makes us so happy autumn has arrived.
BY AVREY EVANS
Featured in her new book, Tara “Teaspoon” Bench’s Apple Pudding Cake with Butter Sauce is her all-time favorite dessert. It may become yours as well.
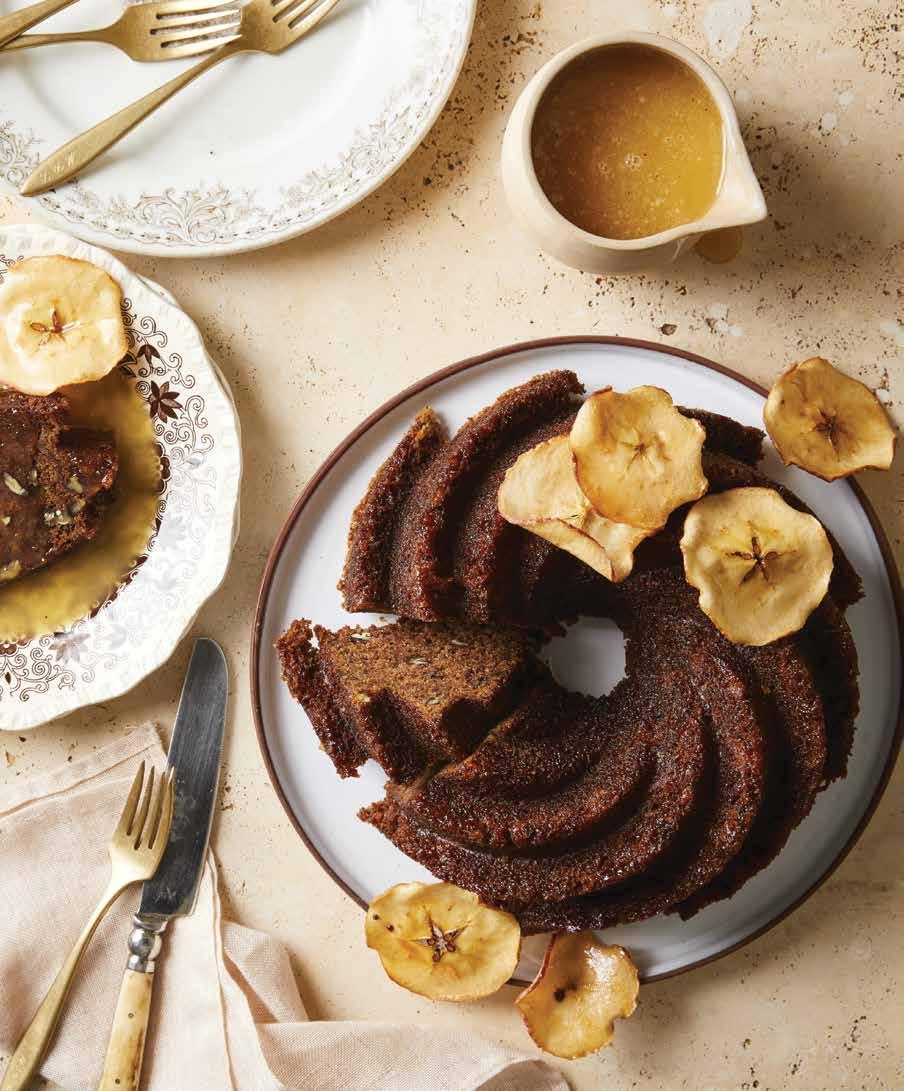
CRAVINGS
106 UTAHSTYLEANDDESIGN | FALL 2022
H“Hands down, this is my alltime favorite dessert,” says Tara “Teaspoon” Bench, author of Delicious Gatherings: Recipes to Celebrate Together (see page 28). The rich apple cake re minds her of the dense steamed puddings her grandma used to make and she serves it yearround, especially during peak apple season in the fall. “It’s subtly spiced and full of the tart and sweet taste of apples, plus crunchy pecans,” Bench says.
Apple Pudding Cake with Butter Sauce
SERVES: 12 TO 14
HANDS-ON TIME: 40 MINUTES
TOTAL TIME: 2 HOURS, 55 MINUTES
APPLE PUDDING CAKE
2 cups (256 g) all-purpose flour
1 cup chopped pecans ½ teaspoon nutmeg
2 teaspoons ground cinnamon 2 teaspoons baking soda 1 teaspoon fine salt 4 cups grated apple, any variety, from 3 to 4 cored apples
½ cup unsalted butter, softened, plus more for pan
2 cups granulated sugar, plus more for pan 2 large eggs
BUTTER SAUCE
¾ cup (1 ½ sticks) unsalted butter
3 cups granulated sugar
1 ½ cups (12-ounce can) evaporated milk 4 teaspoons vanilla extract
1/8 teaspoon nutmeg
1. For the cake: Heat oven to 350 F. Brush a 10- or 12-cup bundt pan generously with extra butter. Sprinkle pan with extra sugar, then tap out excess. Set pan aside.
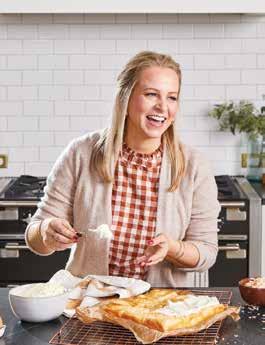
2. Stir together flour, pecans, nutmeg, cinnamon, baking soda and salt. Set aside.
3. In a food processor or with a box grater, shred apples with the skin on. You should have 4 cups grated apple.
4. In a mixer, cream together butter and sugar with the paddle attachment. Add eggs and beat until mixture is fluffy. Stir in apples (and any juice they produce) and flour mixture until completely combined. Spoon batter into prepared pan and smooth top.
5. Bake until a cake tester inserted into the center of the cake comes out clean and cake pulls slightly away from the sides of the pan, about 1 hour 10 minutes. Tent cake with foil for the last half hour of baking to prevent over-browning.
6. Let cool on a wire rack, about 20 minutes, then invert onto a cooling rack to remove from pan. Let cool completely.
7. For the butter sauce: In a saucepan over medium-low heat, simmer all butter sauce ingredients, stirring, for 12 minutes. Remove from heat and cool slightly. Sauce will thicken as it cools. Serve the sauce warm over slices of cake, or serve sauce on the side and let guests add a generous amount of warm sauce to each slice of cake. Garnish with apple crisps, if desired. (Recipe on right)
NOTE: The cake and sauce can be made a day in advance. Allow both to cool completely before storing. Cover cake with plastic wrap and store at room temperature. Refrigerate butter sauce and reheat in microwave or saucepan to serve.
Ripe for Picking
AT UTAH’S ORCHARDS AND FRUIT FARMS, APPLE-PICKING SEASON IS IN FULL SWING.
Utah’s cold winters and warm summers make the perfect recipe for ripe, crisp apples during autumn. And as local orchard own ers and fruit purveyors will tell you, the best apples are hand-picked—by you. From midSeptember to early December, these apple aficionados invite visitors to take their pick.
ZOLLINGER FARM The family farm sells 13 varieties of apples picked or pressed into their famed cider. 1000 River Heights Blvd., Logan, zollingerfarm.com.
PARADISE VALLEY A small sustainable farm nestled in Cache Valley offers 29 types of apple pre-picked or u-picked. Bring in your own apples to have them pressed into custom-made cider. 9971 S. Highway 165, Paradise, 435-760-3641
RILEY’S ORCHARD The family-run farm opens their u-pick orchards to the public in early August through November. 294 N. 800 East, Genola; 850 W. 700 North, American Fork, rileysorchard.com.
TARA’S APPLE CRISPS

2 Confectioners’apples sugar, for dusting
1. Heat oven to 250 F. Thinly slice apples using a mandoline. Place on a baking sheet lined with parchment or a Silpat liner.
2. Use a sieve to lightly dust both sides of each slice with confectioners’ sugar.
3. Bake one to two hours, turning apples over once during baking. To test doneness, remove one slice and let it cool. Done apples will be crispy when cooled.
4. Remove from oven and quickly transfer apples to a wire rack and let cool.
FALL 2022 | UTAHSTYLEANDDESIGN 107
MECHAMTYPHOTOS
DIRECTORYDESIGN
An inset keydrop and hidden storage teams with a modern paneled wall in a luxe Alpine home, page 76.
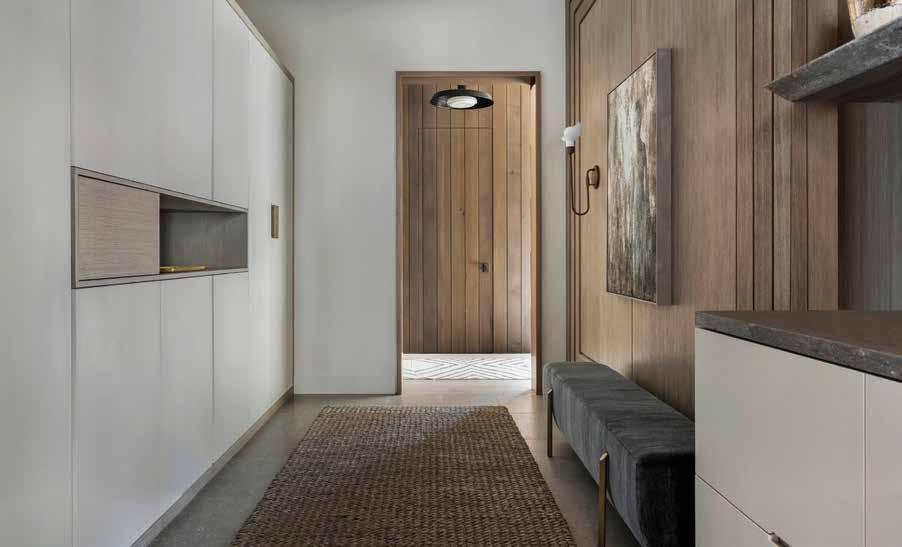
ConstructionBuilders/Contractors/
Bartile
725 N. 1000 West, Centerville Toll Free 1-800-933-5038 In Utah bartile.com1-801-295-3443
Brandon Bodell Construction 686 Stokes Ave., Draper brandonbodellconstruction.com801-301-3290
Ezra Lee Design + Build 363 S. Main St,, Ste. 100, Alpine ezralee.com801-448-6876
Jackson & LeRoy 4980 S. Highland Dr., Salt Lake City jacksonandleroy.com801-277-3927
Jaffa Group
4490 N. Forestdale Dr., Ste. 202, Park City jaffagroup.com435-615-6873
Living Home Construction 2019 S. Main St., Salt Lake City living-home.net801-455-1369
The Fox Group 2290 E. Murray Holladay Rd., Holladay thefoxgroup.com801-671-8090
Florals and Nurseries
Every Blooming Thing 1344 S. 2100 East, Salt Lake City everybloomingthing.com801-521-4773
Furnishings
Cactus & Tropicals Salt Lake City 2735 S. 2000 801-485-2542East Draper 12252 Draper Gate Drive cactusandtropicals.com801-676-0935
Adib’s Rug Gallery 3092 S. Highland Dr., Salt Lake City adibs.com801-484-6364
Curate To The Trade 360 S. Rio Grande St., Salt Lake City curatetothetrade.com801-618-0216
Eldredge Furniture + Interior Design 4750 S. 900 East, Salt Lake City eldredgefurniture.com801-261-1414
108 UTAHSTYLEANDDESIGN | FALL 2022
Forsey’s Fine Furniture + Interior Design
Traditional & Contemporary 2977 S. Highland Dr., Salt Lake City 801-487-0777
Craftsman House 2955 S. Highland Dr., Salt Lake City forseys.com801-463-0777
Gatehouse No.1 672 State St., gatehousestyle.com801-225-9505Orem
Helm 5253 S. State St., Murray helmhome.com801-263-1292
Ivy Interiors
3174 S. Highland Dr., Salt Lake City ivyinteriorsslc.com801-486-2257
Madison McCord Interiors
3690 S. Highland Dr., Salt Lake City madisonmccord.com801-227-5555
Osmond Designs
Orem 1660 N. State St. 801-225-2555
Lehi 151 E. State osmonddesigns.com801-766-6448St.
Parkway Avenue Design and Mercantile
1265 Draper Pkwy., Draper parkwayavenuedesign.com801-987-8164
San Francisco Design
Salt Lake City
2970 S. Highland Dr. 801-467-2701
Park City 1890 Bonanza Dr. sanfrandesign.com435-645-7072
The Black Goose Design 7652 Holden St., Midvale theblackgoosedesign.com801-562-1933
The Fox Group
2290 E. Murray Holladay Rd., Holladay thefoxgroup.com801-671-8090
The Garden Store 678 S. 700 East, Salt Lake City thegardenstoresaltlake.com801-595-6622
Home Art/JewelryAccessories/
Alpine Art & Frame
430 E. South Temple, Salt Lake City alpineartinc.com801-355-1155
La Petite Maison
915 E. 12600 South, shoplpma.comlpmantiques@gmail.comDraper
Modern West Fine Art 412 S. 700 West, Salt Lake City modernwestfineart.com801-355-3383
O.C. Tanner Jewelers
Salt Lake City 15 S. State 801-532-3222St.
Park City 416 Main octannerjewelers.com435-940-9470St.
Interior Design
AMB Design 4680 S. Kelly Circle, Salt Lake City annemariebarton.com801-272-8680
Eldredge Furniture + Interior Design 4750 S. 900 East, Salt Lake City eldredgefurniture.com801-261-1414
Ezra Lee Design + Build 363 S. Main Street, Ste. 100, Alpine ezralee.com801-448-6876
Forsey’s Fine Furniture + Interior Design
Traditional & Contemporary 2977 S. Highland Dr., Salt Lake City 801-487-0777
Craftsman House 2955 S. Highland Dr., Salt Lake City forseys.com801-463-0777
Gatehouse No.1 672 State St., gatehousestyle.com801-225-9505Orem
HüGA Home hugahomedesign.com435-429-0957
Ivy Interiors 3174 S. Highland Dr., Salt Lake City ivyinteriorsslc.com801-486-2257
Jaffa Group 4490 N. Forestdale Dr., Ste. 202, Park City jaffagroup.com435-615-6873
K. Rocke Design/Glass House 3910 S. Highland Dr., Millcreek krockedesign.com801-274-2720
Kimberly Parker Design kimberlyparkerdesign.com801-505-1235
LMK Interior Design 4626 S. Highland Dr., Salt Lake City lmkinteriordesign.com801-272-9121
Osmond Designs Orem 1660 N. State St. 801-225-2555
Lehi 151 E. State osmonddesigns801-766-6448St..com
Parkway Avenue Design and Mercantile 1265 Draper Pkwy., Draper parkwayavenuedesign.com801-987-8164
FALL 2022 | UTAHSTYLEANDDESIGN 109
The Fox Group
2290 E. Murray Holladay Rd., Holladay thefoxgroup.com801-671-8090
Kitchen/Bath
MLD
Salt Lake City 2345 S. Main 801-466-0990St.
Provo 50 E. 500 801-932-0027South
Boise, ID 627 N. Dupont Ave., Ste. 102 208-258-2479
Ketchum, ID 491 S. 10th 208-576-3643St.
Jackson, WY 485 W. mld.com307-200-3313Broadway
Peppertree Kitchen & Bath
7940 S. 1300 West, West Jordan peppertreekitchen.com801-565-1654
Roth Living 1400 S. Foothill Dr., Ste. 212 Salt Lake City rothliving.com801-582-5552
Lighting Hammerton
217 Wright Brothers Dr., Salt Lake City hammerton.com801-973-8095
Landscaping
Bockholt Landscape Architecture
Salt Lake City
392 E. Winchester St., Ste 300 801-886-9052
Meridian, ID 2760 W. Excursion Ln., Ste 400 208-258-2479
Reno, NV
9160 Double Diamond Parkway 775-852-1140
Collins, CO 4745 Boardwalk Drive, Building D, Ste 200 970-377-3602
Spokane, WA W. 422 Riverside, Ste 304 bockholtlandscapearchitecture.com509-458-3727
Real Estate/Developments
Red Ledges
205 N. Red Ledges Blvd., Heber City redledges.com877-733-5334
Summit | InternationalSotheby’sRealty
Salt Lake City
1260 E. Stringham Ave., Ste. 100 801-467-2100 Draper 13693 S. 200 West, Ste. 100 801-467-2100
Park City 84060 545 Main 7580435-649-1884625435-649-1884St.MainSt.RoyalSt.,
Mont Cervin Plaza #105 1835435-649-1884ThreeKings Dr., Unit 70 435-649-18841750435-649-1884ParkAve.
Park City 84098 7085 Glenwild Dr. 435-649-1884
Heber City 362 N. Main 435-649-1884St.
St. George 151 N. Main 435-649-1884St.
Moab 59 E. Center summitsothebysrealty.com435-649-1884St.
Windermere Real Estate
1240 E. 2100 South, Ste. 600, Salt Lake City winutah.com801-485-3151
Stone/Tile
European Marble & Granite South Salt Lake 2575 S. 600 801-974-0333West
Park City 6622 N. Landmark Dr. Ste. B160 europeanmarbleandgranite.com435-214-7445
Inside Out Architecturals
3412 S. 300 West Ste. A, Salt Lake City insideoutarchitecturals.com801-487-3274
Metro Tile Corp 189 W. Gregson Ave., Salt Lake City metrotileutah.com801-433-0168
The Stone Collection 2179 S. Commerce Center Dr., Ste. 500, West Valley City thestonecollection.com801-875-4460
Venetian Tile & Stone 825 W. 2400 South, Salt Lake City venetianstonegallery.com801-977-8888
WindowWindows/Doors/Coverings
Park City Blind & Design 1612 Ute Blvd., Ste. 109A, Park City parkcityblind.com435-649-9665
Other
In The Event
3008 S. 300 West, Salt Lake City intheevent.com385-274-0508
110 UTAHSTYLEANDDESIGN | FALL 2022
SOURCES
STYLE FILE
PAGE 21 EDITOR’S PICK
The Grand America, SLC, grandamerica.com
PAGE 22 TRENDING
Curate to the Trade, SLC, curatetothetrade.com; The Fox Shop, Holladay, thefoxshop.co; Forsey’s Fine Furniture, SLC, forseys.com; The Garden Store, SLC, thegardenstoresaltlake.com; Helm, Murray, helmhome.com; John Brooks Inc., SLC, johnbrooksinc.com; Madison McCord Interiors, SLC, madisonmccord.com; San Francisco Design, SLC and Park City, sanfrandesign.com
PAGE 24 DECORATING
Allison Campbell, allisoncampbelldesign.comOrem,
PAGE 26 PALETTE
Modern West Fine Art, modernwestfineart.comSLC,
PAGE 30 MAKING ARRANGEMENTS
Leuca Floral, leucafloral.com
DECORATING WITH BROWN
PAGES 38-40
Photographer: Scot scotzimmermanphotography.com;Zimmerman, LMK Interior Design, SLC, lmkinteriordesign.com
WORKING IT
PAGES 44-49
Photographer: Skylar Nielsen, skylarnielsen.com; WOW Atelier, SLC, be-wow.com
IN ANY EVENT
PAGES 54-59
Photographer: Rebekah Westover, rebekahwestover.com; Twenty & Creek, Sandy, twentyandcreek.com; The Fox Group, Holladay, thefoxgroup.com; Ferran Construction, South Jordan, ferranconstruction.com; Emily Brooks Wayment, SLC, gardenbyemily.com; Peter Fillerup, SLC, ansonfillerupdesign.com
NATURAL HIGH
PAGES 76-85
Photographer: David davidduncanlivingston.com;Livingston,Interior Designer:
Anne-Marie Barton, AMB Design, Holladay, annemariebarton.com; Architect: Warren Lloyd, Lloyd Architects, SLC, lloyd-arch.com; Builder: Steve Dubell Construction Group Inc., SLC, dubellcustomhomes.com; Landscape Design: Berghoff Design Group, Phoenix, berghoffdesign. com; Cabinetry: Dan MacDonald, Craftsman Kitchens, SLC, craftsmankitchen.com; Stair railing and fireplace surround: Metalmorphic, SLC, metalmorphic.com; Fireplace surround stone, European Marble & Granite, South Salt Lake, Holladay,Furnishings,europeanmarbleandgranite.com;fixturesandart:AMBDesign,annemariebarton.com
ALL TOGETHER NOW
PAGES 86-95
Photographer: Mykal Bush, mykalsphotography. com; Design: Yvonne Christensen and Nichole Speirs, House West Design, St. George and SLC, housewestdesign.com; Architectural Design: Shawn Patten, Creative Dimensions, St. George, 435-668-2228; Builder: RL Wyman, St. George, rlwyman.com; Landscape Design: Cutting Edge, St. George, cuttingedgepools.com; Kitchen cabinets: Prestige Woodworks, St. George, prestigewoodworks.com; Custom wood flooring: Henriksen Butler, St. George, hbdg.com; Custom draperies: Park City Blind and Design, Park City, parkcityblind.com
MODERN TUDOR
PAGES 96-105
Photographer: Rebekah Westover, rebekahwestover. com; Interior Design: Remedy Design Firm, Springville, remedydesignfirm.com; Architectural Design: Mitch Lee, Curtis Design Group, Spanish Fork, curtisdesigngroup.com; Builder: Scott Dent, RC Dent Construction, Orem, rcdentconstruction. com; Landscape Design: Darren Burnett, Envision Land Design, Highland, envisionlanddesign.com; Cabinets: R&M Woods, Orem, 801-226-2214; Stone: CR Stoneworld, Mapleton, crstoneworld.com; Windows and doors: Rocky Mountain Windows & Doors, Orem, rockymountainwindows.com; Furnishings: Elements by Remedy, Springville, elementsbyremedy.com
ENDPAPER
PAGE 112 A NEW LEAF
Lee Jofa, kravet.com; Schumacher, fschumacher. com; Casamance, casamance.com; Brunschwigsanderson.sandersondesigngroup.com;Sanderson,&Fils,kravet.com
Sources are acknowledgements of services and items pro vided by featured design principals and homeowners. Those not listed are either private, pre-existing or available through the professionals noted.
Statement Required by 39 U.S.C. 3526 showing the Ownership, Management and Circulation of UTAH STYLE & DESIGN magazine, published four times a year. ISSN 1941-2169. Annual subscription price: $14.95
1. Location of known Office of Publication is 515 S 700 E Suite 3i, Salt Lake City, Utah 84102
2. Location of known Headquarters of General Business offices of the Publishers is 515 S 700 E Suite 3i, Salt Lake City, Utah 84102
3. The names and addresses of the publisher and editor are:
Publisher:Margaret Mary Shuff, 515 S 700 E Suite 3i, Salt Lake City, Utah 84102 Editor: Brad Mee, 515 S 700 E Suite 3i, Salt Lake City, Utah 84102
4. The owner is Utah Partners Publishing LLC, 515 S 700 E Suite 3i, Salt Lake City, Utah 84102
5. Known bondholders, mortgages, and other security holders owning or holding 1 percent or more of total amount of bonds, mortgages or other securities are: None.
6. Extent and nature of circulation
Average No. No. Copies Copies Each of Single Issue Issue During Published Preceding Nearest to 12 Months Filing Date
A. Total Number of Copies Printed 15,879 15,454
B. Paid Circulation
1. Mailed Outside-County Paid Subscriptions. 3,433 3,390
2. Mailed In-County Paid Subscriptions. 5,259 5,029
3. Paid Distribution Outside the Mails including Sales Through Dealers and Carriers, Street Vendors, Counter Sales, and Other Paid Distribution Outside USPS® 660 883
4. Paid Distribution by Other Classes of Mail. - -
C. Total Paid Distribution 9,351 9,302
D. Total Free or Nominal Rate Distribution
1. Free or Nominal Rate Outside-County Copies 3,149 3,056
2. Free or Nominal Rate In-County Copies 556 668
3. Free or Nominal Rate Copies Mailed at Other Classes -
4. Free or Nominal Rate Distribution Outside the Mail 1,775 1,624
E. Total Free or Nominal Rate Distribution 5,480 5,348
F. Total Distribution 14,831 14,650
G. Copies Not Distributed
H. TOTAL 14,831 14,650
I. Percent Paid 63% 63%
7. I certify that all statements made by me above are correct and complete.
USD (ISSN 1941-2169) Utah Style & Design is published quarterly (Winter, Spring, Summer and Fall) by Utah Partners Publishing, L.L.P. Editorial, advertising and administrative of fice: 515 S. 700 East, Suite 3i, Salt Lake City, UT 84102. Telephone: 801-485-5100; fax 801-485-5133. Periodicals Postage Paid at Salt Lake City and at additional mailing offices. Subscriptions: One year ($14.95); outside the continental U.S. add $20 a year. Toll-free subscription number: 855-276-4395. POSTMASTER: Send address changes to Utah Style & Design/Subscription Dept., PO Box 820, Boca Raton, FL 33429. Copyright 2022, JES Publishing Corp. No whole or part of the contents may be reproduced in any manner without prior permission of Utah Style & Design, excepting individually copyrighted articles and photographs. Manuscripts accompanied by SASE are accepted, but no responsibility will be assumed for unsolicited contributions.
FALL 2022 | UTAHSTYLEANDDESIGN 111
(Far Left) Velvet Leaves in Ivory and Sage, Schumacher, fschumacher.com
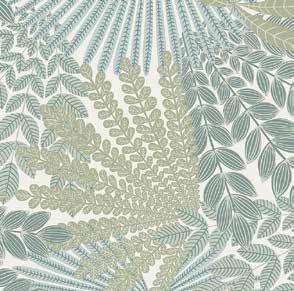
(Left) Gilded Garden in Gold on Shetland Horsehair, Phillip Jeffries, phillipjeffries.com
A LEAFNEW
From dainty to dramatic, lush foliage offers a fresh alternative to wallcovering’s full-blown florals.
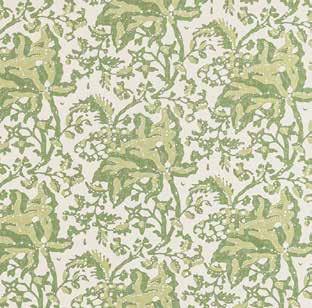
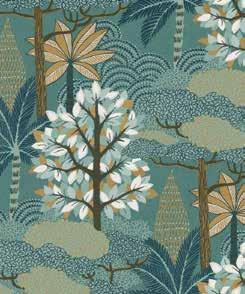
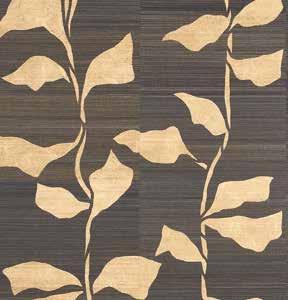
(Above) Coralie in Eau De Nil/Ivory, Sanderson, Casamance,(Right)kravet.com(Left)Brunschwig(Abovedesigngroup.comsanderson.sandersonRight)WeymouthinLeaf,&Fils,kravet.comWillowinYellow,LeeJofa,MarakandainEmeraude/Dore,casamance.com
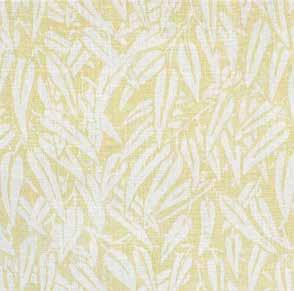
112 UTAHSTYLEANDDESIGN | FALL 2022
ENDPAPER
Home is tranquil, serenely tucked within the magnificent Rocky Mountains, minutes from Park City and Deer Valley Resort in Utah. Home is exhilarating outdoor adventures inspired by the possibility of each season. Home is a legacy built on a deep-rooted desire to share the authentic beauty of land passed down through generations –seamlessly intertwining unparalleled luxury and endless comforts. Home is togetherness. Home is where your legacy begins.

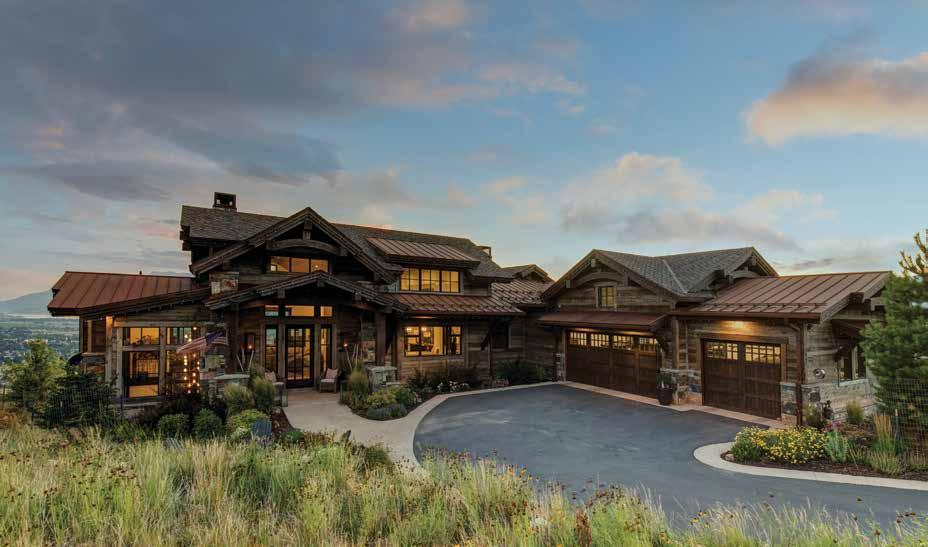

HOME IS RED LEDGES. WELC OME HOME. CUSTOM RESIDENCES AND HOMESITES | $1.2 - $10M+ WELLNESS | SKI | GOLF | TENNIS | DINING | EQUESTRIAN redledges.com | 877.733.5334 THELAND THE LUXURY THE Berkshire Hathaway | Utah Properties Disclaimer: Obtain the Property Report required by Federal law and read it before signing anything. No Federal agency has judged the merits or value, if any, of this property. All recreational facilities are privately owned and operated as a club with mandatory membership fees. This does not constitute an offer to sell or a solicitation of an offer to buy in Ohio or in any other jurisdiction in which registration or any other legal requirements have not been fulfilled. ©2022 Red Ledges Land Development, Inc. ©2022 BHH Affiliates, LLC. An independently owned and operated franchise of BHH Affiliates, LLC. Berkshire Hathaway HomeServices and the Berkshire Hathaway HomeServices symbol are registered service marks of Columbia Insurance Company, a Berkshire Hathaway affiliate. Equal Housing Opportunity. LEGACY