GTON


















Step inside the tastemaker’s haute house
Step inside the tastemaker’s haute house












Your home is your own personal masterpiece—an open canvas of creativity where you can experiment with spaces and express your style. Let HELM help you put the finishing touches on your home. With luxury brands like Baker, Century, Bernhardt, Hickory Chair, Lexington, Massoud, and more, our curated collection of high-end furniture can complement your spaces and completely transform your home into a work of heart!
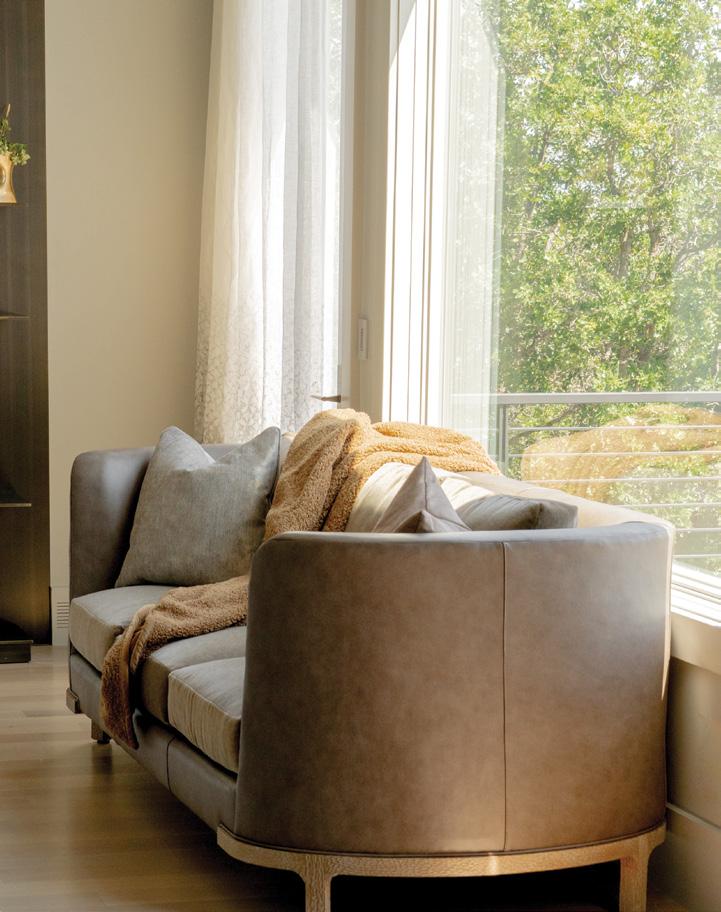
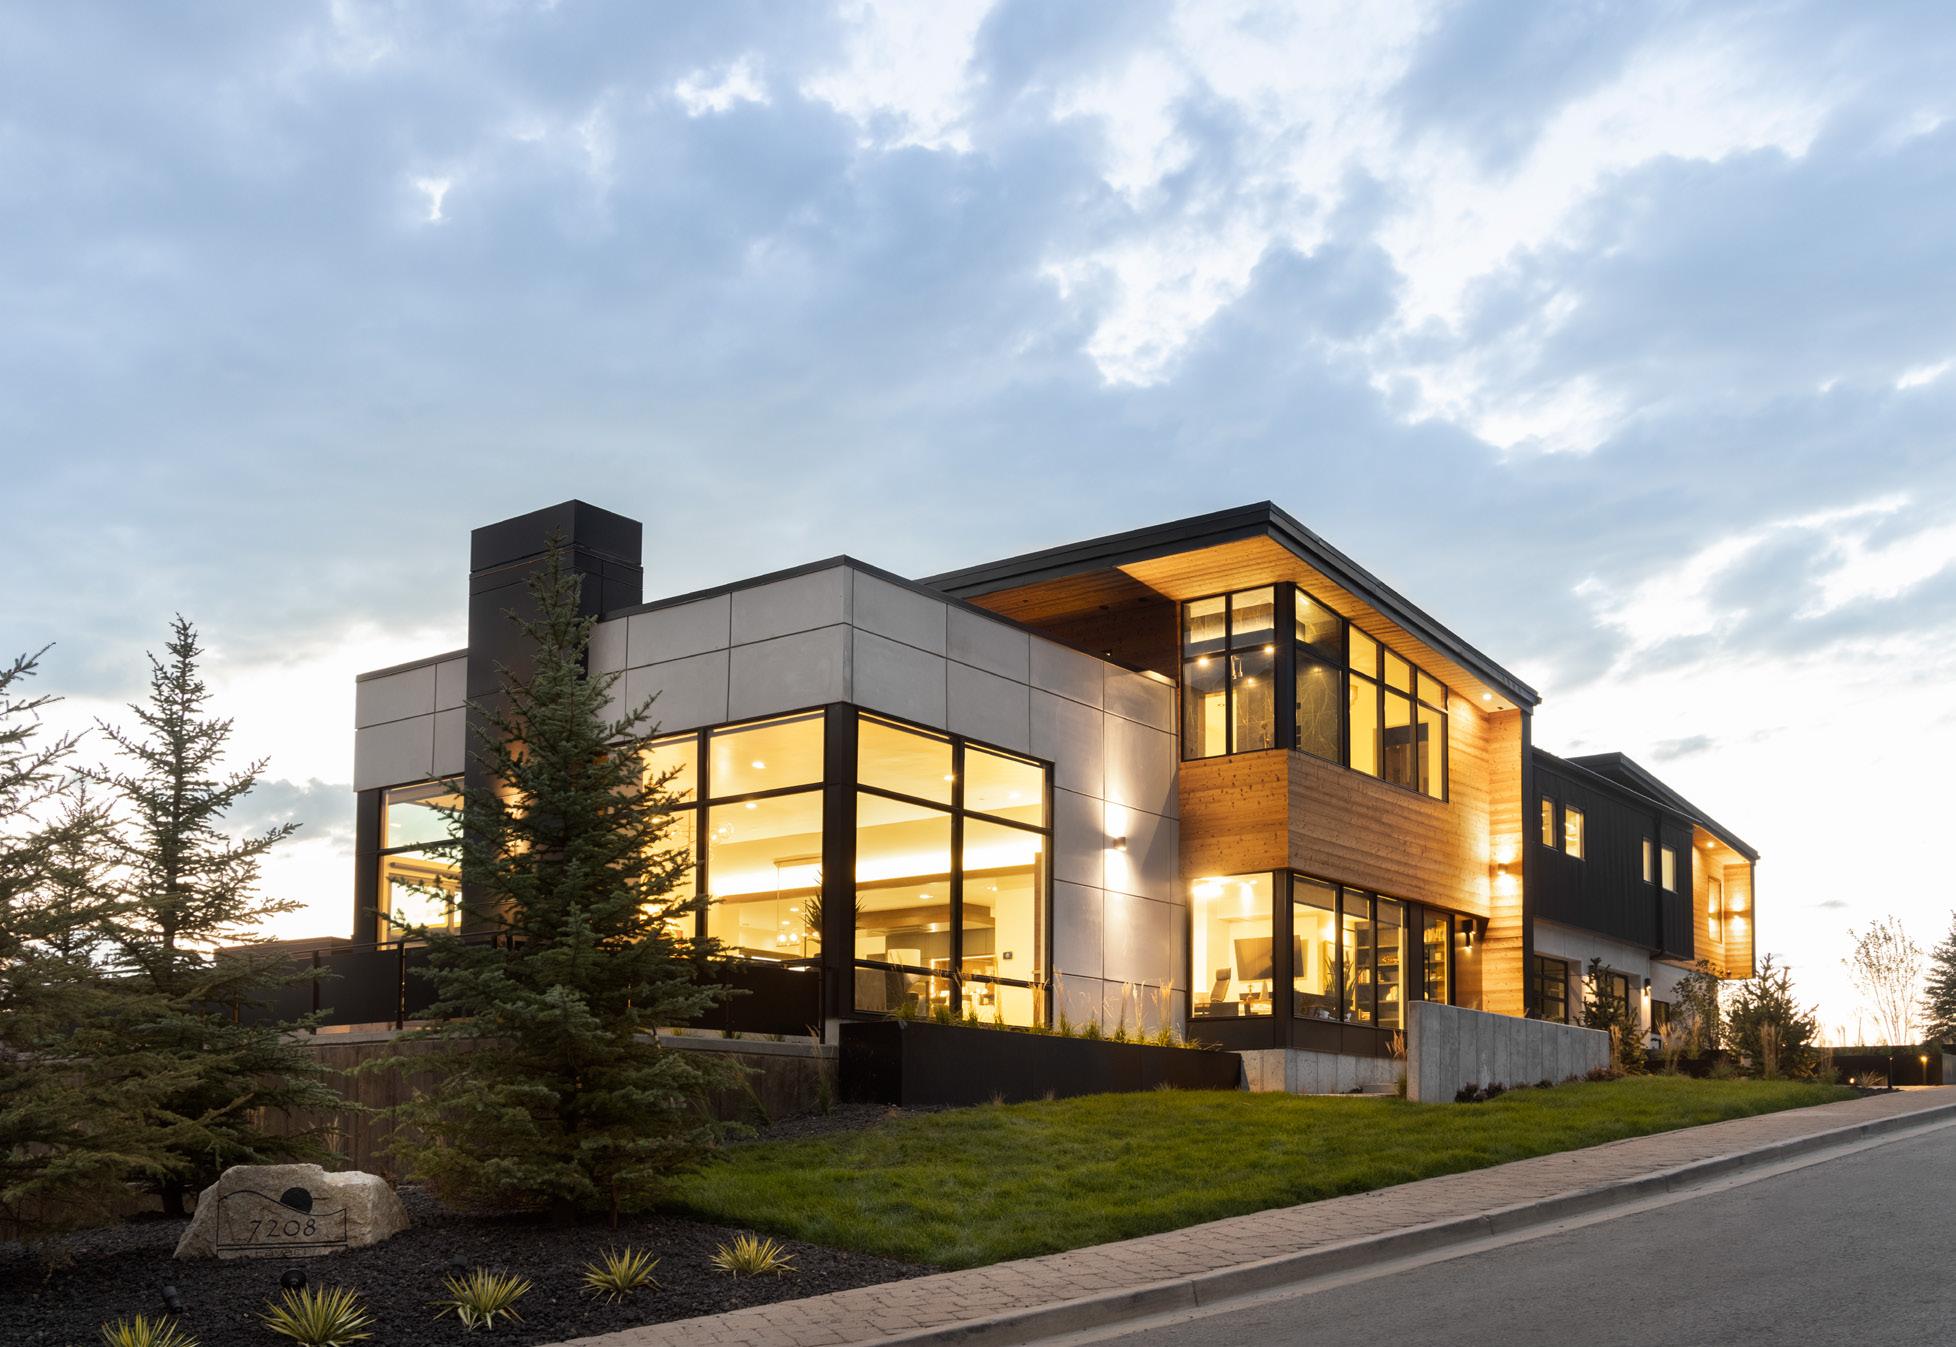
Home is tranquil, serenely tucked within the magnificent Rocky Mountains, minutes from Park City and Deer Valley Resort in Utah. Home is exhilarating outdoor adventures inspired by the possibility of each season. Home is a legacy built on a deep-rooted desire to share the authentic beauty of land passed down through generations – blurring the balance between nature and sophistaction. Home is togetherness. Home is where your legacy begins. HOME
Scan the QR codes with your smart phone
Learn more about Utah’s Premier Four Season Mountain Community







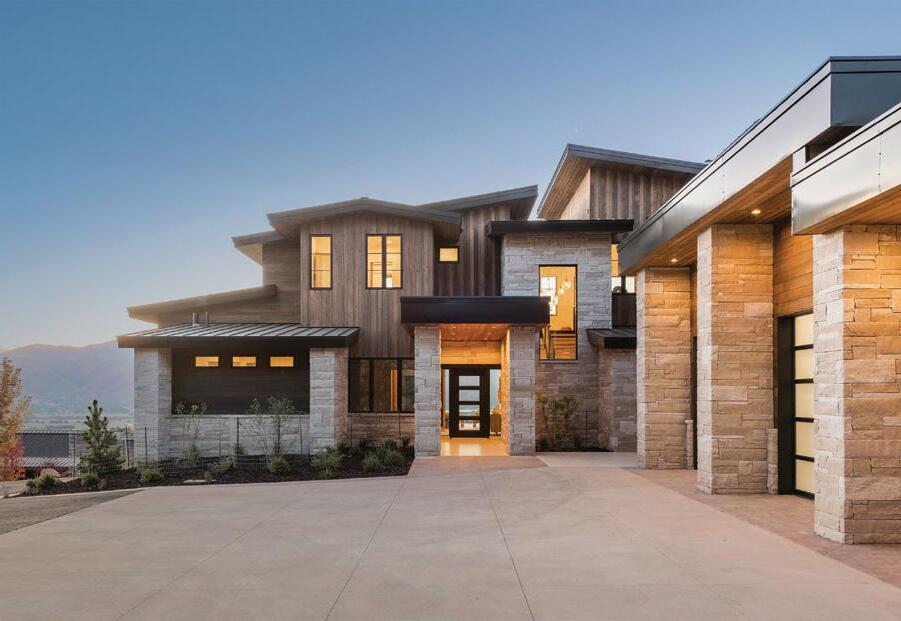
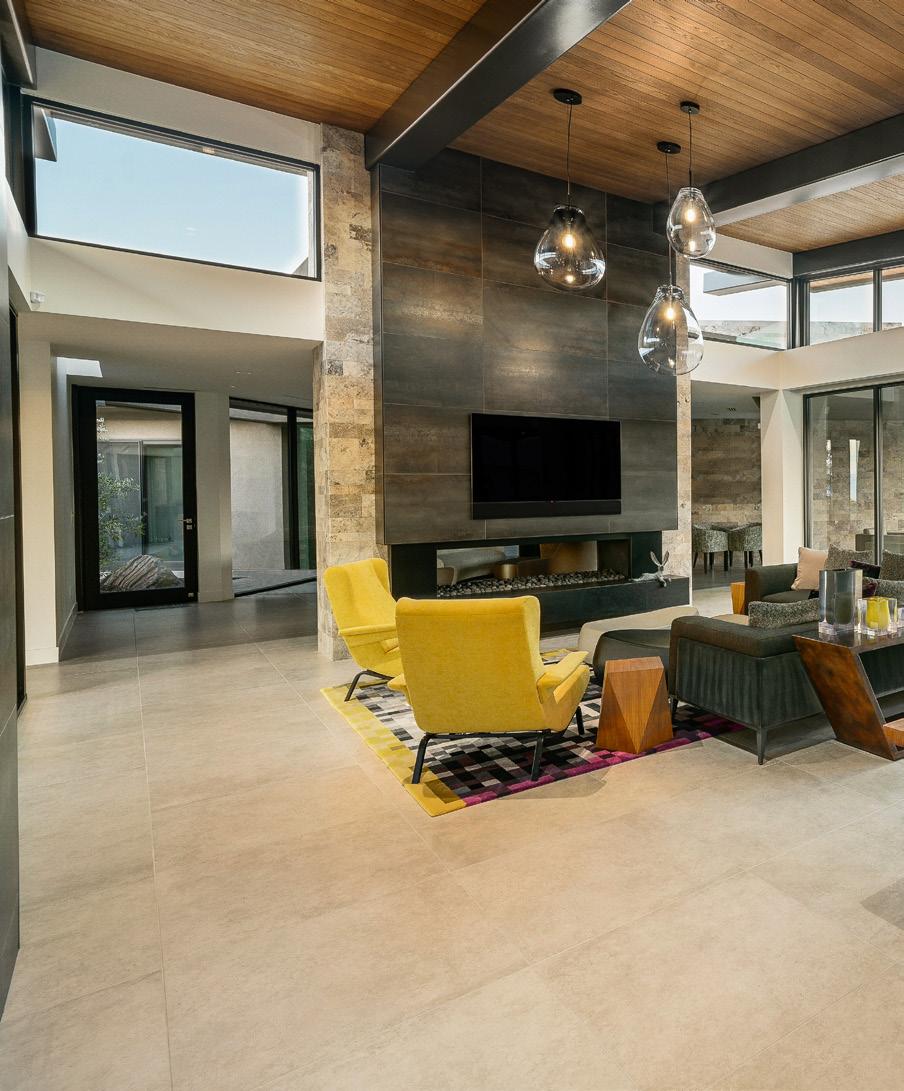 Photography by Adam Elliott | adamelliottphotography.com
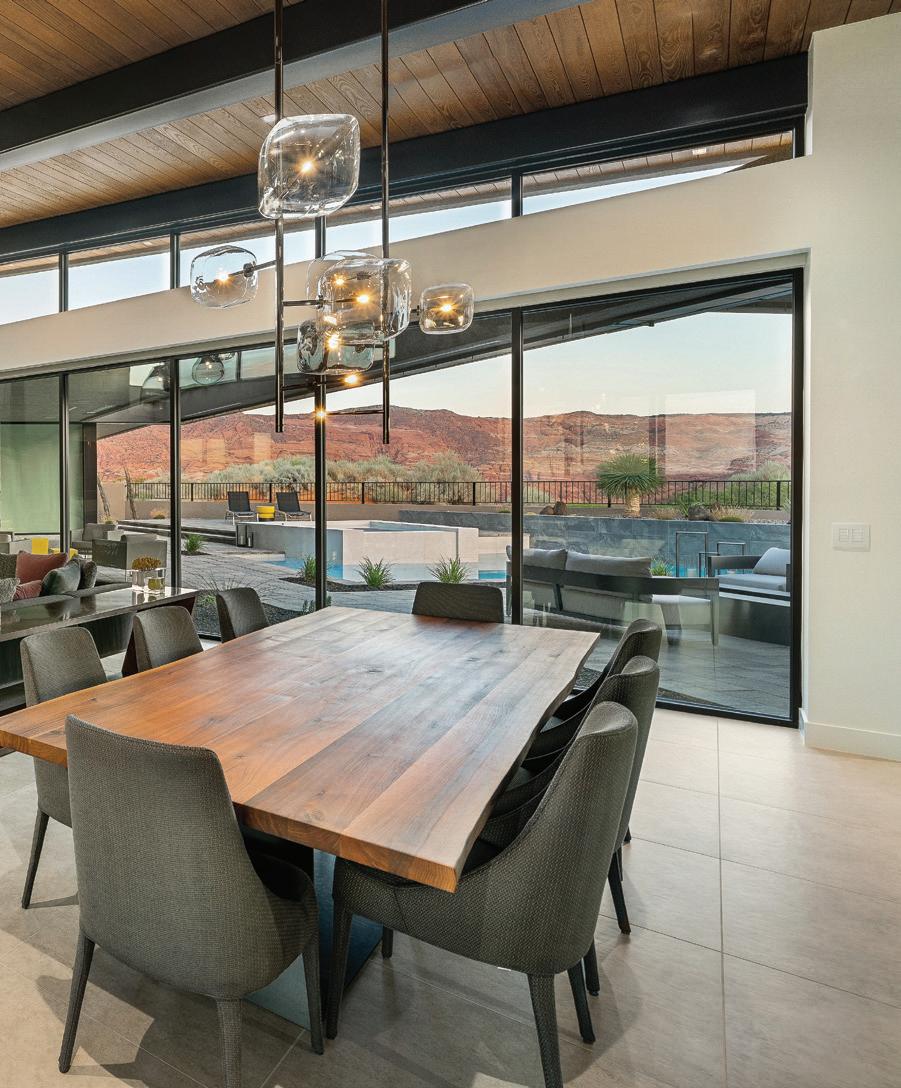

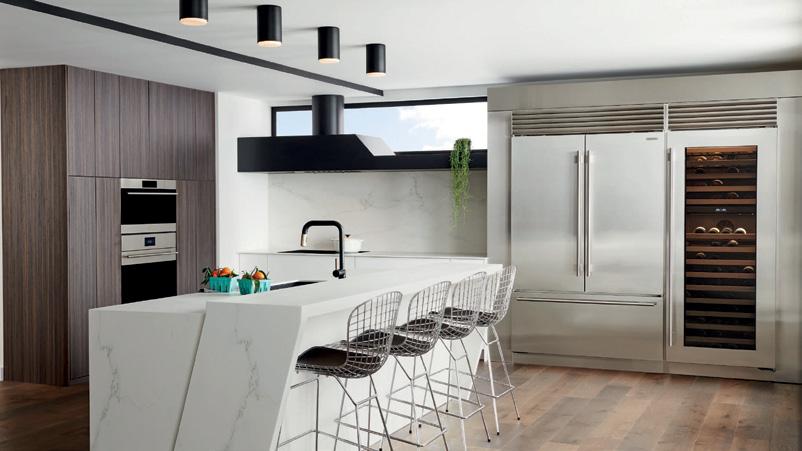


COVER PHOTO BY MANICPROJECT
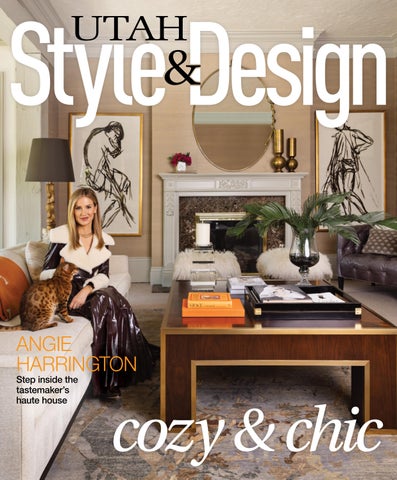
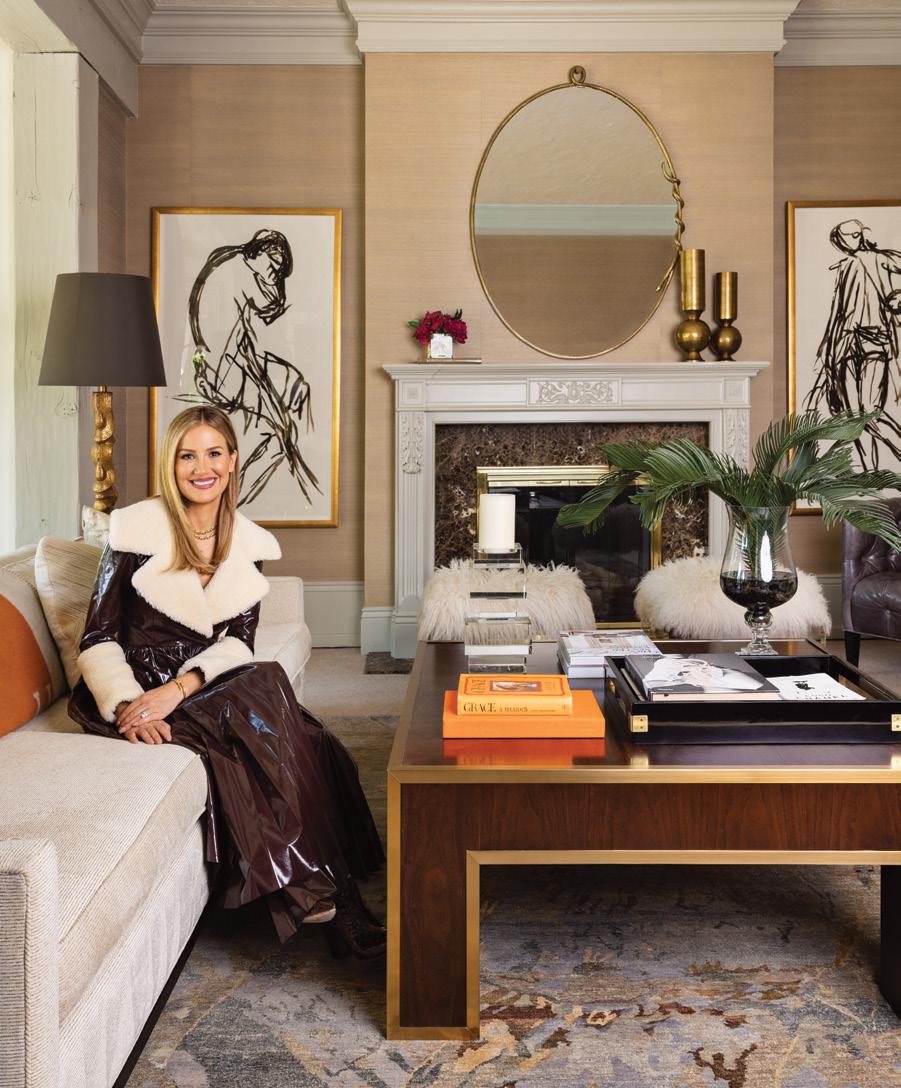
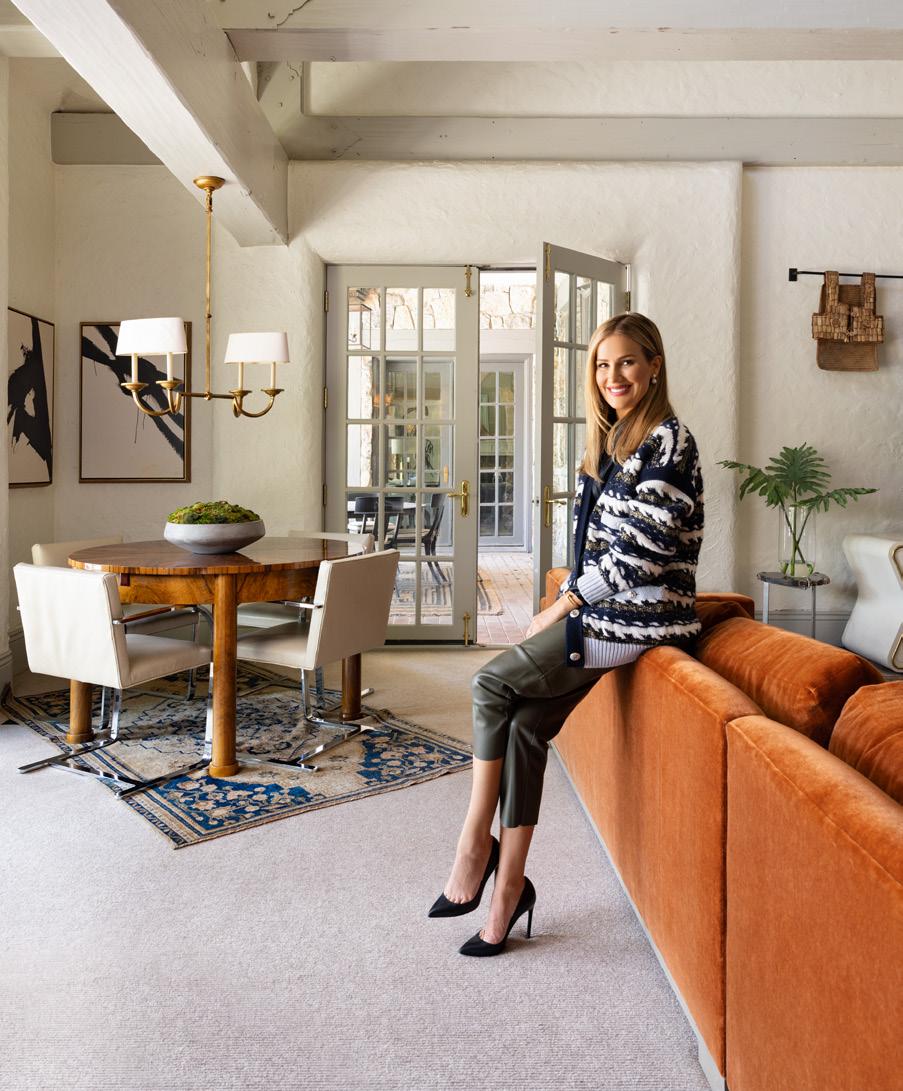
Tastemaker Angie Harrington welcomes us into her chic Provo home.
BY TESSA WOOLF
INTERIOR PHOTOS BY MICHELLE WHITE PORTRAITS BY MANICPROJECT
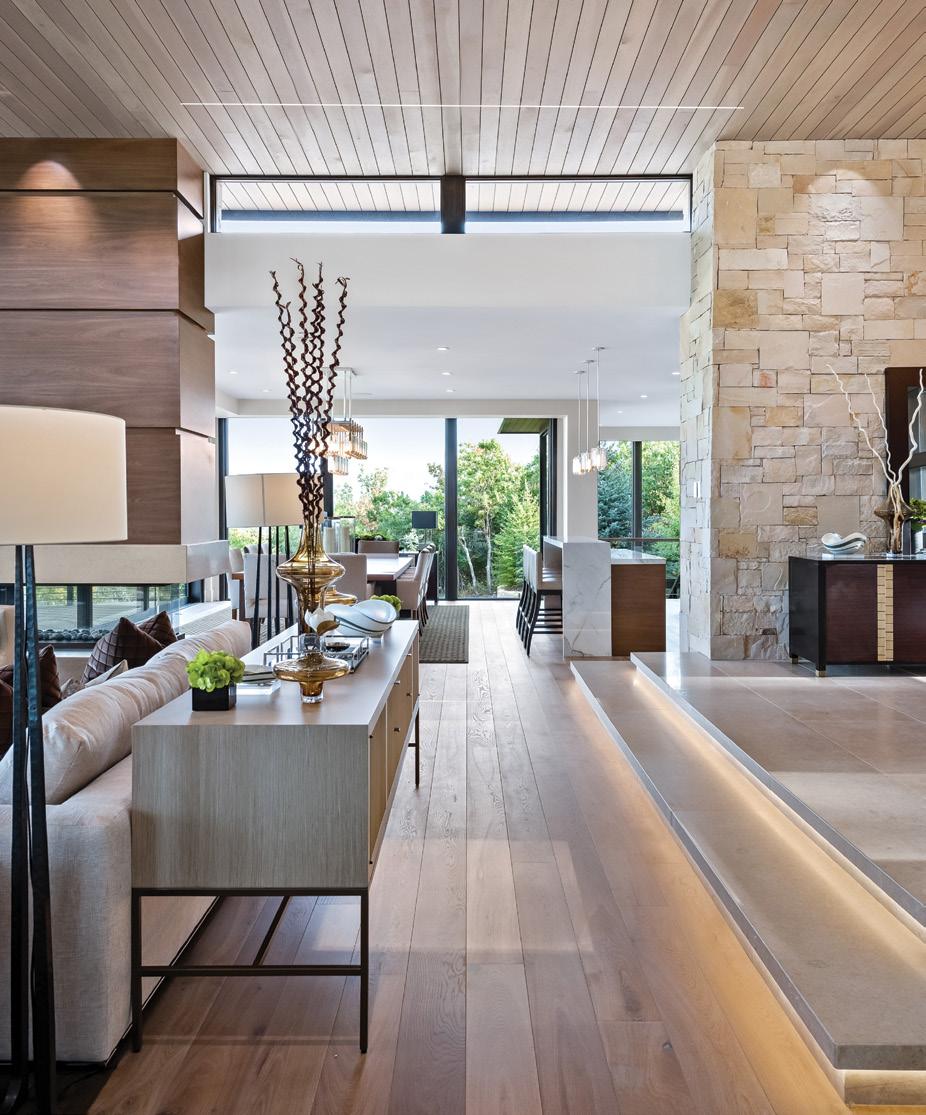
In Provo, tastemaker Angie Harrington enlists Alice Lane Interior Design to transform her family’s beloved home from tired to triumphant

116
POINT OF VIEW
BY BRAD MEE
PHOTOS BY MYKAL BUSH AND UTAH VALLEY VIDEO
Guided by a passion for expansive windows and light-filled spaces, builder Rob Wyman enlists a team of pros to help create his family’s new St. George home
INTERIOR PHOTOS BY LINDSAY SALAZAR
EXTERIOR PHOTOS BY JOSHUA CALDWELL
How did designers Steve Tiek and Ali Henrie infuse a family’s new Mapleton home with age-old charm and modern livability? Beautifully.
BY MELISSA FIELDS
PHOTOS BY SCOT ZIMMERMAN
A new build in Park City’s historic district proves that modern aesthetics and historic preservation can not only coexist but can also complement one another wonderfully
72 GET COZY
BY BRAD MEE PHOTOS BY LACEY ALEXANDERImagine taking refuge in this feel-good living room, where every detail delivers comfort and warmth
84 WELCOME TO THE CLUB
BY BRAD MEEPHOTOS BY SCOT ZIMMERMAN
Social club Edison House makes its mark on downtown Salt Lake City with a new building that’s as dynamic and diverse as the members it serves

50 DESIGN SOLUTONS ROOM AT THE TABLE
 BY BRAD MEE
PHOTOS BY LINDSAY SALAZAR
Conjured by designer John Eyring, this gracious living room reveals a hidden talent, magically transforming into a large dining room with abundant seating
62 COLOR CRUSH BOTANICAL BLISS BY BRAD
 MEE
As fall arrives, look to nature for inspiration—mixing mossy greens and golden browns with luxurious fabrics and fabulous fi nds
144 IN THE GARDEN CANOPIES OF COLOR BY SHERIDEN HANSEN
It’s fall and Utah’s tree foliage is on the turn. Choose your trees wisely to capture colors that showcase the season’s palette brilliantly.





PUBLISHER
Margaret Mary Shuff
EDITOR-IN-CHIEF
Brad Mee
ASSISTANT EDITORS
Megan Bartholomew
Avrey Evans
Christie Porter
Jeremy Pugh
WRITING CONTRIBUTORS
Melissa Fields
Sheriden Hansen
Tessa Woolf
ART DIRECTOR
Jeanine Miller
GRAPHIC DESIGNER
Arianna Jimenez
PRODUCTION MANAGER
Sam Burt
PHOTOGRAPHY CONTRIBUTORS
Lacey Alexander
Mykal Bush
Joshua Caldwell
Manicproject
Lindsay Salazar
Utah Valley Video
Michelle White
Scot Zimmerman
WEB EDITOR/SOCIAL MANAGER
Megan Bartholomew
DIRECTOR OF SALES
Cori Davis
ACCOUNT EXECUTIVES
Janette Erickson

Scott Haley
Launnee Symes
Mat Thompson
PRESIDENT & PUBLISHER
Margaret Mary Shuff
EDITOR-IN-CHIEF
Marie Speed
CONTROLLER
Jeanne Greenberg
PUBLISHERS OF Salt Lake magazine
Utah Bride & Groom
Utah Style & Design
Boca Raton magazine
Worth Avenue magazine
Mizner’s Dream
Delray Beach magazine

CONFESSION: I’m not big on drama. I don’t like it in my personal life and definitely don’t enjoy it at work—except, of course, when it involves the spectacular homes featured in our pages. Then, bring on the wondrous surprises, the momentmaking moves and the grand gestures. So you can imagine my delight when designer Jessica Bennett introduced me to her client Angie Harrington, the fashionable tastemaker who graces our cover. Harrington—a former cast member of The Real Housewives of Salt Lake City —certainly dealt with her share of drama on the reality TV series. These days, however, she focuses on her blended family, laudable causes and a home where she surrounds herself with personal, scene-stealing style. “I don’t like to dress or style things the way everyone else does—our house is a reflection of that,” she says.
This issue takes us to drama class, where we explore bold style and its power to turn a space
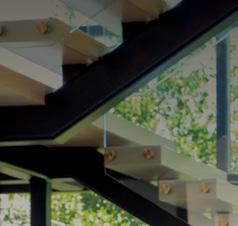
from ordinary to extraordinary. Harrington’s Provo home is a crash course packed with inspiration, including the living room, where figure sketches and posh furnishings take center stage like lead actors stepping into the spotlight (“Fashion Forward,” page 106). Leaf-patterned carpet, velvet walls and a hand-painted piano perform similarly in Edison House’s lounge (“Welcome to the Club,” page 84). In St. George, massive windows deliver a daring narrative in builder Rob Wyman’s family home (“Point of View,” page 116) as does a four-story, glass-railed staircase in a must-see Park City house (“Old Town Modern,” page 134).
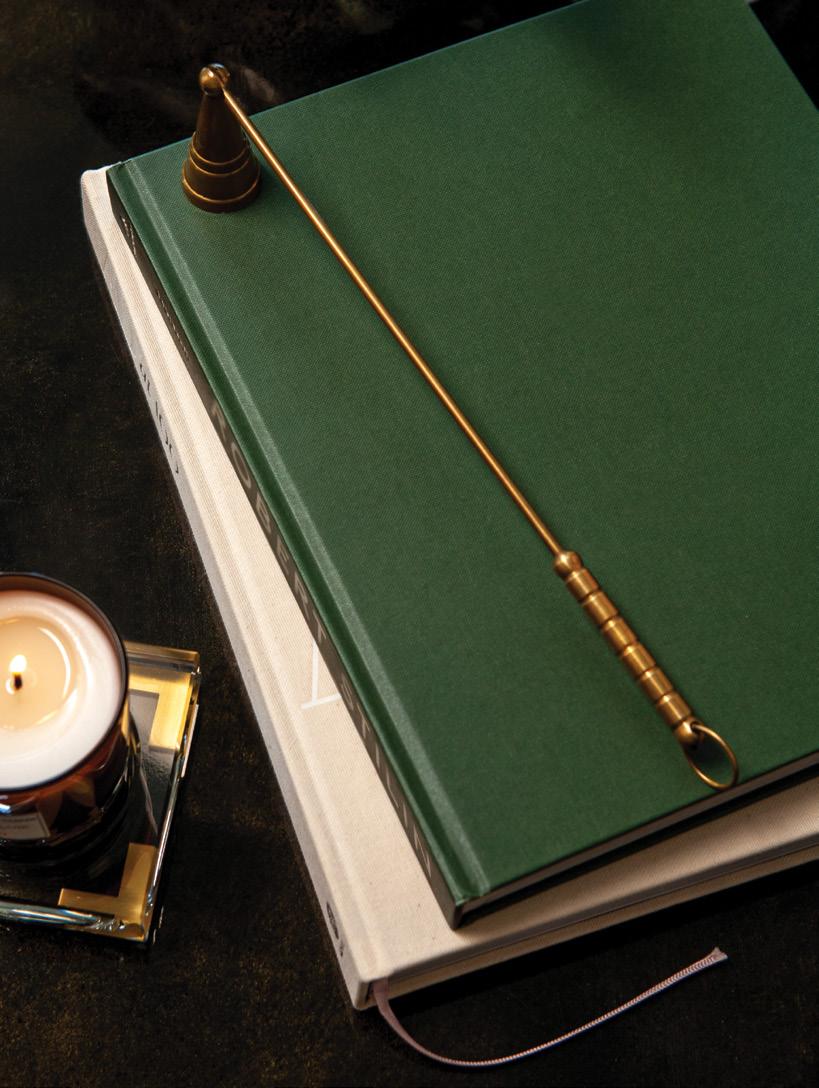
Of course, not all gestures need to be the main attraction to be meaningful. As taught in the theater, there’s no such thing as a small part. In Taylor and Kasie Safford’s Mapleton home (“A Place and Time”, page 124), a subtle thread of brass elements serves as a quiet protagonist in their charming Englishinspired decor, while in a southern Utah living room (“Get Cozy,” page 72), muted autumnal tones and textures speak to visitors like whispered lines of a script. Even the simple addition of a single candle snuffer to a tablescape has the power to engage our emotions (page 25).
The lesson here? Dramatic elements have the ability to elevate any decor, and each possesses the potential to play the lead or a supporting role in a winning performance.

Follow








FALL 2023 | UTAHSTYLEANDDESIGN 25

Bejewel yourself in delicate, handcrafted leaf and acorn pendants by Ole Lynggaard Copenhagen. 18K rose and yellow gold necklace with large leaf, small leaf and rose quartz acorn, $7,850, O.C. Tanner Jewelers, SLC, octannerjewelers.com


















Celebrate pumpkin patches and fall leaves as you hang this vibrant wreath handcrafted with preserved leaves, fragrant foliage and decorative faux gourds. $130, Williams Sonoma, SLC, williams-sonoma.com


Rely on Skeem’s match- lled cloche to supply a closeat-hand ame for your candles and wood-burning res. $36, Cosy House, St. George, becosyhouse.com









Cloak yourself in warmth and the understated plaid of this luxurious cashmere and lambswool throw. $298, Establish Home Co., SLC, establishhome.co



Store, SLC
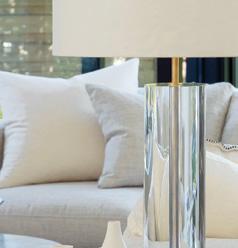
Let Currey & Company’s concrete Cotswold Table Lamp deliver a warm glow and the tranquility of its Bonsai-shaped base to your decor. $942, e Garden , thegardenstoresaltlake.com


















Forego stacking by storing your rewood in this elegant leather and brass- nished log holder by Palecek. $1,688, e Black Goose, Midvale, theblackgoosedesign.com


Let Staub’s pumpkin Dutch oven help you serve your harvest stews and roast with a heart-warming style. $500, Sur La Table, Murray, surlatable.com






Allow the rhythmic motion of this Verellen rocking chair lull you into a state of seasoninspired tranquility. To the Trade, Curate to the Trade, SLC, curatetothetrade.com


It’s time to welcome all things warm, cozy and naturally inspired. ese nds will help you embrace the season in style.





















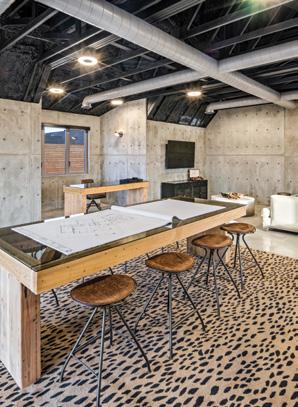
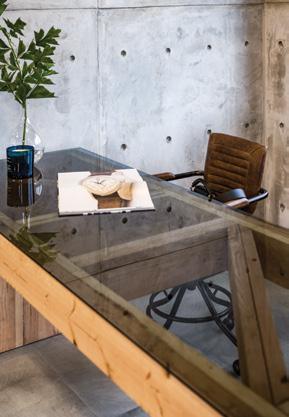
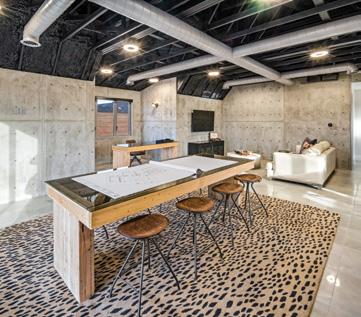
“I WANTED to celebrate what we do as contractors,” says builder Rob Wyman, describing the office he created for RL Wyman Homes in his family’s new St. George home. There, he celebrated the elements of his trade by leaving structural components exposed, from ductwork and insulation to wiring and framing. “These are typically covered up during the course of construction,” he says. To boost the concept, he also plastered the walls to resemble formed concrete and crafted desks and conference tables out of floor trusses. House West Design threw in a leopard-patterned rug, relaxed furnishings and playful art to “deliver a level of fun,” says designer Yvonne Christensen. The workspace works for Wyman. “As a contractor, it’s one of my favorite places in the home,” he says. “It’s raw and unfi nished but feels complete and polished.”
Builder: rlwyman.com

Architectural Design:


Creative Dimensions
Interior Design: housewestdesign.com
To see the rest of the home, turn to page 116.
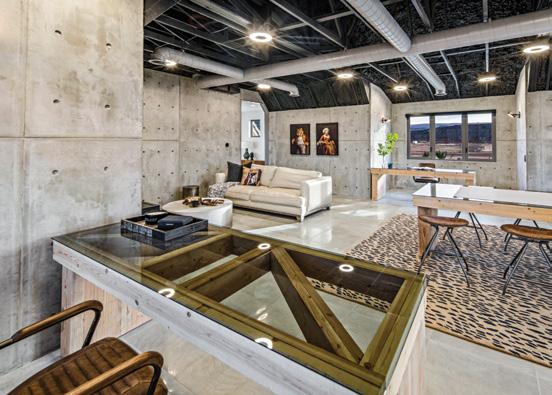
Embracing the character of bare construction elements, builder Rob Wyman creates a new home office that is the perfect amalgam—both raw and refined
STONE FOR EVERY TASTE AND SPACE
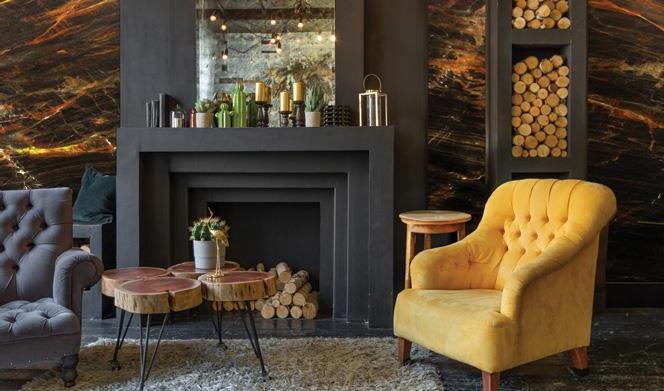
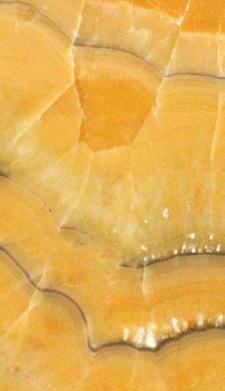
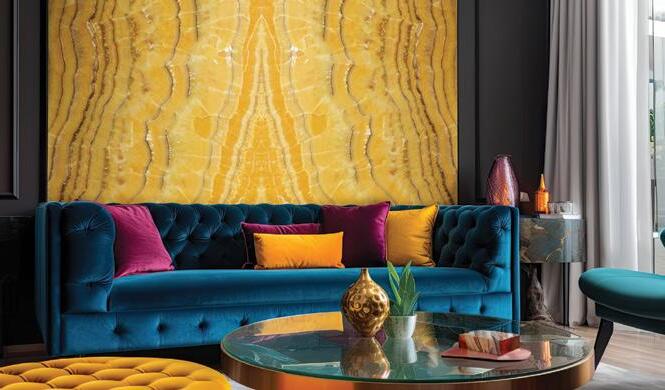
Whatever your design style, color palette, or application, with an inventory of 50,000+ natural and engineered stone slabs from over 30 countries, The Stone Collection has the perfect stone for you.


Nuts are high in fat and relatively high in protein, meaning that they are ripe for the Maillard reaction, which explains the distinct fl avor that comes from browning foods. It’s no wonder the addition of toasted nuts—to vegetables especially—lends substance, mouth feel, umami and satisfaction to leaner, more austere fl avors. The classic example is green beans amandine, but there are other great vegetable-nut combinations (a little added butter never hurt anything, either).

• Stir-fry spinach and toss with toasted cashews

• Sprinkle toasted walnuts over roasted butternut squash
• Mix Brussels sprouts with toasted hazelnuts
• Garnish caulifl ower with toasted pine nuts
• Top sweet potatoes with toasted pecans
You can roast nuts in the oven, on the stovetop or in the microwave. e only trick is watching them carefully. Nuts go from brown to burned in seconds. For all these methods, spread the nuts in an even, uncrowded layer and remove them from the pan as soon as you take them o the heat. Otherwise, they can continue cooking.
Microwave : Use a glass plate and microwave the nuts in one minute intervals, tossing them between each minute.
Stylish bowls elevate snack nuts to treat status. Terrafirma



Oven : Preheat your oven to 350 degrees and spread the nuts on a baking sheet. Timing varies from about ve minutes for pine nuts to 15 minutes for peanuts. Most nuts take about 12 minutes, but be warned, keep an eye on them so that they don’t burn.


Stovetop: Put a dry skillet over medium heat and add the nuts when the pan is hot. Stir them often to prevent burning.
Ingredients:
3 cups of raw, unsalted mixed nuts
1 tablespoon of melted butter

3 tablespoons of coarsely chopped fresh rosemary
½ teaspoon of cayenne pepper
1 tablespoon of dark brown sugar
½ tablespoon of salt





Preparation:
Preheat oven to 350 degrees. Toss nuts with melted butter and spread on a baking sheet. Roast nuts for 10-12 minutes, stirring every few minutes. While the nuts roast, mix remaining ingredients in a bowl. Toss them with the nuts while they are still hot. Store the nished product in an airtight container. If you like, warm the roasted rosemary nuts a few seconds in the microwave before serving, or simply put them out at room temperature.


Are you ready to transform your living spaces into stunning havens of style and comfort? Look no further! Join us at our showroom and embark on a journey through the world of exquisite interior design.

Immerse Yourself: Step into a realm of creativity and inspiration as you explore meticulously crafted designs that showcase the latest trends in interior design. Our showroom is a sanctuary of aesthetics, where every corner exudes elegance and innovation.
Join us at 3345 S Highland Drive Millcreek, UT 84106. Open M-F 10-5.



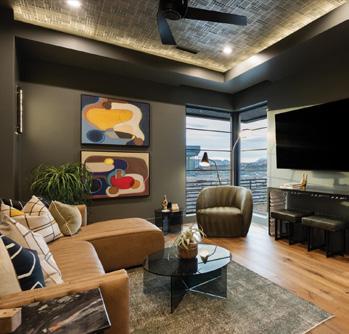
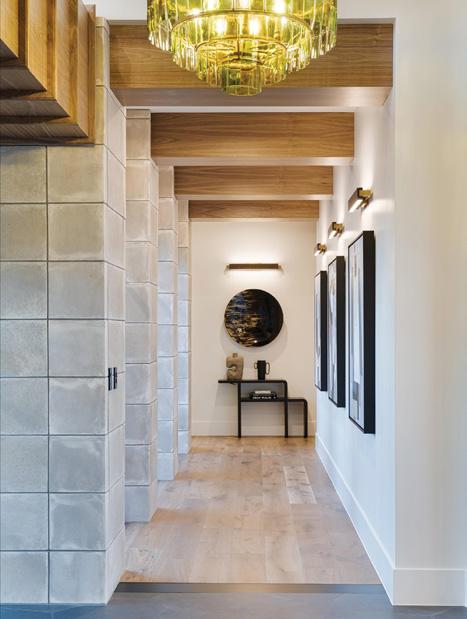








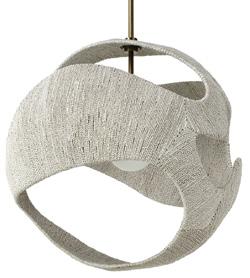




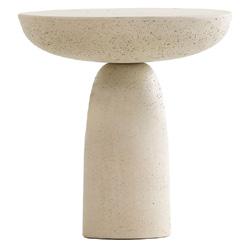
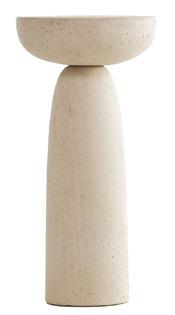
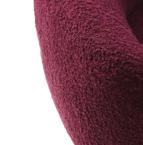
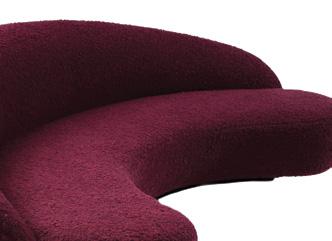
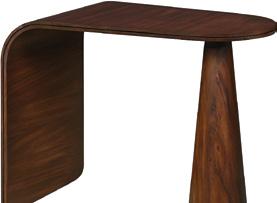
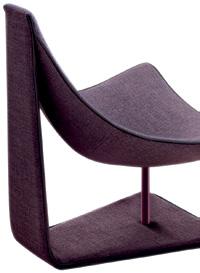
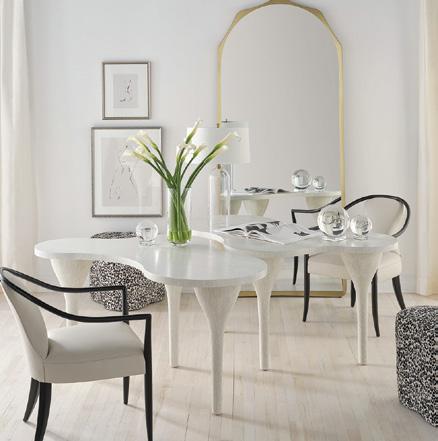
Shapely pieces and patterns that deliver intrigue to any space















Markets Oaxacan mercados are lively, to say the least, and you can nd a variety of goods in di erent buildings. Benito Juarez Market has all your souvenir needs covered. Mercado 20 de Noviembre is my favorite for baked goods, fresh fruit and smoked meat.
To study mezcal, our writer Avrey Evans travels to Oaxaca and shares her love for the Mexican city recently named as one of the world’s best travel destinations


Excursions ere’s much to do in the beautiful city, but venturing to the outskirts of Oaxaca is well worth the bumpy bus ride. Monte Albán is an ancient structure that functioned as a Zapotec metropolis between 500 BCE and 800 CE. Located farther east, Hierve el Agua features three stunning natural spring pools and calci ed waterfalls.
Mezcal No trip to Oaxaca is complete without a mezcal tasting, and in the city there is a bounty of mezcalerias a stone’s throw away. Some of my favorites include El Destilado and El Cortijo Mezcaleria, one of the oldest tasting rooms in Oaxaca. If you’re up for an excursion, book a tour along La Ruta del Mezcal, a road that connects several local palenques where you can learn about the distillation process up close.
Mole Oaxaca is known for its chocolate, mezcal and of course, mole. Of the seven di erent kinds of mole originating in the region, my personal go-to is Rojo served over browned chicken with queso Oaxaca on the side.
Cathedrals Oaxaca’s cathedrals are the heart of the city, and two of the most popular, the Santo Domingo de Guzmán and e Cathedral of Our Lady of the Assumption, are steps away from one another.
Mezcal 101
• Mezcal can only be made in 10 Mexican states, which comprise the entirety of the world’s mezcal production.
• Tequila is a type of mezcal, but mezcal is NOT Tequila, which is made specifically with blue agave.
• Mezcal is made from many different agave varietals, some of which can take up to 35 years to mature.





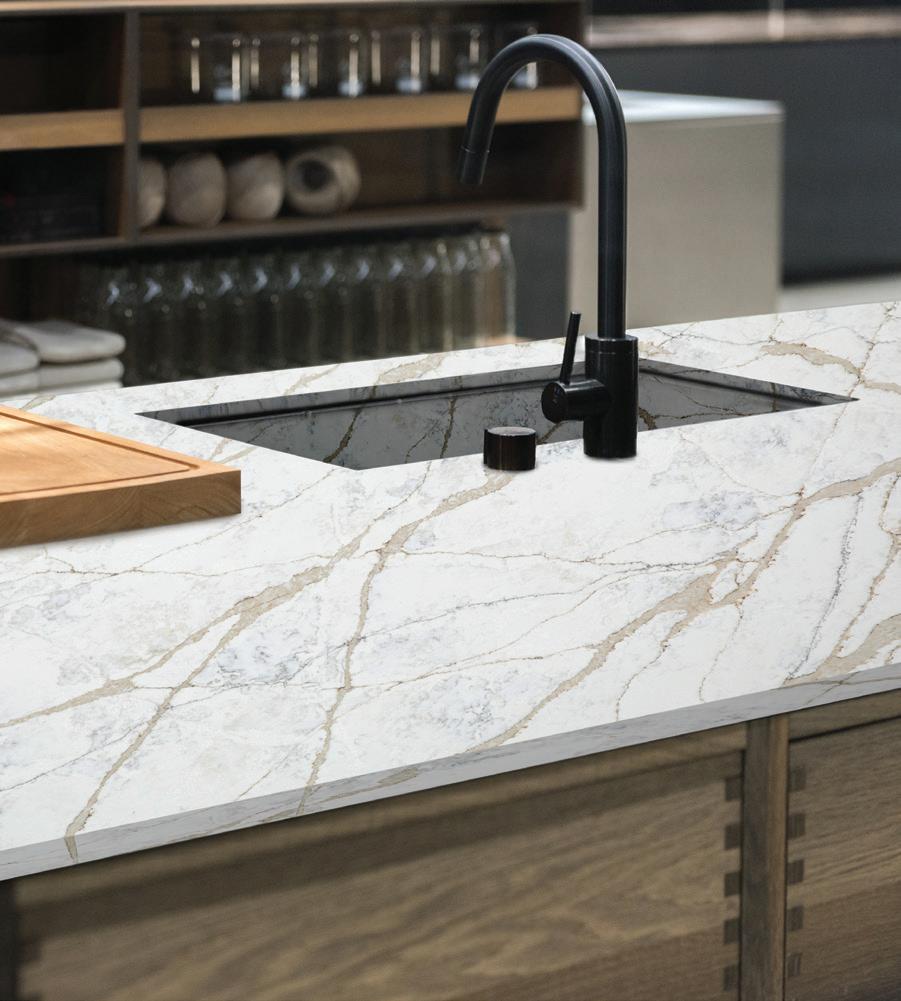
Quartz, one of the most durable surfacing materials available, brings a beauty like no other to countertops, walls, and wet-area surrounds. Visit one



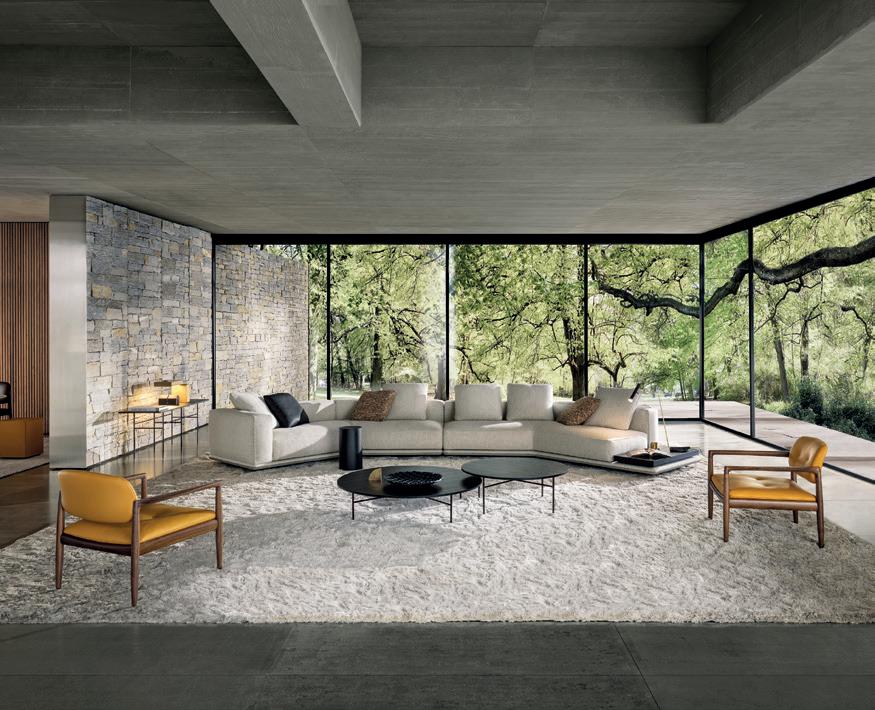
HORIZONTE SEATING SYSTEM | MARCIO KOGAN / STUDIO MK27 DESIGN YOKO ARMCHAIRS | INODA+SVEJE DESIGN DISCOVER MORE AT MINOTTI.COM/HORIZONTE
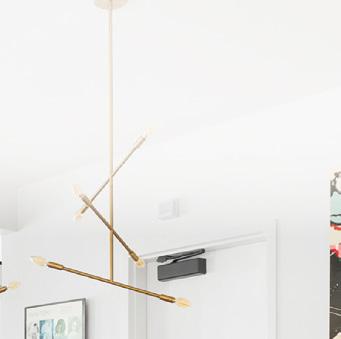


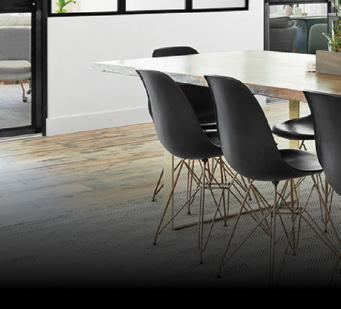
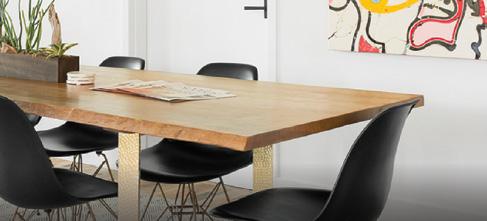







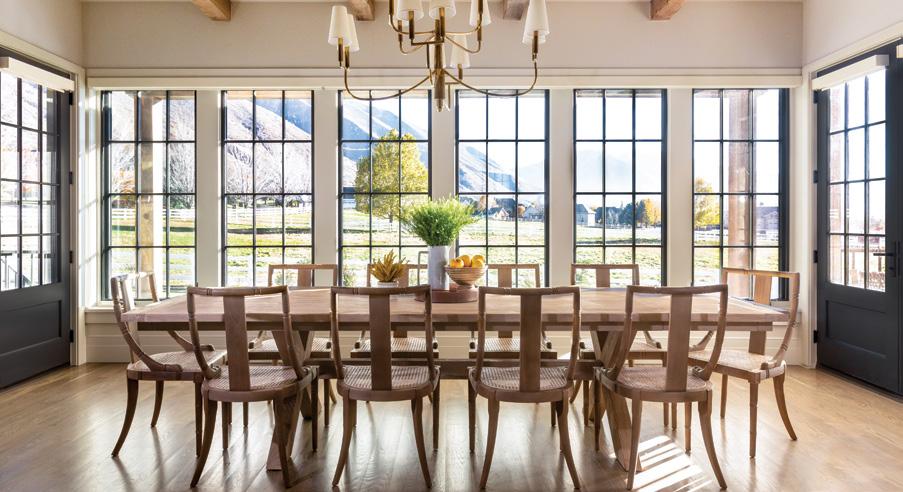
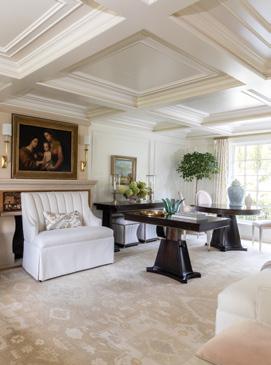
For designer John Eyring, the true test of a home’s design often comes when crowds of friends and family descend for celebratory gatherings. “Regardless of a home’s size, there inevitably seem to be more guests than seats at the dining room table,” says Eyring, principal of Altalux Studio. And, he adds, no one wants to feel like they’re sitting at the kid’s table.

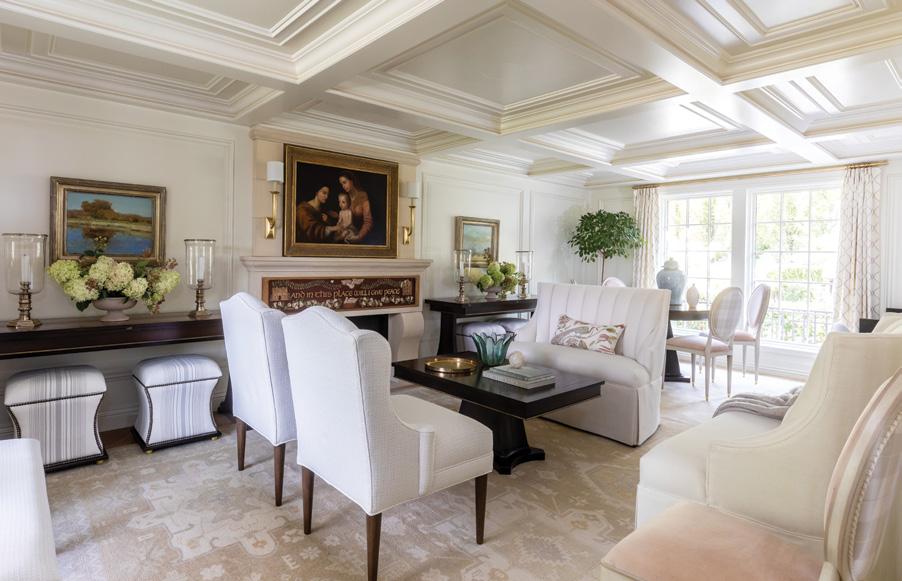
Conjured by designer John Eyring, this gracious living room reveals a hidden talent, magically transforming into a large dining room with abundant seating
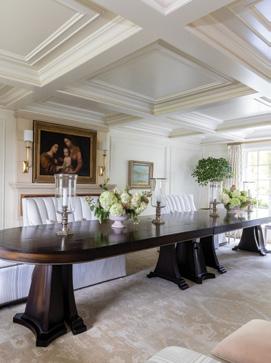
Years of holiday meals spent seated at flimsy folding tables often motivates Eyring to create rooms that are as suited for large-scale entertaining as they are for every-day use. Case in point: Eyring recently designed this living room to convert into a large dining room in only minutes—and without any furnishings being carried in or out of the room. “The space transforms from an intimate conversation area and breakfast nook into a formal dining room,” the designer explains.
As a gracious host, Eyring’s inspiration for the room came naturally. “I wanted my clients’ large groups of family and friends to be able to gather together for special occasions at a beautiful table on comfortable chairs,” he says. This required savvy design solutions. “In most homes, large and small, it would be impractical to create a single-purpose dining room that seats twenty or more people. In fact, many people don’t have
a formal dining room at all,” says Eyring, who sees the solution as simple. “They just need furniture and rooms that work harder and do more.” After all, the designer points out, “It doesn’t make sense to use furniture and layouts that don’t function well for our most important events.” With that in mind, Eyring created this unique space and its curated furnishings to live beautifully and, when needed, to entertain large—very large.
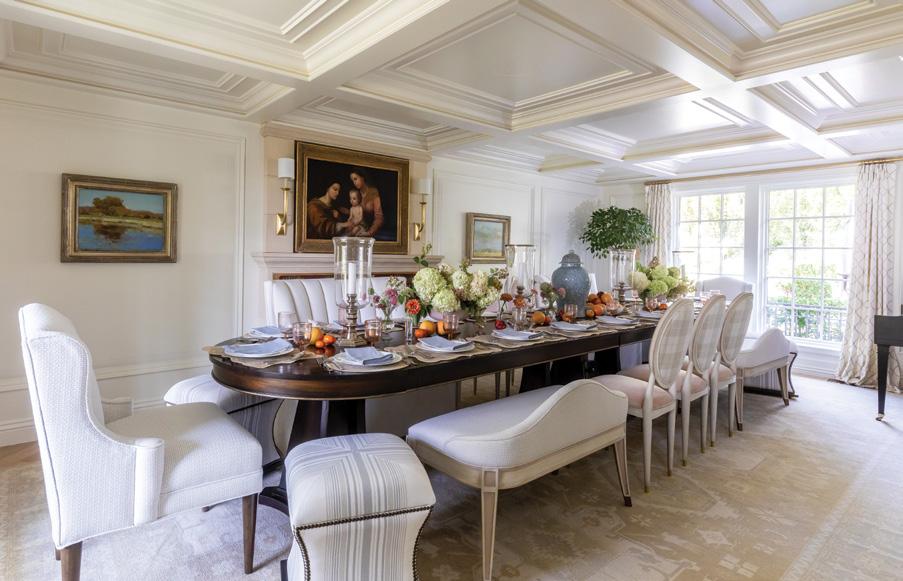
Eyring’s innovative design turns a gracious living room into a bigparty dining space
1 2 3 4 5 6
In the living room, the coffee table’s adjustable pedestal base rises to become the center of the dining table.
The small, round breakfast table comfortably seats four for intimate meals by the window, but splits in two to anchor the ends of the converted dining table.
Flip-top consoles frame the fireplace. They have contrasting tops when closed, but match the other pieces when opened and connected to the elevated coffee table. Each table has retractable mortise and tenon connections that align and level the assembled dining table.
A hand-carved V-groove borders the top of each individual table, as well as goldleaf striping with a single half-round bead that runs continuously around the apron of the assembled, custom-designed dining table.
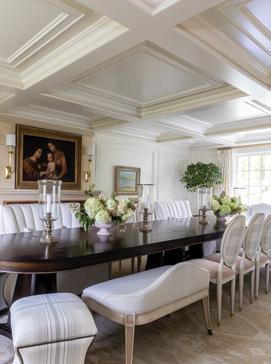
Wing chairs in the main seating area are proportioned to serve also as host chairs at the end of the dining table. Skirted, channel-back loveseats are gently curved to balance the architecture in the room and create soft lines when arranged with other seating at the table. Tall, narrow side chairs surround the small full-time dining table and rearrange easily for use in any part of the room. A pair of low-slung, camelback benches were designed to serve as a piano bench and float in front of a floor-to-ceiling window. Hourglass ottoman stools tucked under the console tables have storage inside to hold books and accessories when the room is used for dining.
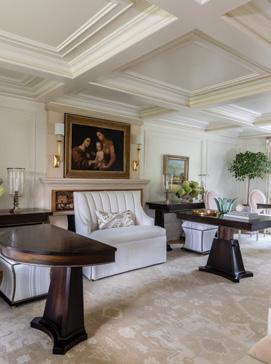
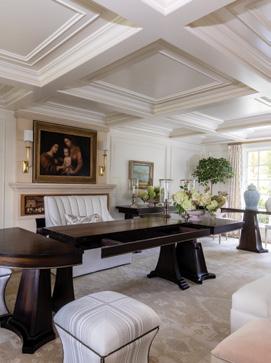
Hurricane candle holders and low floral arrangements sit on the console tables and transition to become tablescapes at a moment’s notice.

• When designing your home, use flip-top, drop-leaf and gate leg tables behind sofas or against walls. Demilune (semi-circular) flip-top tables work well in hallways and small spaces. These designs are often more interesting than typical console tables, and they stand ready to serve as refined dining tables when needed.
• Use side chairs around the house—in entry halls, at a desk or beside a nightstand. Find chairs that are 18-20 inches wide and also have a seat height of 18-20” inches. This is slightly narrower and higher than many side chairs, but they will fit more comfortably around a table and people tend to prefer sitting slightly higher while dining.
• Use benches that are 40 to 48 inches-wide in the entry hall, mudroom, bedrooms or hallways. Upholster them in quality performance fabrics so they are attractive, comfortable and durable enough to do double duty at a dining table. Instead of a
wooden piano bench, use a leather tufted, adjustable-height duet (double) bench at the piano. It’s another efficient way to add cozy seating for two and has built-in adjustability to dining height.
• Don’t worry about mismatched seating. If the pieces are high quality and their scale is right, they will work. Create as much symmetry or balance as possible around the table when you mix high and low backs and bulky and petite frames. Your tablescape can be a focal point that pulls the pieces together visually, so consider stems, branches and garlands that can flow across and down the table.
• Keep your guest list in mind and consider who would prefer sitting in chairs that are a bit higher or lower, or who would enjoy sharing the benches. Place cards are always a nice touch when entertaining, and they are especially helpful in seating guests comfortably around converted dining tables.
Eyring’s tips for creating extra hosting capacity (that don’t include folding tables and chairs)
Homes should be just as comfortable and beautiful when entertaining as they are in everyday use.”
—John Eyring, Altalux Studio








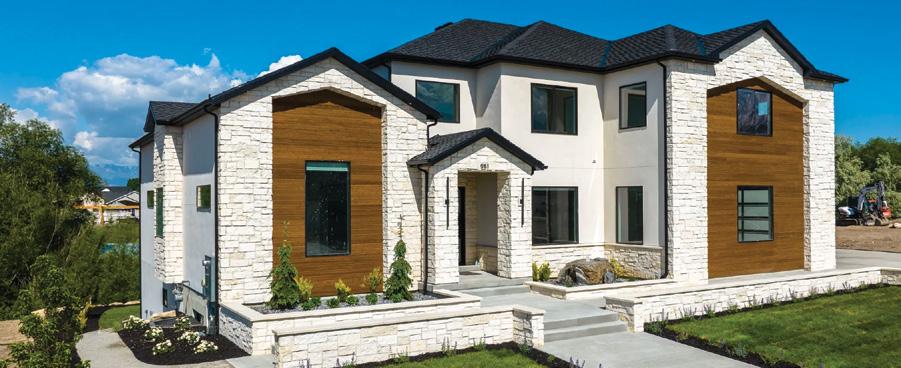
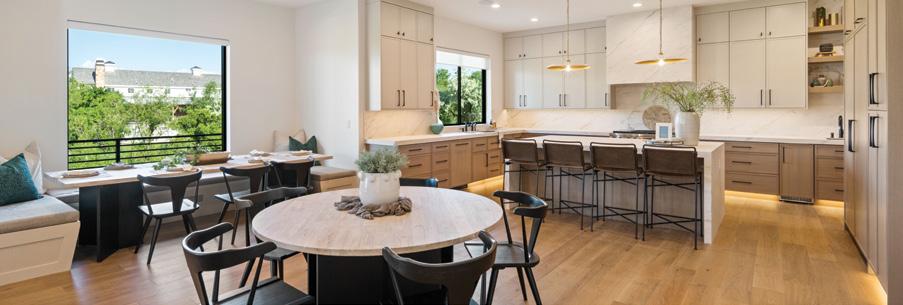
C.W. Urban stands as a distinguished architecture, general contracting, and development firm rooted in Utah. Renowned for their ability to deliver chic yet timeless residential housing solutions, C.W. Urban has earned its reputation as a provider of choice for Utah's discerning residents.
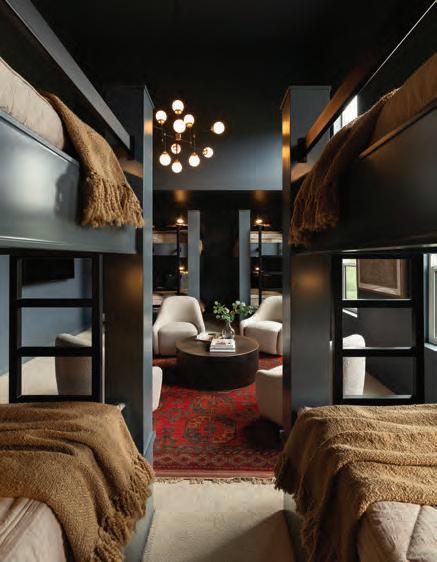
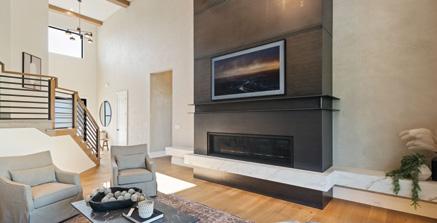
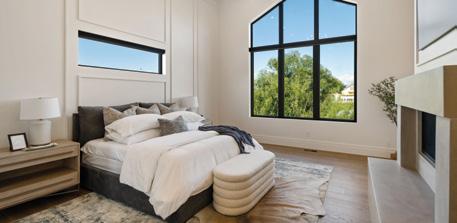
In the vibrant backdrop of July 2023, C.W. Urban's community, theBASIN, took center stage at the Northern Wasatch Parade of Homes. theBASIN marked C.W. Urban’s debut into the Parade of Homes and they came dressed to impress.The embodiment of their vision, the Mountain-Modern Pineview plan, materialized in a mere three months, leaving no intricacy overlooked. Nestled steps away from the shores of Pineview Reservoir, this 5,513 square foot residence was meticulously handcrafted from the ground up – and it shows. The residence boasts a masterfully appointed gourmet kitchen, an opulent grand master suite, three distinct entertainment zones, an alluringly moody bunk room, and an abundance of space for recreation. It's a testament to luxury, suited for those in pursuit of a primary or vacation in one of northern Utah's most breathtaking locations. Discover more about theBASIN at builtbycw.com.
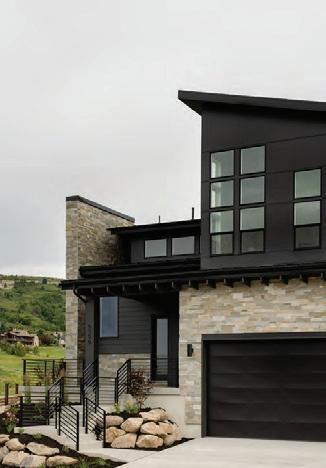
Awards - NWHBA Gold Category
Best Interior Design
Best in Show, Gold Category
Best Master Suite
Best Landscaping









 BY BRAD MEE




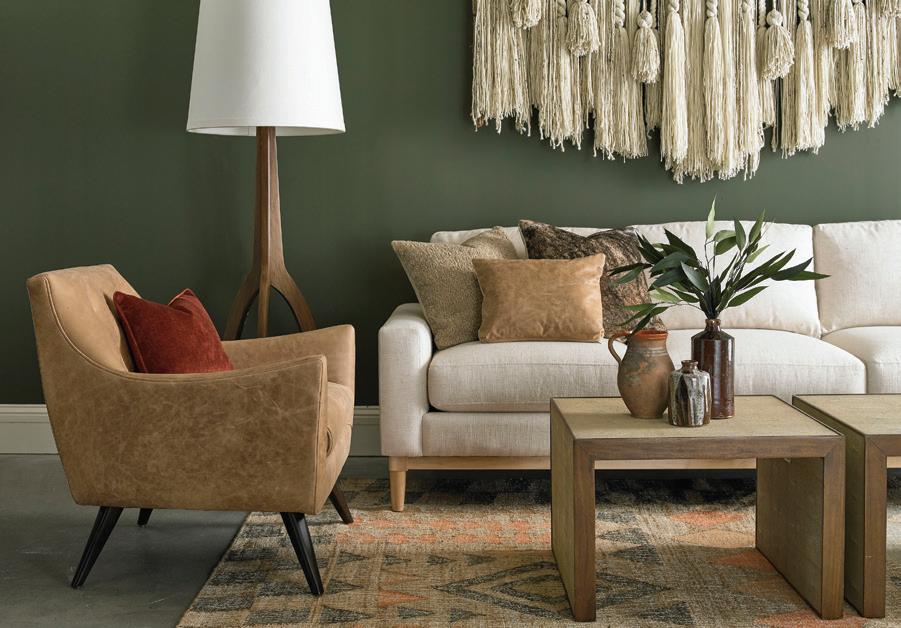
Color is the easiest and least costly way to update the look and feel of your décor for the season. But here’s the catch: With the countless hues on the market, how do you choose? is season, turn to nature for inspiration. A combination of woodland greens and golden browns is currently making its mark on many of the most engaging interiors.
It’s no surprise that green —with its many nurturing tones— continues to be among today’s best-loved decorating colors. Green’s











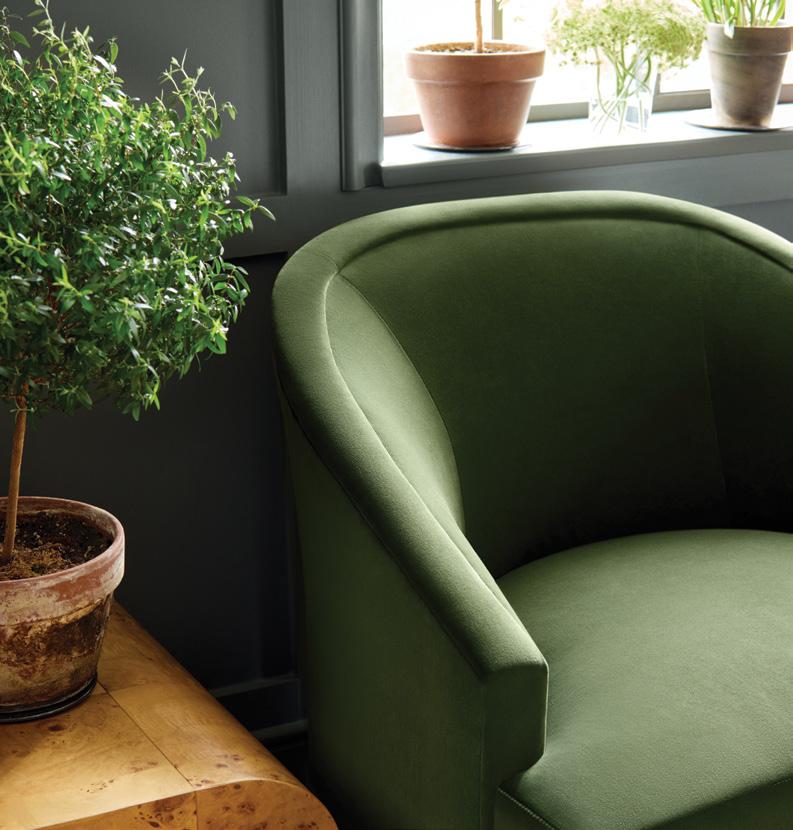
many hues have a rare quality that few others claim: They can be lively yet calming, strong yet soothing, timeless yet current. And for many designers and tastemakers, this season’s botanical shades have particular appeal: From juniper to moss, willow to spruce, they provide a strong connection with nature’s luxuriance, dense forests, shadowed woodlands and mossy terrains . When paired with warm browns, greens can root a décor with the compelling and comforting power of nature.




As fall arrives, look to nature for inspiration—mixing mossy greens and golden browns with luxurious fabrics and fabulous finds.
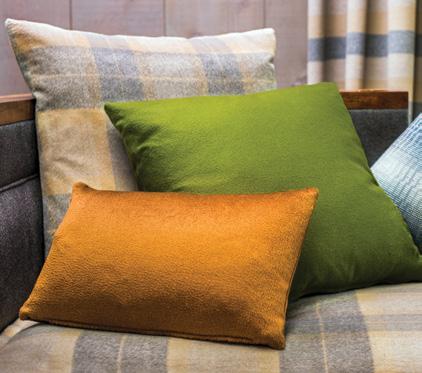
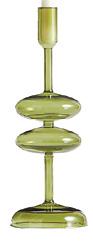
Rich autumn tones come to life on luxuriously soft alpaca pillows customized by Sandra Jordan. Prima Alpaca Bespoke Pillows, sandrajordan.com
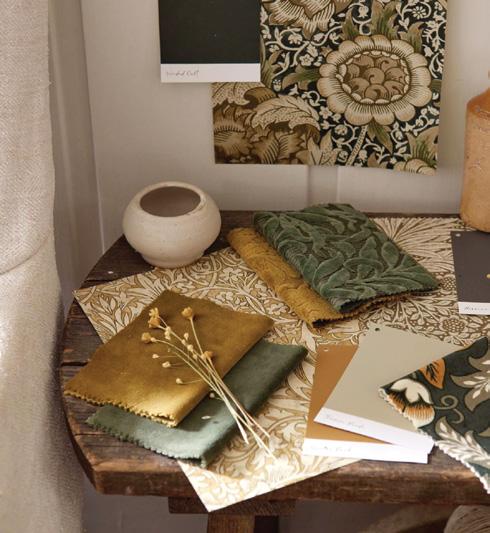
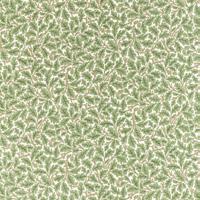
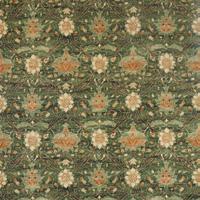
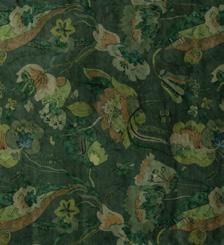
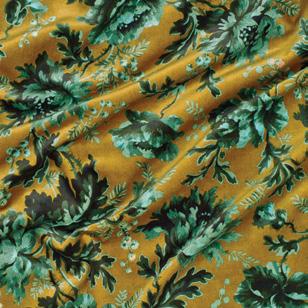
Inspiring a décor layered in autumn’s splendor, this mix of sumptuously textured velvets and timeless wallpapers teams earthy greens and golds, boldly scaled patterns and leafy motifs. Patterned wall coverings and assorted velvets are from Morris & Co., morrisandco.sandersondesigngroup.com
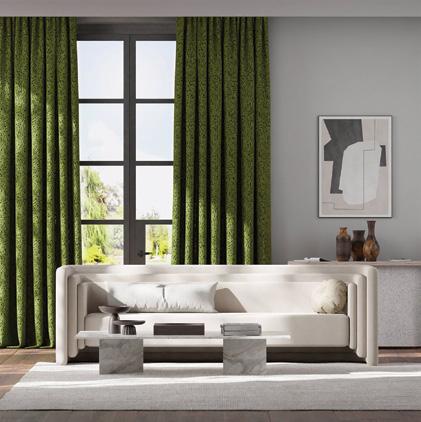
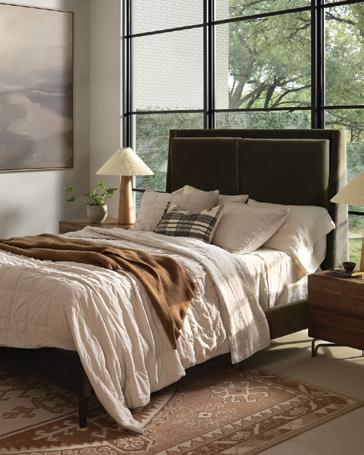
Proving that autumn tones can elevate a contemporary décor, this modern space showcases forest-toned, floor-to-ceiling draperies of plush, dimensional velvet. Goldenhued vases deliver a secondary punch of color. Lyrical cotton velvet is by Harlequin, harlequin.sandersondesigngroup.com
in her green, tranquil woods heals and soothes all.PHOTOS: (TOP) COURTESY OF SANDRA JORDAN; (MIDDLE) COURTESY OF MORRIS & CO.; (BOTTOM) COURTESY OF HARLEQUIN





Delighting in autumn’s greens and browns
















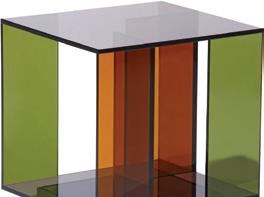
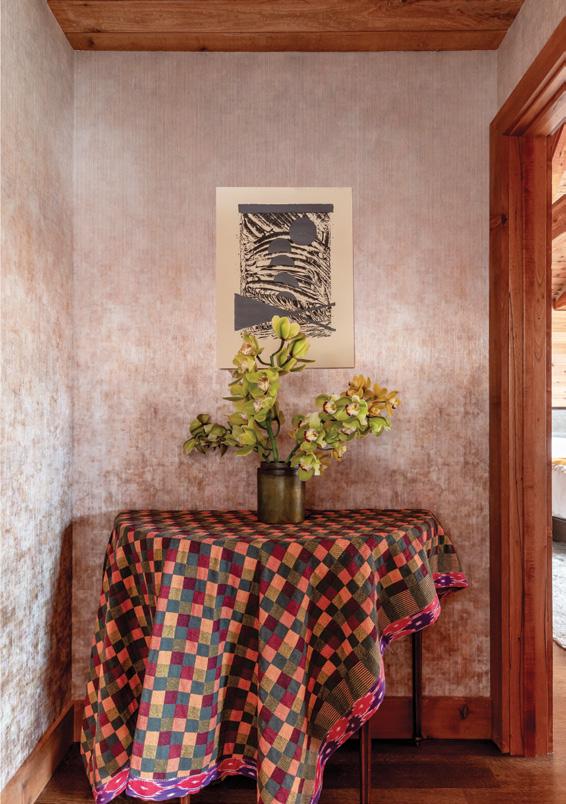
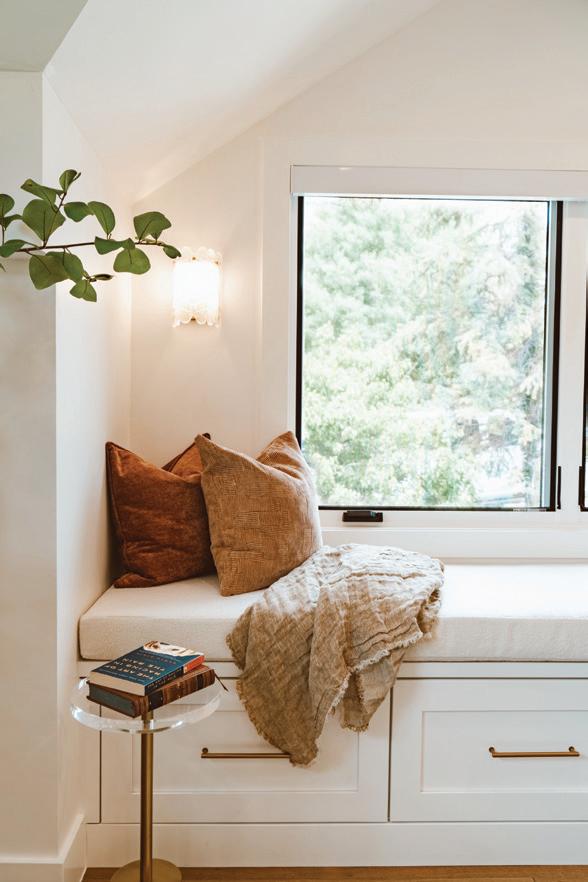



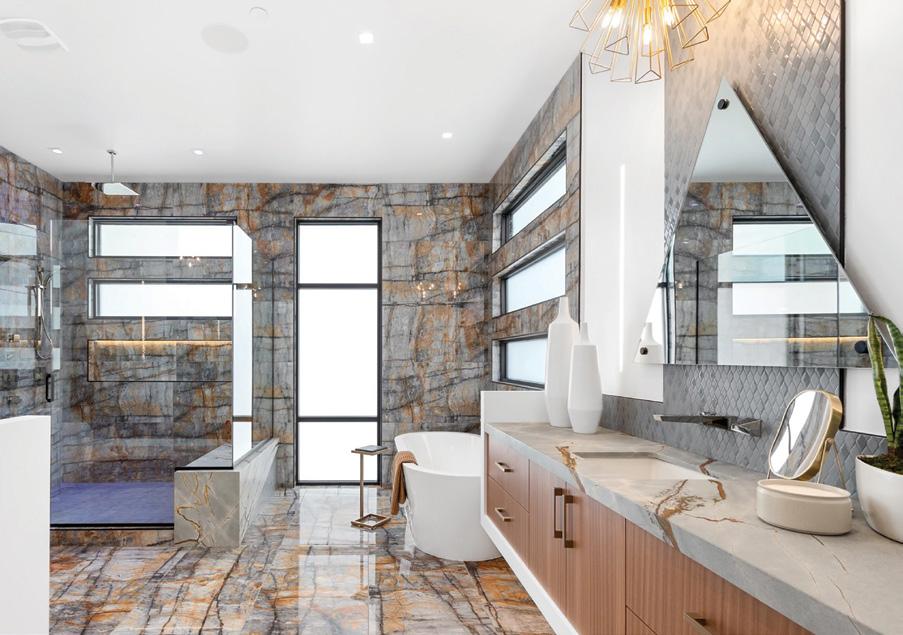











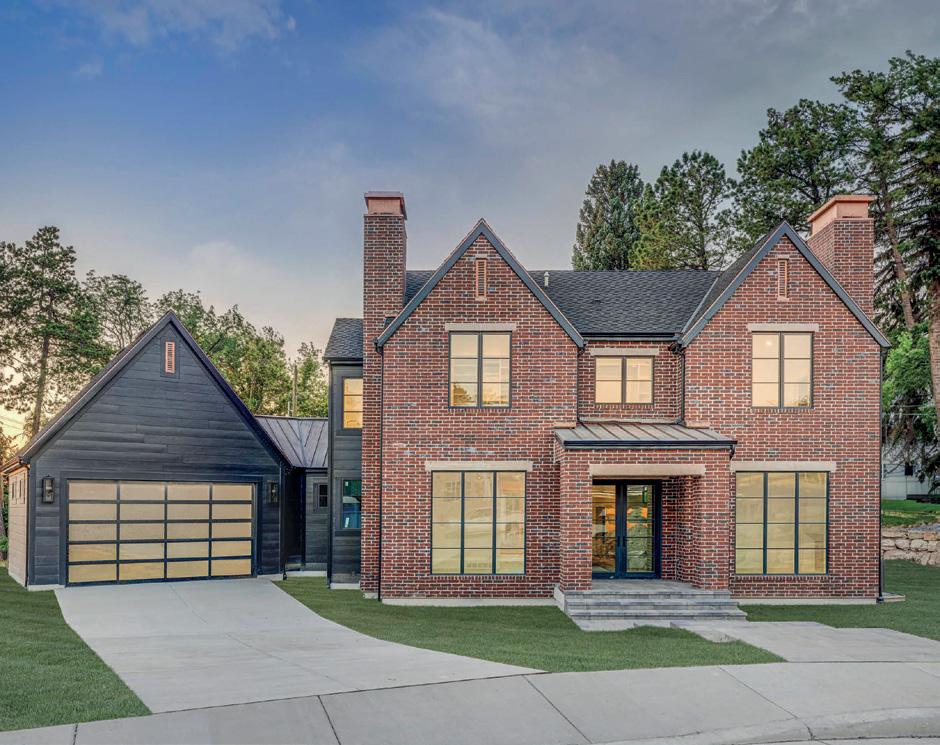
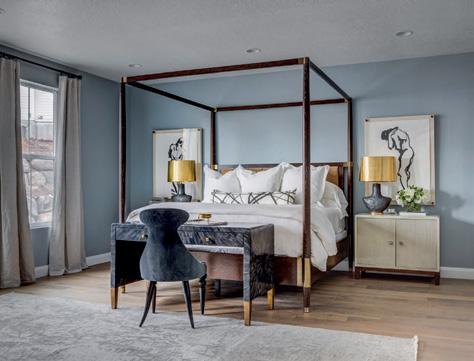

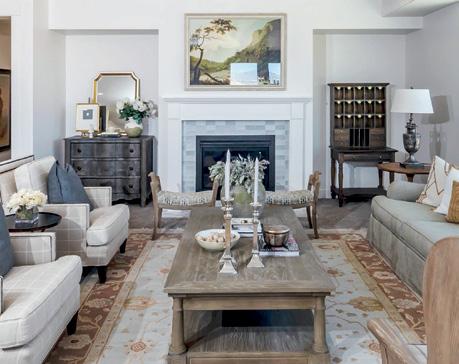
With over 70 locations and 200 home plans, we have the perfect home for you.
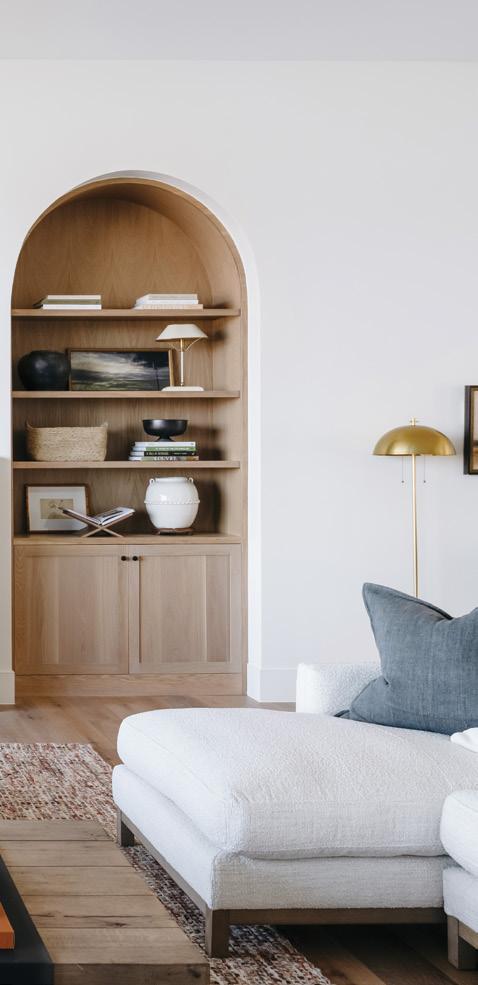
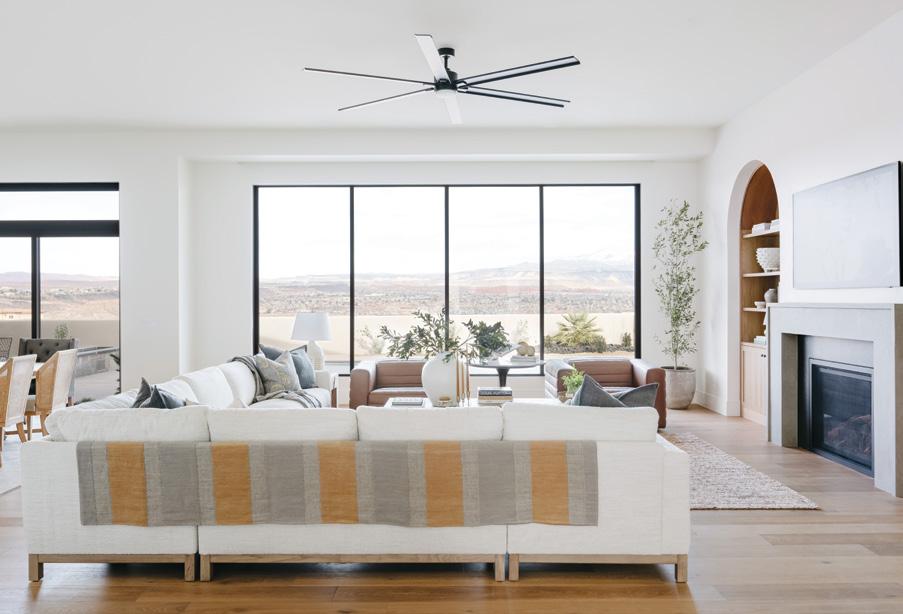
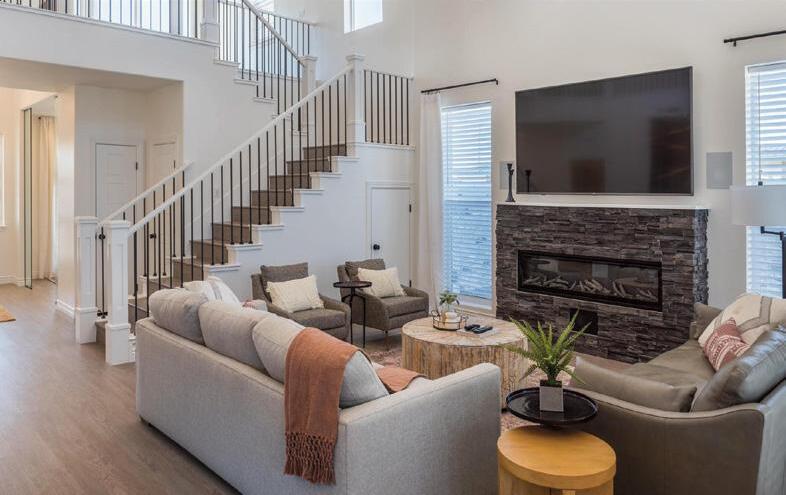
With its arched built-ins, clean-lined fi replace surround and bevy of rich textures and autumnal colors, this St. George living room is a statement of comfort and style. Large furnishings suit the scale of the open room and allow for easy fl ow in and out of the space. The framed TV displays art and custom white oak cabinetry provides plenty of display space with ample storage behind closed doors below. Design and build by Circle A Builders.
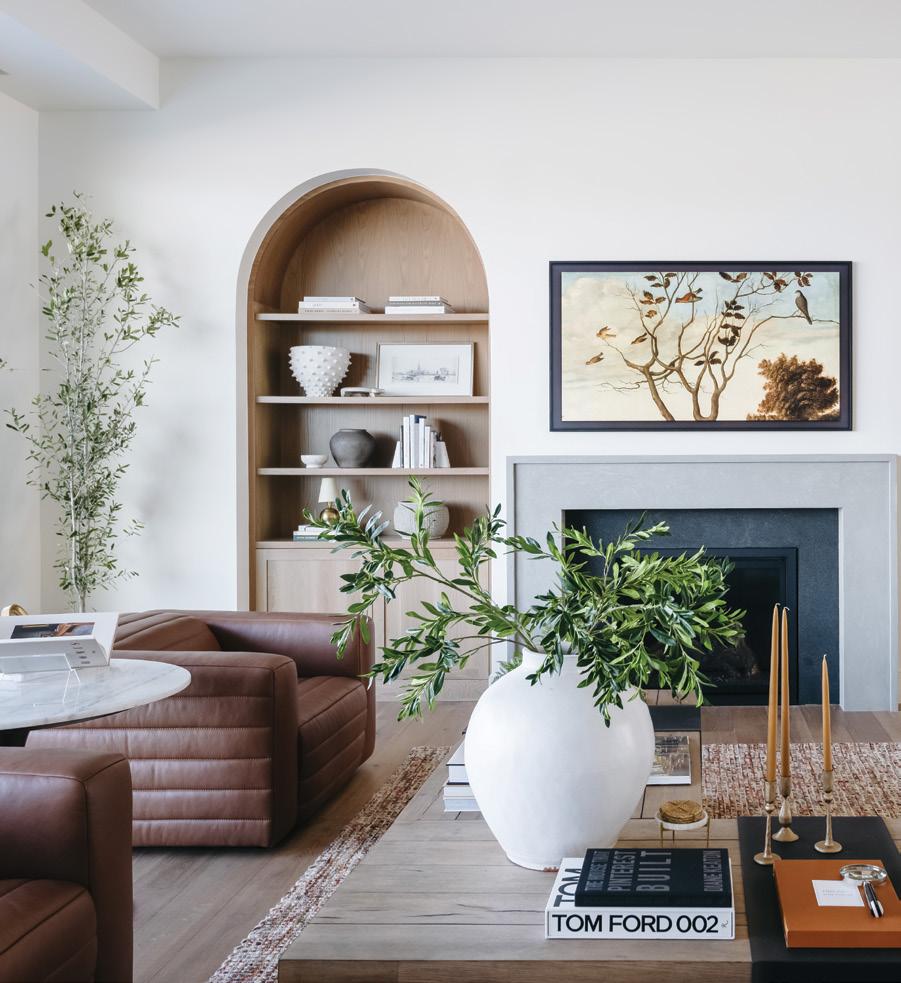
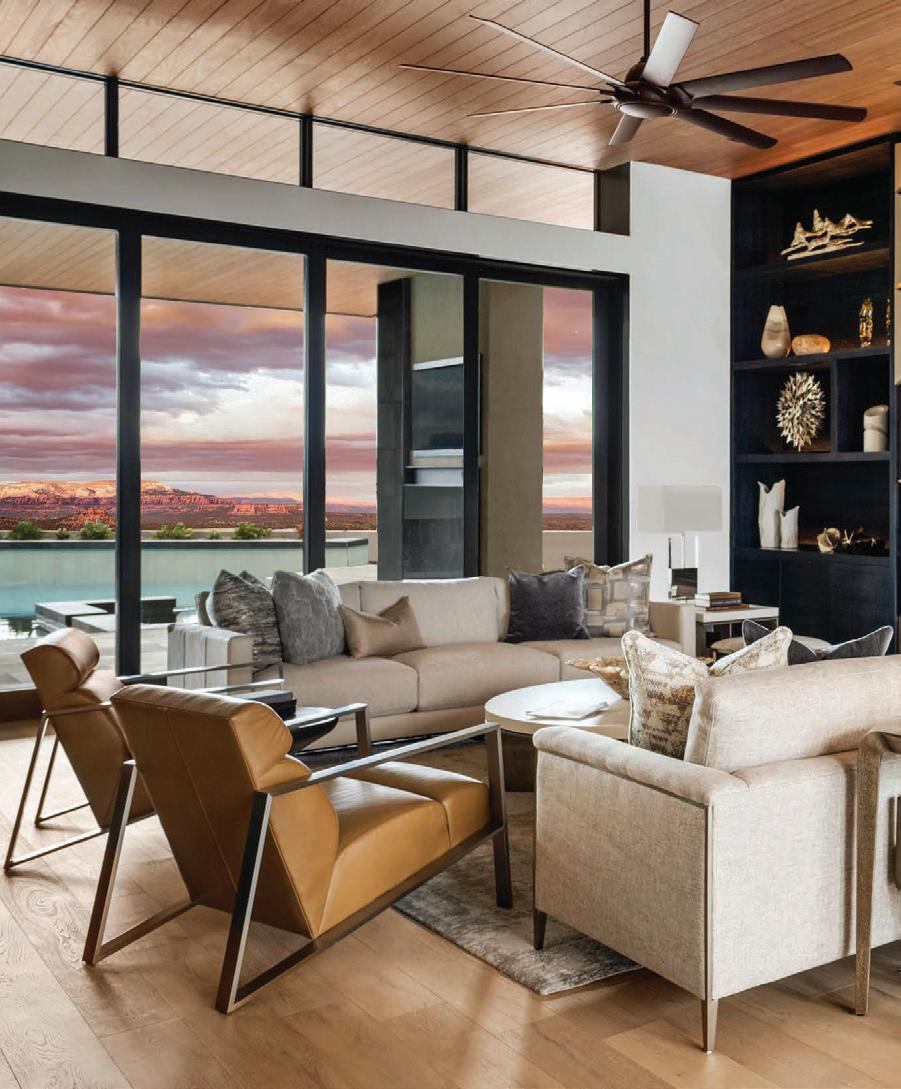
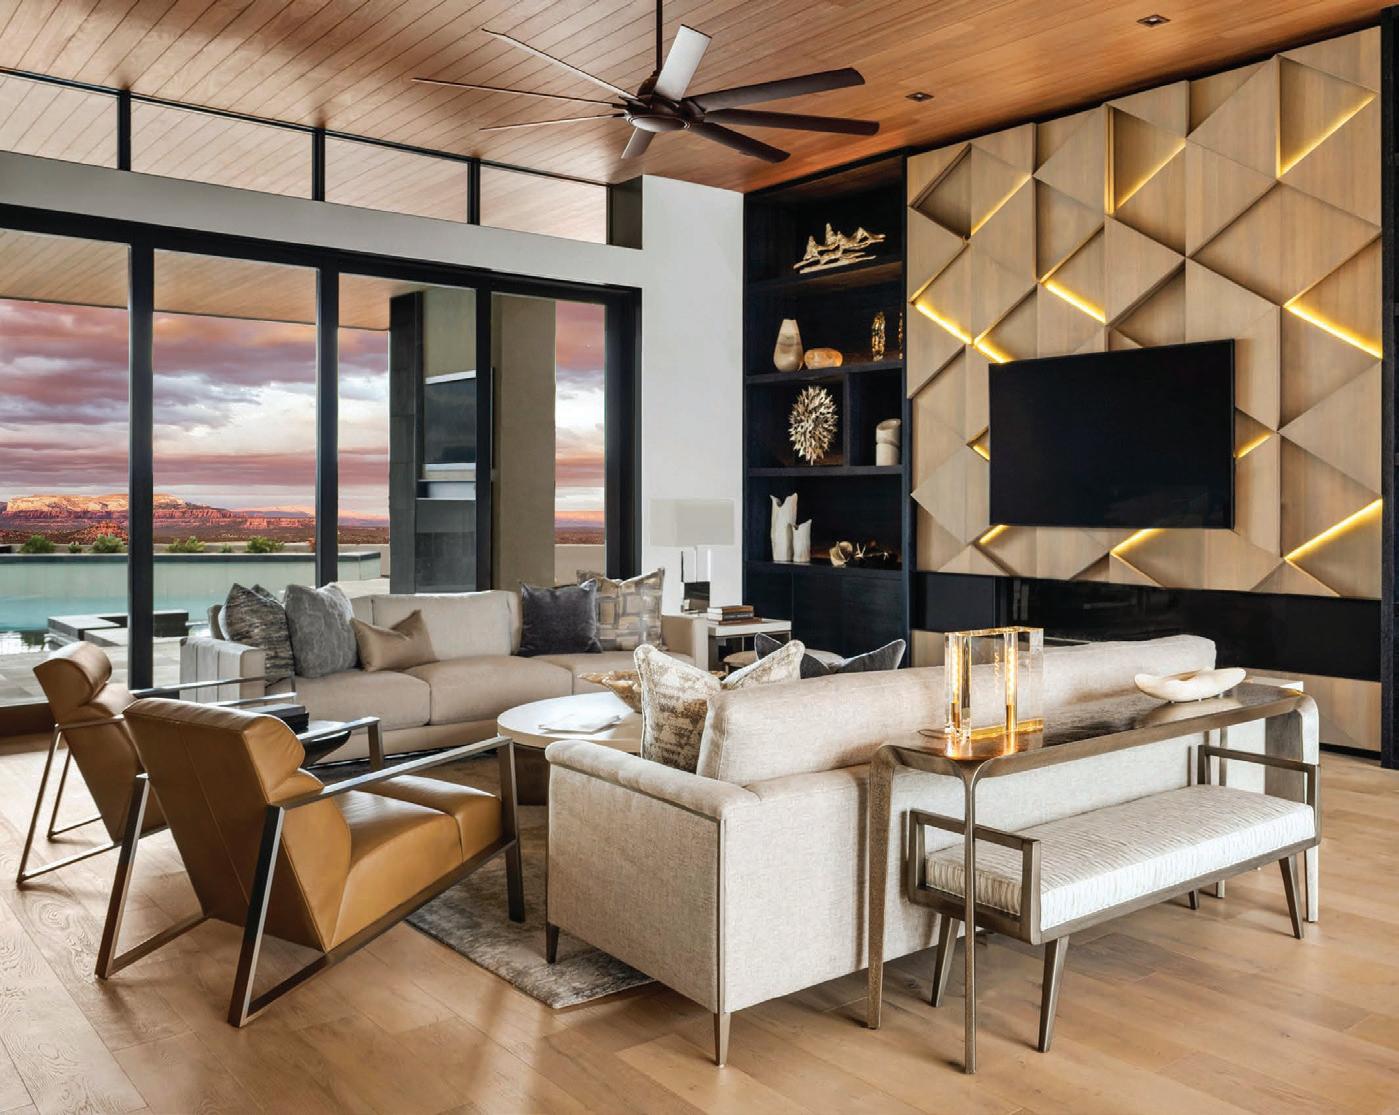
W“Warmer, softer and more comfortable,” says designer Margaret Anderson. While she could be describing the ambiance of autumn, she’s actually discussing a home she and her husband Chad recently built in St. George. At its core is an open living room that oozes coziness. “When visitors walk in, they take a deep breath and say, ‘it feels like home,’” she explains. To form the space, Chad and Margaret—principals of Circle A Builders—gave it 12-foot-high ceilings, a broad expanse of windows and a fi replace wall that teams a clean-lined fi replace with arched coves framing built-in shelves and cabinets. “Adding curved elements softens the room’s straight lines and corners, making the room feel more comfortable,” Margaret explains. Th e decor’s round table top, shapely ceramics and a domed fl oor lamp help do the same.
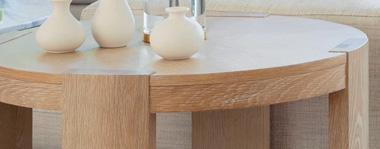
Natural materials also play an important role in delivering warmth and comfort to the open living room, as well as the nearby dining and kitchen spaces. “Th ere’s nothing super shiny, hard or glittery, “ Margaret explains. White oak fl oors anchor the entire great room. Th ey add the natural beauty of wood, as do the living room’s built-ins and a pair of oak coff ee tables. Cleverly arranged in an L-shape, these tables fi t like a puzzle piece with the chaise end of the sectional, while also serving two large club chairs across the room. “Furniture arrangements need to be livable, not just look good,” Margaret insists. Channeled leather, a richly veined marble table top and a dark granite fi replace surround add to the room’s list of engaging, natural materials. Th e sectional’s fabric is an exception. While it appears to be linen, it’s actually an easycare performance fabric. “Comfort is about livability,” the designer repeats.
taking refuge in this feel-good living room, where every detail delivers comfort and warmth
St. George’s red-rock landscape inspired the color palette that includes warm whites paired with rich tones of clay and orange, as well as shots of charcoal and brass. The designer painted the walls Sherwin-Williams’ Alabaster to create “a soft, creamy white” backdrop and introduced limited black elements to deliver contrast and crispness. “Black can be overdone,” she warns. The most notable is a black baby grand piano that she strategically located on the edge of the living room space near the entry. “It elevates the living area without overwhelming it.”
Margaret enlisted textured elements to deliver depth and dimension to the decor, from its nubby rug and woven textiles to braided baskets and a plastered mantel. “By using textures rather than busy patterns, we made the room look and feel quieter,” she says. The room’s large-scale pieces foster the same serene ambiance, as opposed to the visual noise and clutter created by a lot of little elements. The living room looks and lives large. “The room is really big, so it needed generously sized pieces,” the designer says.
From the start, the Andersons carefully considered how the room’s elements would work together, not just in the way they would make the space show, but also in how they would make it feel and function. Comfort was key. “That was my goal,” says Margaret. “To have the space live even better than it looks.”
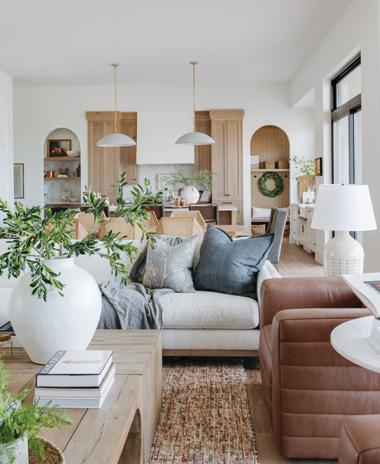
Designer Margaret Anderson teamed with Nancy Van Matre, owner of Cosy House, to accessorize the space with warmth and character.
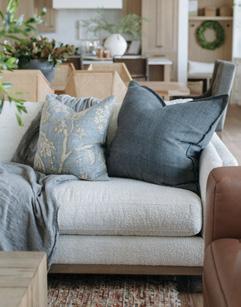
Anderson and Van Matre layered pillows and throws on the sectional to foster a sense of relaxed luxury while placing their warmth and comfort just an arm’s reach away.
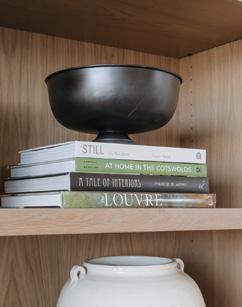
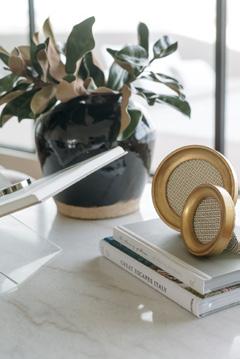
“I absolutely love books,” says Margaret, who fills her own home with favorite titles. Here, books are stacked, displayed and used as platforms to deliver style and personality to tables and shelves.
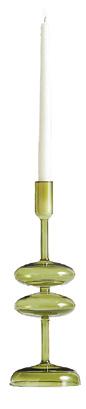
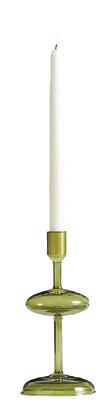
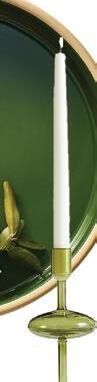
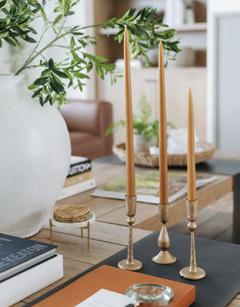
Van Matre grouped tapered candles and brass stands of varied heights on the coffee table. “The different heights create dimension and a layered look,” she says. “And I love their ochre color—it goes with everything and is perfect for fall.”
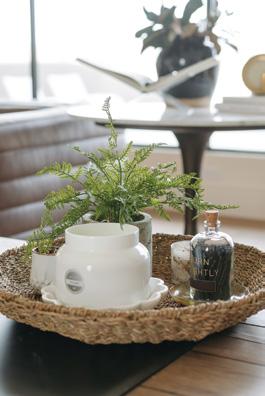
Woven elements—from baskets and coasters to the nearby dining room’s cane-back chairs—deliver rich texture and natural fibers. Plus, the baskets provide easy spots to stow remotes, small books, magazines and other cluttery objects.
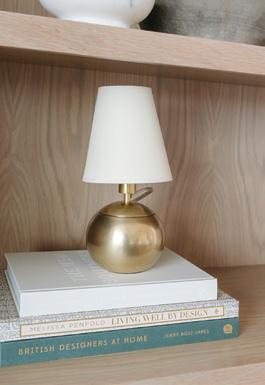
Two small lamps illuminate the inside of the shelves, creating soft pools of light that animate the displays. “I love their glow,” Van Matre says. Margaret agrees, “These are much warmer and softer than library lights or strips of lights applied to the underside of shelves.”
A mix of fresh and faux greenery enlivens the decor. Van Matre prefers leafy faux greenery without flowers for year-round use, and for autumn, she dials down the brightness. “Richer and darker hues like those of olive branches and magnolias are perfect.”






FINE HOMES



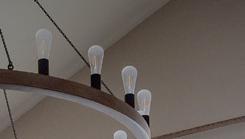


















Social club Edison House makes its mark on downtown Salt Lake City with a new building that’s as dynamic and diverse as the members it serves
 BY BRAD MEE PHOTOS BY SCOT ZIMMERMAN

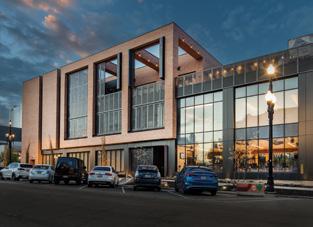
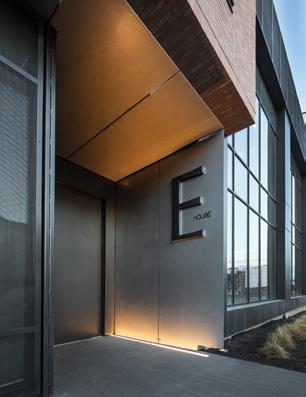
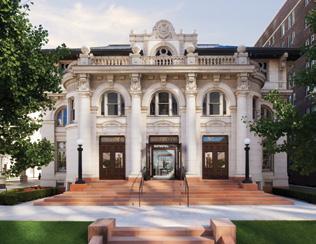
MMoving through Salt Lake City’s buzzy downtown area—past the bustling restaurants, lively clubs and lofty living spaces—you’d be forgiven for not immediately noticing a new addition to the neighborhood. Recently built along 200 West and just a block east of Pioneer Park, is a modern, black steel-and-brick building designed with expansive windows overlooking its urban setting. What it doesn’t have is high-voltage signage or commercial come-ons. Instead, a polished metal E on the entry wall discreetly identifies the threestory structure as Edison House, the city’s newest social club created by brothers and Salt Lake natives Charlie Cardon and George Cardon-Bystry. The duo tapped HKS to design the structure and Okland Construction to build it.
“Edison House challenges the traditionally homogenous and exclusive social club typology by creating a diverse community that is welcoming and inclusive of all demographics,” HKS architect Emir Tursic explains. To express this architecturally, he and his team deconstructed the structure’s solid brick massing, reminiscent of vernacular warehouse architecture, and created an innovative façade that is open and welcoming. “It’s also contextual and contemporary,” he says. Club founder Cardon defines the exterior as chic and quietly confident. “It isn’t immediately eye-catching or flashy in any way, which reflects our identity as a private members club. But when you step back and look at it, it’s like ‘damn that’s a cool building.’”
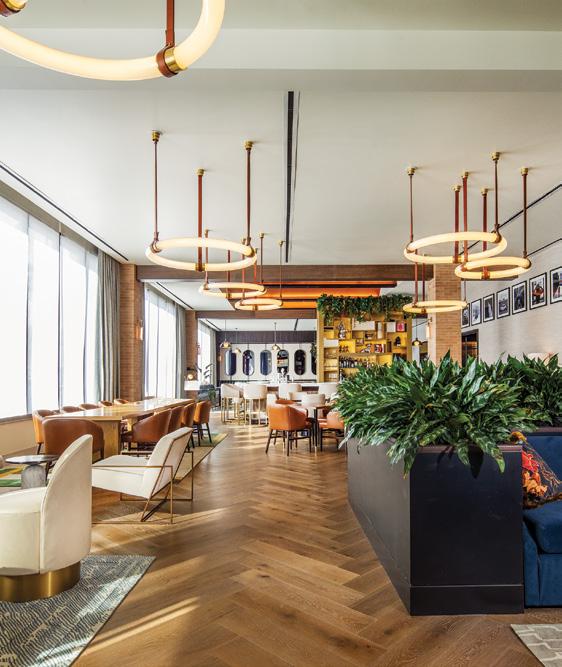
That confidence continues inside the 30,000 square-foot clubhouse, but with more obvious swagger. Composed of three levels of high-style gathering spaces, Edison House was designed for a diverse and discerning membership that socializes, networks and enjoys amenities and activities throughout the day and evening. These occur in a uniquely elevated style, which the founders mapped out with the help of Avenue Interior Design in Los Angeles.
“We took our lead from the architecture,” says lead project designer MacKenzie Bergeron. “We
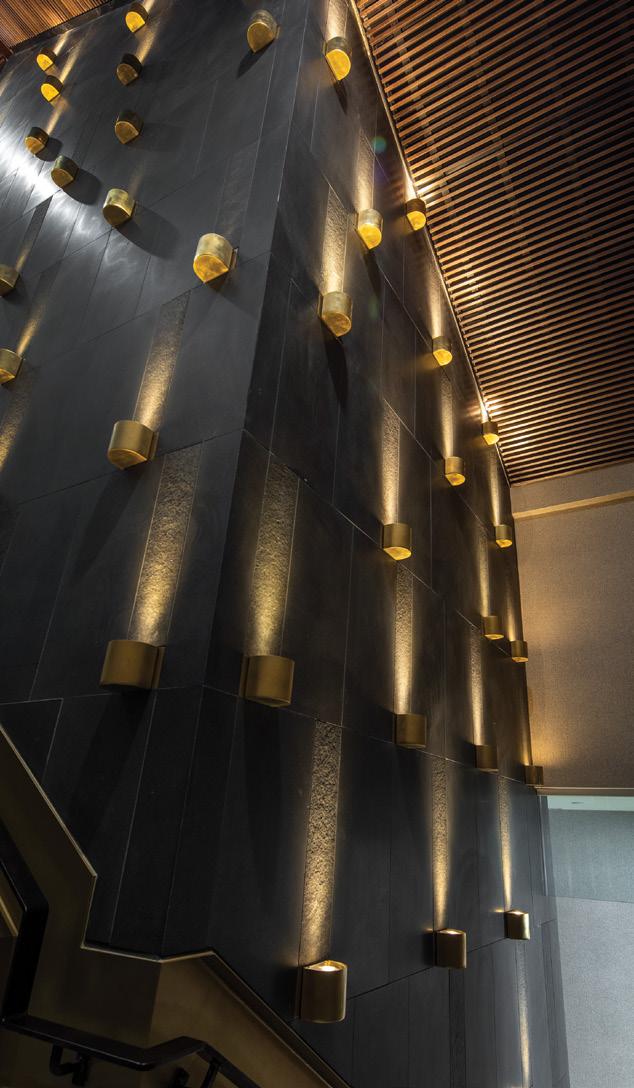
PREVIOUS SPREAD LEFT: Bold design transforms Edison House’s three-story elevator shaft into a monolithic pillar at the center of the main staircase.
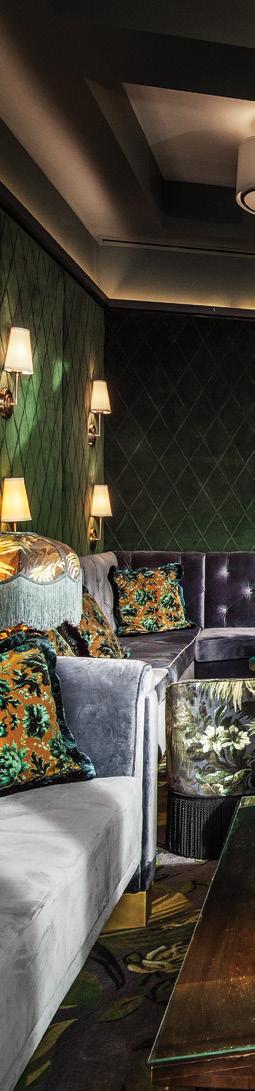
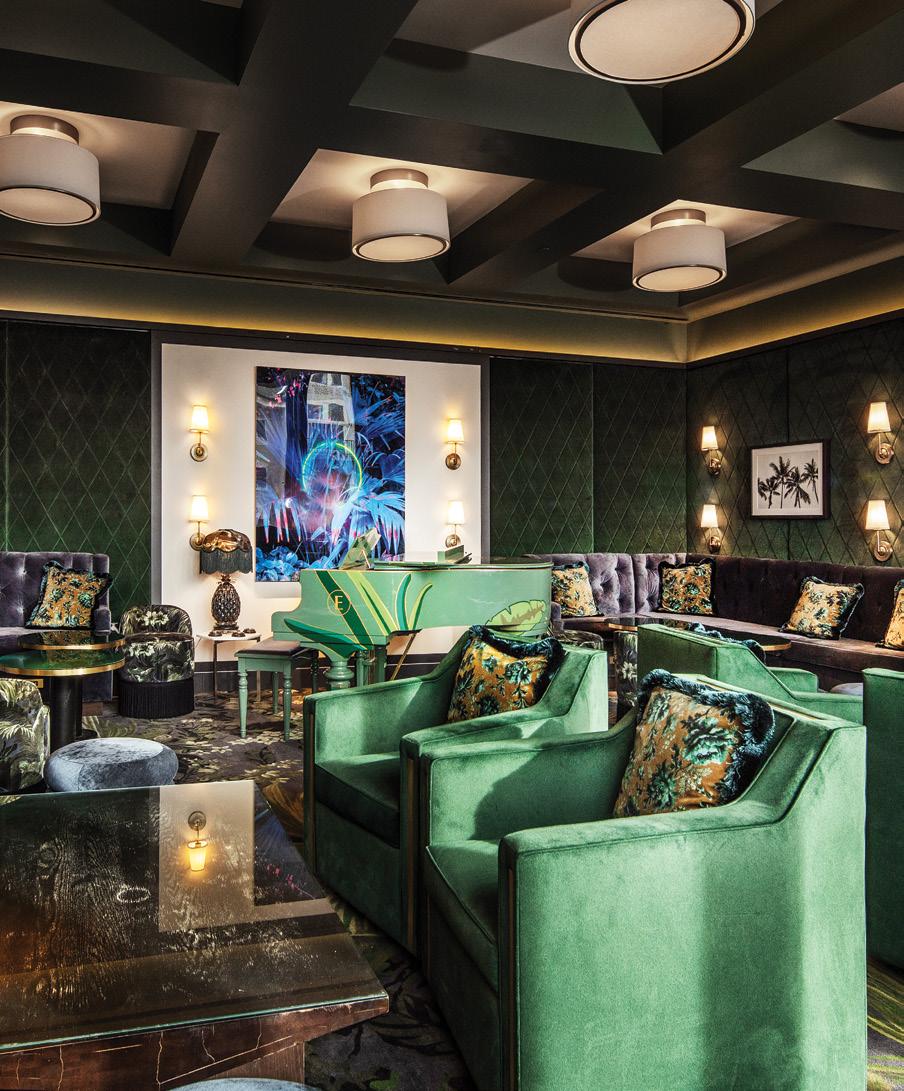
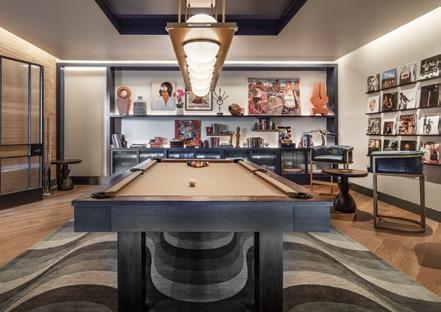
PREVIOUS SPREAD RIGHT: A handpainted vintage piano joins posh velvetupholstered walls—detailed with a pressfor-champagne button—to drive the piano room’s opulent decor.
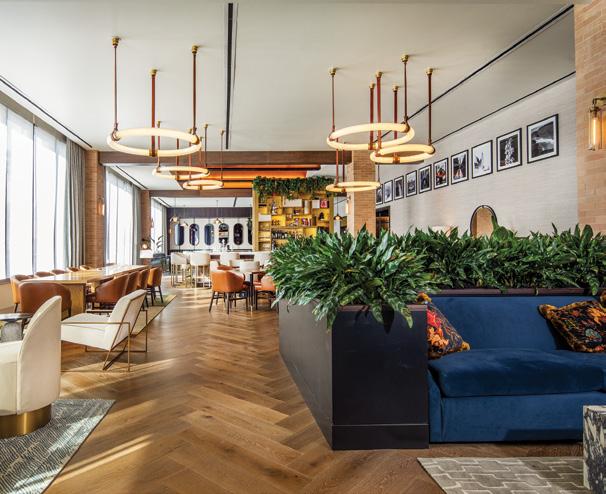
ABOVE: The light-filled, main-level lounge stylishly welcomes members into the clubhouse. The open room features a spacious sitting and gathering area, an elegantly appointed bar and Society, the club’s fine dining restaurant overseen by chef Buzz Willey.
RIGHT: Edison Club founders George Cardon-Bystry and Charlie Cardon

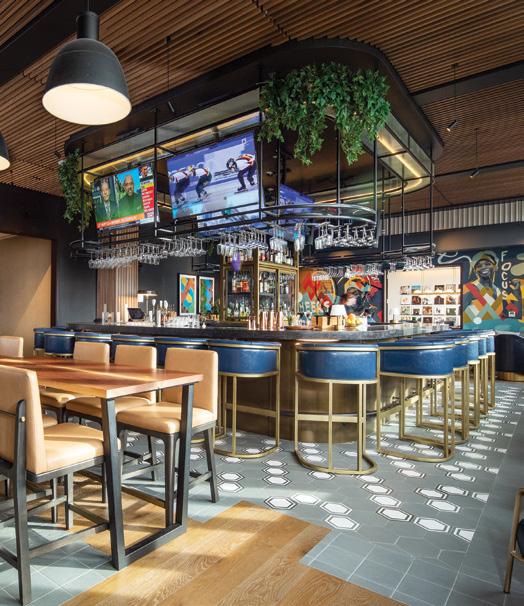
ABOVE: Anchoring the second level, a large, sports bar-like space features a wrap-around bar, high-top tables and relaxed sitting set-ups. Wood slats clad the high ceiling while mixed wood-and-tile flooring and a custom wall mural by Hattas Studios energize the color-charged room.
ABOVE RIGHT: The brick building’s permeable and kinetic façade is composed of perforated bi-fold metal screens layered over horizontal sliding windows, Tursic explains. “These allow large sections of the façade to be either completely open, semiopen, or completely closed, depending on the intended function of each space and climatic conditions,” he says.
LEFT: Discreet signage identifies the building as Salt Lake’s newest private social club, Edison House. The collaborative design team used the founders’ vision for the club to drive its overall design.
wanted to embrace the industrial nature of the sophisticated brick structure, but elevate it a bit to make it more luxurious and sumptuous.”
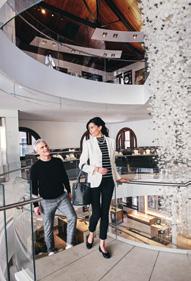
A striking staircase anchors the interior, connecting the three levels as it winds around an elevator shaft theatrically clad in black ceramic tile enhanced by a skylight and an array of shimmering brass wall sconces.“Staircases can often be tedious, but we wanted to make this dramatic,” Bergeron explains. On each level, natural light floods the clubhouse, courtesy of broad banks of west-facing windows overlooking the street and urban views.
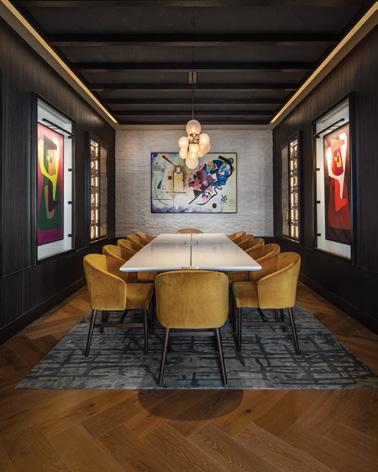
While a sense of high-style luxury defines the interior, unique decors differentiate the many inviting spaces. “We designed every room to be a different experience,” Cardon says. On the main level, for example, a traditional-leaning lounge welcomes members with its chevron-patterned wood floor, brass-accented ceiling lights and elegant sitting and work areas. Nearby, an open bar adorned with shimmering metals, antiqued mirrors and a canopy-like ceiling treatment sits between the open lounge and Society, the club’s restaurant overseen by chef Buzz Willey. Nearby, a smaller private dining room cocoons guests in dark paneling, colorful art and gold-velvet chairs. “There are so many moments in this building,” Bergeron explains. “Each space has its own identity and each is a jewel box.”
The second-level piano room is certainly a gem, with its plush velvet upholstered walls, leafpatterned custom carpet, lux furnishings and a hand-painted vintage piano. “It’s my favorite space,” admits Cardon, who is an accomplished pianist and can sometimes be found tickling the
ivories in the intimate gathering space. Similarly compelling, the nearby speakeasy is cloaked in dark moody gray and boasts a performance stage and retro bar. Hits of shimmering brass, tufted leathers, gold velvets and layered antique rugs foster the space’s decidedly cozy, clubby vibe.
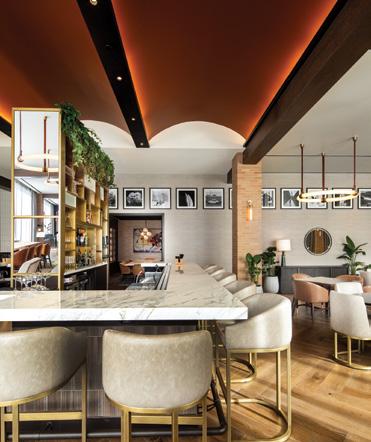
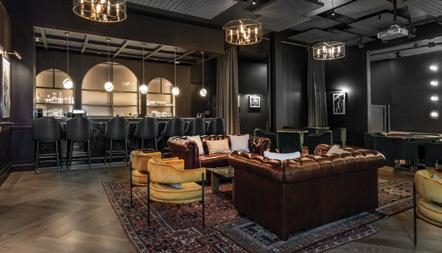
To create the clubhouse’s primary social hub, the team of pros fashioned a sports bar-like space that anchors the second level. Th ey outfi tted it with a high, slatted wood ceiling, wrap-around bar, ceiling-mounted TVs and generous seating—from blue leather bar stools to brass-based swivels and laid-back lounge chairs. Patterned fl oor tiles and an exuberant wall mural by Hattas Studios amplify the lively space’s upbeat style.
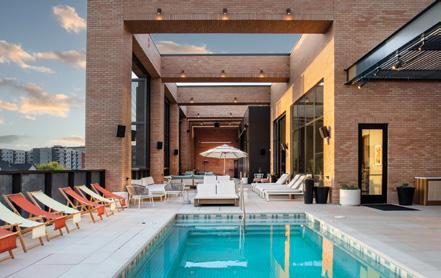
The top floor greets members with panoramic views of the city skyline, enjoyed from a ballroom as well as a spacious terrace, sparkling pool and rooftop bar. Cushioned lounges, relaxed sling chairs and fabric-draped daybeds beckon members to indulge in outdoor bliss. Classic stripes, lively palm prints and a palette of saturated coral and teal tones drive the decor. “It’s very fresh and summery,” Bergeron says.
For members, the clubhouse does exactly what its founders intended from the get-go. “It facilitates connections and community,” Cardon says. And it does this in spaces that are exciting and engaging, yet comfortably familiar. Bergeron explains, “We wanted guests to feel at home—a very luxe and highend home. Th at’s
























We designed every room to be a di erent experience.”
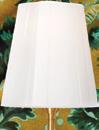
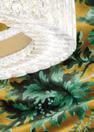
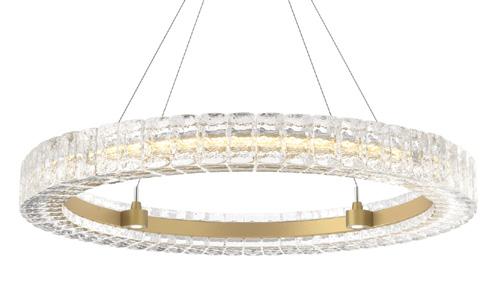
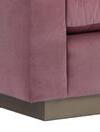
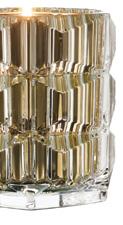
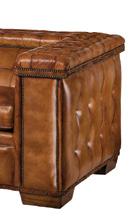
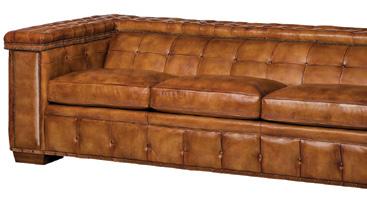
— Charlie CardonBexley accent table by Made Goods, $1,670, The Black Goose Design, Midvale, theblackgoosedesign.com Bonaparte Club Chair by E.J. Victor, to the trade, Curate to the Trade, SLC, curatetothetrade. com Hulton Sconce by Thomas O’Brien for Visual Comfort, $452, Wasatch Lighting, Park City, wasatchlighting.com Lily Ottoman by Rafael de Cardenal for MG+BW, $2,127, mgbwhome.com Rouge 540 Candle by Baccarat, $650, O.C. Tanner Jewelers, SLC, octannerjewelers.com Buttoncraft leather sofa by Hancock & Moore, starting at $11,014, Forsey’s Fine Furniture, SLC, forseys.com Asscher Ring Chandelier by Hammerton Studio, from $7,495, studio.hammerton.com








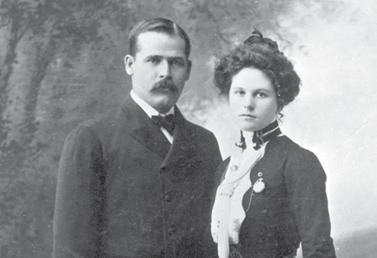
Etta Place is a largely unknown outlaw woman who ran with Butch Cassidy and the Sundance Kid’s notorious Hole in the Wall Gang. While there’s been plenty written about Butch and Sundance, her story—and the part she played in Utah’s outlaw history—is tangled and shrouded in mystery. In this issue, read the true story of Etta Place and other outlaw women of the West.

This year celebrate the holidays with your friends and family by giving experiences as gifts. In this special gift guide, we offer suggestions to wrap, including unique travel, outdoor adventures, spa days, memorable dining moments, special events and more. After all, spending time and making memories with the people we love is better than another necktie, right?


It’s the holiday season and we’ve got a great issue for you. We scoured the state for ideas for entertaining holiday guests, special dining experiences and unique ways to give the perfect gift, all wrapped and tied with a bow in our annual Holiday Edition.
 Jeremy Pugh Editor, Salt Lake magazine


Explore holiday traditions from around the world by joining three Utah families who spice up their holiday tables with international holiday flavors passed down from their ancestors from Mexico, Italy and Scandinavia.


 BY NATALIE TAYLOR
Whether it's a simple room refresh, a fearless remodel or a new build, today's high-end residences are their very best when talented professionals and fine-quality products play key roles in creating a sanctuary that is uniquely yours. Here, an assemblage of Utah's foremost design professionals and purveyors of superior goods share their stories, offerings and insights to help make any space extraordinary.
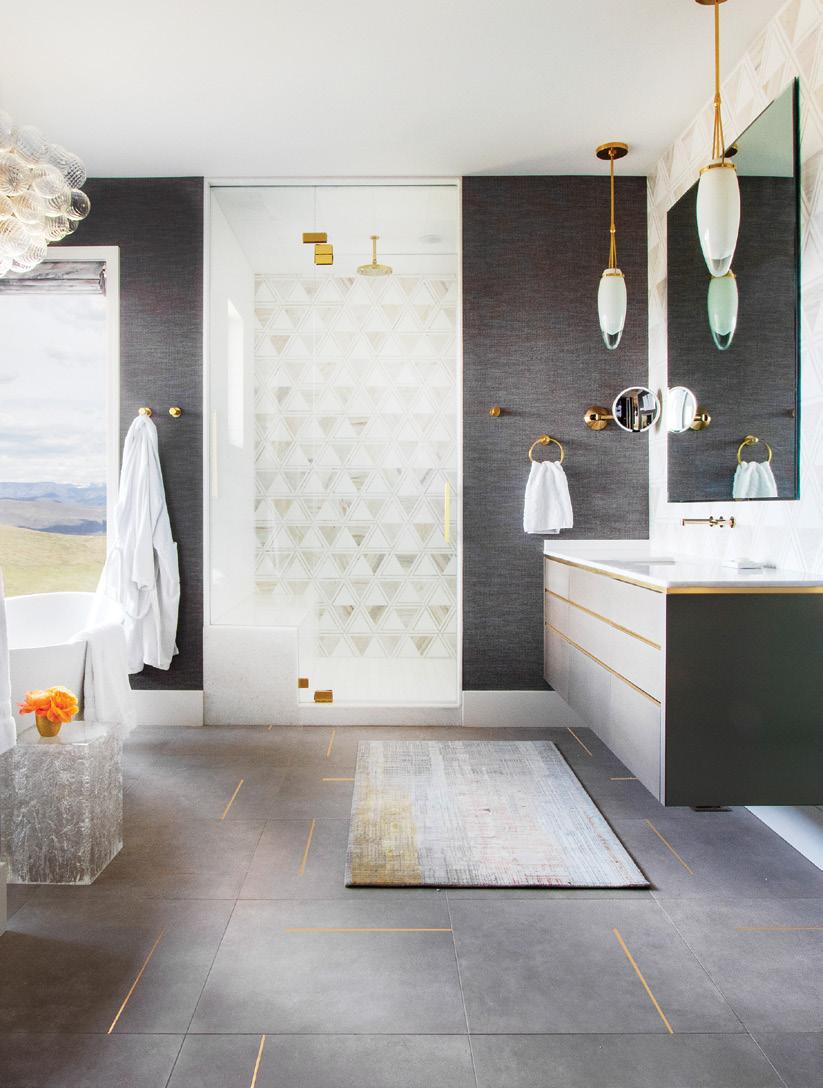
FROM THE MINUTE YOU WALK through the doors of a home built by Brian Geer, you recognize that it is special. Geer’s homes intentionally celebrate the breathtaking beauty of each setting—from how the home is situated on a carefully chosen lot to the thoughtful architecture and design elements that optimize views and draw inspiration from natural landscapes.
Master builder of custom luxury homes, Geer creates stunning, yet welcoming and personal spaces. Every detail reflects the cooperative vision of the homeowner and builder, and is backed by more than 45 years of highly respected quality craftsmanship. These are just a few of the reasons Home Builder Digest voted him #2 Best Custom
Home Builder in Utah in 2017.

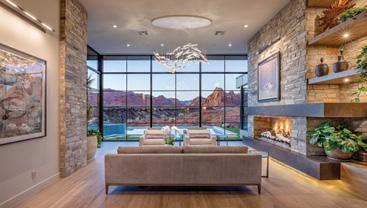
“Let the beauty of your natural surroundings inspire every element of your design,” says Geer. “Every detail, from lot selection and how the home is situated on the lot, to the layout, design and materials should showcase and reflect the inspiring landscapes that make southwest Utah so special.”
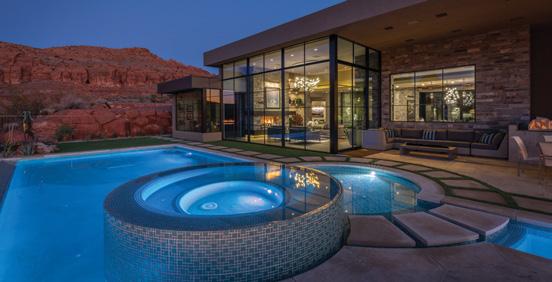
He built his reputation for building quality homes by being upfront, honest, transparent and trustworthy. “I stand by my work for years to come,” he says. “I have loyal subcontractors that can be depended on for excellent work.”
BRIAN2295 Santa Clara Dr., Suite A, Santa Clara 435-656-1185
briangeerconstruction.com
“I love the collaborative, creative process and being partnered with the homeowner for every step. From walking the lot and talking through the vision, sitting down with architects and designers, to working through the challenges that inevitably arise, I’m handson during every phase of the project.”
Installing advanced insulation packages and high-performance heating and cooling systems to boost energy efficiency.
Nature is my muse. We’re creating homes in several new subdivisions that offer inspiring sight lines and a seamless flow from interiors to outdoor living spaces. When possible, we save the existing rock formations and vegetation and build with the landscape in mind.
I love blending new ideas with timeless and elegant architecture. These high-end custom homes are personalized to each client, and I love seeing how their visions becomes reality.
GEER / OWNER AND BUILDER
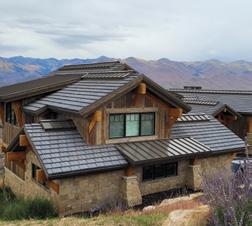
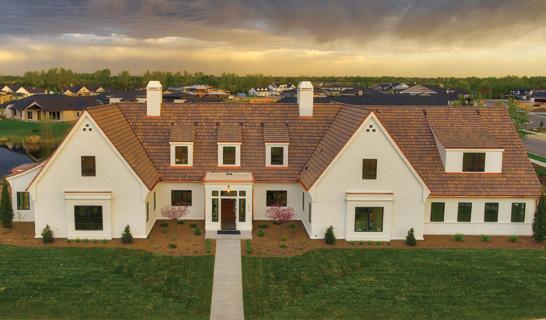
A BARTILE ROOF ADDS INSTANT curb appeal. “At Bartile, we custom craft each order according to designers’ or homeowners’ specific requests,” says Nick Evans, general manager. “We have more than 700 custom colors and 20 different styles and options, so we can literally create anything. The options are endless.” If you can imagine it, Bartile can create it.
Constantly pushing the boundaries of roofing design is part of their success. “Integrating metal standing seam roofing with our tile is a great way to create a unique, contemporary design,” says Evans. The other part is endurance.
725 North 1000 West, Centerville 801-295-3443
bartile.com
@bartileroofs
“We’re one of the few family businesses that have lasted three generations,” says Evans. Bartile has been perfecting the art of premium roof tiles since 1942. Incombustible, Bartile roof tiles far surpass a class-A fire rating and have a 75-year warranty. Some styles even have a class-4 hail rating. “Our eco-friendly roofs last 75–100 years and when it’s time to replace them, we can recycle every material,” says Evans. The lightweight tiles are made from more than 50% recycled materials.
We’re partnering with Powder Watts to help people save a huge chunk on heating cable bills. Powder Watts offers a smart camera that can be mounted on the roof and watch for ice and snow build up. So, it keeps your heating cable off until you need it. Some power companies are offering huge rebates to offset installation costs.
With our gable finish options, designers and homeowners can create a wood shake or slate roof that looks just like the real thing, customized to the smallest detail.
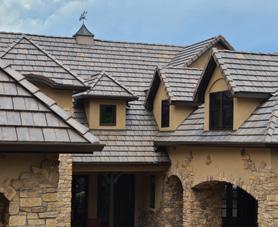
The darkest black tile. It’s our top seller. We start with black tile and then add jet black acrylic enamel on top for a dramatic effect. The paint will last 20 years and the black color-through concrete tile underneath will last another 60–70 years.
“We can help you create a wood shake or real slate look at a fraction of the cost with a 75-year warranty and without the fire hazard or maintenance issues of wood or stone.”
NICK EVANS / GENERAL MANAGER
framing homes in Deer Valley. During the past two decades, his passion has expanded from those humble roots to building and remodeling some of the most breathtaking custom homes in Utah.
The secret sauce is his hands-on approach. “I am a smaller boutique shop, so I can join clients onsite when they want to meet,” he says. “They can ask cost questions and make decisions right there. No lag time waiting for a response.”
Good news: “Prices for labor and material have
686 Stokes Avenue, Draper 801-301-3290
brandonbodellconstruction.com @brandonbodellconstruction
stabilized over the past few months,” Bodell says. “We anticipate pricing conditions returning to typical market conditions.” Lower prices mean that high-end craftsmen are in high demand. “The call for expert craftsman in every specific trade is mandatory to deliver beautiful products,” he explains.
That’s why Bodell hires some of the best designers and craftsmen in the state. “Our core group of interior designers, suppliers and contractors deliver high-quality service,” he says.
At this moment, I’m in love with anything with live finishes such as copper or cedar shake roofs. Accept the natural beauty and the way they transform. Live finishes look different three days after installation, three months and three years later. They tell a real story over time.
There’s new interest in using plaster finishes, inside and out. Historically, people used a level 5 drywall finish. But now, plaster finishes on walls, ceilings and surfaces add both dimension and durability, and they give spaces a sense of timelessness.
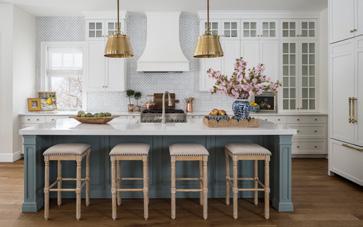
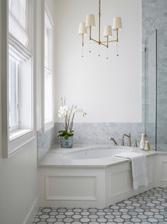
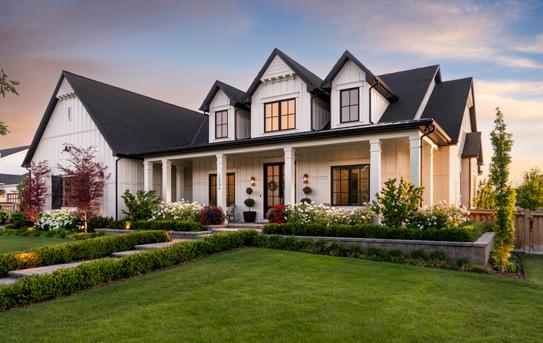
Shaping interior (and some exterior) walls adds interest. Many homes blend radius walls and beveled corners with traditional edges to create beautiful spaces.
BRANDON BODELL / OWNER
“Every project is custom crafted from budget planning to the finished result. That means we tailor every step of the process to meet each customer's unique needs. Our calling card is total and complete transparency from beginning to end.”
requirements: careful construction in tune with environmental sustainability, architectural design that harmonizes with the surrounding landscape and interior design that reflect each homeowner’s lifestyle and aesthetics.
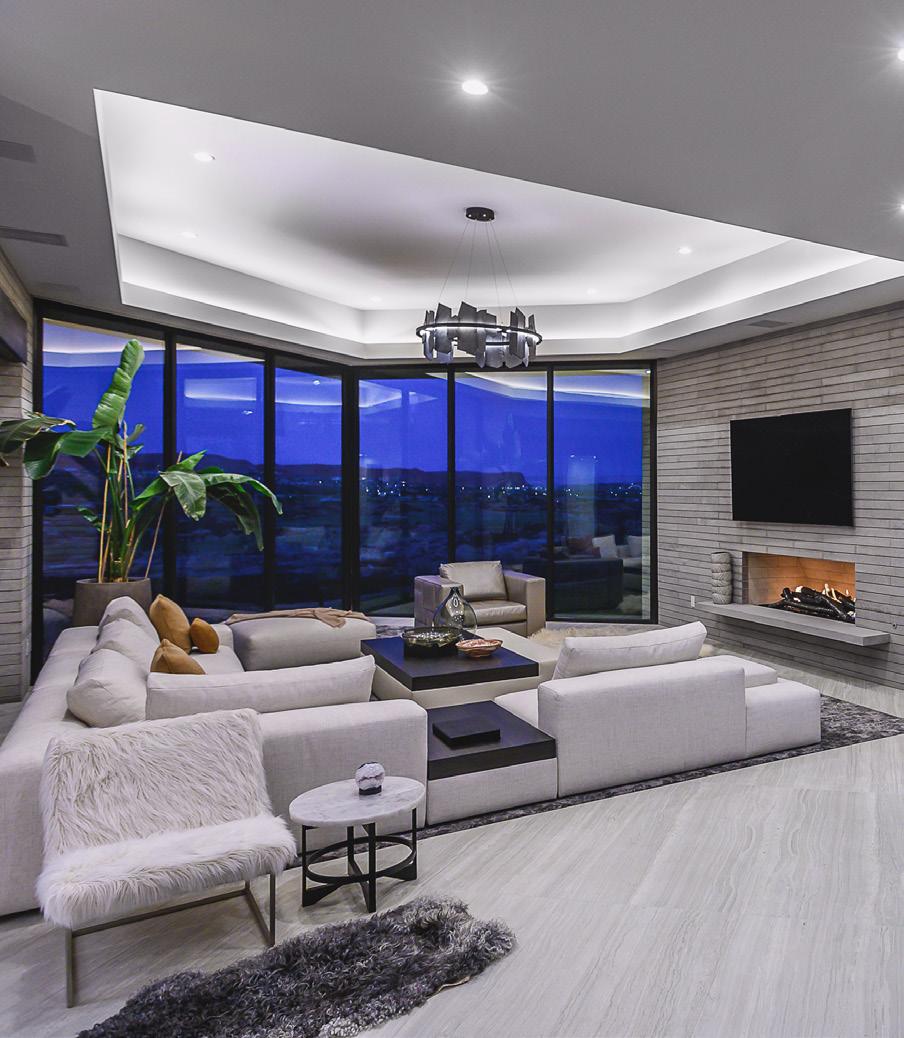
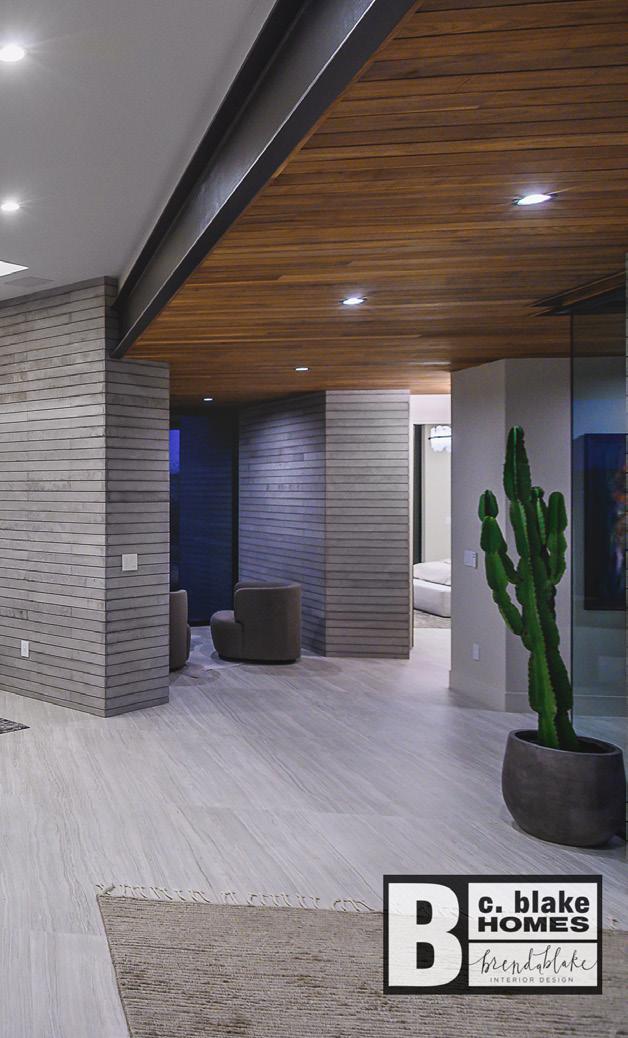
C. Blake Homes offers it all. This full-service design and build firm in southern Utah specializes in high-end desert homes. “We’ve been doing this for 32 years,” says Brenda Blake, co-owner and principal at Blake Design. “So, we understand luxury homes and all aspects of the trade. We started small and grew intentionally.” Now the firm offers everything from in-house framers, concrete, tile and construction.
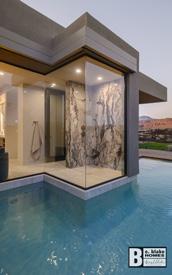
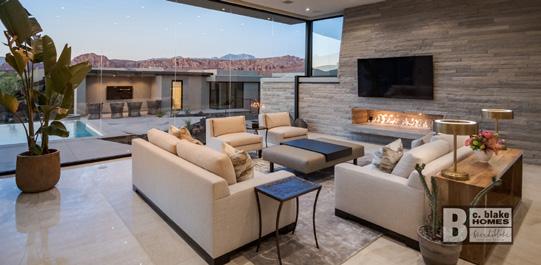
“We design and develop heirloom properties,” says Cary Blake, co-owner. “We’re always seeking the best quality in building materials, appliances and furnishing. We’re not about trends, we build timeless homes that will stand the test of time.”
This husband and wife duo starts by educating their clients as much as possible, so they can make the right choices in everything from site planning to products. “We think about living in a home from the male and female perspective,” says Brenda. “That helps our clients prioritize wants and needs.”

1007 W Sunset Blvd Blanding Street, St. George 435-229-7415
cblakehomes.com
@cblakehomes+design
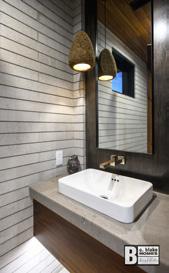
Natural materials like stone, travertine, and limestone that make a quiet, earthy statement. We’re building homes with light, clean lines and finishing them with a fun, vibrant palette, plush cozy textures and organic shapes.
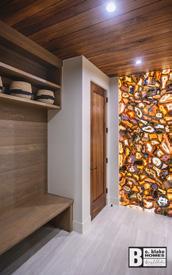
Environmental sustainability. From solar panels to insulation, we make your home as energy efficient as possible. Windows, doors, thickness of drywall, site placement and landscaping—it all matters. You don’t have to sacrifice beauty for sustainability.
Site placement that captures the view and is also sensitive to the sun’s path so the home is more livable at all times day and night, throughout all seasons.
“Clean design that’s comfortable and makes you want to stay a while. Luxury but not excess. Don’t overthink it. Trust the people you hire to do their jobs. Bring photos. It’s all about you and your home. Give us some direction and then let us take it from there.”
CARY BLAKE & BRENDA BLAKE/ OWNERS AND BUILDERS
deeply individual, artistic and to truly reflect yourself and your family? If you love to celebrate the unexpected, then Flairhunter, LLC. is the firm to partner with. Based in Park City, Flairhunter specializes in custom residential design projects. “I love clients who want to courageously lean into colors and fresh design aesthetics,” says owner Stephanie Hunt. “We blend inherited, timeworn items with contemporary art and confident color palettes to highlight the owners’ unique personalities.”
More than two decades ago, Hunt opened Stephanie Hunt Interiors in southern California. When she moved to Utah, she rebranded as

1437 W Old Ranch Road, Park City 435-200-3209
flairhunter.com
@flairhunter
The Flairhunter. During the past 13 years, the firm has executed ground-up builds, refurnishing homes, has scouted and placed art and antiques from around the world and developed the design for clients’ private aircraft and yachts. “‘we’ve even designed commercial and residential elevators that are functional, luxe and distinctive,” she says. “Our favorite projects mix elegance with whimsy, old with new.”
Listen to upcoming podcast on The Cult of Flair when Hunt shares how she is designing a private, membership-only cigar lounge and wine bar and also worked with noted urban street artists for a client’s in-home elevator shaft in a NY high-rise rooftop lounge.
“I gather inspiration from color and pattern combinations in fashion and travel abroad. Visiting the homes of people who have a lot of style and the confidence to live with what they love sparks my own creativity. I help people create personal spaces where they are free to be their authentic selves. Be brave, push boundaries. Just because it’s in style doesn’t mean it has to be your style.”
As a full-service firm, we attend to every detail, from start to finish. We give personalized attention to the people who live in the space: their history, lifestyle and even their fashion choices. We combine their art collections and existing decorative pieces with updated finishes and furnishings to stand the test of time.
Responsible design. The industry is celebrating antiques and vintage elements and using these sustainable, repurposed items in unexpected ways. I love seeing this in fashion collaborations as well. I’m developing a new fashion line made from salvaged interiordesign textiles.
I collect and use items from around the world. I’ve worked on projects in Mexico, Alaska, New Orleans, Connecticut, Manhattan and Southern California. we’ve been named design consultants for a private business jet based out of Delaware, ALOFT AeroArchitects. These wide-ranging projects help me stay current and creative.
ARE YOU READY TO
A
that inspires you? The talented team of designers at Gatehouse No.1 are ready to help at any stage of the process.
Gatehouse No.1 has been a staple in the design community since 1979. Owners Stephanie and Doug Holdaway, as well as their expert team, have helped thousands of satisfied clients create custom furniture or choose from high-end furniture to create their favorite rooms. “Come in to the store, sit on the furniture, feel the rich textures and see all the vibrant colors and patterns,” Stephanie says. “We’ll help you make your dream come to life.”
672 S State Street, Orem 801-225-9505
gatehousestyle.com
@gatehouseno1
An unflinching dedication to high quality is at the heart of this local furniture store and interior design studio. “From our professional design and delivery teams to our custom furniture, curated accessories and everything in between, quality matters,” Stephanie explains.

All this at your fingertips lends itself to a satisfying experience. “We want to make it fun,” Doug says. “We’ll help you create a space that is functional, practical and beautiful. You can have it all.” With a 10,000-square-foot showroom full of gorgeous in-stock furniture and a team of professional designers, Gatehouse No.1 offers an easy design experience.
home should be a haven—fill it with things you love and that inspire you. Express yourself.”
Stop by our annual Holiday Open House November 1–4 to deck your house with festive accessories from our Christmas and Holiday Home Collection. We also offer holiday design classes, giveaways and specials on Christmas décor.
Visit our website or @Gatehouseno1 for more details.
Adding rugs, art and accent pillows in rich, warm tones can really dial up the cozy factor in your spaces.
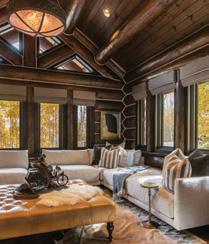
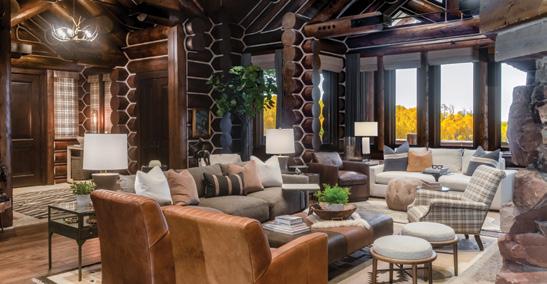
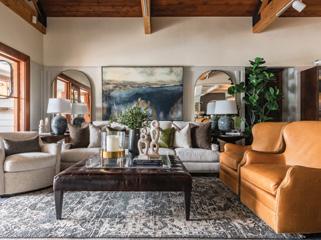
There are so many creative ways to add seating into a space: sofas, sectionals, chairs and ottomans. Make each seating area its own special and intimate moment. We love the functionality and versatility furniture adds to spaces.
STEPHANIE HOLDAWAY, OWNER/PRINCIPAL DESIGNER
“There are so many great ways to find inspiration, don’t get caught up in what others are doing. Designing a space that is true to you will always be on trend. Your
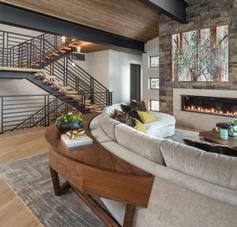
that help people live their best life is a passion for acclaimed designer Kristin Rocke, owner of K. Rocke Interior Design. “People are so individually expressed in their home environments now,” she says. “I love helping people infuse their identity into their space.”

This Utah-based interior design firm has completed influential interiors across the globe. With an extensive and award-winning list of projects, Rocke has been listed as one of the “Top 10” Interior Designers by Traditional Home. Her work has been featured in various distinguished publications including Luxe Interiors + Design, Florida Design: Home, Boca Design,
3910 E Highland Drive, Millcreek 801-274-2720
krockedesign.com
@krockedesign
and California Home + Design and more. “I’ve been doing this craft for a long time,” she says.
“I’m really excited about how we’re building on the broad foundation we’ve built over the years. We’re growing and taking on new challenges in architecture, hard finishes, space planning, locations and material requirements.”
From resorts and restaurants to retail shops and residences, the firm has completed projects coast-to-coast. “Our clients have big personalities and big names; some are celebrities,” says Rocke. “There are so many characters. My team loves to collaborate and find new ways to be better. We keep trying new things: creativity begats creativity.”
Color is coming on strong. There’s a 50/50 split. On one side a discreet, yummy palette made of warm earth tones like clay, cream and russet with subtle natural green elements. On the other side, there’s a big push to highly saturated colors with a lot of depth. It’s all about full-throttle color, exuberant patterns and lots of maximalist art and creativity.
Softer spaces. Using translucent materials such as sheer fabrics, quartzite backlit walls, or a translucent stain on woods that lets the natural grain show through give spaces a luminous glow. We’re also doing floor-to-ceiling window walls that flood rooms in sunlight as well as white glass walls that add separation but allow natural light to move through the rooms.
Interesting, artistically hand crafted, highly textured wall coverings with big loose patterns are creating new opportunities for adding color and interest to walls. Welcoming back colored walls in a way that is finished and elevated in execution.
“Listening to needs and desires, having a broad awareness of sources and product and stitching the two together seamlessly. I am creative, adaptable and flexible and that helps me flow through the design process easily and find a way to materialize desire.”
KRISTEN ROCKE / PRINCIPAL & OWNER
SEARCHING FOR A LOVELY GIFT or timeless accessories to add to your home? O.C. Tanner Jewelers has extraordinary gifts and beautiful, luxurious home and lifestyle items that are excellent additions to any home. The Park City location also offers exceptional pieces carefully selected for a luxe mountain lifestyle.
“Texture and color are an incredibly important aspect of creating a compellingly beautiful and comforting home,” says Dixie Merback, Home & Lifestyle buyer. “Our wide
variety of handcrafted offerings feature rich textures and enticing colors that will add character to any room.”
O.C. Tanner is proud to be Utah’s exclusive retailer for Simon Pearce, a company in Vermont that specializes in charming home décor and entertaining products. Simon Pearce boasts a selection of handcrafted glassware, tableware and lighting. From hand-thrown pottery to lead-free glassware, Simon Pearce helps you create a table that makes you excited to gather with people you love.
15 S. State Street, Salt Lake City 801-532-3222
octannerjewelers.com
@octannerjewelers
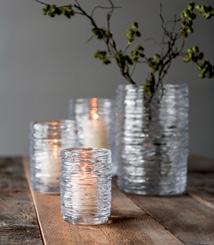
Whether topping mantels, placed in entryways and reading nooks or lining front steps, Simon Pearce glass hurricane candle holders add a warm glow to any setting. Choose from a variety of textures, sizes and shapes to collect your own set.
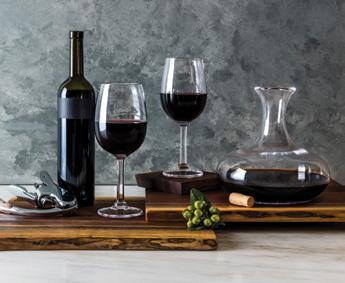
Entertaining is all about celebrating. Handmade stemware from Simon Pearce elevates drinking glasses to a whole new level, so each sip is an experience.
Make your table décor shine with Simon Pearce hurricanes made from custom molds. Each holder is exquisitely crafted by hand so that no two pieces are exactly alike.
DIXIE MERBACK, HOME & LIFESTYLE BUYER
“Transitional pieces that will never go out of style are the best investment for your home. Be flexible with your design and make updates regularly. Not all changes need to be big or dramatic— start with a neutral base and easily refresh with colorful accents and accessories.”
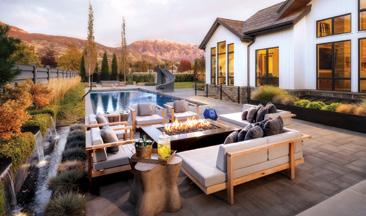
IN A FOUR-SEASON CLIMATE like Utah's, outdoor living is a must. And like your home, your residential property and landscape should be a place of escape and relaxation—an outdoor retreat where memories are made with your closest family and friends. “A professional landscape design connects home and environment, linking structure and nature,” says owner Curtis Atkinson. “This is our passion! We create tailored luxury landscapes for every family and lifestyle.”
Sunline Landscapes is a full-service luxury landscape design/build and bid/build firm with a knack for interpreting dreams. From design, installation and construction to property care and fine gardening, the Sunline team works closely with
14745 S Heritagecrest Way, Bluffdale 801-253-6434
sunlinelandscape.com
@sunlinelandscapes
you to help you understand what a high-end, welldesigned and well-maintained luxury landscaping project involves—including budget, location and process. “Our design process is one of creativity AND practicality. Finding just the right balance is key to a beautiful, yet functional, outdoor living space,” Atkinson says.
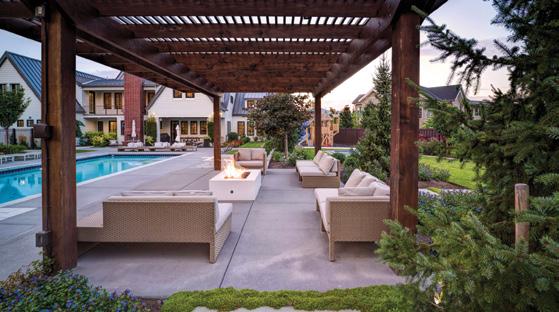
Big dreams require big plans and a whole lot of trust. “Our company is built upon lifelong relationships—we’ve been doing this for 22 years,” Atkinson explains.“We genuinely care about our clients.” If you’re ready to elevate your outdoor living experience and start making lasting memories, Sunline Landscapes is Northern Utah’s most highly trusted choice.
Creative designs that feature straight clean lines and well-manicured installations in tight spaces. We specialize in unique, large-specimen plant materials and trees. We hand pick everything from our growers so we know what we plant is the best available.
Seasonal color and beautiful fall plantings that can be used as autumnal arrangements. We love to see natural stone patios, and pavers or paver products. Natural stone in a natural environment is art.
People are redesigning their existing spaces to expand their outdoor living space and update outdoor lounge spaces. The focus is on creative elements with fresh, new lines.
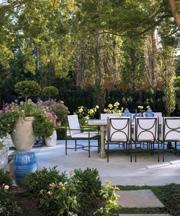
CURTIS ATKINSON / OWNER
“Our people, our process and the care that we put into projects. We love creating environments that bring people together. I’m very involved and take a hands-on approach. I oversee many projects. I’m the original and only owner . I love interacting with people and seeing our projects come to life.”


In Provo, tastemaker Angie Harrington enlists Alice Lane Interior Design to transform her family’s beloved home from tired to triumphant
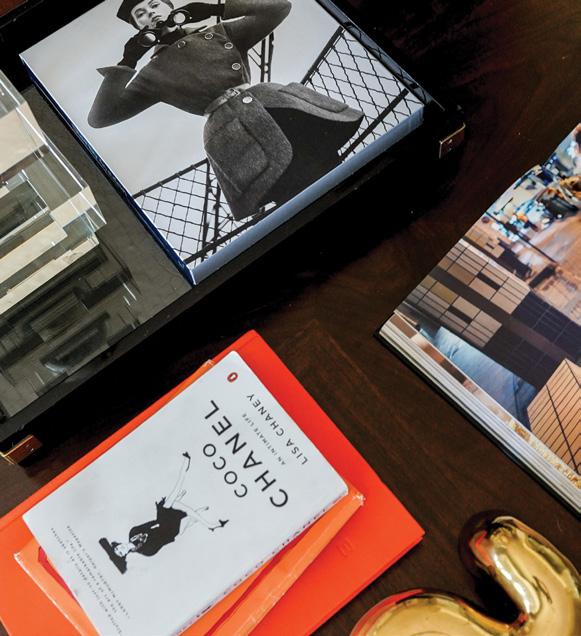 BY TESSA WOOLF
INTERIOR PHOTOS BY MICHELLE
WHITE PORTRAITS BY MANICPROJECT
AAn affi nity for fashion and a fascination with aliens are two interests that don’t typically go hand in hand, but reality TV star Angie Harrington is anything but typical. “I’m a total nerd, and I think people don’t expect that,” says Harrington, laughing. Make that a stylish nerd. Yes, she’s a self-proclaimed “amateur UFO-ologist,” and she loves watching e Lord of the Rings and Game of rones, but all while swathed in the comfort of a cashmere Hermès throw (its signature “H” nods to her last name).
Th e mom and philanthropist has made a name for herself on Instagram as a jet-setting fashion infl uencer (@angieharrington) and as a recent cast member of e Real Housewives of Salt Lake City. Th e latter is a role she stepped away from to spend more time focusing on her blended family, including her husband, Chris, her sons, Cole, 15, and Rome, 18, Chris’s three adult children, and the couple’s son, Hart, 4, who was diagnosed with autism last year. “Th ey’re my everything,” Harrington says of her brood. “When Hart was diagnosed with autism last November, it was heavy and hard and we had to adjust, but we can see how special he is. He’s the light of our home.”
Harrington has used her public platform for good, speaking openly about her son’s autism diagnosis and ADHD, which aff ects Harrington and her two older sons. “We’re all neurodivergent, except for my husband,” she explains. Th e couple are also proud supporters of LGBTQ+ causes, including local nonprofi t Encircle—an organization that hits close to home for Harrington and her husband. “Chris’s daughter came out as transgender about the same time Hart was born,” explains Harrington. “So many kids are in need of support. We were really fortunate to get involved. I think the human need
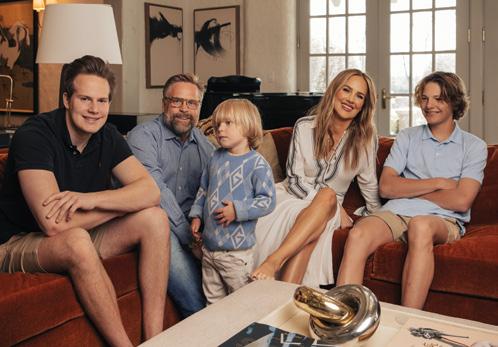
BOTTOM LEFT: An arched opening and ceiling beams add architectural interest to the light-fi lled kitchen. Details including colorful art, small lamps and potted herbs foster the room’s homey vibe.
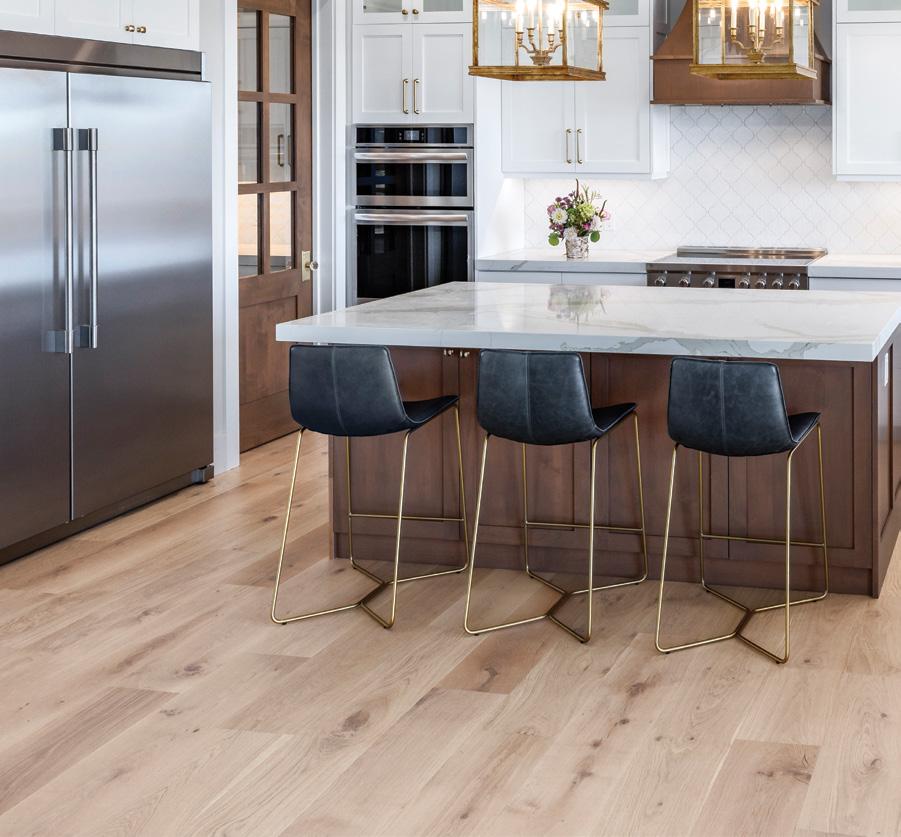
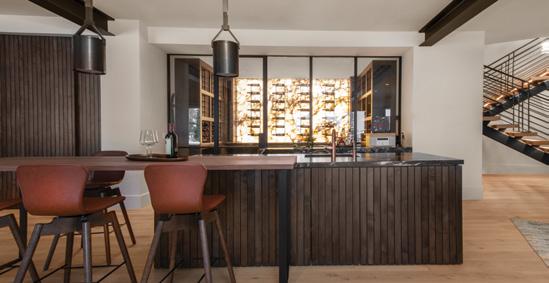
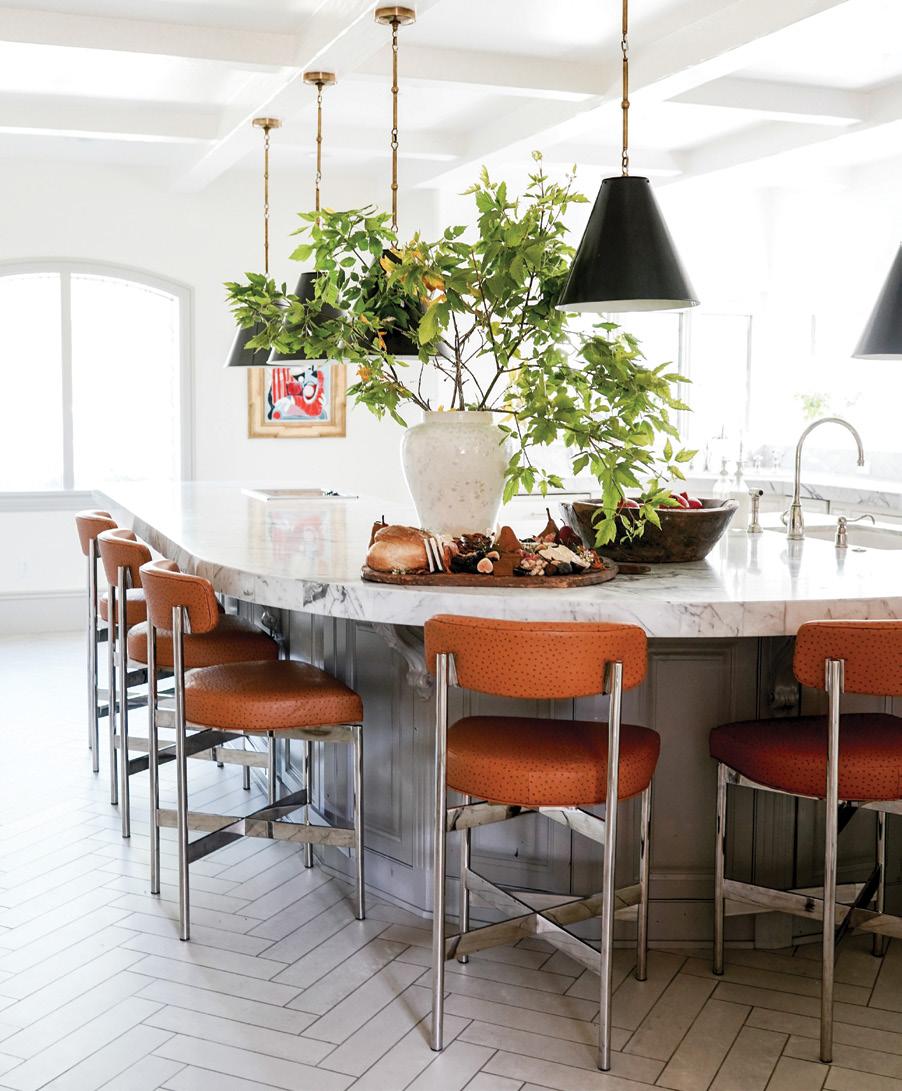
OPPOSITE: New leather bar stools and black pendant lights deliver bold contrast to the kitchen’s existing marble countertops. The curved island offers a comfortable spot for the busy family to gather and entertain in the light-fi lled room.
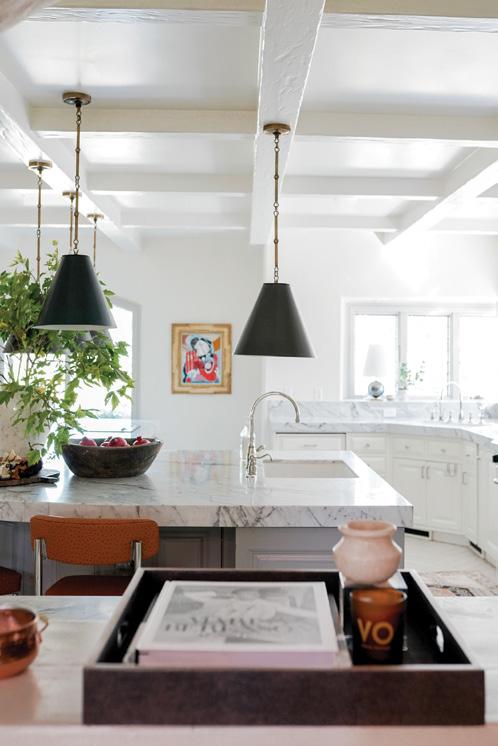 TOP LEFT: Angie Harrington with her husband, Chris, her sons Rome and Cole, and the couple’s young son, Hart.
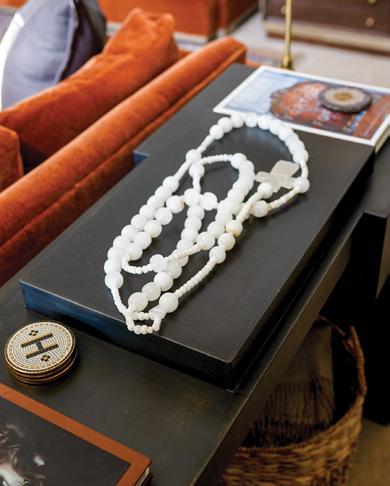
is to leave this world better than we found it.”
While watching the RHOSLC, fans got a glimpse of Harrington’s personal life and a peek inside her private quarters. She says her home has always been her sanctuary, but it’s become even more so since the cameras have stopped rolling. “Before I started the show I had a little bit of a public life, and then when the show came along that put it on steroids,” she explains. “It can be very intimidating. I don’t mind if someone approaches me—it doesn’t happen all the time—but now I find myself spending more time at home.”
Fortunately, her posh Provo digs are perfectly suited for soaking up family time and hanging out with friends. The English Tudor-style abode was built in the early 1980s on a prime lot in the River Bottoms neighborhood. At first sight, the house looked like something out of a Charles Dickens novel, and
Harrington was smitten. “I instantly loved it,” she says. “The home is large and statuesque, but also inviting. It still feels cozy.” Architectural details like antique European fireplaces and original leaded glass windows enhance the welcoming vibe of the 10,000-square-foot family dwelling.
With keys in hand, Harrington called upon Jessica Bennett and Suzanne Hall of Alice Lane Interior Design to breathe new life into the property. The design duo had previously collaborated with the Harringtons to decorate their condo in downtown Salt Lake City, so Bennett and Hall had a good sense of the couple’s personalities and aesthetic.
“You instantly like Angie,” says Bennett. “She’s a lot of fun and has an old soul. You want her to be your best friend. When you’re in her space, you step into her world.”
Harrington loves to travel and loves an-
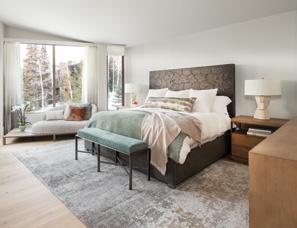
TOP LEFT: In the primary bedroom, the fireplace mantle received a new coat of paint to match the freshly lacquered amethyst-colored walls.
TOP RIGHT: The bedroom space is long, so rather than positioning the Bernhardt bed against the wall, the designers positioned it in the center of the space, facing the fireplace, for a more restful scene. A ceiling light’s canopy of crystals twinkles overhead.
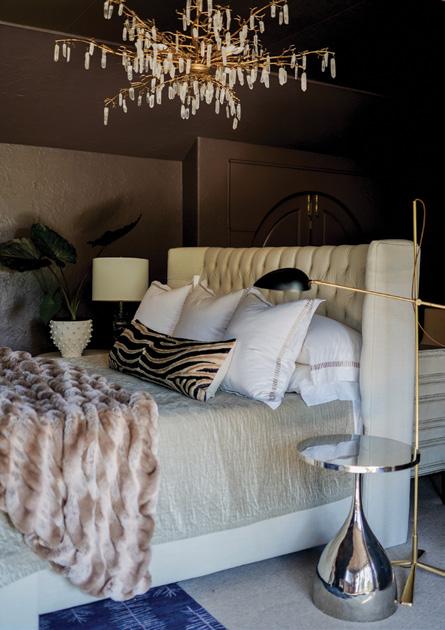
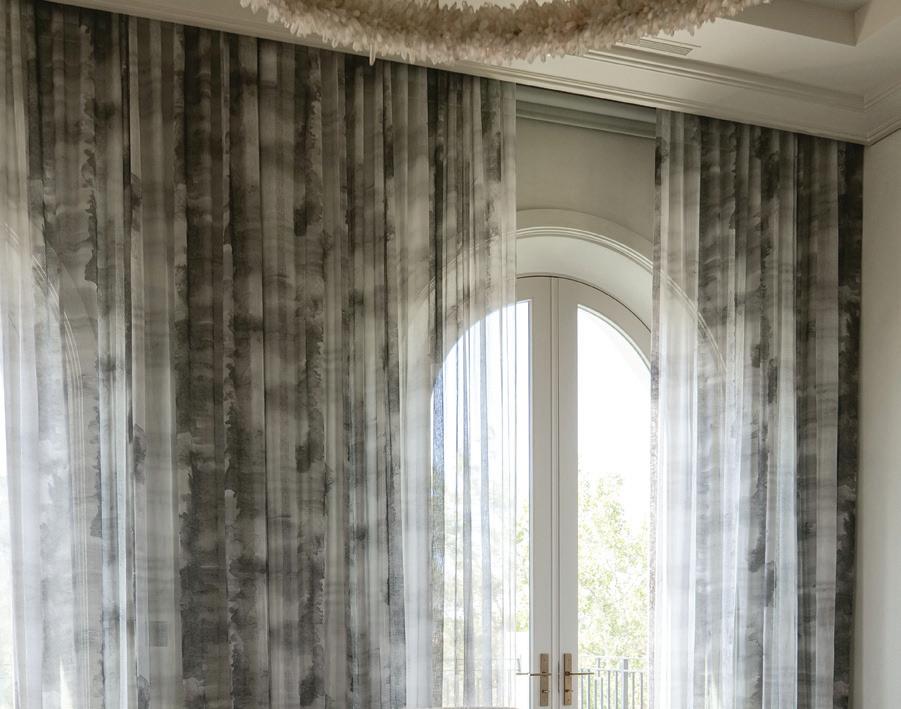
OPPOSITE: Moody purple hues set a romantic tone in the bedroom. The fluttery drapery reminds Bennett of butterfly wings. “The way the window treatments puddle is such a fashion moment—it’s so Angie,” she says.
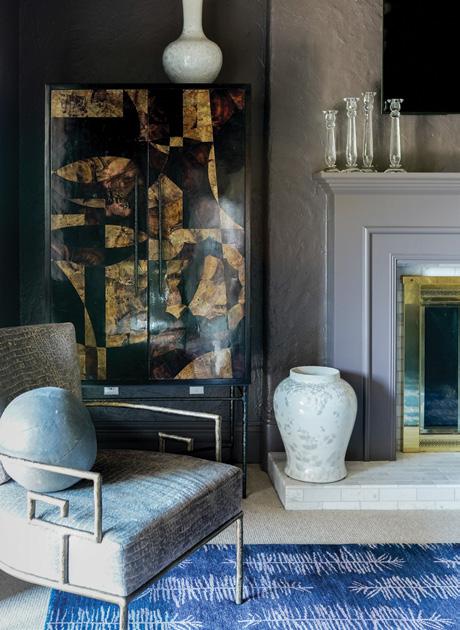
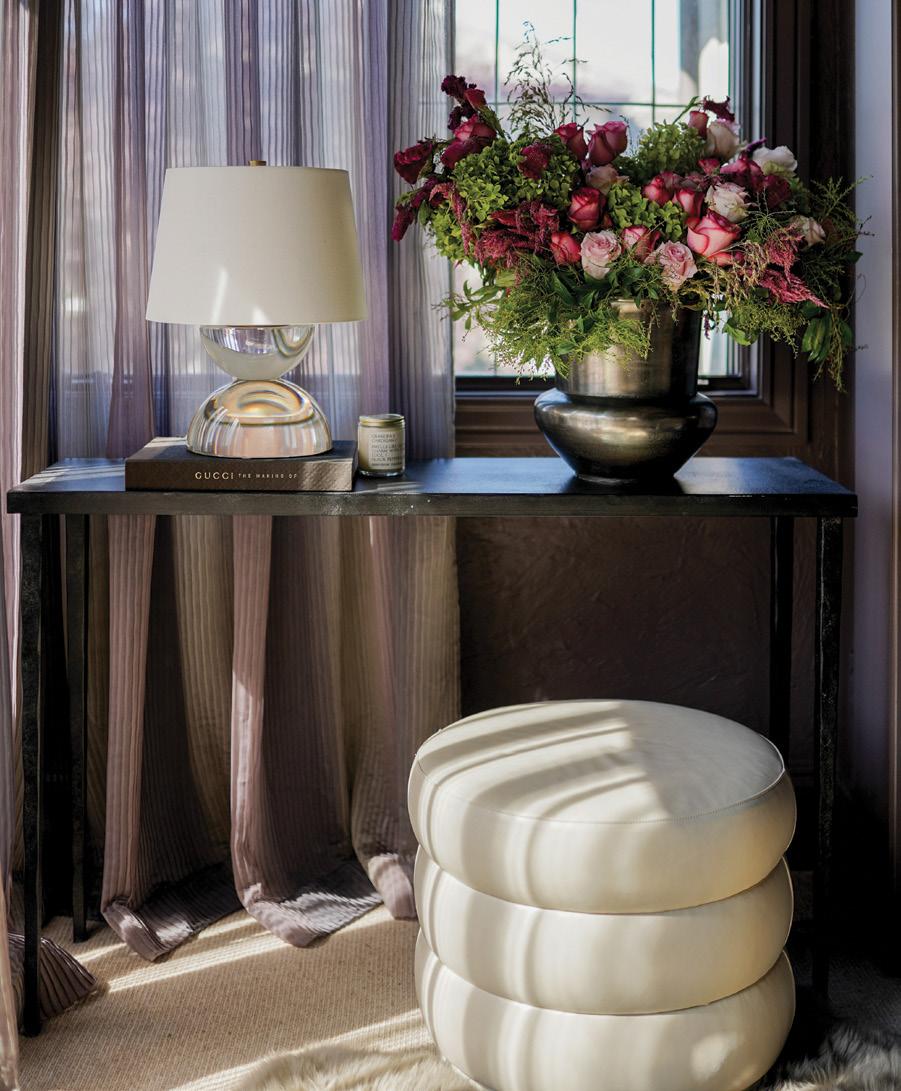
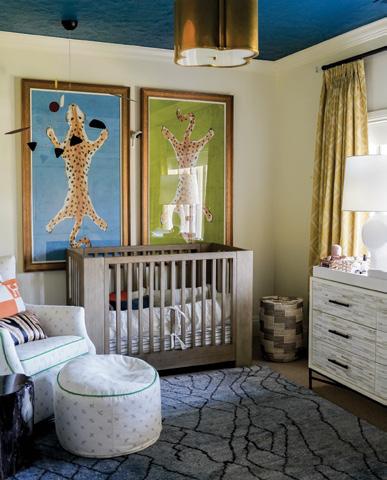
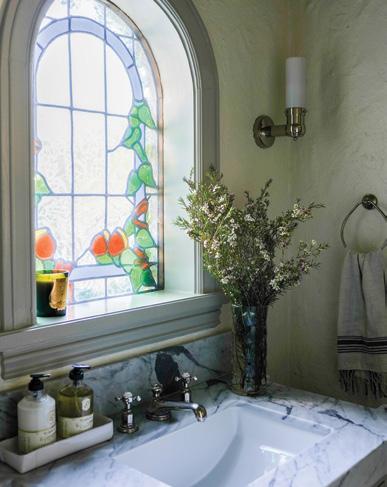
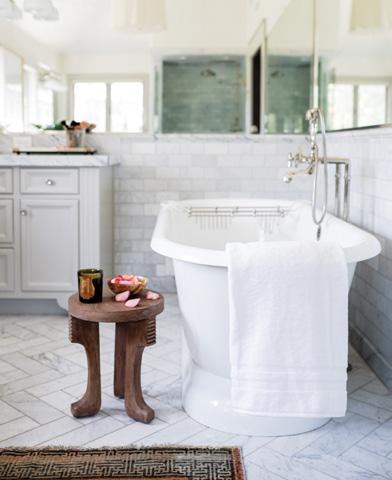
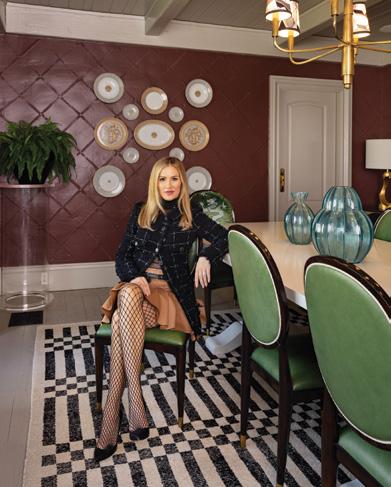
tiques, so she wanted the home to feel very collected and have a global mix of old and new pieces. “I like the idea of all walks of life being represented in our space,” she says. “We’re a blended family and I wanted the house to reflect that.” She was also inspired by the Spanish Colonial architecture she’d fallen for while on trips to Montecito, California and Mallorca, Spain.
With Harrington’s directives, Bennett and Hall got to work. The home had recently been remodeled so they didn’t need to change anything architecturally, but everything looked a little blah and bland. “It was important to combat the boredom with color and cool pieces,” Hall explains. They infused the space with fresh paint, fashionable furnishings, contemporary art and vintage rugs. “If you’re not fully renovating a home, the easiest way to
update it is with a few simple tricks: paint the walls, distract with art, layer with textures and add interesting pieces,” Hall says. She notes that sometimes the more unusual the piece the better, regardless of how it might look with the rest of your space. “If you love it then somehow it all works. Don’t be afraid to pair things together.”
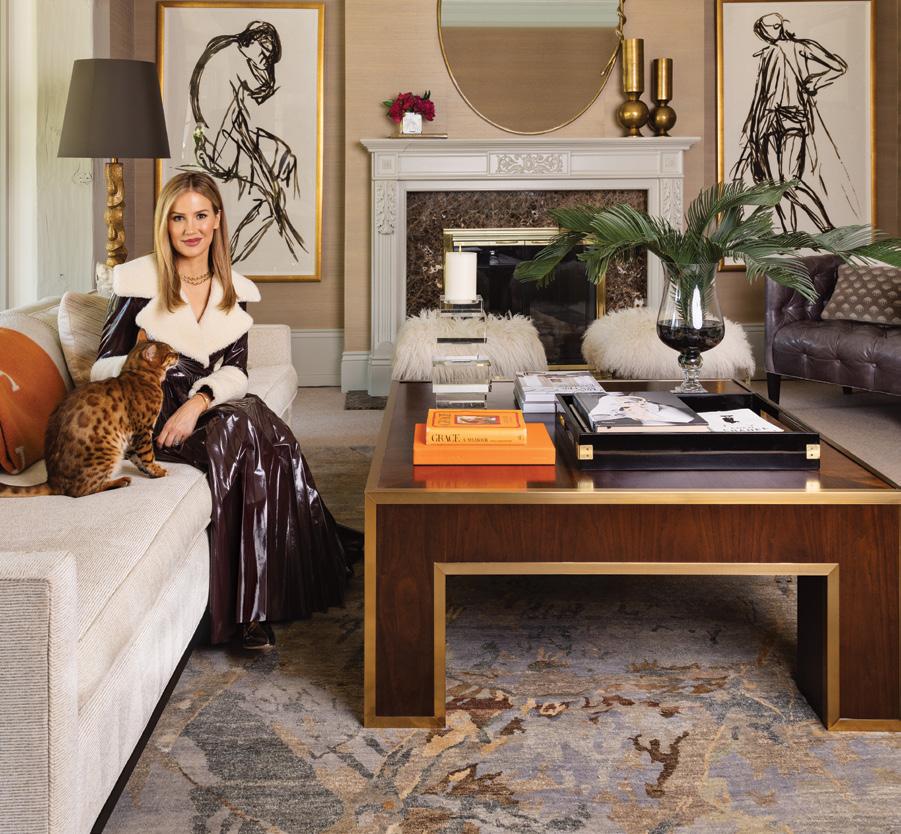
The resulting design is a fresh take on traditional style: it’s a little bit younger and bolder, but the old bones of the home and grandmillenial details like grasscloth, marble and figure sketches help balance things out. “It’s fashion girl meets Montecito,” Bennett says.
“We wanted to make each space unique and fashionable but still timeless,” adds Harrington. “I don’t like to dress or style things the way everyone else does—our house is a reflection of that.”
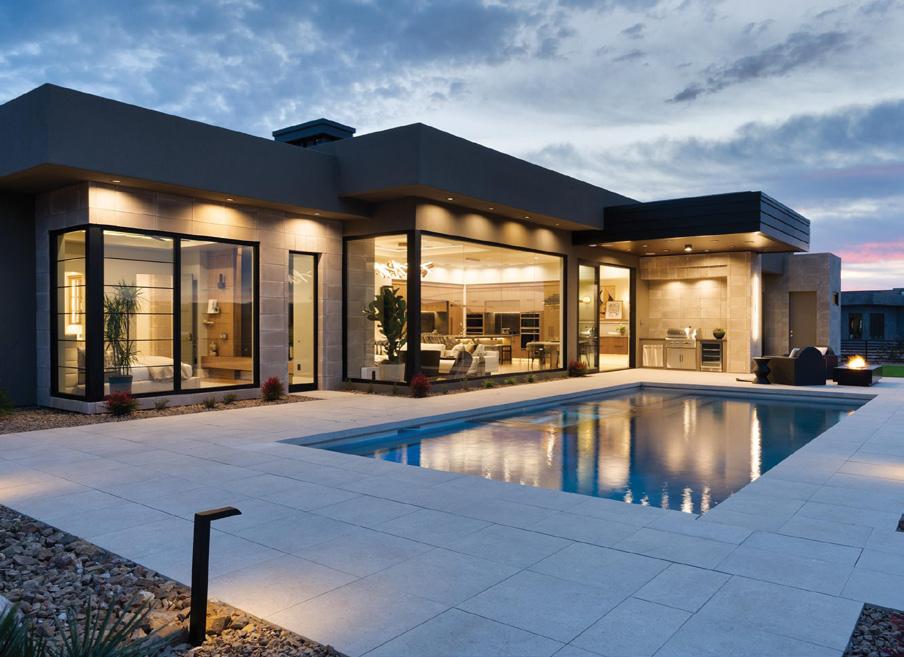
Guided by a passion for expansive windows and luxe, light-filled spaces, builder Rob Wyman enlists a team of pros to help create his family’s new St. George home
 BY BRAD MEE PHOTOS BY MYKAL BUSH AND UTAH VALLEY VIDEO
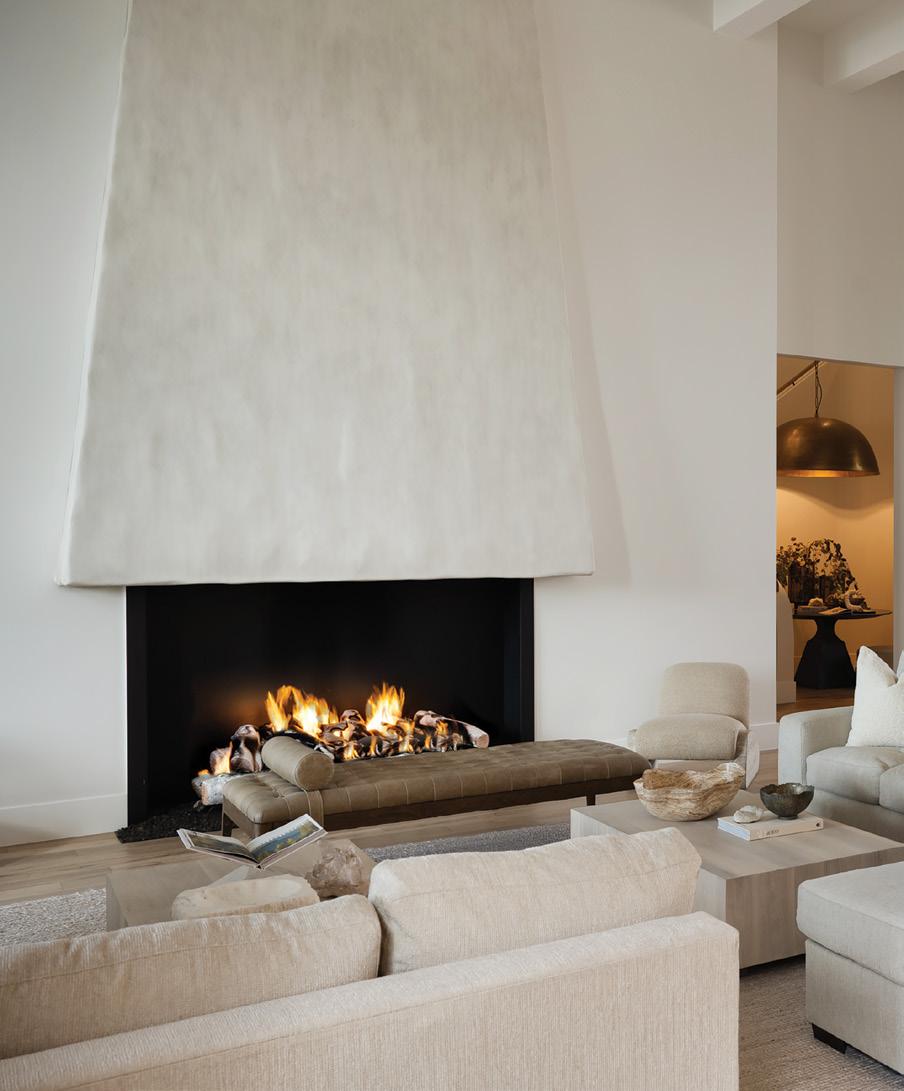
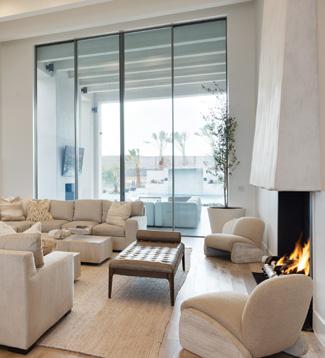
With its organic shape and plastered finish, a floor-to-ceiling fireplace anchors the main living room space. Natural light emanates from the kitchen’s enormous front-of-the-house window, as well as a wide wall of sliding glass doors that open to a patio in back. Furnishings from House West Design.
WWhen a talented builder creates a home for himself and his family, it’s a safe bet the residence will be fi lled with unique features and surprising details. Th at’s certainly true for contractor Rob Wyman who, joined by his wife Carrie, recently created a new family home in St. George.


“It’s always fun building your own home as a contractor,” says Wyman, principal of RL Wyman Design + Create. “It gives you the chance to dig deep and push the boundaries.” Having built more than a dozen homes for his family, Wyman had plenty of experience doing exactly that. “Th is is the thirteenth we have created for ourselves and it is, by far, our favorite,” he says. And why not? Th e new home sits on a 2-acre site that off ers plenty of space for all they wanted, including
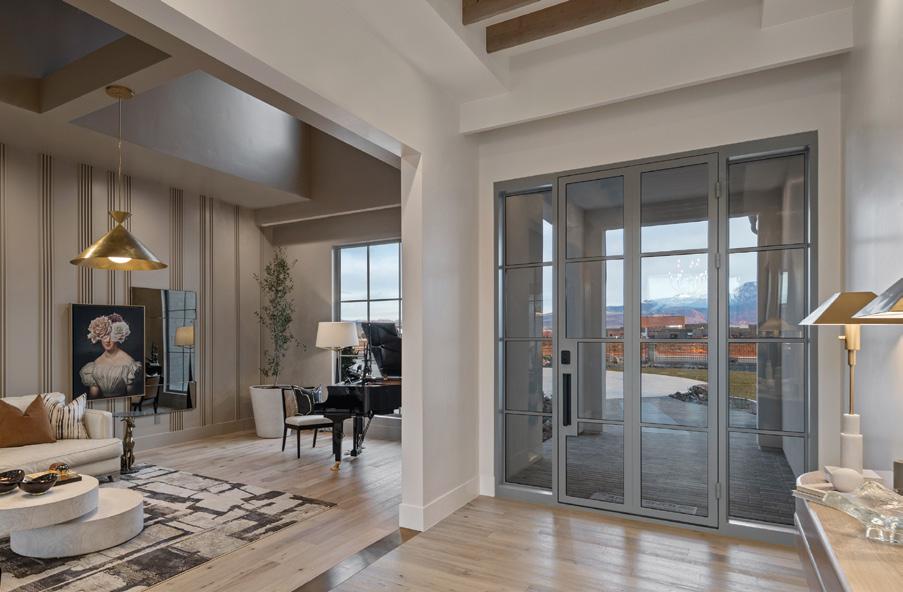 ABOVE: A glass door opens the entry to light and views from the front of the house. Nearby, a large dormer spills light into the dark-walled lobby from its lofty ceiling.
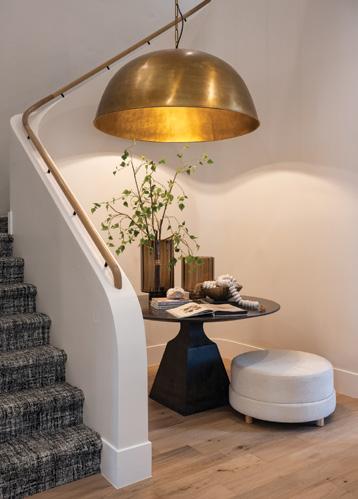
LEFT: A simple oak rail follows the elegant form of the curved stairway located beyond the great room. The feature’s rounded form softens the decor’s squared-off angles and lines.
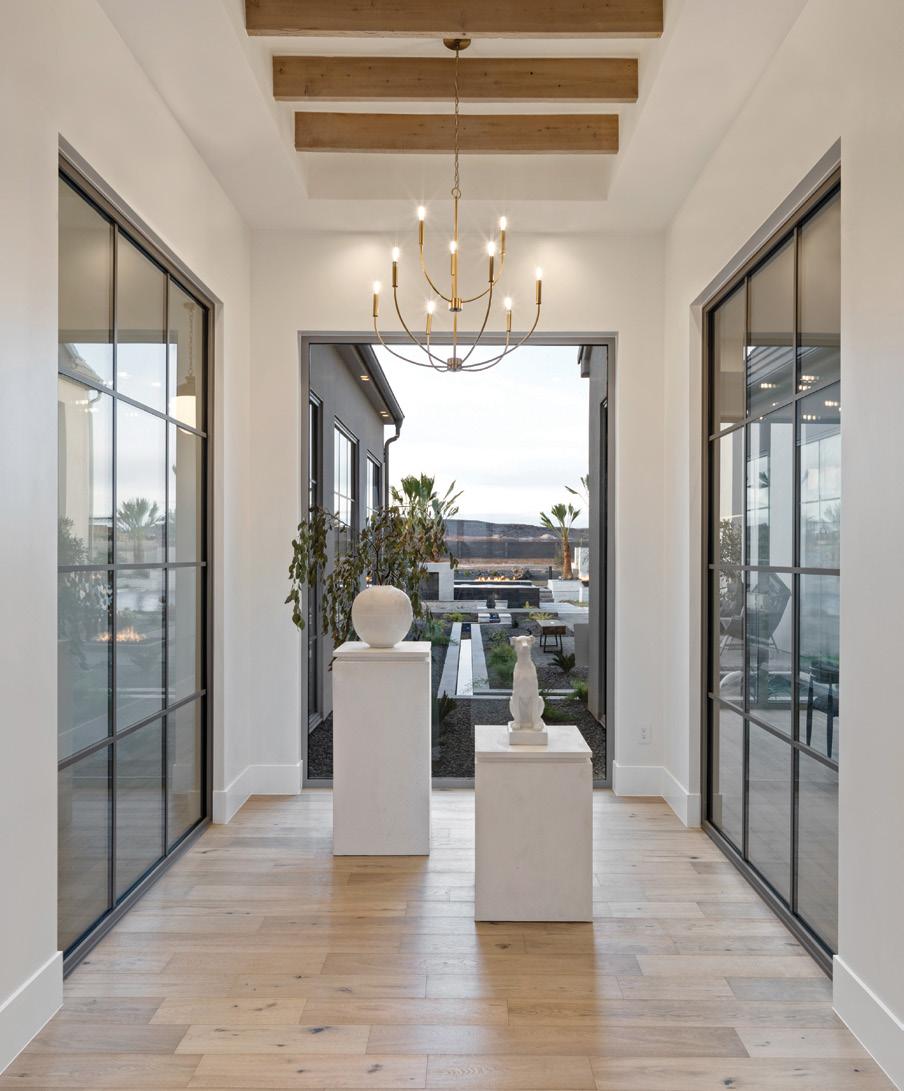
OPPOSITE: As guests step into the entry, they can see directly out an expansive window to the resort-like landscape behind the home. Interior side windows allow natural light to spill into the great room and primary suite spaces.
large comfortable rooms, high ceilings, large windows and resortstyle living, indoors and out.
Wyman worked with architectural designer Shawn Patten and designers Yvonne Christensen and Nicole Speirs to fashion the new domicile. Patten understood exactly what the Wymans wanted, having worked on many projects with them in the past, including their previous residence. It, like the new home, was featured in the St. George Area Parade of Homes.
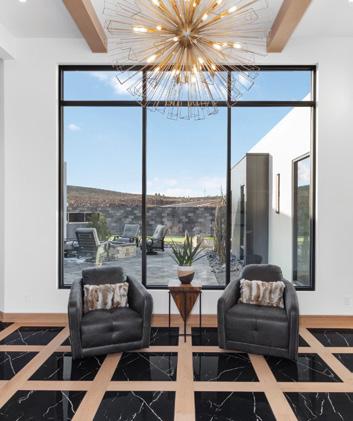
Guided by his clients, Patten devised an ambitious architectural plan geared toward large, light-filled rooms with a strong connection to the outdoors. He designed the home to be as narrow as possible, allowing for light and views to emanate through enormous windows into key spaces from both the front and back of the house, rather than from only a single direction. And to maintain an even flow of natural light throughout the rooms, the team installed many interior windows to replace light-blocking walls. “They open up the main living area, but we still have a sense of separation,” Wyman says.
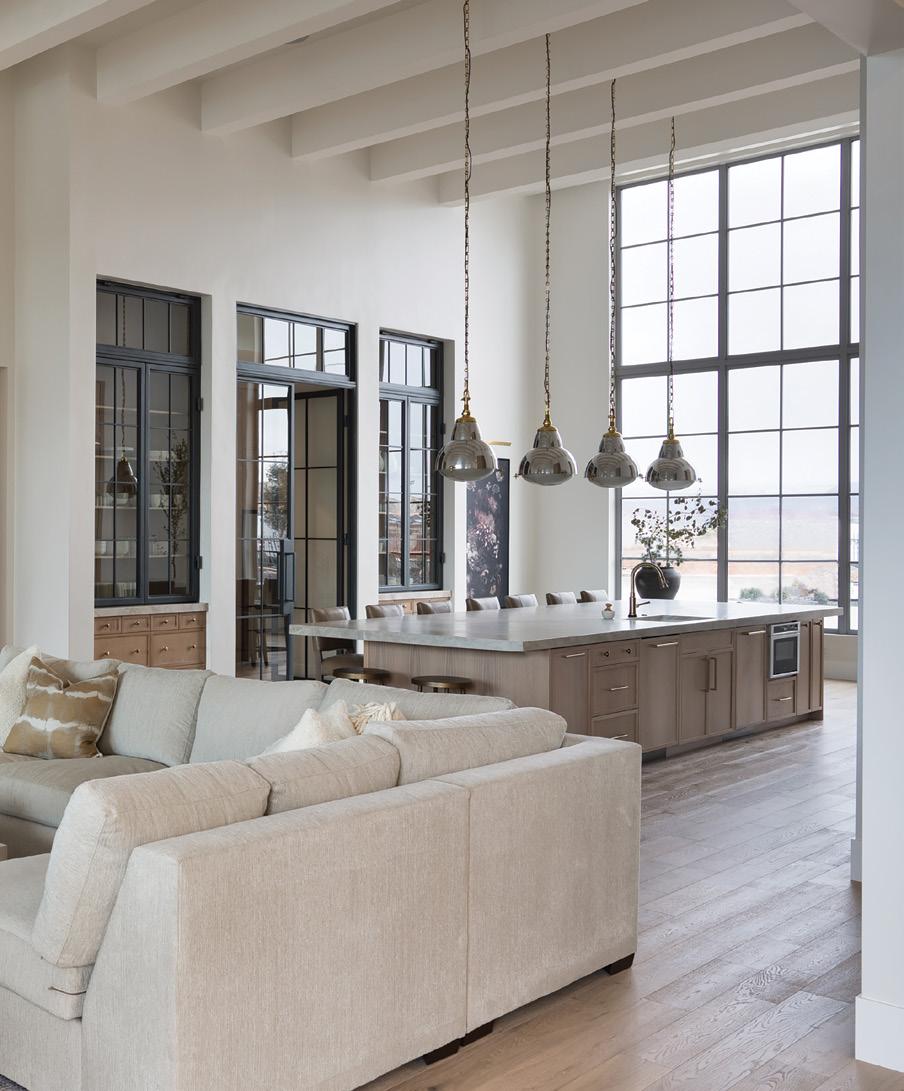
Patten also positioned the high-style kitchen at a 90-degree angle from the opening living and dining areas, creating an L-shaped great room rather than the conventional rectangular configuration seen in many homes. “It allows light and views to flow freely from the front-of-the-house kitchen into the rear-ofthe-house living without obstruction,” he explains.
The geometry of the home isn’t the only architectural element the team thoughtfully considered. Scale played an important part as well. “Because the home is so large, everything had to be upscaled so that the proportions are correct,” Patten explains. With ceiling heights soaring to 20 feet in key spaces, the size of elements like windows, doors, fireplaces, cabinetry and furnishings needed to be similarly exaggerated.
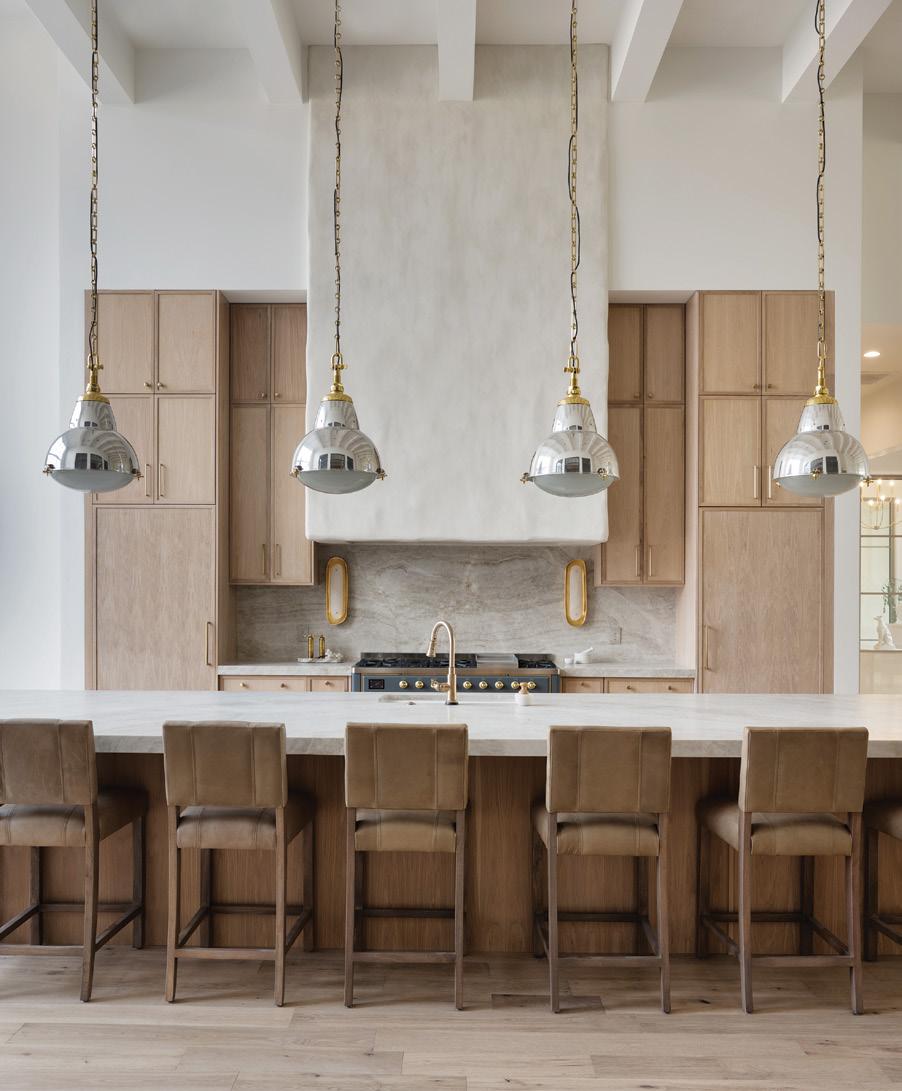
In the kitchen, for example, a street-facing gridded window measures nearly 20-feet tall and 16-feet wide with individual panes that Patten skillfully sized to suit the feature’s broad dimensions. Nearby In the living room, a 16-foot-wide sliding wall of glass doors is similarly expansive. “When the windows are scaled correctly with the house, it’s impossible to tell how large the home is,” Wyman says.
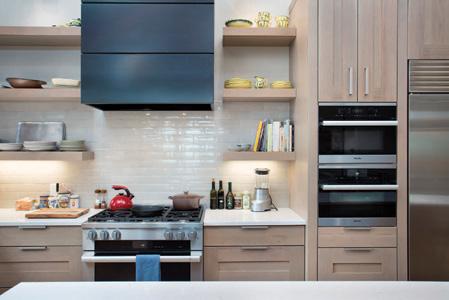
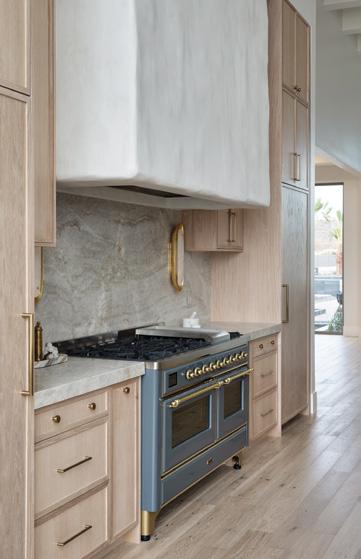
ABOVE LEFT: A blue-gray Ilve range joins a massive custom hood to anchor the range wall in the open kitchen. Fostering continuity, the hood links to the similarly formed and finished fireplace in the nearby living room.
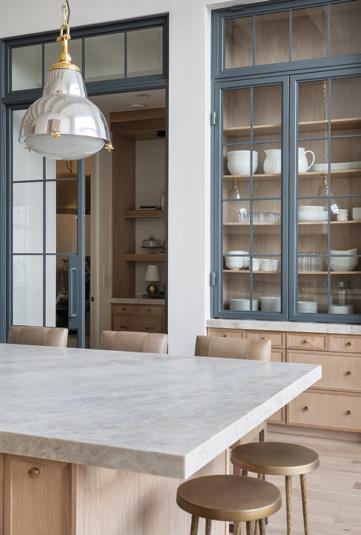
BELOW LEFT: Glass doors open to a large pantry located off the kitchen. Designers Christensen and Speirs repeated the doors’ design and finishes on neighboring glass doors opening to handsomely displayed shelves.
OPPOSITE: Imagined by Rob and Carrie Wyman, the kitchen’s custom range hood delivers a uniquely organic and hand-plastered form to the elegantly appointed space. Shimmering pendants hang from the 20-foot-high ceiling to illuminate the quartzite-topped,17-foot-long island below.
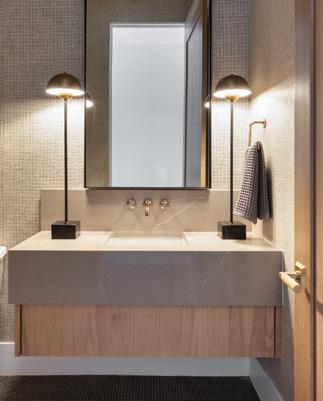
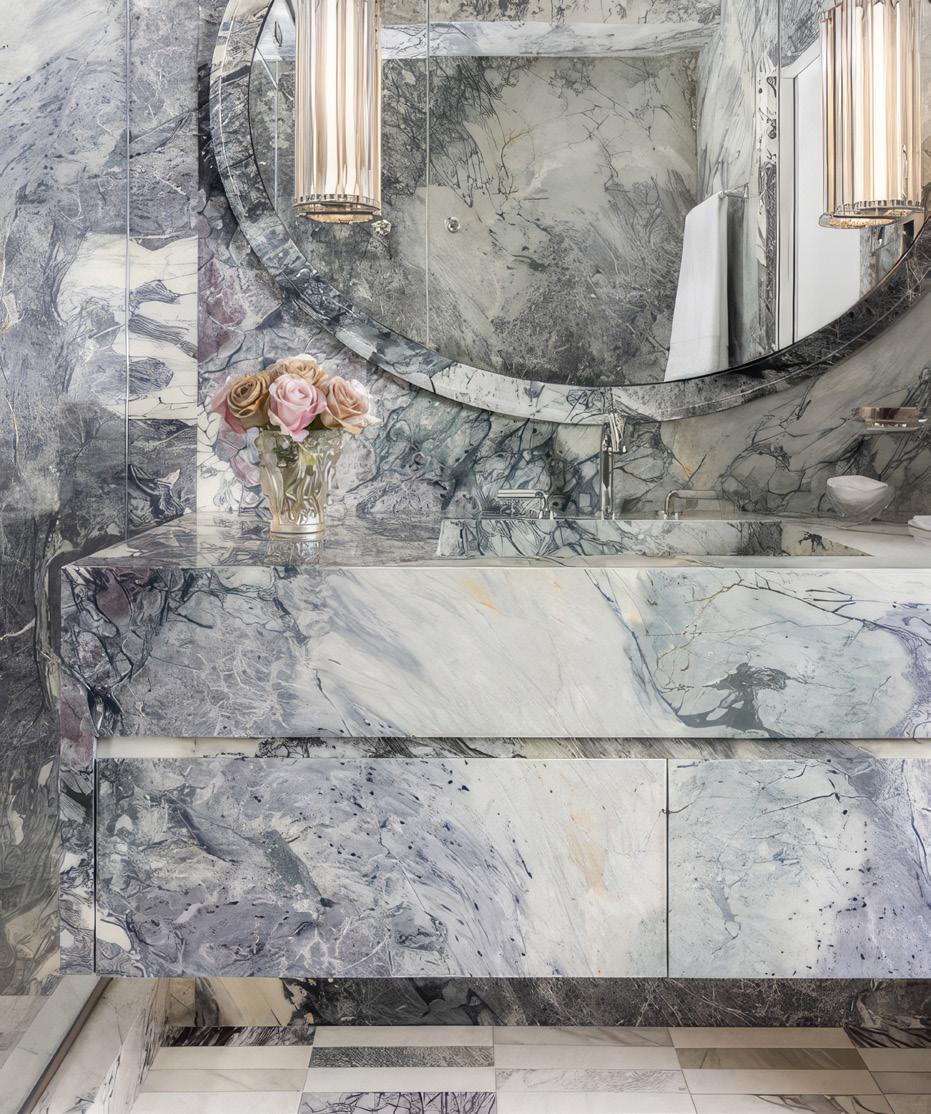
 1. The designers integrated lamps rather than conventional sconces to light the main-level powder room. The lamps are wired through the vanity’s stone top.
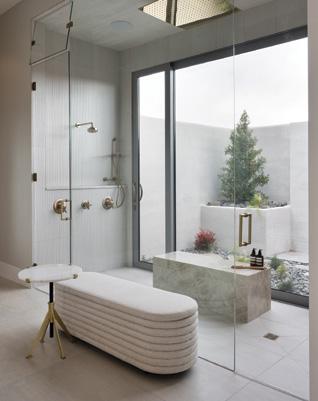
2. Walls of glass frame the primary suite shower. A glass door opens to a walled garden and secondary outdoor shower.
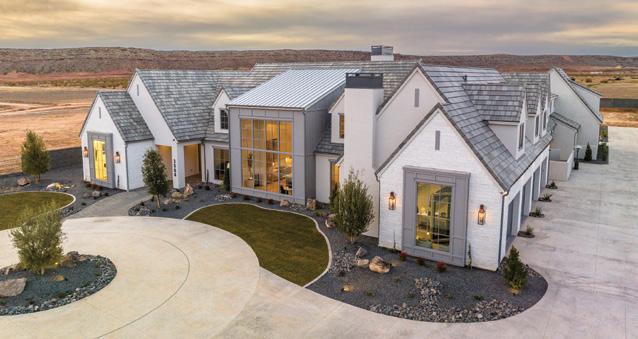
3. The massive kitchen window anchors the facade. The exterior finishes—including a custom window frame color—fosters the lighter, softer look Carrie wanted for her new family home.
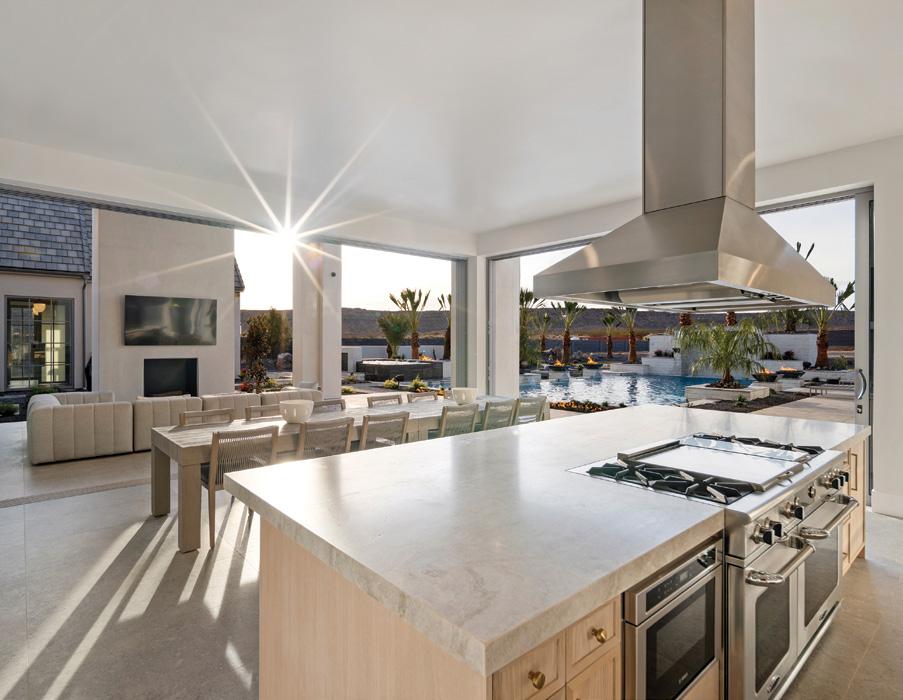
4. A 16-foot-wide sliding wall of glass doors opens the living room to the pool and patios behind the home.
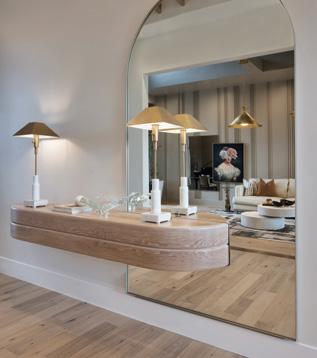
5. Integrating a floating oak shelf, a large arched mirror reflects the entry area’s dark-walled lobby/music room.
To create the warm and inviting ambiance the Wymans craved, designers Christensen and Speirs curated a mix of muted colors, natural materials and plush textures that “add a feeling of comfort and intimacy,” says Christensen, co-owner of Housewest Design. In the open living room, the duo focused the large furniture grouping on the “gem of the room,” the fireplace. Organically shaped and clad in hand-applied plaster, the feature soars 18 feet high. “We worked hand in hand with the framers until we figured out the size and scale that would work best in the space,” Rob recalls. Like the custom range hood in the nearby kitchen, it boasts an irregular form and adobelike finish that softens the interior’s hard and clean lines. The rounded form of the uniquely curved staircase does the same. Throughout the home, the decor is a lesson in relaxed luxury. There is a chic, spacious kitchen and windowed butler’s pantry,
a plush primary suite with indoor and outdoor showers, and a glass-sided swimming pool with waterfalls. The list of unique elements is long.
Of all of the luxuriously outfitted interior spaces, perhaps the most memorable are those that open to the resort-like pool and broad patio. A 20-foot-wide pocket glass door opens the large theater/game room to inviting outdoor living areas, as do two walls of multi-slide doors that allow a nearby outdoor kitchen to perform as an open-air or enclosed gathering space for yearround enjoyment.
There, overlooking the pool and lavish landscape, the Wymans frequently get together, entertain and soak up the views. The unique house is exactly what they had envisioned it could be. “We took a lot of liberties here,” says Wyman, “and we couldn’t be happier with the outcome.”

How did designers







Steve Tiek and Ali Henrie infuse a family’s new Mapleton home with age-old charm and modern livability? Beautifully.





 BY BRAD MEE
PHOTOS BY LINDSAY SALAZAR
JOSHUA CALDWELL
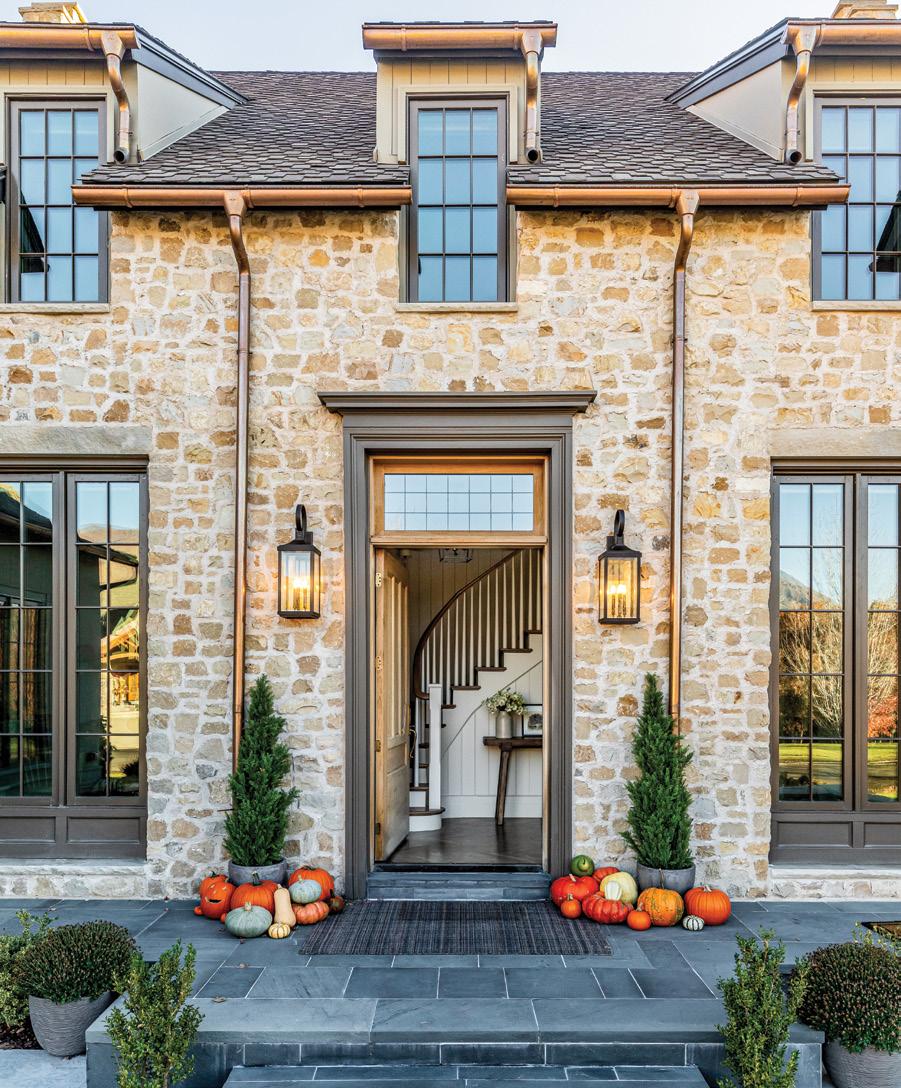
Inside a low-walled courtyard, copper rain gutters and lighted lanterns shimmer against the locally-quarried stone that dresses the front of the English-style house.


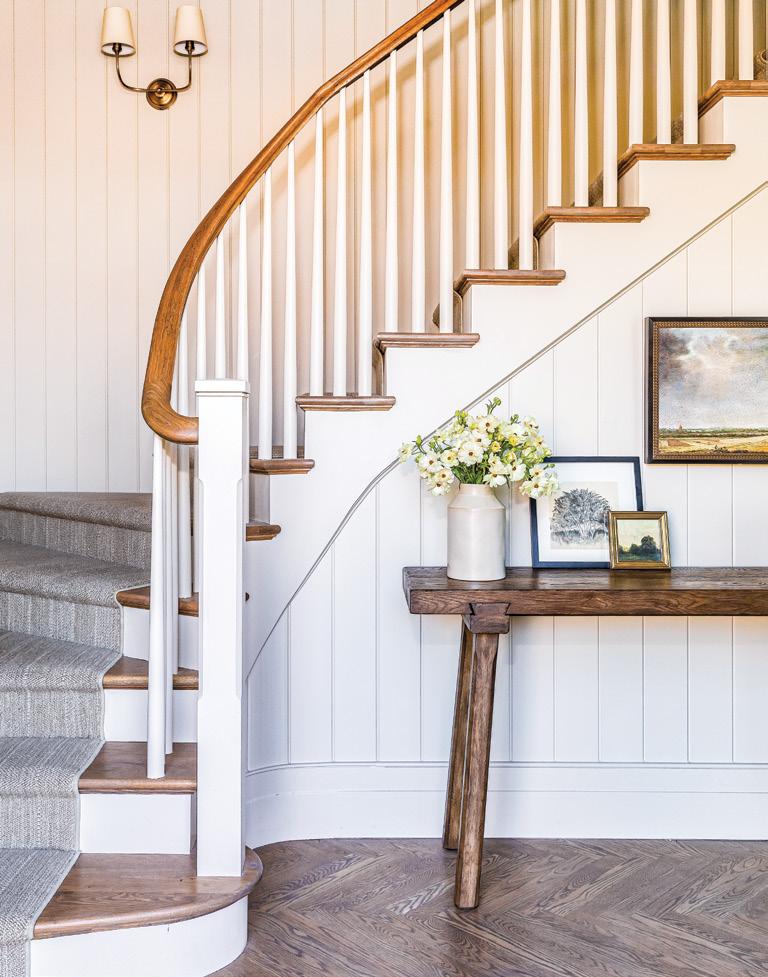
LEFT: To foster the home’s English countryside feel, the entry features tongue-and-groove paneling and a curved staircase with a simple newel post and painted wood balusters.



AAs visitors approach the lantern-flanked entry of Taylor and Kacie Safford’s Mapleton house, an immediate sense of charm and comfort hints at the warm welcome they’ll receive from their hosts. “This house, like its owners, makes you feel special from the moment you enter the front door,” says architectural designer Steve Tiek. “It hugs you as you step into the entry, then it opens up and becomes more vulnerable as you move into the heart of the home.”
Tiek teamed with interior designer Ali
Henrie and contractor Jaeson Roundy to design and build the timeless, English country style residence the Saffords imagined. ”When I think of the English countryside, I picture rolling green hills dotted with charming cottages that embrace wear and tear and are cozy and comfortable,” says Kacie. “Nothing stuffy or over-polished.”
Tiek took his clients’ vision to heart when designing the home. “I immediately thought of the Cotswold area’s simpleform, stone-built houses that blend into the
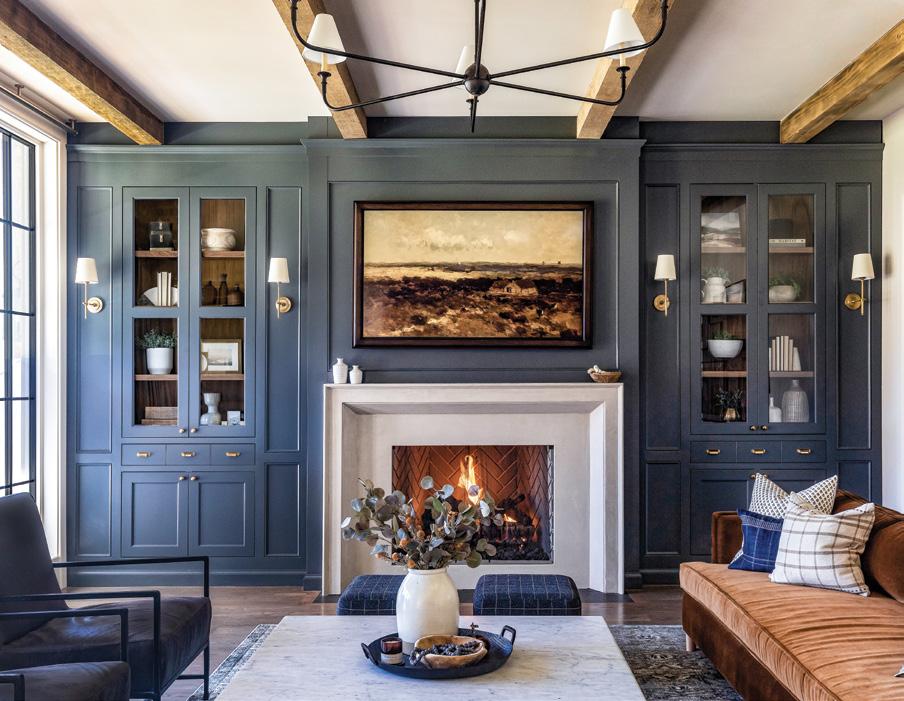
ABOVE: Painted a deep blue-gray, the fireplace wall and its built-in cabinets deliver timeless style and a moody hue to the relaxed living room space. A mix of leather, velvet and textured wools adds to the space’s comforting style.
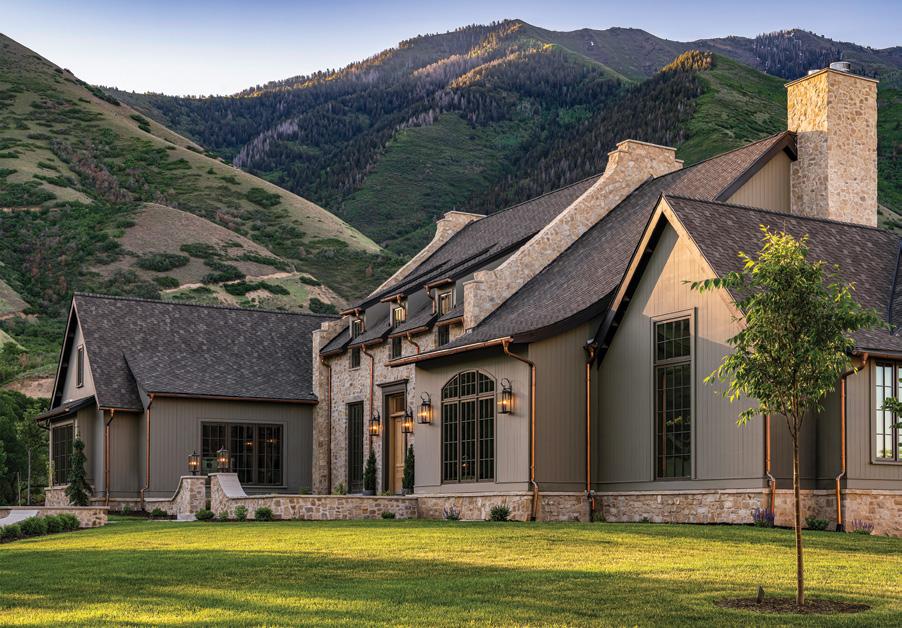
OPPOSITE RIGHT: Inspired by the architectural traditions of the Cotswold area in England, the home features a sweeping roofline, multiple gables and pronounced dormers. A palette of natural stone, earthy green siding and natural timber lintels contributes to the structure’s timeless beauty.
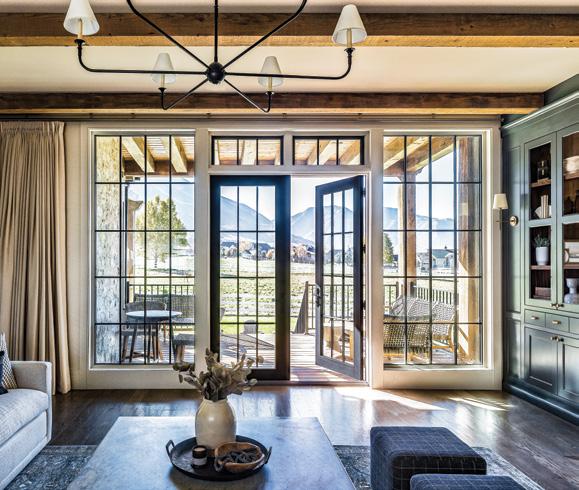
OPPOSITE LOWER LEFT: A wall of windows connects the living room with a covered deck that overlooks the pasture and mountain views.
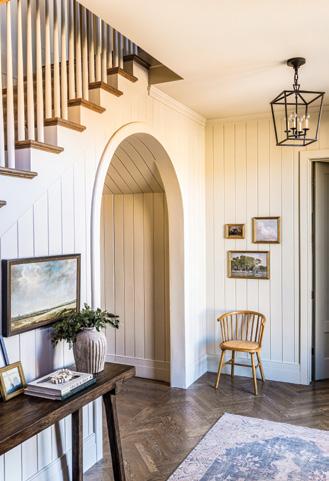
OPPOSITE LOWER RIGHT: An arched passage leads from the entry into main-level living areas.
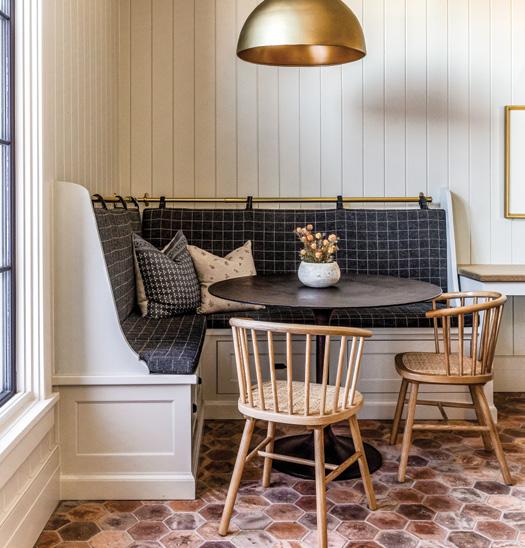
TOP LEFT: The mudroom’s corner banquette is visible from the entry and the back door. Back cushions cleverly hang from a brass curtain rod, and handmade brick tile from Arto Brick delivers pattern and timeless character to the floor.
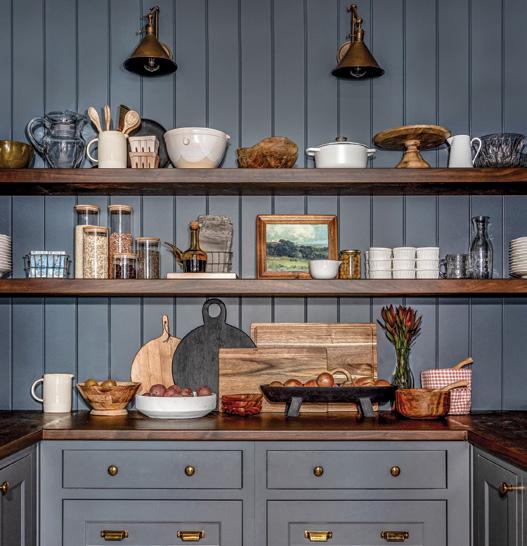
BOTTOM LEFT: Dark cabinets, wood countertops and open shelves deliver old English style to the storage-rich pantry.
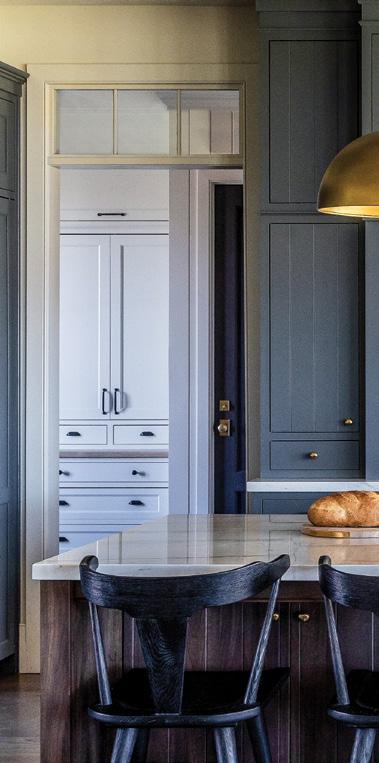
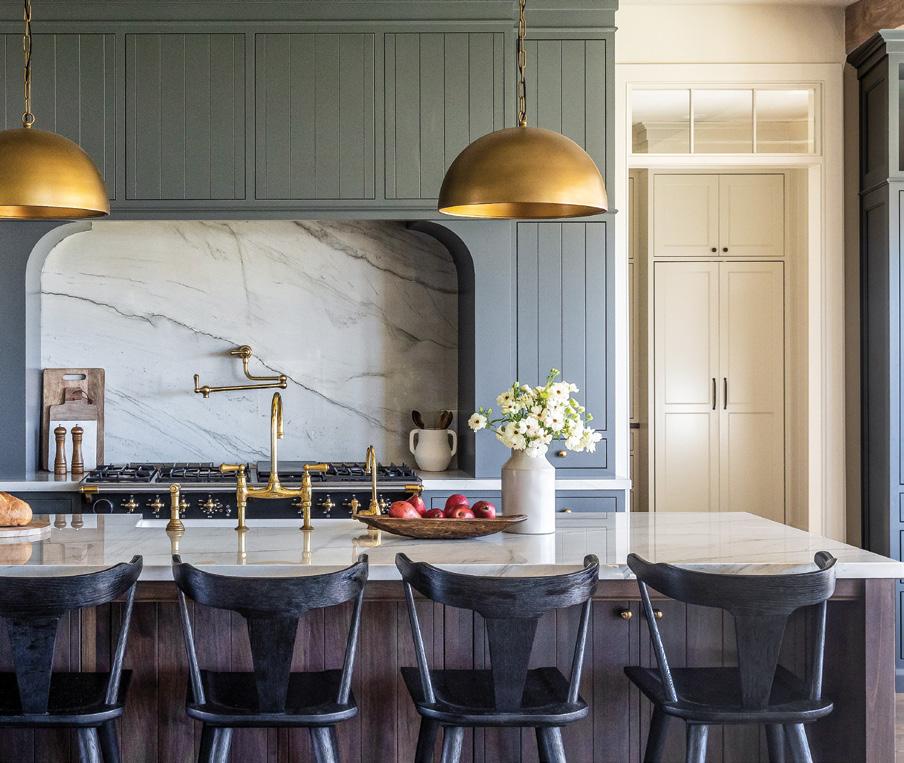
ABOVE: Designer Ali Henrie visually linked the kitchen and pantry to the nearby living room area by painting the cabinets the same blue-gray tone of the fireplace wall. On each side of the large range wall, transom-windowed doorways connect the kitchen to the butler’s pantry and mudroom.
English countryside,” he says. To deliver an authentic look and age-old feel, the team sourced stone from a local quarry for the facade’s full bed stone masonry and added earthy green siding, natural timber lintels and copper rain gutters. The back of the house—with its broad windows, covered deck and sun-warmed patios—opens the interior to bucolic pastures and breathtaking mountain views. “They allow the indoor spaces to flex and expand outdoors during nicer weather,” Tiek explains.
Inside the front door, a cozy entry charms guests with its vertical tongueand-groove paneling, herringbone-set white oak floors and a curved staircase boasting a simple newel post and painted, tapered balusters. “Entries set the tone for the whole house, and because this isn’t a grand entry, we wanted the space to feel more casual and have more of an English countryside feel,” Henrie says. The designers intentionally restricted views from the entry directly into the main area of the
We wanted to create a place where we could make messes and memories.”
—Kacie Safford
home. Tiek explains, “It piques your curiosity about what’s around the corner.”
Through an arched, tongue-and-groove paneled passage—featuring a cleverly hidden powder room door—visitors move from the intimate entry into the main living areas near the back of the house. There, walls of windows flood the open living, dining and kitchen areas with natural light and breathtaking views that the Saffords treasure. “Taylor works from home most of the week, and the first thing I hear in the mornings is the shades coming up,” Kacie says.
To promote warmth and evoke a bucolic landscape, Henrie painted the interior light taupe rather than white and added accents of darker, blue-gray paint in the living and kitchen areas. “These help create depth and add a moody element,” Henrie says. Kacie agrees, “We love how they make our home feel cozy and inviting.”
The wood beams, oak floors and shots of unlacquered brass help to unite the open living, dining and kitchen spaces and imbue them with a sense of age and timelessness. “We wanted to continue the language of the exterior here and throughout the home,” says Tiek, who teamed the active kitchen with a large pantry and a mudroom that can also be accessed from the entry and the back door. “Multiple pathways to the kitchen allow for more frequent social interaction as the family moves through each day,” he explains.
For her part, Henrie focused on adding historic elements and fostering an English country feel in the kitchen. “We chose a black Lacanche range and added
TOP LEFT: Kacie and Taylor Safford with the children Evie, Luke and Liv.
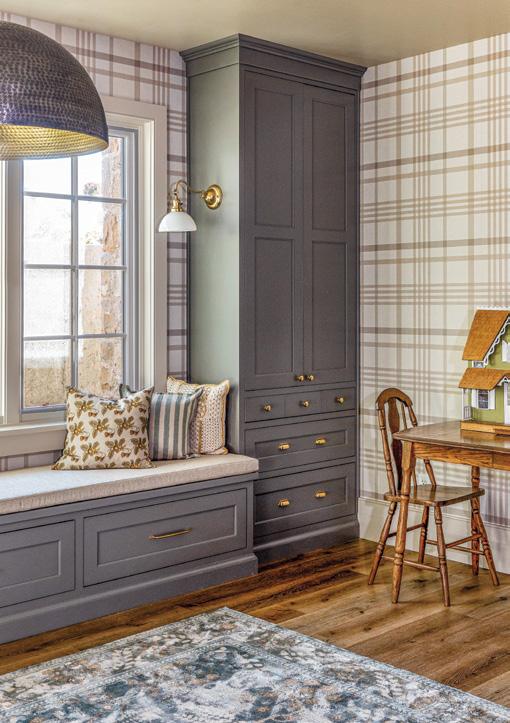
BOTTOM LEFT: A mix of patterns and textures animates the play space’s decor. The built-in cabinets and bench stow toys and games.
 RIGHT: Abundant windows fill the dining room and adjoining kitchen with natural light and panoramic views. Mixed wood tones foster a casual ambiance while a shaded brass chandelier centers the space with its timeless form.
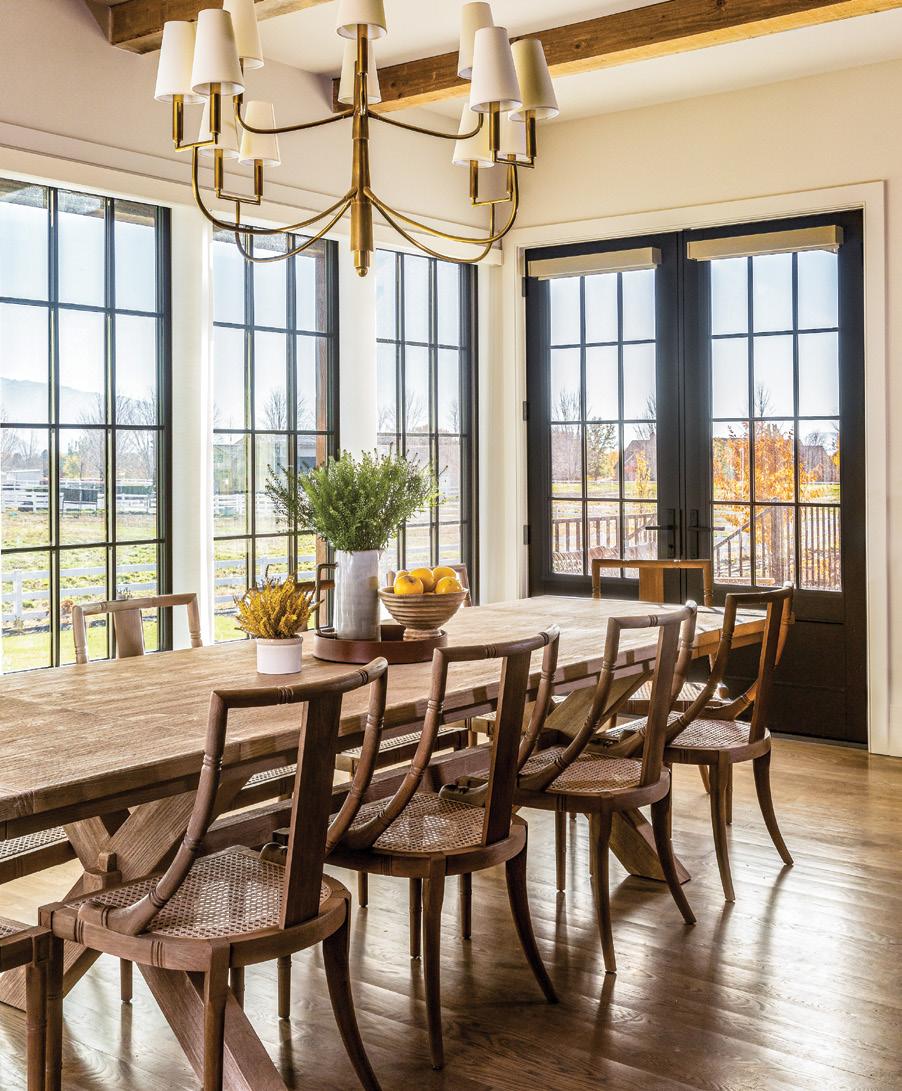
1. The mudroom doubles as a spot for kids to do homework and crafts. The lockers’ natural wood tone provide a visual break from the interior’s painted cabinetry and millwork.
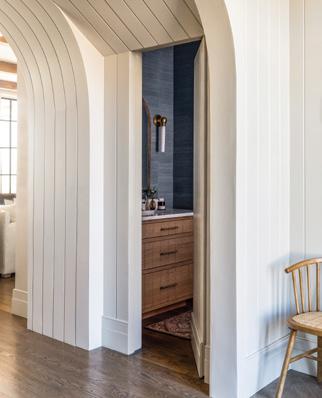
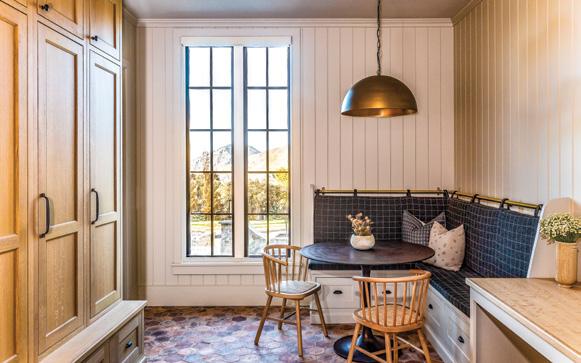
2. A vaulted ceiling and natural beams add character to the light-filled primary bedroom. The sanctuary-like room includes a fireplace and sitting area.
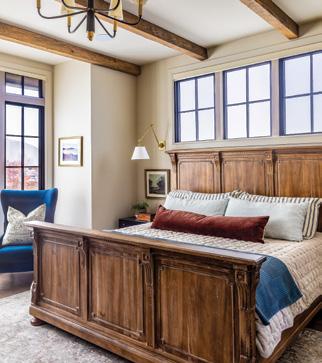
3. Large windows and spacious outdoor living areas open the home to its pastoral setting.
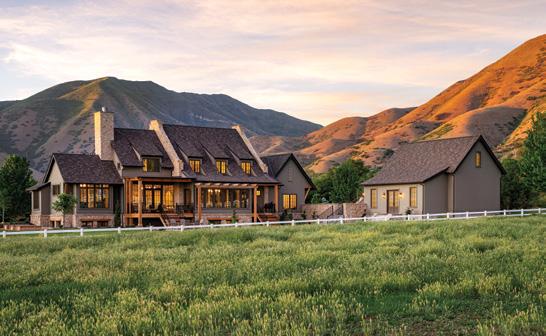
4. Matching vanities face off in tiled alcoves in the primary bathroom. The MTI freestanding tub is centered on a window beneath a sweeping vaulted ceiling.
5. The door into the powder room is sheathed in tongue-and-groove paneling to hide its hallway entrance when the door is closed.
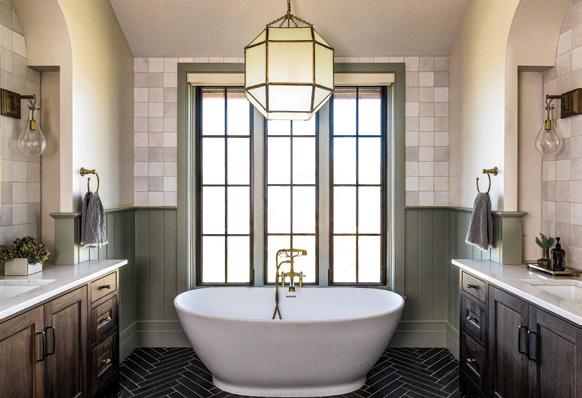
LEFT: Front dormers deliver light and architectural interest into the upstairs hallway. A custom, built-in bench provides seating and storage for the common area connecting bedrooms.
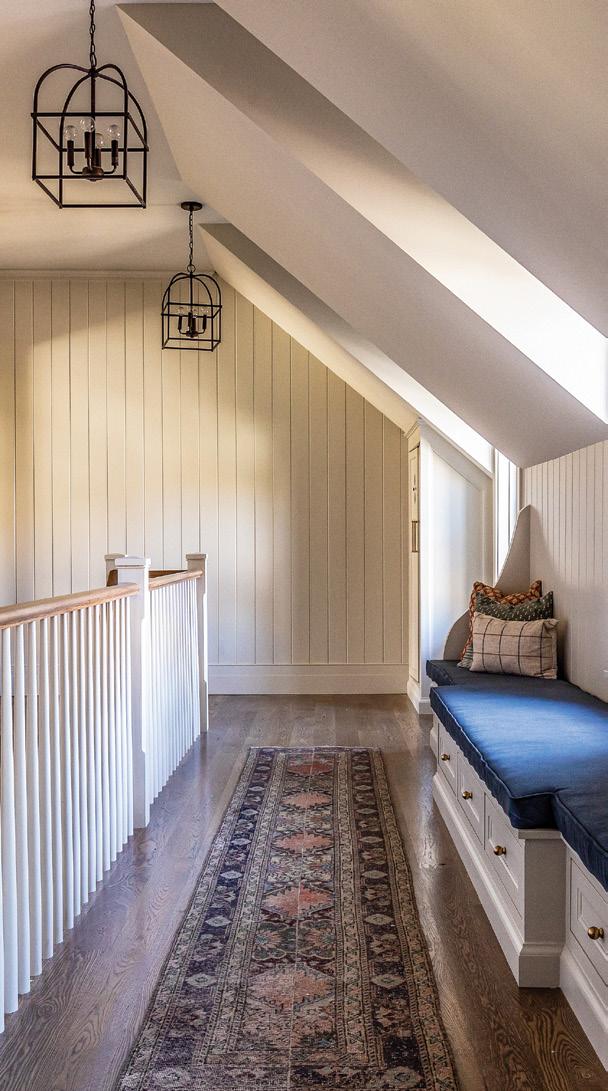
built-ins down to the countertop to accent the range and make it feel centered,” she says. Inset doors, decorative moldings and detailed craftsmanship foster the painted cabinetry’s English style, while brass hardware and lighting, a walnut island and Mont Blanc quartzite countertops deliver “warmth and consistency to the space,” she says. The dining room serves as an extension of the kitchen and features a wall of windows that fill both it and the kitchen with light and views of the pasture and towering Nebo Peak beyond.
A sense of warmth and charm continues upstairs, where dormers deliver light and architectural interest to a hallway that connects the bedrooms and serves as a cozy common room for the Saffords and their three young children. Handsome built-ins stow kids’ toys and provide a bench seat for the active, narrow space. Nearby, roughsawn beams and sloped ceilings unite the primary bedroom with its bathroom. There, a large soaking tub fronts a large window and two arched alcoves that frame facing vanities. “This layout allows for a nice flow,” Henrie explains.
Thanks to thoughtful design, charming details and lots of authentic materials, the Safford’s new home is as lovely as it is livable. “From the beginning, we wanted to strike a good balance between making our home functional but fabulous; beautiful but inviting,” Kacie explains. “We wanted to create a place where we could make messes and memories.”
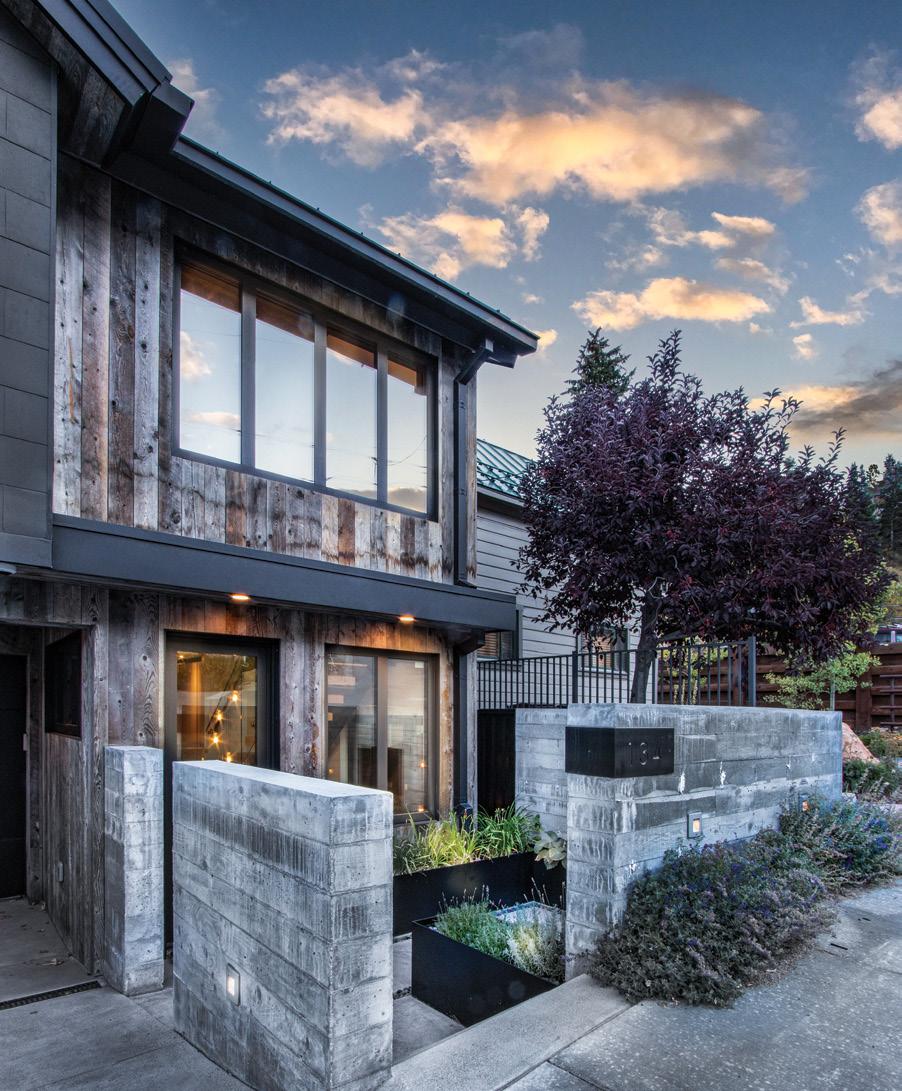
White oak treads and glass railing provide bold contrast to the raw timbers and board-formed concrete walls in the multi-level stairway.


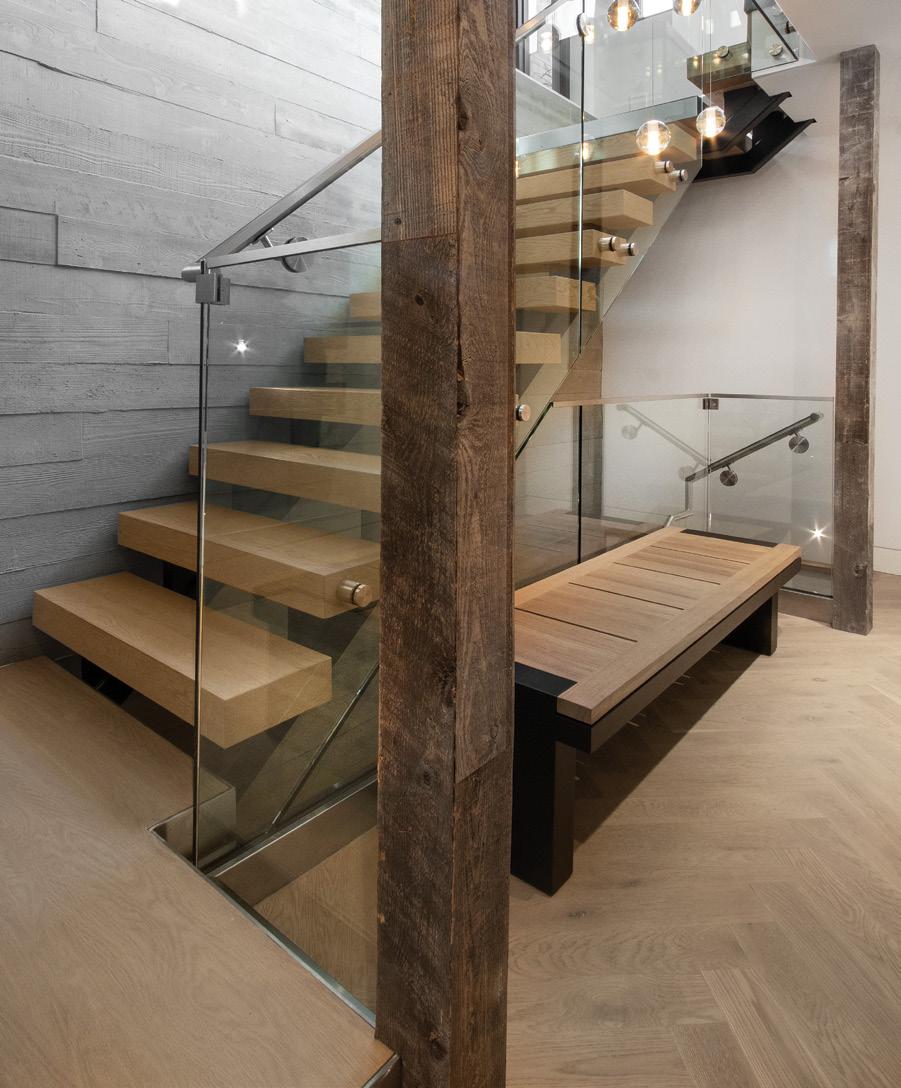
OPPOSITE: Concrete walls surround a small courtyard near the home’s main entry, creating a sense of arrival and separation from the street. While the profile of this newly constructed home is consistent with that of the 125-year-old house next door, the newer home’s vertical reclaimed barnwood and charcoal-black siding give it a feel that’s modern yet rustic.








A new build in Park City’s historic district proves that modern aesthetics and historic preservation can not only coexist, but can also complement one another beautifully
BY MELISSA FIELDS PHOTOS BY SCOT ZIMMERMANT“Treatise” is an apt descriptor for the pages of building and design guidelines governing Park City’s Old Town historic district. Many Parkites believe, however, that these lengthy rules are completely justified. The homes and commercial buildings that make up Park City proper—many more than a century old—play an outsized role in this charming burg’s yesteryear character. That said, Park City has come a long way since the silver-mining era. Balancing the town’s world-class-resortdestination ethos against Old Town’s relatively austere, turn-of-the-century aesthetics and scale can be difficult. That challenge, however, is not insurmountable, as demonstrated by Braden Bell and the design and building team he assembled to create this modernyet-entirely-congruous little marvel on upper Main Street.
“When I first started looking to buy in Park City, people tried to steer me to out-of-town neighborhoods like Park Meadows and Promontory,” says Bell, a New Jersey native who came to Park City by way of Colorado and New York City. To appeal to potential homebuyers and part-time residents, he chose instead to focus on Old Town because of its centralized location and charm.
With that in mind, Bell purchased a rare, vacant lot in Old Town on upper Main Street. To call its .04-acres small is an understatement. With its required setbacks, outdoor living spaces and
UPPER LEFT: Glass sliders open the upperlevel great room to the outdoors. Windows throughout the home are super-energy efficient, triple pane versions designed in the USA and custom-made in Europe by Zola.
BOTTOM LEFT: A living roof softens the dwelling’s modern, almost industrial vibe, while the top-level deck and lower-level patio are packed with year-round amenities including gas fire pits and an in-ground hot tub. Landscaping blurs the lot’s rear boundary, which backs up to Poison Creek and a park beyond.
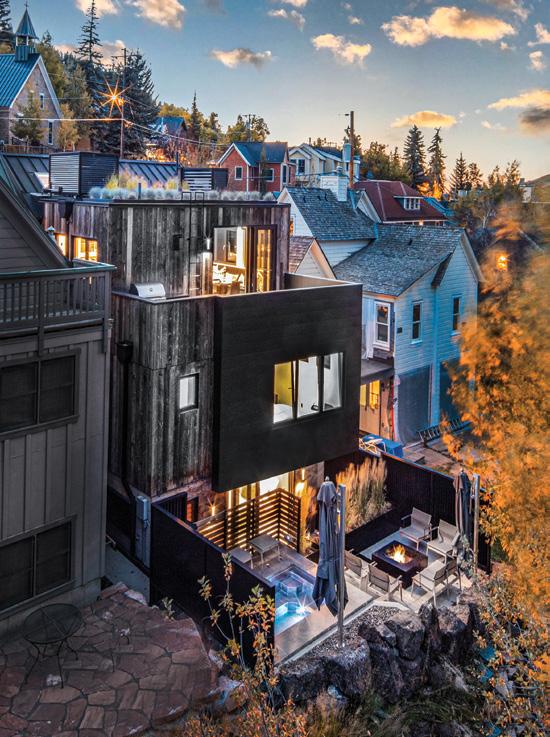
OPPOSITE: Floating treads and a straight-line design minimize the staircase’s intrusion both physically and visually. White oak treads and landing, glass railings and a multi-globe Bocci pendant light combine to give this functional feature artistic flair.
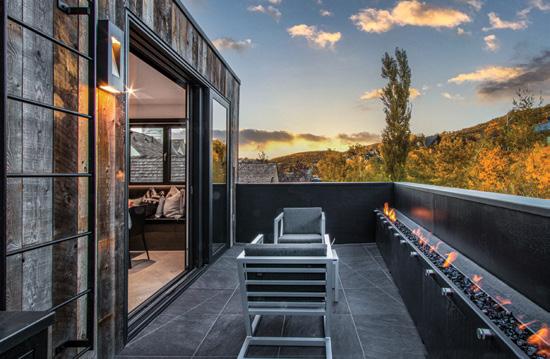
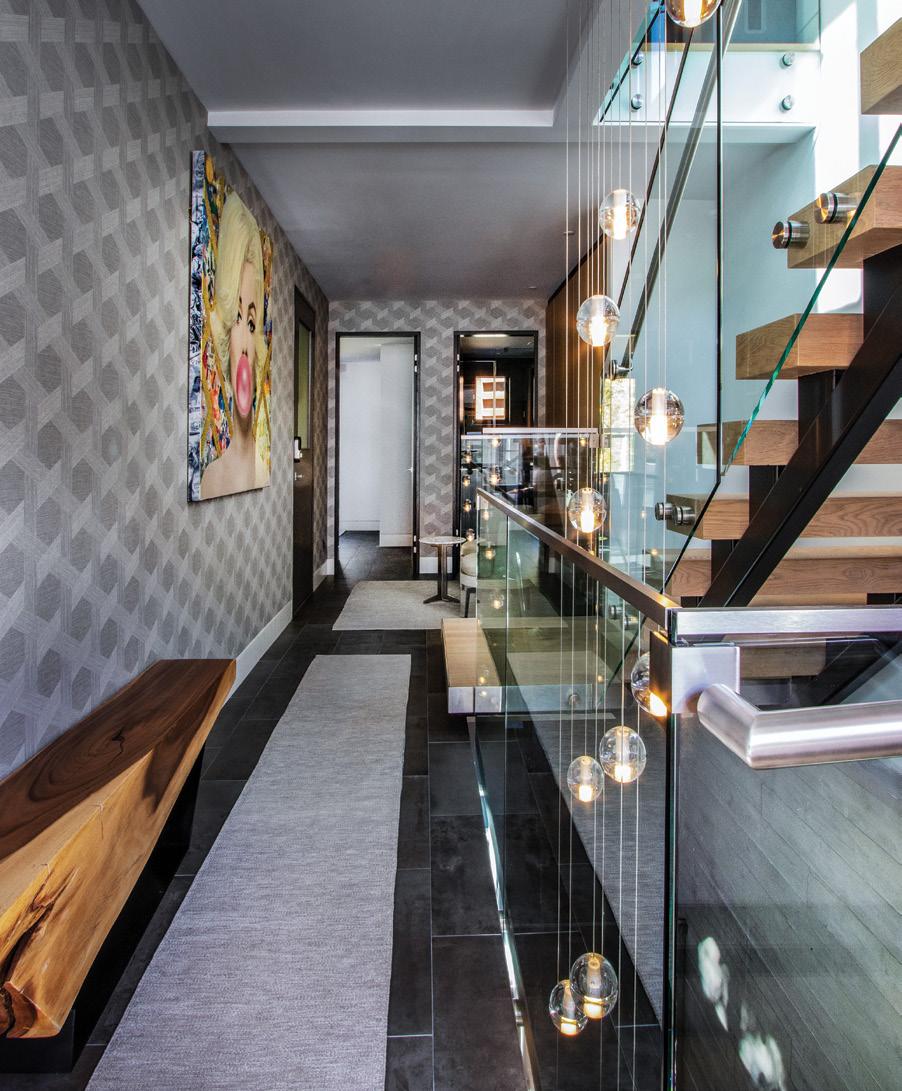
driveway, the home would need to encompass a footprint just 25 feet deep by 75 feet wide, or the size of the average Starbucks. “To actually build a home on such a tiny footprint comes down to an understanding of space,” Bell says. “Every inch of the place had to have a purpose. If you screw up on one room, then it messes up the rest of them.”
Prior to moving to Utah, Bell was schooled in both small-footprint construction and navigating building code and entitlements when, in 2001, he purchased and remodeled the Sullivan Street Playhouse—the former Greenwich Village home to the musical, The Fantasticks. “Though the playhouse was not historic, it was located across the street from an historic district and was situated between two townhomes,” Bell says.
The Sullivan Street project also taught Bell the value of local knowledge and relationships, which is why he hired architect Jonathan DeGray for his Park City project. “I don’t like to pigeonhole myself as a historic district specialist, but I have certainly done a lot of work in Old Town over the last 30 years,” DeGray says. “That area is a constant source of projects.”
ABOVE: Braden Bell performed as his own contractor as he purchased a vacant lot on upper Main Street and assembled a team to create this modern-yet-rustic residence.

RIGHT: The great room’s reclaimed-wood ceiling, fireplace surround, gas fireplace and comfortable furnishings lend warmth and ease to the home’s inviting top-floor, openconcept living room and kitchen. Colorful pop art by DeVon Stanfield and
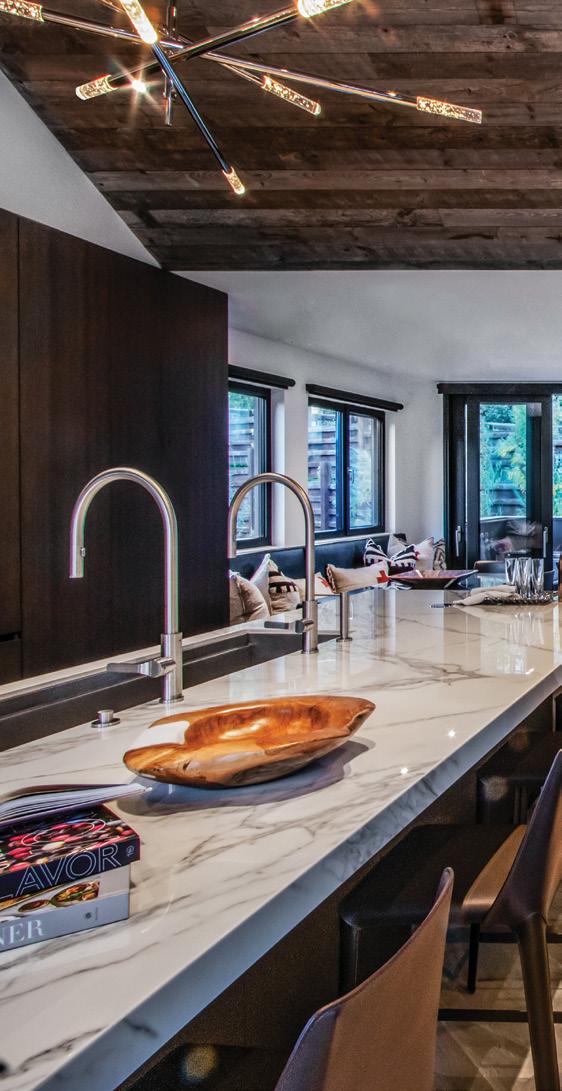
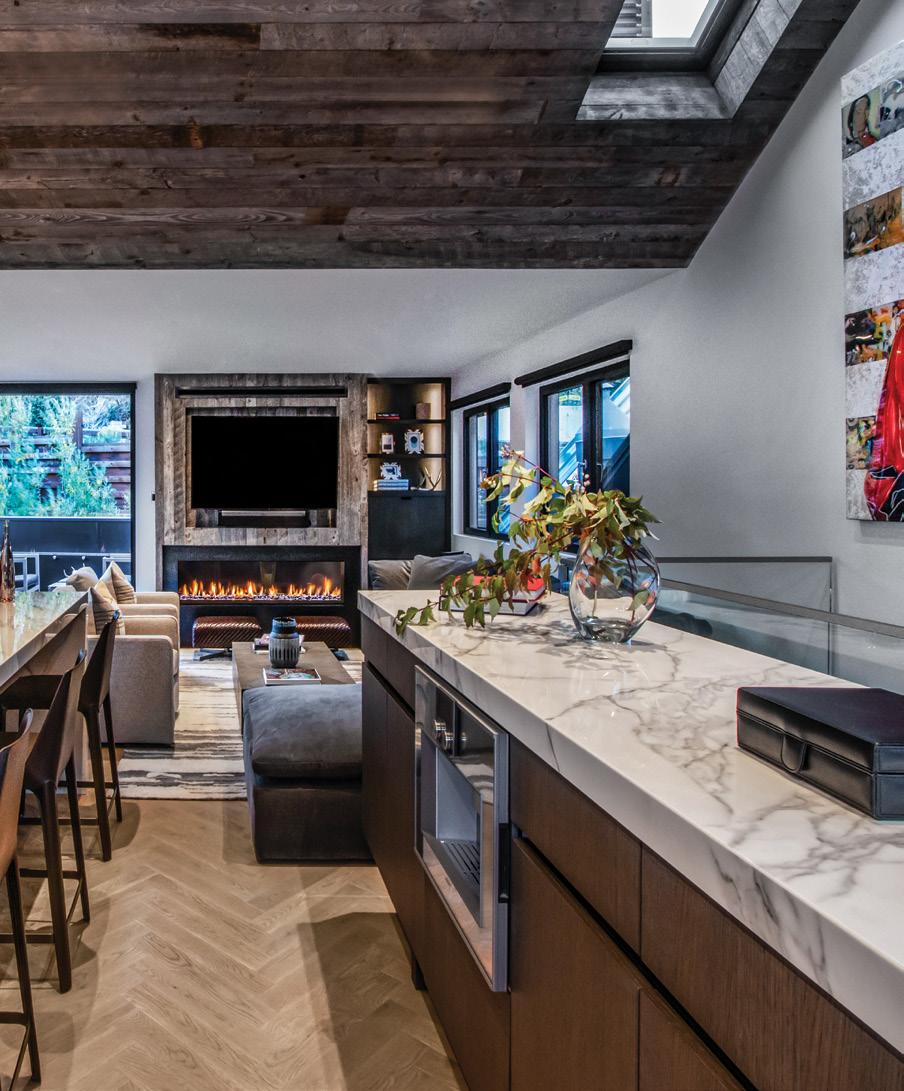
Bell tasked DeGray with designing a modern farmhouse-style home with ample private and communal spaces. “To make the four-story plan that Braden wanted to see work, the home’s first floor is completely underground,” DeGray explains. Other physical and visual space efficiencies incorporated into the home’s architectural design include built-in closets and cabinetry, floating bathroom vanities and a straightrun, floating tread staircase. The home also features radiant heat and mini-split air conditioning versus space-gobbling ducts required for traditional HVAC systems.
The dwelling’s indirectly modern exterior not only maintains Old Town’s modest scale but provides interesting and respectful
contrast to the mostly Victorian-inspired, mining-era homes surrounding it. Reclaimed barnwood and charcoal-black zinc siding nod to Park City’s preserved mining structures, while a live roof garden softens the home’s view for neighbors on the hillside above. The garage is pushed back from the sidewalk to lessen its impact on passersby. In the rear, boulders and grasses blur the boundary between the back patio and Poison Creek as seen from Old Town Neighborhood Park located across the creek from the home.
“Jonathan balked a bit at the reclaimed barnwood siding, but then I drove around and took pictures of examples of the same look in Old Town,” Bell says. “He agreed and the City ultimately approved that and the zinc siding.”
ABOVE: Bell and Langhammer hung pieces by Utah-based artist DeVon Stanfield (represented in Park City by Prospect Gallery) throughout the home to provide thought-provoking and modern pops of color against the home’s muted color palette. A pair of Stanfield’s pieces with Western motifs create a sense of arrival on the home’s next-to-lowest level, occupied exclusively by the primary suite.
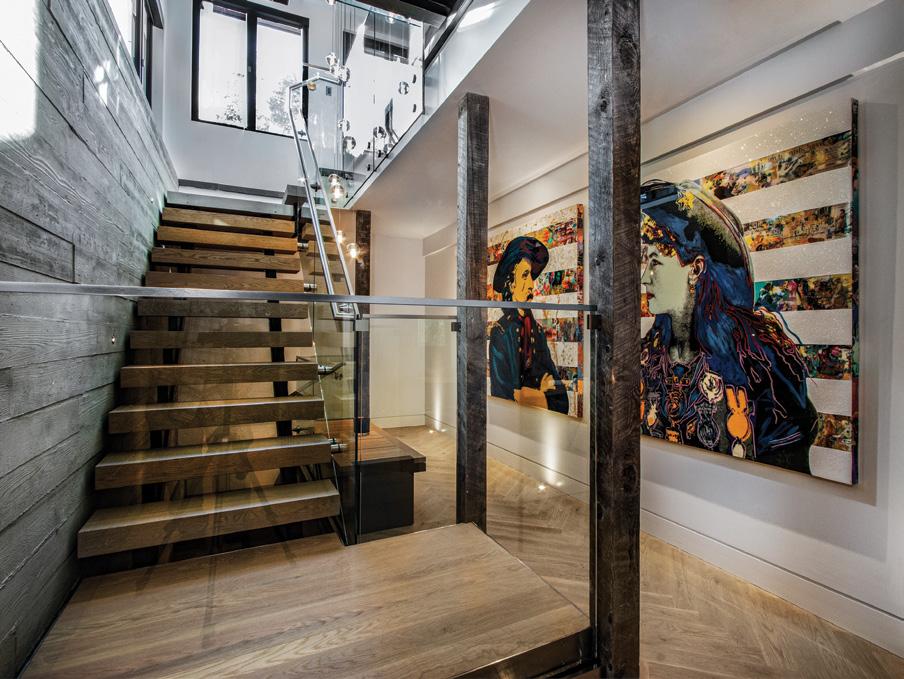
OPPOSITE TOP: Instead of marble, Bell chose durable ceramic for the kitchen’s huge waterfall island and bar/coffee station. “Marble can be problematic if not cleaned correctly, and I really wanted the furnishings to be durable and last over the long term.”
OPPOSITE LOWER LEFT: Bell custom designed the firewall for the upper-level deck, where a linear fire feature and mountain views draw visitors outside from the cozy great room.
OPPOSTIE LOWER RIGHT Clever kitchen details include a mirror-concealed television above the cooktop.
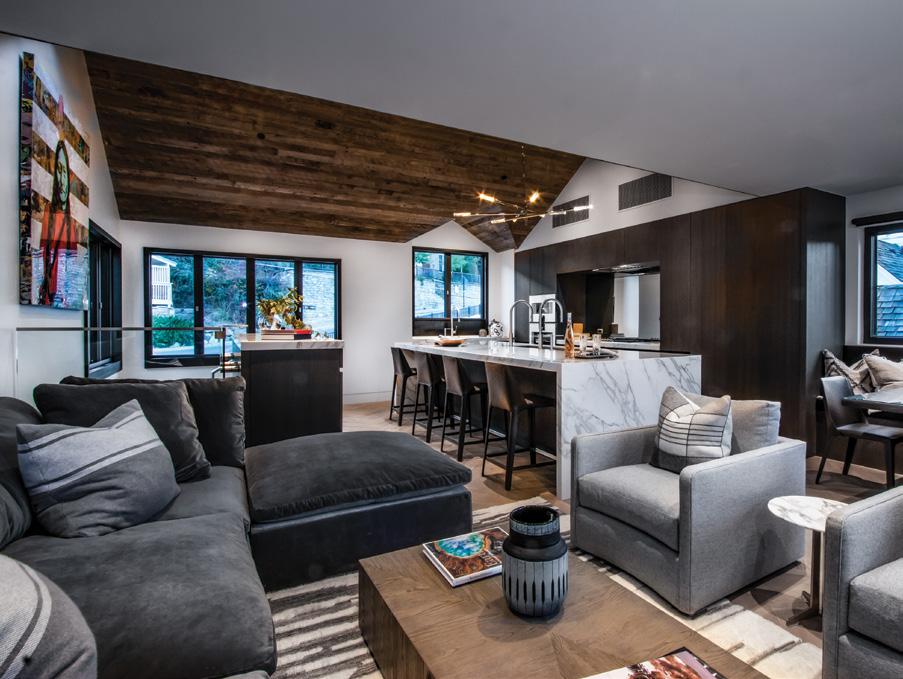
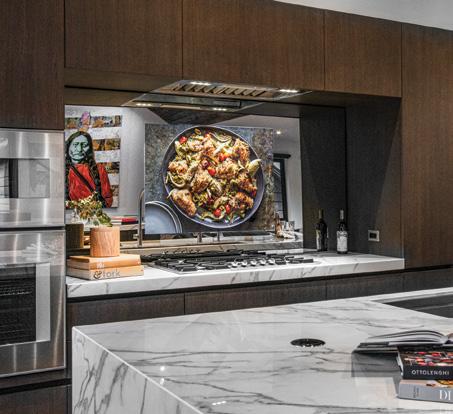
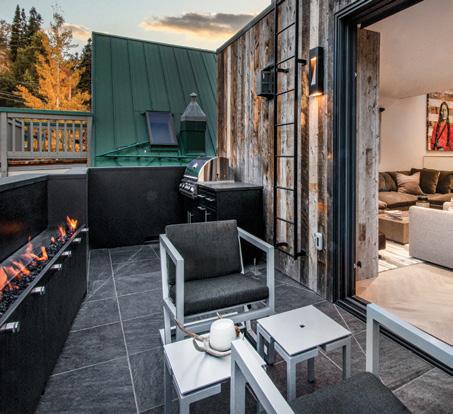
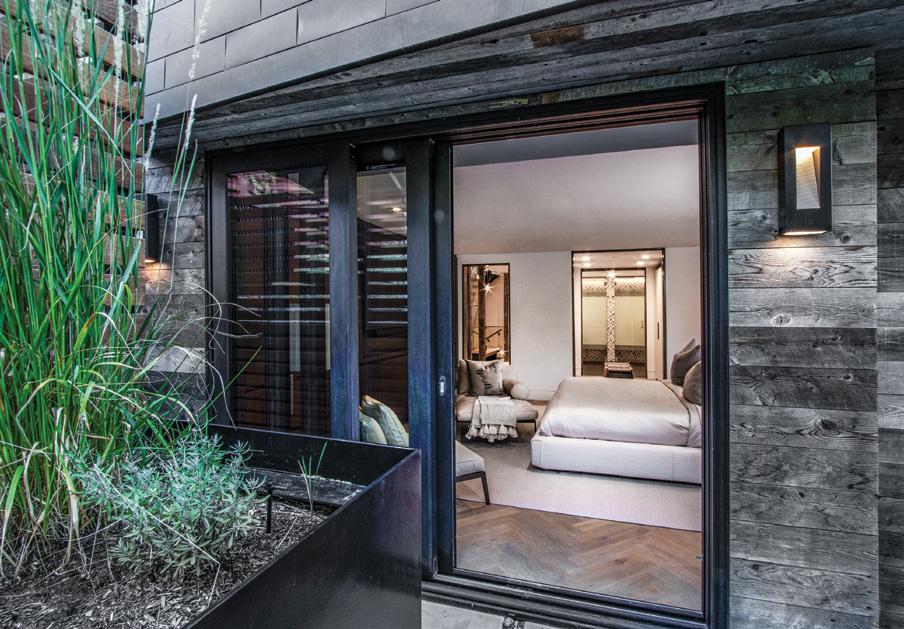
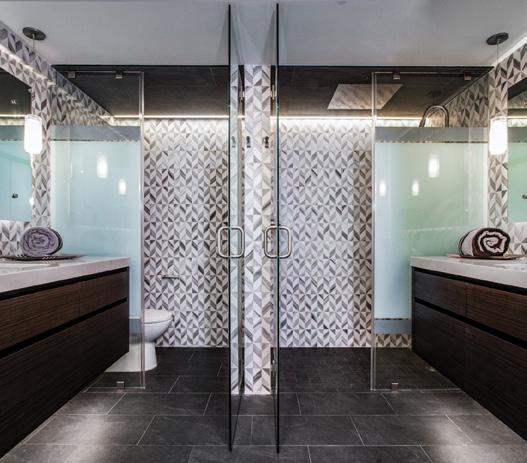
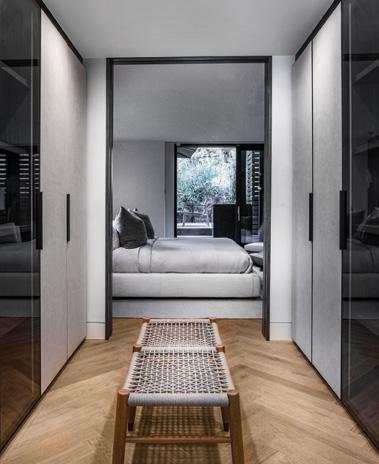
The interior design of the resulting fourfloor, 3,000-square-foot, three-bedroom, four-bath home is all about quiet and simple sophistication. Low-slung furnishings, a monochromatic color palette and loads of soft texture not only make each space feel larger than it is but also highlight the impressive views of the surrounding mountainsides and Main Street. “I don’t do a lot of monochromatic spaces,” says Ray Langhammer, the home’s Newport Beach, California-based interior designer, “but for this house, I thought a mostly gray palette would be chic, elegant and expansive, and it would allow the views outside to provide pops of color. Where we did add a little more color was with the art, which I think adds just the right touch of feminine pizzazz.”
Bell, who lives in a condo on Lower Main Street, put this new home on the market soon after it was completed, and it sold quickly thereafter. While Bell and his team acknowledge that they pushed the boundaries of what’s allowable within Park City’s Historic District Guidelines, at least one neighbor appreciates the end result. “Good architecture is good architecture,” says Doug Stevens, who resides near the project and also sits on the city’s historic preservation board. “We shouldn’t be trying to replace what’s not there. Good architecture interspersed between old houses is how it’s supposed to work.”
OPPOSITE TOP: Patio doors open to the primary bedroom, where an upholstered bed and a pair of armless, low-slung chairs establish an air of subtle resplendence.
OPPOSITE LOWER LEFT: The large primary bath oozes luxury with stylish hand-cut mosaic wall tiles and opposite-facing cantilevered and underlit vanities. Radiant flooring, here and throughout the home, maintains comfort regardless of how deeply temperatures plummet outdoors.
OPPOSITE LOWER RIGHT: A large, walkthrough closet connects the primary bedroom and bath. The leather-clad closet doors open with just the touch of a hand.
RIGHT: Custom-made black aluminum fencing provides privacy while maintaining design consistency on the home’s back patio. In addition to the hot tub and fire pit, the area boasts the tranquil sound of Poison Creek, a waterway running out of Park City’s nearby Daly Canyon along the home’s rear lot boundary.
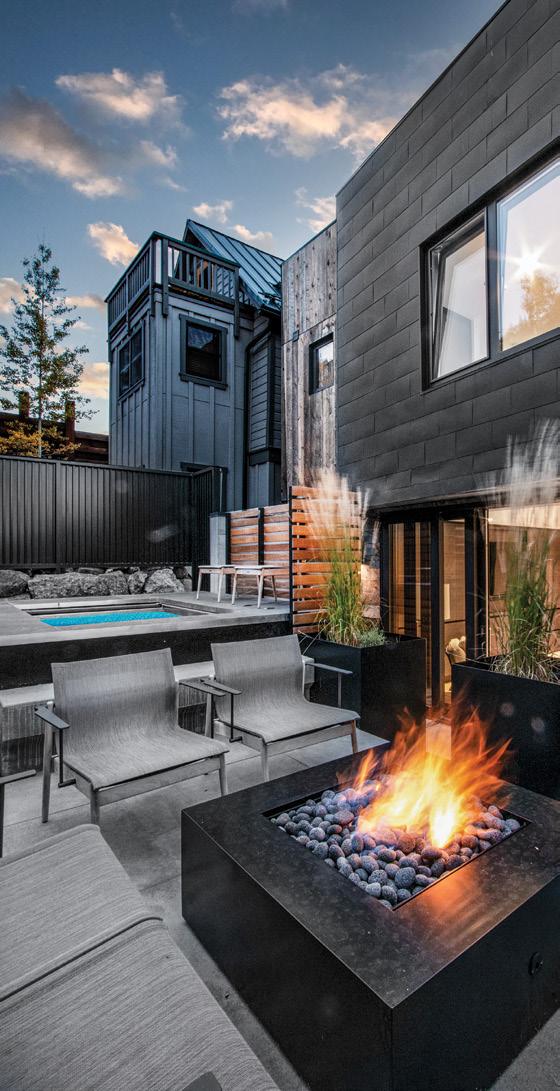
It’s fall and Utah’s tree foliage is on the turn. Choose your trees wisely to capture a crescendo of colors that showcases the season’s palette brilliantly
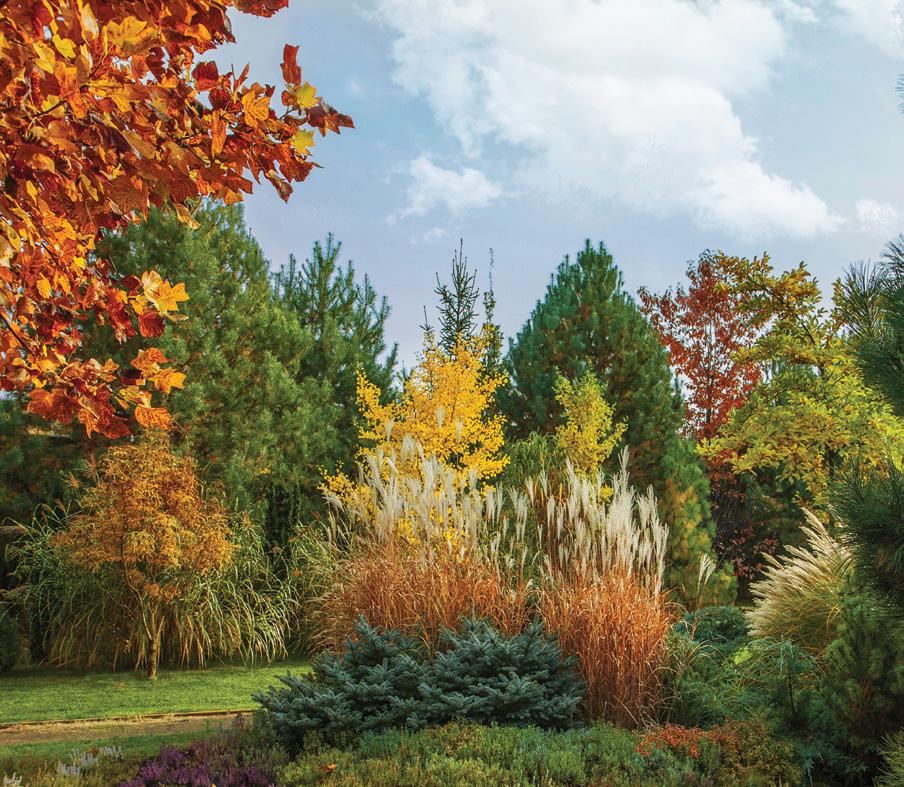 BY SHERIDEN HANSEN
Nothing evokes the cozy feelings of fall like the brilliant blaze of colors that landscape trees off er. Bursts of red, yellow and orange provide a fi ery send off as we move into the colorless winter months. Adding fall color into your landscape can be as simple as planting a selection of trees. Th e unique environment of the Intermountain West requires careful tree selection due to high pH soil, arid climate and extreme temperatures. Often, recommended trees such as red and silver maple — known for fall color—struggle in these diffi cult conditions. Utilizing tried and true cultivars adapted to our unique environment can provide thriving trees with a palette of color.
Male flowers add texture and interest in the spring without attracting insects. Fall color is a multicolor mix of yellow, orange and fiery red, making this an ideal, drought-tolerant shade tree for the landscape.
Mature size: 30’ tall x 25’ wide
Fall color: Multicolored yellow, orange and red



Hardiness zone: 4 to 6
A small, native tree that provides much of the brilliant blaze of red and orange along the foothills of the Rocky Mountains.
Mature size: 15-30’ tall and wide
Fall color: Orange to red
Hardiness zone: 3 to 8

A small, often multi-stemmed tree that boasts a graceful shape. White, pollinator-friendly spring blooms produce small berries that attract birds. Fall foliage turns a brilliant orange.
Mature size: 15-25’ tall x 5-10’ wide
Fall color: Orange
Hardiness zone: 4 to 9
A hardy hybrid elm with moderate resistance to Dutch Elm Disease, this tree brings a deep, moody red tone to the fall color palette.
Mature size: 30-40’ tall x 20-30’ wide
Fall color: Burgundy red Hardiness zone: 4 to 7
Ginkgo is a slow growing tree with a rich history and fossil record. The Princeton Sentry is a fruitless male cultivar with fan shaped leaves that burst with yellow in the fall.

Mature size: 40-50’ tall x 20-30’ wide
Fall color: Yellow
Hardiness zone: 3 to 8

The best time to plant a tree was twenty years ago. The second best time is now.”
—Chinese ProverbSheriden Hansen, USU Extension Associate Professor, Horticulture


Prepping your landscape for winter can lighten your spring cleanup load, reduce disease and give your spring garden a jumpstart. Here are a few tasks to add to this season’s gardening to-do list.
Turf – In early fall when temperatures cool, control weeds and add a nitrogen fertilizer to contribute to a healthy spring lawn. Mower height should be reduced to 2 to 2 1/2-inches to reduce disease prevalence.
Trees – As leaves fall they can be shredded or mowed over, making them more suitable for use as compost or mulch in garden beds. Cooler weather makes fall the perfect time to plant a tree, so head to the nursery and select your favorite. Fall pruning can damage and even kill trees, so it is best to save pruning for spring.
Vegetables – Clean up the vegetable garden by removing spent plants, and boost soil by adding grass clippings, shredded leaves and compost. Planting garlic in the month of October will provide you with a bountiful harvest next summer.

Perennials – Cut back perennials in the fall, but leave late fl owering perennials and grasses for overwintering benefi cial insects. Plant spring blooming bulbs, like daff odils and tulips, for an early show of spring color.

Perched on a patio or placed under a tree’s canopy, a beautiful garden bench provides stylish, year-round seating


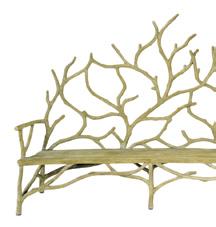
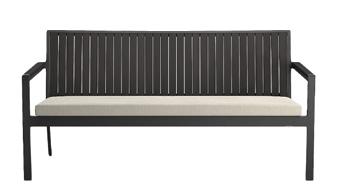
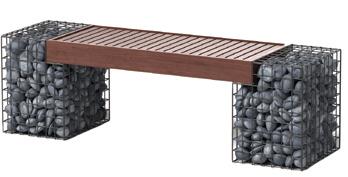
Architects/Builders/ Construction
Bartile Centerville
725 N. 1000 West 801-295-3443 Denver, CO
4705 Kingston St. 303-586-6283 bartile.com
Brandon Bodell Construction
686 Stokes Ave., Draper 801-301-3290 brandonbodellconstruction.com
Brian Geer Development & Construction
2295 Santa Clara Drive, Ste A, Santa Clara 435-656-1185 briangeerconstruction.com
C. Blake Homes
1007 W. Sunset Blvd, Bldg B, St. George 435-229-7415 cblakehomes.com
Carefree Homes
2693 S. 120 East, St. George 435-673-3335 carefreehomes.com
Clayton Vance Architecture 345 W. 600 South, Heber City 801-830-0072 claytonvance.com
Cole West Home
2250 N. Coral Canyon Blvd., Ste 200, Washington 800-383-2653 colewest.com
Ezra Lee Design + Build 363 S. Main St., Ste 100, Alpine 801-448-6876 ezralee.com
Gulch Design Group 800 N. Kayenta Parkway, Ivins 435-668-9833 gulchdesigngroup.com
Jackson LeRoy
4980 S. Highland Dr., Salt Lake City 801-277-3927 jacksonandleroy.com
Jaffa Group
Park City
4490 N. Forestdale Drive, Ste 202 435-615-6873
New York, NY 318-322 W. 52nd Street jaffagroup.com
Jensen + Sons Construction
253 W. St. George Blvd., St. George 435-628-3534 jensensons.com
Kaizen Custom Homes
64 S. 850 East, American Fork 801-427-0258 kaizencustomhomes.org
Living Home Construction
2019 S. Main St., Salt Lake City 801-455-1369 living-home.net
PJ Builders
8343 N. Silver Creek Rd., Park City 435-649-7345 pjbuilders.com
Flooring
Foremost Interiors
3365 S. 300 West, Salt Lake City 801-506-0512 foremostinteriors.com
Furnishings
Adib’s Rug Gallery Salt Lake City
3092 Highland Drive 801-484-6350
Walnut Creek, CA 1426 Main Street 925-937-3338 adibs.com
Alice Lane Home Collection
123 Ikea Way, Draper 800-423-7757 alicelanehome.com
Carpets Plus Luxury Home Products
1301 W. Sunset Blvd., St. George 435-628-0870 carpetsplusdesign.com
Curate To The Trade
360 S. Rio Grande St., Salt Lake City 801-618-0216 curatetothetrade.com
EuroMax Authentic European Furniture 1064 North County Blvd., Ste 375 Pleasant Grove 385-365-5200
euromaxfurniture.com
Forsey’s Furniture Co.
2977 South Highland Drive, Salt Lake City 801-487-0779 forseys.com
Gatehouse No.1
672 S. State St., Orem 801-225-9505 gatehousestyle.com
Helm
5253 S. State St., Murray 801-263-1292 helmhome.com
Ivy Interiors
3174 S. Highland Dr., Salt Lake City 801-486-2257 ivyinteriorsslc.com
Osmond Designs Orem
1660 N. State St. 801-225-2555
Lehi
151 E. State St. 801-766-6448
osmonddesigns.com
Poison Creek Furniture & Design
1255 Iron Horse Drive, Park City 435-503-0065
poisoncreekfurnitureanddesign.com
San Francisco Design
Salt Lake City
2970 S. Highland Dr. 801-467-2701
Park City
1890 Bonanza Dr. 435-645-7072 sanfrandesign.com
Studio Como
Bozeman, Mont.
620 E. Cottonwood St., Unit 204 303-296-1495 Denver, Colo. 2535 Walnut St. 303-296-1495 Vail, Colo. 23698 US-24 303-296-1495 studiocomo.com
The Black Goose Design 7652 Holden St., Midvale 801-562-1933 theblackgoosedesign.com
The Garden Store
678 S. 700 East, Salt Lake City 801-595-6622 thegardenstoresaltlake.com
Home Accessories/ Art/Jewelry
Anthony’s Fine Art and Antiques
401 E. 200 South, Salt Lake City 801-328-2231 anthonysfineart.com
David Dee Fine Arts
1709 E. 1300 South, Ste 201, Salt Lake City 801-583-8143 daviddeefinearts.com
Modern West Fine Art
412 S. 700 West, Salt Lake City 801-355-3383 modernwestfineart.com
O.C. Tanner Jewelers
Salt Lake City
15 S. State St. 801-532-3222
Park City
416 Main St. 435-940-9470 octannerjewelers.com
Interior Design Altalux Studio 801-971-9464 altaluxstudio.com
AMB Design
4680 S. Kelly Circle, Salt Lake City 801-272-8680 annemariebarton.com
C. Blake Homes
Brenda Blakes Interior Design 1007 W. Sunset Blvd, Bldg B, St. George 435-229-7418 cblakehomes.com
CopperHAUS
3345 S. Highland Drive, Millcreek 801-810-4303 copperhausdesign.com
EK Reedy Interiors
140 E. Broadway Ave #2, Jackson, Wyo. 307-739-9121 ekreedy.com
Ezra Lee Design + Build 363 S. Main Street, Ste 100, Alpine 801-448-6876 ezralee.com
Flairhunter 435-200-3209 theflairhunter.com
Gatehouse No.1
672 S. State St., Orem 801-225-9505 gatehousestyle.com
Gulch Design Group
800 N. Kayenta Parkway, Ivins 435-668-9833 gulchdesigngroup.com
Huga Home Design
2279 Santa Clara Dr., Santa Clara 435-429-0957 hugahomedesign.com
Ivy Interiors
3174 S. Highland Dr., Salt Lake City 801-486-2257 ivyinteriorsslc.com
Jaffa Group
4490 N. Forestdale Dr., Ste 202, Park City 435-615-6873 jaffagroup.com
K. Rocke Design/ Glass House
3910 S. Highland Dr., Millcreek 801-274-2720 krockedesign.com
LMK Interior Design
4626 S. Highland Dr., Salt Lake City 801-272-9121 lmkinteriordesign.com
Osmond Designs
Orem 1660 N. State St. 801-225-2555 Lehi 151 E. State St. 801-766-6448 osmonddesigns.com
Poison Creek Furniture & Design 1255 Iron Horse Drive, Park City 435-503-0065 poisoncreekfurnitureanddesign.com
Sticks + Stones
3156 Quarry Road, Ste B, Park City 435-615-2071 Sticksandstonesparkcity.com
The Studio Interior Design
1611 E. 2450 South, Bldg 3, St. George 435-767-1557 thestudioid.com
Kitchen/Bath
MLD
Salt Lake City 2345 S. Main St. 801-466-0990 Provo 50 E. 500 South 801-932-0027
Boise, Id. 627 N. Dupont Ave., Ste 102 208-258-2479
Ketchum, Id. 491 S. 10th St. 208-576-3643
Jackson, Wyo. 485 W. Broadway 307-200-3313 mld.com
Peppertree
Kitchen & Bath
West Jordan 7940 S. 1300 West 801-565-1654
Jackson, Wyo.
485 West, Broadway
801-565-1654
peppertreekitchen.com
Roth Living Salt Lake City
1400 S. Foothill Drive, Ste 212 801-582-5552
Denver, Colo.
742 S. Broadway
303-373-9090
Kansas City, Mo.
601 W. 47th Street
816-556-3322
St. Louis, Mo.
7800 Clayton Road, Richmond Heights 314-991-0900
Minneapolis, Minn.
11300 W. 47th Street, Minnetonka 952-933-4428
rothliving.com
Sunline Landscape
801-253-6434
sunlinelandscape.com
Lighting
Hammerton
217 Wright Brothers Dr., Salt Lake City
801-973-8095
hammerton.com
Studio Como
Salt Lake City
652 S. West Temple
Bozeman, Mont.
620 E. Cottonwood St., Unit 204
303-296-1495
Denver, Colo.
2535 Walnut St. 303-296-1495
Vail, Colo.
23698 US-24
303-296-1495
studiocomo.com
Carefree Homes
2693 S. 120 East, St. George 435-673-3335
carefreehomes.com
The Agency - St. George
801-148 Tabernacle Street, St. George 435-200-8455
theagencyre.com/region/st-george
Ivory Homes
Salt Lake City
978 Woodoak Lane, Salt Lake City
801-747-7000
Davis County
1536 N. Woodland Park Dr., Ste. 210, Layton
801-499-5991
Utah County
3340 N. Center St., Lehi 801-407-6891
St. George
1611 E. 2450 South, #4A, St. George 435-986-6900 ivoryhomes.com
Red Ledges
205 N. Red Ledges Blvd., Heber City
877-484-8823 redledges.com
Sotheby’s International Realty
Salt Lake City
1260 E. Stringham Ave., STE 100 801-467-2100
Draper
13693 S. 200 West, STE 100 801-467-2100
Heber City
362 N. Main Street 435-649-1884
Park City
625 Main Street
7580 Royal Street, Mont Cervin Plaza 105
1750 Park Ave.
1835 Three Kings Drive, Unit 70
545 Main Street
7085 Glenwild Drive 435-649-1884 sothebysrealty.com
Stone/Tile
Anasazi Imports
488 W. Buena Vista Blvd., Washington 435-656-1097 anasaziimports.com
Crossville Studios | Contempo
Salt Lake City
3711 S. 300 West 801-262-1717
Salt Lake City - Slab Gallery
2885 S. 300 West
801-433-1717
American Fork
938 S. 500 East 801-426-8686 crossvillestudios.com
Ogden
3004 S. 1900 West Ogden, UT 84401
801-436-1717
St. George
440 W. 200 North St. George, UT 84770
435-628-3700
PAGES 72-75
Photographer: Lacey Alexander, St. George, laceyalexander.com; Builder and Interior Design: Circle A Builders, St. George, circleabuilders.com; Accessories: Cosy House, St. George, becosyhouse.com; Furnishings: BlvdHome, St. George, blvdhome.com
PAGES 84-89
Photographer: Scot Zimmerman, scotzimmermanphotography.com; Edison House, SLC, edisonhouseslc.com; HKS, slc, hksinc.com; Okland Construction, SLC, okland.com; Avenue Interior Design, Los Angeles, Calif., avenueid.com
PAGES 106-115
Photographer: Michelle White Photography, SLC, michellewhitephoto. com; Portraits: MANICPROJECT, SLC, manicproject.com; Interior design: Alice Lane Interior Design, SLC, alicelaneinteriordesign.com
PAGES 108-109 KITCHEN
Counter stools: Mitchell Gold + Bob Williams, mgbwhome.com ; Art and pendant lights: Alice Lane Home Collection, SLC, alicelanehome.com
PAGES 110-111 FAMILY ROOM
Sectional: Hickory Chair Furniture Co, hickorychair.com; Ottoman: Century, centuryfurniture.com; Chair: Lillian August, lillianaugust.com; Game table: vintage from The Green Ant, SLC, thegreenant.com; Lamps: Circa Lighting, circalighting.com
PAGES 112-113 PRIMARY BEDROOM
Bed: Bernhardt, bernhardt.com; Console: Hickory Chair Furniture Co, hickorychair.com; Rug: Hable Construction, hableconstruction.com
Art: Soicher Marin, soicher-marin.com
PAGE 114 NURSERY
Crib: Restoration Hardware, restorationhardware.com; Swivel glider:
C.R.Laine, crlaine.com; Art: Soicher Marin, soicher-marin.com; Sheep: Alice Lane Home Collection, alicelanehomecollection.com; Floor Lamp: Circa Lighting, circalighting.com
PAGE 115 FAMILY ROOM SITTING AREA
Striped club chairs: Lillian August, lillianaugust.com; Coffee table: vintage Bernhardt, bernhardt.com; Art: Wendover, wendoverart.com
POINT OF VIEW
PAGES 116-123
Photographers: Mykal Bush, Mykals Photography, St. George, mykalsphotography.com; Utah Valley Video, Pleasant Grove, utahvalleyvideos.com; Builder: RL Wyman, St George, rlwyman.com;
Architectural design: Creative Dimensions, St George, 435-668-2228;
Interior design: House West Design, St George, housewestdesign. com; Landscape design: Cutting Edge Pools and Landscape, St George, cuttingedgepools.com; Windows and doors: Soniq Windows and Doors, Hurricane, 435-635-4500; Stair railing: Titan Stairs & Trim, St. George, titanap.com; Tile and stair runner: Henriksen Butler Flooring Solutions, St. George, hbworkplaces.com; Closet design and organization: Creative Storage Solutions. St. George, creativestoragesolutions.com
PAGES 124-133
Interior photographer: Lindsay Salazar, lindsaysalazar.com; Exterior photographer: Joshua Caldwell, joshuacaldwell.com; Architectural design: Tiek Design Group, Lehi, tiekdesigngroup.com; Interior design: Ali Henrie Design, Provo, alihenrie.com; Builder: Grove Homes, Pleasant Grove, grovehomesutah.com
PAGES 134-143
Photographer: Scot Zimmerman, scotzimmermanphotography.com; General contractor/developer: Braden Bell; Project consultants: Peter Papineau and Jerry Fiat, Papineau Builders, Inc., Park City, 801-359-3550; Kenny Reiley, Park City; and Zibigniew Hojnacki, Rainscreen Solutions, Midvale, rainscreen-solutions.com; Architect: Jonathan DeGray, Architect, Park City, degrayarchitect.com; Interior designer: Ray Langhammer, Ray Langhammer Design, Newport Beach, Calif., raylanghammer.com; Additional project consultants: Kjell Vanghagen, Vanghagen Construction, Snowmass Village, Colo.; Jamie Feeley, Cottage + Castle Inc., Nantucket Island, Mass.; and Alex Boyce, MBuilt, Inc., Siasconset, Mass.
EXTERIOR AND LANDSCAPING
Hardscape design: David Durfee and Micheal Budge, Loci, SLC, loci-slc. com ; Aluminum louvered fence and planters: Thomas Dunford, Outdoor Elements, SLC, outdoorelementsdesign.com; Shutters around rooftop generators: Innovative Iron, SLC, innovativeiron.com ; Upper deck patio furniture: Bon Marche, bonmarcheonline.com; Lower level patio furniture: Gloster, Hayward’s 1890, Santa Barbara, Calif., haywards1890. com; Umbrellas: Tuuci custom marine-grade umbrellas, Miami, Fla., tuuci.com; Green roof garden design and installation: Gardening Goddess, Park City, 801-865-9039; Exterior sconces: Luna by Hinkley Lighting, Visual Comfort & Co., visualcomfort.com; Hot tub: Diamond Spas, SLC, diamondspas.com; Rectangular (13-foot-long) fire wall designed by Braden Bell: fabricated by Innovative Iron and Papineau Builders; Reclaimed wood siding: MRL (Montana Reclaimed Lumber) Gallatin Gateway, Mont., mtreclaimed.com; Solid zinc siding: Rheinzink, Woburn, Mass., rheinzink.us; Doors, Fleetwood Windows & Doors: fleetwoodusa.com; Windows: aluminum triple-pane, Zola, zolawindows. com; Built-in wood benches: Papineau Builders
FURNISHINGS AND FIXTURES
Most furnishings, unless otherwise noted: Flexform Modern Furniture, flexform.it ; Wallpaper: Phillip Jefferies, phillipsjefferies.com; Art: DeVon Stanfield, moonshipllc.com, represented by Prospect Gallery, Park City, prospectgallery.com; Rugs: Perennials, perennialsfabrics. com; Bathroom and kitchen cabinetry: Biefbi, biefbi.com, designed by House of Huschka, Irvine, Calif., houseofhuschka.com; White oak herringbone-pattern flooring: Charles Thomas Construction, Park City, charlesthomasconstruction.com; Bathroom fixtures and hardware: MGS Hardware and B&C Select, Laguna Design Center, Laguna Niguel, Calif., lagunadesigncenter.com; Bathroom mirrors: custom made by Sawyer Glass, SLC, sawyerglass.com
PAGE 135 AND 137 ENTRY
Floating stair treads: Jeremy Trimmer, Titan Architectural Products, SLC, titanap.com; Stairwell pendant lights: Series 14 Round Multi Light Pendant by Omar Arbel for Bocci, Nicole Brunner, Lightopia, Costa Mesa, Calif., lightopia.com; Bench at the bottom of the stairs: Peninsula Bench by Sutherland, sutherlandfurniture.com ; Foyer and hallway tiles: Cornerstone Slate Black by Ergon, tilesdirect.net; Board-form concrete walls: Walls N Effects, Placentia, Calif., wallsneffects.com
PAGE 139 TOP FLOOR KITCHEN AND GREAT ROOM
Banquette upholstery: European Custom Upholstery & Design, Sandy; europeancustomupholstery.net; Banquette throw pillows: The Find Consignments, Costa Mesa, Calif., thefindconsignments.com; Light fixture above kitchen waterfall island: Rousseau Grande Eight Articulating Chandelier, Visual Comfort, visualcomfort.com; Mirror televisions: Séura, seura.com; Fireplace, Montigo, Hearth & Home, SLC, hhdu. com; Weathered wood fireplace surround: Montana Reclaimed Lumber; Bookshelf, Craftsman Kitchen, SLC, craftsmankitchen.com; Modular sofa in Luxe Lustrous Velvet, Machinto coffee table in gray/oak pewter, and ivory and gray Tableau wool rug: Restoration Hardware, SLC, rh.com; Armchairs: Cathers Home, Basalt, Colo., cathershome.com; Kitchen
Appliances: Gaggenau, Thermador, and Bosch; House of Huschka; Island waterfall countertop: Calacatta polished Neolith, The Stone Collection, SLC, thestonecollection.com; Leather-upholstered barstools: Isabel by Flexform, flexform.it
PAGE 142 PRIMARY BEDROOM
Bed: Newbridge bed with attached nightstands, Flexform; Pendant lights: Garrett 1 polished nickel, Visual Comfort; Walk-through closet leathercovered doors: OLIVIERI, House of Huschka; Pair of armless woven chairs: Happy by Divani Collection, Flexform; Walk-through closet woven bench: Tessa outdoor bench, Flexform
PAGE 142 PRIMARY BATH
Vanities’ countertop: Misterio by Pentalquartz, arcsurfaces.com; Wall tile: Lancaster in Afyon White and Horizon by New Revenna, newrevenna.com
Sources are acknowledgements of services and items provided by featured design principals and homeowners. Those not listed are either private, pre-existing or available through the professionals noted.
Statement Required by 39 U.S.C. 3526 showing the Ownership, Management and Circulation of UTAH STYLE & DESIGN magazine, published four times a year. ISSN 1941-2169. Annual subscription price: $14.95
1. Location of known Office of Publication is 515 S 700 E Suite 3i, Salt Lake City, Utah 84102
2. Location of known Headquarters of General Business offices of the Publishers is 515 S 700 E Suite 3i, Salt Lake City, Utah 84102
3. The names and addresses of the publisher and editor are: Publisher: Margaret Mary Shuff, 515 S 700 E Suite 3i, Salt Lake City, Utah 84102 Editor: Brad Mee, 515 S 700 E Suite 3i, Salt Lake City, Utah 84102
4. The owner is Utah Partners Publishing LLC, 515 S 700 E Suite 3i, Salt Lake City, Utah 84102
5. Known bondholders, mortgages, and other security holders owning or holding 1 percent or more of total amount of bonds, mortgages or other securities are: None.
6. Extent and nature of circulation
USD (ISSN 1941-2169) Utah Style & Design is published quarterly (Winter, Spring, Summer and Fall) by Utah Partners Publishing, L.L.P. Editorial, advertising and administrative office: 515 S. 700 East, Suite 3i, Salt Lake City, UT 84102. Telephone: 801-485-5100; fax 801-485-5133. Periodicals Postage Paid at Salt Lake City and at additional mailing offices.
Subscriptions: One year ($19.95); outside the continental U.S. add $20 a year. Toll-free subscription number: 855-276-4395. POSTMASTER: Send address changes to Utah Style & Design/Subscription Dept., PO Box 820, Boca Raton, FL 33429. Copyright 2023, JES Publishing Corp. No whole or part of the contents may be reproduced in any manner without prior permission of Utah Style & Design, excepting individually copyrighted articles and photographs. Manuscripts accompanied by SASE are accepted, but no responsibility will be assumed for unsolicited contributions.
AT STEIN ERIKSEN LODGE in Park City, panoramic mountain views are a year-round spectacle for all who visit. During autumn, the alpine landscape transforms into a tapestry of changing foliage, sun-dappled slopes and snow-dusted peaks. e rich colors instantly evoke feelings of coziness, comfort and a connection to nature. Is it any wonder so many of us are inspired to live with them at home?

SELVEDGE No. 306
Farrow & Ball
INVIGORATE SW 6886


Sherwin-Williams
SALAMANDER 2050-10
Benjamin Moore
GOLDEN HOUR
Clare
ANTIQUARIAN BROWN SW 0045

Sherwin-Williams
PERFECTLY PESTO CSP-895
Benjamin Moore