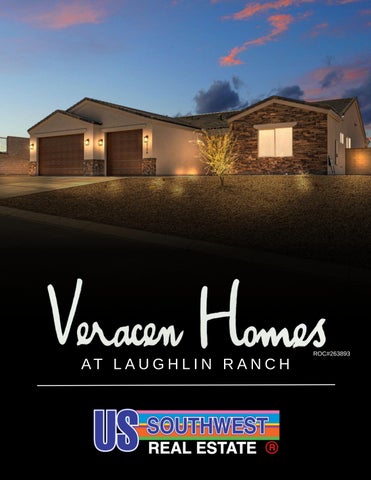
AT L A U G H L I N R A N C H
ROC#263893
Residence 2183
ROC#263893
STANDARD FEATURES SMART TECHNOLOGIES FEATURES Central panel for Internet, TV, Phone
ROC#263893
GREEN TECHNOLOGY FEATURES Energy saving LED lights throughout Insulation: Livable - Attic, spray foam; Exterior walls, R19 Garage - Attic, spray foam; Exterior walls, R19 ; Garage door insulated. Low-VOC interior paint Energy efficient heat pump system 14 Seer AC Energy efficient gas water heater (Electric optional) Low-E, dual-pane, vinyl windows Energy star rated exterior doors Pressure balanced valves in showers and tubs Low flush water saving toilets Smoke and carbon monoxide detectors Rough-in for future solar Rough-in for future pool (220v 50a) INTERIOR FEATURES Sliding glass door from Great Room to patio for indoor/outdoor living Sliding glass door from Master Bedroom to patio Ceiling fan in living room, master bedroom, B2, and B3 Rocker light switches Cat 5 and Coaxial outlets in living room and all bedrooms to central panel 8’ Fiberglass entry door Elegant 8’ interior doors Stylish door levers Walls and ceilings one paint color, trim a second color Floor tile in entry, kitchen, living room, laundry, and all bathrooms Carpet in all bedrooms and closets Quality stainless steel appliances Included water softener, reverse osmosis, and pre-plumbed for ice-maker Shaker style cabinets, kitchen, bathrooms and laundry Granite or Quartz countertops, kitchen and bathrooms (+Laundry in 2183, 2308, 2403 plans only) 10' celings
Exclusively Marketed By
GOURMET INSPIRED KITCHENS Quality stainless steel Gas Range, Microwave/Hood, Dishwasher (1710, 1816, 2007 plans only) Gas Cook-top, Hood, Dishwasher, Wall Oven/Microwave (2183, 2308, 2403 plans only) Large apron front farm-style kitchen sink with quality faucet Waste disposal with countertop control Granite or Quarts slab kitchen countertops Tile kitchen back splash (From counter to bottom of upper cabinets) Shaker style cabinetry
ROC#263893
MASTER SUITE AND BATH FEATURES Remote control ceiling fan Energy saving LED lights CAT 5 and Coaxial cable outlets to central panel Large shower enclosure with tile surround Soaking tub (2183, 2308, 2403 plans only) Shaker style cabinetry Granite or Quartz countertops and back splash Quality bath accessories Framed vanity mirrors Elongated comfort height toilet Sliding glass door to patio SPACIOUS BEDROOMS Ceiling fans with light kit in secondary bedrooms CAT 5 and Coaxial cable outlets to central smart panel SECOND BATHROOM Granite or Quartz countertop and backsplash Shaker style cabinetry Quality bath accessories Framed vanity mirror Fiberglass Bath/Shower with tile surround Elongated comfort height toilet
Exclusively Marketed By
GUEST BATHROOM Specific plans only (2183, 2308, 2403) Granite or Quartz counter top and back splash Shaker style cabinetry Framed vanity mirror Elongated comfort height toilet
ROC#263893
GARAGE 9’ High Insulated garage door's with automatic garage door opener's (Size per plan) 14' High 14' wide Insulated garage door with automatic garage door opener (RV garage only) Energy saving LED lights EXTERIOR FEATURES Spacious back patio with LED lights Front and rear exterior outlets Harmonizing color schemes Stucco synthetic finish with integral color 3 exterior hose bibs Landscaped front yard with side gate to rear yard Irrigation timer and drip system to landscaping Back patio gas stub for barbecue Concrete roof tile Concrete driveway, entry and back patio
Exclusively Marketed By Veracen Homes, LLC reserves the right to change, alter, and/or discontinue our standard features, options, materials, specifications, dimensions, designs and price without notice or obligation
LET US HELP YOU FIND THE PERFECT HOMESITE
ROC#263893
© 2026 US Southwest® LLC. All Rights Reserved
928.763.2288
|
WWW.USSW.NET
|
INQUIRY@USSW.NET
ROC#263893
ROC#263893
ROC#263893
ROC#263893
ROC#263893
ROC#263893
ROC#263893