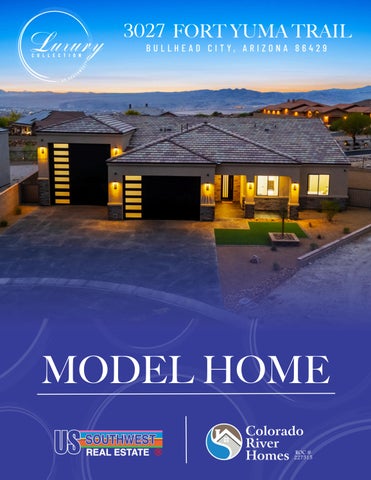
3027 FORT YUMA TRAIL BULLHE AD CITY, ARIZONA 86429
MODEL HOME
3027 FORT YUMA TRAIL BULLHE AD CITY, ARIZONA 86429
MODEL HOME
3027 FORT YUMA TRAIL BULLHEAD CITY, AZ 86429
2,258 sq. ft. | 3 Bedrooms | 2 Bathrooms | 2 Car/1 RV Garage Total Under Roof: 4,004 sq. ft. Basic Information Second Two-Car Garage: 513 sq. ft. RV Garage: 821 sq. ft. Entry: 178 sq. ft. Covered Rear Patio: 234 sq. ft. Total Under Roof: 4,004 sq. ft. Bedrooms: 3 Bathrooms: 2 Full, 1 Powder Room Floor Plan: Split Bedroom Ceiling Height: 10 feet Lot Size: 11,945 sq ft Builder: Colorado River Homes Cabinetry: Custom European-style dark gray cabinets throughout home Exterior Features Exterior Material: Stucco and Stack-stone Roof Type; Material: Flat-profile roof tile Front Elevation Accents: Stack-stone accents Windows & Doors: Dual-pane windows and sliders Living room: Double slider Kitchen/Dining area: Slider Primary suite: Slider to backyard Fencing: Fully fenced with block and wrought iron Landscaping: Fully landscaped with rock and plants (front and back) Garage & Driveway RV Garage: 821 sq. ft., 50 ft. deep, metallic epoxy flooring, foam insulation Second Two-Car Garage: 513 sq. ft., 25 ft. deep, metallic epoxy flooring Garage Features: 400-amp main panel Wall-mounted LiftMaster garage door openers Two AC mini-splits in garage RV dump and hookups Garage Doors: Custom design with frosted glass windows
Exclusively Marketed By
Kitchen Cabinetry: Custom European-style dark gray cabinets throughout Countertops: Quartz kitchen island and countertops Sink: Large granite single-basin black sink Faucet: Black and gold sprayer style faucet Appliances (ZLINE Autograph Edition – Black Stainless Steel): 48-inch gas range with oven Range hood with black and gold handle Dishwasher Microwave 48-inch refrigerator (dual fridge doors, middle flex drawer, bottom freezer) Wine Enthusiast tall wine fridge Pantry: Large walk-in pantry Drop Zone: Entry from garage to kitchen Living Room & Fireplace Smart Features: 75-inch smart TV Fireplace: Digital fireplace wall insert with rock accents Feature Walls: Floor-to-ceiling porcelain accent wall in living room Additional feature wall in living room Feature wall in entryway Bedrooms Primary Suite: Walk-in closet with custom shelving Slider door to backyard Ceiling fan with remote Guest Bedroom: Walk-in closet with custom shelving Ceiling fan with remote Office: Ceiling fan with remote
Exclusively Marketed By
Bathrooms Primary Bath: Floor-to-ceiling custom tile in shower Rain shower with wand attachment (confirm zero-step entry) Freestanding tub with wand next to faucet Gold sinks with black faucets LED anti-fog makeup mirrors Guest Bath: Floor-to-ceiling custom tile in shower Black sink with black faucet LED anti-fog makeup mirror Powder Room: Black sink with black faucet LED anti-fog makeup mirror Additional Features: Removable pattern floor drain with hair strainer Mechanical & Energy Efficiency Insulation: Blown insulation in house, foam insulation in garage Smart Home Features: Whole-house speakers, security cameras A 6-zone Sonos music-distributed audio system throughout the entire home, backyard patio, and garage THX certified 5.2 surround sound theater system that is fully controlled Automates front of house outdoor lighting State-of-the-art Honeywell security alarm and camera system viewable on Mobile or theater system Ceiling Fans: Installed in living room, primary suite, guest bedroom, and office (all with remotes) Doors & Trim: 8-foot solid-core doors 6-inch baseboards throughout
Exclusively Marketed By
LET US HELP YOU FIND THE PERFECT HOMESITE
928.763.2288 | WWW.USSW.NET | INQUIRY@USSW.NET
LET US HELP YOU FIND THE PERFECT HOMESITE
928.444.8143 | USSWLUXURY.NET | LUXURY@USSW.NET