Autodesk
Adobe
InDesign Photoshop
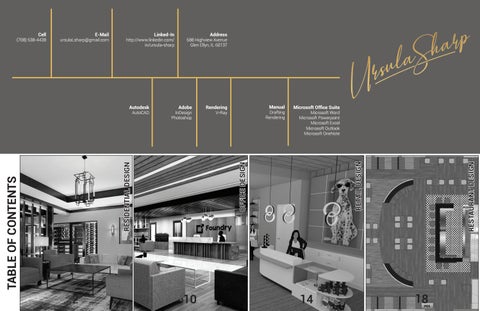
TABLE OF CONTENTS
RESIDENTIAL DESIGN
AutoCAD
Address
688 Highview Avenue Glen Ellyn, IL 60137
2
Manual
Rendering
Drafting Rendering
V-Ray
Microsoft Office Suite
Microsoft Word Microsoft Powerpoint Microsoft Excel Microsoft Outlook Microsoft OneNote
10
RESTAURANT DESIGN
Linked-In
http://www.linkedin.com/ in/ursula-sharp
RETAIL DESIGN
ursulaLsharp@gmail.com
OFFICE DESIGN
Cell
(708) 638-4438
14
18
RESIDENTIAL DESIGN
Stewart Residence The task was to re-design the public space of the residence by providing architectural features. Client requirements included a defined traffic pattern within the large space, proper acoustics, wall partitions, custom features, cohesion, space for artwork, and sculptures to be displayed, layered lighting, and ease of maintenance. This client wanted their home to feel like they were living in a hotel. Design solutions included dividing the area into five usable and defined spaces. Area rugs, custom partitioned walls, key lighting, and ceiling features were selected to provide both cohesion and division within the large space. Two separate walkways were designed to aid in egress and security. The area rugs, upholstered furniture, and ceiling details aid in proper acoustics. Custom space within the walls were designated for the client’s artwork and sculptures. Commercial fabric was selected to lengthen the life cycle of the furniture and for easy maintenance. The space is reflective of a luxury hotel.
Design Elements • • • •
Lighting Acoustics Sustainable ADA Compliant
• Custom Millwork • Cohesive Design • Luxury Selections
Produced in Sketch-up, Enhanced in Adobe Photoshop
Produced in Sketch-up, Rendered in V-Ray and Enhanced in Adobe Photoshop
Foyer Elevation Scale: 1/2” = 1’-0”
Full Drawing Set Available Upon Request All Scales Represent Industry Standard Scales. All Drawings Produced in Autodesk AutoCAD
B.
D..
E.
RESIDENTIAL DESIGN
C..
A.
Materials: A. Neutral Sofa: sustainable, ease of maintenance, aesthetic design B. Nesting Coffee Table: flexible, aesthetic design C. Chair Fabric: sustainable, ease of maintenance, aesthetic design D. Area Rug: grounding element within the space, aesthetic design E. Sofa Fabric: sustainable, ease of maintenance, aesthetic design
Reflected Ceiling Plan Scale: 3/16” = 1’-0”
Produced in Sketch-up, Rendered in V-Ray and Enhanced in Adobe Photoshop
Living Room Elevation Scale: 1/2” = 1’-0”
RESIDENTIAL DESIGN
Custom wall partitions were designed to separate the living spaces but to maintain an open feel to the rooms. The two different but cohesive area rugs ground each space individually.
Materials: A. Dining Room Chandelier: has a luxurious appearance while providing ample watts for dining. B. Lounge Chair: was selected for a hotel design aesthetic as well as appropriate furniture type for aging-in-place. C. Area Rug: grounding element within the space, cohesive design aesthetic. D. Family Room Chandelier: Luxury feel but yet slightly more casual than the dining room, provides ample watts for the space. E. Area Rug: grounding element within the space, cohesive design aesthetic. F. Sideboard: selected for ample client storage, design aesthetic and flexibility. G. End Table: functional and attractive within the room. H. Neutral Sofa: Different but cohesive with the living room space, appropriate for aging-in-place, sustainable materials and ease of maintenance.
Produced in Rendered inSketch-up, Sketch-up, Rendered in V-Ray andPhotoshop Enhanced enhanced in Adobe in Adobe Photoshop
Produced in Sketch-up, Rendered in V-Ray and Enhanced in Adobe Photoshop
A.
B.
C.
D.
E.
F.
G.
H.
RESIDENTIAL DESIGN
Brownstone - Adkins Residence
Design Elements
The task was to re-design the first floor of an 1888 Historical Brownstone residence. The historical details and ornate molding were to be maintained. The client stated the kitchen and bath do not function well, they would like an office space, and the first floor bedroom is not needed. Storage is vital, and the 10’ drywall ceilings, floor, and windows are to remain. Design solutions included a floor plan that is functional for entertaining while adding a mudroom and office area. The kitchen design is functional, provides more storage, and is historical in design. Custom details are materials, are featured to reflect the heritage of the 1888 Brownstone residence.
Demolition Plan Scale: 3/16” = 1’-0”
Electrical/Voice/Data/Switching Plan Scale: 3/16” = 1’-0”
Full Drawing Set Available Upon Request All Scales Represent Industry Standard Scales. All Drawings Produced in Autodesk AutoCAD
• • • •
Historical Design Custom Millwork • Lighting ADA Compliant • Cohesive Design Re-Designed Floor Plan • Luxury Selections
Kitchen East Wall Elevation Scale: 1/2” = 1’-0”
Reflected Ceiling Plan Scale: 3/16” = 1’-0”
Kitchen West Wall Elevation Scale: 1/2” = 1’-0”
Living Room West Wall Elevation Scale: 1/2” = 1’-0”
Dining Bench Section Scale: 1-1/2” = 1’-0”
RESIDENTIAL DESIGN
Custom Wine Cellar - Riley Residence Task was to design a custom temperature controlled wine cellar. The design solution included a consistent rack flow, variety of wine storage options and the ability for wine organization. Custom niche for artwork display, LED lighting, proper ventilation and insulation was a part of the design.
Design Elements • Custom Millwork • Lighting • Insulation Needs
• Temperature Controlled Environment • Vapor Barrier Needs
North Wall Elevation Scale: 1/2” = 1’-0”
West Wall Elevation Scale: 1/2” = 1’-0”
Southwest Wall Elevation Scale: 1/2” = 1’-0”
East Wall Elevation Scale: 1/2” = 1’-0”
Floor Plan Scale: 1/2” = 1’-0”
Wall Detail Scale: 1/2” = 1’-0”
Wine Rack Hanging Detail Scale: 1/2” = 1’-0”
Design Elements • ADA Compliant • Lighting • Sustainable
• Slip Resistant Surfaces Used • Cohesive Design • Luxury Selections
Task was to re-design a bath into a transitional but timeless space. The client desired more modernization. The competition required a particular Waypoint cabinet and particular plumbing locations and fixtures. The walls within the space were altered. Design solution used modern features and lighting. All doorways were increased in size for ADA compliancy. Custom glass shower doors and selected tile modernized the space. Bath layouts follow ADA compliant codes and standards for accessible design. Electrical plans follow the National Electrical Code, including using GFCI outlets and recessed lighting rated for damp locations.
Bathroom Floor Plan Scale: 1/2” = 1’-0”
South Elevation Scale: 1/2” = 1’-0”
Full Drawing Set Available Upon Request All Scales Represent Industry Standard Scales. All Drawings Produced in Autodesk AutoCAD
RESIDENTIAL DESIGN
NKBA Student Bath Competition wDuncan Residence
Produced in Sketch-up, Rendered in V-Ray and Enhanced in Adobe Photoshop
The task was a design a coworking office space. The design provides the space to share ideas while sharing technology and equipment. The project is for a full floor tenant on the fifteenth floor in downtown Chicago.
Logo Design and Rational The Foundry = a place for production and collaboration The Foundry = a place where the ideas are first created
The project requirements include: • A reception area that indicates sophistication and innovation for all companies. • Adjacent space for coworking staff of three. • Flexible space to transform from day to night with the ability for product displays. • Flexible conference space to accommodate small to large events and meetings. • Flexible makers workshop • Provide a variety of workspaces, open and closed collaboration, heads down, focus, and rentable offices. • Design modular and benching workstations to accommodate different employees. • Design public areas for all to access such as, an auditorium, 3D printing workshop, lounges, breakrooms, lockers, LAN room, and mail/copy rooms.
Design Elements • • • •
ADA Compliant Acoustical Solutions Sustainable Finishes Way Finding Elements
• Functional Space Plan • Custom Millwork • Electrical/Voice Data Needs
Adjacency Matrix
Produced in Sketch-up, Enhanced in Adobe Photoshop
Rendered Floor Plan Scale: 1/8” = 1’-0”
OFFICE DESIGN
The Foundry-Coworking Office Space
OFFICE DESIGN
Furniture Plan Scale: 1/8” = 1’-0”
Flexible Conference Rooms: The design provides flexibility to 3 separate rooms by using ModernFold stackable walls.
Full Drawing Set Available Upon Request All Scales Represent Industry Standard Scales. All Drawings Produced in Autodesk AutoCAD
Open Collaboration and Workstations: The Steelcase workstations are adjacent to a media lounge that provides space for open collaboration. The Unika Vaev felt baffle ceiling, ensures acoustical balance in the space.
Lounge Area: Custom booths provide a unique space to collaborate or relax. The FilzFelt hex block felt tiles, help with acoustical needs within the room.
All Renderings Produced in Sketch-up, and Enhanced in Adobe Photoshop
OFFICE DESIGN
Reflected Ceiling Plan and Electric Plan Scale: 1/8” = 1’-0”
Finish Plan Scale: 1/8” = 1’-0”
Ceiling and lighting elements coordinate with flooring finishes to designate different space and collaboration areas as well as provide way finding.
Consistent change in flooring finishes distinguish the various work and collaboration areas as well as provide way finding. Sustainable flooring and slip-resistant materials are used in the design.
Electric/Voice/Data Plan Scale: 1/8” = 1’-0”
Millwork Plan Scale: 1/8” = 1’-0”
Appropriate power, voice and data elements are provided at every work and collaborative area. The needs are determined by the type of work occurring within the space.
Within the office space, twenty-four custom millwork locations were determined. These provide an elevated esthetic and functionality for the client. The custom work is located across the overall footprint and within different working environments.
RETAIL DESIGN
Dotted Dog - Retail Boutique The task was to design a retail store in a suburban downtown market. The considerations were the exterior environment, merchandising characteristics, target customer, space plan while considering the cash wrap, merchandise and a specialty service. The project requirements include: • Exterior design for the suburban downtown market • Branding development which includes signage, product packaging and a specialty service • Merchandising characteristics including primary, secondary and impulse products • Development of the space plan to focus on different types of merchandise, way finding and the point of sale • A cash wrap that reflects the brand of the store, provides for impulse purchases and follows ADA compliant codes and standards for accessible design • A flexible layout and fixture selections • Space for the stockroom, managers desk and public restroom
Product Packaging and Specialty Service
Design Elements • • • •
Flexible Fixture Selections Branding Development Merchandising Plan Functional Space Plan
Logo Design and Rational • • • •
The Dotted Dog logo was designed to identify an upscale children’s clothing and shoe boutique. The logo indicates a fun, playful, and cool style that reflects the target market, which are families with children ages infant to size 16.
Way Finding Elements ADA Compliant Exterior Development Specialty Services
Schematic Design: The block diagram shows the work process to determine a successful merchandising plan and way finding patterns throughout the space while considering ADA compliant codes.
Merchandising Plan: The colored merchandising plan indicates the different product areas. All leading towards the cash wrap which is located to provide security for the retail space.
Sketch of Specialty Play Area: The sketch shows a place for children to spend time allowing the target market time to shop. A frequent visitor incentive was developed to maintain a client base and promote repeat shoppers.
RETAIL DESIGN
Fixture Plan Scale: 1/8” = 1’-0”
Full Drawing Set Available Upon Request All Scales Represent Industry Standard Scales. All Drawings Produced in Autodesk AutoCAD
Produced in Sketch-up, Rendered in V-Ray and Enhanced in Adobe Photoshop
Cash Wrap Elevation Scale: 1/2” = 1’-0”
RETAIL DESIGN
Flooring Finish Plan Scale: 1/8” = 1’-0”
Full Drawing Set Available Upon Request All Scales Represent Industry Standard Scales. All Drawings Produced in Autodesk AutoCAD
Produced in Sketch-up, Rendered in V-Ray and Enhanced in Adobe Photoshop
East Wall - Shoe Service Elevation Scale: 1/2” = 1’-0”
RETAIL DESIGN
West Wall Elevation Scale: 1/4” = 1’-0”
Exterior Elevation: The Dotted Dog is a suburban downtown boutique retail store. The building was built in 1923 and maintained to represent the historical town architecture. The exterior reflects the buildings on either side of the space. The prominent logo in the center of the building along with the awnings were designed to be noticed by passing commuters. The awnings coordinate with the product packaging and reflect a children’s boutique.
Rendered in Sketch-up, enhanced in Adobe Photoshop
Produced in Sketch-up, Rendered in V-Ray and Enhanced in Adobe Photoshop
RESTAURANT DESIGN
Barrel & Wine - Restaurant The task was to design a restaurant in a freestanding location. The considerations were the target customer, restaurant name and logo, space plan reflecting building codes, decor theme, and finish materials. The project requirements and solutions include: • Completion of a programming phase, including codes research, a schematic design phase, and a design development phase. • Branding development, which coordinates the logo design and type of food with the restaurant’s design esthetic. • Development of a space plan, to focus on maximizing seating space, ADA compliant codes, staff serving stations, and kitchen and restroom requirements. • Architectural features, furniture finishes are materials, are selected to enhance the restaurant brand. Elegance is shown through the use of different metals and in the material selections. A rustic design comes from the use of different wood tones in the ceiling, tables, bar area, and flooring. • A flexible seating layout is required so, rectangular tables were selected to help maximize the use of the dining space. • A customer waiting area should be comfortable and ample in space. • A working circulation space was provided for the staff, and the product selections aid in wayfinding for the customers. • The goal requires a design for both wine and beer customers with an outcome that customers frequently visit to let the good times roll.
Logo Design and Rational Barrel & Wine is a restaurant with an industrial and rustic design. American cuisine is served along with unique wine and craft beer pairings matched to individual menu items. The logo reflects the elegant but comfortable atmosphere where customers can come to let the good times roll.
Produced in Sketch-up, enhanced in Adobe Photoshop
Rendered Floor Plan Scale: 1/8” = 1’-0”
Full Drawing Set Available Upon Request All Scales Represent Industry Standard Scales. All Drawings Produced in Autodesk AutoCAD
RESTAURANT DESIGN
Restaurant Focal Point The focal point of the space is a wood beamed barrel ceiling that is anchored with an oversized barrel top located on the backside wall behind the bar.
Front Bar Elevation Scale: 3/8” = 1’-0”
Materials: A. Booth Seating Lighting: CAI variable height chandelier. B. Bar Stool: Sandler seating Idis, steel base, 360 degree swivel. C. Booth Seating Floor: Six inch oak plank floor, hand scrapped. D. Booth Seat: Sandler seating, Linear 1.1. E. Bar Back Wall: Gavin historical brick, reclaimed Purington paver. F. Wall Backing: GKD Omega 1520 metal fabric. G. Dining Table: Sandler seating brushed steel table. H. Bar Flooring: Tilebar, cement tile floor.
Back Bar Elevation Scale: 3/8” = 1’-0”
A.
B.
C.
D.
E.
F.
G.
H.
Ursula Sharp is an Interior Designer located in the Chicagoland area. She has her Associates Degree in Interior Design in addition to her Kitchen and Bath certificate. She also has her bachelor’s degree in marketing and has had 12 years of experience in both sales and marketing. She will be sitting for the IDFX portion of the NCIDQ exam in October and plans to achieve the NCIDQ certification in 2023. She is an active member of multiple design organizations including, ASID, IIDA, NKBA and NEHW. Her work has been displayed in Techcetera gallery exhibits for the College of DuPage Interior Design program. She has a strong foundation in Autodesk AutoCAD, Adobe InDesign, Sketchup and Photoshop.
Interior Design Portfolio, Spring 2020 College of DuPage