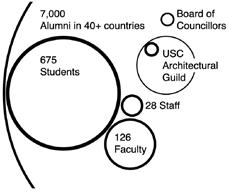
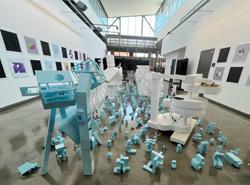
Stakeholders. 675 full-time students, 126 Faculty, 28 Staff and more than 7,000 alumni living in more than 40 countries.
WHO WE ARE
USC Architecture is one of the world’s leading schools of architecture, and includes more than 800 students, faculty and staff. The school is known today for the innovative work, projects & careers of faculty, students and alumni in Architecture; Landscape Architecture + Urbanism; Building Science; and Heritage Conservation.
WHAT THIS PLAN IS
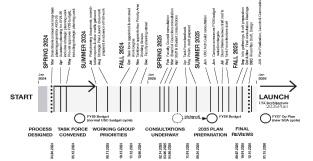
This plan articulates the school’s biggest goals for the decade ahead, in an era of profound change. Work on this plan began in Fall, 2024 and is the result of a shared planning and consultation process led by a Task Force and Working Groups of faculty, staff and students. Progress made on achieving the goals and strategies outlined here will be assessed regularly and included in a major, five-year review at the half-way mark, in the 2029/30 academic year.
WHY WE MADE THIS
This plan was made in response to USC Architecture: 1) Having operated for many years without a singular, shared, long-term vision; 2) Facing growing external challenges and pressures, requiring strategic responses; and 3) Confronting the ways architects and other creative professionals work, learn and communicate are changing profoundly. This plan is a response to the school’s need to navigate these and other challenges.
Work on this plan was led by a task force of faculty, staff & students working across two academic years.
Four Disciplines, One School. Architecture’s expanded field is embodied in the school’s 4 disciplines gathered under one roof.
MISSION
Our mission is educating students and pursuing innovative design teaching, scholarship & research that will transform how architects and allied, creative professionals shape and transform built and natural worlds, improving the lives of people everywhere.
VISION
Our vision is to be a global school at the forefront of today’s expanded field of architecture, addressing the world’s greatest challenges through architecture’s unique forms of design practice, human knowledge, and lived experience.
LOCATION
Our location is central to our identity and legacy. The breadth of the school’s academic programs is consistent with the cross-disciplinarity of USC, a major research university, as well as Los Angeles and California, home of world’s largest creative economy.
VALUES
Our shared values are framed by three pillars of excellence, which guide all of our aims and actions: people and communities; academics and scholarship; and professions shaping built and natural environments everywhere.
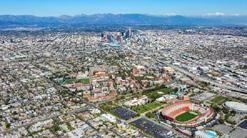
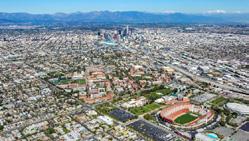
Located in Los Angeles, USC is at the heart of the world’s most impactful, influential creative economy.
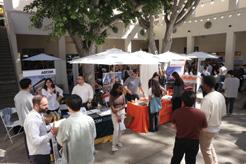
The USC Architectural Guild organizes year-round events connecting students with surrounding professionals and industries.
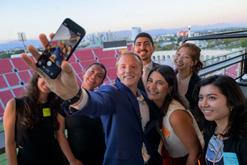
USC Architecture students form close bonds resulting from curricula organized around studio-based teaching and learning.
REALITIES
All great schools seek engage the realities of their time and place. For USC Architecture, three immense, planetary forces are already transforming how all architects live, work and learn in the world today:
ARCHITECTURE’S EXPANDED FIELD
In the 21st century, architecture is more than just buildings. In recent decades architecture has expanded into ever more open, collaborative and multi-disciplinary platforms, whose forms of inquiry and impact on the world are directed towards a wider array of problems, projects, and creative realms than ever. The growth of the school’s academic programs, degrees, and certificates reflects this expansion of expertise and disciplinary knowledge today, defining this new, contemporary, architectural reality.
PLANETARY CHANGES
For the first time in human history, rapid social and technological change is happening at a truly planetary scale, in real time, and at incredible speed. The consequences of sweeping forms of change include: 1) An ongoing and massive urbanization of human life seen in an unprecedented growth of cities everywhere; 2) The planet’s rapid accelerating depletion of the natural world, including its resources and ecological diversity; and 3) Startling advances in computing and network technologies whose own forms of intelligence and agency threaten to overtake more familiar approaches to essentially human, critical forms of design practice.
THE RISE OF NETWORKS
A school of architecture is foremost a community of people: a platform for bringing together individuals sharing the pursuit of new forms of knowledge, expertise, and design practice related to built and natural environments. Today’s excessively virtual, mediated, and networked social lives create an imperative for schools of architecture to be the opposite: A top priority of this plan is to invest in the school’s own forms of architecture, to improve the rooms, spaces, facilities and built surroundings of Watt and Harris Halls. These are the spaces that have the greatest capacity to improve the genuinely human, shared experiences and events lying at the core of USC Architecture’s innovative academic programs, research, work, and events.
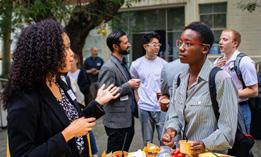
Learning from shared, public gatherings are a hallmark of the school’s annual public program of special events & visiting lectures.
Los Angeles, January 2025. Strategic planning work was suspended early into the school’s work during the tragic losses of the 2025 Los Angeles fires.
This 2035 Plan identifies goals & strategies organized into short-, medium-, and long-terms actions. This decade-long plan is organized by three distinct time frames, or durations, for the work ahead. These are:
SHORT-TERM TACTICS — BY JUNE 2027
We will create a more sustainable financial framework; improve core academic programs that include curricula review and more integrated courses and programs; increase outreach and grow audiences; grow our full-time faculty; grow staff and increase staff support; expand the USC Architectural Guild and Board of Councilors; and create a new, annual operational and planning framework that includes regular review of this long-term strategic plan. Short-term tactics associated with each of these are incorporated in the school’s annual operating plans. The following strategic plan focuses instead on other, bigger aims:
MEDIUM-TERM STRATEGIES — BY JUNE 2030
We will make larger improvements to select learning and other spaces, rooms and facilities; launch innovative new courses, programs and curricula; establish new academic minors and general education courses; launch new forms of outreach including short- and part-time courses; enroll more outside students from across campus; grow student scholarship support; create partner event programs; and increase philanthropic giving through targeted, projectdriven forms of giving.
LONG TERM GOALS — BY JUNE 2035
We will secure a large, transformative school naming gift; make major improvements to existing buildings on and off campus; create new, leading-edge teaching and learning spaces; create state-of-the-art new technology spaces; establish new staff positions and support platforms and spaces; and elevate our role as a global leader in architectural education.
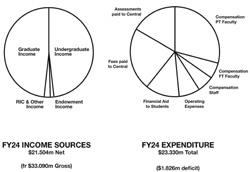
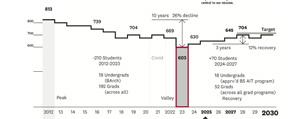
Expenditure efficiencies & strategic growth will return the school to enrollments not seen in a decade; crucial to curricular innovation that will enrich overall student experience.
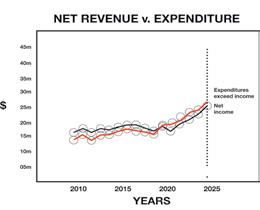
Creating a sustainable budget model is a priority to allow the launch of an ambitious strategic plan.
PRIORITY AREAS
This strategic plan is organized by four priority areas. Working groups convened by The Task Force held consultation meetings across the school, gathered information and feedback, and identified challenges and opportunities leading to the recommendations for setting goals and strategies. These four priority areas are:
INNOVATION
We are advancing innovation across academic programs, teaching, and research. The school also seeks innovative organizational efficiencies and ways of working that will better support all staff, management, operations and stakeholders.
INTEGRATION
We are creating courses that better integrate subject areas and elevate critical forms of thinking, problem solving, and design. We also seek stronger connections between programs so as to enhance cross-disciplinary opportunities that will also foster more interaction with the wider campus.
ENGAGEMENT
We are amplifying the public-facing features of the school, to make our core academic activities more directly engaged with the world around them, growing outside audiences, partnerships, and support.
ACCESS
We are prioritizing the importance of making academic programs and activities as accessible and affordable as possible. We also have a role to play in making the professions and creative industries the school serves fundamentally more accessible and affordable to everyone.
The student experience at USC Architecture is driven by its collaborative pursuit of projects and other forms of learning.
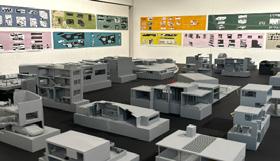
Integrated, studio-based design work and presentations dominate the school’s approach to innovation.
Students bring life experiences to the pursuit of unique, innovative, and shared design practices.
USC a rare major research university for being located at the center of the world’s largest, most impactful, creative economy.
1. INNOVATION is a key priority: advancing teaching, learning and research; all public-facing activities; curricula and courses; and work with outside partners and audiences.
GOAL 1.1 EVOLVE EXISTING and CREATE NEW academic programs, courses and learning STRATEGIES
1.1.1 DEVELOP programs, courses & teaching grounded in contemporary realities
1.1.2 INCREASE full-time faculty numbers that expand expertise and knowledge
1.1.3 TAKE ADVANTAGE of the learning potential created by the school’s multiple disciplinary courses, programs and expertise
1.1.4 PRIORITIZE core beliefs in sustainability, resilience, access to shelter, and community reinvestment across programs and public-facing events
GOAL 1.2. EVOLVE B.Arch and M.Arch curricula to create more clearly-structured core and more flexible advanced phases of teaching and learning
STRATEGIES
1.2.1 STRENGTHEN core courses by emphasizing more integrated forms of teaching, learning and experience, with simplified weekly course schedules and loads
1.2.2 EXPAND elective course offerings at upper years and advanced phases of programs, allowing students greater flexibility in creating individuated interests
1.2.3 INCREASE courses available to, and taught jointly with, other parts of campus
GOAL 1.3 SECURE A TRANSFORMATIVE NAMING GIFT to fund all parts of the school
STRATEGIES
1.3.1 DEVELOP a comprehensive design brief identifying greatest needs
1.3.2 PROTOTYPE future building projects and increase organizational ability with smaller, strategic renovations
1.3.3 CREATE more spaces for sharing student and faculty work with audiences
1.3.4 CREATE shared spaces for staff outside of dedicated offices and work areas
Frank Gehry (USC ‘54) jumping on innovation: a publicity photo of his Easy Edges furniture, 1969.
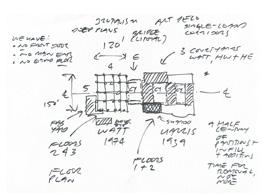
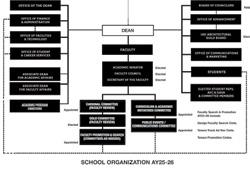
Org Charts & Floor Plans both need to be as malleable, open and audience-facing as the school they both represent and embody.
Integrated curricula and courses is a strategic goal for the school and is driven by contemporary forms of highly integrated, cross-disciplinary learning, design practice and forms of knowledge and expertise.
2. INTEGRATION is a priority area that focuses on creating more integrated forms of teaching, learning and research, and includes a focus on creating more shared experiences within the school community and the school with outside audiences.
GOAL 2.1 CONNECT the school to a wider range of USC campus life and academics
STRATEGIES
2.1.1 EXPAND general education courses, minors, and joint programs
2.1.2 PARTICIPATE and host more public-facing activities with campus partners
GOAL 2.2 BETTER INTEGRATE academic and administrative school operations
STRATEGIES
2.2.1 ORGANIZE staffing and administration to align with academic programs
2.2.2 INCREASE year-round events and offerings. Include staff in academic planning, preparation and coordination
2.2.3 CREATE unprogrammed, accessible spaces allowing greater interaction between different stakeholder groups: faculty, staff, students and others
GOAL 2.3 INTEGRATE school teaching and learning with outside audiences
STRATEGIES
2.3.1 DEVELOP meaningful programs to foster greater levels of professional and community connections. Leverage the USC Architectural Guild.
2.3.2 LAUNCH a dedicated school-wide internship program and expand existing practicum courses, Spring externships, Maymester courses, and student fellowships
2.3.3 EXPAND global audiences by creating public program events at Global Studies and Maymester academic program locations
3. ENGAGEMENT is a hallmark of the school, whose studiobased, project-driven teaching and learning is inherently outward-facing and community-directed, and includes public events available to audiences beyond the school.
GOAL 3.1 EXPAND the school’s engagement with outside audiences through greater levels of local, national, and global collaboration
STRATEGIES
3.1.1 POSITION USC Architecture as a thought leader through increased media presence. Align media strategies with faculty research and professional achievements
3.1.2 DEVELOP a more robust networking program with alumni, industry partners, and outside leaders
3.1.3 RAISE faculty research profiles, increase research support, and communicate professional and research achievements
GOAL 3.2 MAKE the school more inviting, accessible and open to public audiences
STRATEGIES
3.2.1 CREATE new engagement events sharing the work of the students with all audiences. Raise the profile of engagement and public program events
3.2.2 MAKE the school more accessible to outside audiences on and off campus; and increase partnerships to allow more off-site activities engaging wider audiences
GOAL 3.3 INCREASE engagement with alumni, corporate, and creative partners
STRATEGIES
3.3.1 CURATE the annual public program to allow a wider range of event formats, including lectures, conferences and presentations attracting different audiences
3.3.2 INCLUDE the USC Architectural Guild in work to expand industry audiences
3.3.3 MORE ACTIVELY manage alumni relations within the school and curate a wider range of engagement events, information and participation
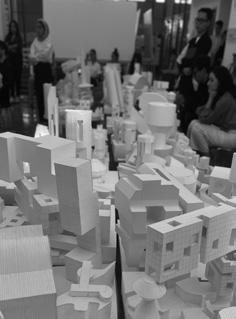
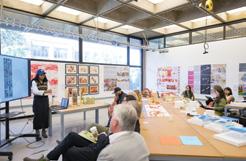
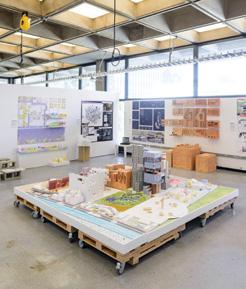
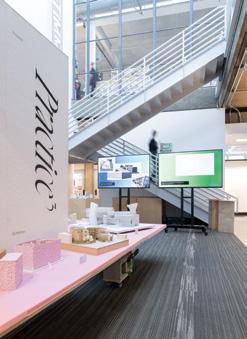
Schools are platforms. The space of the design studio must be re-imagined as a site for engagement and communication -- not only production. Learning involves sharing, and not only doing.
After 50 years of inhabitation Watt Hall has become a dense matrix of partitioned, difficult-to-navigate spaces that need to be returned to its original open plan, built to foster more shared, collective experience.
4. ACCESS is a priority the school places on making itself more accessible, affordable and connected to the world around us, including potential students, visitors, audiences and nearby communities. This also involves work on making buildings as well more accessible, navigable, and transparent—principles of the original open plan of Watt Hall. We have identified three larger, long-term goals and key strategies for achieving these:
GOAL 4.1 EXPAND access to academic programs, and professional licensure
STRATEGIES
4.1.1 CREATE new pathways for academic, professional and personal development and learning available to all members of the school community
4.1.2 SECURE corporate and industry partnerships that create pipelines
4.1.3 CREATE programs to support study and preparation for licensure
GOAL 4.2 CREATE more accessible programs, and more open learning experiences
STRATEGIES
4.2.1 INCREASE student financial aid, support, and awards
4.2.2 REVIEW academic programs and costs in light of overall affordability
4.2.3 GROW part-time, year-round, experiential forms of teaching and learning
4.2.4 INCREASE internal and public-facing information about the school
GOAL 4.3 CREATE more part-time, short courses, and alternative forms of teaching and learning alongside existing, core academic programs
STRATEGIES
4.3.1 DEVELOP academic programs for early- and midcareer professionals
4.3.2 INCREASE summer course offerings
4.3.3 EXPAND the USC Architectural Guild membership and grow industry representation and participation within business, construction and creative fields, across wider areas
STRENGTHS
○ School legacy
○ High quality of faculty and students
○ Excellence of student experience
○ Multiple disciplines and programs
○ Level of faculty achievements
○ Central SoCal location in Los Angeles
○ California’s creative economy
○ Connections to massive local professional and creative fields
○ Exceptional teacher/student ratios
WEAKNESSES
○ School legacy
○ Limited amount of shared, collective spaces
○ Limited pubic access and availabilityparking!
○ Faculty research and other support levels
○ Long-time lack of facilities upgrades
○ Alumni engagement & graduate information
○ Lack of joint campus programs
○ Withdrawal from general education courses
○ Recent levels of philanthropic support
○ Limited endowments or access to reserve funds
○ Lack of endowed professorships and chairs
OPPORTUNITIES
○ Number of potential external
○ partners, offices and industry support
○ Expanding Guild membership & impact
○ Enrolling non-SOA and part-time students
○ Combining smaller courses into
○ more integrated, enriched learning
○ Growing giving and corporate support
○ Engaging LA28 and other public events
○ Creating more accessible, public-facing
○ venues, platforms and activities
THREATS
○ Declining external graduate student interest
○ Perceived exclusivity of the BArch program
○ Limits to student financial aid
○ Rising international student uncertainties
○ U.S. college-age demographic declines
○ Speed of AI and other technology change
○ Ongoing investment at local and competitor schools
○ Undergraduate transfers to other USC schools
○ Rising Los Angeles living costs
○ Changes in Federal higher education investment
PHILANTHROPY - BUILDING LEGACY
Other Named Spaces
Watt and Harris Hall are also home to many other named spaces and rooms, including:
Robert H. Timme Architectural Research Center
Nancy and Raymond Rosendin Family Gallery
Helen Lindhurst Gallery
Adele and Jessica Chang Exhibit Wall
⋅ Charlie and Helen Lee Staff Lounge
⋅ Pierre Koenig Lecture Hall
⋅ MacDonald Becket Boardroom; MacDonald Becket Ahmanson Foundation Lab and Courtyard
The Edward S. Peck Memorial Classroom (a gift of Anna Bing Arnold, Mr. and Mrs. Frank H. Furguson, Mrs. Walter Guest Kellogg, Mrs. Franklin S. Wade)
⋅ Architecture Guild Green / Members of USC Architecture Guild in memory of Graham Latta (Sponsored by Kurt Meyer, Security Electric Co., Ray Wilson Co.)
Gin D. Wong Auditorium
Elizabeth Holmes Fisher Courtyard
May Ormerod Harris Hall (Quinn Wing and Fisher Galleries)
Alumni, donors and supporting partners are an essential part of our story and spaces. Enlightened partnerships, support and giving have long been transformative to a school with many named rooms, spaces and facilities.
Watt Hall Building and 3rd Floor Addition
The school’s 1974 home was designed by USC alum Edward Killingsworth, and is named after Ray and Nadine Watt, who made a transformative naming gift that was vital to its construction. Other essential naming gifts have included:
Design Studios
Clint Ternstrom; Poliform; Flewelling and Moody Design
Research Suites
Knoll, Inc.; Peyton Hall Heritage Conservation Faculty; Douglas Moreland; Jeld-Wen, Inc.; Matt Construction; Kaplan Gehring
McCarroll Architectural Lighting; Thomas J Barrack and Gin D. Wong; Kelly Sutherlin McLeod; Simon K. Chiu Family; and Edward and Kay Niles
Sky Gardens
Julius Shulman; Carol Soucek & Richard King; Joseph A. Kersavage; Lee Family; Sally and Howard Oxley; Joseph and Rosemary Madl Endowment
Other Named Spaces in Watt Hall
Daniellian Gallery, Poliform Kitchen & Studio
Chase L. Leavitt Gallery and Studio; Research and Program
Suites; Wayne and Joann Ratkovich Program and Research Suites; Brandow and Johnston Office
Chase L. Leavitt Graduate Program
The Chase L. Leavitt Graduate Building Science Program is leading the transition to carbon neutral, equitable and resilient design practices while simultaneously raising the bar for design excellence in graduate architecture education.
PHILANTHROPY - NAMED SCHOLARSHIPS & CHAIRS
SCHOLARSHIPS & CHAIRS PROVIDE LASTING SUPPORT
Named scholarship support is a transformative investment in the future of architecture, enabling talented students to pursue their education regardless of financial barriers. These scholarships not only attract the brightest minds to USC but also foster access to the profession. By linking a donor’s name to a student’s success, a donor creates a lasting legacy that strengthens the school’s reputation and impact. Ultimately, named scholarships empower the next generation of architects to shape spaces and communities that inspire and endure.
$2.59 million in named scholarships and fellowships and $12.2 million in named chairs at the school reflect donors’ deep commitment to student success and faculty innovation.
Transformative endowed gifts like the Parkinson Memorial Fund, the Herding Memorial Scholarships, and the Pidgeon Scholarship Fund all provide critical resources for aspiring architects. Global learning opportunities are strengthened by funding from families who want to support students’ international experiences and broaden their design perspectives.
In 2024/25 USC and the School of Architecture awarded more than $10.5 million in total financial aid to students. A significant portion of this total was made possible by generous donors, families and companies, some of whom have given their support for many years -- and in doing so, have transformed lives. A highlight of current named funds in the school includes:
SCHOLARSHIPS
⋅ Parkinson Memorial Fund
⋅ Herding Memorial Scholarships (Franz) Pidgeon Scholarship Fund (Lowell)
O’Leary Endowed Memorial Scholarship (Arthur F.)
Benefactors of the Future
Edward and Yolanda Wong CrossDisciplinary Fellowship
⋅ Annis Endowed Scholarship in Architecture
⋅ Annis Lectures in Architecture
Marnell II/Architectural Guild
Scholarship Endowment
Gamble Endowed Scholarship (Russell)
GRADUATE SCHOLARSHIPS
ARCH Alumni Fund for Student Excellence
⋅ Annis Grant in Architecture (Verle and Elizabeth)
Knowles Memorial Scholarship (James)
Hall Endowed Scholarship Fund (Alice Christine Roberts)
Luan Graduate Scholars in Architecture (Amy)
⋅ Donald Purnell Wells Endowed Scholarship Fund
⋅ Robert Harris Memorial Endowed Scholarship Fund
Gensler/Architectural Guild
Scholarship Endowment
Eckner Memorial Endowed Scholarship (Arthur C.)
Cannon Design Endowed Scholarship
GLOBAL STUDIES AWARDS & FELLOWSHIPS
Marnell Italina Architecture Studies Program
Mayr Foundation/Architectural Guild Endowed Fund
⋅ Avi Efraim Gesundheit Traveling Fellowship
Makinson Endowment for Research in Architectural History
Martin Memorial Travel Fellowship Endowment (Patrick)
Leavitt Endowed International Traveling Fellowship (Chase)
⋅ Jerde FAIA Architectural Guild
Travelling Fellowship (Jon Adams)
NEXT STEPS
WHAT’S NEXT
This plan has been launched in Spring 2026, following an 18-month planning process that included stakeholder and consultation meetings across the school community held between Fall, 2024 and Spring, 2026.
This plan is intended as a living document that will be reviewed regularly, and can be found at: arch.usc.edu/2035Plan
Dean Steele thanks all members of the 2035 task force, working groups, and faculty, staff and students and others who participated in consultation meetings and who contributed to the making of this plan.
METRICS
One project of the 2026/27 year will be establishing metrics for measuring school progress, creating a framework for a datadriven assessment of the school’s overall academic quality, financial health, impact and positioning in its field. Admissions information will include application numbers, admits, and yields. Student success measures will include retention rates, time-to-degree and graduation rates and courserelated measures including student performance relative to accreditation expectations. Student experience and teaching performance, budget performance, and post-graduation employment data will be included, as will external engagement and impact metrics, faculty and intellectual/scholarly output, professional achievements, and external partnerships.
ANNUAL OPERATING PLANS
One outcome of the strategic planning work has been the highlighting of a need for the preparation of more transparent one-year, annual operating plans. Preparation of comprehensive annual operation plans, done in advance of annual budget planning cycles every Spring, will be done in ways that align with this strategic plan, aligning annual operations with this plan’s four priority areas.
REACHING GOALS
This plan isn’t an attempt to predict the future—of this school, or the world at large. Instead, like any intelligent architectural plan, this one has been made knowing it will evolve and adapt itself to realities not yet known. Its purpose is to serve as both a guide, and a means for communicating, this school’s biggest challenges, top priorities, and highest aspirations.
Annual Operating Plans organized by the 4 priority areas of the 2035Plan will also serve as the basis for regular reviews of progress on the strategies and goals of this strategic plan.
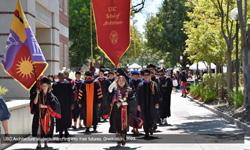
USC SOA commencements are the culmination of academic years. (Above) Student enter the 2023 ceremony; (below) Dean A. Quincy Jones photographed in 1976 by Ray Eames.
AN ARCHITECTURE OF FOUND OBJECTS
In the 21st century, architectural schools are more found object than tabula rasa.
The intelligent adaptation of modern projects of all kinds, including buildings, landscapes, and pedagogies, is the hallmark of today’s most imaginative, cross-disciplinary and integrated forms of architectural knowledge. The expertise and experience related to this pursuit is both a strategic goal, and—increasingly—the basis for new forms of critical design practice.
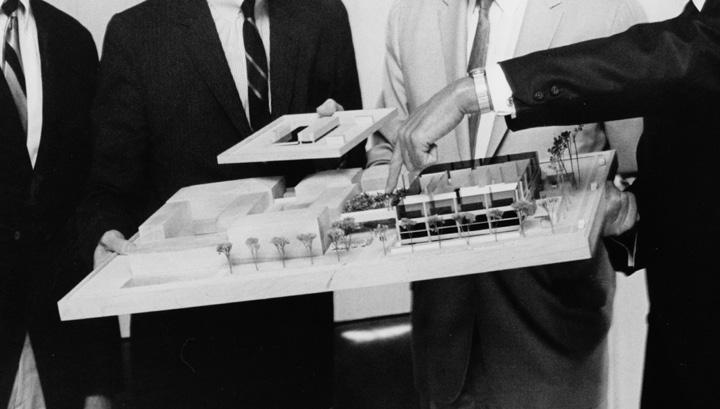
(Above) USC Architecture faculty at the 1971 unveiling of a design model for Watt Hall, conceived as a Westward extension of Harris Hall, the school’s home since 1919. Watt Hall was officially opened in May, 1974, ahead of the 1974/75 academic year.