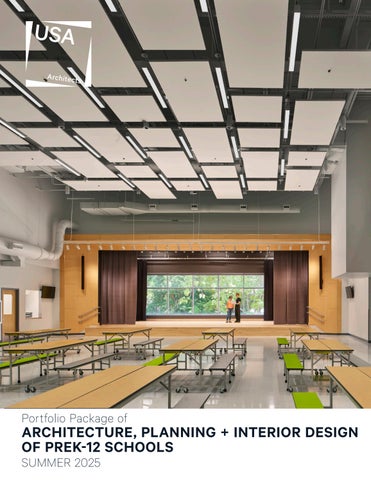
Portfolio Package of
ARCHITECTURE, PLANNING + INTERIOR DESIGN OF PREK-12 SCHOOLS SUMMER 2025
Our firm’s longevity and project successes are founded on the principle of advocating for our clients by listening to their needs and wants while guiding them through a collaborative process of discovery and open dialogue. Anticipating needs and exceeding expectations is the hallmark of our service—no matter how big or small the scope of work may be.
Offices 20 N. Doughty Avenue Somerville, NJ 08876 t 908.722.2300 f 908.223.5287 1 South 3rd Street, 7th Fl Easton, PA 18042 t 610.559.6000 f 610.559.2174 100 W. Oxford Street Suite E-1500 Philadelphia, PA 19122 t 215.710.3835 usaarchitects.com Founded 1985
OUR CORE VALUES AT WORK FOR YOU For nearly 40 years, USA Architects, Planners + Interior Designers, Ltd has been servicing both public and private PreK12 communities, helping clients achieve healthy, sustainable, comfortable, and high-performing learning environments. From academies that focus on Career Technical Education and the Arts, to Special Needs Learning Centers, and shared facilities for Community-Use, we’ve been entrusted with some of the region’s most dynamic projects and incorporated the most current design trends for over 100 school districts. By working closely with and listening to our clients early on in the design process, we are able to complete complex projects within budget and schedule parameters—and most importantly, we achieve the client’s vision for their students, their staff, and the community as a whole. To support our value for rigorous, interrogative, and creative exploration, we have developed benchmarks by which our clients can gauge success each step of the way. We aim to achieve BALANCE between our client’s ultimate vision for its project— its legacy—and essential ground-level goals that address cost, compliance, and efficiency. This principle of Balance extends into our firm’s talent as well.
Size 56 Employees Accreditations/ Certifications/Memberships 19 Licensed Architects 5 LEED Accredited Professionals, 2 LEED Green Associates Certified Passive House Consultant on staff Member of USGBC Silver American Institute of Architects Construction Specifications Incorporated National Roof Consultants Institute + Delaware Valley Chapter Ownership Paul R. Swartz, AIA, PP Chief Executive Officer Armand T. Christopher Jr., AIA, NCARB Dir. of Technical Services Denise Laskody Chief Operations Officer
POWERED BY PURPOSE We seek purposeful projects that grant the opportunity to make positive change and develop growth for communities across the region.
COMMITTED TO BALANCE We strive to strike a balance between our client’s overarching vision for the project and the essential, on-the-ground objectives of cost, compliance, and efficiency.
ALWAYS TRUE We are invested in people, the process, and always doing the right thing; determined to remain true to our clients, and the projects they entrust to us.
CAMARADERIE We foster camaraderie, forging bonds with those we work with. We have fun doing what we do, and our enthusiasm for creating living, breathing buildings inspires people + organizations to be their best, too. Our firm is comprised of 61 employees that are rich with knowledge and architectural diversity. Such range requires a breadth of training, experience, and specialized expertise to conceive ideas, solve problems, and articulate the technicalities of a project. This specialized knowledge results in a design that is original, transcends traditional solutions, and offers unique perspectives. These are the attributes that have propelled USA Architects into a strong regional practice.:
across the US in which our team is licensed: NJ, PA, 39 Years of Public + Private Experience 16 States MD, DE, NY, CT, RI, MA, NH, VT, OH, VA, NC, FL, TX, & NV 150� Projects Averaged per Year $1B in Construction Value in the Last Decade
POWERED BY PURPOSE “If a child conceives a desire to achieve—within the cocoon of inspiring architecture—they will grow and flourish.” Peter C. Campisano, AIA, CID, K-12 Studio Leader
PREK-12 SCHOOLS EXPERIENCE
Location North Brunswick, NJ Completion June 2020 Cost $68.3 million Size 177,000 sf
NORTH BRUNSWICK TOWNSHIP SCHOOL DISTRICT – NORTH BRUNSWICK TOWNSHIP MIDDLE SCHOOL New Construction, Renovations + Addition
USA Architects prepared an expansion study for the district to determine the best options for a combination of new construction and renovation to accommodate elementary and middle school students. A site selection study was conducted to assess the viability of several different building options, with the resulting solution of a new school for 7th and 8th grade students to accompany the renovation of the existing middle school for 5th and 6th grade.
Contact Mr. Richard H. Selover, Jr Principal 732.951.7000 rselover@nbtschools.org Mrs. Janet Ciarrocca Superintendent 732.289.3000 jciarrocca@nbtschools.org
Phase I included the new 7-8 school, the first school building to be built in 40 years and is part of a $77 million referendum to relieve congestion and overcrowding among the District‘s schools. This 2-story facility takes advantage of scenic views of its tree-lined border, indoor-outdoor connections via outside courtyards, maker spaces, learning labs, general classrooms, and huddle spaces for collaborative engagement. The academic portion of the school is designed distinctly separate from the cafeteria, gymnasium and media center, as these spaces are shared with the general community after hours. Phase II included extensive renovations and an addition to the existing Linwood Middle School, which house grades 5-6, as well as an Early Childhood Center and a new space for the Board of Education. By incorporating the Board of Education into the design, the District was eligible for a Department of Education grant.
Location Far Hills,NJ Completion Phase 1 - 2020 Phase 2 - 2022 Cost Estimate $2 million
FAR HILLS COUNTRY DAY SCHOOL
Renovations to the Science Labs and New Learning Commons Since 2016, Far Hills Country Day School (FHCDS) has been embarking on a strategic plan to establish “One Vision of the Future,” a master plan that lays out the primary goals for transforming the existing learning spaces, common areas and main entrance. Phase 1 renovations include updating three outdated science labs and modernizing six upper school classrooms. Prior to Phase 1 design services, USA completed a facilities assessment of the campus and is completing several deferred maintenance capital improvements.
Size Total SF 15,000 sf Contact Lori Fitzgibbon Director of Finance and Operations 697 US-202 Far Hills, NJ 07931 908.766.0622 lfitzgibbon@fhcds.org
Phase 2 included the transformation of the existing Arcadium into a 21st century Learning Commons, an interdisciplinary, flexible learning space for information technology, remote or online education, tutoring, collaboration, content creation, meetings, socialization, playing games and studying. A new main entry was also designed, centralized along the front entry corridor and creating a direct axis between the entry doors and the new Learning Commons. A repositioned reception office and security room enhanced the supervision and functionality of this secure entry corridor. The Learning Commons facilitates a variety of different learning experiences that are adaptive to students of all ages. Flexible furnishings and multiple occupant experiences allow the space to be used for both small and large group meeting as well as informal gatherings, and allows for students of all ages, sizes, and abilities to use the space. What was once an awkward, dark space is now a welcoming, open environment that nurtures the creativity, passion, and potential of its students
Location Baltimore, MD Completion 2021 Cost Estimate $30 million Estimated Size 100,800 sf Contact Tiara Morrman Senior Project Manager Maryland Stadium Authority 401.223.4150
GOVANS ELEMENTARY SCHOOL New Charter School
In 2015, Govans Elementary School officially became part of the Baltimore Curriculum Project (BCP) charter school family. Already one of the highest performing schools in Baltimore, the move to partner with BCP would enable an expansion of school support in multiple areas such as community outreach, parent and family participation, and funding. The goals set forth by the BCP for Govans, as part of the conversion process, are part of a highly strategic plan, which has had demonstrated success at other schools throughout the City of Baltimore. One of the primary goals established by BCP is to grow the student enrollment from the existing 374 to 596 by 2021. The existing school was woefully physically undersized and unable to accommodate this extreme growth, and all building systems had reached their maximum useful life. Student enrollment was over its State Rated Capacity of 296 students and had resorted to using Portable Classrooms to accommodate the overage. Another primary goal of the BCP and Staff of Govans was to continue to increase student achievement and meet the educational standards of BCP, an effort currently unattainable at the existing facility. Therefore, a new school was designed that provided the necessary tools, integrated 21st social spaces and learning environments, and integrated 21st century technologies for the rigorous activities of critical thinking, creativity, problem solving, and communication to further advance student success. The new school achieved LEED SIlver.
Location Elizabeth, NJ Completion 2006 Cost $28 million Size 120,000 sf Contact Luis Couto Director of Facilities Elizabeth Public School District 908.436.5177
ELIZABETH PUBLIC SCHOOLS NJ SCHOOLS DEVELOPMENT AUTHORITY Ronald Reagan Academy - New School
The Ronald Reagan Academy is a Pre-Kindergarten through 8th grade public elementary school with a specialized curriculum focused on “Leadership” through the study of ethics, community service, government, communications, management, and finance. The Academy has a capacity of 750 students and offers before and aftercare for 3 - 4 year-olds, as well as after-school programs for the entire student body. Flanked by a train station and a busy intersection, this 3-story school was designed in response to these urban elements. Higher activity areas, i.e. the gymnasium, cafetorium and music room were carefully organized and located on the side closest to the higher degree of noise level to create a sound barrier. A vestibule strategically divides this wing from the Academic Wing, which is isolated to the quieter side of the building. This wing houses classrooms and science labs, as well as the art room and high-tech media center. The exterior and portions of the interior of the building are accessible only by security card, such as the Pre-K and Kindergarten areas located on the ground level. Grades 1 - 4 and Grades 5 - 8 are housed on the 2nd and 3rd levels, respectively. The site is surrounded by a fence and includes a private interior bus lane to safely drop off and pick up children. Behind this fence is a fully enclosed, vibrantly colored courtyard located directly outside administrative offices and under the watchful eye of the principal, for the extra security of the children.
Location Randolph, NJ Completion May 2025 Estimated Construction Cost $24,800,000
MORRIS COUNTY VOCATIONAL TECHNICAL SCHOOL New Career Training Center
Morris County Vocational Technical Schools (MCVT) in association with the County College of Morris (CCM) collaborated on a new educational investment that will “provide leading-edge career and educational programs for students and adults alike.” This new educational model involves a 30% expansion on the CCM campus which includes a new Center for Entrepreneurship. The new school is located adjacent to the new Advanced Manufacturing and Engineering Building (design by USA and completed in 2020).
Contract Amount
Contact
The new Center for Entrepreneurship is a 2-story, 46,350-sf facility that offers state-ofthe-art, 21st Century science and technology laboratory spaces, educational spaces, administration and faculty support spaces. The instructional lab spaces include: Cyber Security Lab/Cyber Range, Health Care Lab, Social Media Lab, Data Analytics Lab, Computer Aided Design Lab. Virtual Reality Lab, Robotics Lab, Makerspace – 01, Makerspace – 02, Bloomberg Space – Finance Lab, and Photonics Lab.
Mike Davison Business Administrator/ Board Secretary 973.627.4600 X216 davisonm@mcvts.org
Classroom programming includes and Educational Commons (open instruction atrium), large and small Break-out rooms, general classrooms, and cafeteria. The building program also includes administration offices, maintenance, emergency command center, main office and security check point.
$22,325,000 Size 46,350 sf
Location Bridgewater, NJ Est Completion 2025 Estimated Construction Cost $23 million Bid Amount $21 million Size 1st Floor: 24,115 sf 2nd Floor: 12,750 sf Total: 36,865 sf Contact Raelene Sipple Business Administrator 908.526.8900 rsipple@scvts.net Robert Presuto Superintendent 908.526.8900 rpresuto@scvts.net
SOMERSET COUNTY VOCATIONAL TECHNICAL SCHOOL New Career and Technical Education School
New Jersey has made a significant investment in its schools through the “Securing Our Children’s Future Act” by providing $500 million in grant funding that will drive new educational innovation for career and technical high schools. Somerset County Vocational Technical School (SCVT) won a $17.25 million grant through the State program and the County has voted to provide a 25% matching grant elevating the project funding to $23 million. The money enables the SCVT to design a new state-of-the-art facility dedicated to CTE and will expand enrollment by 520 students. The proposed building will be 2-stories and total 36,865 sf. The programs for the facility will include HVAC/R; Global Logistics; Mechatronics, Engineering and Advanced Manufacturing; Health Occupations; Biomedical; Computer Science; and Restaurant Entrepreneurship Management/Finance.
Location Baltimore, MD Completion Summer 2017 Project Cost $31 Million Size 84,000 sf
FREDERICK ELEMENTARY CHARTER SCHOOL Addition and Renovations
The Maryland State 2013 Revitalization and Construction Act authorized $1.1 Billion in financing by the Maryland Stadium Authority (MSA) to construct or improve select educational buildings in Baltimore City. The Frederick School was identified as a building to be preserved and renovated into a school for the future, and was one of two initial projects undertaken by the MSA as part of the capital improvement program. Integral to the Frederick project was the closing of the Samuel B. Morse Elementary School, which is in proximity to the Frederick School. The Morse students were assimilated into the student population of the Frederick School, when the Frederick renovations were completed.
Contact Joseph Mayzck Senior Project Manager Maryland Stadium Authority 401.223.4150
The overall objectives of the project provided sufficient space for the current and future Frederick and Morse populations, for community partnership programs, and also to create a 21st Century Learning environment for students. USA Architects, as the design professional for the Frederick project, worked closely with MSA, Baltimore City Schools, and the construction management firm to develop a design meeting the project objectives, LEED Silver requirements, and the project budget. The process was a very collaborative effort that began with the basics of the a vision, site specific educational specifications and the feasibility study, and grew through site adaptation, code implementation and budget constraints to a final design that addresses the concerns of all stakeholders.
Location Warren, NJ Completion May 2007 Size 167,000 sf Cost $42 million Contact Dr. Janet Parmelee, Superintendent Morris Union Jointure Commission 908.464.7625
MORRIS UNION JOINTURE COMMISSION – WARREN
New Developmental Learning Center The new 167,000 square foot Developmental Learning Center, operated by the Morris-Union Jointure Commission, offers a public school program based on the principles of applied behavior analysis for students with autism and related developmental disorders and physical challenges for ages 3 to 21 years of age Designing to the highest environmental standards was vitally important to the health and well being of this highly sensory-sensitive student body.
DLC is a place that focuses on educating students and acquiring life skills in a monitored setting from a very young age to develop their independence and self worth, making their transition into the outside world far less intimidating and more productive.
The planning process involved administrators, educators, and parents to introduce a new paradigm in how to address the needs of these students in a revolutionary way. Over 12 months, through meetings, field trips to similar schools, and behavior observation of the students by the design team, the design concept began to evolve that makes this project educationally innovative:
“Main Street”, the main hallway, is a sky-lit corridor that models a downtown street complete with storefronts (learning labs), that simulate actual places, like a bank, hardware store and barber shop, offering vocational training and everyday life skills within a “real life”, self-contained, structured environment. Other learning labs include a working greenhouse, boutique, laundromat, arts and craft center, and fully furnished apartment.
e s e. s
y s
o o o
s l s
Location Martinsville, NJ Completion September 2006 Project Cost $10.2 million
THE PINGRY SCHOOL New Middle School
Creating a connection between the middle and upper school students was a primary design goal. A glass enclosed passageway allows students to travel daily to eat lunch, attend art, music and gym classes. The building features 18 classrooms, four science labs with prep rooms, and a large dynamic commons space at the center, embracing diversified activities. The commons space is naturally lit, through two large circular clerestory windows.
Size 36,000 sf
The interior is a fun, vibrant space open to many possibilities. The exterior materials and design of the building reflects the long-lived history and prestigious reputation of the Pingry School.
DISTRICTS WE HAVE SERVED Current clients are indicated in Purple
NEW JERSEY
▪ Albrook School ▪ Alpha ▪ Atlantic Highlands ▪ Asbury Park ▪ Avon ▪ Bayonne ▪ Berkeley Heights ▪ Bergenfield ▪ Bogota ▪ Bonnie Brae ▪ Bradley Beach ▪ Bridgewater-Raritan ▪ Cranbury ▪ East Amwell ▪ East Newark ▪ Edison ▪ Elizabeth ▪ Essex Regional ESC ▪ Educational Services Commission of New Jersey ▪ Fair Haven ▪ Florham Park ▪ Gloucester City ▪ Hackettstown ▪ Hardyston Township
PENNSYLVANIA
▪ Allentown Public Schools ▪ Easton Area Public Schools
MARYLAND
▪ Baltimore City Schools ▪ Maryland Stadium Authority
▪ Hazlet Township ▪ Hunterdon County ESC ▪ Jersey City ▪ Keansburg ▪ Learning Community Charter School ▪ Lopatcong ▪ Matawan-Aberdeen ▪ Mercer County Special Services ▪ Middlesex Reg. ESC ▪ Montville School District ▪ Morris ▪ Morris Co. Vo-Tech ▪ Morris Plains ▪ Morris Union Jointure Commission ▪ Newark ▪ Netcong ▪ New Jersey Schools Development Authority ▪ North Brunswick ▪ North Warren ▪ N. Hunterdon-Voorhees Regional HS ▪ Ocean Township ▪ Old Bridge ▪ School District of Philadelphia ▪ Pennsbury
DELAWARE
▪ Passaic ▪ Pemberton ▪ Plainfield ▪ Randolph ▪ Red Bank ▪ Rumson Fair-Haven ▪ Roosevelt ▪ Roselle ▪ Somerset County ESC ▪ Somerset County Vo-Tech ▪ South Brunswick ▪ South Hunterdon Regional HS ▪ South Plainfield ▪ Southern Regional ▪ Stanhope ▪ Trenton ▪ Union County ESC ▪ Union County Vo-Tech ▪ Union Township ▪ Vernon Township ▪ Vineland ▪ Warren Township ▪ West Amwell ▪ West Deptford ▪ West New York ▪ Reading ▪ Solesbury
▪ Cape Henlopan School District ▪ Indian River School District
20 N. Doughty Avenue Somerville, NJ 08876 t 908.722.2300 f 908.722.7201 100 West Oxford Street Suite E-1500 Philadelphia, PA 19102 t 215.904.4597 1 South 3rd Street, 7th Fl Easton, PA 18042 t 610.559.6000 f 610.559.2174 usaarchitects.com