Portfolio Package ARCHITECTURE, PLANNING + INTERIOR DESIGN IN HIGHER-EDUCATION INSTITUTIONS
SUMMER 2026
Our firm’s longevity and project successes are founded on the principle of advocating for our clients by listening to their needs and wants while guiding them through a collaborative process of discovery and open dialogue. Anticipating needs and exceeding expectations is the hallmark of our service—no matter how big or small the scope of work may be.
Offices
20 N. Doughty Avenue
Somerville, NJ 08876
t 908.722.2300
f 908.223.5287
1 South 3rd Street, 7th Fl Easton, PA 18042
t 610.559.6000
f 610.559.2174
100 W. Oxford Street Suite E-1500 Philadelphia, PA 19122
t 215.710.3835
usaarchitects.com
Founded 1985 Size
56 Employees Accreditations/ Certifications/Memberships
18 Licensed Architects
4 LEED Accredited Professionals, 2 LEED Green Associates
Certified Passive House Consultant on staff
Class 1 Licensed Code Official on staff
Member of USGBC Silver American Institute of Architects
Construction Specifications Incorporated
National Roof Consultants Institute + Delaware Valley Chapter
OUR CORE VALUES AT WORK FOR YOU
For over 40 years, USA Architects, Planners + Interior Designers, Ltd has provided innovative solutions for public and private higher education clients across the Mid-Atlantic Region. Our team brings ideal capabilities and an exemplary portfolio of 350+ completed projects that underscore our commitment to creating synchronicity between the members of the steering committees and the design team. We advocate for our clients by listening to their needs and wants and guiding them through a creative process, so that the project is a reflection of the institution.
To support our value for rigorous, interrogative, and creative exploration, we have developed benchmarks by which our clients can gauge success each step of the way. We aim to achieve Balance between our client’s ultimate vision for its project and essential ground-level goals that address cost, compliance, and efficiency. This principle of Balance extends into our firm’s talent as well.
POWERED BY PURPOSE
We seek purposeful projects that grant the opportunity to make positive change and develop growth for communities across the region.
COMMITTED TO BALANCE
We strive to strike a balance between our client’s overarching vision for the project and the essential, on-the-ground objectives of cost, compliance, and efficiency.
ALWAYS TRUE
We are invested in people, the process, and always doing the right thing; determined to remain true to our clients, and the projects they entrust to us.
CULTIVATING CAMARADERIE
We foster camaraderie, forging bonds with those we work with. We have fun doing what we do, and our enthusiasm for creating living, breathing buildings inspires people + organizations to be their best, too.
Our firm is comprised of people that are rich with knowledge and architectural diversity. Such range requires a breadth of training, experience, and specialized expertise to conceive ideas, solve problems, and articulate the technicalities of a project. This specialized knowledge results in a design that is original, transcends traditional solutions, and offers unique perspectives. These are the attributes that have propelled USA Architects into a strong regional practice.
of Public + Private Experience
States across the US in which our team is licensed: NJ, PA, MD, DE, NY, CT, RI, MA, NH, VT, OH, VA, NC, FL, TX, & NM
We believe in the transformative power of design to elevate learning, foster academic excellence, and strengthen campus communities. Our mission — Powered by Purpose — drives us to create environments that inspire students, faculty, and staff, promoting well-being, collaboration, and intellectual growth. Through our work, we contribute to a more inclusive, sustainable, and future-ready educational landscape.
HIGHER EDUCATION EXPERIENCE
Lehigh University – Clayton University Center | Bethlehem, PA
Location
Bethlehem, PA
Completion
LEHIGH UNIVERSITY CLAYTON UNIVERSITY CENTER
Complete Building Renovation
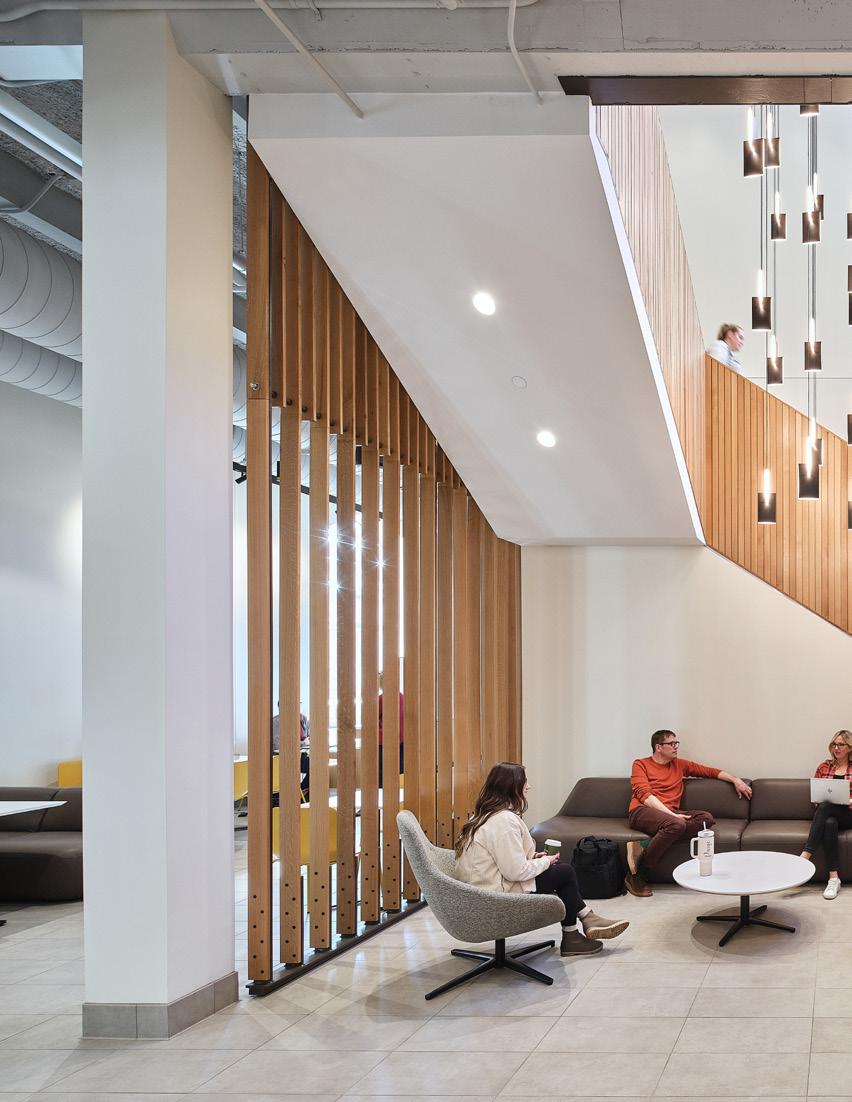
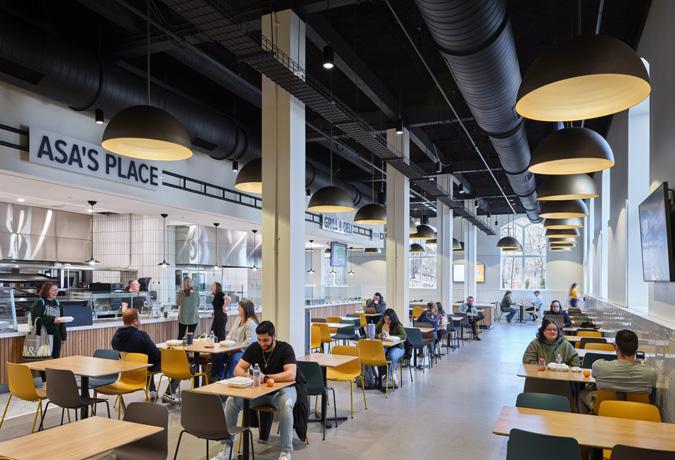
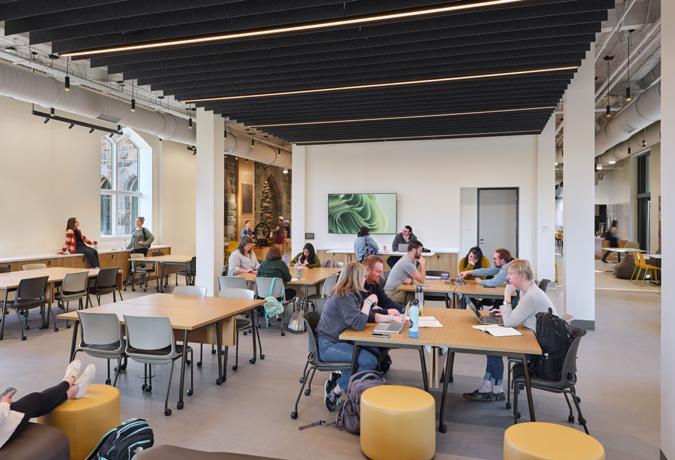
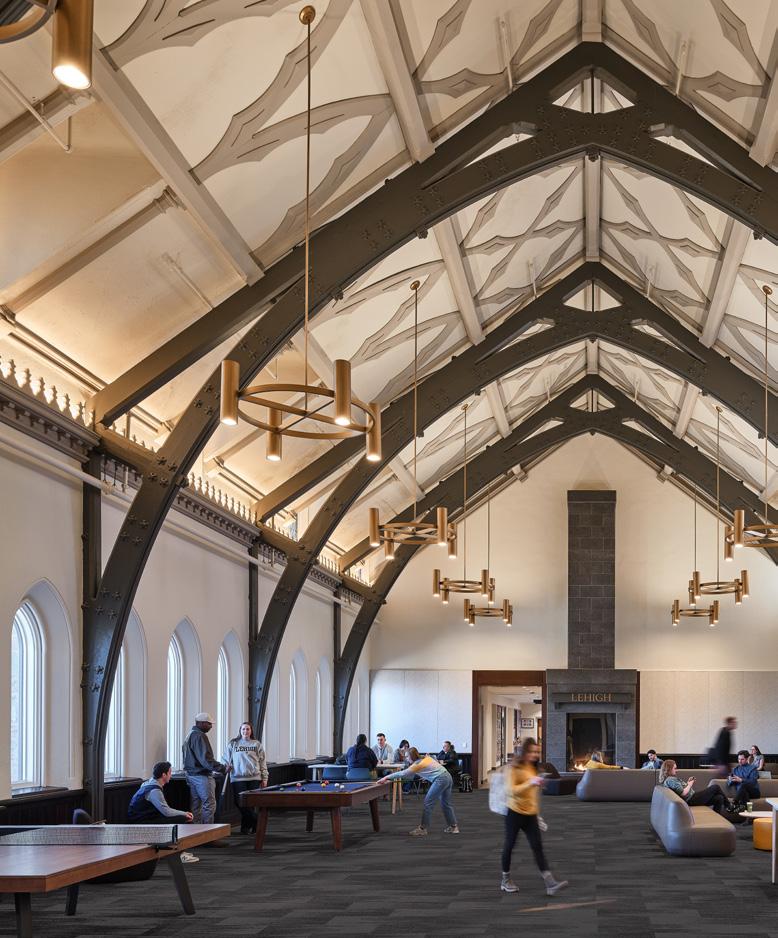
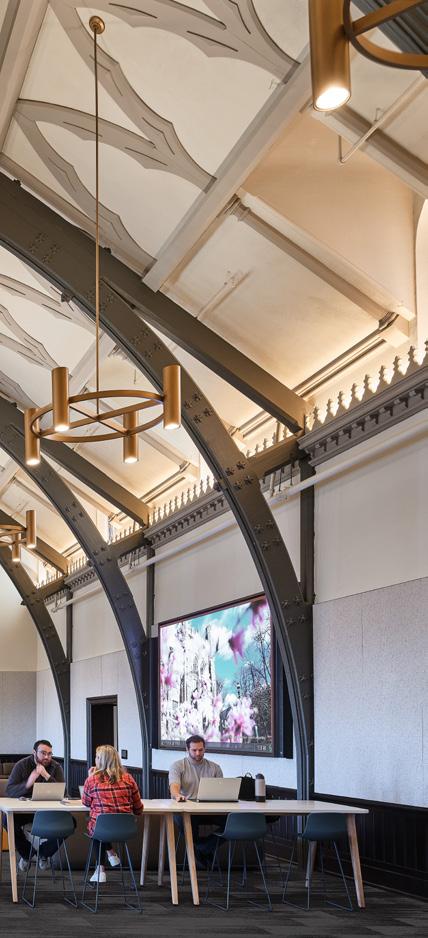
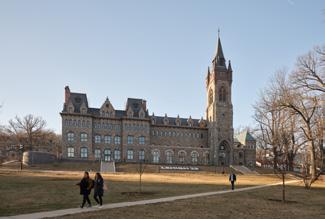
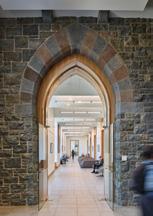
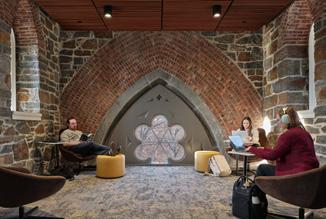
The existing Clayton University Center (CUC), located on Lehigh’s Asa Packer Campus in Bethlehem, PA, was outdated, desolate, and in need of revitalization. Initiated by a donation from Kevin and Lisa Clayton of the Lehigh Board of Trustees (after whom the center is named), the re-imagination and plans for renovation of the CUC began, with the goal of improving the overall student experience as well as restoring the CUC’s former glory as the “heart of the campus” while still preserving the building’s historic aspects.
100,000 +/-
Contact
Janette S. Blackburn, FAIA, LEED AP
Principal in Charge
Shepley Bulfinch
99 Chauncy Street
4th Floor
Boston, MA 02111
857.383.4366
jblackburn@shepleybulfinch. com
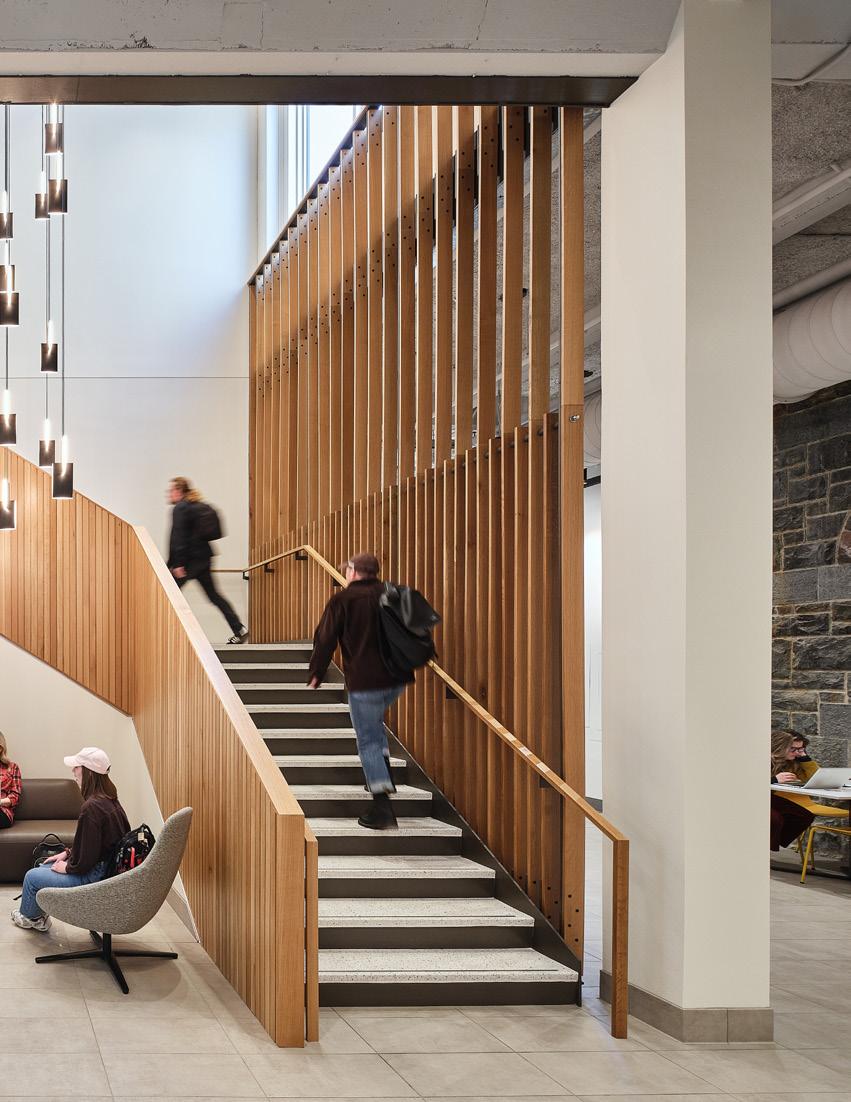
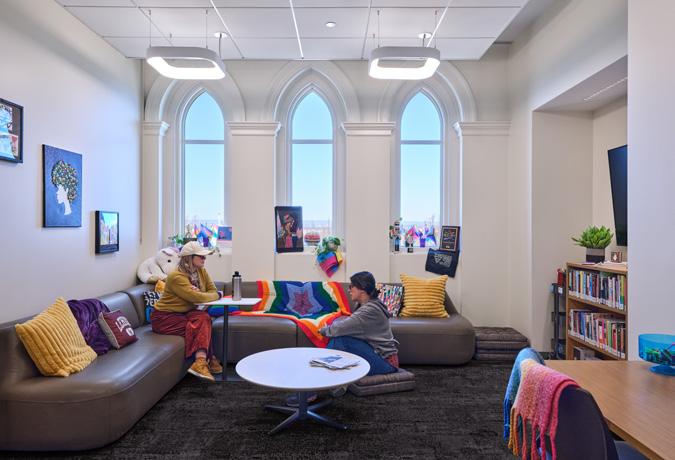
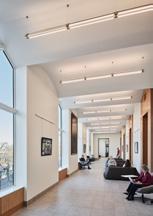
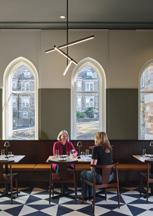
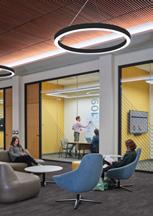
The new design involves the modernization of the CUC’s interiors. Programming includes a large campus “living room”, eateries, a pub, lounge areas, game room, renovated terrace and porch, retail space/smart mart, renovated gallery, and spaces for student club activities and glass-enclosed meeting spaces throughout the center. Mechanical and life safety systems were also upgraded, and a new open stairway was added to connect the second and third floors. Exterior renovations included a large fire pit, new walkways, restored masonry, lighting and landscaping, and the opening of entryways to allow for more natural lighting as well as enhancing accessibility.
USA Architects supported the project throughout all phases as the local architect, and acted as subconsultant to Executive Architect Shepley Bulfinch. In addition, USA was primarily responsible for Code Compliance and Accessibility, Demolition, Construction Administration, and the Sustainable Design scope, including the renovation’s design to LEED Silver Level Certification
Location
Mount Laurel, NJ
Completion
Sept 2017
Project Cost
$25 million
Size
79,500 sf
Contact
Matthew Farr
Chief Operating Officer
Rowan College at Burlington County
300 College Circle
Mount Laurel, NJ 080549414
856.222.9311 x 1977
MFarr@rcbc.edu
ROWAN COLLEGE AT BURLINGTON COUNTY (RCBC)
New Student Success Center
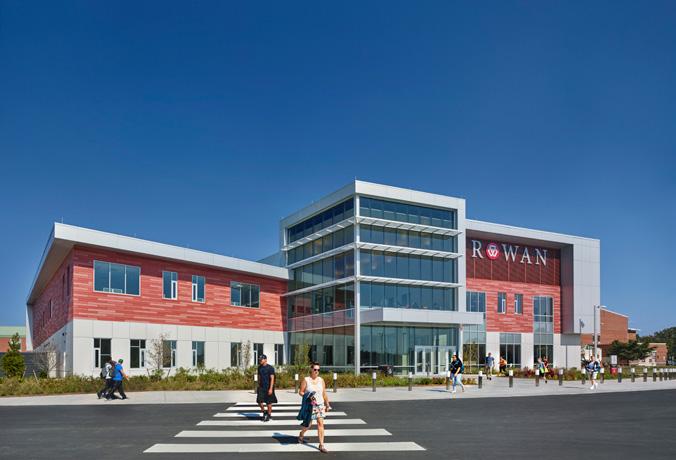
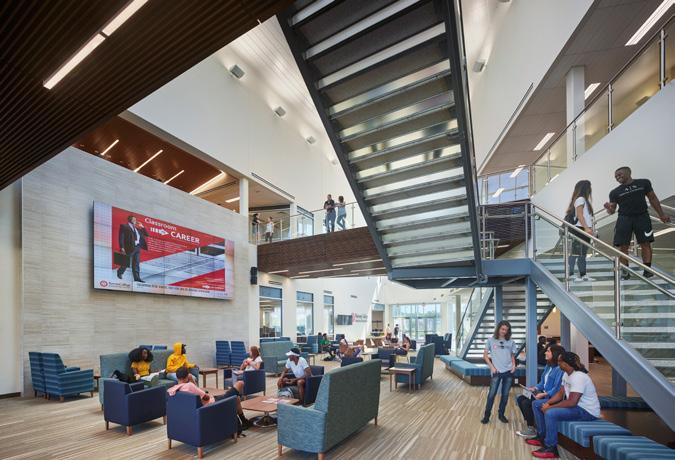
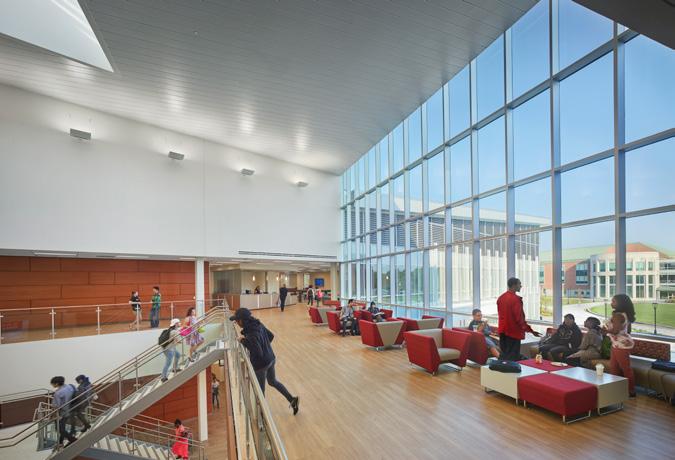
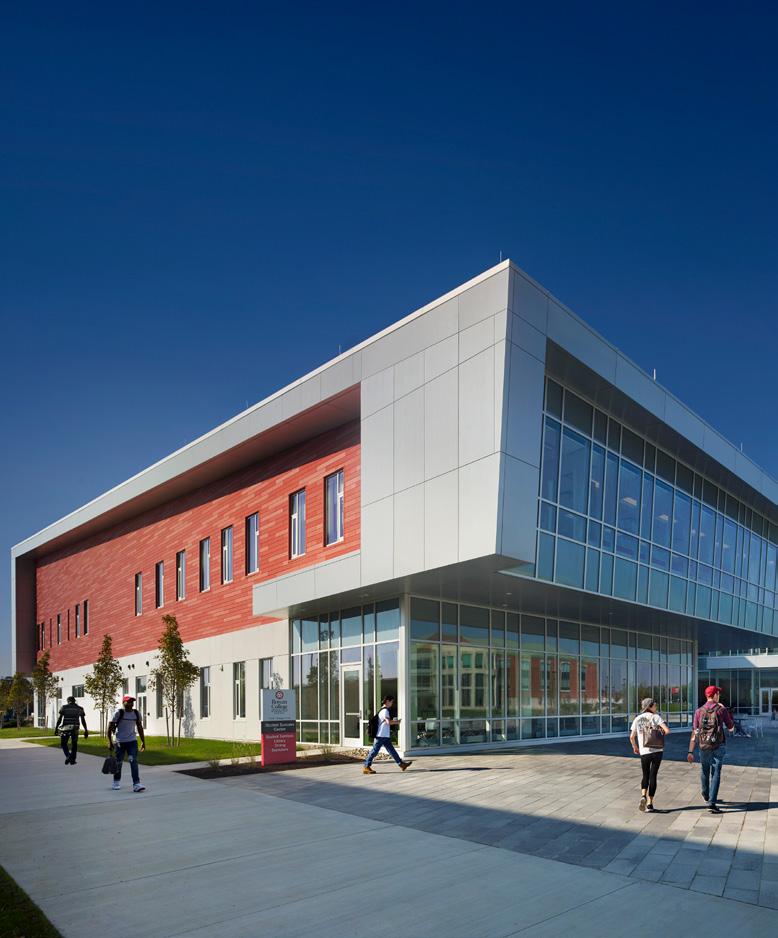
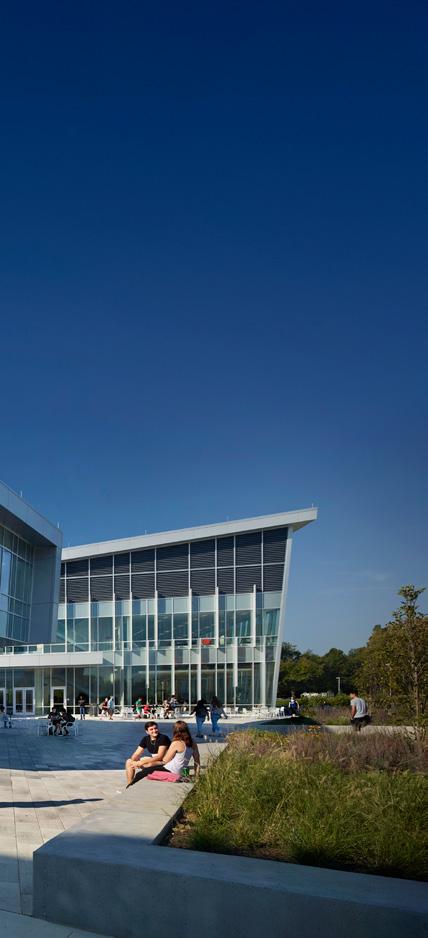
USA Architects was commissioned to design a new Student Success Center in collaboration with Moody Nolan. The building serves as the gateway and signifies the completion of a newly-transformed Mount Laurel Campus of Rowan College at Burlington County (RCBC). Acting as the centerpiece to an aggressive master plan, the building allows for a shift of operations and programs. By doing so, the college can better serve students, faculty and the community, and reach its goal of creating the “ultimate modern campus.”
USA made critical contributions to the schematic design efforts, led the subsequent design development and construction documents phases, and captained the interior design, full building coordination, and interior/exterior detailing efforts.
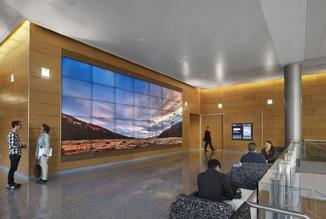
The Student Success Center features a Knowledge Commons library, bookstore, fireplace, twenty-screen media wall in the central lounge, coffee bar, fresh food service with healthy options,dining area, tutor rooms, and a test center.
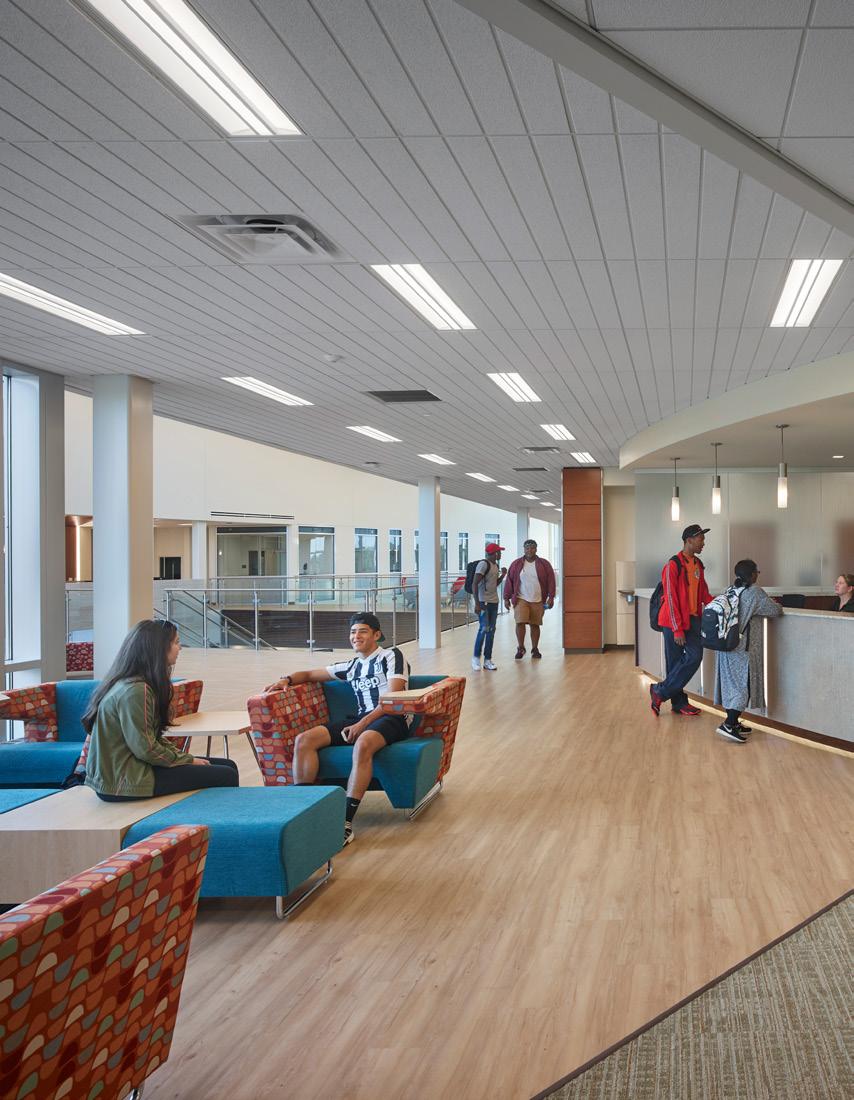
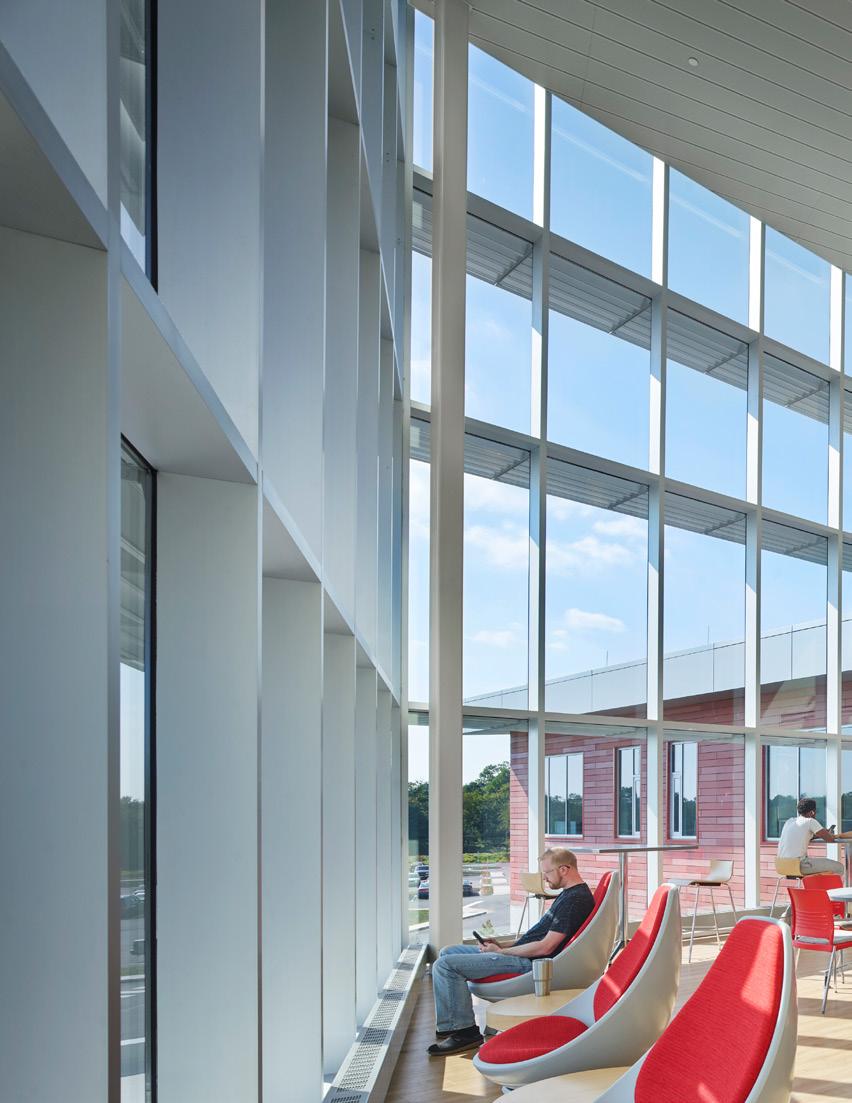
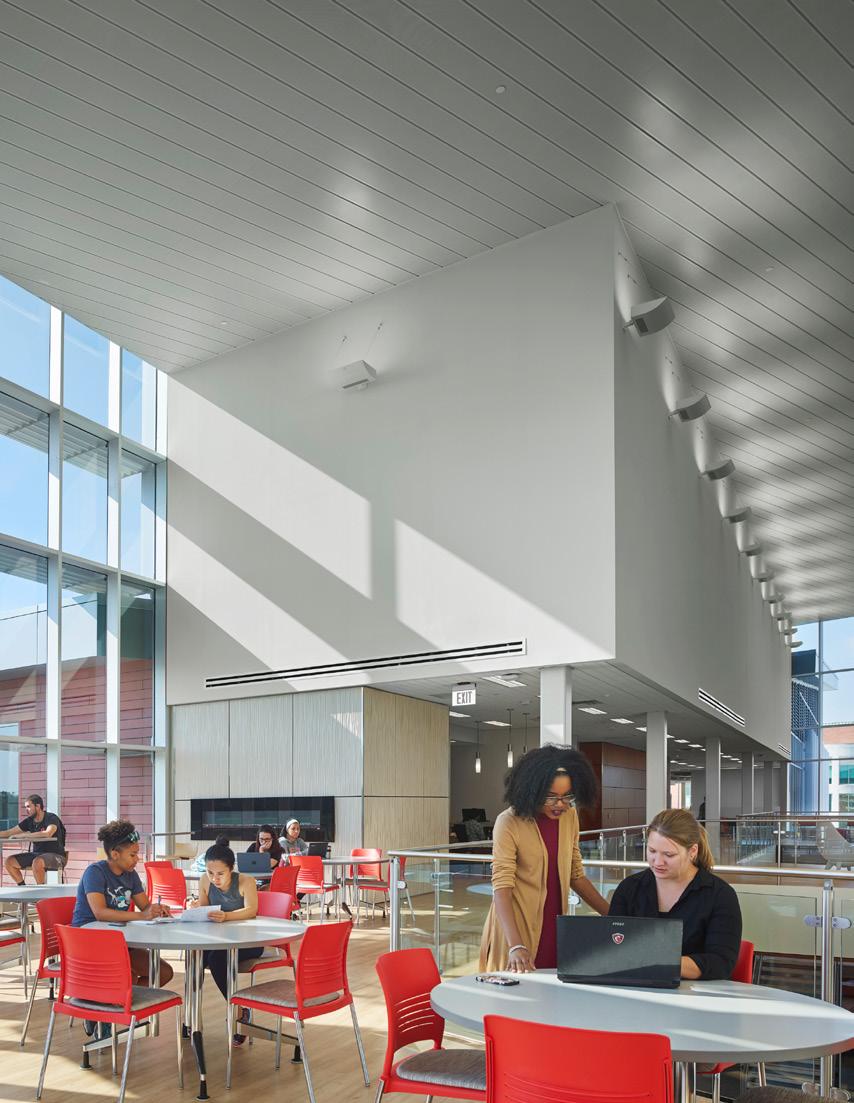
In the resulting environment, students can feel welcomed and encouraged to learn outside of the classroom and build a stronger sense of community among other students and faculty. The design includes a mezzanine that takes advantage of natural sunlight and landscape views of the campus to help increase focus and energy among the student body. Closed-off spaces such as student services offices are located on the first level, which allows for immediate wayfinding among new visitors and less distraction for those above. The building unifies the students’ overall experience on campus and enhances engagement.
Location
TEMPLE UNIVERSITY
Science Education and Research Center (SERC)
Construction
$109.9 million / $137
Tom McCreesh
VP of Facilities (former)
267.549.6166
tmccreesh@verizon.net tom.mccreesh@temple.edu
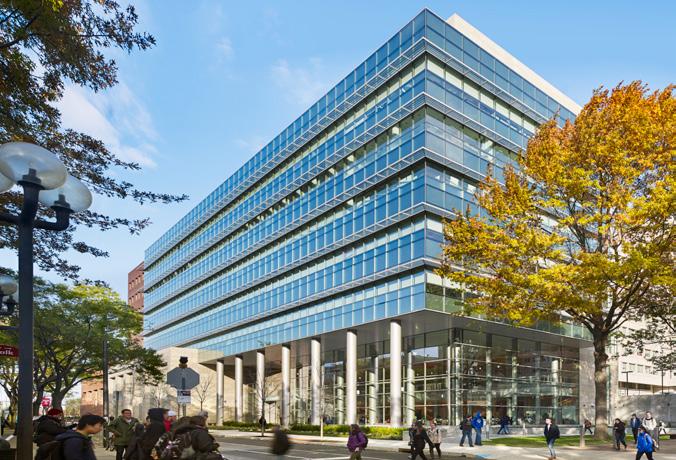
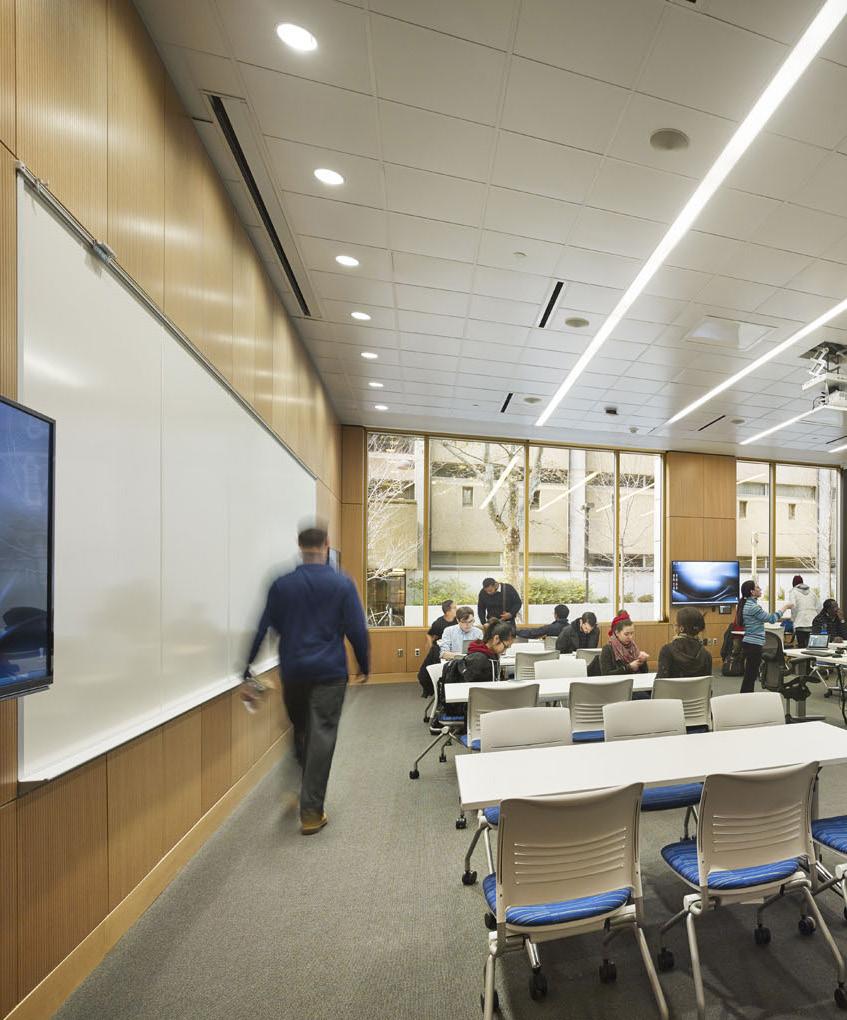
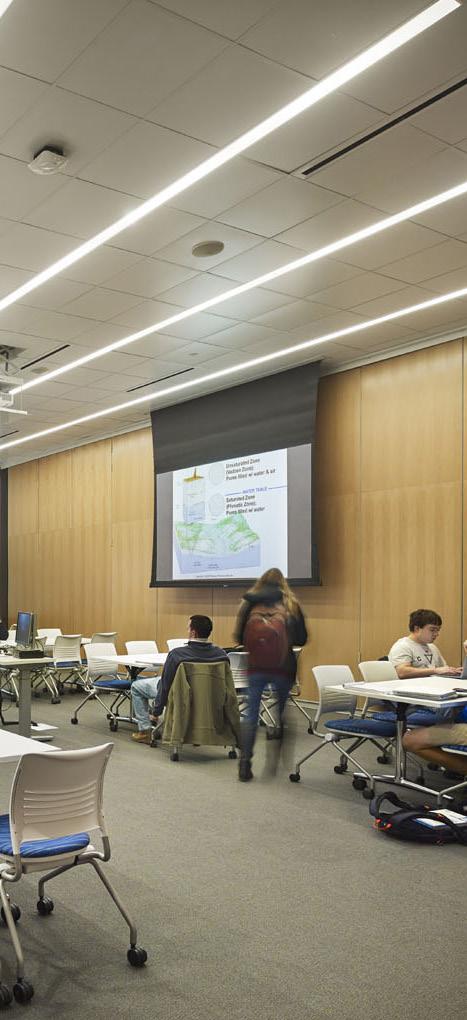
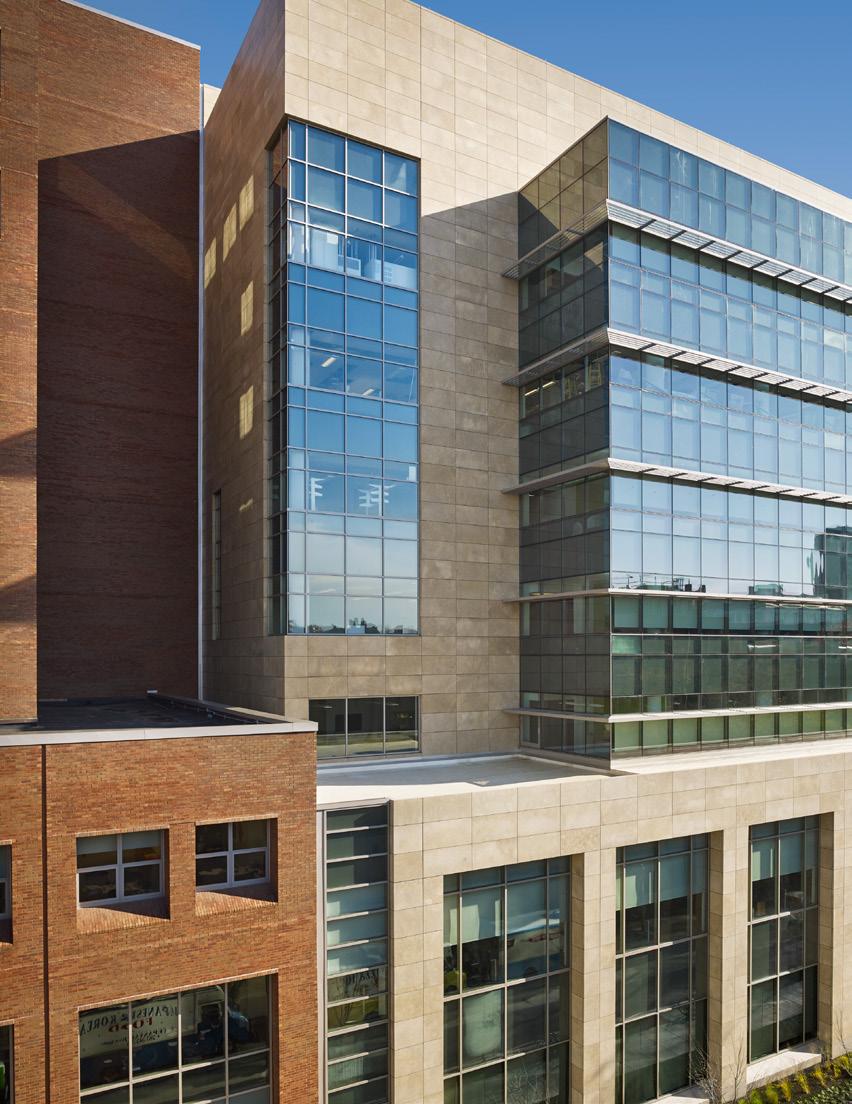
Designed by USA Architects and Architectural Resources Cambridge, the Science Education and Research Center (SERC) is one of the region’s largest and technologicallyadvanced scientific research facilities of its kind. The entire facility was designed with collaborative spaces to promote engagement amongst students, faculty, and the industries of research & development. Flexible teaching labs range for instruction in Physics and Material, Earth and Environmental, and Computer & Information Sciences.
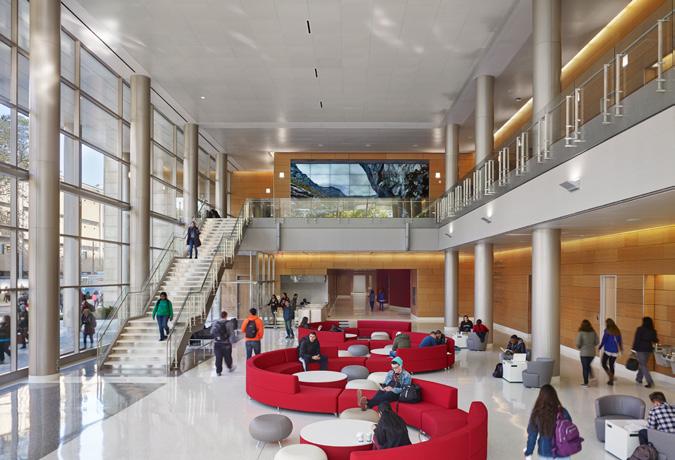
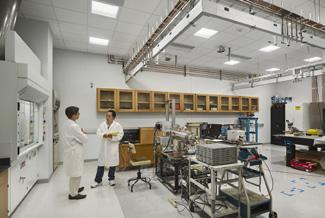
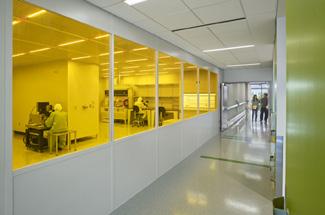
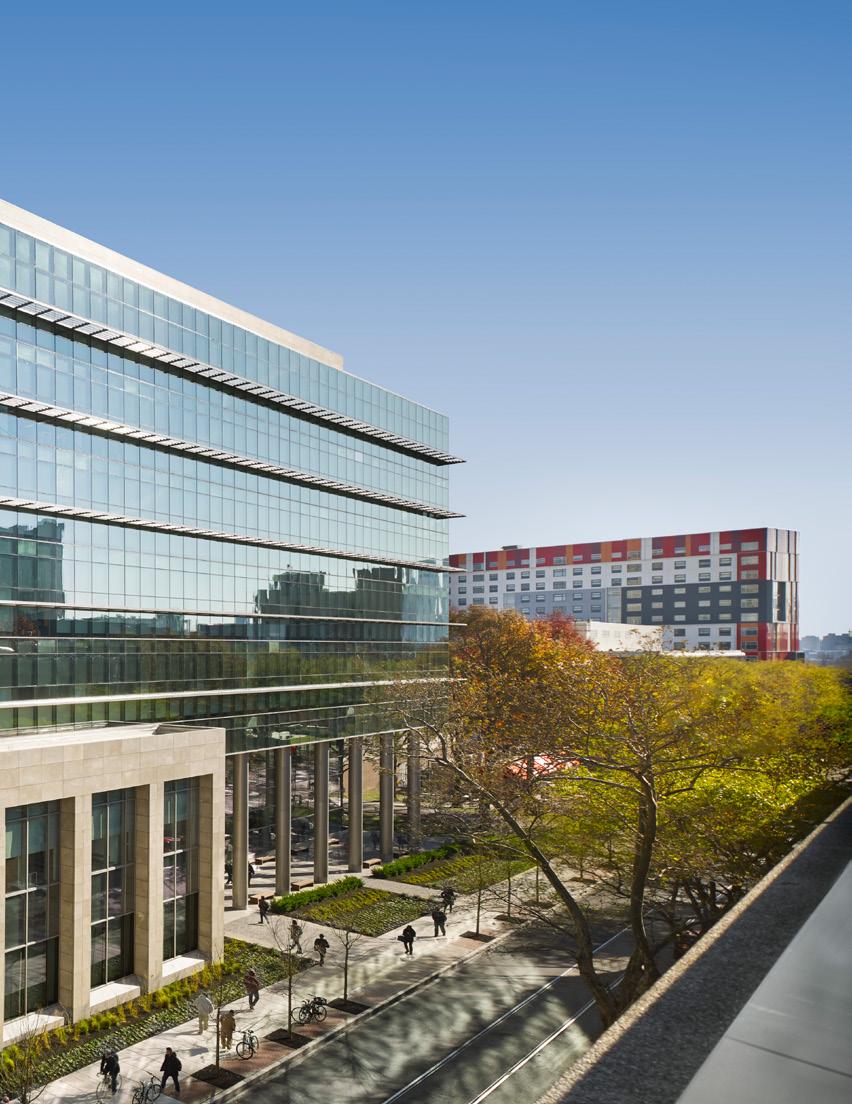
This facility allows students to study in a manner they never have before. It allows collective scientific research and data to remain accessible and serves as a prime example of a 21st century, state-of-the-art facility. The 7-story center features 52 research labs, including vibration and noise-controlled research labs in the basement to support work in atomic, molecular and optical physics, condensed matter physics, and photonics . It also contains clean rooms, 16 teaching labs, classrooms, a cafe, and support spaces, and serves as the new gateway to the science facilities on Temple’s main campus. The grand lobby serves as a social space for students to study and collaborate between classes.
The building is designed to optimize energy efficiency, durability, and life-cycle performance through the incorporation of innovative wastewater technologies, Green Power, lighting system controls, exterior sunshades, and daylighting strategies. The project is Certified LEED Gold with the U.S. Green Building Council.
Situated on an extremely tight site, the building is located between the College of Liberal Arts and the College of Engineering. It was designed so that it could be tucked into the existing fabric of the campus.
Location North Brunswick, NJ
Project Area
Residence Hall - 22,700 sf
Treatment Center - 13,800 sf
Estimated Construction
Cost
$29 million
Completion
May 2024
Client Reference
David C. Schulz, AIA, PP, AUA Vice President, Planning, Development, and Design and University Architect
848.445.2484 dave.schulz@rutgers.edu
“Now is the optimal time to establish a facility that will harness the knowledge and skills of professionals who can address the needs of this particularly vulnerable segment of our population.”
Marlene Brandt, Rutgers Alumnae ‘80
RUTGERS UNIVERSITY – THE BRANDT BEHAVIORAL HEALTH TREATMENT CENTER AND RETREAT
New Construction
Marlene Brandt’s transformative $30 million donation, supported by other generous contributors, has turned the groundbreaking Brandt Behavioral Health Treatment Center and Retreat into a reality. This New Jersey facility, the first of its kind, will exclusively serve adolescents and young adults, filling a crucial treatment gap while fostering a partnership between Rutgers health professionals and the community to elevate mental health services in the state.
USA Architects is proud to be the Architect of Record for this pivotal project, and to be actively advancing the mission of improving health for those most in need. Working side by side with Rutgers University Behavioral Health Care (UBHC), Graduate School of Applied and Professional Psychology (GSAPP), Rutgers Institutional Planning and Operations, and the Donor, the USA team successfully balanced all critical health and safety measures required in a behavioral health setting with the aesthetic that met the donor’s vision to create the buildings that will become the first line of treatment for those seeking help.
The Brandt Behavioral Health Treatment Center and Retreat occupies two new buildings that provide residences and clinical treatment for up to 16 patients, as well as a comprehensive array of coordinated outpatient services for young people and their families. Annually, the facility serves 220 residential patients and 1,400 outpatients. The residential component is available for individuals who want to design, in consultation with their physician and treatment team, a plan for around-the-clock care and an array of supports that are not subject to typical insurance plan limitations.
Location Newton, NJ
Completion
March 2021
Construction Cost
$4.285 million
Size
13,000 sf addition
Construction Management
Iron Hill Construction Management
Contact
Jason Fruge, MA
Dean of Technical Operations
Sussex County Community College
973.300.2256
jfruge@sussex.edu
SUSSEX COUNTY COMMUNITY COLLEGE (SCCC)
The New Academic Center and Maker Space
The mission and values established by Sussex County Community College (SCCC) wholly embody the ideas of innovation, diversity, and affordability. SCCC promotes 21st century pedagogy through the most advanced technological systems and real life learning spaces to best meet the needs of its students, entering the global work force. The expansion of the Academic Center demonstrates SCCC’s commitment to invest in the College’s built environment to remain competitive and attract new students. The recently completed New Academic Center and Maker Space is a turnkey facility for the College as it looks to widen its educational offerings to current and prospective students, and to partner universities throughout the state.
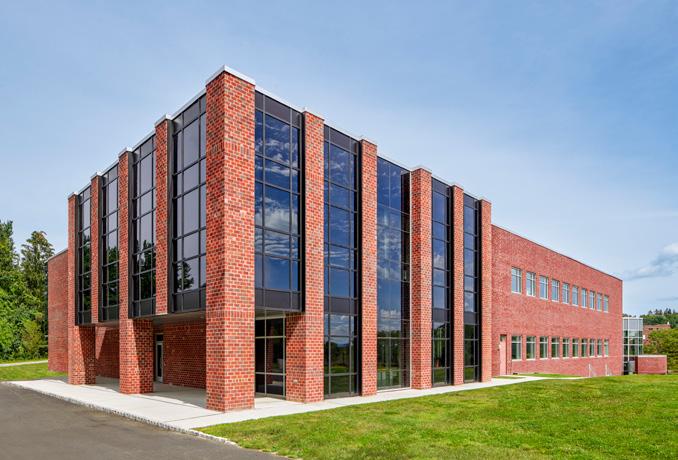
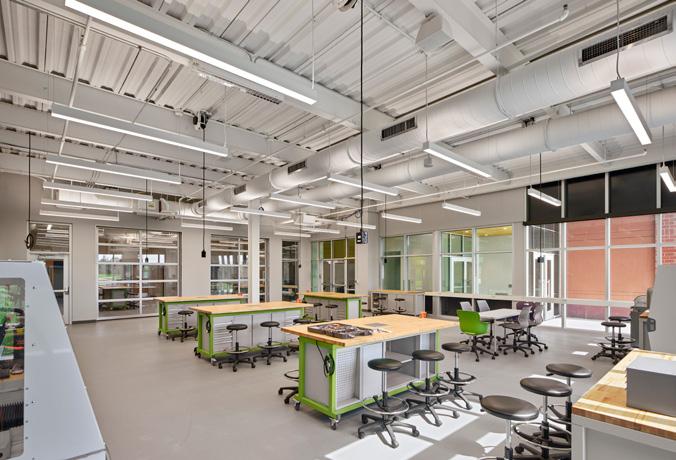
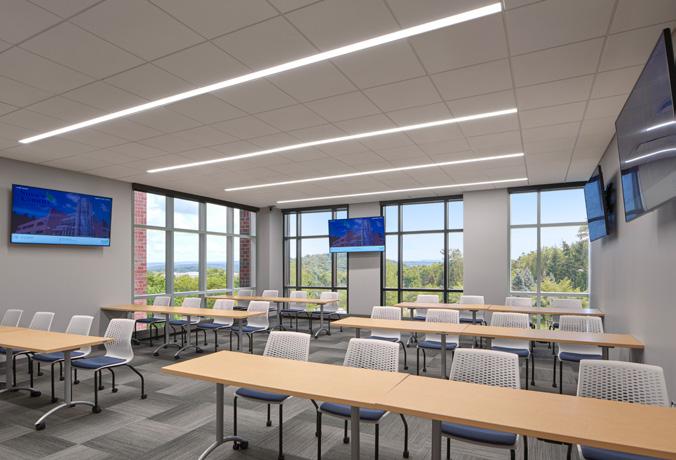
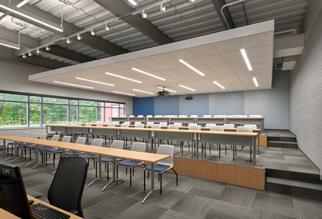
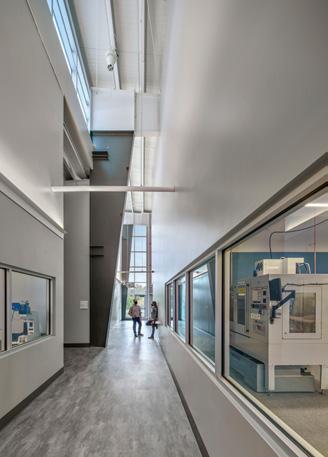
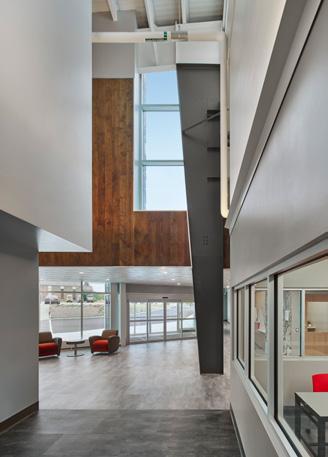
The design of the New Academic Center addition creates a balance of modern and traditional with space planning and material selection. The new facility includes a lobby, common student area, 4 classrooms, tiered lecture-tech room for 70 students, collaboration/huddle/office spaces, a lounge, and the college’s first Maker Space.
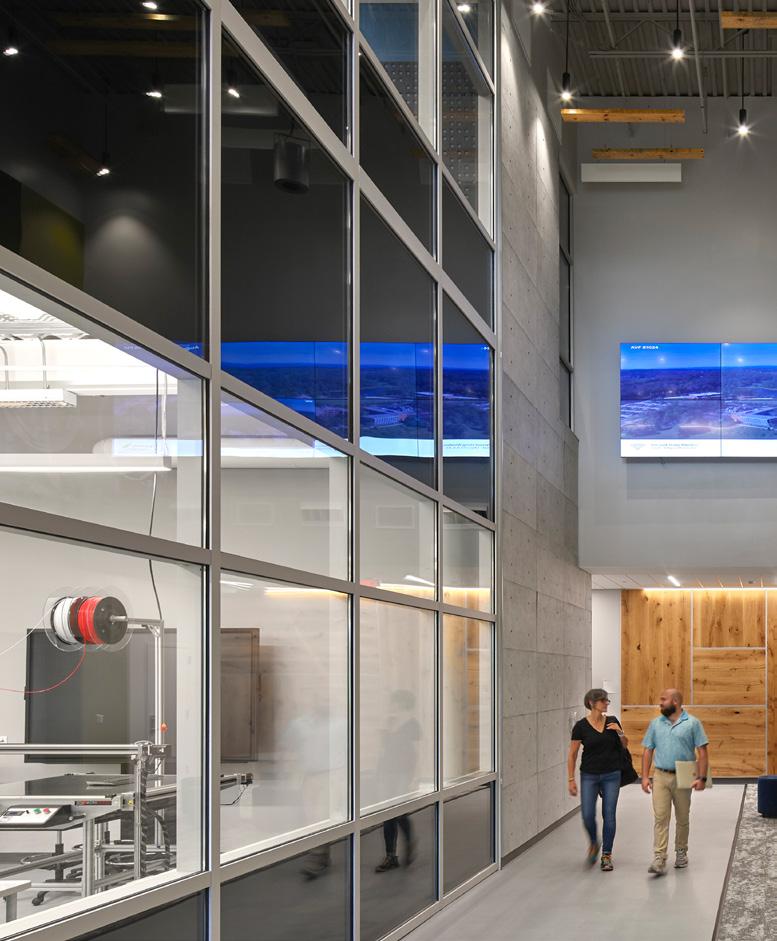
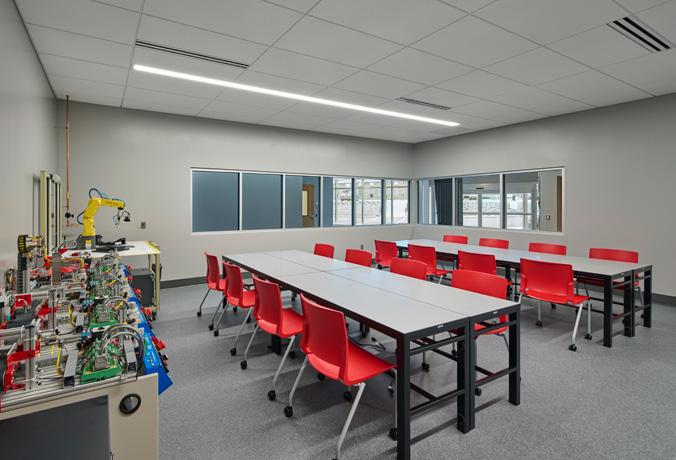
This core space is the heartbeat of the addition and provides a “location for handson innovation, experimentation and design.” High- and low-tech machinery (3D printers, laser cutters, scanners, robotics, and conventional machine shop equipment) will be available in this unique learning environment that fosters critical thinking on multiple levels to create and invent such things as product prototyping, 3D printing, programming robots, and industrial design. Program-based learning in STEM and STEAM will be integrated into the SCCC’s Maker Space.
Location
COUNTY COLLEGE OF MORRIS (CCM)
Advanced Manufacturing + Engineering Center (AMEC)
$11.1
Charlene Garcia Director of Plant &
County College of Morris 973.328.5500 CPeterson@ccm.edu
With more than 400 manufacturing companies in Morris County, the County College of Morris (CCM) is responding to their needs by closely aligning their curriculum with the needs of the corporate community by introducing new, relevant programs. In developing a robust Engineering Department, enrollment has increased significantly, necessitating an immediate need for additional specialized space. The pre-engineered addition known as the Advanced Manufacturing & Engineering Center (AMEC) includes the following:
▪ Maker Space
▪ Additive Manufacturing Lab
▪ Manufacturing Processes Lab
▪ Advance Product Prototyping Lab
▪ Industrial Automation + Control/ Robotics/Emerging Technologies Lab
▪ Modeling + Simulation Lab
▪ Quality Control/Measurement Lab
▪ Materials Testing Lab
▪ CAD/Computer Lab
▪ Electronics Lab
▪ Metallurgy Lab
▪ Welding Lab
▪ General Purpose Lab/Lecture Hall
▪ Classrooms
▪ Administrative + Support Space
Location
Newark, NJ
Completion
Septemeber 2017
Construction Cost
$5.1 million
Size
31,000 sf
Contact
David C. Schulz, AIA, PP, AUA Vice President, Planning, Development, and Design, and University Architect dave.schulz@rutgers.edu
848-445-2484
Rutgers, The State University of NJ
University Facilities and Capital Planning
82 Street 1603 Room 130
Piscataway, NJ 08854
RUTGERS, THE STATE UNIVERSITY OF NEW JERSEY School of Business–Newark
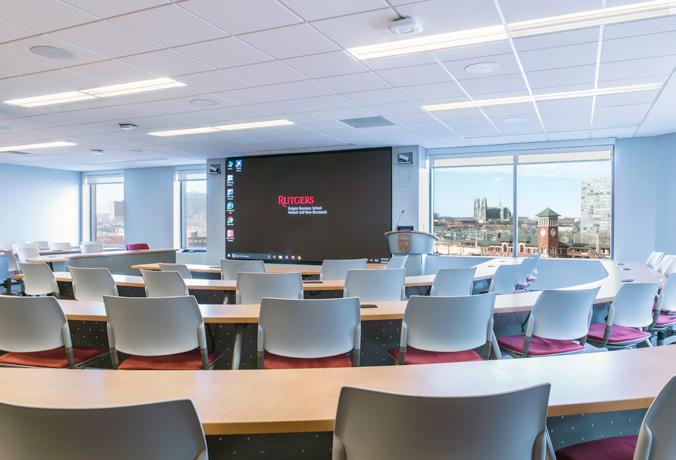
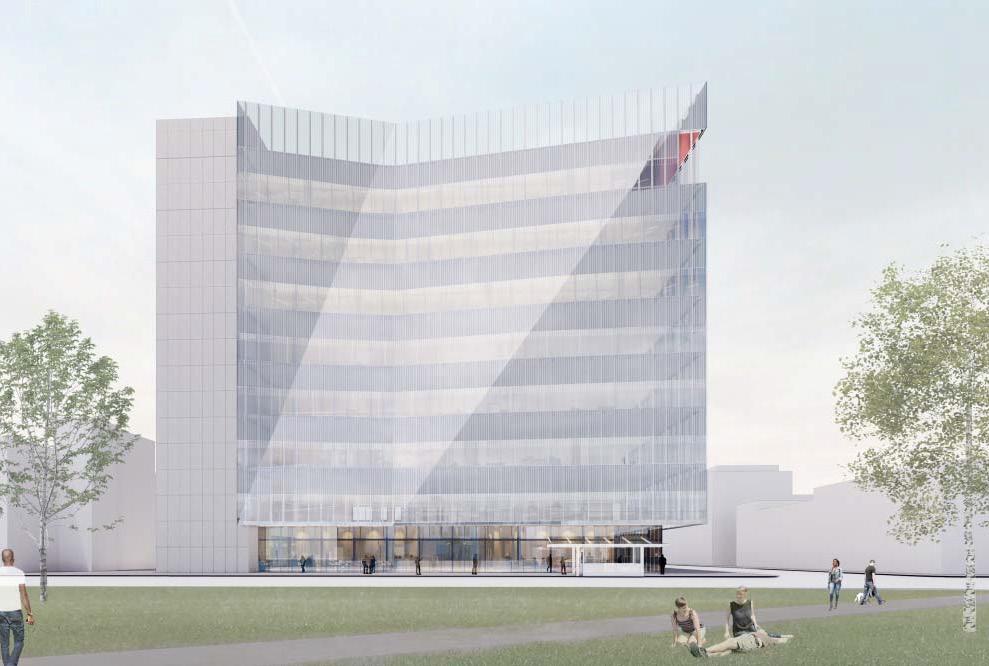
USA worked with Rutgers Business School to develop concept designs for partial fit out of the 1st and 2nd floors, and full fit out of the 6th and 8th floors of their facility at 1 Washington Park in Newark.
After completing the Schematic Design process, Rutgers decided to proceed with construction of the partial fit out of the 1st + 2nd Floors and a full fit out of the 6th Floor.
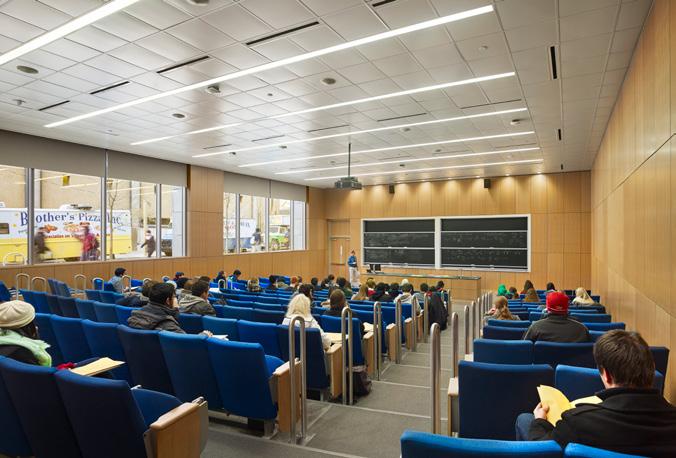
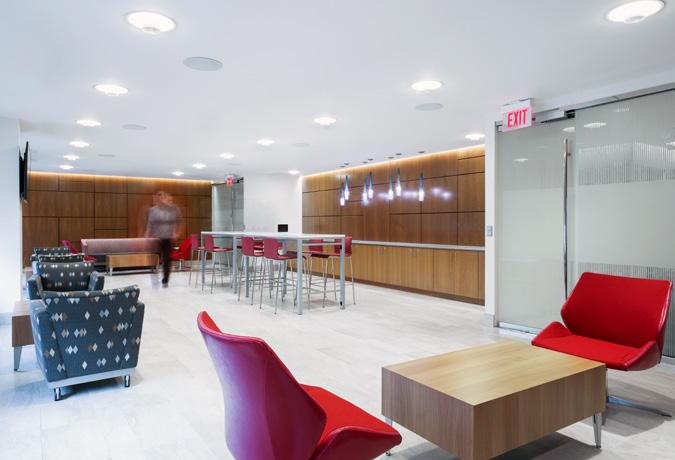
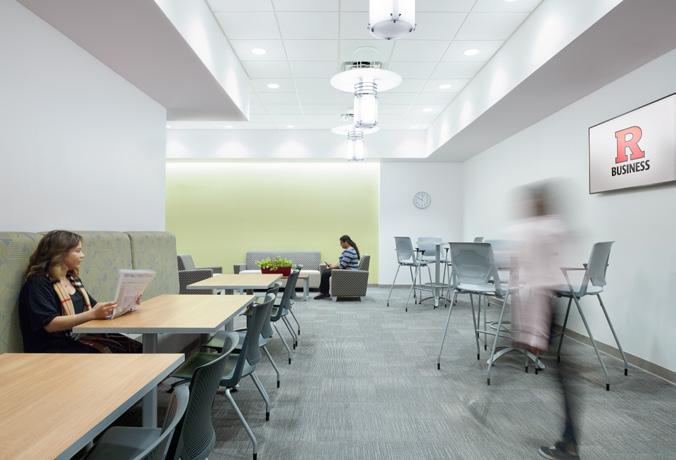
Work included two large tiered lecture halls, multiple faculty offices, student lounge space that functions as event space when needed, a catering staging area, and a smaller flexible lecture/professional education space.
USA designed a modern layout, providing daylight throughout within the constraints of the rectilinear floor plate and column structure of the high rise building.
Location
Camden, NJ
Completion
RUTGERS, THE STATE UNIVERSITY OF NEW JERSEY
New School of Business–Camden
The Rutgers School of Business–Camden’s mission is to develop ethical, inclusive, and transformational business leaders. Being an integral part of a state flagship university, the Rutgers School of Business–Camden is driven toward (1) providing an intellectually stimulating atmosphere that fosters scholarly activities as emphasized through the development of original thinking used to enrich the quality of the theory and practice of business; (2) delivering an innovative, relevant and enriching learning experience to a diverse student body that is valued and is evident in our personalized approach to the development and delivery of learning opportunities and experiences for the students; and (3) creating value-added partnerships with corporate and community stakeholders for mutual growth and benefit as the faculty engage in their commitments to the school, the university, the profession, and the community at-large.
David C. Schulz, AIA, PP, AUA Vice President, Planning, Development, and Design, and
University
Architect
dave.schulz@rutgers.edu
848-445-2484
Rutgers, The State University of NJ
University Facilities and Capital Planning
The vision of the Rutgers School of Business–Camden is to be recognized as a regional leader in business education and a destination school of choice with national recognition for excellence in scholarship, teaching and community partnerships.
Location
Camden, NJ
Completion
August
Construction
$365,000
5,000 sf Contact
Alexis Breining
Director of Planning & Design Services
856.256.4194
breining@rowan.edu
Rowan University
Division of Facilities, Planning & Operations
Shpeen Hall – 3rd Floor
40 North Academy Street
Glassboro, NJ 08028
ROWAN UNIVERSITY CMSRU LEARNING COMMONS
Renovations + Interior Design
USA Architects reconfigured the Learning Commons at the Cooper Medical School at Rowan University. The existing learning commons within this high rise teaching hospital in Camden had been deemed underutilized. The space was reimagined into a welcoming, cozy space with flexible seating that features technical adaptability, huddle spaces, computer stations, and an expanded cafe. An upstairs atrium underwent a similar transformation.
The overarching goal of the project was to command visual attention that is inviting for students to convene safely with full access to necessary amenities without having to leave campus. The reconfigured layout is intended to serve multiple purposes, including small gatherings for events to support the academic curriculum. The modernization of these spaces was part of a larger initiative toward accreditation requirements in support of the partnership between Rowan University and Cooper University Health Care.
The construction sequencing of the project was carefully planned so that the majority of the construction occurred during off-peak hours so that the building remained occupied, with minimal disruption to ongoing operations.
COOPER UNIVERSITY HEALTH CARE
Interior Fit Out Renovation of L3 Building
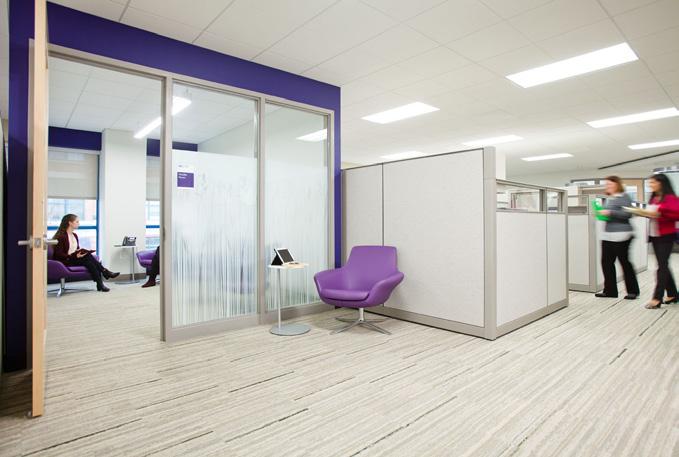
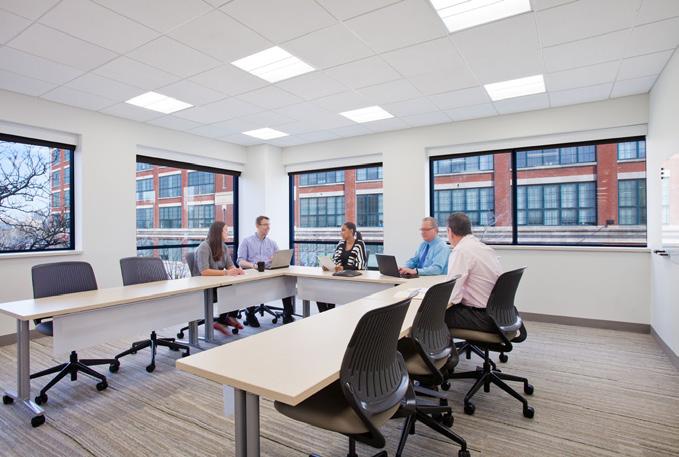
This project involved the renovation of an existing 3-story building to accommodate a multi-departmental consolidation and relocation of over 650 employees who serve Cooper University Health Care. The new open office layout and design features flexible furniture, shared core conference and teaching areas, as well as innovative and colorful way finding tactics.
During the programming effort, USA Architects worked with both the University and their Real Estate Project Manager to help consolidate offices from three locations into this building with future growth in mind. The fit out includes Accounting, Finance, Legal, Marketing, Human Resources, IT and Facilities departments, and common Cafeteria and Fitness Center shared by other building tenants.
C. Scott Payne
Design and Construction
Project Manager, Facilities
University
Care
856.342.2271
paynes@cooperhealth.edu
This project was a complicated, fast-tracked, 5-phase interior renovation. Programming began in March with full interior design and construction documents completed by June. A CM was brought on to the team halfway through design and we worked closely with them to develop an early Selective Demolition package.
The final design was shaped by the client’s requirement to move-in to their IT Department first, in the Northeast quadrant, followed by an additional 17 groups on a rolling basis, through the remaining 5 quadrants of the building. The Construction Documents contained detailed Phasing Plans which outlined a systematic approach to move through the floor plate, with logical separations between the active construction areas and the occupied spaces. Working closely with Cooper’s Facilities Department, USA also developed Temporary Egress Plans to assist in executing the staggered occupancy loads on each floor.
The first business unit moved into their fully renovated space earlier that fall and the last group moved at the end of 2015 – all within a four (4) month period of time.
Location
Kutztown, PA
Completion
2013
Project Cost
Est Construction Cost:
$19,600,000.00
Actual Construction cost
$20,100,000.00
Size
52,000 sf total
36,000 sf renovations
16,000 sf addition
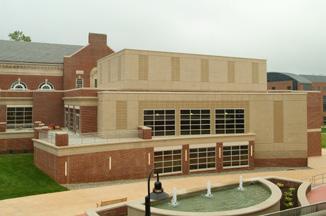
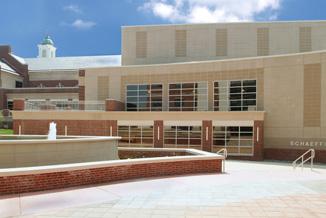
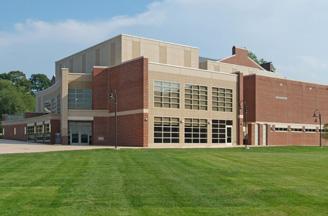
KUTZTOWN UNIVERSITY – SCHAEFFER AUDITORIUM
Historic Renovation + Addition
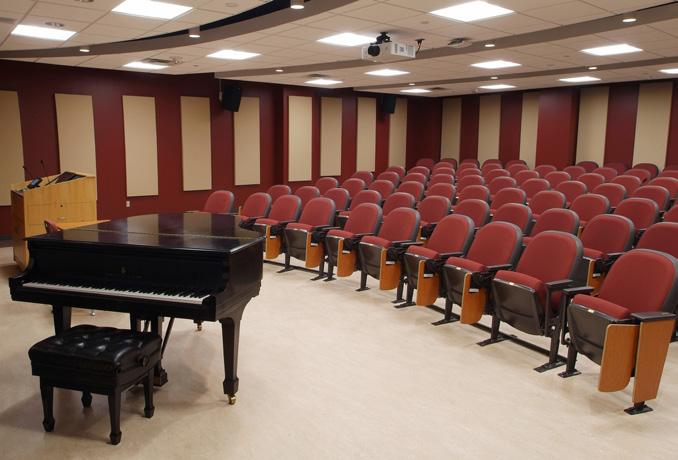
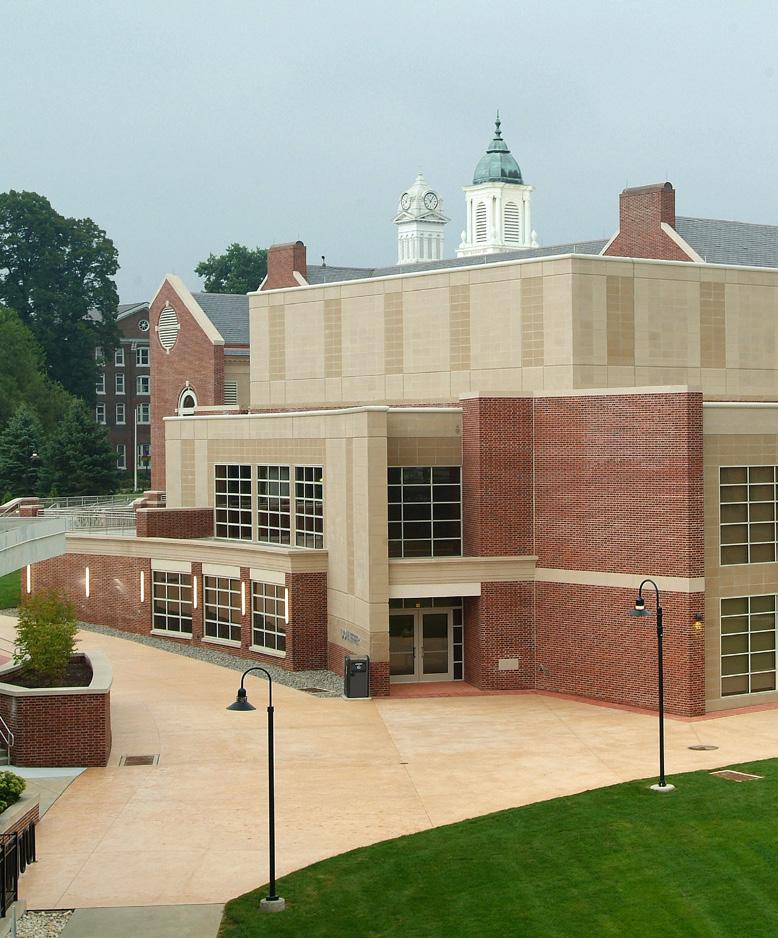
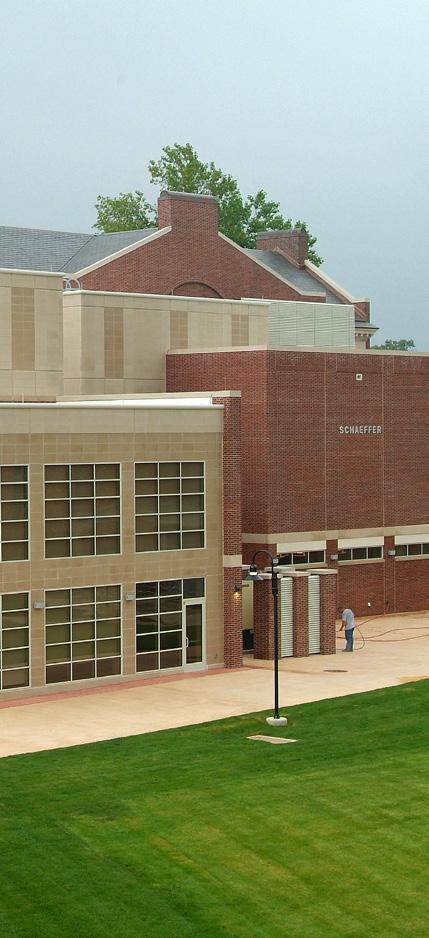
The historic Schaeffer Auditorium has been transformed into a state-of-the-art performance venue–the first significant upgrade since it was built in 1940. Renovations included the replacement of all building systems, interior and exterior upgrades.
The 826-seat auditorium received new seating, carpet, lighting and an enclosed sound and lighting room, and the addition of 6,000 sf of back stage, crossover and wing space. A loading dock, which the building never had, and elevators that lift equipment to backstage level are some of the most coveted features. The building also received a new entryway that buffers light and sound with a second set of doors and an existing “black box” theater, used mostly for children’s theater, was renovated with improved lighting and sound.
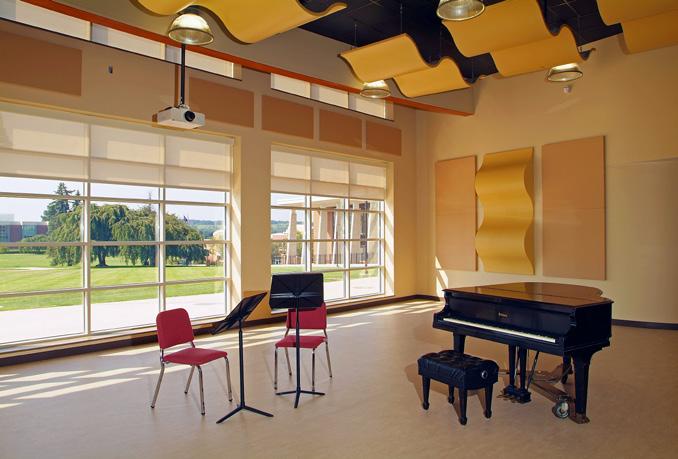
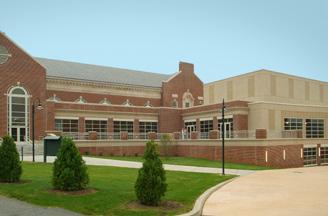
An addition, which complements the historic integrity of the original building, is slightly separated from the old structure, with a greenway that lets light through the original building’s windows. The facility features “smart classrooms” with options for future upgrades; large state-of-the-art music rehearsal room with production and recording capabilities with a double floor to dampen sound; smaller rehearsal rooms for ensembles, nine student soundproof rehearsal booths of varying sizes, green room and catering area, dressing rooms with showers, music library, and climate controlled storage space. The facility also features an outdoor “piazza” for student group activities, entertainment and events.
SUSTAINABLE SOLUTIONS: The design incorporates materials with high recycled content and low VOCs, low e-glazing, high efficiency HVAC systems, occupancy sensors for lighting, daylighting and spaces designed to high NC standards. During construction, demolished materials/waste was recycled.
Location
Shippensburg, PA
Completion
2011
Project Cost
$6 million
Size
24,260 sf renovations
12,000 sf addition
Contact
Bruce Herring Assistant Director for Planning and Engineering
Shippensburg University
717.477.1451
SHIPPENSBURG UNIVERSITY
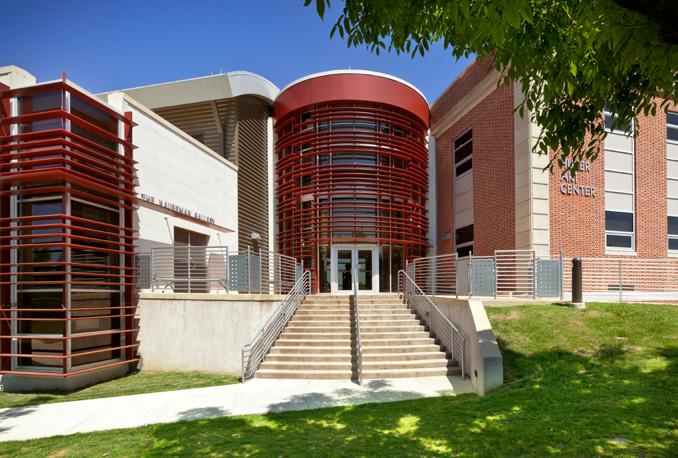
Huber Arts Center
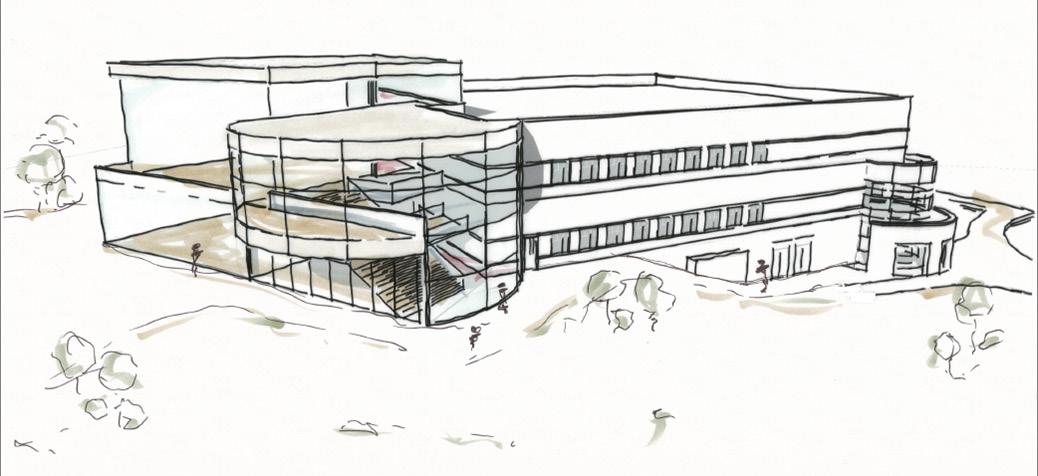
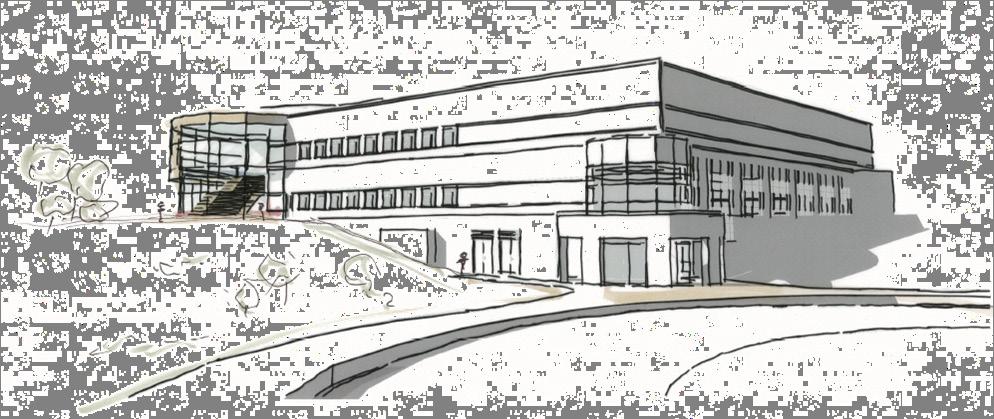
The original Huber Art Center was a 3-story traditional school house building, circa 1930, with a 1-story annex added in the 1970s. The Center was transformed through complex renovations which upgraded the existing facility to meet current building codes and ADA requirements, including new vertical transportation, and an addition into a state-of the-art-facility accommodating the Art Department.
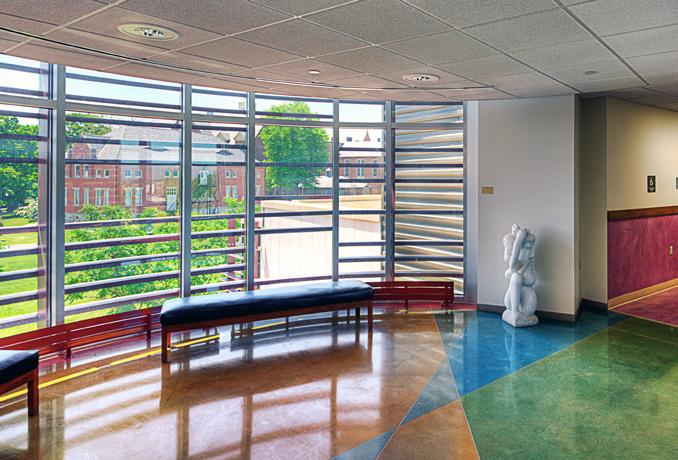
A glass rotunda joins the new addition with the existing building and serves as a main lobby, specifically for large exhibitions. It also serves as a common area for students and staff, with a great deal of natural light and built-in seating. The natural light is diffused on all curtain walls by custom designed aluminum sunshades. Passive and active devices to control heat gain were also incorporated into the new entrance lobby.
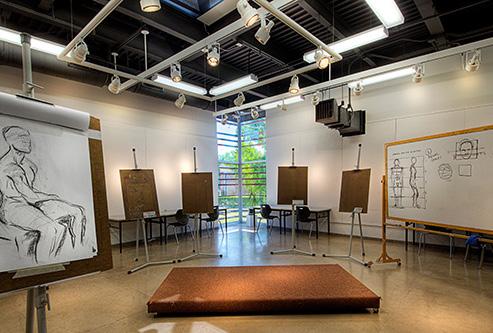
The addition created multiuse, flexible studios/classrooms and expanded existing studios. Most functions and room uses, located in the original building, were enlarged, converted to new use or relocated within the existing building or to the addition. Space relocation was due to the limits of the existing structure to accommodate the larger program area and/or the relationship in the overall organization of the facility.
The addition houses an office suite, large painting and sculpture studios, several common areas for students and the new Kaufmann Gallery. The Kaufmann Gallery is used for daytime and evening events, displaying art from around the region. The flexible function of the gallery space accommodates all aspects of art installations.
Location
LEHIGH UNIVERSITY – LAMBERTON HALL
Historic Renovations
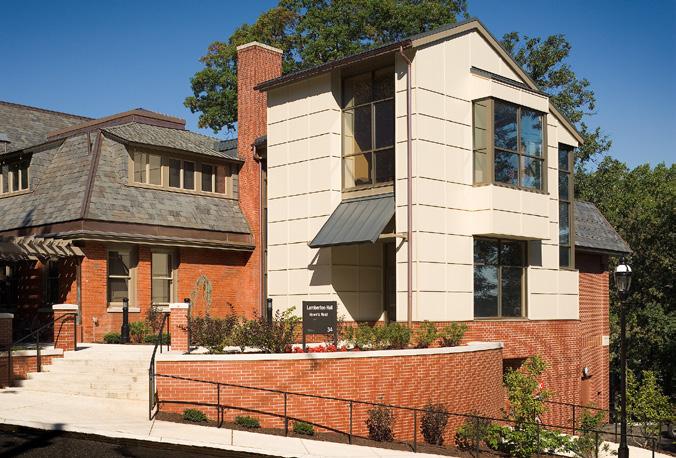
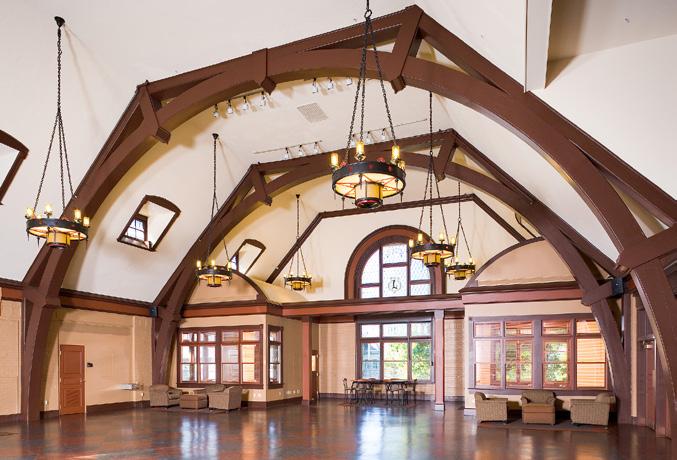
Over the years, deteriorating conditions started to limit the vast scope of programming the students at Lehigh enjoyed. USA Architects rehabilitated historic Lamberton Hall and restored it to its original intent as a student gathering place and dining hall. A key objective was to revive the existing building which was part of the character and rich history of the University.
Gary Falasca
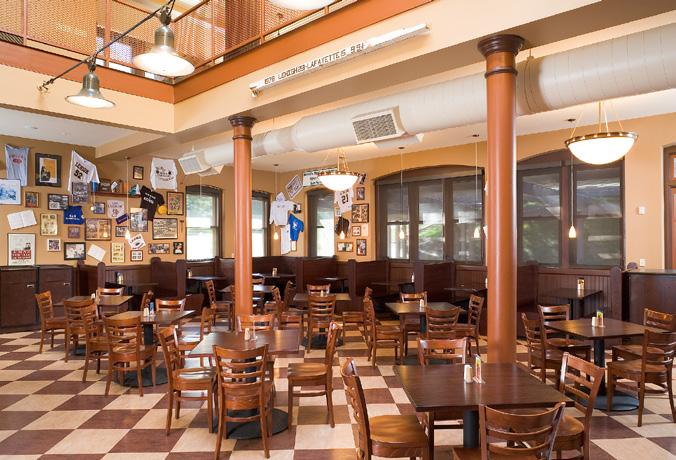
The design team met with students and faculty to determine the best use of the structure. The student’s primary need was for a “greasy spoon” that would remain open from early in the morning to midnight. The design rehabilitated approximately 21,000 sf of space within Lamberton Hall to create a “mini student center”. The newly renovated great room remains as a multi-purpose space and entertainment venue accommodating 200 to 300 students with a mezzanine area for lounge games and small meeting rooms, as well as an all night diner.
A new glass entry element was designed to form a new entrance and lobby with stairwell to mezzanine, and kitchen area. AIA Eastern Pennsylvania Special Citation Award