BIM Modeller


Yearsof Professional Experience
BIM Specialist with over a decade of experience delivering multidisciplinary BIM solutions for architectural, MEP, and infrastructure projects across Brazil, the USA, and Australia.
Skilled in:
• MEP & Architectural Modeling in Revit
• Clash Detection (Navisworks and Revizto)
• Construction Documentation
• Parametric Family Creation
• BIM & Multidisciplinary Coordination
• Bluebeam
• Procore
• Avail
• Aconex
My background spans from large hospitals, universities, and commercial buildings to airports, ports, and industrial plants. I bring technical depth, adaptability, and an international perspective to every project.
ct d Di Po
ursulamotta.arq@gmail.com Adelaide www.linkedin.com/in/ursulamottaarch
Skills
.Reading and interpreting drawings .Revit Architecture|Structure|MEP .Navisworks .Recap 360 .BIM 360 .Autocad .Enscape .Lumion .Photoshop. Revizto
Competencies
Problem solving, Adaptability, Creativity and Innovation, Teamwork
Education
• Postgraduate – Civil Engineering – Federal University of Minas Gerais (UFMG) - Case Study of the Implementation of BIM technology in the Management and Operation of the AirConditioning System in a Health center. The conclusion of this course gave me the opportunity to apply for the 476 Visa. Currently, I hold the 186 Visa, and I am a permanent resident holding full work rights.
• Master BIM Manager - Zigurat
• Bachelor of Architecture - Federal University of Rio de Janeiro, Brazil
References
(Australian) Suhelen Barros - +61 452 617 149 (Ireland) Bianca Abreu - + 353 87 184 5556 (Brazilian) Wagner Conde - +55 11 97673 6767

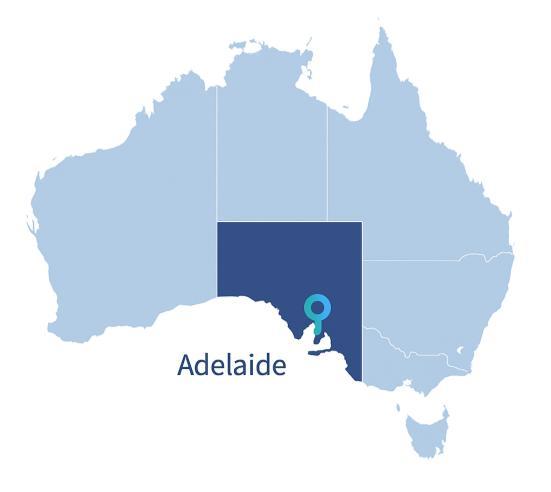
Location: Adelaide,Australia
Description:
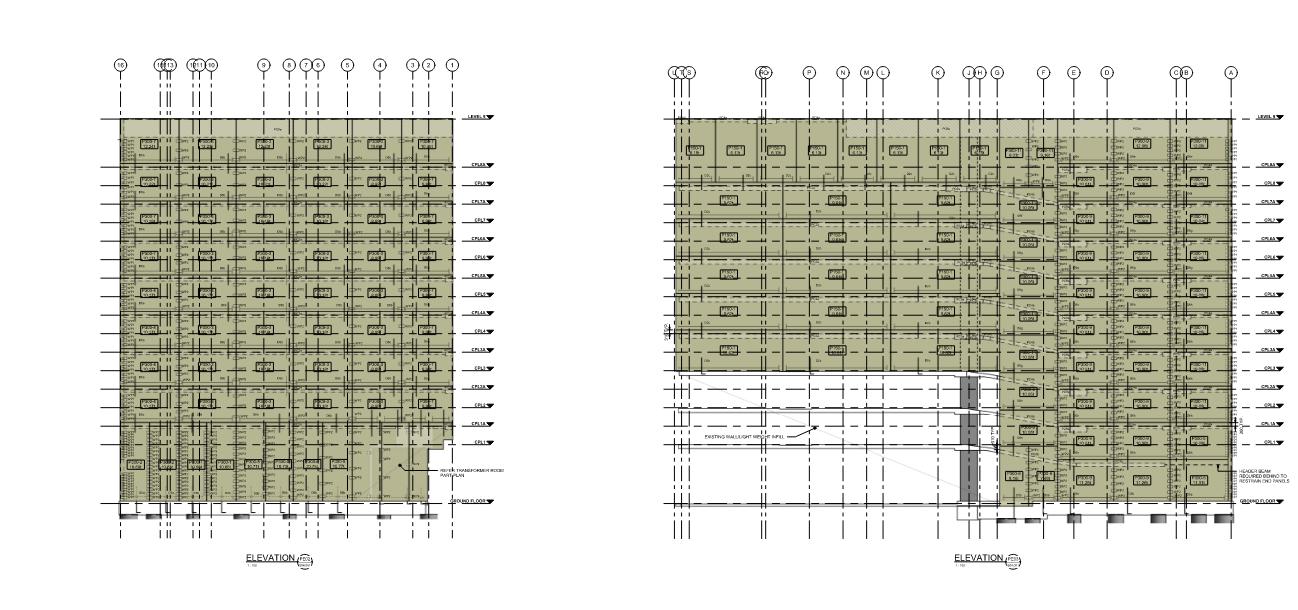
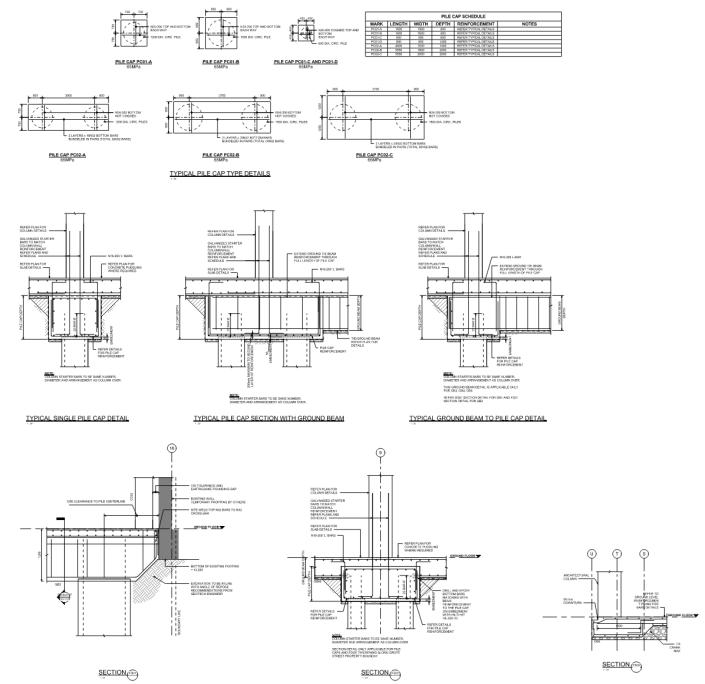
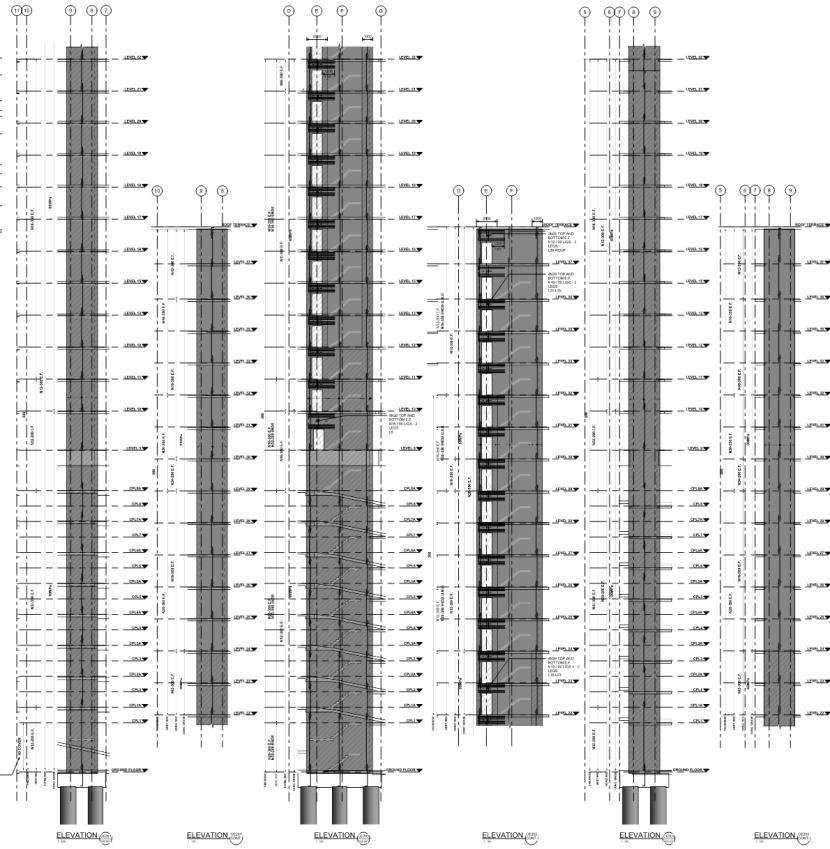
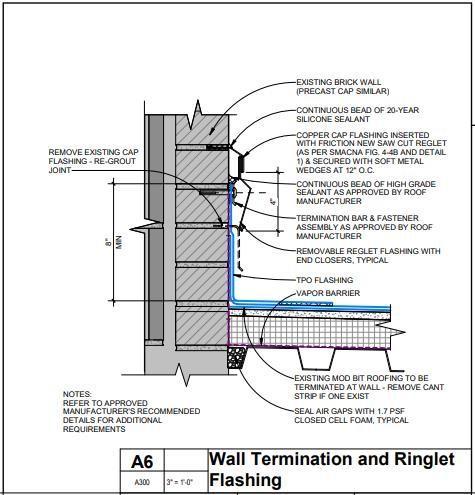
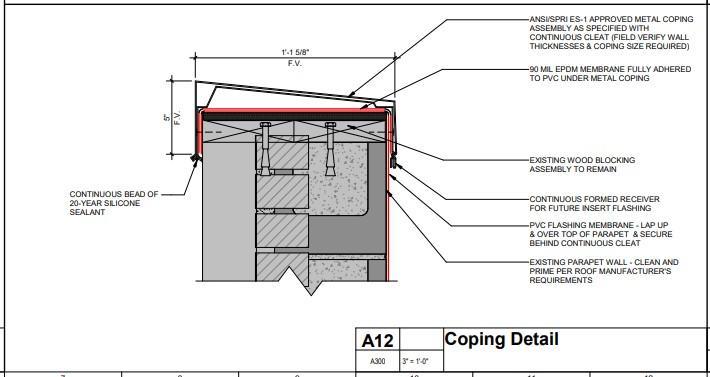
Developing of Structural, Models and documentation, such as reinforcement plans, modeling Insitu and Precast walls drawings, and developing structural details
Role/Task:
• Structural Modeling
Location: Adelaide,Australia
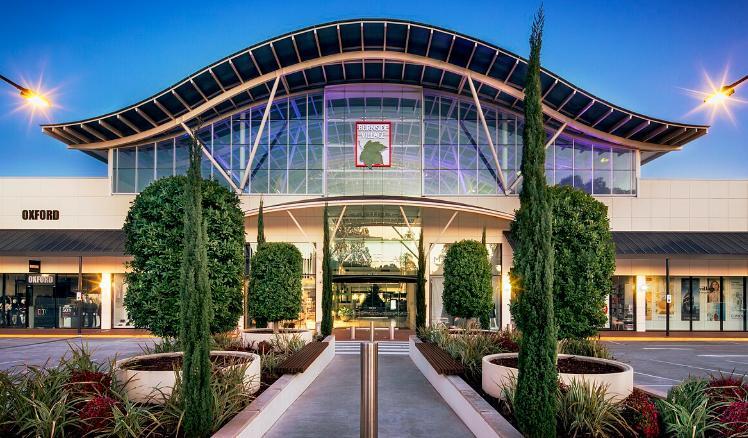
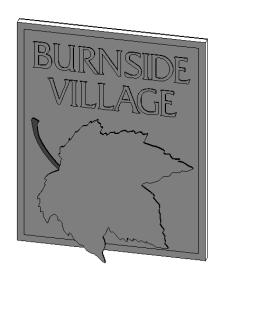
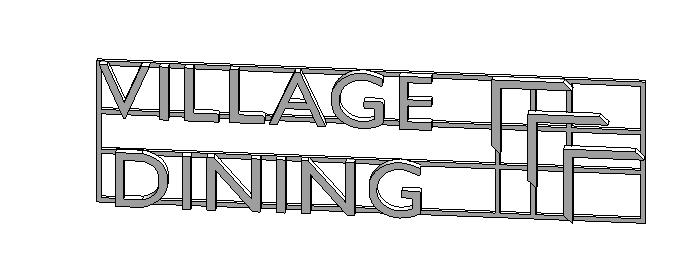
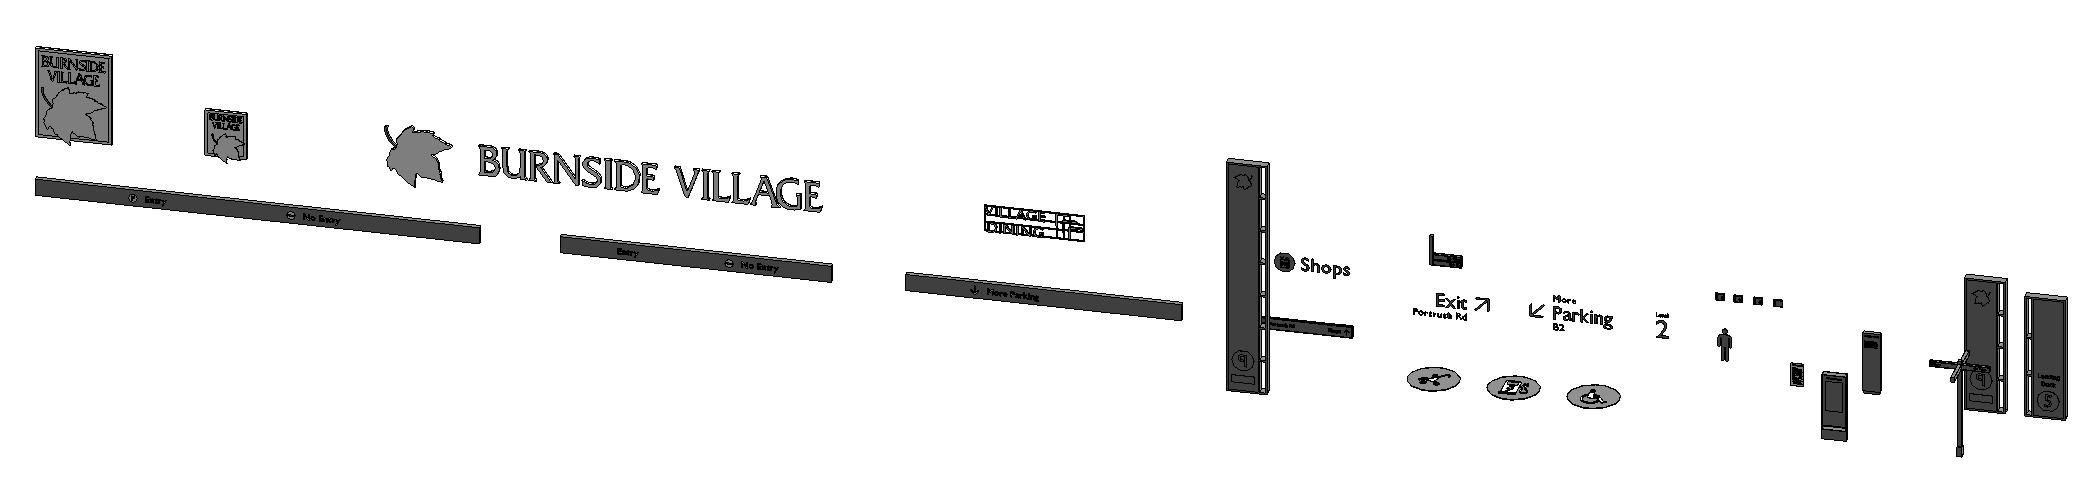
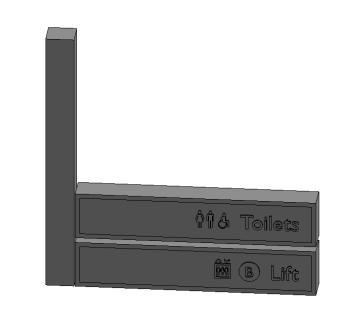
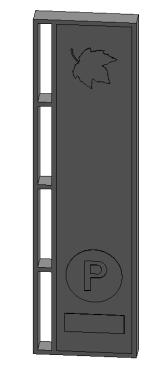
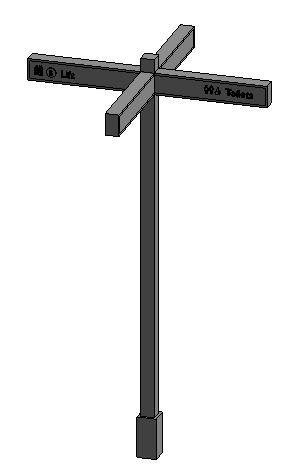
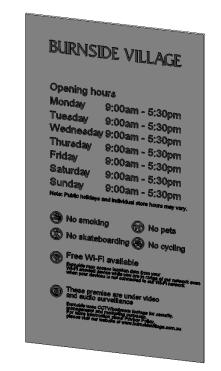
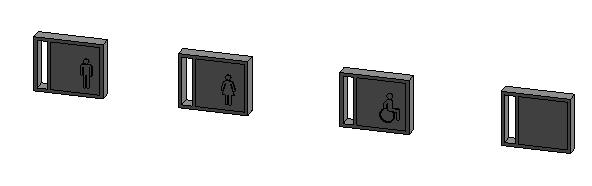
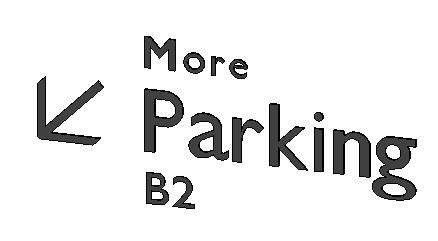
Description: Developing of Signage modeling for Burnside Mall

Role/Task:
• Families and Signage modeling

Location: Adelaide,Australia
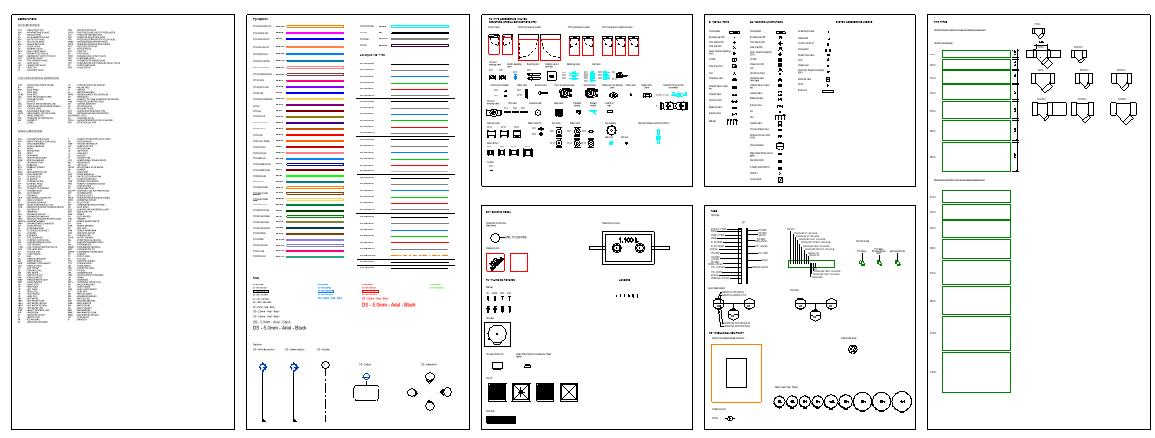
Description: Developing of Hydraulic template
Role/Task:
• Families and Hydraulic Modeling
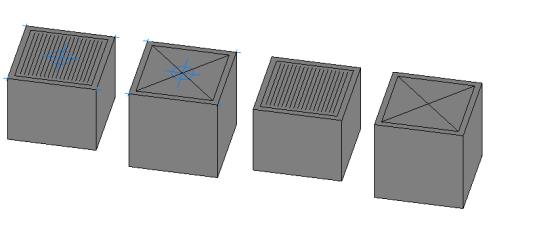
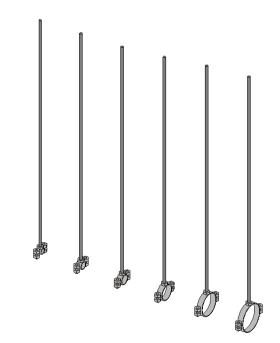
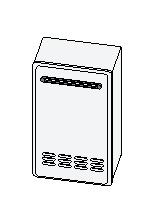
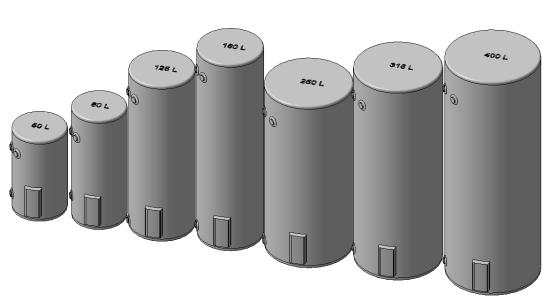
Location: Adelaide,Australia
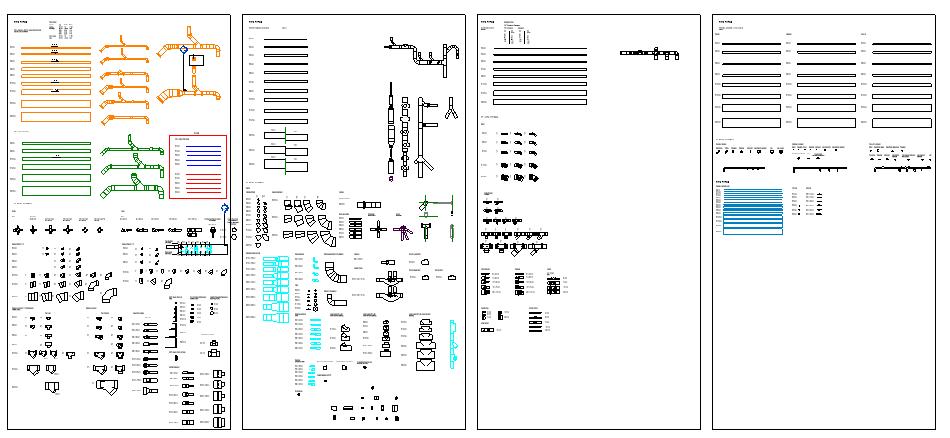
Description: Developing of a Family and documentation
Role/Task:
• Families Modeling

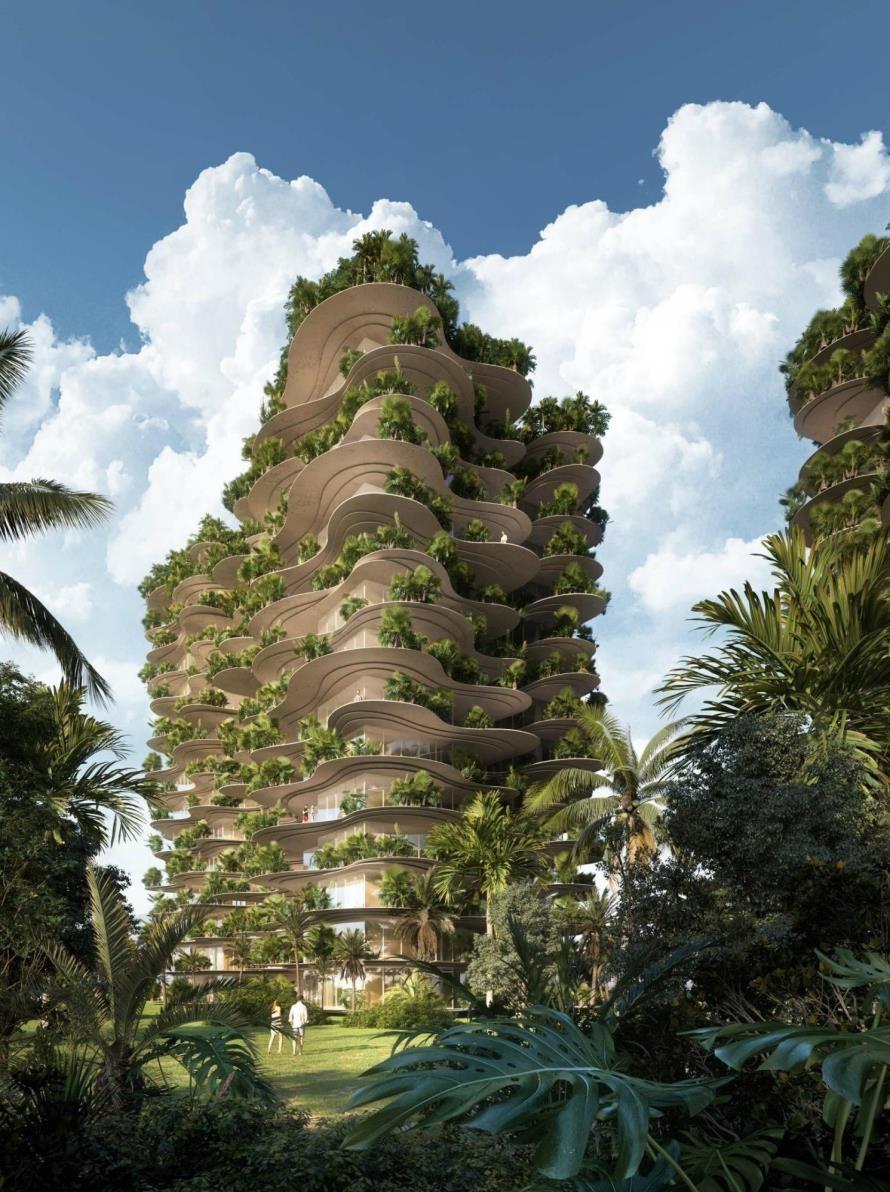
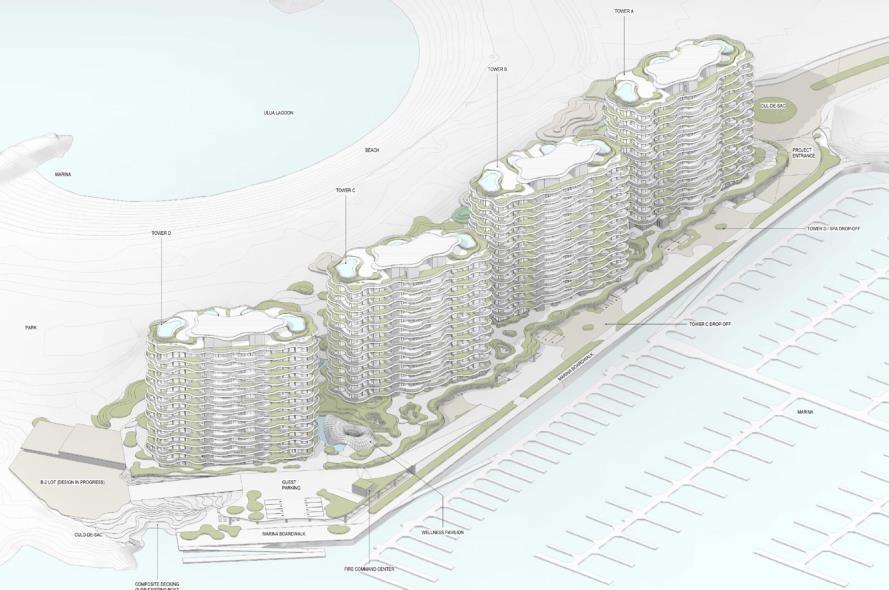
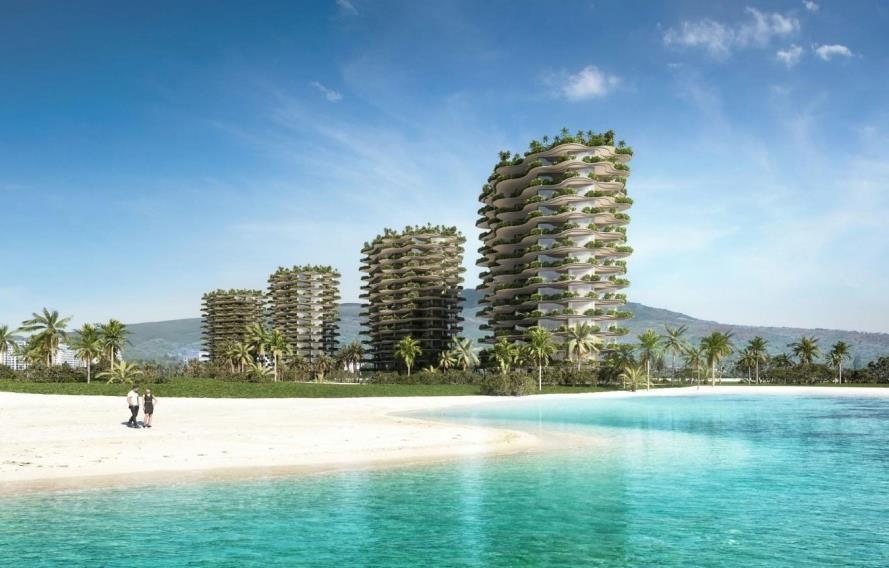
Location: Honolulu, Hawaii,US.
Description:
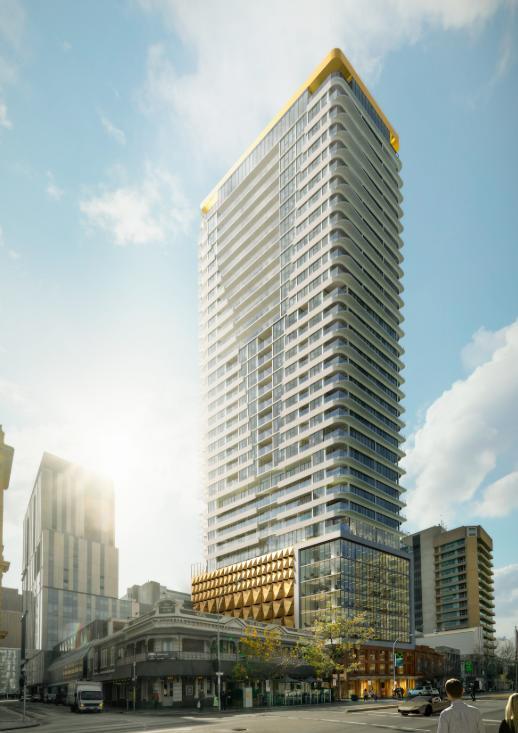
This residential project consisted of four apartment towersand a podium with several amenities.
Role/Task:
• Modeling &Documentation
• Design Development phase

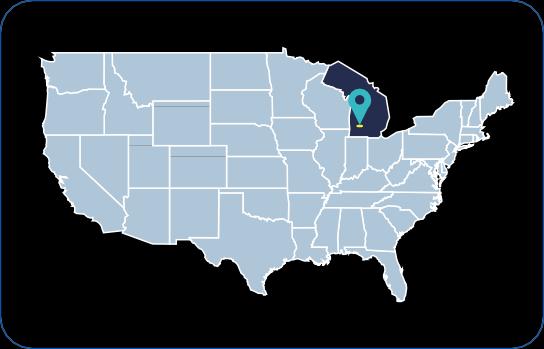
Location: Wayland, Michigan, US.
Description:
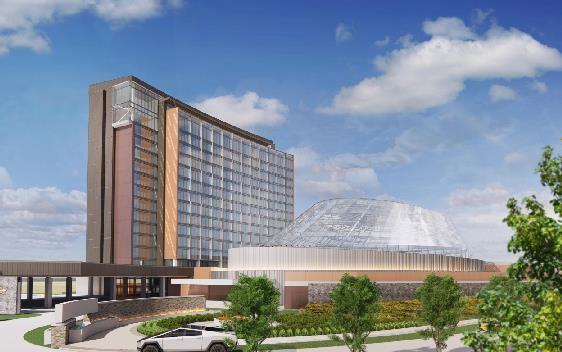
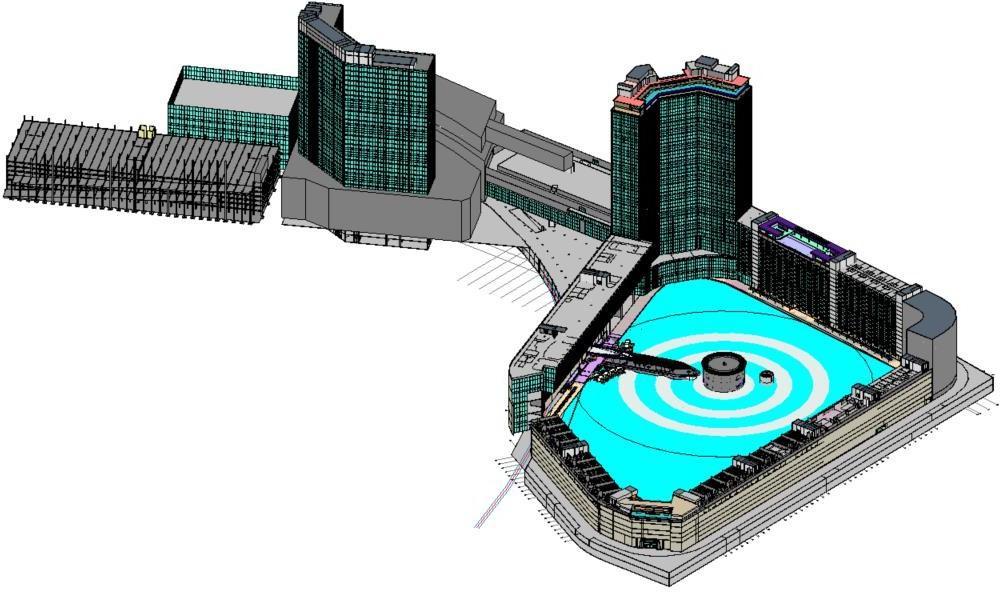
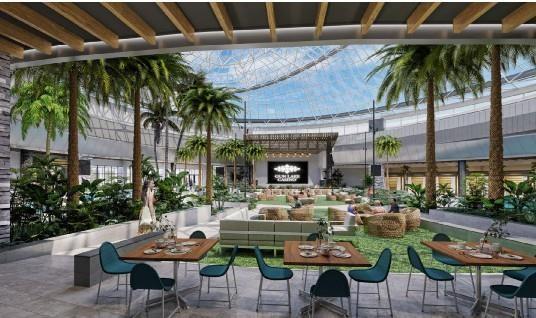
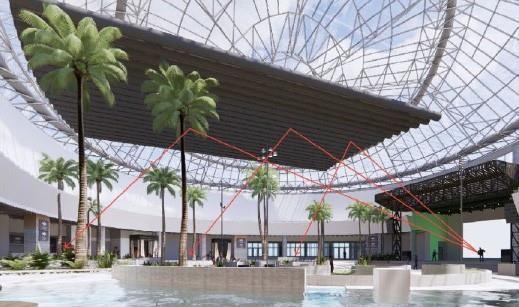
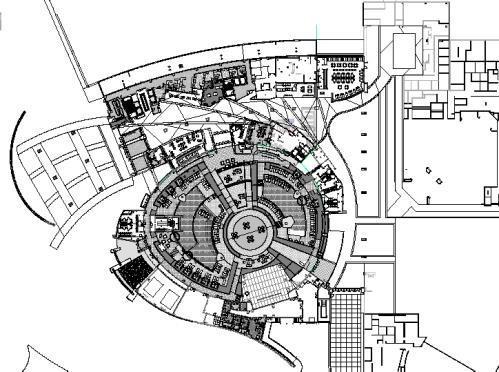
Gun Lake Phase 5 Expansion. It is an expansion of the existing casino, adding hotel rooms, restaurants, spas,pools, and other amenity spaces.
Role/Task:
• Modeling &Documentation
• Design Development phase
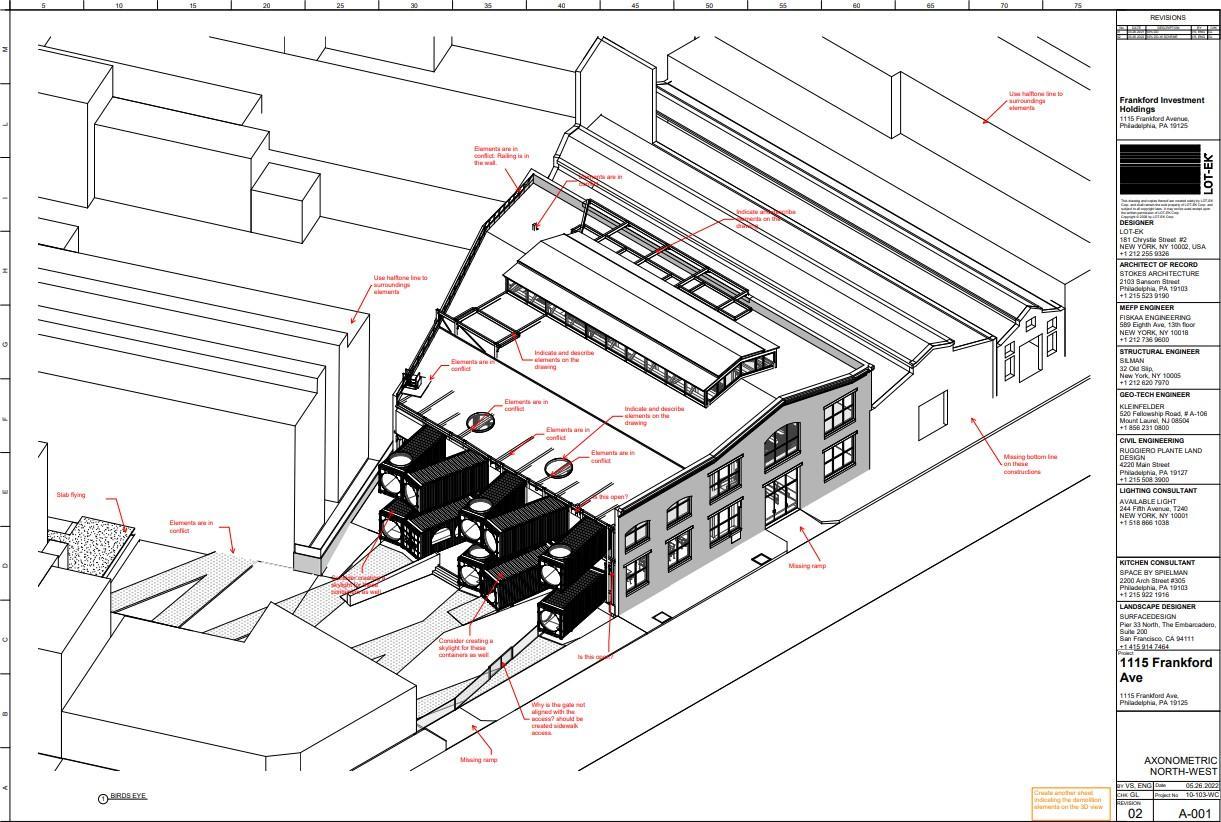
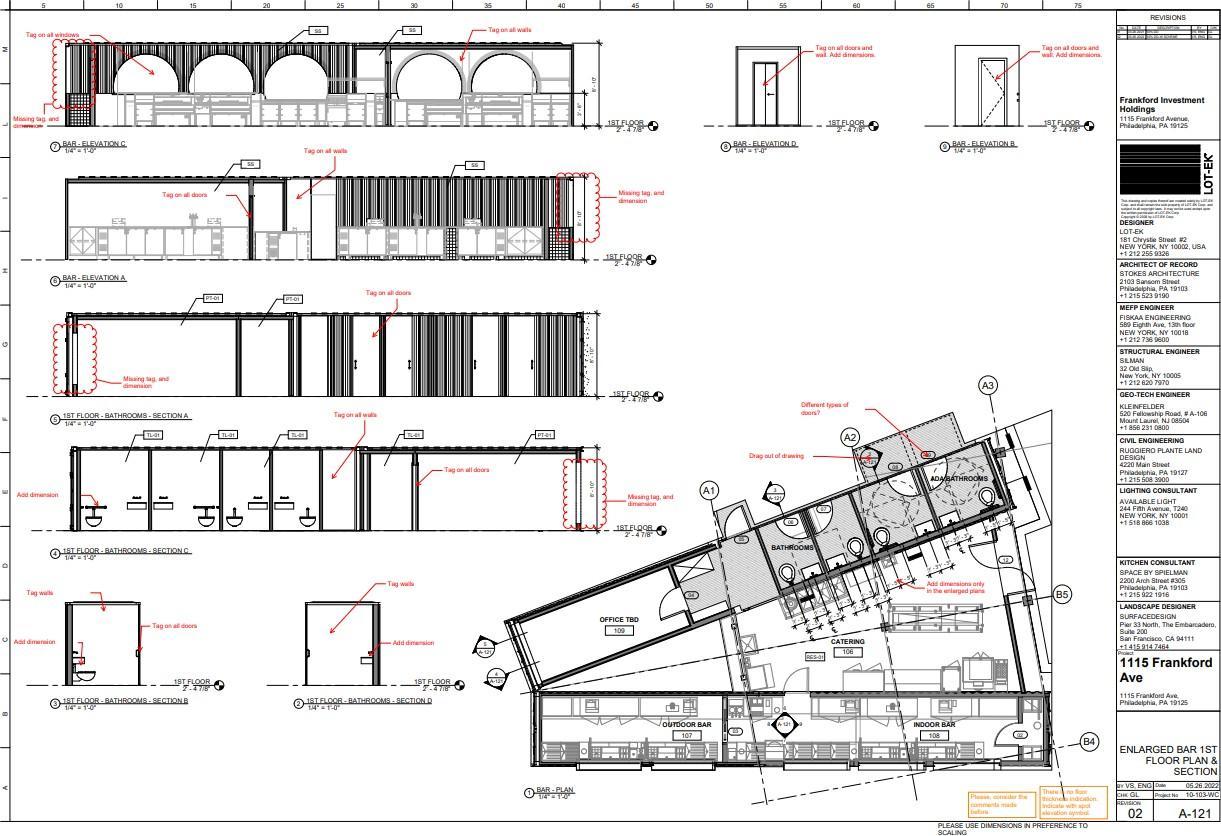
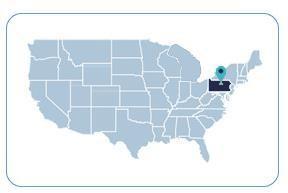
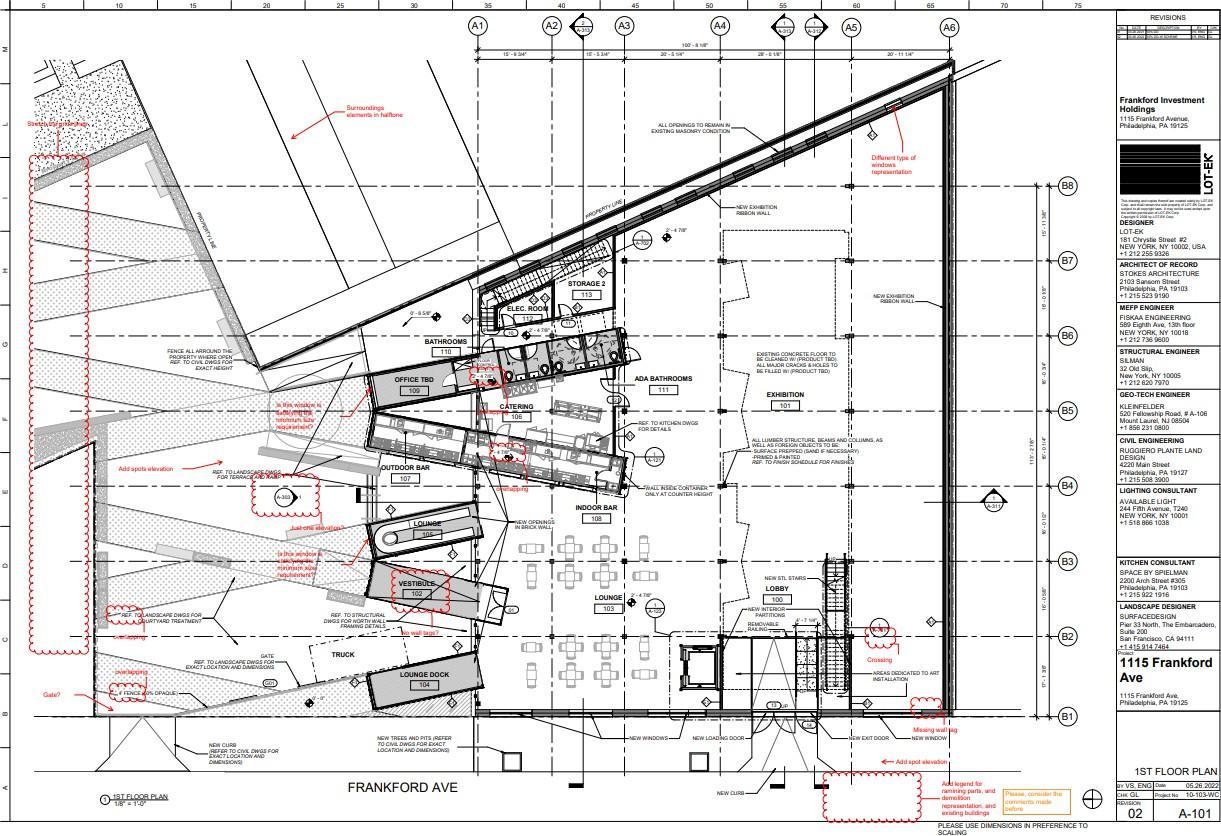
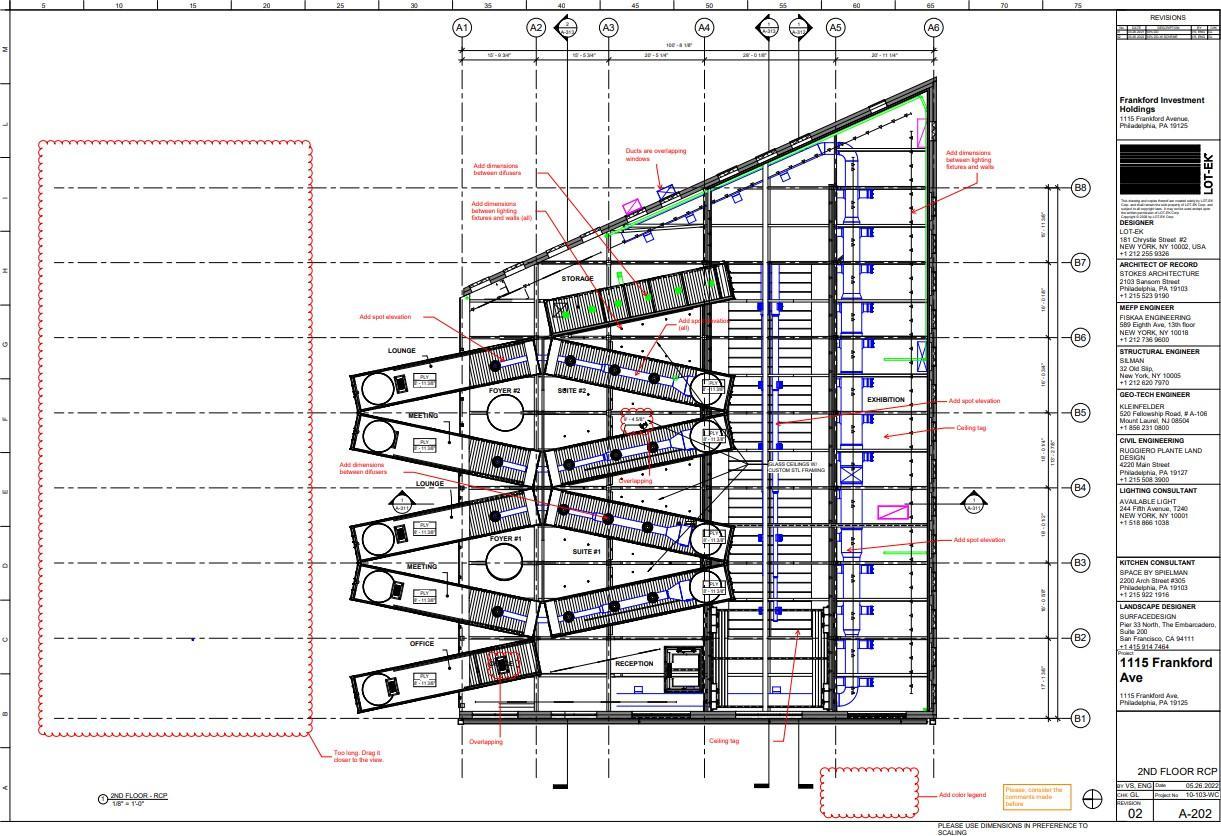
Location: Philadelphia, PA, US.
Description:
QA/QC of the set of drawings developed for the Construction phase.
Role/Task:
• QA/QC
• Construction phase Philadelphia
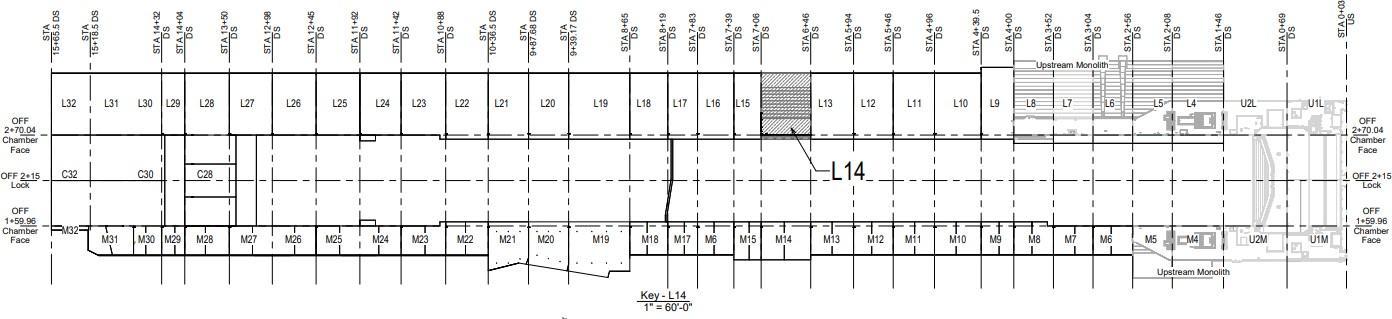
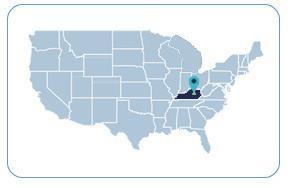
Location: Nashville, TN,US.
Description:
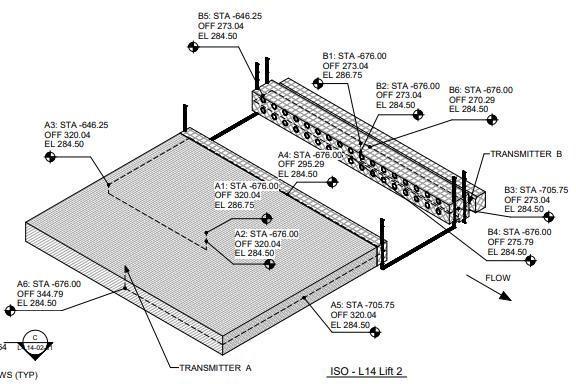
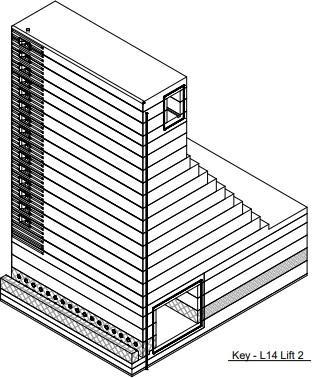
3D modeling and documentation of the Kentucky Lock for US Arms.
Role/Task:
• Modeling & Documentation
• Construction phase
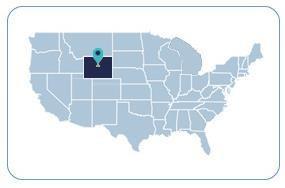
Location: Warren, AFB,WY.
Description:
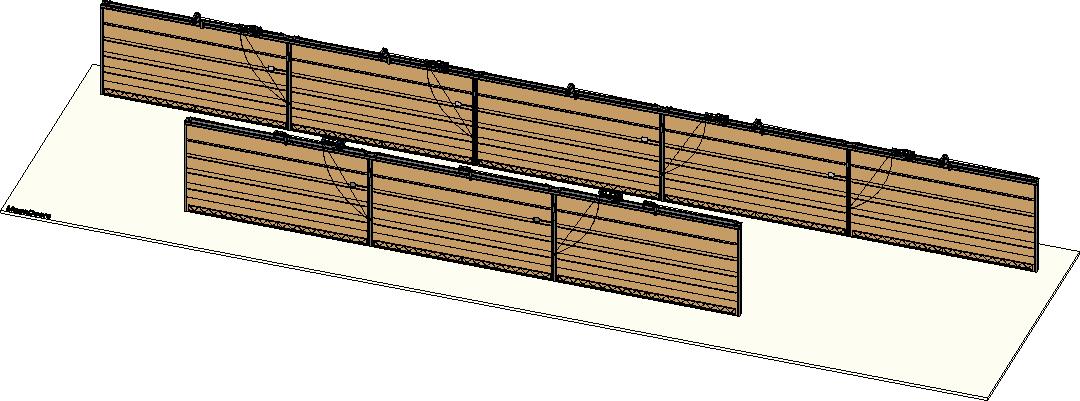
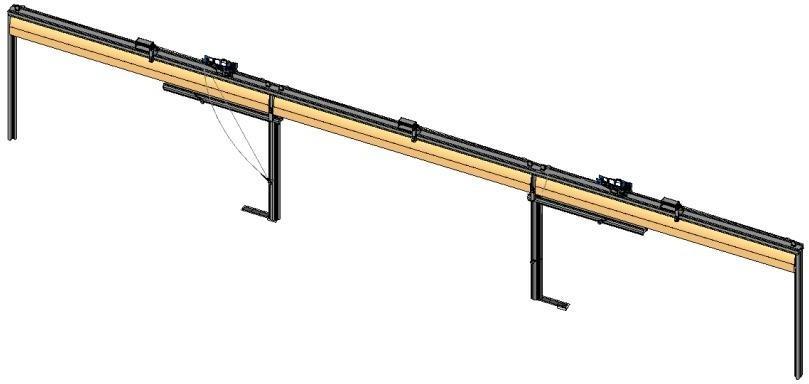
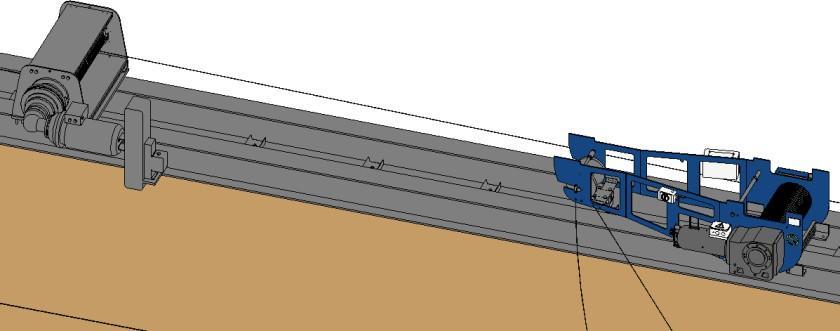
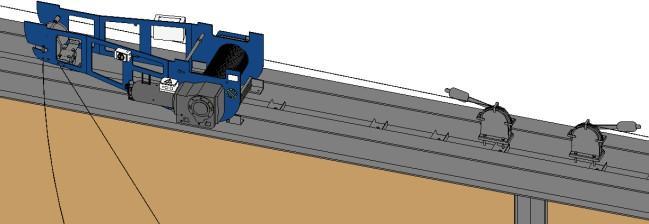
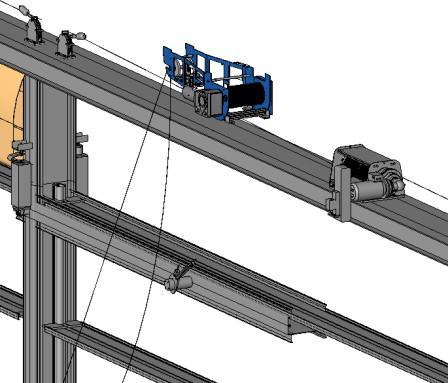
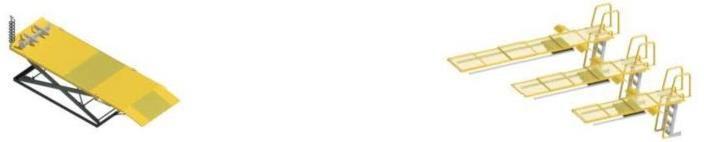
3D modeling and documentation of the Hangar Megadoor (3 foldings and 5 foldings families). The family was parametrized to be opened and closed types.
Role/Task:
• Modeling
• Construction phase

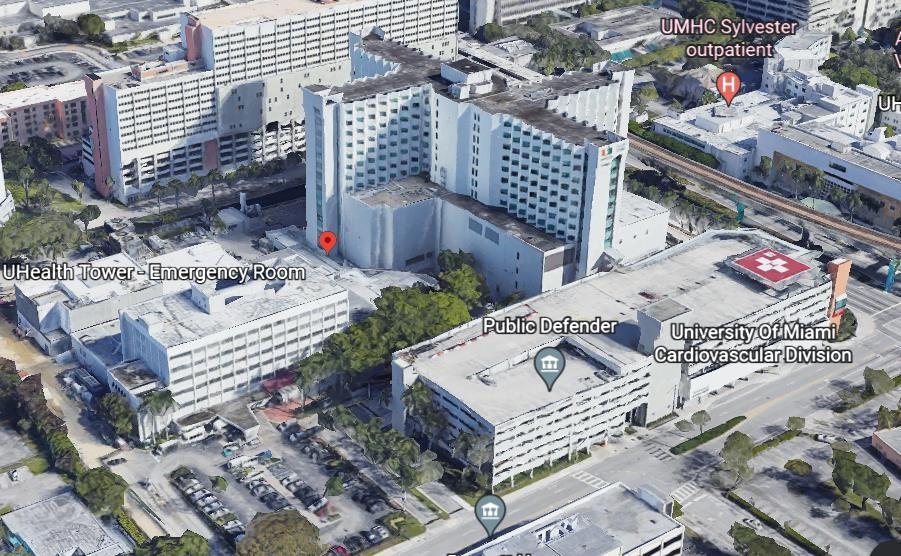
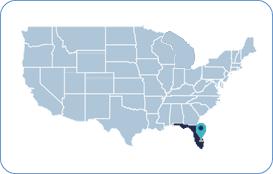
Location: Miami, US.
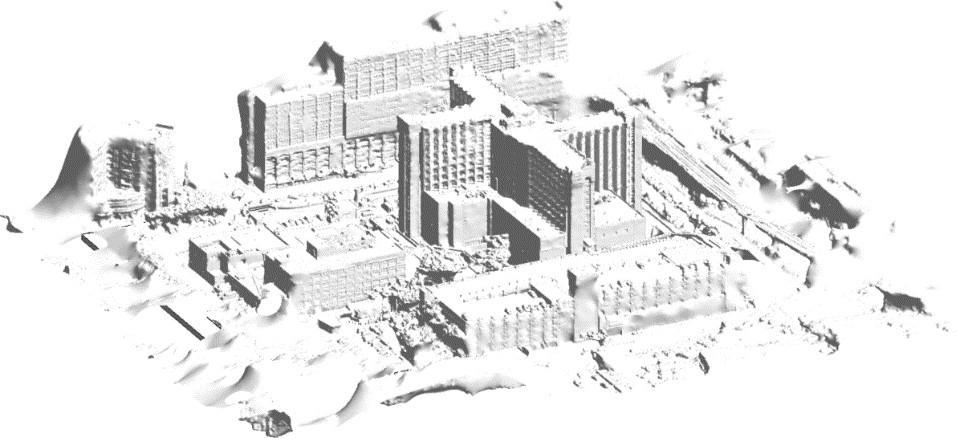
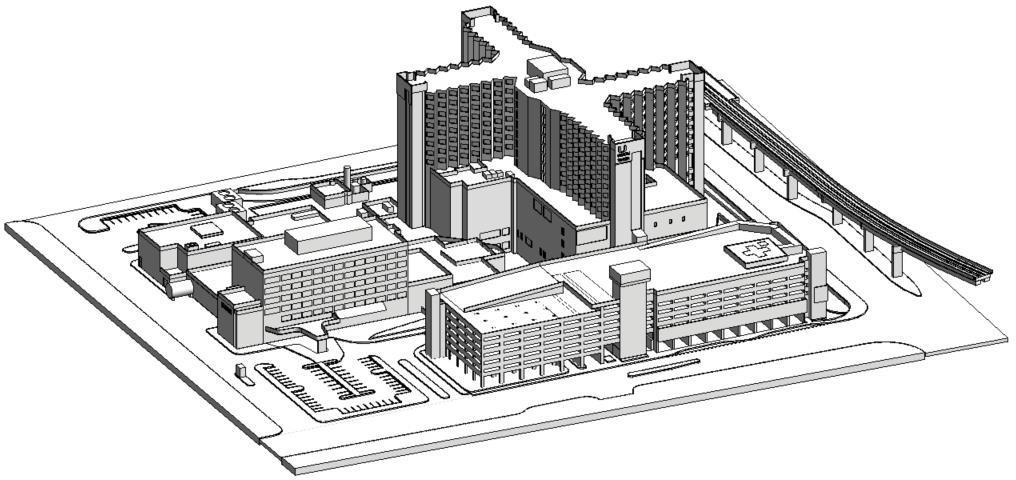
Description:
3D modeling for 3D printer of the U Miami University Hospital facilities using Recap (point could).
Role/Task:
• Modeling Design
• Development phase
Educational
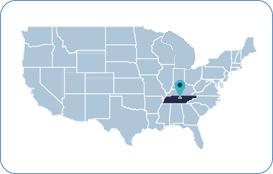
Location: Tennessee, US.
Description:
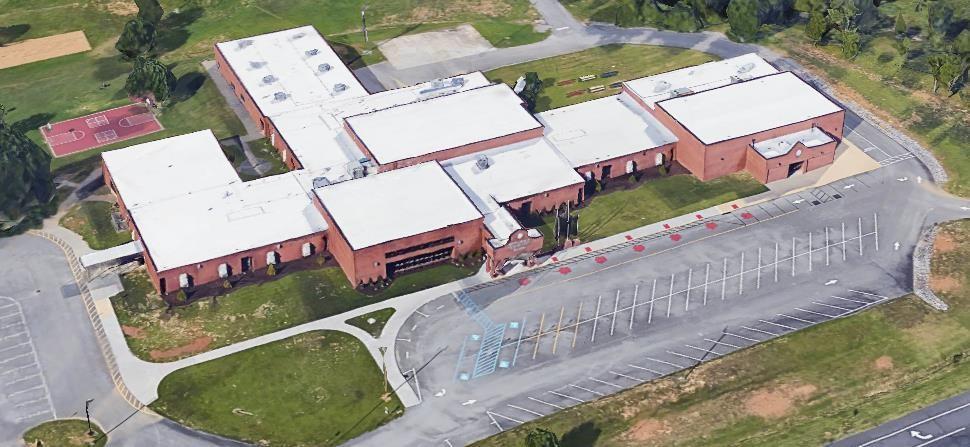
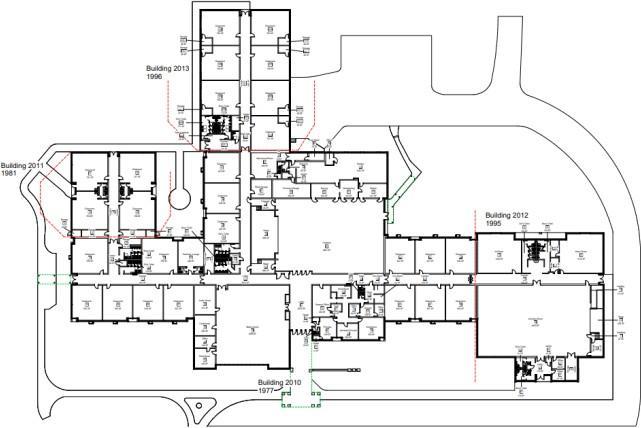
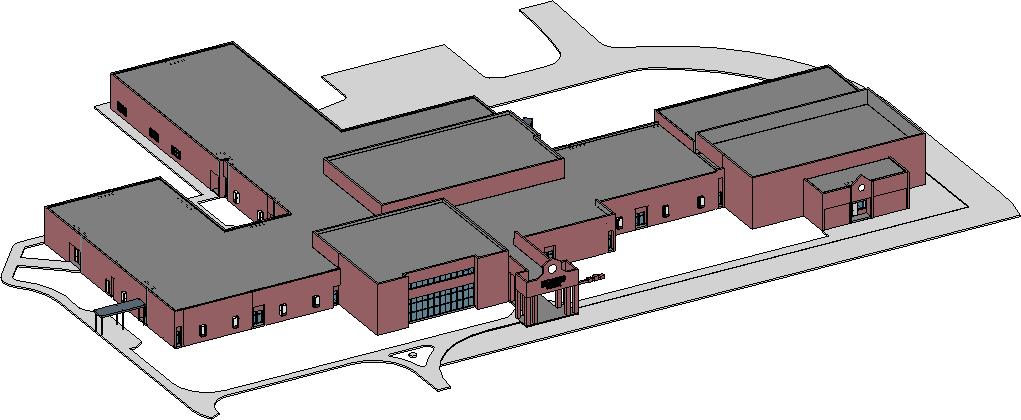
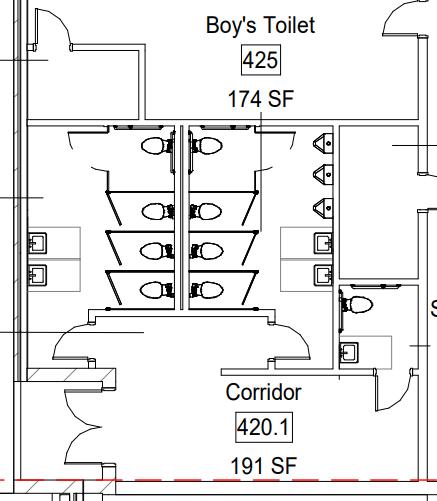
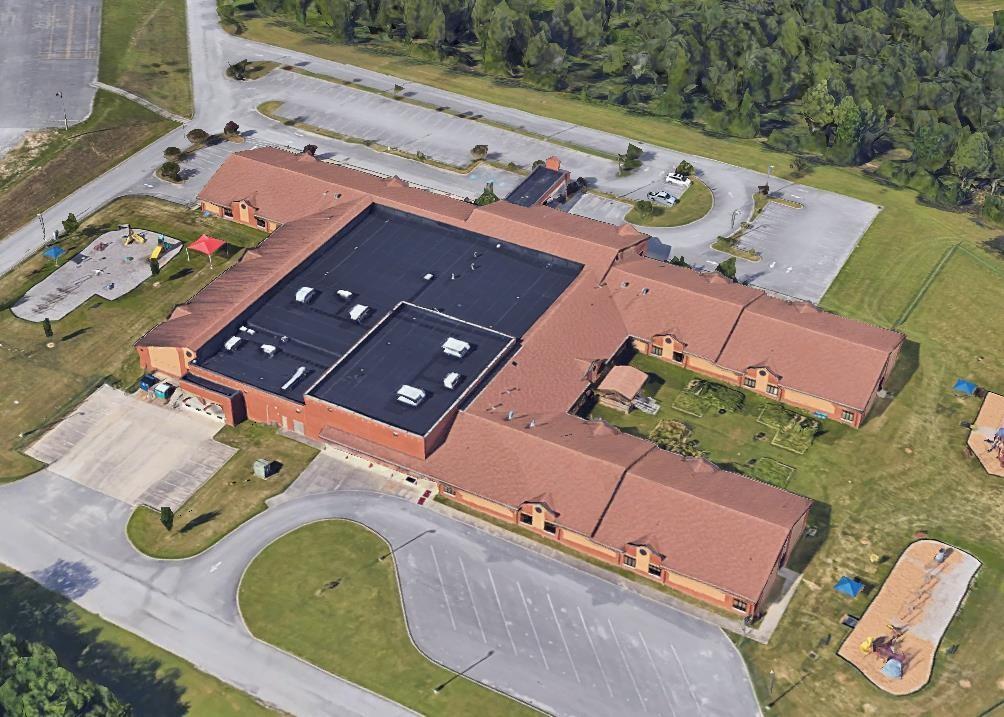
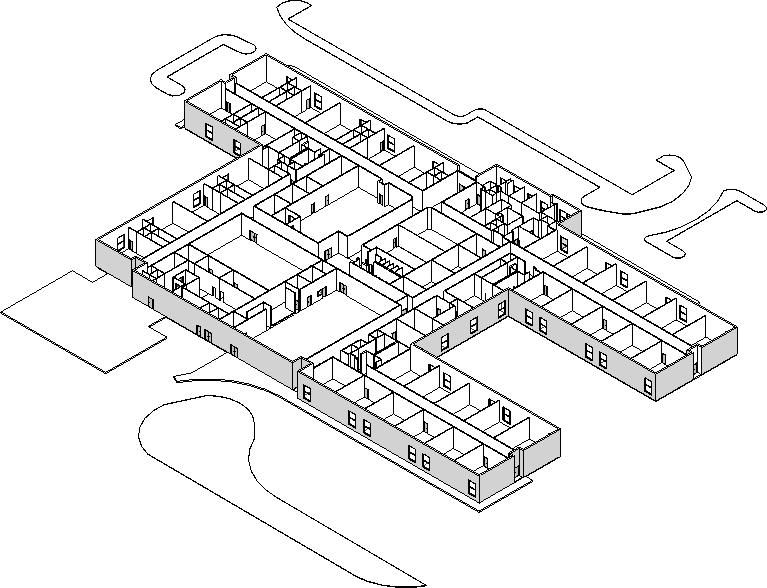
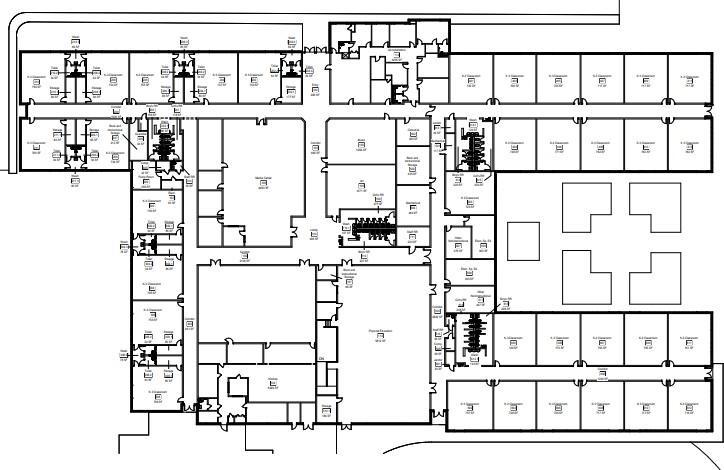
Reading original documentation and producing an As-Built 3D model and documentation for Battlefield Elementary School.
Role/Task:
• Modeling & Documentation
• Design Development phase
Chattanooga
Location: Tennessee, US.
Description:
Reading original documentation and producing an As-Built 3D model and documentation for Battlefield Primary School.
Role/Task:
• Modeling & Documentation
• Design Development phase
Chattanooga
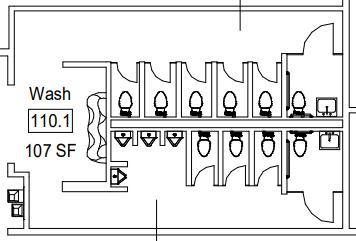
Location: Tennessee, US.
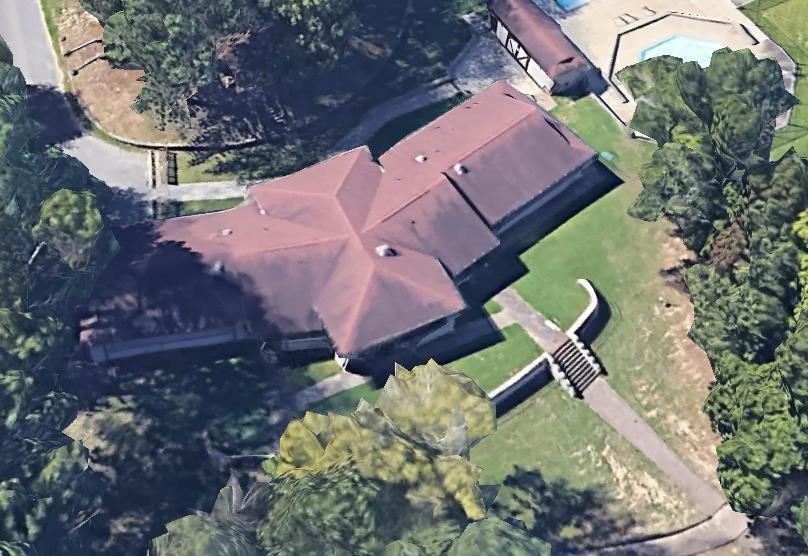
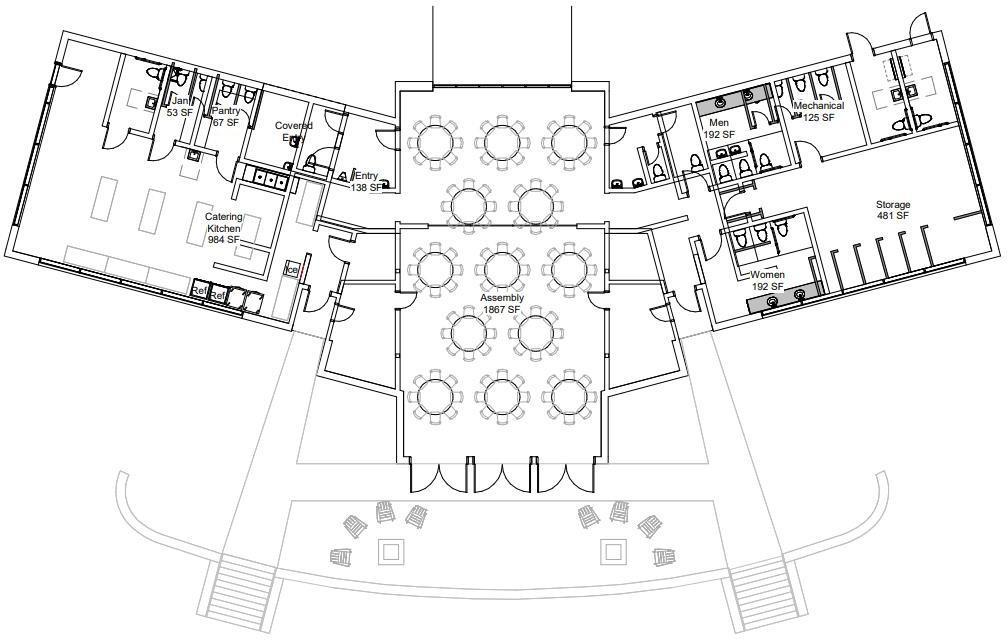
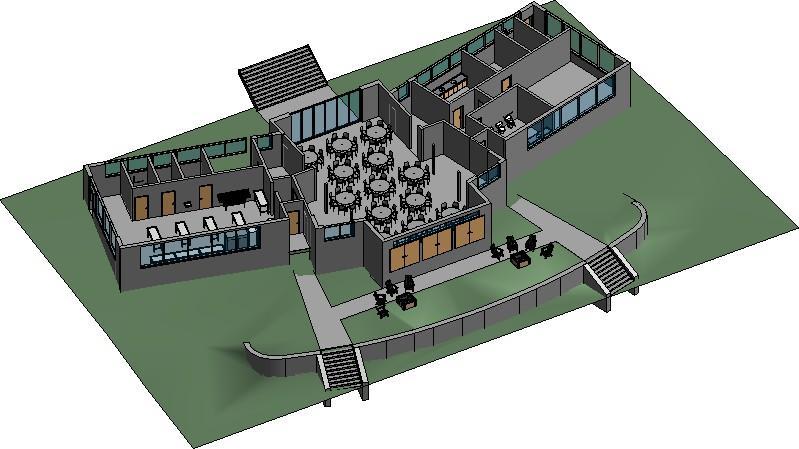
Description:
Reading original documentation and producing an As-Built 3D model and documentation for Booker T Washington State Park.
Role/Task:
• Modeling & Documentation
• Design Development phase
Location: Tennessee, US.
Description:
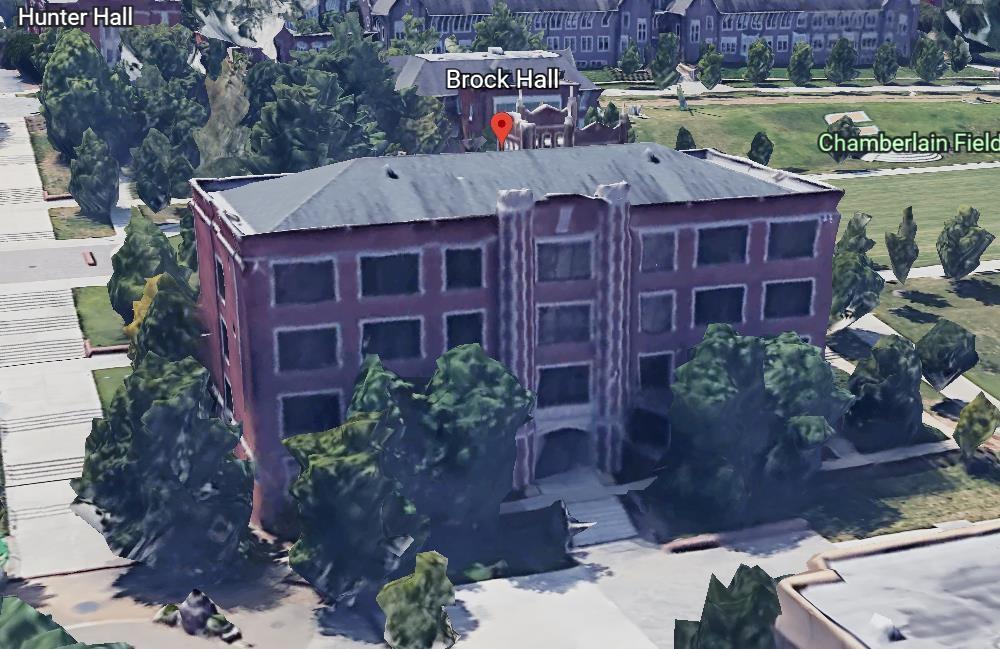
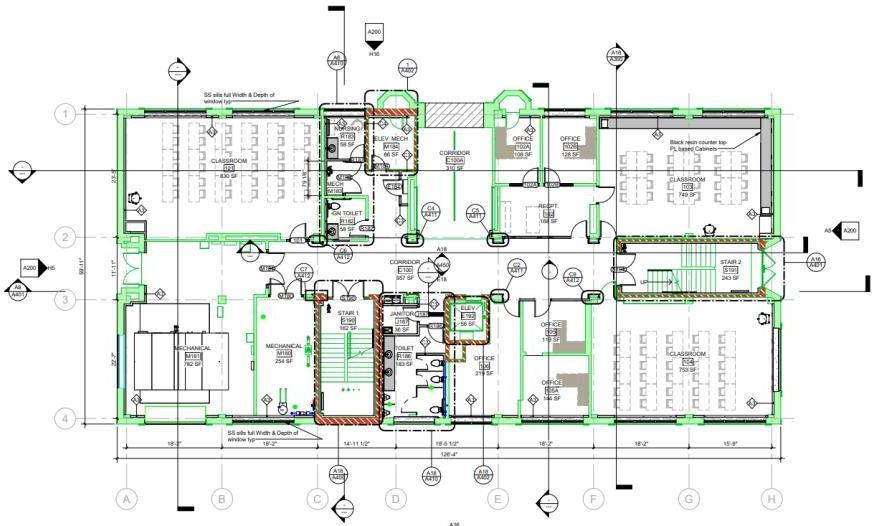
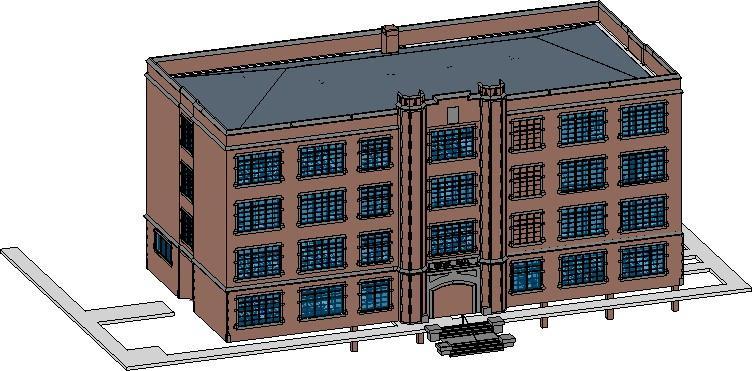
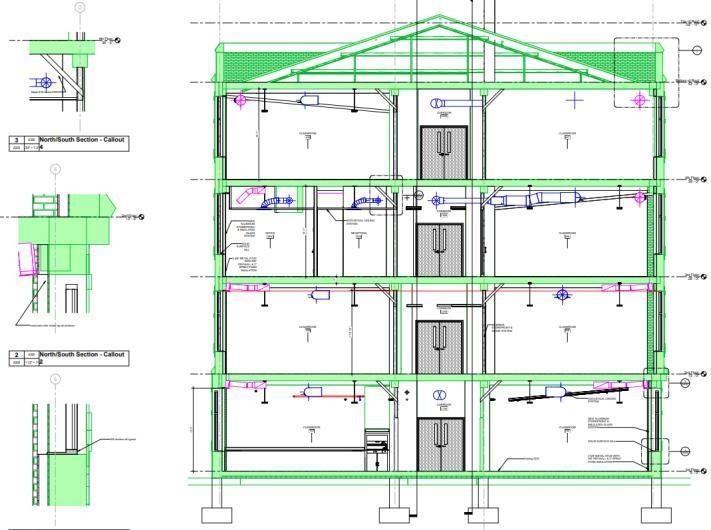
Reading original documentation and producing an As-Built 3D model and documentation for Brock Hall.
Role/Task:
• Modeling & Documentation
• Design Development phase
Location: Tennessee, US.
Description:
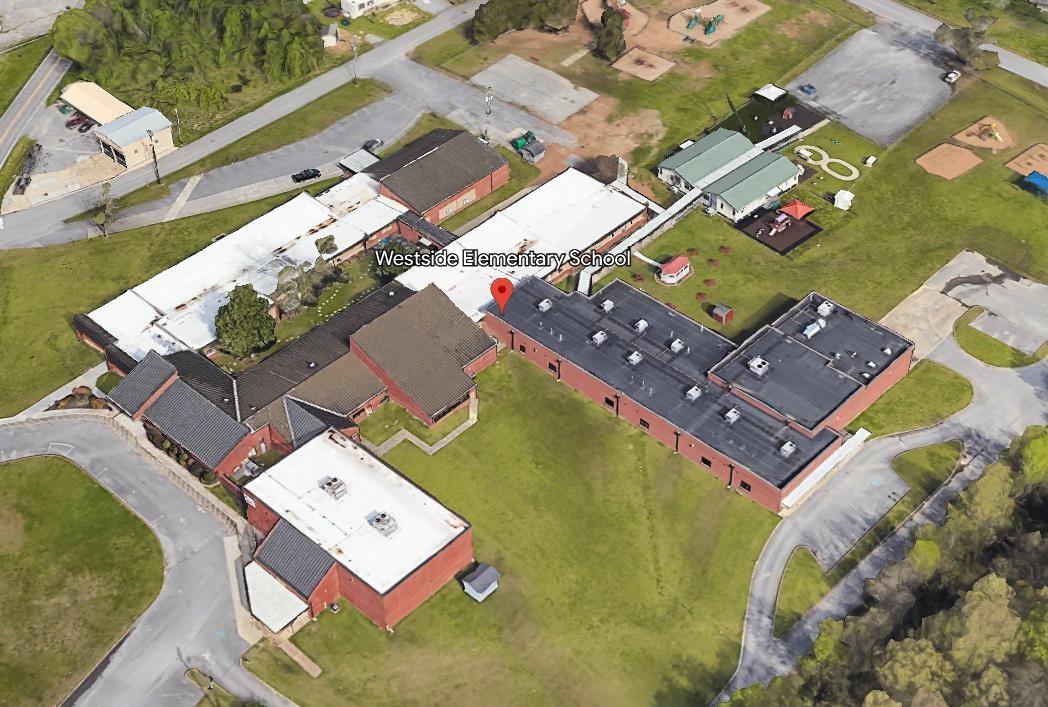
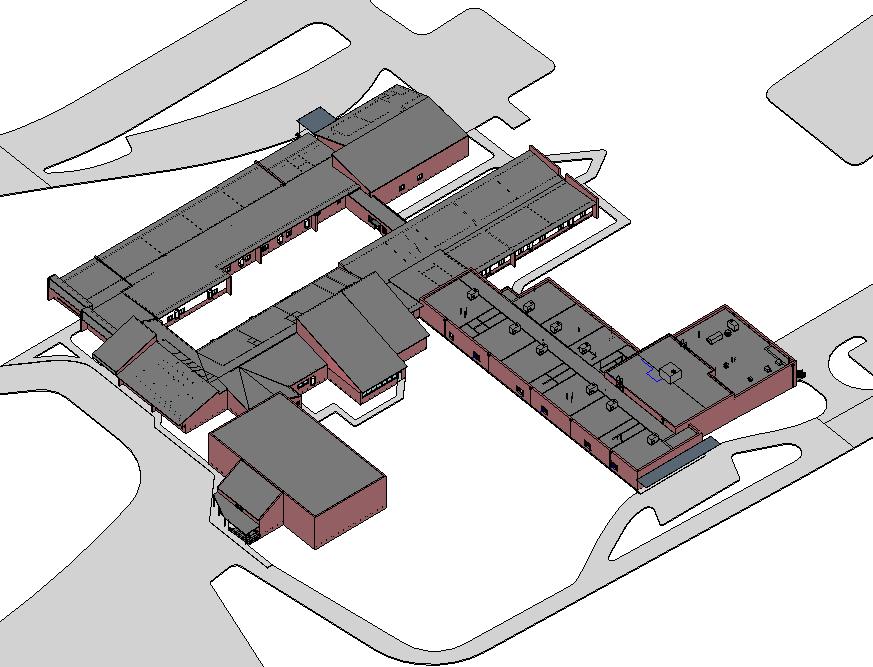
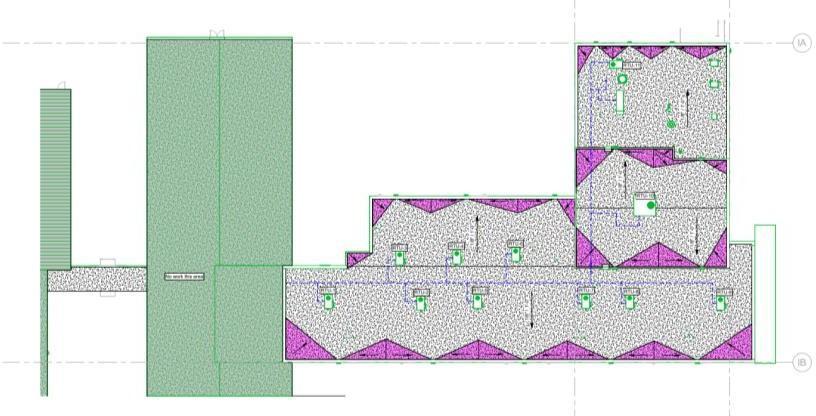
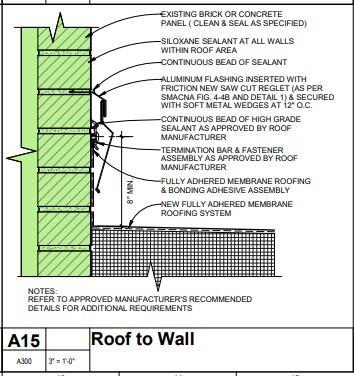
Reading original documentation and producing an As-Built 3D model and documentation for Westside Elementary School.
Role/Task:
• Modeling & Documentation
• Design Development phase

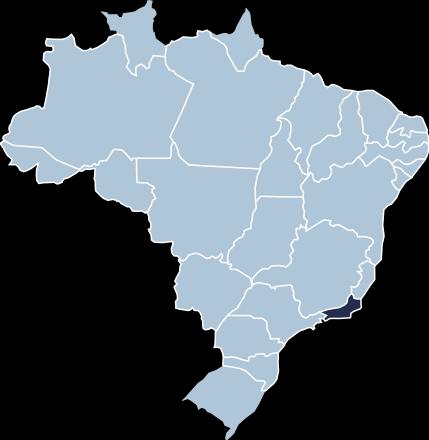
Location: Riode Janerio,Brazil
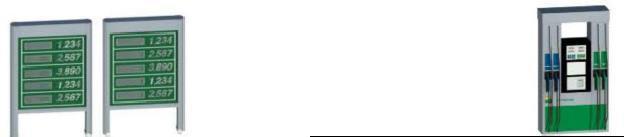
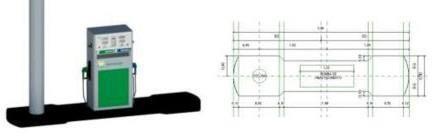
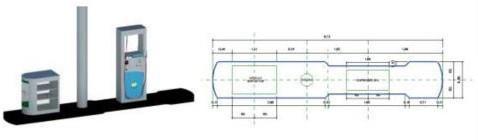
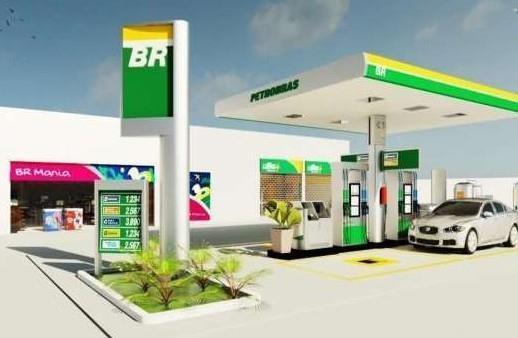
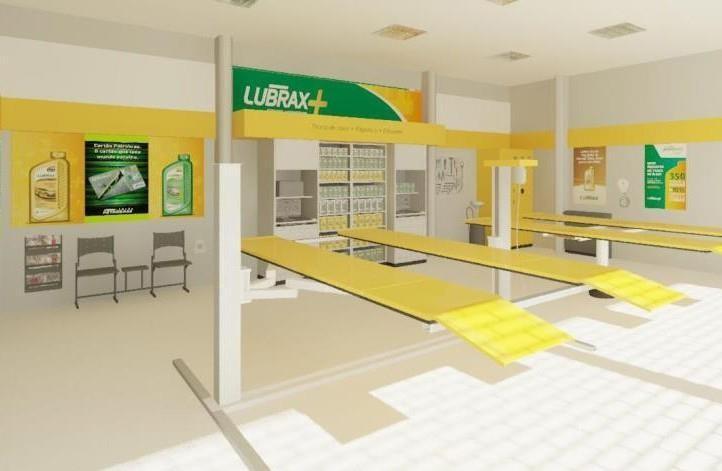
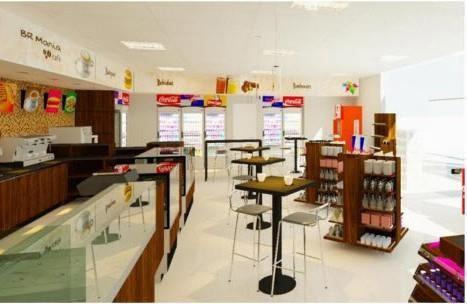
Description: Templates developed for the Petrobras franchises such asBR Mania, Lubrax+,and Fuel Stations.
Role/Task:
• Modeling
• Revit Families ContentCreation
• Modeling &Coordination



Location: Botafogo,RiodeJaneiro
Description:
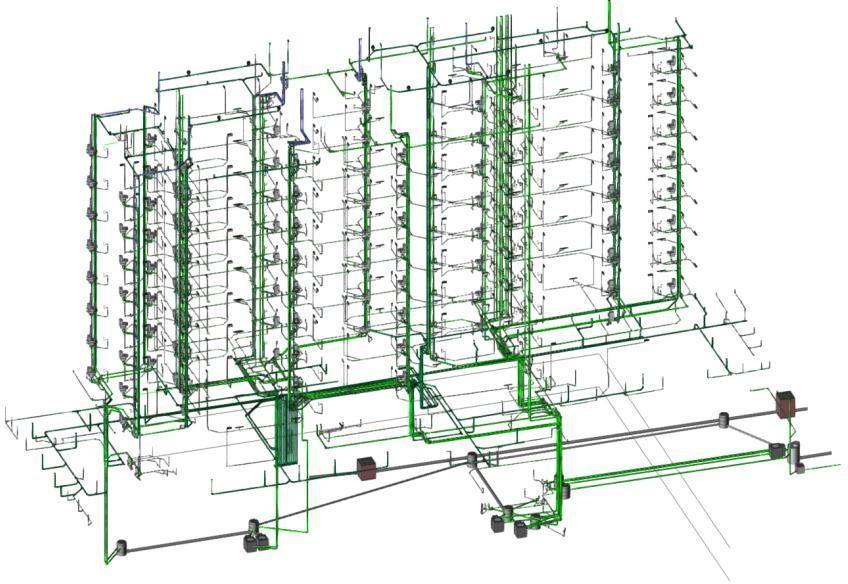
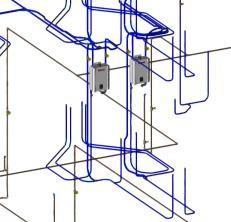
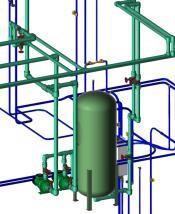
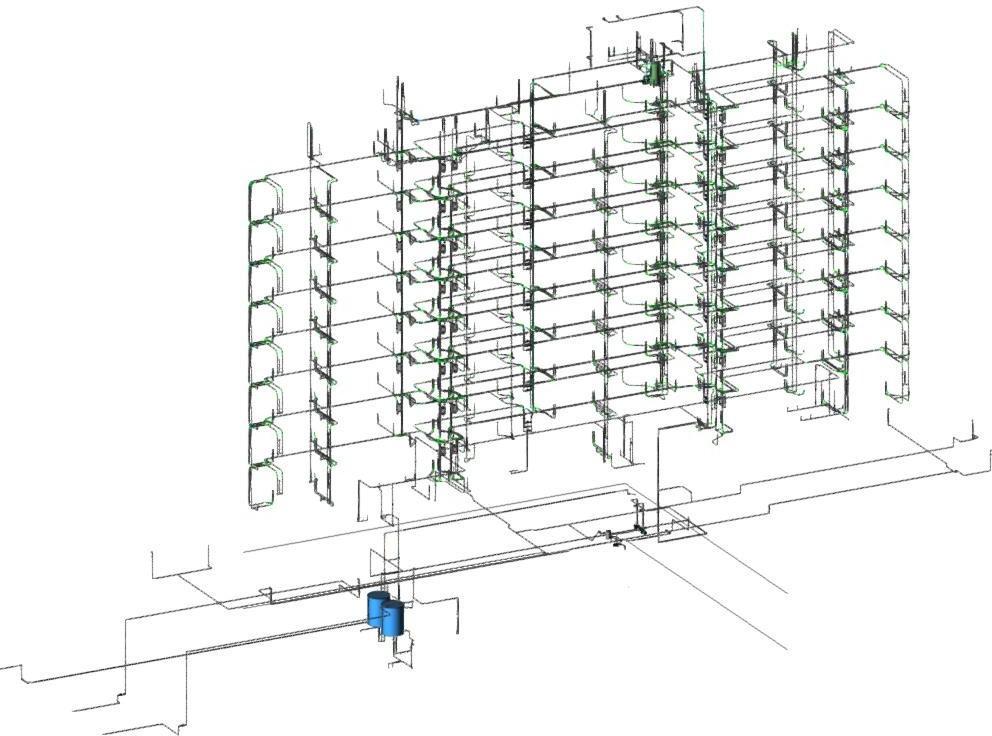
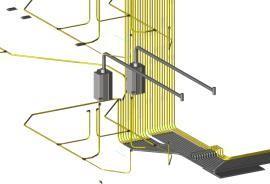
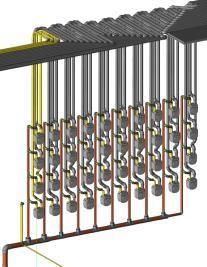
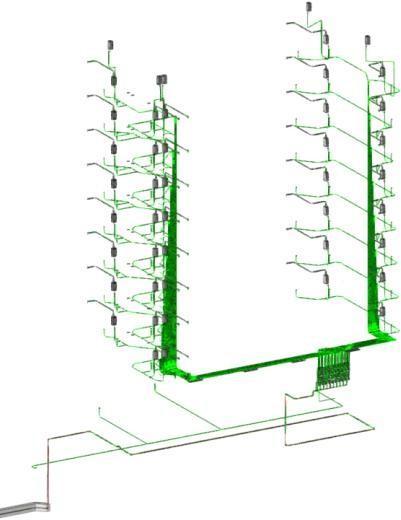
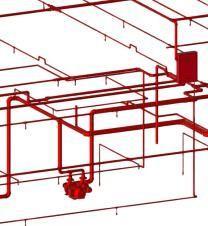
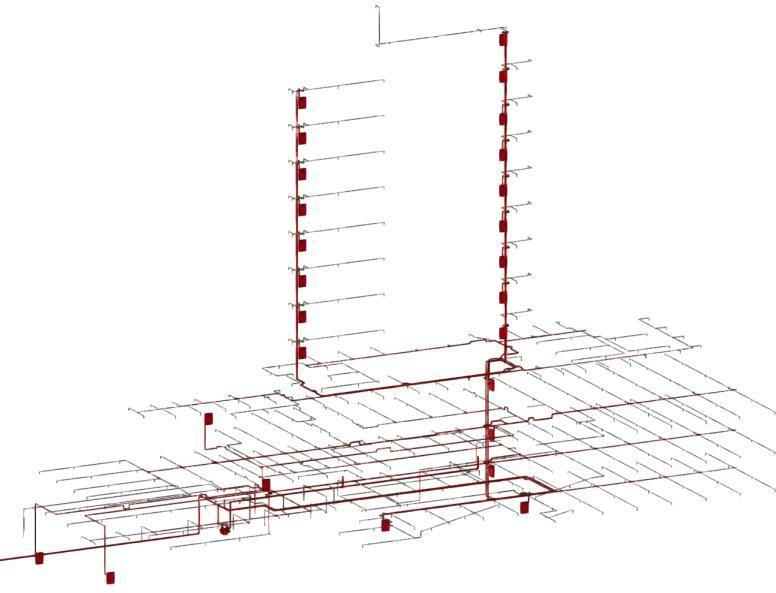
Developing of MEP Models for future coordination, extractions, and clash detection.
Role/Task:
• MEP Modeling
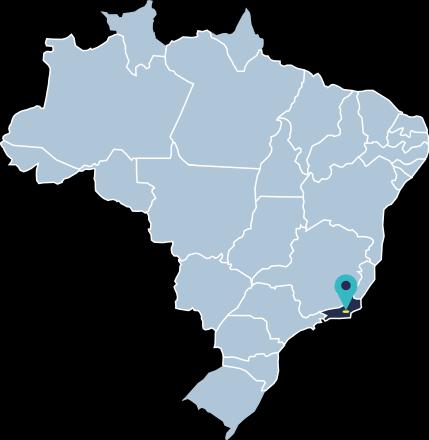
Location: SãoGonçalo,RJ,Brazil
Description:
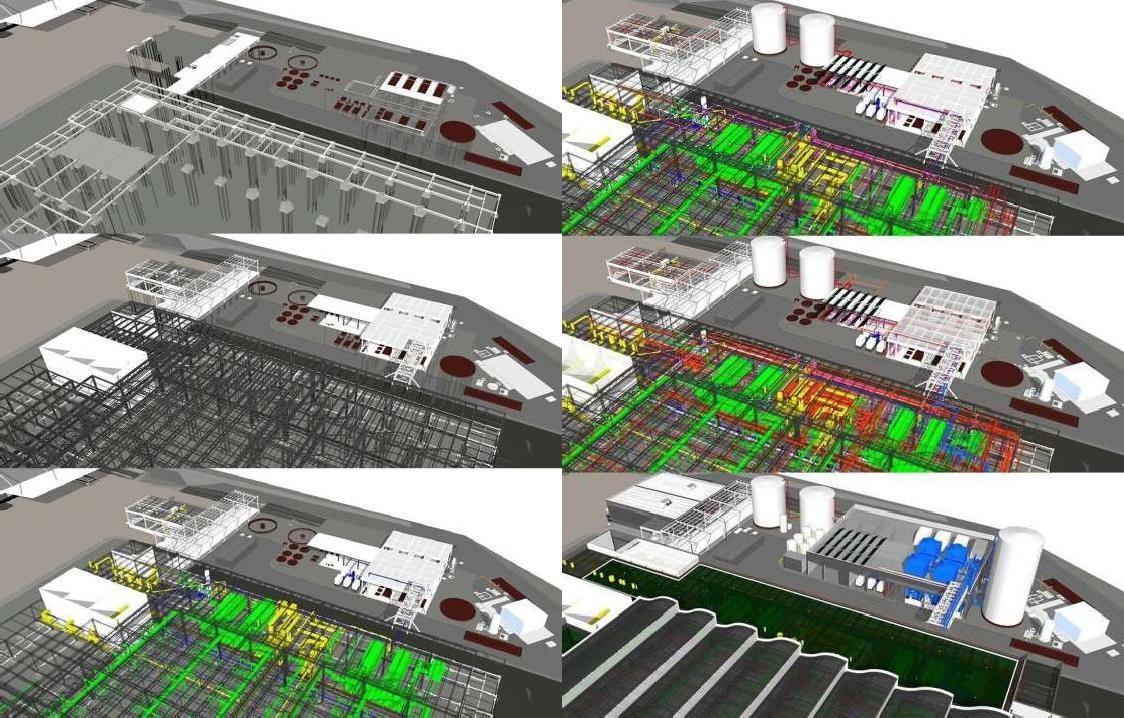
Project developed for the new fabric of pharmaceutical and medical devices.
Role/Task:
• MEP Modeling
• Coordination
• Clash Detection
Commercial
Working For:

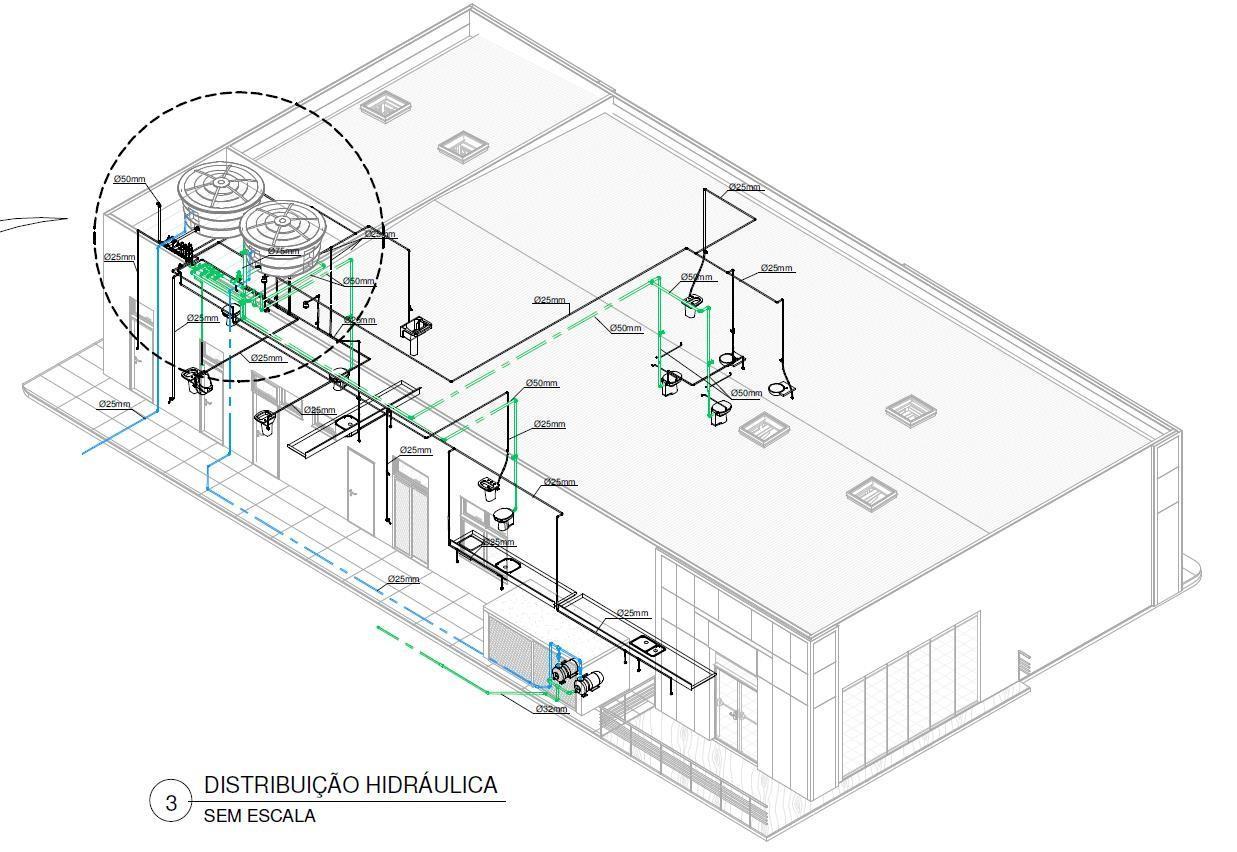
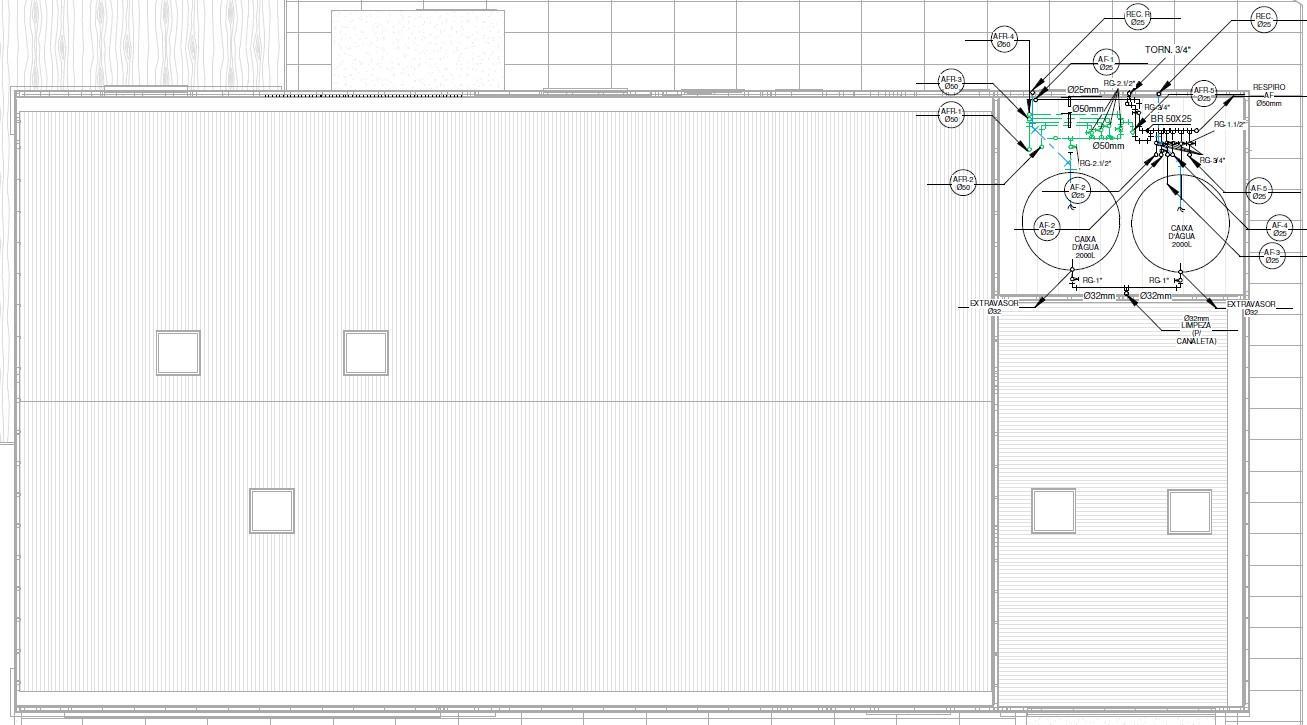
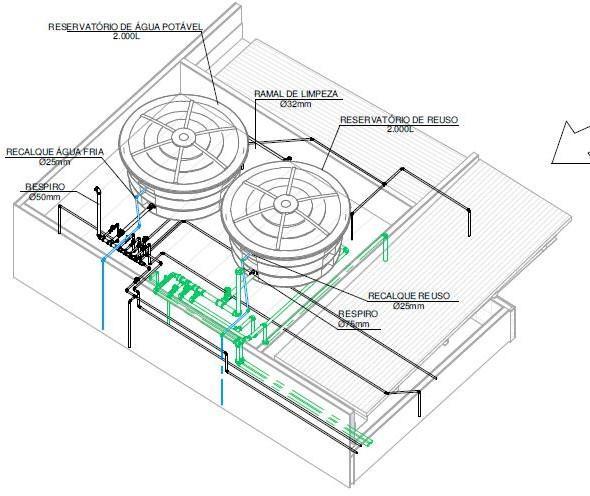
Location: International Aiport,Curitiba
Description: Developing Hydraulic model
Role/Task:
• MEP Modeling, and documentation
Working For:
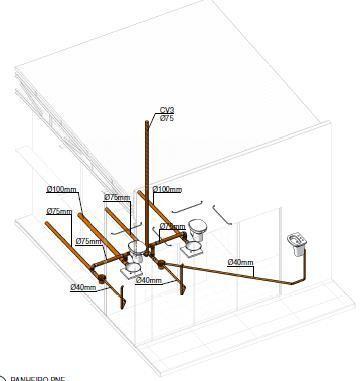
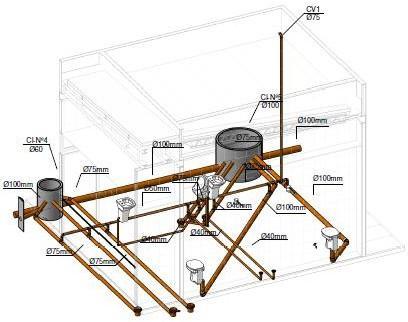
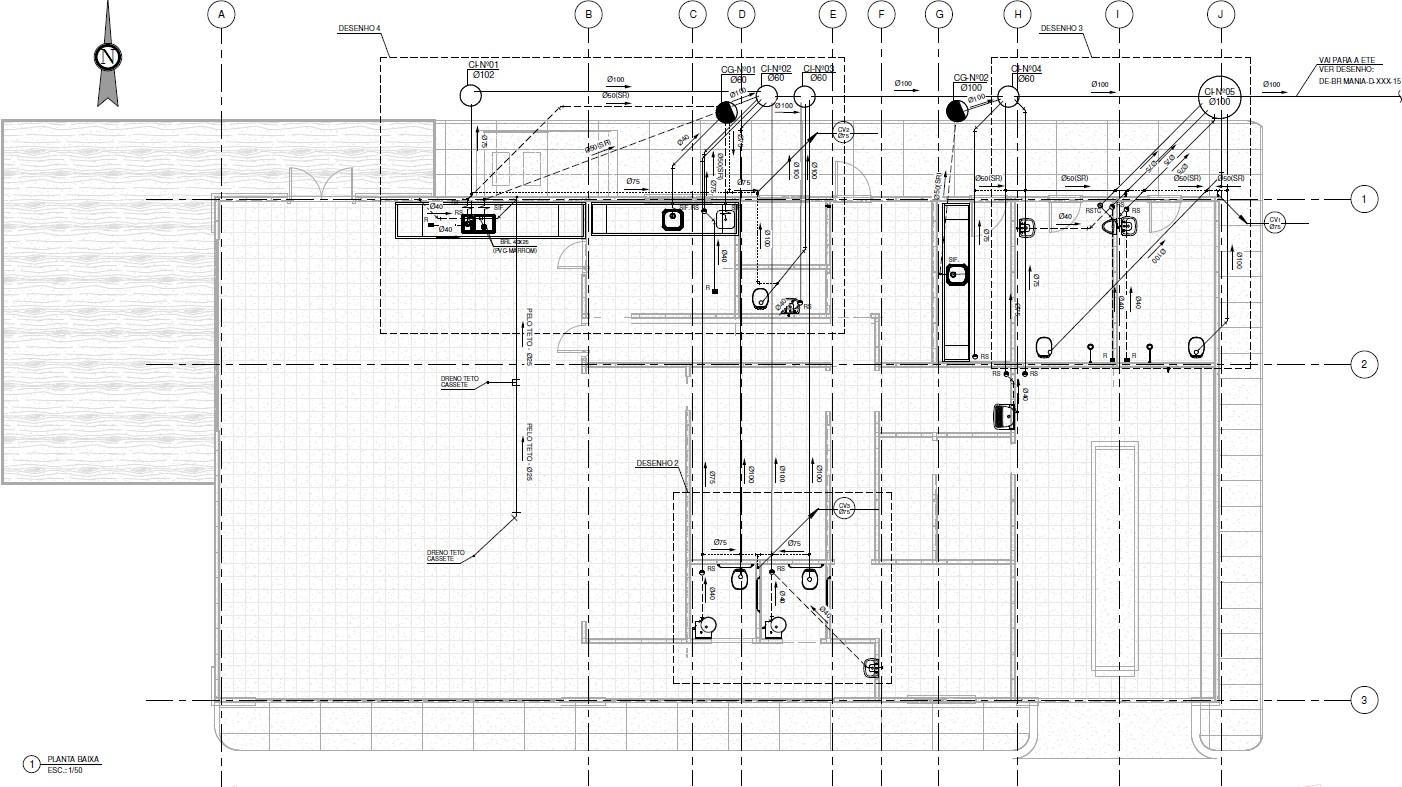
Location: International Aiport,Curitiba
Description:
Developing Sanitary model
Role/Task:
• MEP Modeling, and documentation
Commercial
Working For:
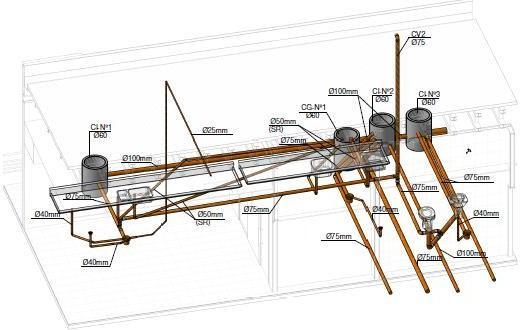
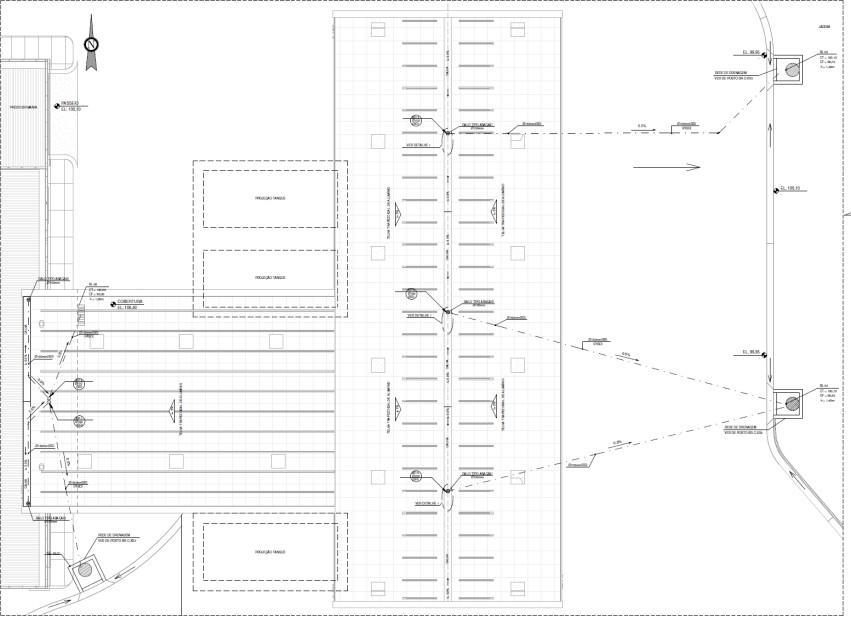
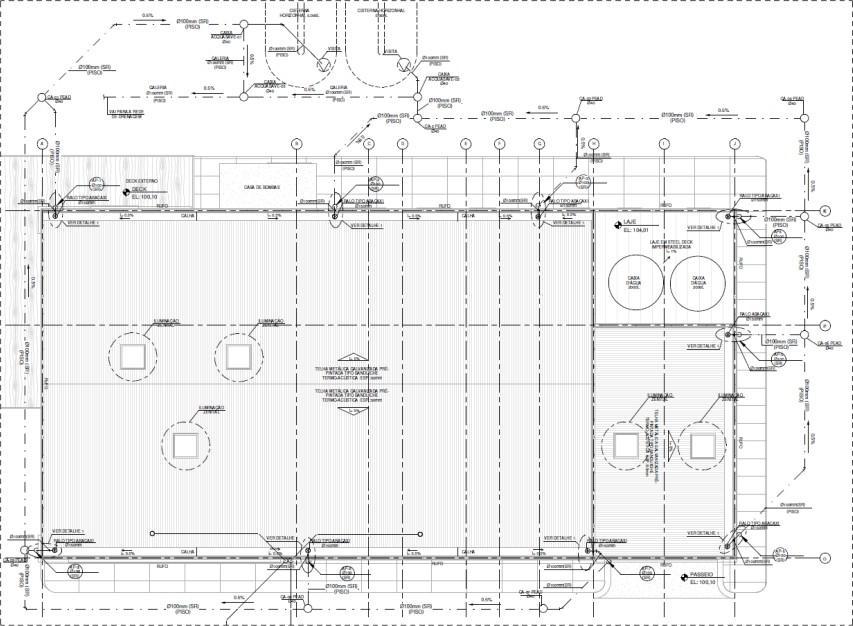
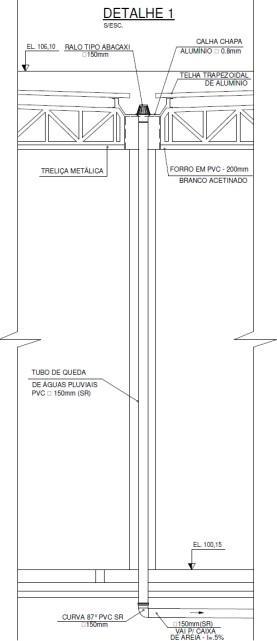
Location: International Aiport,Curitiba
Description:
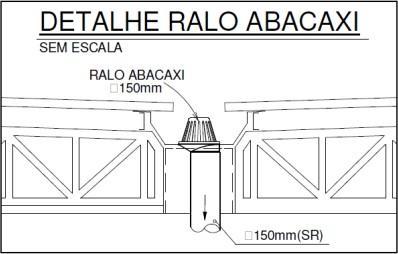
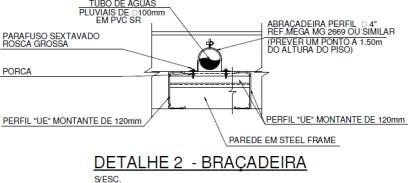
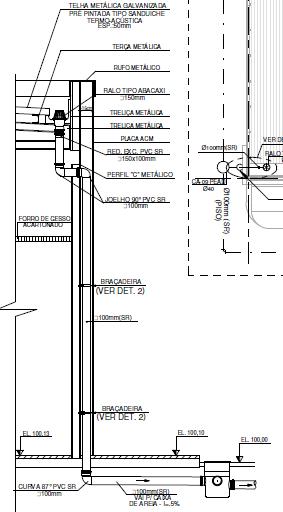
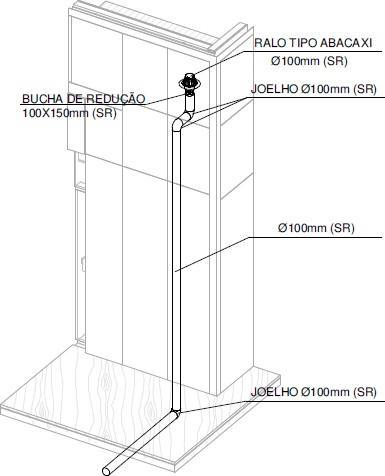
Developing Roof drainage model
Role/Task:
• MEP Modeling, and documentation
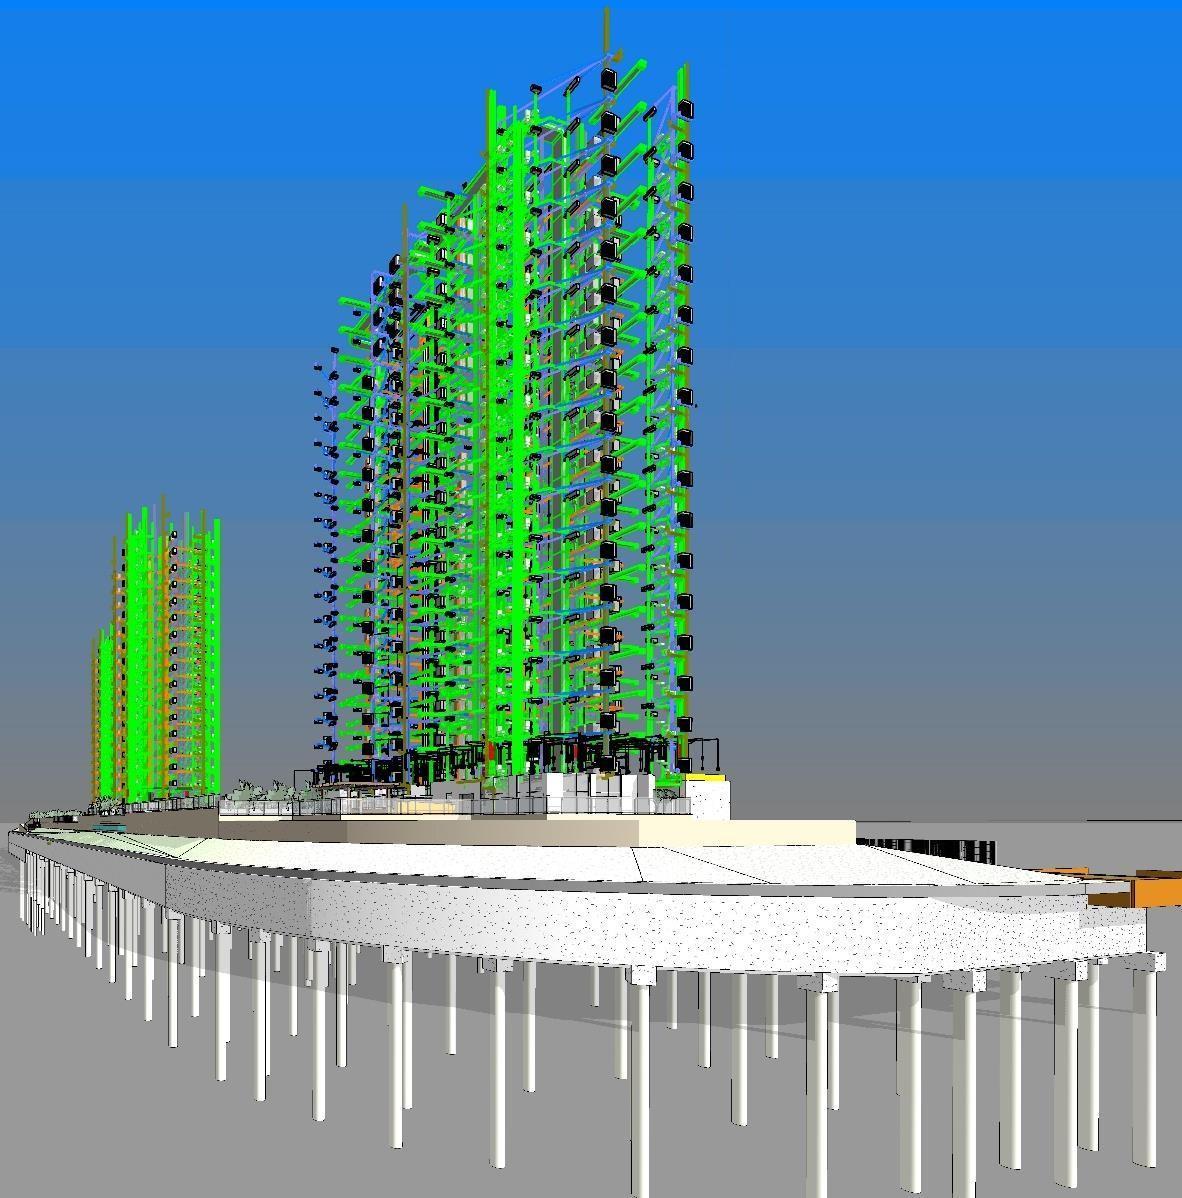
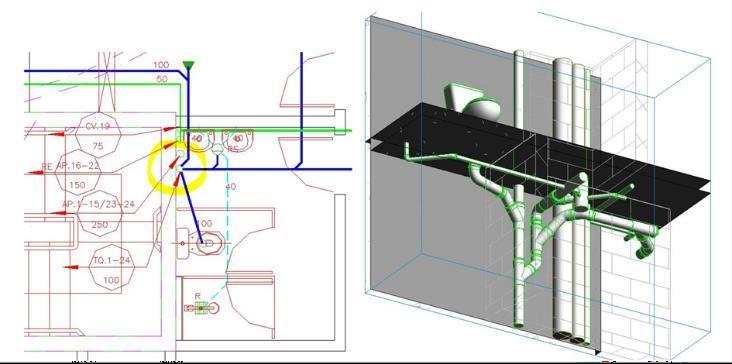
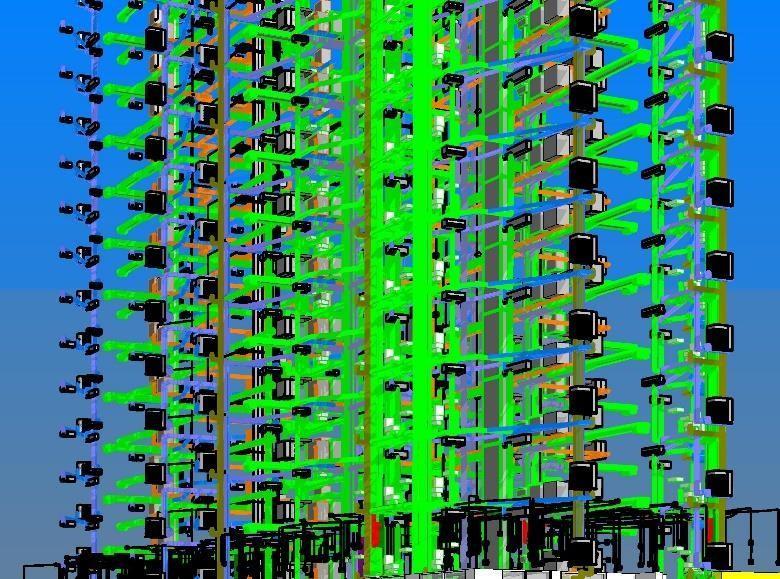
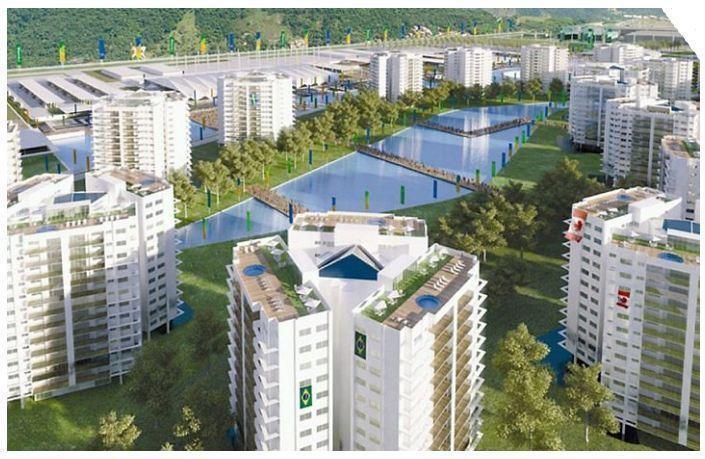
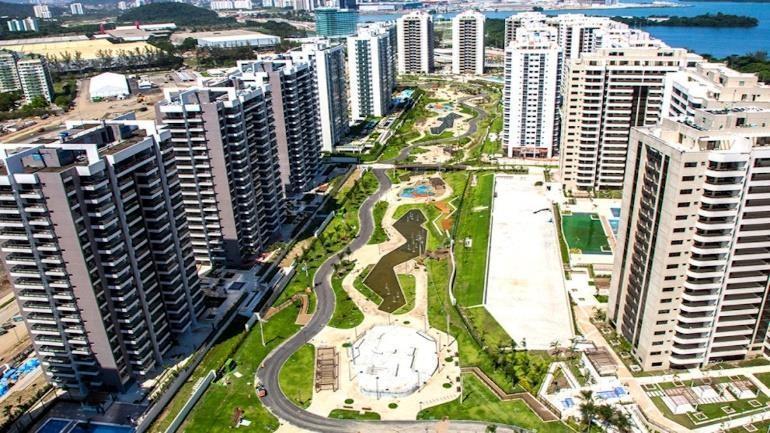
Location: Barra da Tijuca, RJ, Brazil
Description:
Developing MEP disciplines, for future coordination, extractions, and clash detection.
Role/Task:
• MEP Modeling
• Clash Detection

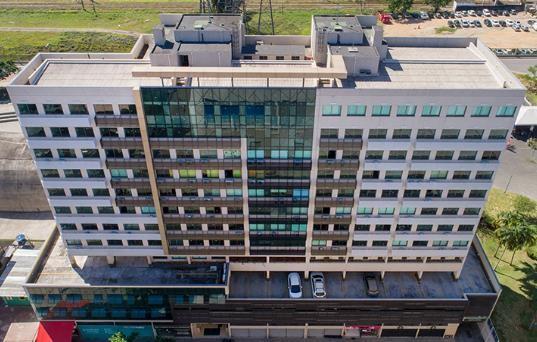
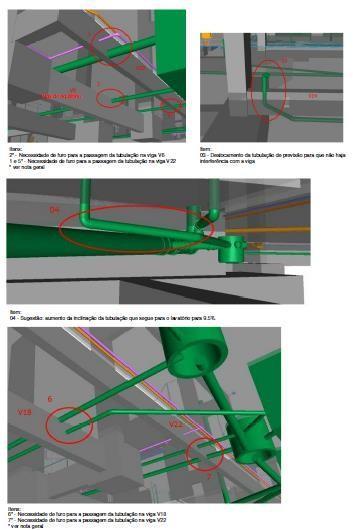
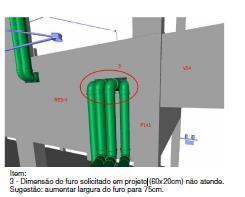
Location: Madureira, RJ, Brazil
Description:
Developing MEP disciplines, for future coordination, extractions, and clash detection.
Role/Task:
• Structural Modeling
• MEP Modeling
• Clash Detection
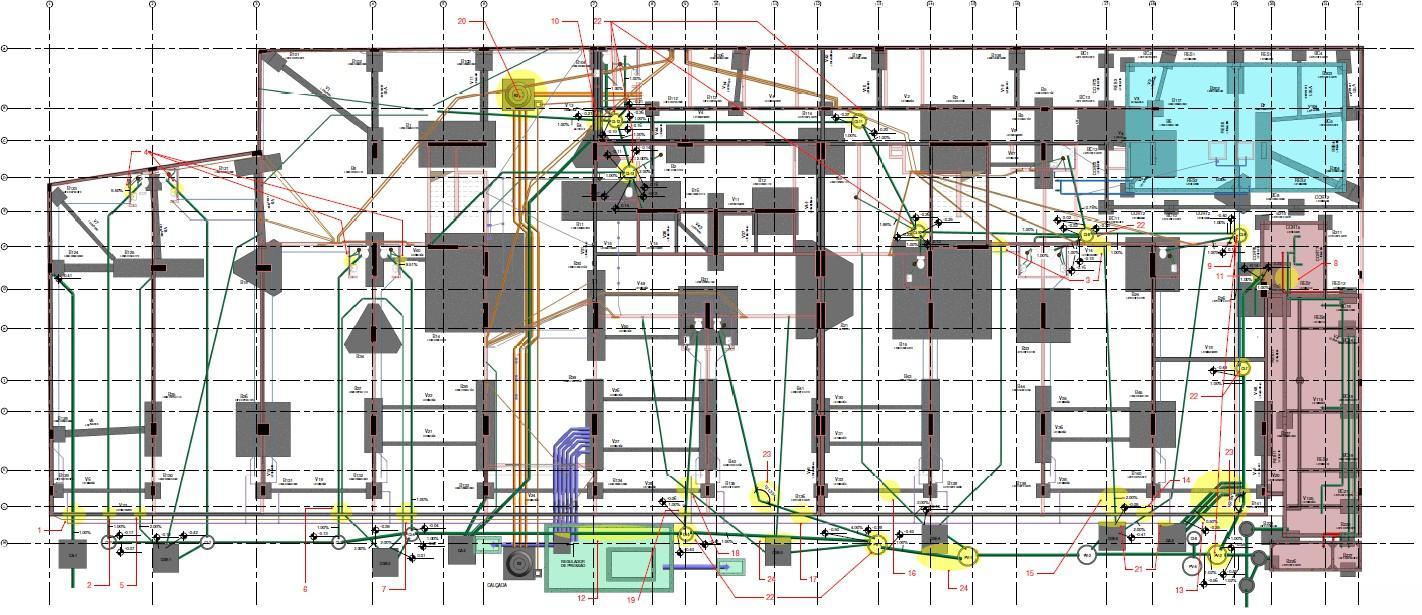
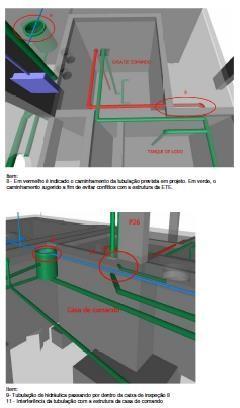
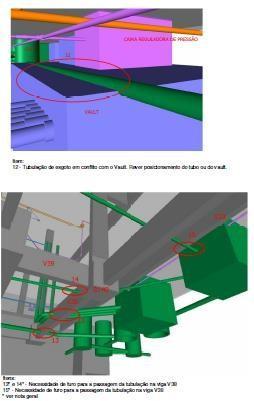

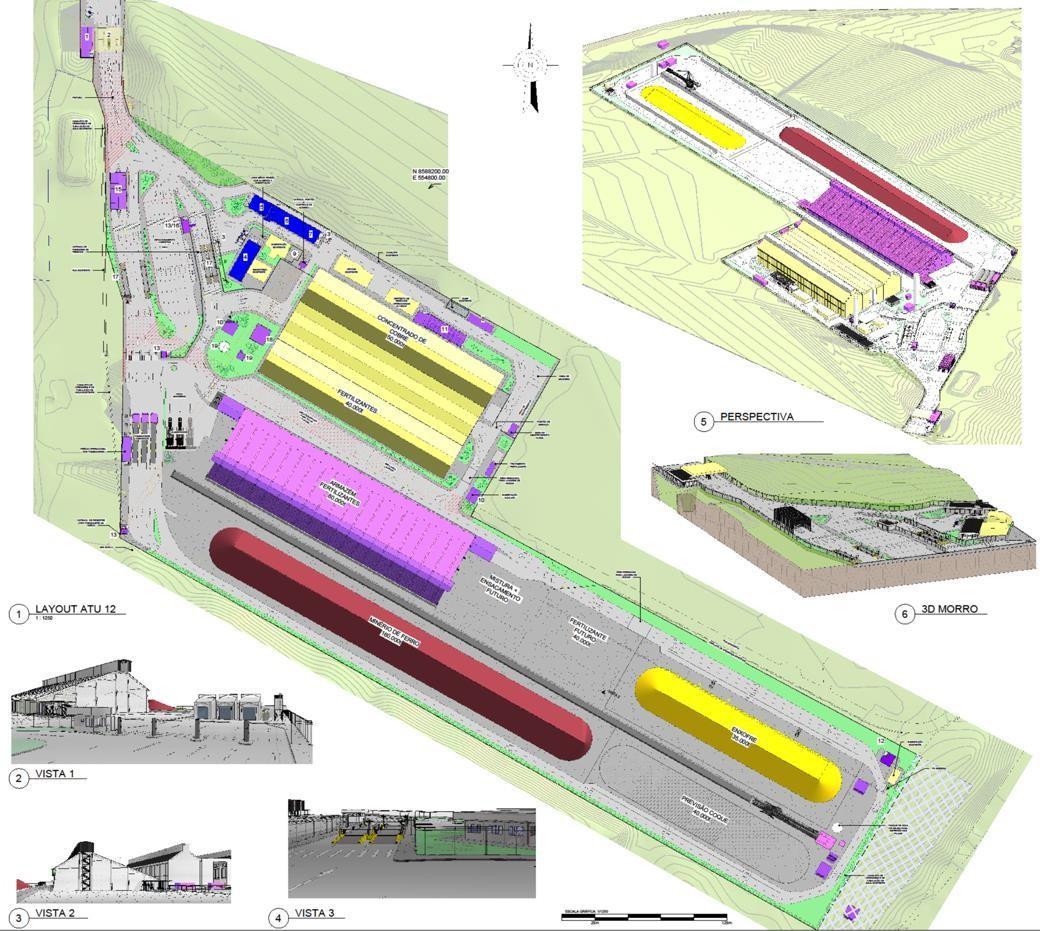
Location: Aratu , Bahia,Brazil
Description:
Thisproject consists of developing the master plan and layout of the terminal and the development of the building’s facilities construction drawings.
Role/Task:
• Layout Conception
• Modeling &Documentation
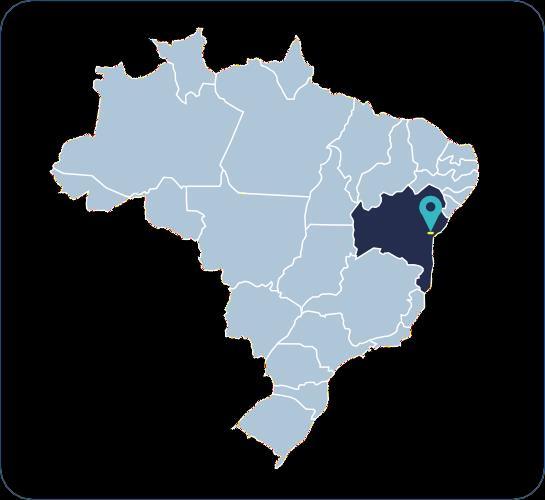
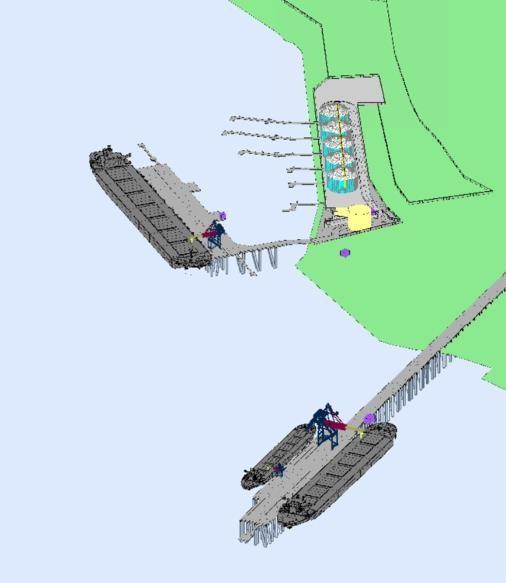
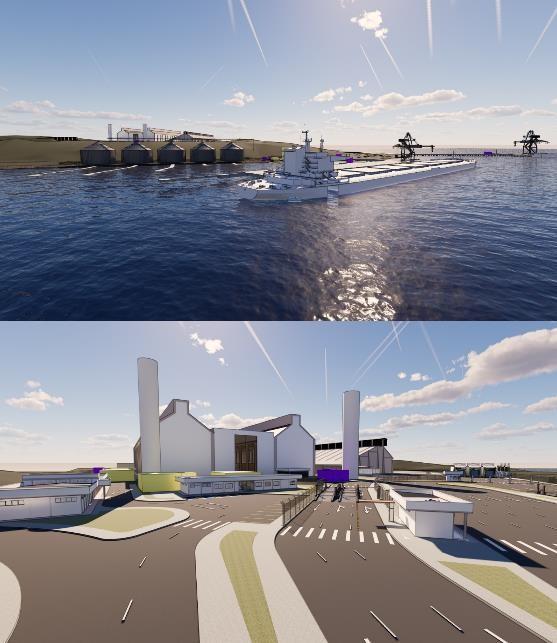
Location: Aratu , Bahia, Brazil
Description: Thisproject consists of developing the master plan and layout of the terminal and the development of the building’s facilities construction drawings.
Role/Task:
• Layout Conception
• Modeling &Documentation
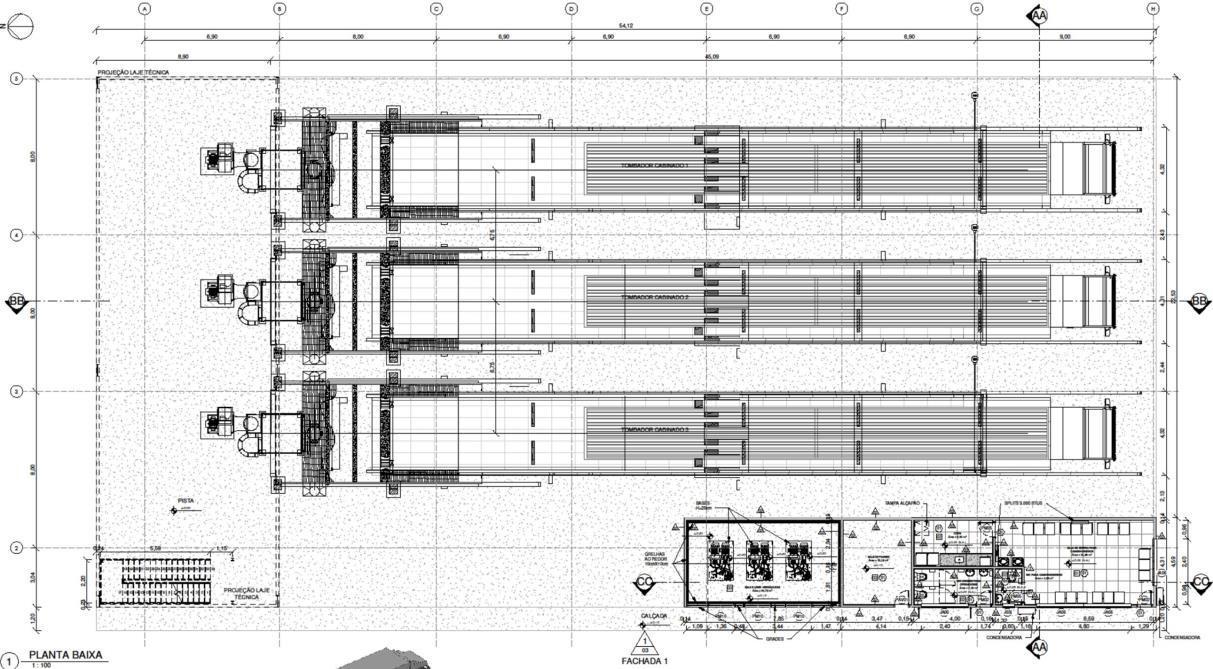
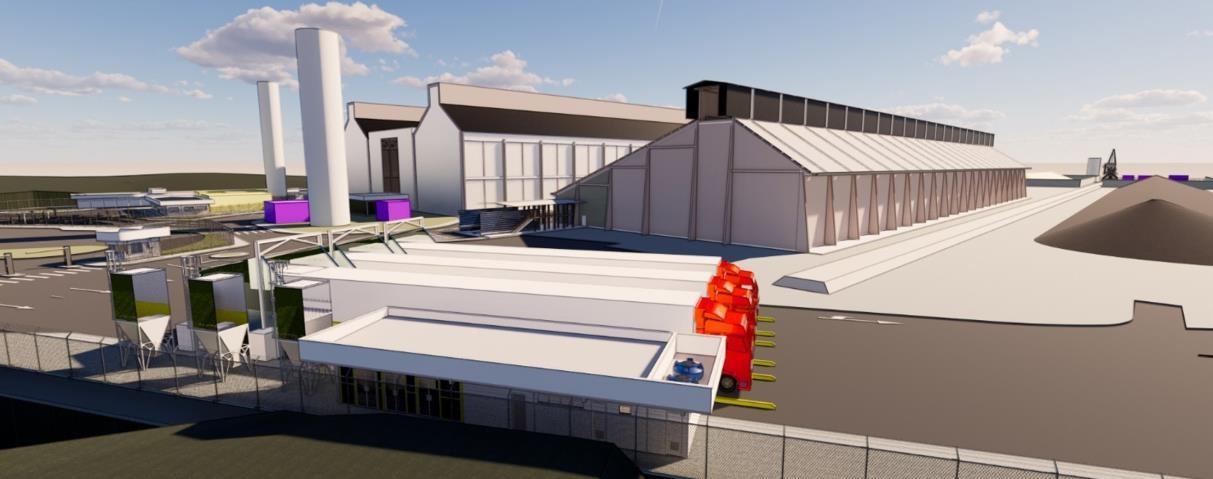
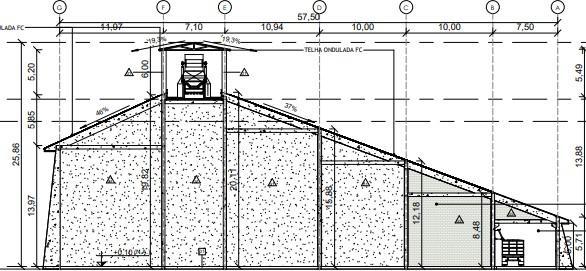
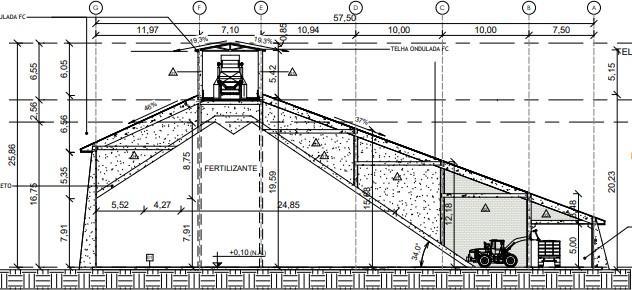
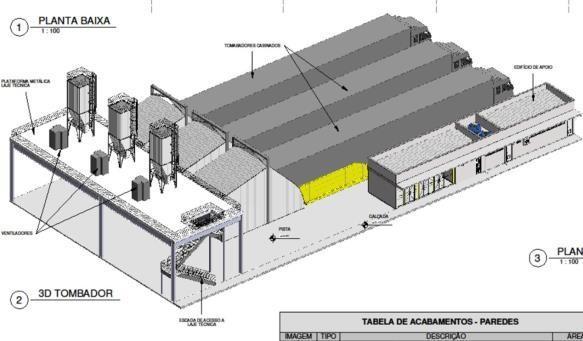
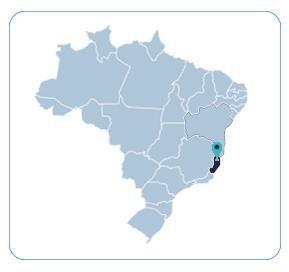
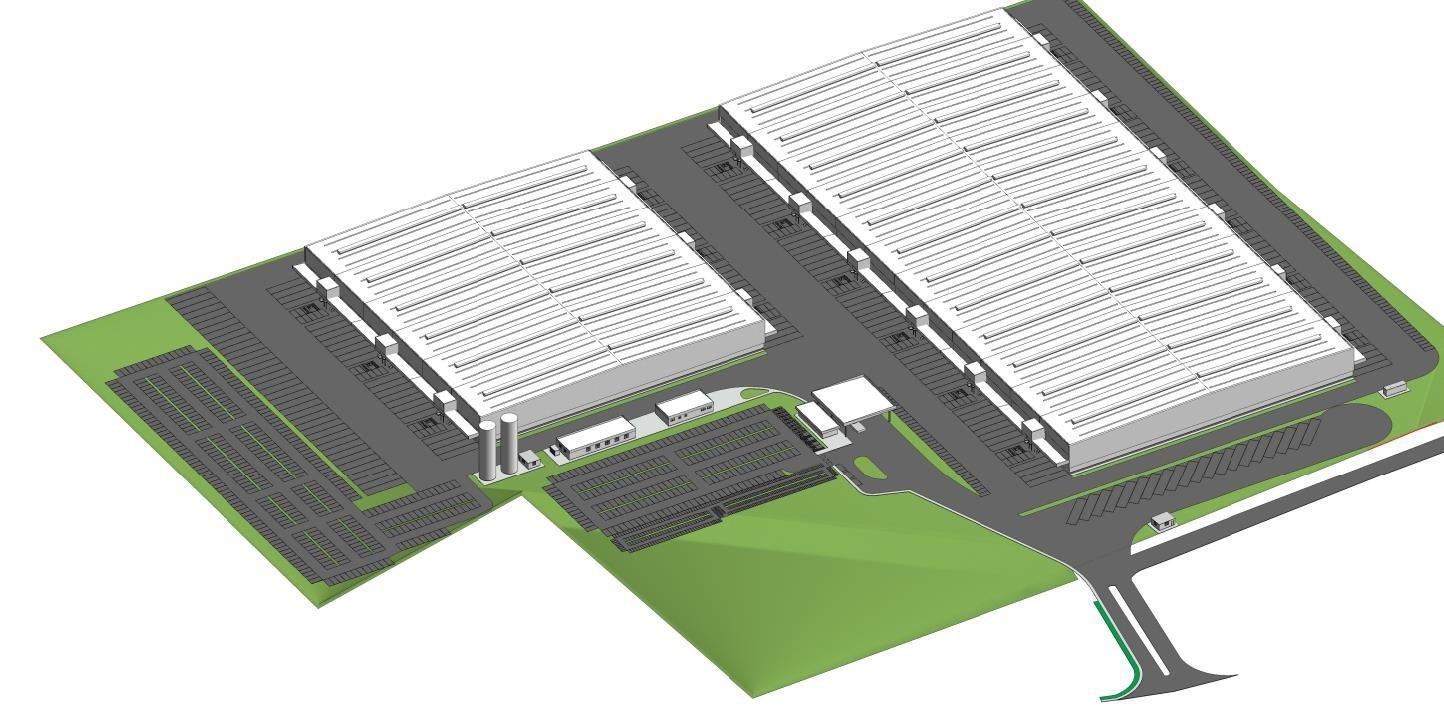
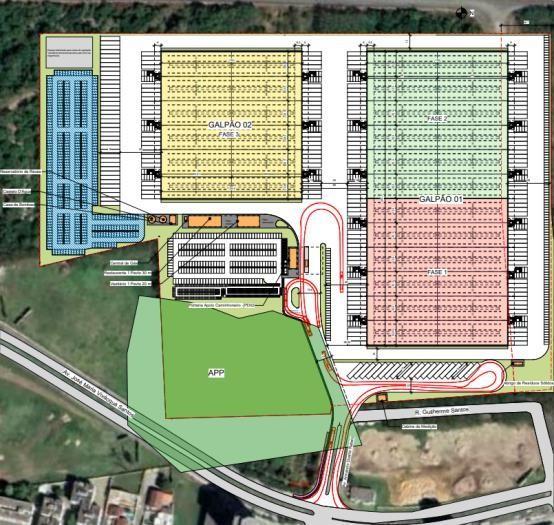
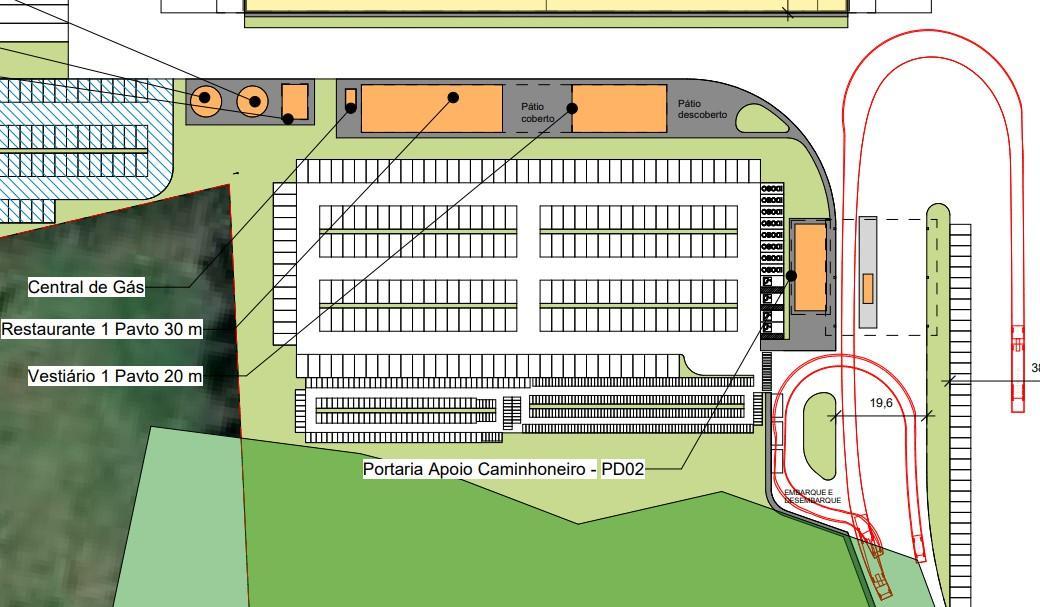
Location: Vitoria, ES, Brazil
Description:
Thisproject consists of developing the master plan and layout of the LOG Warehouse, and Its facilities.
Role/Task:
• Layout Conception
• Modeling &Documentation

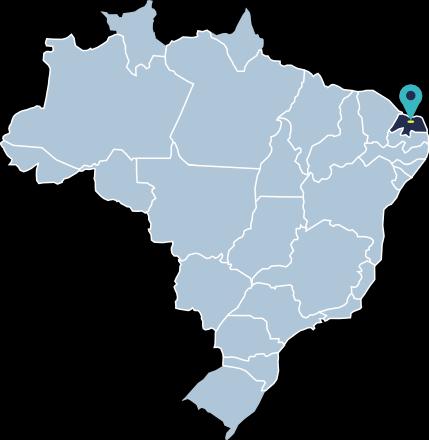
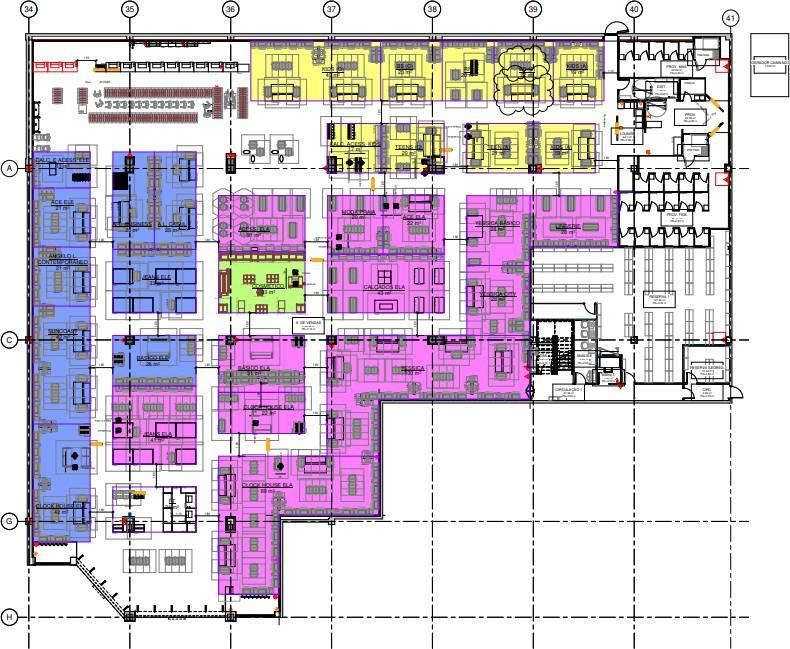
Location: Mossoró,RN,Brazil
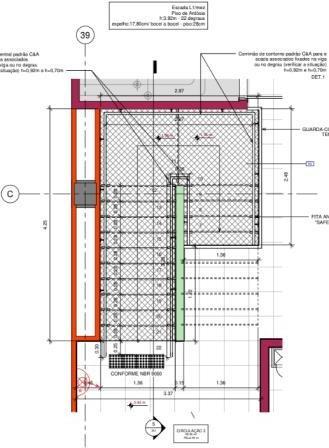
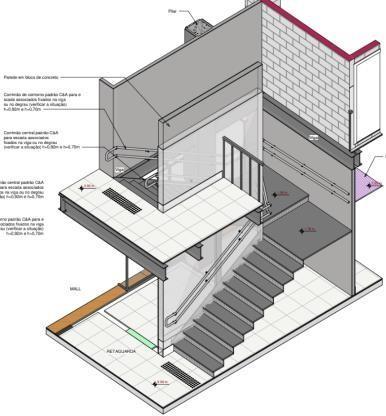
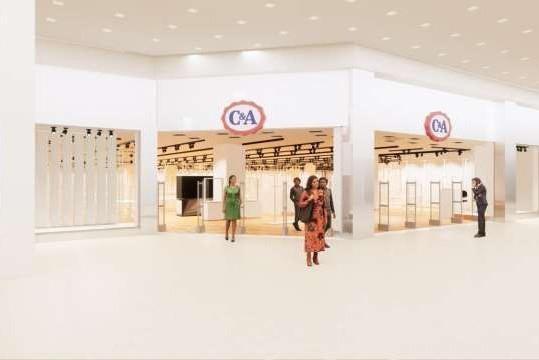
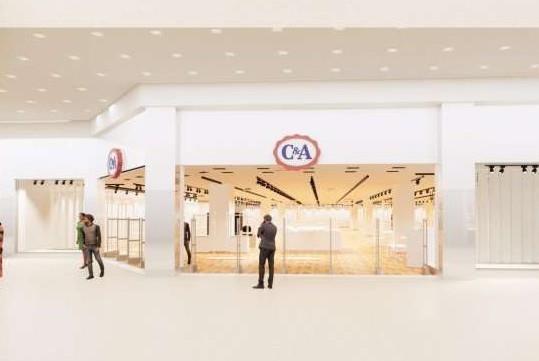
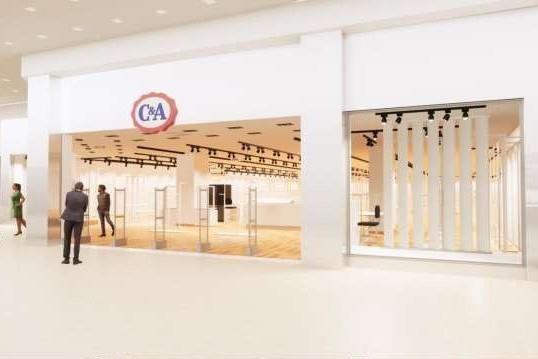
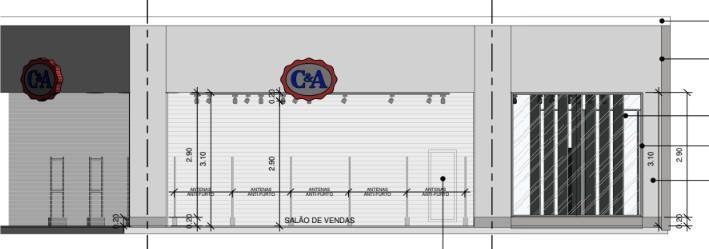
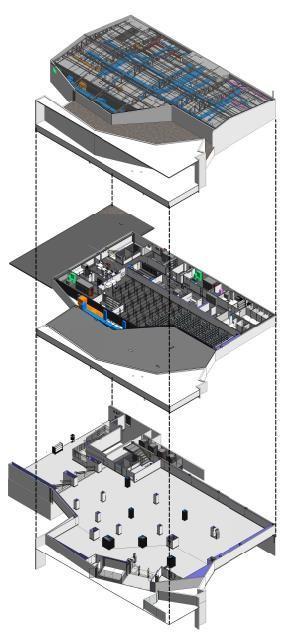
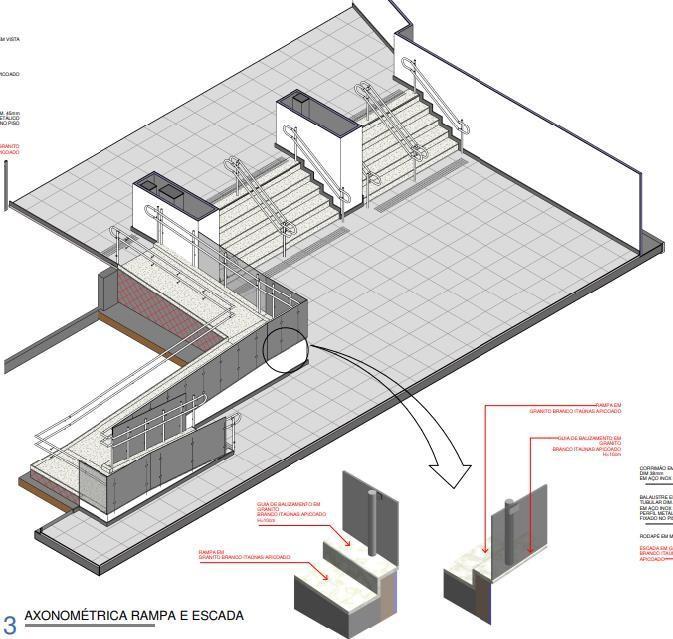
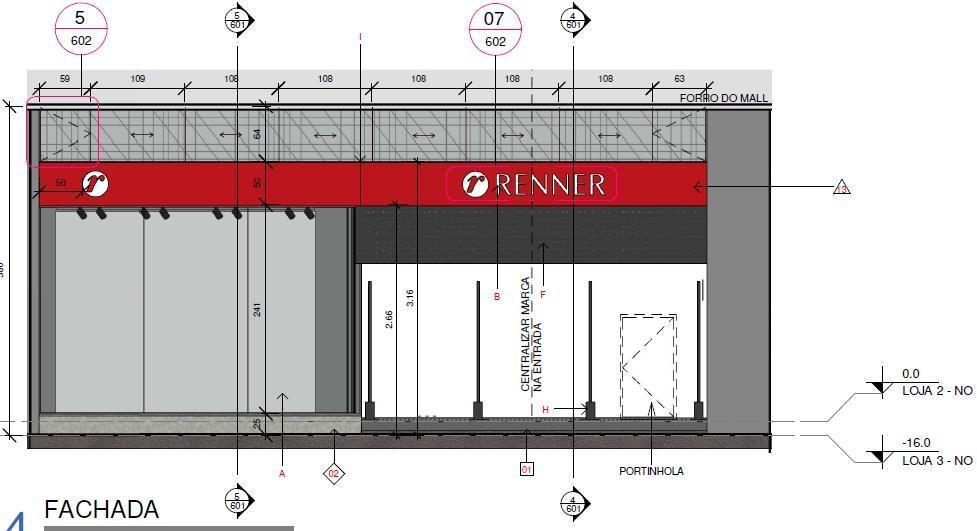
Description: The project wasdeveloped from the conceptual layout until the construction phase for the new retail store located at Mossoró Mall.
Role/Task:
• Layout Conception
• Modeling &Documentation
• Coordination
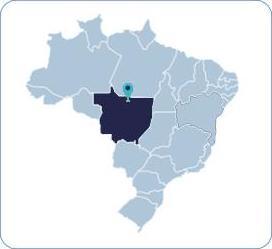
Location: Sorriso, MT, Brazil
Description:
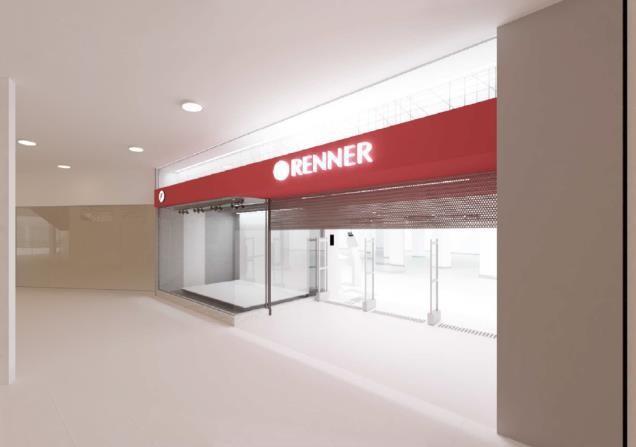
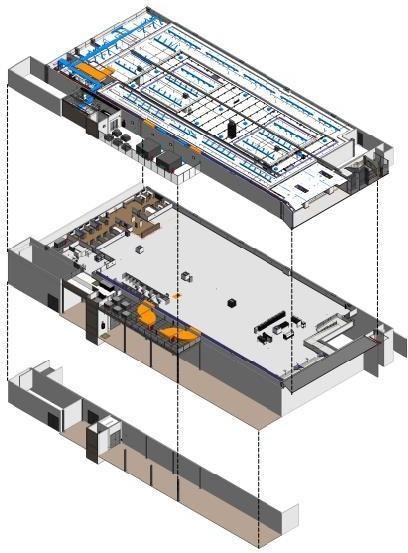
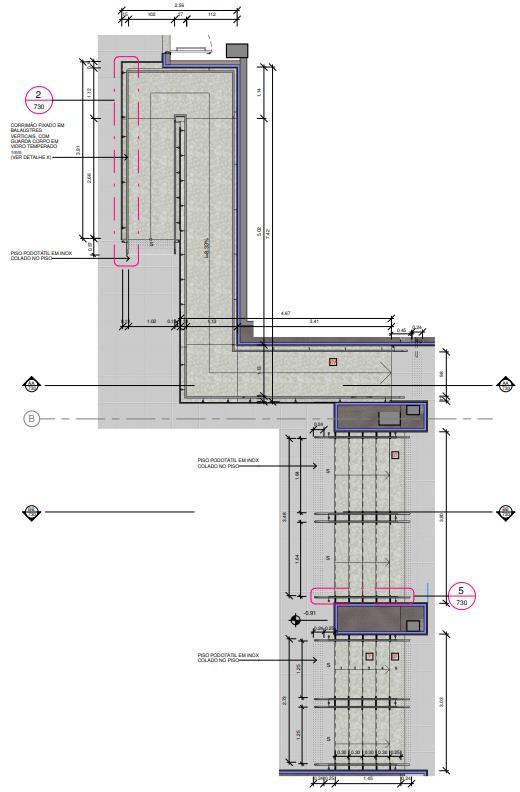
The project wasdeveloped from the conceptual layout until the construction phase for the new retail store located at Sorriso Mall.
Role/Task:
• Layout Conception
• Modeling &Documentation
• Coordination
Location: Castanhal, MT, Brazil
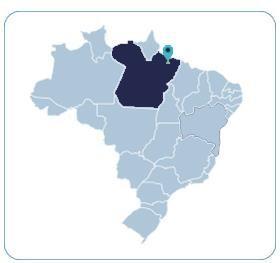
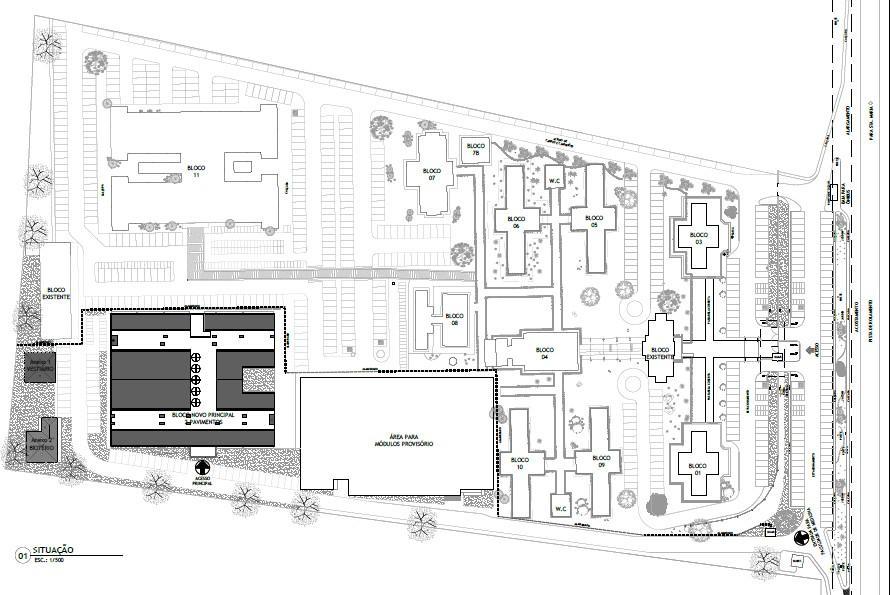
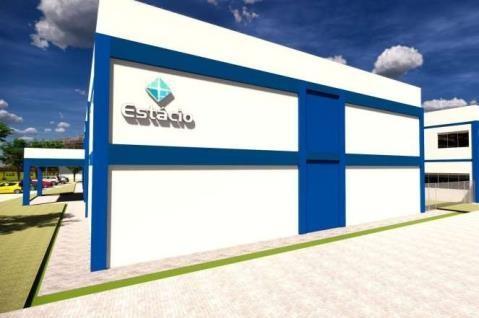
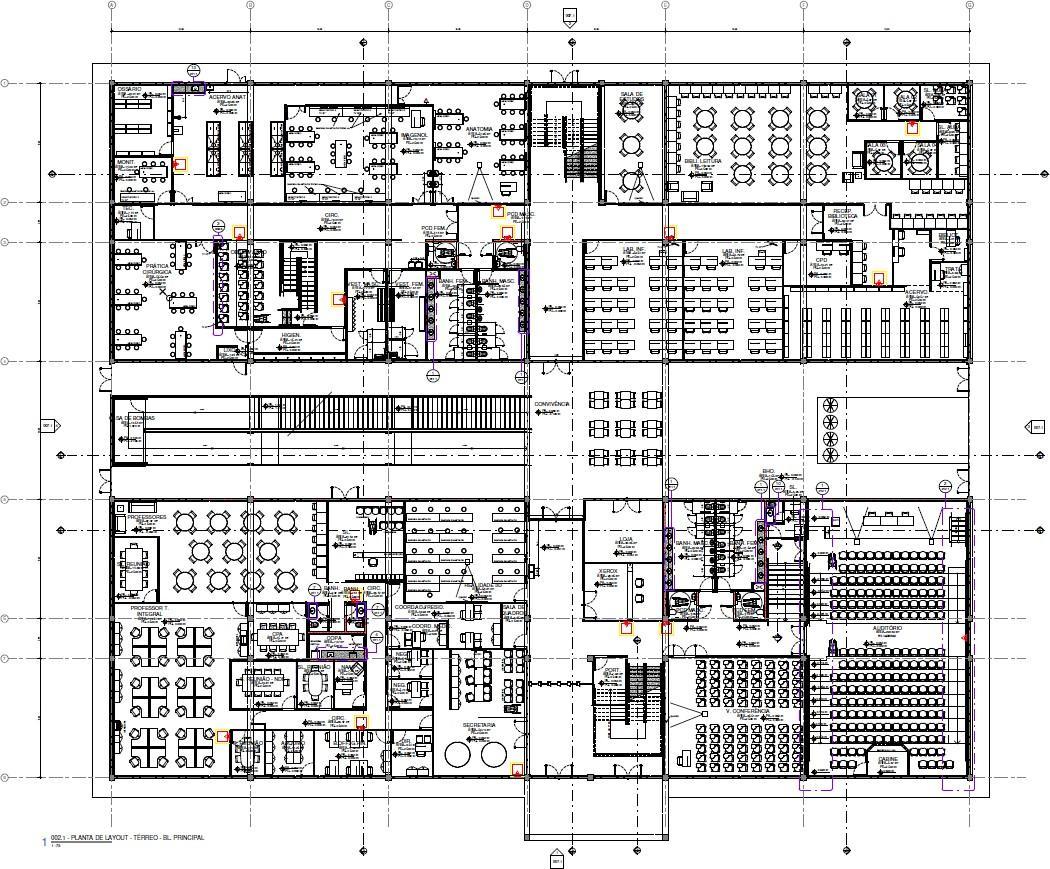
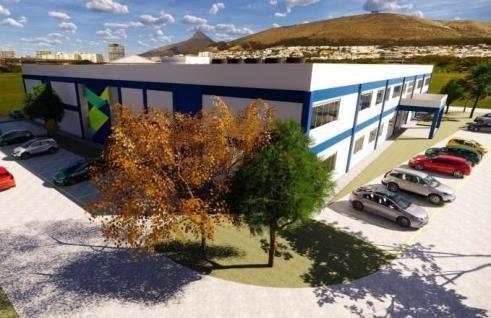
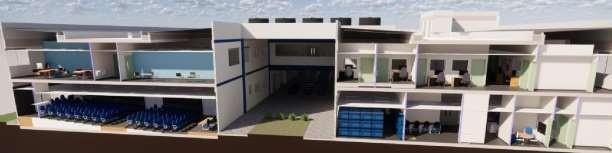
Description: The project wasdeveloped from the conceptual layout until the construction phase for the new Estácio University.
Role/Task:
• Modeling &Documentation
Thank You!