2023
SANDY LIN
TUTOR:GEOFF PITTS
PORTFOLIO
AD1 ARCHDES 700
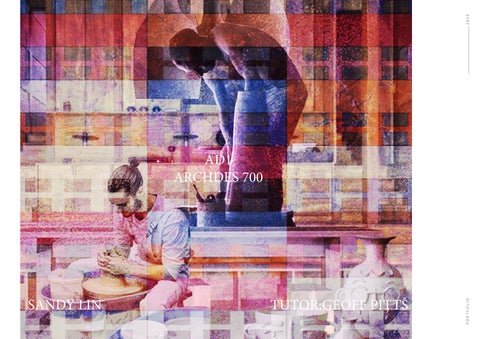
Mahi Uku: Colourful Pottery Oasis with Versatile Spaces
The streets whisper tales of artistry, building a tapestry of creation that dances through the neighborhood’s pulsating veins. Uptown has become a hub for craft and creativity and is known for its vibrant and artistic spirit. This project aims to reference the artisanal traditions of Uptown Auckland and uncover the prevalence of family-owned businesses. In order to accomplish that, pottery was chosen as the primary use while also incorporating the concept of versatile spaces. Pottery is known for its transitional nature moving from its fluid state to a solid; the design harmoniously weaves adaptable spaces that shift and transition, accommodating the changing needs and activities of the community. To embrace the essence of Uptown’s artisanal traditions, hands-on pottery was used to engage in the craftsmanship experience. These experimentations infused the architectural design with an authentic appreciation for the art form and grasped the transitional nature of clay. The act of shaping the clay becomes a dance of artistic expression. As the clay dries, the dance turns into patience and anticipation, followed by the transformative journey through the kiln to solidify it. With careful consideration, glaze selection becomes an artistic decision to enhance texture, color, and emotion. The kiln becomes a vessel of metamorphosis where the glaze melds with the pot, creating a harmonious fusion of aesthetics and craftsmanship. This project uncovered a vibrant community deeply rooted in the pursuit of craftsmanship and discovering the transitional spaces within architectural design, drawing inspiration from the fluid nature of clay itself. These versatile spaces reflect the evolution of Uptown and its inhabitants, fostering collaboration, innovation, and the seamless flow of ideas. The pottery process celebrates the authentic appreciation for the art form and encapsulates the dynamic interplay between tradition and innovation. This design references the spirit of Uptown, where creativity finds the tangible form that adapts to the ever-changing needs of the communities.
01
Adaptability(definition, possibilities, and precedents)
02
Initial Concept Designs
03
Sustainability and climate solutions (materials, systems and resources)
04
Te Aranga Māori Design Principles
05
Mid-semester Presentation, discussion and feedback
06
Design Development
07
User Access and Movement
08
Engineering Consultations (discussion and development)
09
Detailing (designing and developing pertinent details for realising the project)
10
Final Presentation, discussion and feedback
2023 PORTFOLIO
CONTENTS
2023
Adaptability
Foldable furnitures used in communal spaces so that even threshold or unsued space could turn into a space for sitting and studying.
Inspired by the community space in Kanagawa, a way to create a more adaptable and flexible environment is to have removable or movable partiions.
The layout of the community space reminded me of a tatami. Tatami is also a strategy to implement more flexibility in the residential spaces. Turning it into a study area in the morning and bedroom space a night.
PORTFOLIO
Adaptability means to create a flexible and versatile environment. This includes features like workstations that are movable, adjustable shelving and customizable display areas.
2023
This project is known to offer endless configurations for community space by Aki Hamada. It has removable exterior walls as well as removable interior partitions so that it could easily adapt to suit differnt scenarios. Inside the building there are adjustable walls which slots into place and slides back and forth. Instead of slotting in the ceiling they fit into a grid of horizontal beams. The aim of the project is to be accepted by the local community as a place to gather, while also adapting to different circumstances with the active involvement of various people.
SUSALOON: Elii
LIVING ROOM SEIFERT STOECKMANN
Susaloon is a project with a minimal interventional that converted Susana’s home into a transformable space. This project used three strategies: 1: have the configurational space customised to the needs of the inhabitants. Relocatin houshold itens to optimise the distribution and every day use. 2:Opening up certain divisions to extend the space of the living room and allow more natural light. 3:Integrate fold-down and sliding devices that is used to divde spaces and transform the space into a large dining area, storage space, study space and more.
This project was completed in 2005 that references the historic textures of the medieval town centre. Openess was the concept of the project: exploring the inside and the outside. A rigorous grid of windows were created that enveloped the walls to the roof, and the hosue becomes the membrane between the exterior and the interior. The living room was designed to slide out by 2m to play with the concept of the connection of the interior and exterior. Transforming the living room to a balcony space.
PORTFOLIO
COMMUNITY SPACE IN KANAGAWA BY : AKI HAMADA
What is my concept?
2023
Artistic Community:
During the site analysis phase, I conducted a thorough examination of the businesses in Uptown and discovered their exceptional creativity, innovation, and rich heritage of generational craftsmanship. For instance, Gemmel’s, a small family-owned enterprise, has been operating since 1925, while Soar Print, with its century-long existence, has successfully maintained their expertise and printing techniques through successive generations. Uptown is a remarkably artistic and vibrant community, evident through various expressions
Magma: mural of the water tank
Masterworks: Gallery
Eden Art Studio
such as the captivating mural on the water tank, the nearby Mastworks Gallery, and the Eden Art Studio. To pay homage to Uptown’s cherished artisanal traditions, I delved into the world of pottery and compiled a list of reasons why it would be an ideal addition to the area. These reasons include fostering creativity and self-expression, creating a space for communal gatherings, and promoting relaxation, as pottery often has a calming effect. The accompanying image showcases the Pond Farm Studio Barn, established by Marguerite Wildenhain, an artist who migrated to the United States from Bauhaus Germany during the rise of the Nazi Party in the 1940s. She dedicated herself to training generations of young artists at Pond Farm until her passing in 1985. This image not only symbolizes pottery as a means of fostering community gatherings, but also as a way to transmit knowledge and skills to younger generations, mirroring the legacy of the family businesses in Uptown.
PORTFOLIO
Brainstorm: why pottery?
2023
What is my concept? Authentic pottery experience.
Main Concept: To pay homage to the esteemed artisan traditions of Uptown by crafting a dynamic and visually captivating space that caters to the diverse needs of ceramic artists.
To gain a profound understanding and an authentic experience of pottery, I immersed myself in the craft by creating a series of ceramic bowls at Elam. This hands-on endeavor provided me with invaluable insights into the pottery studio’s essential requirements and the artistic process involved. The pottery-making process entails several crucial steps. Firstly, the clay is either shaped using a pottery wheel or formed from a mold. Once the clay is formed, it is carefully placed on a drying shelf where it remains for approximately a week to dry thoroughly. After the drying period, the clay is fired in a kiln, preparing it for the next phase of glaze selection. Once the glaze is applied, the piece is fired in the kiln again, allowing the glaze to melt and fuse onto the pottery surface. Any excess clay is stored and soaked in water, ready for reuse in future projects. Based on this process, several fundamental necessities become apparent when establishing a pottery studio. Ample storage space is required to accommodate drying clay, a queue for glazing, and a queue for the kiln. Additionally, a designated kiln room is essential, along with glazing samples and a sink for cleaning and handwashing.
PORTFOLIO
Furthermore, this creative process extends beyond its physical aspects, delving into the concept of transitional spaces. Pottery embodies the transformative journey from liquid to solid, reflecting the inherent beauty of this transitional state.
PORTFOLIO
2023
2023
SUSTAINABILITY: Materials: Terracotta and Concrete Terracotta, being made from baked earth, is a 100 percent natural material that does not involve the use of any harmful chemicals during its manufacturing process. This makes it an environmentally friendly choice. Furthermore, terracotta can be easily recycled, with an impressive recyclability rate of around 95 percent. By opting for terracotta products, we can contribute to a more sustainable and circular economy. To ensure the sustainability of terracotta production, it is advisable to select manufacturers that utilize renewable energy sources for their kilns. Modern kilns are designed to be highly energy efficient, minimizing the environmental impact associated with energy consumption during firing. One of the remarkable qualities of terracotta is its durability. It can withstand high levels of wear and tear, making it a long-lasting material for construction and design. Additionally, terracotta’s porous nature allows it to absorb moisture effectively, making it suitable for various applications where moisture regulation is desired.
Terracotta panel system
When it comes to glazes, it is crucial to consider non-toxic options. Some glazes may contain toxic materials, so it is important to choose glazes that utilize non-toxic coloring agents. It is worth noting that broken ceramics can often be used in the production of glazes. By dividing ceramics into glazed and unglazed fragments, we can effectively recycle unwanted or broken ceramics and provide them to mosaic artists for creative reuse. To prevent clay and glazes from entering waterways, the use of clay traps in sinks can be implemented. This ensures that any clay residue or glazes are captured and can be reused in the creation of new items, minimizing waste and preserving valuable resources. Concrete is chosen as the primary material for the structure of the design, primarily due to its exceptional durability. The use of concrete contributes to the longevity of the building, allowing it to withstand the test of time. This aligns well with the concept of the project, emphasizing a transitional quality that shifts from a liquid to a solid state. Glazing selections
Crushed Clay could be used in cement
Clay Traps
PORTFOLIO
Solar panels on rooftop
Considering energy consumption in a pottery studio, it is important to prioritize the use of renewable energy sources. Installing solar panels on the rooftop’s glass panels allows for the utilization of solar power, harnessing the energy from the sun to meet the energy needs of the studio. This approach reduces reliance on non-renewable energy sources, decreases the carbon footprint, and promotes sustainable energy practices.
2023
Te Aranga Māori Design Principles
My design project is titled “Mahi Uku,” derived from the Māori language. “Mahia” translates to “to do” or “to make,” while “uku” refers to “clay” or “ceramics.” This name truly embodies the essence of my project, emphasizing the significance of working with clay. It also showcases my deep appreciation for the cultural importance of ceramics within Māori traditions, where clay has long been utilized to create beautiful and culturally meaningful objects. The choice of this name serves as a constant reminder of the need to preserve and celebrate indigenous cultures within the realm of art and craft. In my design, I thoroughly explored the potential of ceramics and researched local artists, many of whom display their works at the Masterworks Gallery located in Uptown. The studio I designed specifically caters to New Zealand artists, enabling them to create art that reflects their whakapapa (ancestral connections) and the rich artistic traditions of New Zealand. One of the artists I drew inspiration from is Stevei Houkamau, a member of the Māori Clayworkers Collective. Since 2011, she has been captivated by the uku (clay), seamlessly integrating Māori and Pacific Island patterns derived from Ta moko (Māori tattooing) and Tatau (Pacific Island tattooing). She explores how art can tell stories of people from the past, present, and future. Hana Rakena’s work often finds inspiration in shells, stones, plants, as well as Māori weaving and carving. She employs scraping techniques with a metal scraper, giving her clay creations a textured weave-like appearance. Tania Patterson’s artwork primarily revolves around the nature and birds of New Zealand. She delves into the rich history of New Zealand’s avian species and has contributed extensively to the museum through her work. The studio not only aims to create ceramics that narrate New Zealand stories but also promotes collaboration and communal living, fostering a sense of togetherness while creating art.
Floorplan showing dedicated communal spaces for the occupants Design formed by the view shaft
PORTFOLIO
In our group master plan, view shafts hold significant importance to ensure the unobstructed view of Maungawhau (the mountain). This mountain is considered sacred and serves as a meeting place between the divine and the physical realms.Thus, my design thoughtfully incorporates and respects the view shafts, mindful not to exceed the height limit of two stories on the south side of the plan. This ensures that the cultural significance of the mountain is honored and preserved.
2023
FEEDBACK IN MID CRIT: What was presented:
The concept is conveyed by exploring pottery’s suitability for my design. The Pond Farm pottery studio serves as a prime example of a space for socializing and gathering, reinforcing the idea of pottery as a transitional activity from liquid to solid. As a result, the design aims to be versatile and adaptable. Diagrams and precedents are utilized to illustrate the incorporation of transitional spaces. The collage visually portrays the concept of using perforations for pottery display and providing visitors with a glimpse inside. The experience and process of creating pottery are showcased to authenticate my understanding of the craft and investigate its essential requirements. The floor plans and section diagrams present the initial layouts of the studio and residential areas, demonstrating the integration of removable walls, tatami flooring, and bi-fold doors, influenced by the abovementioned diagrams.
Feedback from Crit: -Engage more with the ground floor , more vibrant and busy , draw people in -Interesting studio on the second floor but could reflect that on the ground floor -Exterior walls could be made out of the glazing samples -Guest critic: suggested watching the UK show pottery show down -Guest critic: prefers studio on ground floor: fascination for people walking by -People looking through the porous bricks: getting a glimpse of people looking inside -Possibility of layering up the space: Doesn’t have to be a standard square space -Could the sliding brick screen that separates the space -Could the shelves that stores the clay waiting to dry be the movable partition wall - Bricks provide a proportion same with a tatami : playing around with proportions of tatami and brick - Nice colours used for the presentation -Plans should emphasis on the sliding part , brick looks very strong -Space as more than one function in Japanese architecture: tatami could be opened with storage under. - Looking into places that needs structure and places that could become porous
PORTFOLIO
- Good that you went to Elam
PORTFOLIO
2023
2023
DESIGN DEVELOPEMENT
Terracotta Glazing Selections After researching various precedents to achieve the concept of a vibrant facade that reflects the diversity of glazing samples, I delved into the terracotta system and explored different glazing selections. To better understand the project’s exterior, I shifted my focus from the floor plans to the elevations. I began visualizing the facade as unified by drawing and refining the exterior envelope. To establish a cohesive design, I divided the tiles based on the dimensions of 0.9x1.8, inspired by the concept of a tatami mat. Simultaneously, I worked on incorporating windows into the composition. In selecting colors from the glazing options, I initially aimed to create a gradient effect on the facade. However, I eventually opted for a randomized approach. This decision added more visual intrigue to the overall aesthetic and generated a heightened sense of interest and curiosity. WEST ELEVATION
Front Elevation explorations: Upon exploring various design possibilities for the front elevation of the project, I decided to incorporate a pitched roof—this choice aimed to introduce visual interest by moving away from a purely rectangular form. At the same time offers an opportunity to utilize the roof as a garden space. I opted for solid and fully paneled west and east elevations to achieve contrast and infuse the design with a sense of lightness. In contrast, the north and south elevations will feature a more significant amount of glazing, allowing ample sunlight to enter the space, particularly from the north.
Front Elevation Exploration
Final Front elevation
PORTFOLIO
While working on the front elevation, I noticed that the central placement of the entrance could have been more comfortable. I decided to angle it inwards to create a more inviting and welcoming entrance, thus drawing people into the space. Additionally, I aimed to achieve a sense of symmetry in the overall facade design, except for the entrance, which would be intentionally asymmetrical to add a touch of uniqueness and visual intrigue.
2023
DESIGN DEVELOPEMENT Residential Floorplan Developement
Realising there was a view shaft going through my design, so half of the residential area could not go over two stories. Working with an angualr plan and placing the stairs and elevator in the centre.
Organising the plans in tatami dimensions setting the east elevation back to allow more light.
Ground floor development
Reorganising to better use the space as the previous design had too much unused spaces.
The ramp on my initial design were not long enough as it needs to be at least 24m according to the ramp ratio of 1:12.
Rather than stairs I decided on a ramp located at the centre of the ground floor, to be more accessible. This also separates the space nicely with the studio at the north and gallery at the south. Adding columns in the design.
Changes in the elevation with incoporating the asymetrical entrance going inwards. View Shaft height restriction changed the placement of the elevator and stairs to the centre.
Designing a garden space for the rooftop- using the tatami dimensions to organise the space
Rather than the space separted from an uncovered rooftop garden- I decided on having the glazing slide out and open up.
The plan changed with the view shaft- with the elevators at the centre , the only solution was to separte the space from the covered and uncovered.
PORTFOLIO
Garden Developement
User Access and Movement
According to the C/AS2 building code, my design falls into the SM risk group, which stands for sleeping (non-institutional). It is a mixed-use project with both studios and residential spaces. Referring to Table 1.2, the occupant density for work rooms is 5. To calculate the occupancy load for the studios, I divided the floor area of 509.8m2 by 5, resulting in an occupancy load of 101.96. In terms of fire safety, Table 2.1 indicates that a fire cell of 500m2 for the SM risk group should be unsprinkled. Additionally, Table 3.1 suggests that a building with fewer than 50 occupants requires at least 1 escape route. To address these requirements, my fire safety strategy includes locating the elevators and stairs at the center of the building. This design choice reduces travel distances for occupants, allowing them to efficiently evacuate during emergencies. By surrounding the central core with fire-rated walls and doors, a compartmentalization effect can be achieved, helping to contain the spread of fire. Furthermore, I incorporated ramps on the ground floor to improve accessibility to the workshops or gallery space, considering the 2m dip in the ground. Following the ramp guide’s recommendation of a 1:12 ratio, the ramp needs to be at least 24m long. To optimize the use of space, I divided the ramp into two parts, each measuring 12m. This design approach ensures that the ramp does not occupy the entire ground floor and also provides an opportunity to incorporate shelving, creating a visually appealing gallery walkway.
PA G E 15
By adhering to the building code requirements, considering occupancy loads, and implementing effective fire safety strategies, the design aims to provide a safe environment for occupants while also maximizing functionality and accessibility within the space.
Engineering Consultations (discussion and development)
Precedent: The living room
was designed to slide out by 2m.However when looking into the detail section we realised that the whole floor slides out and there will be no structure on the floor at the end of the building.
During the design process, I sought the expertise of an engineer to ensure the structural integrity and stability of the building. Based on the engineer’s consultation, several recommendations were made to improve the design from a structural standpoint. One notable suggestion was related to the sliding mechanism. The engineer proposed a modification, advising to slide from the bottom rather than the top. This adjustment was recommended to enhance the weather tightness and overall structural stability of the sliding system. Additionally, the engineer emphasized the importance of incorporating steel beams below the sliding junction to provide added support and ensure its long-term durability. Regarding the general floorplan, the engineer acknowledged the presence of columns, which is a positive aspect in terms of structural stability. However, to address lateral loads such as wind or seismic forces, it was advised to include more shear walls. Shear walls are vertical structural elements that help distribute horizontal loads and provide resistance against lateral forces. In particular, the engineer proposed the inclusion of a central column running through the building, which would significantly enhance its overall structural stability.
PA G E 16
Despite the discussions with the tutor and engineer, I encountered challenges when it came to the intricate details of the sliding junction. Specifically, I found it difficult to determine the mechanics of the sliding floors and the method of attaching the steel beams to both the floors and the walls. Moreover, I sought clarification regarding the composition of the floors, whether they were constructed entirely of timber. Due to the complexity of these details and the limitations in finding satisfactory solutions, I decided to explore alternative design options and investigate other potential movable junctions for the balcony. By undertaking this exploration, I aimed to identify alternative approaches that would offer the desired functionality and structural feasibility for the project.
Detailing (designing and developing pertinent details for realising the project)
During my discussion with my tutor, we explored alternative approaches for opening the balcony. One initial idea was depicted in the red diagram on the left, suggesting a folding mechanism that would extend the balcony outward and then fold it upwards and sideways to form the balustrades. However, upon further consideration, we realized that this approach could pose potential safety risks and be overly complex for opening a balcony. In my search for a more feasible solution, I came across the bloomframe window system. This system offers a convenient way to transform a window into a balcony. It operates through motors positioned at the top of the frame, facilitating smooth control and movement.
PA G E 17
The aluminum balustrade is securely fastened to a sliding mechanism that can fold up like a fan, accompanied by mechanical chains that enable the balcony to be raised and lowered. This system not only enhances safety but also aligns with my concept of transition and transformation. Utilizing such mechanisms allows for a dynamic facade, ensuring that the appearance of the balcony varies each day, adding an element of uniqueness and visual interest.
Final Presentation What was presented: To effectively communicate my project’s concept and story, I presented my brainstorming on the Uptown business and my research on the practicality of using pottery. To demonstrate the progression and development of my concept, I shared precedents and diagrams and discussed my process of creating pottery at Elam. Including a site plan and site context provided a helpful overview of how my building is situated in relation to the master plan and how I addressed the view shaft. Elevations were significant for highlighting the materials and colors used in the terracotta panels. I utilized Collage and Renders to visually represent the interior design and maintain consistency with the colored panels. Floorplans were effective in showing the organization and functions of each level. I also created models to experiment with clay and showcase conceptual models, including features like movable balconies and perforated walls.
PA G E 18
Feedback: -Consider the East Elevation with the neighbor’s building. -2m change in the street height- design the steps -Good Elevation, but the terraced public park is too steep -Showing colors on the floorplans- are there dark and light spaces -show inhabitation in the elevations -Axonometric 3d details -More 3D views -Add colors to the pottery spaces
Final Presentation and Synthesis of Ideas: ADAPTABILIT Y: Adaptability refers to creating a flexible and versatile environment with movable workstations, adjustable shelving, and customizable display areas. In my presentation, this concept is demonstrated through a tatami system for organizing residentials, foldable furniture in communal spaces, balconies that can be folded open, movable gallery spaces, and shelving that can open up.
SUSTAINABILIT Y: Terracotta is an environmentally friendly choice as it is made from natural materials and can be easily recycled, contributing to a more sustainable and circular economy. Selecting manufacturers that use renewable energy for kilns further ensures sustainability in production. Terracotta’s durability and moisture absorption make it suitable for various applications, while non-toxic glazes and clay traps help minimize waste and protect waterways. Concrete is chosen for its exceptional durability, aligning with the project’s transitional concept. Prioritizing renewable energy sources, such as solar power, in pottery studios reduces carbon footprint and promotes sustainable energy practices.
TE AR ANGA MAORI DESIGN PRINCIPLES: The design project “Mahi Uku” embraces the cultural significance of ceramics within Māori traditions, emphasizing the importance of working with clay. The studio fosters collaboration and showcases the work of local artists, such as Stevei Houkamau, who integrates Māori and Pacific Island patterns, Hana Rakena, who employs scraping techniques for a textured appearance, and Tania Patterson, whose work explores New Zealand’s avian species. The design plan respects the sacred Maungawhau mountain by incorporating and preserving view shafts, limiting the height to two stories on the south side. This ensures the cultural significance of the mountain is honored and maintained.
ENGINERRING C ONSULTATIONS: During the design process, an engineer was consulted to ensure the structural integrity of the building, resulting in several recommendations. One key suggestion was to modify the sliding mechanism to slide from the bottom for improved weather tightness and stability. The engineer also advised incorporating additional shear walls, including a central column, to enhance the building’s structural stability and resistance to lateral loads such as wind or seismic forces.
USER AC CESS AND MOVEMENT: According to the C/AS2 building code, my design falls into the SM risk group, with a mixed-use project including studios and residential spaces. Occupant density is calculated based on Table 1.2, resulting in an occupancy load of 101.96 for the studios. Fire safety considerations include unsprinkled fire cells for a 500m2 area and at least one escape route for buildings with fewer than 50 occupants. The design addresses these requirements by centralizing elevators and stairs, using fire-rated walls and doors for compartmentalization, and incorporating ramps for accessibility while optimizing space utilization. Overall, the design ensures compliance with building code regulations, prioritizes safety, and enhances functionality and accessibility
DETAILING: During discussions with my tutor, we explored different approaches for opening the balcony and decided against a complex folding mechanism due to safety concerns. Instead, we discovered the bloomframe window system, which allows for a smooth transformation of a window into a balcony using motorized control and a folding aluminum balustrade. This system enhances safety, aligns with the concept of transition and transformation, and adds visual interest to the facade.
FINAL PRESENTATION:
PA G E 19
The feedback emphasizes considering the East Elevation in relation to the neighboring building and addressing the 2-meter change in street height with appropriate steps. It also suggests improvements such as adding colors to floorplans, showcasing inhabitation in elevations, providing axonometric 3D details, including more 3D views, and adding colors to the pottery spaces. Incorporating the feedback, I created a 3D image of the building to effectively communicate the overall design and provide a comprehensive view of the project. The site was accurately edited based on the master plan, ensuring accuracy and alignment with the design concept. Additionally, I added more detail to the section, enhancing the understanding of the building’s interior spaces and structural elements.