PRESS KIT · DOSSIER DE PRENSA · 2026
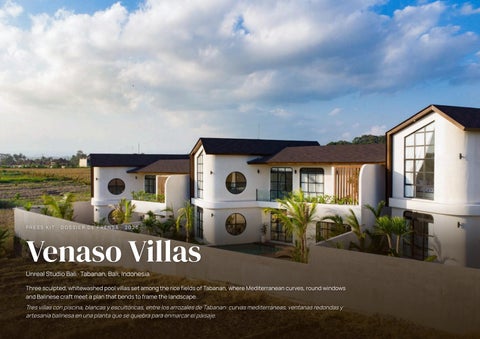
Venaso Villas Unreal Studio Bali · Tabanan, Bali, Indonesia
Three sculpted, whitewashed pool villas set among the rice fields of Tabanan, where Mediterranean curves, round windows and Balinese craft meet a plan that bends to frame the landscape. Tres villas con piscina, blancas y escultóricas, entre los arrozales de Tabanan: curvas mediterráneas, ventanas redondas y artesanía balinesa en una planta que se quiebra para enmarcar el paisaje.
VENASO VILLAS
On the rural west coast of Bali, a few minutes from the surf beaches of Tabanan, Venaso Villas is a small residential enclave of three-bedroom pool villas set among working rice terraces. Designed, developed and built by Unreal Studio Bali, the master plan arranges six identical villas in two rows along a single shared lane; the first phase of three villas was completed in 2026. The brief asked for homes that could be lived in year-round and rented as holiday villas, with privacy between neighbours on a narrow rural plot. Unreal Studio Bali's answer was to bend the house. Each villa is composed of two wings: a straight wing holding the entrance, kitchen and living spaces, and a second wing rotated at an angle that contains the bedrooms and the staircase. The hinge between them opens a protected courtyard that holds the pool, so the house wraps its own garden and turns its back to the neighbours, while the angled wing points the bedrooms towards the fields. The section is just as deliberate. The living room is sunk below the garden level so that, from the sofa, the water line of the pool sits at eye height. Upstairs, a roof terrace with a circular jacuzzi under a timber pergola looks out over the paddies towards the coast. The architecture borrows from the Mediterranean as much as from Bali: thick whitewashed walls,
UNREAL STUDIO BALI
Project description · EN
rounded corners, porthole windows, arched doorways and a pitched roof. These forms are softened by local craft. Floors are large-format porcelain, ceilings are lined in timber, and basins are cast in terrazzo. Black steel-framed glazing, rattan pendant lights, linen and built-in niches complete a warm, low-contrast interior where every room opens onto the garden or the view. Construction is a reinforced concrete frame on piles with lightweight aerated-concrete (Hebel) block walls, built by Unreal Studio Bali. The plan makes use of cross-ventilation and deep shading, each villa has its own pool and outdoor bathing area, and water comes from an on-site deep well with an underground storage tank, reducing pressure on the local supply. Interiors and furniture were made to measure by a Bali workshop, so each villa was delivered fully furnished and ready to live in. Venaso is part of Unreal Studio Bali's wider work on the island, where the studio designs, builds and furnishes small residential projects, from compact studios to family villas. With Venaso, the studio set out to show that a repeatable villa type can still feel singular: one house, mirrored and rotated, that changes with the light across the day and with the rice fields across the seasons.
14 · Sunken lounge with the pool at eye level
VENASO VILLAS
UNREAL STUDIO BALI
Data sheet · Ficha técnica
Project name Proyecto
Venaso Villas
Architects Arquitectura
Unreal Studio Bali
Location Ubicación
Tabanan, Bali, Indonesia
Typology Tipología
Residential / holiday villas — 3 detached 3-bedroom pool villas (phase 1 of a 6-villa master plan) · Residencial / villas vacacionales — 3 villas aisladas de 3 dormitorios con piscina (fase 1 de un plan de 6)
Year (completion) Año (finalización)
2026 (construction 2025–2026)
Site area Superficie de parcela total
approx. 2,800 m² (whole 6-villa site)
Plot per villa Parcela por villa
approx. 350 m²
Built area per villa Superficie construida por villa
approx. 285 m² (gross built area · superficie construida bruta)
Pool Piscina
approx. 42 m² per villa
Floors Plantas
2 + roof terrace · 2 + terraza en cubierta
Programme Programa
3 en-suite bedrooms, guest WC, sunken living room, kitchen-dining, pool courtyard, roof terrace with jacuzzi · 3 dormitorios en suite, aseo, salón hundido, cocina-comedor, patio con piscina, terraza con jacuzzi
Client Cliente
Unreal Studio Bali (design, development and construction · diseño, promoción y construcción)
Main materials Materiales
Reinforced concrete, Hebel block, white render, black steel-framed glazing, large-format porcelain, timber ceilings, decks in ulin (Borneo ironwood), terrazzo, rattan · Hormigón armado, bloque Hebel, enfoscado blanco, carpintería de acero negro, porcelánico gran formato, techos de madera, tarimas de ulin (madera de hierro de Borneo), terrazo, ratán
Photography Fotografía
© Unreal Studio Bali
Credits · Créditos Architecture, interior design, development & construction / Arquitectura, interiorismo, promoción y construcción: Unreal Studio Bali Photography & drawings / Fotografía y planos: © Unreal Studio Bali
VENASO VILLAS
UNREAL STUDIO BALI
Dusk · Atardecer
06 · Courtyard facade at dusk
05 · Villa at dusk
07 · Porthole window and pool at dusk
Unreal Studio Bali Beyond the Ordinary, Inside the Unreal
Architecture · Development · Construction Press contact · Contacto de prensa: Unreal Studio Bali Press Office · Oficina de prensa press@unrealstudiobali.com · +62 852 17790692 · unrealstudiobali.com Jl. Pratu Rai Madra No.15, Cemagi, Mengwi, Badung, Bali, Indonesia High-resolution images (originals up to 6000 px) and drawings available on request. Photography and drawings © Unreal Studio Bali. Imágenes en alta resolución y planos disponibles bajo petición. Fotografía y planos © Unreal Studio Bali.