AFTER MONUMENTALITY
THE BLYTHING MOOT HALL
Suffolk, UK
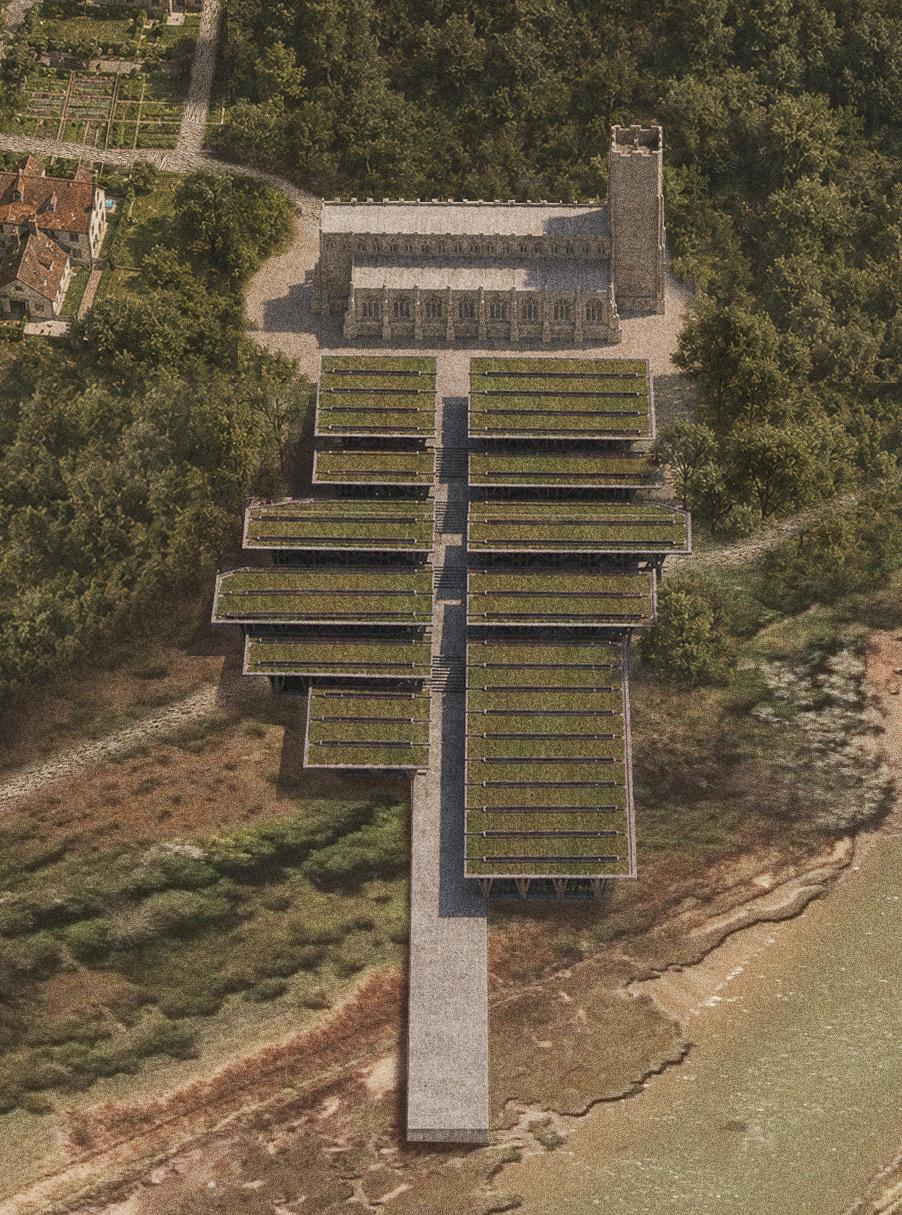
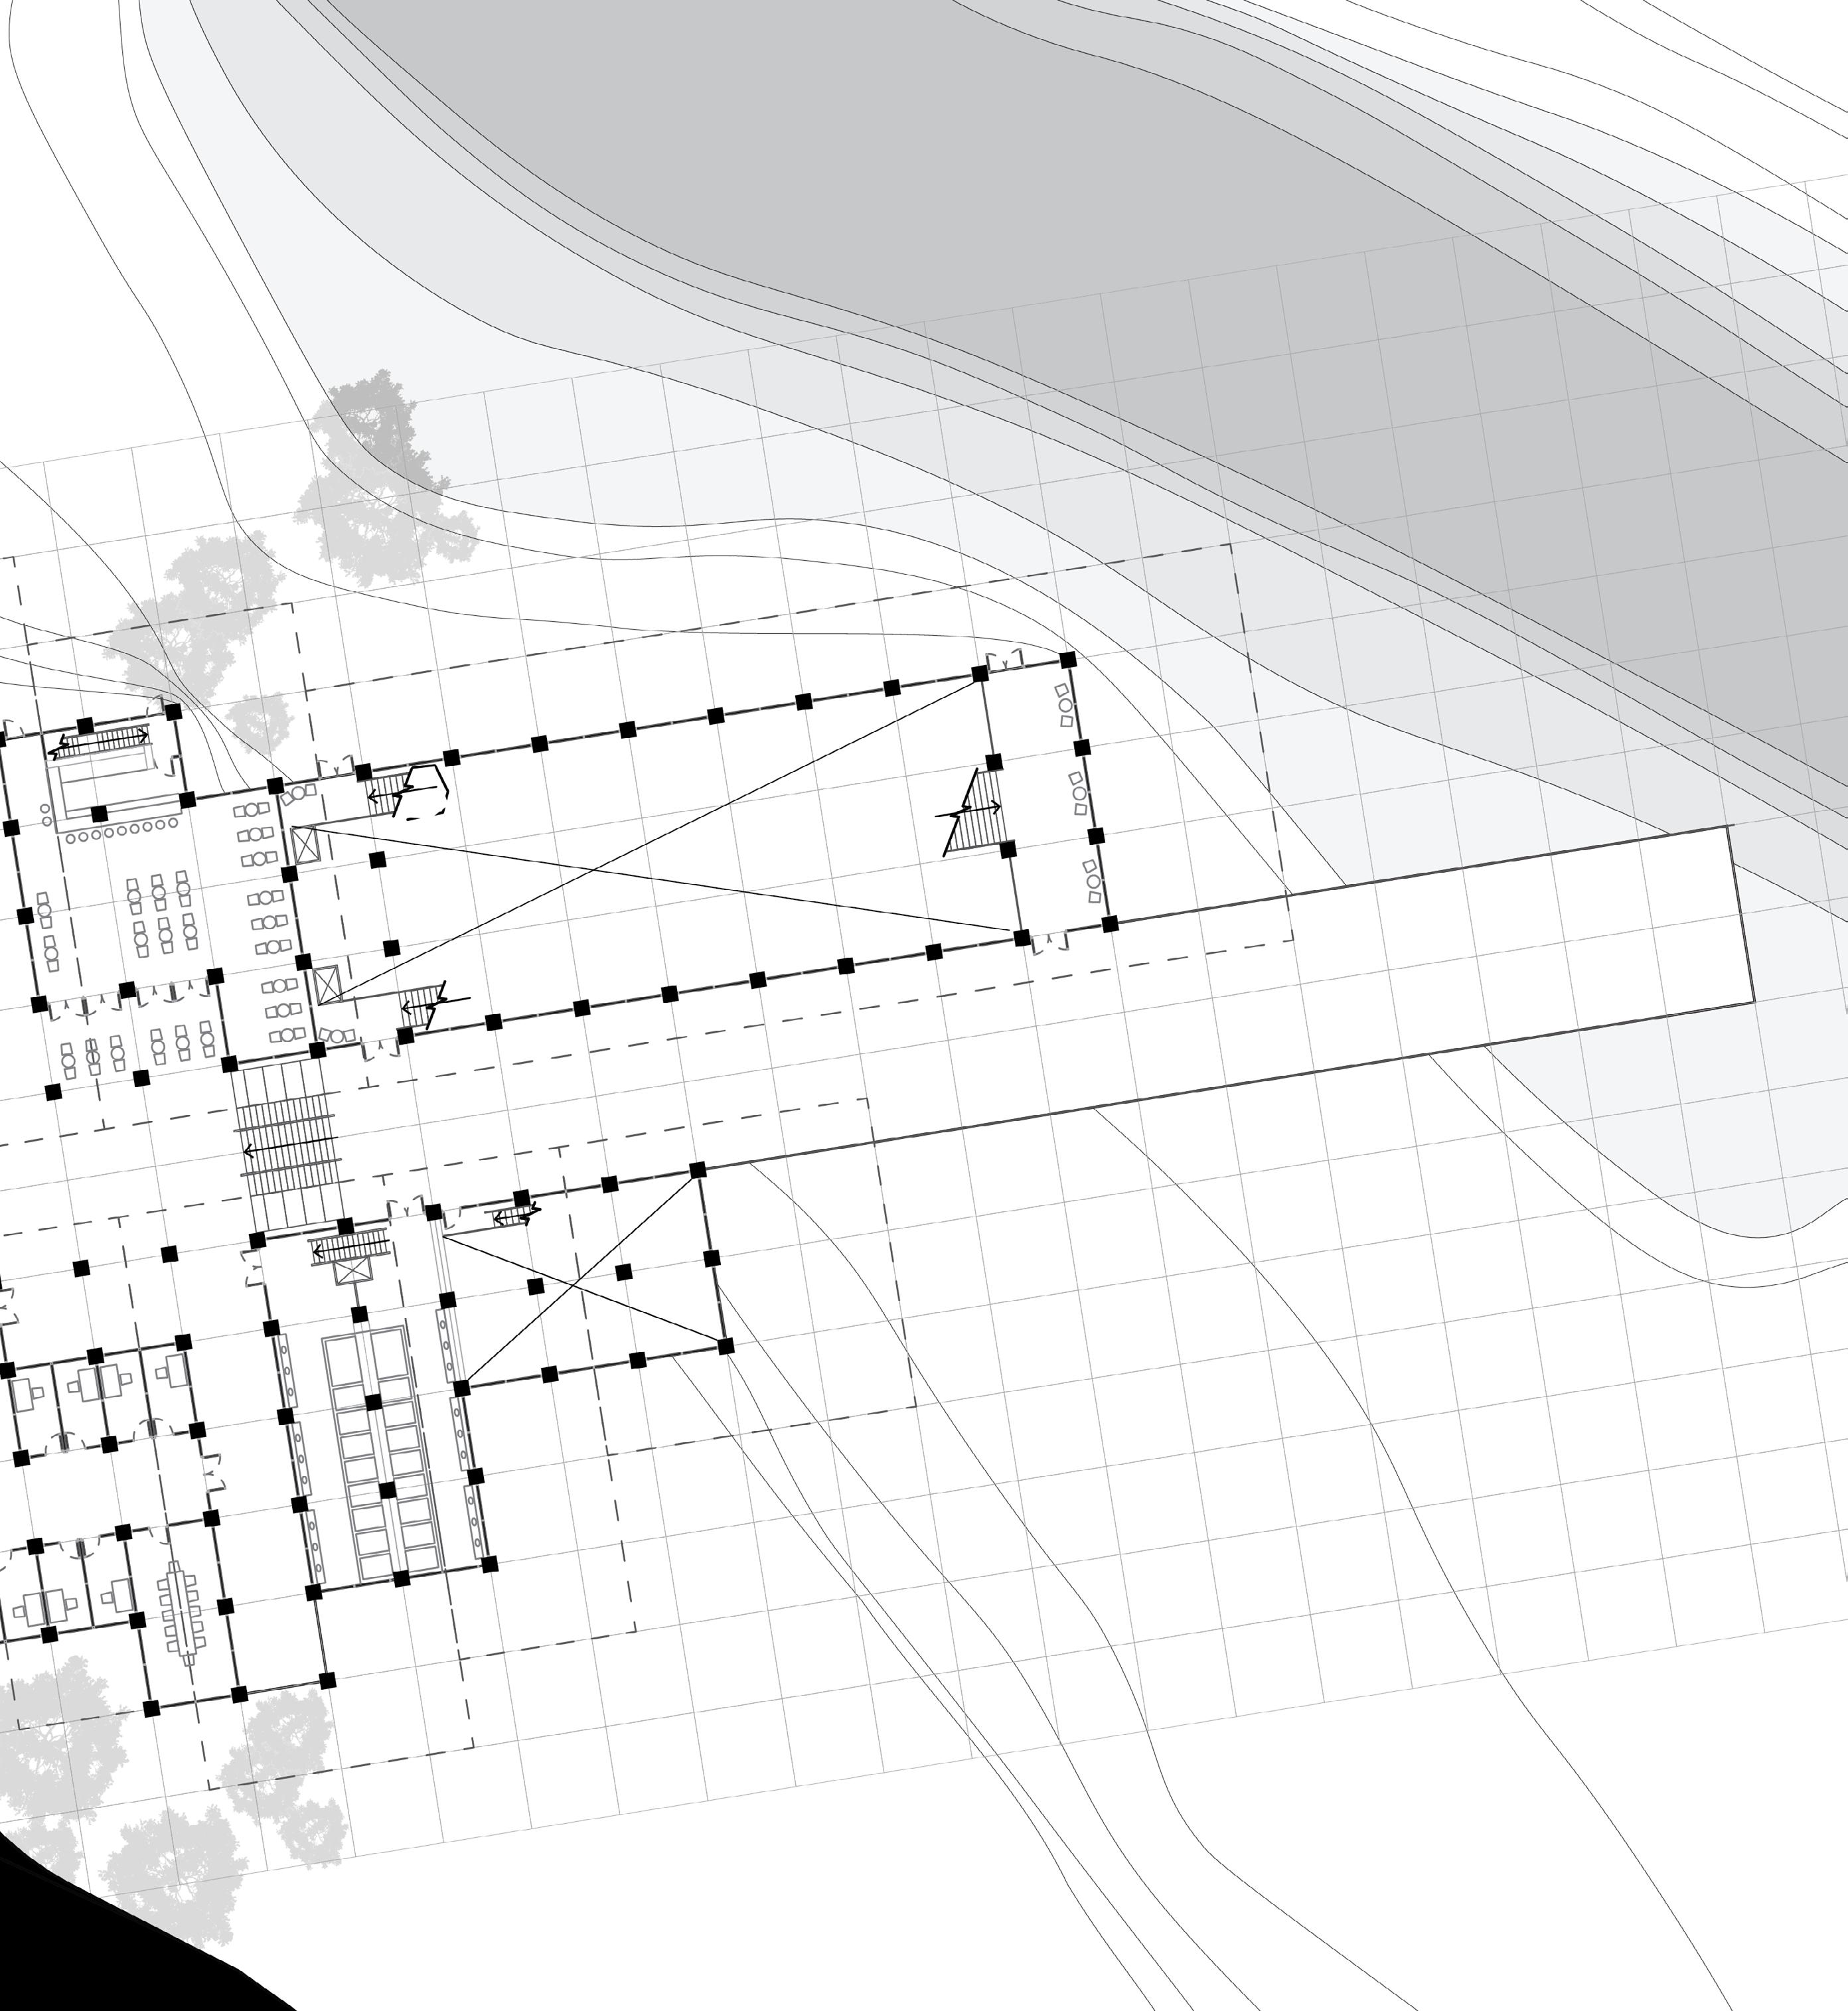
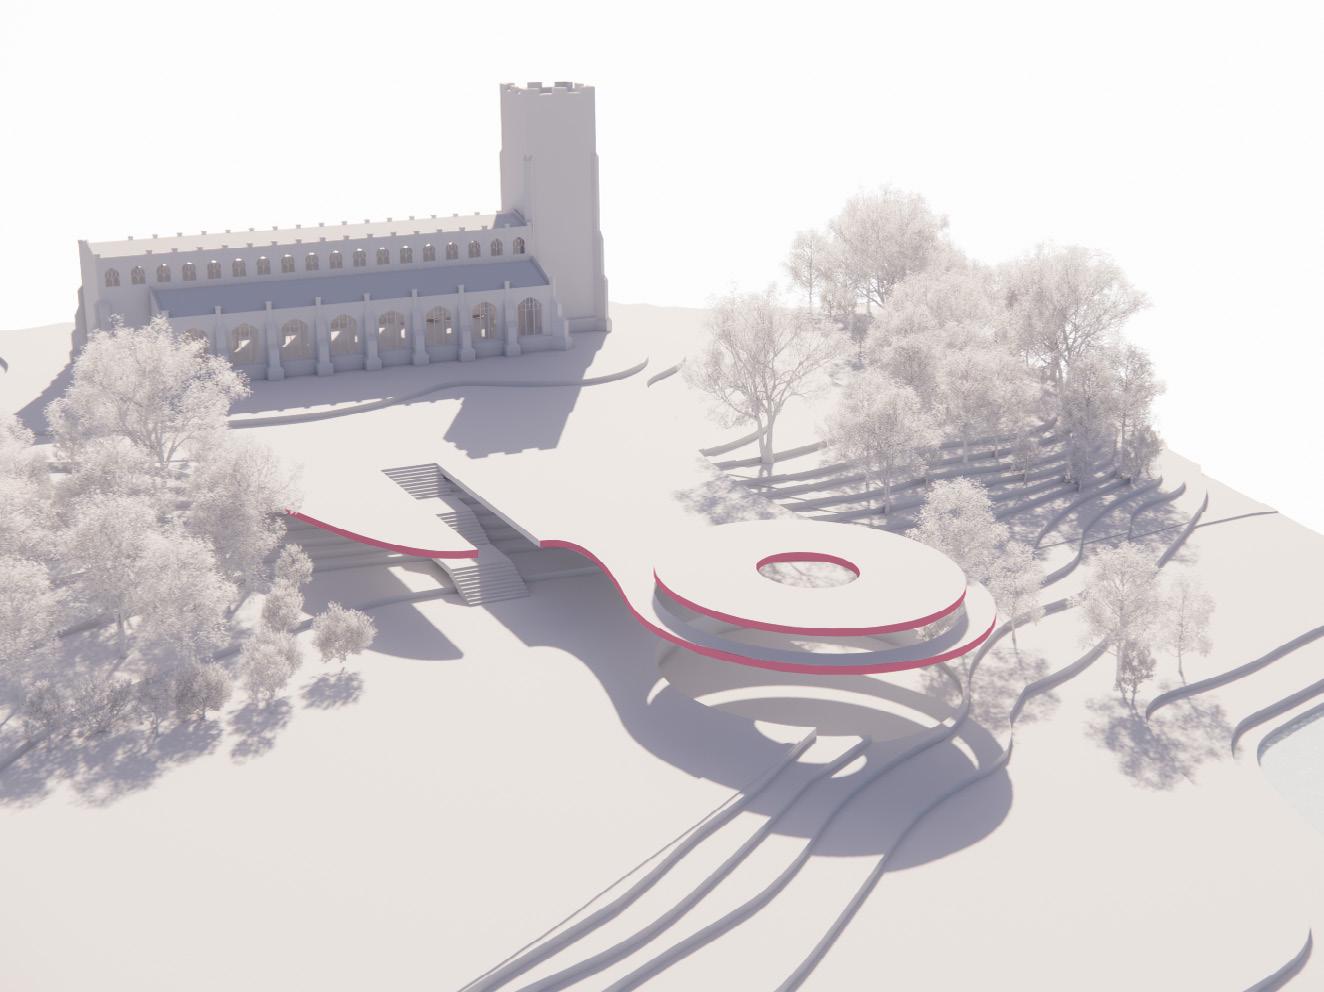
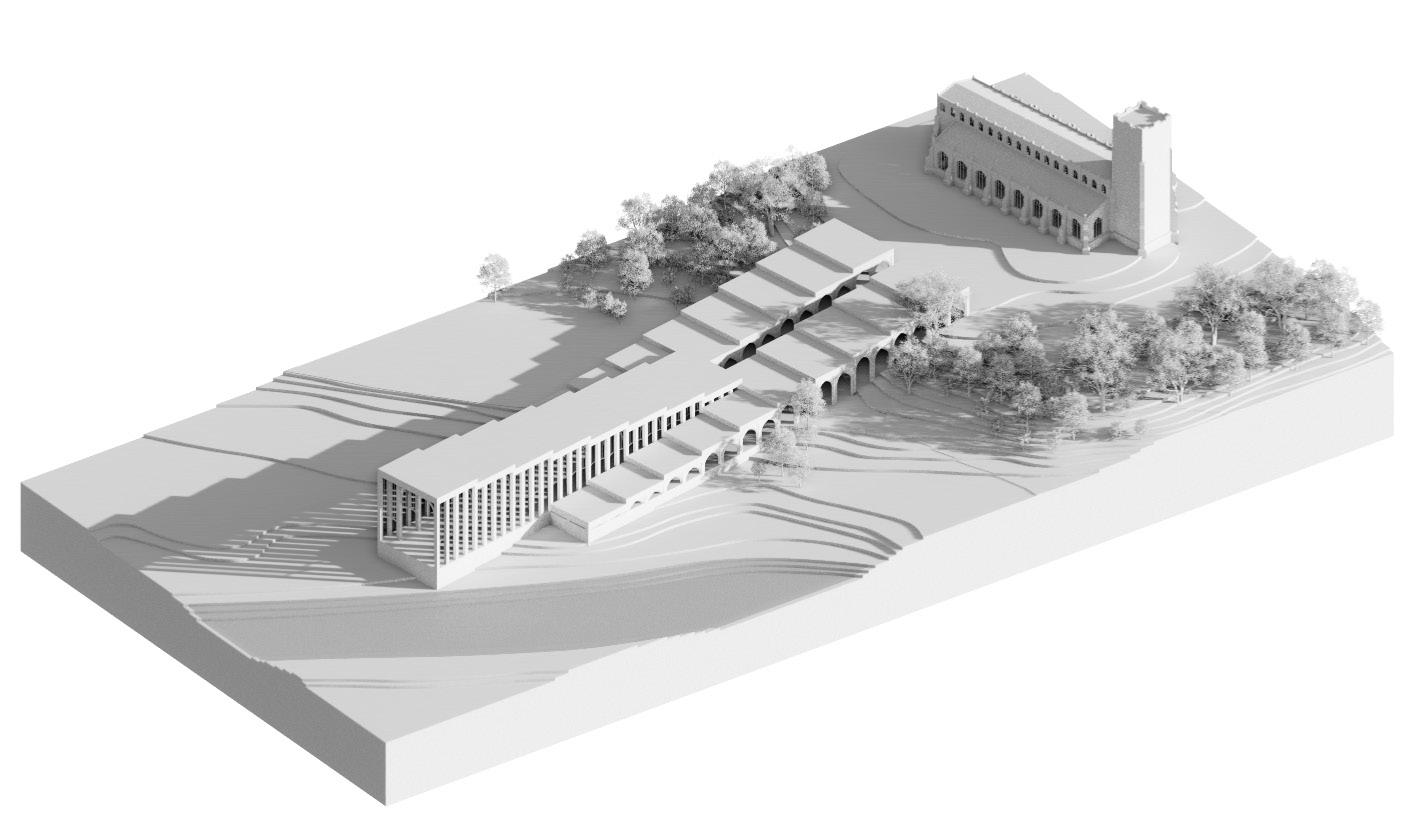
In response to increasing political tensions and a declining trust in a centralised government, this project speculates on the fragmentation of the United Kingdom into seven autonomous Federal Seats. Governance is redistributed to a local scale, challenging the hierarchy and inaccessibility of contemporary political systems. Situated in Blythburgh, at the centre of the historic Blything Hundred within the Federal Seat of the East Angles, the proposal establishes a new civic typology that repositions governance as an open and participatory process.
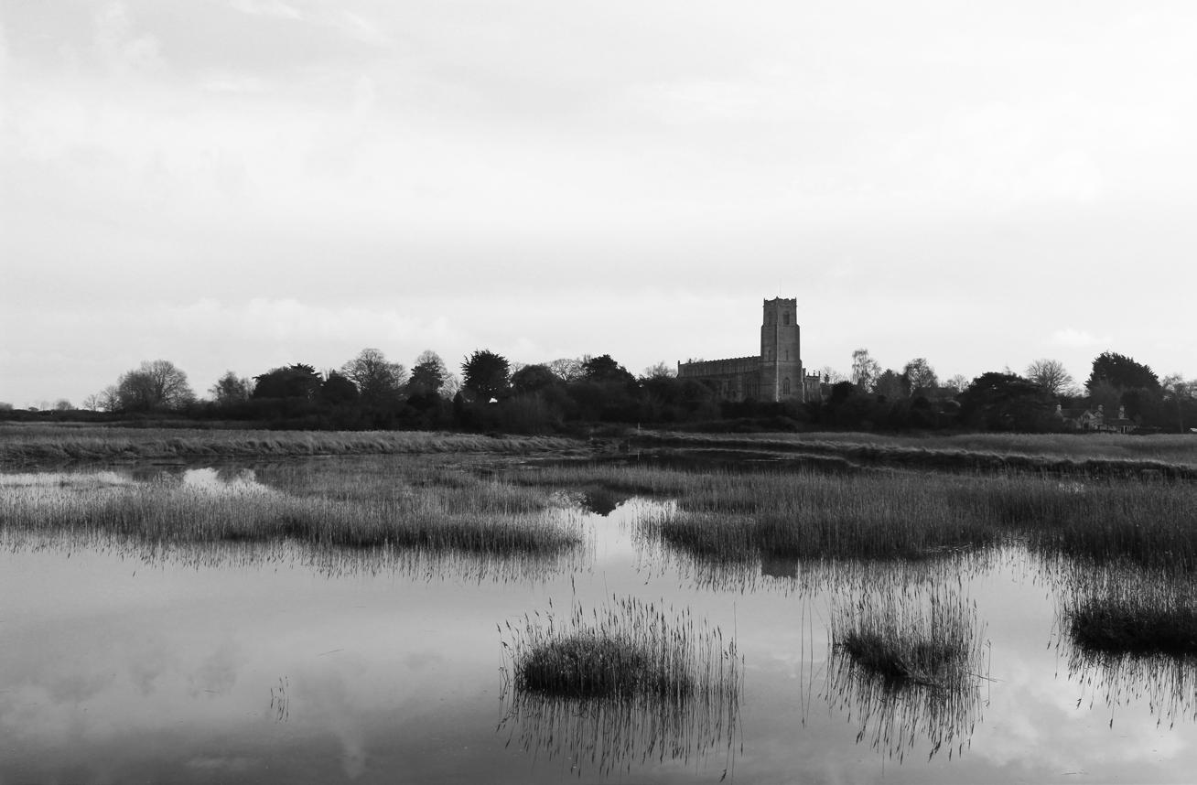
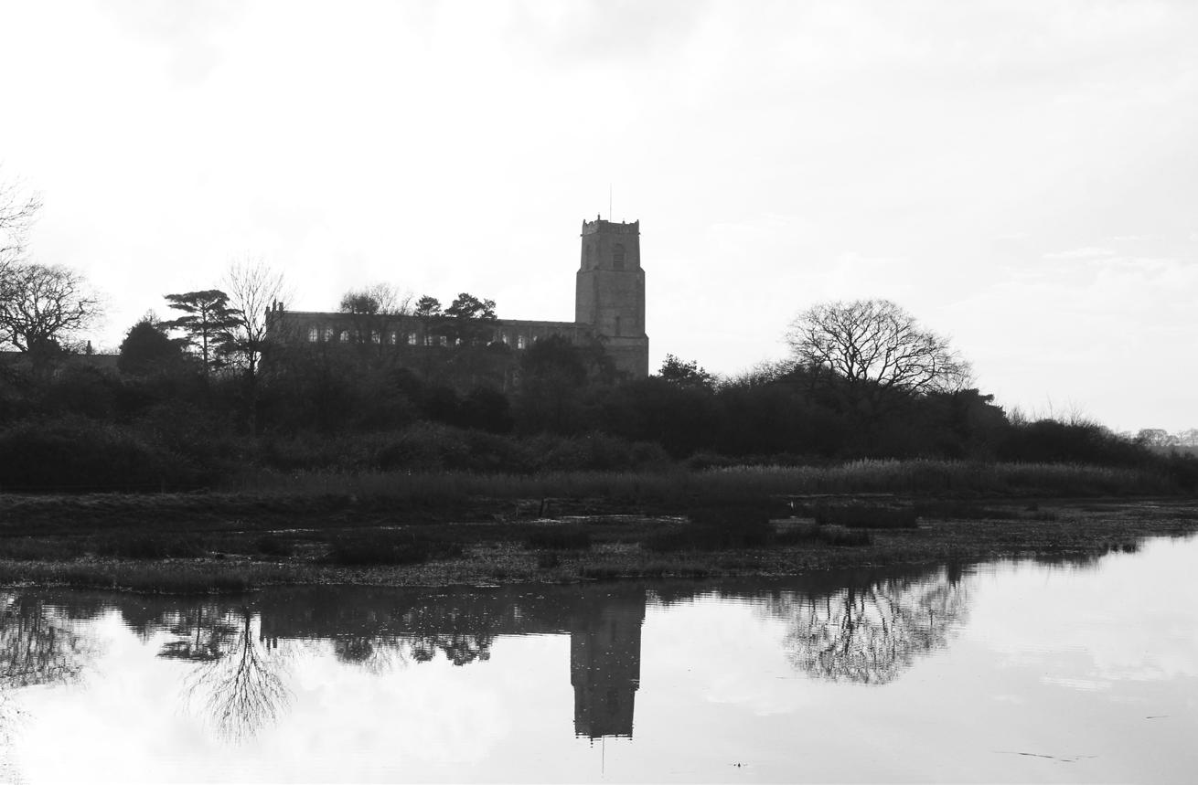
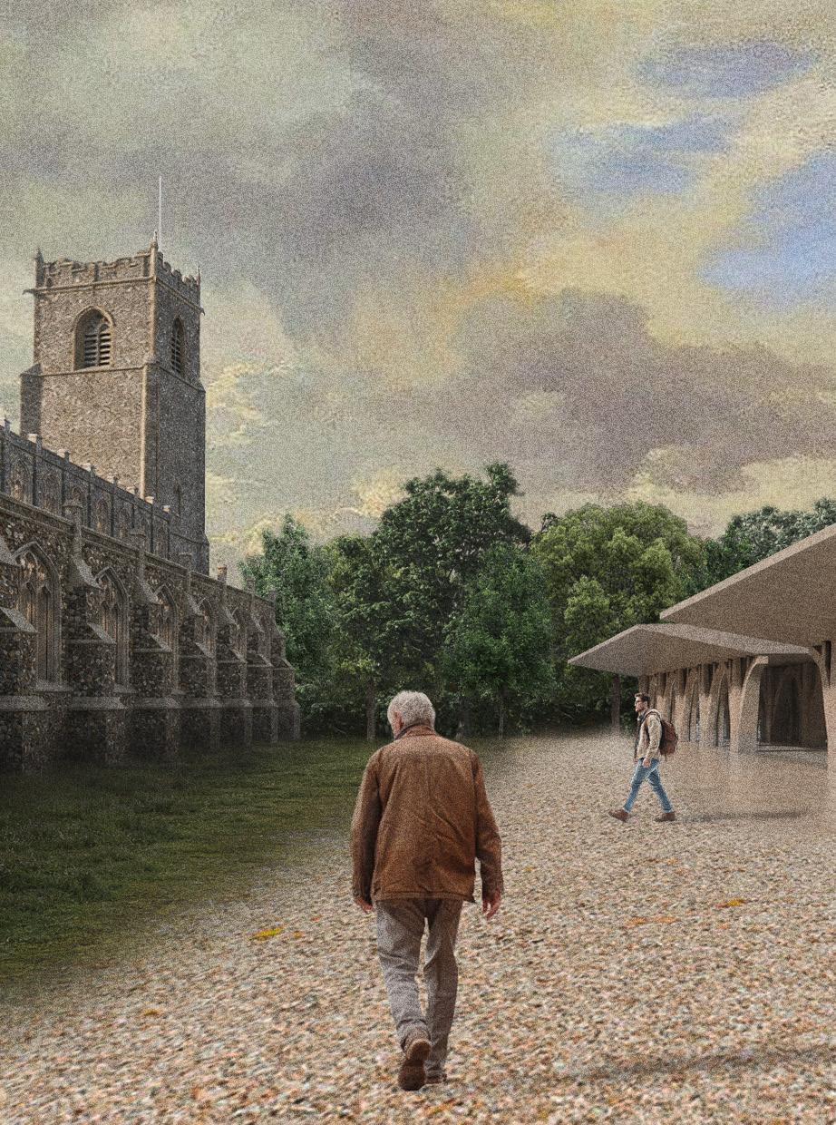
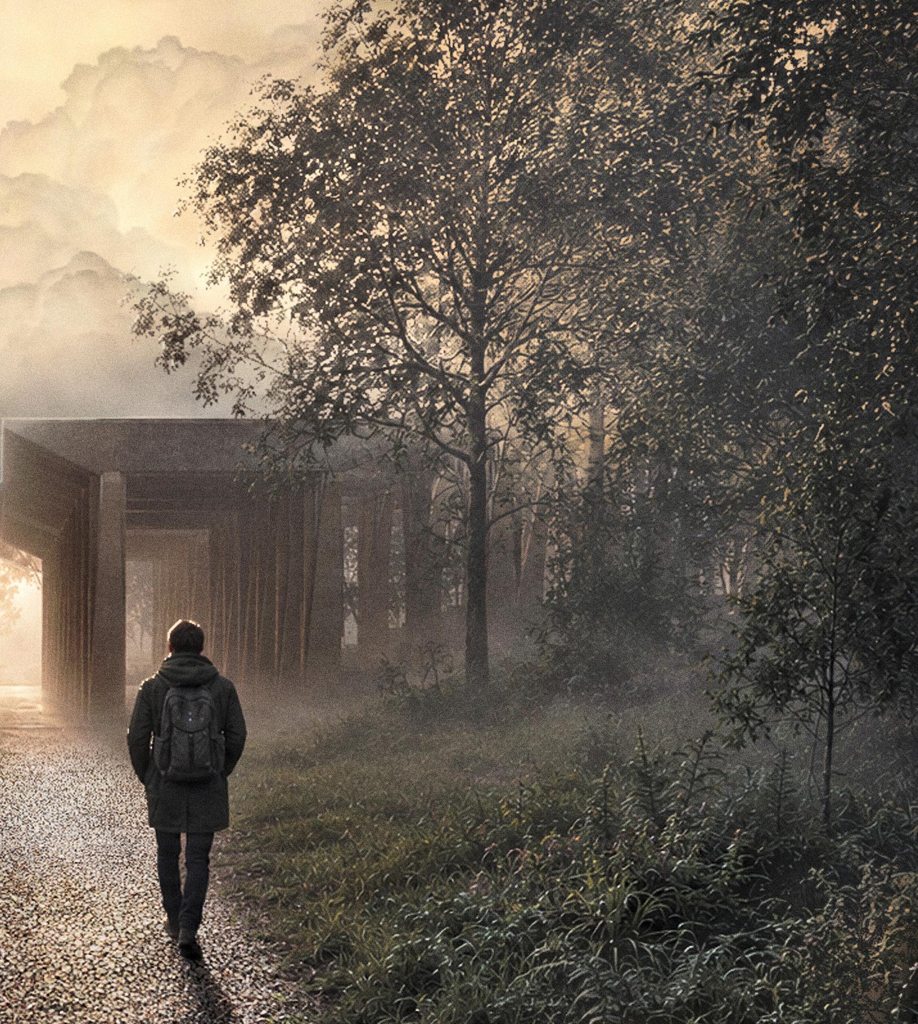
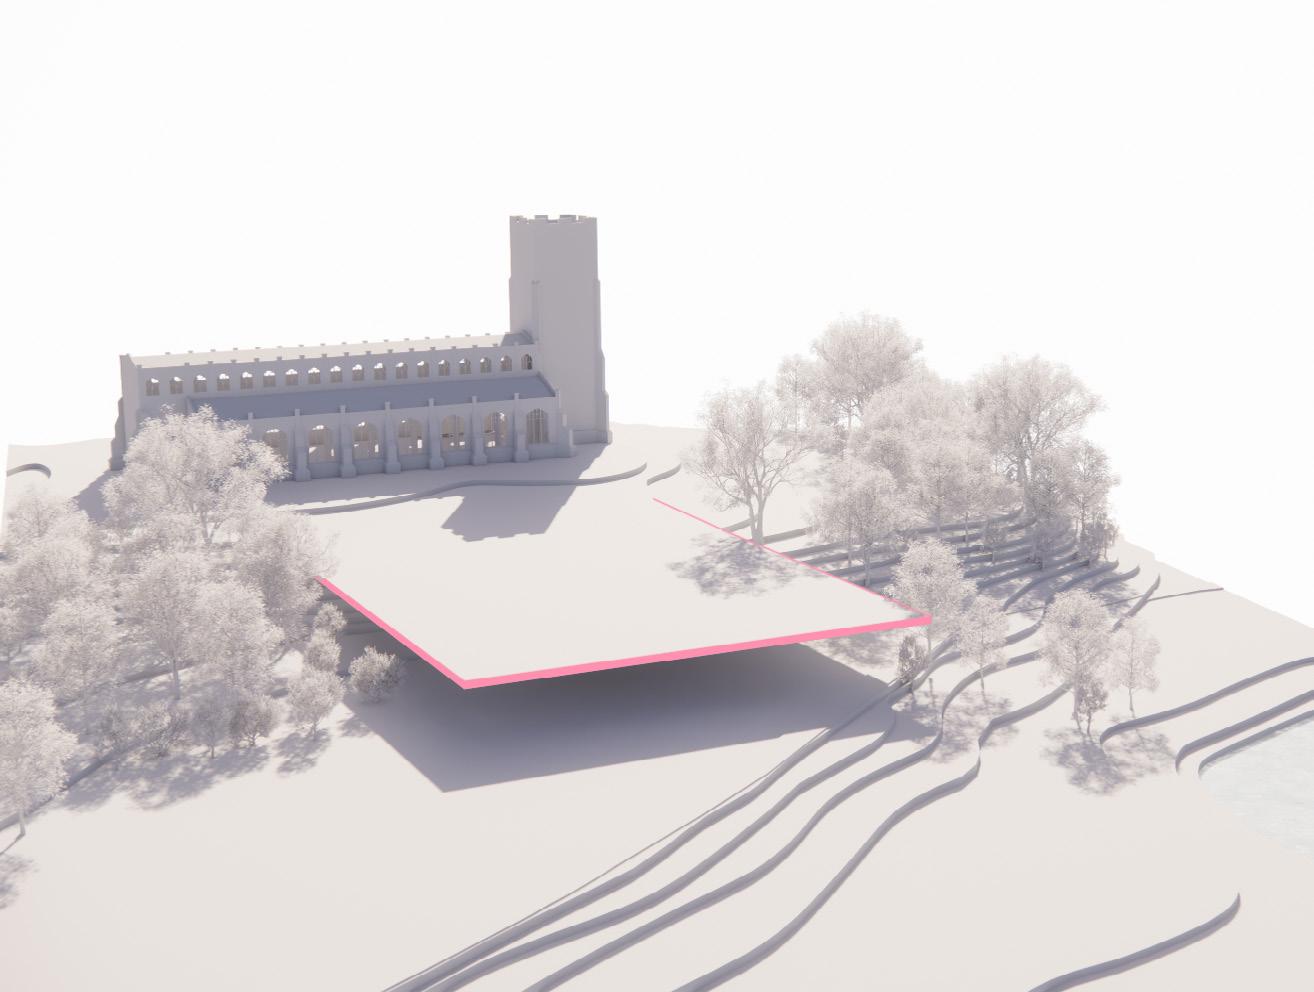
The Blything Moot Hall rejects traditional civic monumentality. Rather than dominating its surroundings, the architecture is embedded within the landscape, creating a contrasting
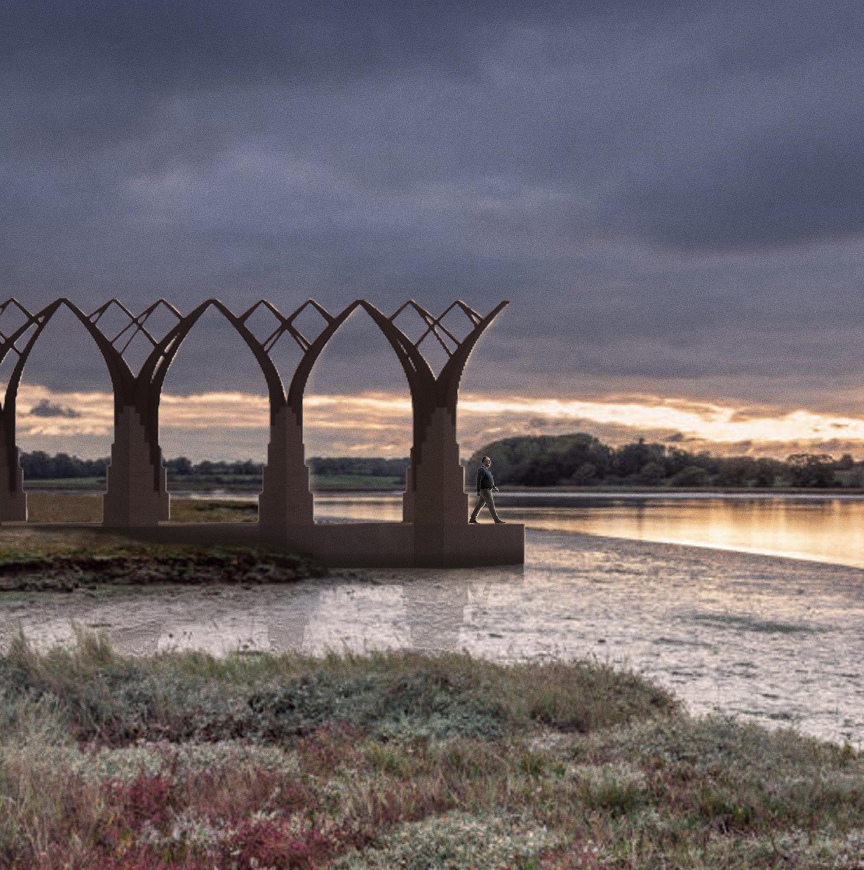
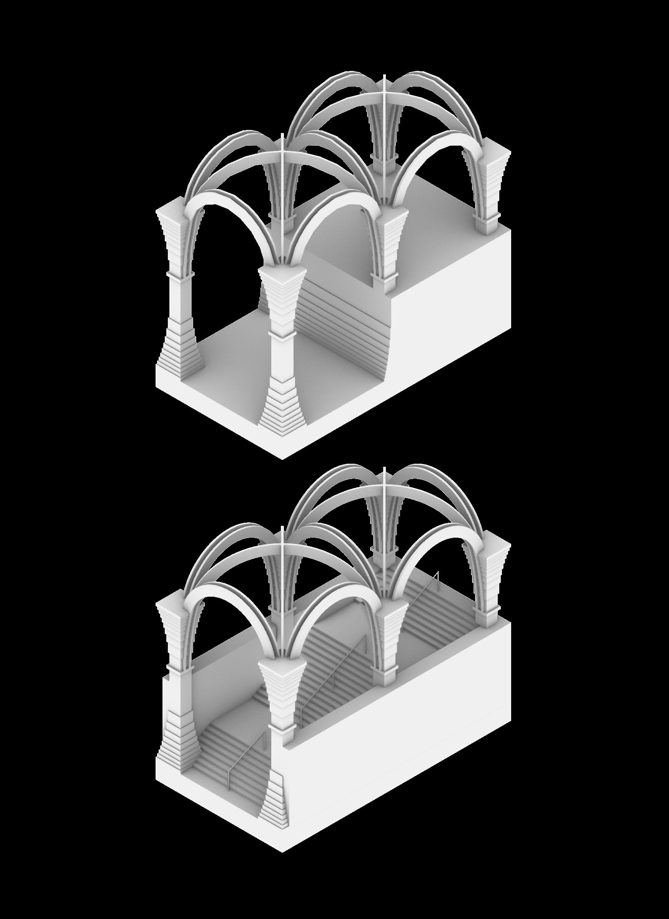
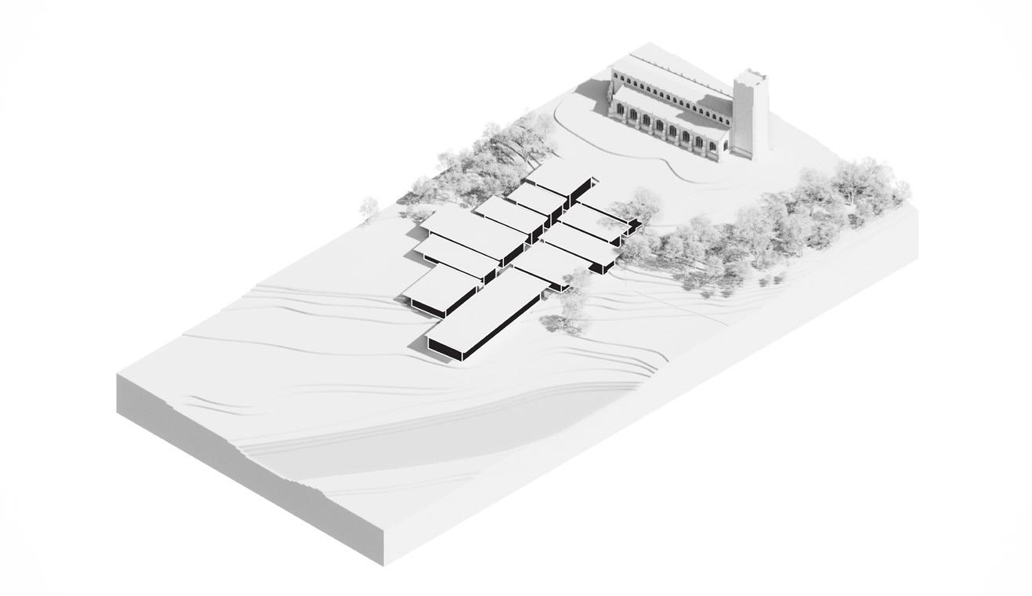
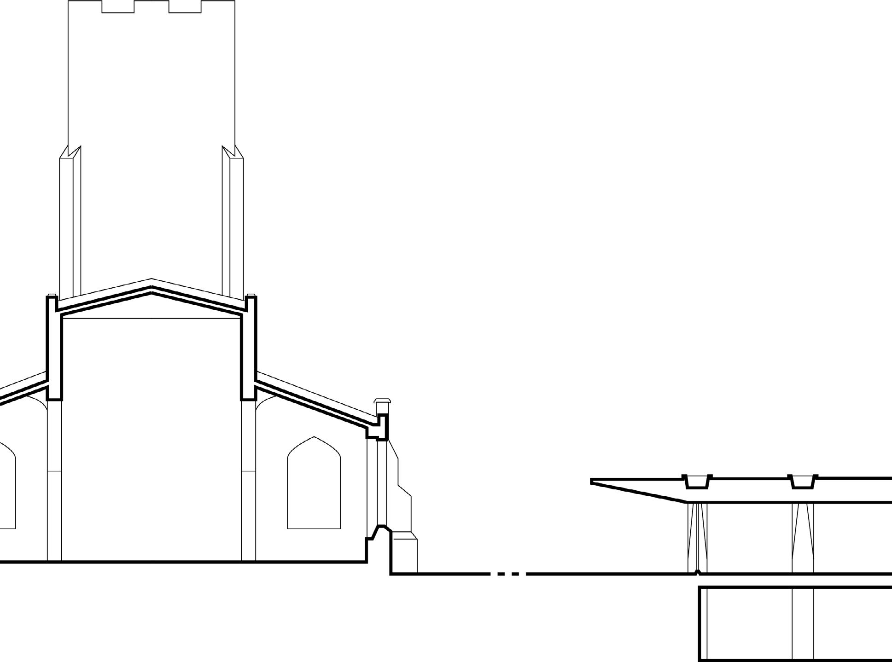
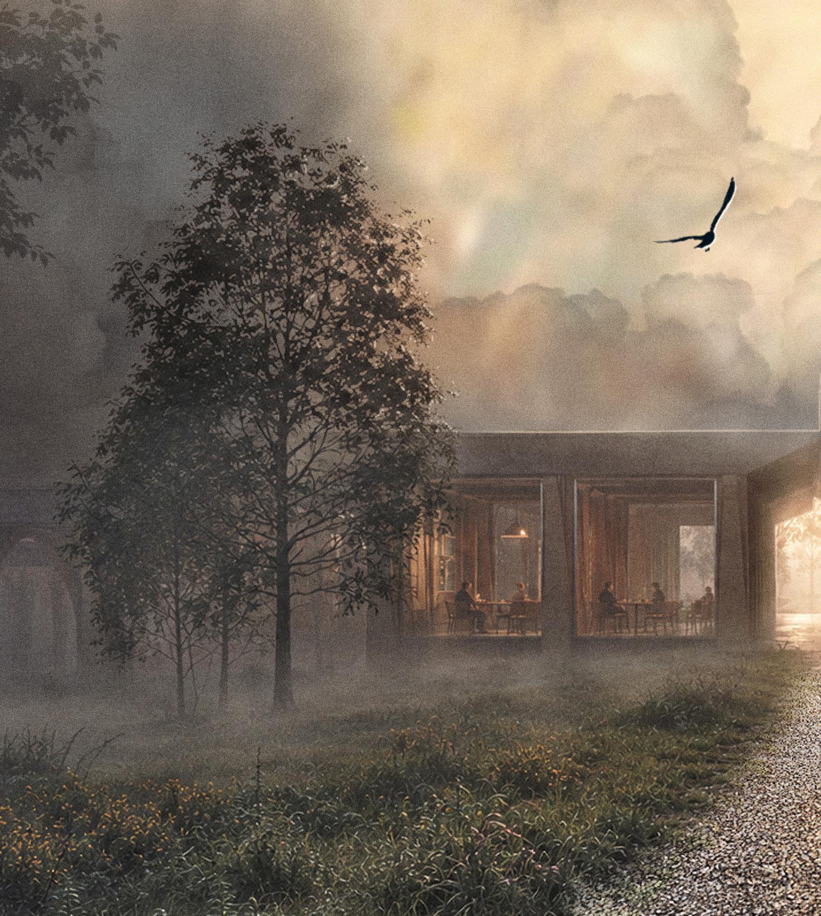
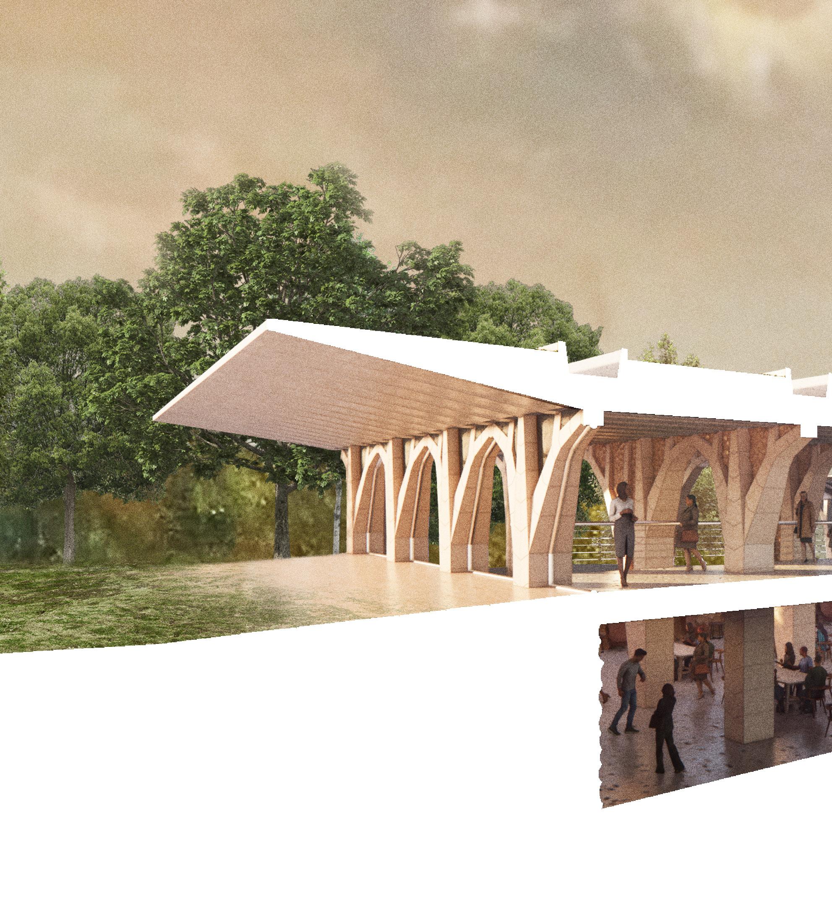
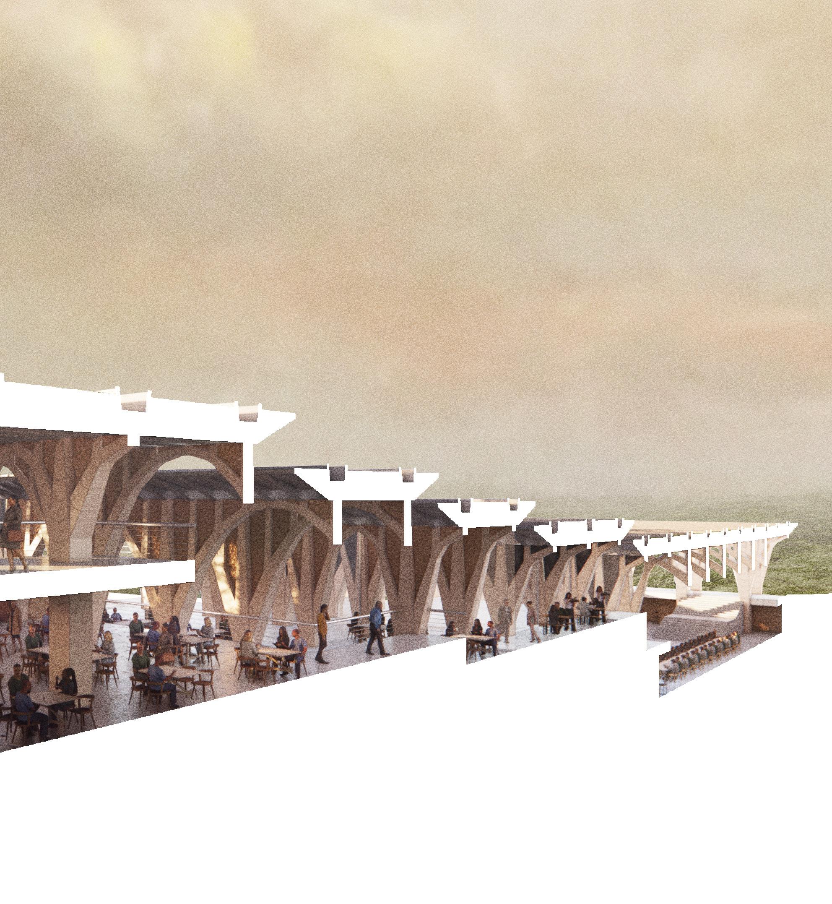
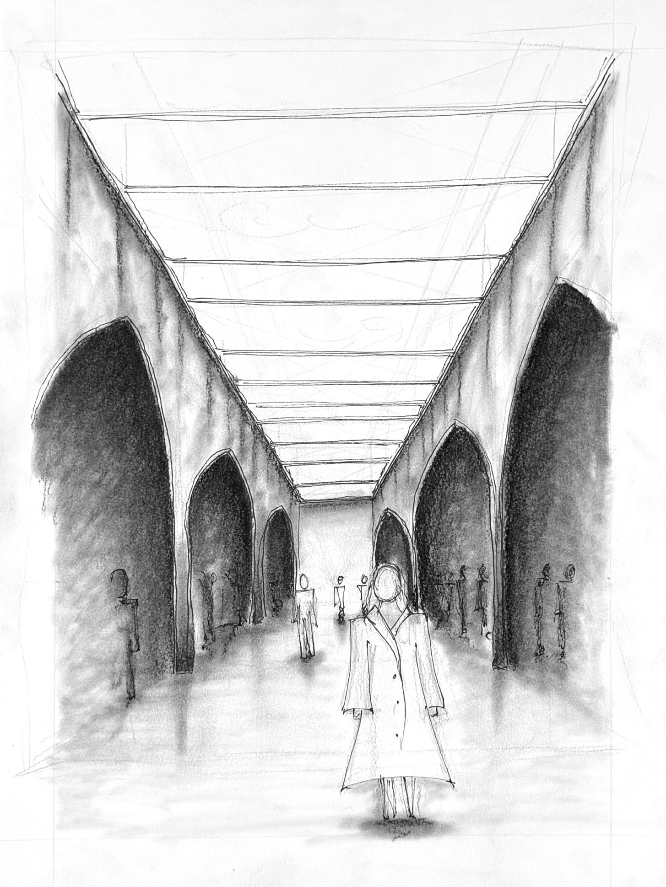
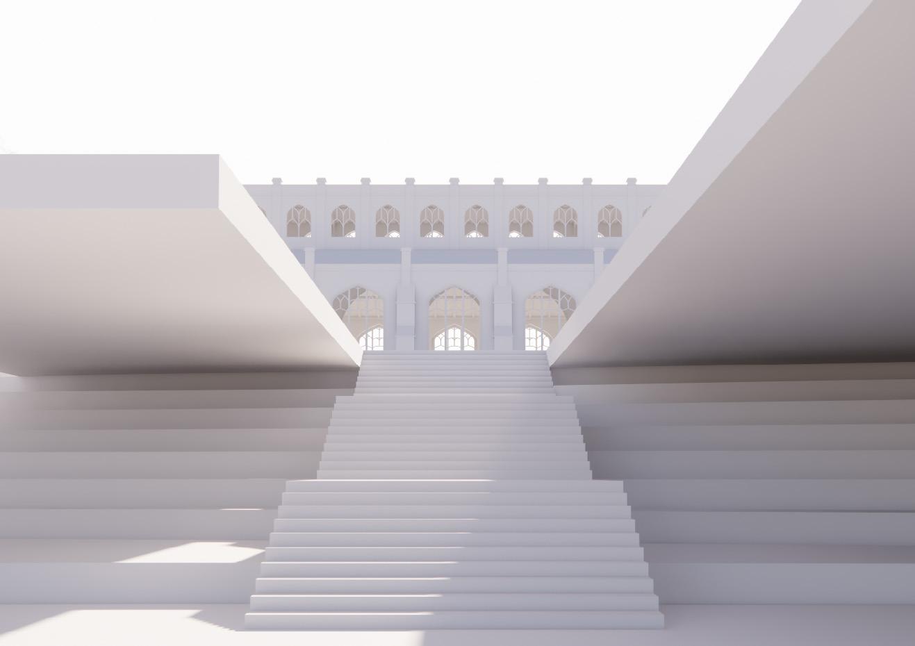
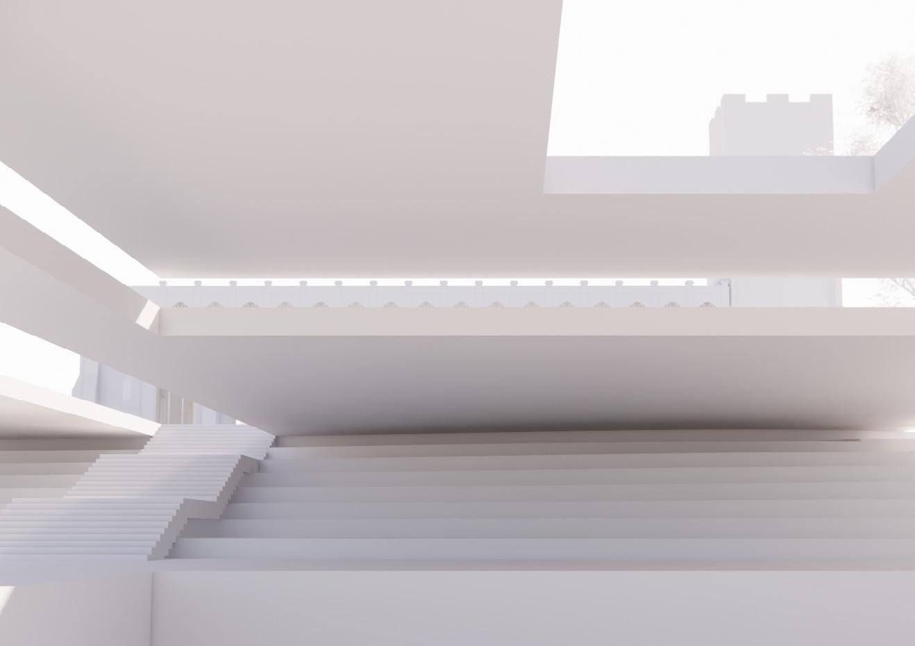
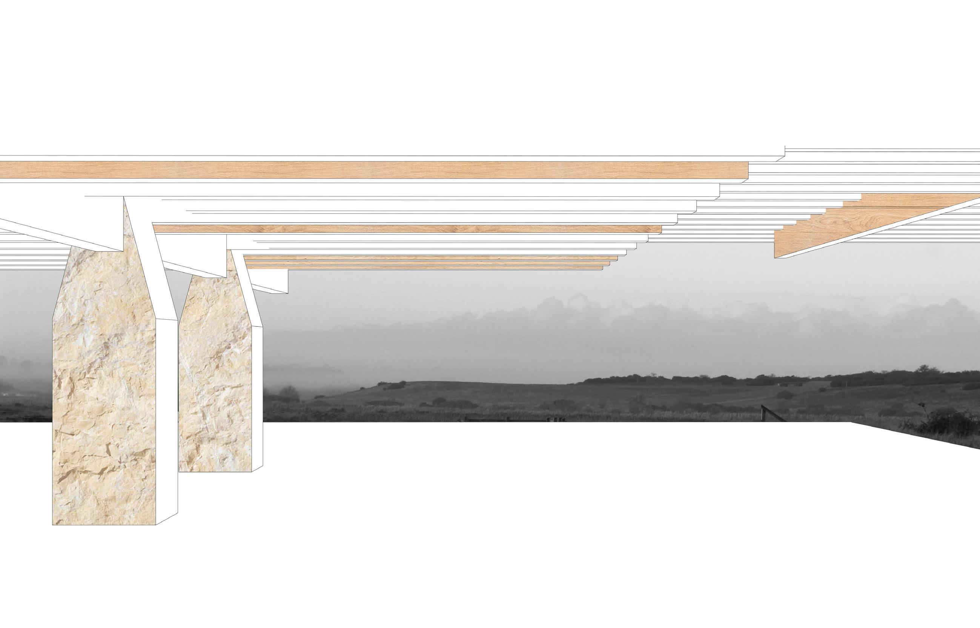
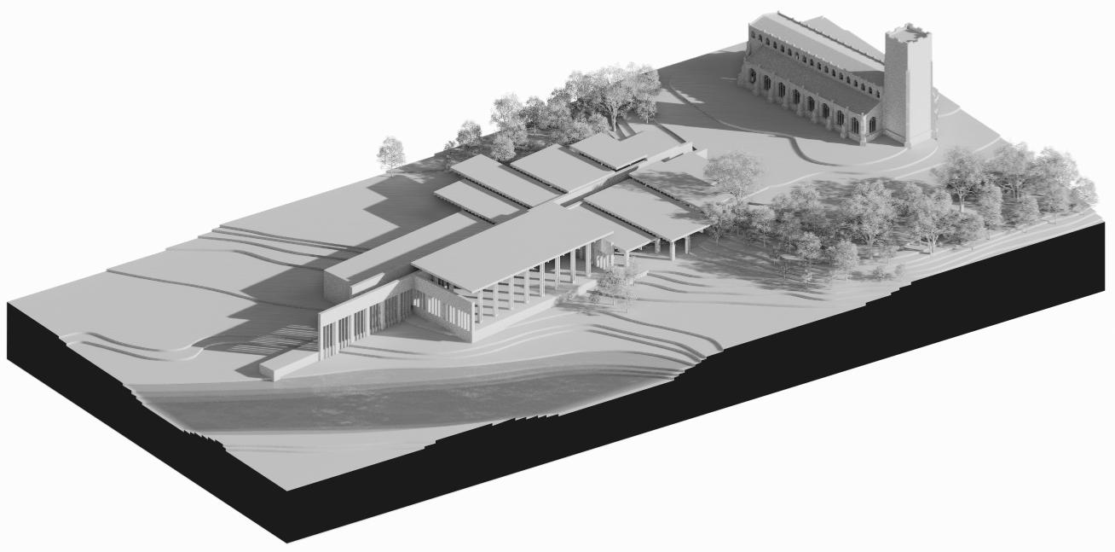
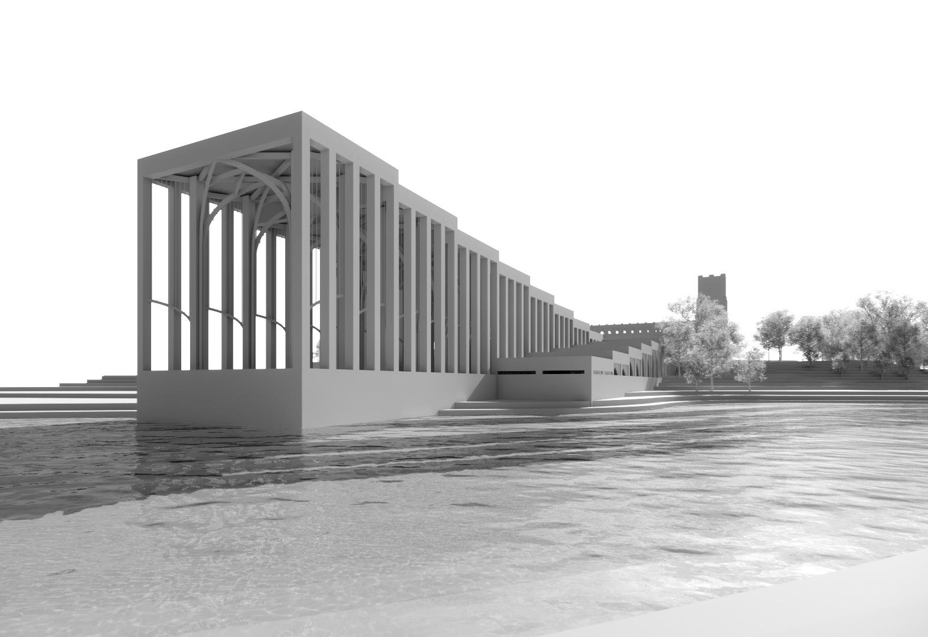
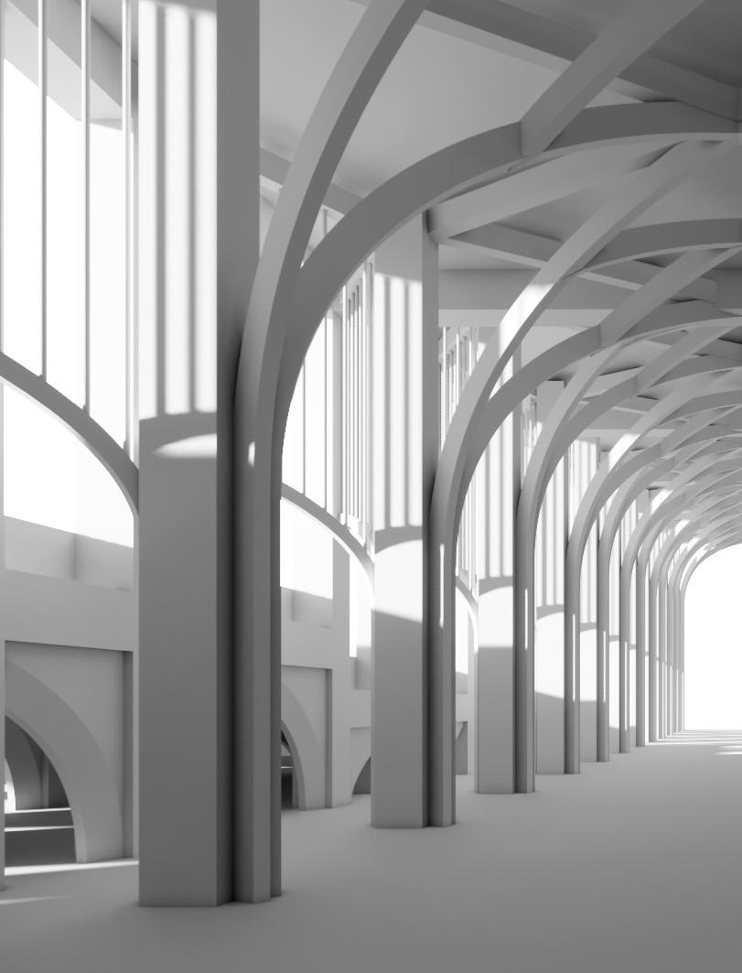
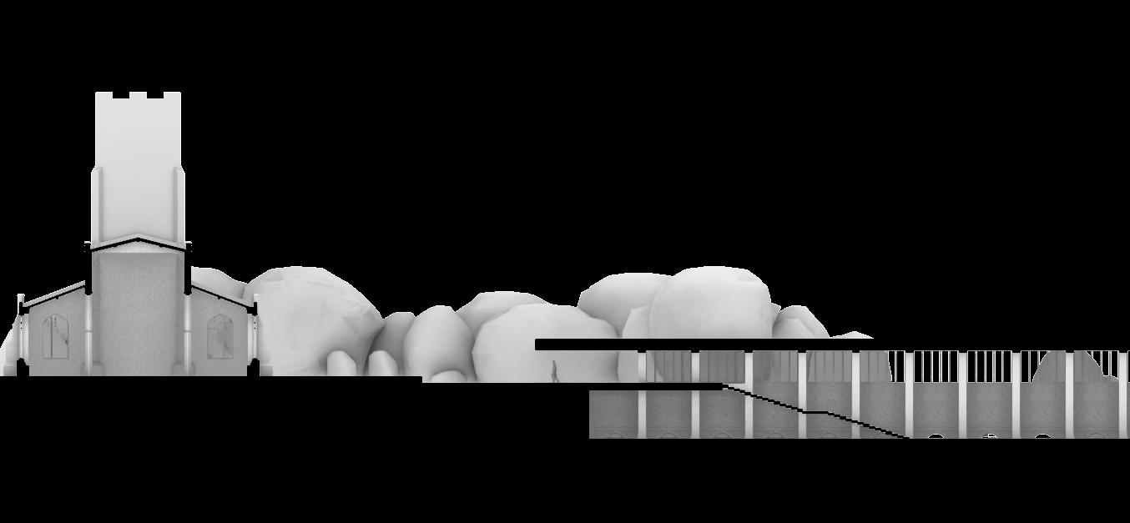
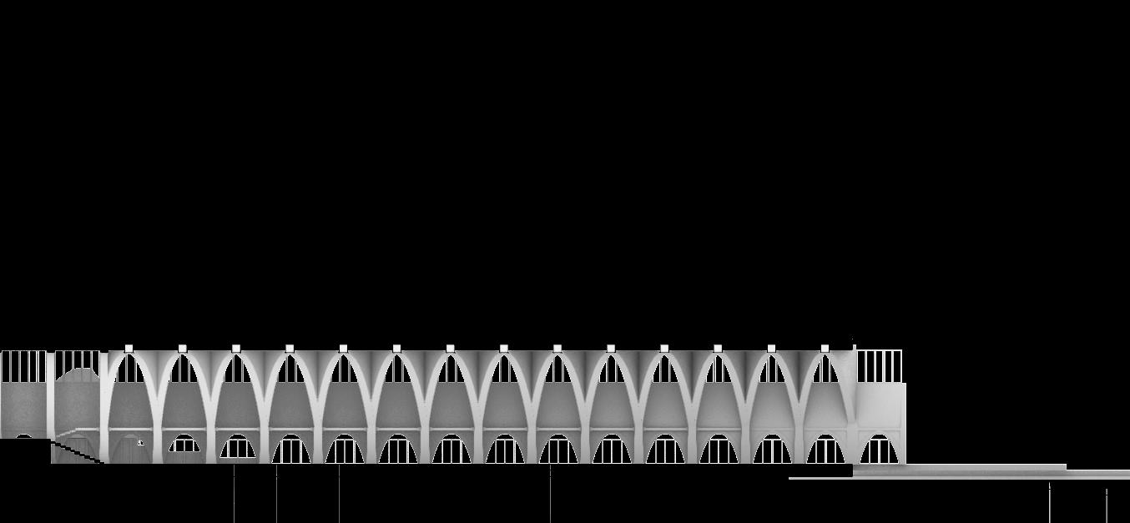
relationship with the adjacent Holy Trinity. Embedded within the landscape, a series of stone arches support a stepped green roof that follows the site's topography, establishing a dialogue between architecture and place. Organised as a linear procession of spaces, the building guides occupants through a rhythm of compression and release towards the Dining Chamber, where shared meals become a catalyst for dialogue, negotiation, and collective decision-making.
TECTONIC INVESTIGATION
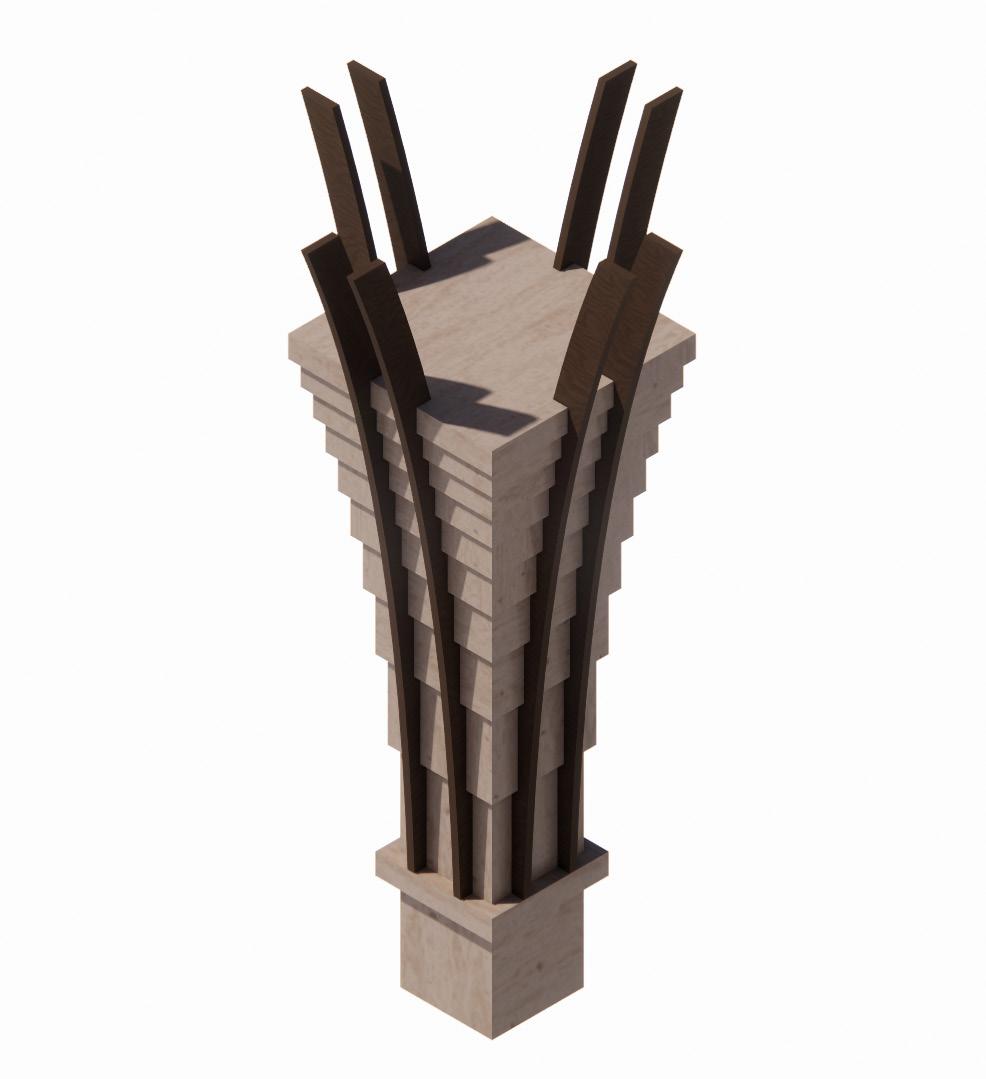
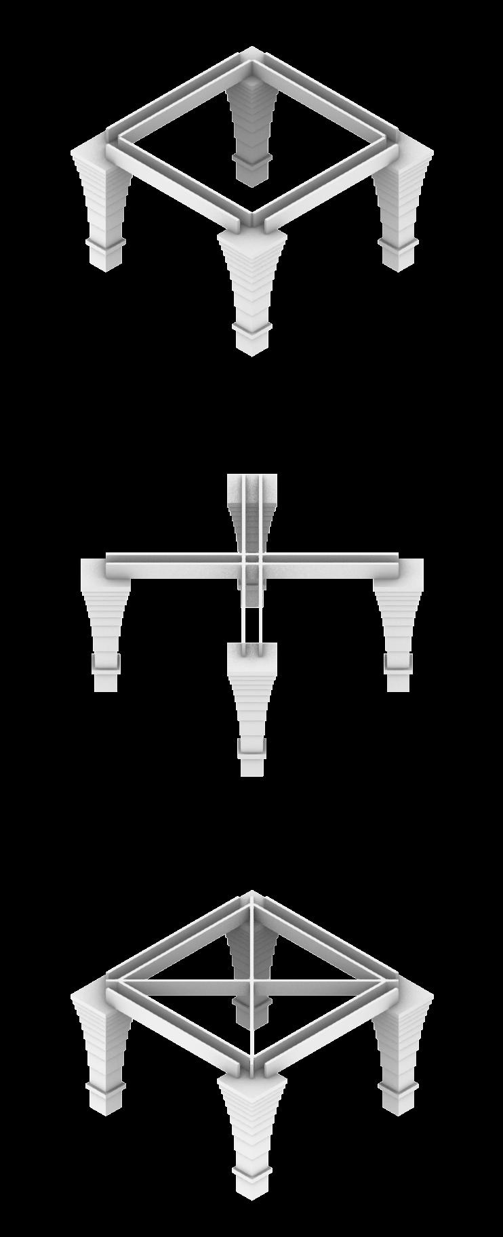
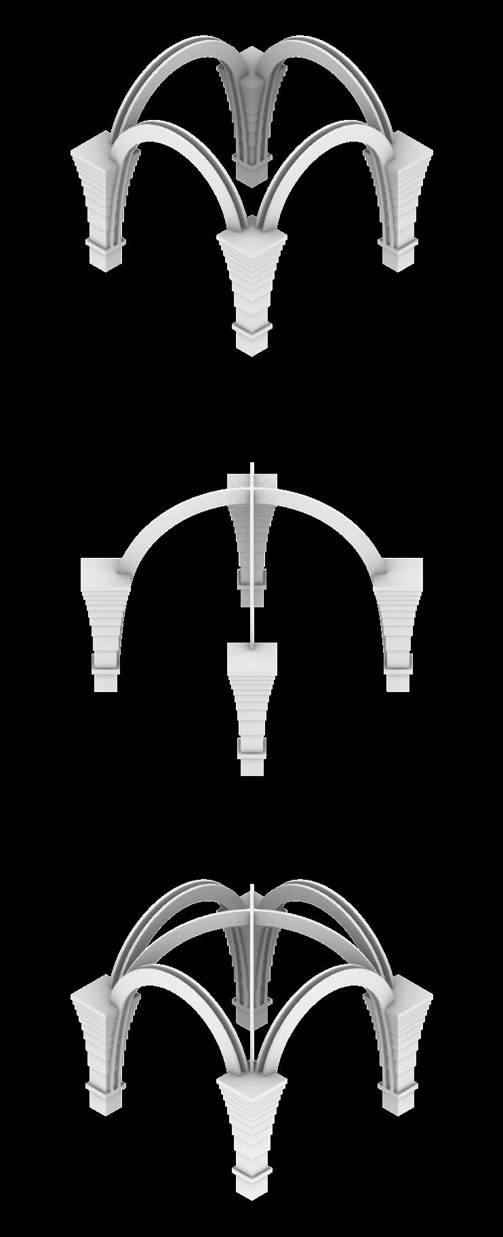
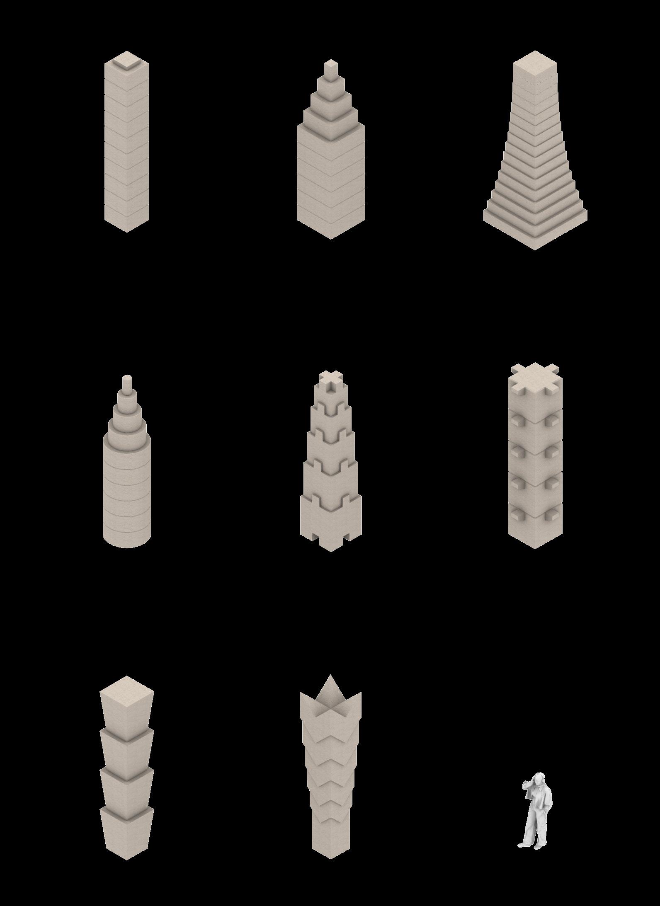
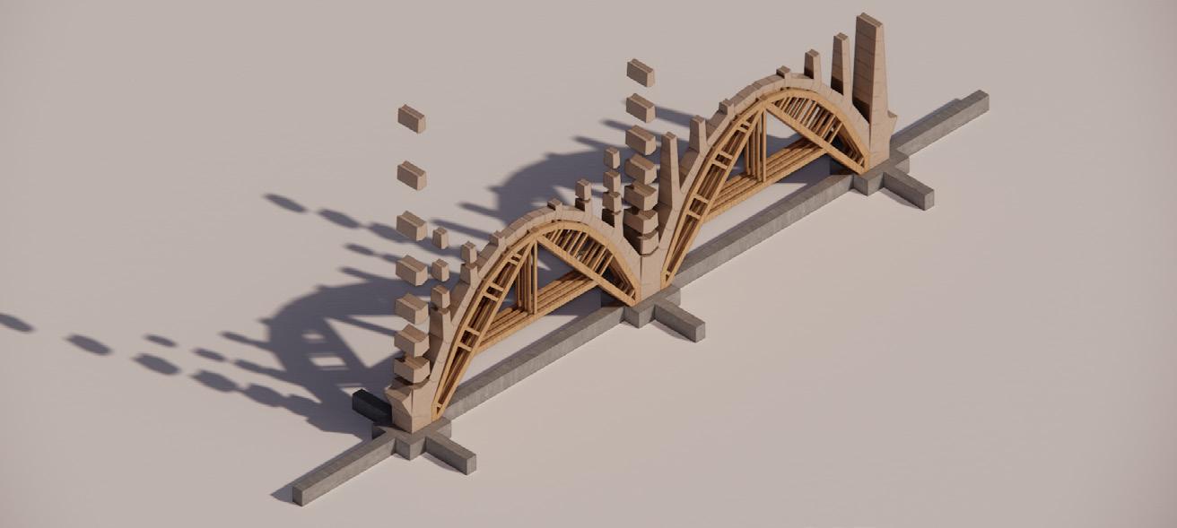
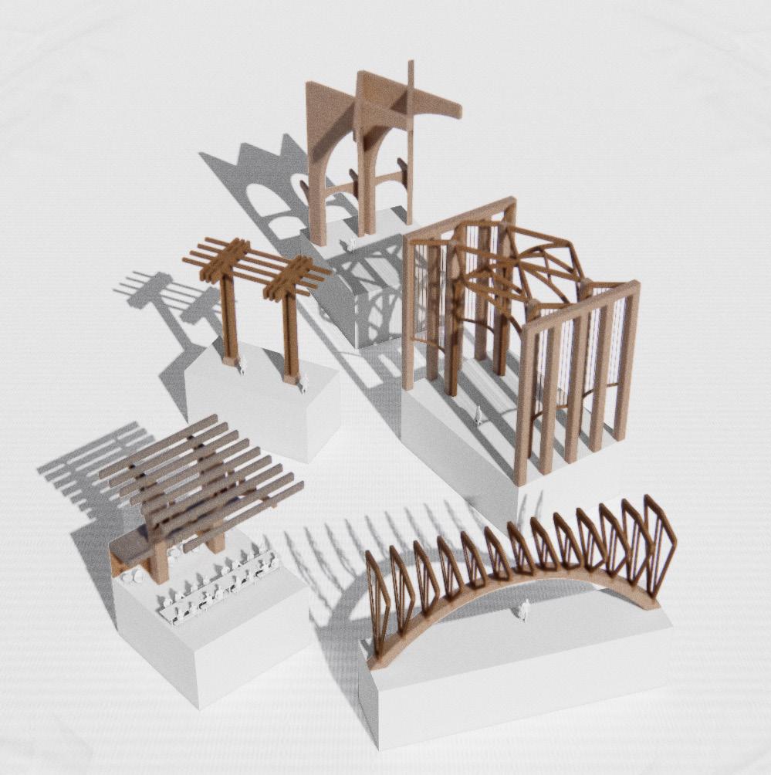
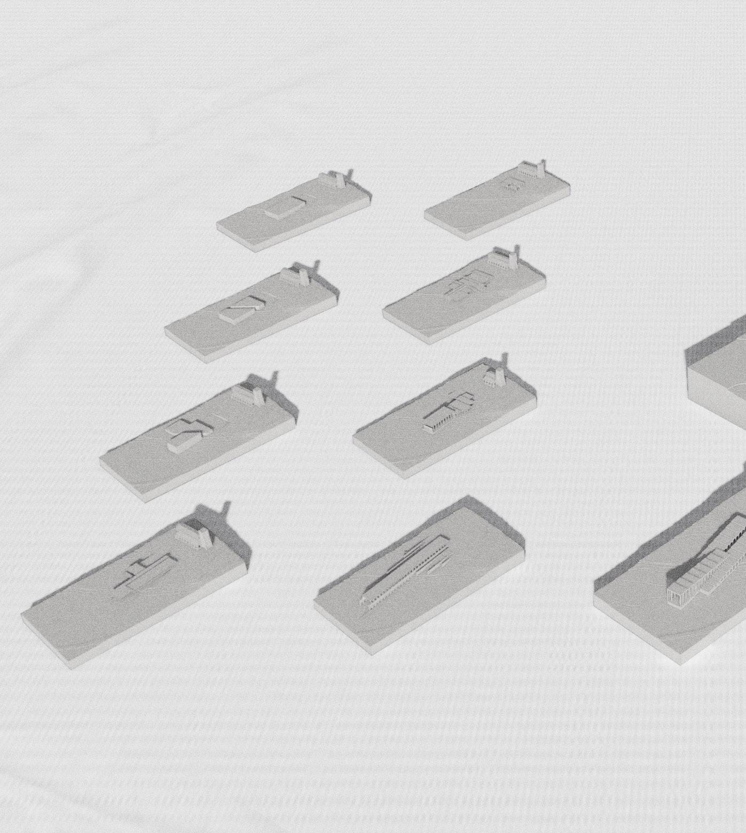
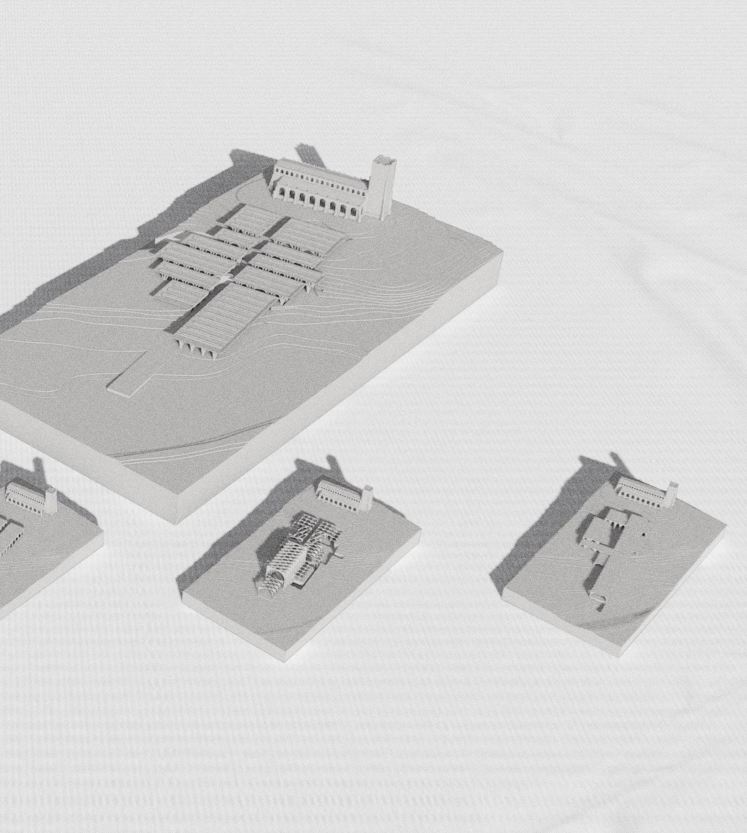
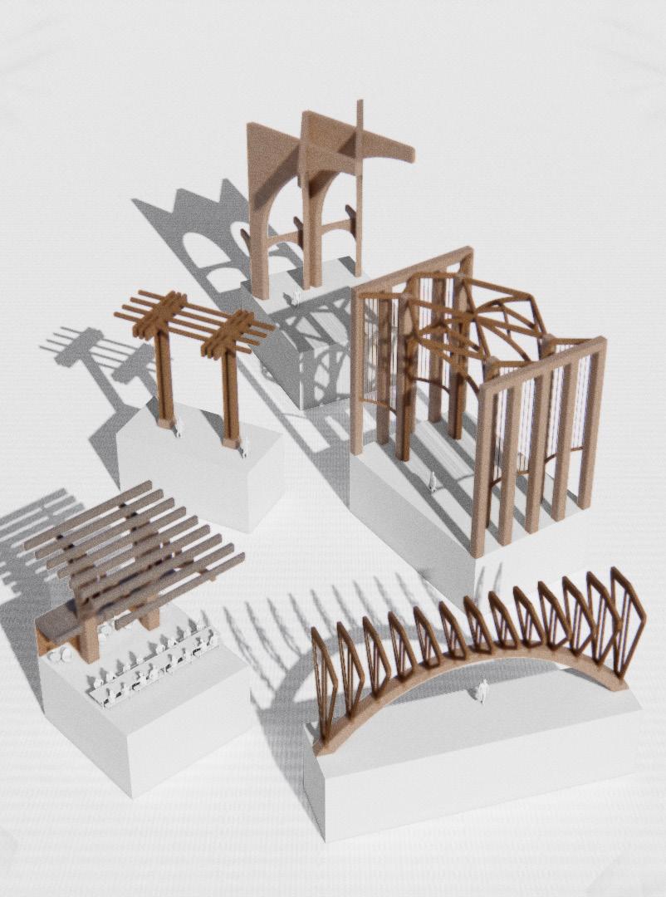
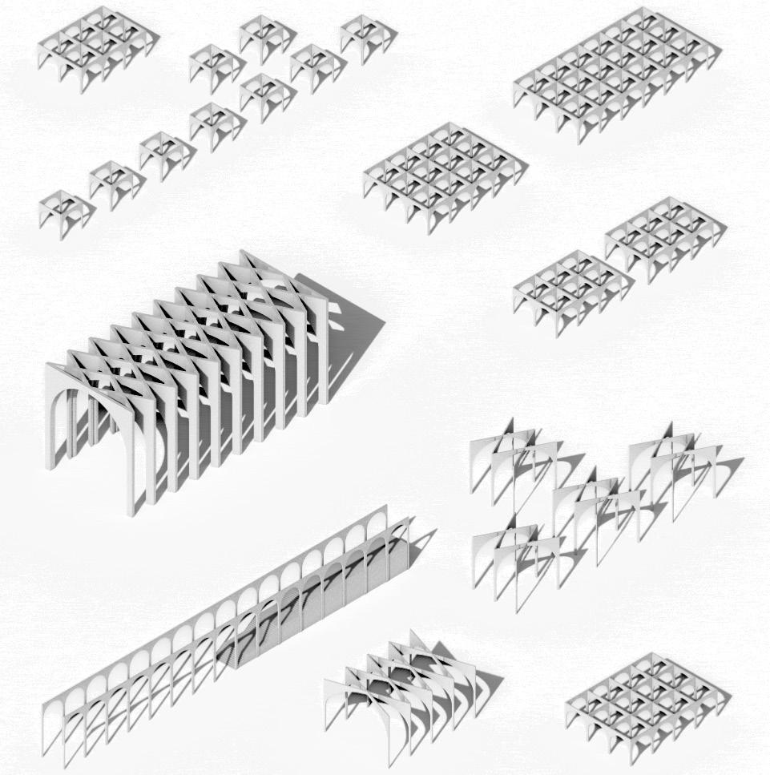
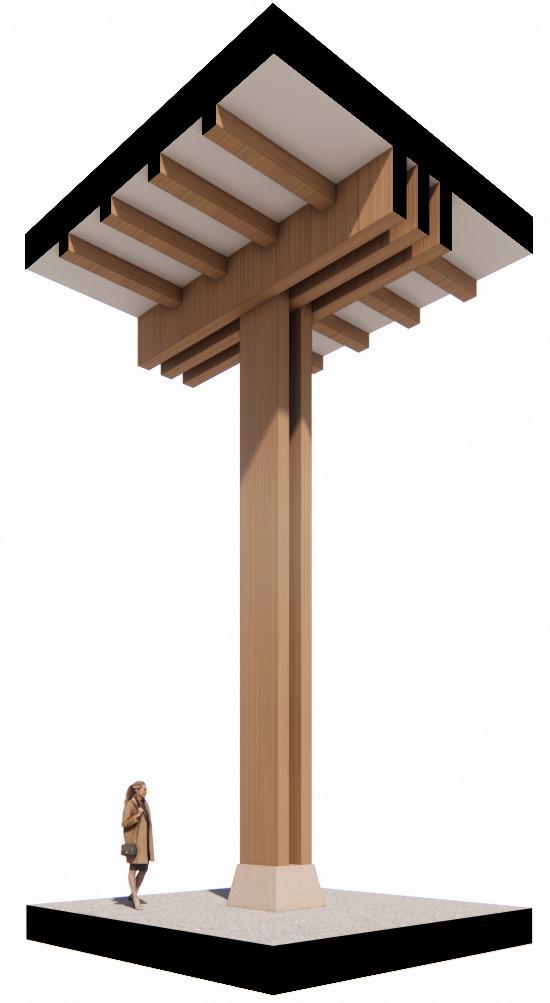
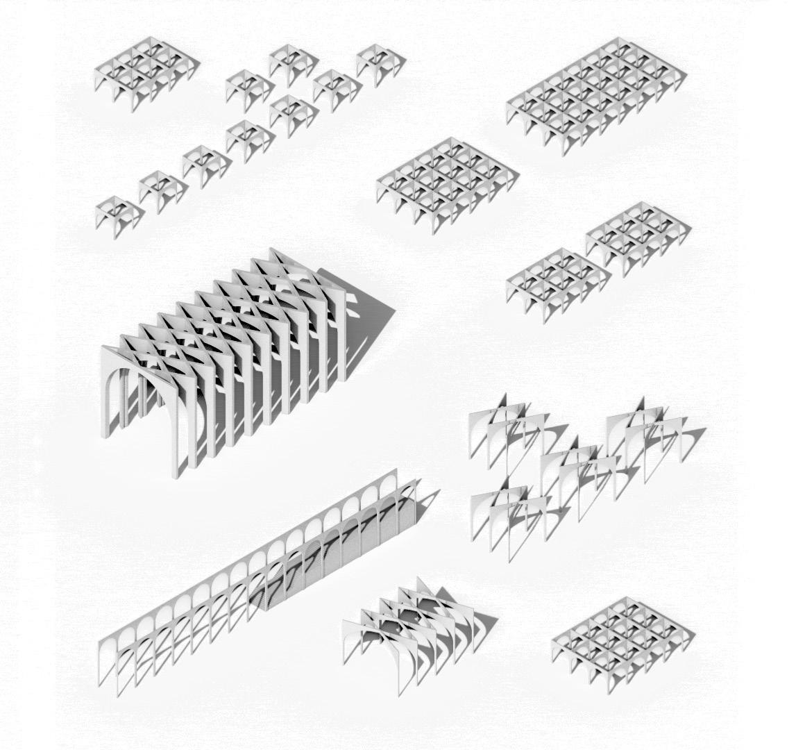
The tectonic investigation explored the development of a structural logic at the scale of a fragment through the relationship of a dual material system. Iterative artefacts tested principles of stacking and material hierarchy, establishing stone as the primary structural element supported by a secondary layer. Through repetition and sequencing, the investigation generated spatial conditions that informed the structural rhythm, procession, and architectural language of the final proposal.
LAYERED GEOMETRY: THE RHEINHALLE
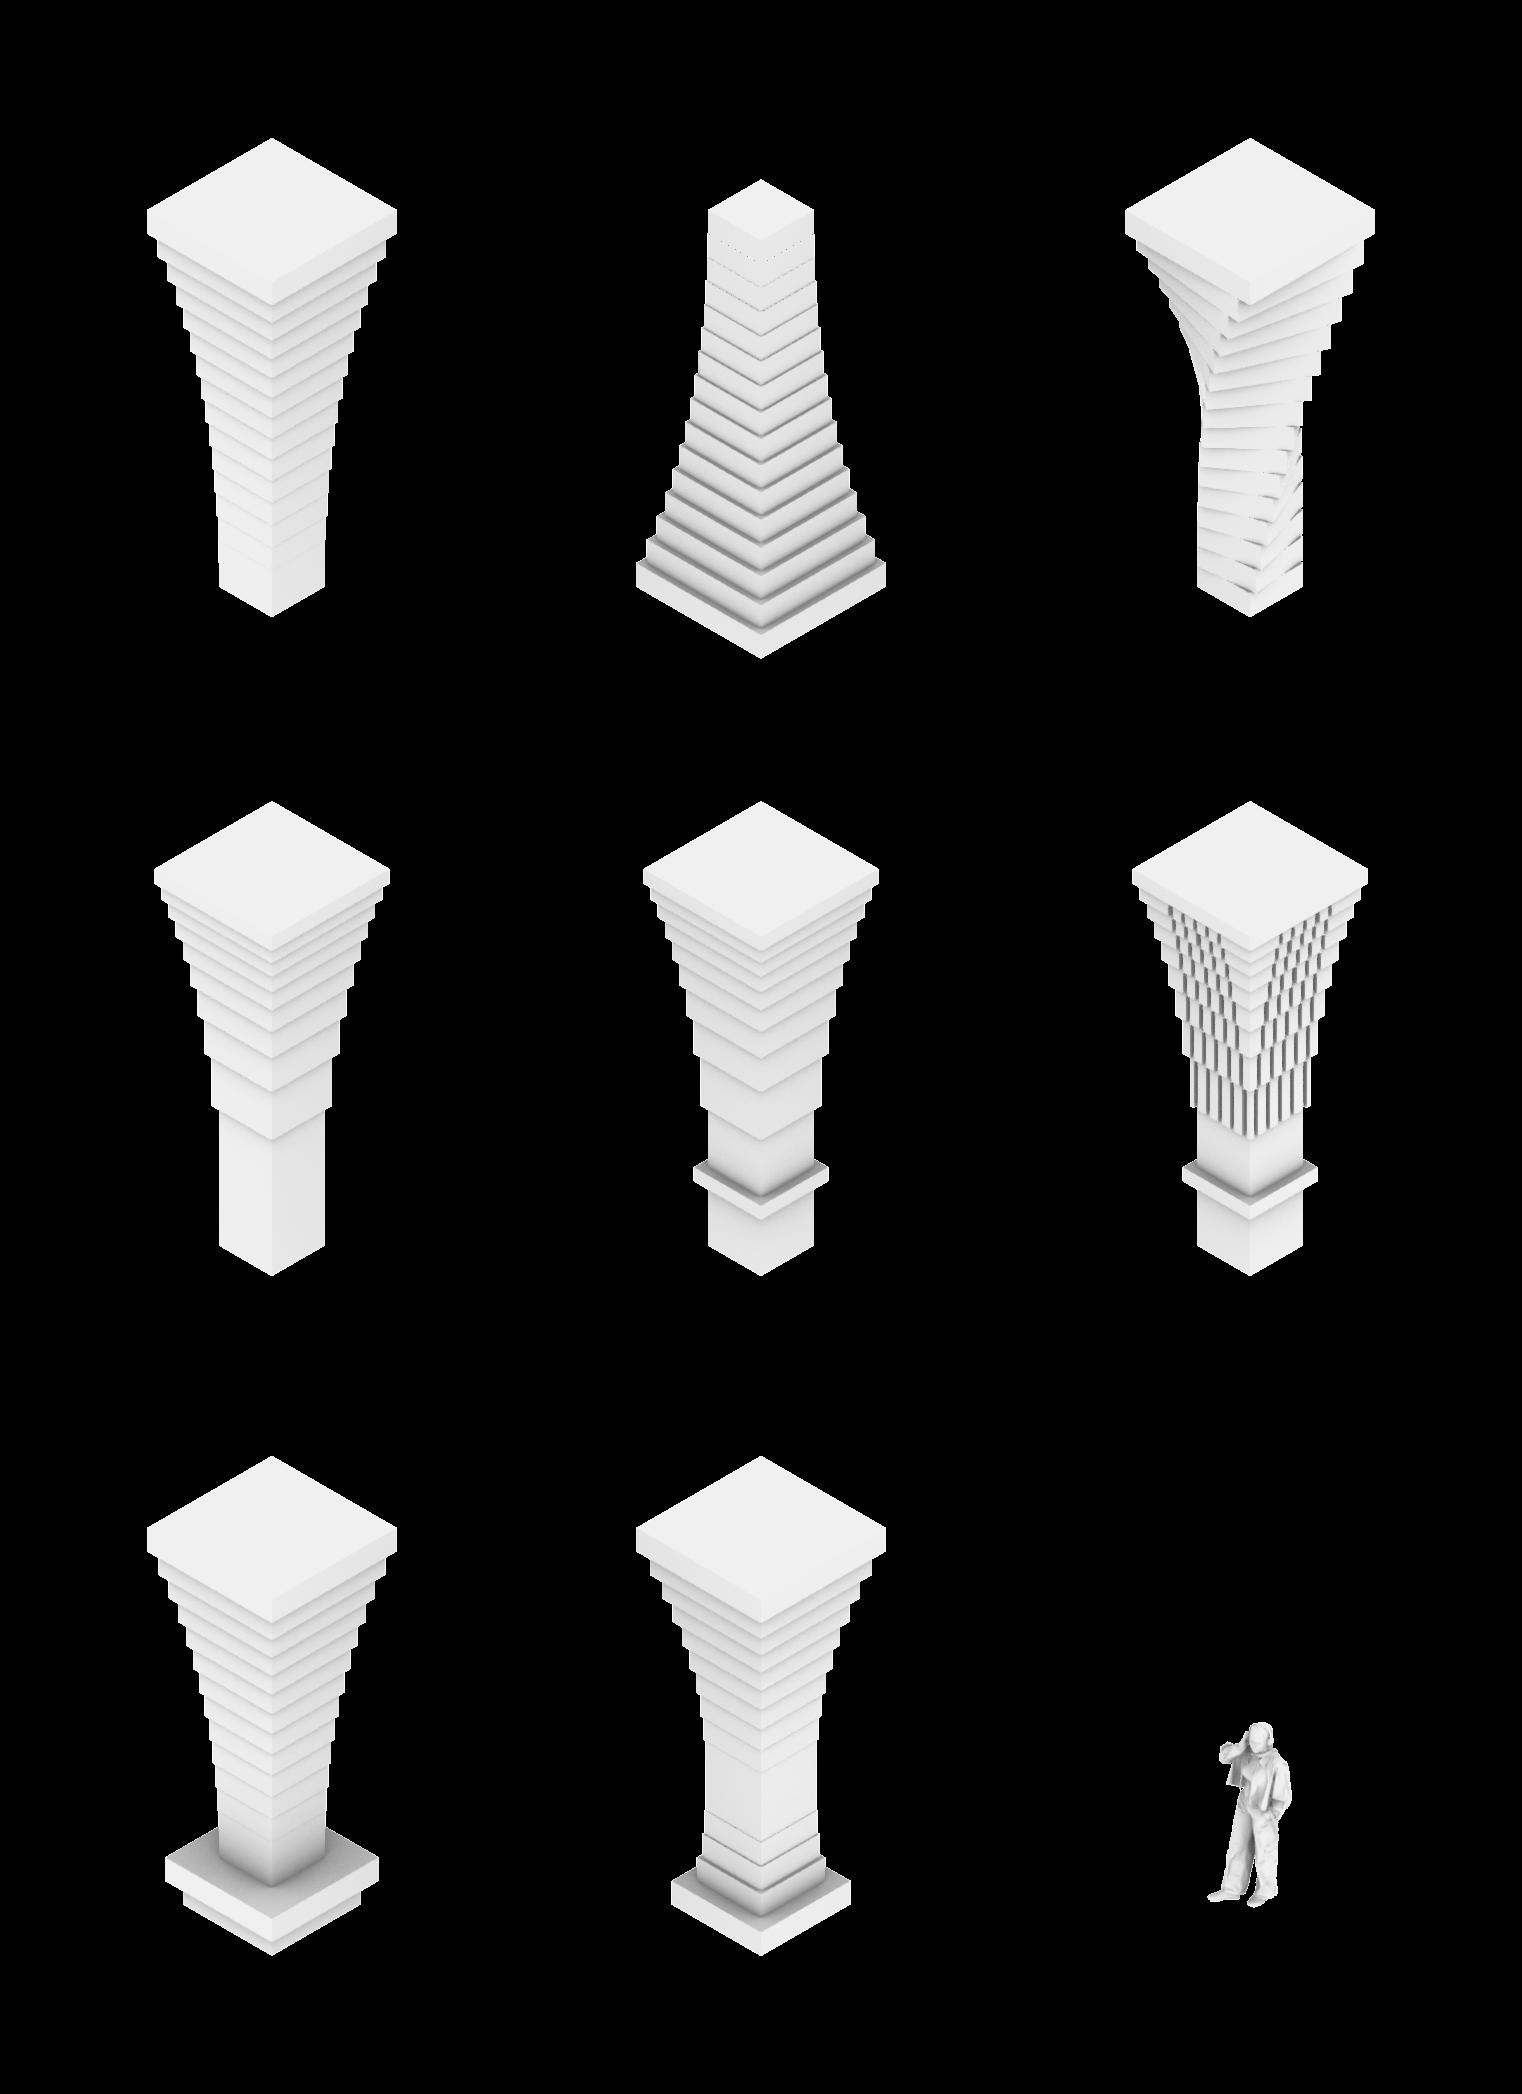
The Rheinhalle by Wilhelm Kreis informed early explorations into massing and geometric composition. Although the building is not composed of individual slabs, its stepped forms suggest a clear organisational logic where volume is built through layering rather than a single unified mass
LAYERED EXTRUSION
LAYERED ELEVATION
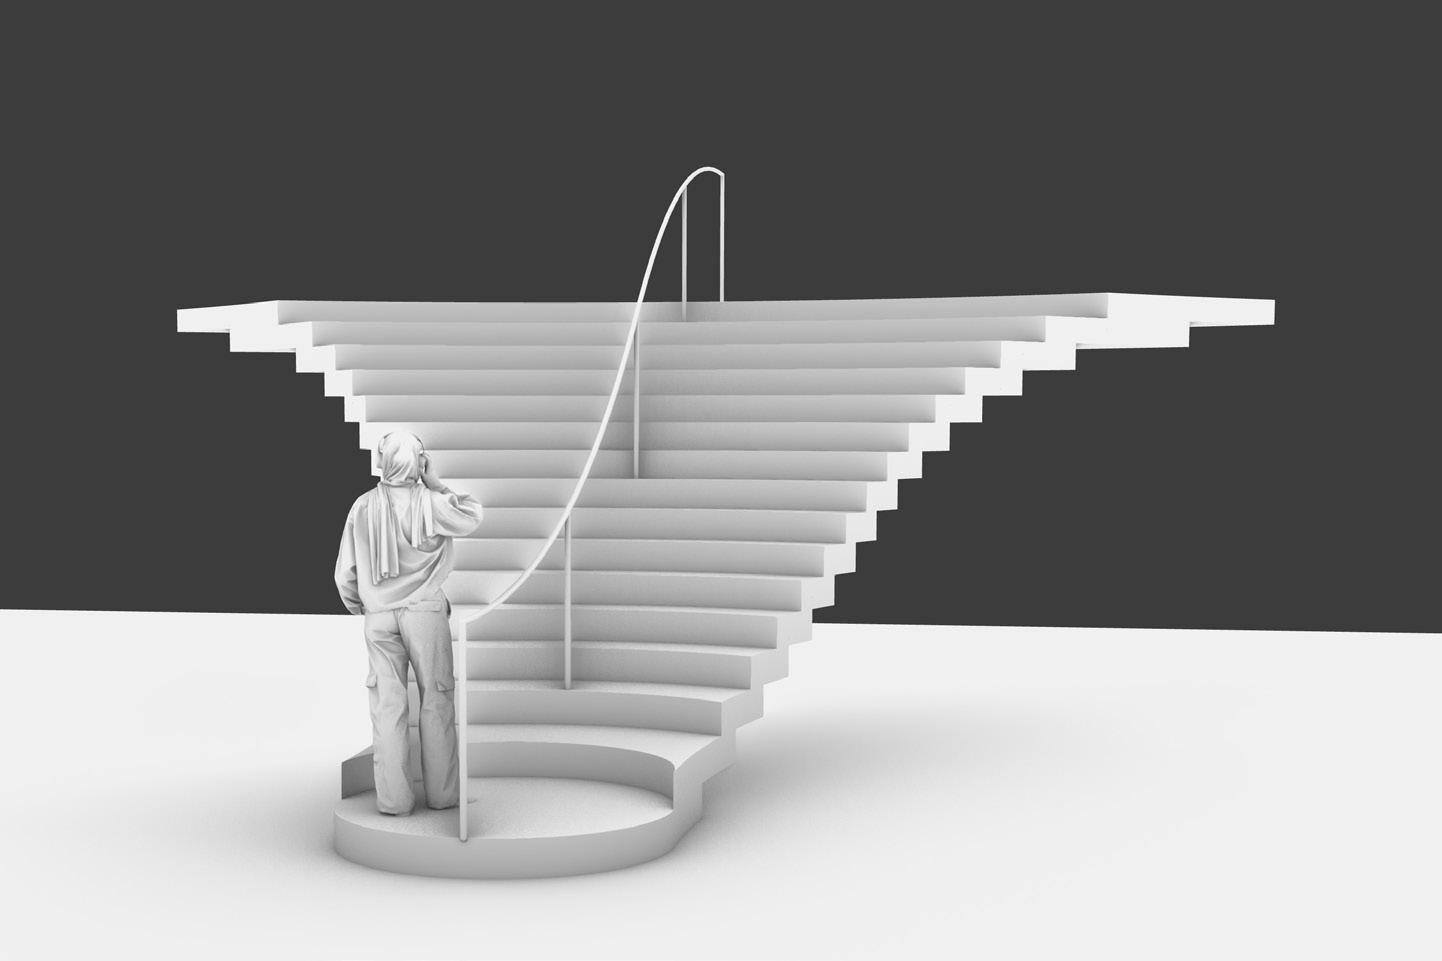
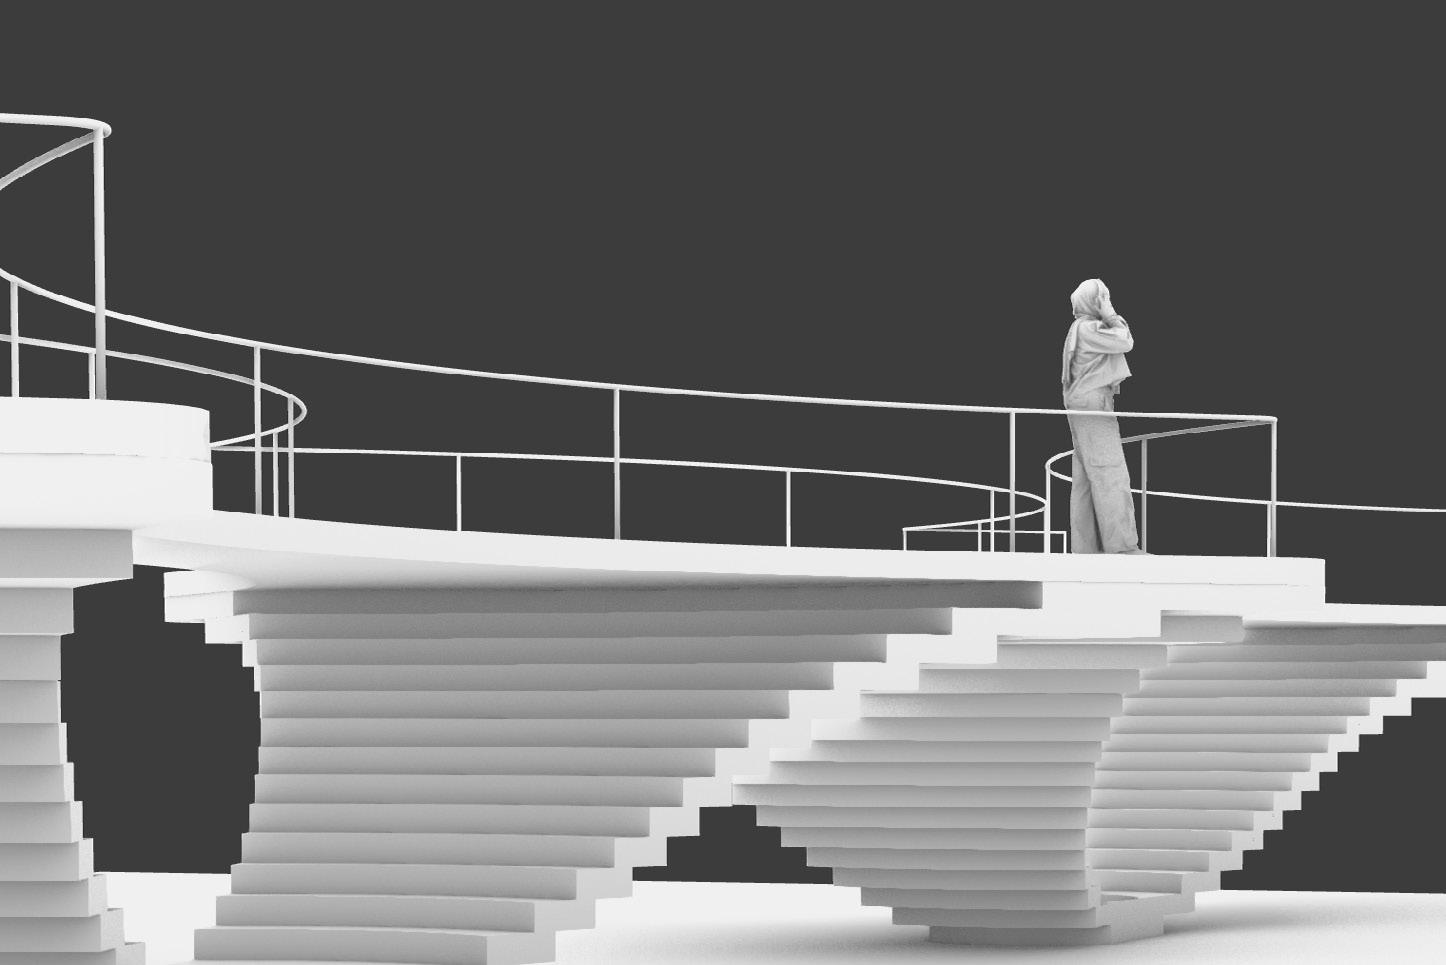
LAYERING AS MOVEMENT
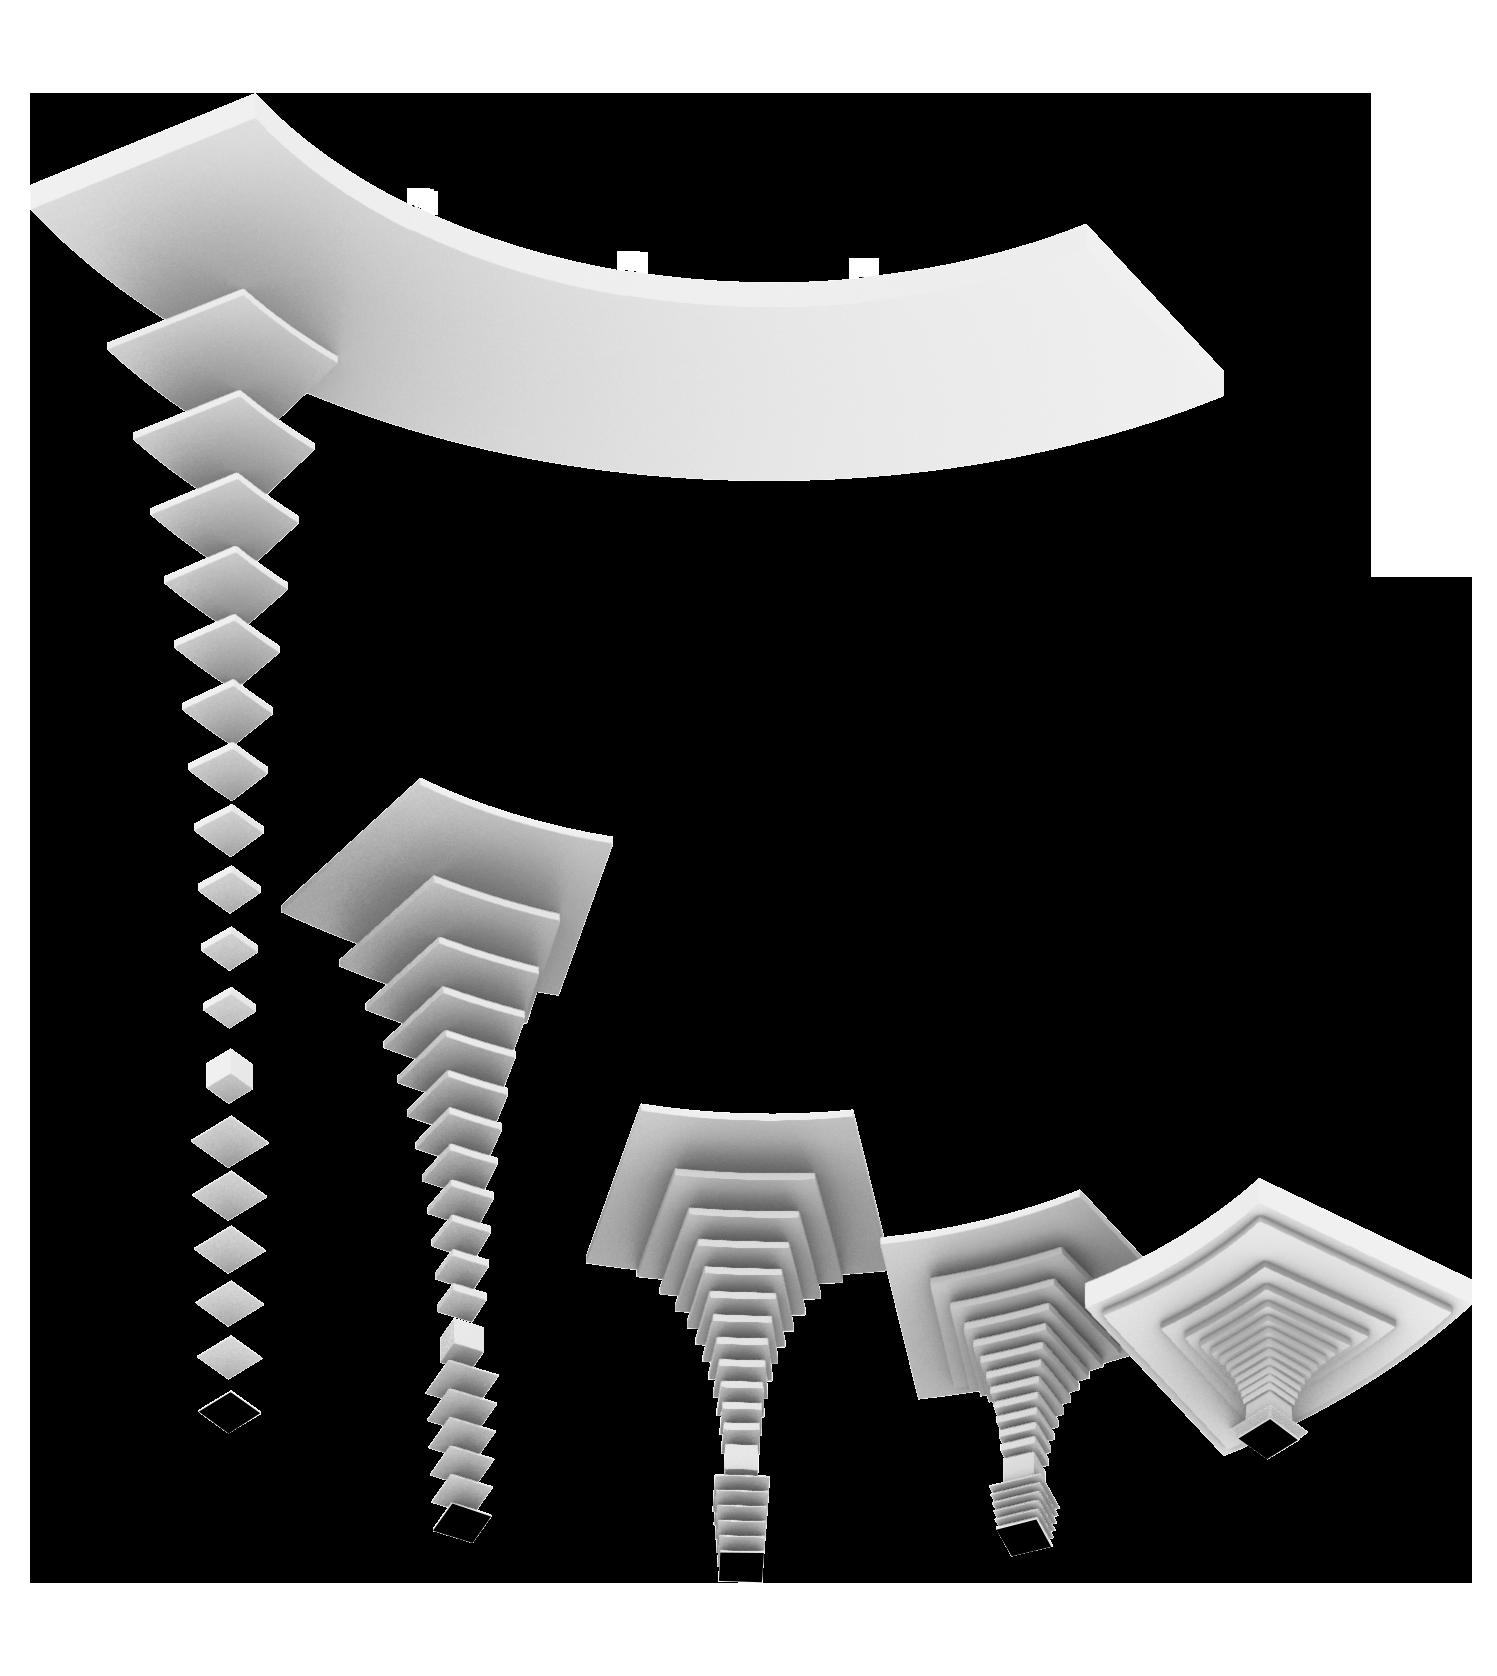
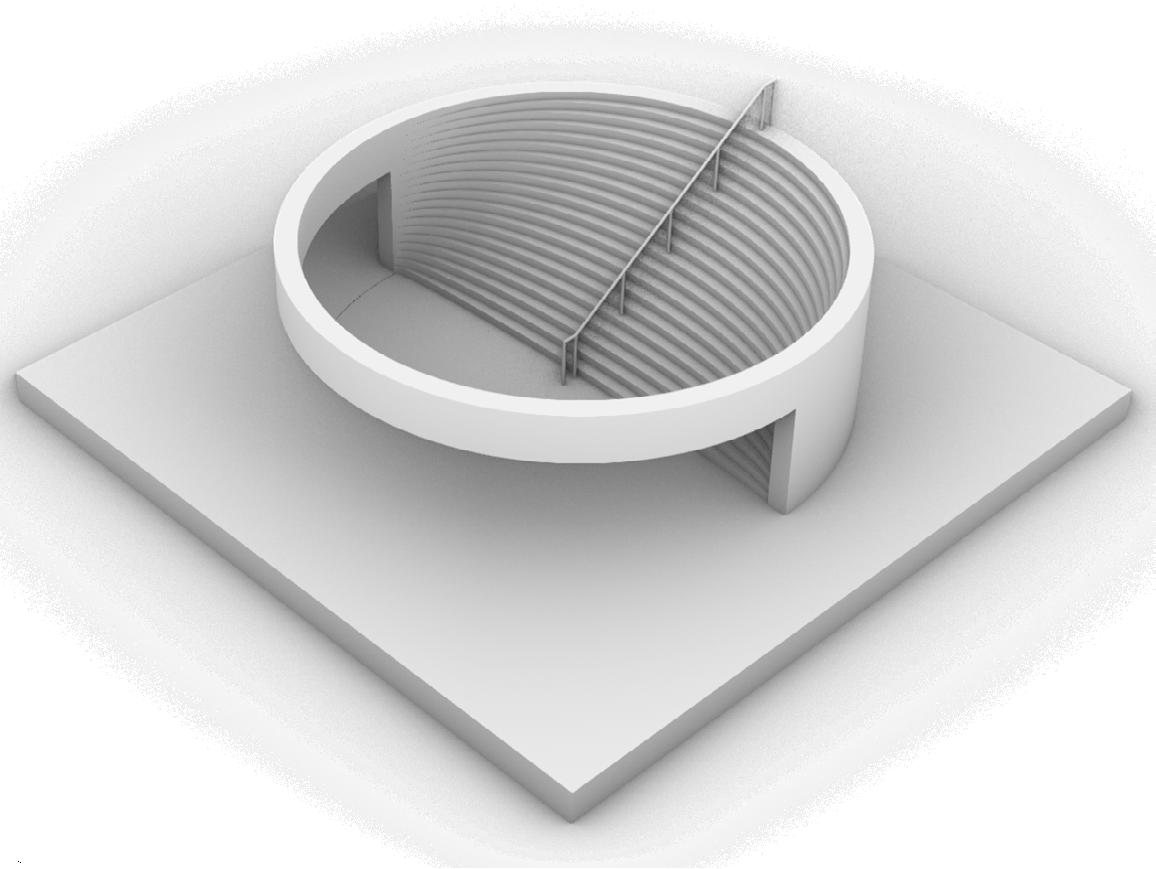
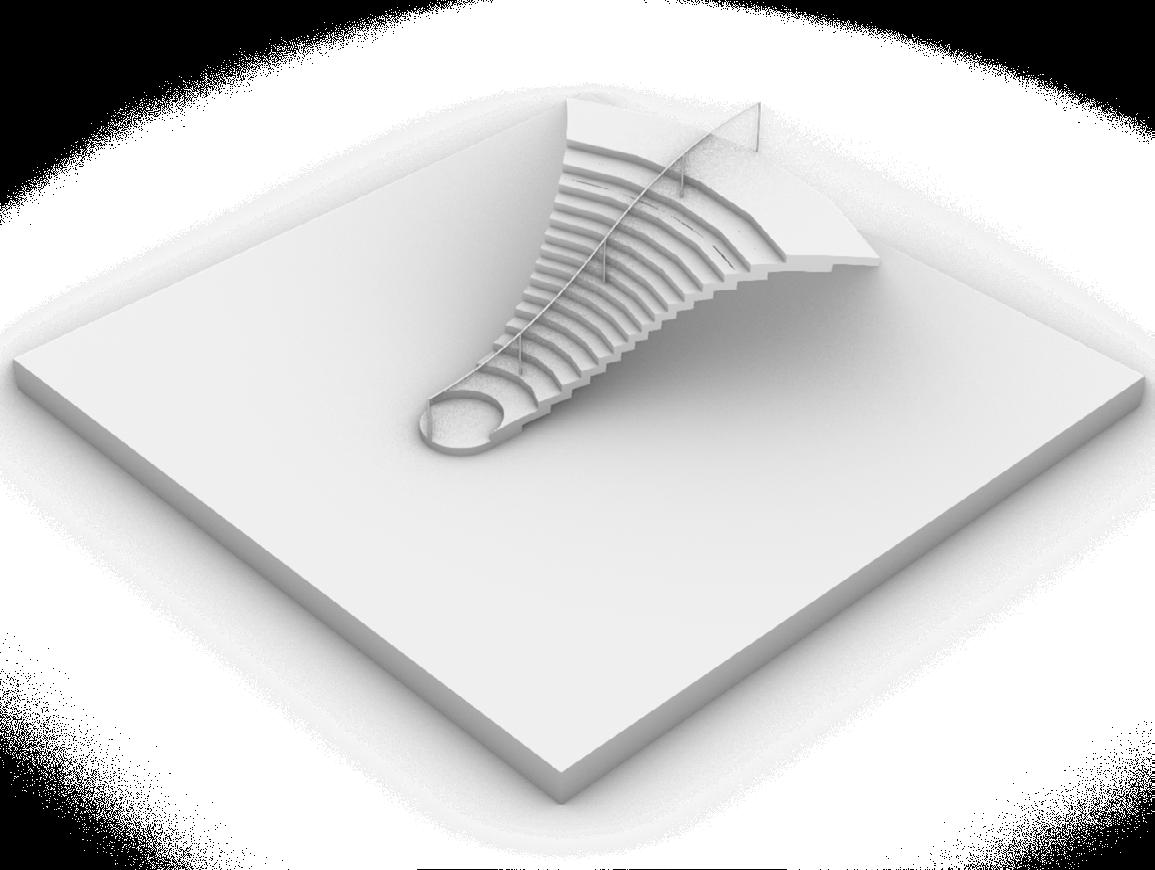
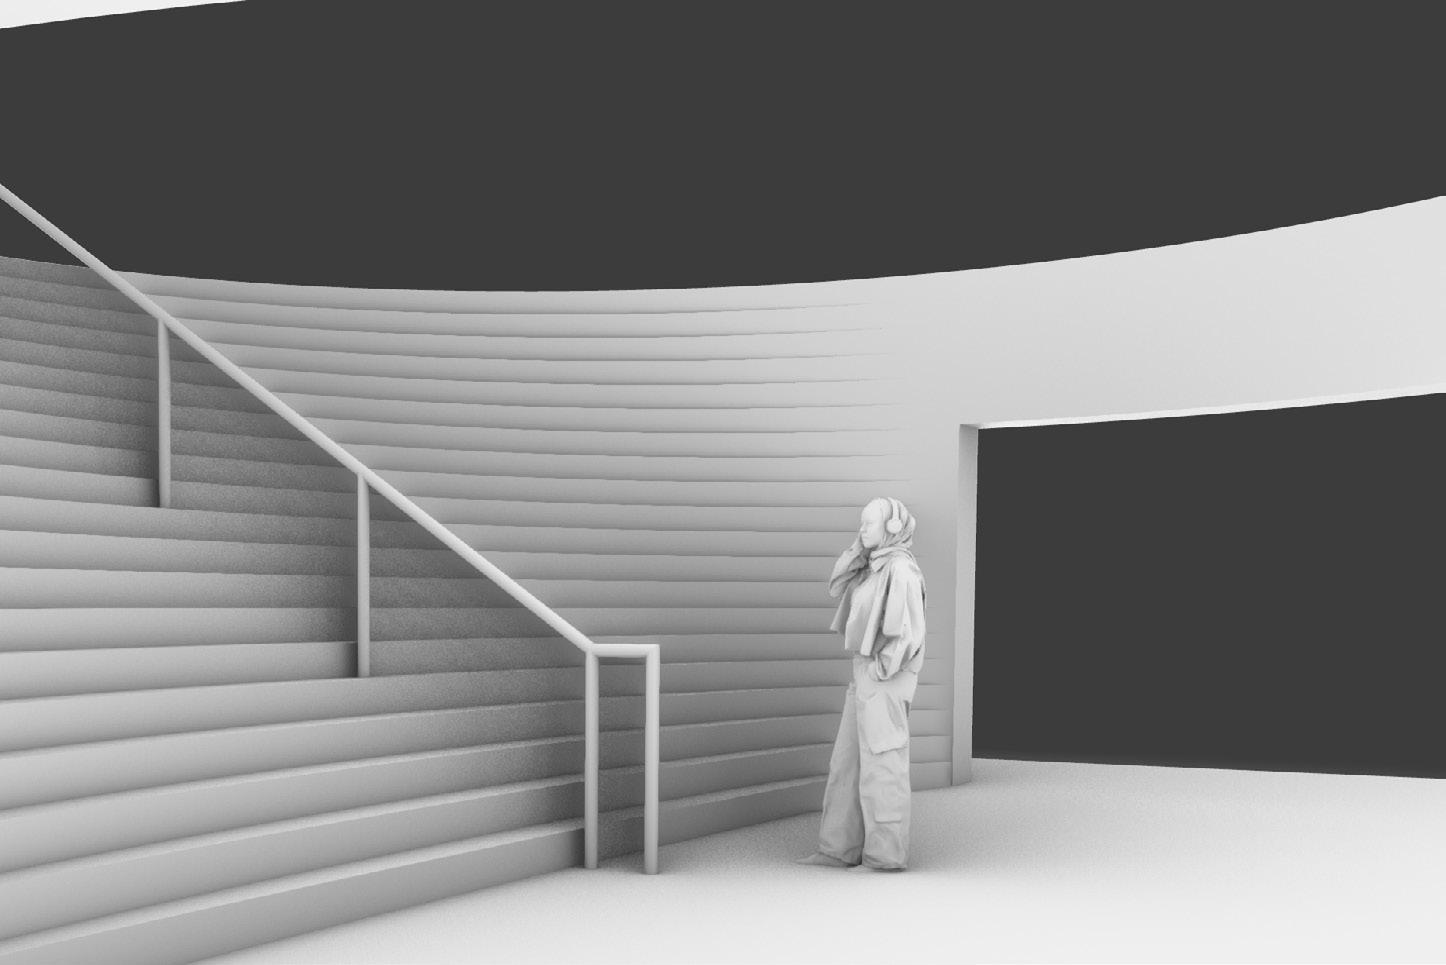
Layering first operates as a means of carving space within a surface, generating shifts in depth and movement between levels. As the process develops, layers begin to project outward, with vertical accumulation testing transitions between levels. When this extrusion is repeated horizontally, a new surface and inhabitable level is produced, allowing layering to shift from surface manipulation toward the formation of a new architectural condition capable of supporting an elevated plane.
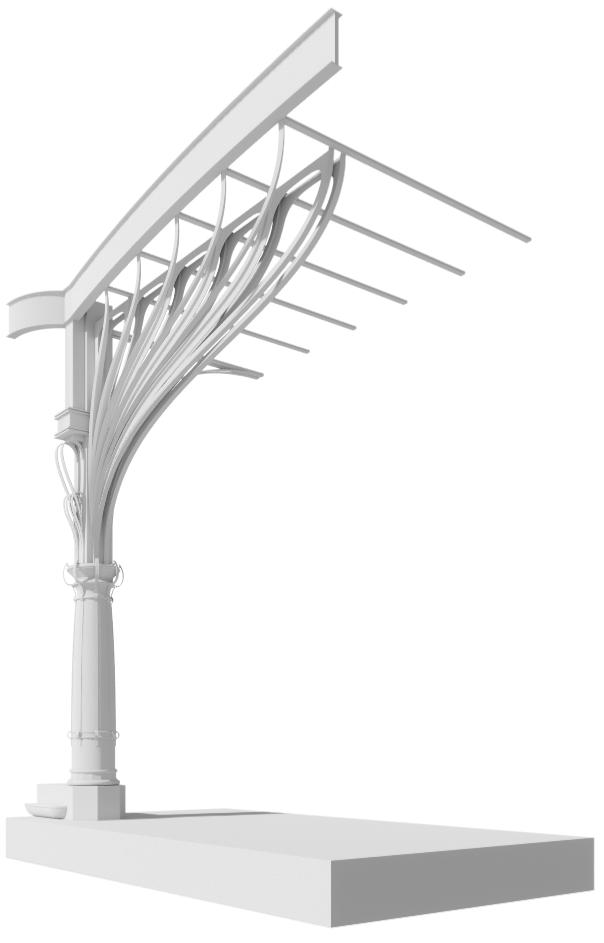
ENVELOPED STRUCTURE
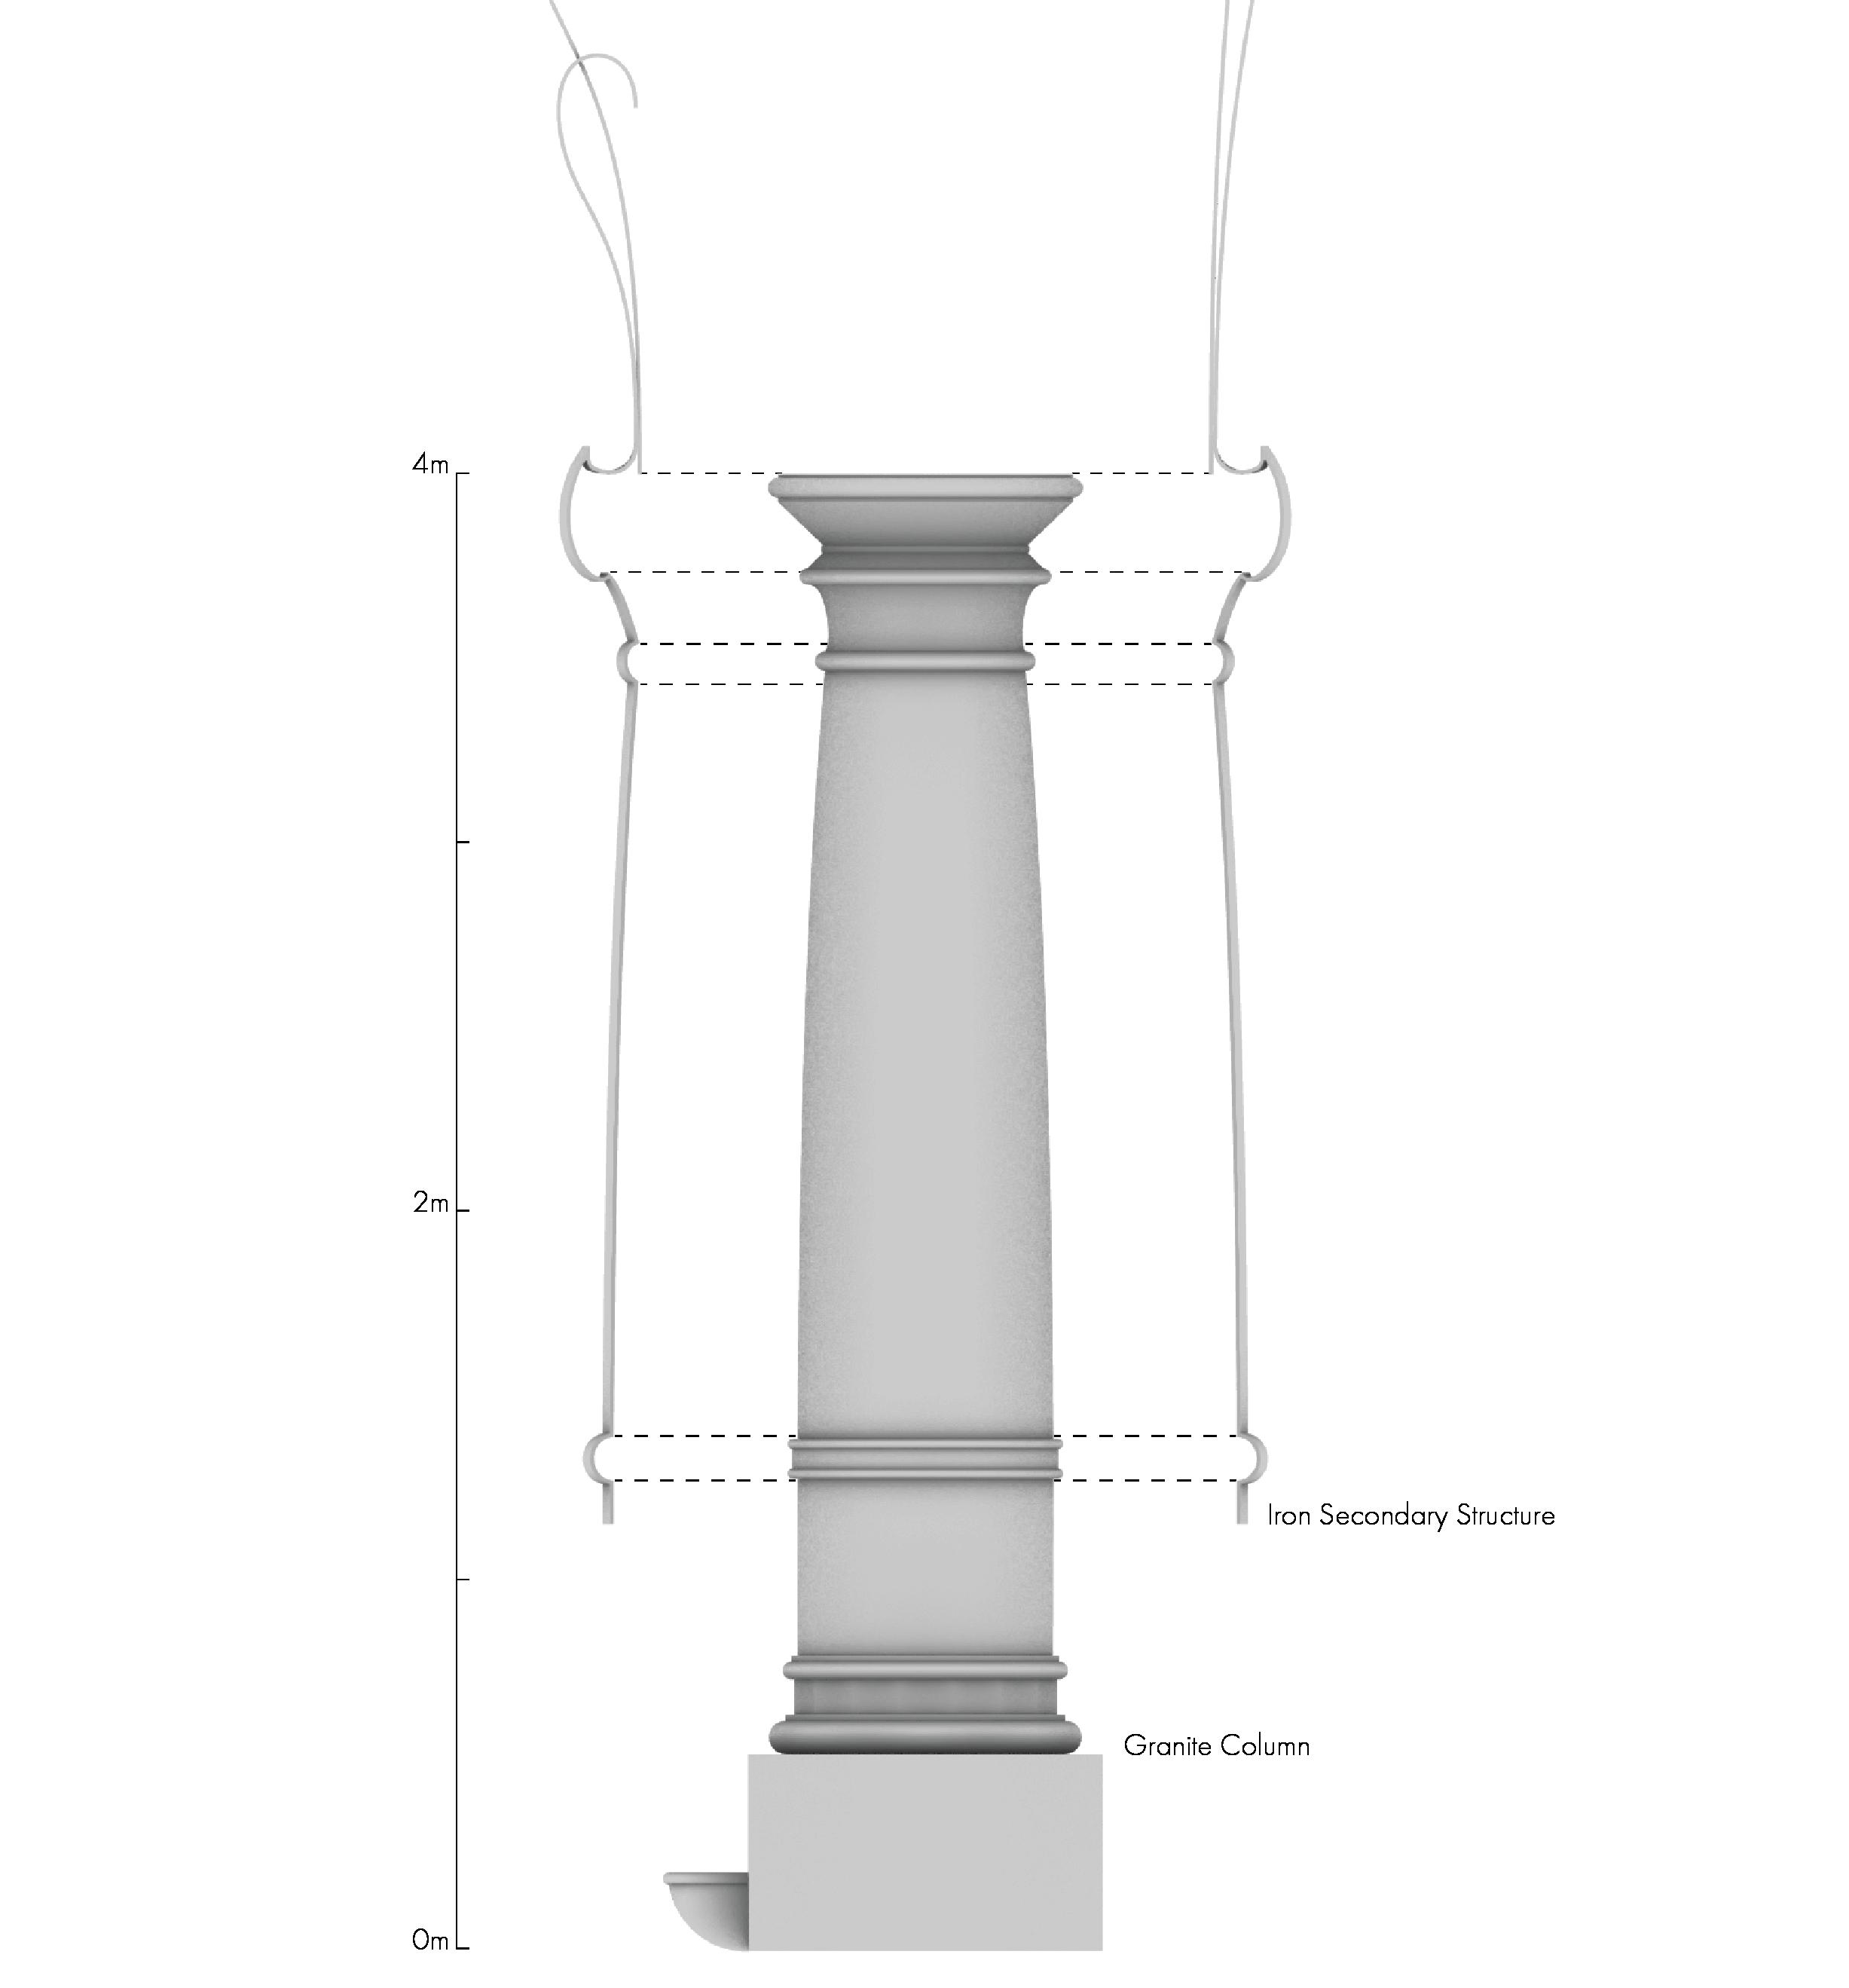
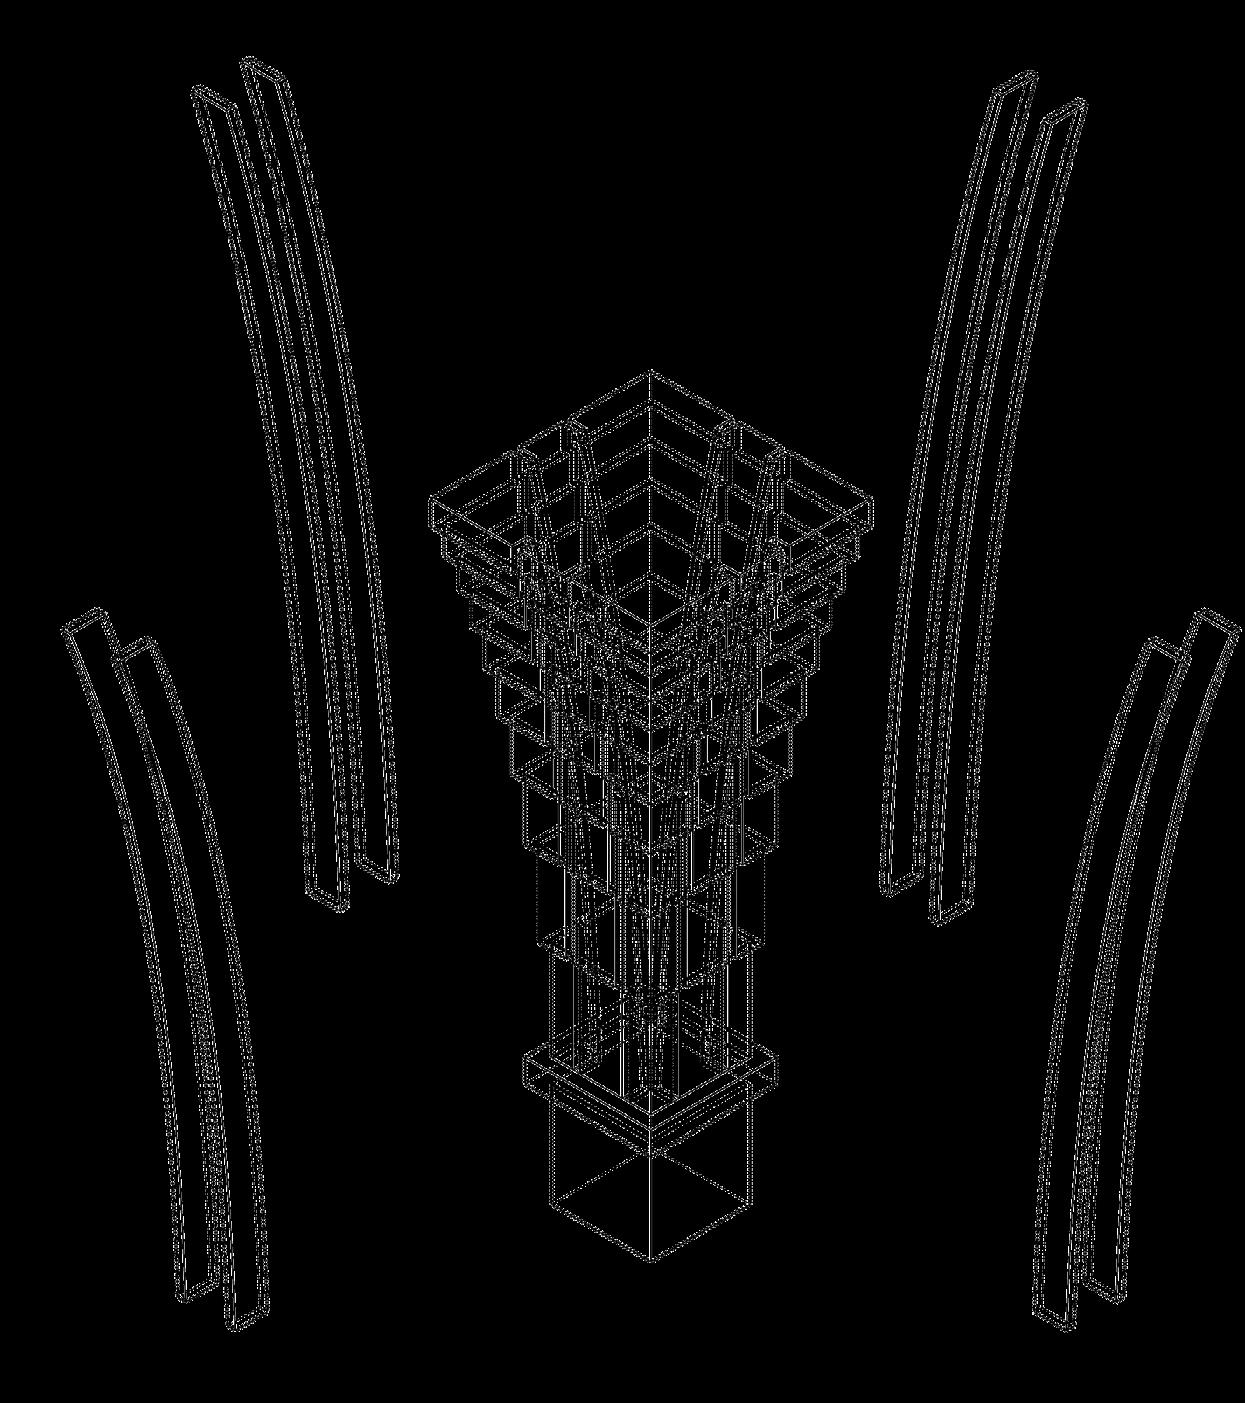
The column structure of the Grand Palais establishes a relationship between a primary stone mass and a lighter secondary iron system. Wrapped around the stone column, the iron structure introduces detail, lightness, and structural expression, demonstrating how a secondary layer can enhance and redefine a primary element.
CONICAL FORMS
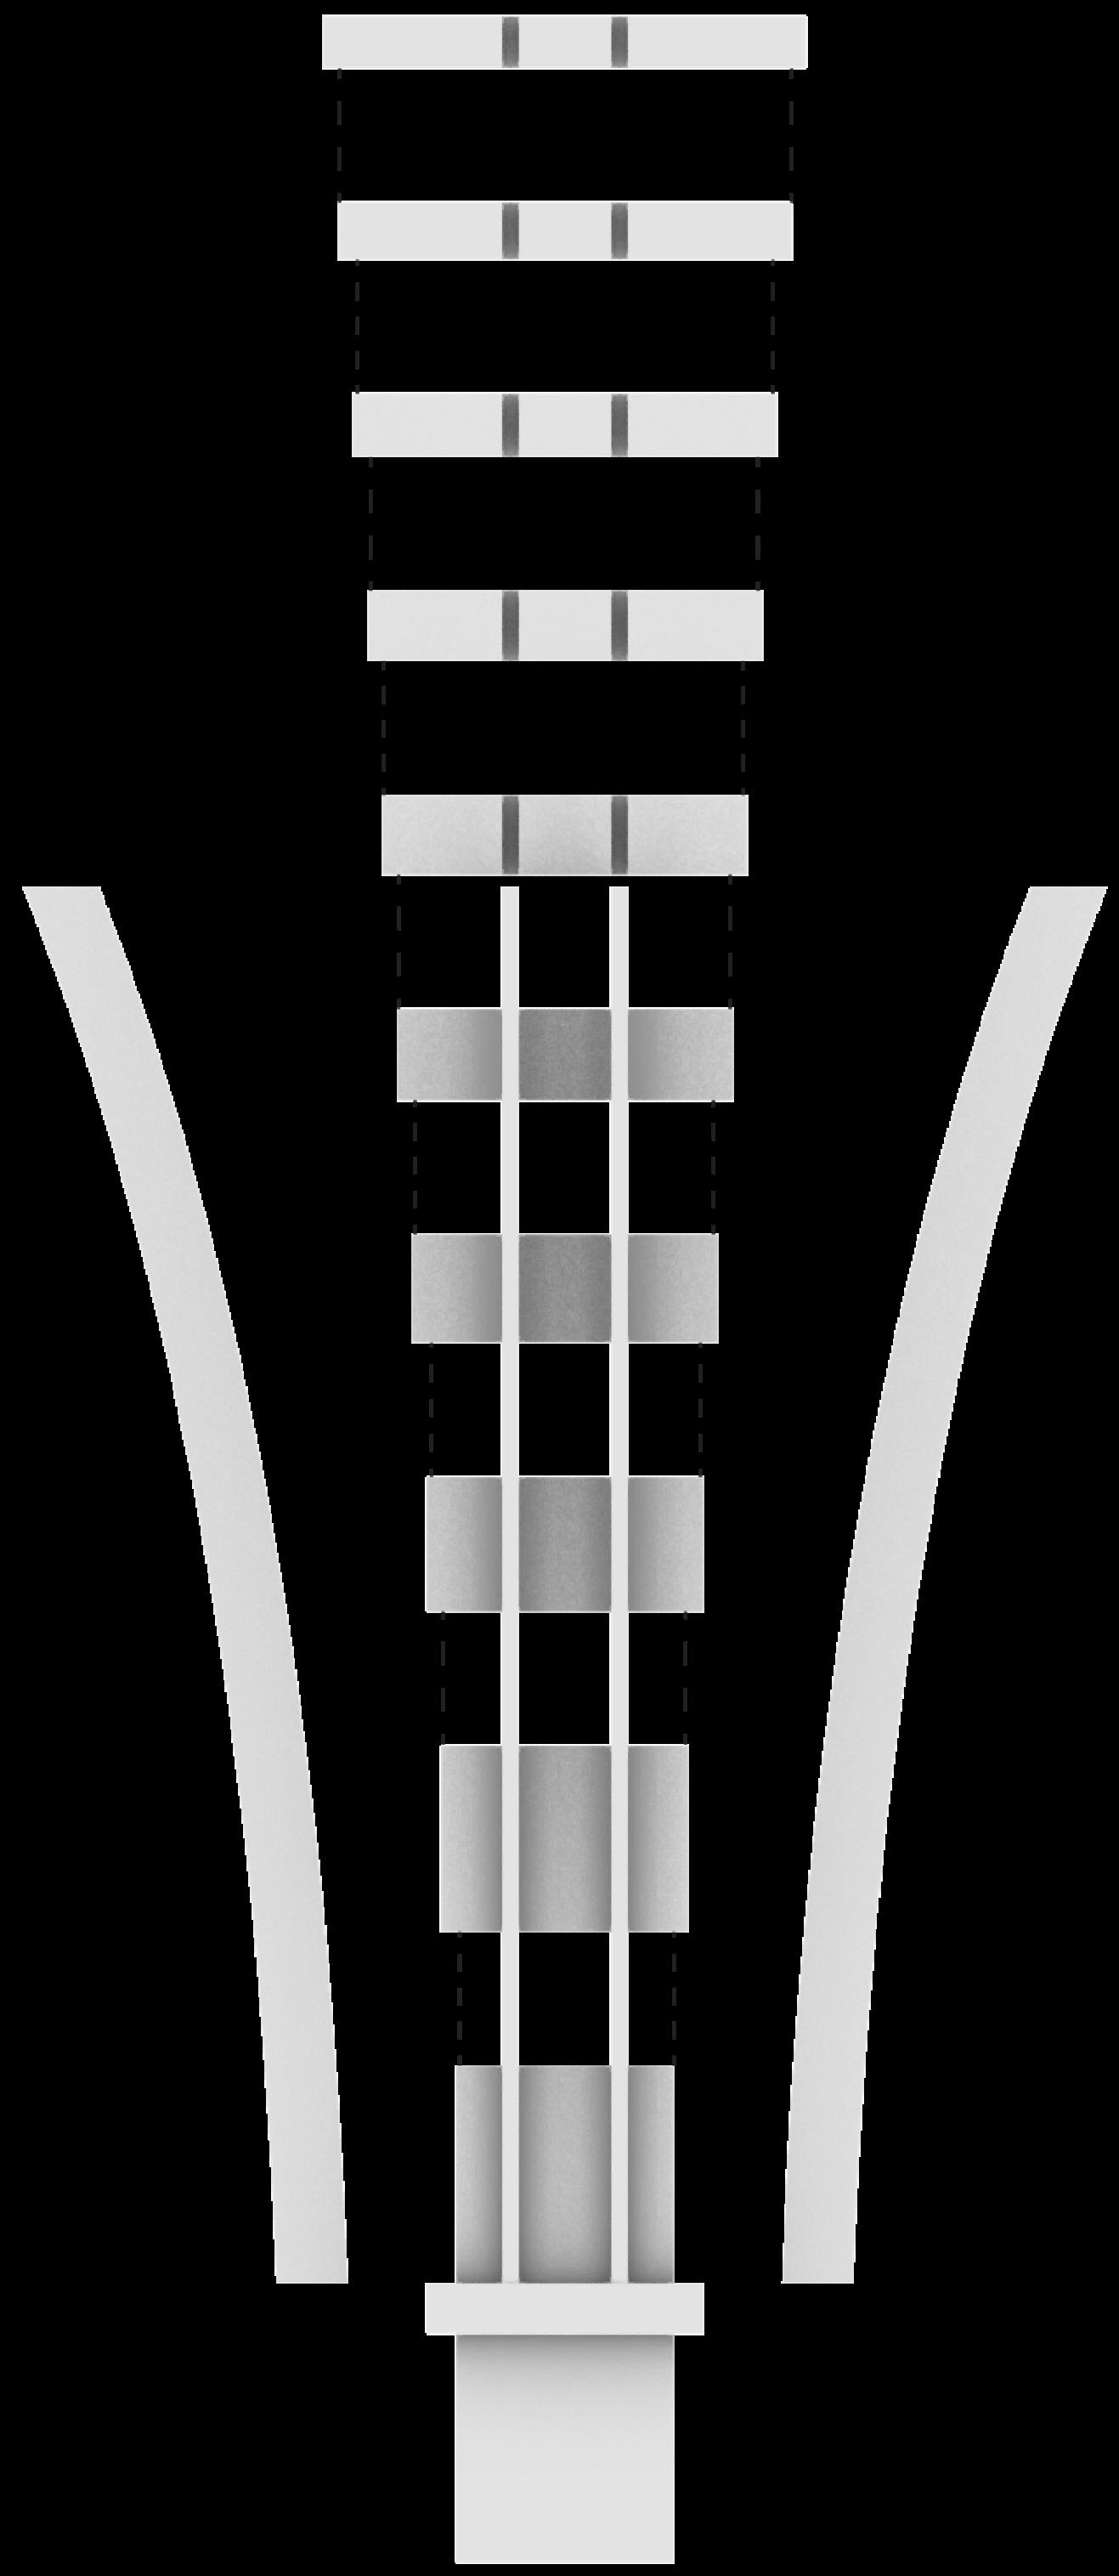
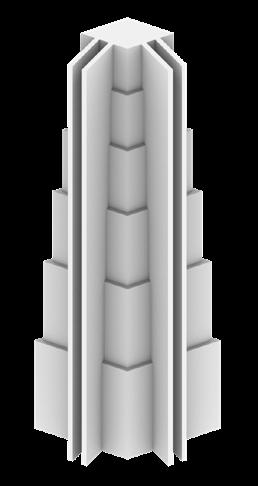
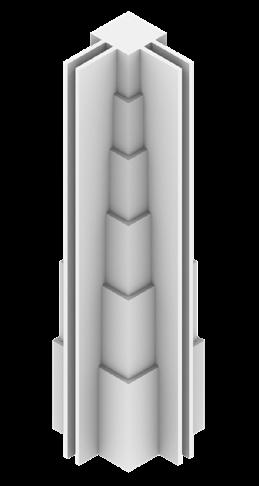
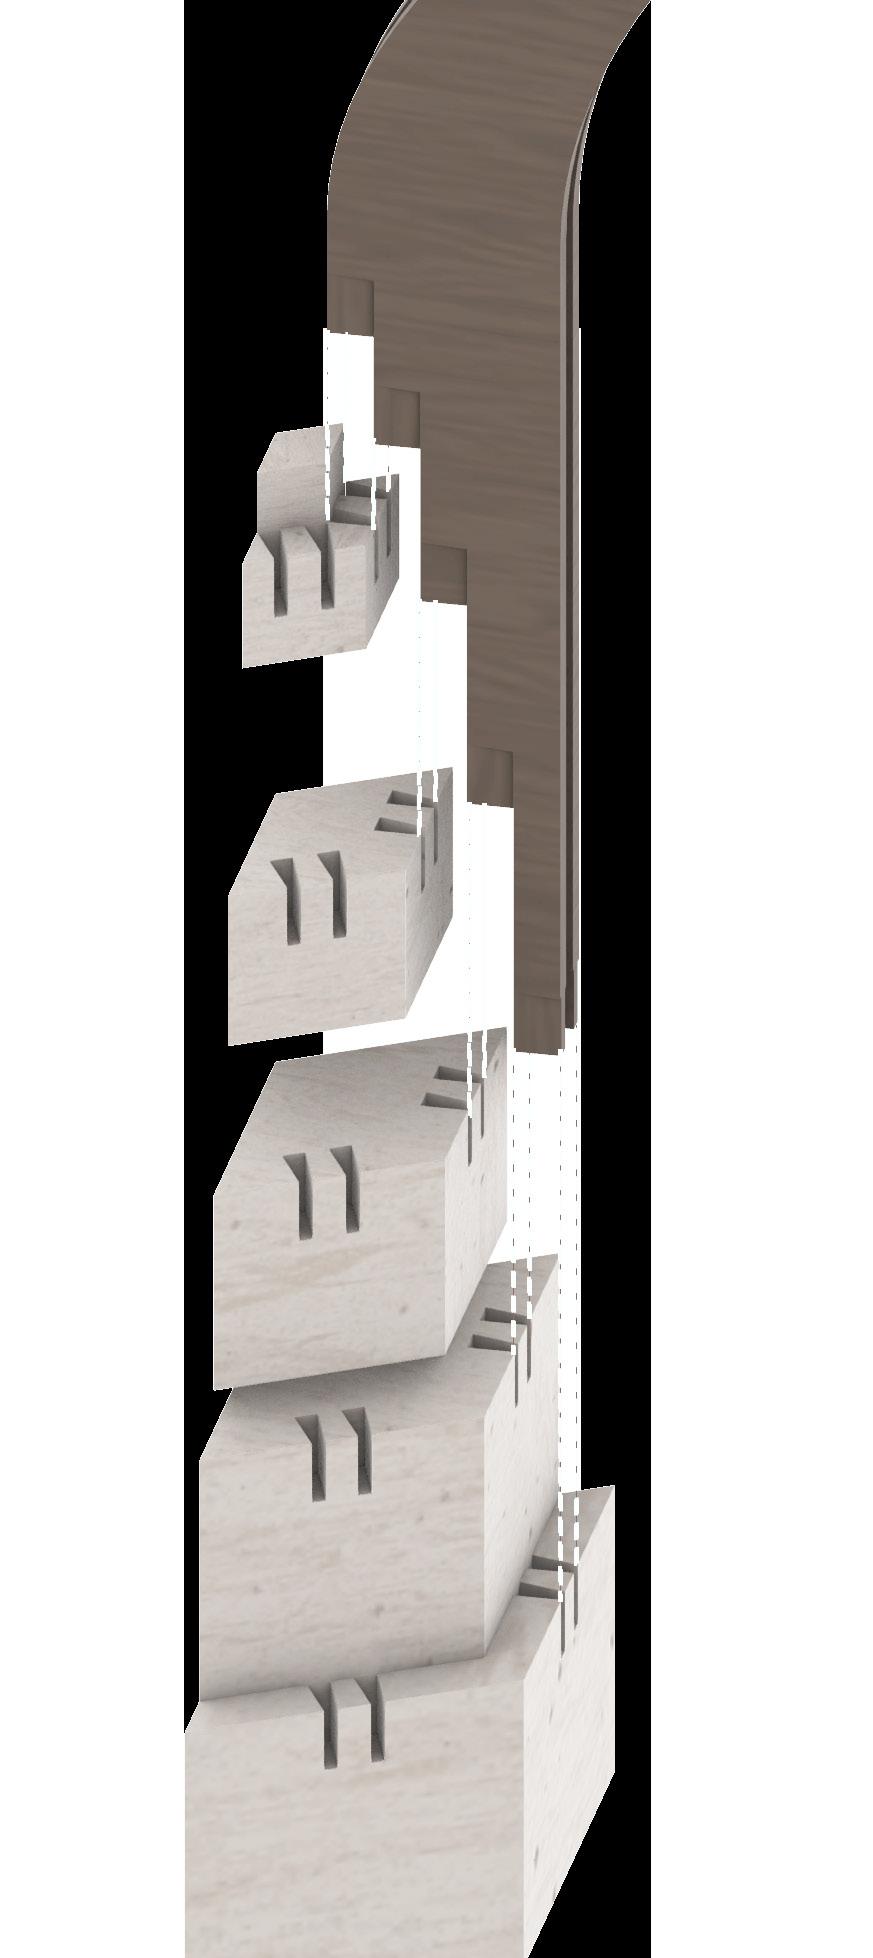
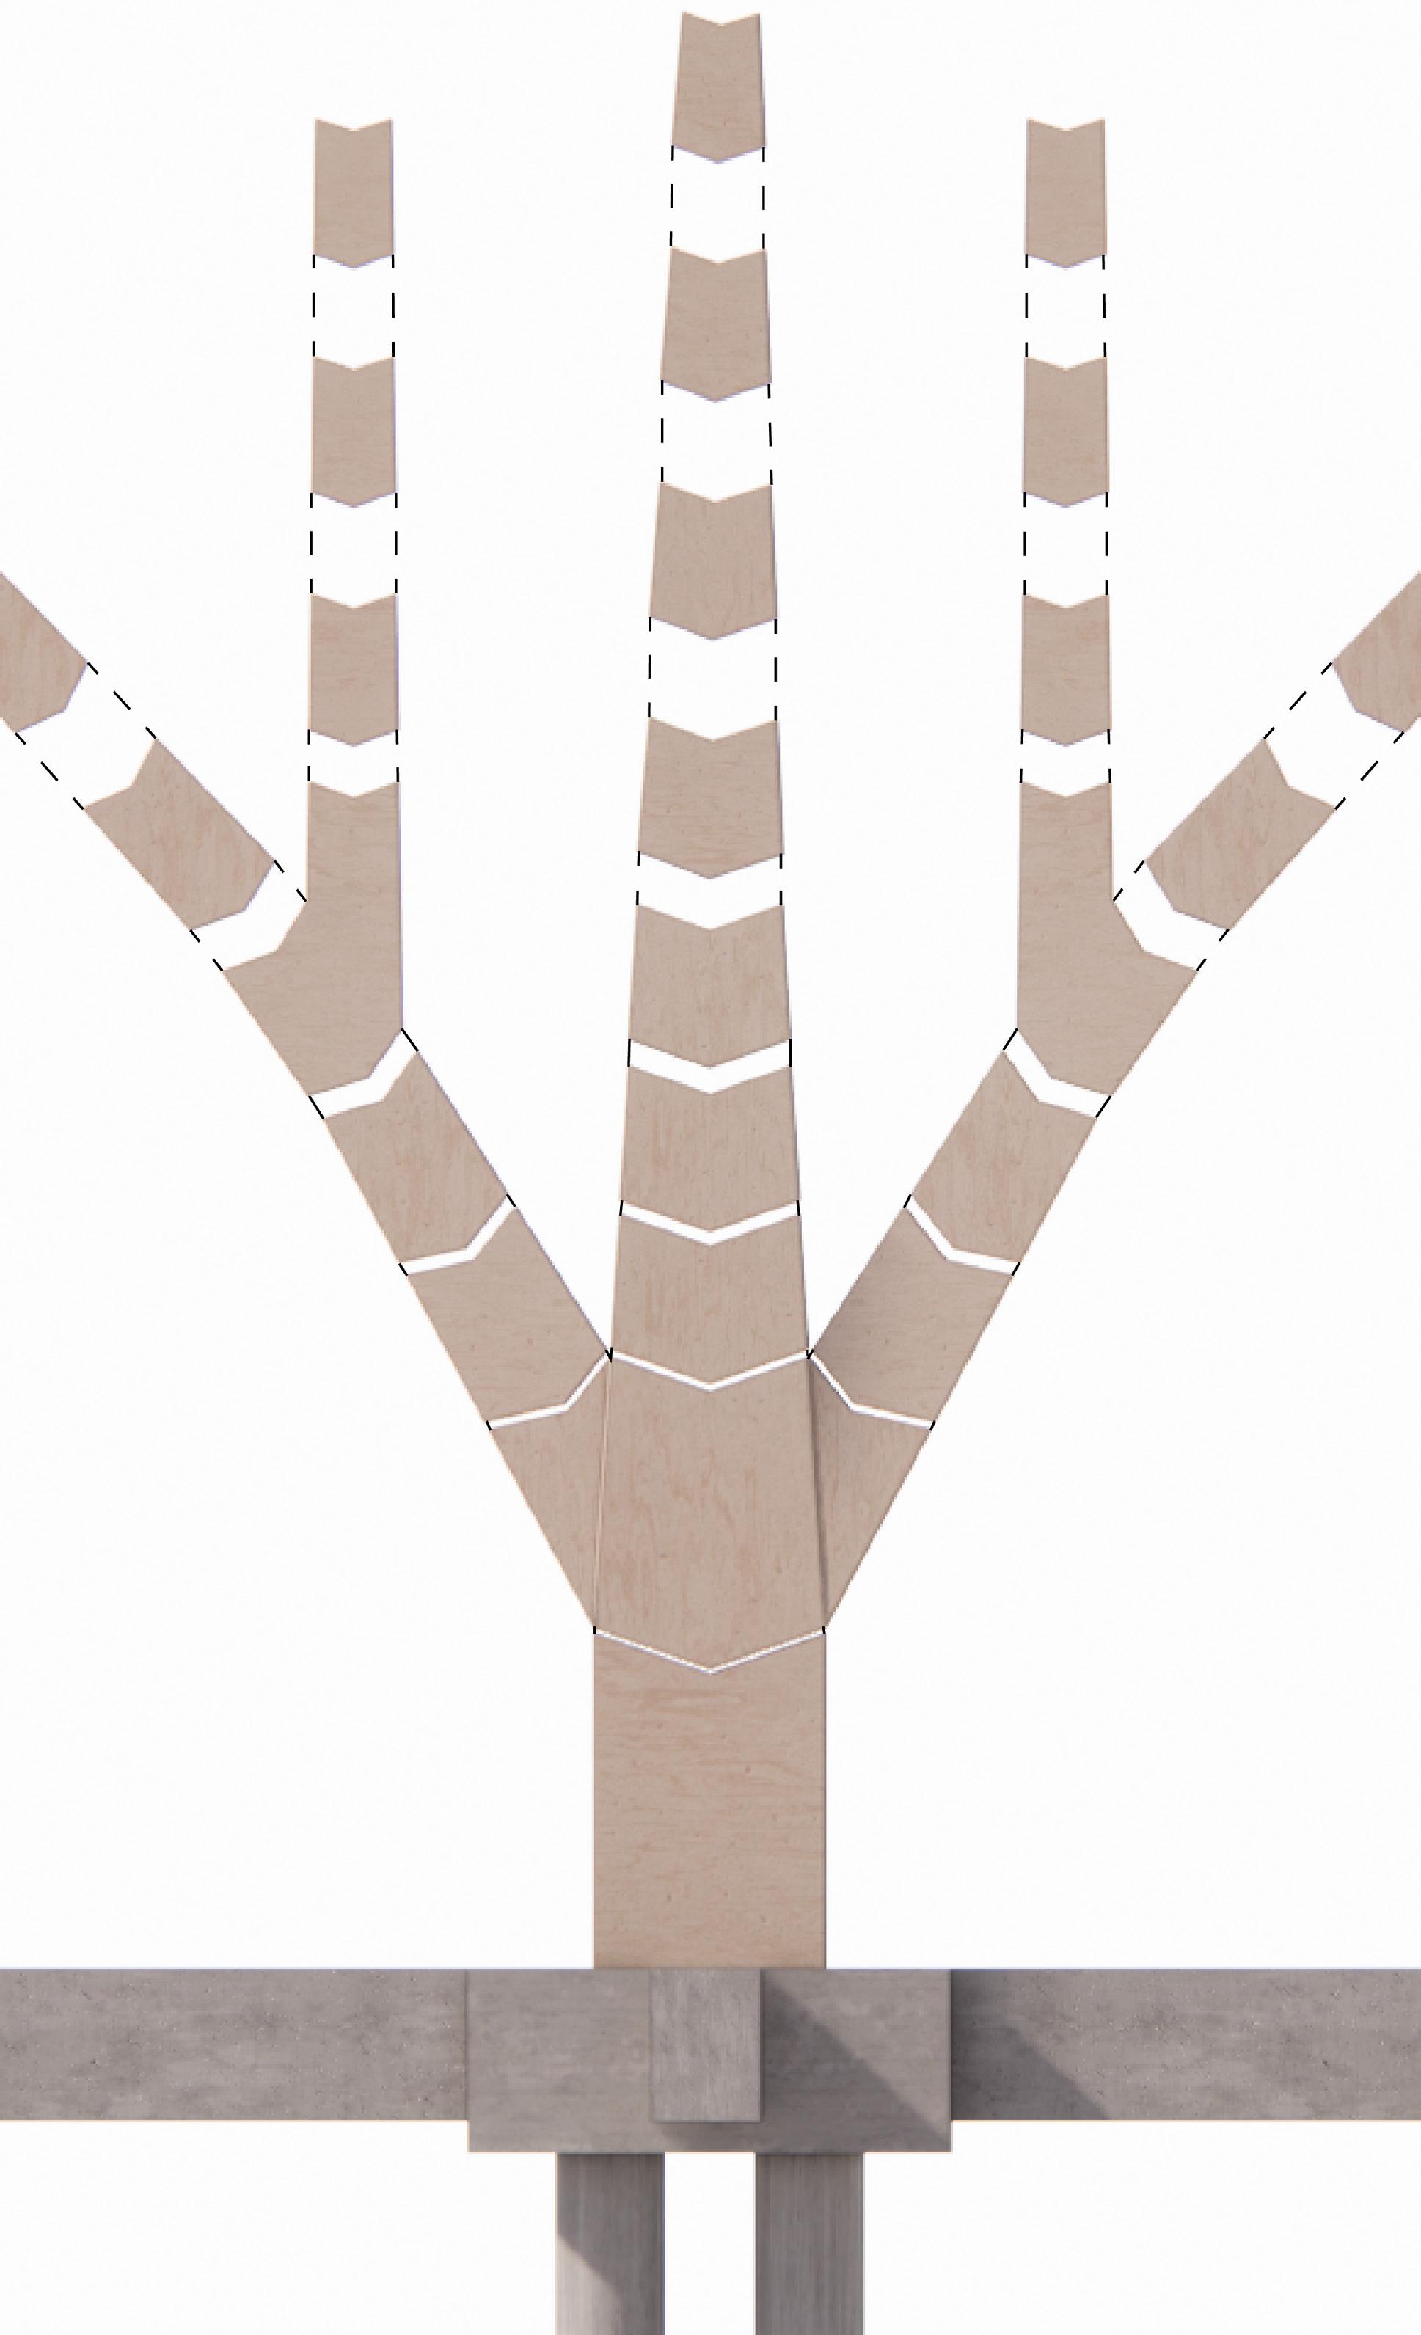
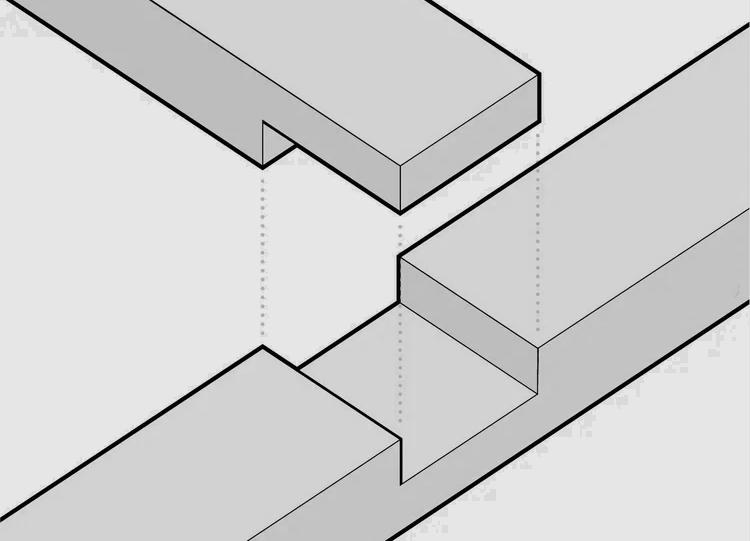
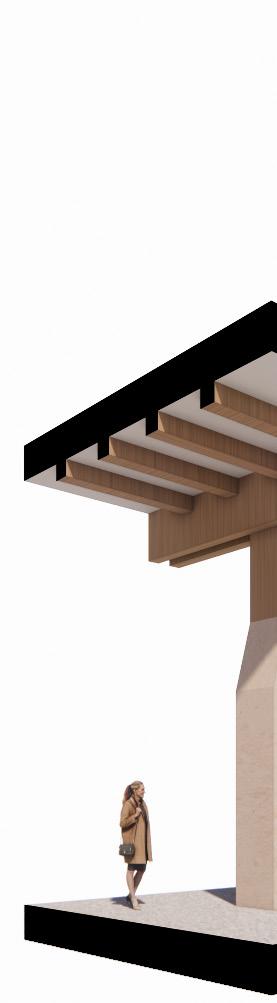
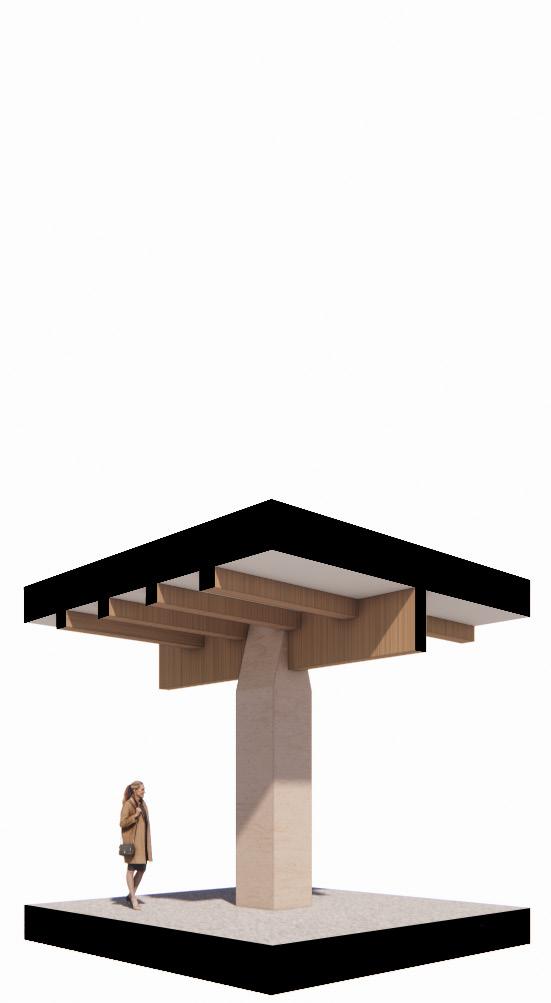
The column form draws from the tapered columns of the Rheinhalle. Secondary elements are then applied with their connection integrated directly into the stone by carving a joint from the primary mass, allowing the two systems to interlock as a single assembly.
IMPLEMENTING THE ARCH
LINEAR BRACING
Linear Bracing
Linear Cross Bracing
Composite Bracing
Linear Vault
Linear Cross Vault
Composite Vault
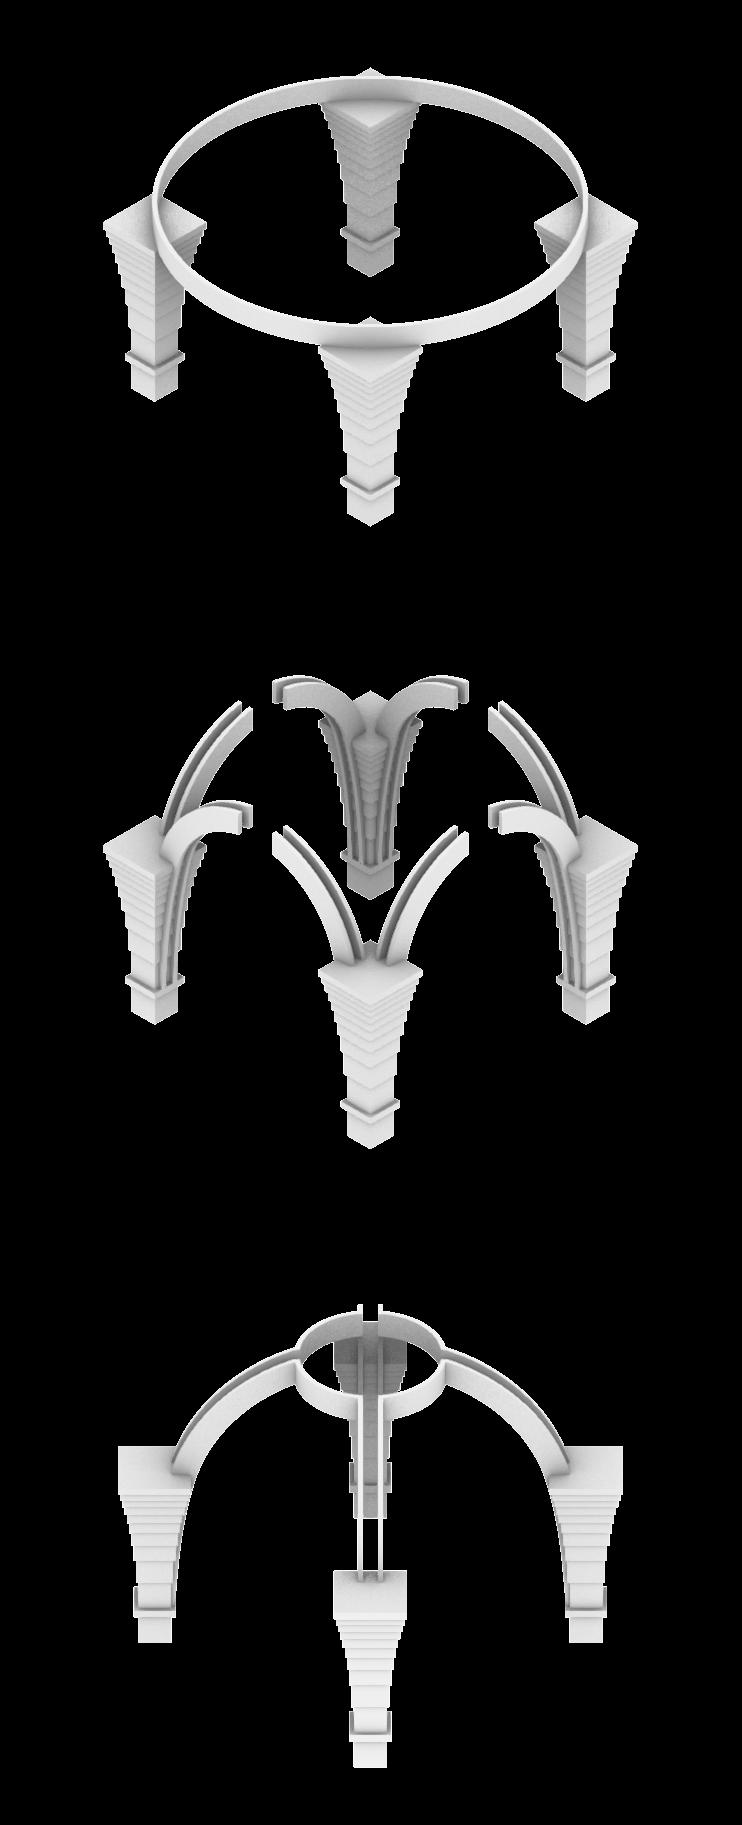
IMPLIED CONNECTIVITY COMPOSITES
1. Circular Connectivity
2. Implying Radial Connectivity
3. Implying Central Connectivity 1. Secondary Spanning
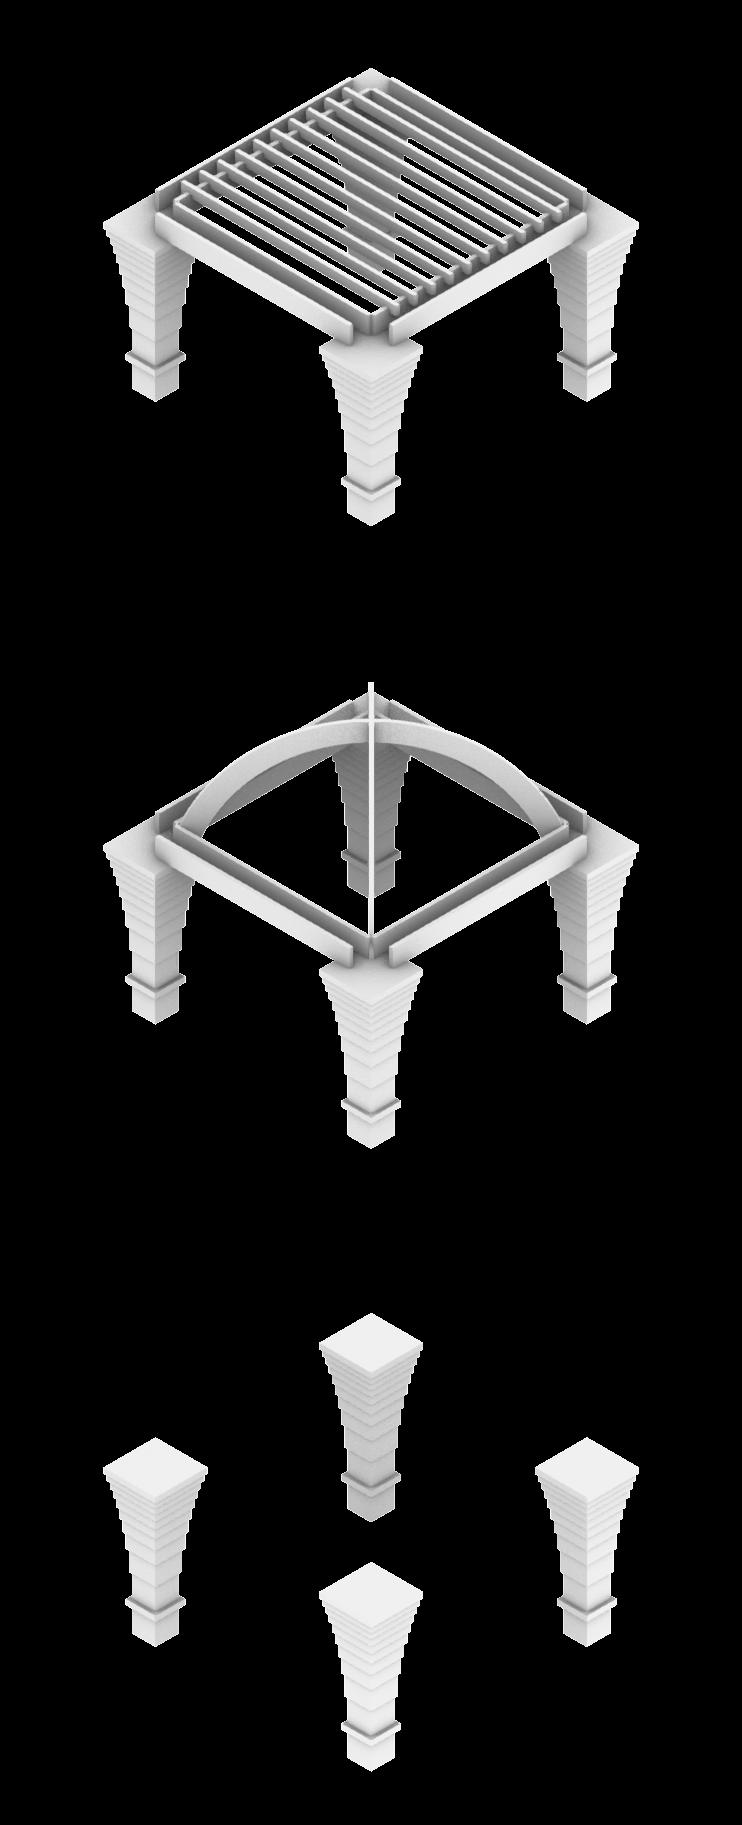
Composite
Without Timber
EXPLORING LEVEL CHANGES
This study investigates how four stone columns can be interconnected using timber splices. The module establishes a structural rhythm, which is then adapted to explore spatial circulation between levels, examining how vertical movement can be integrated within a cohesive architectural space.
COLUMN RE-THOUGHT
The column is re-imagined as interlocking stacked components, connected through expressed timber splicing. The gradual reduction in scale emphasises compression and clarifies the structural logic of accumulation.
IMPLYING DIRECTION
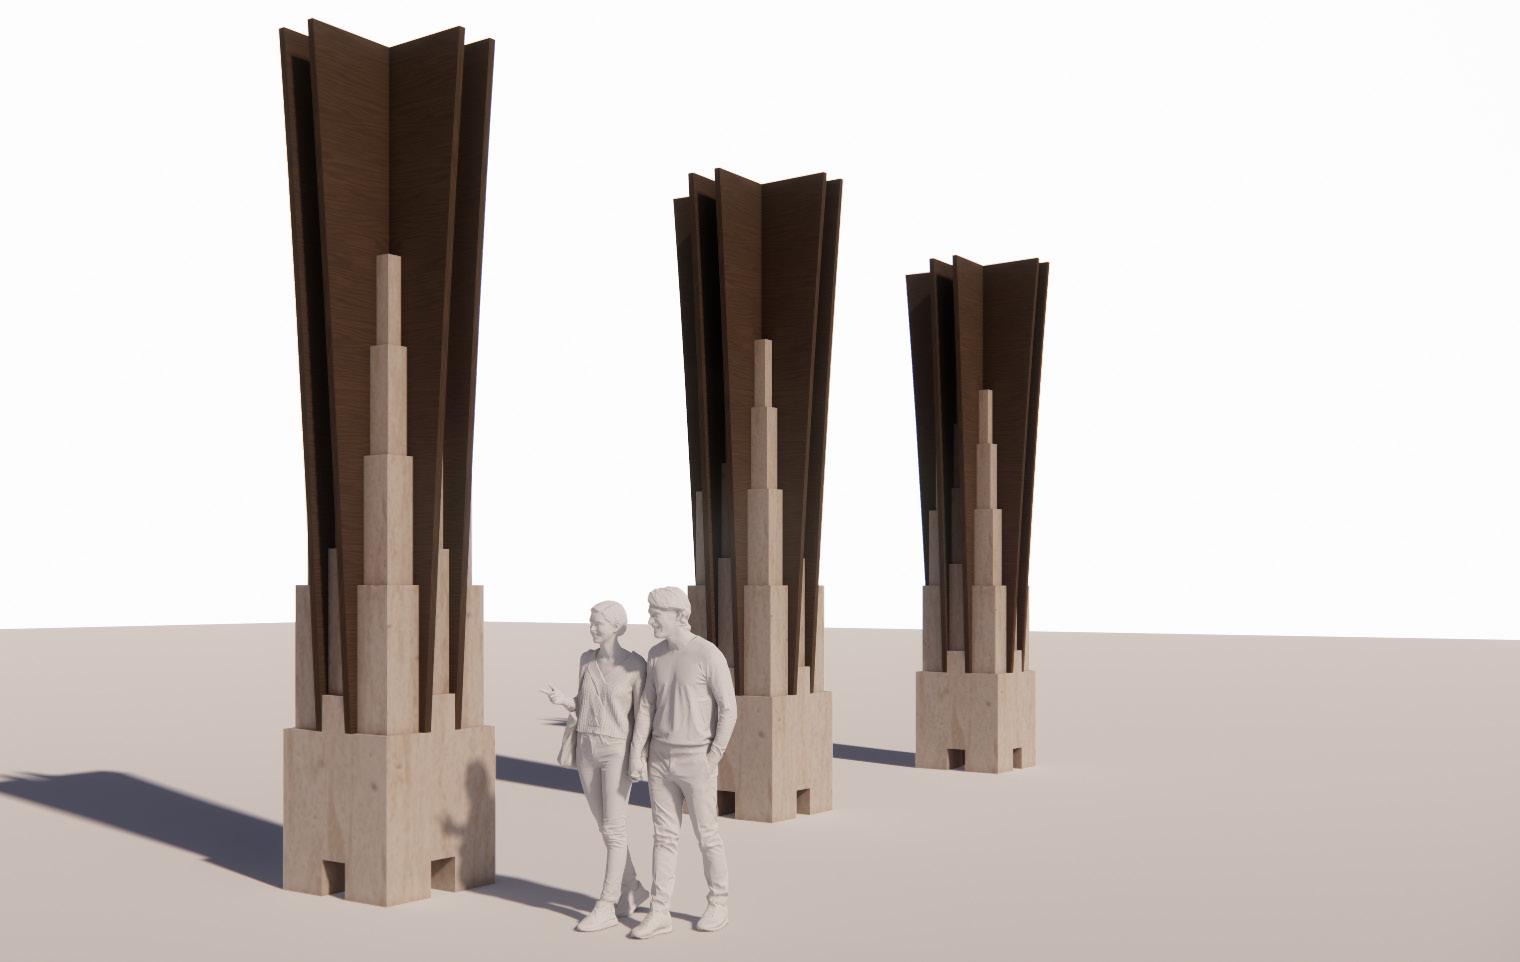
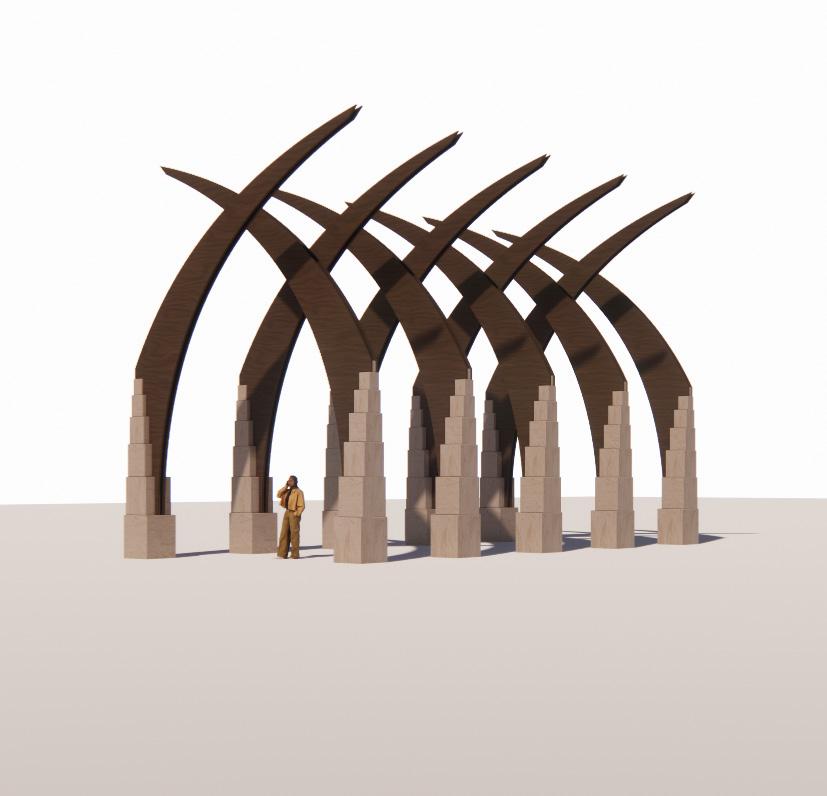
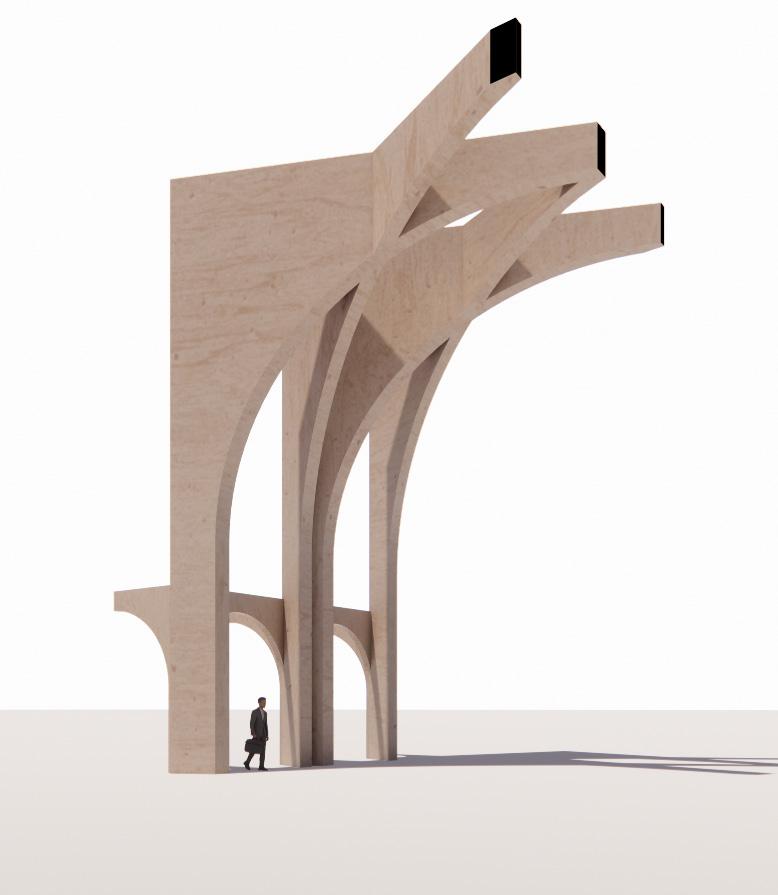
Iteration 1: The implication of connectivity is achieved through by offsetting a repeating linear pattern of stacked stone columns acting as the anchor for cantilevered timber ribs.
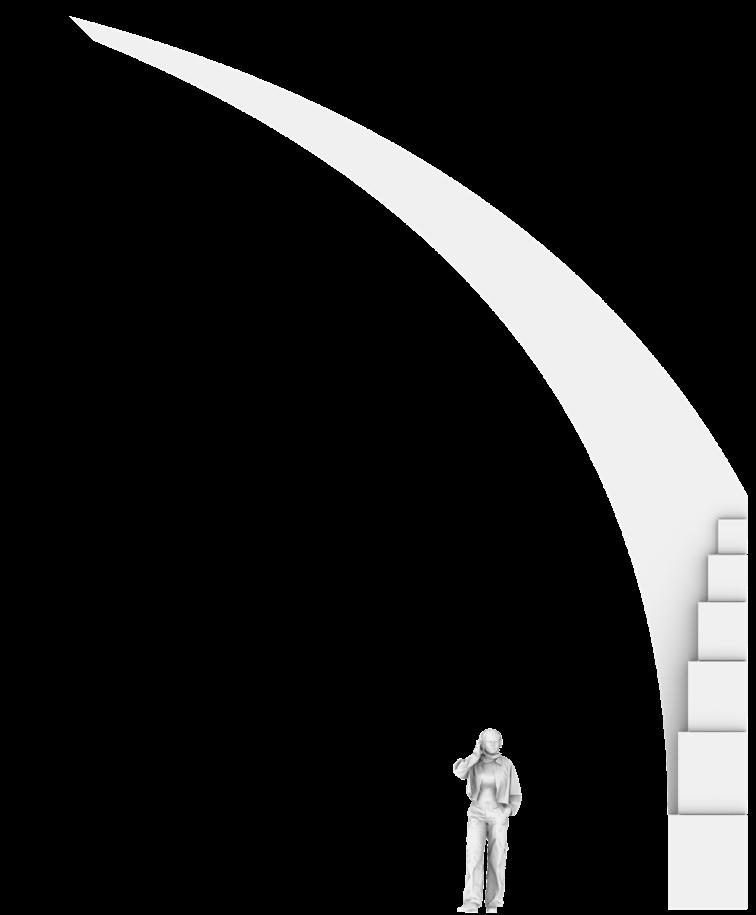
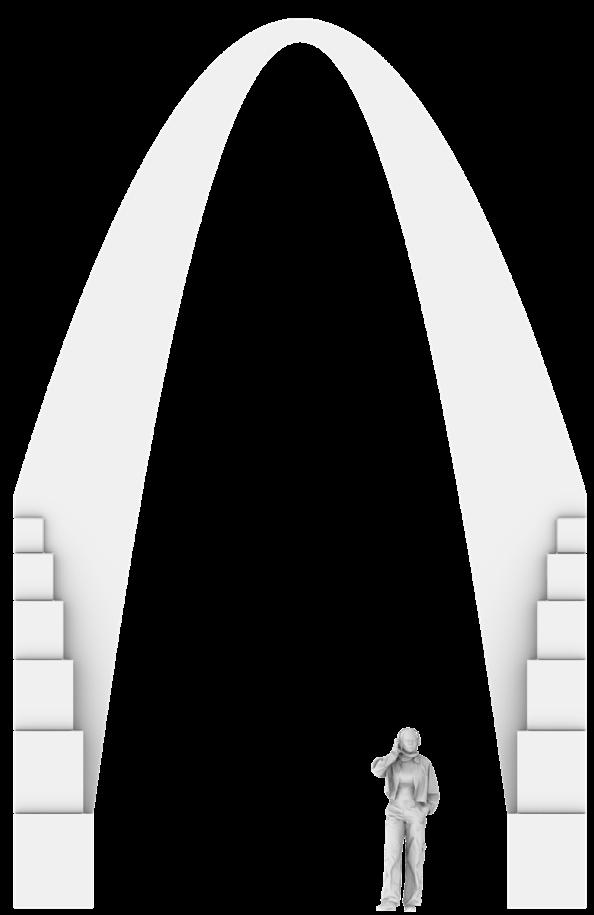
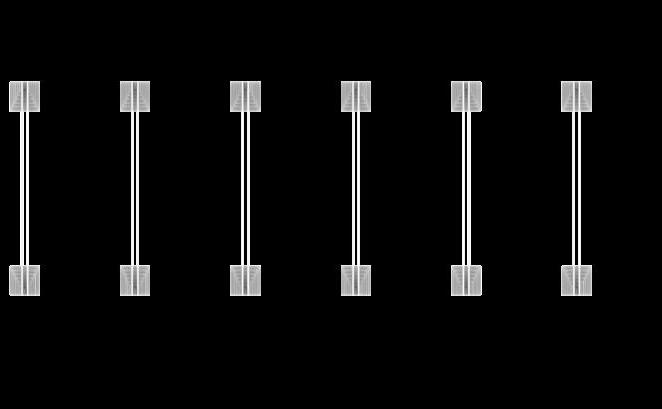
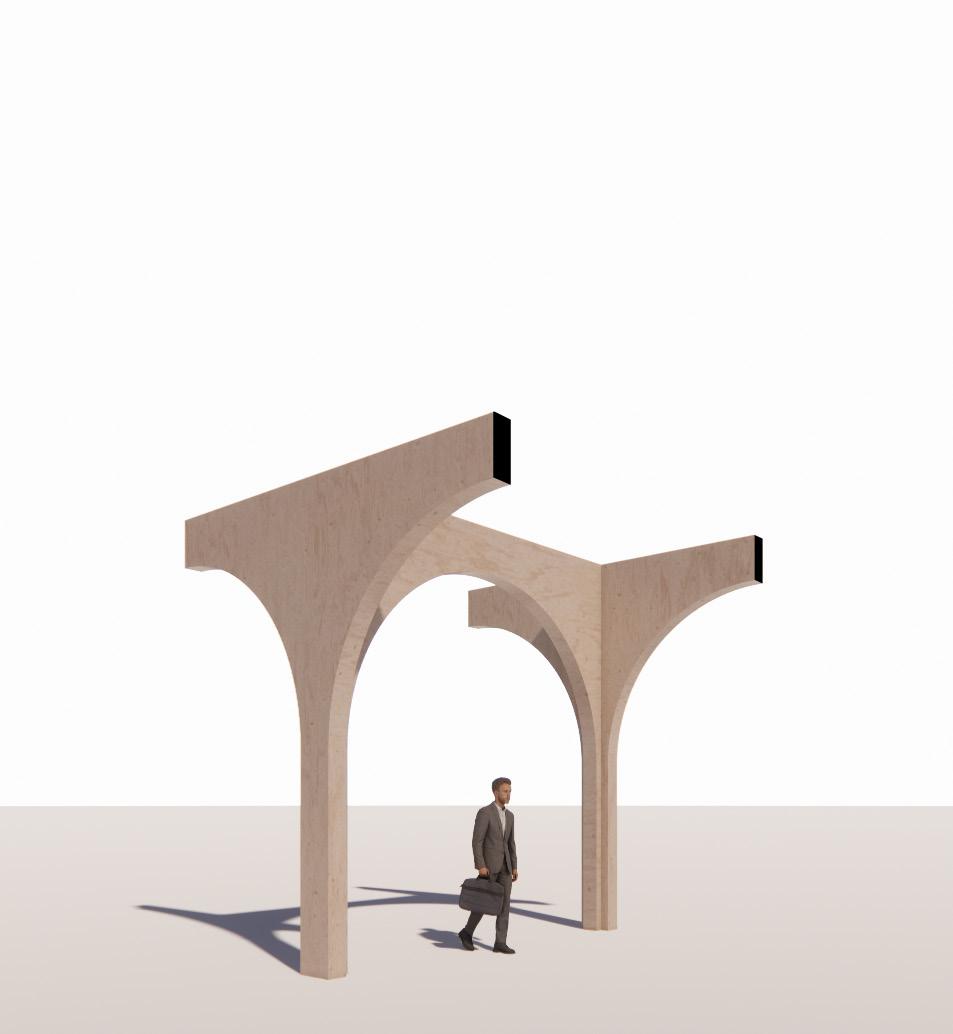
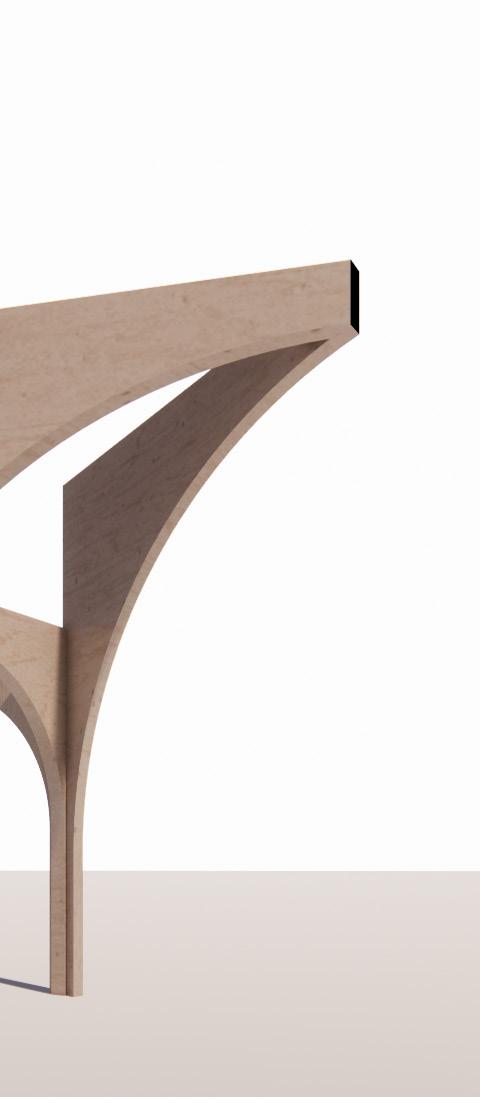
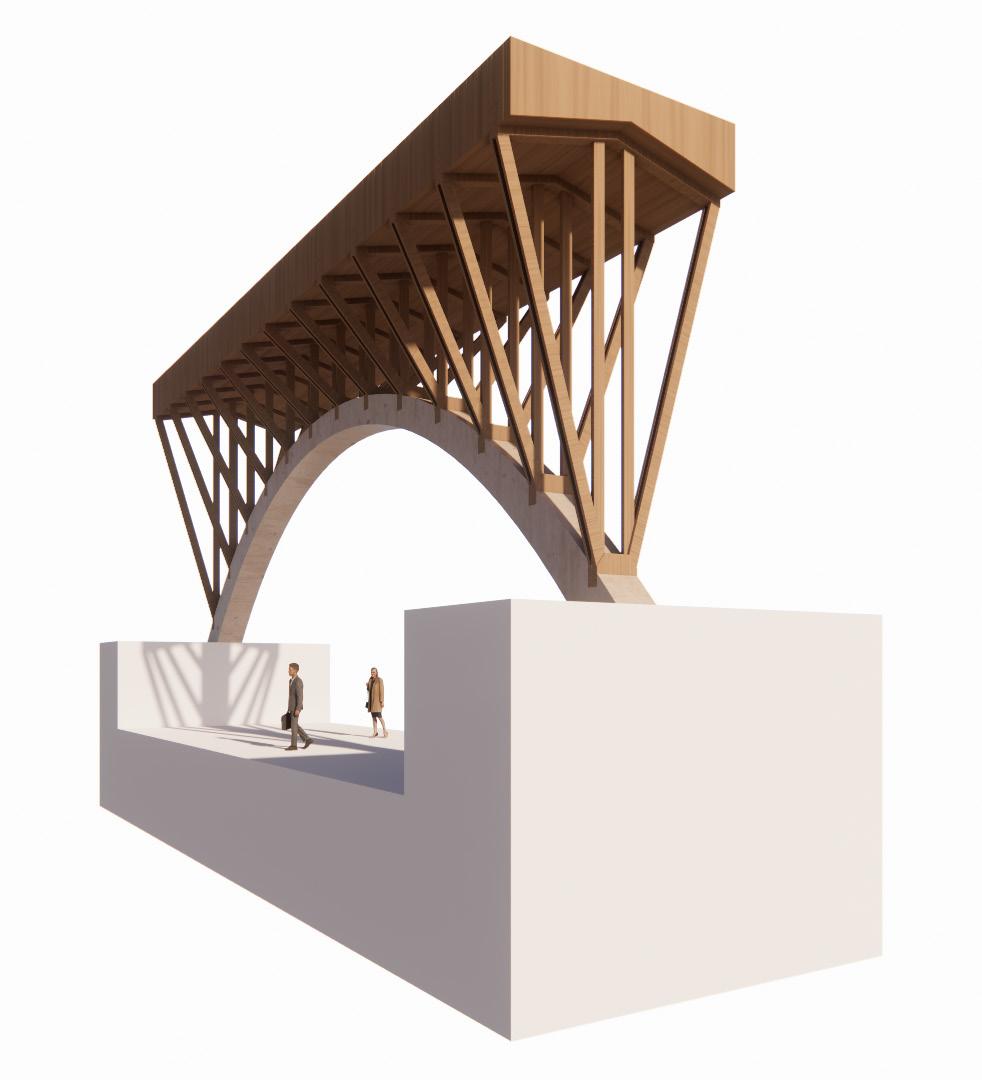
Iteration 2: Continuity and a true sense of direction is achieved through bridging columns opposite each other with a parabolic timber structure.
30 Degrees 45 Degrees 60 Degrees
CREATING SPACE
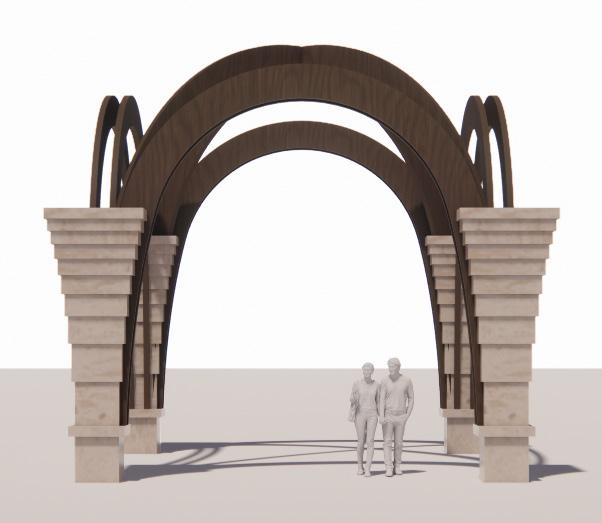
VAULTING: By forming a space with the perimeter of two arcs, it allows for a sense of enclosure to reside in the viewer. Rather than the felling of motion that is felt in the ‘Directional Ribbing’ forms.
ADAPTING THE COLUMN TO SUIT THE TIMBER: By removing the rigidity of the square format and using rhomboids at the angles that are required when generating complex vaulted forms, I am able to create a stone footing that feels coherent with the overall scheme.
GRIDSHELL FRAMEWORK
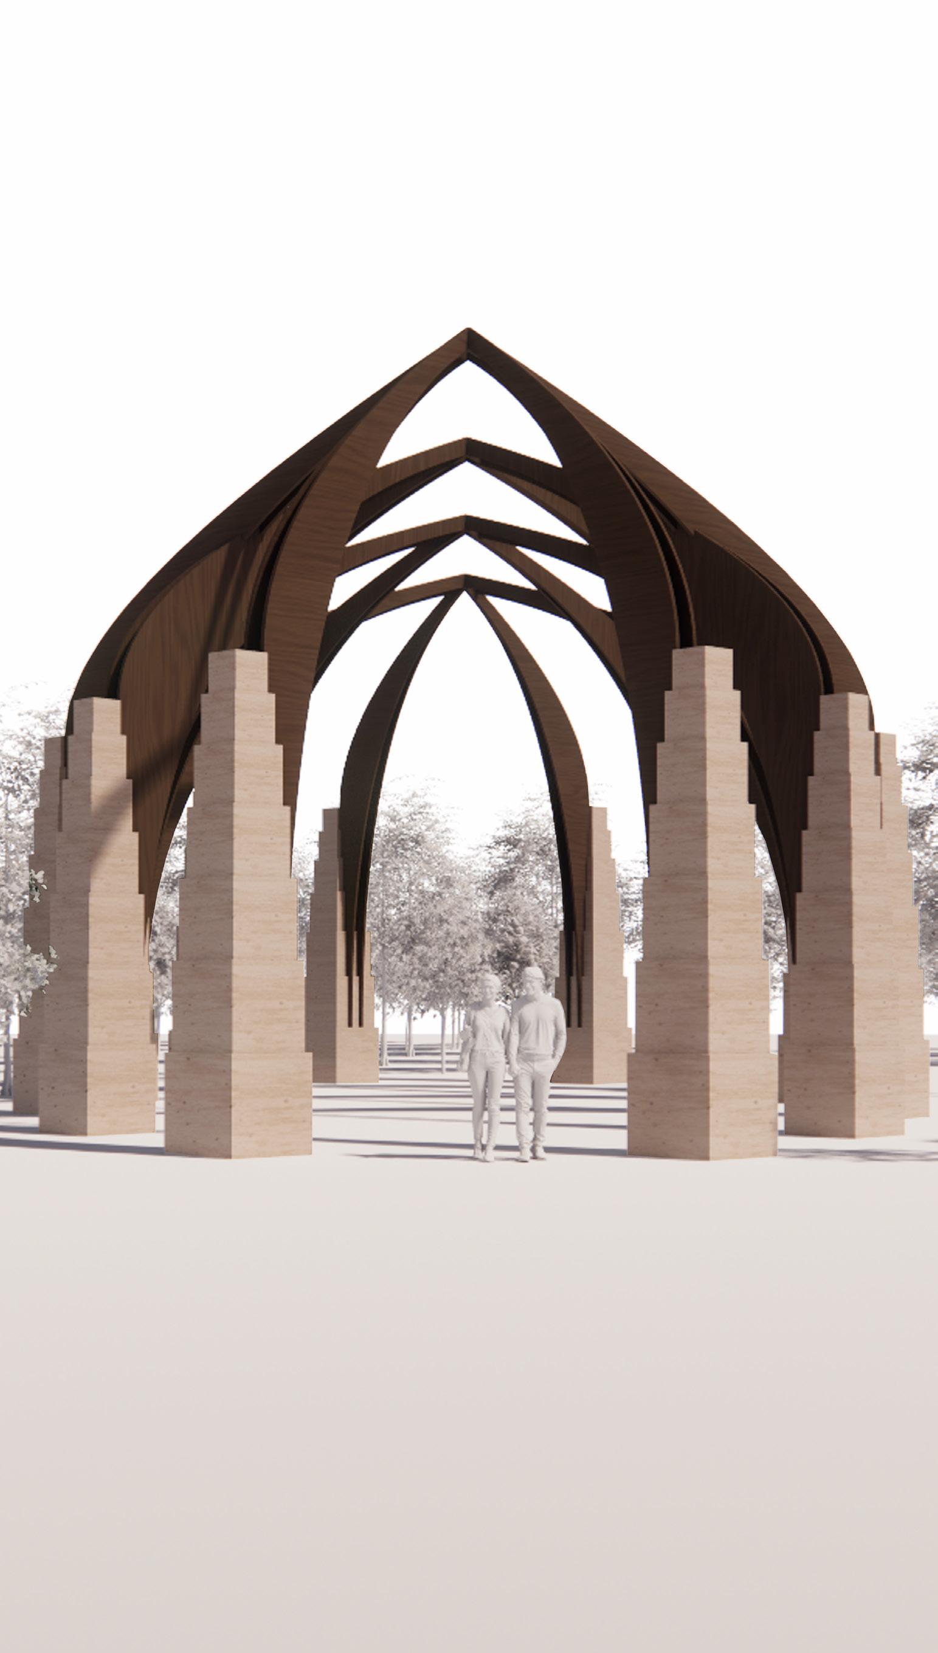
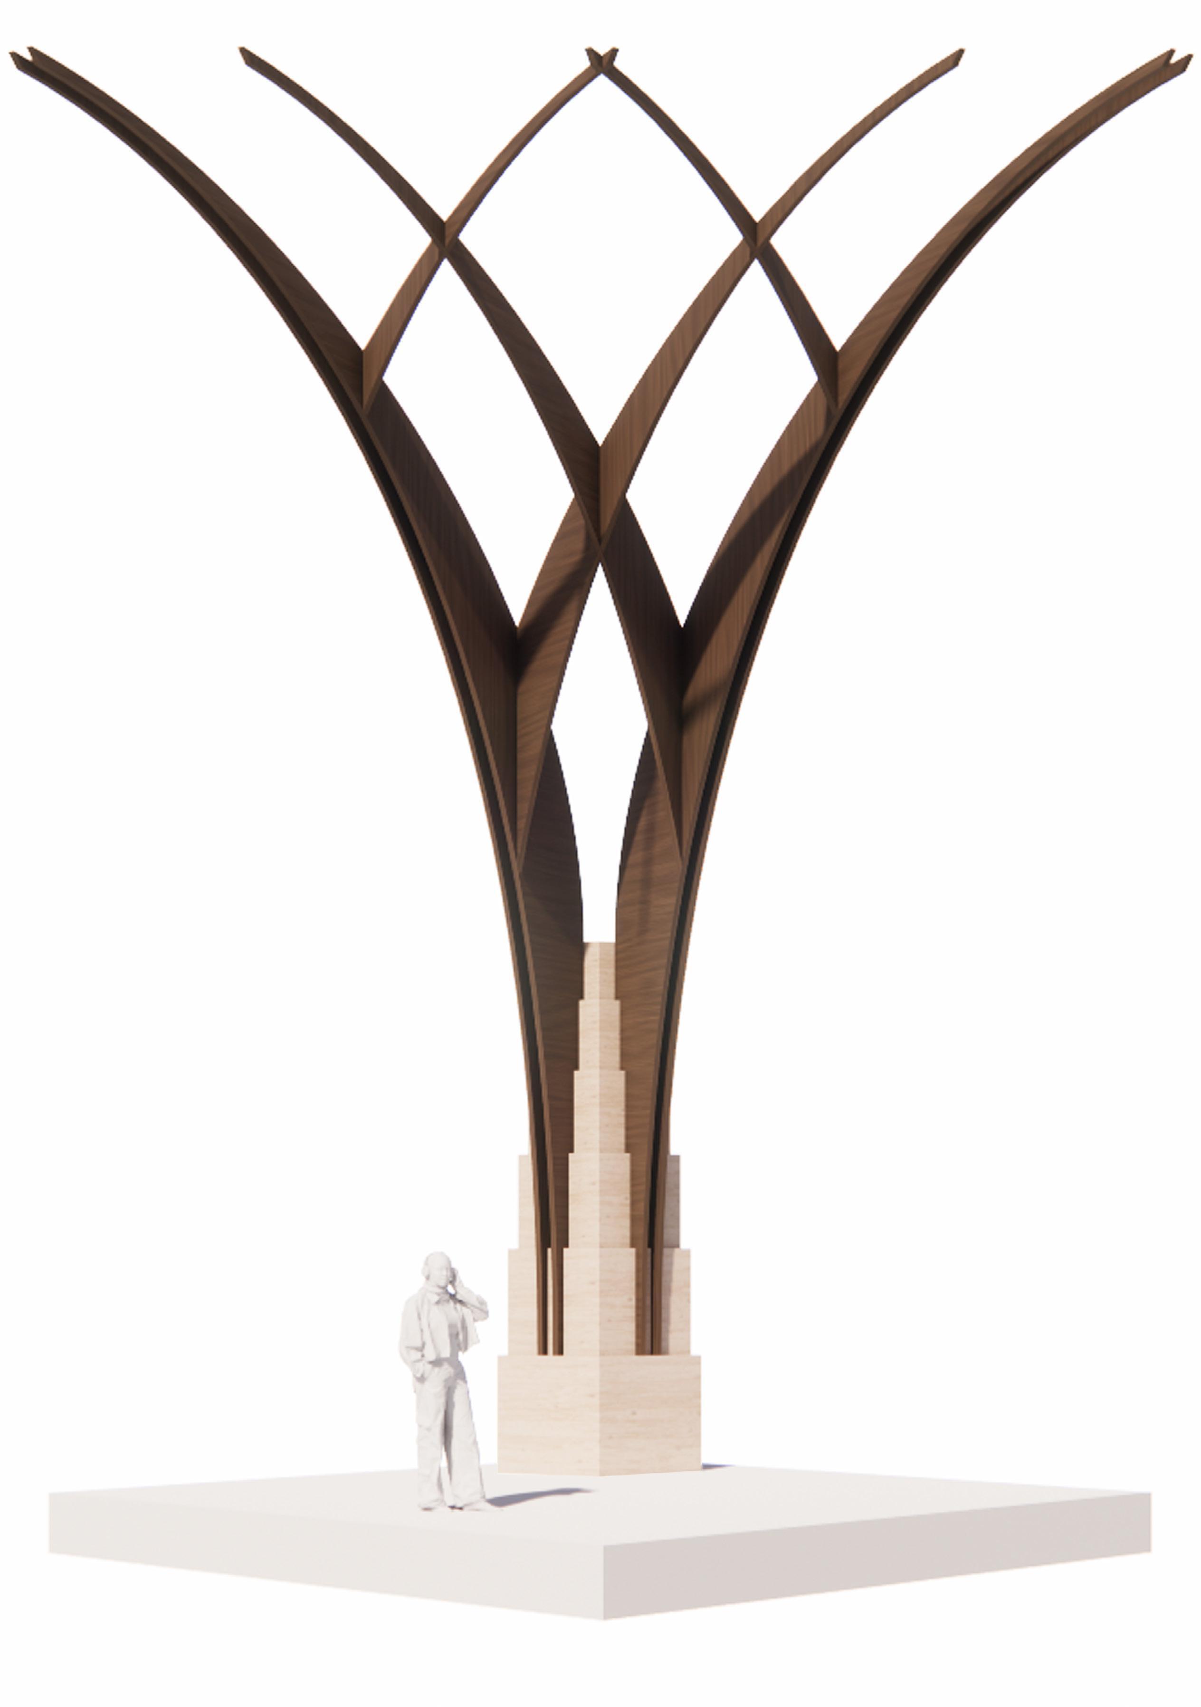
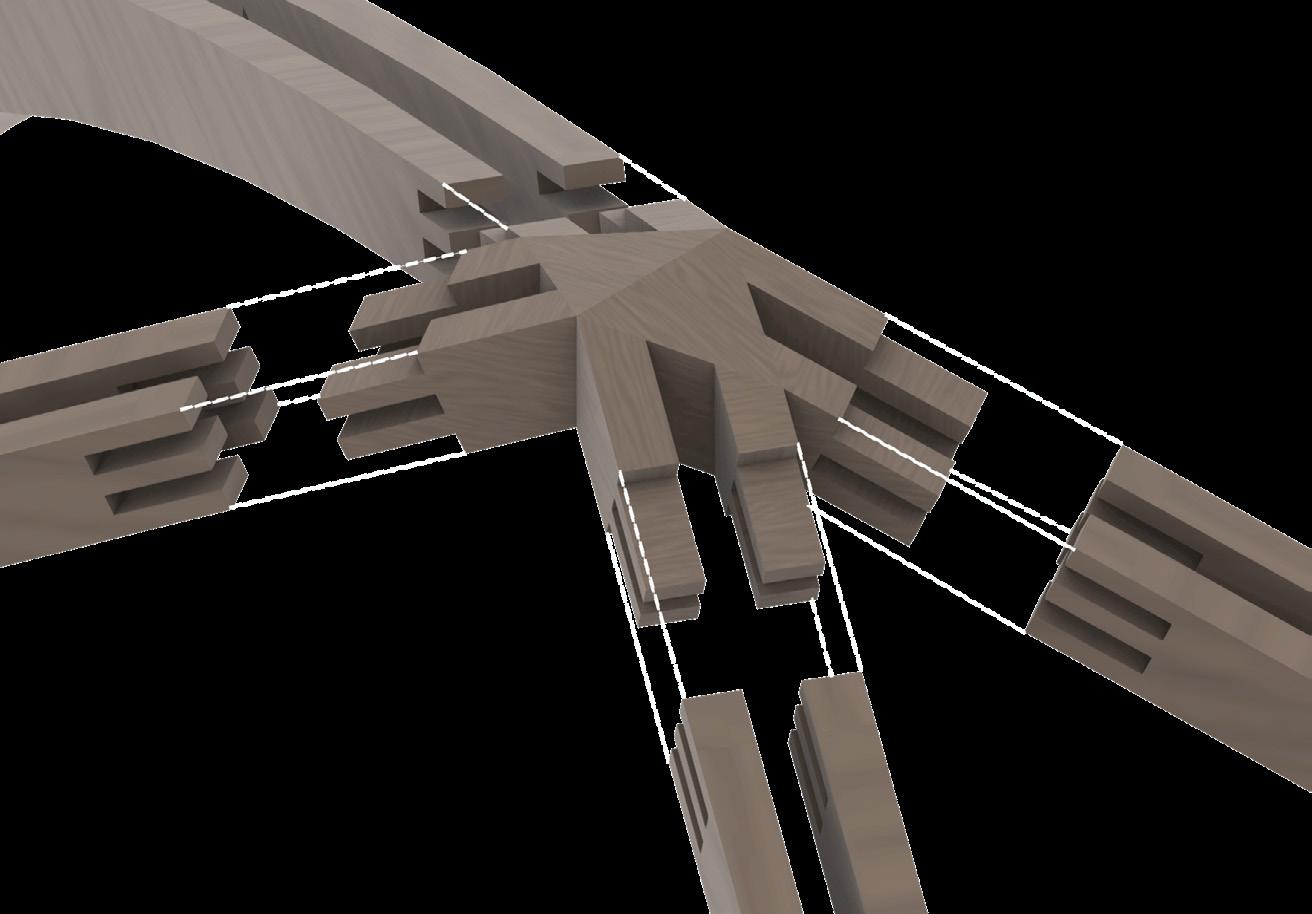
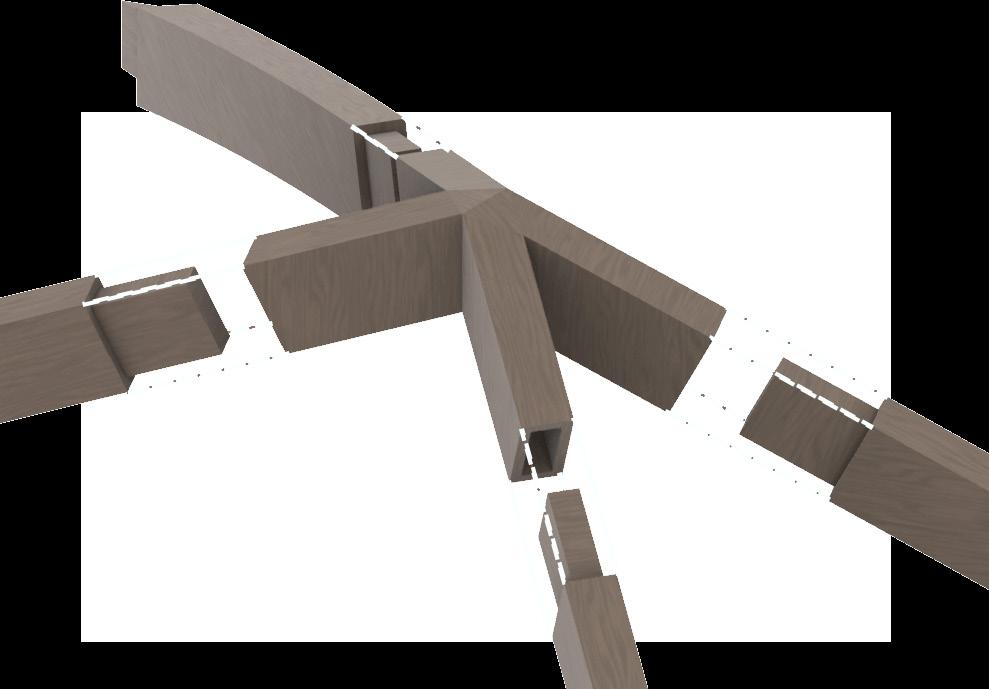
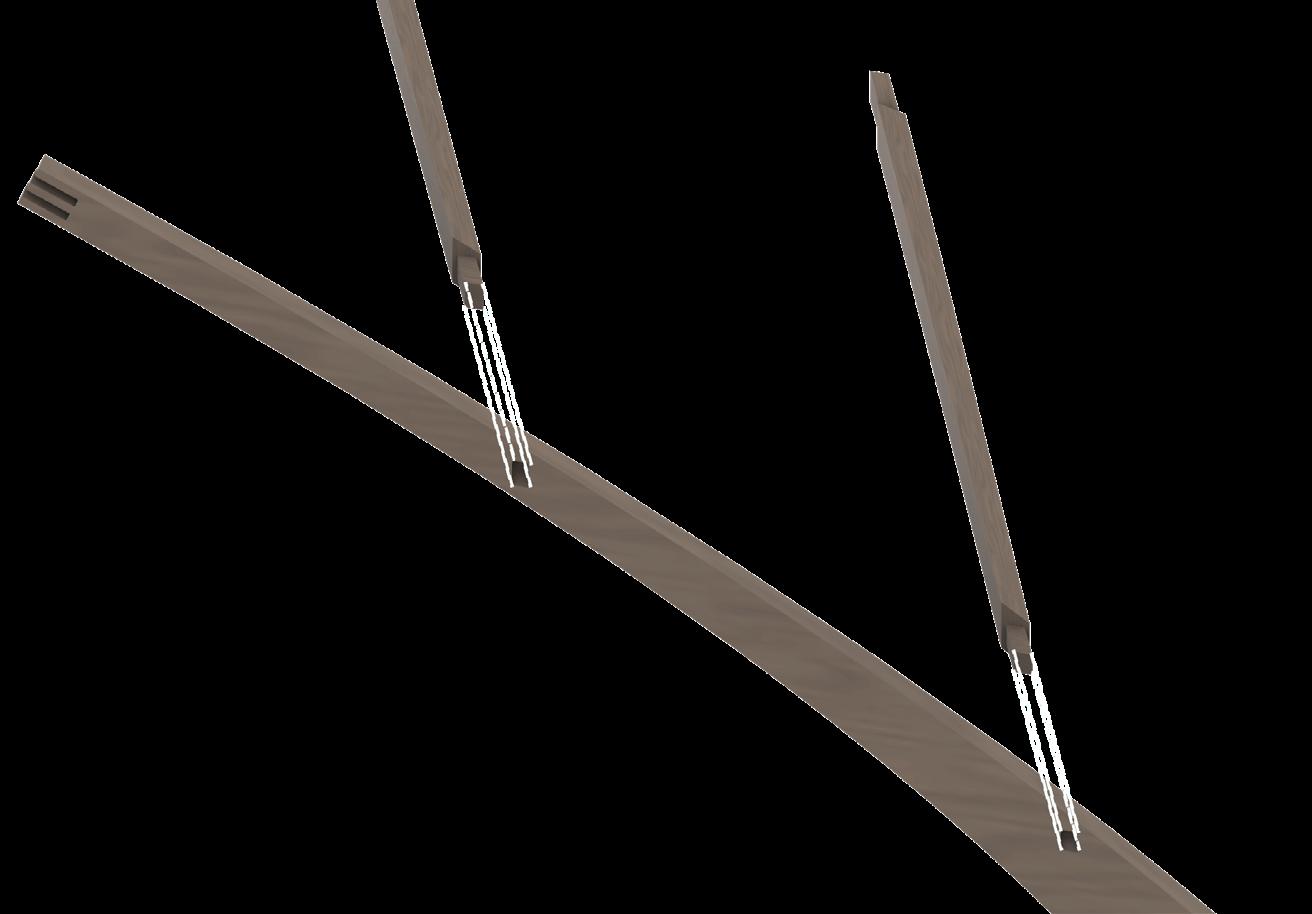
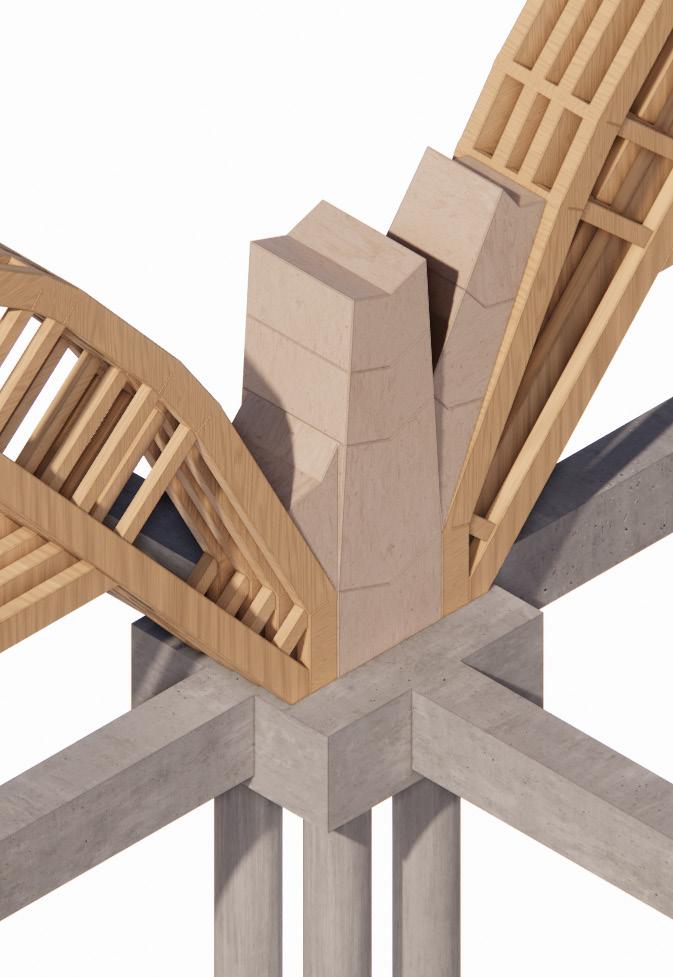
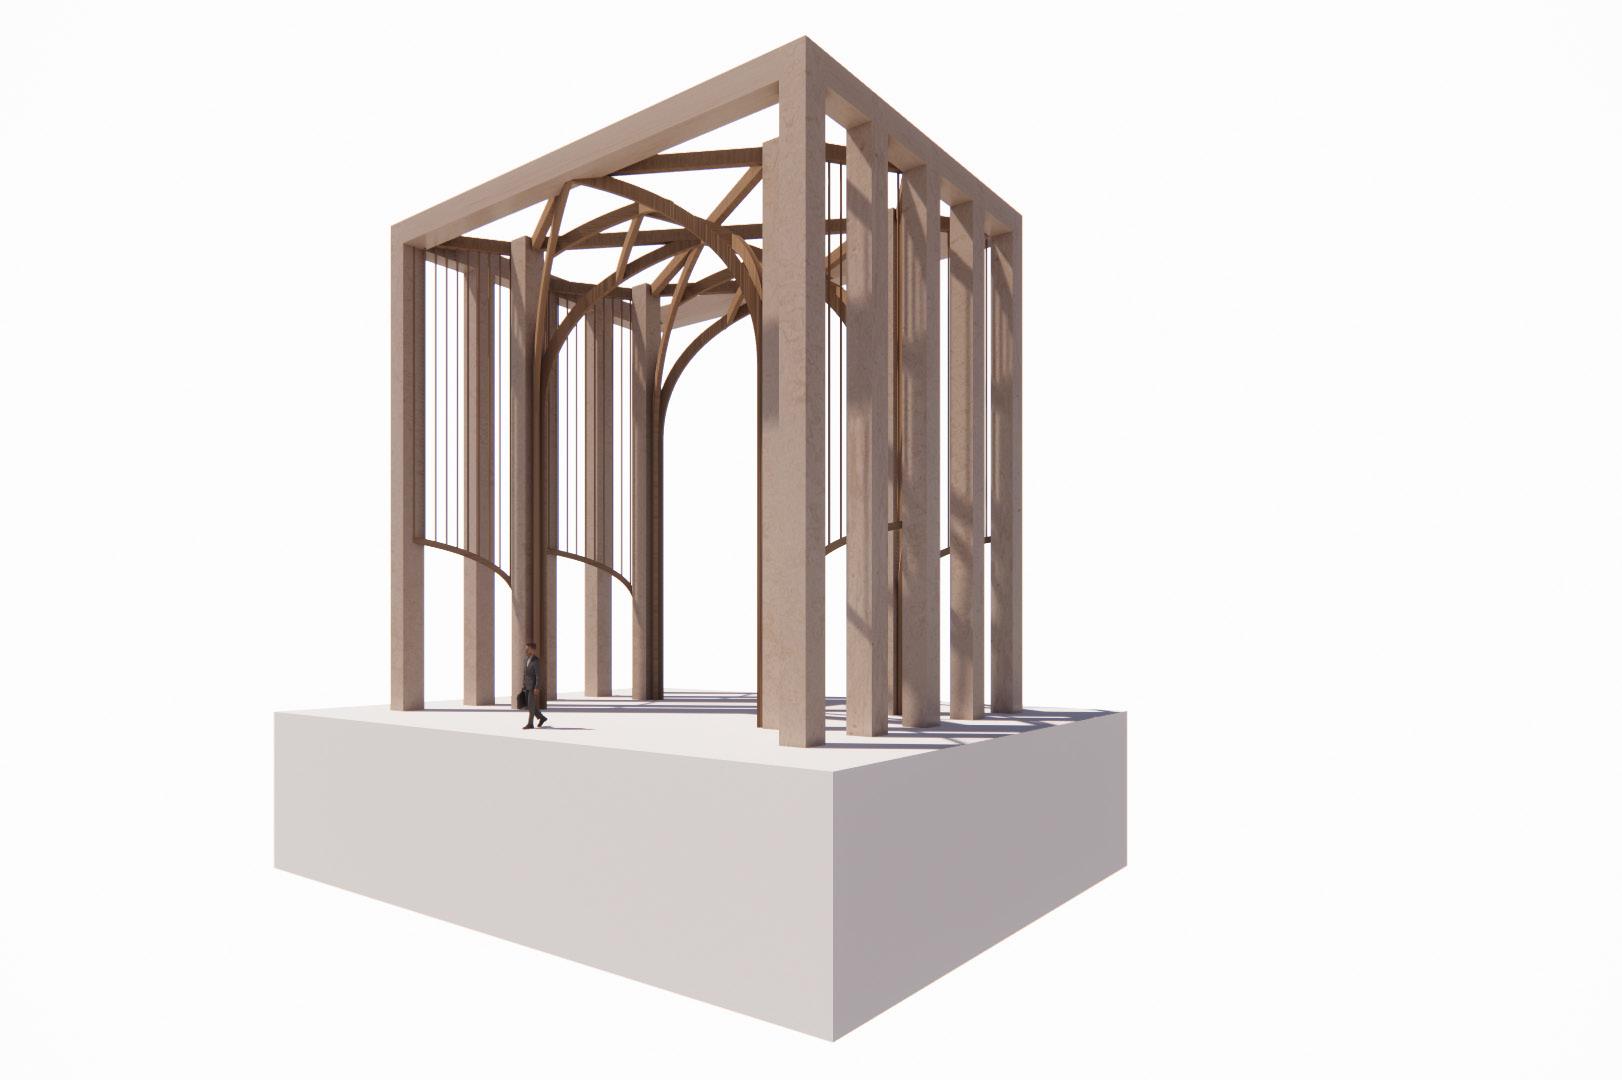
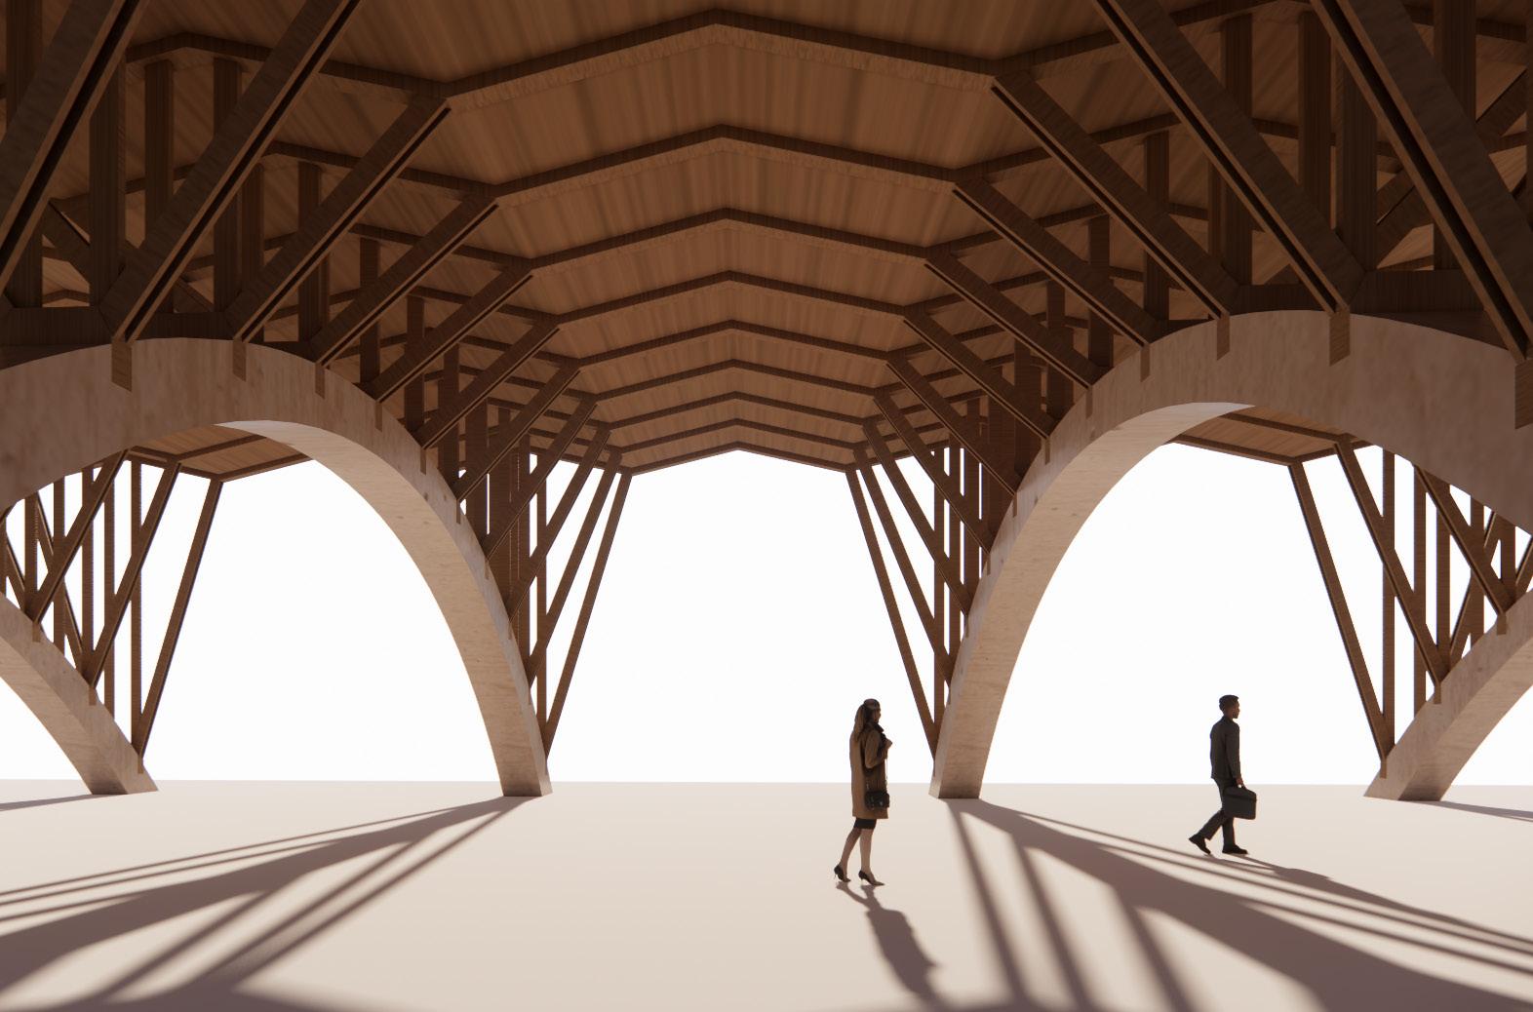
The fragment evolves by extending a branching timber structure from the stone base while retaining the same principles. The placement of secondary timber beams relates to the geometry of the primary splices, using origami-informed alignment to organise the emerging structure.
VAULTED SEQUENCE
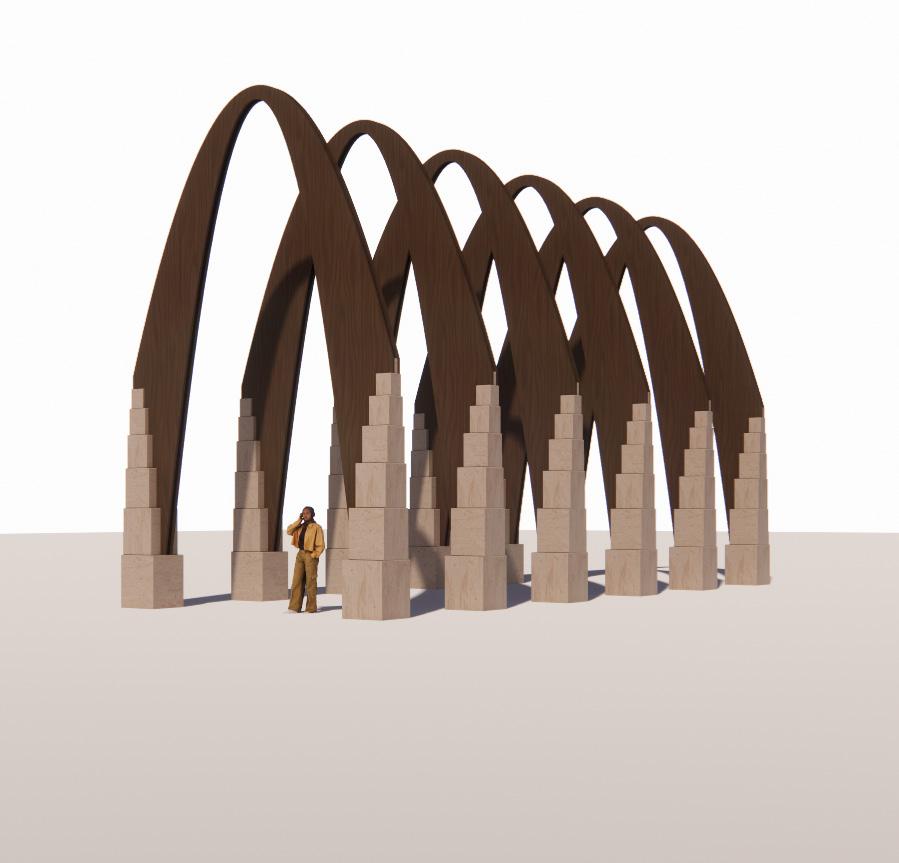
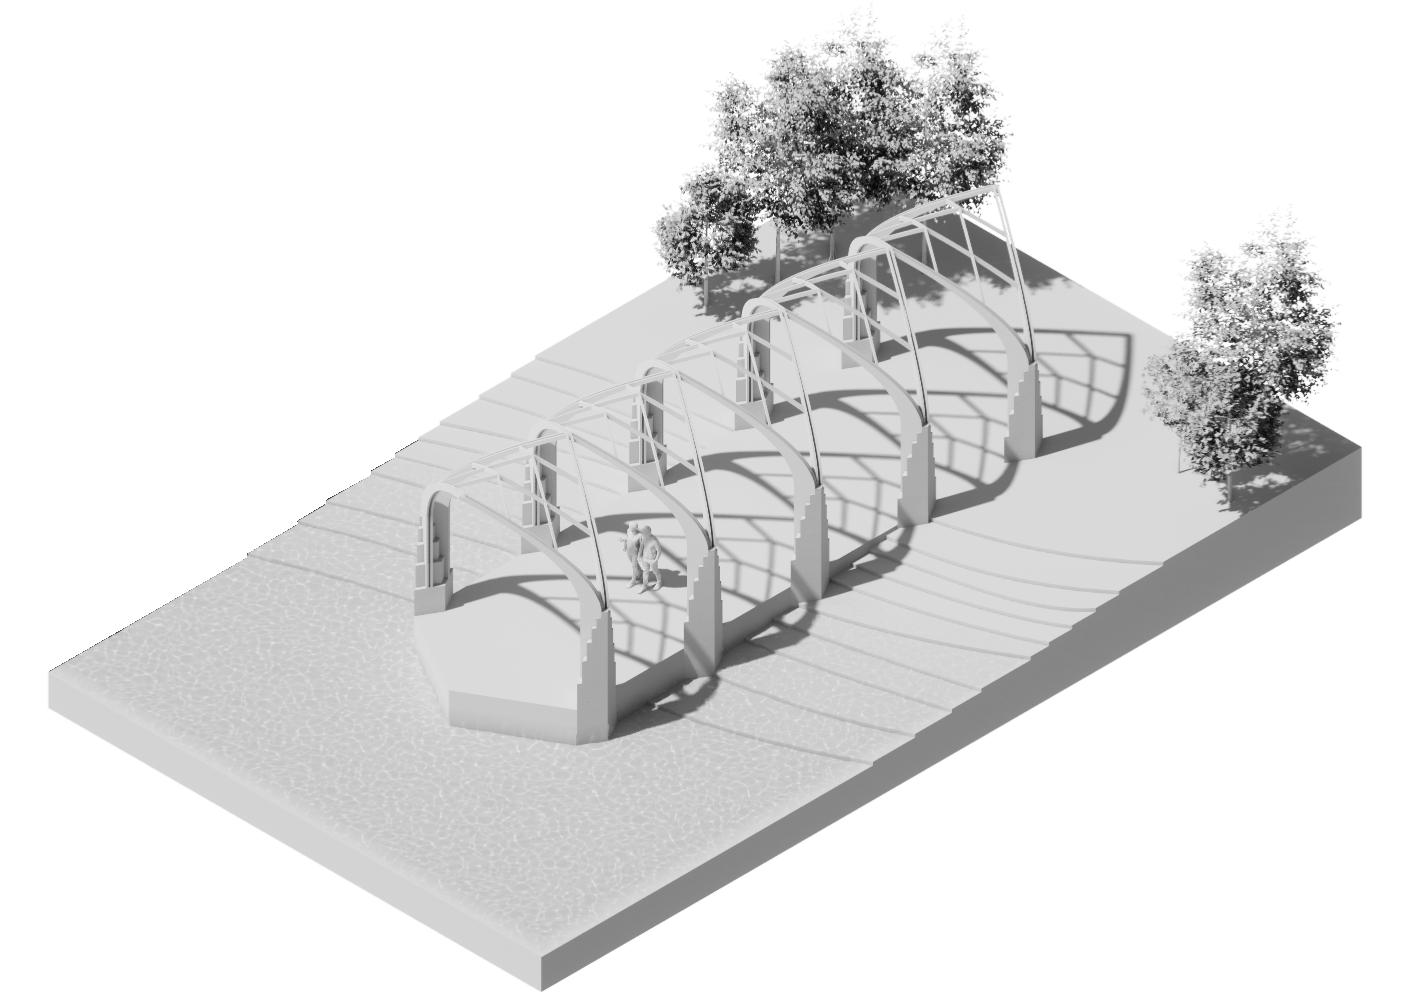
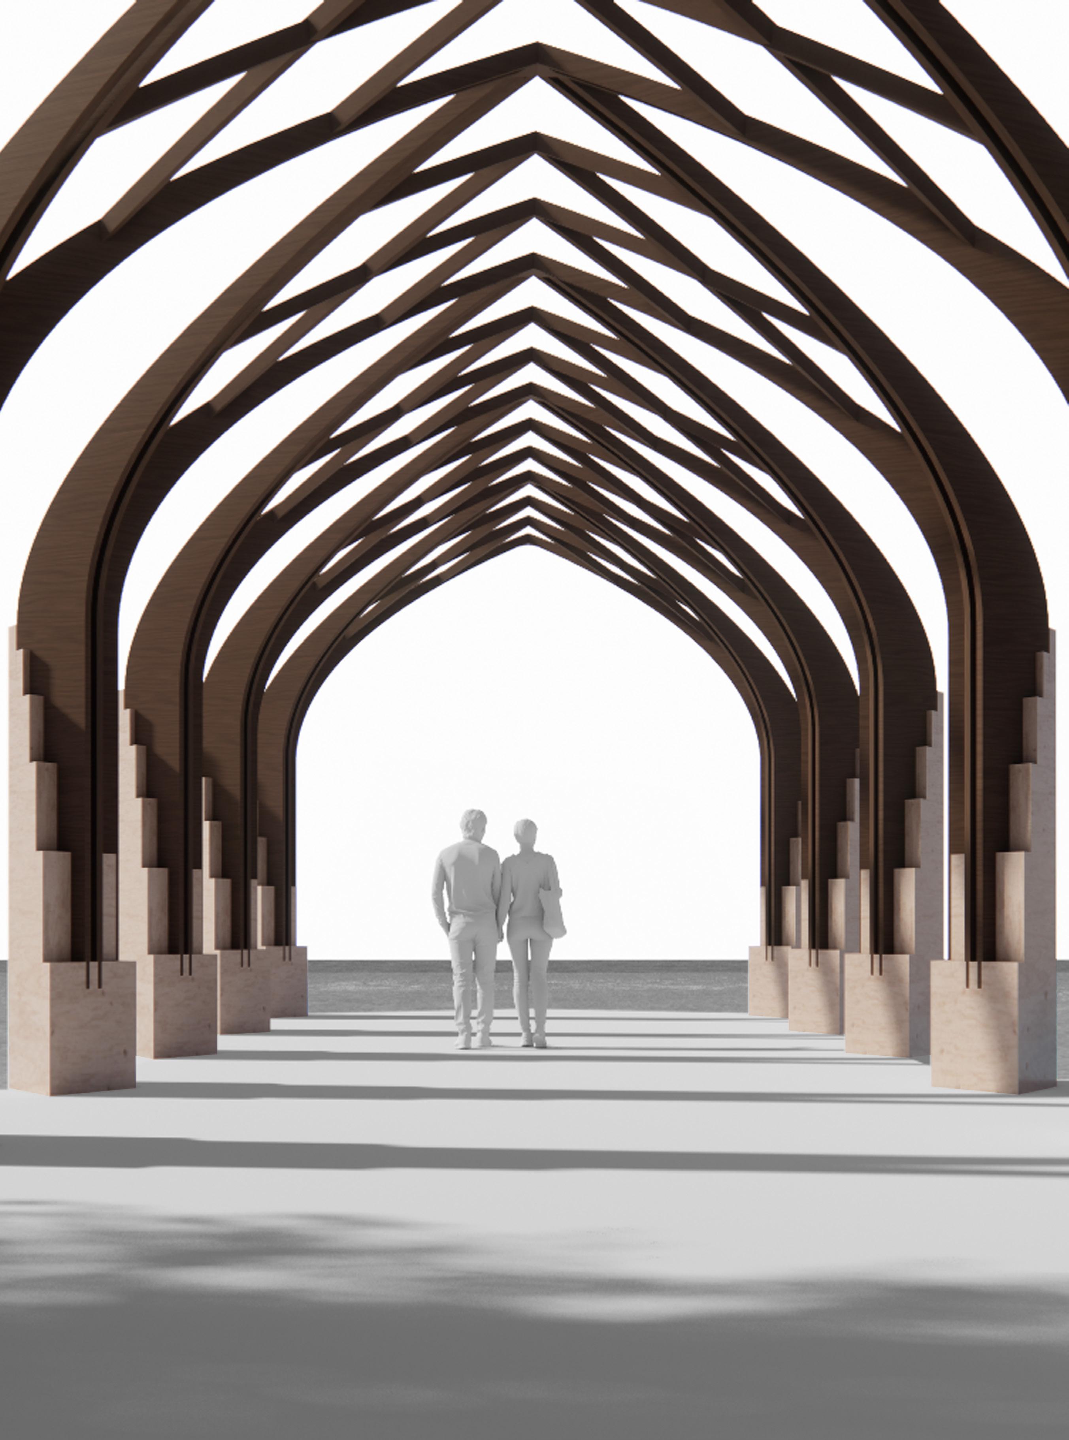
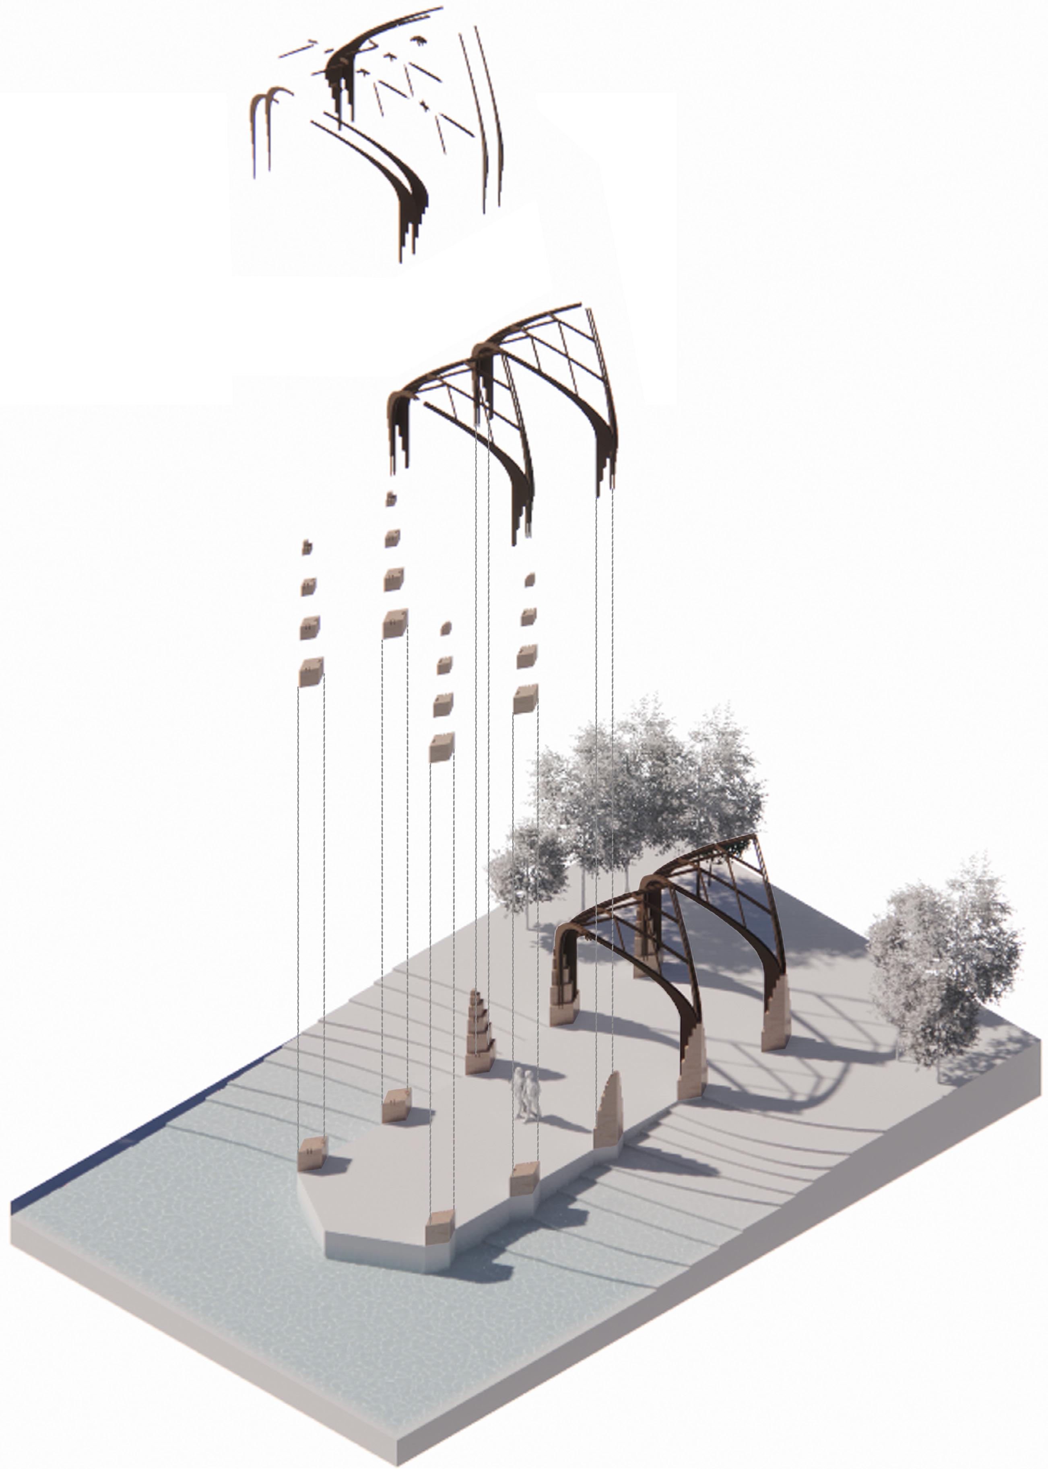
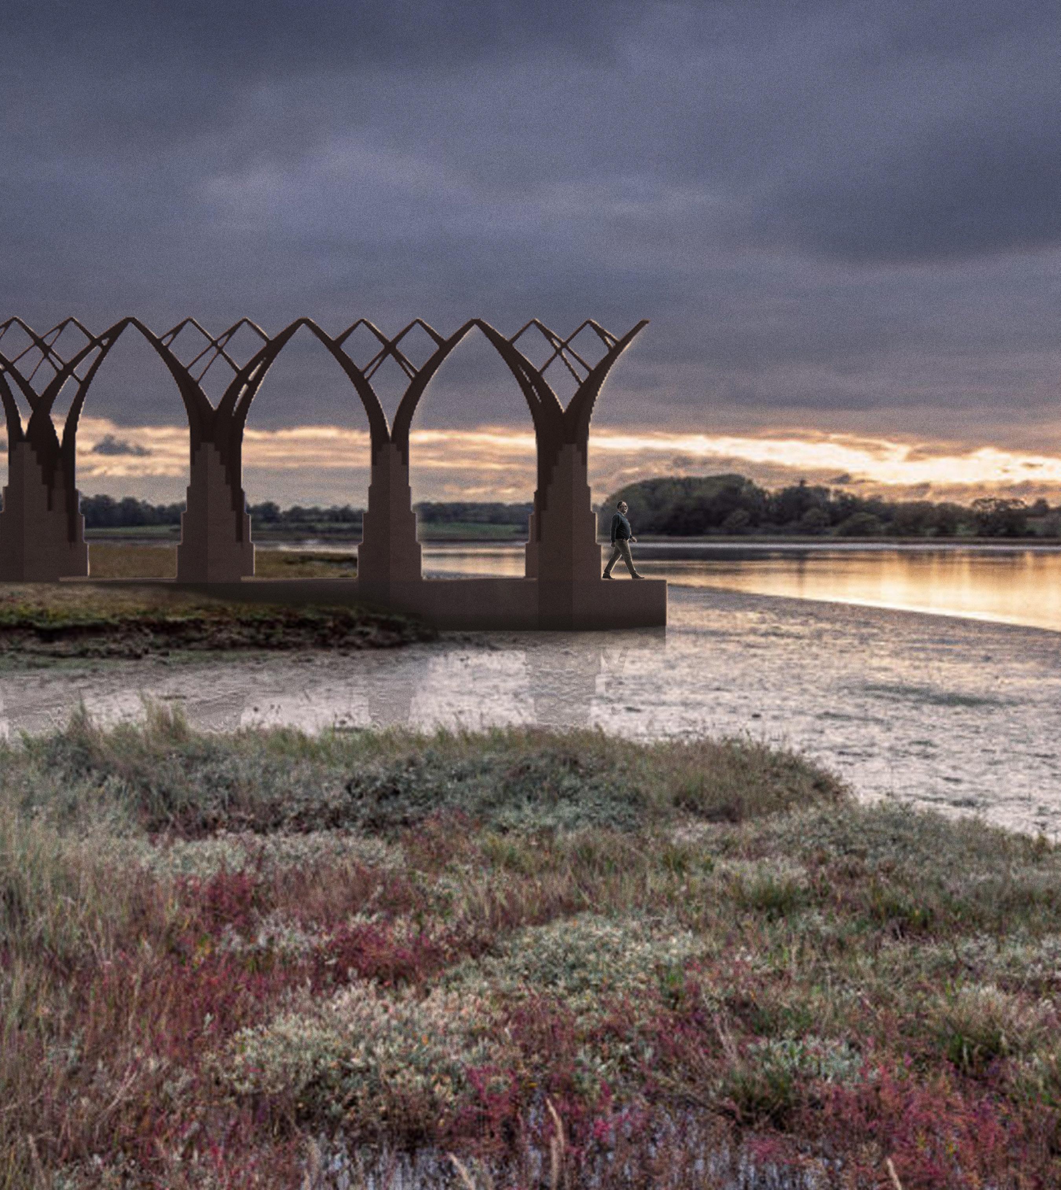
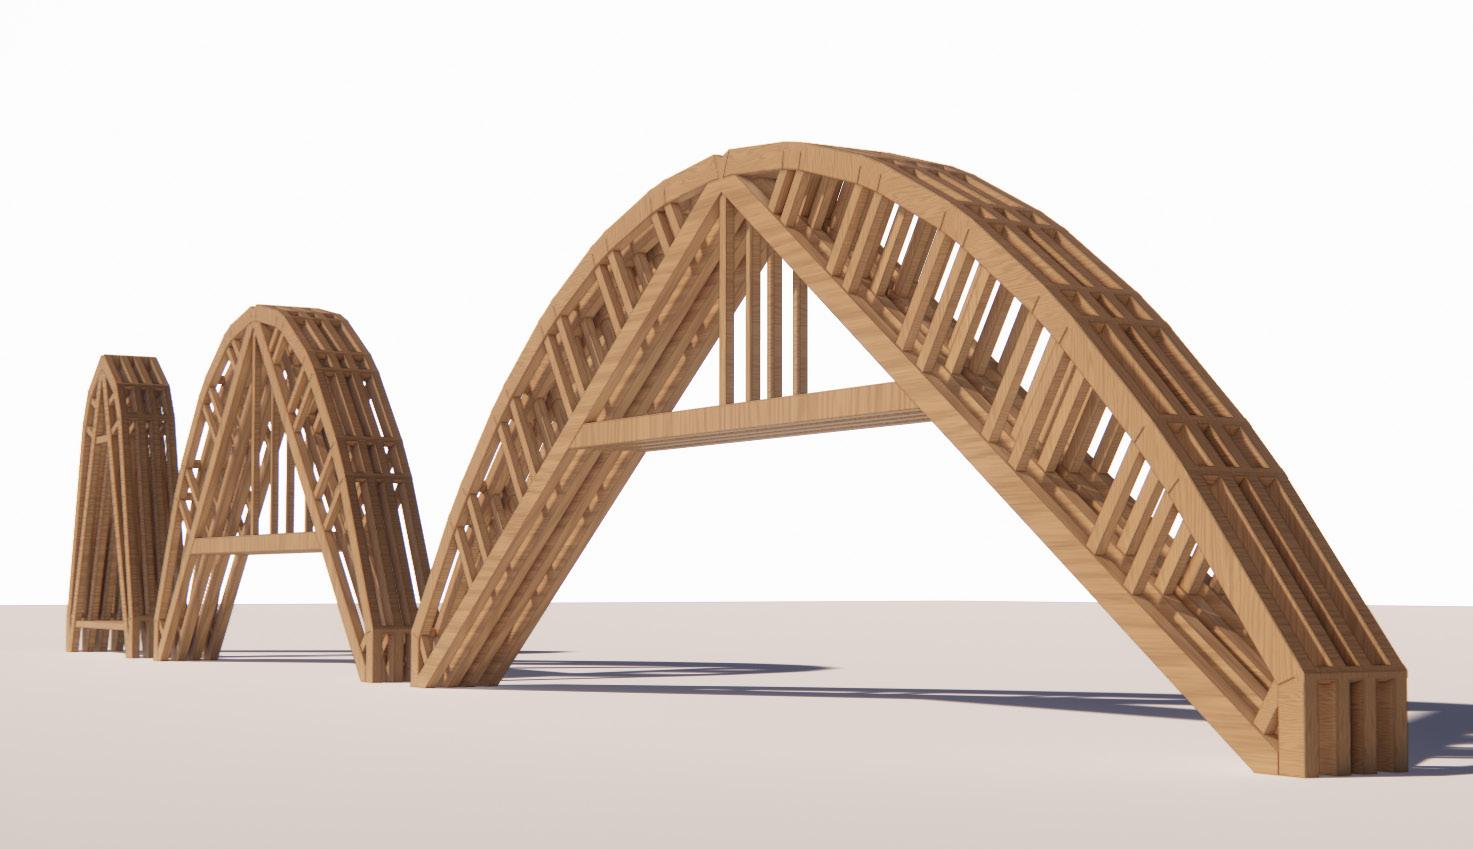
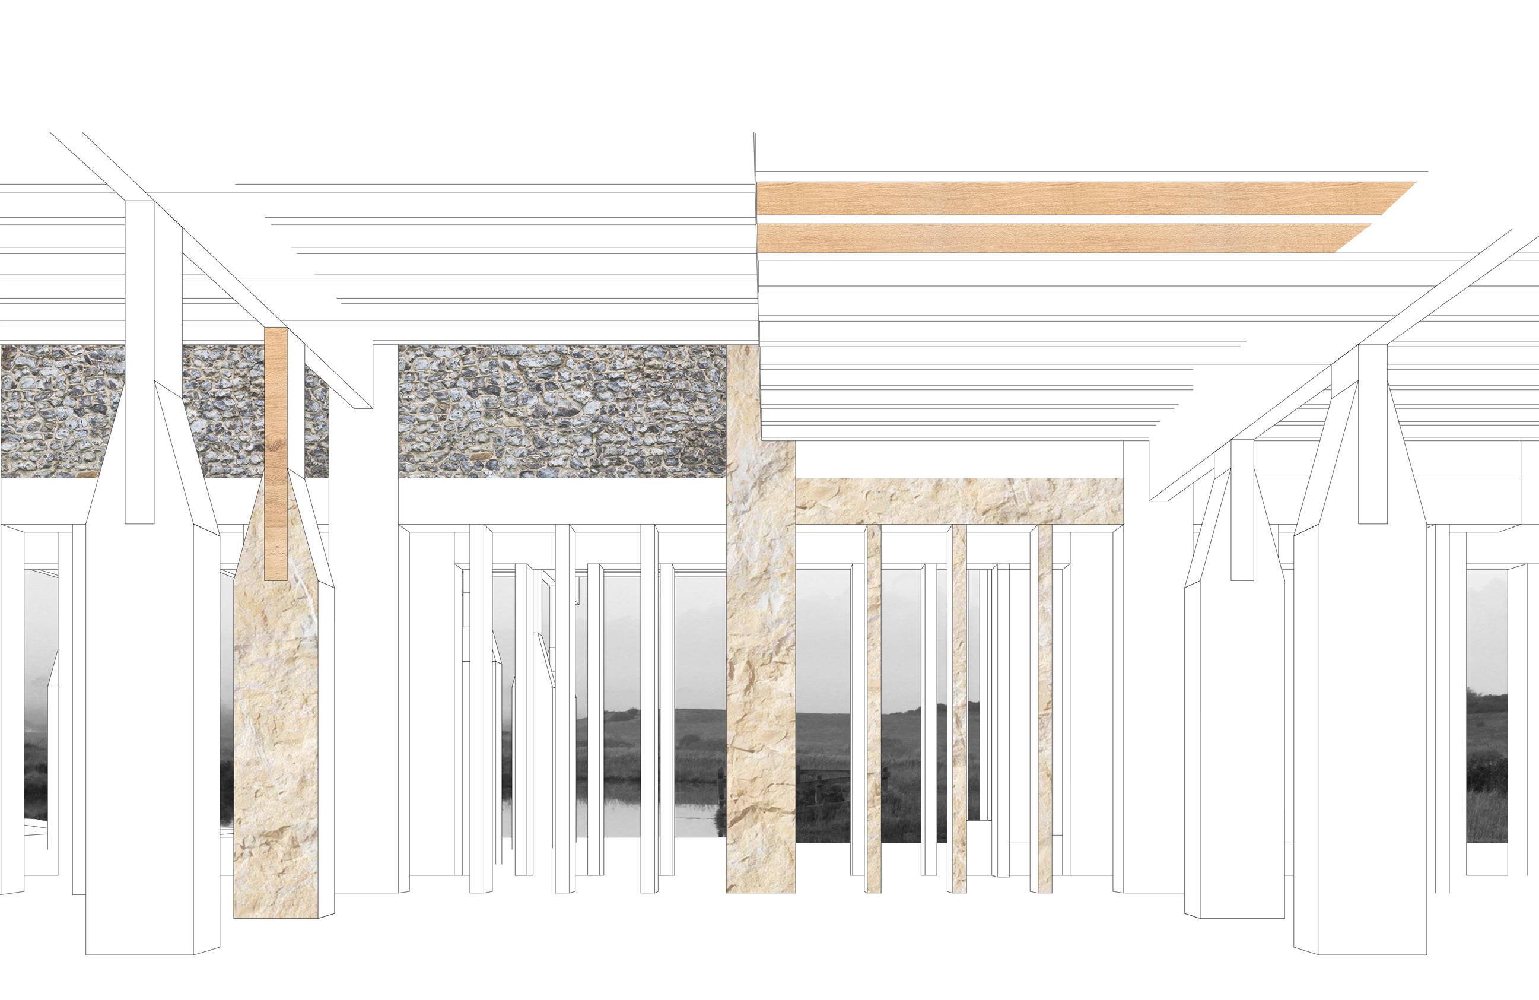
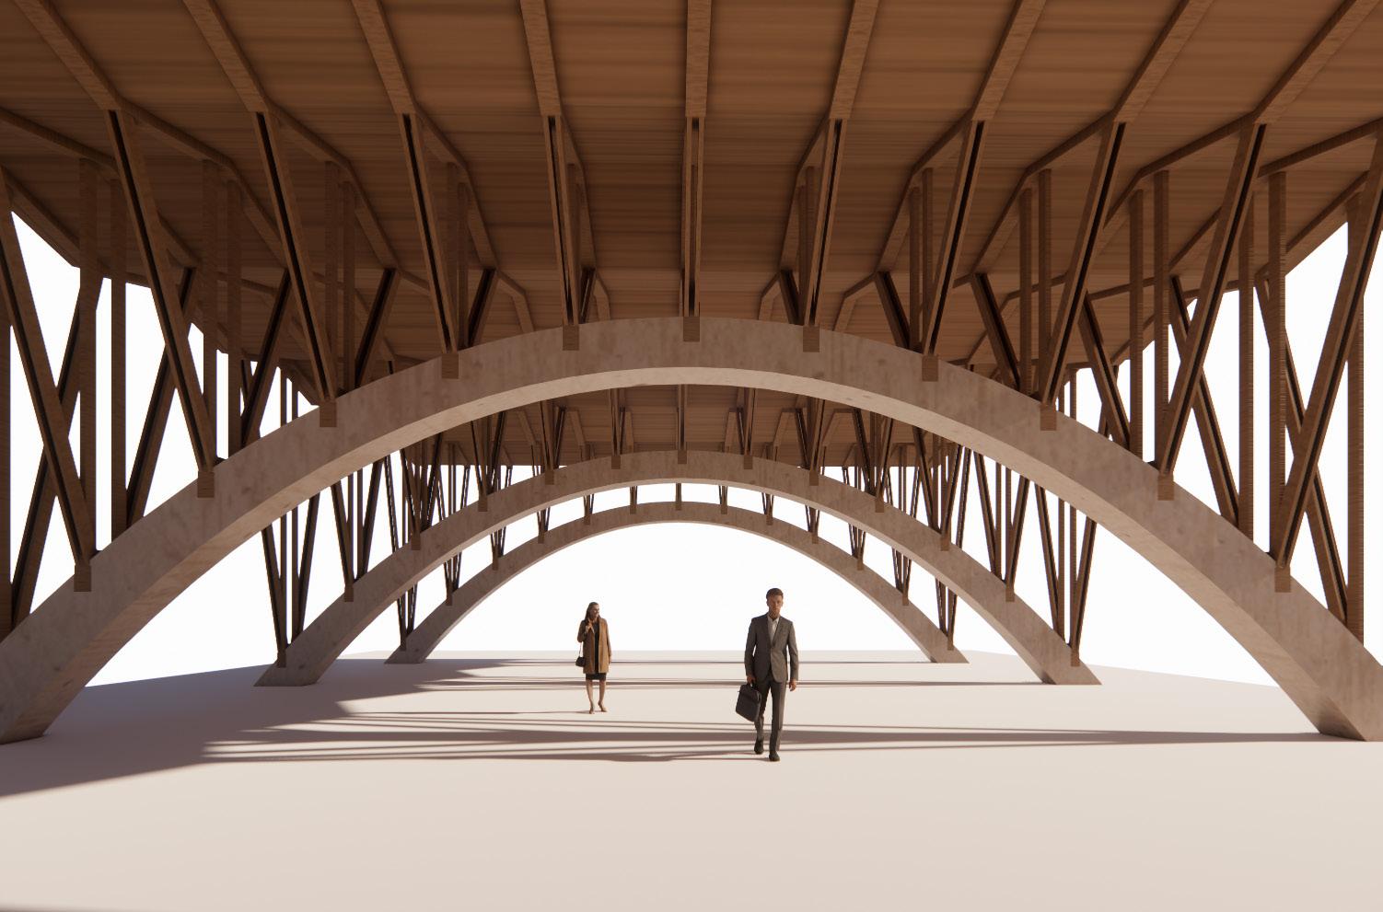
The fragment is reconfigured to form a longer, vaulted space, creating a continuous interior defined by repeated structural rhythms. Positioned at the edge of a body of water, the vault engages the surrounding landscape, framing views and shaping a calm, sheltered threshold between land and water.
TIMBER & STONE INTERSECTION
DOUBLE SPLICE INTERSECTION
SINGLE SPLICE INTERSECTION
PRIMARY & SECONDARY JOINT
TECTONIC RATIONALISATION
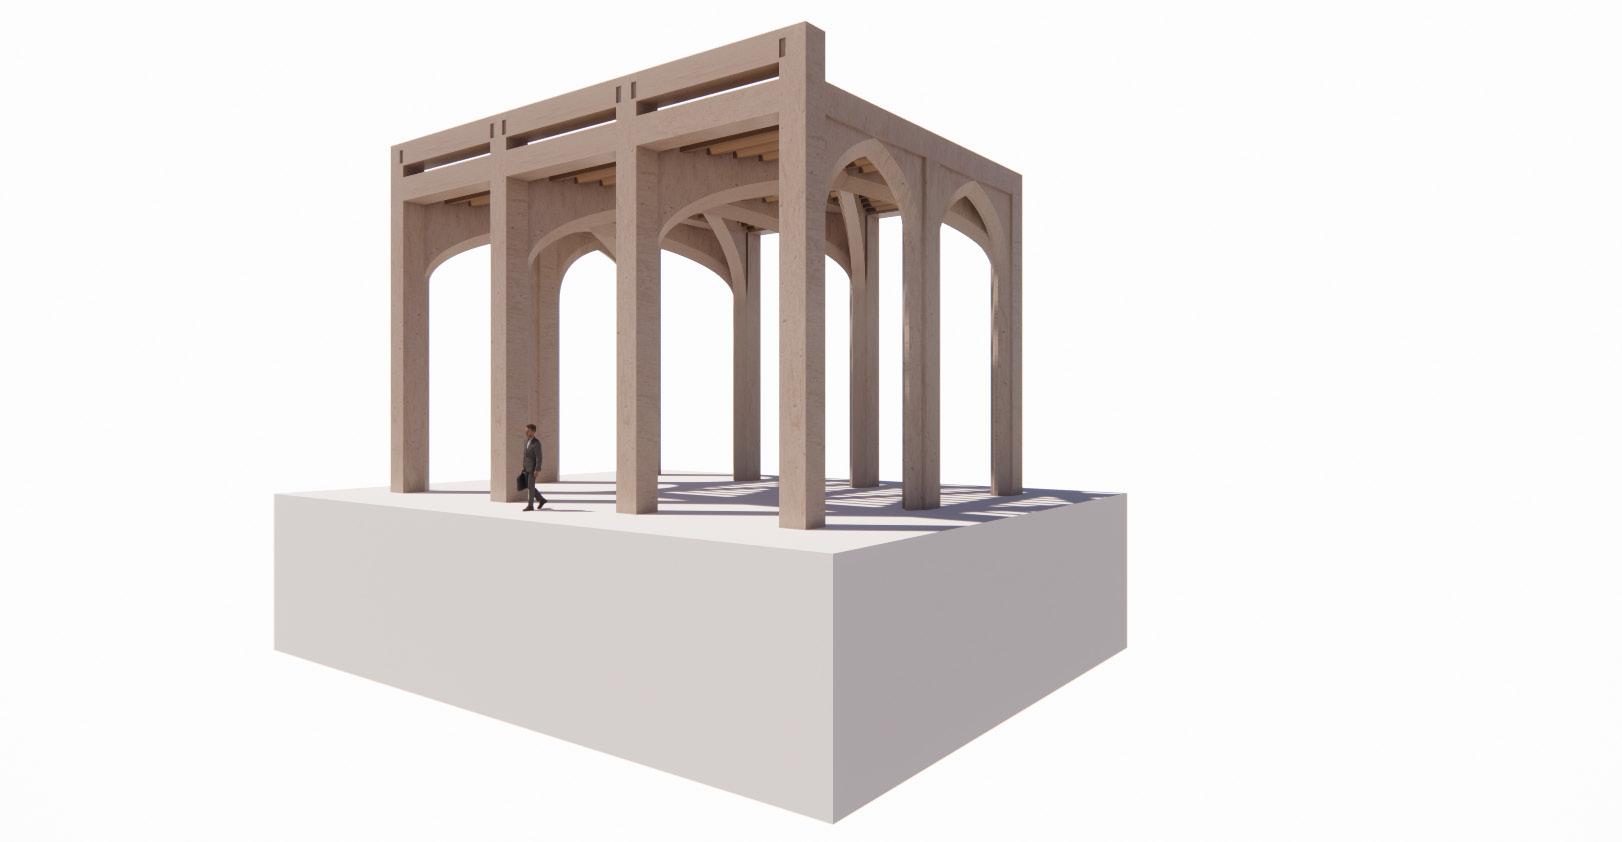
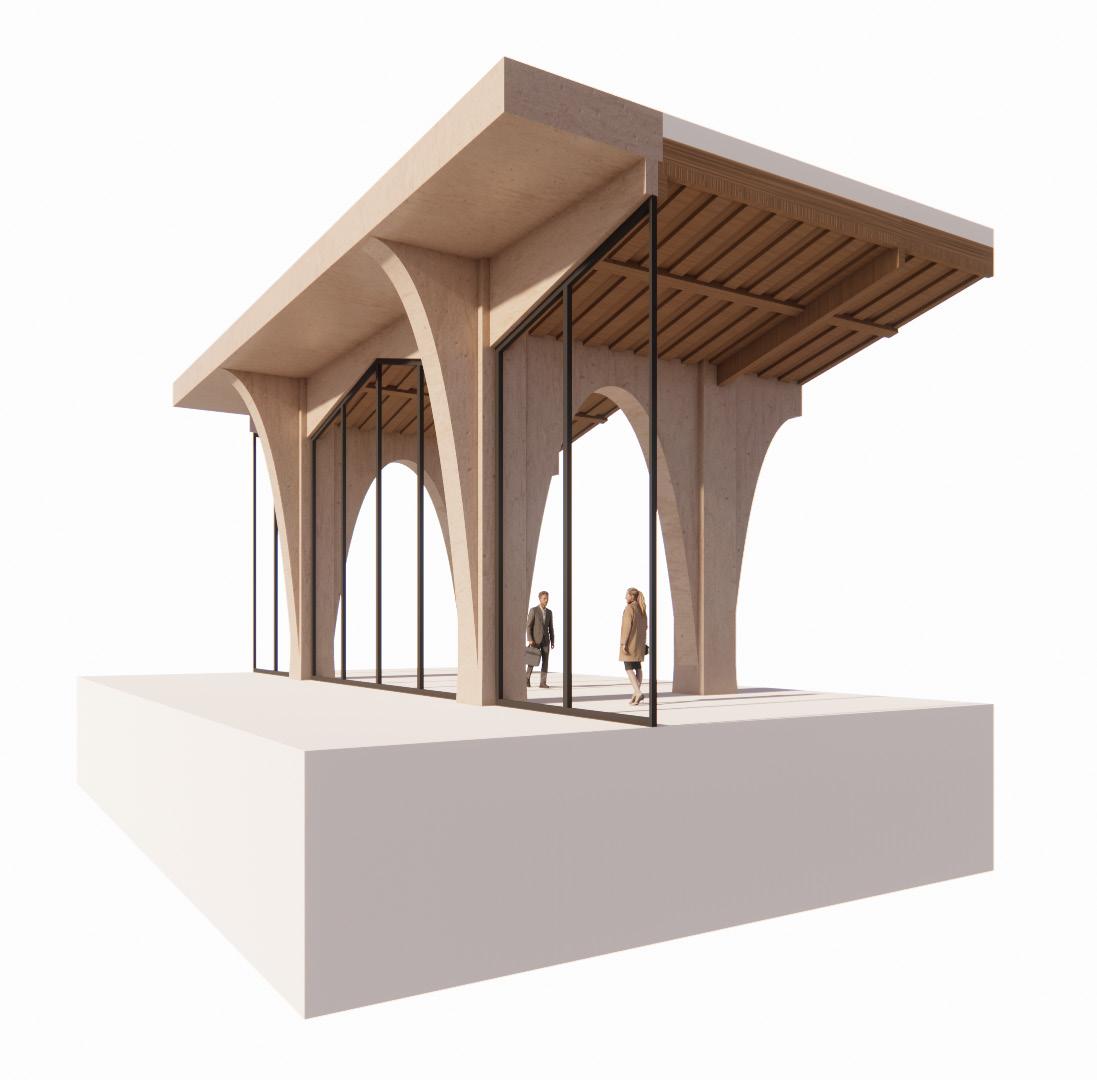
Rationalising the design through tectonic clarity to create the construction process of a fragment. The approach is centred on techniques that enhances the inherent qualities of each material. Stone elements are assembled without post-tensioning, relying on their mass and geometry to achieve stability. Timber components are connected through traditional joinery methods, allowing the structure to be read through the craft of its connections rather than through concealed fixings.
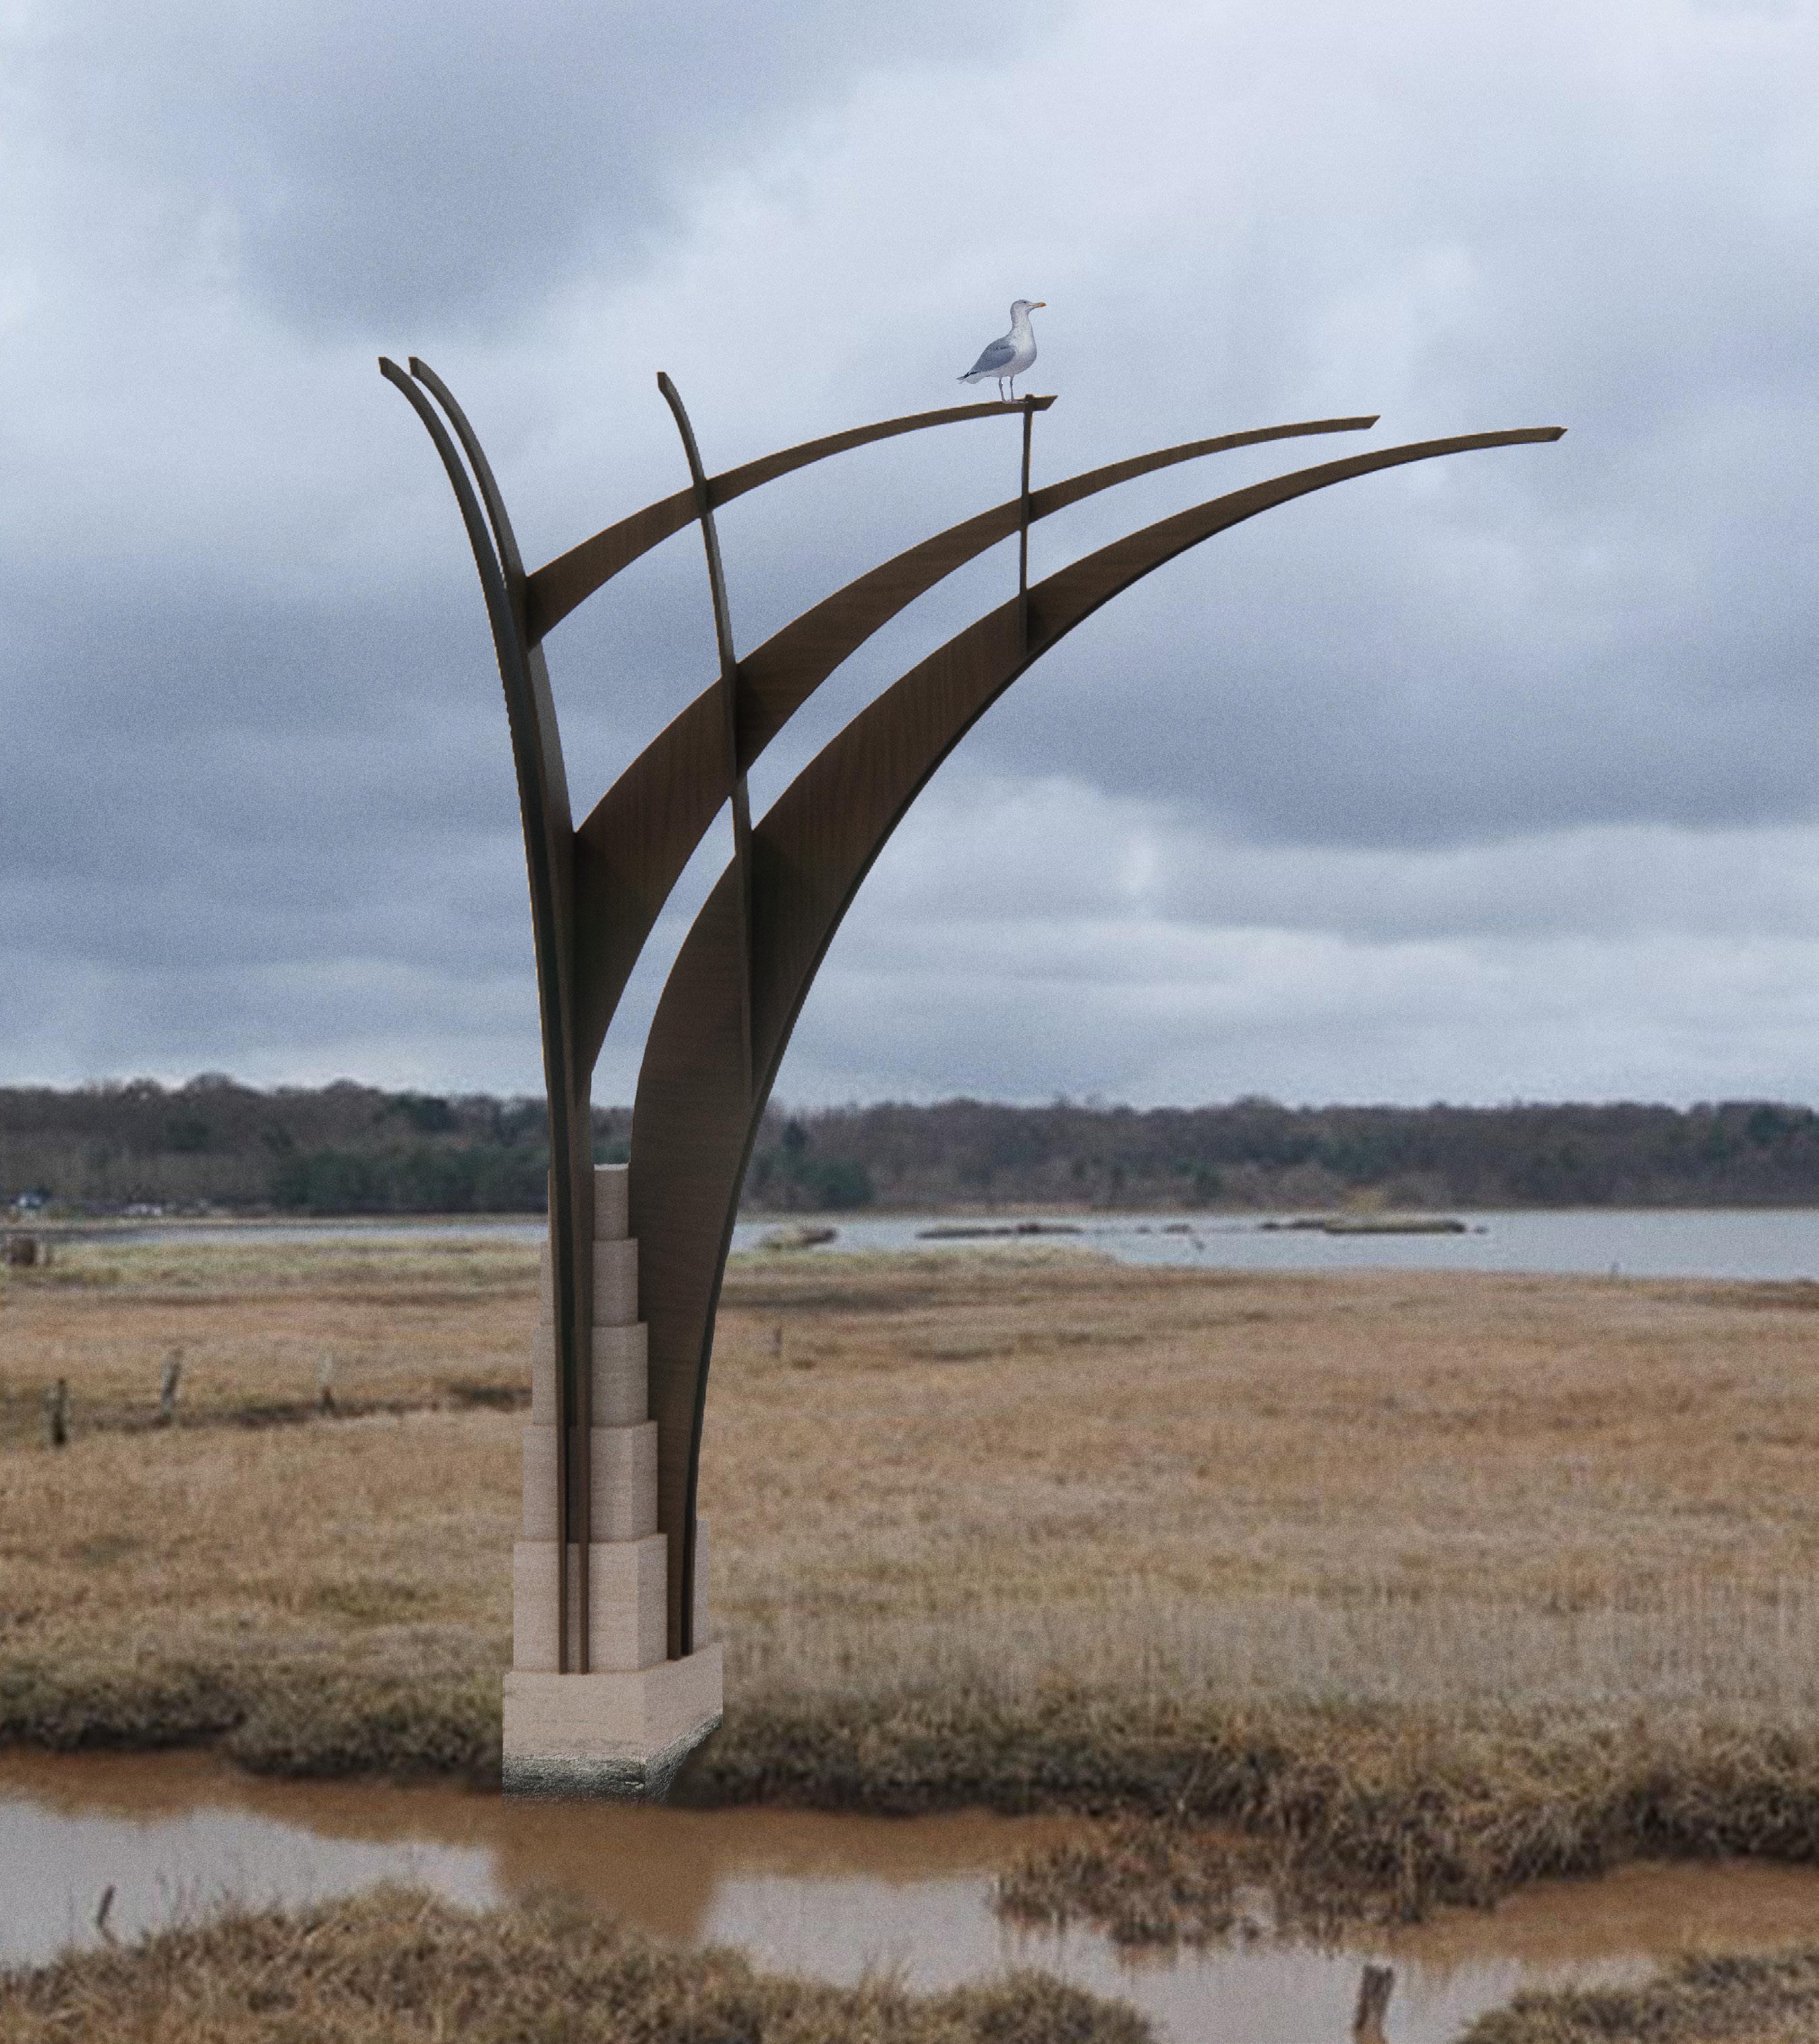
TECTONIC PRESENCE
The artefact is explored as a singular tectonic object embedded within the landscape, establishing a dialogue between structure, materiality, and ground.
ARTEFACTS OF OCCUPATION
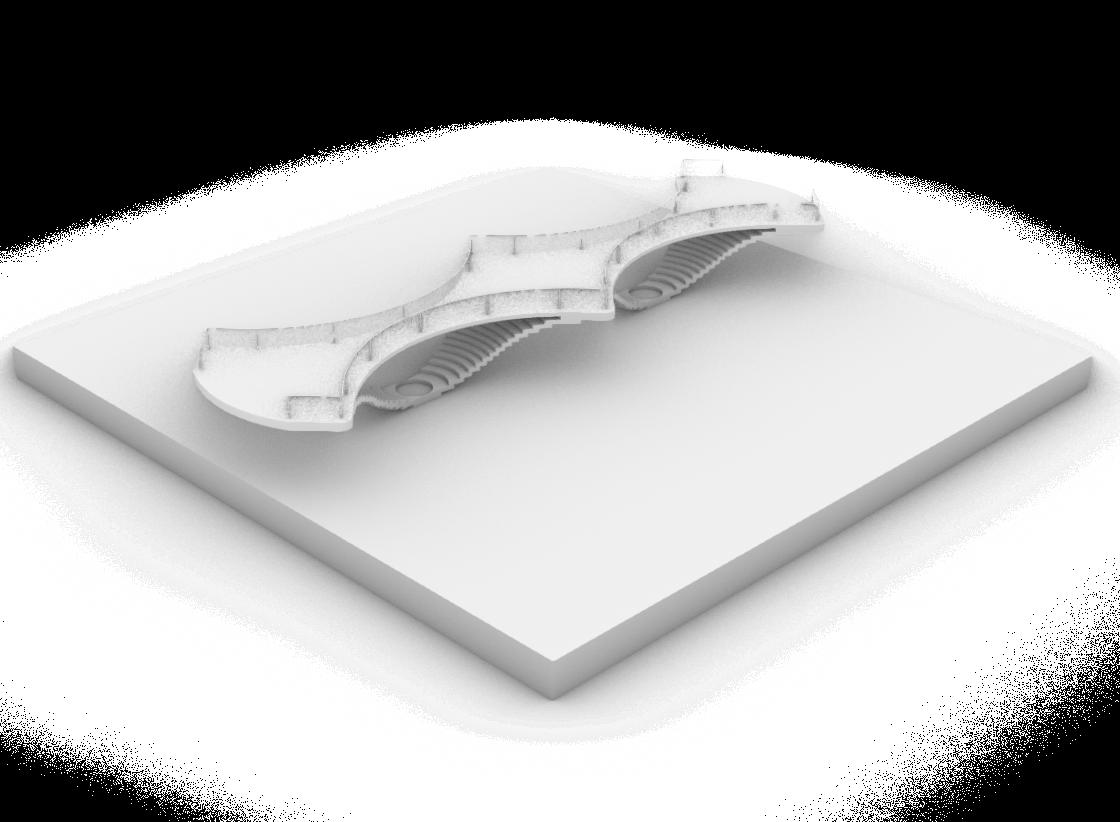
Through repetition and variation, the artefact evolves from an isolated object into a spatial system capable of defining enclosure, movement, and collective occupation within the landscape.
SITE & BRIEF
Political architecture should emerge from the landscape and the communities it represents, rather than stand above them. The Blything Moot Hall proposes a new political typology rooted in assembly, collective participation, and local democracy. Embedded within the estuary terrain, the architecture seeks civic presence through restraint, grounding, and permanence rather than monumentality and spectacle.
THE ALBION COUNCIL
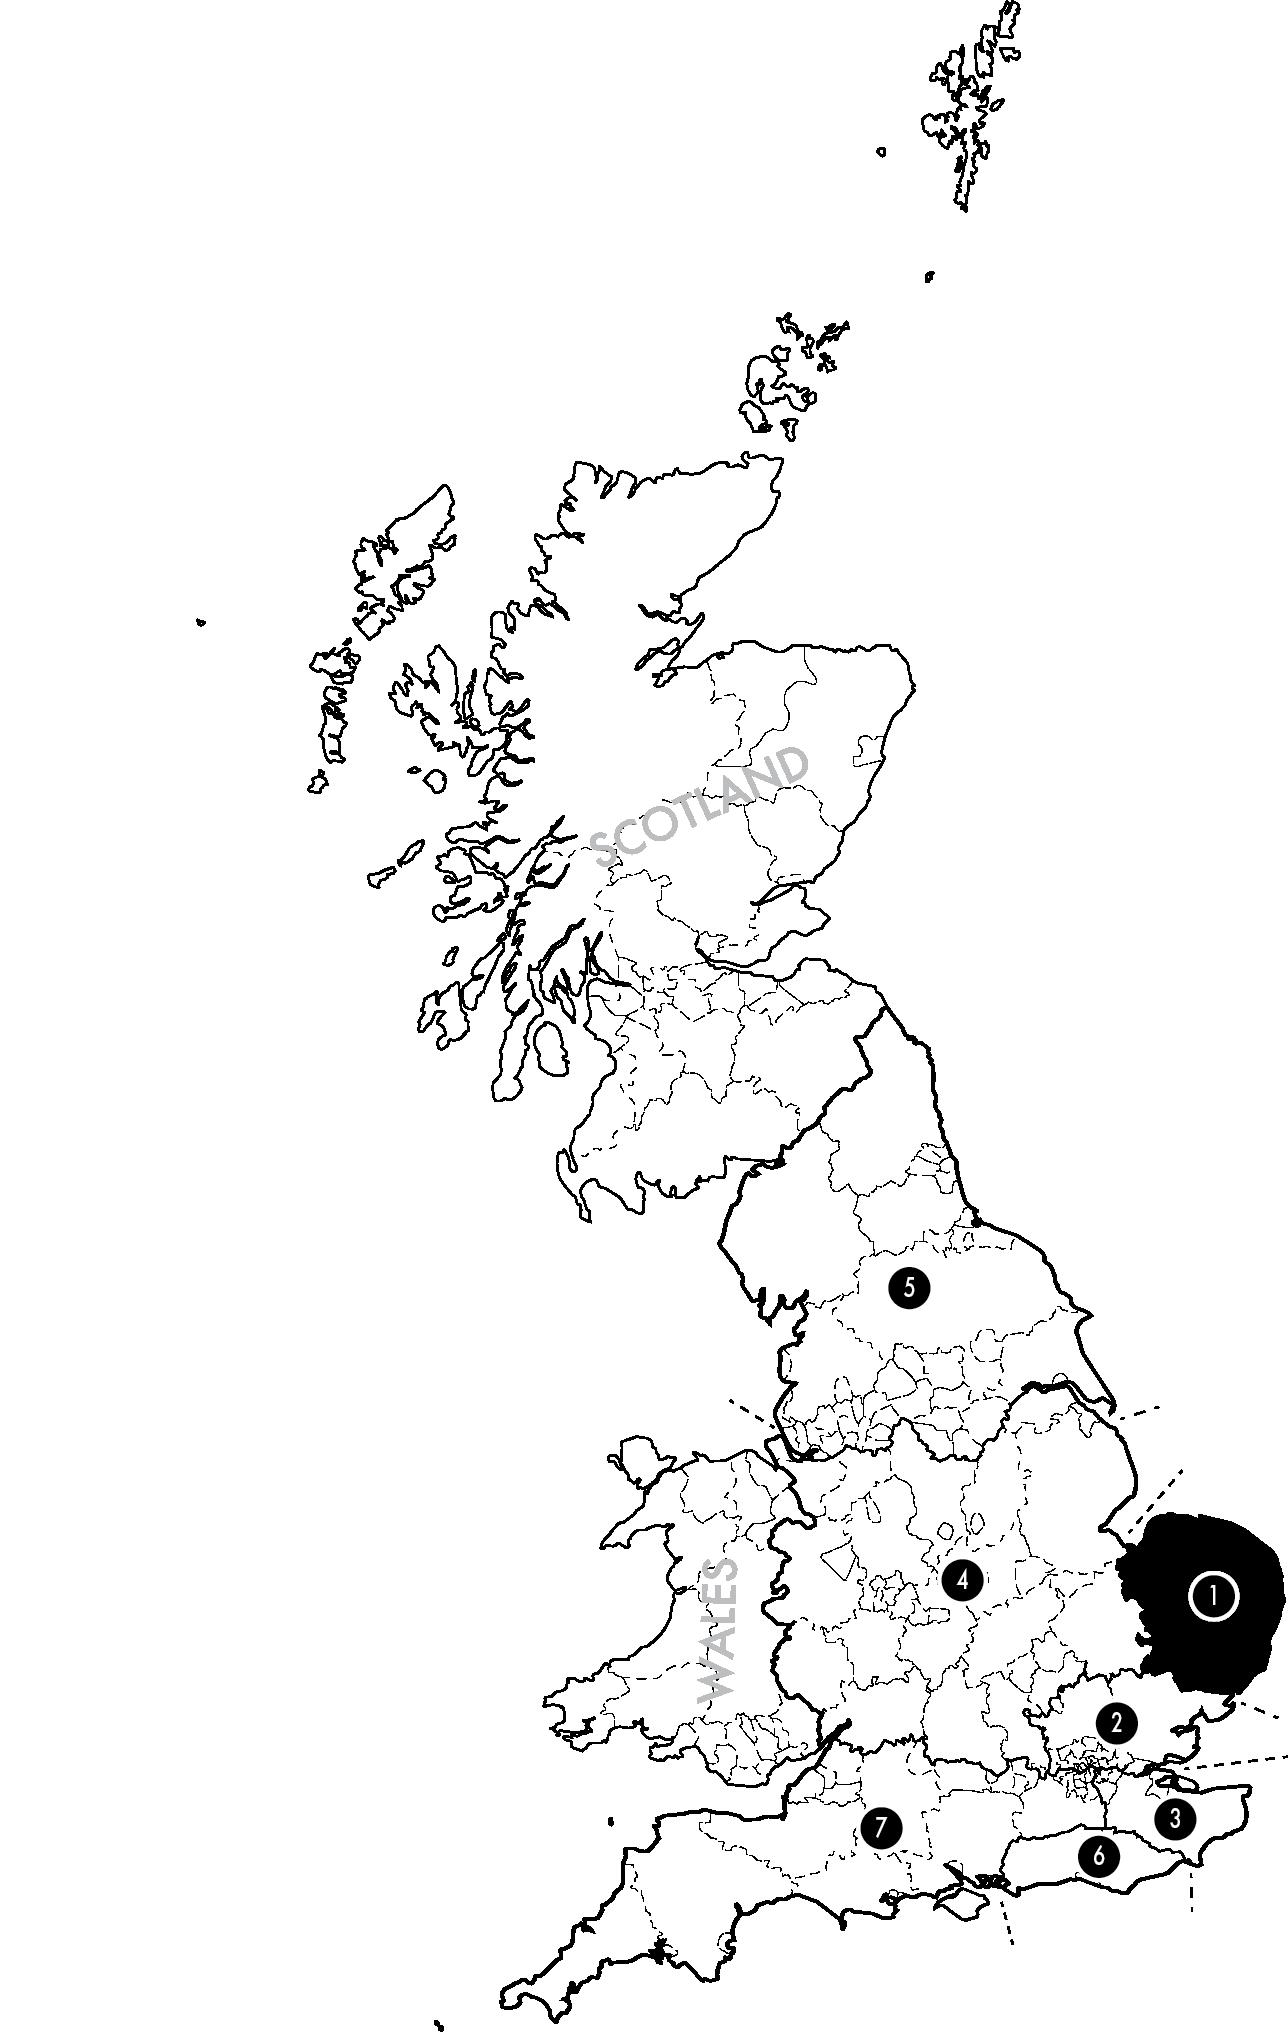
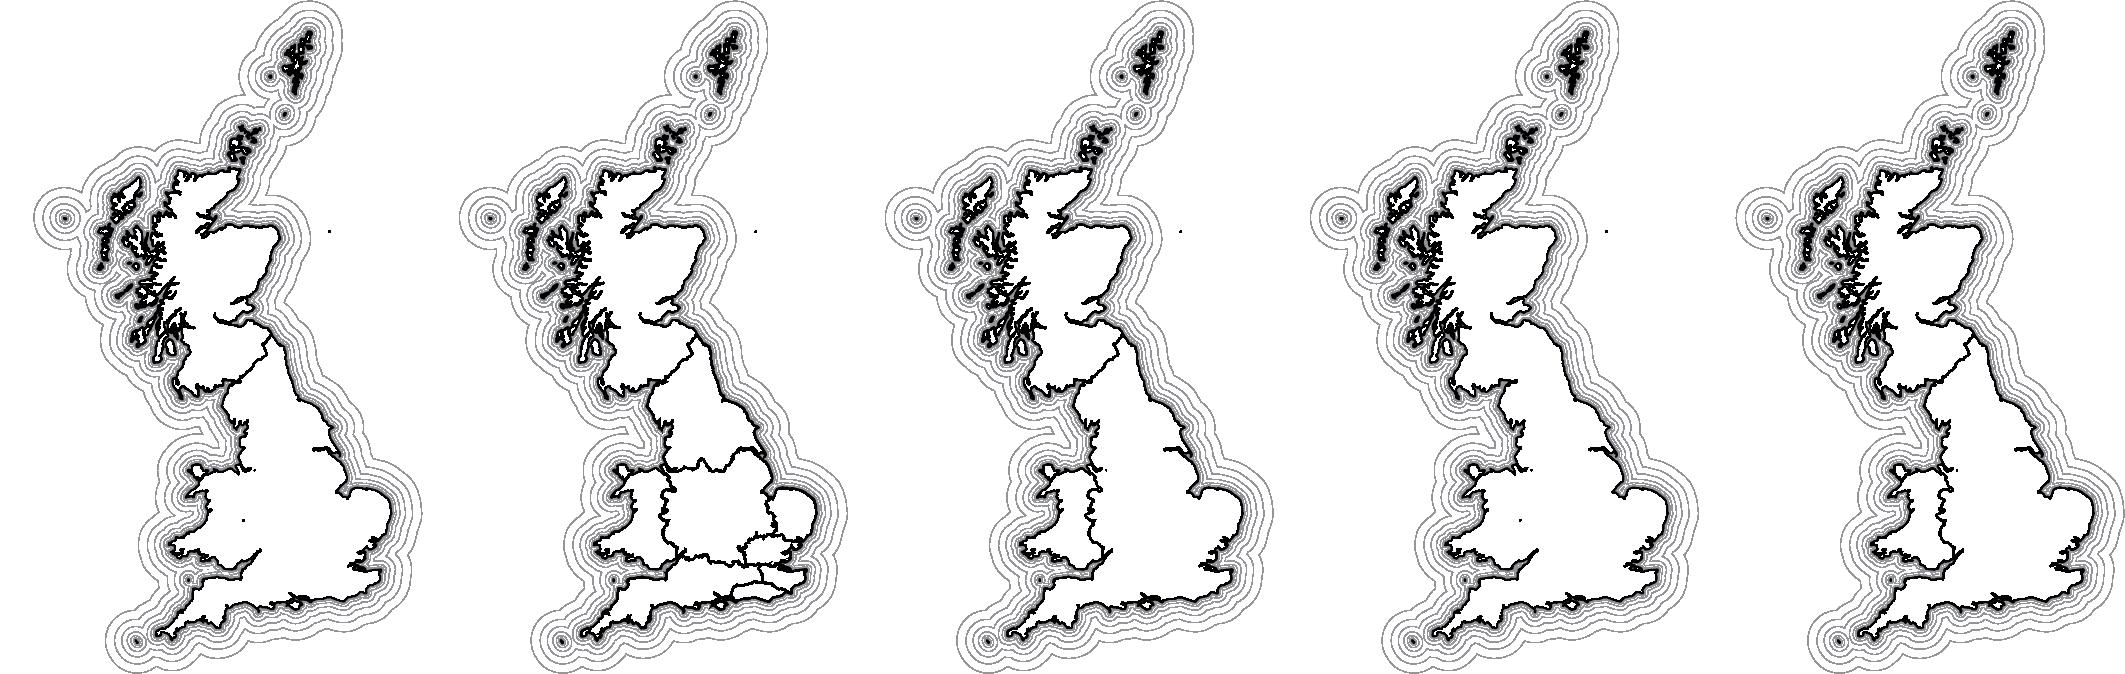
The Albion Council serves as the symbolic and diplomatic centre of the reconstituted state formerly known as the United Kingdom. It is not a central government. Instead, it functions as a coordinating figurehead, representing the collective will of the seven autonomous Federal Seats.
In this new political landscape, power flows upward from communities and Hundreds, rather than downward from an all-powerful centre. The Albion Council stands at the top only as a representative figurehead, holding the federation together through cooperation, diplomacy, and mutual respect.
1.
2.
3.
4.
5.
6.
7.
Federal Seat of the East Angles
Federal Seat of the East Saxons
Federal Seat of Kentia
Federal Seat of Mercia
Federal Seat of Northumbria
Federal Seat of the South Saxons
Federal Seat of the West Saxons
THE FEDERAL SEAT OF THE EAST ANGLES
Acting as the administrative and civic heart of East Anglia, the Federal Seat oversees regional law-making, environmental stewardship, flood defence planning, interhundred transport links, and cultural preservation. It maintains direct dialogue with the Albion Council while ensuring that political power remains grounded in the landscape, communities, and traditions of East Anglia.
MAJOR URBAN NODES
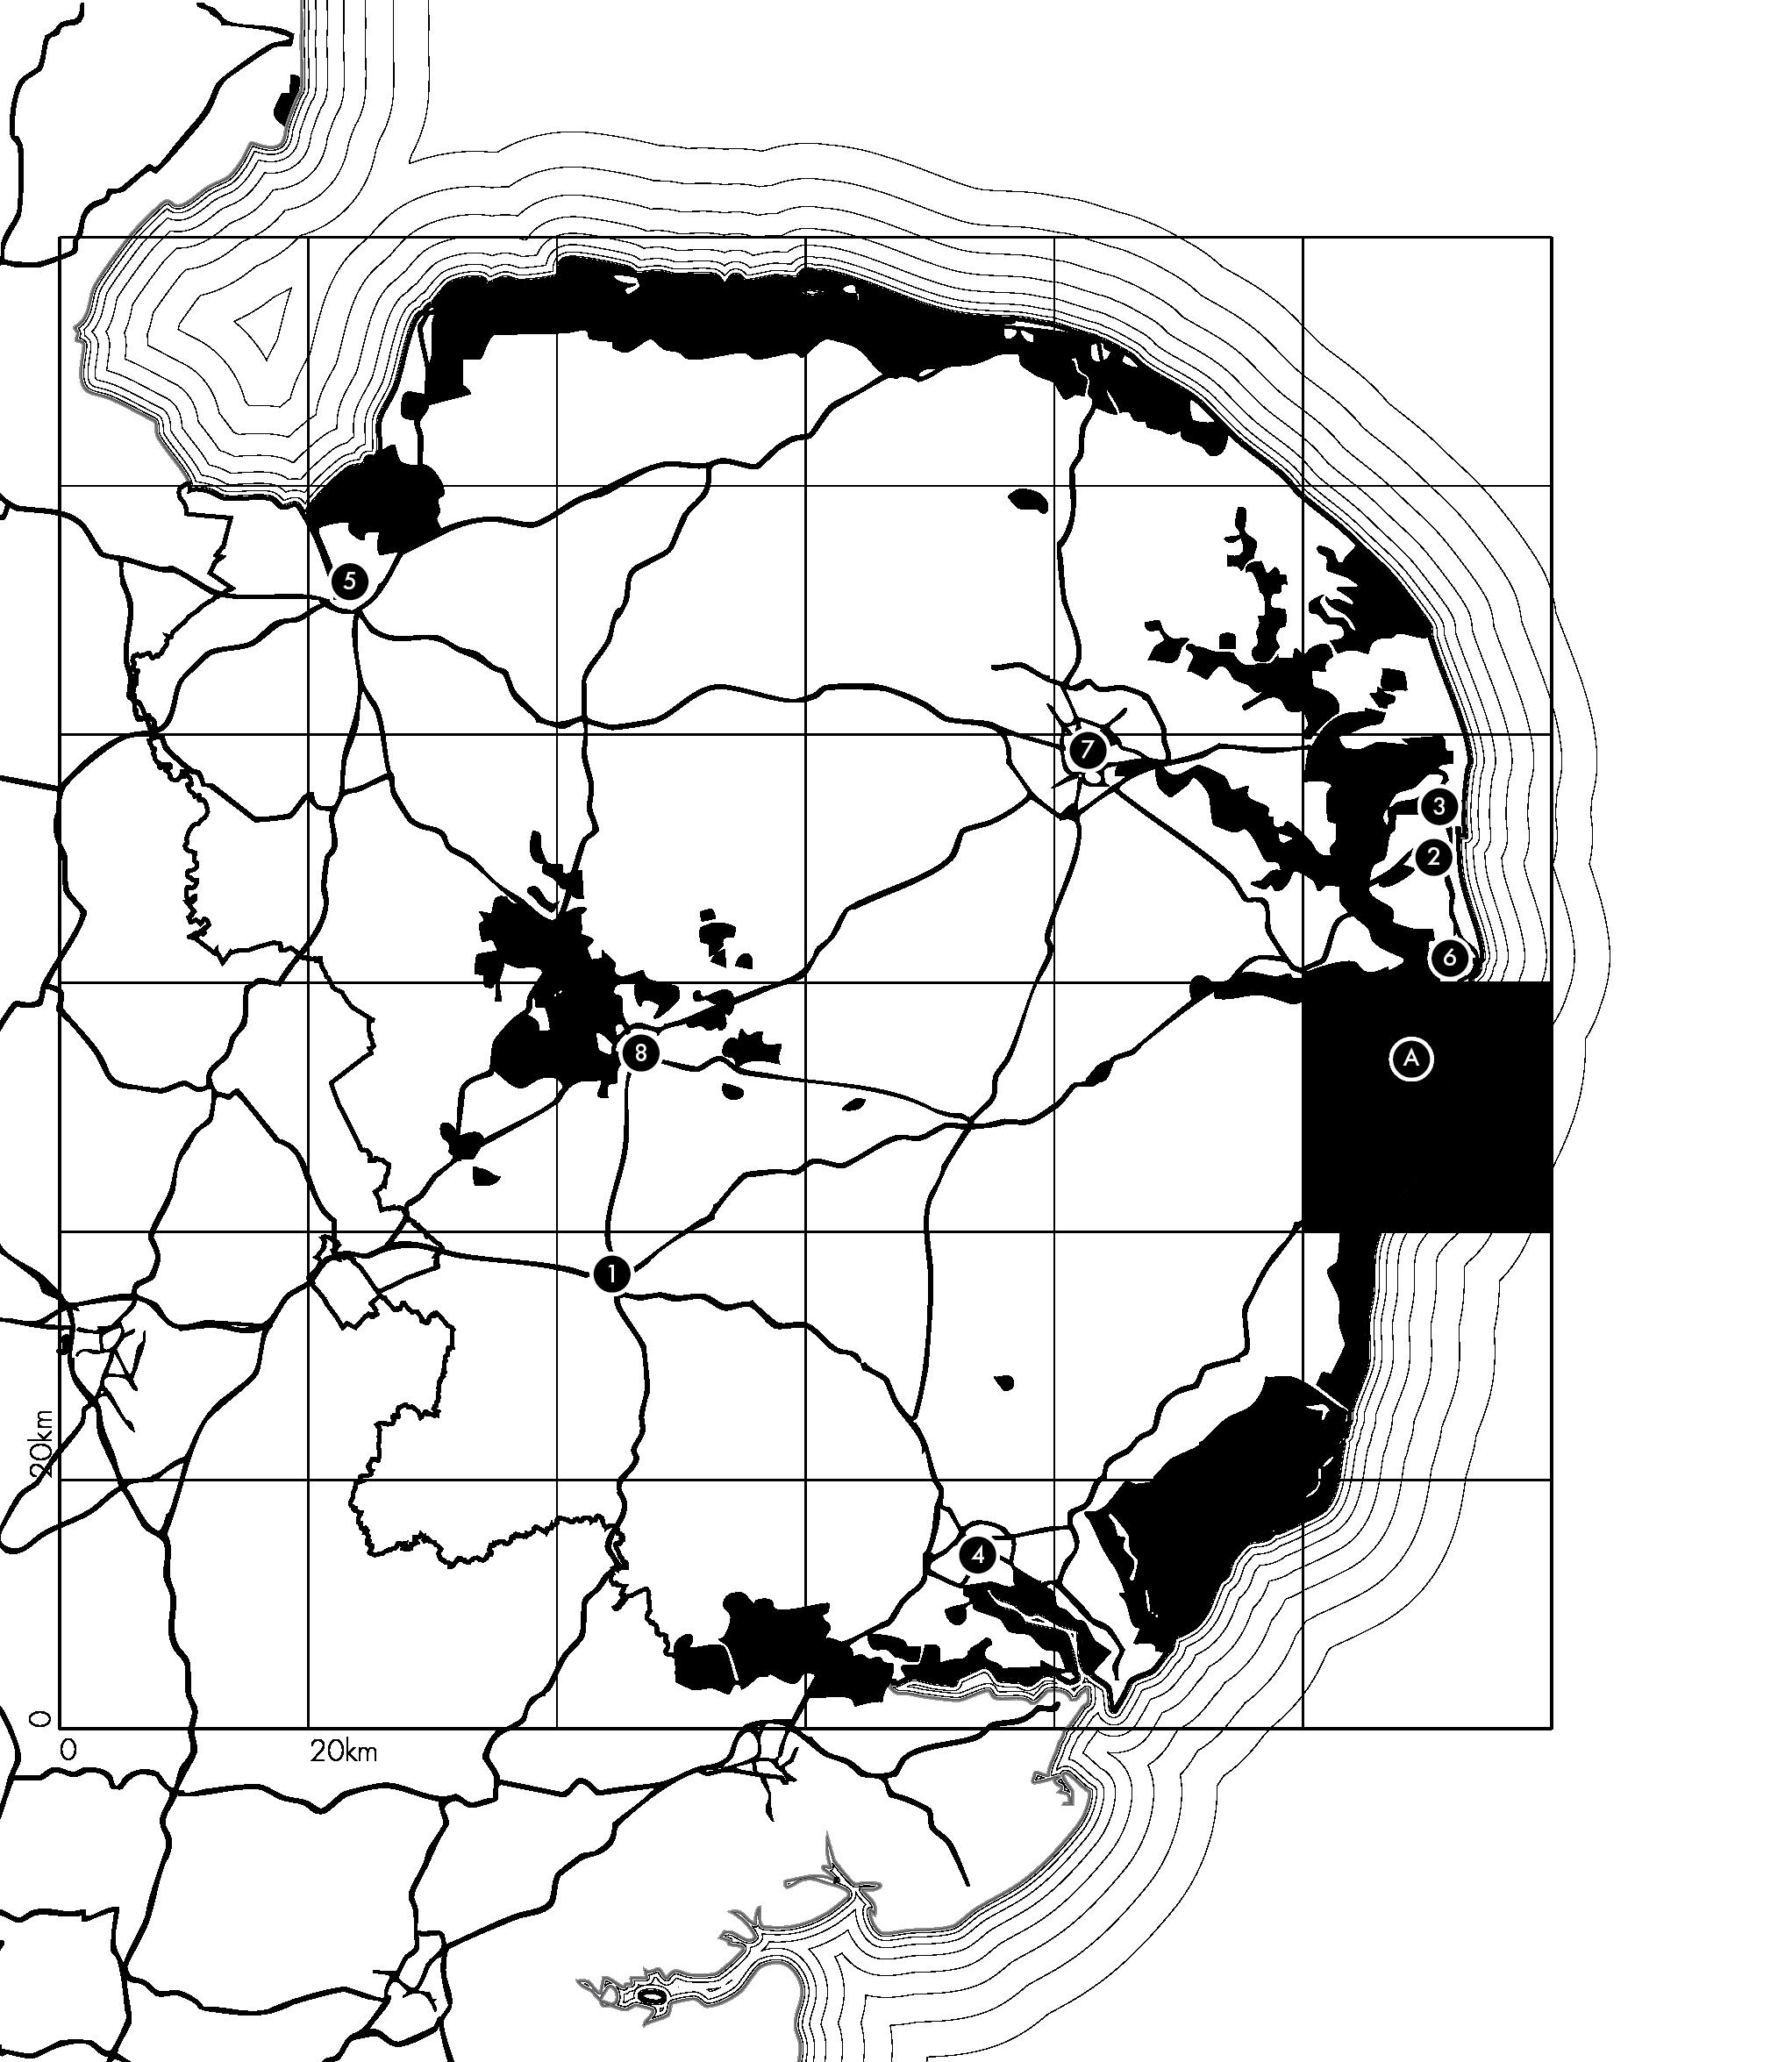
1. Bury St Edmunds 2. Gorleston & Bradwell
Great Yarmouth
Ipswich
5. King’s Lynn 6. Lowestoft 7. Norwich 8. Thetford A. Blything Hundred
Decades of economic imbalance and political polarisation deepen divisions between regions, while rural communities become increasingly disconnected from central government.
Public confidence in Westminster collapses following repeated governmental deadlock, corruption scandals, and failures in crisis response.
The United Kingdom formally dissolves its central governing structure, replacing it with a distributed system of locally governed regions.
Successive environmental crises place increasing pressure on national infrastructure, exposing the inability of centralised governance to respond effectively to local conditions.
In response, regional assemblies begin forming across the UK, enabling local authorities and communities to coordinate independently of national government within existing infrastructure like churches and village halls.
The Blything Moot Hall becomes the democratic centre for forty-eight towns and villages across East Suffolk — A new civic architecture rooted in landscape and collective governance.
A CIVIC SHIFT IN GOVERNANCE
This storyboard traces the political, social, and institutional events that led to the dissolution of the UK government and the subsequent establishment of the Moot Hall as a new civic model for democratic assembly.
THE
ALBION COUNCIL OF LONDON
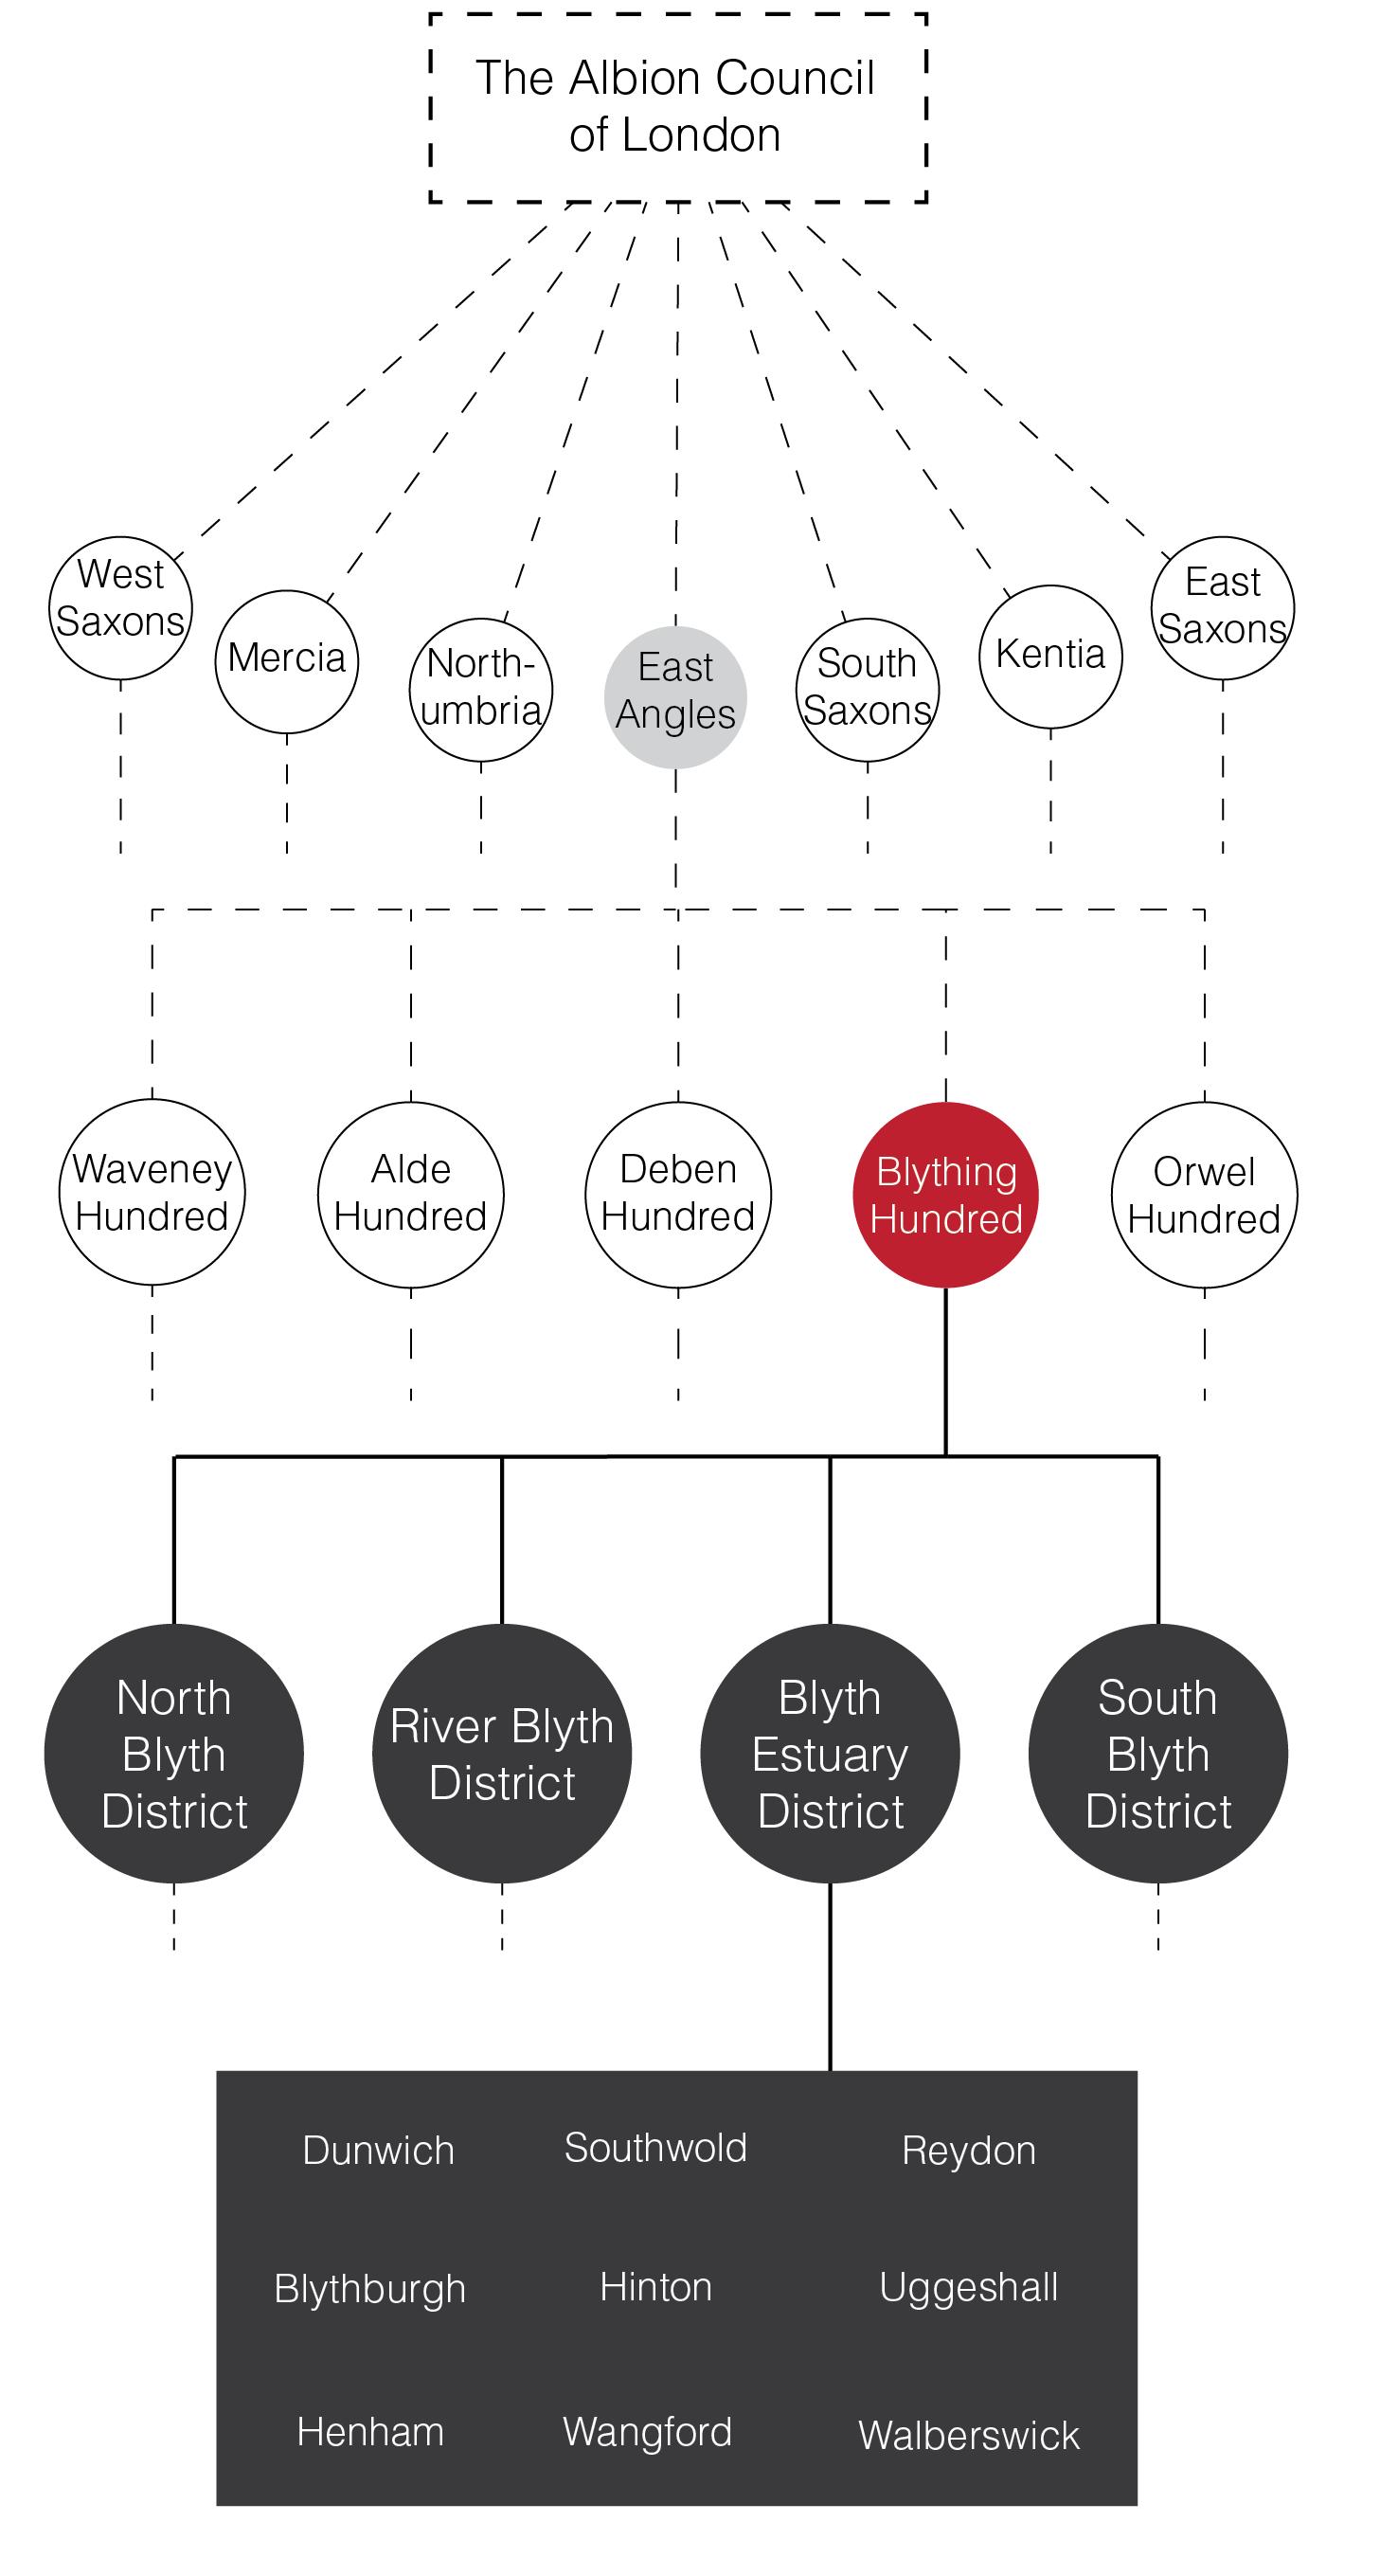
The role of the Albion Council is to act as a figurehead for international relations and inter-federal-seat politics.
FEDERAL SEATS OF THE ALBION COUNCIL
The Federal Seats act as autonomous political systems in their own right, governing individual economies, judicial systems and legislations.
THE
EAST ANGLIAN HUNDREDS
The division of the Federal Seat of the East Angles is comprised of regions called the Hundreds. These subregions act as local ecosystems that are fundamentally self contained.
DISTRICTS OF THE BLYTHING HUNDRED
The districts are clusters of towns and villages that face similar geographic issues during the climate crisis. These districts also have distinct identities that are defined by their relation to the landscape.
TOWNS & VILLAGES OF THE BLYTH ESTUARY DISTRICT
These towns surround the Blyth estuary with all the roads converging at Blythburgh - Providing a suitable location for the hub of this district with easy access to the other Districts of the Blyth Hundred.
THE NEW POLITICAL STRUCTURE
The proposed Moot Hall operates at the civic scale of governing the Blything Hundred, reinterpreting the historic hundred court as a contemporary model of local democracy. Positioned between community and state, it establishes a visible and accessible political structure rooted in Suffolk’s territorial and administrative history.
SOCIAL IMPACT
The dissolution of the UK government presents the potential to either deepen the divide between civilians and their representatives or encourage a more participatory model of politics. Through the integration of formal and informal debate spaces, alongside the publicisation of key civic areas, the Blything Moot Hall is envisioned as a catalyst for civic engagement, social integration, and democratic participation.
Roman Britain 1st Cent.
Anglo-Saxon Britain 5th Cent.
Kingdom of England 10th Cent.
Act of Union 1707
Devolution Acts 1998
Formal Debating
Informal Debating
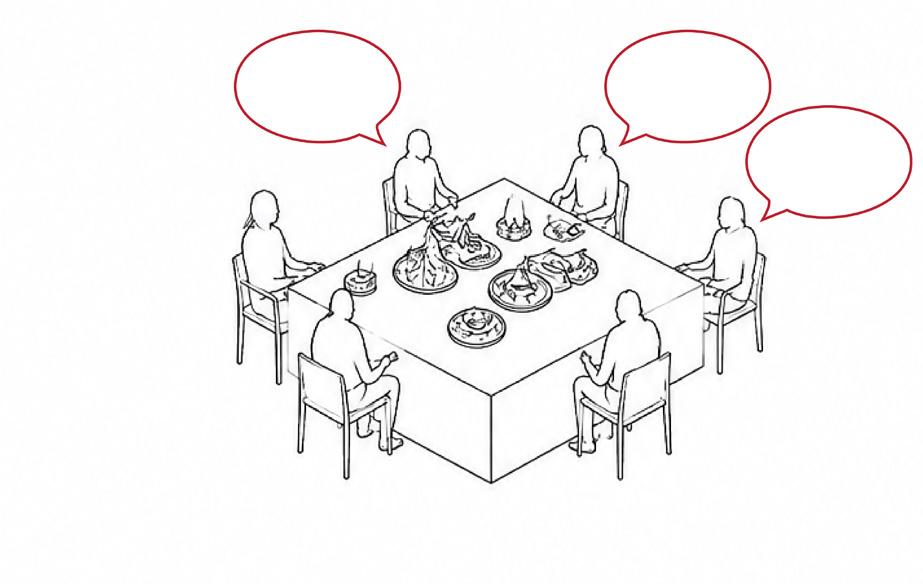
Food as a Catalyst
PROGRAMME
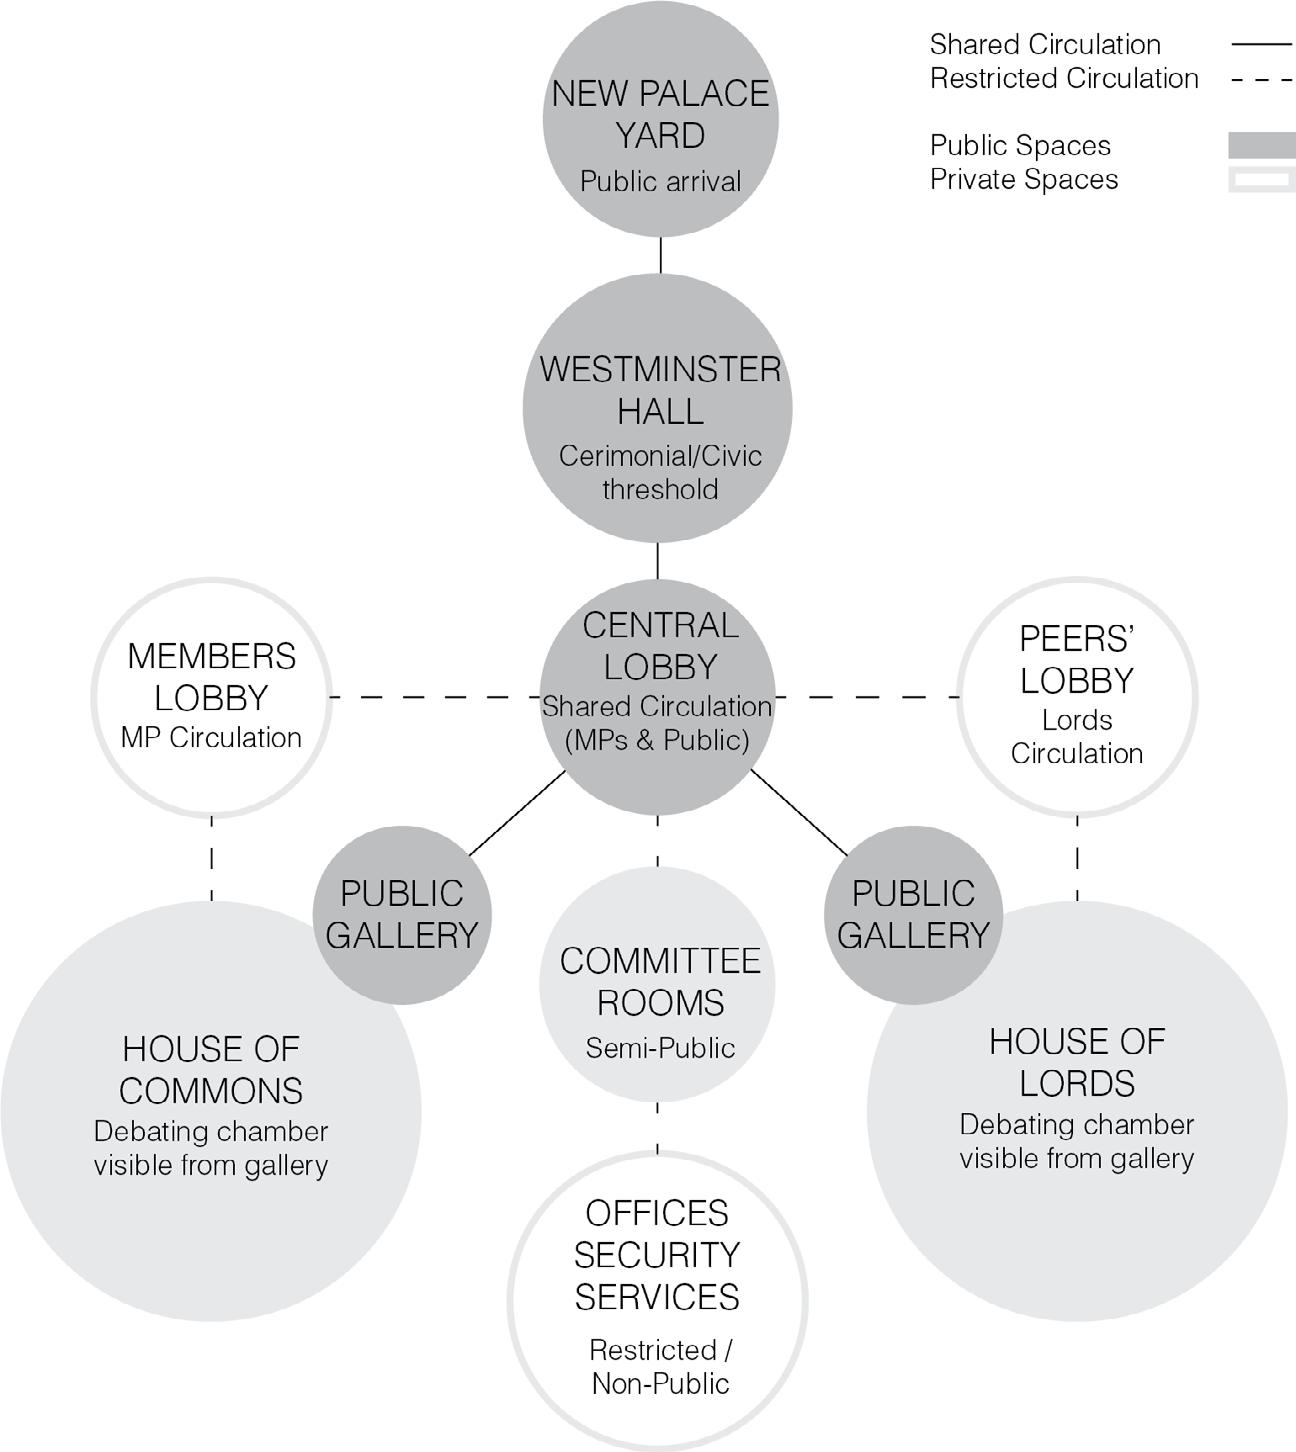
Above: UK Houses of Parliament Public & Private Diagram
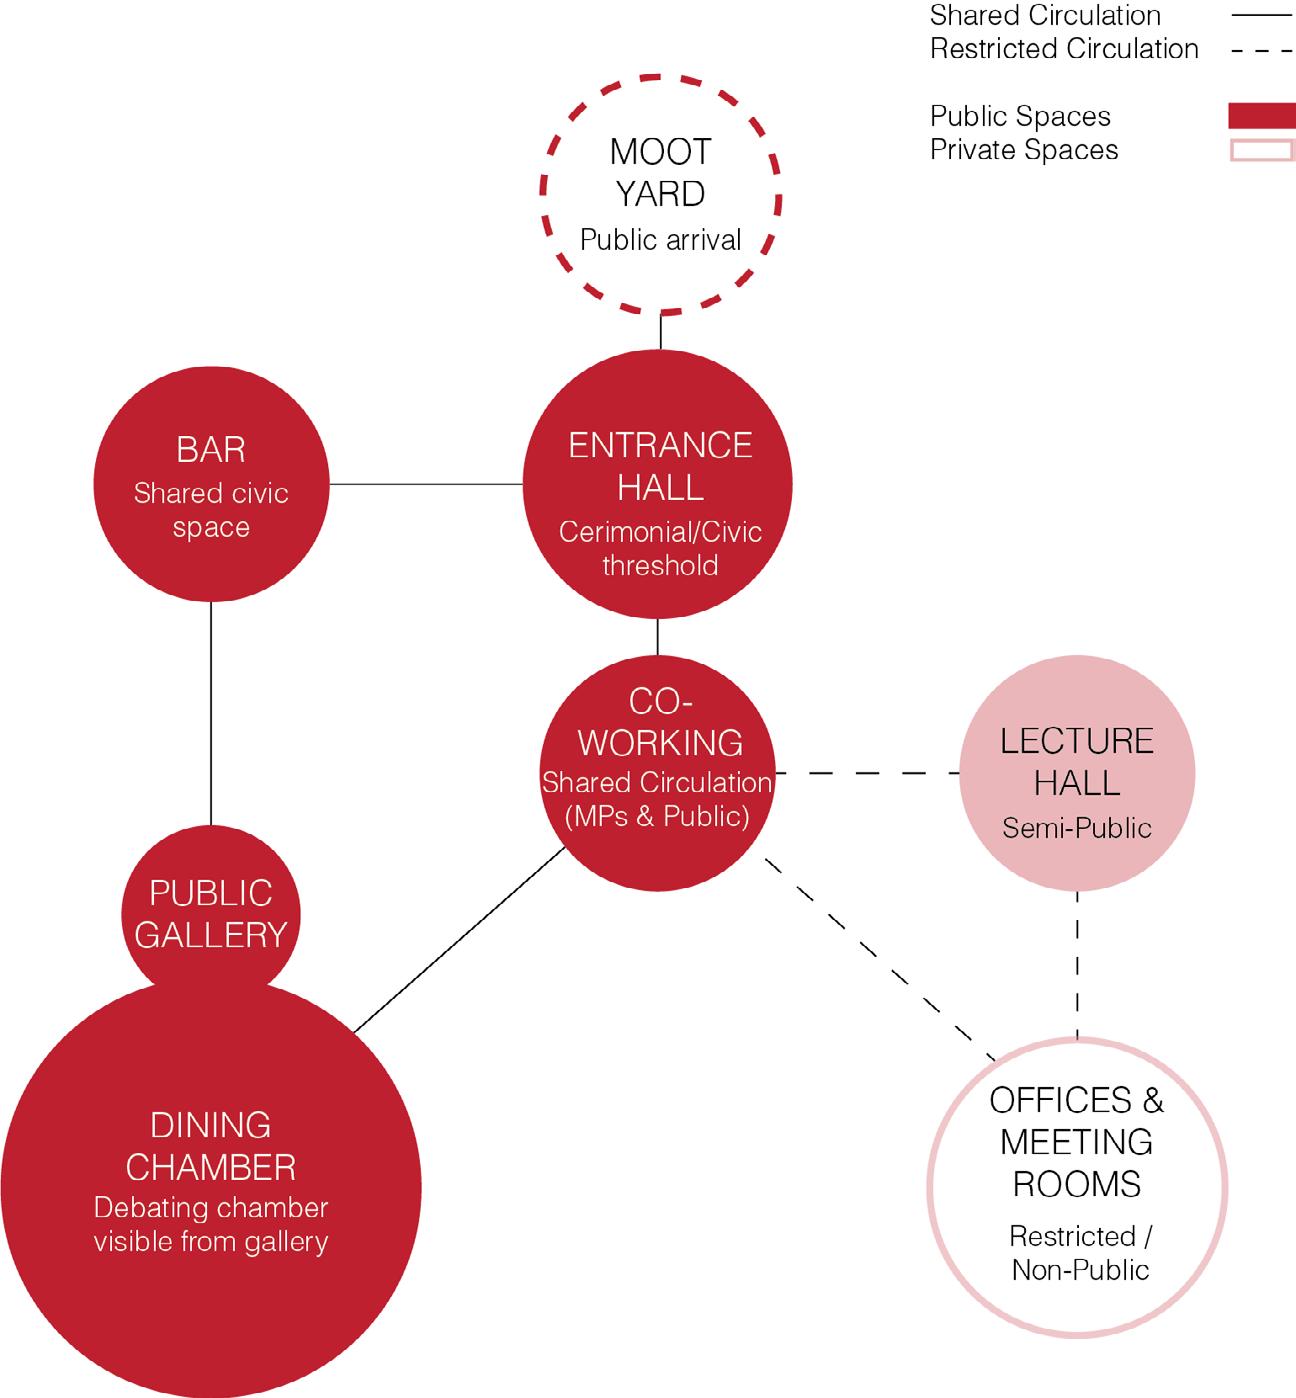
Below: Blything Moot Hall Public & Private Diagram
The Blything Moot Hall adopts a more publicly integrated programme, dissolving traditional barriers between representatives and citizens to encourage greater civic participation.
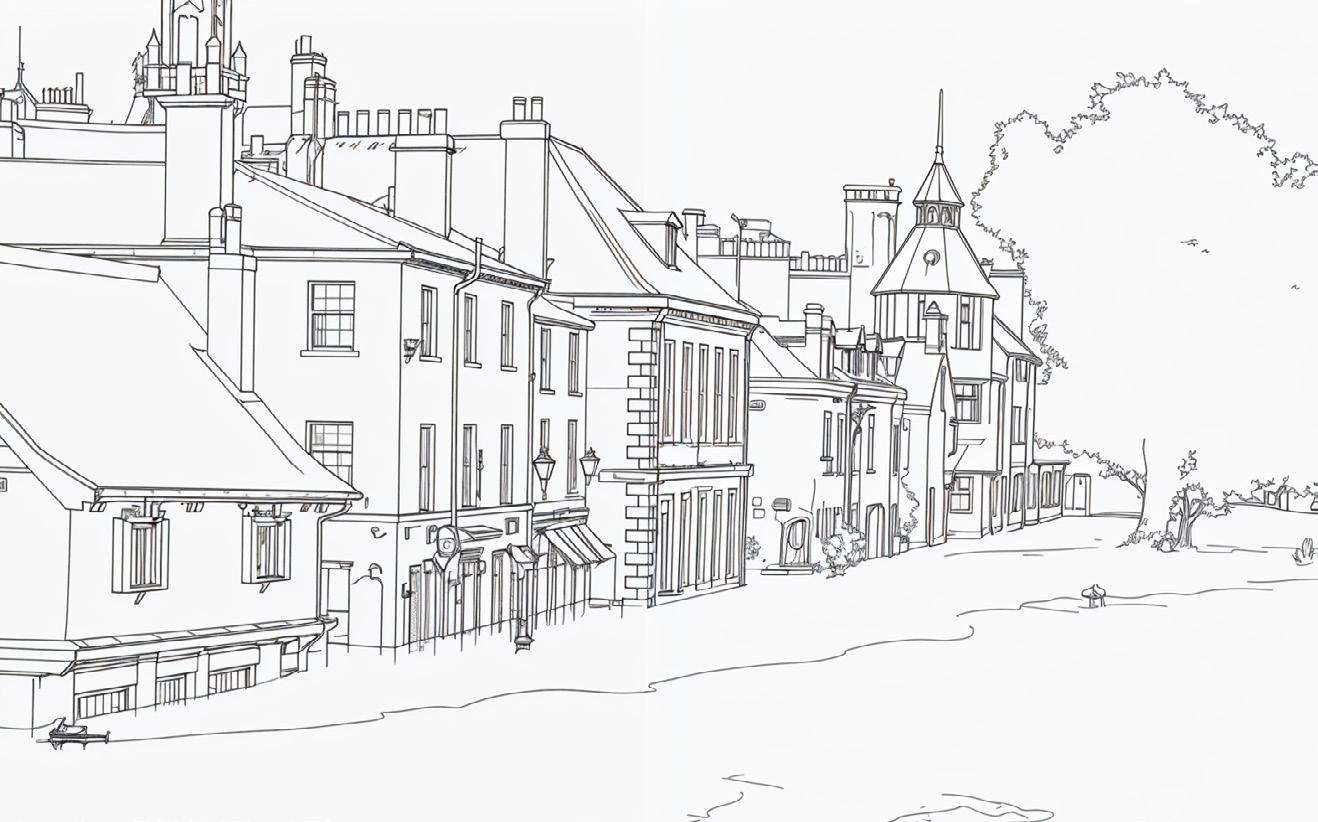
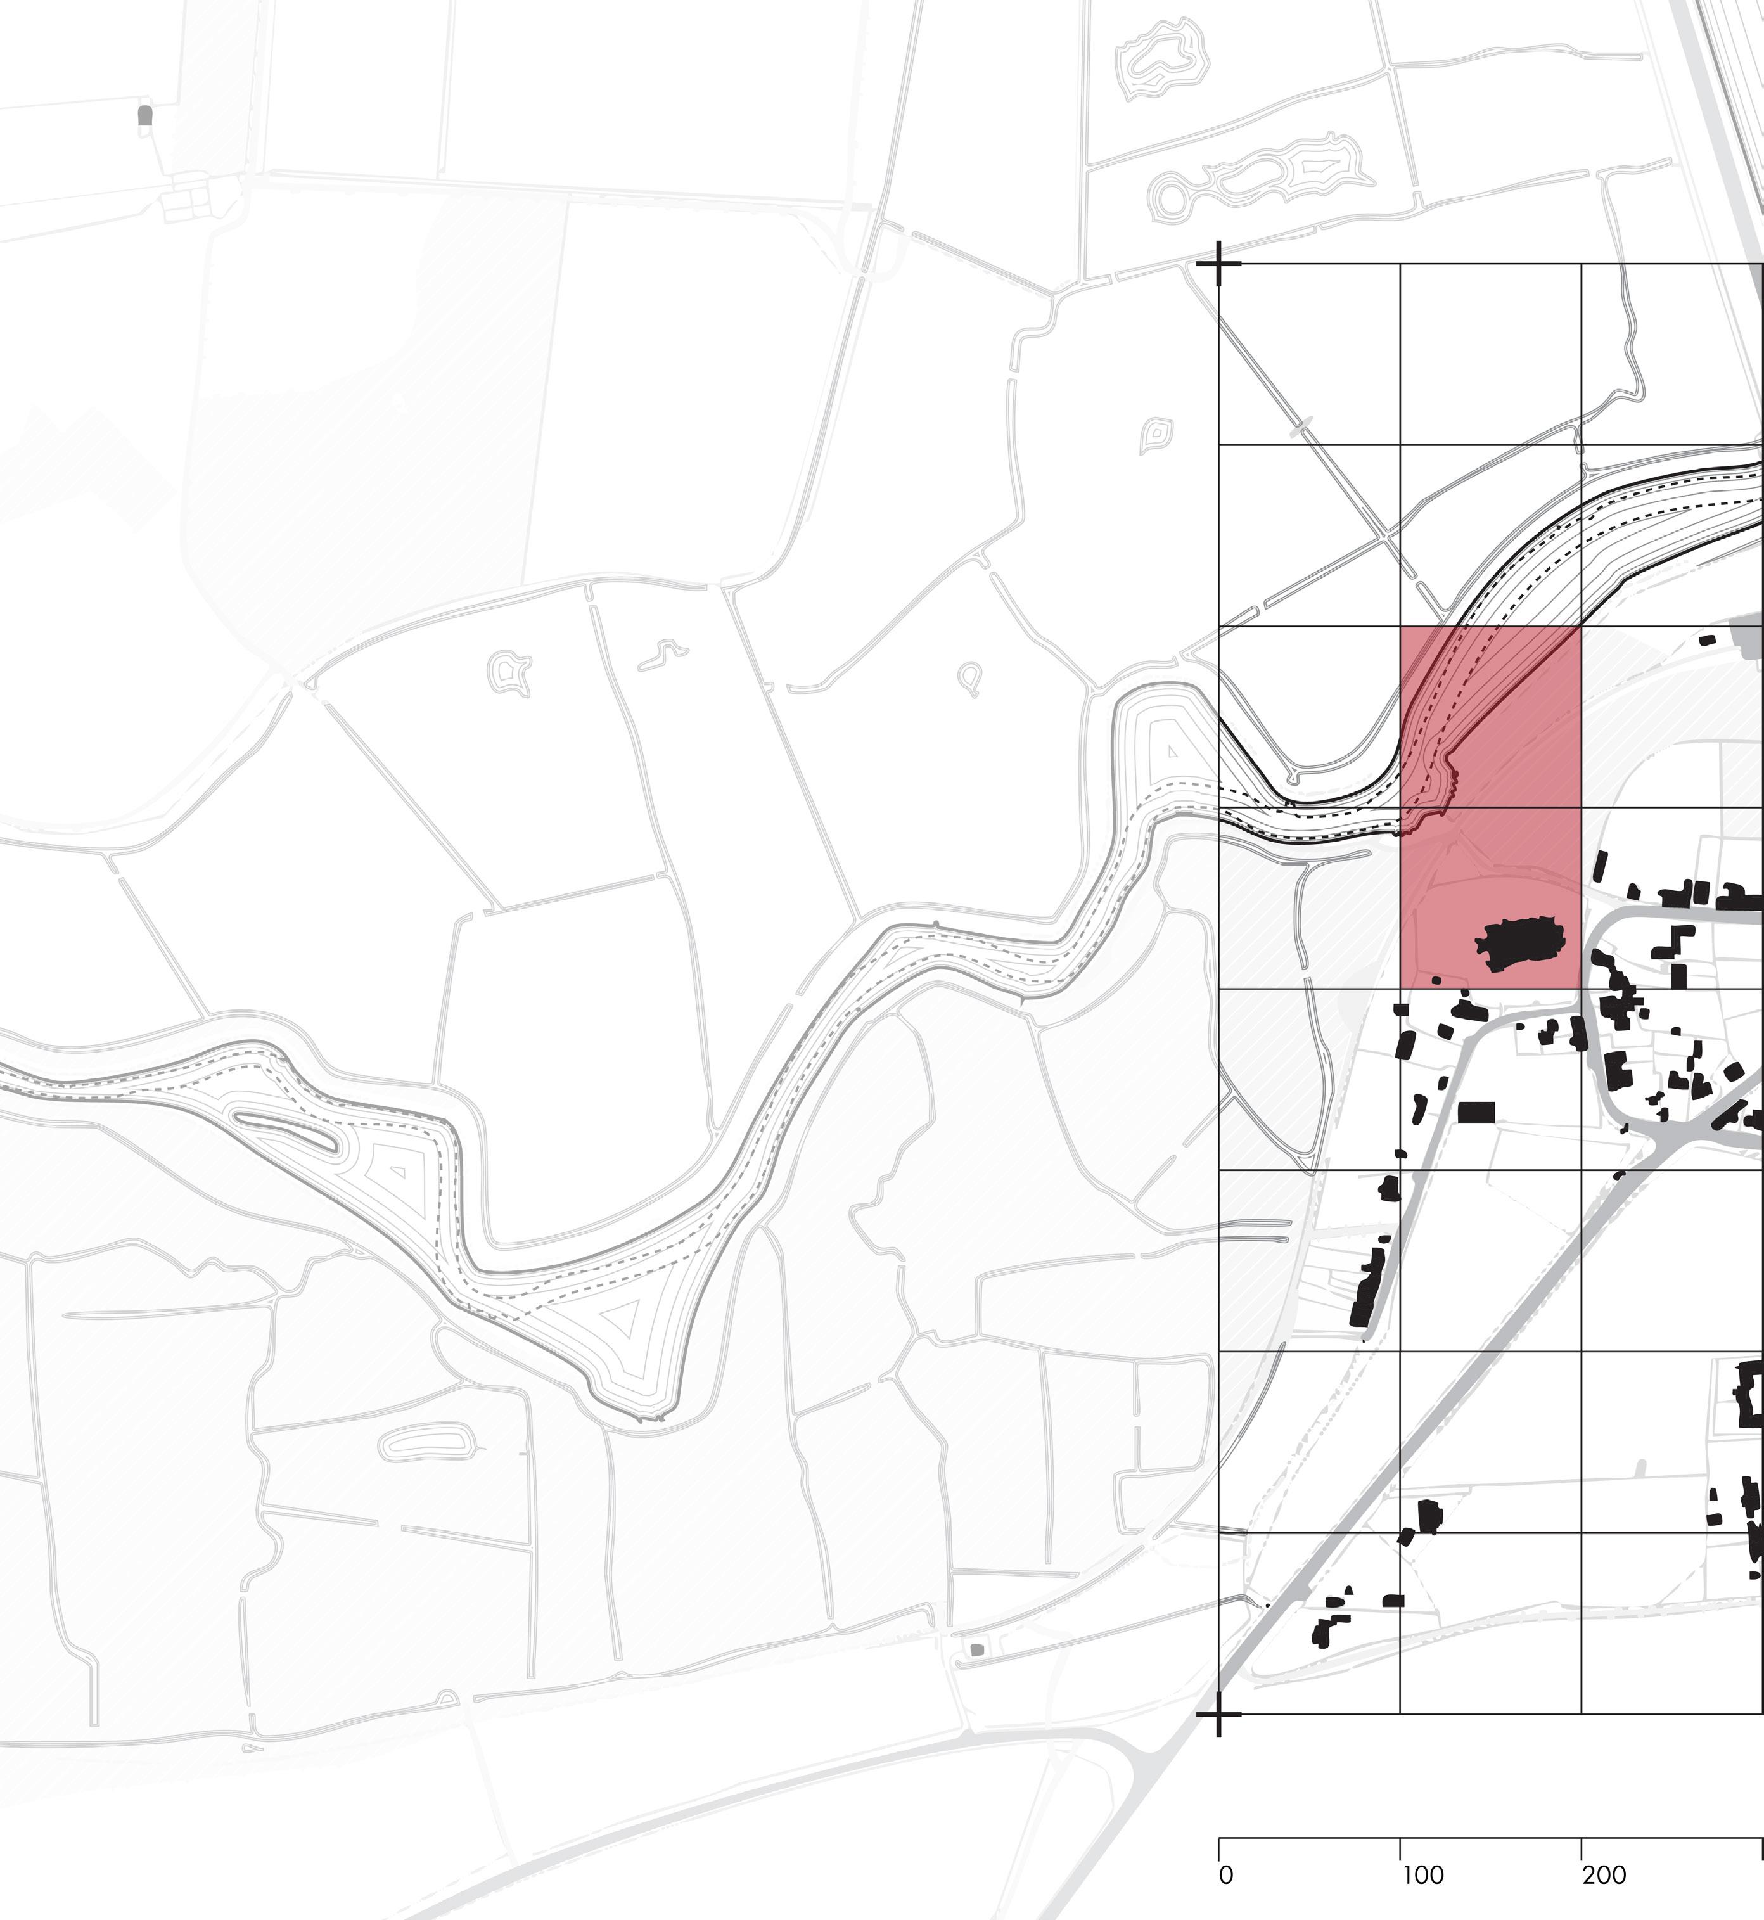
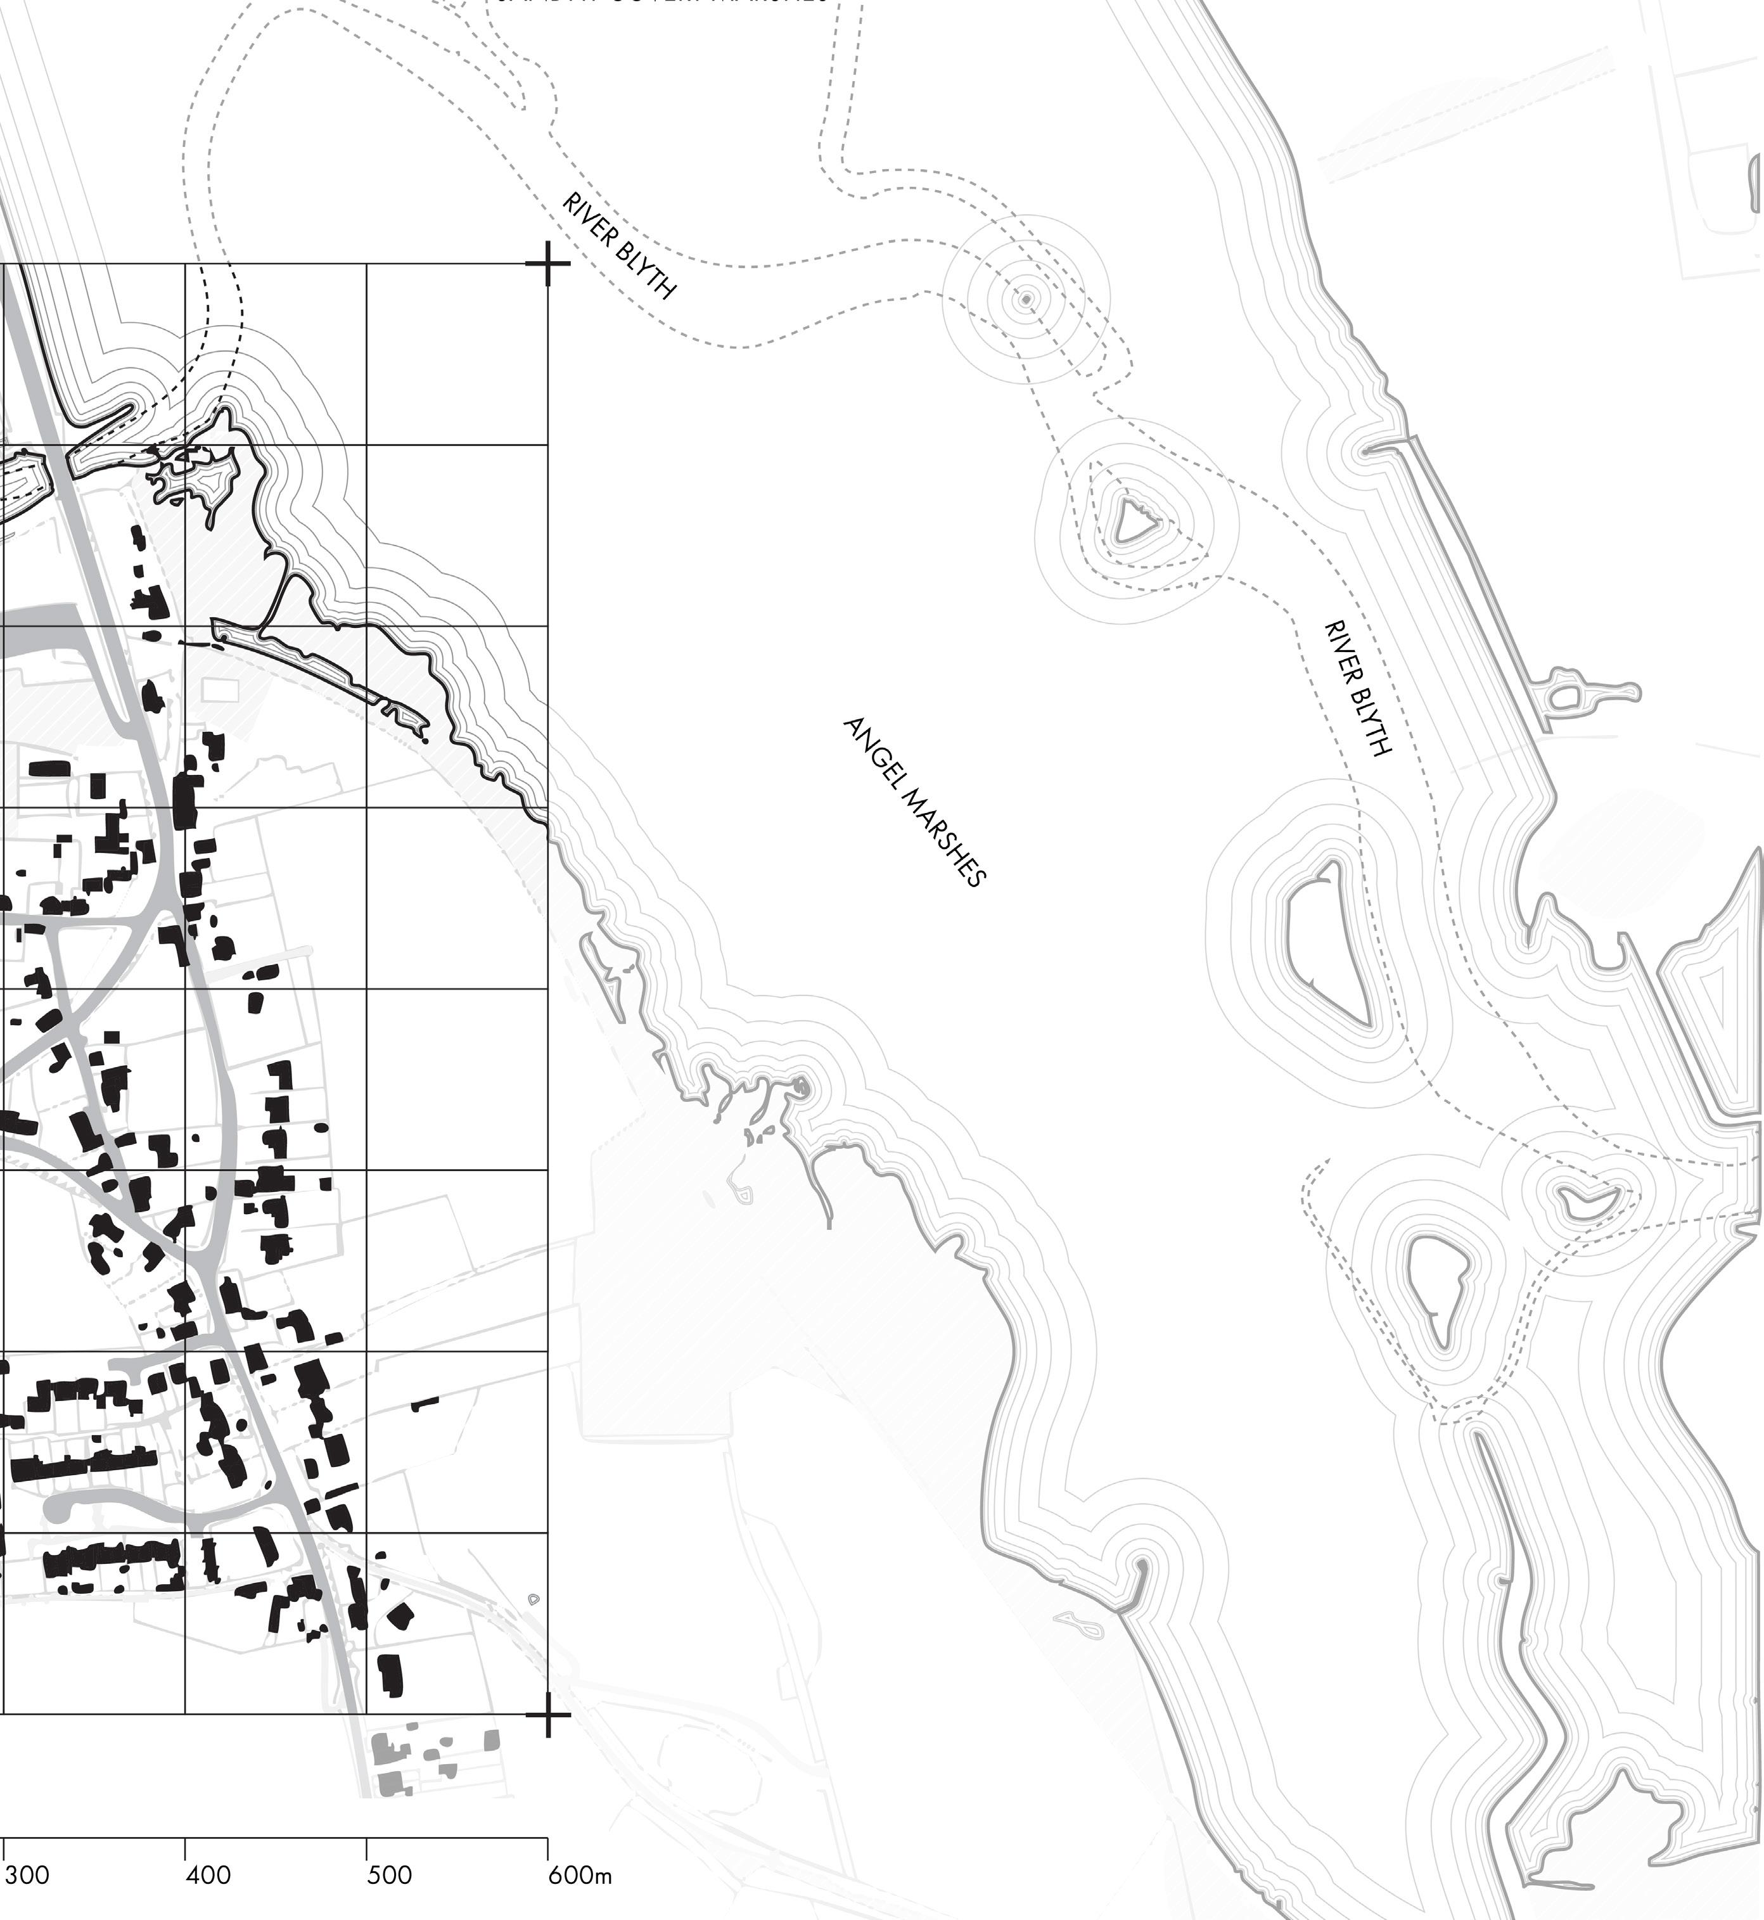
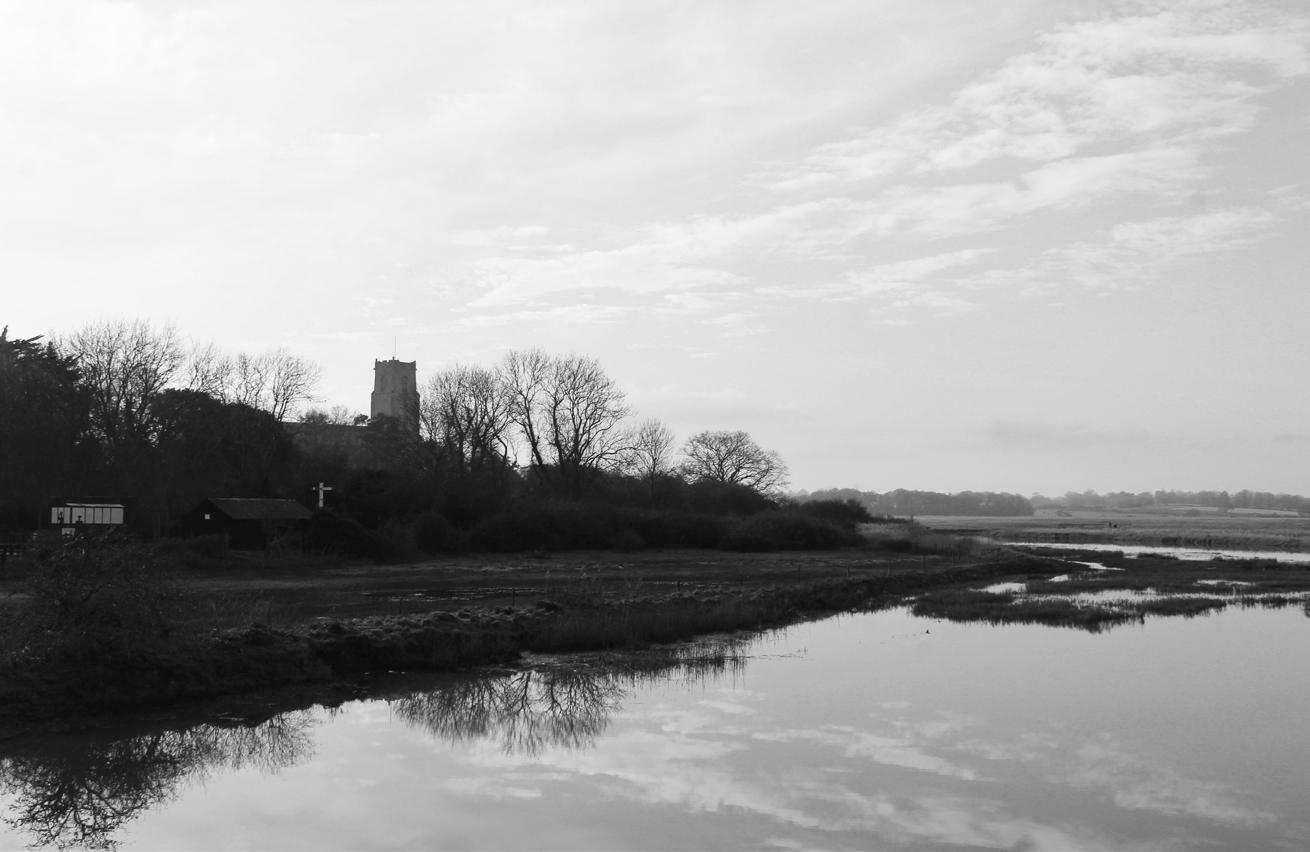
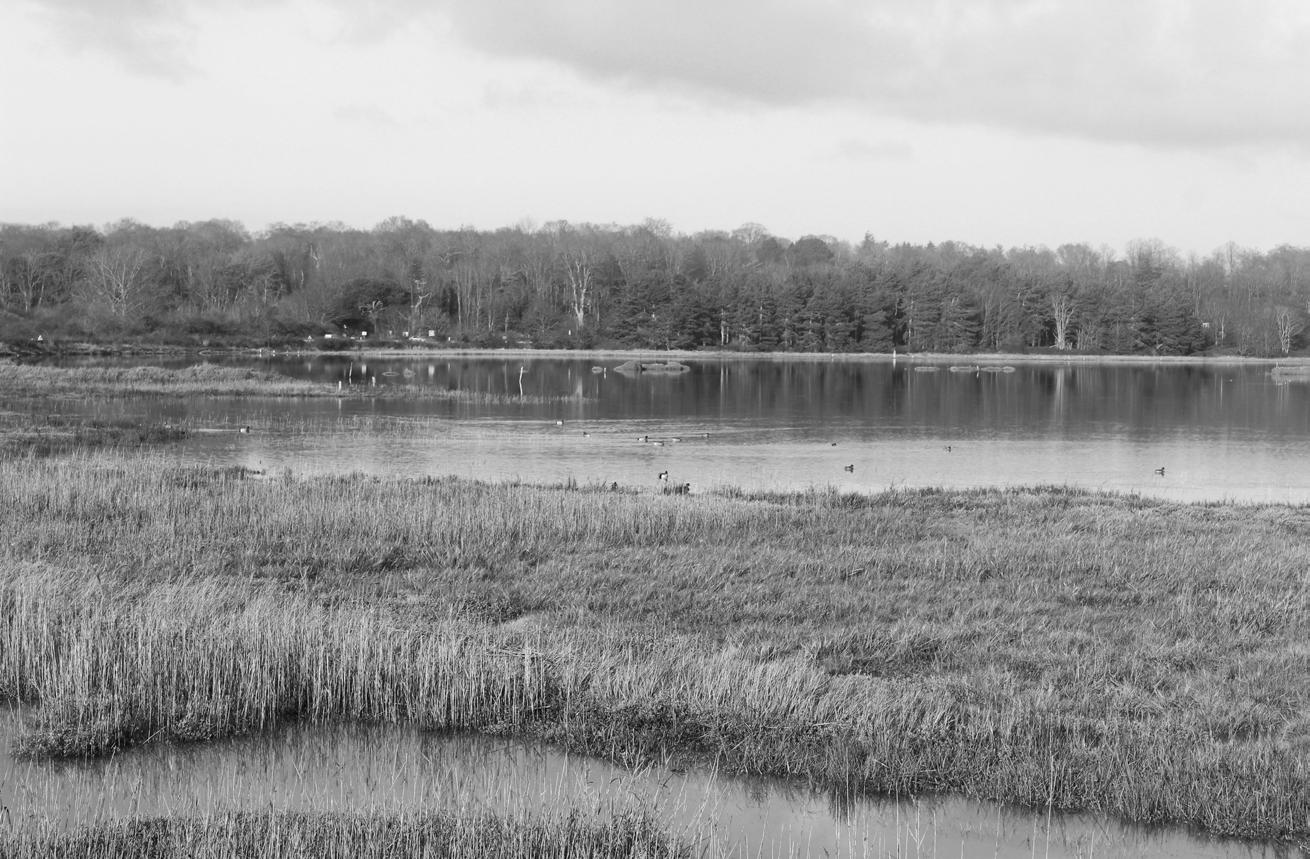
The site is positioned within the north-west of Blythburgh, situated between relationship between the civic, ecological, BLYTHBURGH
between the historic Holy Trinity Church and the River Blyth, establishing a direct ecological, and historic landscape.
BLYTHBURGH
REGIONAL CONNECTIVITY
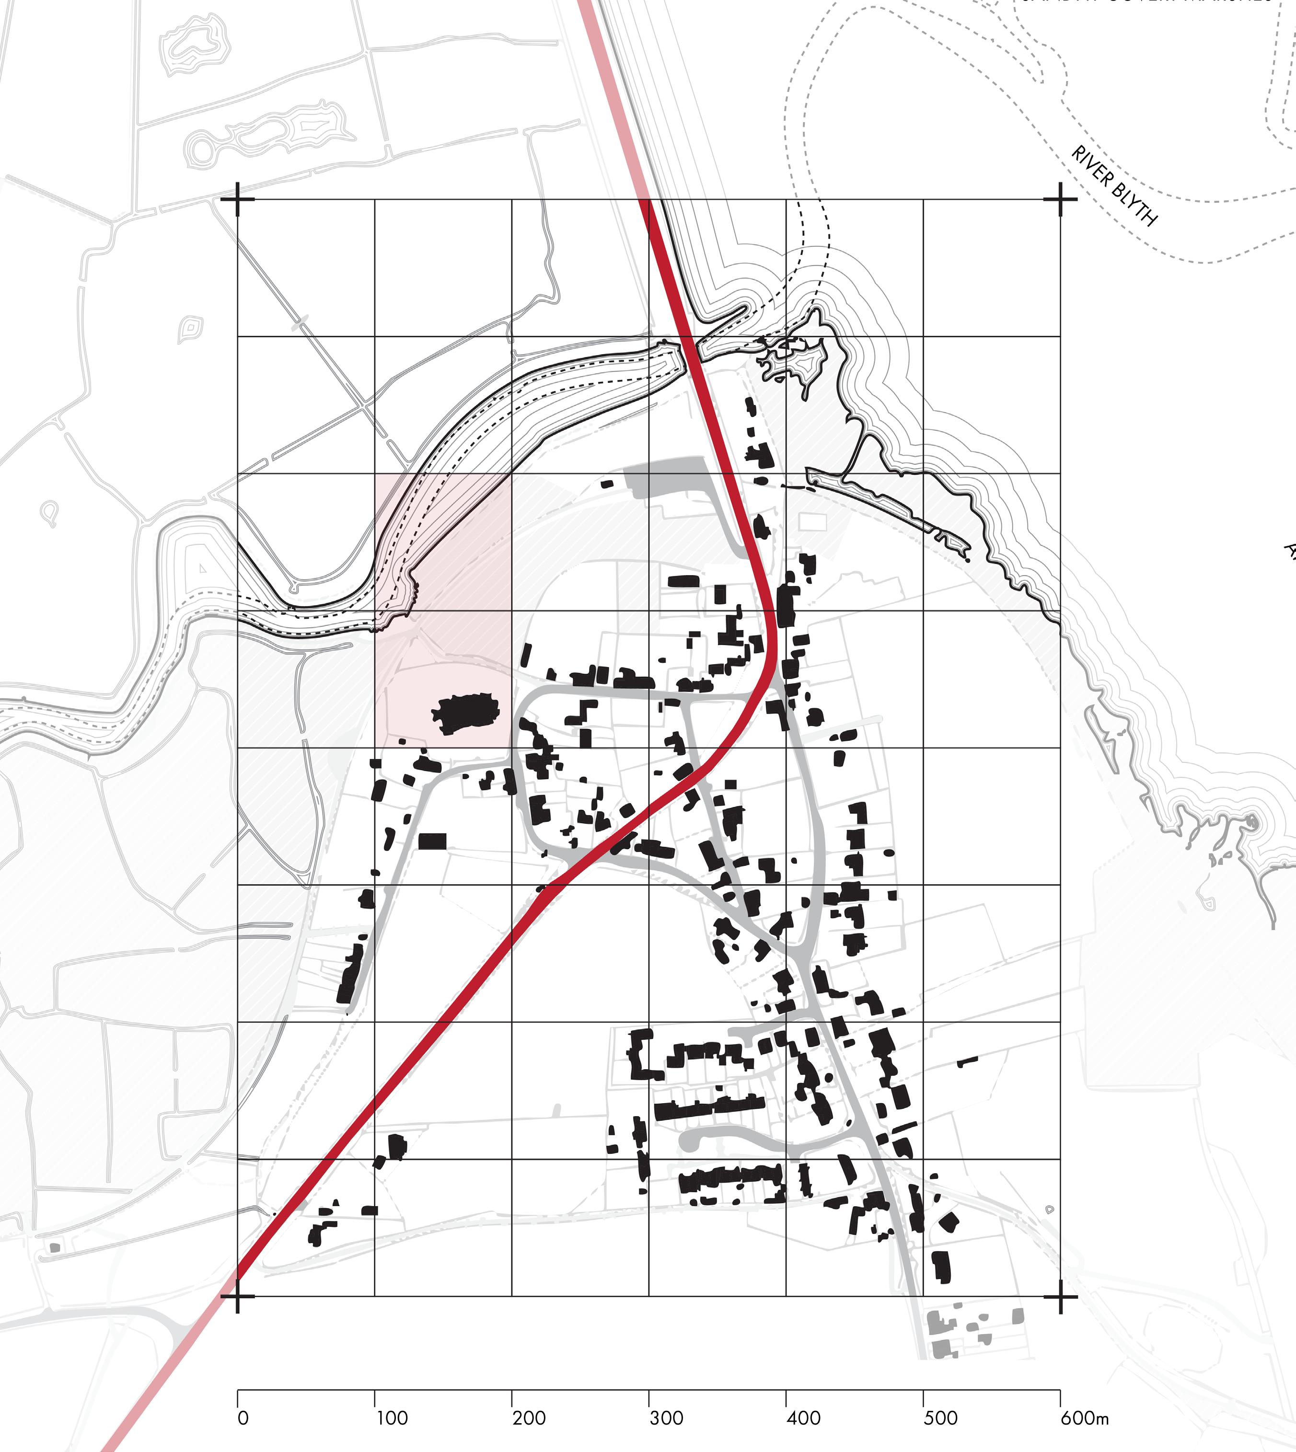
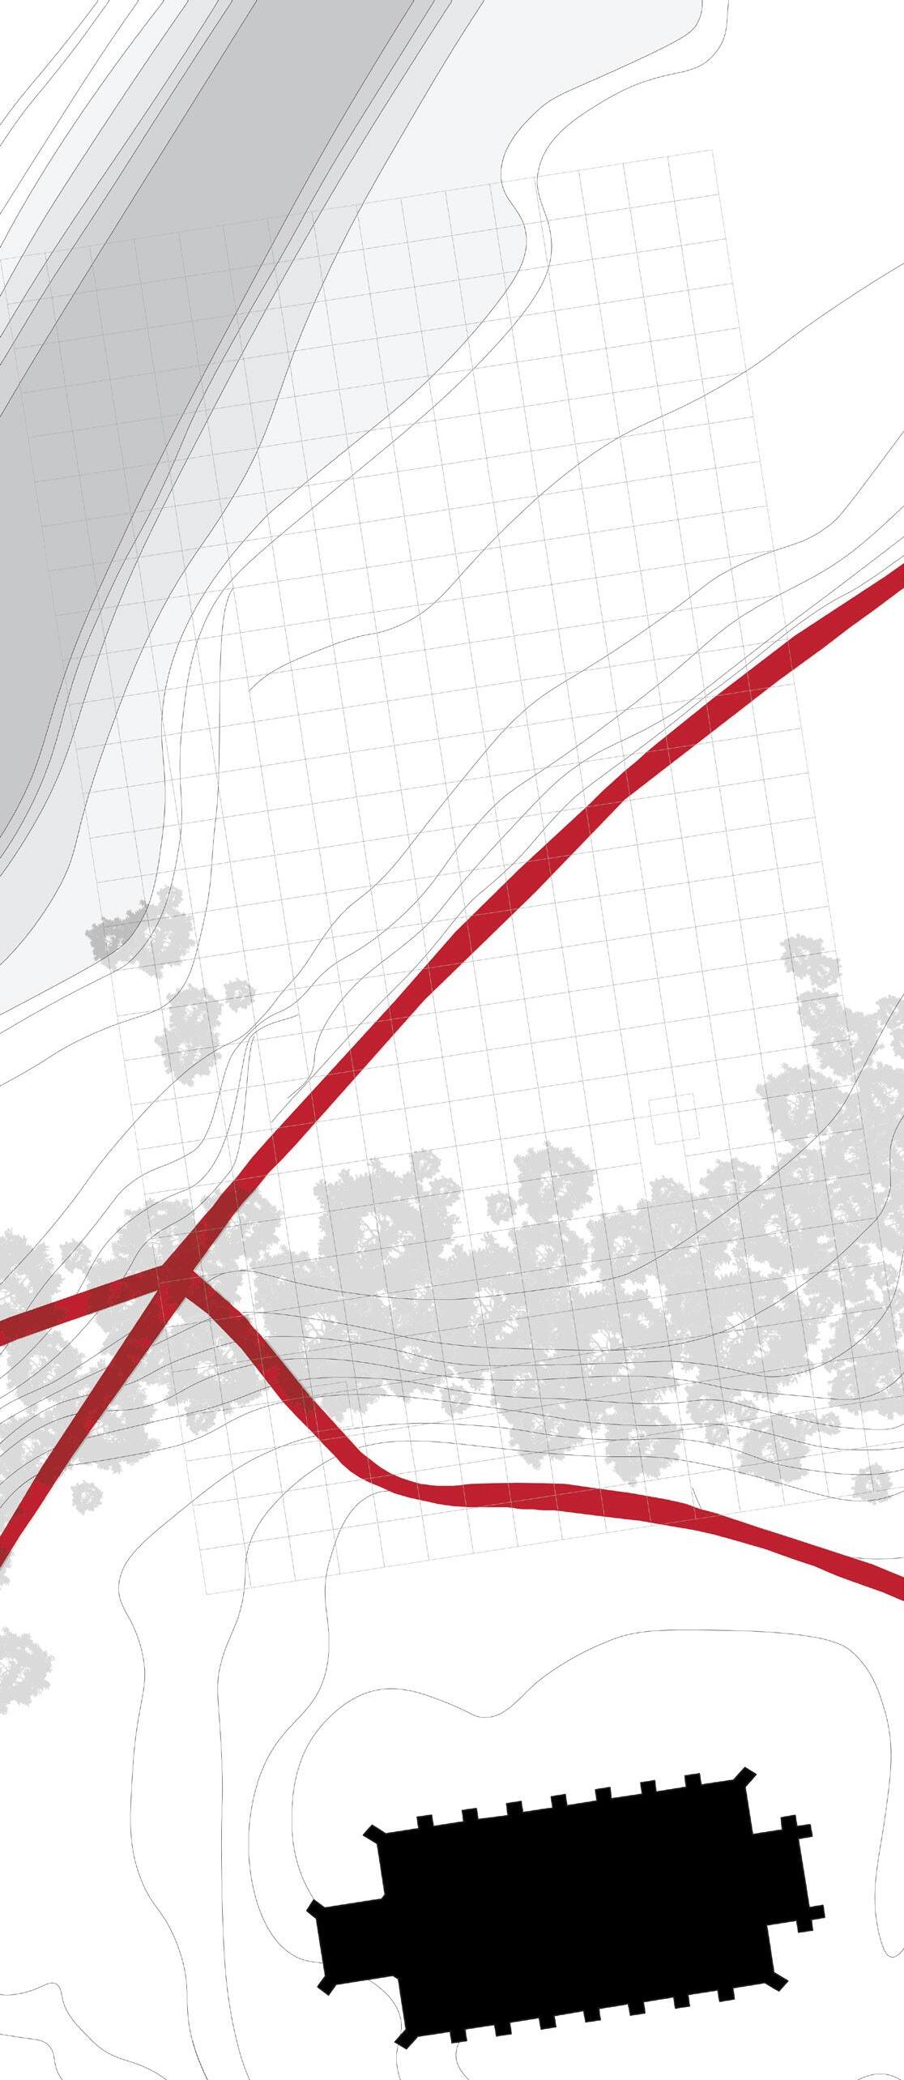
Located adjacent to the A12 corridor, the site occupies a strategic position along one of East Suffolk’s primary vehicular routes, reinforcing Blythburgh’s role as a key point of connection between surrounding urban centres.
CIVIC RELATIONSHIP
The proposed
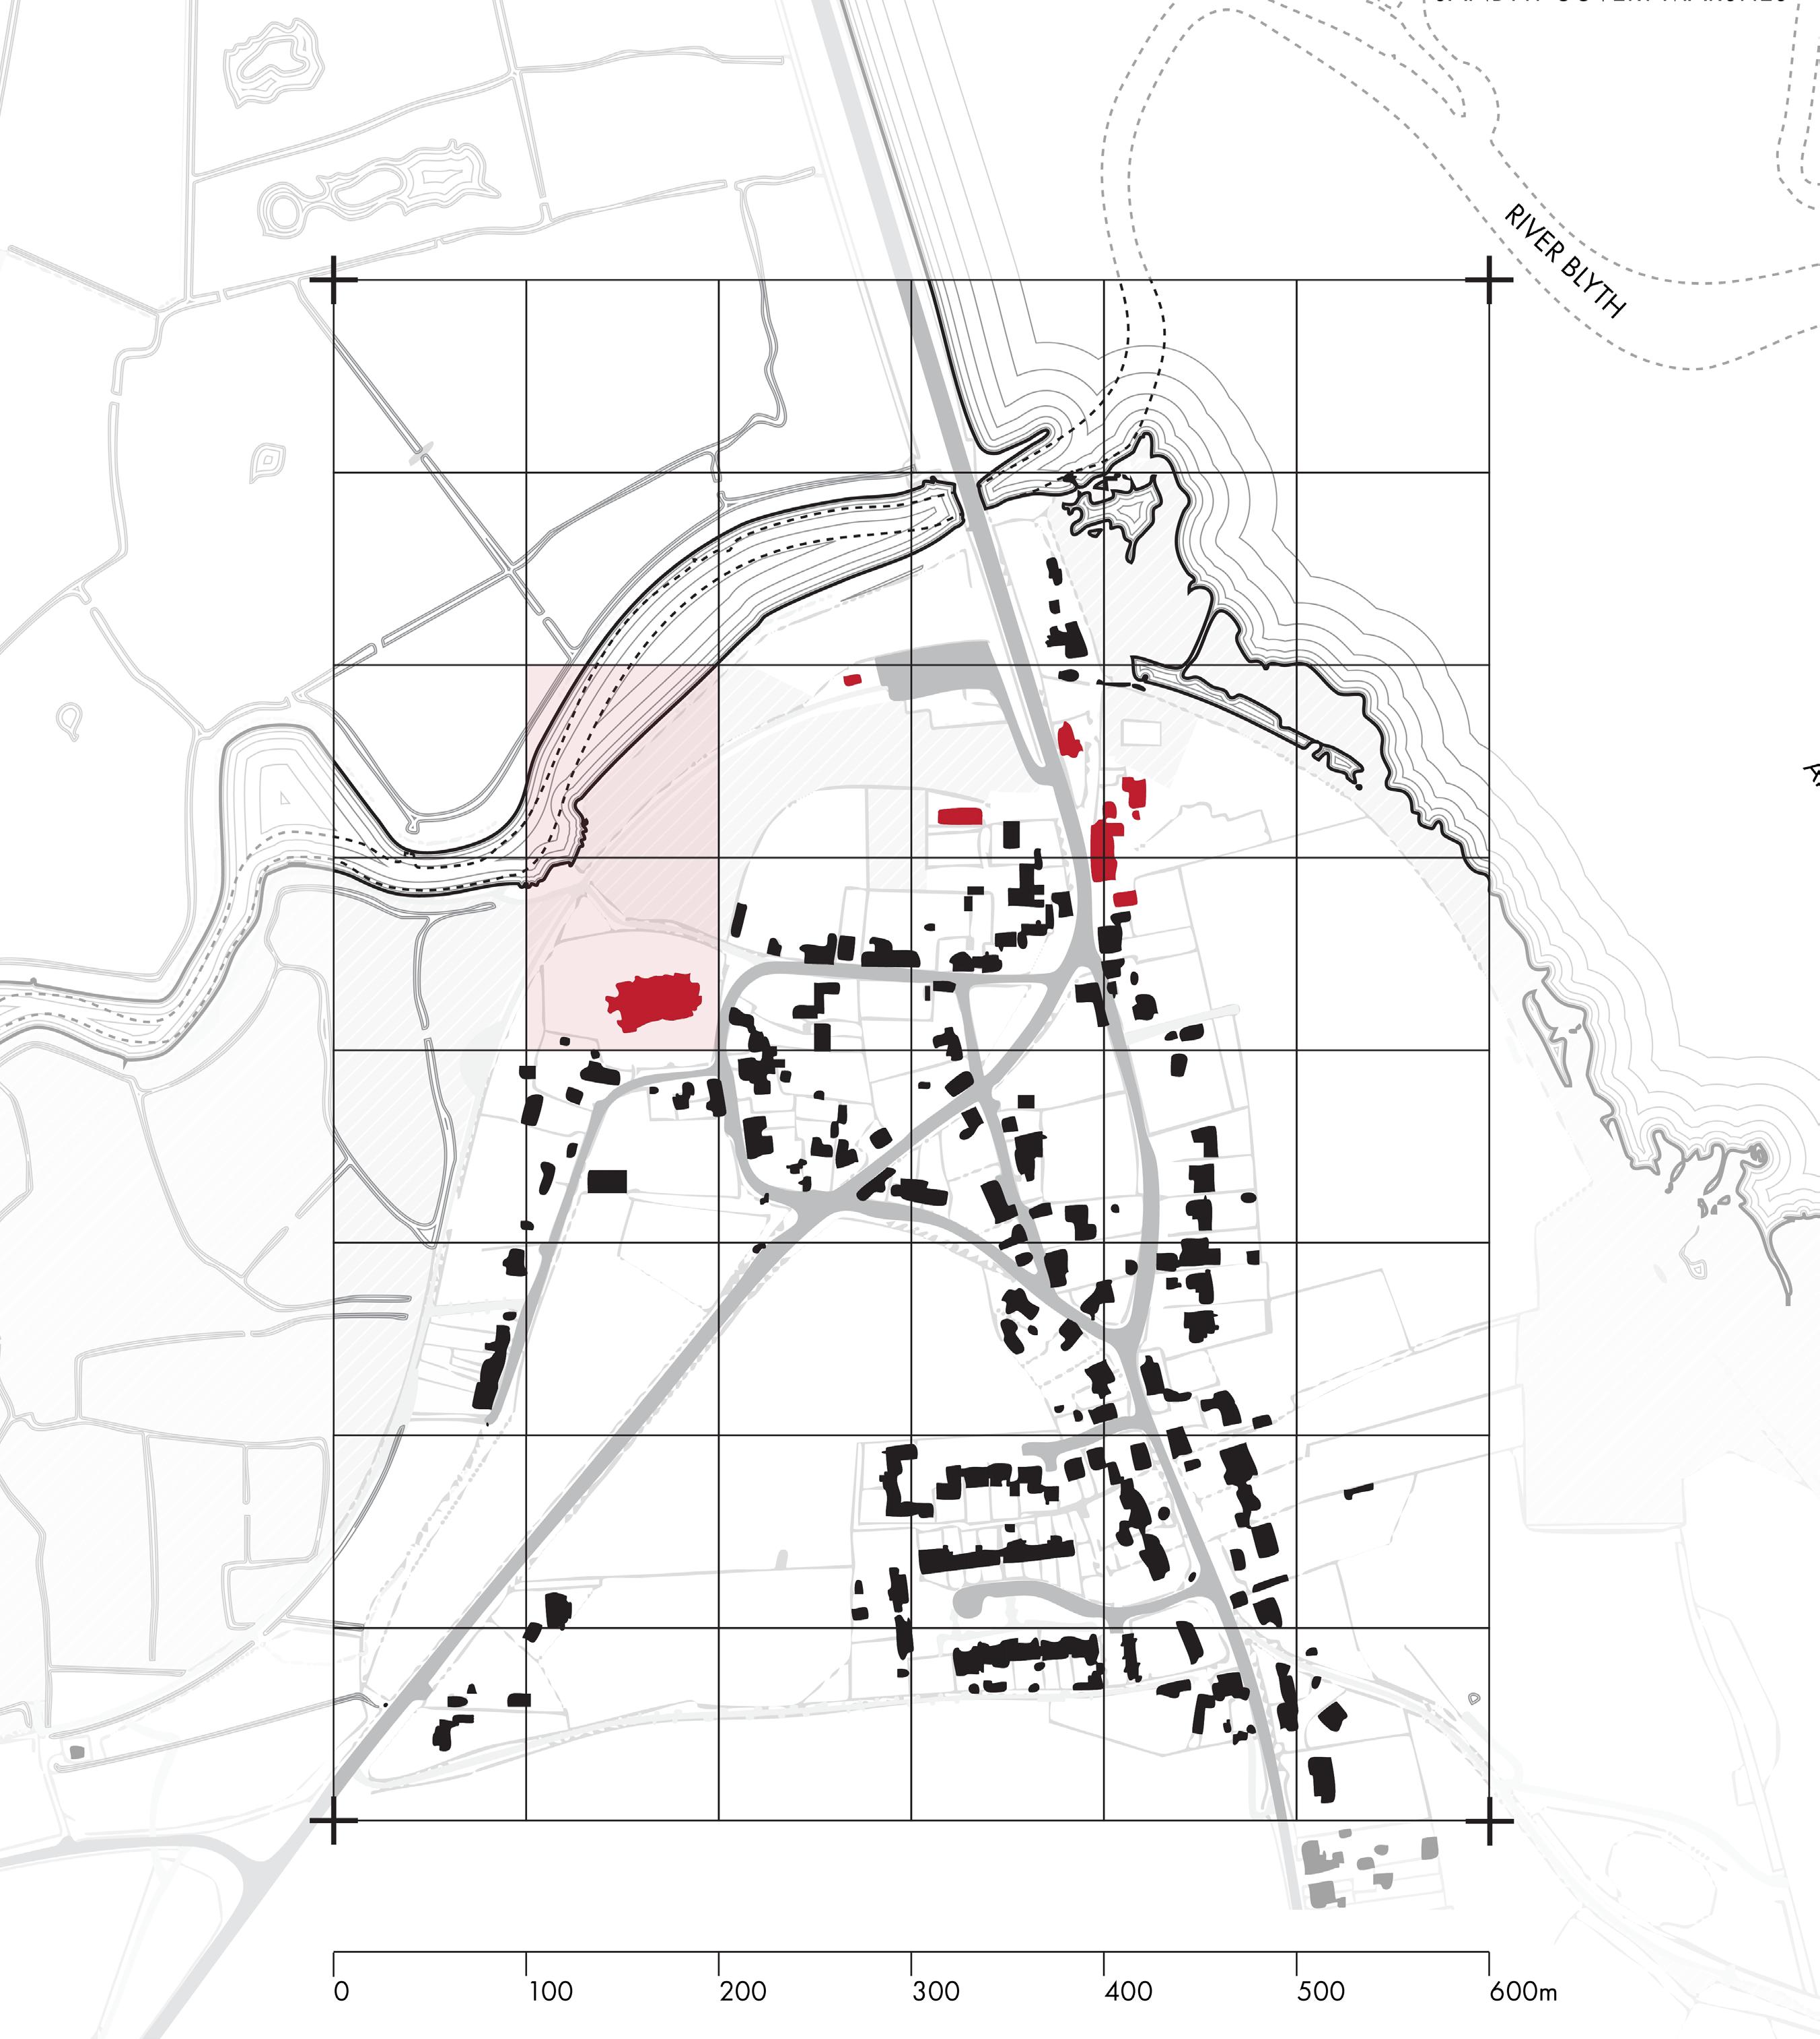
forms part of Blythburgh’s civic northern edge, positioned in dialogue with existing public and institutional buildings to strengthen the town’s collective civic identity.
Moot Hall
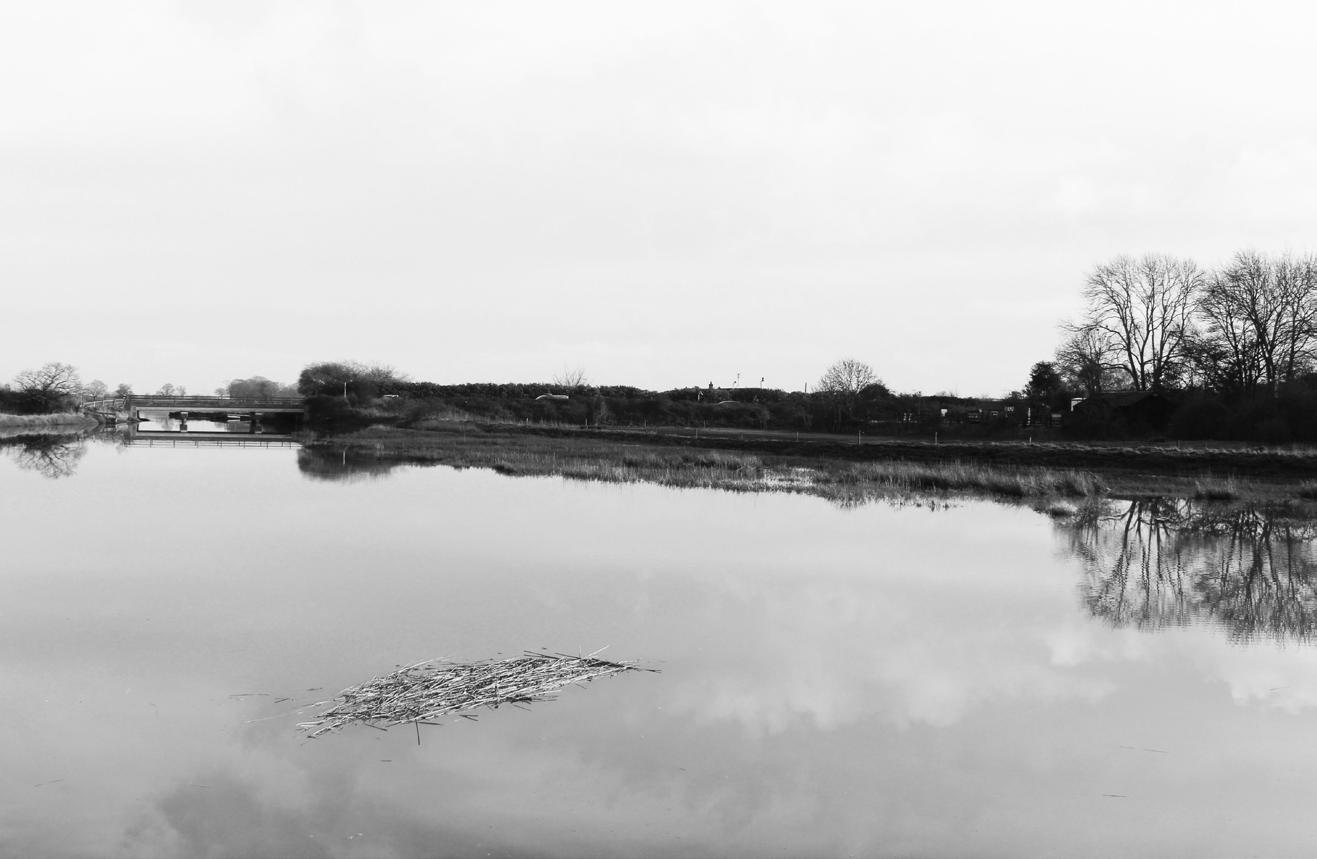
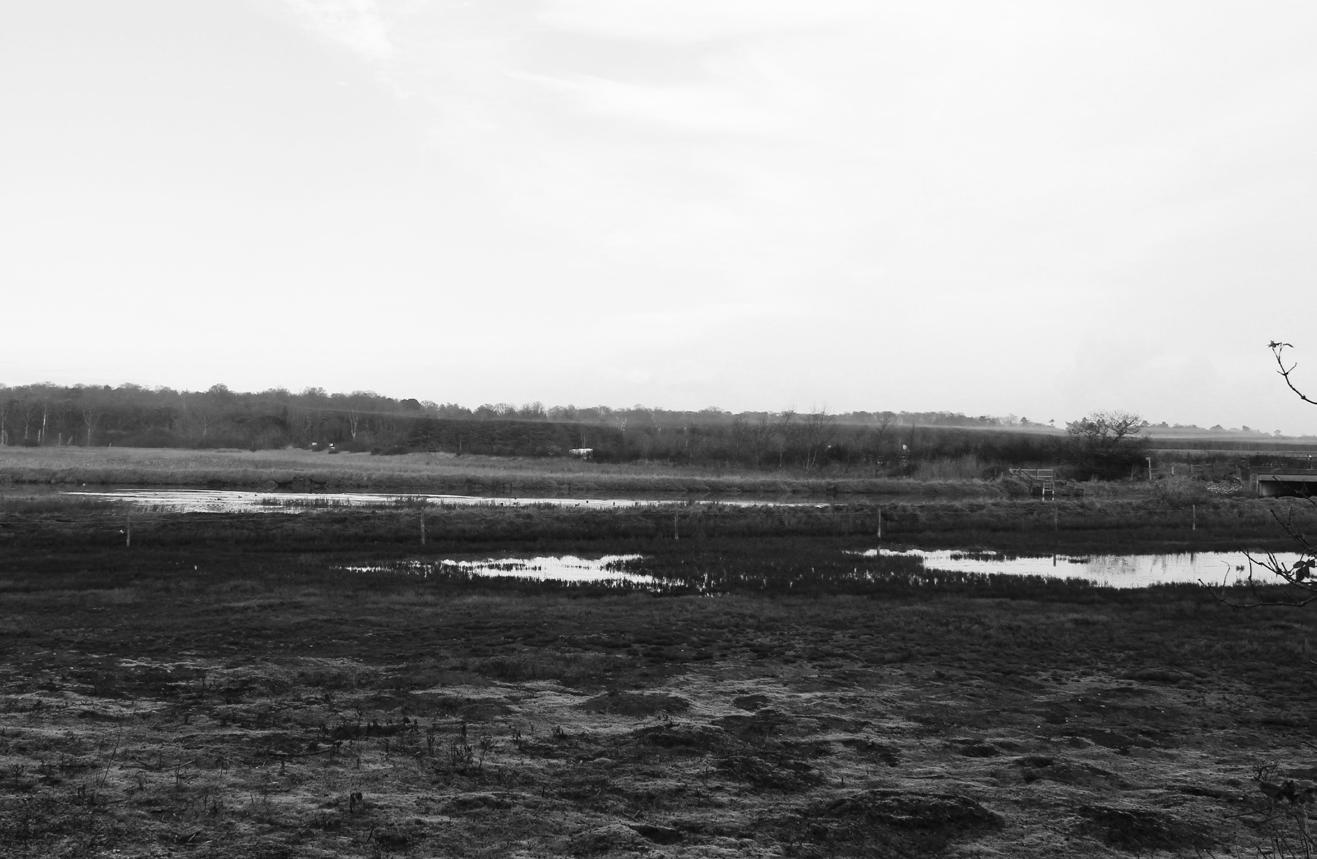
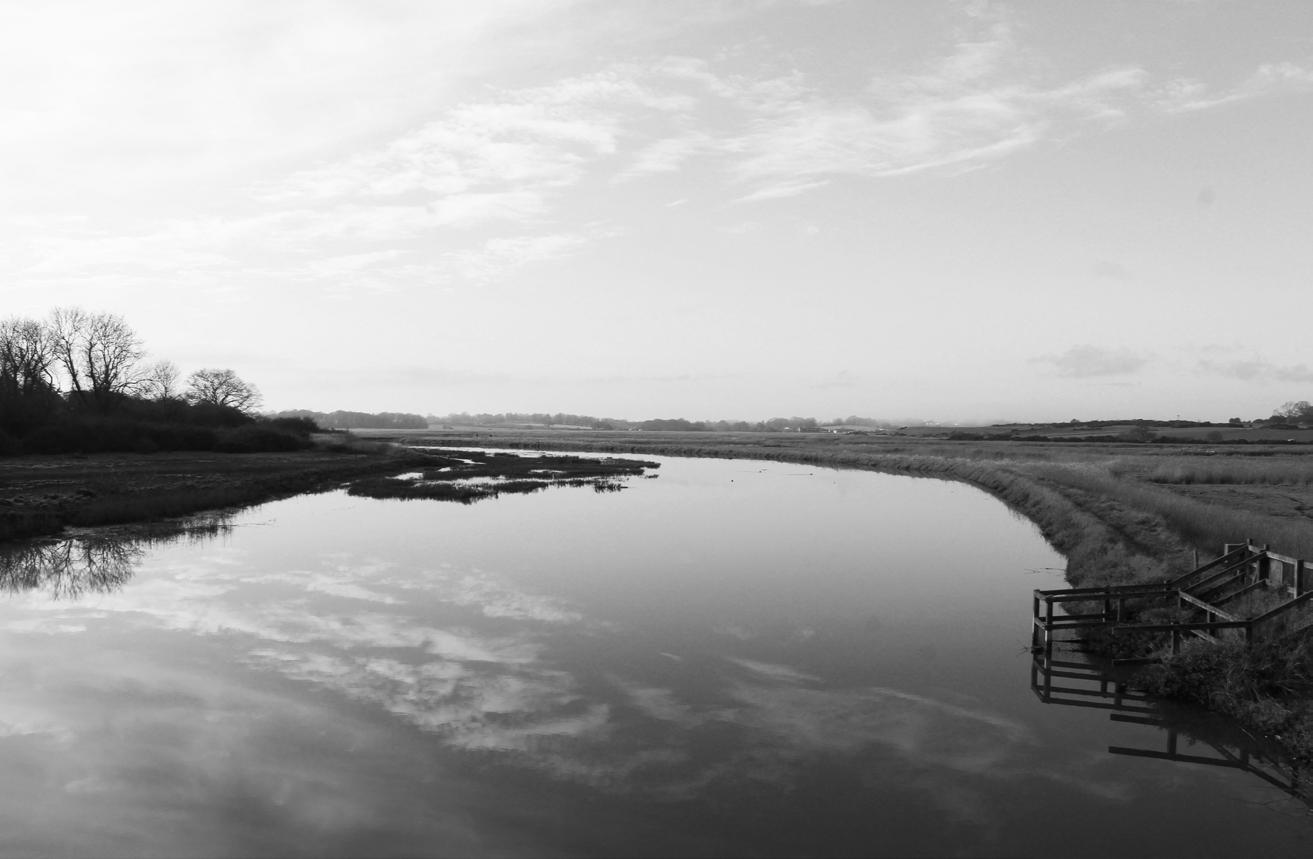
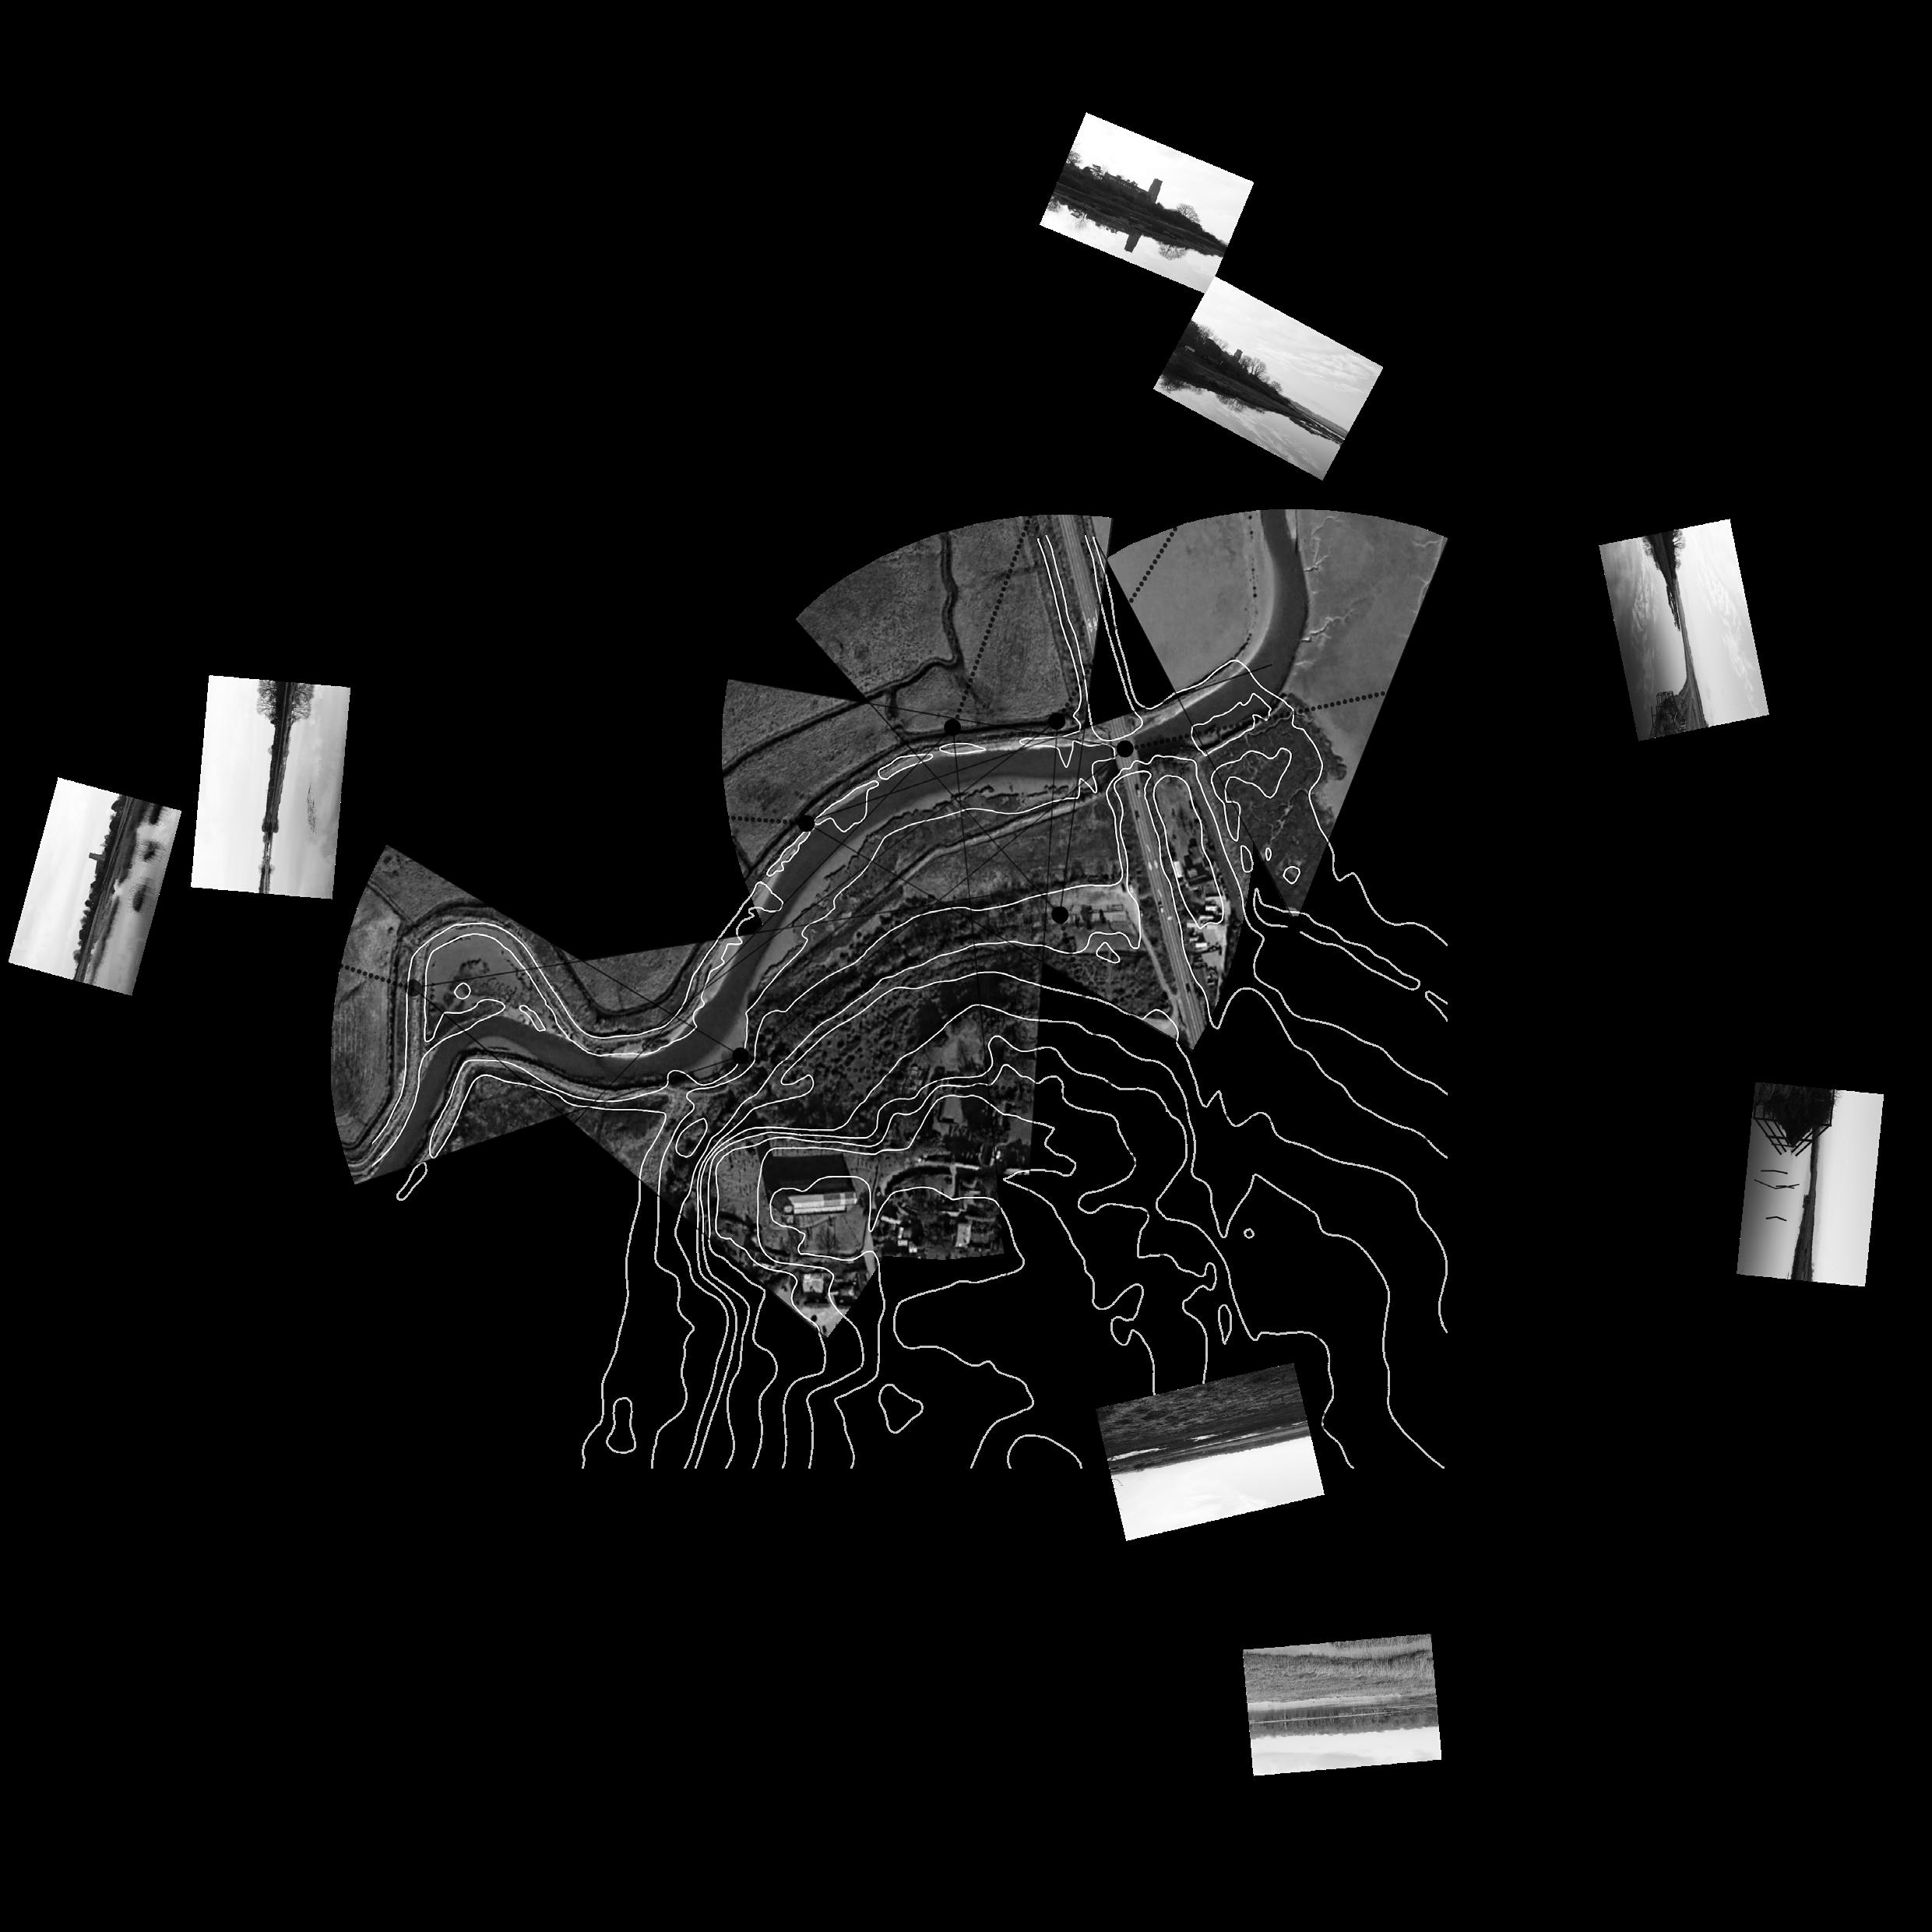
SITE PHOTOGRAPHS
1. 52°19’19.87”N, 1°35’29.16”E
2. 52°19’18.57”N, 1°35’39.02”E
3. 52°19’21.97”N, 1°35’39.31”E
4. 52°19’24.45”N, 1°35’44.17”E
5. 52°19’21.74”N, 1°35’48.67”E
6. 52°19’24.71”N, 1°35’48.41”E
7. 52°19’24.35”N, 1°35’50.48”E
8. 52°19’24.13”N, 1°35’52.06”E
SOLAR ANALYSIS
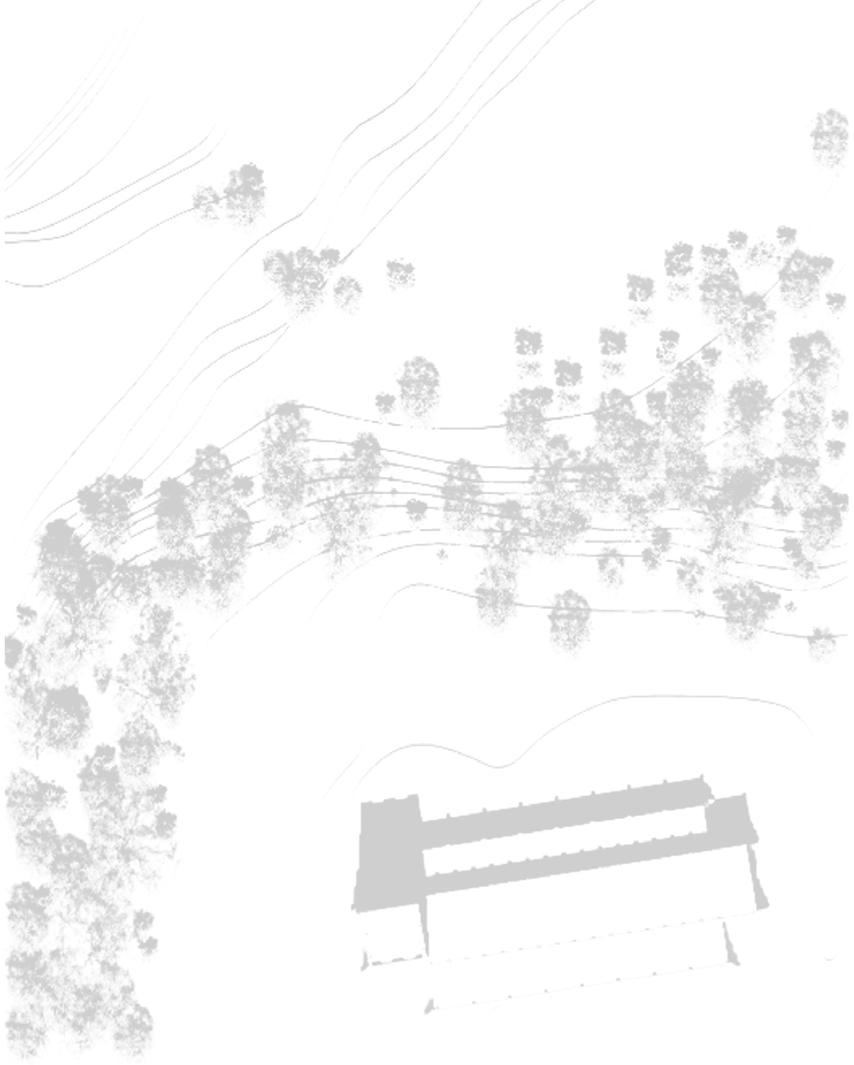
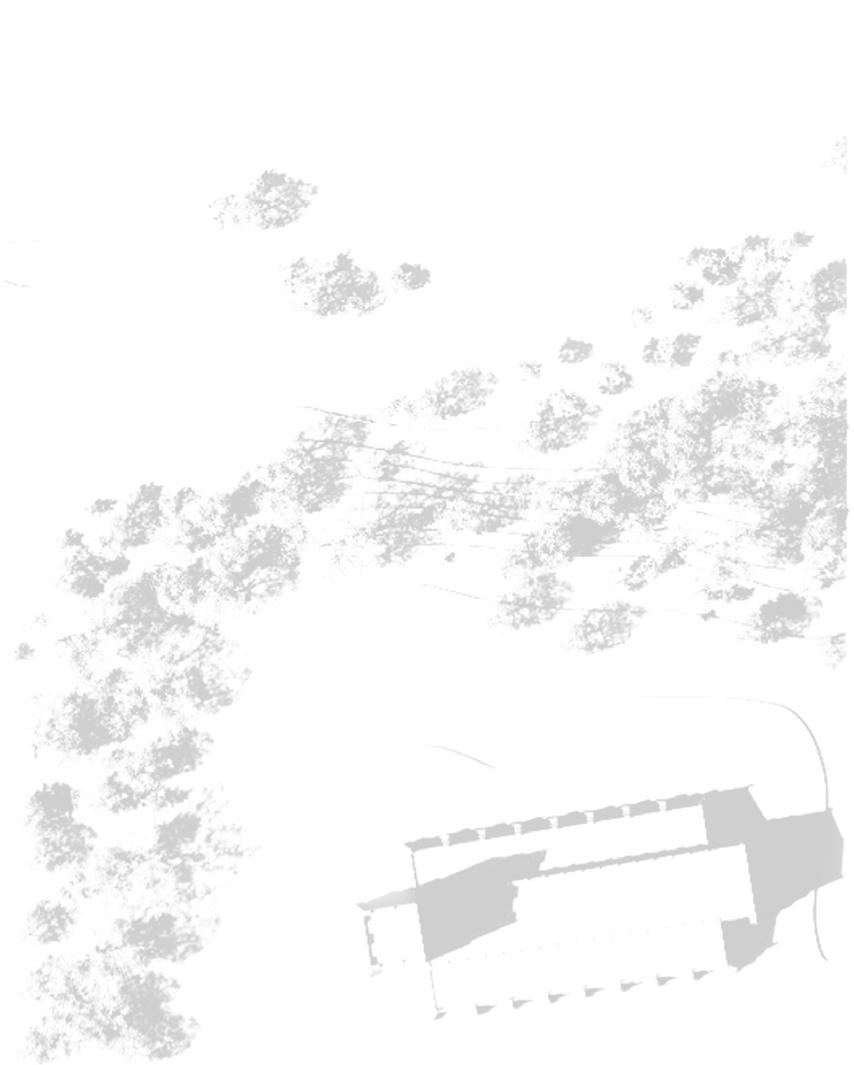
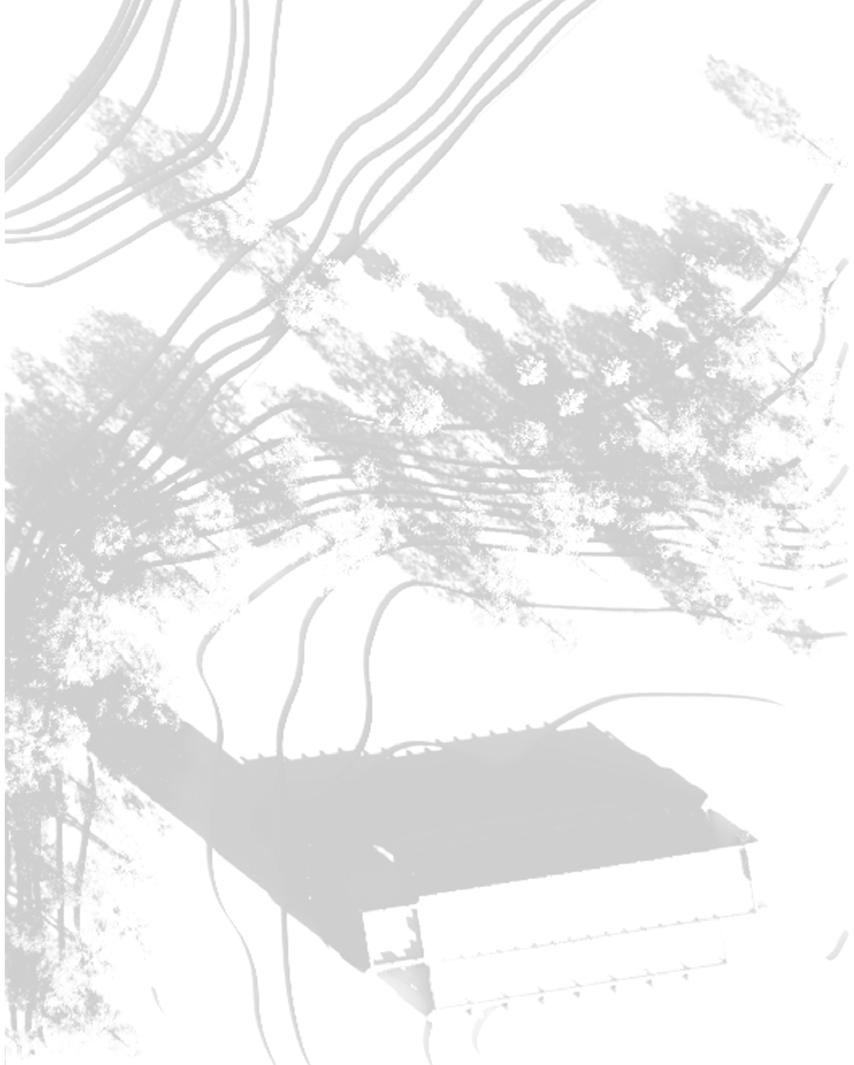
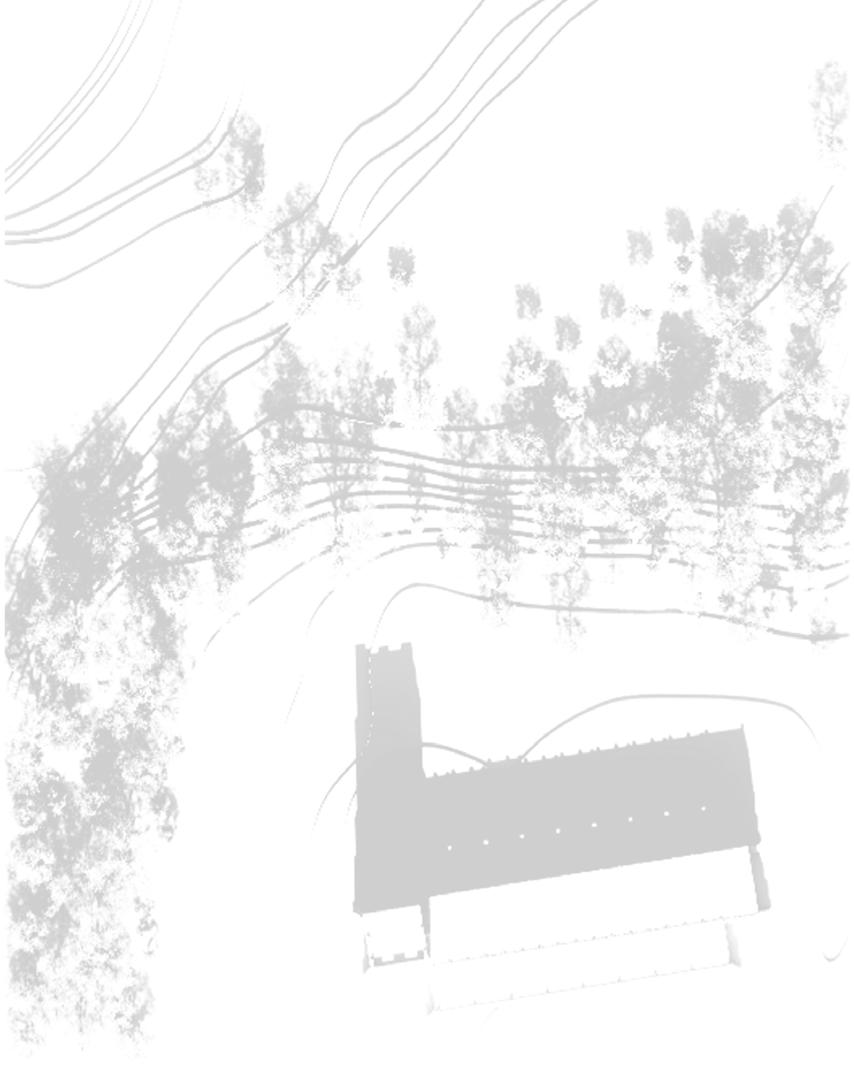
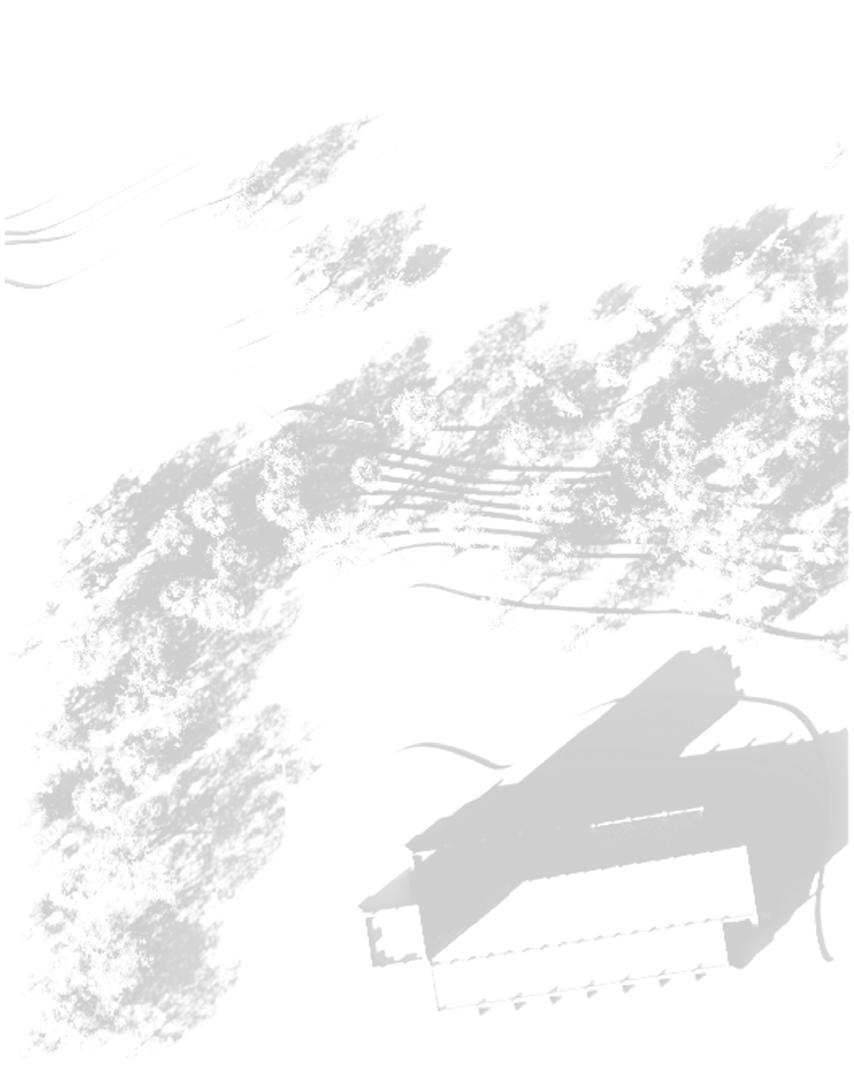
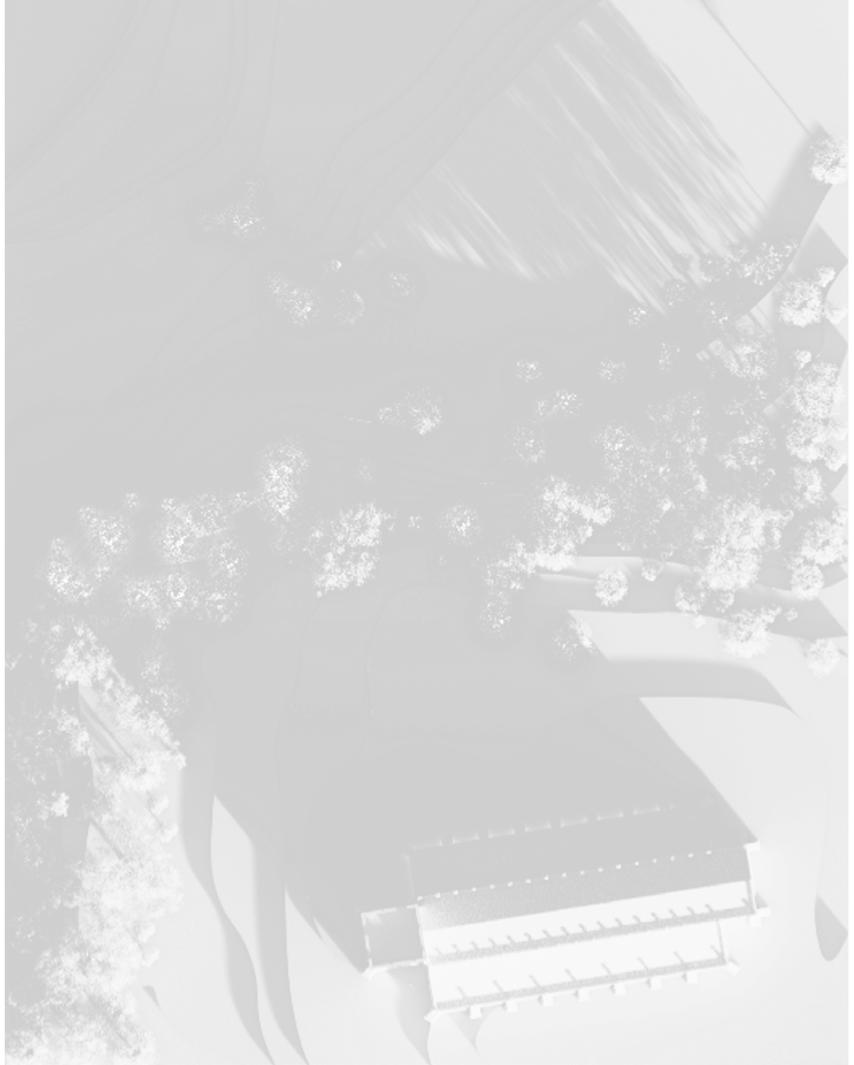
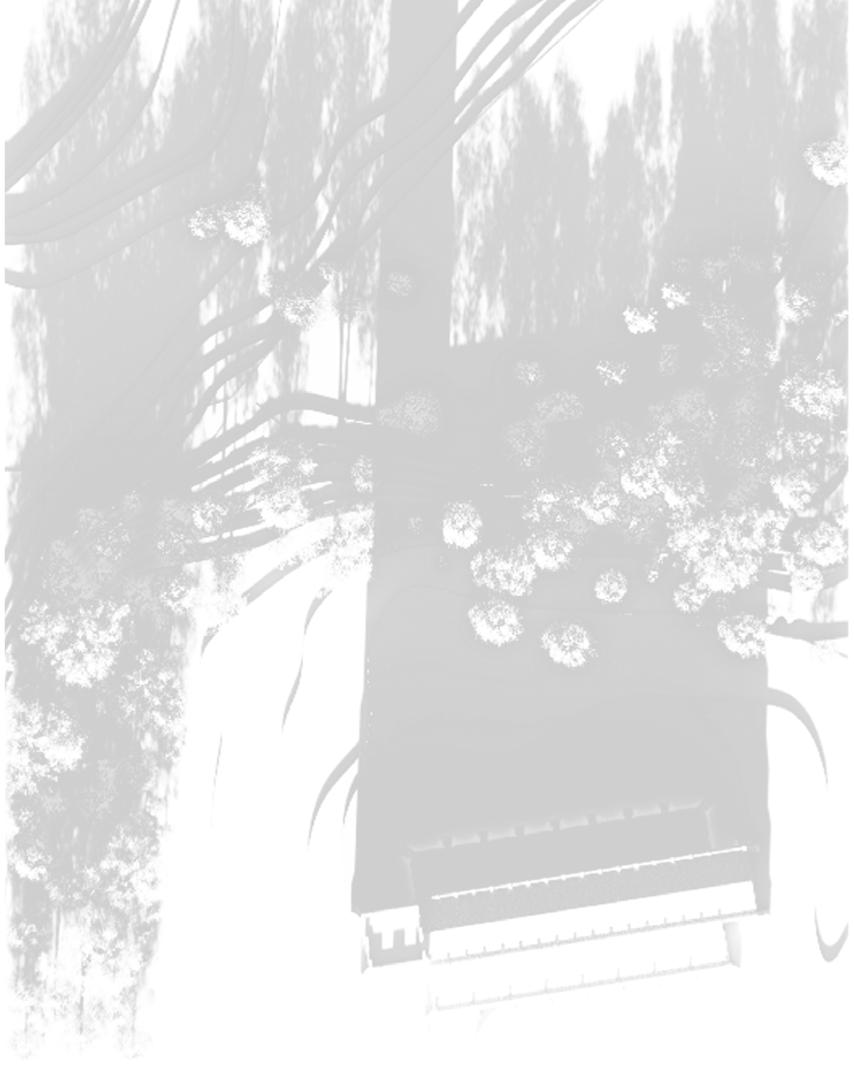
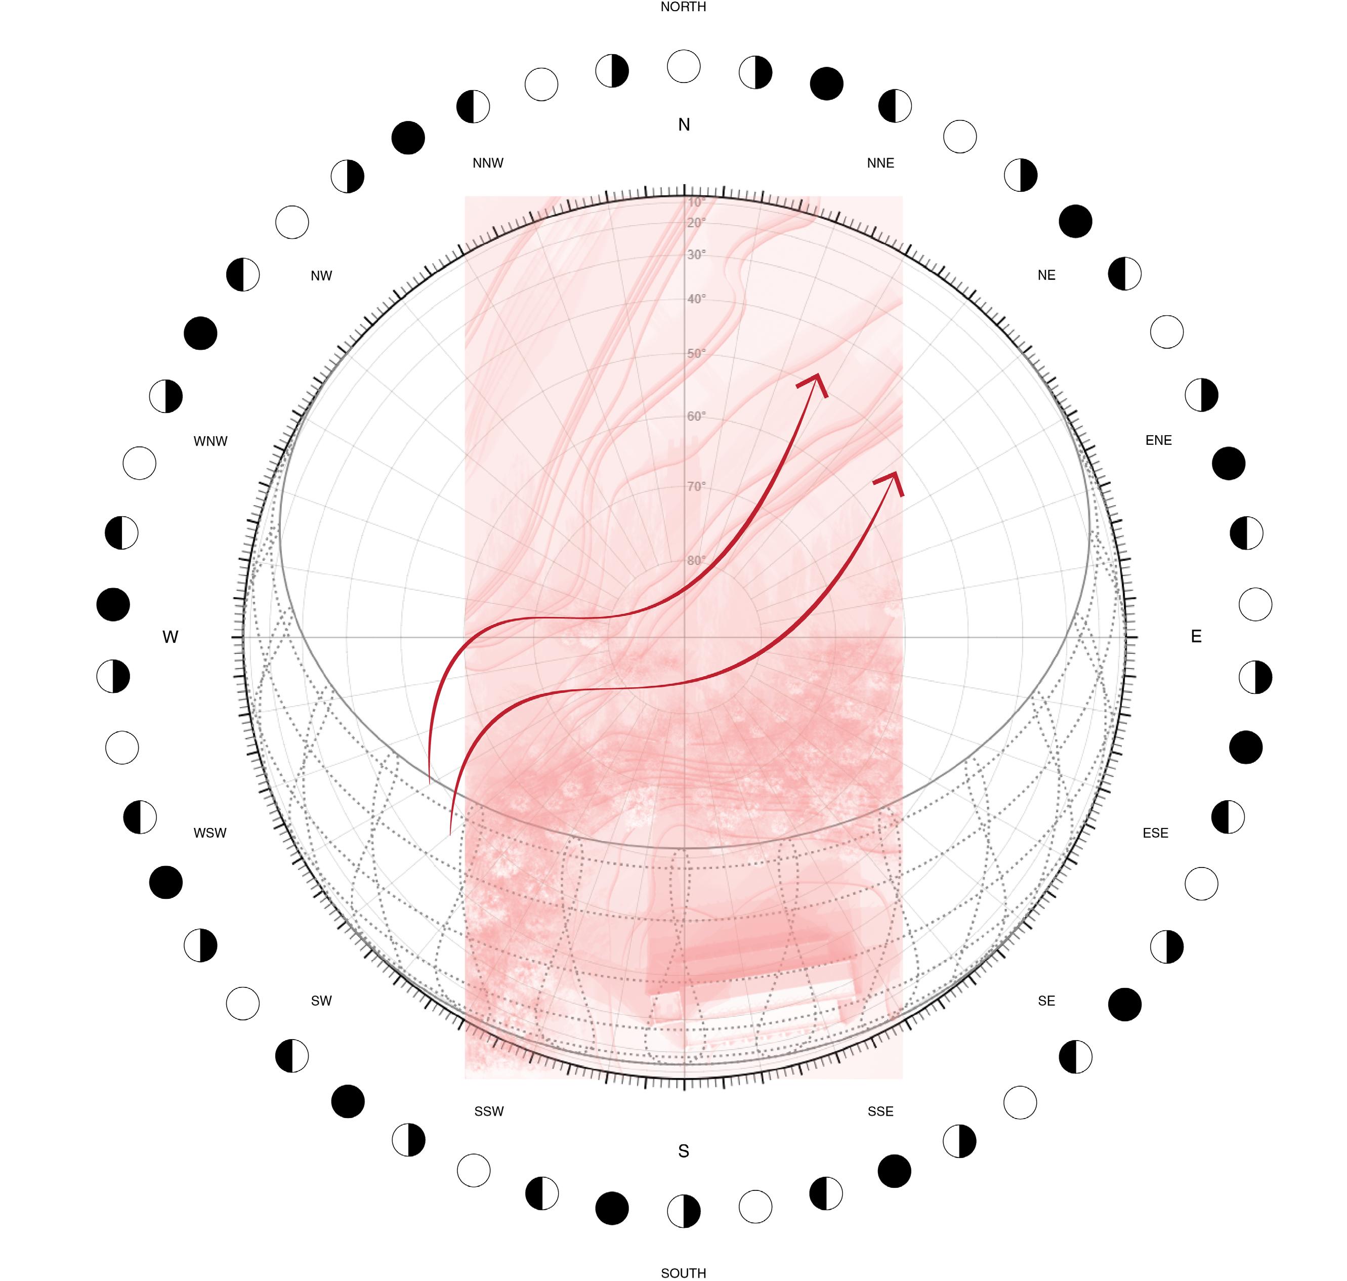
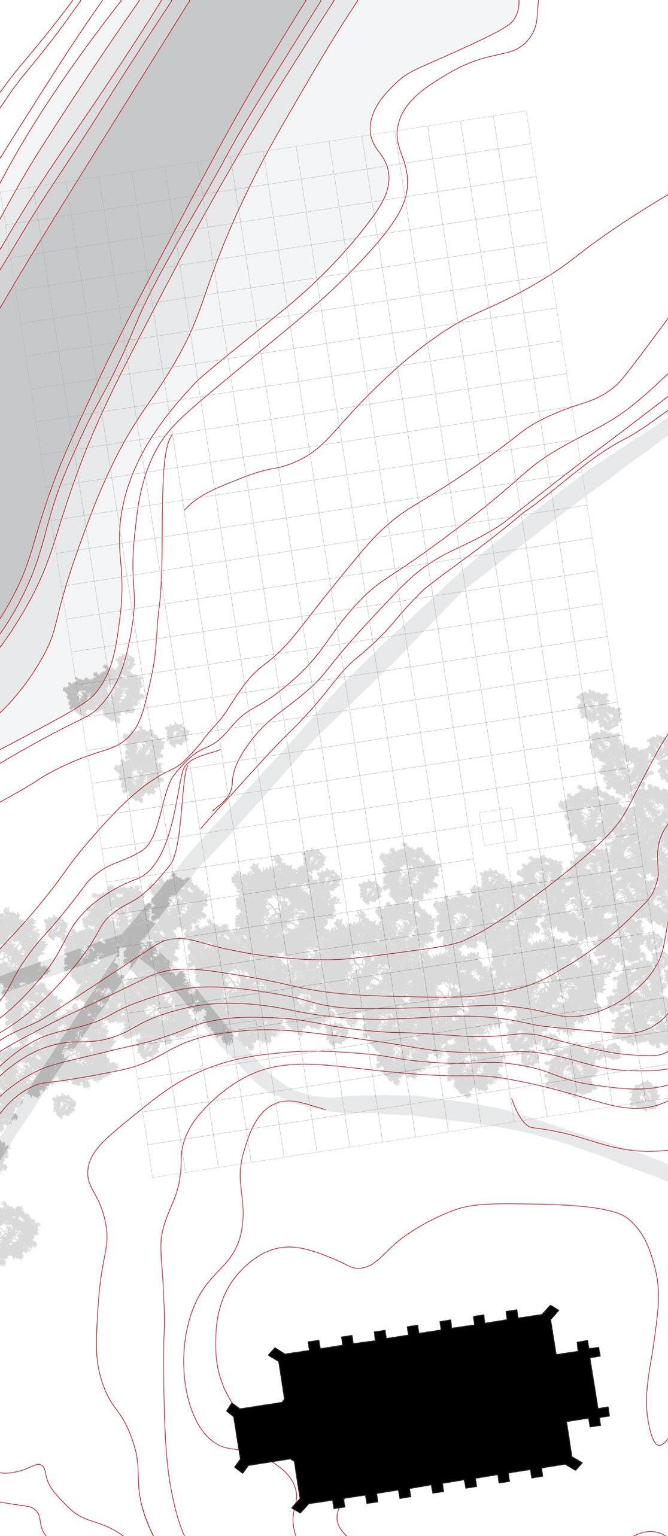
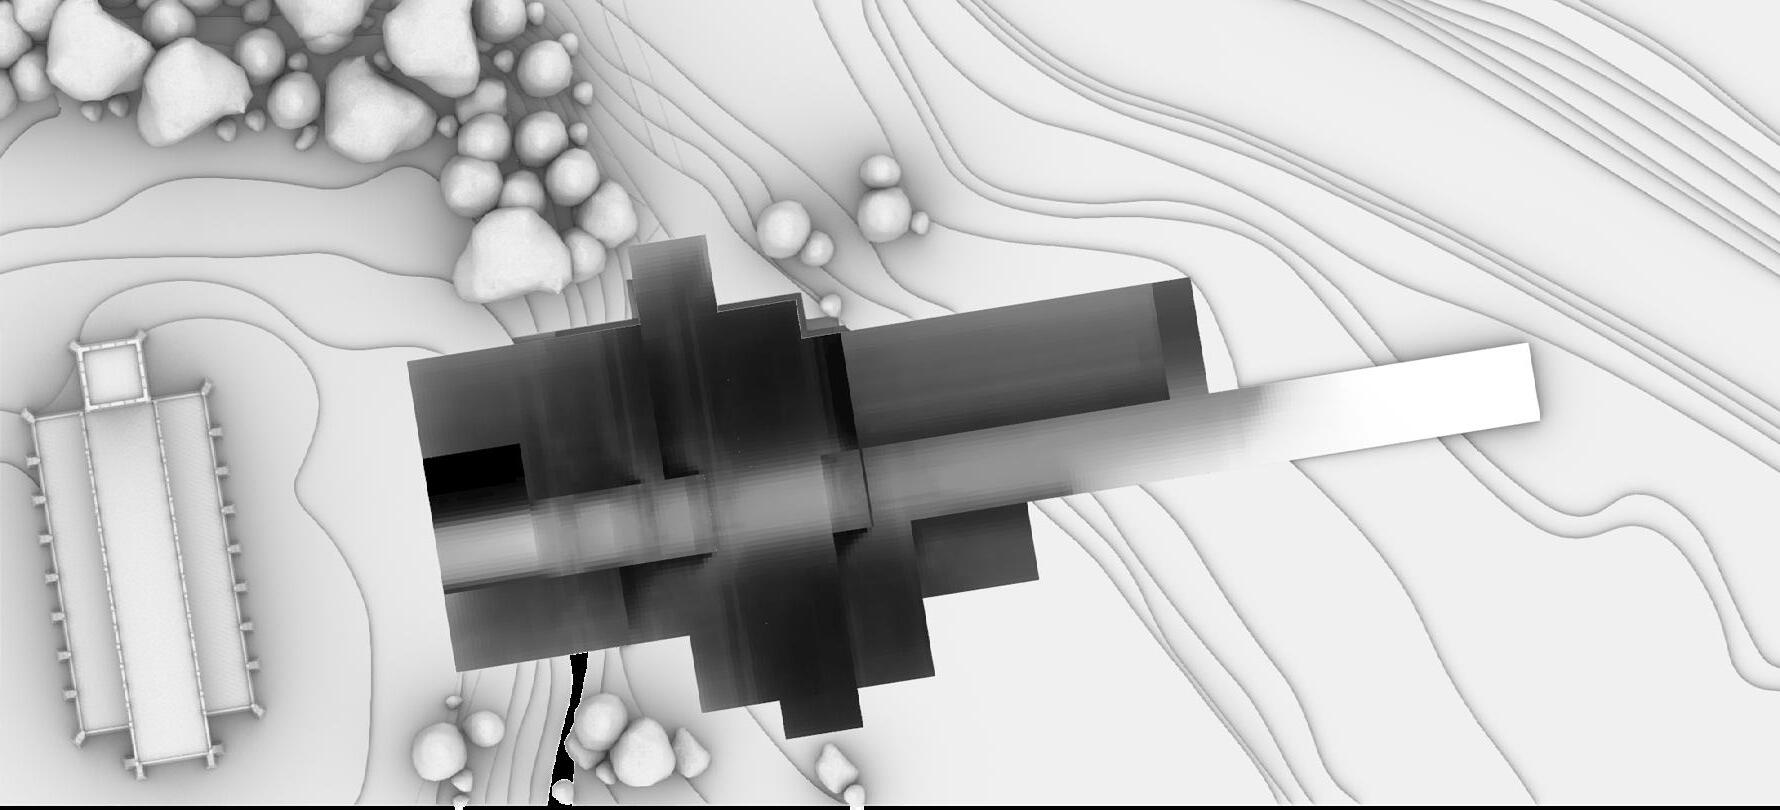
The site experiences significant overshadowing from Holy Trinity Church only during the winter solstice, while solar access remains largely unobstructed throughout the rest of the year. The sloping topography and surrounding vegetation provide natural protection from prevailing south-westerly winds.
The existing path is retained in accordance with UK public rights of way legislation, maintaining legal compliance, public access, and established movement through the site.
The building is embedded within the terrain to minimise visual impact, while the design strategy reduces ground disturbance and protects the stability of the landscape surrounding the church and graveyard.
SITE PARAMETERS
PARAMETERS
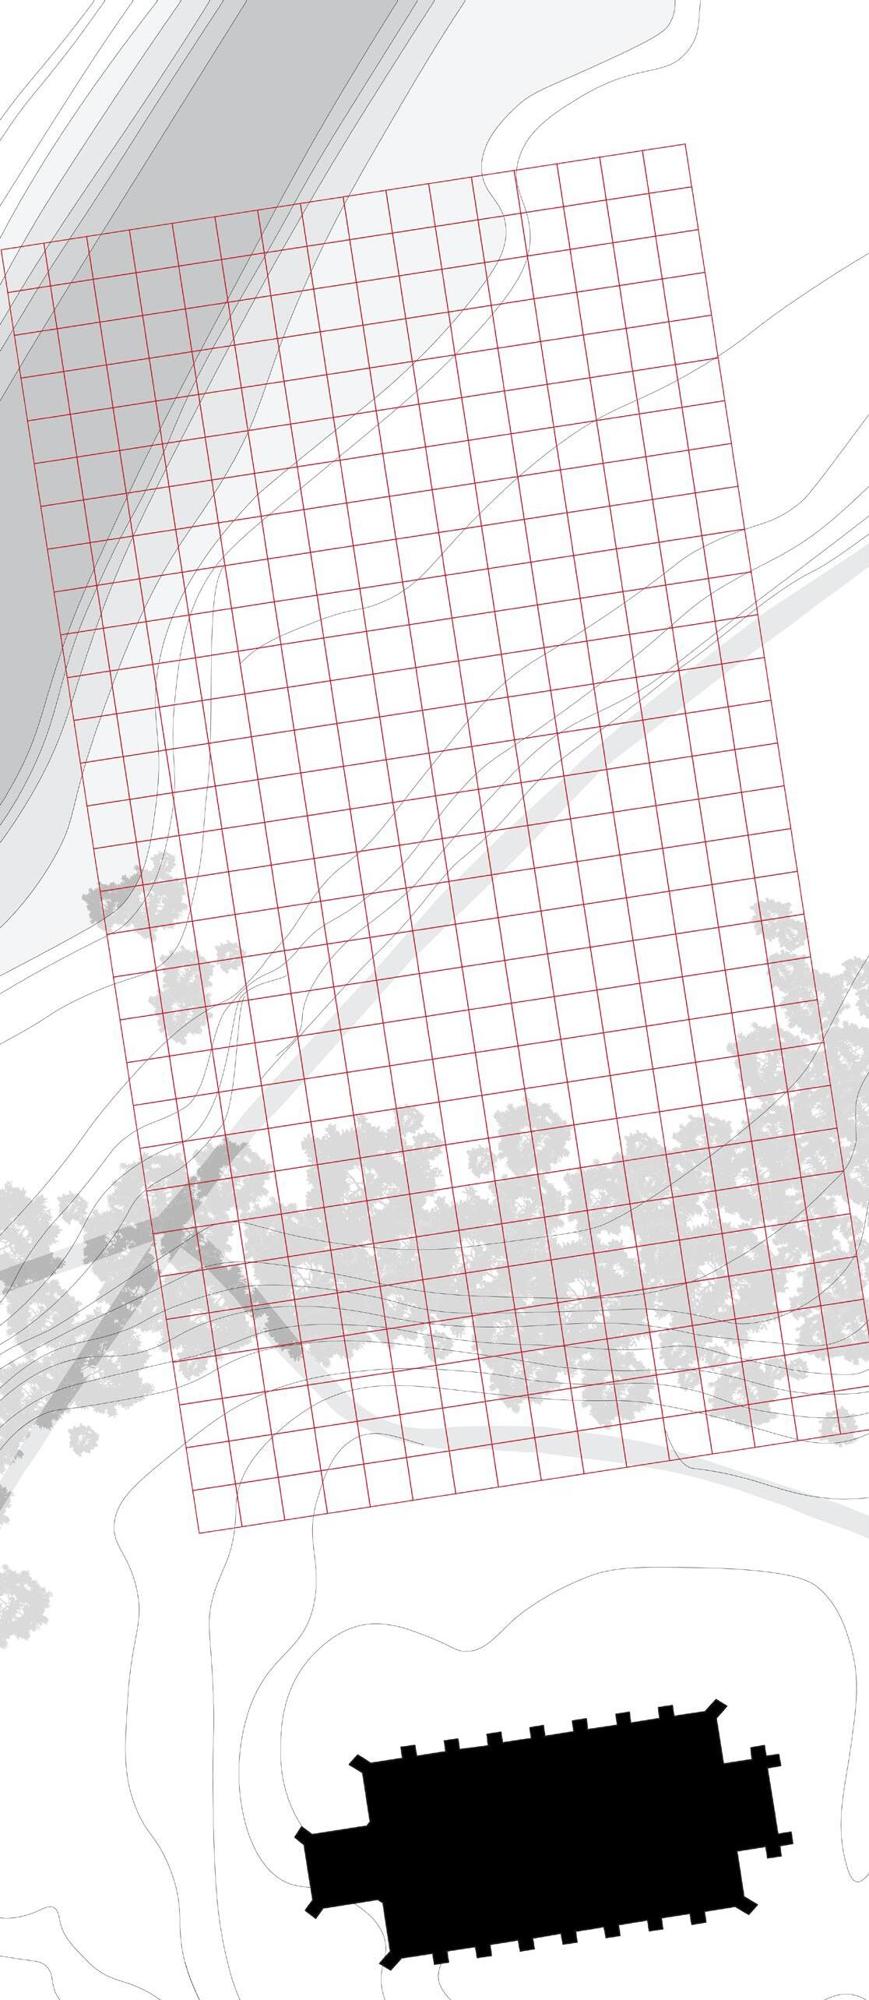
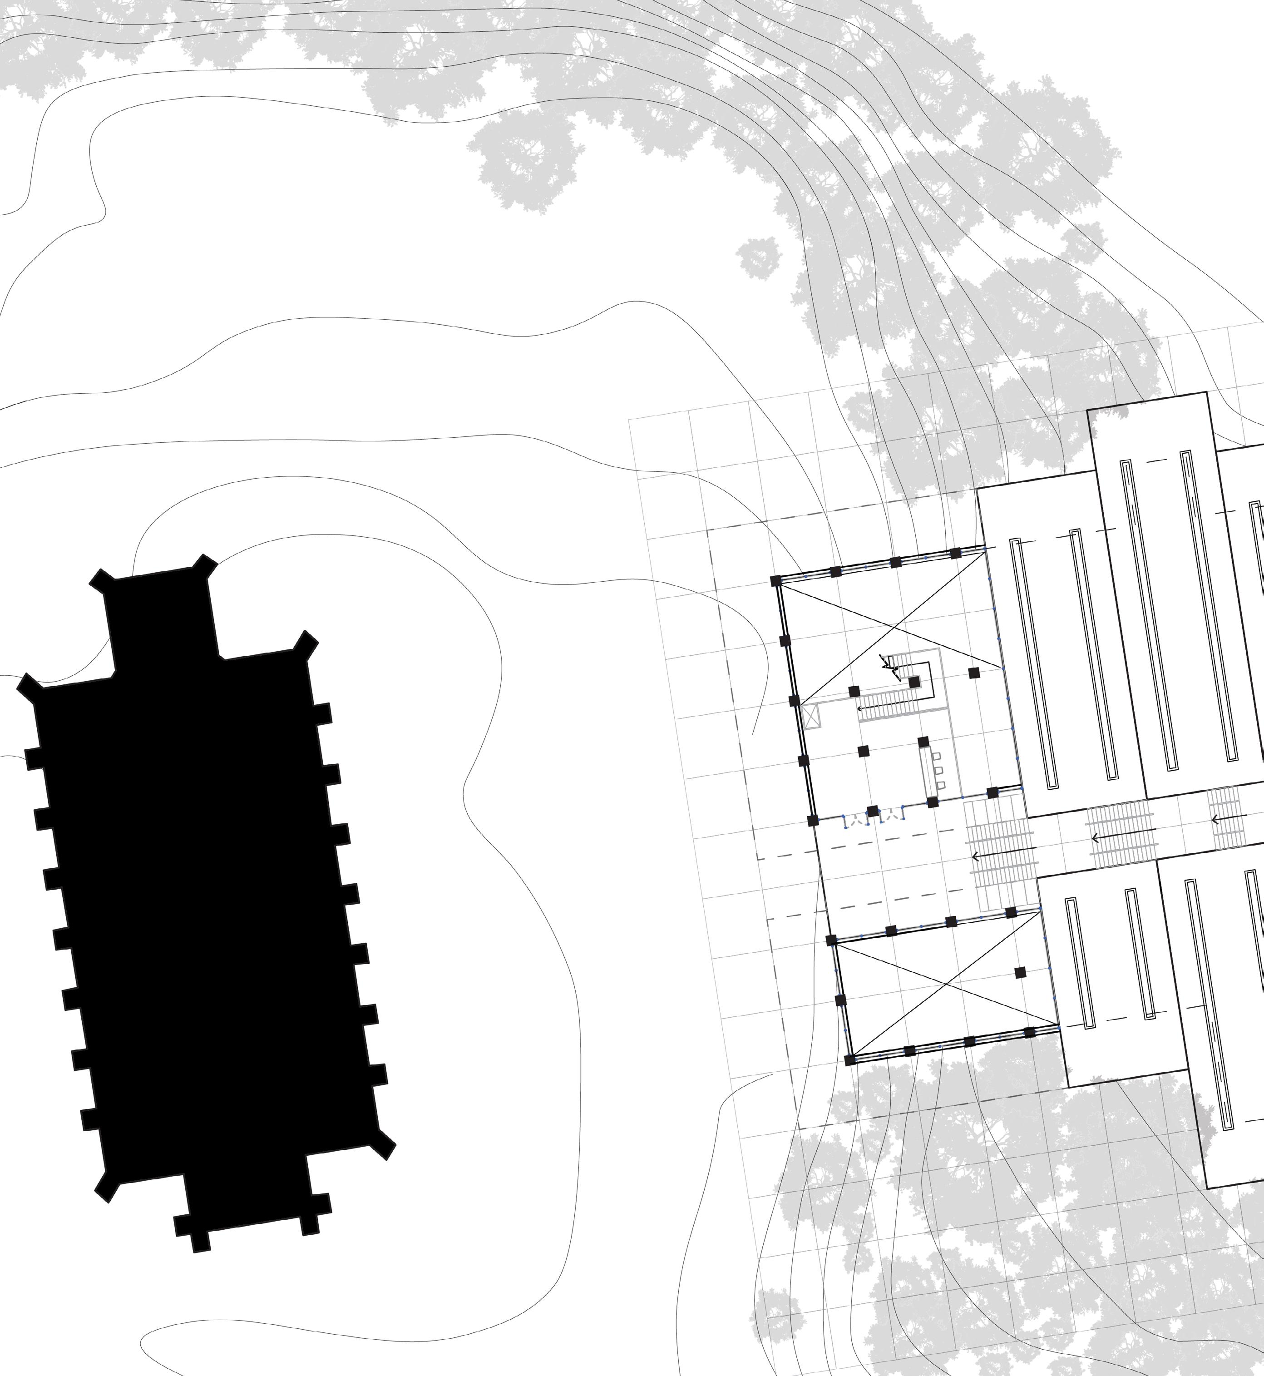
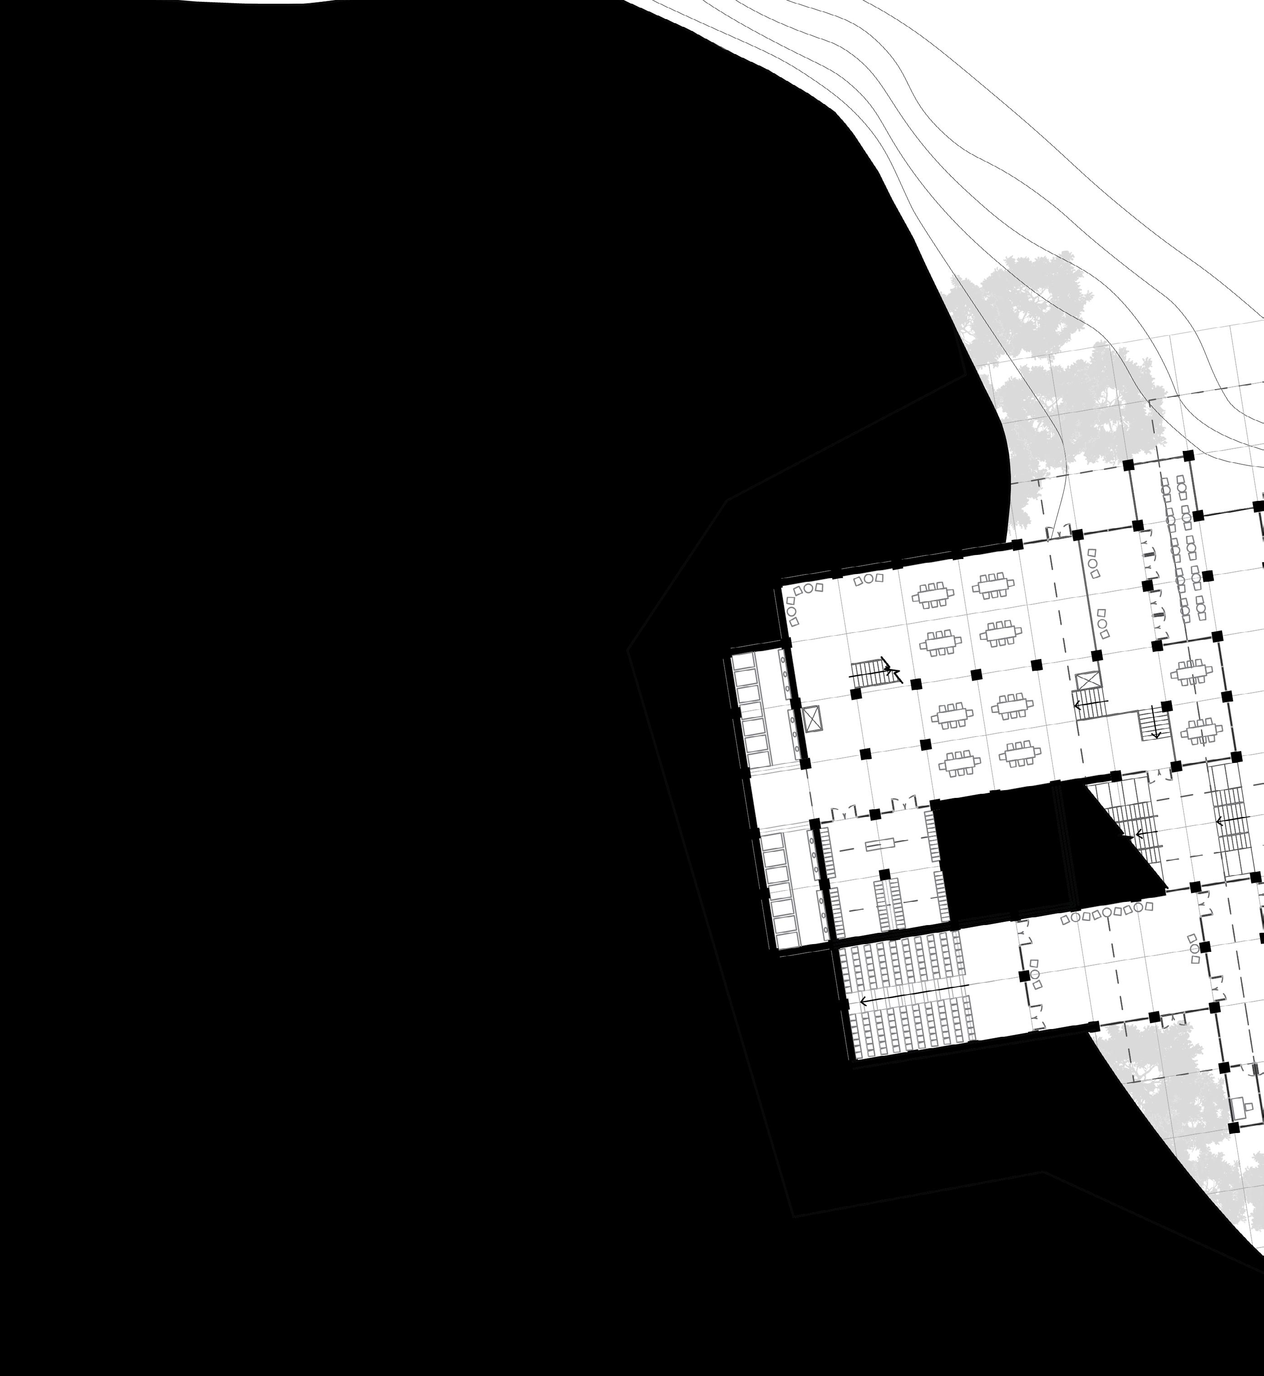
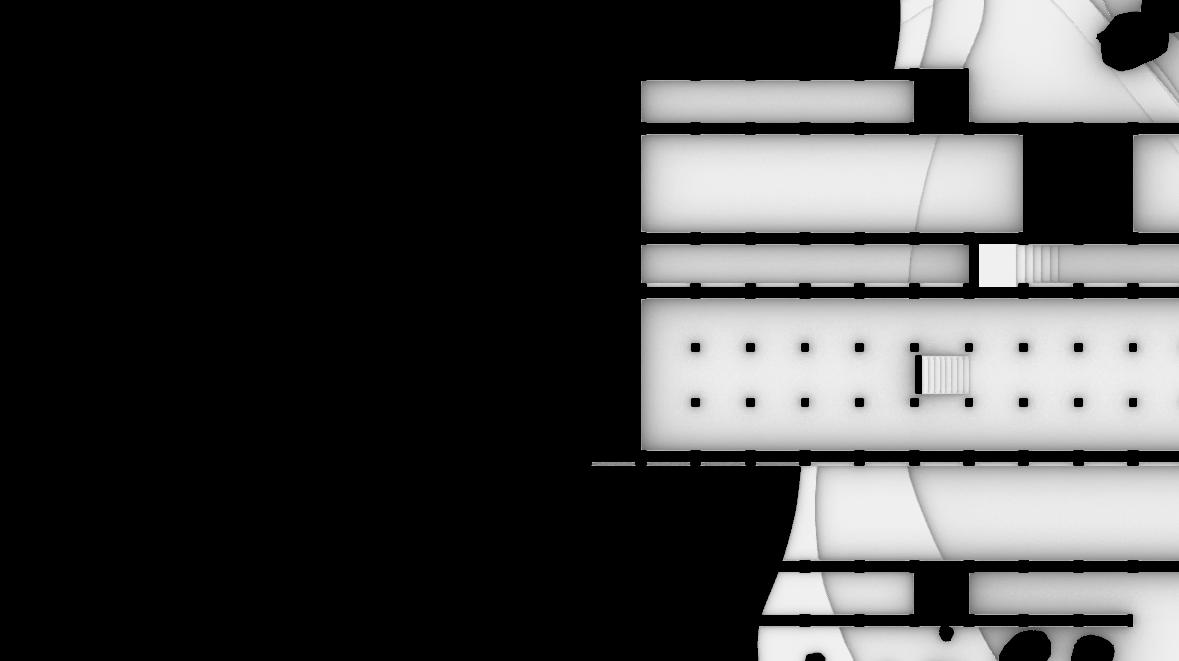
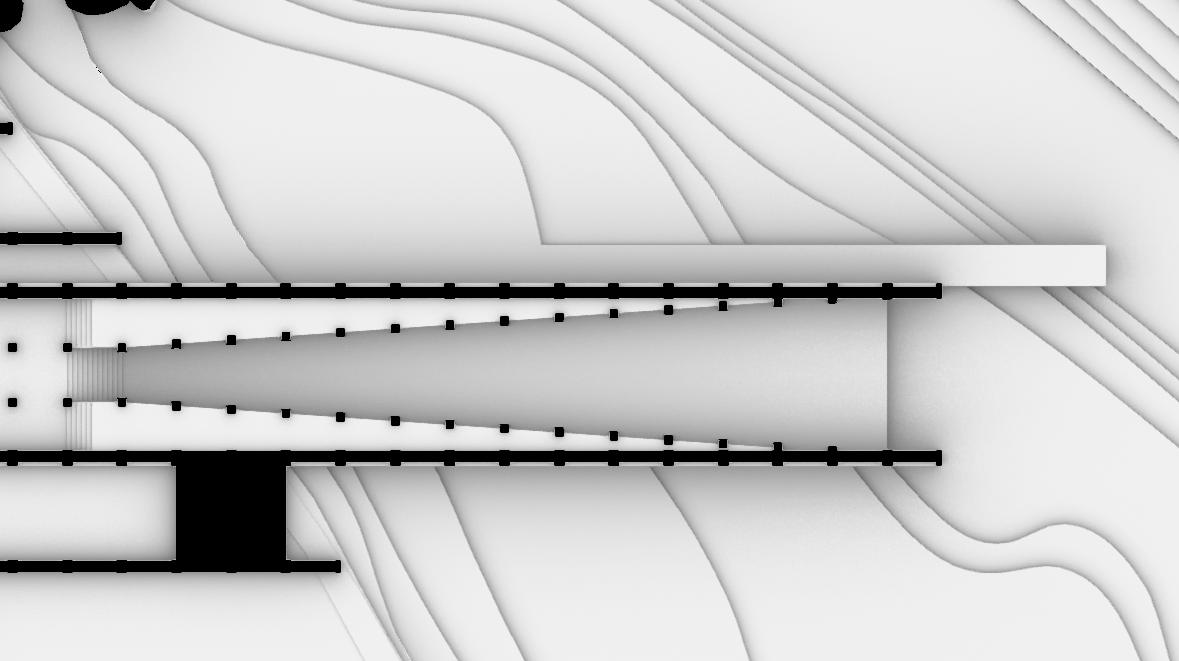
The building is organised through a grid and primary axis derived from the adjacent church, establishing a clear spatial order and strengthening the relationship between the town’s two principal civic buildings.
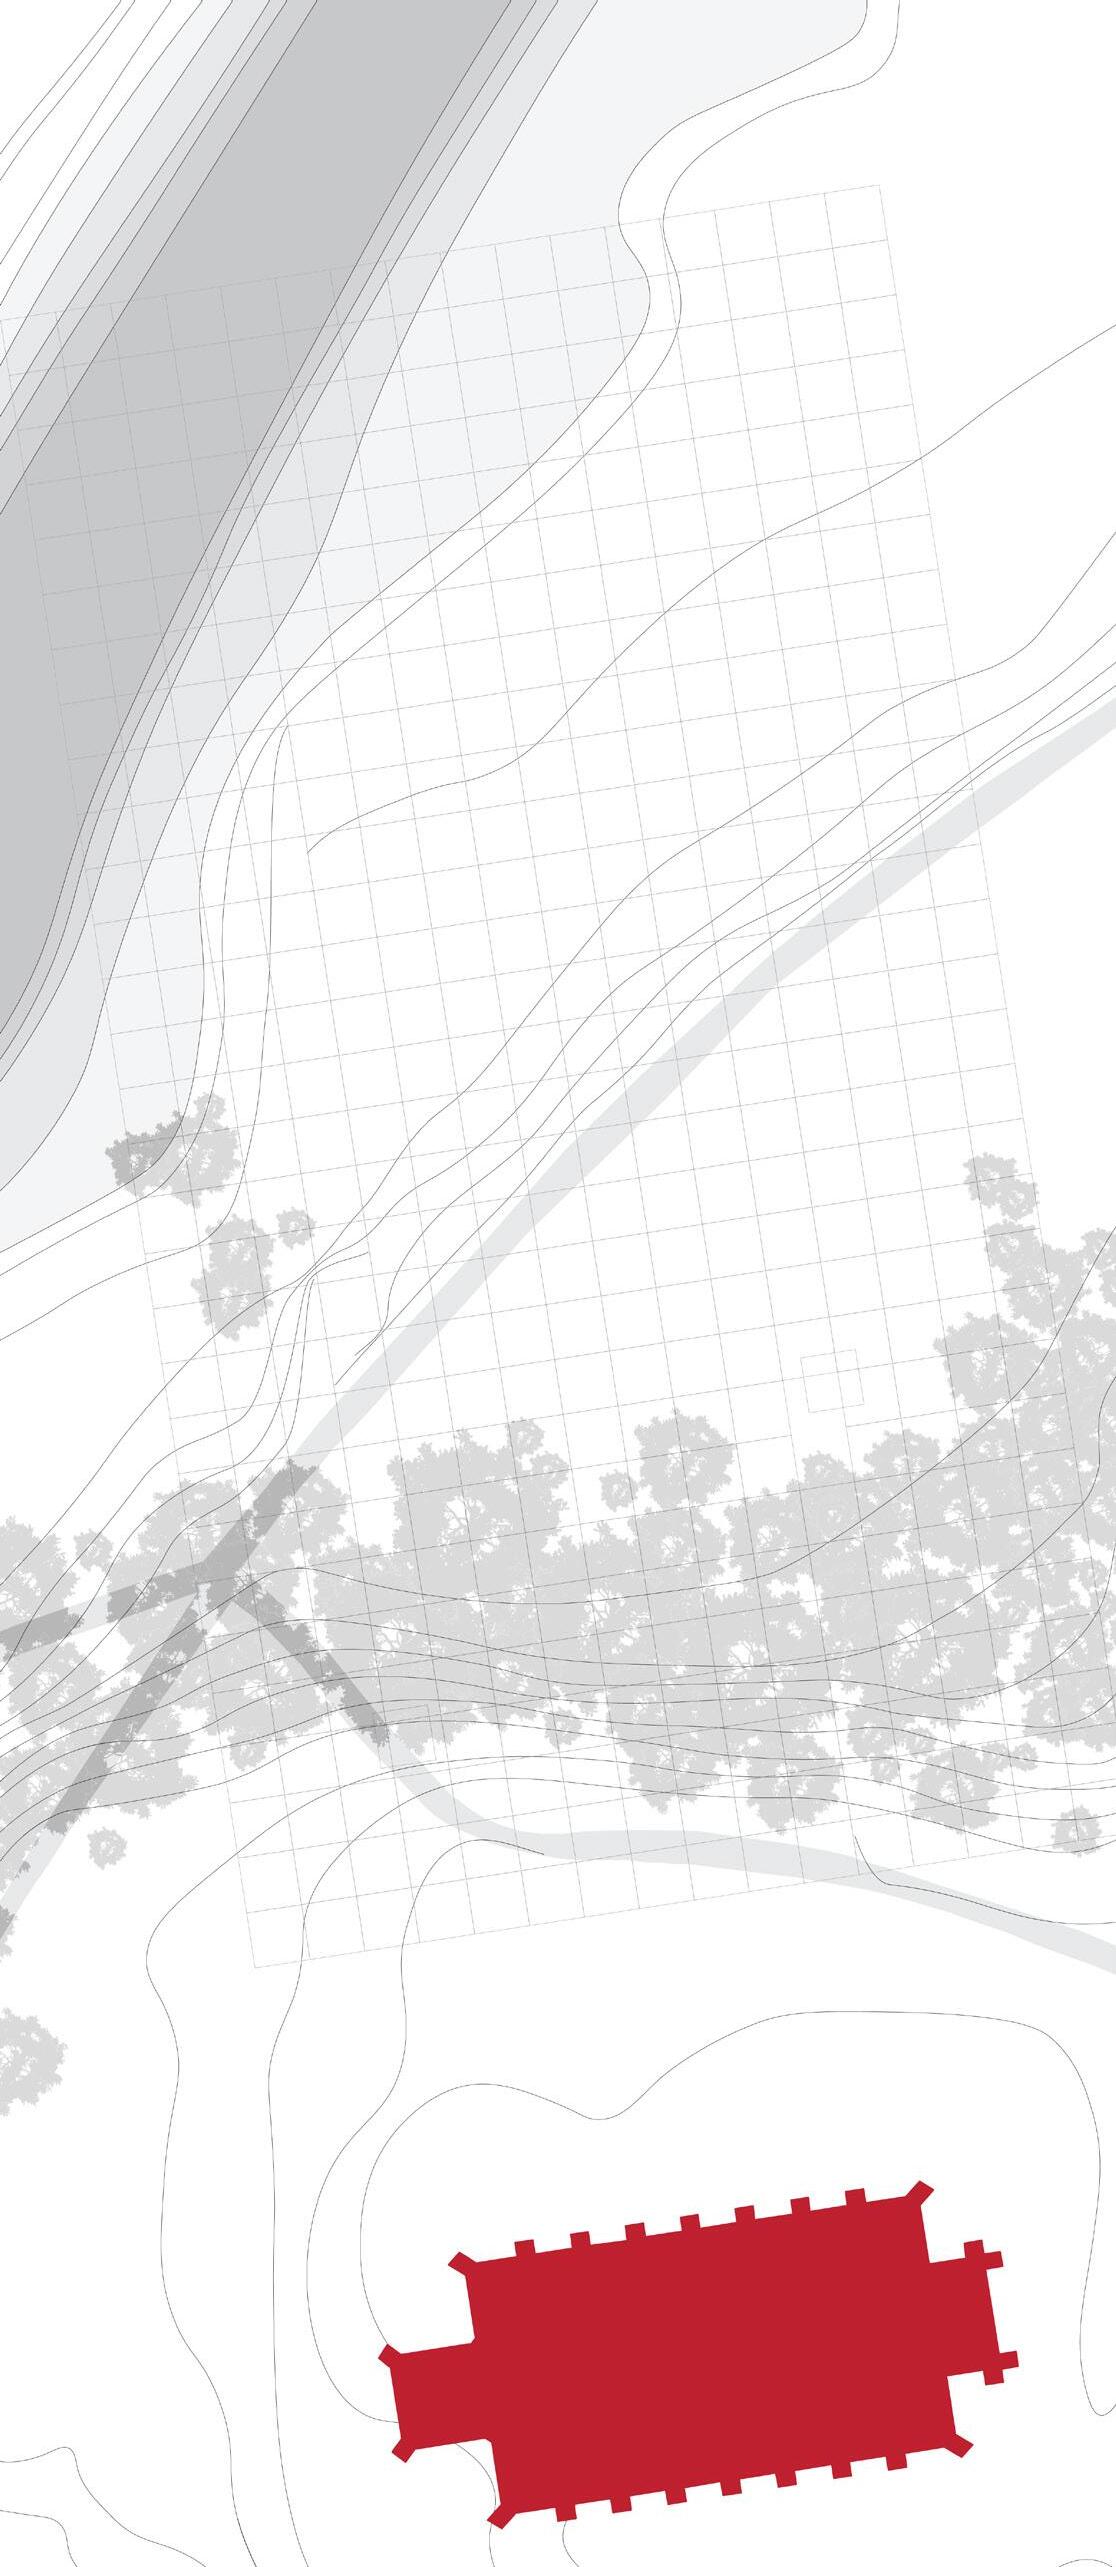
The building is positioned to preserve key views of the church, using its civic presence to inform a new architectural typology that rejects landscape dominance in favour of topographical integration.
A LOCAL MATERIAL PALETTE
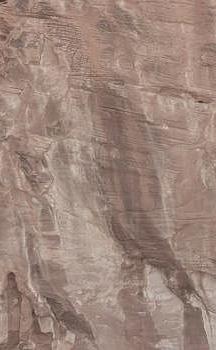
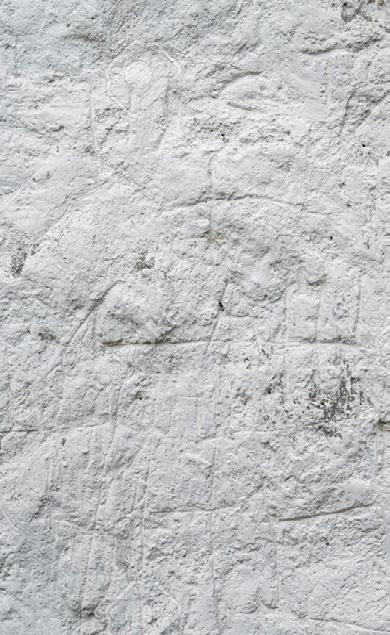
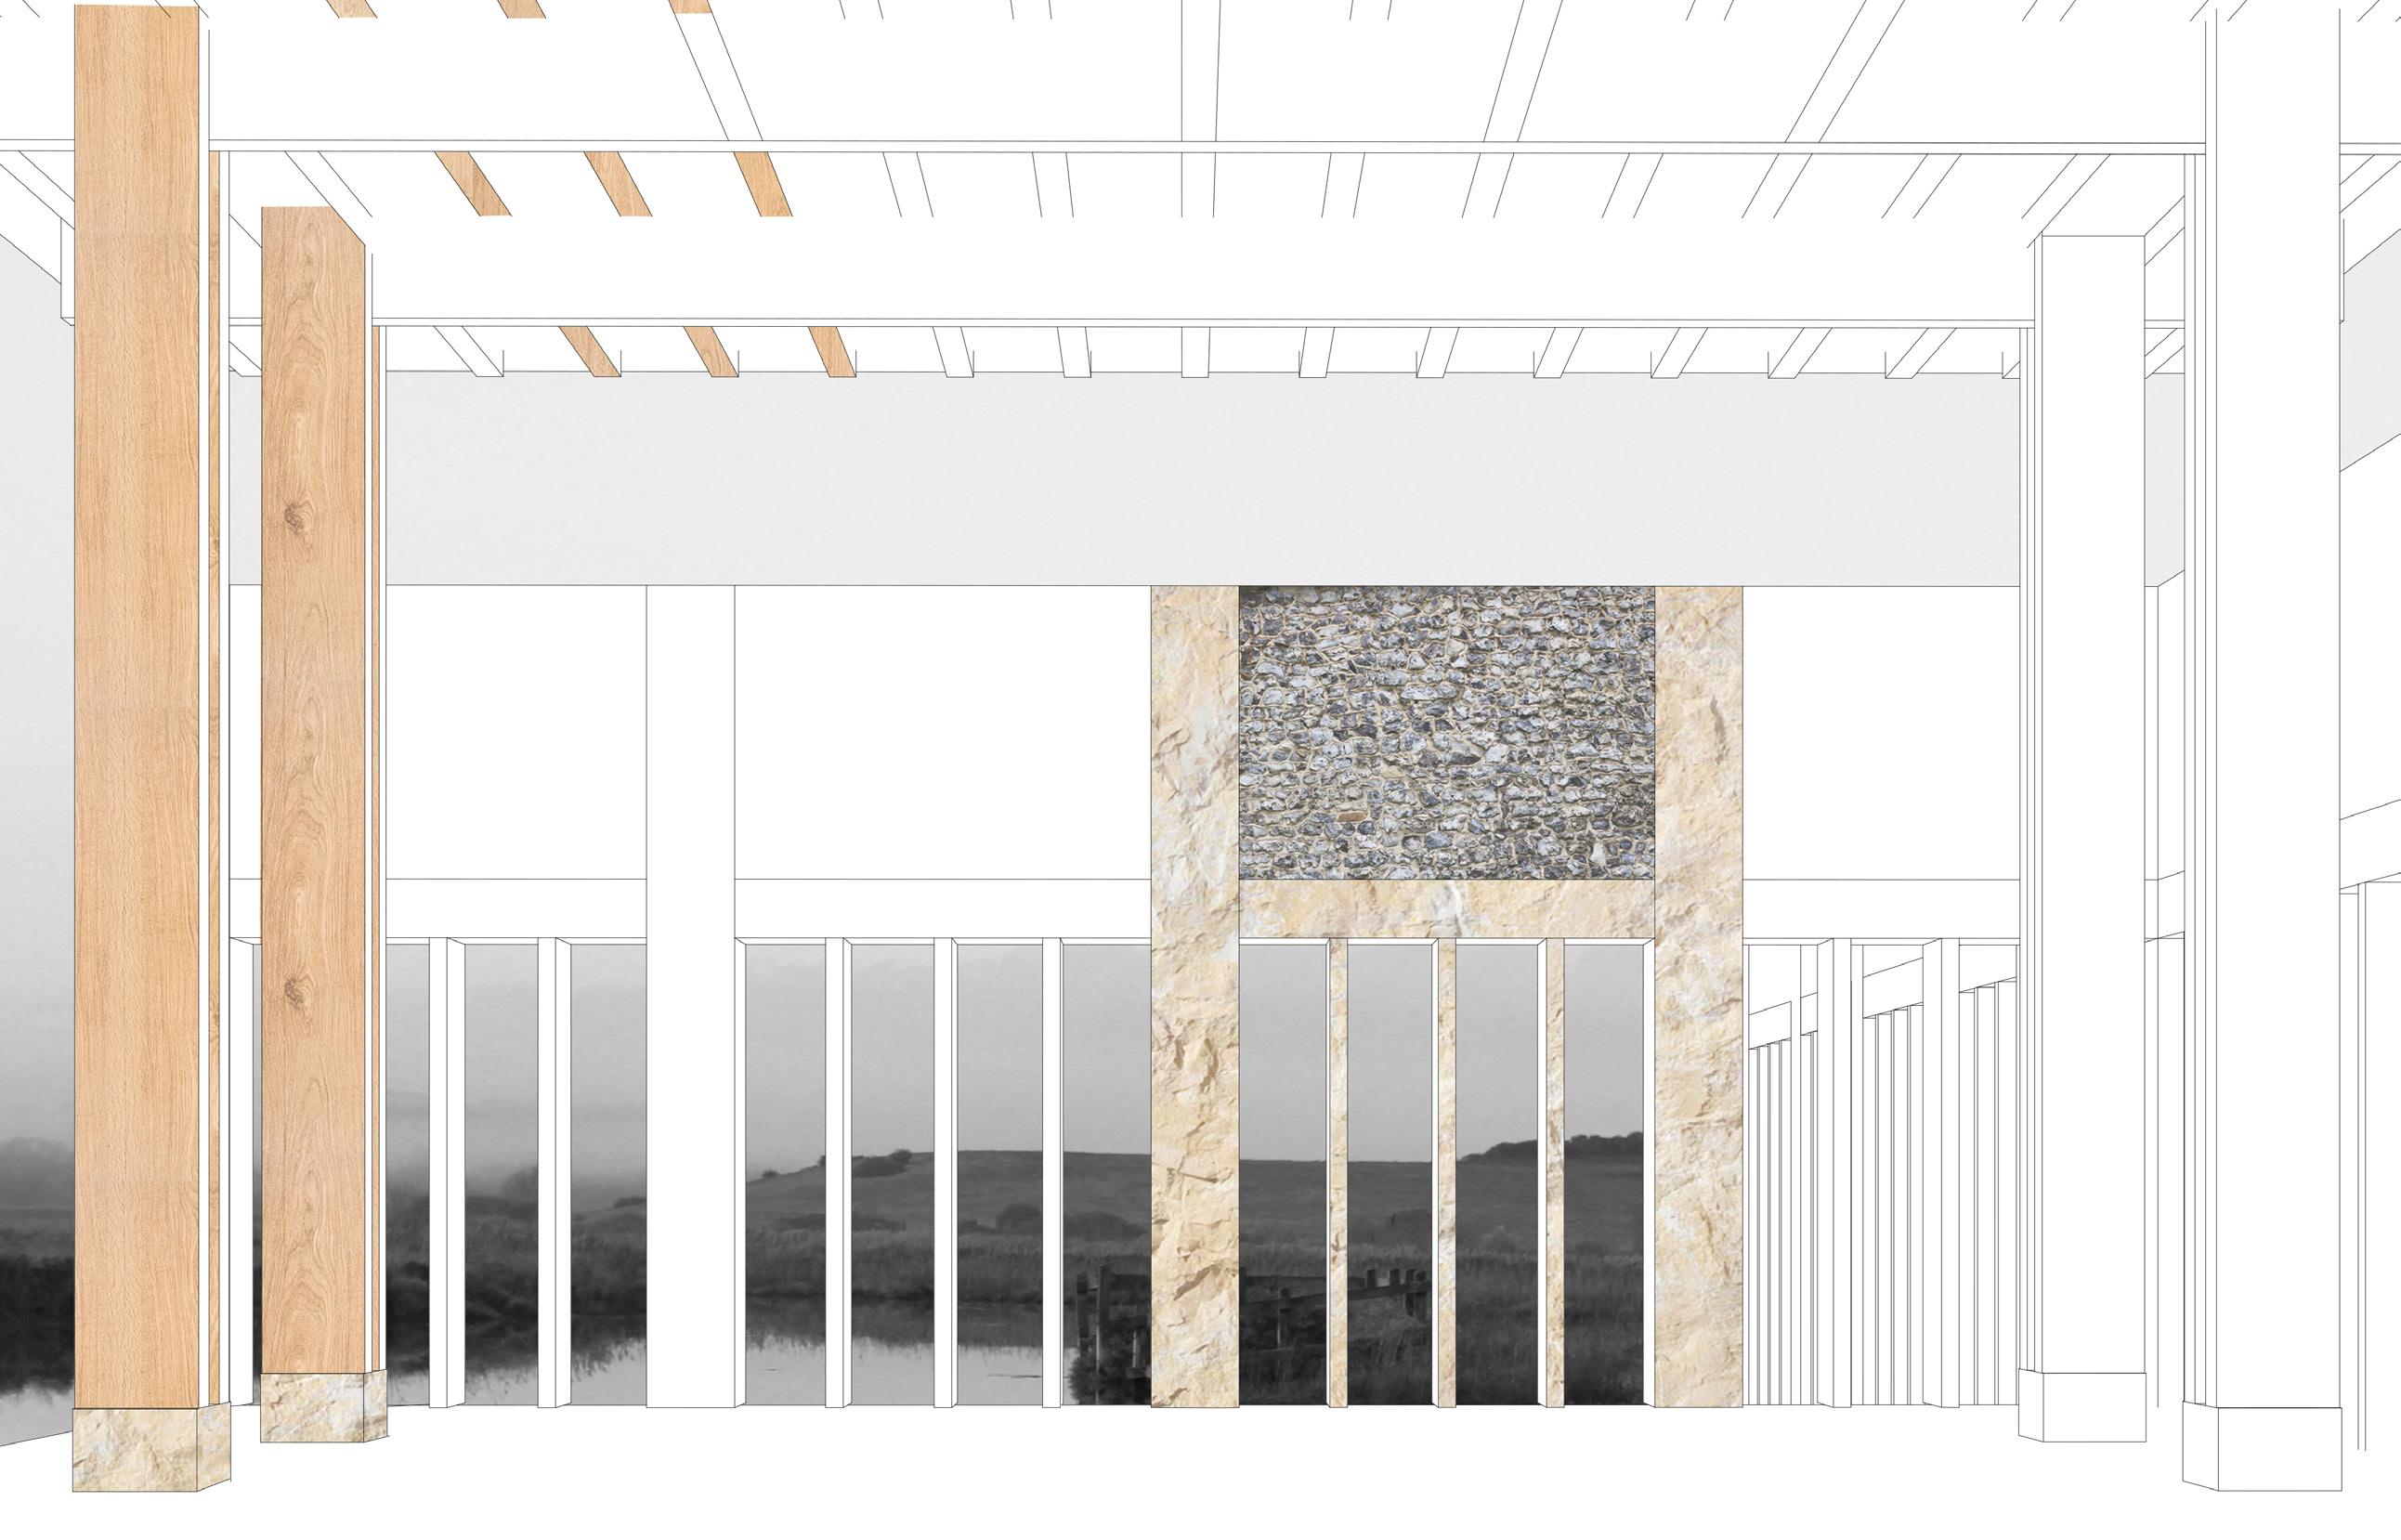
The material palette is drawn directly from the surrounding landscape, using stone, timber, and iron to root the building in its geological and cultural context. These materials weather and age naturally, reinforcing the sense that the architecture emerges from the land rather than being imposed upon it.
Silver Birch (Birce) (Betula pendula)
Carstone (Rēad Stān) (Lapis ferrugineus)
Limestone (Cealcstān) (Lapis calcarius)
Flint (Silex)
Iron (Īsern) (Ferrum)
Rusted Iron (Rūst) (Ferrum rubiginosum)
Scots Pine (Pīn) (Pinus sylvestris)
Oak (Āc) (Quercus robur)
Douglas Fir (Pseudotsuga menziesii)
Beech (Bēce) (Fagus sylvatica)
Ash (Æsc) (Fraxinus excelsior)
Alder (Alor) (Alnus glutinosa)
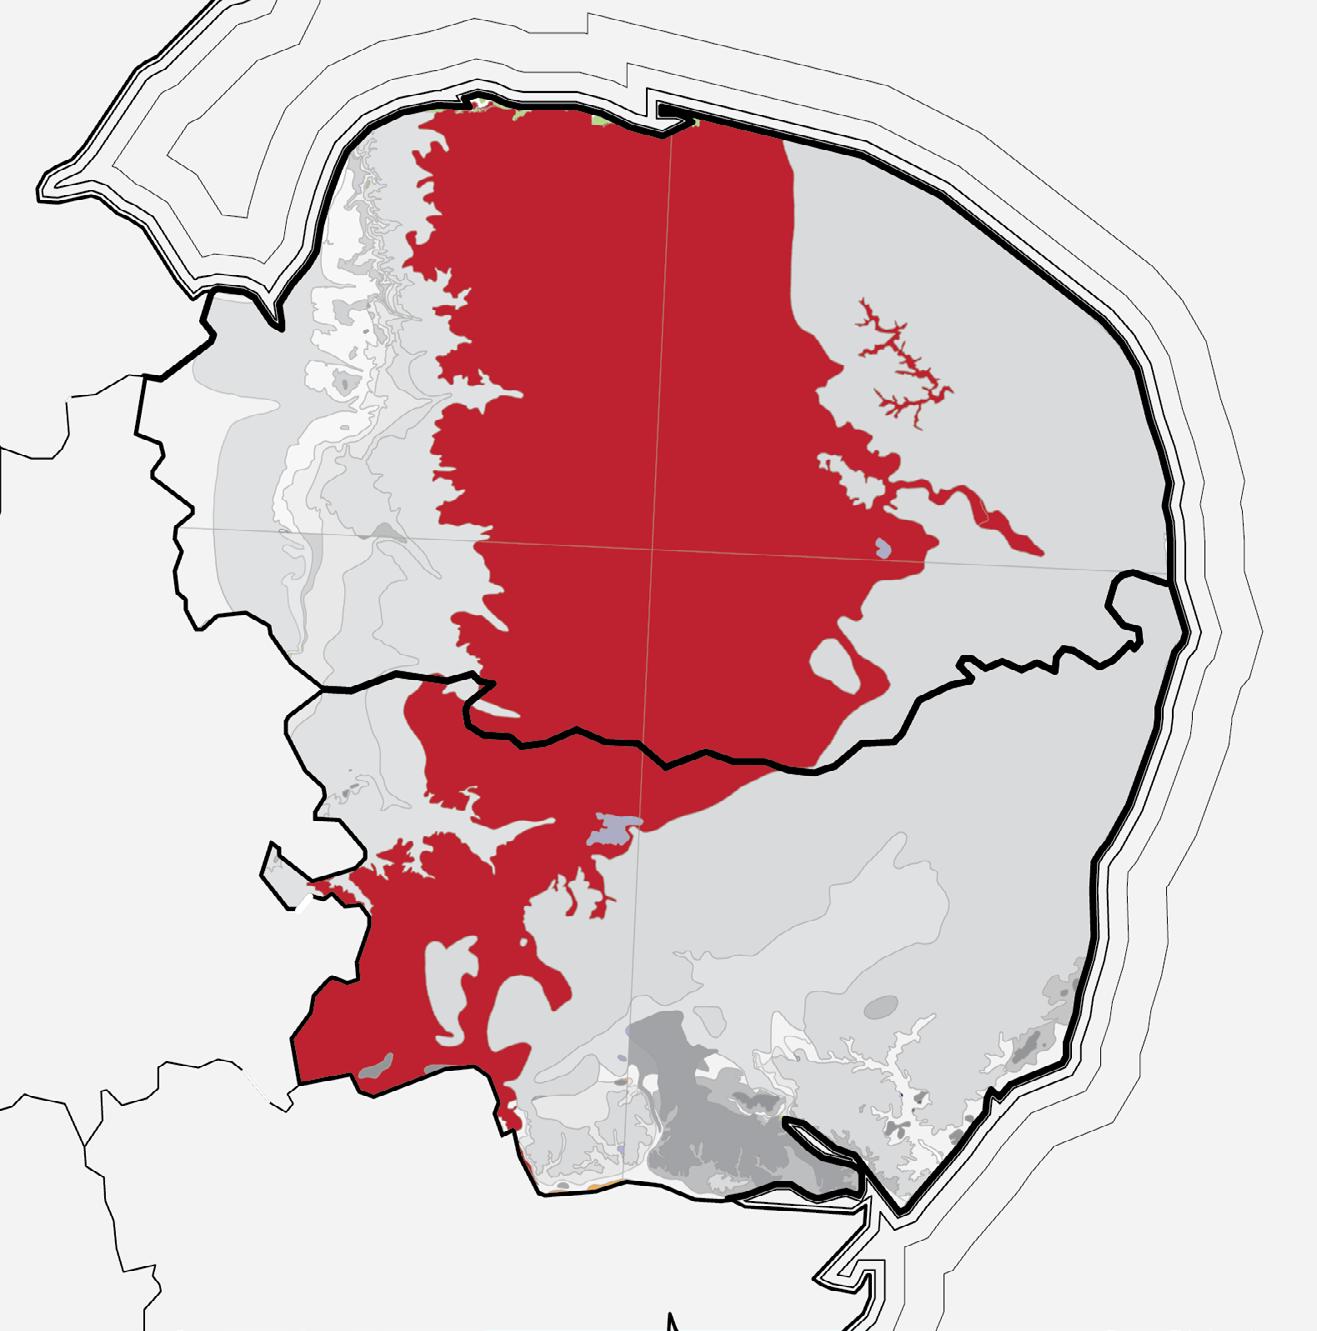
Chalk Deposit in East Anglia
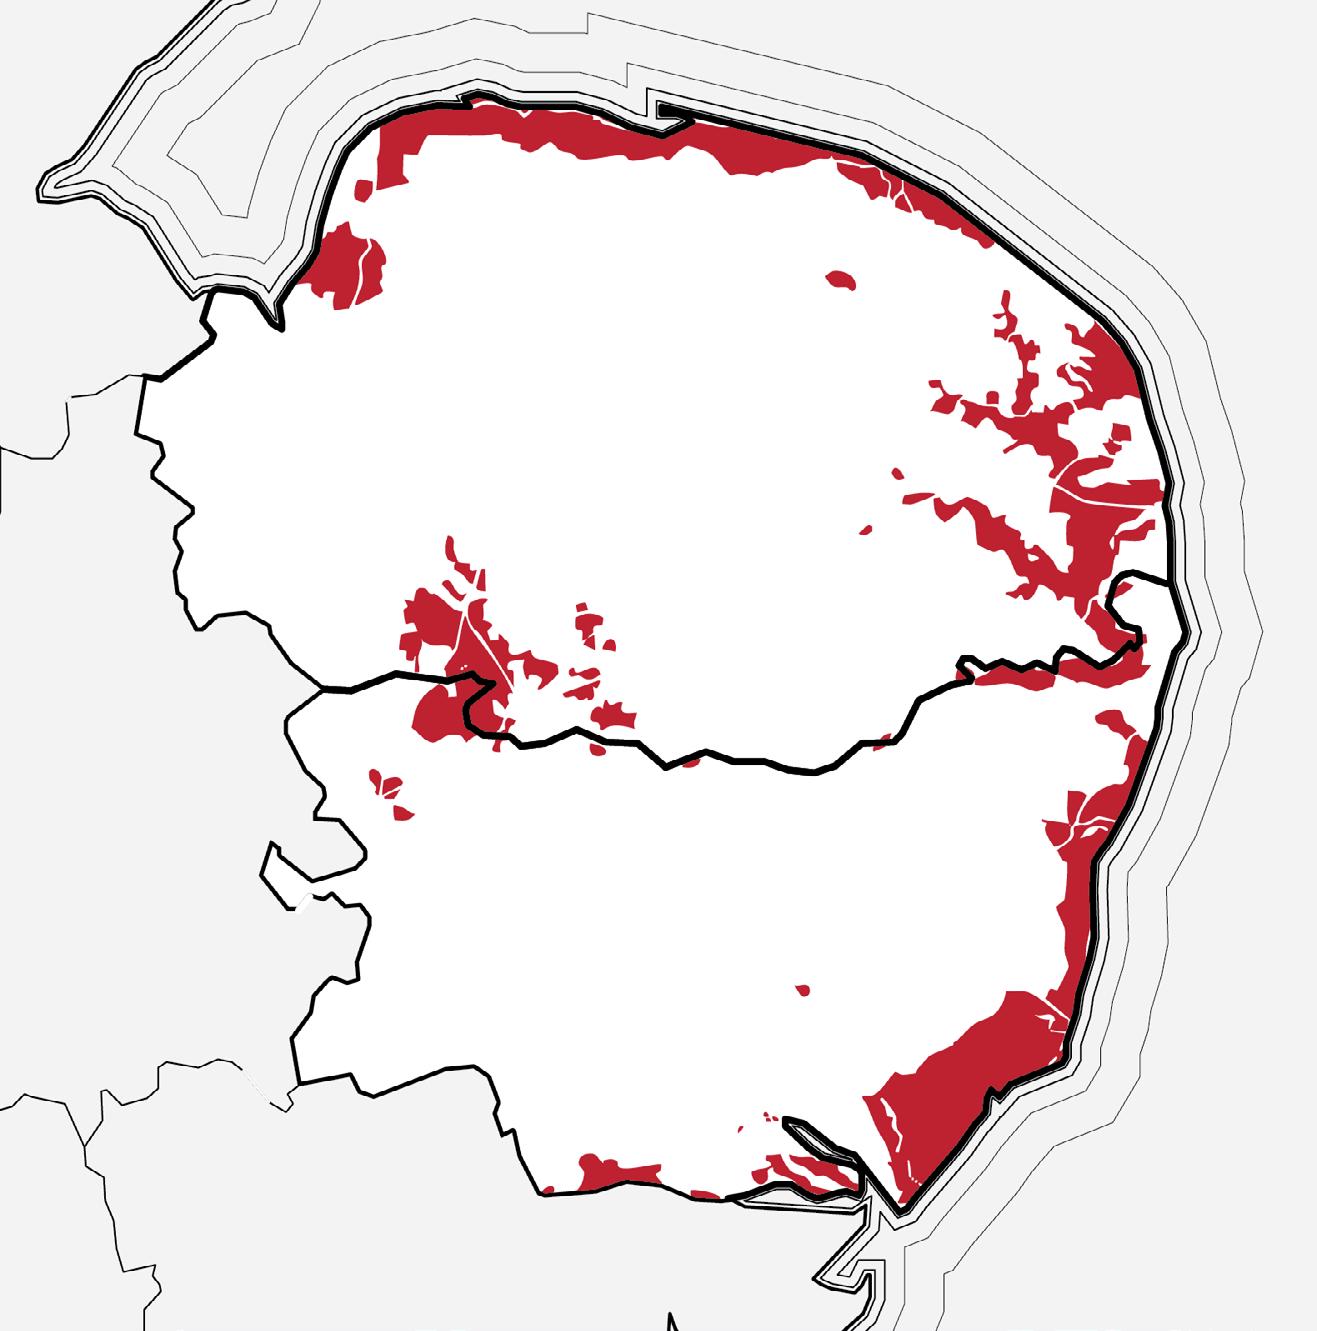
Wooded Areas in East Anglia
EAST ANGLIAN IDENTITY
Leaders are rooted within the landscape and directly connected to local communities, creating a collaborative, responsive, and place-based model of governance.
TECHNICAL RESOLUTION
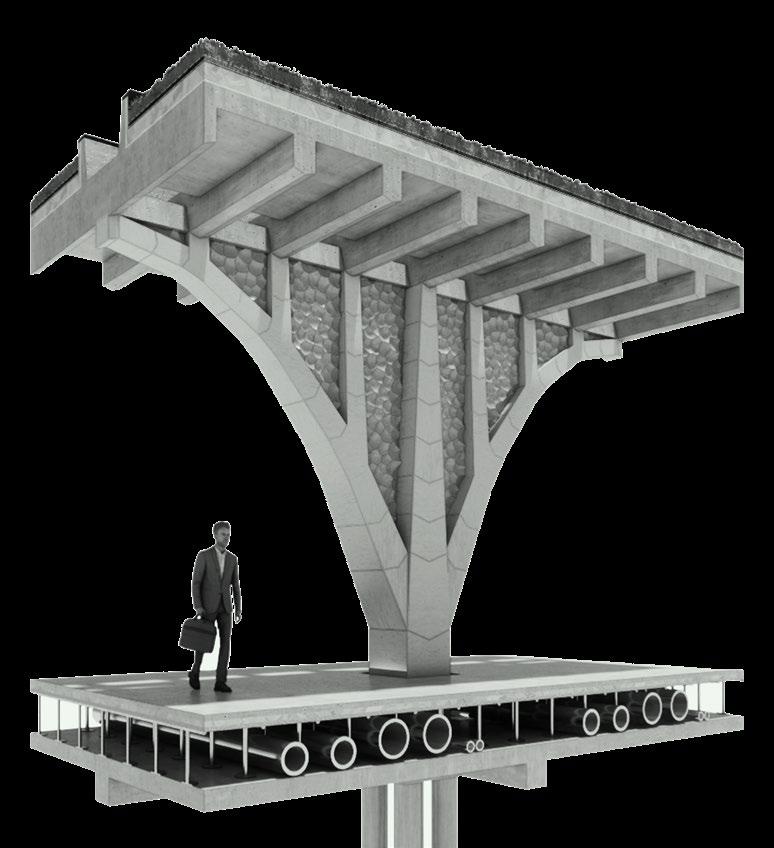
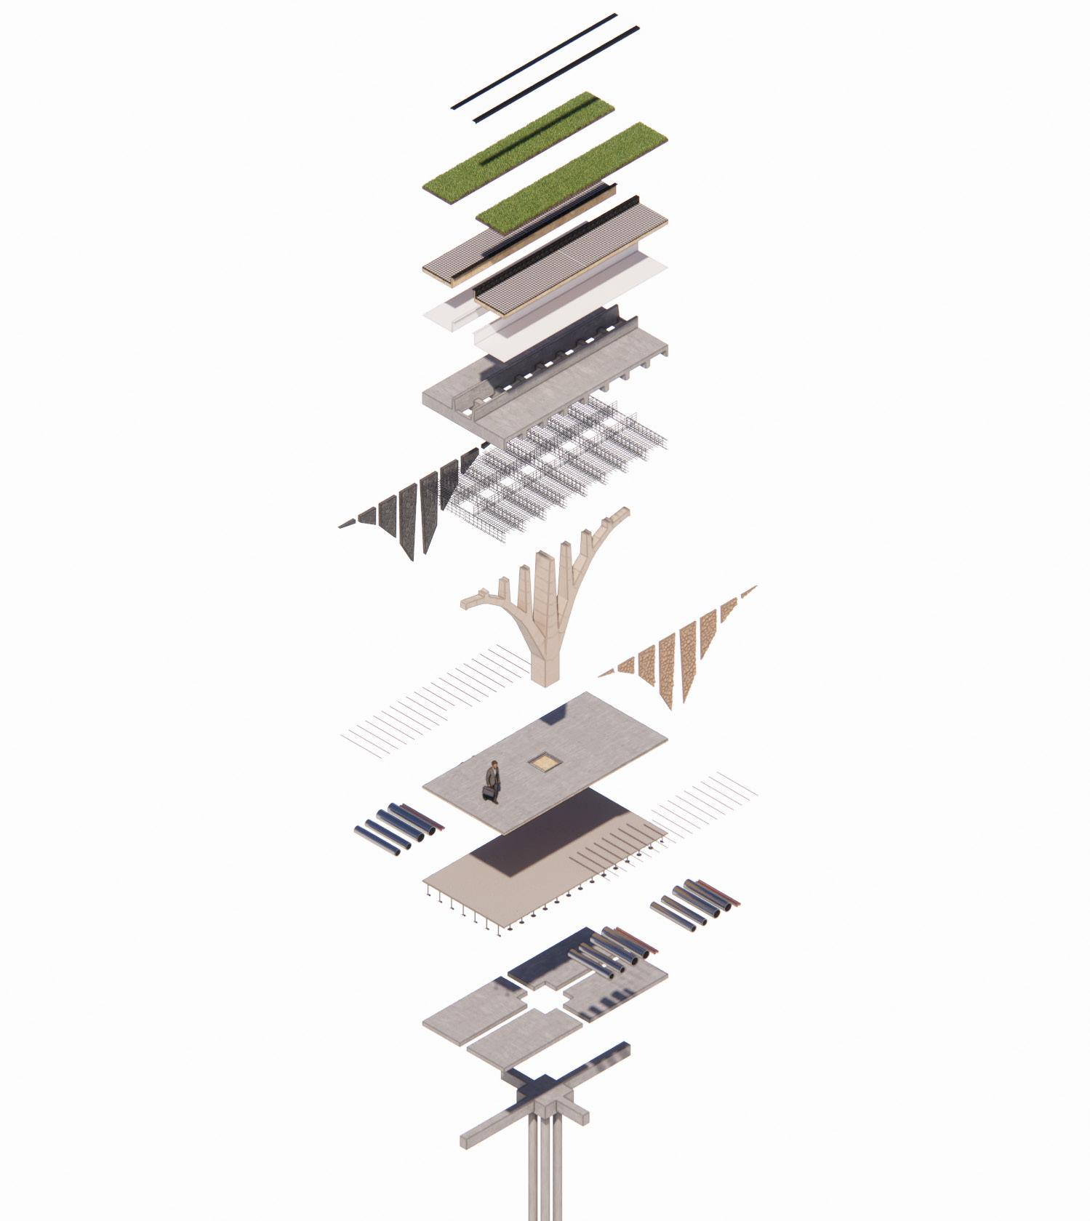
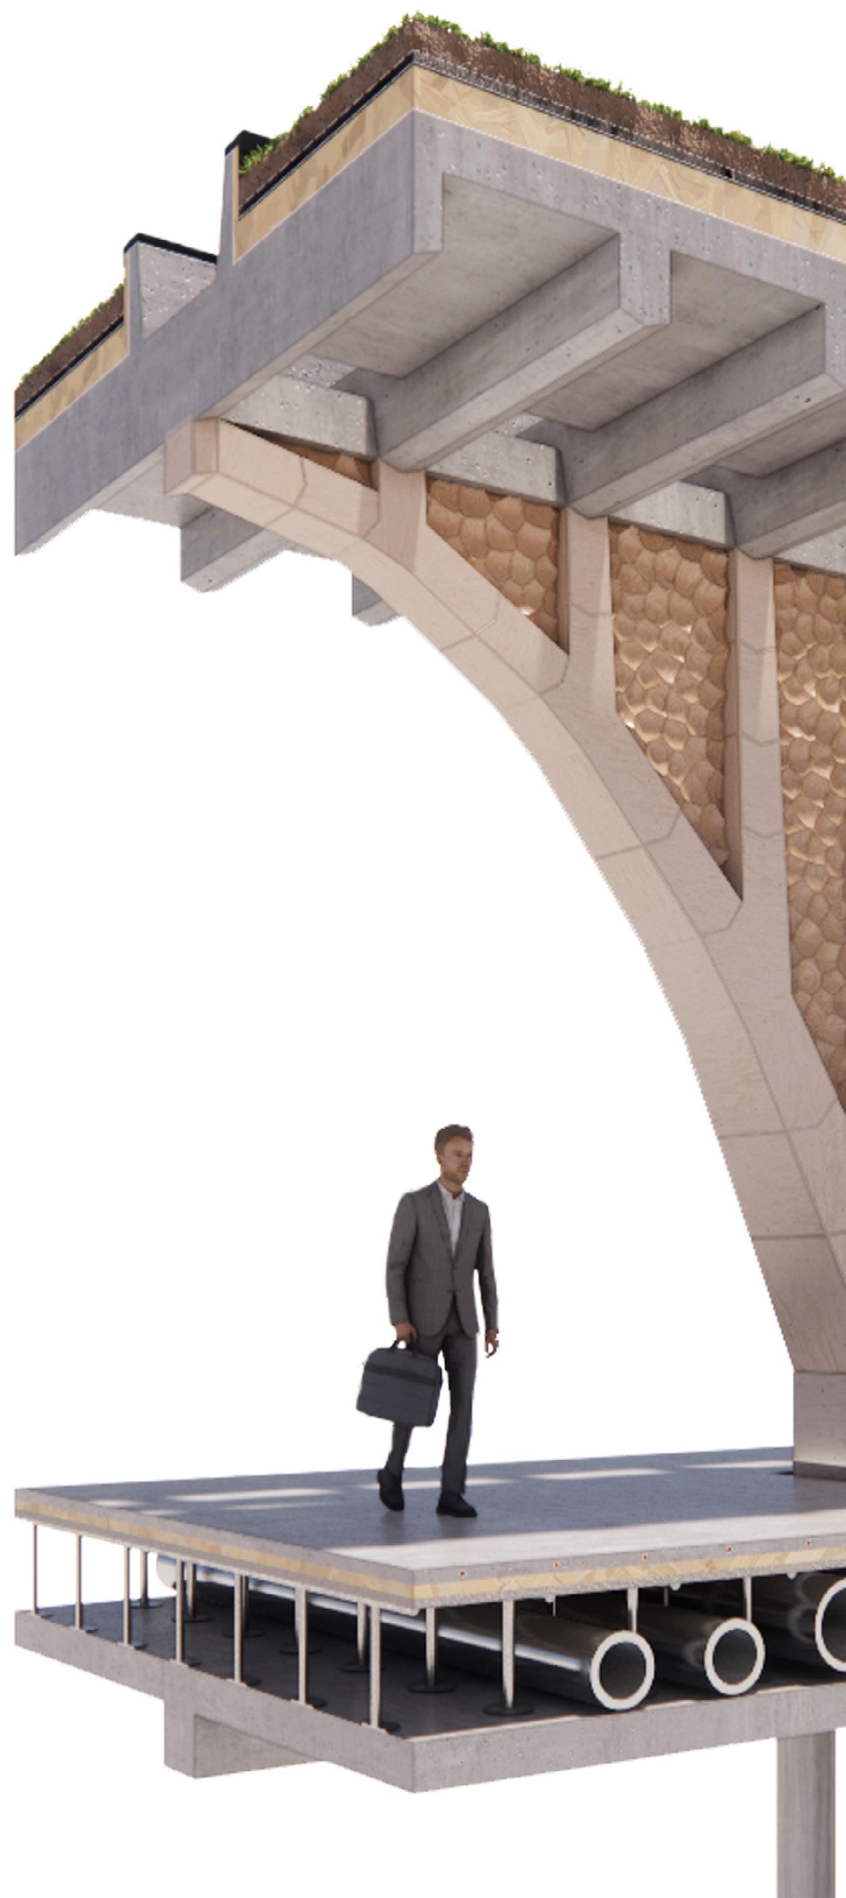
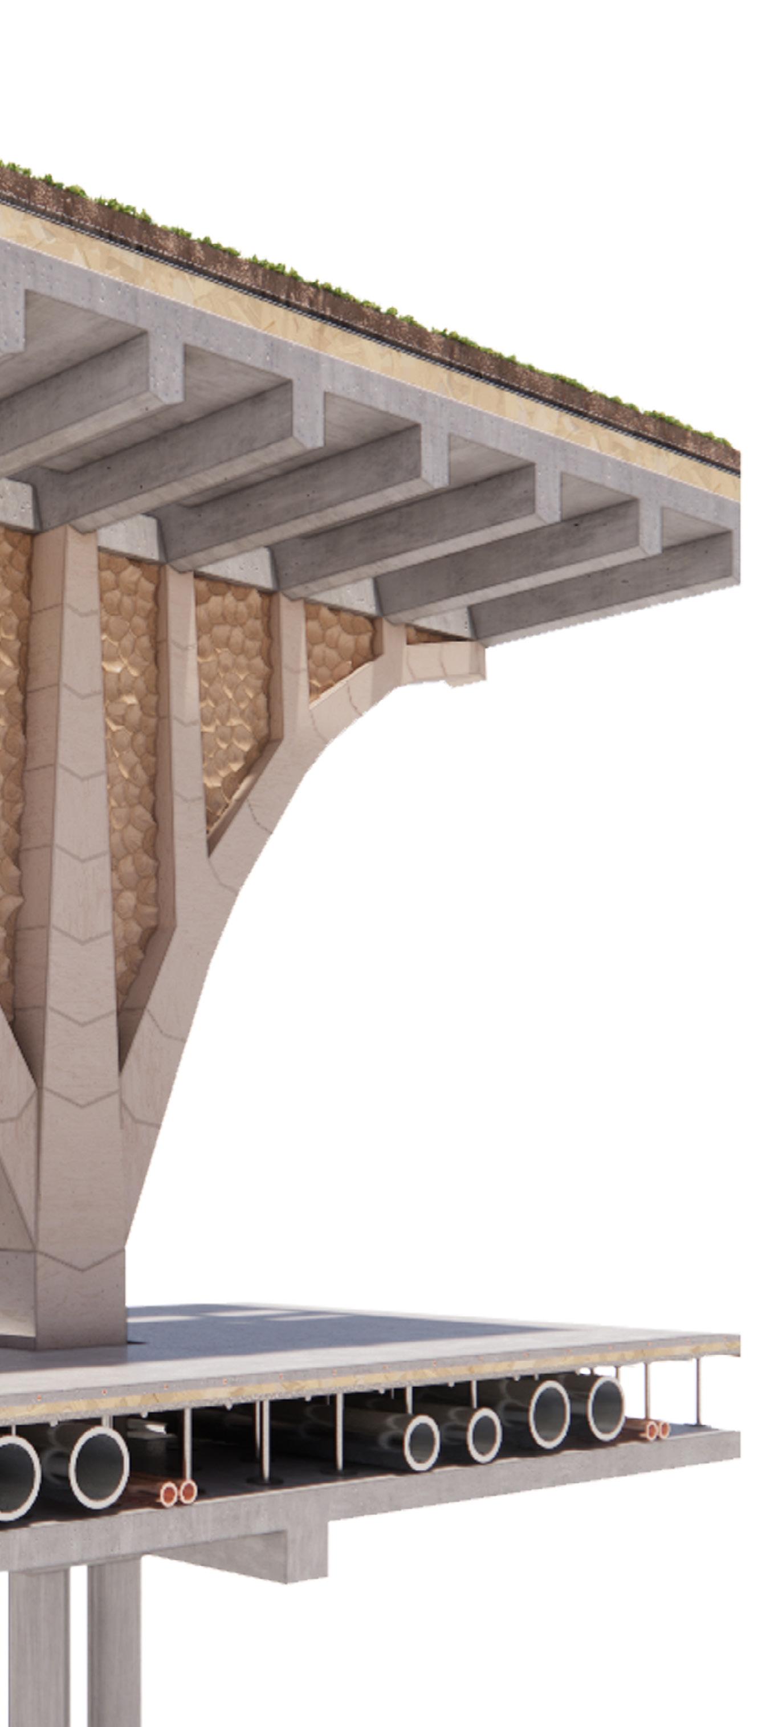
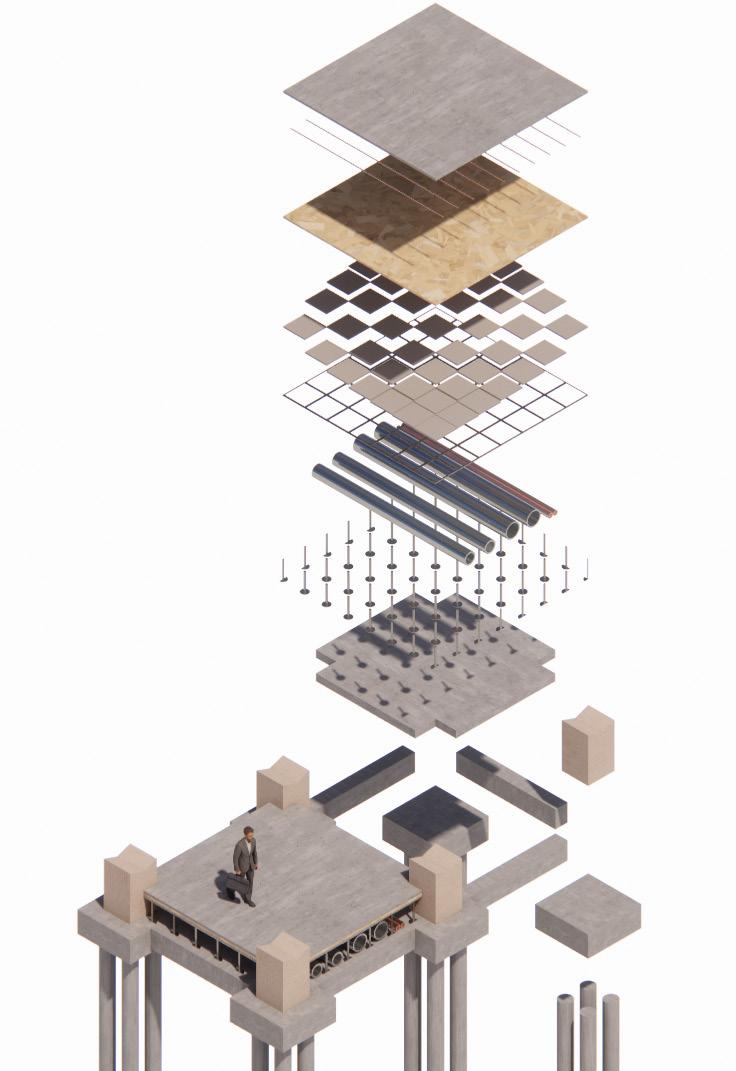
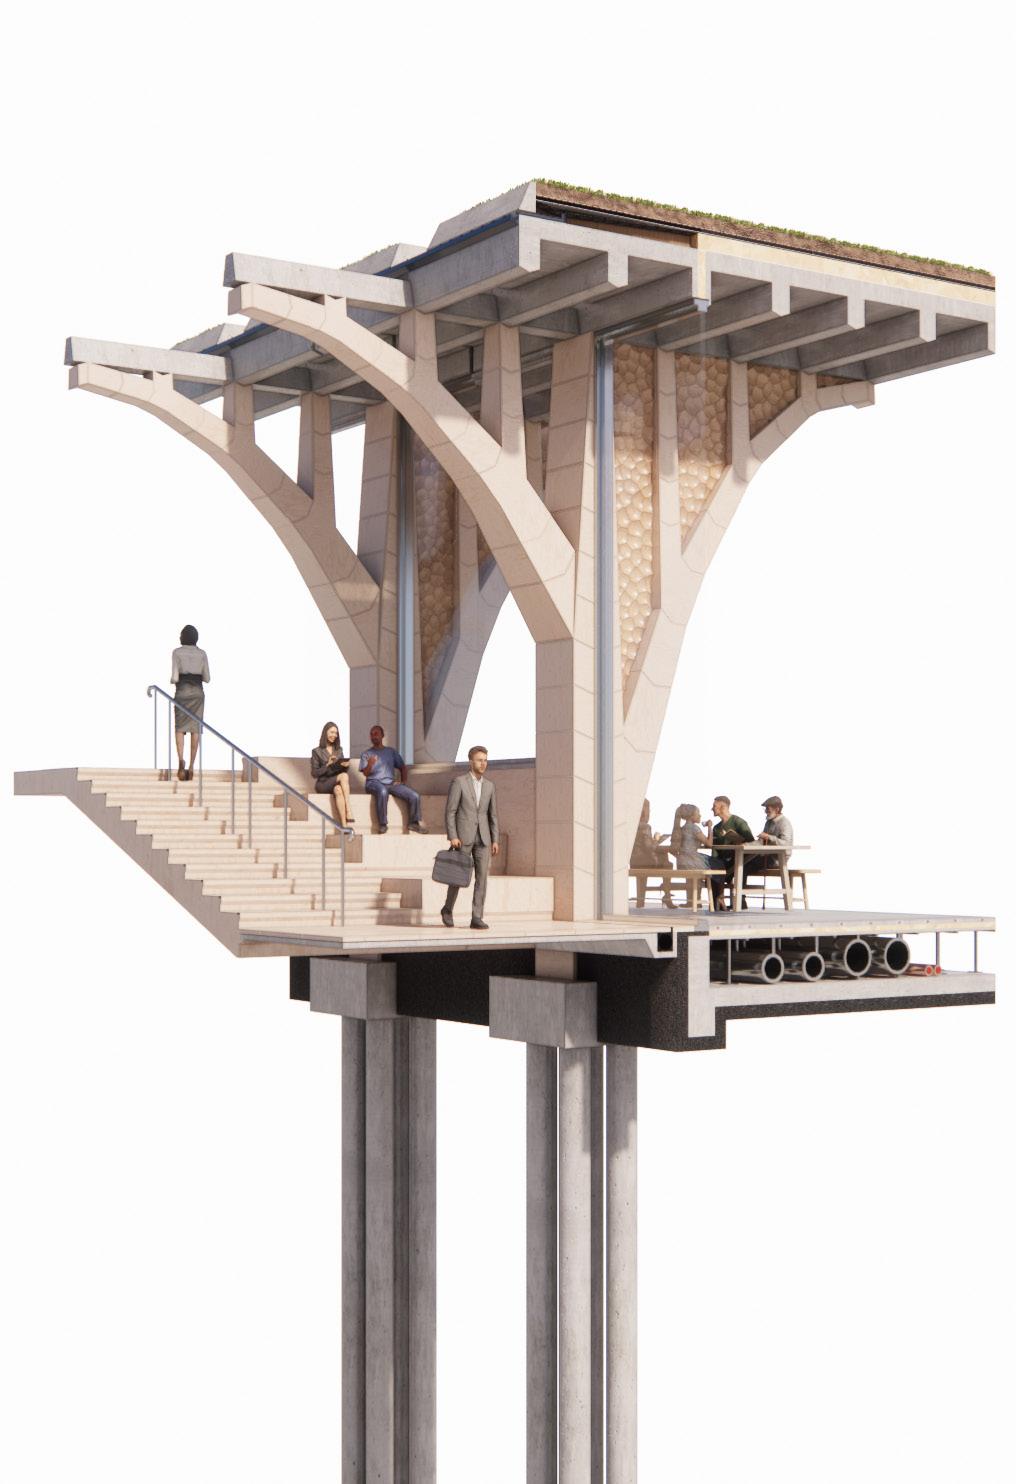
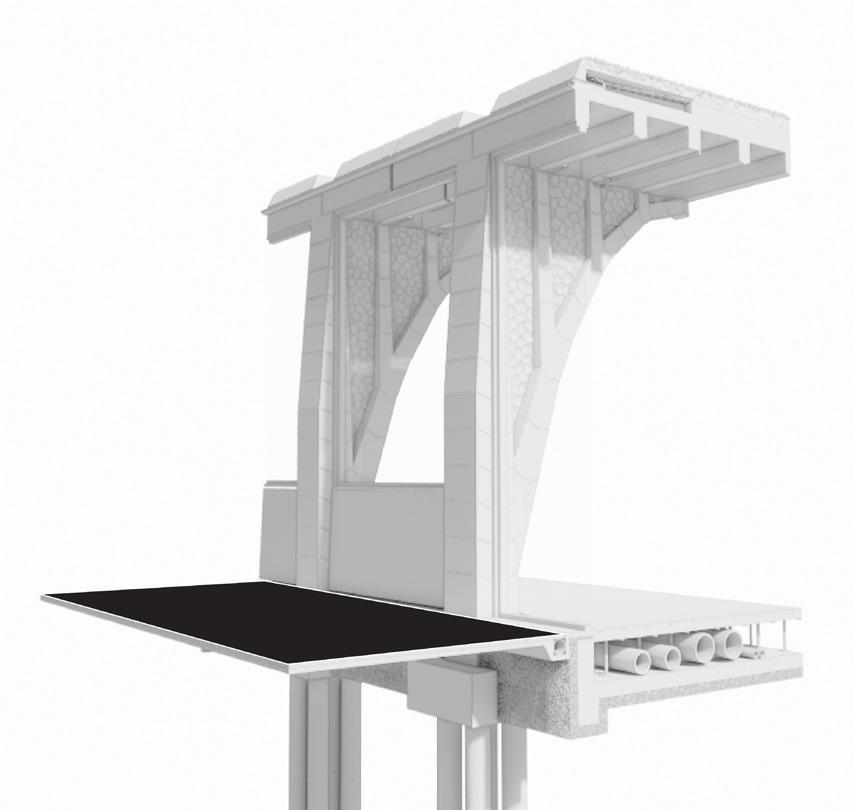
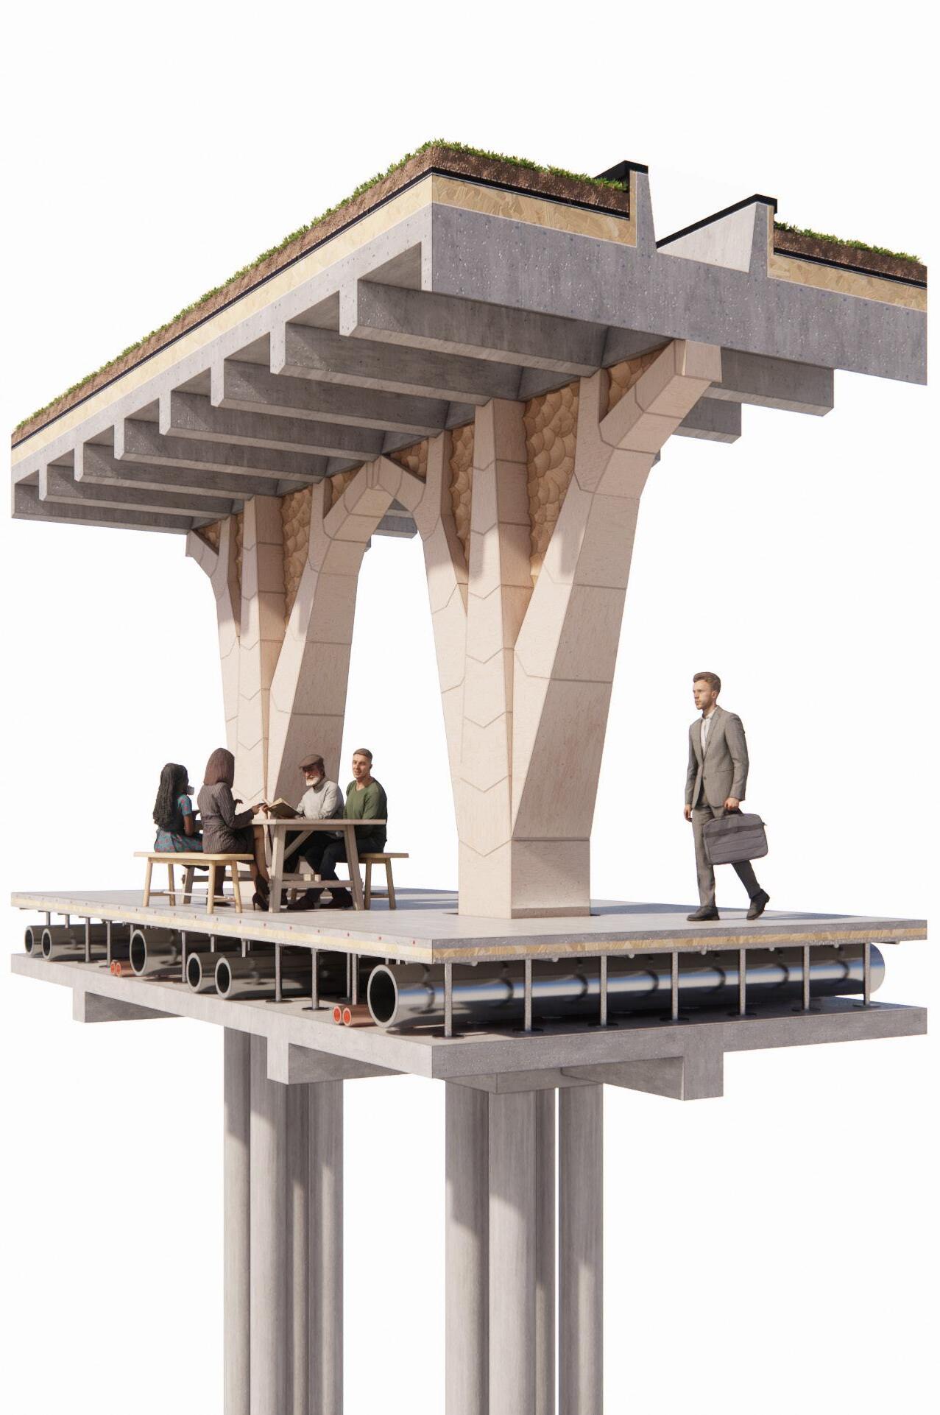
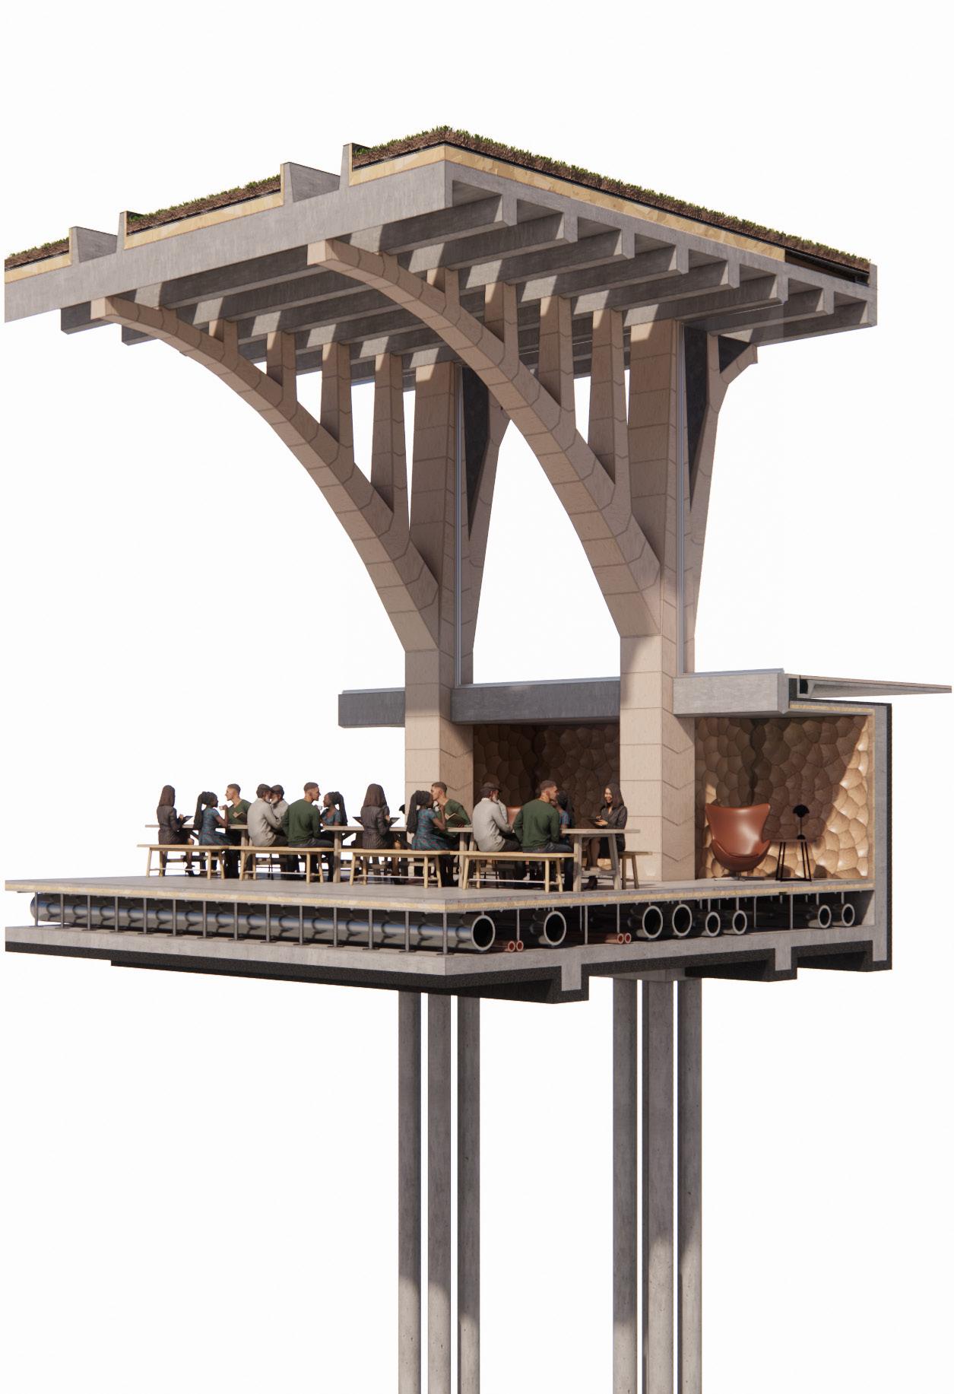
The technical design of the Blything Moot Hall is informed by a close relationship between structure, material, and construction. Rather than concealing performance requirements, environmental systems, structural elements, and construction techniques are integrated within the architectural expression of the building.
In-situ concrete screed finish
UFH pipes
Rigid insulation
Pre-cast cement panels
Steel support stringers
Service zone
Adjustable raised floor support pedestals
Pre-cast reinforced concrete floor slab
Reinforced concrete ground beams
Reinforced concrete piles
STRUCTURAL
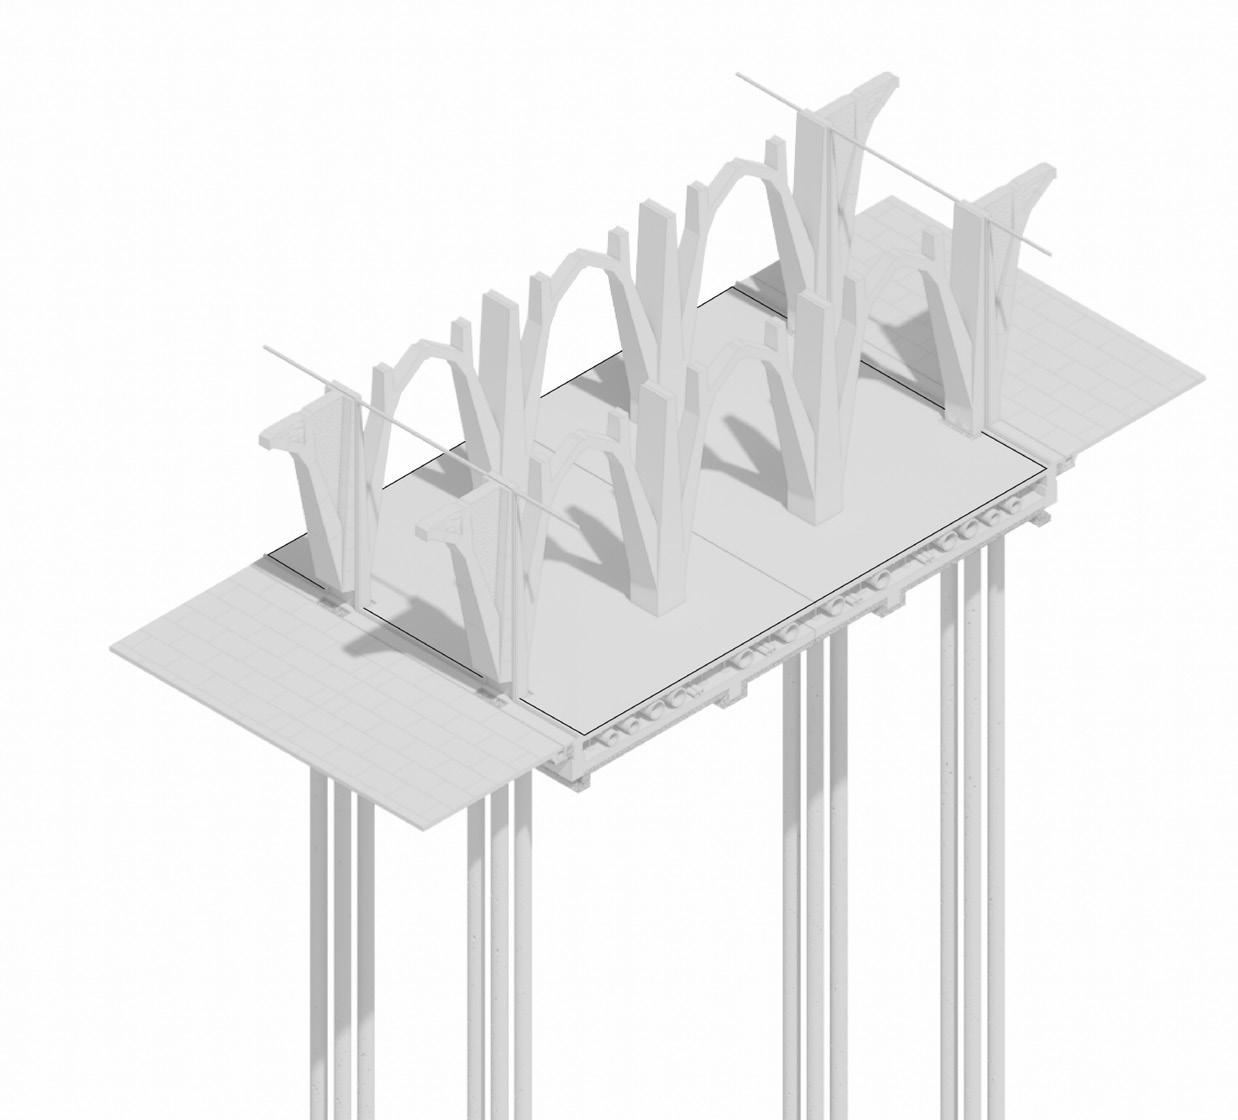
Developed as a representative architectural component, the standard fragment strategies, demonstrating how technical requirements are embedded
Triple glazed roof light unit
FRAGMENT
fragment synthesises the project’s tectonic, environmental, and construction embedded within the architectural language of the proposal.
Local vegetation cultivated from site and surrounding areas
Engineered soil
Filter layer
Drainage layer
Root barrier
Waterproof membrane
Insulation
Vapour control membrane
Pre-cast reinforced concrete slab
CNC milled limestone blocks
CNC milled plywood acoustic panels
EXPRESSING LOAD PATHS
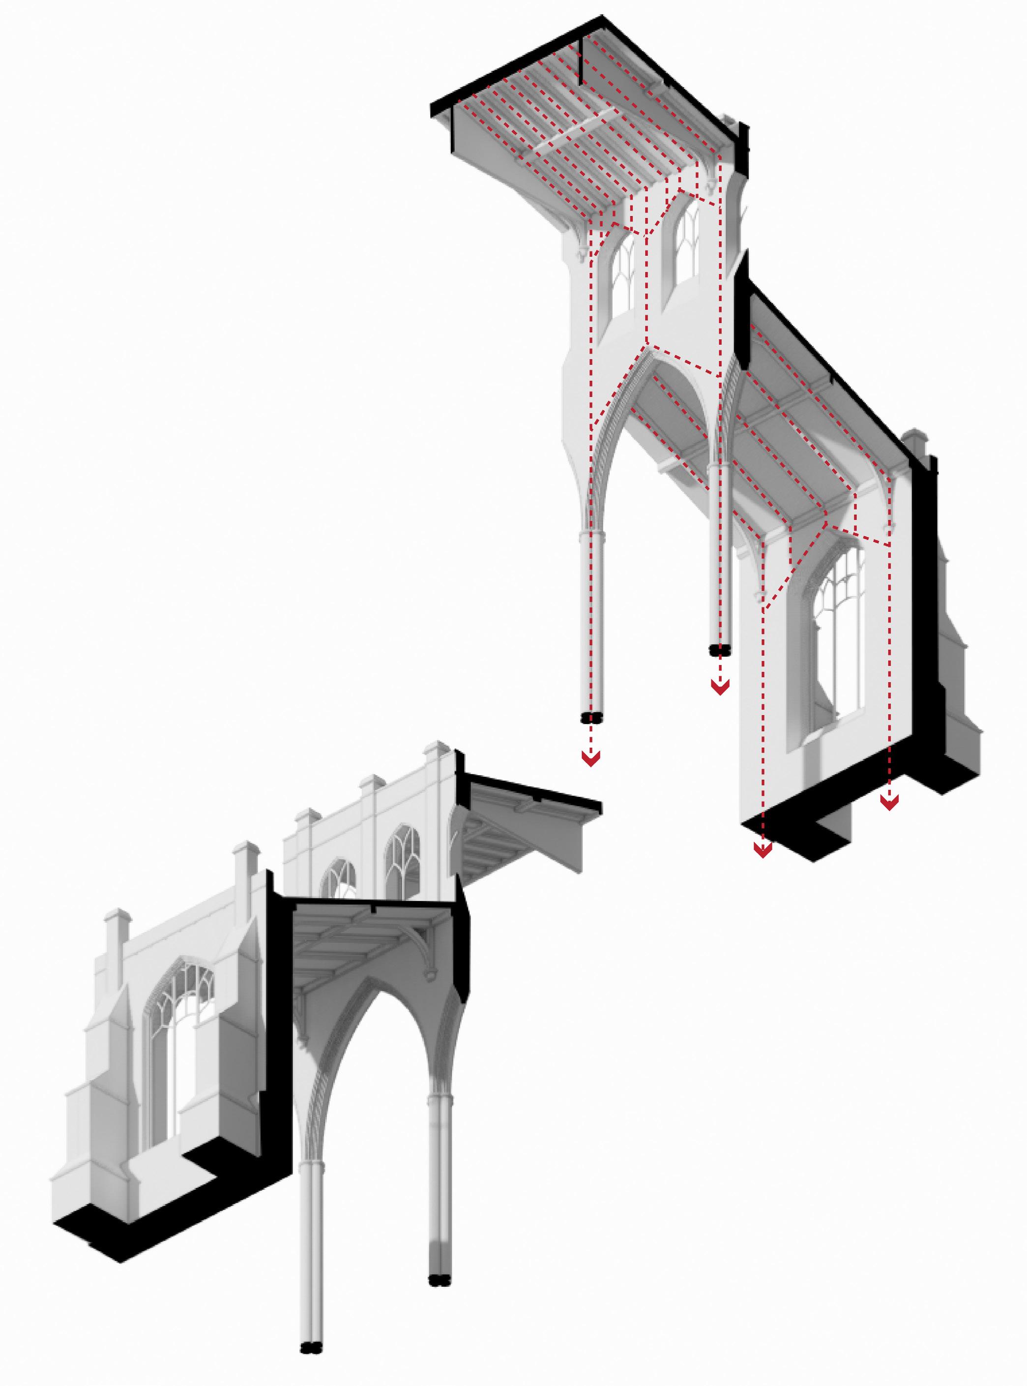
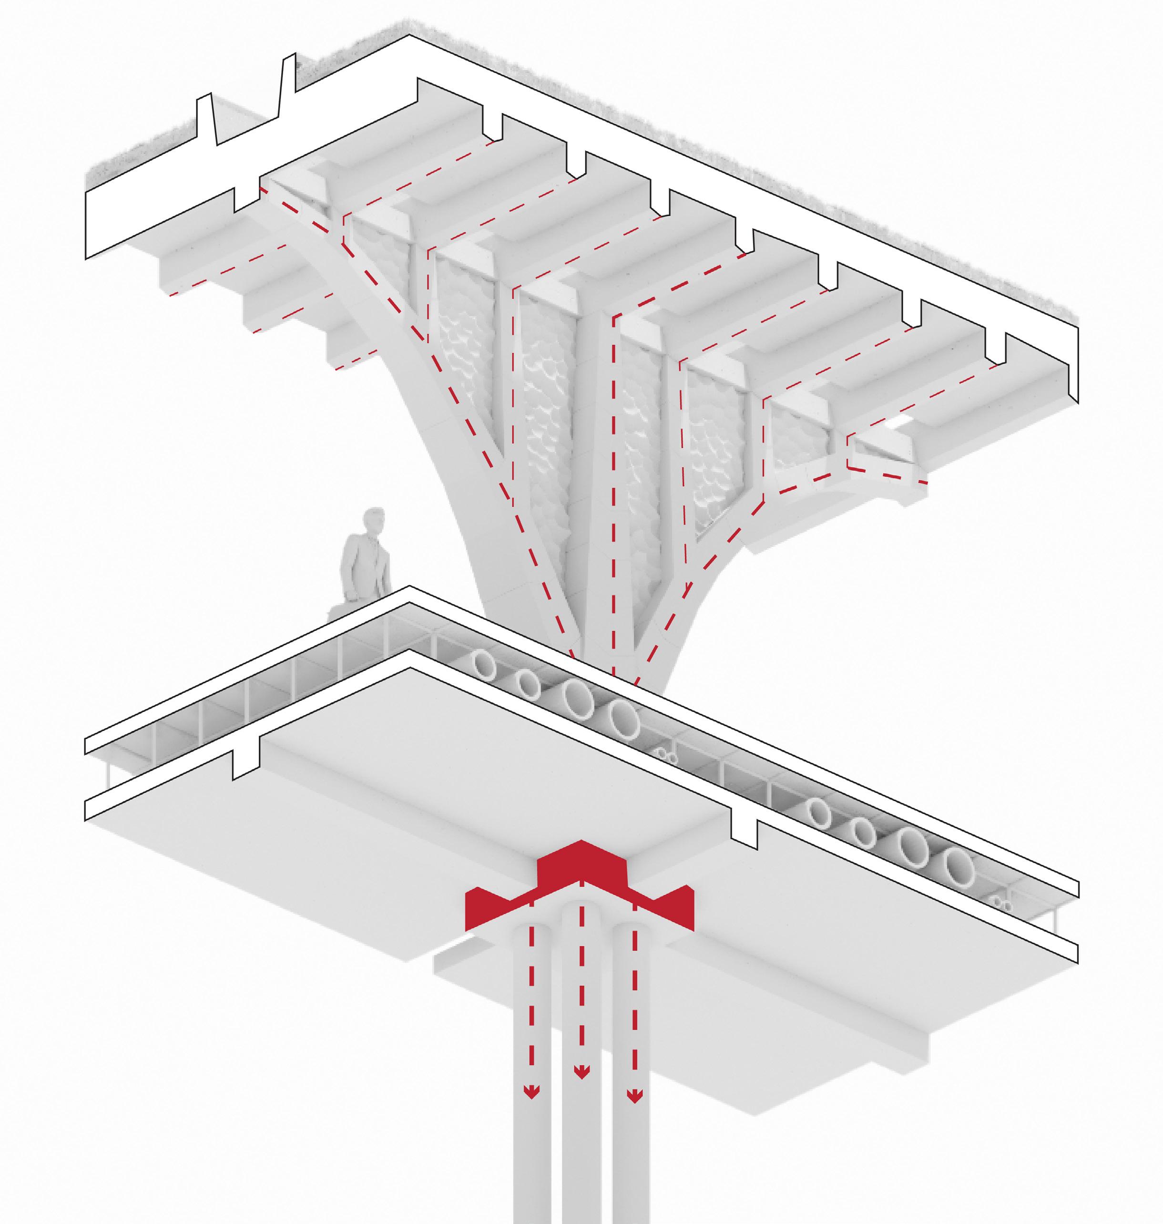
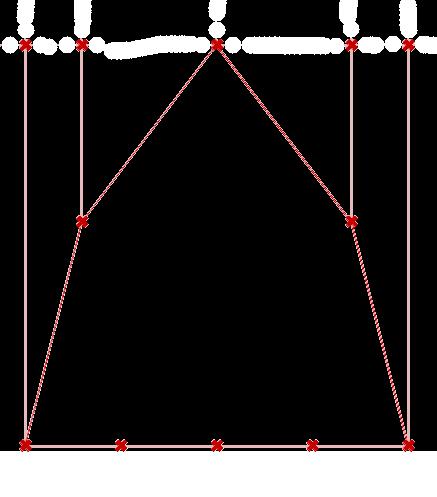
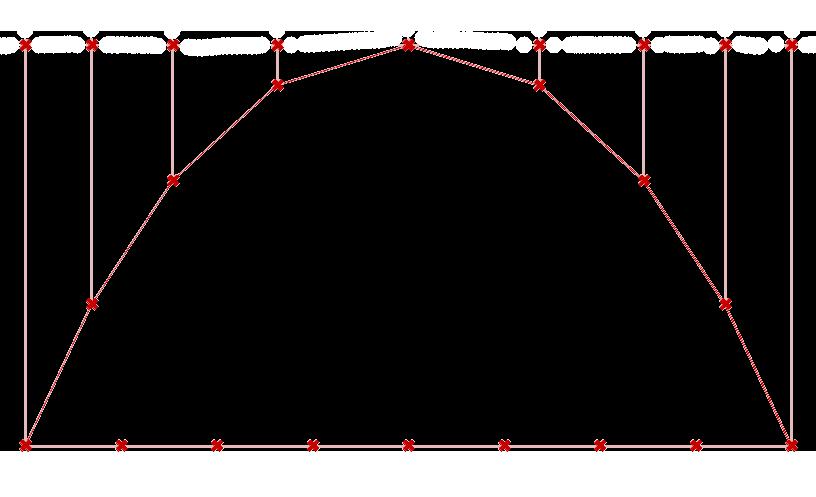
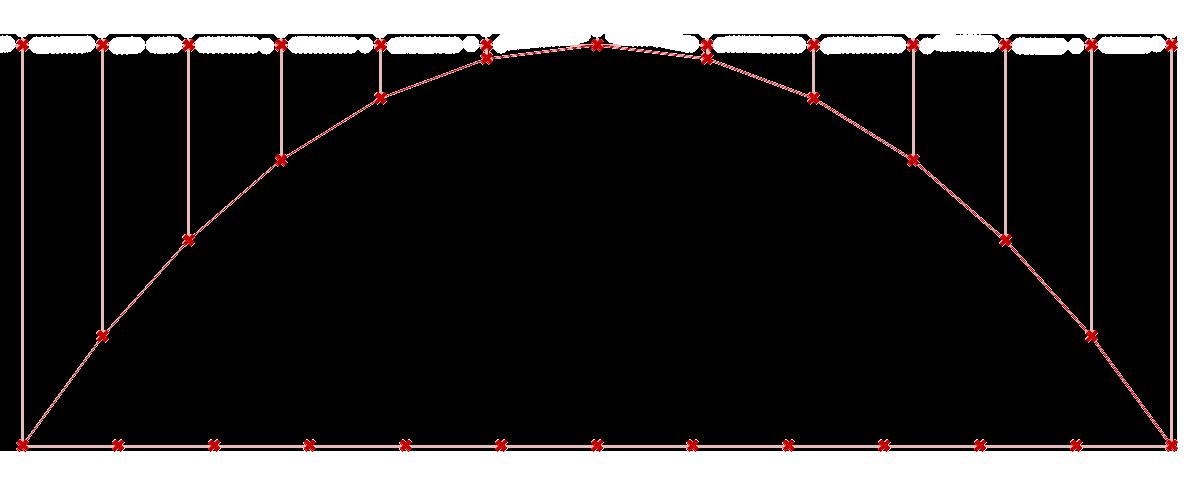
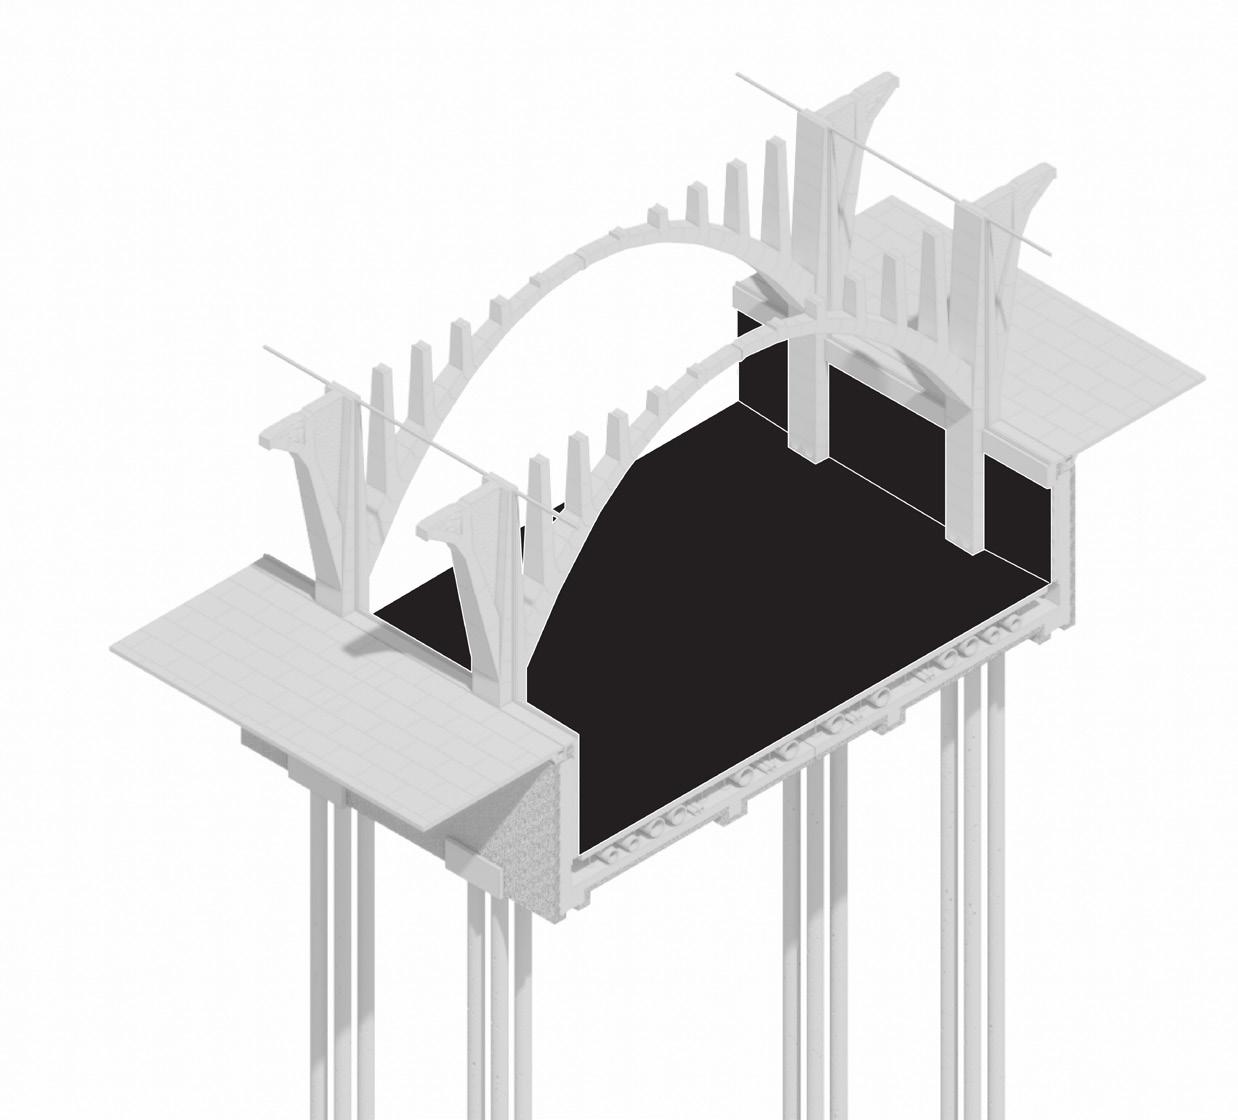
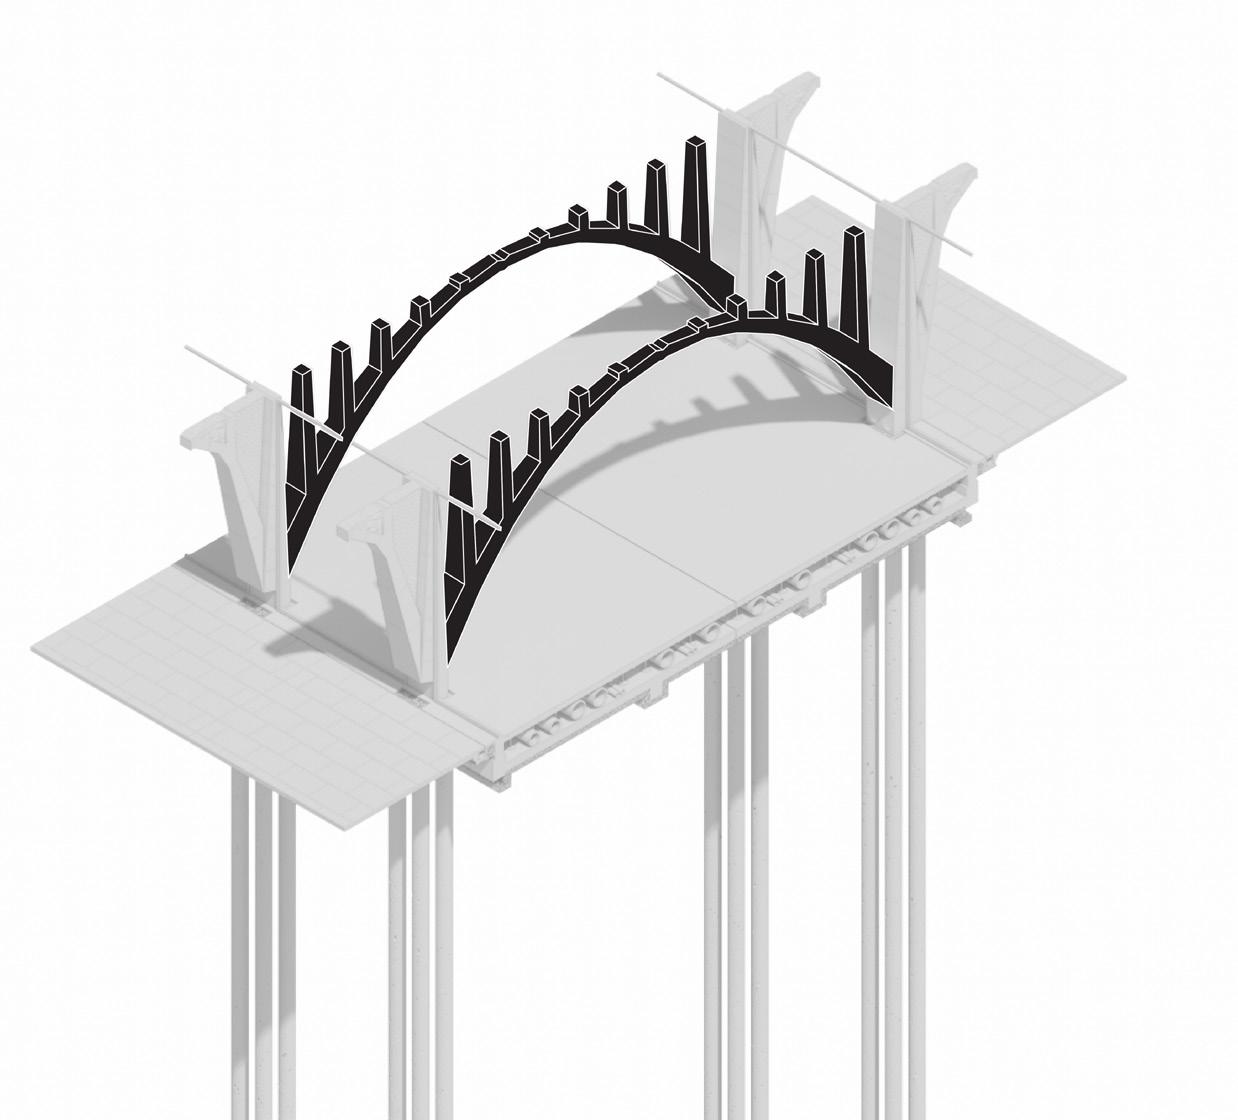
The fragment of Holy Trinity Church reveals an expressive structural logic, where exposed beams articulate the transfer of loads and reinforce the tectonic relationship between timber and stone construction. These principles informed the development of the proposal’s structural system, with digital hanging-chain models optimising the geometry of the arches to efficiently direct compressive forces towards the columns while enabling larger spans.
4.3m Span: 8.6m
Span:
Span: 12.9m
INTERLOCKING STONE
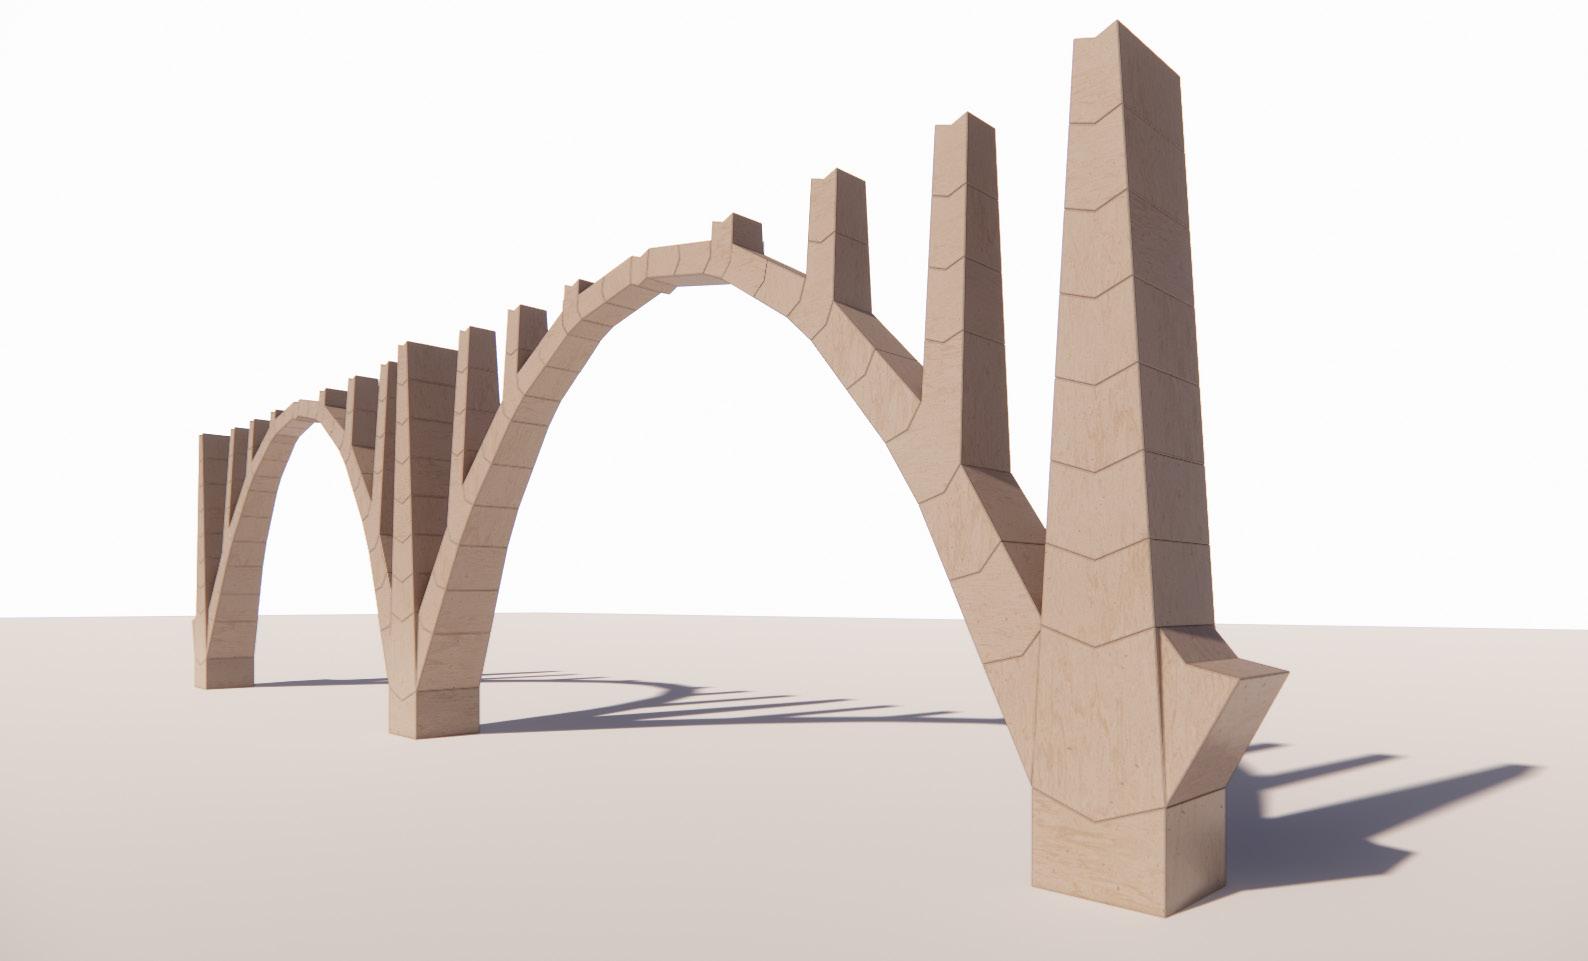
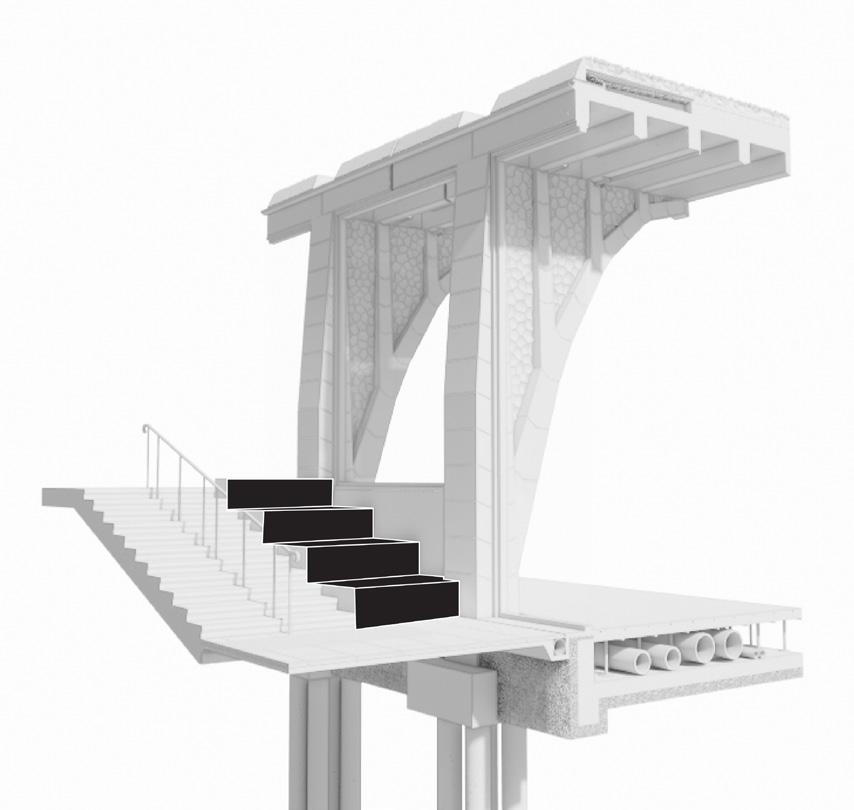
Precisely CNC-milled stone blocks interlock to create a self-supporting arch and column system, achieving structural stability through geometry and compression without the need for additional fixings.
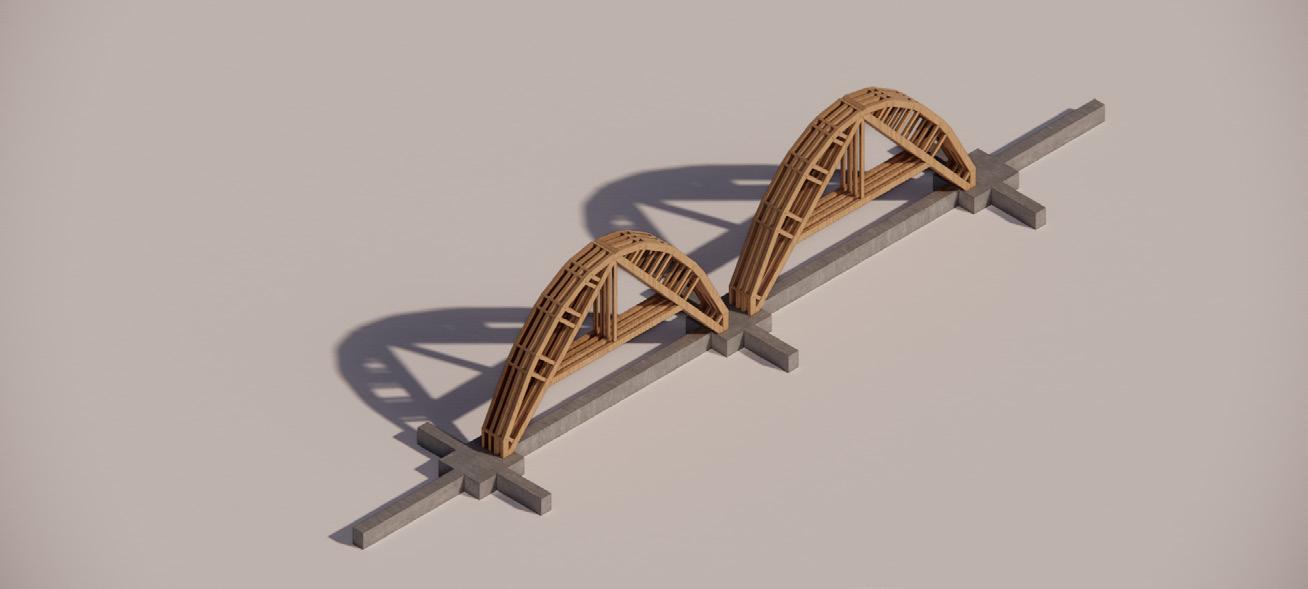
STAGE 1: Timber support structure is positioned onto the pile caps
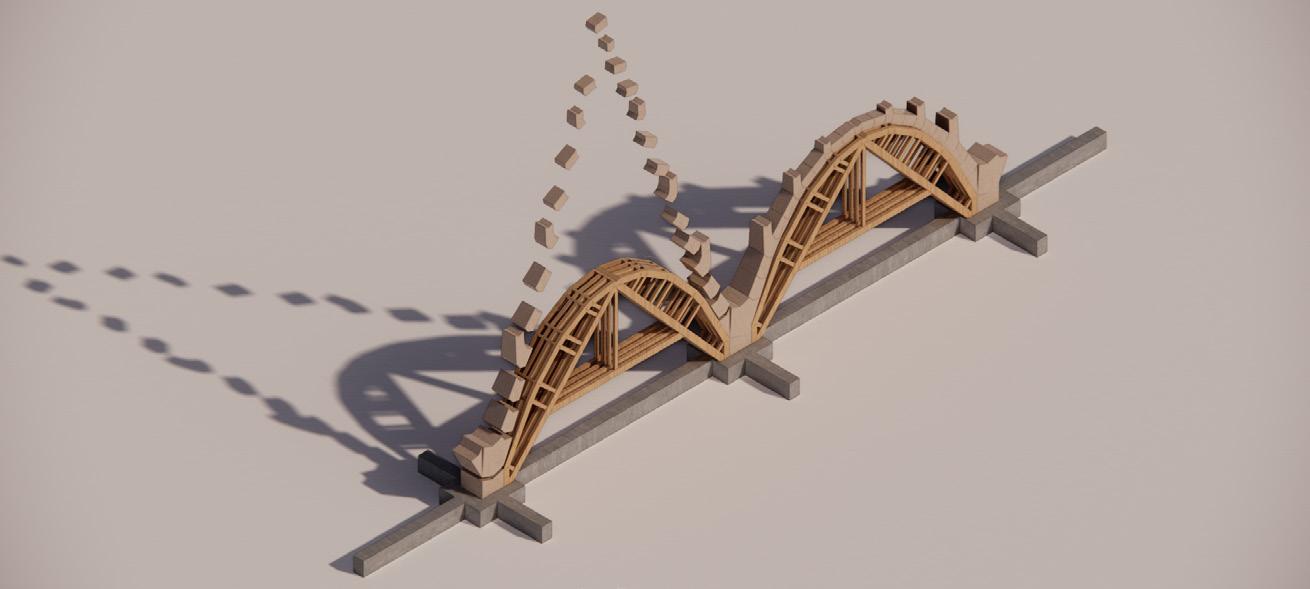
STAGE 2: Stone arch is constructed progressively over the timber supports.
STAGE 3: Stone columns are built up from the completed arch.
STAGE 4: Timber supports are removed once the structure is self-supporting.
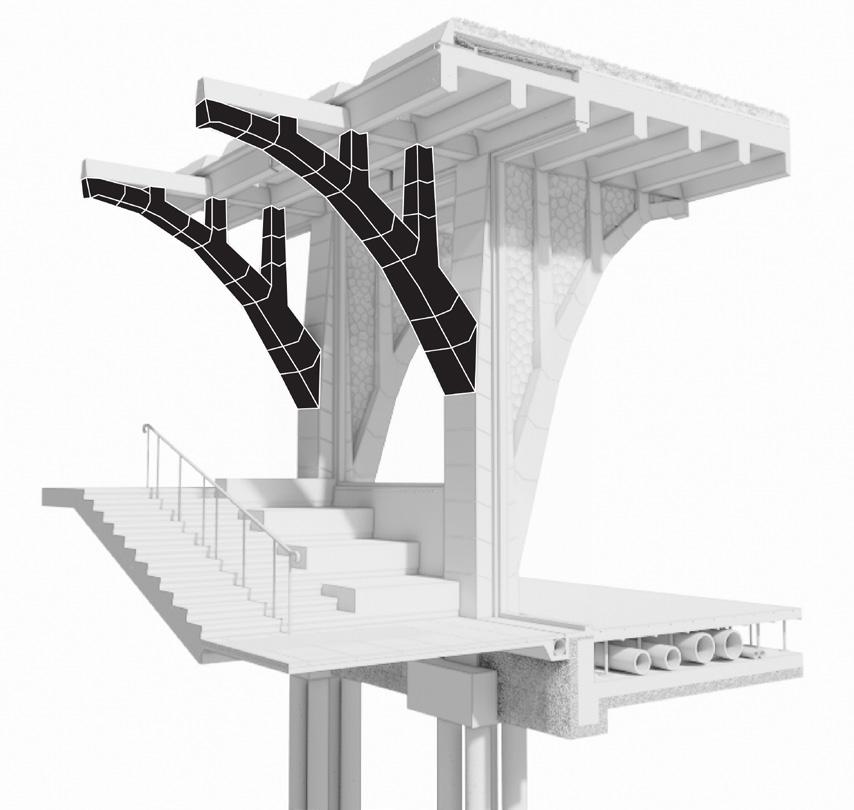
Timber support frame types for an arch height of 4.5m
TIMBER SUPPORT FRAMES FOR CONSTRUCTION
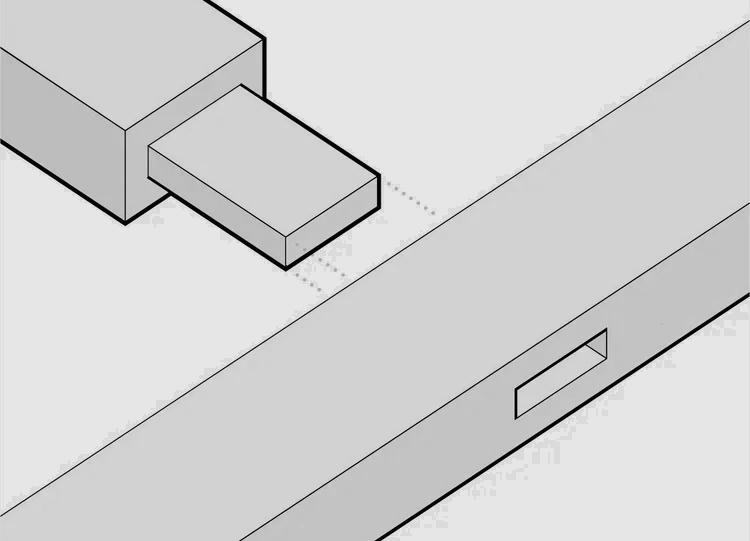
Constructed using traditional timber joinery, the temporary support frames provide a precise and structurally robust framework for the erection of the stone arches. By bearing directly onto the reinforced concrete pile caps, construction loads are transferred to the foundation’s primary load-bearing elements, preventing unnecessary loading of the ground beams and ensuring stability throughout the construction sequence.
Mortise and tenon joint
In-situ concrete screed finish
Underfloor heating (UFH) pipework
Rigid thermal insulation layer
Precast cement panel floor units
Steel support stringers
Service zone
Adjustable raised floor support pedestals
Pre-cast concrete structural floor slab
SERVICE INTEGRATION
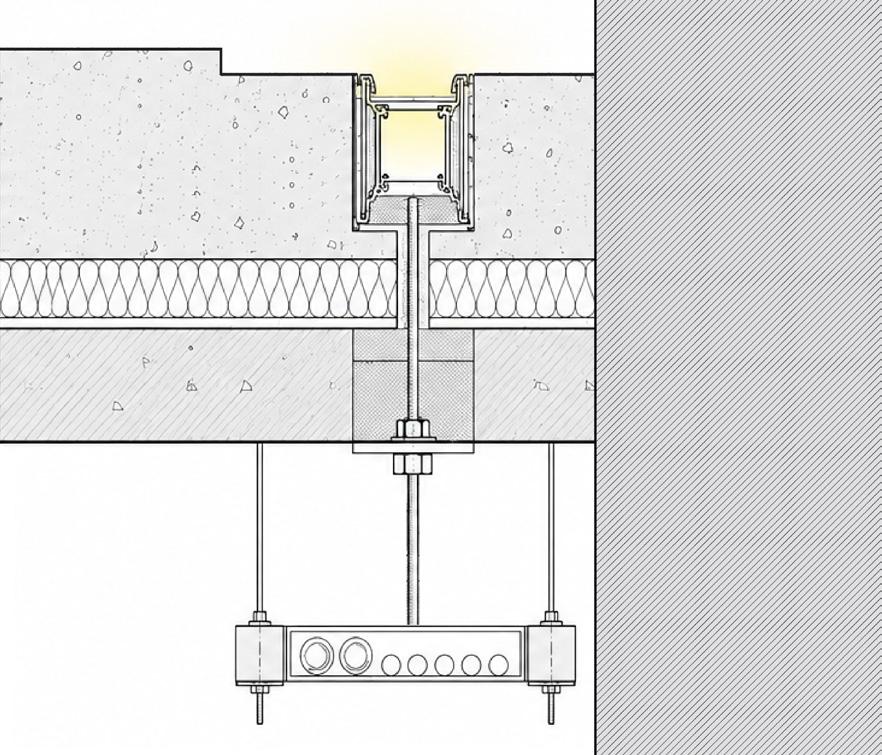
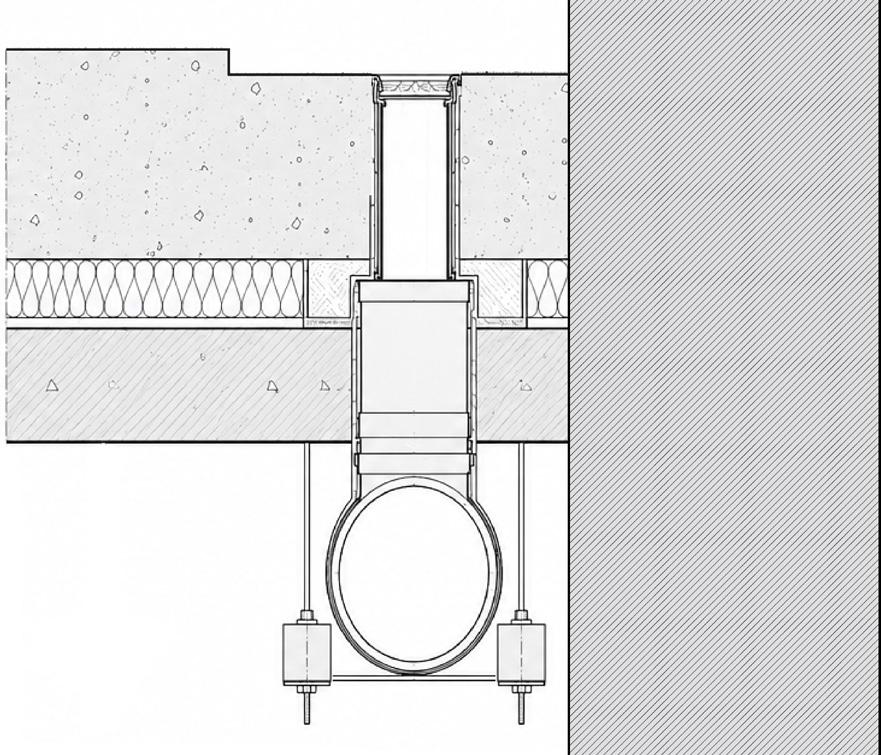
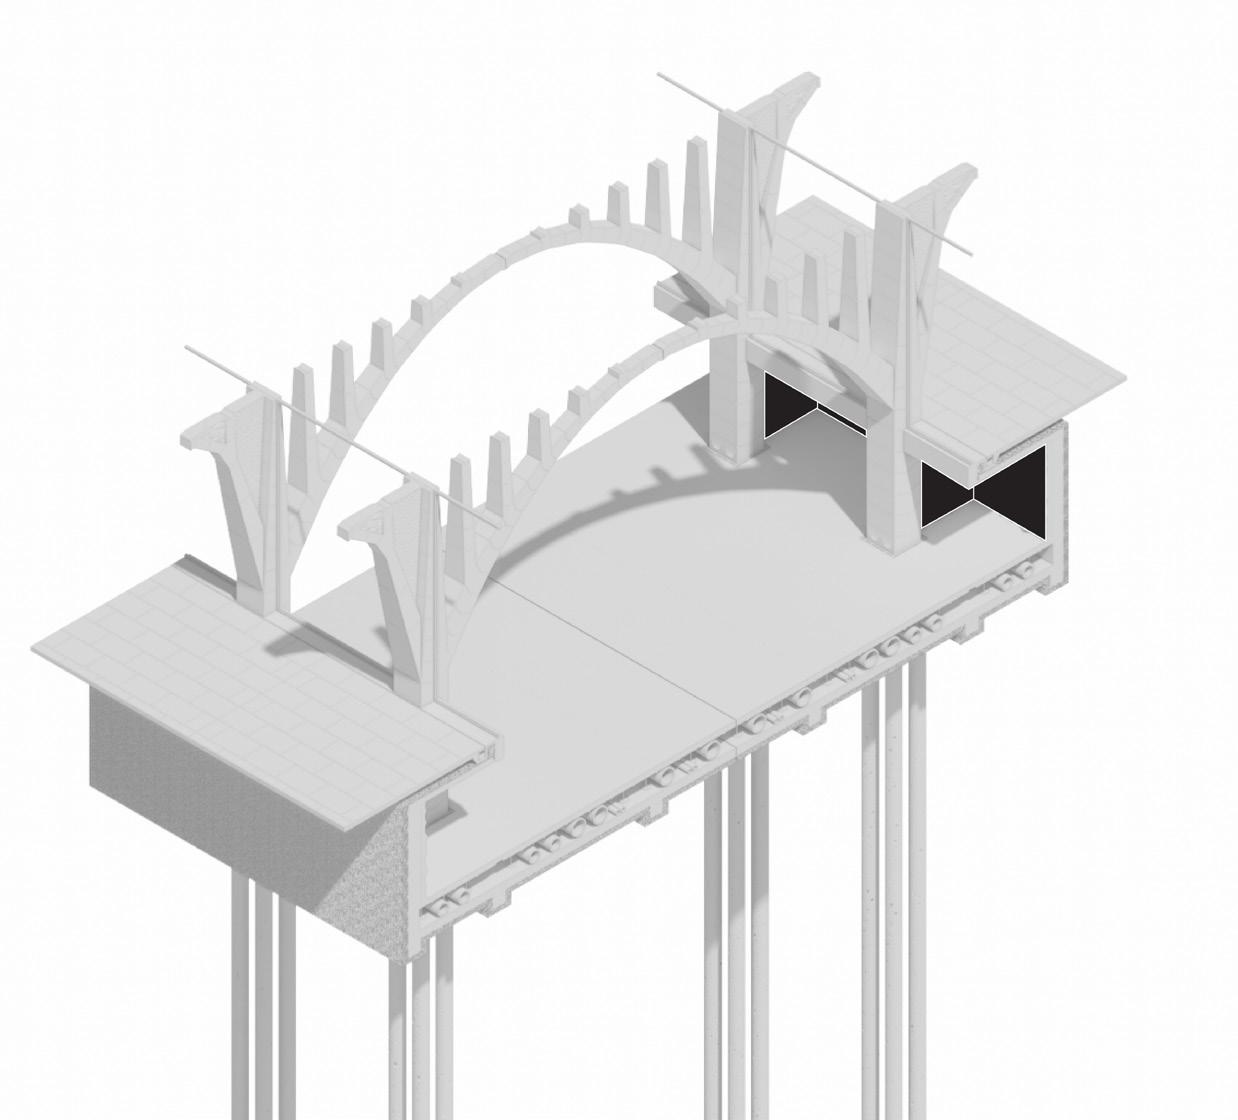
Services are integrated within a 100mm recessed gutter that encircles each column, transforming a technical requirement into an architectural device. Concealing linear lighting and HVAC vents within the floor junction emphasises the perceived weight of the stone structure while reinforcing the tectonic relationship between ground, column, and arch.
1. Lighting
HVAC
INTERNAL TO EXTERNAL CONDITION
CNC milled plywood acoustic panel
Timber batten
Vapour control layer
Insulation
Stud work frame
Backing board
Waterproof membrane
Ventilated cavity
Flint flushwork
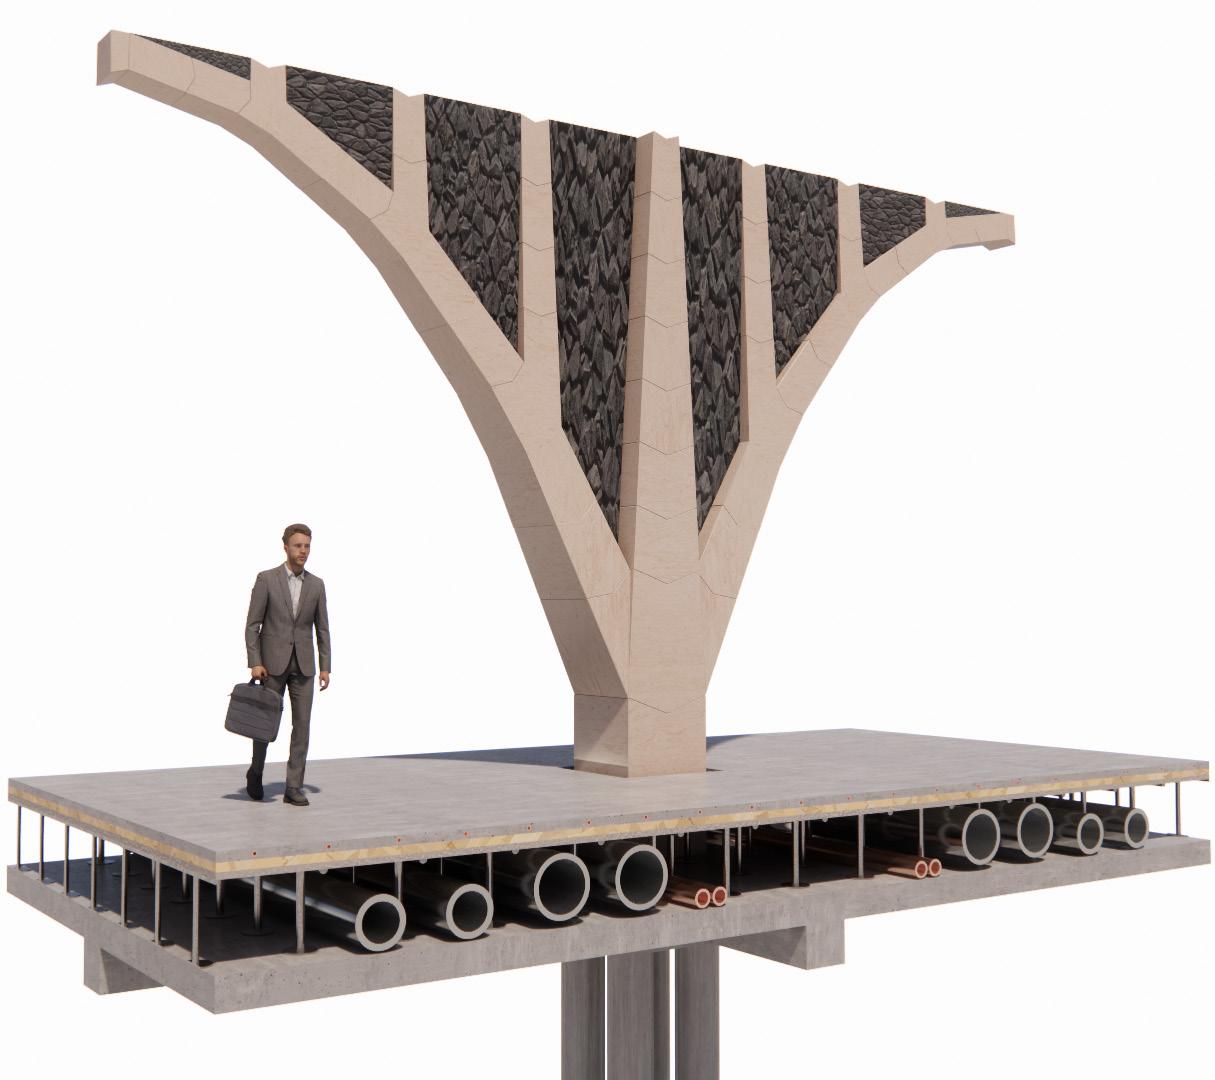
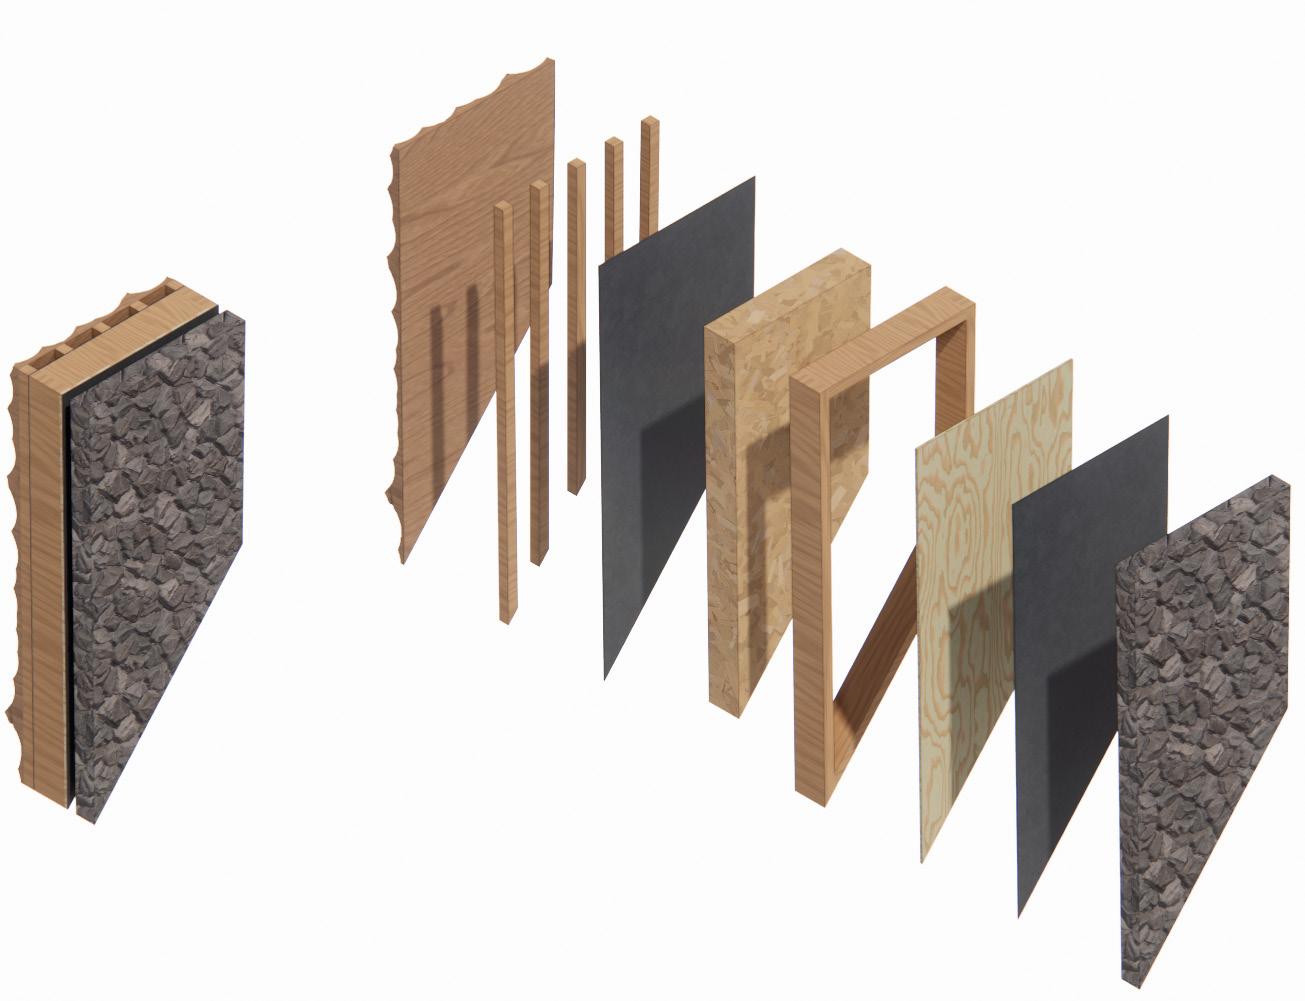
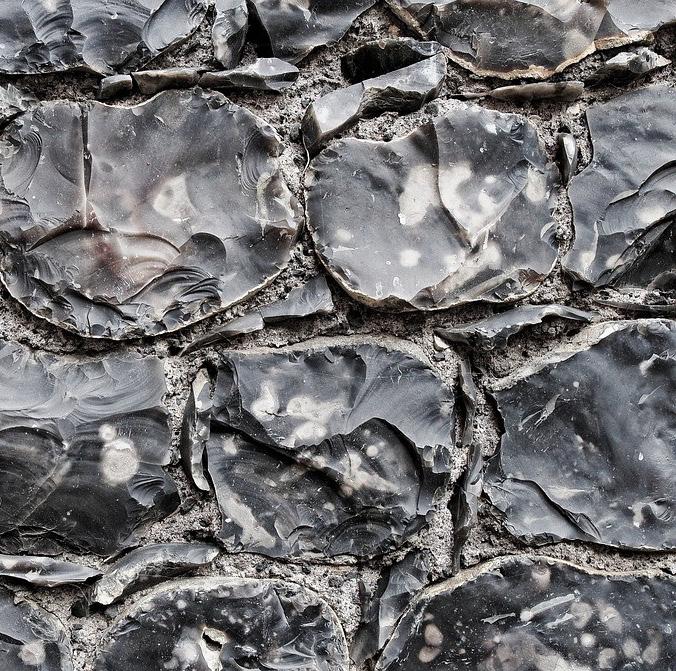
A non-loadbearing flint enclosure is positioned independently of the primary stone structure, creating a contrasting expression of weight and solidity while reinforcing the material traditions of East Suffolk.
INTERNAL TO INTERNAL CONDITION
CNC milled plywood acoustic panel
Timber batten
Acoustic insulation
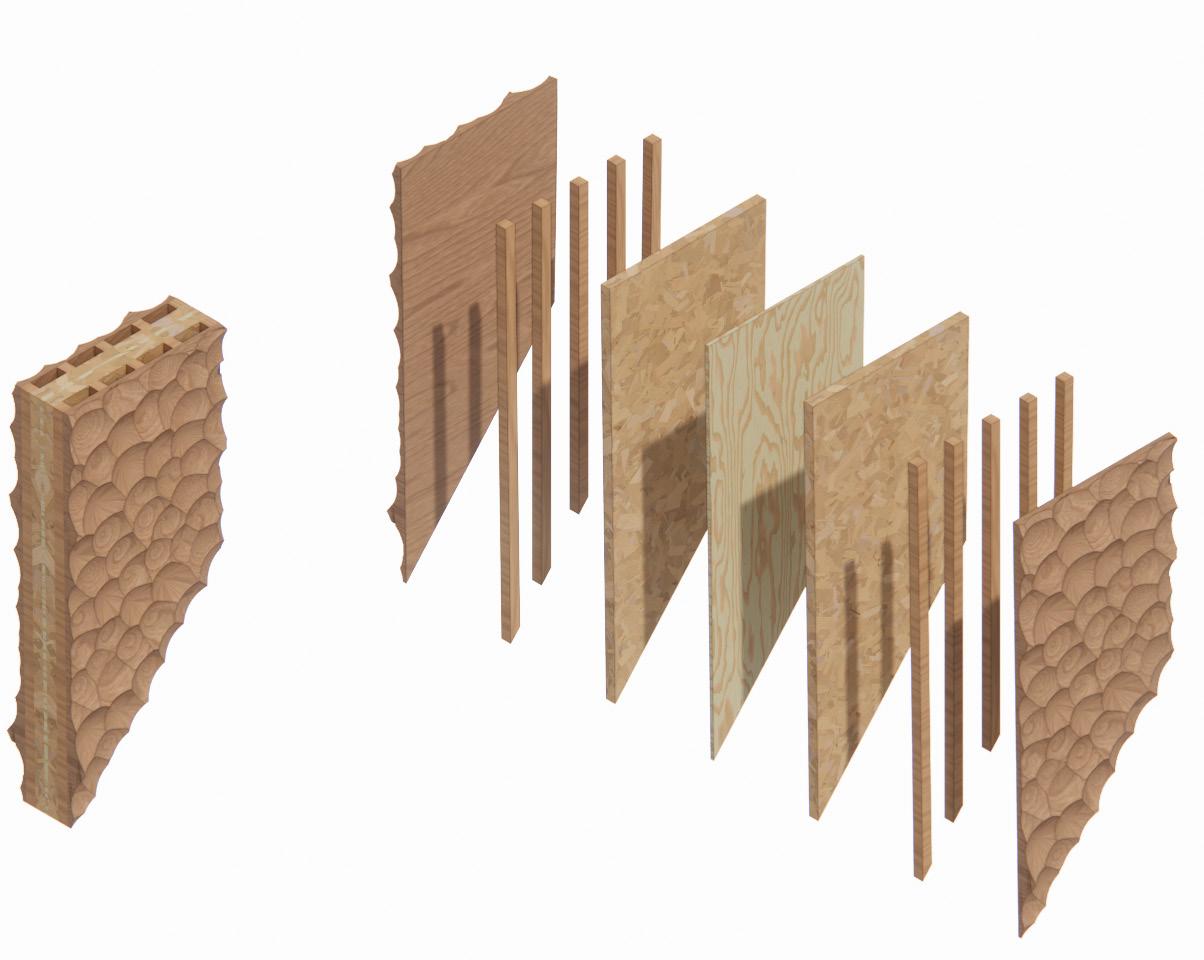
Backing Ply
Acoustic insulation
Timber batten
CNC milled plywood acoustic panel
The internal partition system comprises prefabricated timber stud elements lined with acoustic panels, providing effective sound separation between spaces while maintaining consistency with the project’s wider tectonic language.
ACOUSTIC PANELS
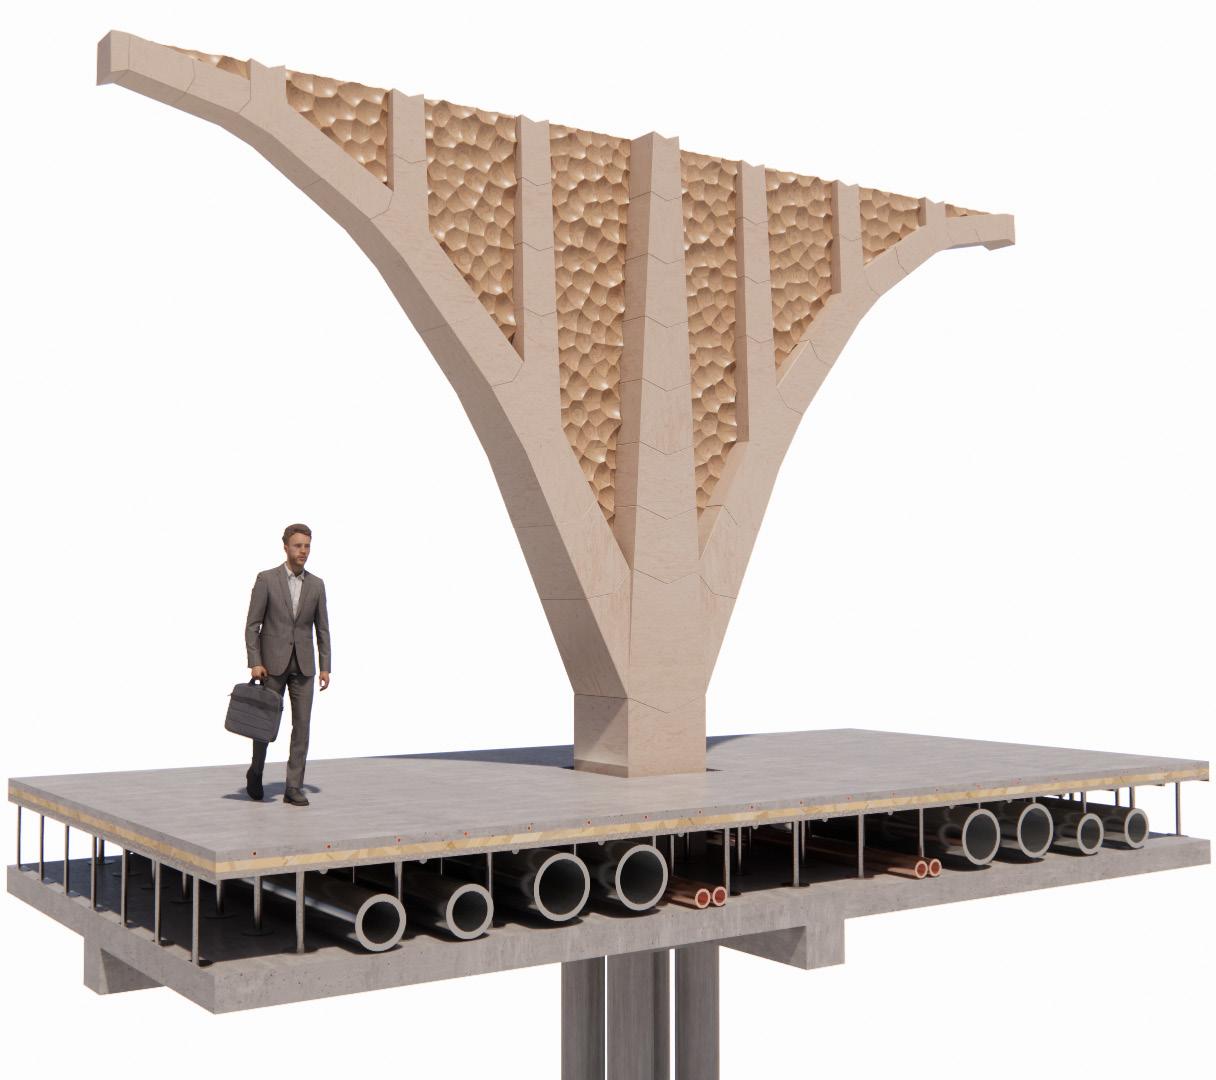
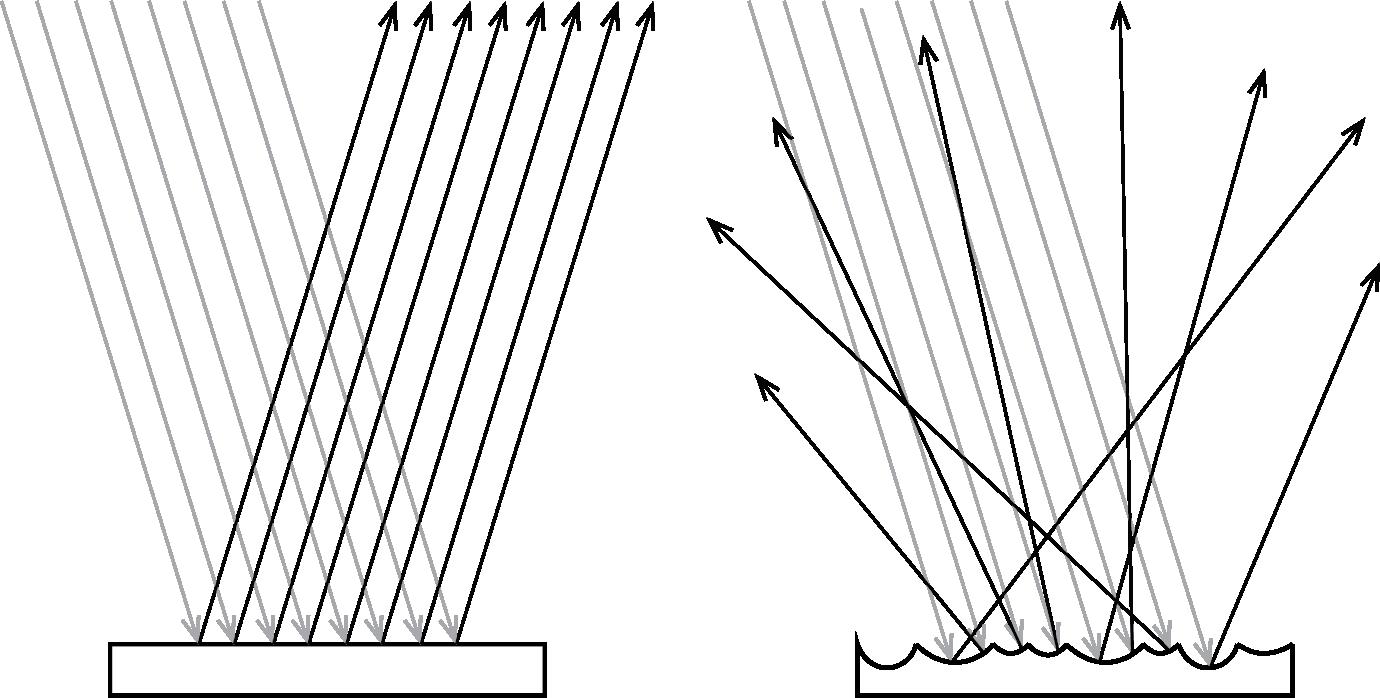
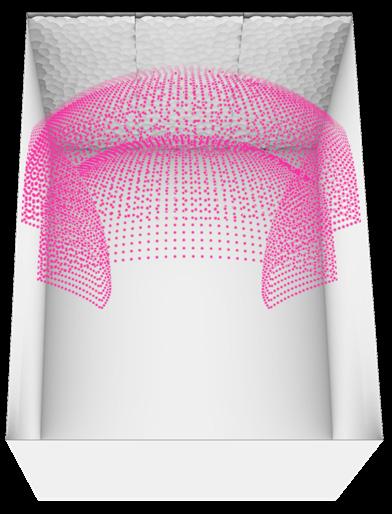
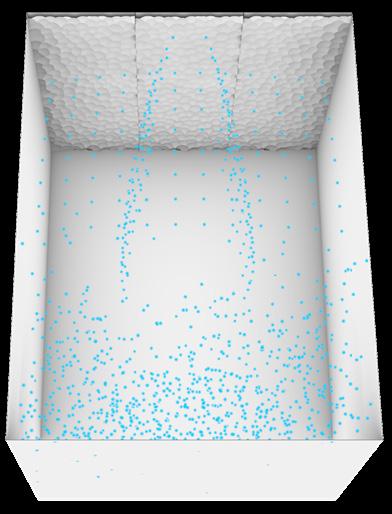
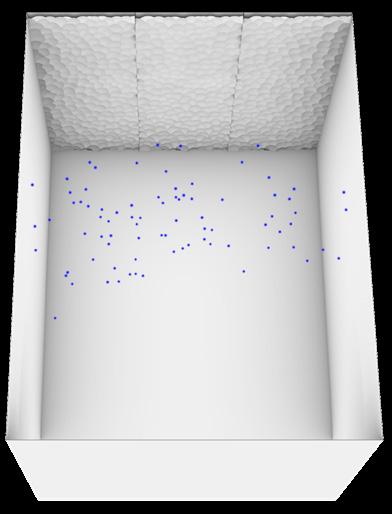
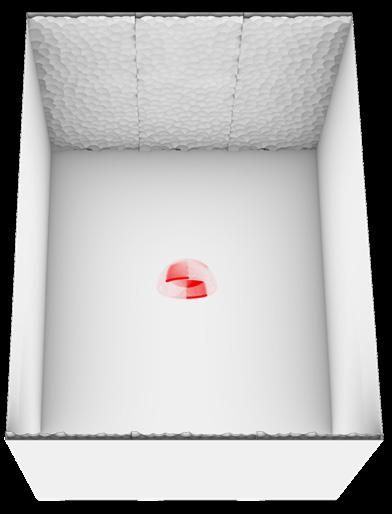
Drawing on the irregular geometries of Suffolk’s cobbled flint walls, the acoustic panel system translates a regional material language into a high-performance sound-diffusing surface. Parametrically generated in Grasshopper and tested through Pachyderm acoustic simulations, the panels were refined to improve sound distribution and reduce reverberation within the enclosed environment.
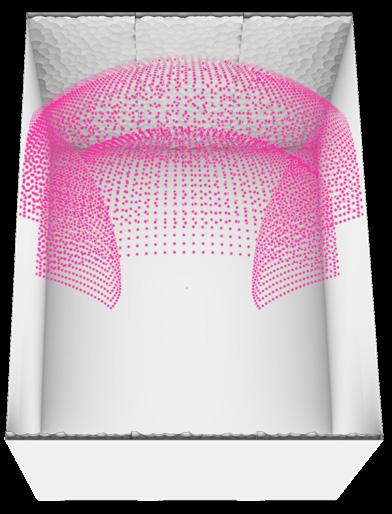
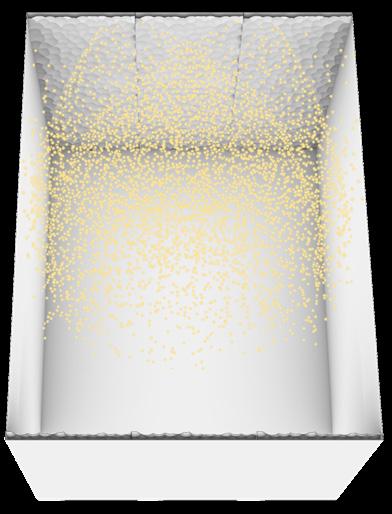
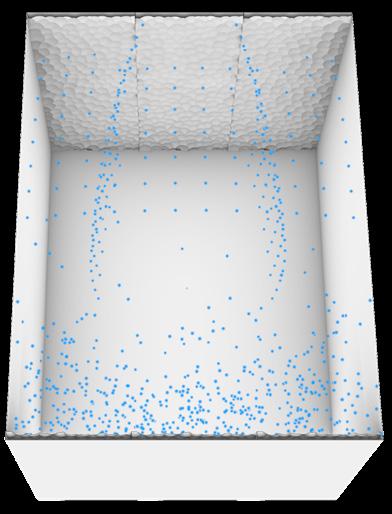
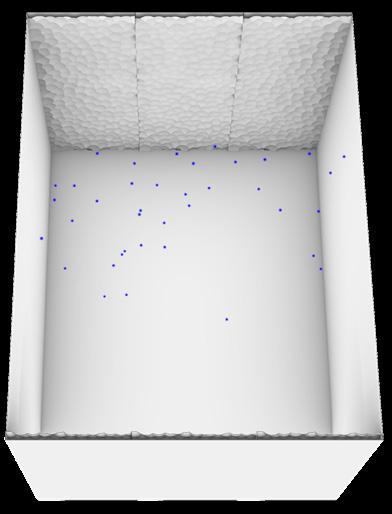
Reflection
Diffusion
Control - No Acoustic Panelling
Acoustic Panelling on One Wall
Acoustic Panelling on Opposite Walls
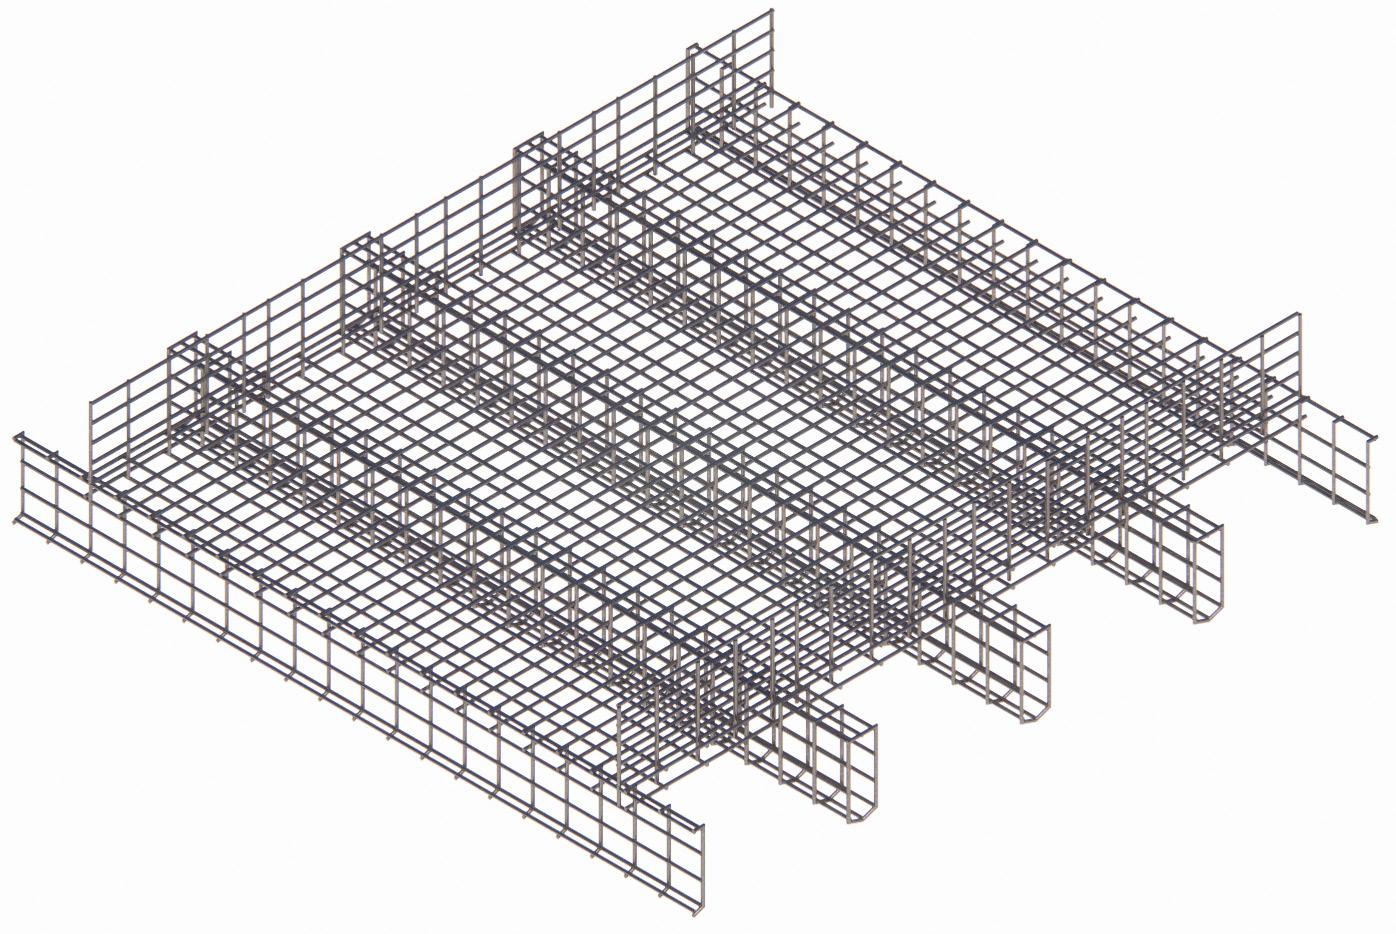
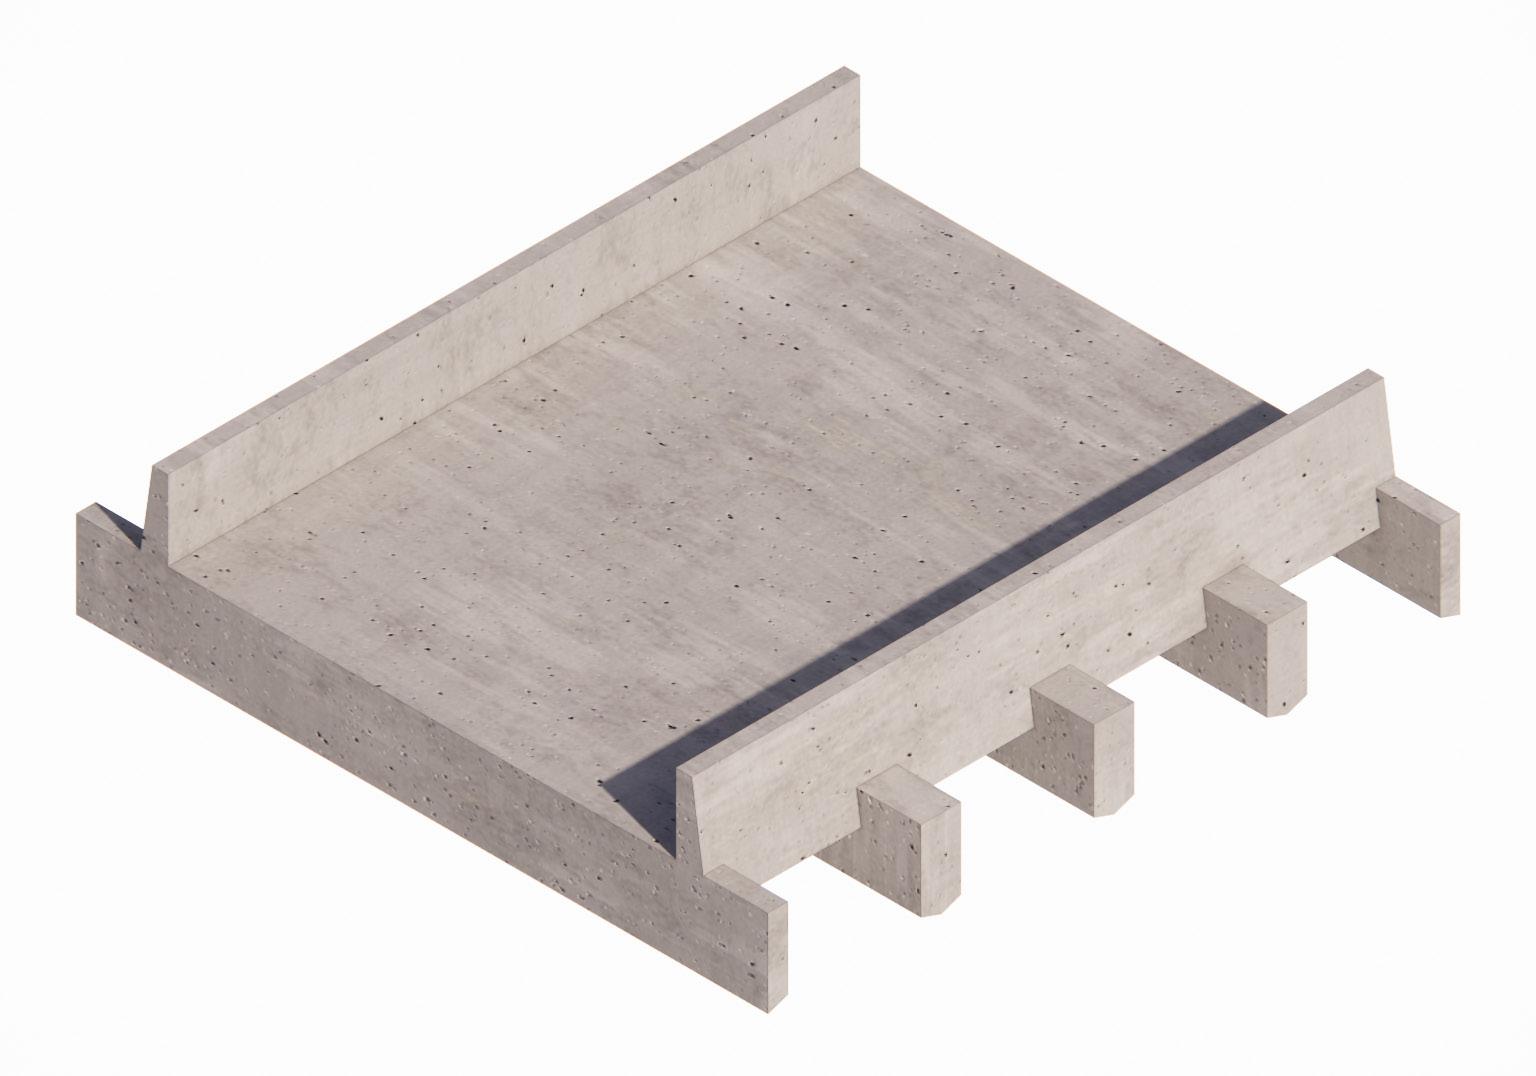
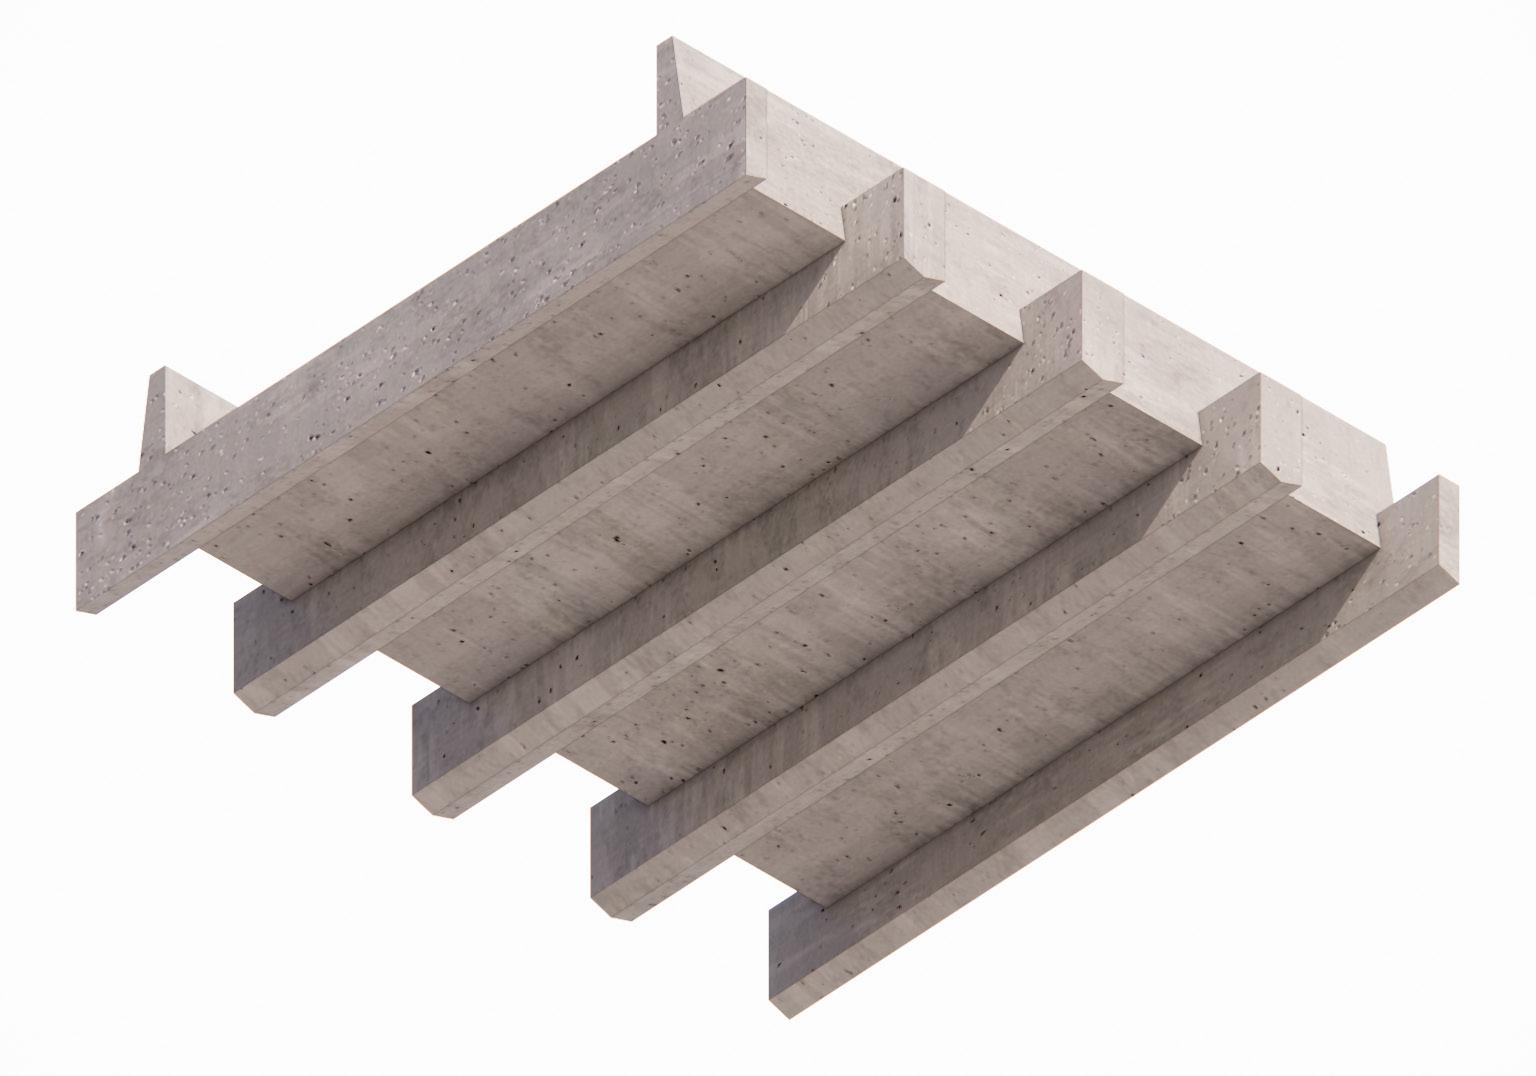
REINFORCED CONCRETE ROOF SLAB
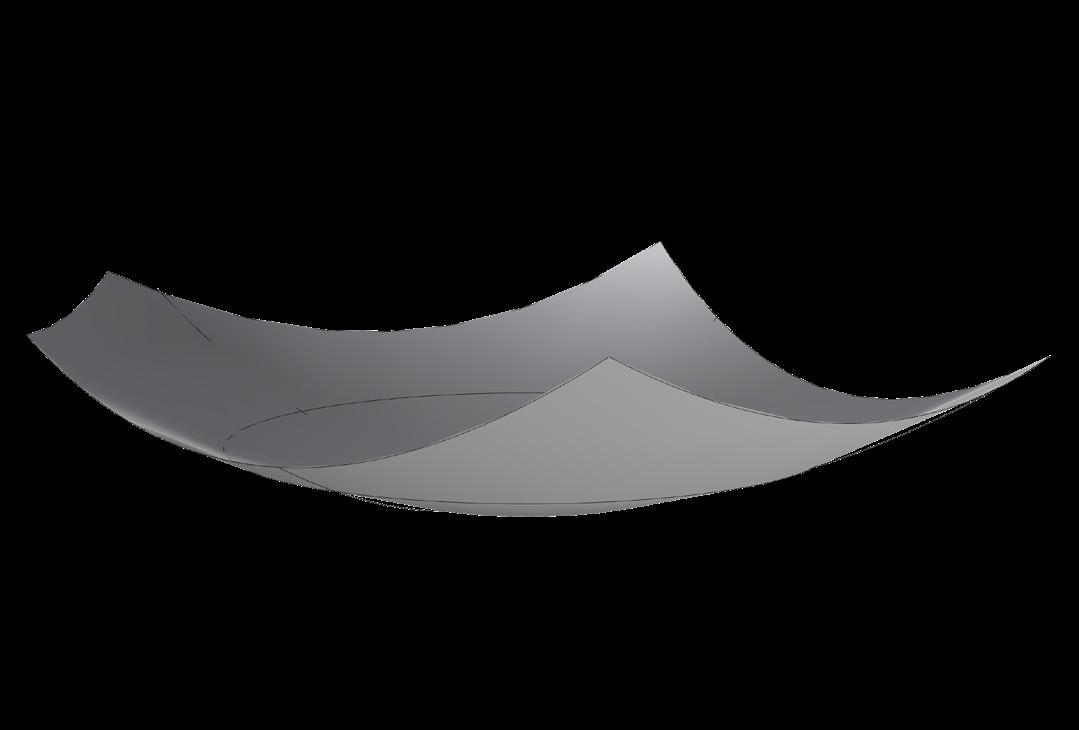
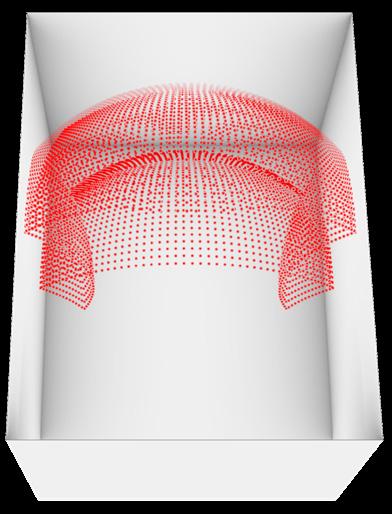
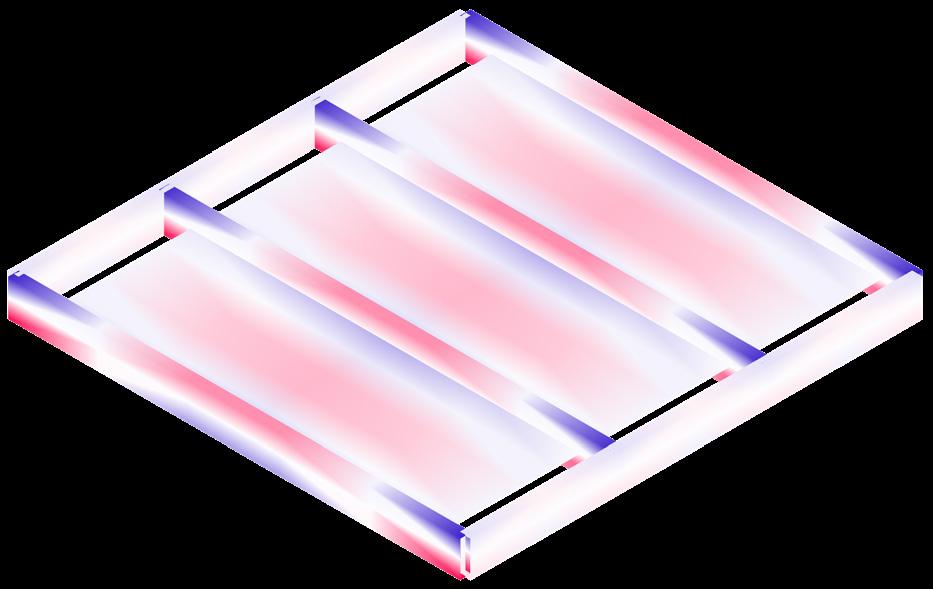
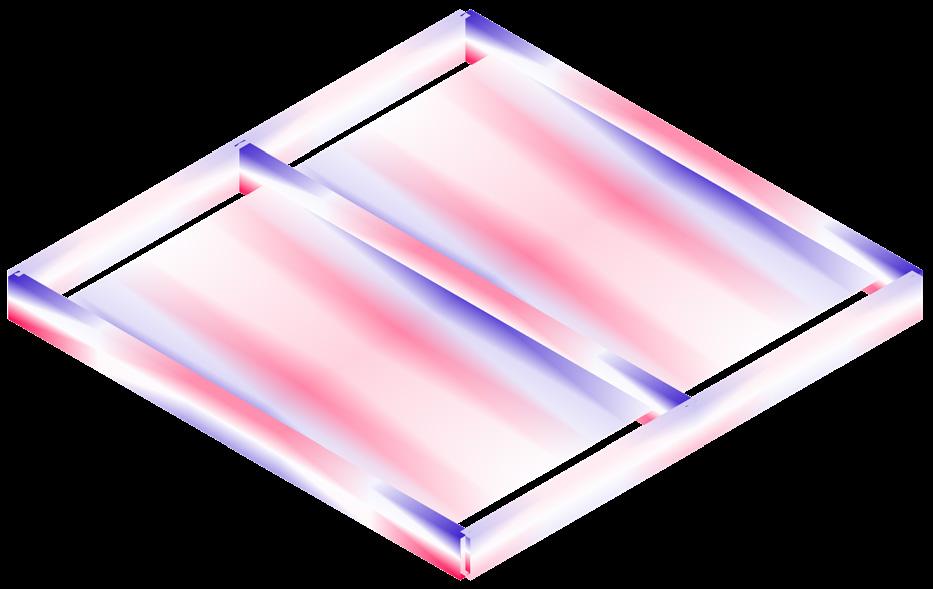
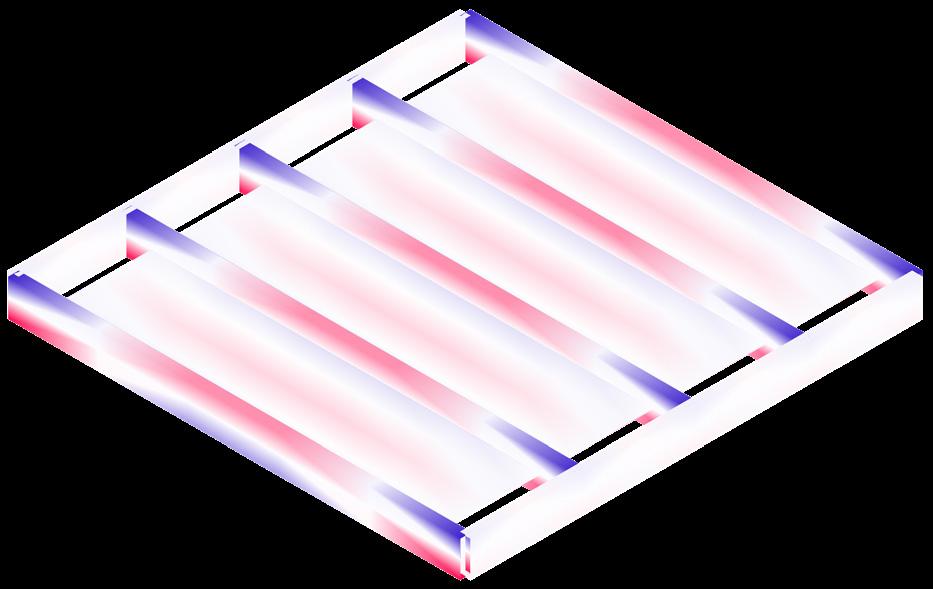
Karamba3D analysis informed the development of the roof structure, with the final configuration reducing tensile and compressive forces to achieve a more efficient structural performance. Embedded steel reinforcement enables the precast concrete system to operate as a hybrid slab-and-beam structure, resisting tensile stresses, controlling cracking, and spanning efficiently while maintaining a reduced overall depth.
Ring beam & no additional supports
Ring beam & 1 additional support
Ring beam & 2 additional supports
Ring beam & 3 additional supports
Reinforced Concrete Slab – Upper Surface Configuration
Reinforced Concrete Slab – Soffit (Underside) Configuration
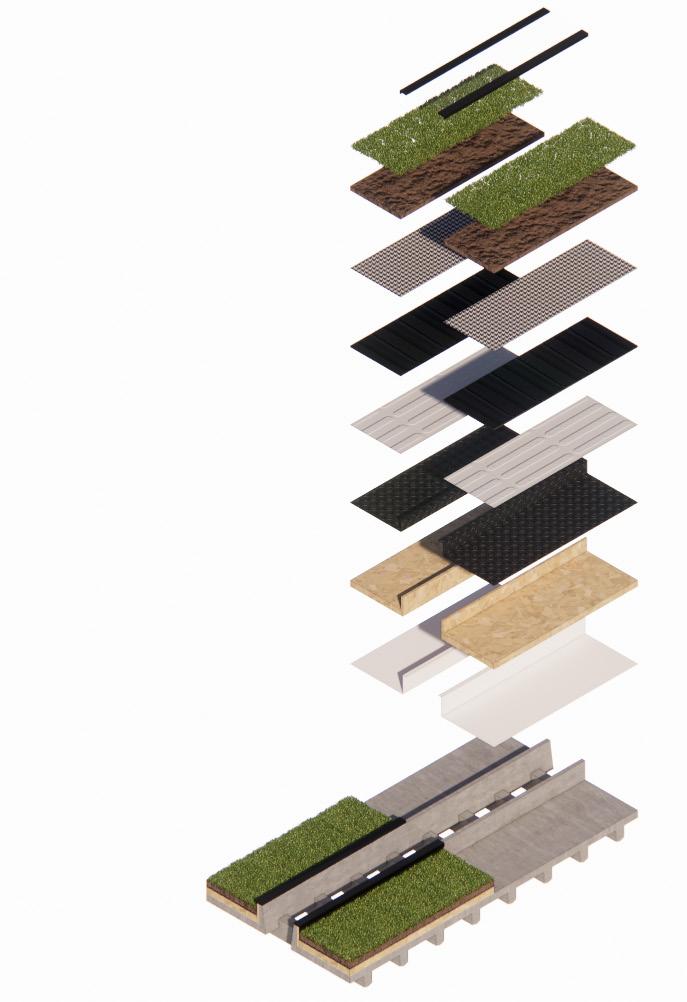
Local vegetation cultivated from site and surrounding areas
Engineered soil
layer
Waterproof layer
Vapour control membrane
Pre-cast reinforced concrete roof slab
GREEN ROOF BUILD UP
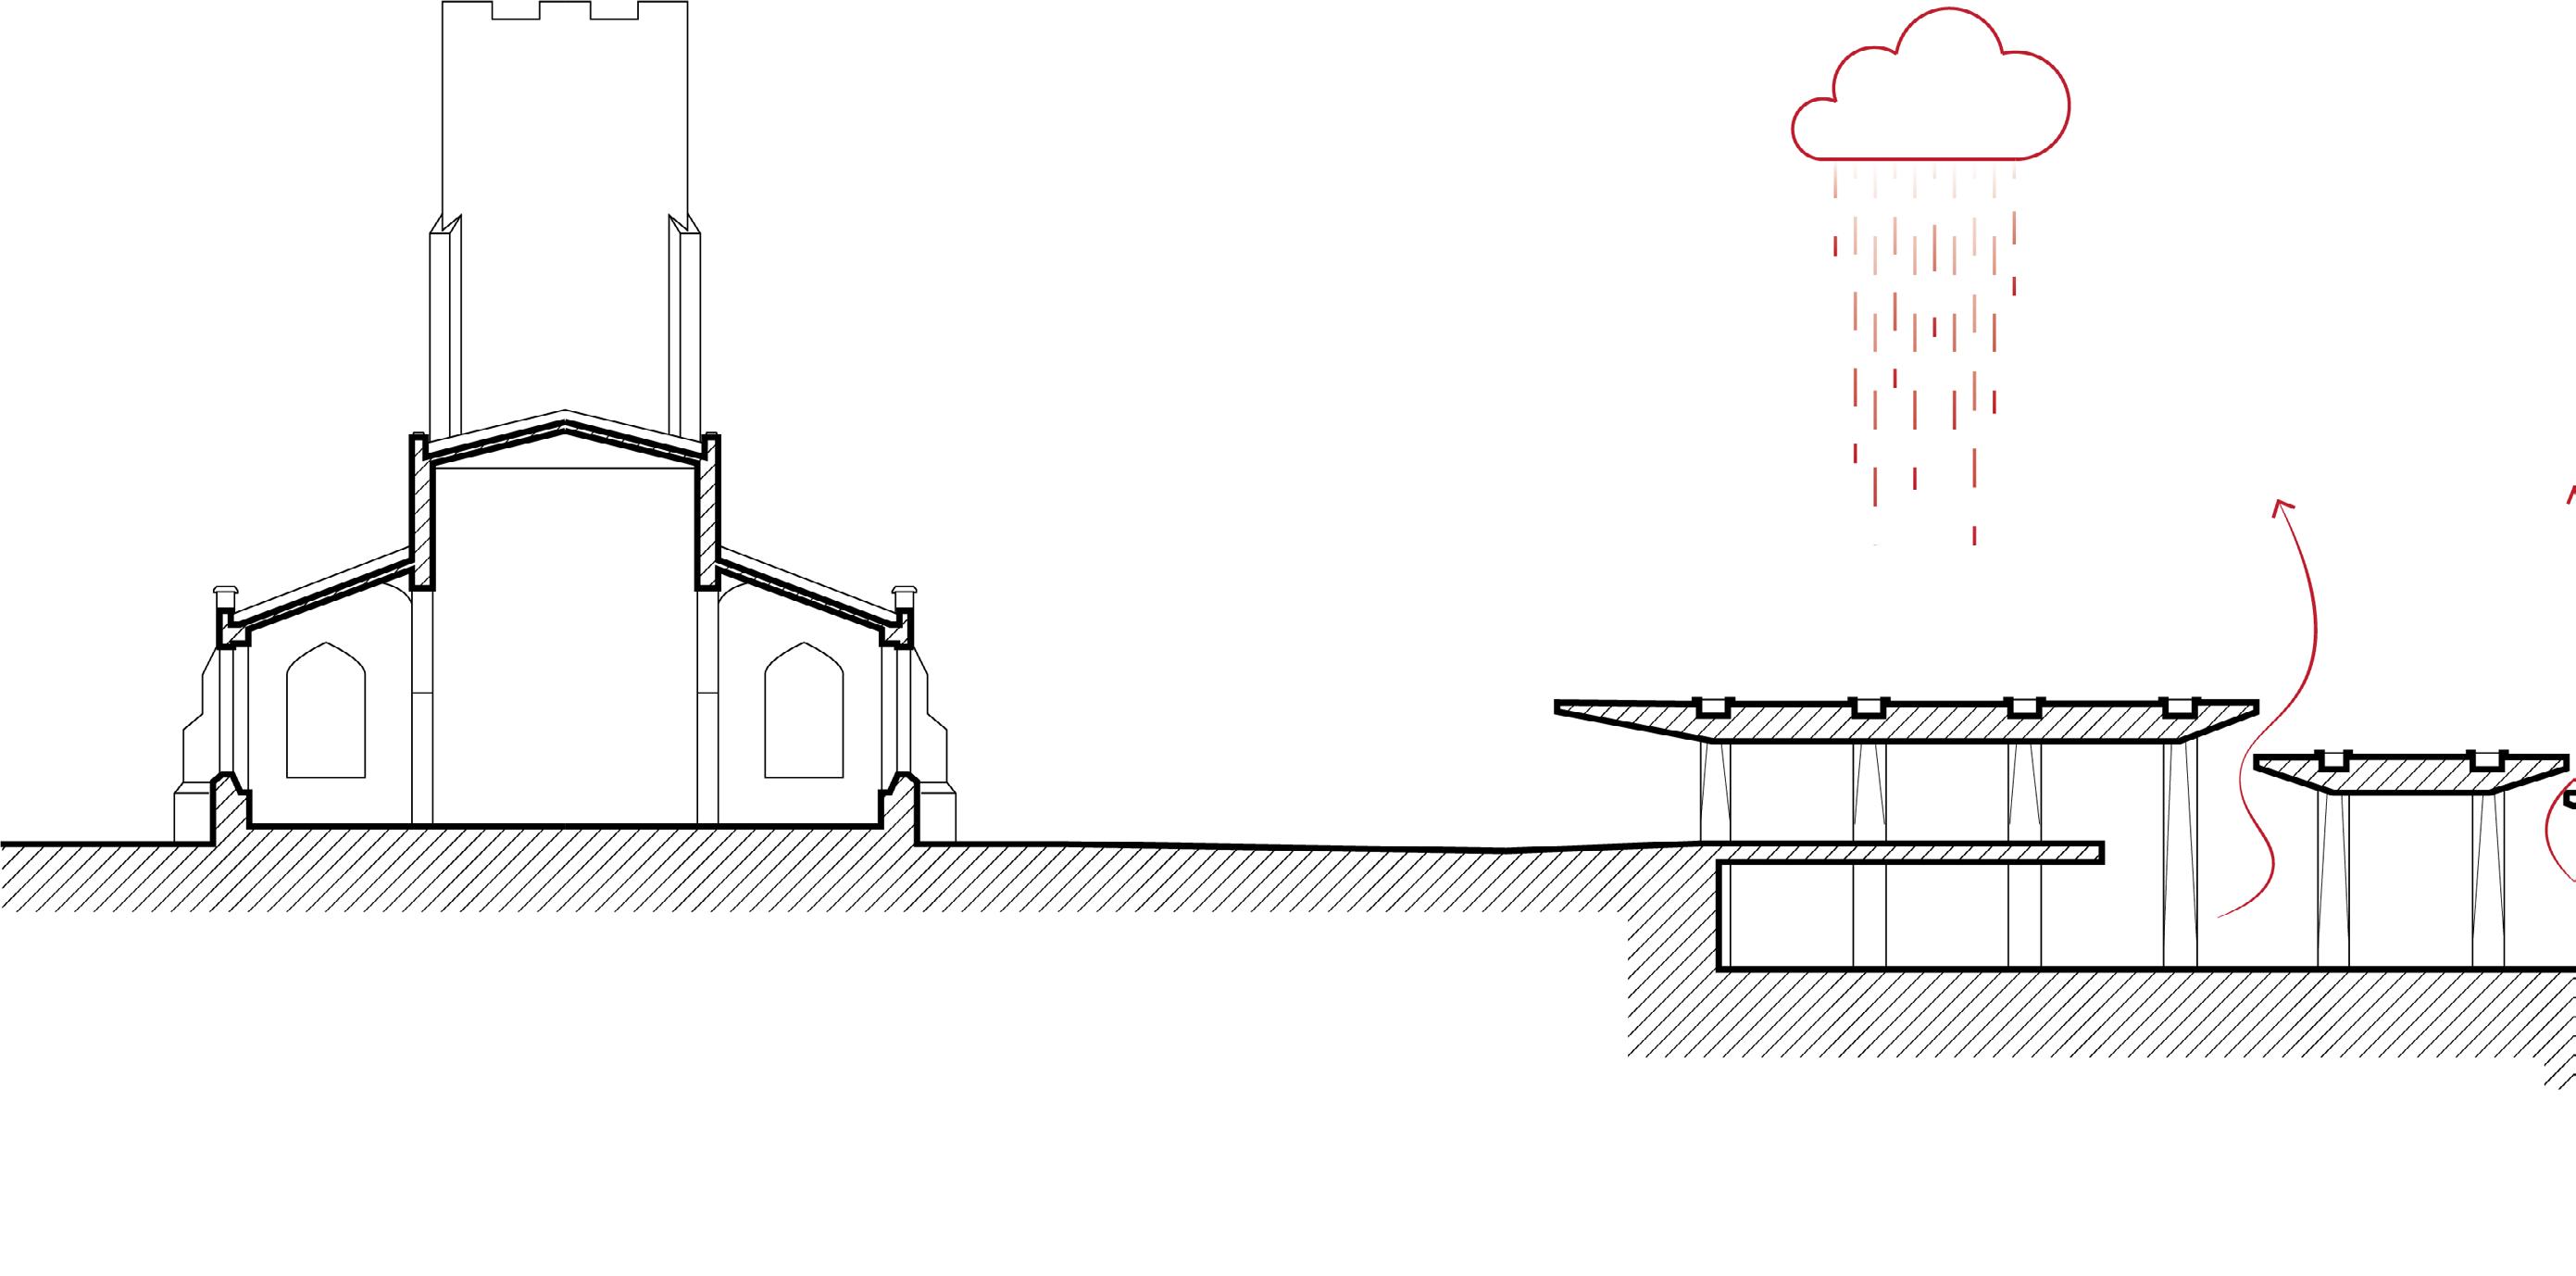
The layered green roof system provides thermal insulation and rainwater management while enabling the architecture to merge with the surrounding topography, reducing its visual impact within the landscape.
Drainage
Root barrier
Insulation
Triple glazed roof light unit
Filter layer
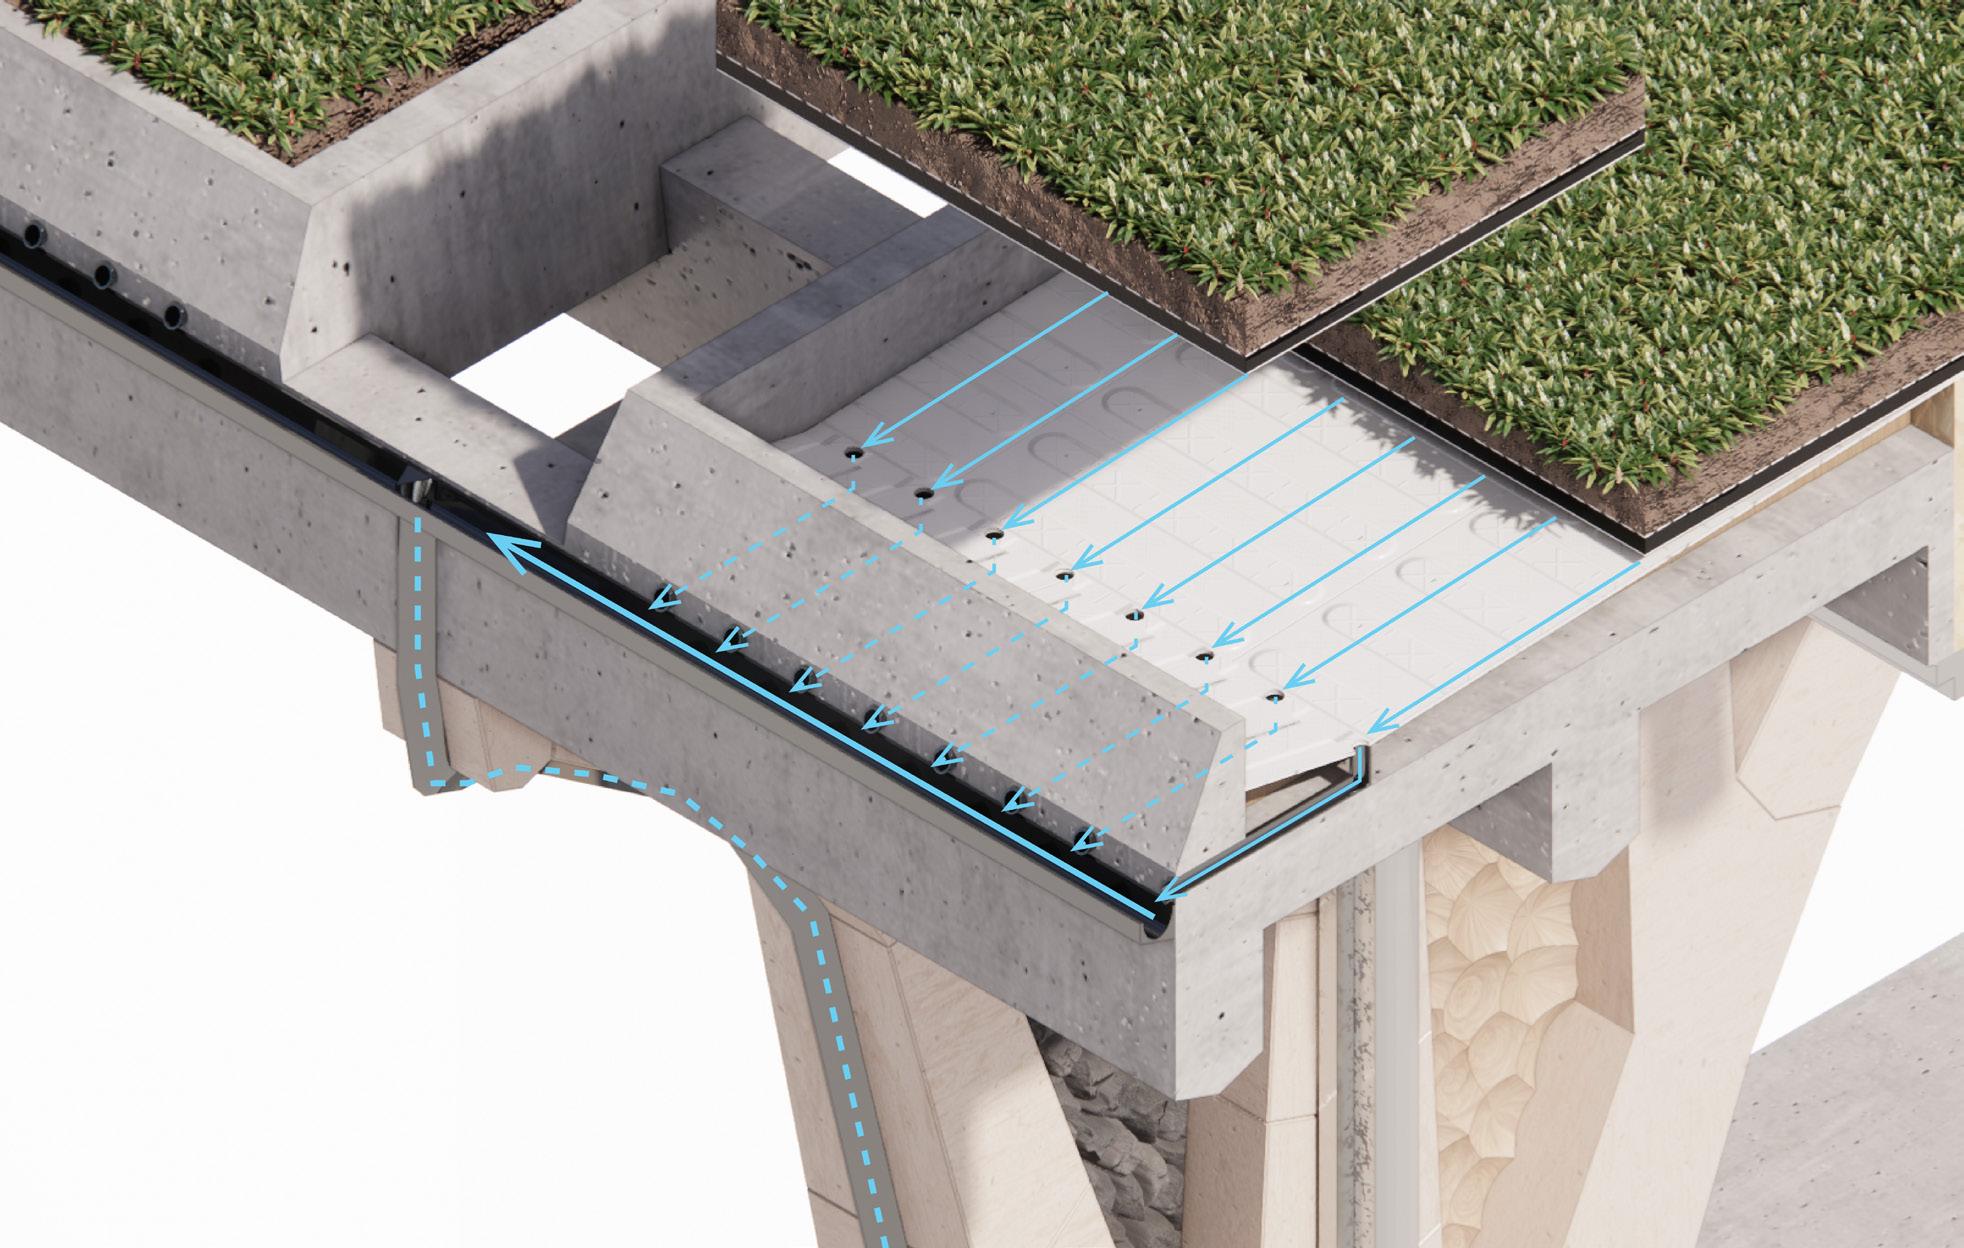
WATER DRAINAGE
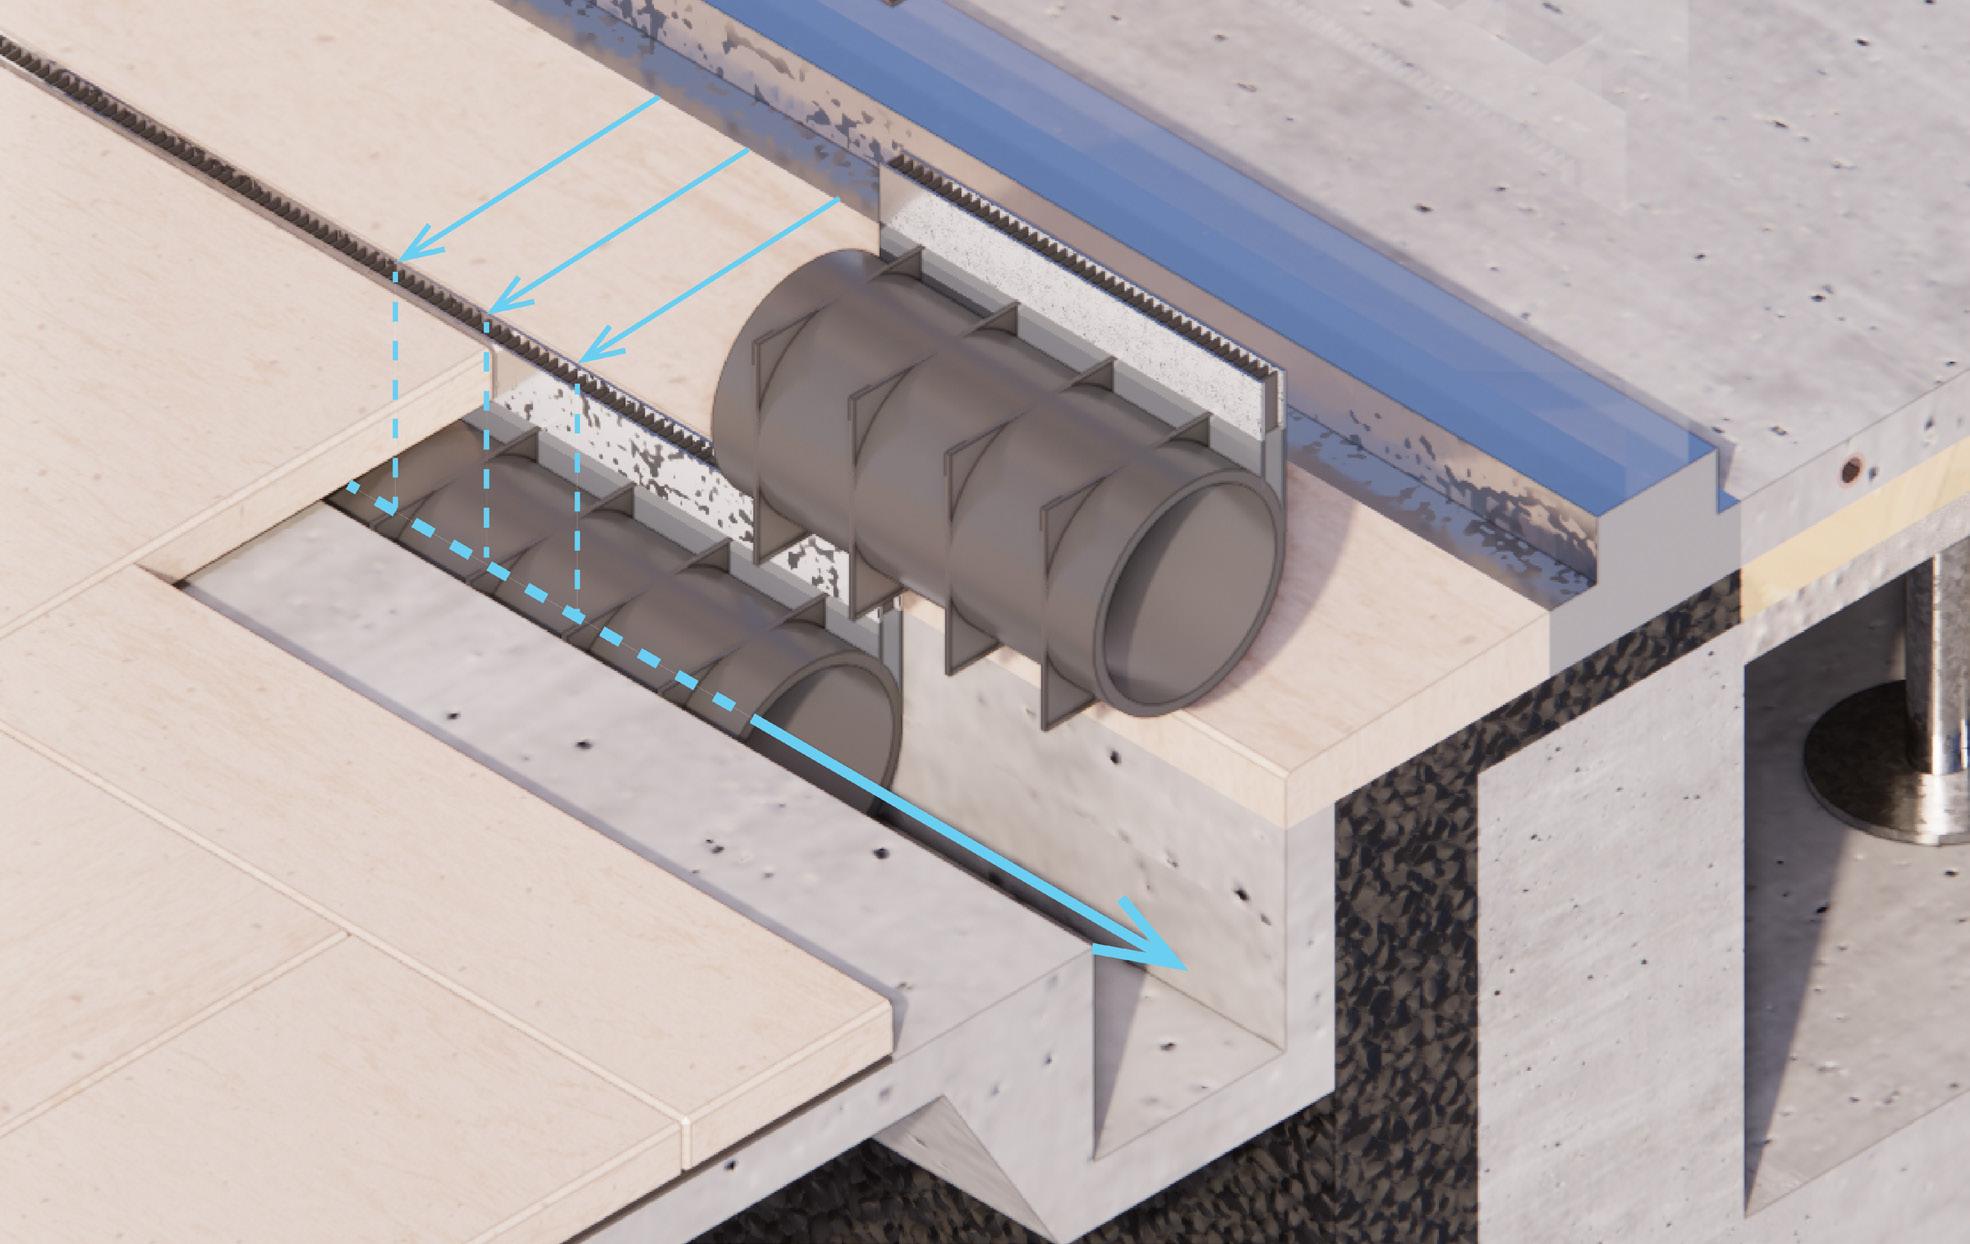
Rainwater harvested from the green roof is conveyed to a storage tank through drainage pipes that trace the geometry of the arches. By revealing rather than concealing this system, the movement of water becomes a visible component of the architecture, strengthening the relationship between environmental performance, structure, and form.
Ground Drainage Detail with a fall at1:40
Green Roof Drainage Detail
THE DESIGN
Political architecture should emerge from the landscape and the communities it represents, rather than stand above them. The Blything Moot Hall proposes a new political typology rooted in assembly, collective participation, and local democracy. Embedded within the estuary terrain, the architecture seeks civic presence through restraint, grounding, and permanence rather than monumentality and spectacle.
READING THE LANDSCAPE
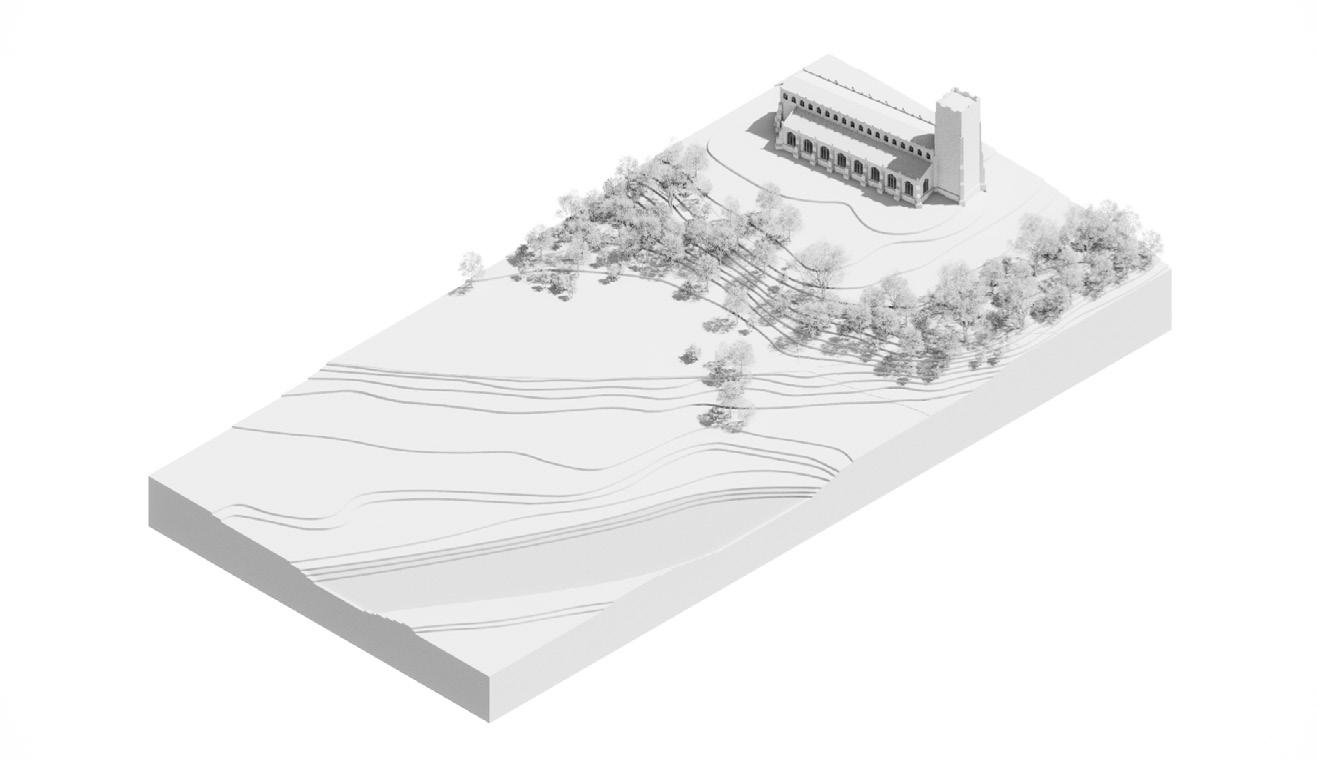
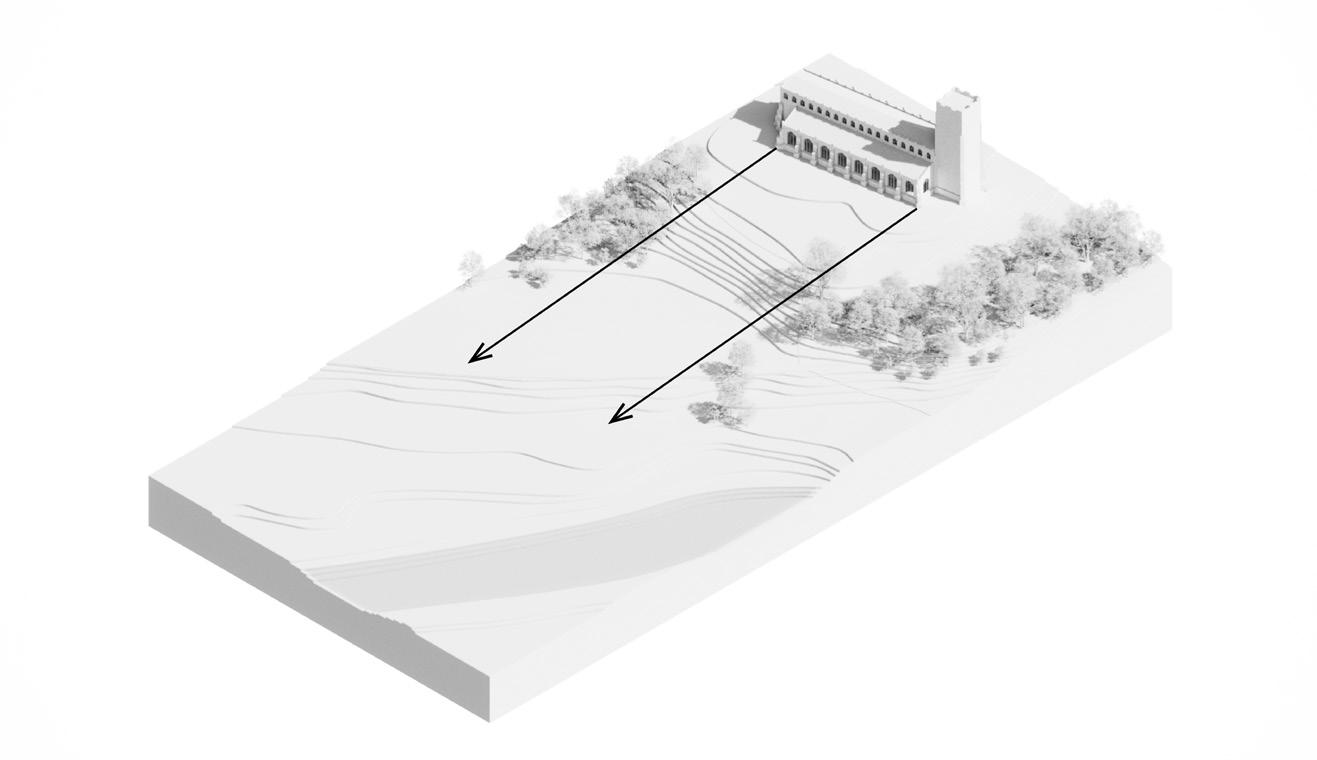
The proposal emerges from the existing relationship between the estuary landscape, church, and priory ruins.
CARVING THE TERRAIN
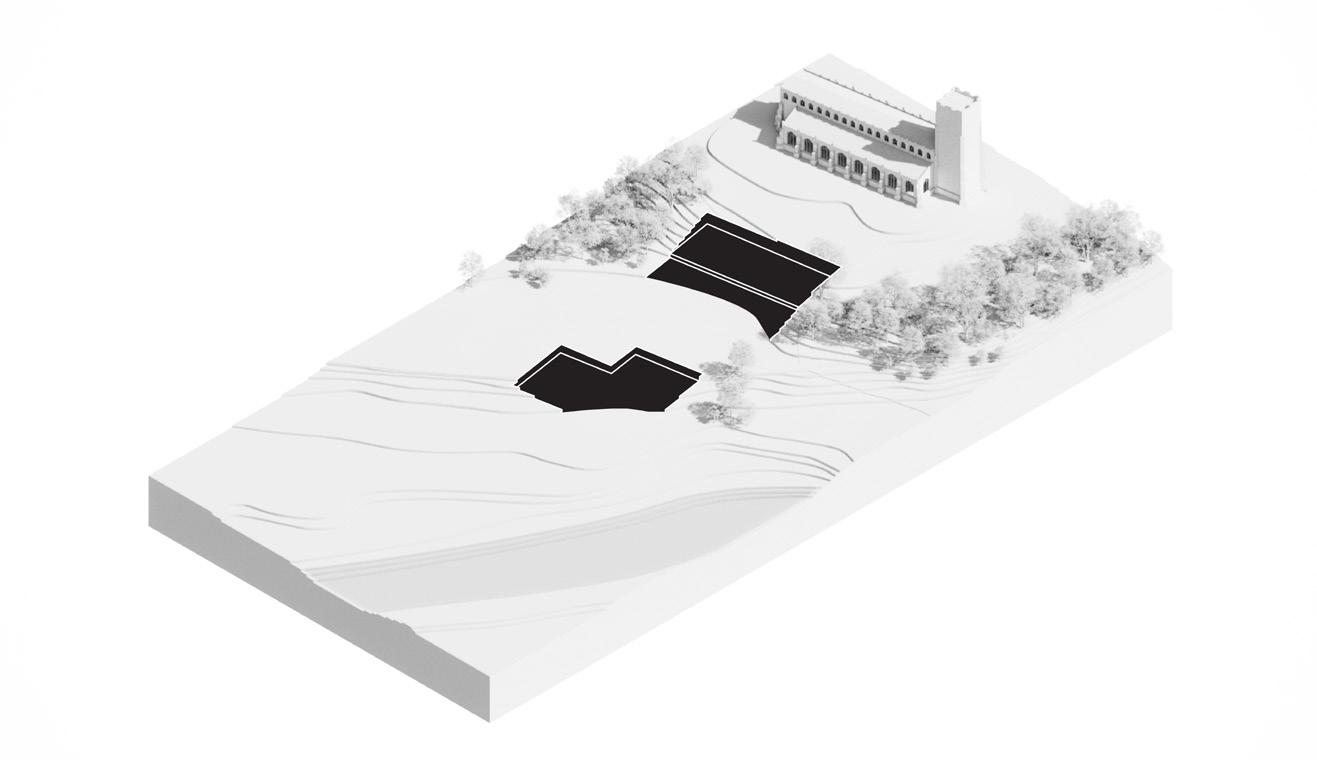
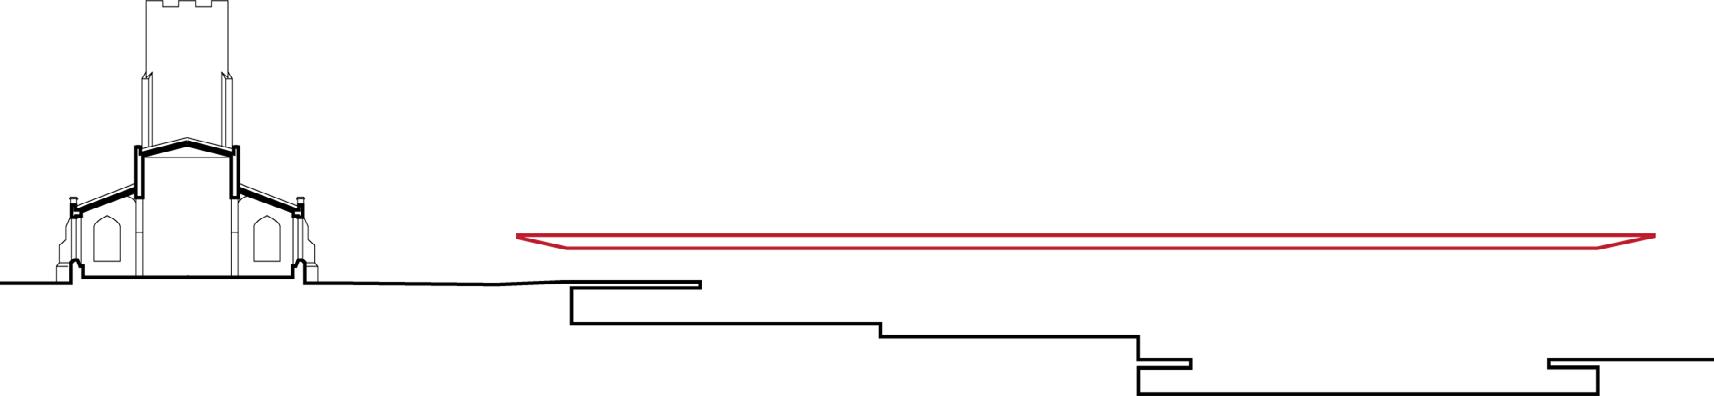
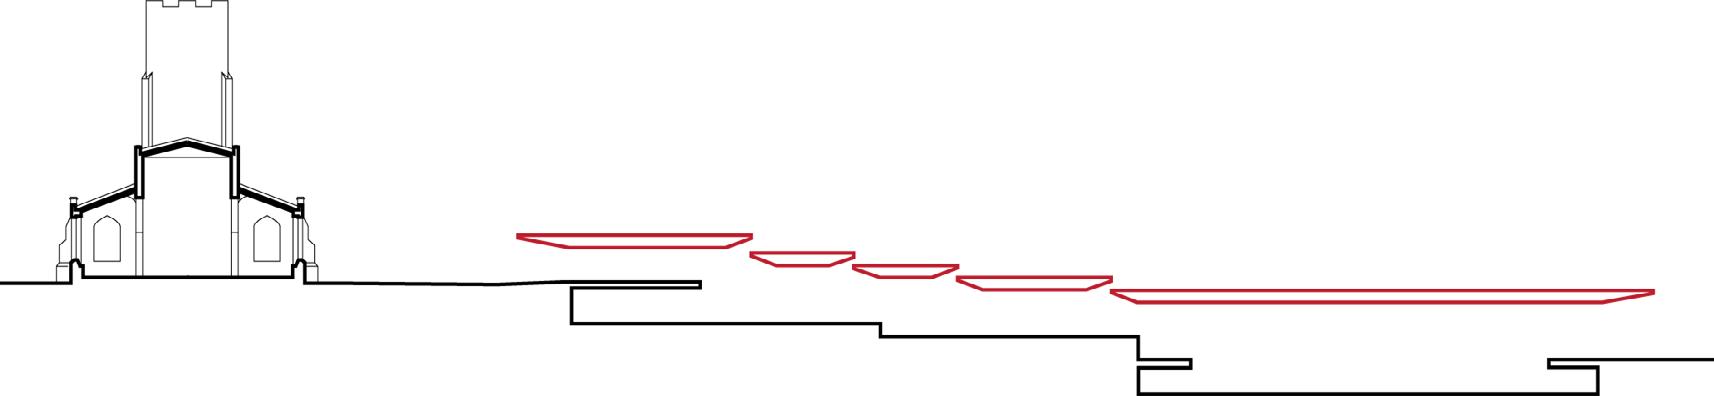
The building is embedded within the topography through excavation and ground formation.
STRUCTURING ENCLOSURE
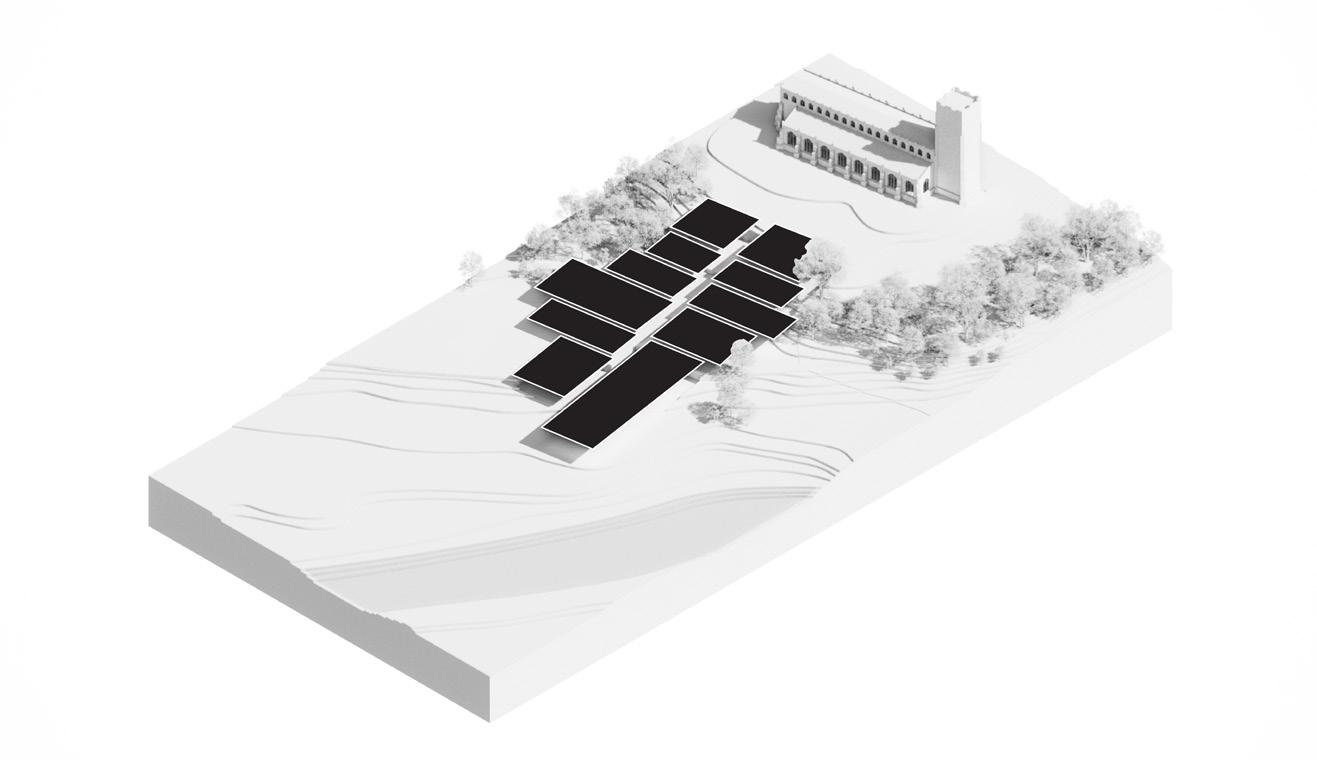
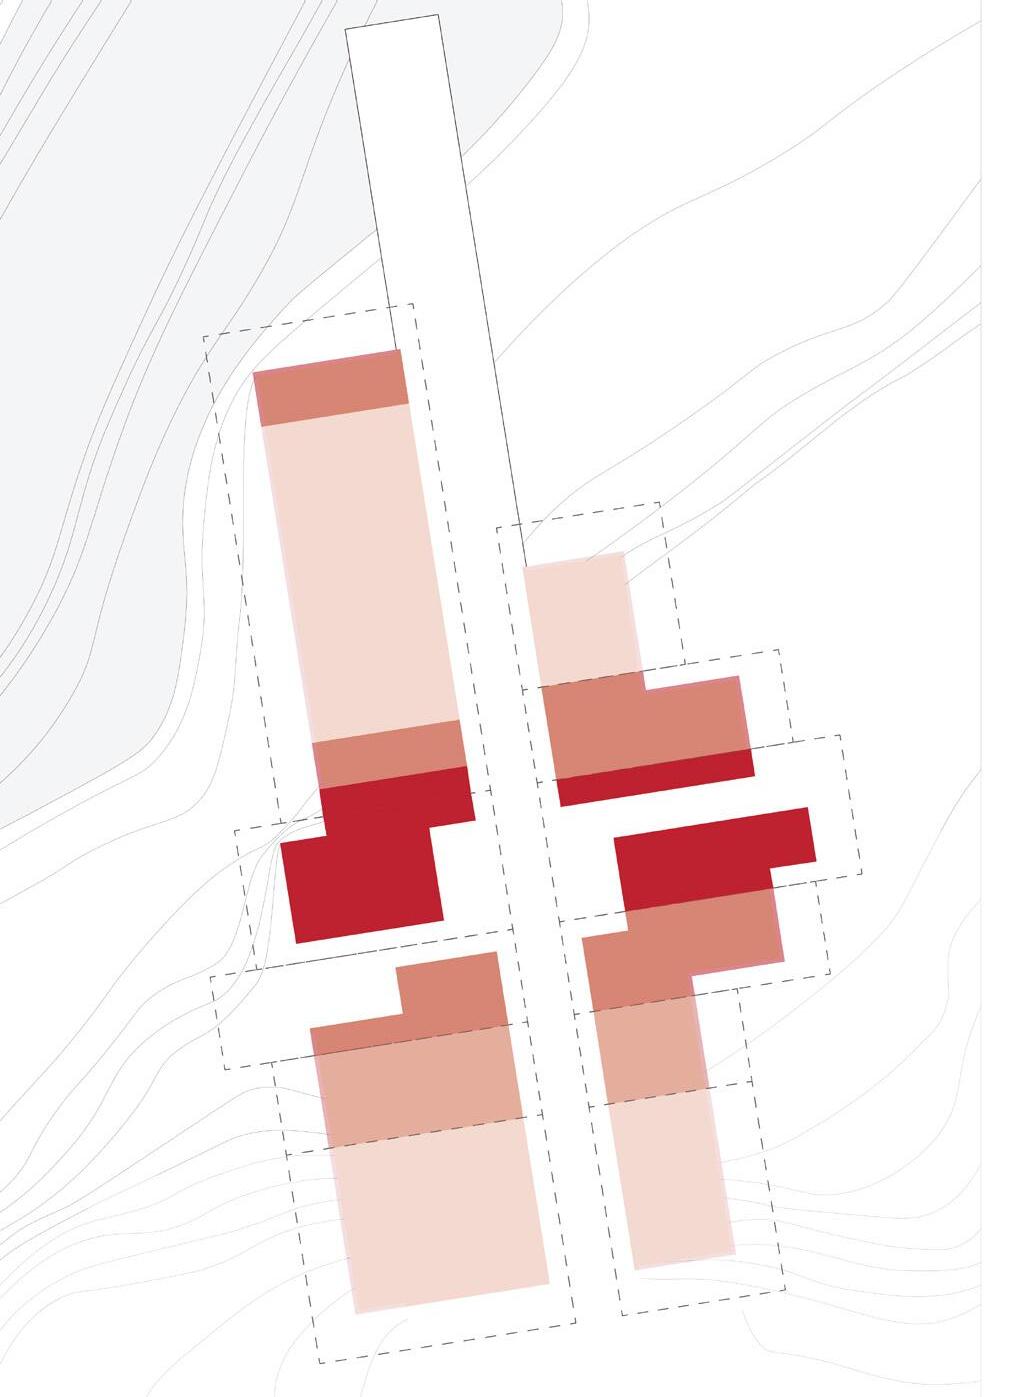
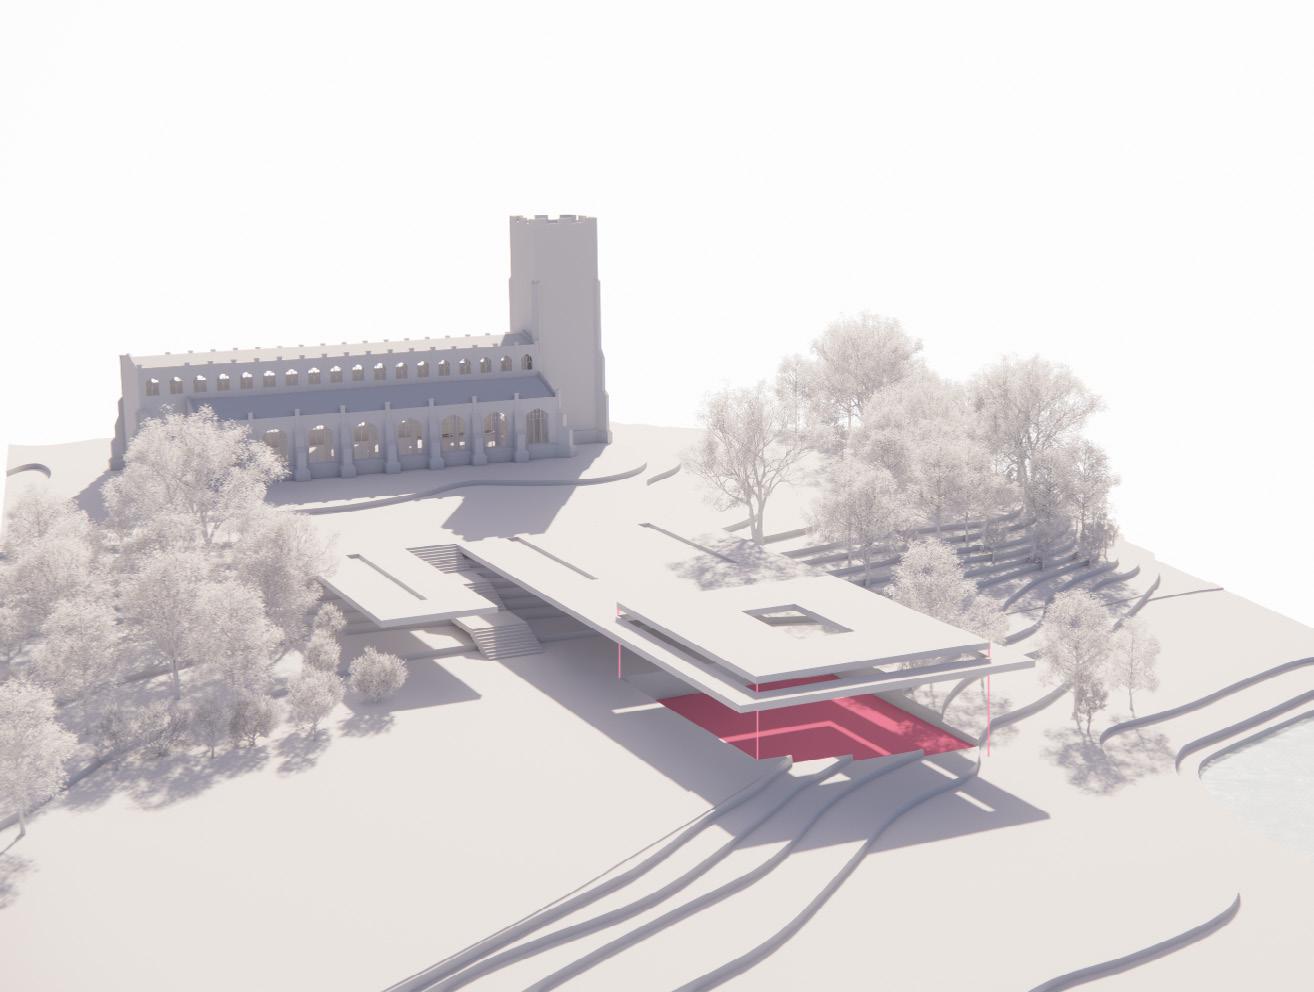
Stepped structural fragments define varying conditions of enclosure, openness, and occupation.
ESTABLISHING ORIENTATION
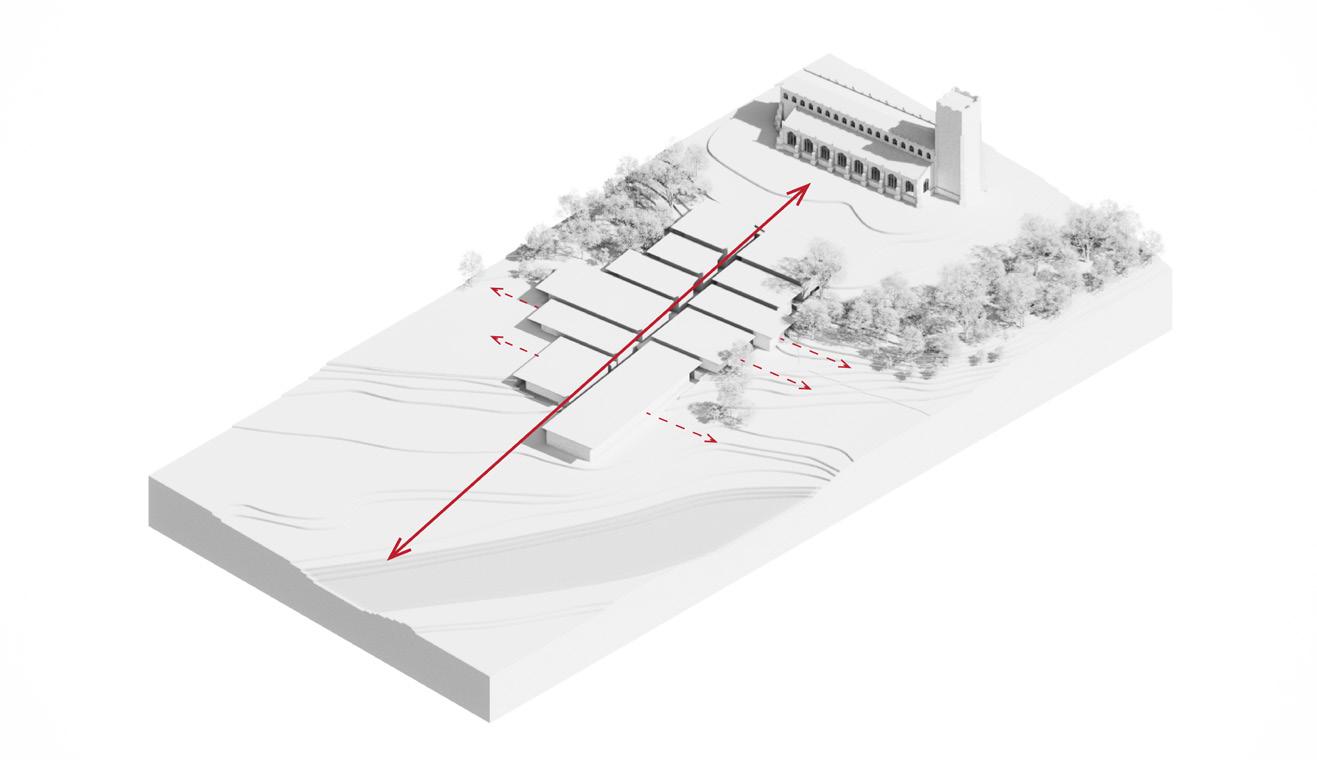
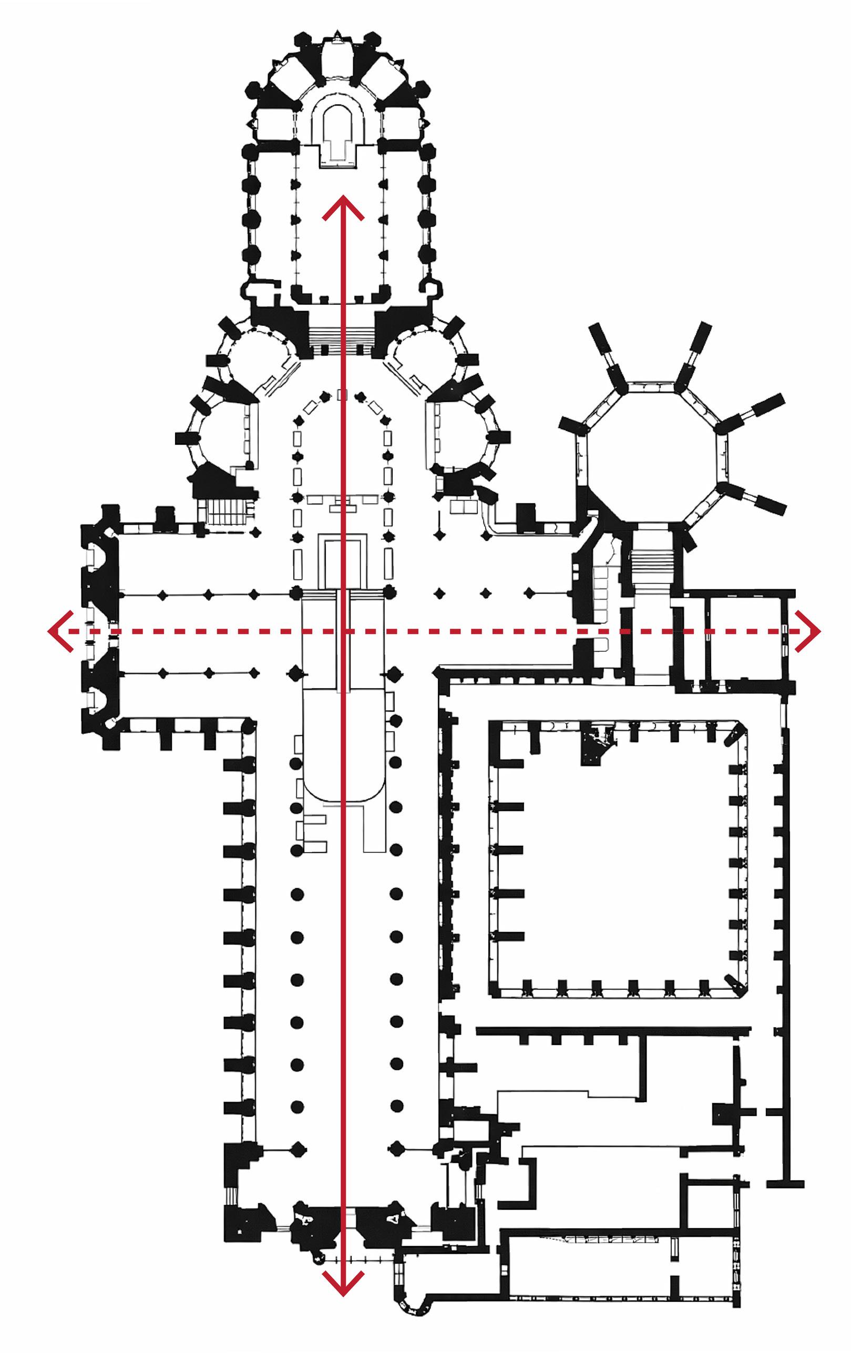
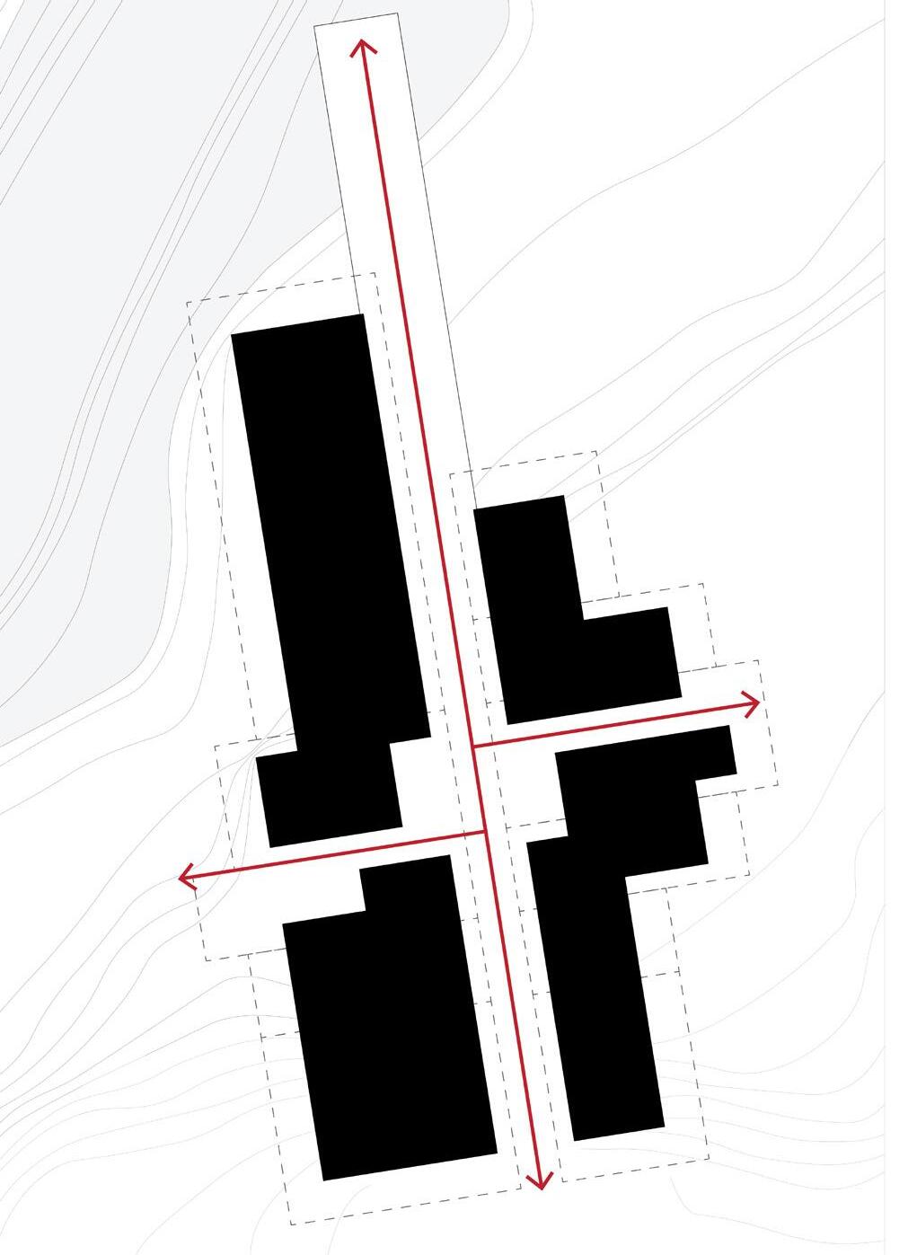
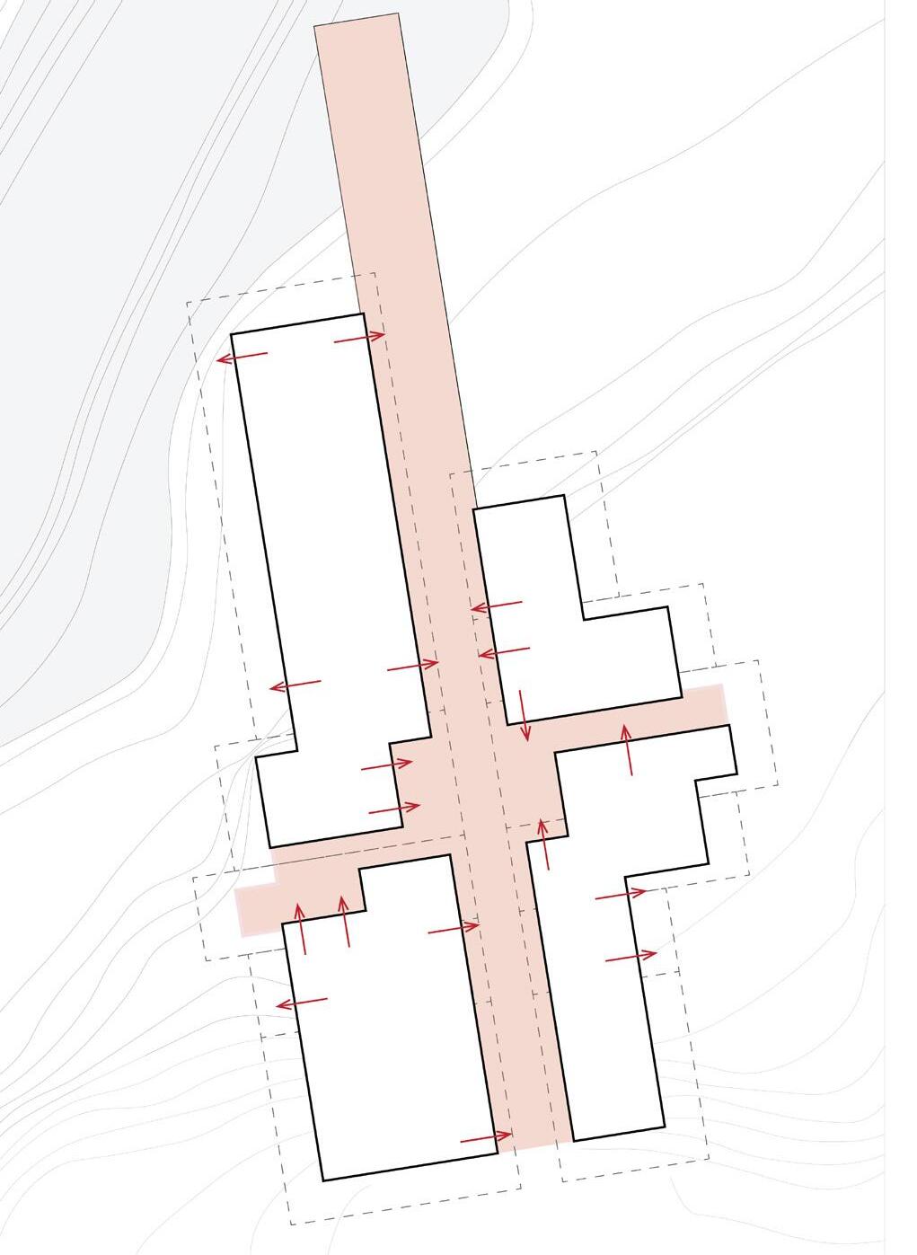
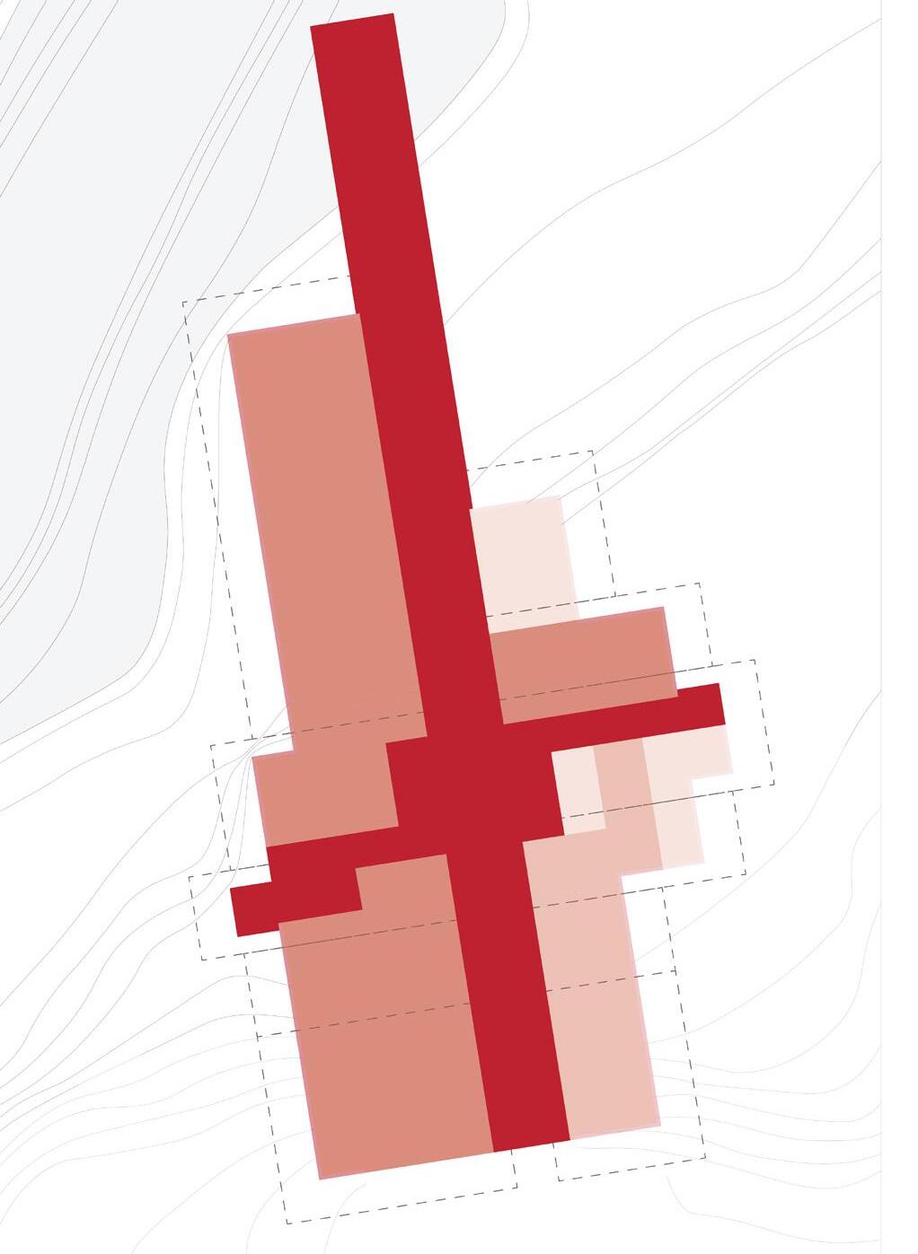
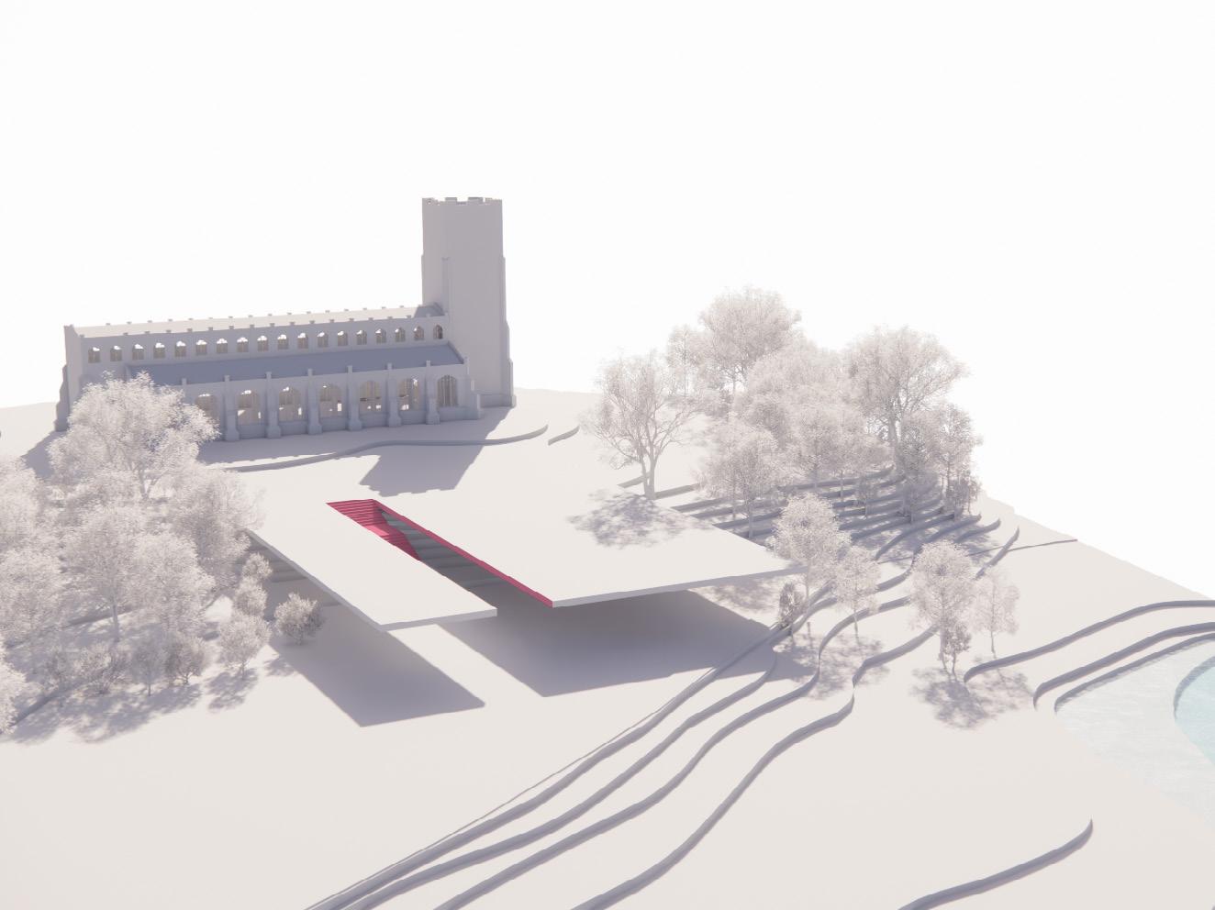
A primary axis aligned with Holy Trinity Church establishes procession and civic order across the site.
FORMING WITH THE LAND
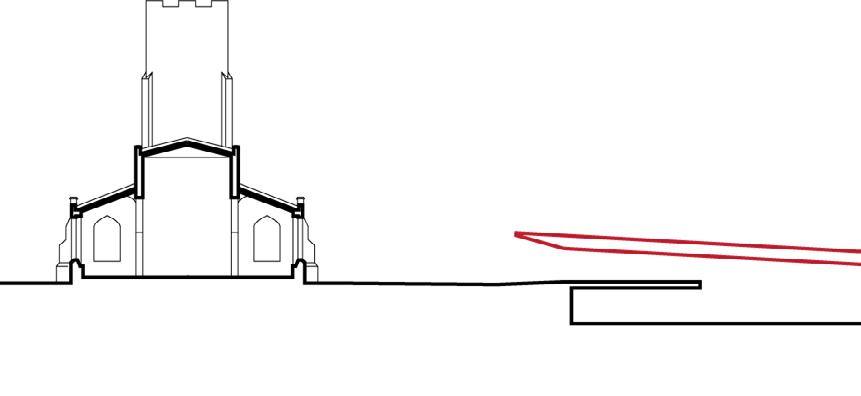
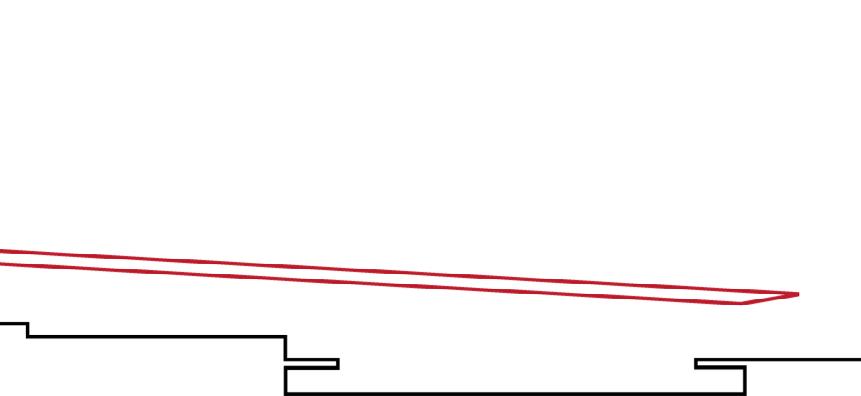
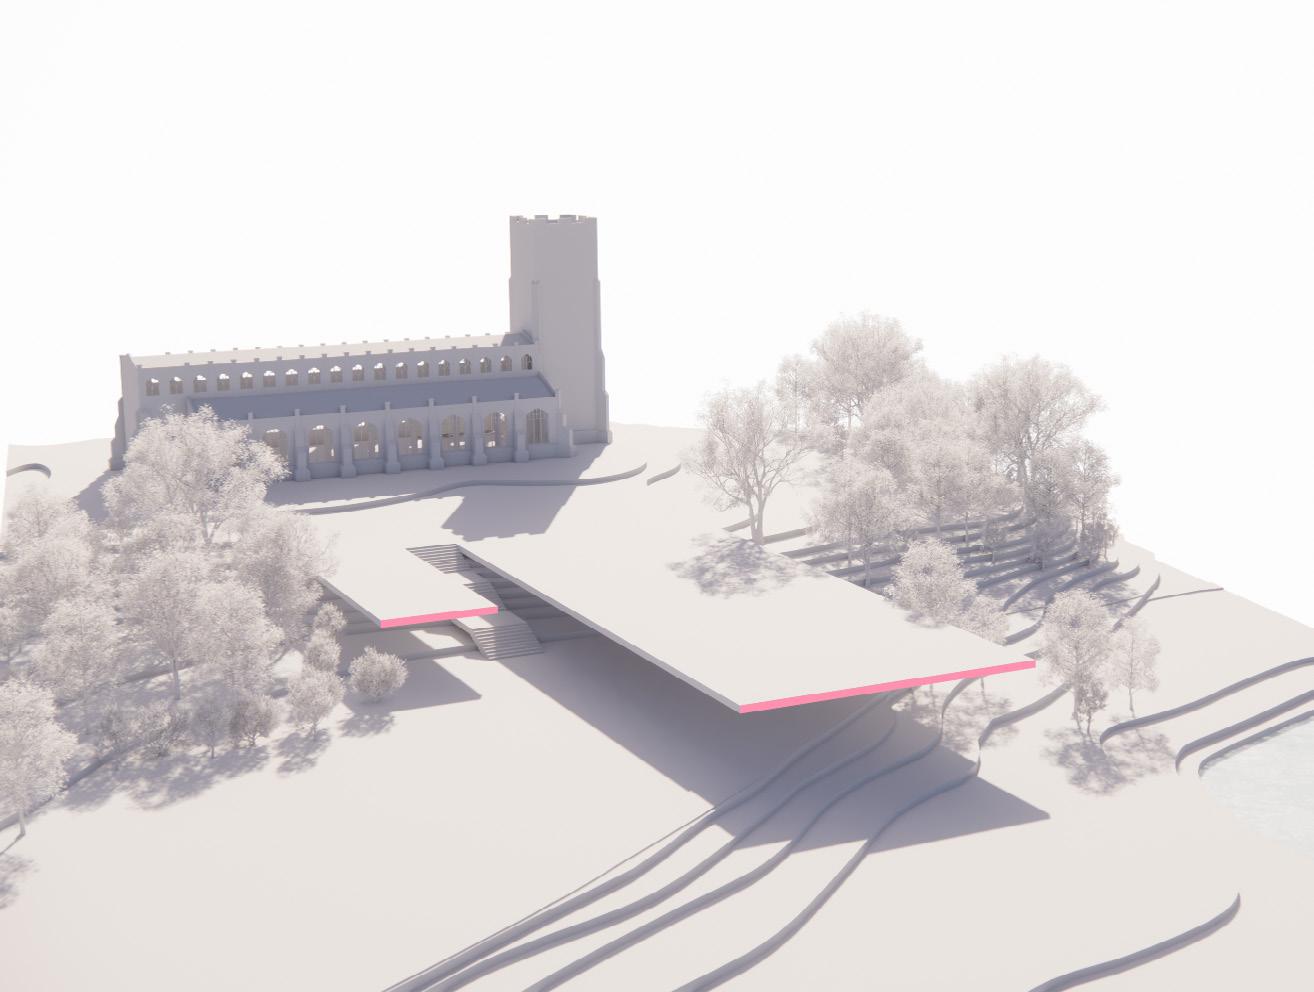
The stepped roof-scape follows the natural contours of the landscape.
ACTIVATING CIVIC SPACE
The form is shaped to support gathering, movement, and democratic assembly within the landscape.
PROJECT GENESIS
The proposal emerges through a process of landscape activation, using alignment, excavation, and spatial integration to embed civic architecture within the site.
Integration
REFRAMING MONUMENTALITY
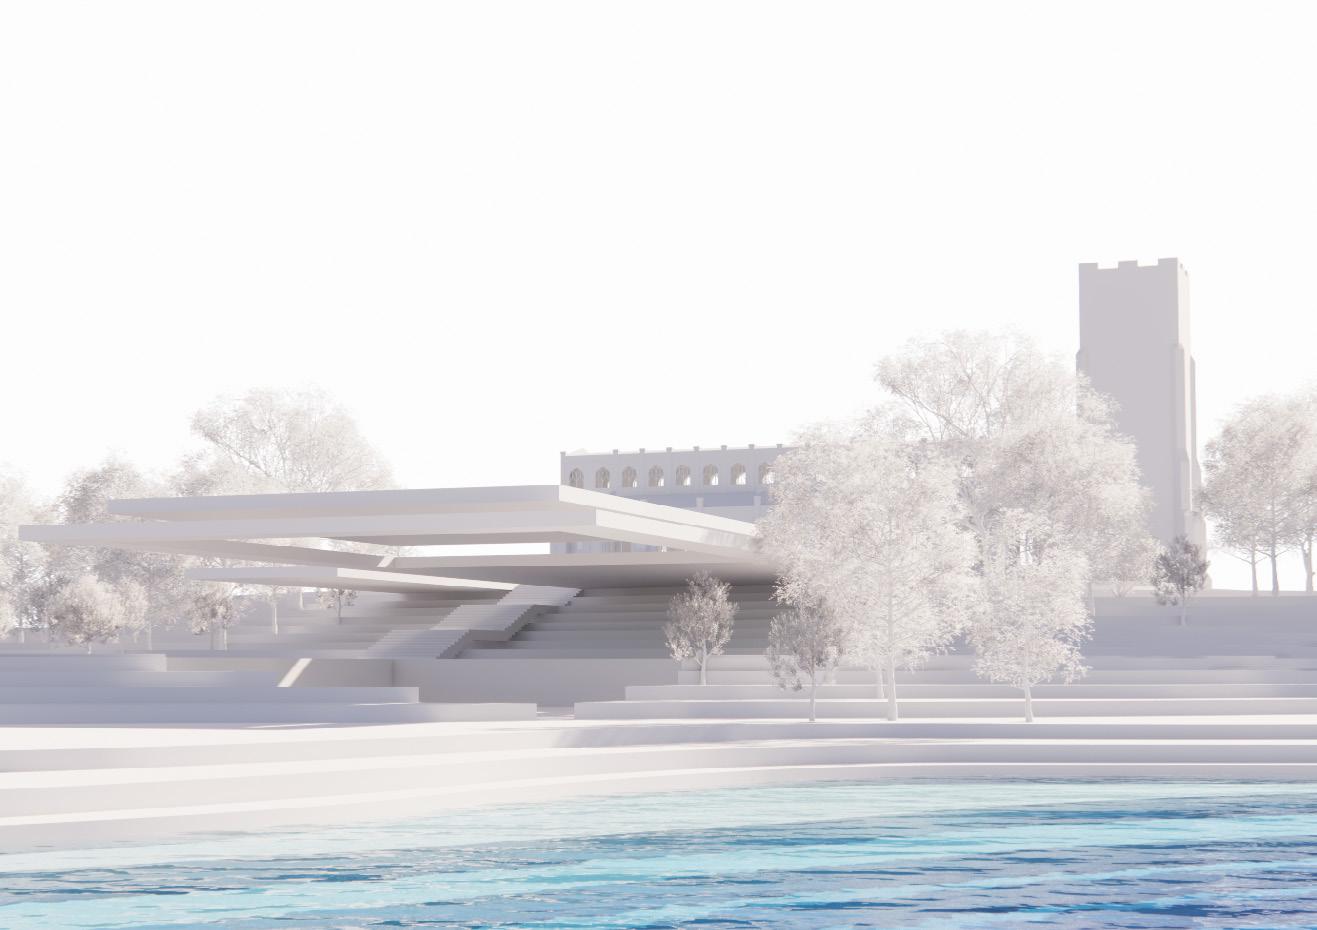
In contrast to historic civic and religious monuments that assert dominance over their surroundings, the Blything Moot Hall proposes a grounded civic architecture embedded within the landscape. Positioned in dialogue with Holy Trinity Church, the proposal establishes a new political typology defined by restraint, topographical integration, and collective presence rather than monumentality and hierarchy.
Dominance
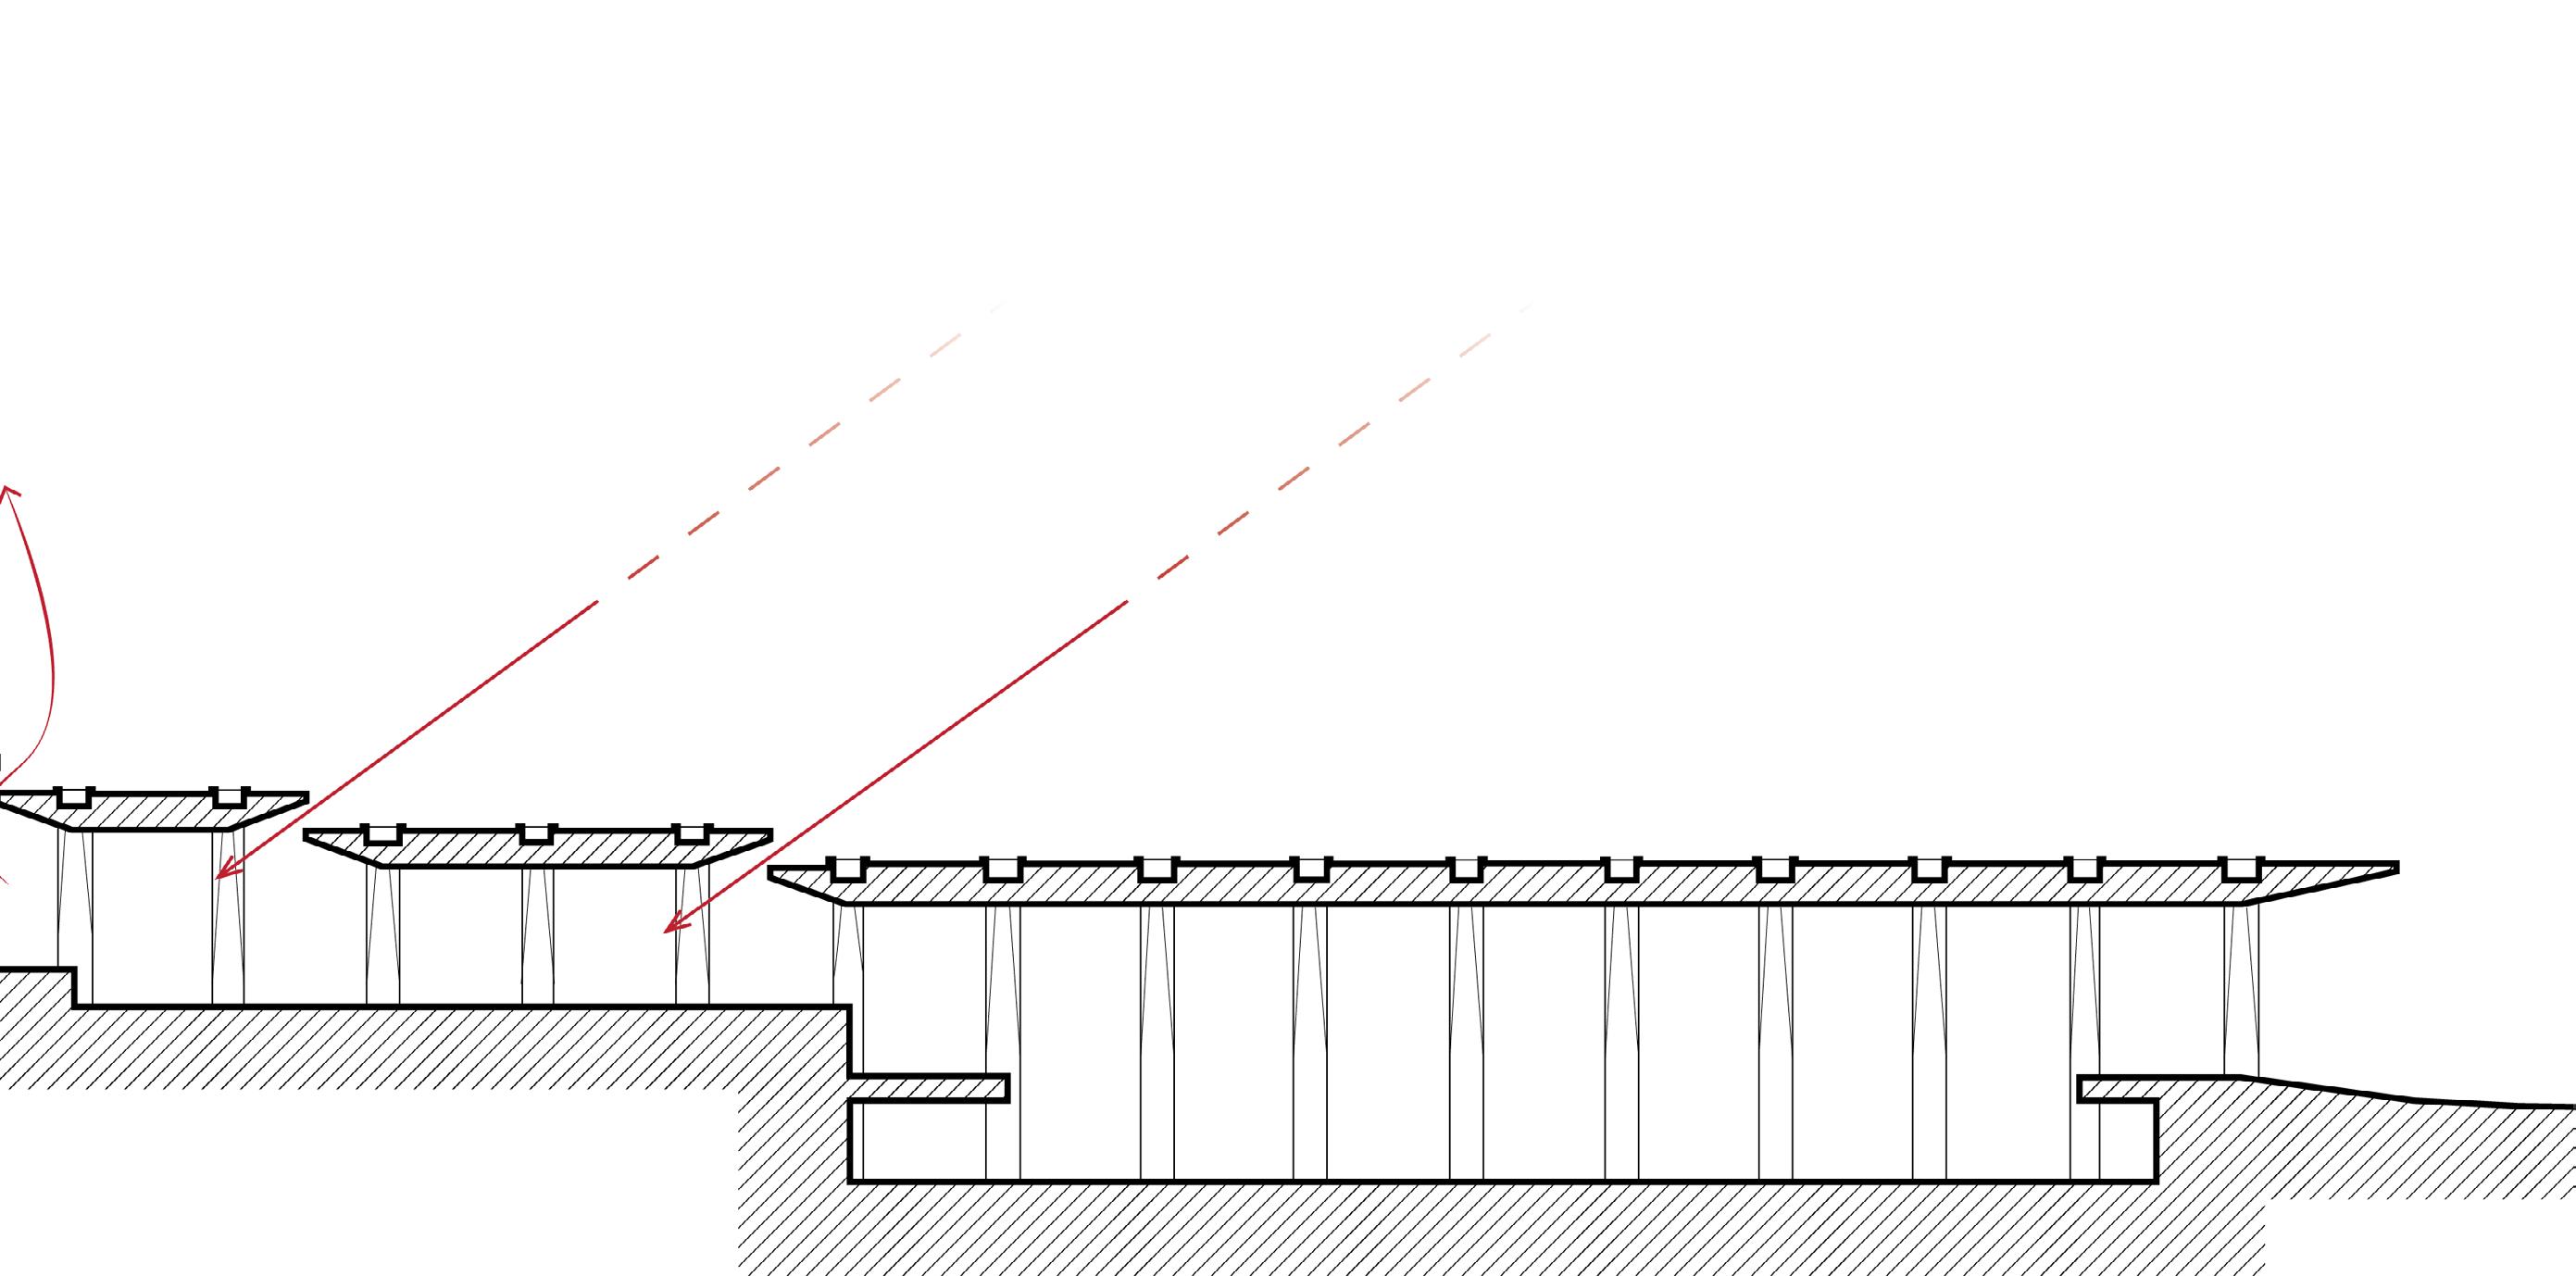
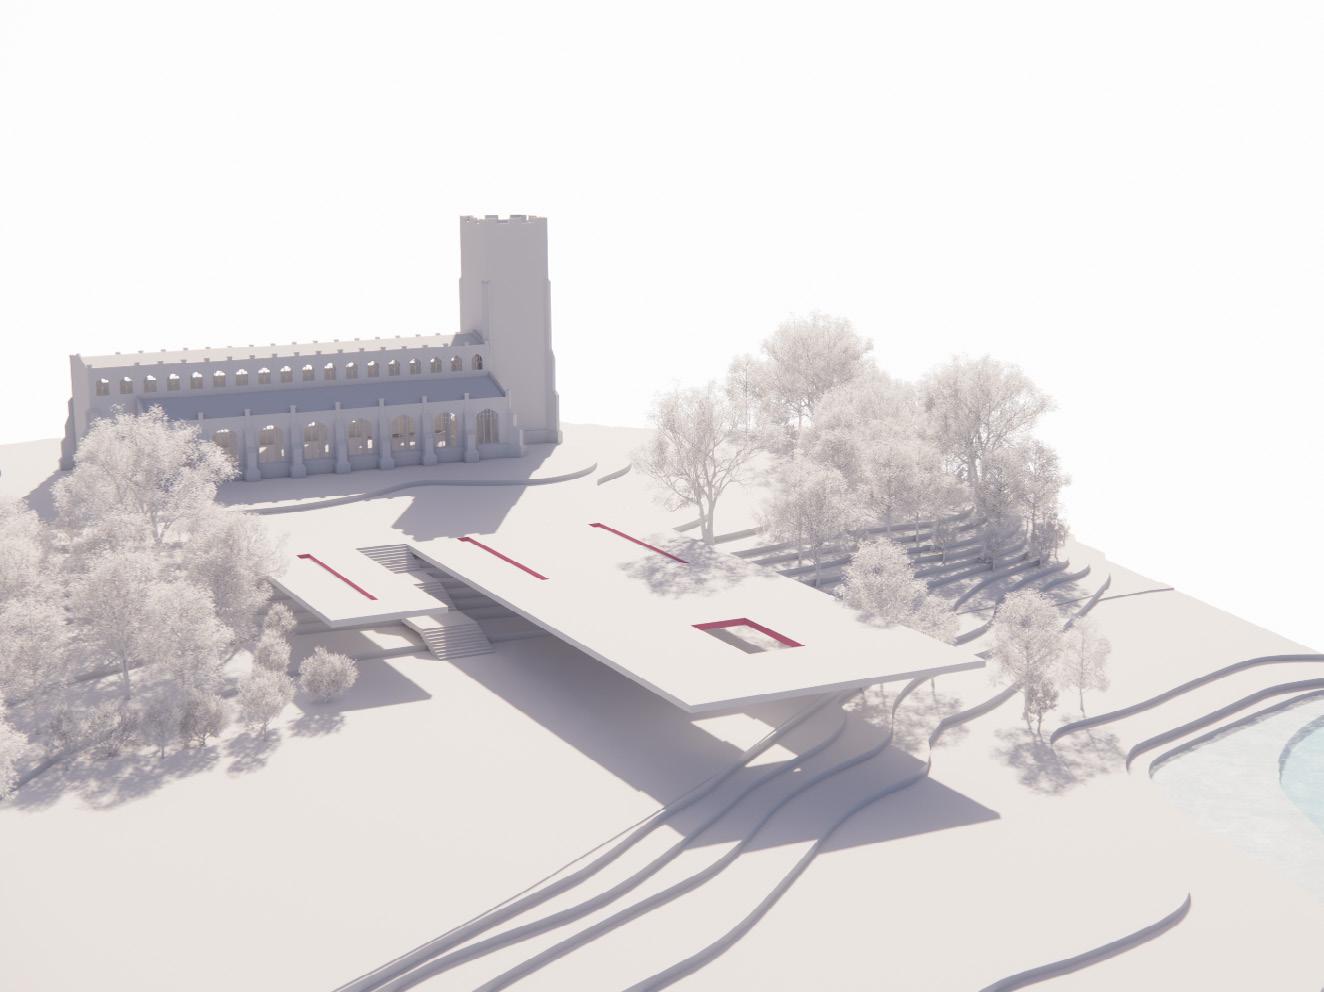
The stepped roof profile is designed to support a series of passive environmental introducing controlled north light deep into the building, and creating opportunities roof systems.
Horizontal Expansion
Mirroring Terrain
DEVELOPMENT
environmental strategies, enabling natural ventilation through height variation, opportunities for rainwater retention and biodiversity through integrated green systems.
Spatial Modulation
CIVIC AXES
Historically, religious architecture established spatial hierarchies through procession and orientation. The Moot Hall reinterprets these principles within a democratic civic setting, using intersecting axes to organise political gathering, movement, and public exchange.
Westminster Abbey
THE WESTERN
Approaching from the west, the procession emerges from the existing component of the
A series of digital massing models were developed to explore spatial organisation, Through iterative testing, each model investigates alternative relationships the proposal towards the MASSING ITERATIONS
ITERATIONS
organisation, and the integration of architecture within the surrounding topography. between programme, landscape, and civic occupation, gradually refining final integrated scheme.
PROCESSION
and the relationship between parallel civic programmes.
FRAGMENT A: PROCESSIONAL THRESHOLD
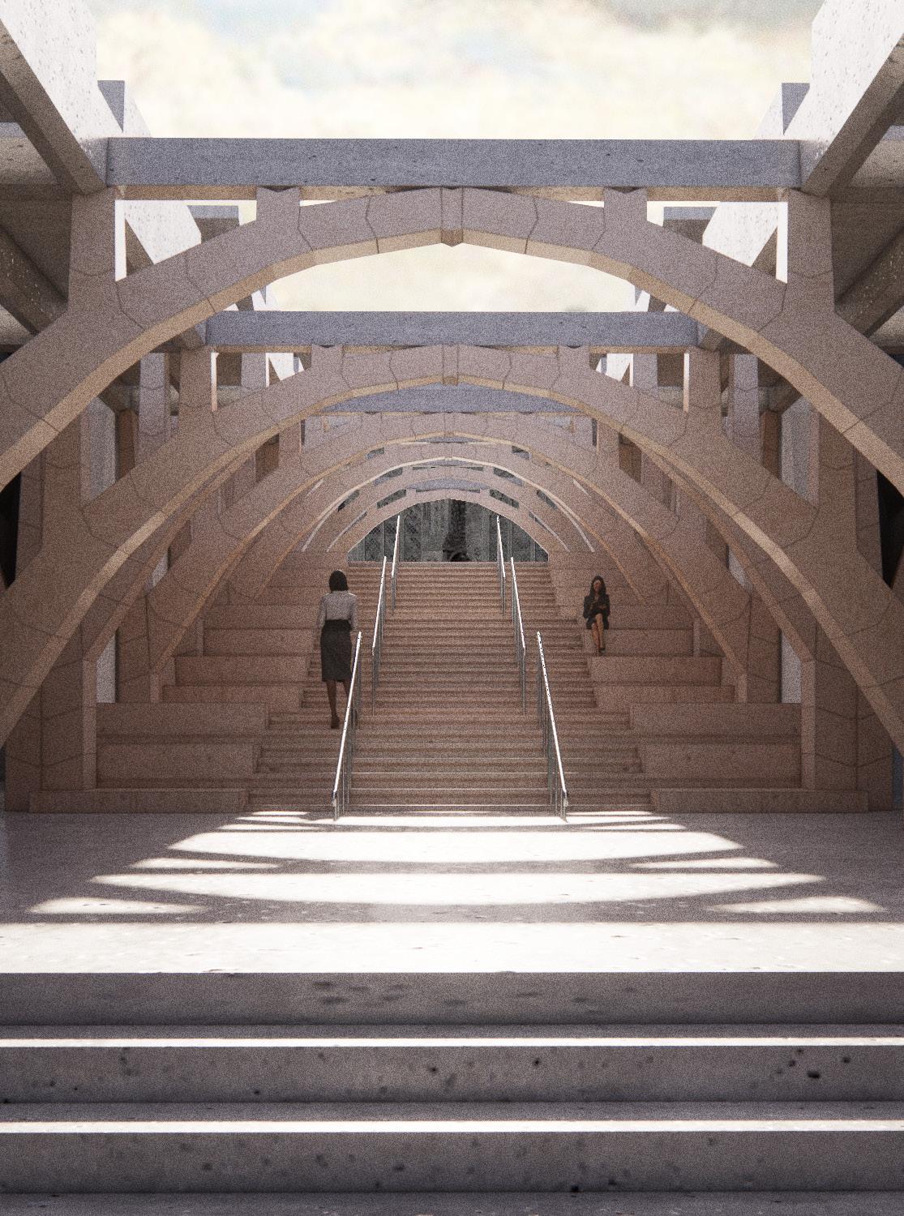
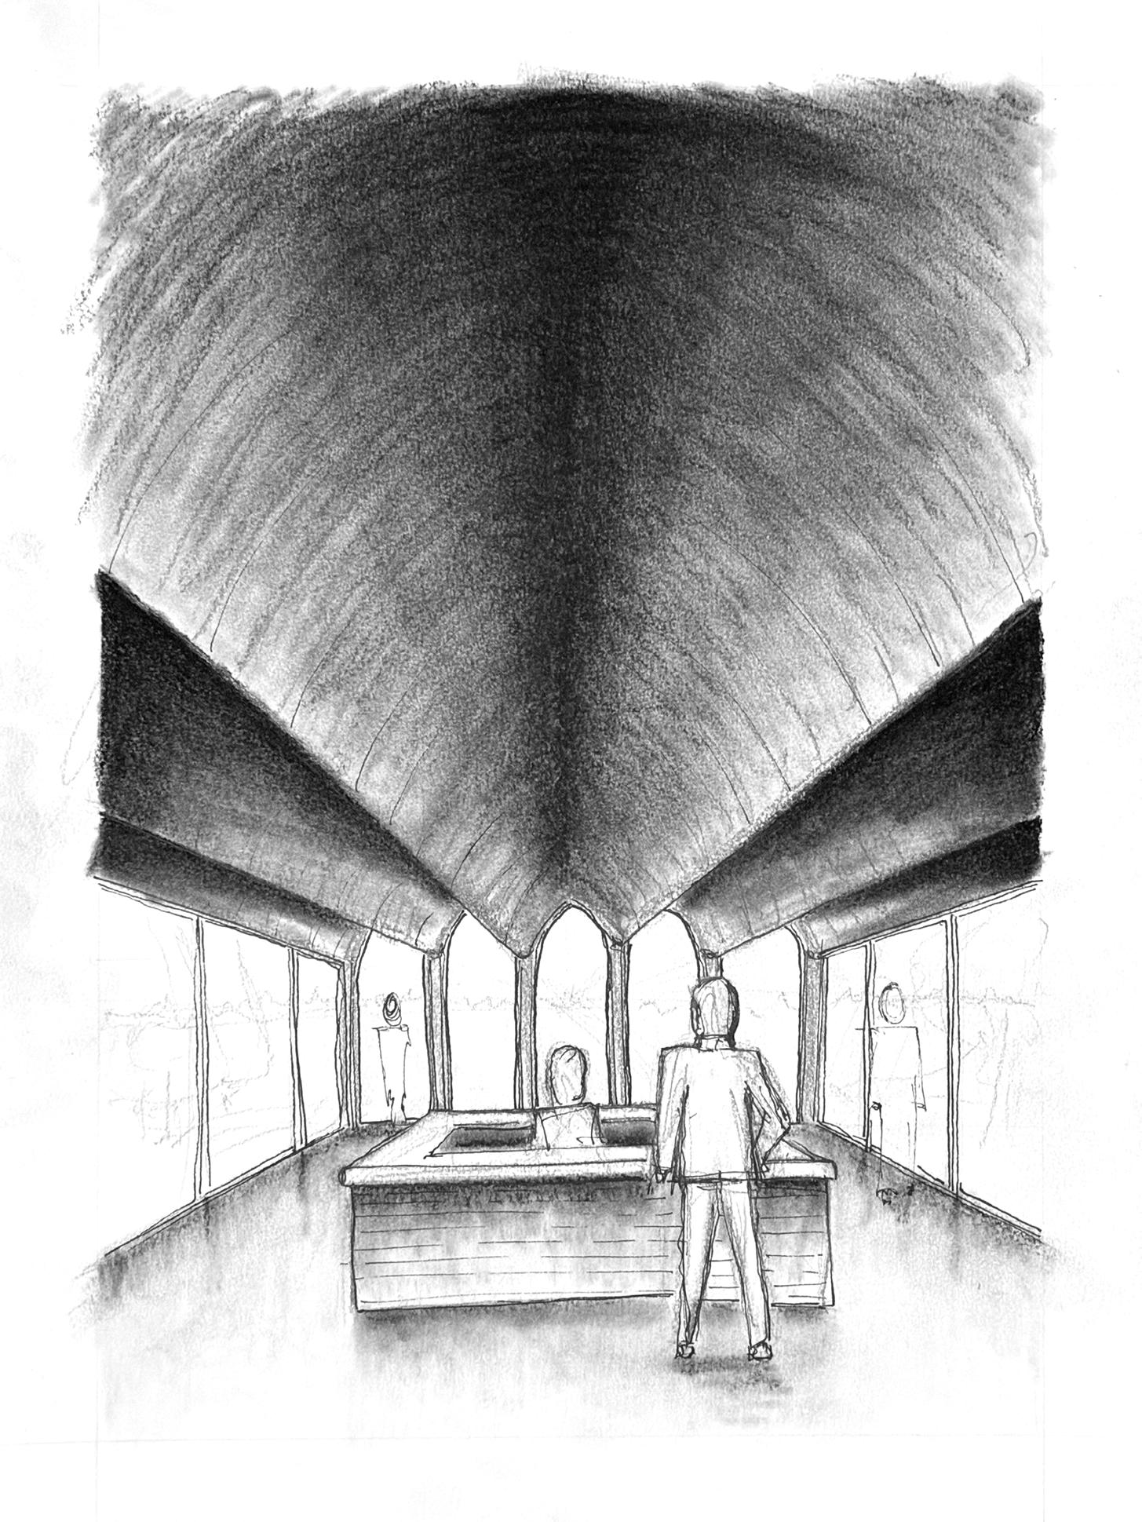
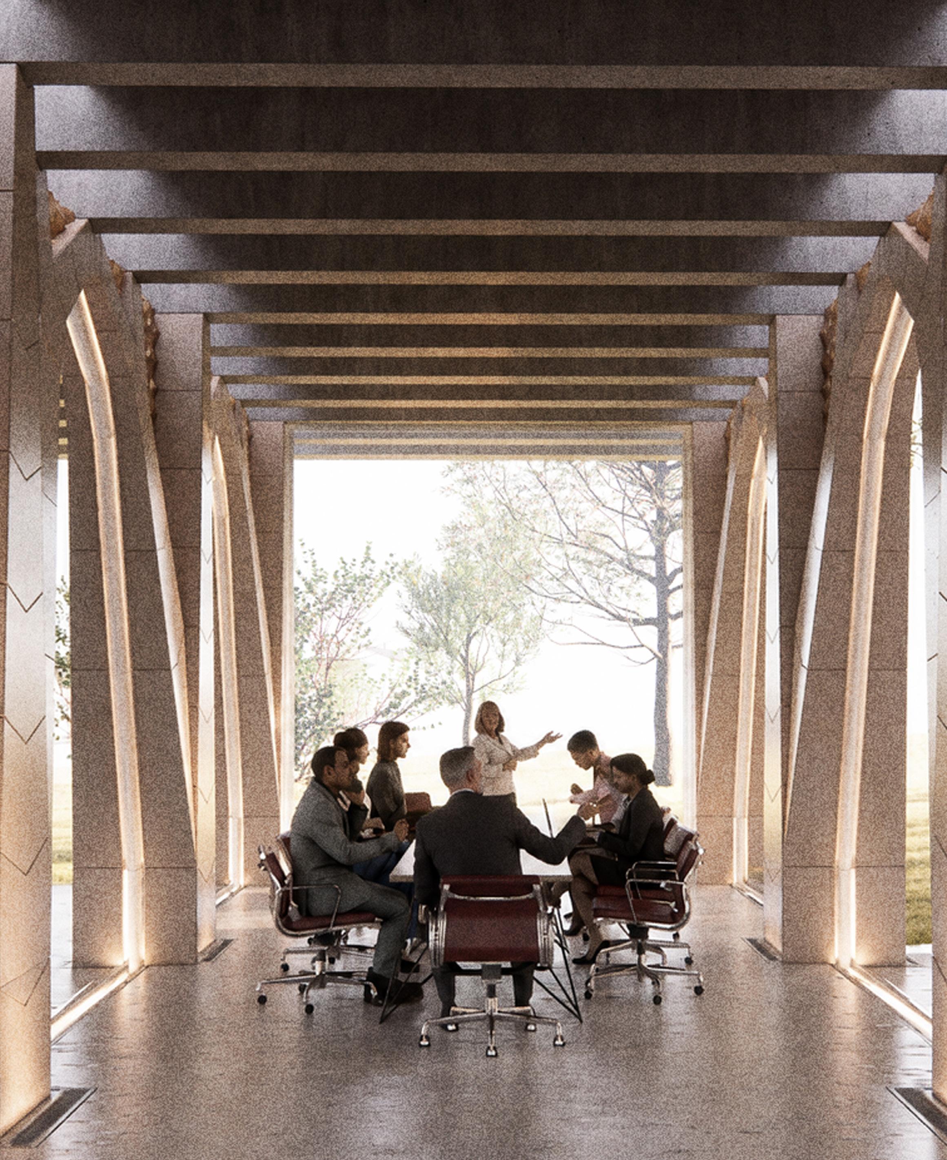
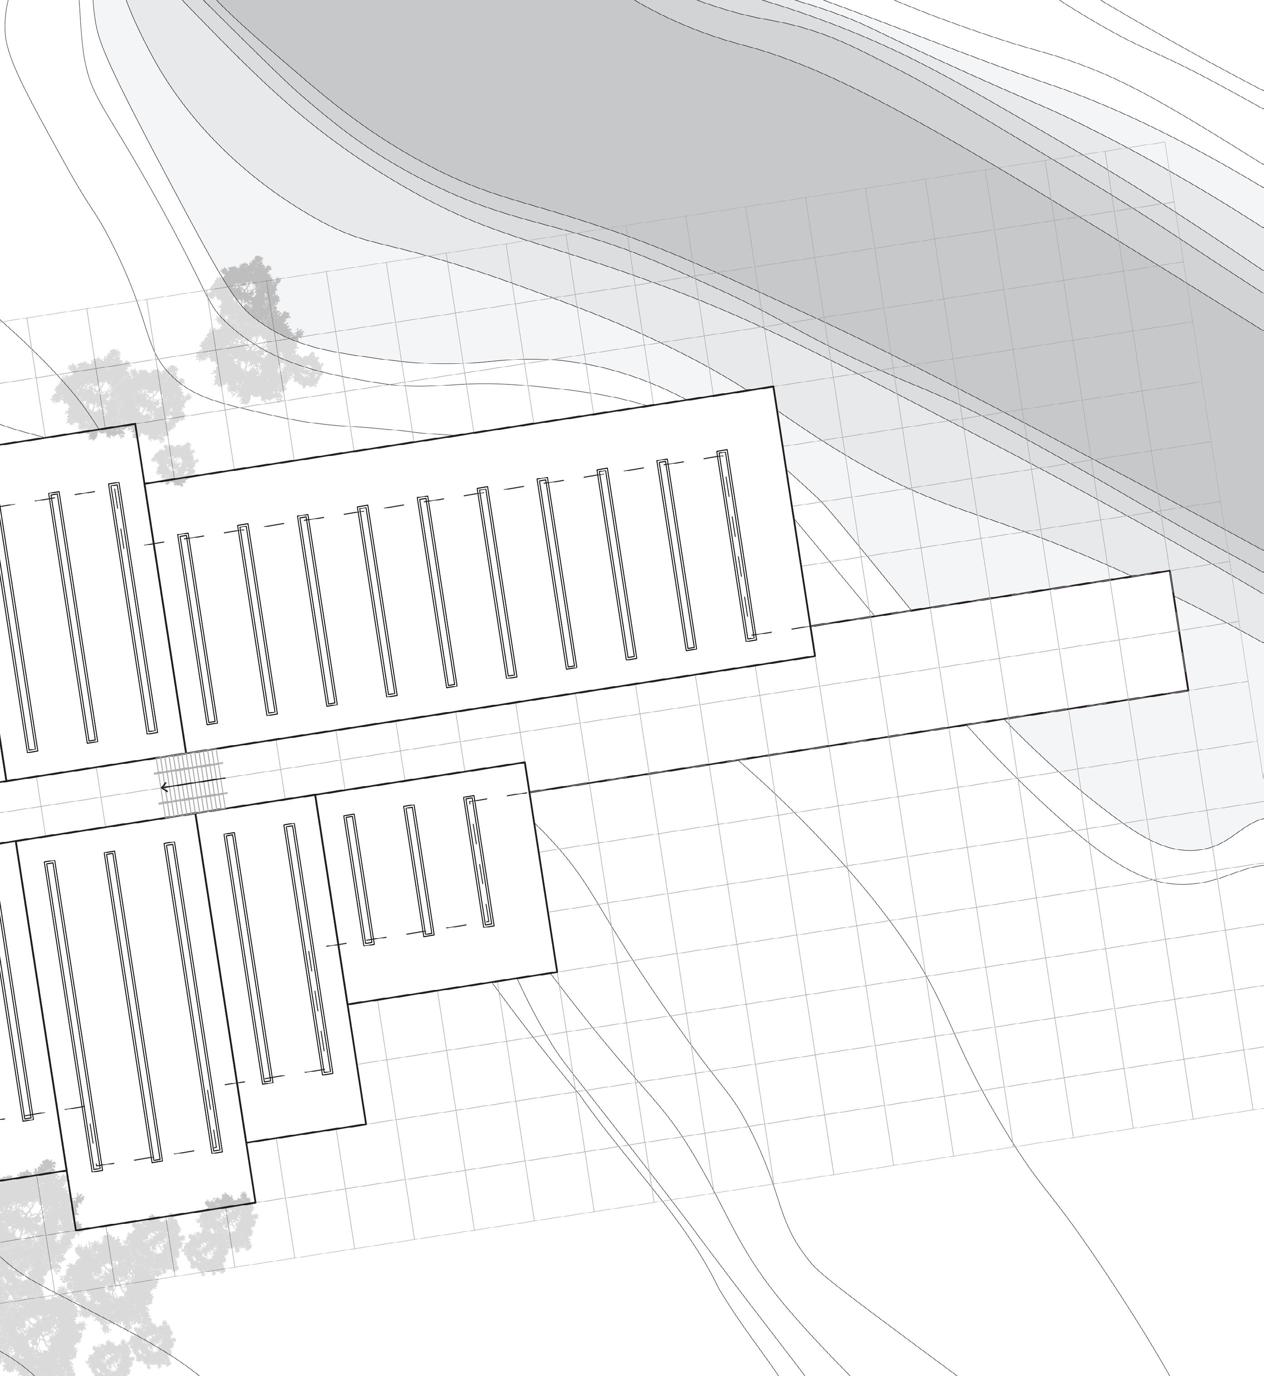
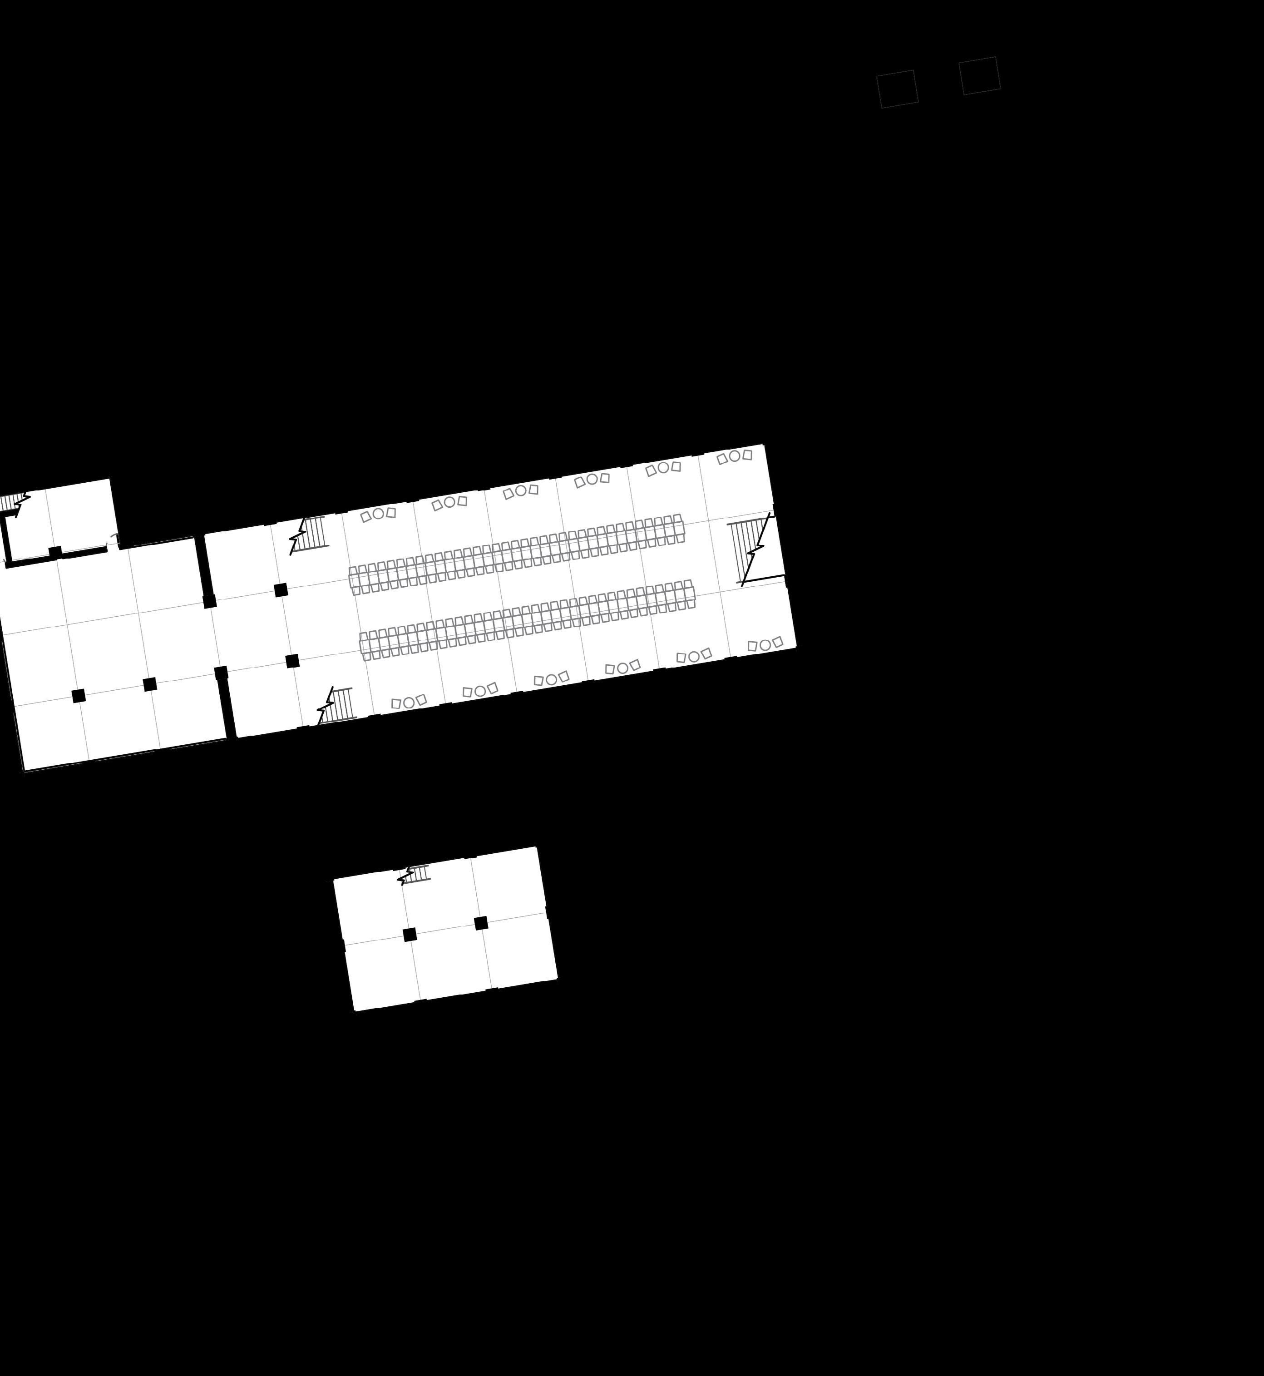
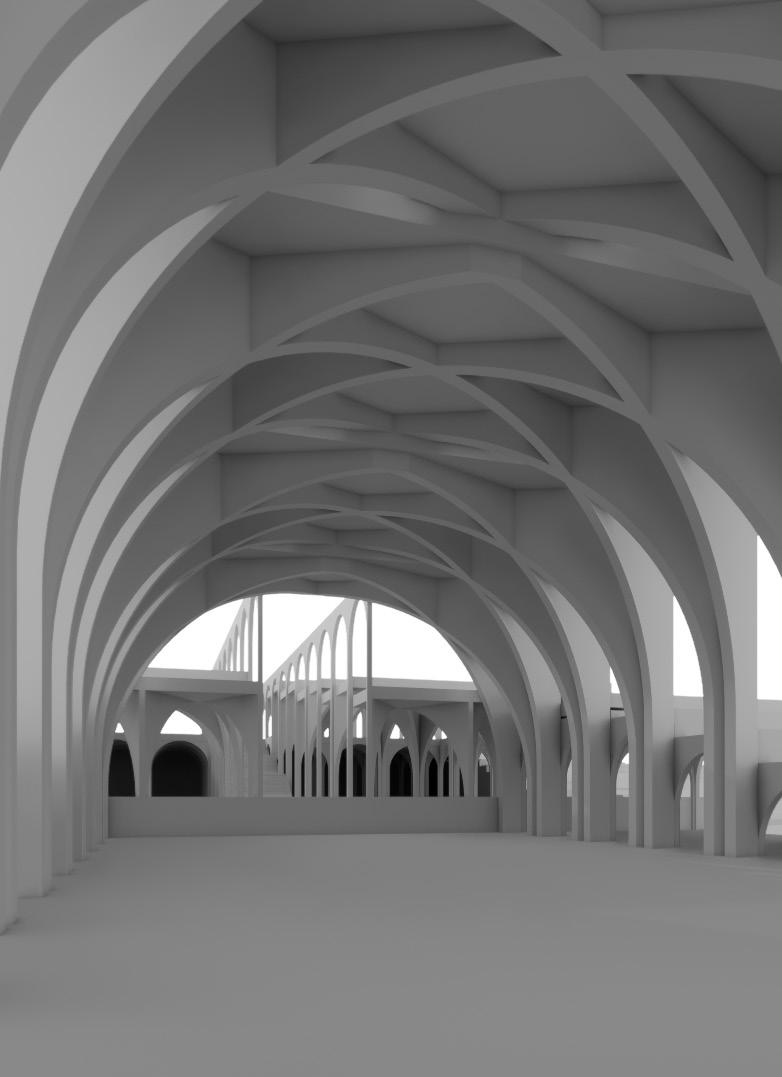
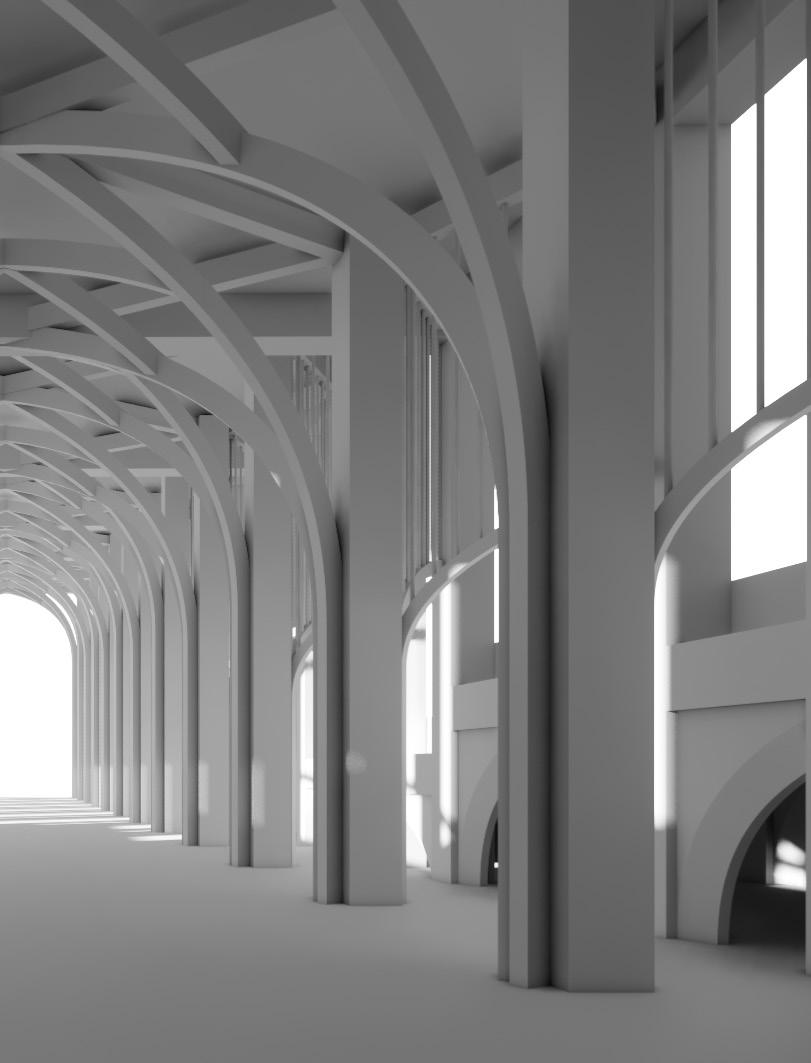
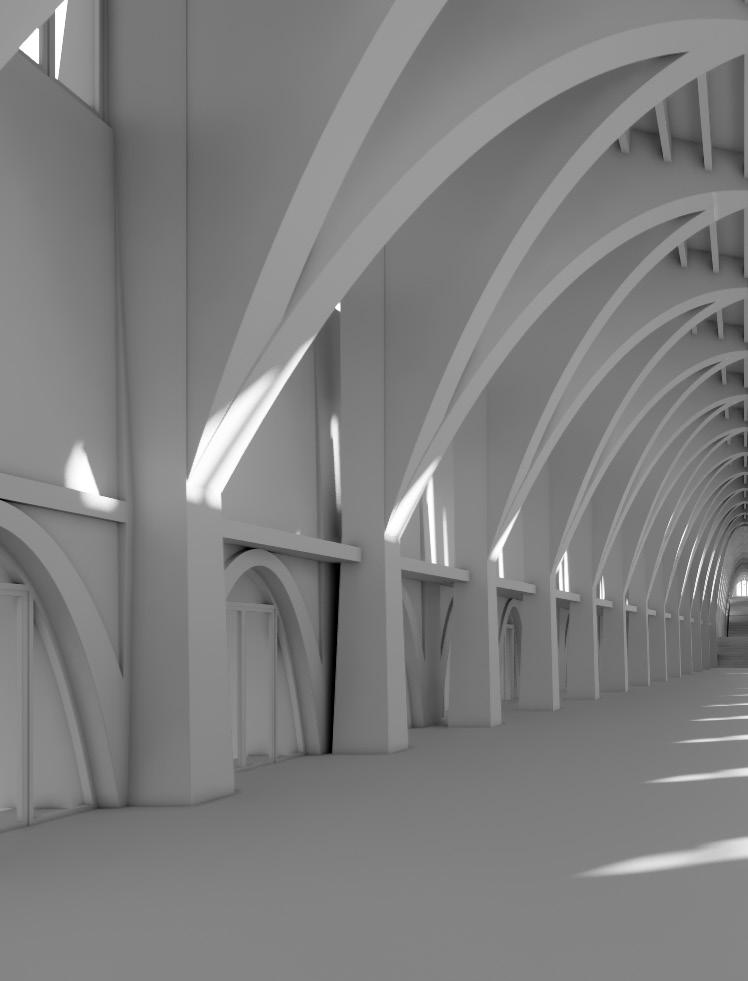
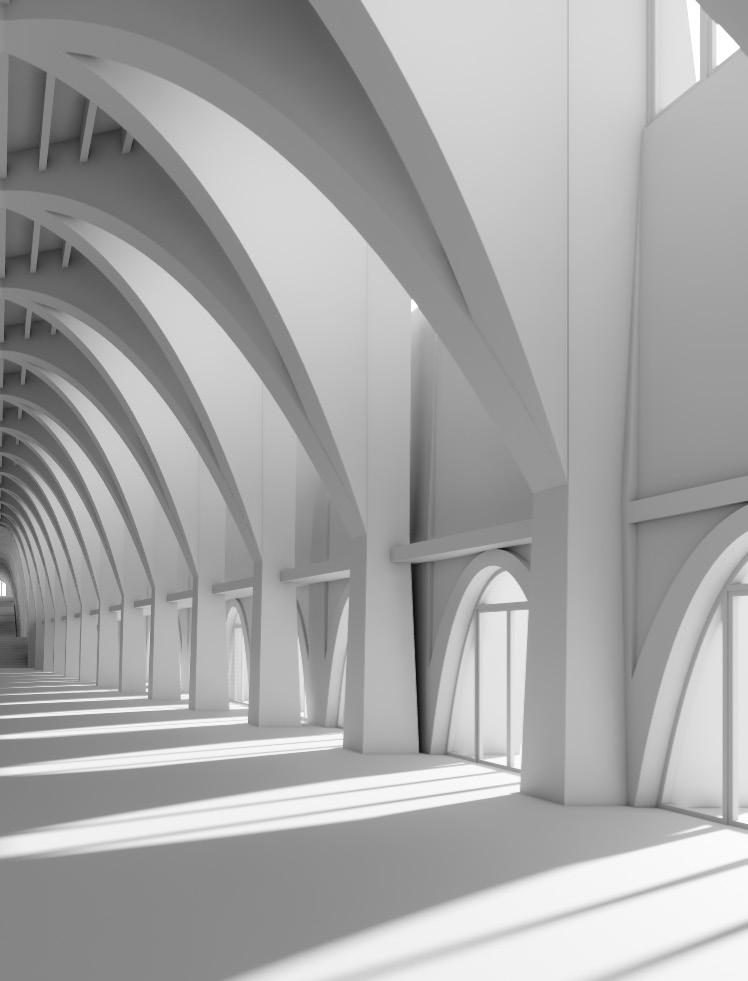
The fragment establishes a linear ceremonial passage that connects internal civic spaces through a continuous structural language and repeated rhythm of arches. Framed views towards Holy Trinity Church and the River Blyth reinforce movement, orientation, and collective procession through the building.
THE PROCESSION
CORE PRINCIPLE
The fragment evolved from a transitional circulation space into an inhabited processional route that supports informal occupation. Iterative design process and solar analysis informed the spatial formation, ensuring sufficient natural light to reinforce the ceremonial character and experiential quality of the procession.
Enclosure & Structural Continuity
Adaptation for topography
Allowing for Occupation
A Non Functional Space
Yearly Solar Analysis
INCLUSIVE PROCESSION
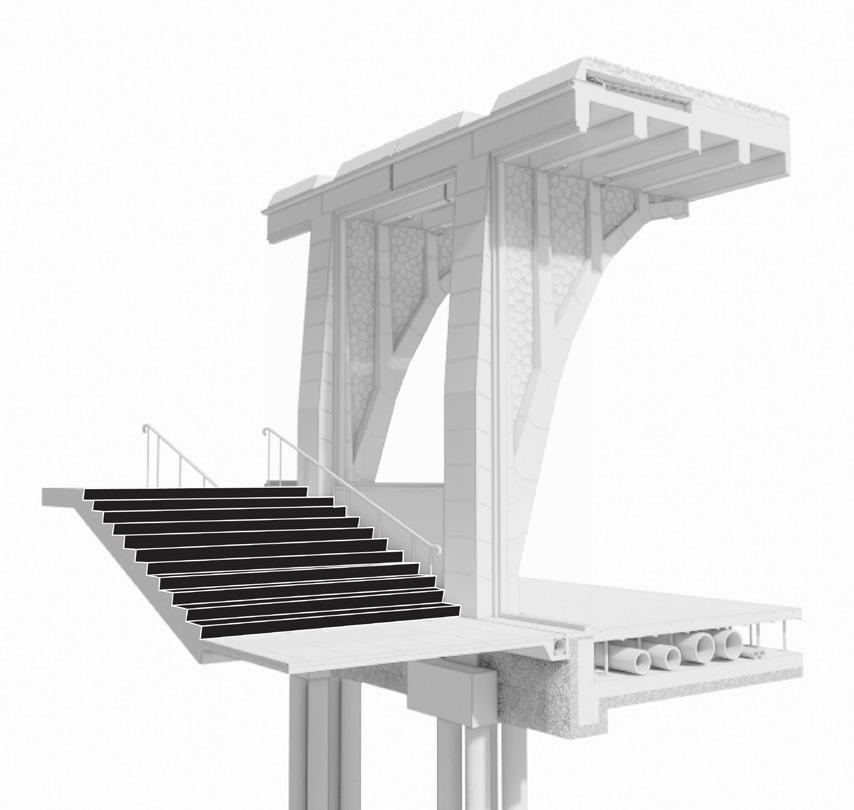
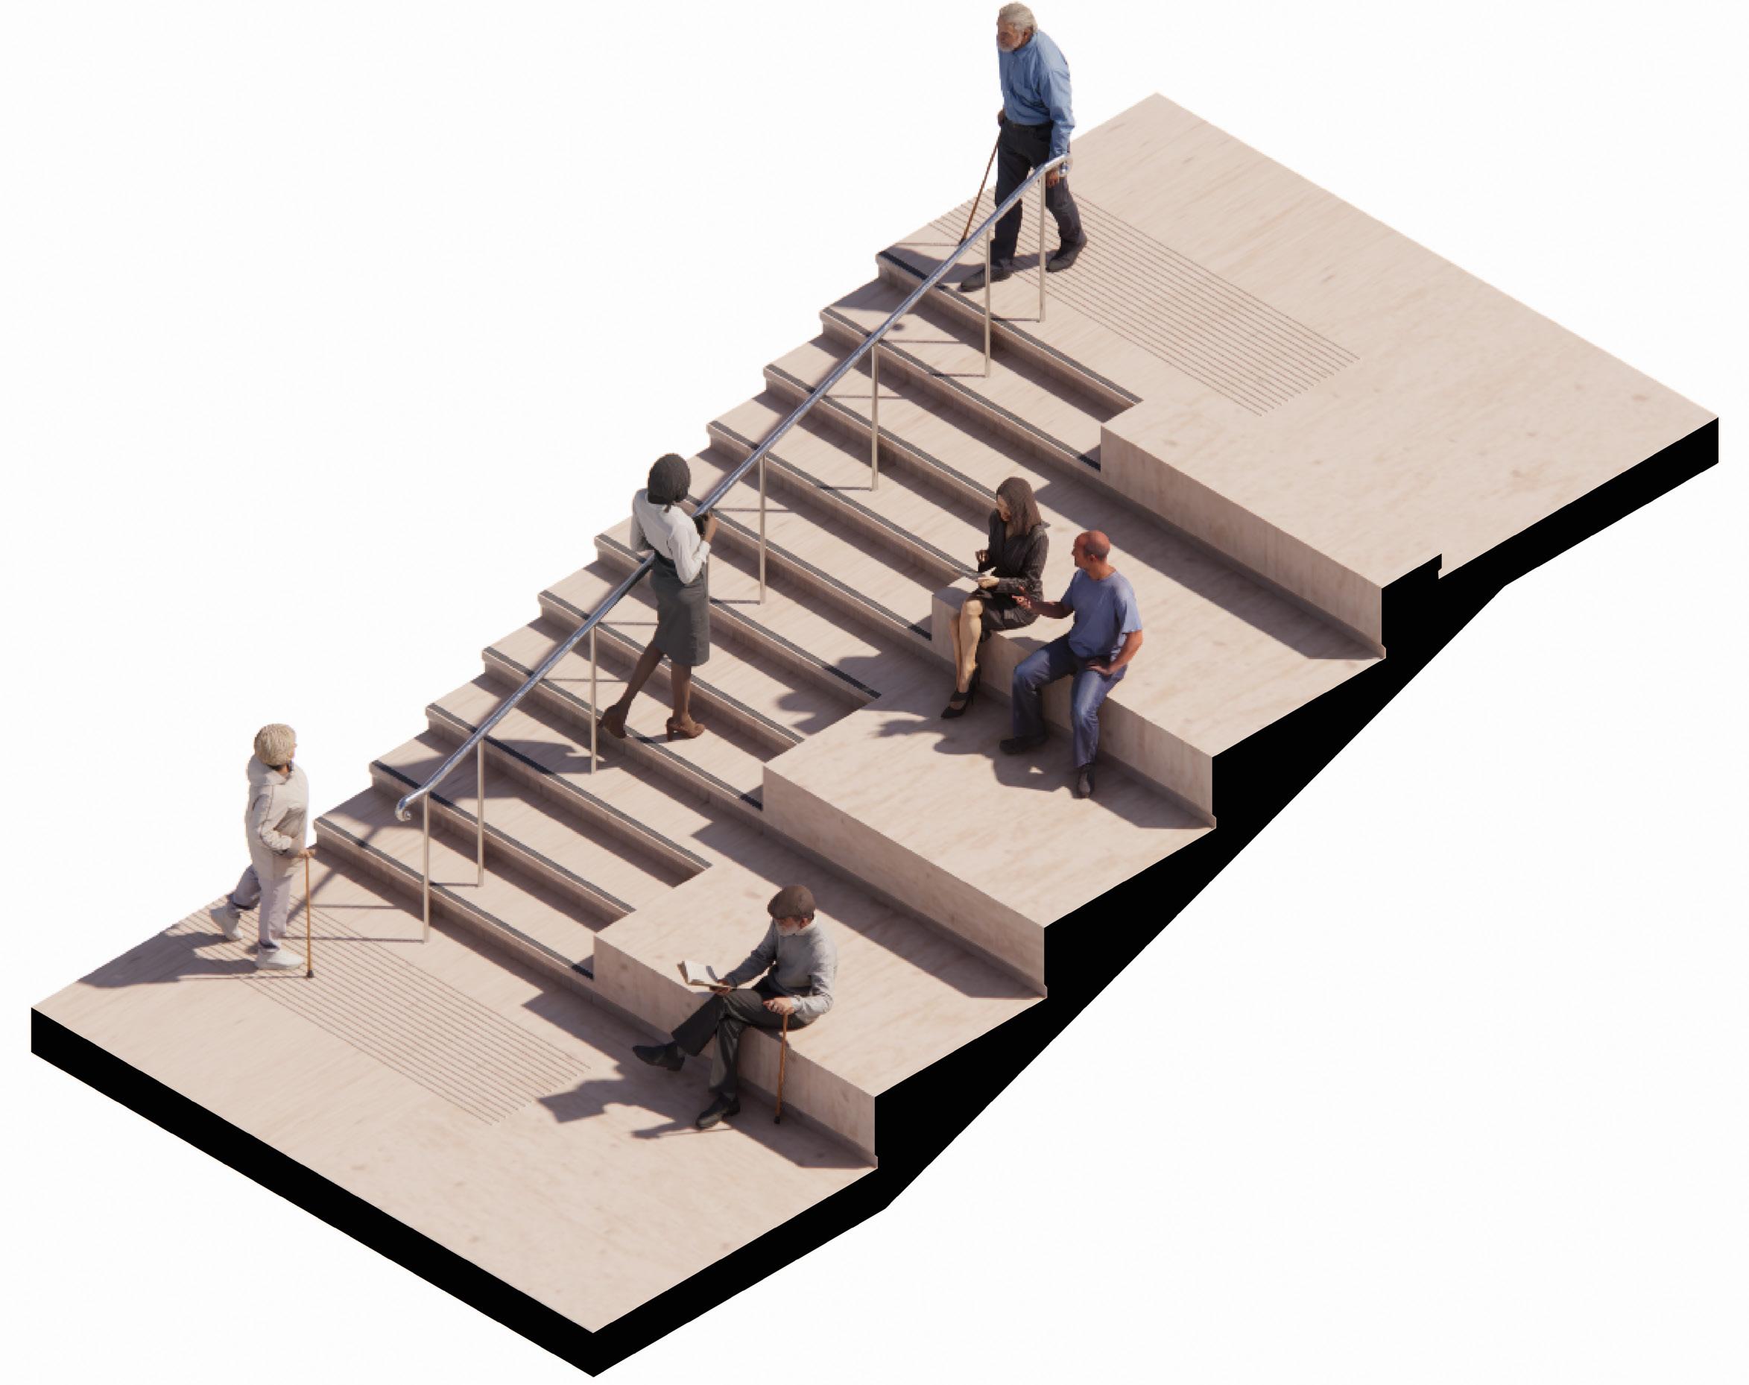
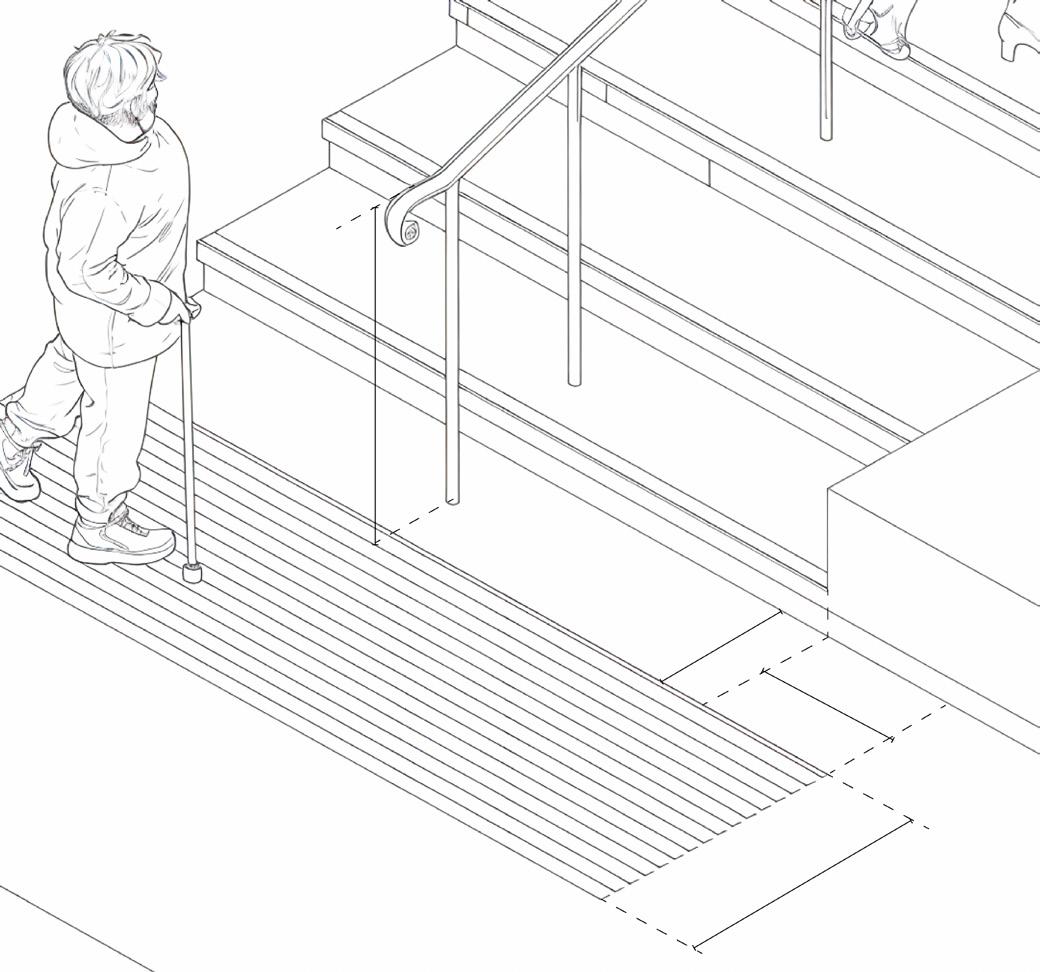
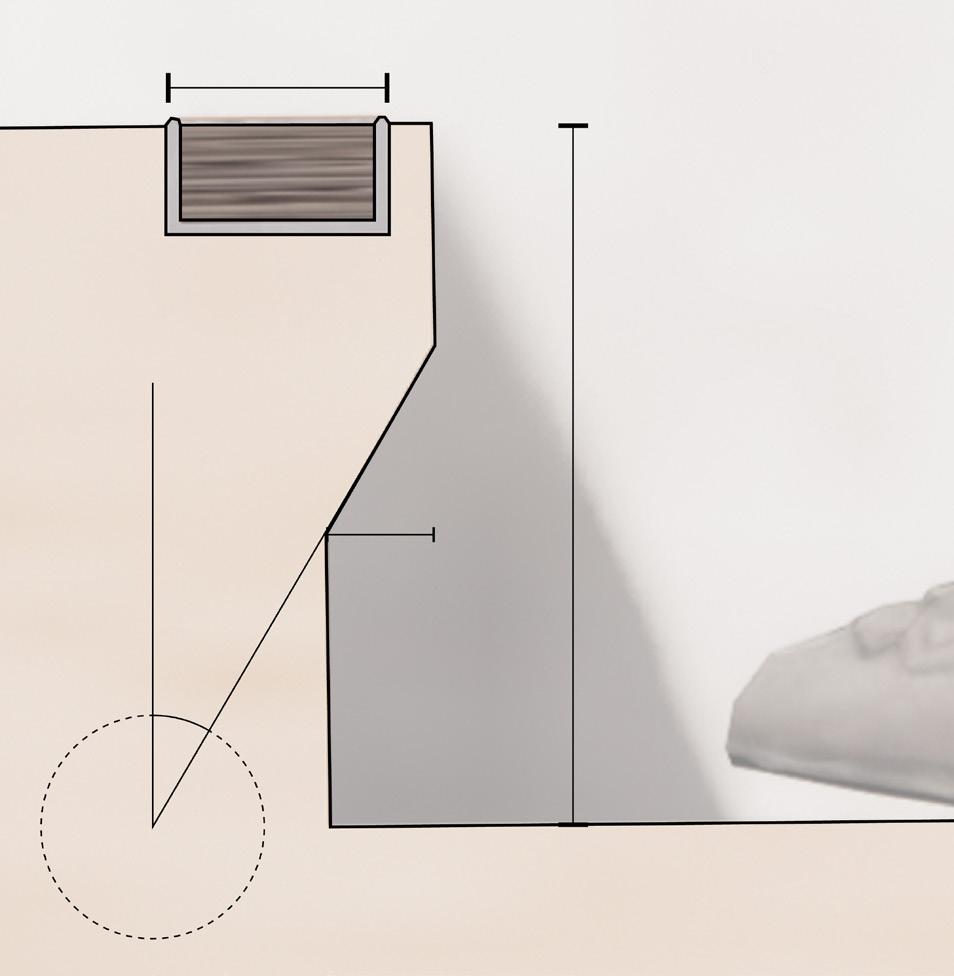
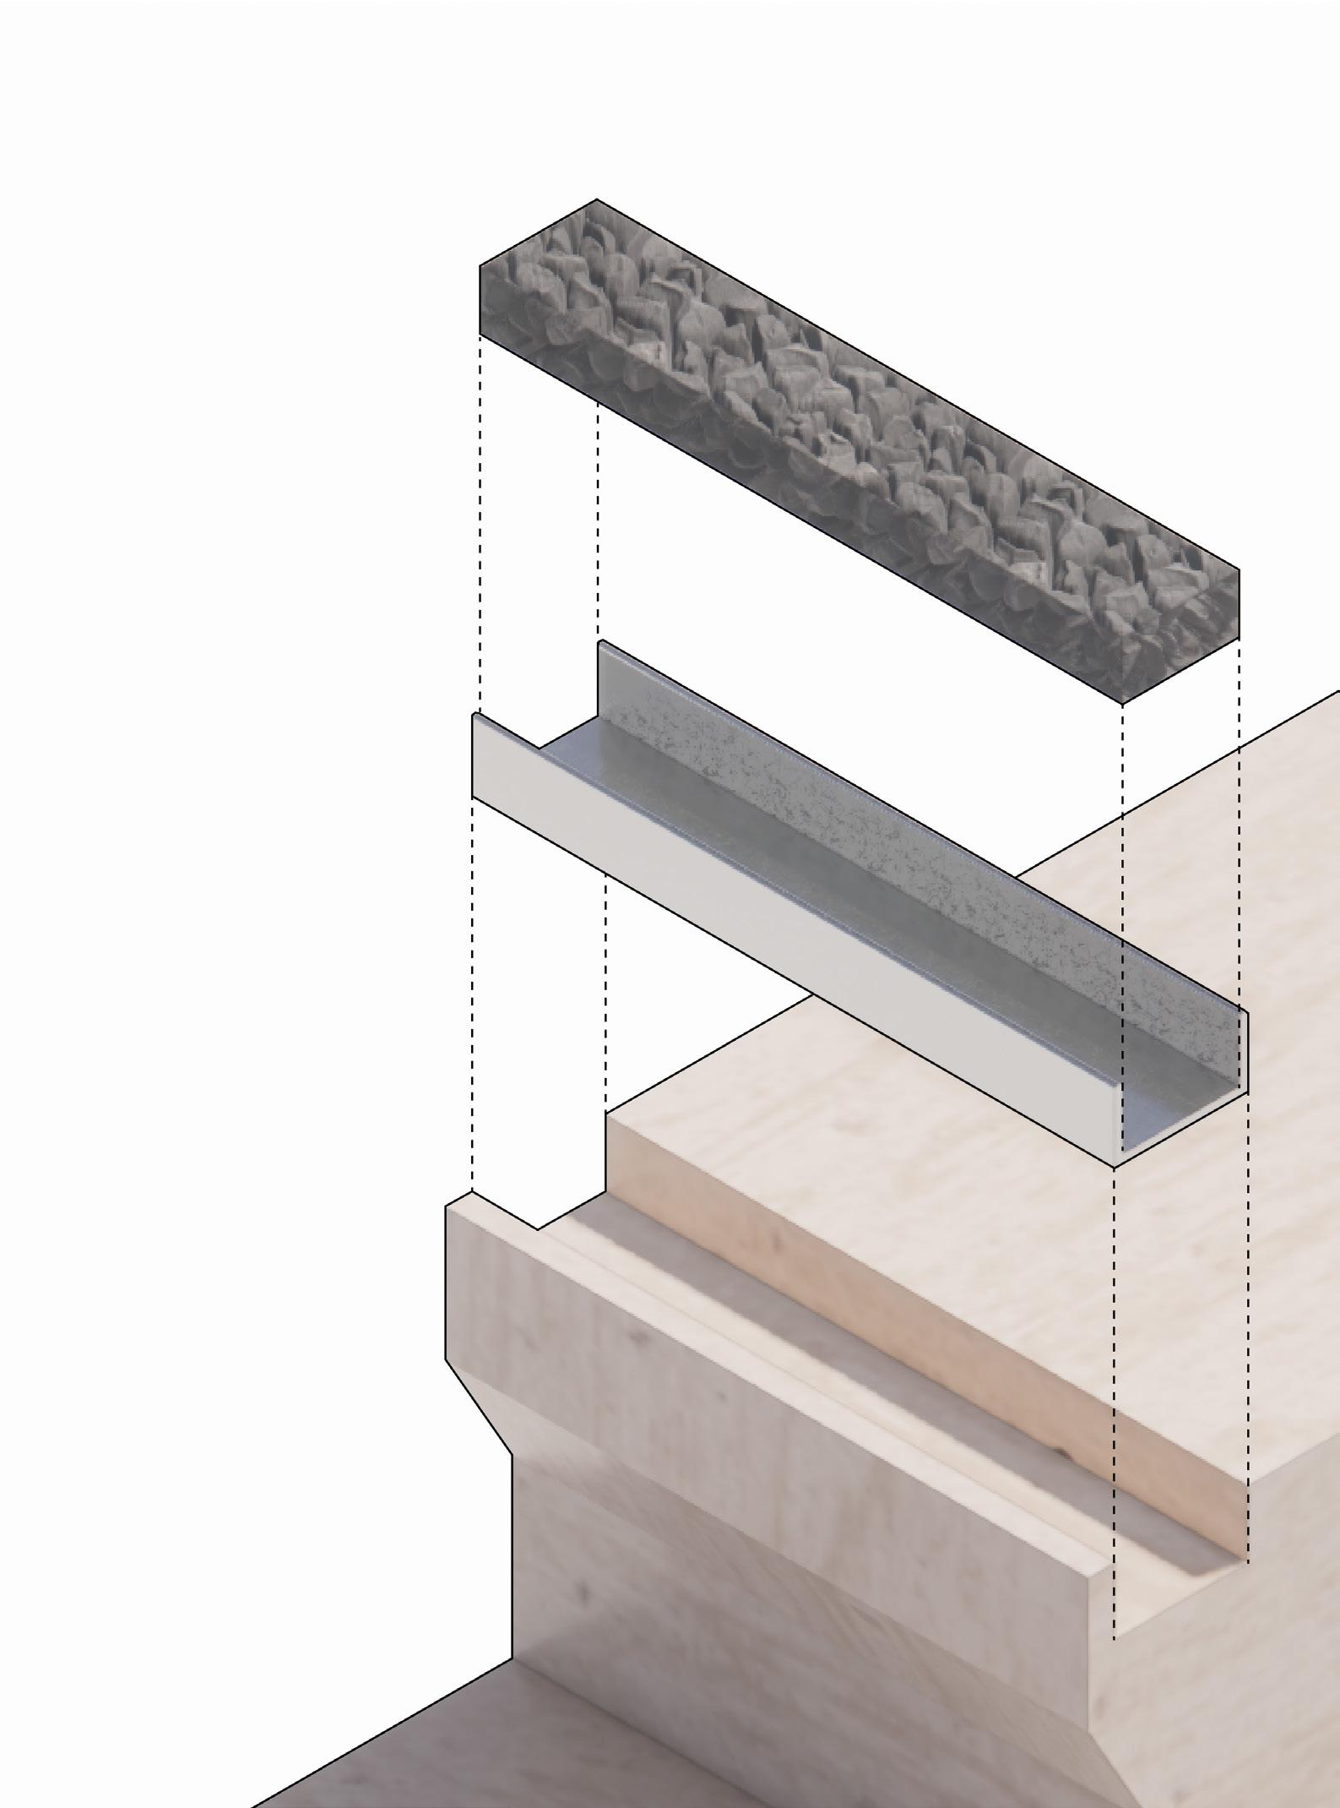
Accessibility is embedded within the processional route through the integration of high-contrast step nosings, corduroy warning surfaces, and clear wayfinding measures in accordance with Part M, Part K, and BS 8300. Complemented by strategically positioned lifts, these interventions ensure the civic journey remains inclusive while maintaining the spatial character of the procession.
Limestone LRV: 55-65
Knapped Flint LRV: 15-25
Knapped Flint
Stainless steel insert
Limestone
COMPRESSION
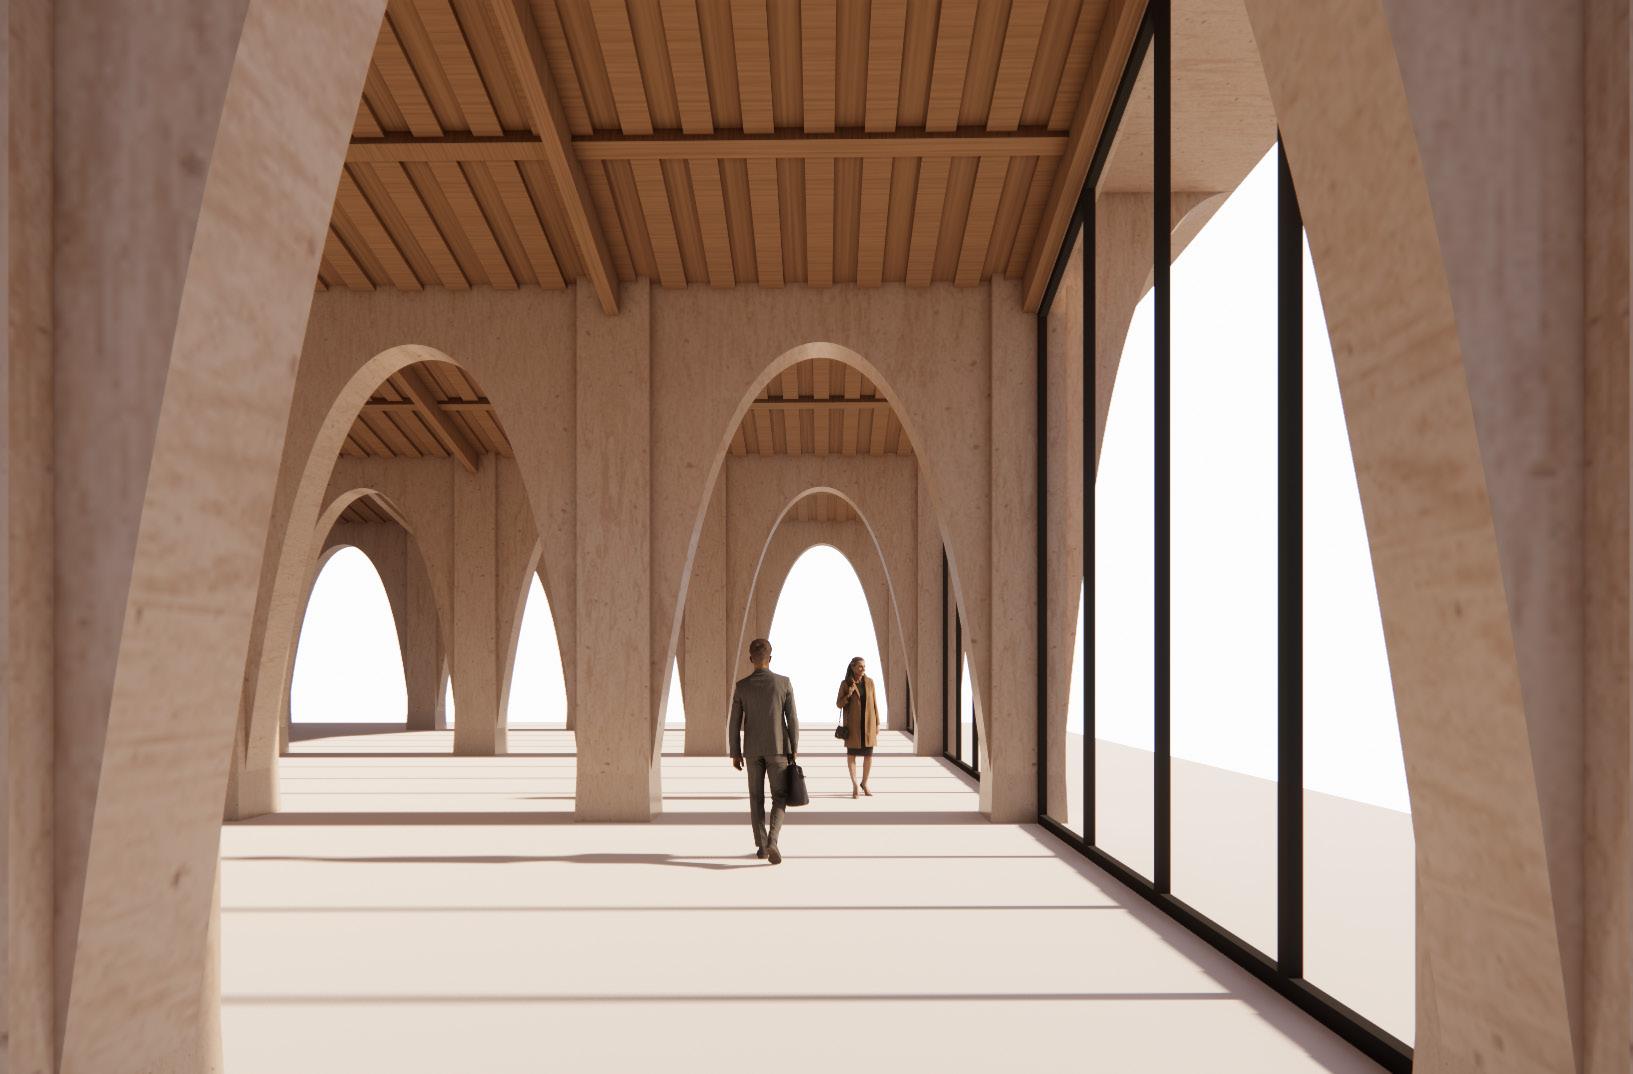
Derived from the primary structural language of the project, the Compression fragment establishes spaces of enclosure, repetition, and quiet reflection through a dense structural rhythm and reduced span. Referencing the spatial intimacy of ecclesiastical architecture, the fragment is used within the entrance hall and private civic spaces to create moments of procession, contemplation, and threshold.
ENTRANCE LOBBY - OUTDOOR TERRACE - OFFICE
COMPRESSION THROUGH DENSITY
Within the entrance lobby, spatial compression is established through a dense structural rhythm of columns that reinforces enclosure and threshold.
COMPRESSION THROUGH SPATIAL HEIGHT
Within the meeting spaces, reduced ceiling heights create a more intimate spatial condition, with the lowered roof reinforcing a sense of enclosure and collective proximity.
CIVIC EXPANSE
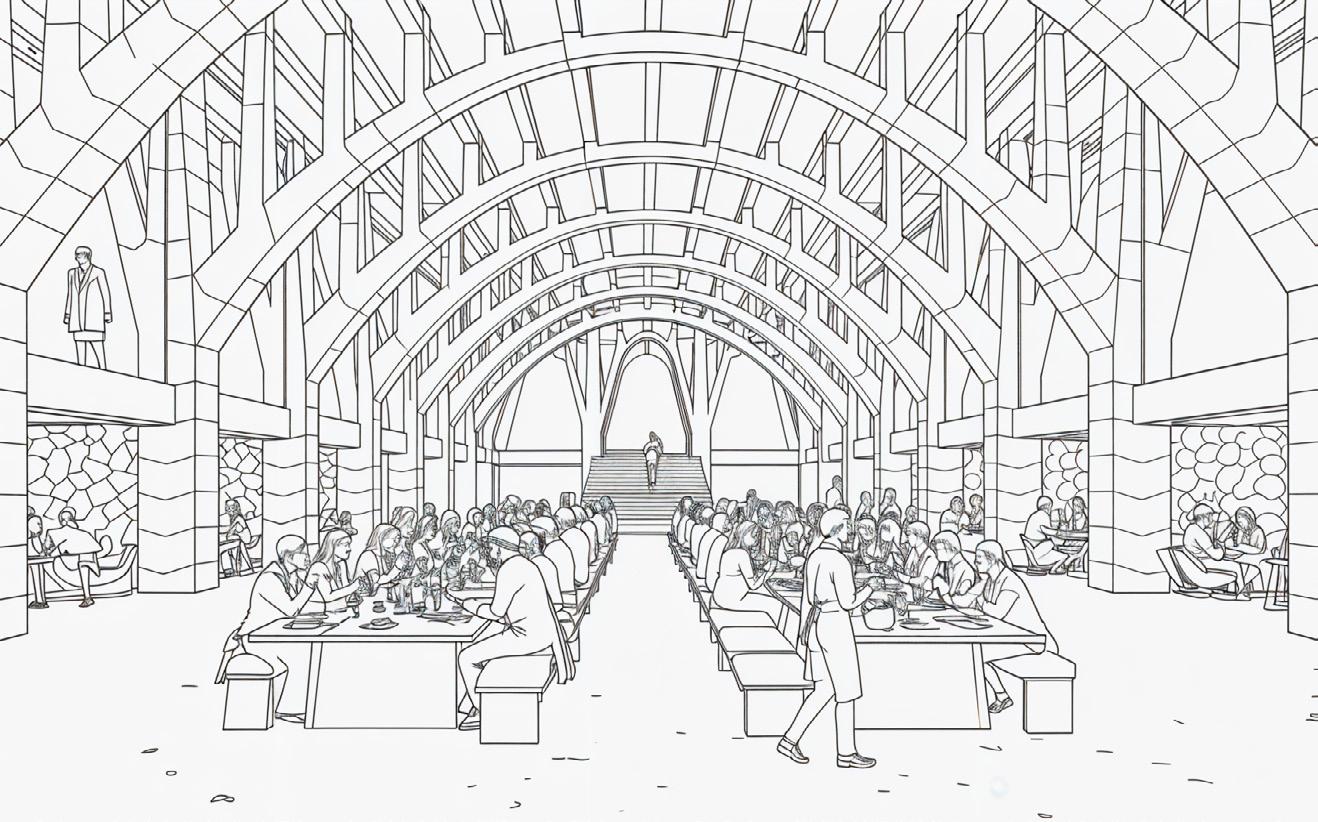
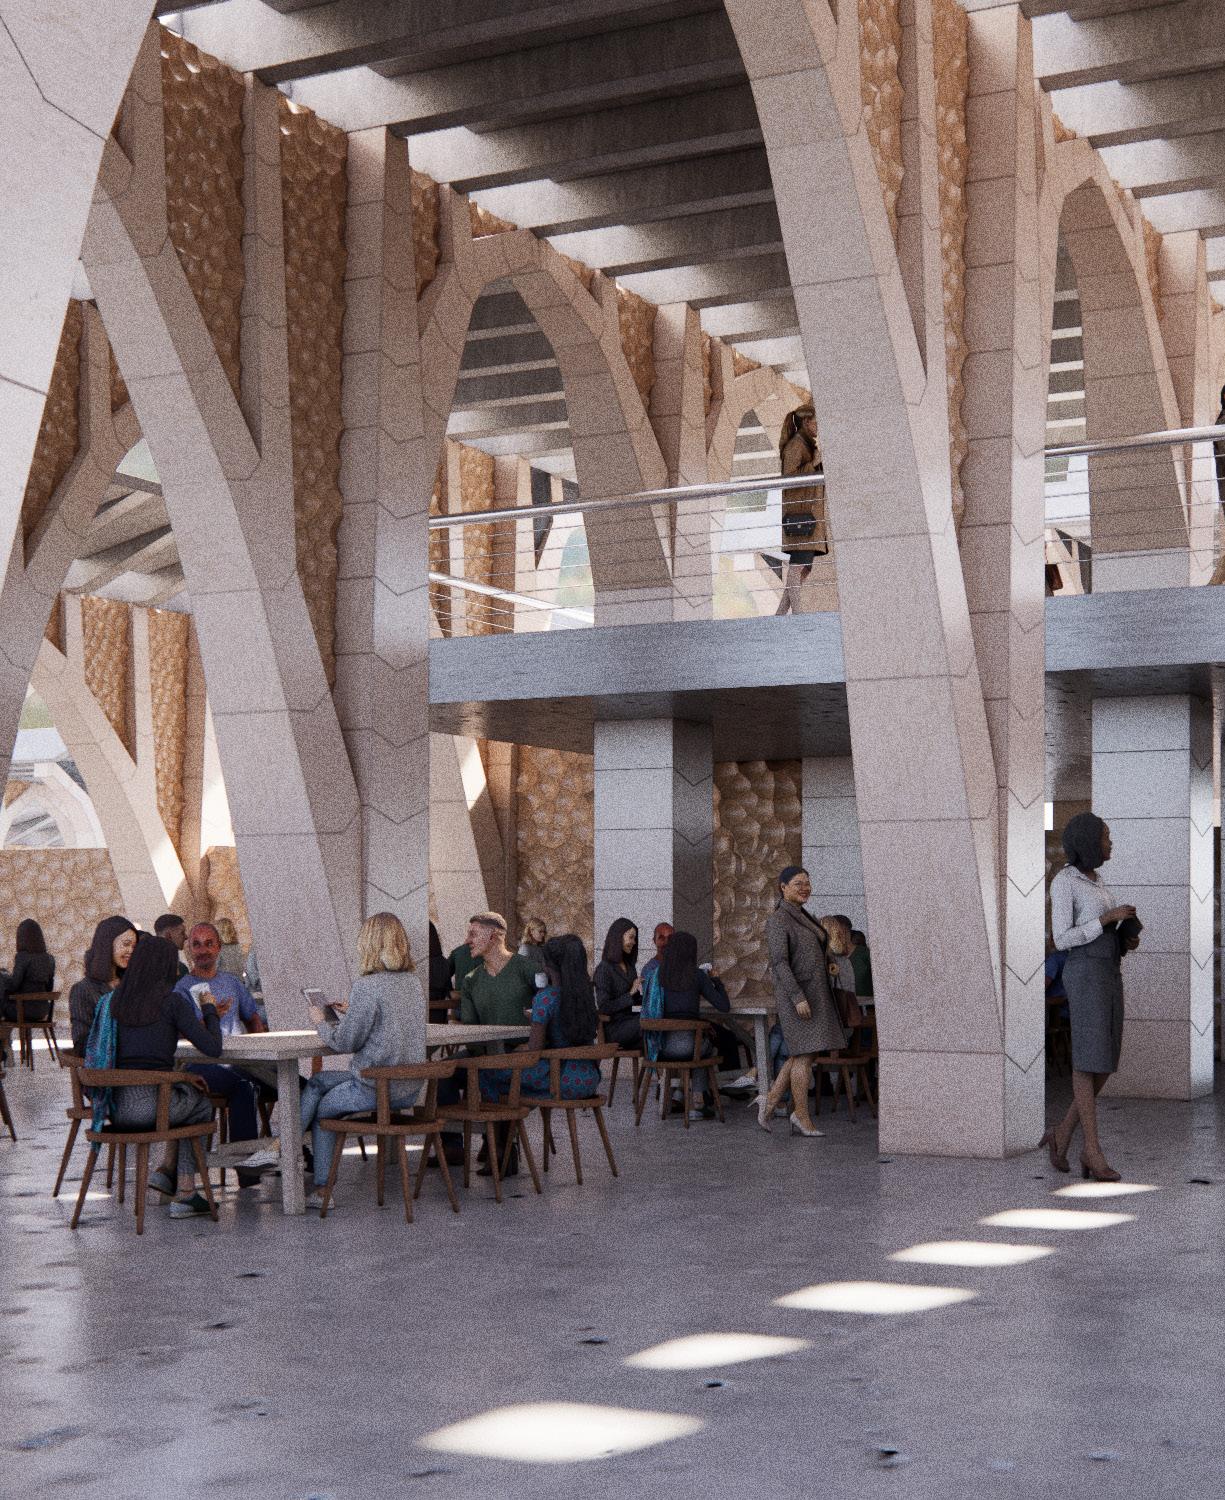
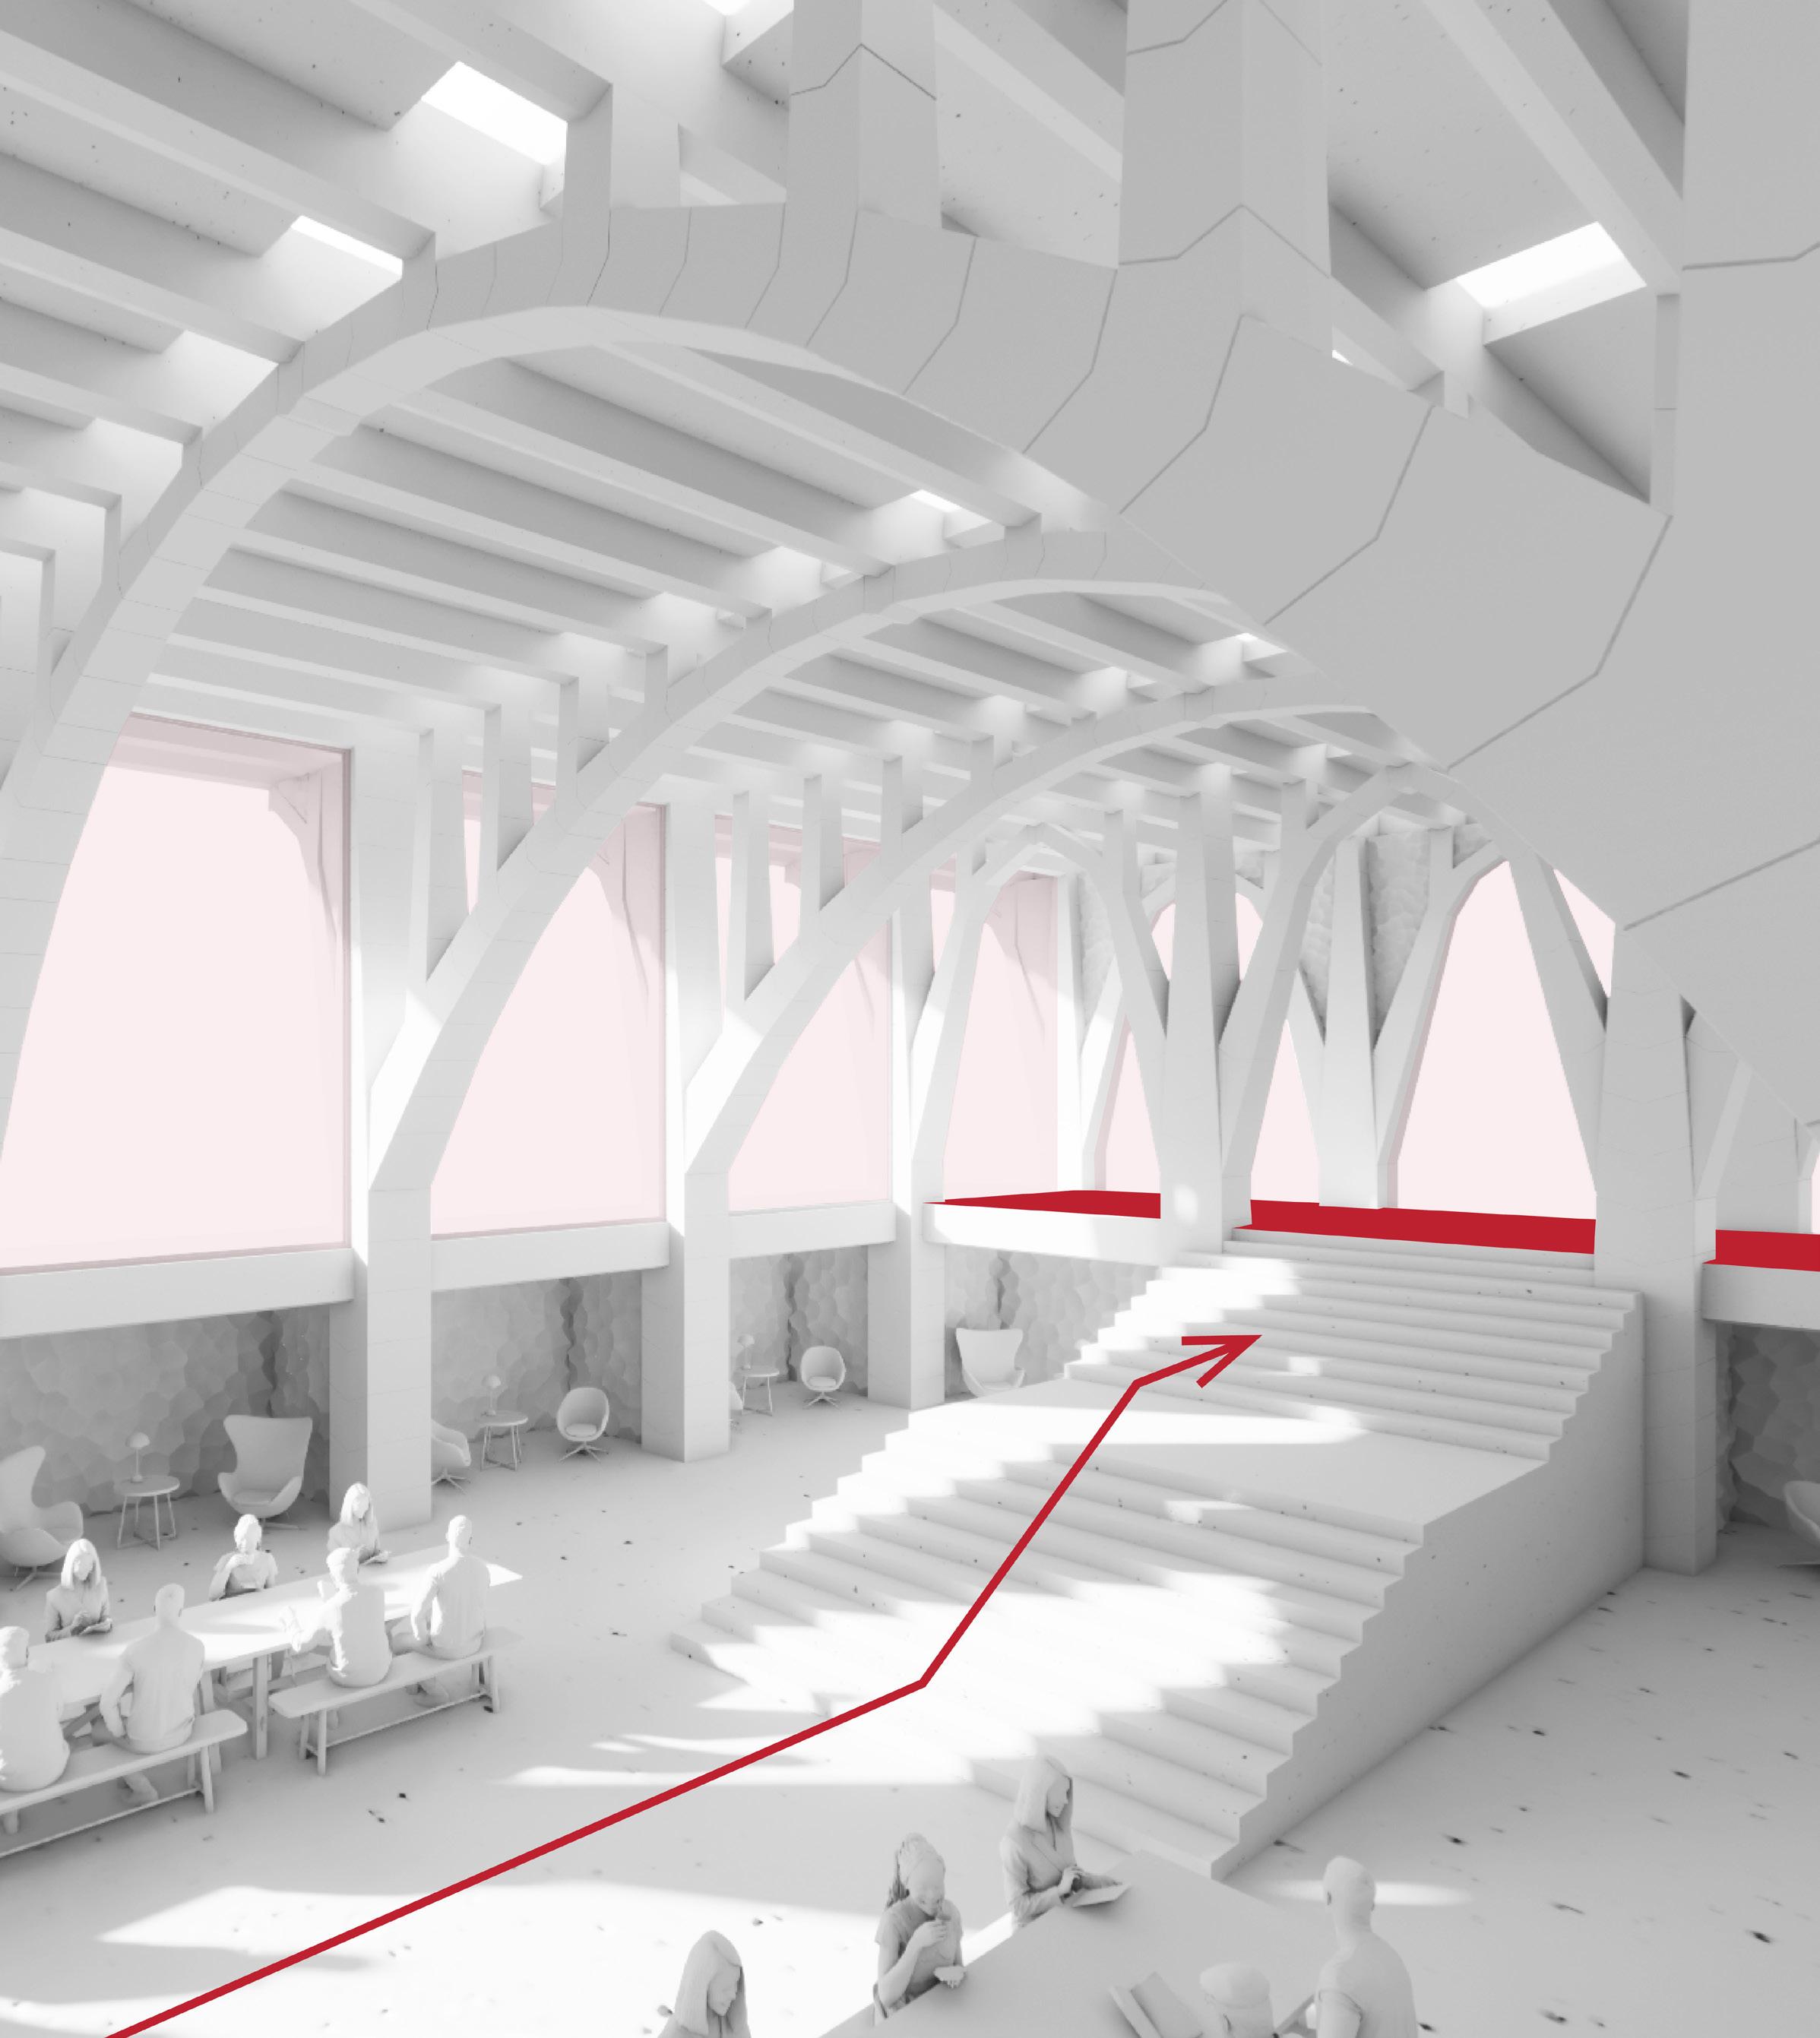
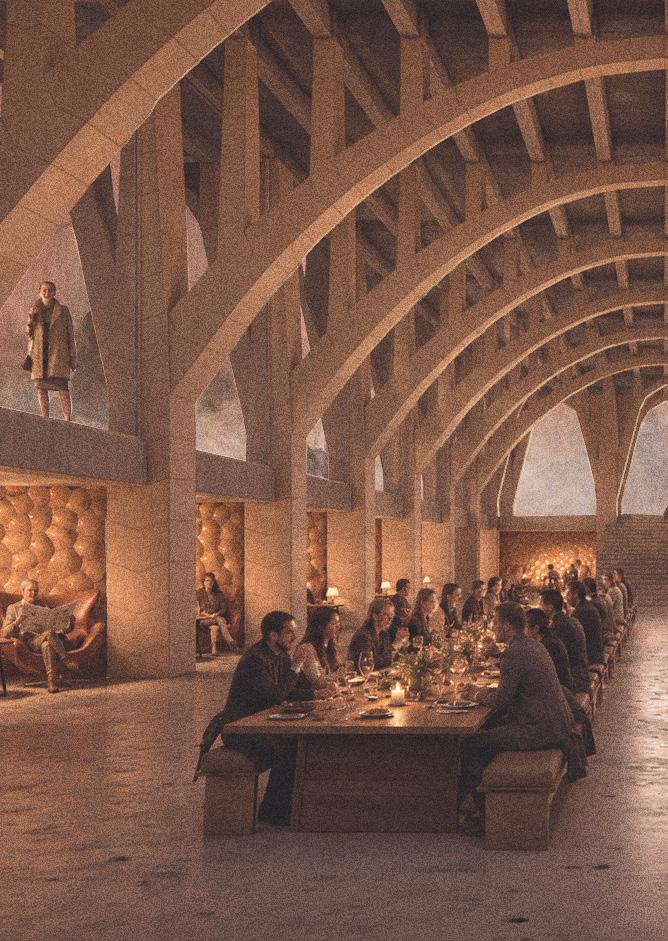
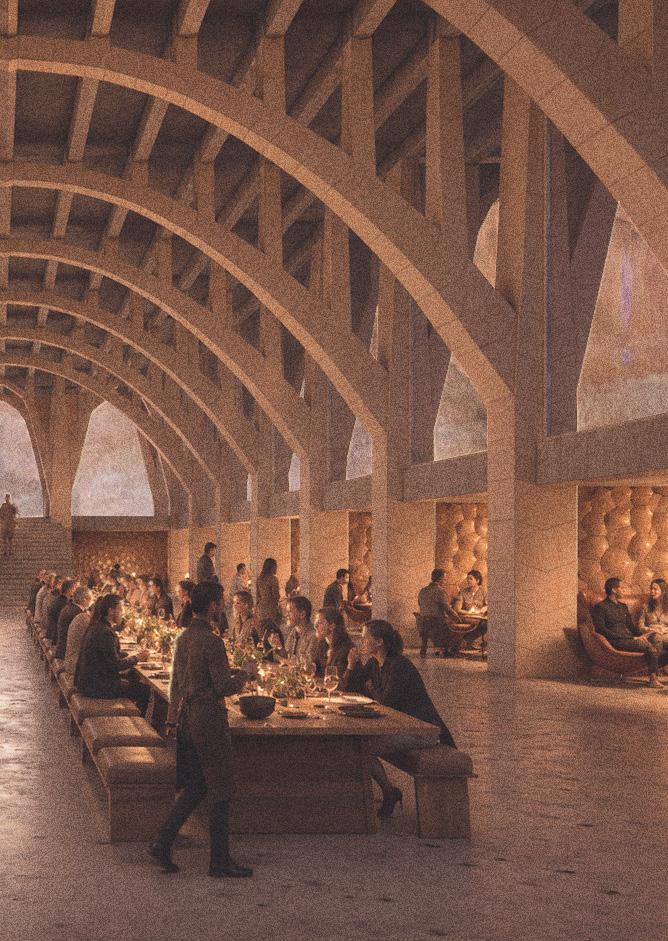
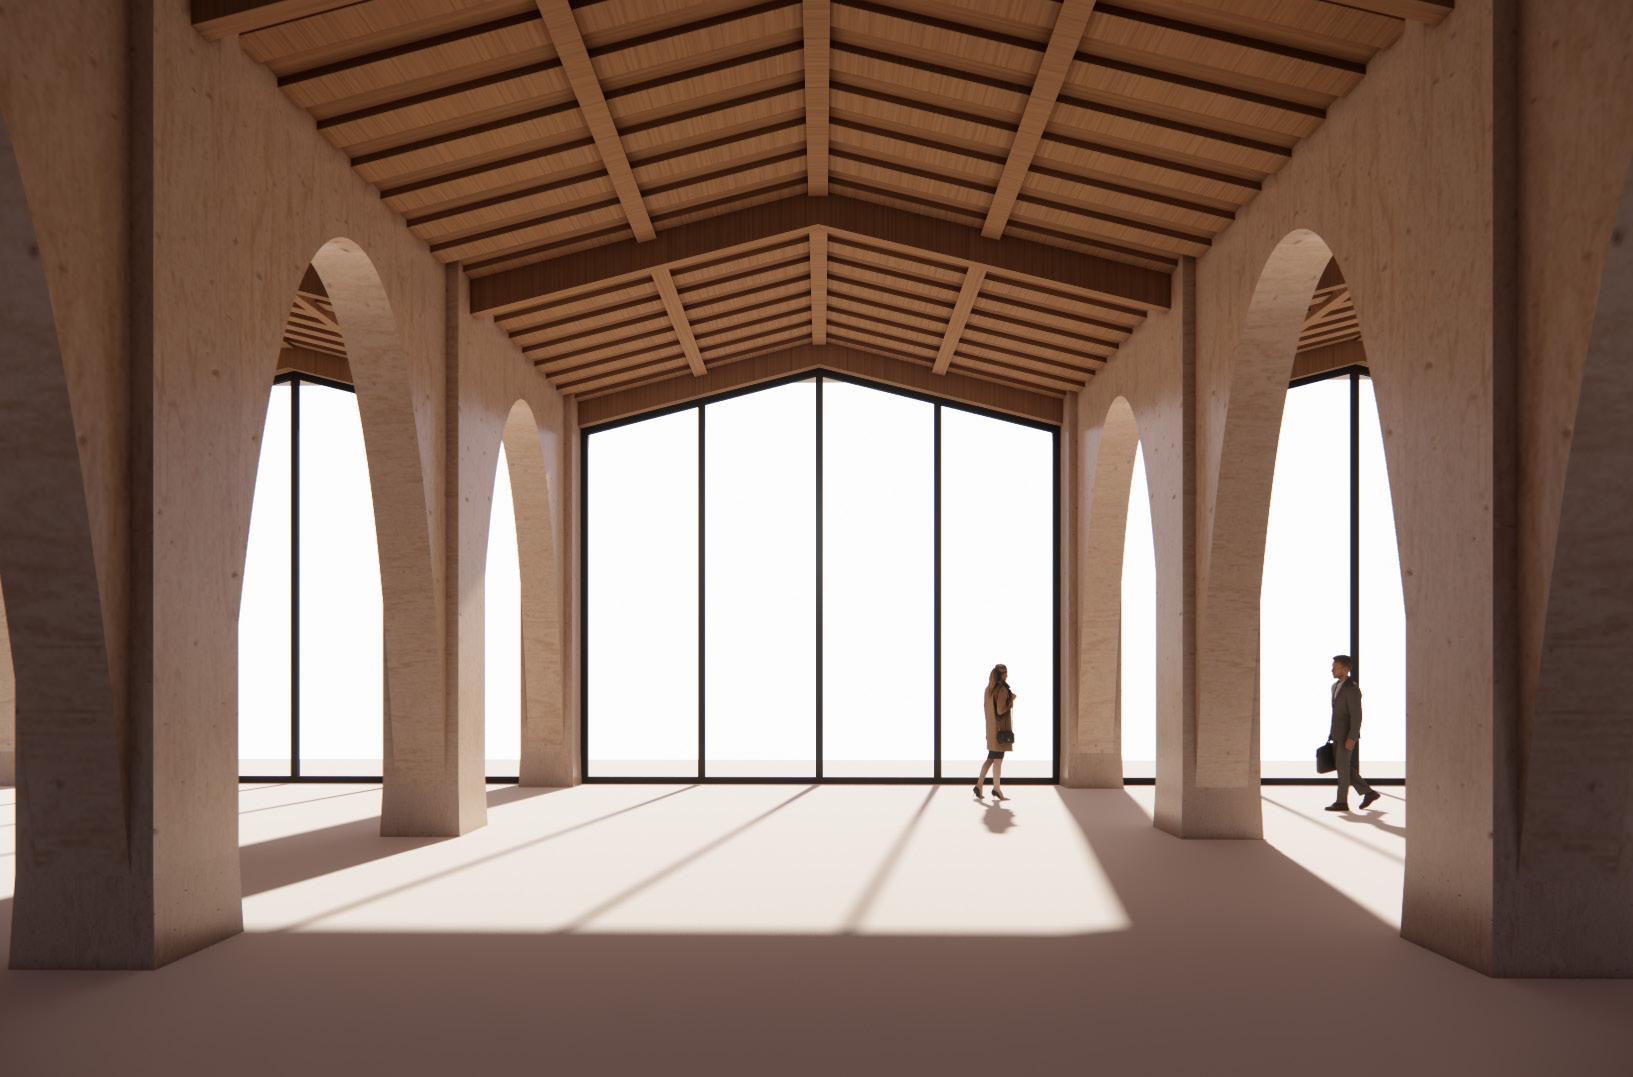
The Civic Expanse fragment represents the largest structural condition within the project, using extended spans and reduced column density to establish spaces of collective assembly and civic grandeur. Employed within the dining chamber, the fragment creates an architecture of openness, ceremony, and shared public experience.
DINING CHAMBER
Setting Spatial Boundaries
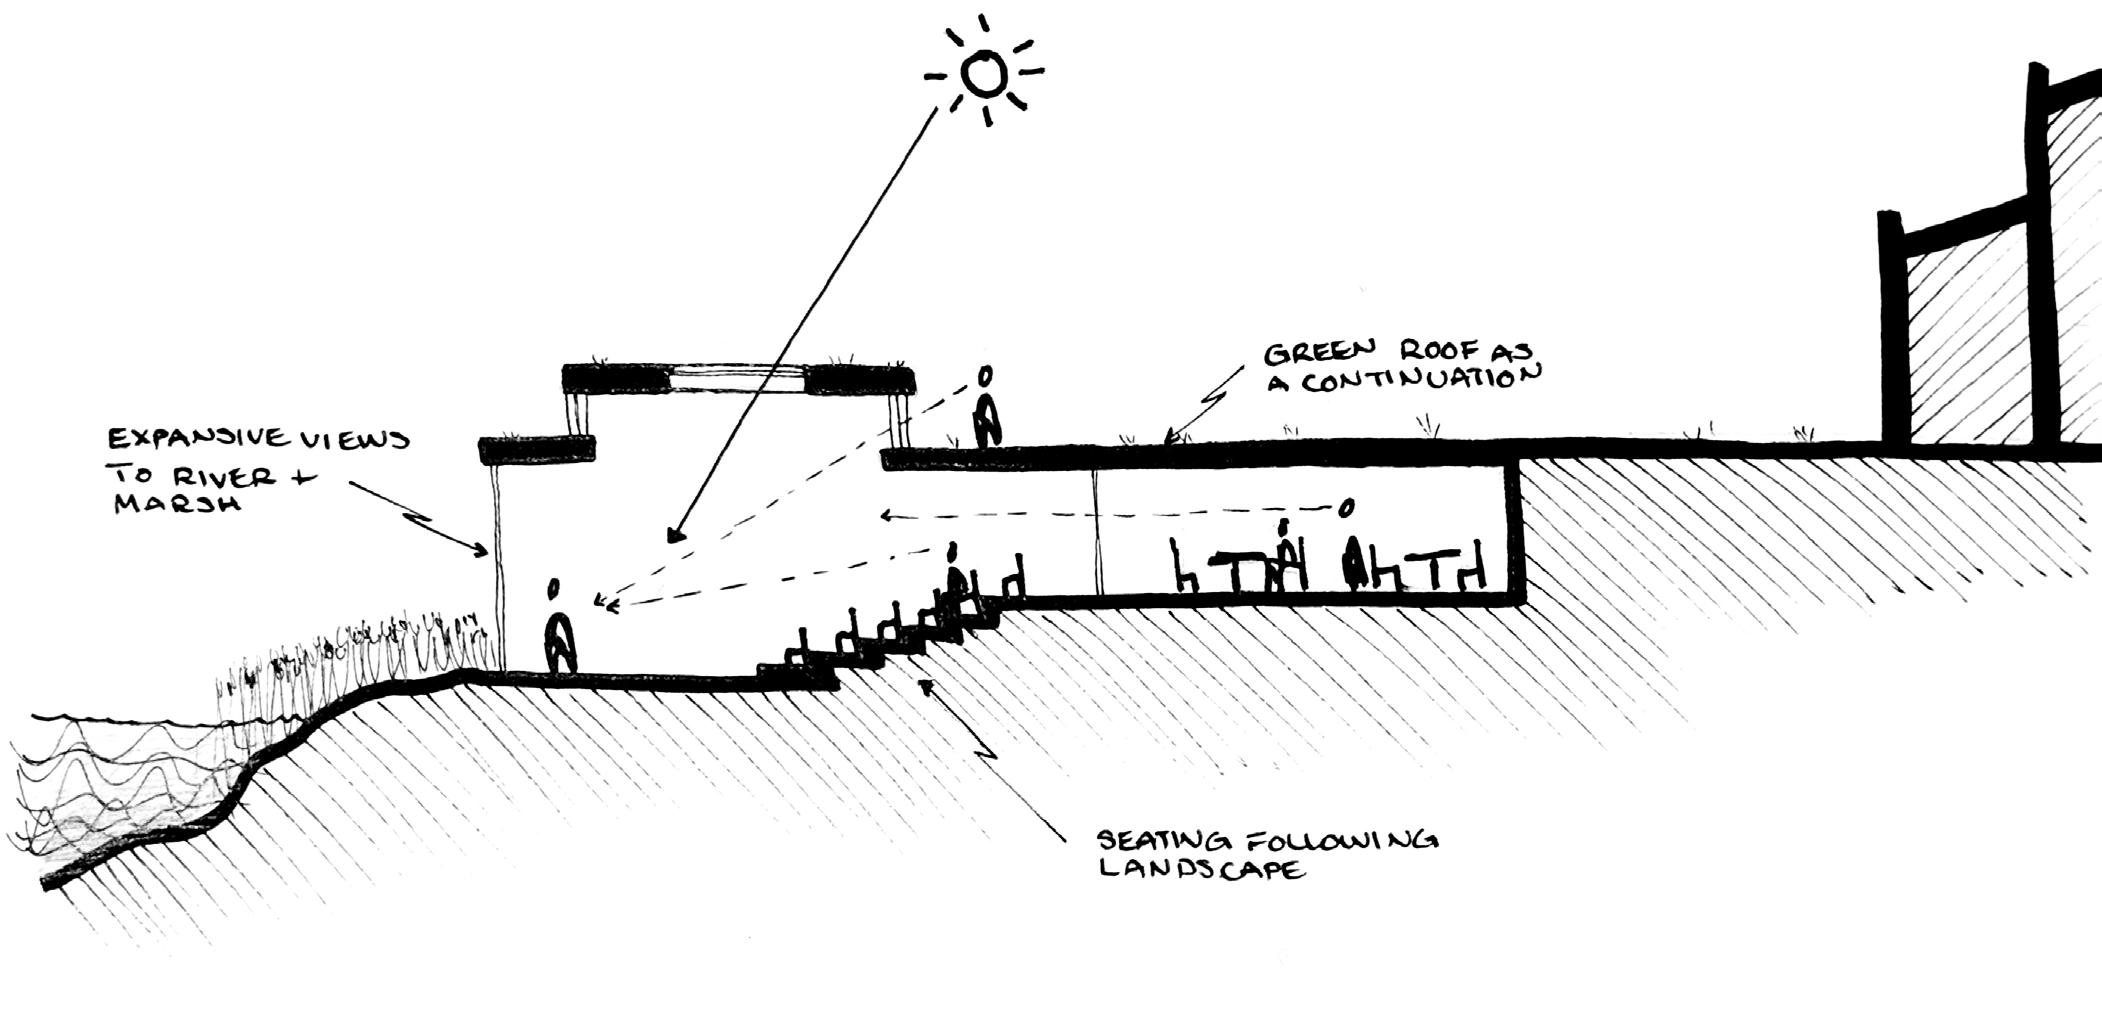
Digging Into Ground To Form The Civic Scale
Functionality Through Single Span
Creating Moments of Enclosure
CONCEPT & ITERATIONS
The civic fragment was developed to establish a spatial condition defined by openness, civic grandeur, and collective assembly. Digital iterative studies explored variations in height and spanning strategy to maintain these qualities while refining structural efficiency and spatial experience.
HISTORIC PRECEDENTS
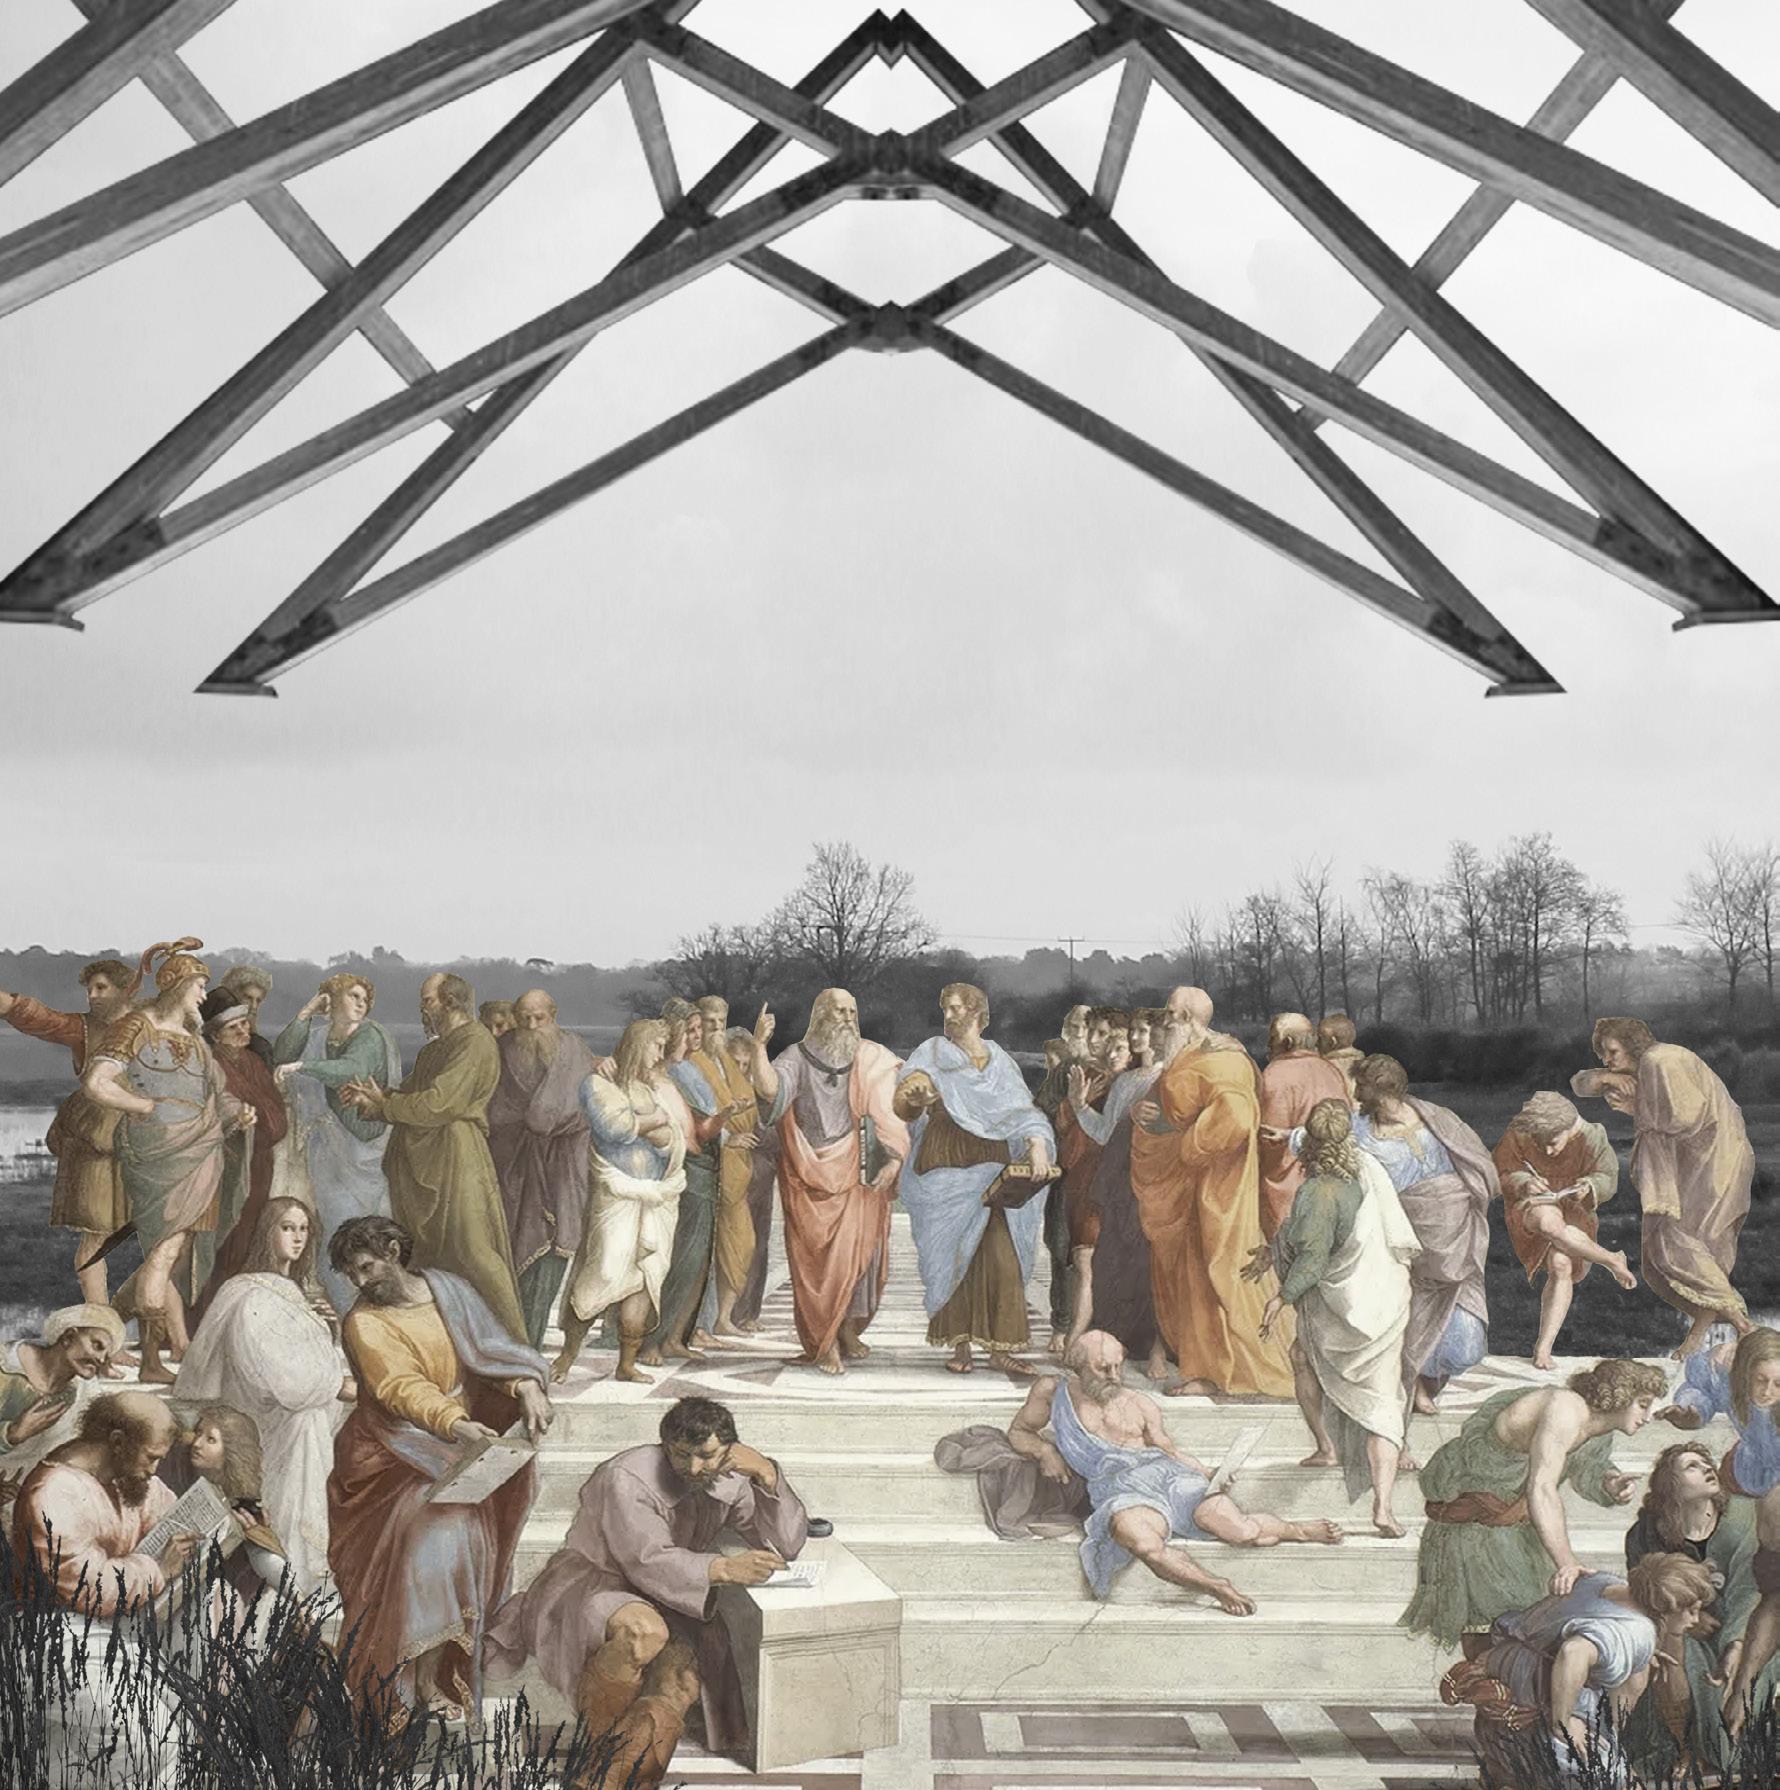
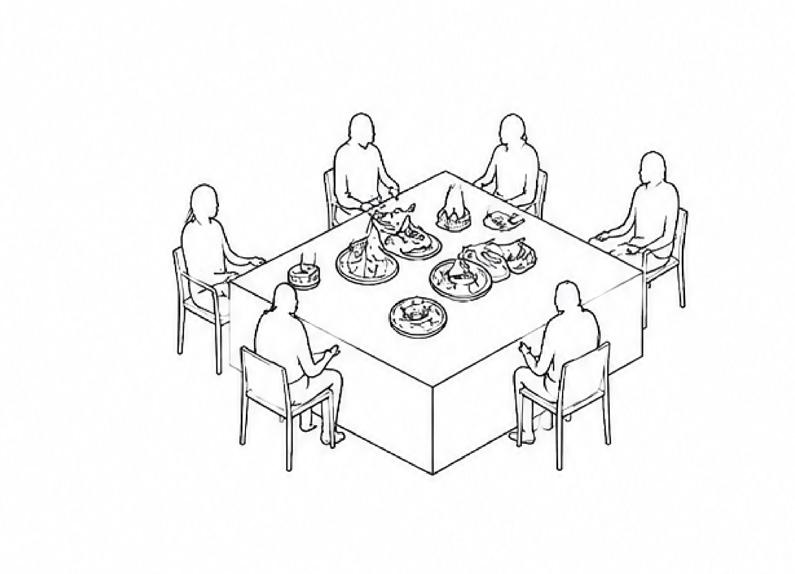
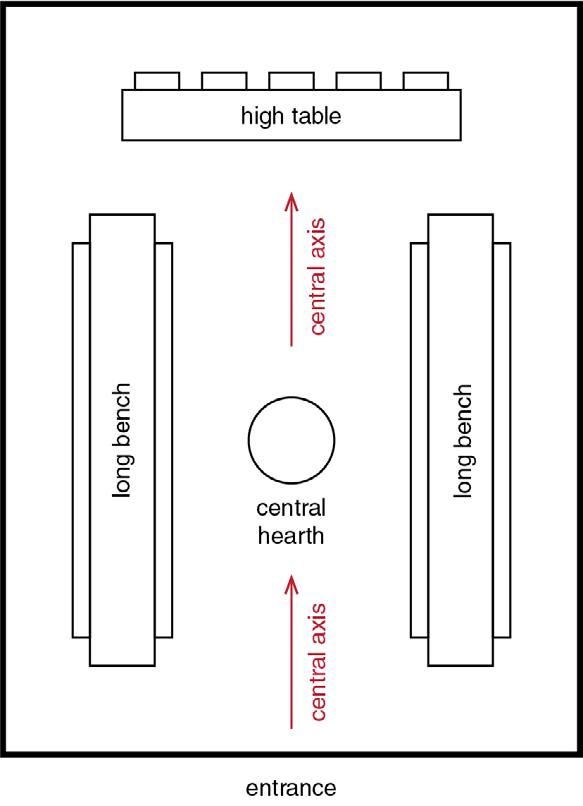
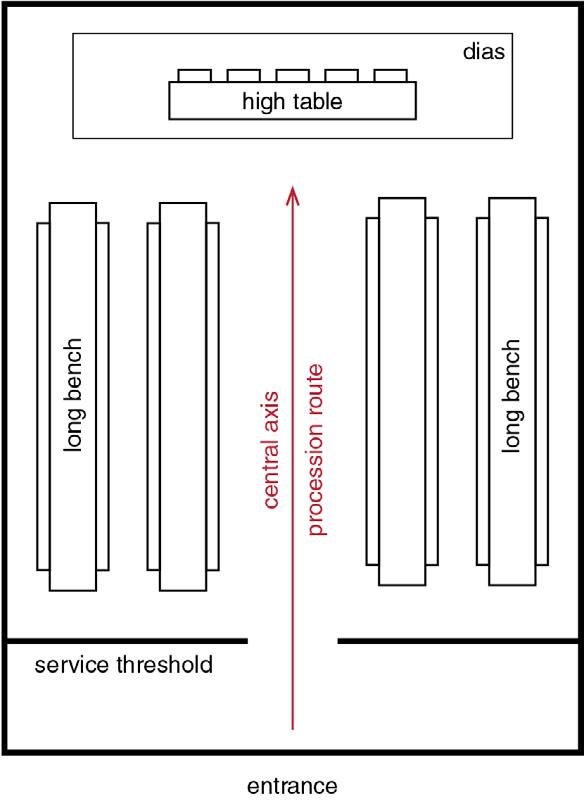
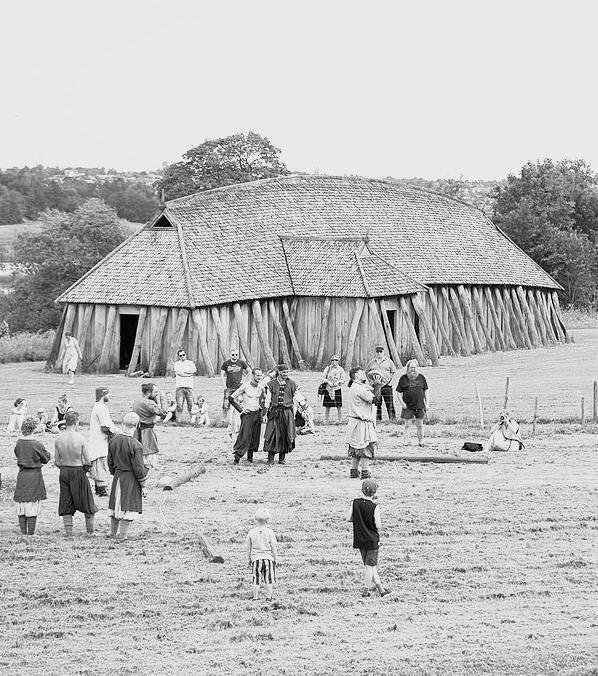
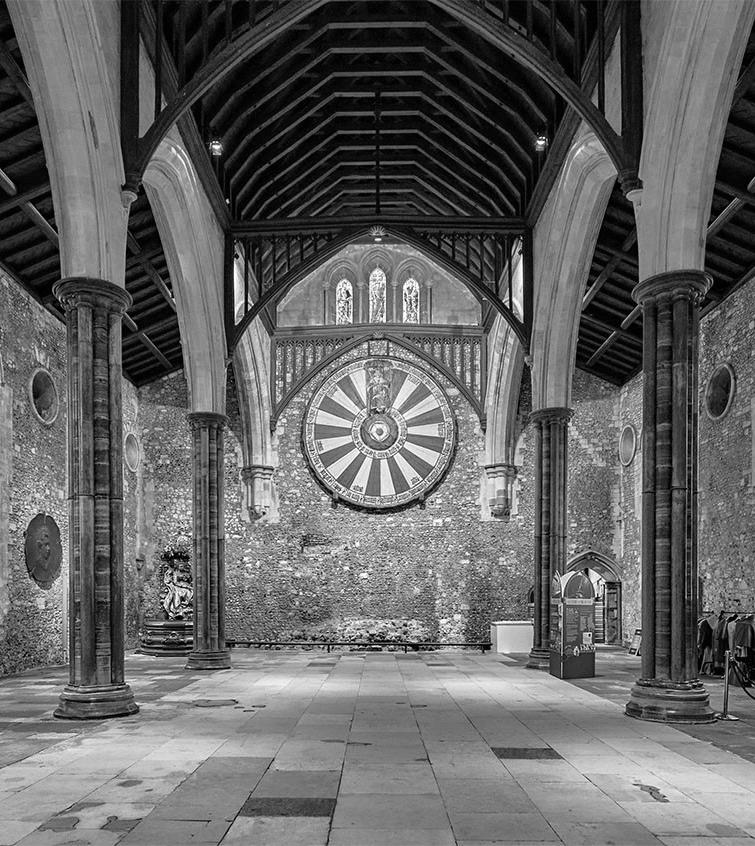
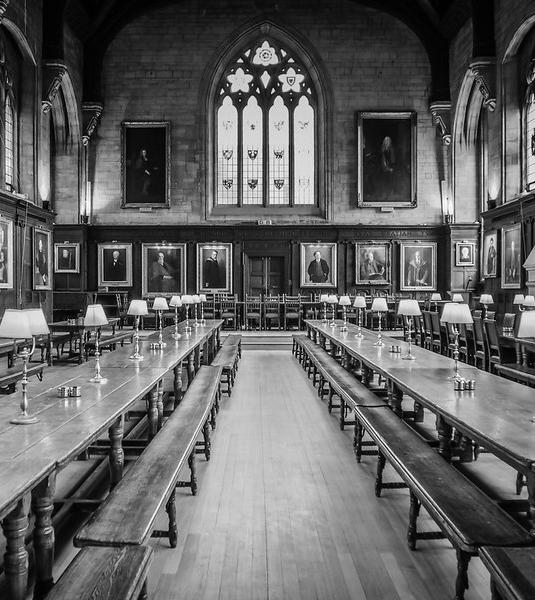
The Dining Chamber reinterprets historic precedents of communal halls and gathering spaces, adapting principles of procession and the raised dais to establish a contemporary civic architecture centred on collective assembly and discourse.
Top to Bottom: Mead Hall, Medieval Dining Hall, Collegiate Dining Hall
FRAMING THE LANDSCAPE
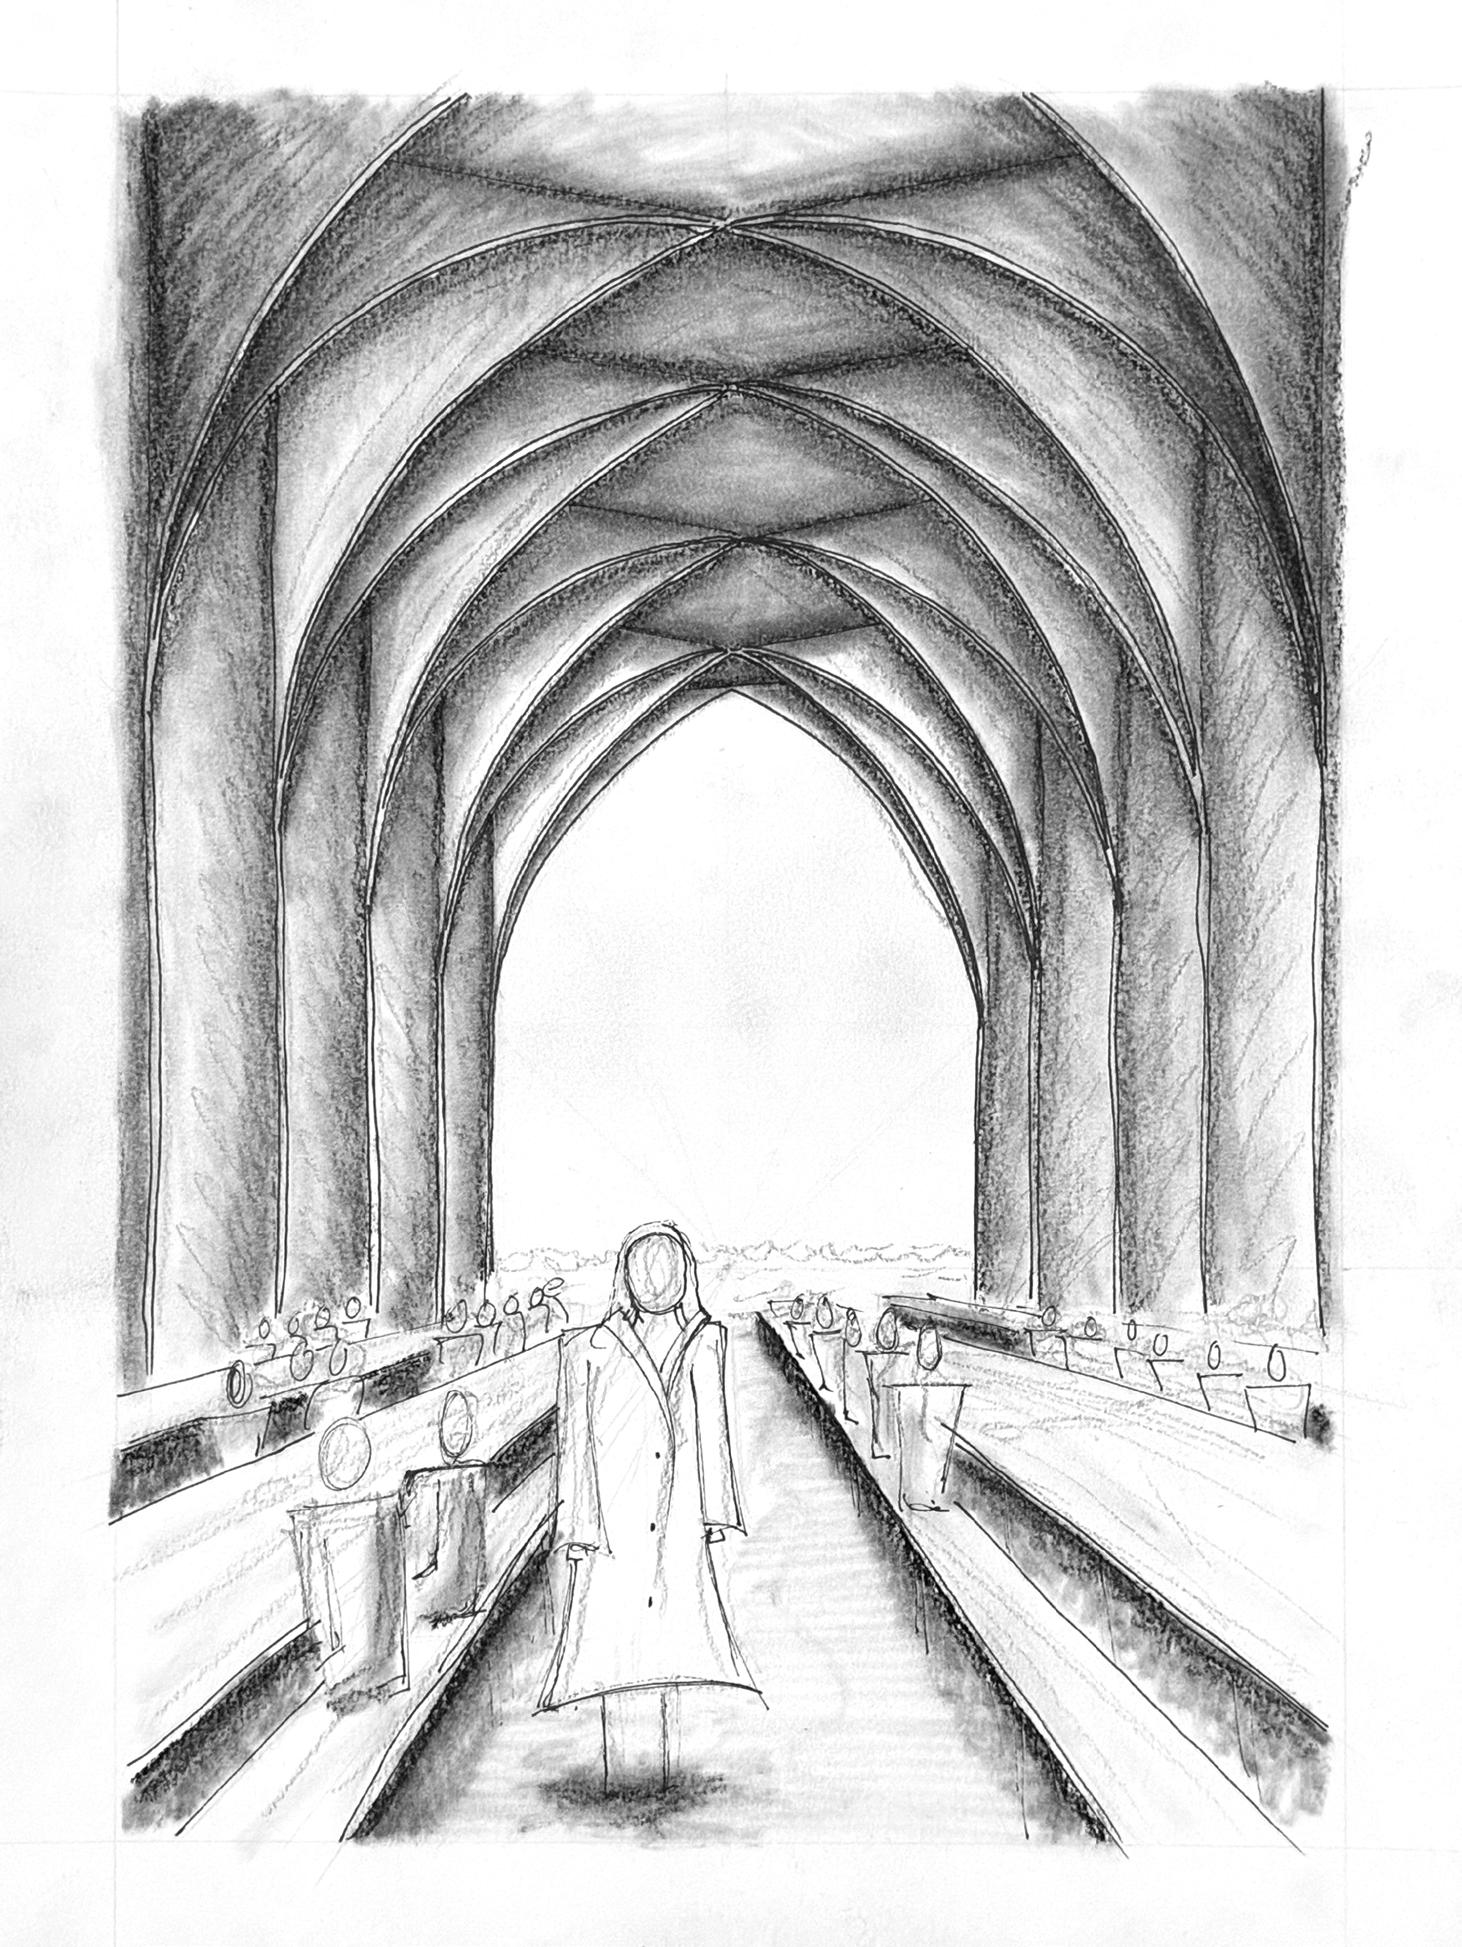
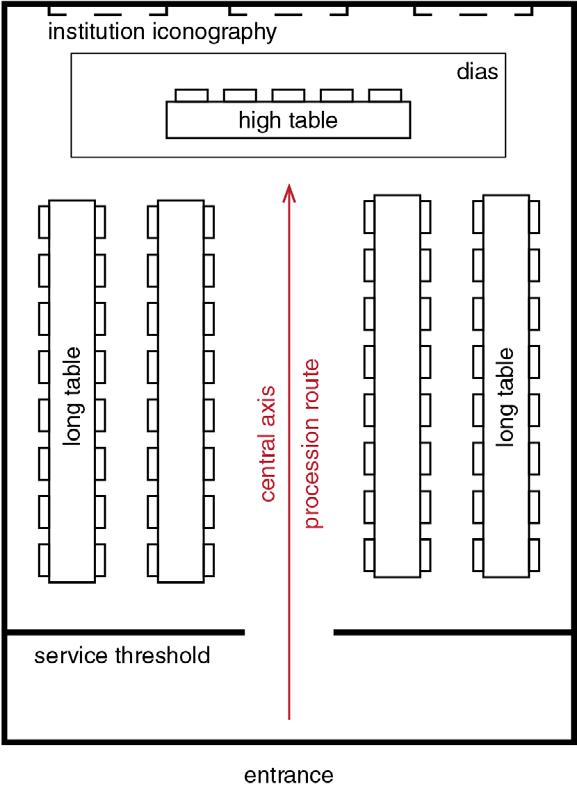
Institutional iconography is replaced with expansive views across the landscape, reinforcing the civic responsibility of governance to the communities beyond the hall.
CIVIC PROCESSION
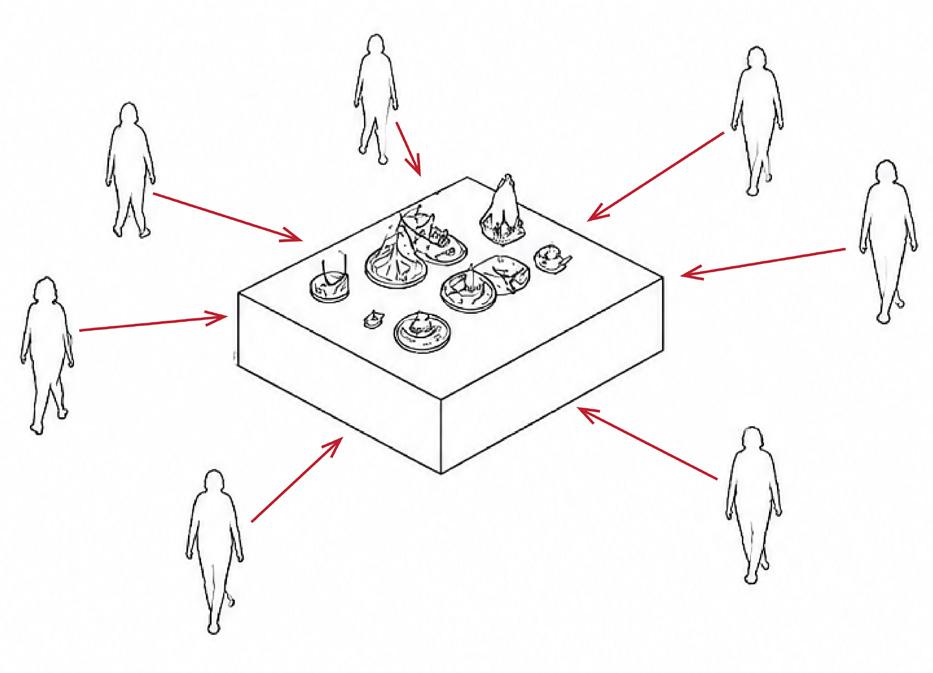
A central processional route is maintained through the arrangement of long communal tables and benches, enabling gathering, ceremony, and collective occupation.
REINTERPRETING THE DAIS
The traditional dais is transformed into a public threshold, exposing governance to both representatives and civilians as they enter the chamber.
1. Procession 2. Entrance Lobby
Jetty
Co-working Space
Lecture Hall
7. Outdoor Terrace
Offices
Waiting Lobby
Lecture Hall
Meeting Room
12. Plant Room
Dining Chamber
Bar
12. Plant Room 13. Dining Chamber 15.Kitchen
These exploratory studies document alternative architectural responses developed throughout the design process. While not carried forward into the final proposal, they informed the project’s understanding of civic space, landscape integration, and architectural form.
APPENDIX: FORMER DESIGN ITERATIONS
PLANAR SPATIAL ANALYSIS
Core Idea 1: Forming a space as an extension of the landscape
Core Idea 2: Creating a route of access between ground levels
Core Idea 3: Defining prominance in the XY plane
Core Idea 4: Application of skylights to frame the church
Core Idea 5: Establishing key spaces along the Z axis
INITIAL SKETCH SECTION
EXTERNAL CIRCULATION
INTERNAL VIEW OF THE AUDITORIUM
VIEW FROM OPPOSITE SIDE OF THE RIVER
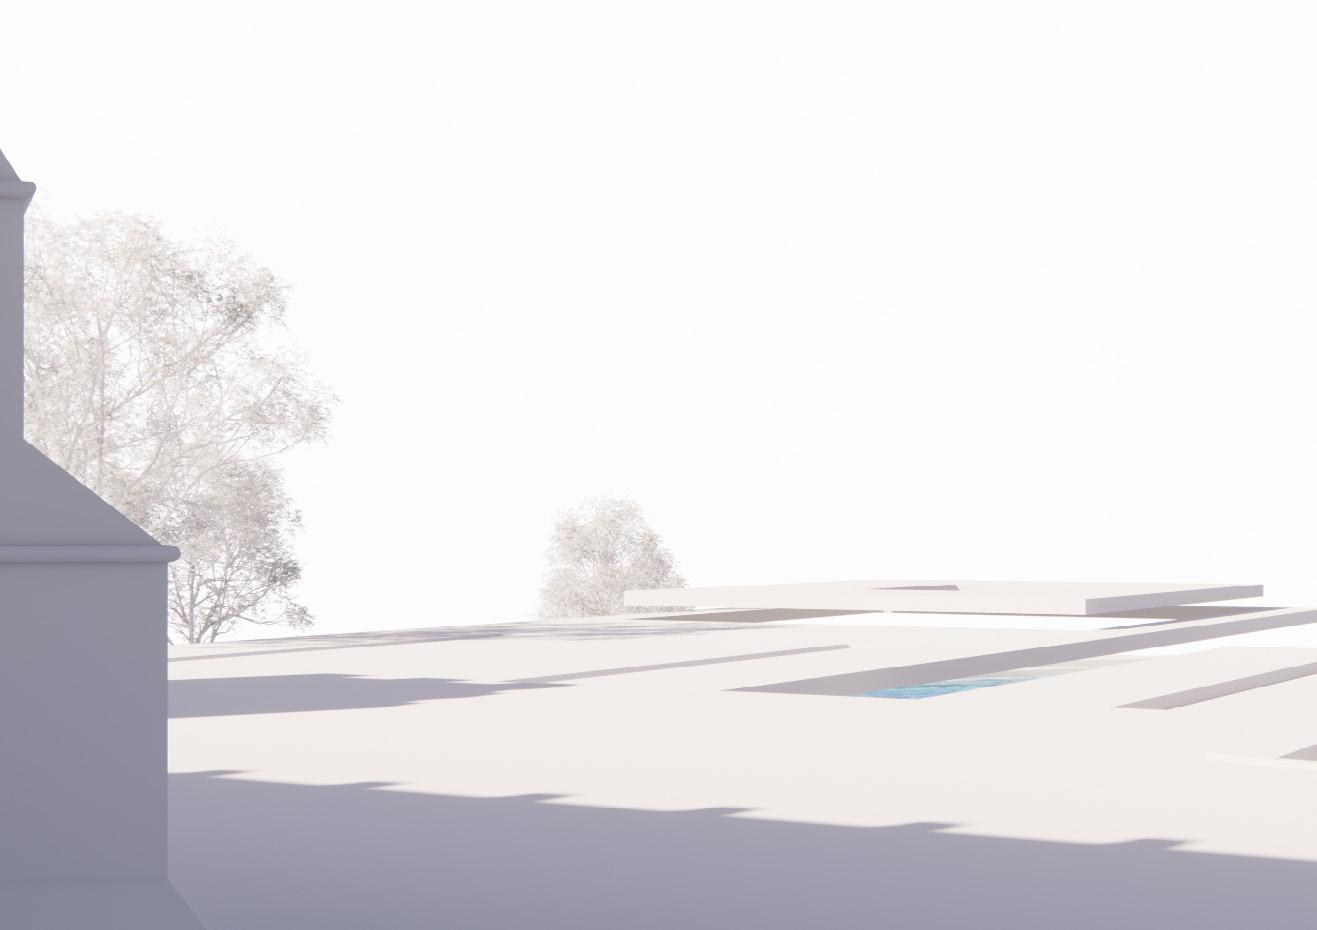
VIEW FROM CHURCH
SPATIAL
FRAGMENTS
AS EXPRESSIONS
Through the manipulation of scale, structure, and enclosure, a series of shape atmosphere, movement, and occupation
EXPRESSIONS OF ENCLOSURE
spatial fragments were developed to investigate how compression can occupation within the civic procession.
FORMING A PROCESSION
Initial plan explorations established a linear axis through the site, laying mary organisational and experiential
PROCESSION OF SPACES
the foundations for a processional sequence that would become the priexperiential framework of the project.
ENTRANCE LOBBY: MATERIAL STUDY
EXPLORING A MATERIAL PALETTE
Early material investigations examined the architectural potential of locally sourced materials, establishing a tectonic language that sought to ground the proposed civic institution within the landscape, heritage, and construction traditions of the East Angles.
DINING HALL: MATERIAL STUDY
CO-WORKING SPACE: MATERIAL STUDY
The circulation space is maintained as the governing form. Arches, span, and roof height remain consistent, reinforcing movement as a continuous and transitional condition. The space prioritises passage over occupation.
The circulation module An increase in height and span introduces an while maintaining the Movement and function coexist SPATIAL MODULATION
MODULATION
module begins to adapt.
an intermediate condition, allowing occupation the rhythm of the arch.
coexist within a calibrated expansion.
CIVIC EXPANSION
The circulation space gives way to a fully expressed volume. Arches extend across a widened span and rise to a generous ceiling height, forming a lightfilled collective chamber. The spatial language of passage is transformed into one of assembly.
SPATIAL TAXONOMY
A spatial taxonomy was developed through the application of distinct structural fragments, using variations in tectonic expression, scale, and enclosure to define a range of architectural conditions across the civic programme.
SPATIAL FRAGMENTS: MASS & LIGHTNESS
Spatial fragments investigated the relationship between mass and lightness, examining how composite construction can manipulate visual weight to produce differing conditions of enclosure, openness, and structural expression.
Through a parametric approach to form generation, this study explored the the landscape while accommodating
the potential for a continuously expanding structure that could respond to accommodating future civic growth.
STONE ARCHES
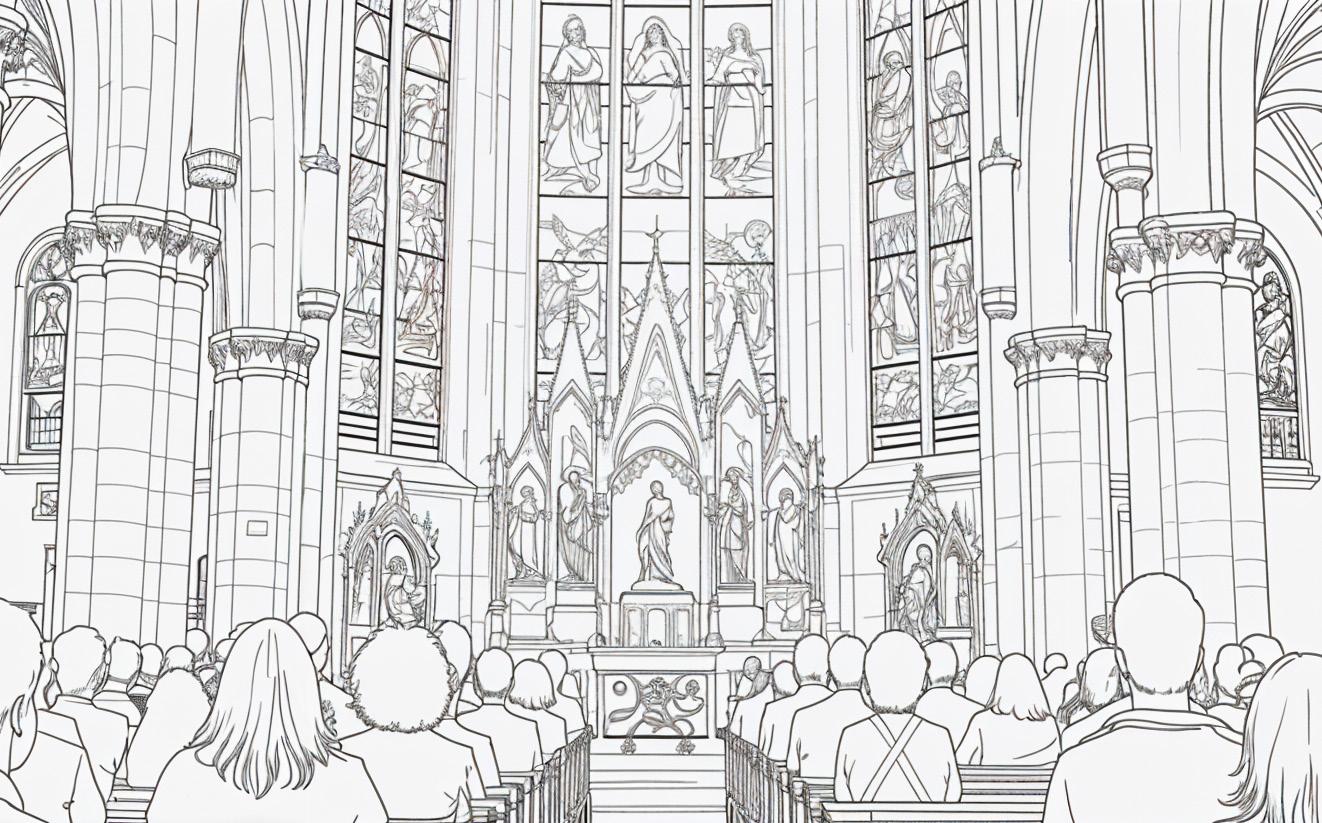
Derived from the structural logic of Holy Trinity Church, this fragment synthesises the principles of compressive stone construction and the church’s roof form to establish a tectonic language intrinsically connected to its local context.
STONE ARCHES WITH TIMBER TRUSSES
This fragment develops the relationship between structure and civic occupation by introducing a lighter tectonic language, where increased openness and reduced visual weight signal moments of collective gathering and civic significance.
All work produced by Unit 14 Unit book design by Charlie Harriswww.bartlett.ucl.ac.uk/architecture
Copyright 2021 The Bartlett School of Architecture, UCL All rights reserved.
No part of this publication may be reproduced or transmited in any form or by any means, electronic or mechanical, including photocopy, recording or any information storage and retreival system without permission in writing from the publisher.



At the center of Unit 14’s academic exploration lies Buckminster Fuller’s ideal of the ‘The Comprehensive Designer’, a master-builder that follows Renaissance principles and a holistic approach. Fuller referred to this ideal of the designer as somebody who is capable of comprehending the ‘integrateable significance’ of specialised findings and is able to realise and coordinate the commonwealth potentials of these discoveries while not disappearing into a career of expertise. Like Fuller, we are opportunists in search of new ideas and their benefits via architectural synthesis. As such Unit 14 is a test bed for exploration and innovation, examining the role of the architect in an environment of continuous change. We are in search of the new, leveraging technologies, workflows and modes of production seen in disciplines outside our own. We test ideas systematically by means of digital as well as physical drawings, models and prototypes. Our work evolves around technological speculation with a research-driven core, generating momentum through astute synthesis. Our propositions are ultimately made through the design of buildings and through the in-depth consideration of structural formation and tectonic. This, coupled with a strong research ethos, will generate new and unprecedented, one day viable and spectacular proposals. They will be beautiful because of their intelligence - extraordinary findings and the artful integration of those into architecture.
The focus of this year’s work evolves around the concept of ‘Constructed Futures’. The term aims to describe architecture and as such fundamentally human future as the result of the architect’s highest degree of synthesis of underlying principles. Constructional logic, spatial innovation, typological organisation, environmental and structural performance are all negotiated in a highly iterative process driven by intense architectural investigation. Inspiration for inherent principles of organisational intelligence can be observed in both biotic and abiotic systems, in all spatial arrangements where it is critical for the overall performance of the developed order. Through the deep understanding of constructional principles, we will generate highly developed architectural systems of unencountered intensity where spatial organisation arises as a result of sets of mutual interactions. Observation as well as re-examination of civilisatory developments will enable us to project near future scenarios and position ourselves as avant-garde in the process of designing a comprehensive vision for the forthcoming. The projects will take shape as research based imaginative tales, architectural visions driven by speculation.
Thanks to: Seth Stein Architects, DKFS, ZHA, Foster and Partners, Minifie Architects, Buro Happold, Amanda Levete Architects, Penta Real Estate, RSHP