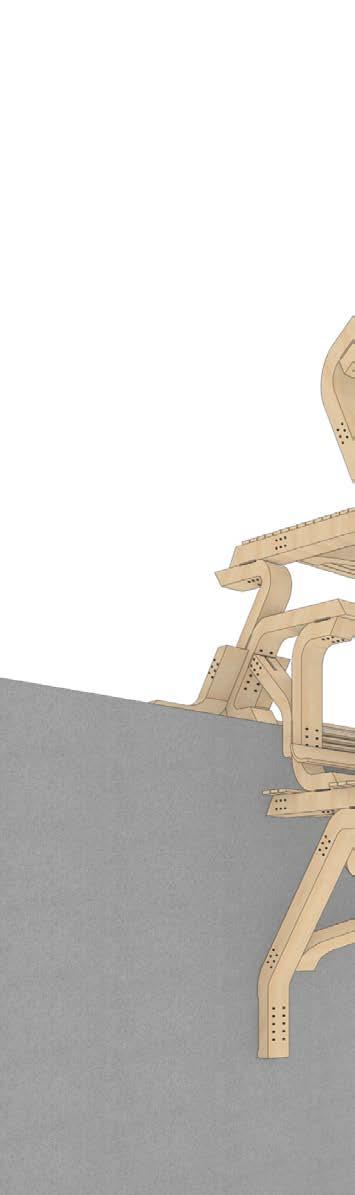
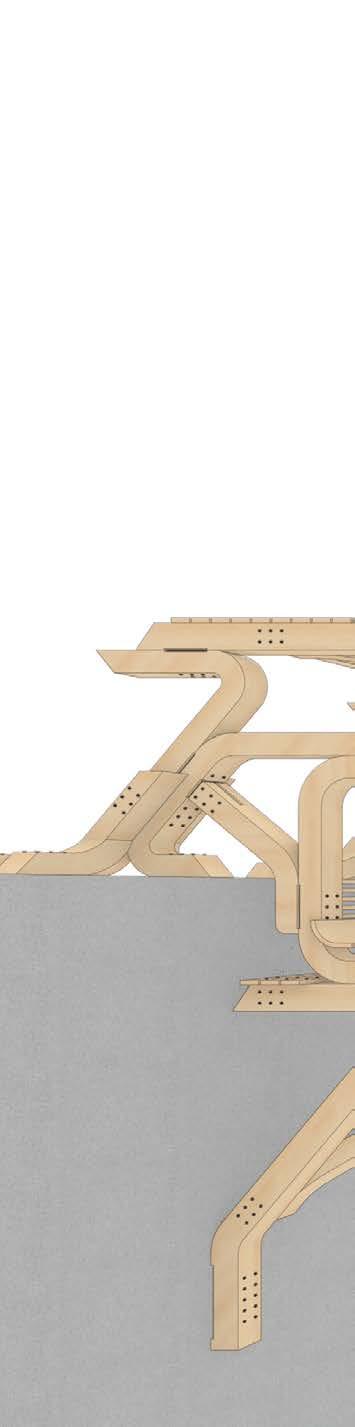
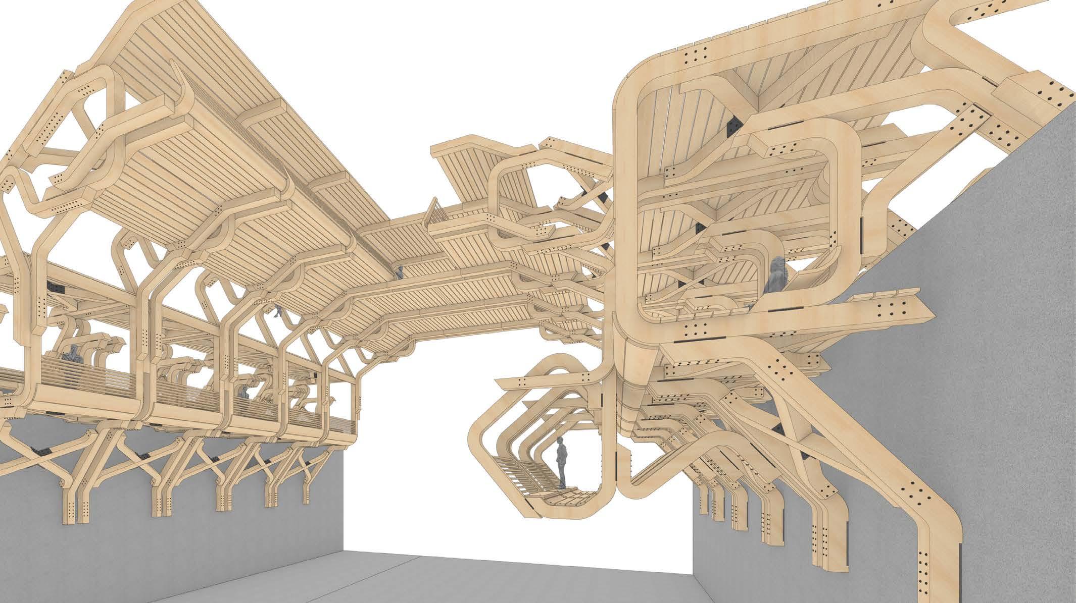
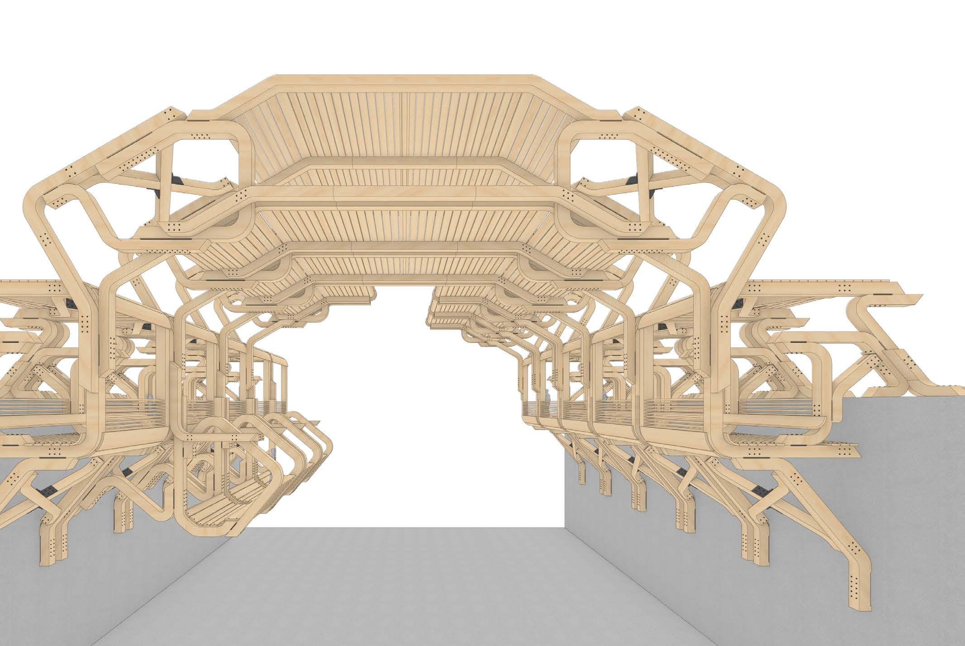
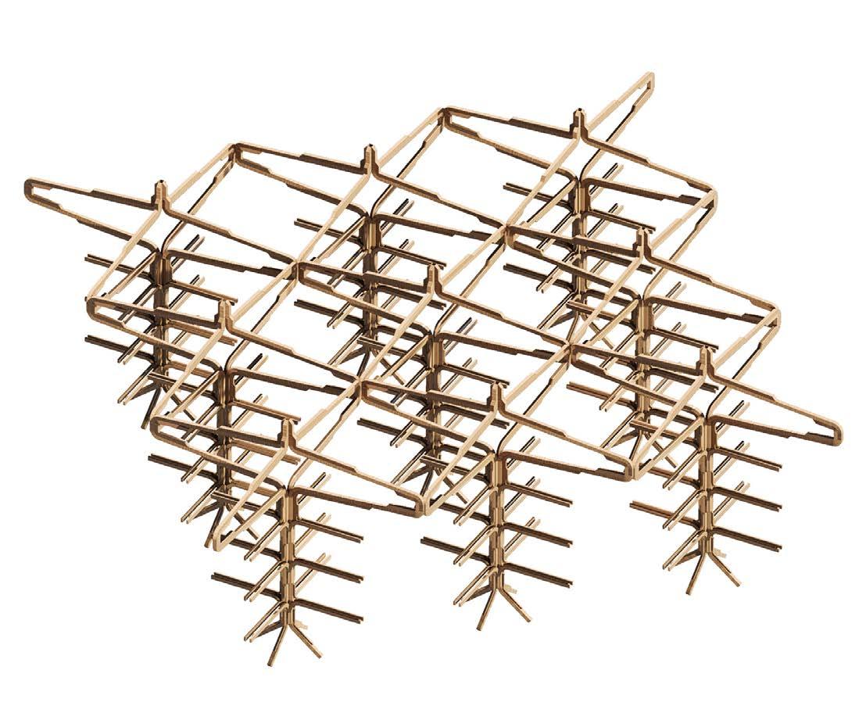
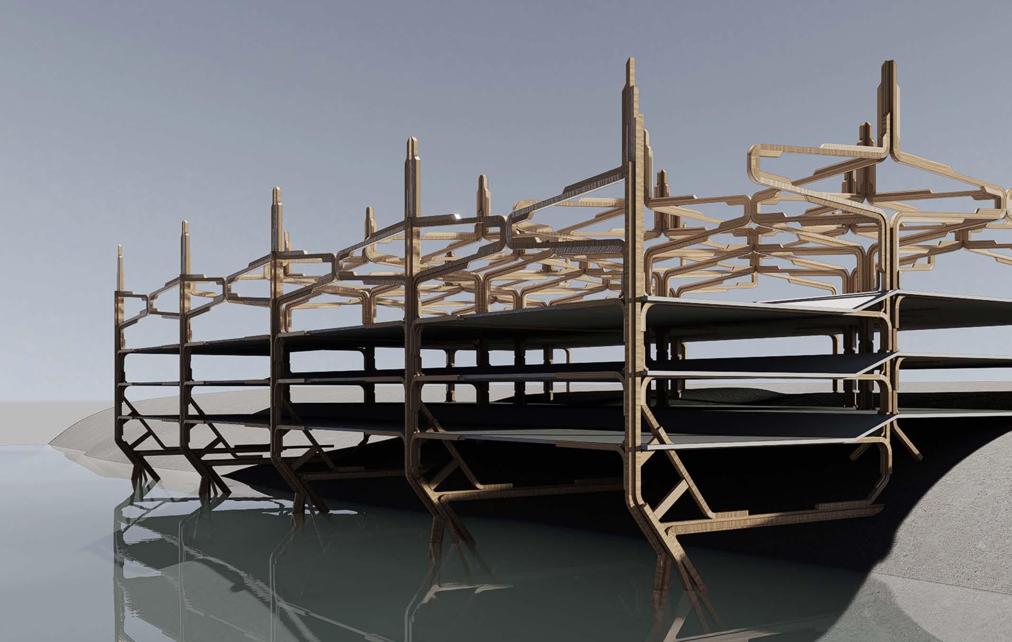
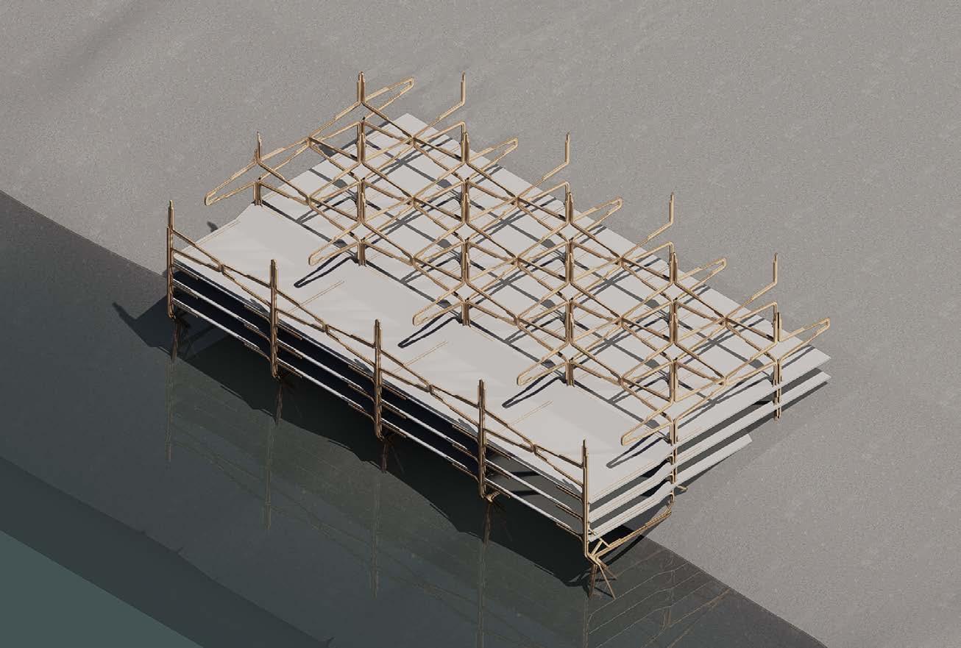
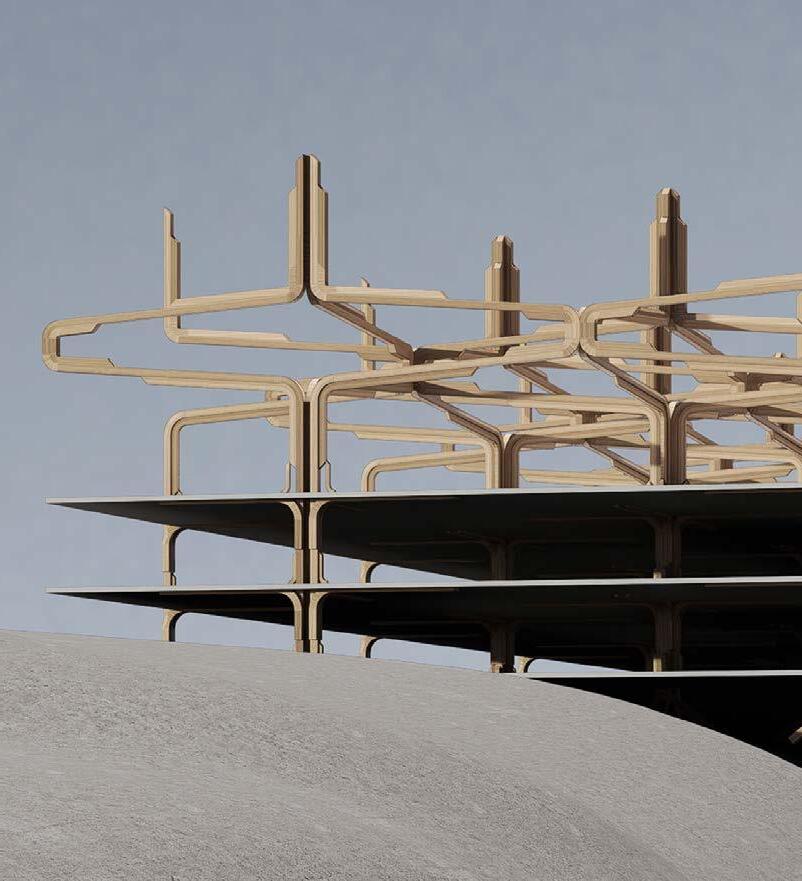
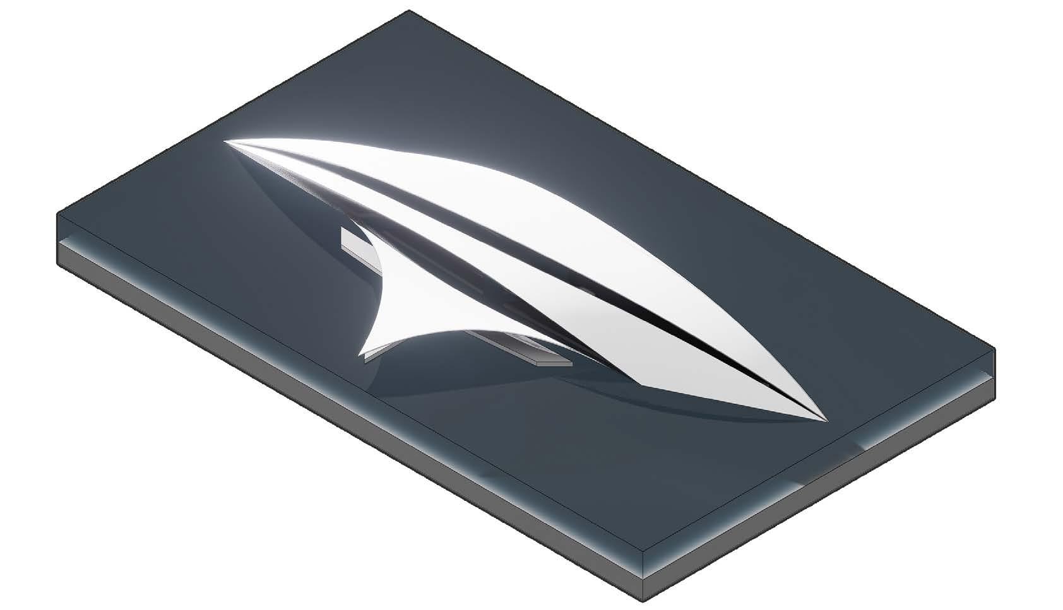
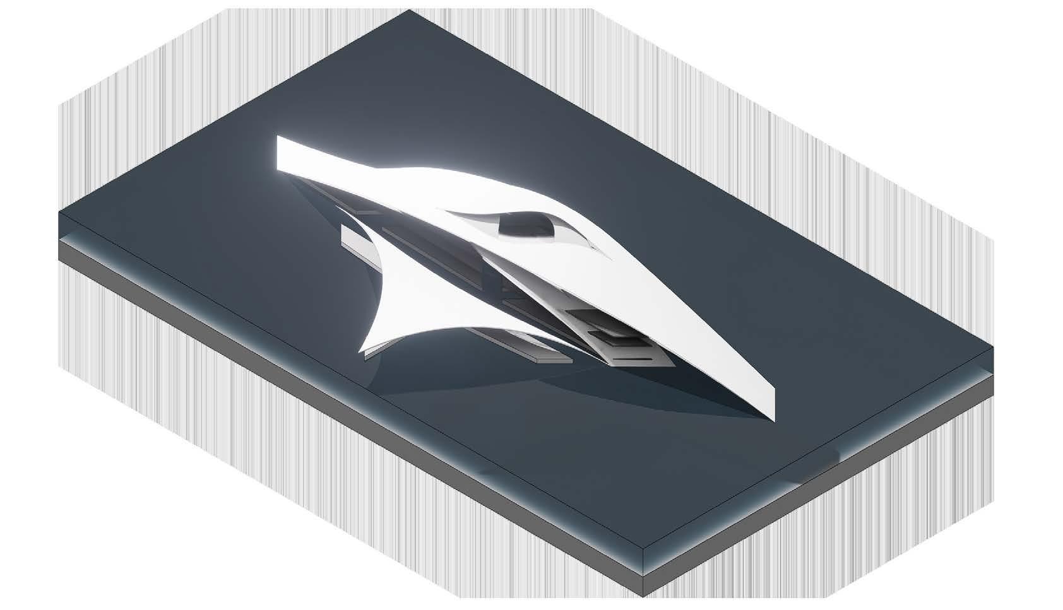
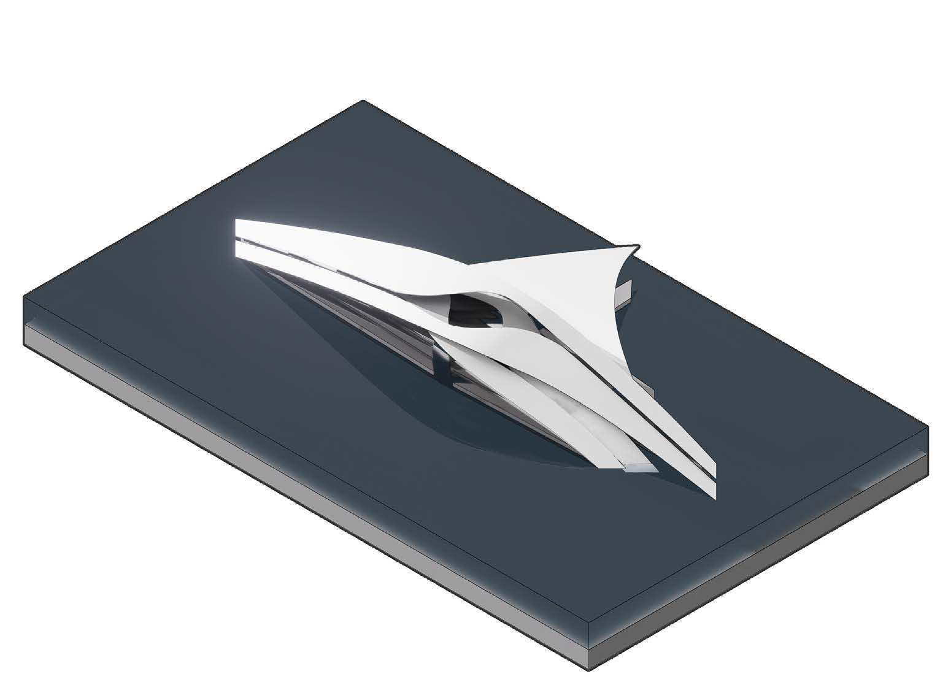
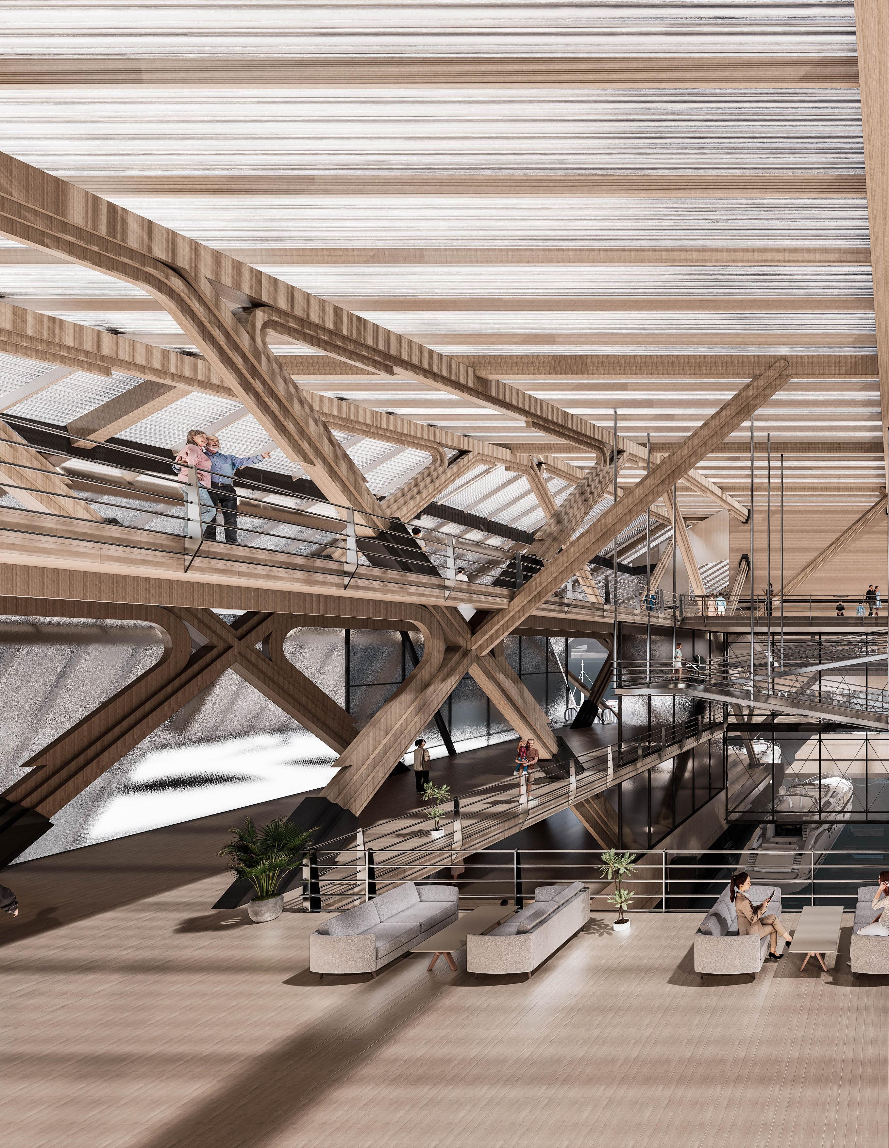
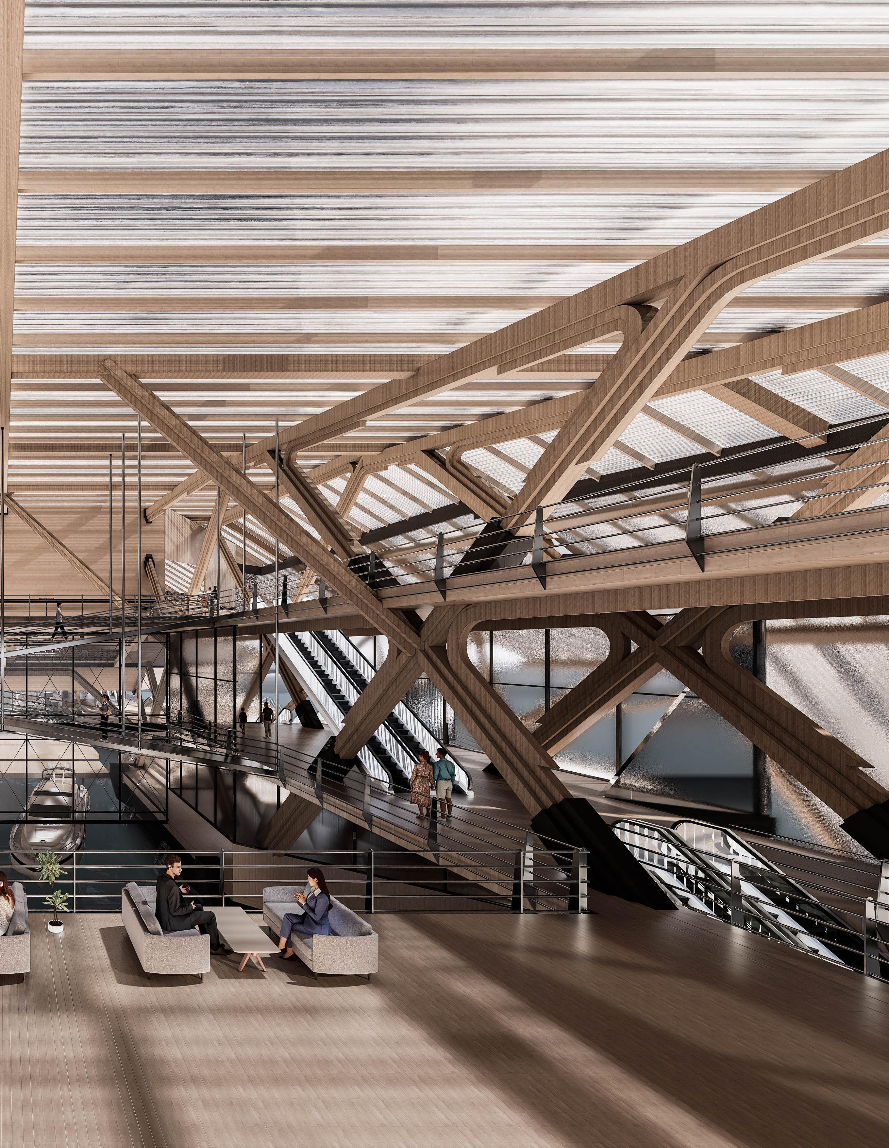
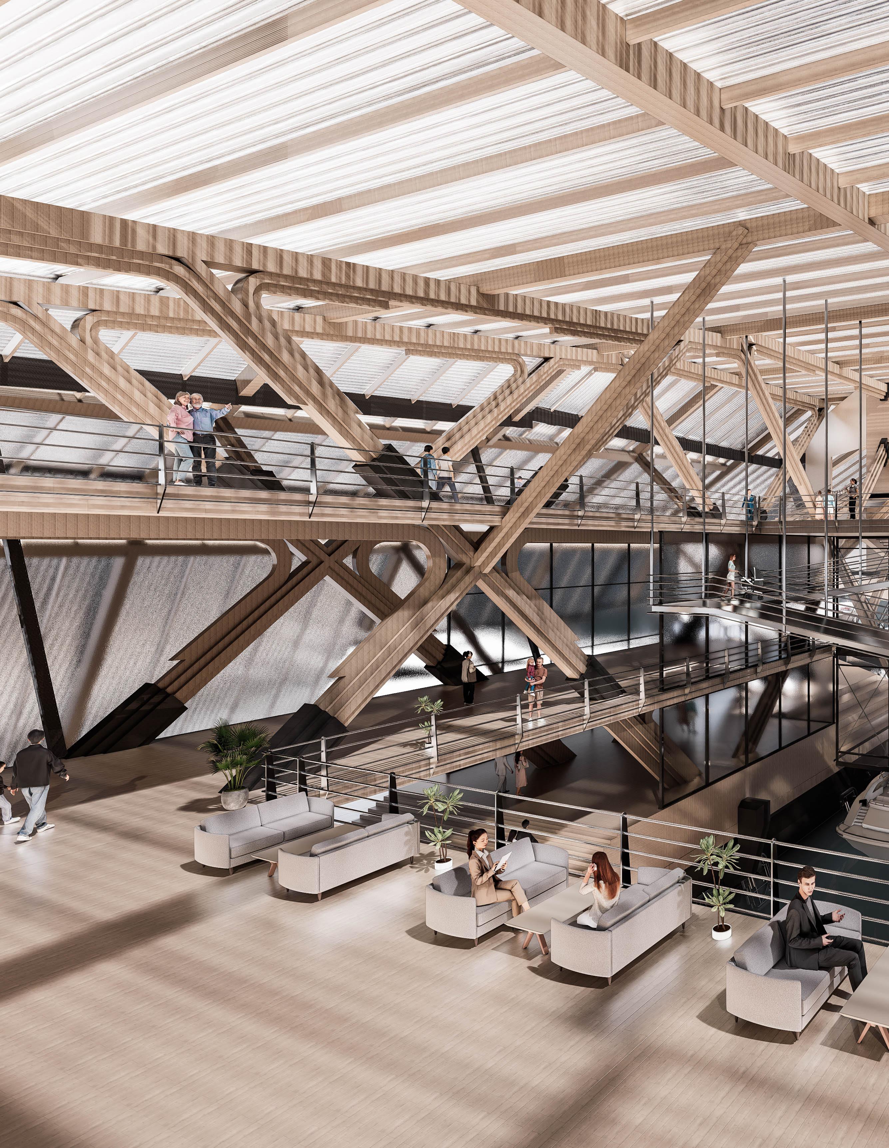
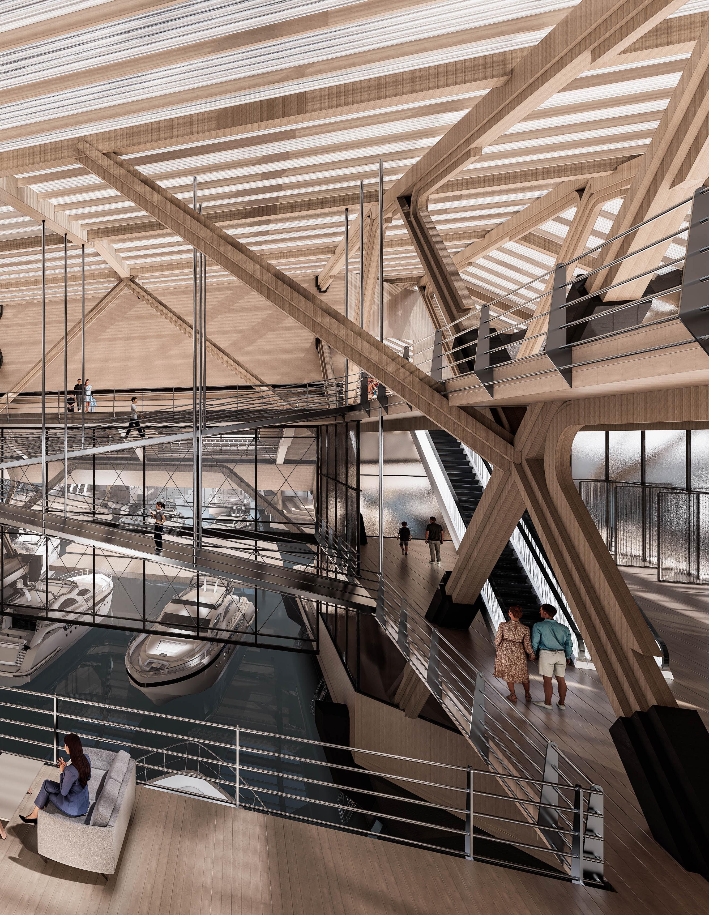
Caleb Wong_Y4 | Unit 14 | Bartlett School of Architecture
All work produced by Unit 14
Cover design by Charlie Harris
www.bartlett.ucl.ac.uk/architecture
Copyright 2021
The Bartlett School of Architecture, UCL All rights reserved.
No part of this publication may be reproduced or transmitted in any form or by any means, electronic or mechanical, including photocopy, recording or any information storage and retrieval system without permission in writing from the publisher.
@unit14_ucl
whwcaleb@gmail.com
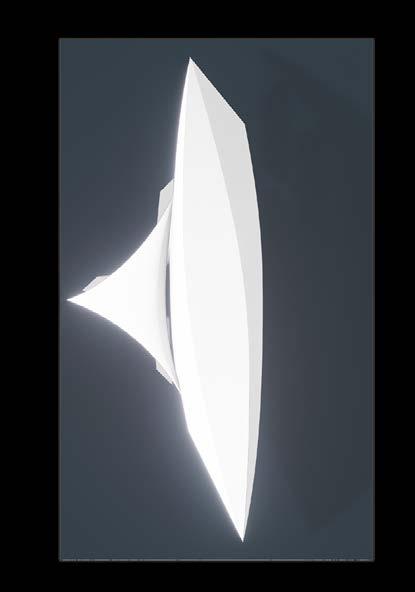
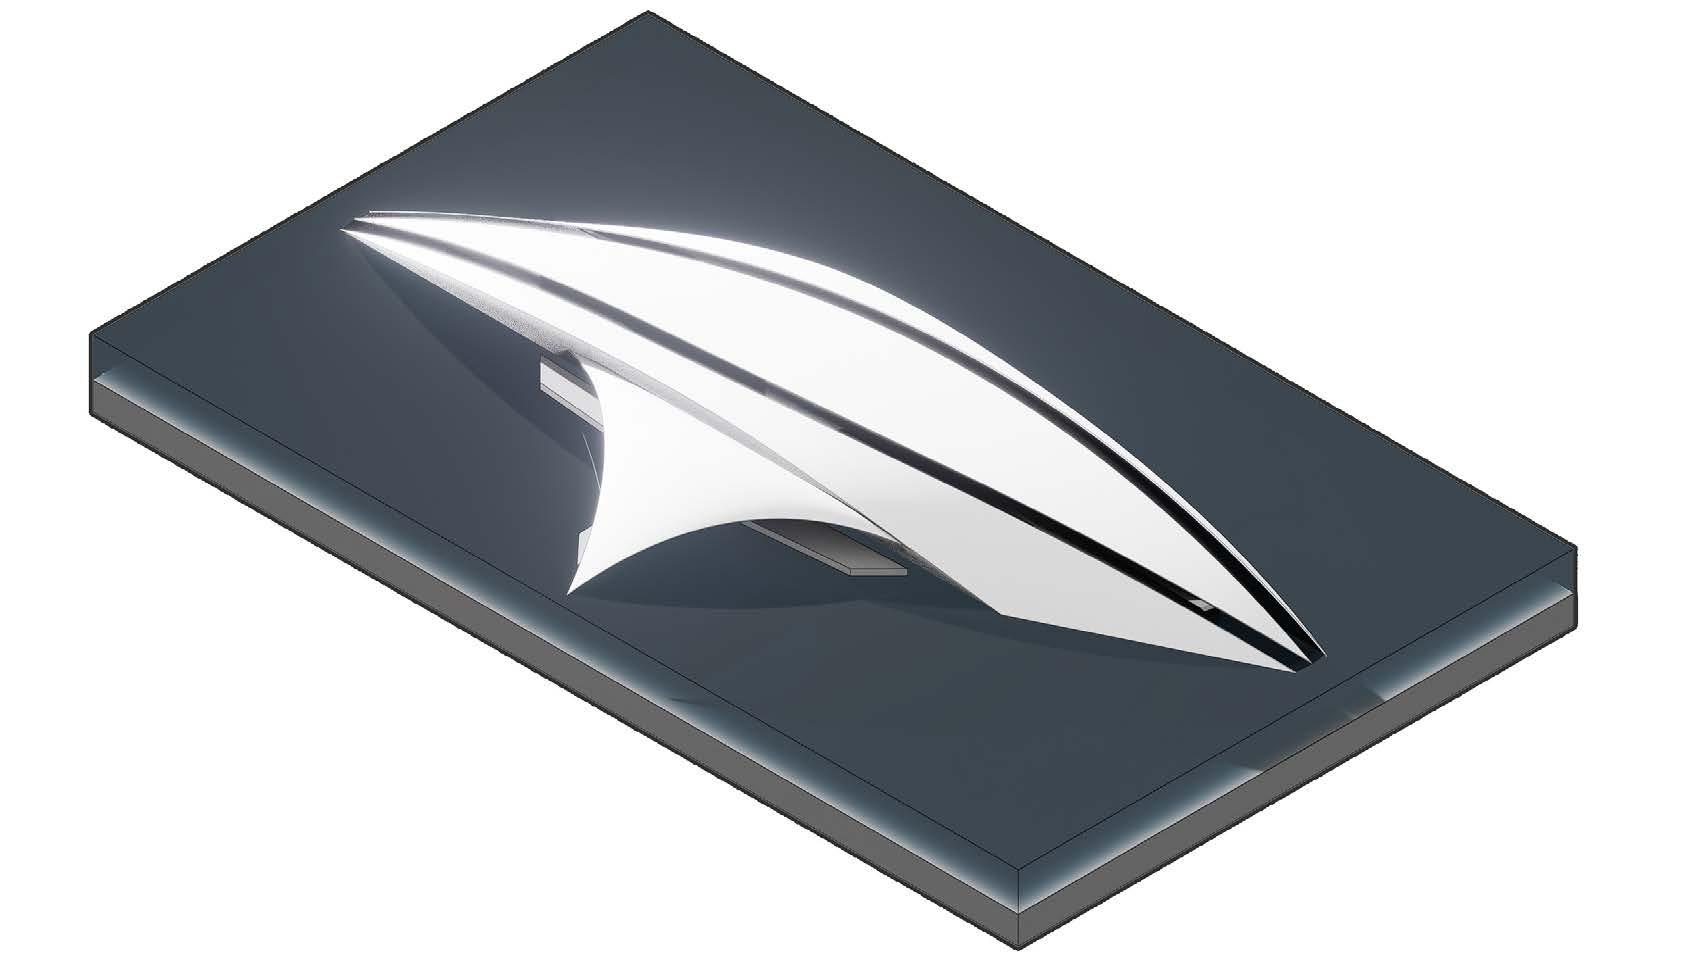
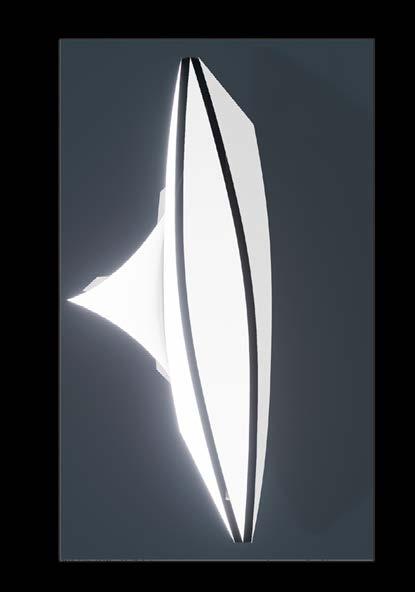
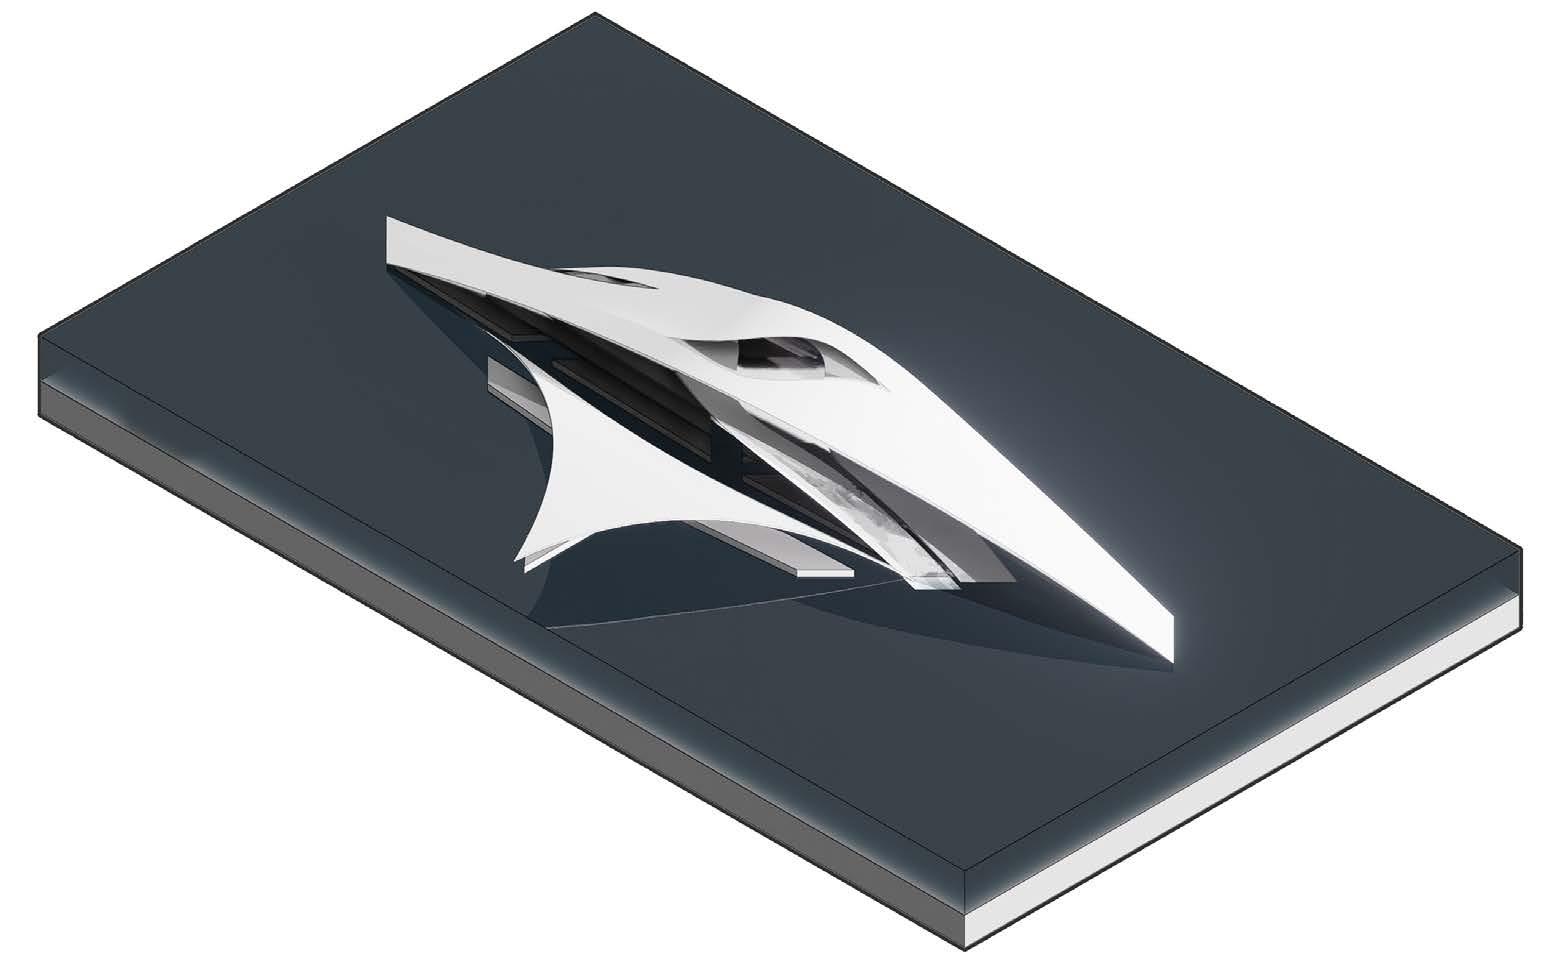
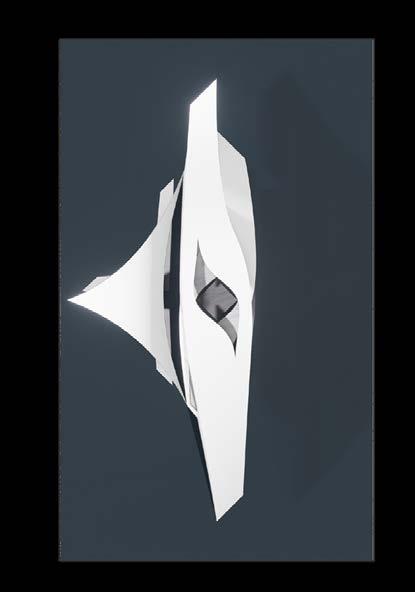
CROUCHING WATER
VICTORIA HARBOUR PERFORMANCE THEATRE
Hong Kong
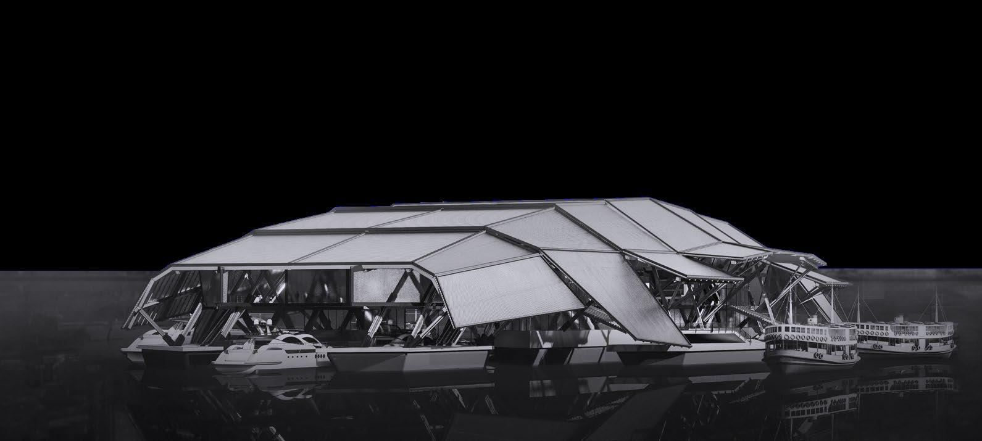
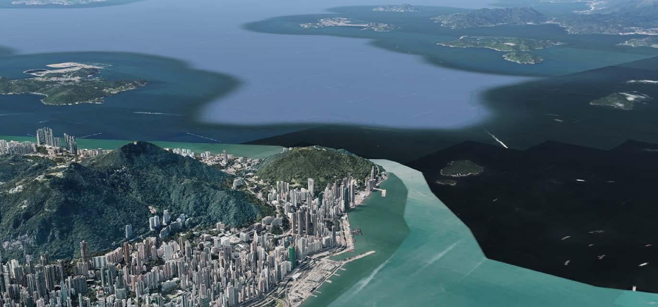
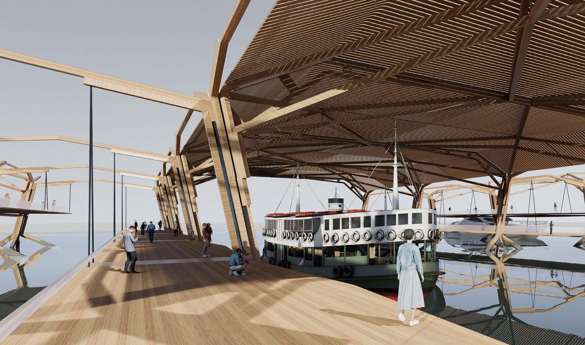
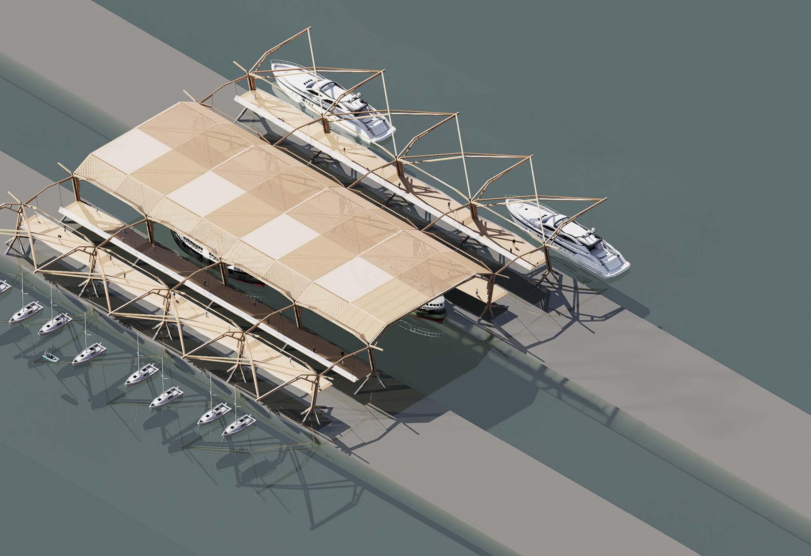
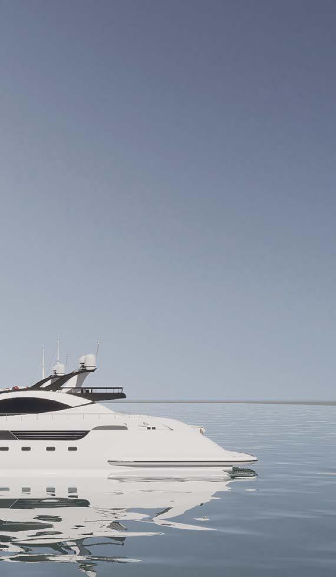
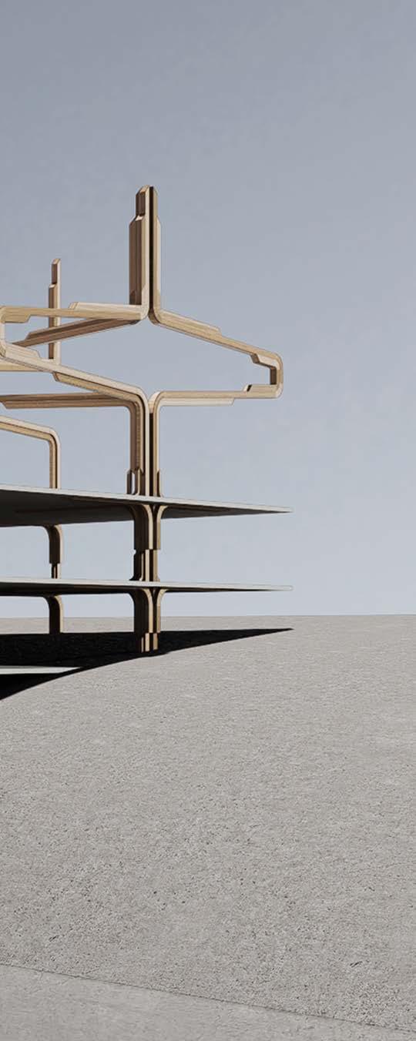
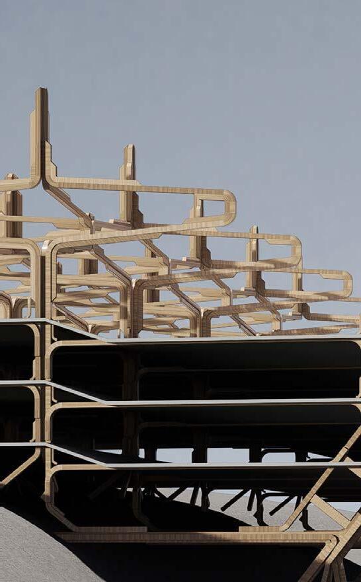
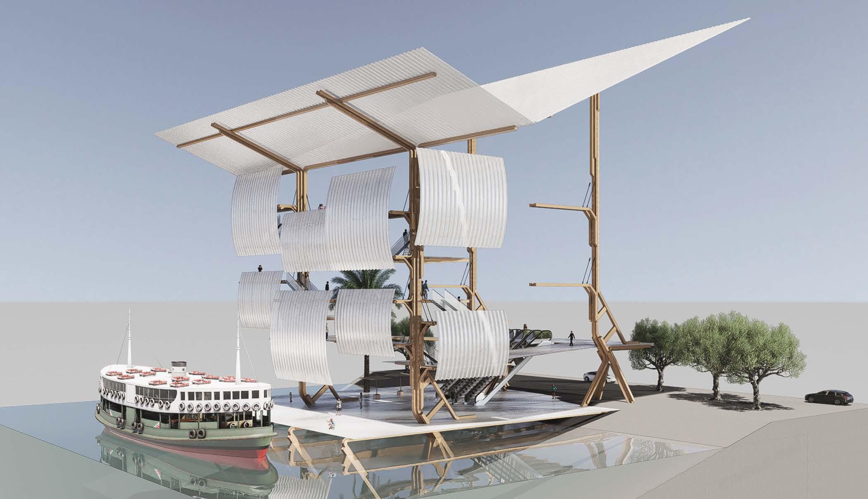
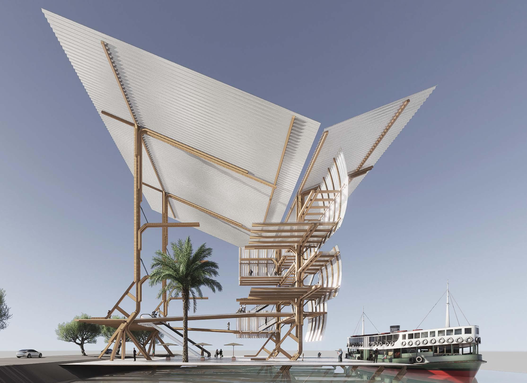
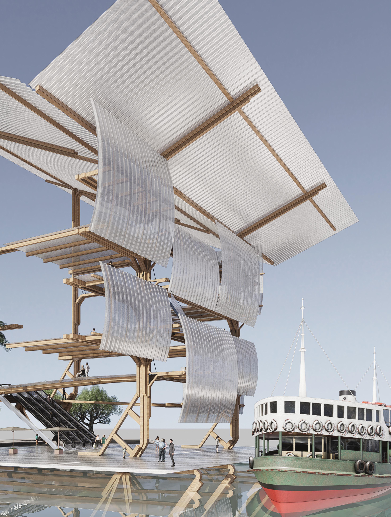
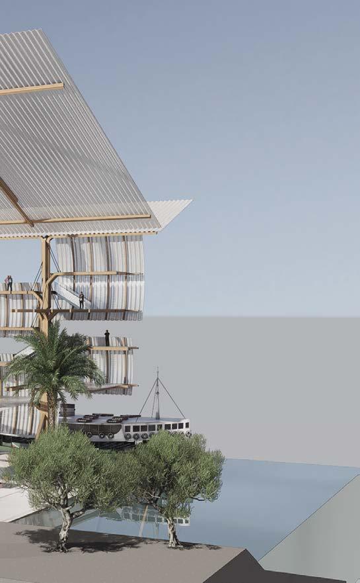
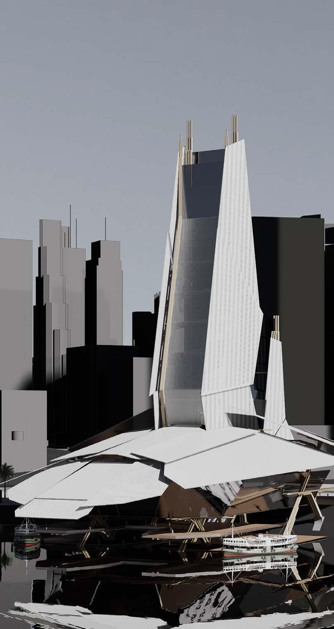
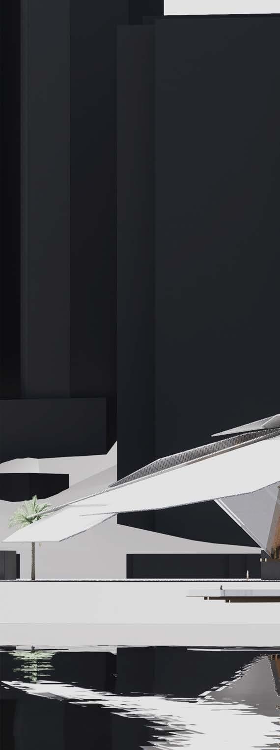
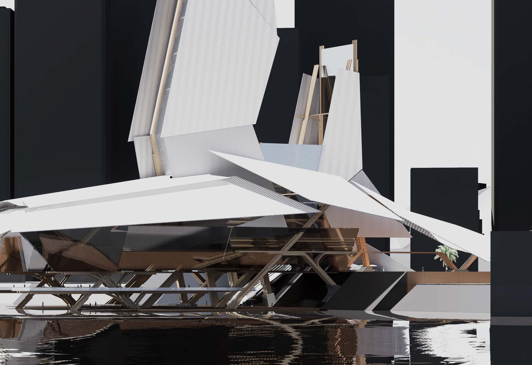
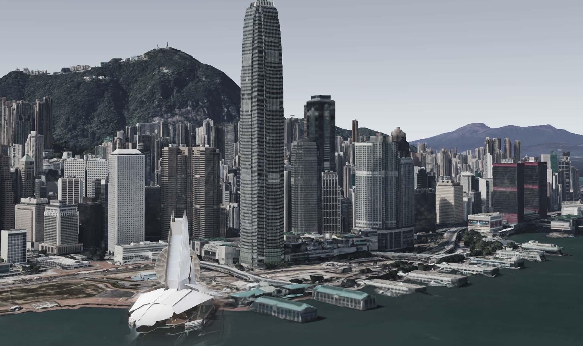
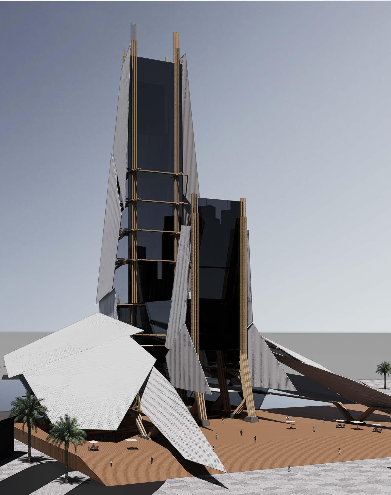
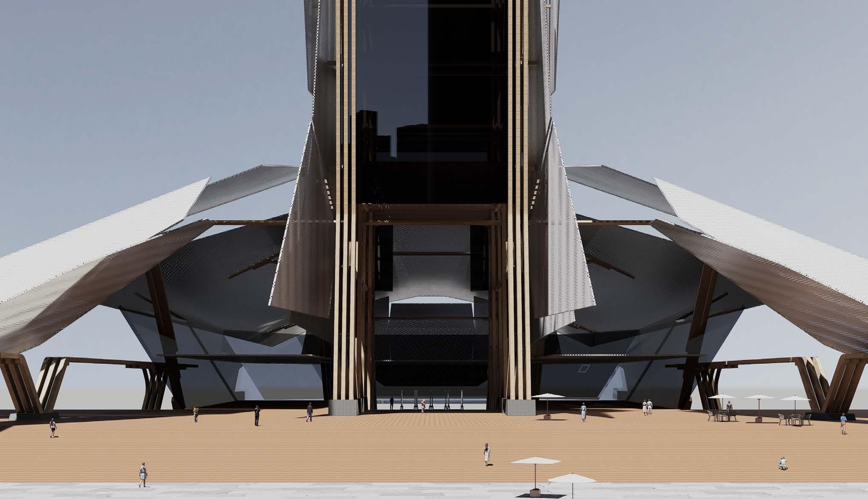
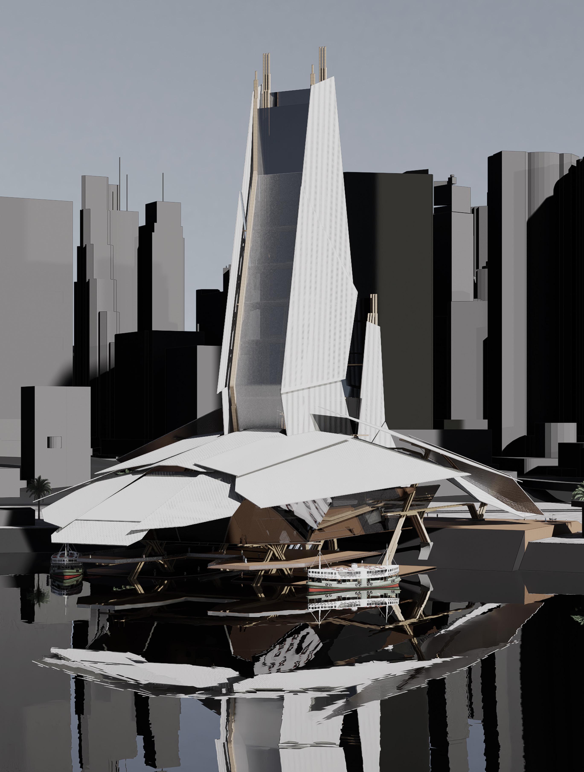
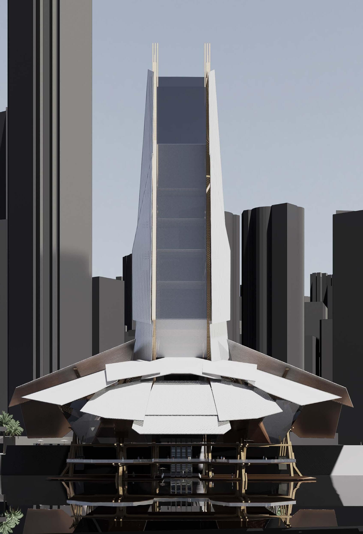
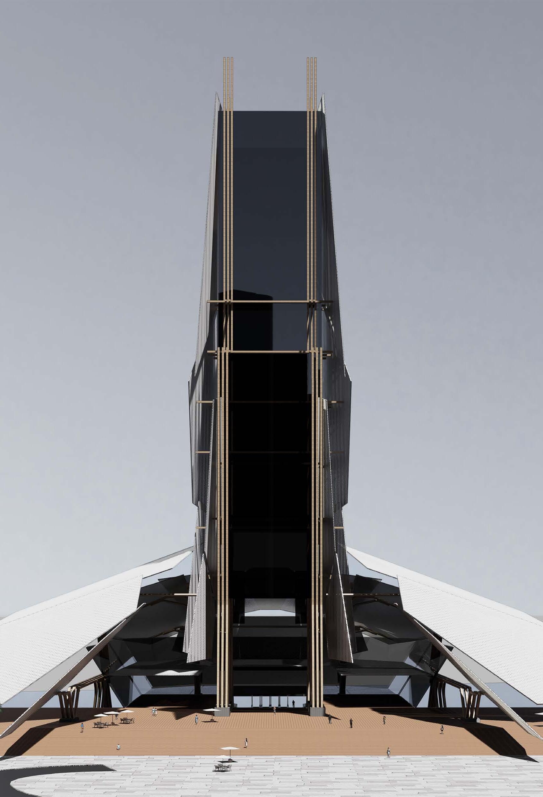
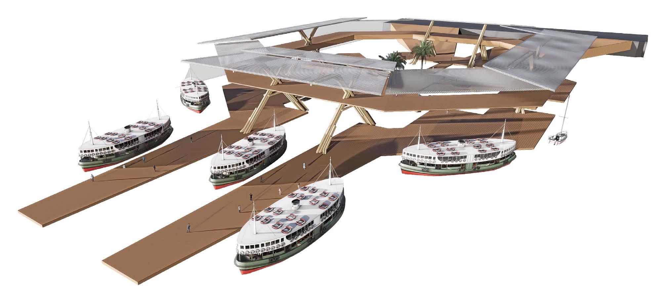
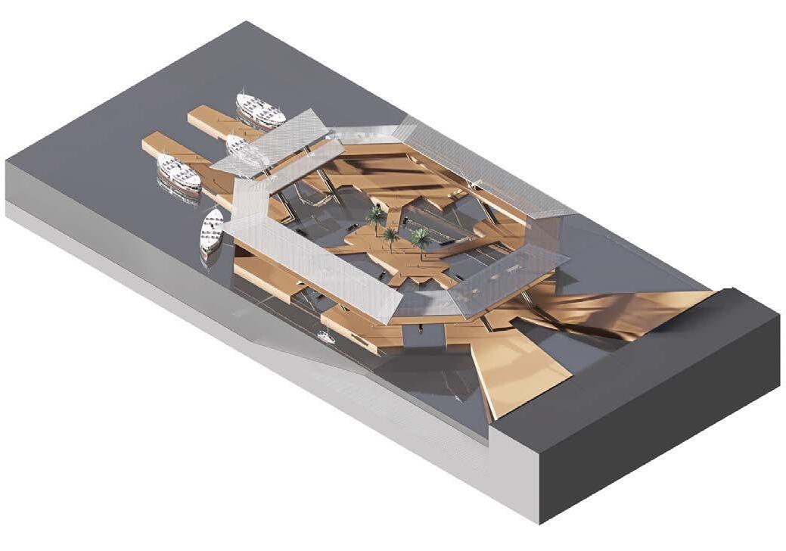
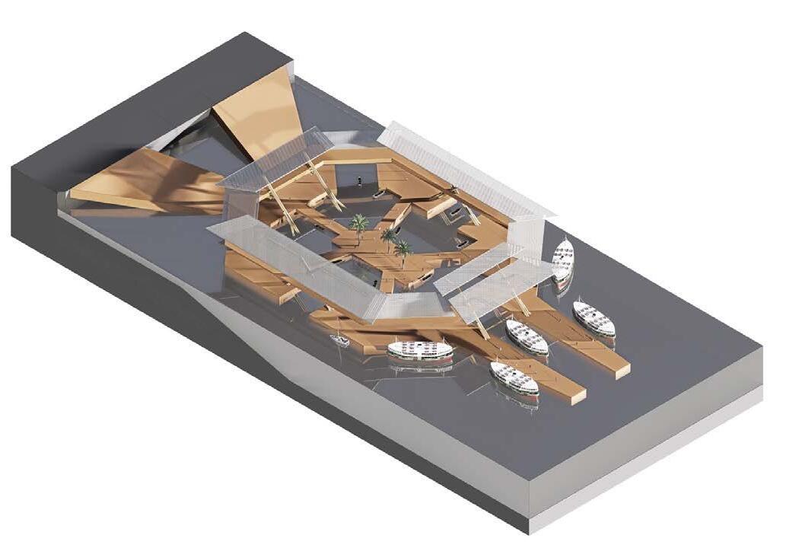
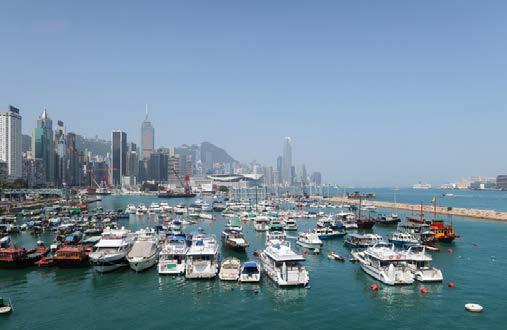
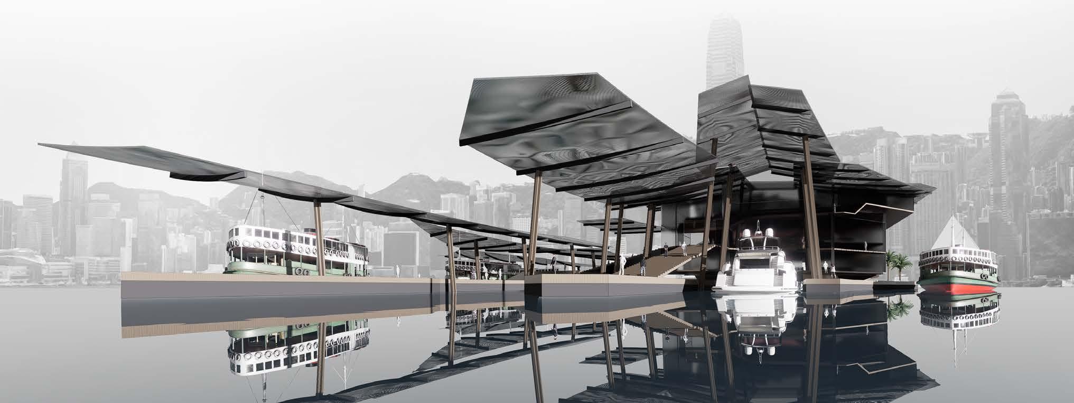
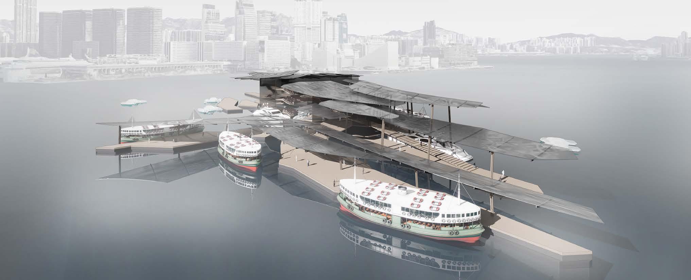
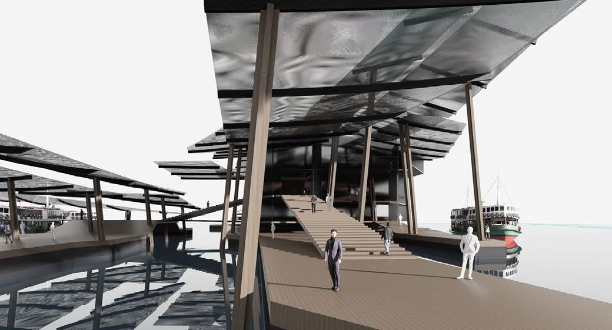
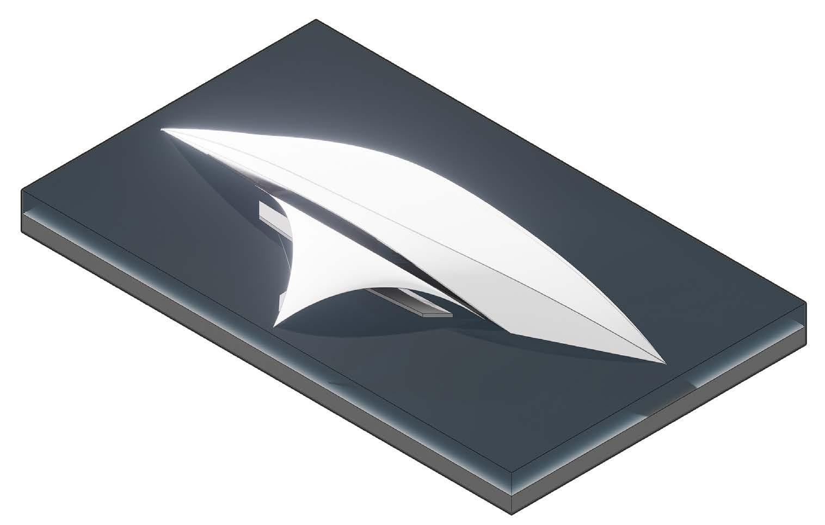
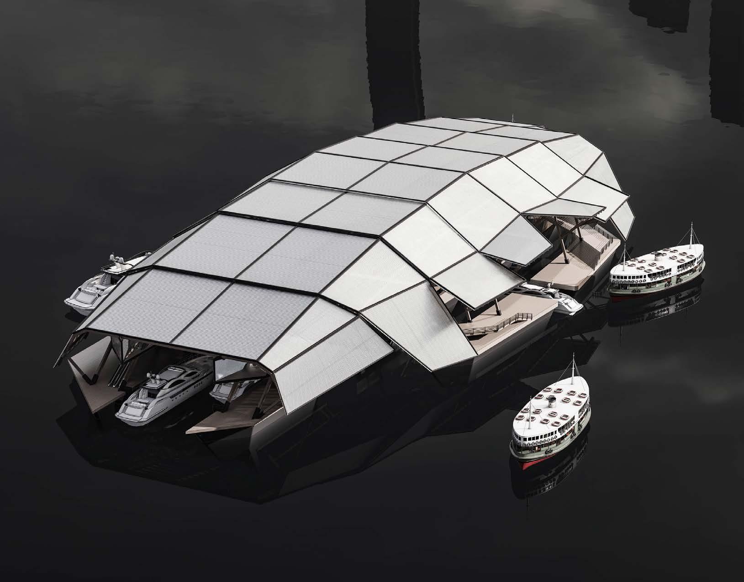
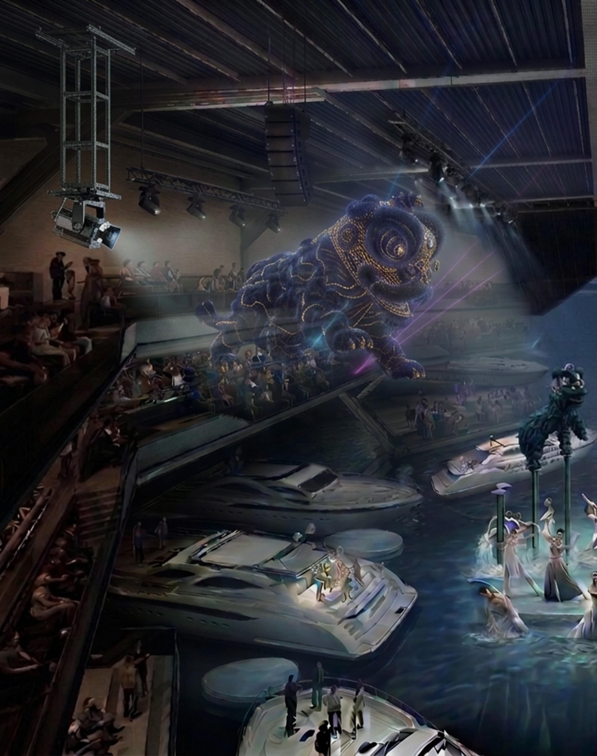
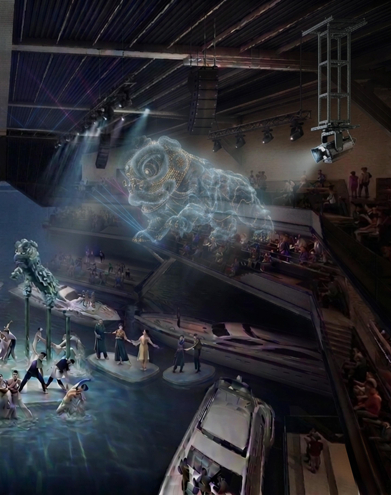
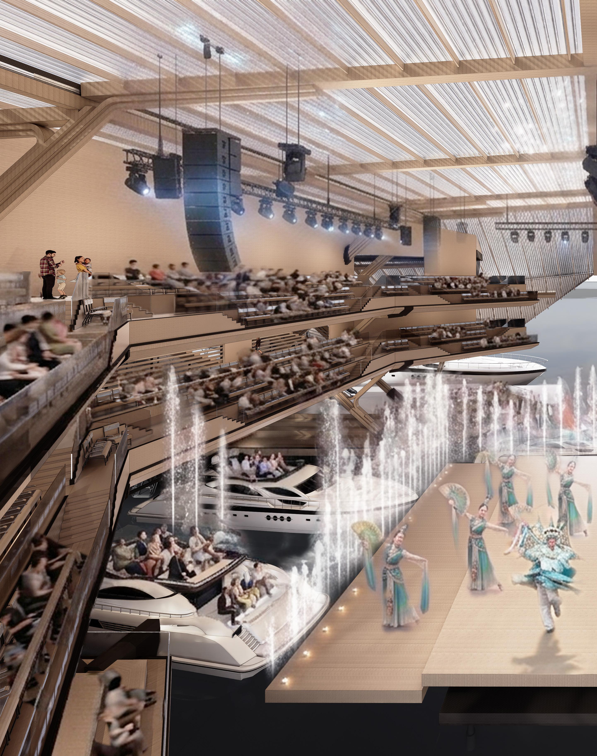
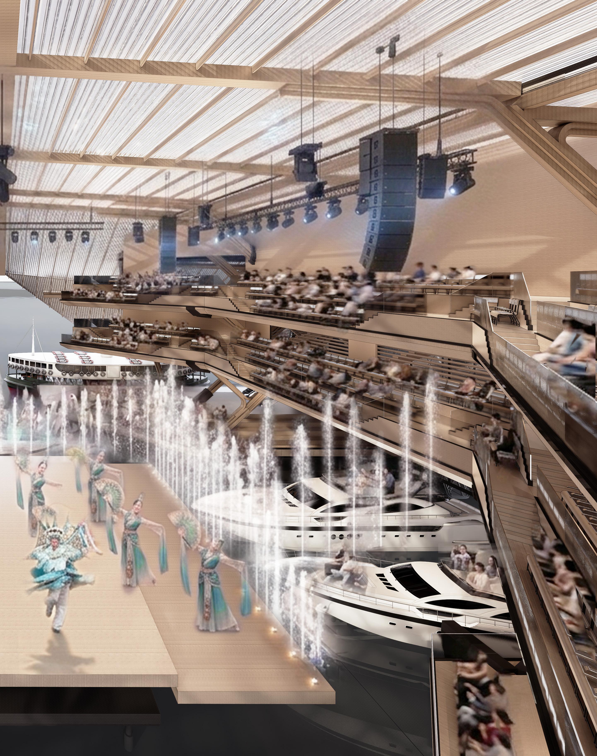
Crouching Water: Victoria Marine Performance Theatre celebrates Victoria Harbour — the waterbody that transformed Hong Kong into a global metropolitan. The history and influence of the harbour on the city’s modernisation frame the vision of a new cultural node that draws Hong Kongers back to the historically and socially significant waterfront.
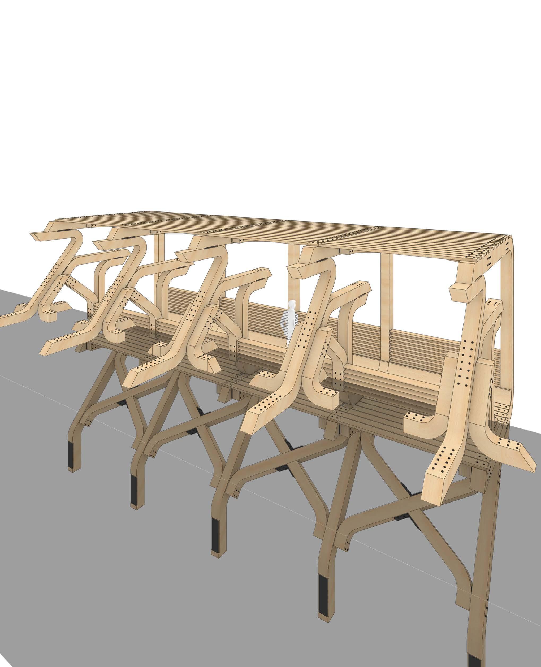
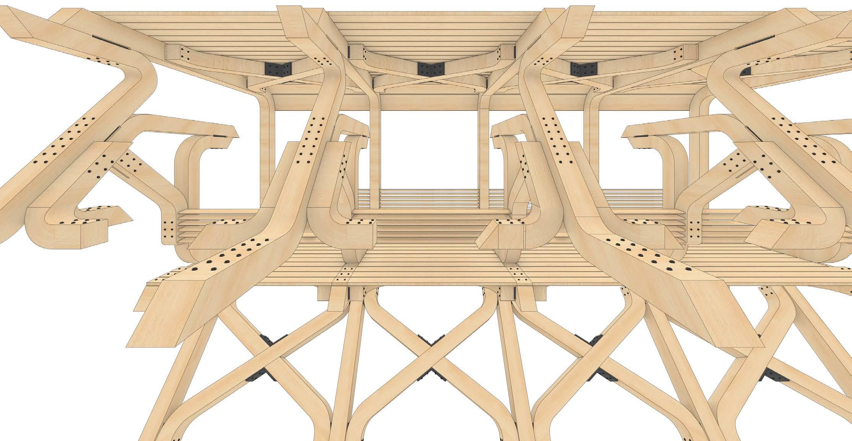
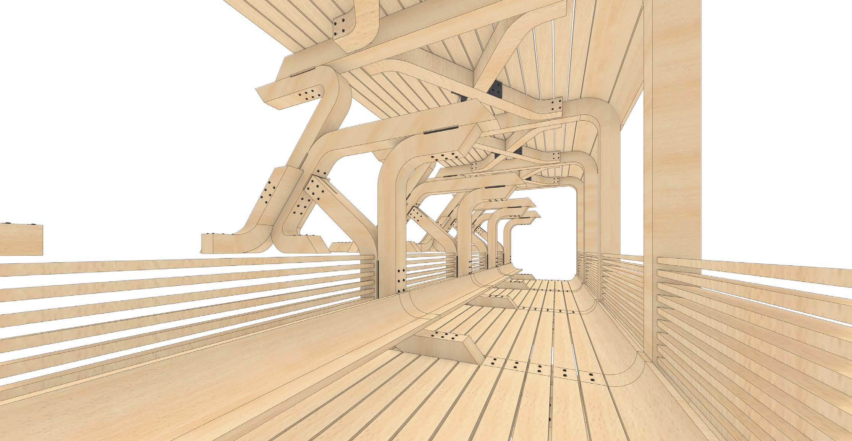
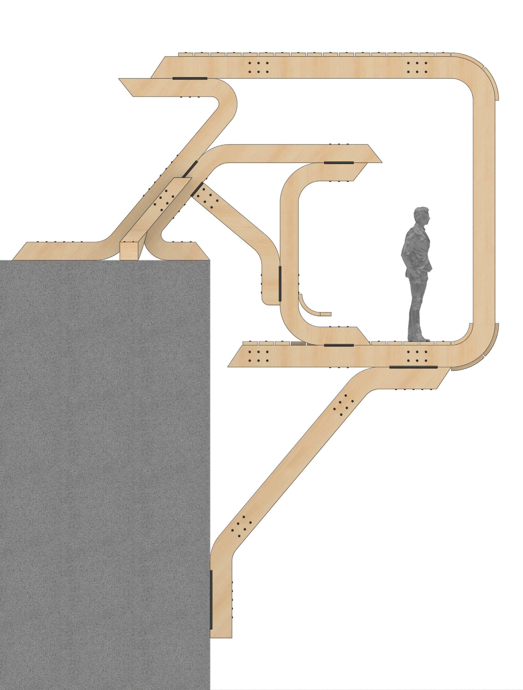
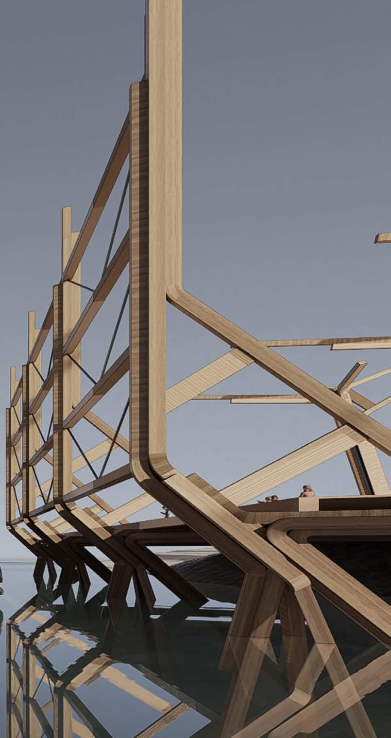
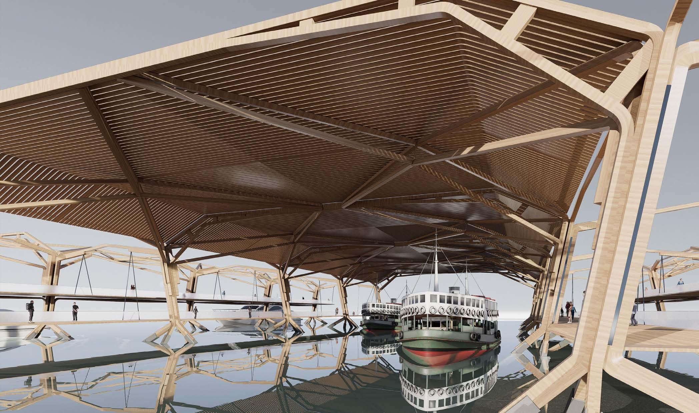
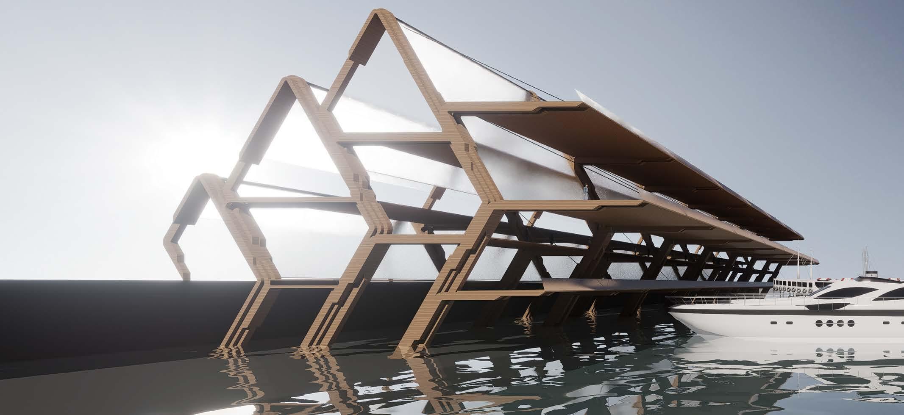
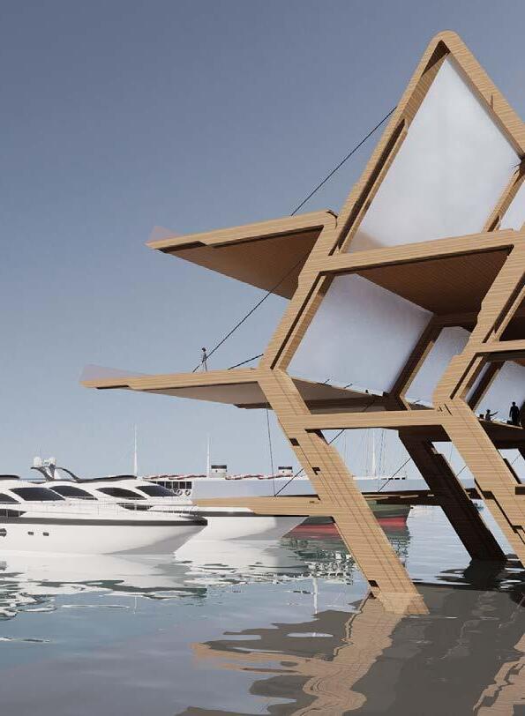
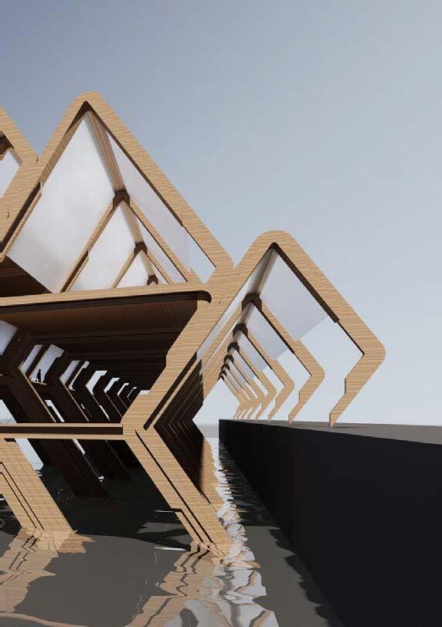
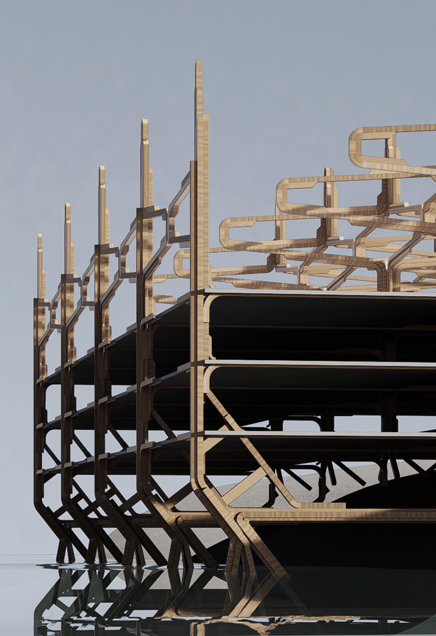
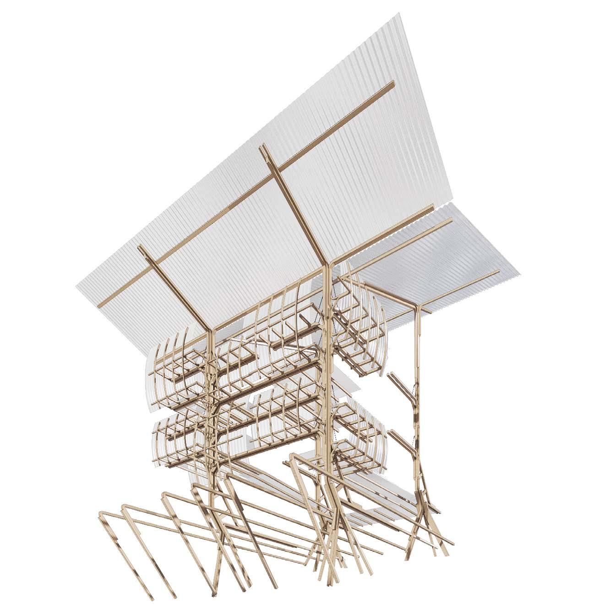
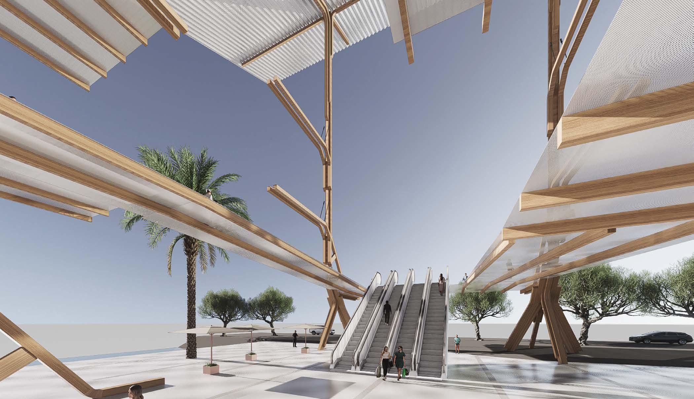
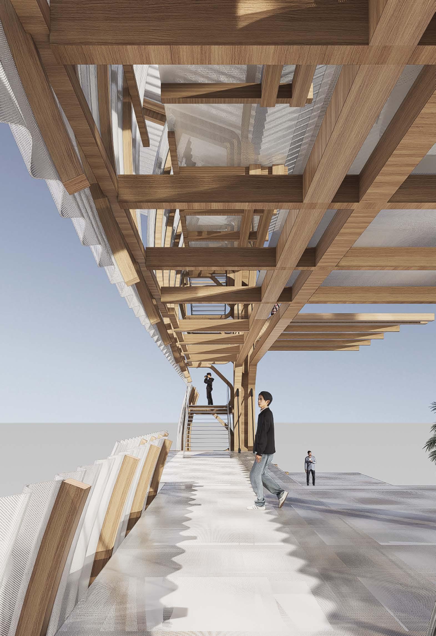
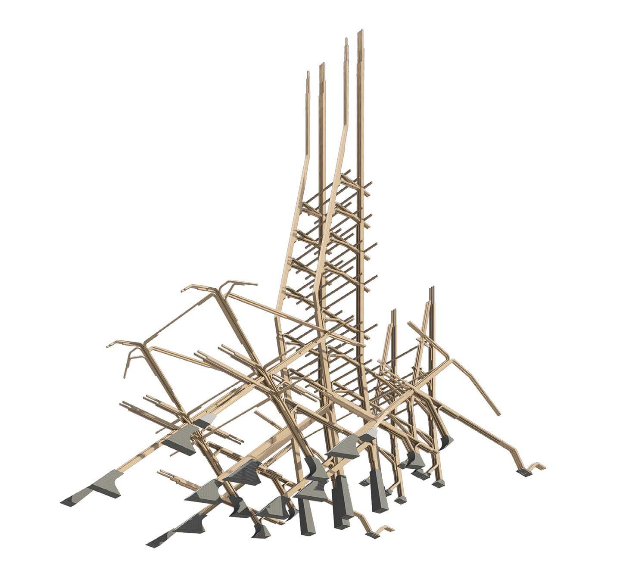
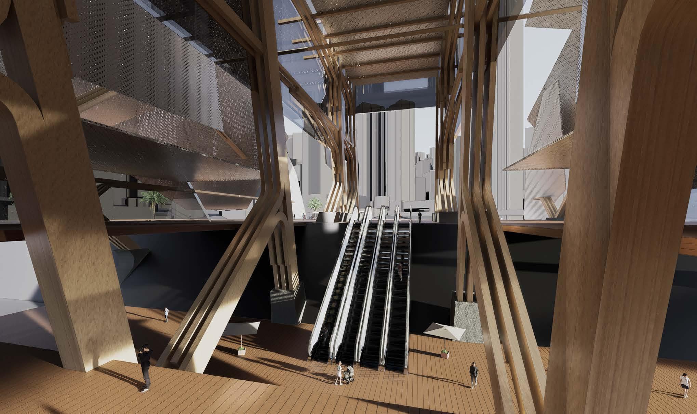
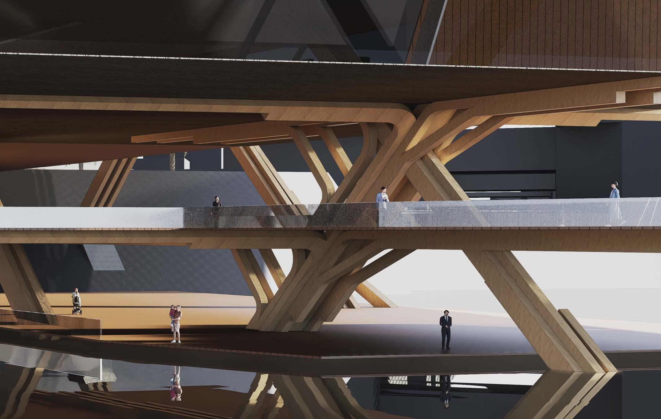
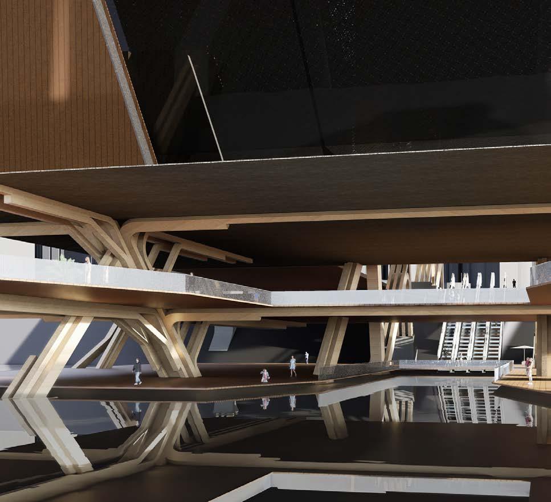
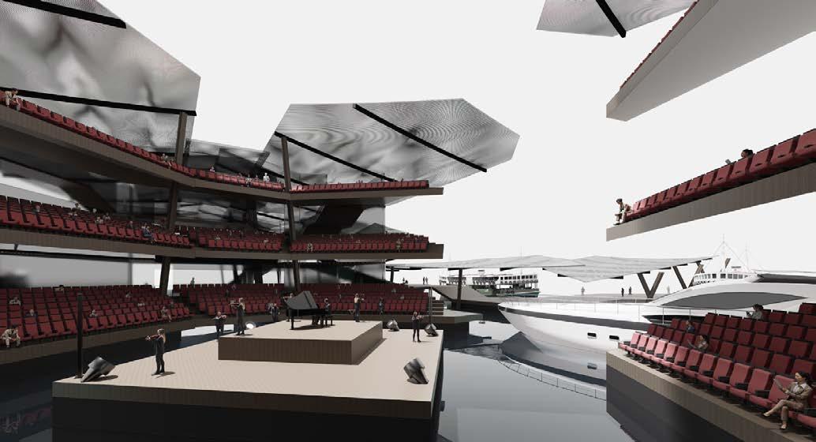
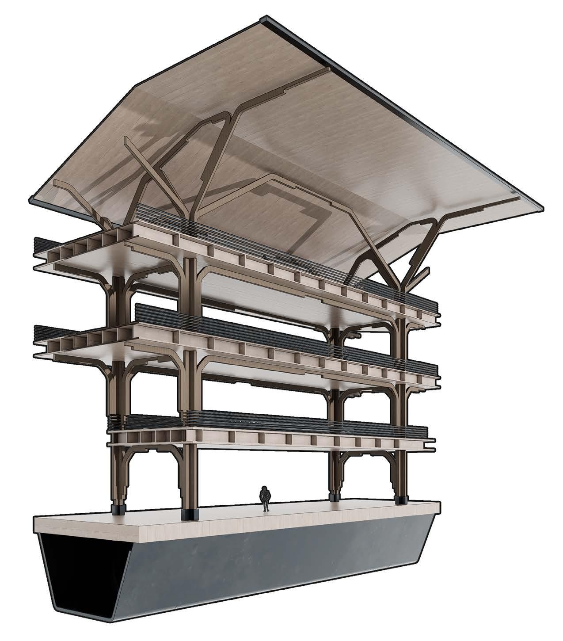
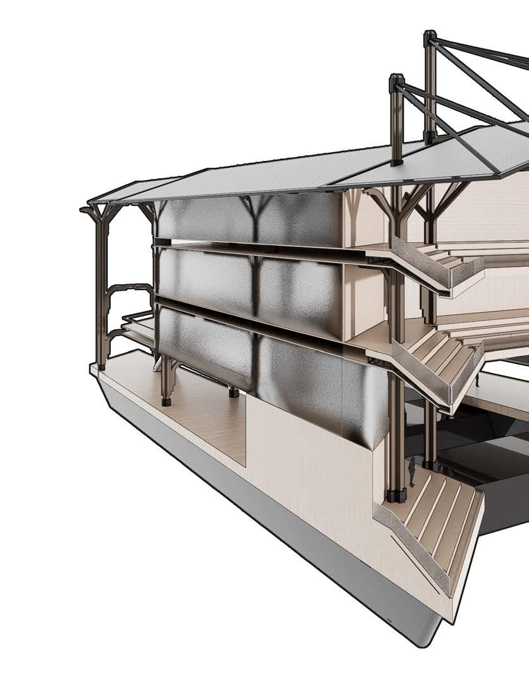
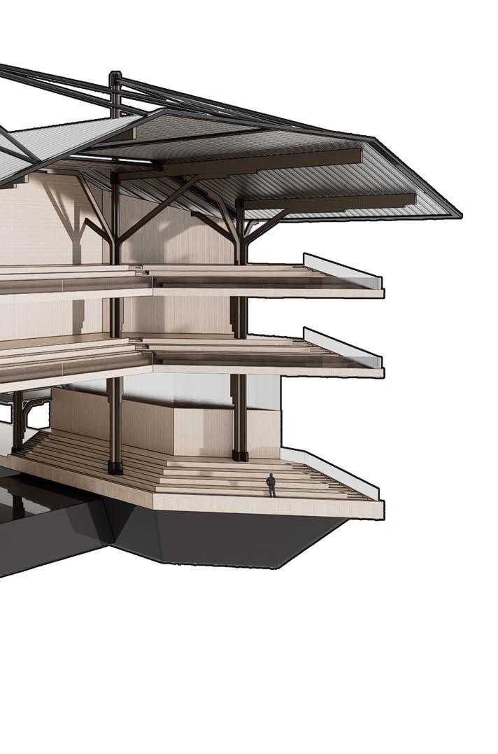
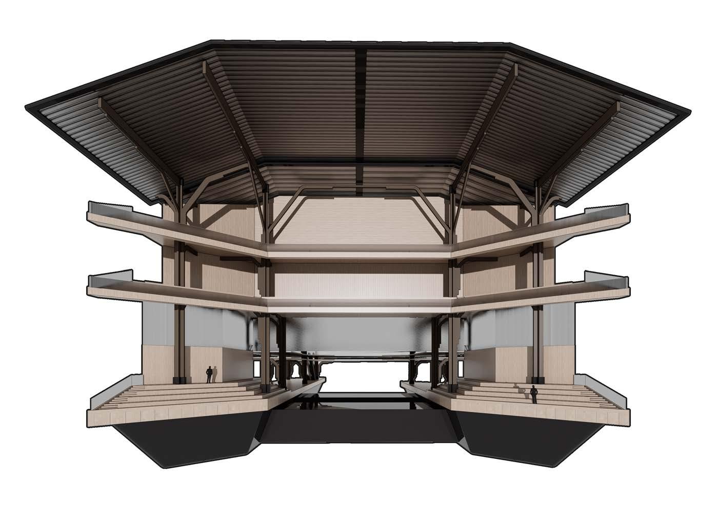
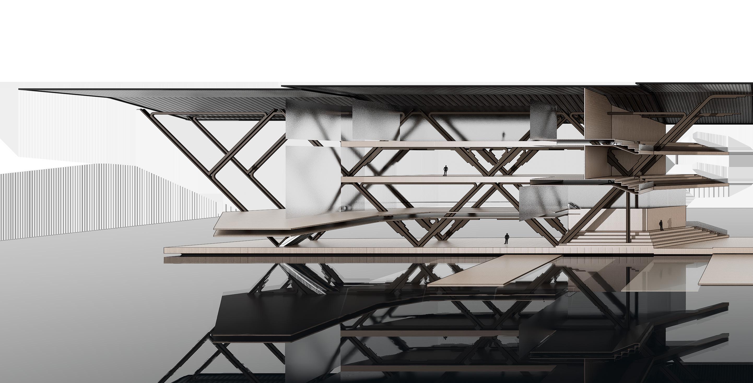
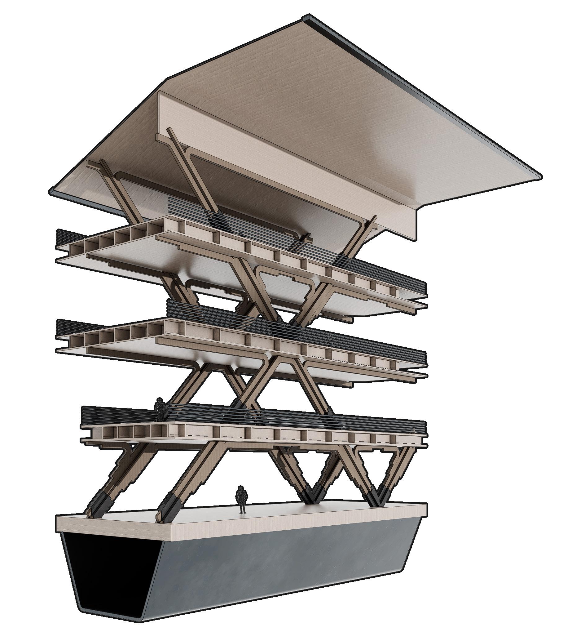
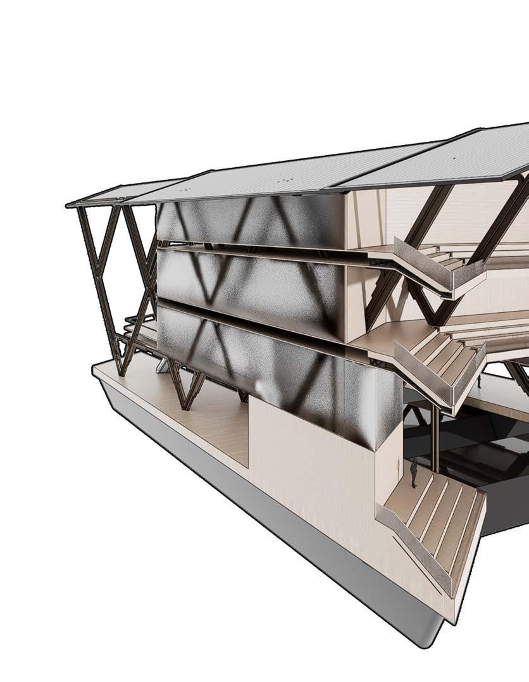
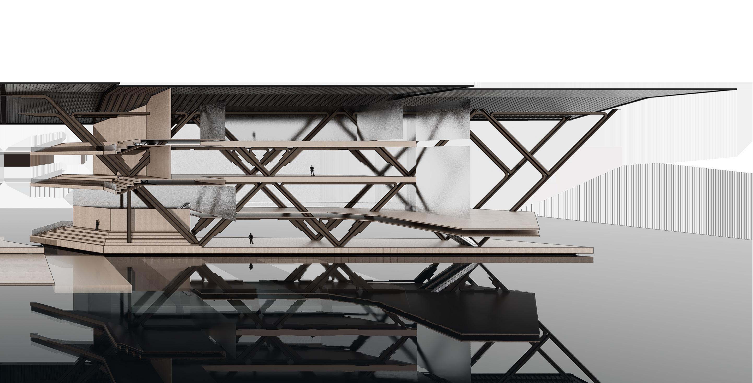
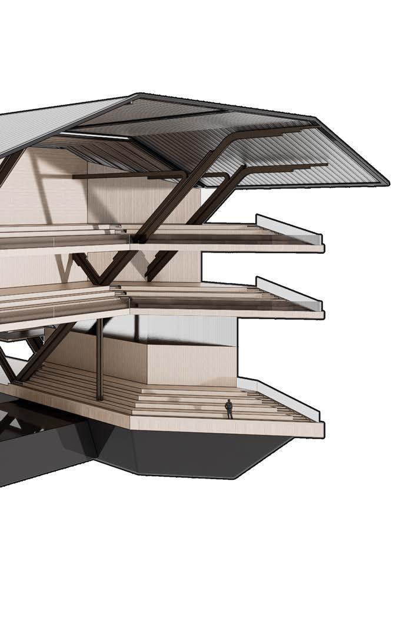
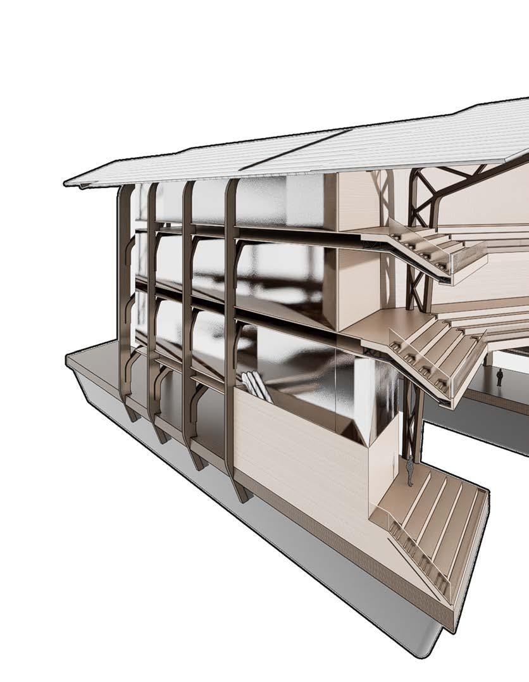
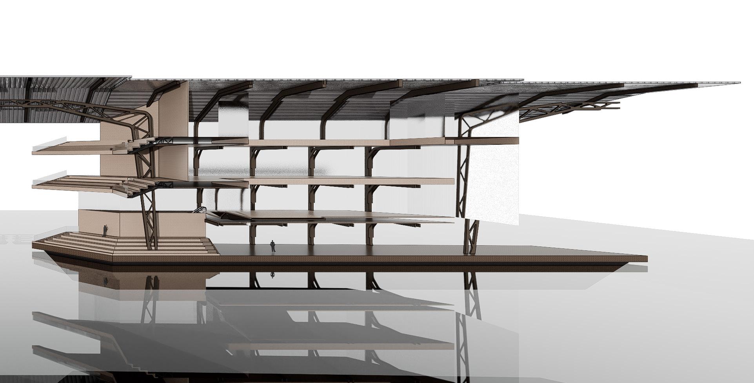
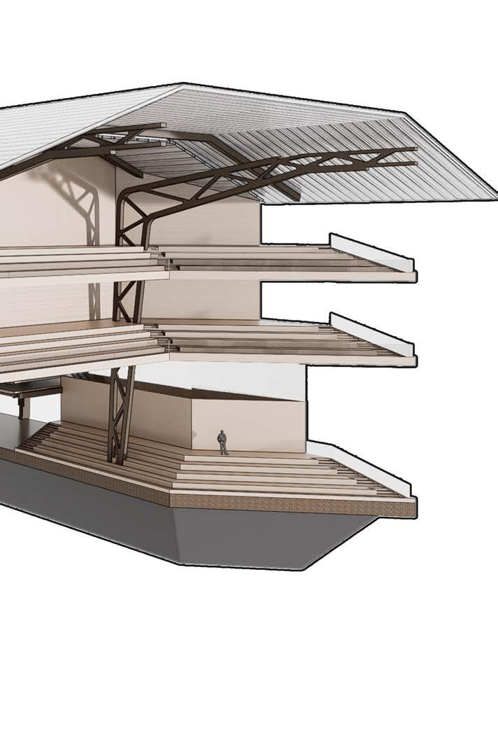
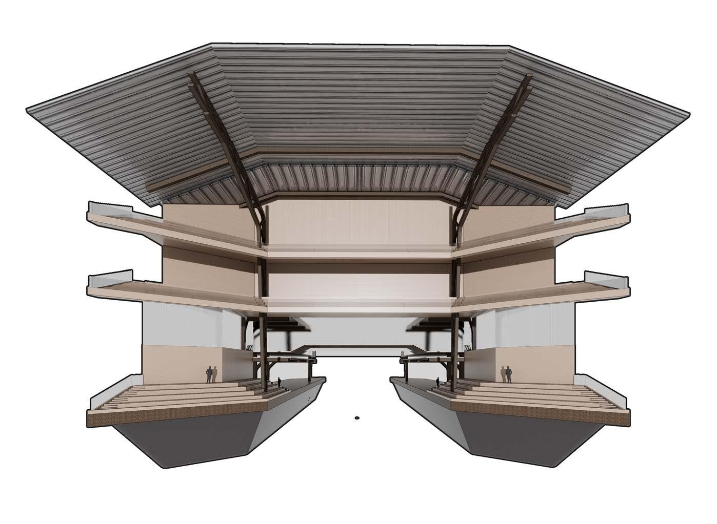
Responding to urban density, land scarcity, and the social disconnection from the harbour, the building is positioned between Central, Tsim Sha Tsui, and West Kowloon Cultural District, embodying an offshore floating gesture. The building's bundled glulam timber frame forms a warm civic presence against the homogeneous skyline, with fluid configurations generating theatres and public spaces, establishing a platform for experimental creativity. The building’s "crouching" form responds to the harbour climate, with material
usages, envelope boundaries, internalised water corridor, and fragmented spaces optimising water accessibility, natural cooling, and daylight.
The proposal mediates local culture, urban connectivity, and the city’s vibrant identity, becoming the new civic landmark upon the distinctive vertical skyline.
ARTEFACT STUDIES
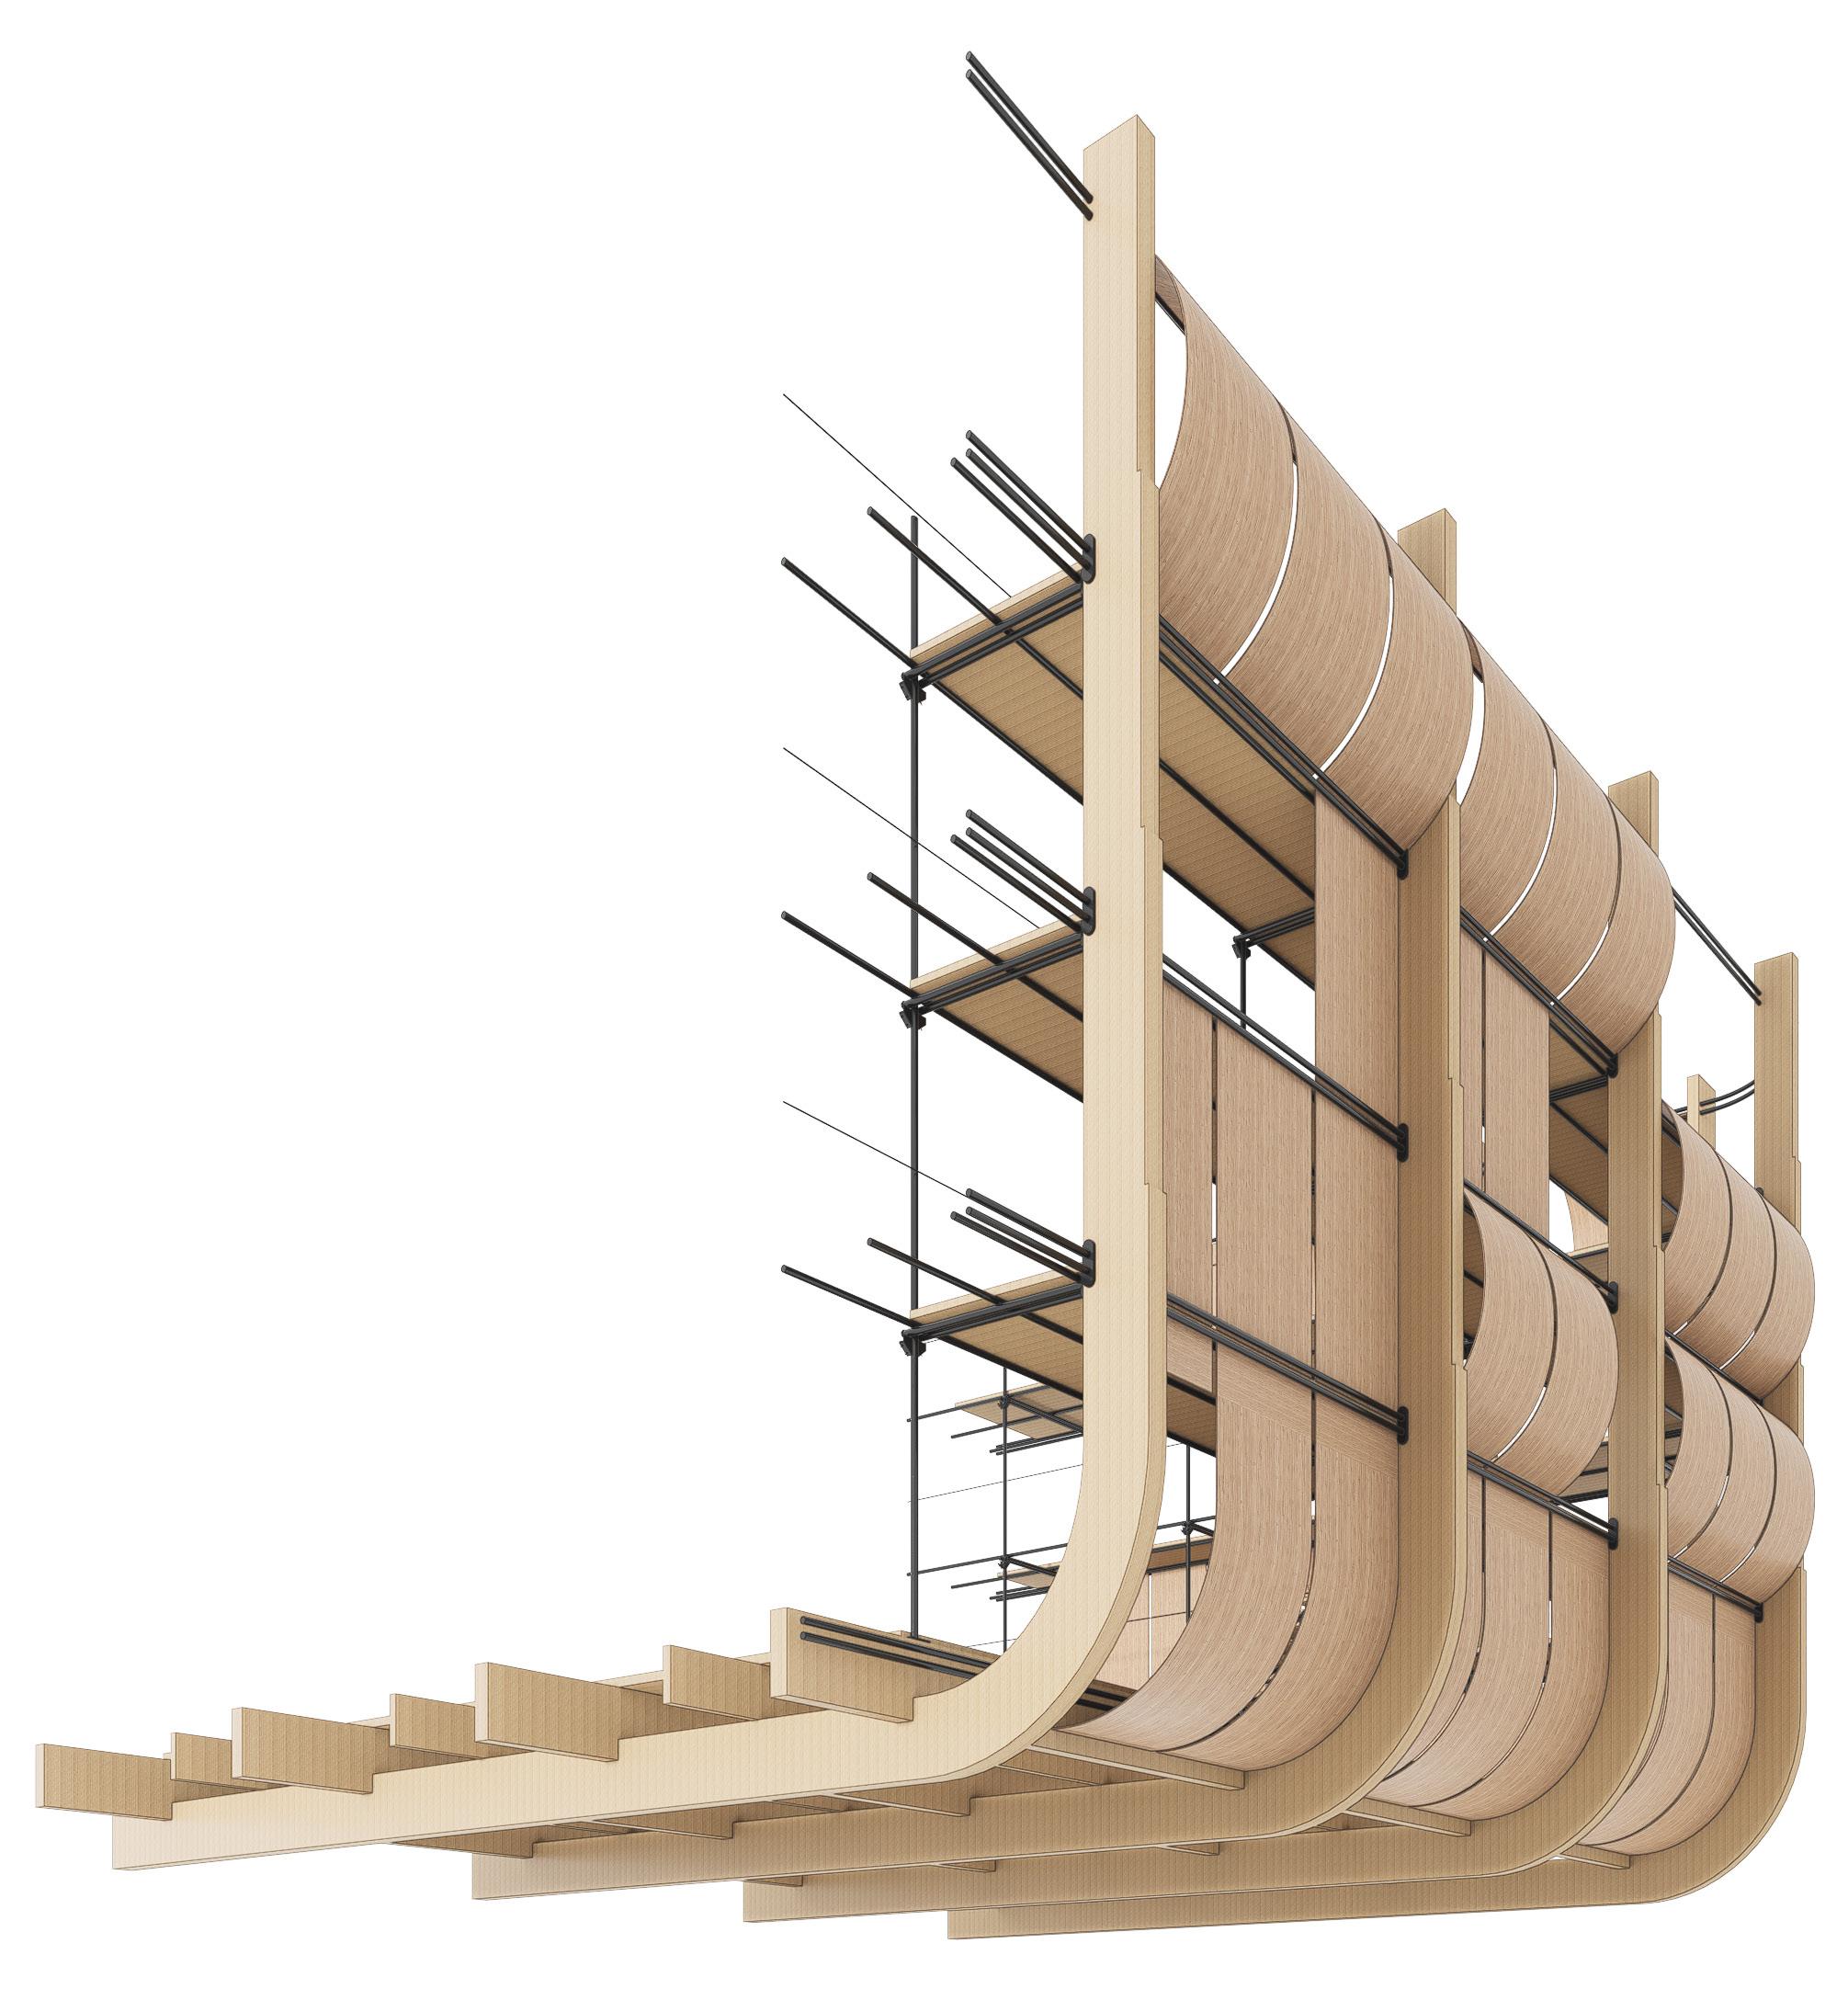
The project begins with a series of indepth studies of existing artefacts across multiple scales and disciplines, ranging from architecture and structural systems to domestic objects and joinery. This phase establishes the conceptual and tectonic foundation of the project through the extraction of spatial, material, and structural principles.
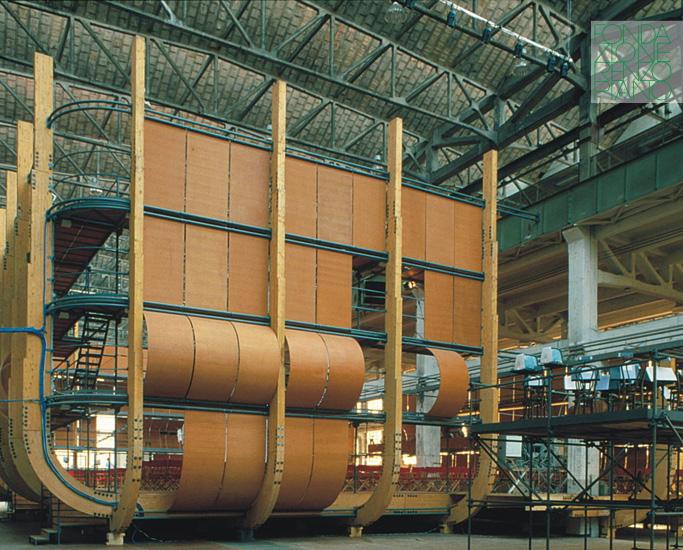
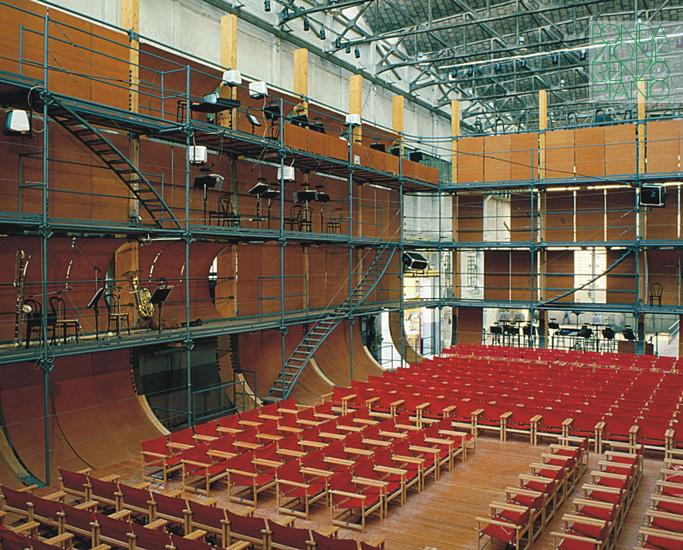
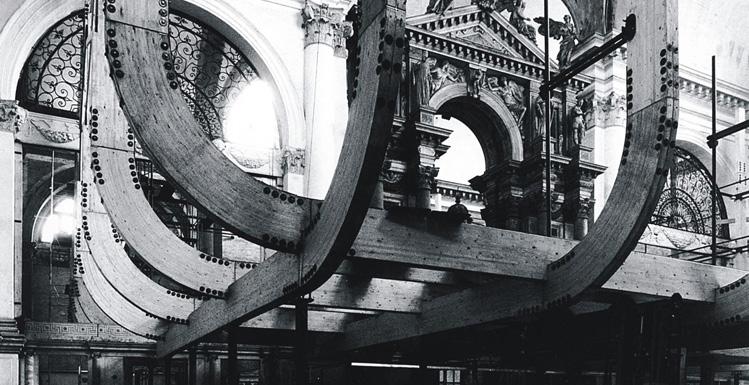
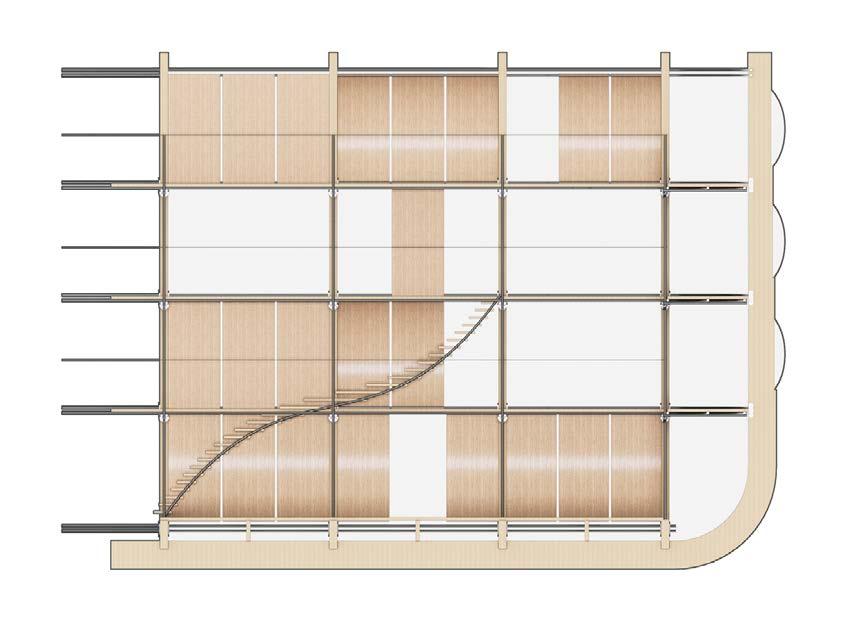
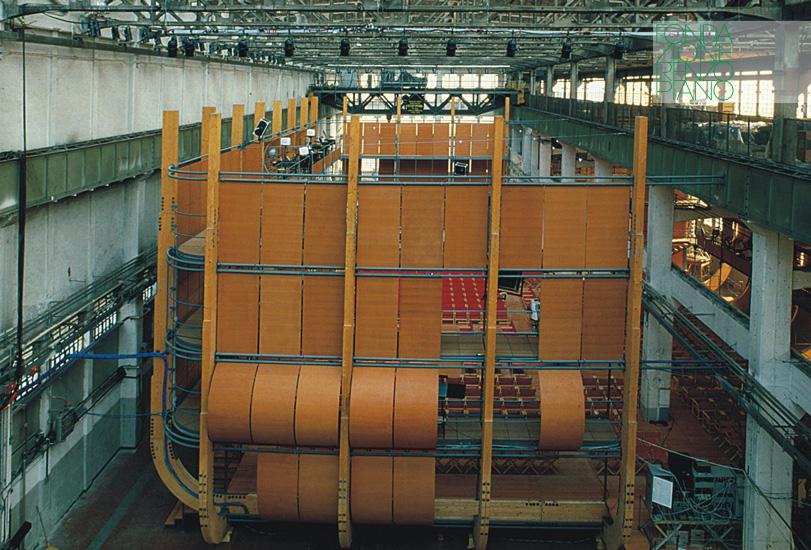
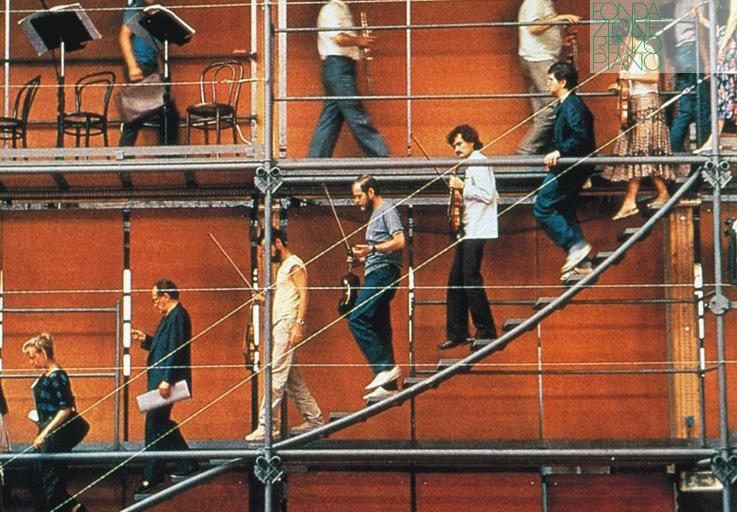
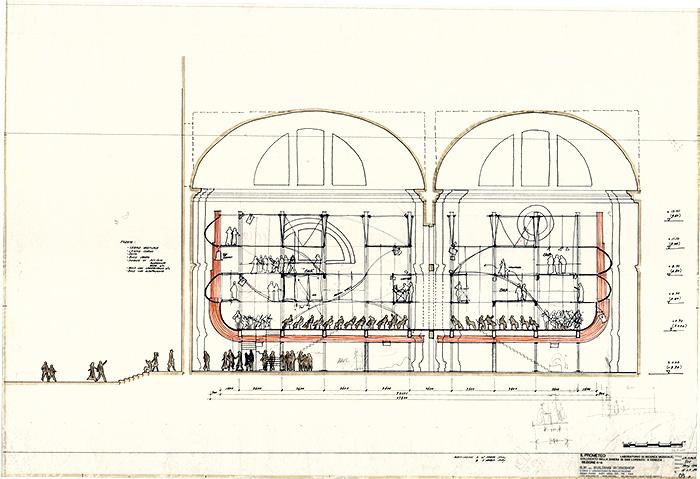
Architecture - Demountable wooden music theatre
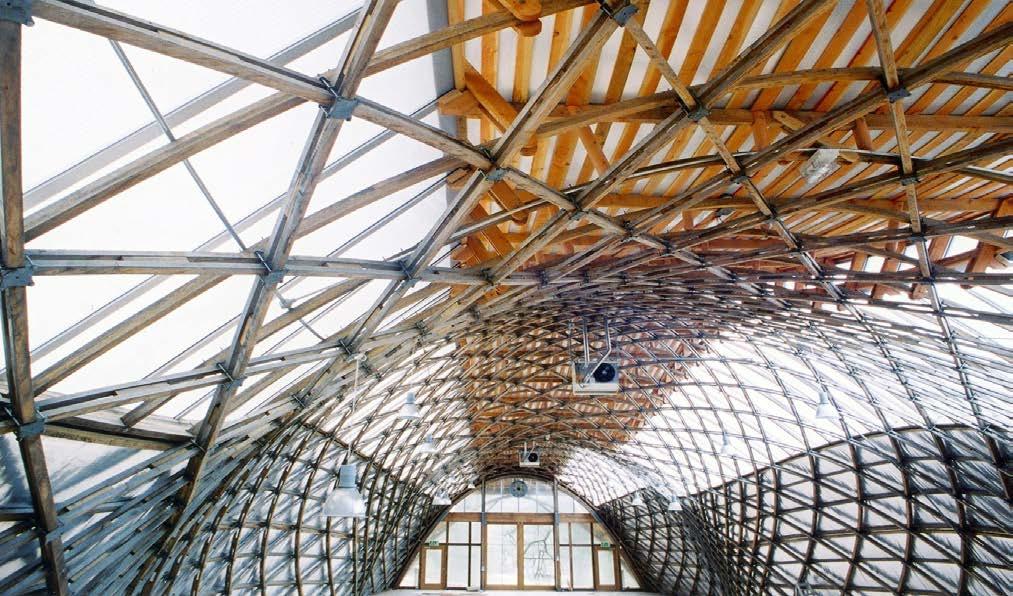
Prometeo / Venice Chiesa di San Lorenzo / Fondazione Renzo Piano
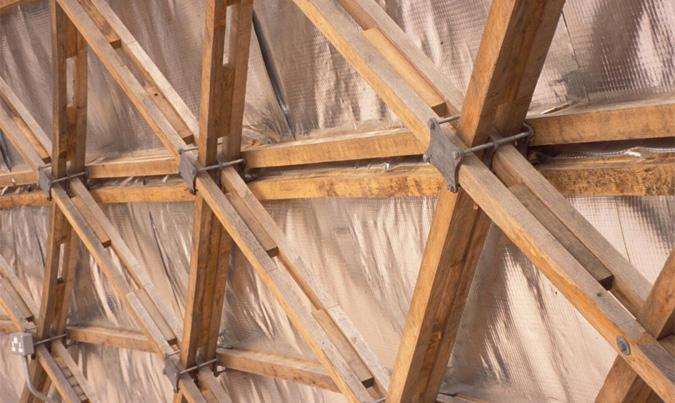
An experimental timber performance structure exploring acoustic immersion through layered timber construction, suspended circulation, and controlled reverberation, forming an important precedent for atmospheric and acoustically driven theatre architecture.
Architecture - Suspension structural framework
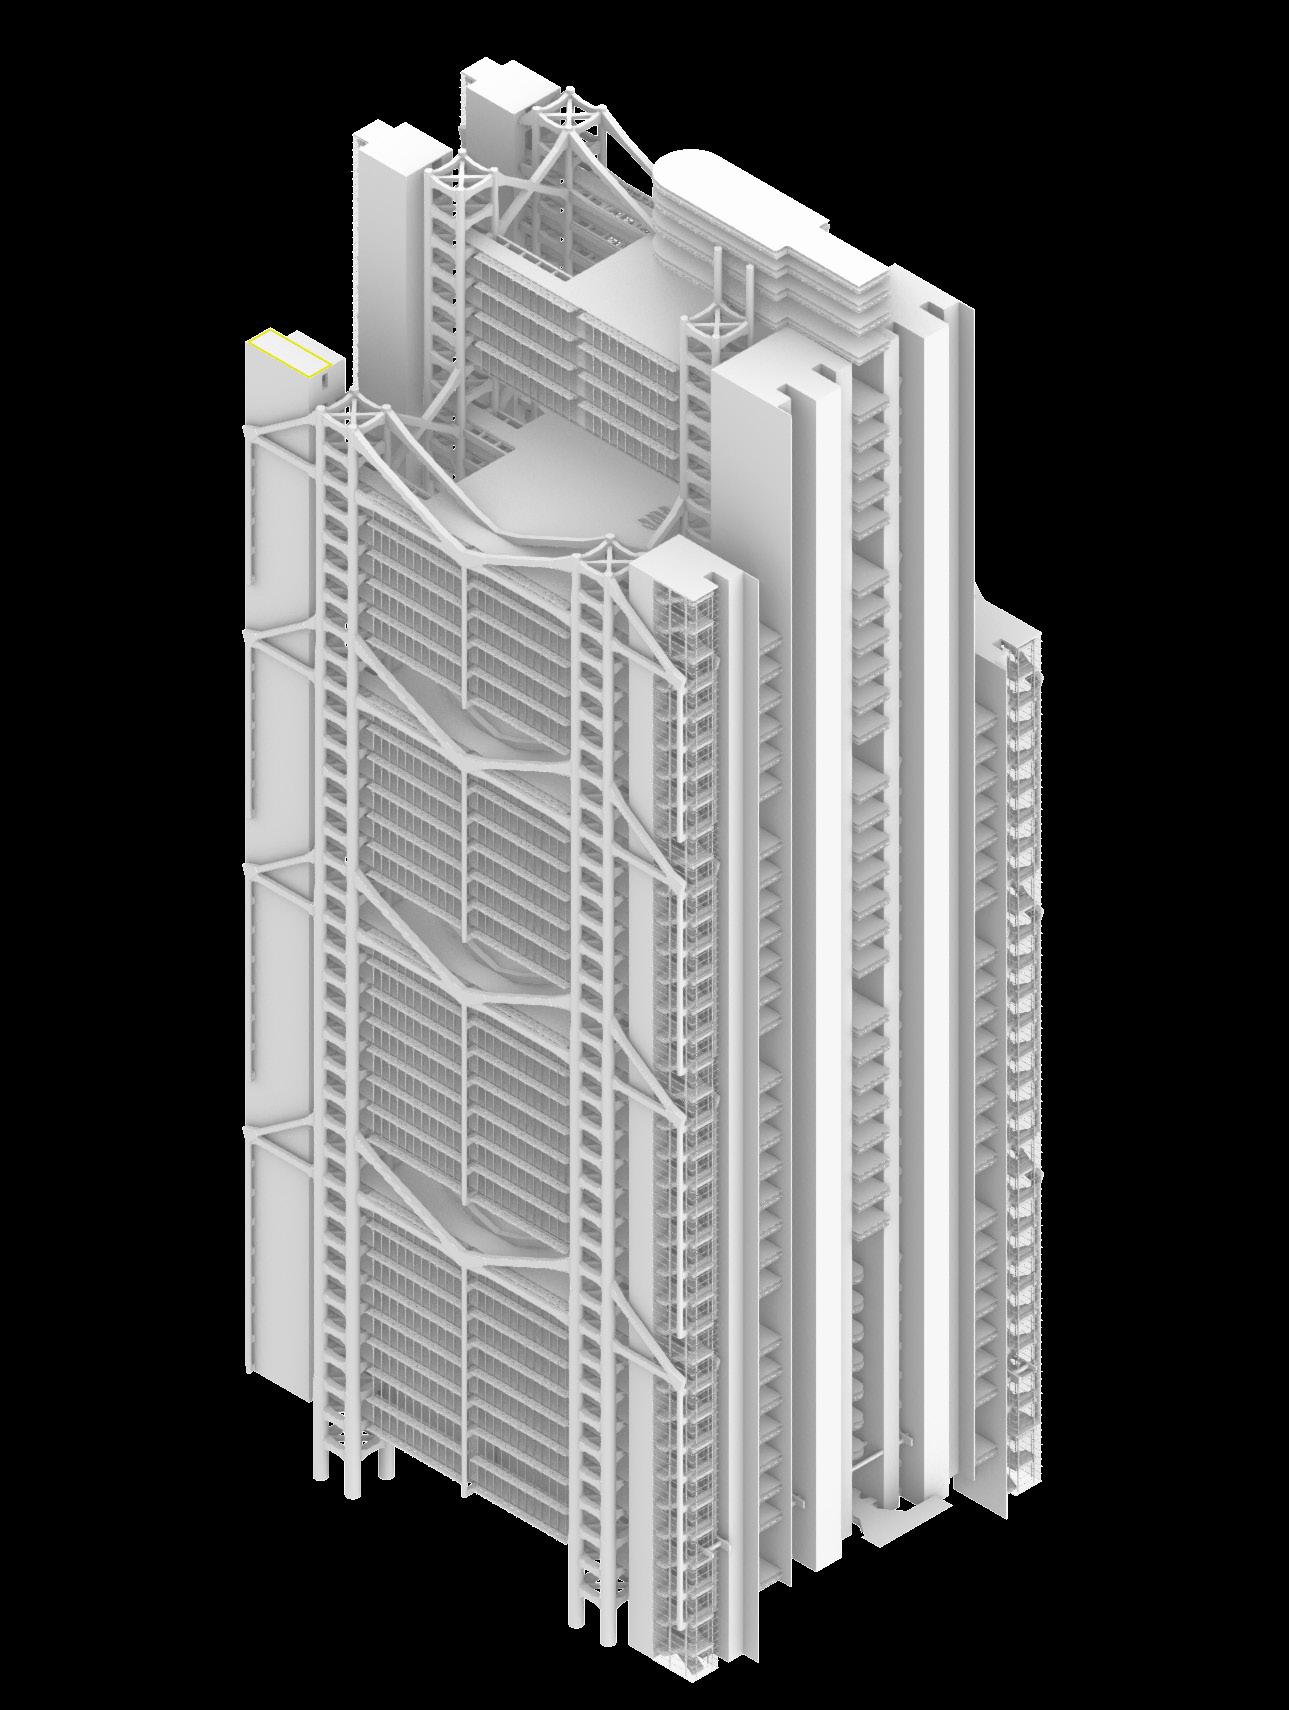
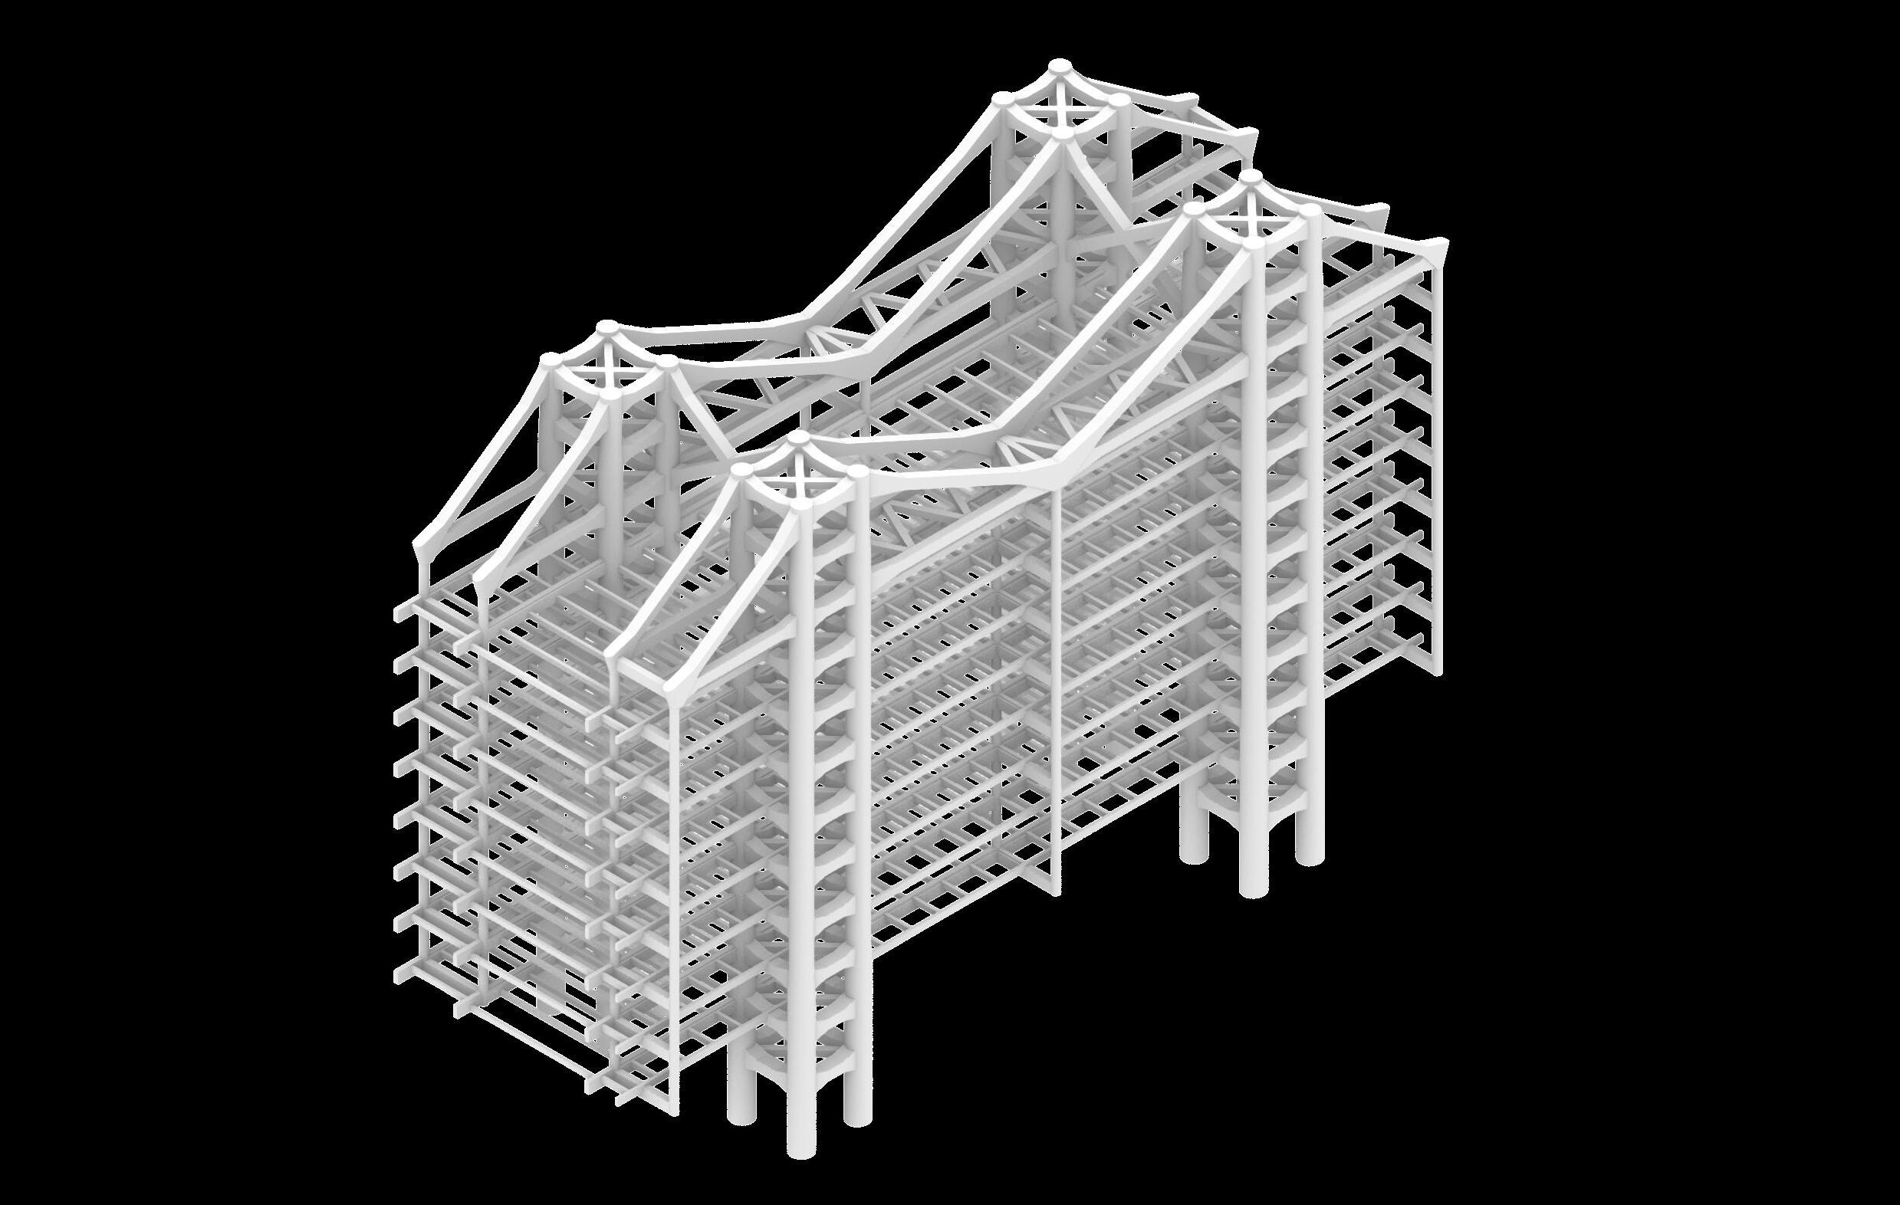
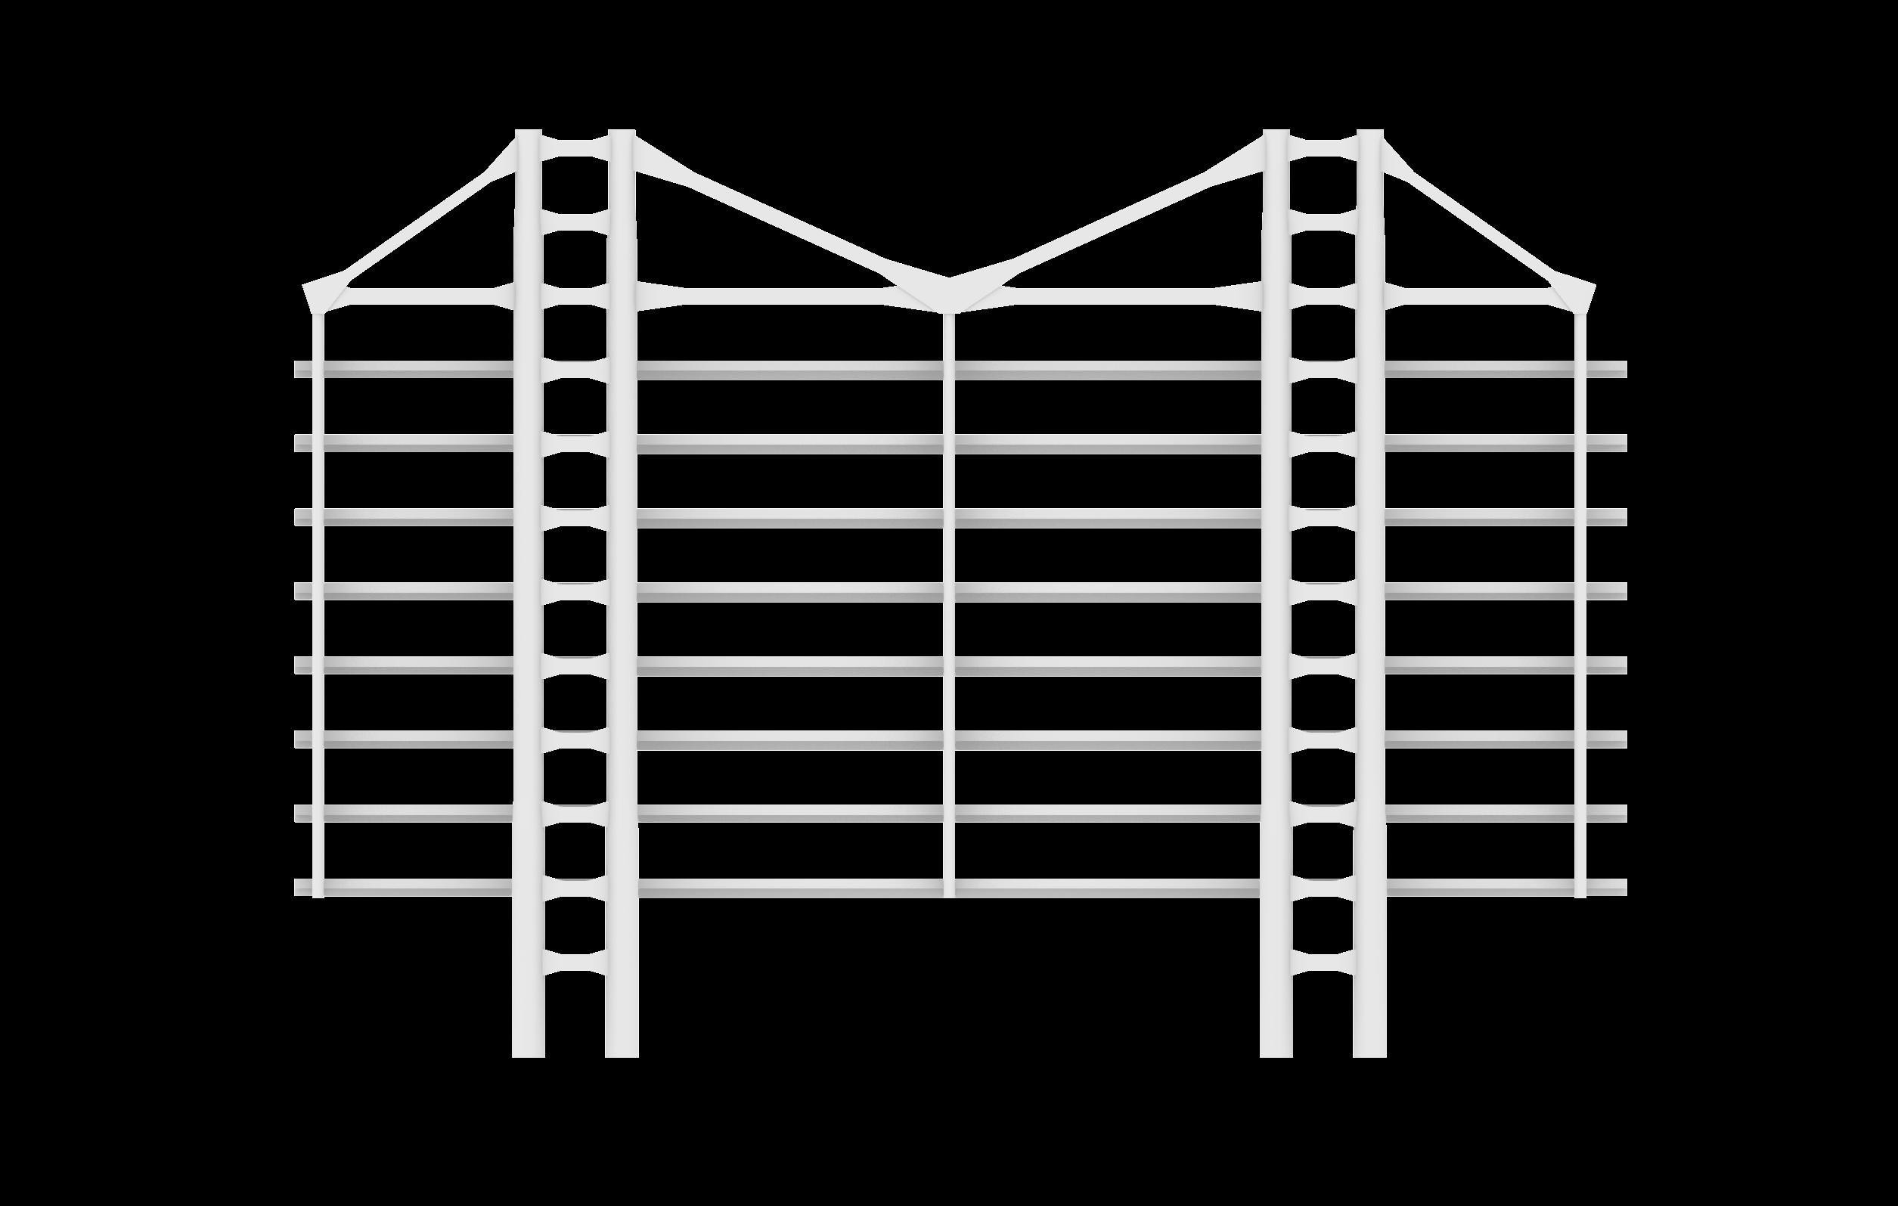
HSBC Building / Hong Kong / Foster + Partners
Mast
Suspension Truss
Suspension Column
Floorplate support
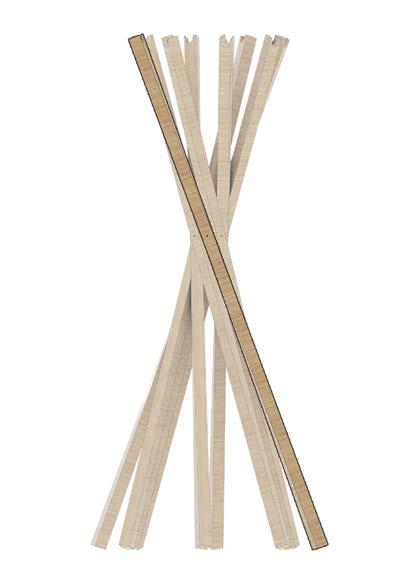
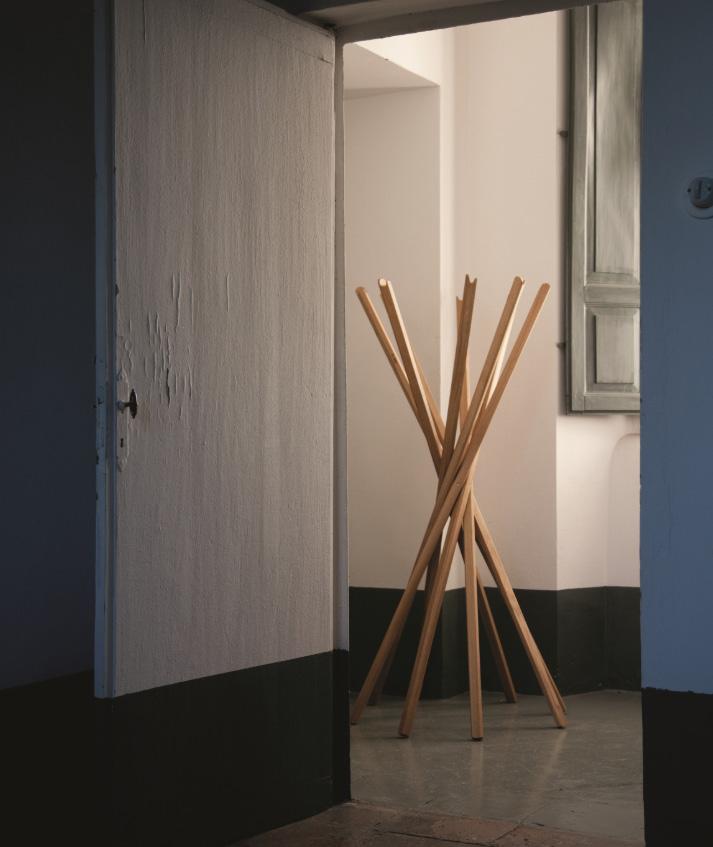
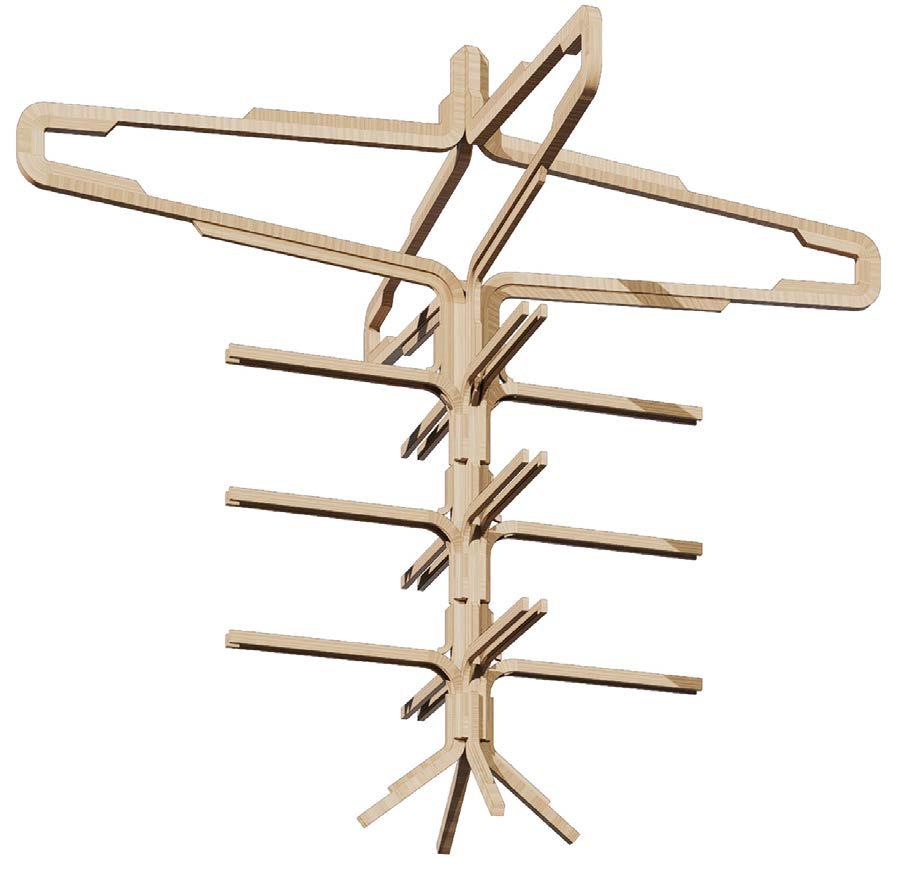
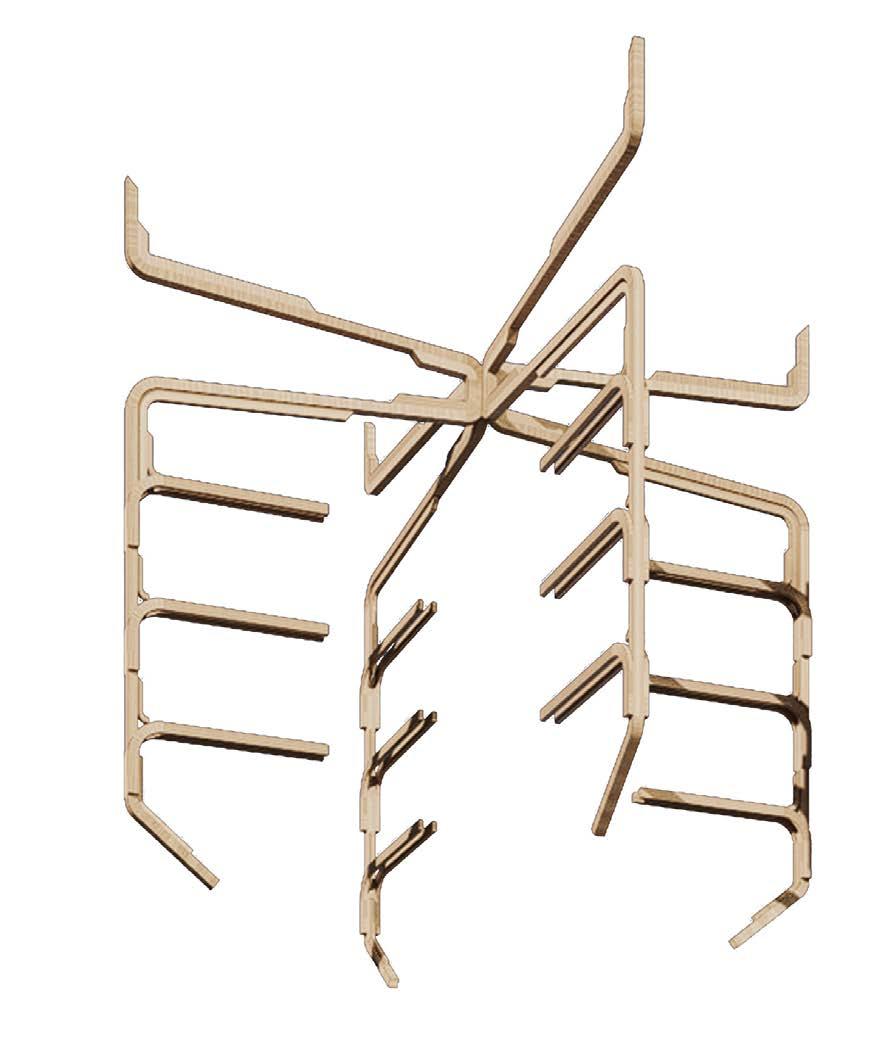
Domestic Object - Transformable cloth hanger
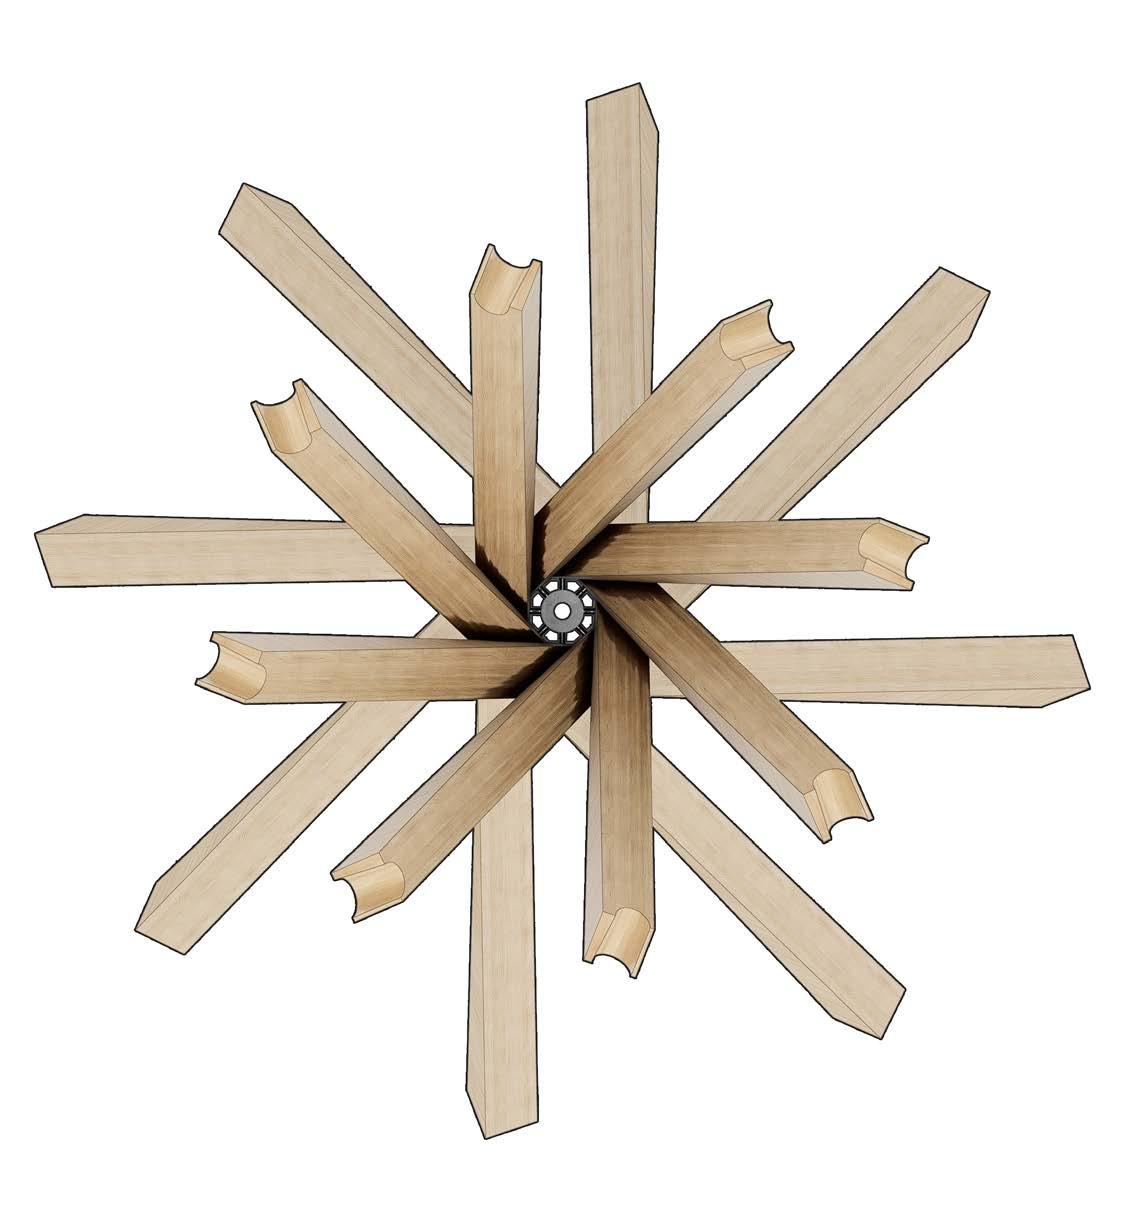
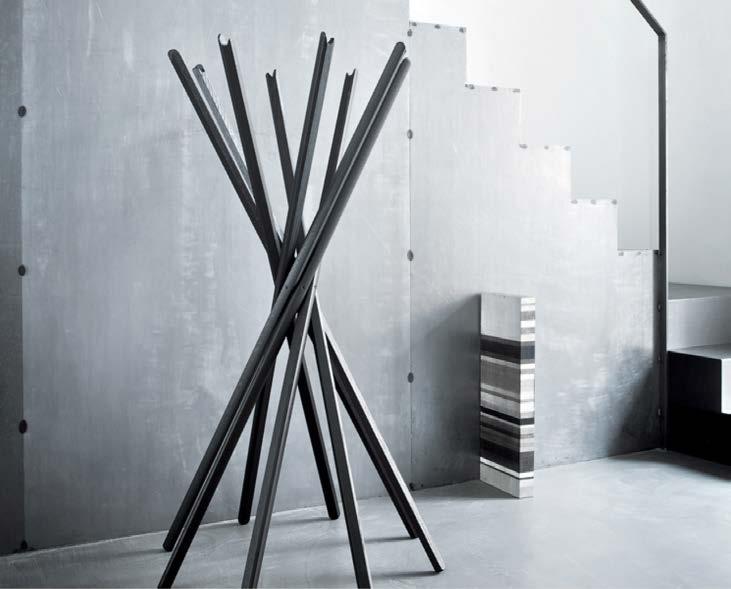
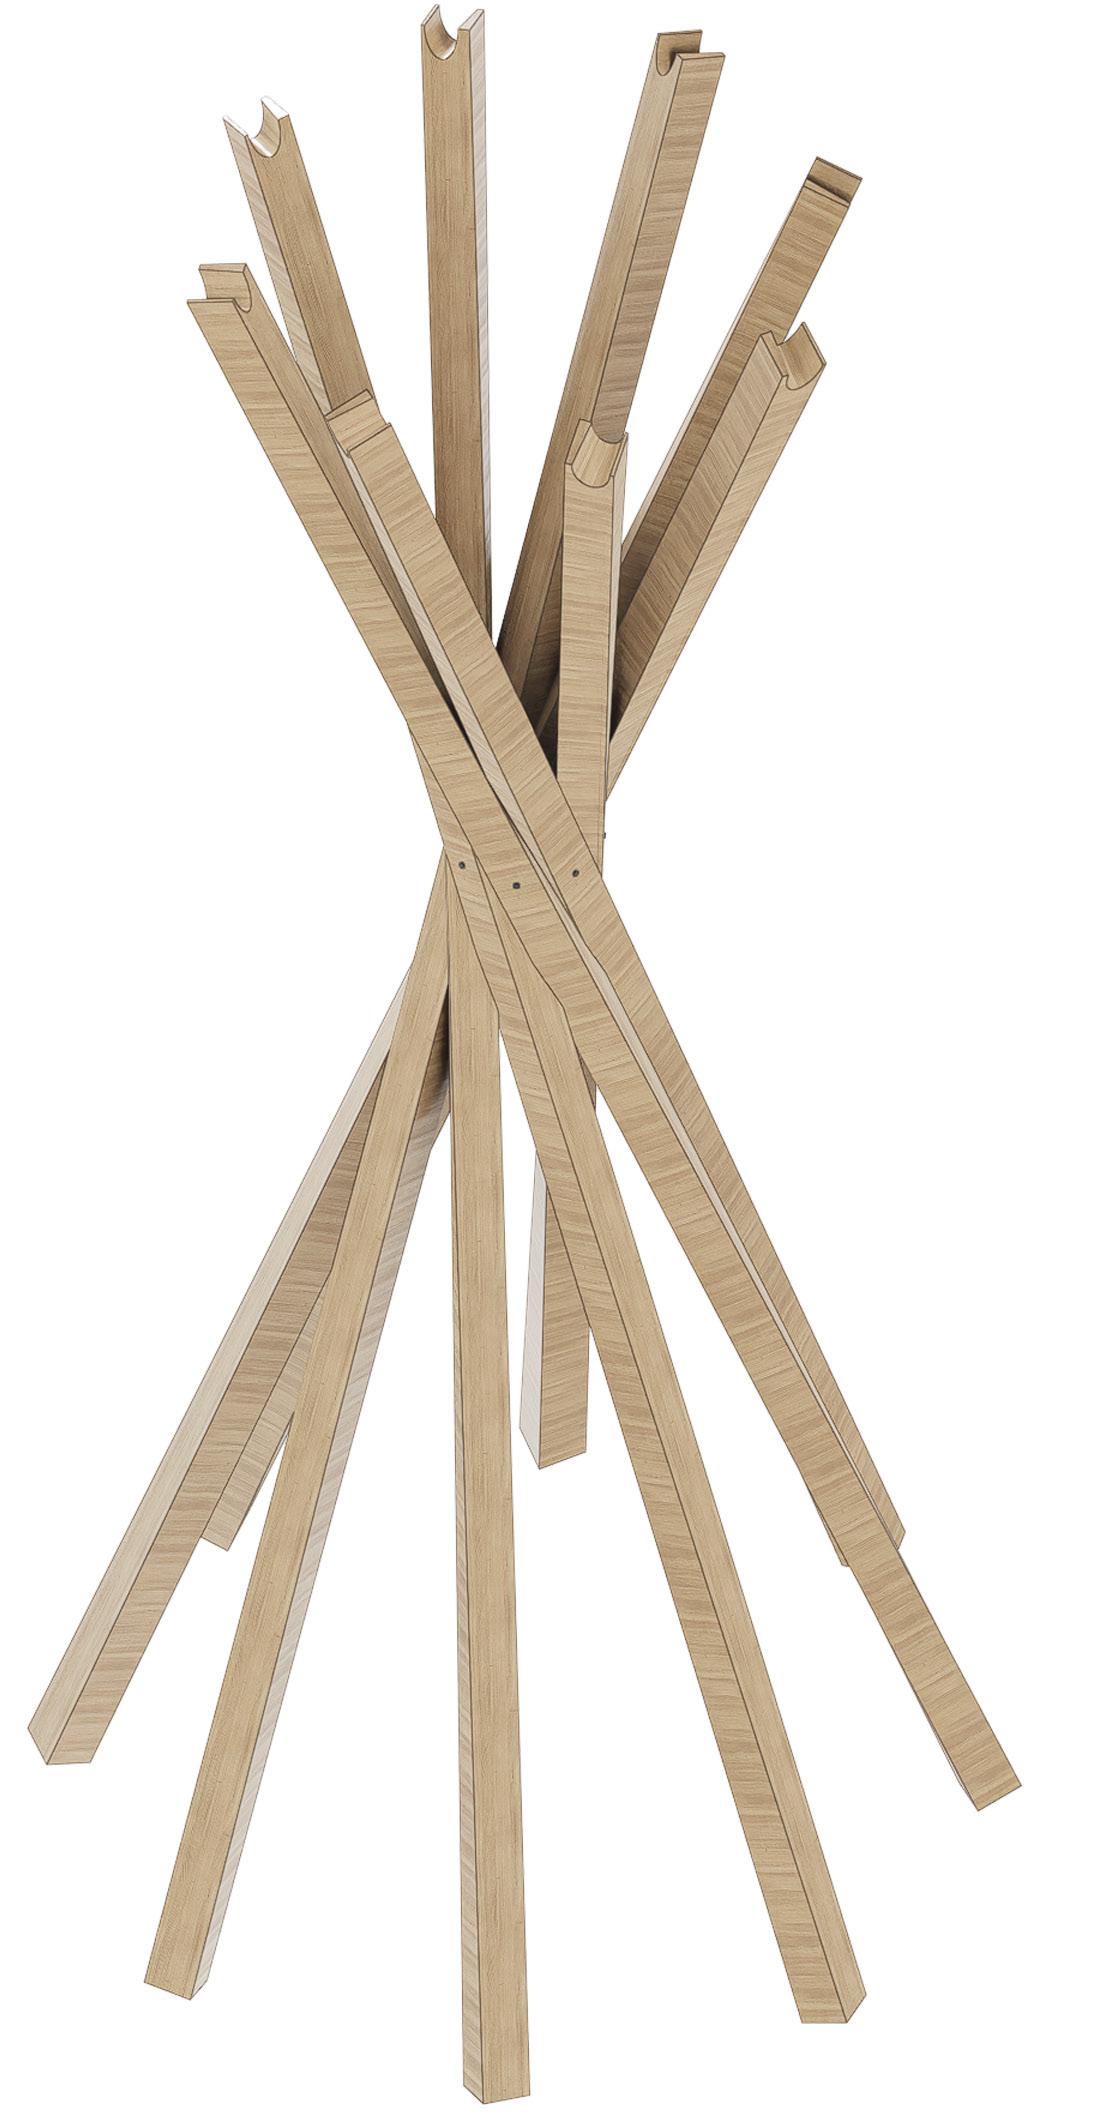
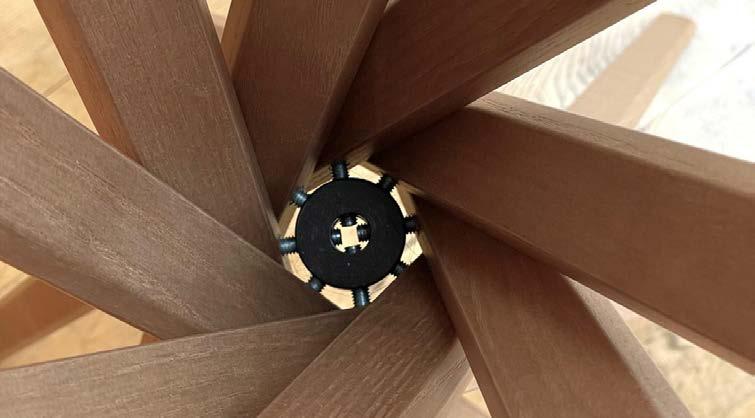
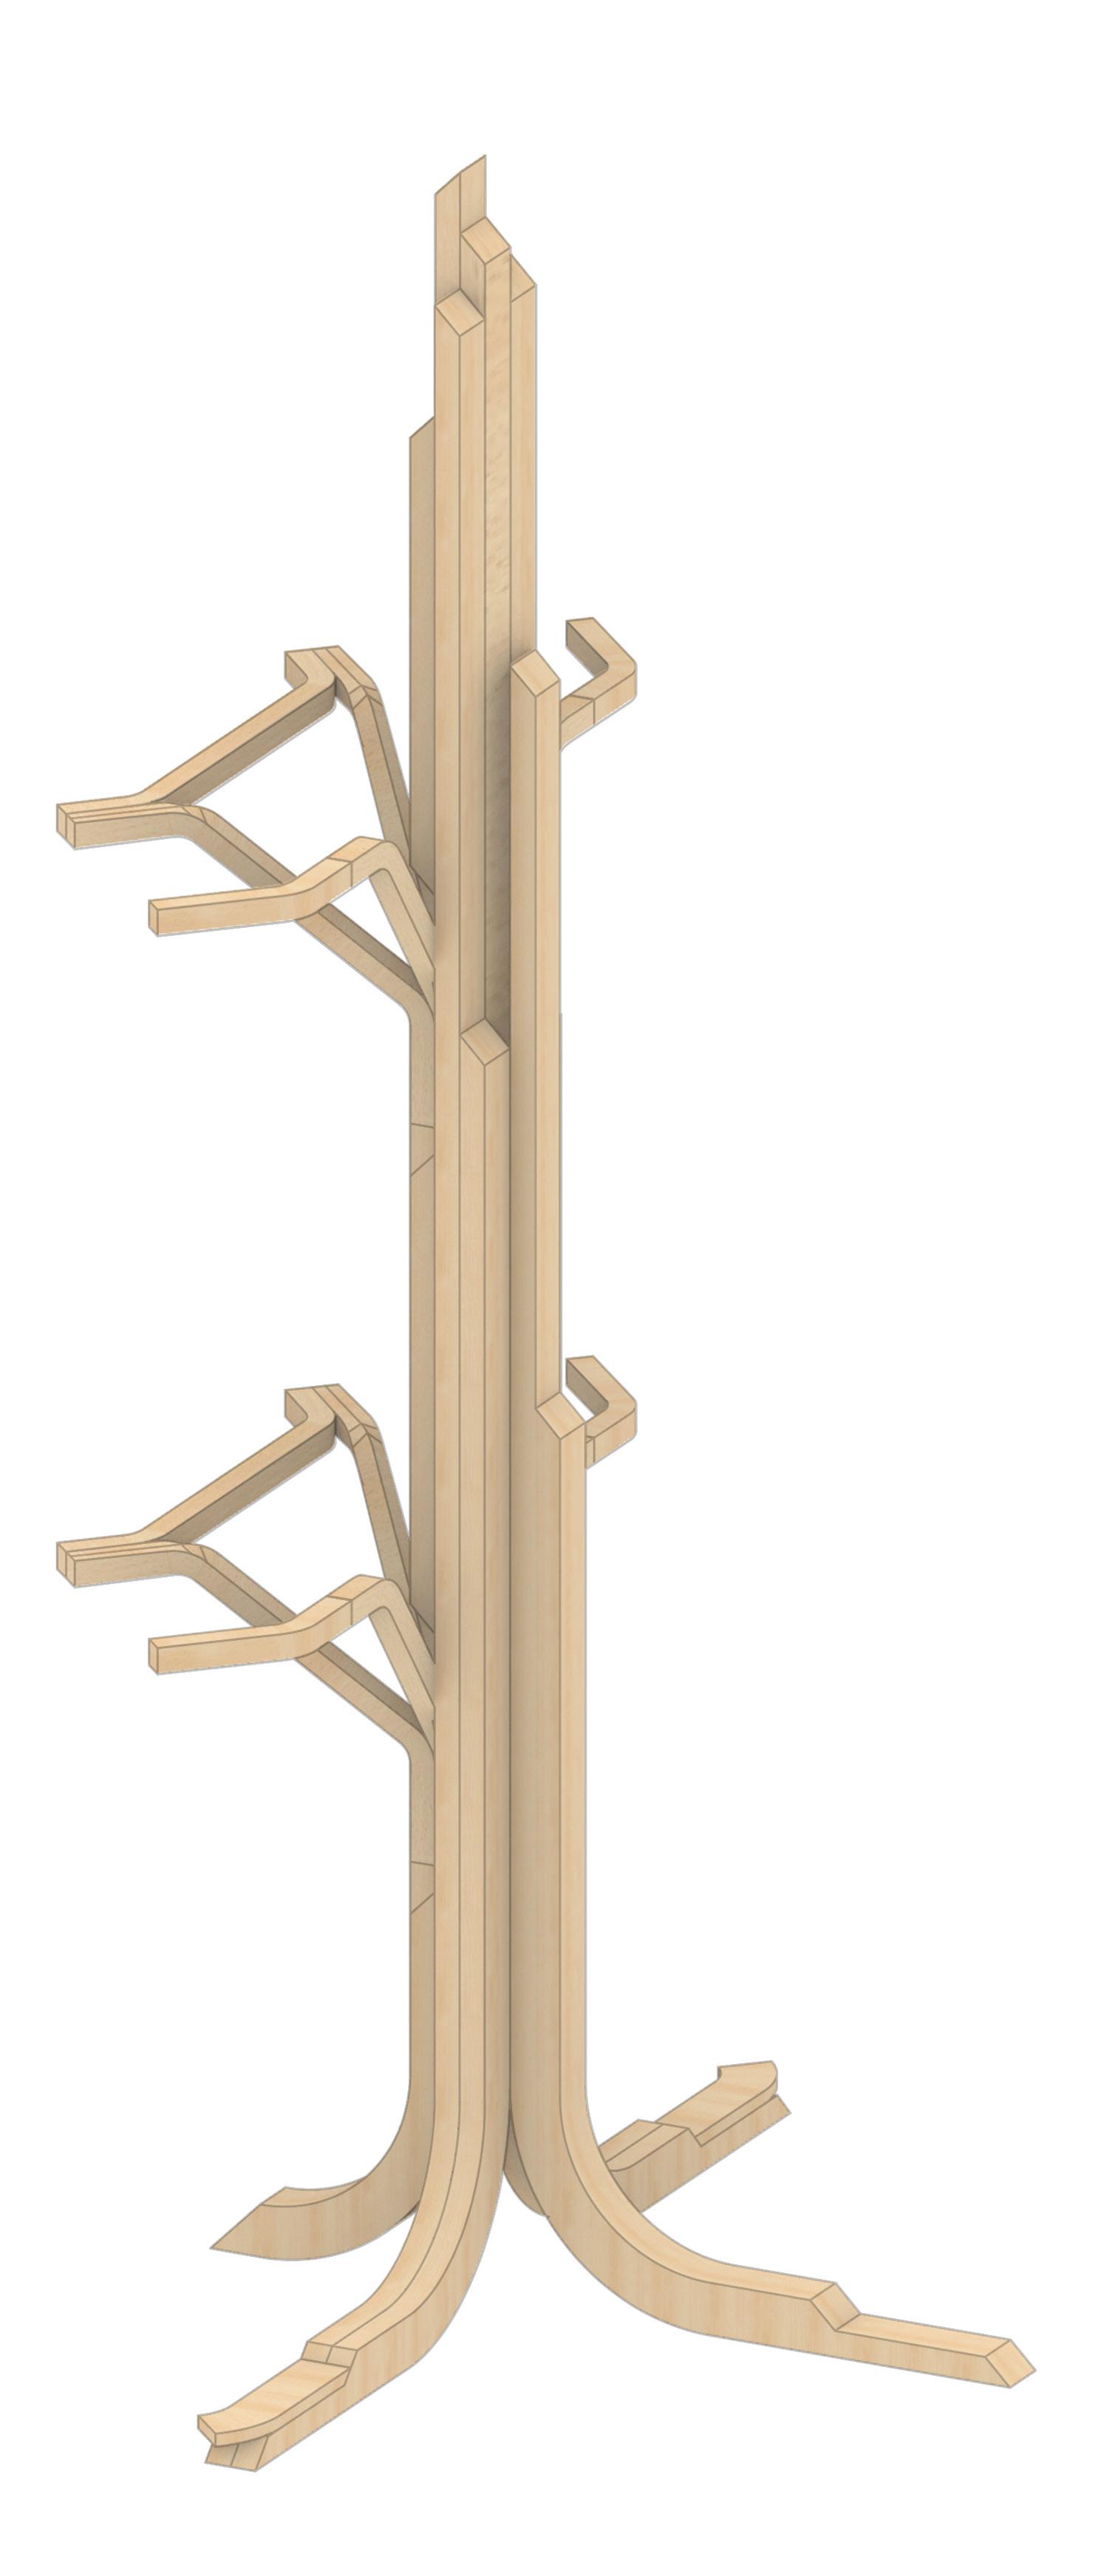
Sciangai Folding Coat Stand / Zanotta / De Pas, D’Urbino, Lomazzi
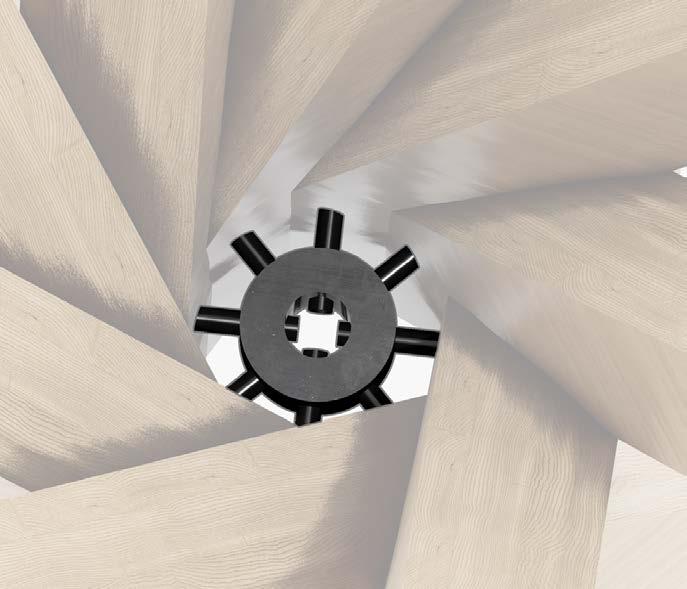
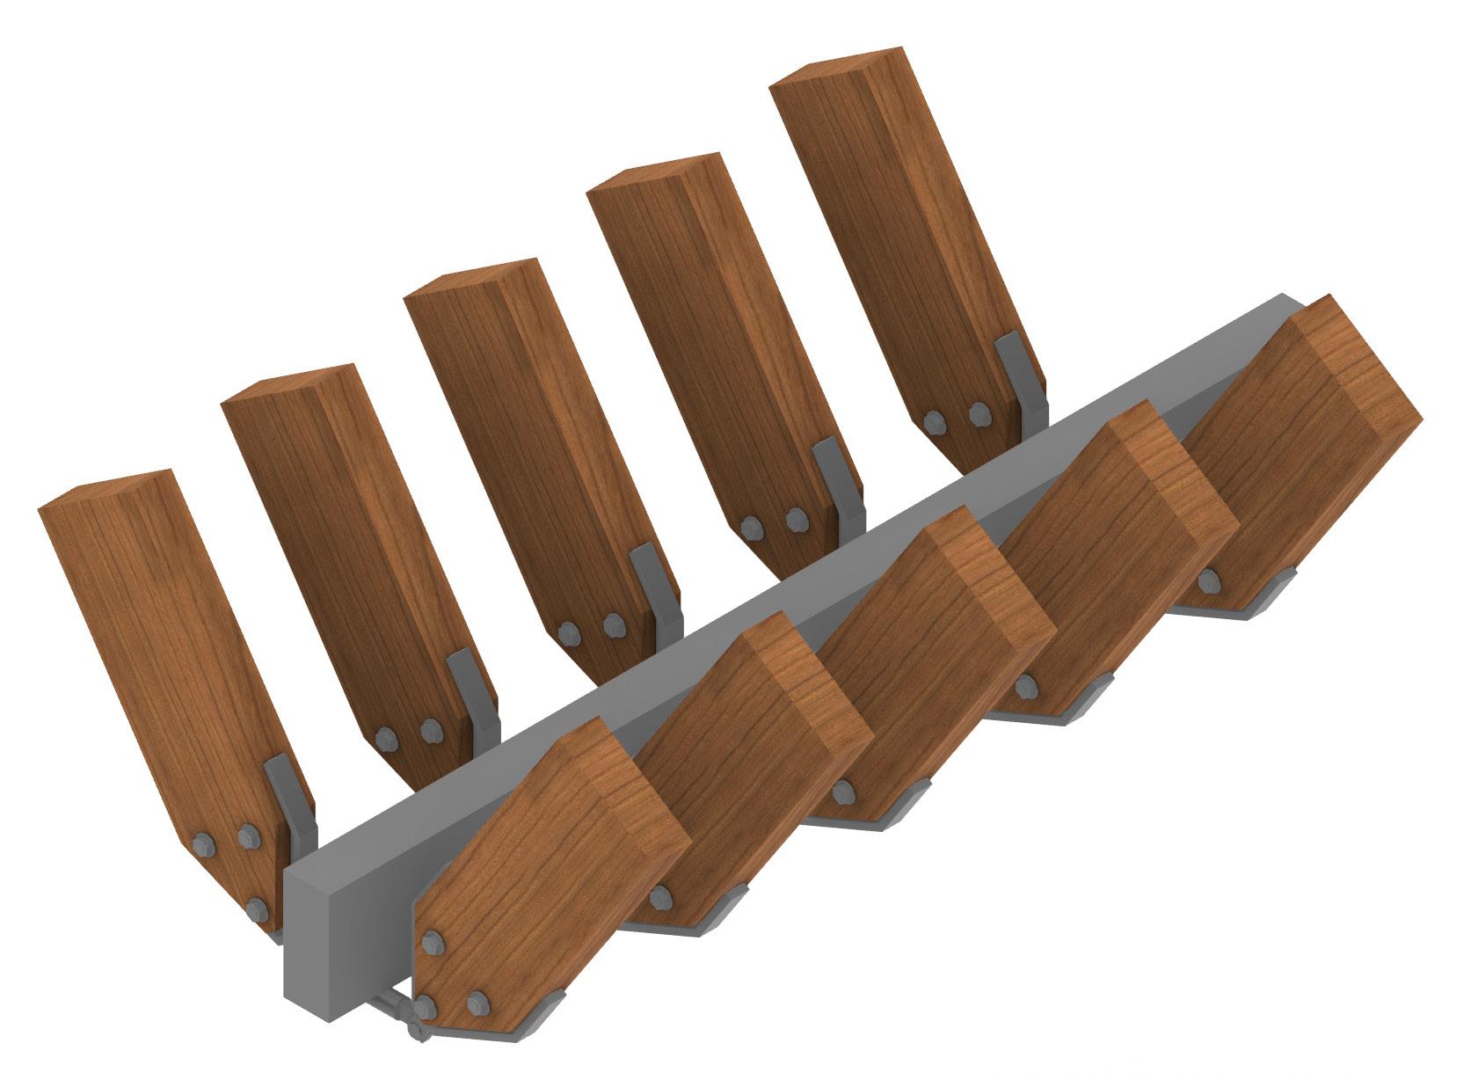
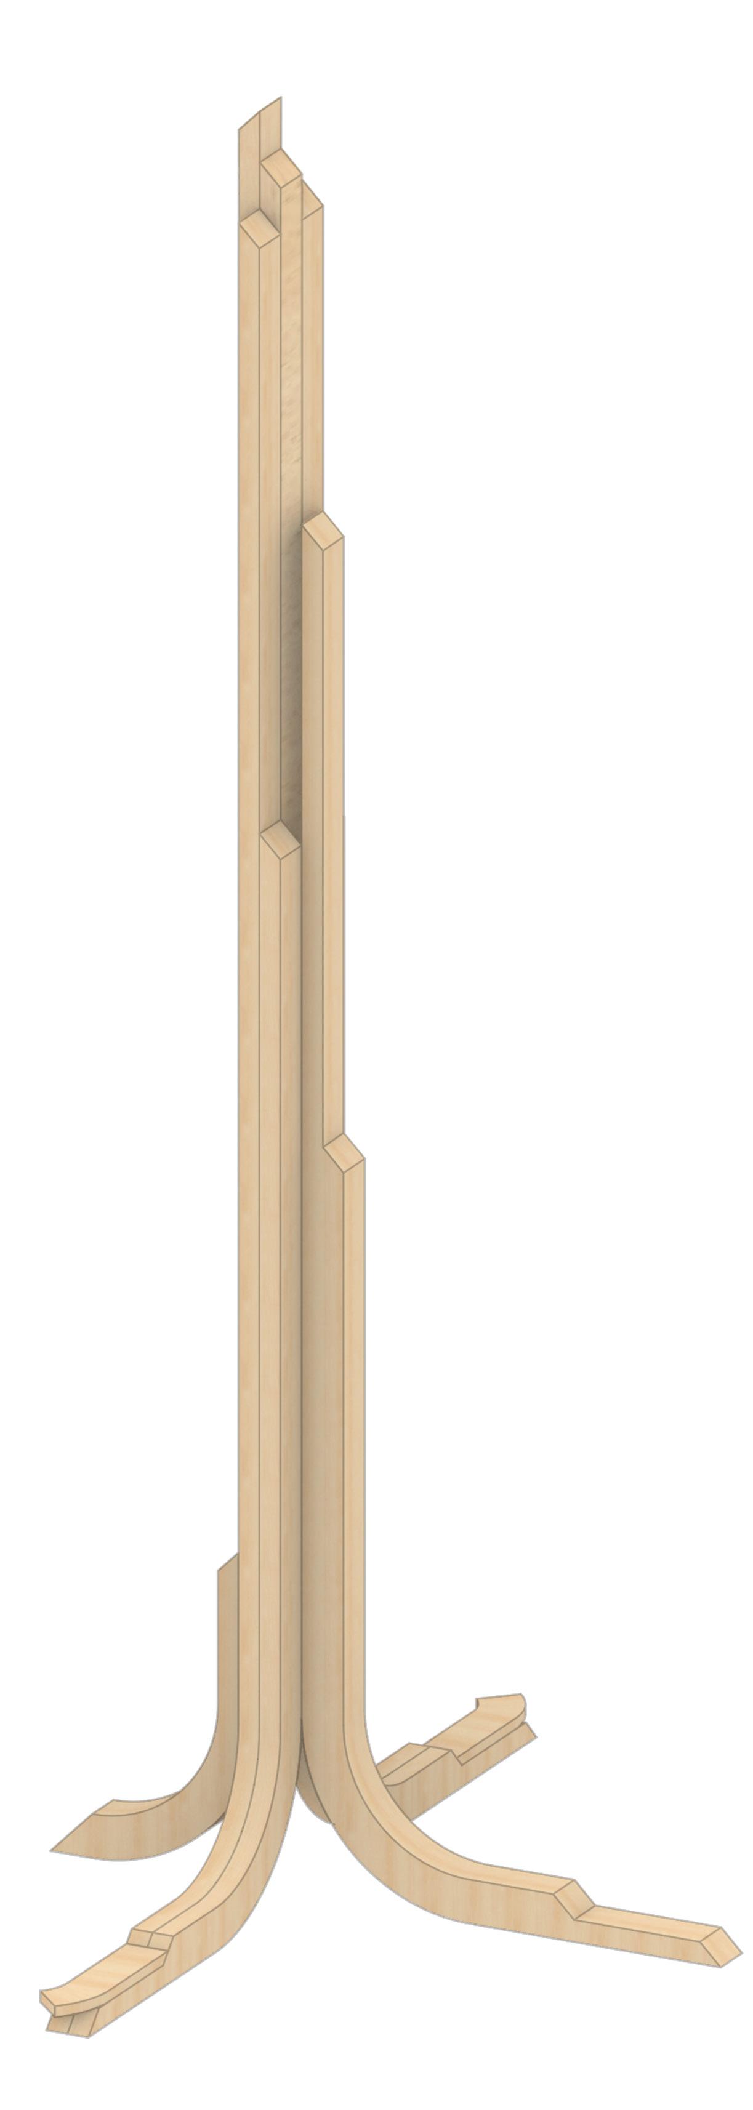
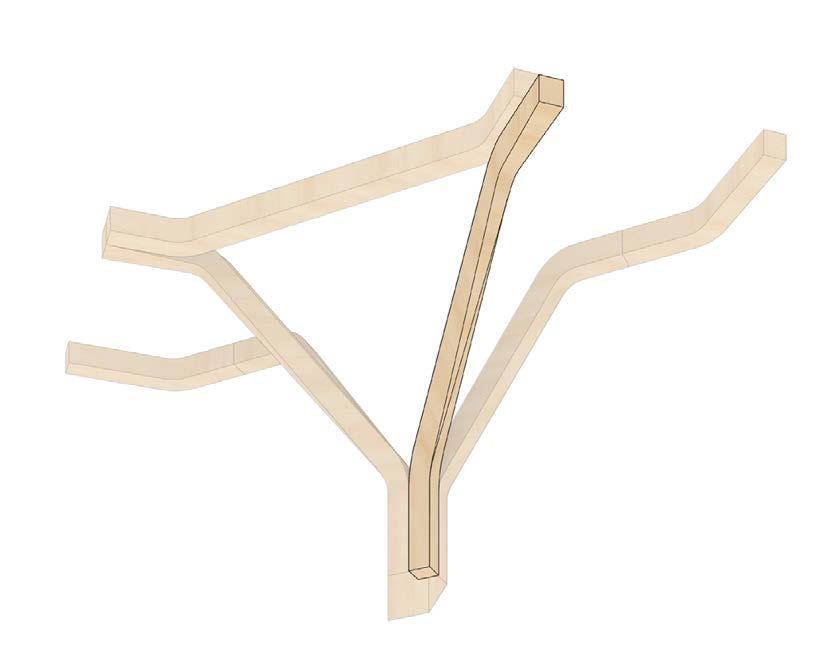
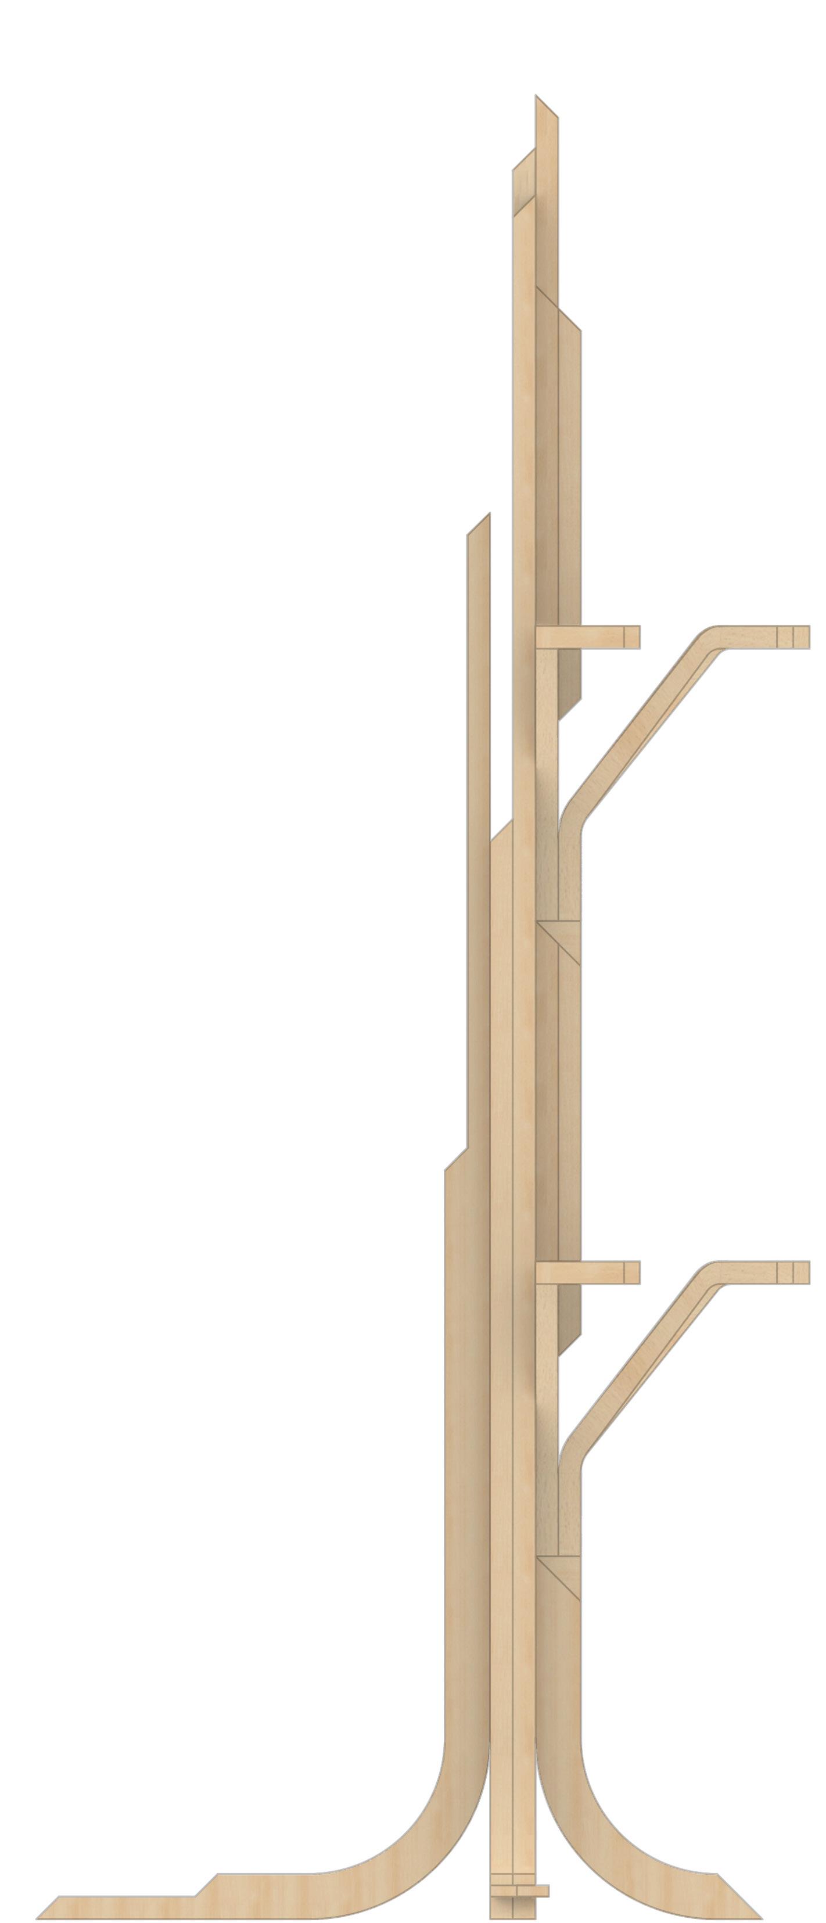
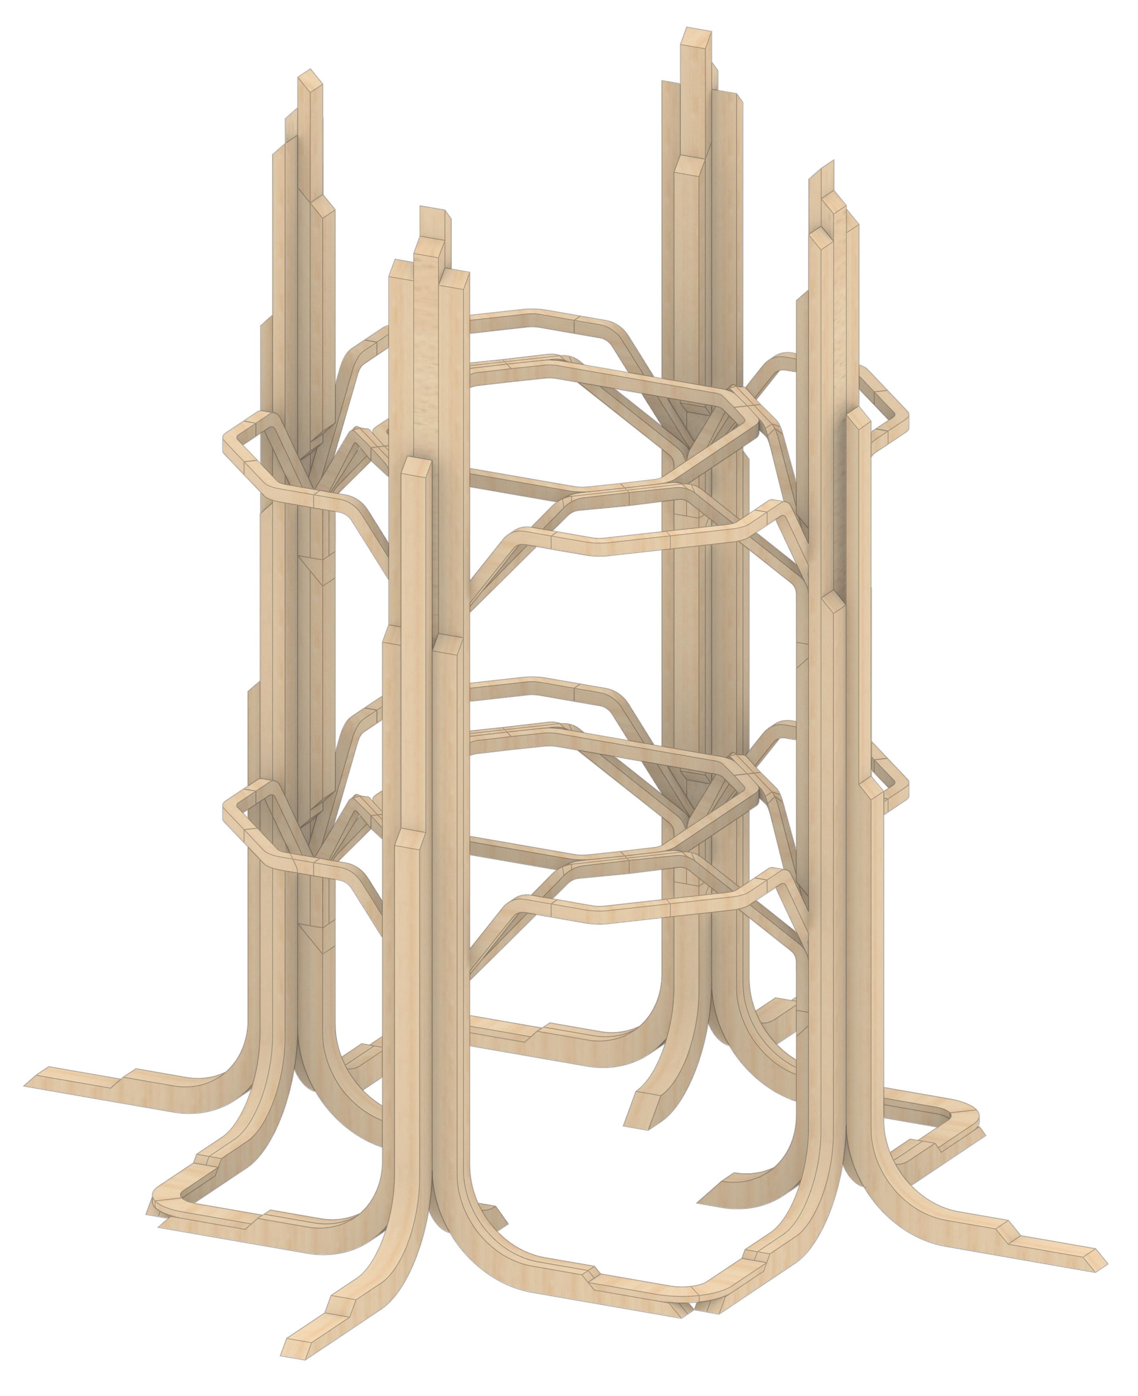
A folding timber coat stand formed by rotating wooden members, expressing flexibility, movement, and structural elegance through simple articulated joints and repeated timber and metal elements.
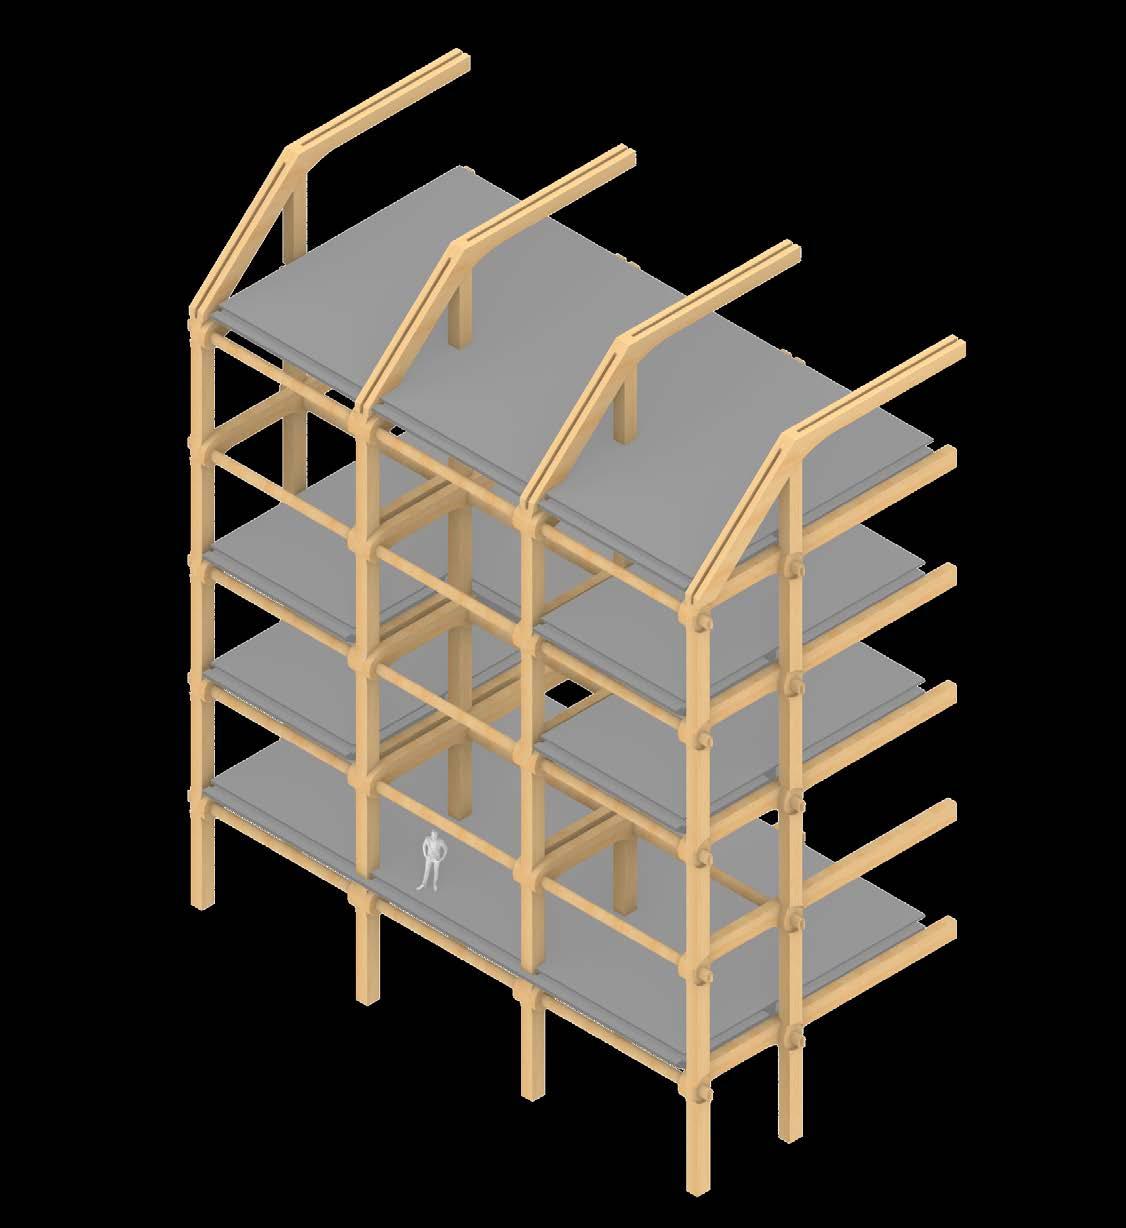
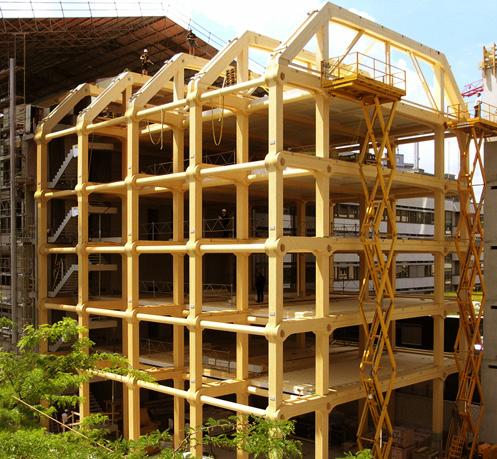
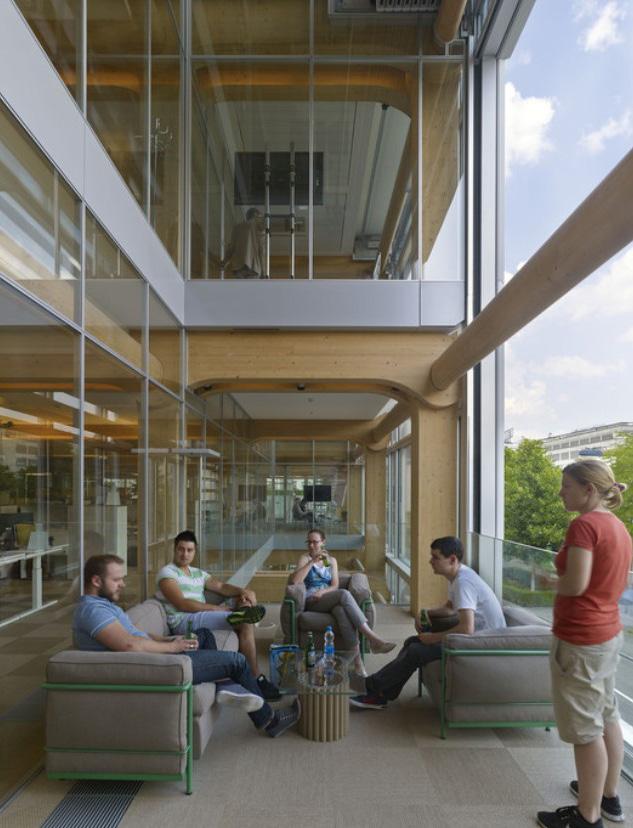
Architecture - Glu-Lam Timber Structural Frame
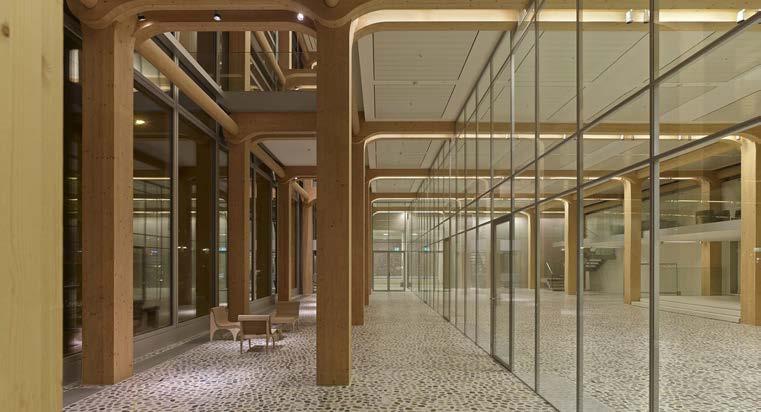
Tamedia Office Building / Zurich / Shigeru Ban
A multi-storey timber office building defined by an exposed glulam structural frame, where carefully detailed joinery, layered wooden elements, and a restrained material palette articulate precision, warmth, and the expressive potential of contemporary timber construction.
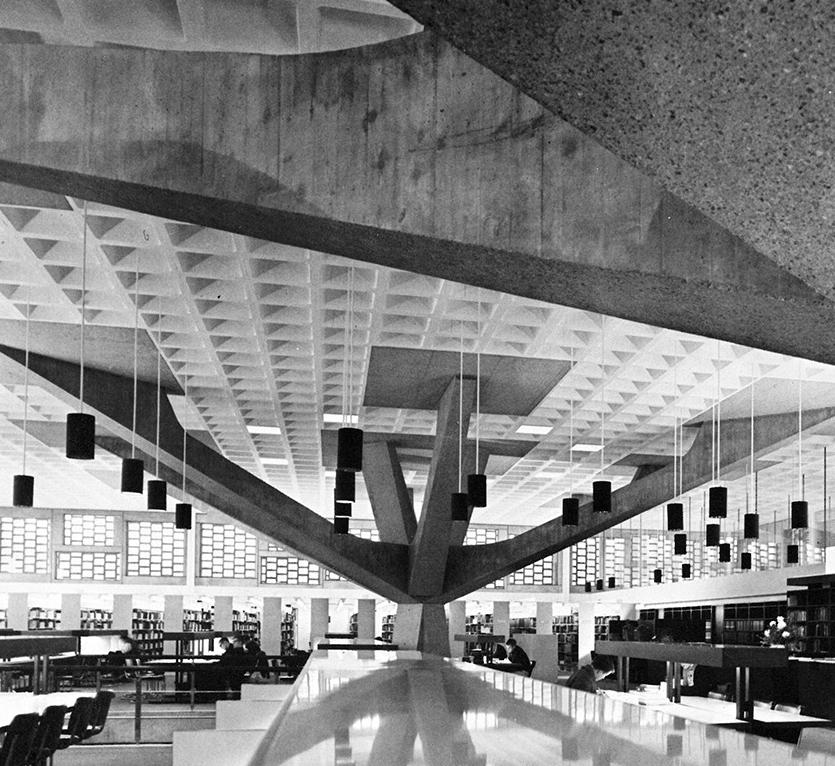
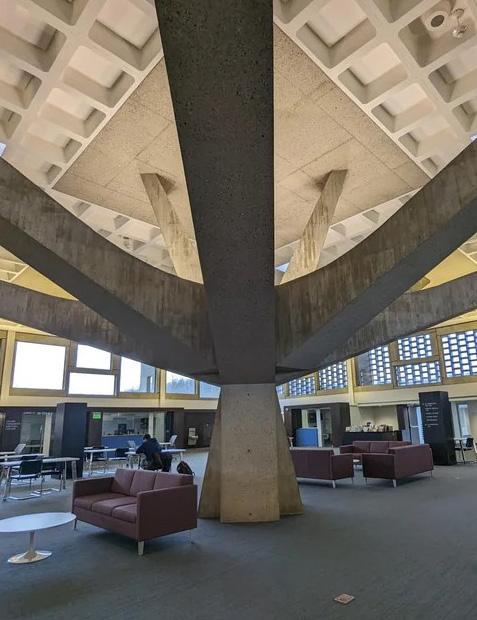
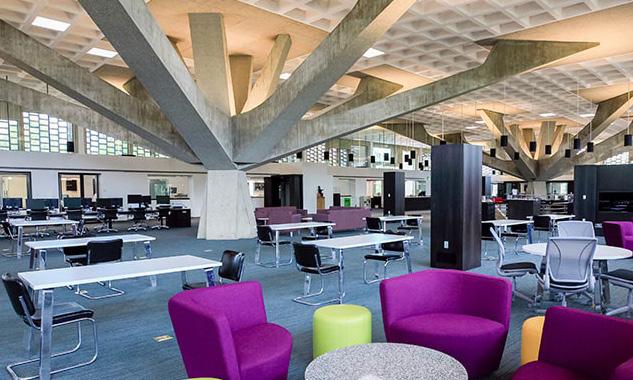
St. John’s University, Alcuin Library / United States / Marcel Breuer
Expressively branched concrete columns expanding outward toward the ceiling create a sense of heavy lightness, where monumental structural forms appear visually lifted while opening the floor plan through widened spans and sculptural concrete articulation.
CONTINUOUS
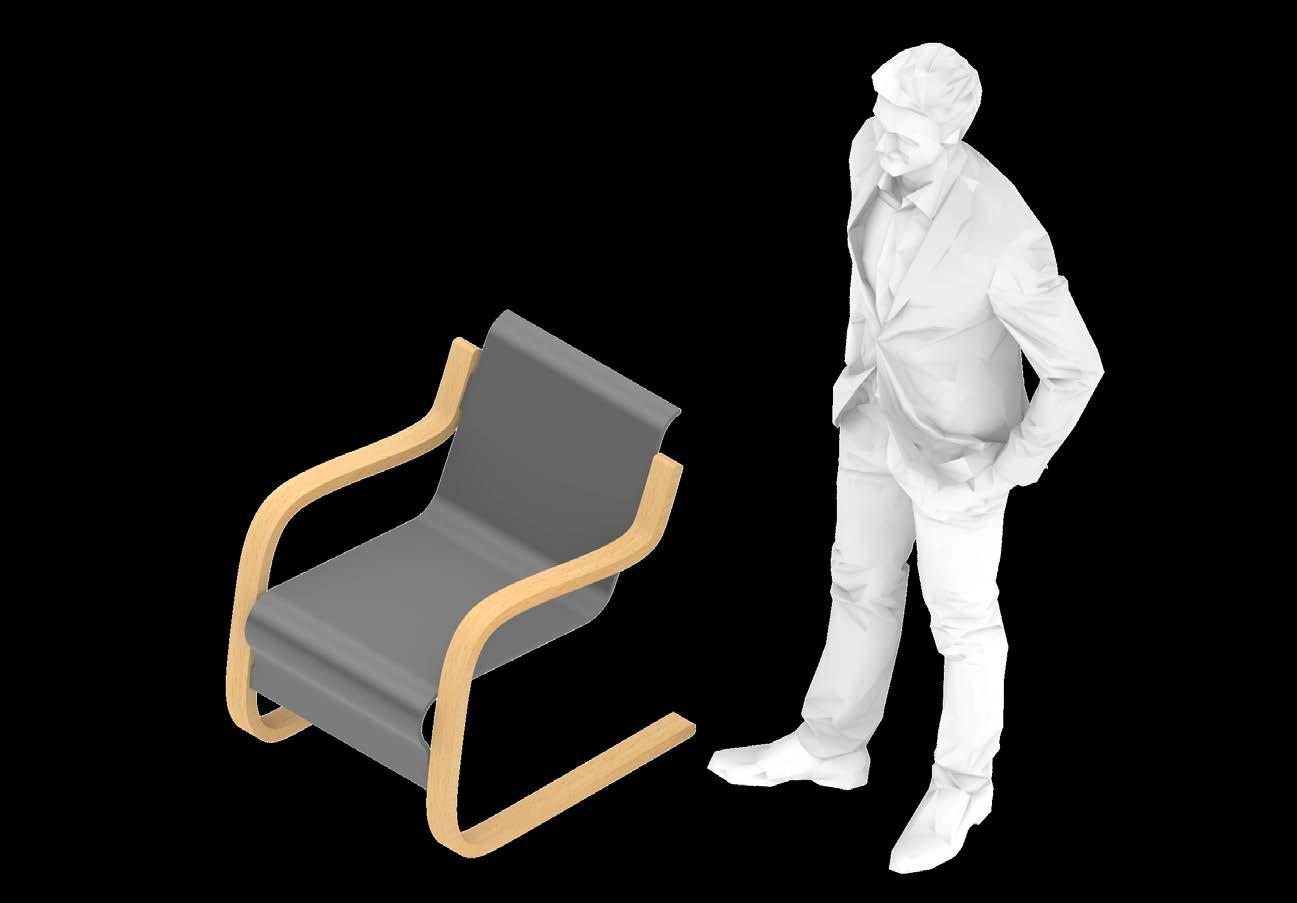
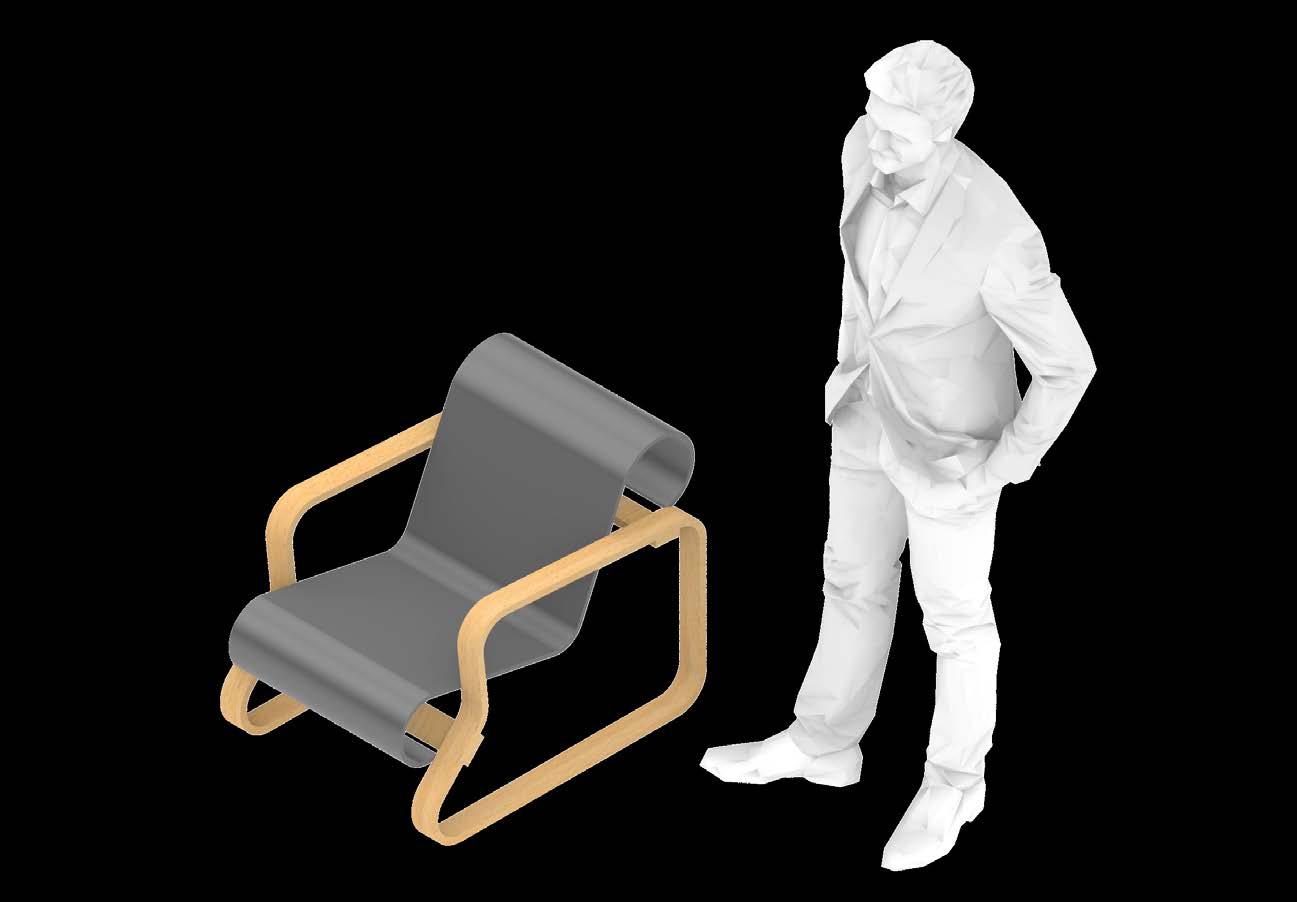
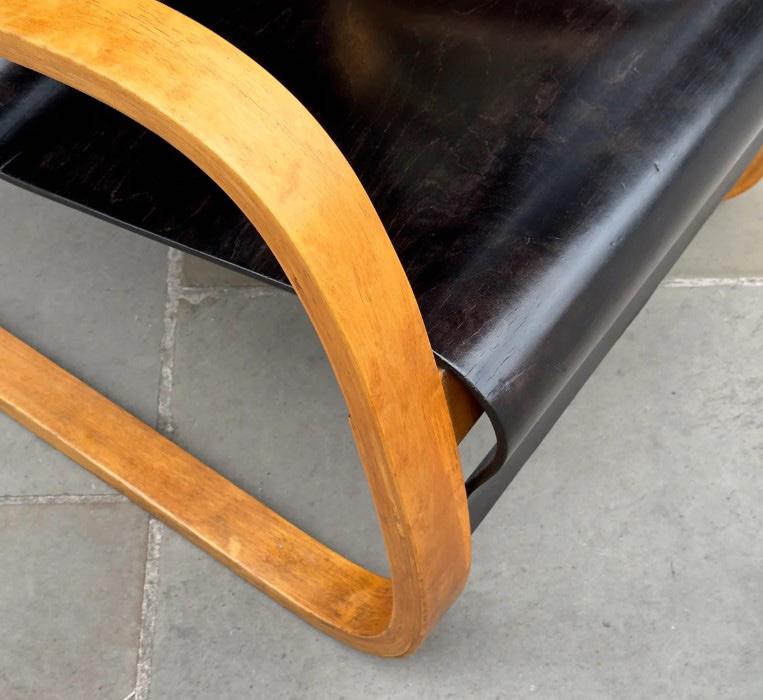
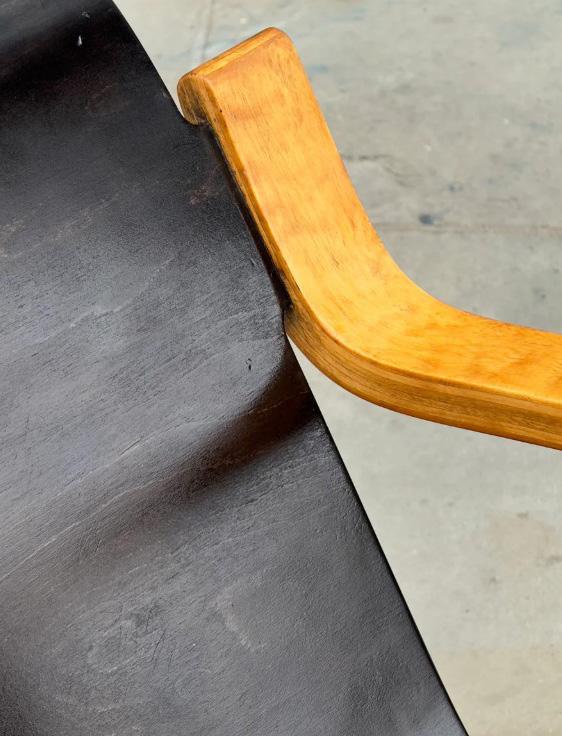
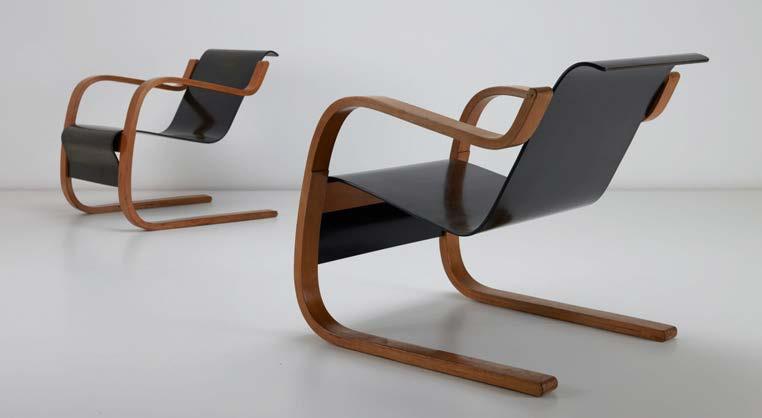
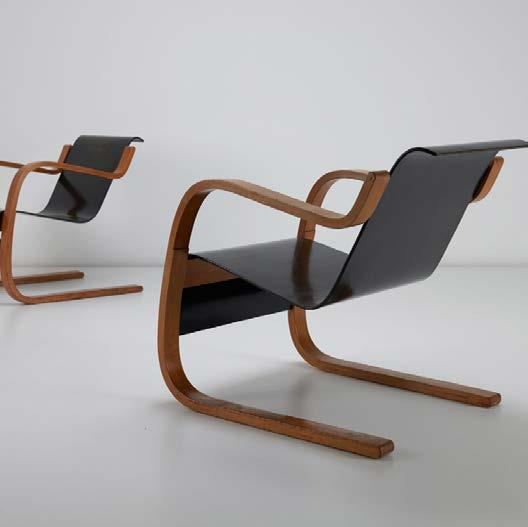
Chair 31 & Chair 41 / Alvar Aalto
31
41
Laminated timber armrests bend continuously into the chair frame, allowing the curved glulam members to act simultaneously as enclosure, support, and primary structure while producing a light cantilevered profile with minimal structural interruption.
Chair
Chair
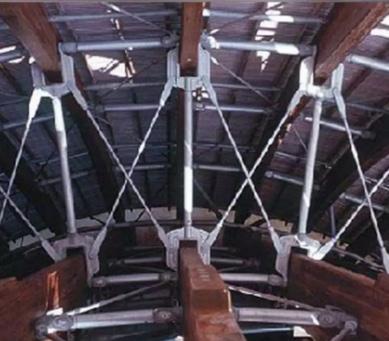
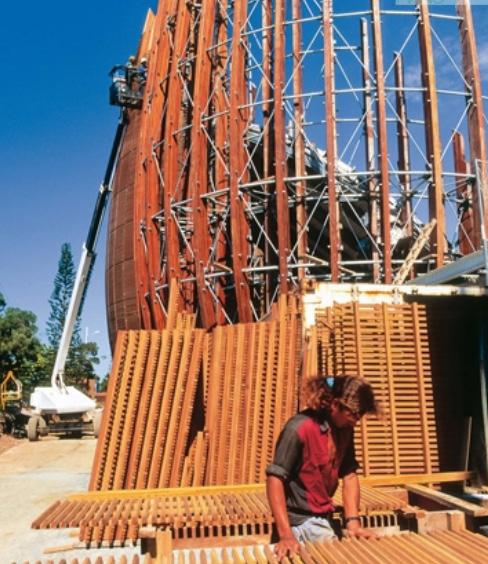
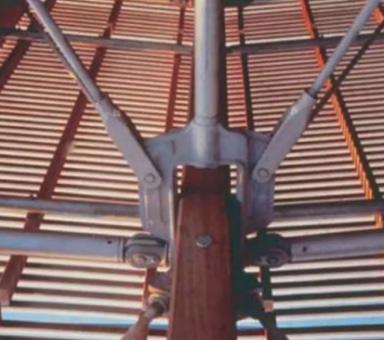
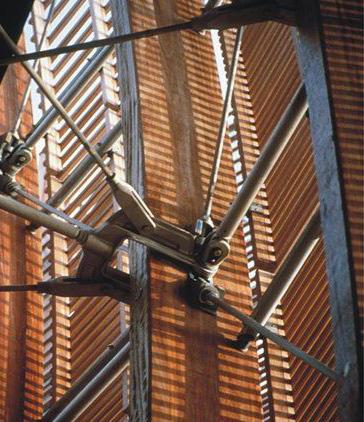
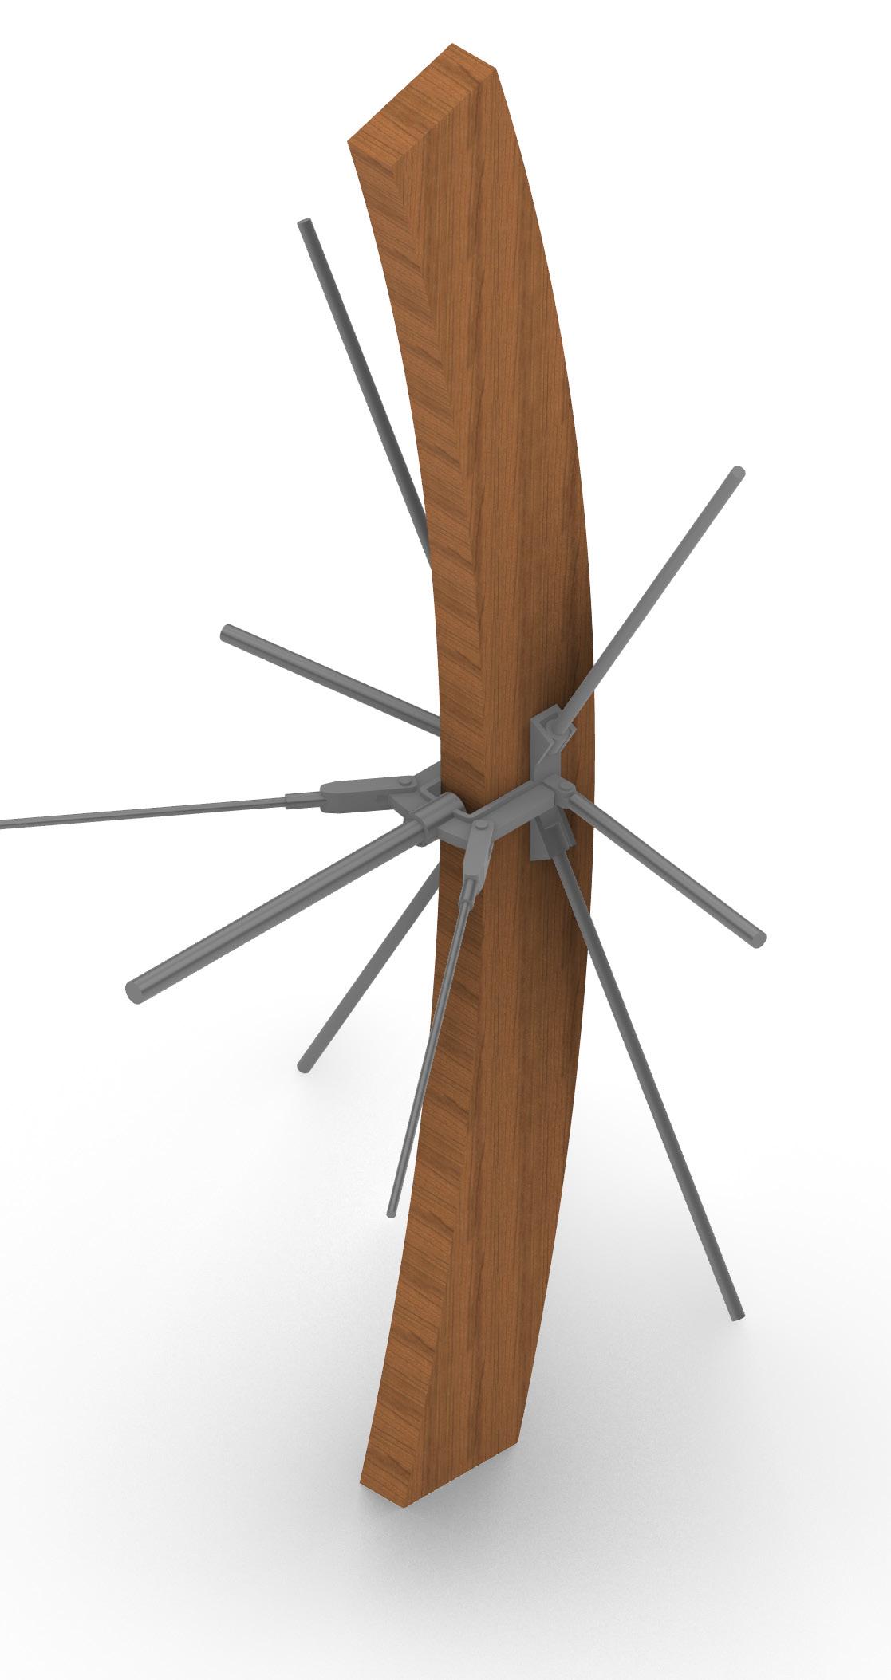
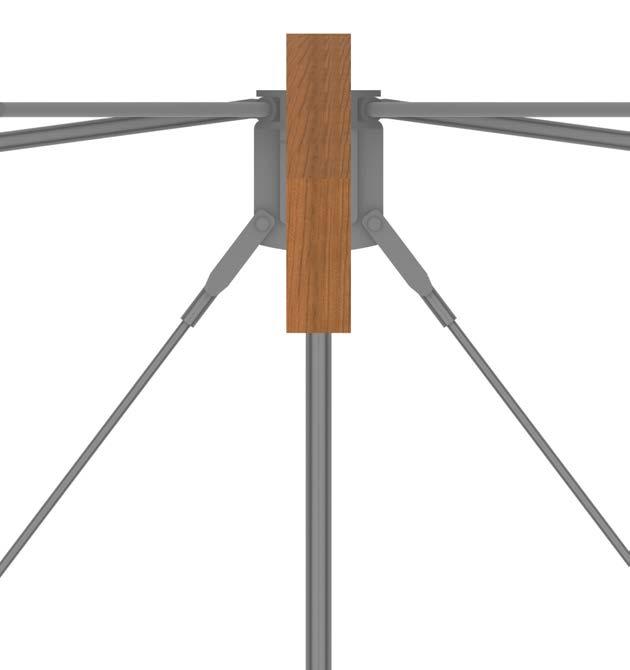
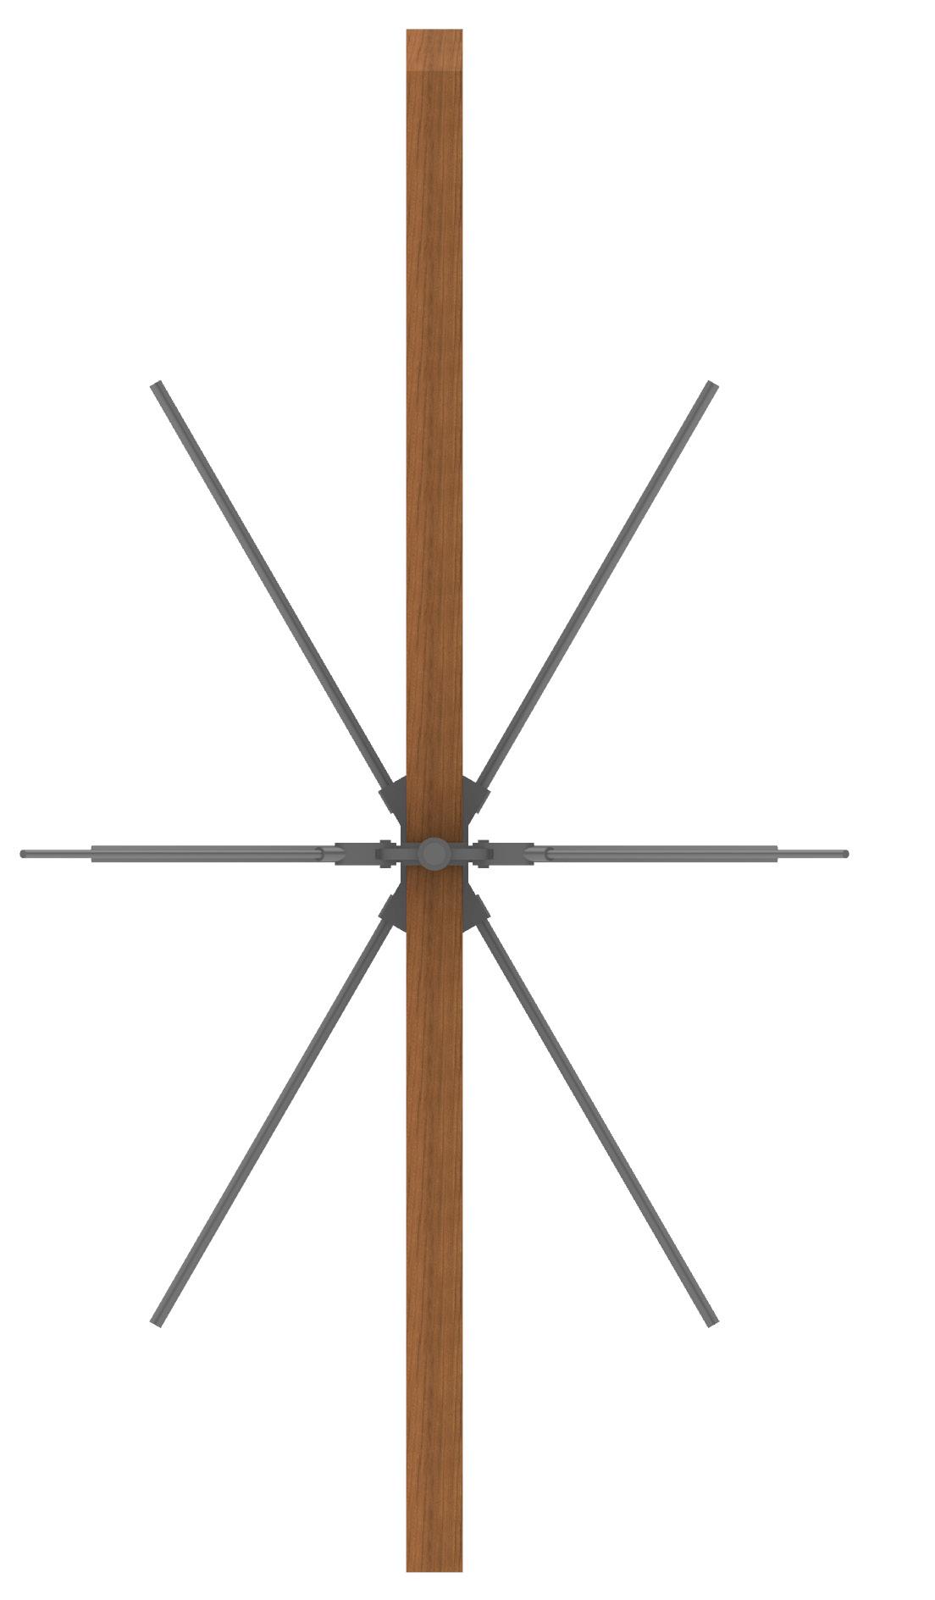
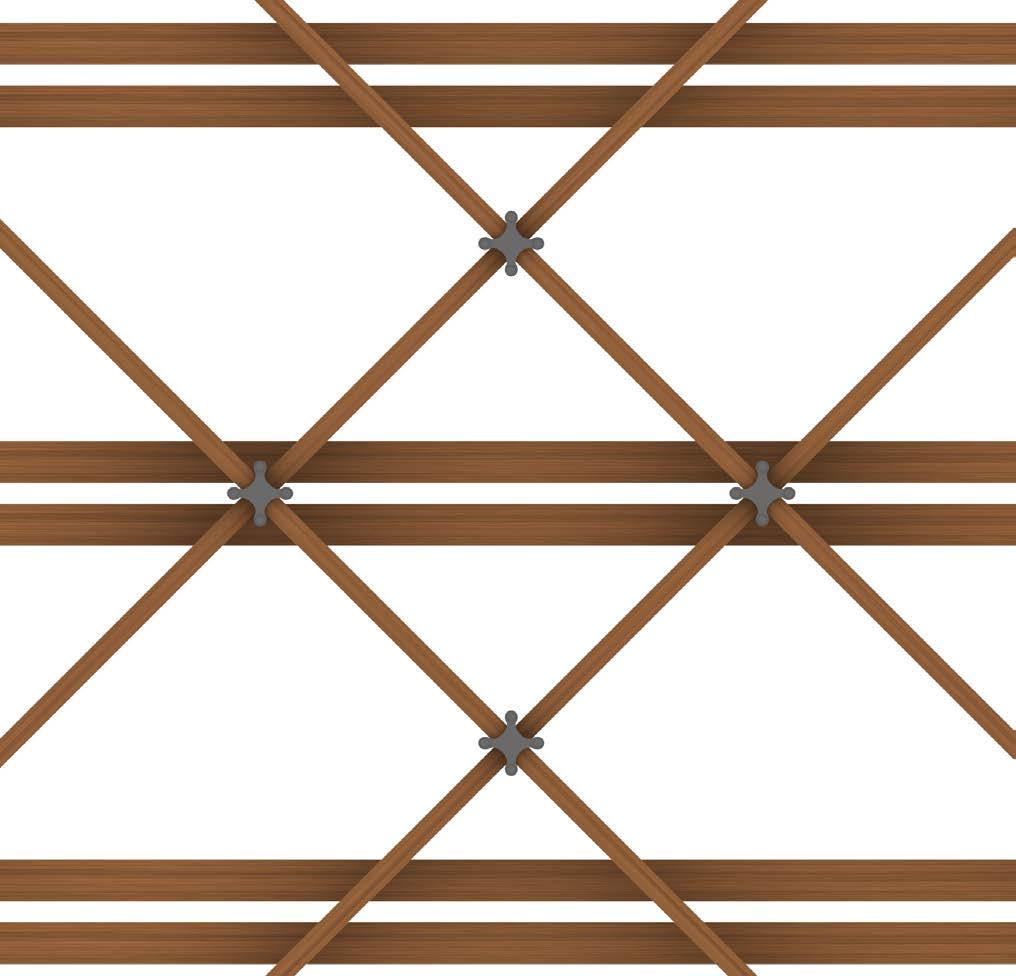
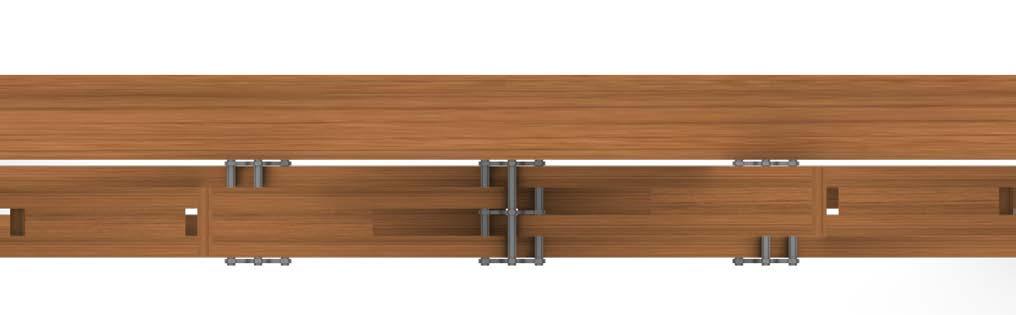
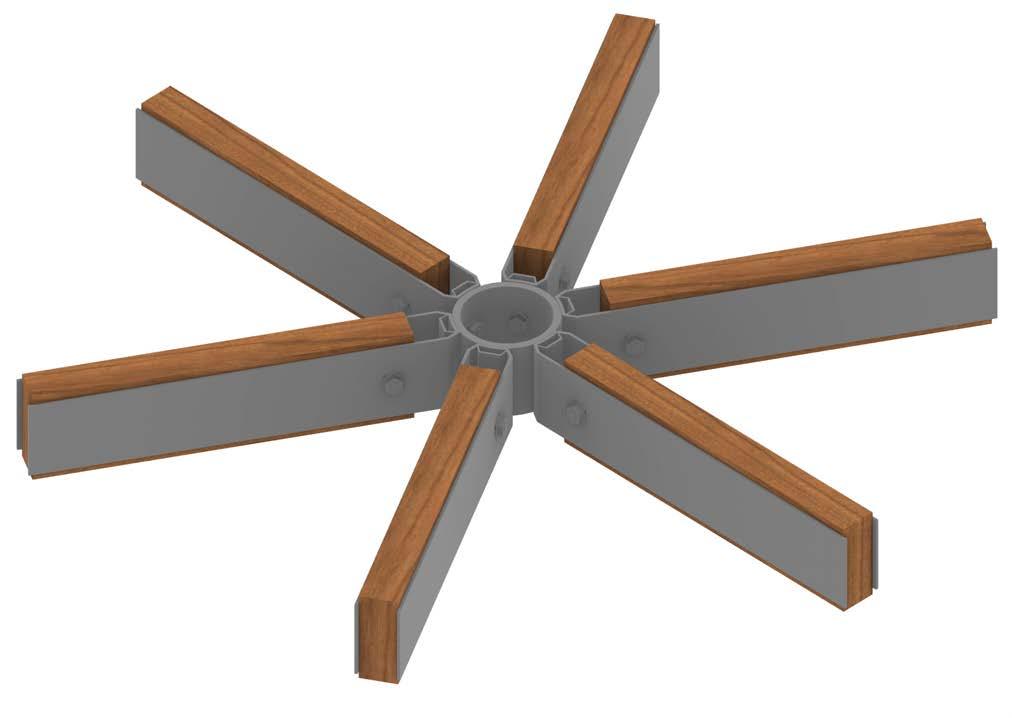
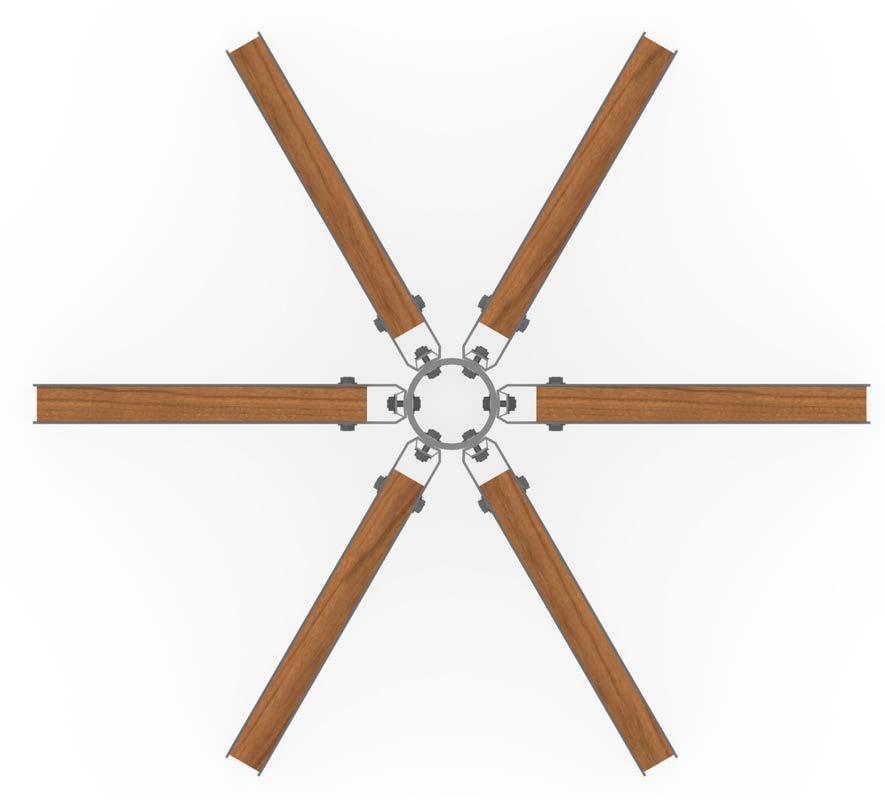
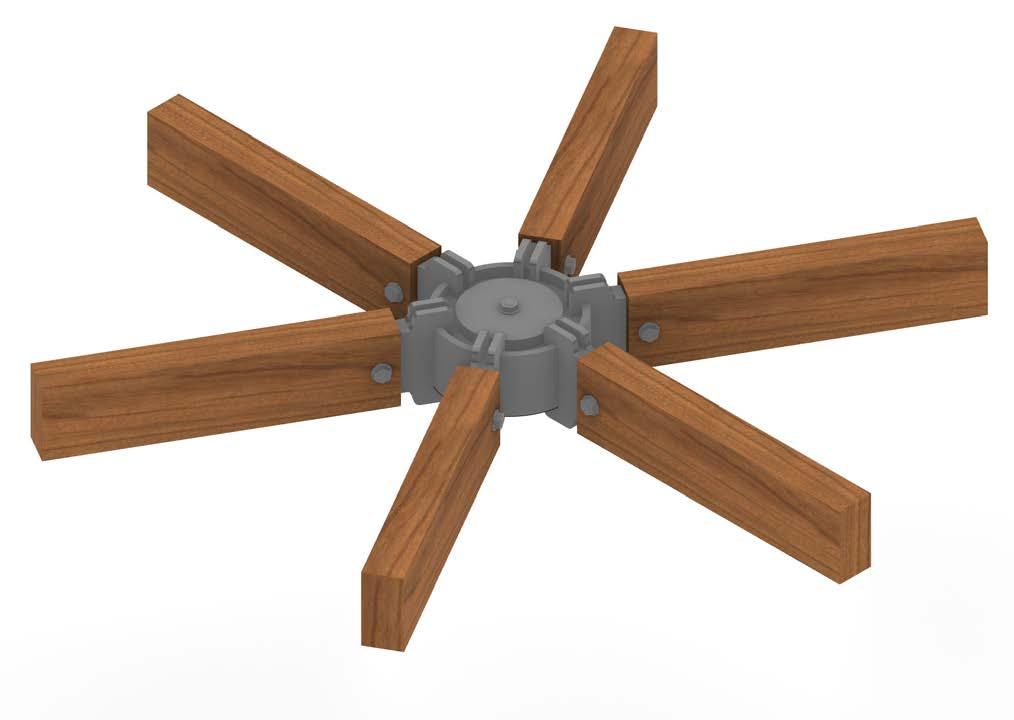
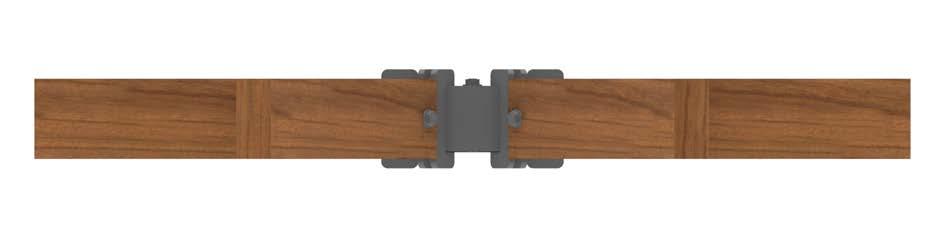
Joinery Detail - Steel Braced Curved Timber Column System
Central Cultural Jean-Marie Tjibadu / Renzo Piano
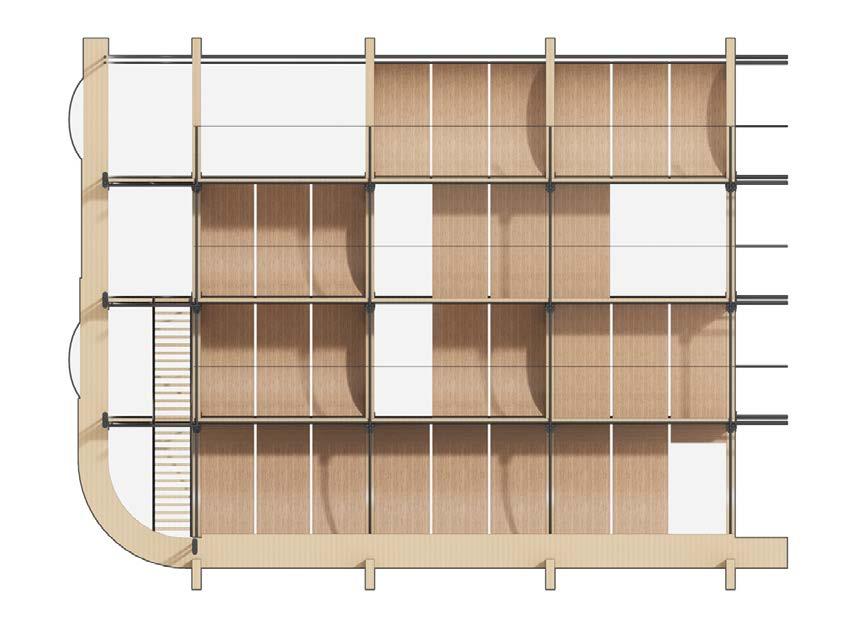
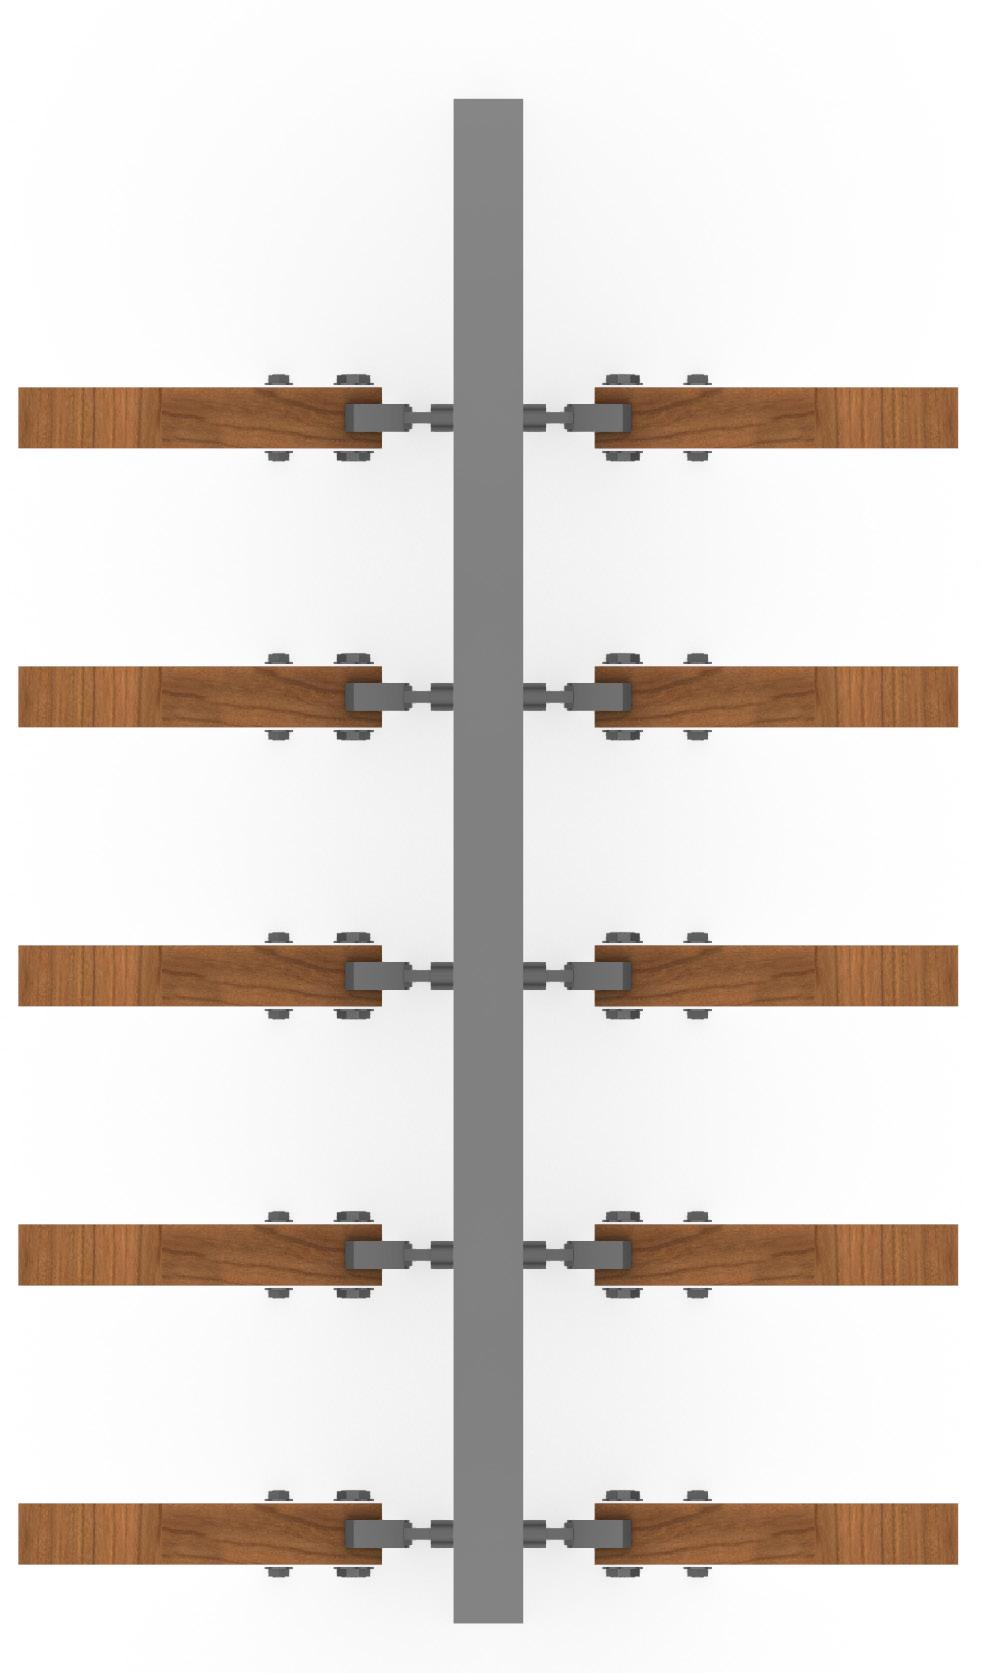
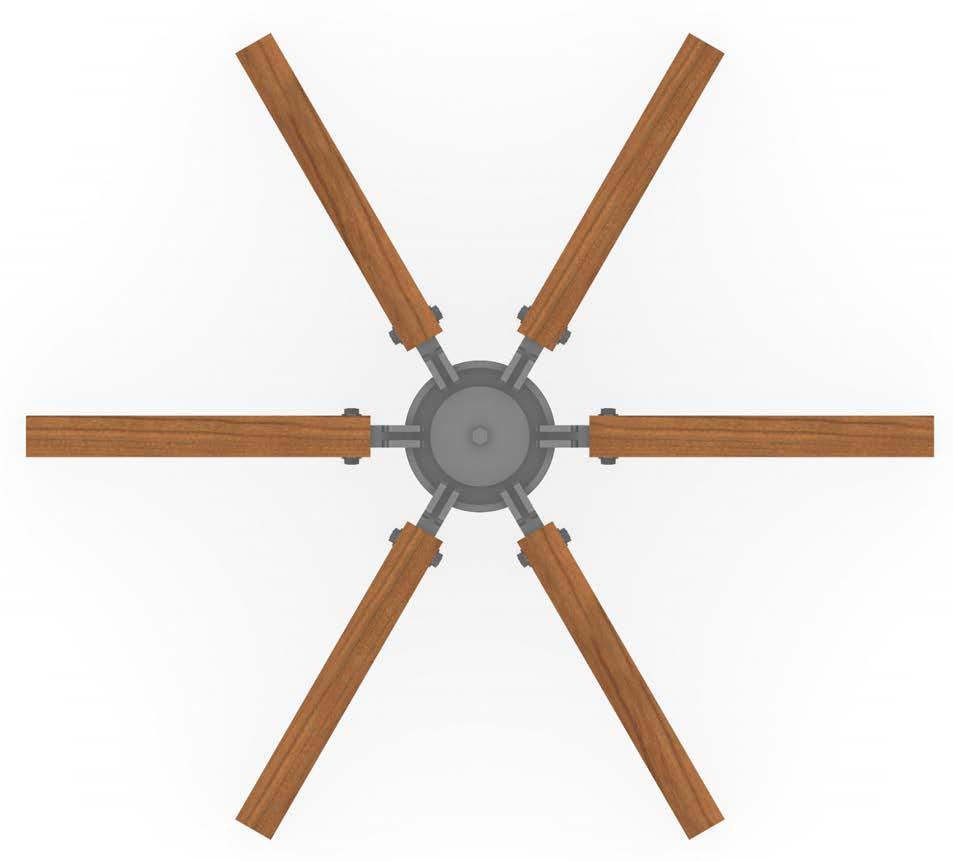
Plan View
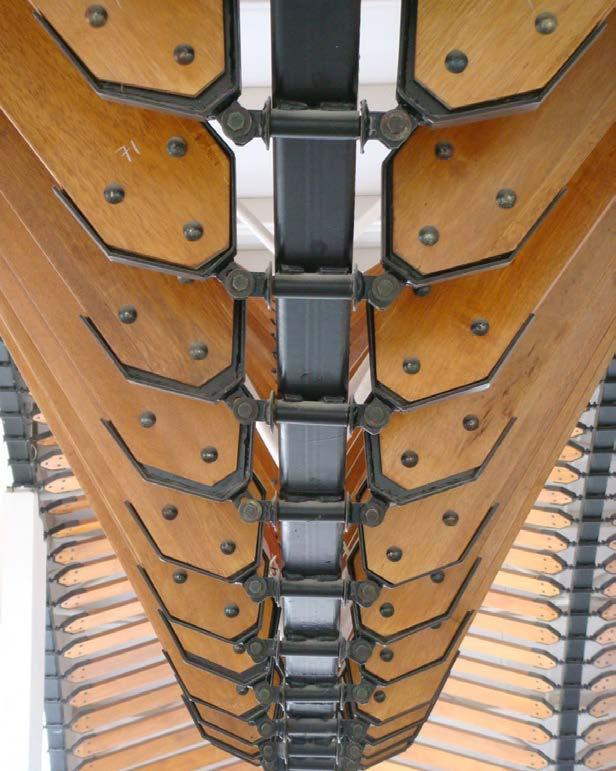
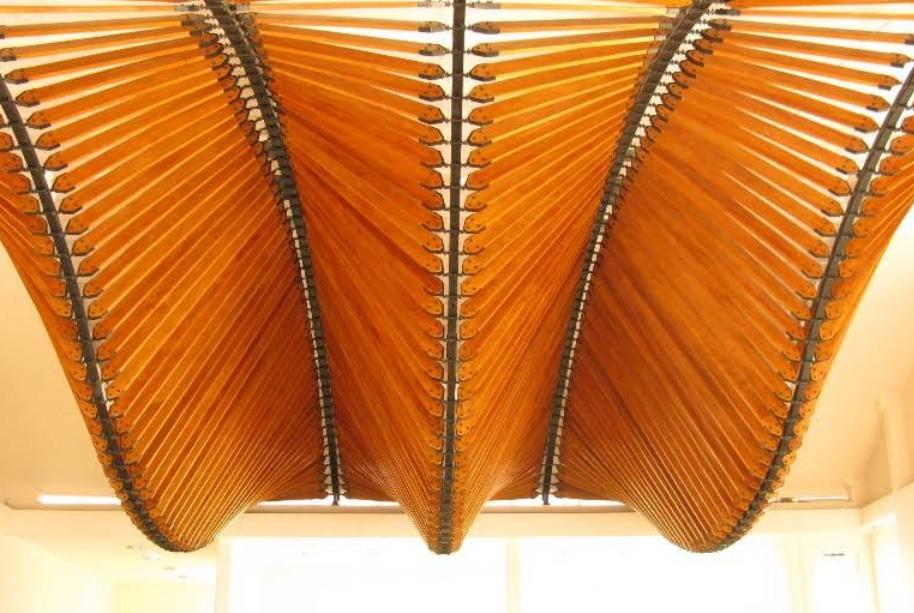
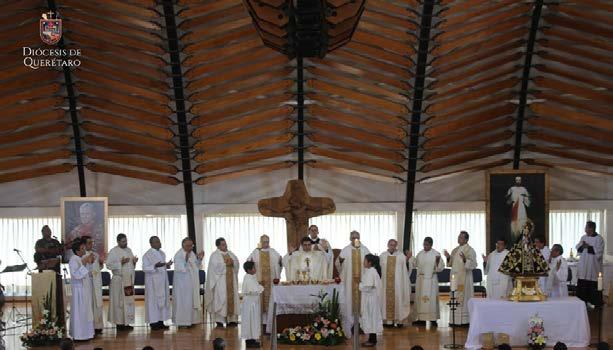
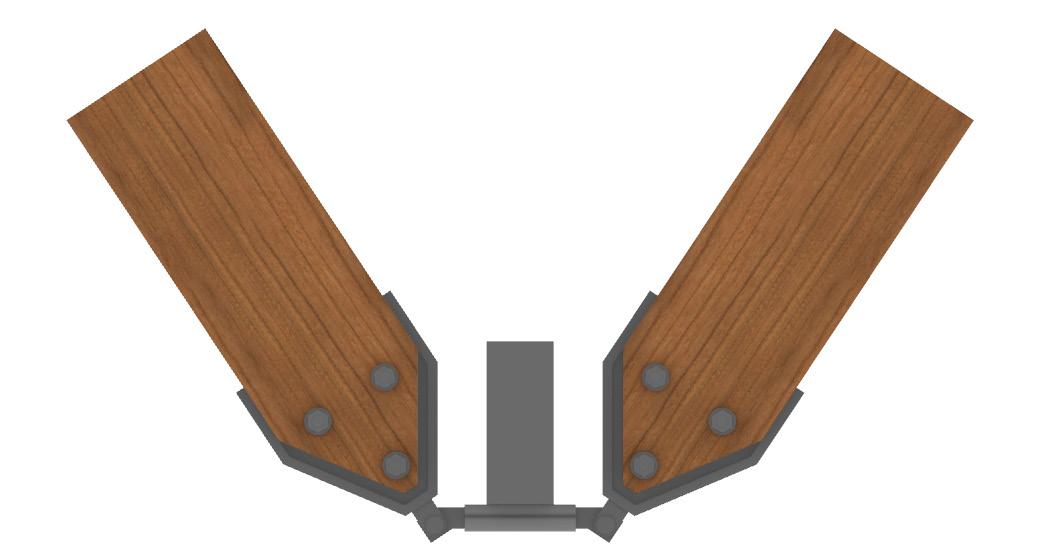
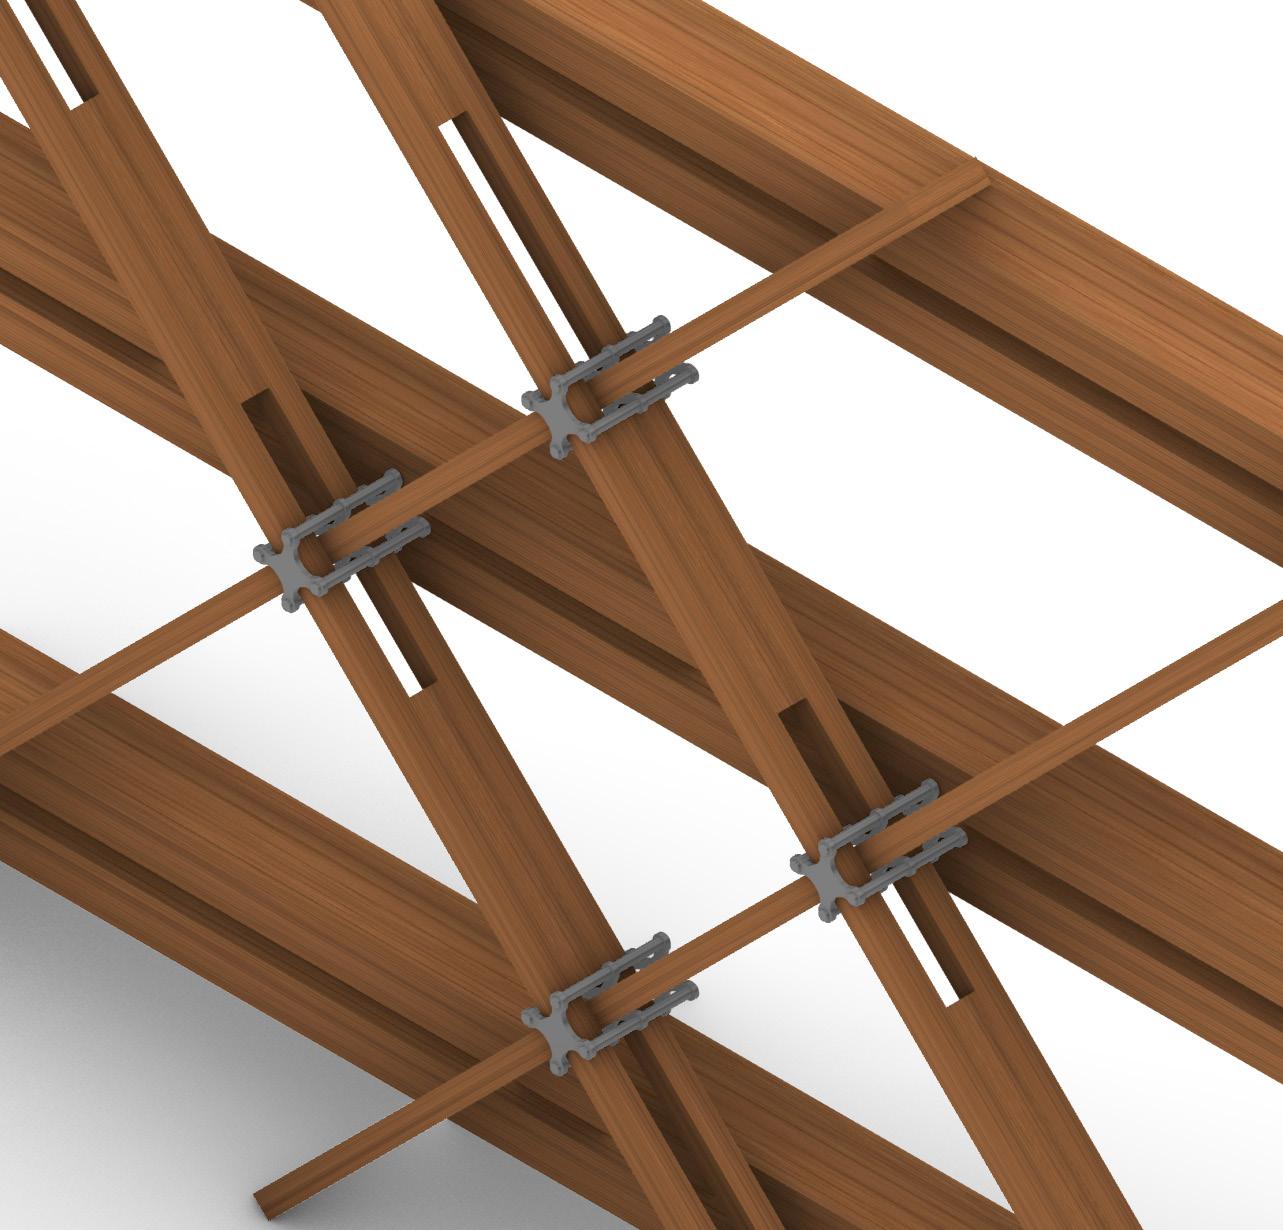
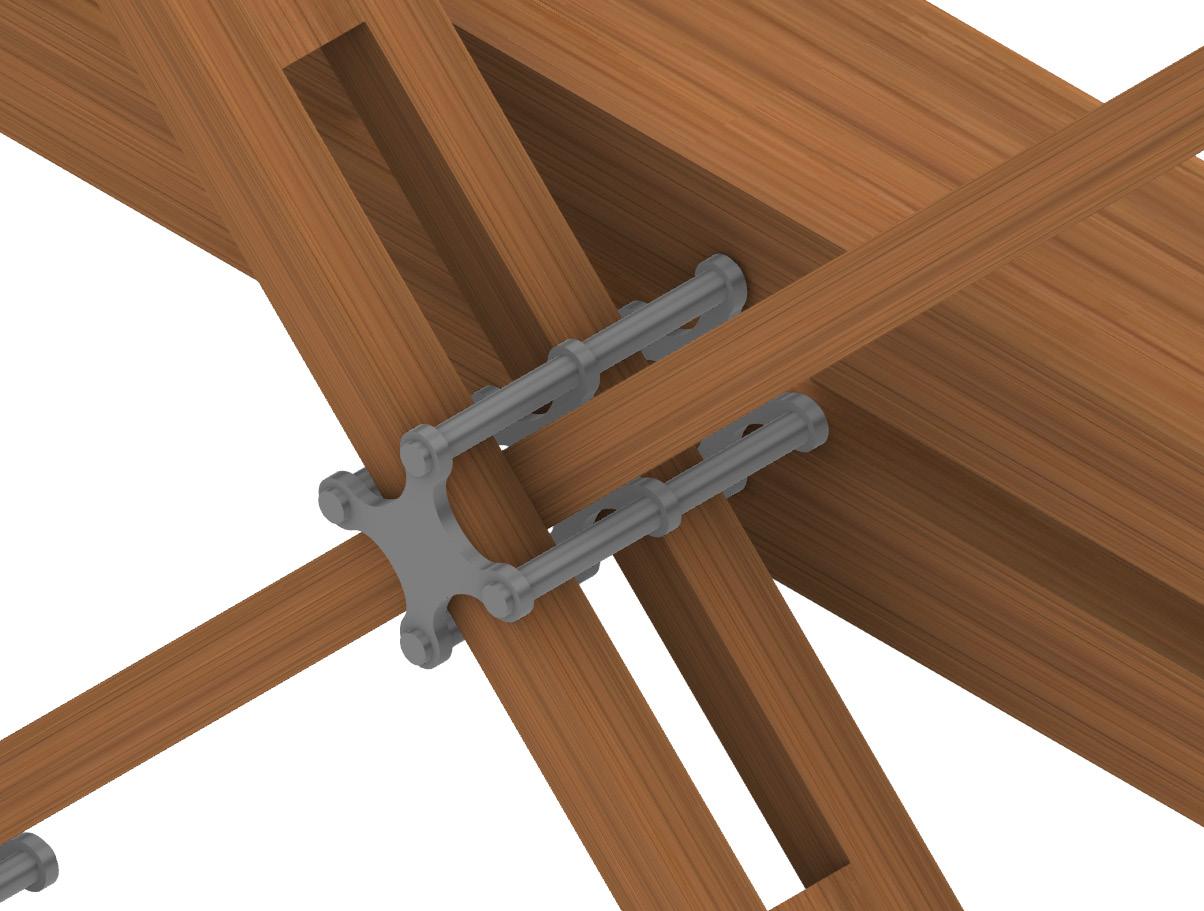
Joinery Detail - V-shaped Spine Joint Areópago Juan Pablo II / Mexico / Arturo Ríos
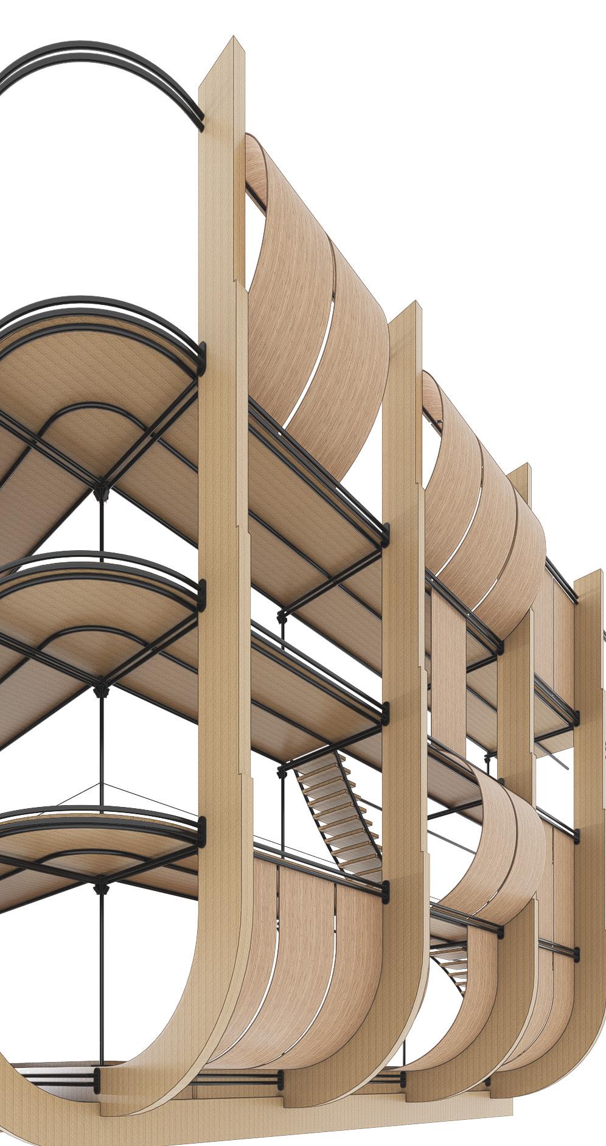
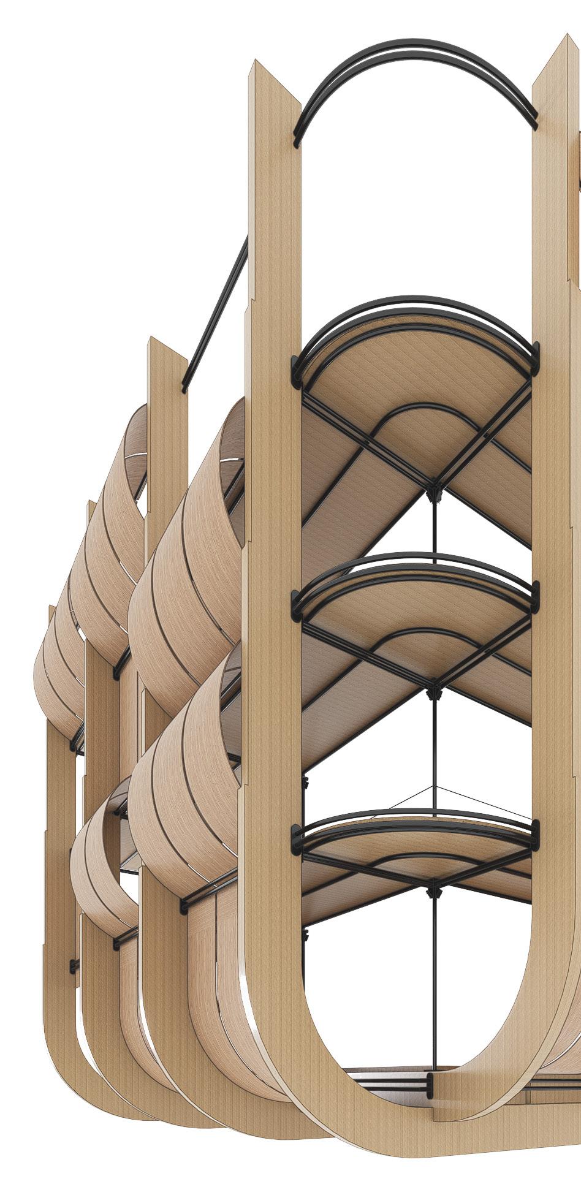
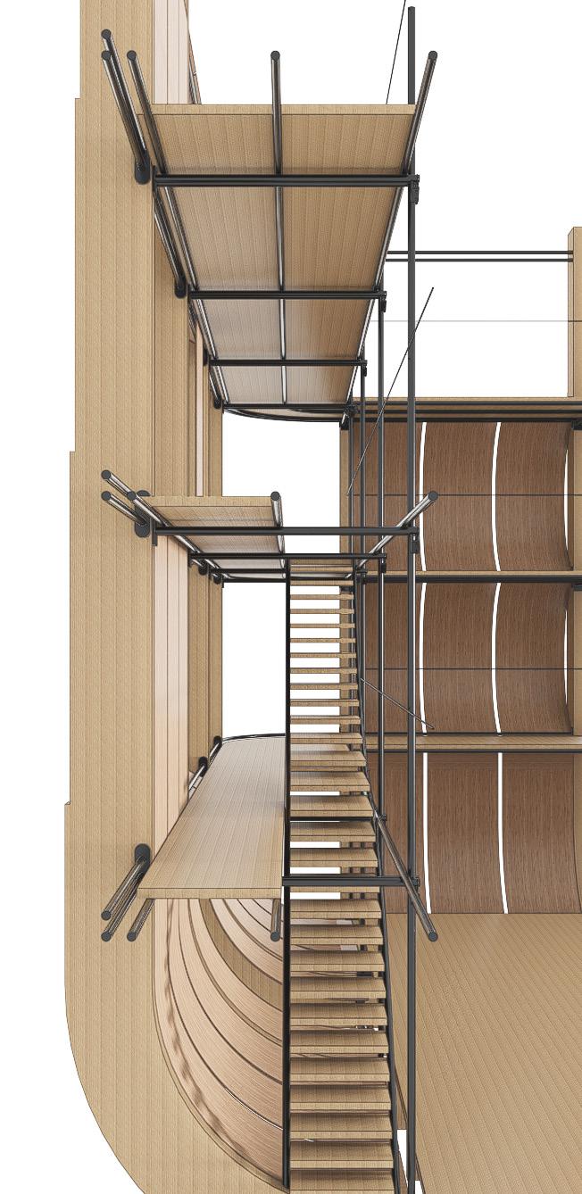
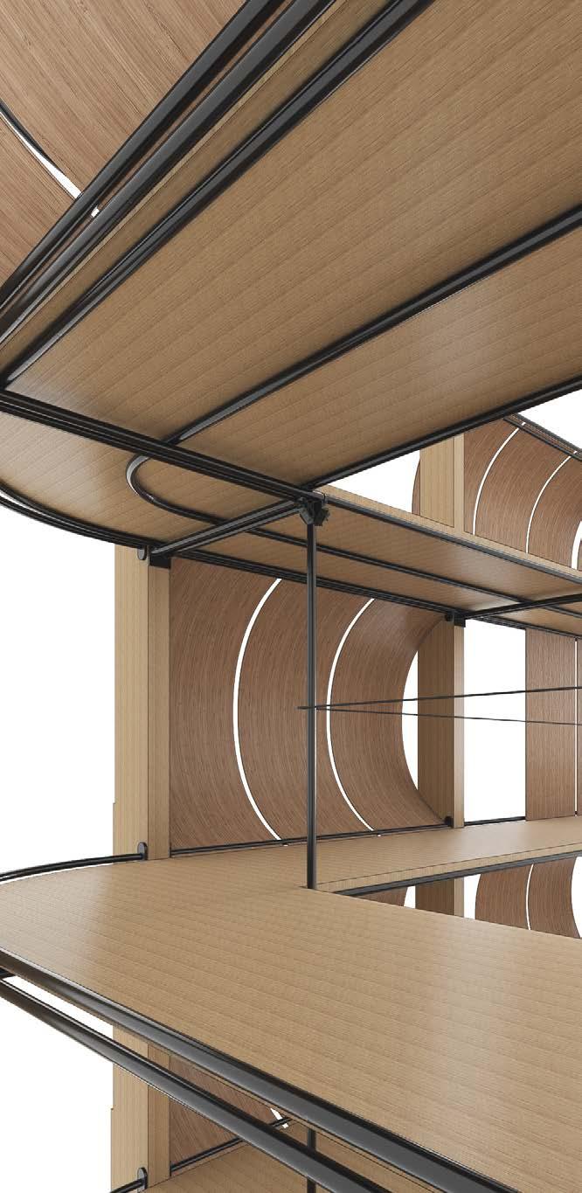
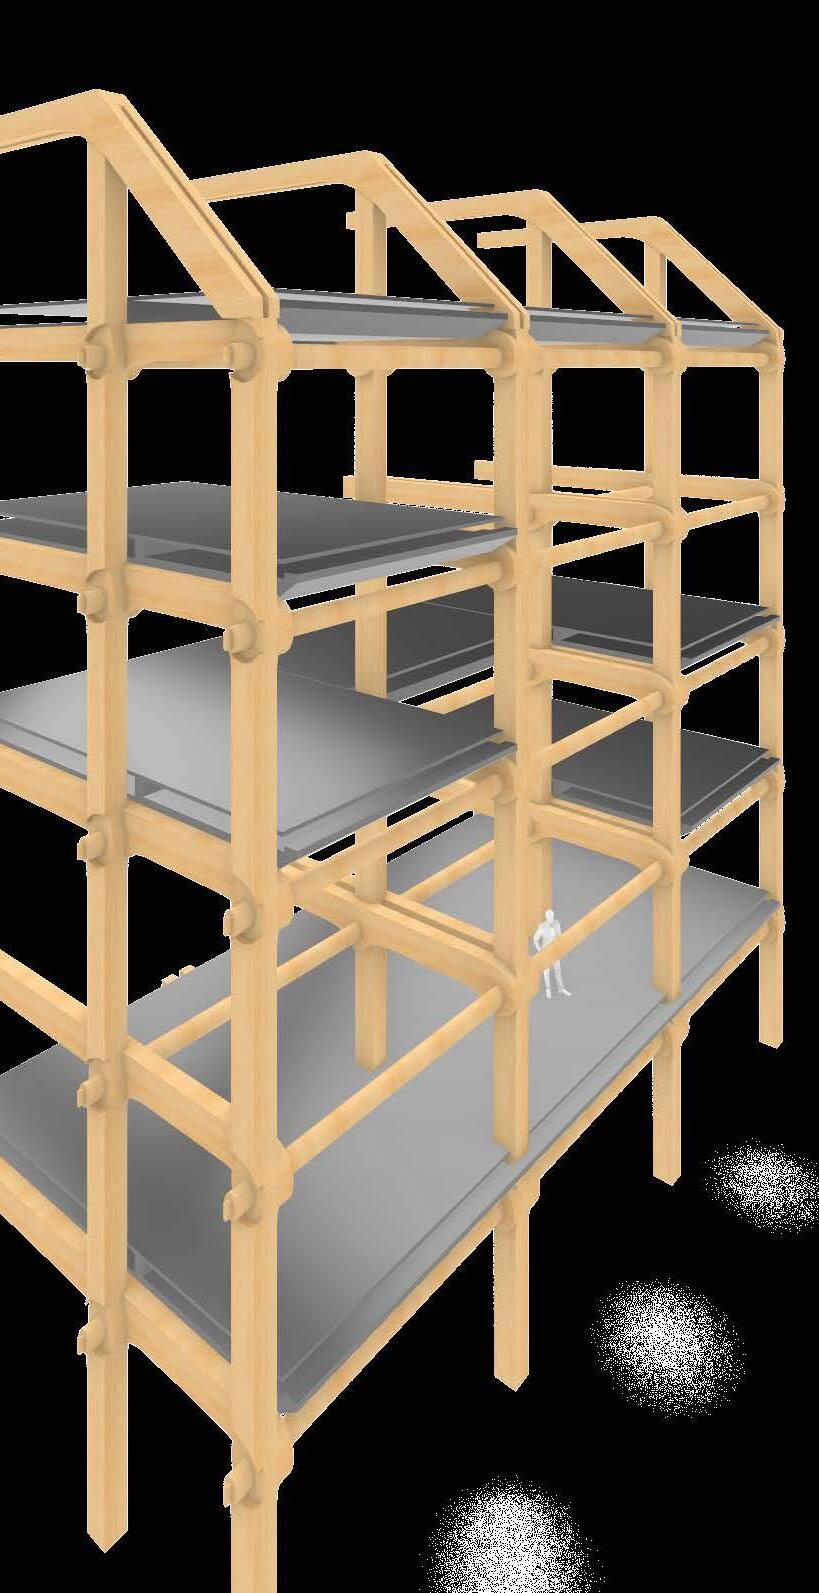
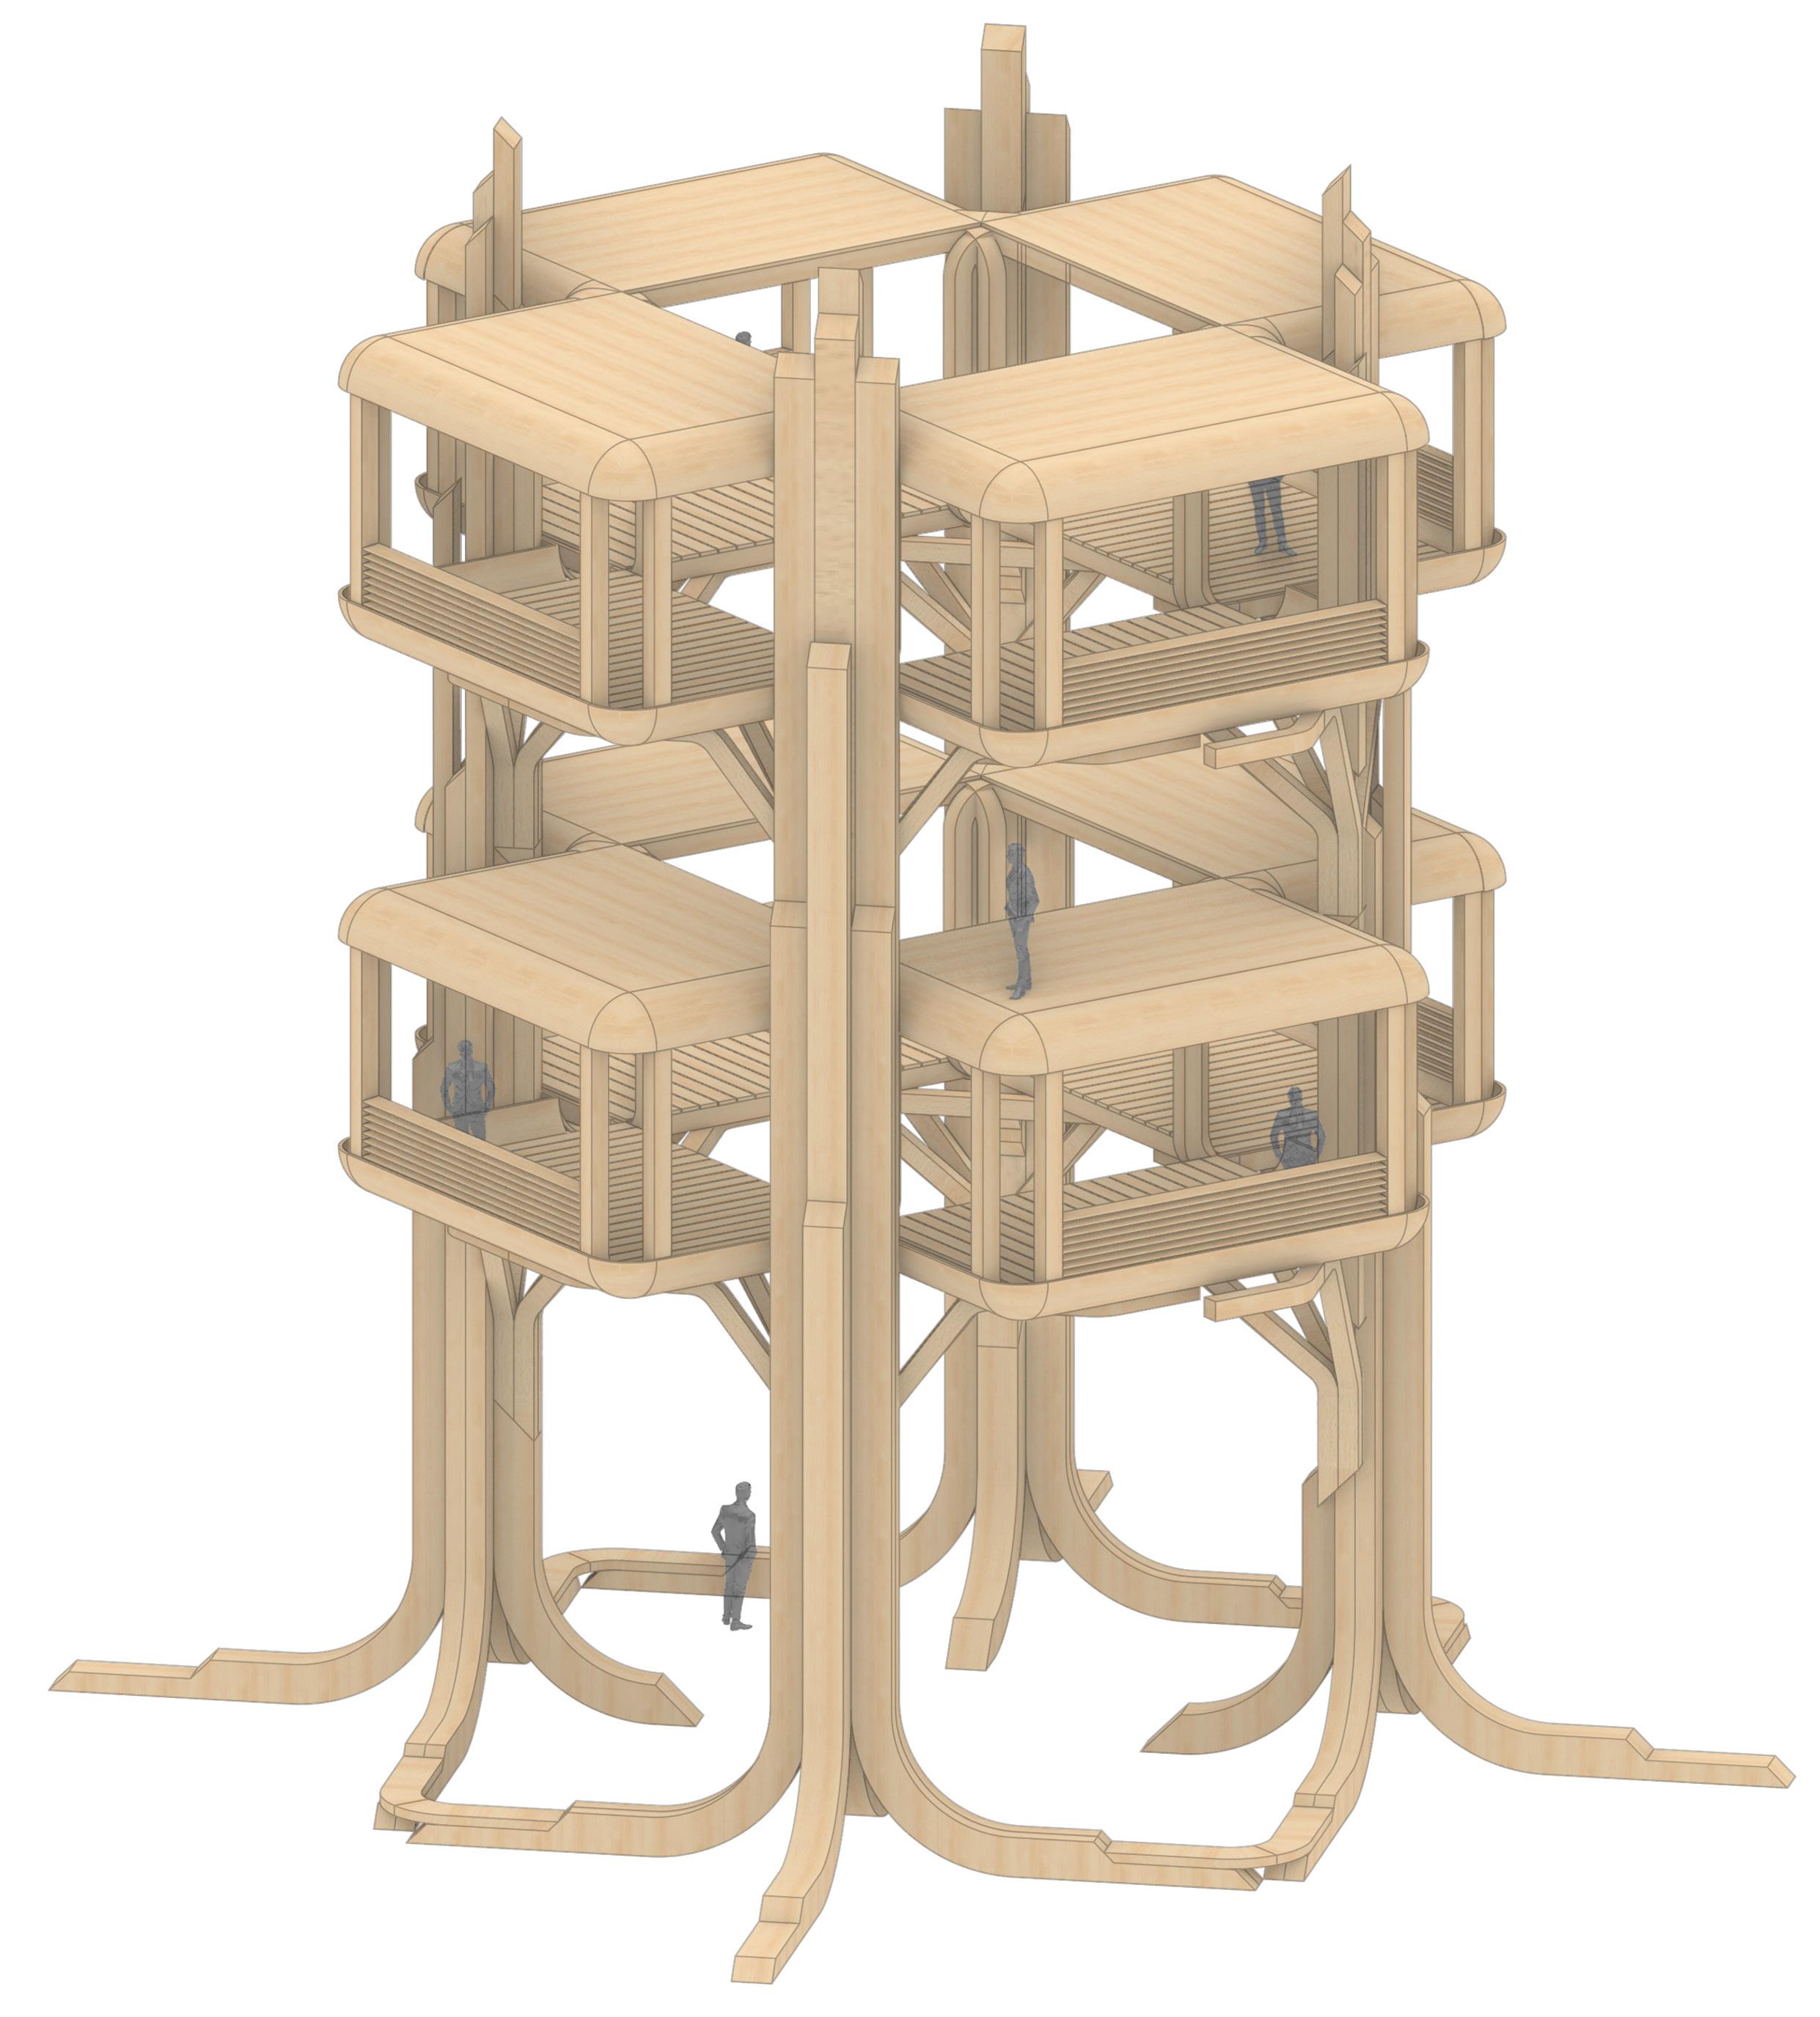
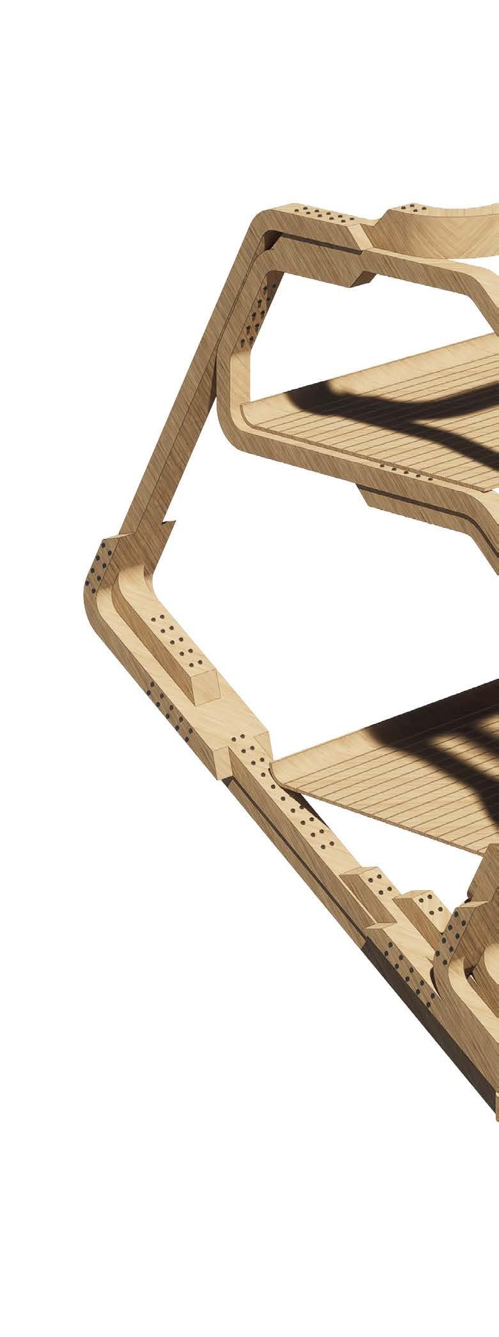
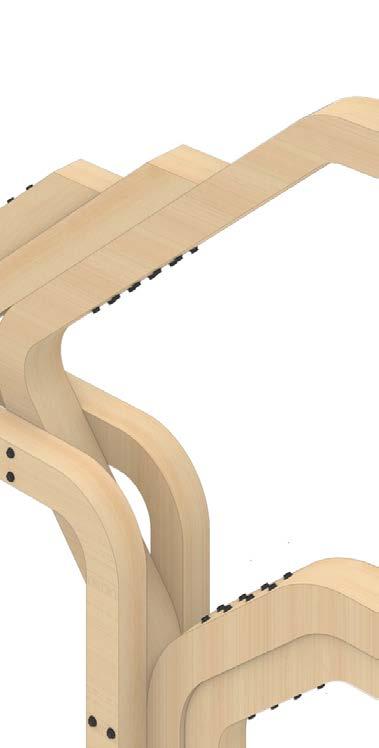
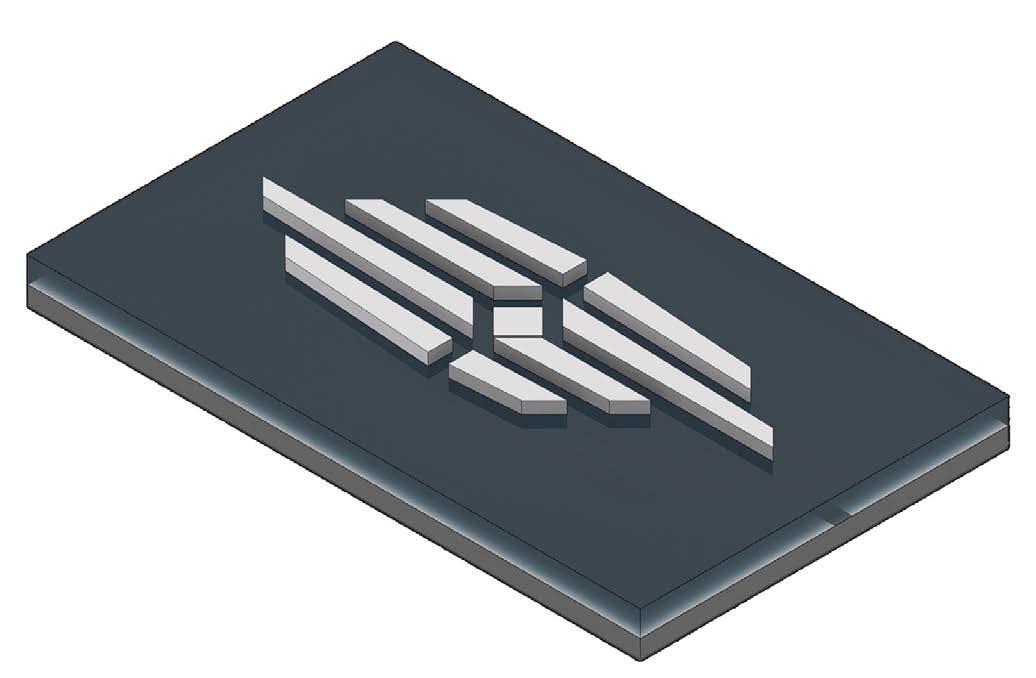
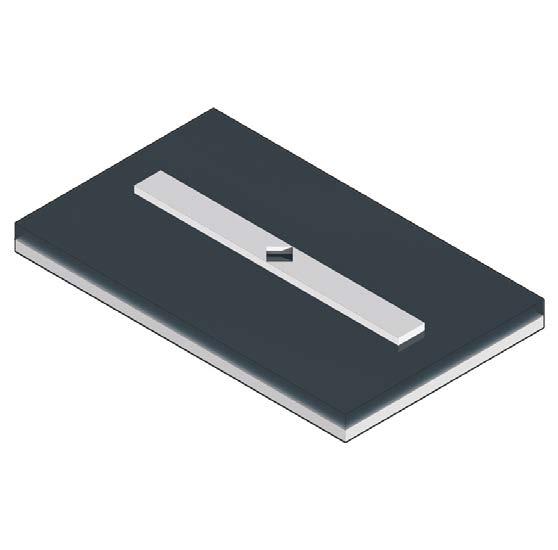
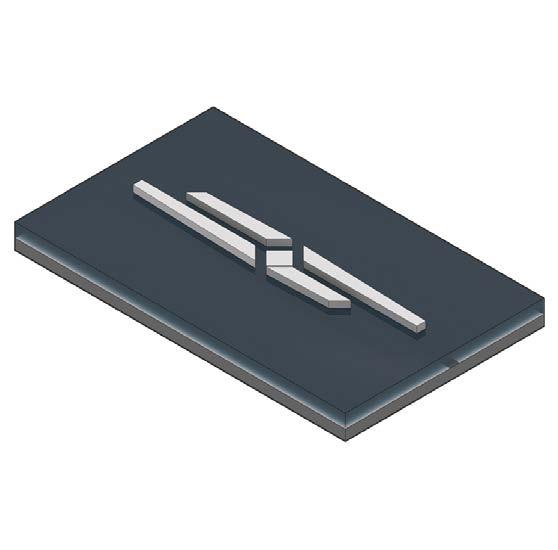
Based on the studied artefacts, a series of iterative design fragments were developed, gradually establishing the architectural foundation of the project. This phase primarily explored the structural expression and behaviour of bent and bundled timber, investigating how steam-bent and glulamformed elements could operate both individually and collectively to generate structure, define space, and respond adaptively to the site context.
Strategy building out/down/upwards
Module 02 - Building Upwards
Module 03 - Building Downwards
Side elevation
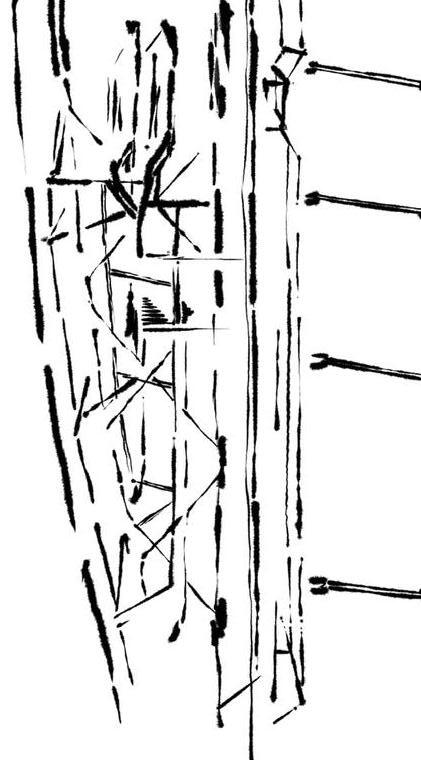
Concept Sketch Chair 31 / Alvar Aalto
3. 50mm Timber Floor Panel
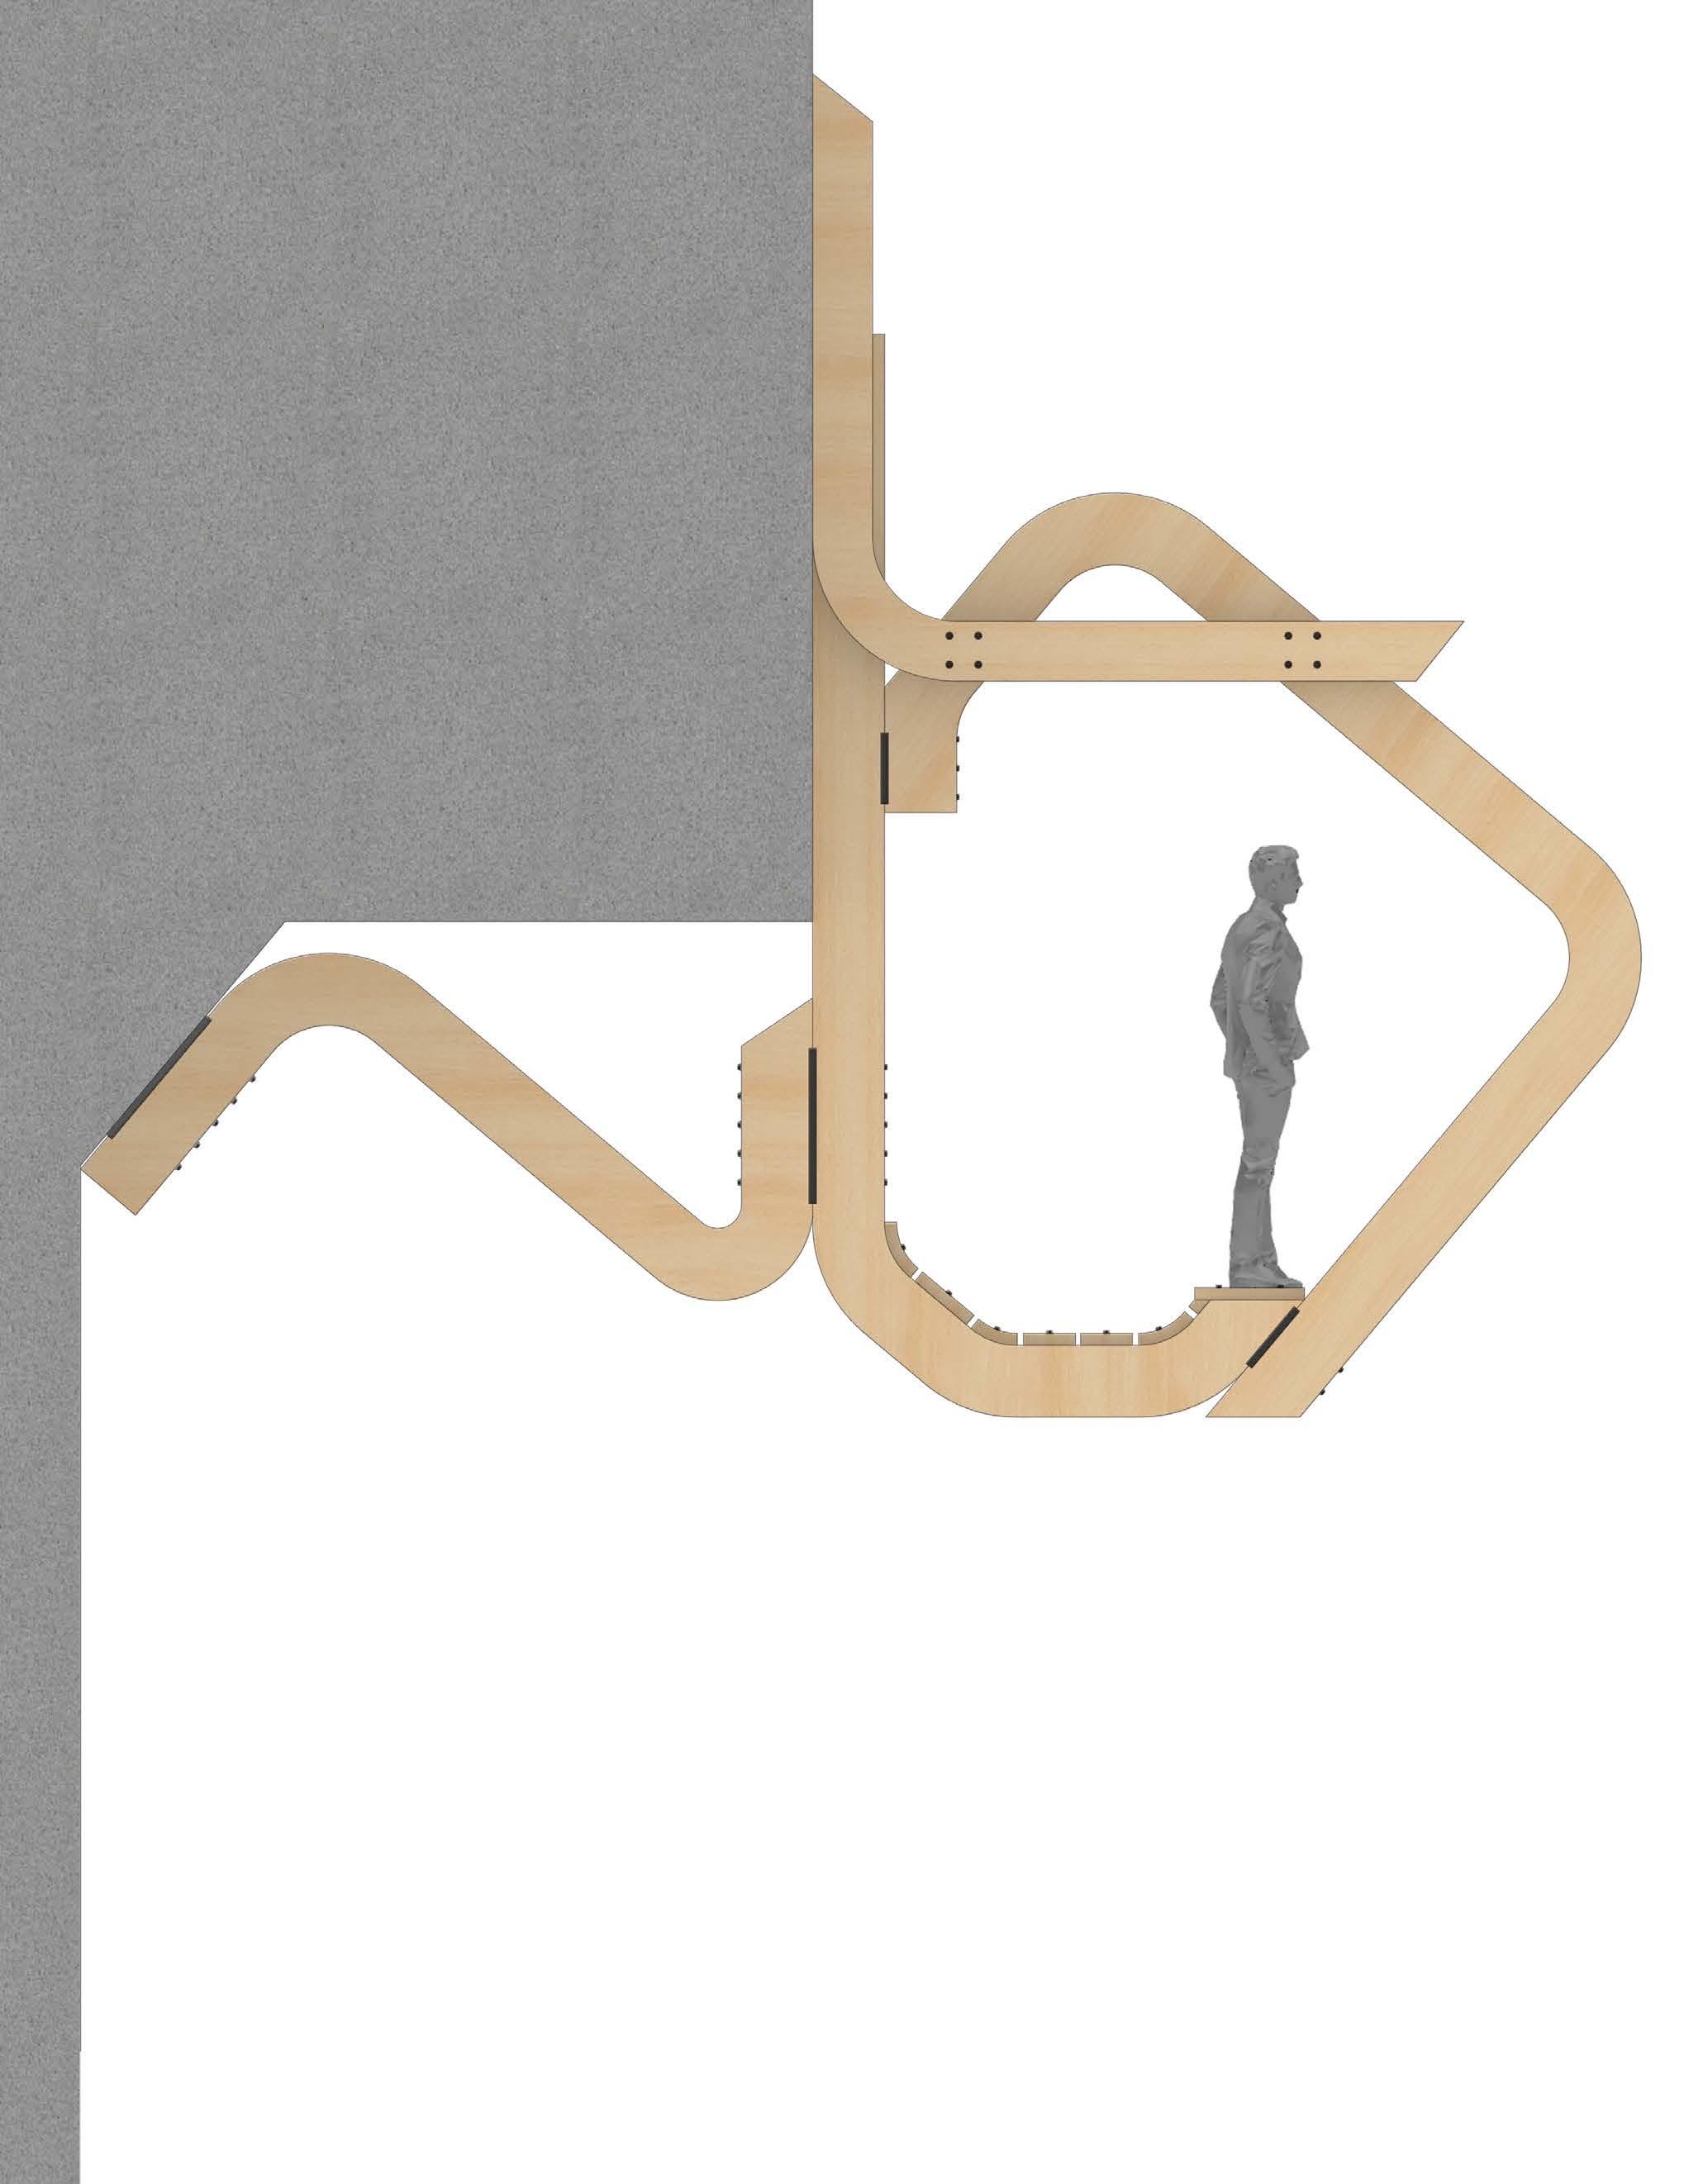
2. 250 x 250 mm Steam Wood [Secondary]
1. 300 x 250 mm Steam Wood [Primary]
4. 30mm Steel Anchor Plate
5. Steel Bolt
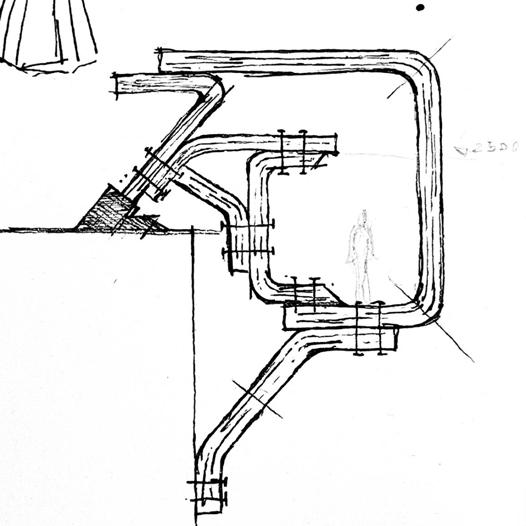
Concept Sketch
3. 50mm Timber Floor Panel
2. 250 x 250 mm Steam Wood [Secondary] 1. 300 x 250 mm Steam Wood [Primary]
30mm Steel Anchor Plate
Steel Bolt
Concept Sketch
3. 50mm Timber Floor Panel
2. 250 x 250 mm Steam Wood [Secondary]
1. 300 x 250 mm Steam Wood [Primary]
4. 30mm Steel Anchor Plate
5. Steel Bolt
FRAGMENT ITERATION 01
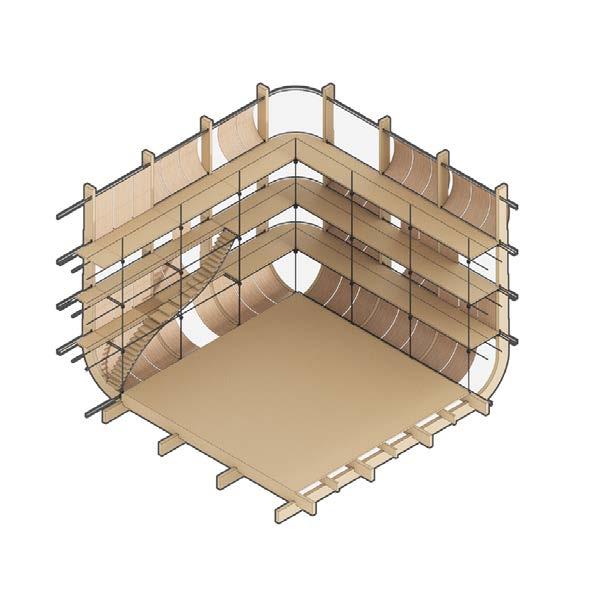
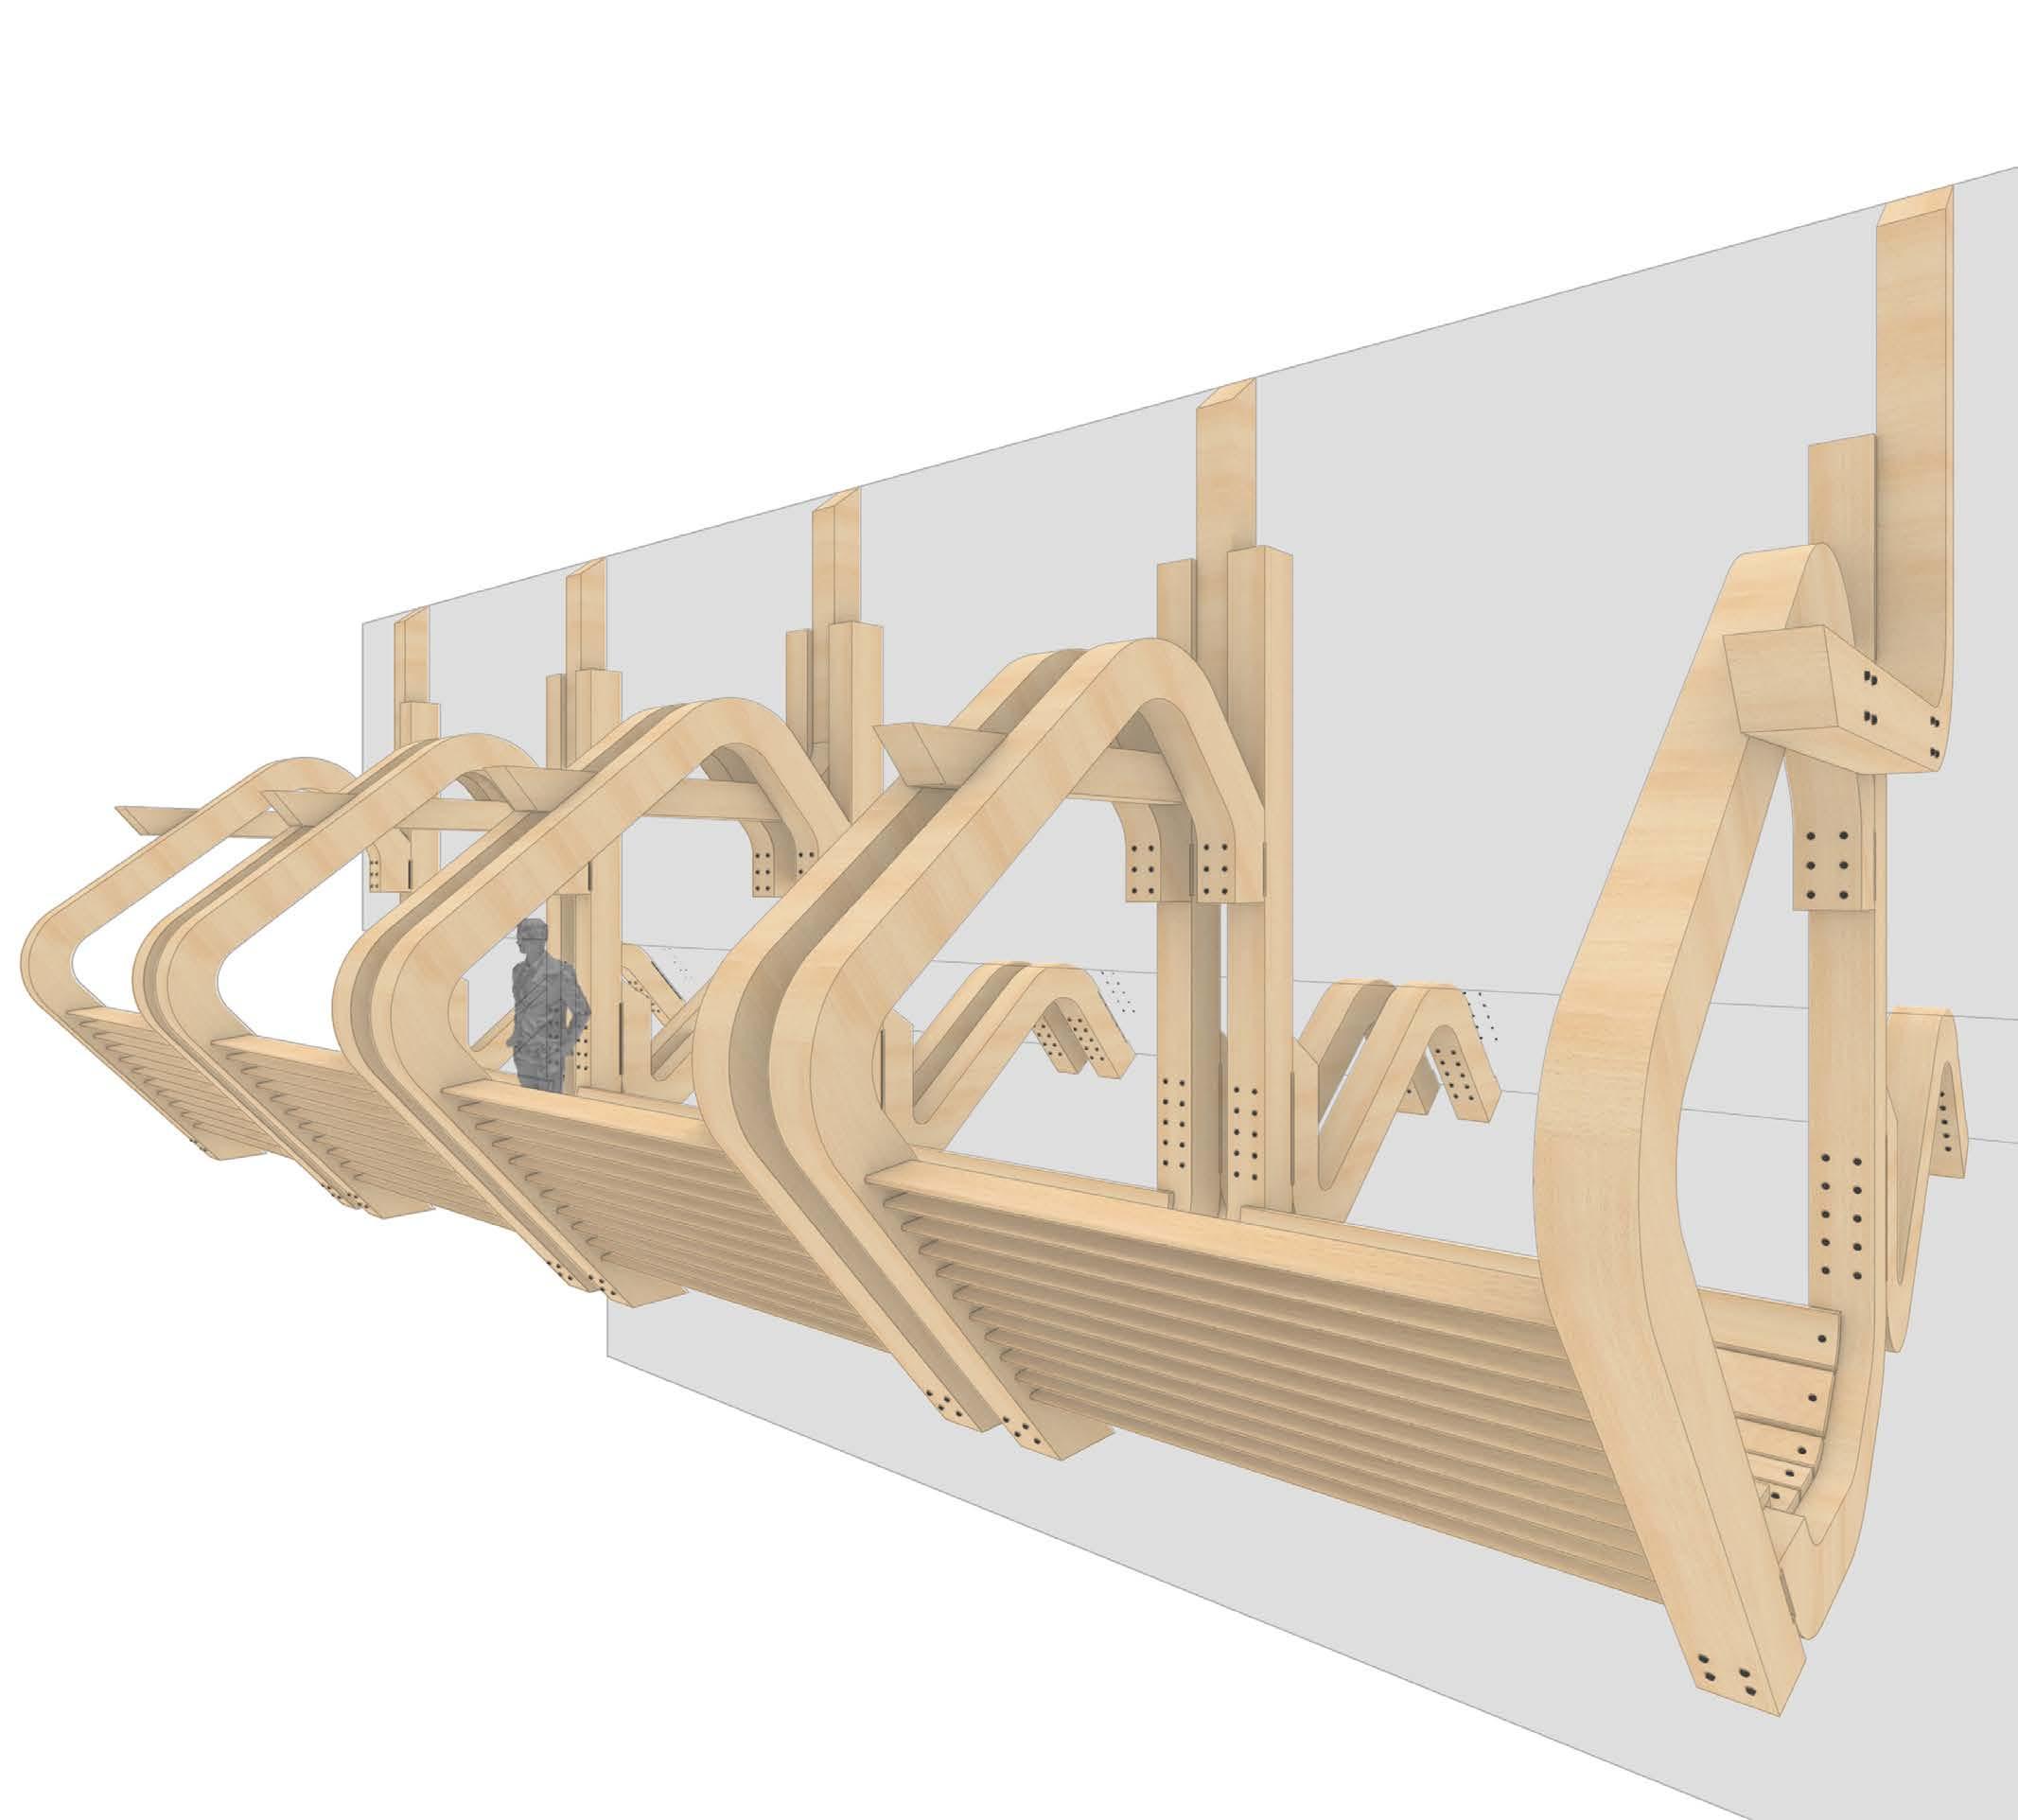
SUSPENDED GLU-LAM TIMBER SPACIAL FRAGMENT
Strategy building out/down/upwards
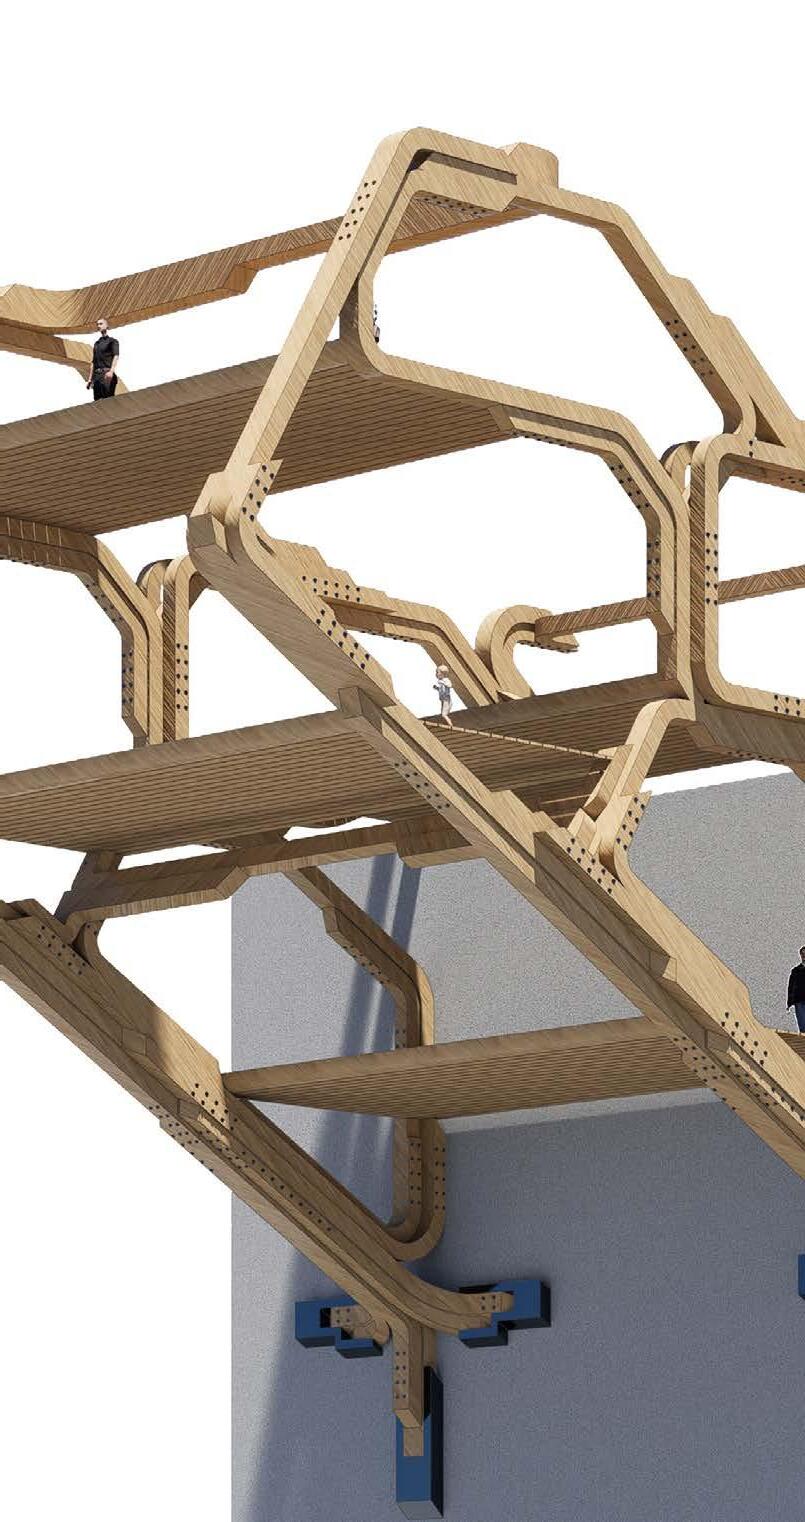
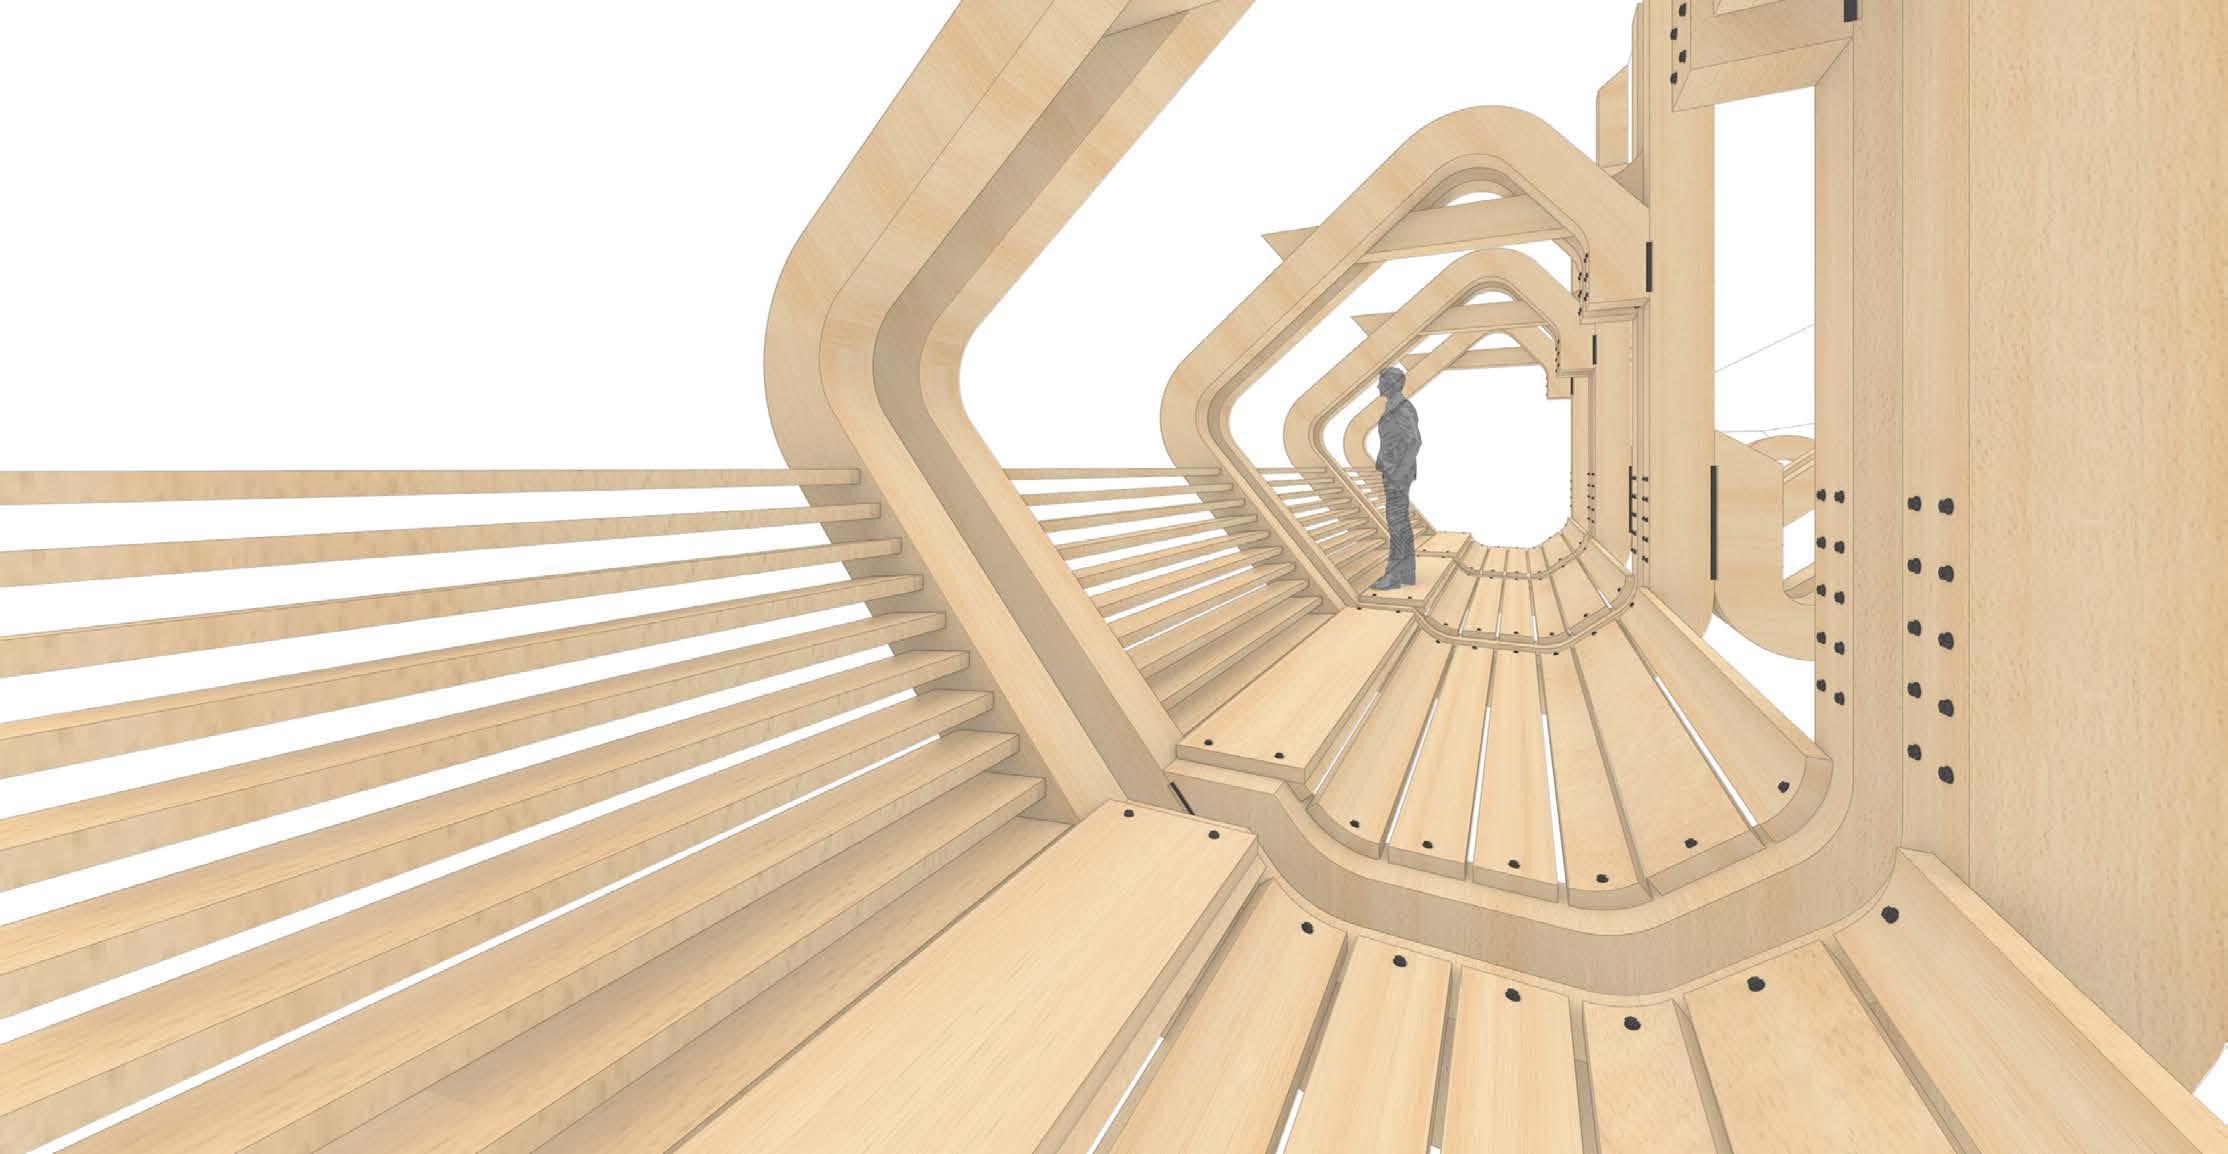
Interior Perspective
Interior Perspective
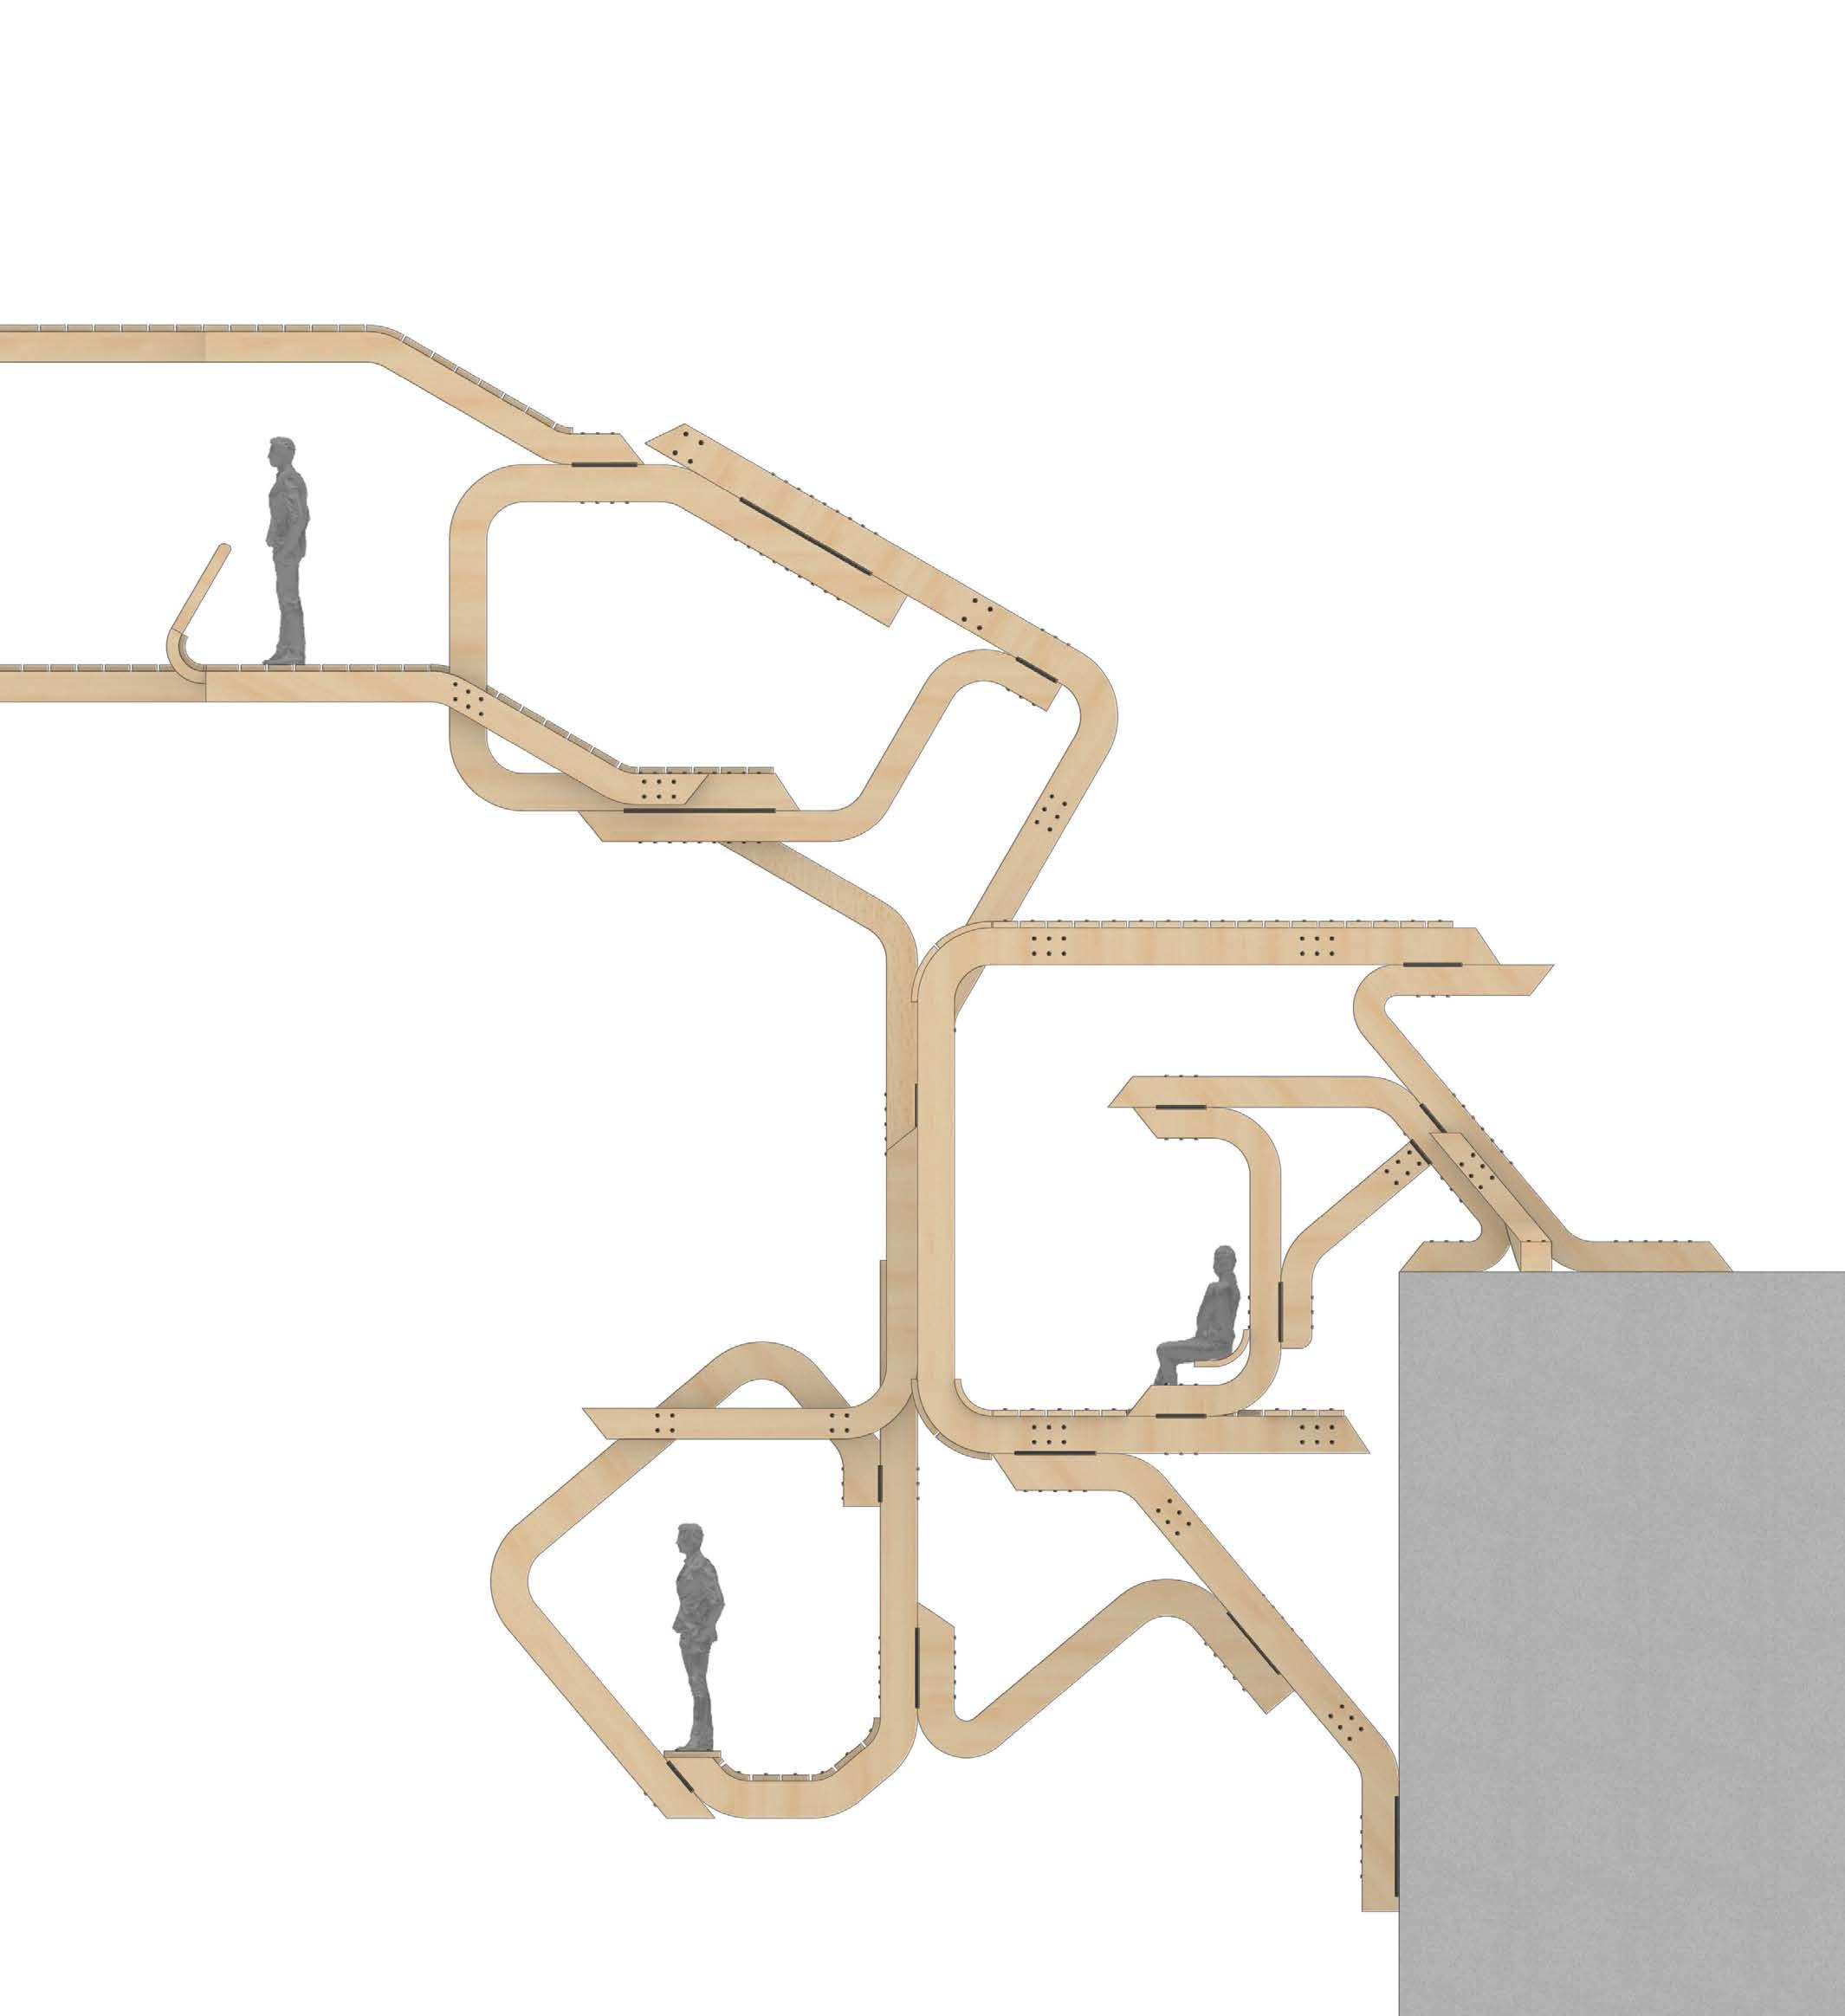
Slicing | Branching | Framing
500x500mm Steam Wood
Artifacts with bundling and branding strategies
250x250mm Steam Wood
Space attached onto masts framework, differentiating inside and outside
FRAGMENT ITERATION 03
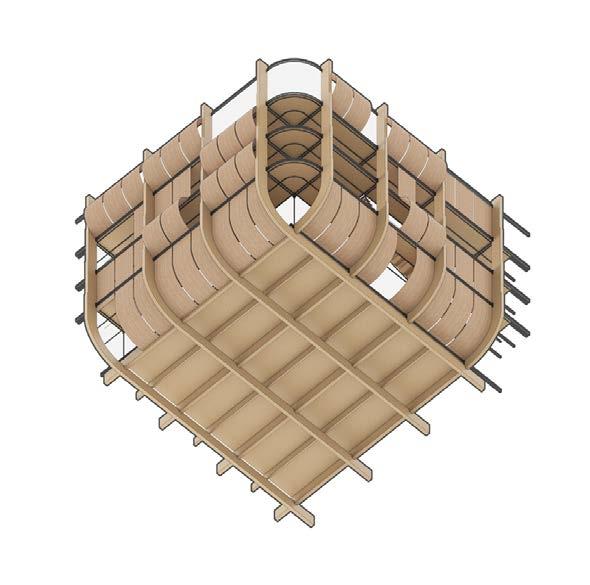
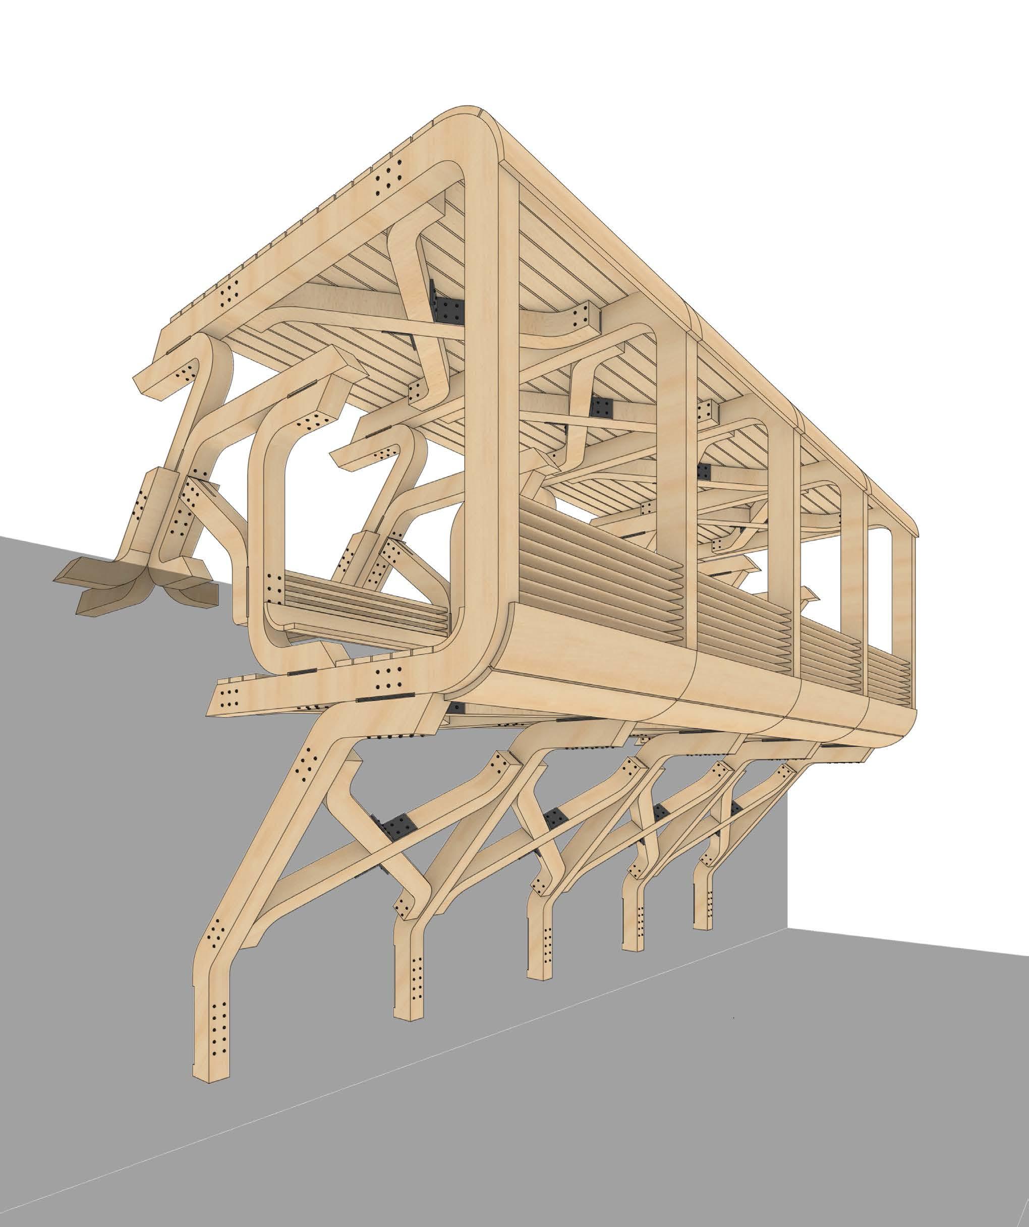
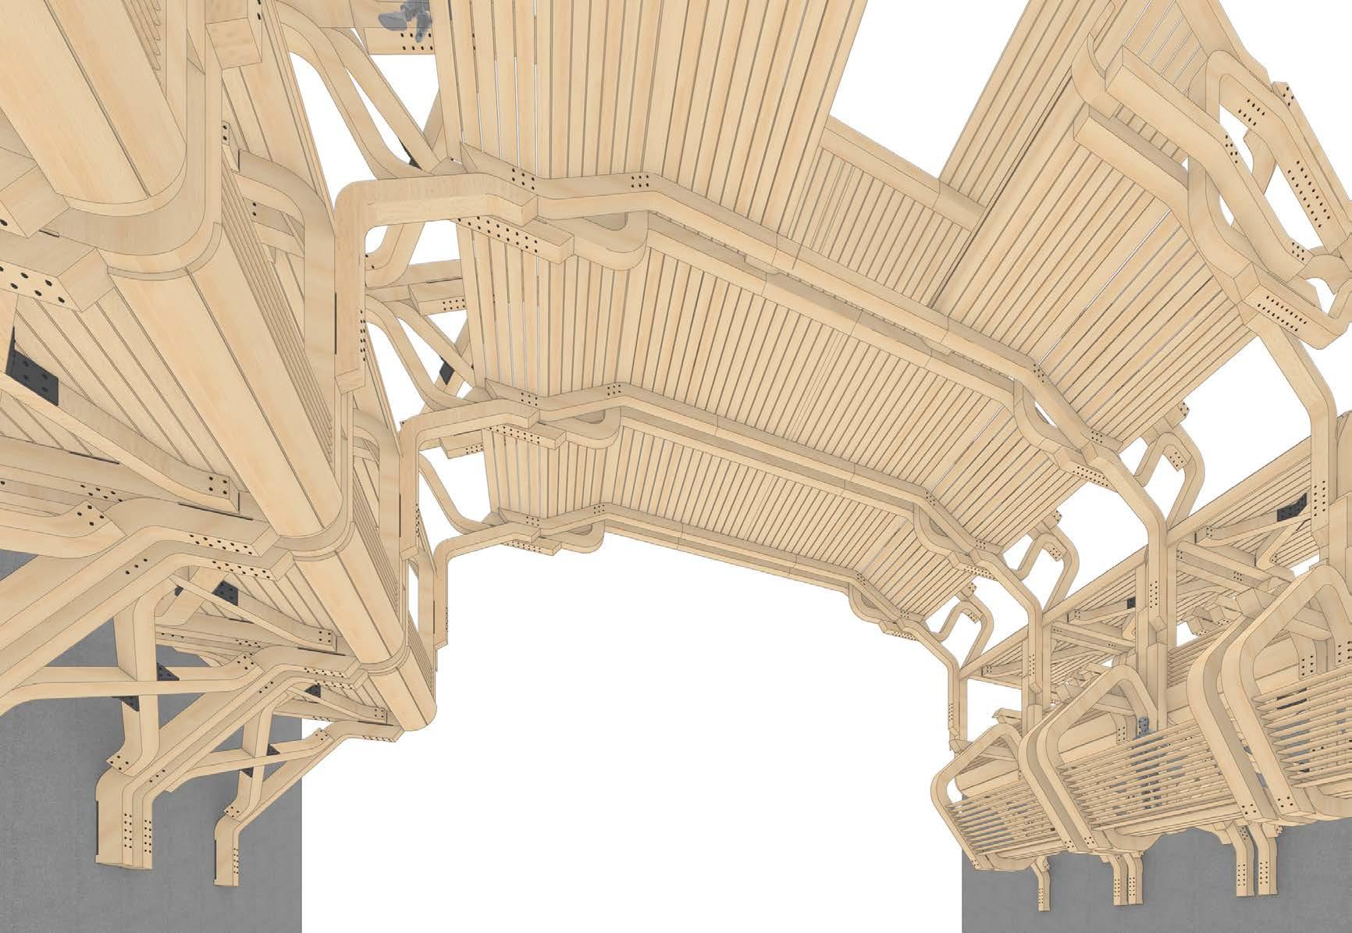
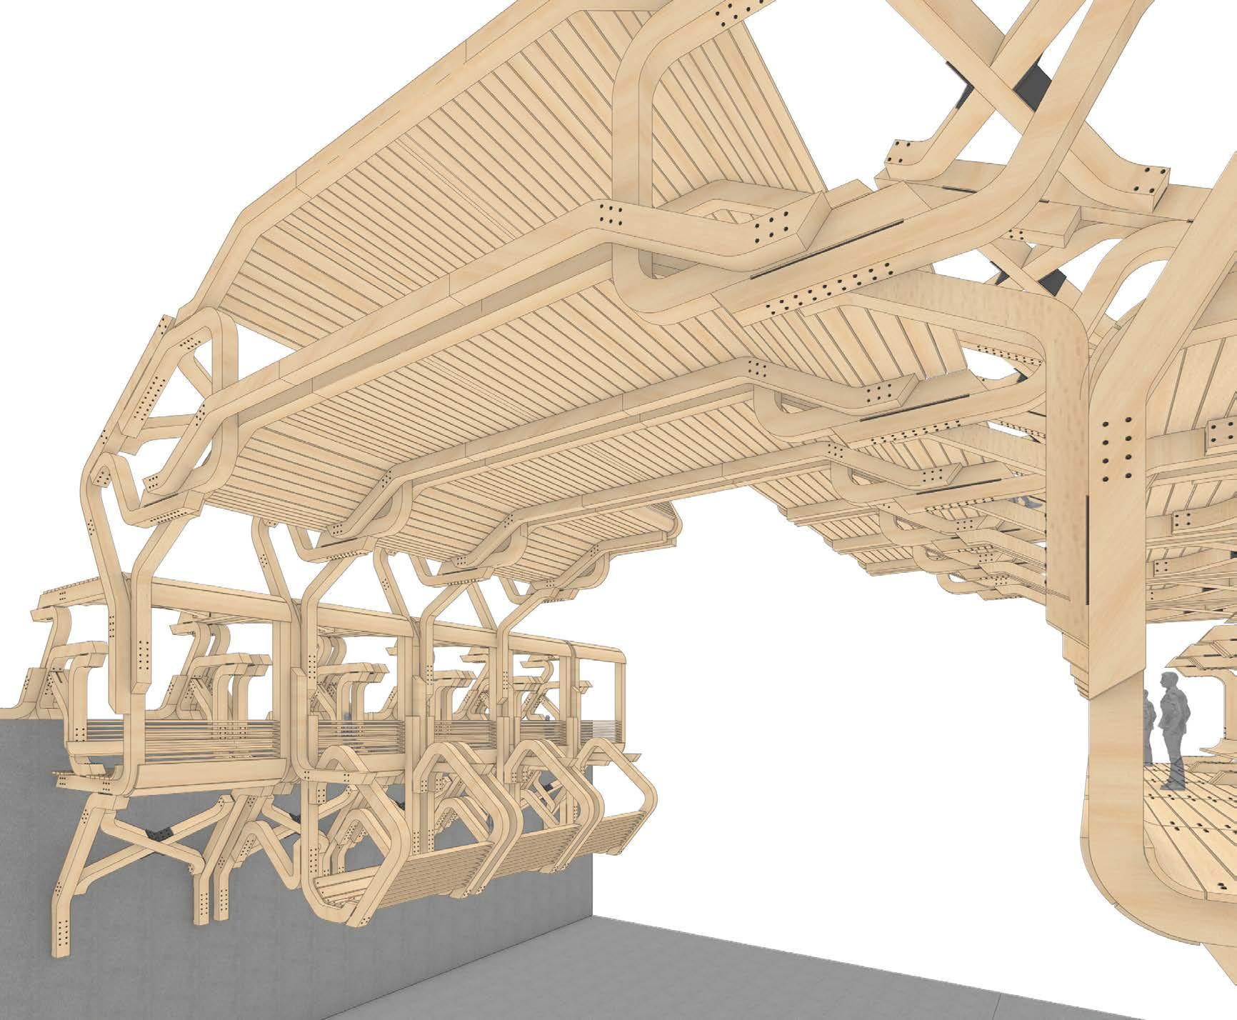
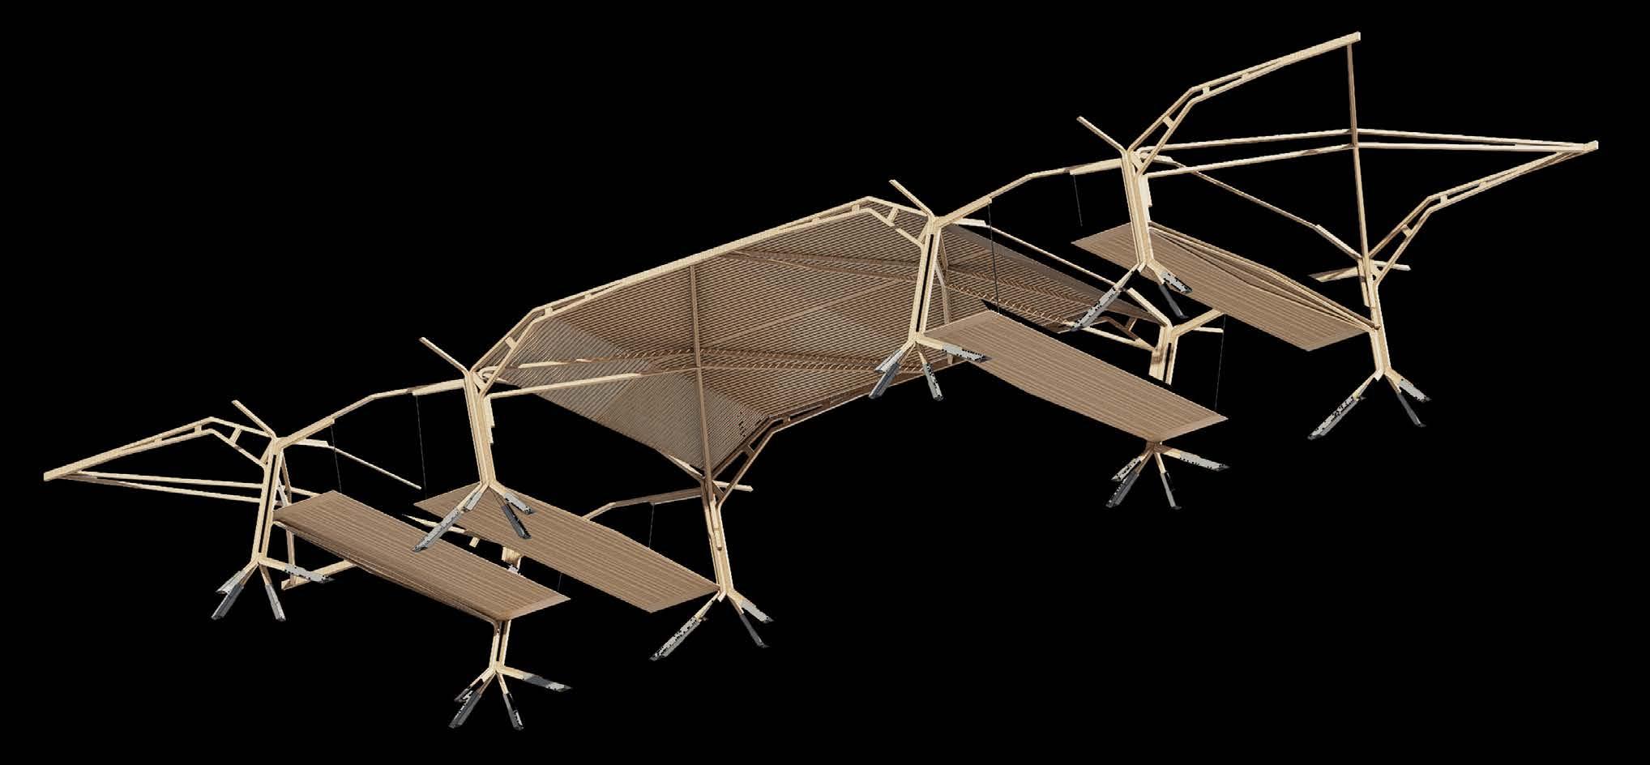
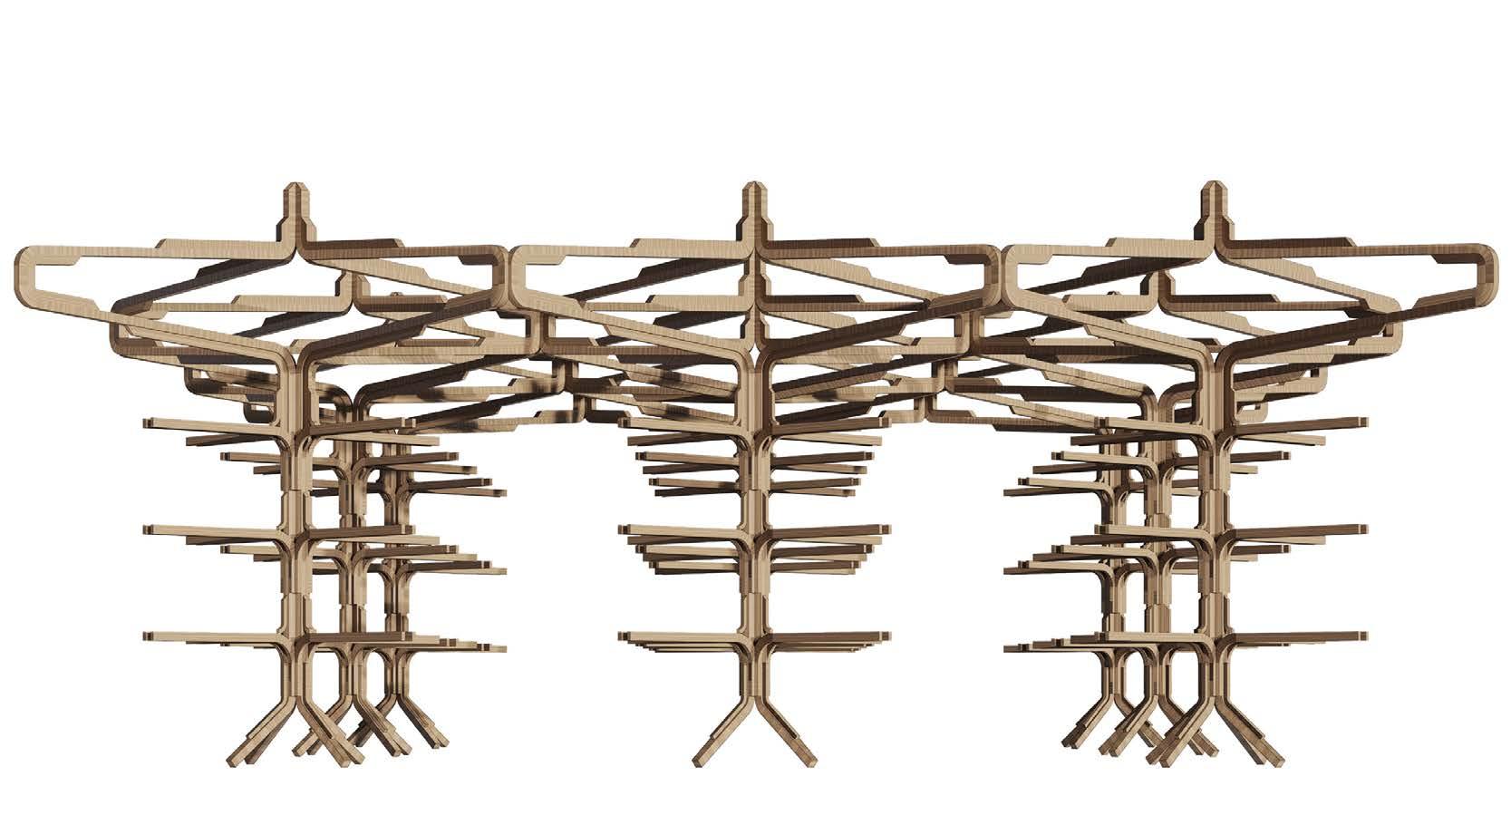
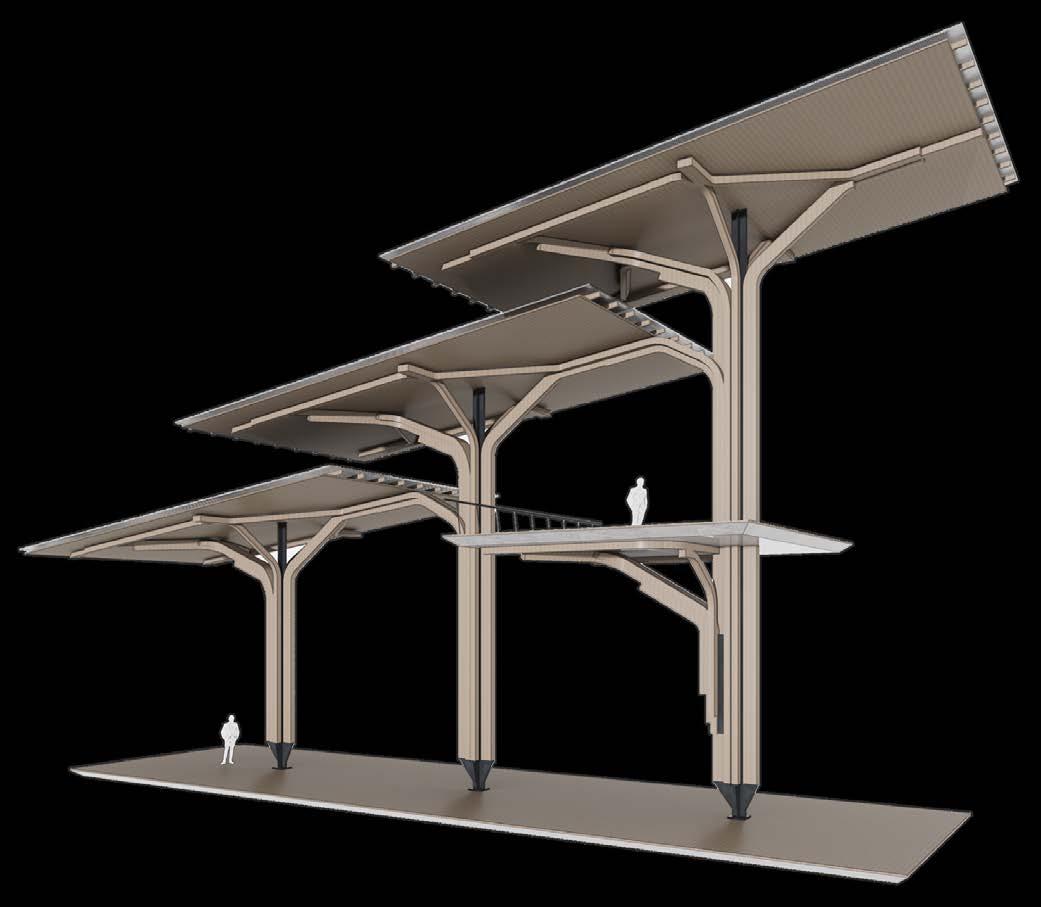
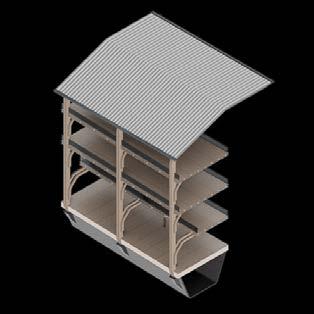
SUSPENDED BUNDLED GLU-LAM MAST FRAME
Slicing | Branching | Framing | Connecting
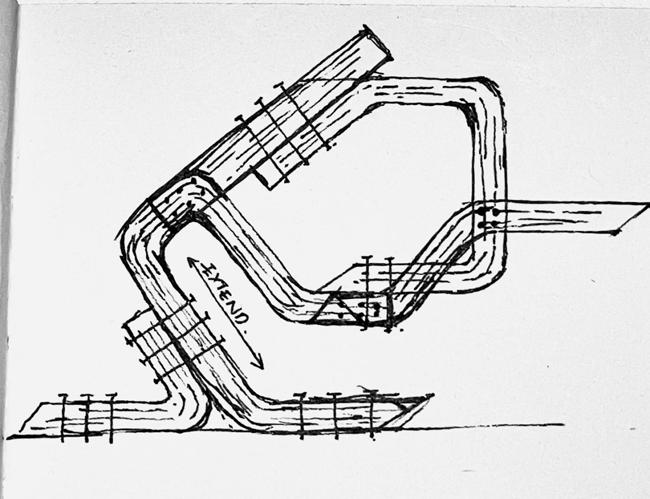
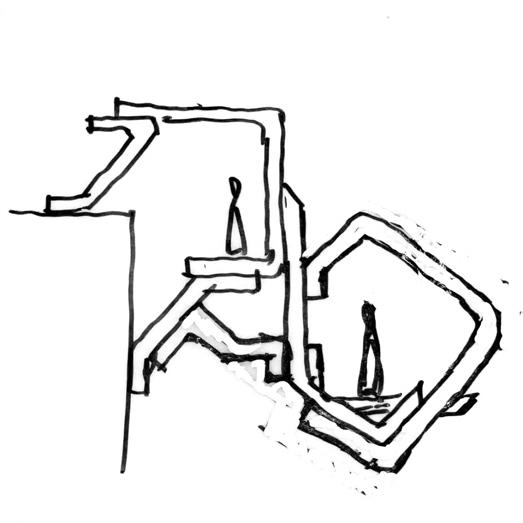
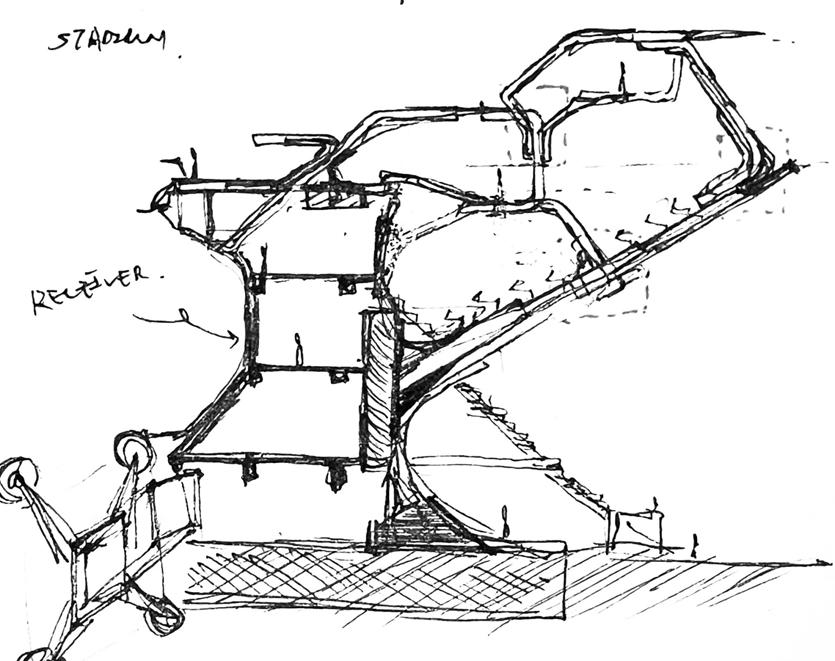
Concept sketch
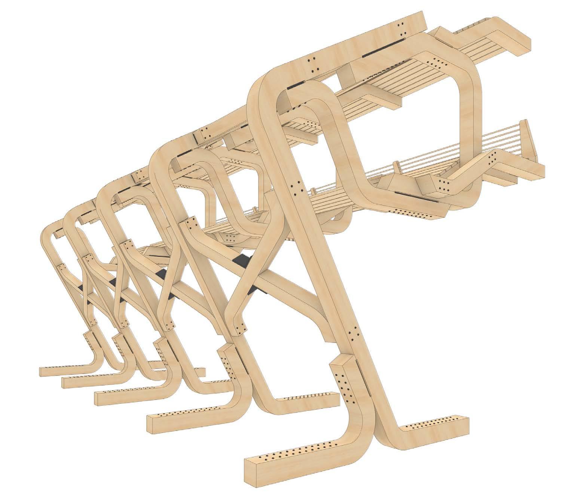
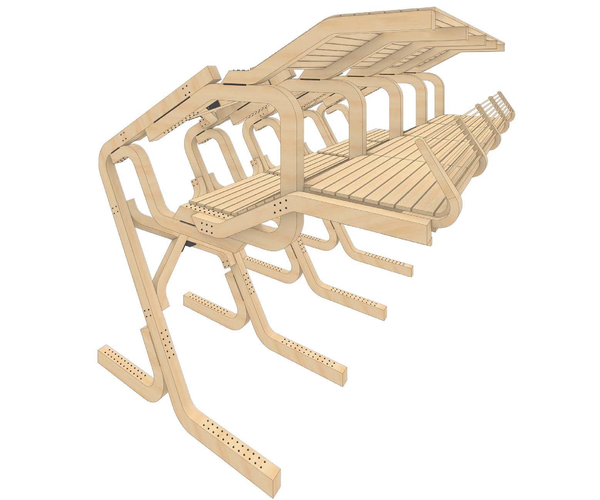
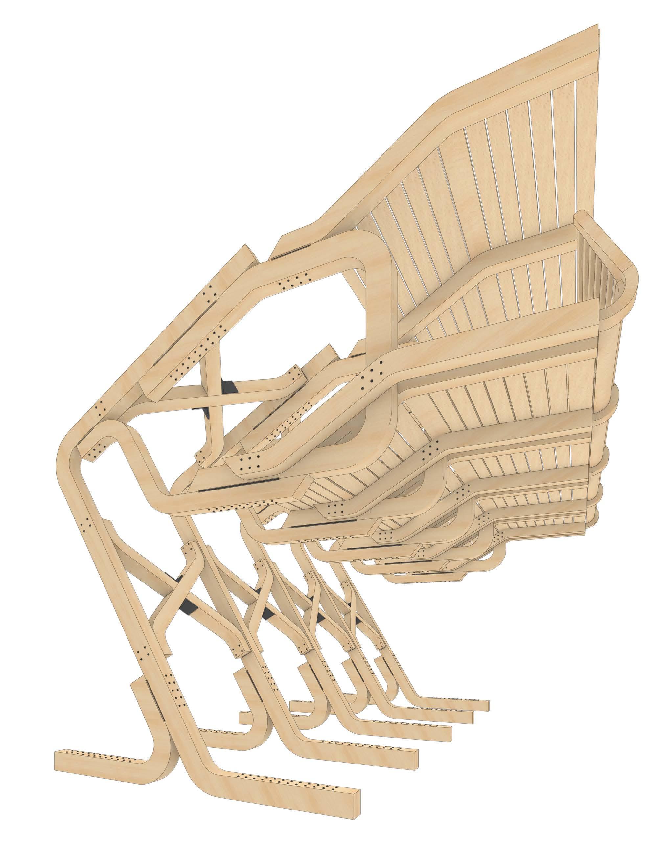
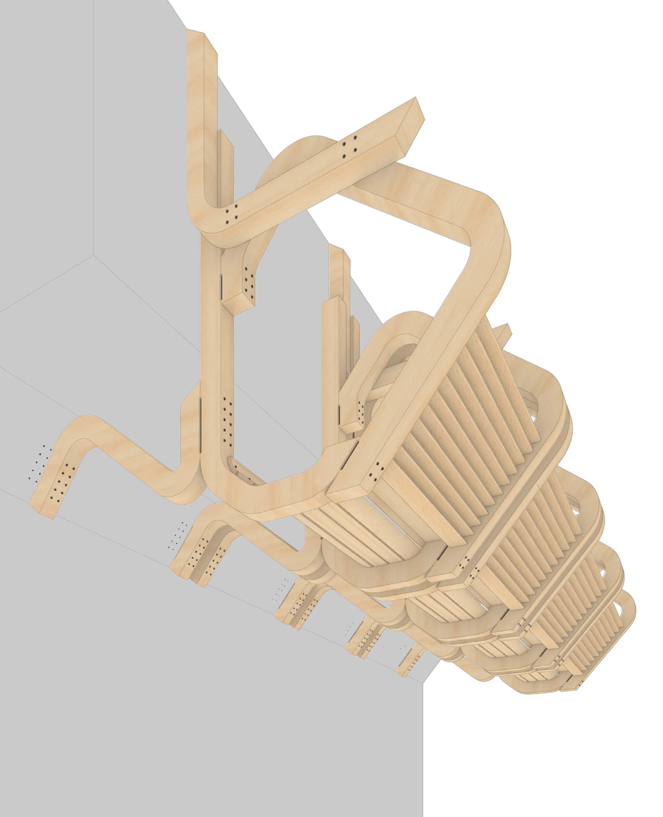
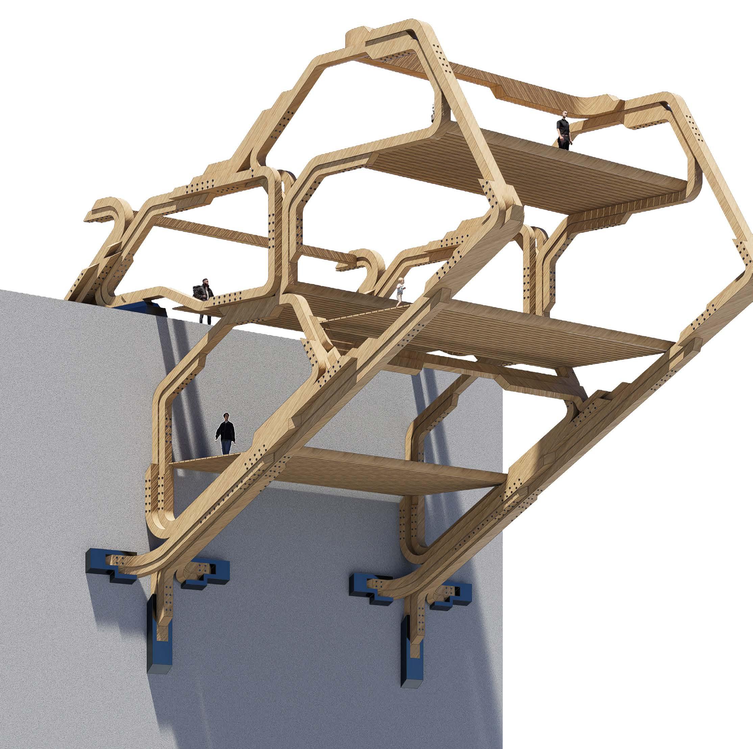
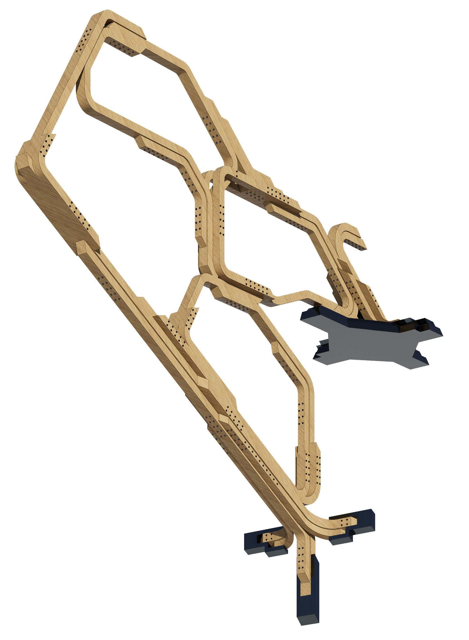
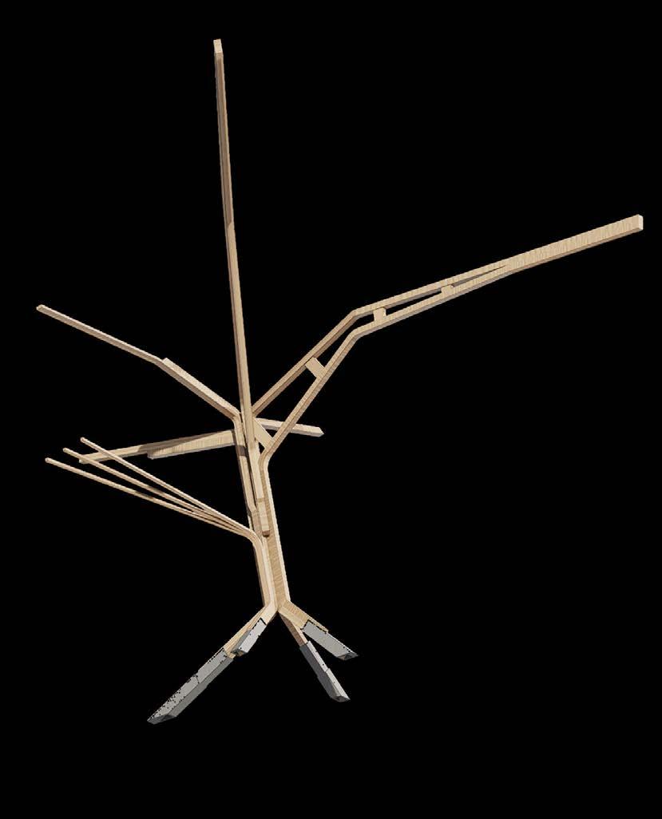
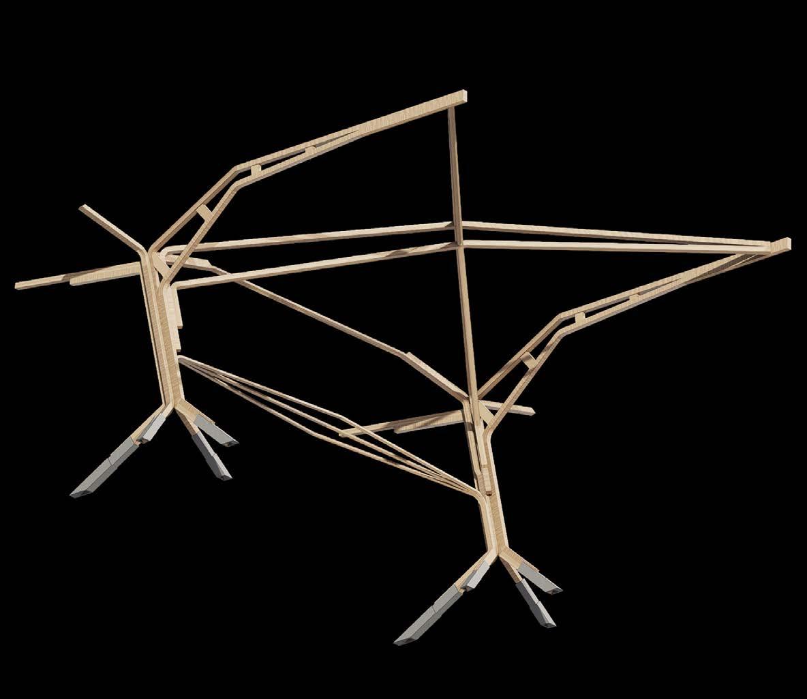
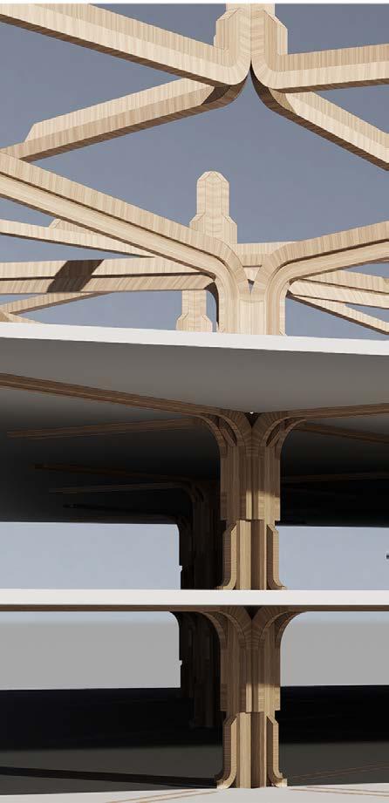
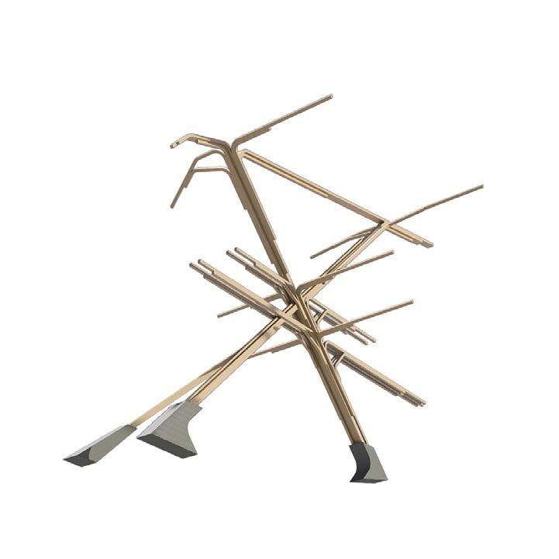
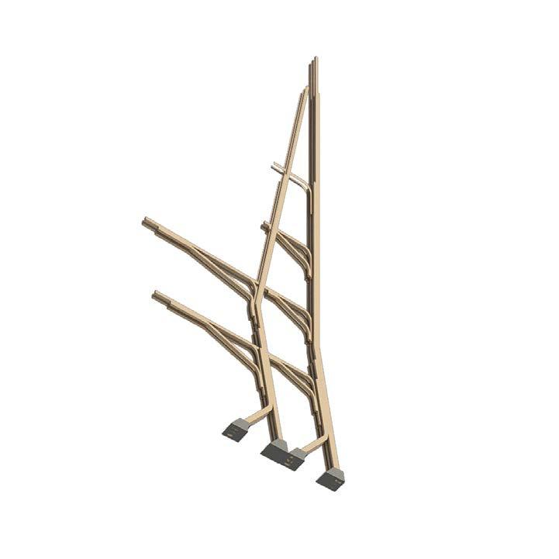
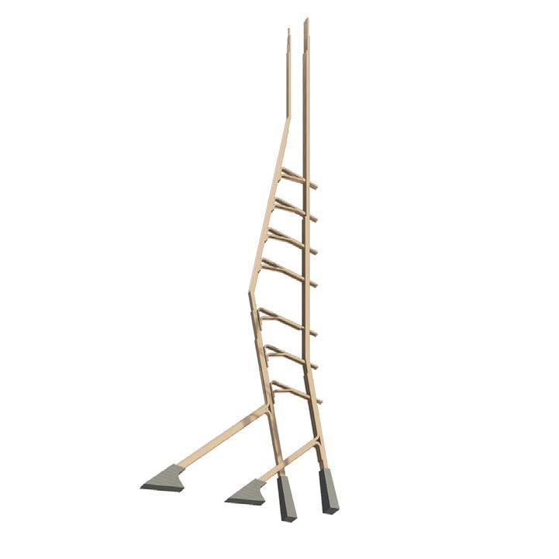
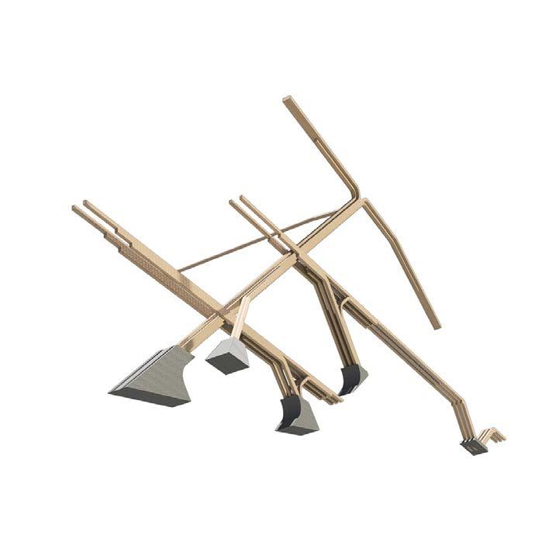
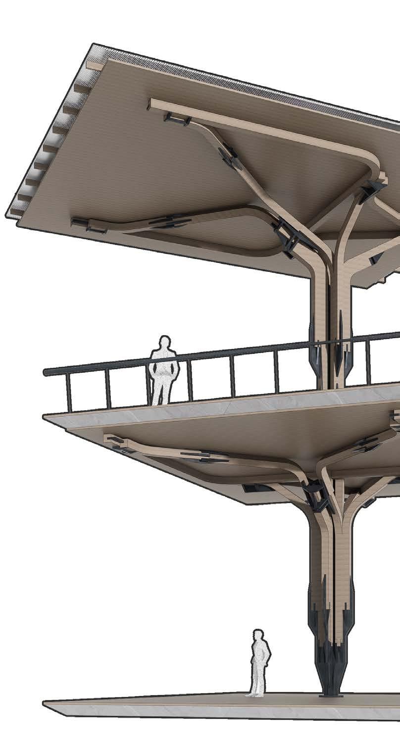
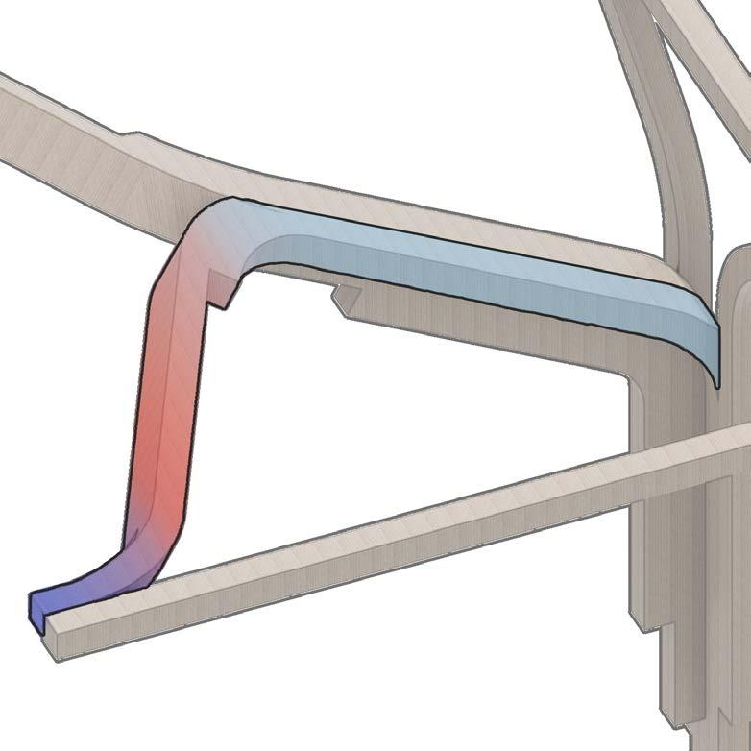
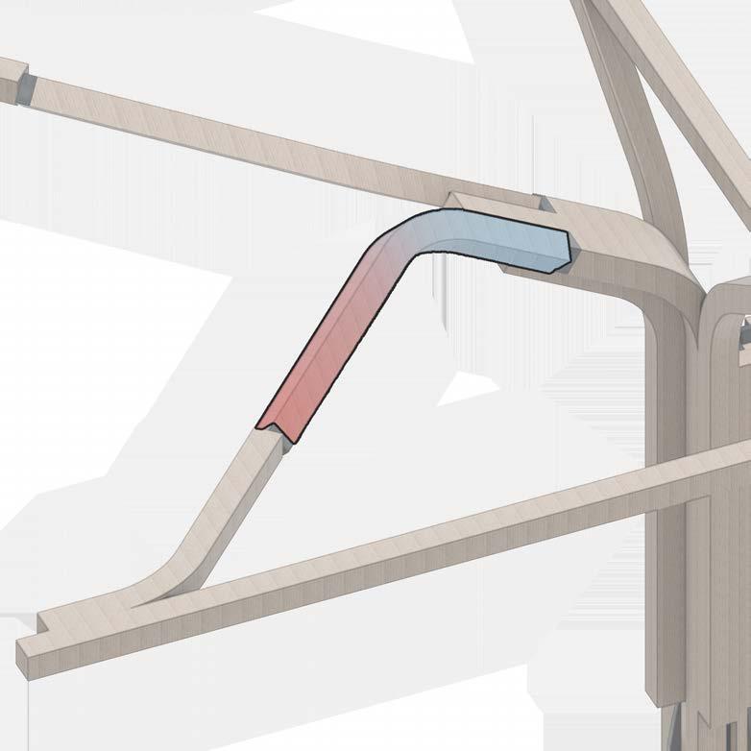
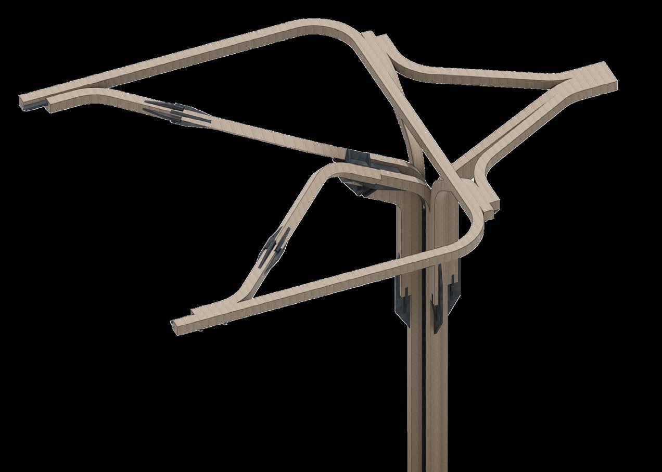
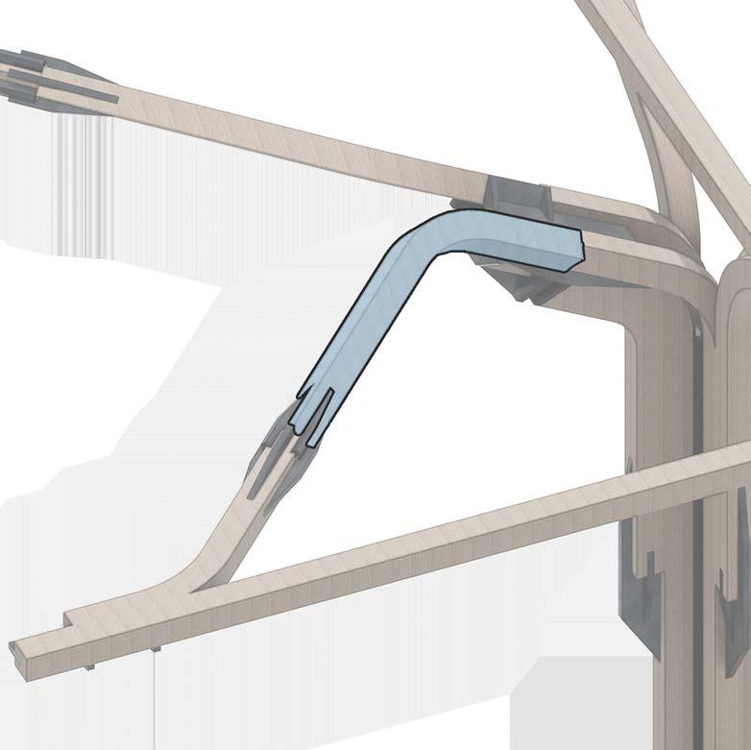
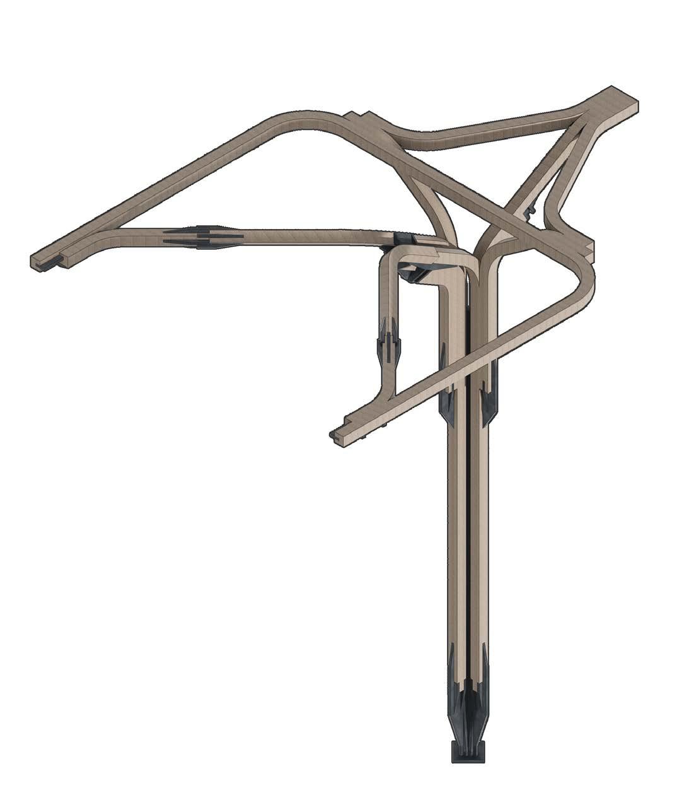
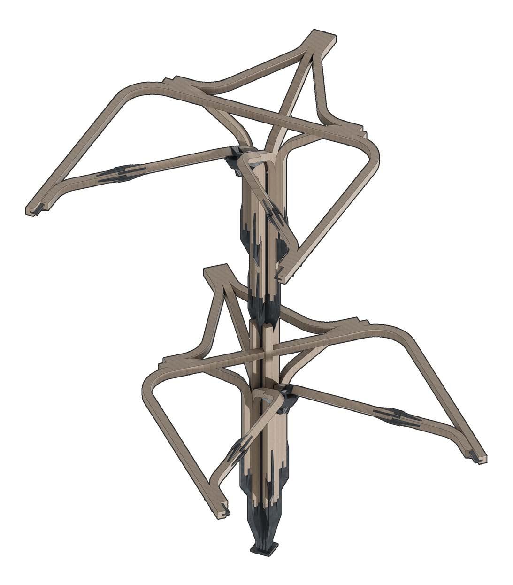
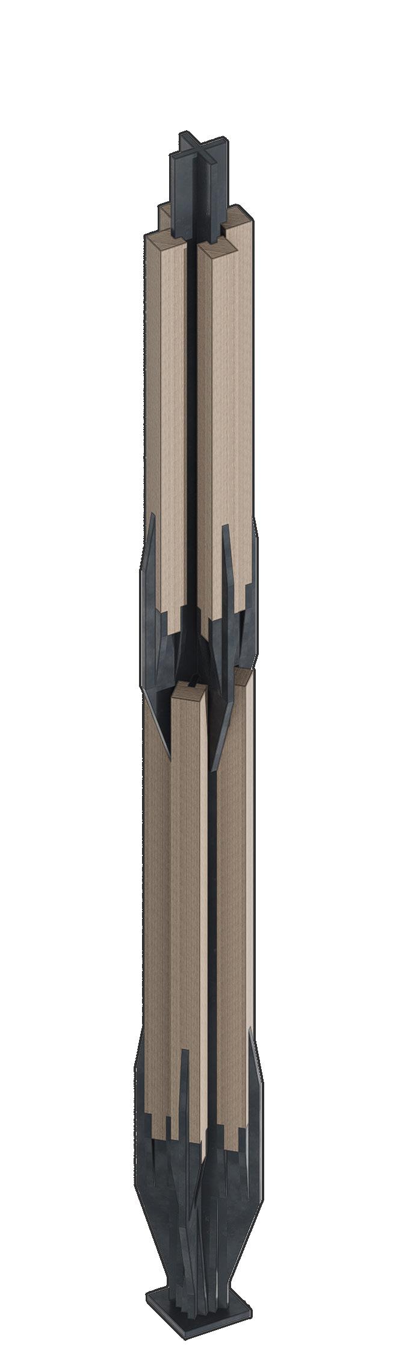
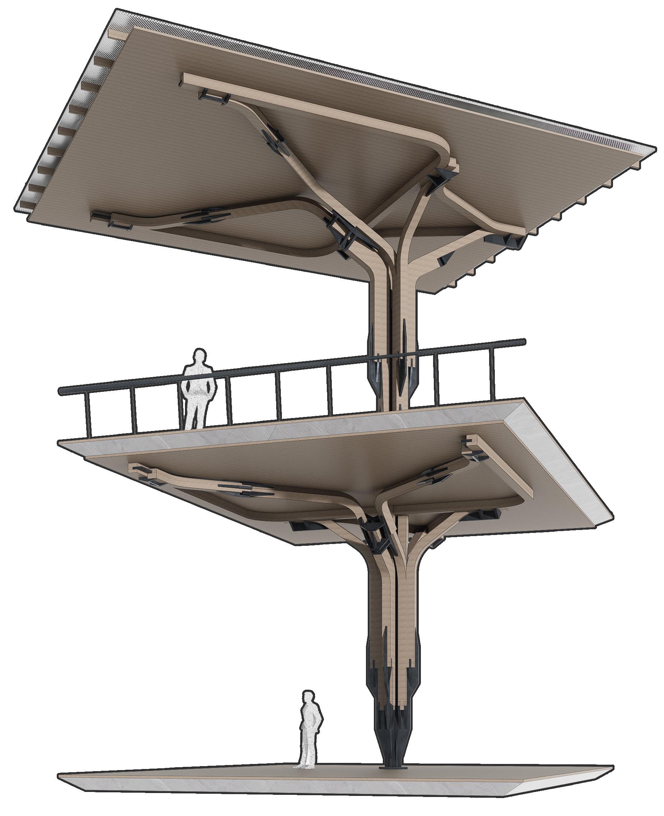
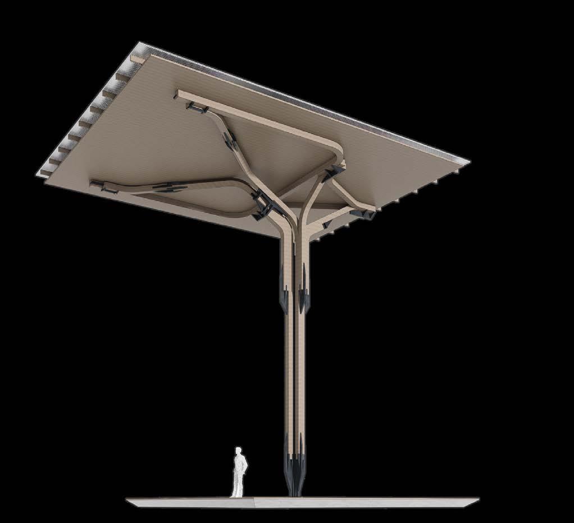
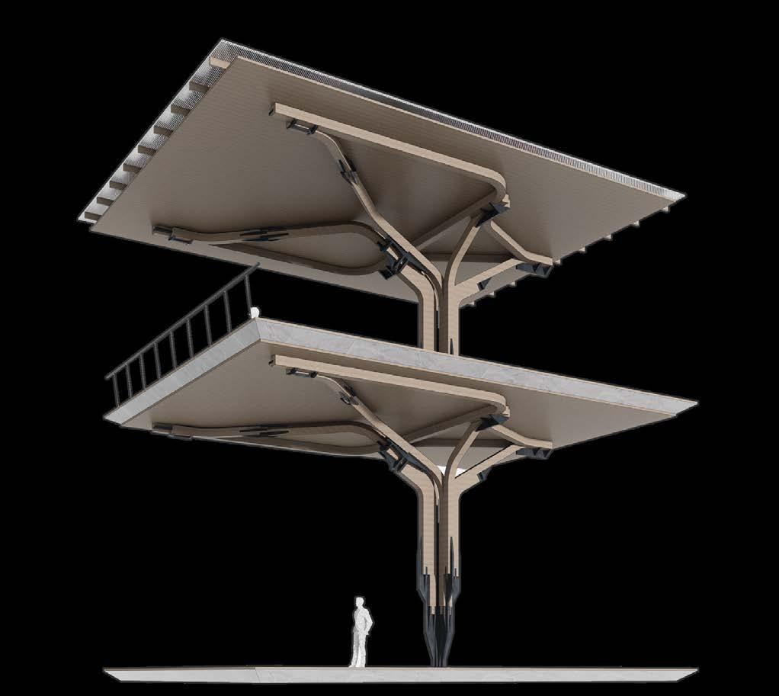
Primary bundled steam wood mast
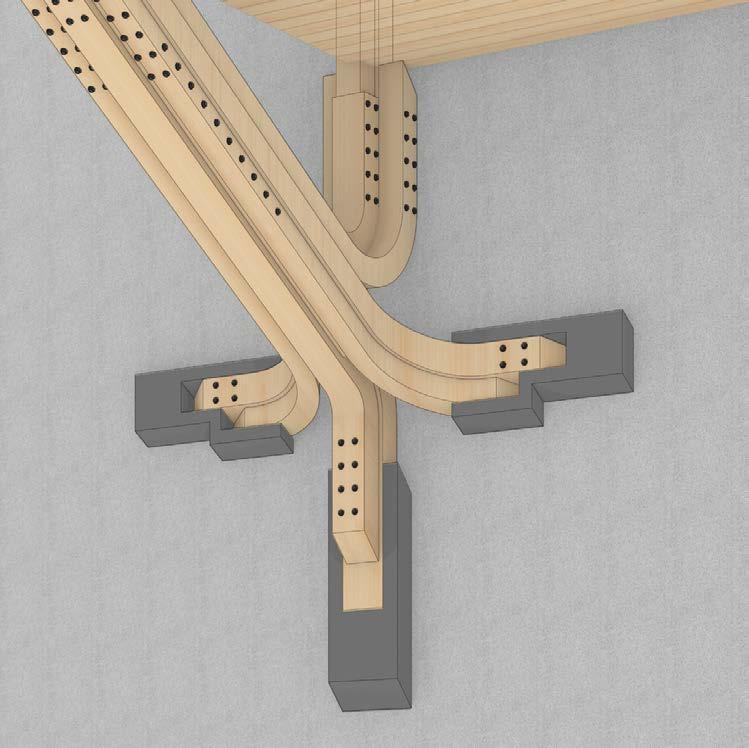
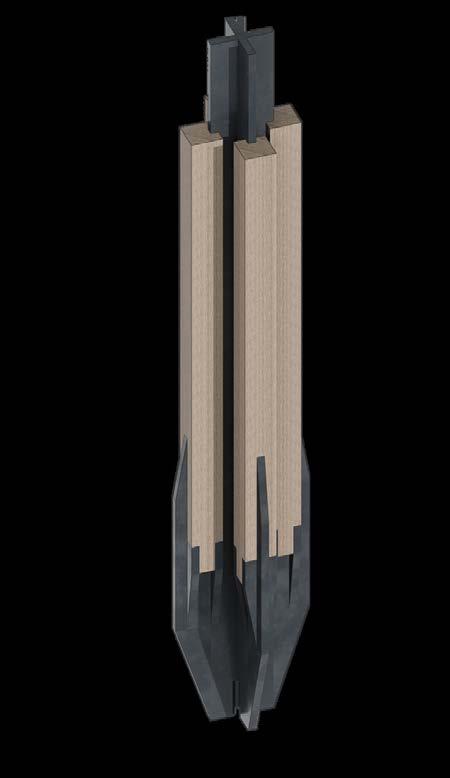
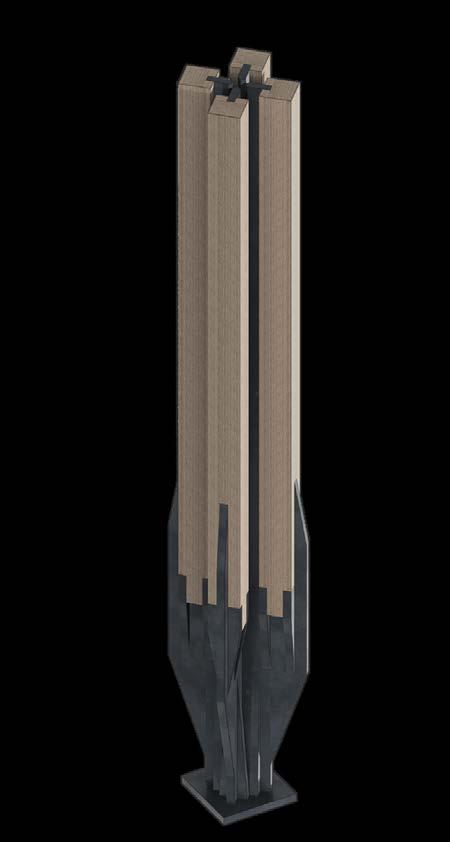
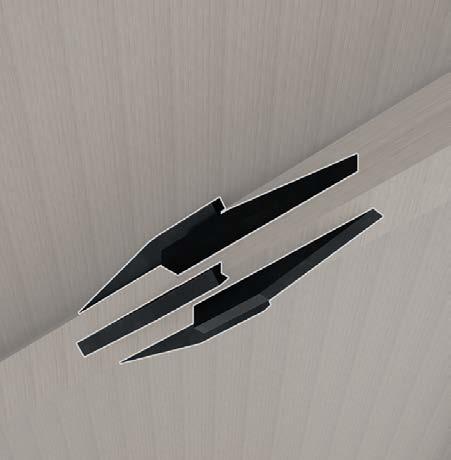
Timber-steel vertical anchor
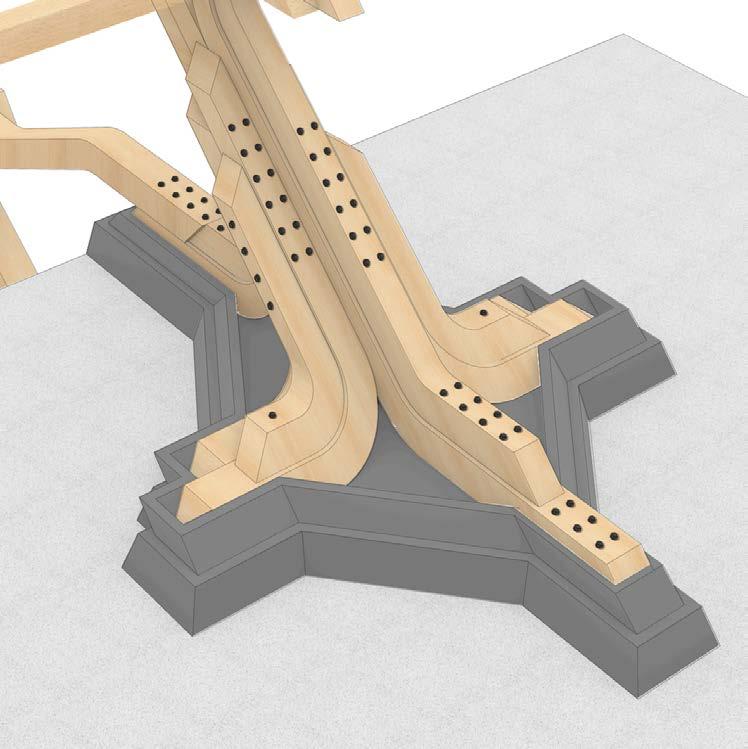
Timber-steel base anchor
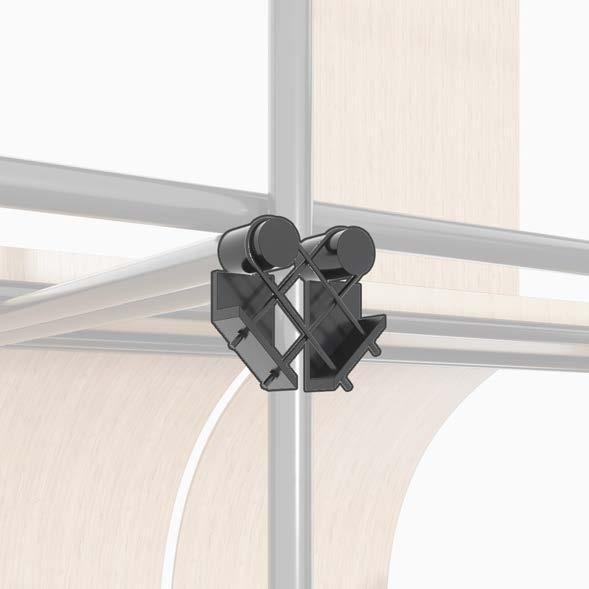
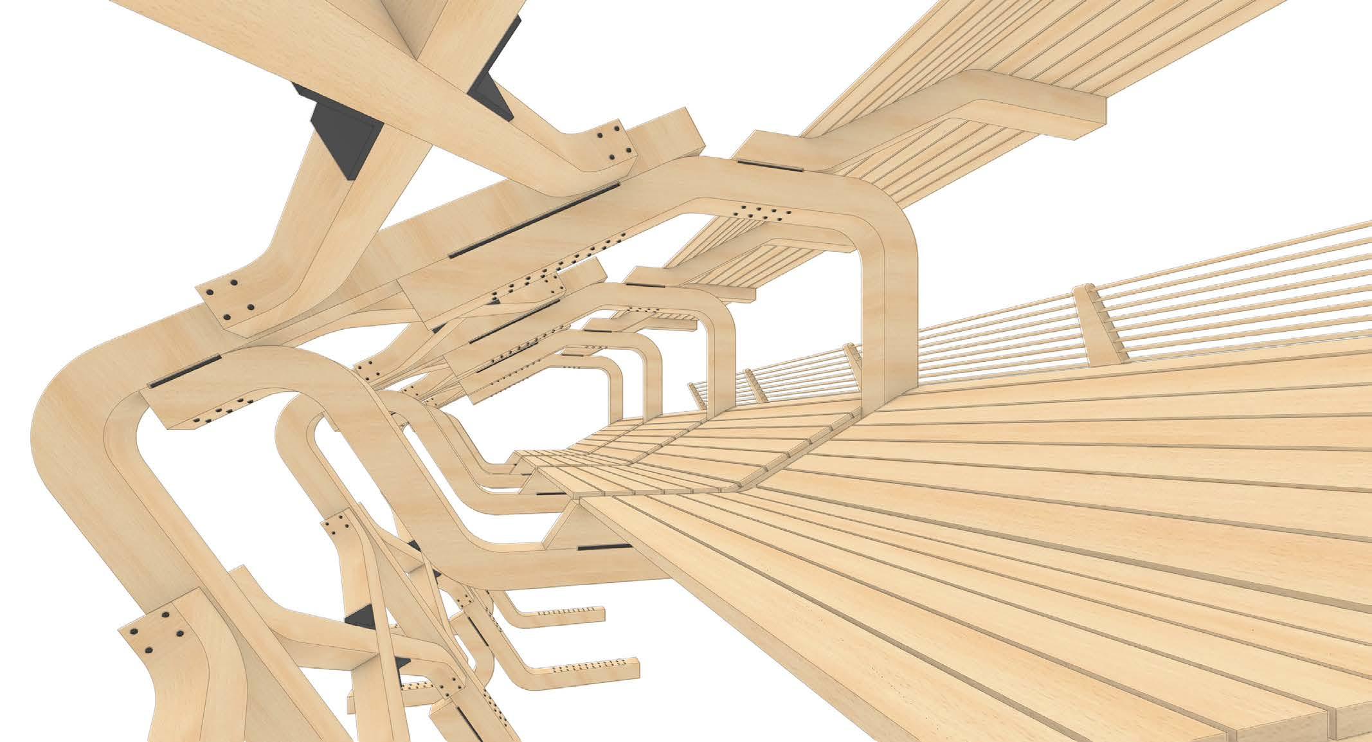
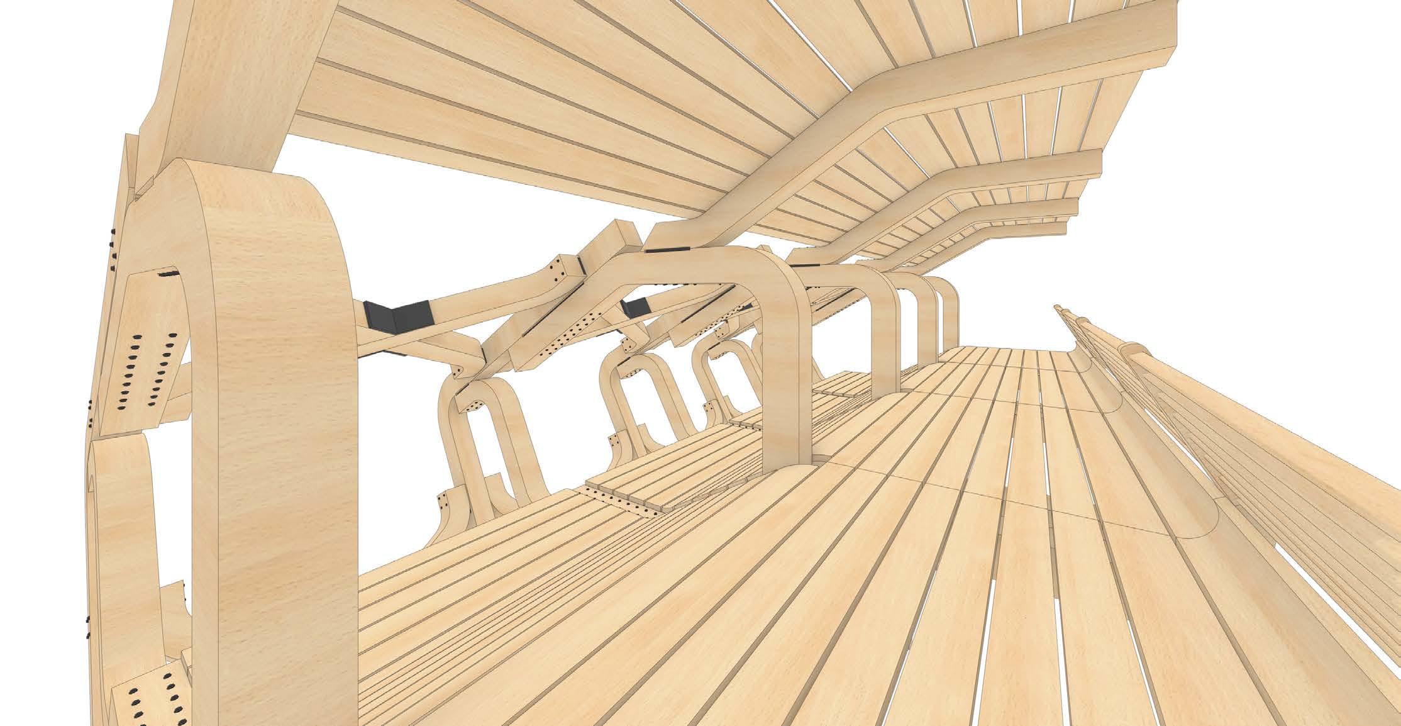
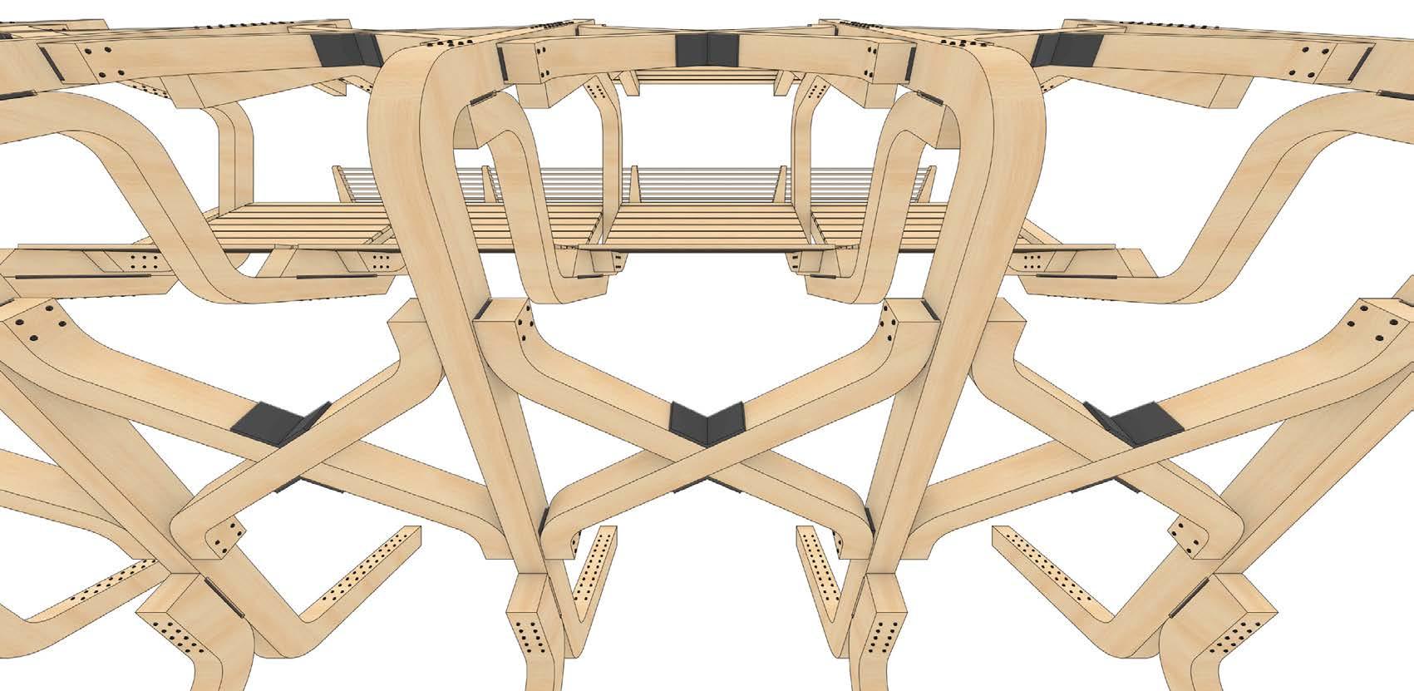
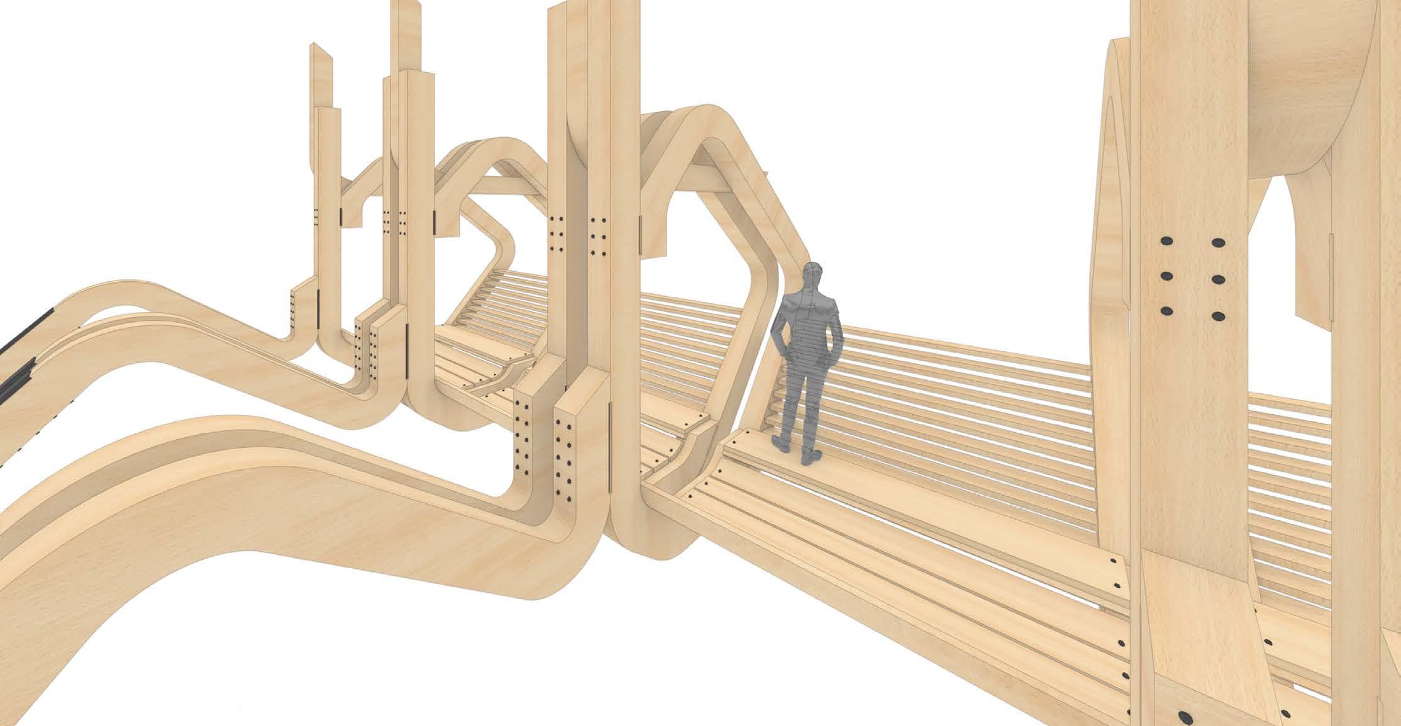
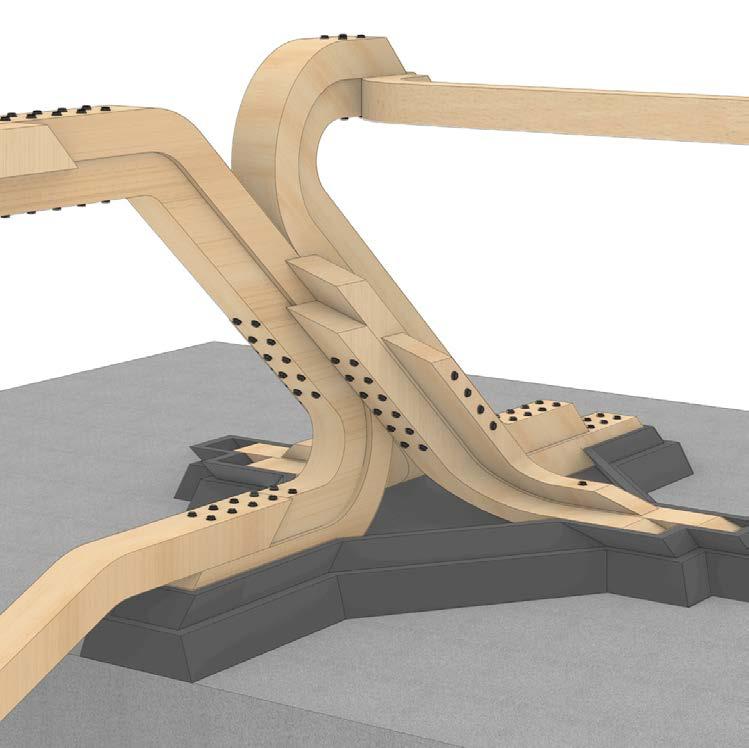
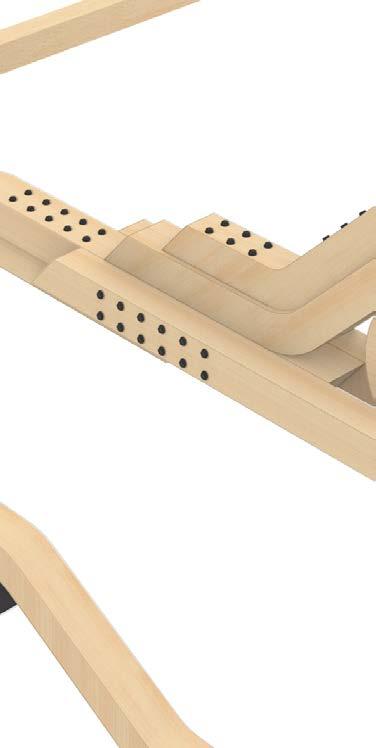
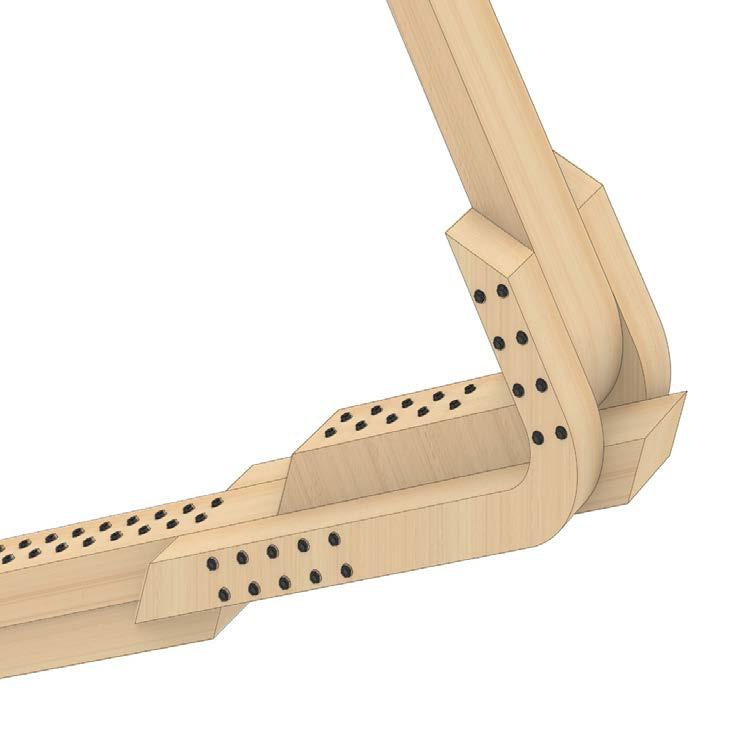
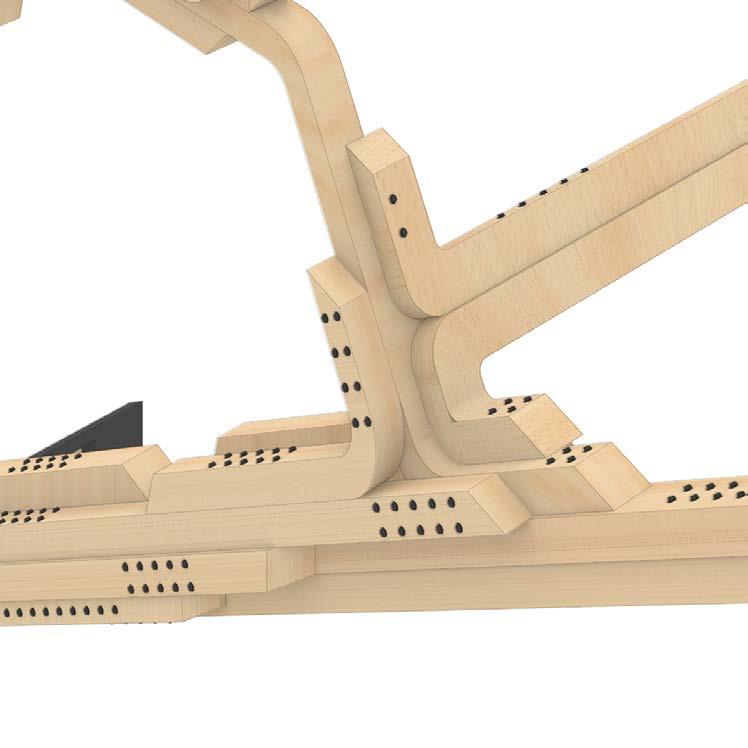
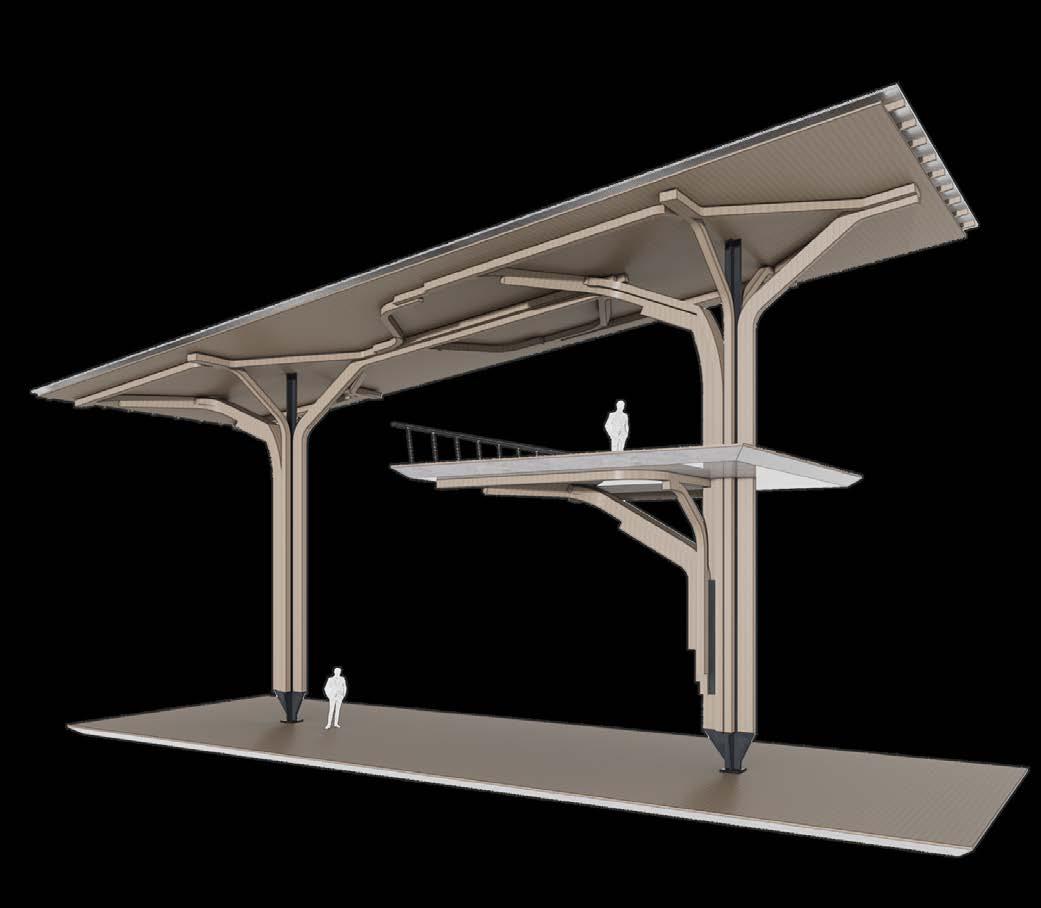
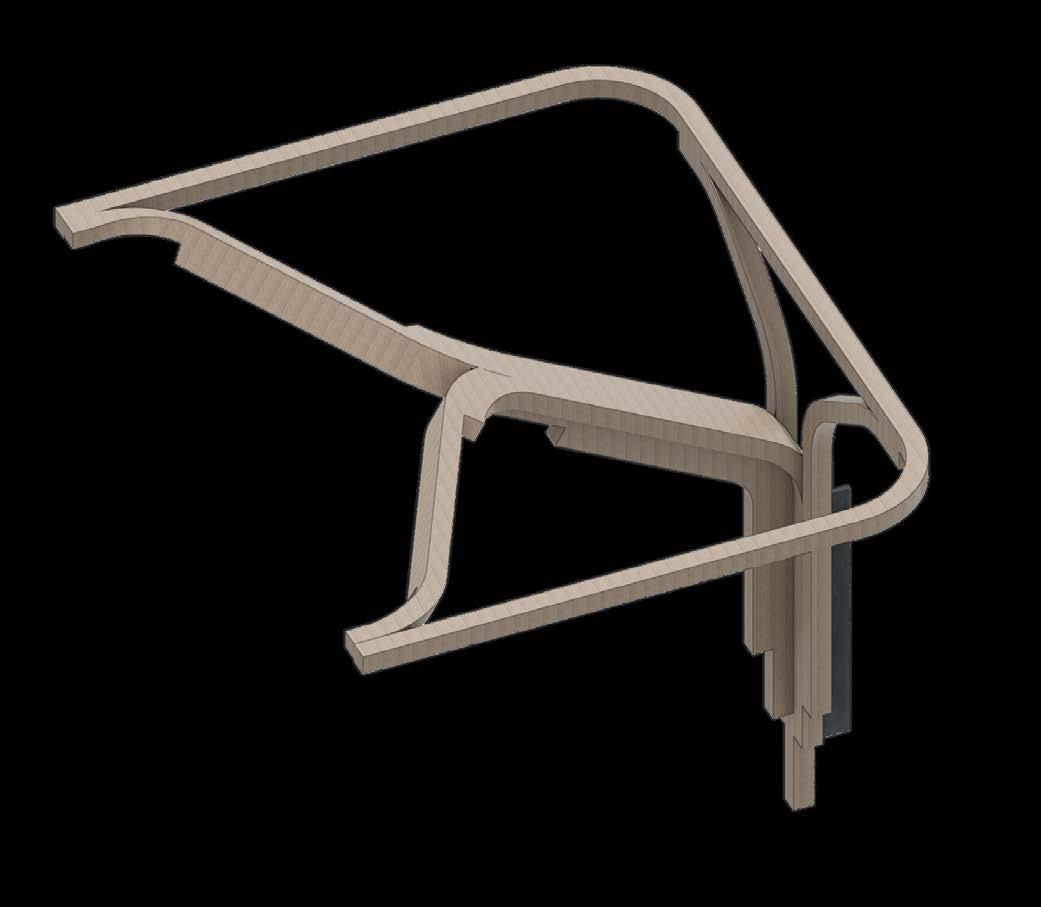
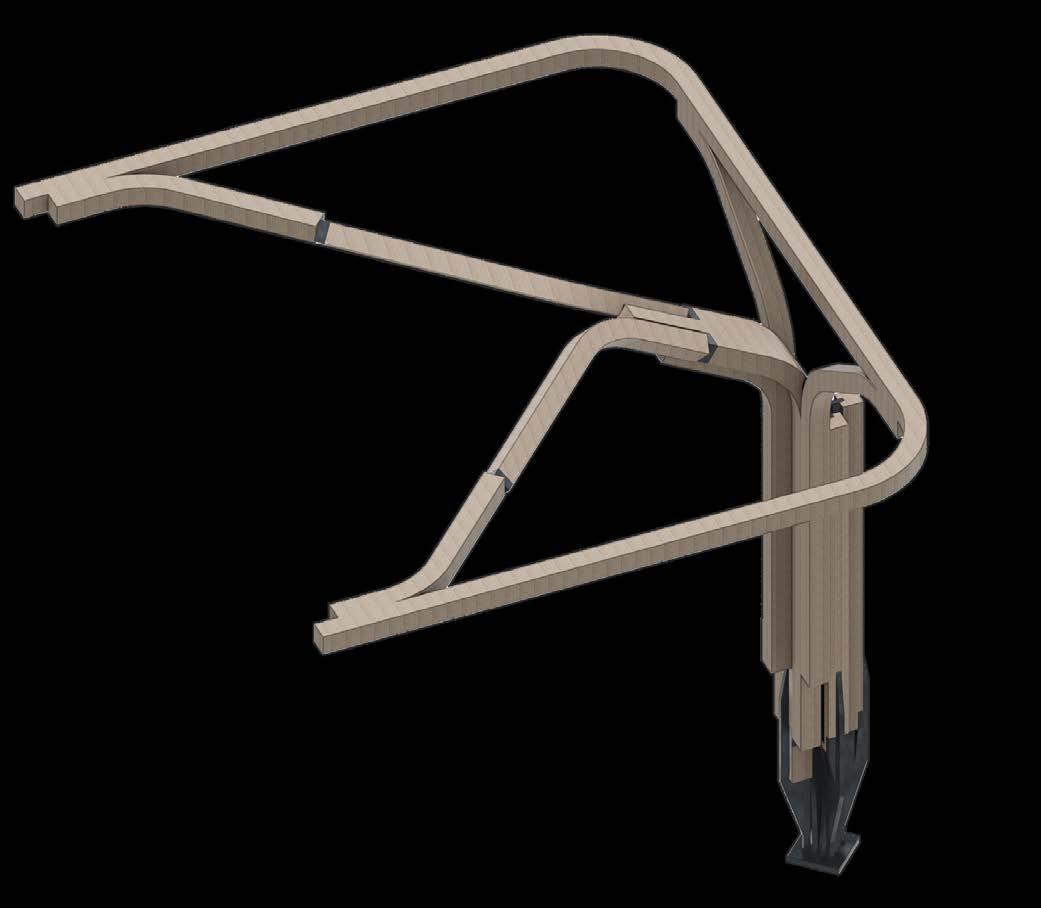
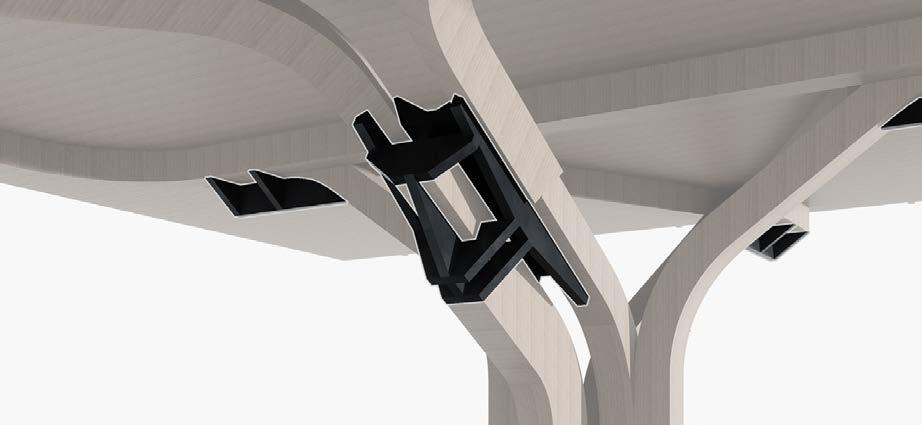
Bundled steam wood connecting node
Secondary steam wood branching support
Connection 01: Vertical Anchor Connection
Connection 02: Base Anchor
Connection 02: Base Anchor
Connection 04
Connection 05
Connection 06
Connection 04
Timber Floor Panel
x 300 mm Steam Wood
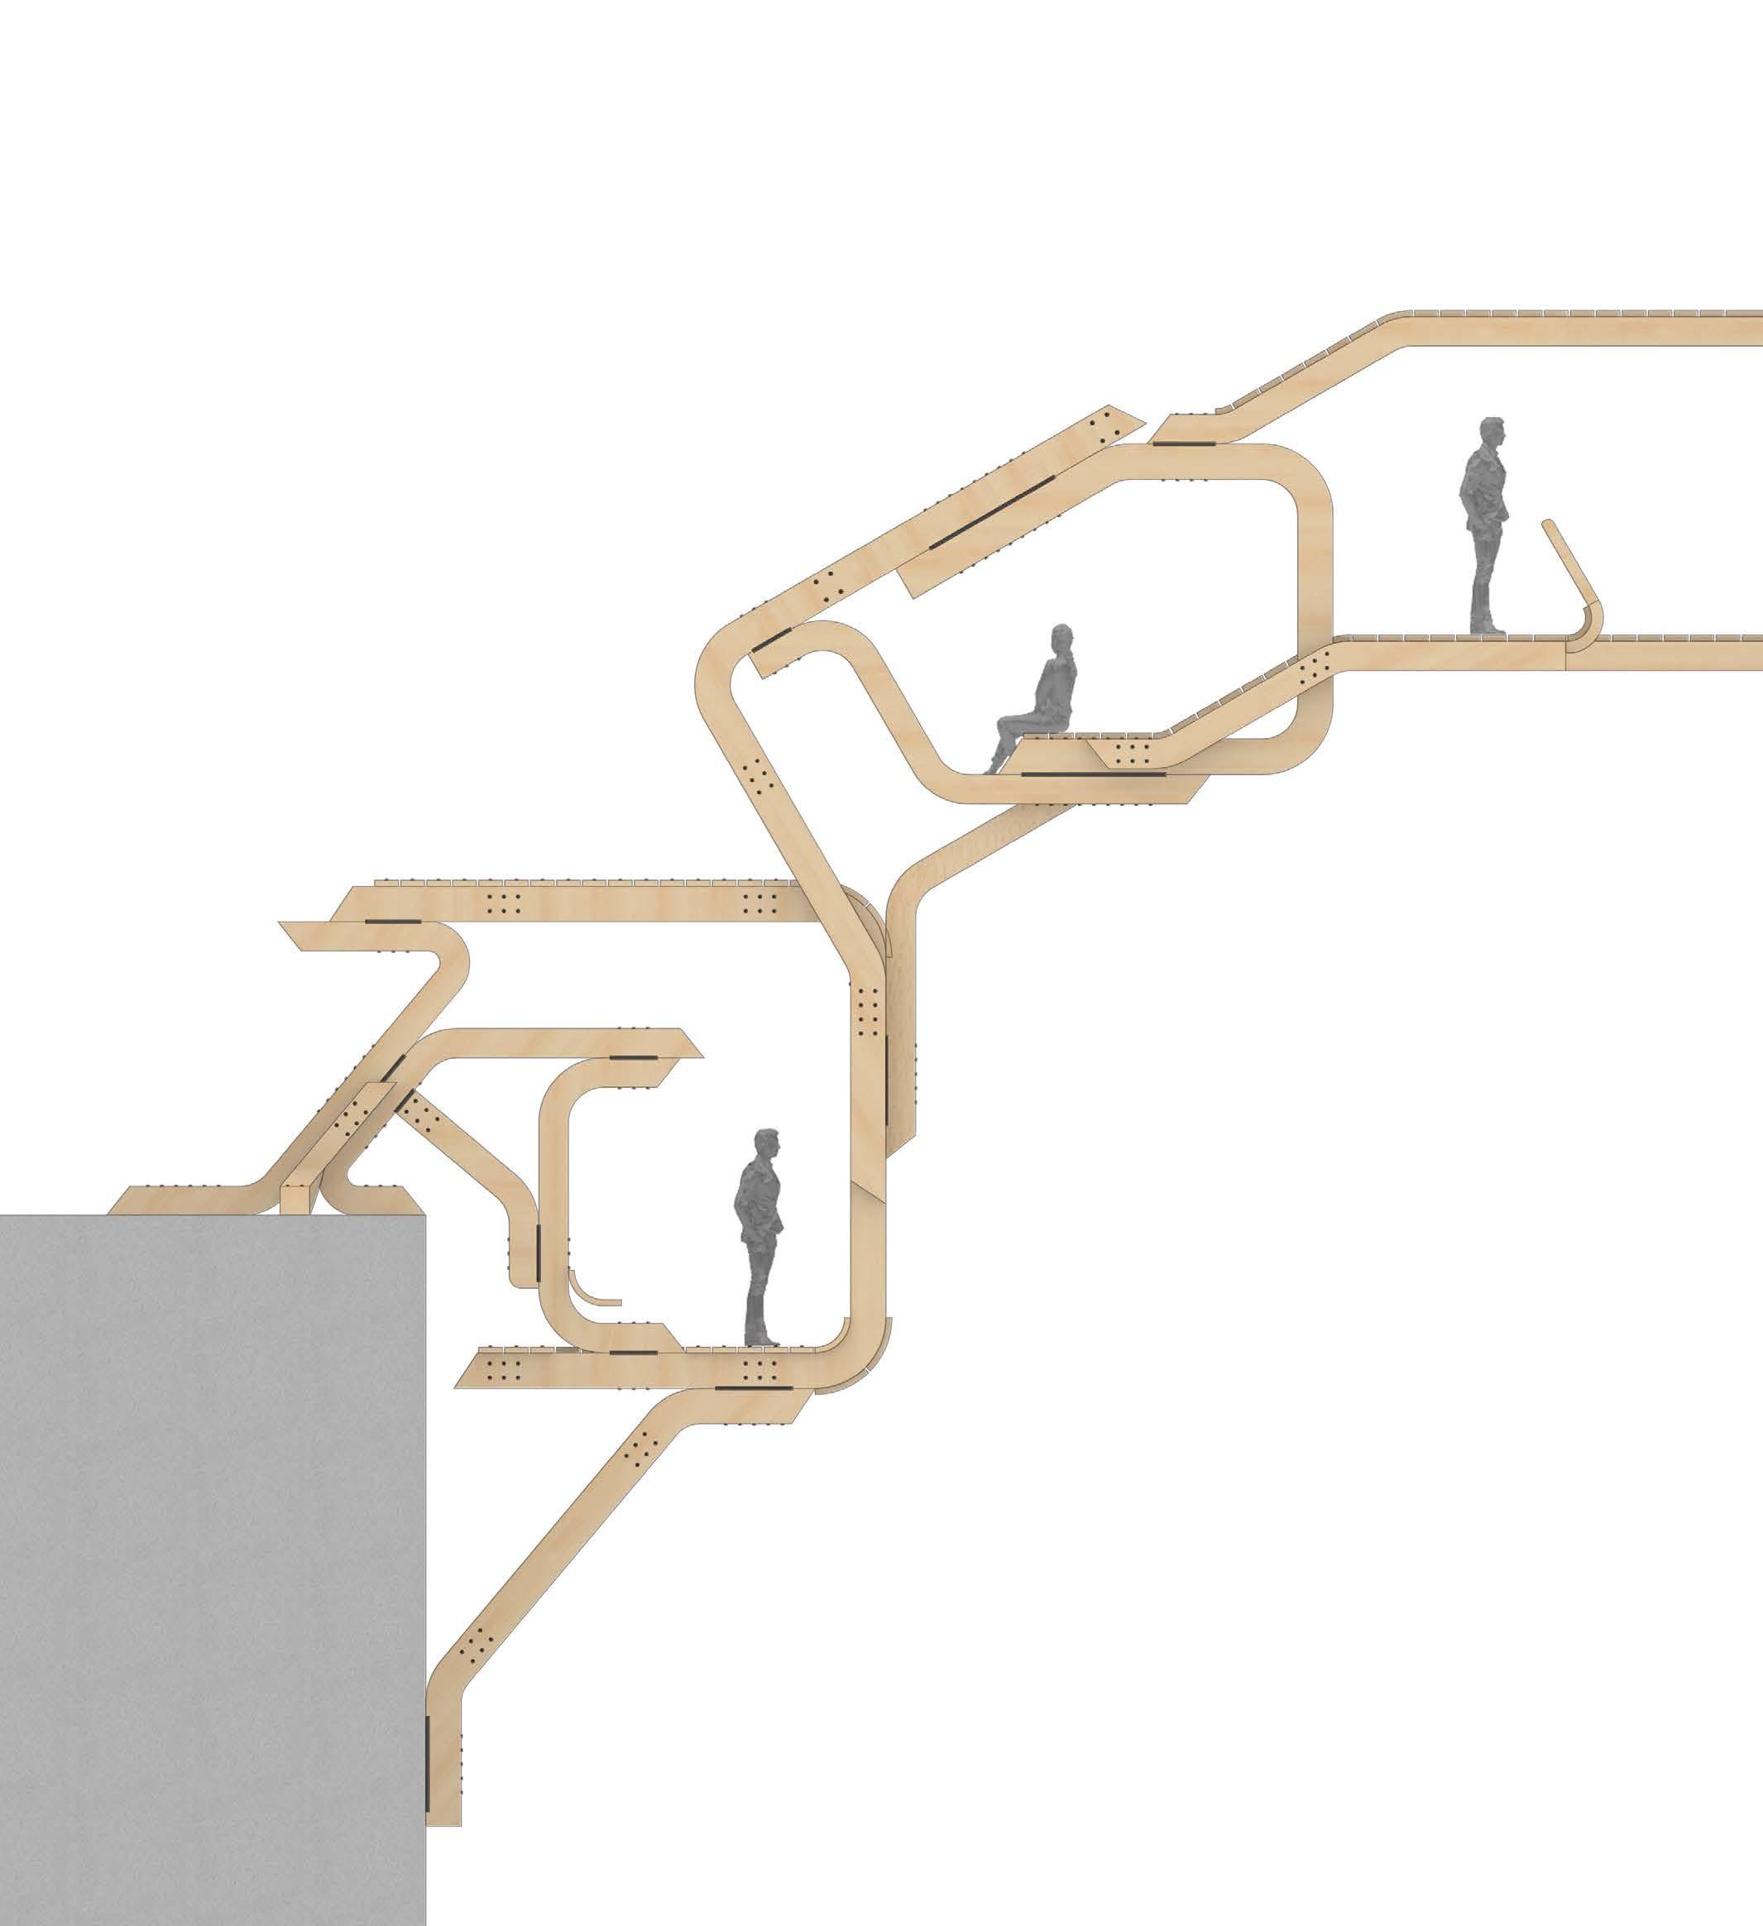
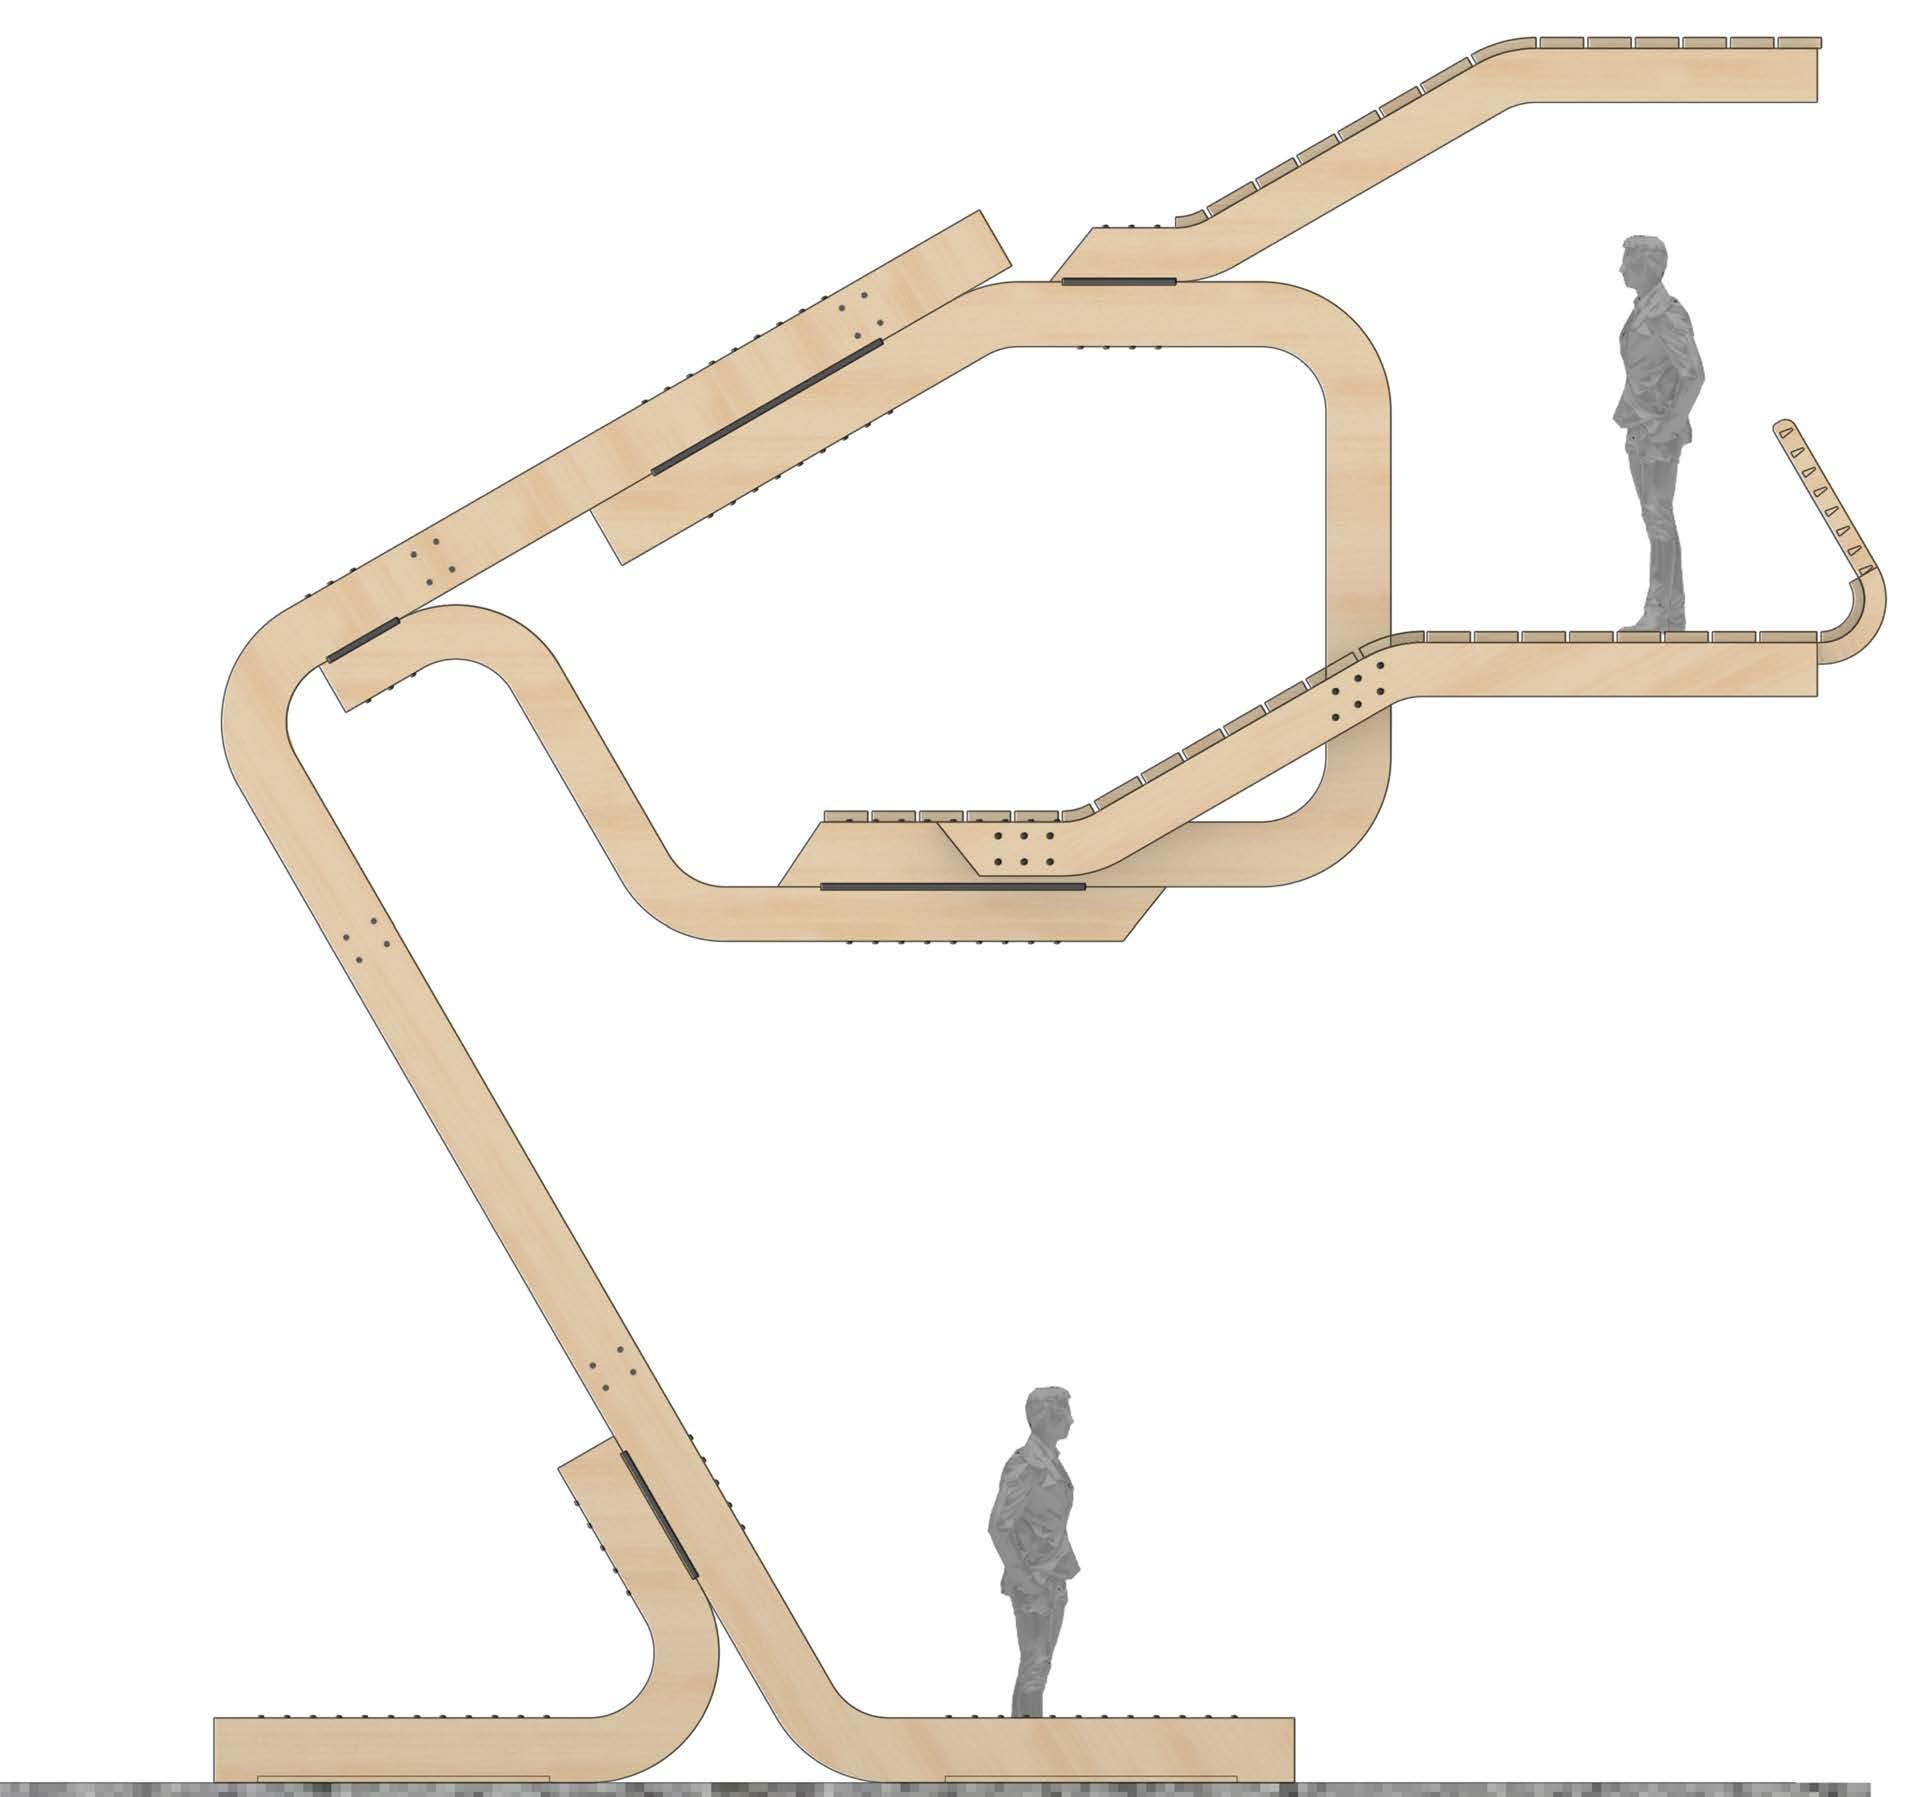
Sectional Drawing
Steel Anchor Receiver
Steel Bolt
Suspended poche
Suspended poche
Suspended poche
Suspended poche
Suspended poche
Load receiver
Suspended structure load analysis diagram
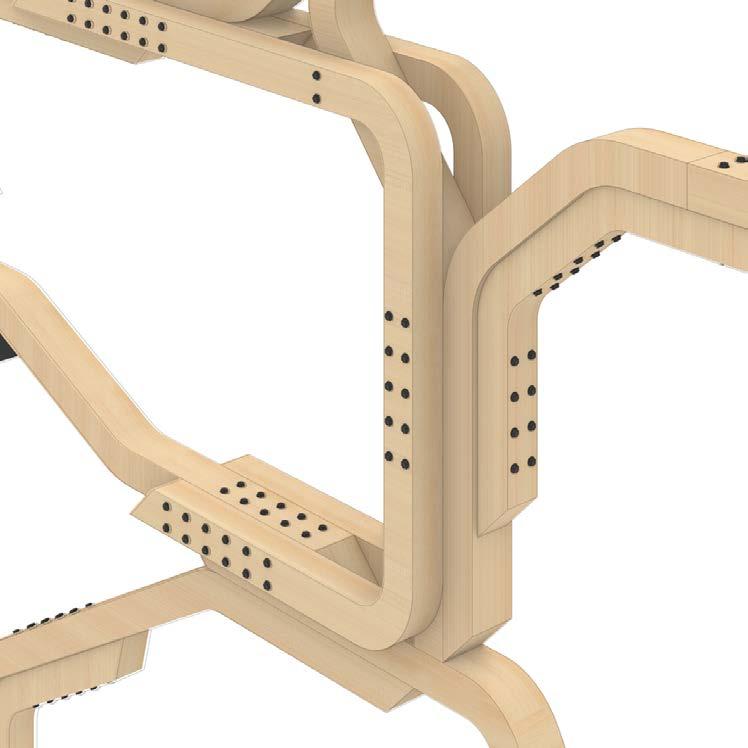
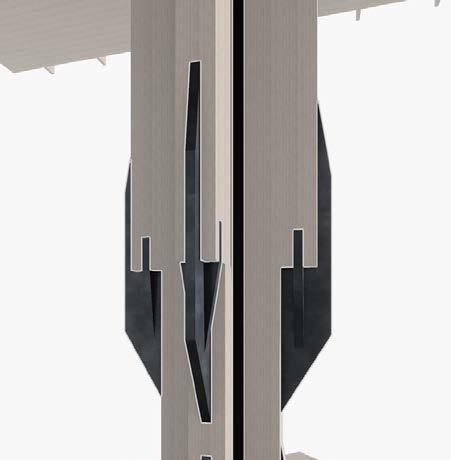
CONNECTION BETWEEN WOOD COLUMNS
Lamination methods informing joinery strategies
Method 00 - Neutral
Method 01 - Delaminating/Slicing
Method 02 - Terracing
Method 03 - Bundling
BUNDLE WOOD MAST
Direction of Wood Grain
Method 03 - Bundling
Horizontal Grain: 100%
Horizontal Grain: 100% [Fragmented Bundle]
Horizontal Grain: 32% Vertical Grain: 68%
Horizontal Grain: 52% Vertical Grain: 48%
Horizontal Grain: 52% Vertical Grain: 48%
Horizontal Grain: 38% Vertical Grain: 62%
Horizontal Grain: 8% Vertical Grain: 92%
Horizontal Grain: 56% Vertical Grain: 44%
Vertical Grain: 38% Horizontal Grain: 62%
Vertical Grain: 92% Horizontal Grain: 8%
Vertical Grain: 56% Horizontal Grain: 44%
Vertical Grain: 32%
Horizontal Grain: 68%
Vertical Grain: 52%
Horizontal Grain: 48%
Vertical Grain: 52%
Horizontal Grain: 48%
Vertical Grain: 100%
Vertical Grain: 100% [Fragmented Bundle]
1.1
BRIEF DEVELOPMENT & SITE CONTEXT
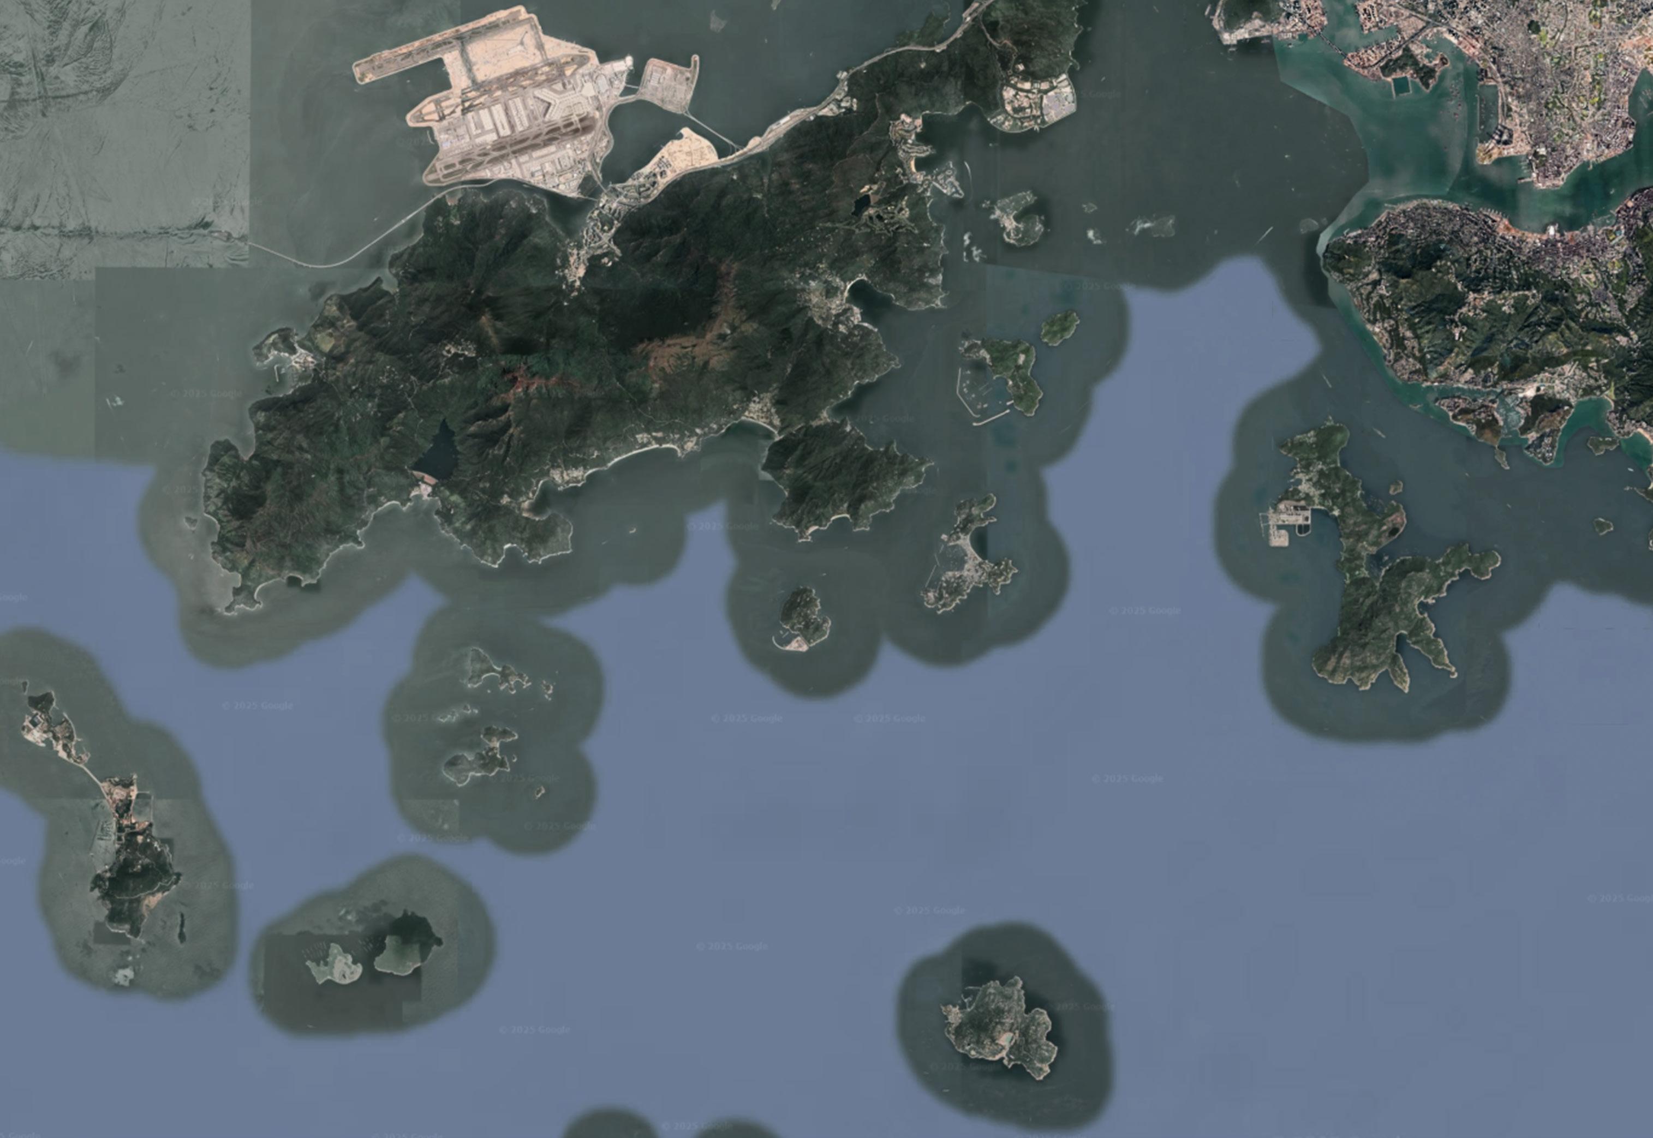
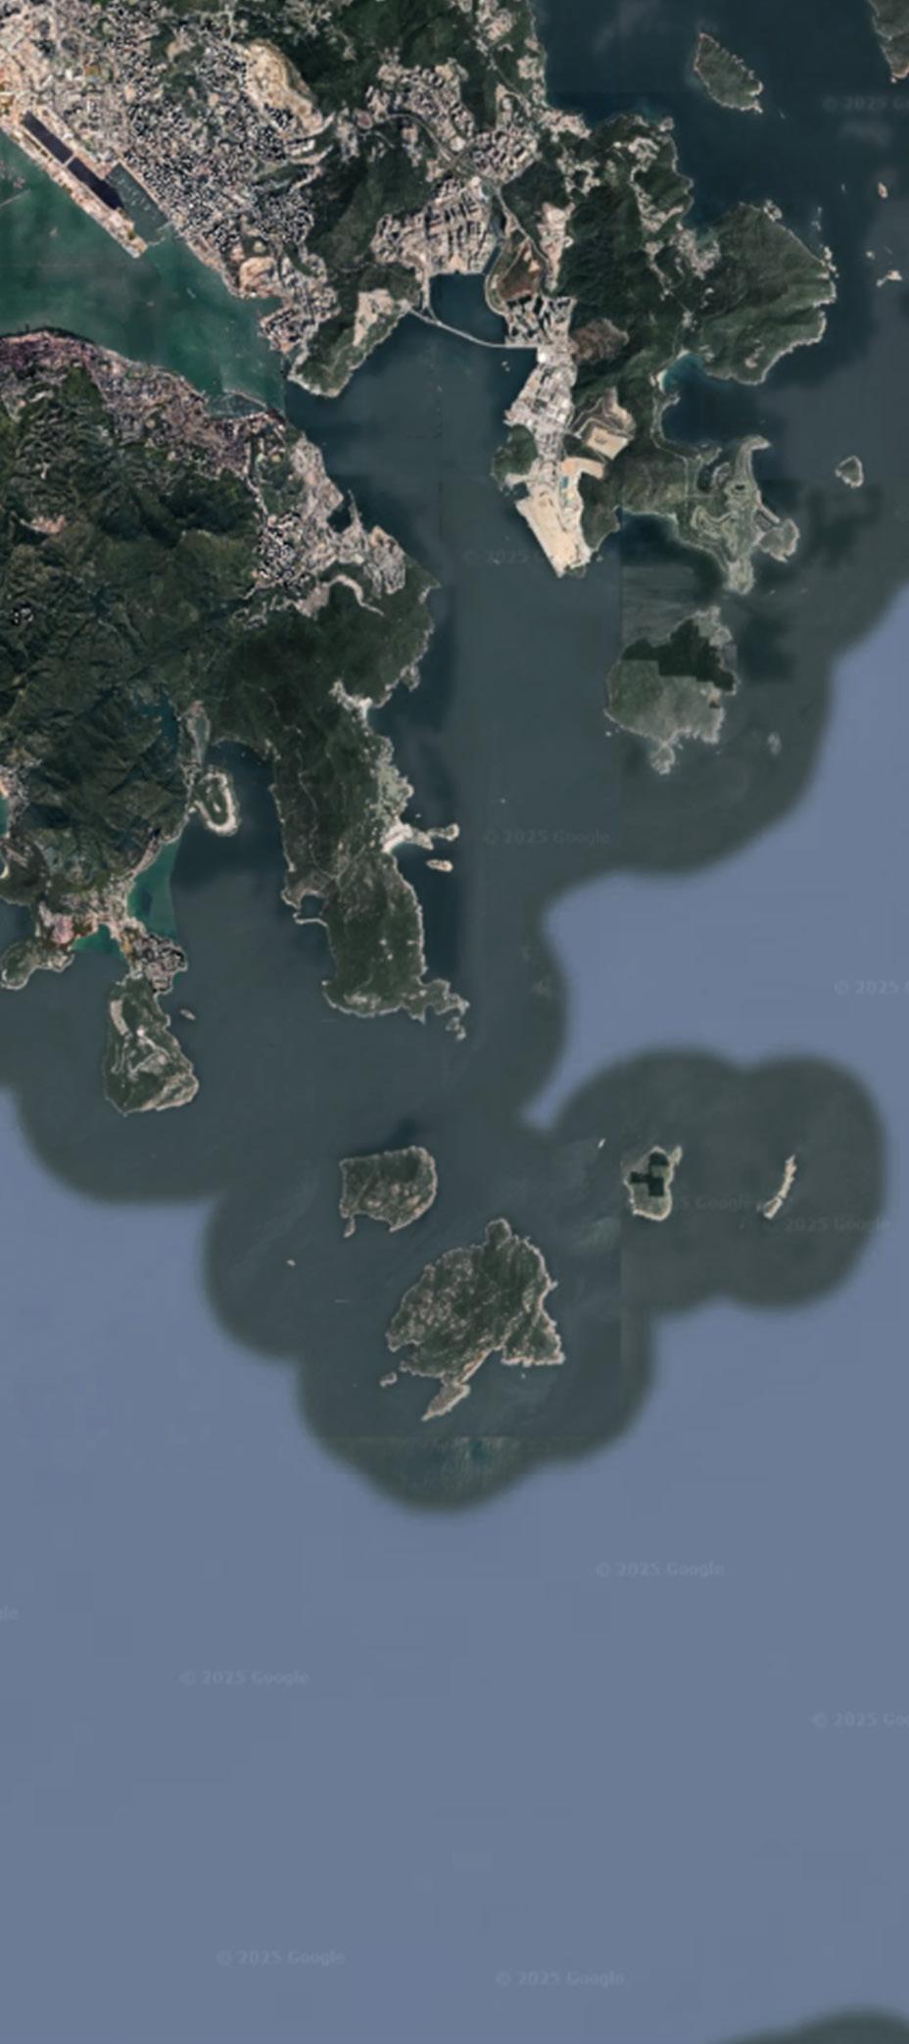
Developing from the ambition to respond adaptively to physical and spatial contexts, the project is positioned in Hong Kong — a city defined by extreme urban density, a vertically articulated skyline, mountainous topography, and the surrounding waterscape of harbours and outlying islands. The proposal explores the potential of a transportation and cultural terminal that mediates the city’s spatial, social, and infrastructural relationships.
PHASE 1 BRIEF PROPOSAL
TRANSPORTATION AND CULTURAL TERMINAL - HONG KONG
Moderating central and peripheral through steam bending and bundling
A transportation and cultural convergence between central
MODERATOR BETWEEN HONG KONG CENTRAL AREA AND OUTLYING ISLANDS
/ DIALOGUE BETWEENURBAN - ISLAND METROPOLIS - NATURAL PERMANENT - SCATTER CENTRAL - PERIPHERAL
A transportation and cultural terminal/hub/port the center of the Hong Kong, facilitating and goods, while encouraging culture exchanges islands around, while being a cultural beacon leisure, sports at harbor area.
Site option 1: Mount Davis, West Hong Kong IslandSite option 2: West Kowloon Cultural District - New cultural Site option 3: Lei Yue Mun Quarry - Old Quarry next to
central area and outlying islands in Hong Kong
terminal/hub/port that sets the site at transportation of people exchanges between outlying beacon that attract art, culture,
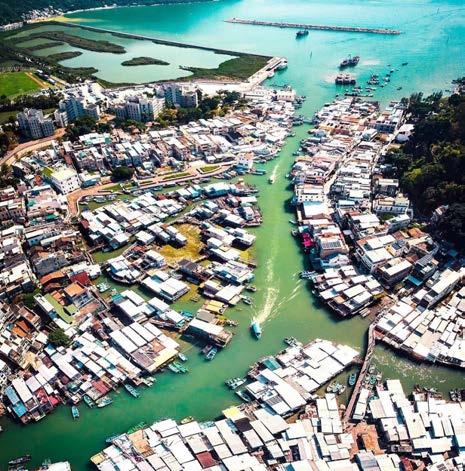
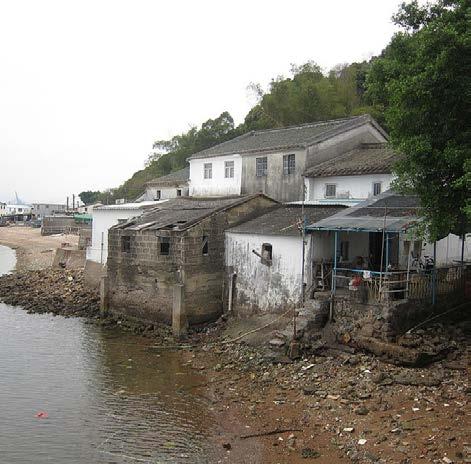
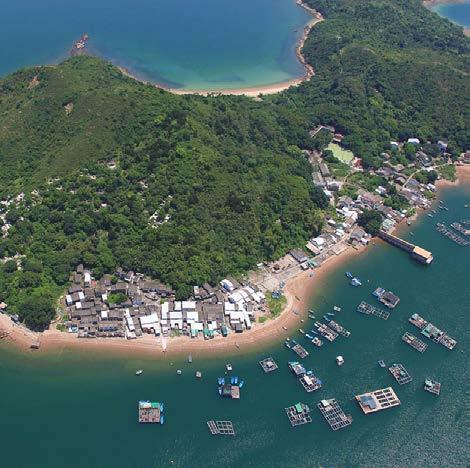
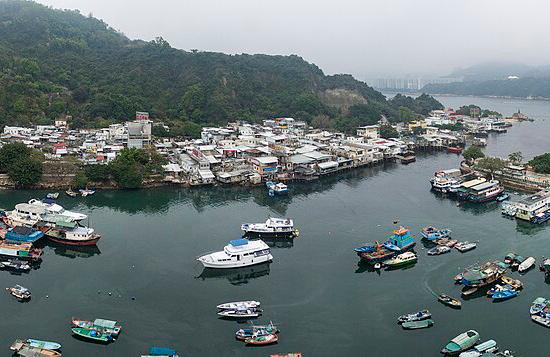
Facing the outlying islands cultural area to a fishing village
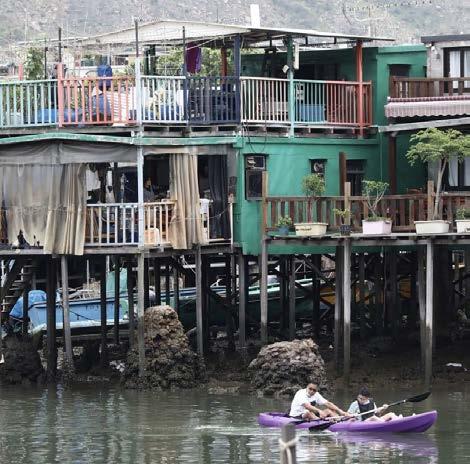
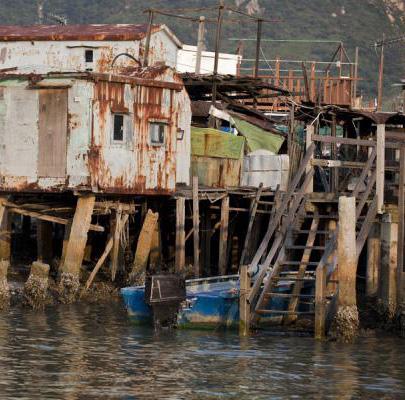
Stilt Houses, Tai O
Water settlements, Kat O
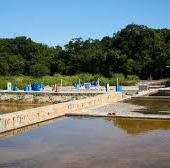
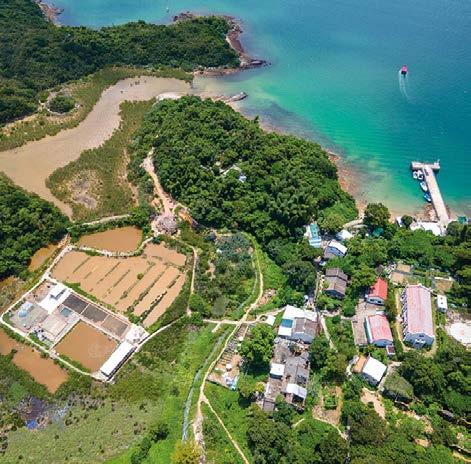
Salt pans, Yim Tin Tsai
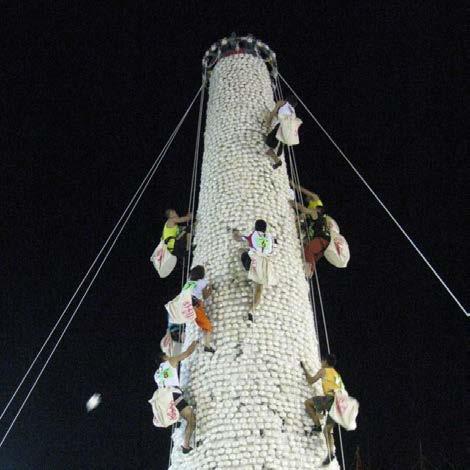
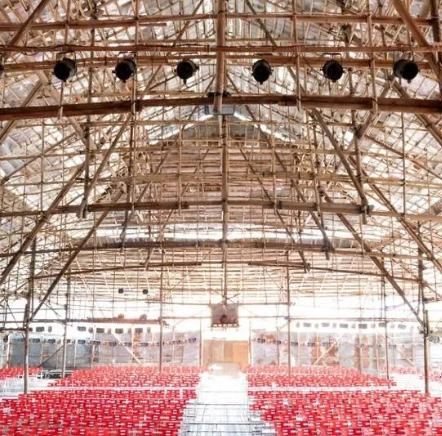
Bamboo bun mountain and Cantonese opera theatre, Cheung Chau
DESIGN PROPOSAL 1.1 [FRAGMENT]
TRANSPORTATION AND CULTURAL TERMINAL - HONG KONG
Moderating central and peripheral through steam bending and bundling
/ OPTIMIZED STRUCTURAL EXPRESSION - MULTI-DIRECTIONAL BUNDLING / LONG SPAN COVERAGE / LIGHT AND AIR CONDITIONED SPACES / BUNDLING FROM STRUCTURAL, TO FACADE & SHELTER / LAND-SEA
/ CENTRAL-PERIPHERAL
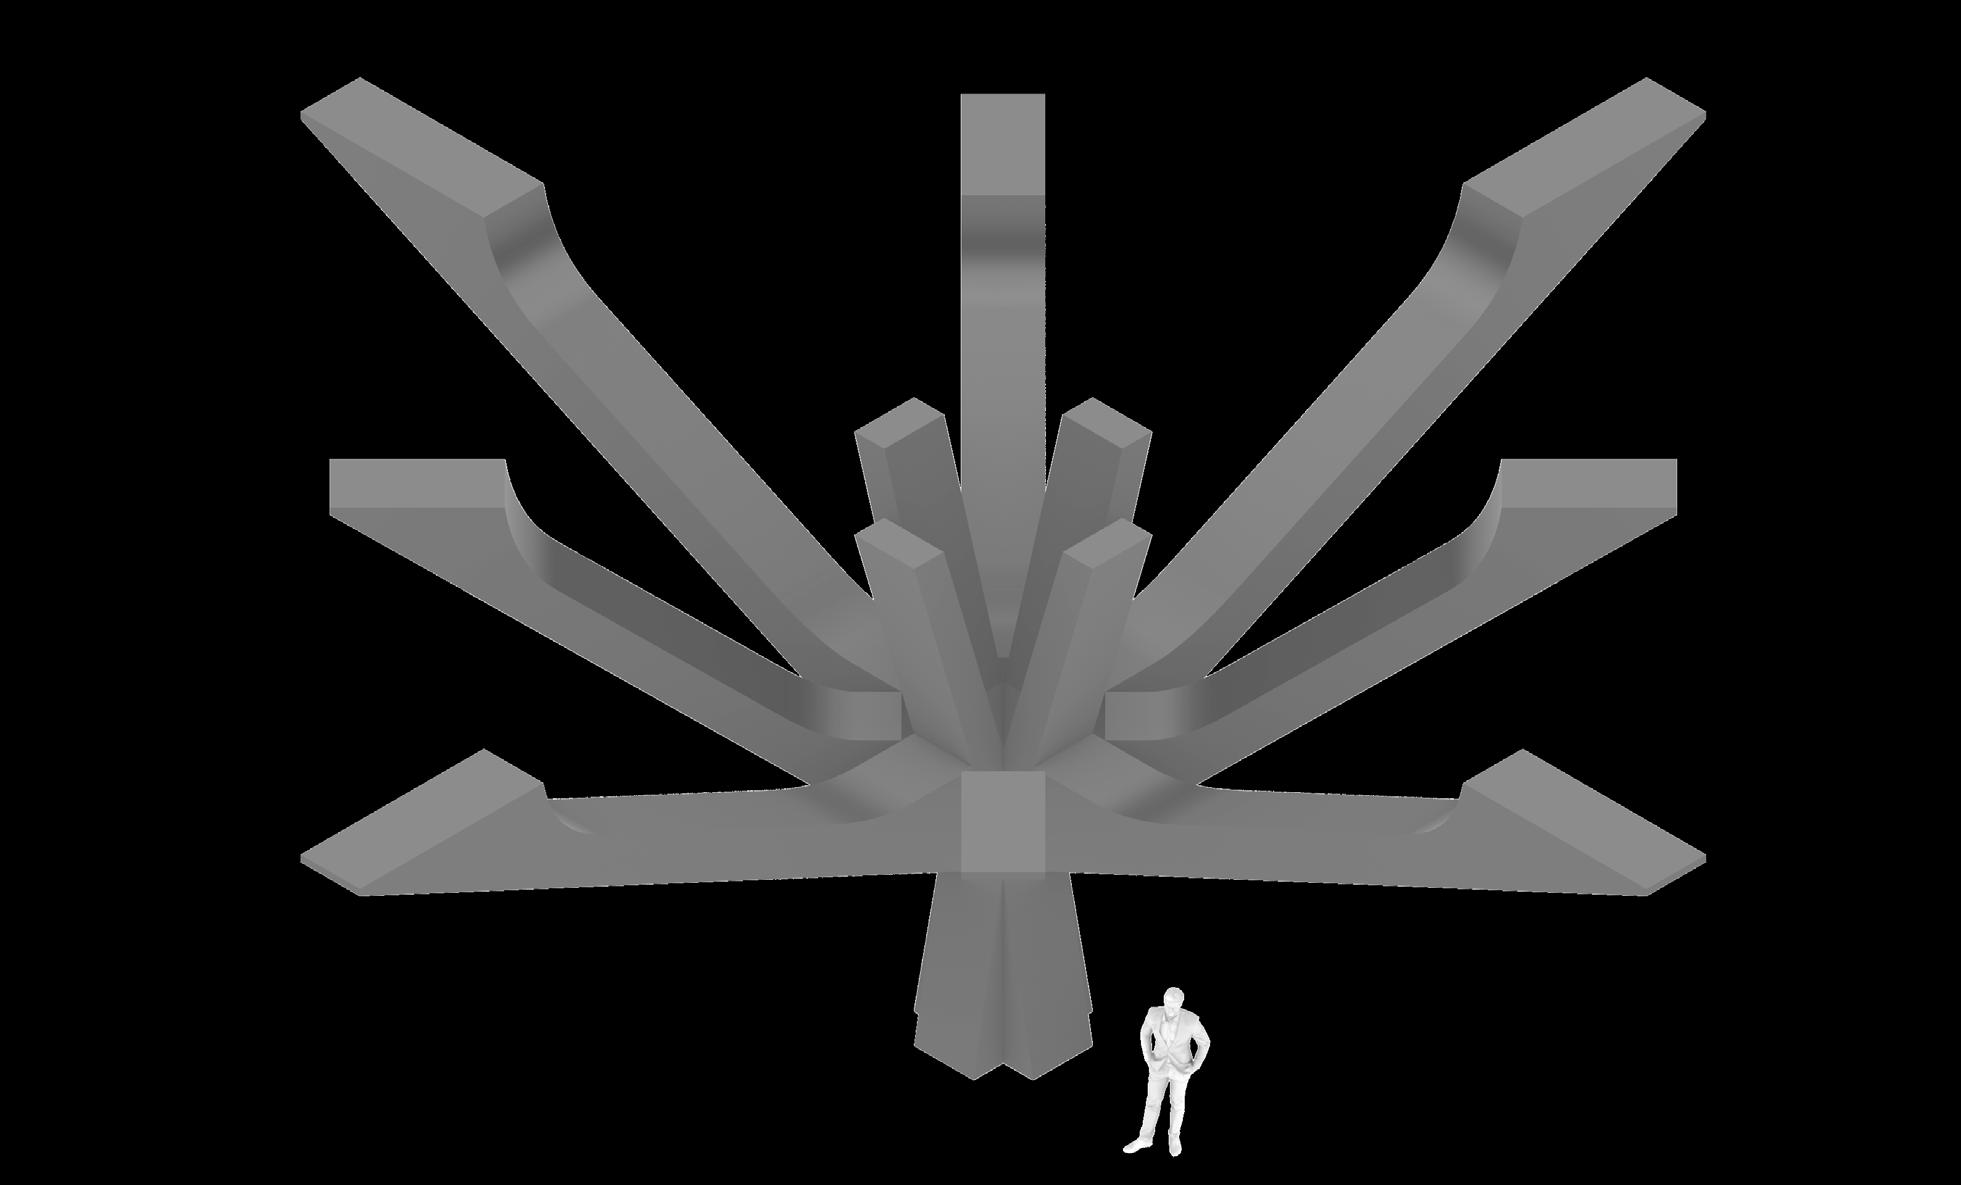
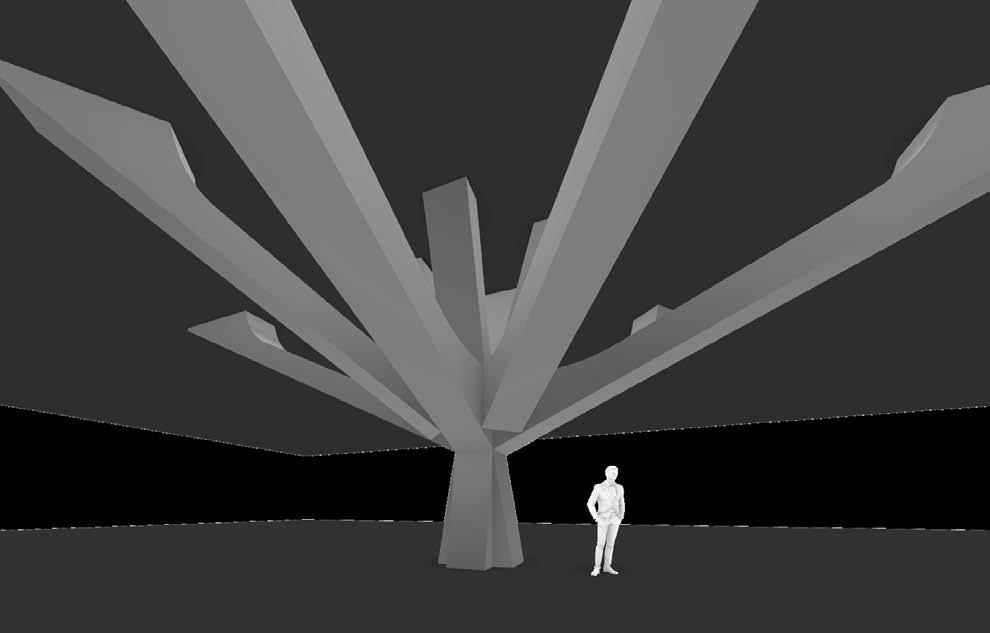
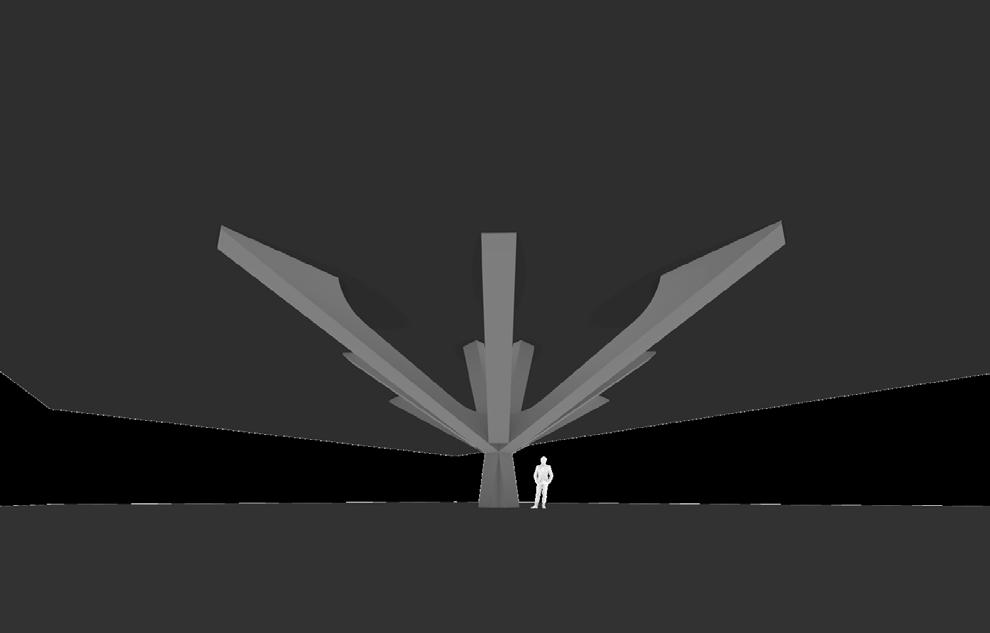
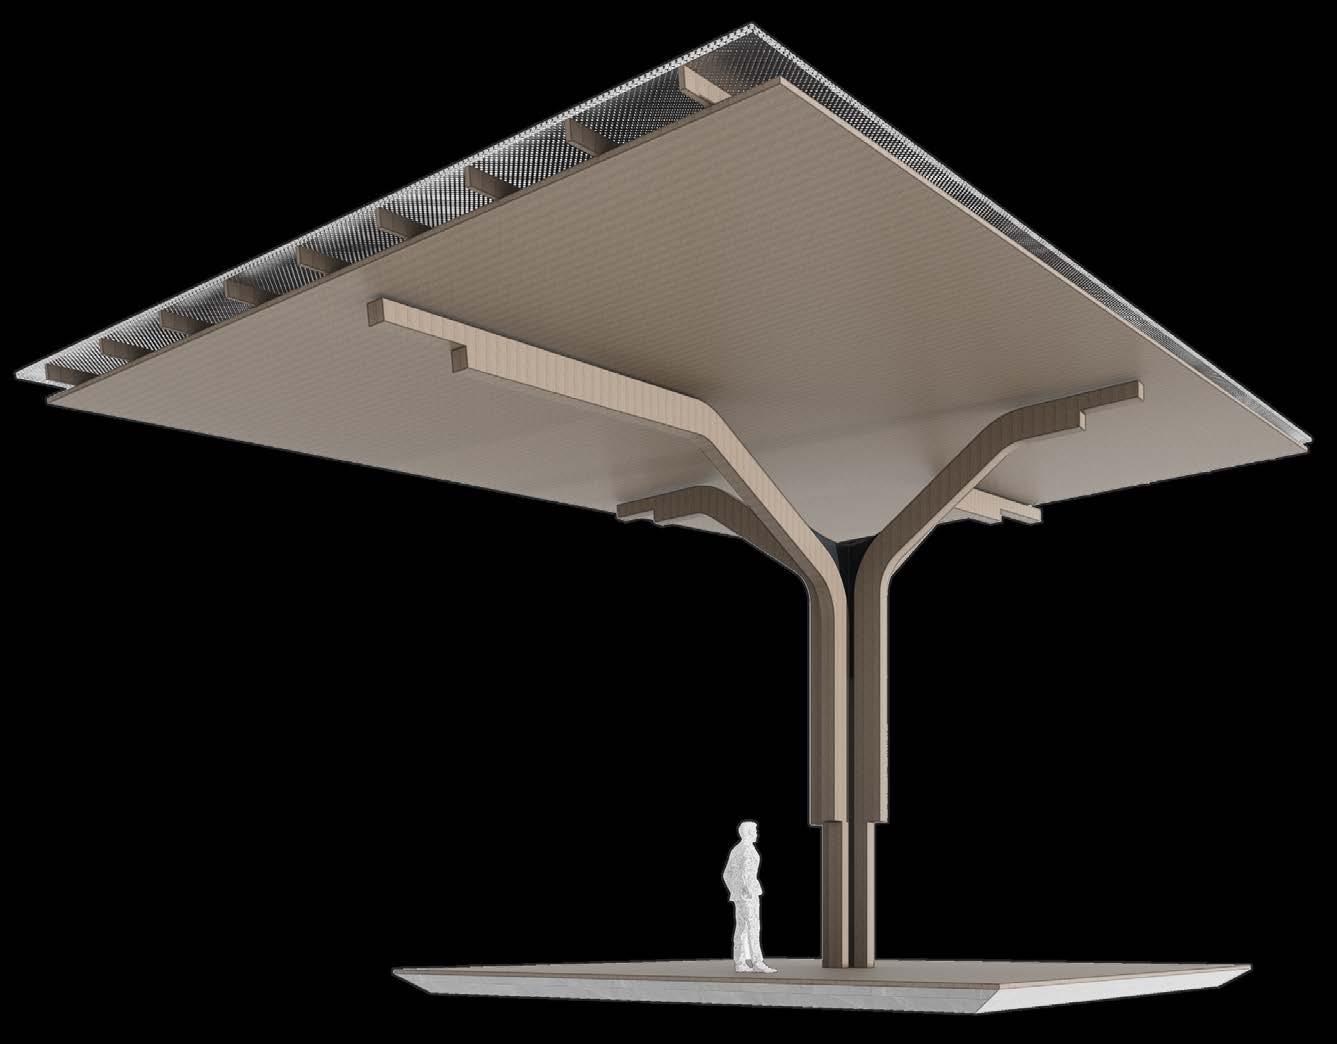
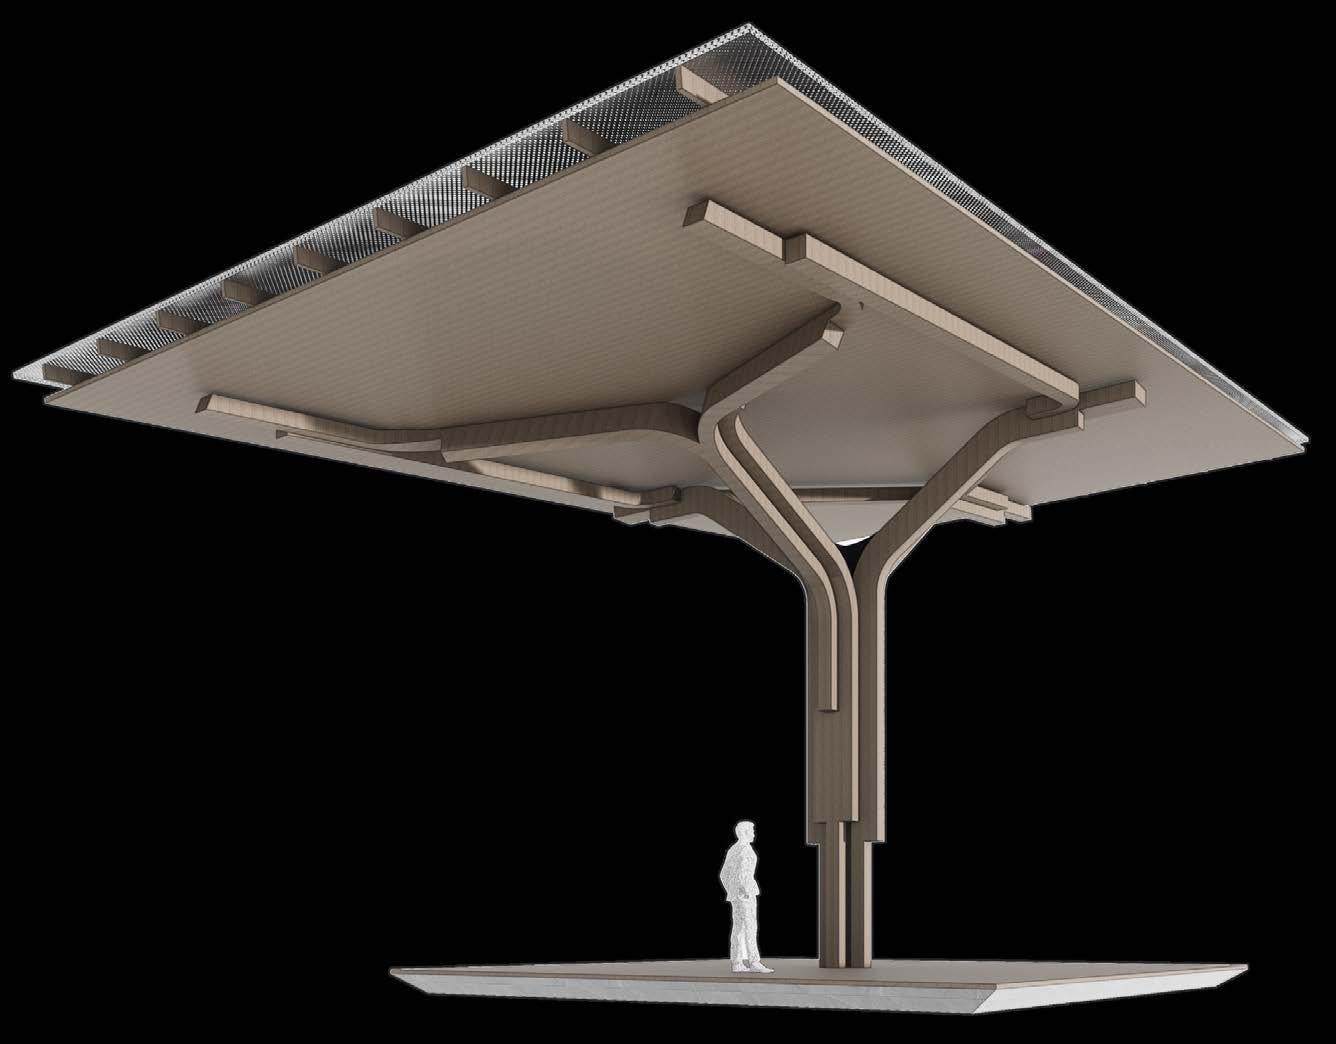
Key structural bundle module Timber bundling technique as the major structural principal
Transportation and cultural terminal, moderating the dialogue between Hong Kong metropolis urban area and outlying islands
Long span coverage through connecting multi-directional bundle modules
Perspective - Outdoor Marina
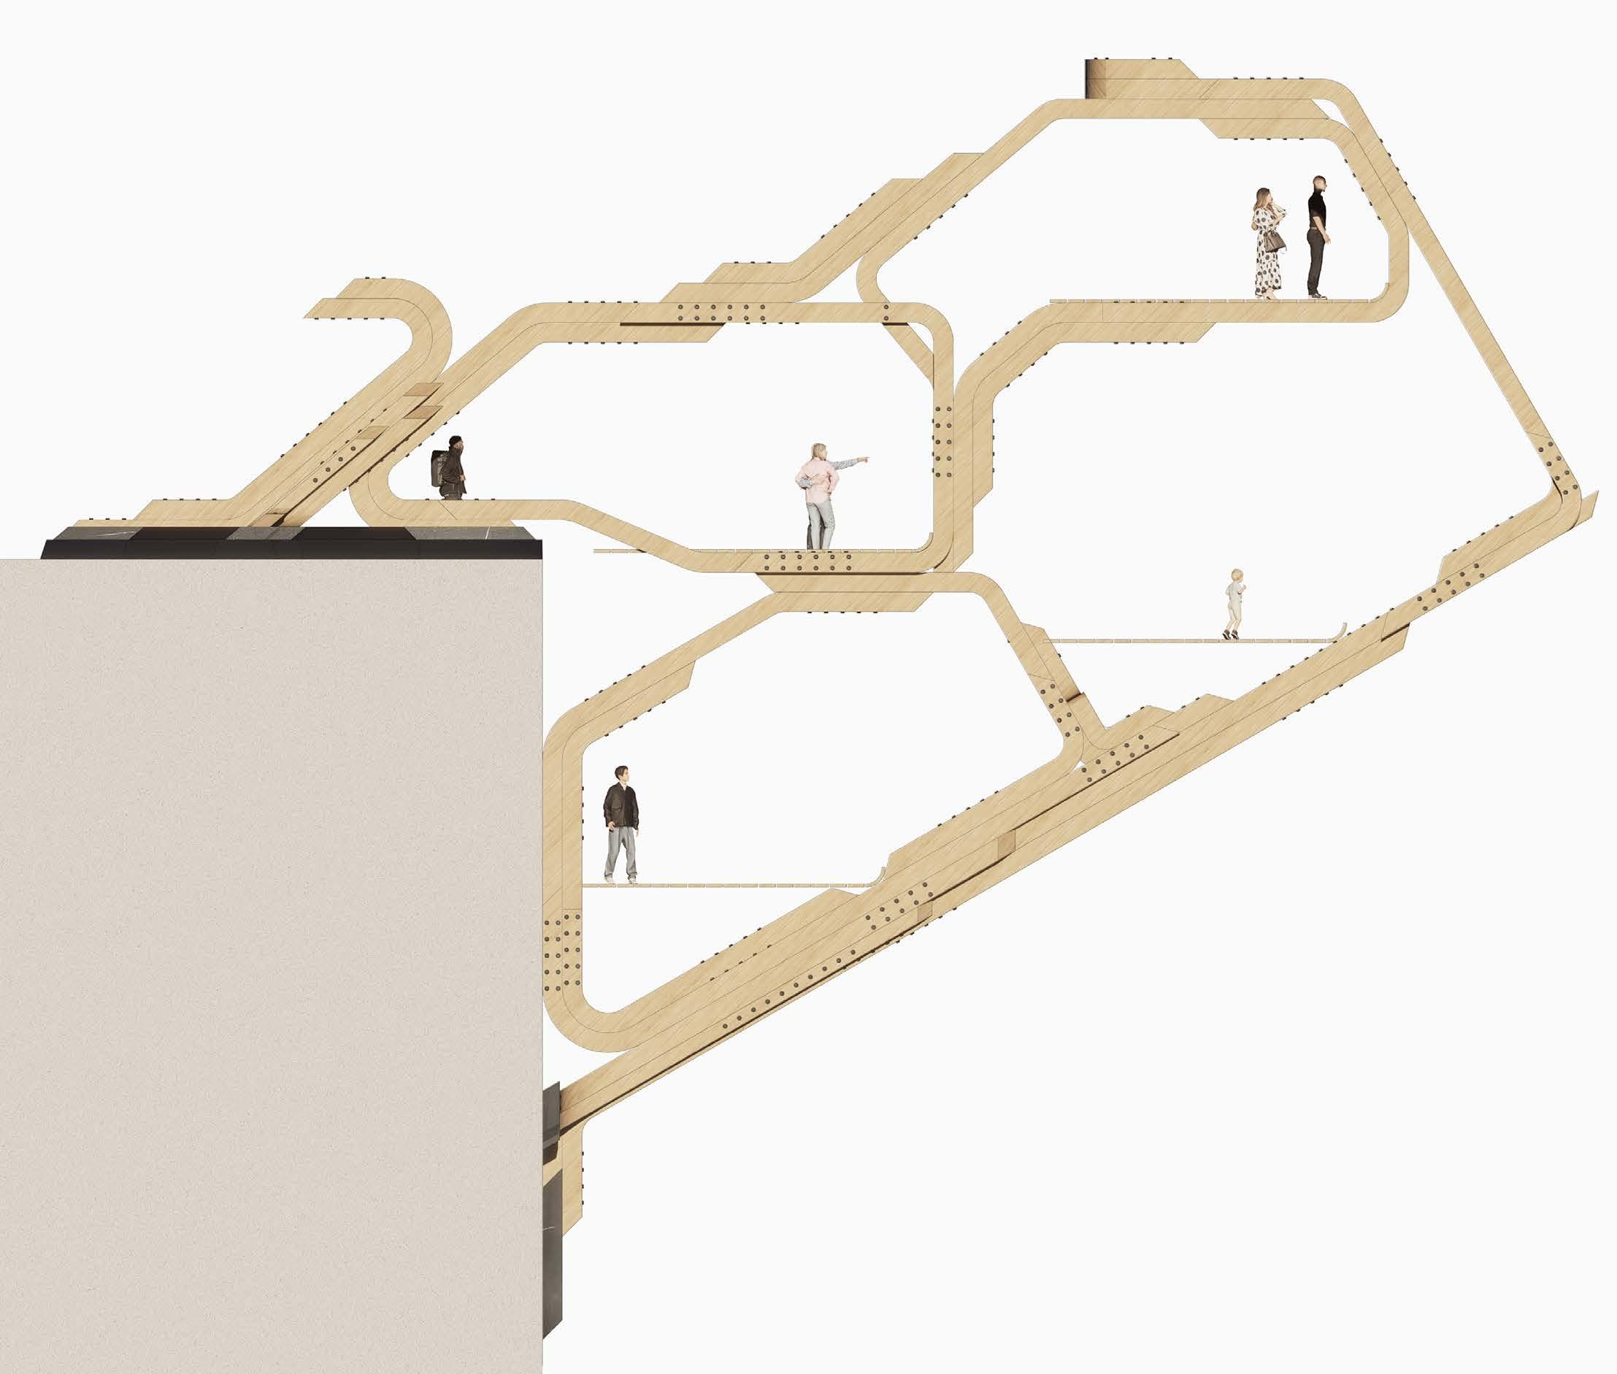
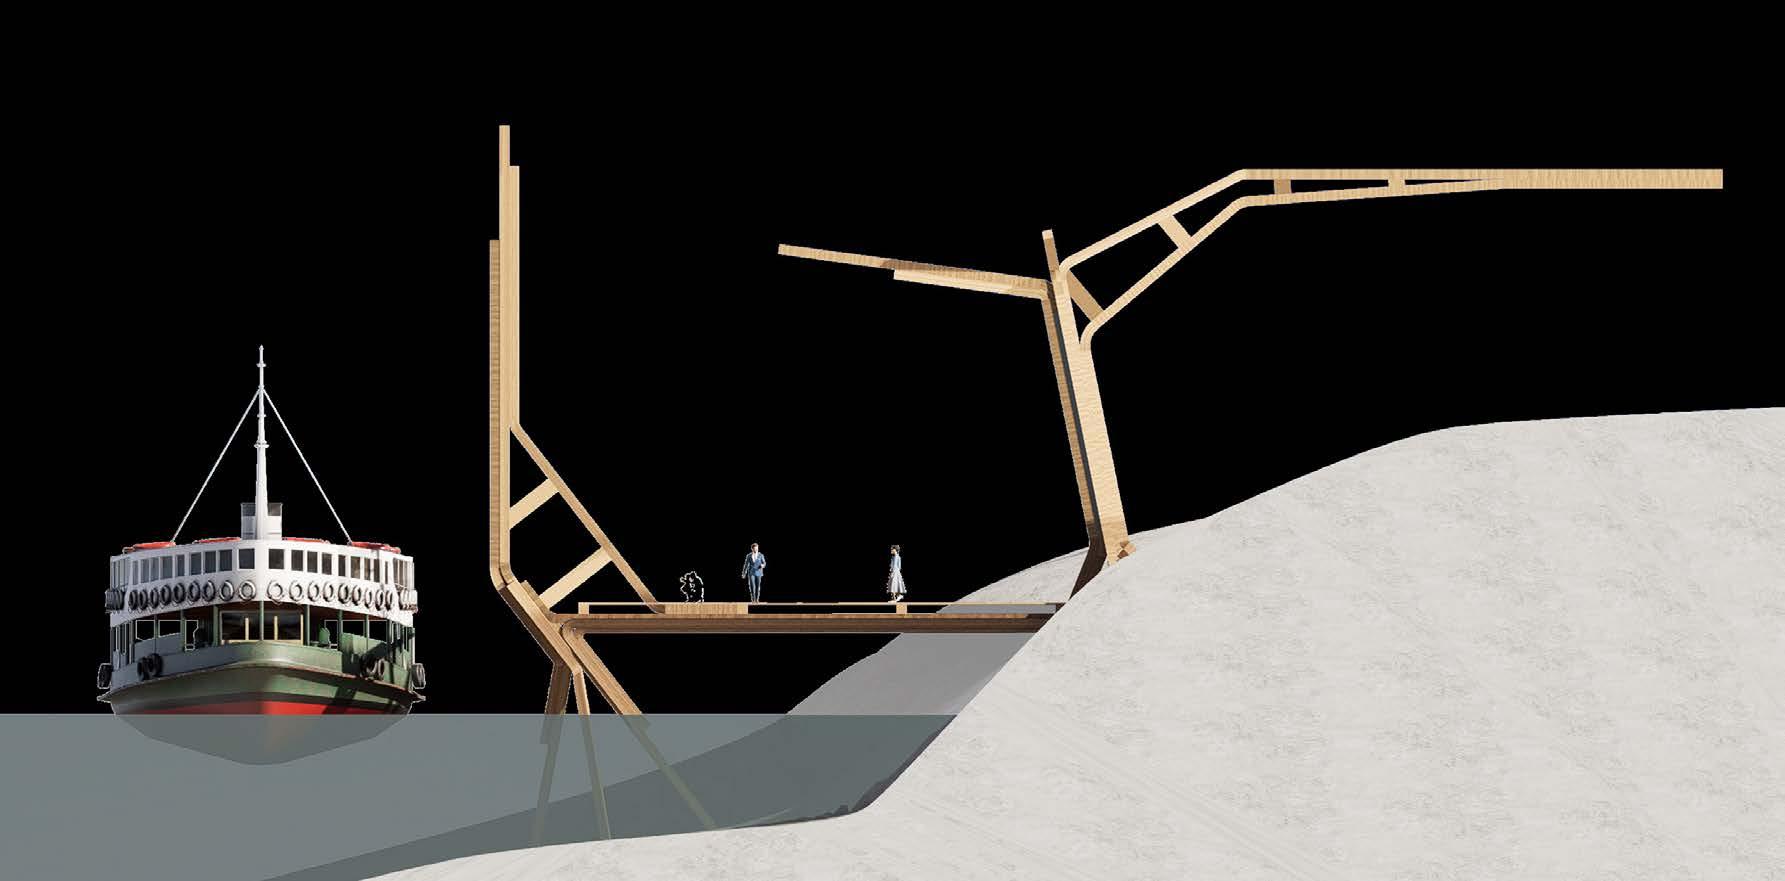
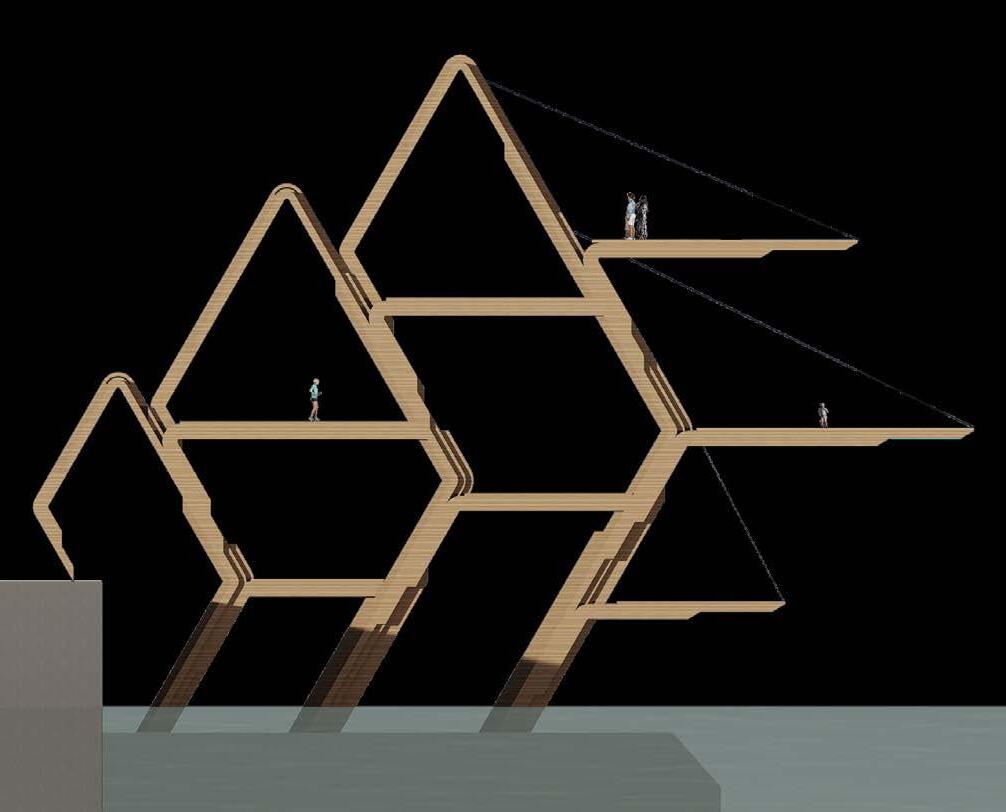
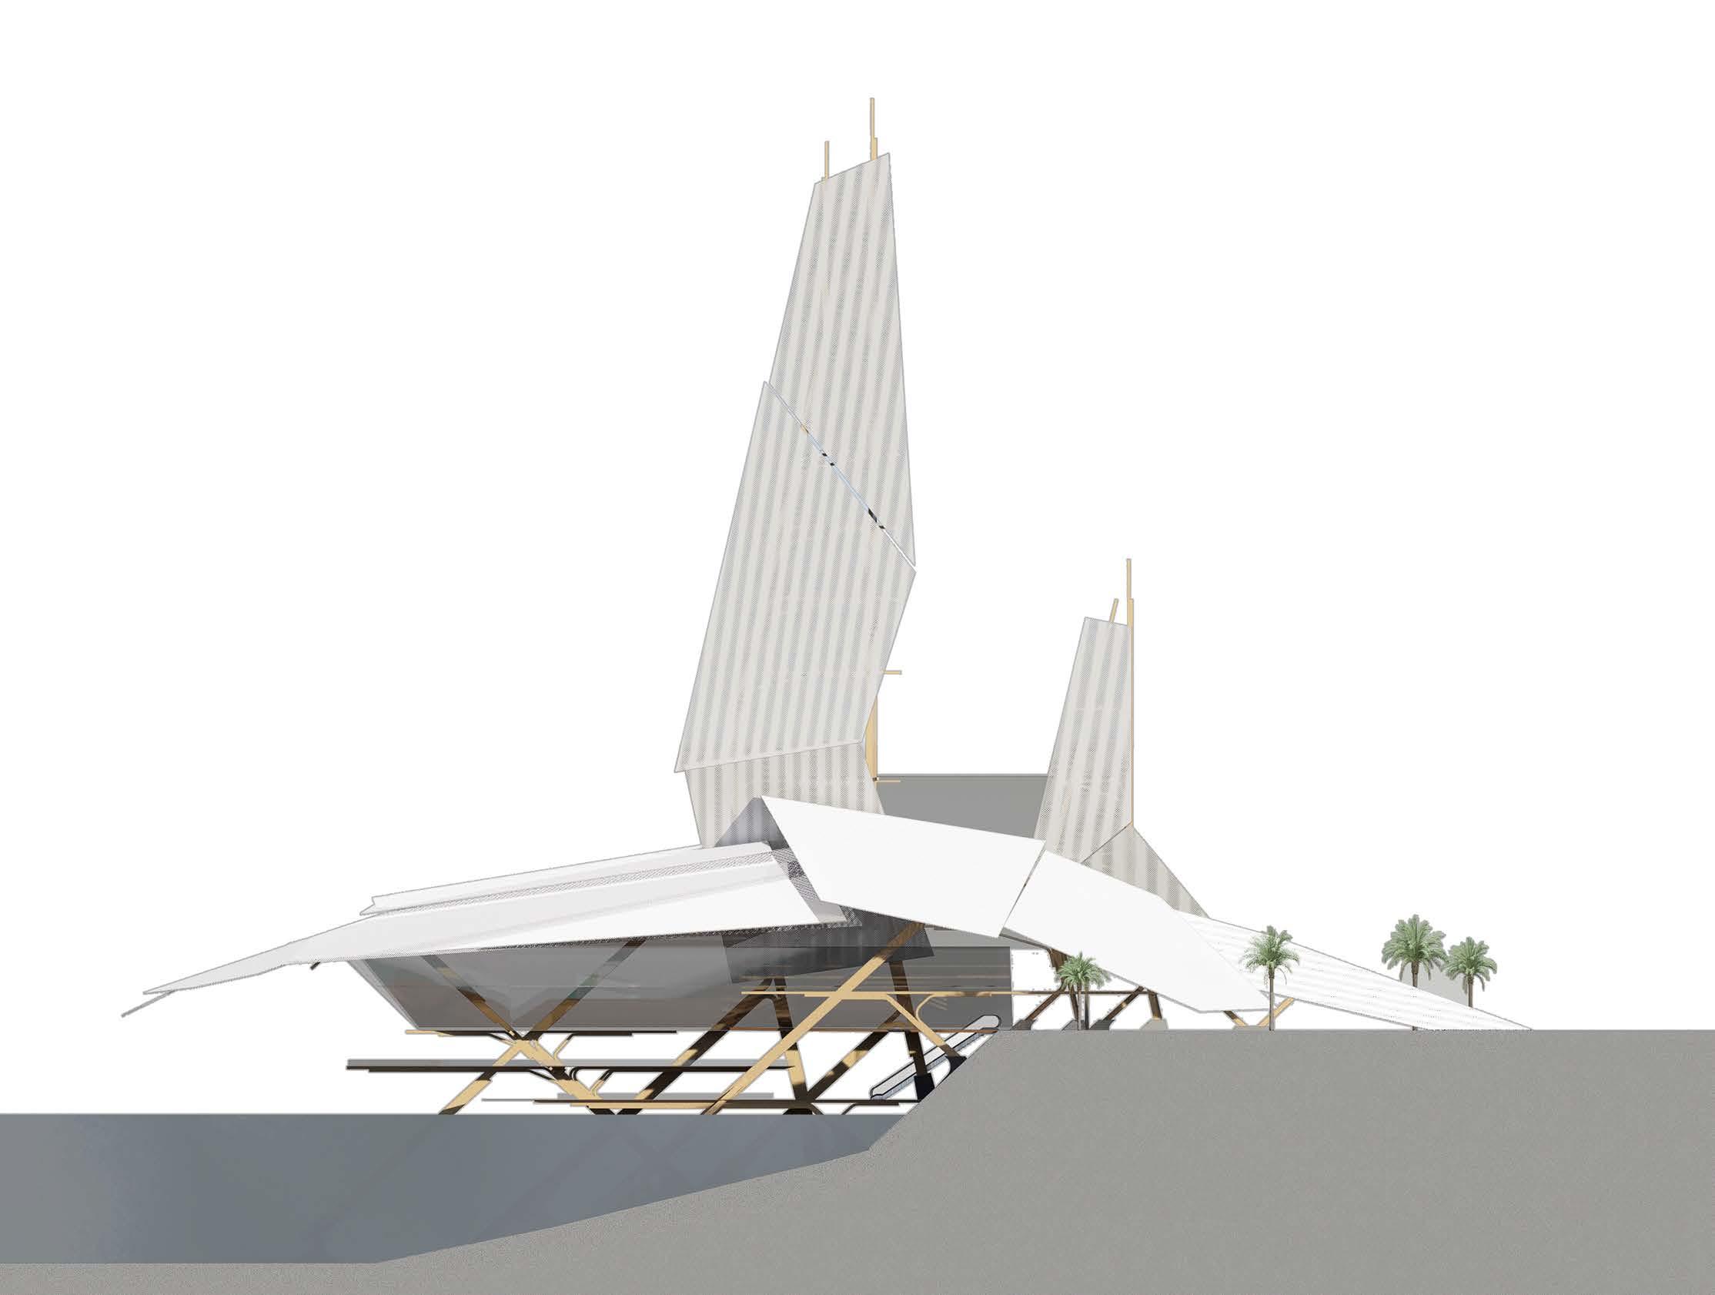
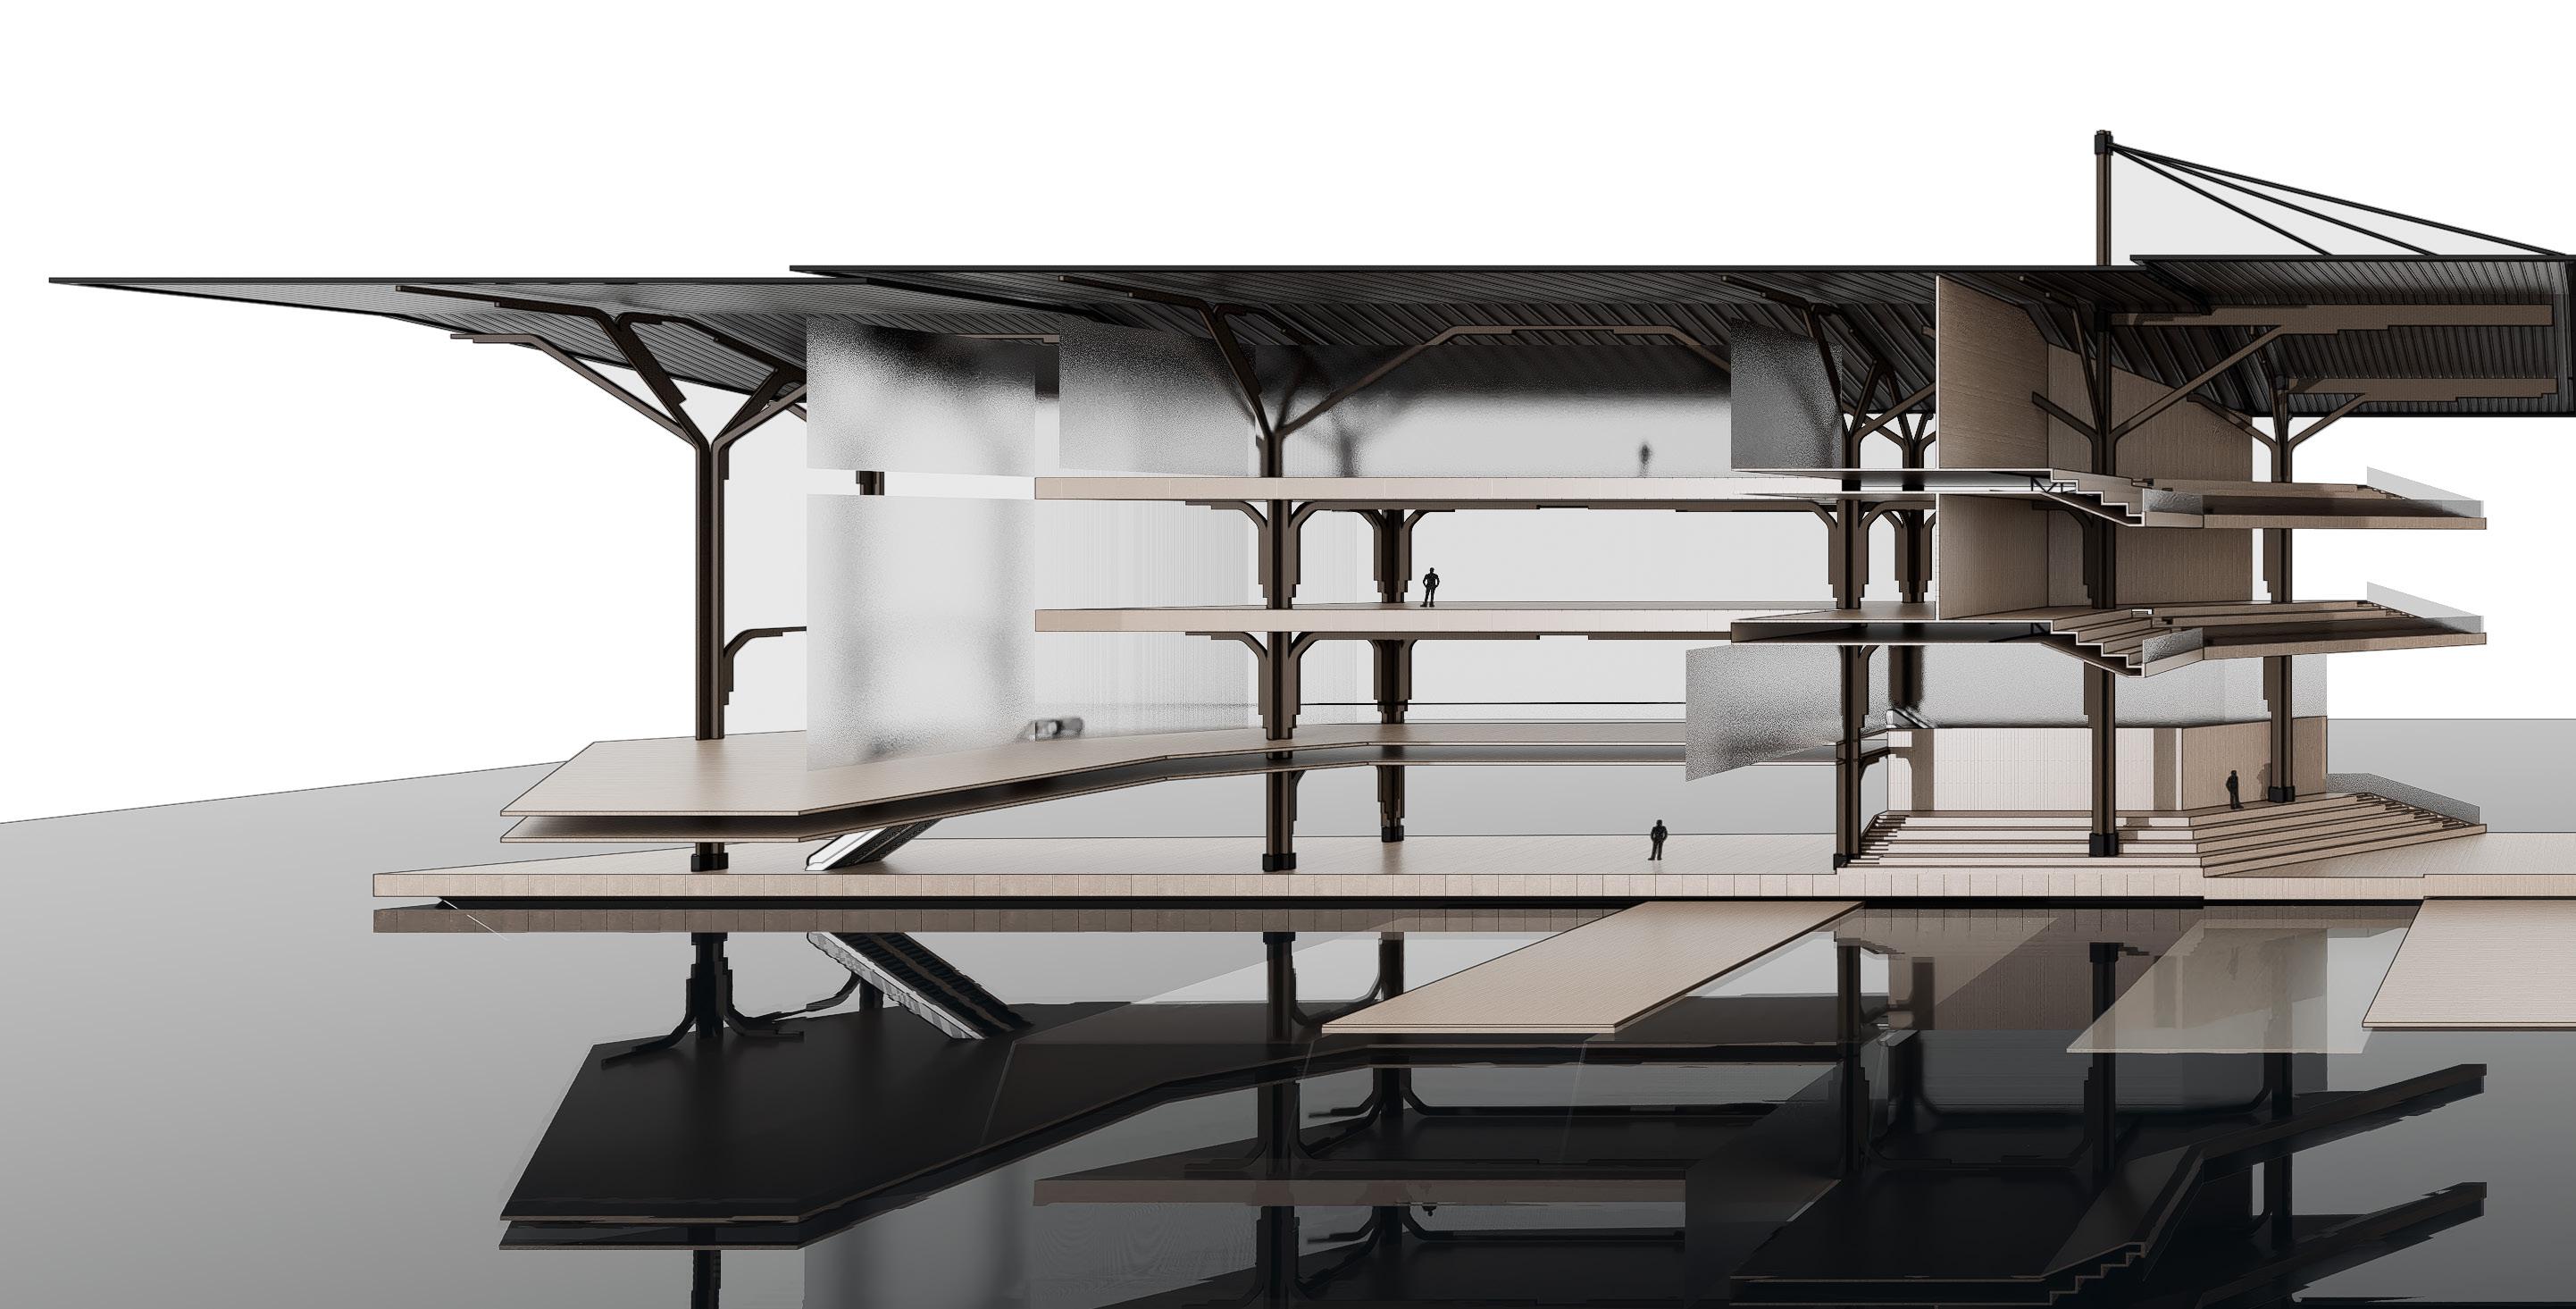
Section - Hierarchy of space
DESIGN PROPOSAL 1.2 [FRAGMENT]
TRANSPORTATION AND CULTURAL TERMINAL - HONG KONG
Moderating central and peripheral through steam bending and bundling
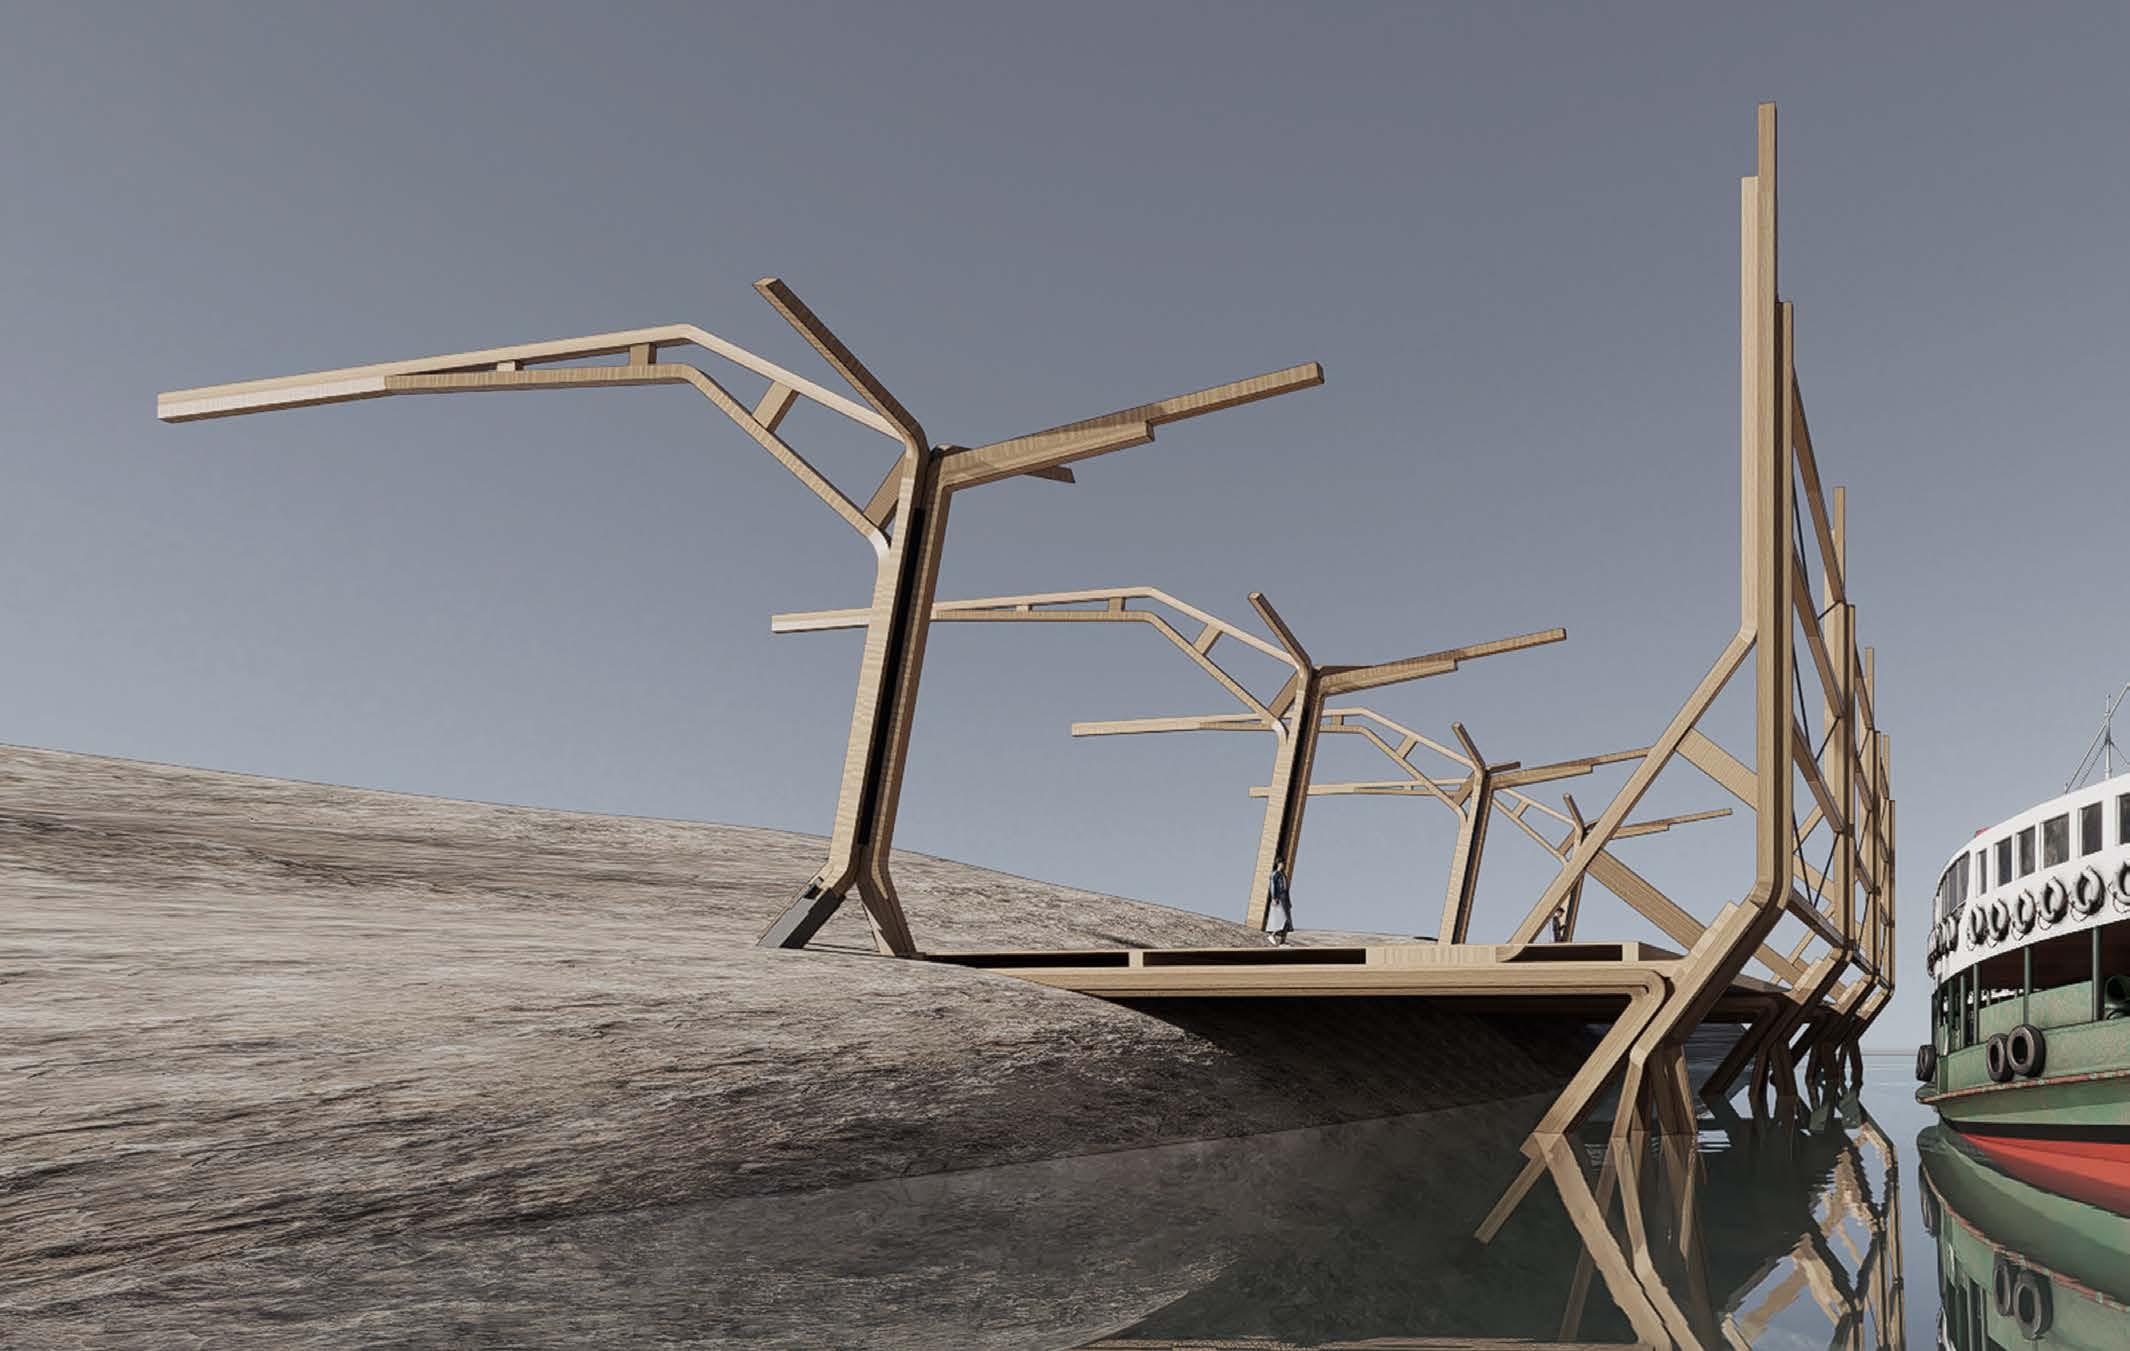
Section - Hierarchy from land to sea
/ RESPONDING TO TYPICAL HILLY LANDSCAPE / BUNDLING FROM STRUCTURAL TO FACADE
/ HIERARCHY OF SPACE
/ LAND-SEA
/ CENTRAL-PERIPHERAL
Perspective - Bundling principal from structures to facade
Isometric
Perspective - Transportation and cultural moderator
DESIGN PROPOSAL 1.3 [FRAGMENT]
TRANSPORTATION AND CULTURAL TERMINAL - HONG KONG
Moderating central and peripheral through steam bending and bundling
/ STAGGERING HIERARCHY OF SPACE / OUTSIDE-INSIDE / LAND-SEA / CENTRAL-PERIPHERAL
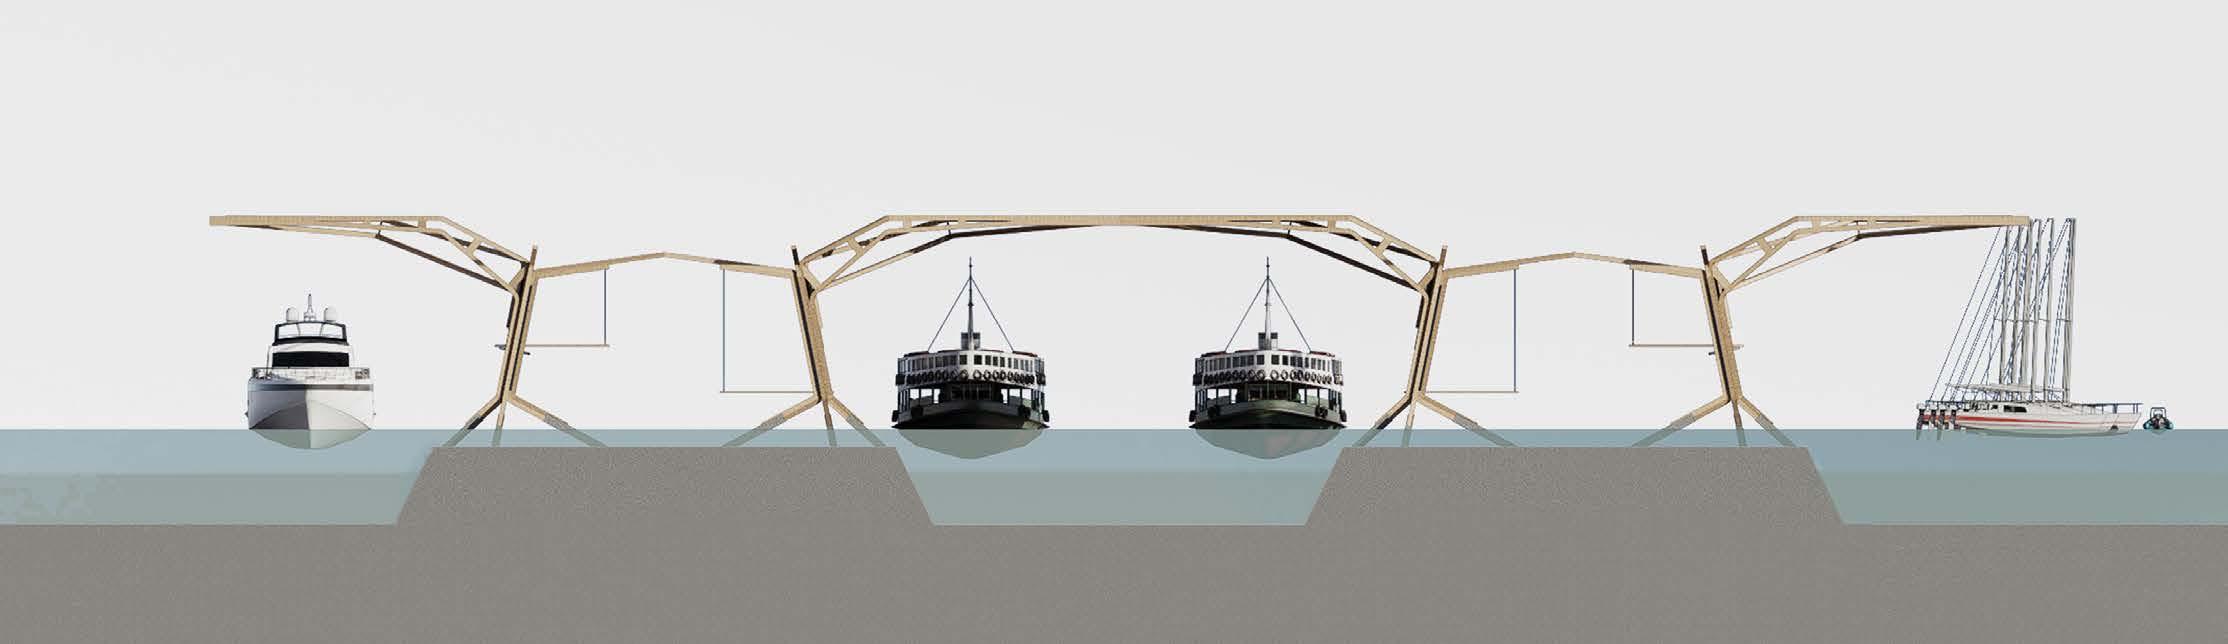
Section - Progression of openness towards water Perspective
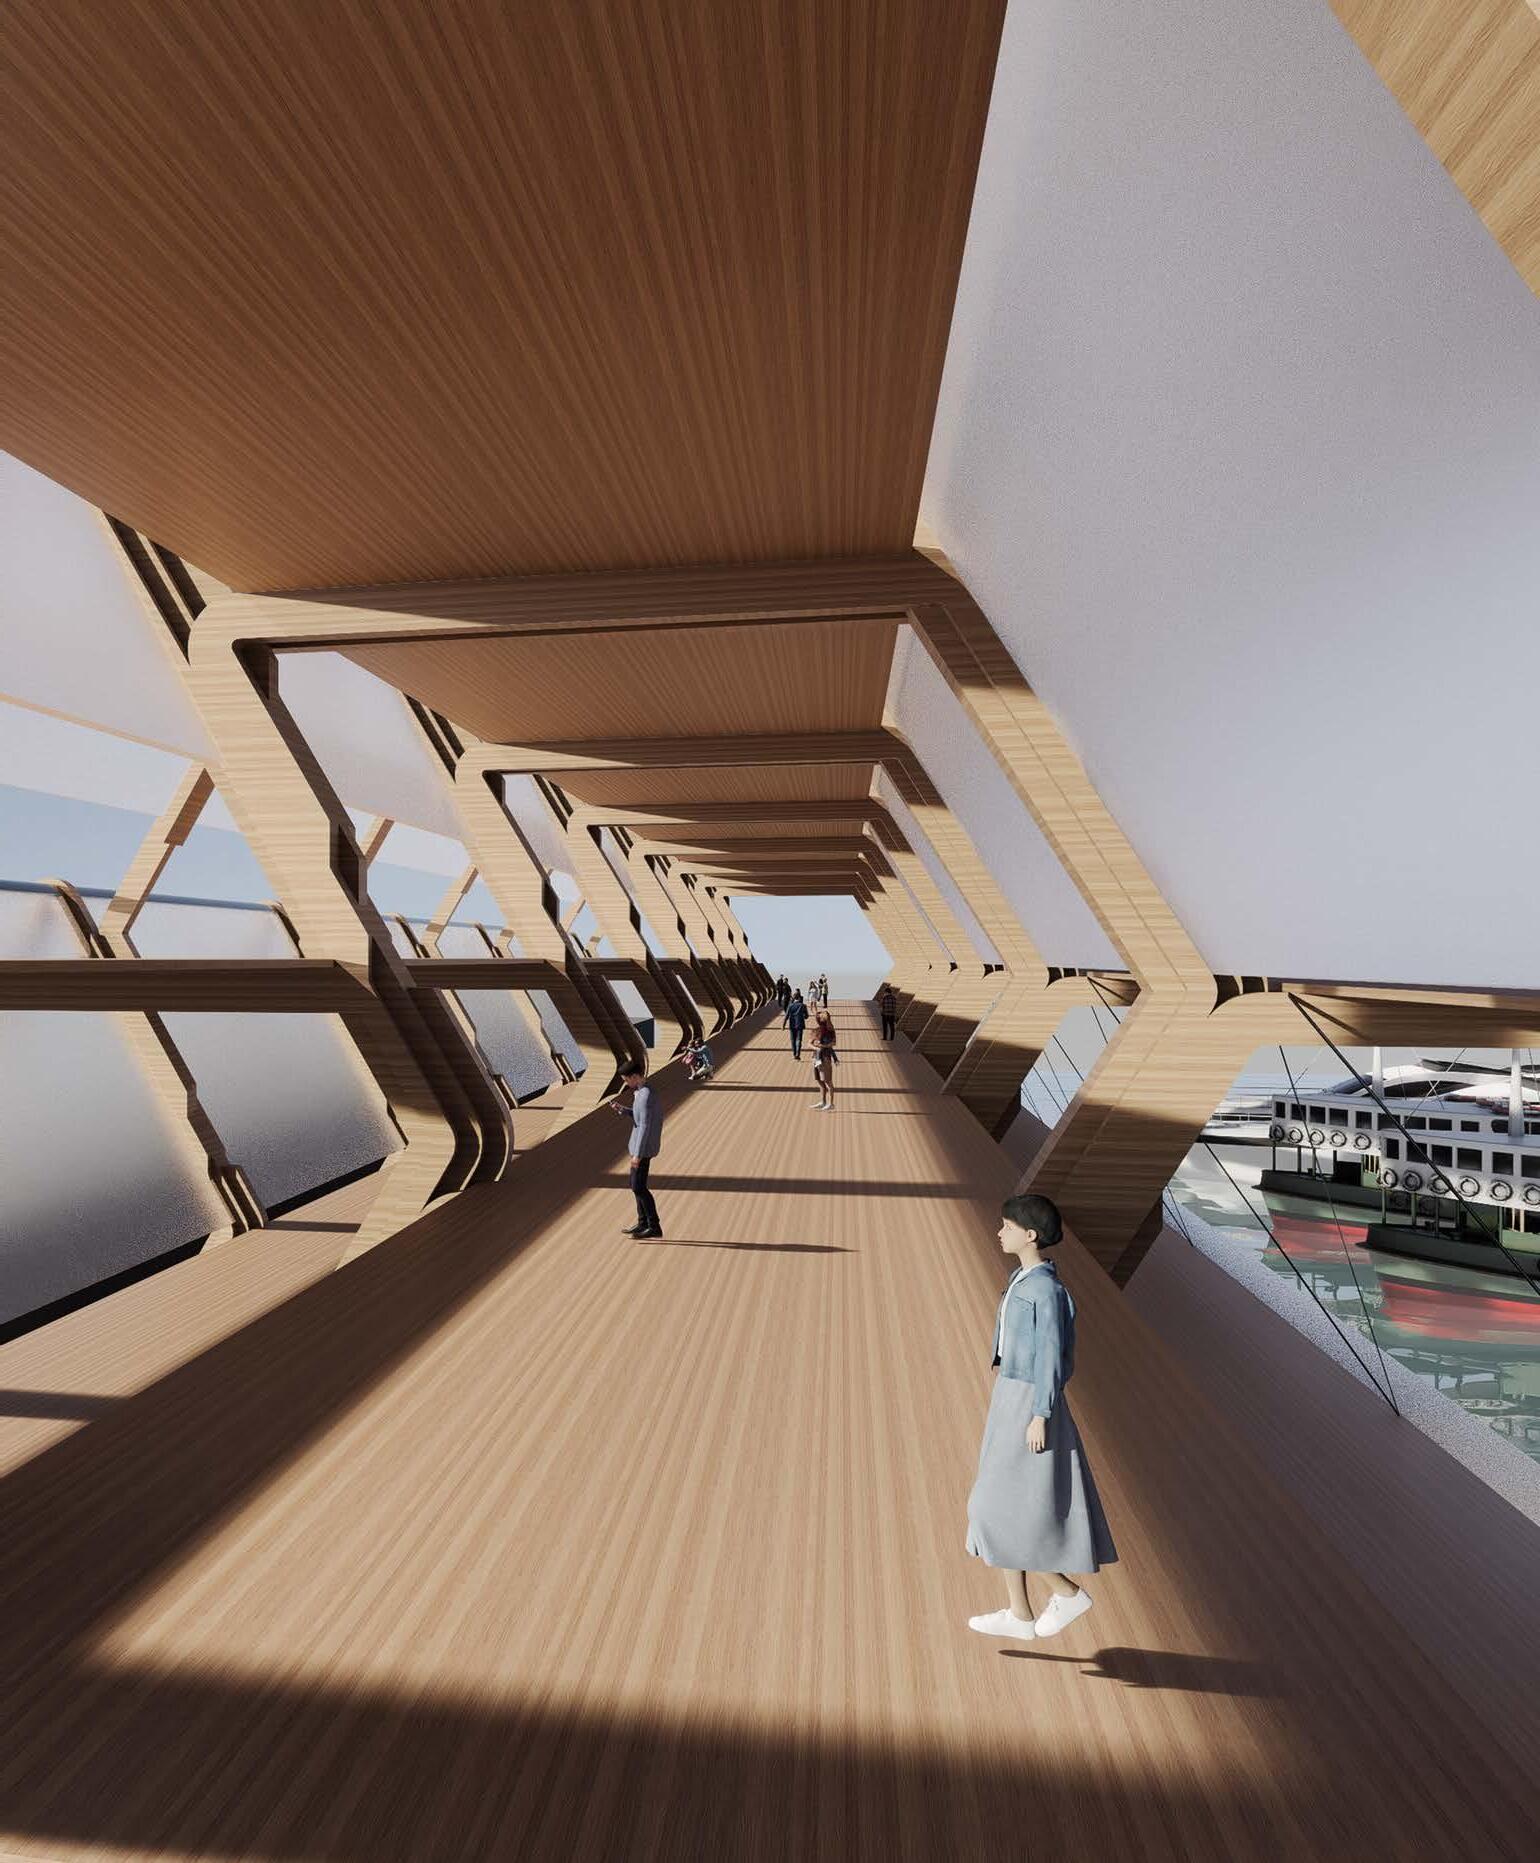
Perspective - Terminal corridor
Perspective - Counter supported bundle structures
Perspective - Staggered spaces from land to sea
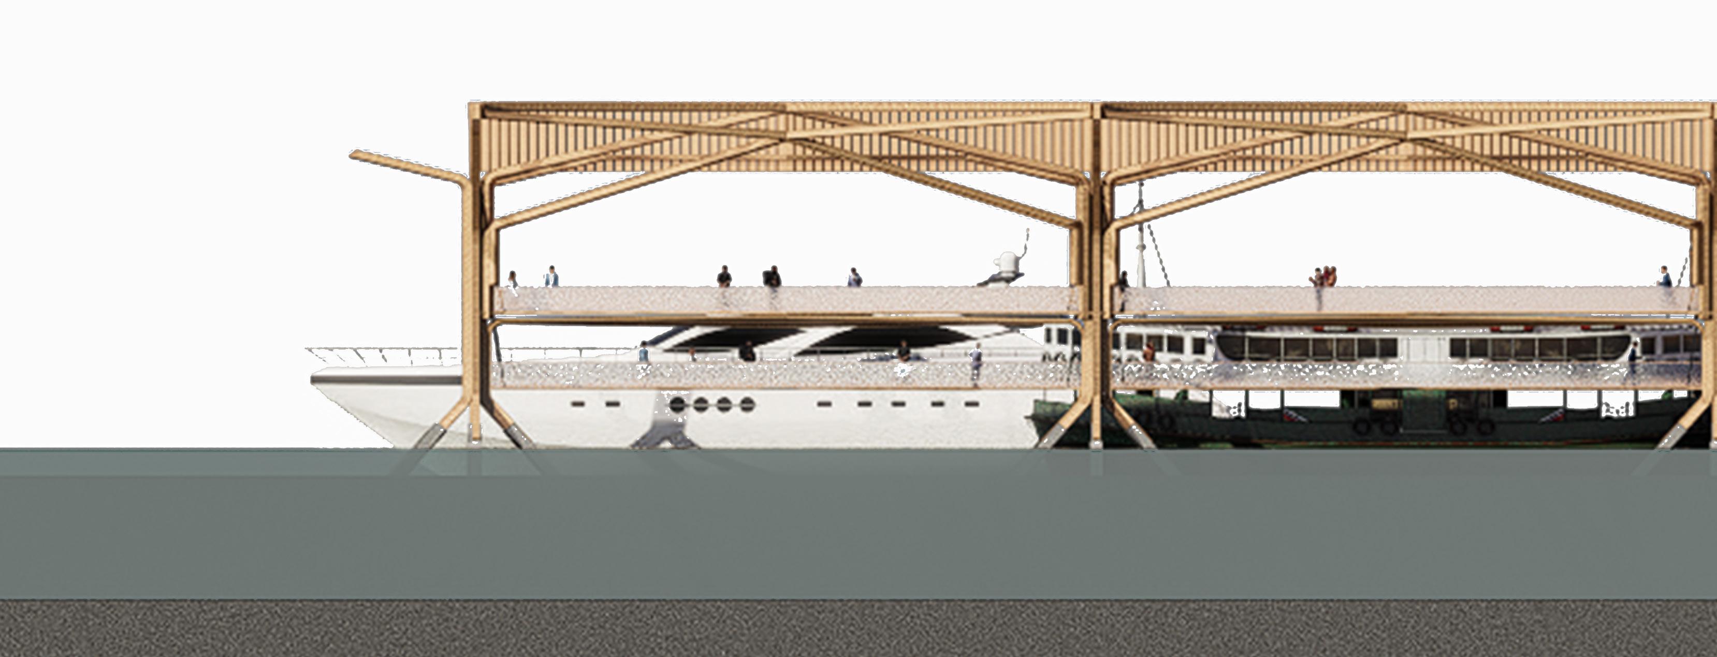
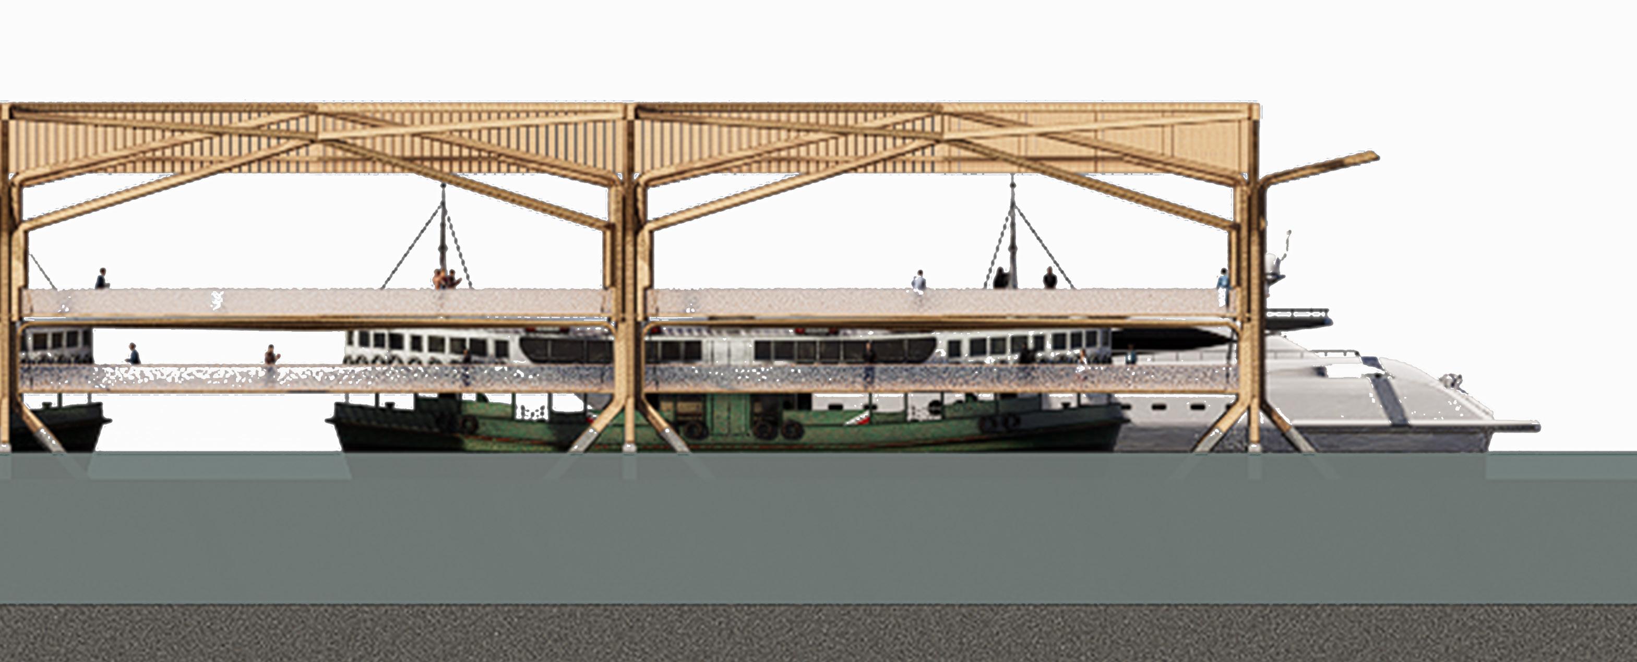
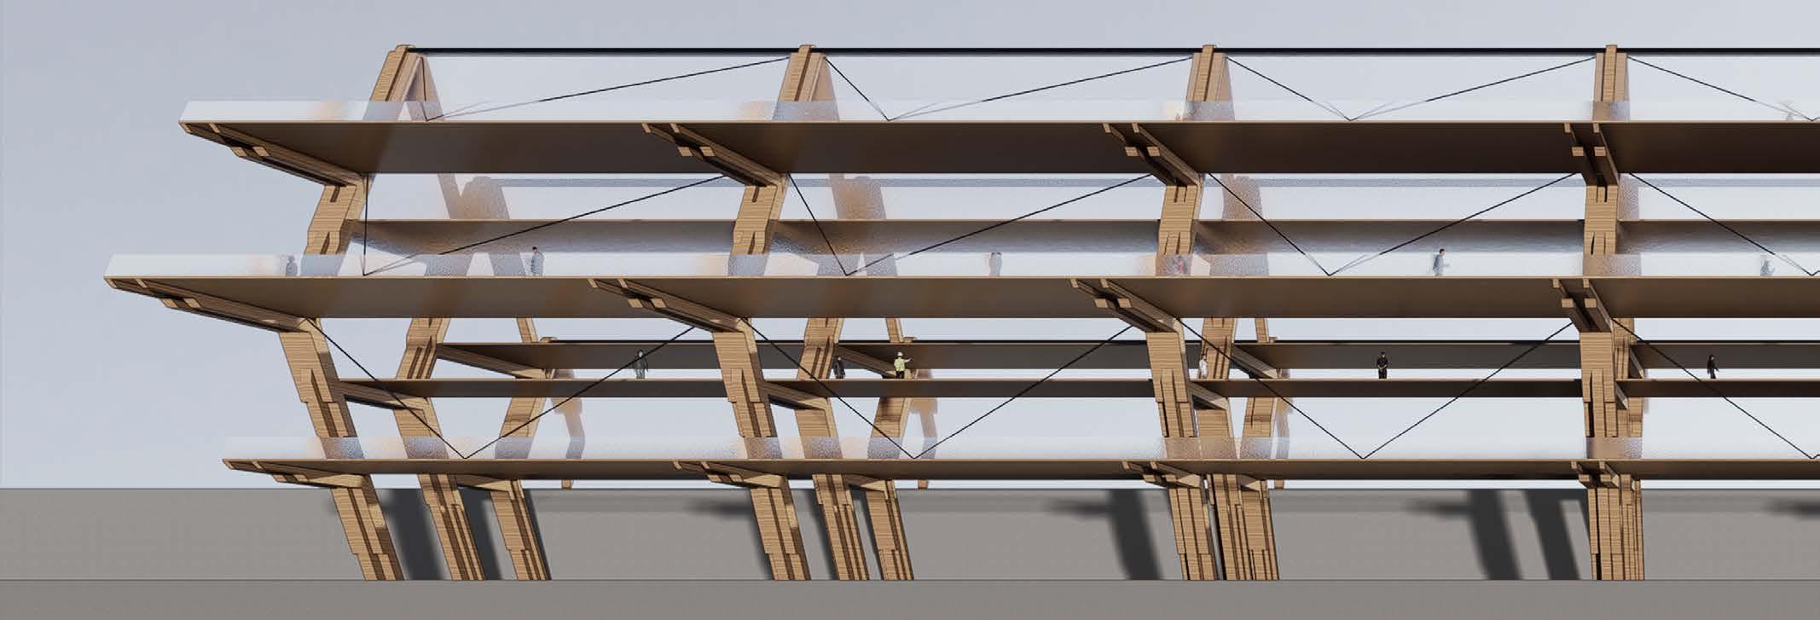
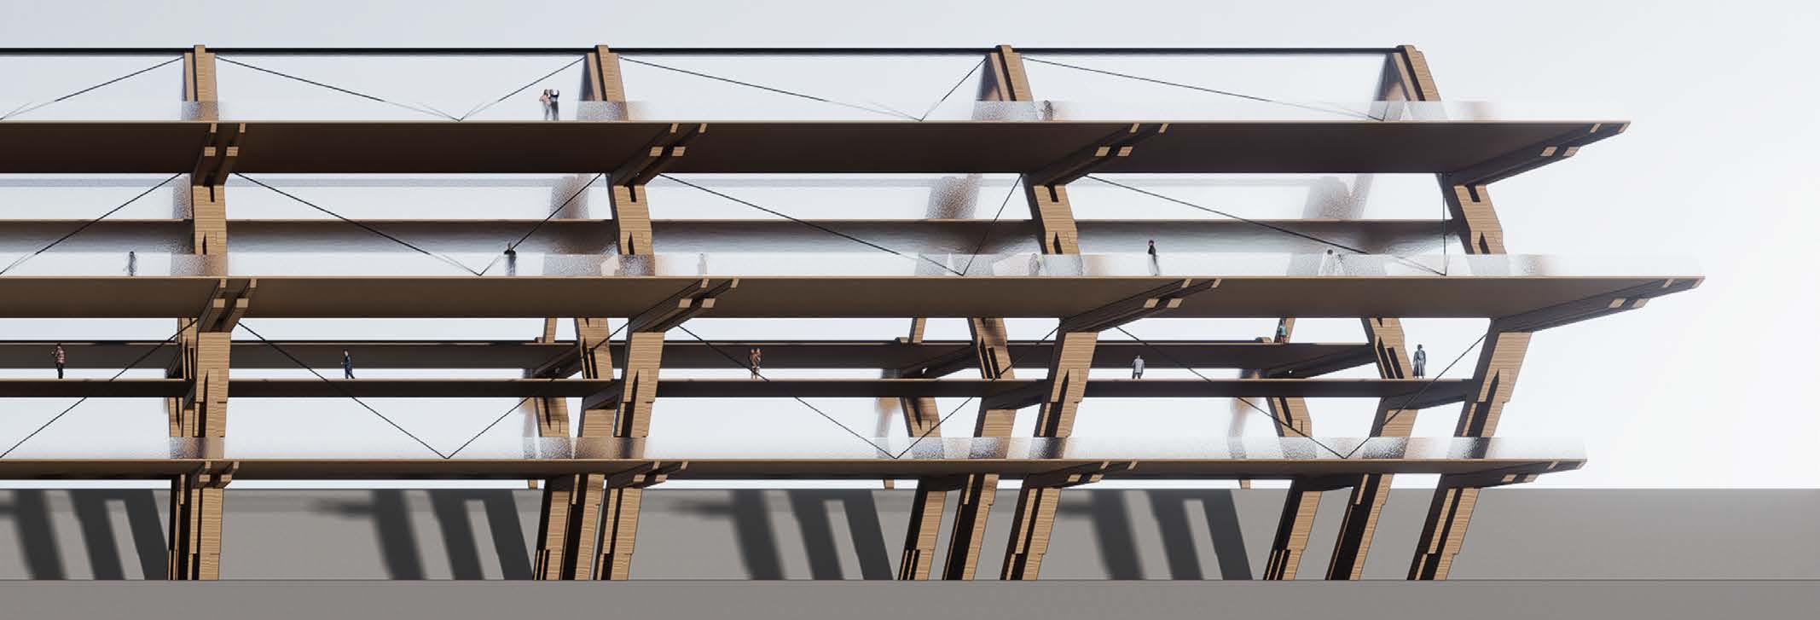
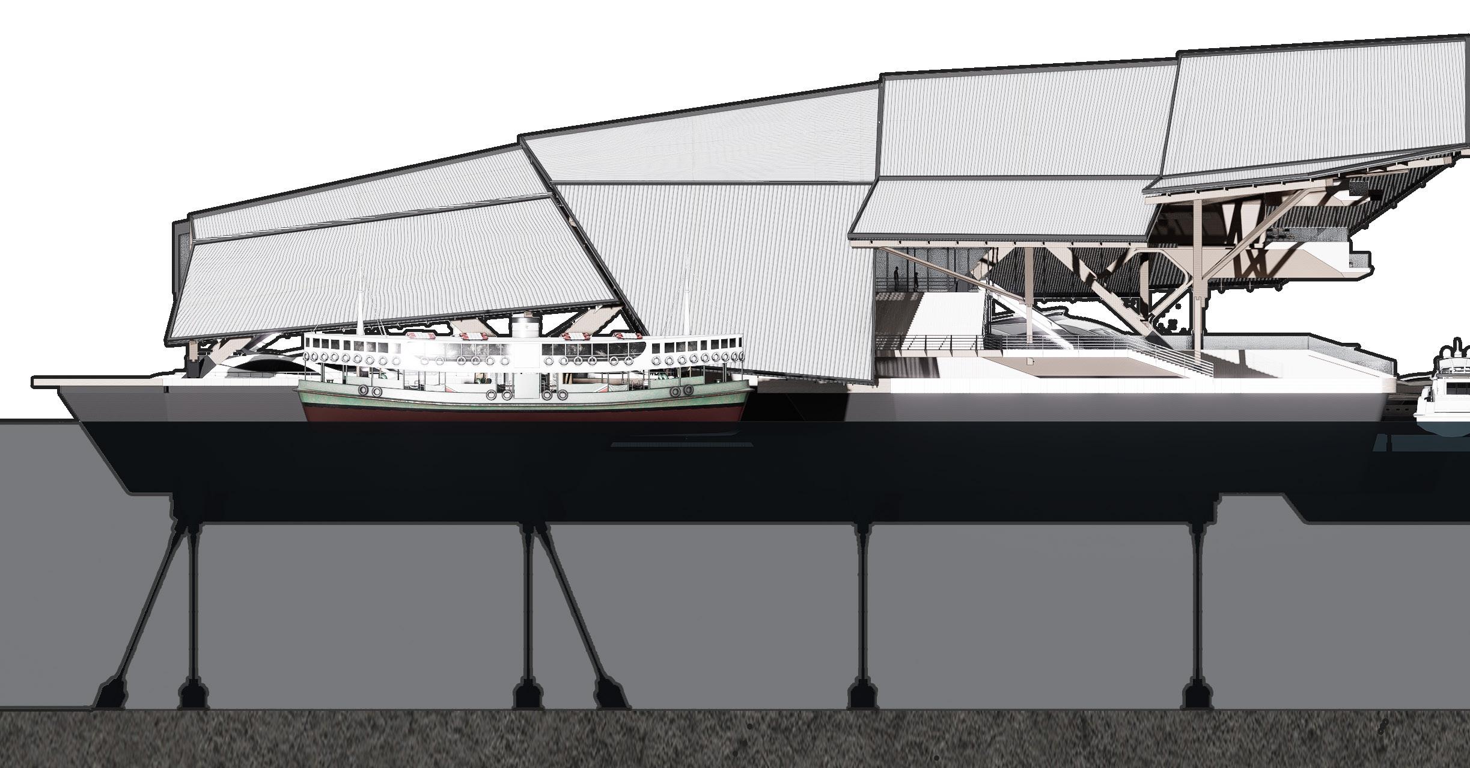
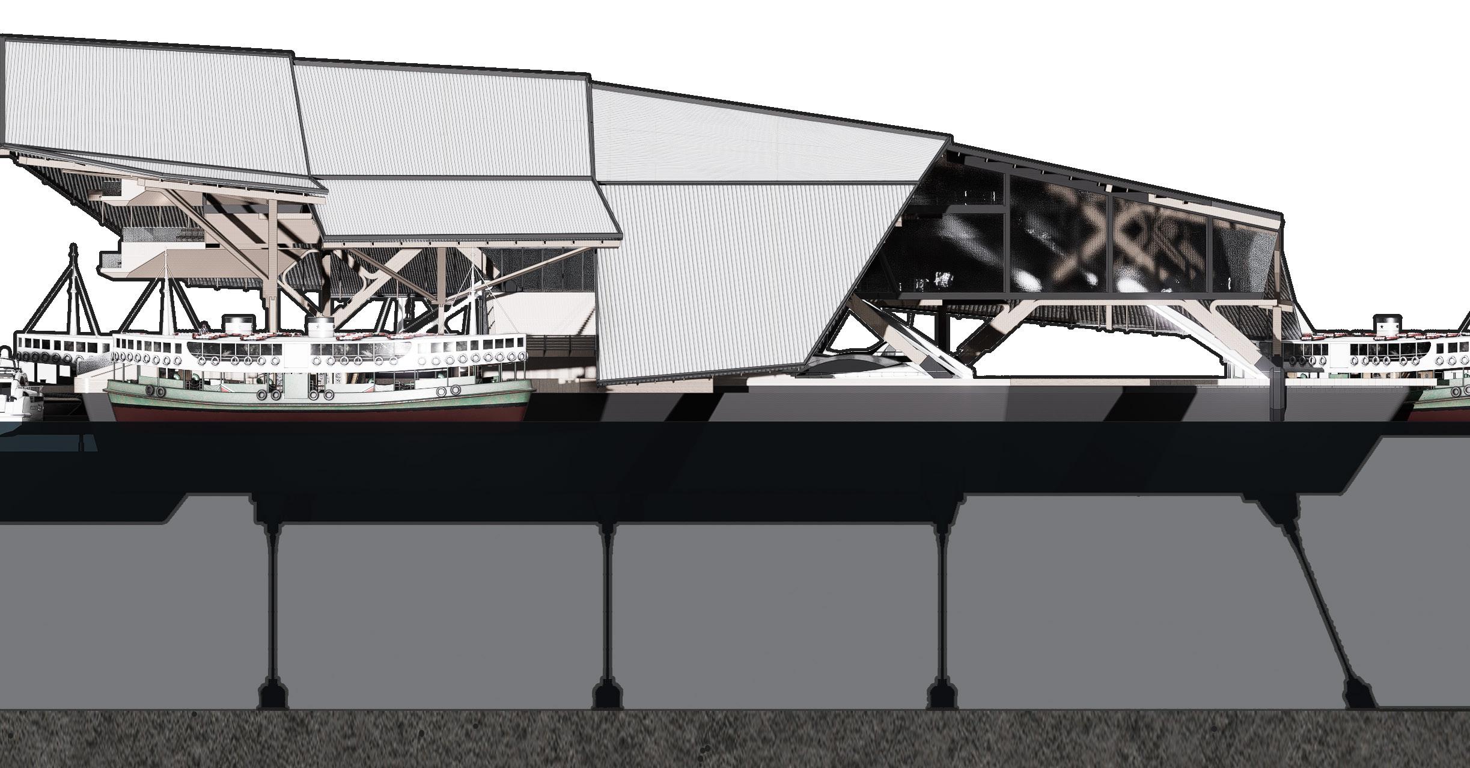
Elevation - Long-span dock
DESIGN PROPOSAL 1.4 [FRAGMENT]
3-DIMENSIONAL / MULTI-DIRECTIONAL
BUNDLING
Primary and secondary bundling informing spatial and structural expressions
Single bundling module responding to both local and neighboring connections
Local and counter-reacted bundling
/ EXPRESSION OF SPACE
/ EXPRESSION OF HIERARCHY
/ EXPRESSING AS STRUCTURAL PRINCIPLE
/ EXPRESSING AS FACADE/COVERAGE
Perspective - Transportation and cultural moderator
Structural lattice through counter-reacting bundling Interior
Perspective - Bundling principal from structures to facade on facade, floorplates, and structures
Sub-division of levels - reacting to landscape
DESIGN PROPOSAL 1.5 [FRAGMENT]
TRANSPORTATION AND CULTURAL TERMINAL - HONG KONG
Moderating central and peripheral through steam bending and bundling
Key structural bundle module Timber bundling technique as the major structural principal
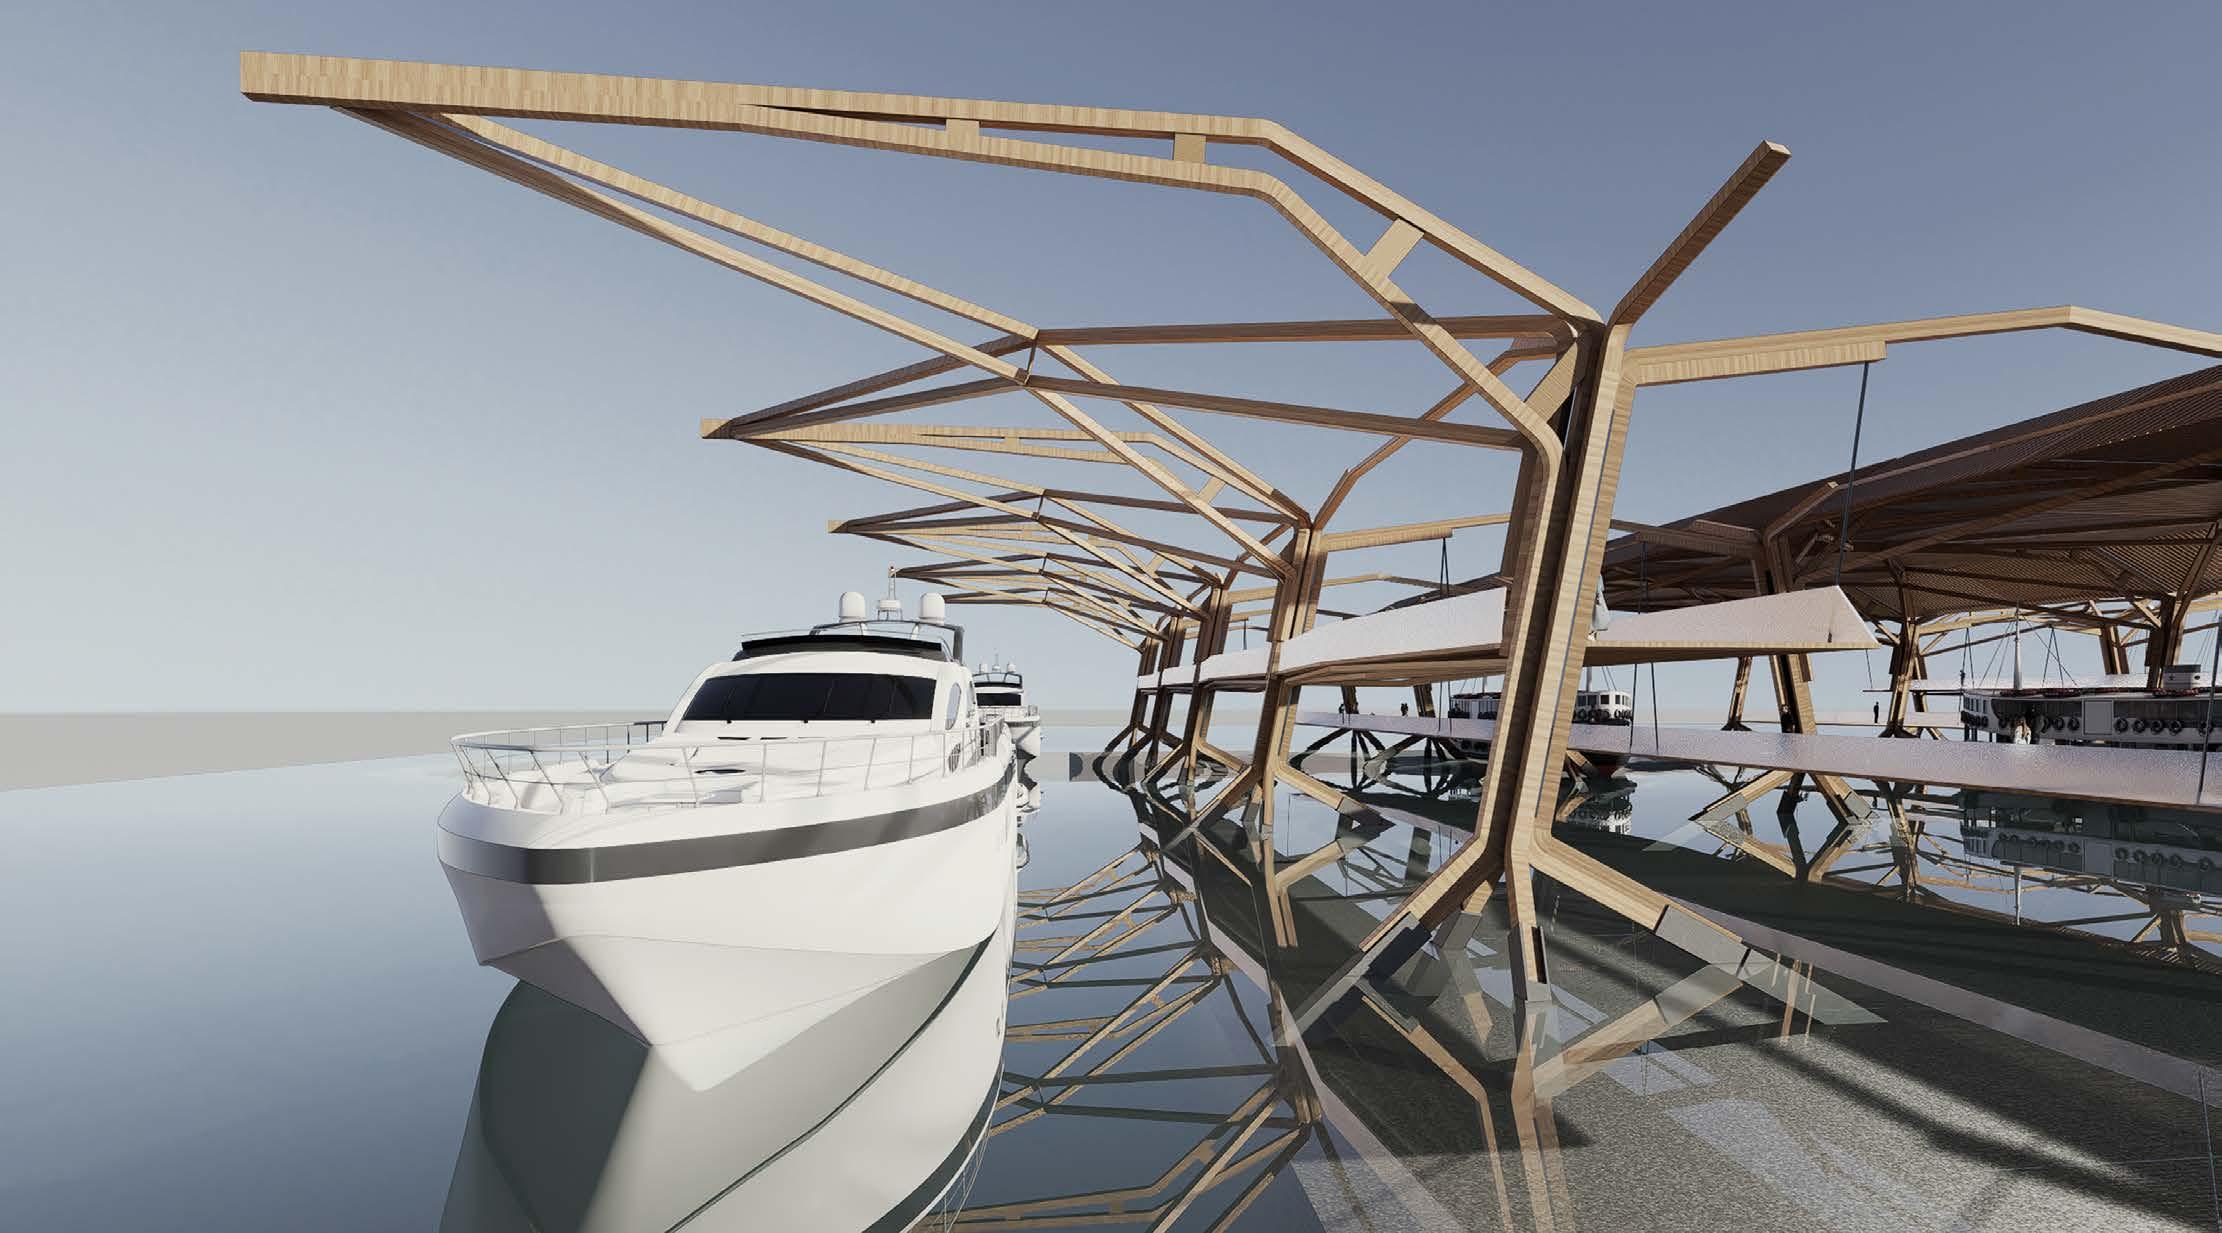
Perspective - Multi-bundling
Sub-division of levels - reacting to landscape on facade, floorplates, and structures
Perspective - Hierarchy from land to sea
1.2
PHASE 1 DESIGN PROPOSAL
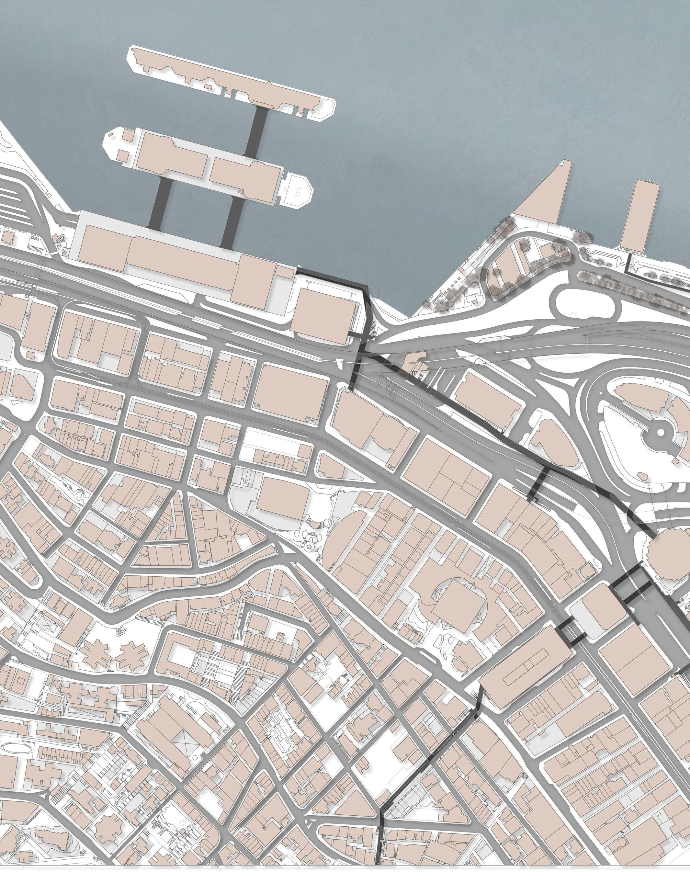
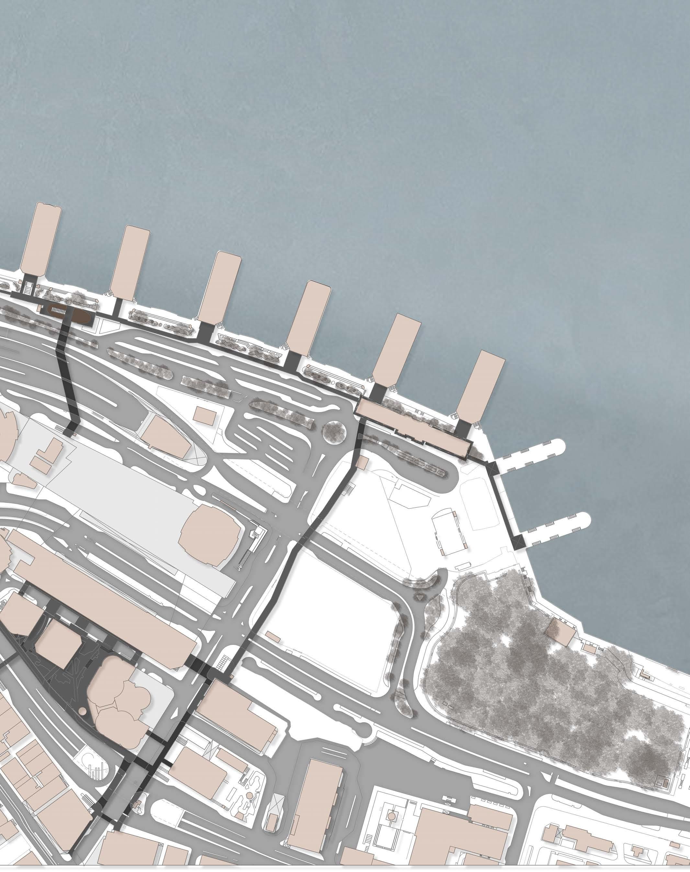
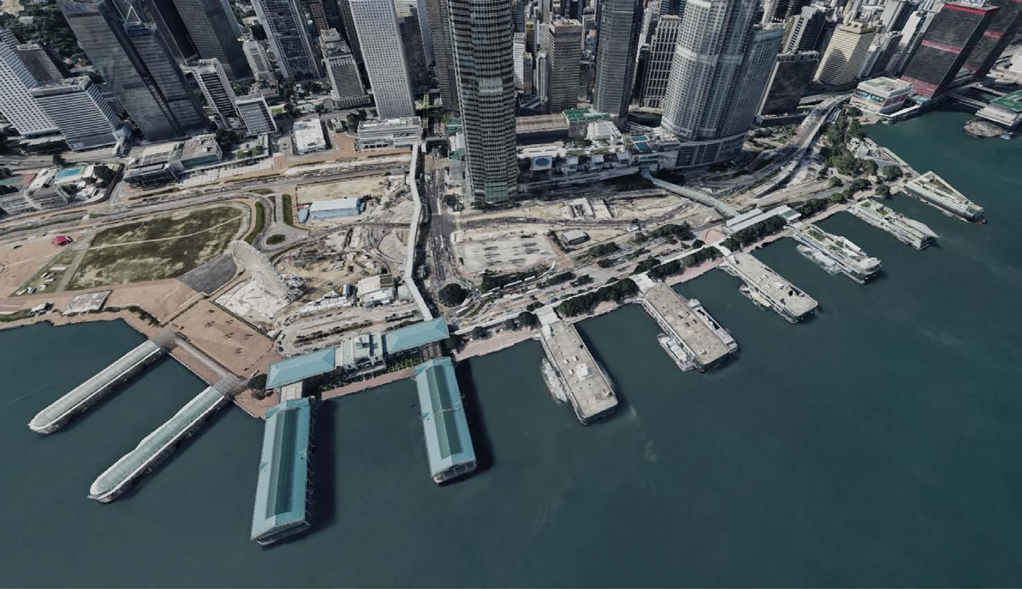
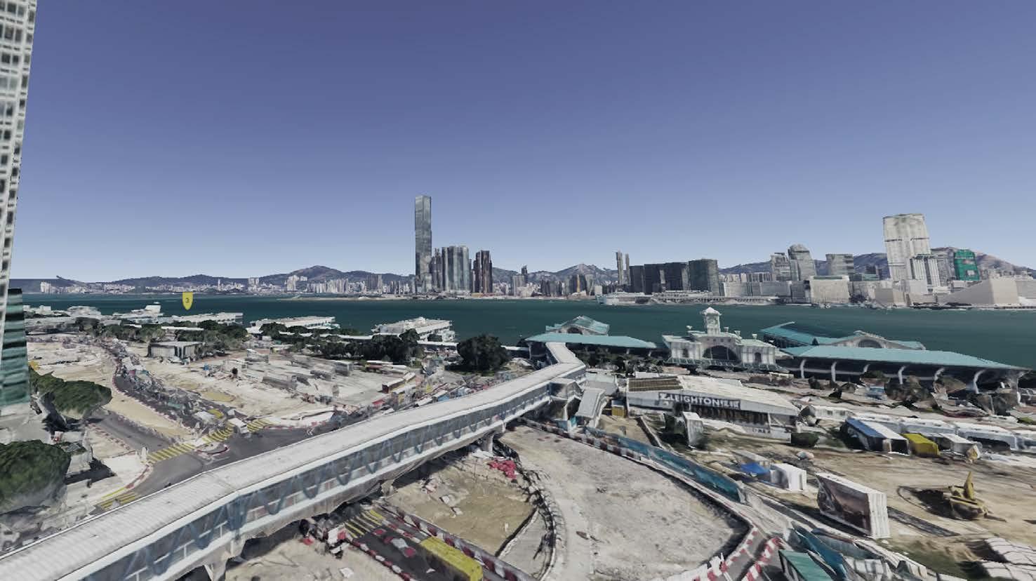
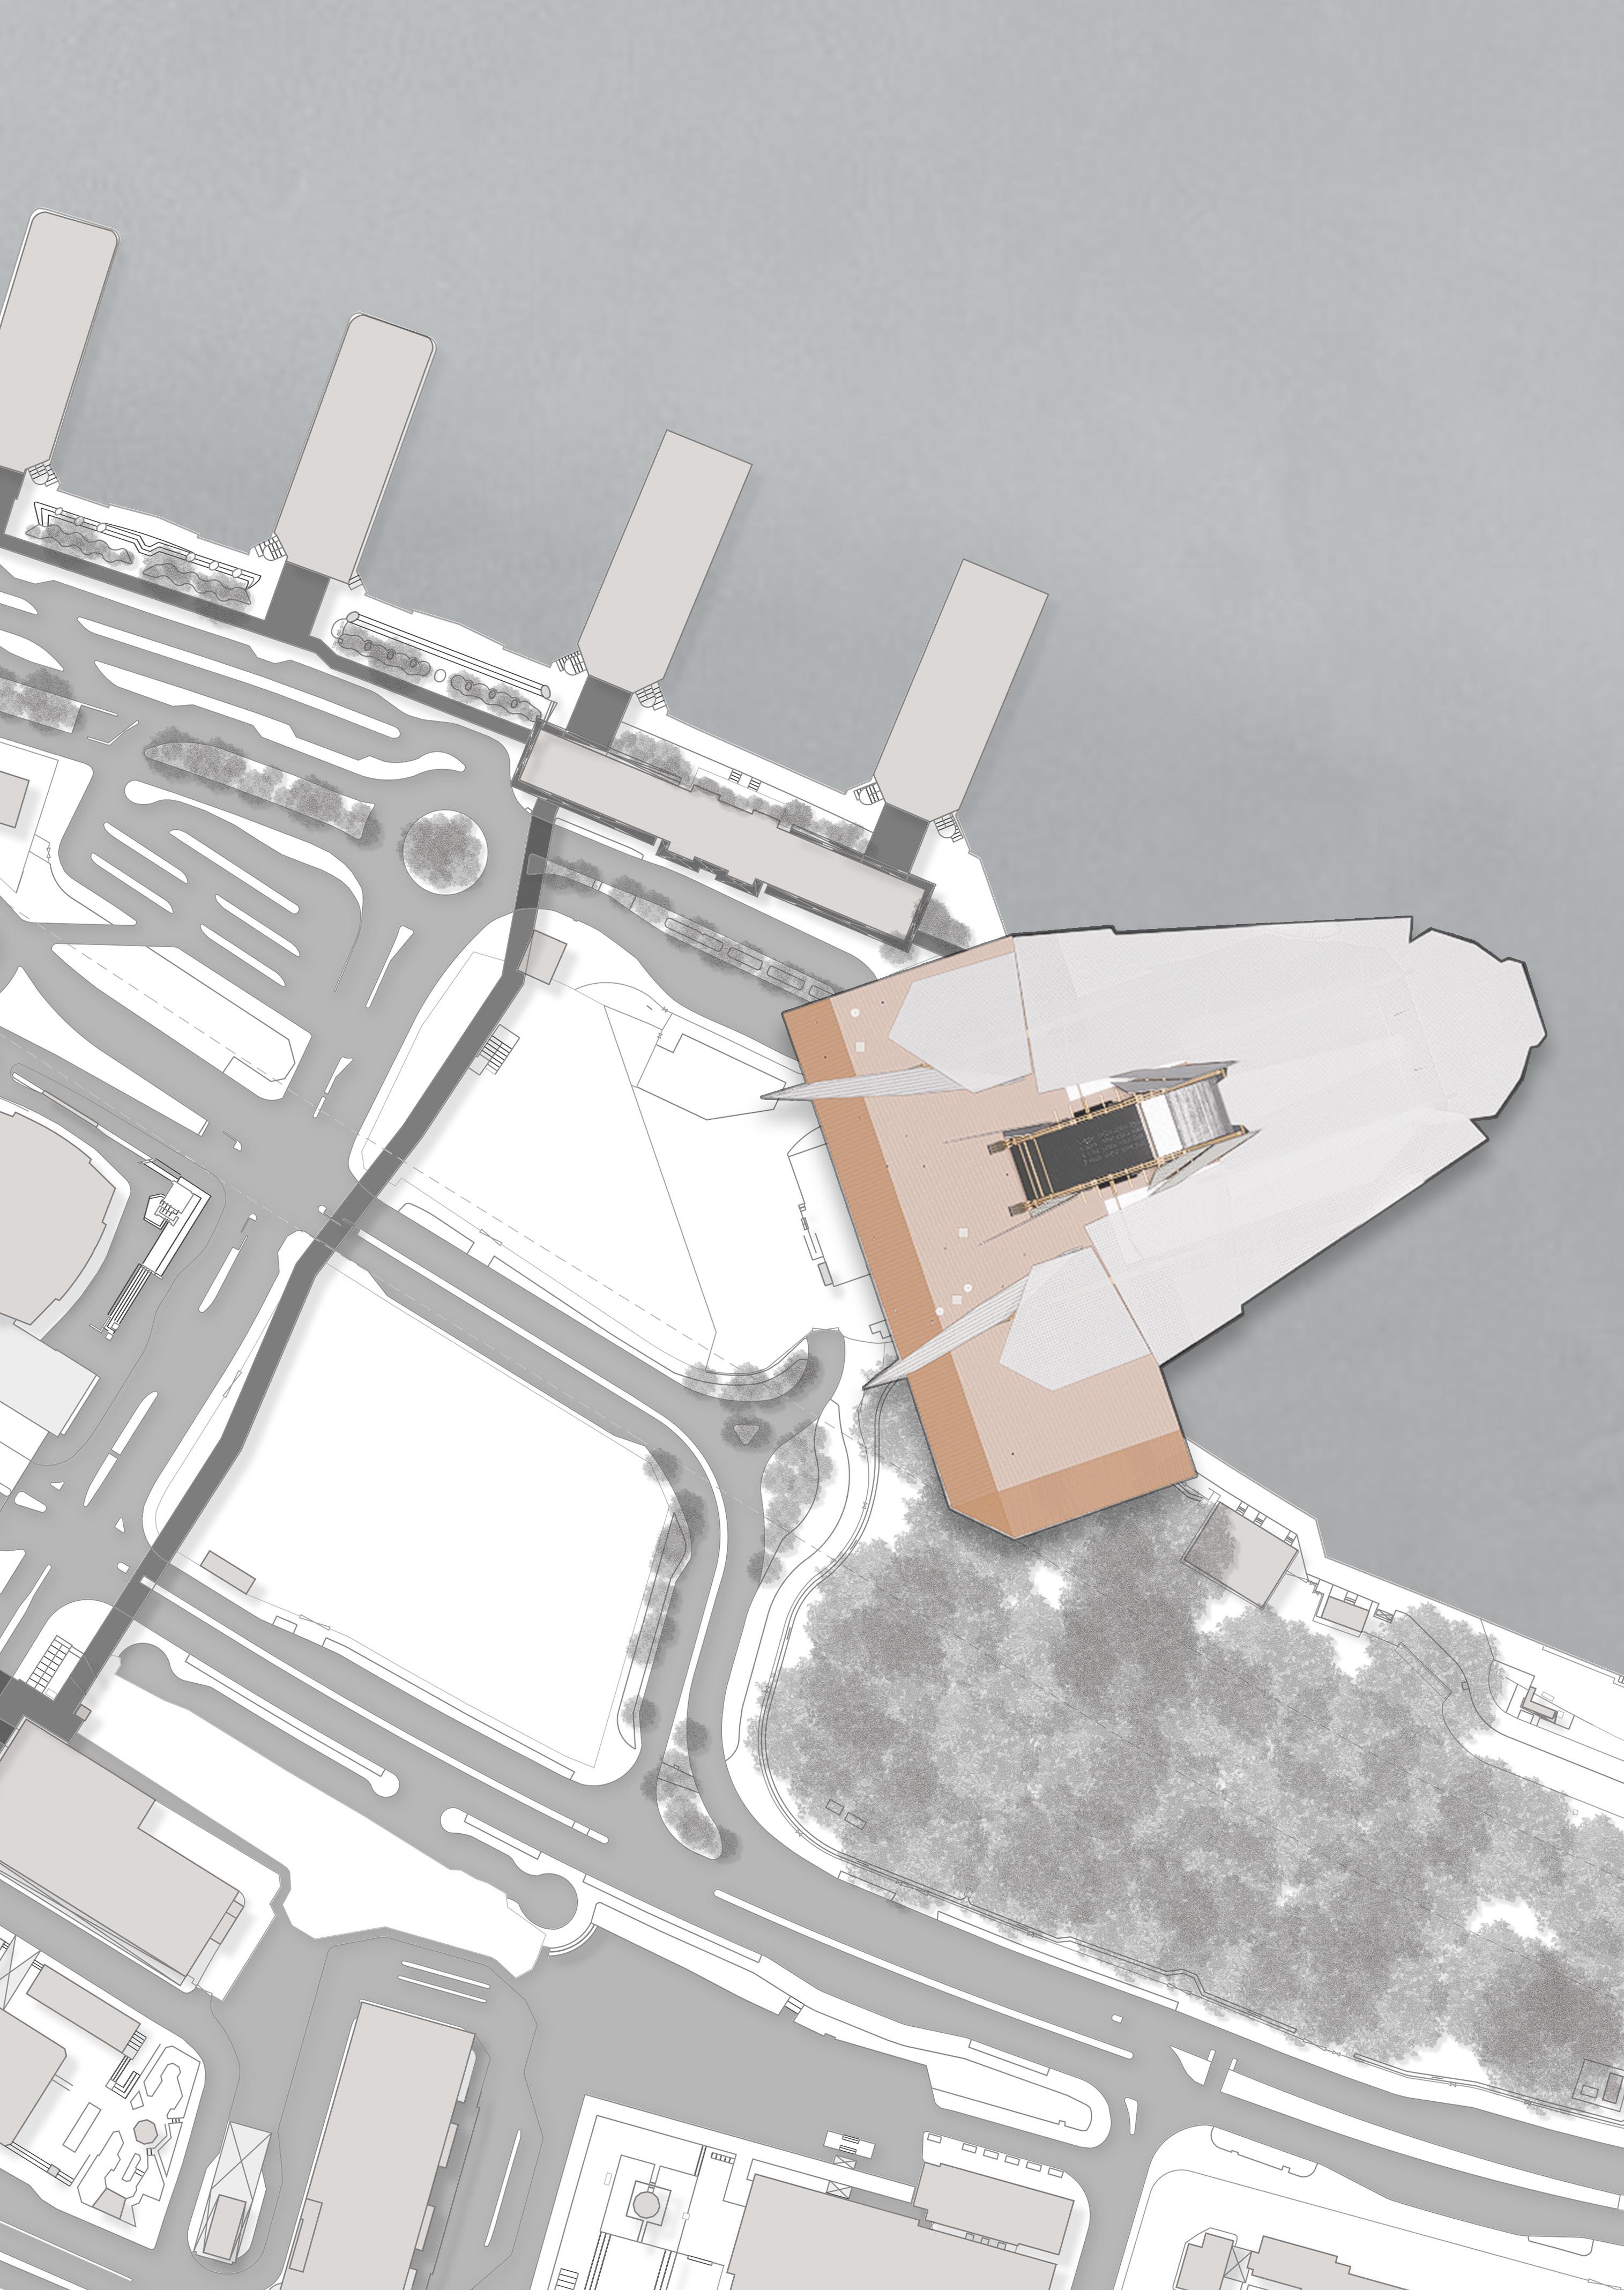
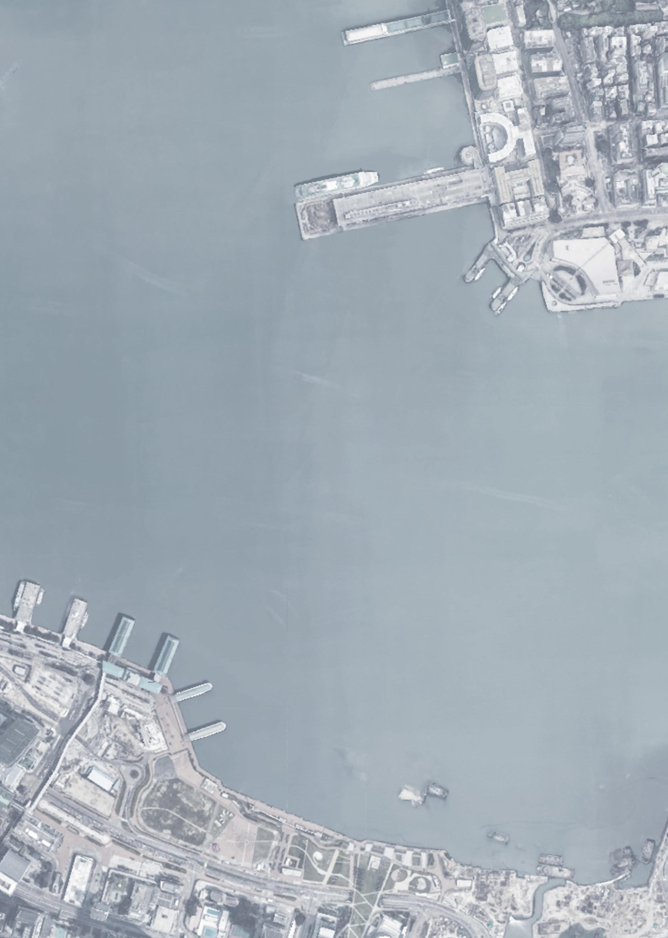
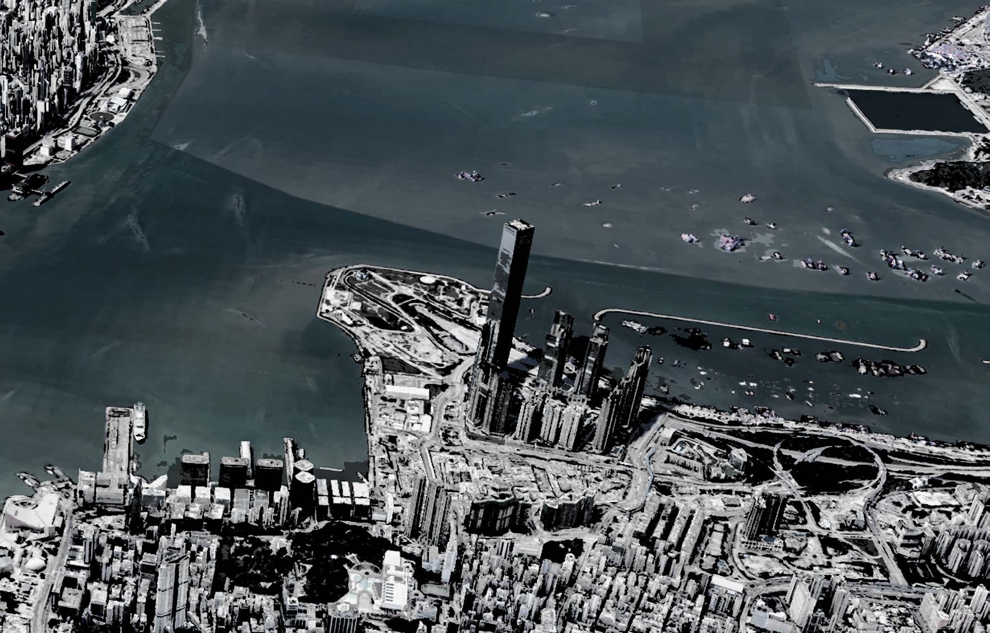
Situated in Central, Hong Kong’s primary business district, the project occupies the shoreline of Victoria Harbour, foregrounding the city’s conditions of urban density and land scarcity. Through the proposal on redeveloping the existing ferry pier connecting Central and the outlying islands, the project seeks to mediate the relationship between the urban core and periphery area of the city, while integrating the structural and spatial potential of bent and bundled glulam timber systems.
SITE - CENTRAL, HONG KONG
REINTERPRETATION OF THE TRANSPORTATION AND CULTURAL TERMINAL Moderating central and peripheral through steam bending and bundling
REINTERPRETATION OF THE TRANSPORTATION AND CULTURAL TERMINAL - CENTRAL, HONG KONG
Moderating central and peripheral through steam bending and bundling
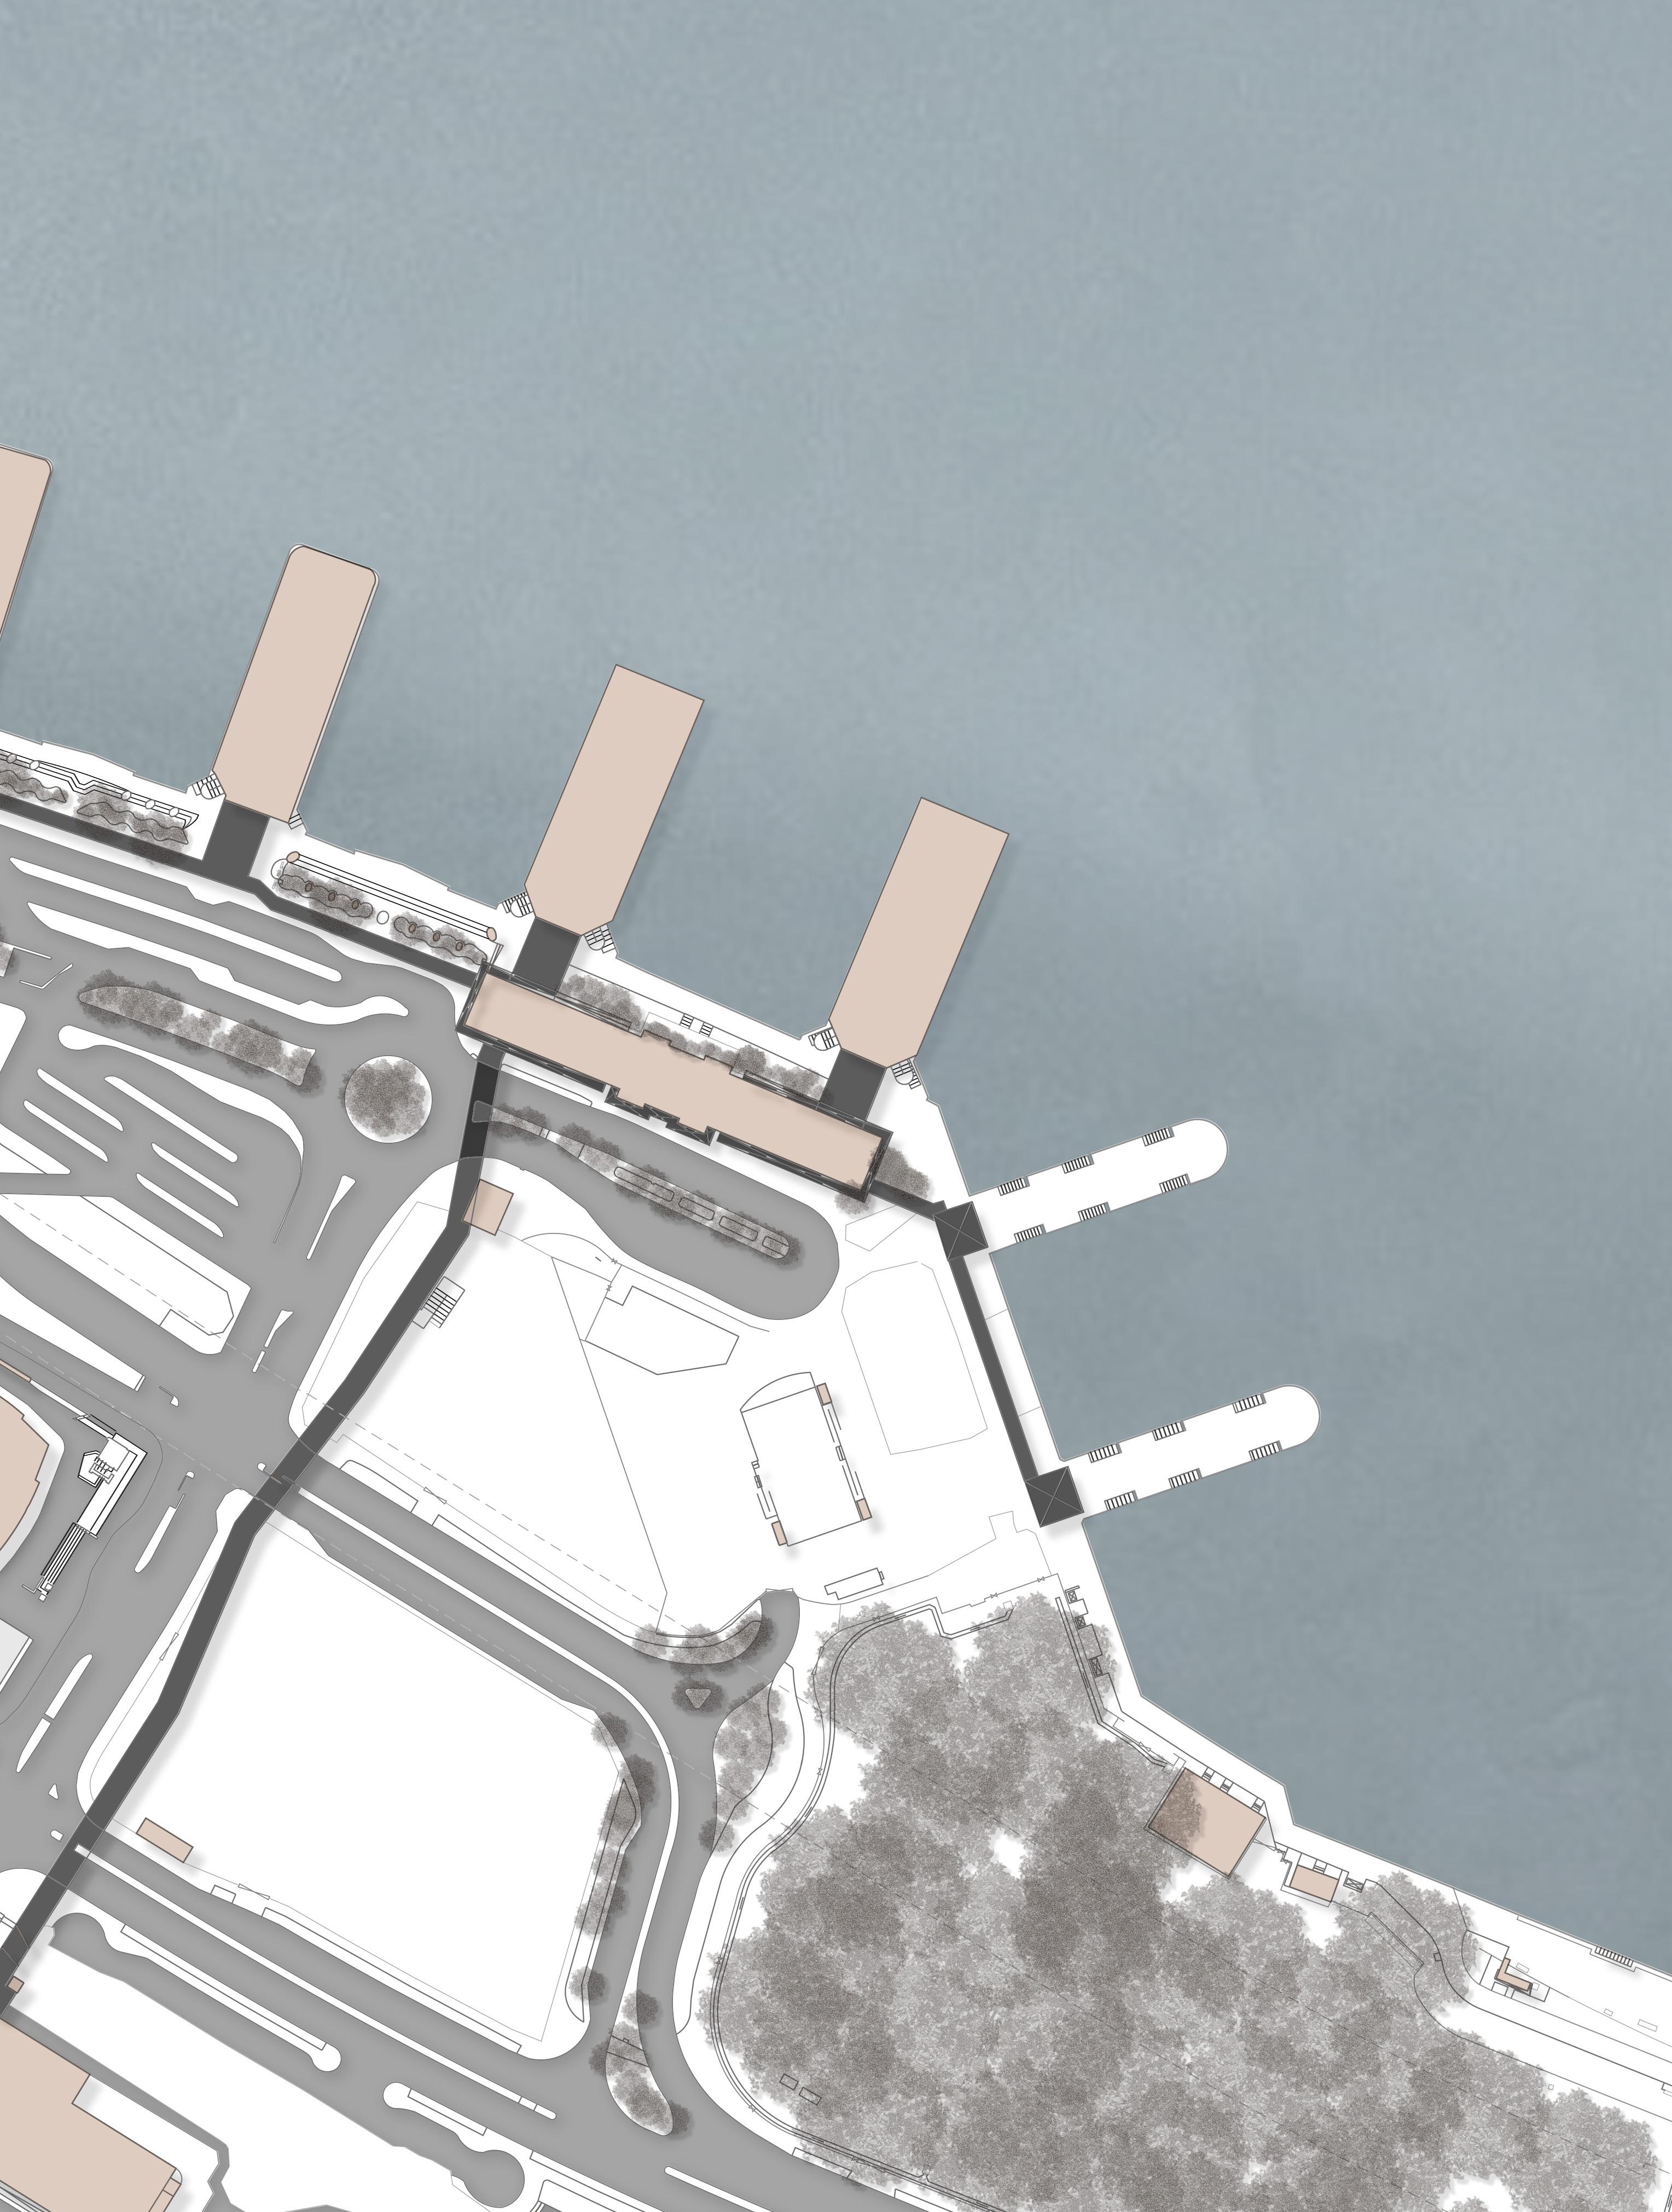
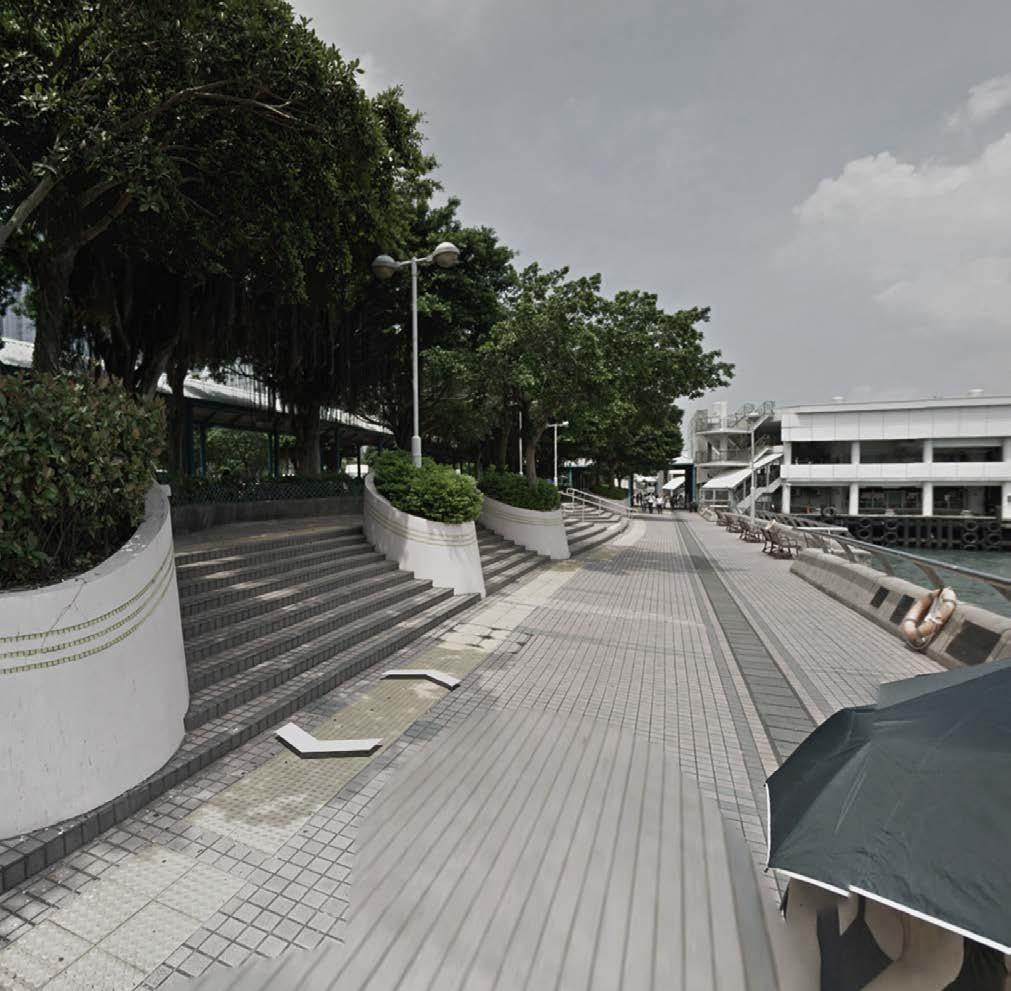
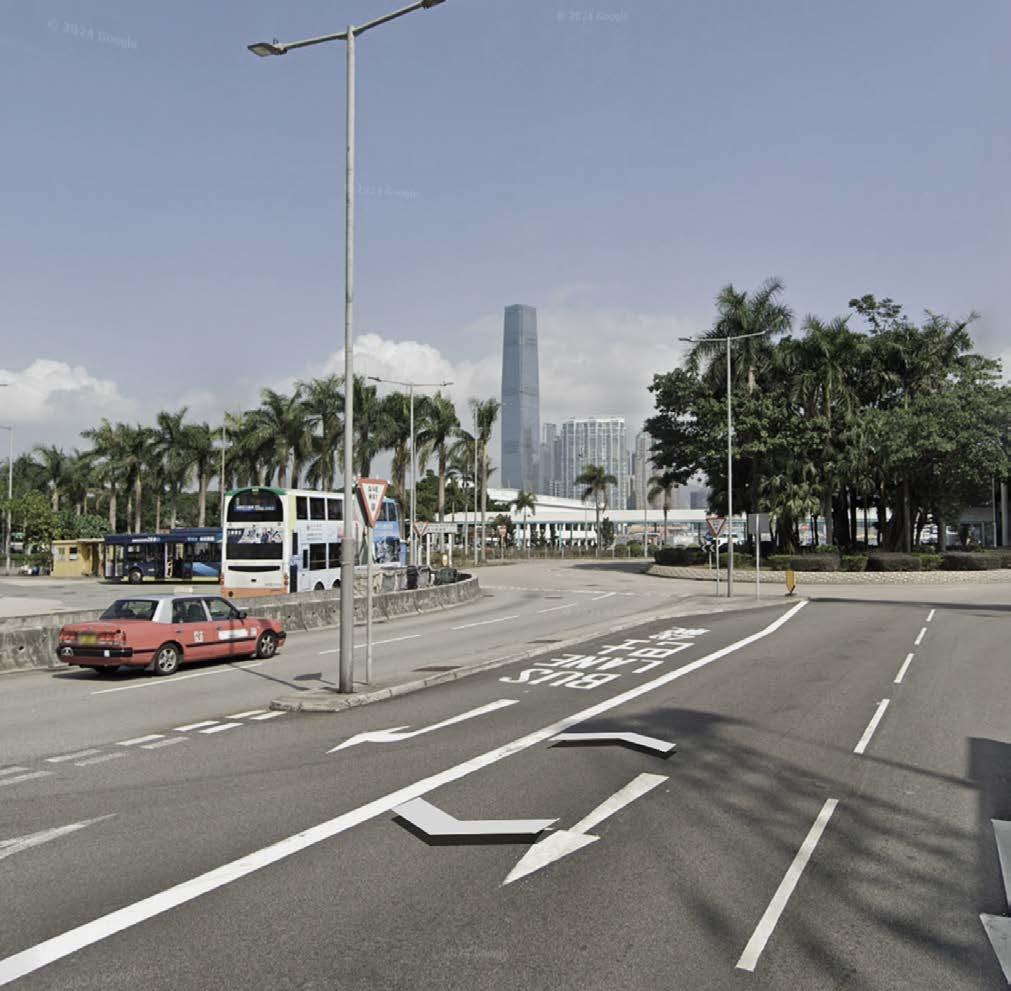
Site Perimeter - Central, Hong Kong
REINTERPRETATION OF THE TRANSPORTATION AND CULTURAL TERMINAL - CENTRAL, HONG KONG
Moderating central and peripheral through steam bending and bundling
PHASE 1 - DESIGN PROPOSAL
TRANSPORTATION AND CULTURAL TERMINAL - HONG KONG
Moderating central and peripheral through steam bending and bundling
Multi-directional bundling structural framework Timber bundling technique as the major structural principal
A social, cultural, and transportation connector, celebrating the local identity and diversity of the city
A beacon of culture and identity situating at the Victoria Harbour, Hong Kong
Transportation and cultural terminal, moderating the dialogues between the multi-cultures in the metropolis urban scene of Hong Kong
Perspective - Spatial expression of primary
Section Sketch - Hierarchy from land to sea Pier Dock - Highlighting civicness and human
usage of spaces
Building entrance absorbing circulation from Central area
Pier Dock - Bundle support floorplates enable open spaces
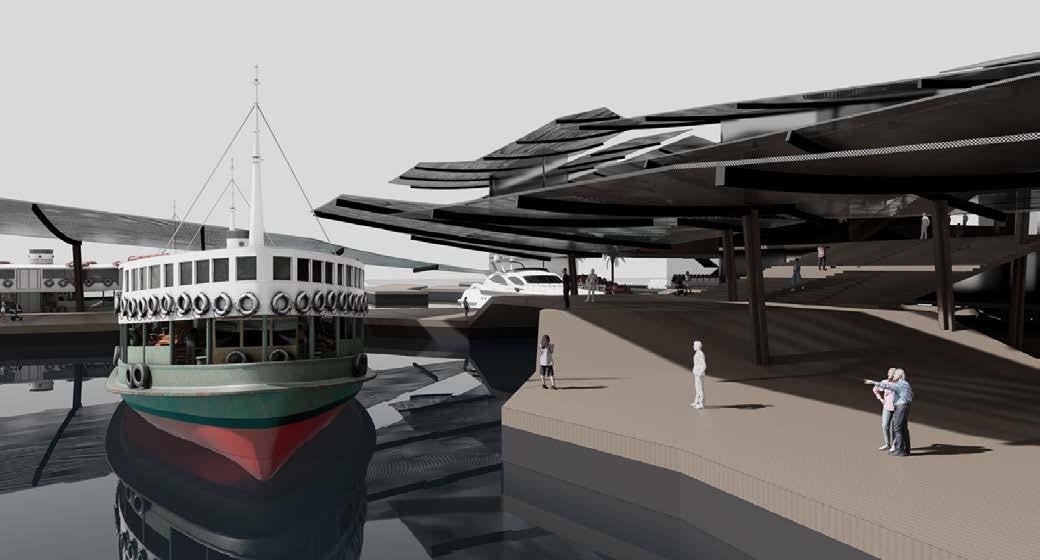
Promenade Facade - Connectivity to promenade, historic pier, and circulation
Harbour Facade - The weaving of waves and verticality of skyscrapers
Promenade Facade - Generating openness towards water
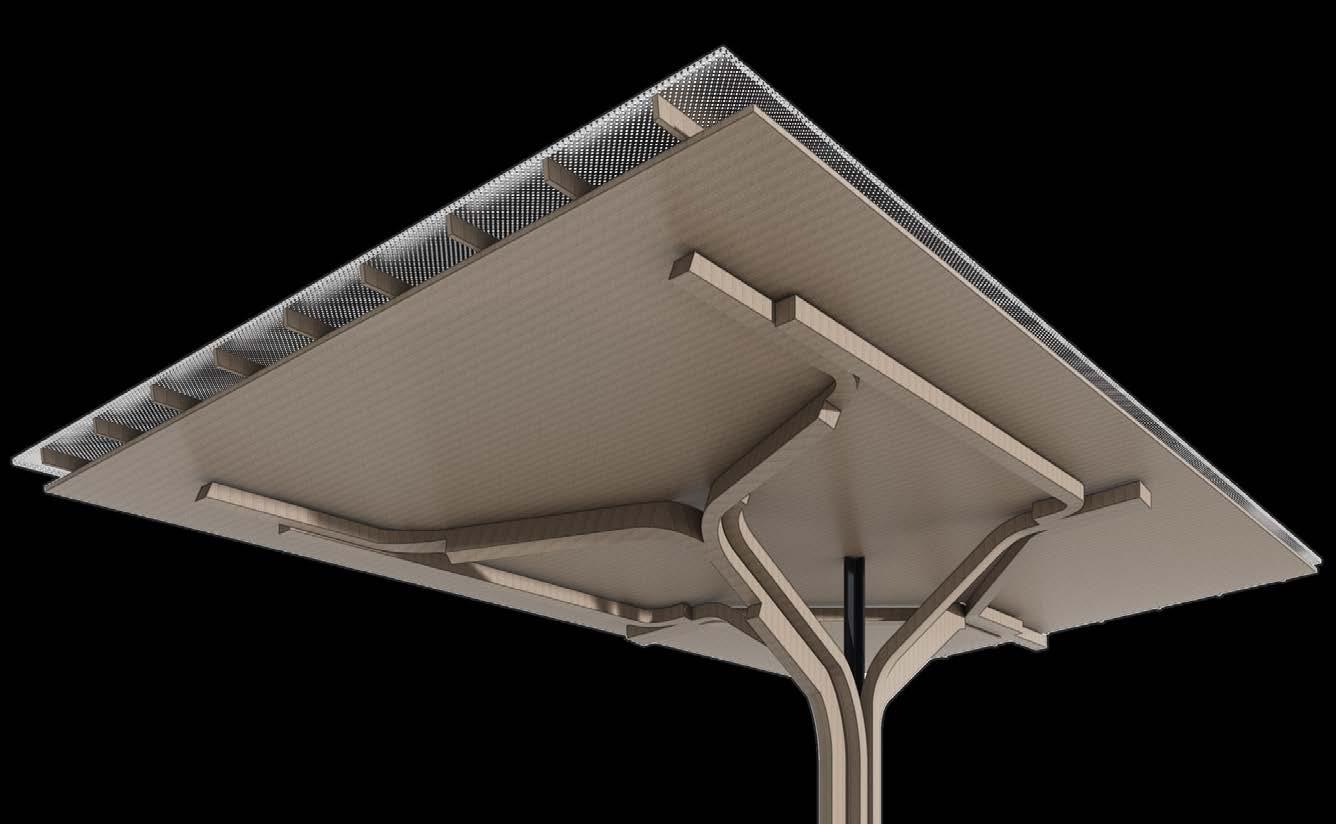
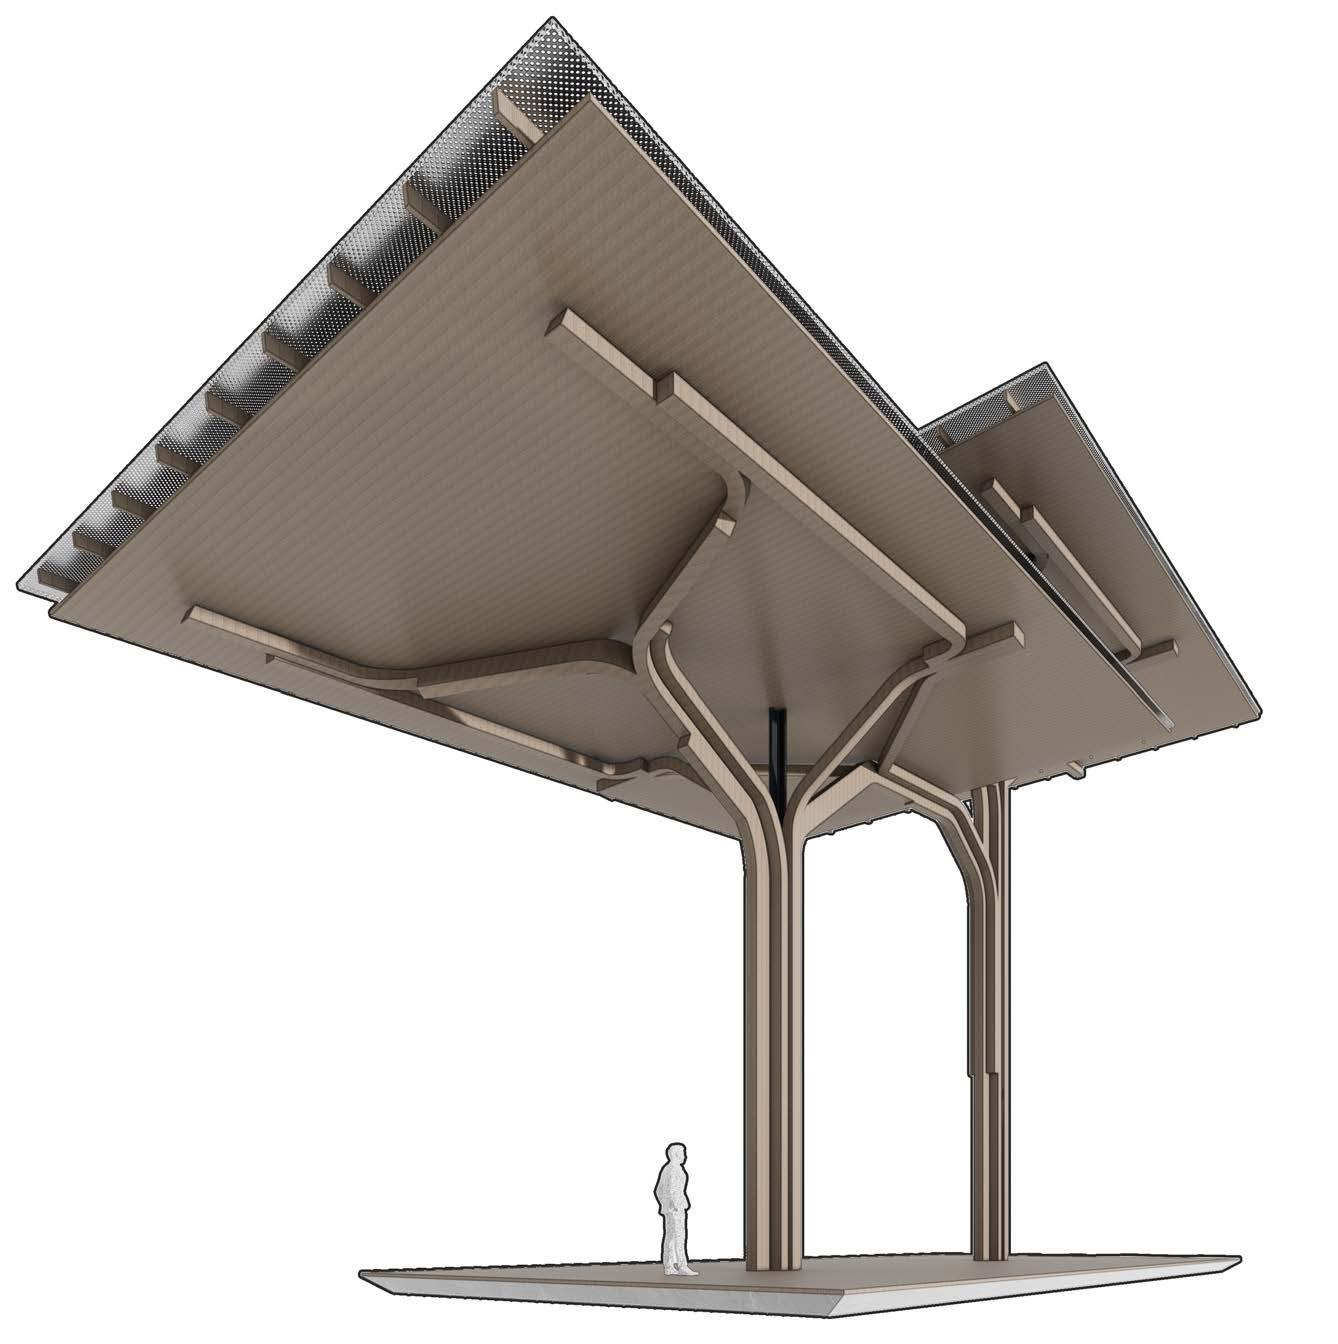
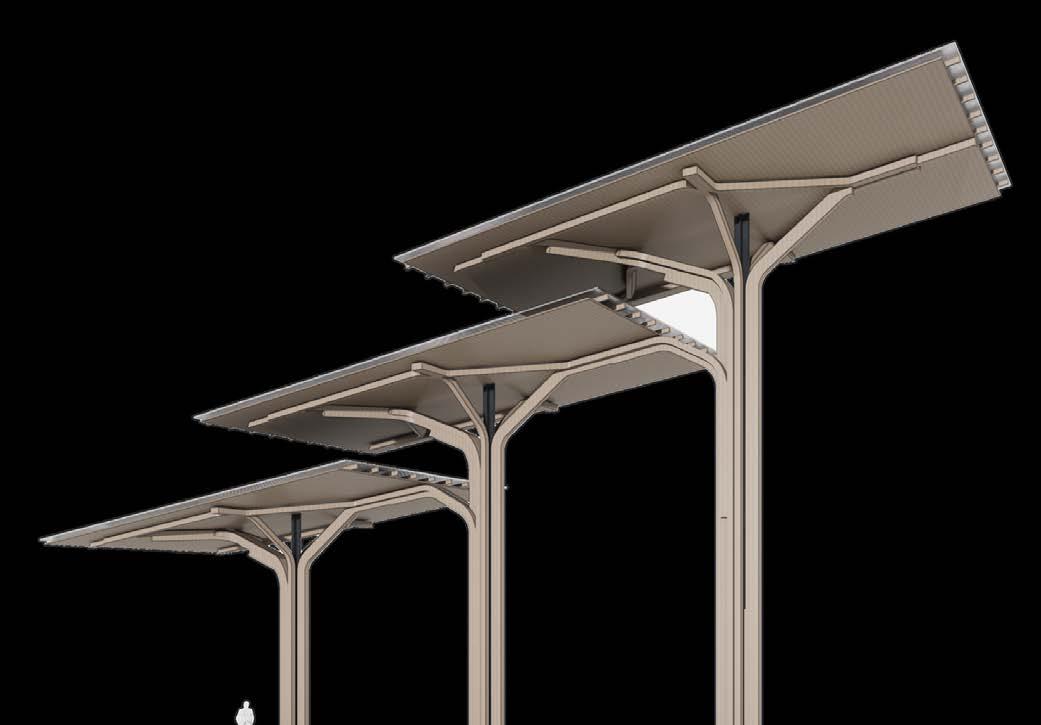
4 variations of multi-dimensional steam bending timber bundles constructing the space, expressing their structural principles and materialities.
2.1
EXTENDED DESIGN STUDIES
Through research into the history and culture of Hong Kong, the project is grounded in the civic significance of Victoria Harbour, positioning the architecture as an urban convergence that reconnects the city with its waterfront. The fragmented building form draws from the spatial condition of the outlying islands, while a central theatre acts as a civic node for cultural exchange and gathering. By embedding water within the spatial organisation, the proposal seeks to reconnect the city’s vertical urban fabric.
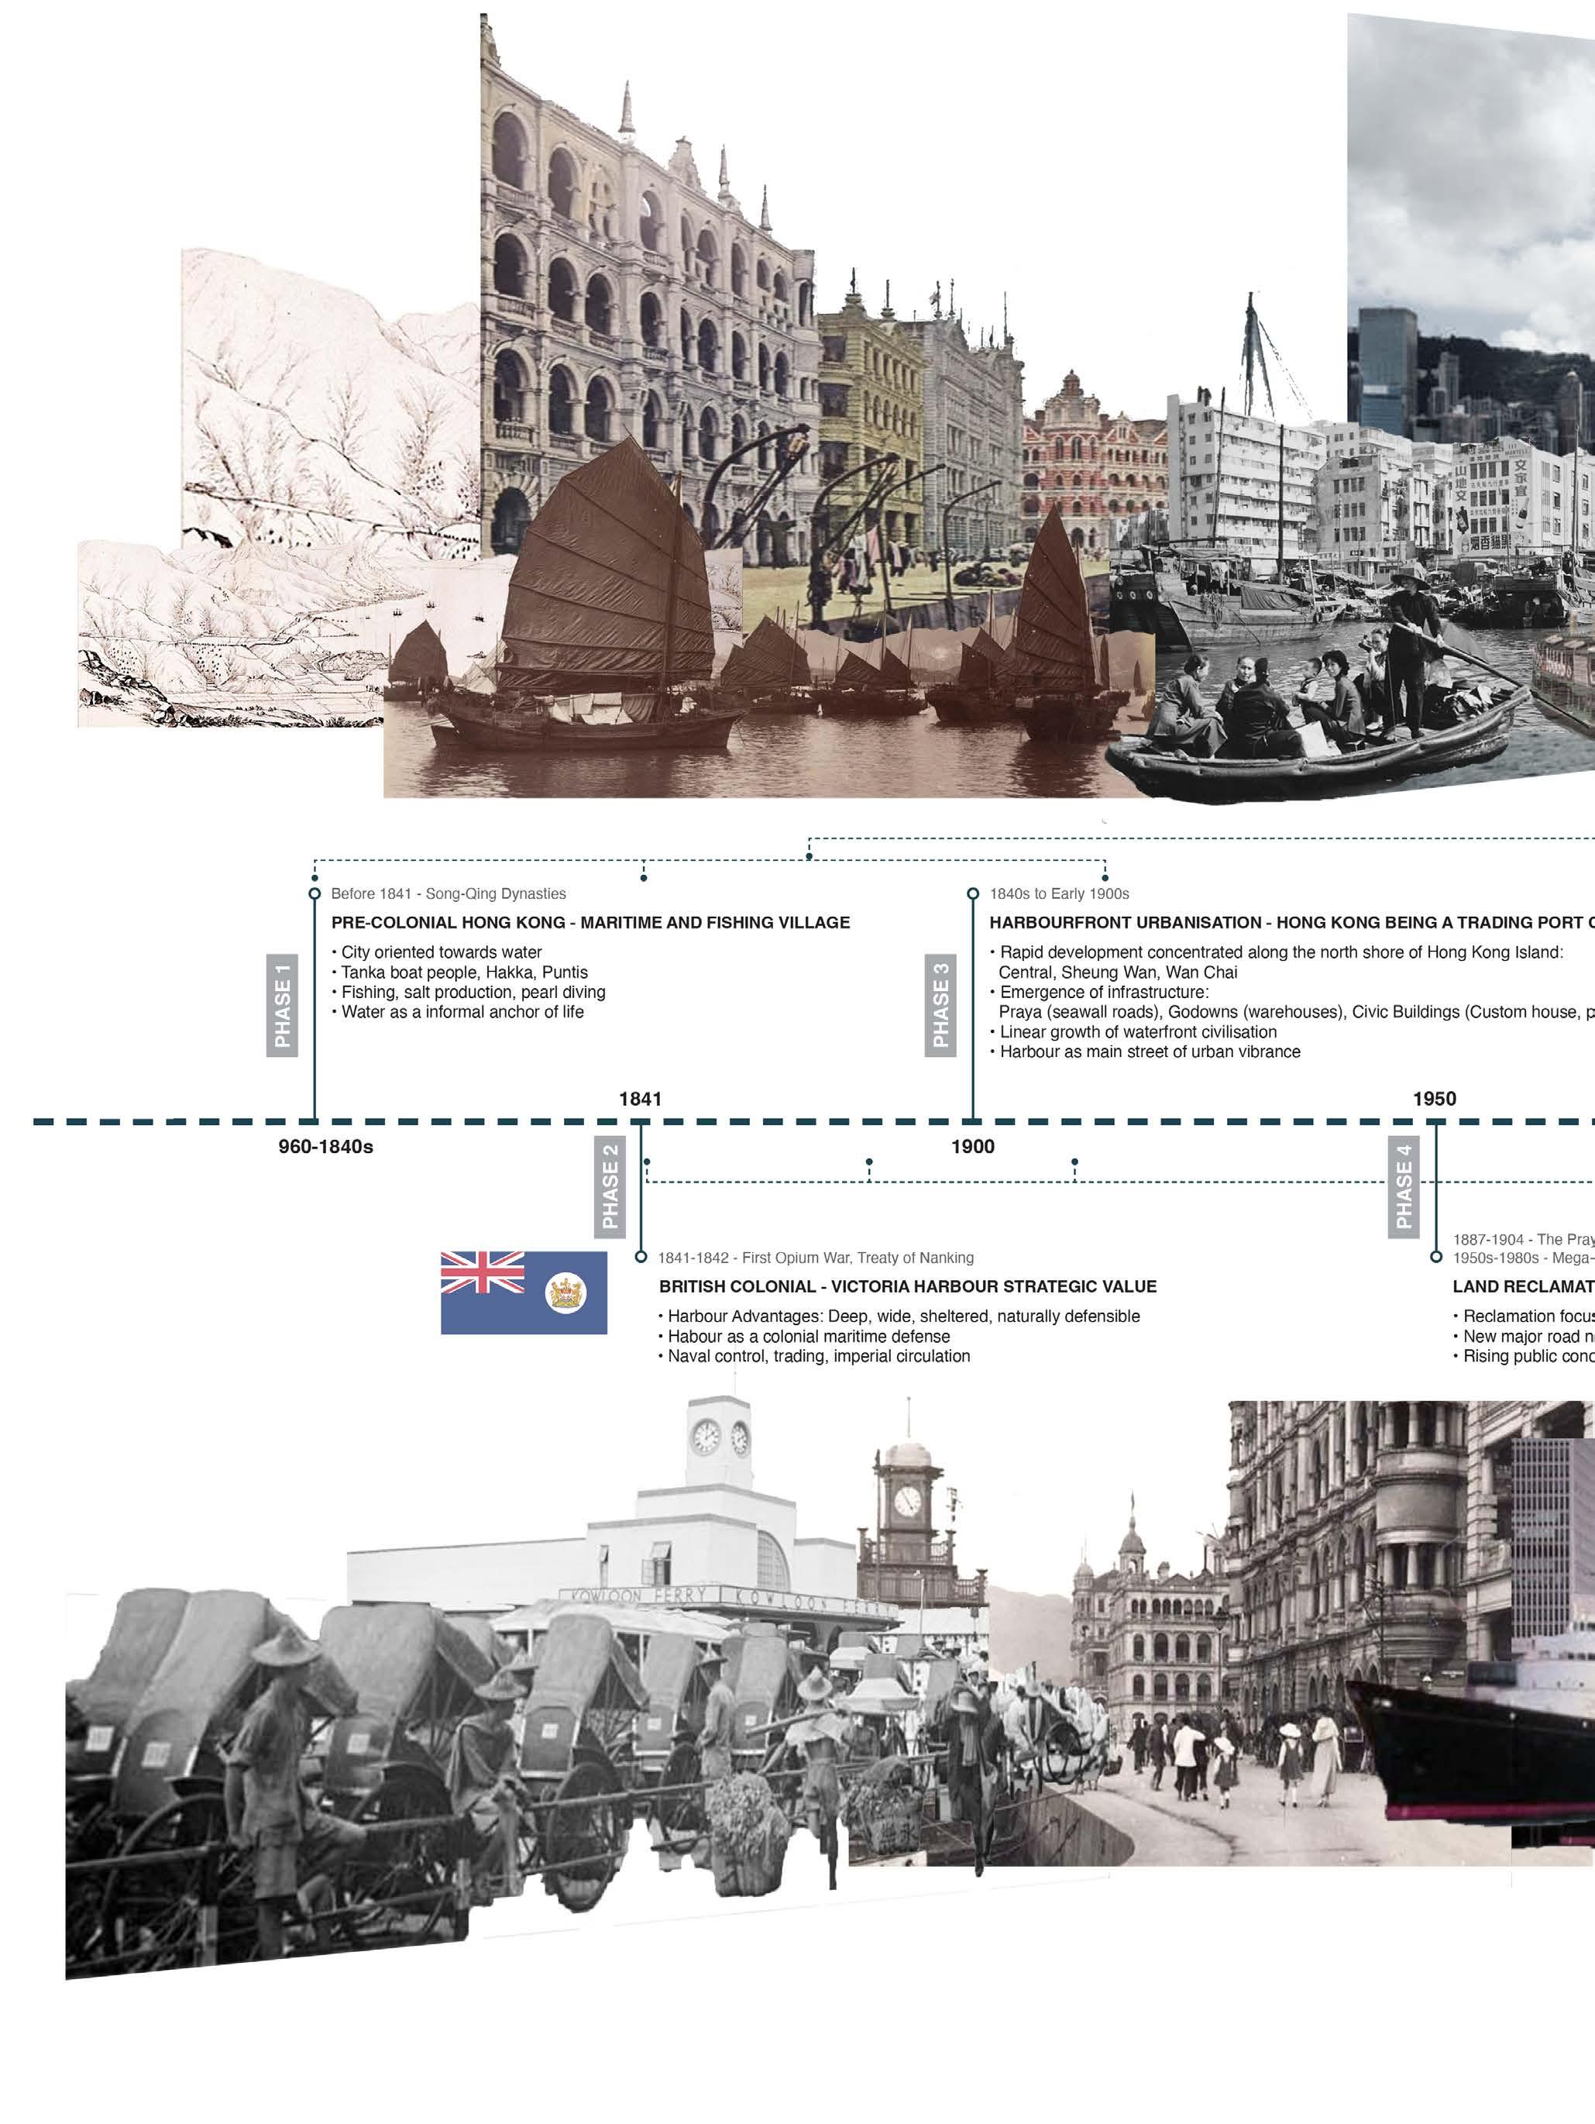
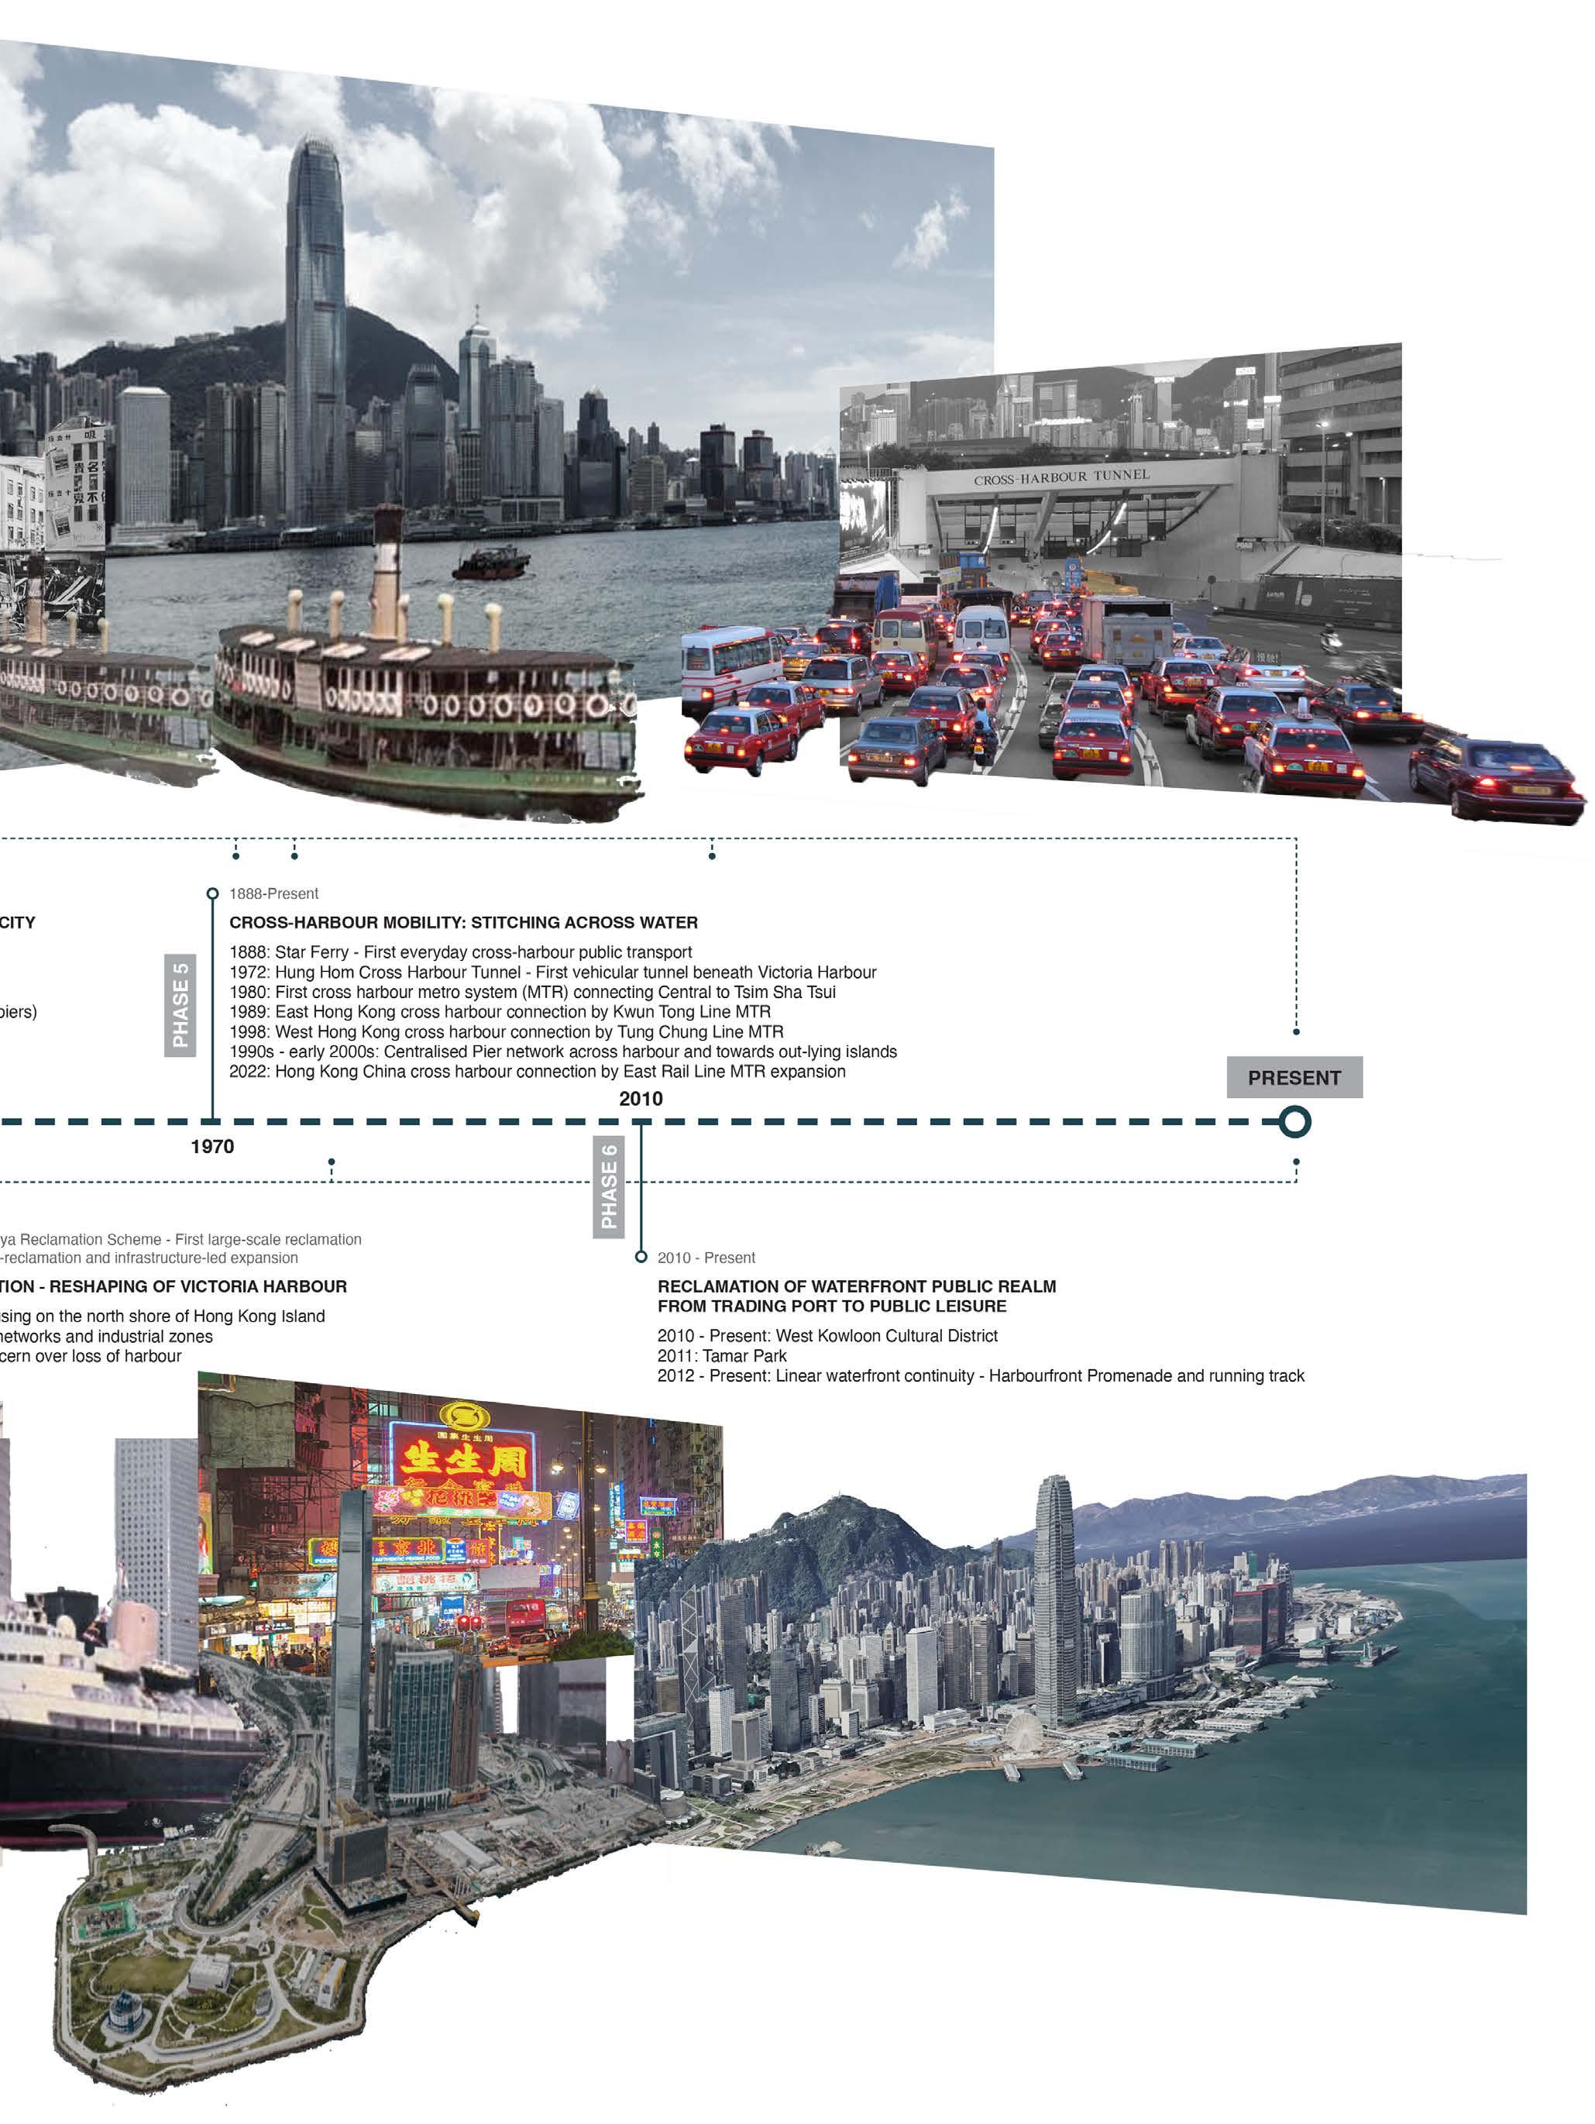
VICTORIA HARBOUR - HISTORICAL TIMELINE
THE SIGNIFICANCE OF THE CENTRAL WATER BODY IN HONG KONG
From Fishing Village to Vertical Metropolis City
The project developed with the core idea of celebrating Victoria Harbour — the body of water that transformed Hong Kong from a fishing village into one of the world’s most metropolitan cities. The long history and evolution of the harbour, alongside its influence on the city’s culture, commerce, urbanism, and modernisation, frames the design narrative.
SITE ANALYSIS - THE CULTURAL DELTA
THE SIGNIFICANCE OF THE CENTRAL WATER BODY IN HONG KONG
From Fishing Village to Vertical Metropolis City
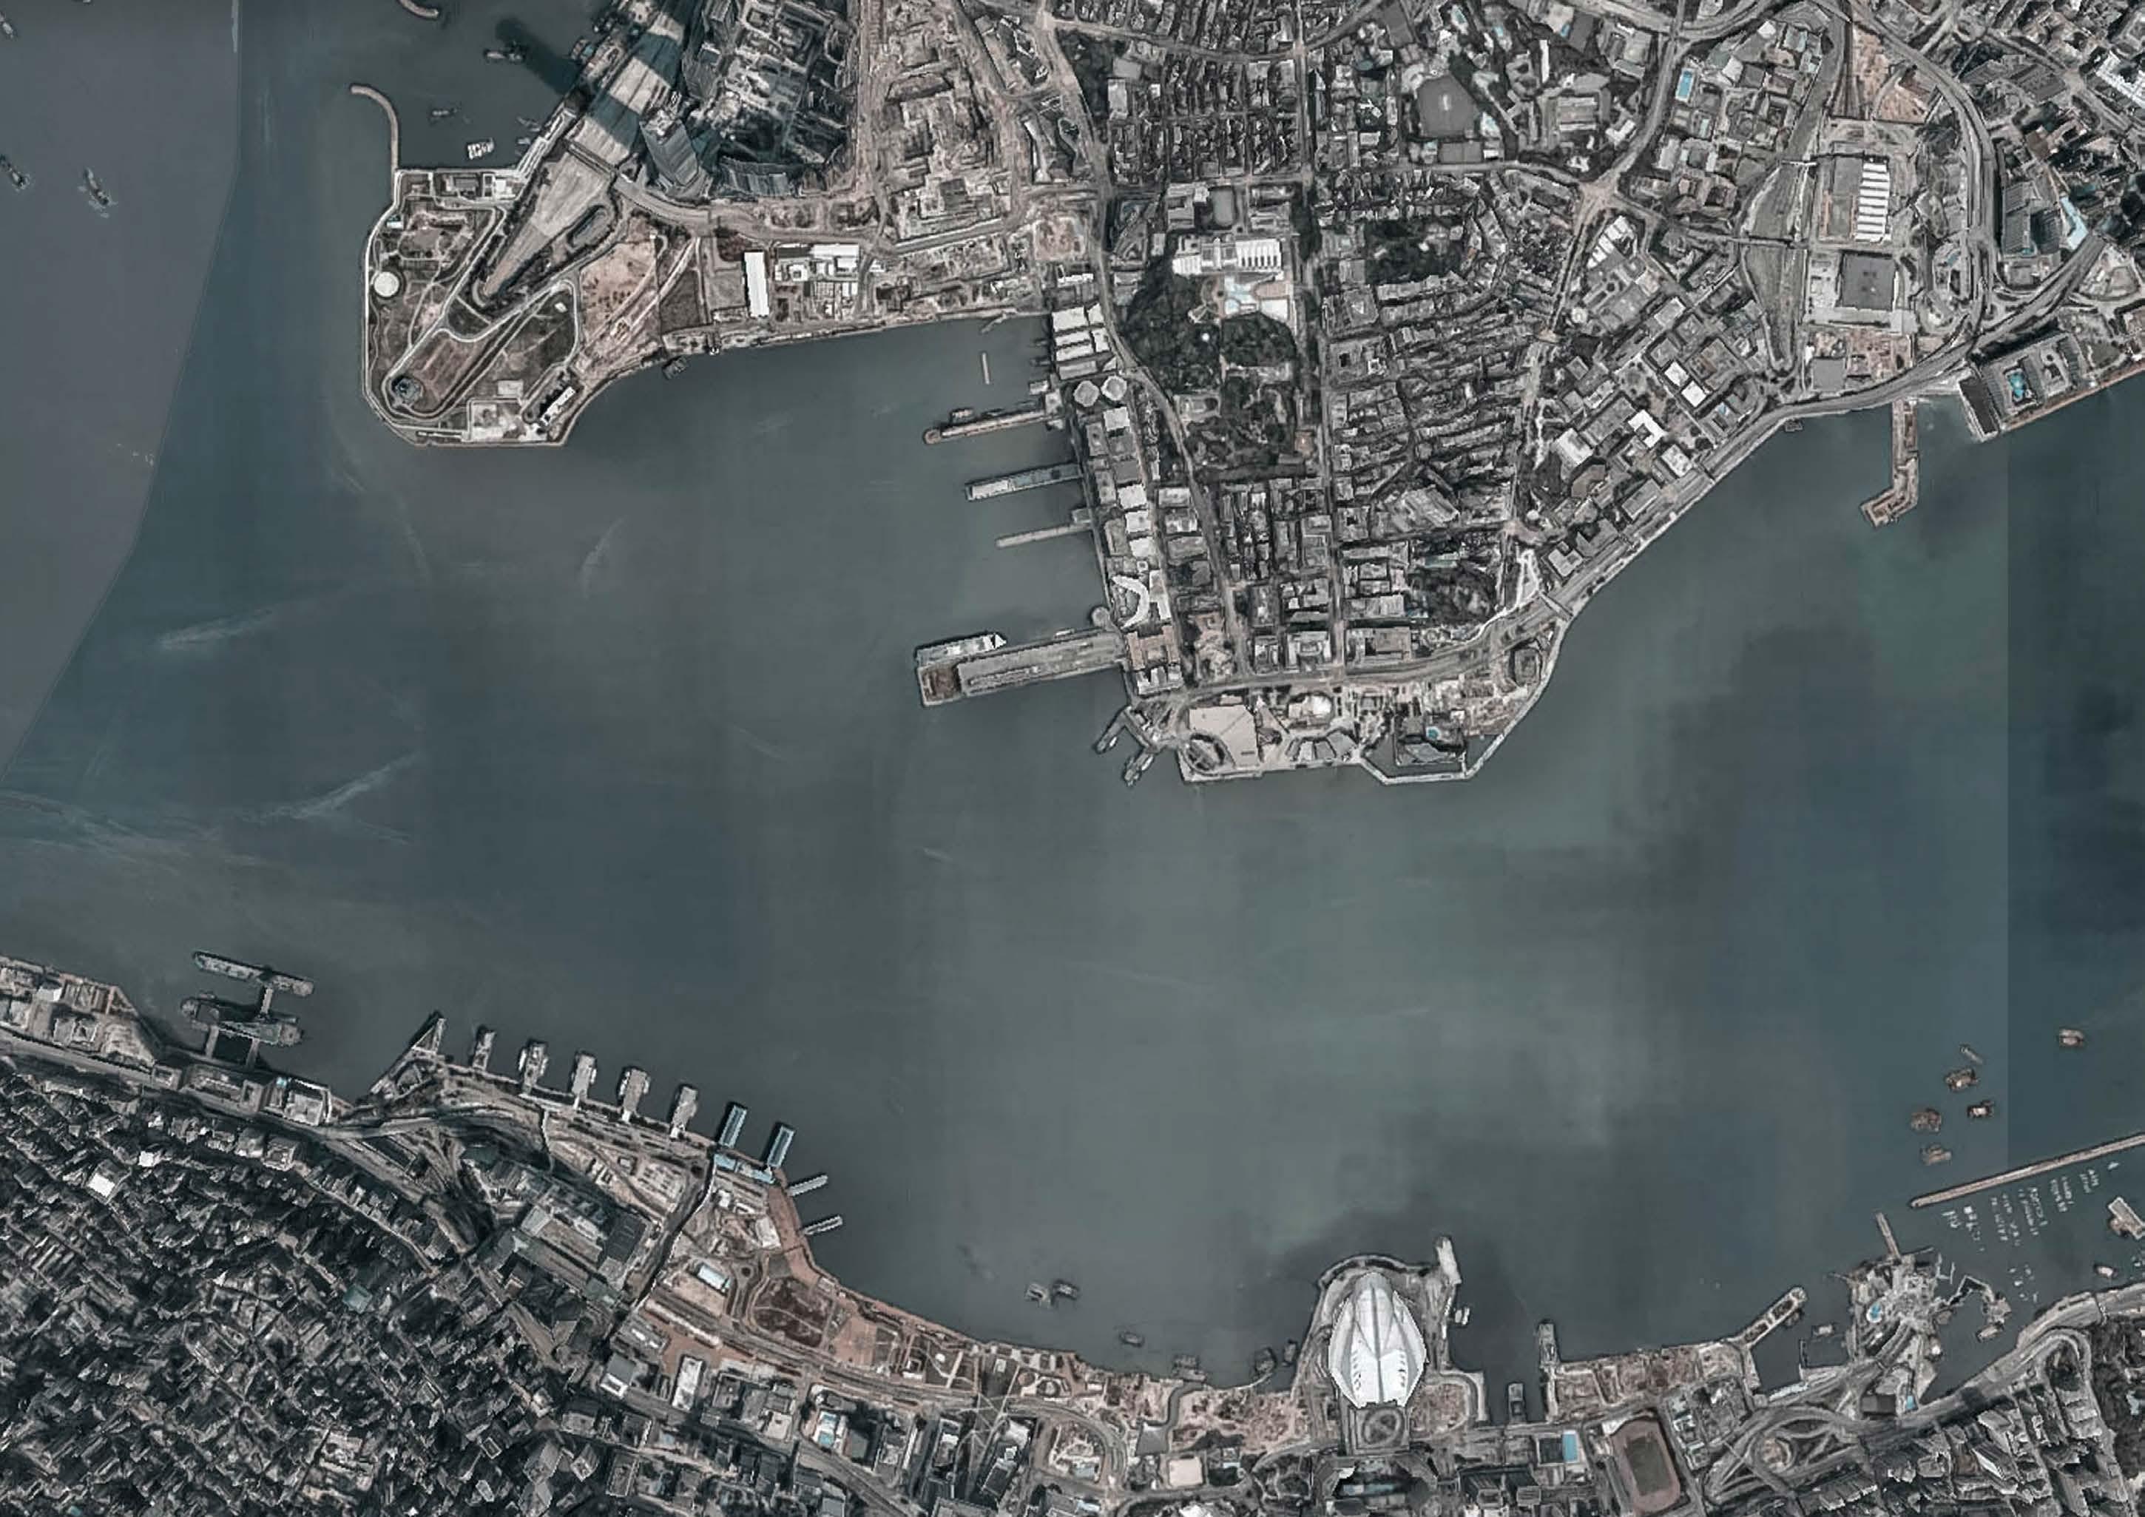
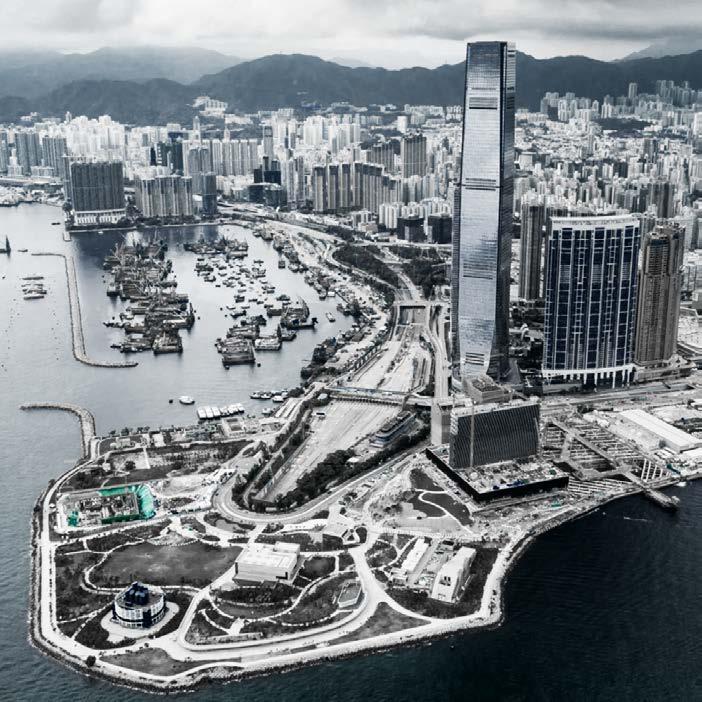
The three districts form an important delta at the heart of Hong Kong, representing the city’s core cultural and economic identity. The mid-harbour site of the building is strategically positioned in response to these three urban fronts, establishing a civic node that reconnects the harbour with the cultural and urbanism of the city.
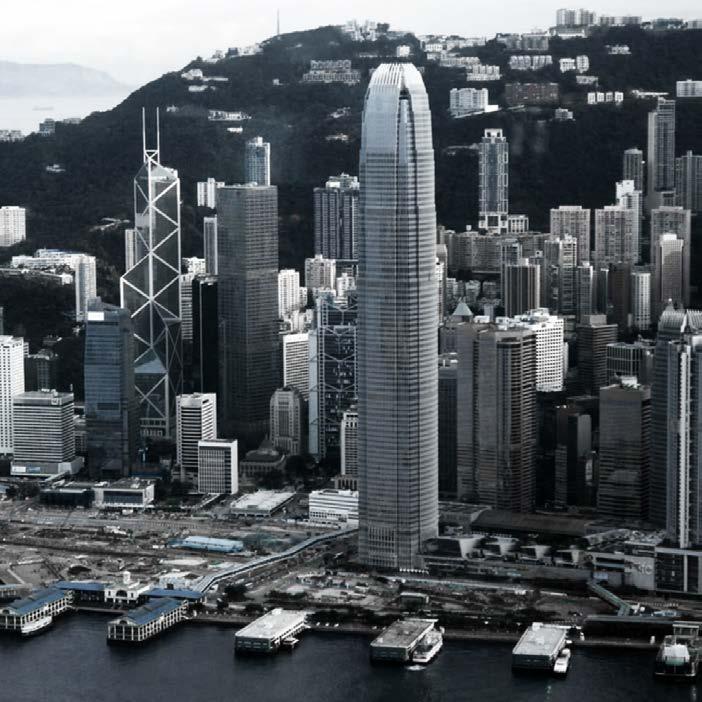
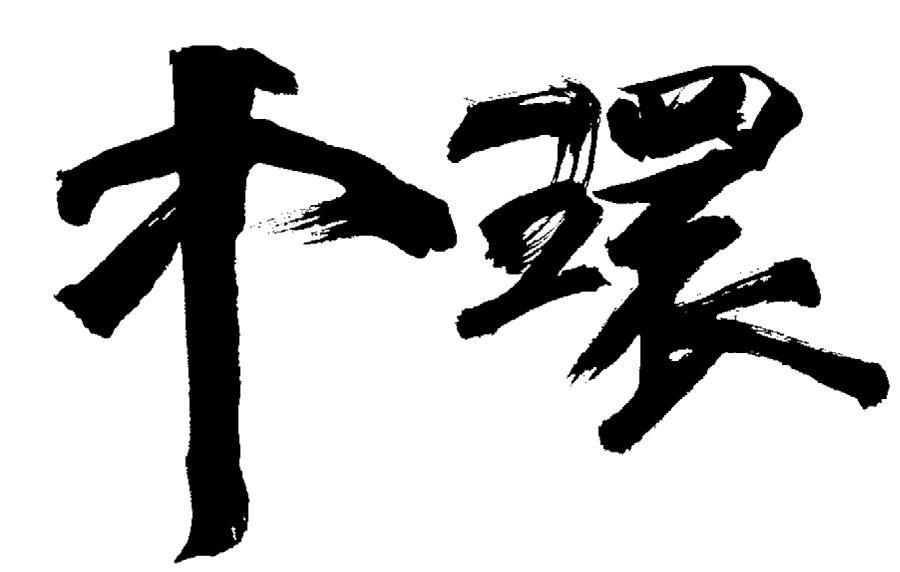
The historical and financial centre of Hong Kong, characterised by its dense commercial skyline, corporate headquarters, and strong connection to the city’s colonial and economic development along the northern shore of Victoria Harbour.
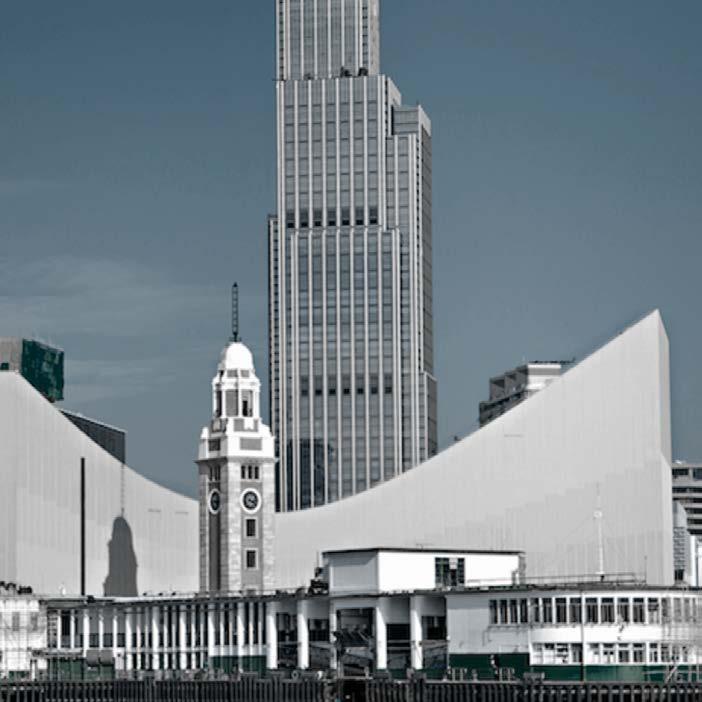
A historic waterfront district in Kowloon, recognised for its cultural institutions, tourism, retail streets, and continuous public promenade overlooking Victoria Harbour and the skyline of Hong Kong Island.
A major contemporary cultural development in Hong Kong, bringing together museums, performance venues, and public open spaces to establish a new civic and artistic destination along the harbourfront.
HONG KONG COLISEUM
TSIM SHA TSUI
WEST KOWLOON CULTURAL DISTRICT
WEST KOWLOON CULTURAL DISTRICT
DESIGN PROPOSAL 2.1
Horizontal Stitching of Vertical city
Cultural Significance of Harbour
- Historical importance on the development of Hong Kong
- Backdrop of the Hong Kong dense verticality
Design Intentions
- Horizontal long span stretch into the harbour
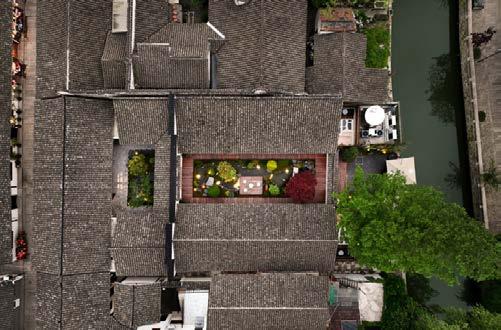
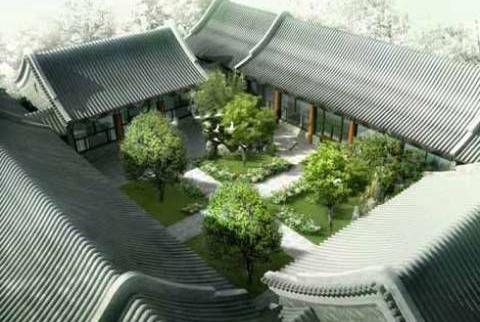
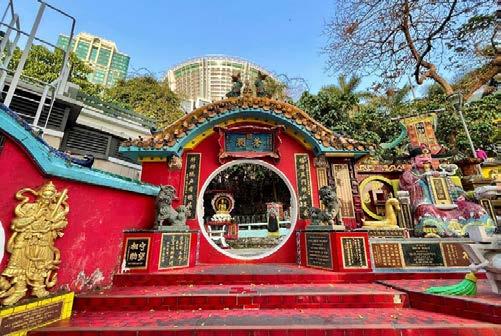
- Reinterpreted Chinese courtyard logic and rooftop
- Hong Kong Tong Lau balcony fragments (and mixed used logic
- Hong Kong Typhoon shelters as building boundary
- Central Market
Programme
- Mass Water Transit Terminal
- Water-extended public realm
- Cultural node for island and water culture
Section - Horizontally stretched into the harbour
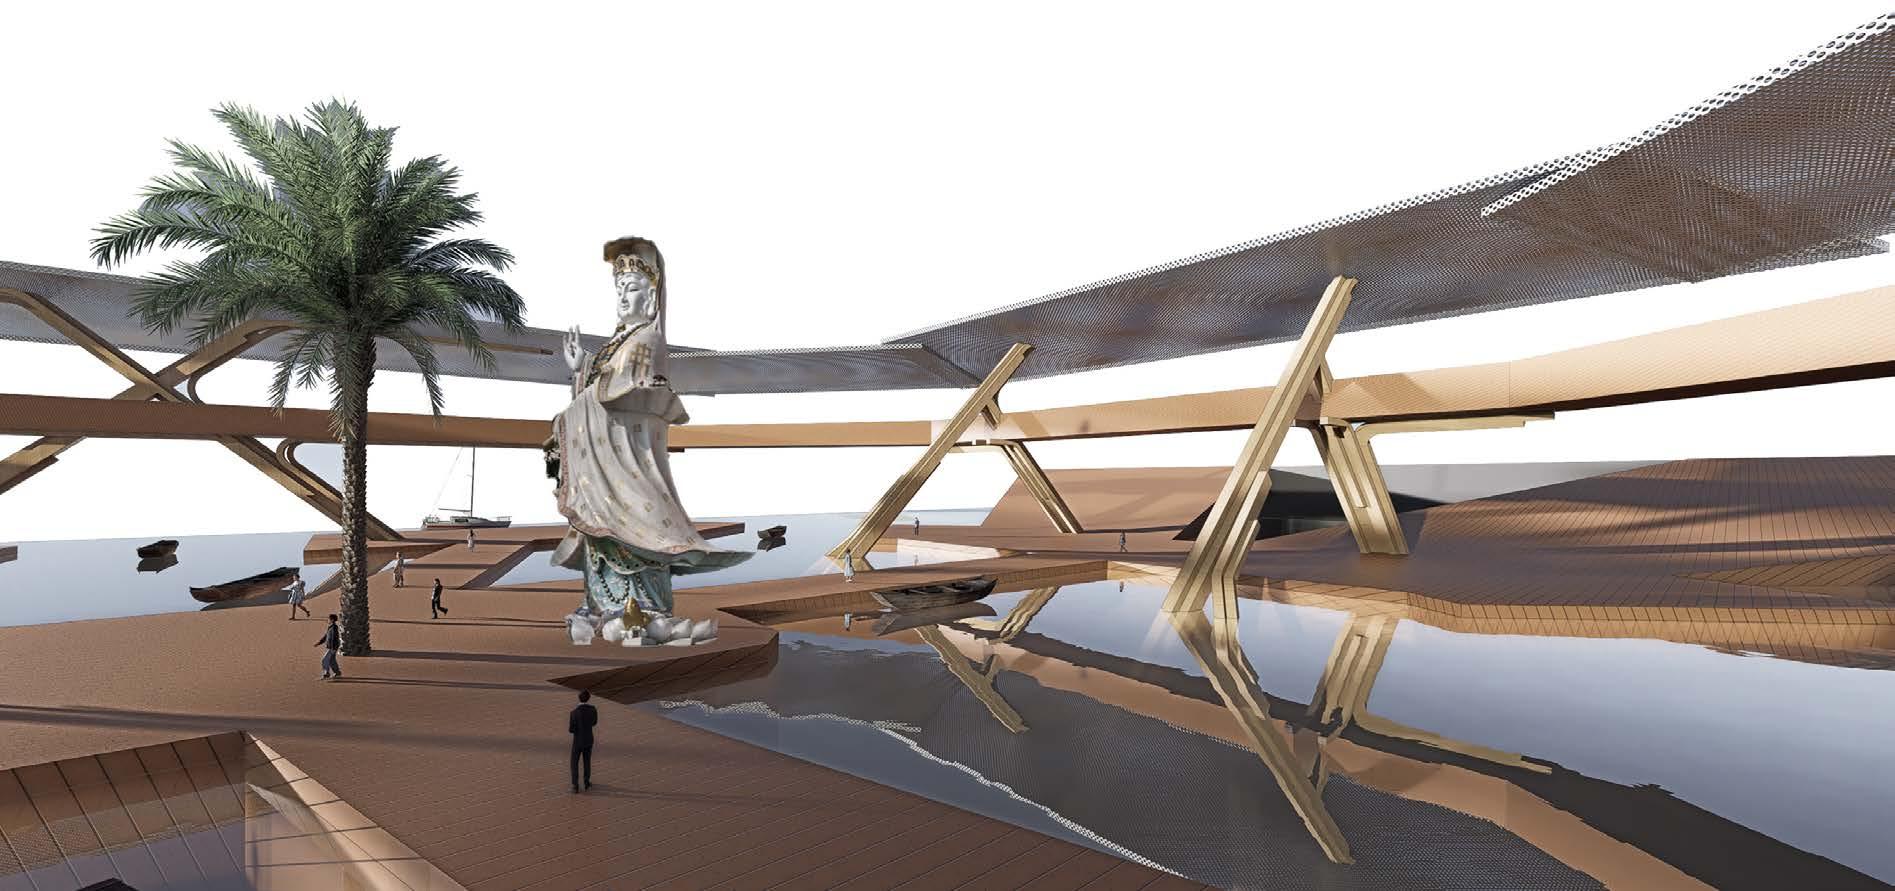
Ceremonial journey connecting water and religious rituals
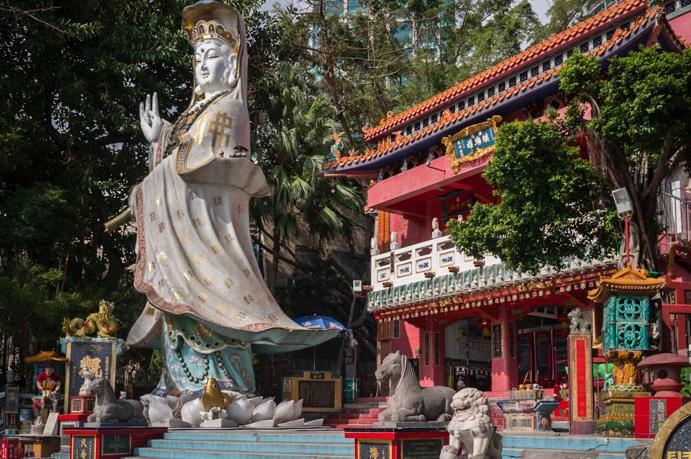
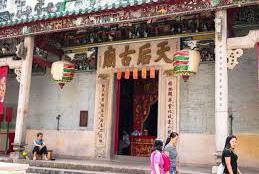
TIN HAU
PROMENADE ENTRY
WATER COURTYARD
MASS WATER TRANSIT
WORSHIPPING AREA
MARKET BOATERS TRANSIT DOCKING
PROMENADE ENTRY
CONTEXTUAL CORRELATION
CHINESE COURTYARD HOUSES
TIN HAU - GODDESS OF SEA
HONG KONG TYPHOON SHELTERS
WATER MASS TRANSIT SYSTEM
Religious beliefs of Southern China water settlement
Artificial boundary against tidal changes and typhoon hazards
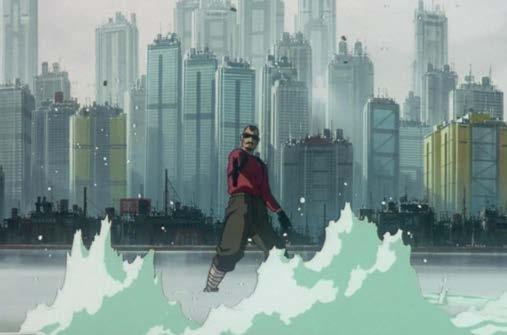
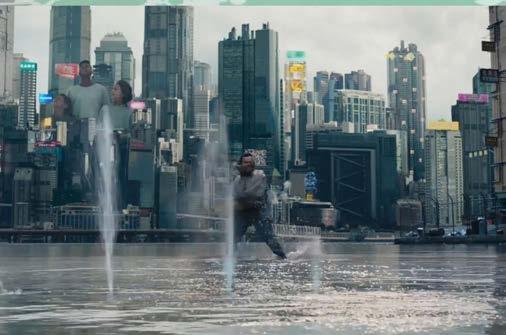
VISUAL & ATMOSPHERIC REFERENCES - PHILOSOPHY AND POP CULTURE
Hong Kong
Traditional Chinese Domestic Gathering
Ghost in the Shell (Animation, 1995, Mamoru Oshii) Ghost in the Shell (Live-action movie, 2017, Rupert Sanders)
Bruce Lee - Philosophy on adaptive mindset and martial arts
DESIGN PROPOSAL 2.2 - VICTORIA HARBOUR THEATRE AMPLIFICATION OF WATER AND VOID EMBODIED BY SCAFFOLDING Cultural Stitching of Vertical city
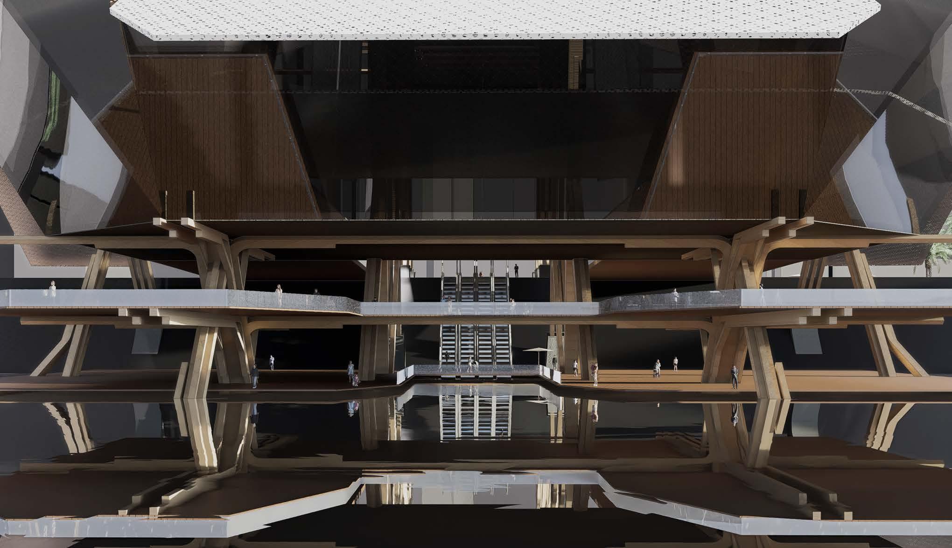
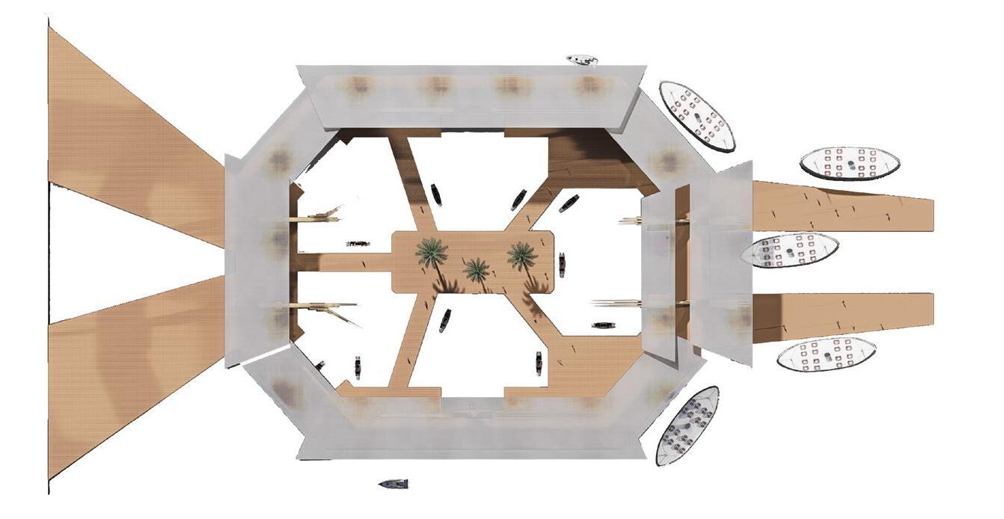
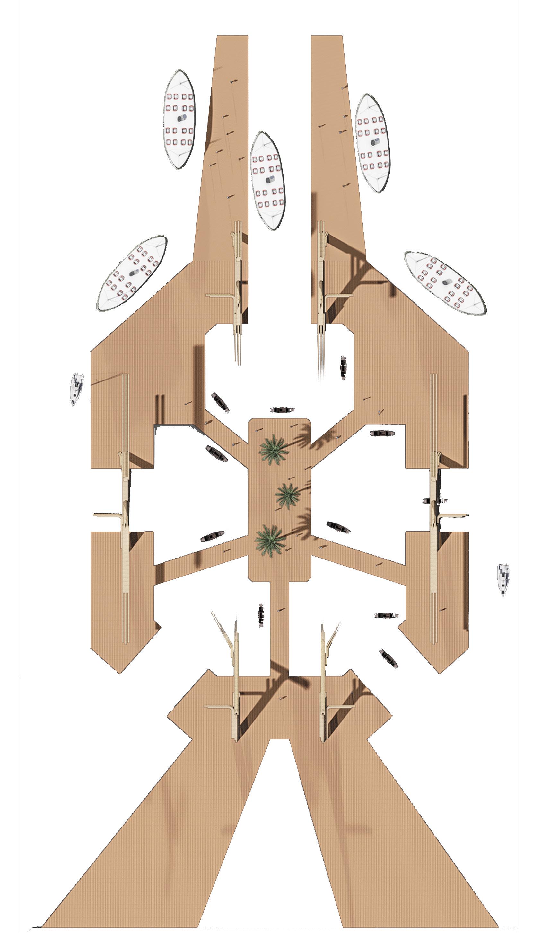
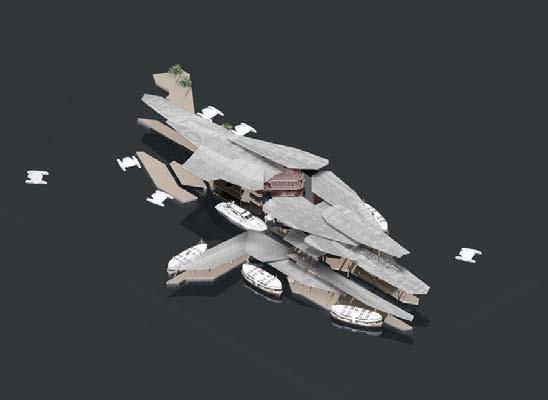
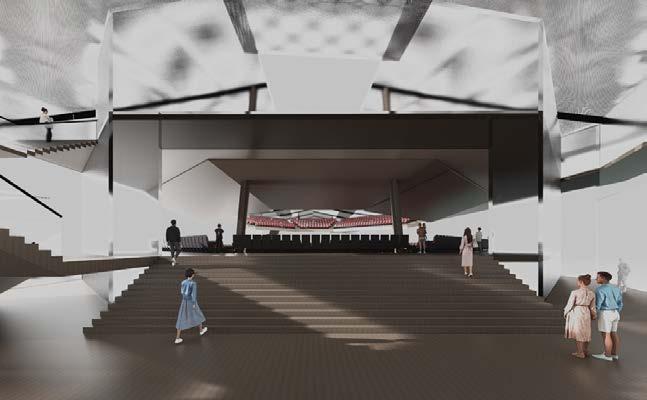
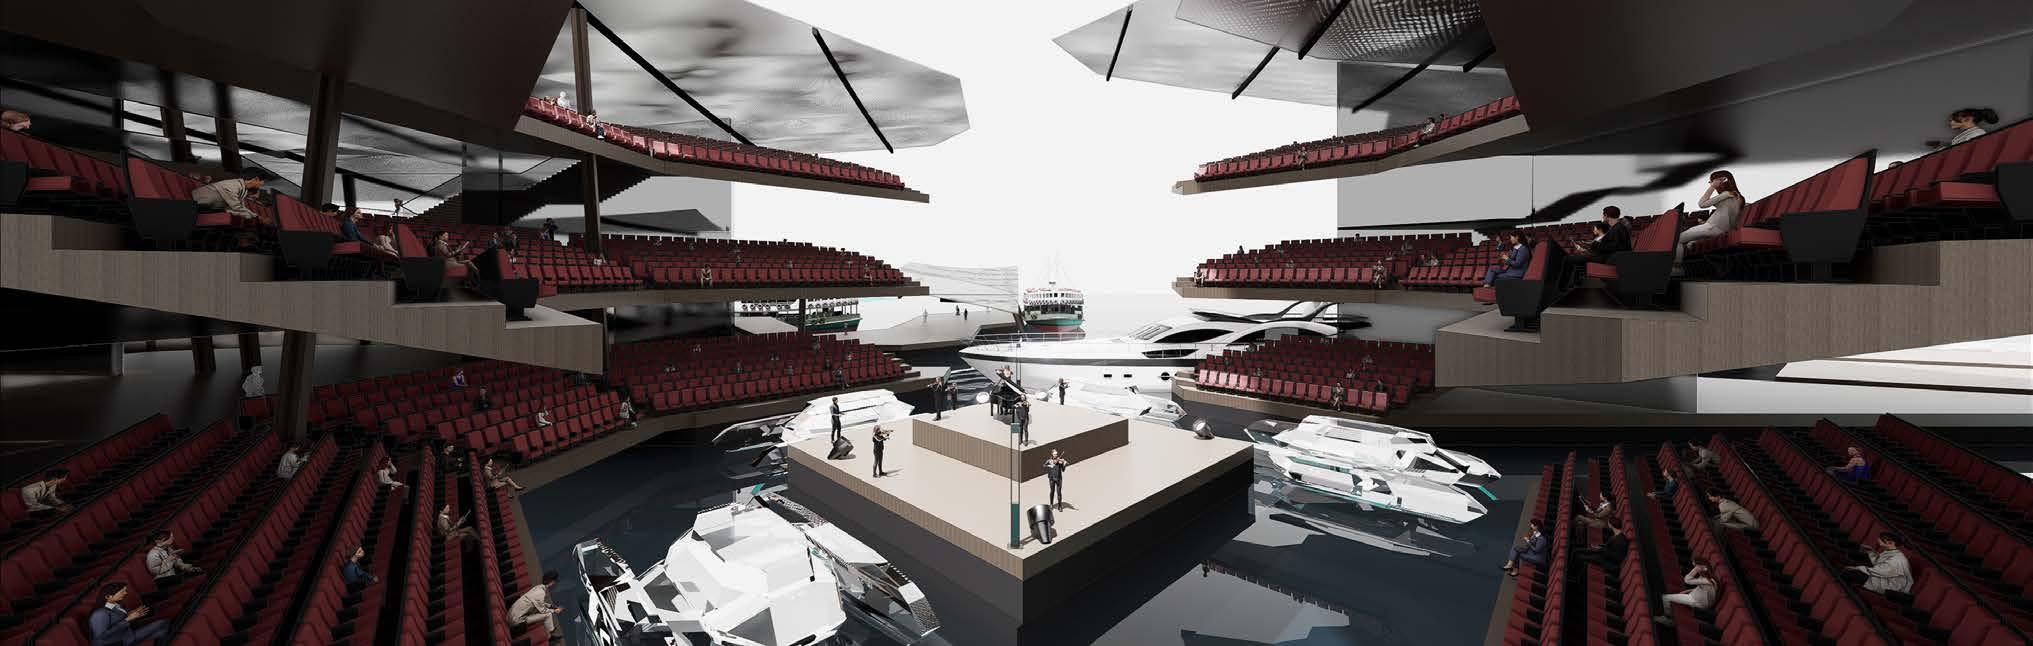
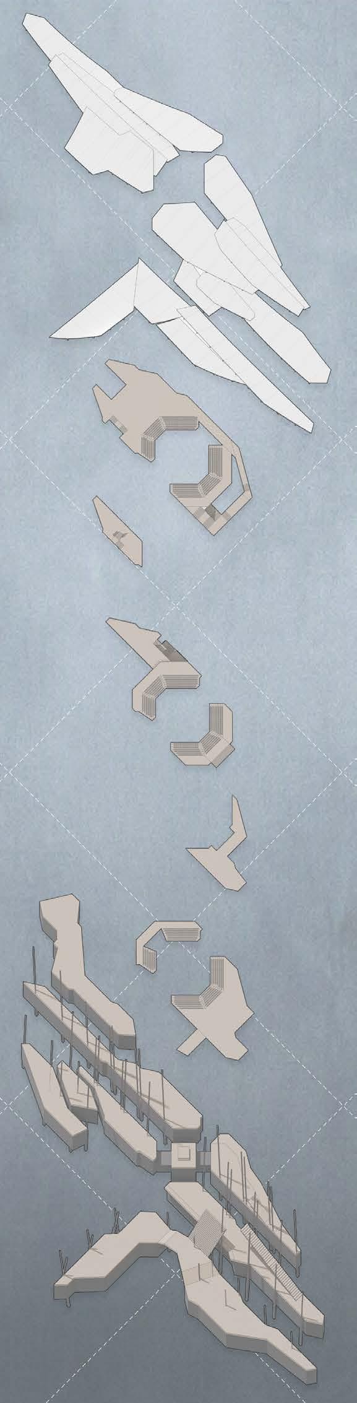
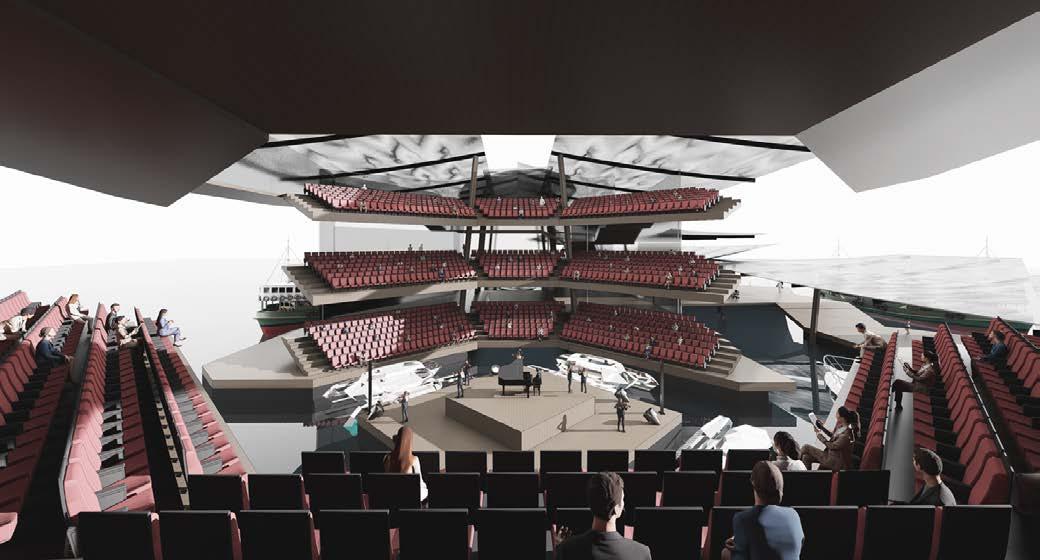
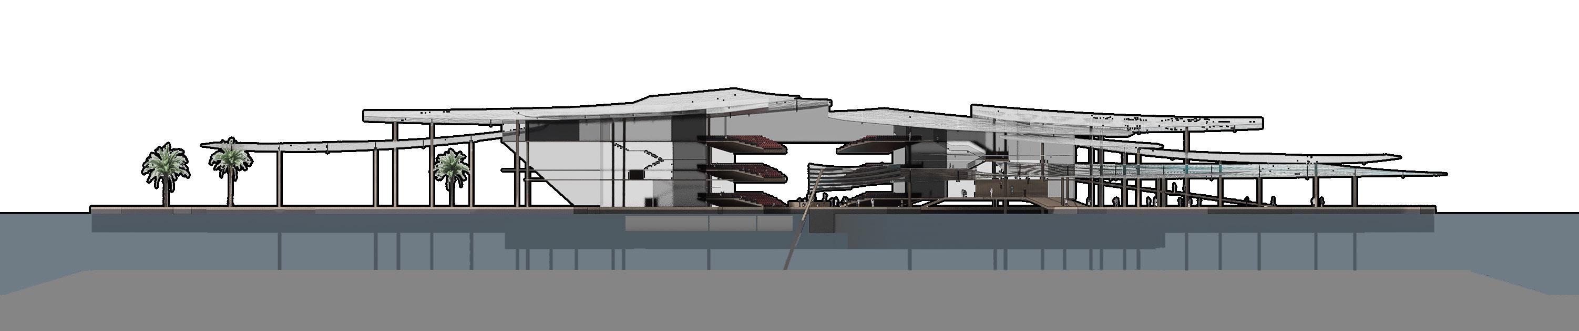
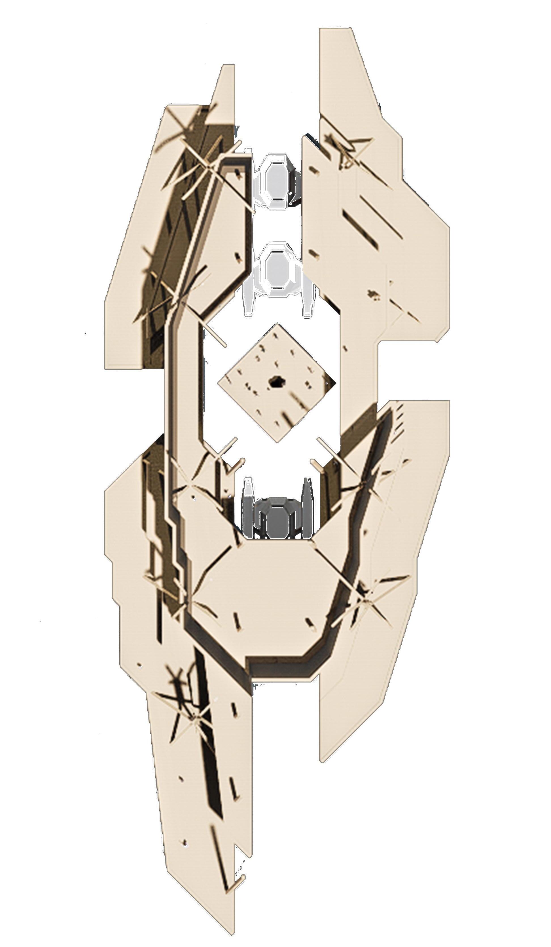
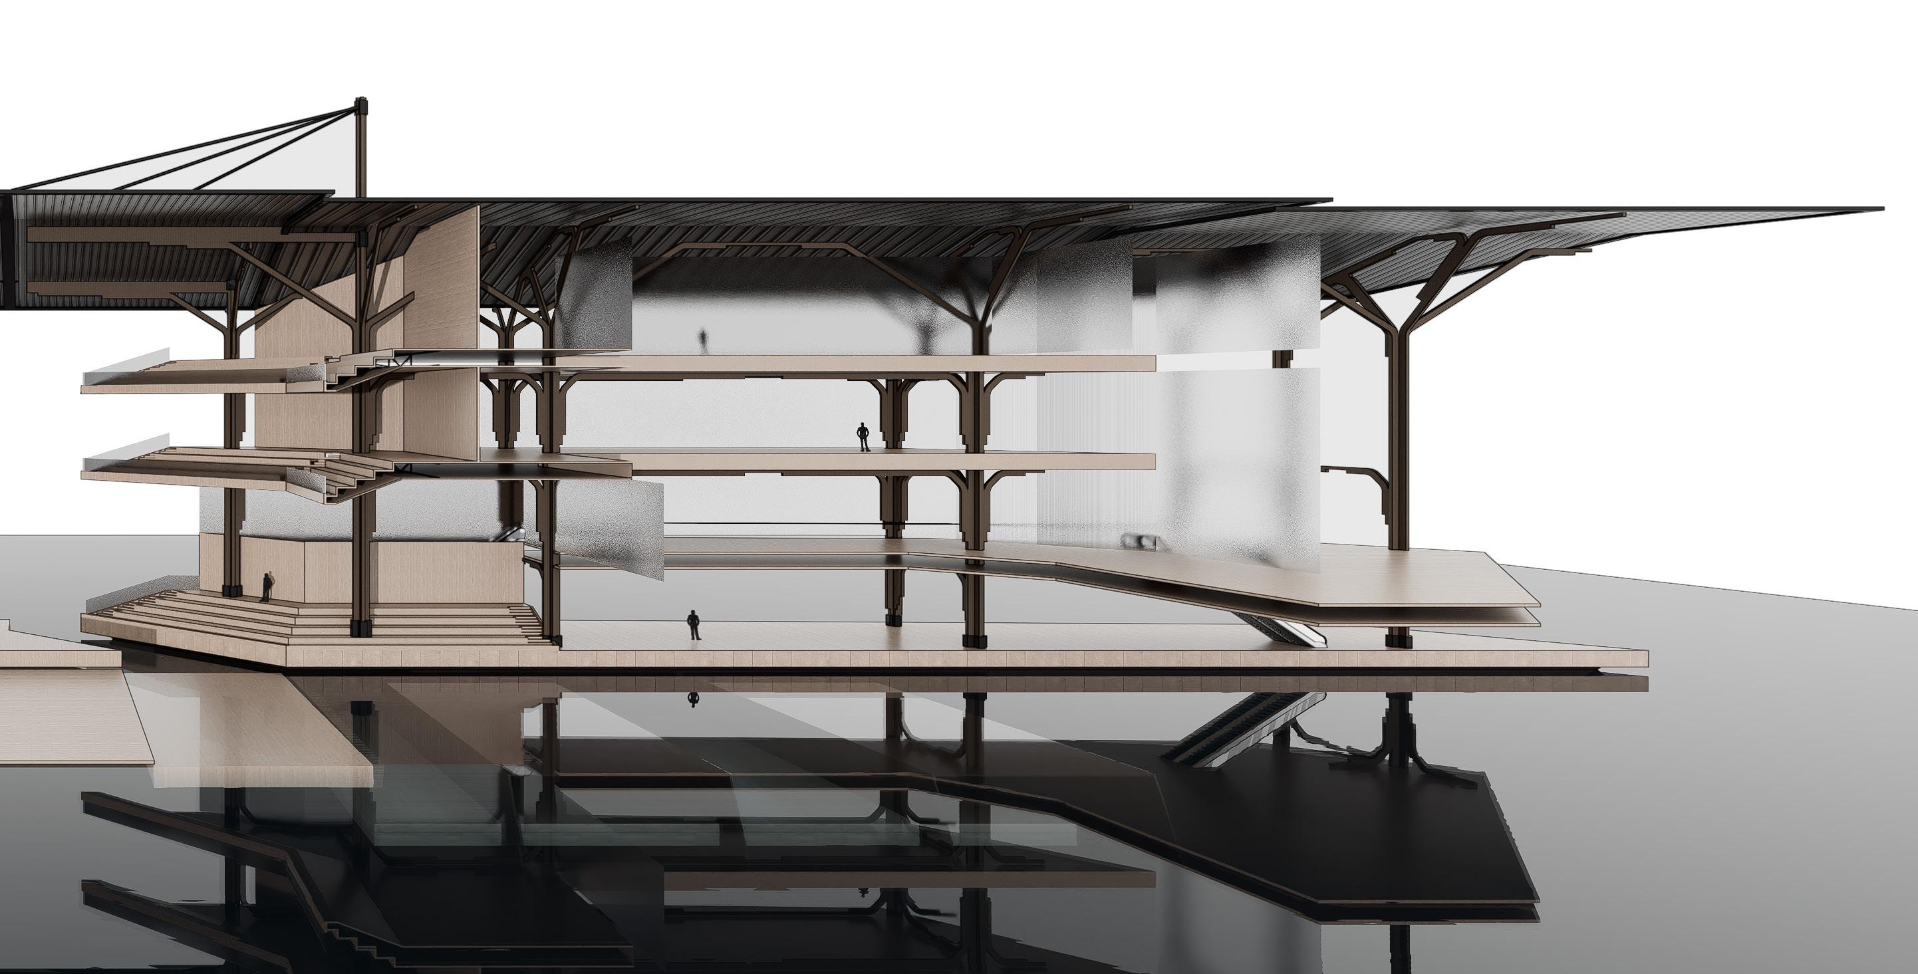
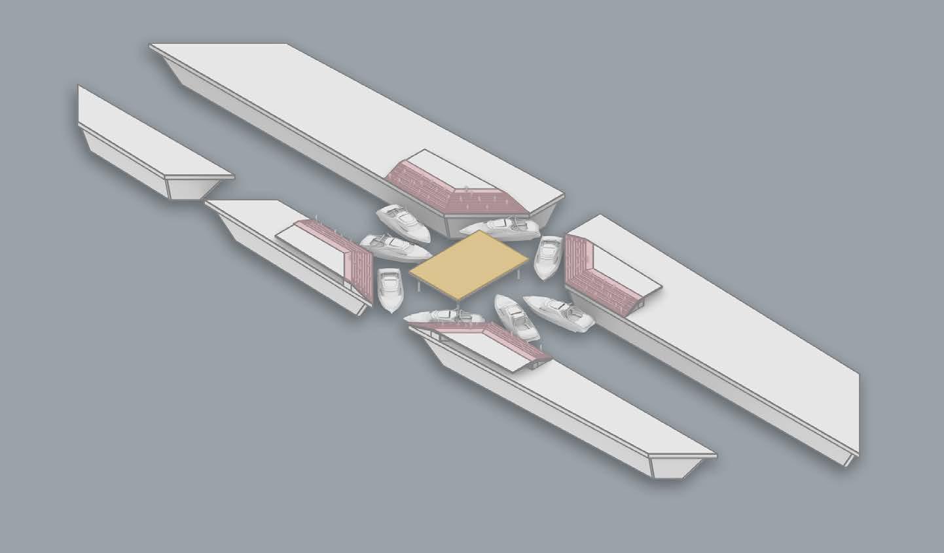
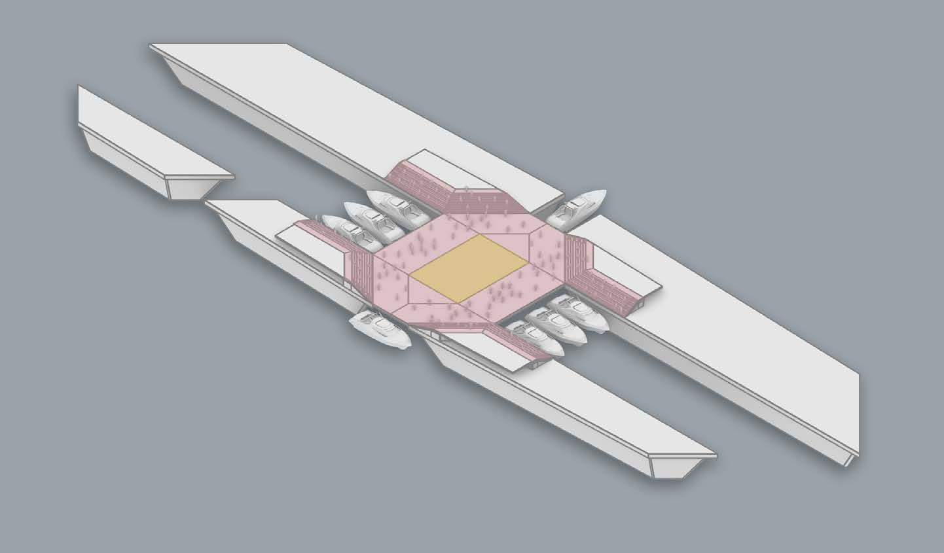
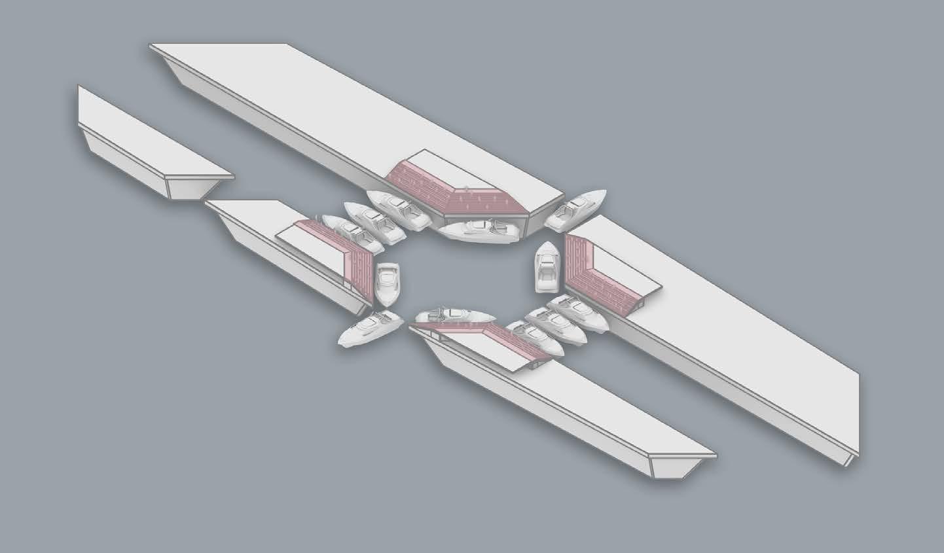
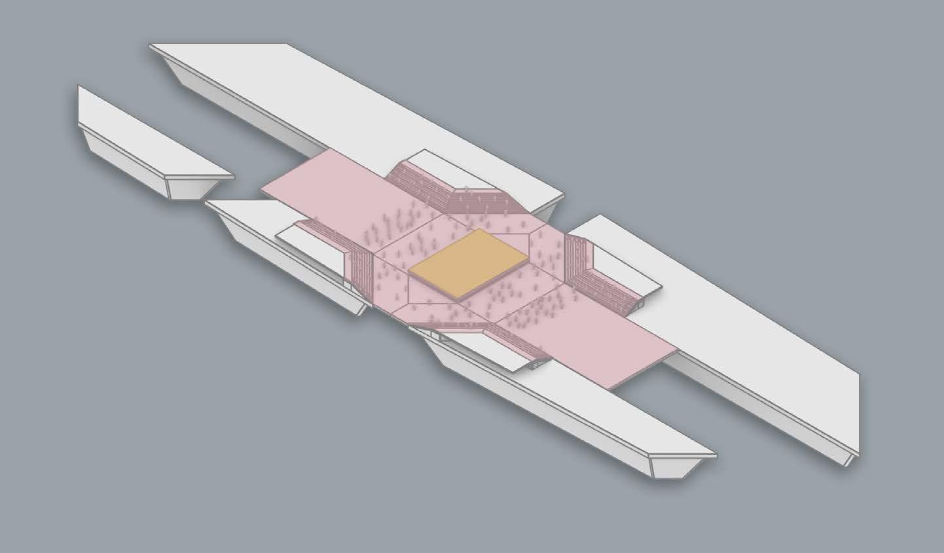
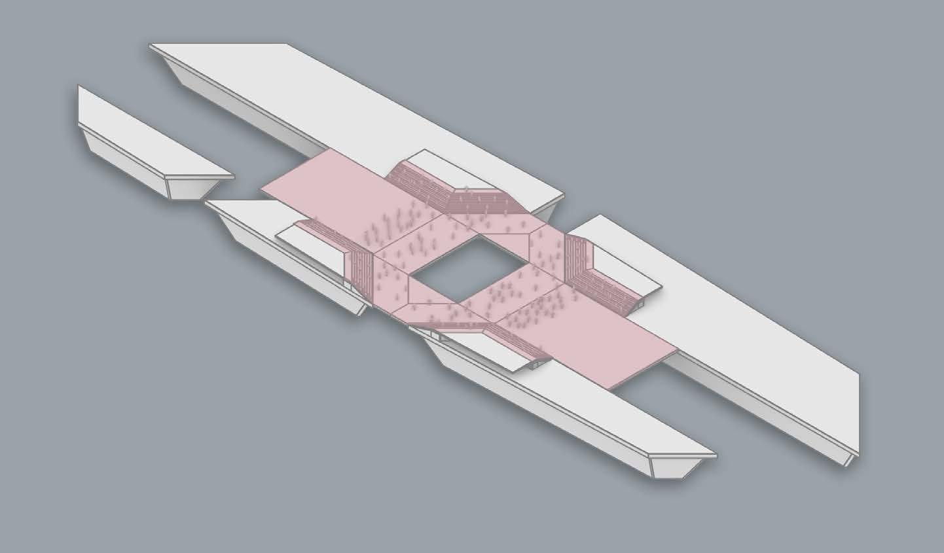
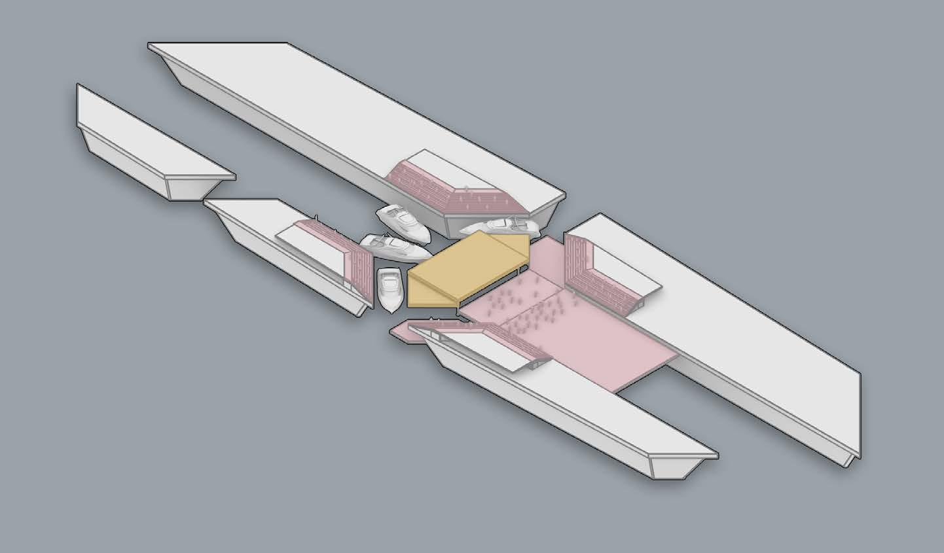
The design proposes a building composed of fragmented spatial volumes converging around a central theatre space. The presence of water throughout the building forms a connective void that organizes programme, circulation, and spatial relationships.
CIRCULATION FROM KOWLOON PENINSULA
BACK-OF-HOUSE
WATER THEATRE AUDIENCE ENTRANCE
CIRCULATION FROM HONG KONG ISLAND
FERRY DOCKING
WATER-EXTENDED PUBLIC REALM
PERFORMANCE STAGE
F&B/ RETAIL
WATER THEATRE AUDIENCE ENTRANCE
CENTRAL DOCKING
FERRY DOCKING
TIN HAU WORSHIP
OCEAN CRUISE TERMINAL SHOPPING MALL
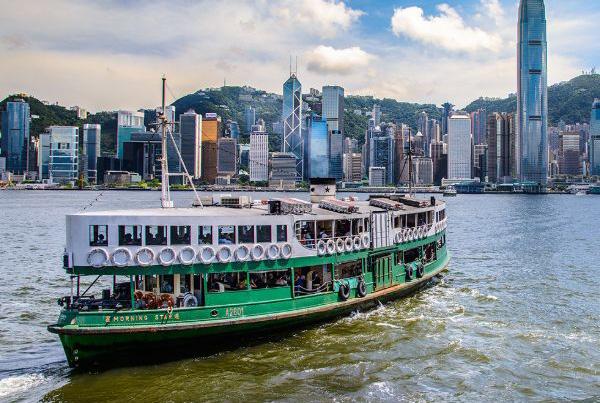
CENTRAL-TSIMSHATSUI CROSSHARBOUR STARFERRY
TSIM SHA TSUI STAR FERRY PIER
HONG KONG CULTURAL CENTRE
CENTRAL PIER 7 STAR FERRY PIER
CENTRAL PUBLIC PIER
KOWLOON PUBLIC PIER
MUSEUM AREA
TAMAR PARK
HONG KONG CITY HALL
VICTORIA HARBOUR
HONG KONG ISLAND
2.2
DETAIL DESIGN DEVELOPMENT
Establishing clear design parameters became crucial in shaping the civic building positioned offshore within Victoria Harbour. The project explored methods of fragmenting spaces and forming the building envelope in response to spatial, programmatic, and climatic criteria. Structural studies into material hybridisation and the building’s framing systems also played a significant role in informing the final architectural and tectonic resolution of the proposal.
ARCHIPELAGO FRAGMENTATION AND ARRANGEMENT
EXPERIENCING NEGATIVITY
Fragmentation of linearity
Docking Offsets
Cross Fragmentation
Tapered Fragments + Theatre Stage
Layered Fragmentation
Harbour Stitching
F-01
F-04
F-07
F-10
F-03
F-06
F-09
F-02
F-11
F-05
F-08
West Kowloon Connection
Theatre void space
ROOF AND ENVELOPE
STRUCTURAL AND FORMAL RESPONSE TO SKYLINE AND PREVAILING WIND
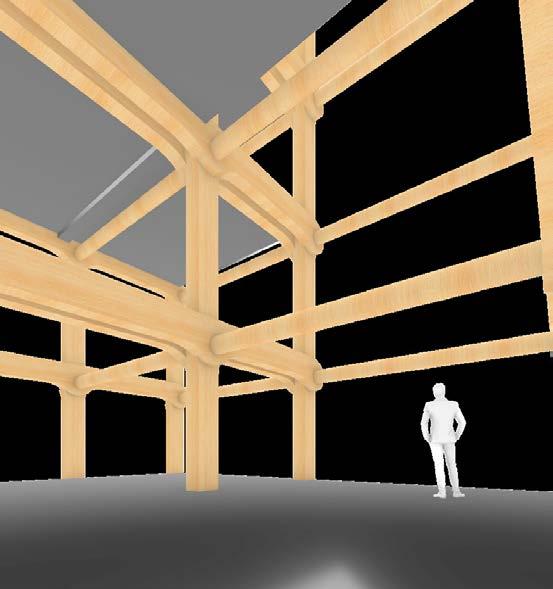
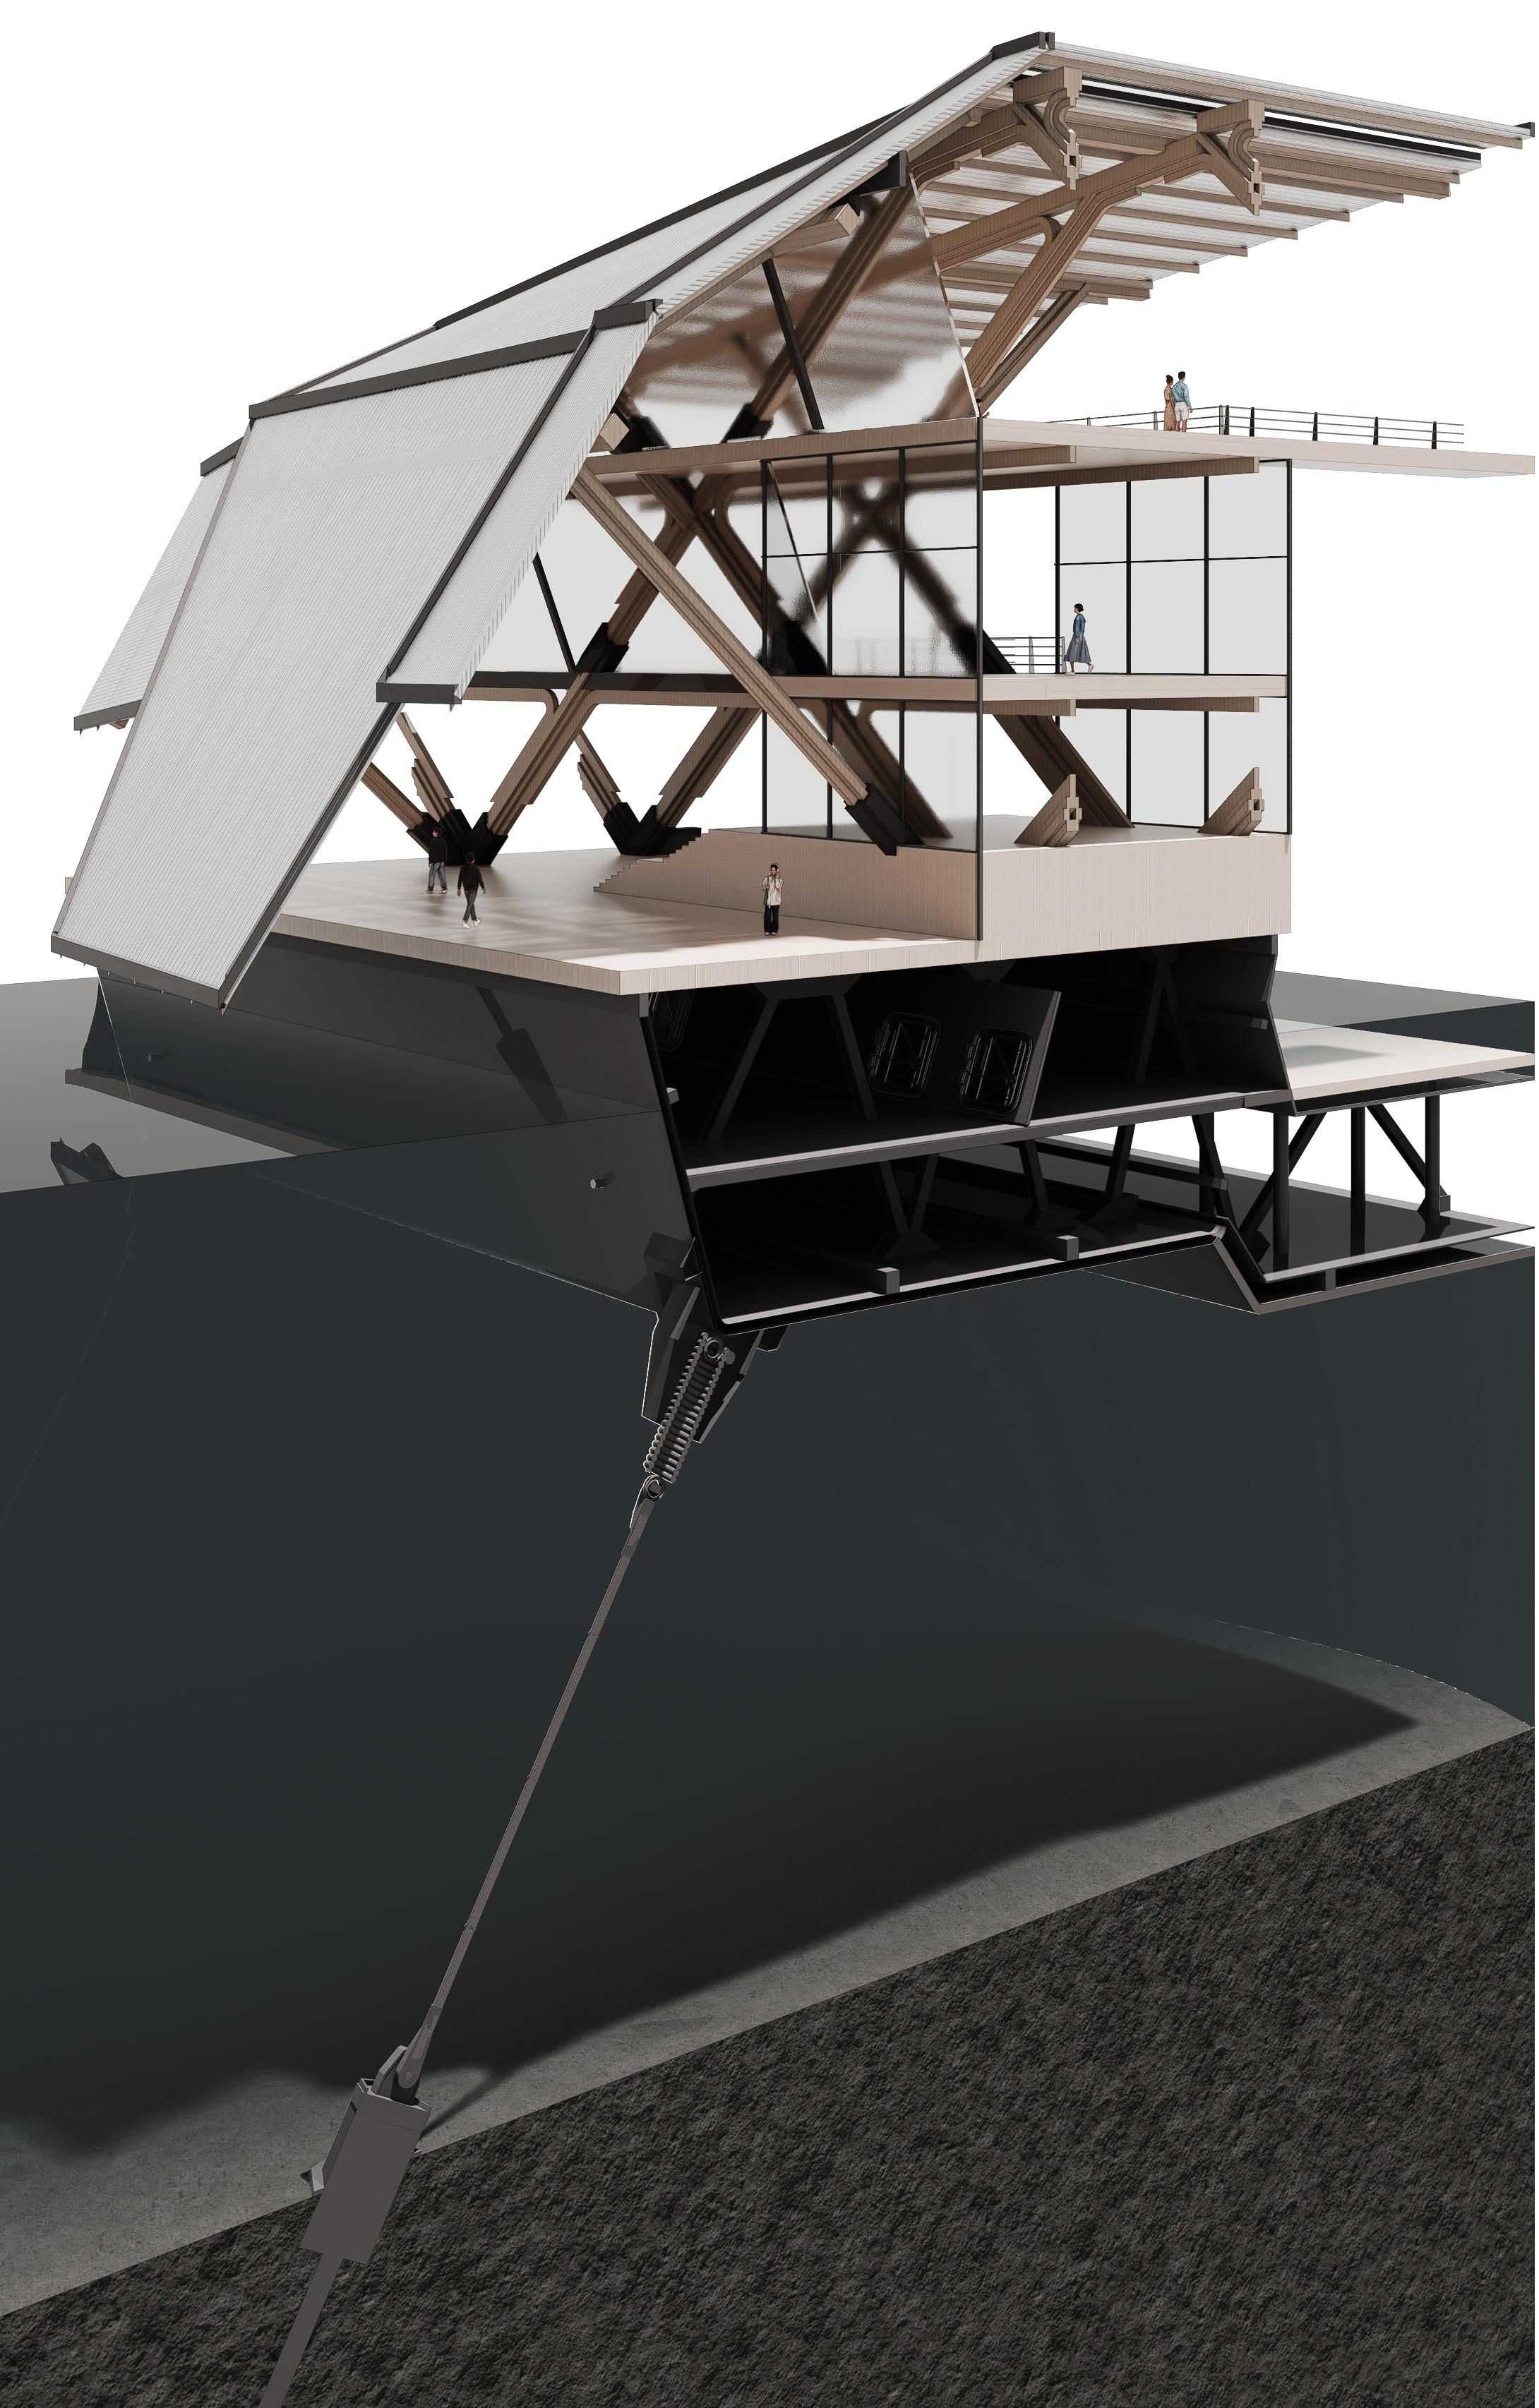
Option 1 utilises a loosely distributed column grid, where bundled structure and branch upwards and outwards to support the roof suspended tensile elements is introduced at the central theatre across the atrium.
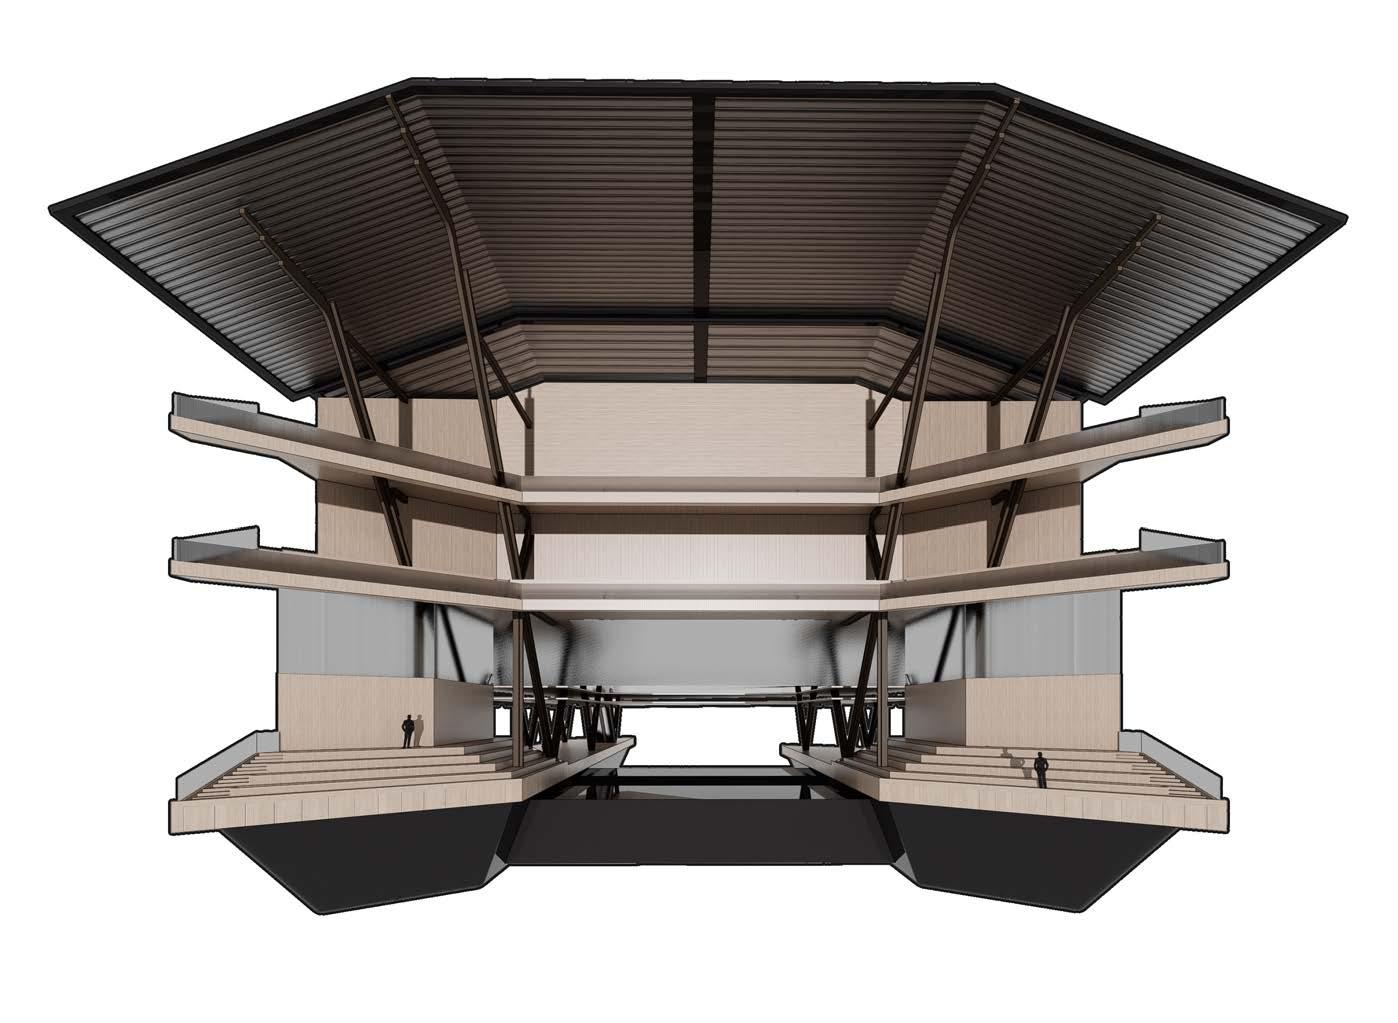
bundled glu-lam columns rise from the floating pontoon roof canopy. A hybrid structural system incorporating theatre space to achieve the larger column-free span
CULTURAL CONNECTION ACROSS VICTORIA HARBOUR
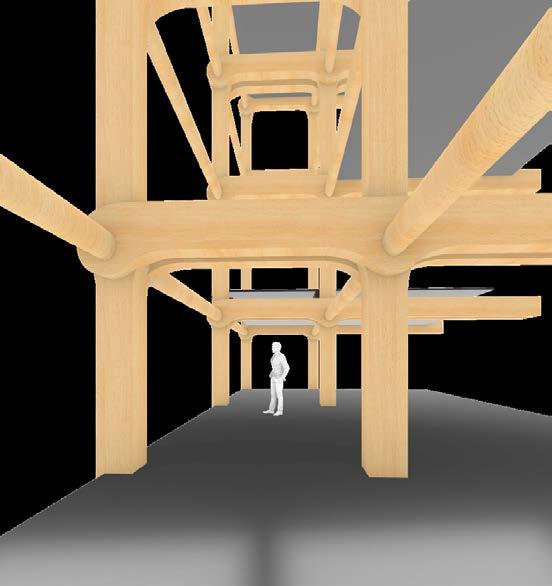
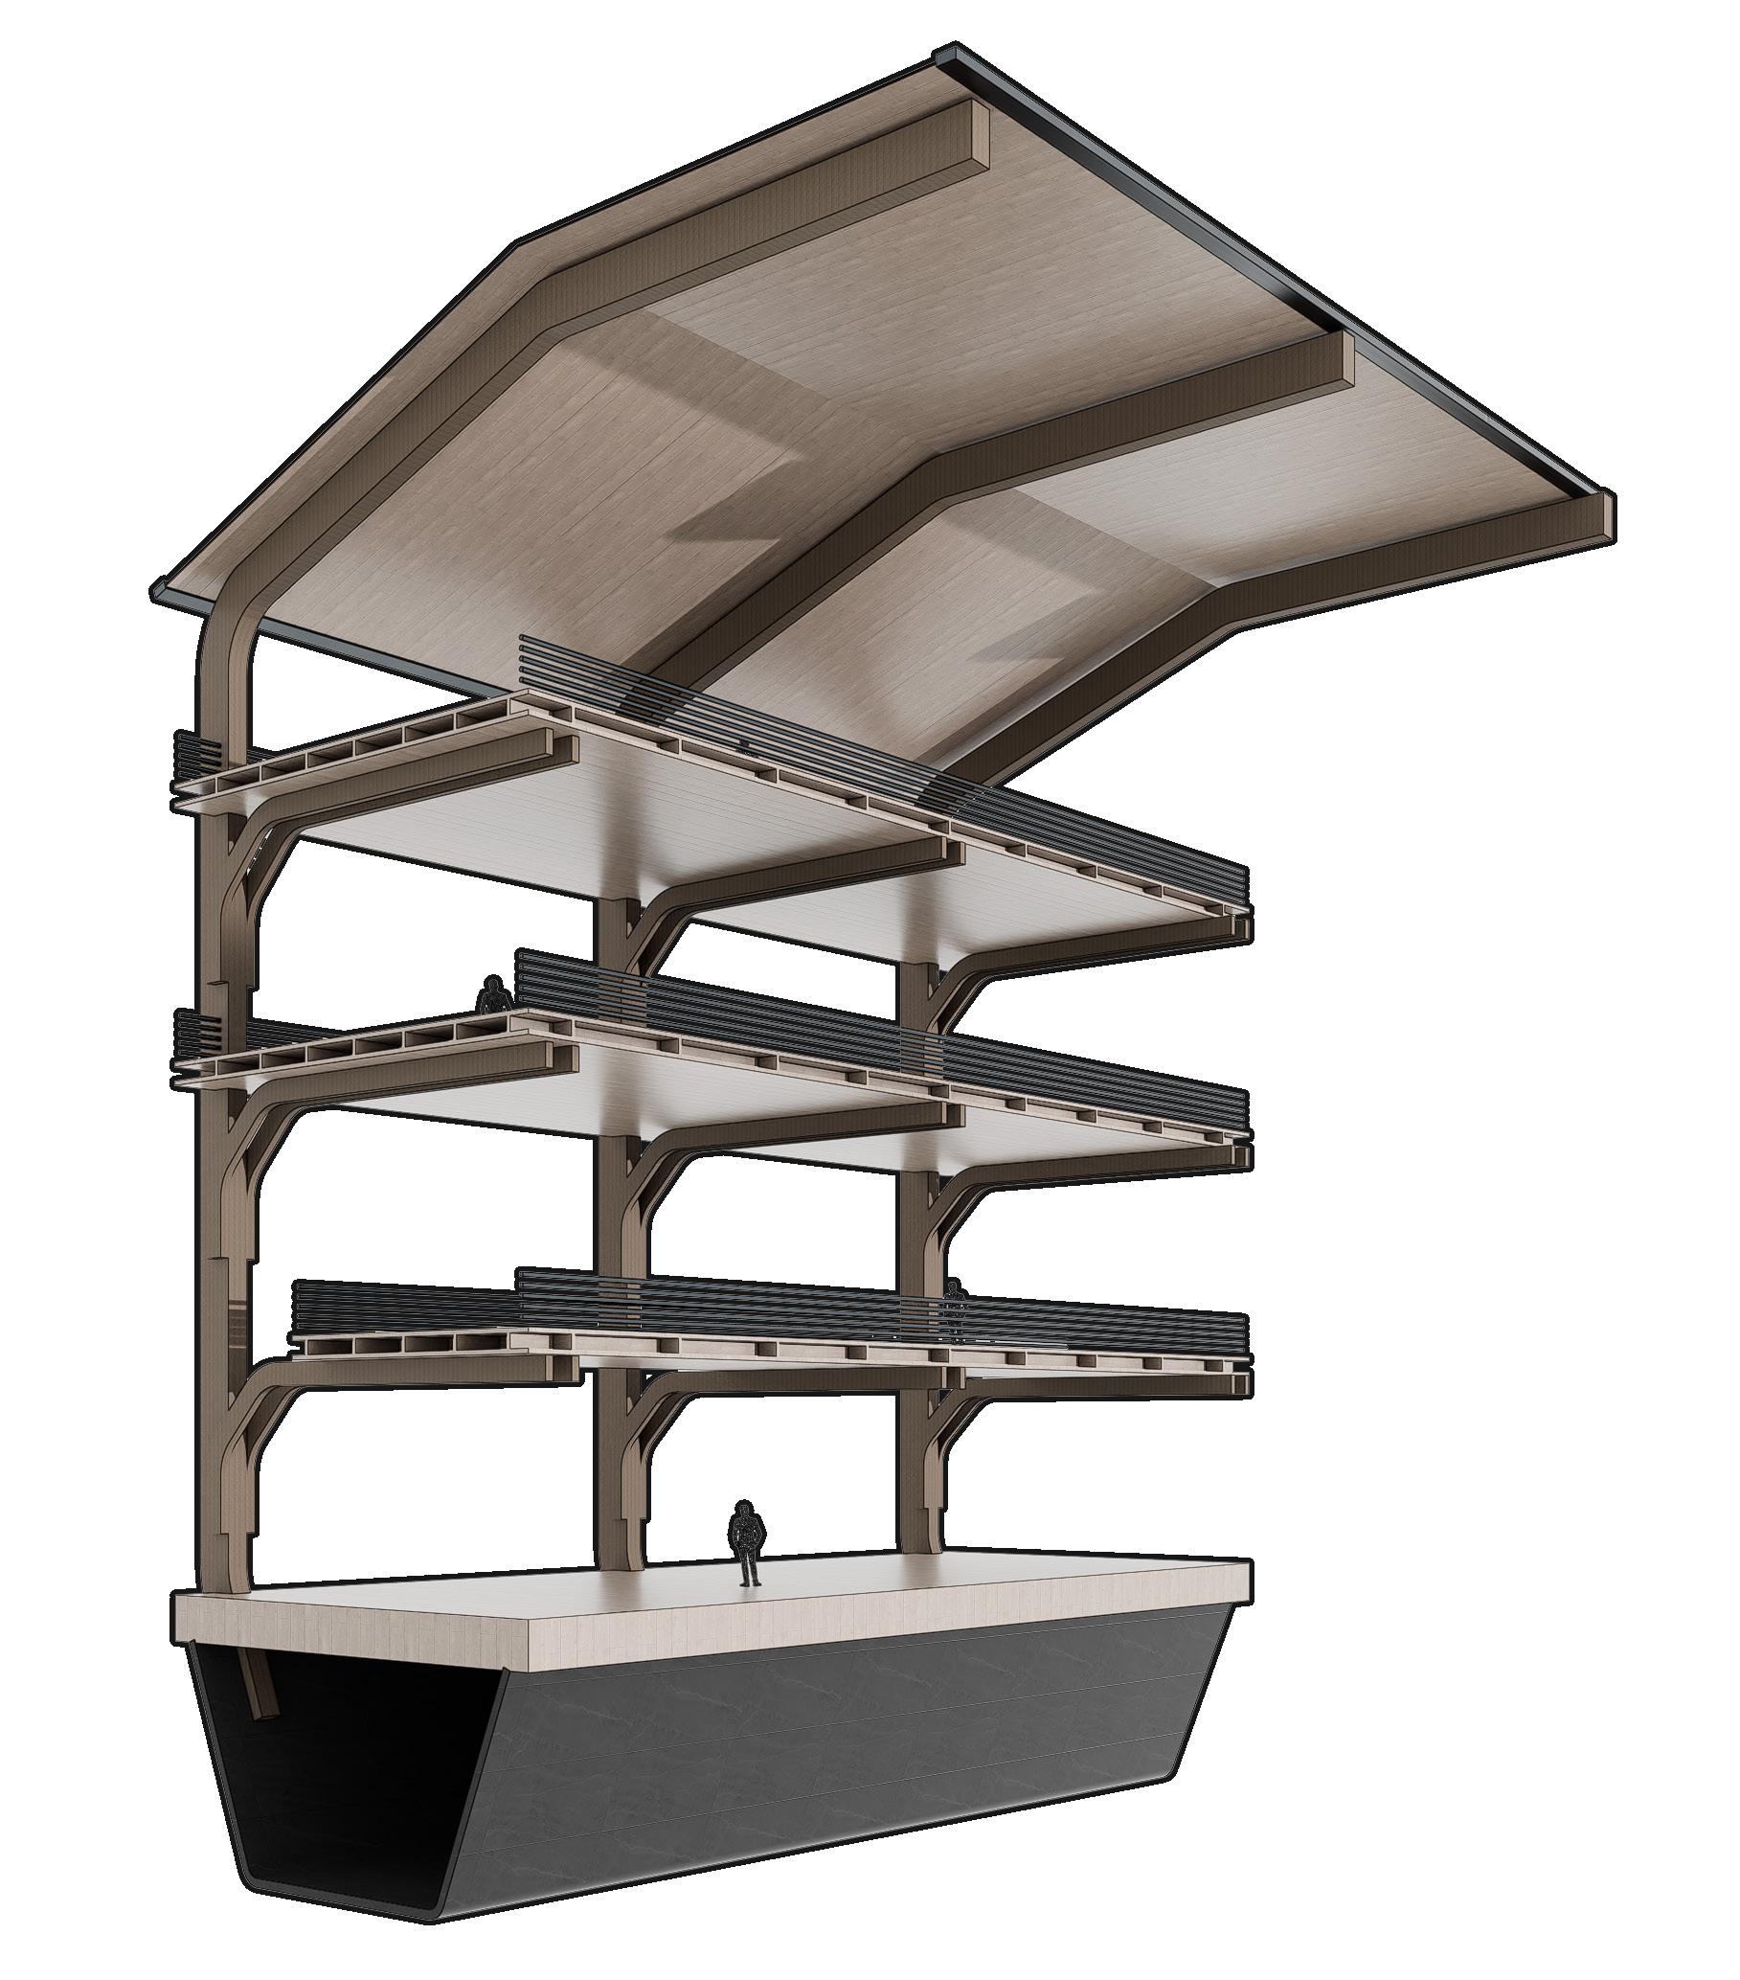
Structural grid of bundled laminated columns
Option 2 utilises a diagrid structural framework, employing floating structure while reinforcing the building as a continuous are more evenly distributed. The extending diagonal geometry cantilevered roof form, generating a more expressive spatial
employing diagonal members to respond to the long-span continuous system in which bending and shear loads geometry also responds to the wide theatre span and spatial and structural language.
CULTURAL CONNECTION ACROSS VICTORIA HARBOUR
Structural grid of bundled laminated columns
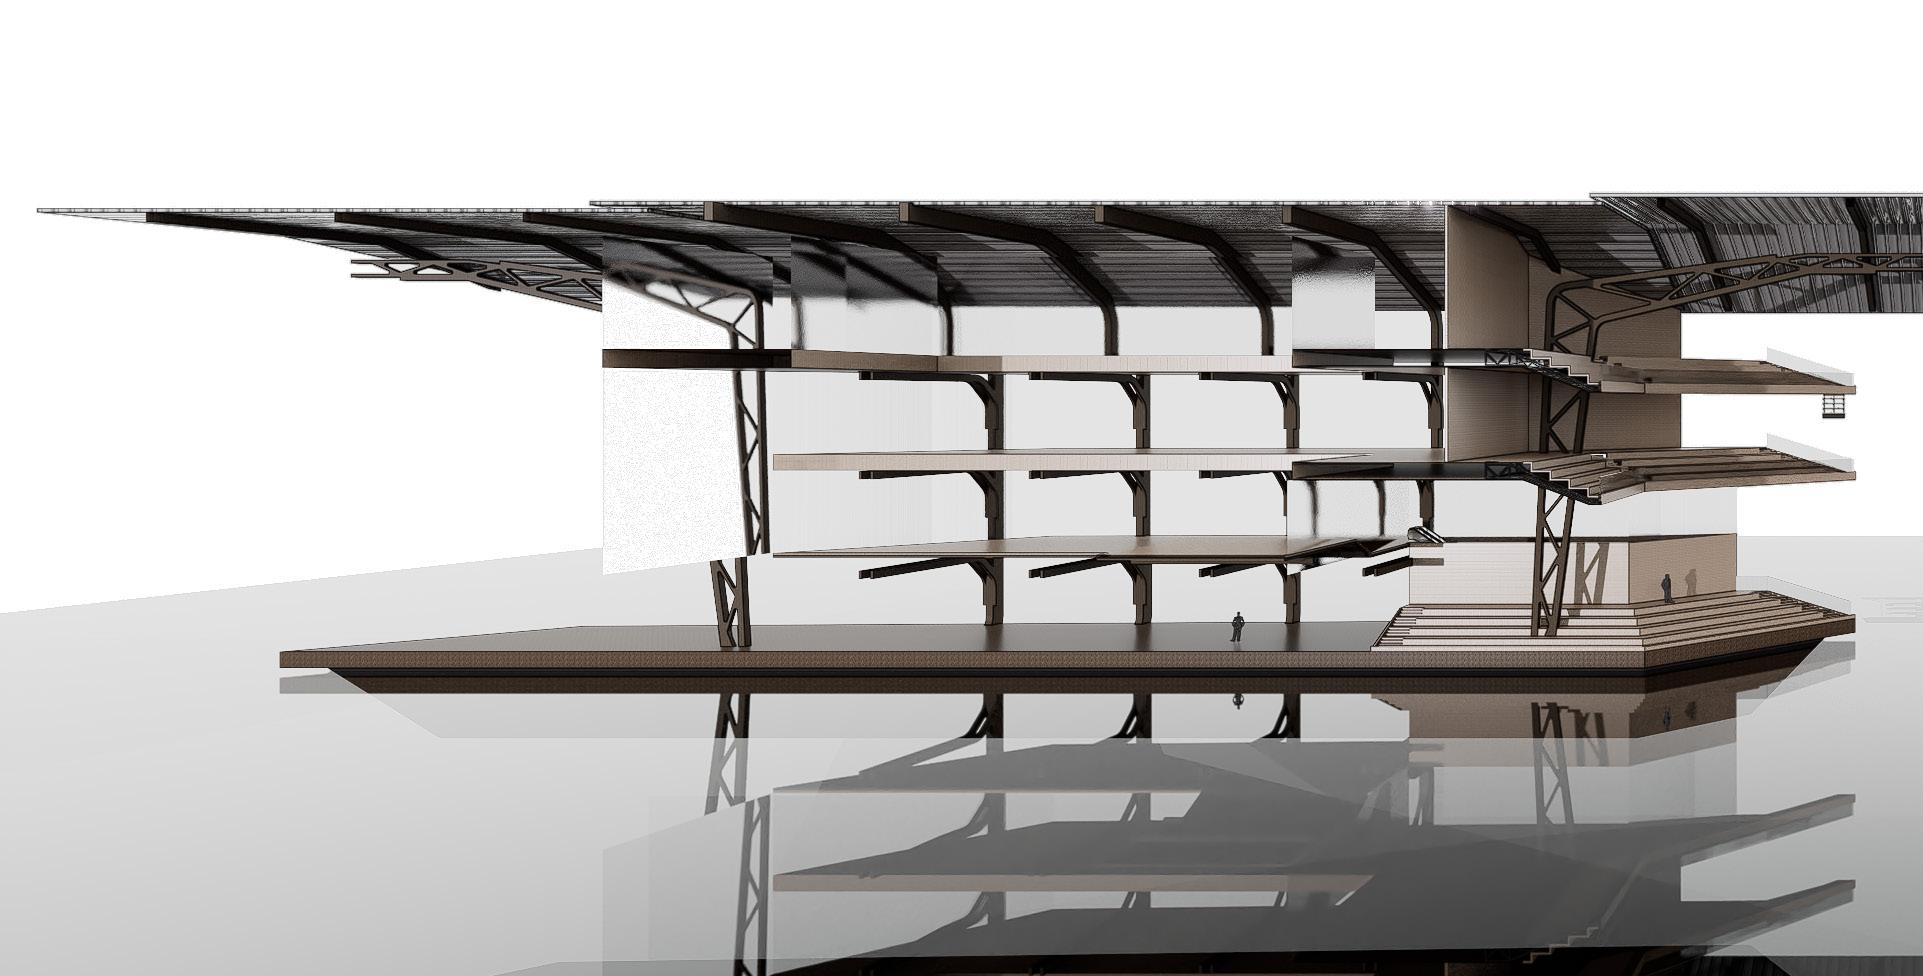
Option 3 utilises a perimeter column grid, where bundled building. The spanning beams converge centrally to reinforce and suspended structures to occupy the space between the envelope, the columns establish a continuous structural connection creating a coherent and legible load-transfer strategy.
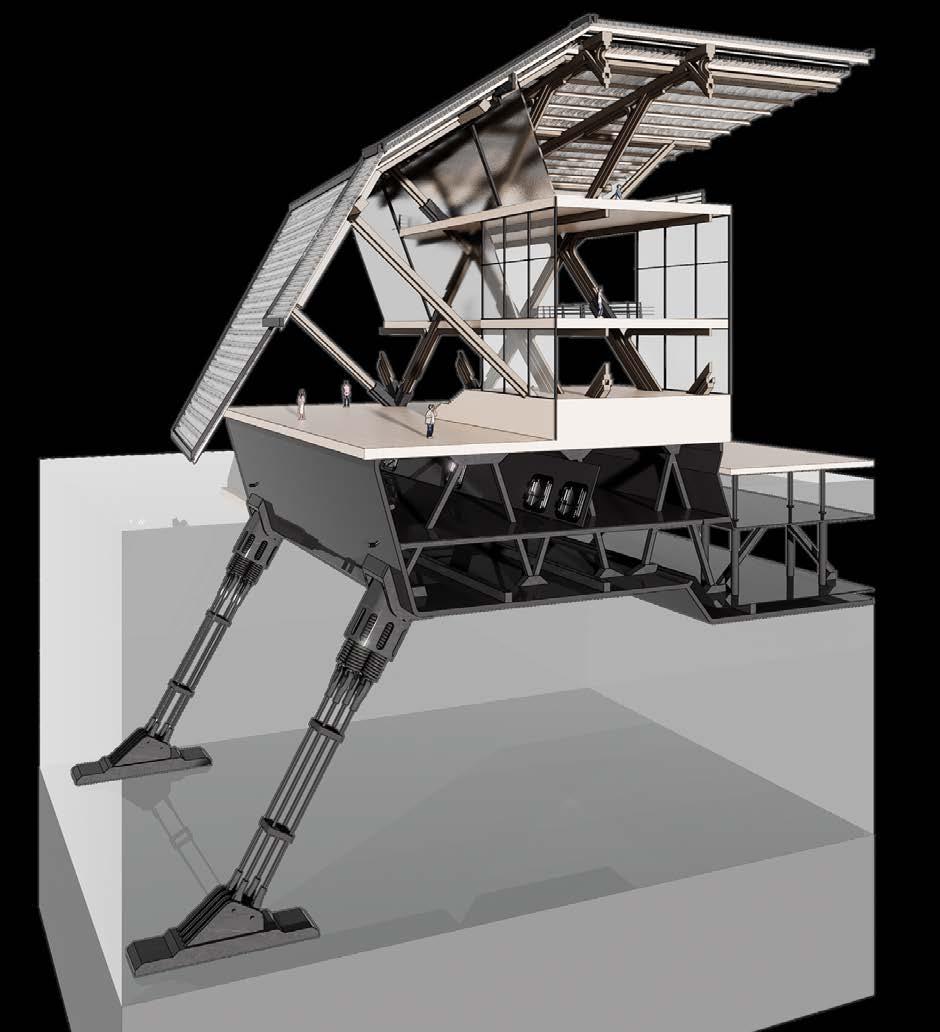
columns branch inward toward the interior of the reinforce horizontal load transfer while allowing bridges the two building wings. Positioned along the exterior connection to the underwater tension-leg system,
FINAL DESIGN PROPOSAL
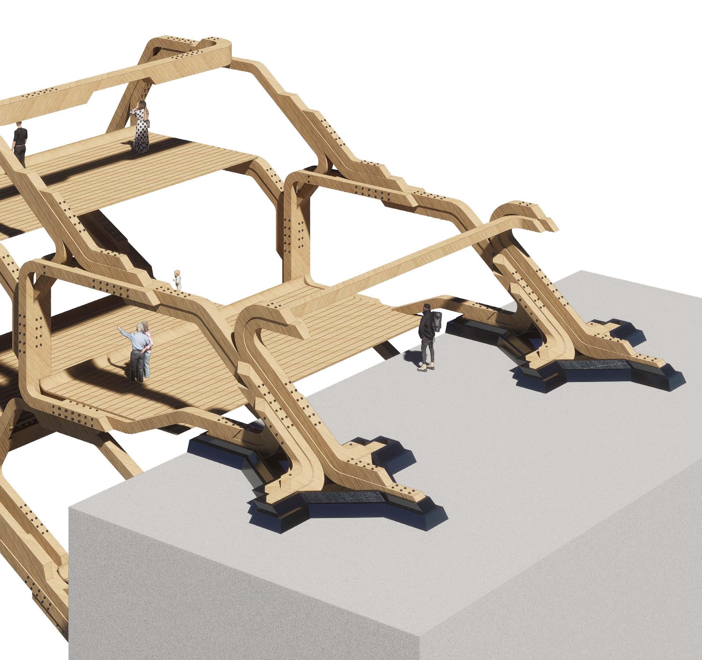
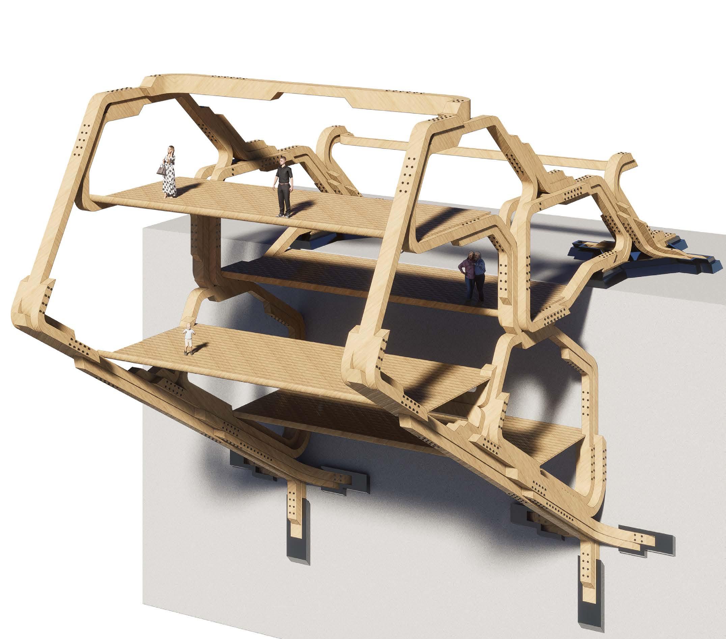
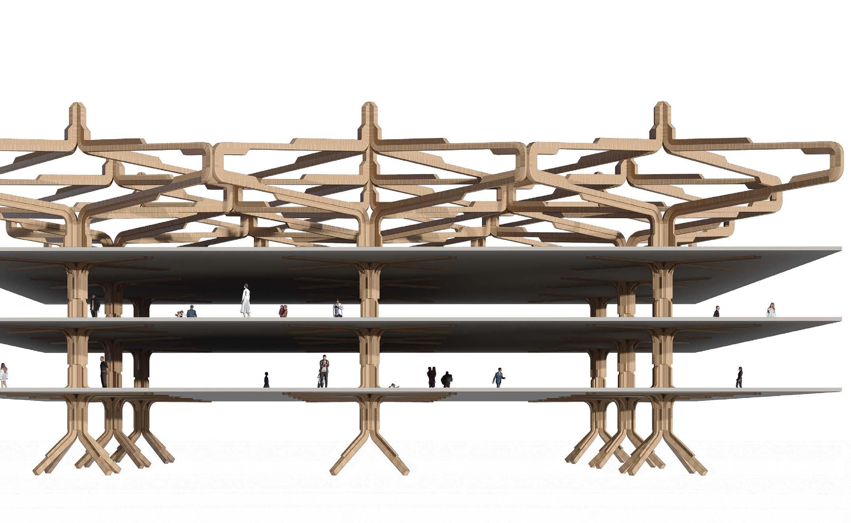
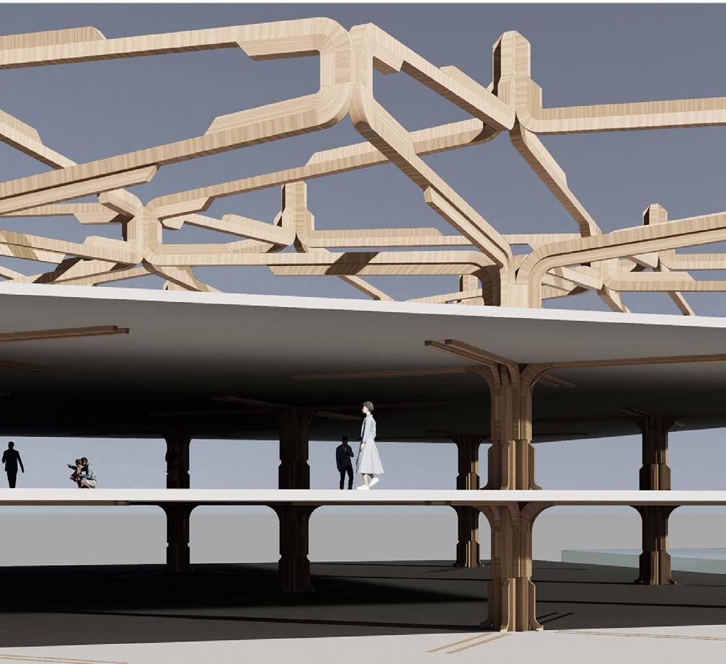
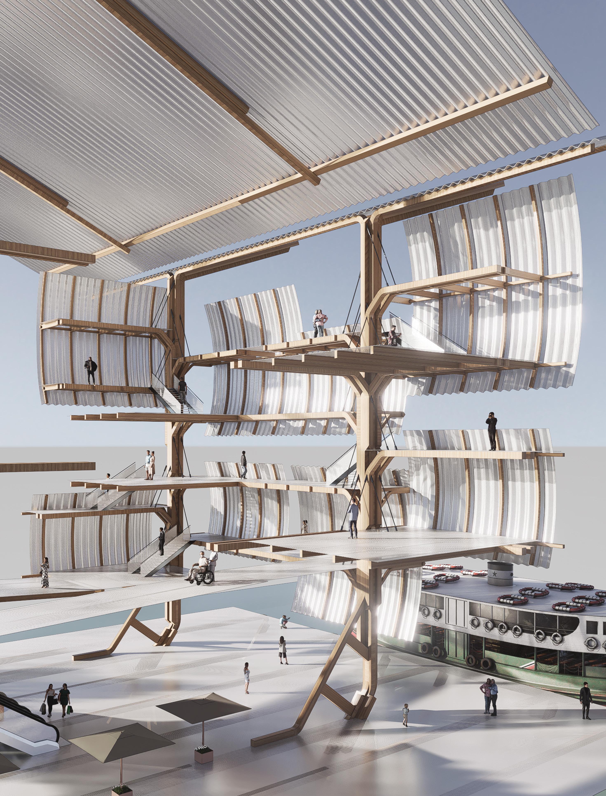
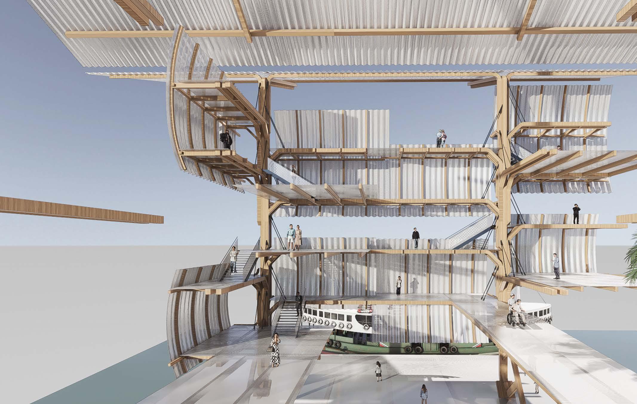
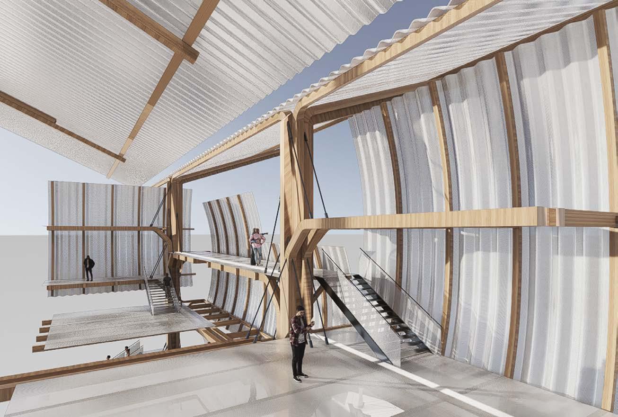
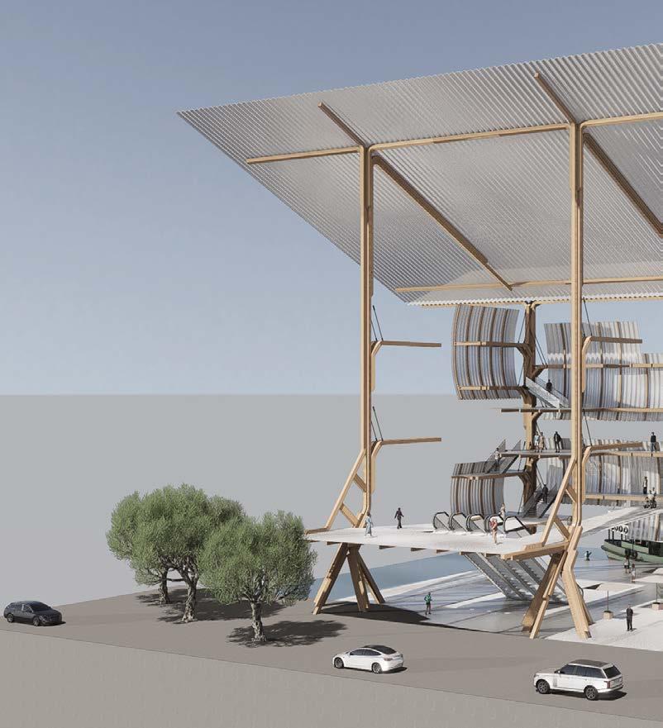
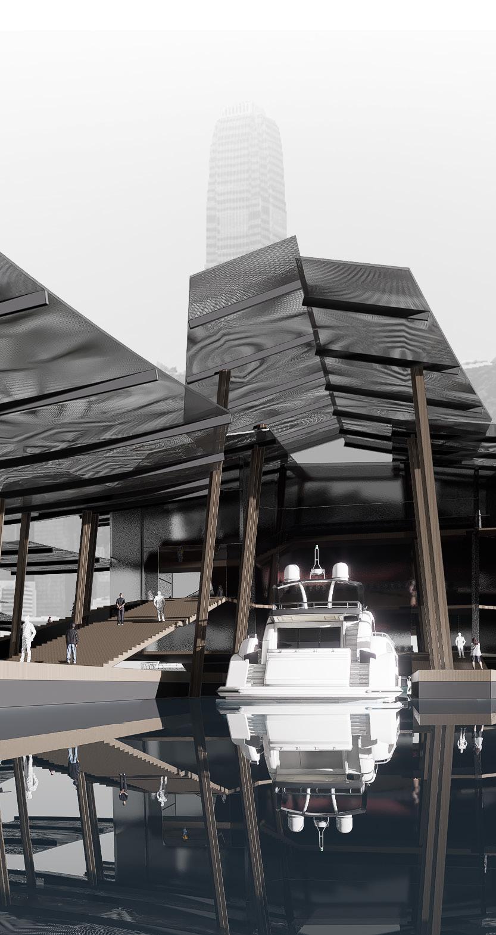
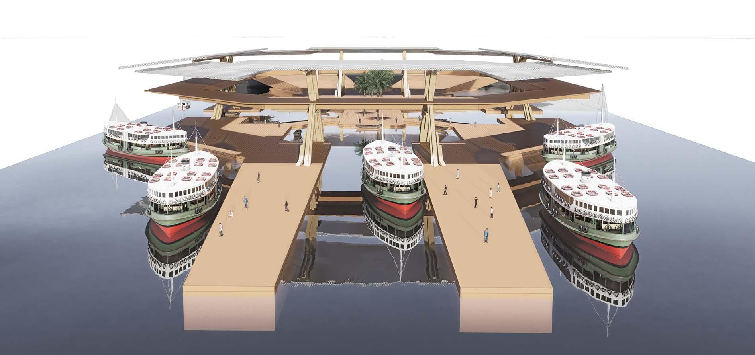
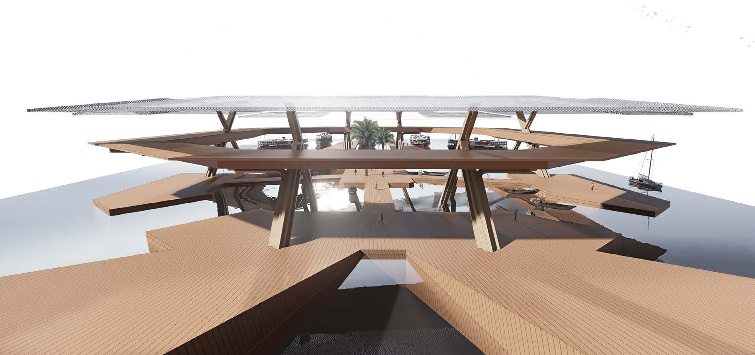
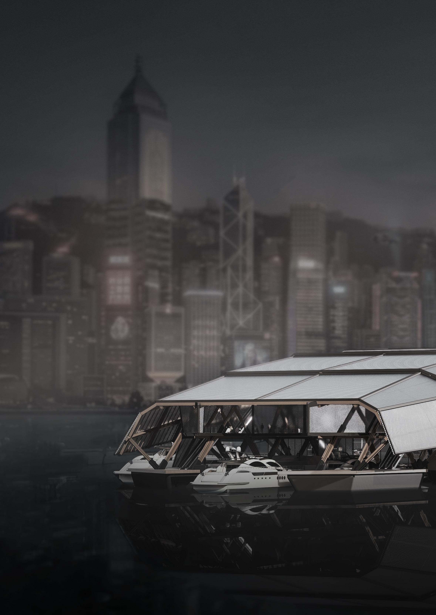
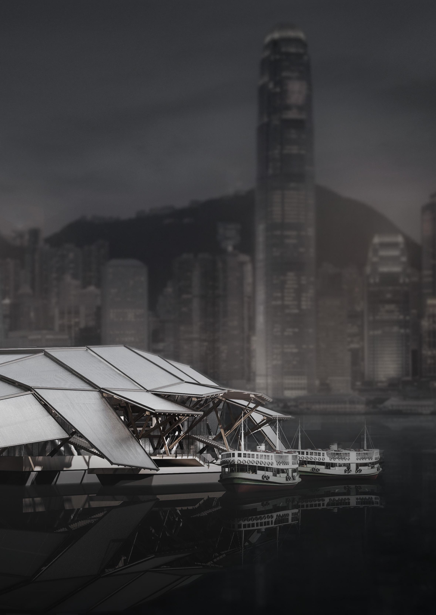
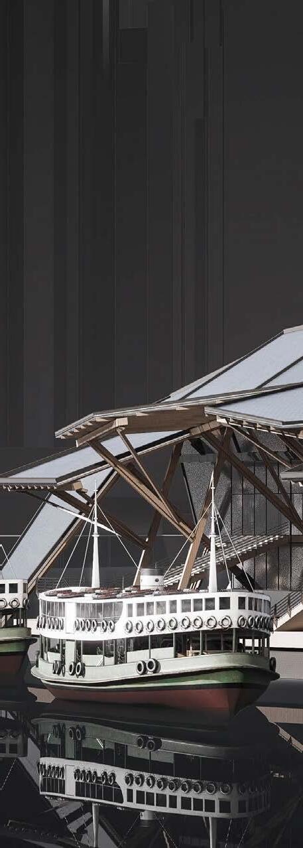
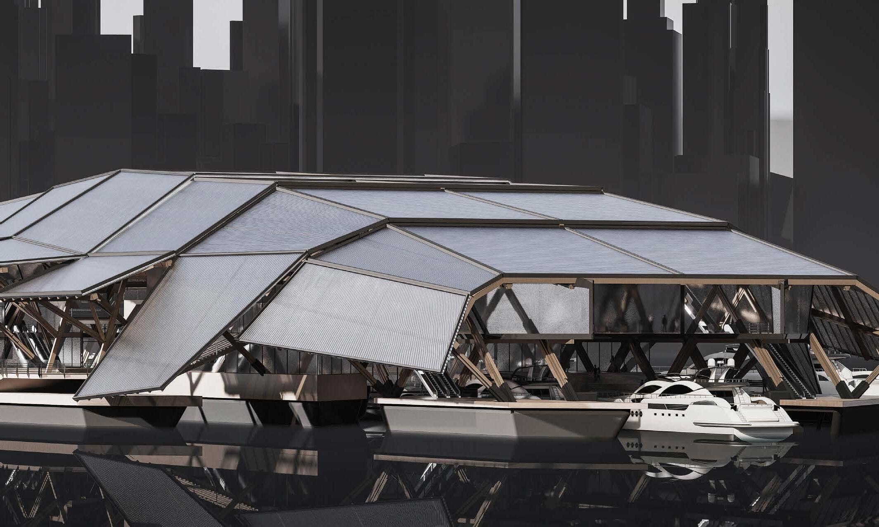
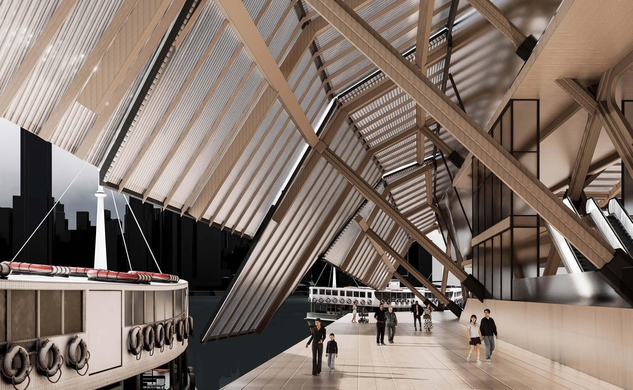
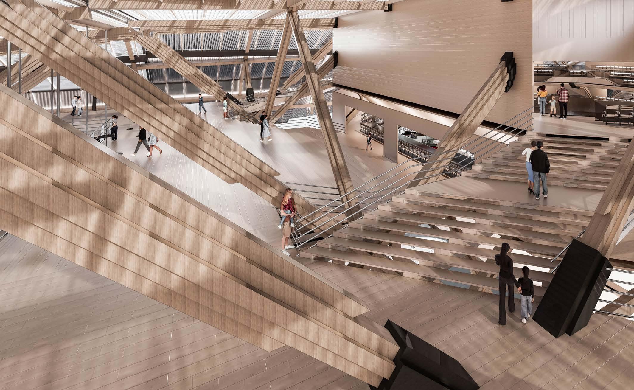
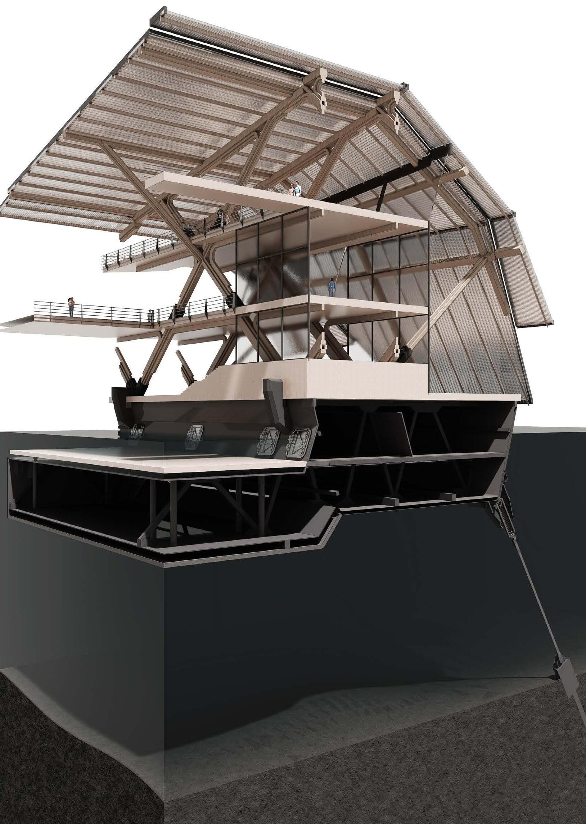
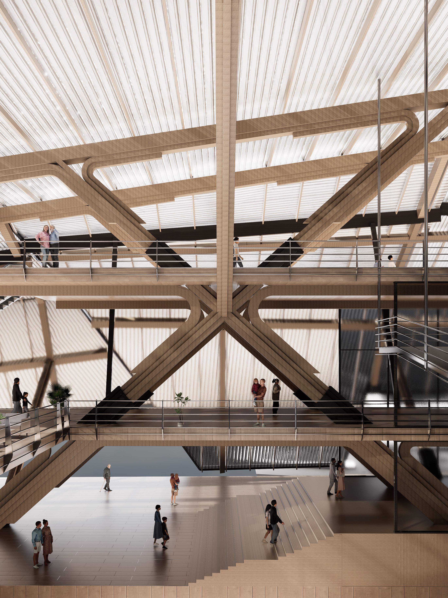
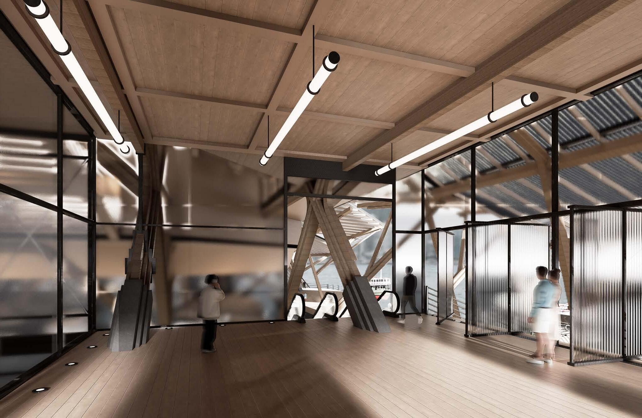
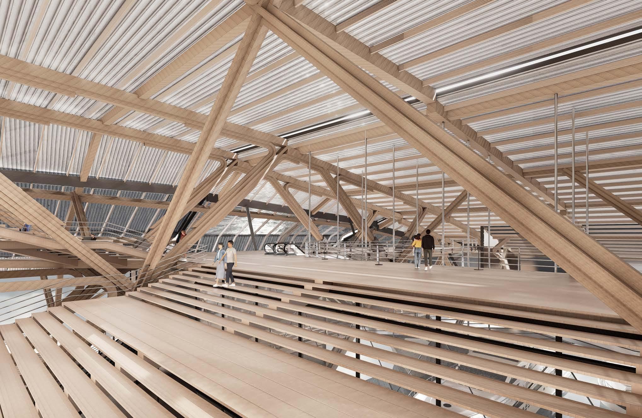
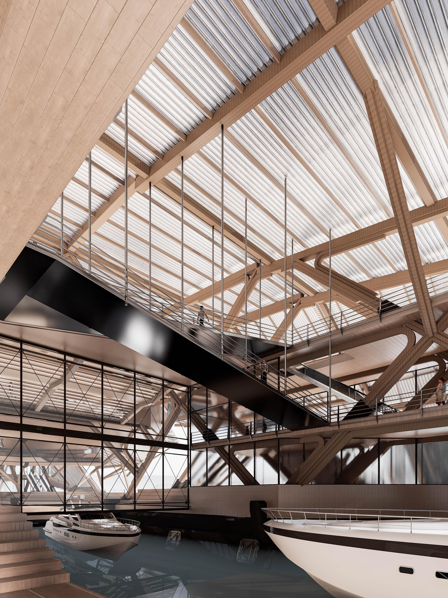
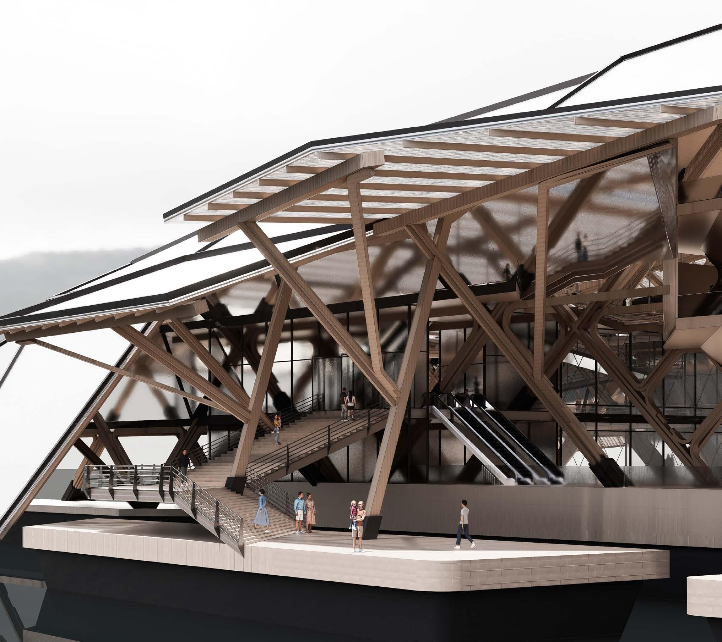
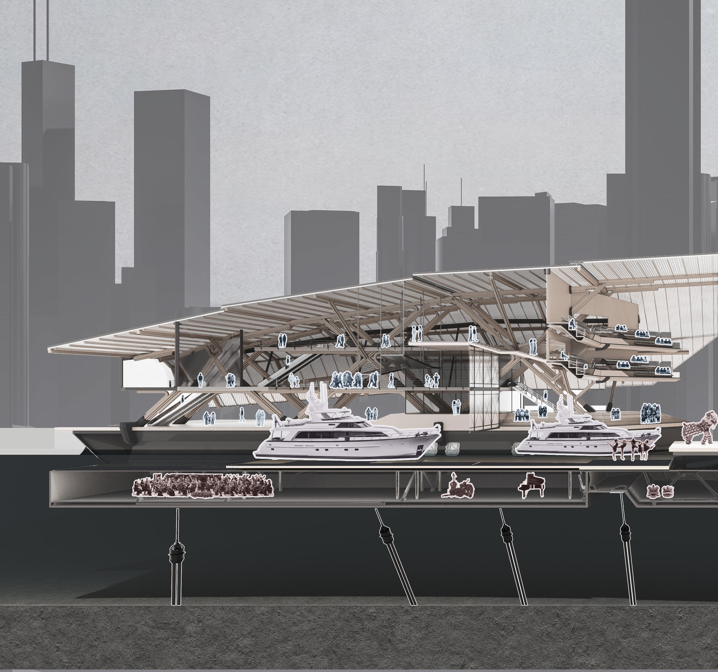
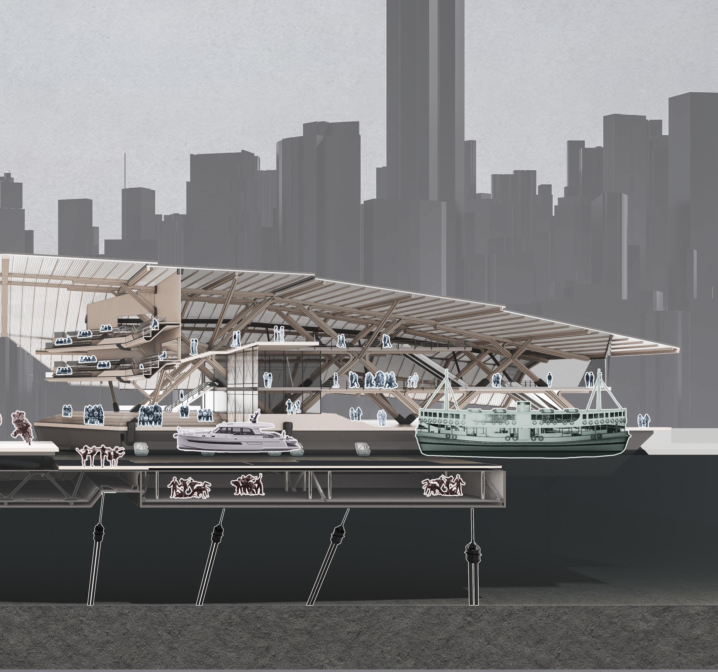
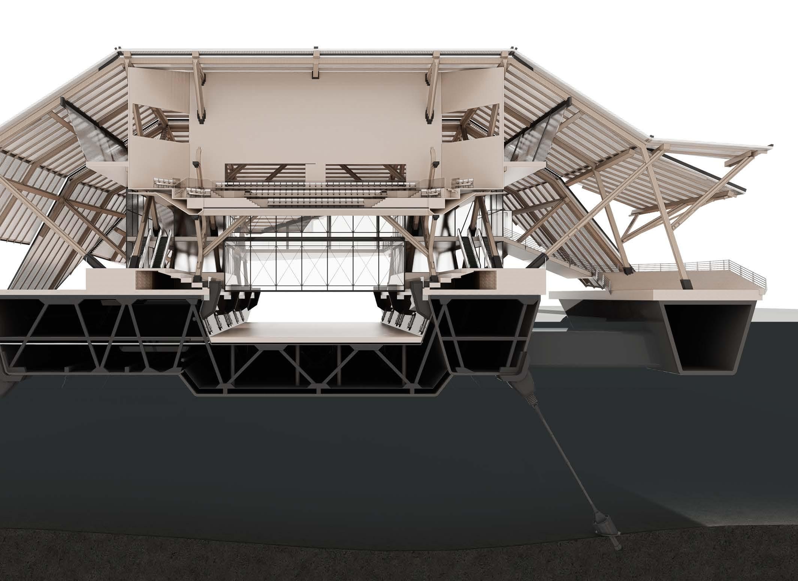
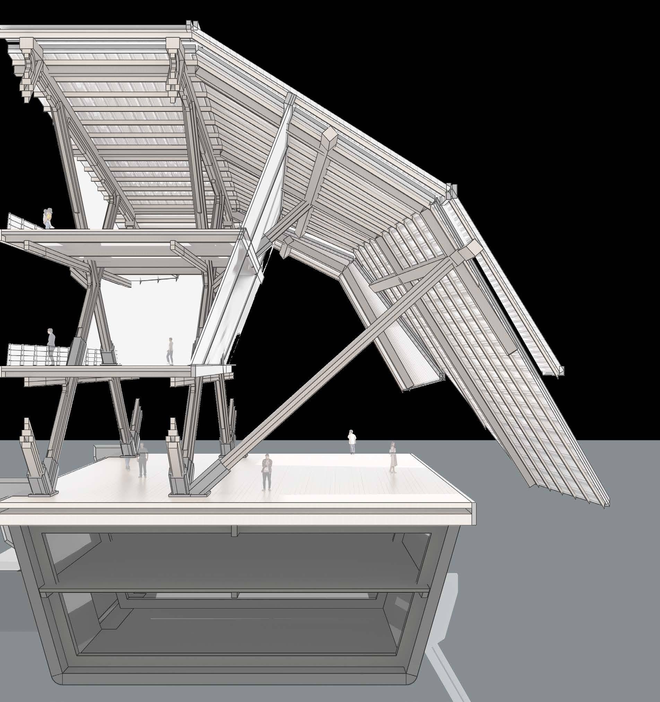
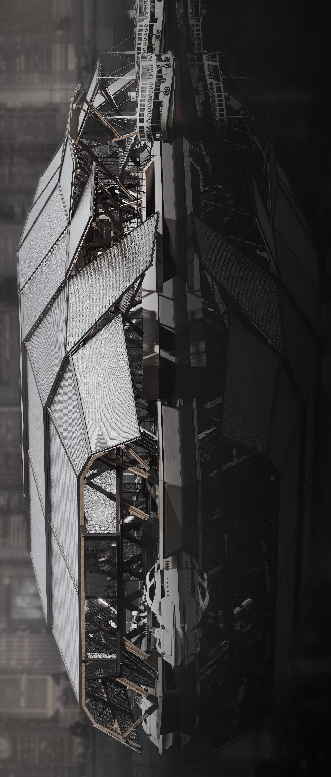
The building is primarily constructed from a glu-lam timber structural frame, forming a warm yet robust contrast against Hong Kong’s dense curtain-wall steel skyline. Embracing the natural conditions of the harbour, the theatre adopts a semi-open configuration, allowing performance spaces to remain partially outdoors while fully utilising the passive climatic qualities of wind and water. In doing so, the project proposes new spatial and atmospheric possibilities for Hong Kong’s cultural and performance scene.
DESIGN PROPOSAL
VICTORIA MARINE PERFORMANCE THEATRE
The New Civic Landmark embodying Hong Kong’s Culture, History, and Identity
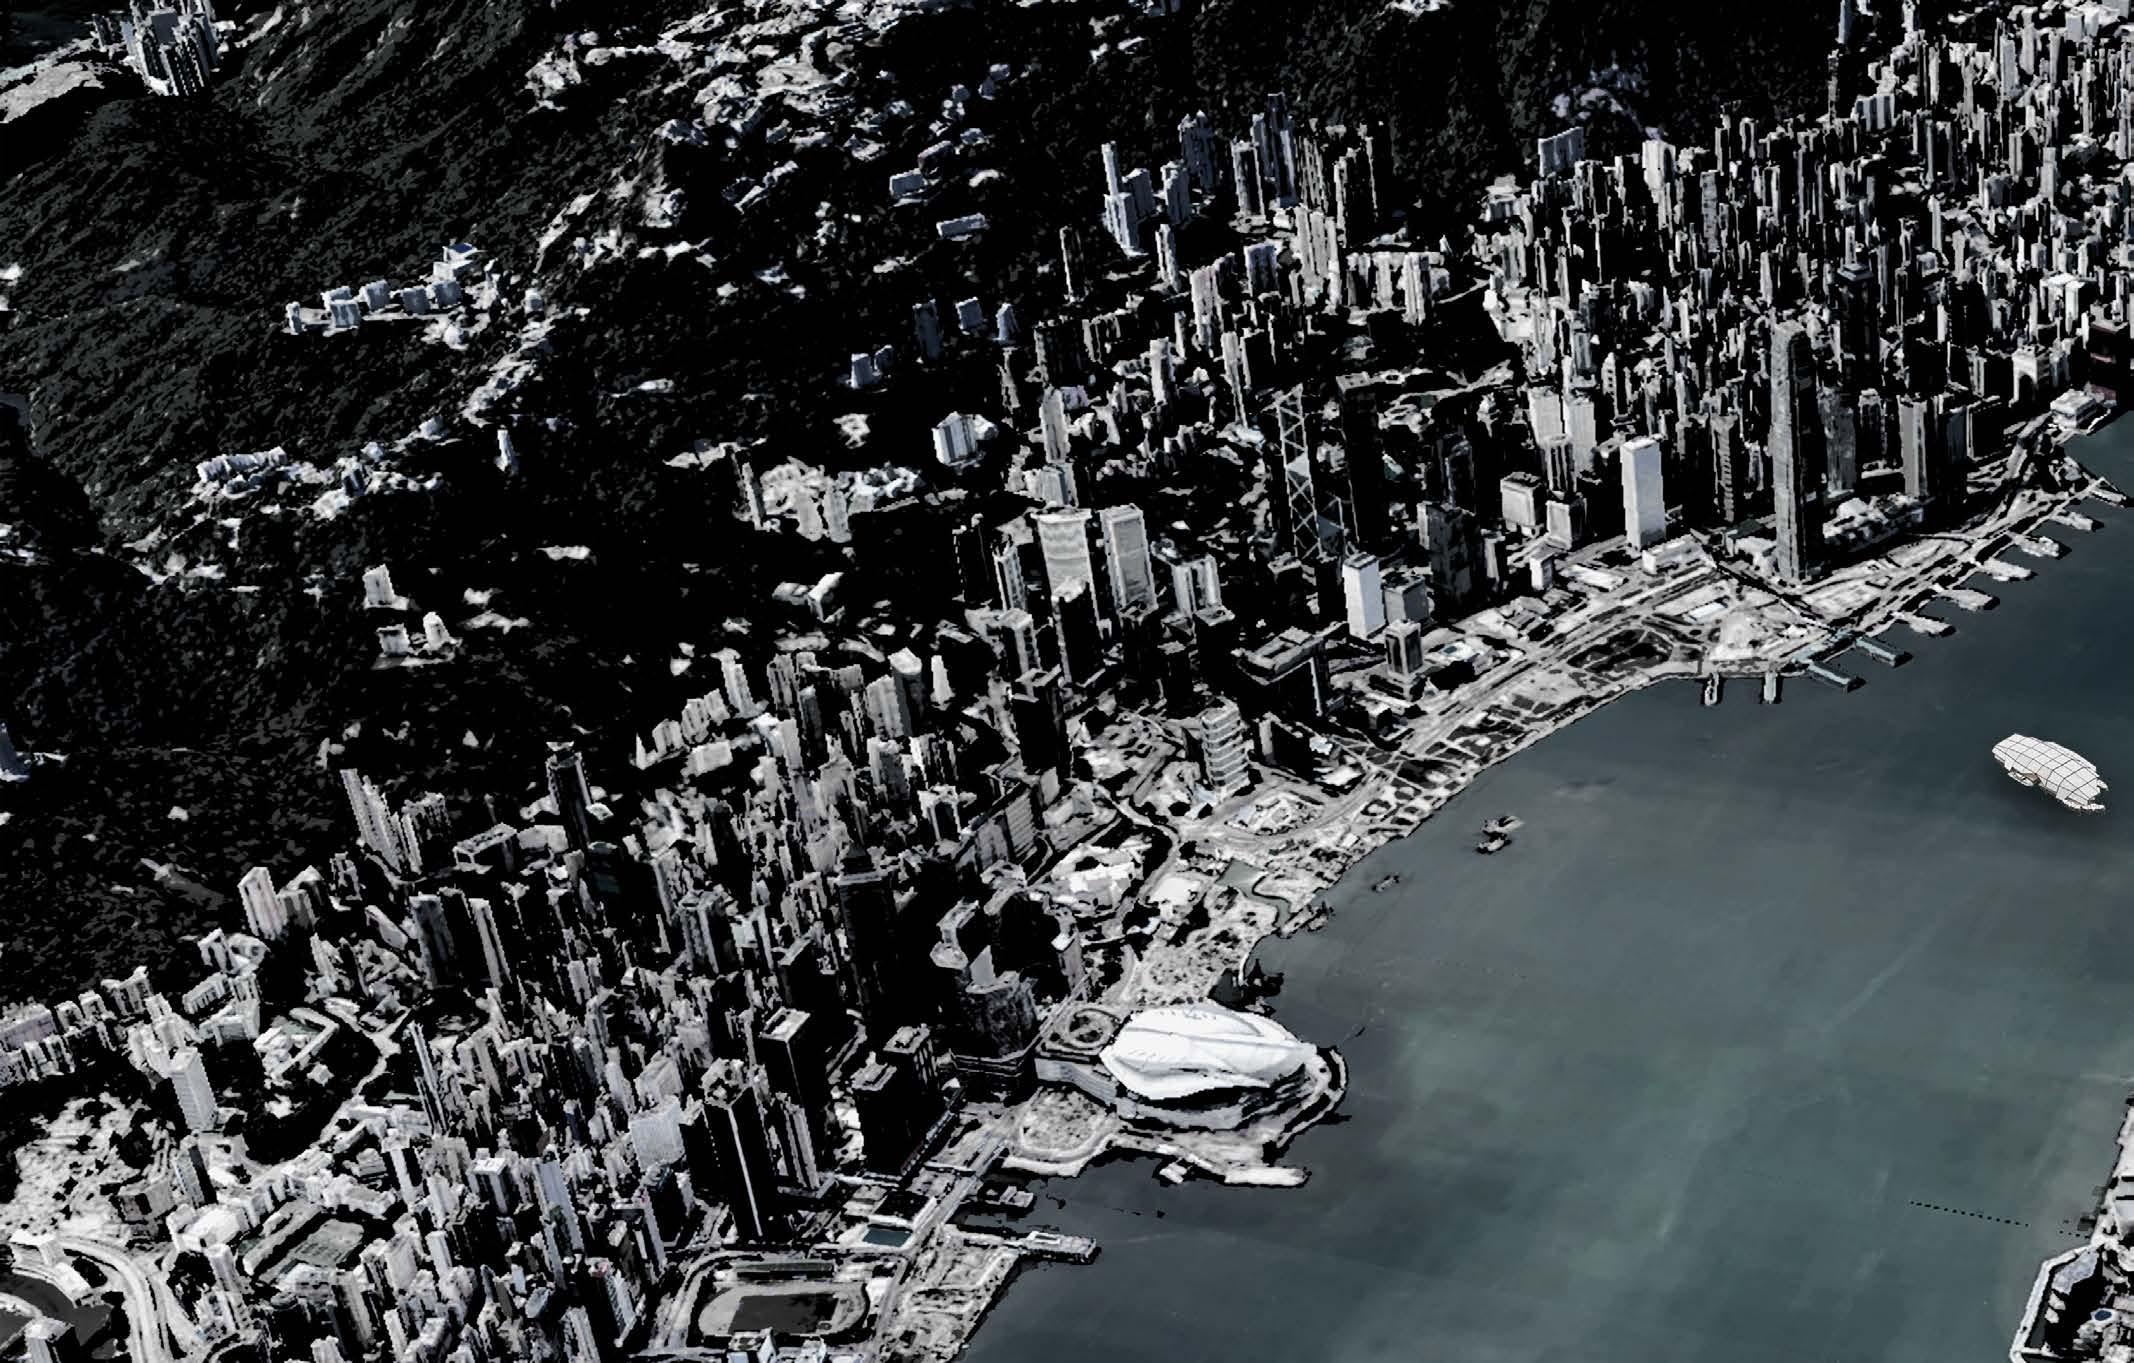
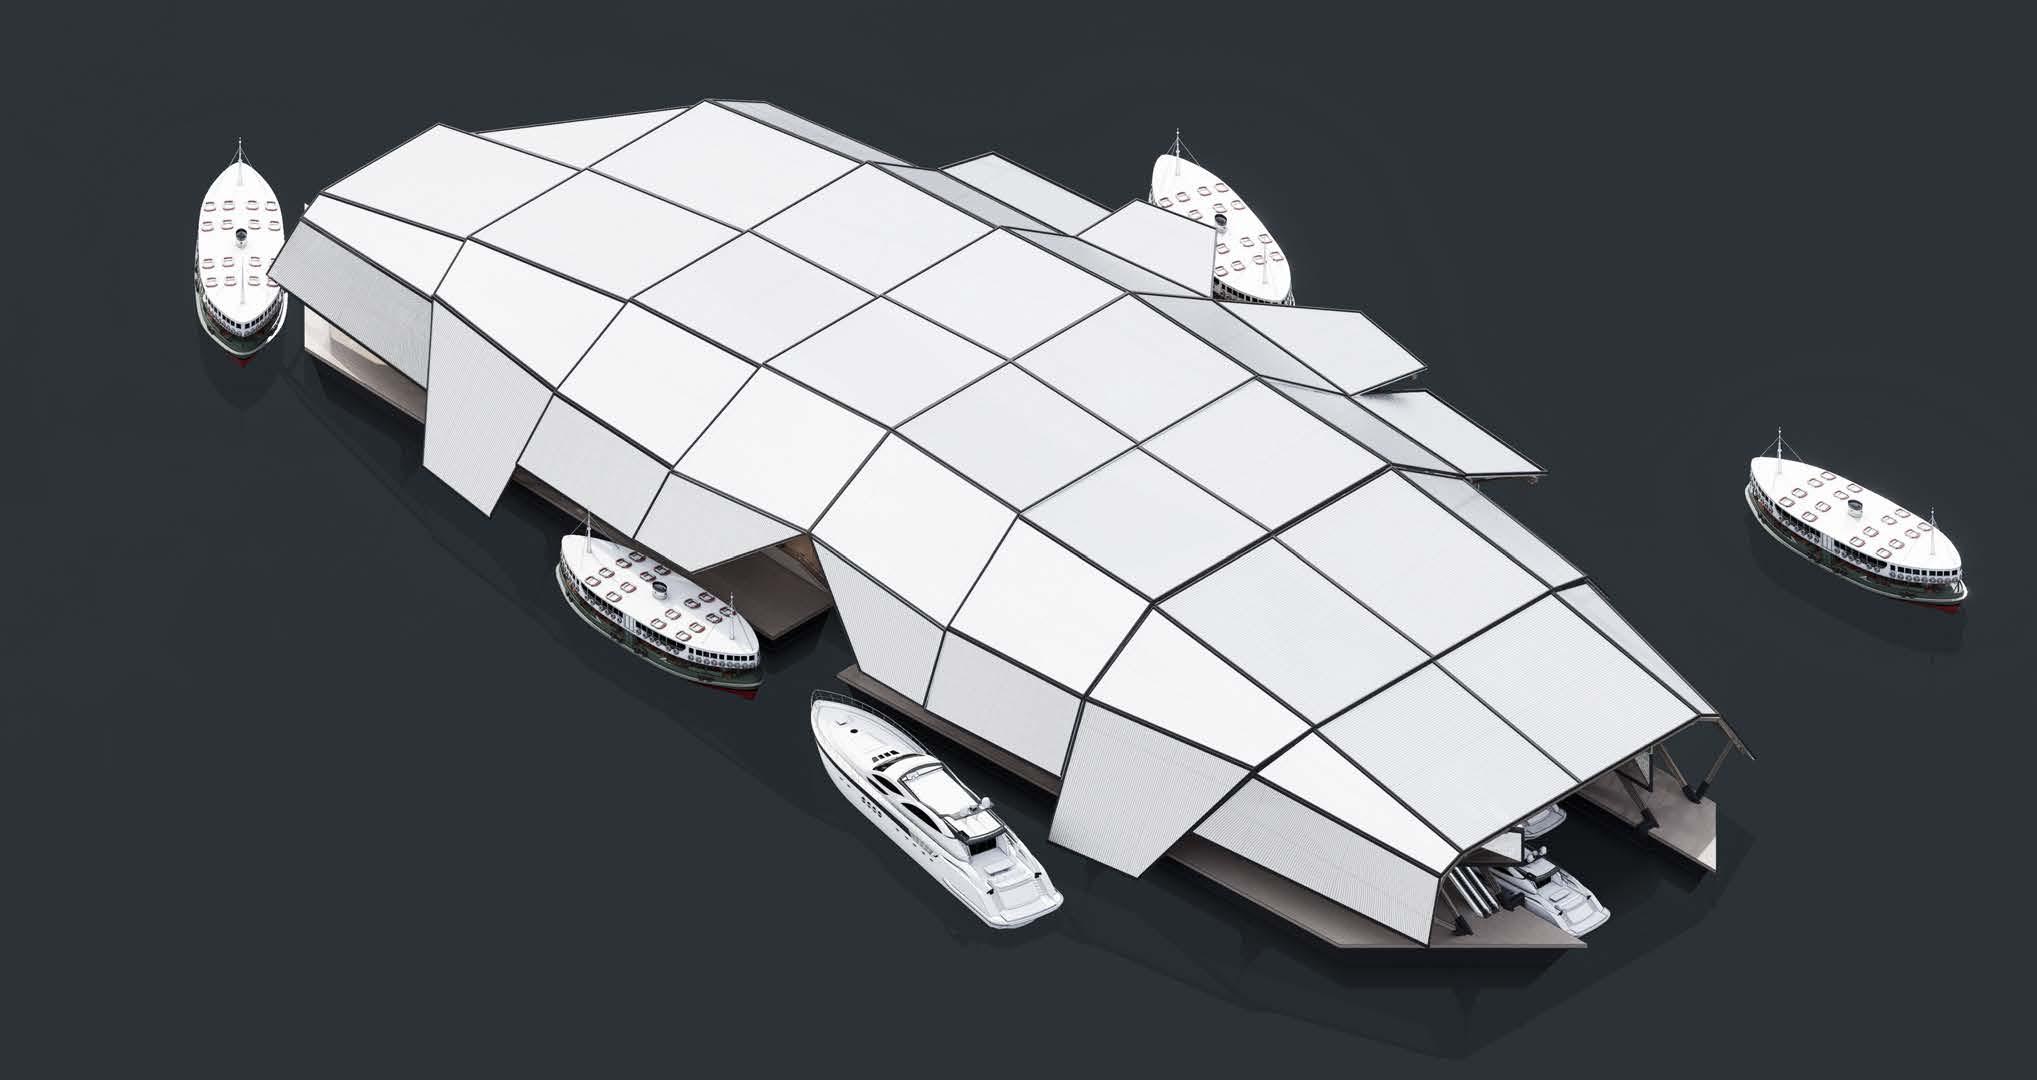
Aerial - The moderator of urban connectivities and cultural identities
Defining a New Skyline of Hong Kong
North-west facade’s organic opening reacting with West Kowloon Cultural District
The new cultural and recreational icon out of the urban density
The new cultural and recreational icon out of the urban density
The embodiment of new geographic and spatial Journey
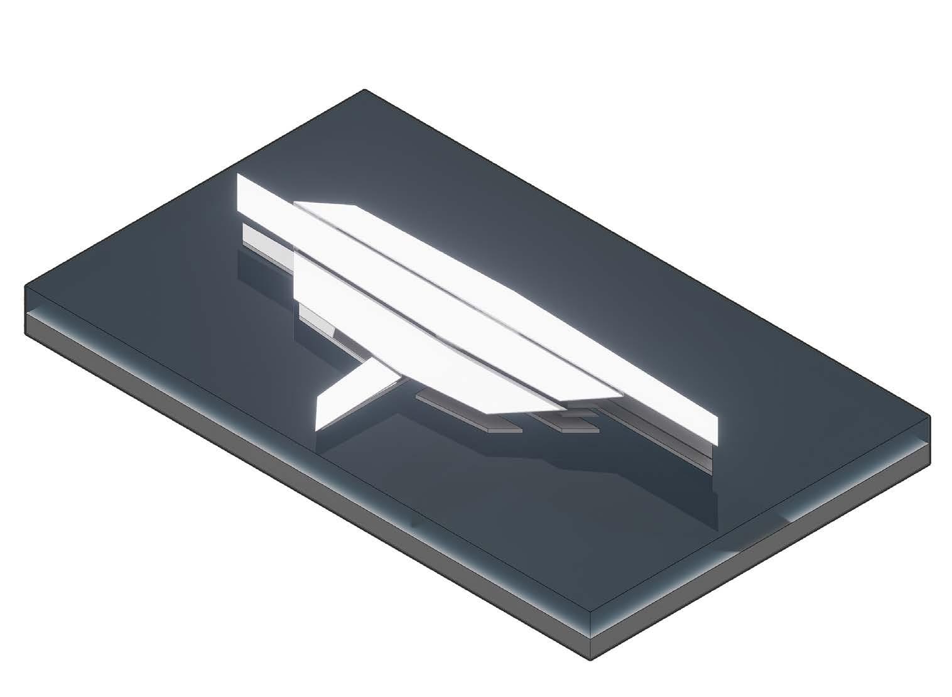
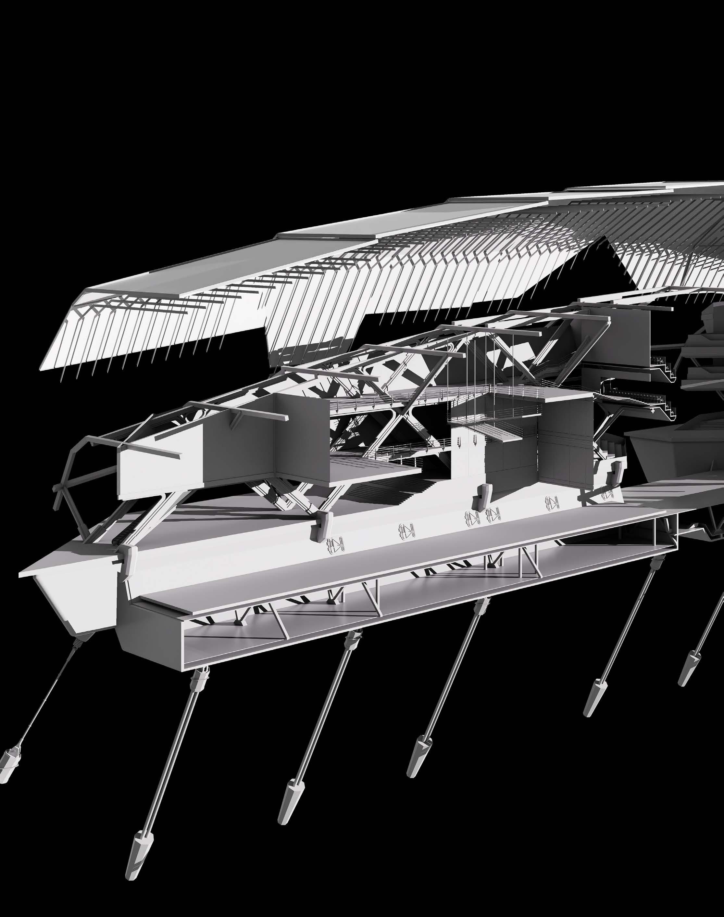
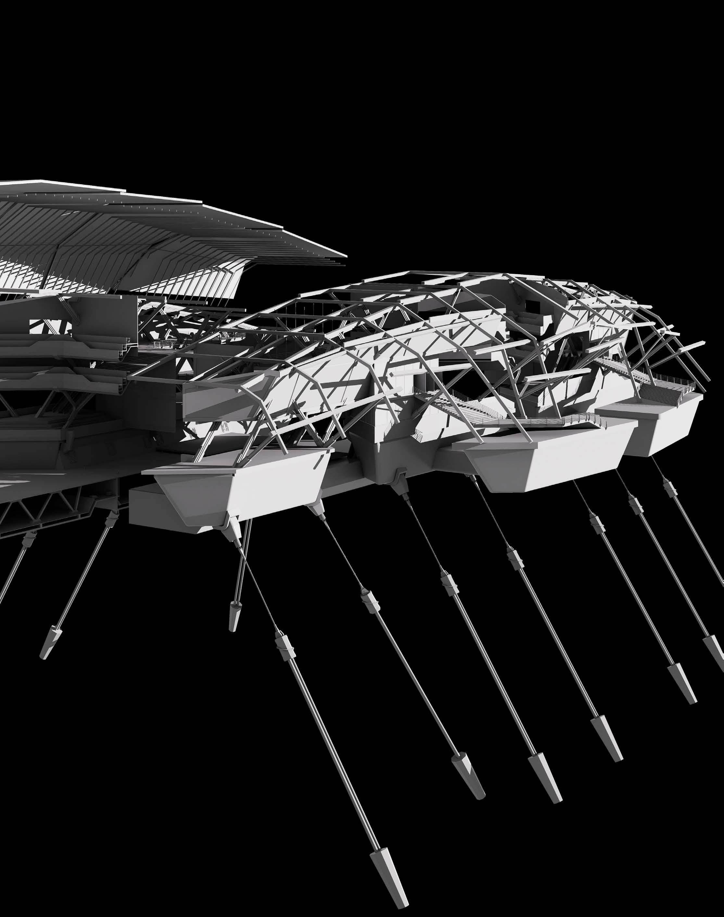
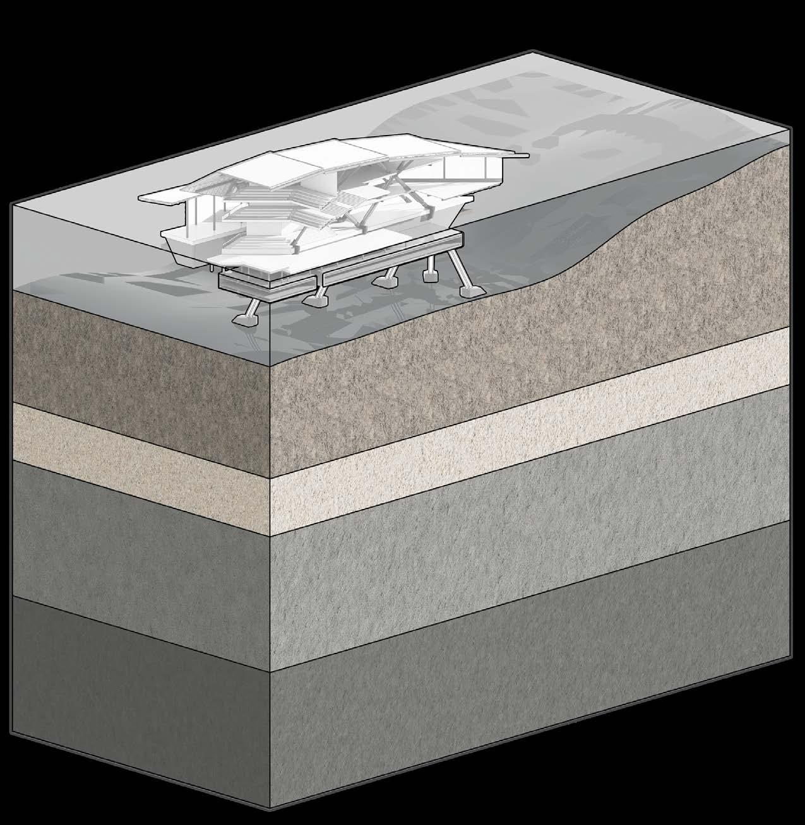
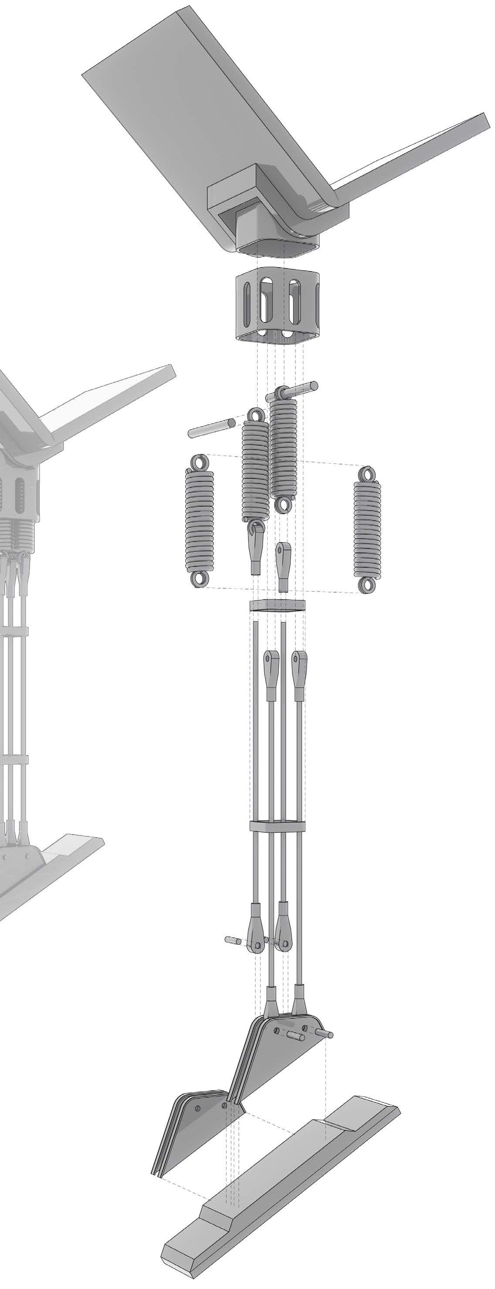
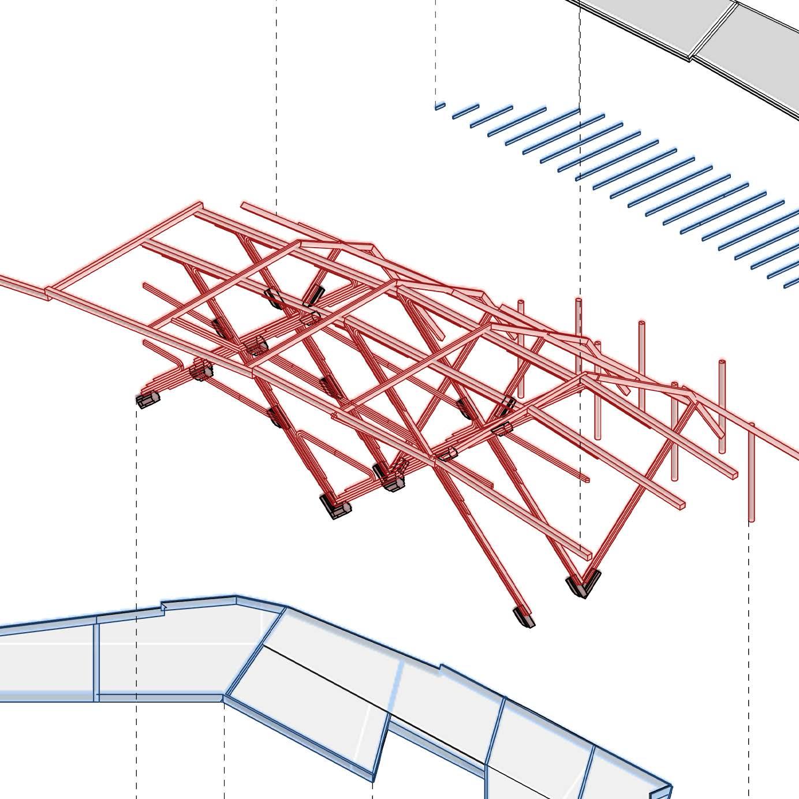
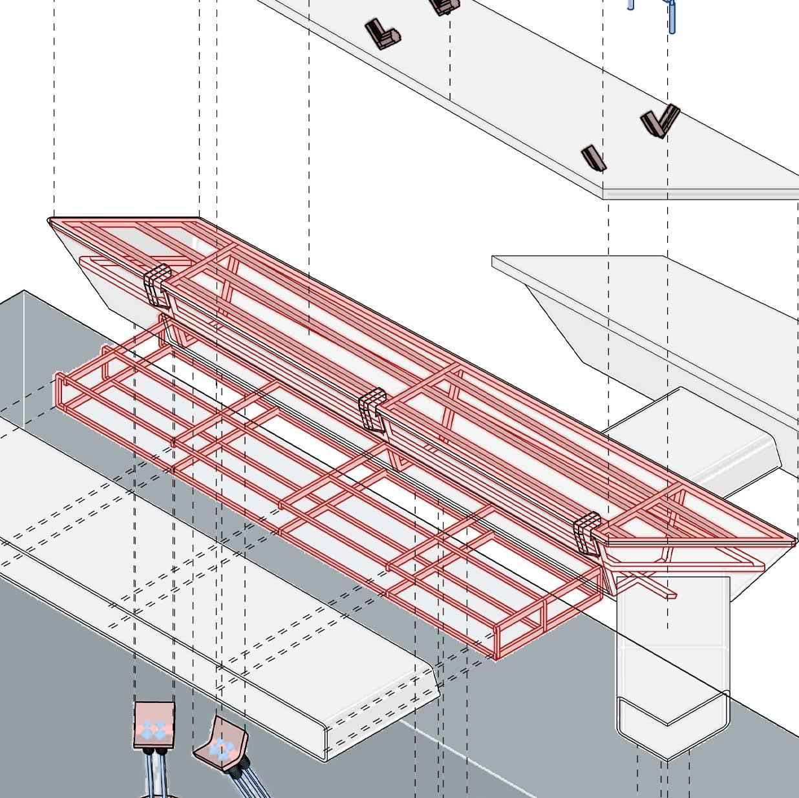
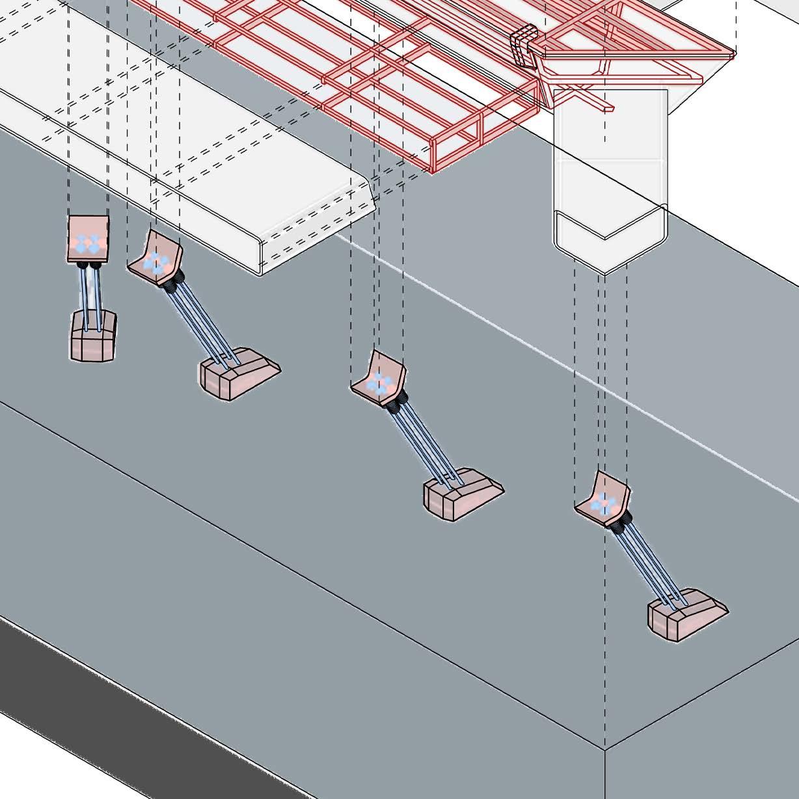
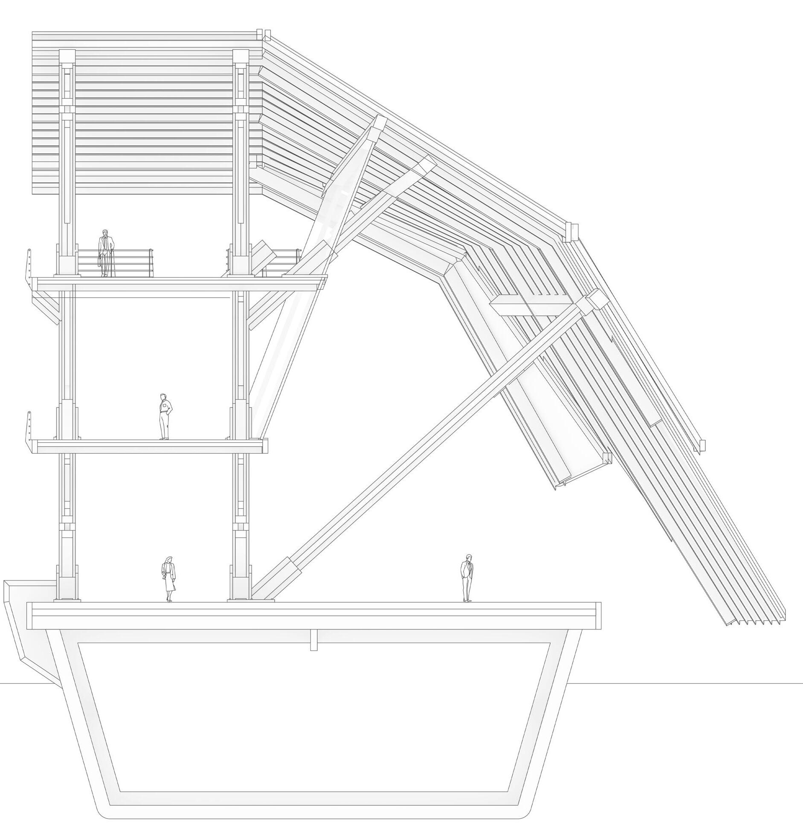
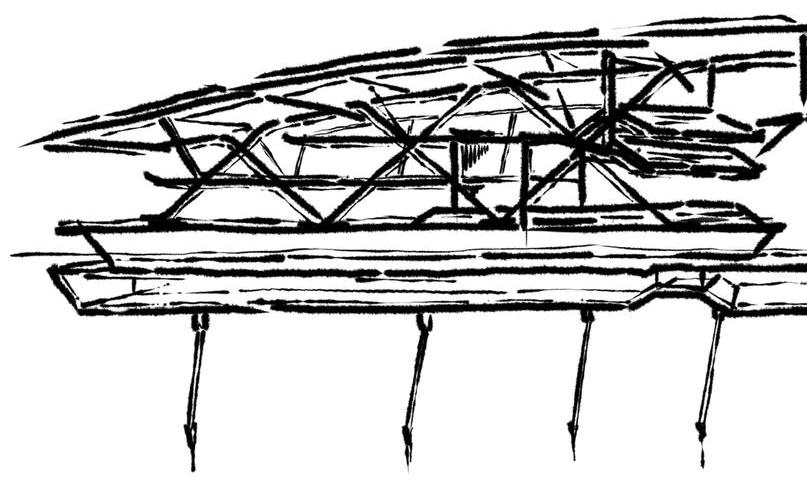
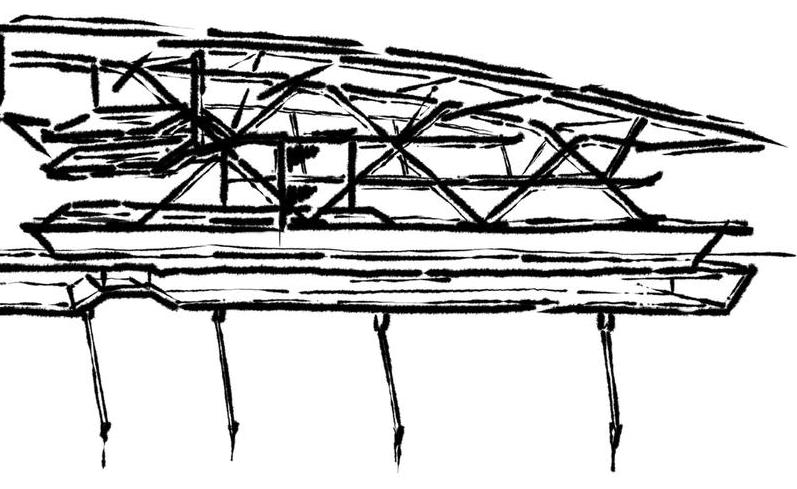
INTEGRATION OF ABOVE-WATER & UNDERWATER STRUCTURES
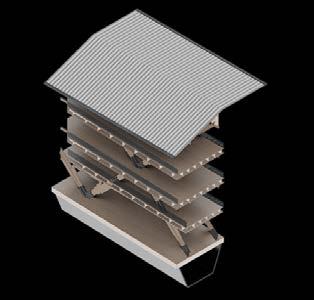
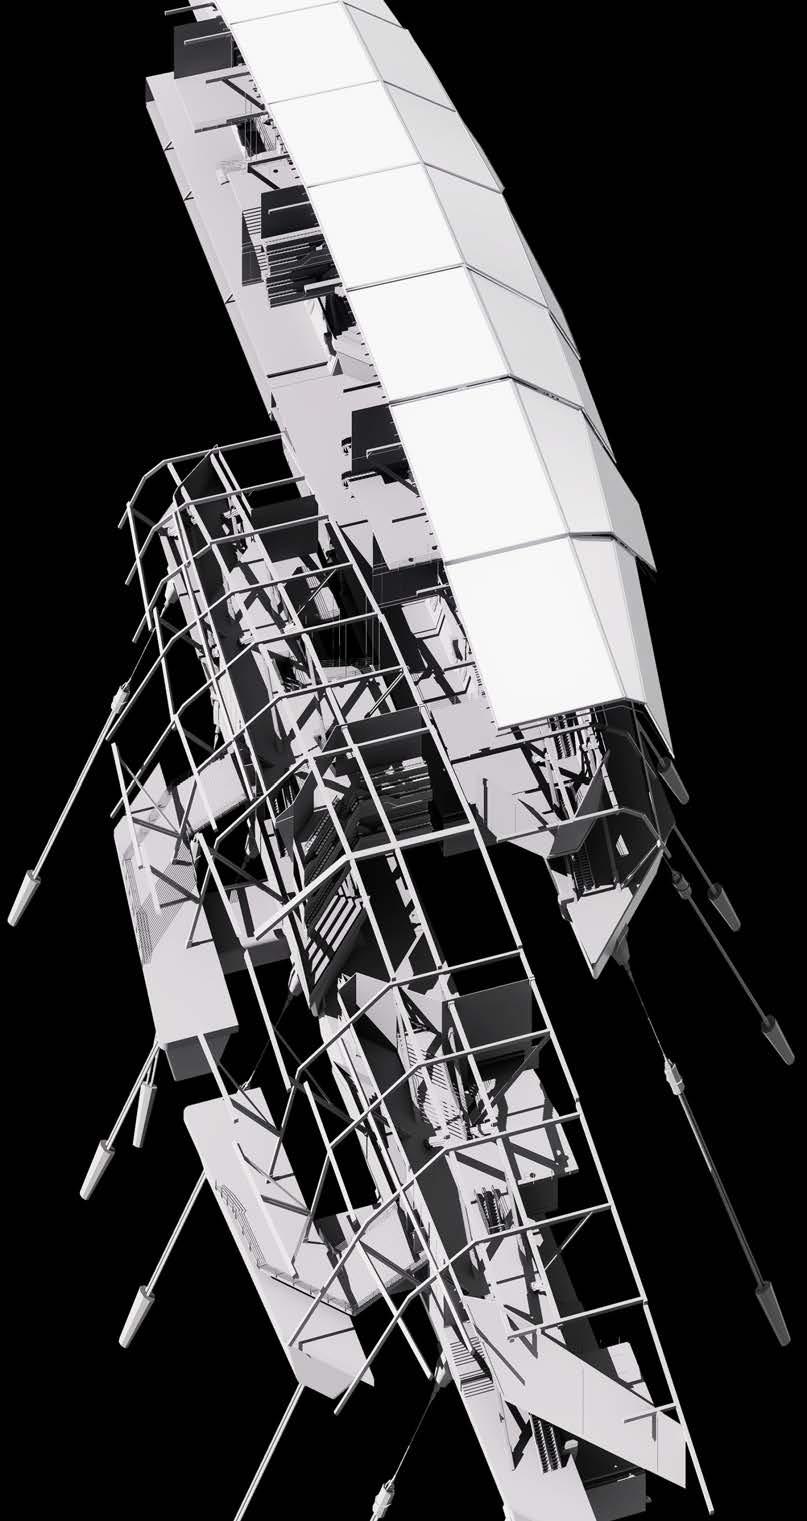
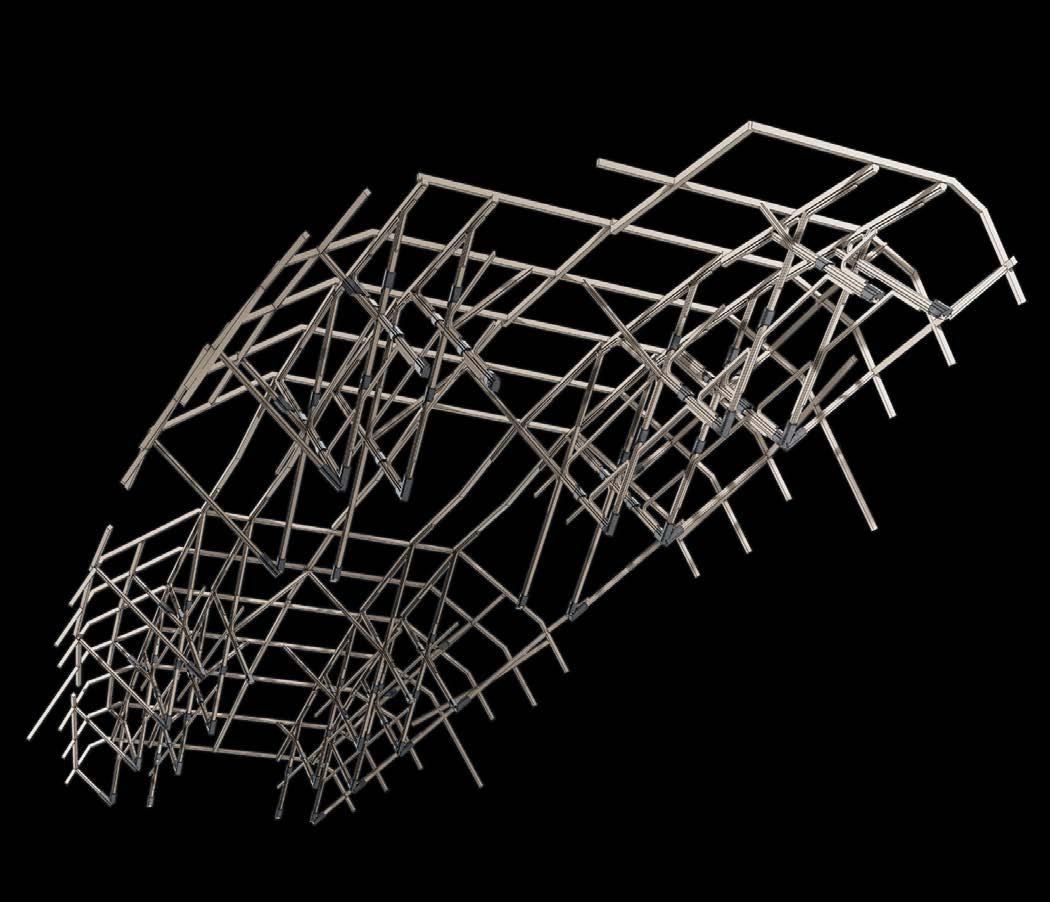
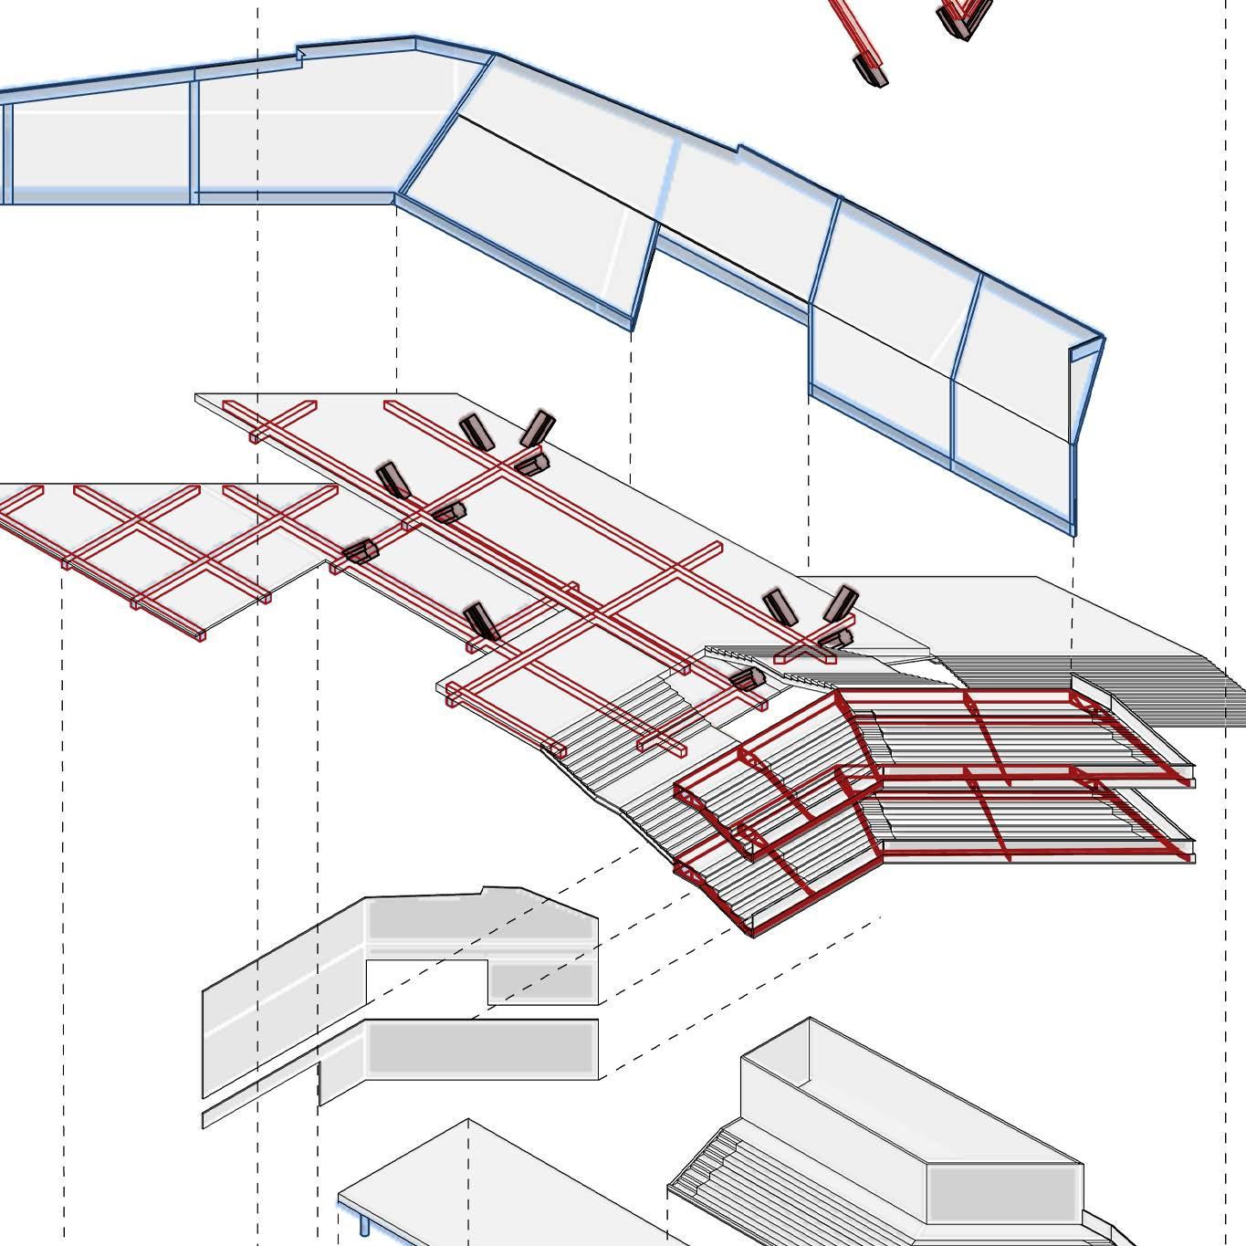
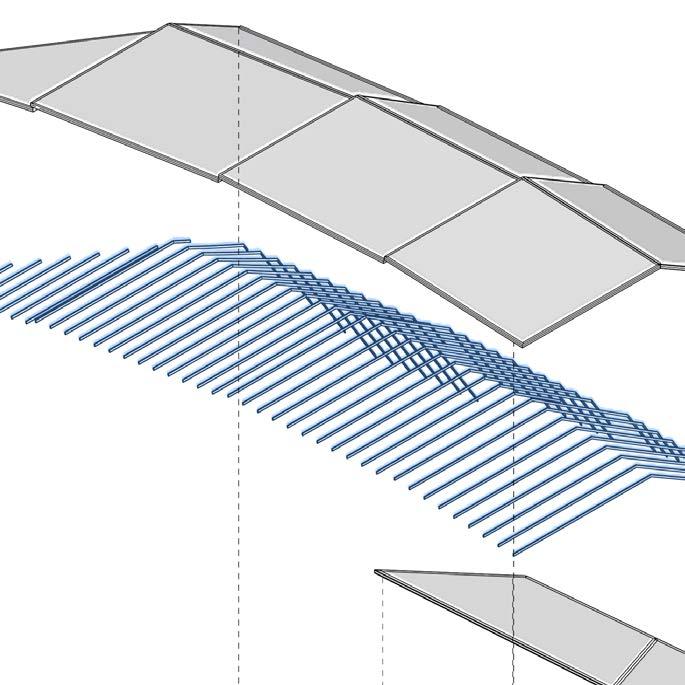
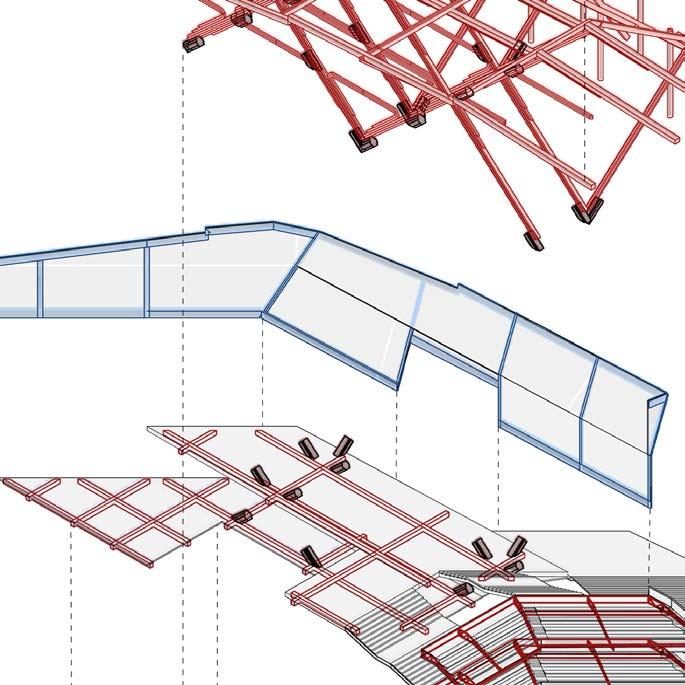
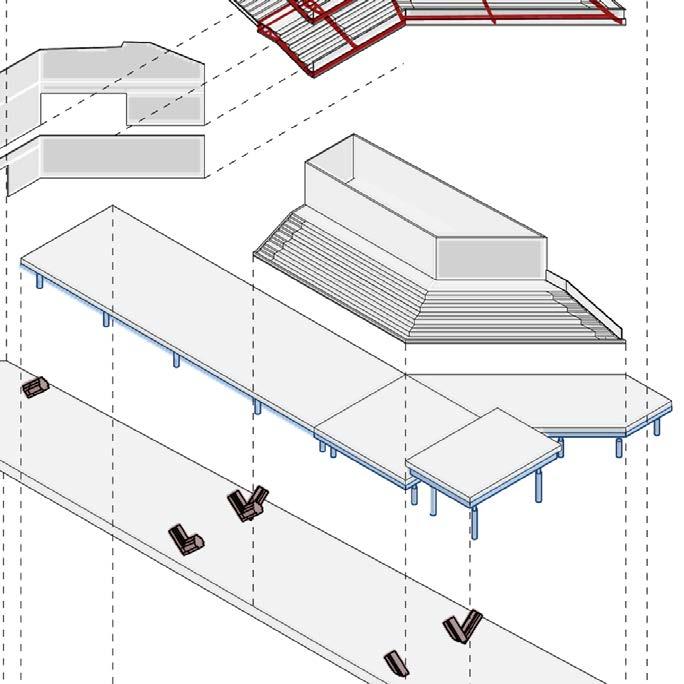
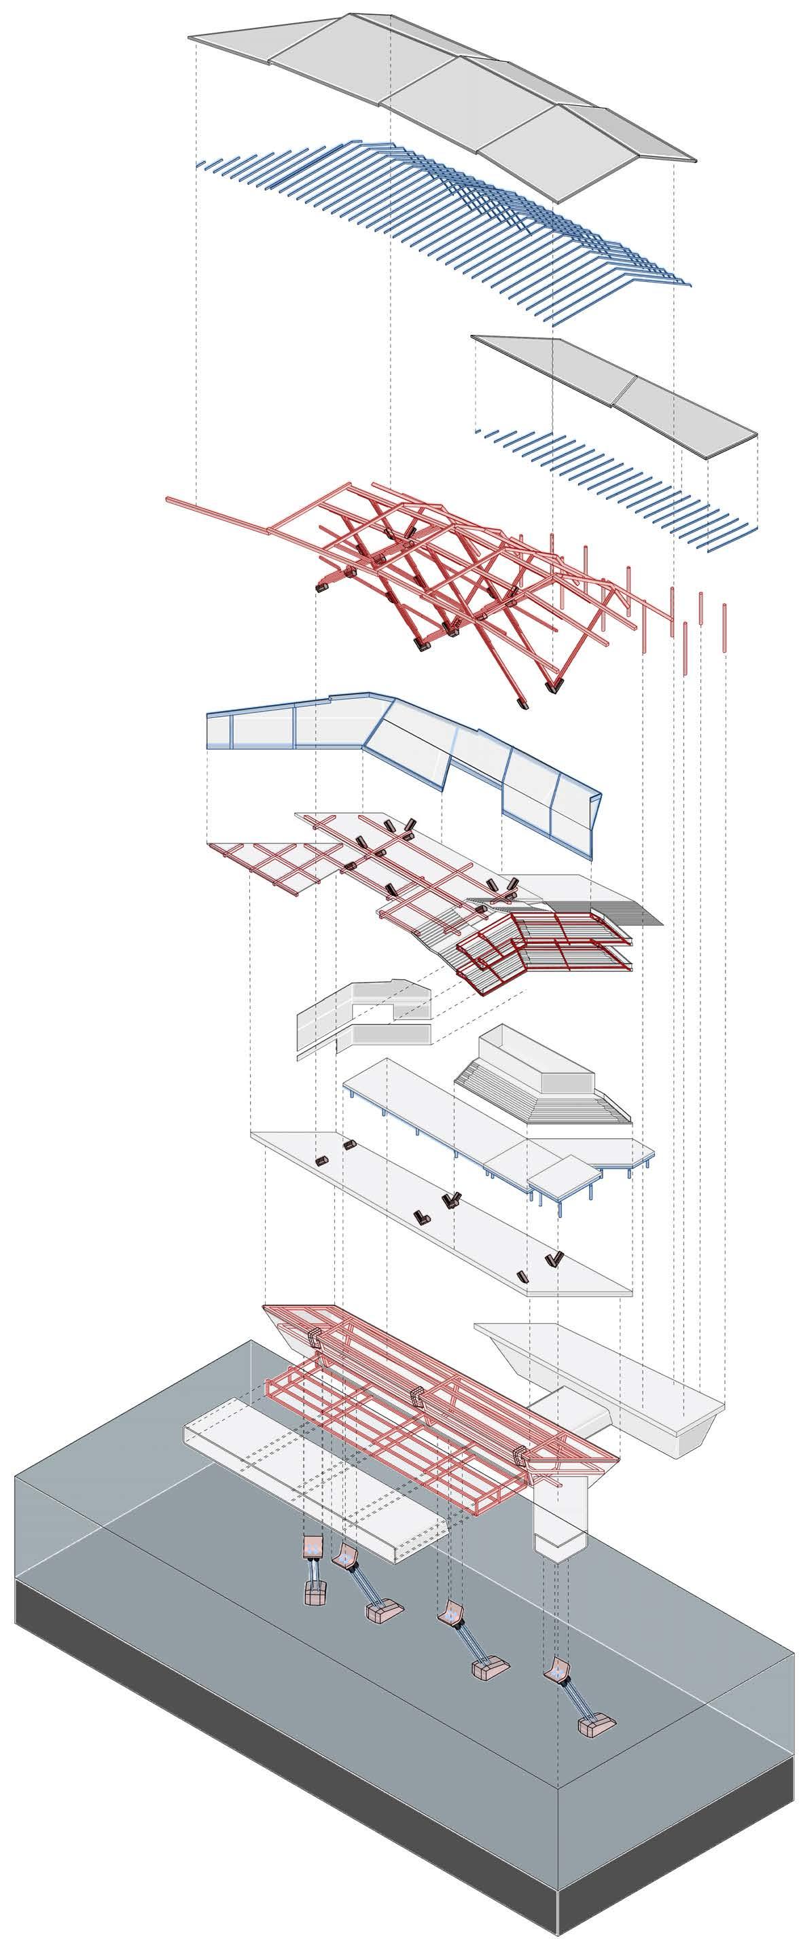
Hierarchy and Assembly Sequence
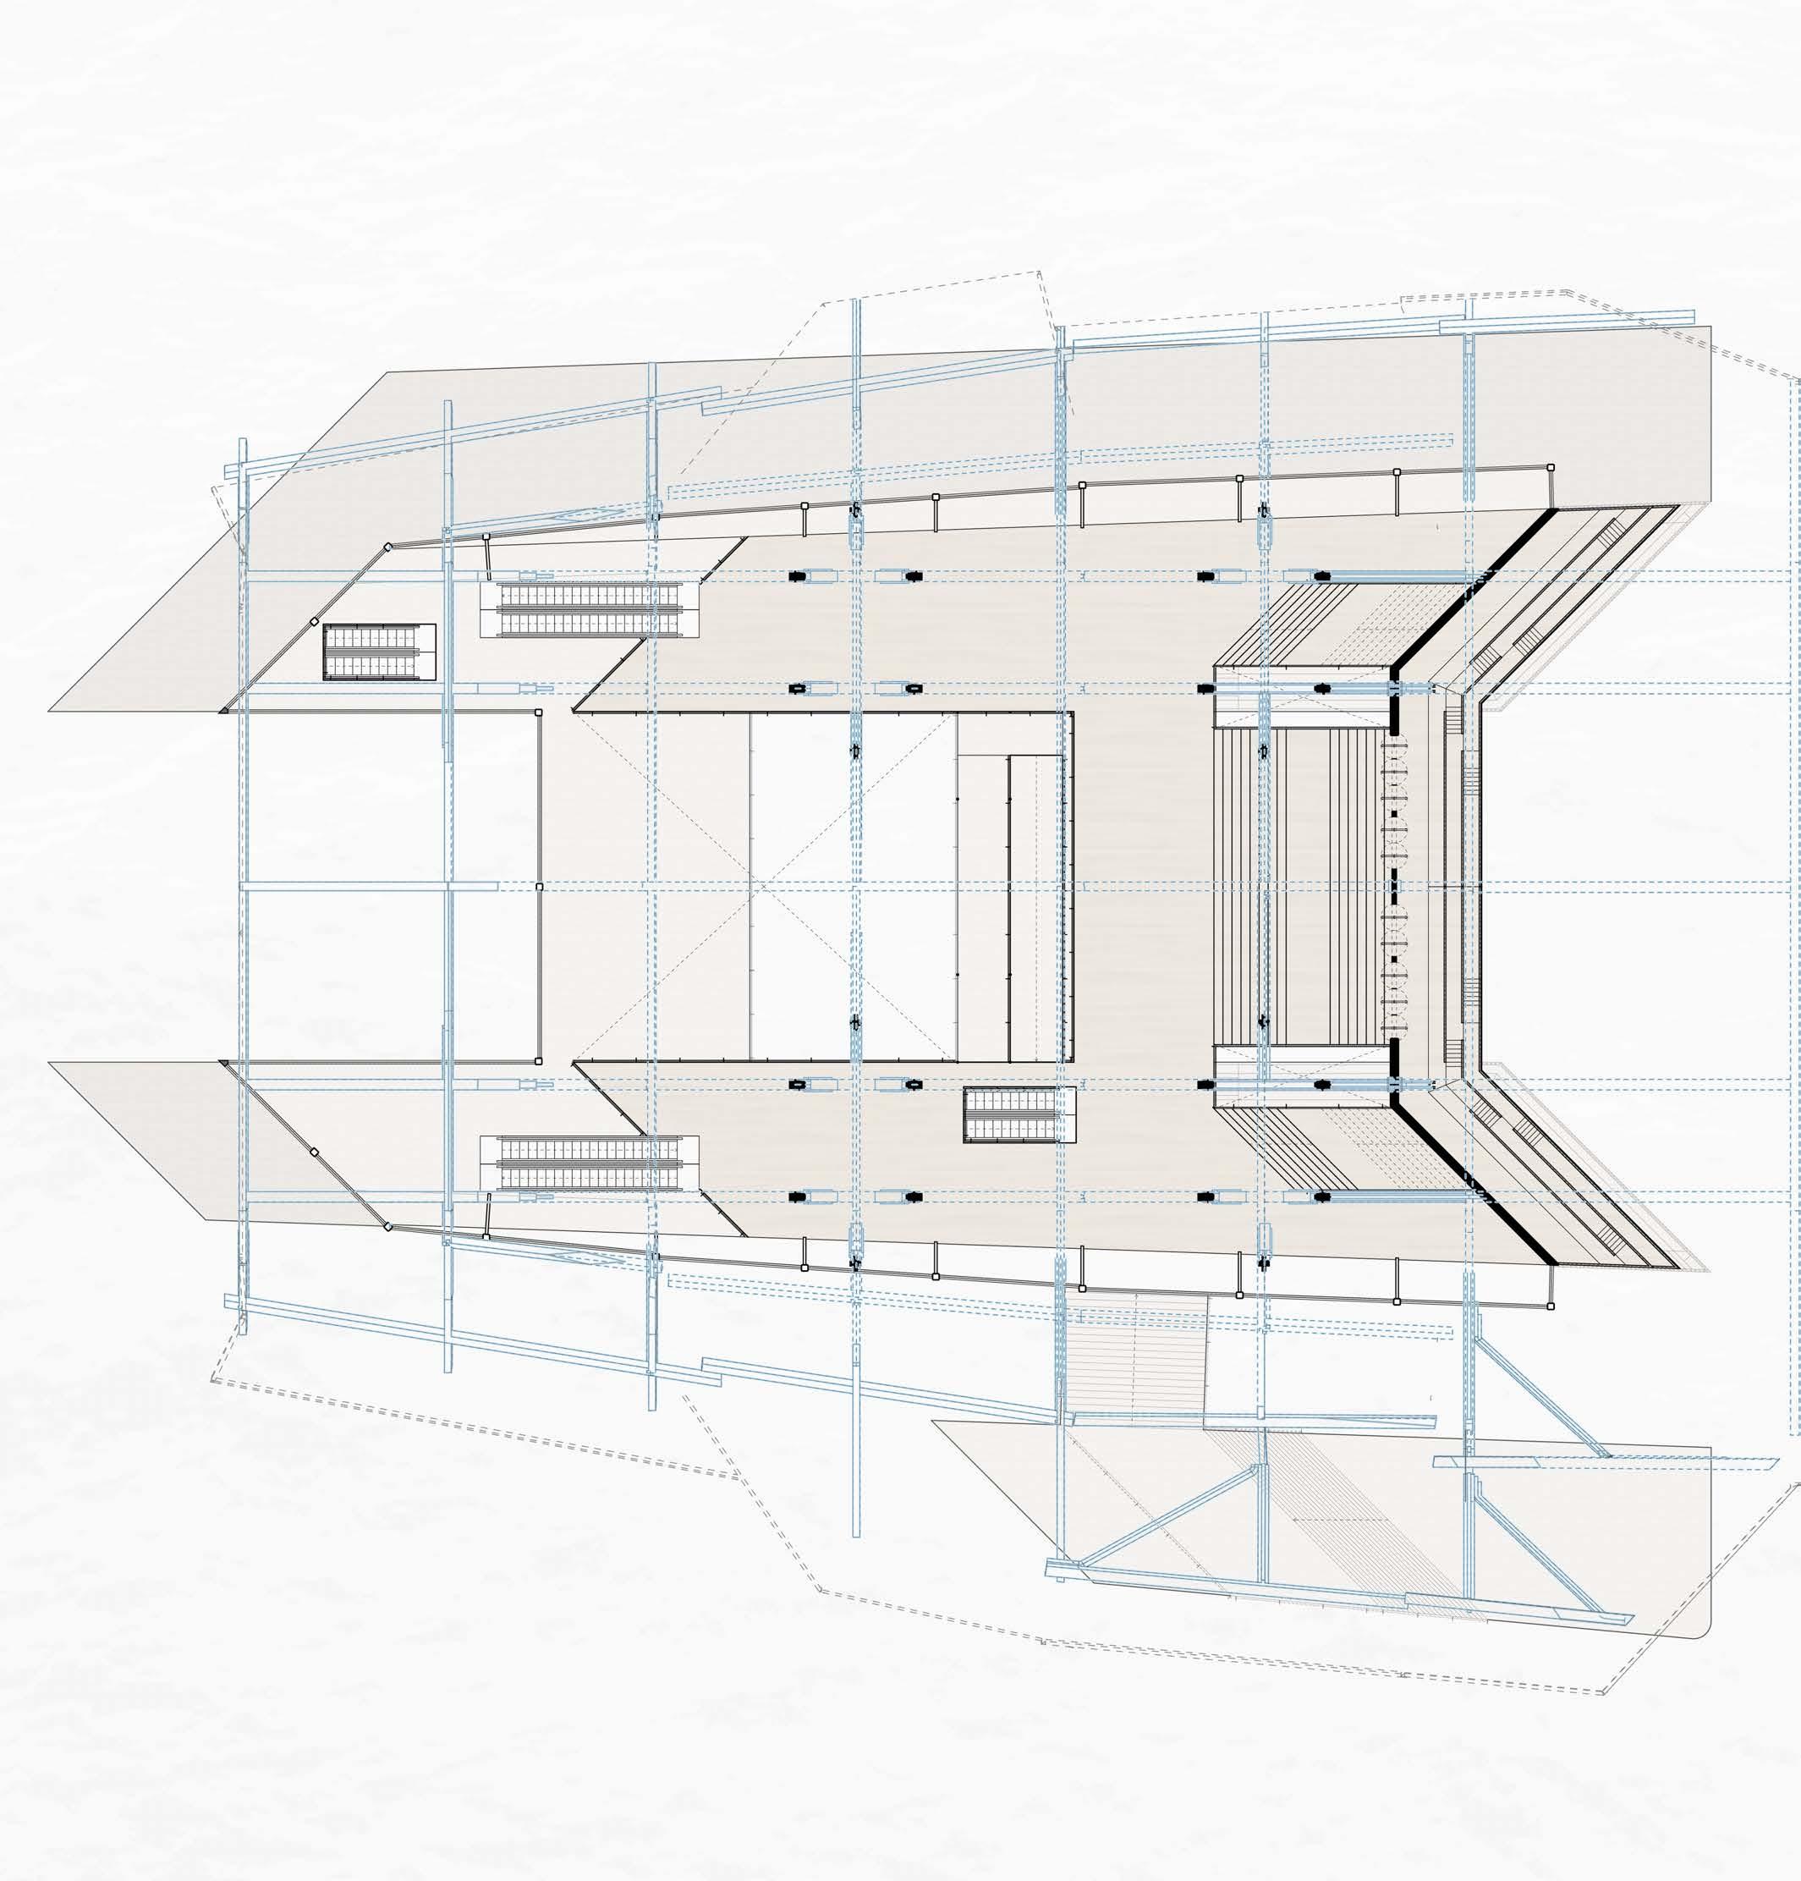
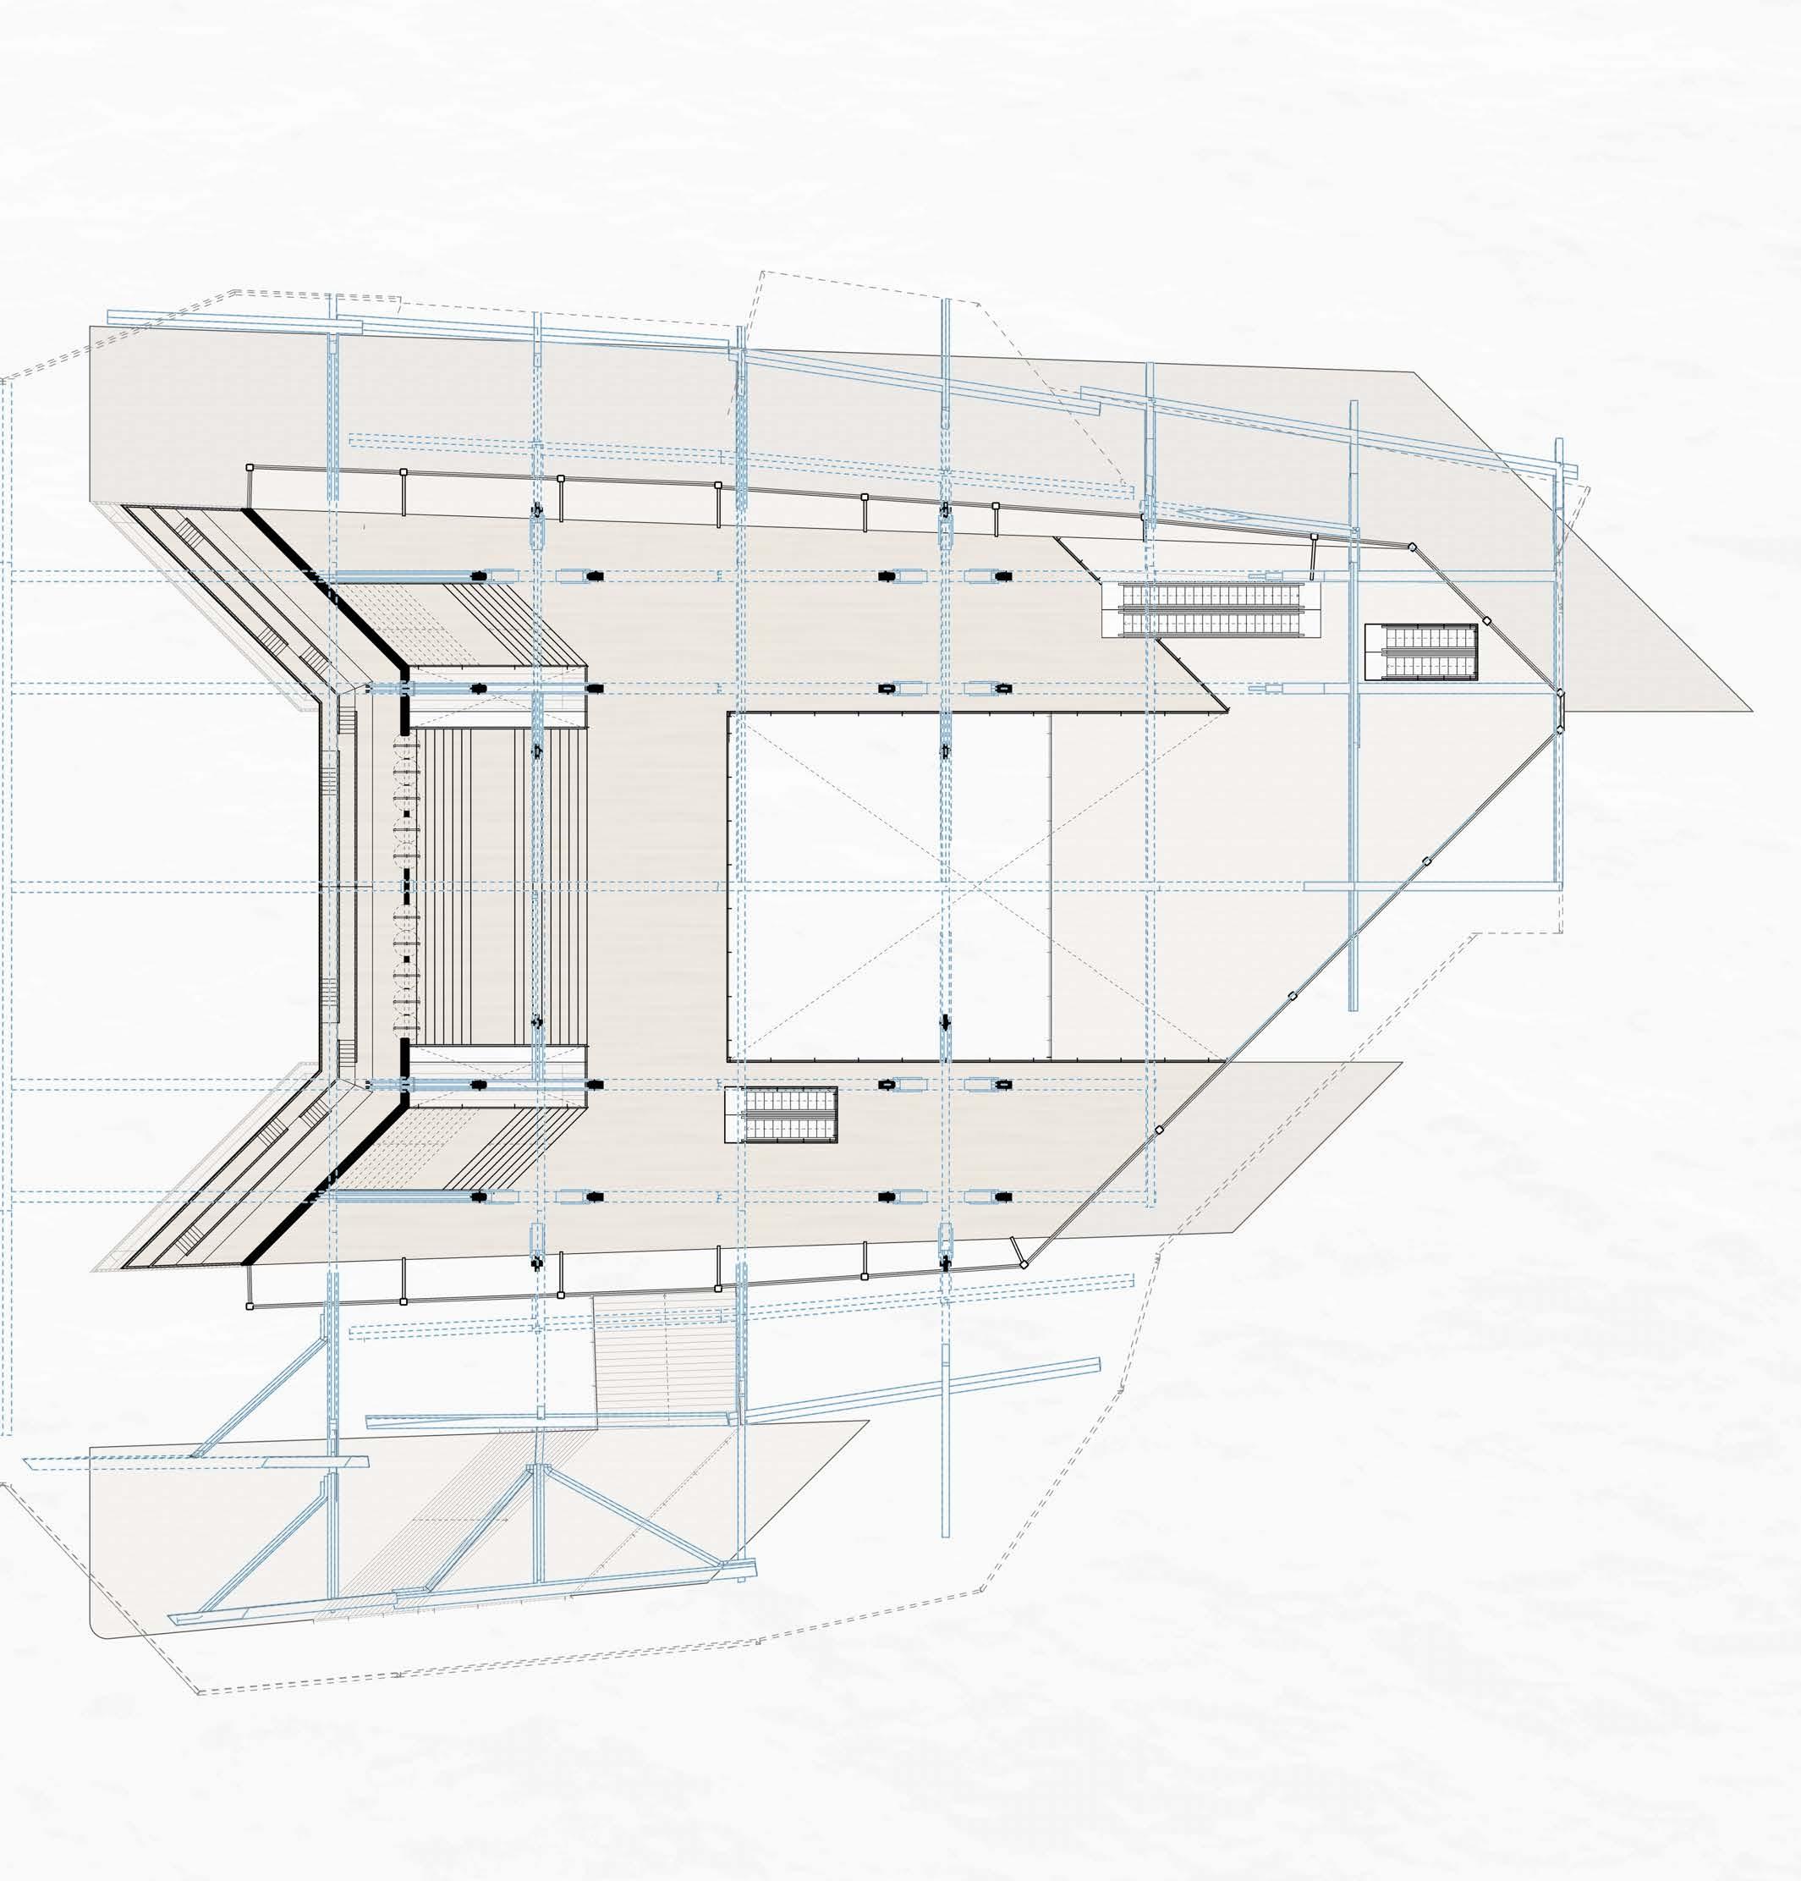
Floor-plate Beam Grid Layout
PRIMARY STRUCTURE
SECONDARY STRUCTURE
Roof secondary beams
Curtain wall glass frames
Structural
Riser hydraulic staging platforms
BUILDING PERFORMANCES
ENVIRONMENTAL DESIGN STRATEGIES
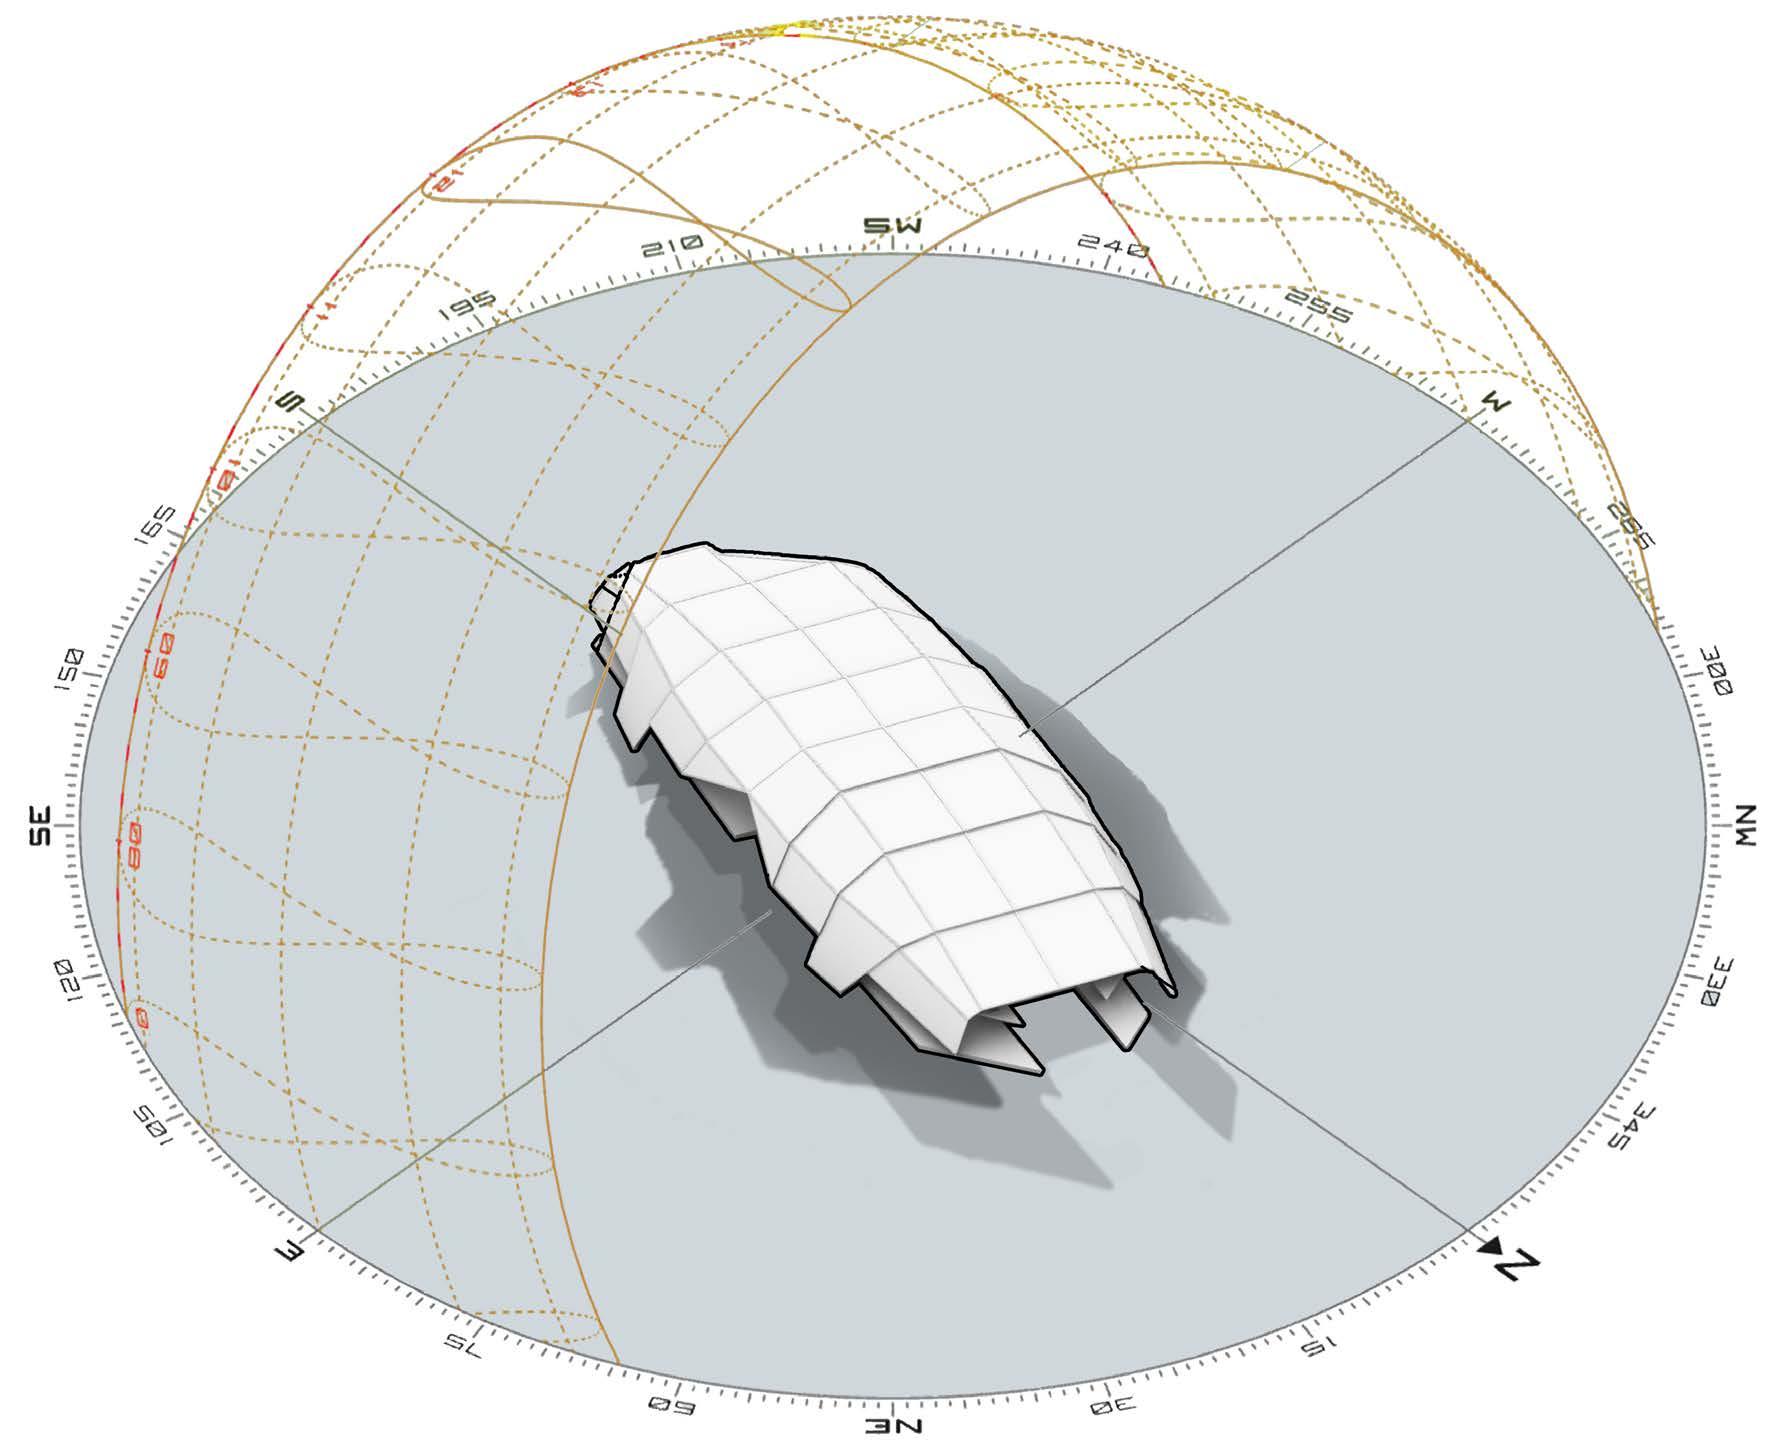
Natural sunlight and heat control
Summer sun-path (May-Oct)
Winter sun-path (Nov-Apr)
LOCATION
SOLAR ORIENTATION
SEASONAL VARIATION
DESIGN STRATEGIES
Site sun-path isometric diagram 22.29° N, 114.16° E
- Latitude / Longitude: 22.29° N, 114.16° E
- Northern Hemisphere
- Sun path is predominantly across the southern sky
- South-facing facade receives the most consistent sunlight
- North-facing facade remains more shaded throughout the year
Summer & Autumn (May-Oct)
- High solar altitude
- Long daylight hours
Winter & Spring (Nov-Apr)
- High solar altitude
- Long daylight hours
- Building has a relatively linear and flat geometry
- Major facade facing NW and SE
- SE facade would experience most heat gain
- SE public corridor with generous natural light harvesting
- Main theatre space will be sheltered from major sunlight and rain
Direct sunlight Heat + UV
Diffused sunlight for outdoor corridor
Multi-diffused sunlight to interior spaces
Sunlight reflected from water surface
Enclosed interior pre-function spaces
Semi-sheltered
3 Reflective & photovoltaic panels reducing heat gain on large flat roof
2 Semi-translucent facade panels diffusing natural light to corridor and interior
1 Perforated panels inviting natural light
Reflected daylight from water provides passive illumination
BUILDING PERFORMANCES
ENVIRONMENTAL DESIGN STRATEGIES
Prevailing Wind & Ventilation | Acoustic Control | Water Harvesting
Prevailing Wind & Ventilation
Building form & enclosure: in response Harbour prevailing wind
Wind resistant building form & Prevailing wind-assisted passive ventilation and cooling
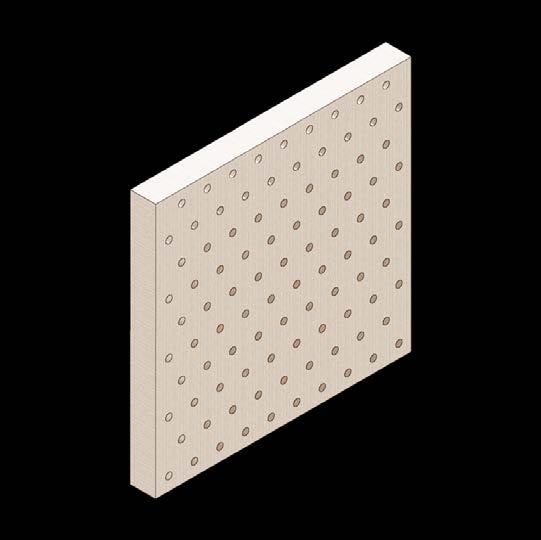
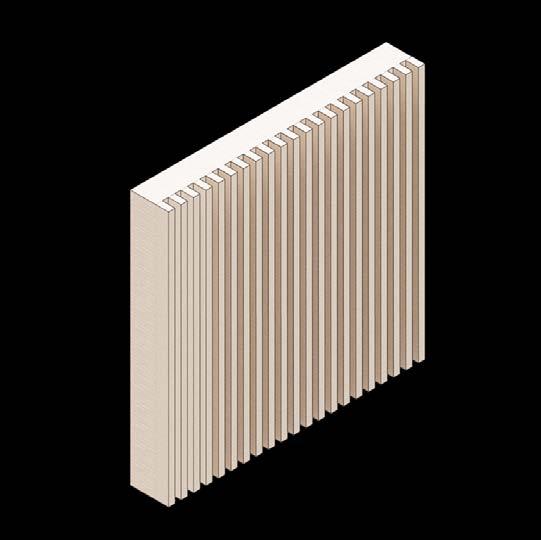
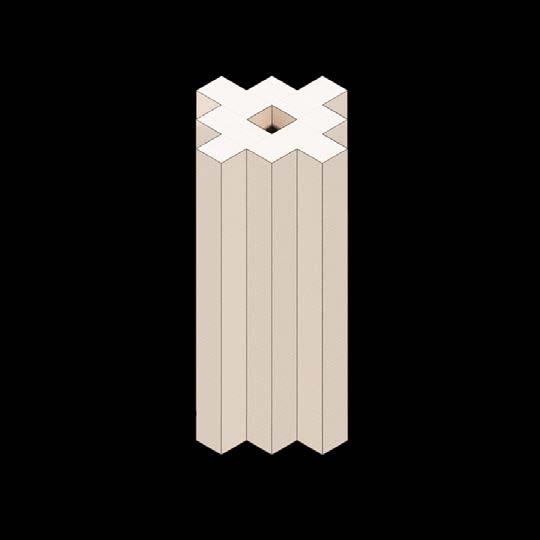
Articulated timber elements: perforated panels, slatted panels, and bundle columns, amplified the acoustic properties of softwood, acting as diffusive surfaces that disperse and focused sound reflections.
Strong prevailing wind Cool prevailing wind
Exit of warm air
Timber Acoustic Treatment
Perforated timber panels
Slatted timber panels
Bundled timber columns B
Rainwater Harvesting
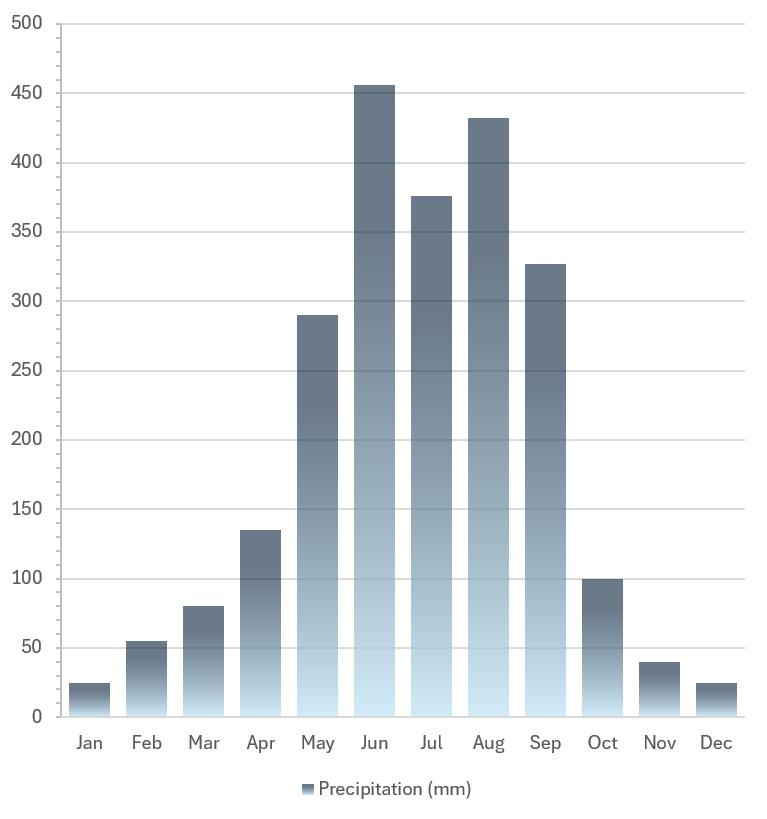
Roof-facade-structure Rainwater Harvesting System
Providing on-site sustainable water source
Seasonal heavy rainfall is captured and reused to supplement non-potable water demand
Rainwater treatment filtration
Dual
BARC0174: ADVANCED ARCHITECTURAL DESIGN I
FINAL PORTFOLIO
CROUCHING WATER:
VICTORIA MARINE PERFORMANCE THEATRE
HONG KONG
WONG
HO WANG CALEB
UNIT 14 [2025-2026]
EXPRESSIVE CAPACITY
UNIT TUTORS:
JAKUB KLASKA
DIRK KROLIKOWSKI
All work produced by Unit 14 Unit book design by Charlie Harriswww.bartlett.ucl.ac.uk/architecture
Copyright 2021 The Bartlett School of Architecture, UCL All rights reserved.
No part of this publication may be reproduced or transmited in any form or by any means, electronic or mechanical, including photocopy, recording or any information storage and retreival system without permission in writing from the publisher.
At the center of Unit 14’s academic exploration lies Buckminster Fuller’s ideal of the ‘The Comprehensive Designer’, a master-builder that follows Renaissance principles and a holistic approach. Fuller referred to this ideal of the designer as somebody who is capable of comprehending the ‘integrateable significance’ of specialised findings and is able to realise and coordinate the commonwealth potentials of these discoveries while not disappearing into a career of expertise. Like Fuller, we are opportunists in search of new ideas and their benefits via architectural synthesis. As such Unit 14 is a test bed for exploration and innovation, examining the role of the architect in an environment of continuous change. We are in search of the new, leveraging technologies, workflows and modes of production seen in disciplines outside our own. We test ideas systematically by means of digital as well as physical drawings, models and prototypes. Our work evolves around technological speculation with a research-driven core, generating momentum through astute synthesis. Our propositions are ultimately made through the design of buildings and through the in-depth consideration of structural formation and tectonic. This, coupled with a strong research ethos, will generate new and unprecedented, one day viable and spectacular proposals. They will be beautiful because of their intelligence - extraordinary findings and the artful integration of those into architecture.
The focus of this year’s work evolves around the concept of ‘Constructed Futures’. The term aims to describe architecture and as such fundamentally human future as the result of the architect’s highest degree of synthesis of underlying principles. Constructional logic, spatial innovation, typological organisation, environmental and structural performance are all negotiated in a highly iterative process driven by intense architectural investigation. Inspiration for inherent principles of organisational intelligence can be observed in both biotic and abiotic systems, in all spatial arrangements where it is critical for the overall performance of the developed order. Through the deep understanding of constructional principles, we will generate highly developed architectural systems of unencountered intensity where spatial organisation arises as a result of sets of mutual interactions. Observation as well as re-examination of civilisatory developments will enable us to project near future scenarios and position ourselves as avant-garde in the process of designing a comprehensive vision for the forthcoming. The projects will take shape as research based imaginative tales, architectural visions driven by speculation.
Thanks to: Seth Stein Architects, DKFS, ZHA, Foster and Partners, Minifie Architects, Buro Happold, Amanda Levete Architects, Penta Real Estate, RSHP