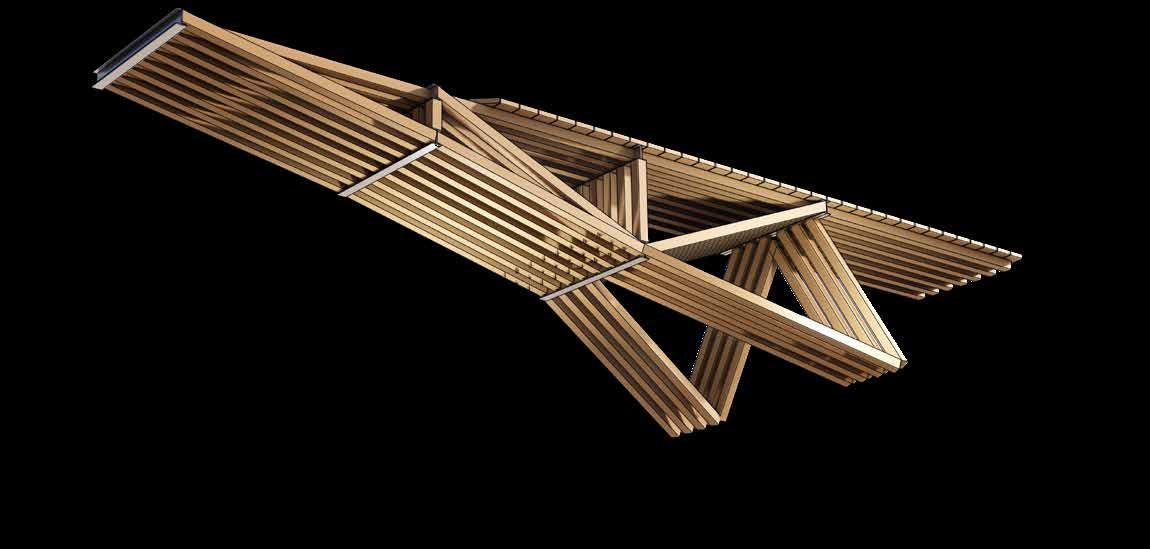
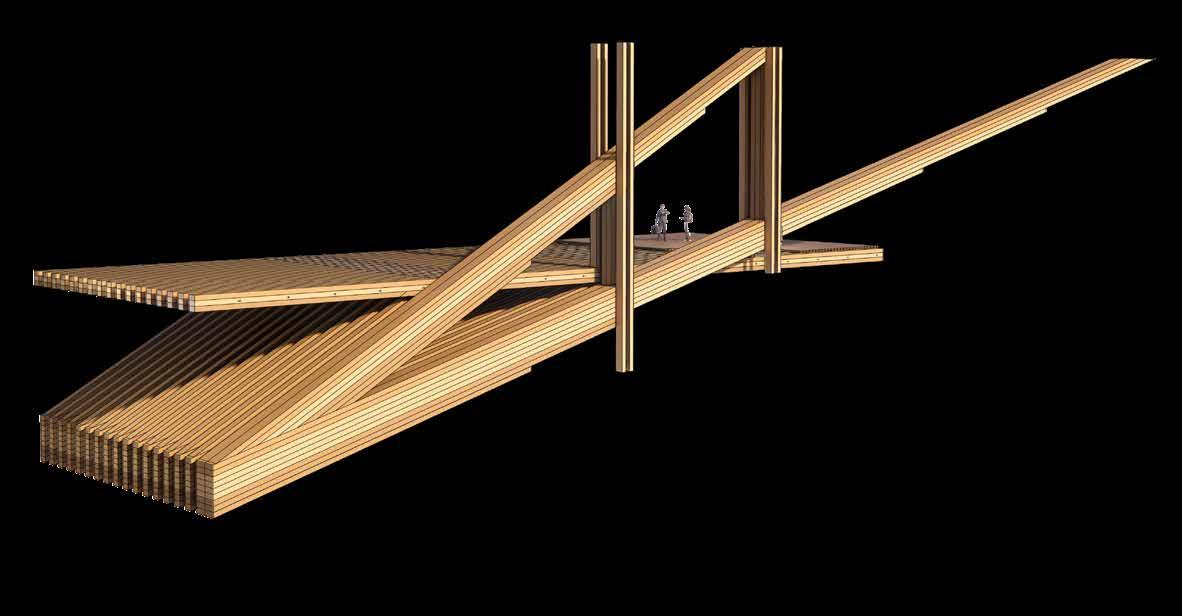
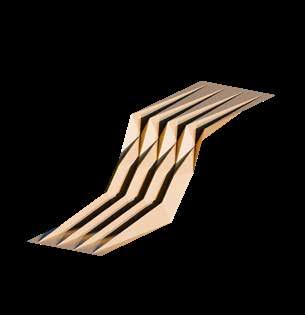
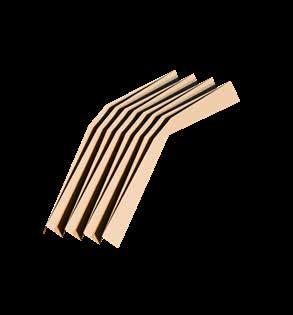
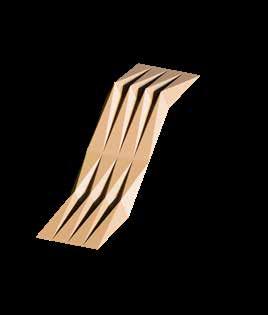
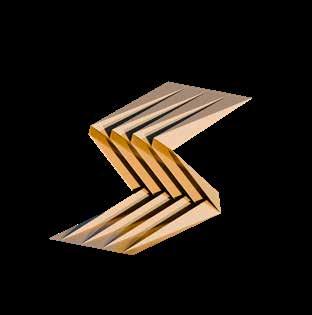
Adam Lynes_Y5 | Unit 14 | Bartlett School of Architecture
All work produced by Unit 14
Cover design by Charlie Harris
www.bartlett.ucl.ac.uk/architecture
Copyright 2021
The Bartlett School of Architecture, UCL All rights reserved.
No part of this publication may be reproduced or transmitted in any form or by any means, electronic or mechanical, including photocopy, recording or any information storage and retrieval system without permission in writing from the publisher.
@unit14_ucl
adam.j.lynes@gmail.com
@aj_lynes
THE KING’S VISION FOR A TIMBER BRITAIN
REIMAGINING LONDON’S INFRASTRUCTURE THROUGH A ROYAL ARCHITECTURAL AGENDA
London, UK
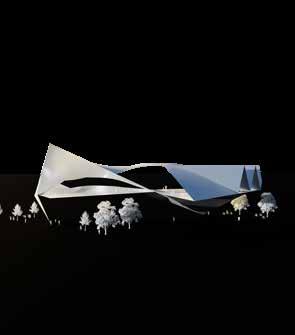
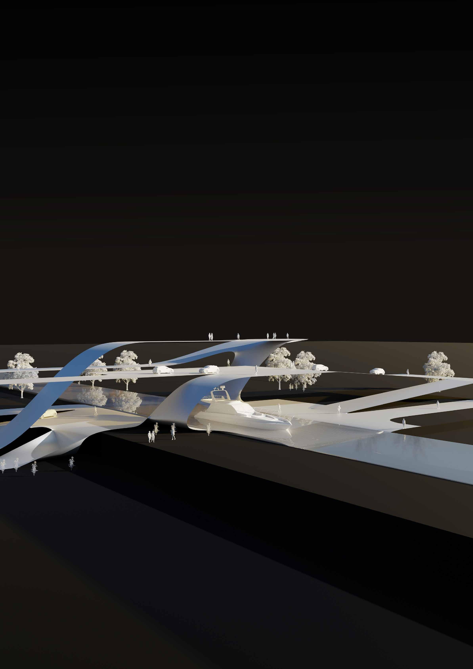
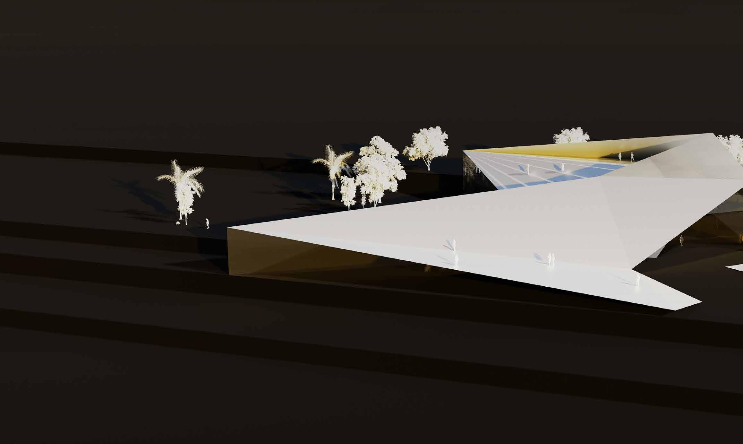
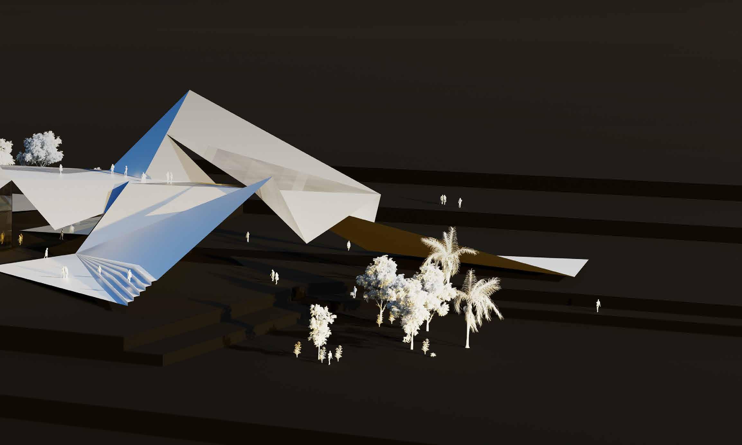
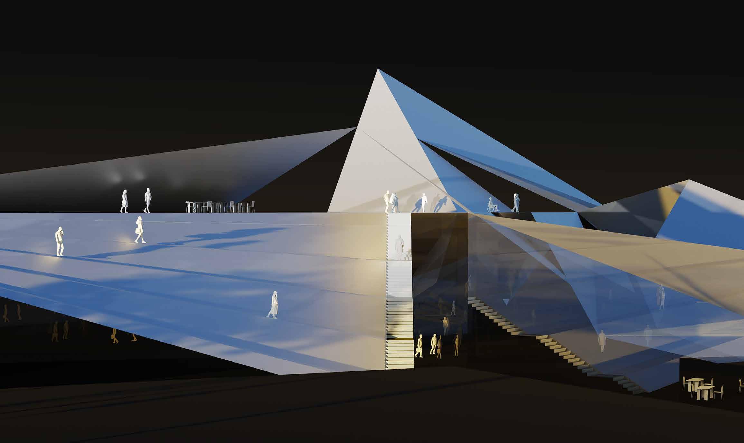
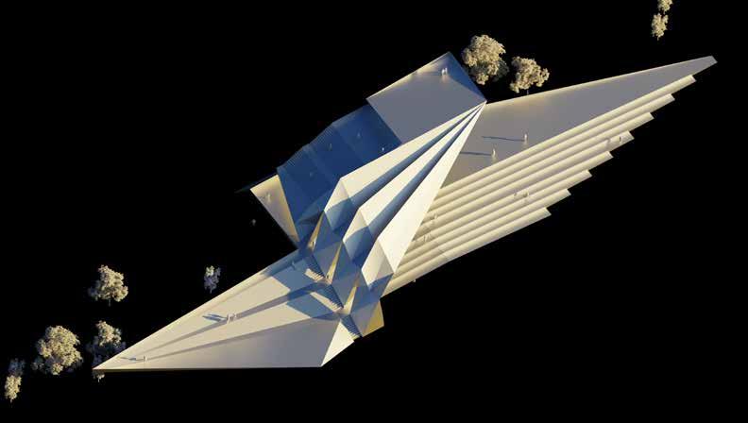
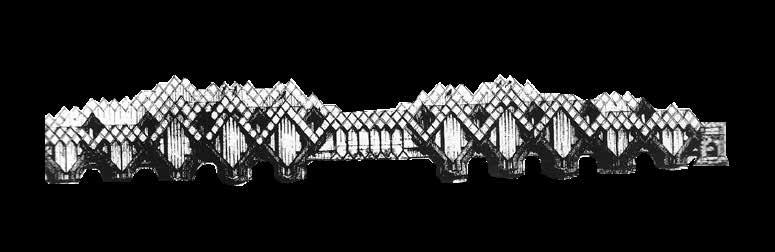
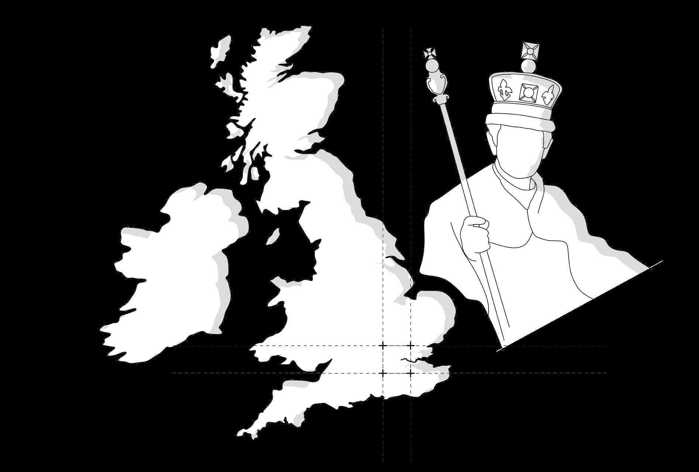
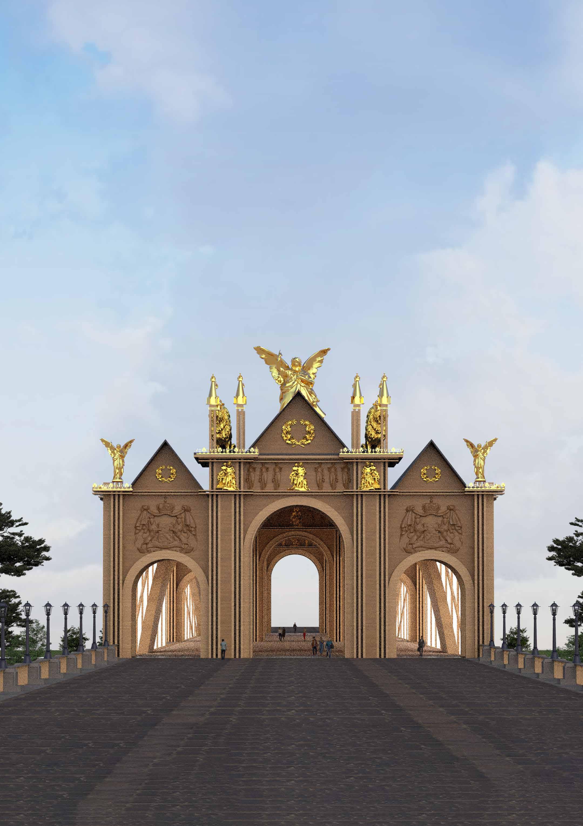
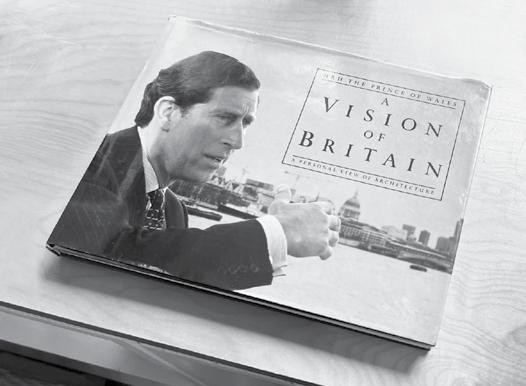
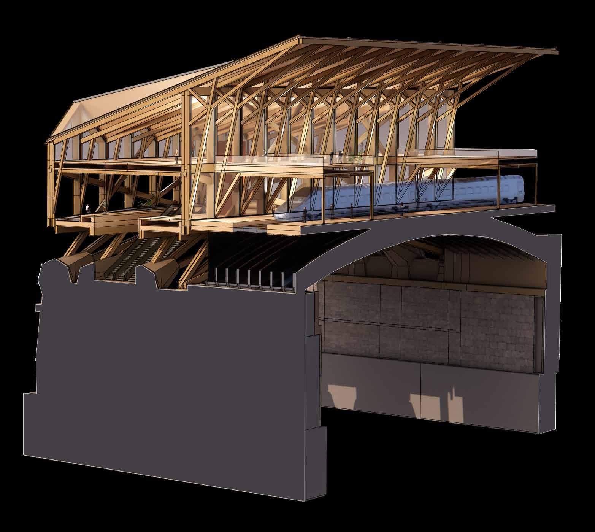
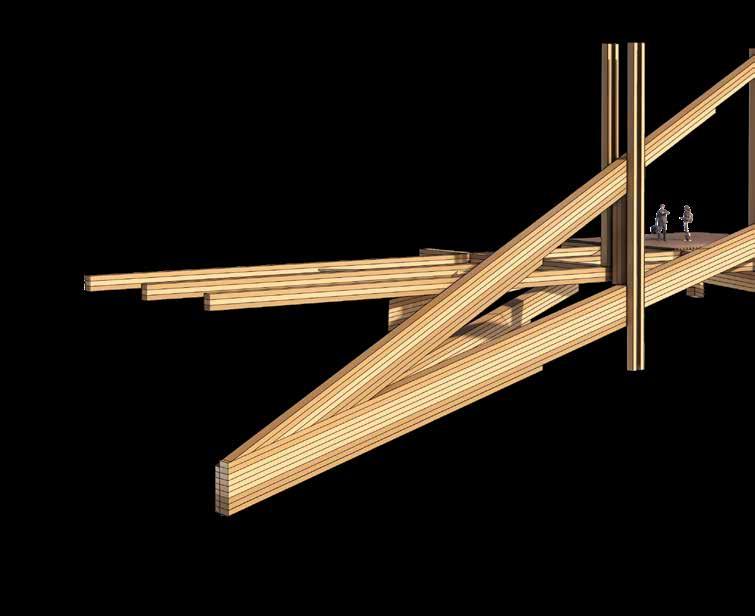
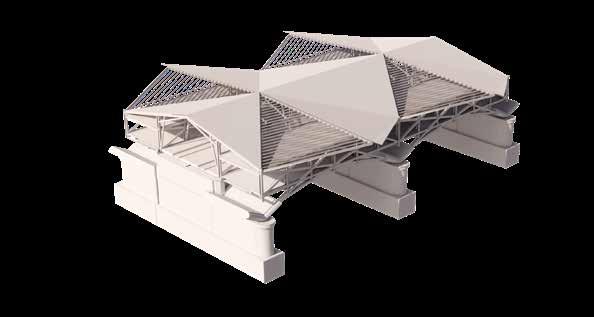
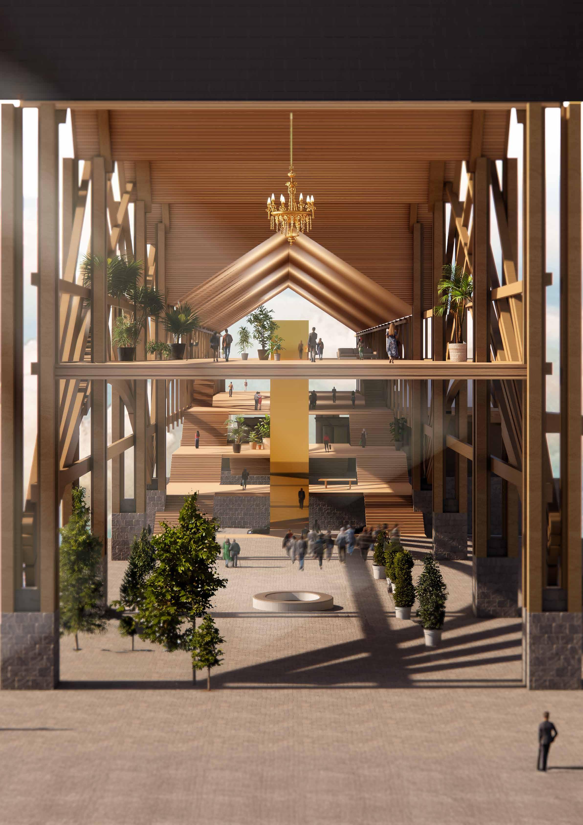
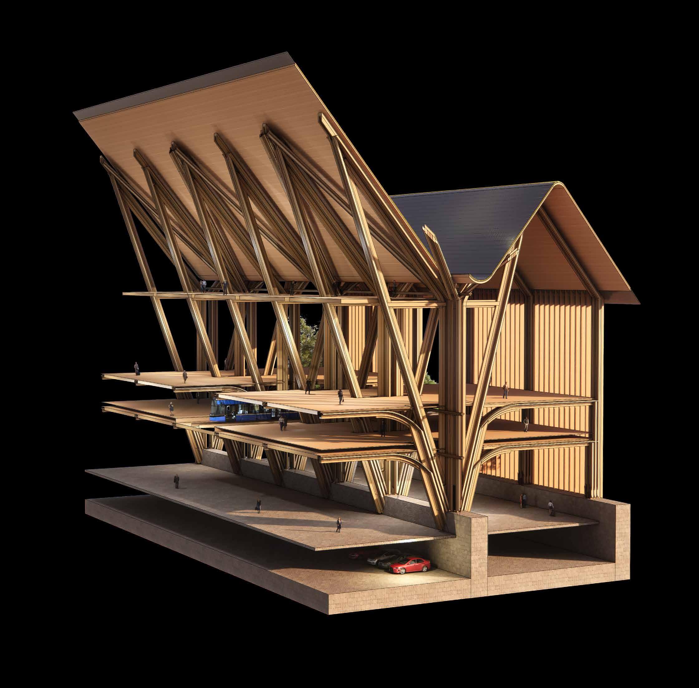
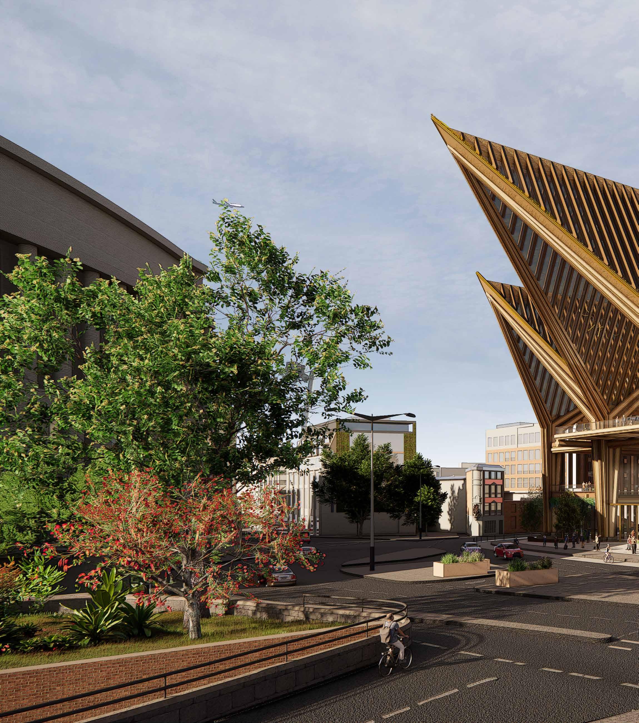
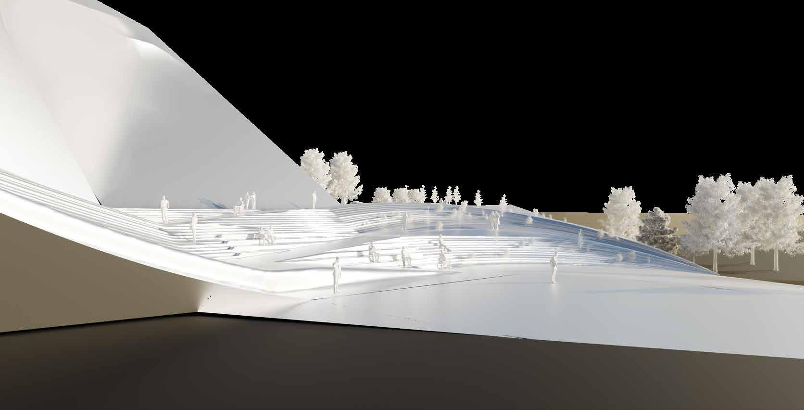
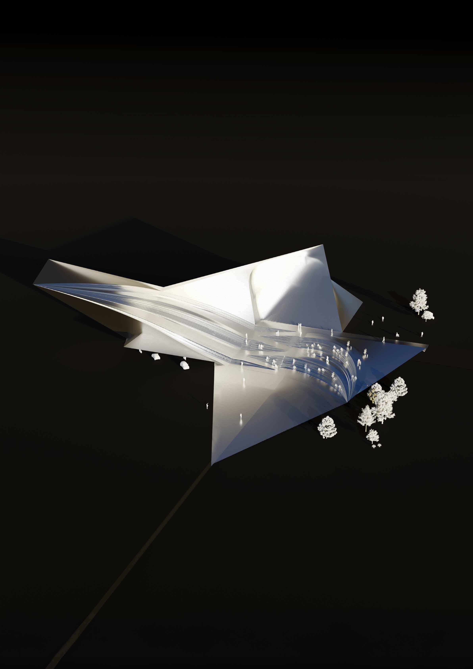
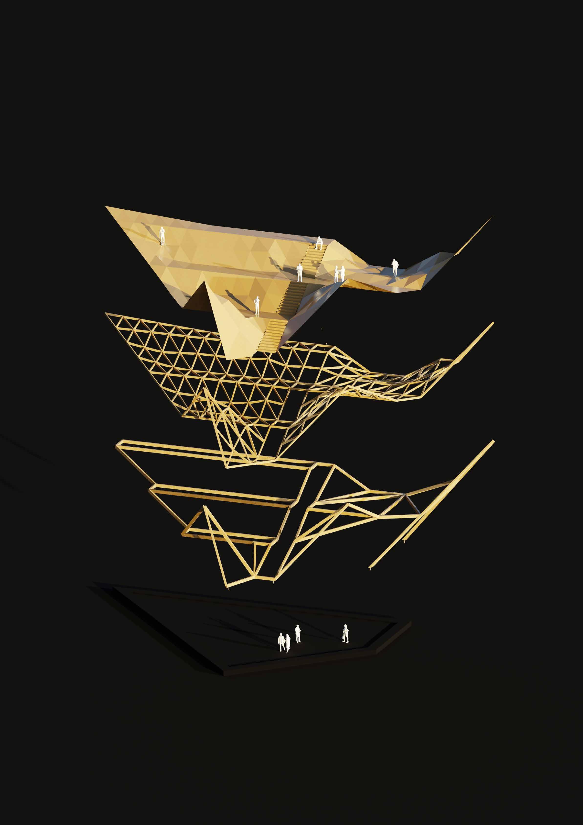
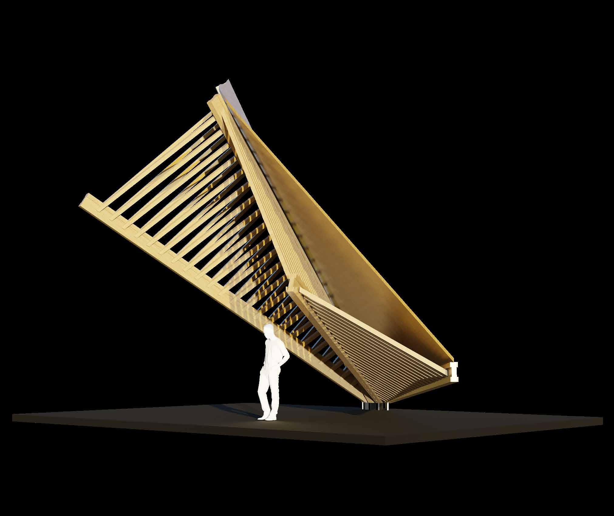
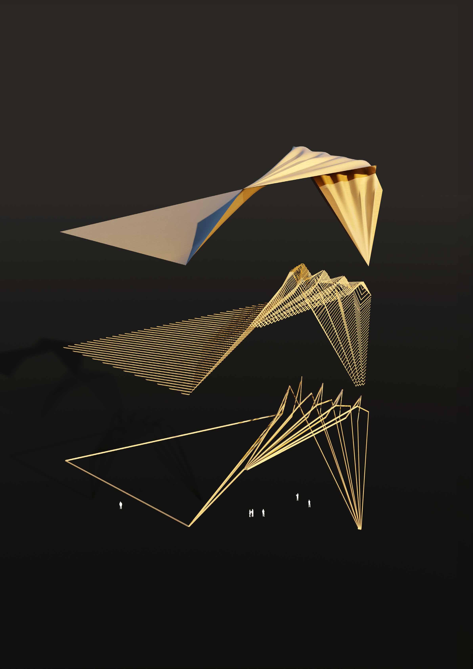
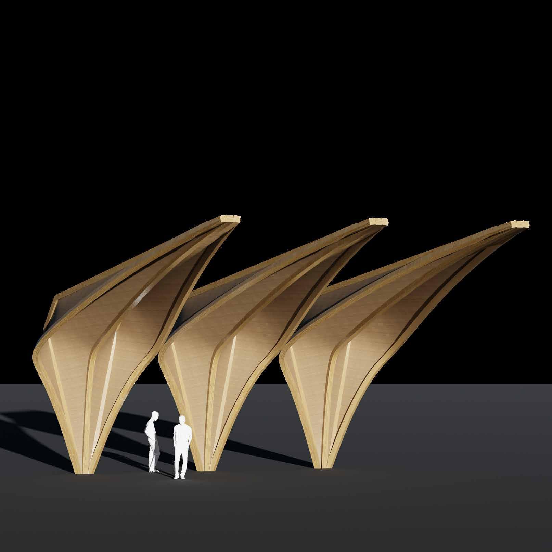
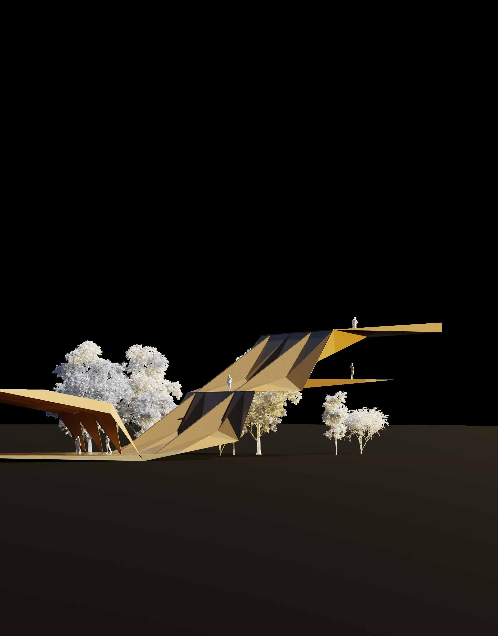
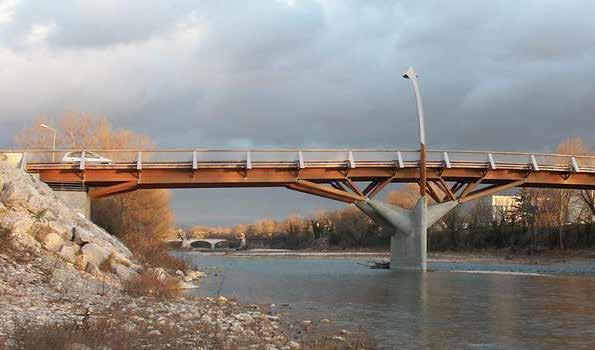
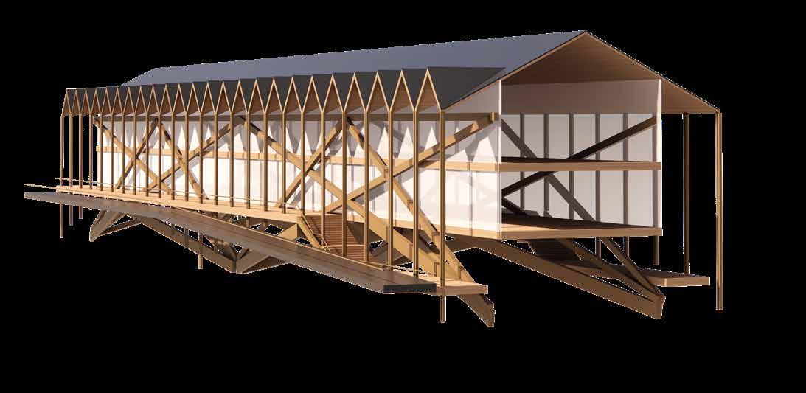
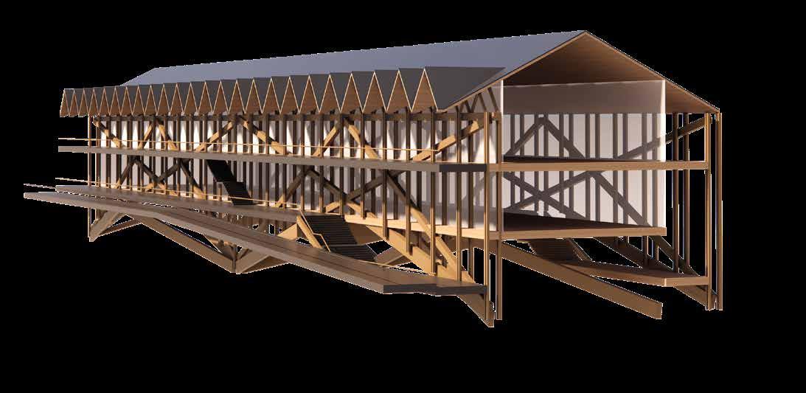
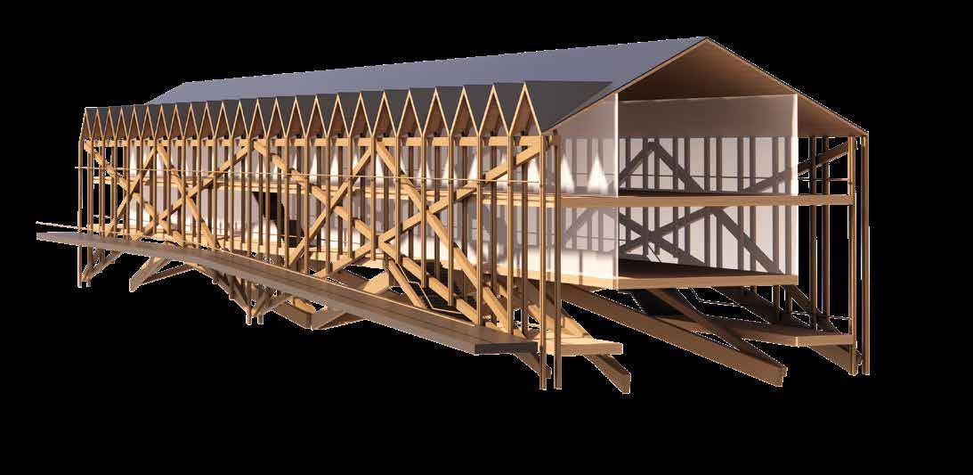
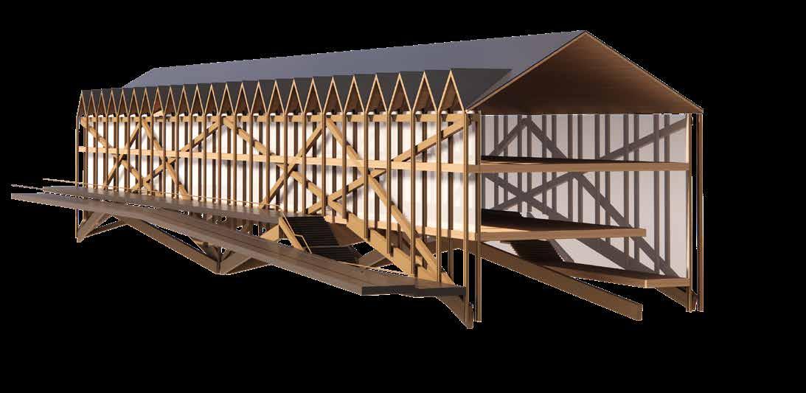
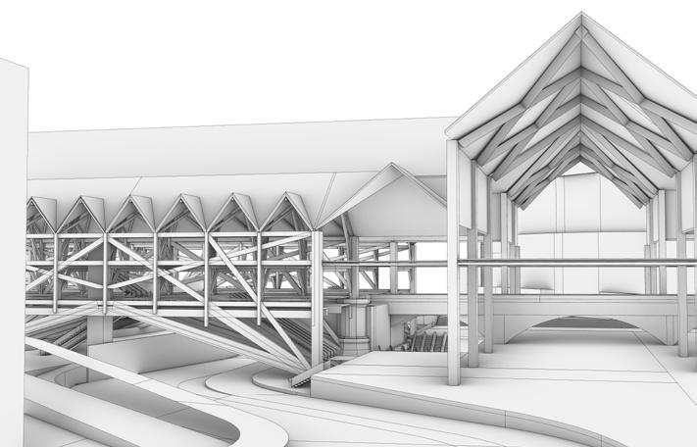
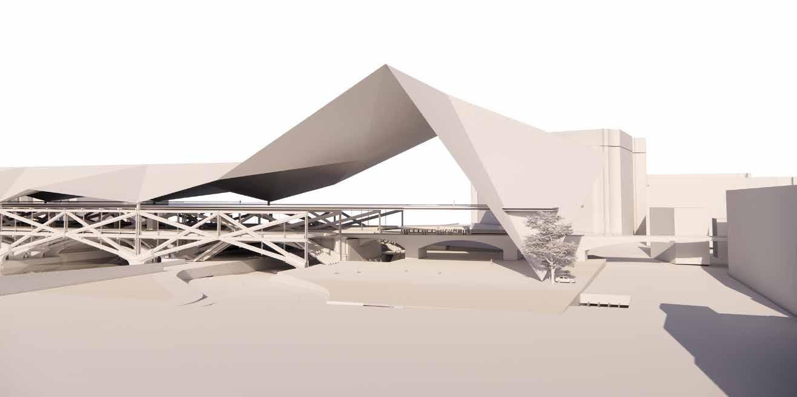
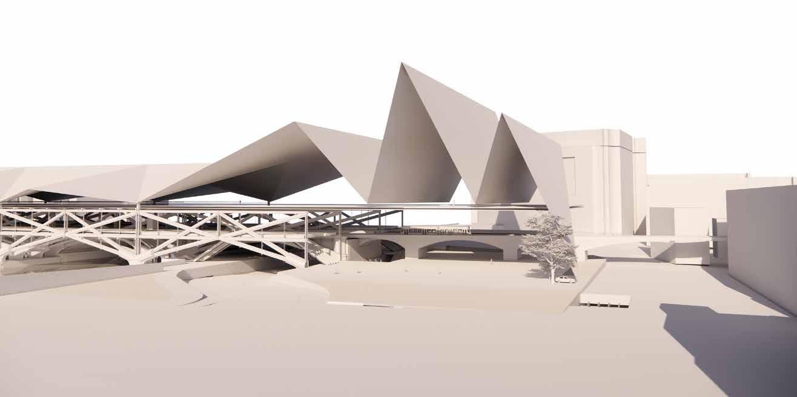
Aspeculation on the revival of King Charles’s 1989 ' A Vision of Britain’, which considers how the tectonic and semiological rules of royal architecture shall inform a framework for modern architecture.
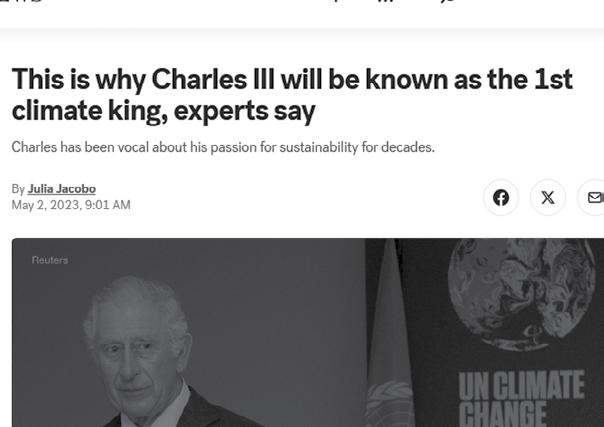
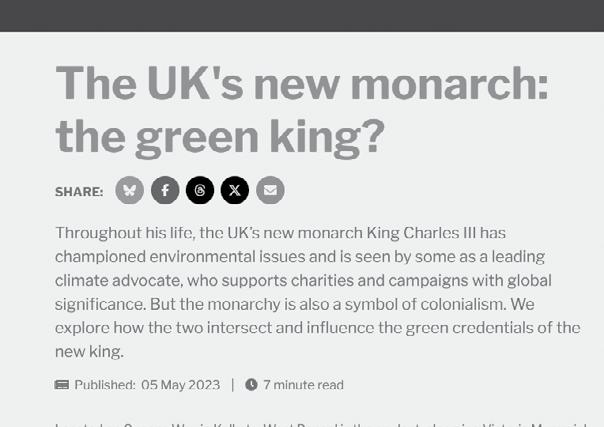
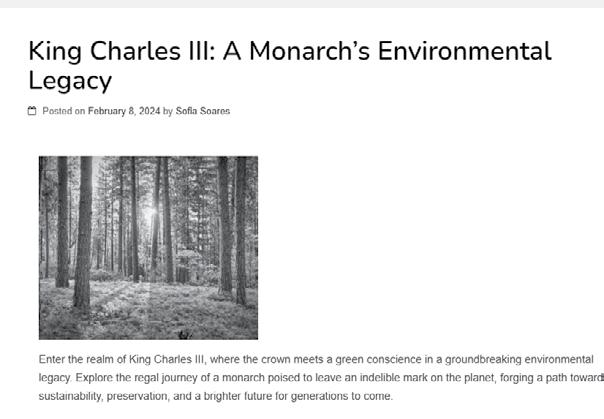
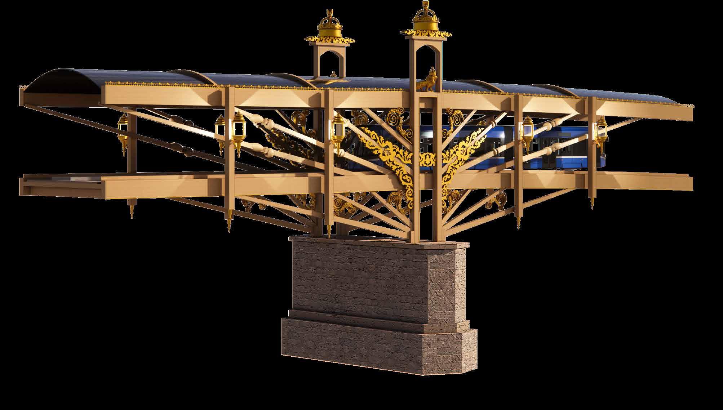
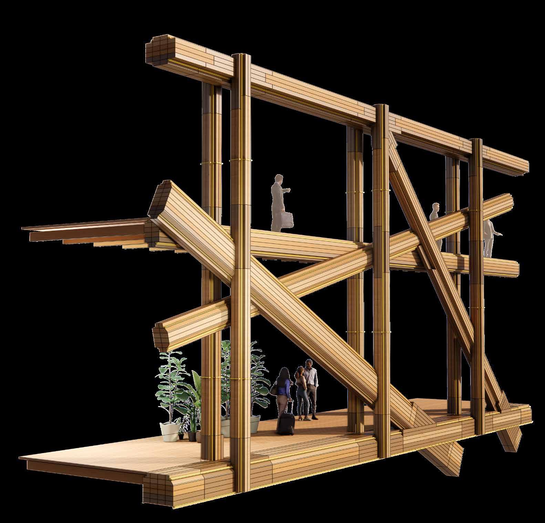
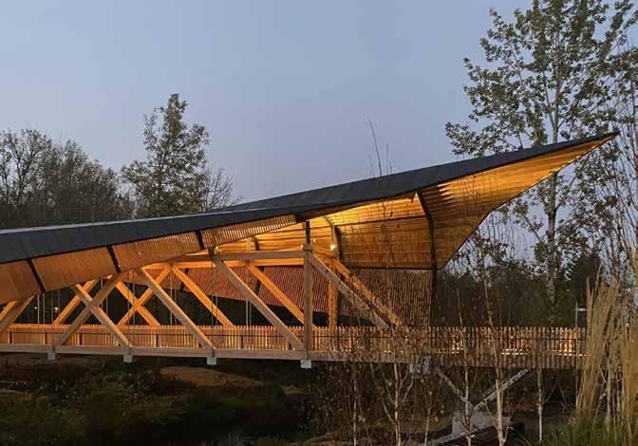
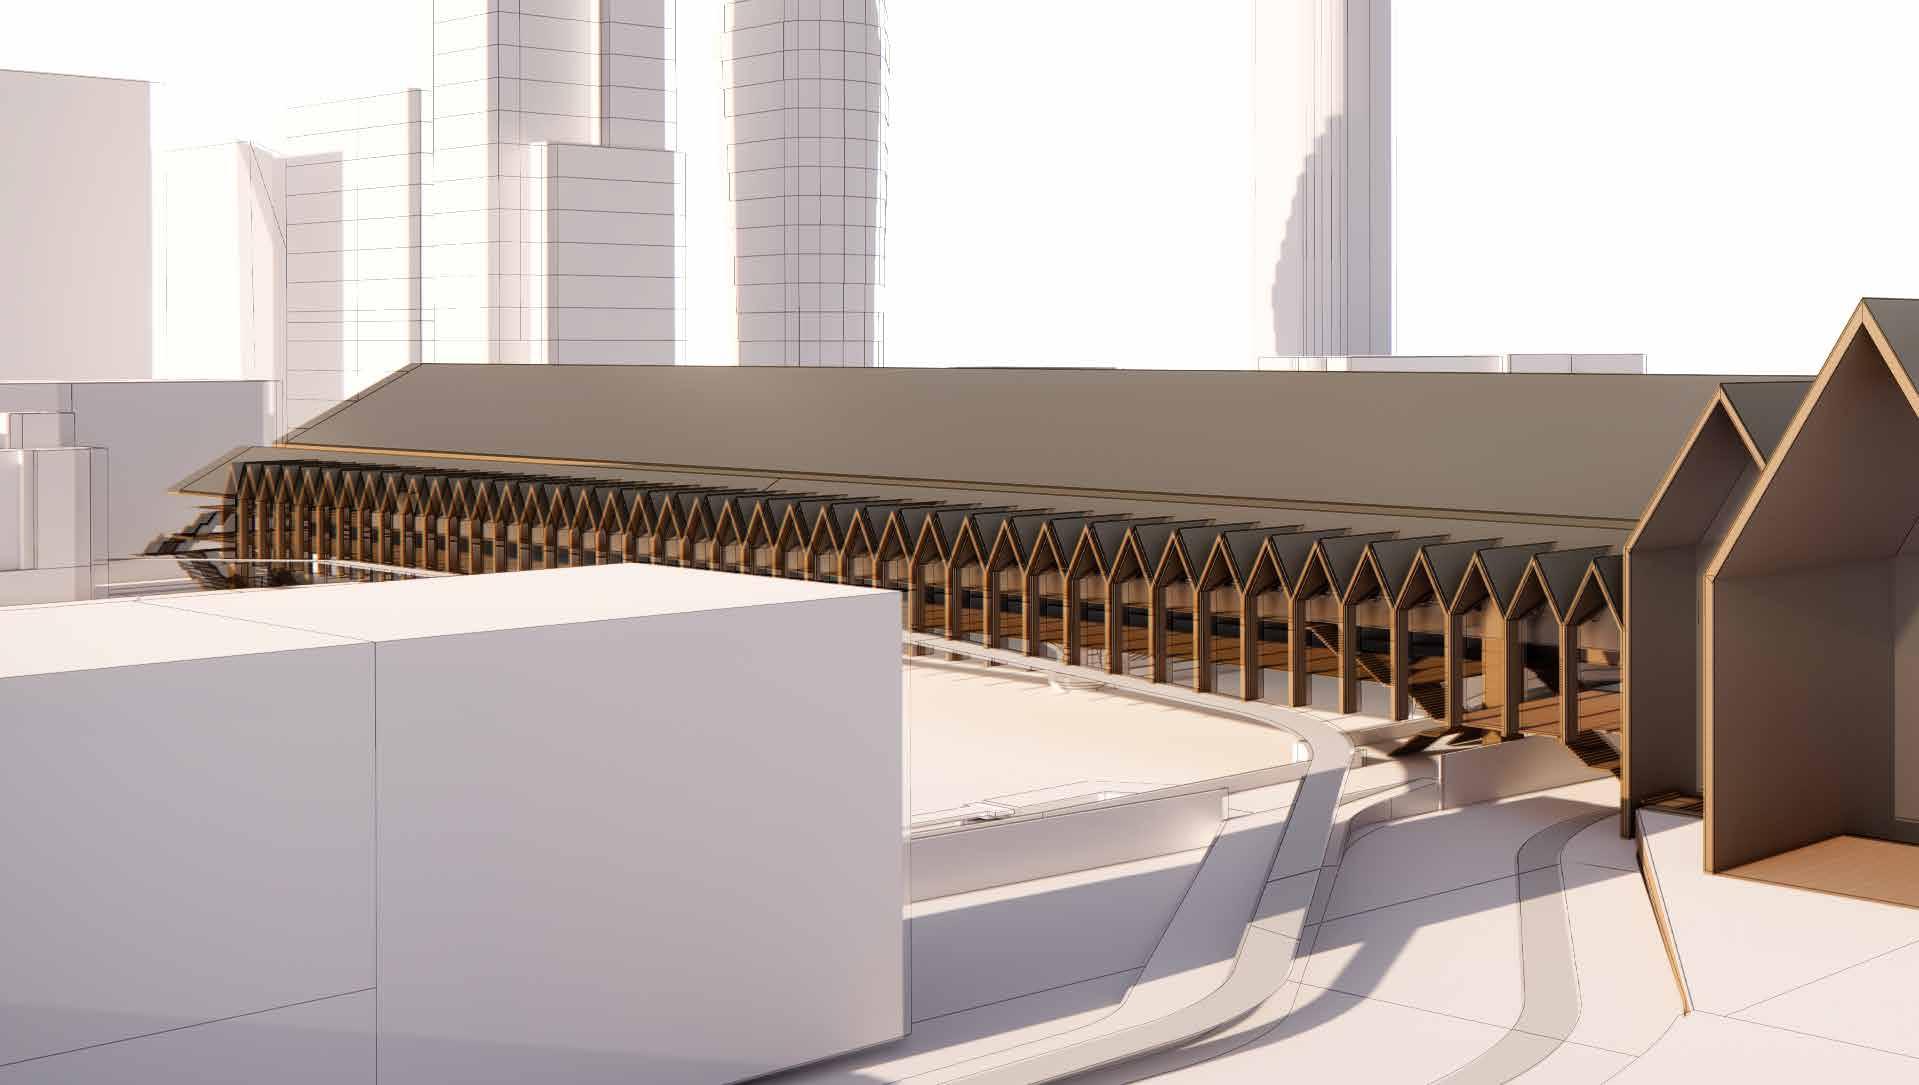
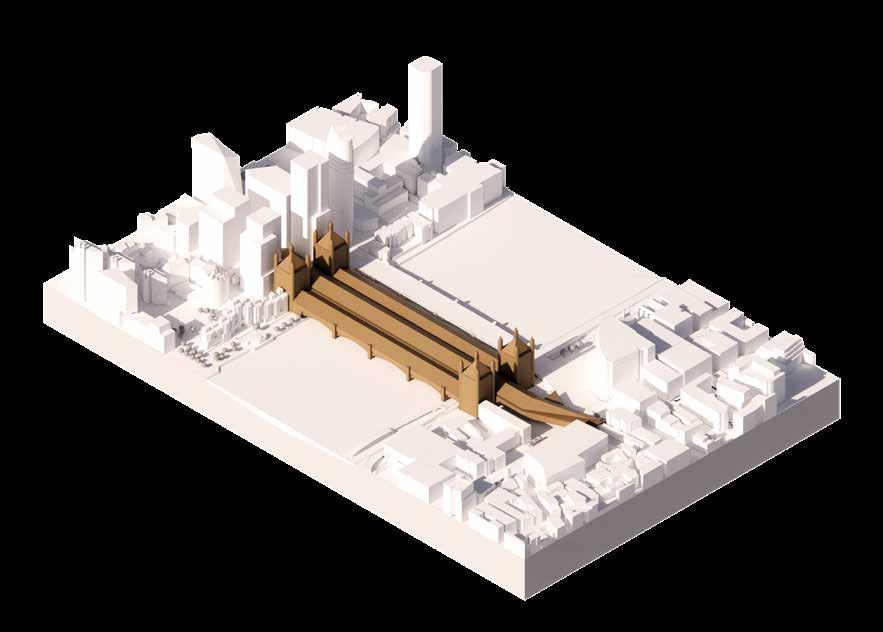
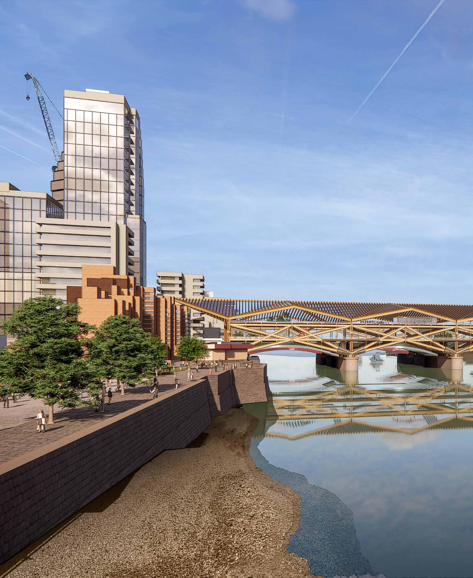
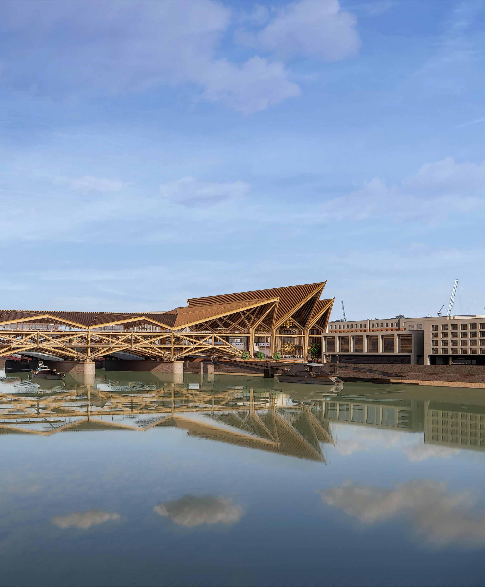
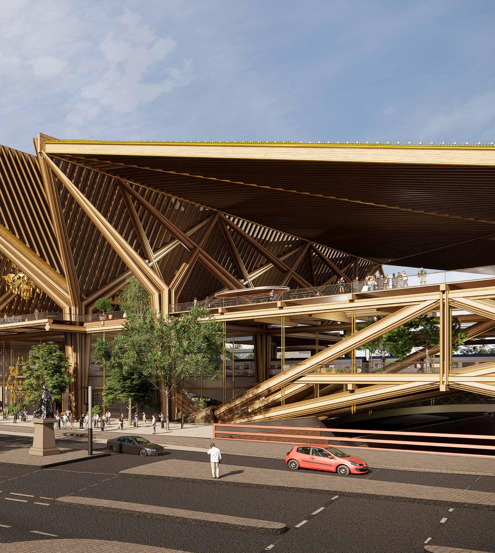
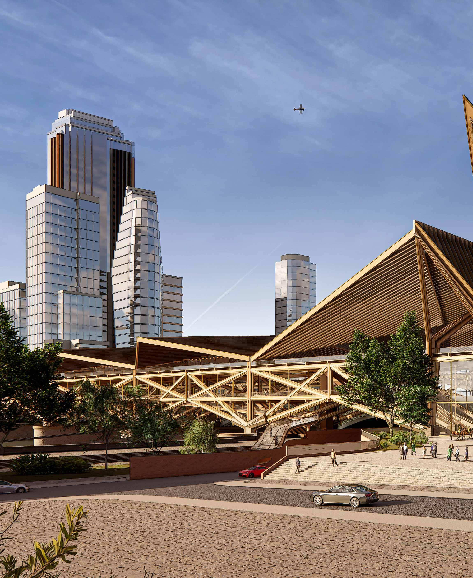
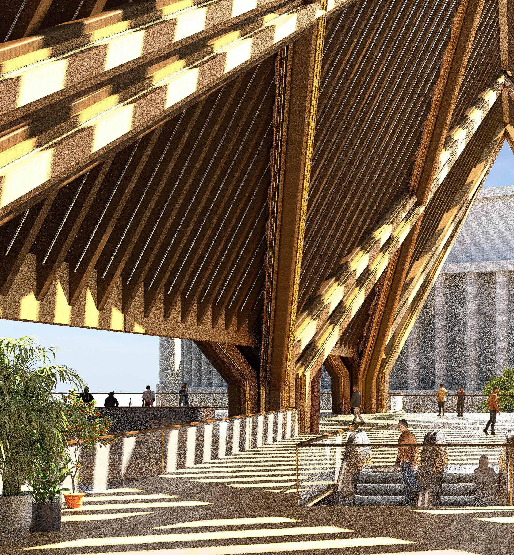
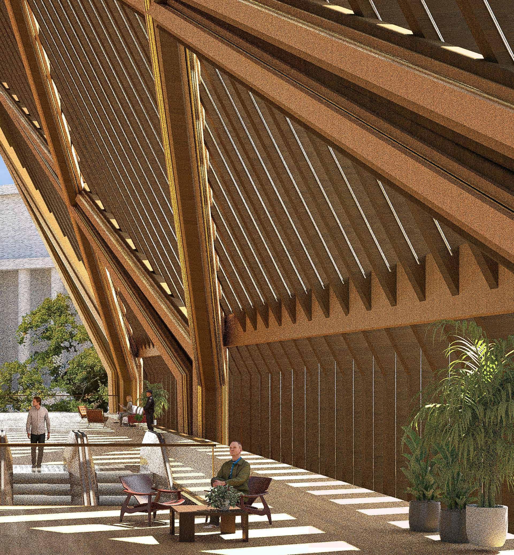
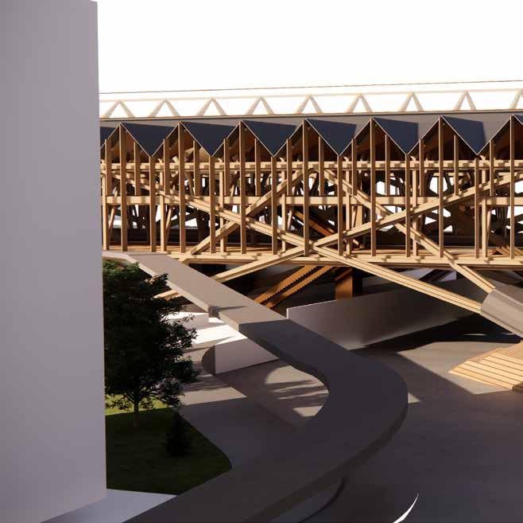
The reimagining of Blackfriars builds upon The Crown Estate’s historical relationship with ownership of the river. The royal manifesto aims to help create “lasting improvements to people's lives and a sustainable future”. Charles is known as the ‘king of sustainability’ and patron of the Royal Forestry Society. His infrastructure legacy shall utilise mixed UK timber species for urban-scale projects.
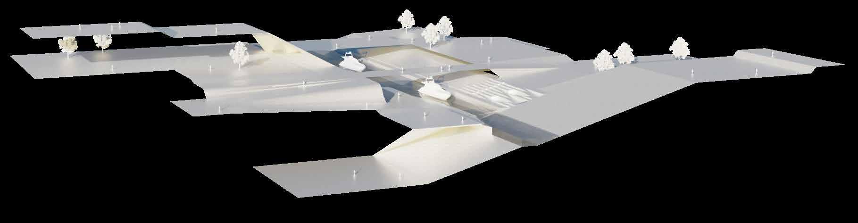
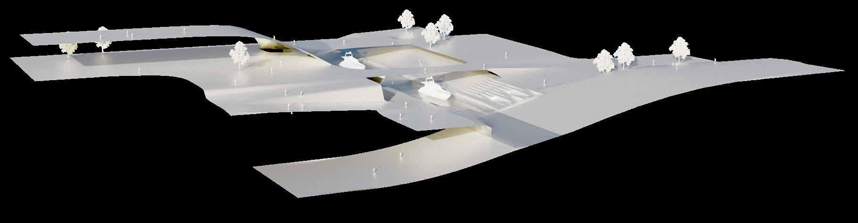
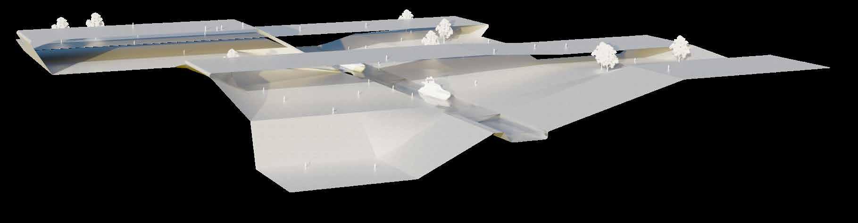
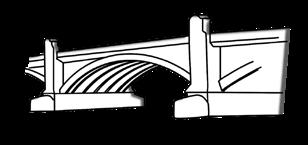
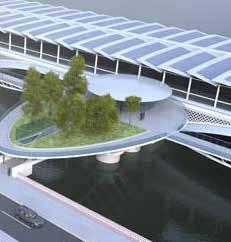
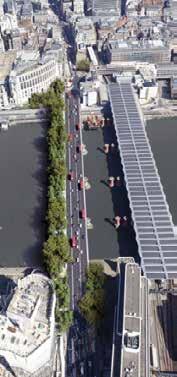
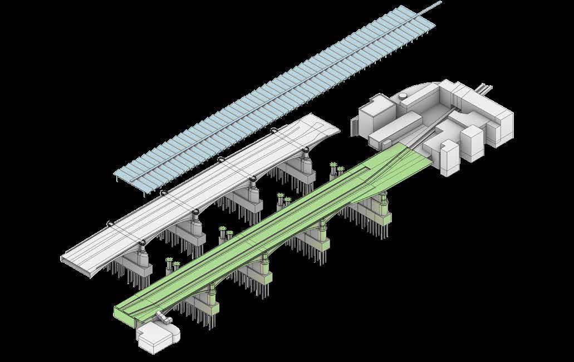
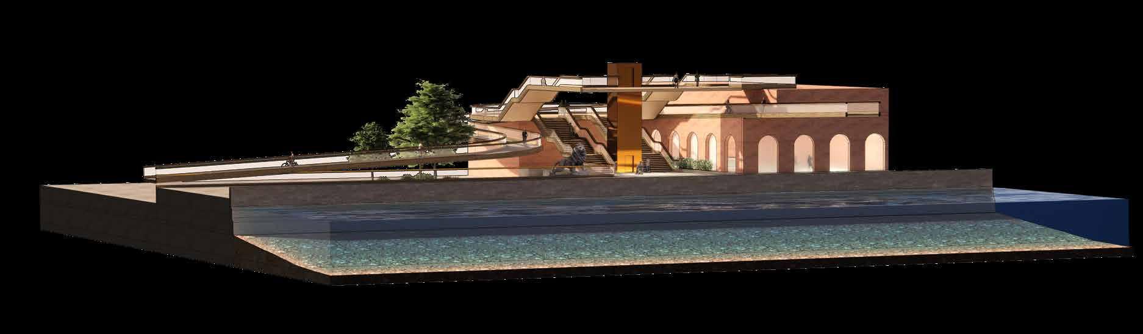
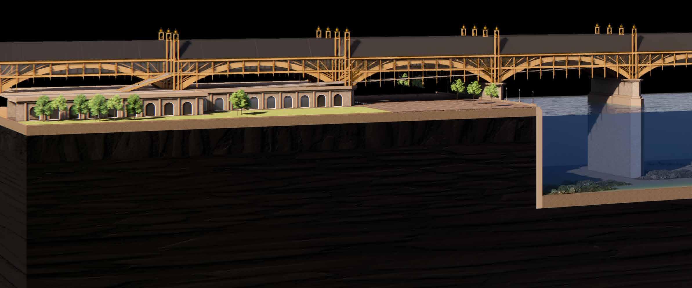
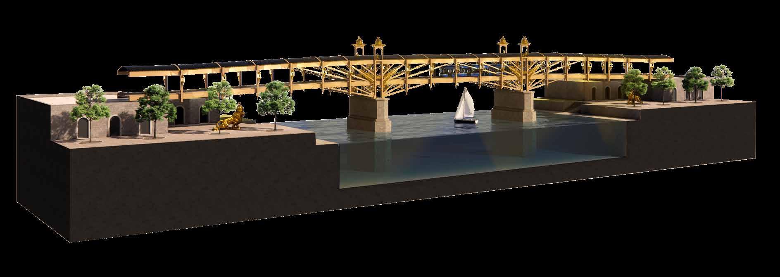
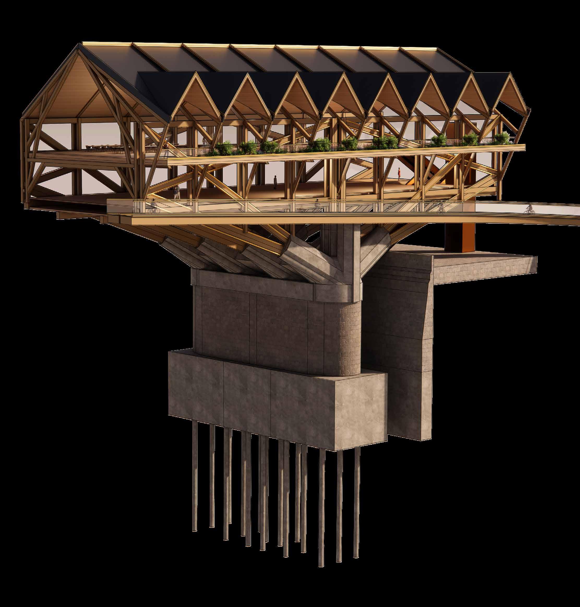
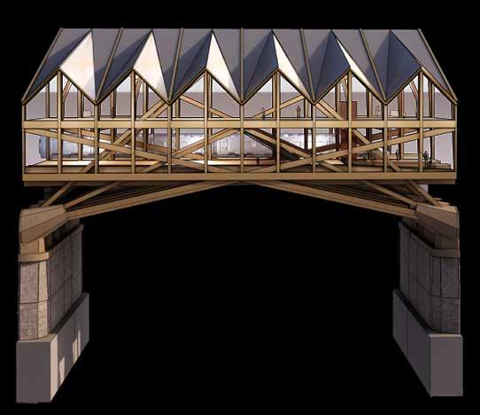
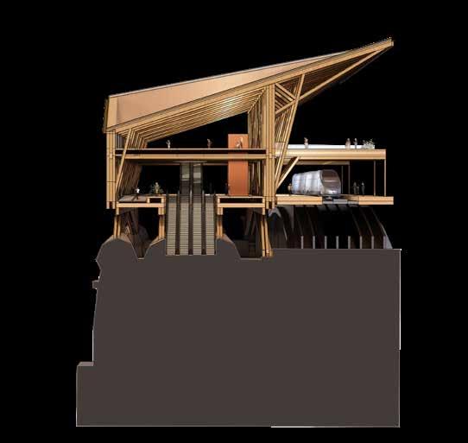
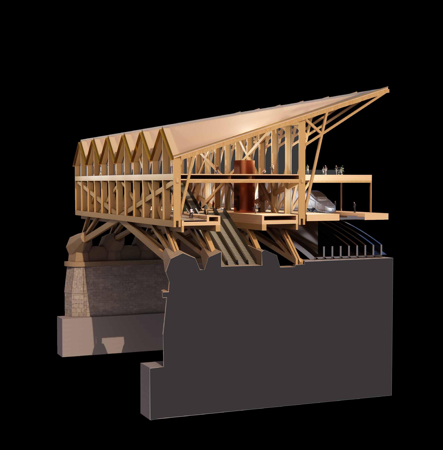
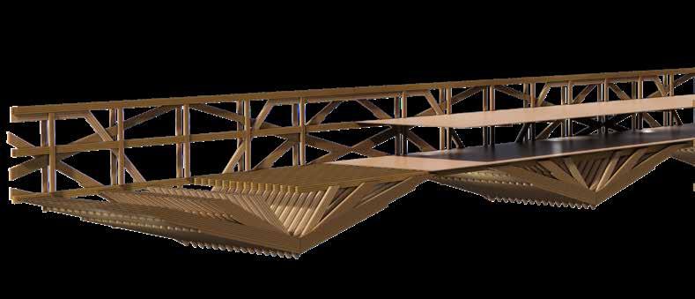
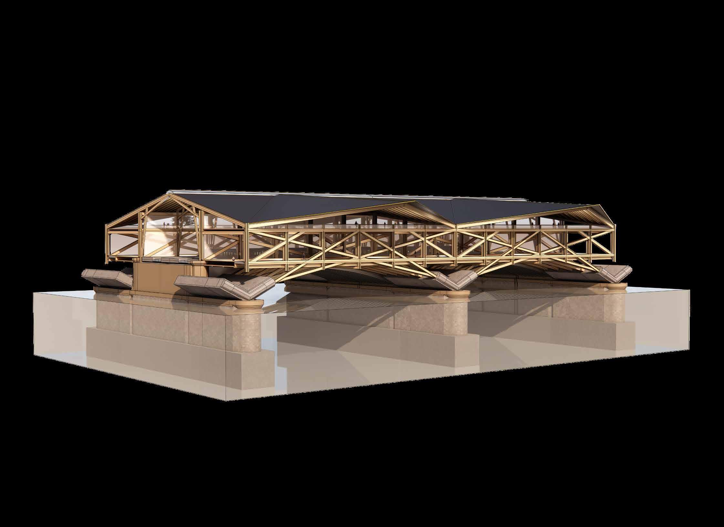
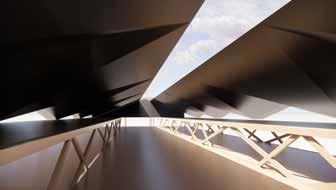
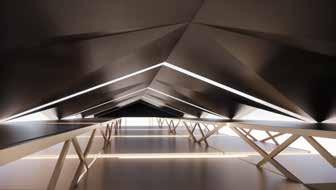
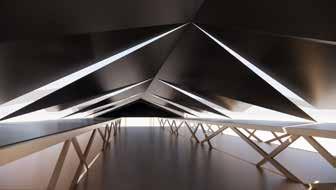
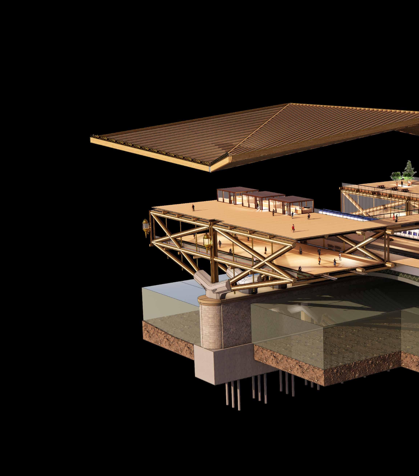
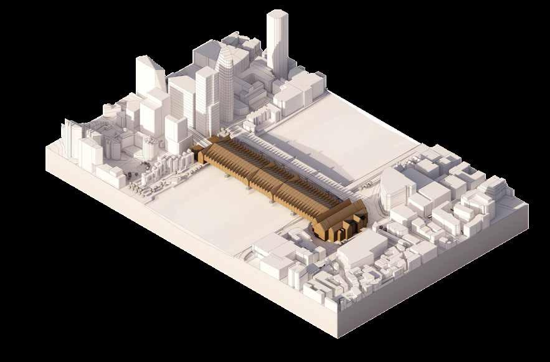
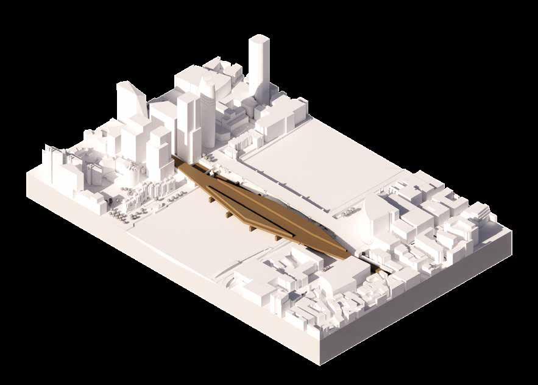
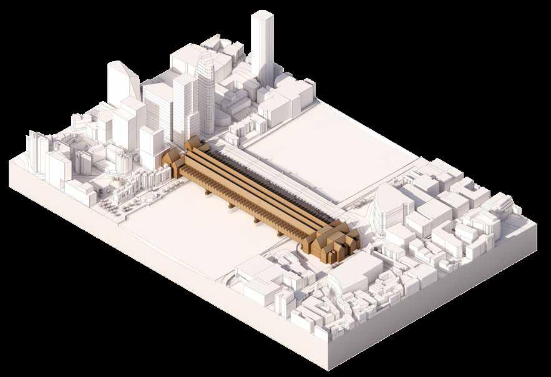
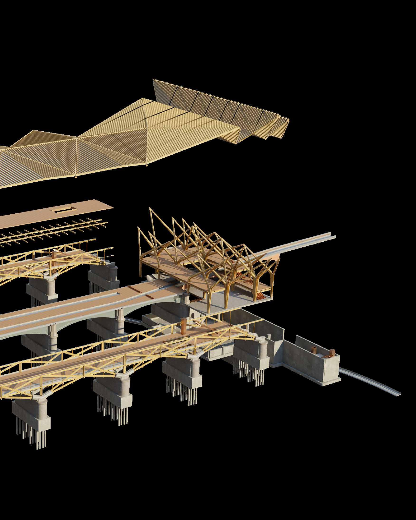
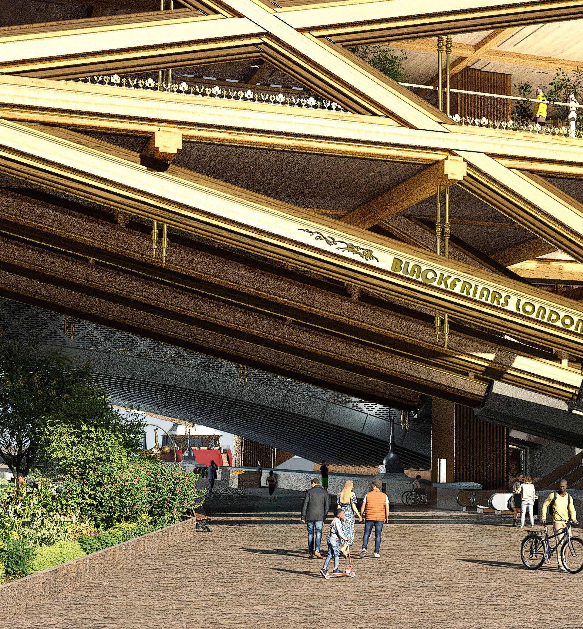
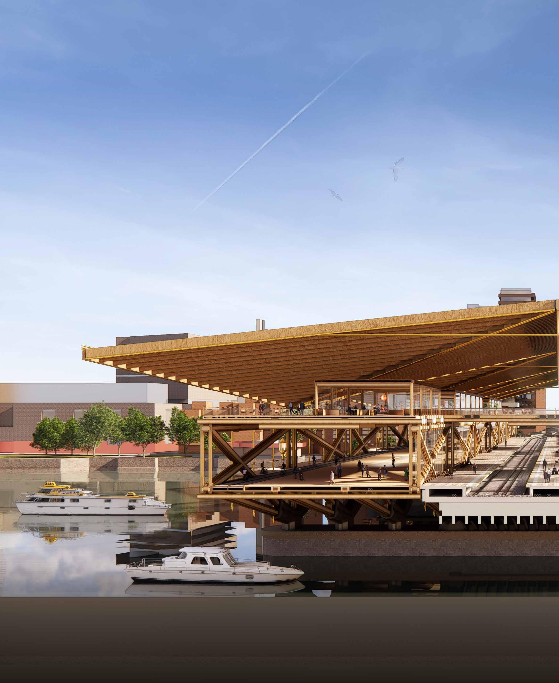
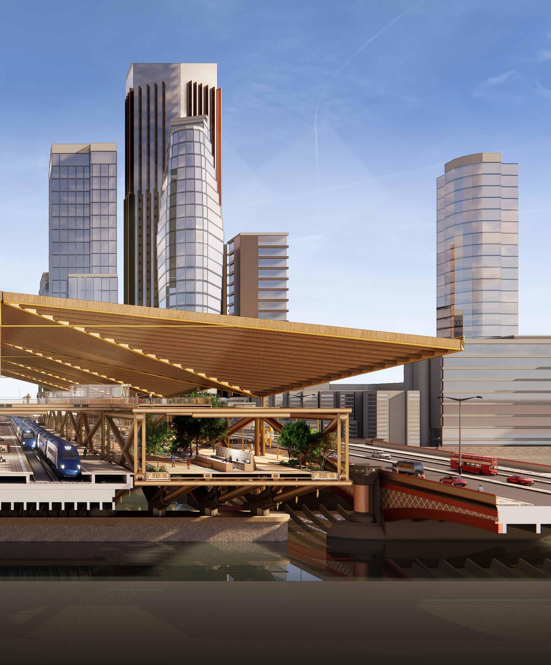
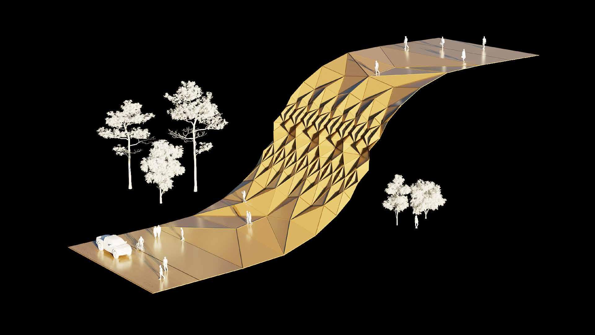
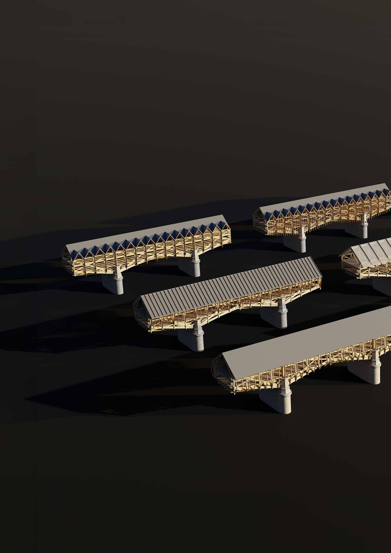
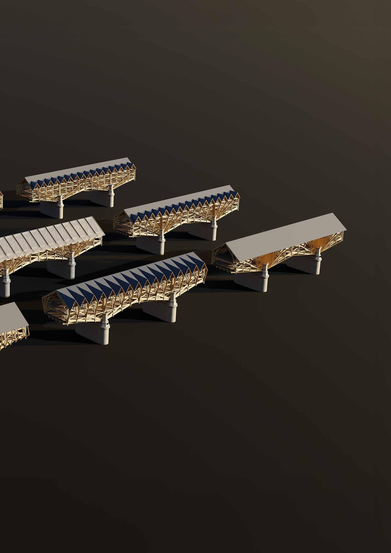
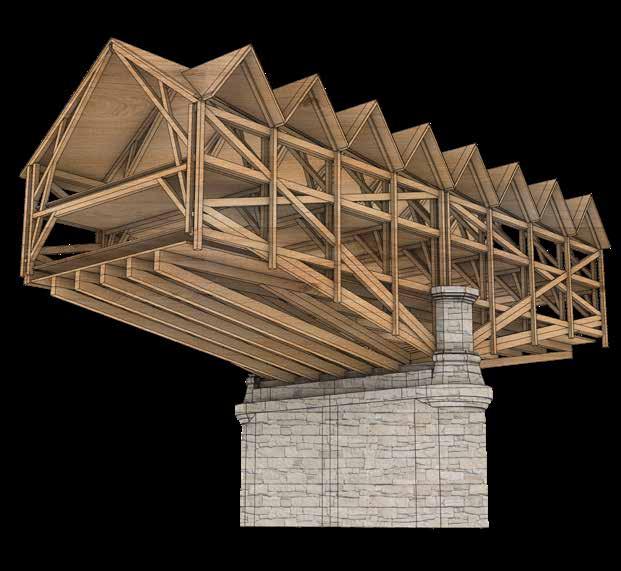
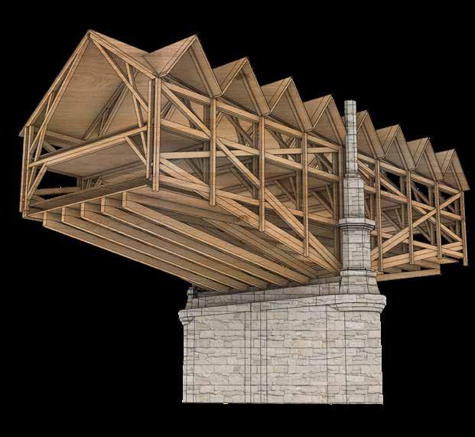
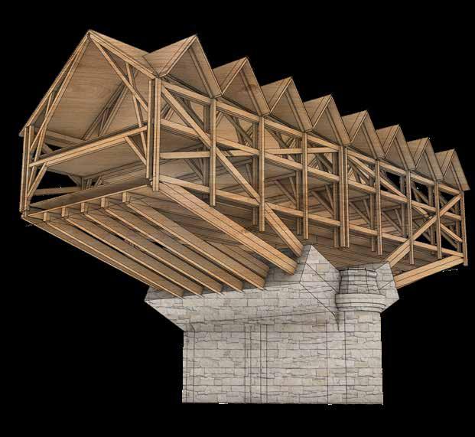
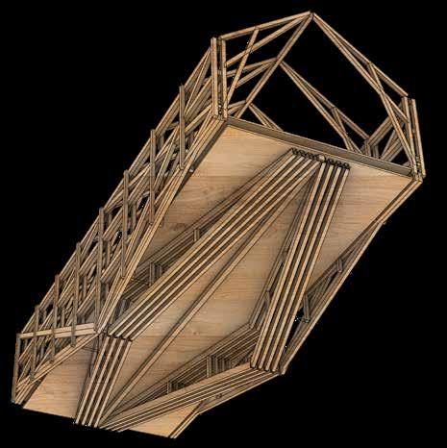
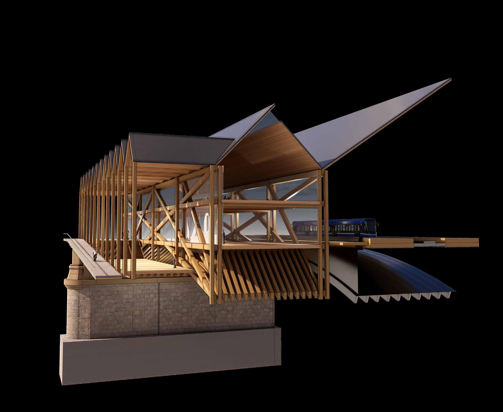
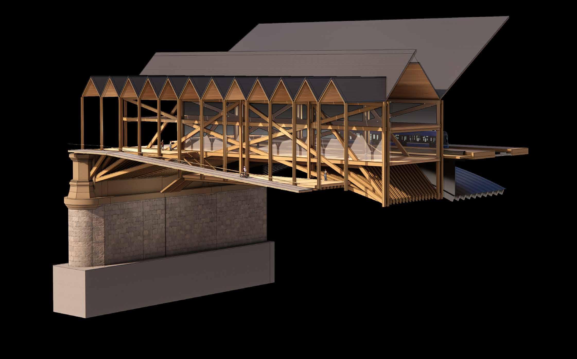
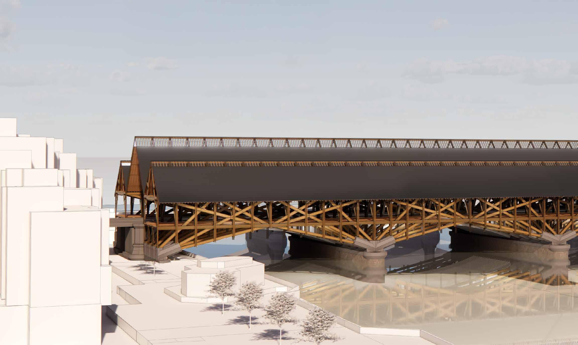
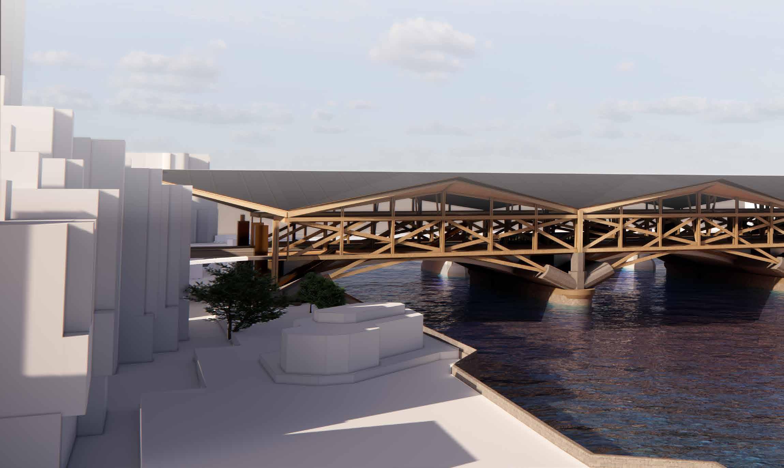
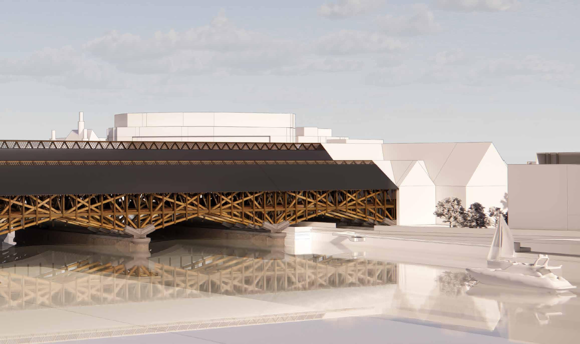
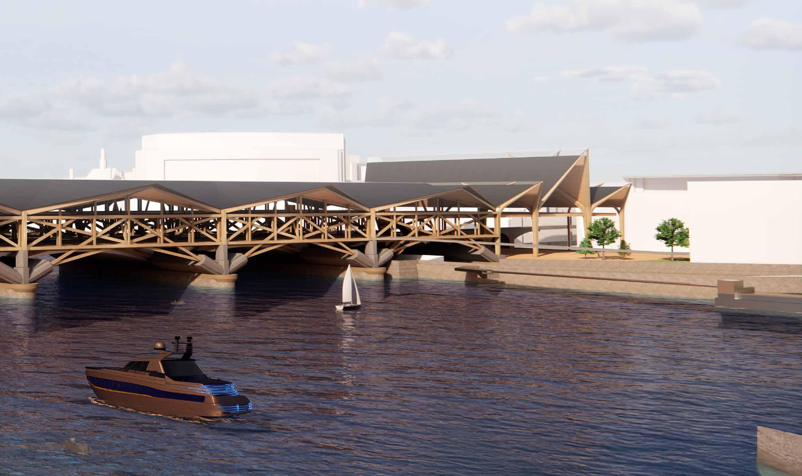
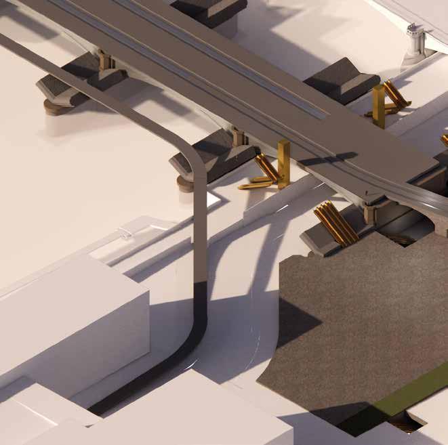
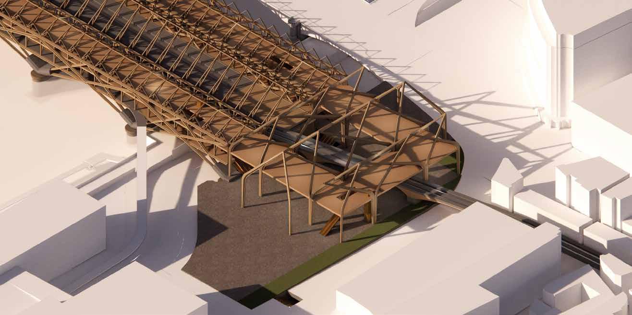
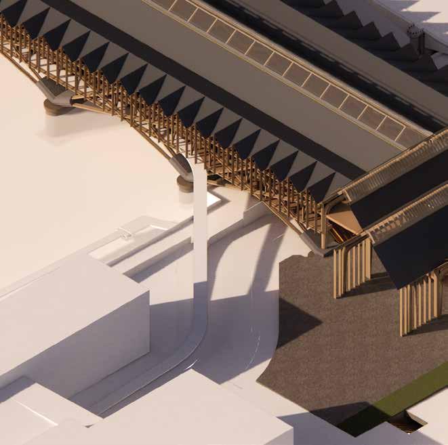
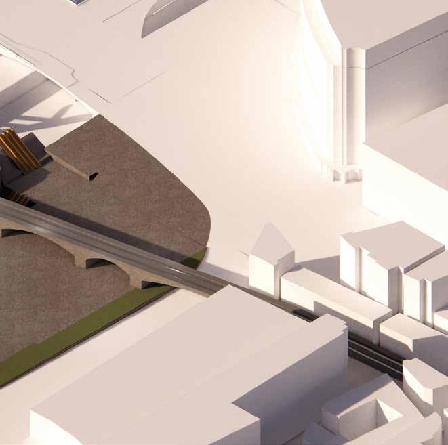
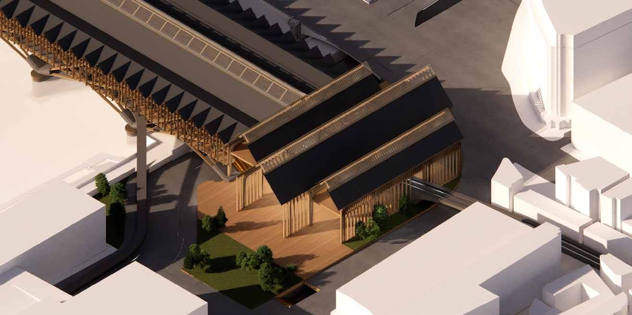
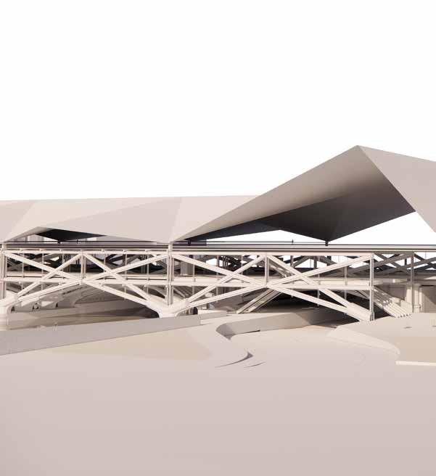
The proposal is part of Network Rail’s masterplan to improve accessibility with a new Blackfriars station, improved riverside access, and better connectivity. Two timber bridges shall run parallel to the existing rail bridge to improve pedestrian circulation and implement the outlined cultural and development vision. One bridge operates as a royal botanical garden, reflecting the king’s advocacy for organic farming and forestry. The other establishes a commercial and entrepreneurial corridor prioritising sovereign-owned and royalwarranted businesses.
CONTENTS:
01_ EXPRESSIVE CAPACITY: SURFACE-ACTIVE DESIGN
02_ PROJECT BRIEF AND SITE - PART 1: SITE ANALYSIS
03_ PROJECT BRIEF AND SITE - PART 2: THE ROYAL AGENDA
04_ DESIGN MASTERPLAN
05_ DESIGN DEVELOPMENT
06_ FINAL IMAGES
07_ APPENDIX
01_EXPRESSIVE CAPACITY: SURFACE-ACTIVE DESIGN
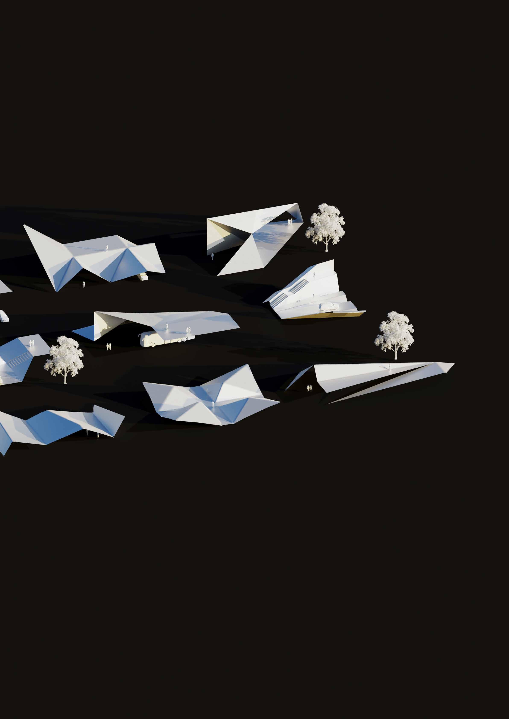
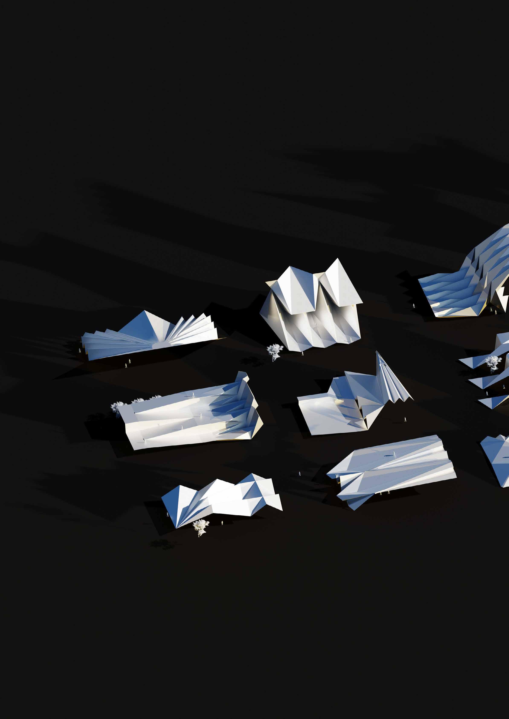
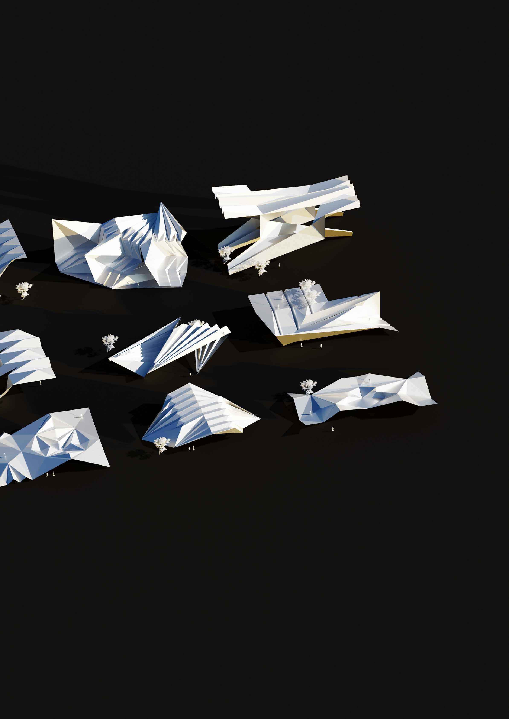
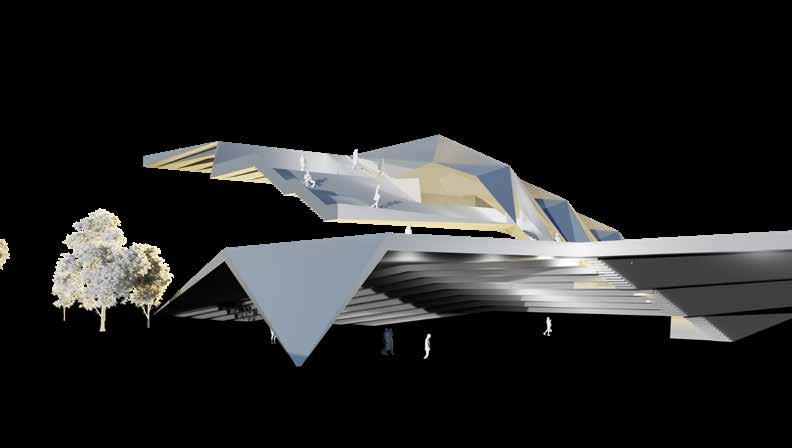
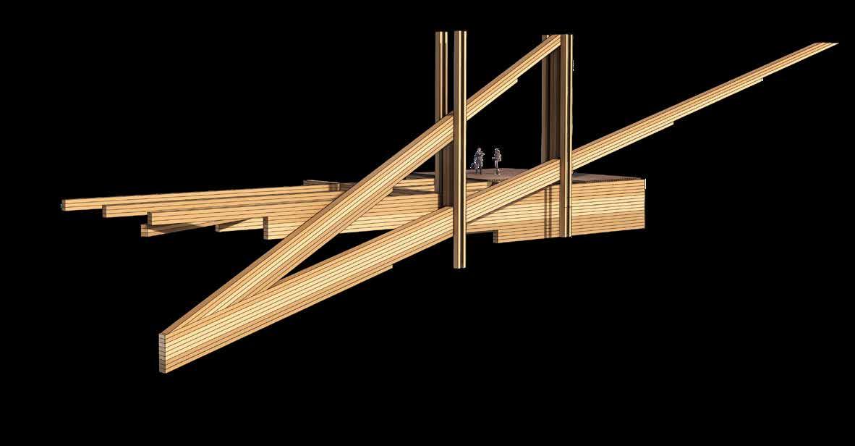
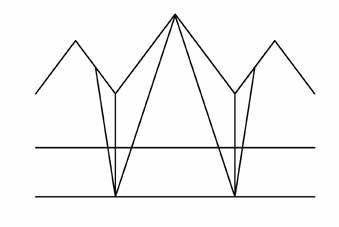
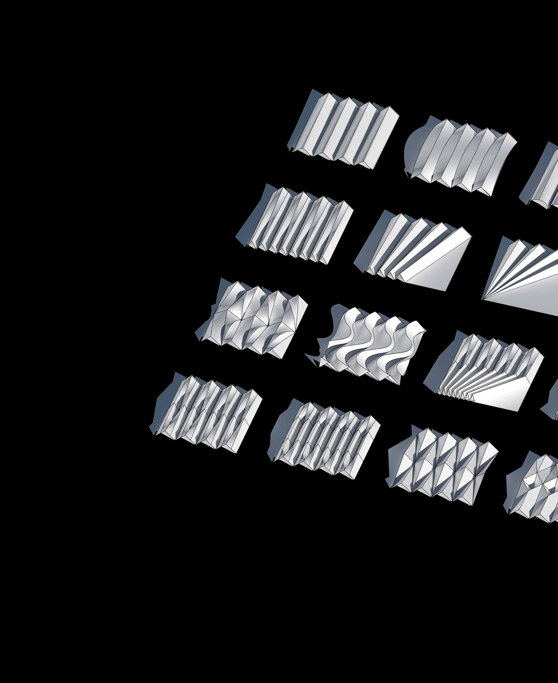
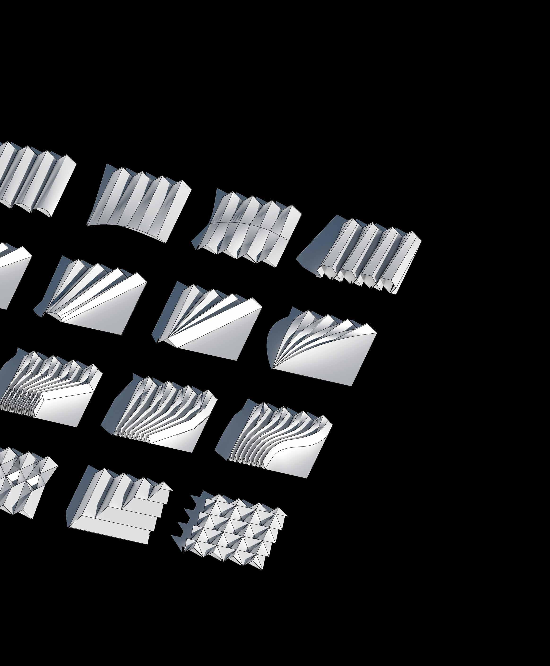
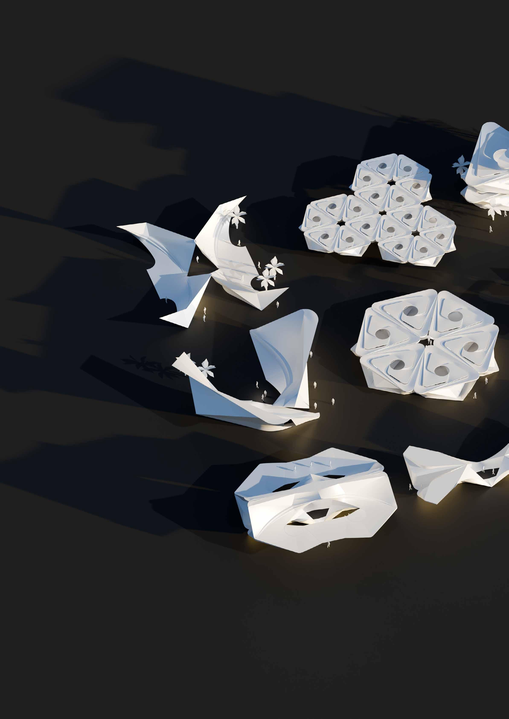
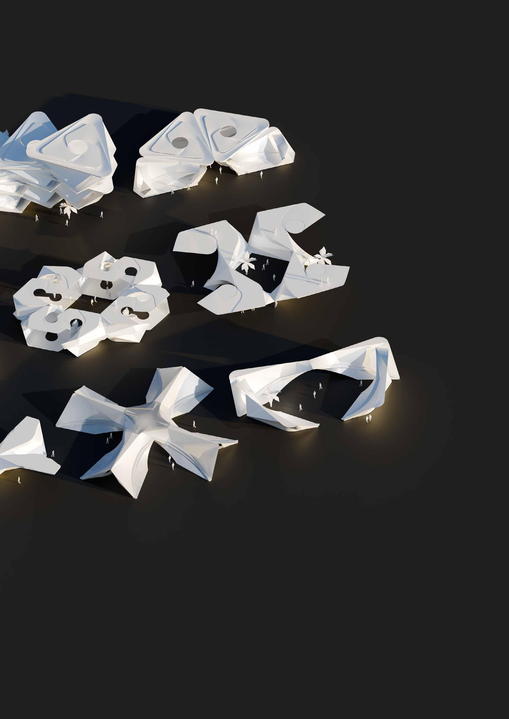
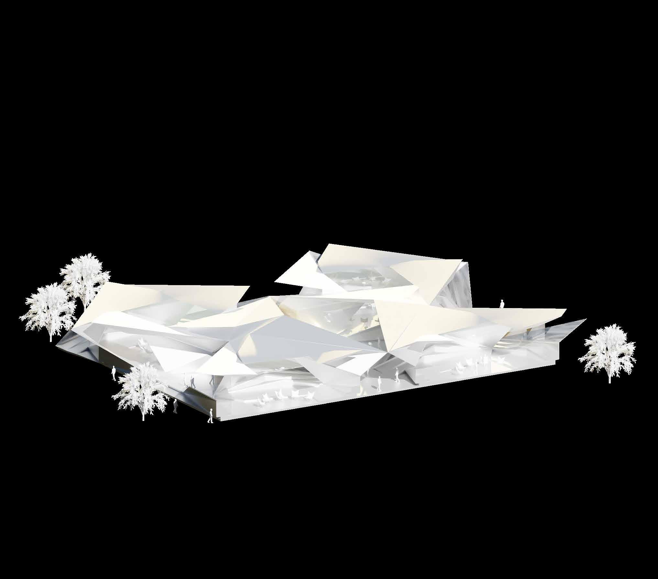
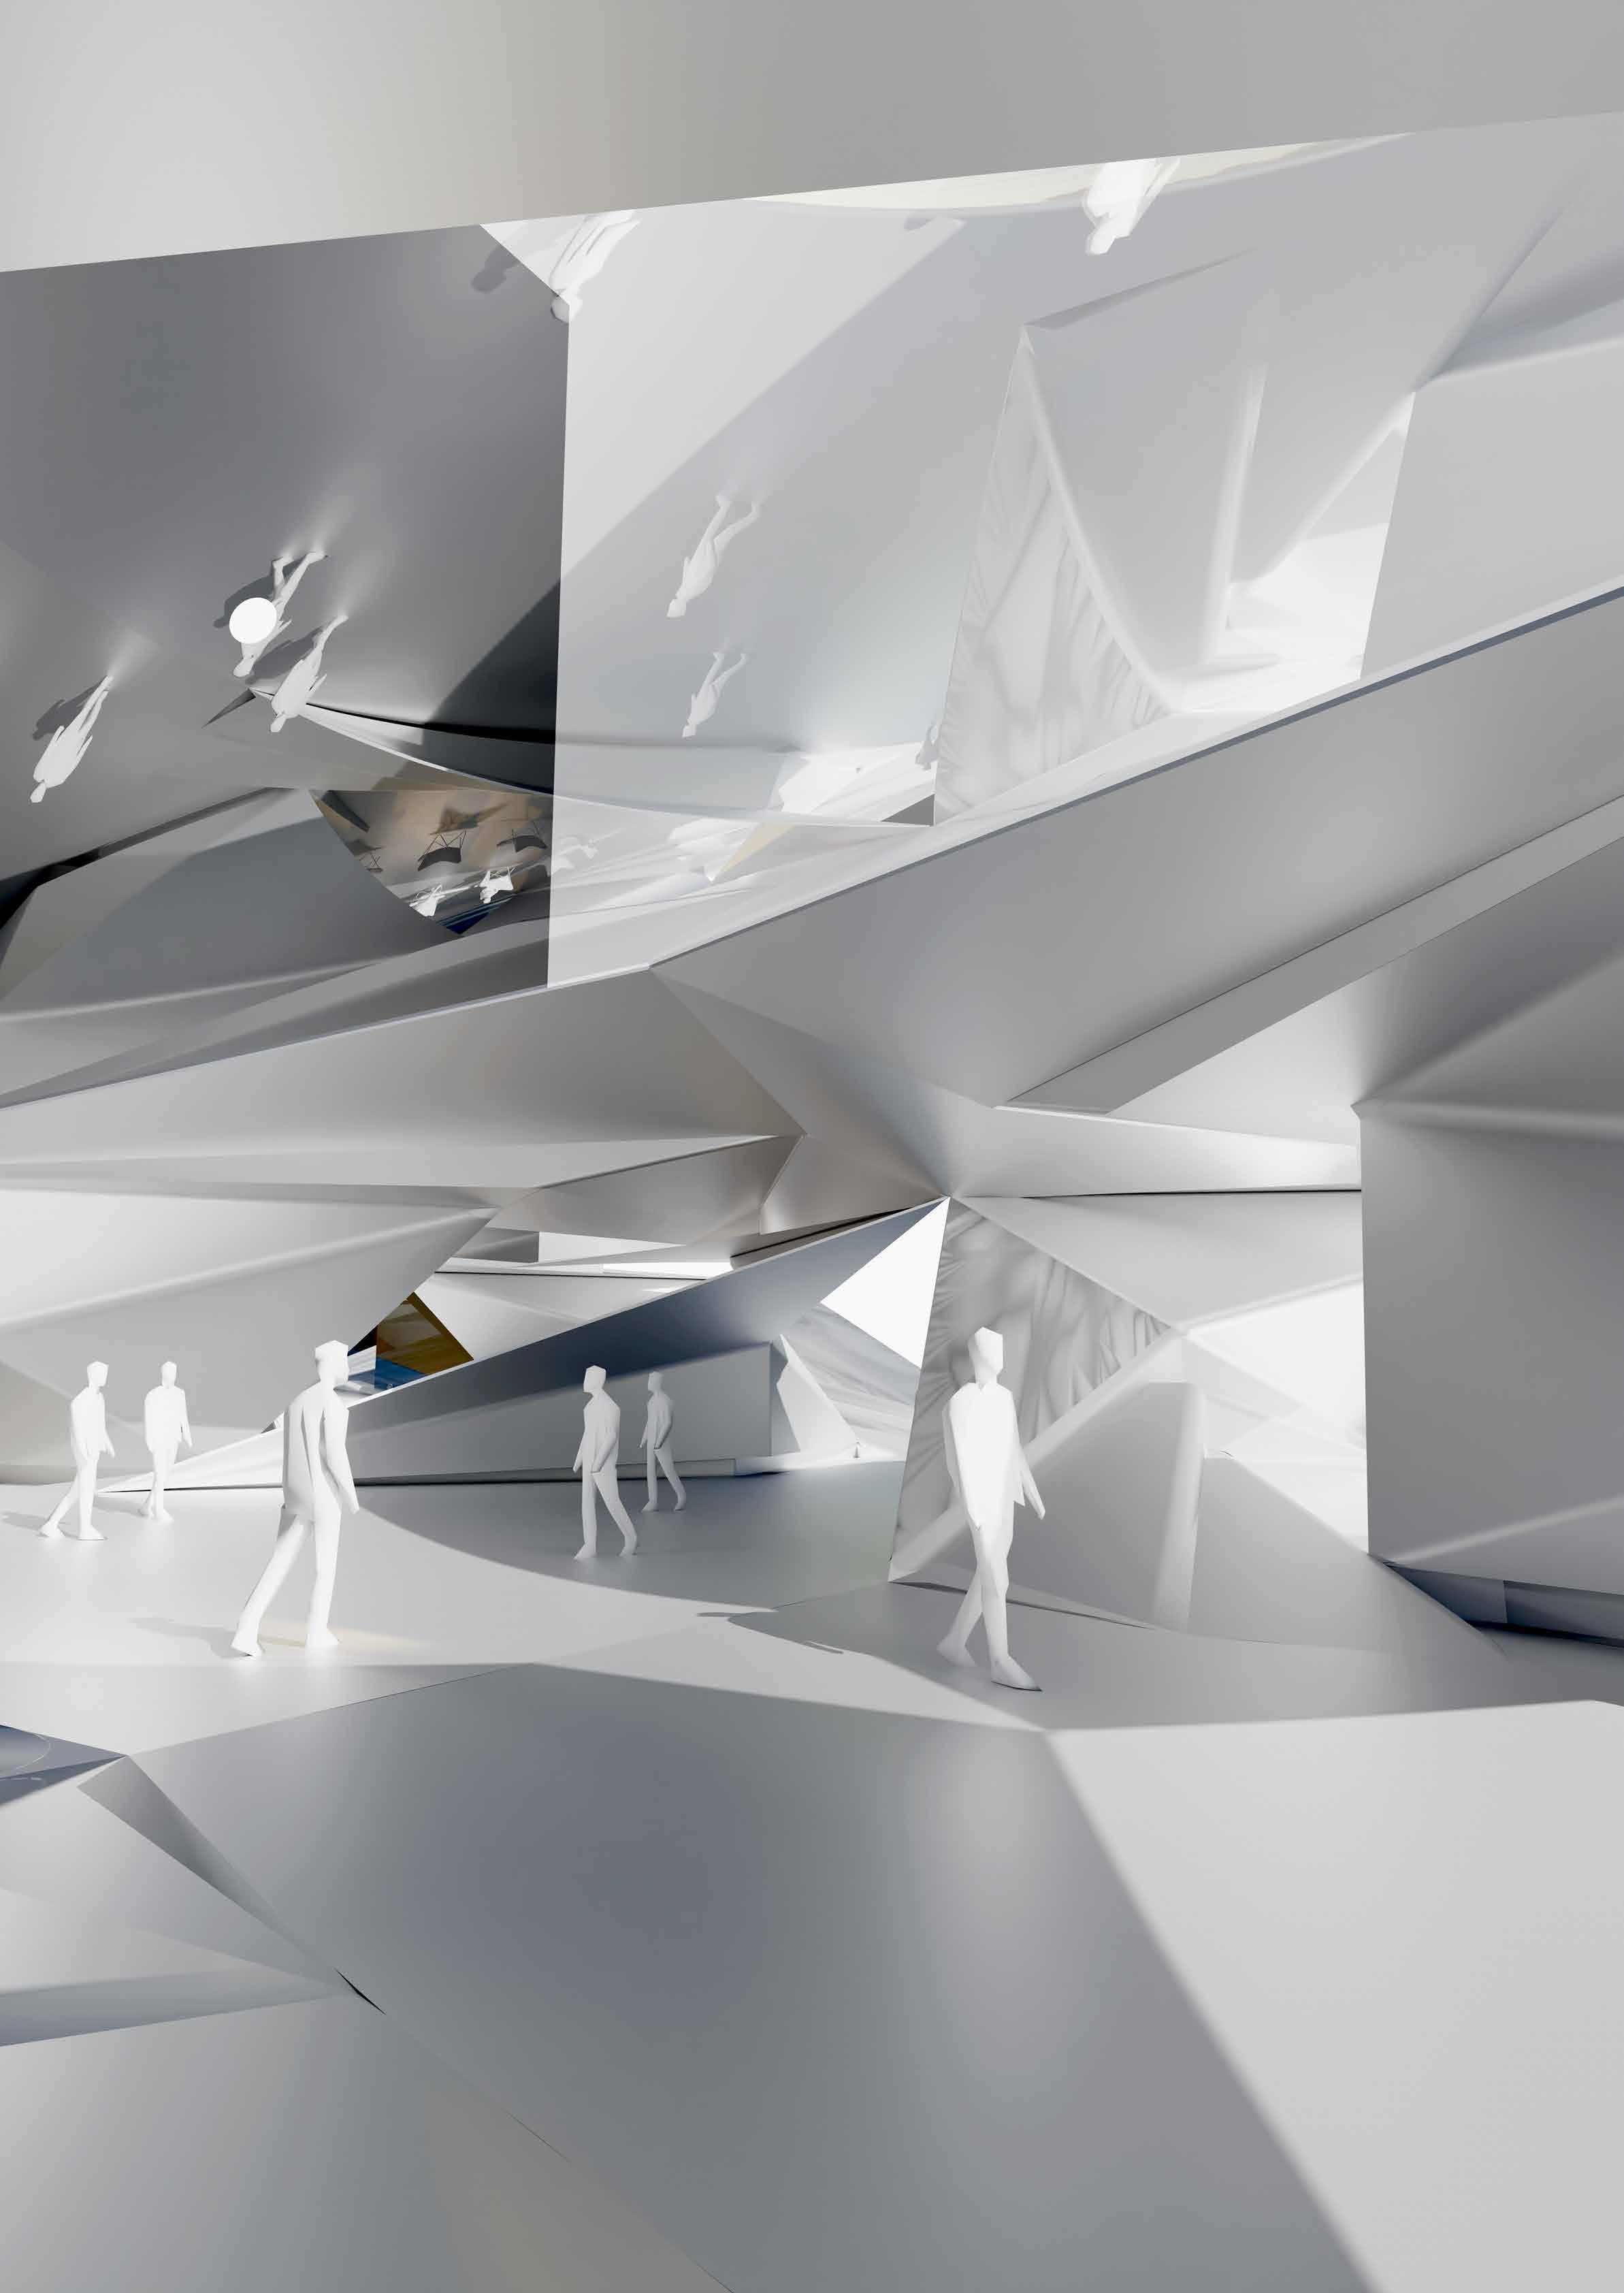
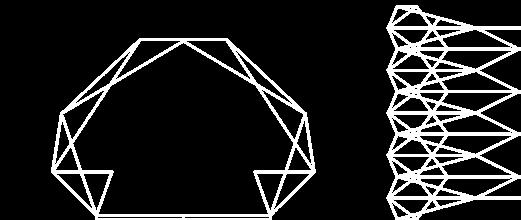
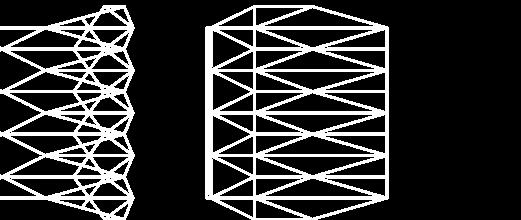
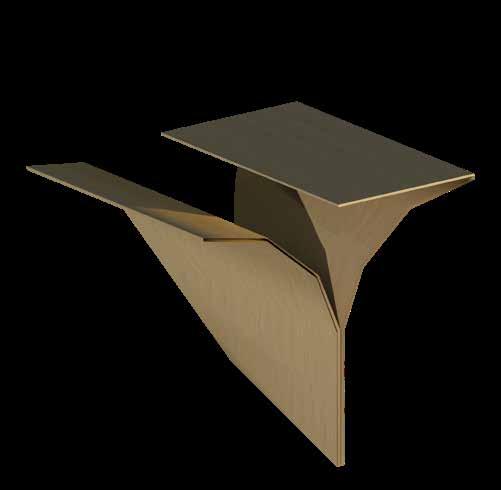
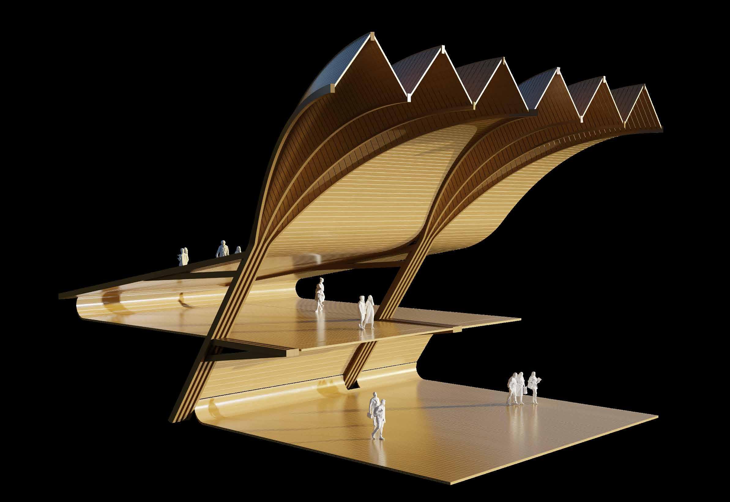
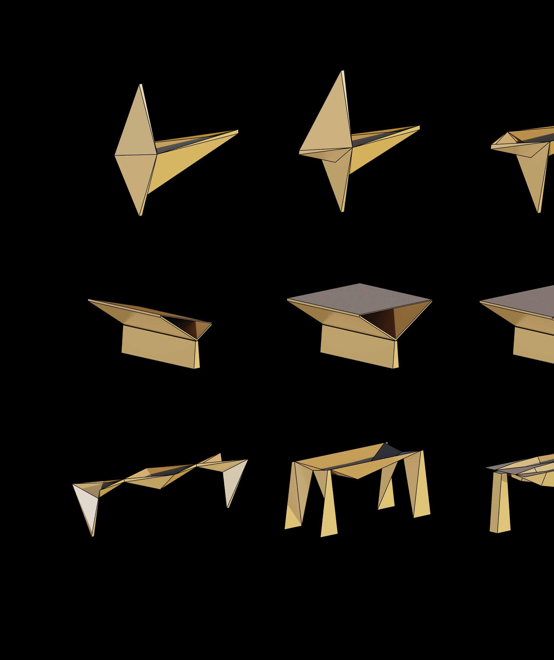
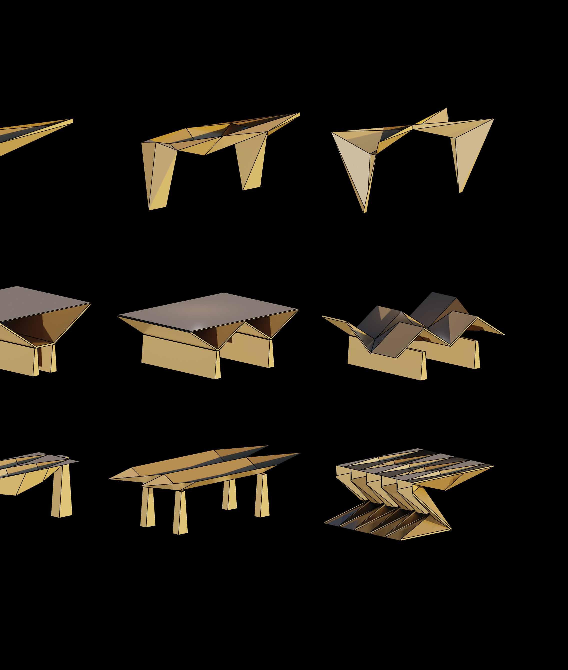
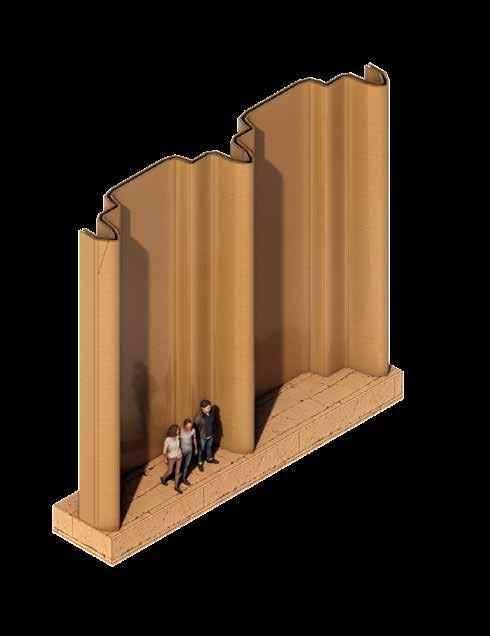
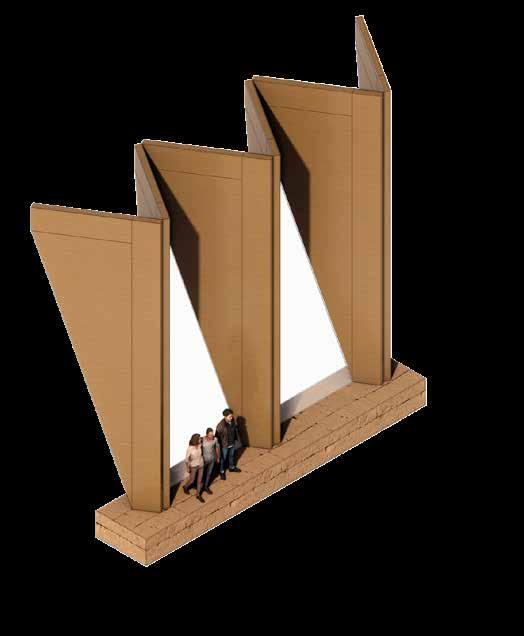
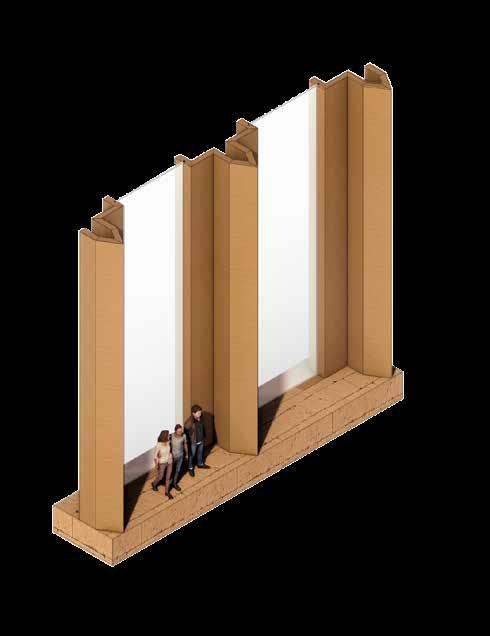
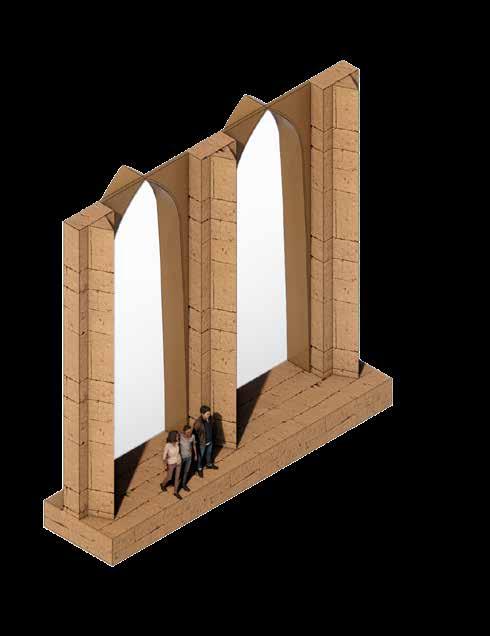
An investigation into the spatial potential of folded plate architecture as a method of surface-active design. In consideration of a continuous public realm and wide span design.
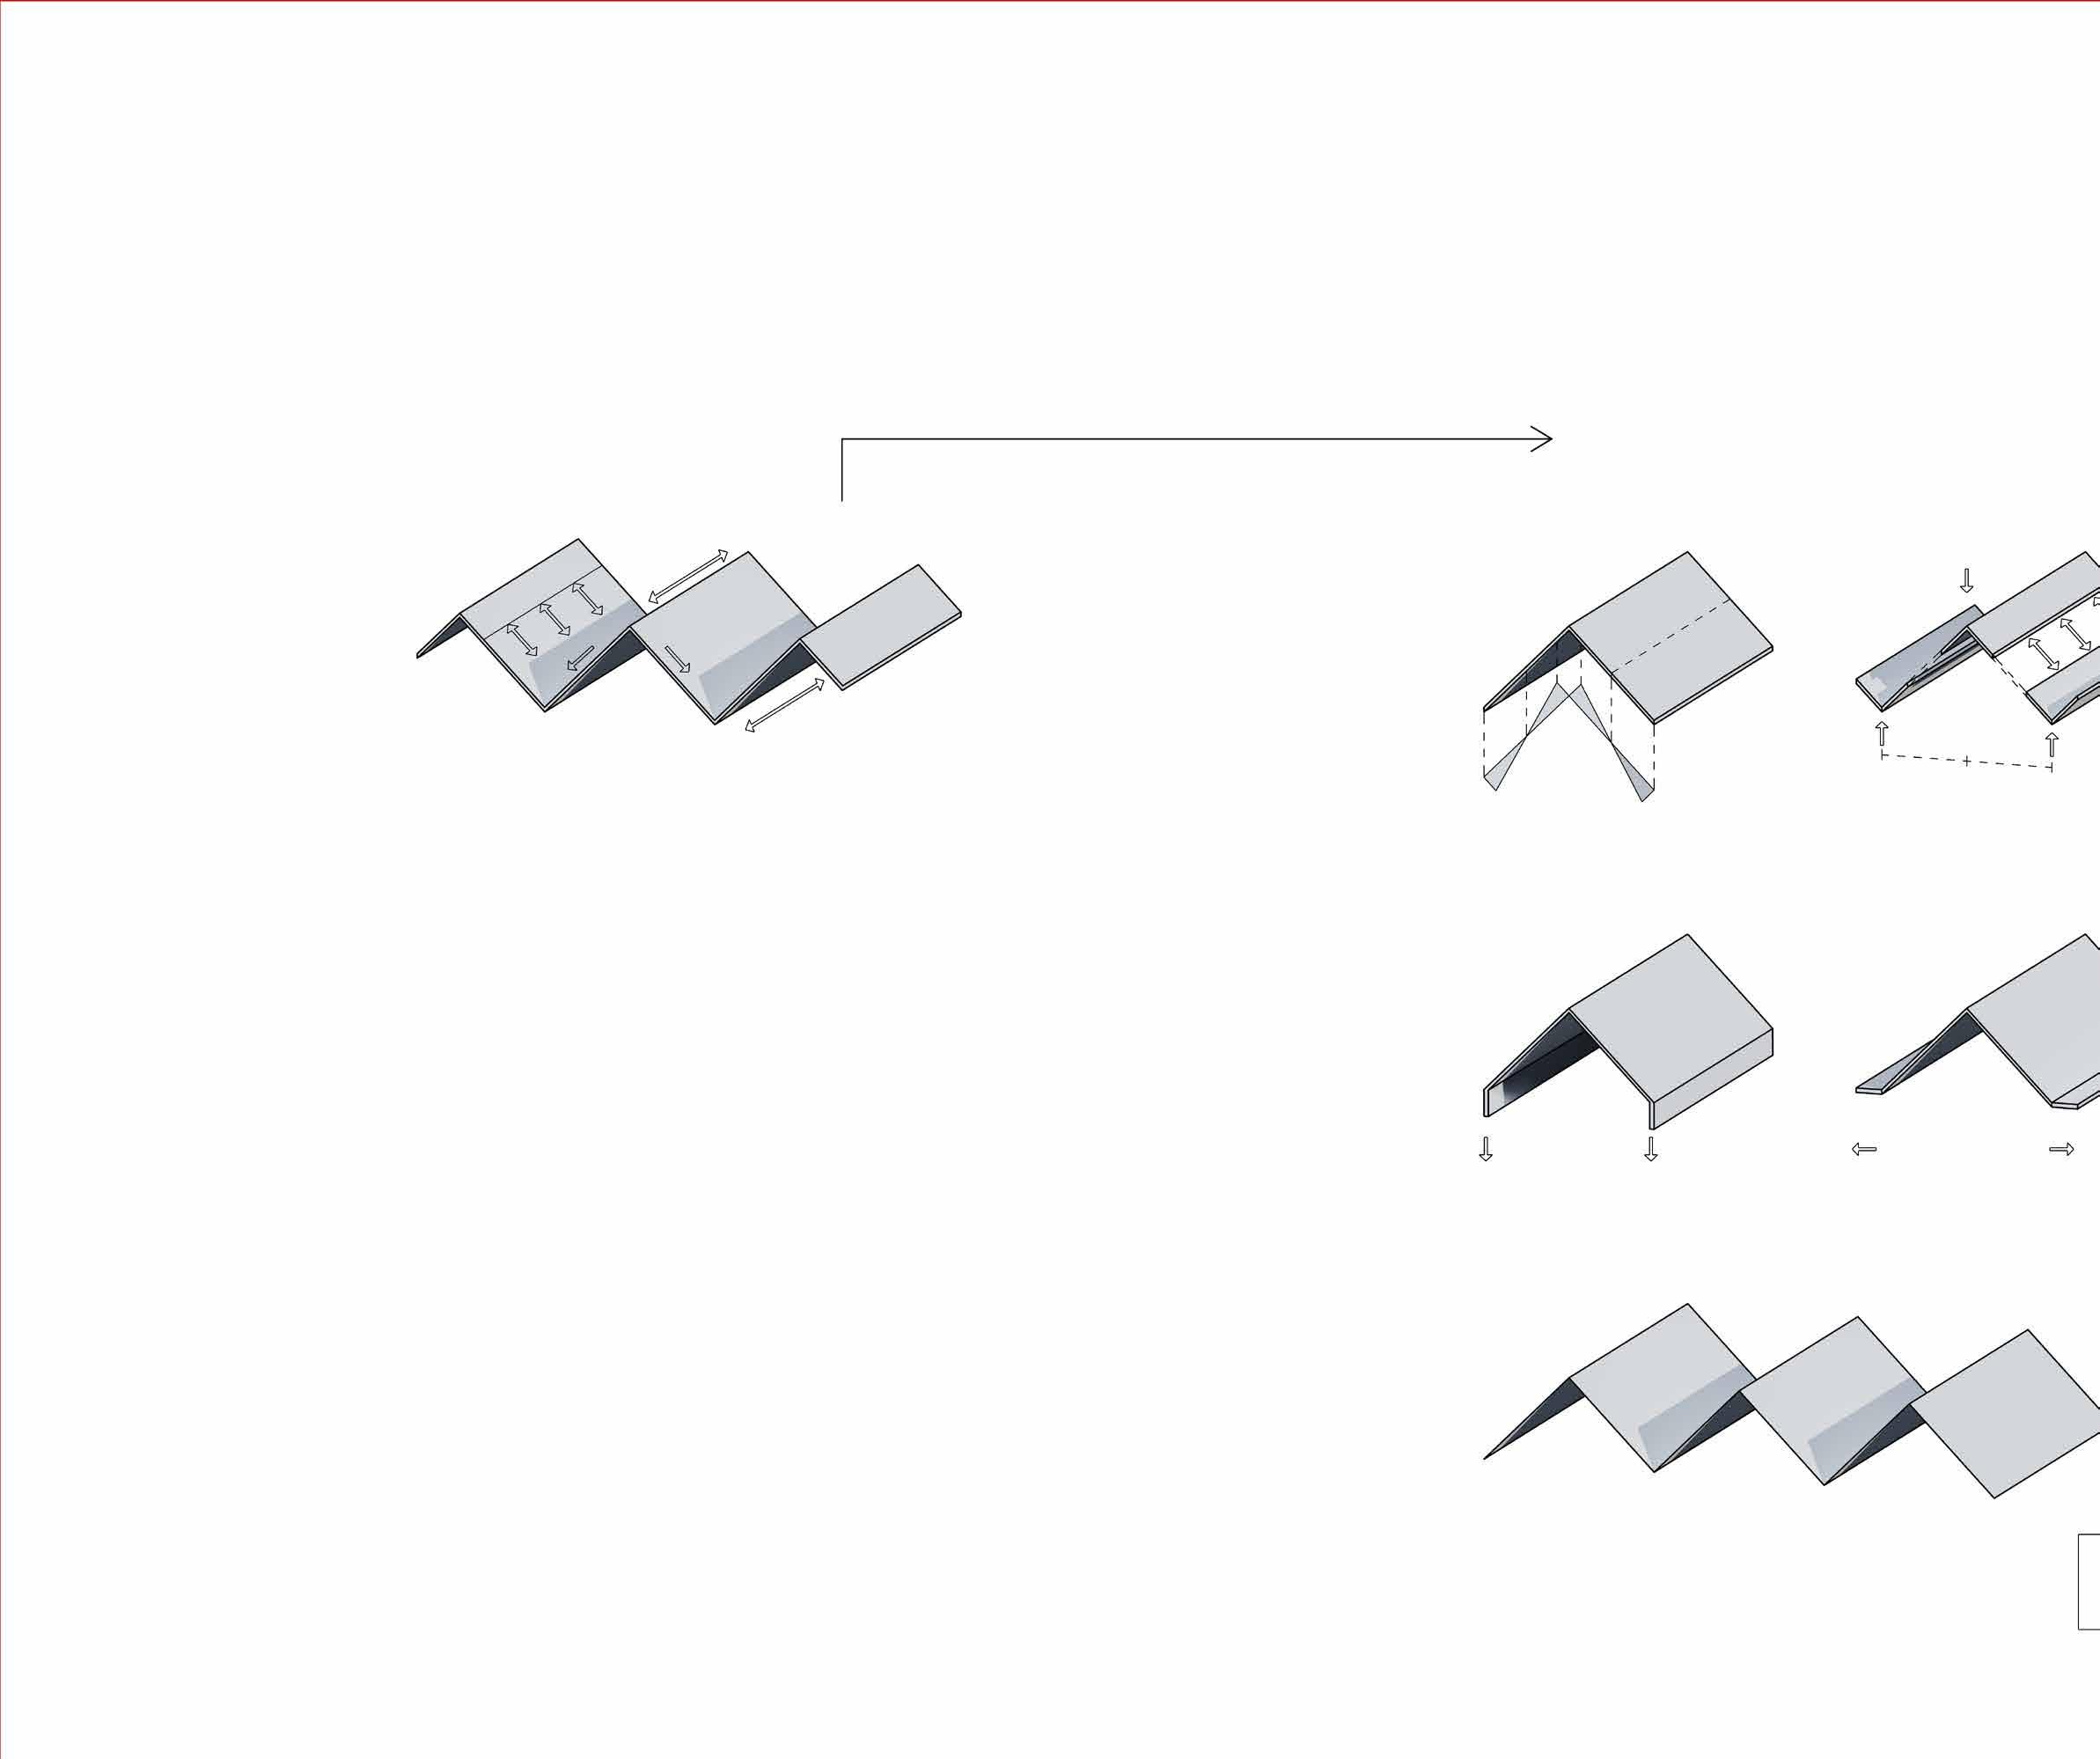
PRINCIPLES OF FOLDED PLATE STRUCTURES
Identifying the principles of a structural fold as a method for creating large scale architecture.
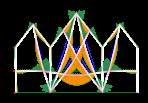
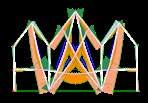
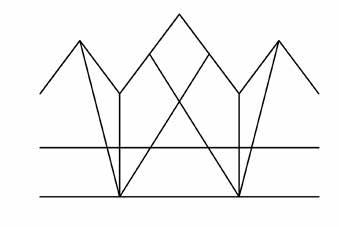
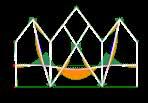
Alternating, one up and down central platform
Continuous surface with alternating levels
Both up with central platform
Both down with central platform
Surface protrusions
Ramped surface with continuous connection to central form
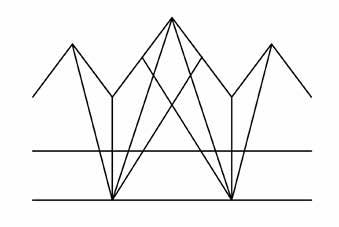
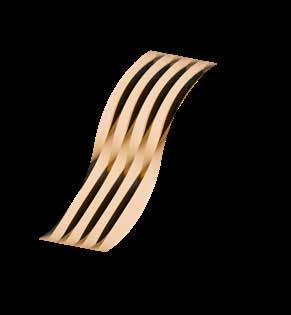
SPLIT SURFACES
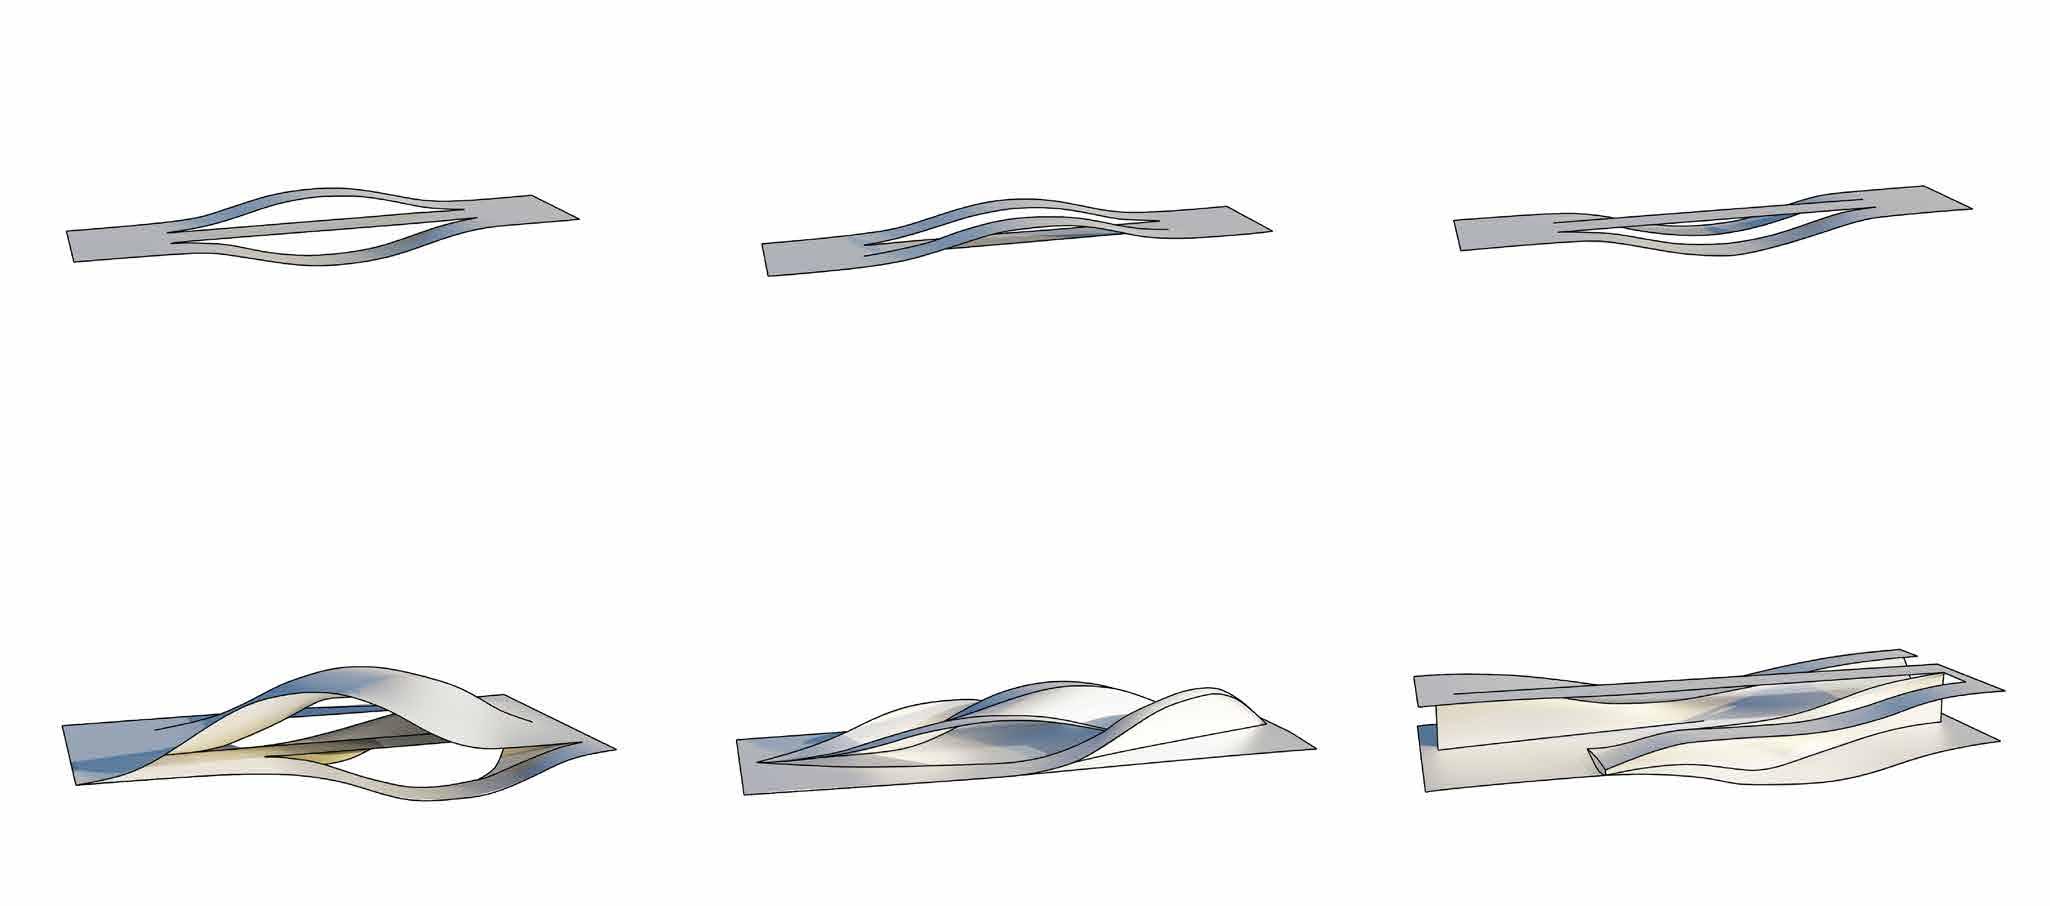
Speculating on the space between a loft between two fold. Creating openings in the surface.
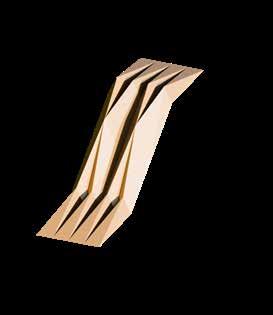
Alternating split upwards and down
Thinner strips with continuity at connection points
Parallel split upwards
split on one side
Overlapping platforms
Offset platforms with continuous skin surface
Stepped
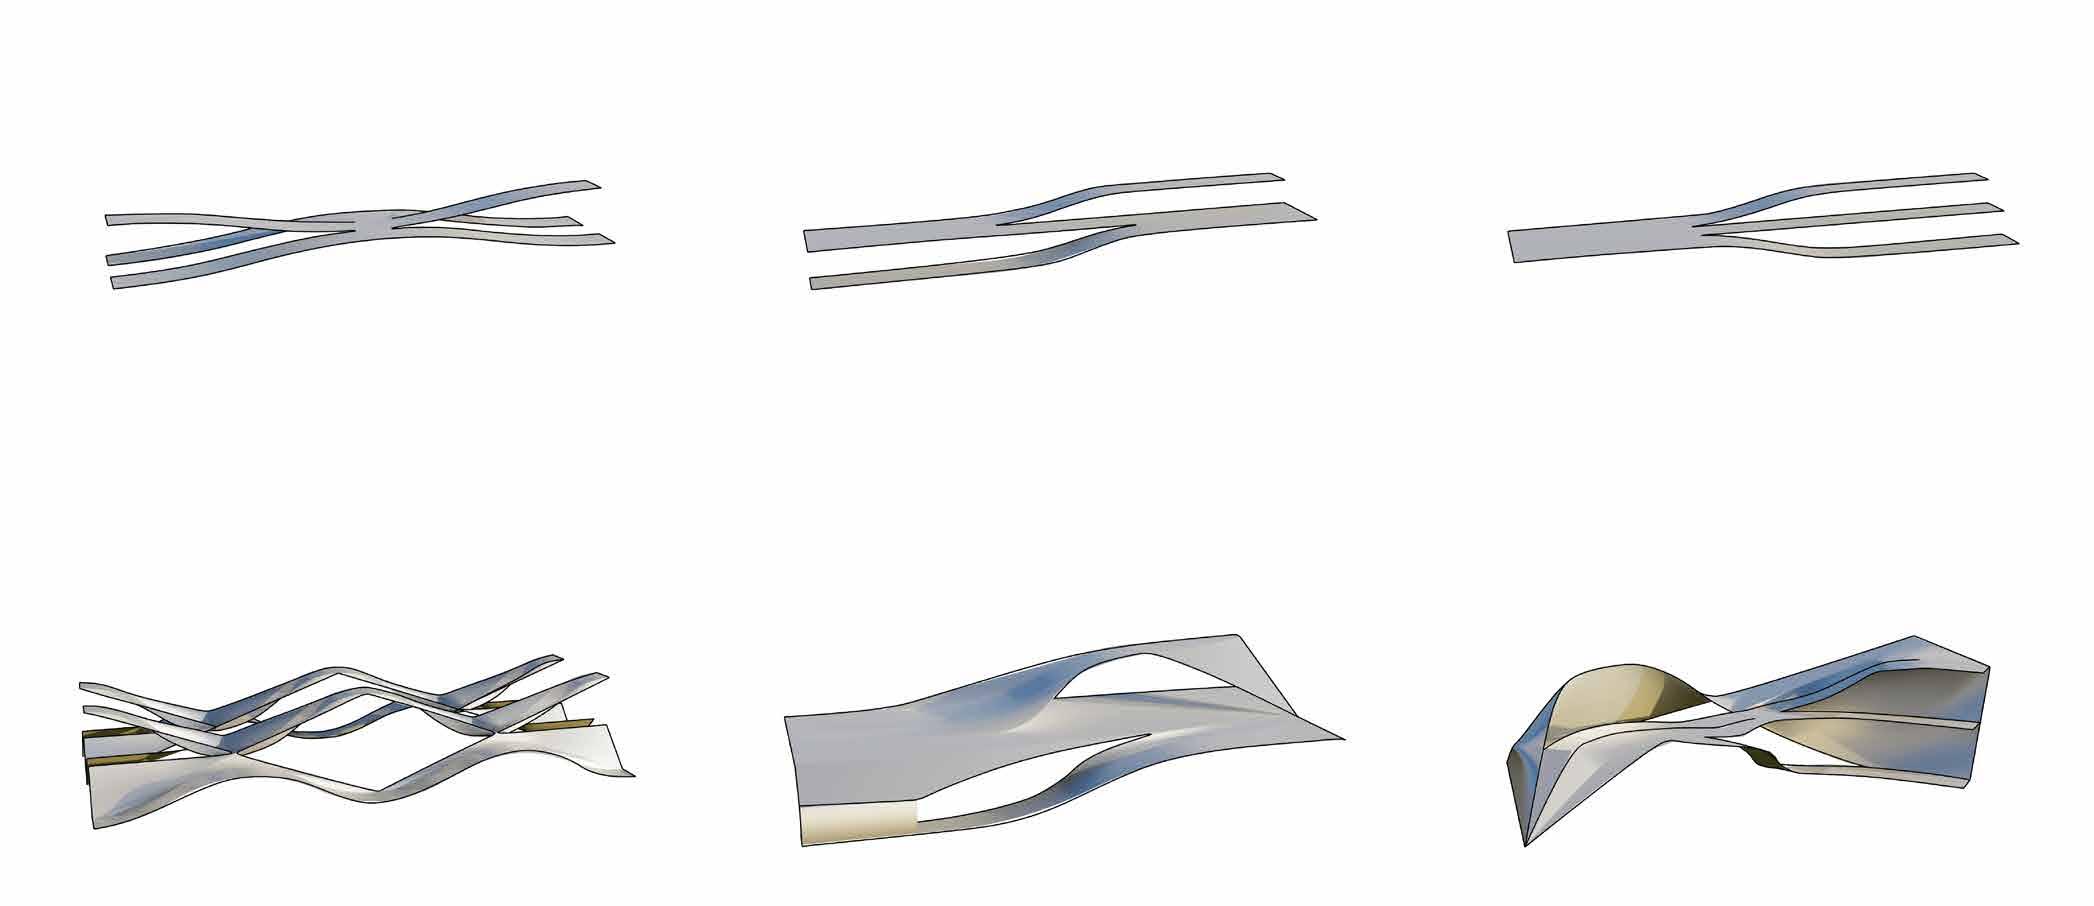
ACHIEVING CONTINUITY
Exploring the use of folded surfaces to create a continuous public domain. Considering the procession between platforms at a mater-planning scale.
Simplified lofted surface with return
Bent curved mesh
Split folded plate
EXPANDING AND CONTRACTING SURFACES
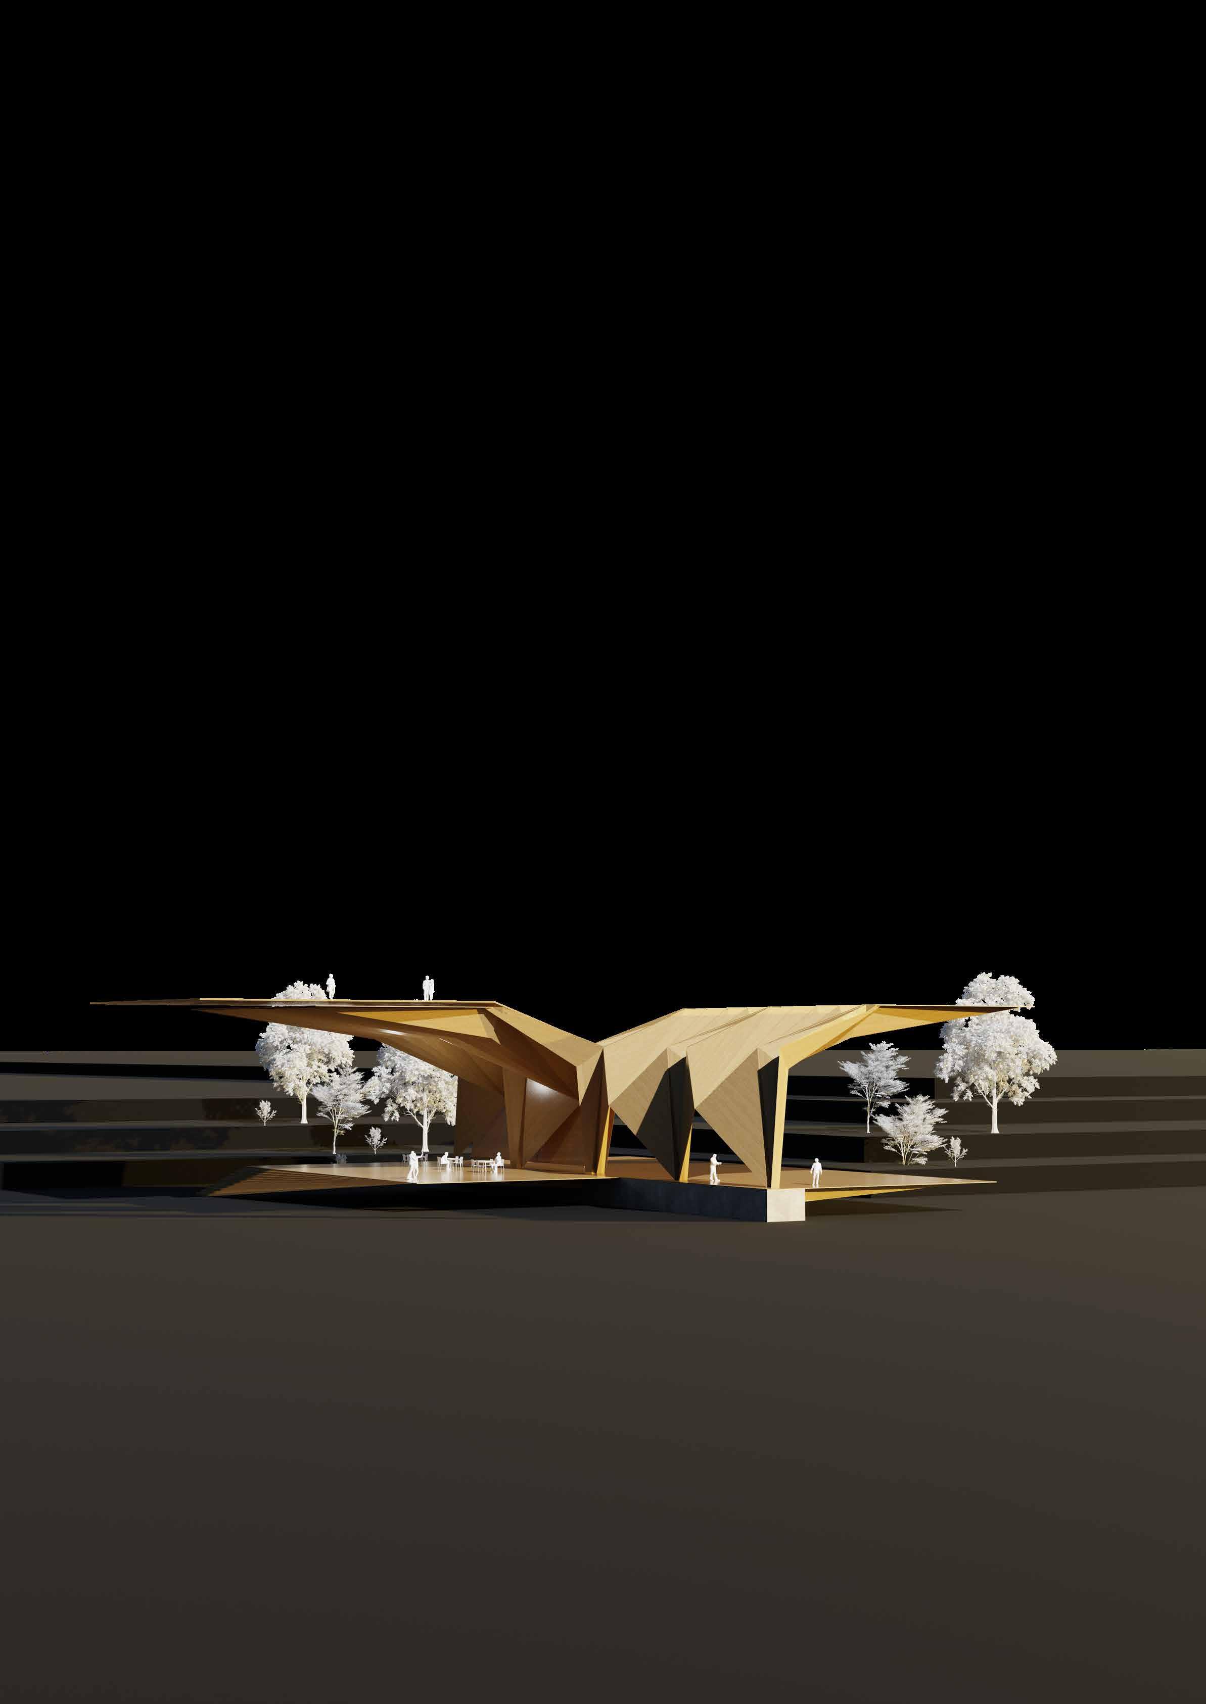
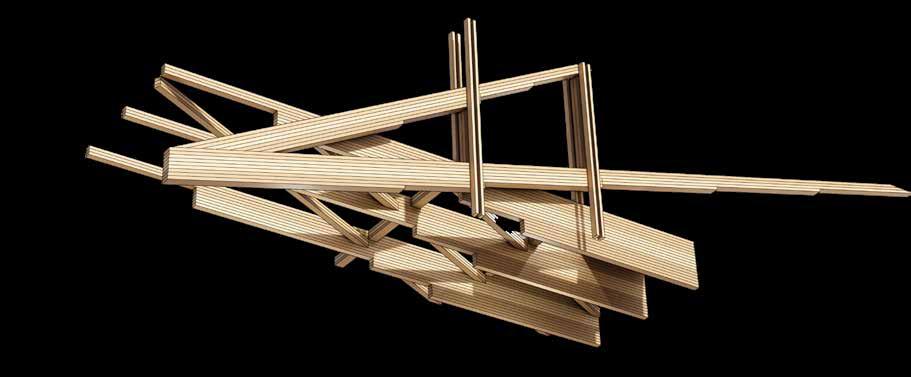
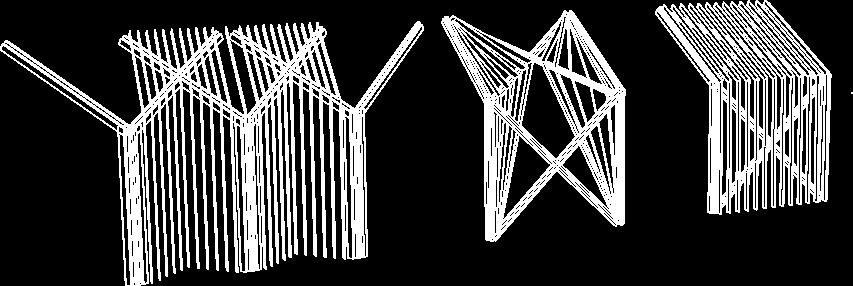
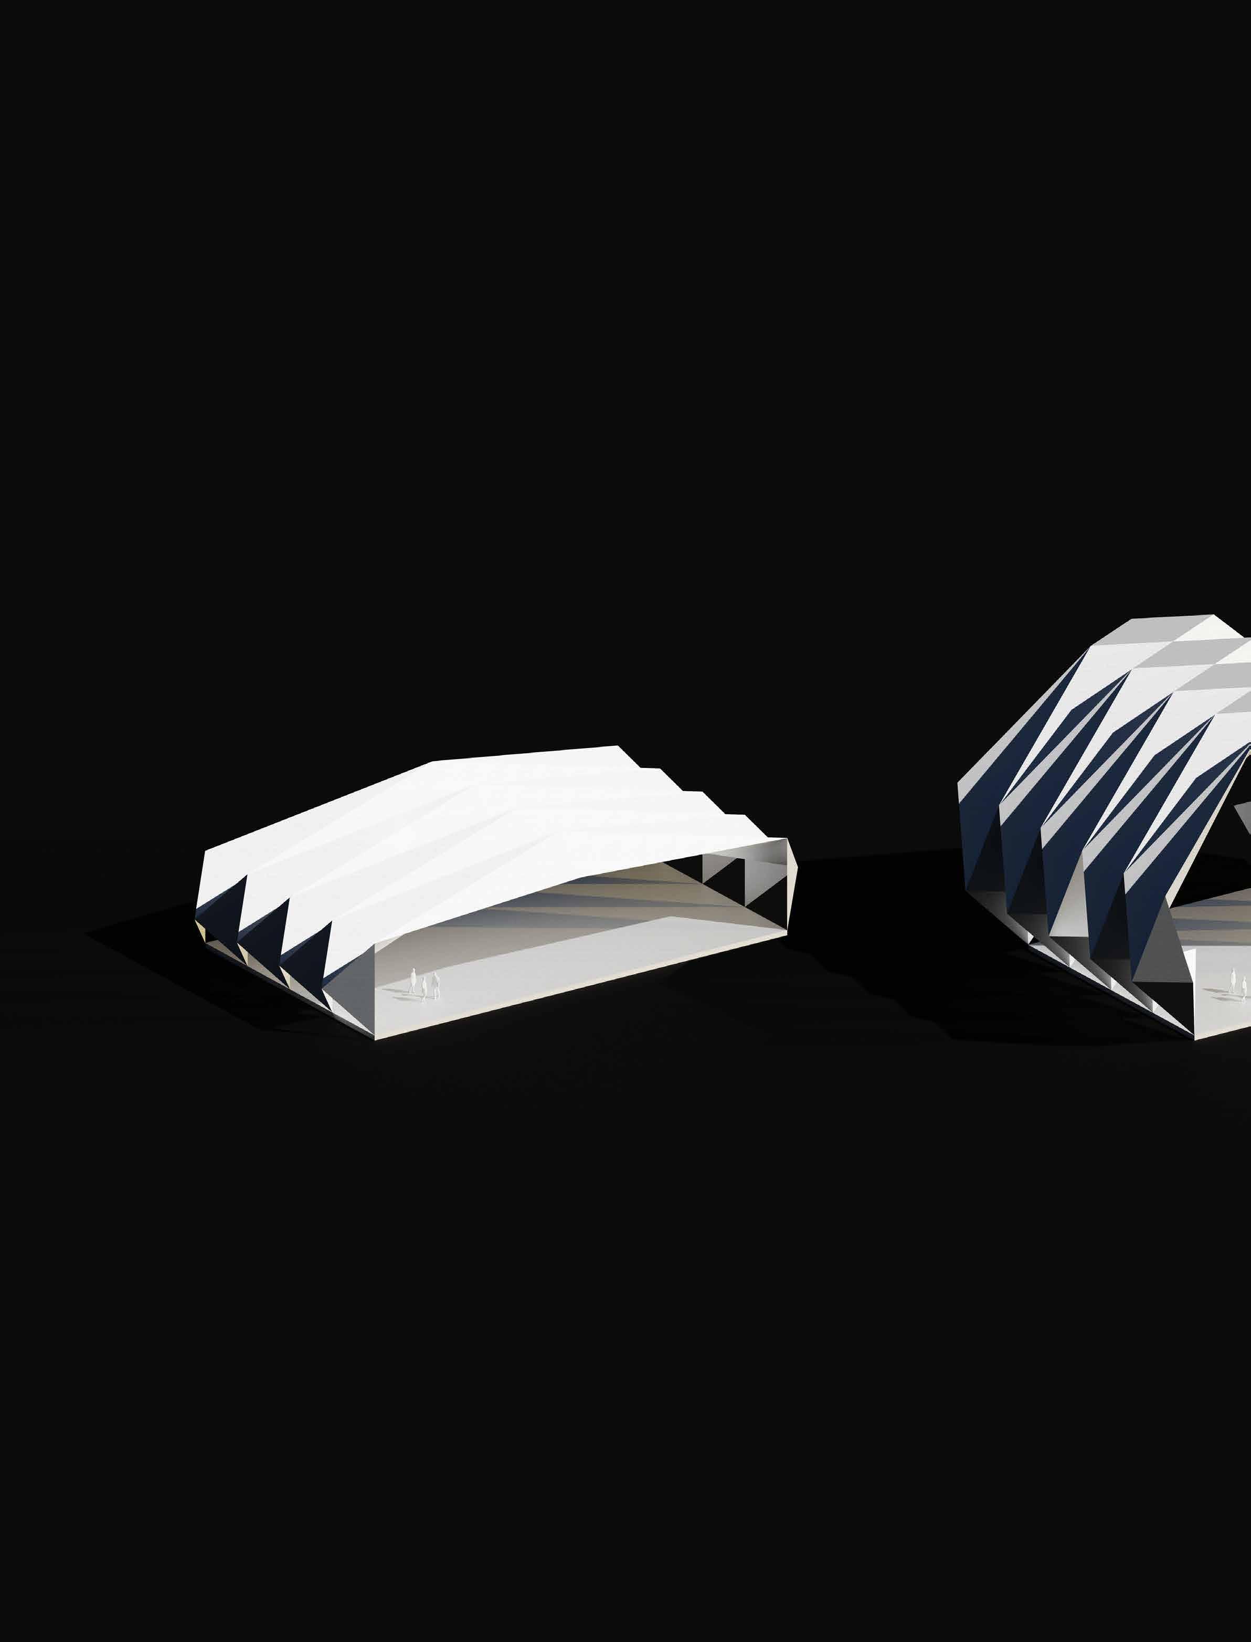
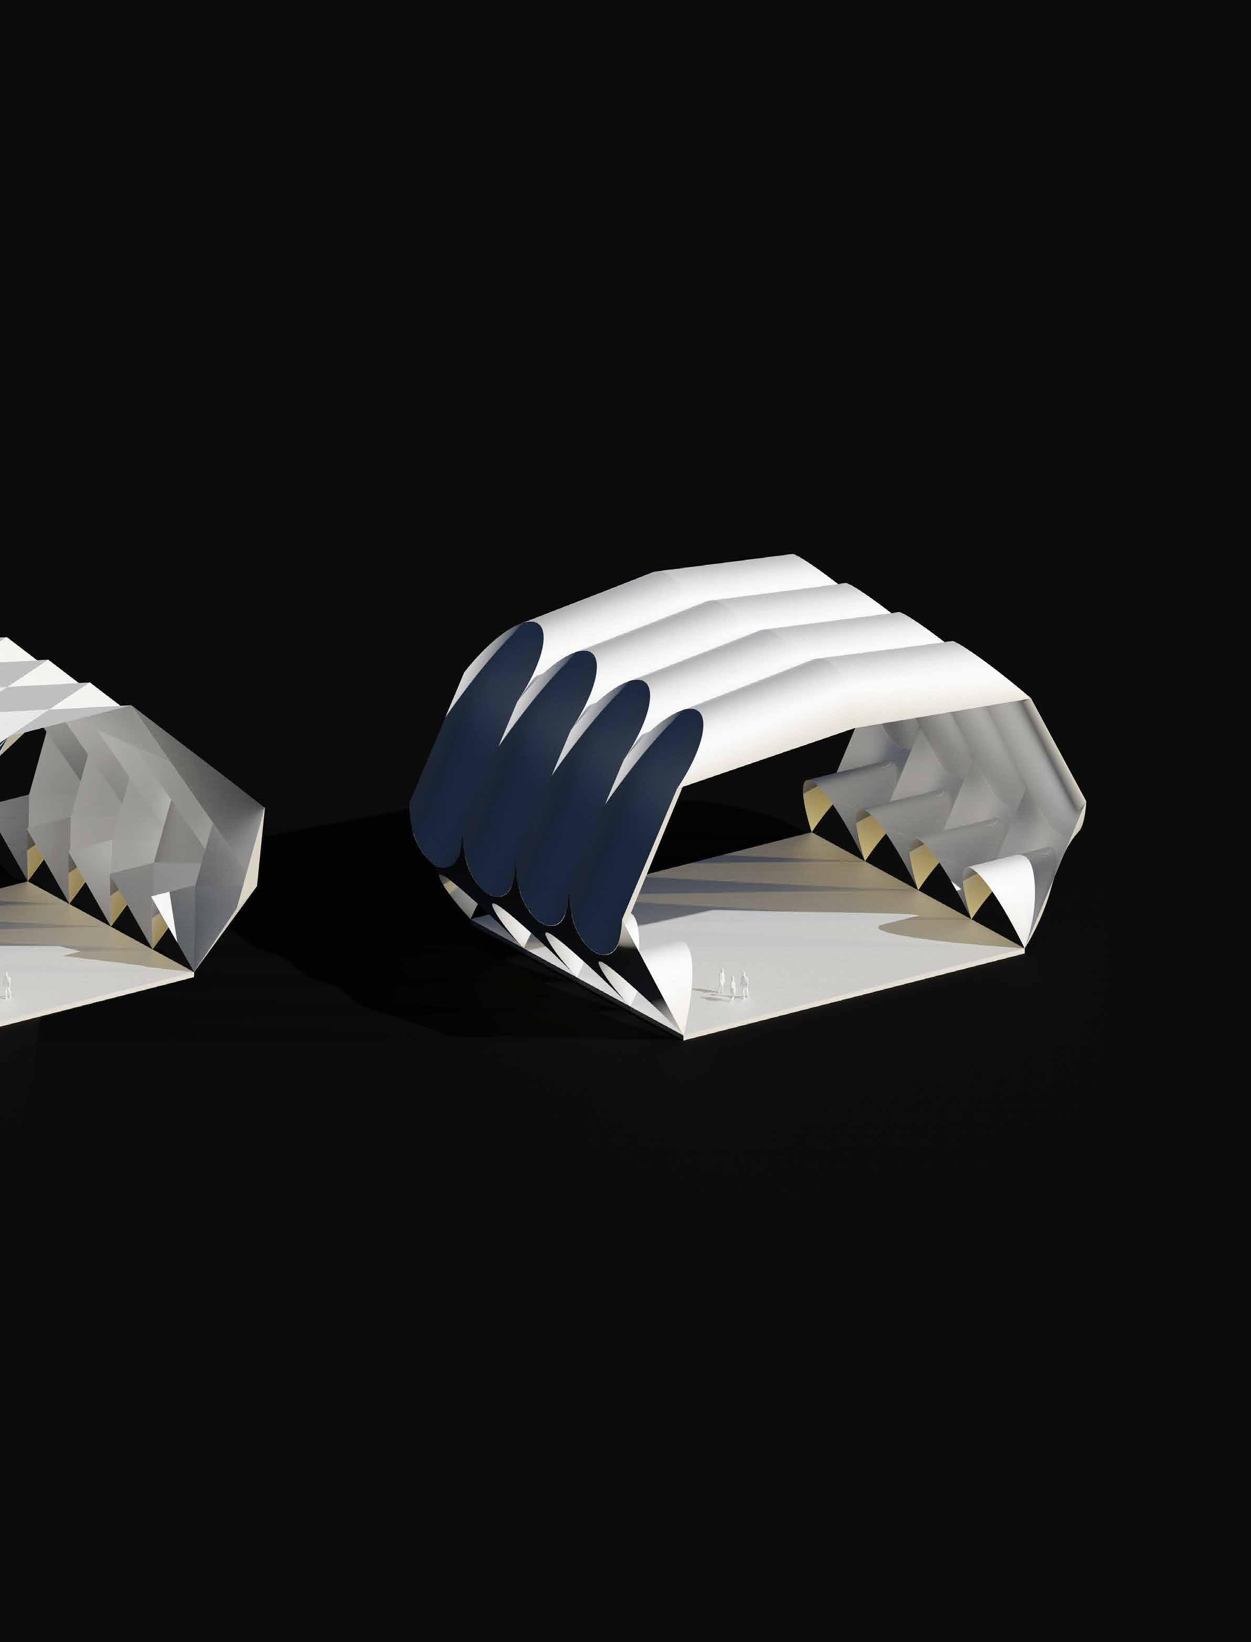
Sketch Models of pavilion formed of folded plates, exploring the change of direction and progression from one plane to another. Speculating on the creation of openings to occupy the space below.
RIDGE-VALLEY FOLDED SURFACES
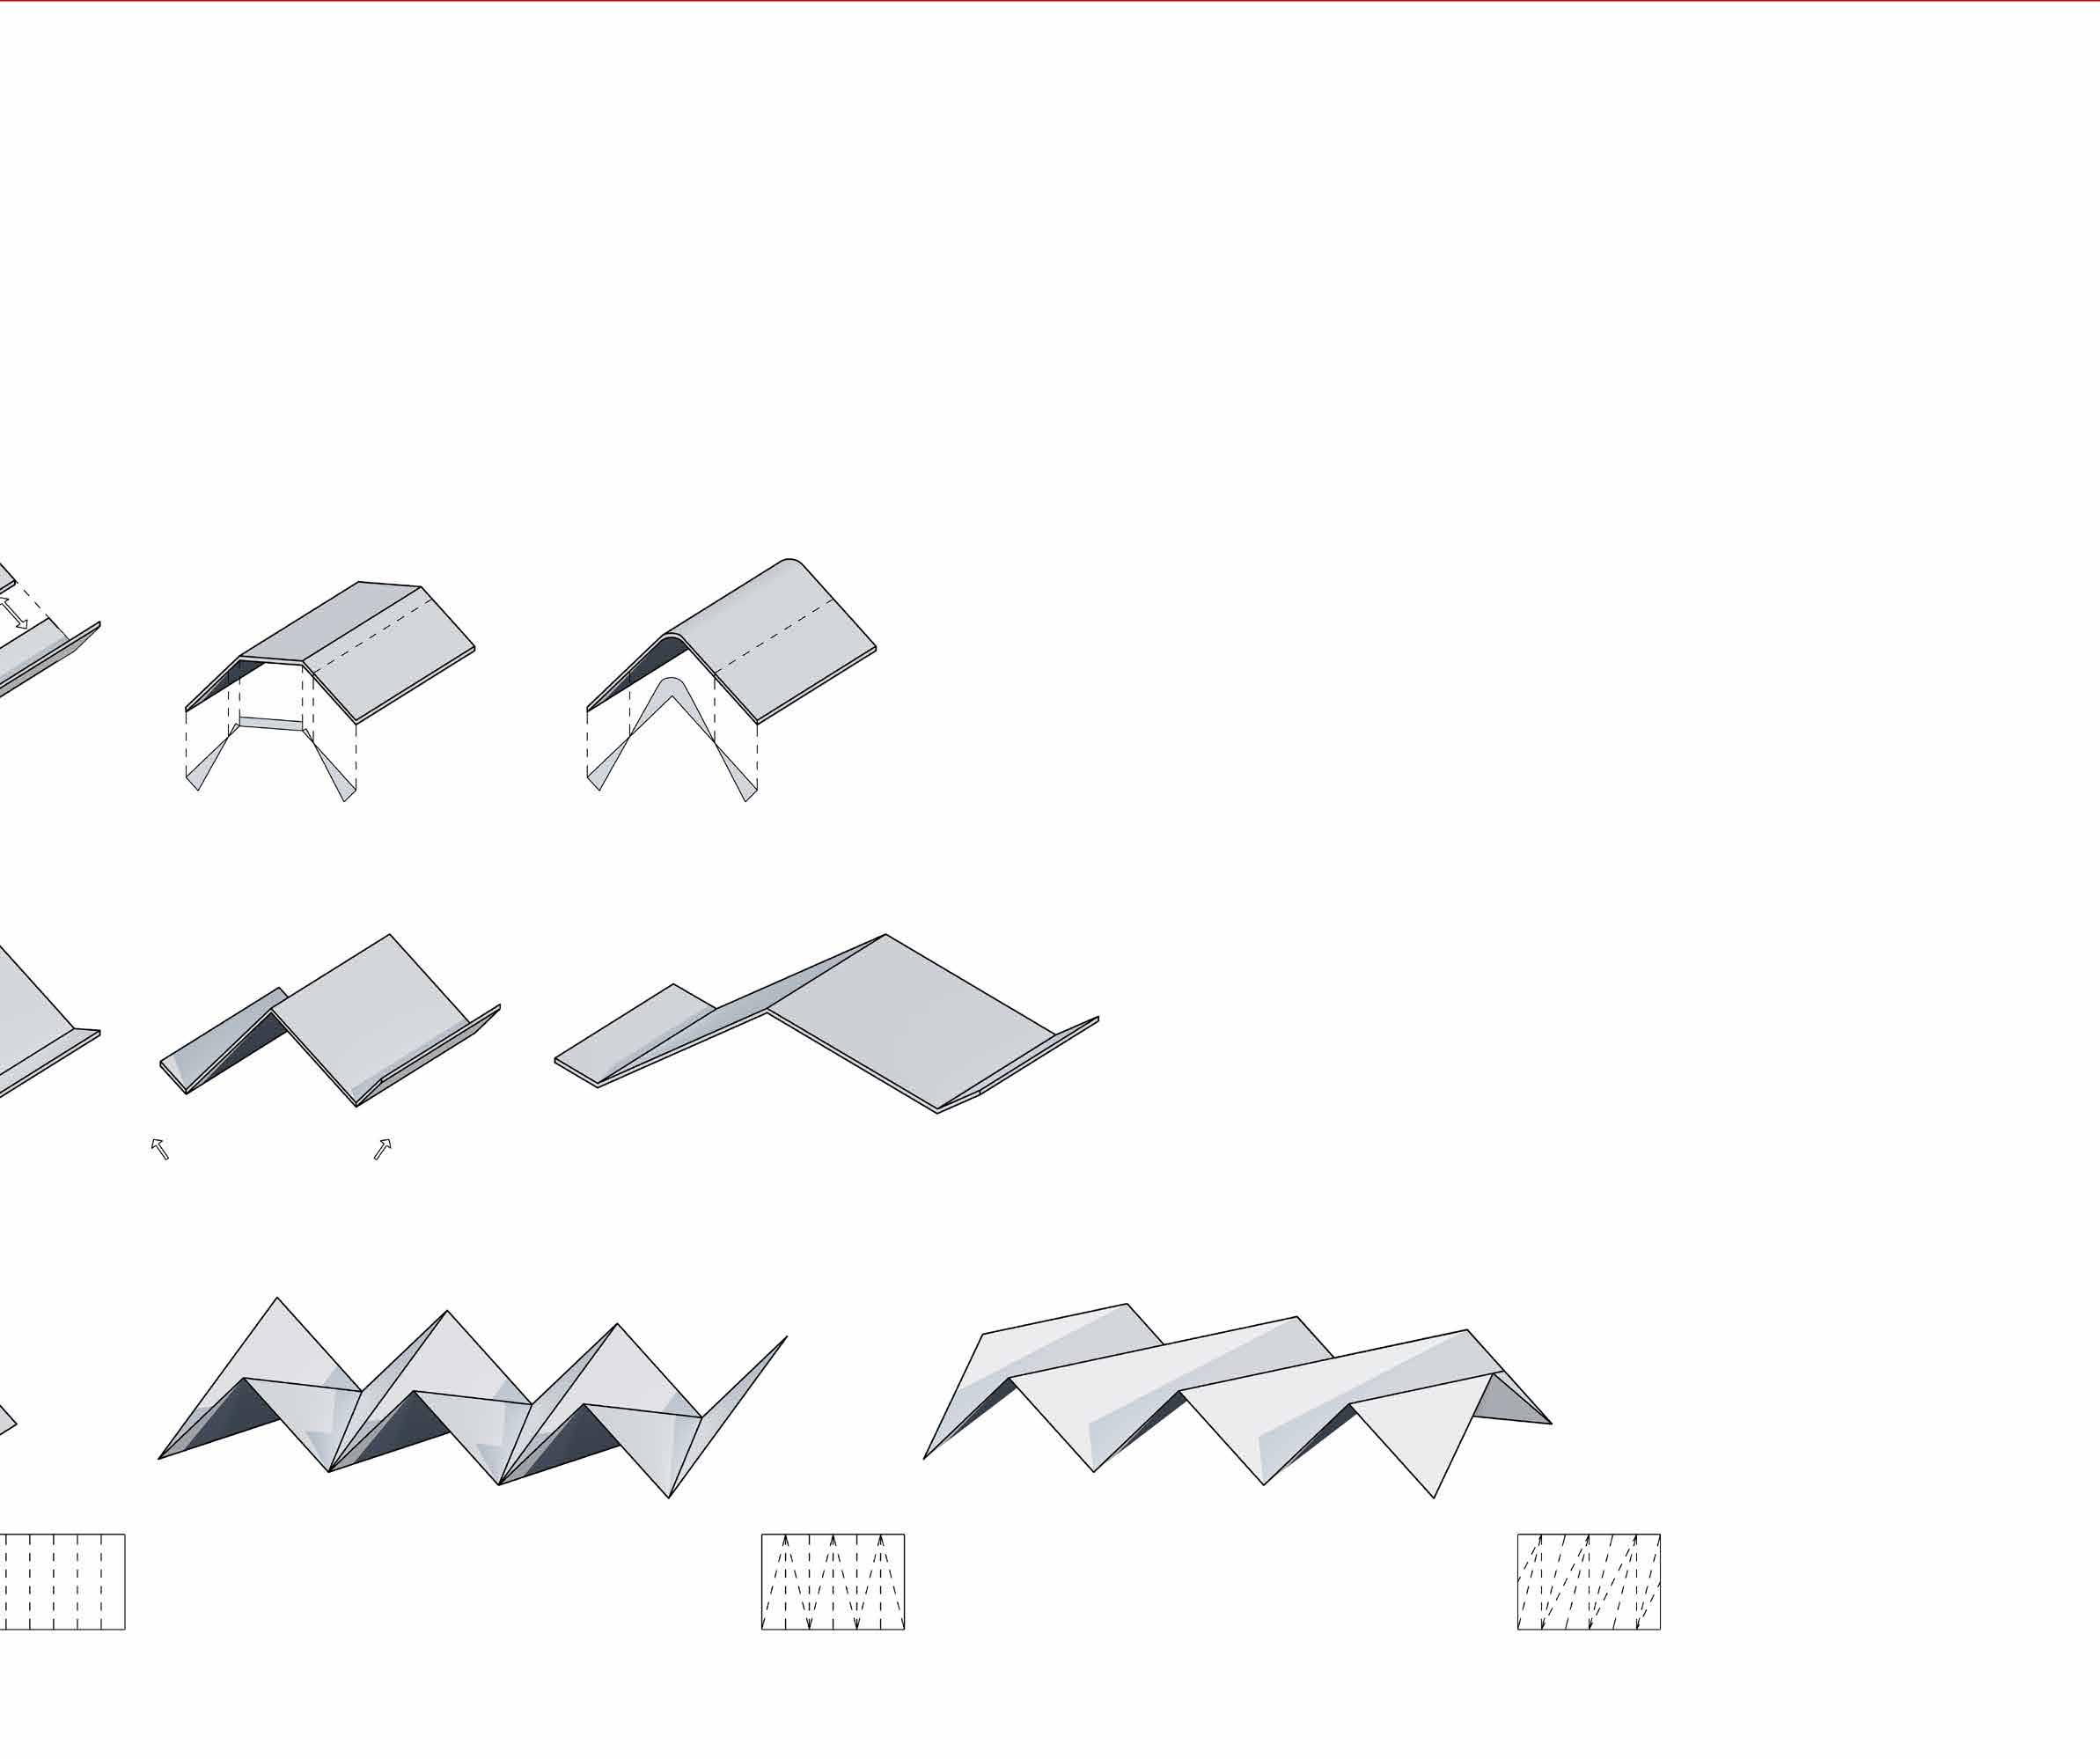
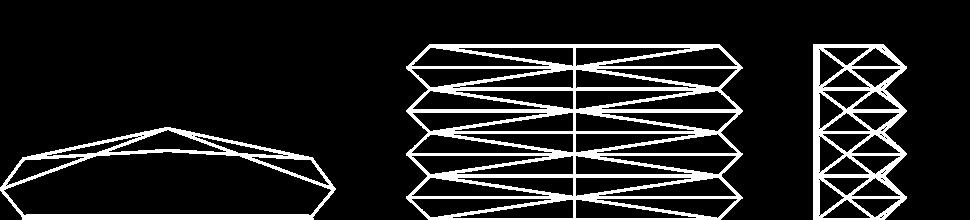
Linear and non-linear rigid folded structures, exploring expansion and contraction to create sloping planes, frame vaults, and diagonal cross folding geometry. Speculating on the creation of shelter.
CIRCULATION FRAGMENT
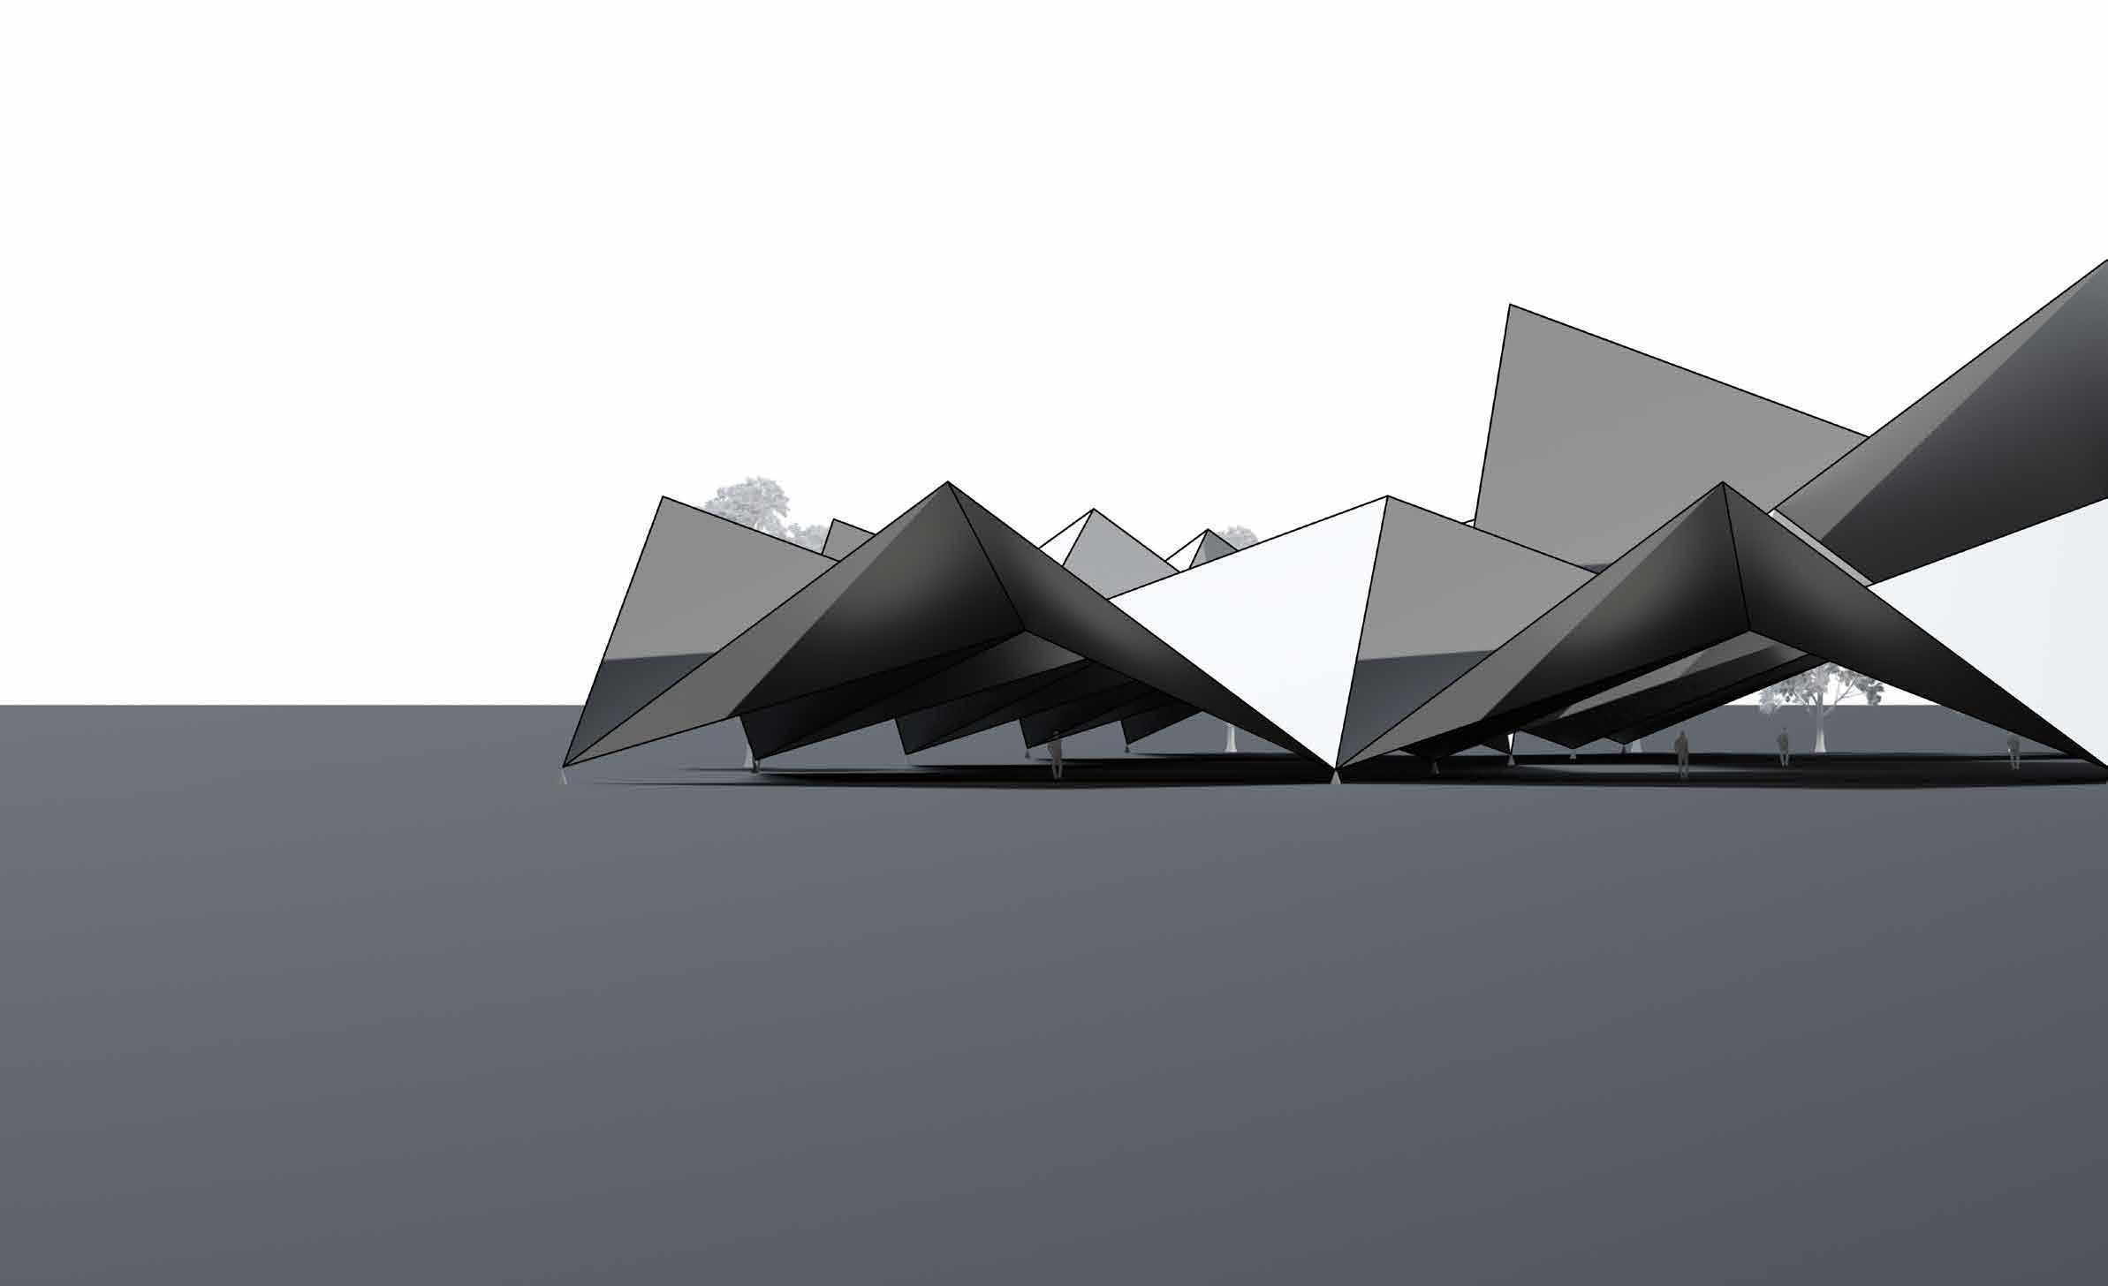
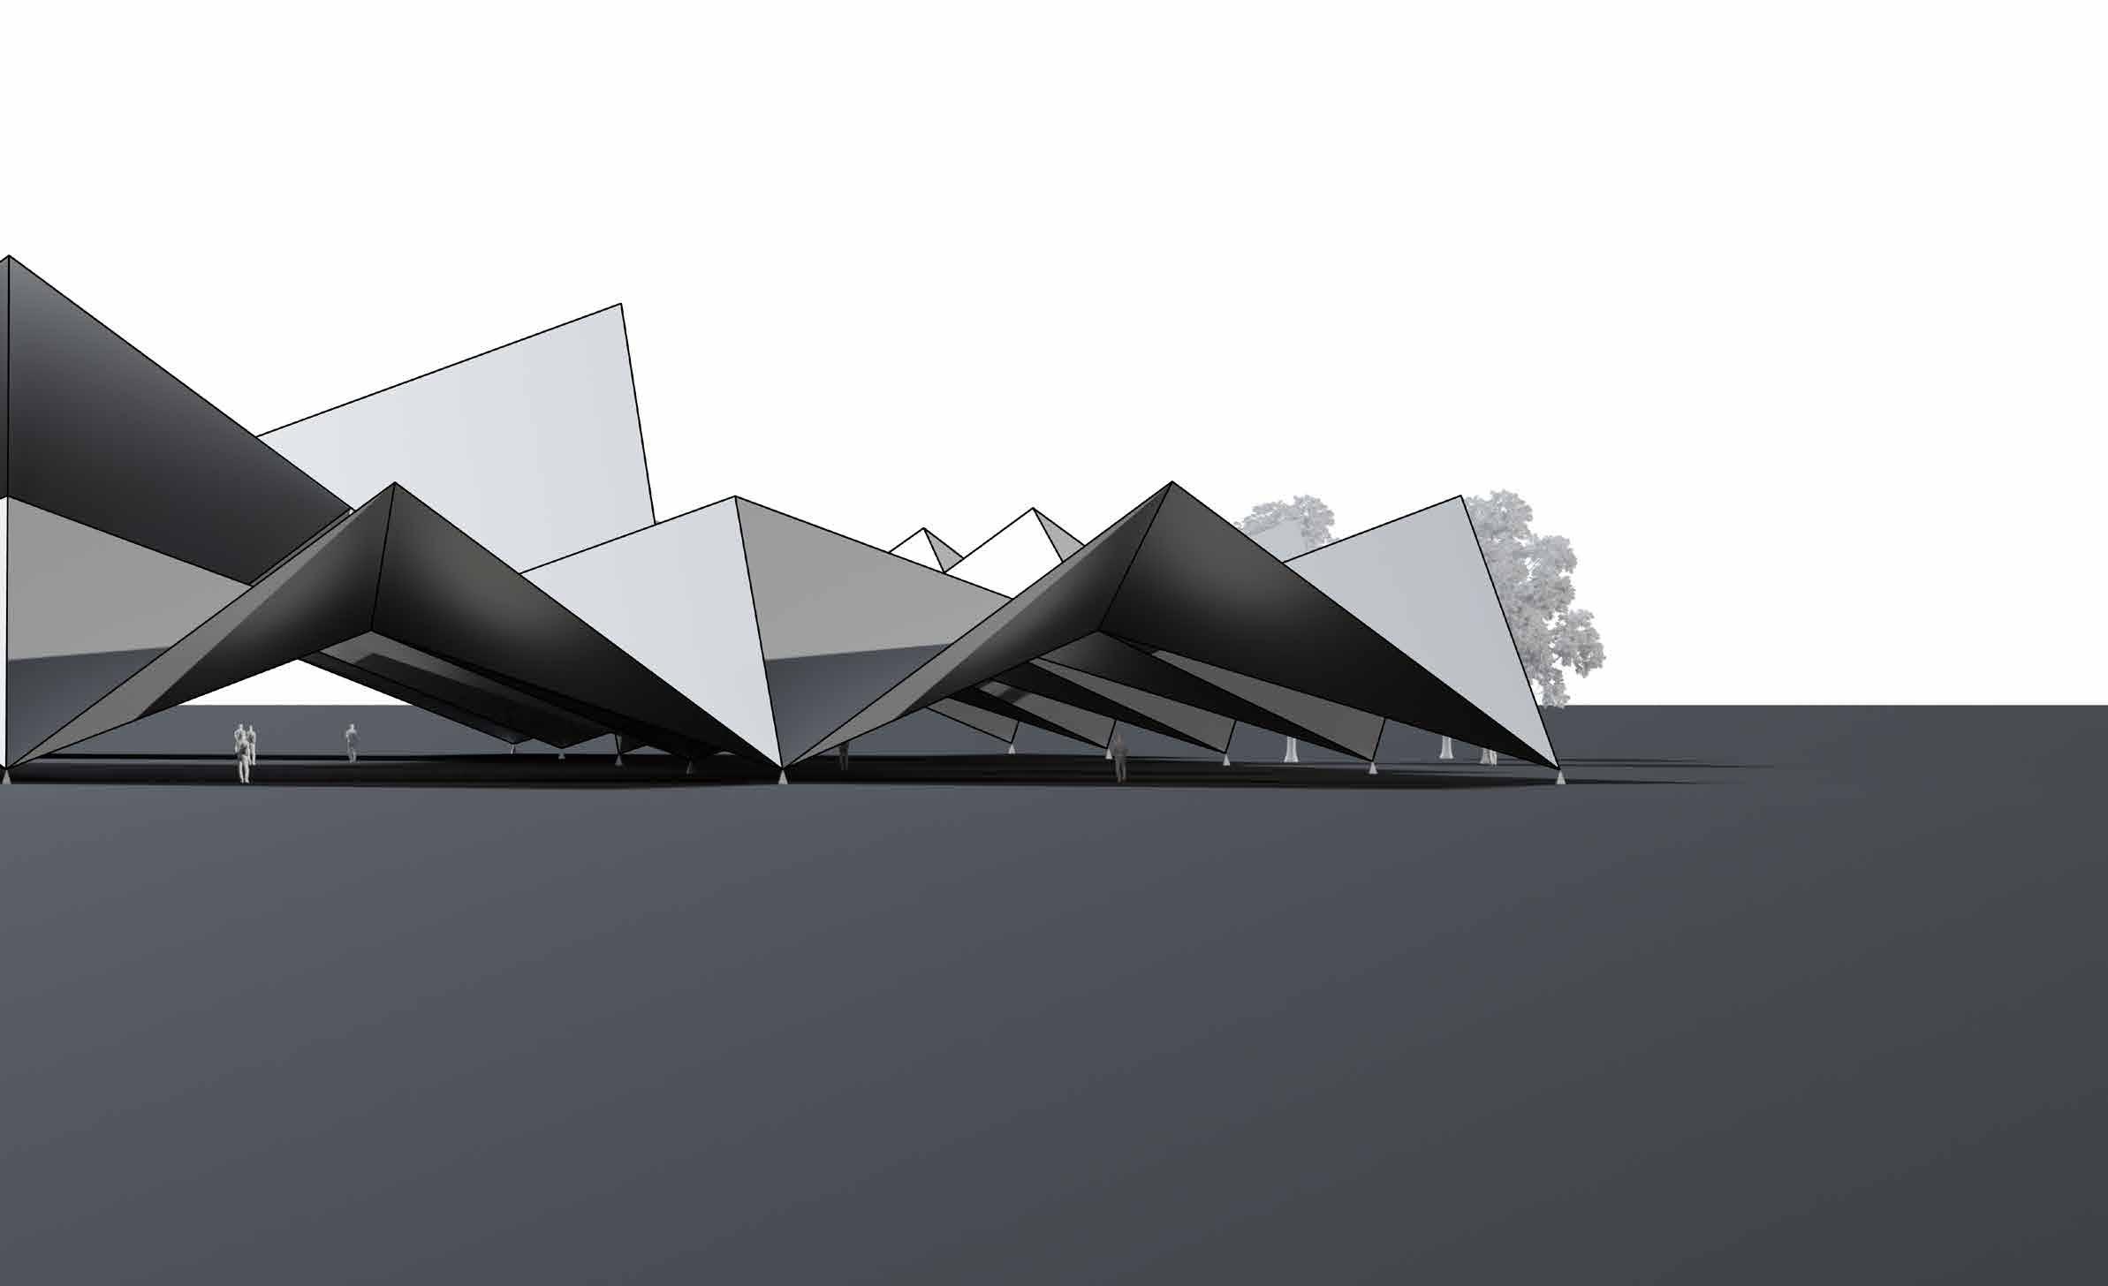
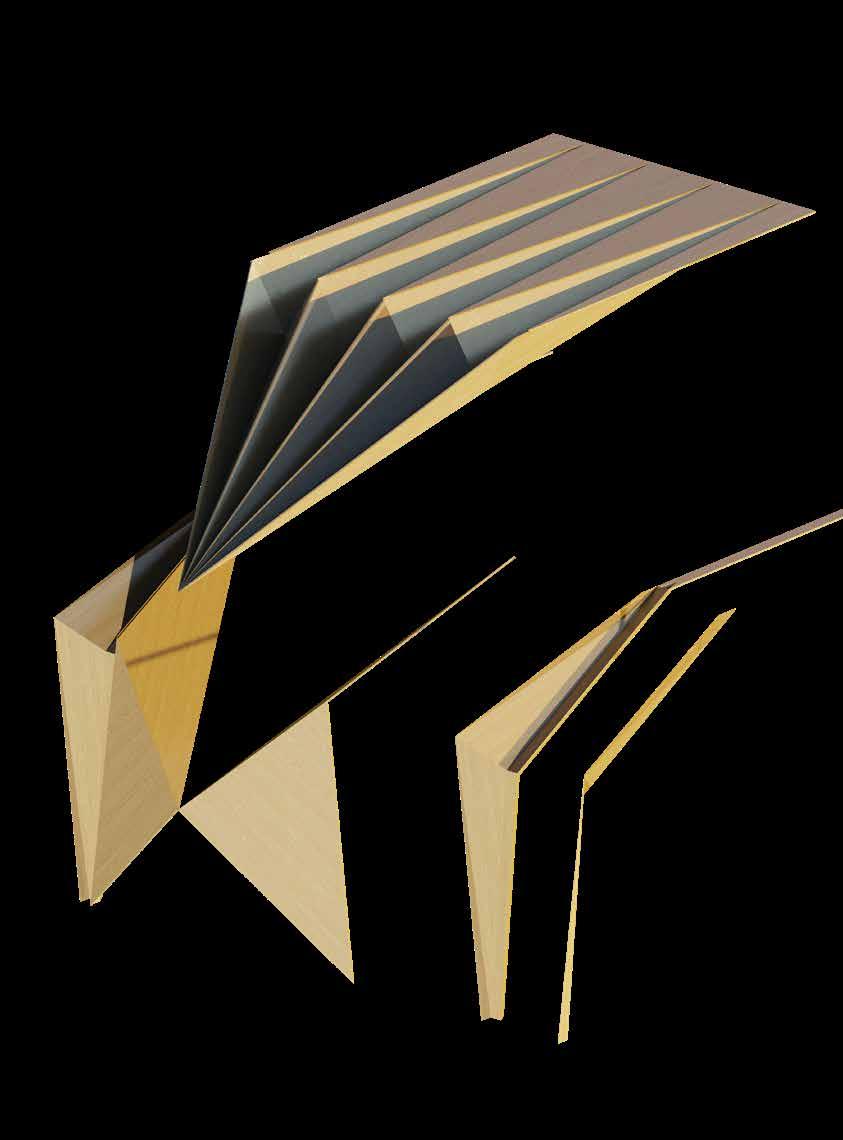
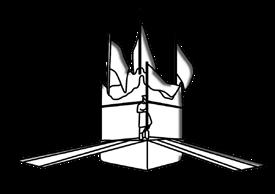
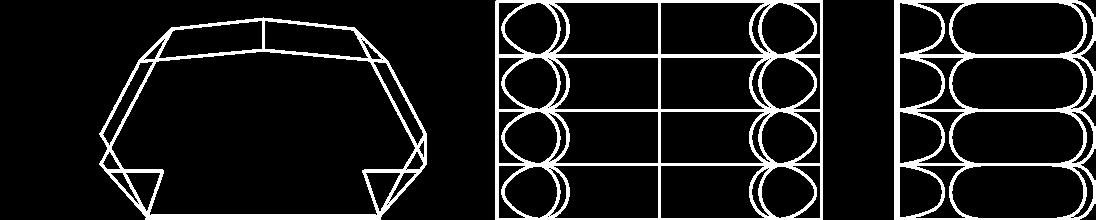
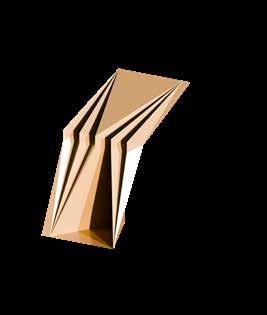
Outcome of origami studies. A consideration of the fold providing both platform and shelter. Allowing circulation beneath, on, and above.
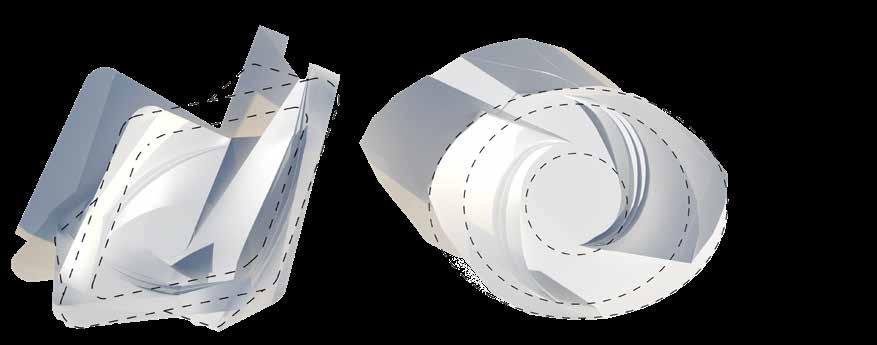
Fragment of one corner of the pavilion, revolved around the centre circle
PRECEDENT
A study of the Youturn Pavilion UNStudio as a continuous folded form.
01 Hexagon
Rhombus
Square
Oval
Floor structure continues into angled wall and supports roof.
BLENDED SURFACES
2011 by Arturo
modelled with individual triangular panels
Centrepiece 2011 by Arturo
modelled with using subdivision of a joined mesh to create folded structure
Individual triangular fragment rotated around centerpoint
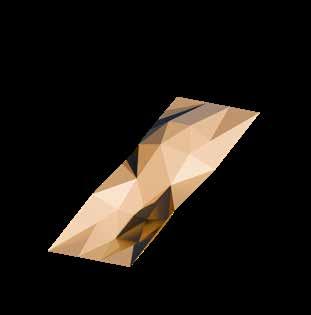
Rotated fragments joined into one mesh and seams folded using subdivision.
Exploring the use of subdivided surfaces. Fragment looking at the route into a symmetrical cross shelter and initial look at its connection to the ground plane.
Centrepiece
Tadeschi
Tadeschi
A. Stairs folded into raised platform
B. Additional fold to create entrance opening
Integration with public terrain
FORMAL OUTCOME
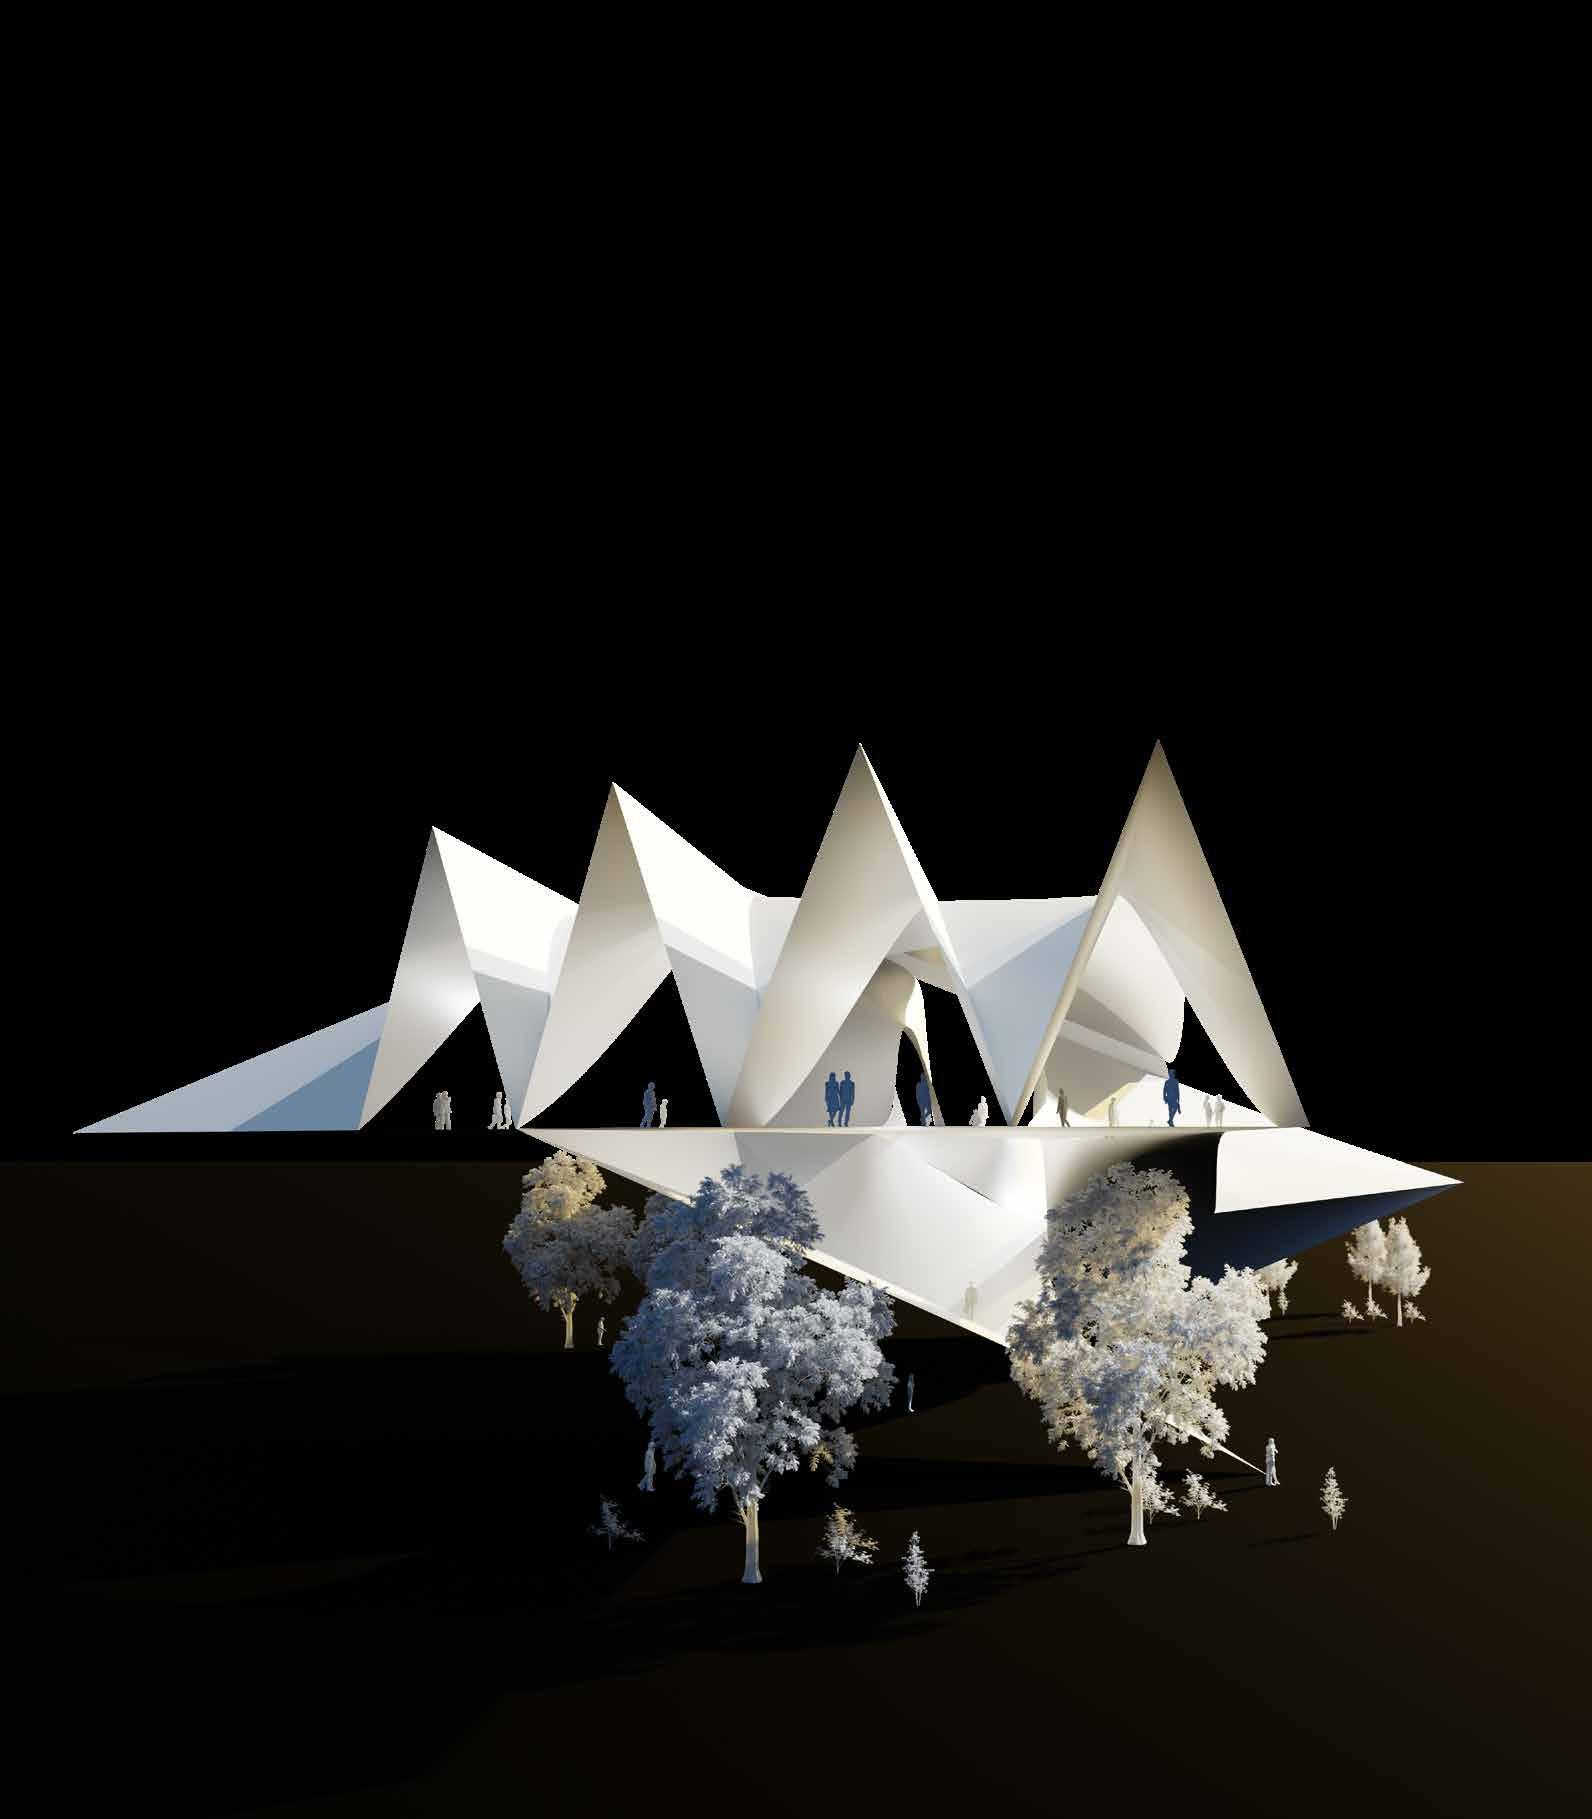
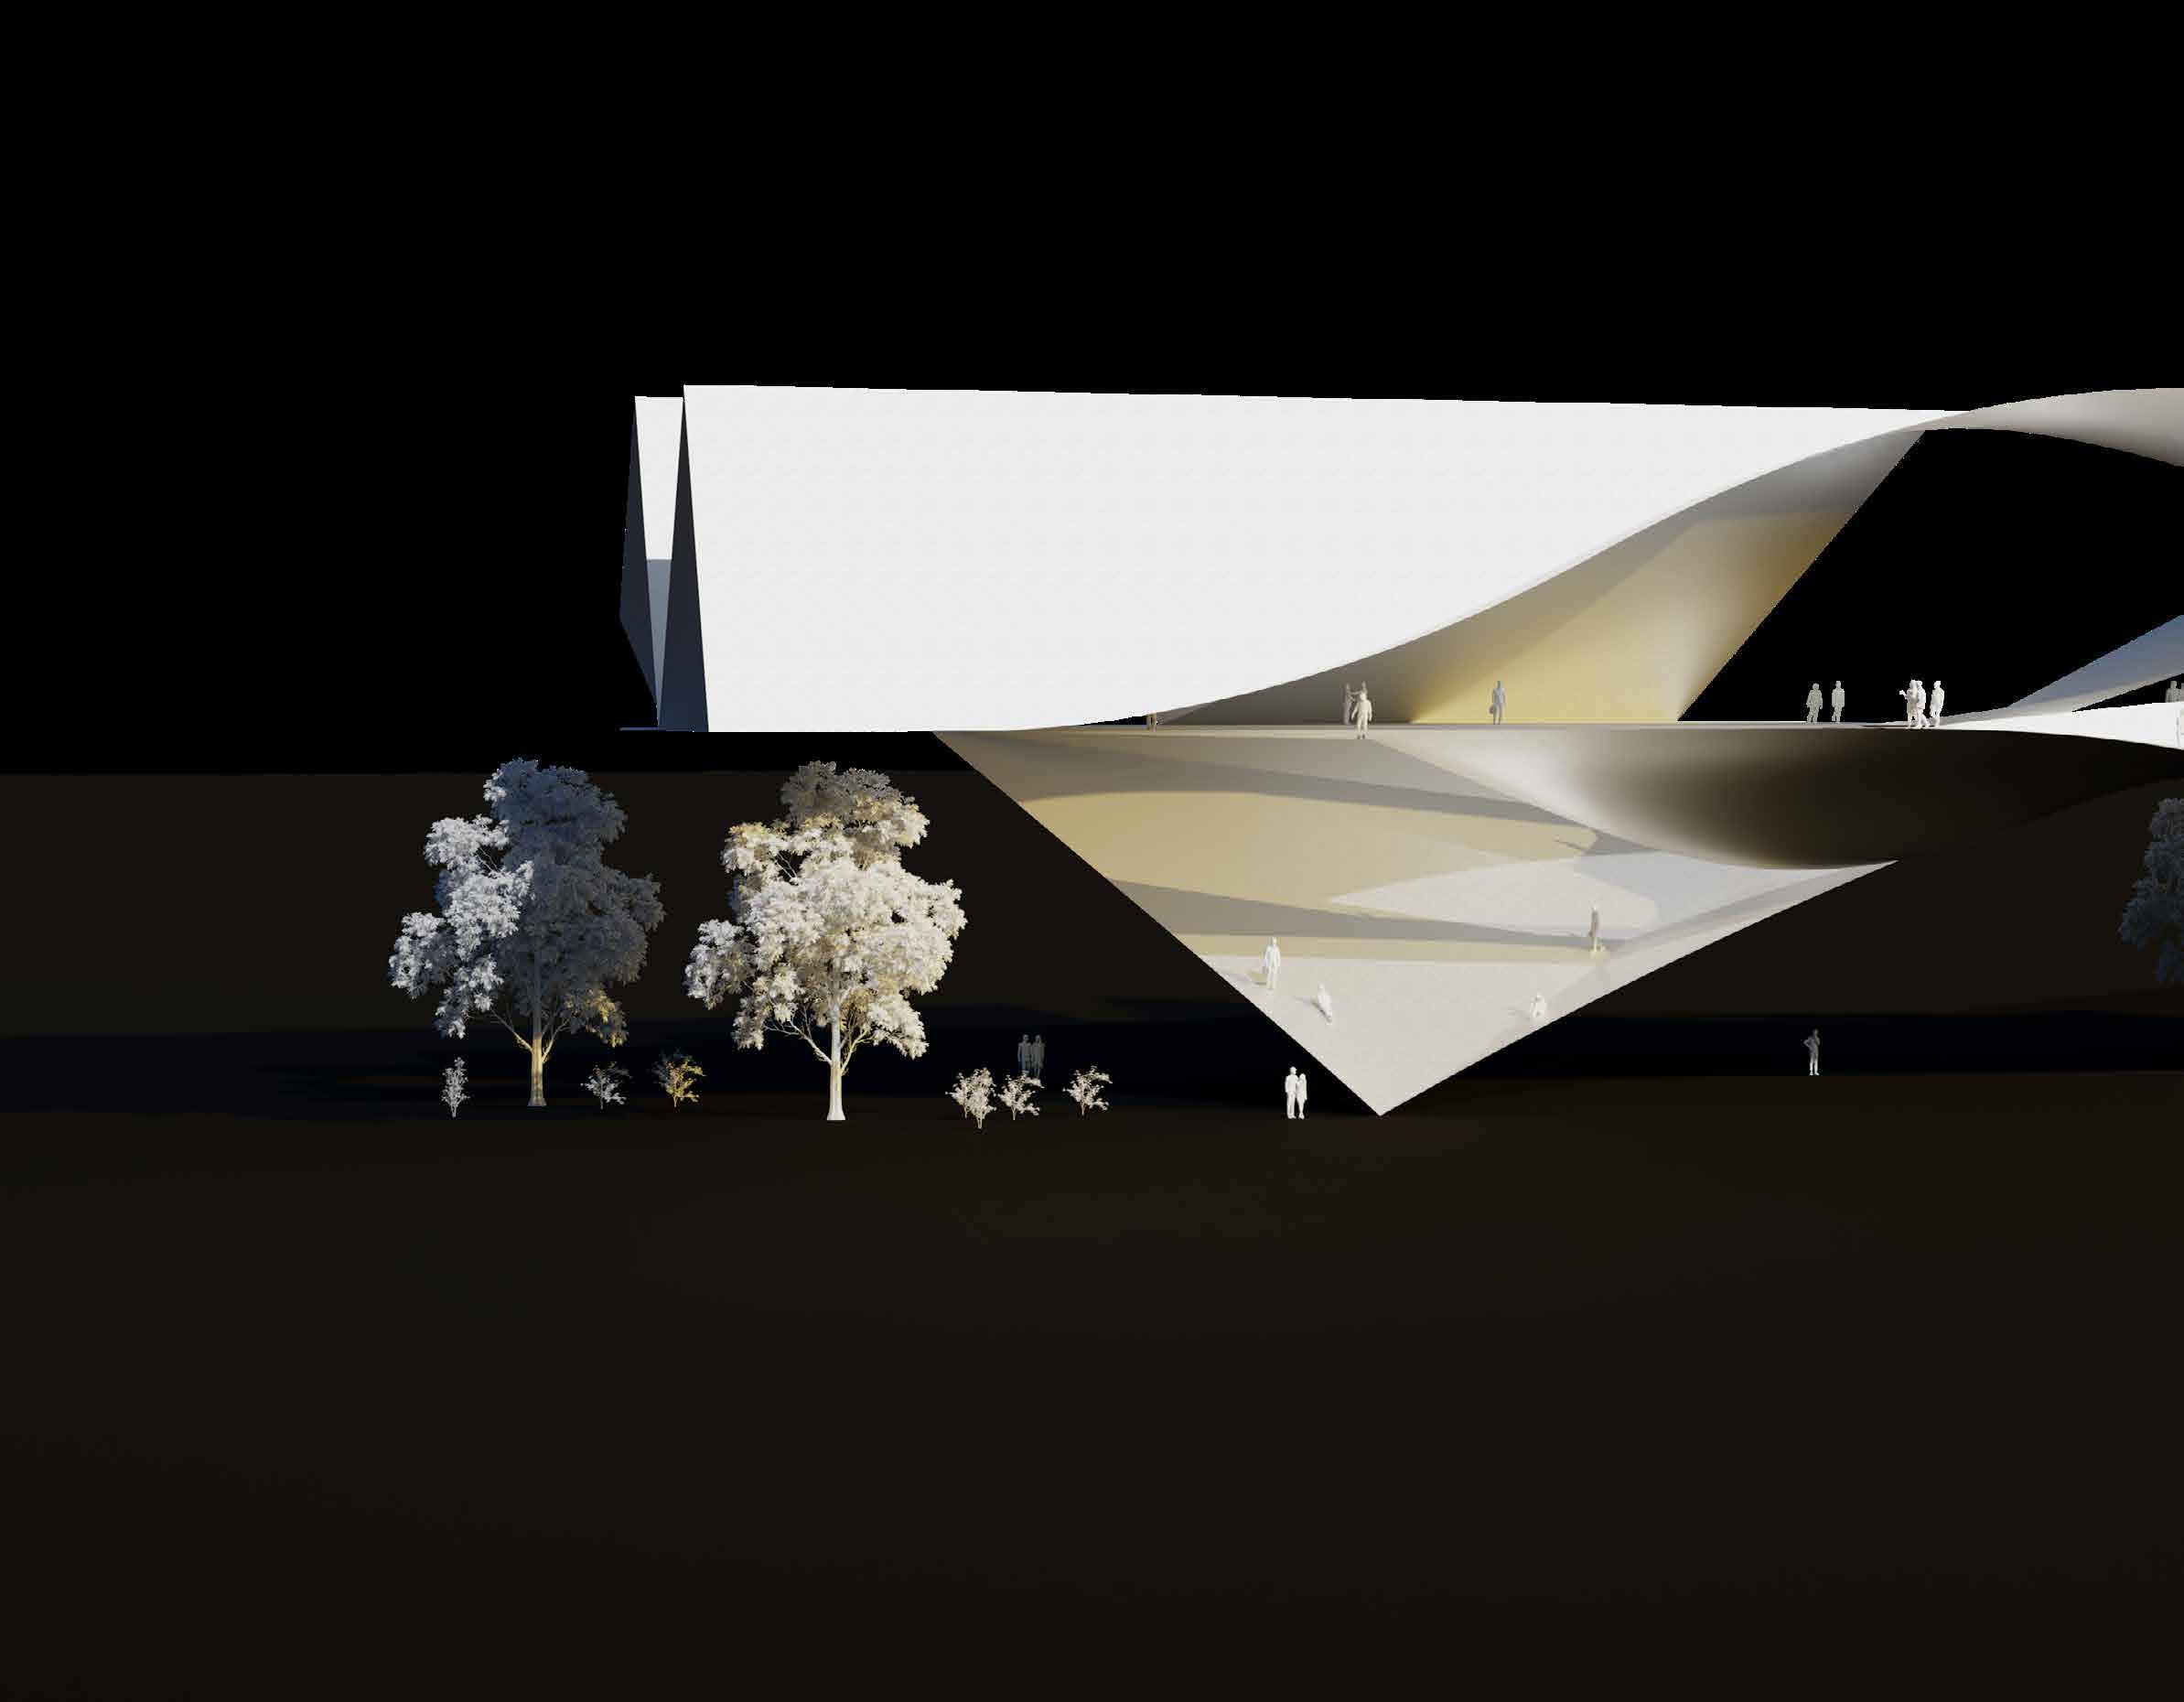
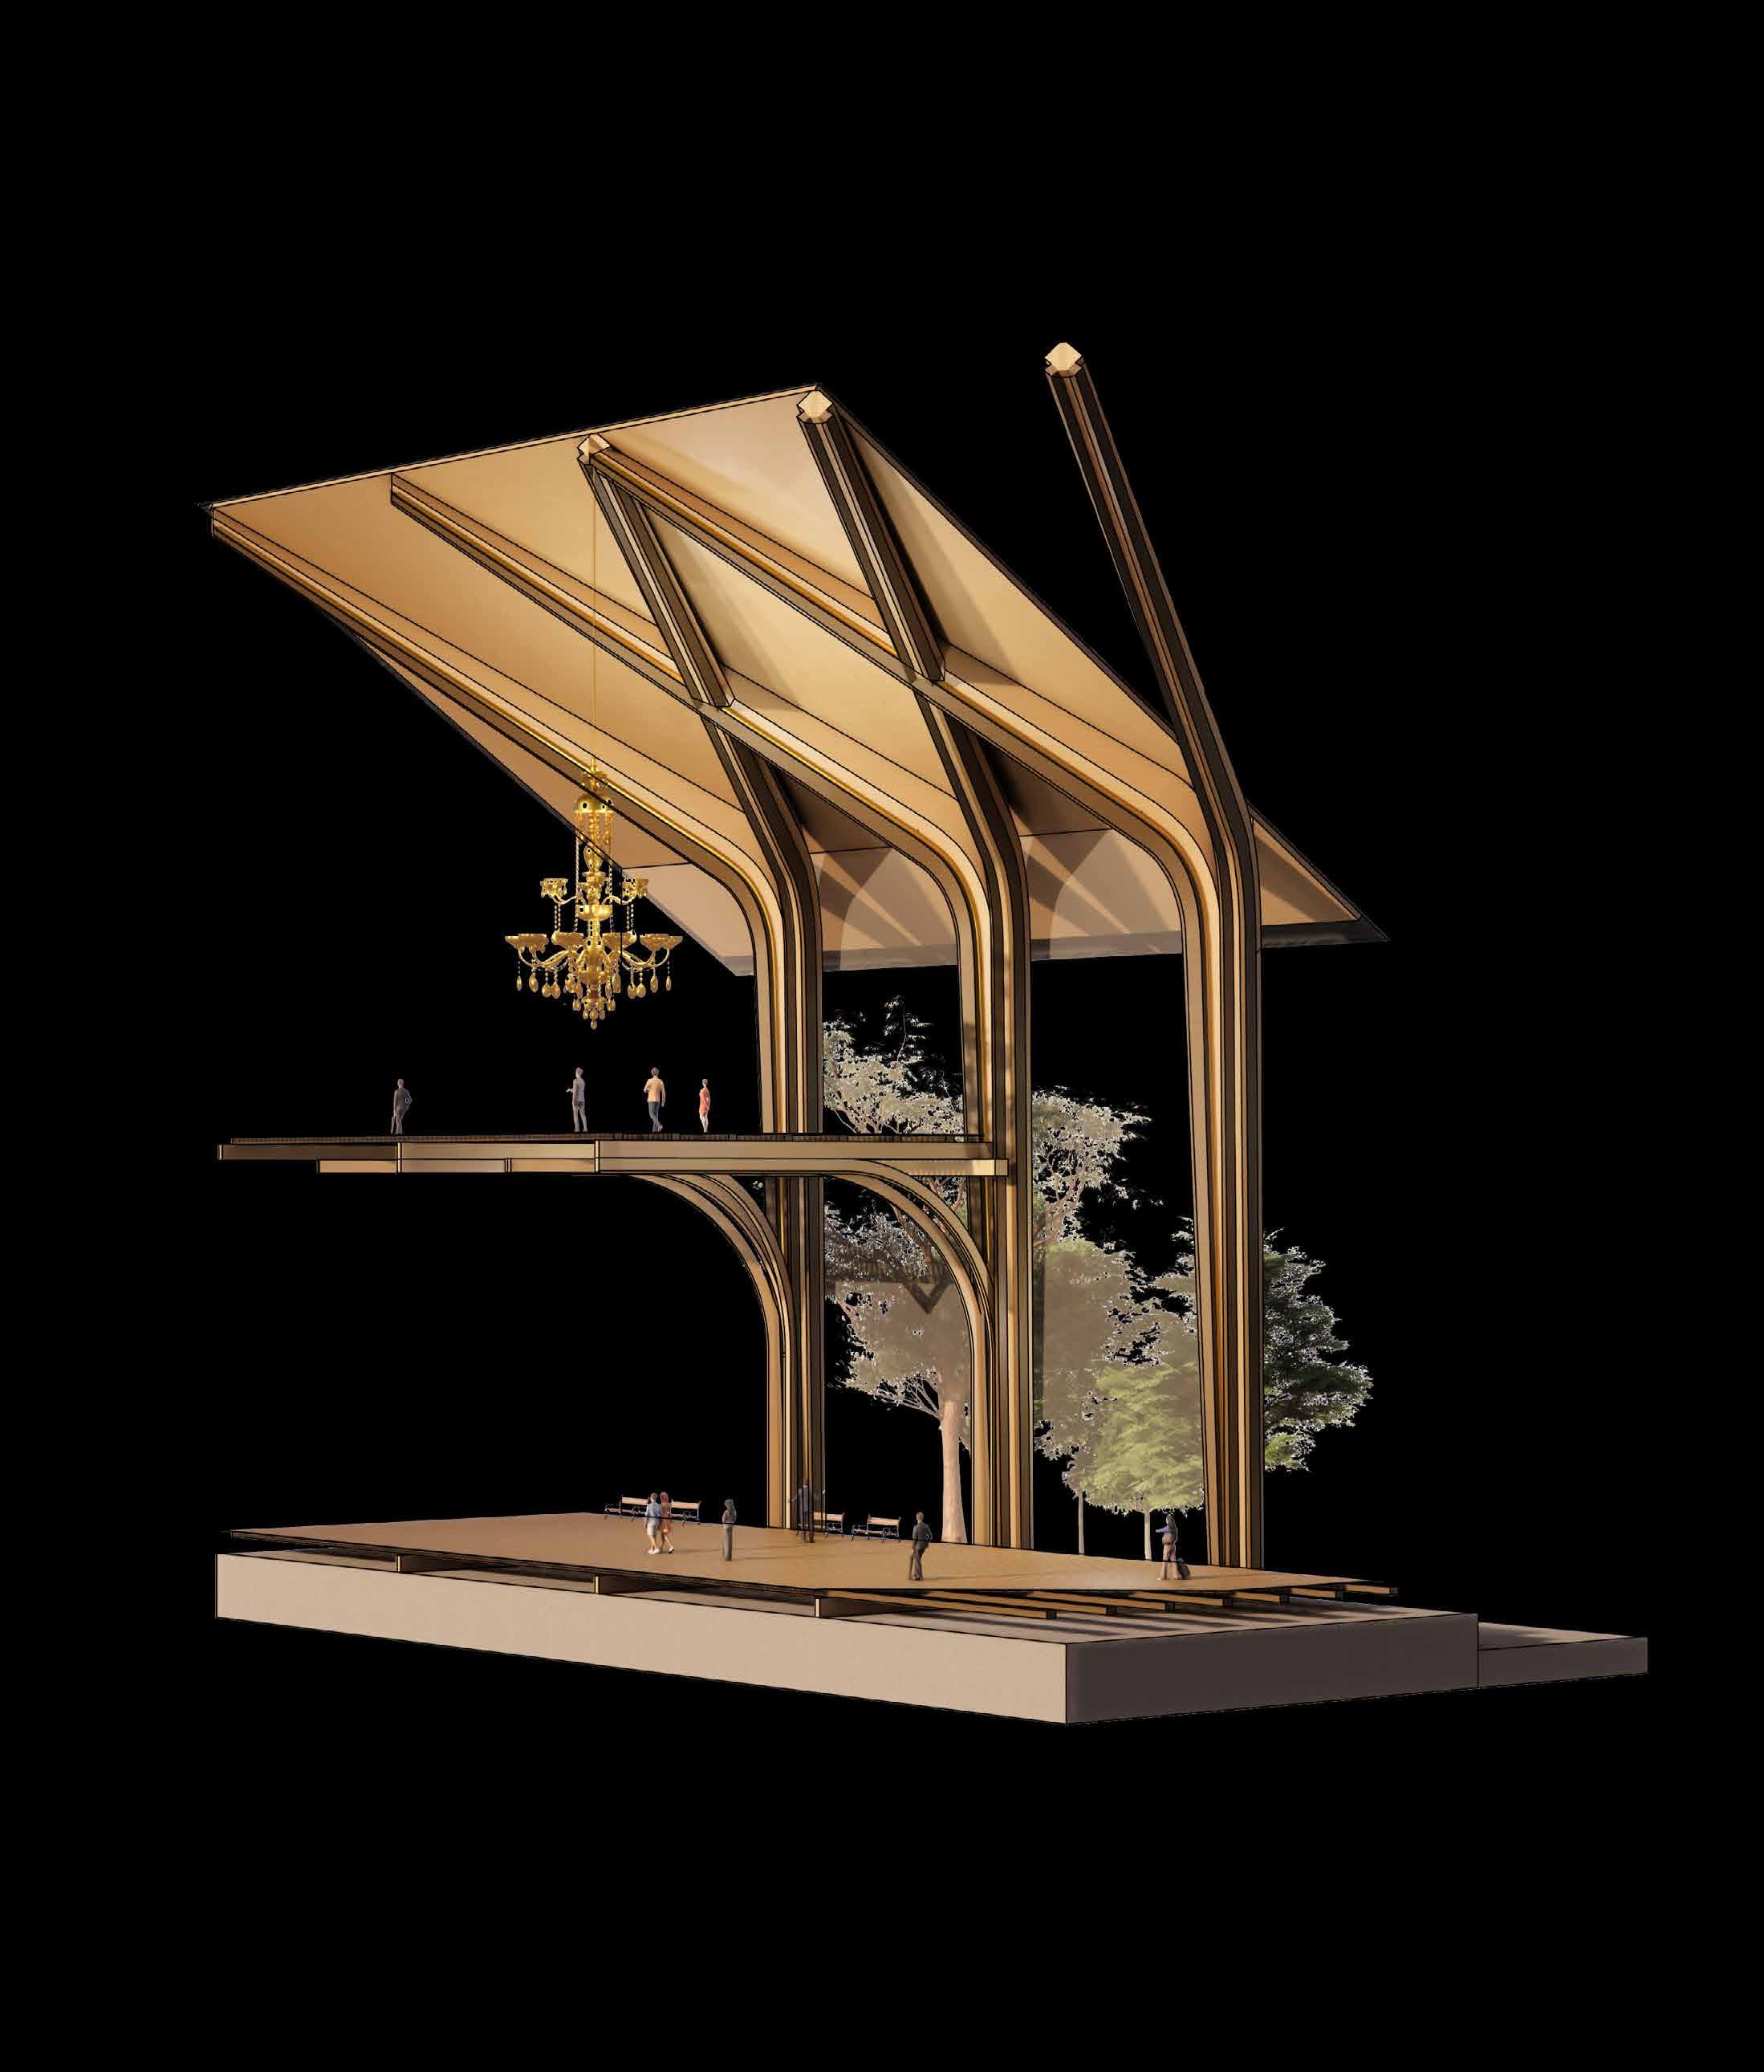
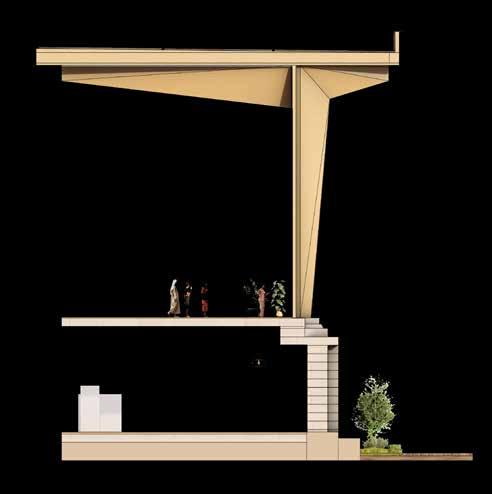
Proposal for a building that has presence in the public realm and incorporates landscape into the continuation of its form. With folded cantilever structure.
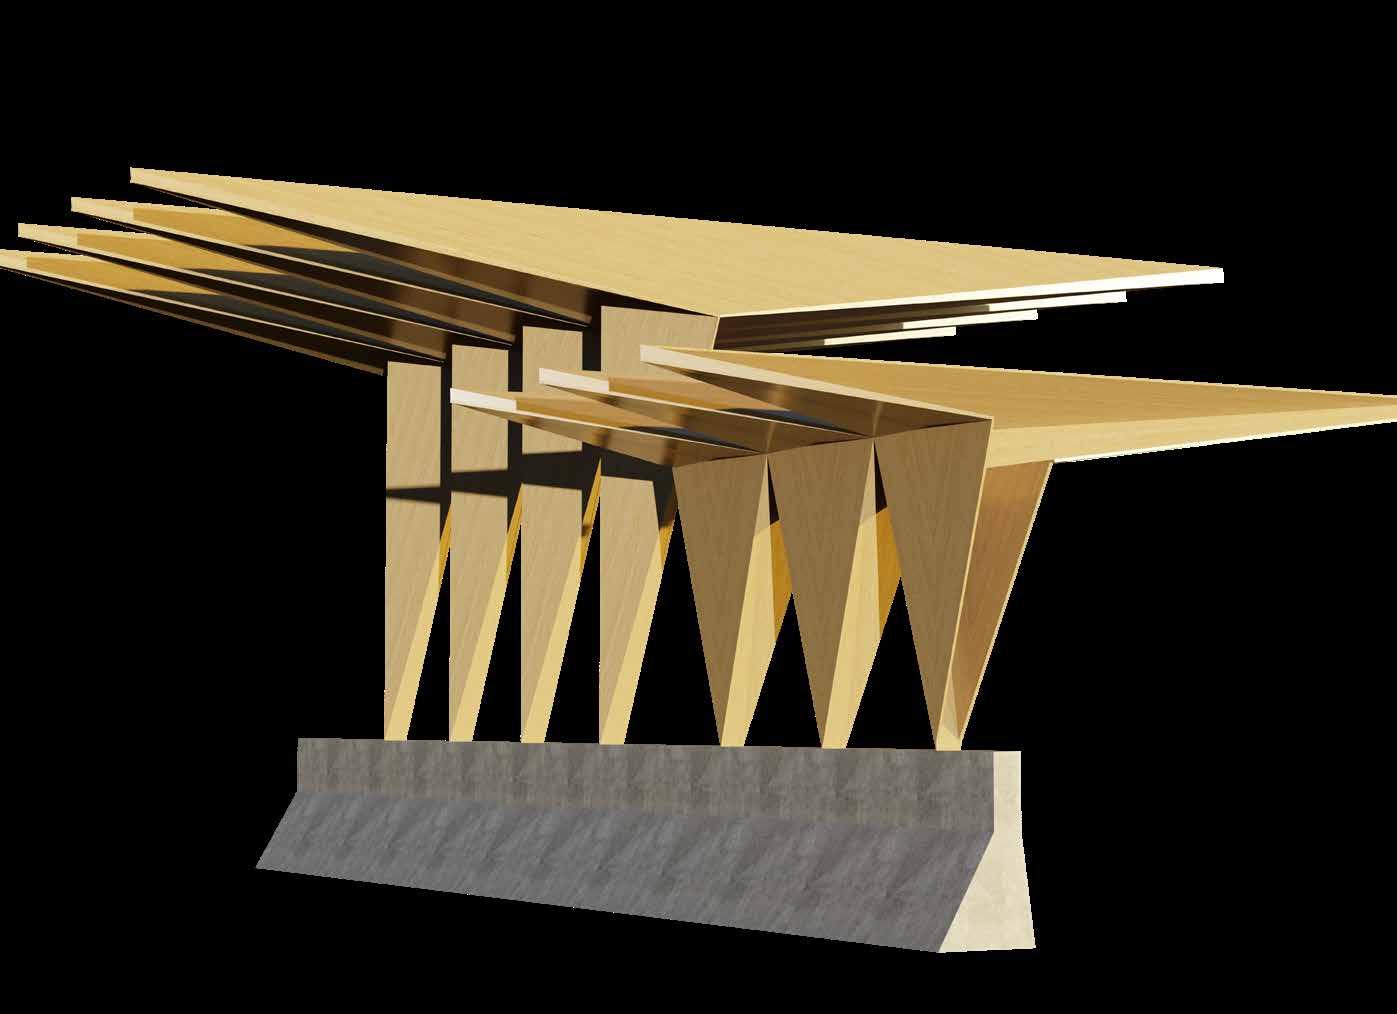
Fold/rib to achieve cantilever
C. Continuation of stairs into roof surface and platforms
D. Change in stair direction, a continuation of the roof arch
E. Use of glazing where surface is split
D. Platforms ramp into the ground plane
STRUCTURAL FOLD
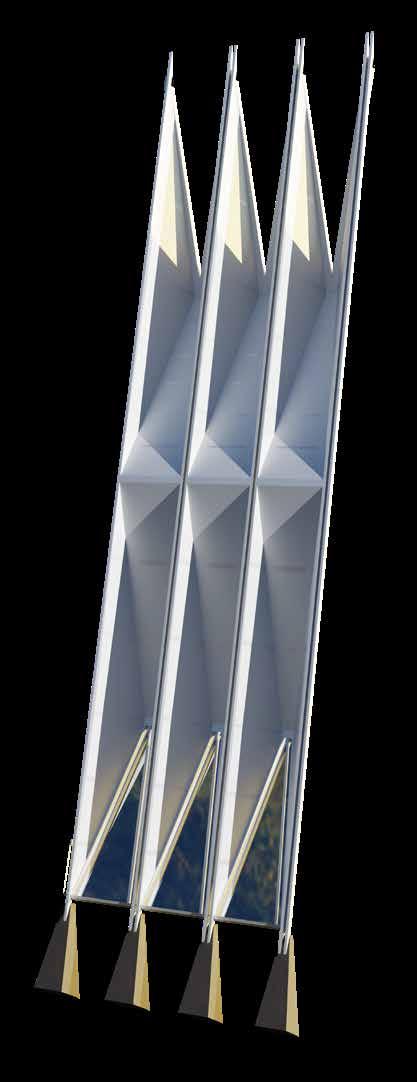
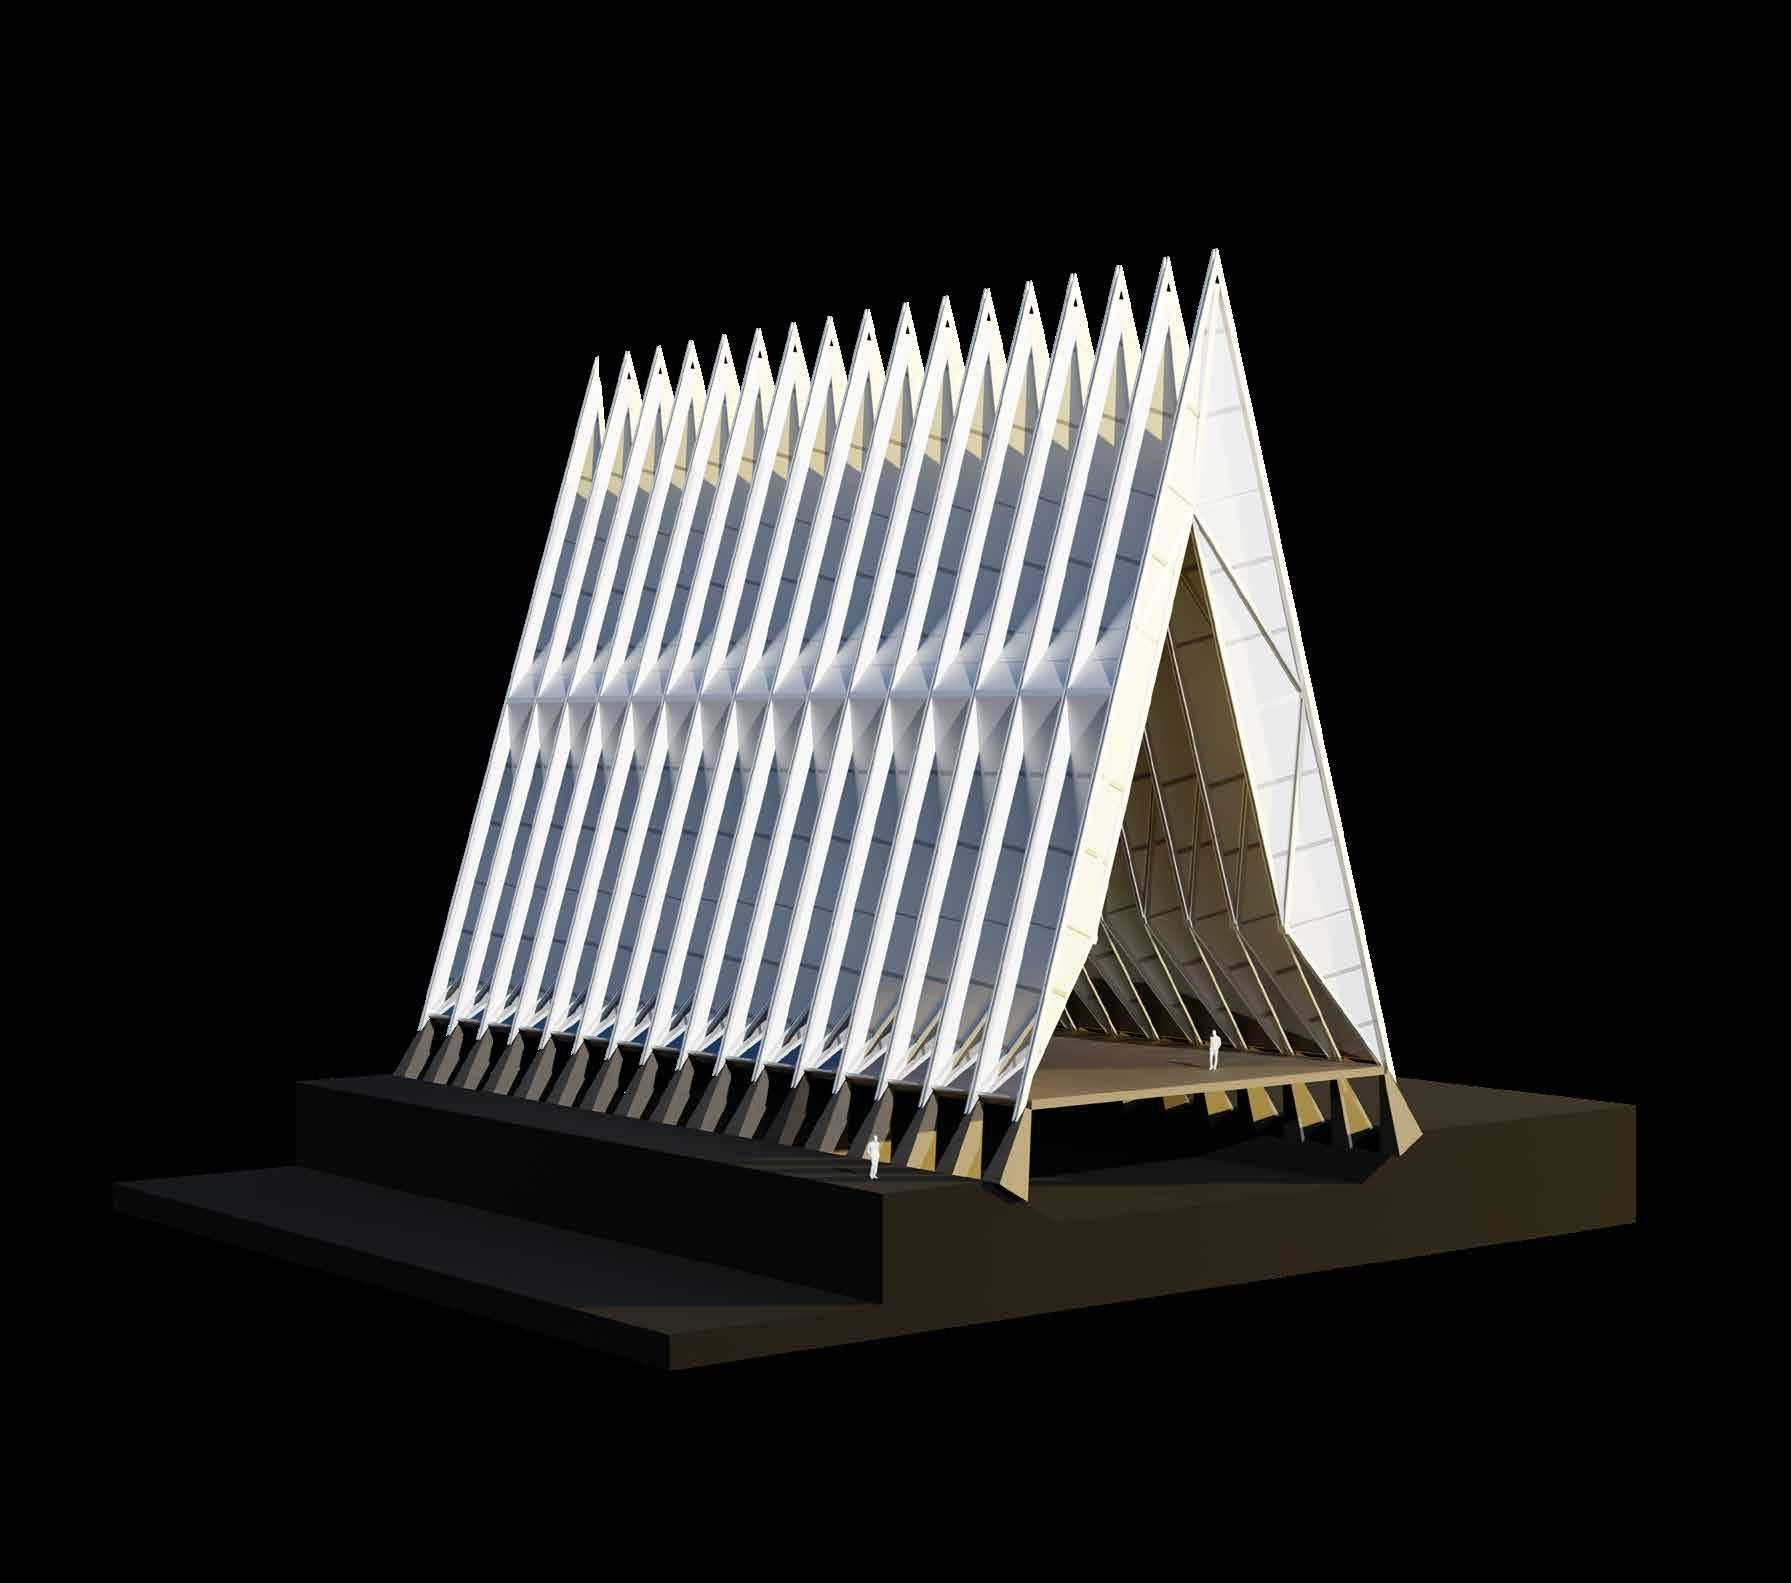
A study of the USADA Cadet Chapel by SOM Archtiects. Focus on folds performing as column and beam connection. Applying strategy to spatial study.
SYSTEM IDENTIFICATION
Increasing the density of fold at points where load is transferred into vertical plane for a thinner horizontal plane.
02_PROJECT BRIEF AND SITE - PART 1: SITE ANALYSIS
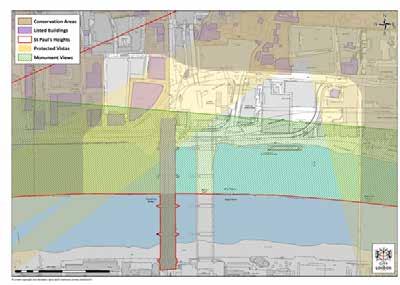
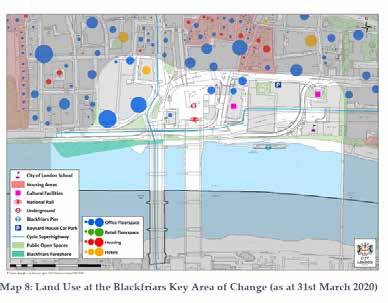
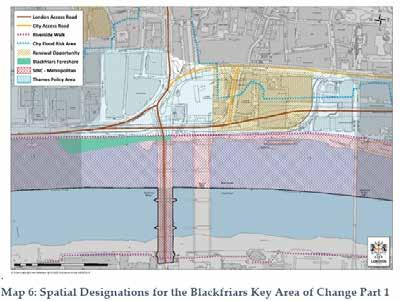
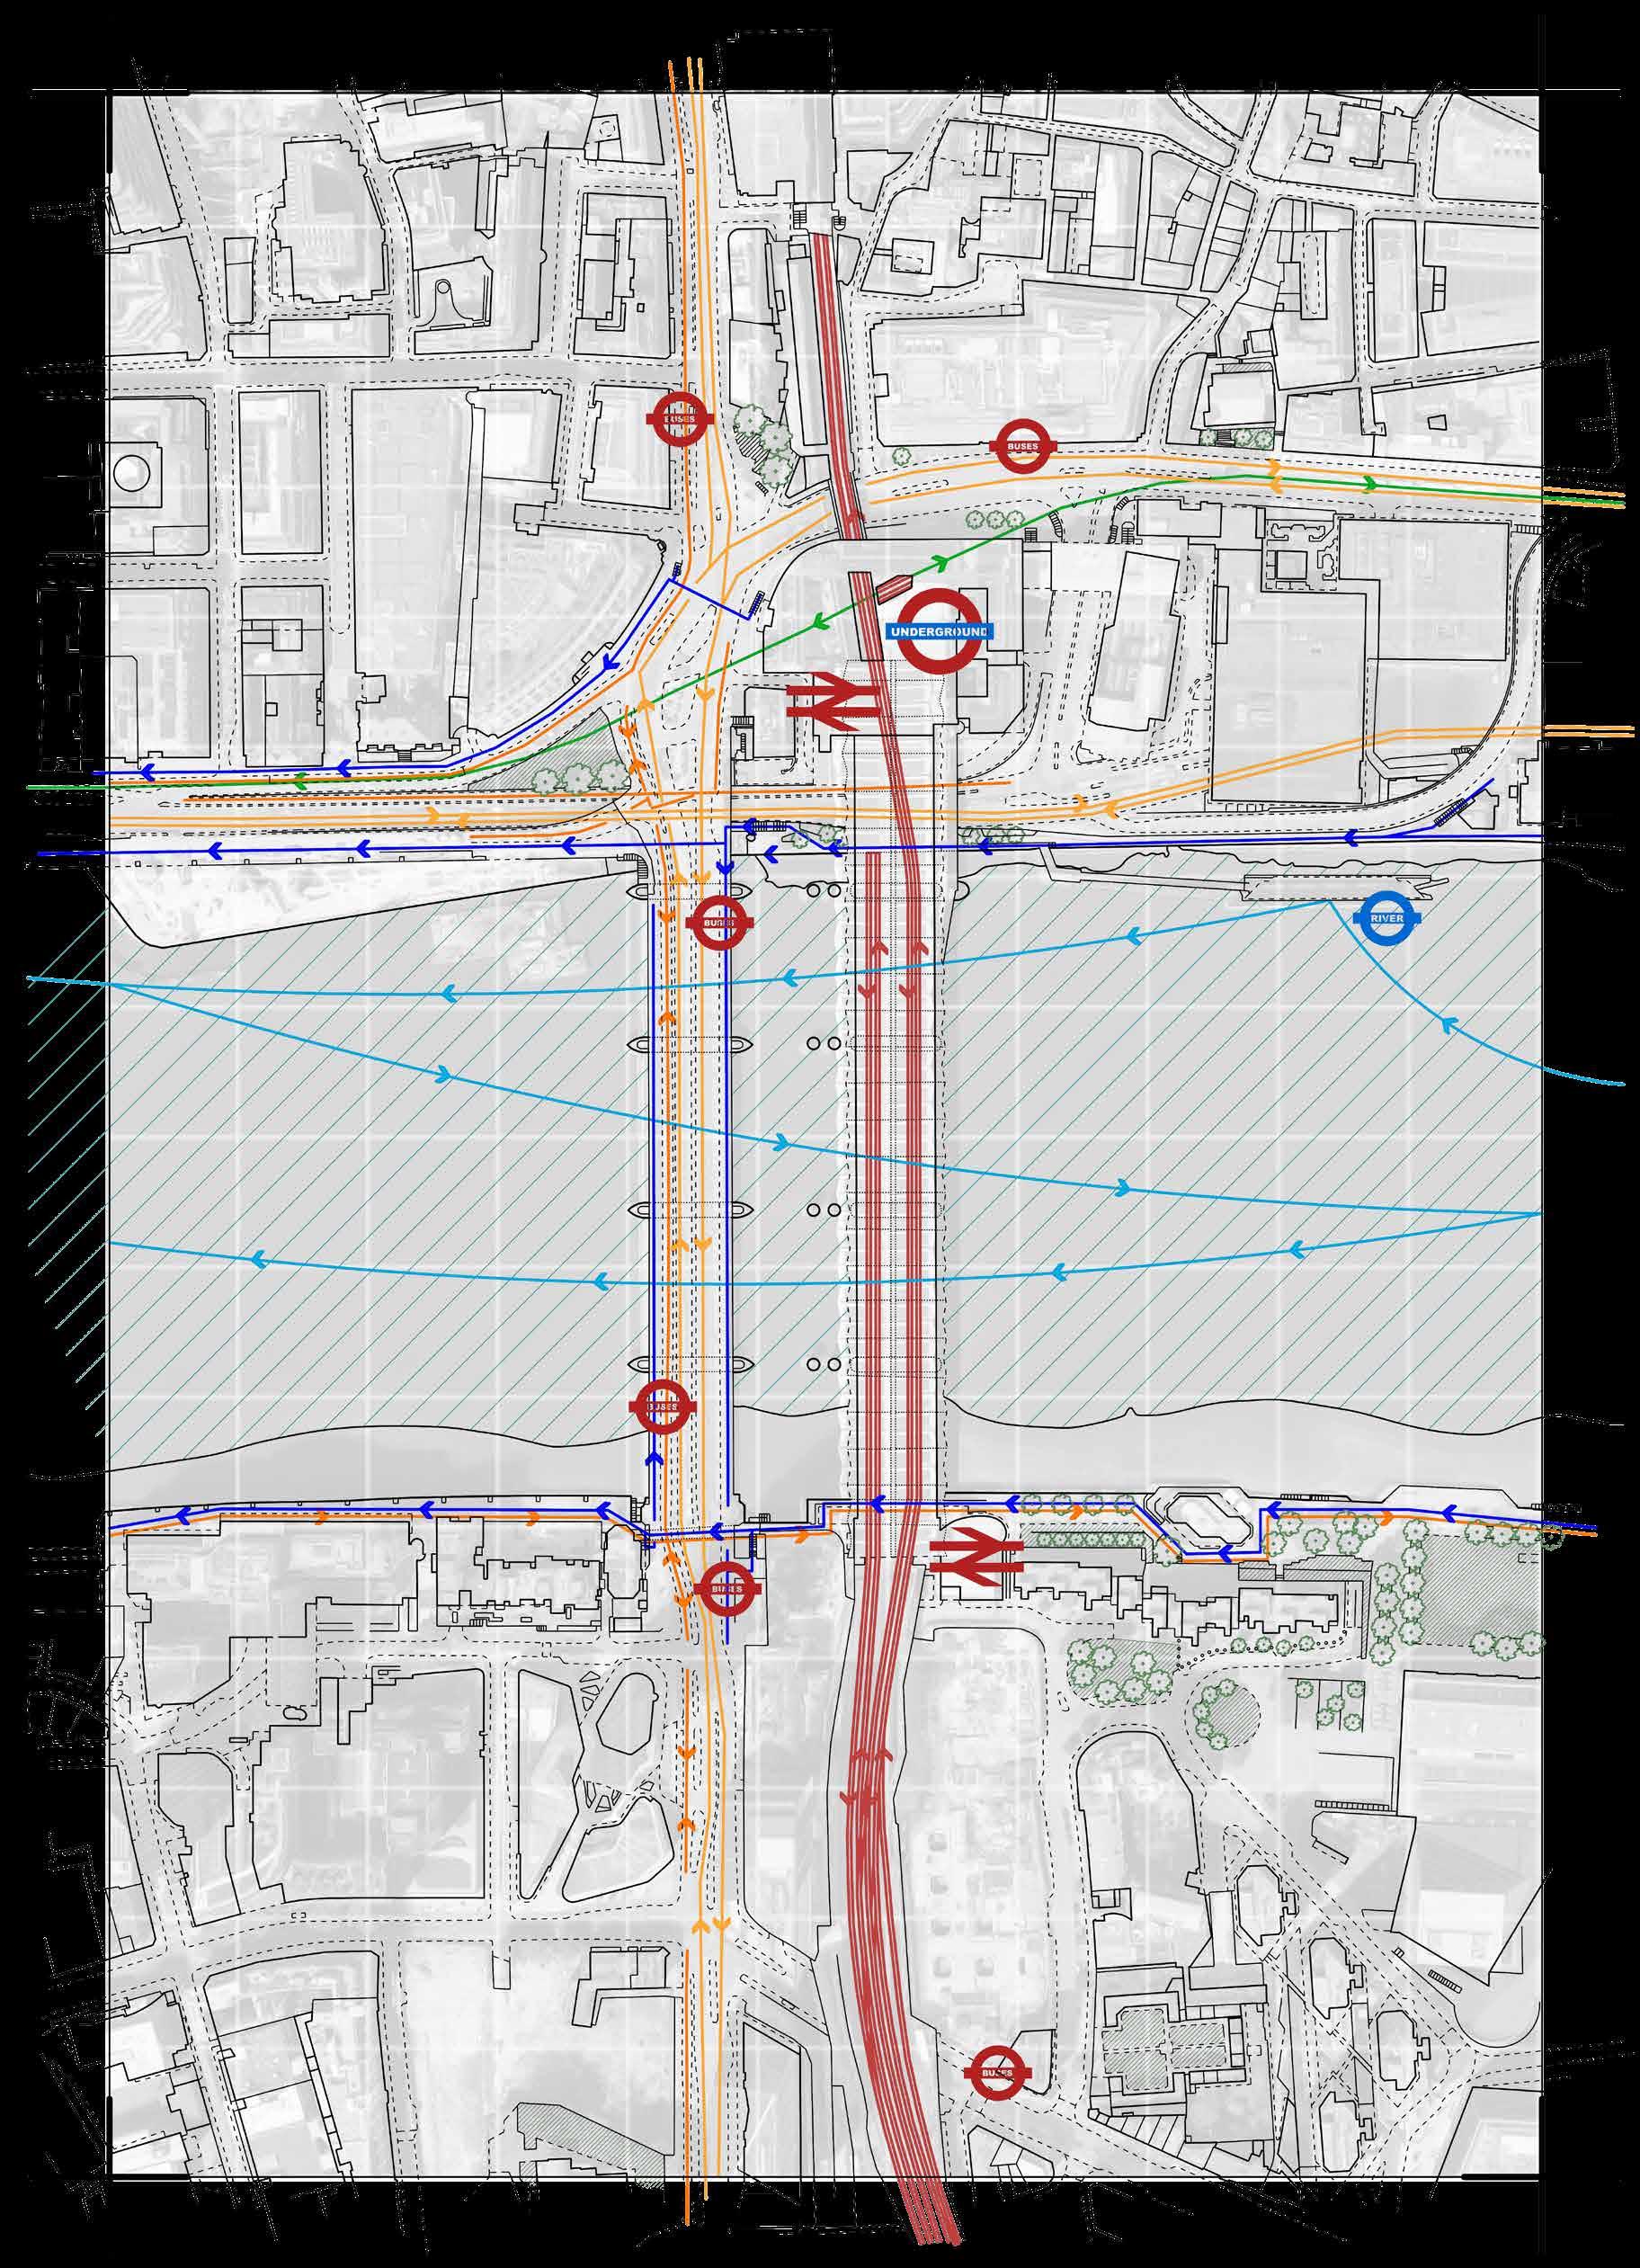
A look at the existing conditions of Blackfriars London and the proposed works to the area to develop a proposal for two new bridges and station.
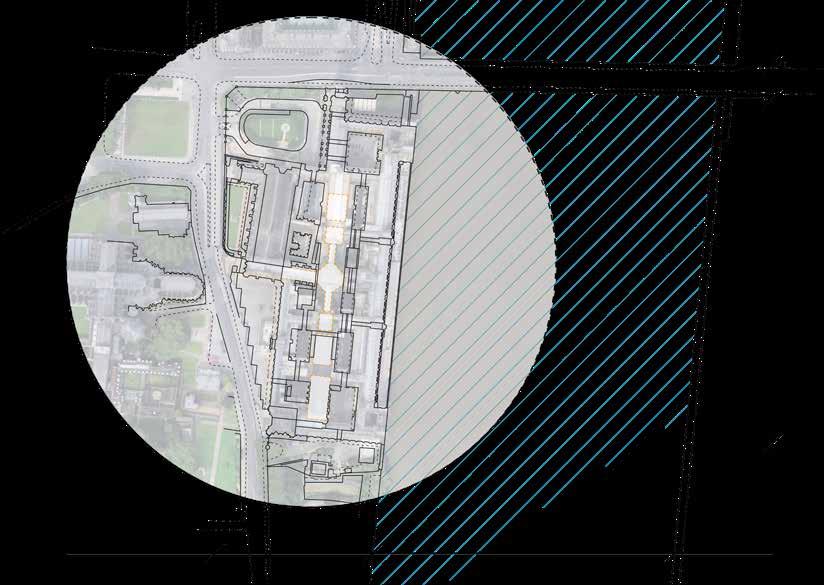
The proposal is part of Network Rail’s ‘Puddle Dock’ masterplan to improve accessibility with a new Blackfriars station, improved riverside and pier access, and better connectivity to nearby landmarks such as St Paul’s.
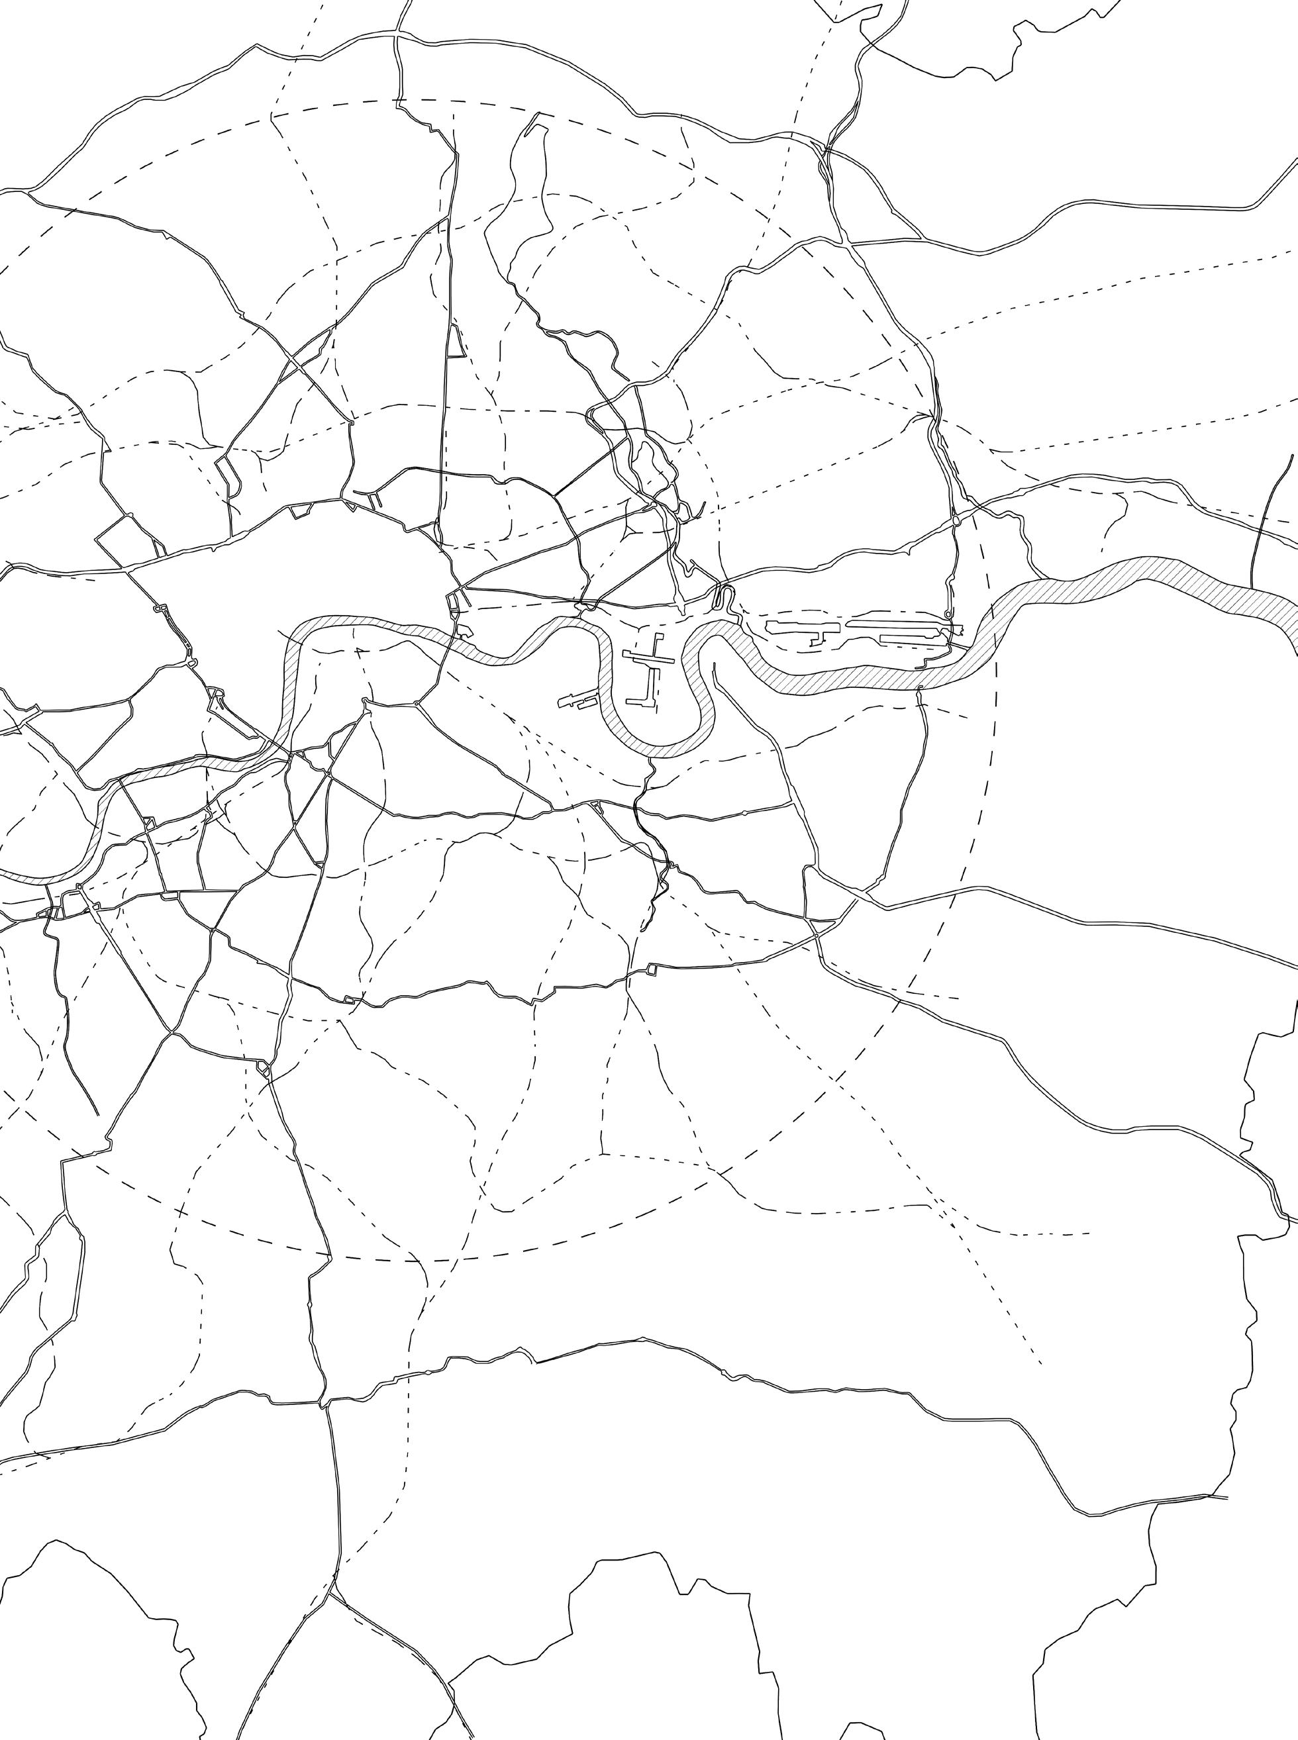
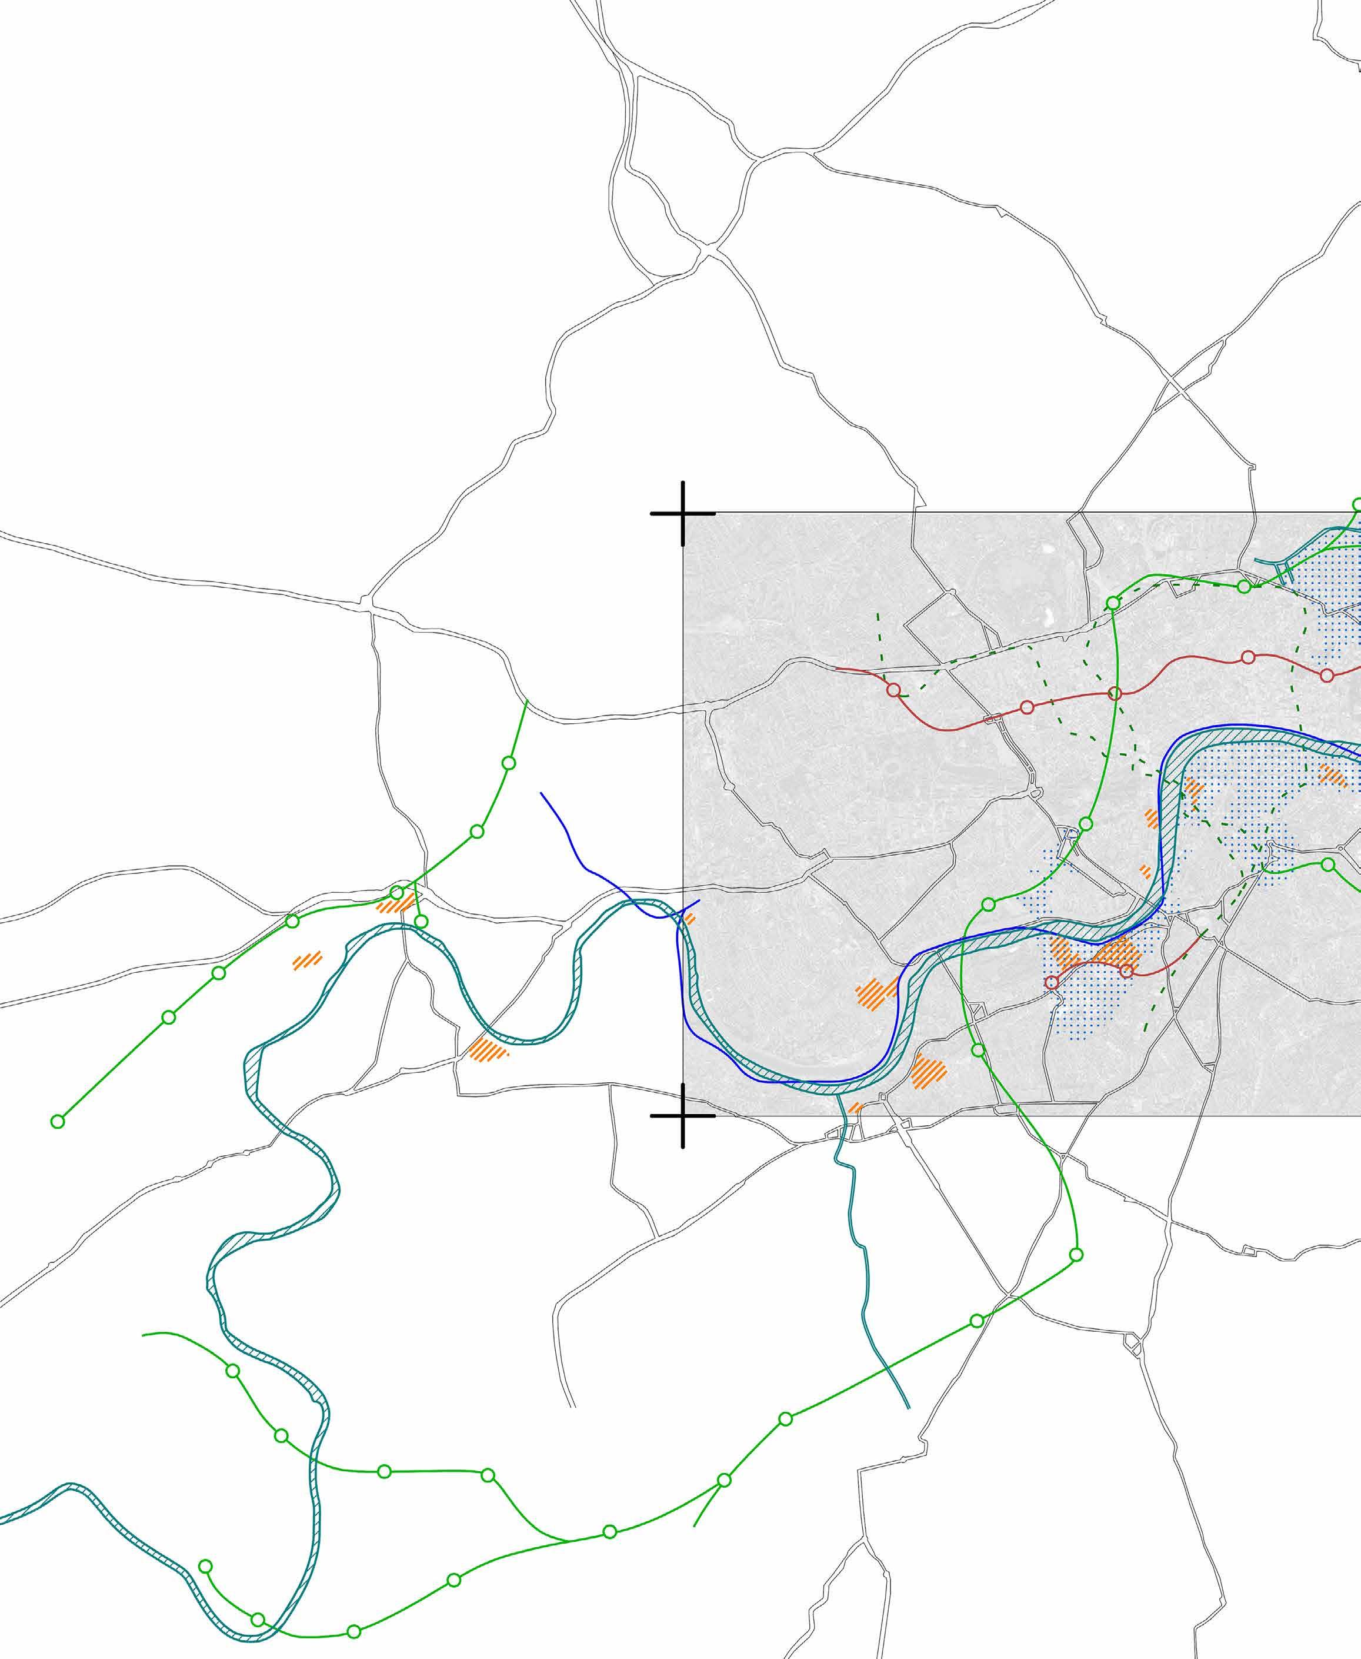
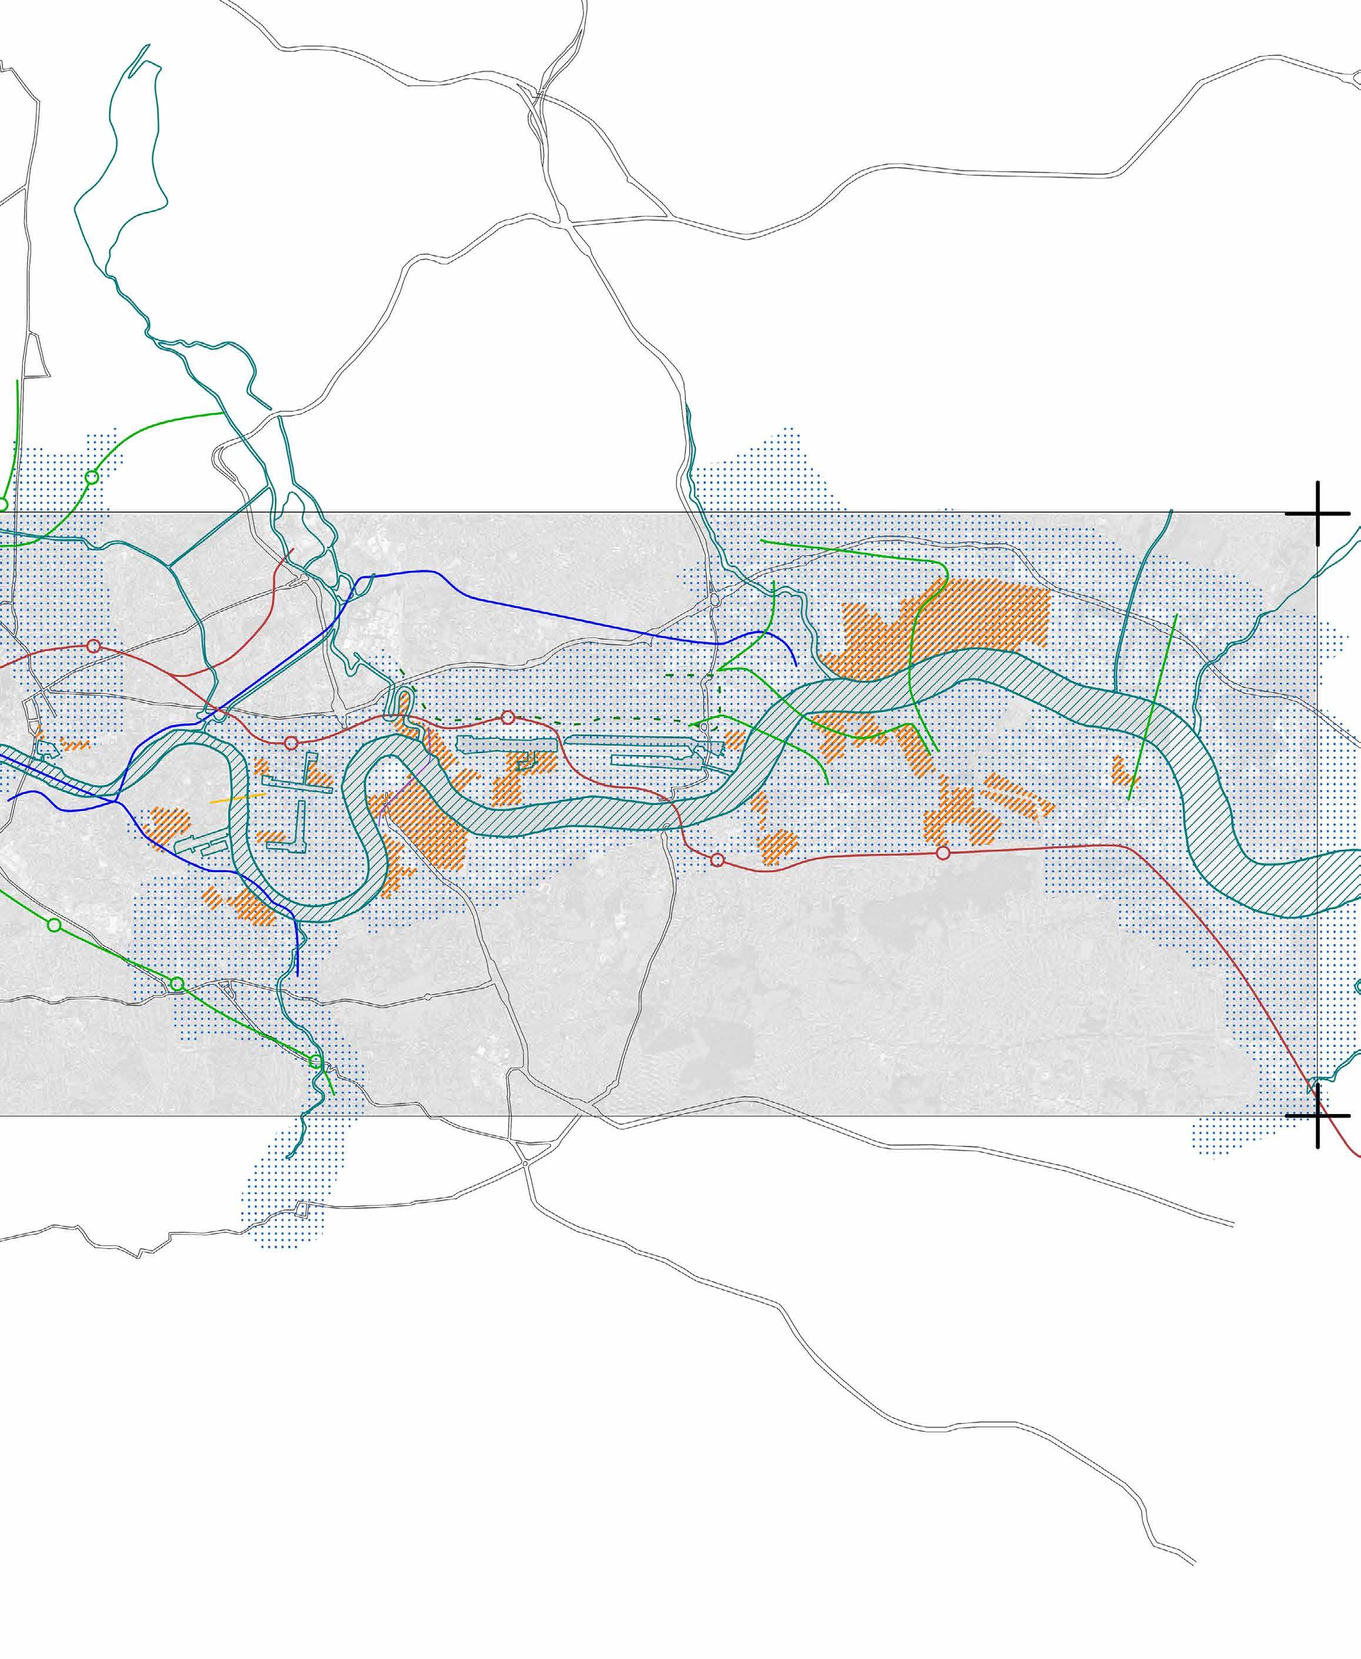
A roads and motorway Key overground railways River
Rail and motorway connection to the North of England
International rail + air connectivity
Regional connection to the South East of England
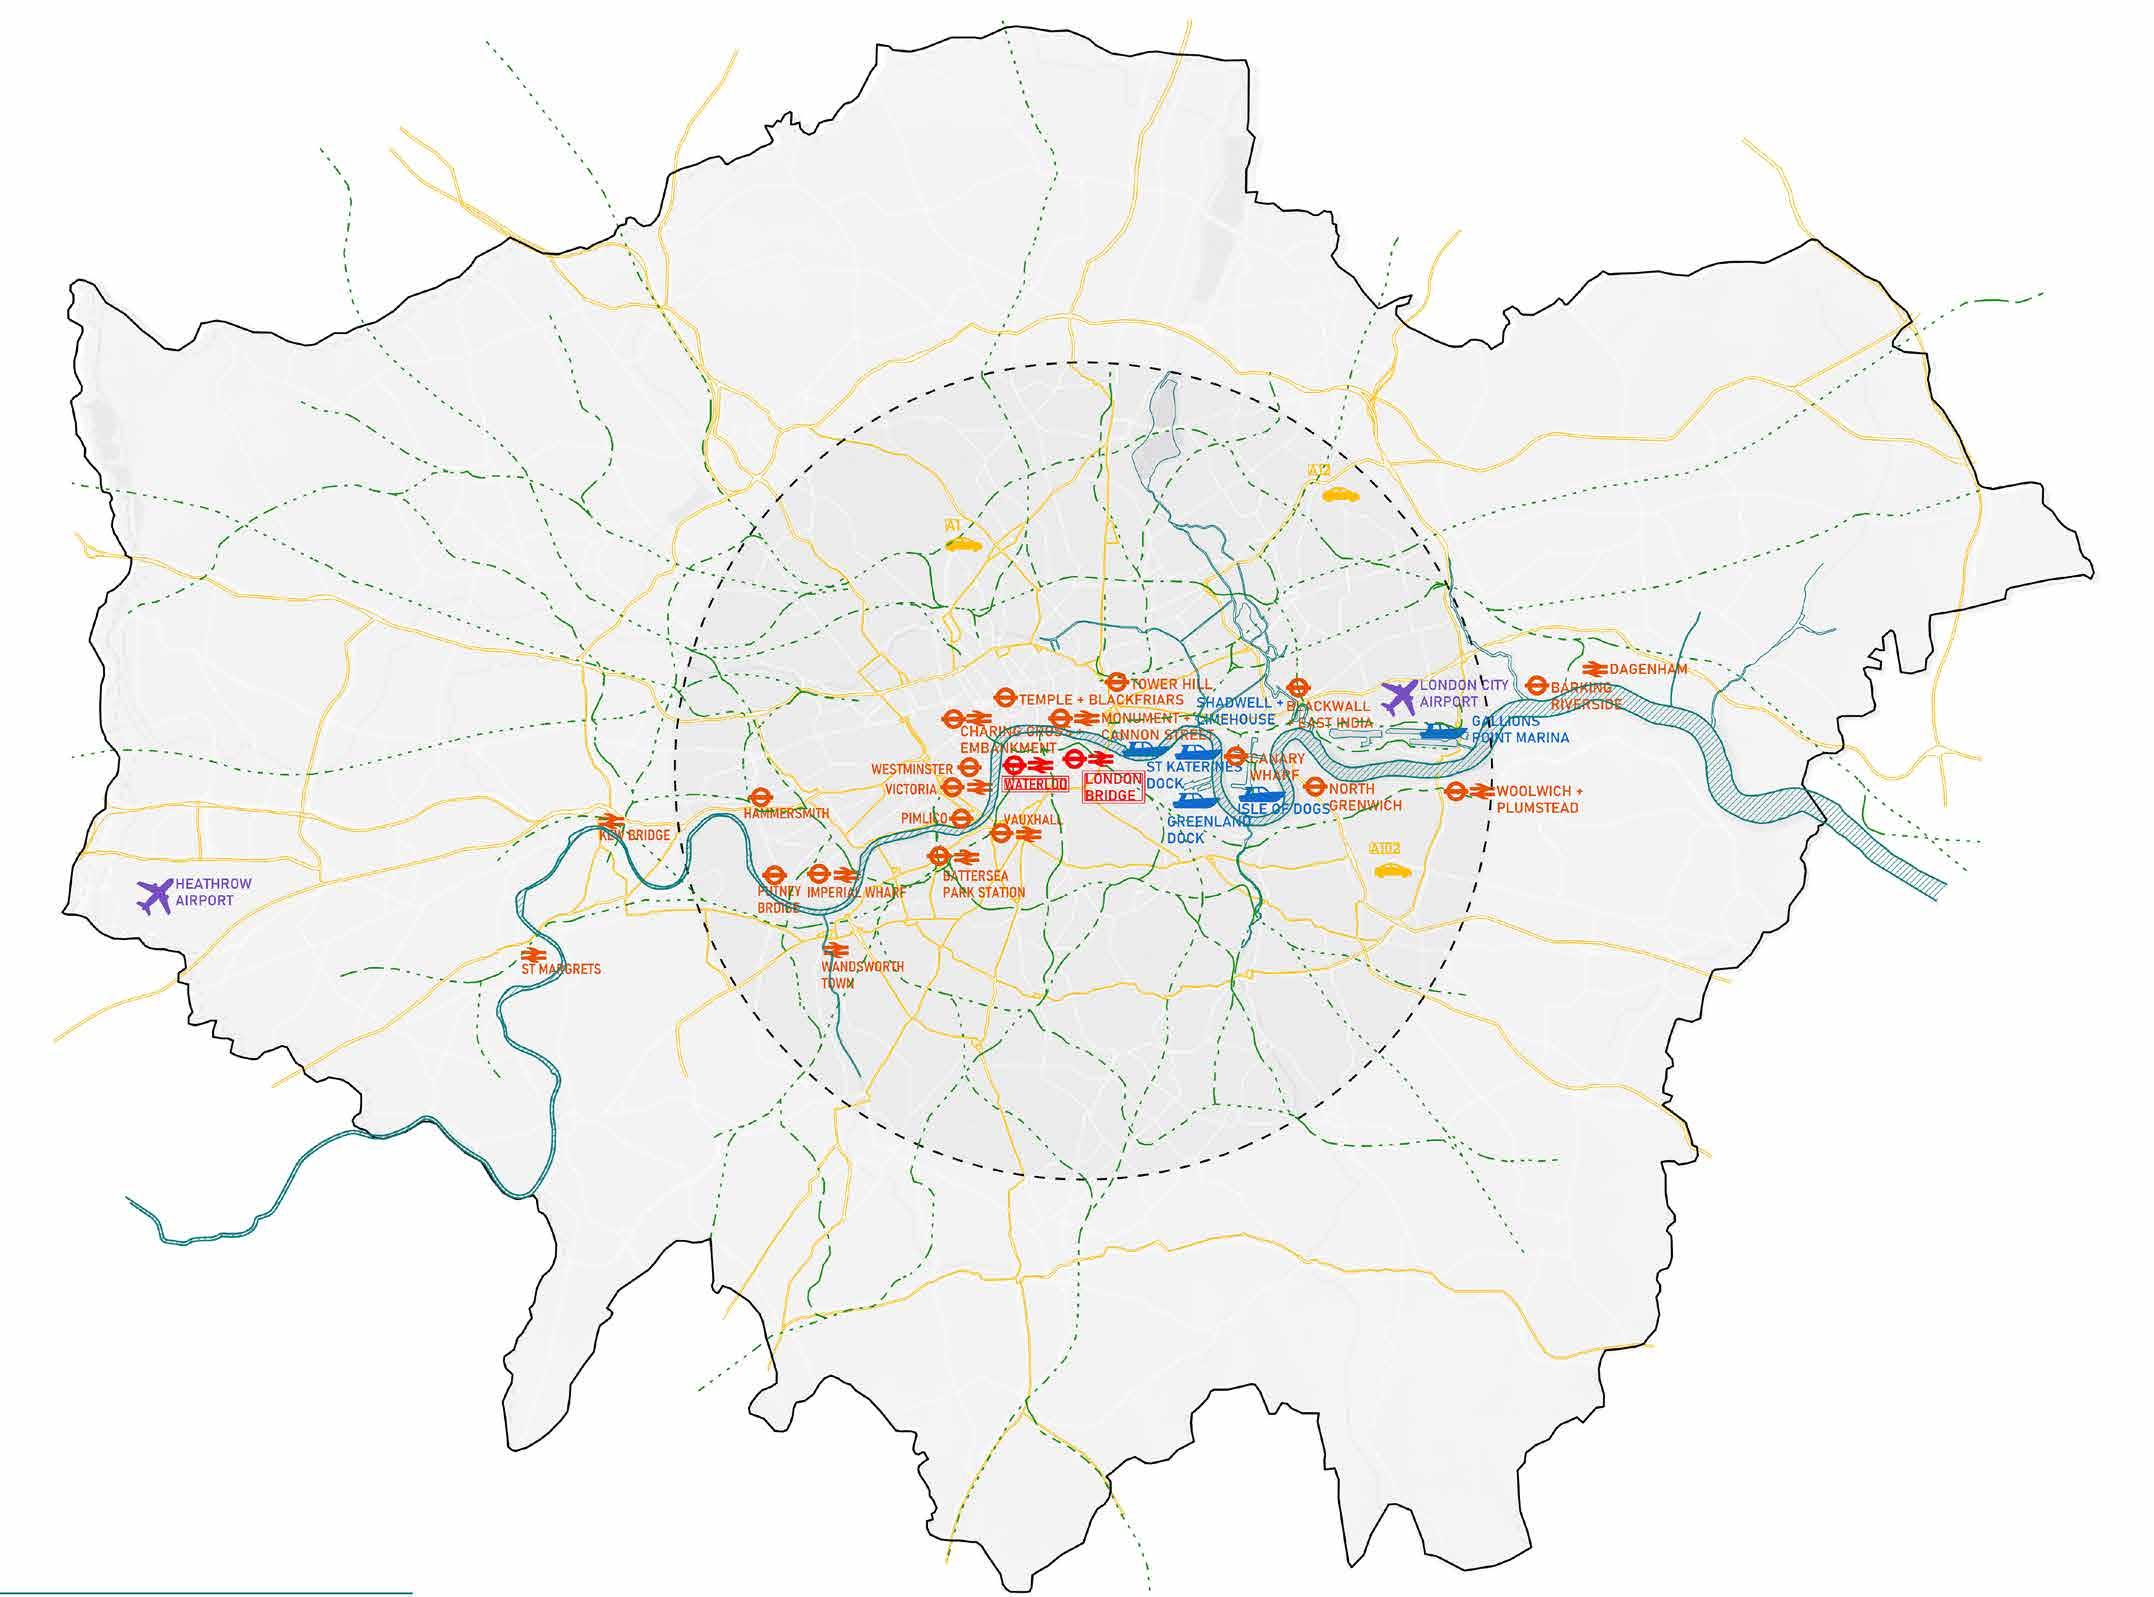
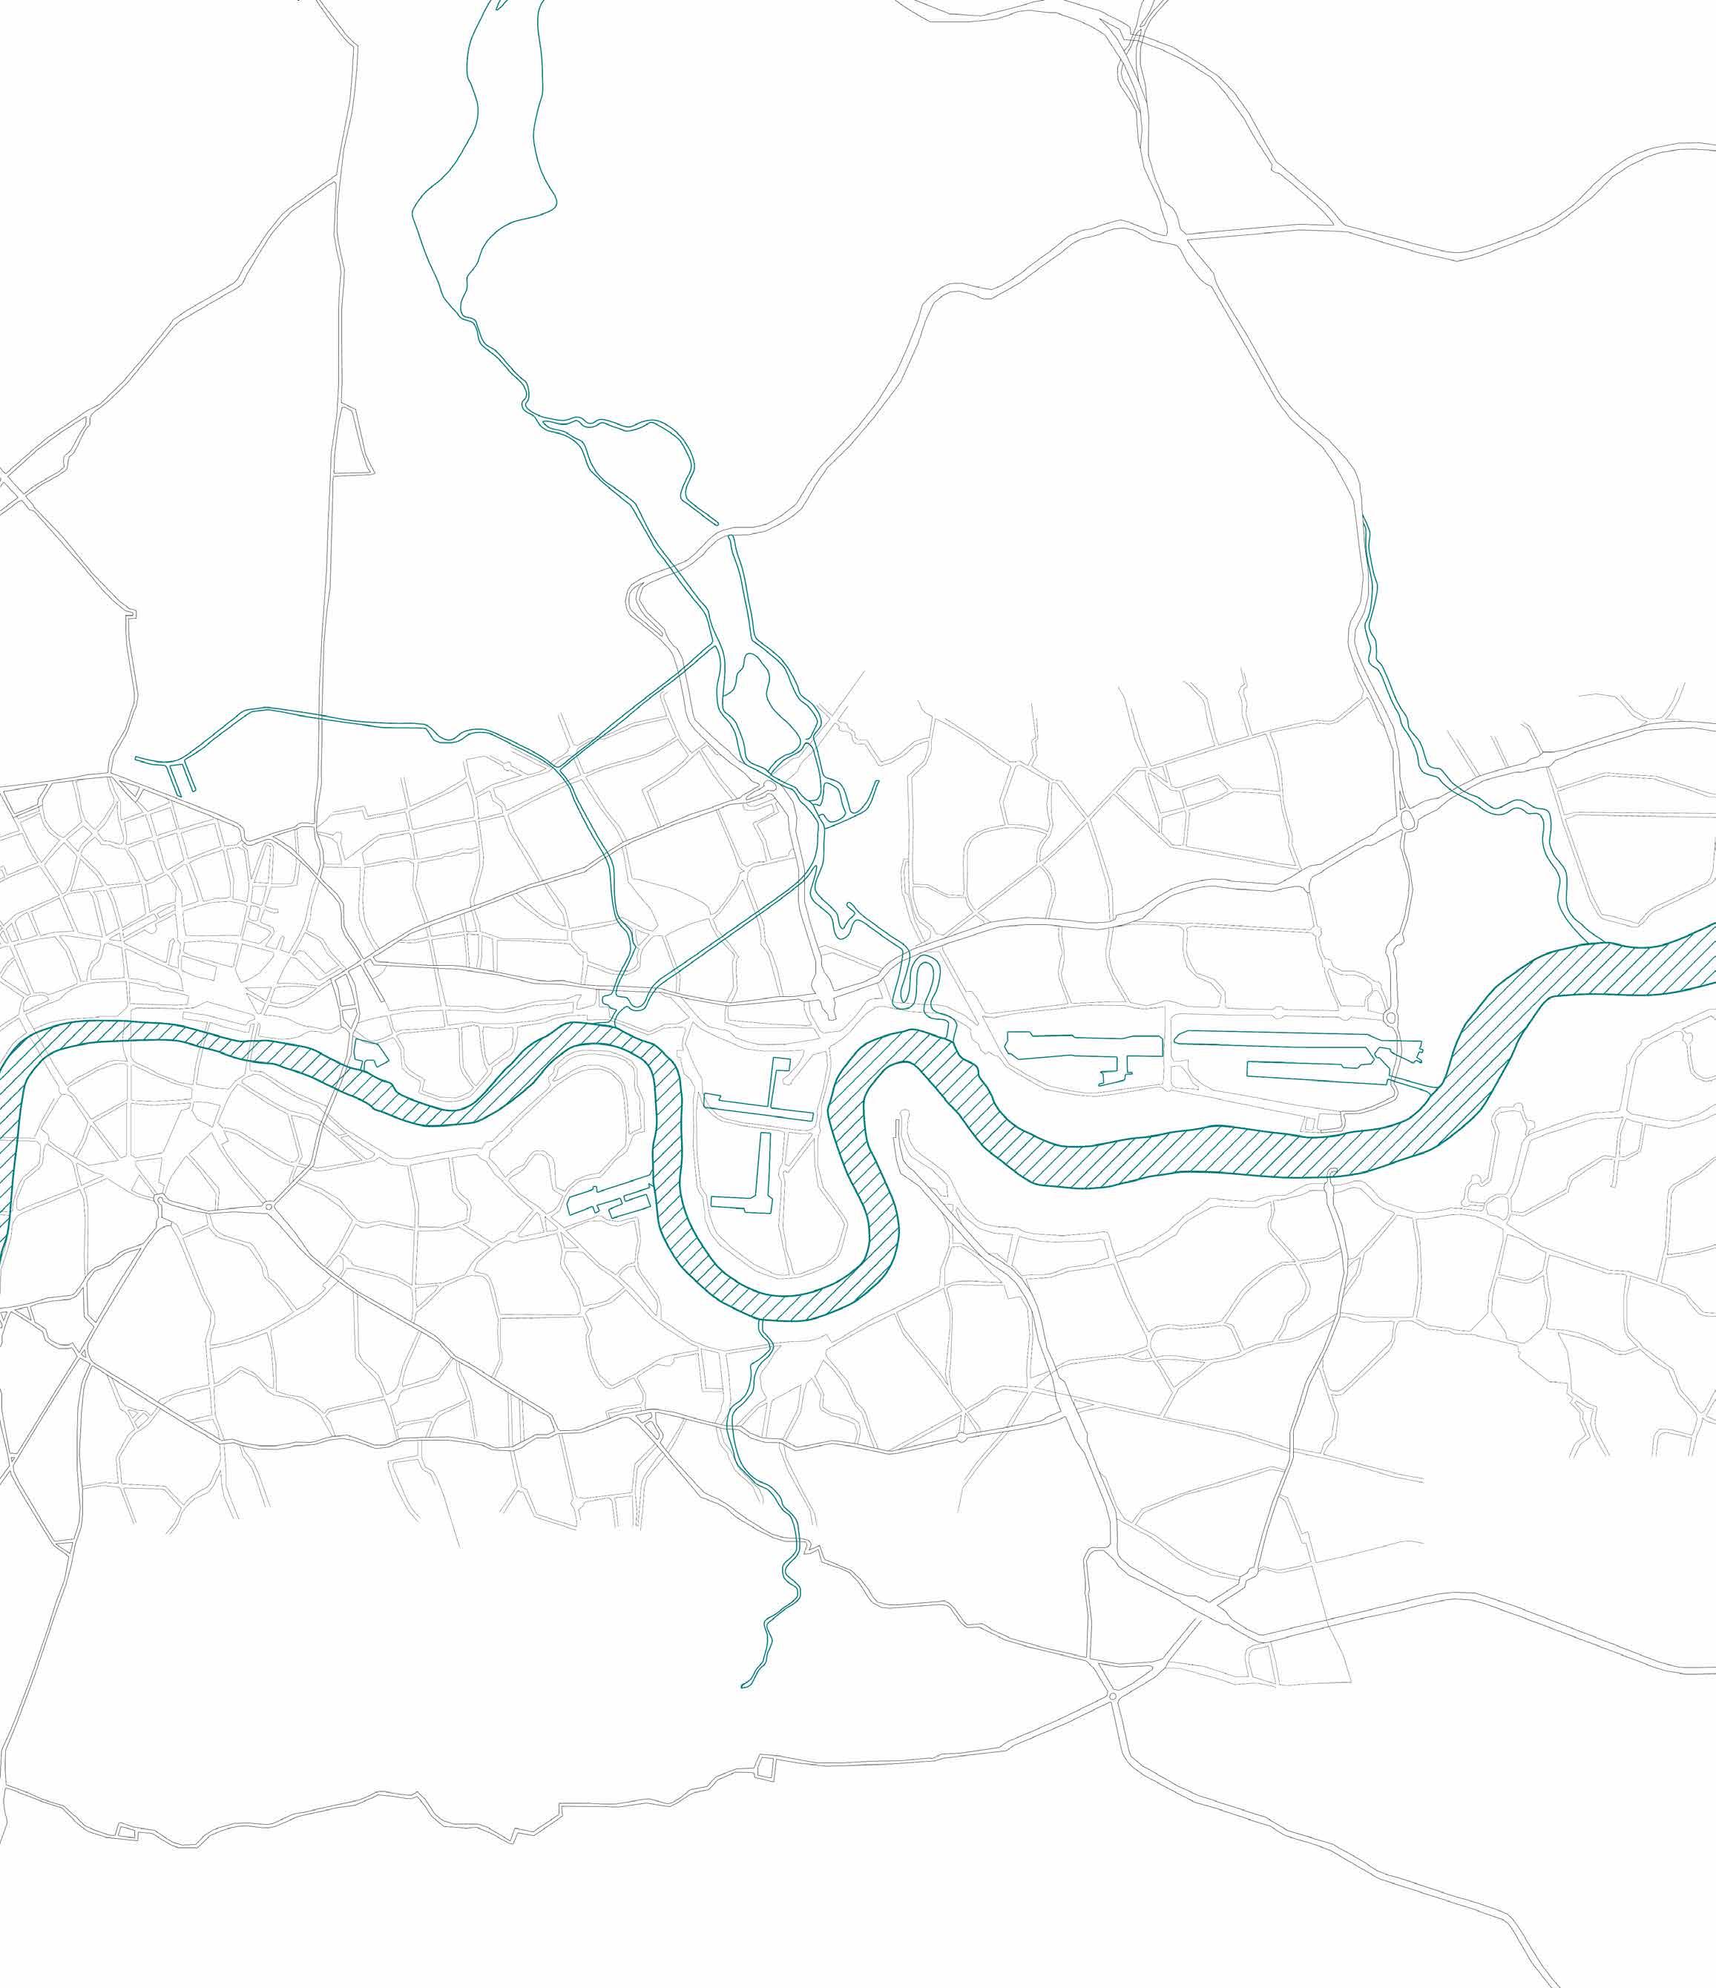
NAVIGATING LONDON
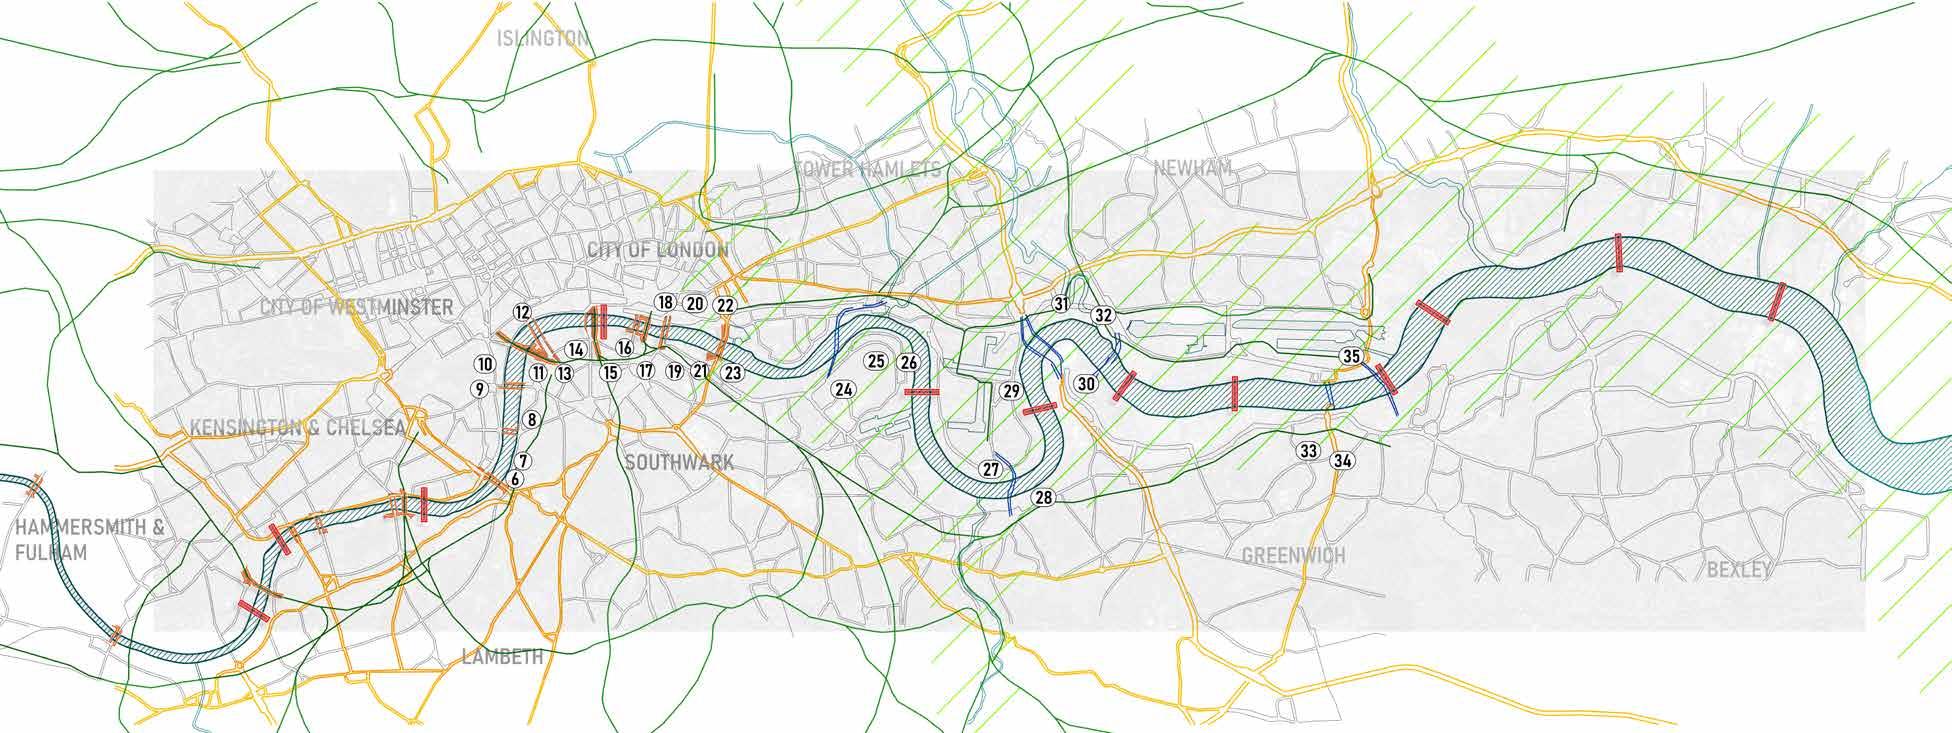
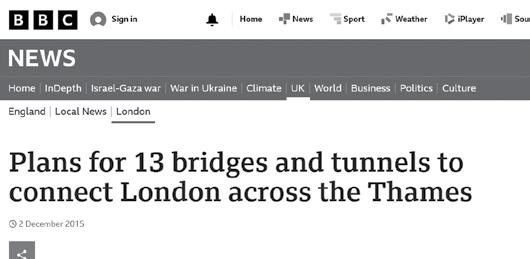
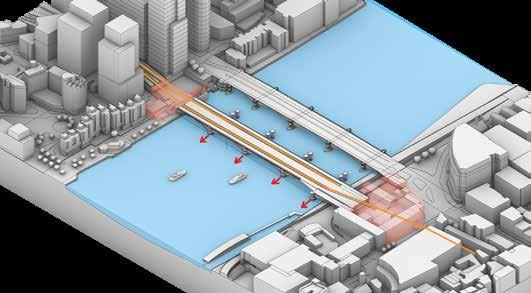
Identifying the Thames as a key transport route in London. With a plan outlined in 2015 for the construction of 13 new bridges and tunnels that is currently under development.
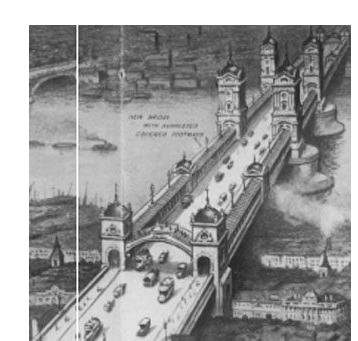
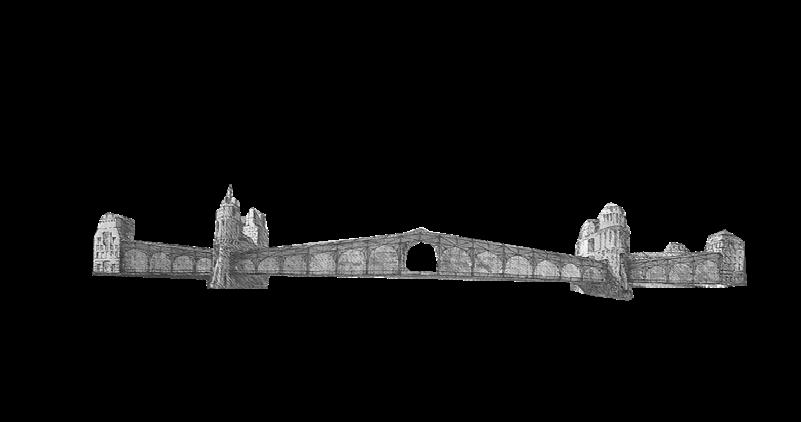
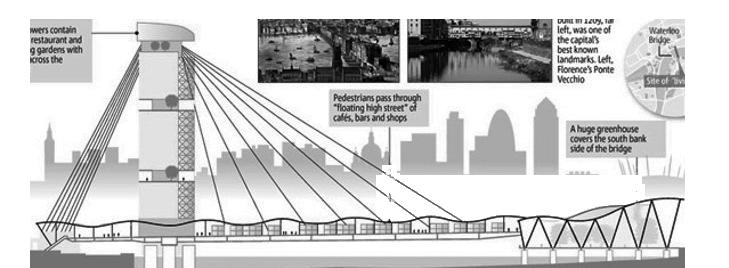
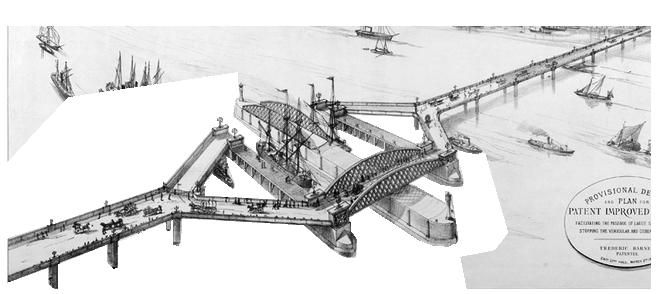
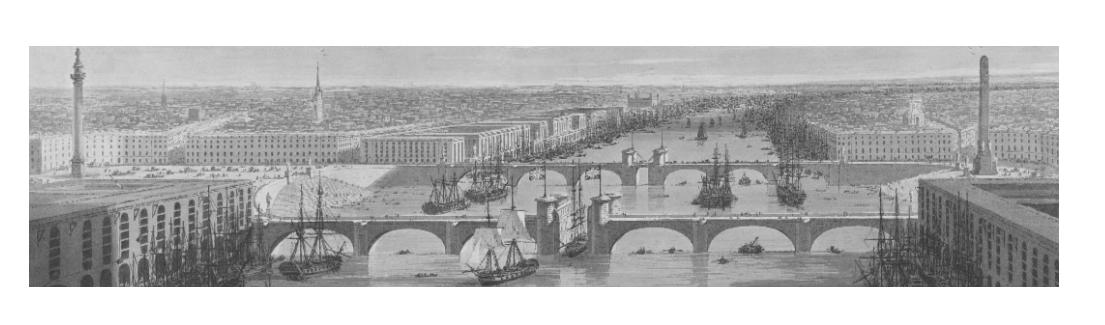
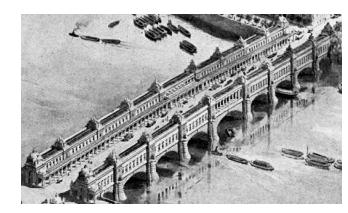
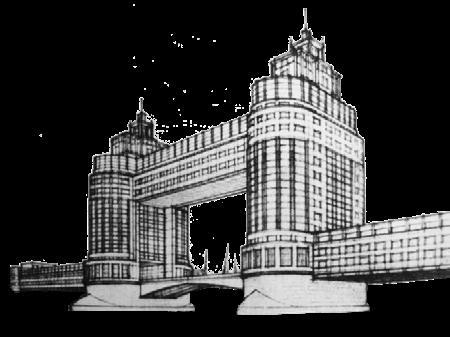
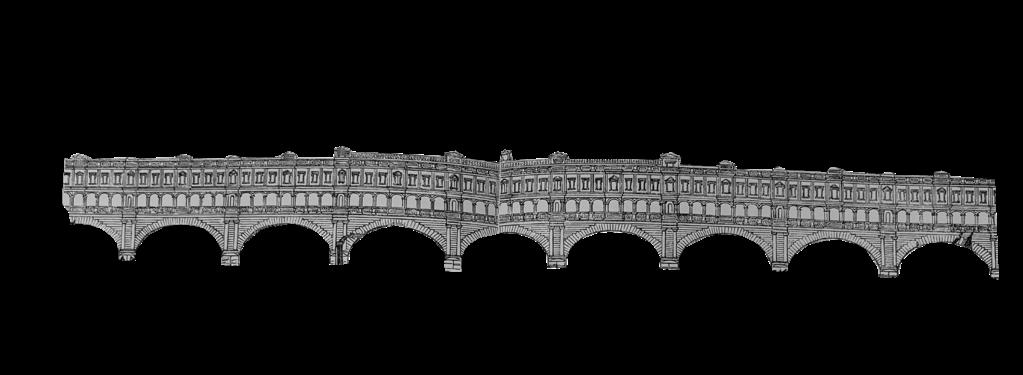
A history of built of proposed inhabited bridges in London and a summary of why they were or were not successful to inform a proposal for a future construction.
> A re-envisioned proposal of Grumbach;s
1799 Double London Bridge
2009 Living Bridge
1908 Thomas Collcutt Charring Cross Bridge
1843 Mosley’s Waterloo Bridge
1900’s alternative Tower Bridge
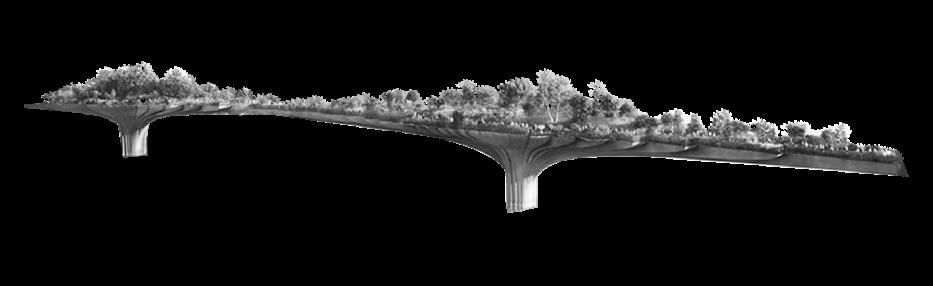
2013 Temple Garden Bridge
1980 Shifert City Bridge
1096 St Paul’s Bridge
1995 Richard Horden
1995 Zaha South Bank Bridge
1995 Krier South Bank Bridge
Greenhouse at one end and twin towers at the other with flats and amenities.
1990’s scheme
An early scheme for a oval connected double London bridge to create inner port and stepped access.
Proposal for London bridge lines with retail shops located where the Hungerford Bridge is today.
Proposal for a European Universal Gallery across the River Thames
Example of Frederic Barnett’s Port scheme pre the new bridge and WFC Holden’s Post world war class clas scheme.
Heatherwick and Arup, Narrow pedestrian only with lots of planting.
Pedestrian connection from London Bridge Station
Single story retail shops and colonnade providing sheltered walkways.
Residential Proposal for millennium bridge
Entrance for the Inhabited Bridge Competition
Entrance for the Inhabited Bridge Competition
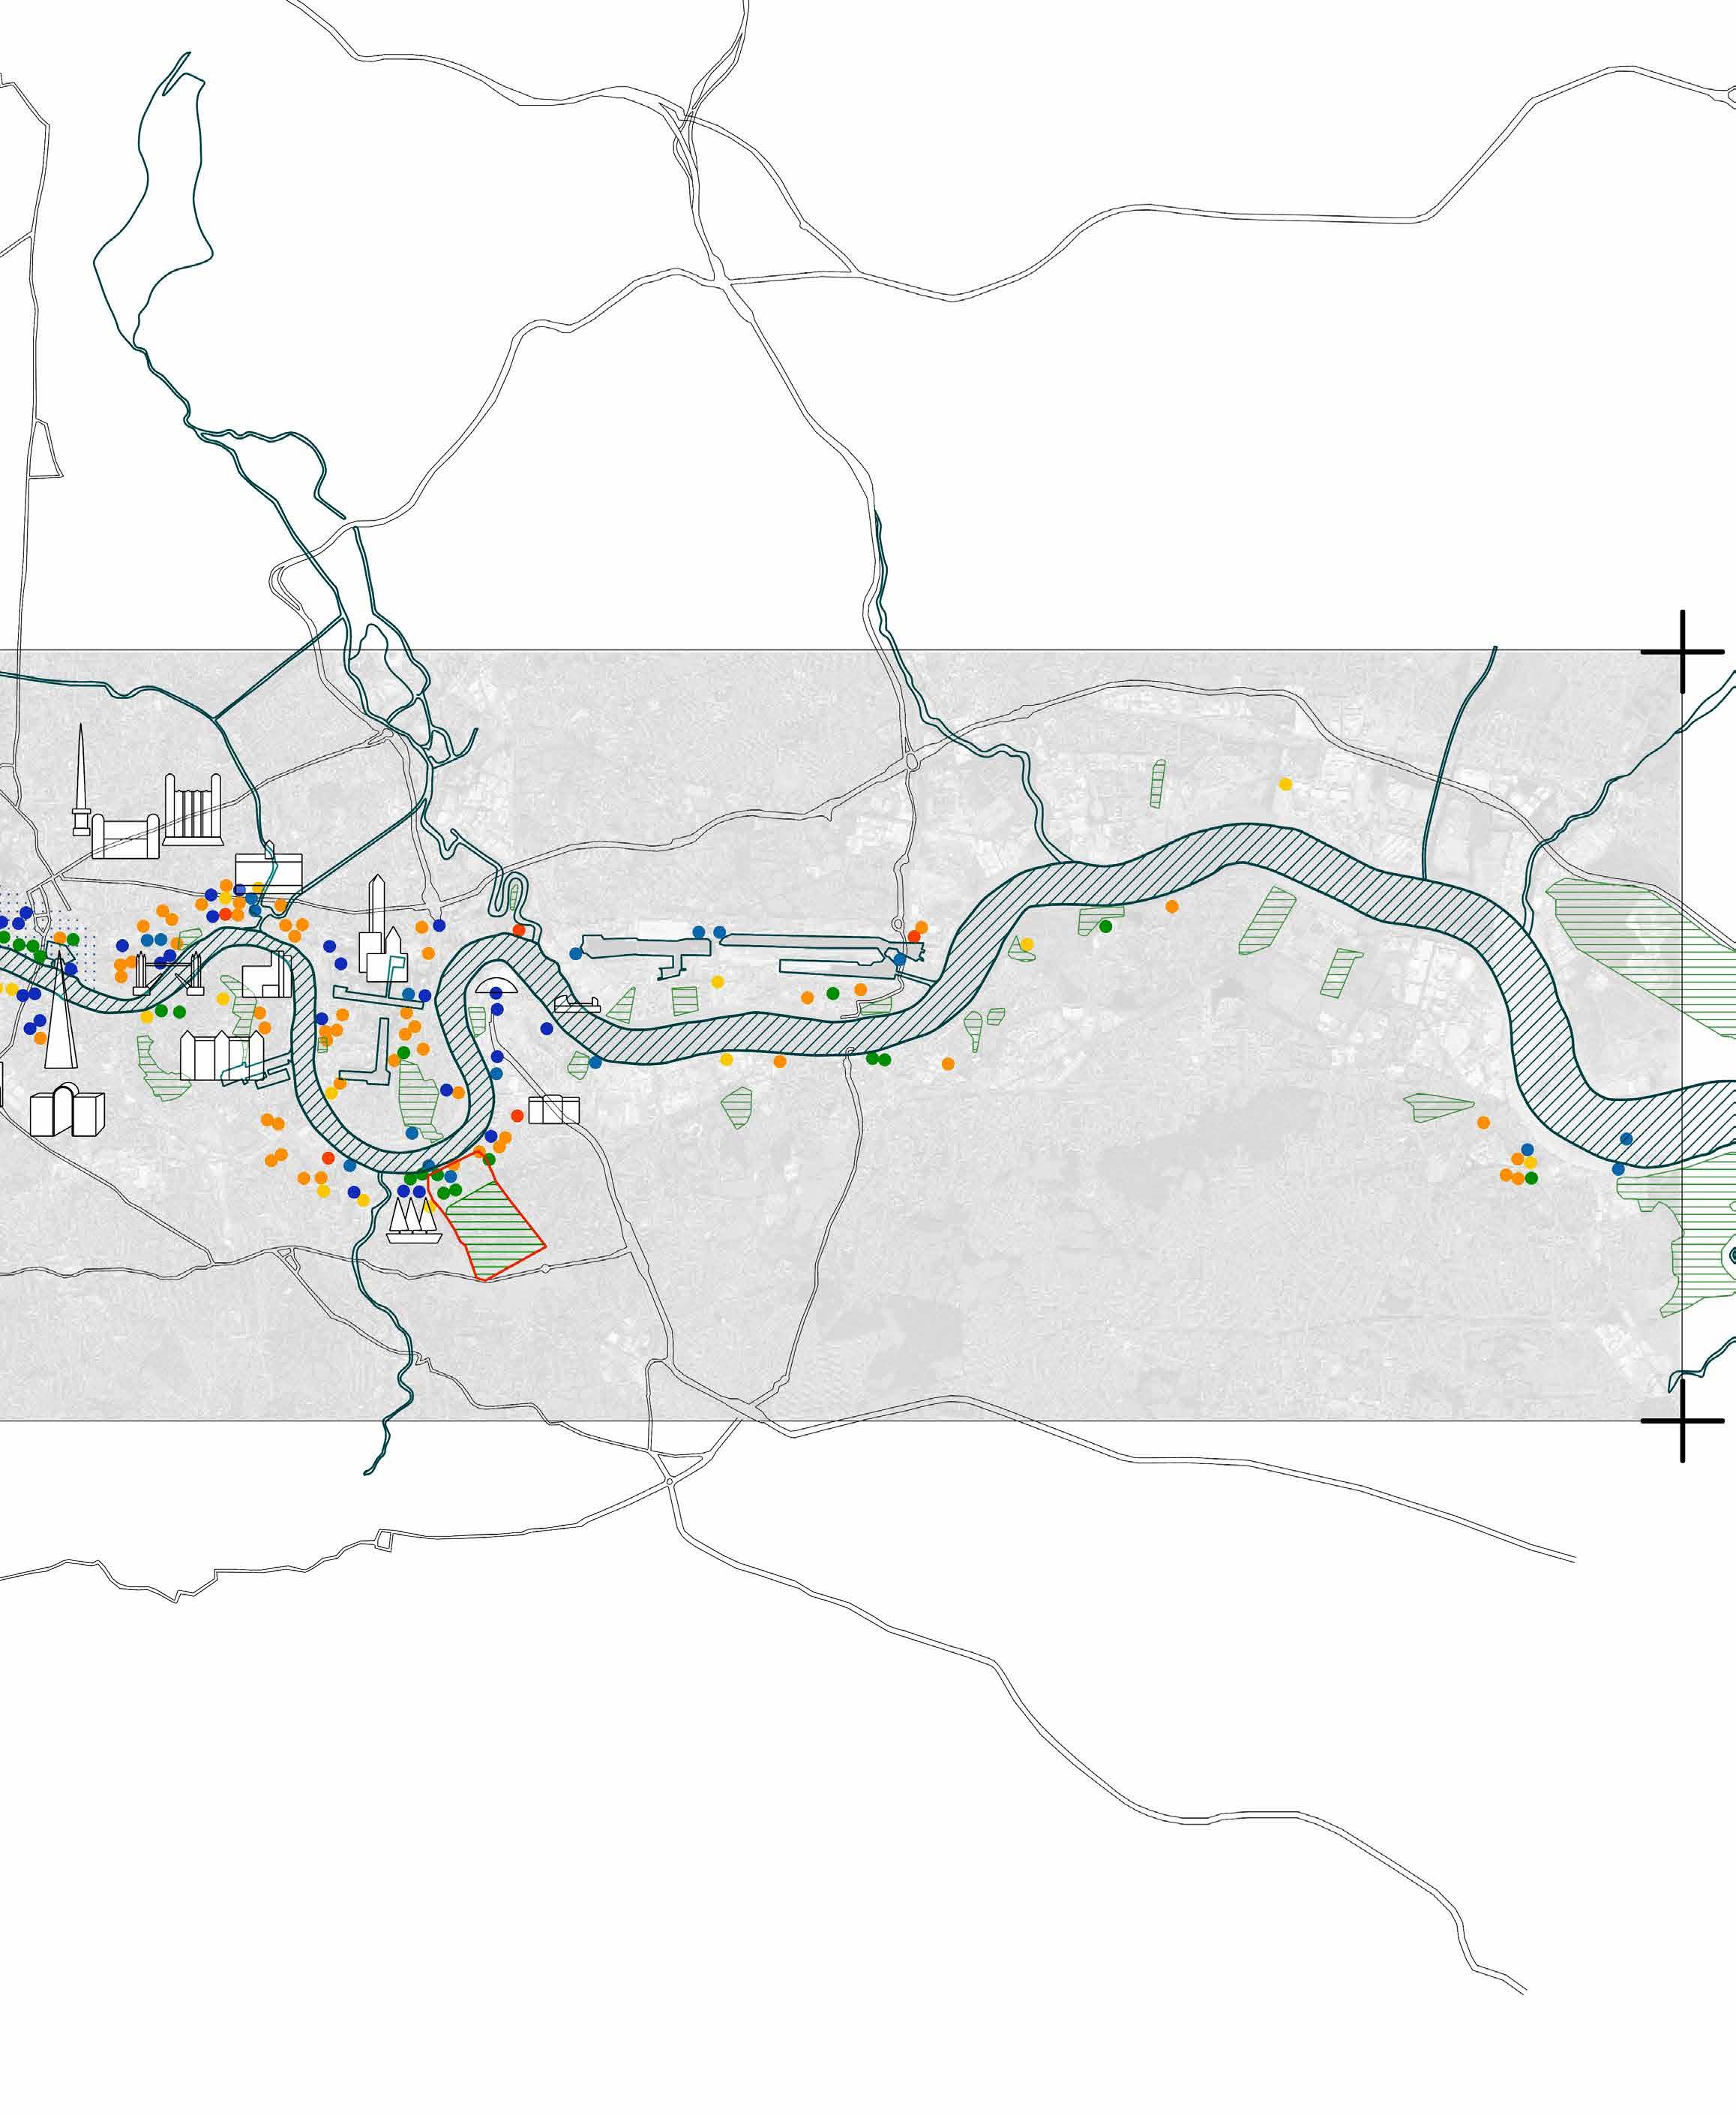
East = large scale industrial
South = illicit activities beyond city walls
West = nature and landscape
North = busy
INDUSTRIAL INFRASTRUCTURE
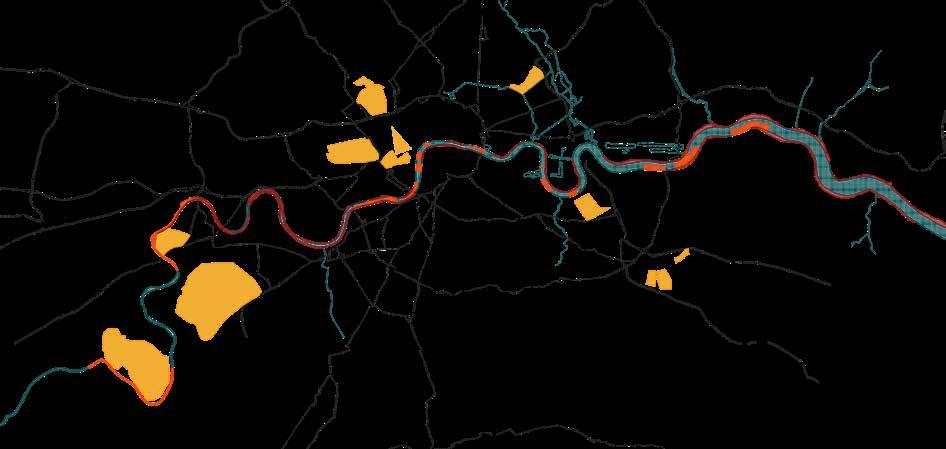
Vision outlines by the Port of London authority and Mayor of London for creating a cleaner and better connected river.
Thames Net Zero Coalition and Potential offered by the Tideway Tunnel Sewer
Professional development and creating destination
New marine control centre for net zero trading industry
London’s first boatyard of this century
Benefits of Freeport status and freight operations
Better Connection across the river especially in the East as part of a new masterplan
Clean air, water and land supporting diverse wildlife
The Thames is the UK’s busiest inland waterway for freight and transportation. In 2017 there were over 10 million passenger journeys.
STREET PERFORMANCE THEATRE
Dancers and Gymnasts
Musicians and Buskers
Magicians and Entertainers
2012 One Extraordinary Day
Overflow of the Globe Theatre and the Southbank Centre
CULTURAL INFRASTRUCTURE
Cultural vision outlines by the Mayor of London for increasing activity on the river over 24hours, getting people off of the street and improving communities.
COMMUNITY ENGAGEMENT
The River Festival Meltdown Festival Totally Thames Festival New Years Fireworks Winter Market Summer Market
SPORTS AND LEISURE
Charity Walks
Running Groups
University Rowing Races Skate parks
NATIONAL SIGNIFICANCE
Royal River Pagents
Frost Fair Pleasure Gardens
LANDSCAPE ENGAGEMENT
Bridge Illumination Project
Street artists
Tate Modern Gallery
21. Cleopatria’s Needle
St Paul’s Cathedral
Houses of Parliament
Battersea Power Station
St Marys Chruch
Chelsea Harbour Pier 28. Fulham Palace 29. Kew Gardens
Cultural Vision Outlined by Mayor Of London
Communicate and promote the cultural life of the Thames
Embrace 24 Hours on the Thames
Restore East London’s Relationship with the Thames
Empower cultural champions for the Thames
Celebrate History and Heritage on the Thames
Enable the long-term viability of culture on the Thames
Champion design of the highest quality on the Thames
Foster collaboration and relationships connected by the Thames
Embed culture within transport and promote Journeys on the Thames (active Thames programme)
Promote and improve access to the natural heritage of the Thames
Proposed NetZero Residential and Office Southbank Tower-block Development by Fosters
Various Garden Bridge Proposals
Construction of the current Railway Bridge 2009-2012 and station
BLACKFRIARS DEVELOPMENT
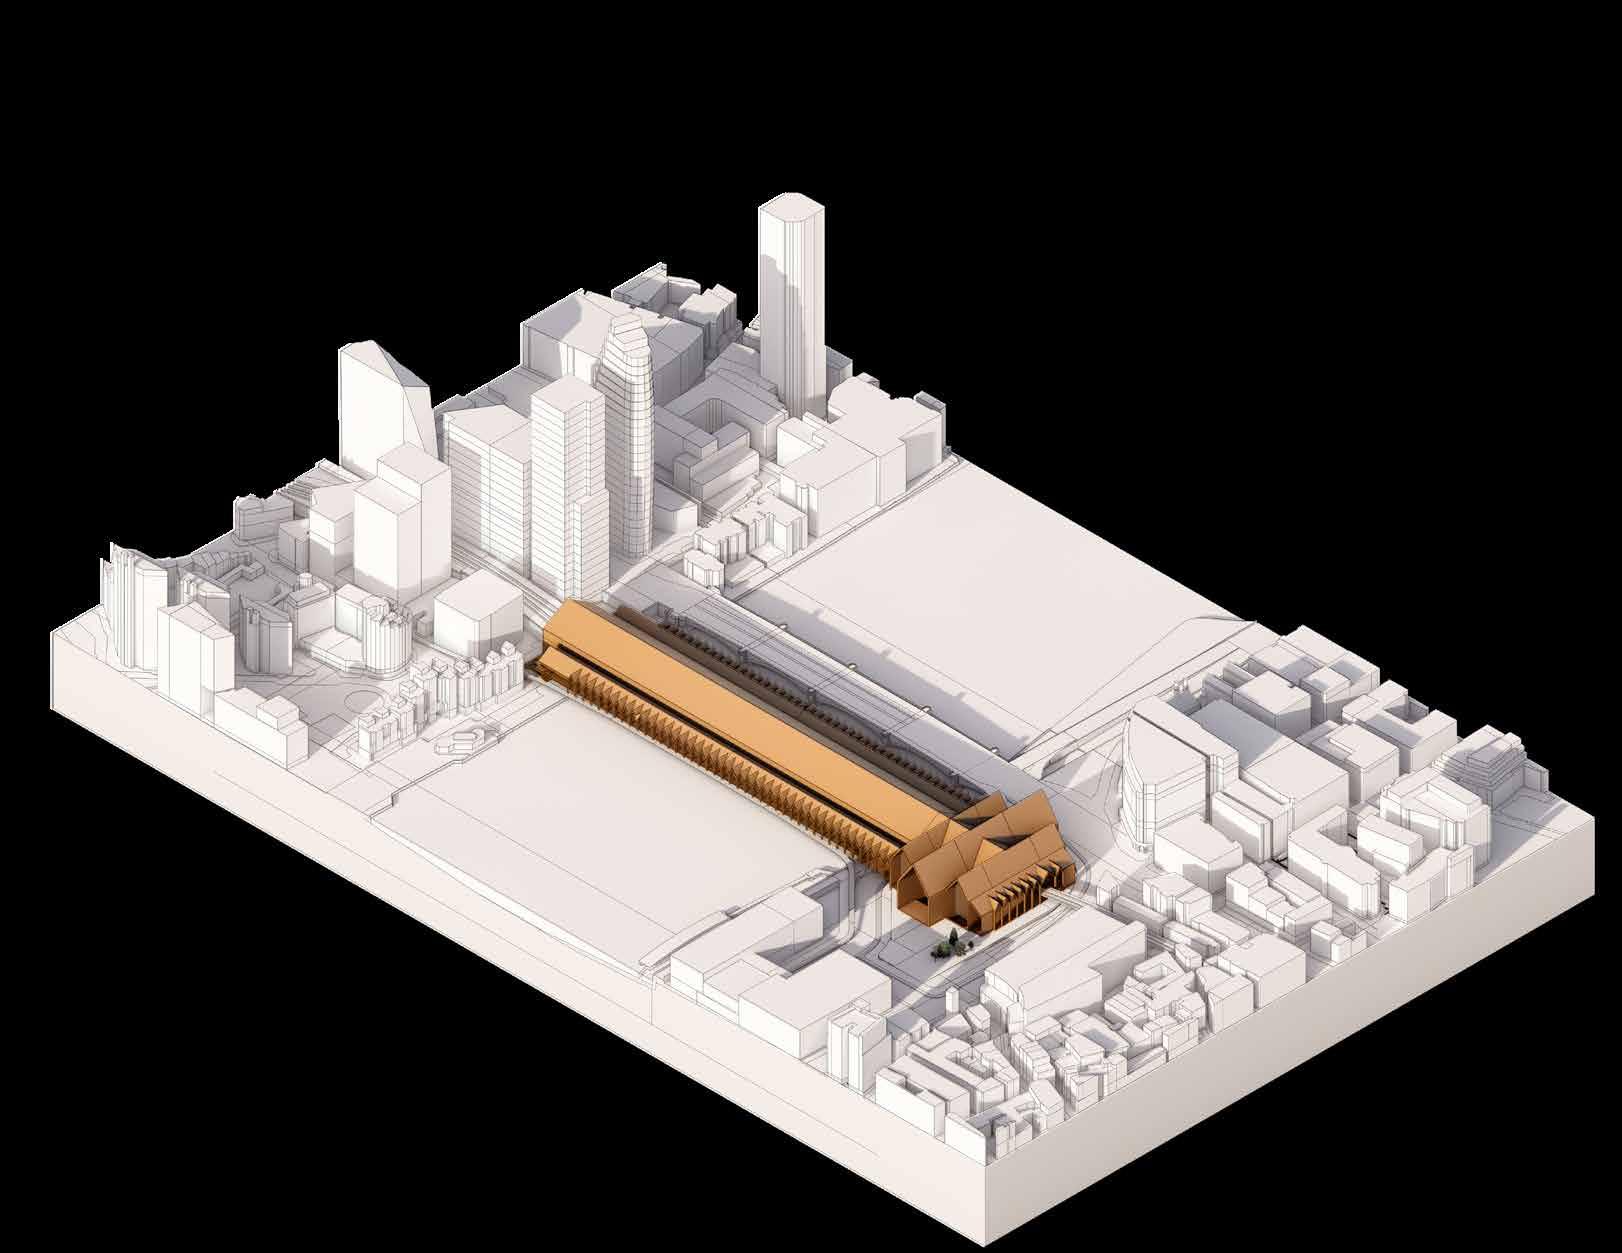
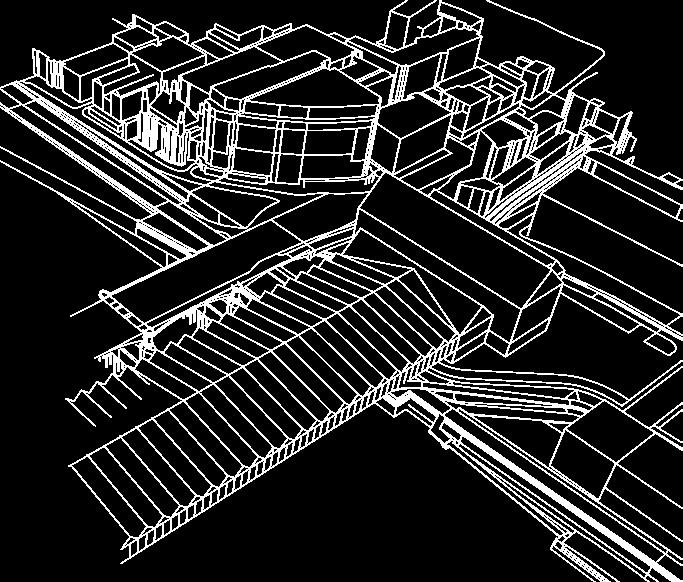
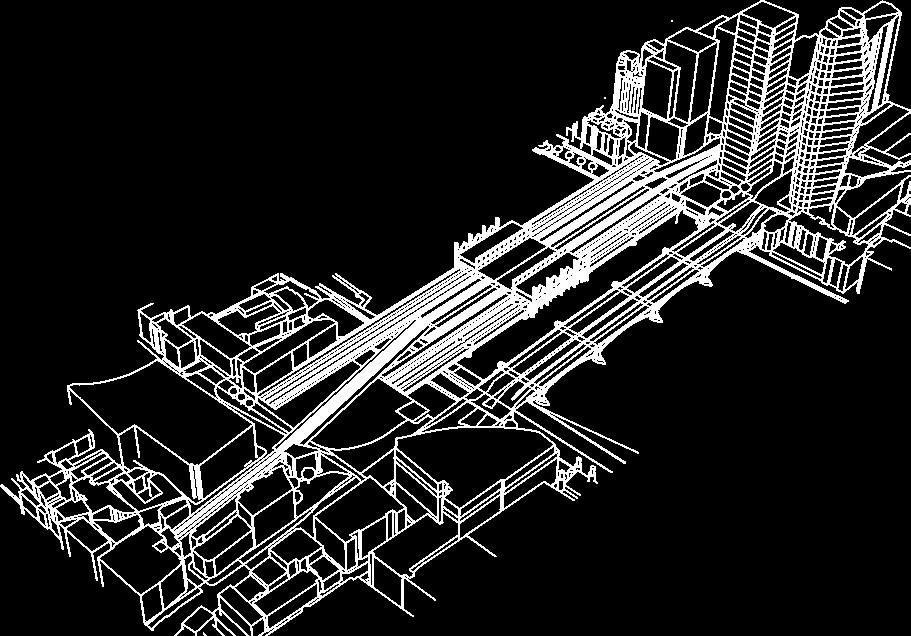
The proposal shall be part of ongoing works at Blackfriars and the proposed Puddle Dock Masterplan that looks to improve pedestrian flow across the site.
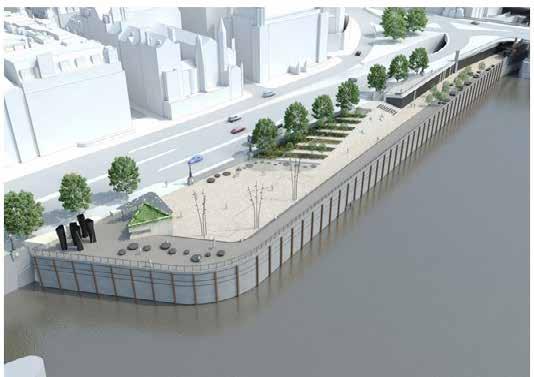
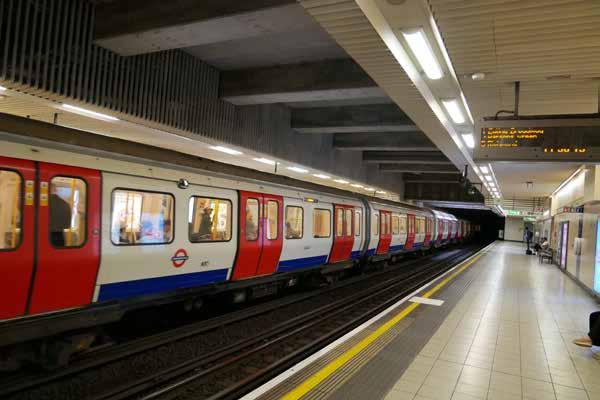
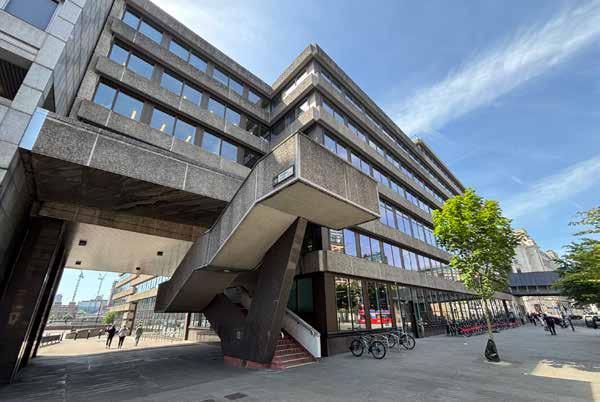
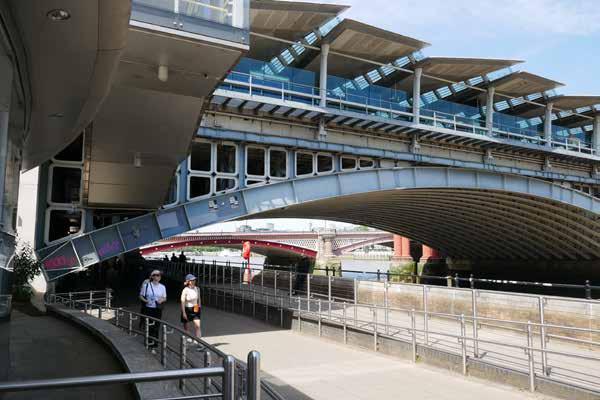
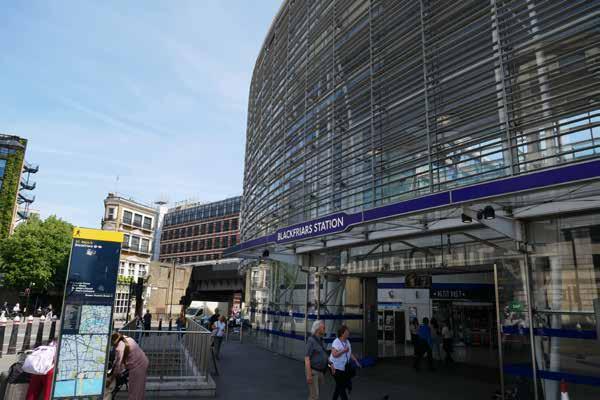
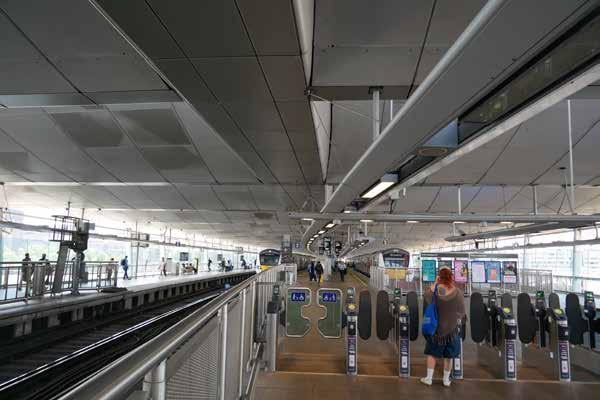
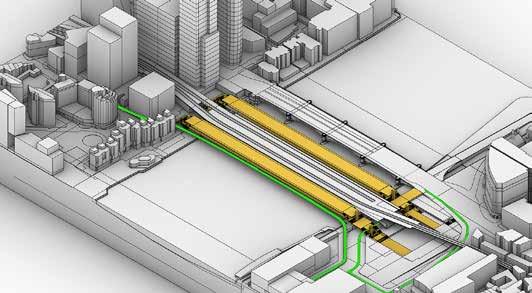
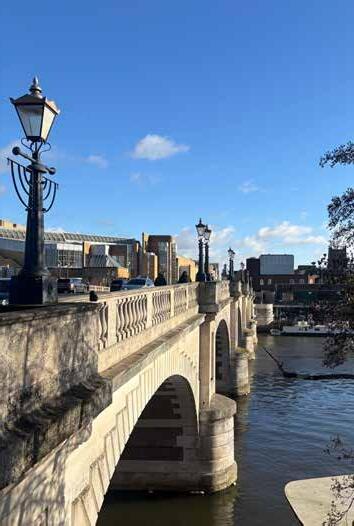
The eastern side of Blackfriars Station is currently inaccessible and largely unsafe for commuters due to the road system and lack of pedestrian crossings. The buildings are outdated and undesired.
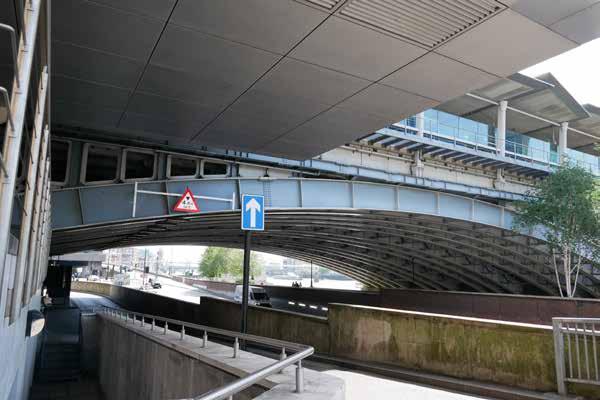
Fieldwork identifying the current problems with the Blackfriars site. With focus on accessibility and aesthetic.
1. Underground
4. Outdated West Side Entrance
2. East Side Approach
5. No pedestrian Access
3. Inaccessible Riverside North Bank
6. Inaccessible Riverside South Bank
Complicated and narrow design
Disruption of circulation from road layout
Lack of green infrastructure
Minimum pedestrian access
Constricted
Blackfriars
Blackfriars
EXISTING RESTRAINTS
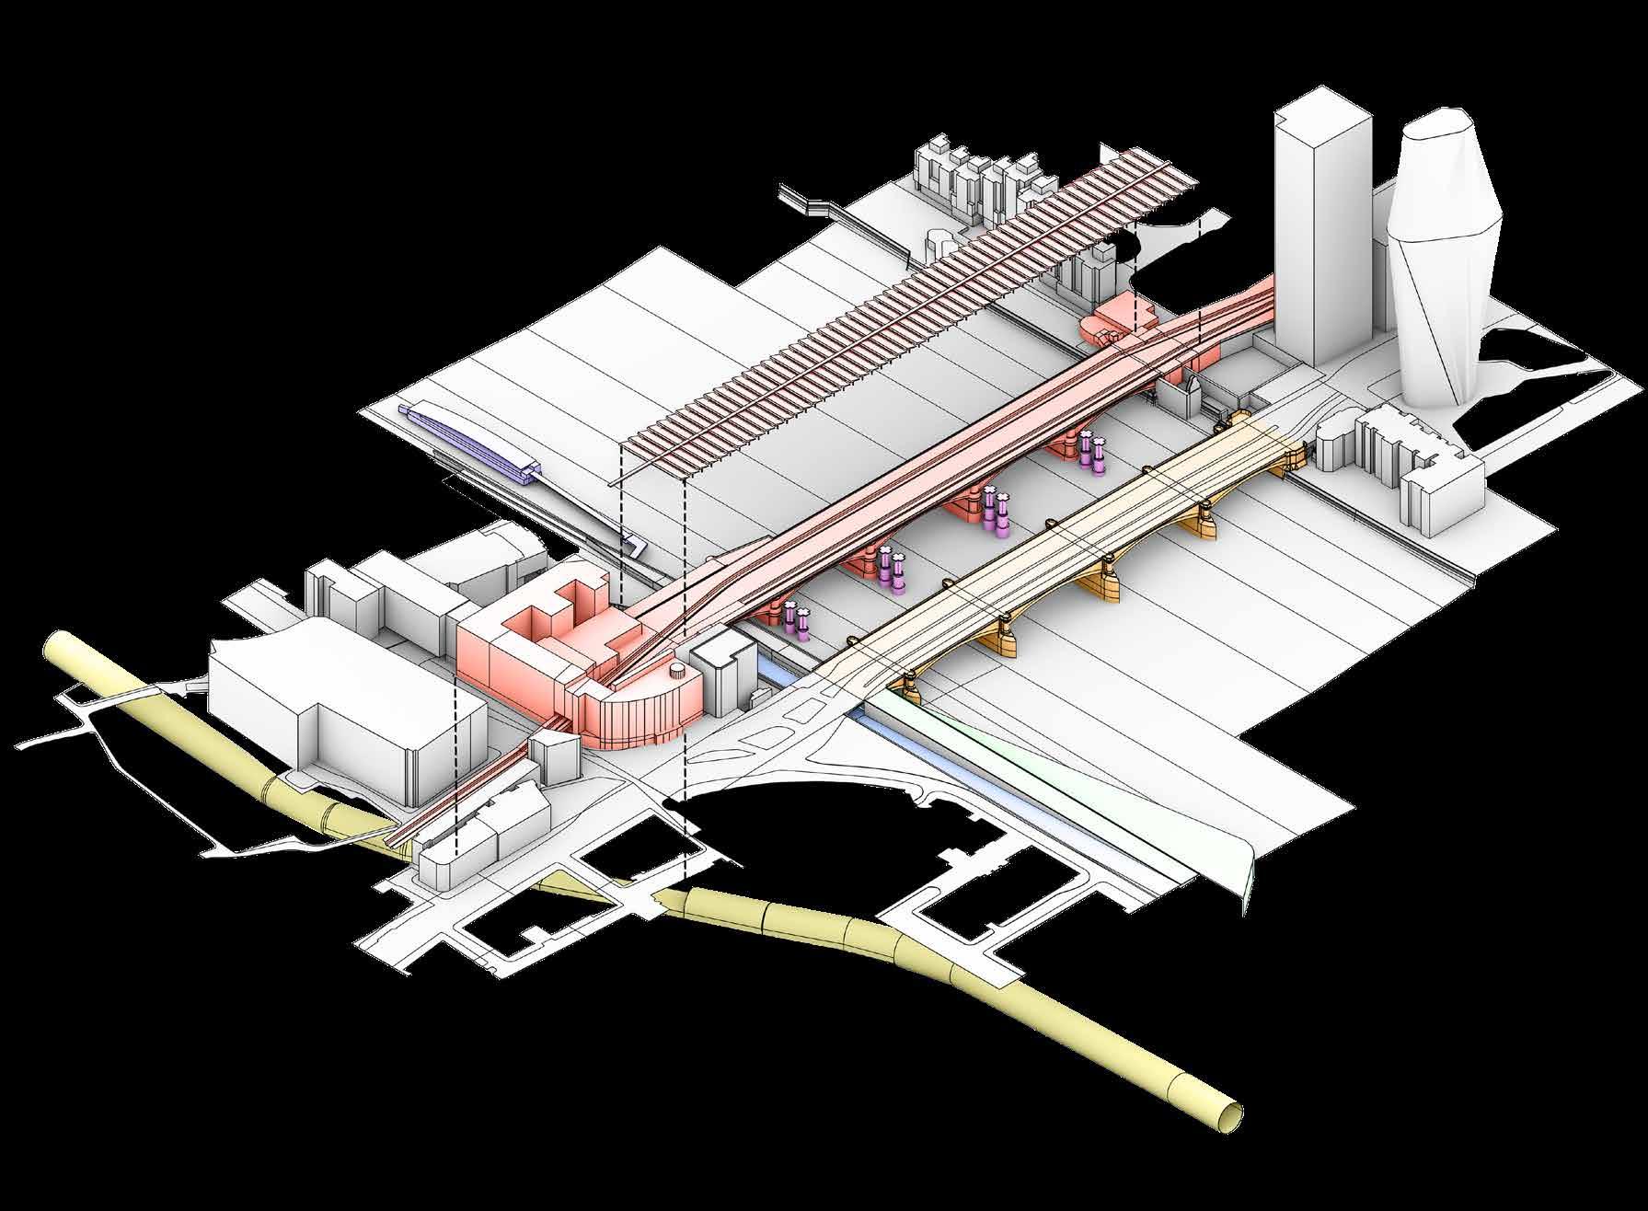
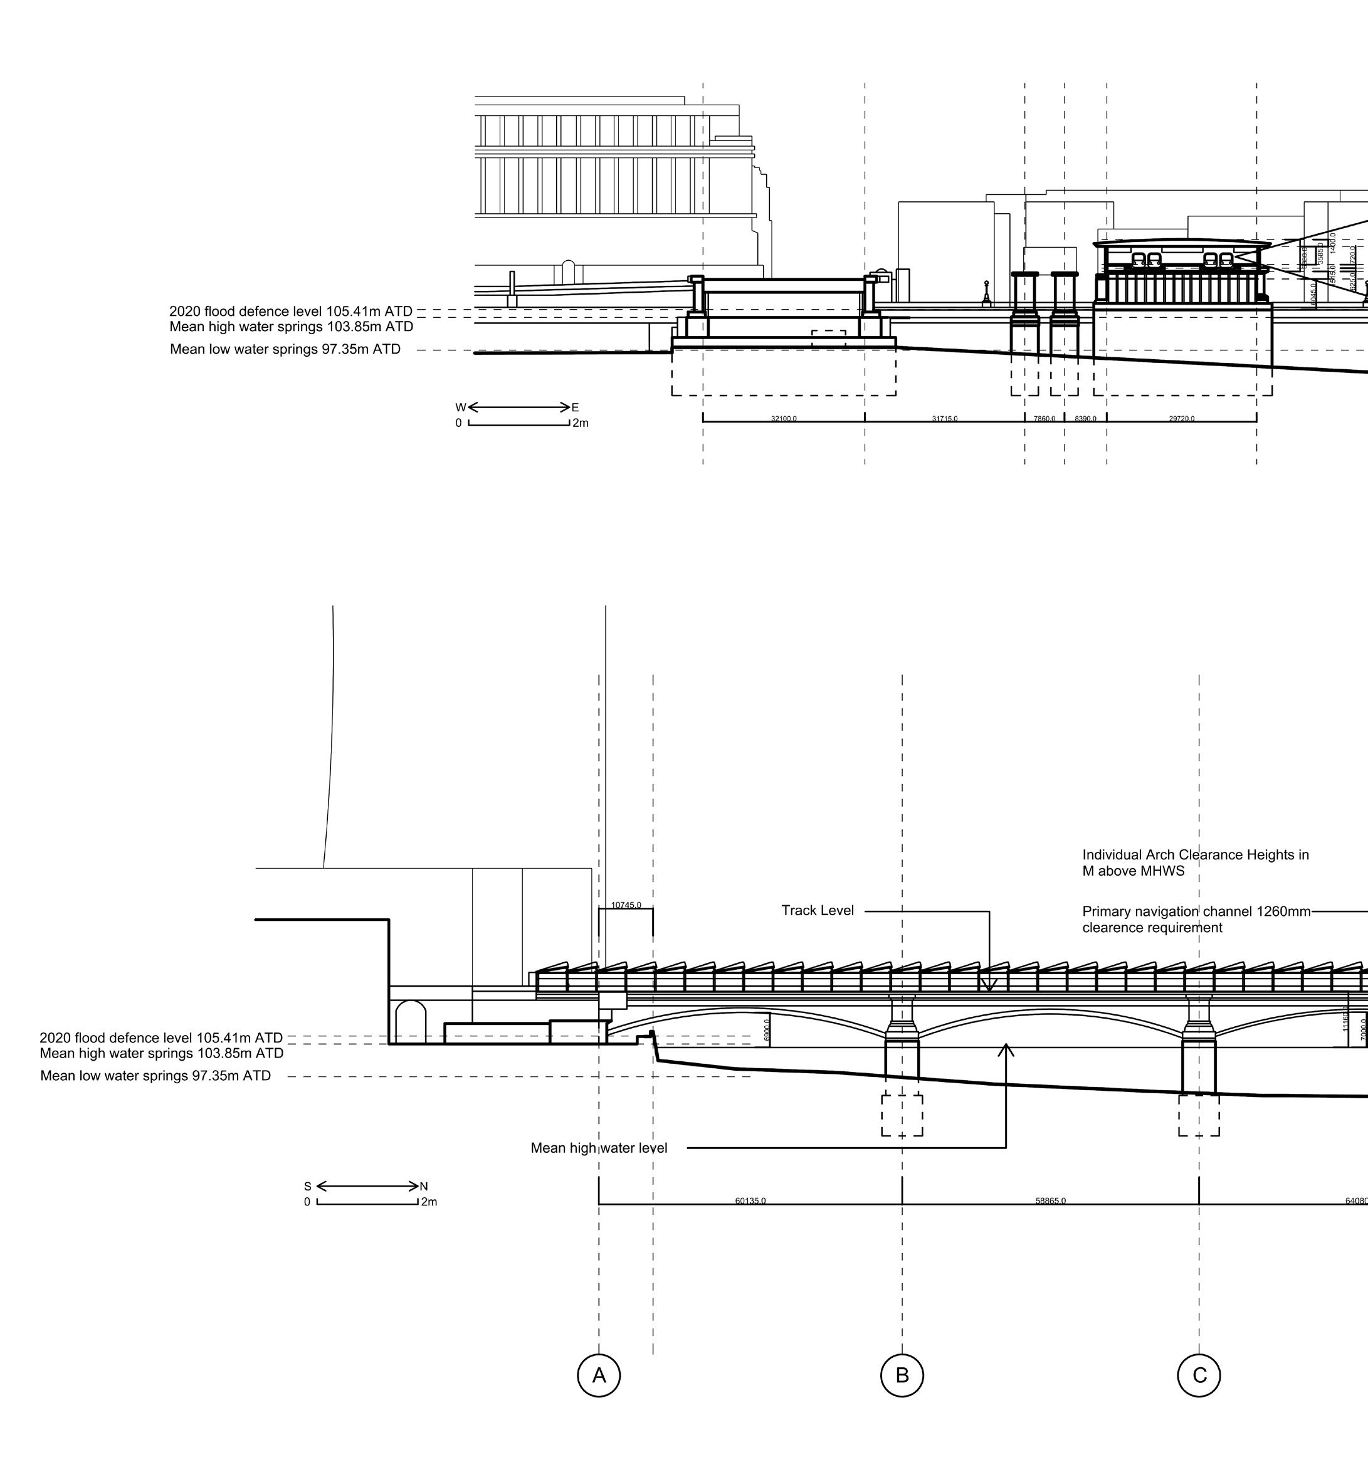
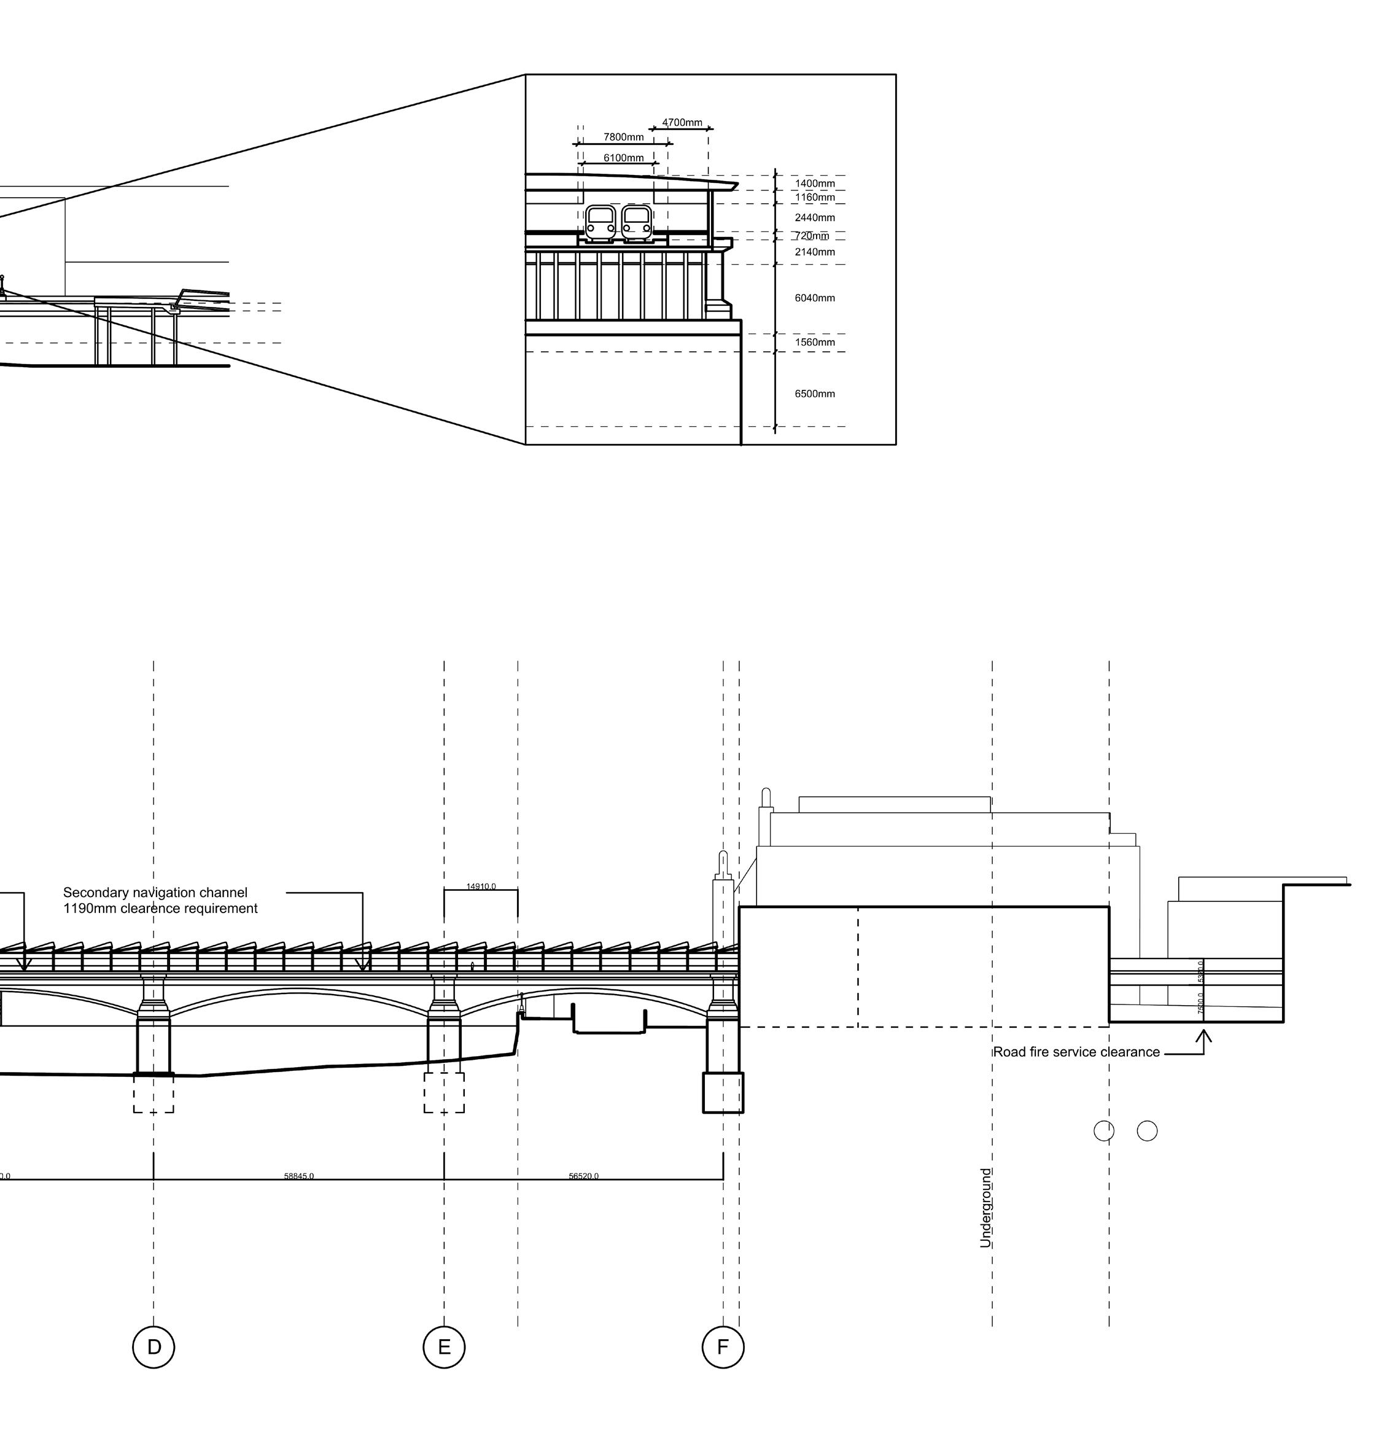
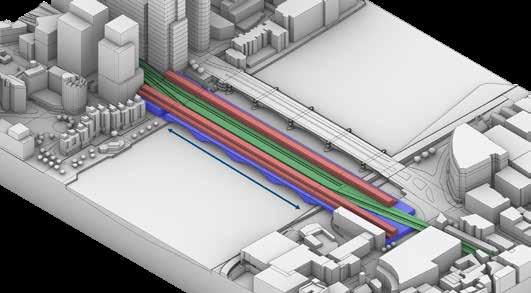
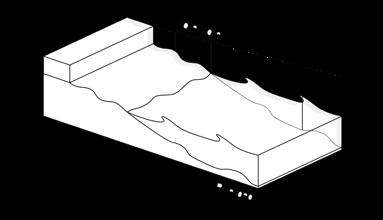
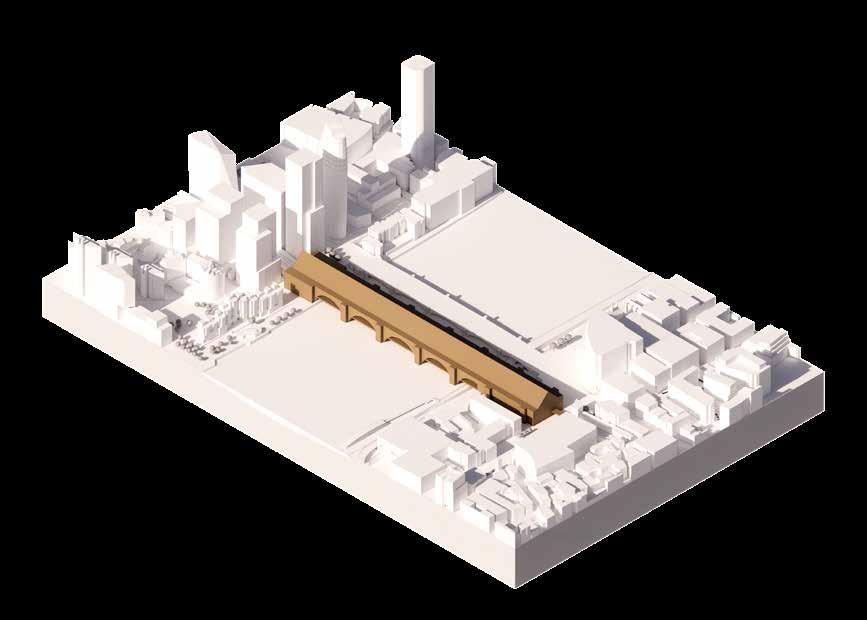
Outlining the existing conditions with the current rail bridge to be retained. Diagrams highlight the water levels to be considered.
North Terminal
> Grand Ceremonial Space
South Terminal
Residential Retail
Arcade
> Gallery halls
> Tea rooms and restaurants
Private passages and royal chambers
Pedestrian and cycle path
Genesis Diagrams
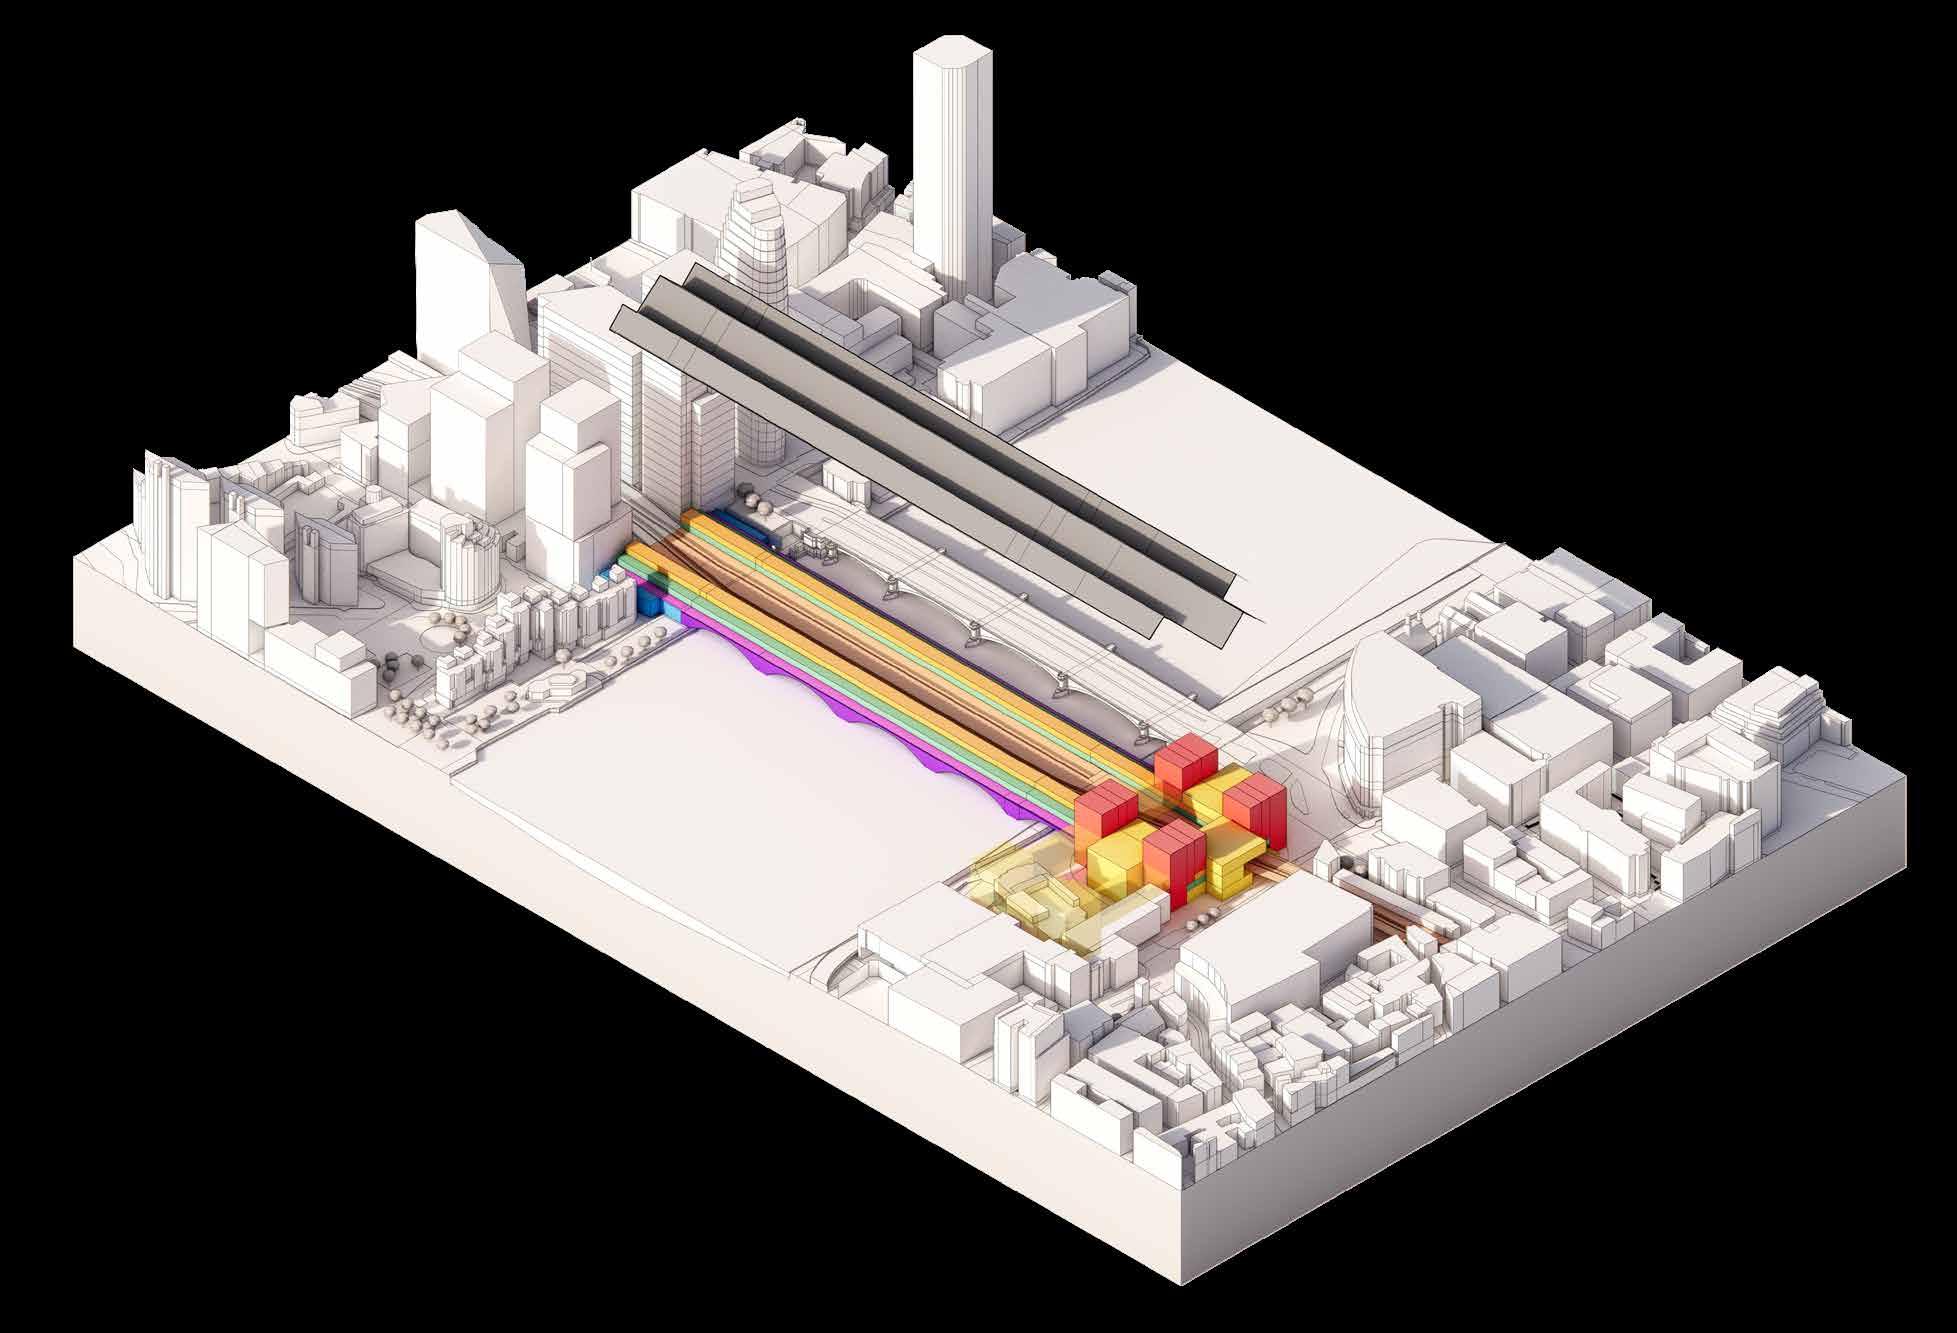
INITIAL MASSING STRATEGY
Part of wider masterplan
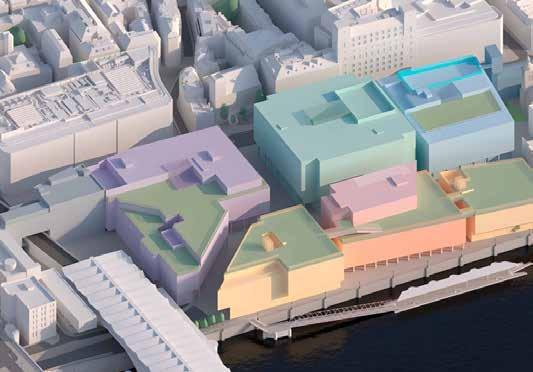
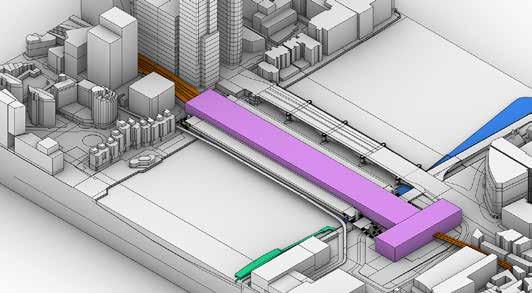
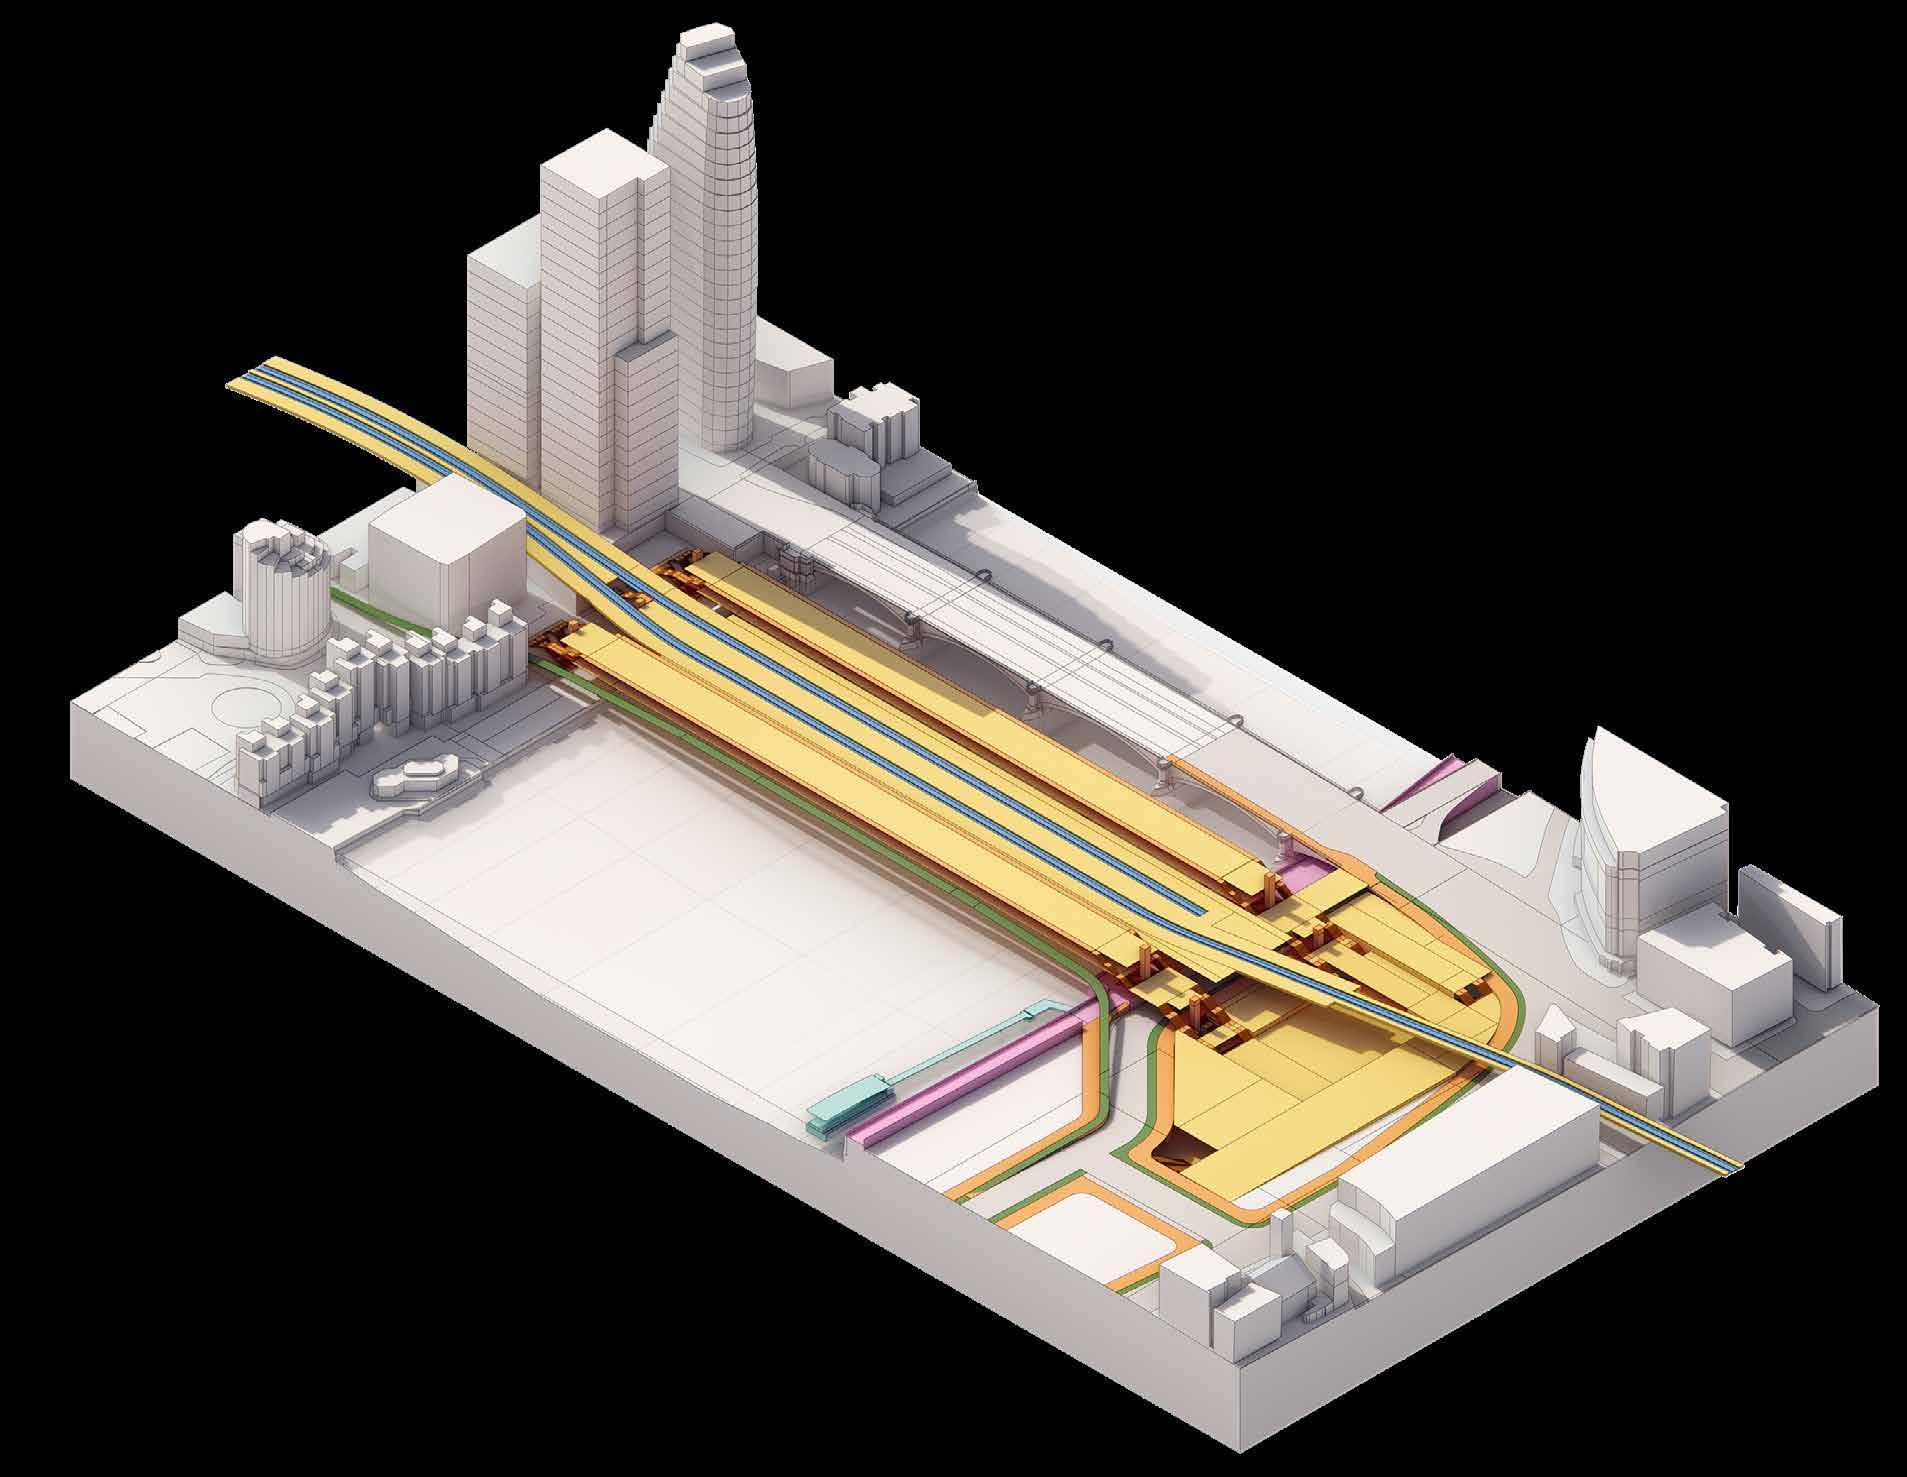
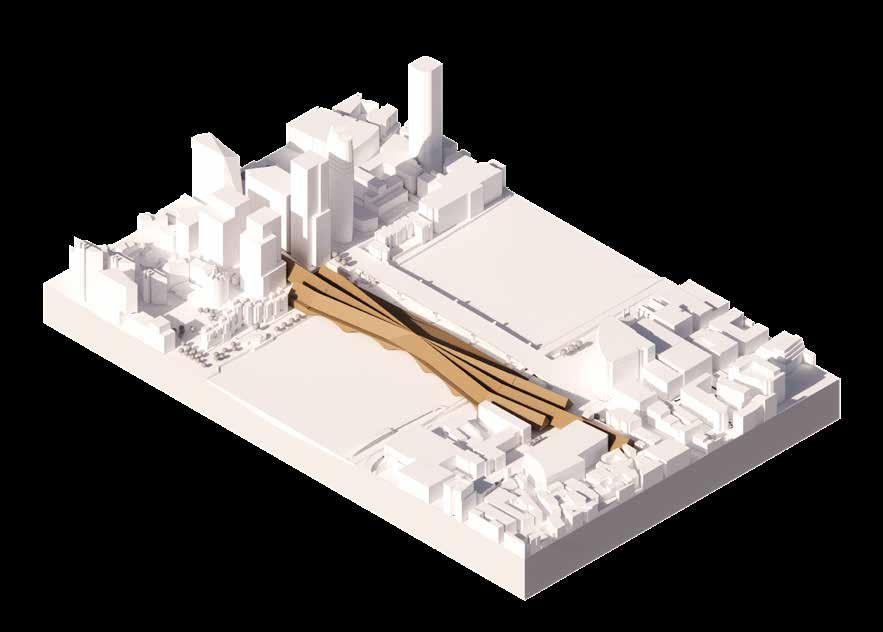
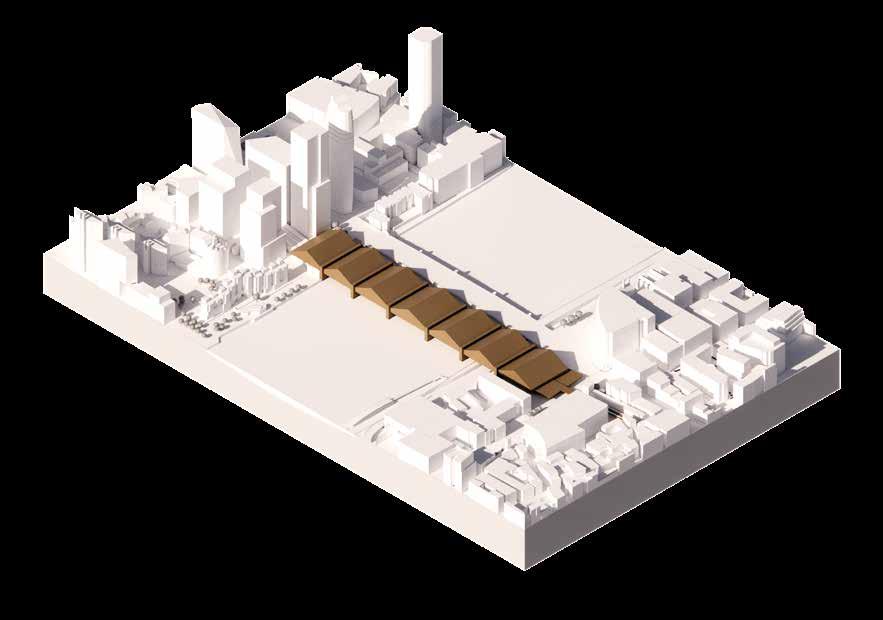
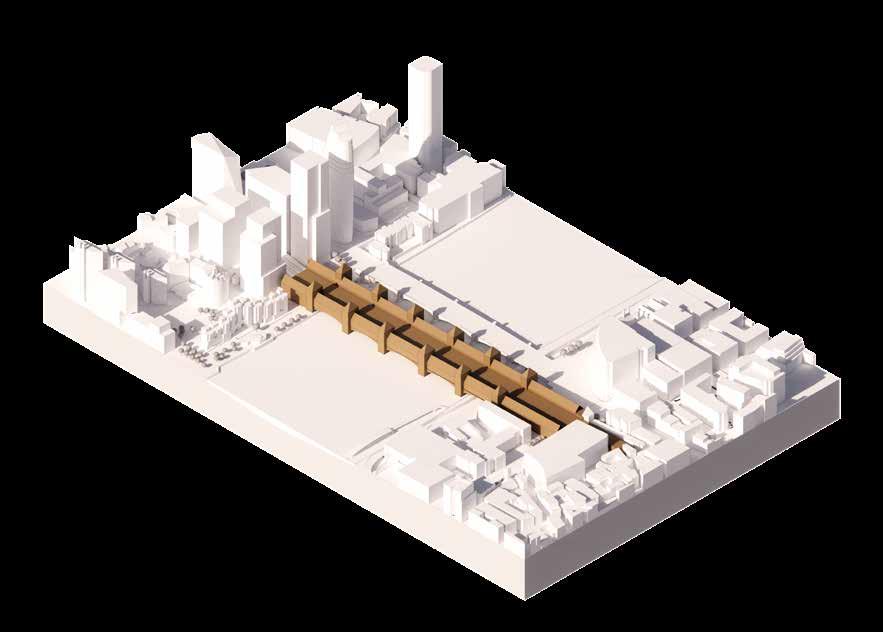
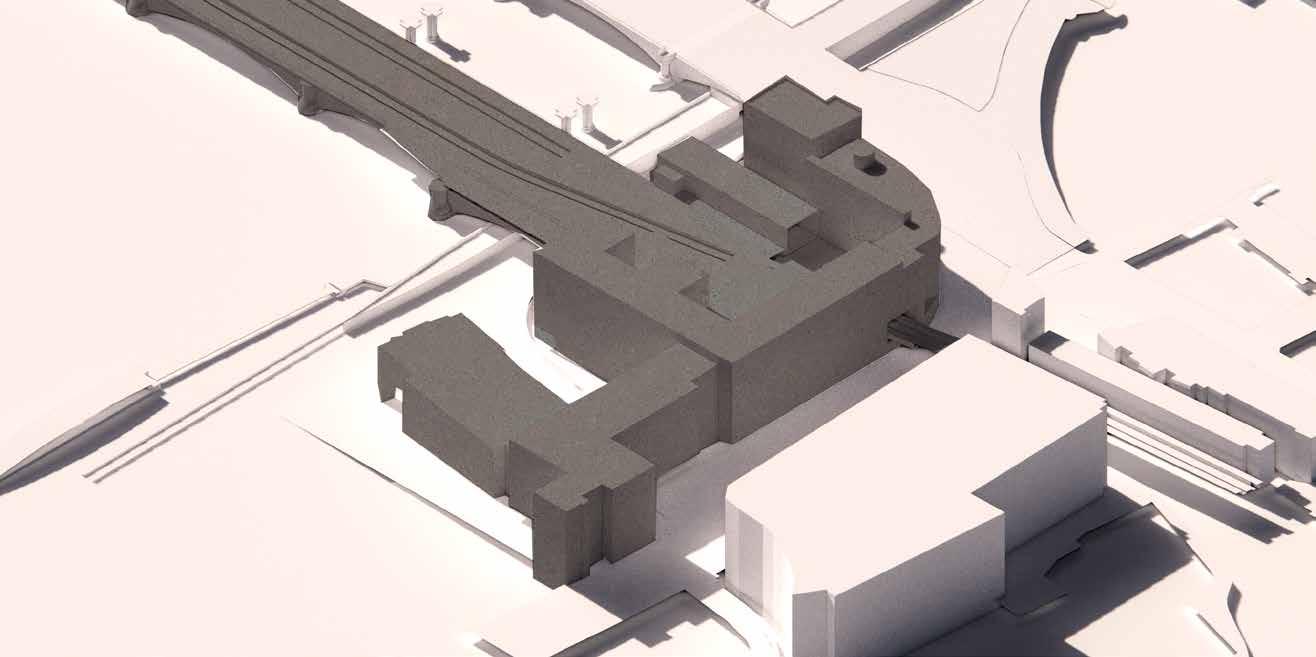
Initial massing setting out two new bridges and new station. Genesis diagram informing the shape and position.
1. Existing Constraints
4. Circulation
2. Horizontal Banding
5. Hierarchy
4. Directionality 6. Vegetation
As
Tracks
proposed by NetworkRail and A* for the Puddle Dock Masterplan
Flowed circulation over under-path and onto extended embankment
Train Platforms
Pedestrian Promenade
Connection to road bridge
Road and Cycle under-path
Upper concourse
South road level
Grand Concourse
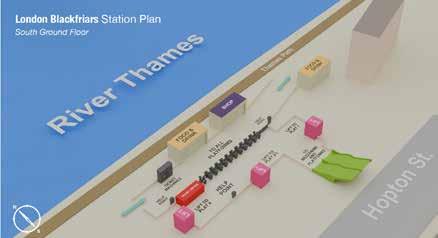
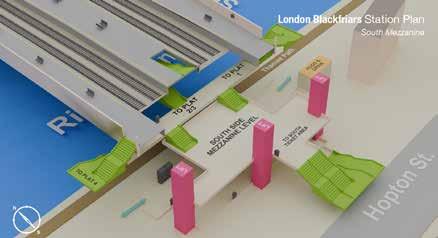
West entrance mezzanine
Underground entrance
Underground platforms
What makes a good station: chrome-extension://efaidnbmnnnibpcajpcglclefindmkaj/https://www.networkrail.co.uk/wp-content/uploads/2021/06/ NR_GN_CIV_100_02_Station-Design.pdf
STATION CONFIGURATION
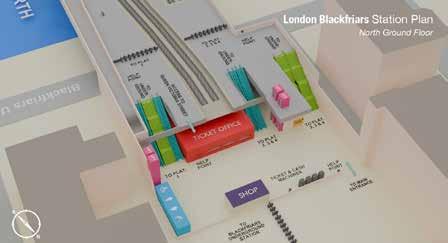
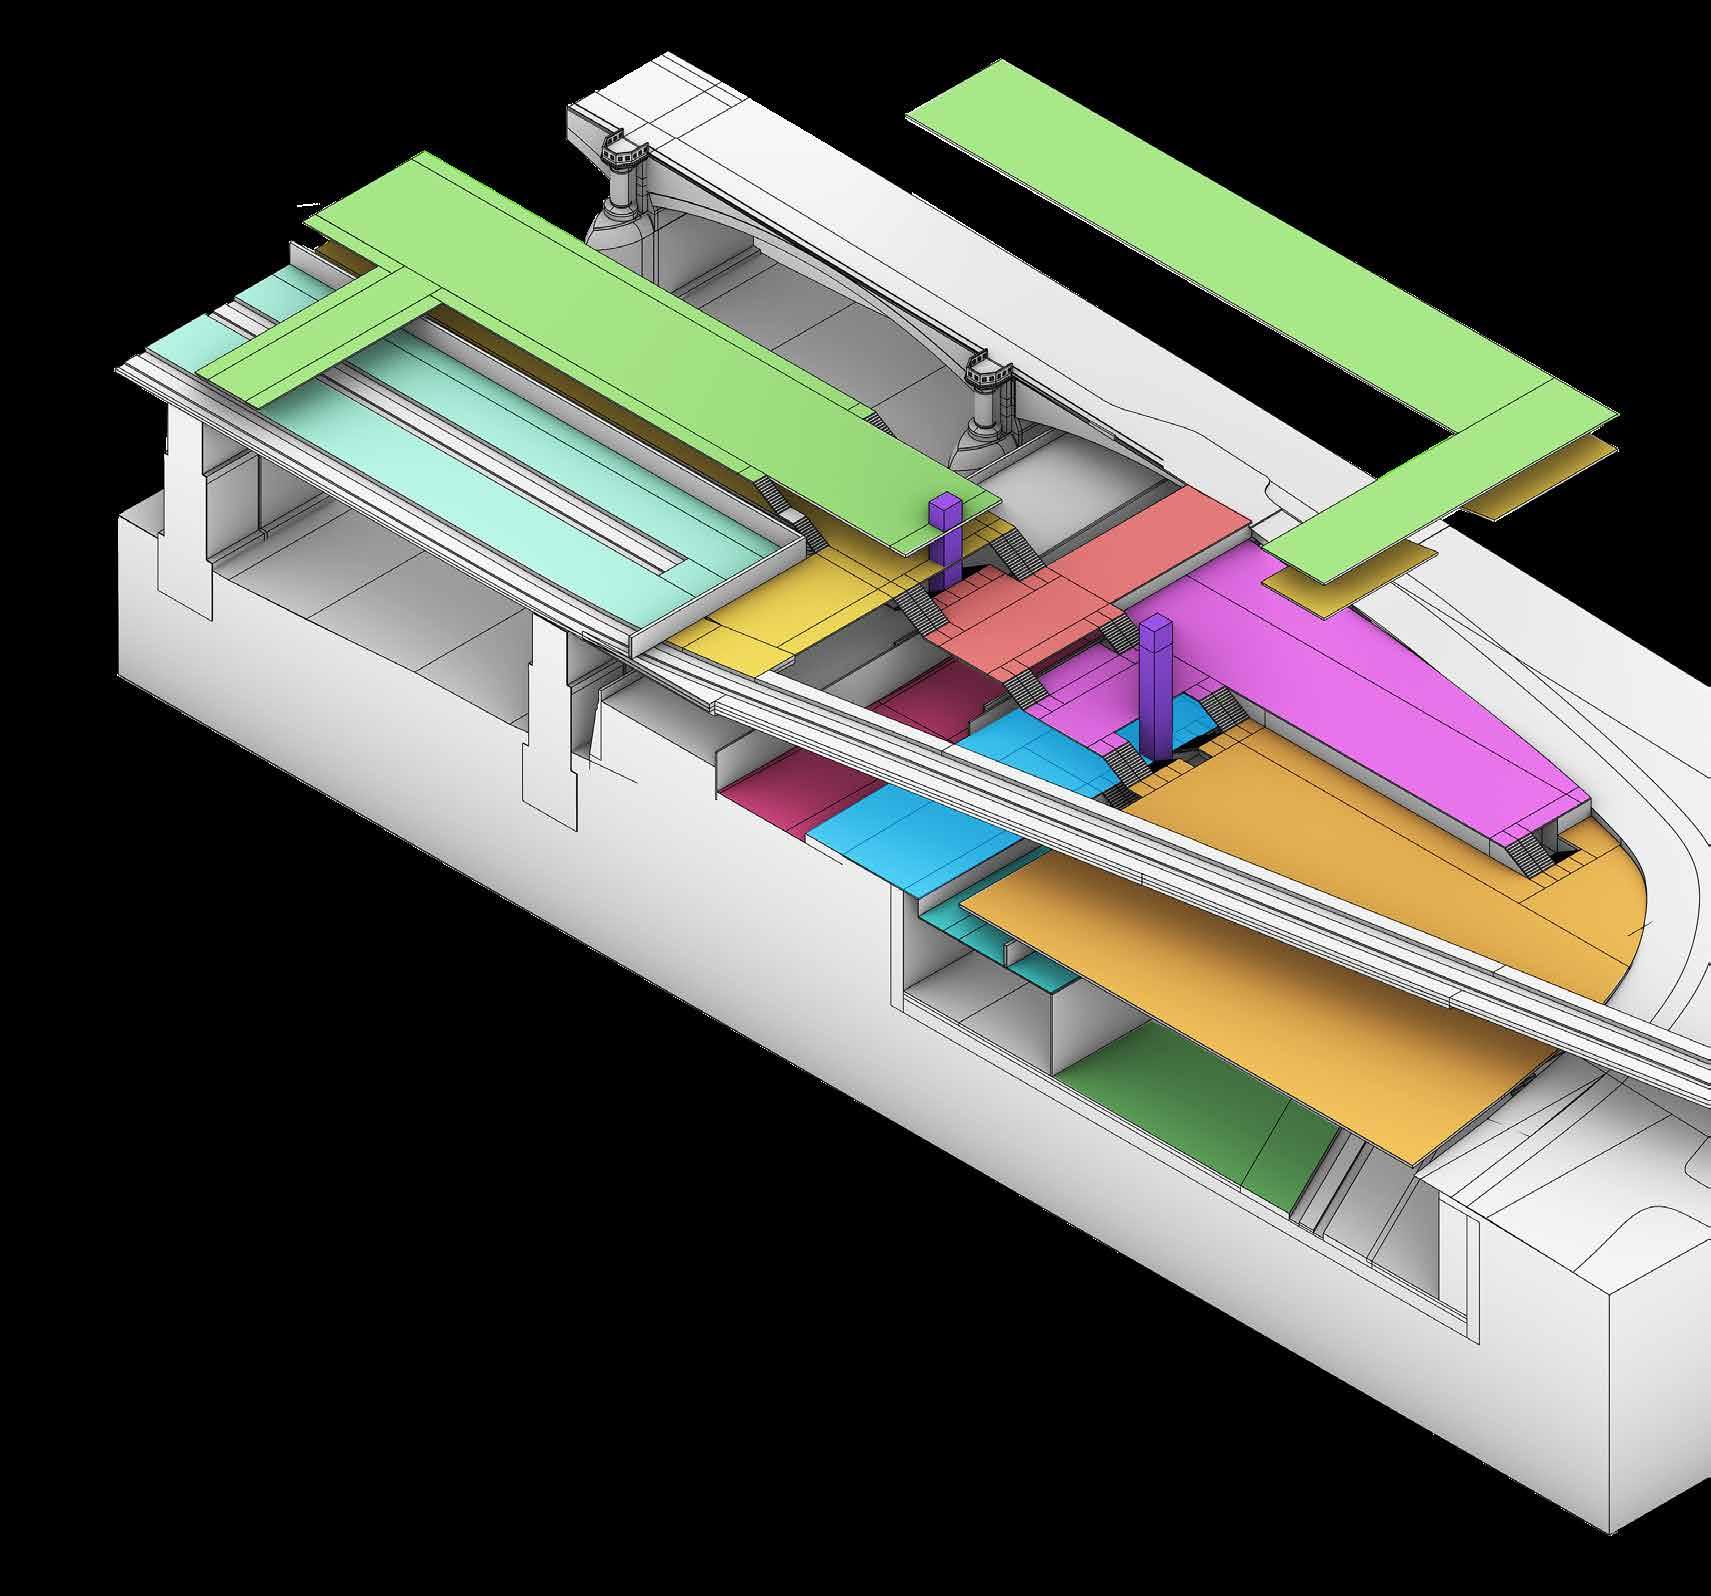
Programmatic Arrangement of the station informed by what makes a good station and in conversation with master-planner who worked on the existing station.
Remove Existing roof structure
Retain Existing Bridge Structure
Un-broken gate line to underground and Thameslink
Upper level ring
Continuous circulation
West entrance from sloped road bridge
03_PROJECT BRIEF AND SITE - PART 2: THE ROYAL AGENDA
Speculating on the future of London’s River Thames in a statement of wealth, generosity and sustainability from the royal family to the public.
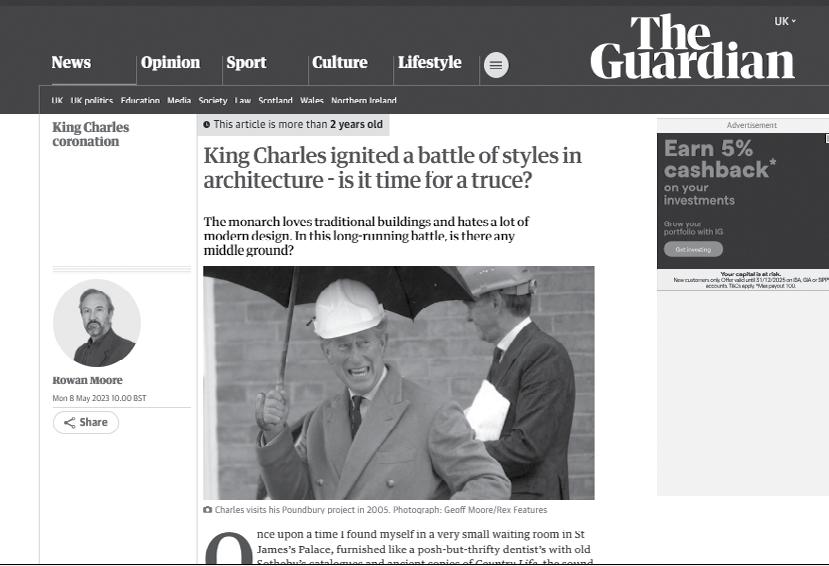
A king’s vision for a timber Britain imagines the result of a reconciliation between monarchy and modern architects after decades of tension. The project does this by speculating on the revival of King Charles’s 1989 ‘ A Vision of Britain’, which considers how the tectonic and semiological rules of royal architecture shall inform a framework for a new model of modern architecture.
The Environment Agency
Flood regulation, water quality and environmental monitoring
Thames Water
Own multiple water infrastructures and manage treatment
Port of London Authority
Owners and Stakeholders of The River Thames
Thames 21
Work closely with the Crown to keep their assets clean
The Crown Estate on behalf of The Royal Family
Owns the Riverbed and Foreshore
City of London Cooperation
Owns Five of the Bridges
Modern day successors - Oversee management of the River Thames traffic and trade between Teddington and the Northsea
RIVER OWNERSHIP
An introduction to the ownership of The Thames and a brief history on the role of the Crown across history.
Transport for London
Owns majority of Bridges and infrastructure.
4.8%
Out of what was 1,080 hectares of foreshore and riverbed they now only own 48 hectares
1. Buckingham Palace + St James’ Park
2. 230 Crown Estates in Soho
3. Victoria Park
4. Regents Park
5. Eltham Palace
6. The King’s Observatory + Royal Botanical Gardens
7. Richmond Park
8. Hampton Court Palace
9. Greenwich park and the Queen’s house
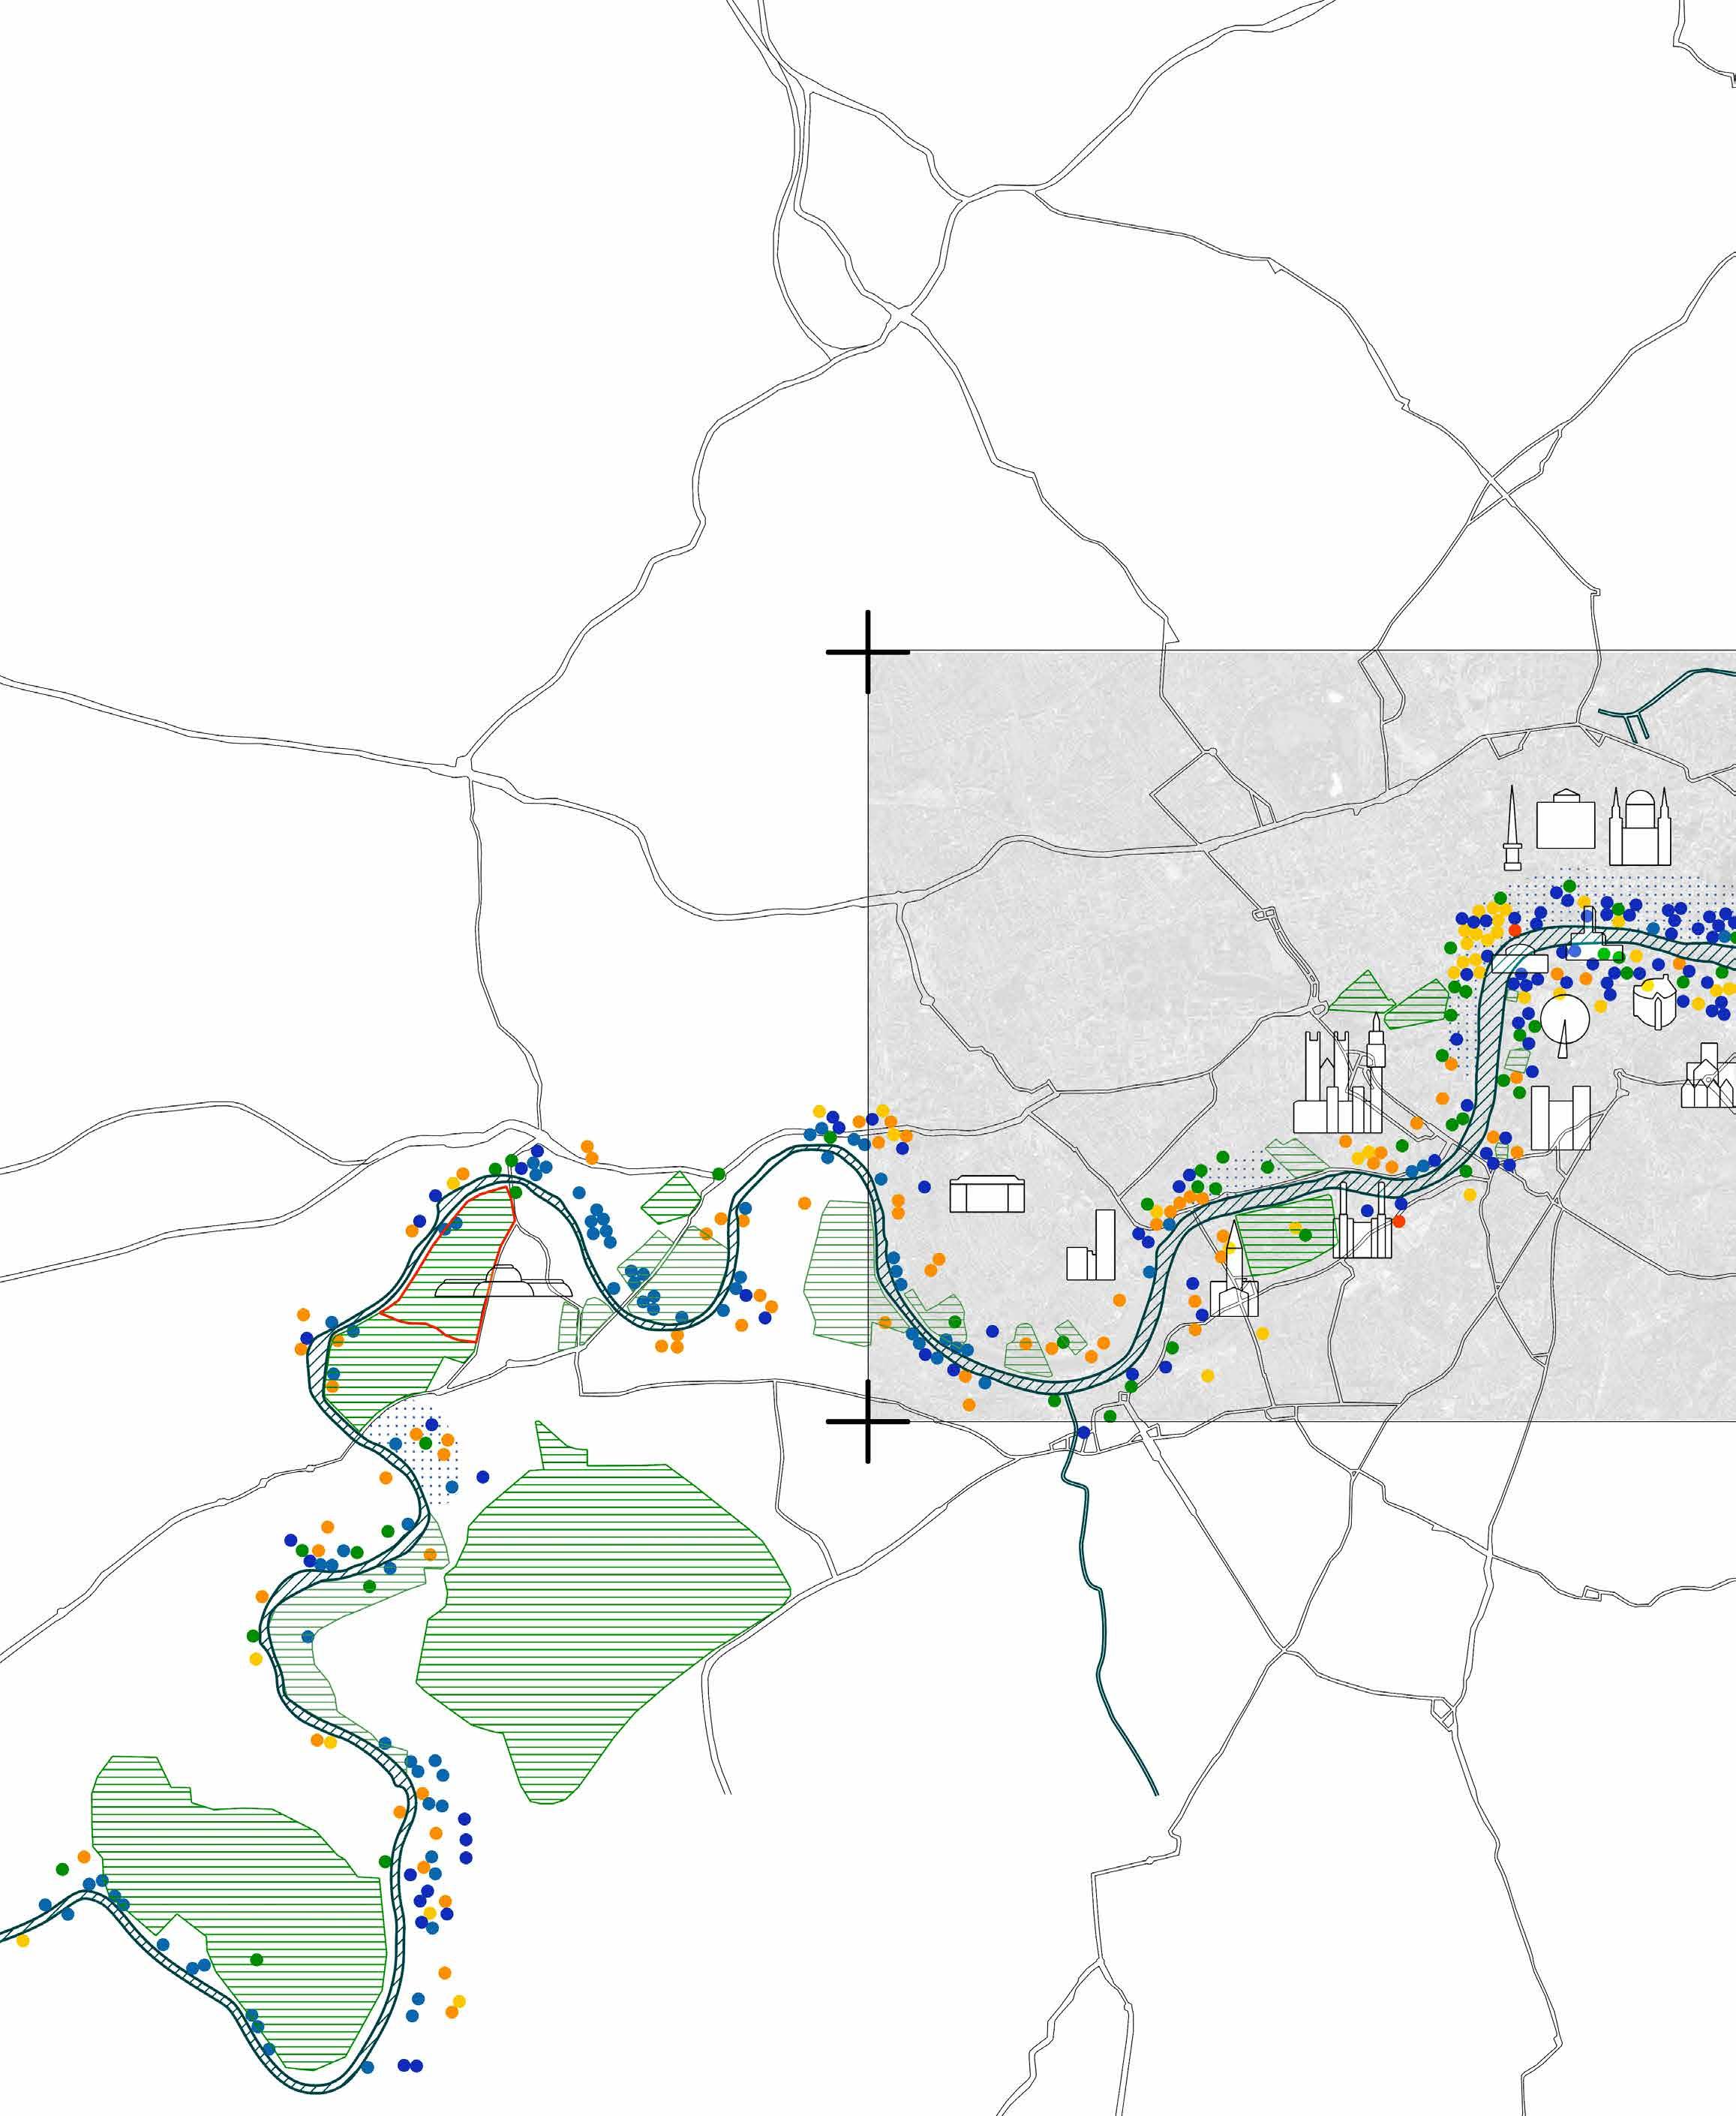
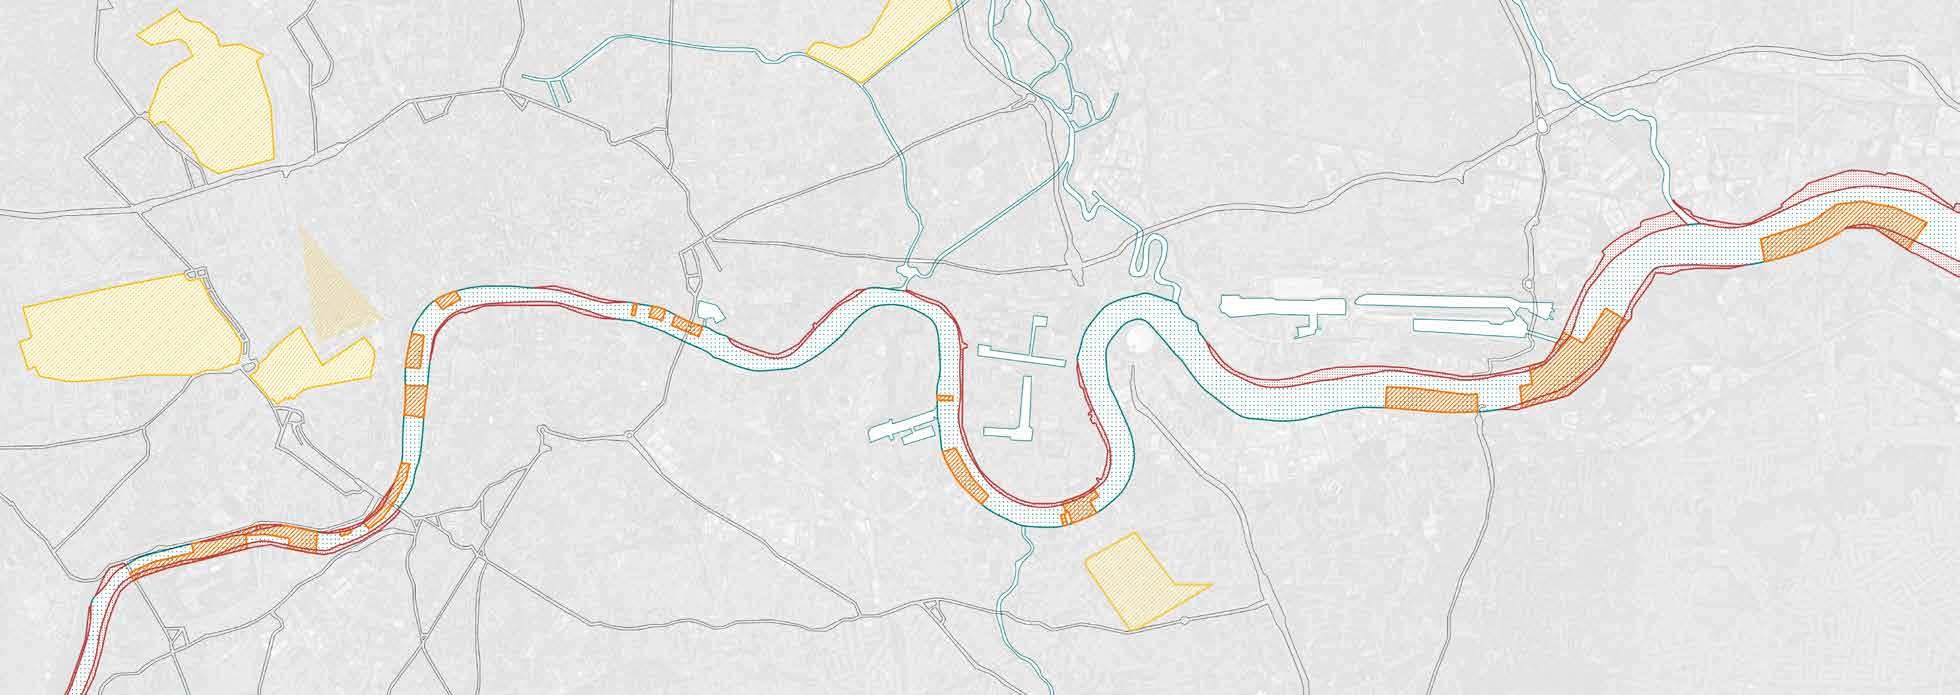
Foreshore and Estate Map of The Crown Estate
Land owned by The Reigning Monarch or The Crown Estate Foreshore of the Thames River boundary of The Crown Estate
Dock Engineer Digges established that “Flotsan, Jetsan and Lagan” belong to the king.
Crown titles owner of “every part of foreshore between high and low water mark”
But right to sell brought out by London Port Authority
Boundary agreement between the PLA and Crown enforced.
Crown argued that tby extension of the sea the bed and soil was their property
Management split between the London Port Authority and the Crown Estate Conflict over ownership
Crown sold land to the City of London Cooperation for profit but retain that adjacent to their properties
THE CROWN ESTATE
History of the royal ownership of the river Thames, highlighting their decrease in assets over the years.
Crown Estate officially secured “the seabed” as property of the crown
Land registration act acknowledged Crown ownership officially
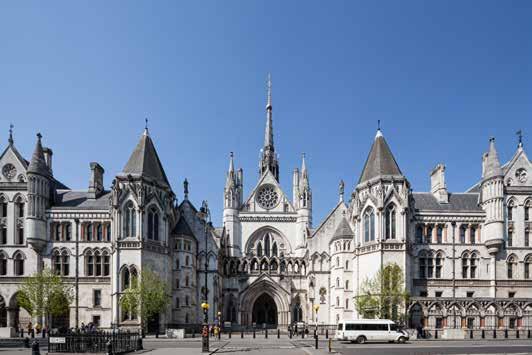
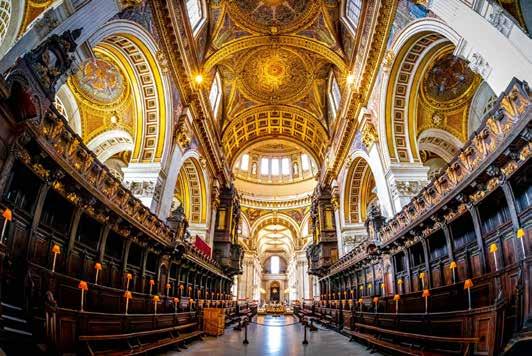
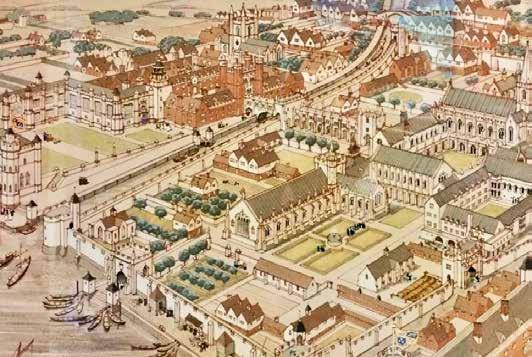
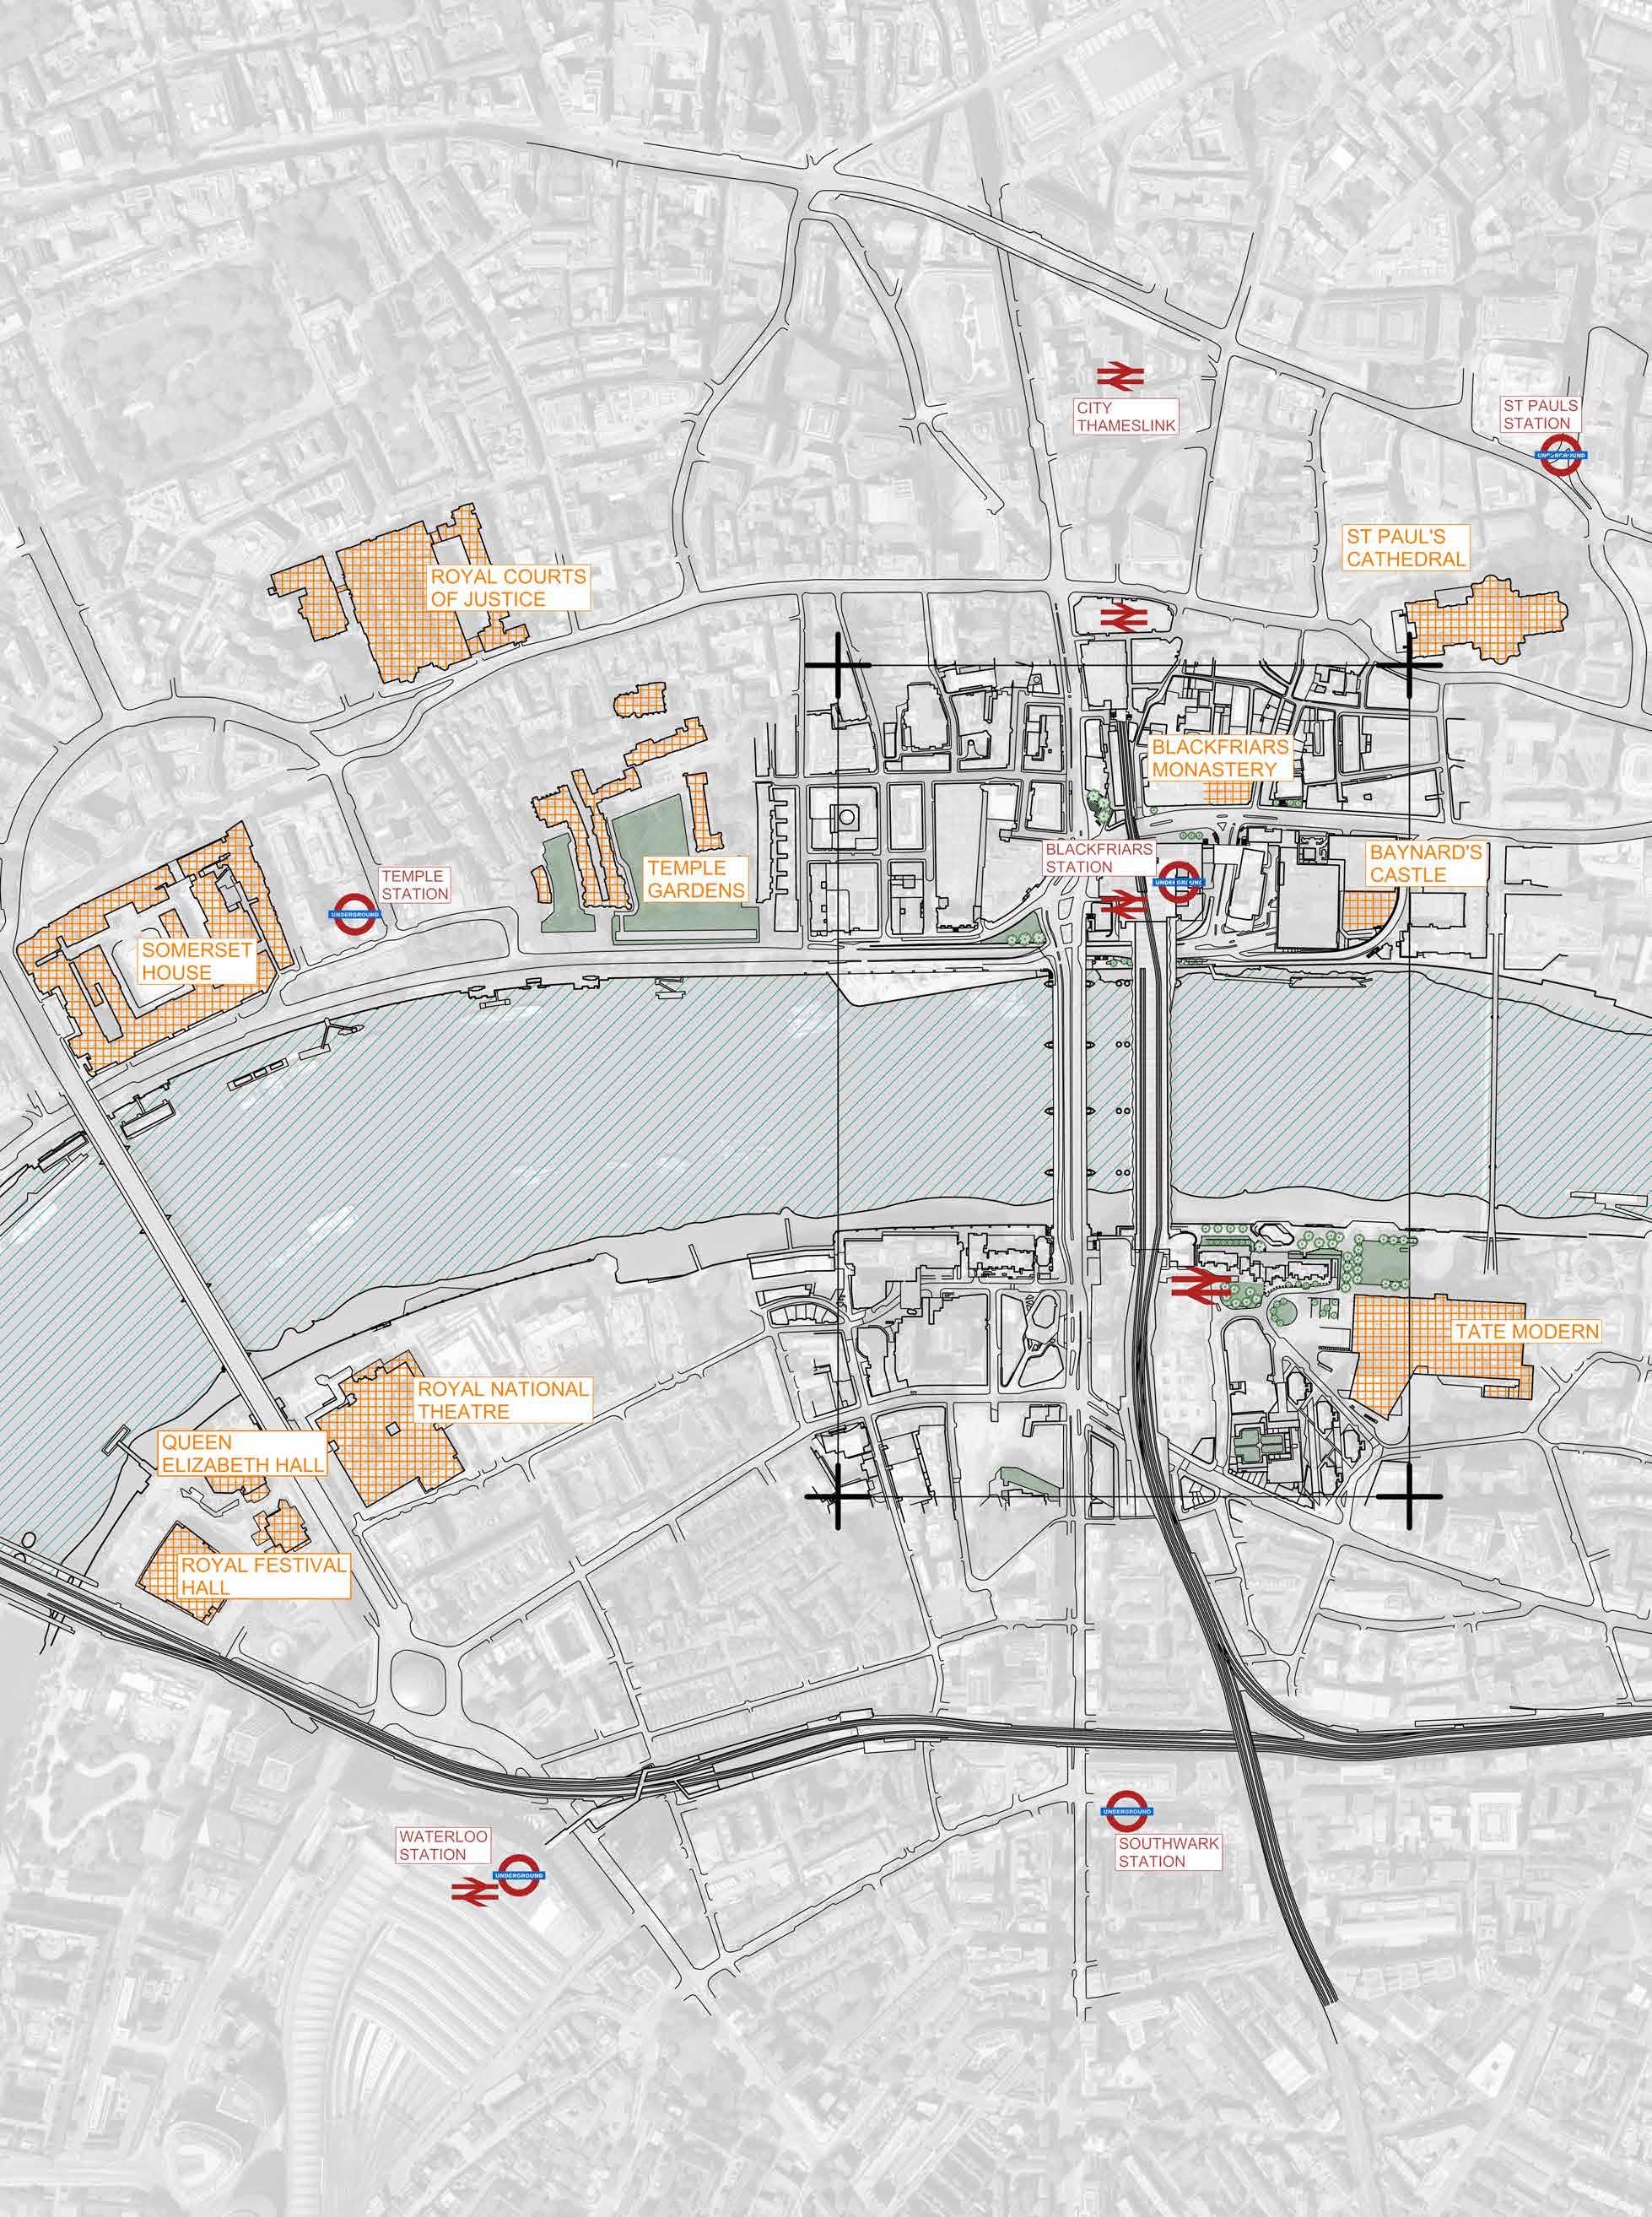
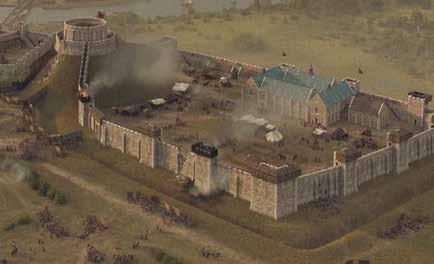
Mapping surrounding royal architecture as precedent to inform the development of the site and initial massing. To restore heritage and tradition. Including the castle that once stood on the site.
1. Royal Court of Justice
4. St Paul’s Cathedral
2. Horizontal Banding
5. Hierarchy
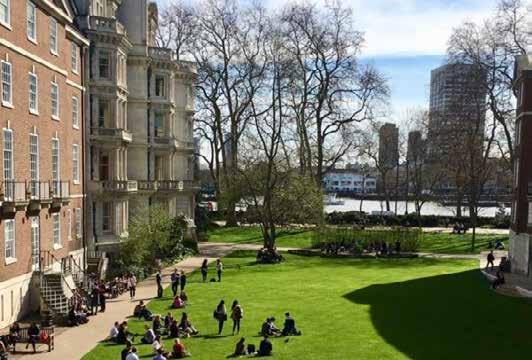
3.Temple Gardens
6. Blackfriars Monastery
Surrounding Royal Architecture
What is the King’s
Infrastructure Legacy?
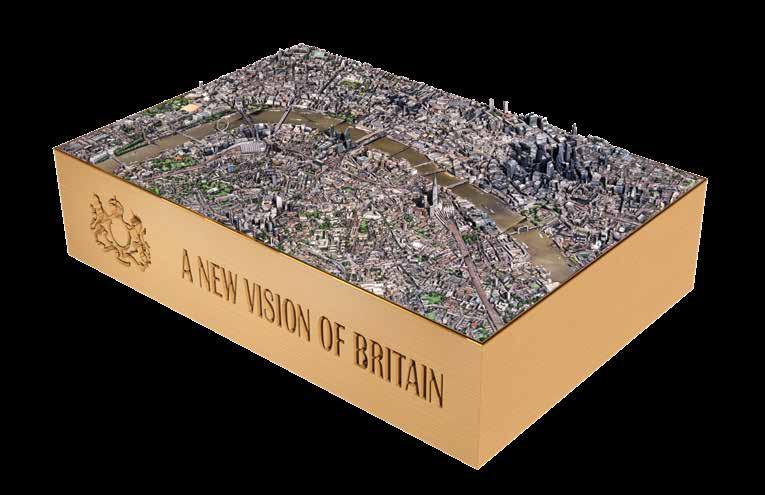
Speculating on a new a revised ‘New Vision of Britain’
London is currently 8th in the world for Transportation and Infrastructure, and 11th on the Green City Index. Without improvement there may be water, energy and congestion issues.
PROJECT BRIEF: A ROYAL TRANSPORT HUB
The civic scale development will be a revised vision of Britain by King Charles. Speculating on what his infrastructure legacy will be - a sustainable one.
ROYAL BOTANICAL GARDENS
And base to monitor river biodiversity and water quality
Viewing platform of the road bridge for processions
CONCOURSE AND BRIDGE
Seating Ceremonial/ procession space
[1] Blackfriars Bridge, Station and Underground
An alternative design that makes better use of the area
[2] Embankment Engagement [3] River Occupation
Bringing culture and life to the area. Celebrating our monarchy.
Tourism Information Centre Souvenir and Gift Shop Heritage and Craft 1 3 2 4
BUILDING PROGRAMME
Food and drink facilities related to the monarchy Investment negotiations and business meetings
Public Civic Centre with shops, galleries, food and drink. Investment and business facilities.
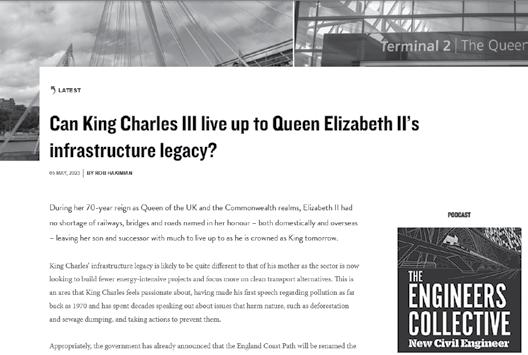
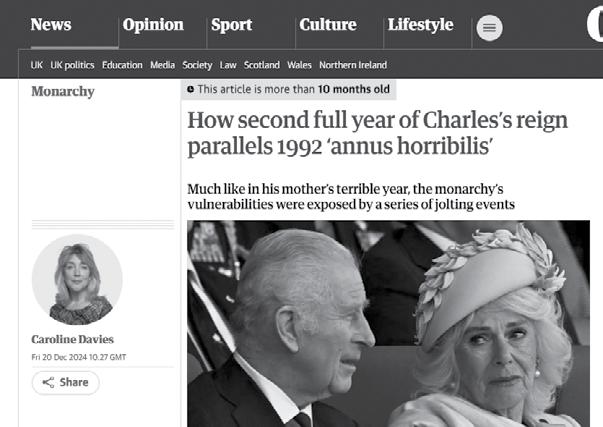
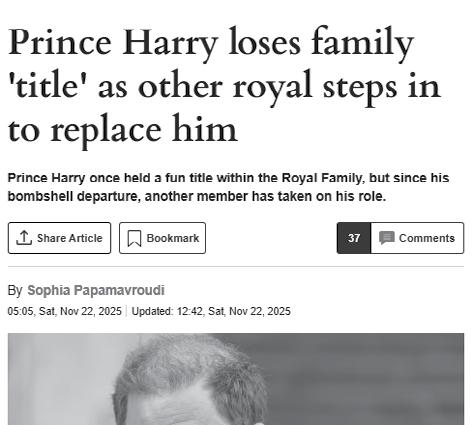
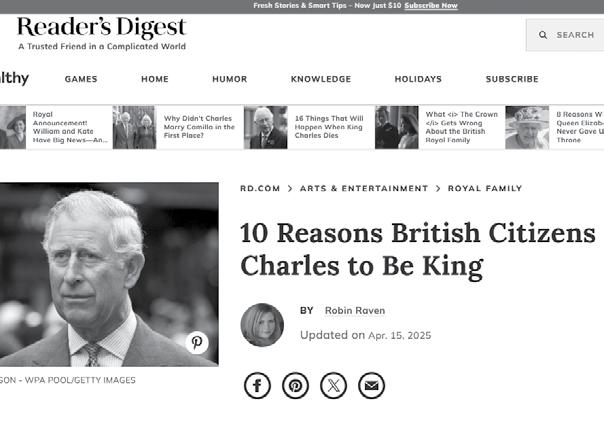
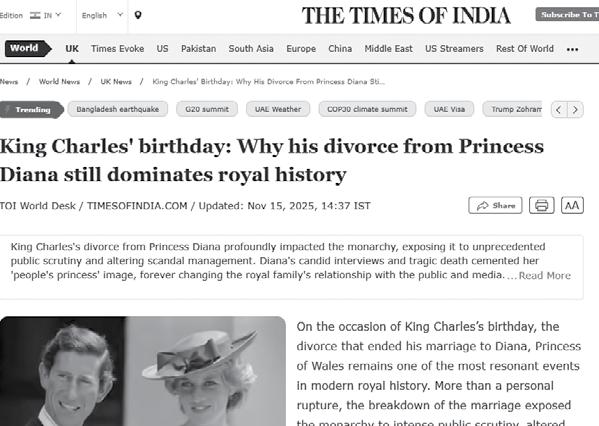
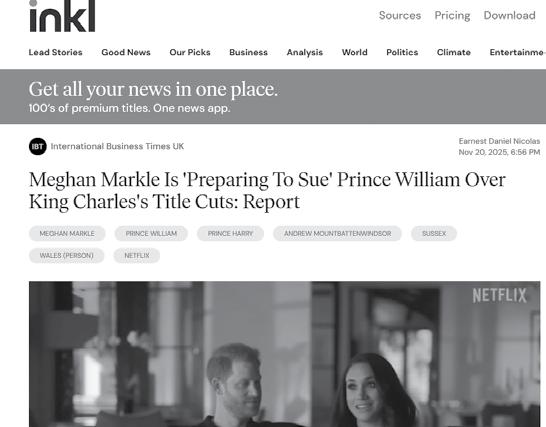
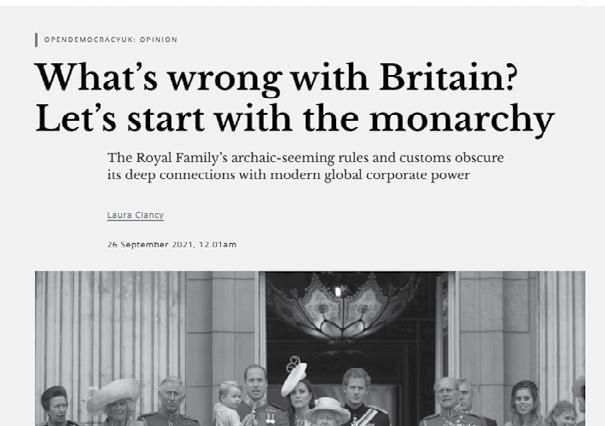
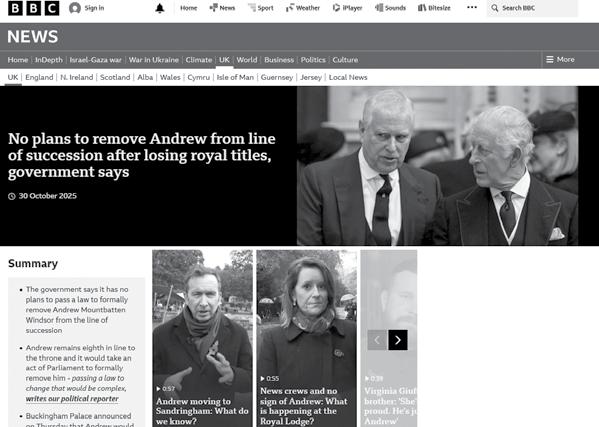
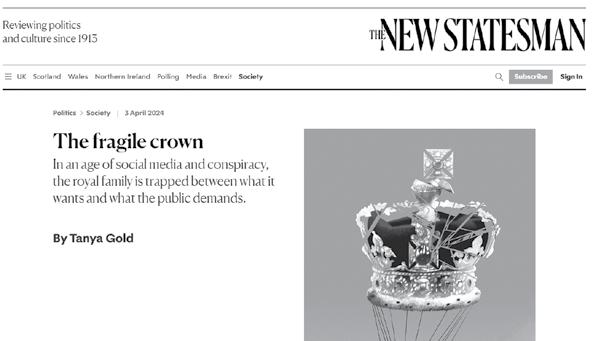
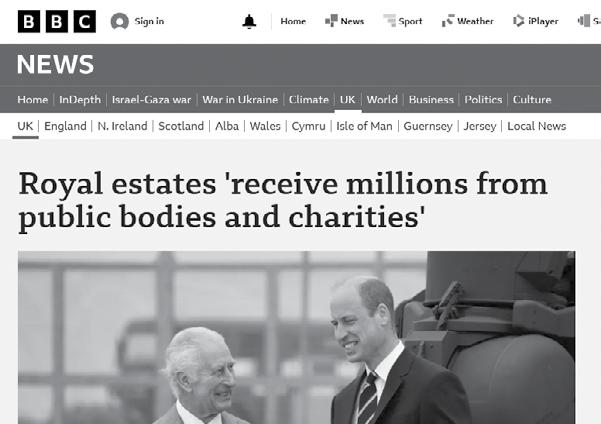
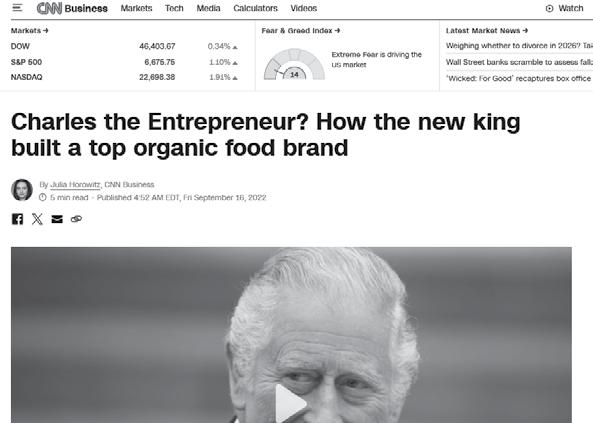
Years of scandals and controversy surround the Monarchy of today. The public is being forced to ask: Do we need a monarchy? What would a future without the British Monarchy Look Like? “the Queen’s death was a turning point in which has naturally prompted reflection on the role of the monarchy in our political system” - Professor Robert Hazell
THE ROYAL IMAGE
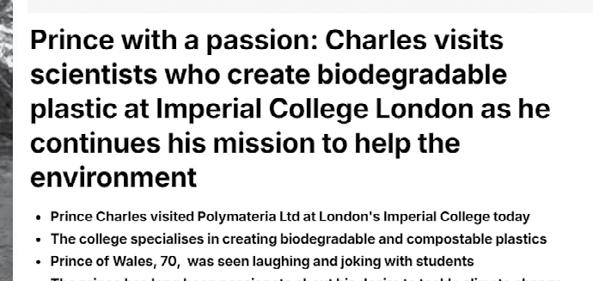
A series of news articles outlining the tainted image of the royal family today and how people are questioning their role in today’s society.
Restoring the Public Image
“ We are committed to helping people and communities to change the world around them, creating lasting improvements to peoples lives and a sustainable future ”
PROJECT PROCUREMENT
National identity
Representatives of the United Kingdom’s history and pride. A symbol of Unity Stability and Continuity.
Political Neutrality + The Royal Prerogative
The monarchy has power to overrule government, and take action required. They are a neutral body that acts as a voice for the nation. Today, it is believed they will only survive if they stay out of politics.
International relations
A representative of the nation, meeting with other country in contribution of keeping peace, trade and agreements.
They are closely linked to supporting the armed forces, an honourable body of public service. Needed now more than ever.
In today’s political climate this is important - an opposed view to the power grab for fame. Annually they attend 2,000 official engagements, host 20,000 people and respond to 100,000 letters.
Charity + Public Service
The main role of the monarchy is to support charities and support the nation’s population. Over 1,000 organisations have a member of the royal family as patron or president.
The project is intended to reclaim the faith of the public and restore the royal image. Drawing on their manifesto to build an improved and sustainable future.
The King Charles III Charitable Fund founded in 1979 to achieve harmony and sustainability. Invested more than £100 million and £5 millions of grants.
A Wealthy & Charitable King
Understanding the Monarchy’s Income + Business Plan
The Sovereign grant
Increased to £132.1 million for 2025-26. This is funded by tax payers.
£34.5 million of this goes to ‘modernising’ Buckingham Palace
Income from ‘trust’ properties and businesses.
Property Assets worth £15 billion.
Duchy of Lancaster annual profit = £24.4 Million
Duchy of Cornwall annual profit = £22.9 Million
The King’s ‘sustainable markets initiative’
Net annual revenue profit of £1.1 Billion from 6 off-shore Wind farms
The Royal Warrants of Appointment granted by HM the King to 585 businesses.
Agriculture + Animal Walfare = 32
Antiques, Art + Conservation = 34
Building + Maintenance = 98
Business + Technology = 34
Catering + Hospitality = 10
Ceremonial, Medals + Insignia = 9
Cleaning Products + Services = 21
Clothing + Accessories = 38
Environmental Systems + Services = 9
Food + Drink = 90
Health + Beauty = 14
Homes + Household goods = 50
In 2009 The Crown Estate income from 100 leases and licences stood at £355,000 and valued at $4.1 million
Income from Private Properties and Businesses
Ownership of private land and businesses.
Dutchy Originals organic food brand founded in 1990 by King Charles. Now run by Prince William in association with Waitrose.
Valued at more than £1 Billion
Development of biodegradable fugitive plastics Technology that breaks down conventional plastics.
Raised £60 million
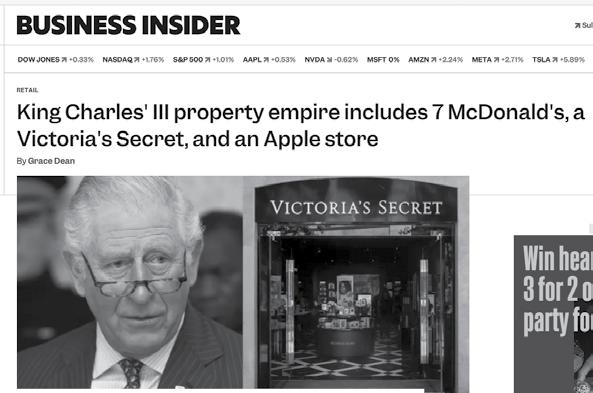
The Crown estate owns multiple shopping centres and retail parks.
Spoken at the United Nations Climate Change Conference and active in discussions around reducing carbon emissions for NETZERO2026
Established sustainable market initiatives, habitat protection, recycling schemes, and encourages use of local materials and techniques.
Creating a legacy
Advocated for 6 decades, since age of 21, for environmental protection and sustainability States that “the time to act is now”
A LEGACY IN TIMBER
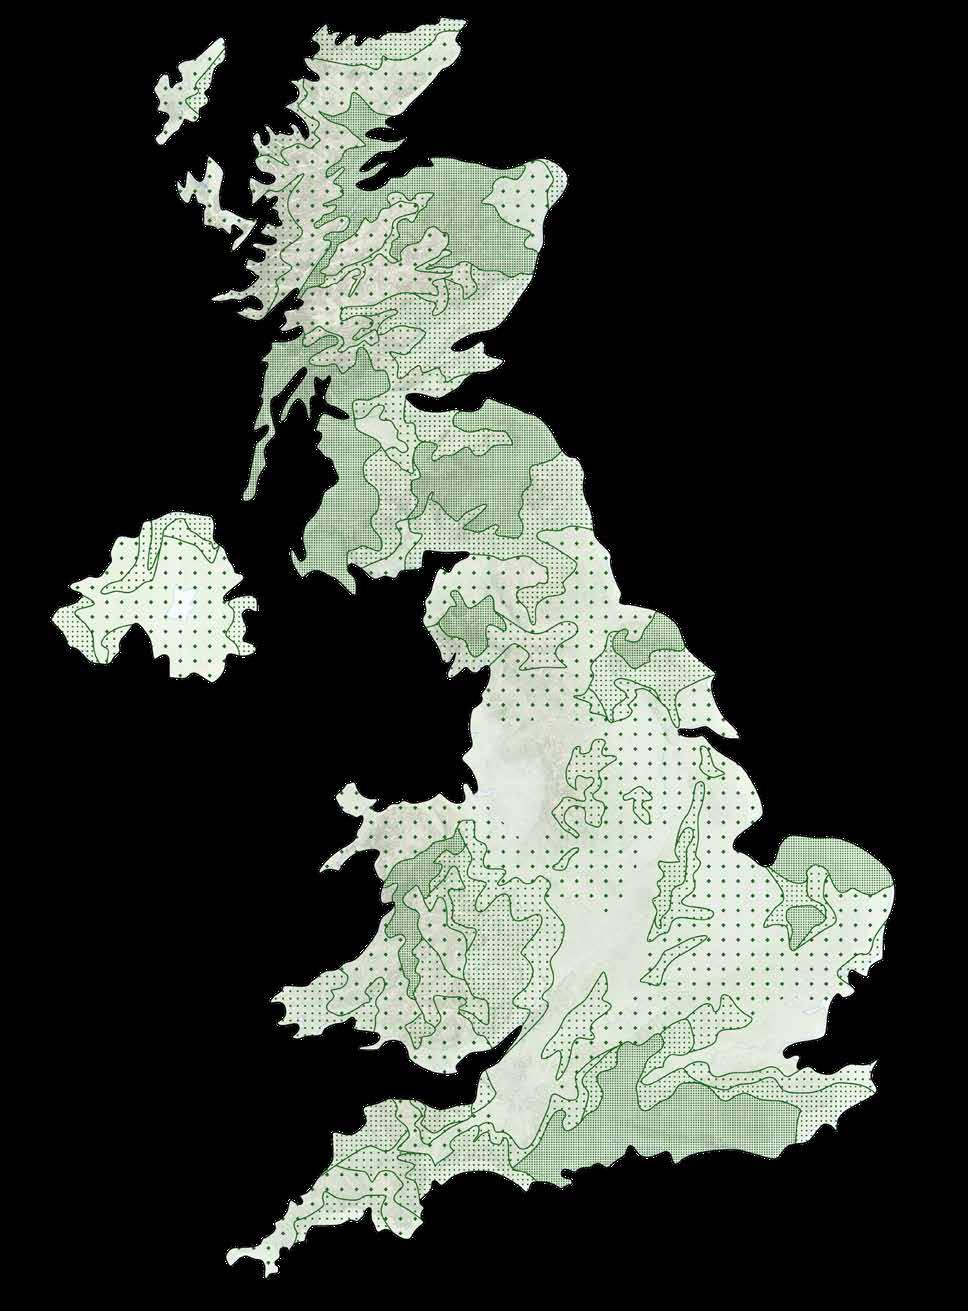
King Charles’ Infrastructure legacy will be one of sustainability. Tying to his background in forestry, organic farming and desire to achieve net zero the project will be a testing ground for bringing large scale timber infrastructure to London.
King Charles III Forestry Strategy
Charles took over patron from Elizabeth, prior he was president 1982-1983
Micro woods in urban areas and community orchards
The Government’s Timber In Construction Road map:
“Support [resilient] productive planting of both softwoods and hardwoods in England by 2024 to meet increased demand in the construction section now and in the future”
“Greater rates of woodland management... [To] support increased yield of timber”
Establishment of “Grown in Britain Certification Scheme” as “Category A evidence of legality and sustainability”
“Invest in manufacturing of new wood-based construction products” and “provide guidance to construction professionals of homegrown wood-based construction products”
2028 - Supply Chain in the UK 2030 - Long term availability Forecast
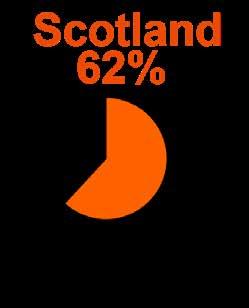
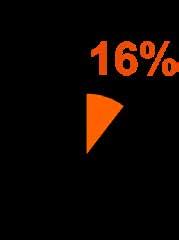
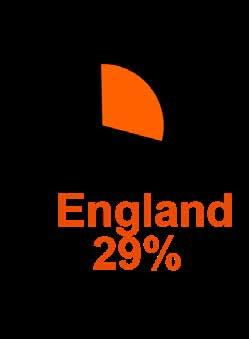
In Scotland 92% of new homes were built with timber frame
achieved of woodland creation to reach net Zero
Estimated Standing Volume:
= 24,518m3 2057-61 = 40,553m3
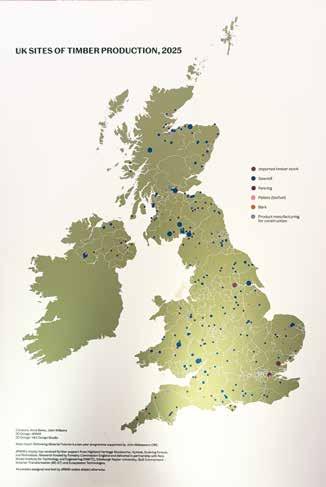
The Project runs side by side with a thesis that considers the use of mixed UK timber species in the United Kingdom as part of a healthier forestry model.
Speculating on a revised architecture scheme by HRH King Charles that combines the traditional with the contemporary. A Civic Scale development that is funded and managed by the Monarchy, in attempt to regain the public image and gain profit for charitable causes.
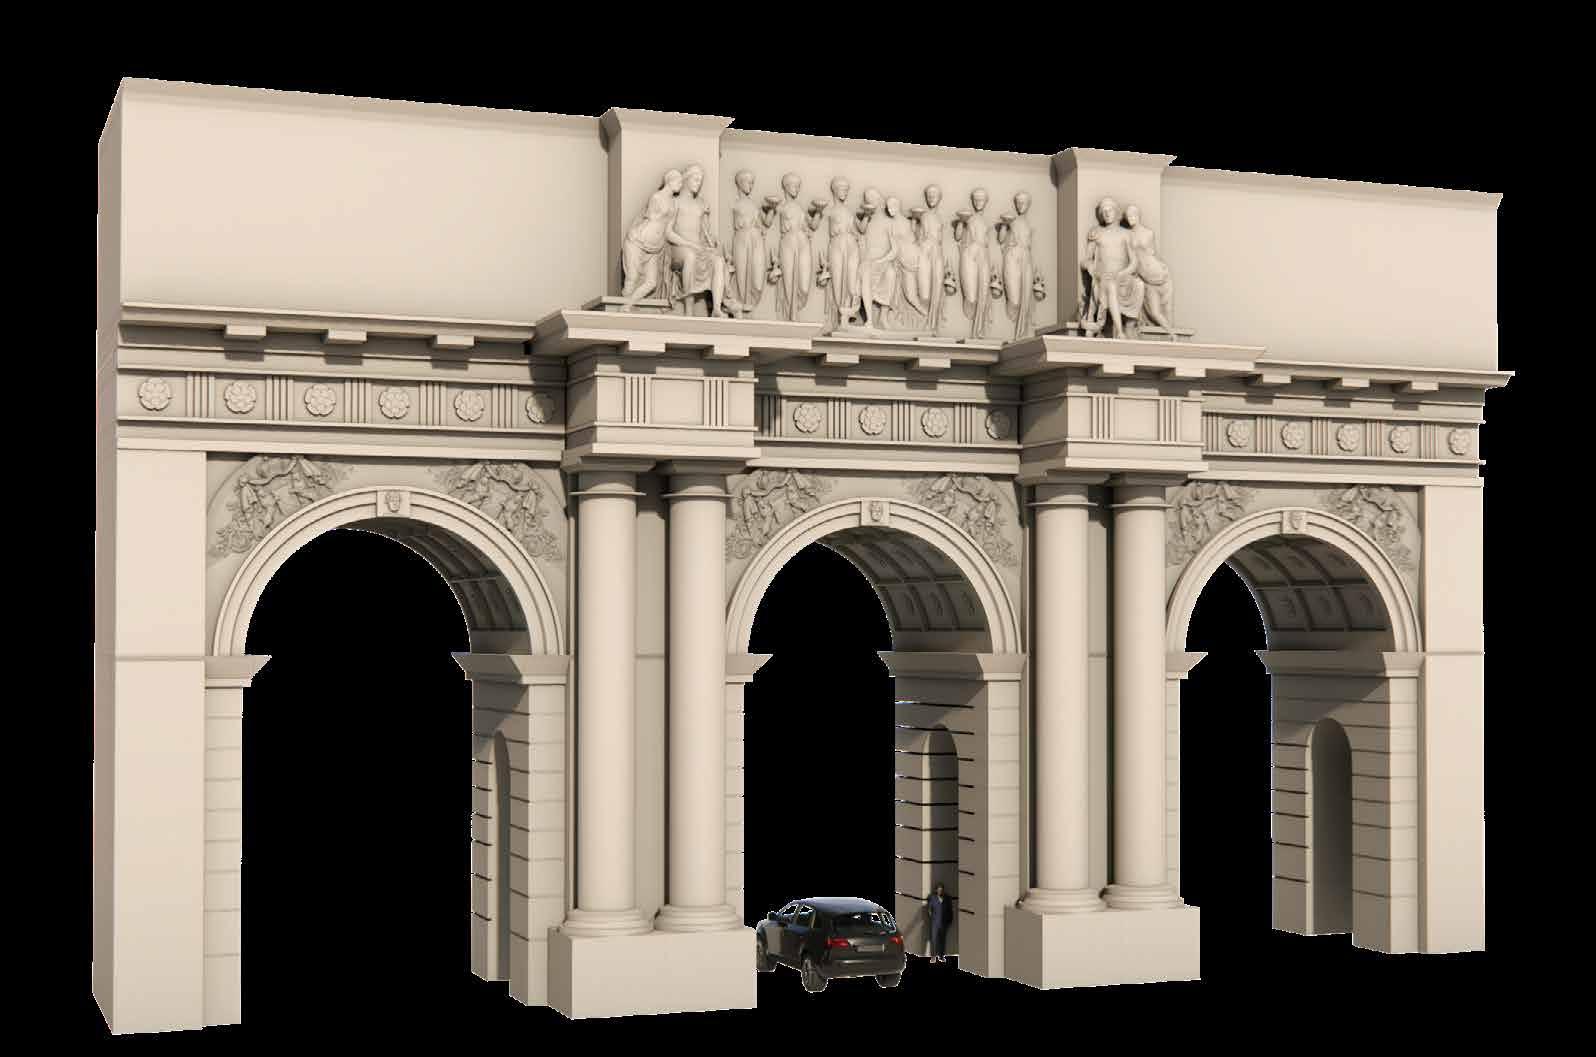
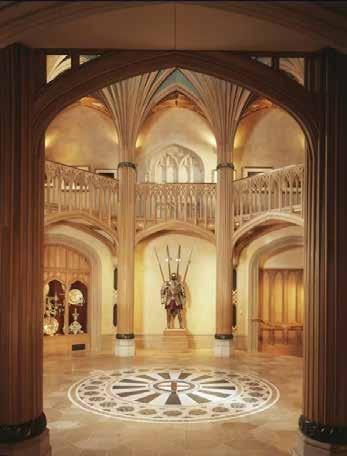
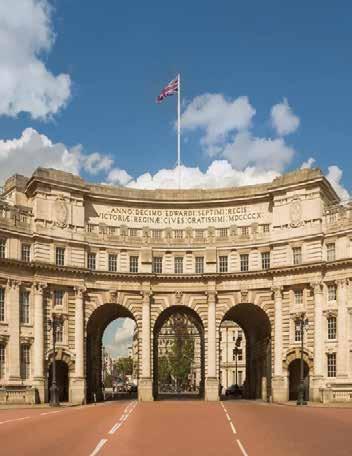
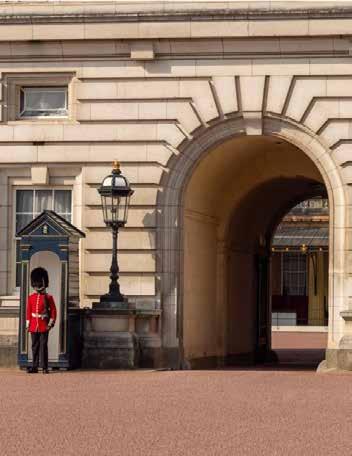
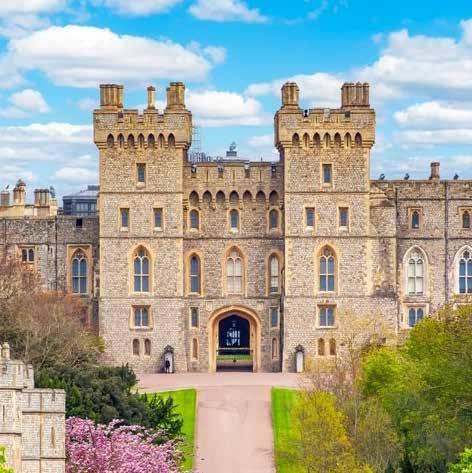
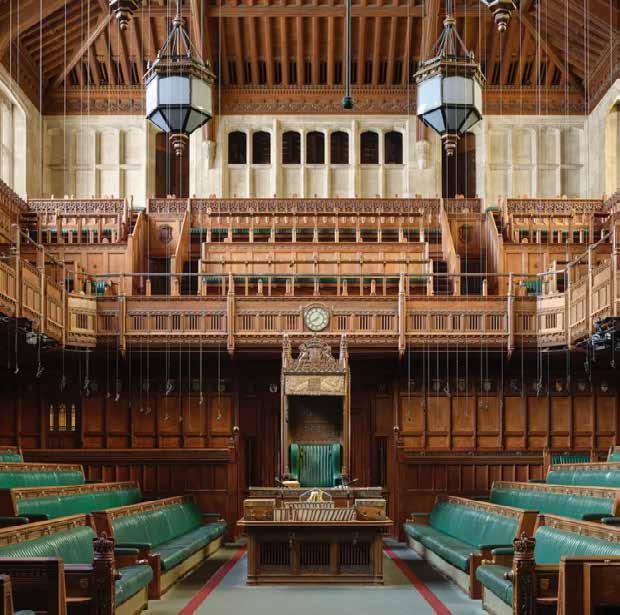
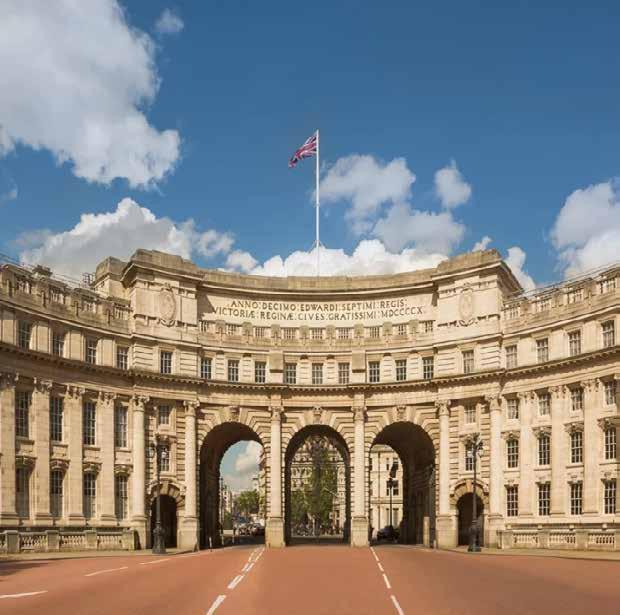
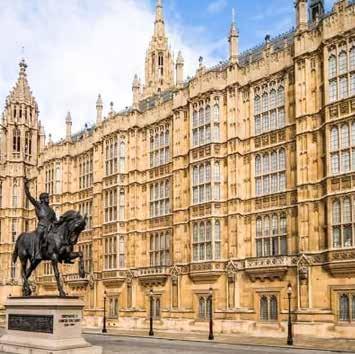
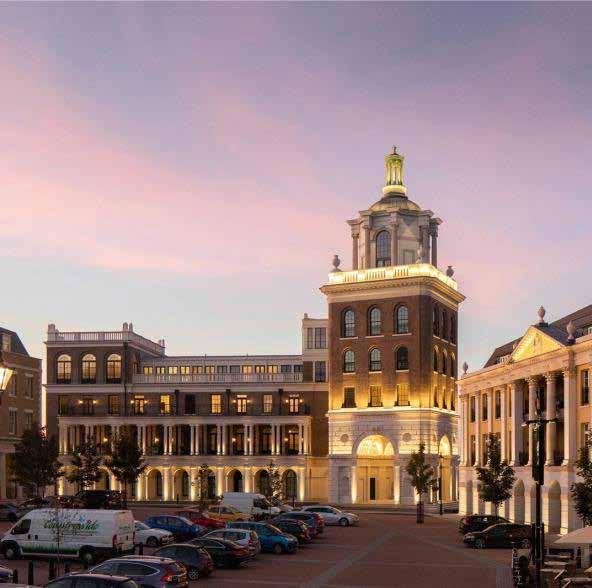
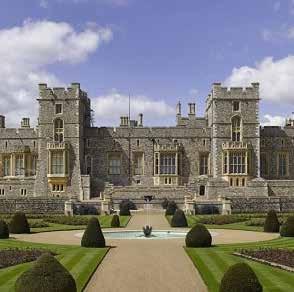
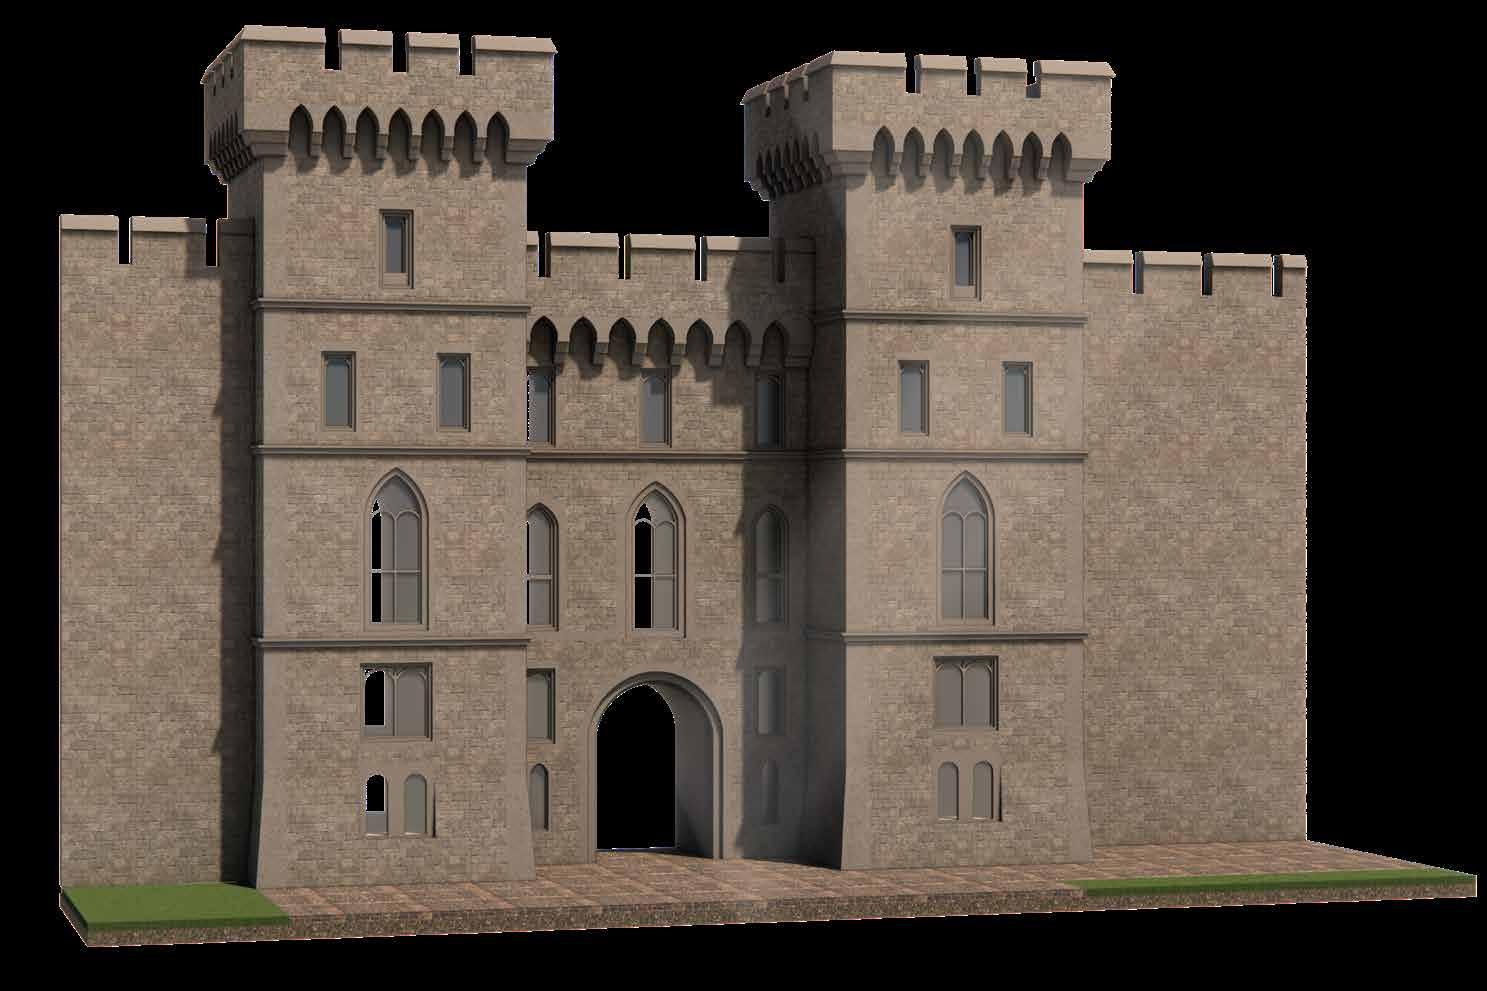
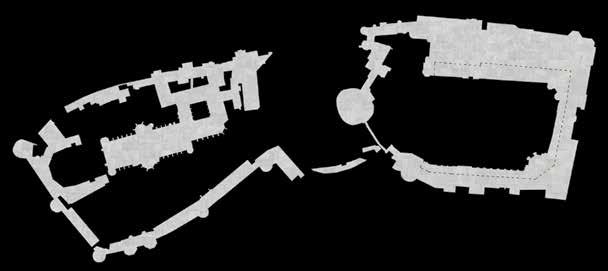
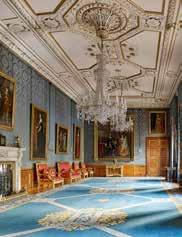
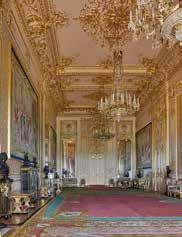
Windsor Castle Admiralty Arch Buckingham Palace William III’s apartments
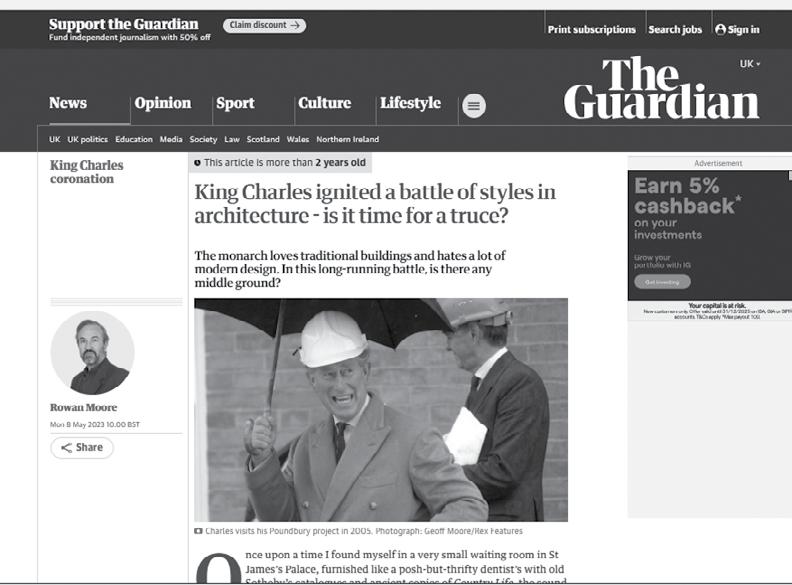
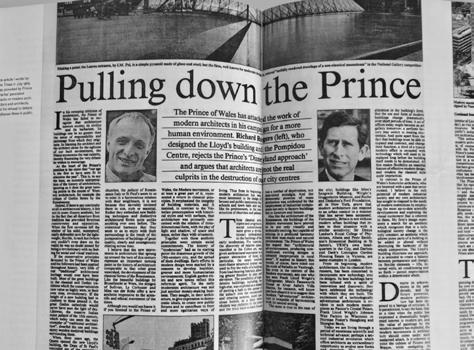
“Charles knows little about architecture. He sees this debate as a battle of styles, which is against the run of history because architecture evolves and moves, mirroring society.”
“At the hear of the princes position is the claim that ‘out age is the first to have seen fit to abandon the past’”
- Richard Rogers
Modernist vs Traditional
“Architect’s are not the real culprits in the deconstruction of our city”
“Charles may have been at war with the architectural world for nearly 40 years, but might they not unite over what they have in common? They want sustainable communities and good design”
1960’s Tower that was never built
Rejected Miles Van Der Rohe Skyscraper for “tragedy if the character and skyline of our capital were further ruined”
1984 The Carbuncle Speech
1987 The Unmentionable Project
Rejected Royal Opera House - “I was basically told: the Prince does not like you”
Rejected the proposed extension of the national gallery “a monstrous carbuncle on the face of a much loved and elegant friend”
Unelected influence on Planning + Questionable aesthetic Conservation
KING CHARLES AND ARCHITECTURE
2014 Wrecked Chelsea Project
Rejected Rogers scheme at The Chelsea Barrocks. Fosters criticised the crown as exploiting a “privileged position”.
1990’s Pasternoster’s piazzas fit for a prince Today’s Crown Estate
Rejected Rogers Paternoster Square by St Pauls and called it “luftwaffle”
Speculating on the conflict between charles’ vision and modern architecture. Where traditional values are now seen as the new modern?
Project to “restore, protext and modernise the portfolio of heritage buildings”
(1) Developments must respect the land.
“They should not be intrusive; they should be designed to fit within the landscape they occupy”
(3) Scale is key.
“Not only should buildings relate to human proportions, they should correspond to the scale of other buildings and elements around them.”
(5) The creation of well-designed enclosures.
“Rather than clusters of separate houses set a jagged angles, spaces that are bounded and enclosed by buildings are... Visually satisfying [and] feel safer.”
Poundbury
“Disney-esque model village”
(2) Architecture is a language.
“We have to abide by the grammatical rules, otherwise dissonance and confusion around.”
(4) Harmony.
“The look of each building should be in tune with its neighbours, which does not mean creating uniformity. Richness comes from diversity.”
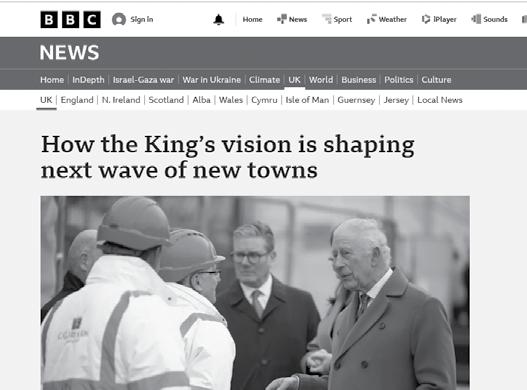
https://www.bbc.co.uk/news/articles/c179z9z1lxwo
A controversial model village in Dorchester constructed by King Charles and now in ownership of Prince William. On his mission for aesthetic conservation and heated by biogas.
(7) Signs, lights and utilities.
“They can be easily overused. We should also bury as many wires as possible and limit signage.”
(8) The pedestrian.
“The pedestrian must be at the centre of the design process. Streets must be reclaimed from the car.”
(10) Flexibility.
“Rigid, conventional planning and rules of road engineering render all the above instantly null and void.”
(6) Materials matter.
“There is too much concrete, plastic classing, aluminium, glass and steel, which lends a place for distinctive character... We need to draw on local building materials and regional traditional styles.”
(9) Density.
“We do not have to resort to hight-rise tower blocks which alienate and isolate... More communal benefits from terraces and the mansion block.”
CHARLES’ VISION
A study of King Charles’ model village and the 10 principles of architecture outlined in his vision.
CASE STUDY: HAMPTON COURT PALACE
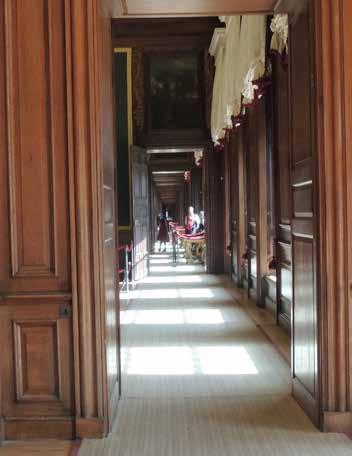
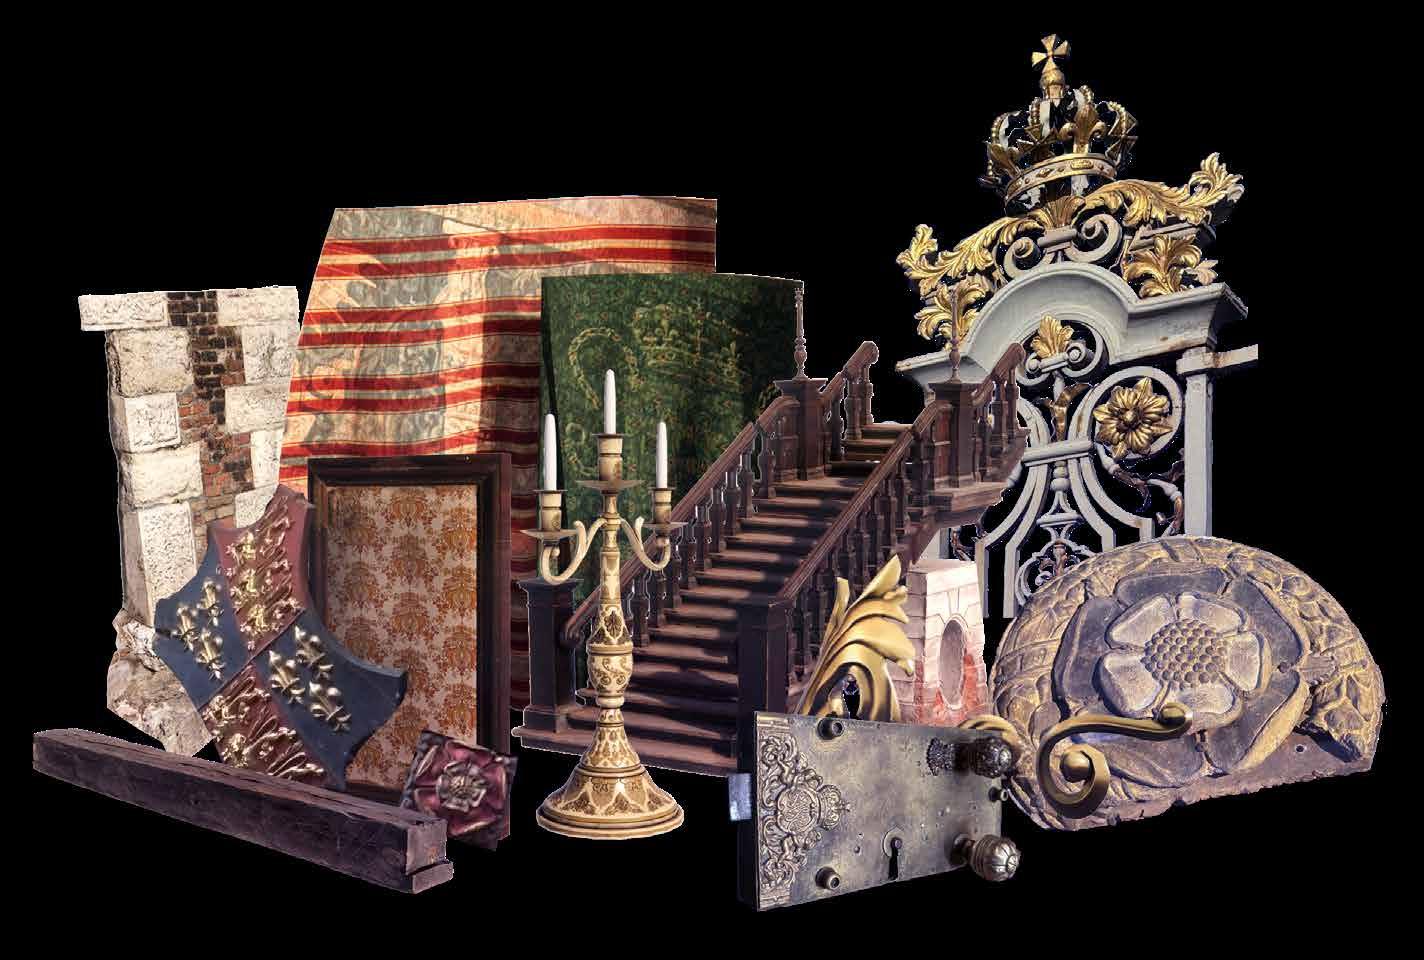
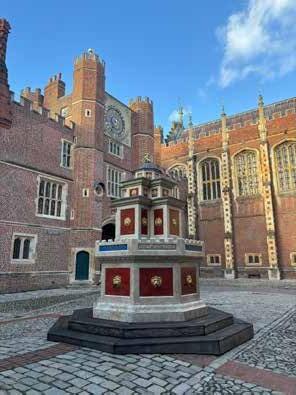
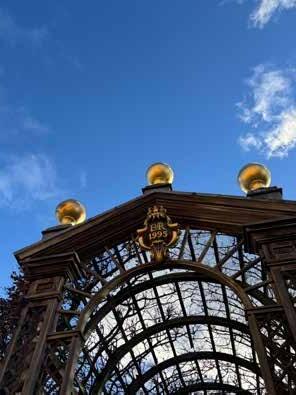
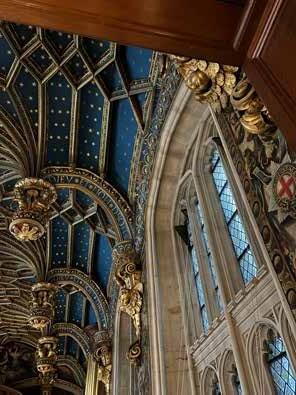
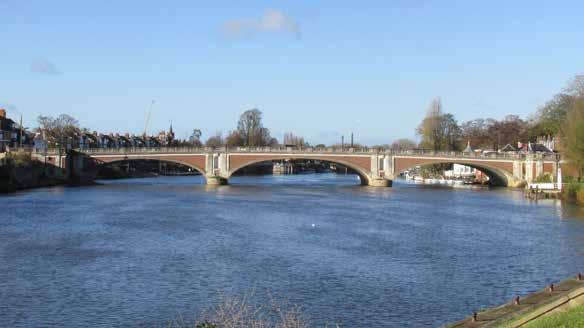
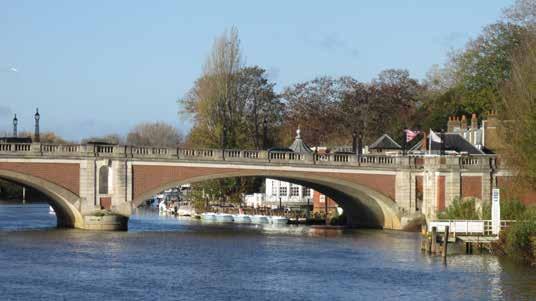
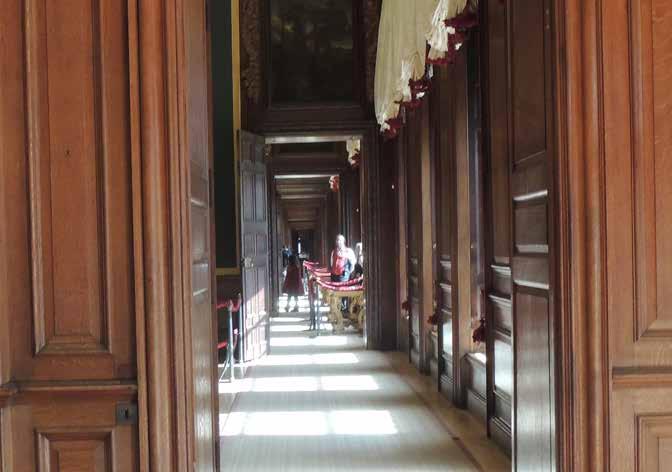
Field trip to Hampton court palace as a royal owned traditional building on the River Thames. Gaining an awareness of the tectonic rules that make a royal building.
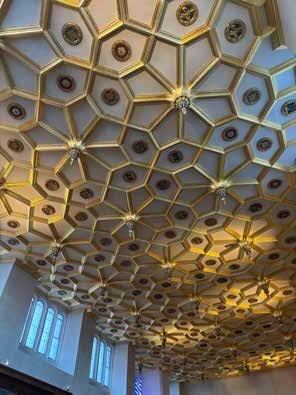
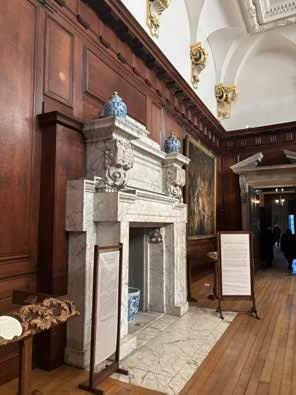
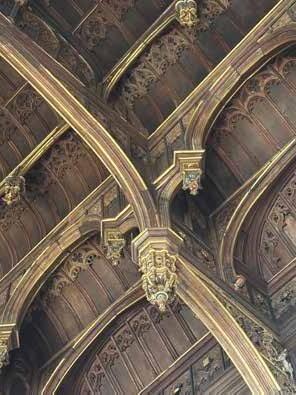
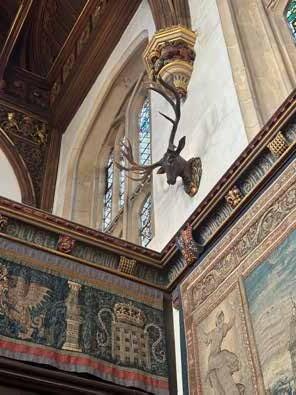
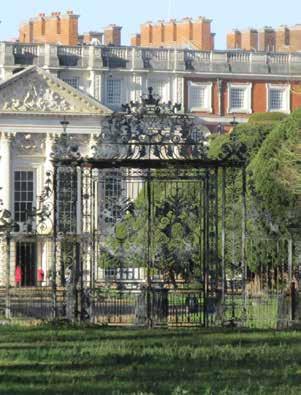
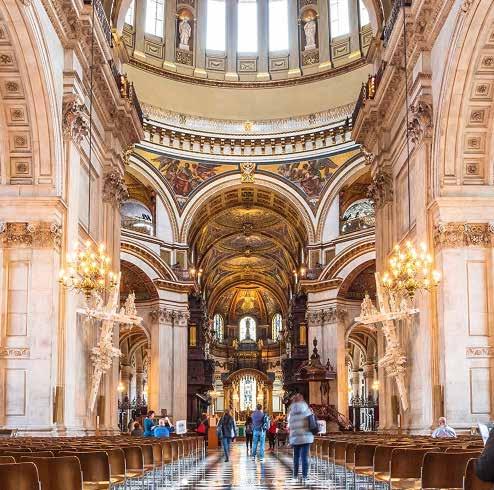
Home of Henry VIII “a riverside treasure” with a mix of Tudor and Baroque Architecture. The apartments, chapels and grounds are full of decorative fixtures, with symbols of the Monarchy and the Church especially of Georgian design.
Hampton Court Palace
CASE
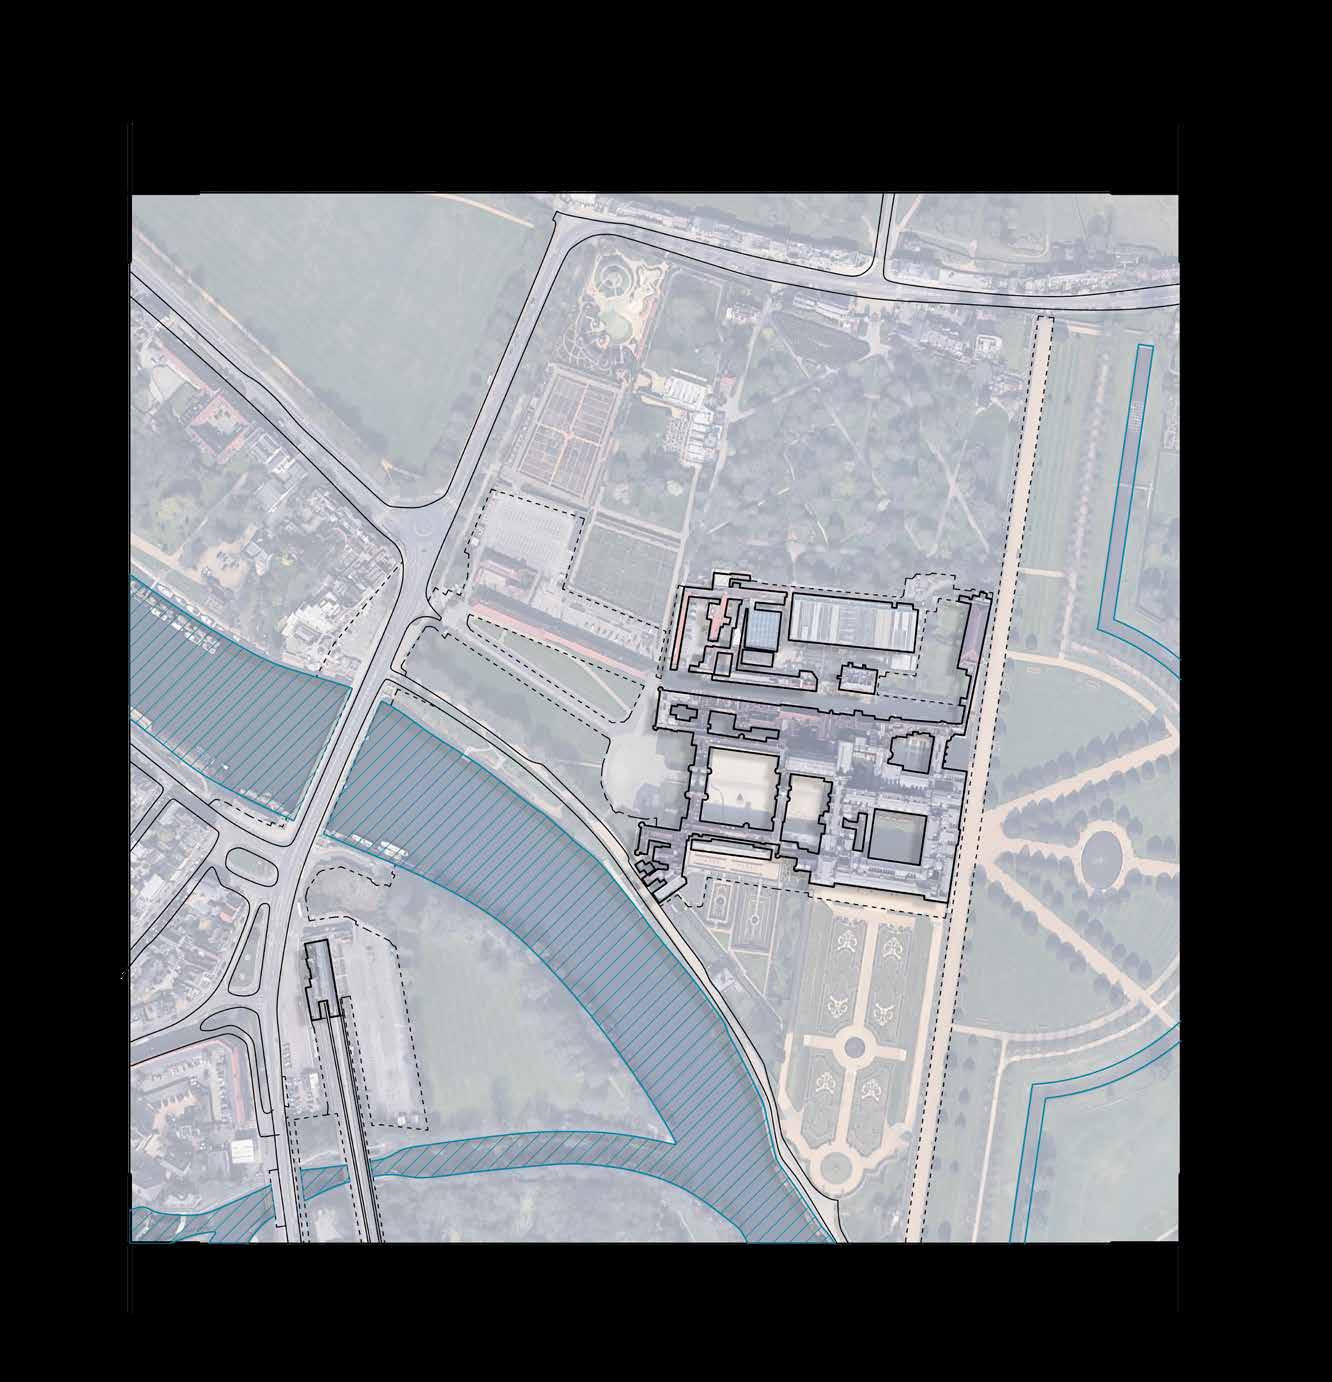
STUDY: MAPPING HAMPTON COURT PALACE
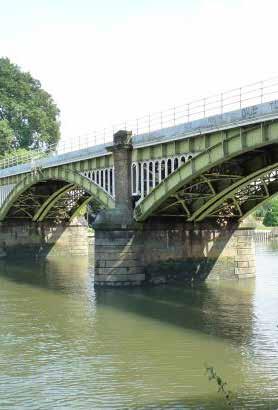
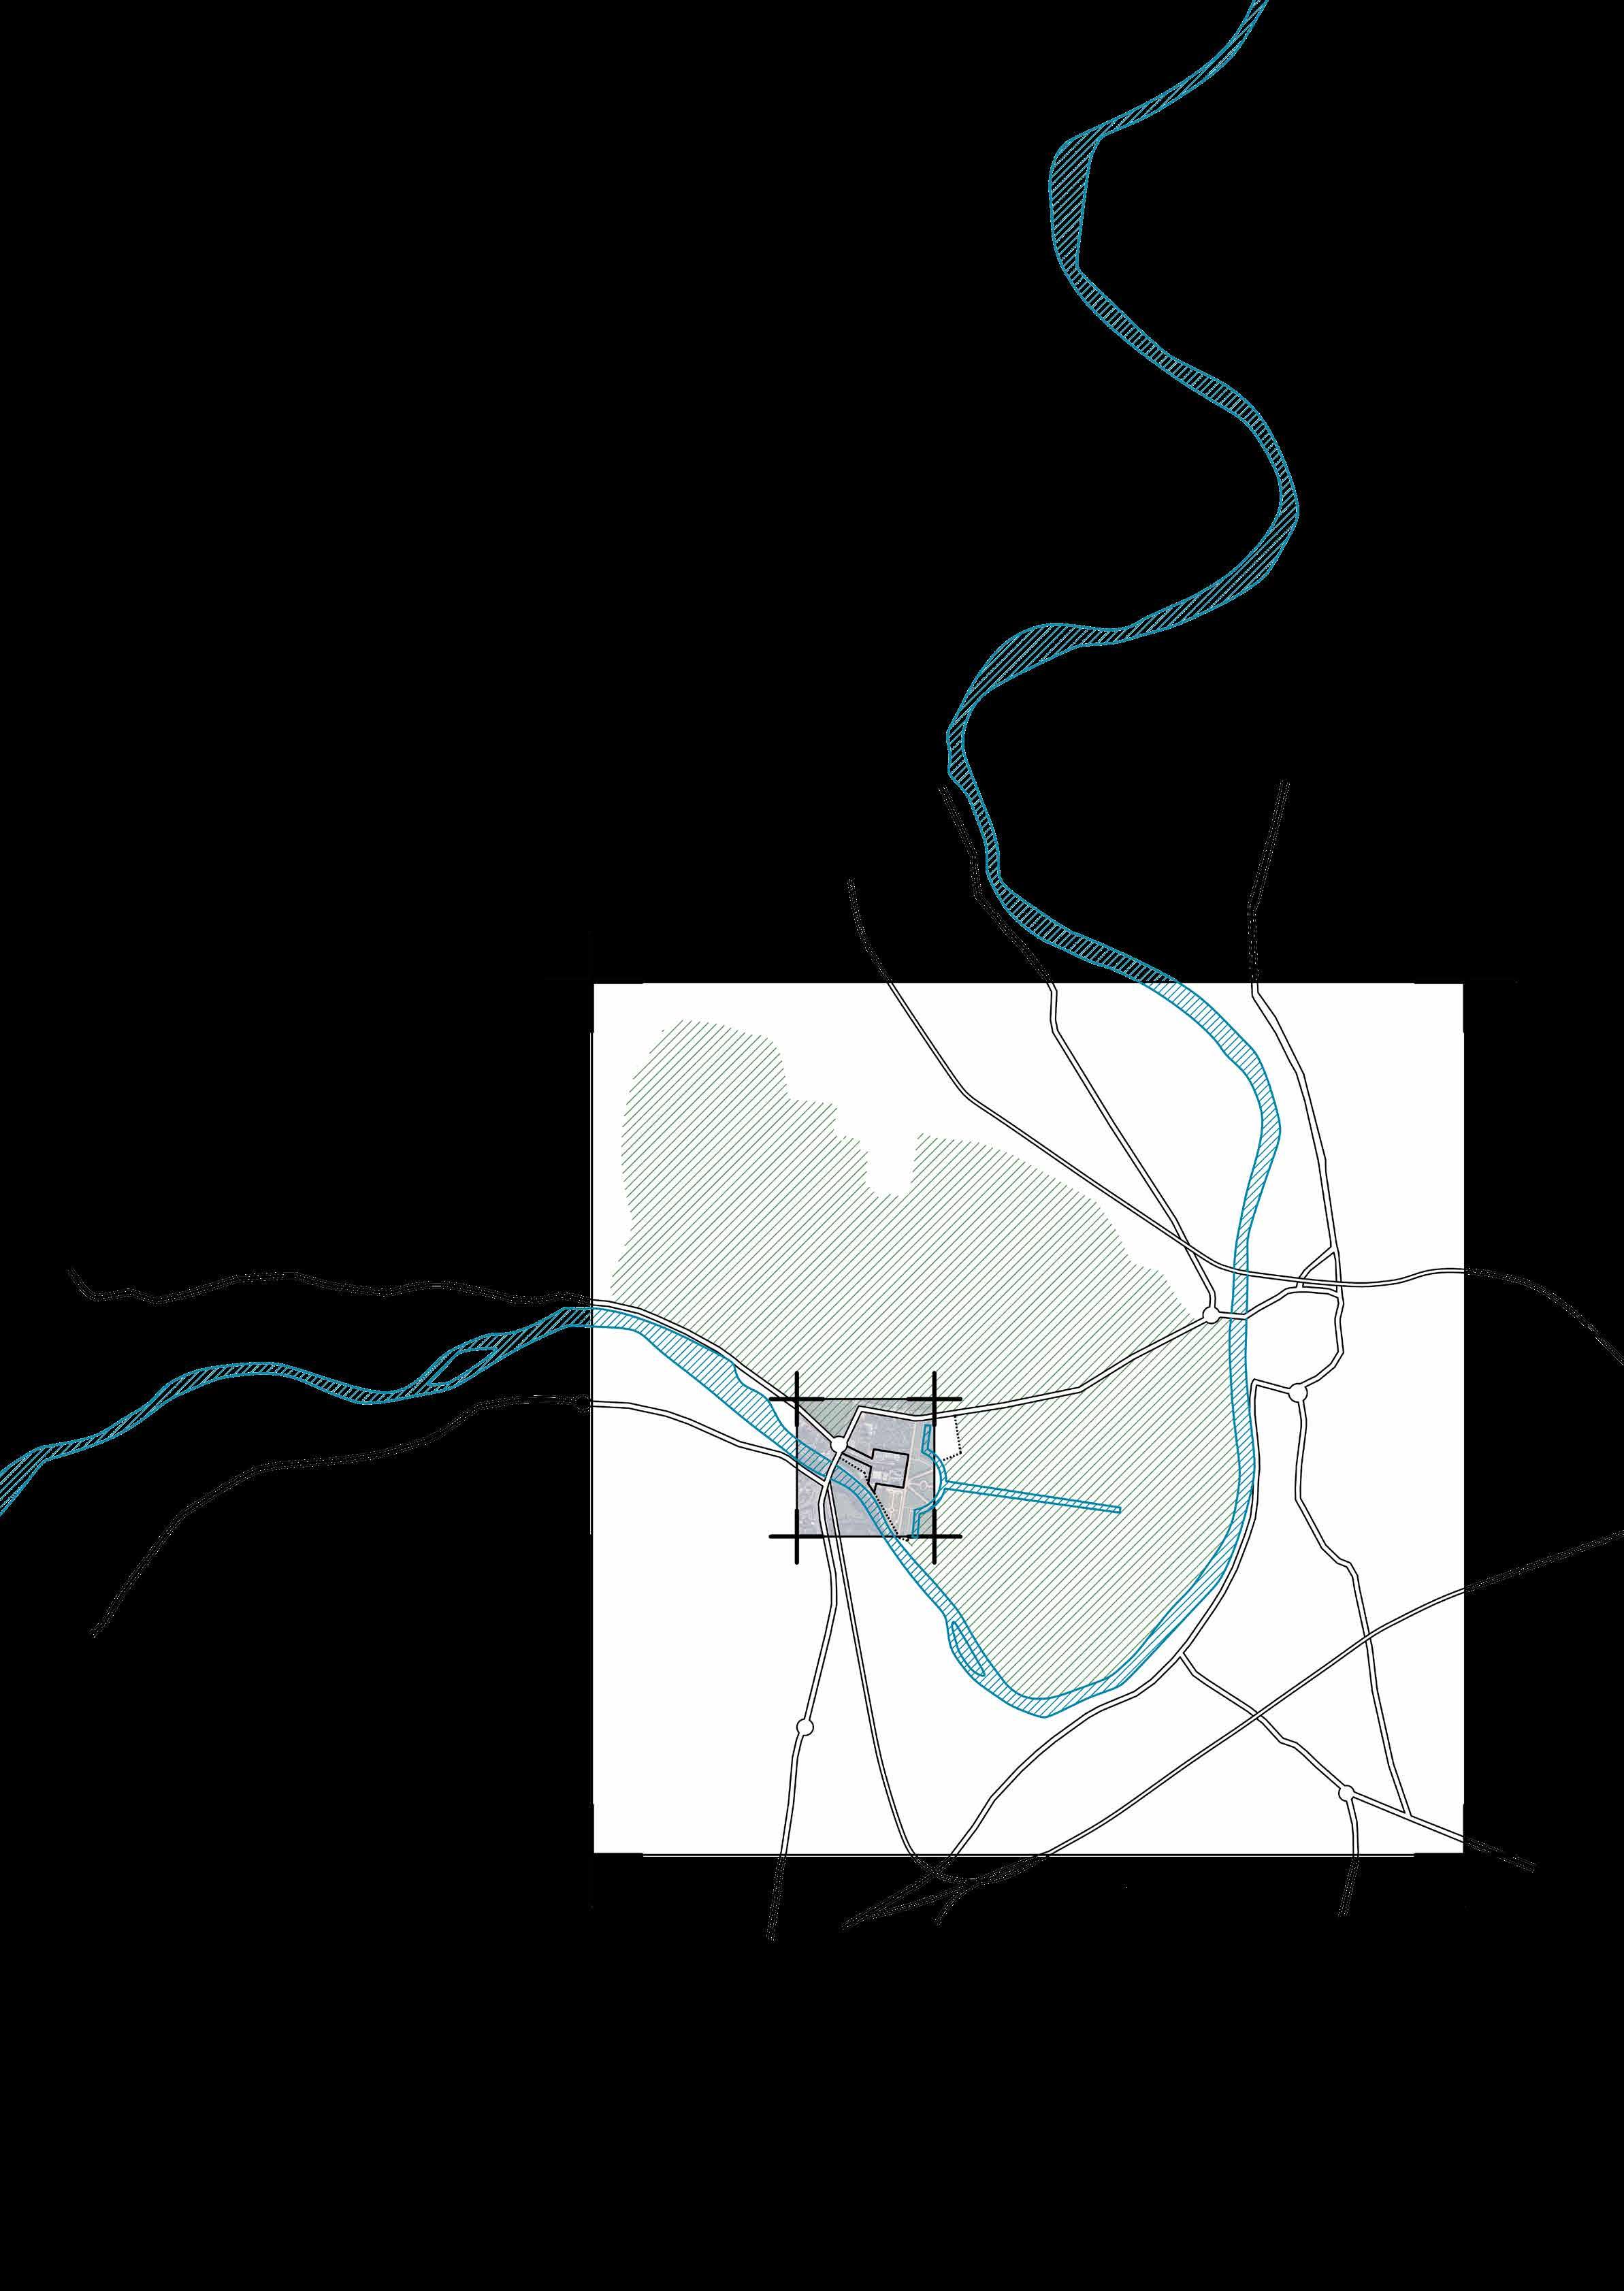
Focus on the arrangement of the court estate in relation to the River. Including traffic and pedestrian, and rail bridge.
An initial consideration of how royal tectonic and seismological rules can be translated into the public realm of the South Bank.
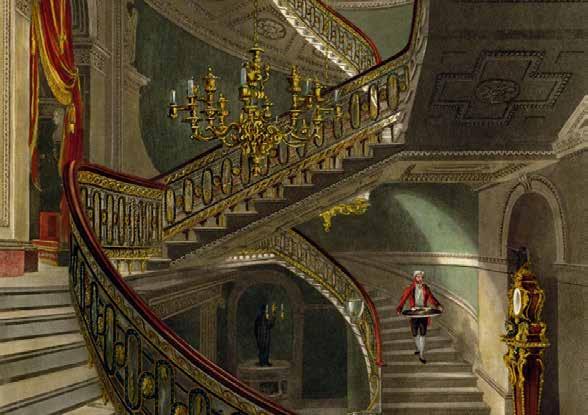
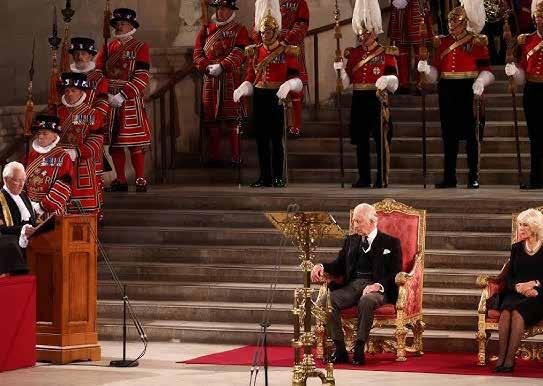
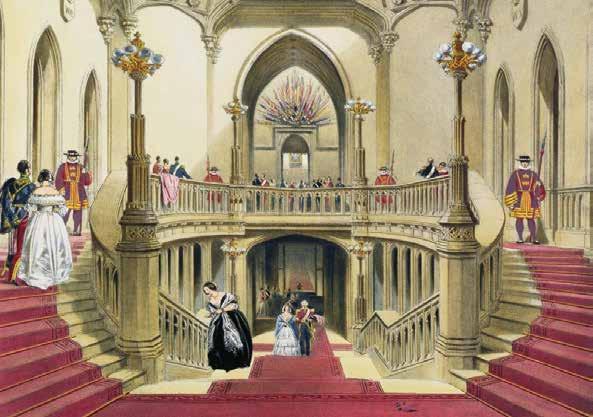
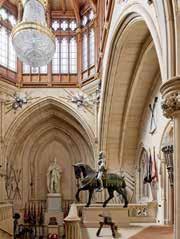
Windsor Castle, Grand Staircase King Charles, Houses of Parliament
04_DESIGN MASTERPLAN
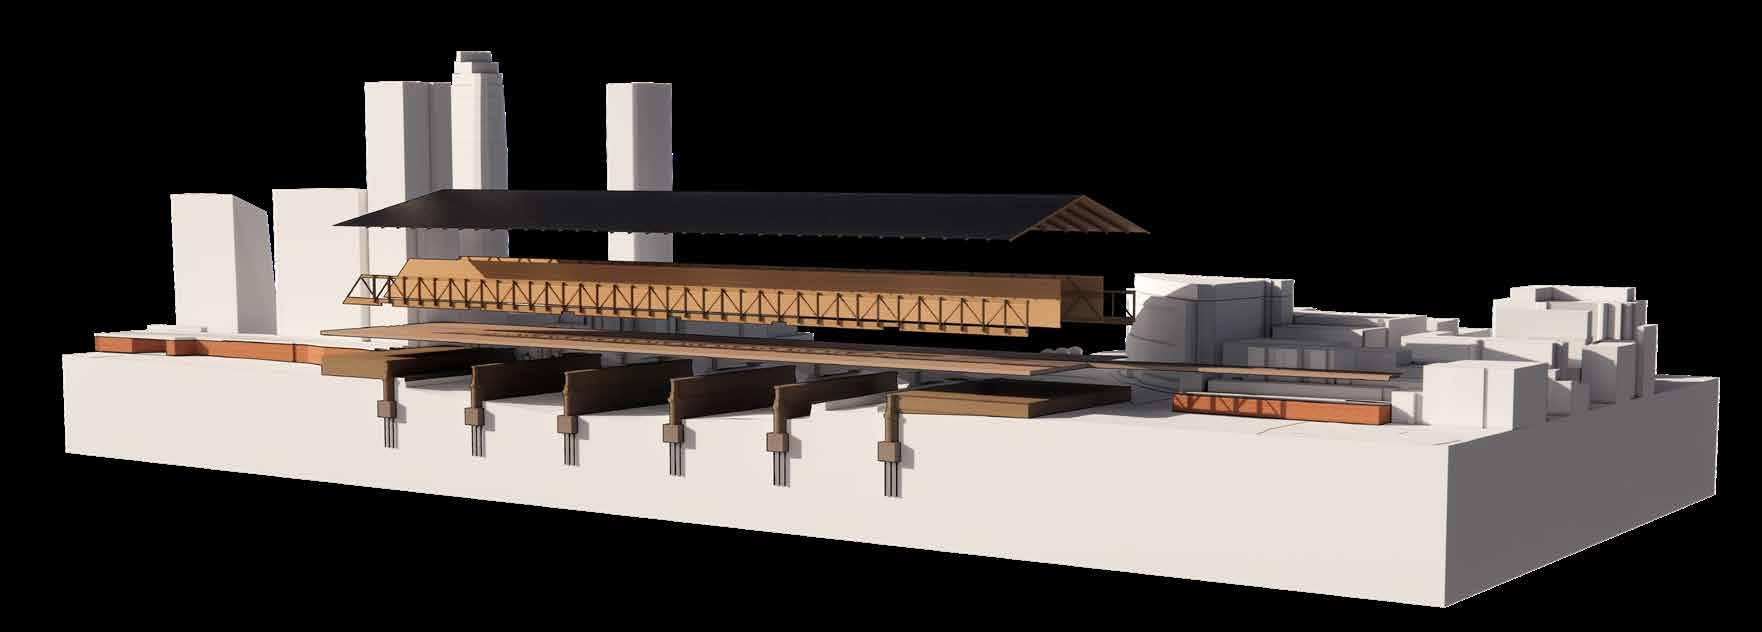
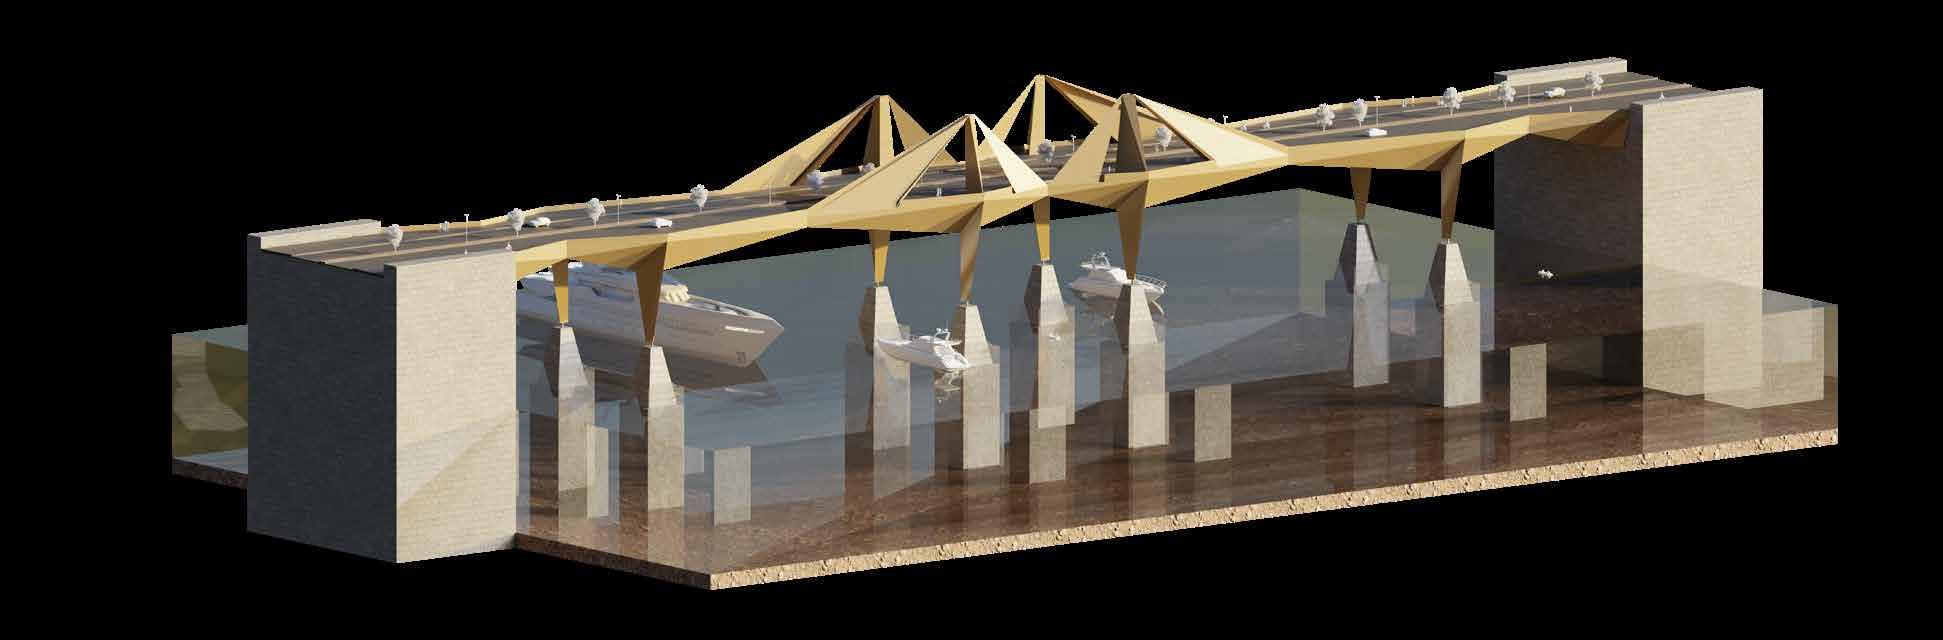
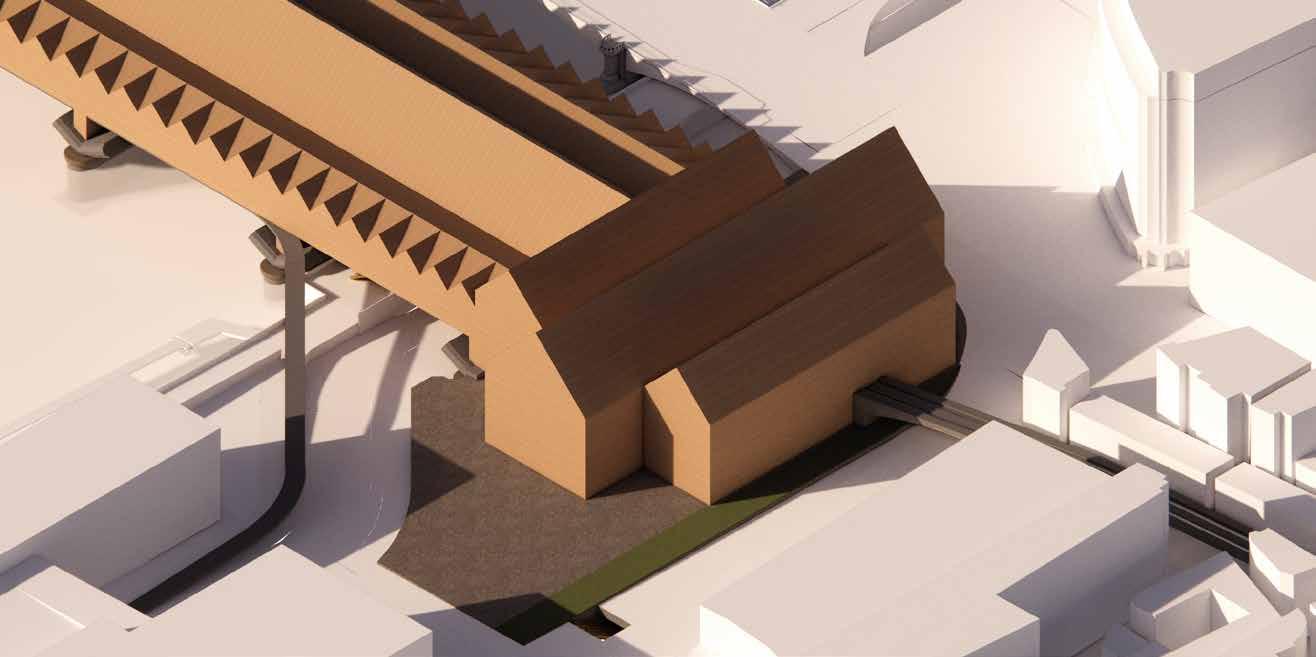
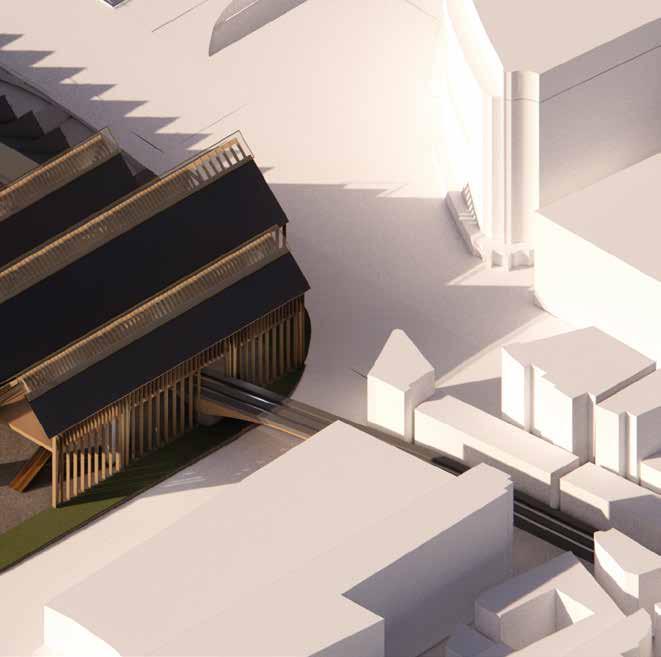
Two new timber bridges shall run parallel to the existing rail bridge to improve pedestrian circulation and implement the cultural and development vision outlined by the mayor.
One bridge operates as a royal botanical garden, reflecting the king’s advocacy for organic farming and forestry. The other establishes a commercial and entrepreneurial corridor prioritising sovereign-owned and royal-warranted businesses to create a self-sustaining income, alongside investment facilities.
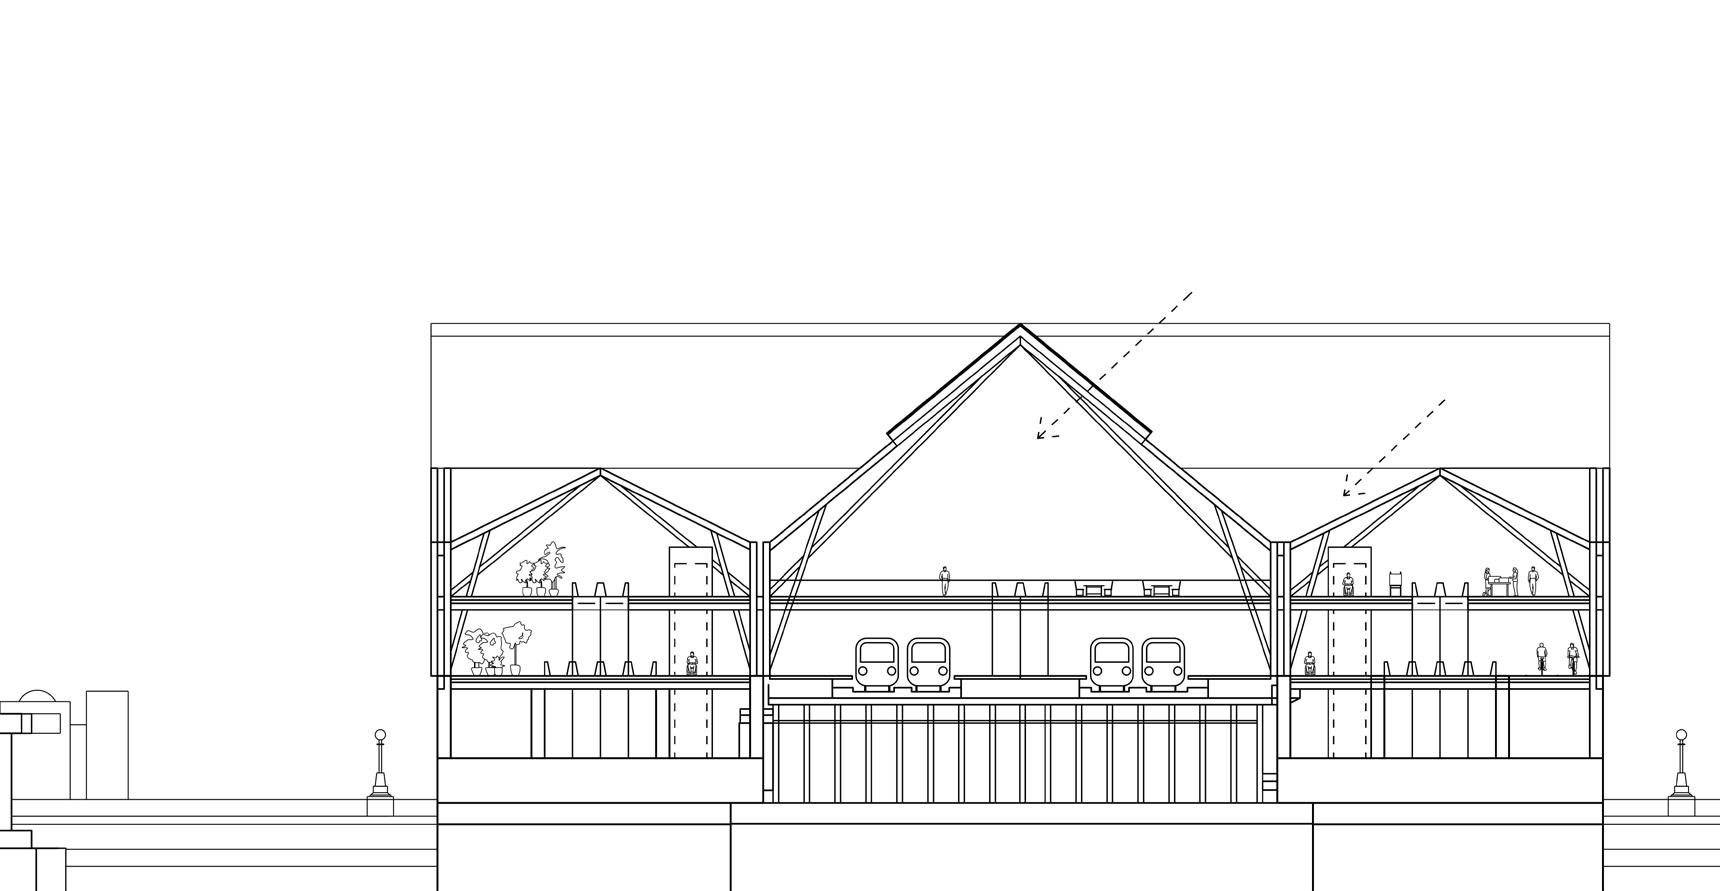
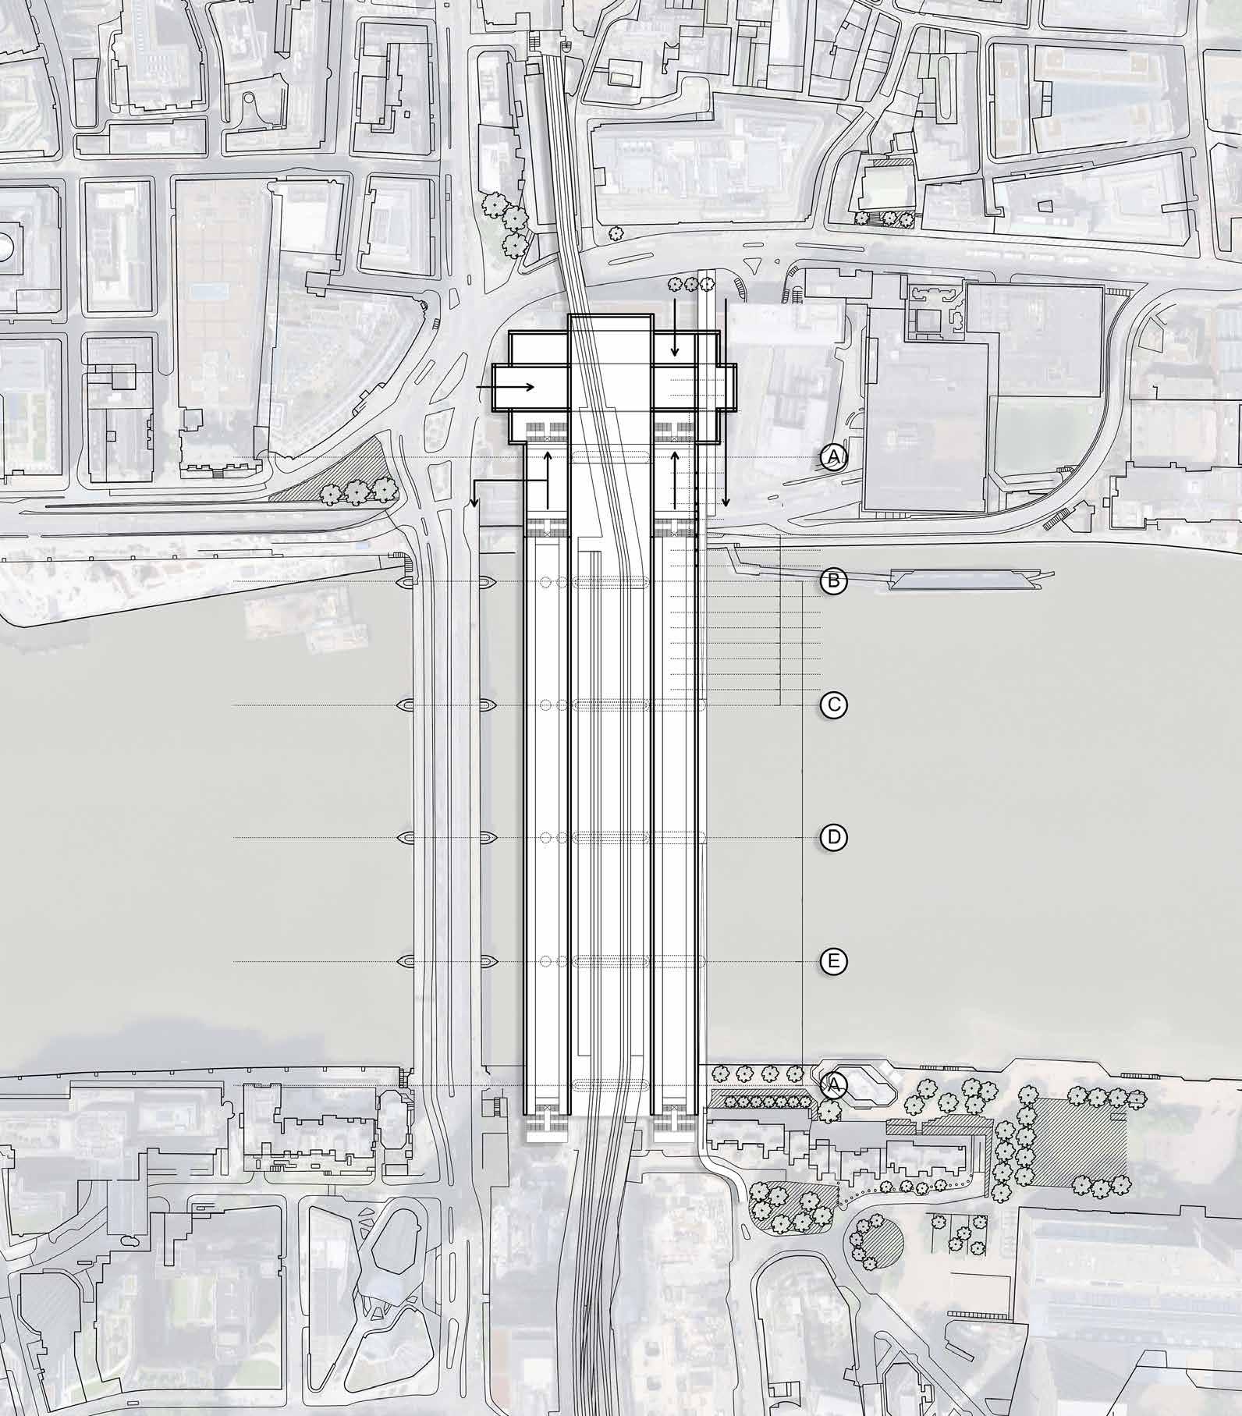
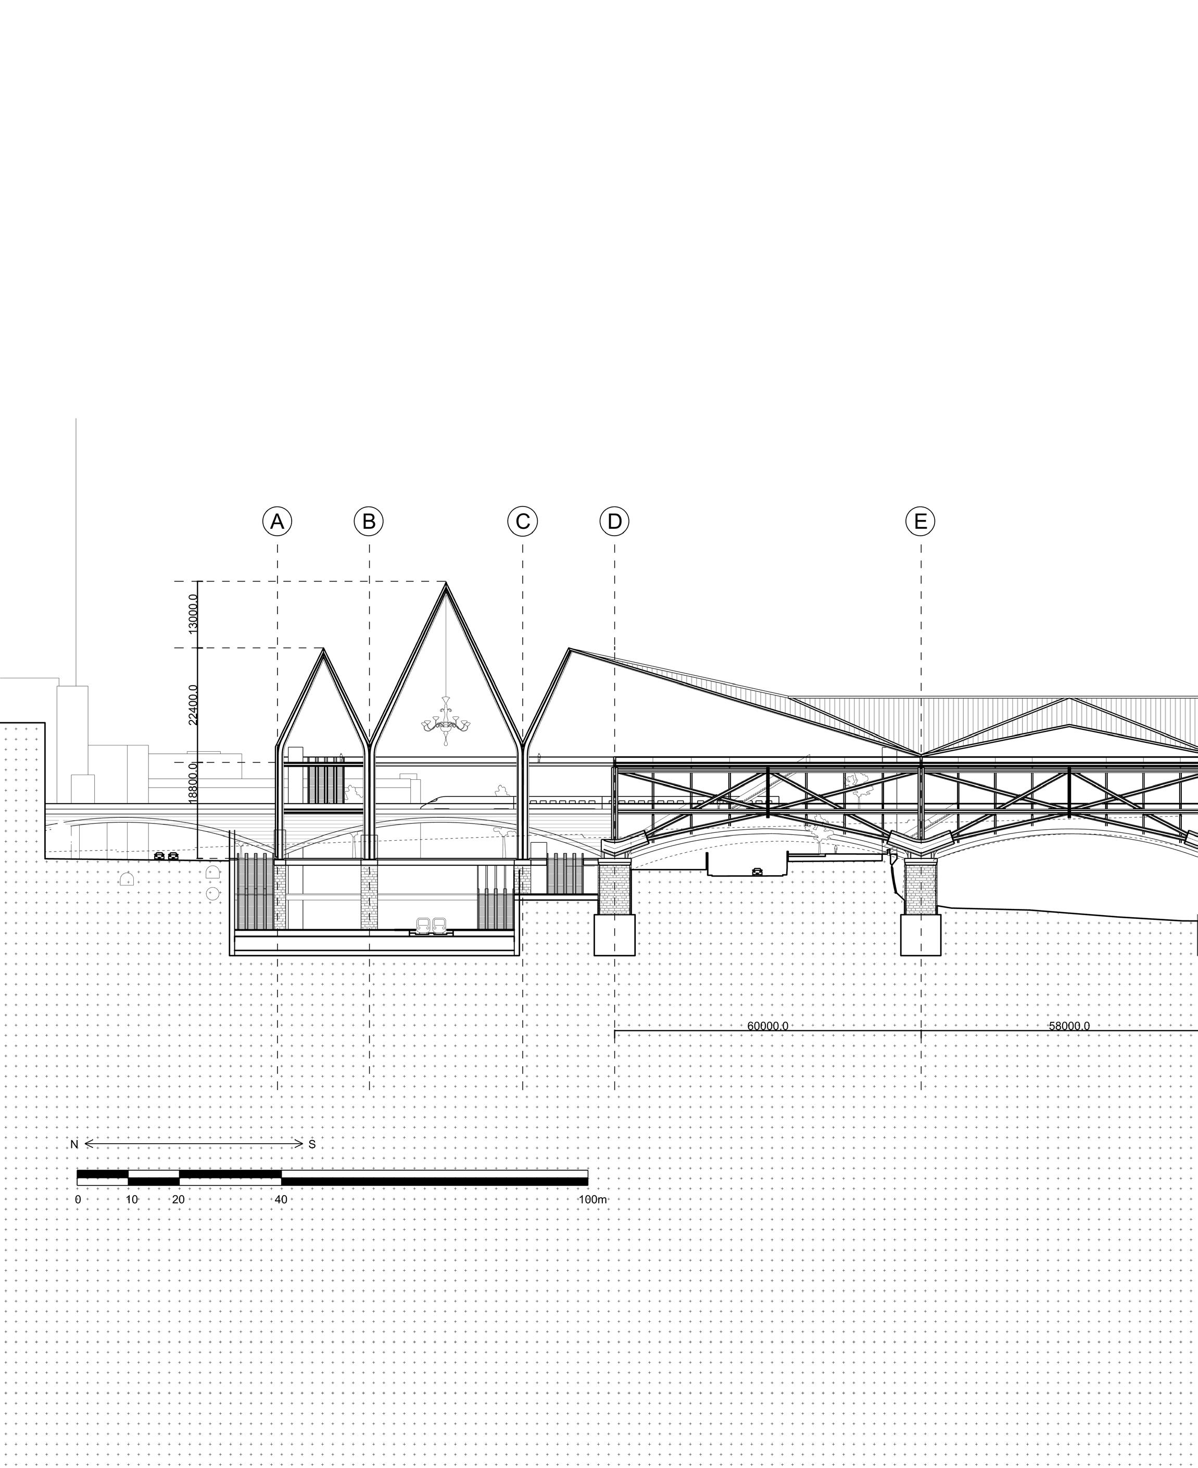
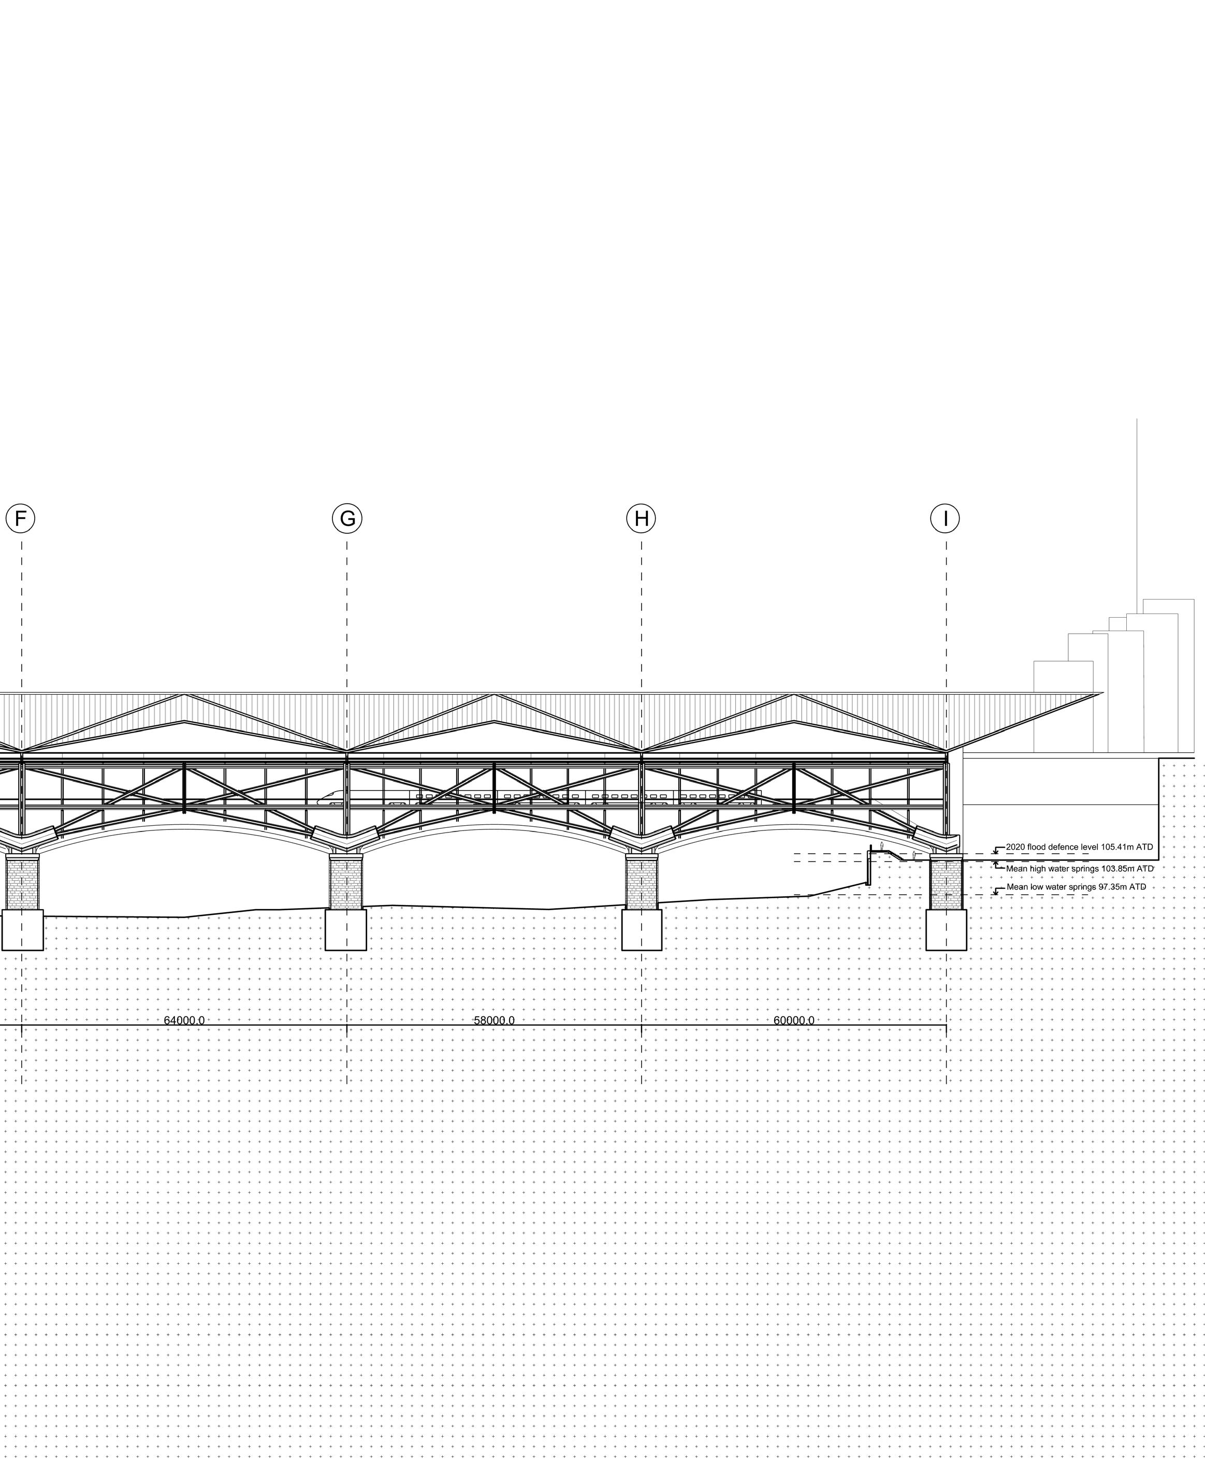
PROPOSED SECTION
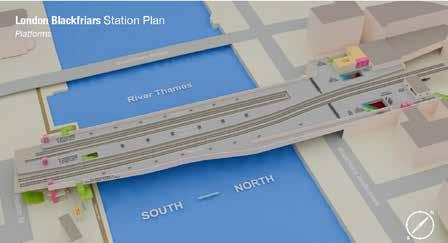
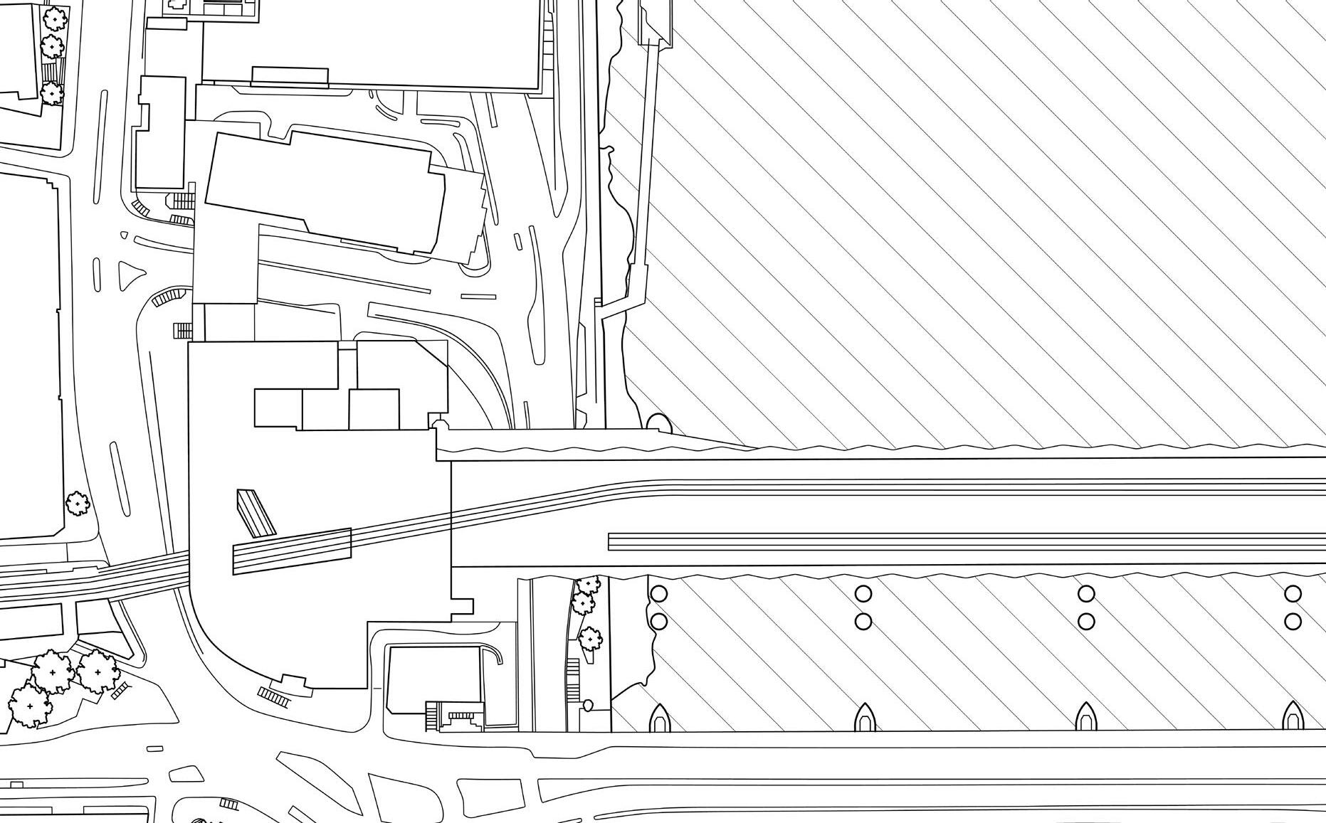
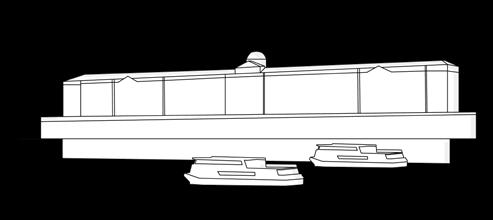
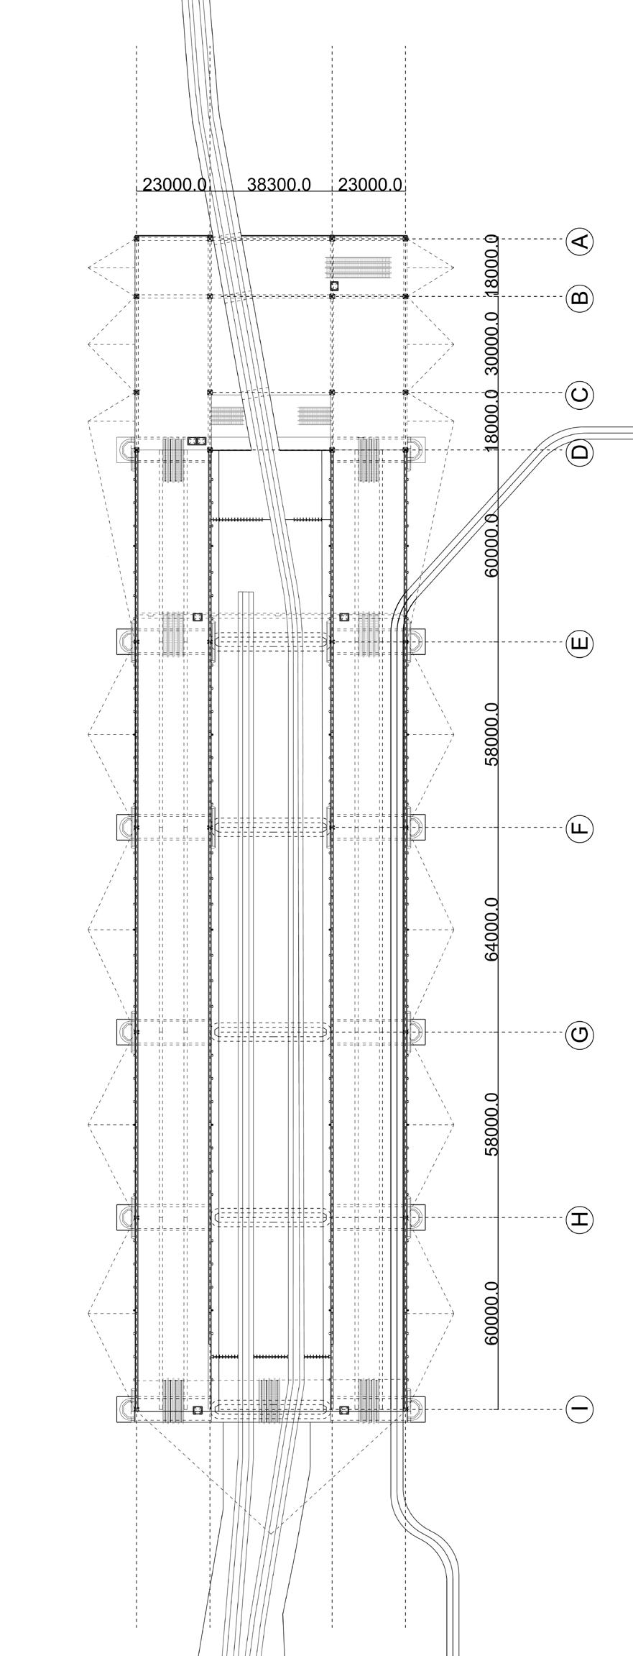
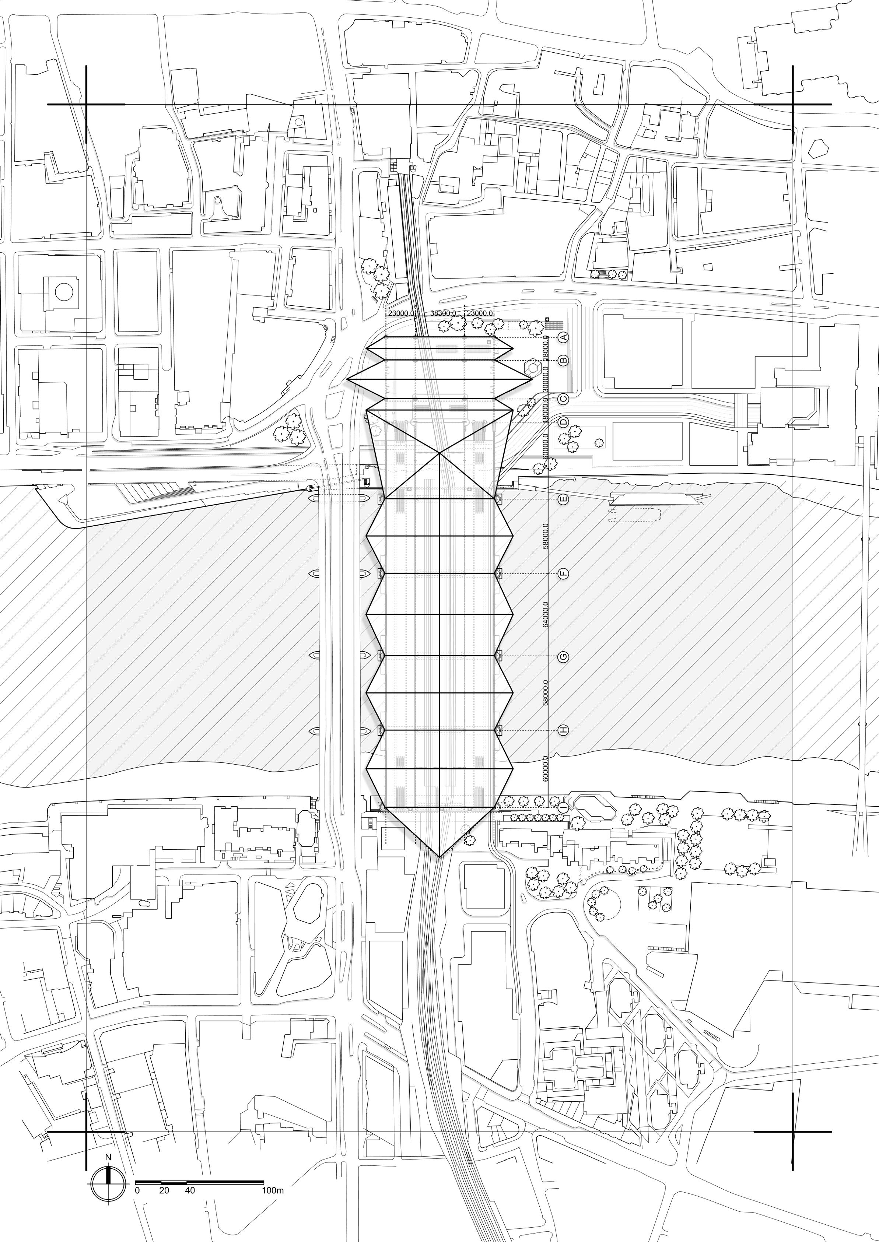
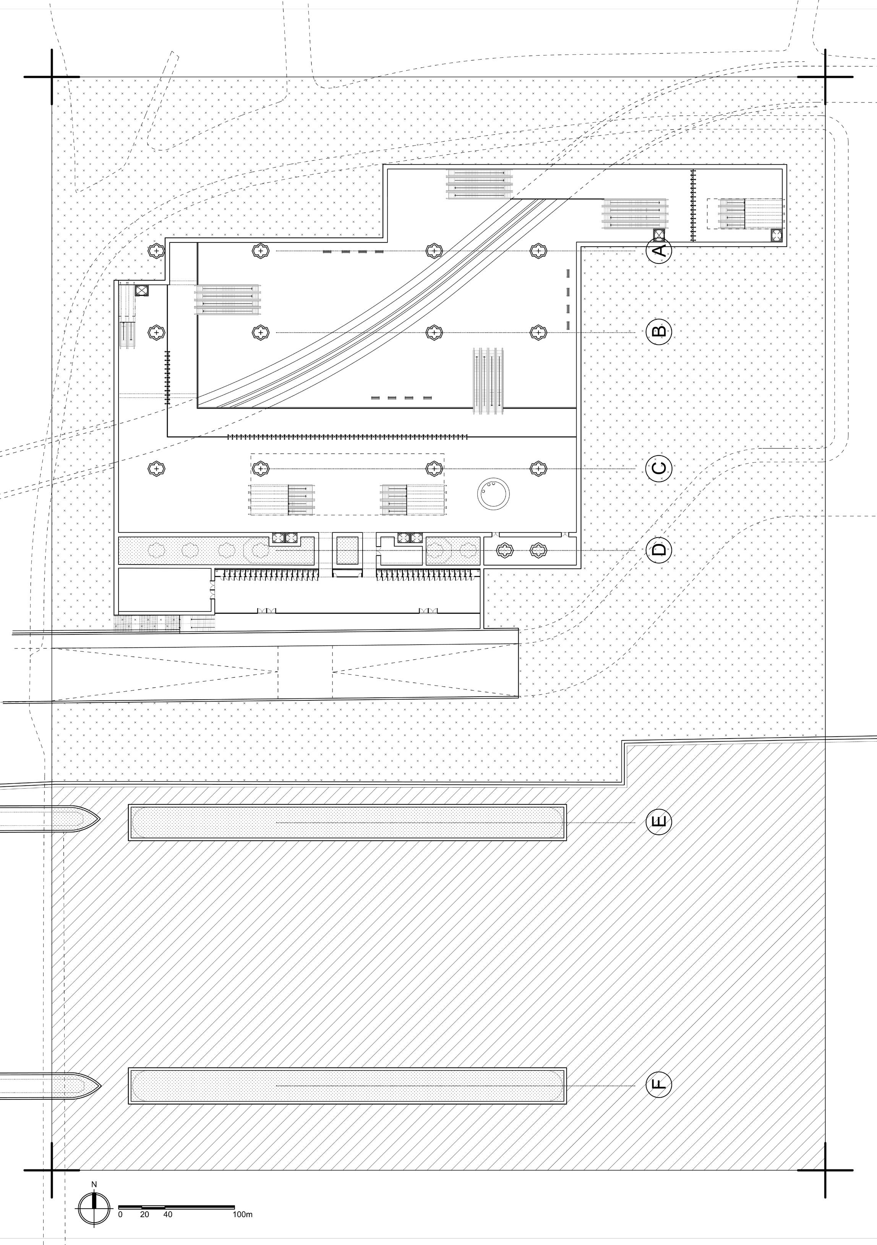
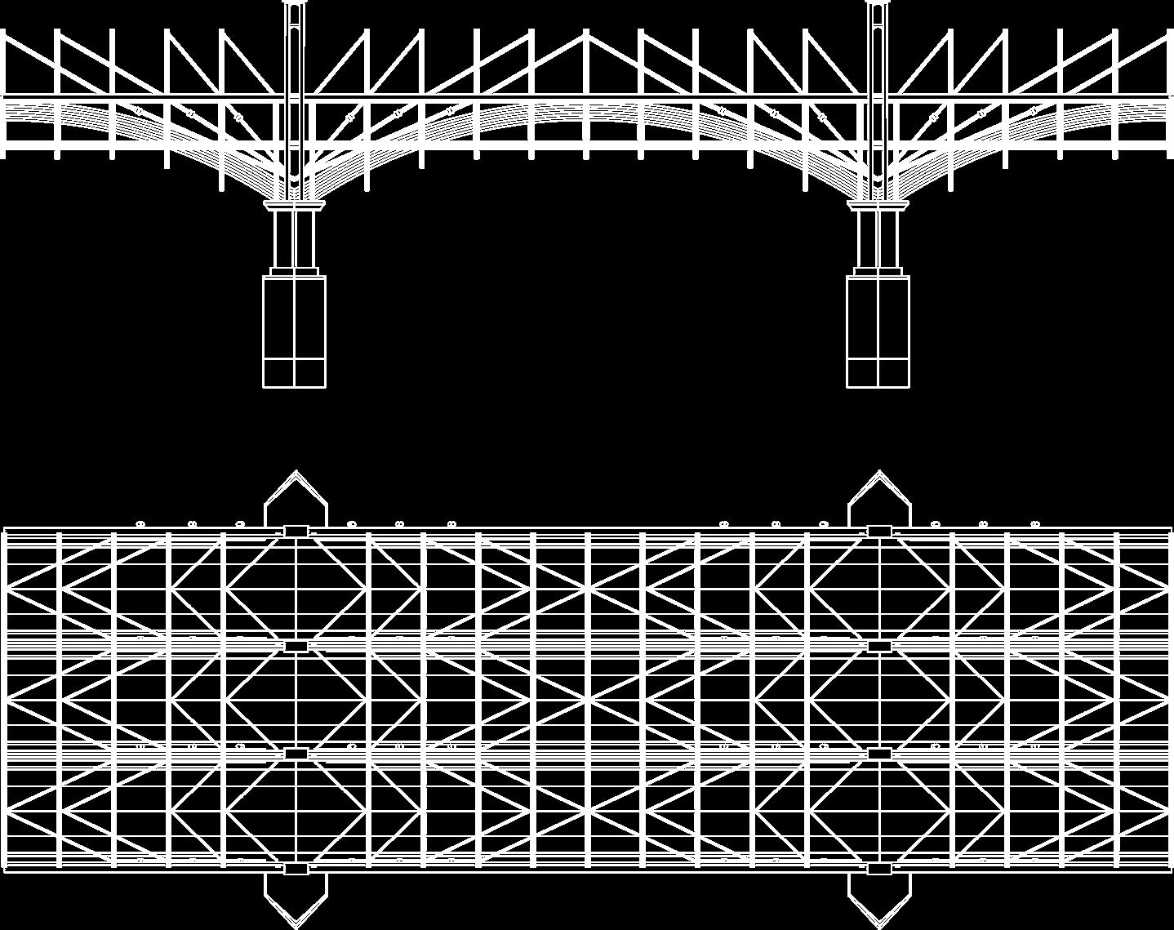
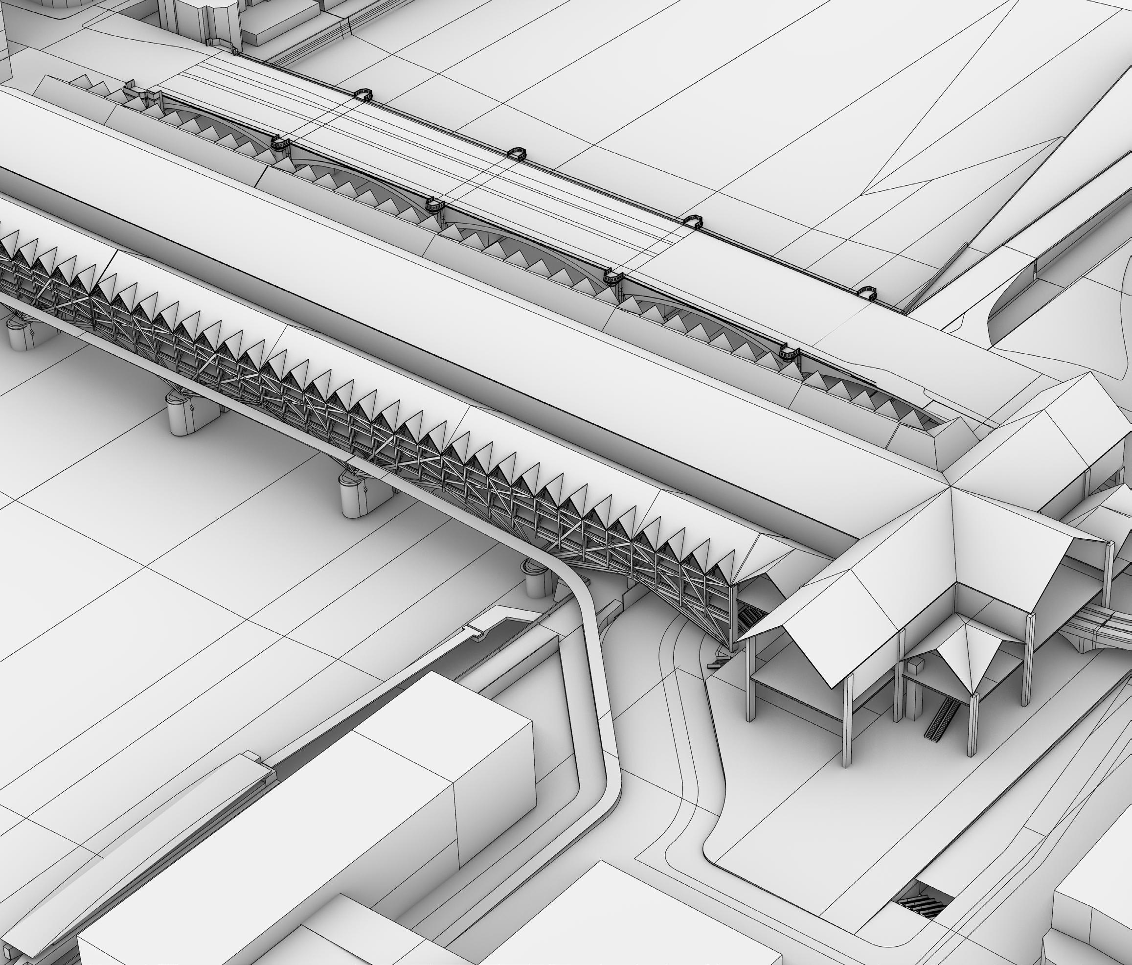
Setting out of the bridge and station.
Setting out of the bridge and station.
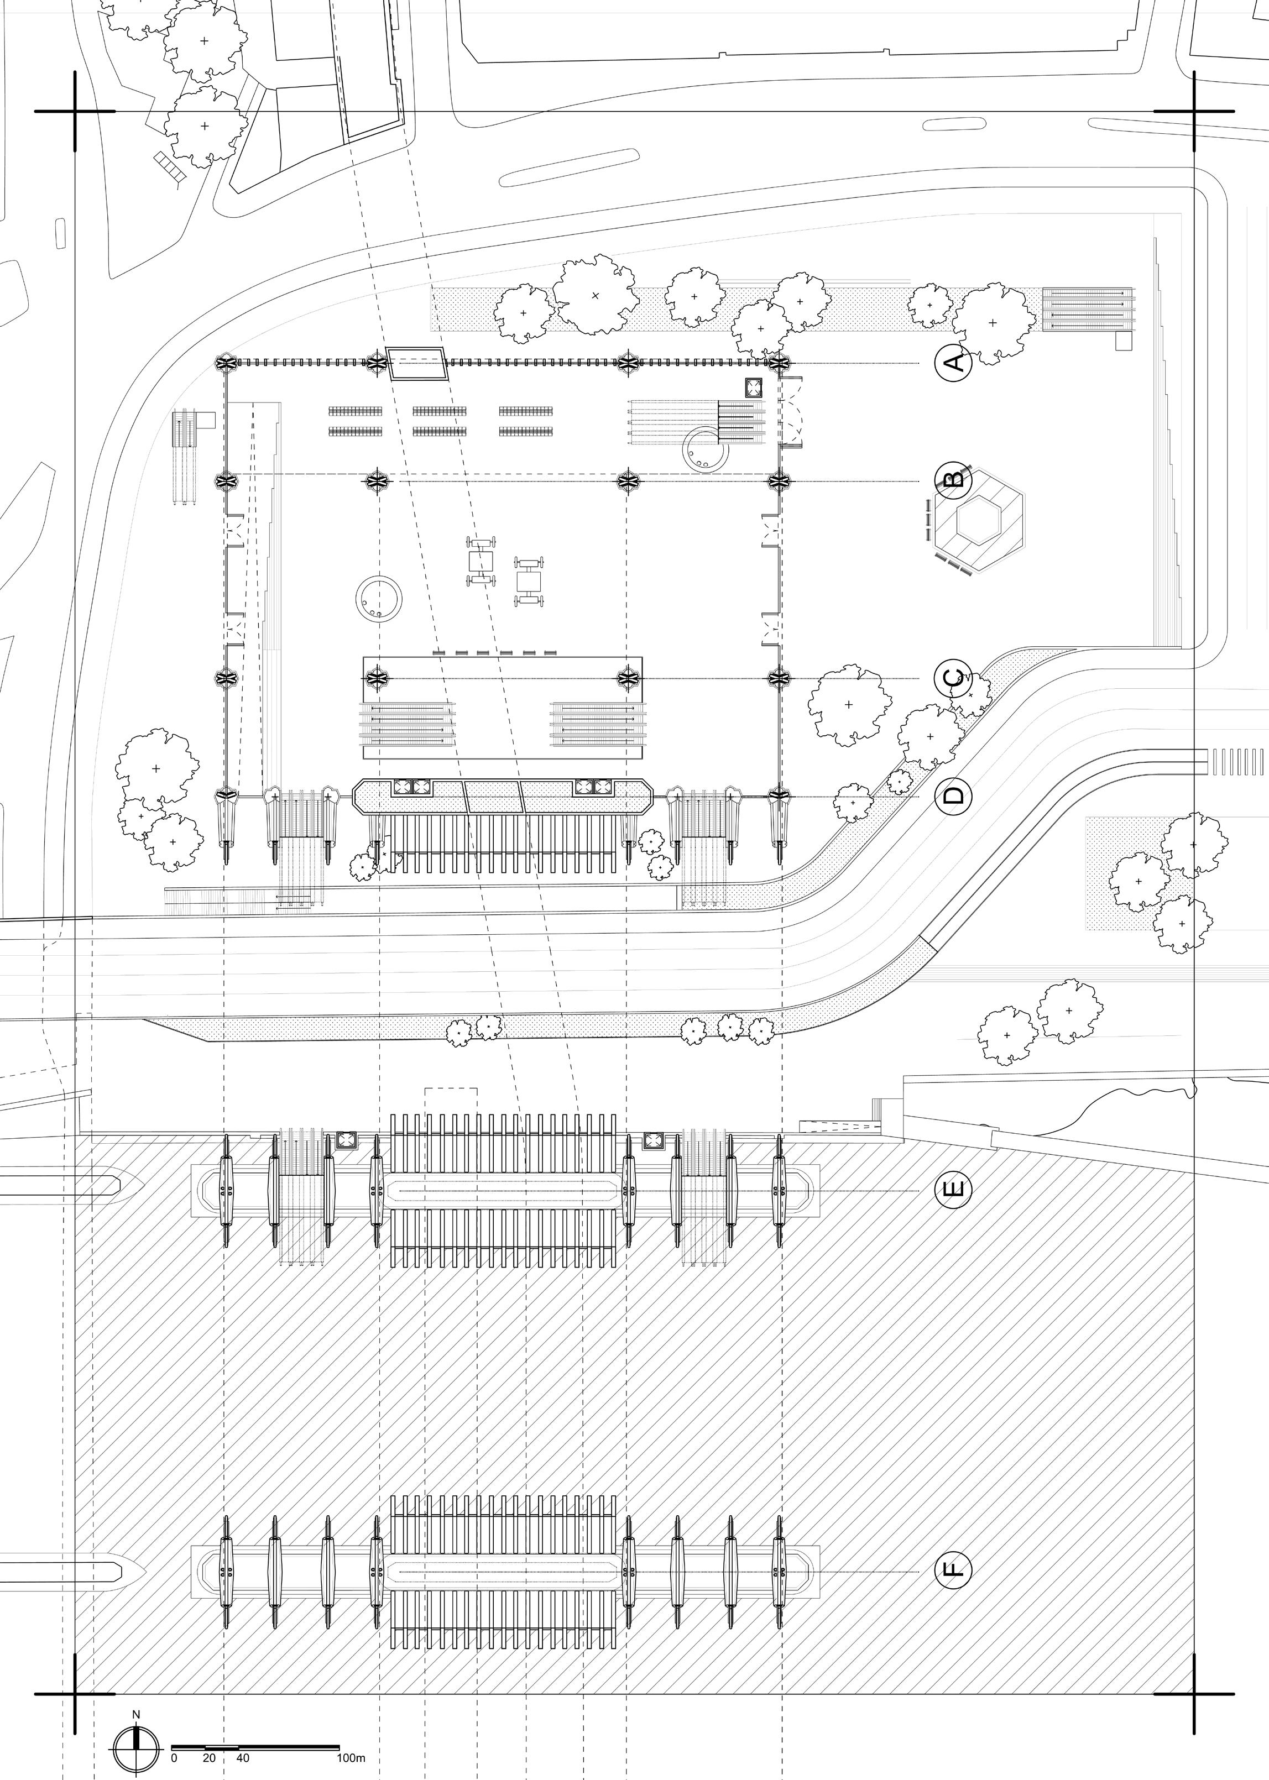
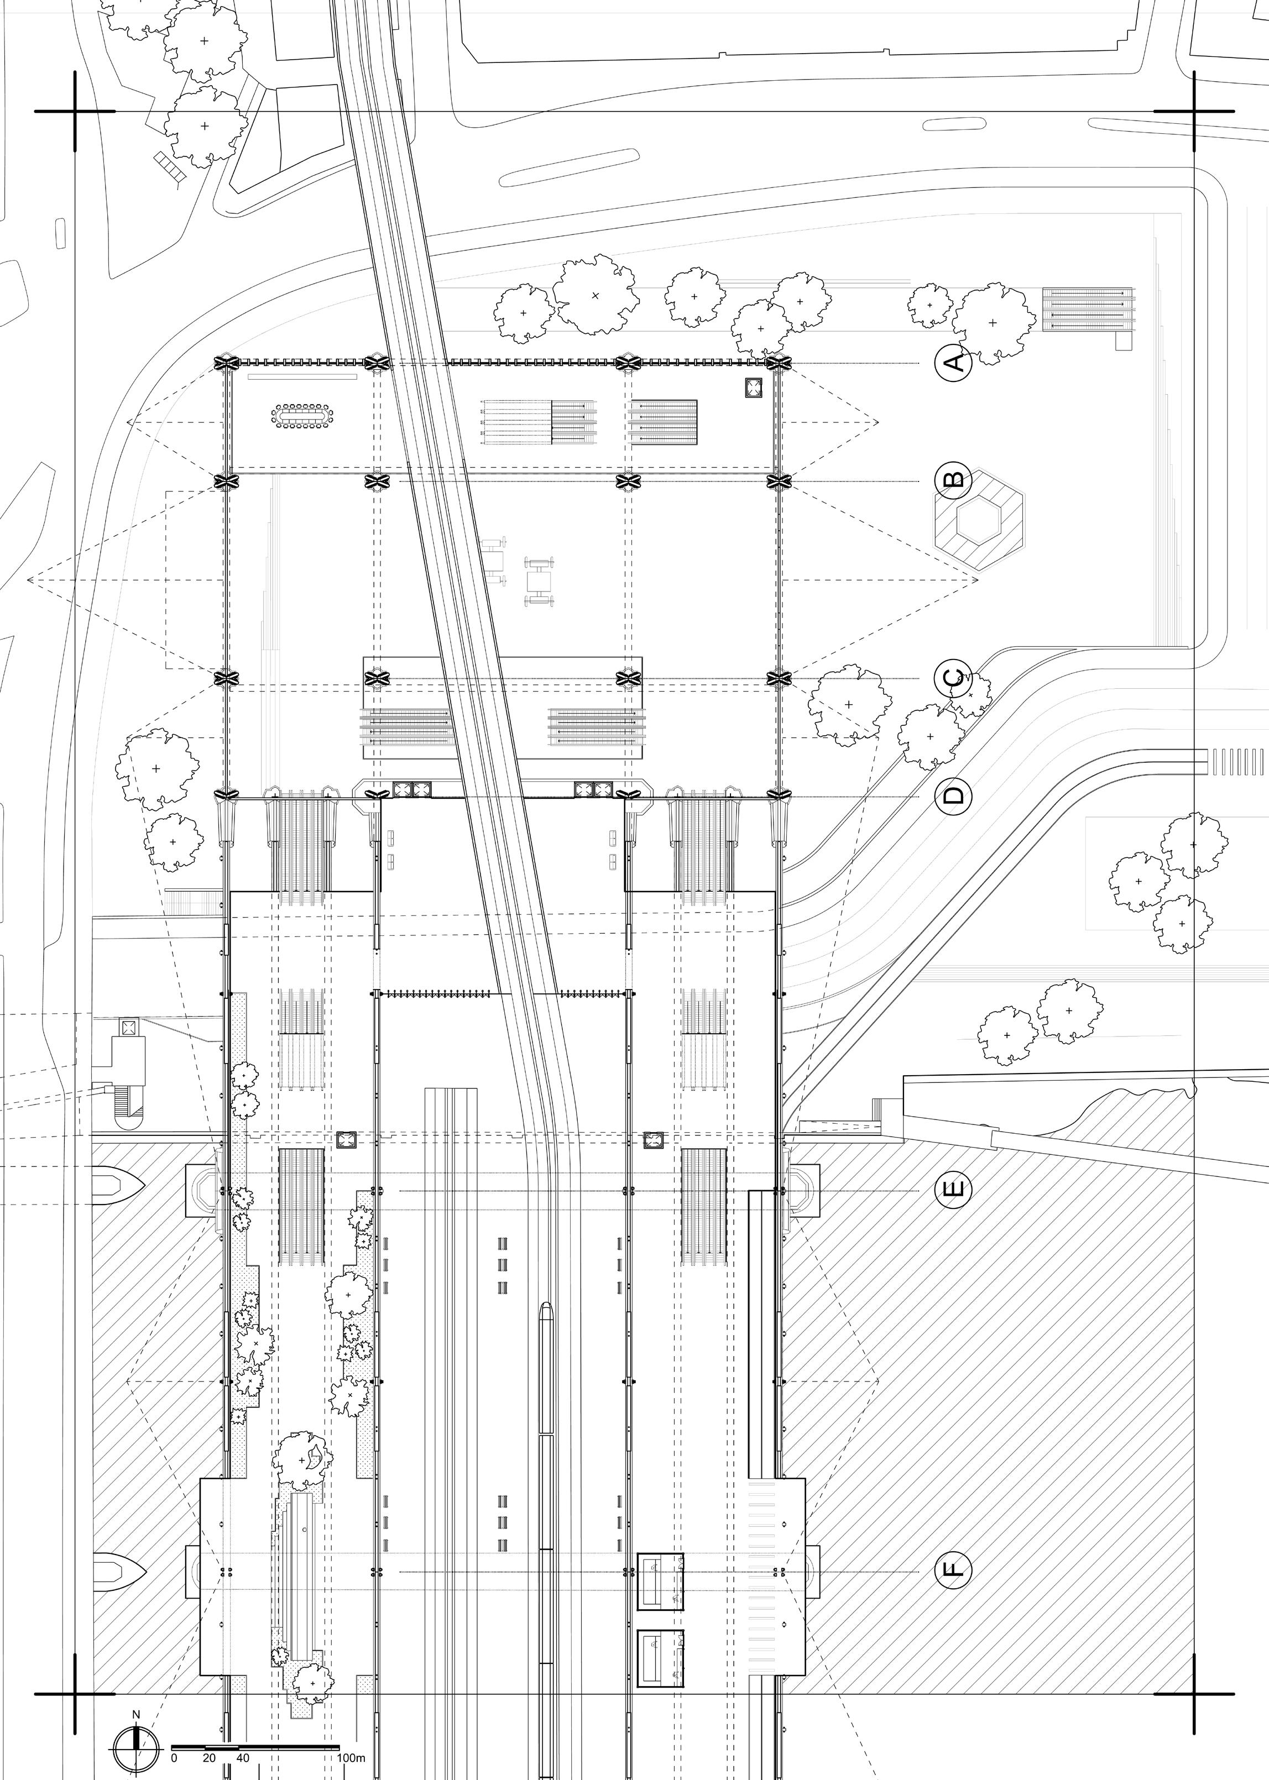
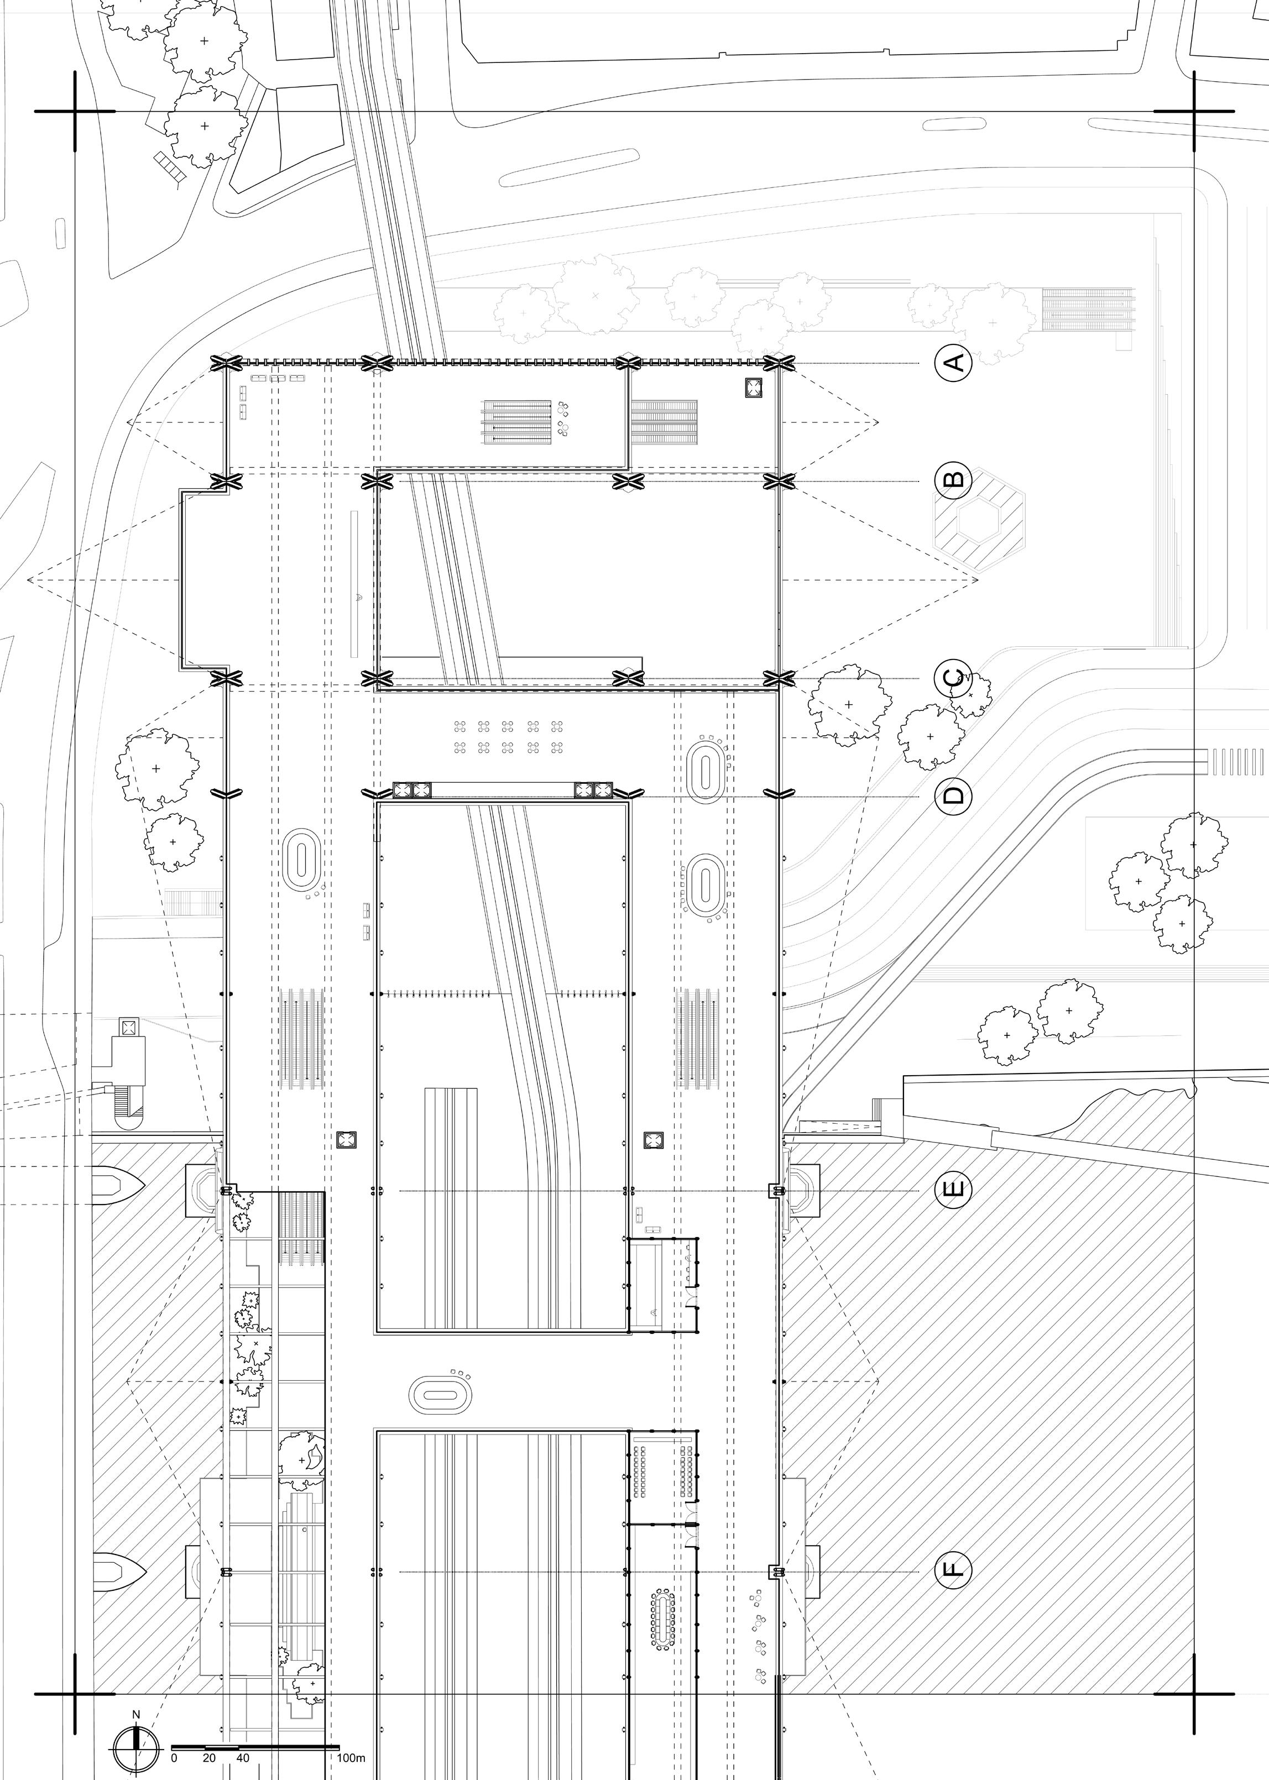
Ground Floor Plan
Private chambers
Upper concourse
Procession balcony
Food Court and waiting area
Royal botanical garden
Main traffic route
British food/Retail market
Cycle lane
05_DESIGN DEVELOPMENT
Design development for a mixed timber bridge in London funded by Charles for the Public. The structure informed by traditional forms and inspired by regal innovations.
King Charles is known as the ‘king of sustainability’ and patron of the Royal Forestry Society. His infrastructure legacy shall be one of timber. Utilising mixed UK timber species for urban-scale projects shall support a sustainable forestry and manufacturing industry.
Name: Saxon Jetties
Location: London, England
Significance: Earliest on record. Similar to those in Newcastle and Chester.
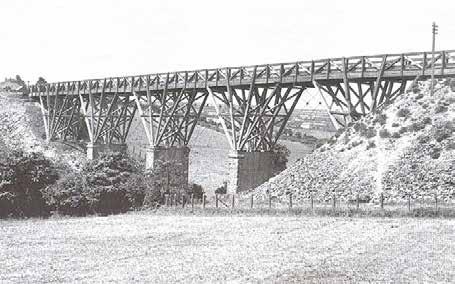
Name: Cornwall Railway Location: Cornwall Significance: Timber and stone, then inspired the Dartmouth railway
Name: London Bridge Location: Significance:
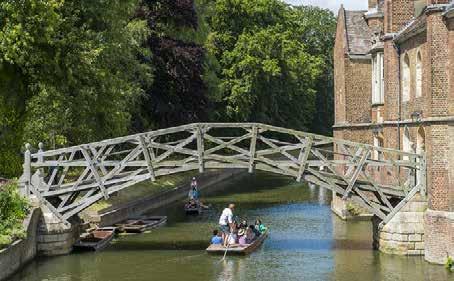
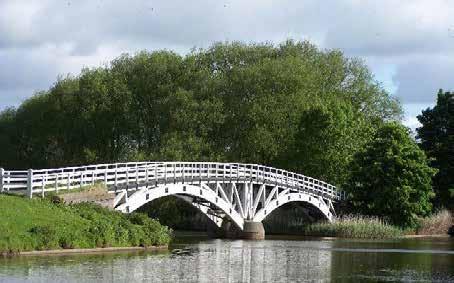
Name: Mathematical Bridge, Queens College Location: Cambridge, England
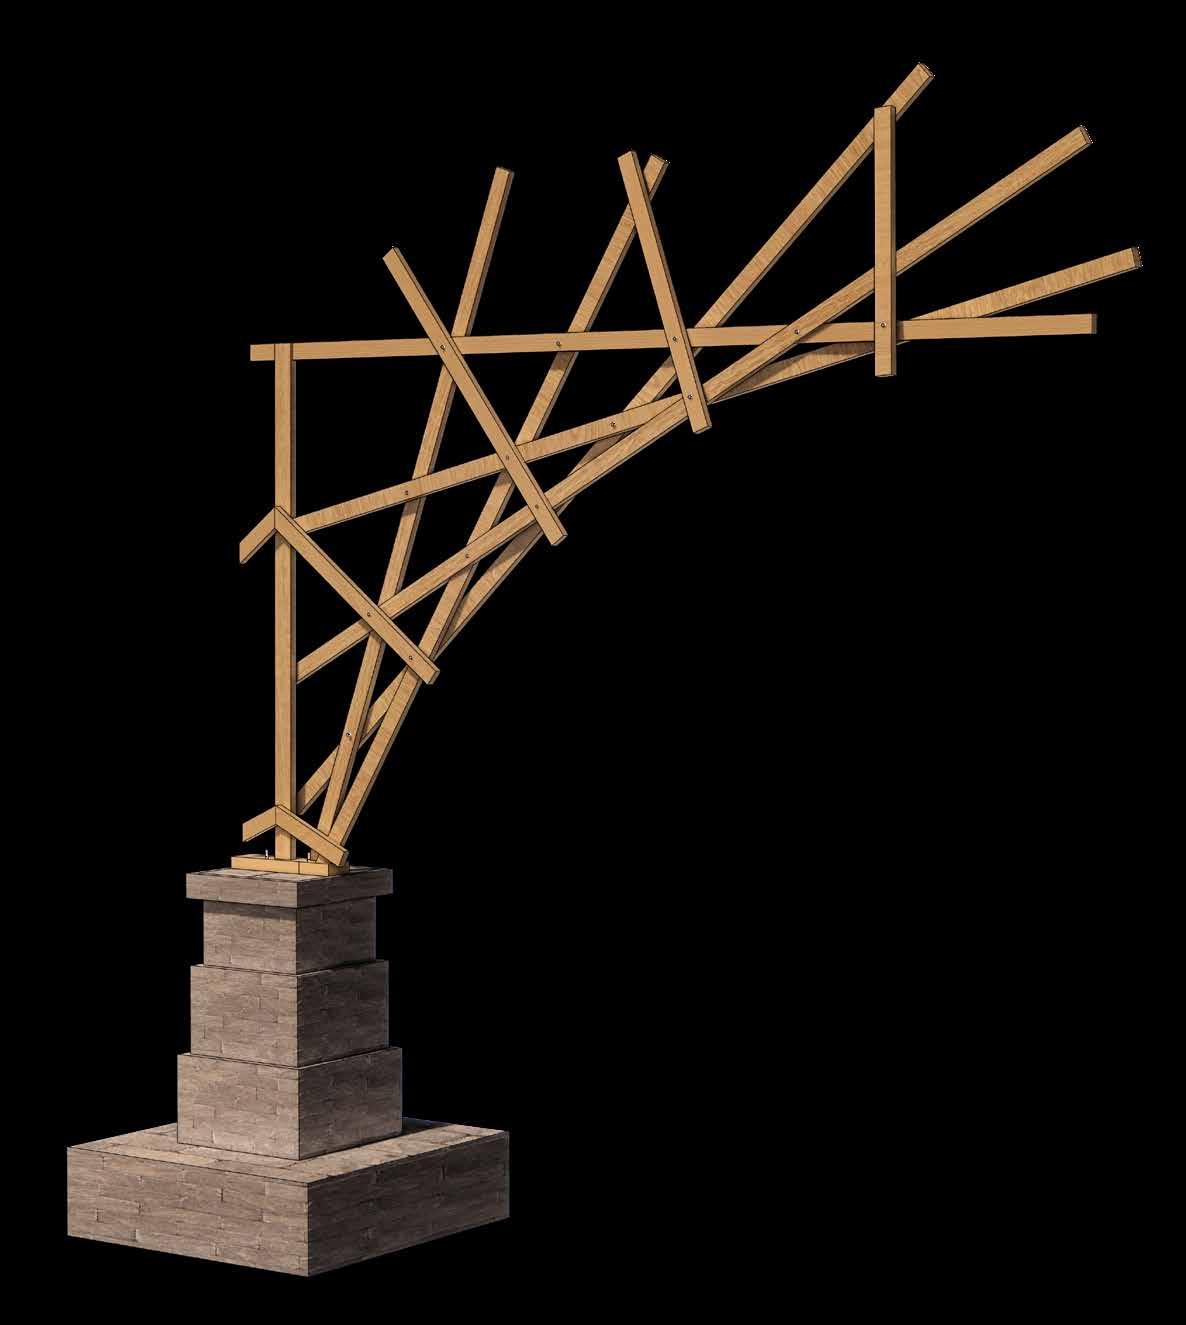
Significance: Arch formed from radial straight timber truss.
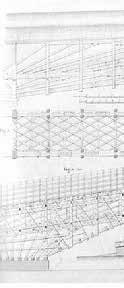
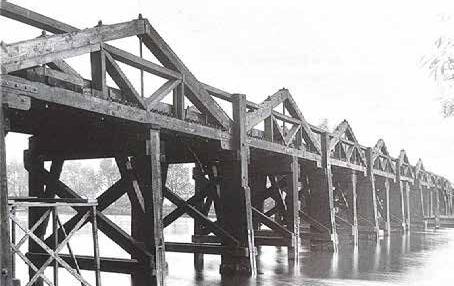
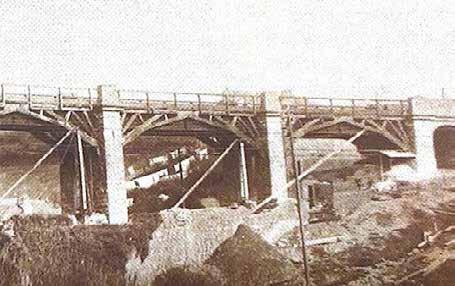
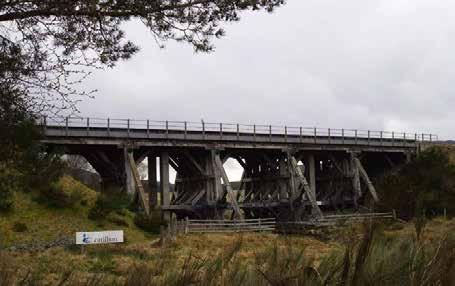
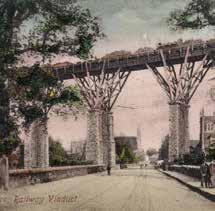
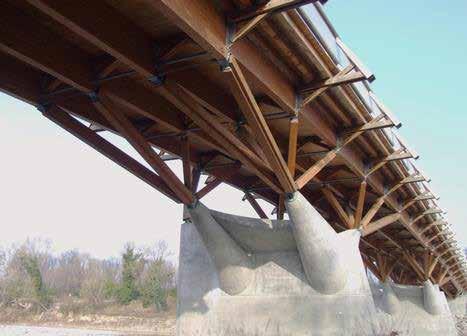
Name: Thames Viaduct, Wycombe Railway Location: Bourne End Significance: Timber truss and pier
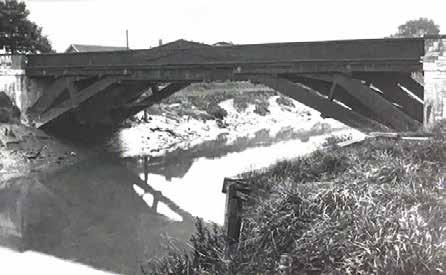
Name: Somerset Bridge
Location: River Parrett - Bristol and Exeter railway Significance: Brunel’s largest span at 32m
A HISTORY OF TIMBER BRIDGE CONSTRUCTION
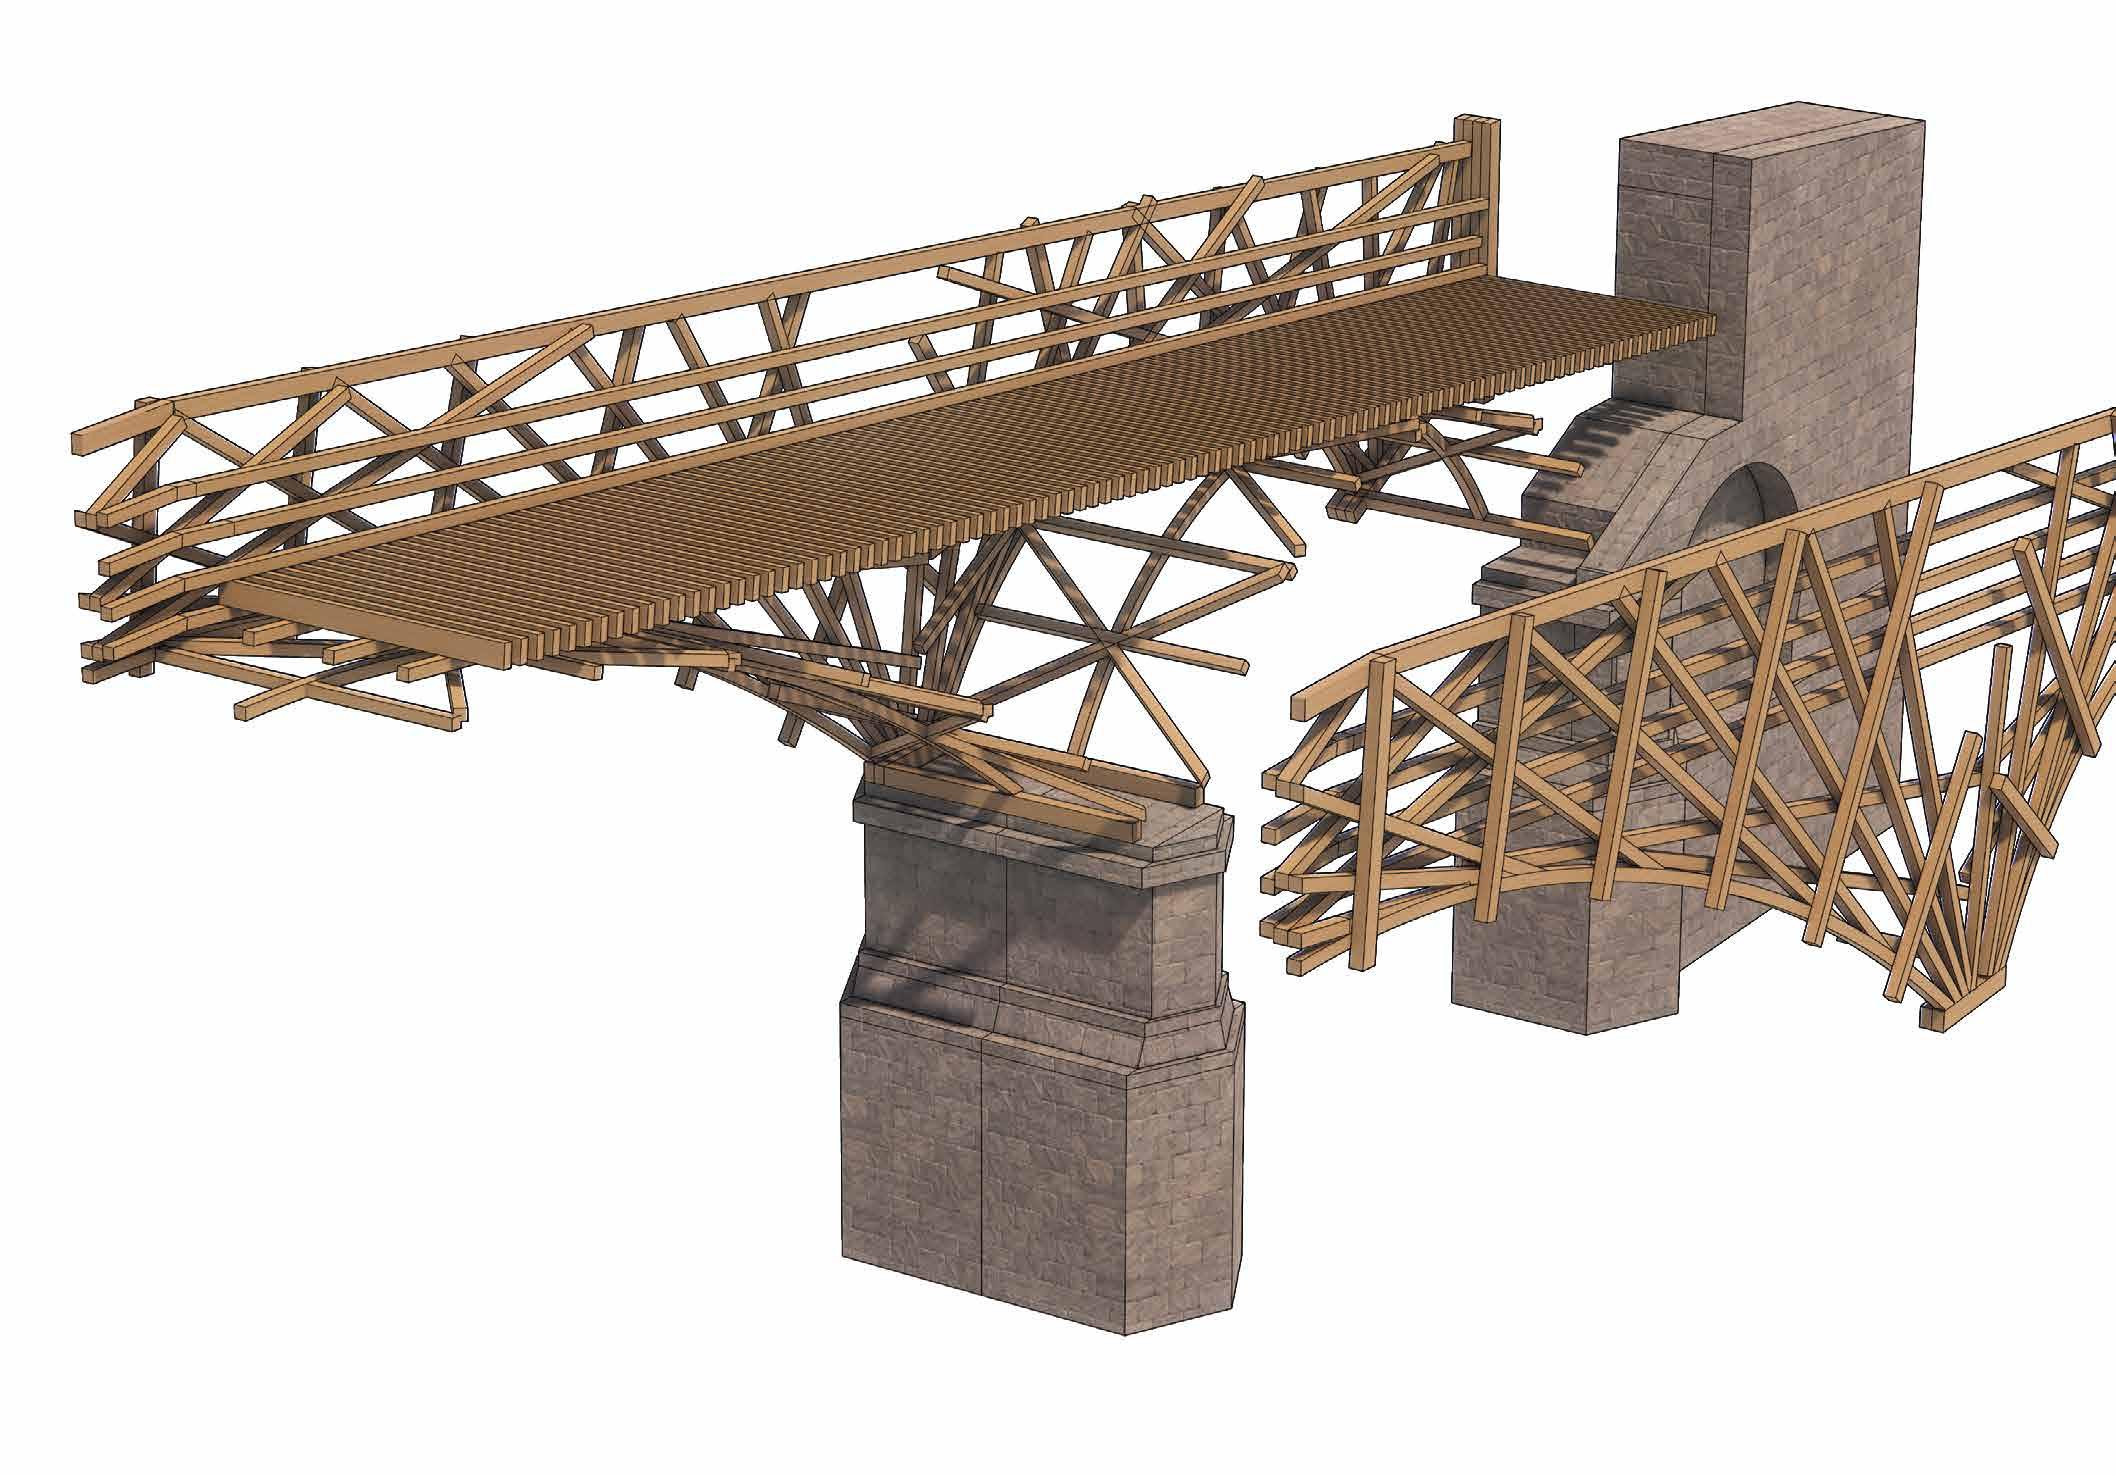
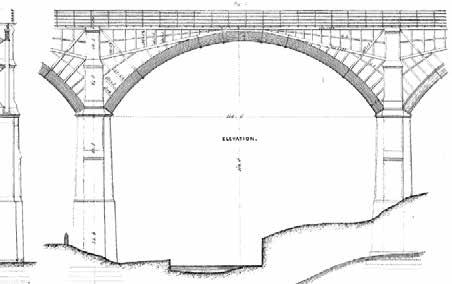
An investigation into the forms and construction of traditional timber bridges in the United Kingdom. With study of Oxford Mathematical Bridges that uses radial posts, an early of form of polygonal arch.
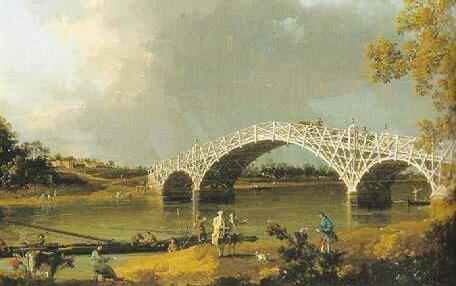
Old Walton Bridge Location: Walton Upon Thames Significance: Longest span at
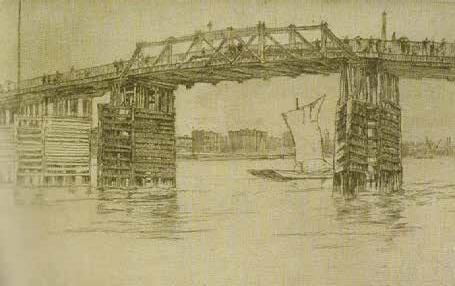
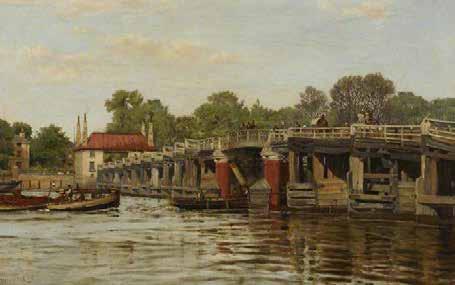
Name: Old Battersea Bridge
Location: Battersea London, England
Significance: Tall timber piers
Name:
(Maggi and Navone,
Name: Clauss’s Location: Londonderry, Significance: lattice then 1750
Name: Old Fulham Bridge
Location: Hammersmith and Fulham, London
Significance: Timber Piers
Name:
Location: Newcastle and North Shields, London
Significance:
Significance:
Name: Brittaford Viaduct
Location: Devon
Significance: Stone pier, timber arch
Name: Dutton Horse Bridge
Location: Hartford, England
Significance: Twin span footbridge
Static Indeterminacy:
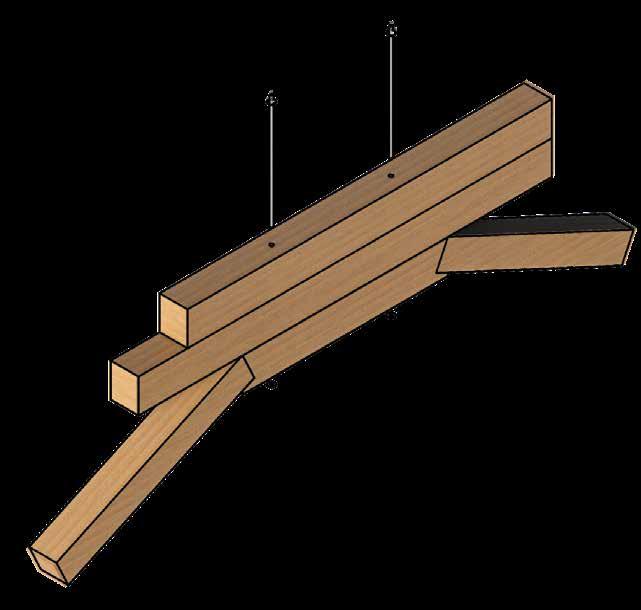
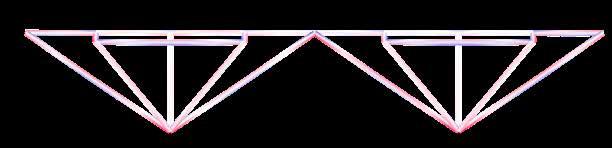
>Overlapping Queen-post truss
>Load carrying polygonal arch
>Frame with overlapping queen post
>Below deck fan-shaped incline struts
and
to form a composite beam
Cut long-grain to long-grain with a ration of 1:10. Commonly around 15 degrees
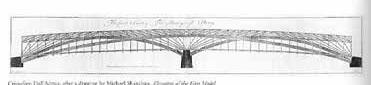
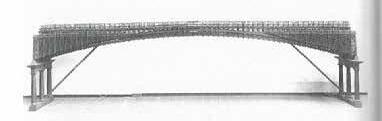
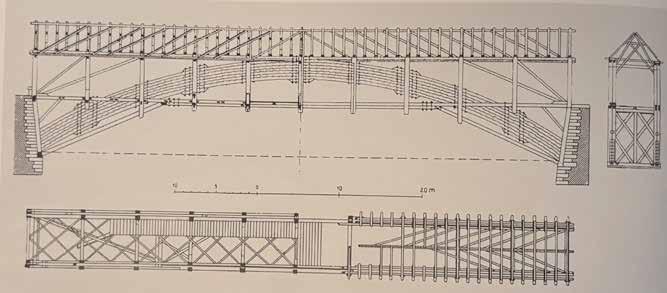
CASE STUDY: GRUBENMANN SCHAUFFHAUSEN BRIDGE
British bridge construction was influenced by Swiss craftsmen such as the Grubenmann brothers. This page conducts a study into the Schauffhausen Bridge and how it plans for redundancy
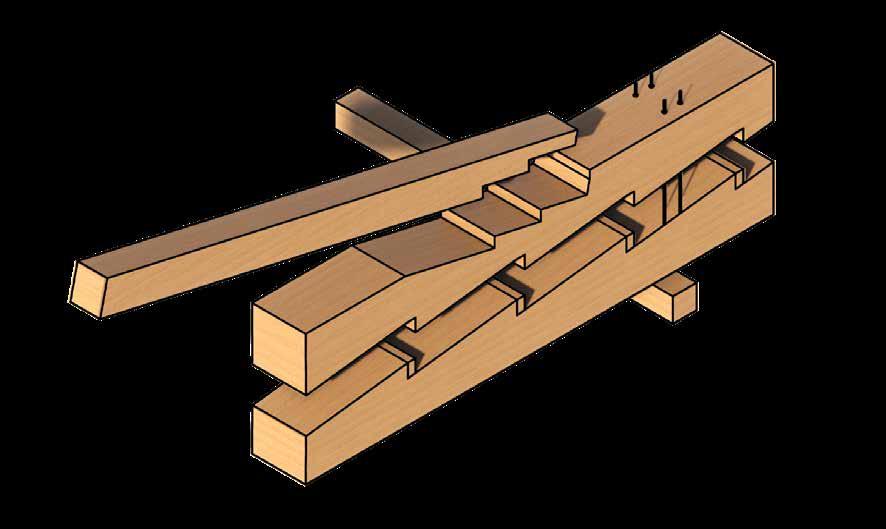
Metal tie between three pieces of lumber and arch
Scarf
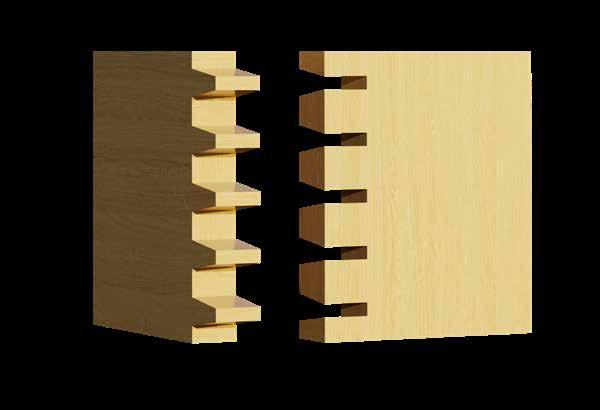
splice joinery
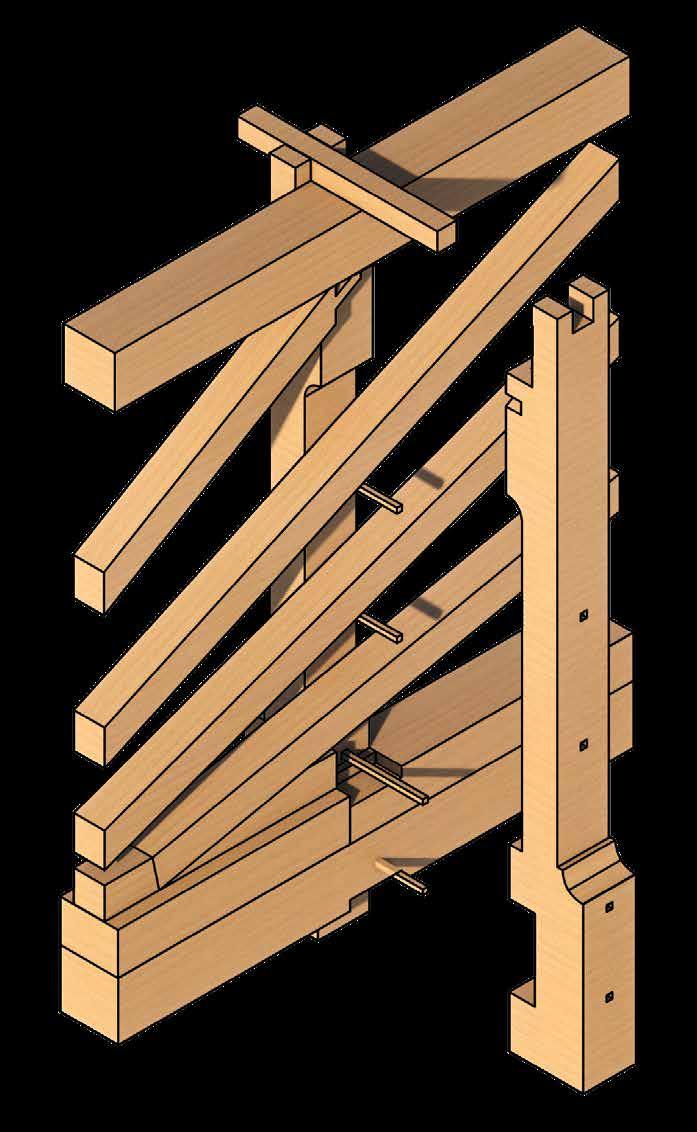
Dowel
Steel reinforcement
Cross section where it rests on central pier
The truss pass through an opening between the two posts, supported by dowel
REVIVAL OF TRADITIONAL CRAFT
Initial proposal inspired by the 1818 Wettingen bridge with sequence of arches and fanned queen post truss.
Close up of pillar with gold leaf brackets
Glazed envelope
Rail line
Pedestrian Spine Traffic
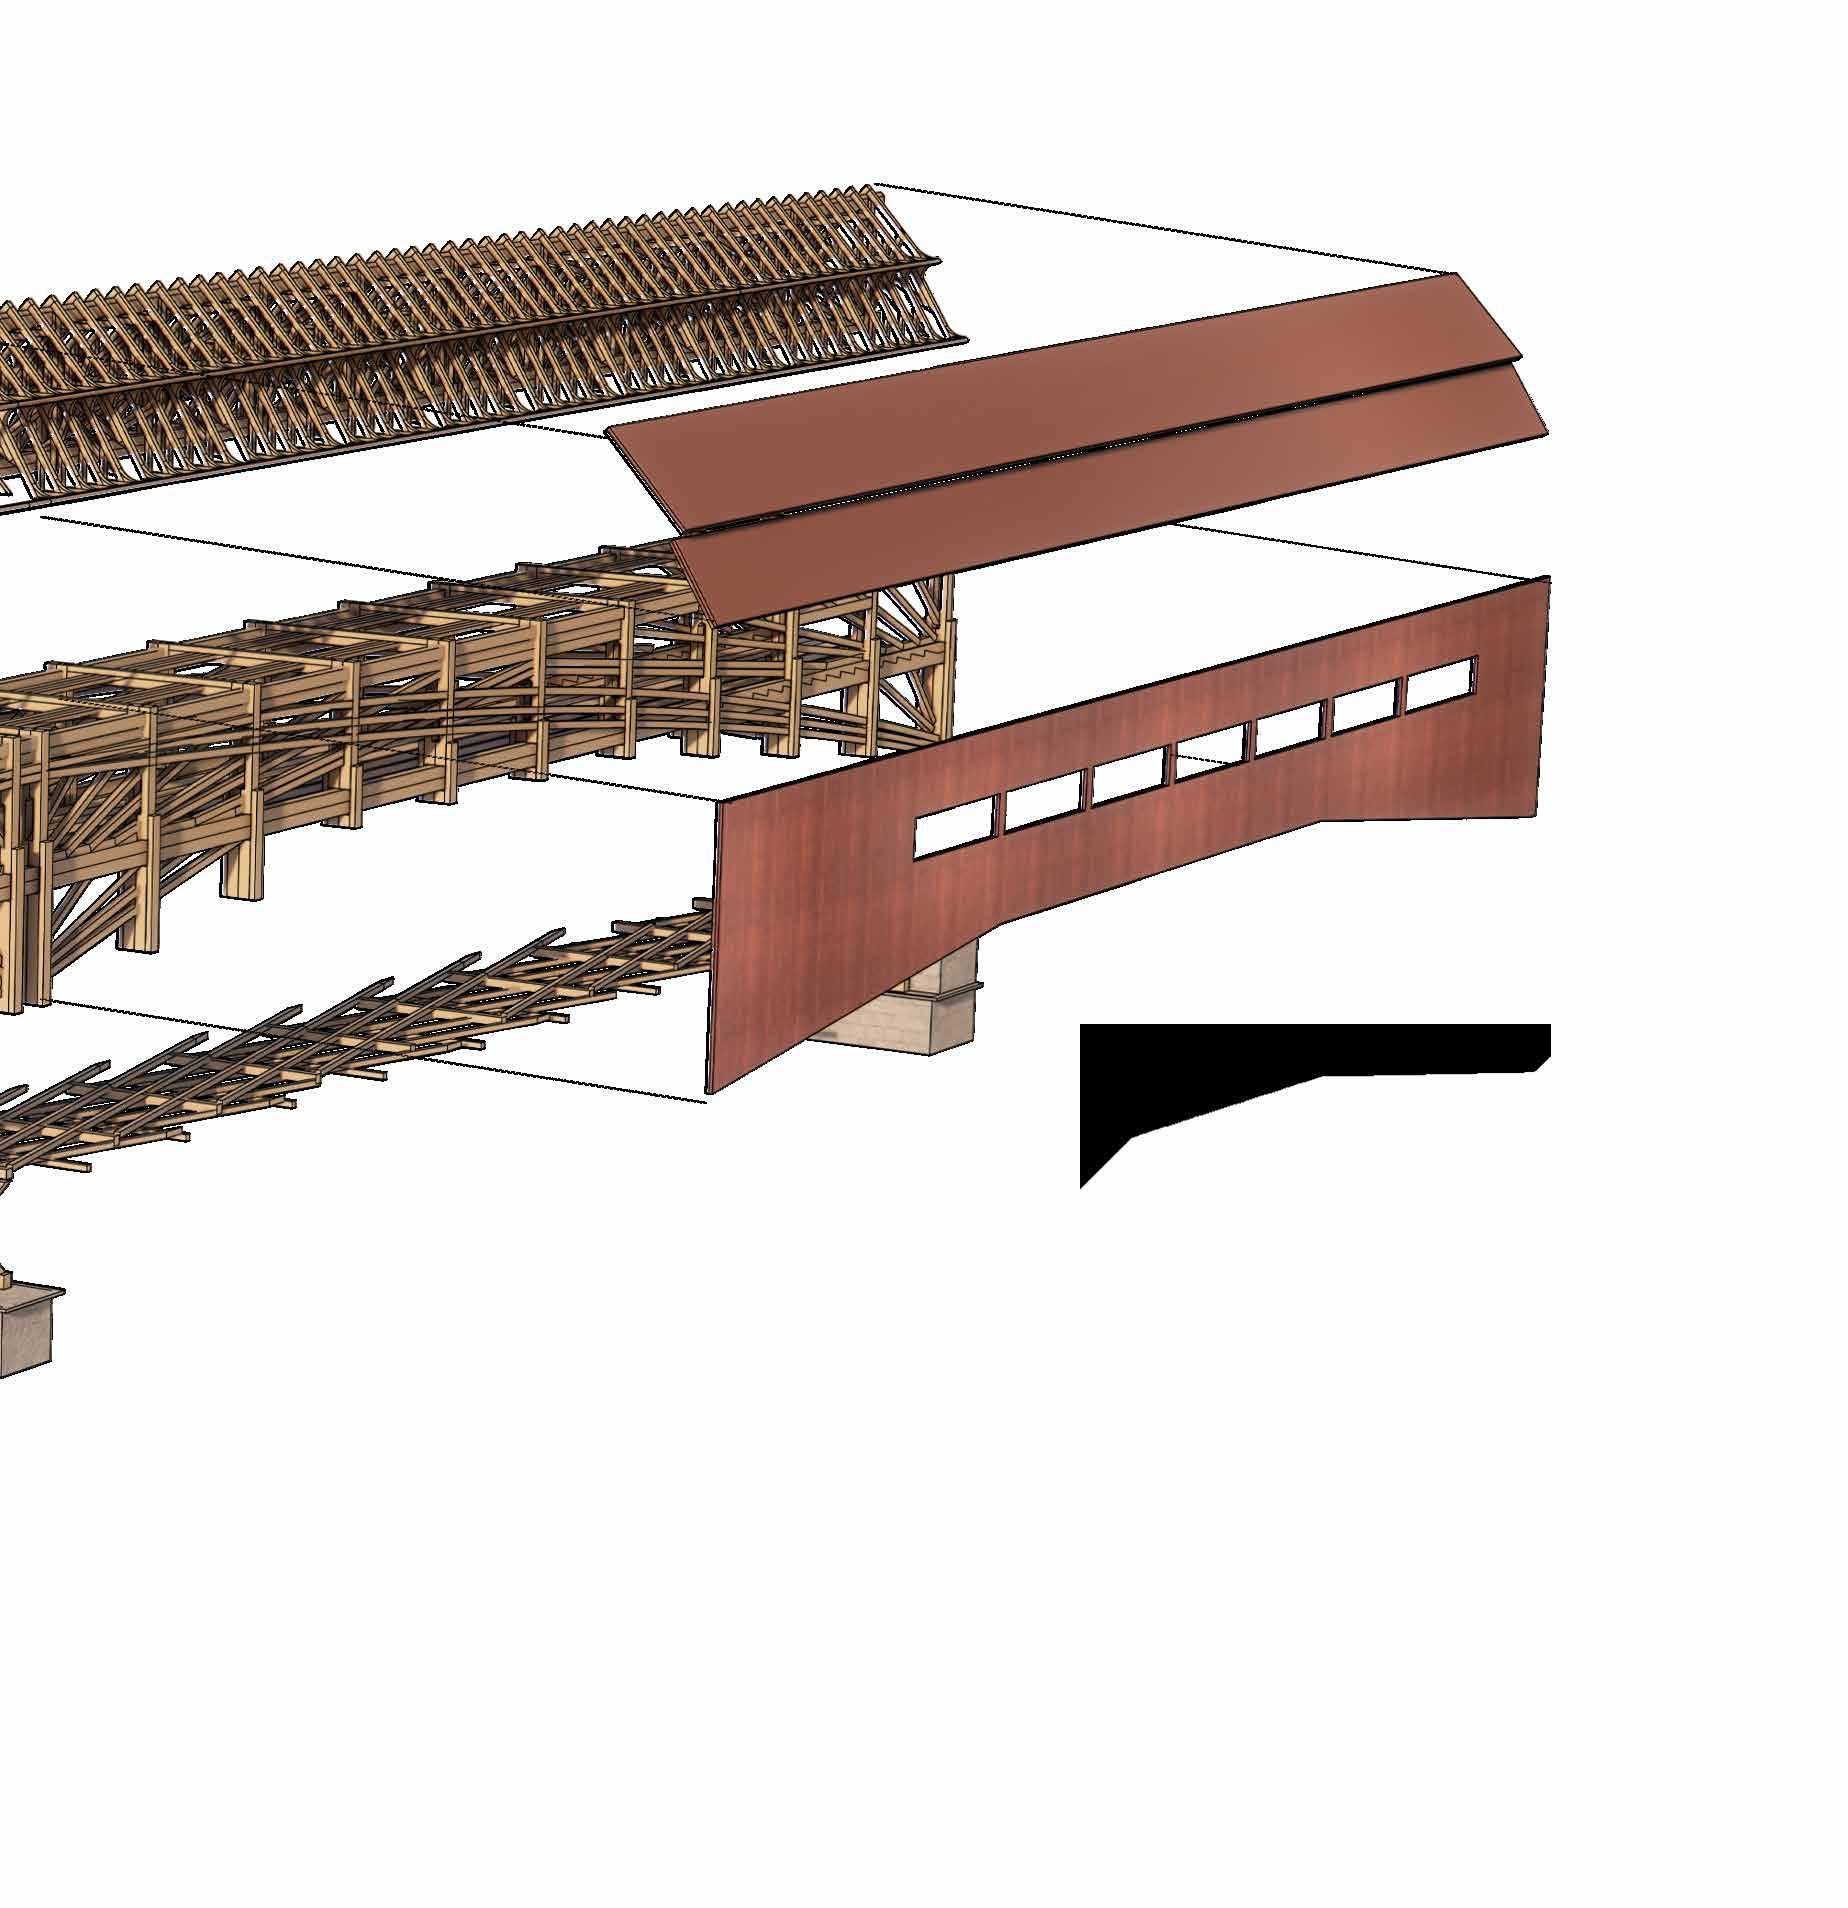
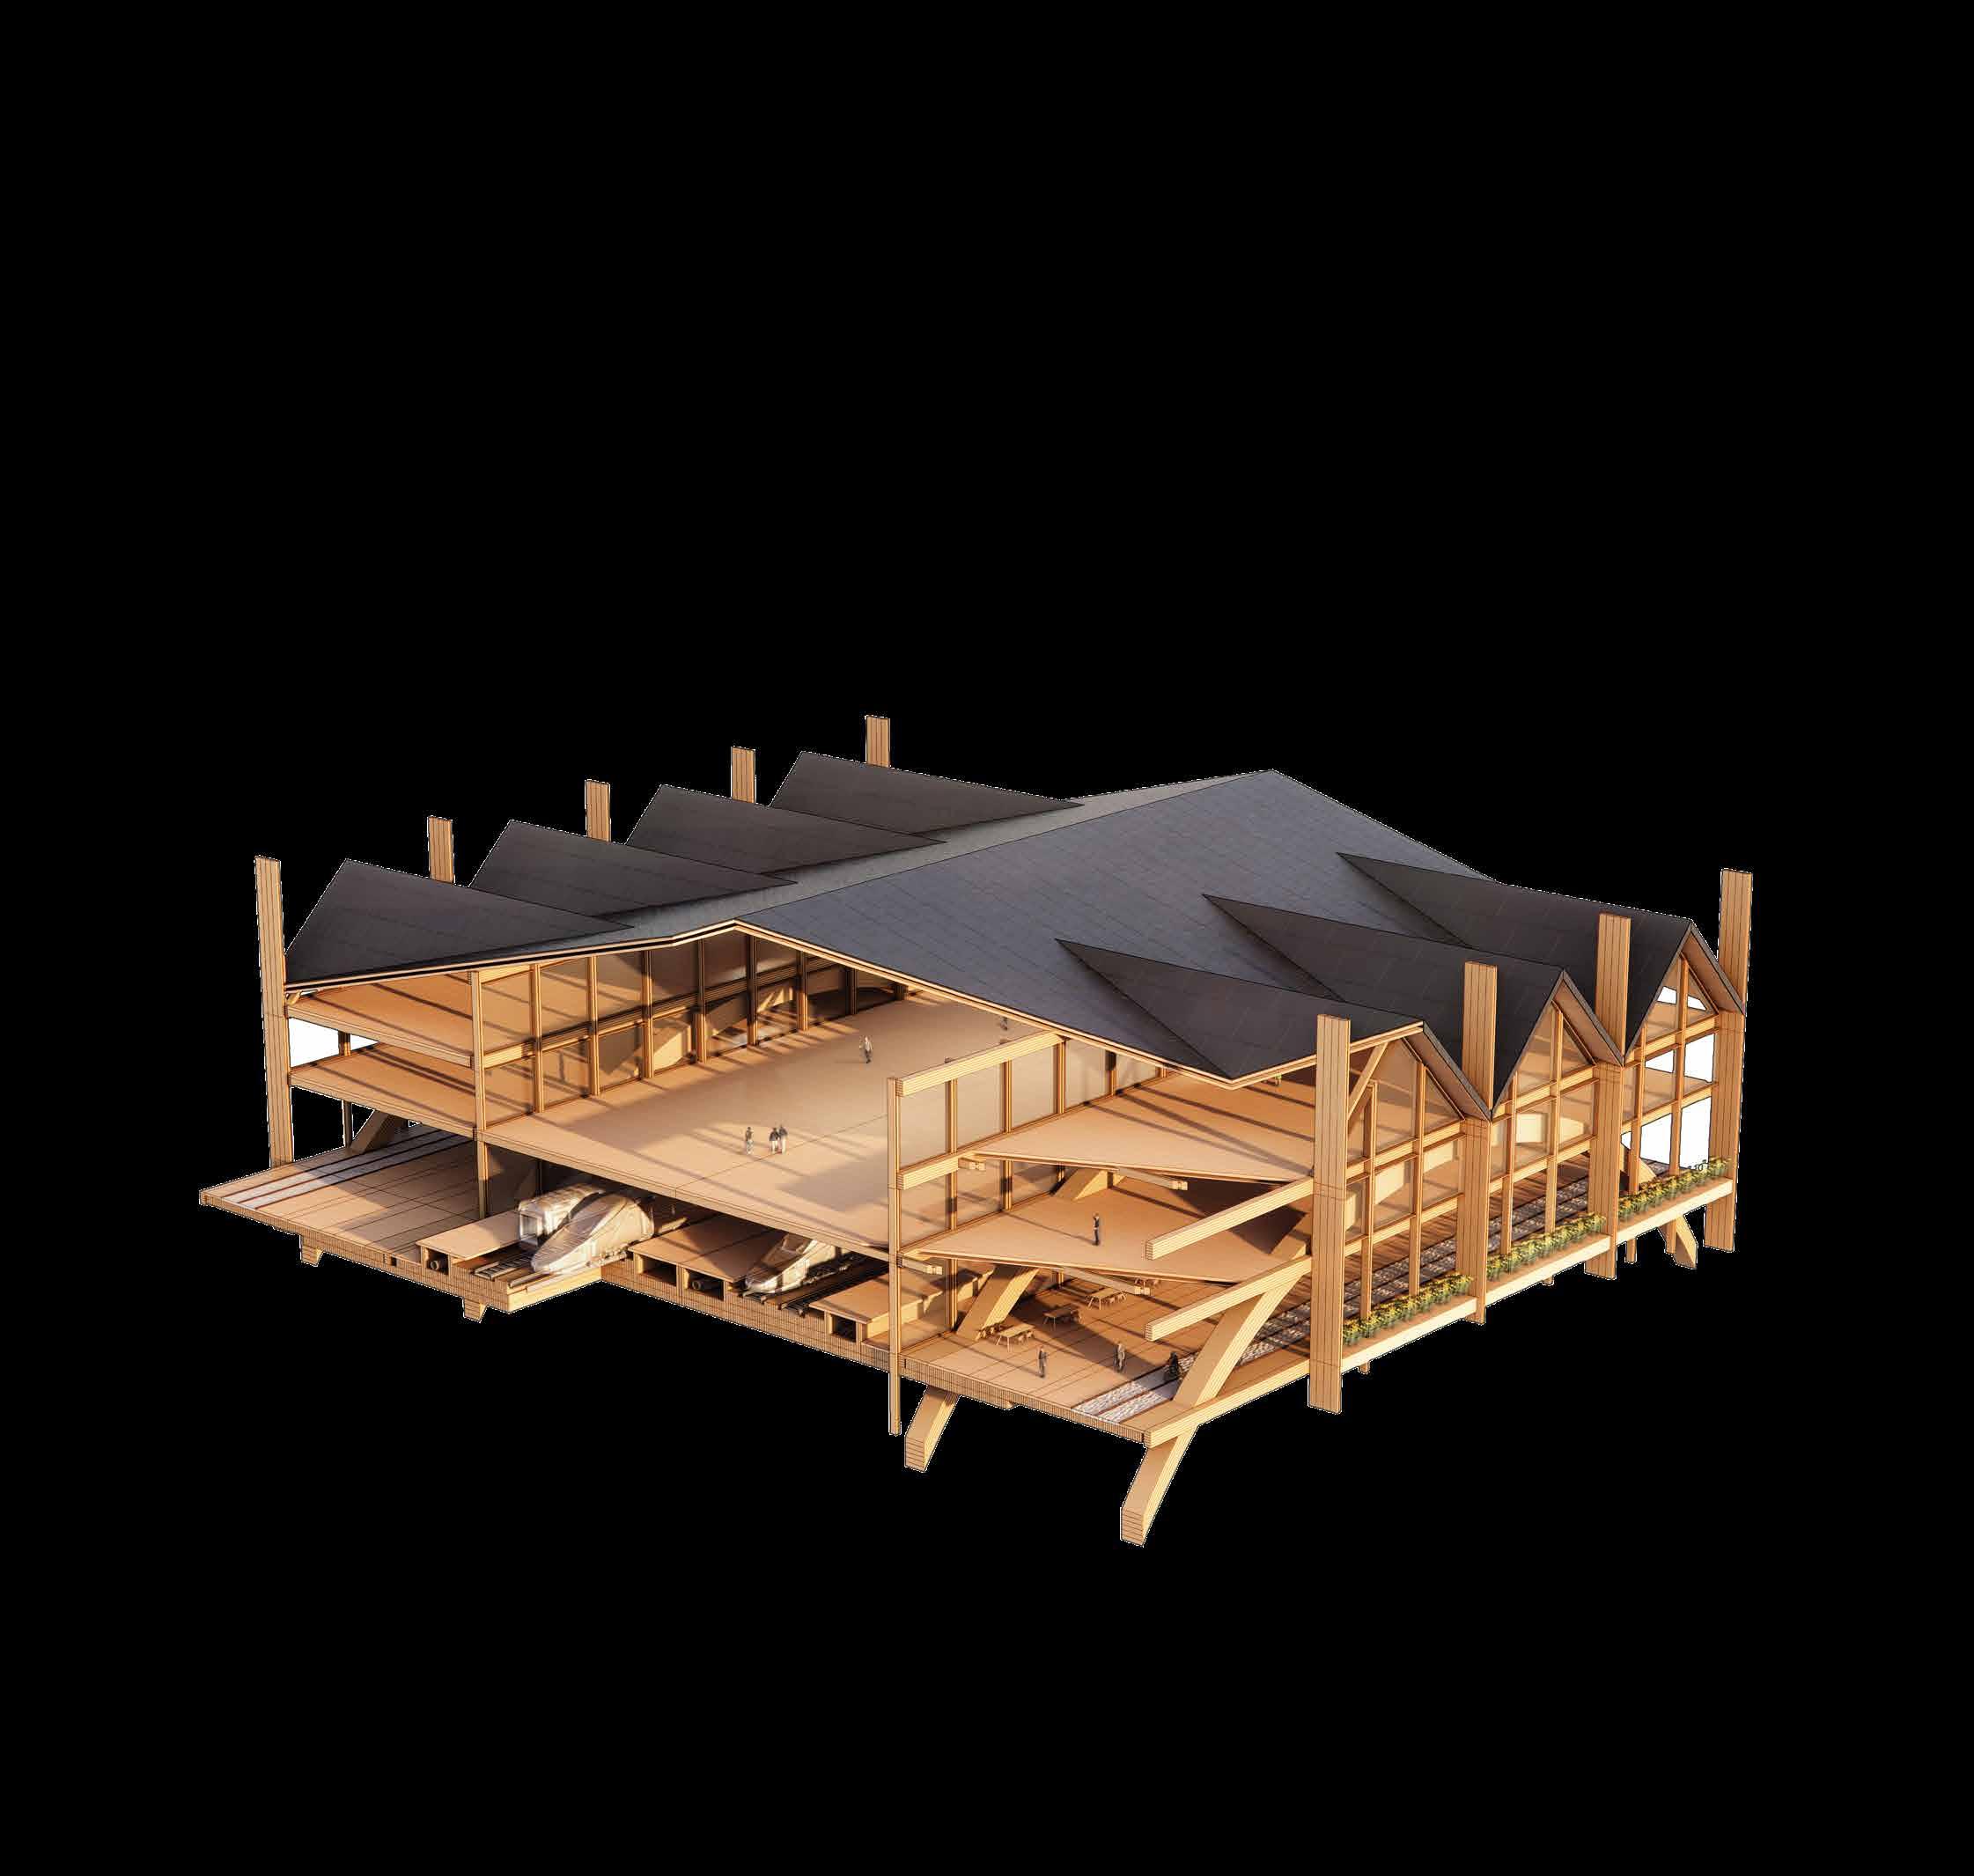
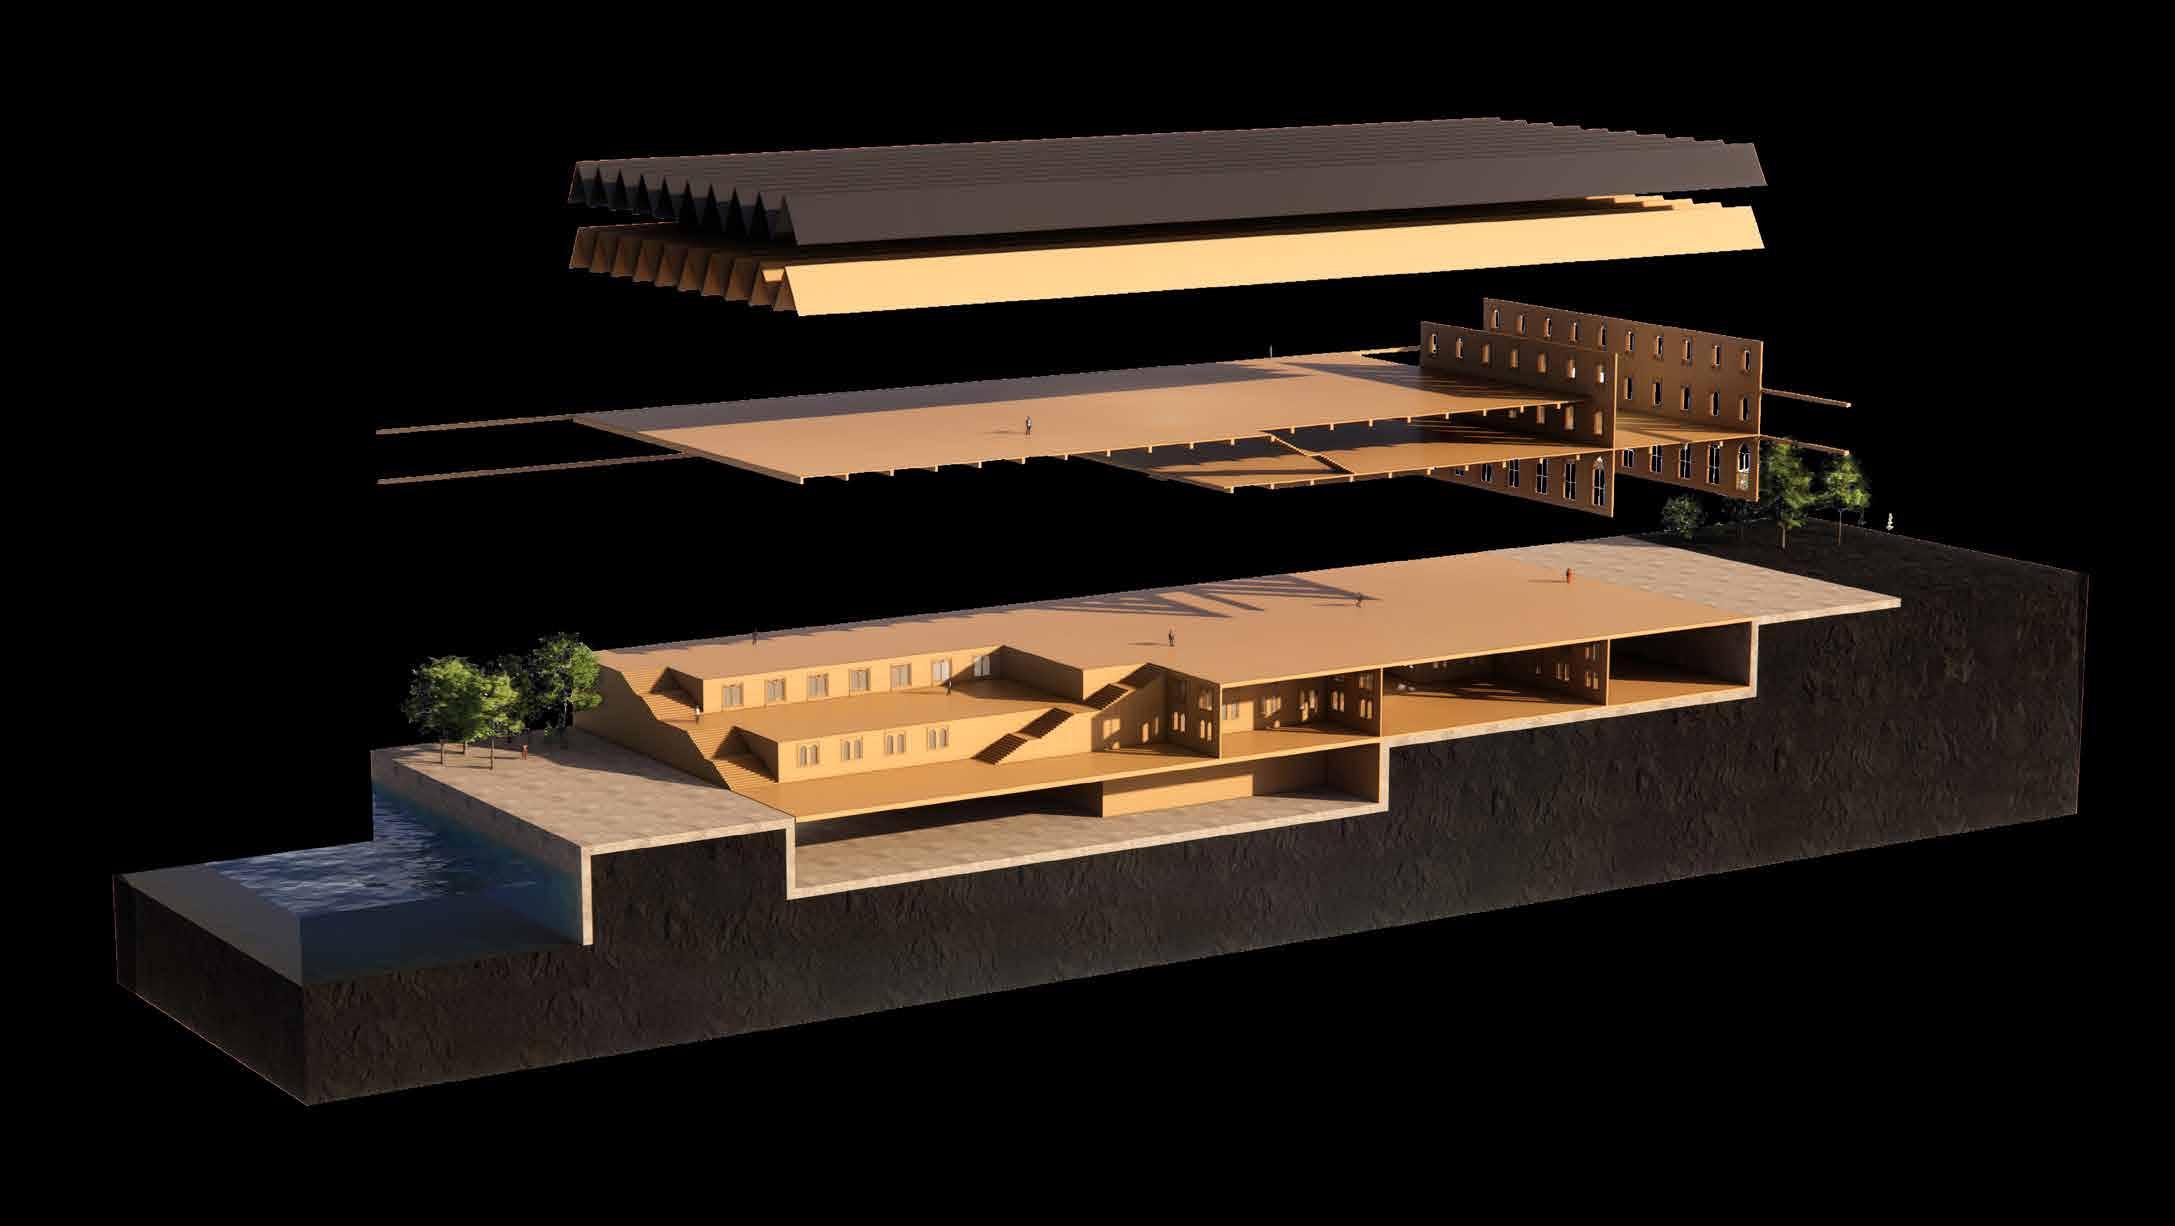
Folded Roof with solar shingle and glazed panels
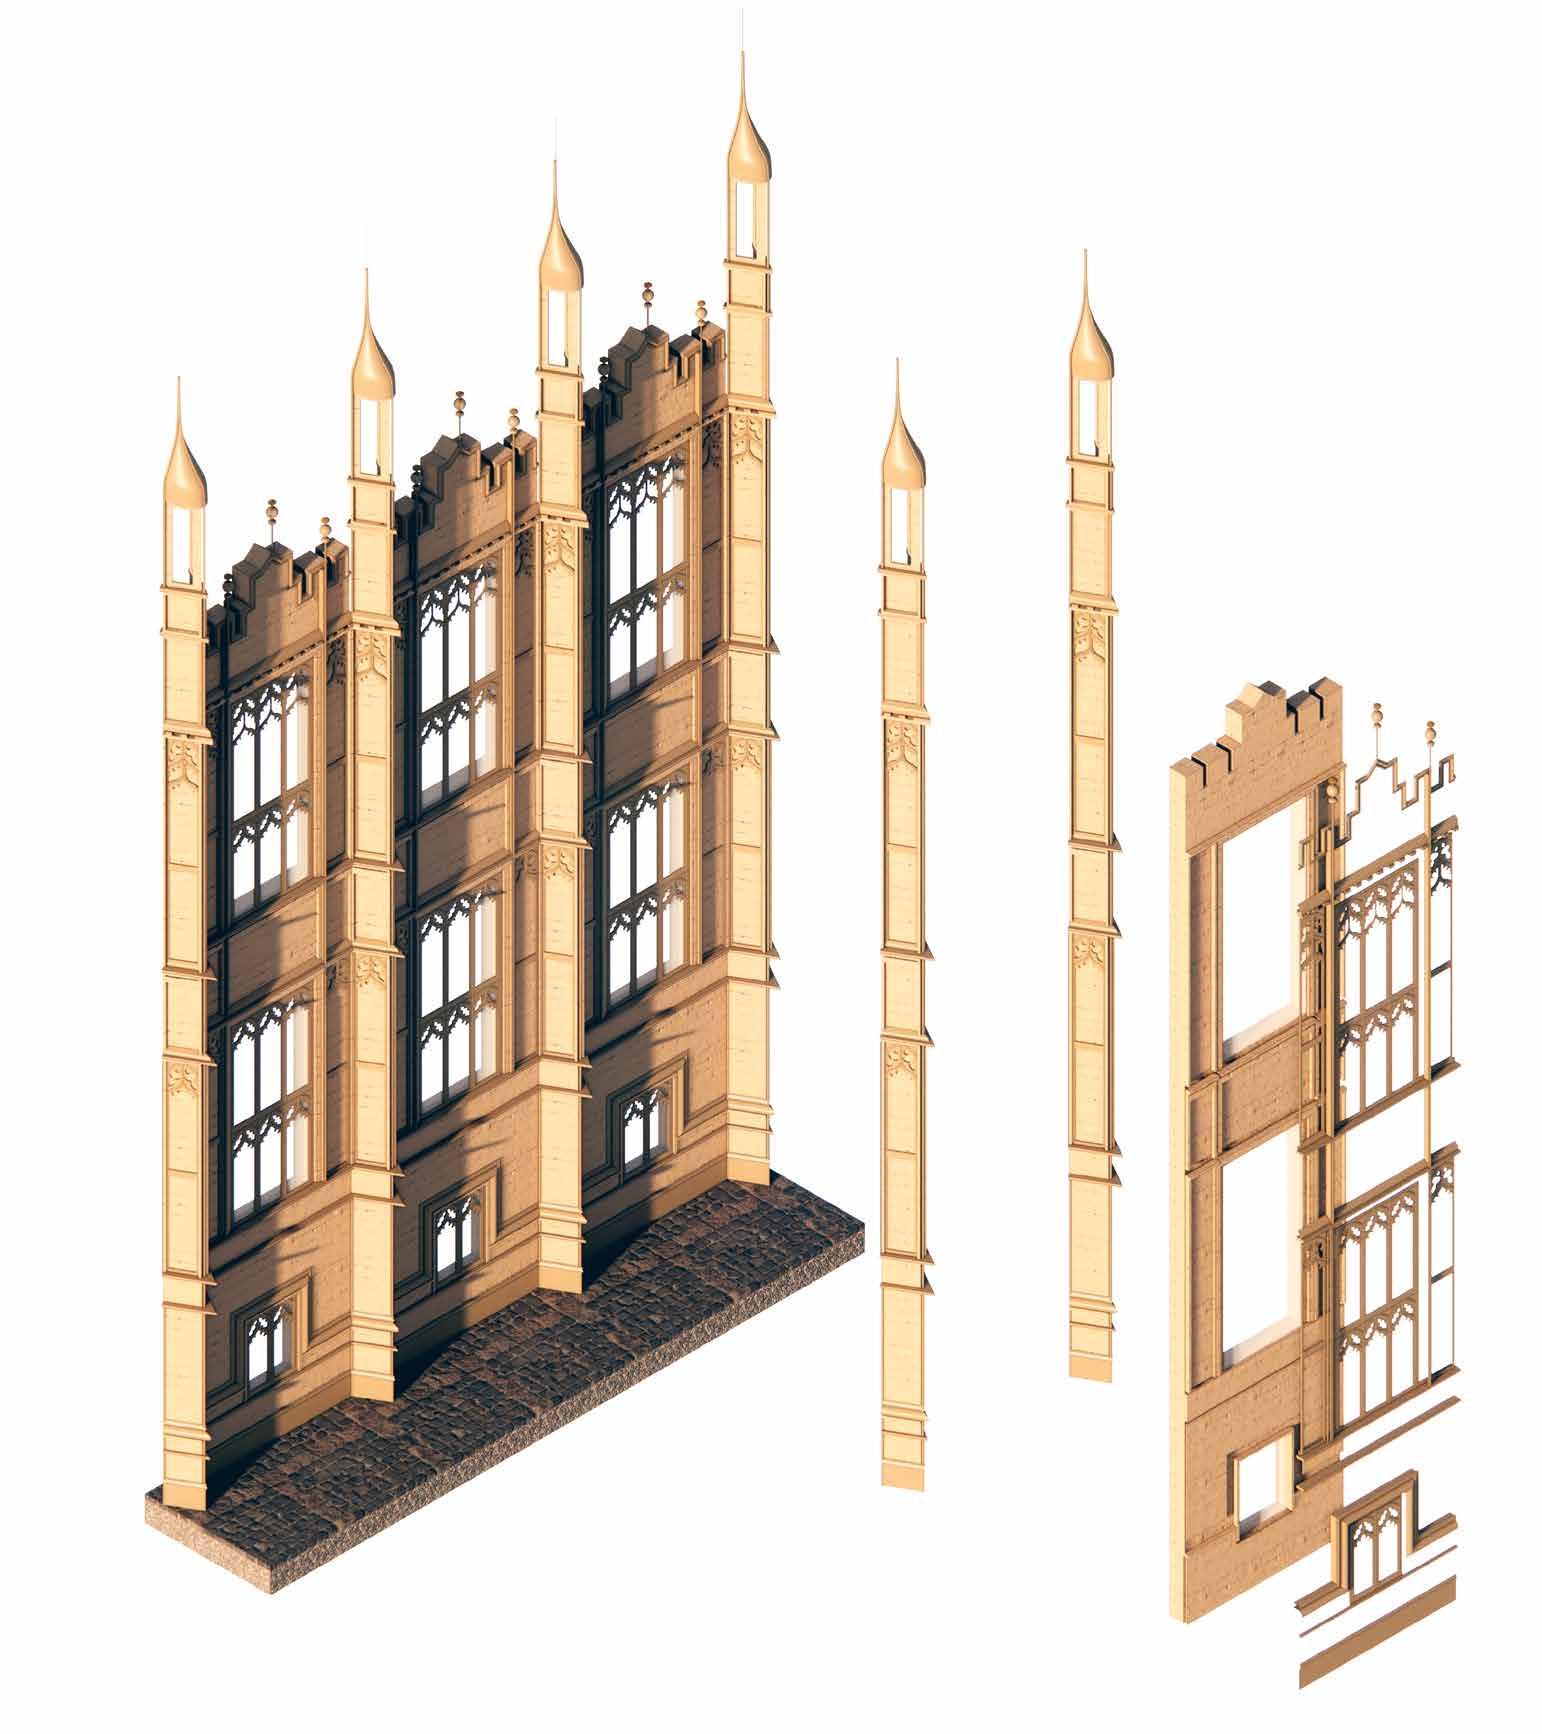
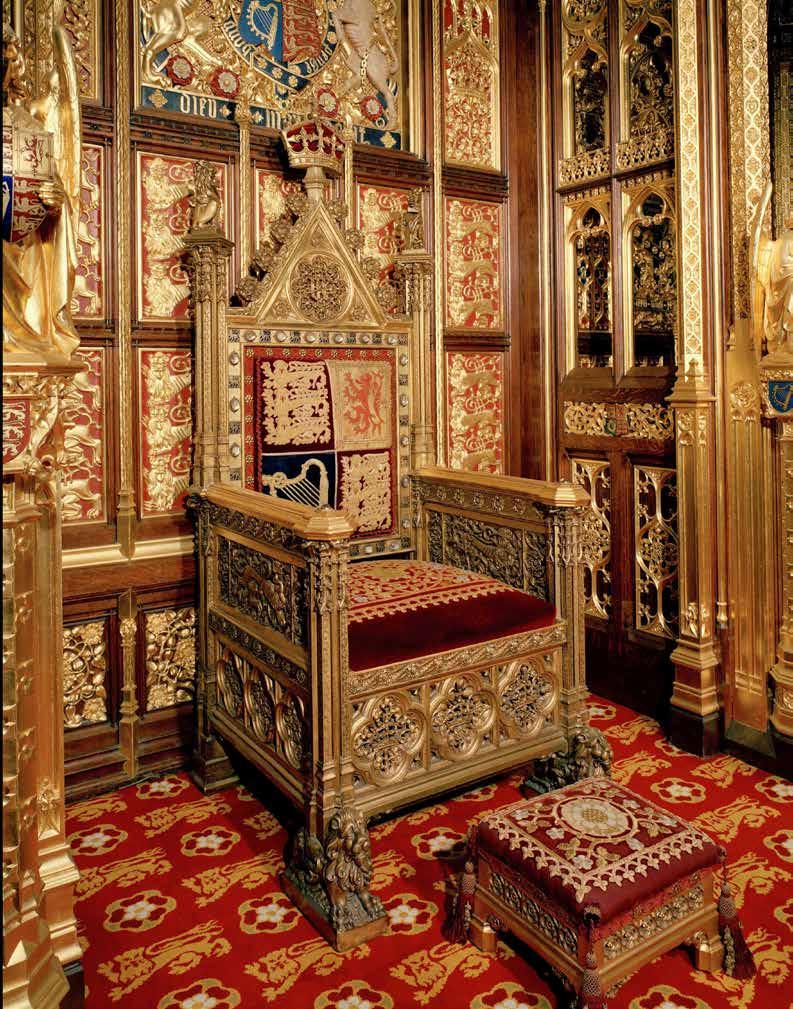
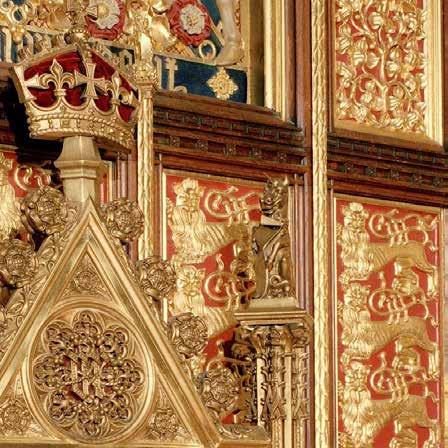
Tectonic: Balance. Continuous bands of Horizontal Panelling separated by tall Vertical Turrets.
Frame detailing to panelling with sovereign and religious motif of the Gothic era.
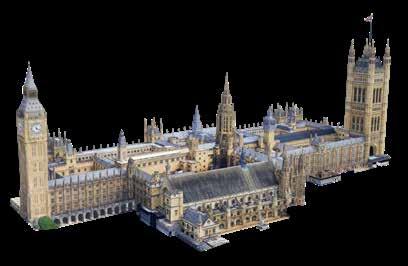
Arranged around Octagonal Central Lobby with the two houses along the central axis so that the speakers chair faces the throne alter.
[1] St Stephens Hall
[2] Westminster Hall
[3] House of Commons
[4] House of Lords
[5] Victoria Tower
The Sovereign’s Entrance is here. There is access into the Royal Gallery and Robing Room.
[6] Royal Court [7] Westminster Abbey
VERTICAL AND HORIZONTAL BANDING
An investigation into the layout and structure of The Houses of Parliament to inform a bridge design that expresses structural axis.
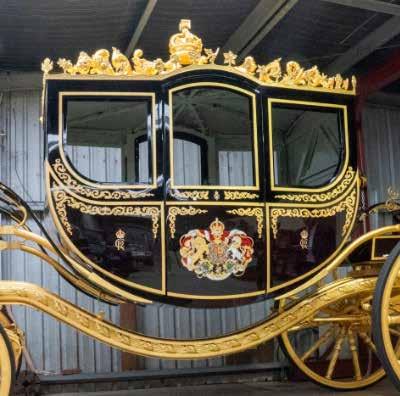
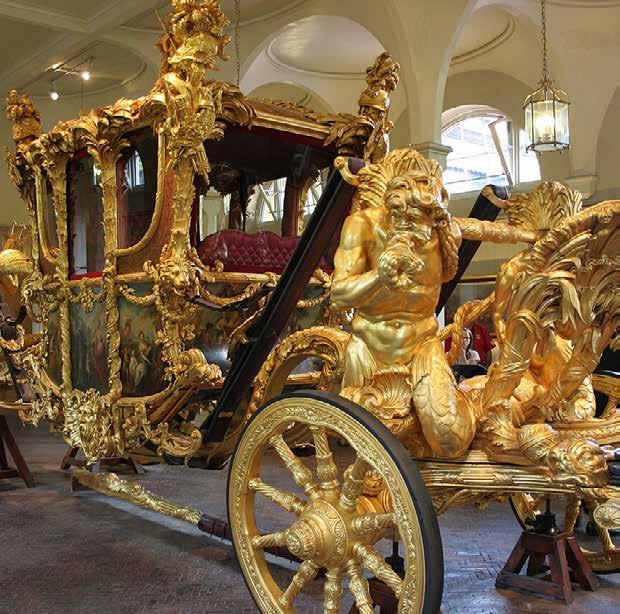
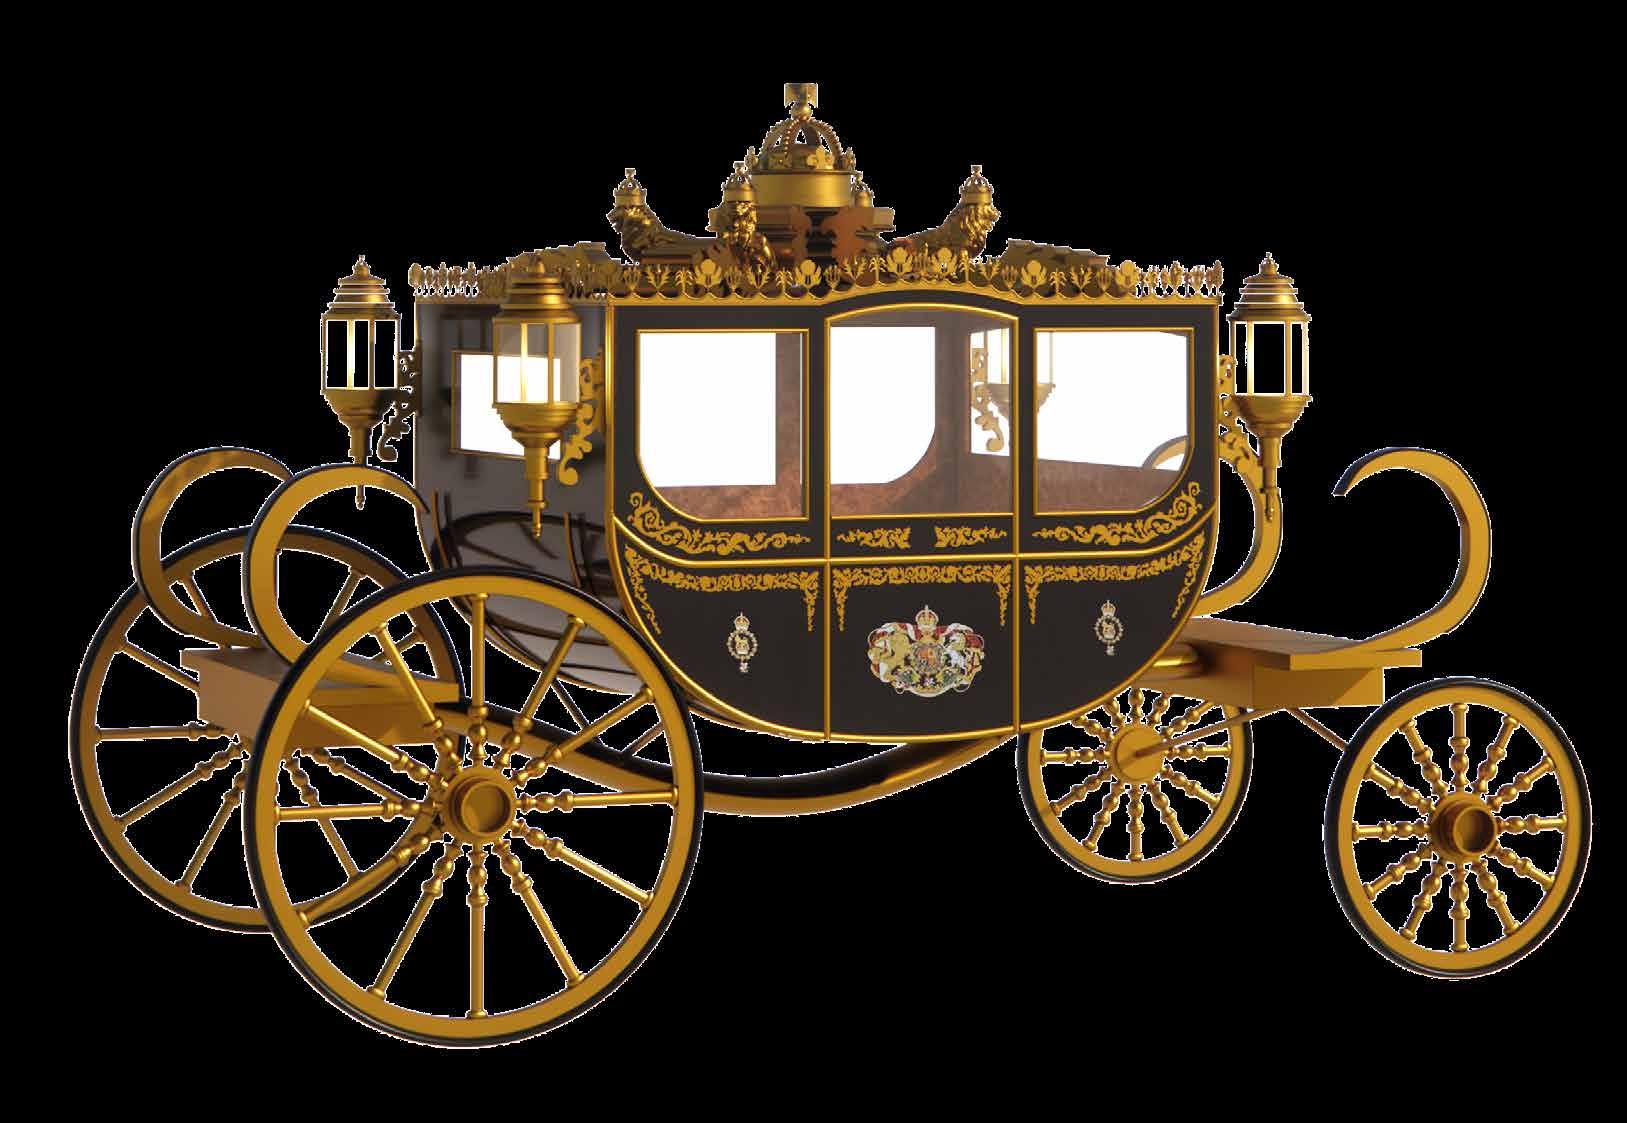
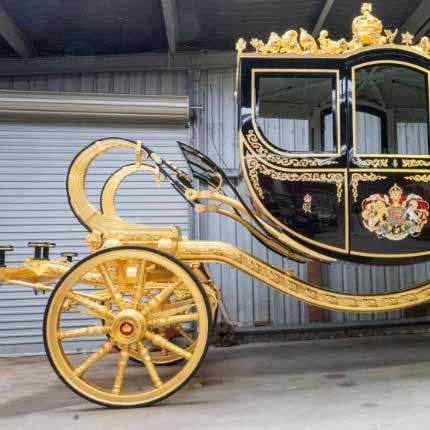
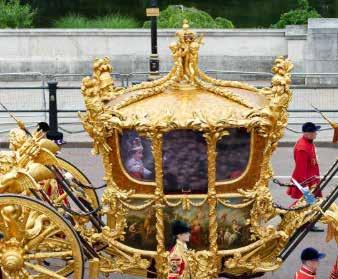
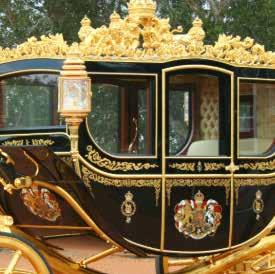
The Diamond Jubilee Royal State Coach was built by Royal Coach Builder Jim Frecklington in Australia, who use to take residency in the Royal Mews London. It is a perfect representation of the Modern and the traditional. The coach has objects donated from 100 historic sites across Britain, including timber from HMS Victory, Balmoral Castle, Holyrood House, and handrails made from the Royal Yacht Britannia. But it also has air conditioning, a heating system, and wheels with Hydraulic Suspension designed by Sports car engineers.
THE ROYAL STATE COACH
Reference to the construction of the royal state coach and speculation of how this may translate into a timber bridge.
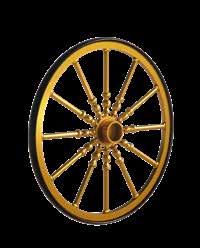
Hydraulic Wheels Timber panelling
Oak carved Crown with gold leaf
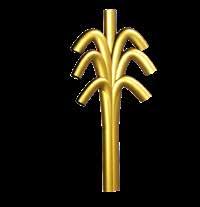
English Rose Irish Flax
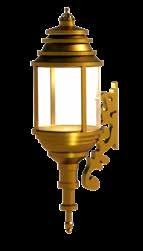
Welsh Leek Candle and LED lamp
Scottish thistle
Oak carved Lion with gold leaf
Modern
Concealed Engineering
Splayed
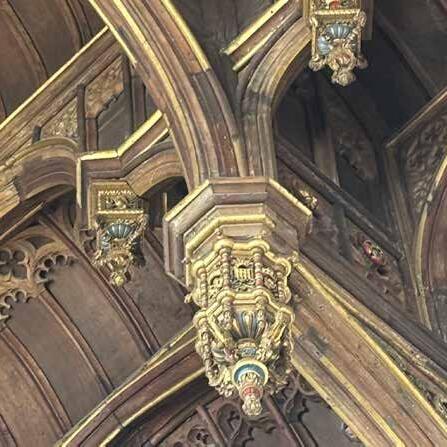
Thicker at timber connections, with decorative reinforcements
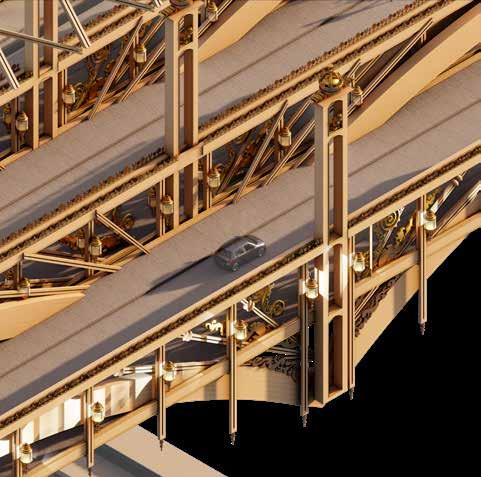
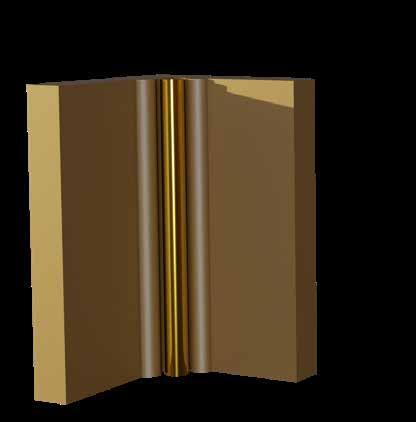
Curved solar timber roofing panel between decorated frame.
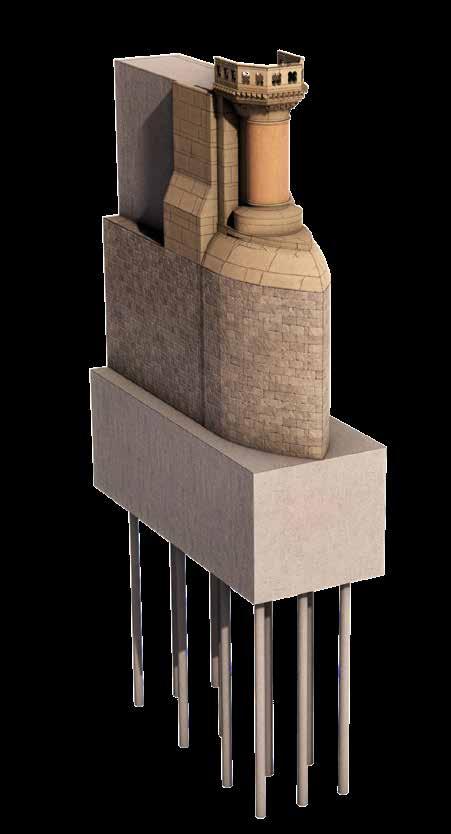
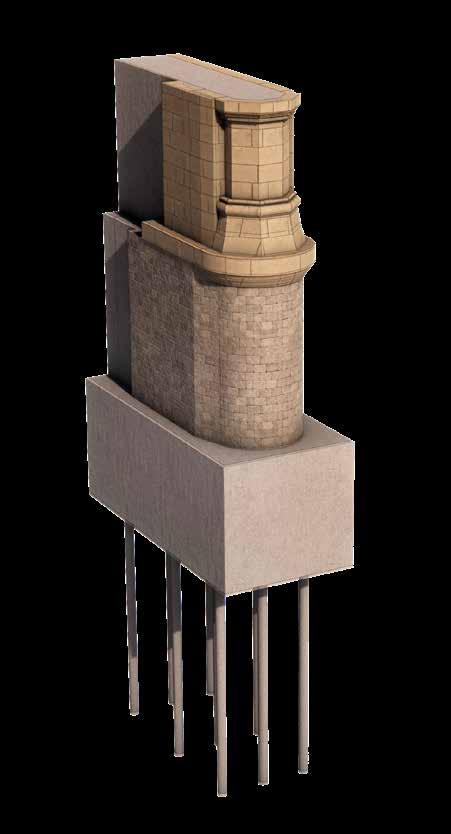
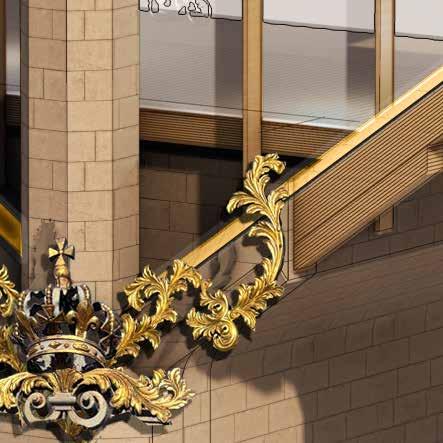
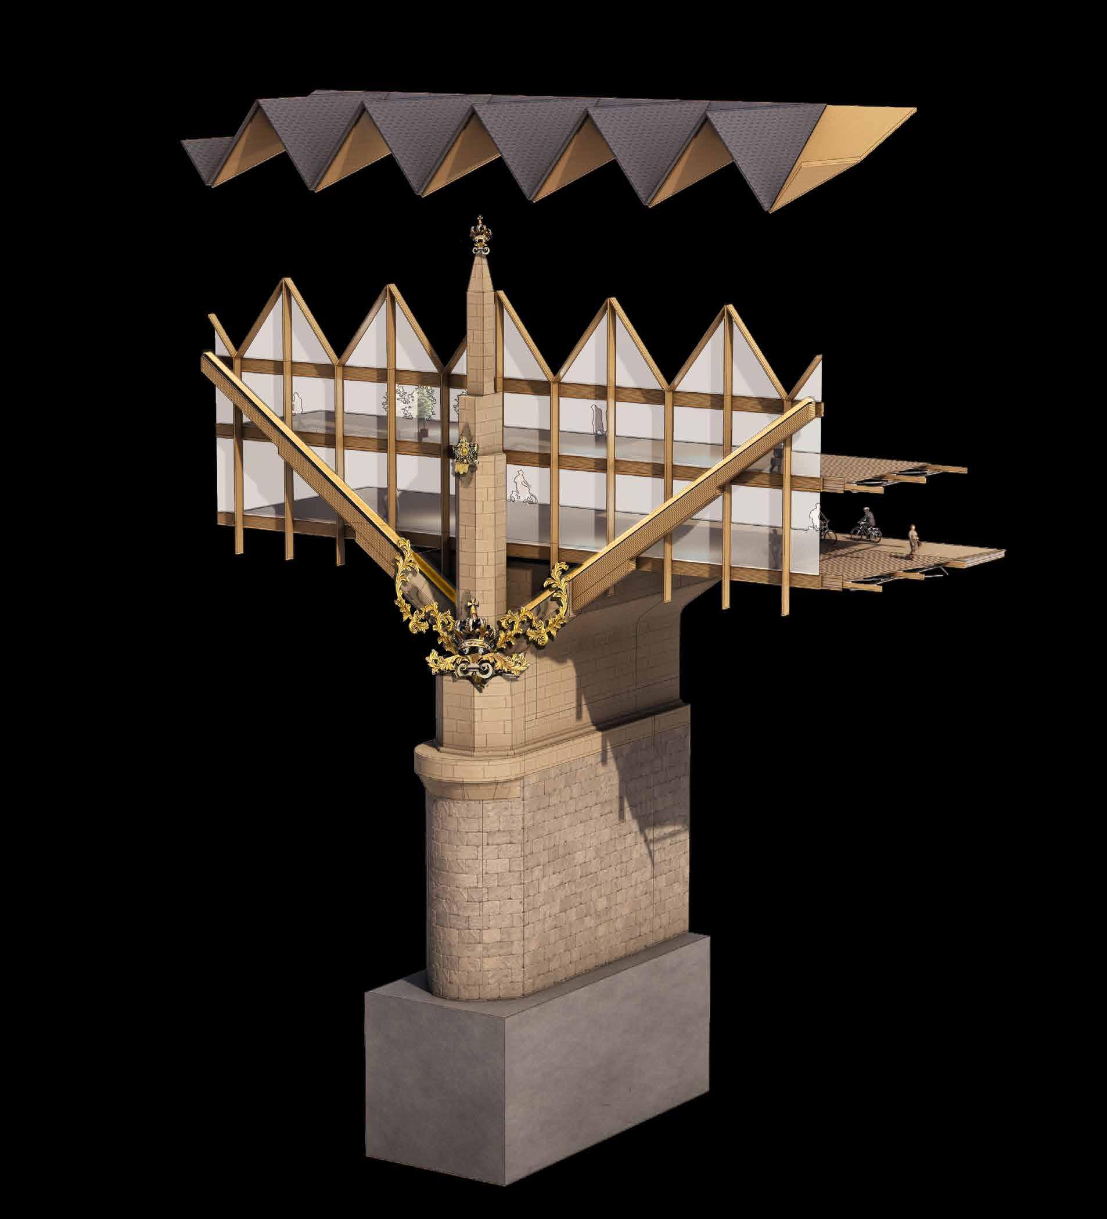
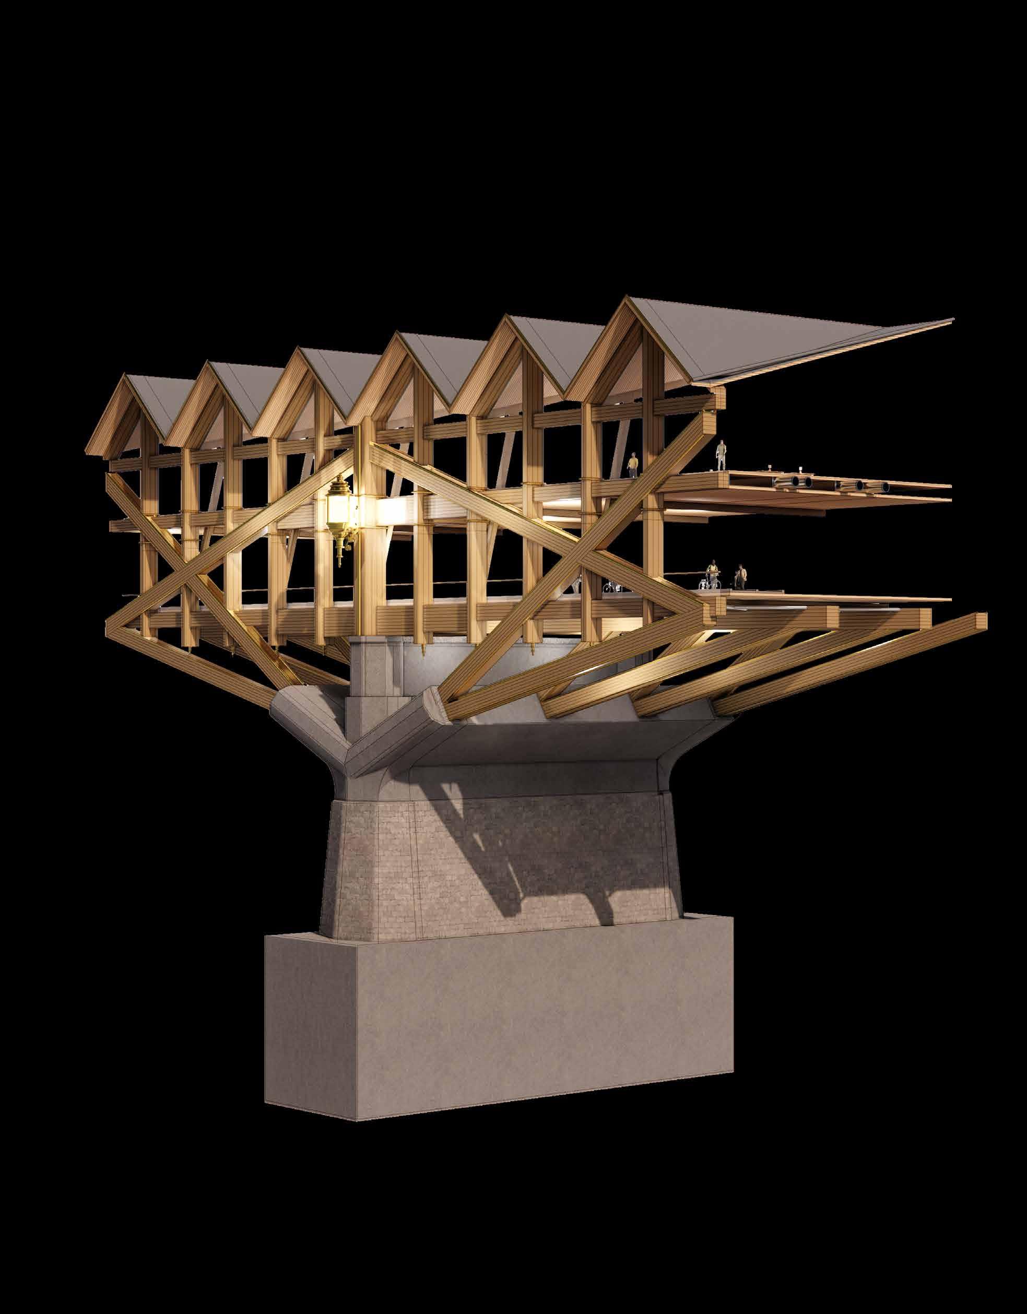
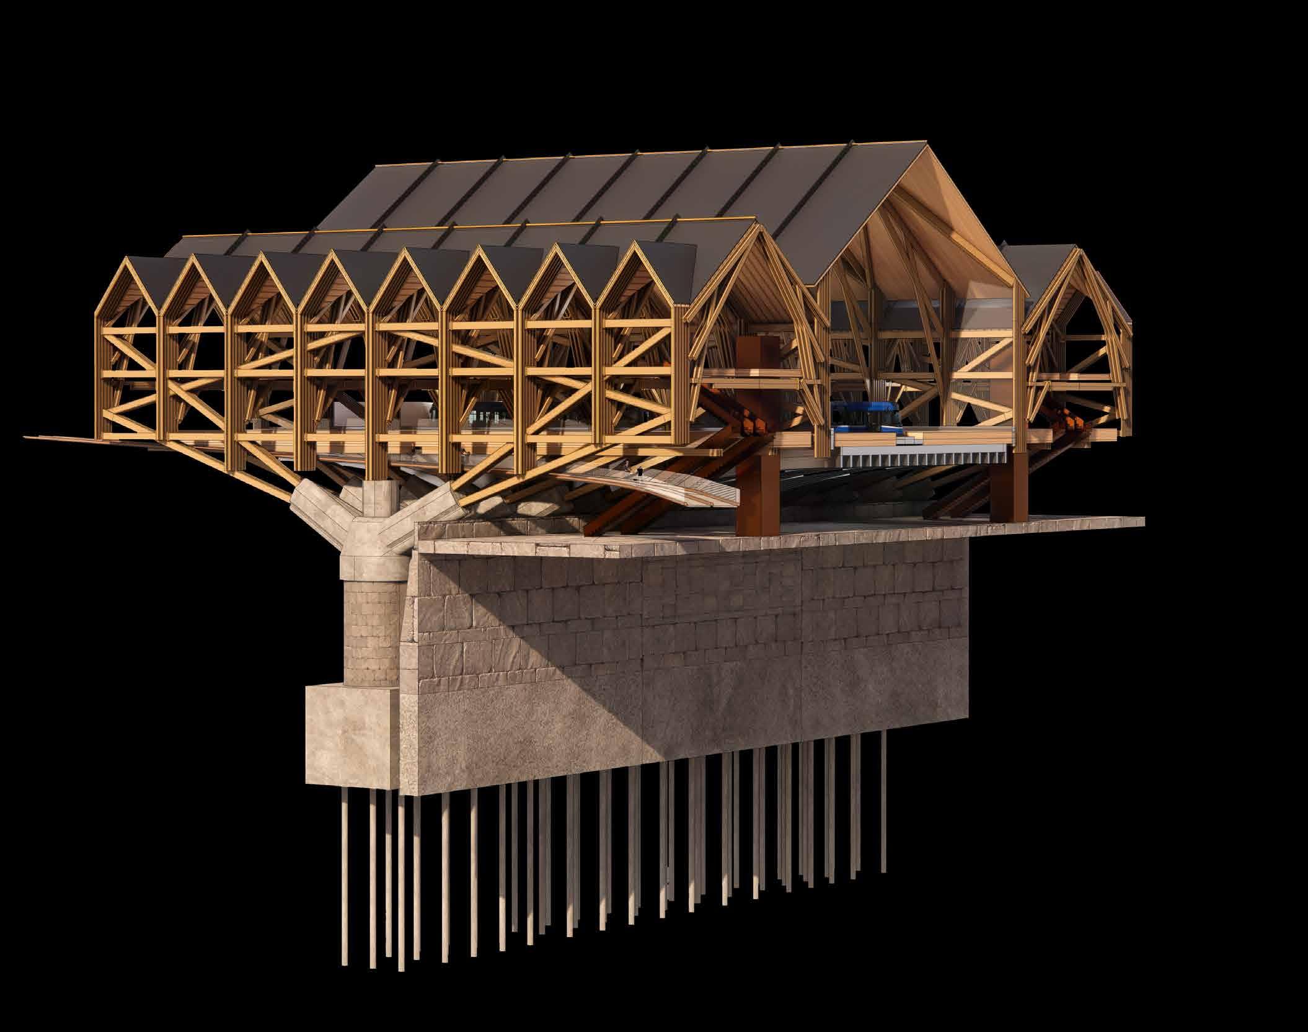
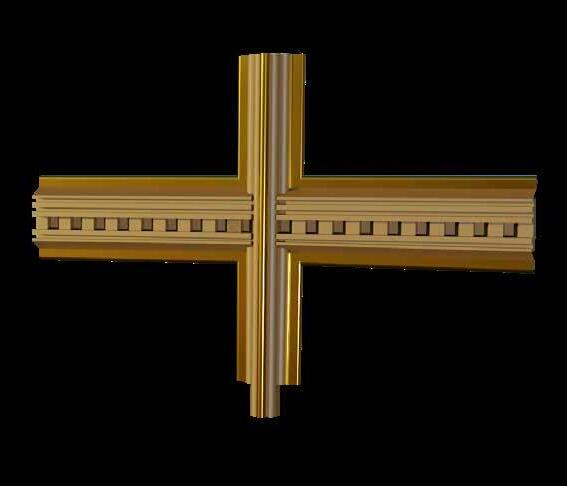
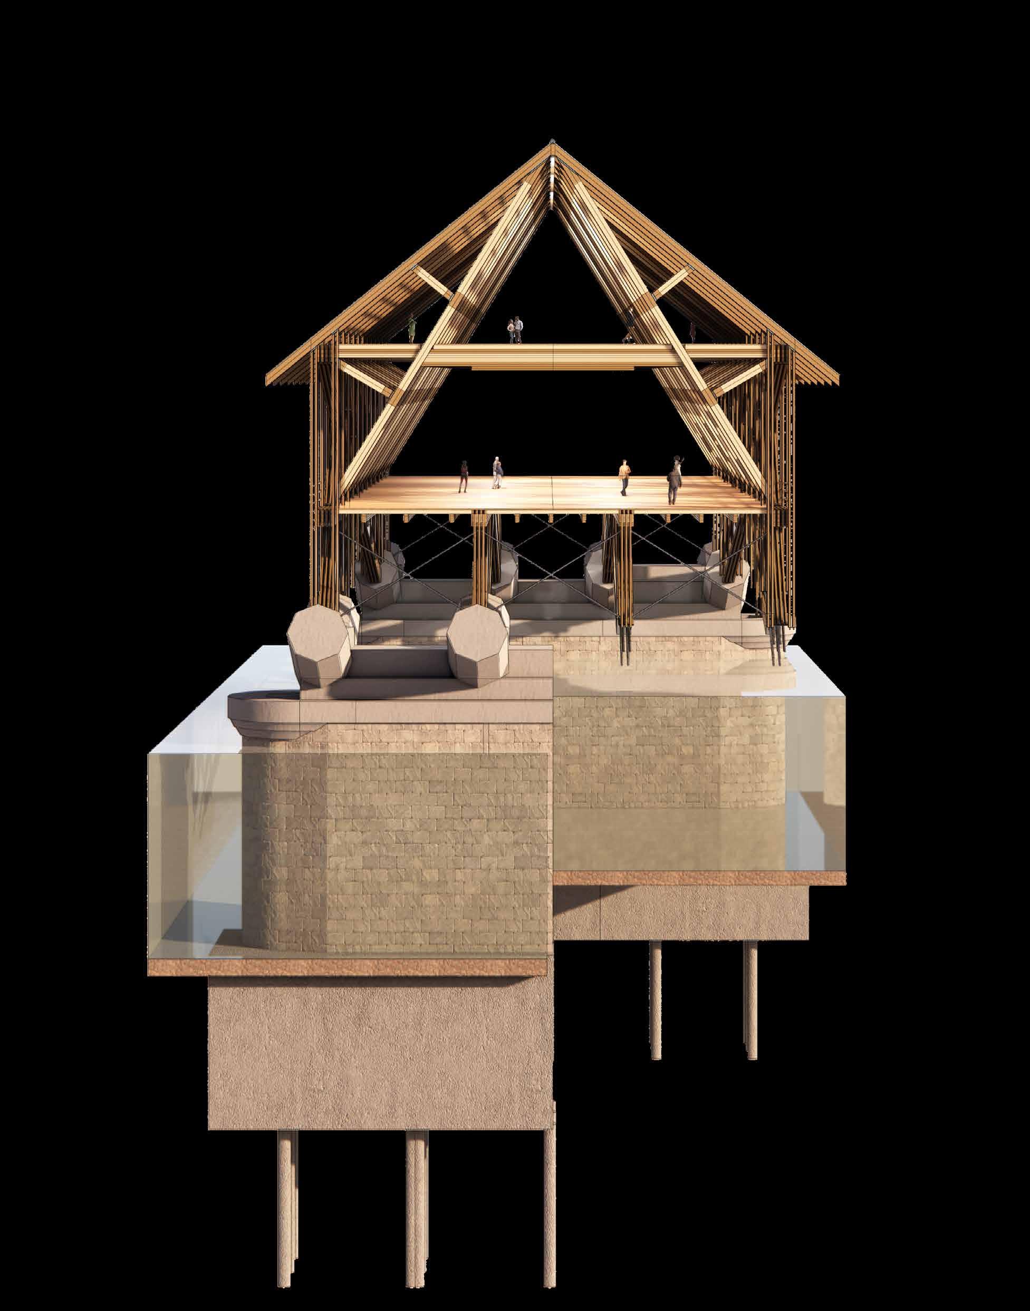
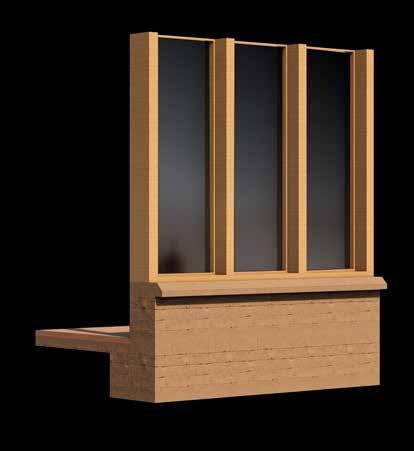
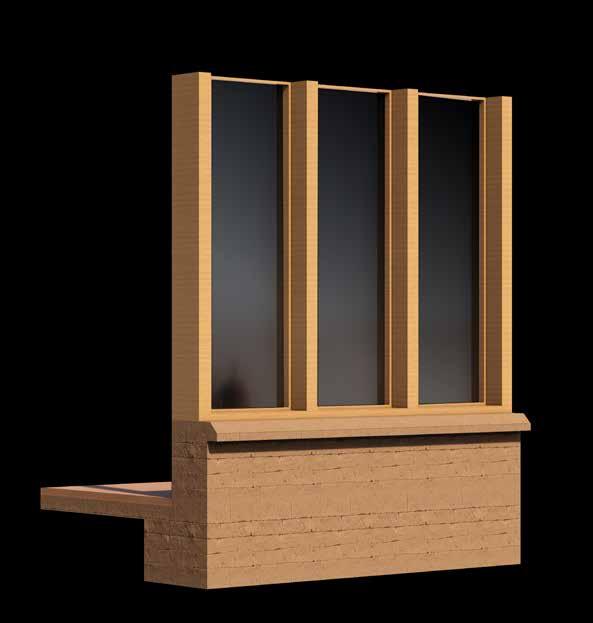
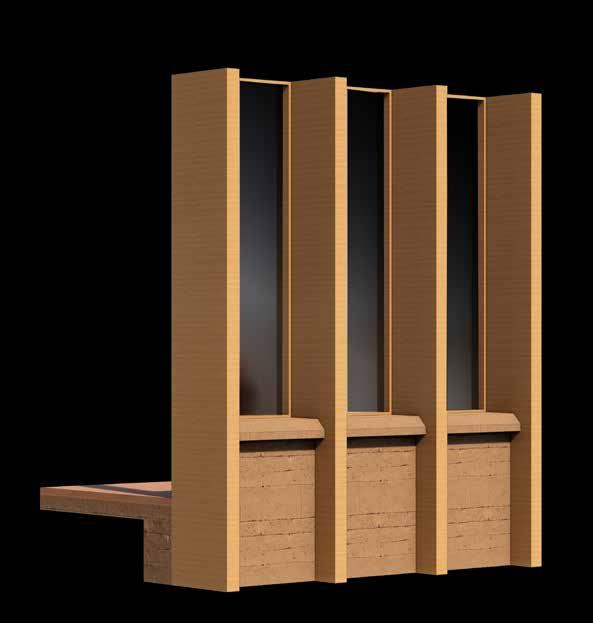
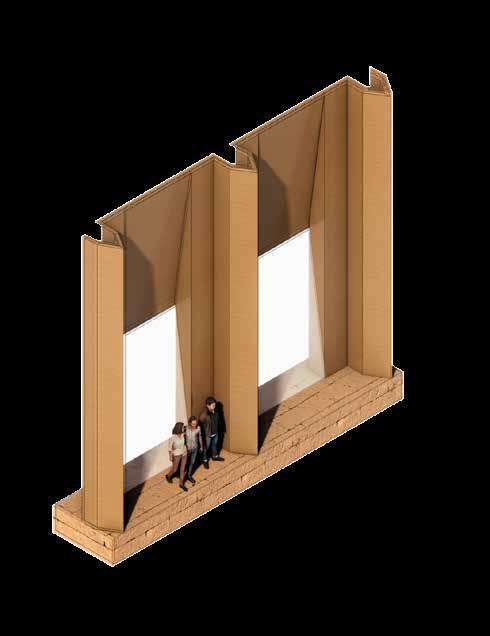
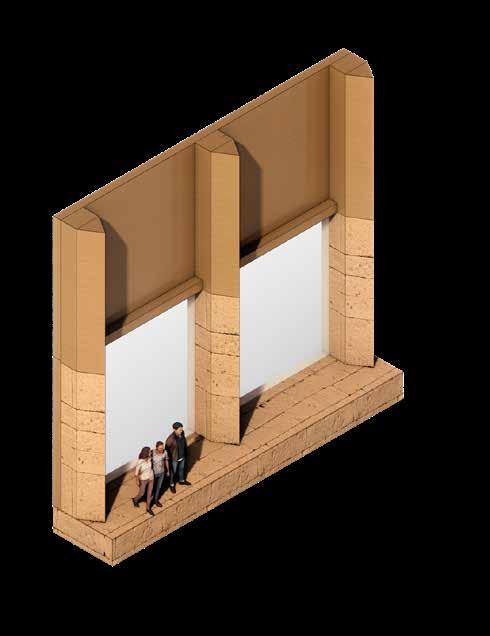
A study of the existing piers of the rail bridge and protected road bridge. Fragment speculating on the relationship between timber and stone with suspended frame and gold decoration.
Stone plinth Brickwork
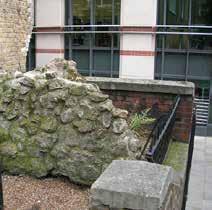
Stone base of the destroyed Blackfriars Monastery, that had timber upper structure like most British Churches.
Tracks
Timber truss Roof
Granite Facing
Decorative Granite
Decorative stone on platform shaped like parapet to resemble the old Blackfriars Monastery
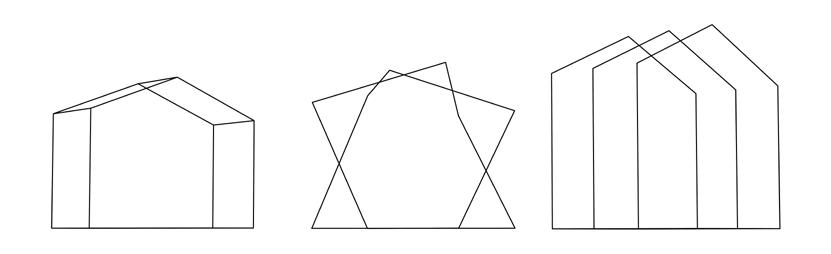
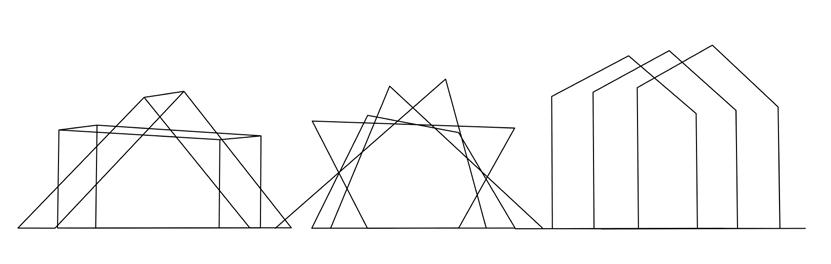
A consideration of the cross section between the three bridges with bike lane on the interior or exterior and gable inspired by
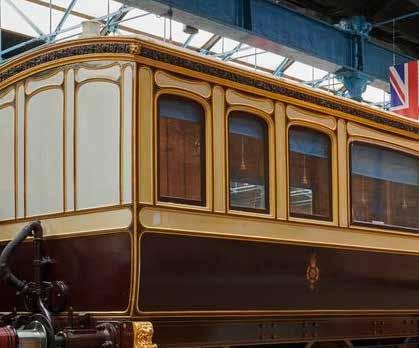
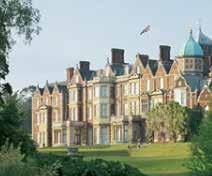
Queen Victoria’s Saloon Sandringham House
The Gold State Coach
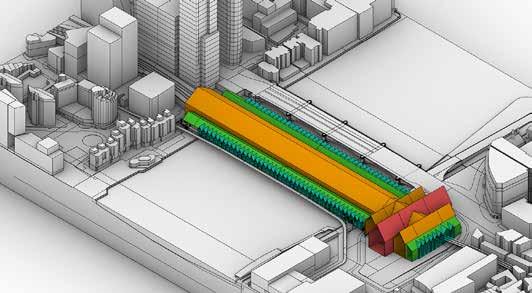
SINGULAR ROOF
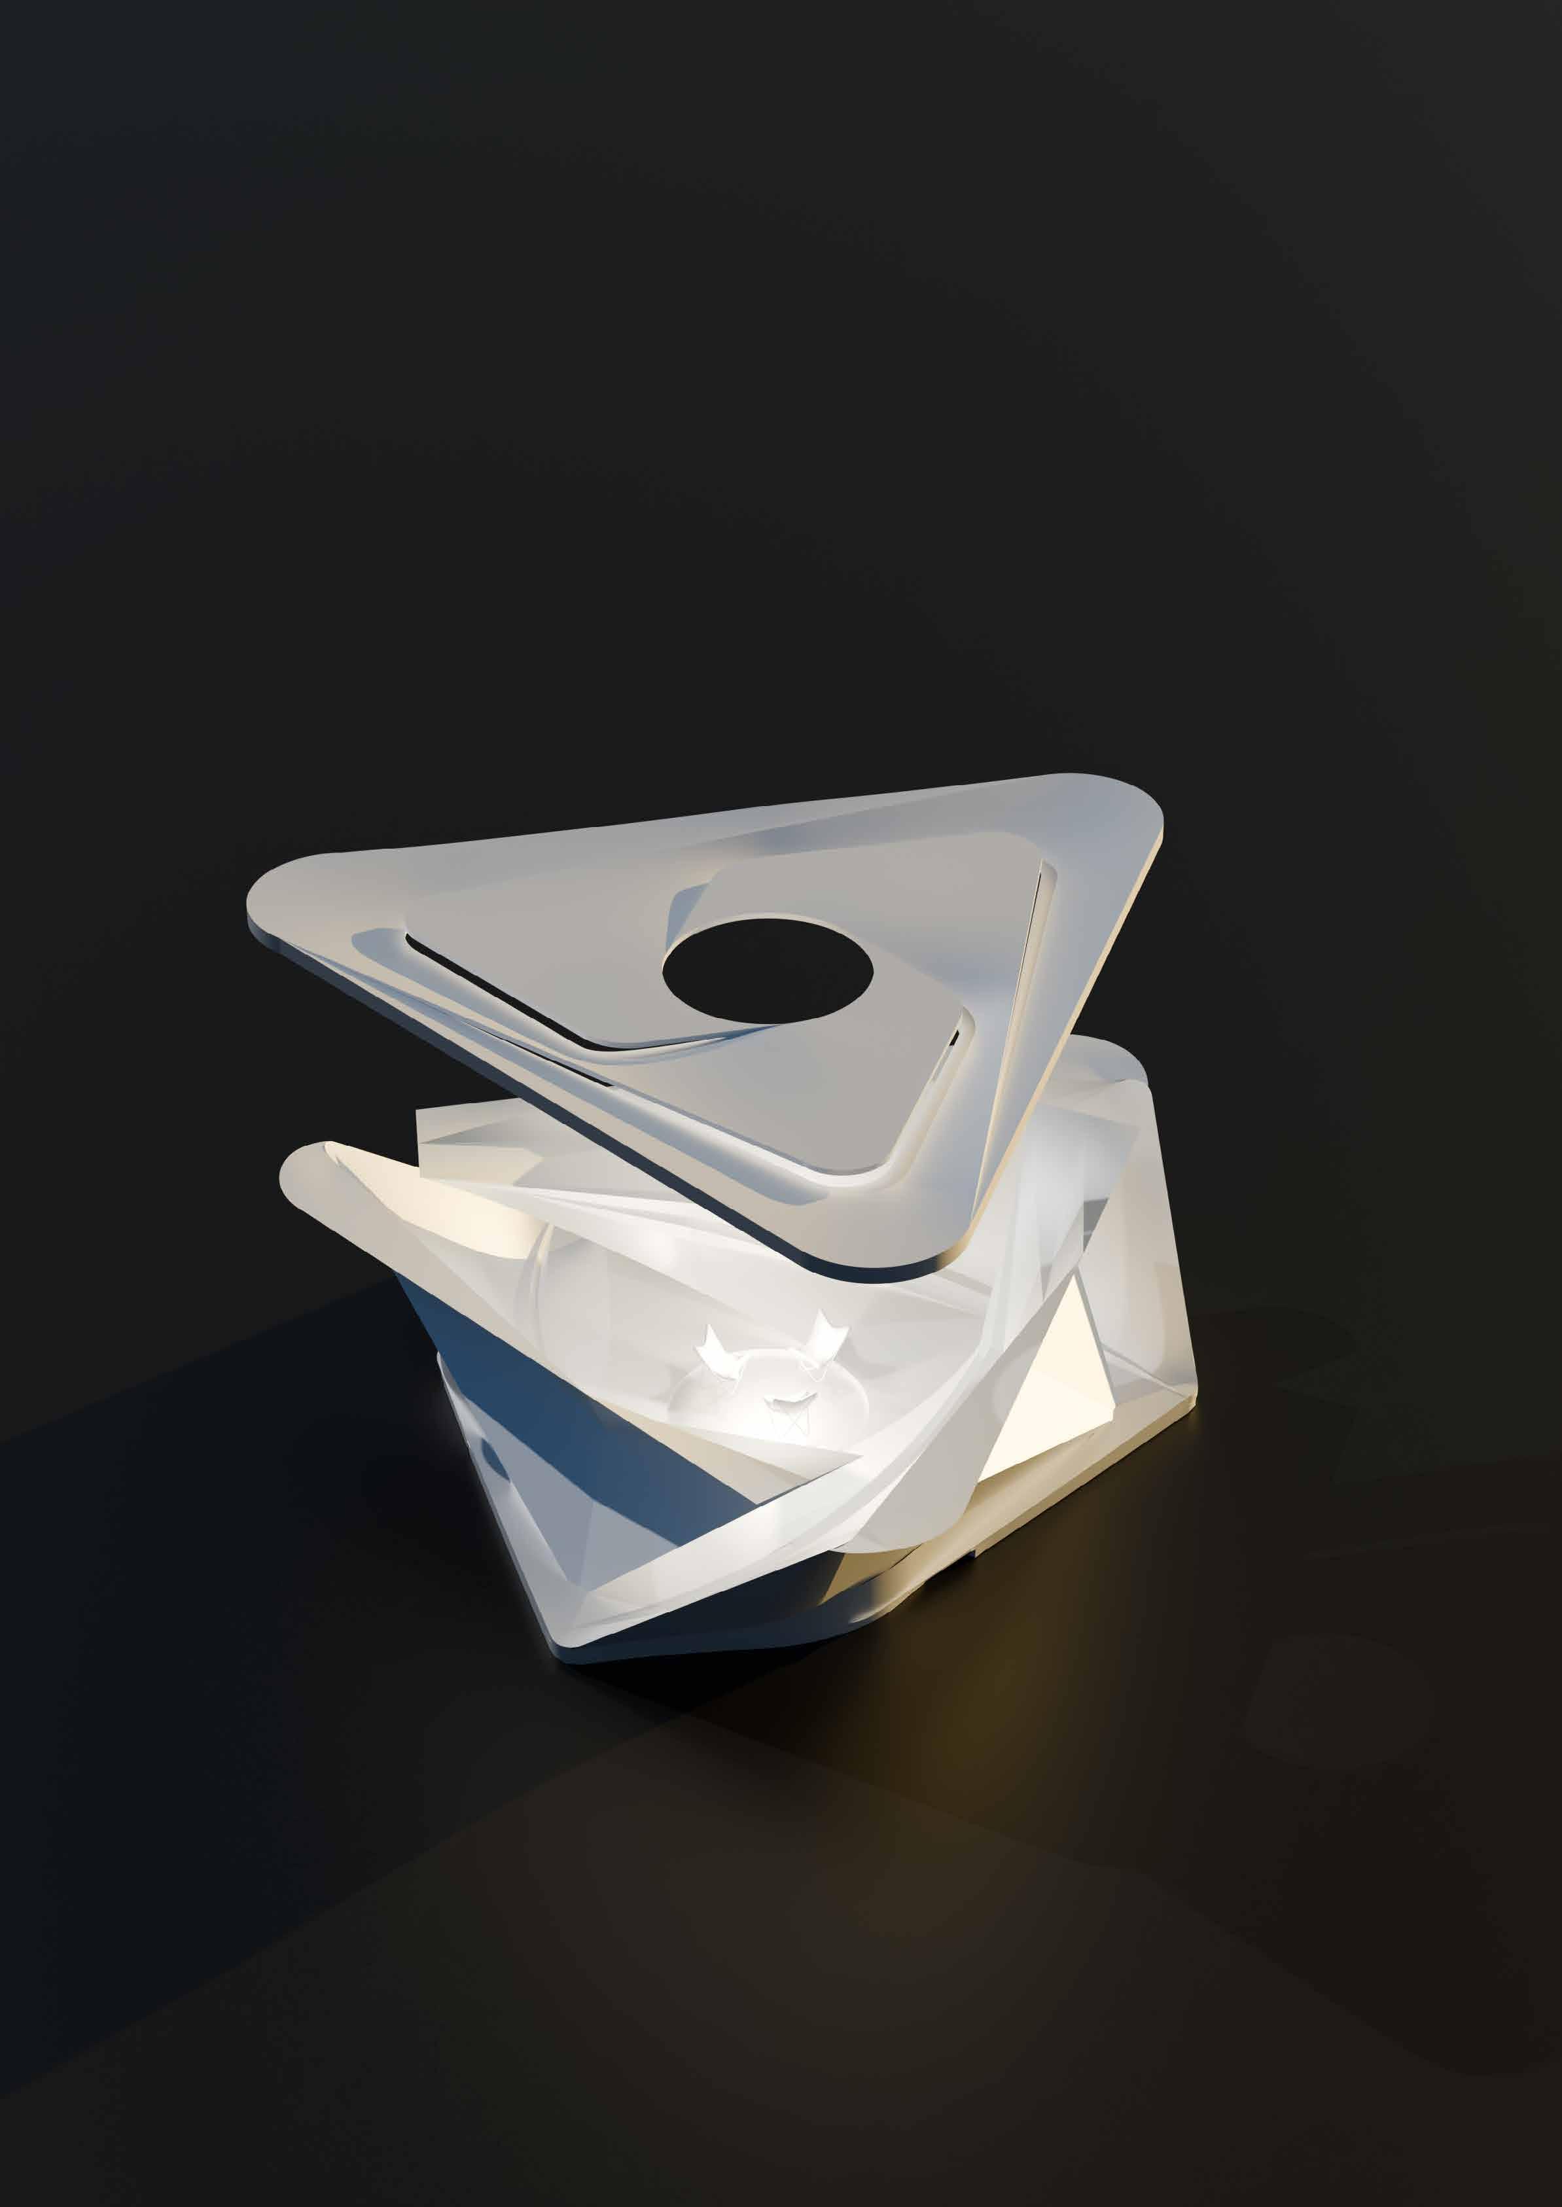
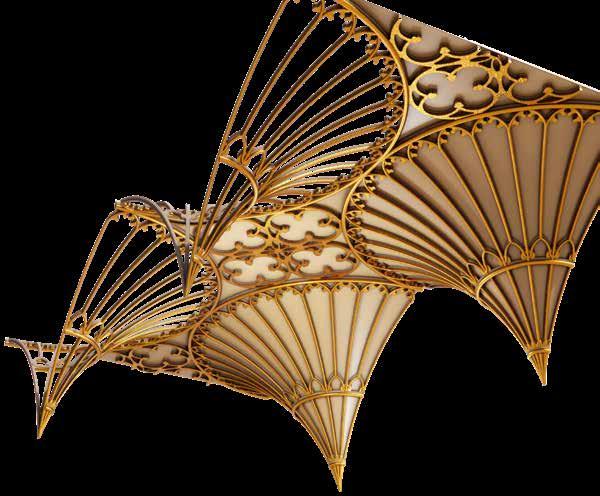
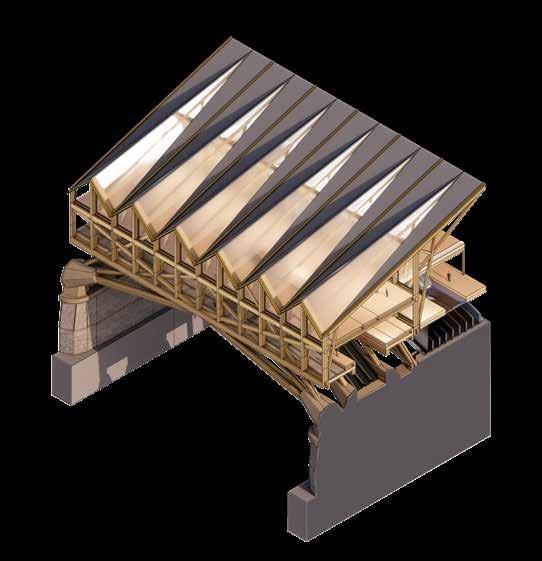
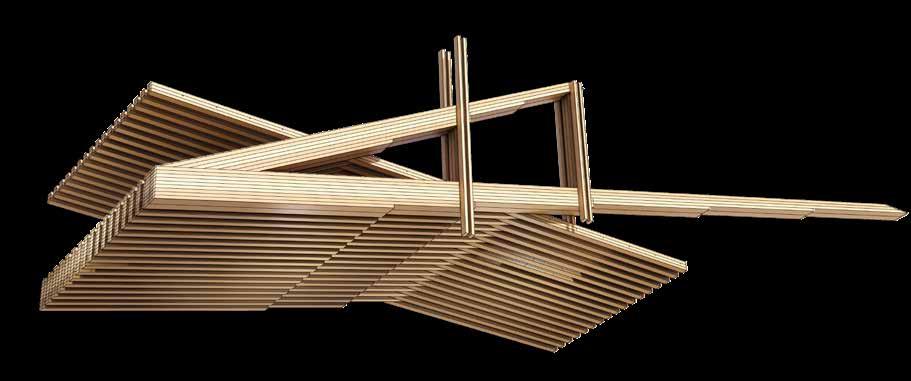
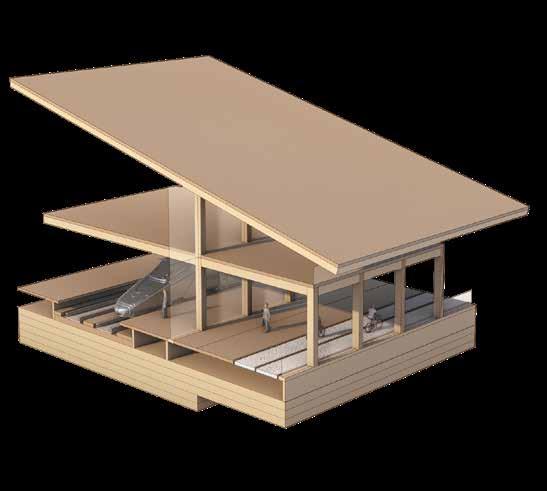
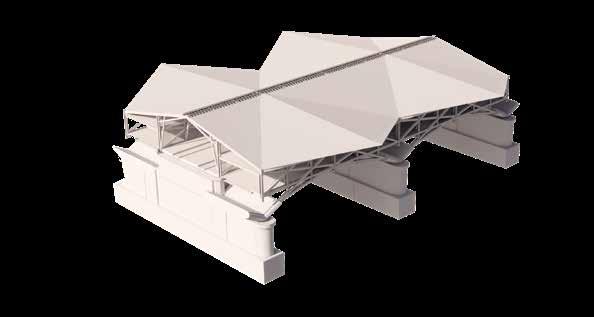
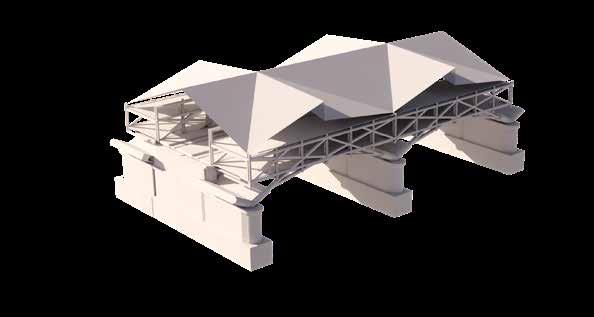
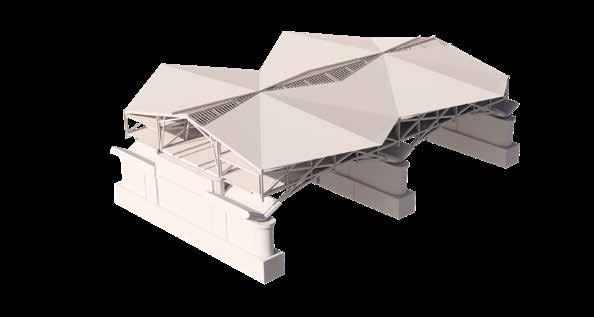
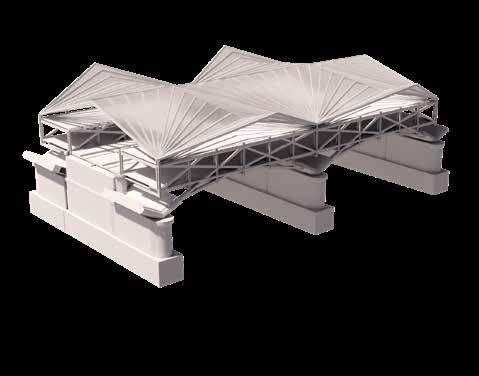
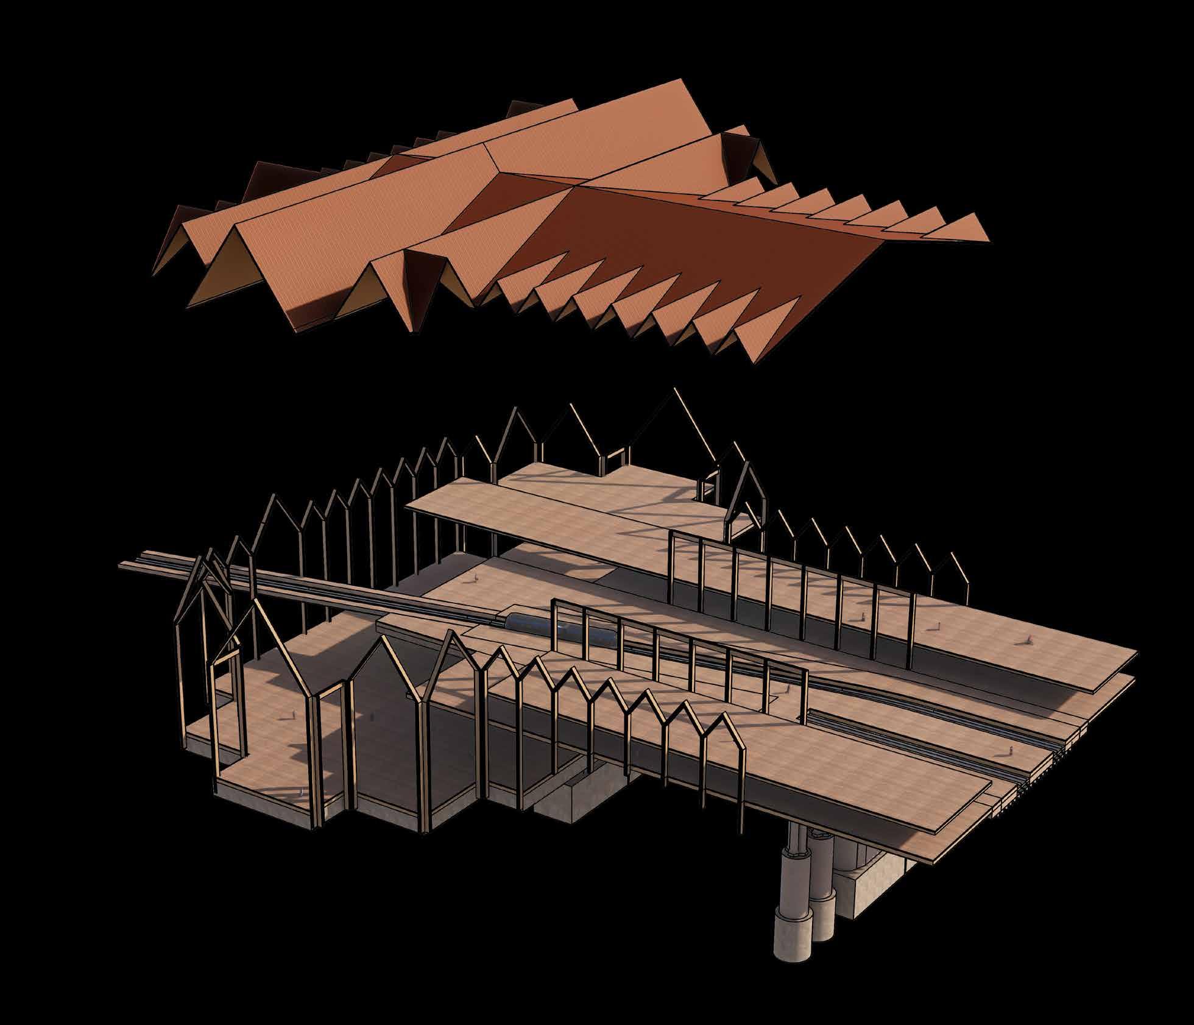
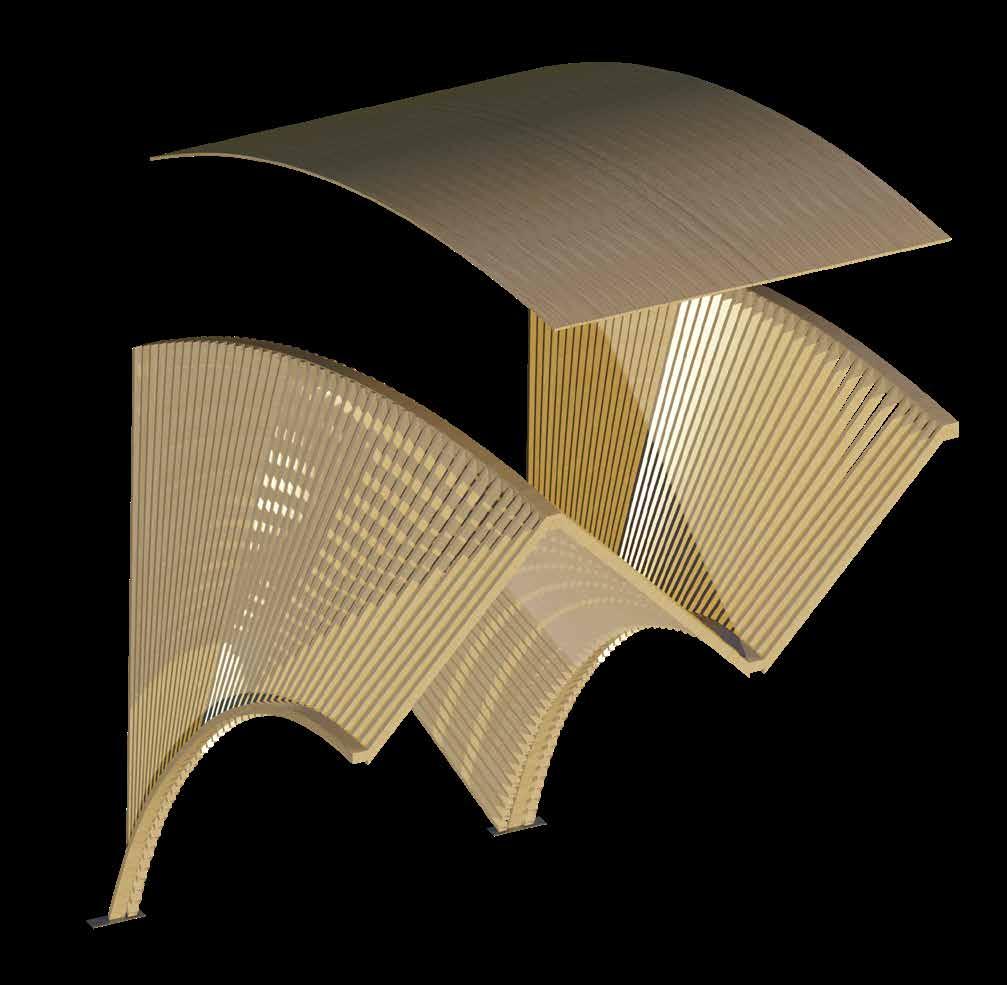
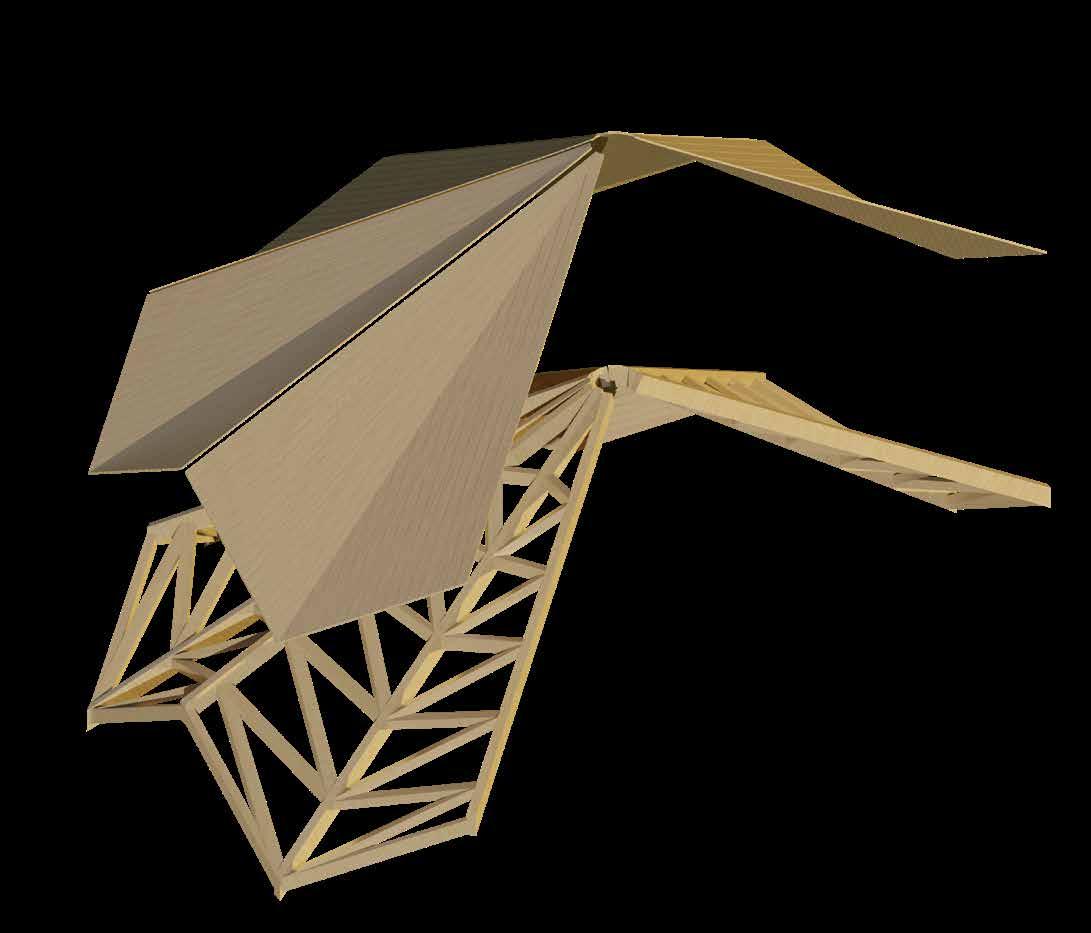
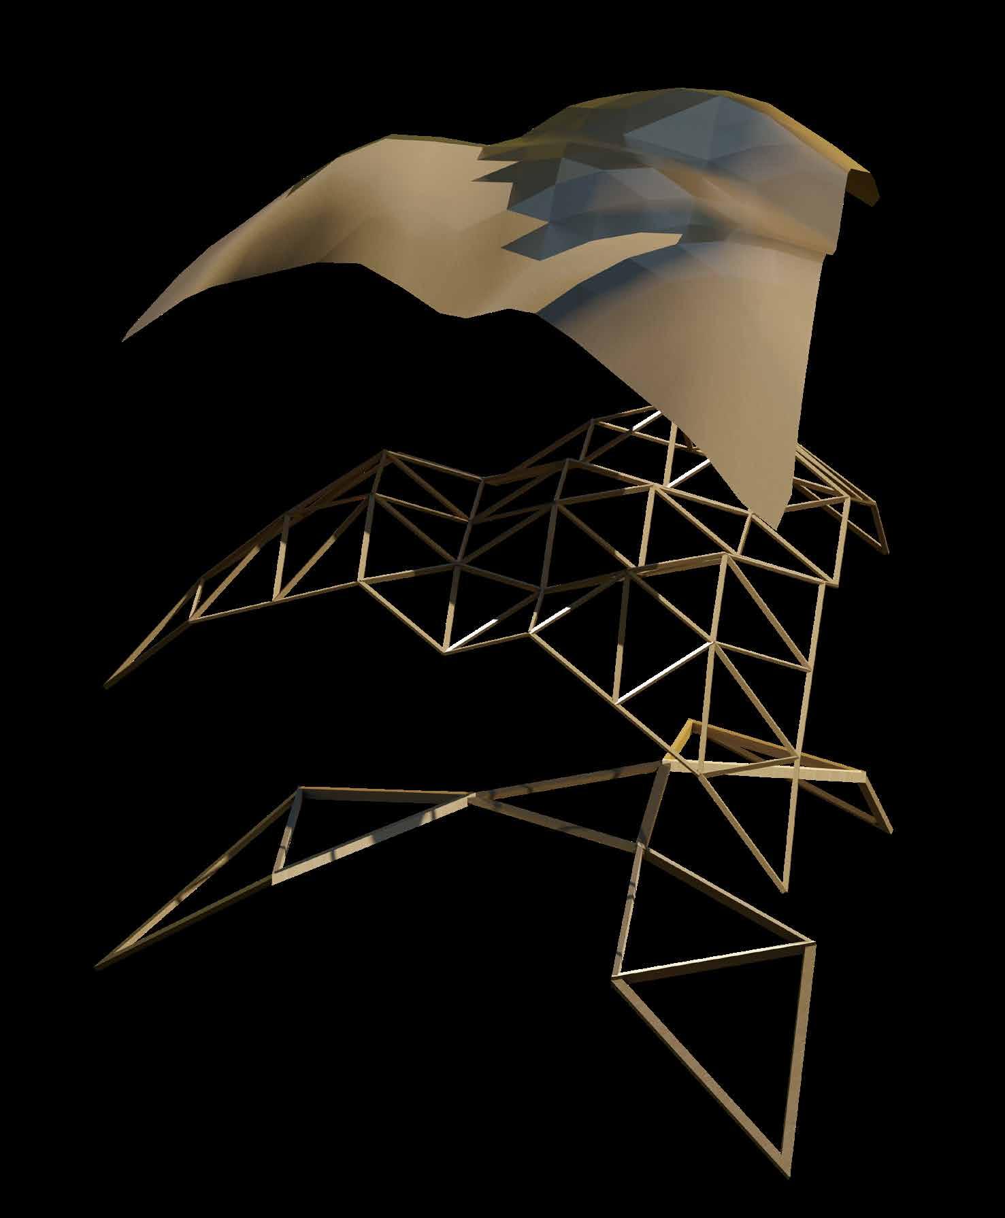
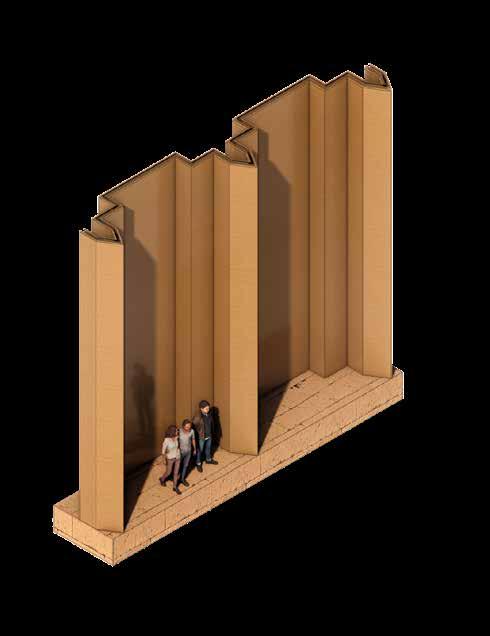
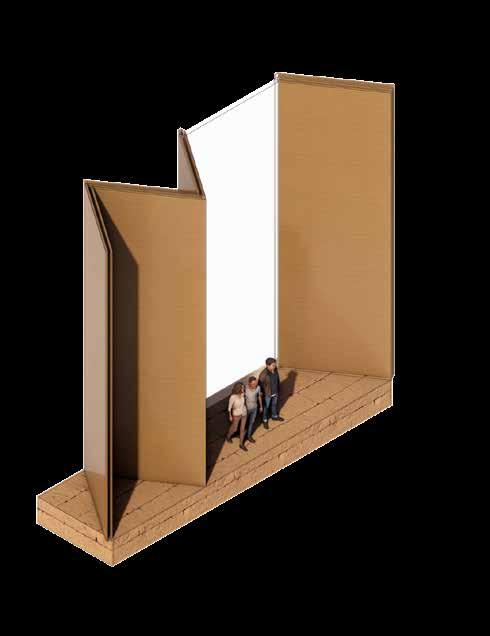
Initial fragment exploring the proposal of a singular folded roof informed by an investigation into folded plate tectonics.
STRATEGIC REDUNDANCY
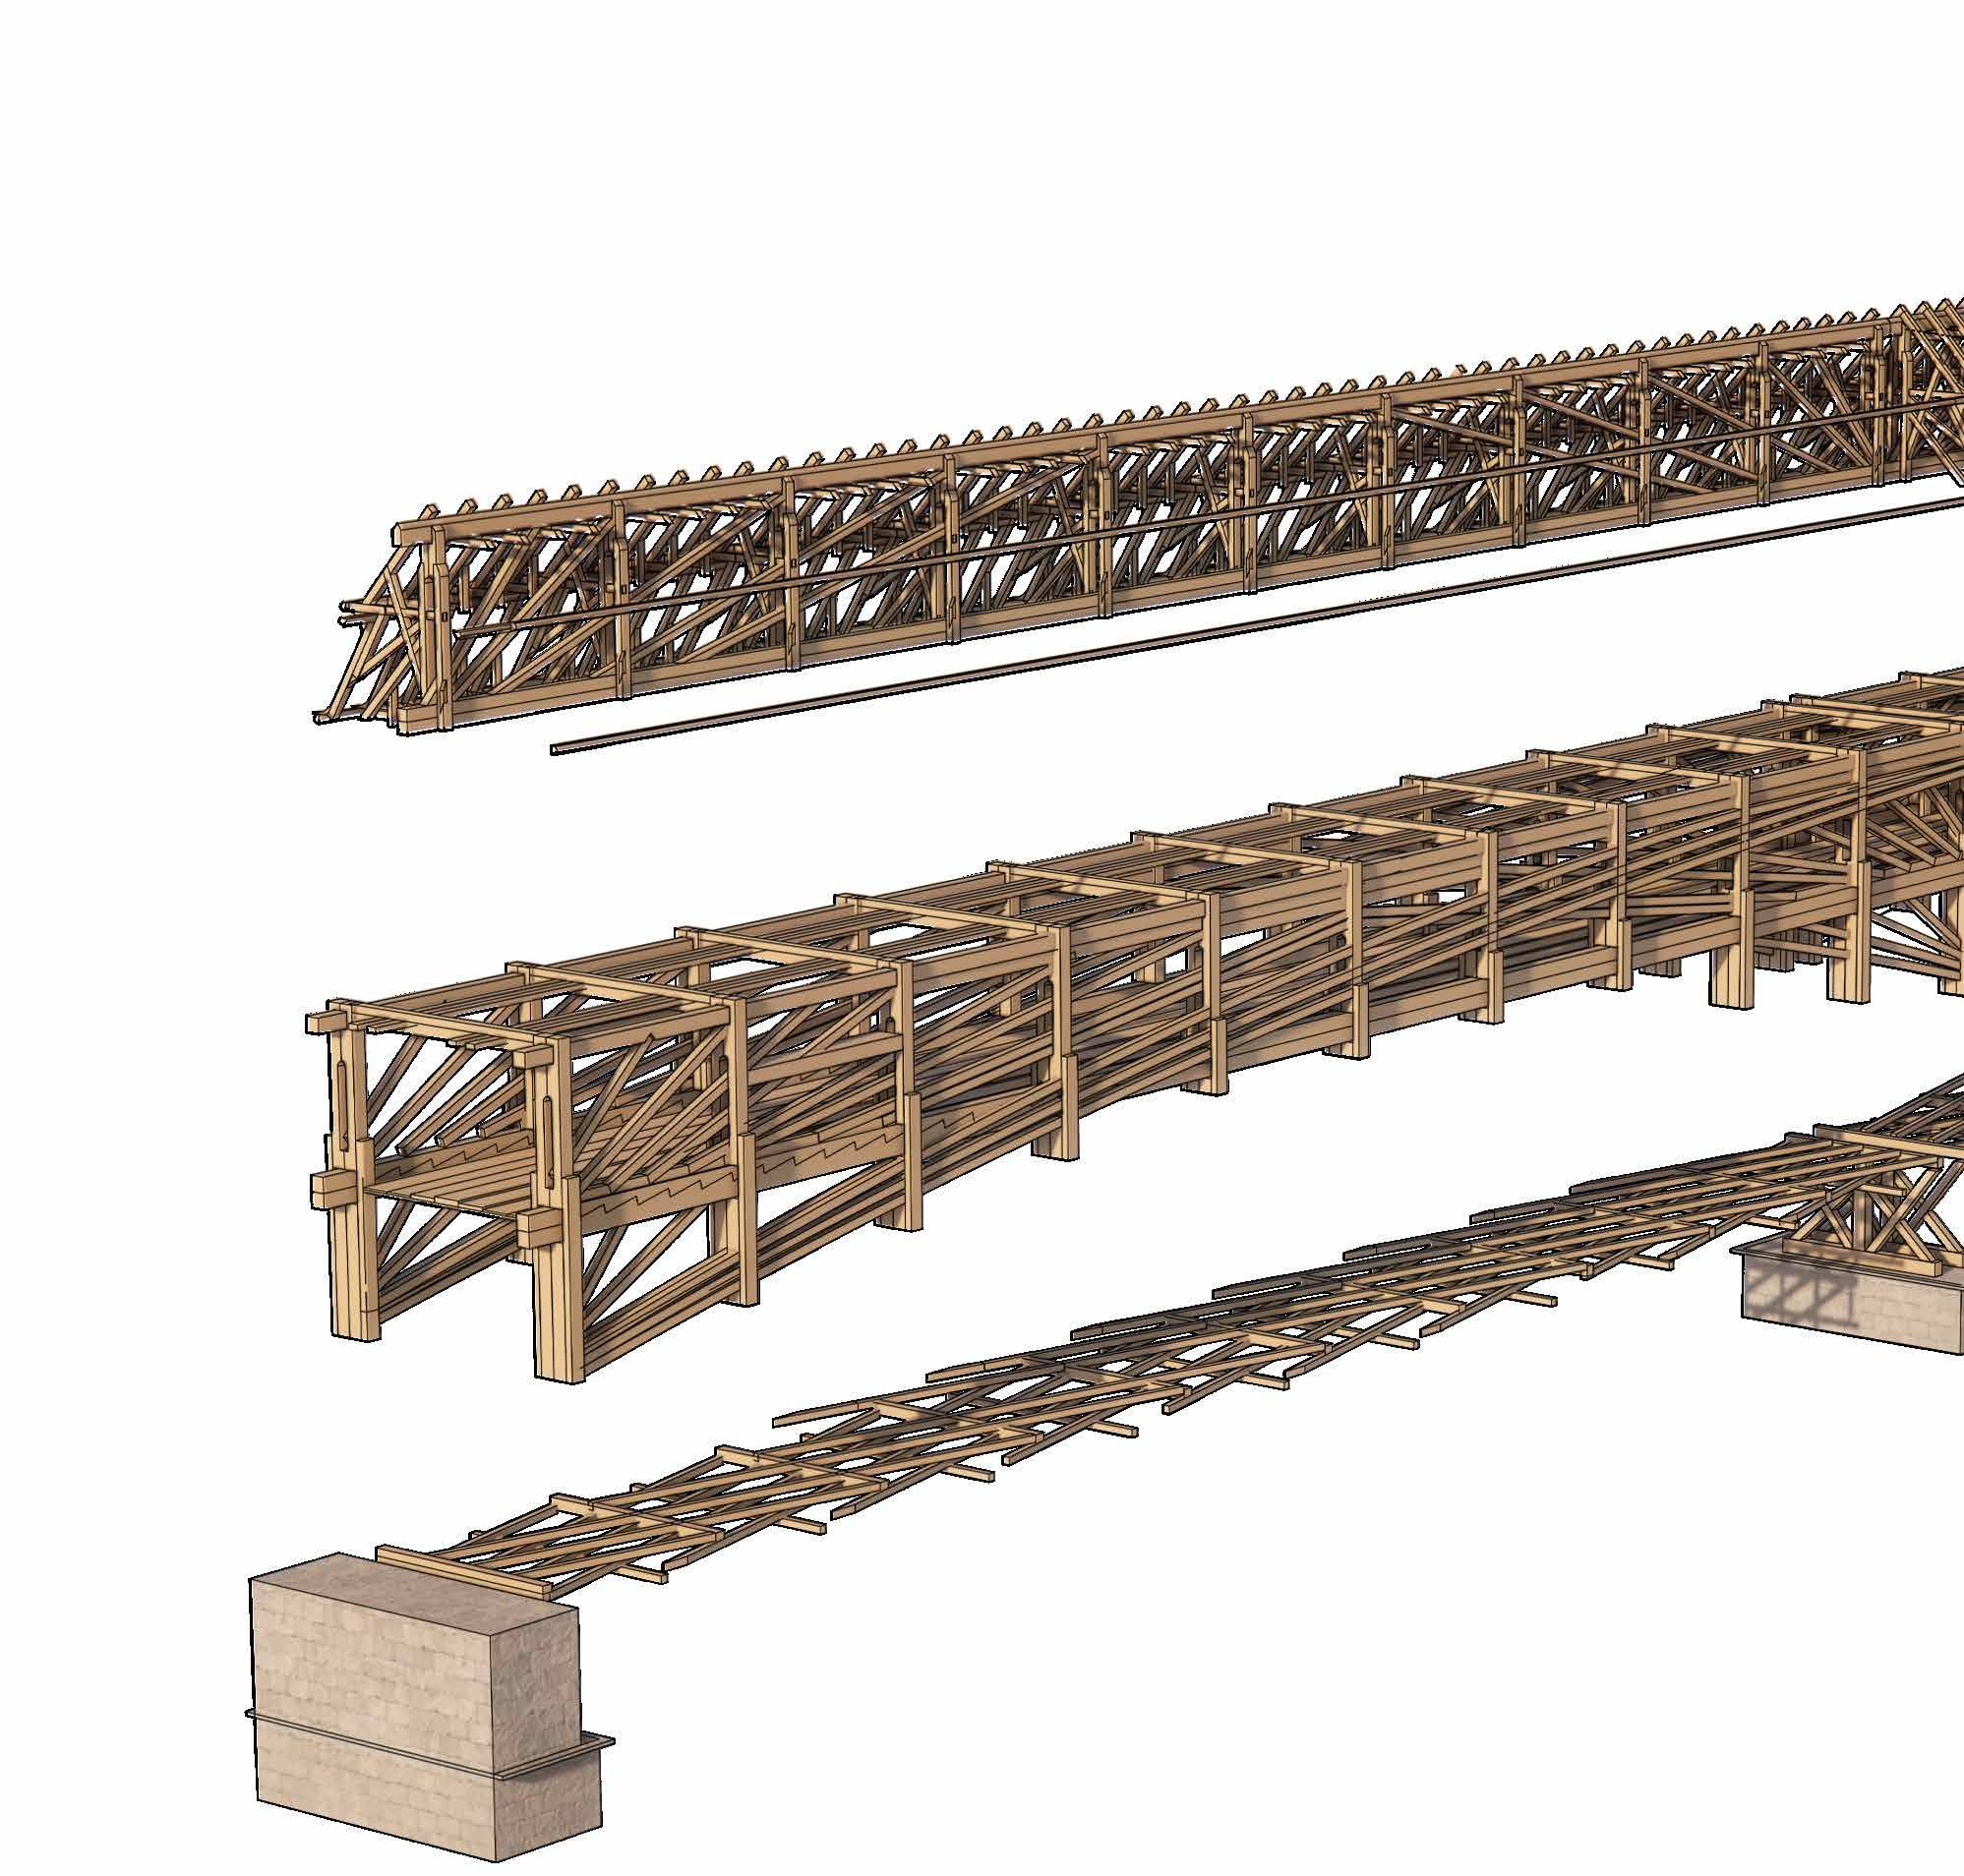
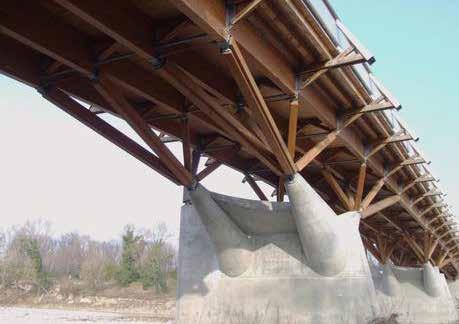
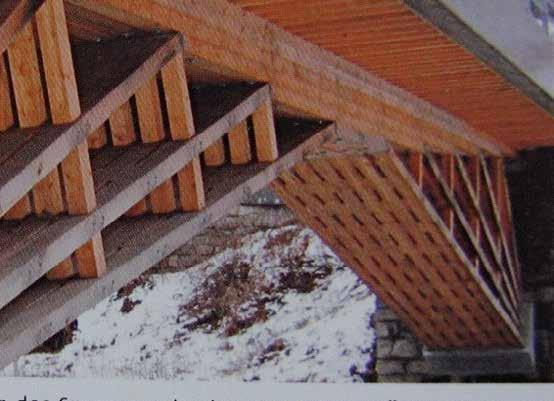
A sample of work from a thesis that explored the revival of a lost craft into traditional timber bridge construction. With focus on strategic redundancy and replacement of members overtime.
Schaffhausen Bridge, Switzerland 1755
STRUCTURAL INVESTIGATION
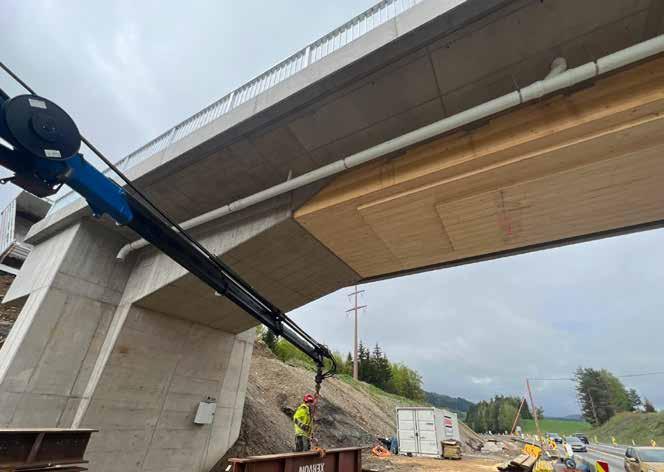
A series of structural tests and precedent to develop traditional systems into a modern construction methodology with mixed use of UK timber species as part of Charles’ forestry initiative.
Letzi Bridge, Switzerland 1853
3.6m width, 36m length
Double layered over piers
1.7m width, 20m length
Passerelle d’Ajoux (Mill footbridge), France 2000
Chestnut
STRUCTURAL DECORATION
OUTLINING THRESHOLDS
Gold edges to highlight the geometric carpentry A tool of way-finding
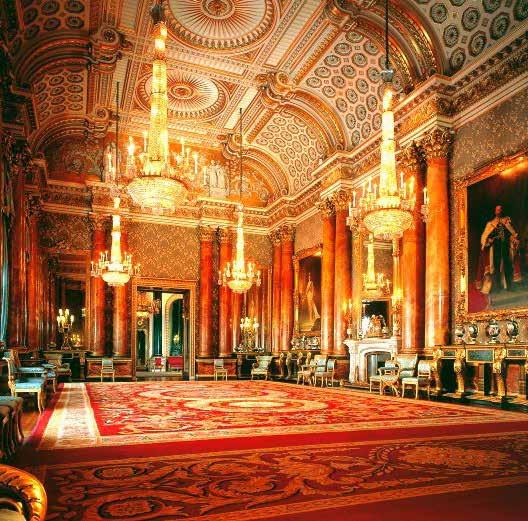
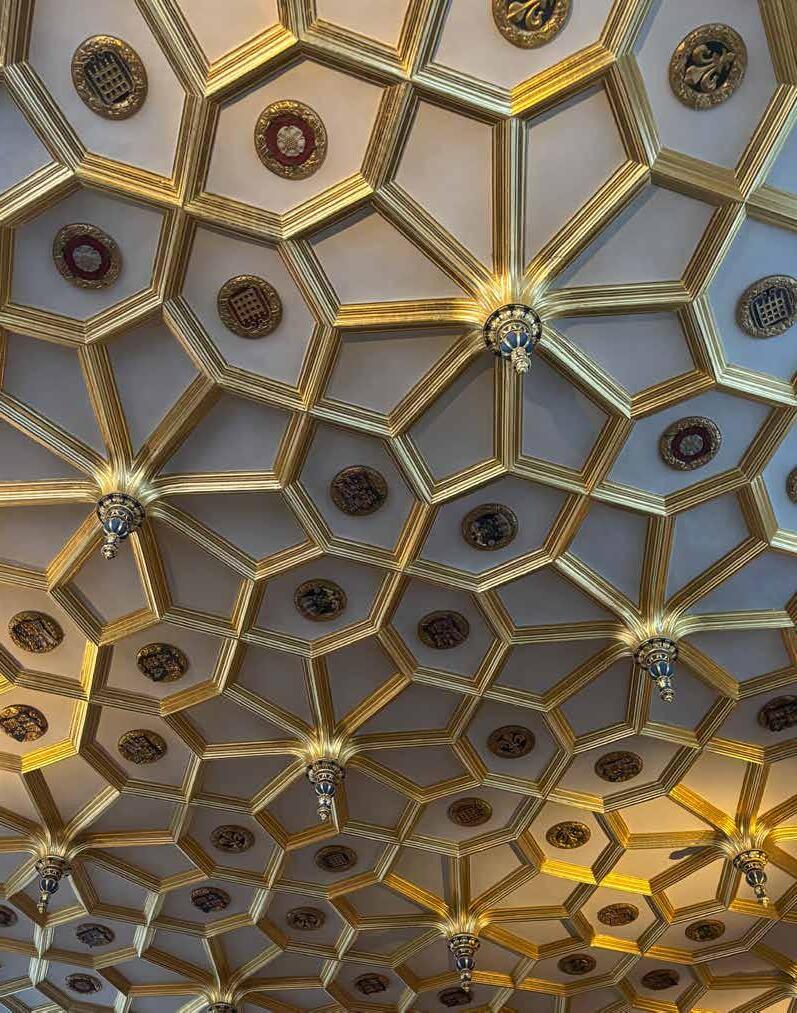
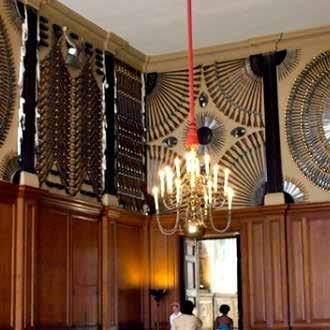
Georgians in particular enjoyed decorating with gold. Largely inspired by the French court of versailles
Religious symbolism - sign of faith and appreciation
A study of royal structural ornamentation to inform a system of using a mixture of hardwoods and softwoods, and gold to express the geometry of the truss.
Assembling
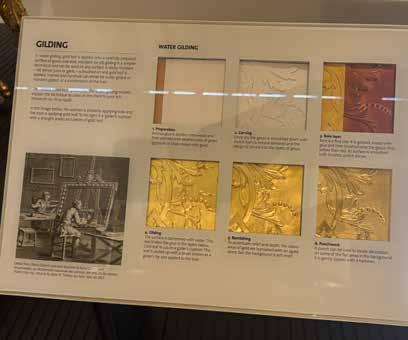
Carpentry and guilding
CROSS SECTION FRAME
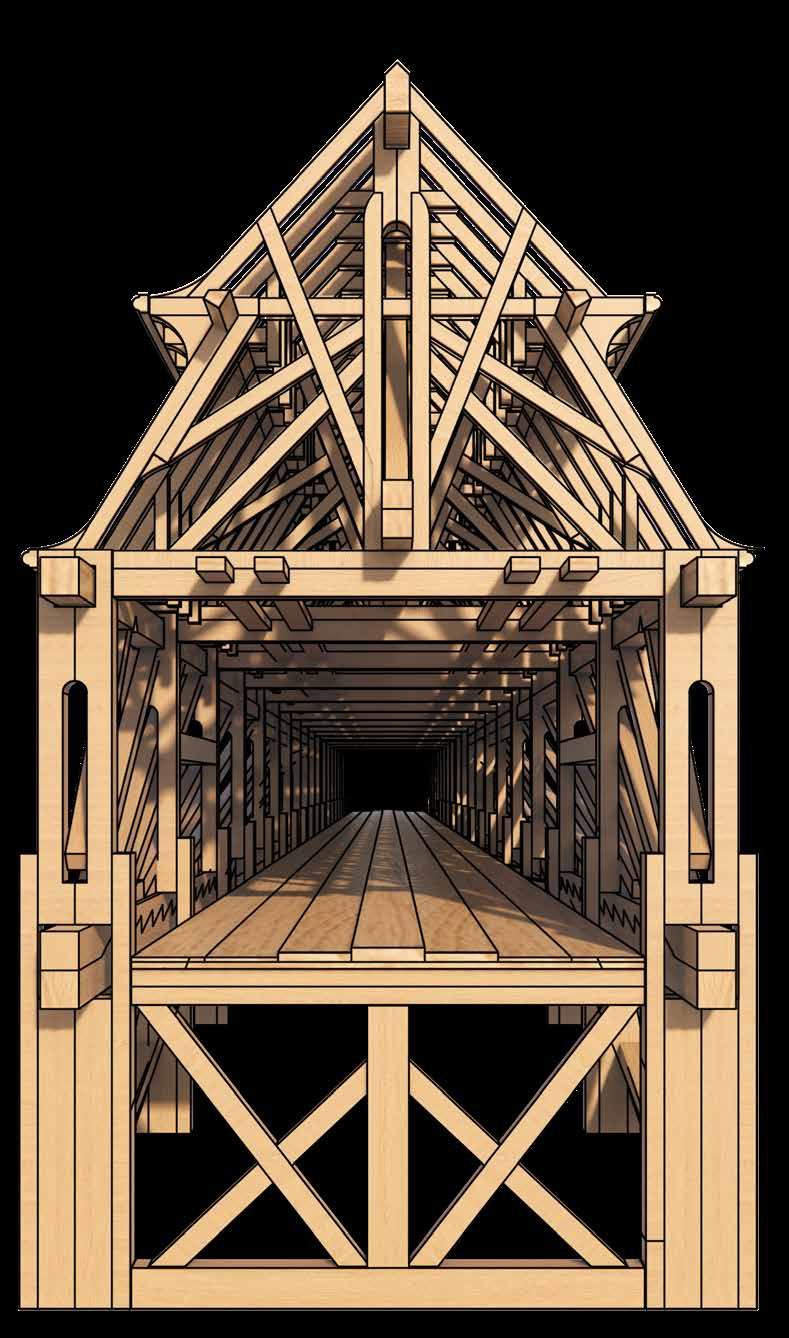
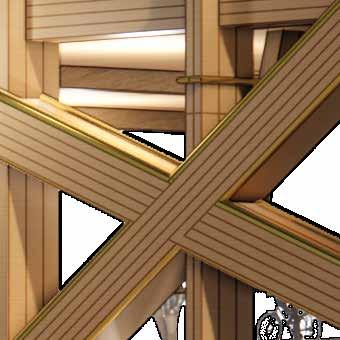
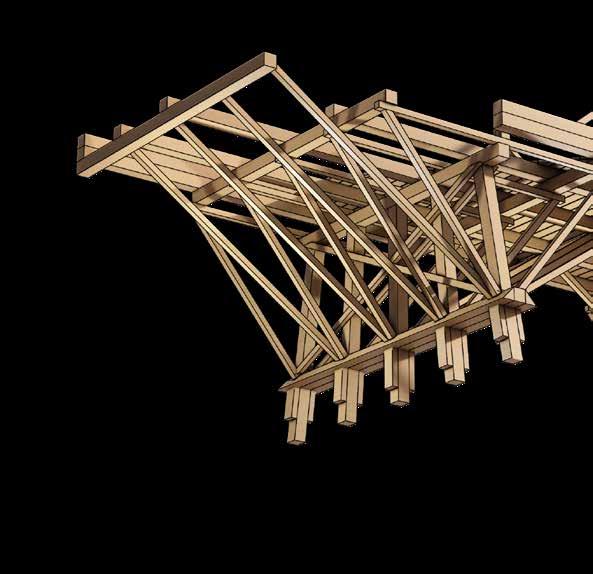
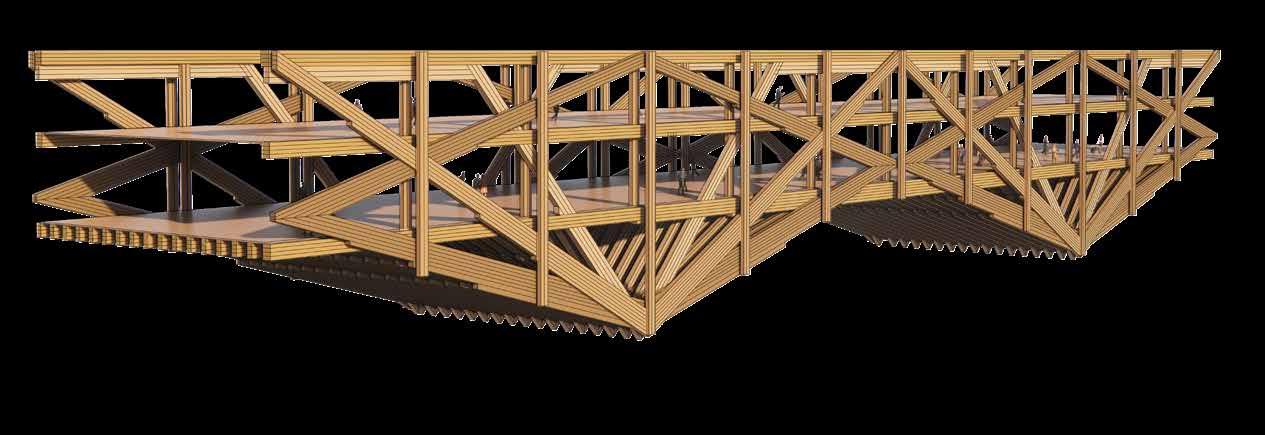
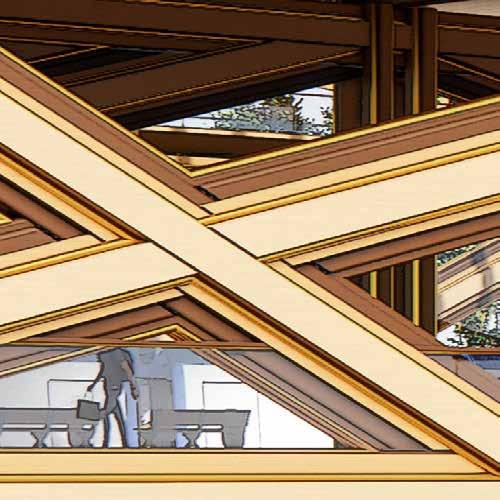
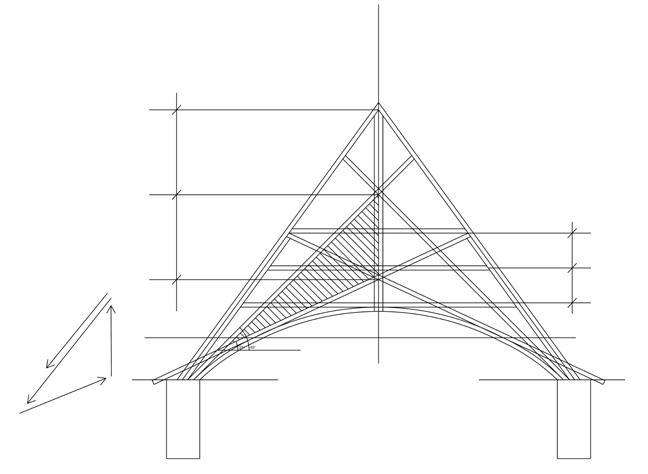
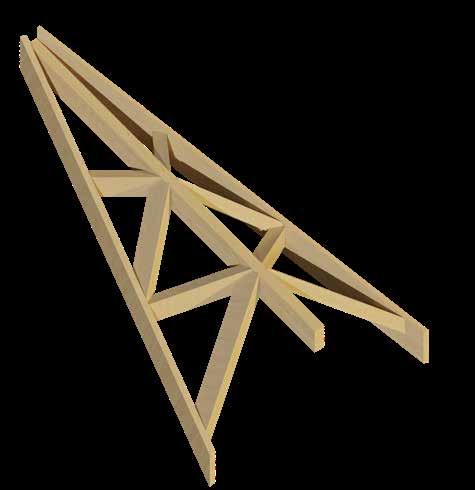
A consideration of cross bracing used within the wide span truss to support the decks and pitched roof. The slatted timber like the textural linings of royal interiors.
THRESHOLD
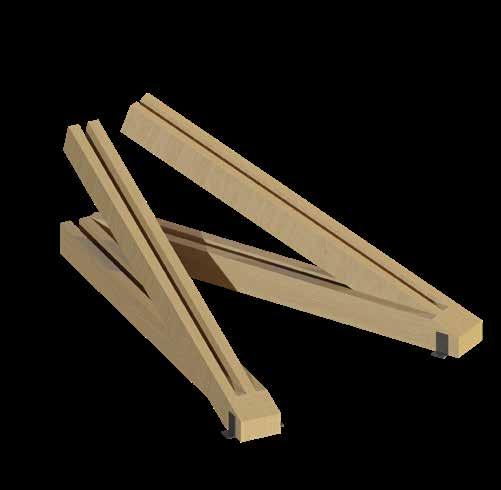
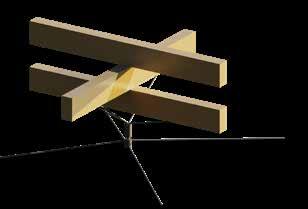
Inspired by the fan arrangement seen in royal decorations and traditional timber craft the fragment explores cross bracing and slatted timber as a method for creating an envelope.
p126, soane
p103, soane
SPAN DESIGN
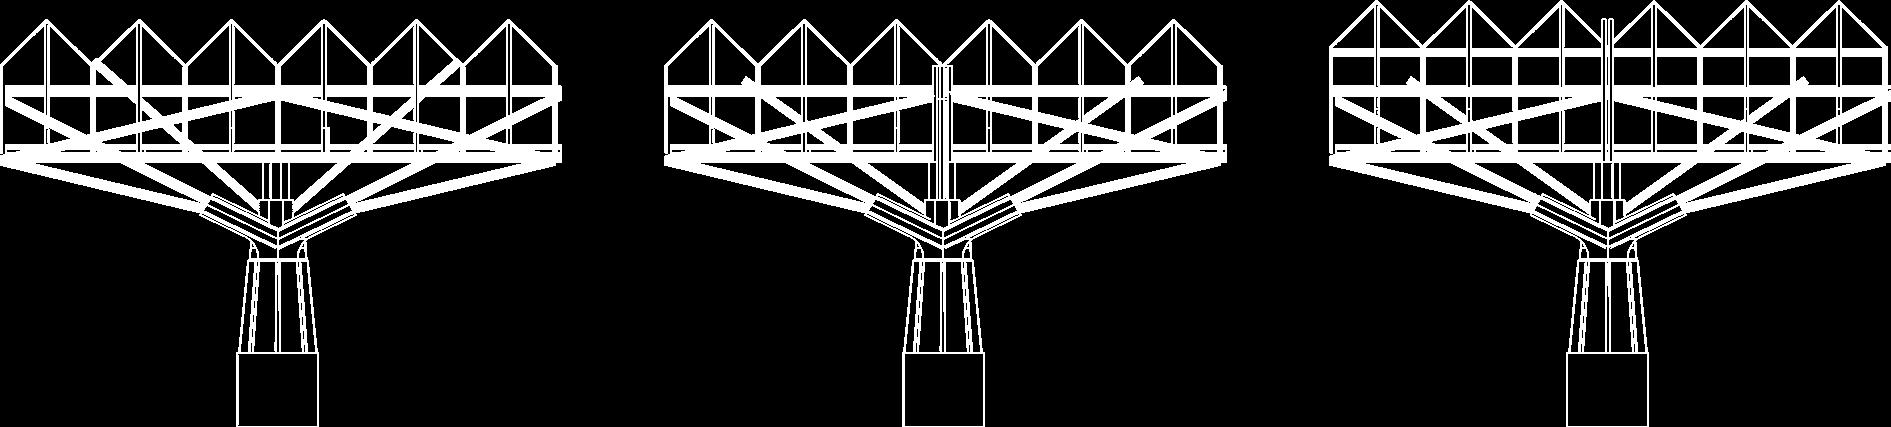
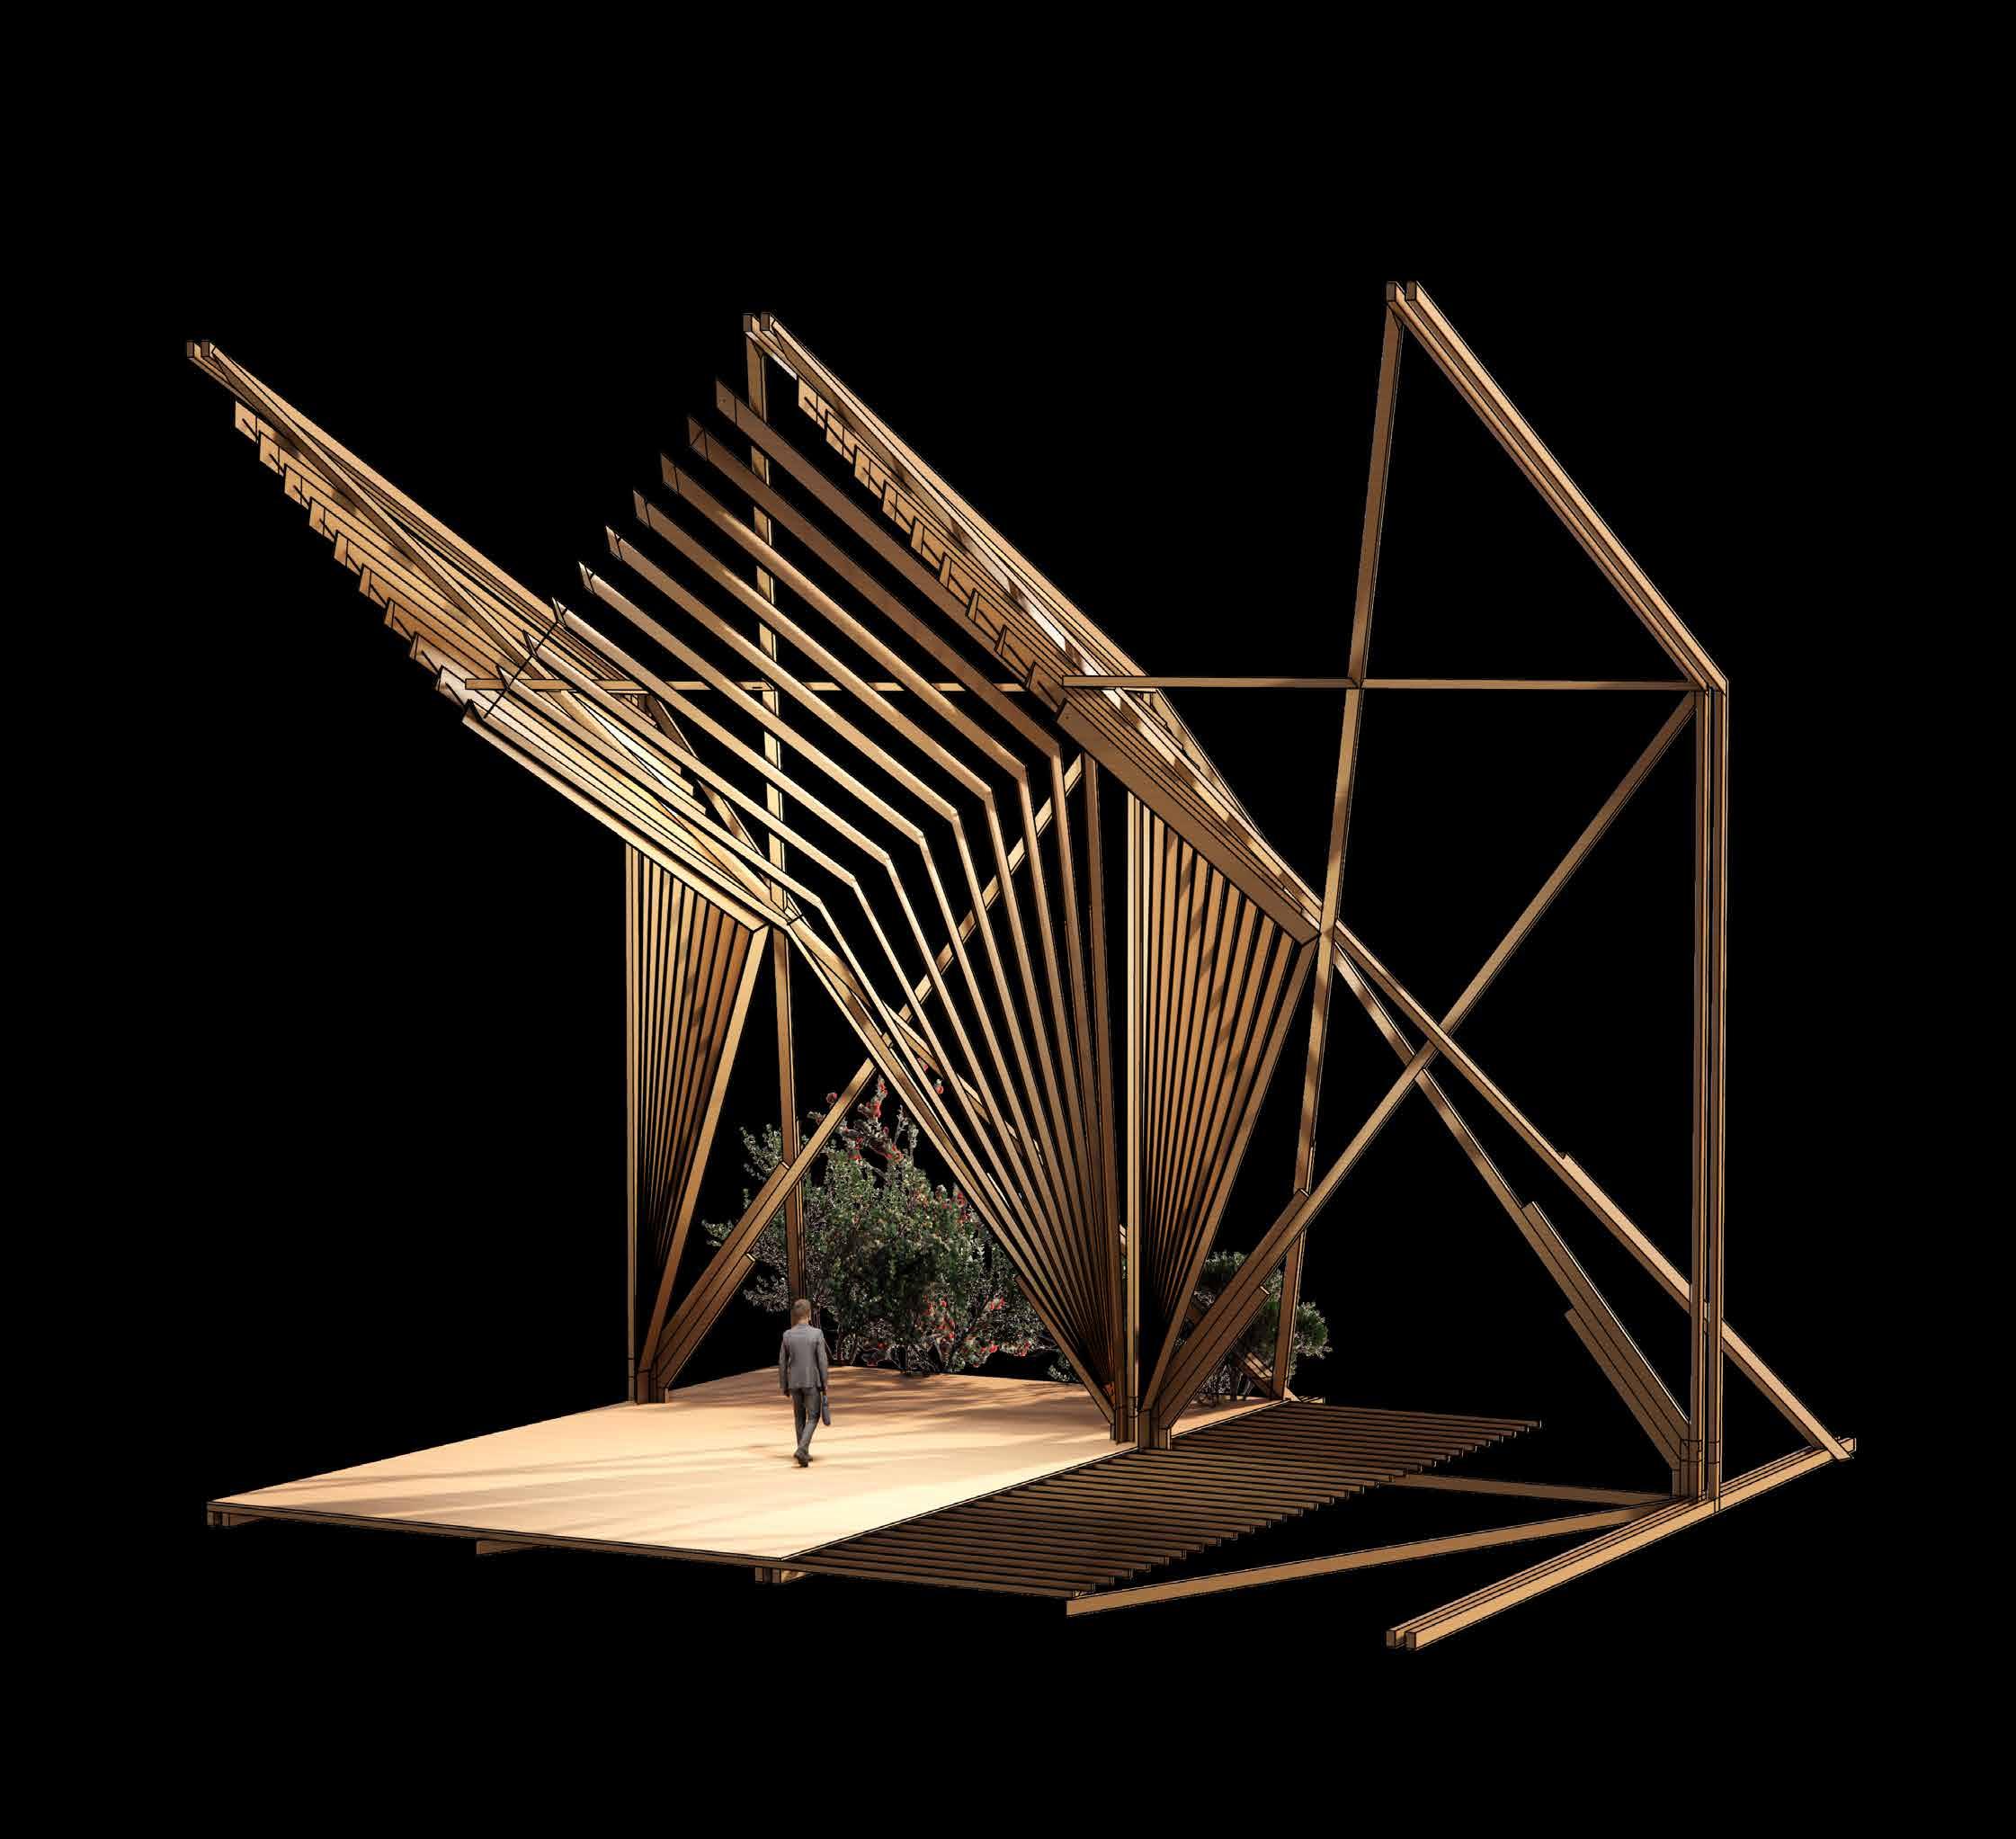
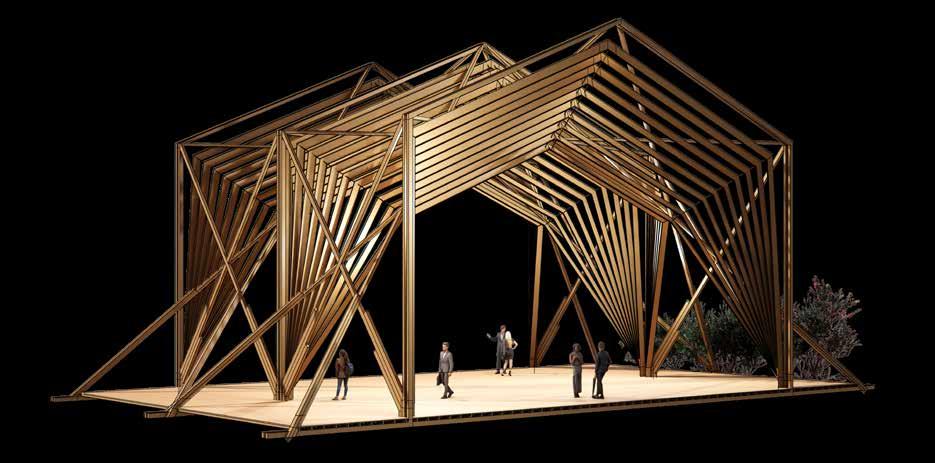
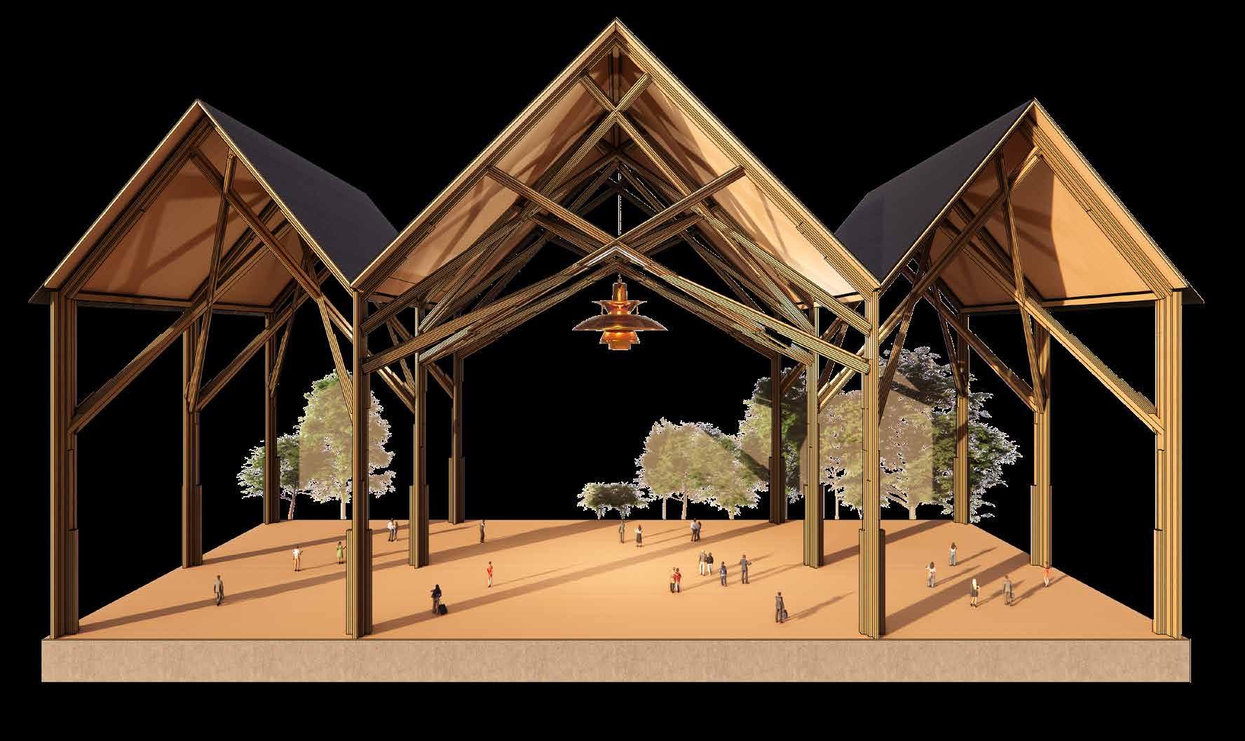
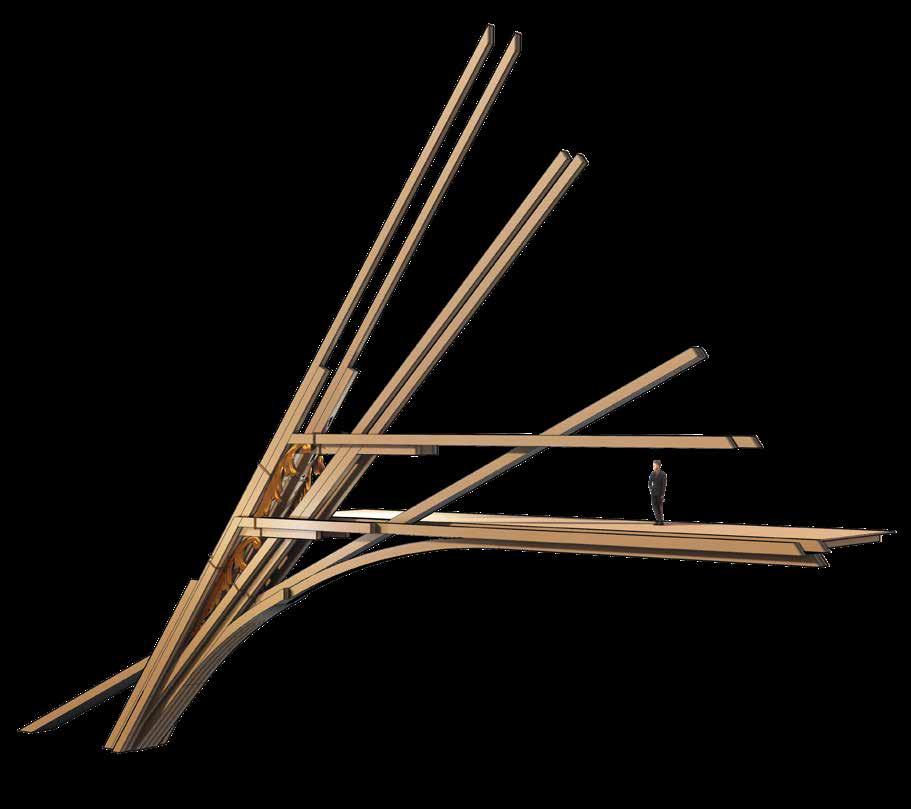
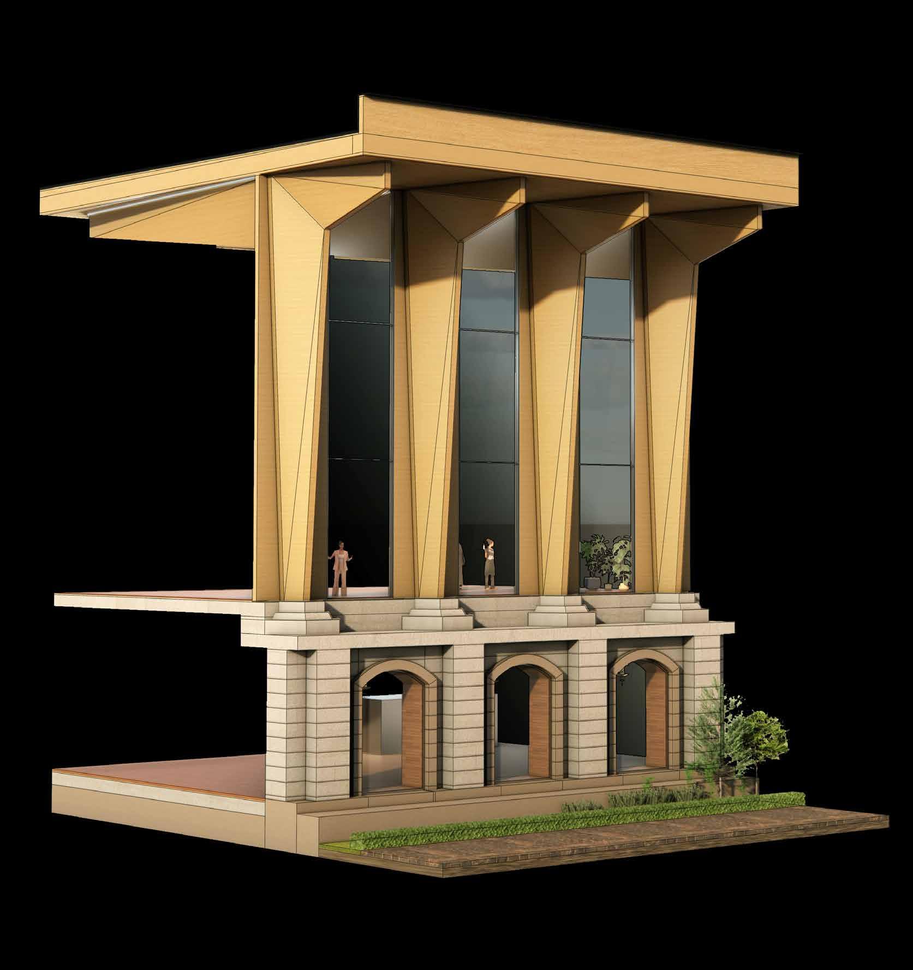
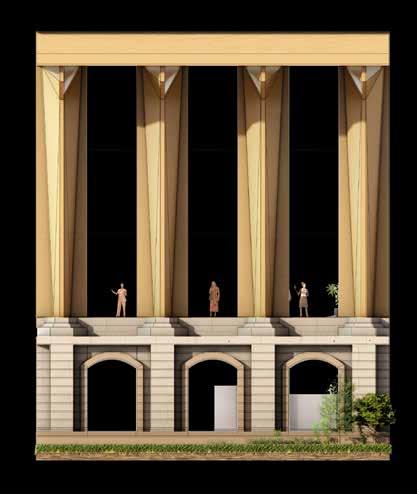
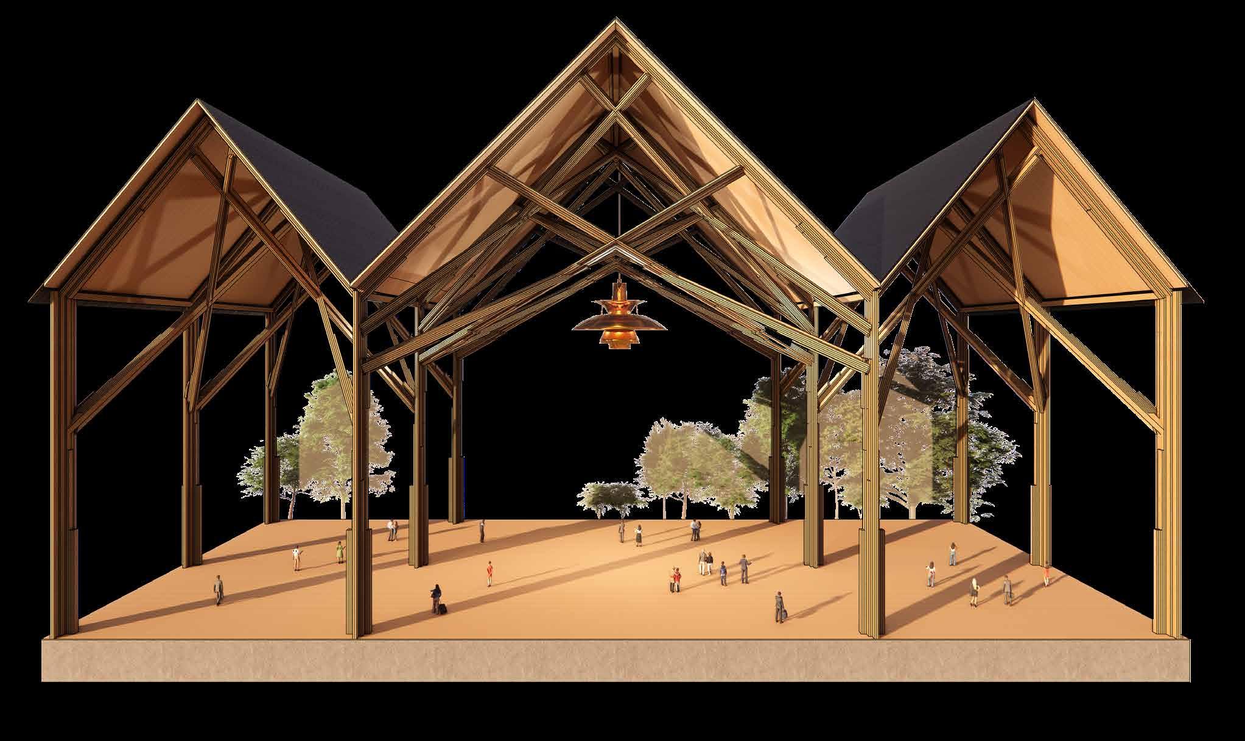
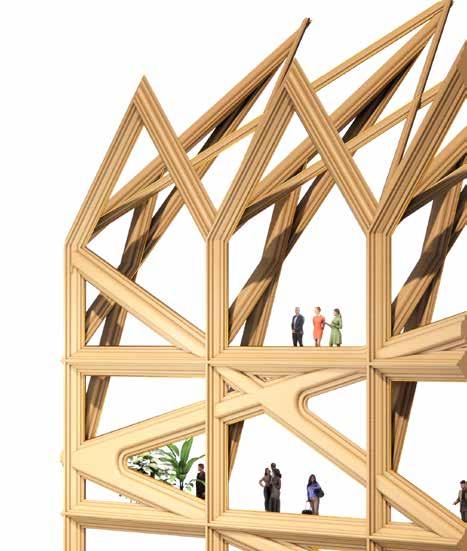
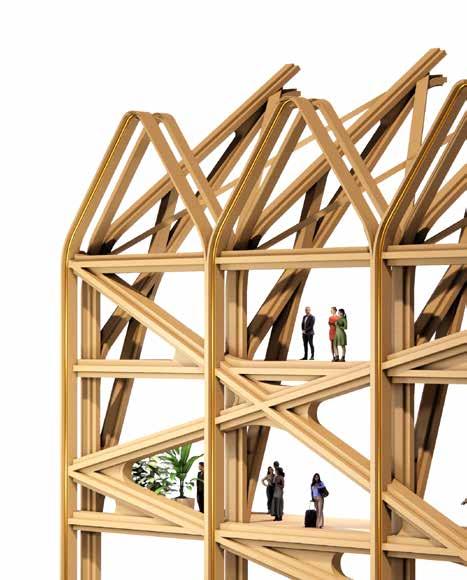
Studies exploring a singular wide span timber roof informed by early folded plate tectonics. Expression of the gable, a motif highlighted in royal architecture.
WIDE
Horizontal banding
Arcade
Outer arcade centred on old pier position and end wall step out
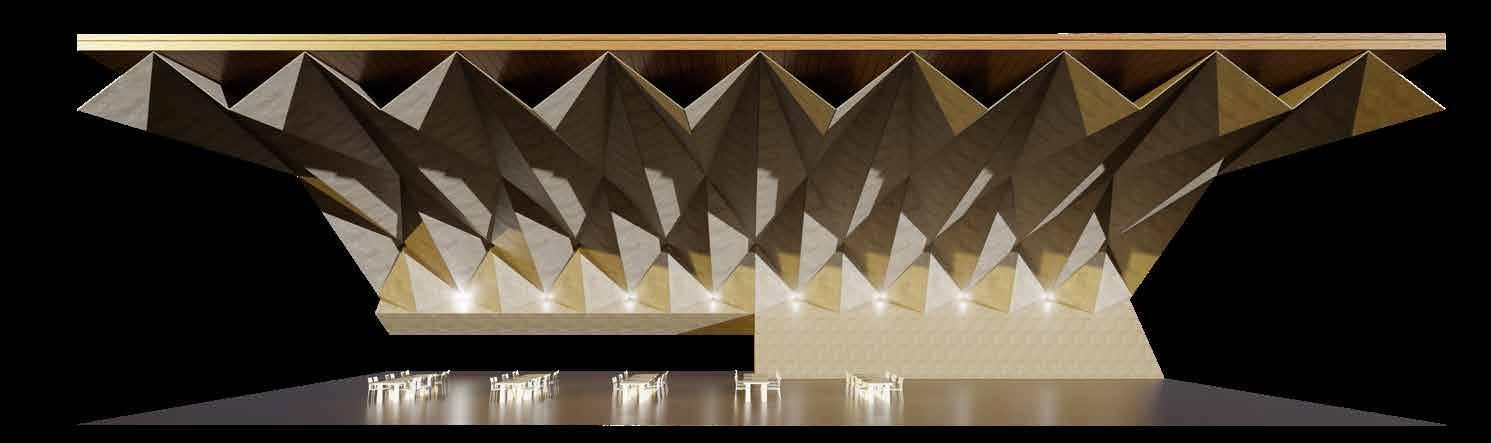
Exploring how the gable can be made modern and an expression of the polygonal truss below. Including lighting studies that consider the material of the roof surface.
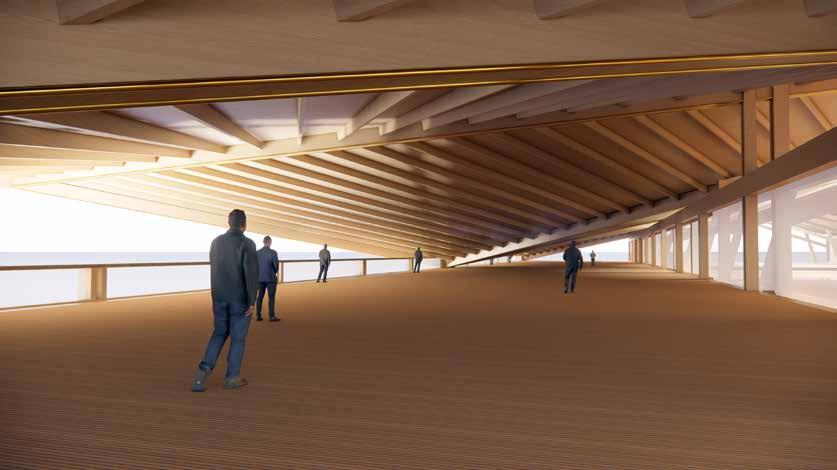
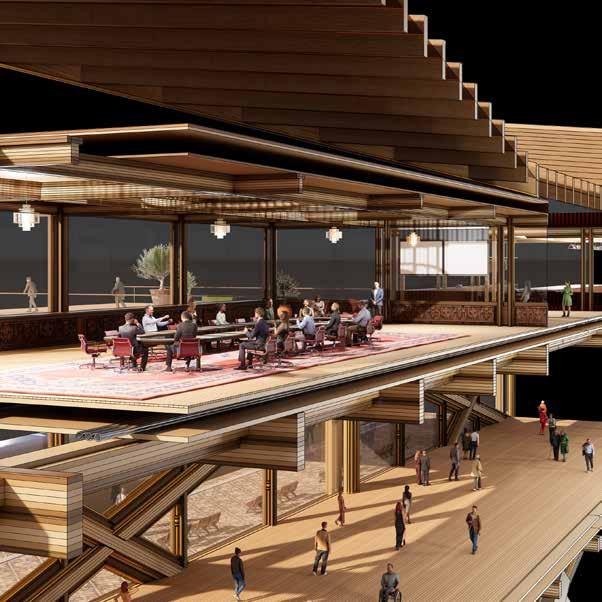
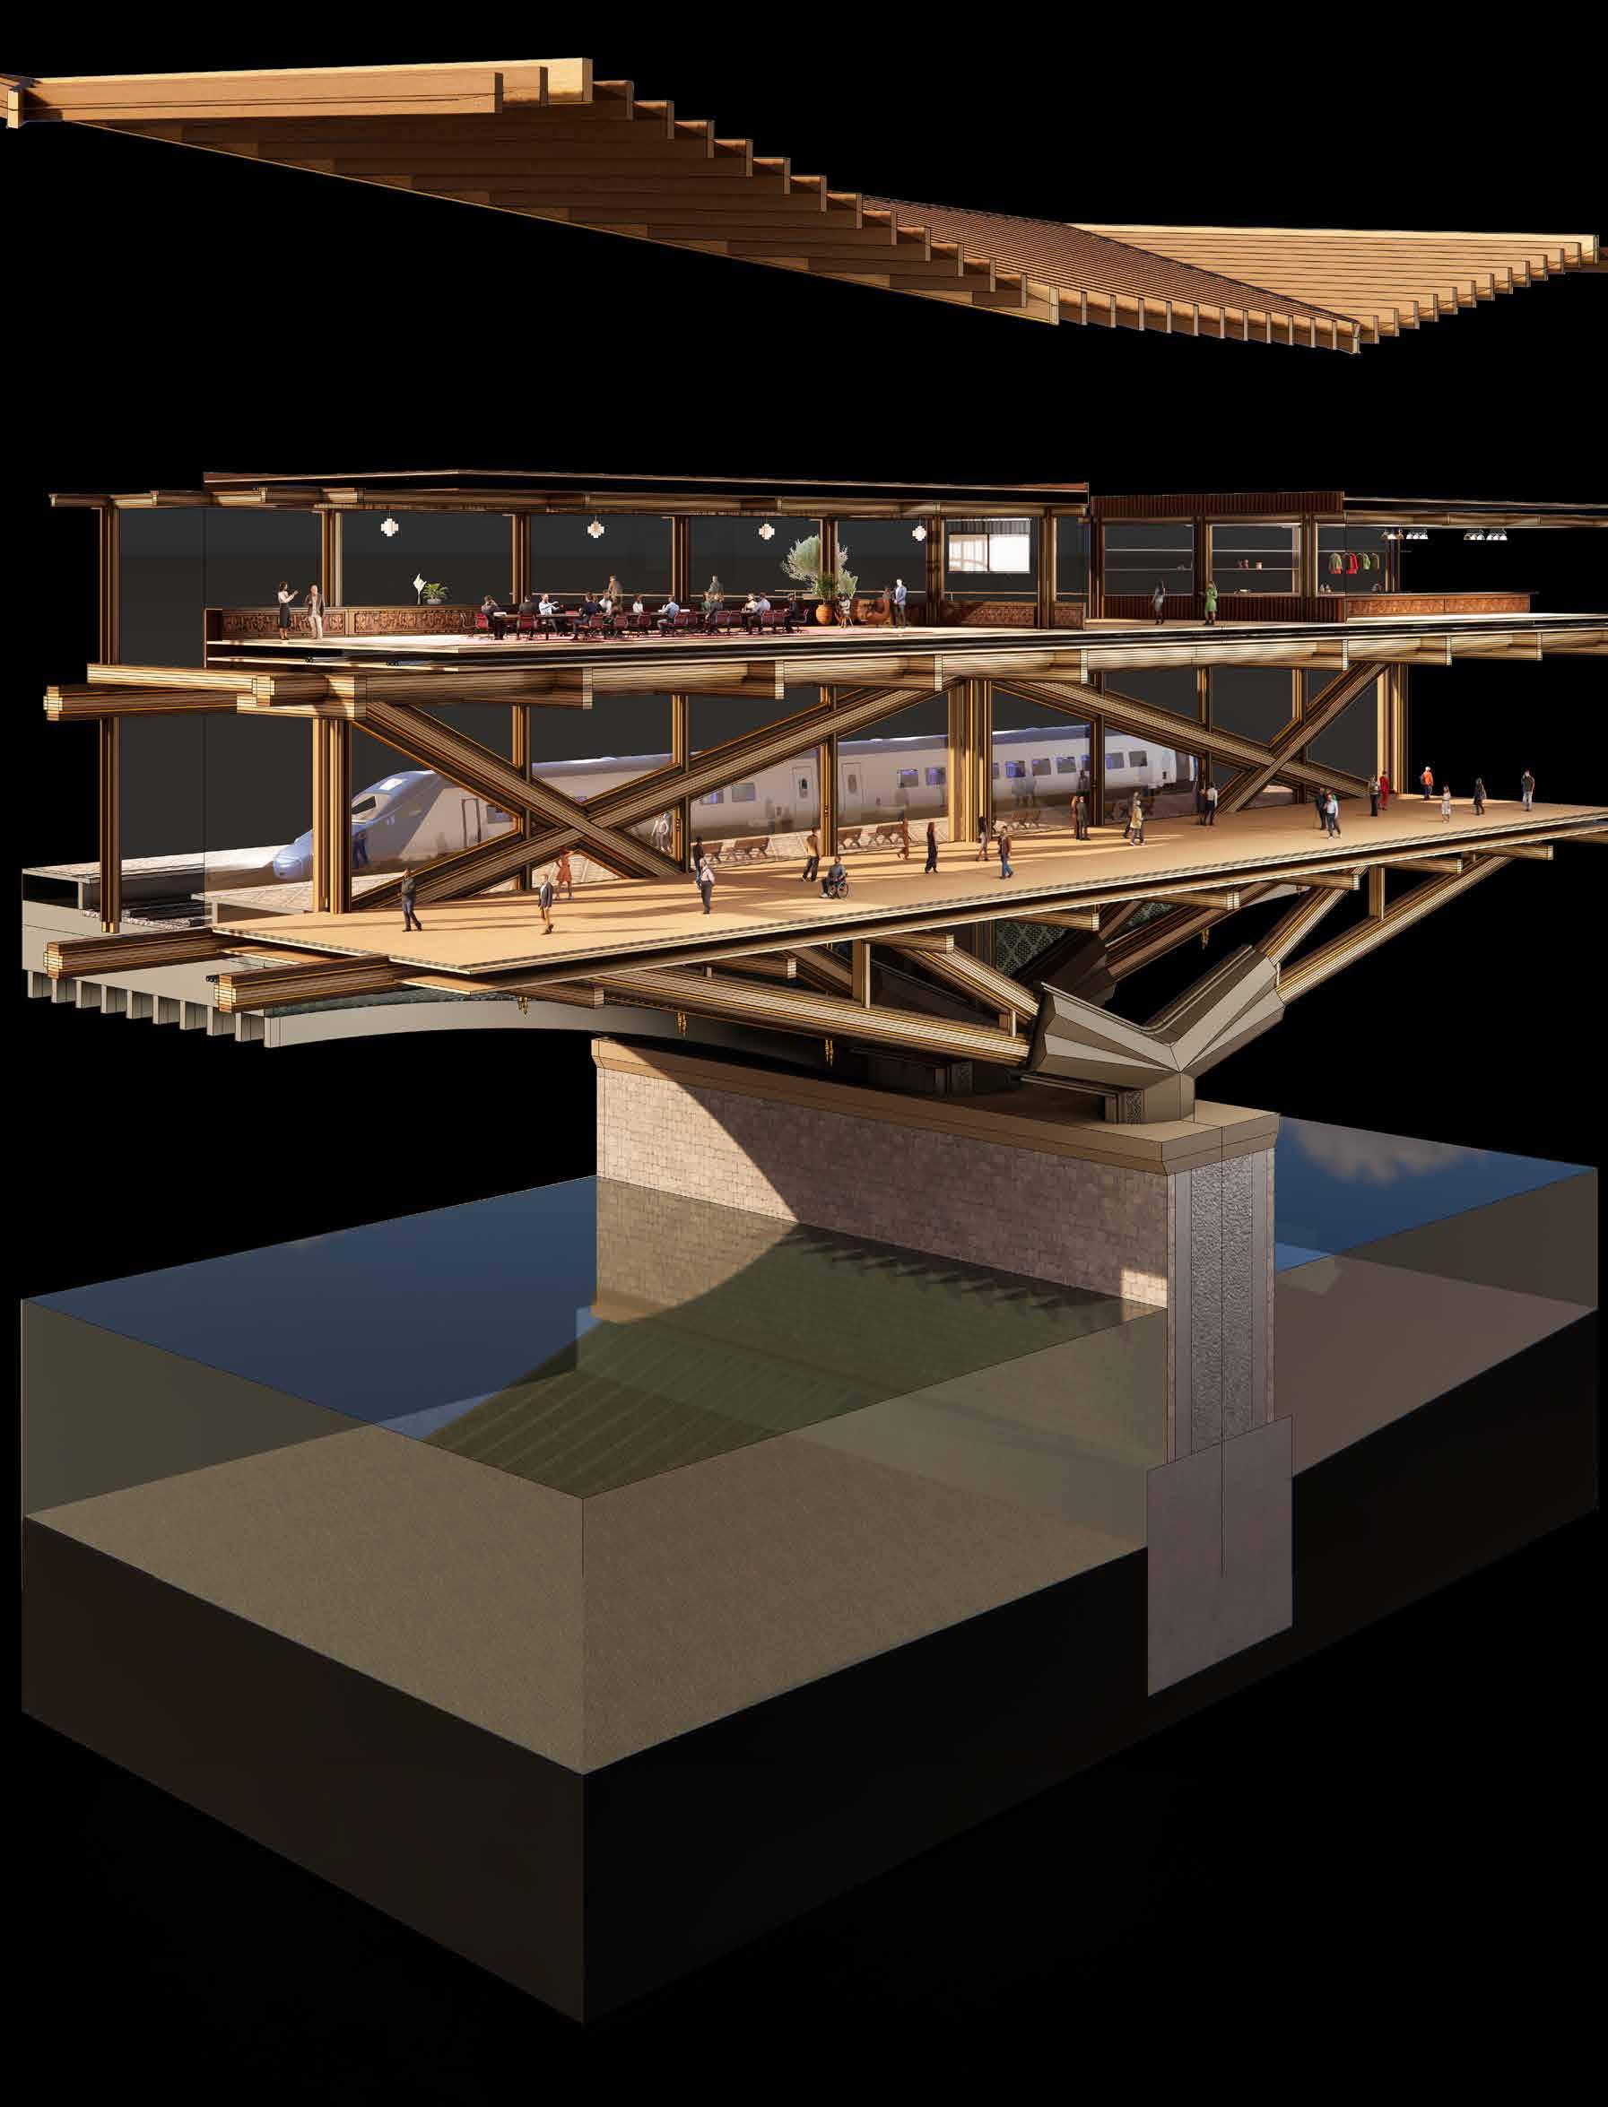
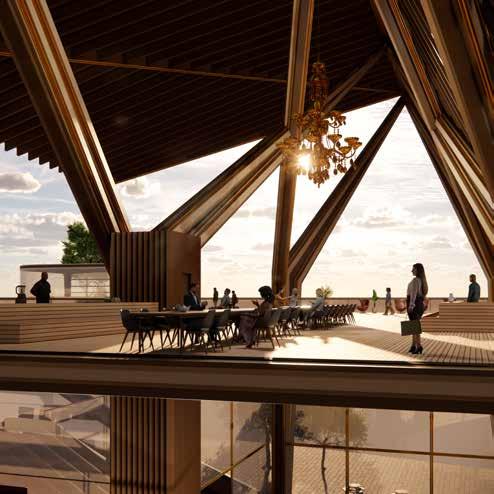
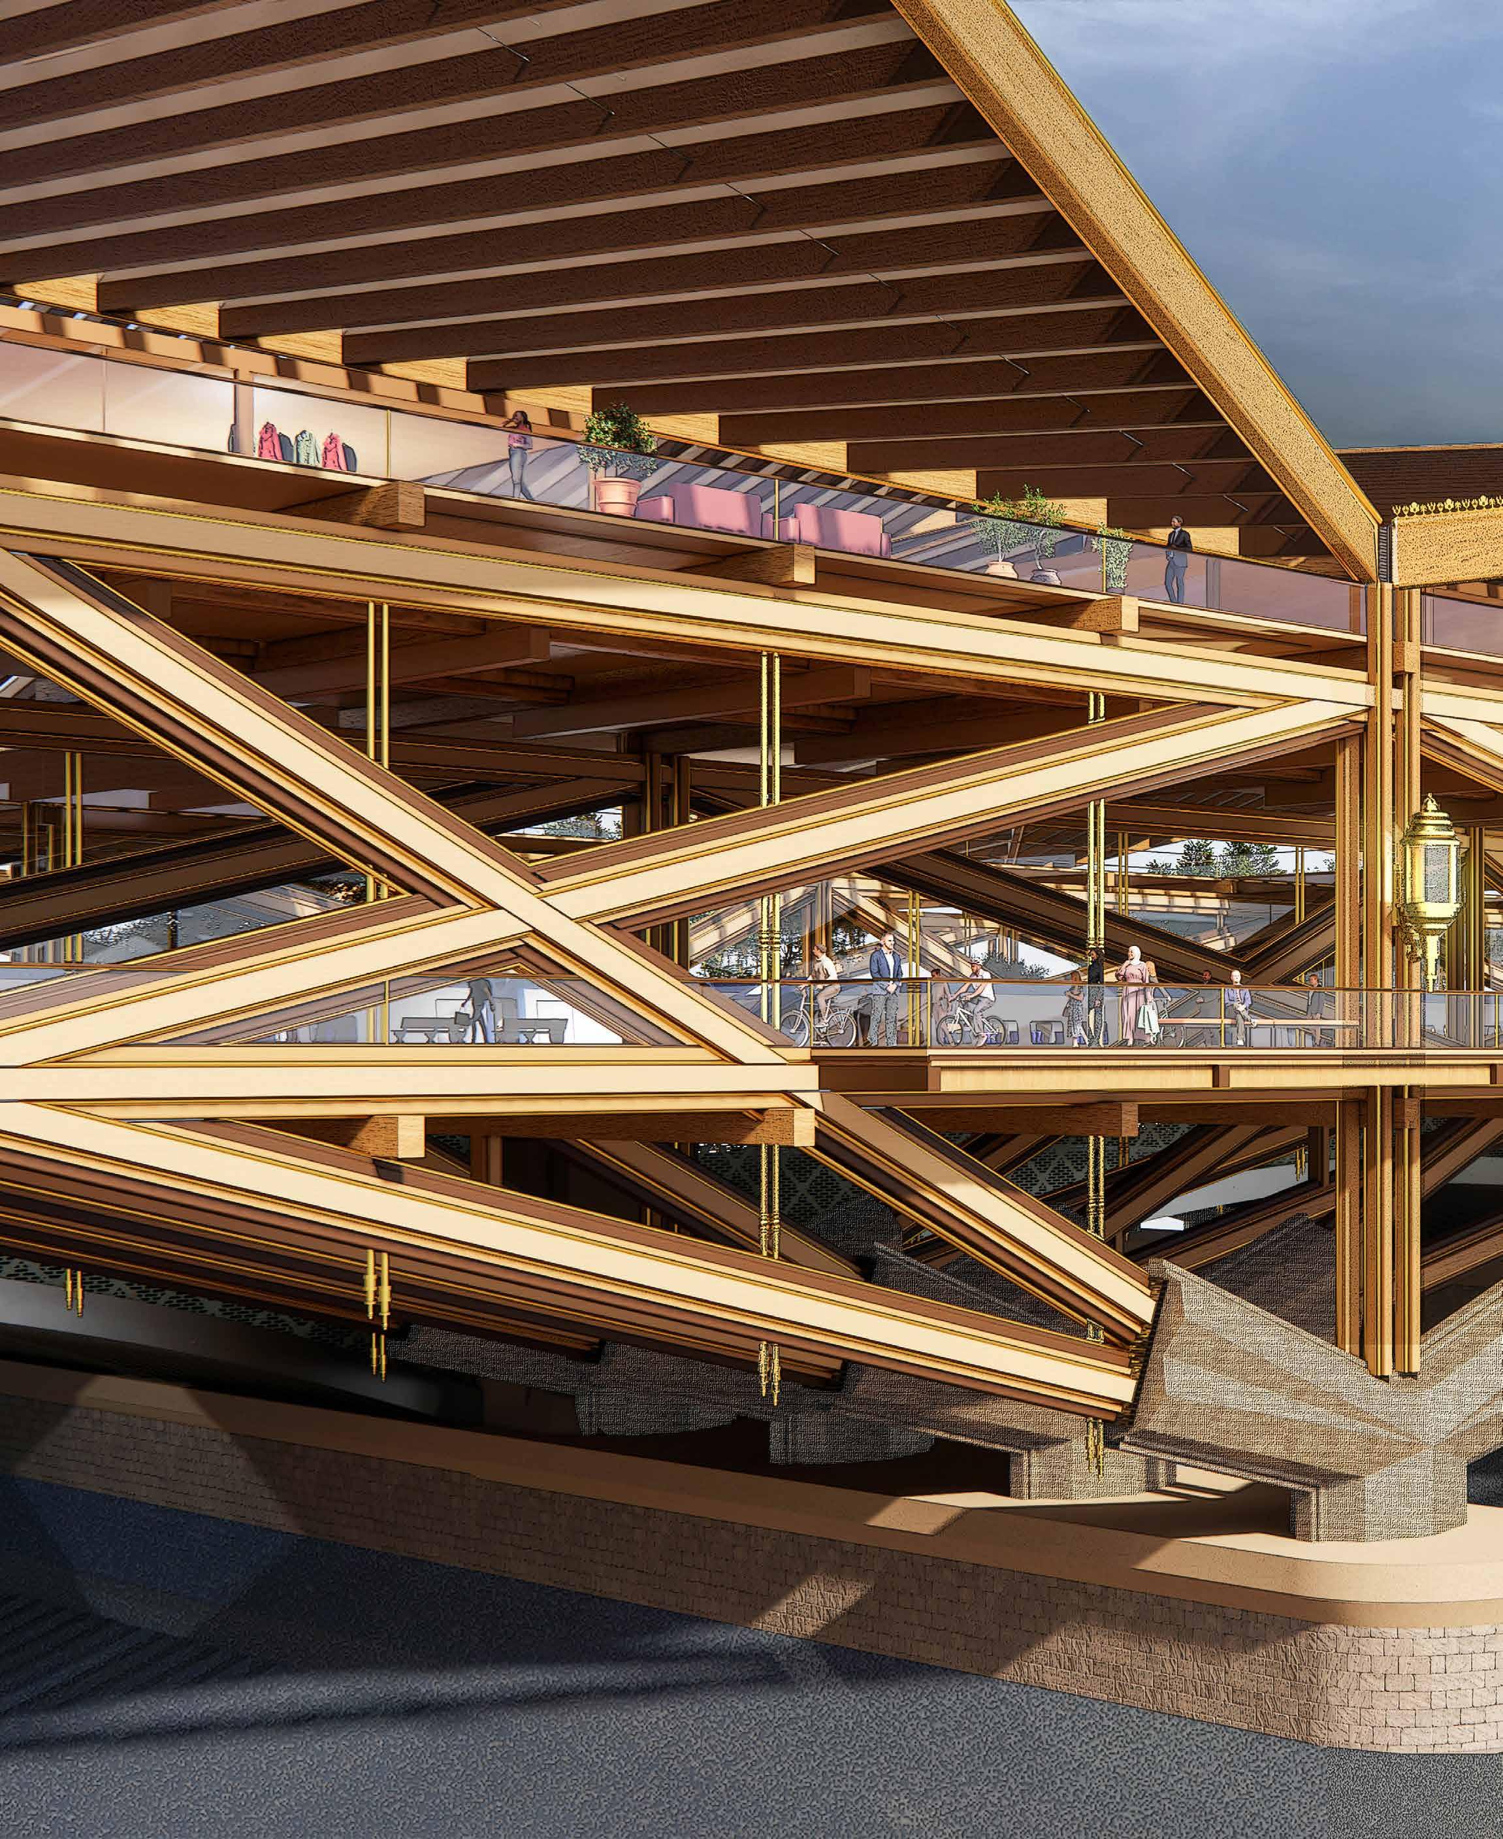
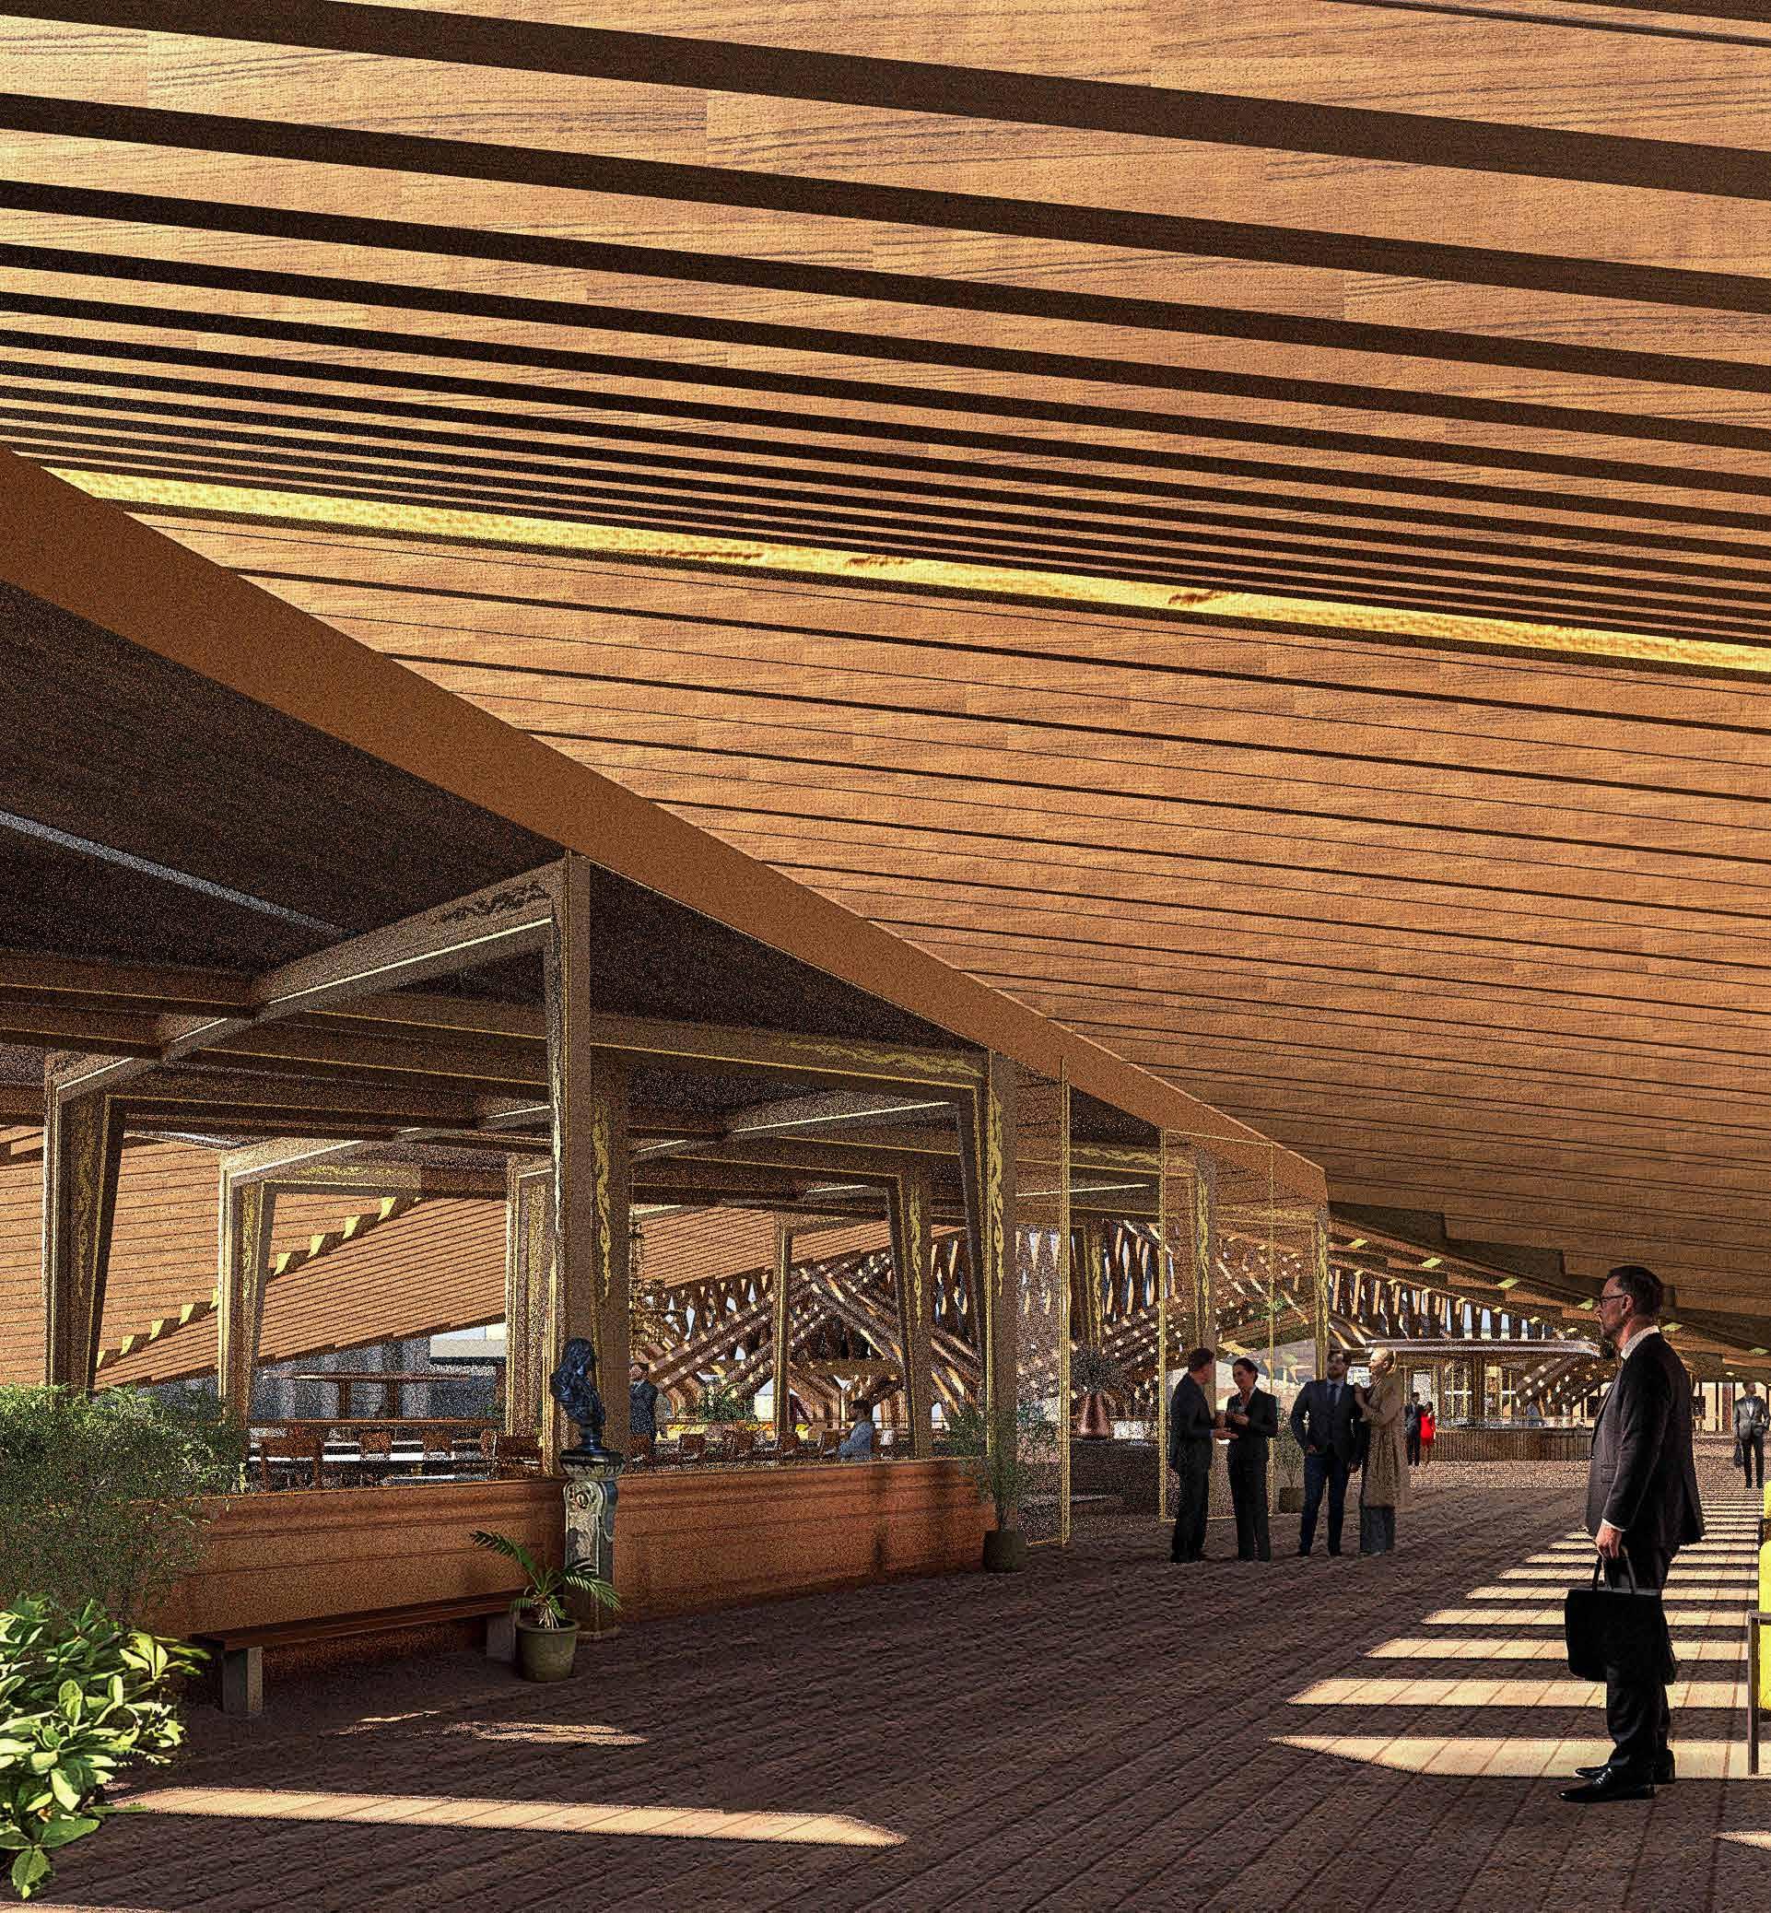
Above the main pedestrian crossing is a series of long rooms inspired by royal chambers and apartments. Here, Royal Warrants are negotiated and potential investments presented. Sovereign owned businesses occupy retail and leisure facilities to create a self-sustaining income.
Vin Varavarn Architects 2021
Private meeting spaces, investment pitches, charity offices and sovereign owned businesses.
Main Circulation route
TITLE Description PROPOSED FRAGMENT
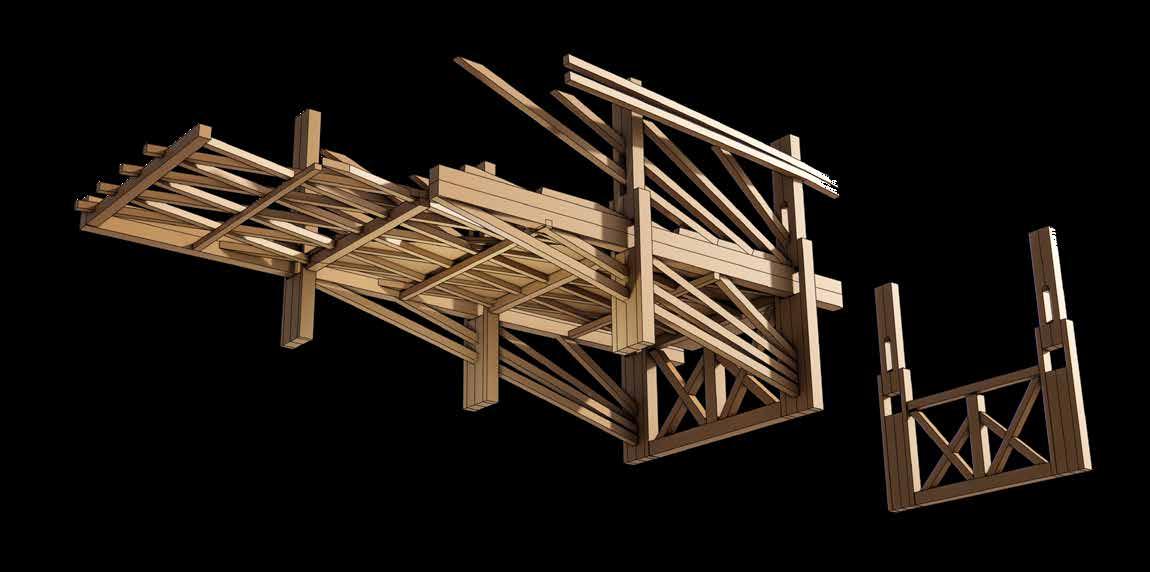
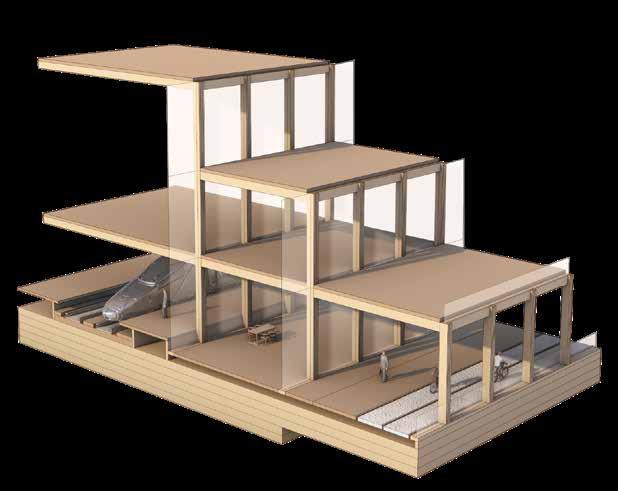
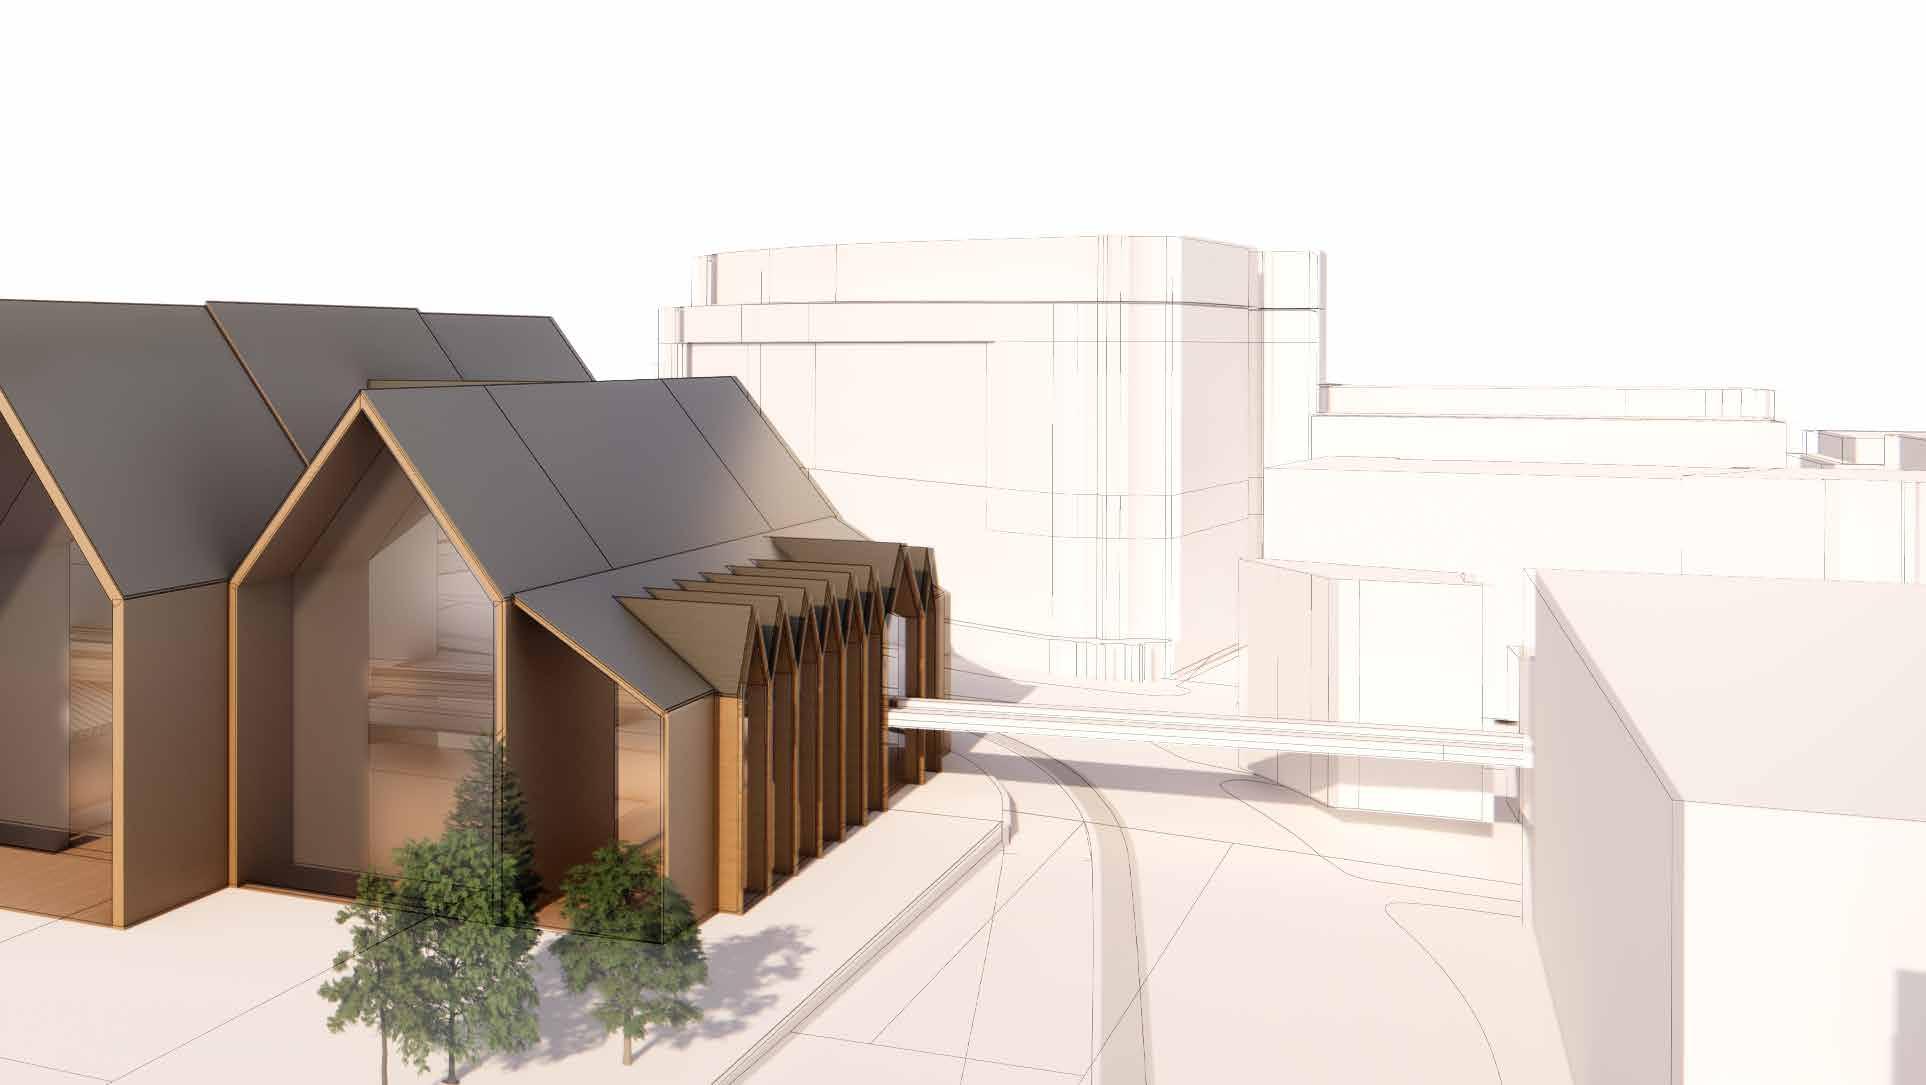
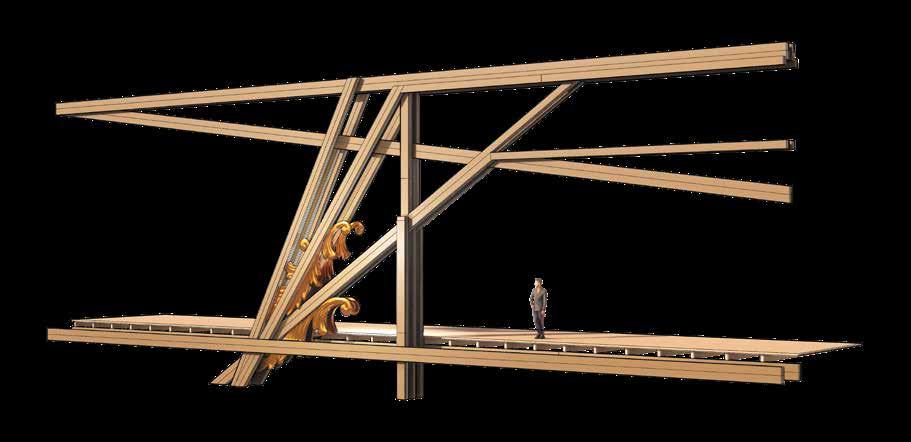
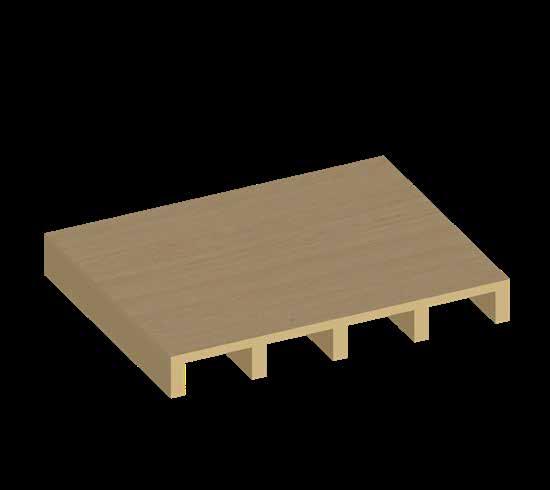
Fragment proposing a single storey truss with accessible upper level concealed under slatted timber shell
Royal Botanical Gardens, Forestry and Organic Farming Centre.
INITIAL STATION MASSING
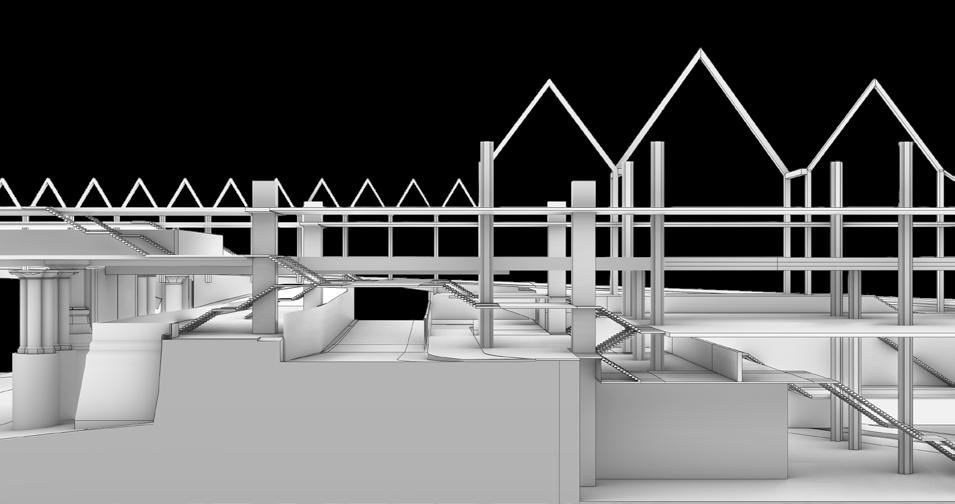
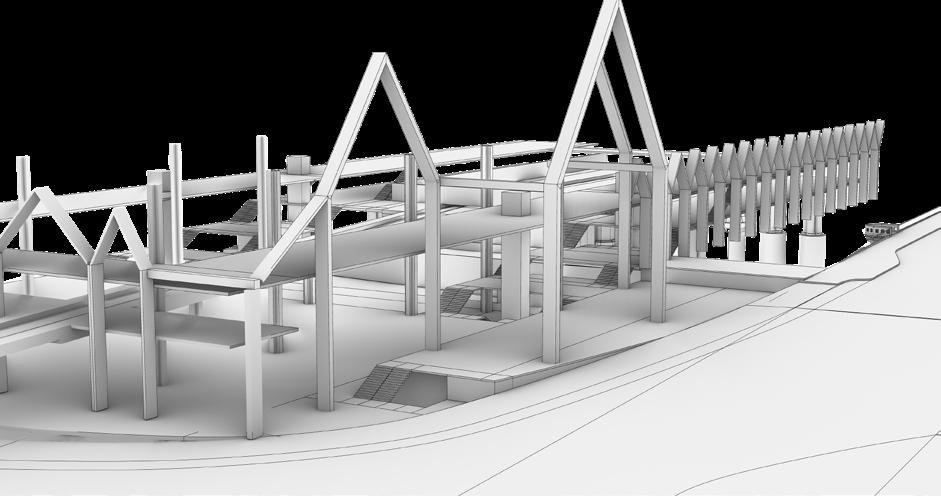
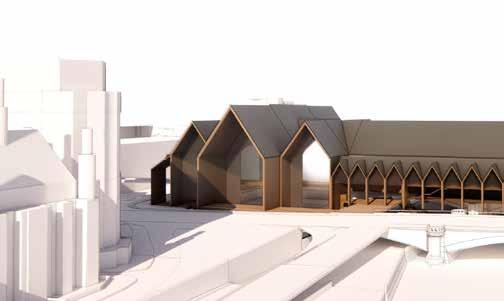
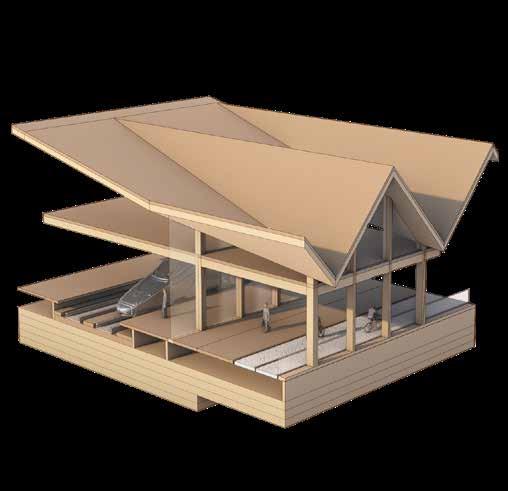
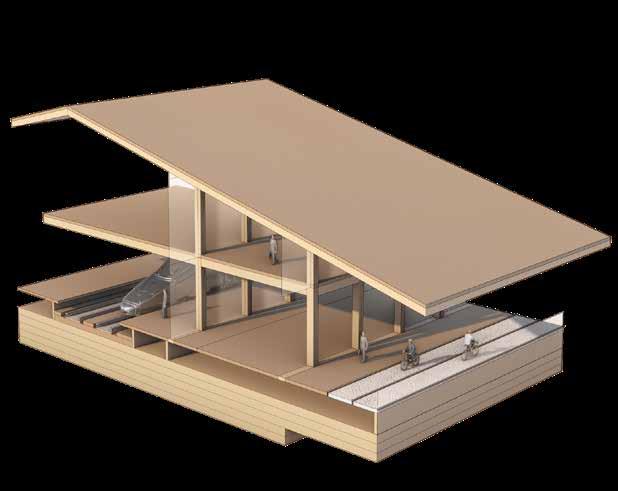
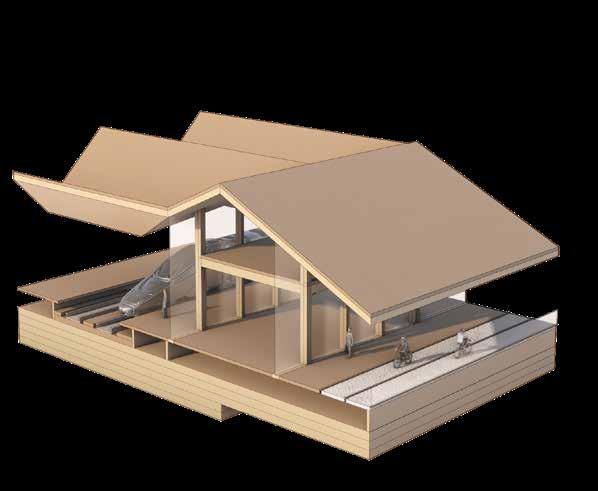
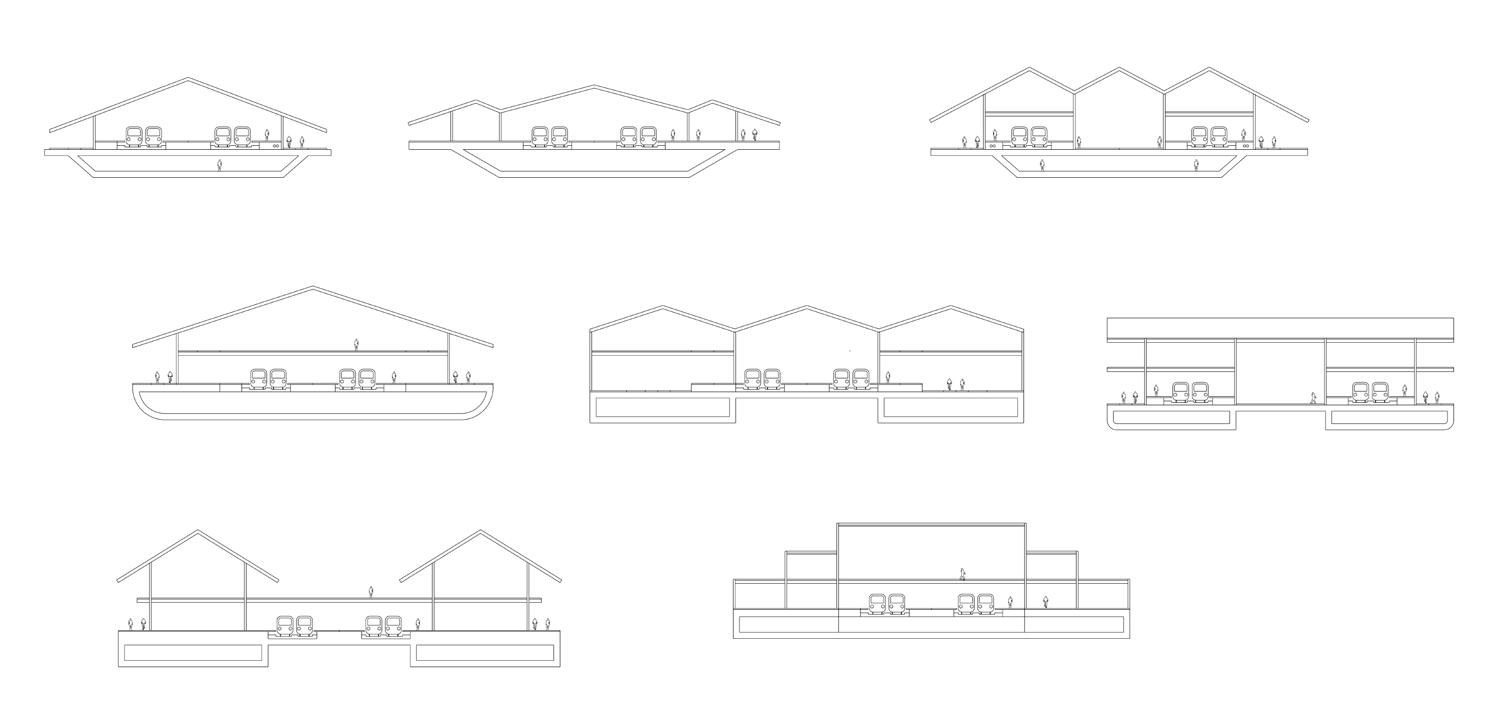
Initial massing of the train station and extended bridge. Exploring the scale of gable and size access,
[A] Fanned with central intersection and opening
[E] Horizontal pitches
[F] Uniform roof with side gables intersecting slope
[B] Parallel towers with low level central crossing
[D] Three pitched roofs received by towers
[H] Three pitched roofs with side gables and received by crossing pitches
[G] Singular pitch
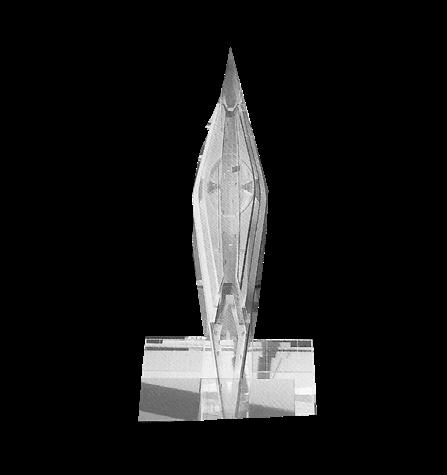
[C] Diamond shape bridge with inhabitation space central of
INITIAL FRAME
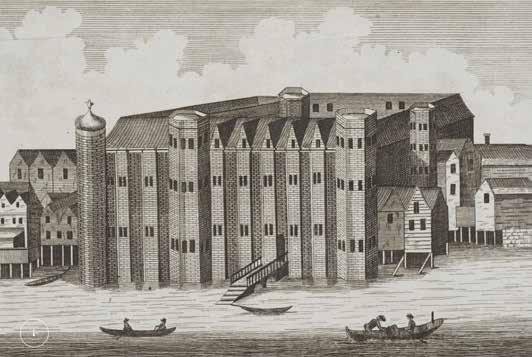
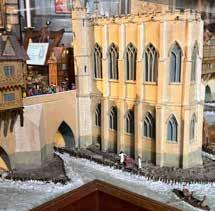
Exploring the relationship between station and bridge. Gable arrangement inspired by Baynard Castle that once stood on site.
ITERATIVE STUDIES
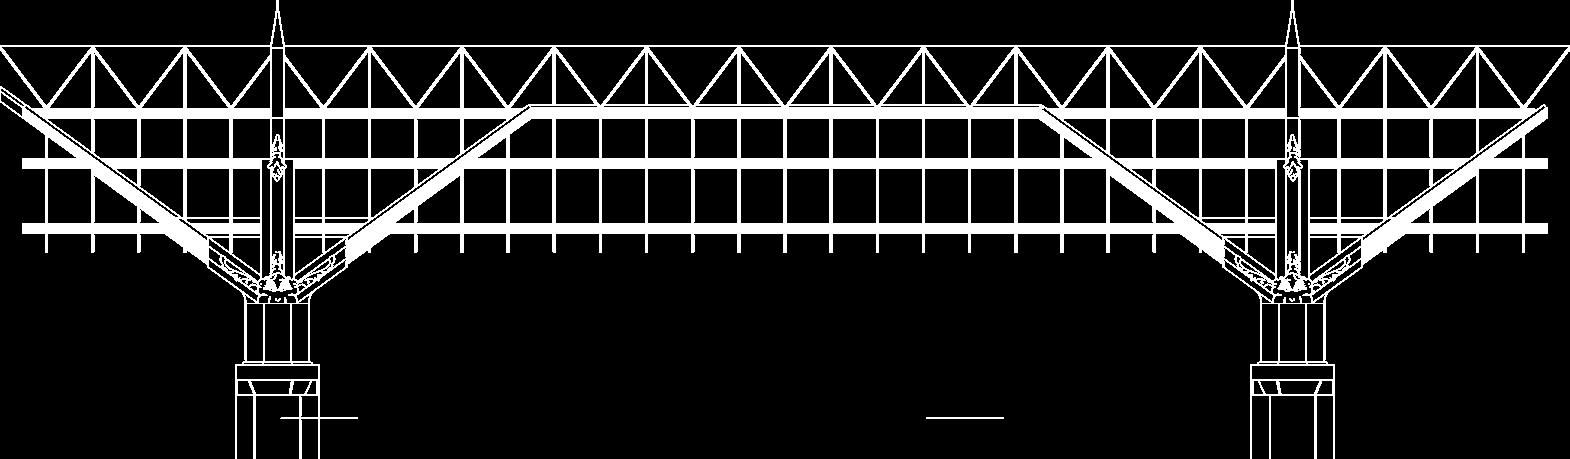
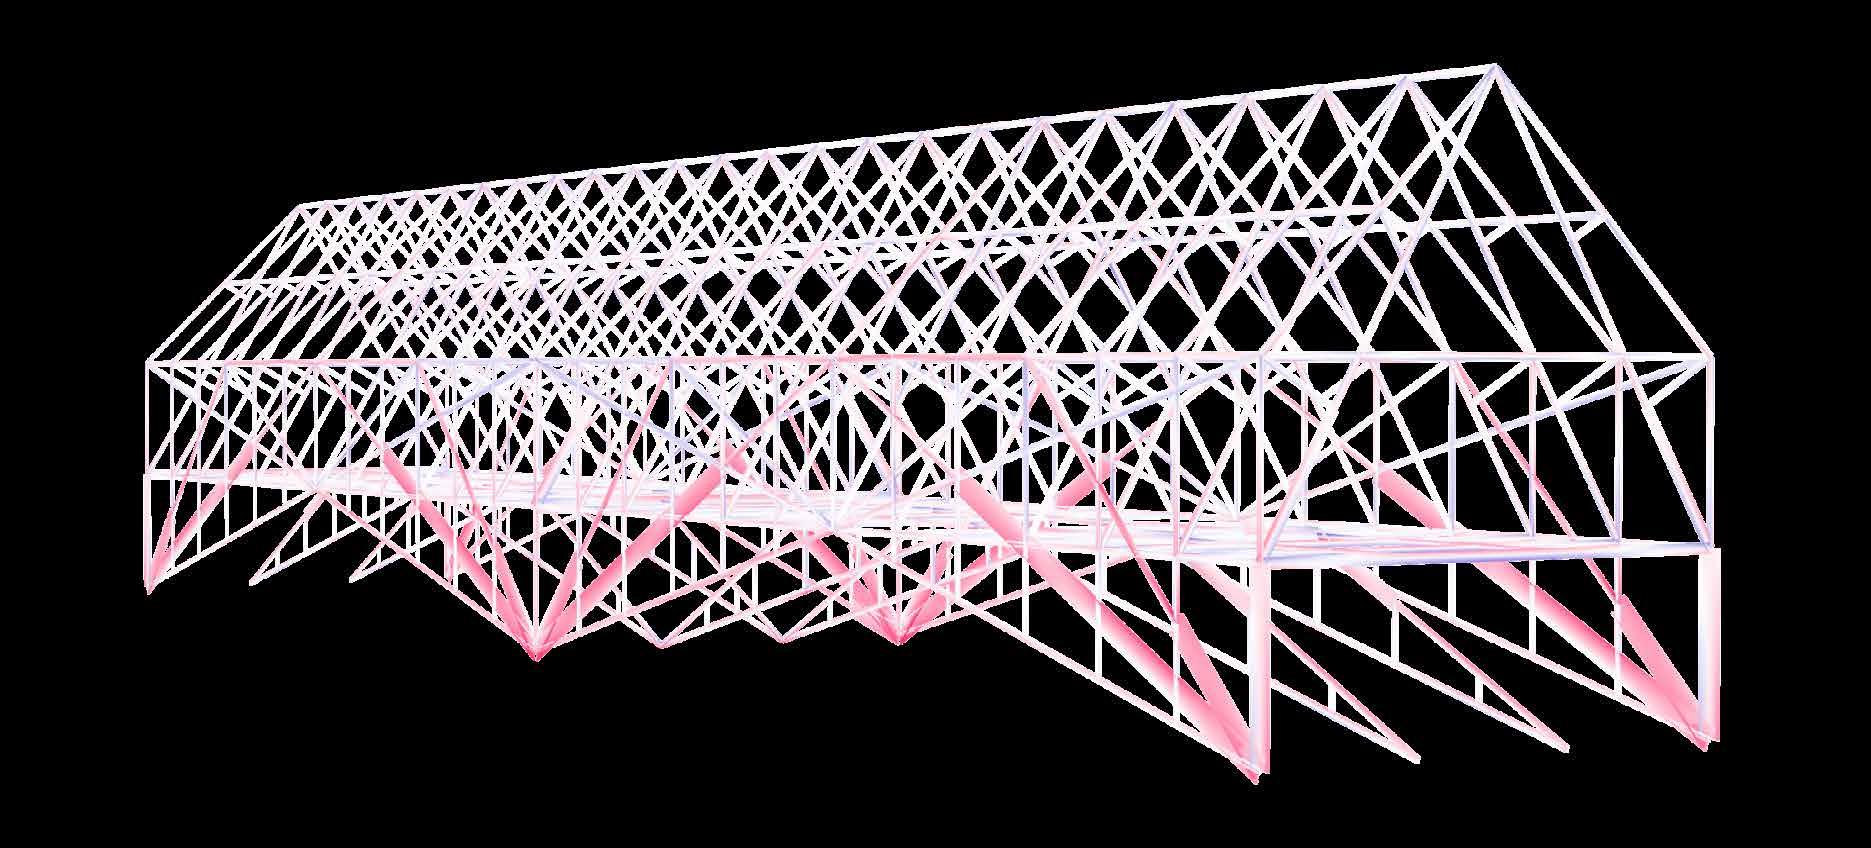
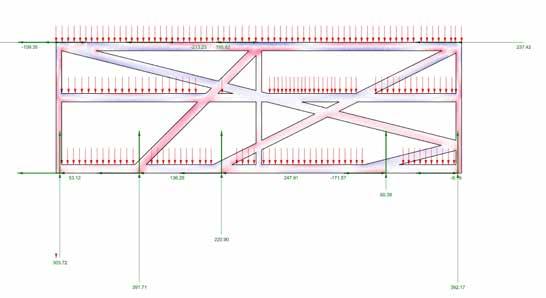
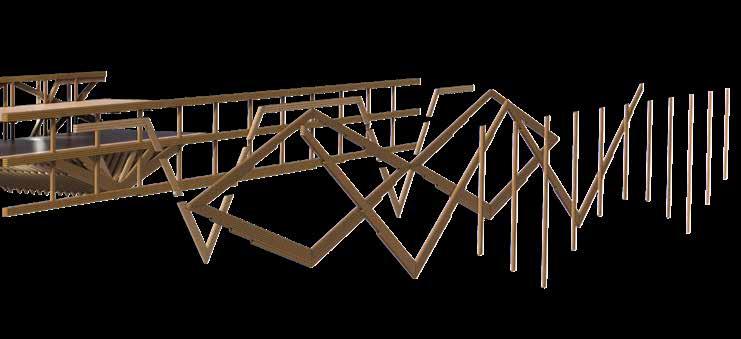
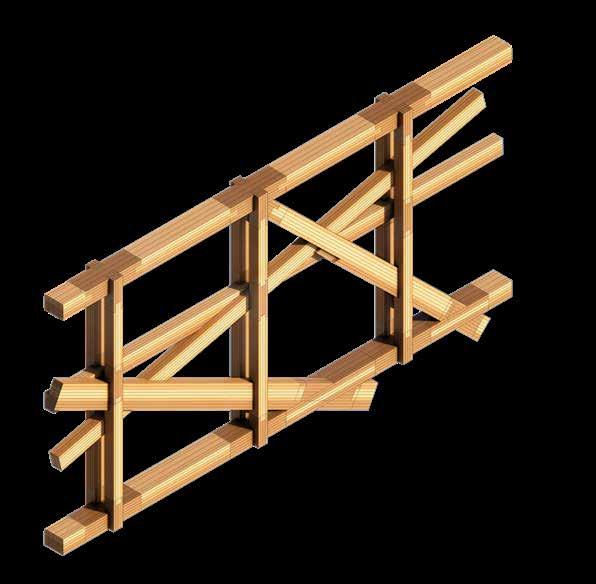
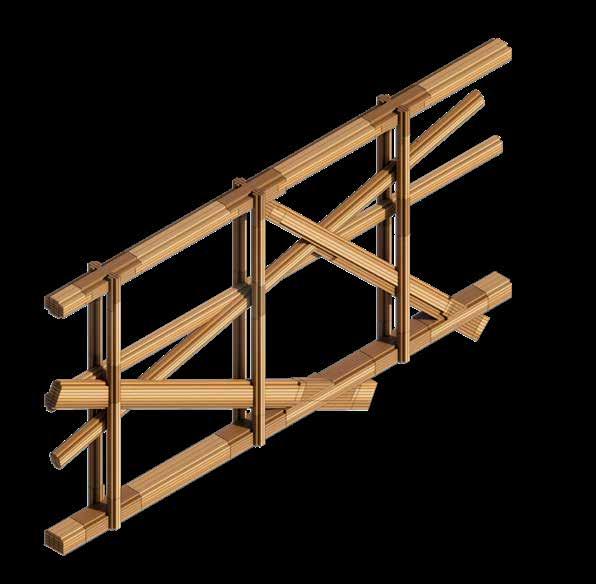
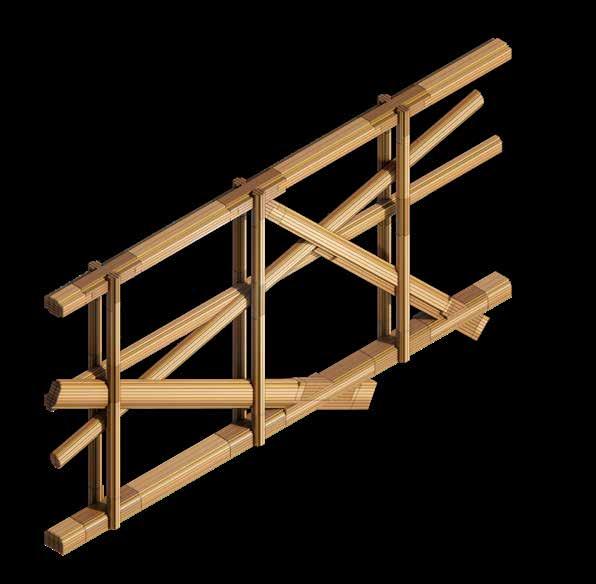
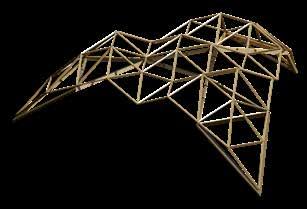
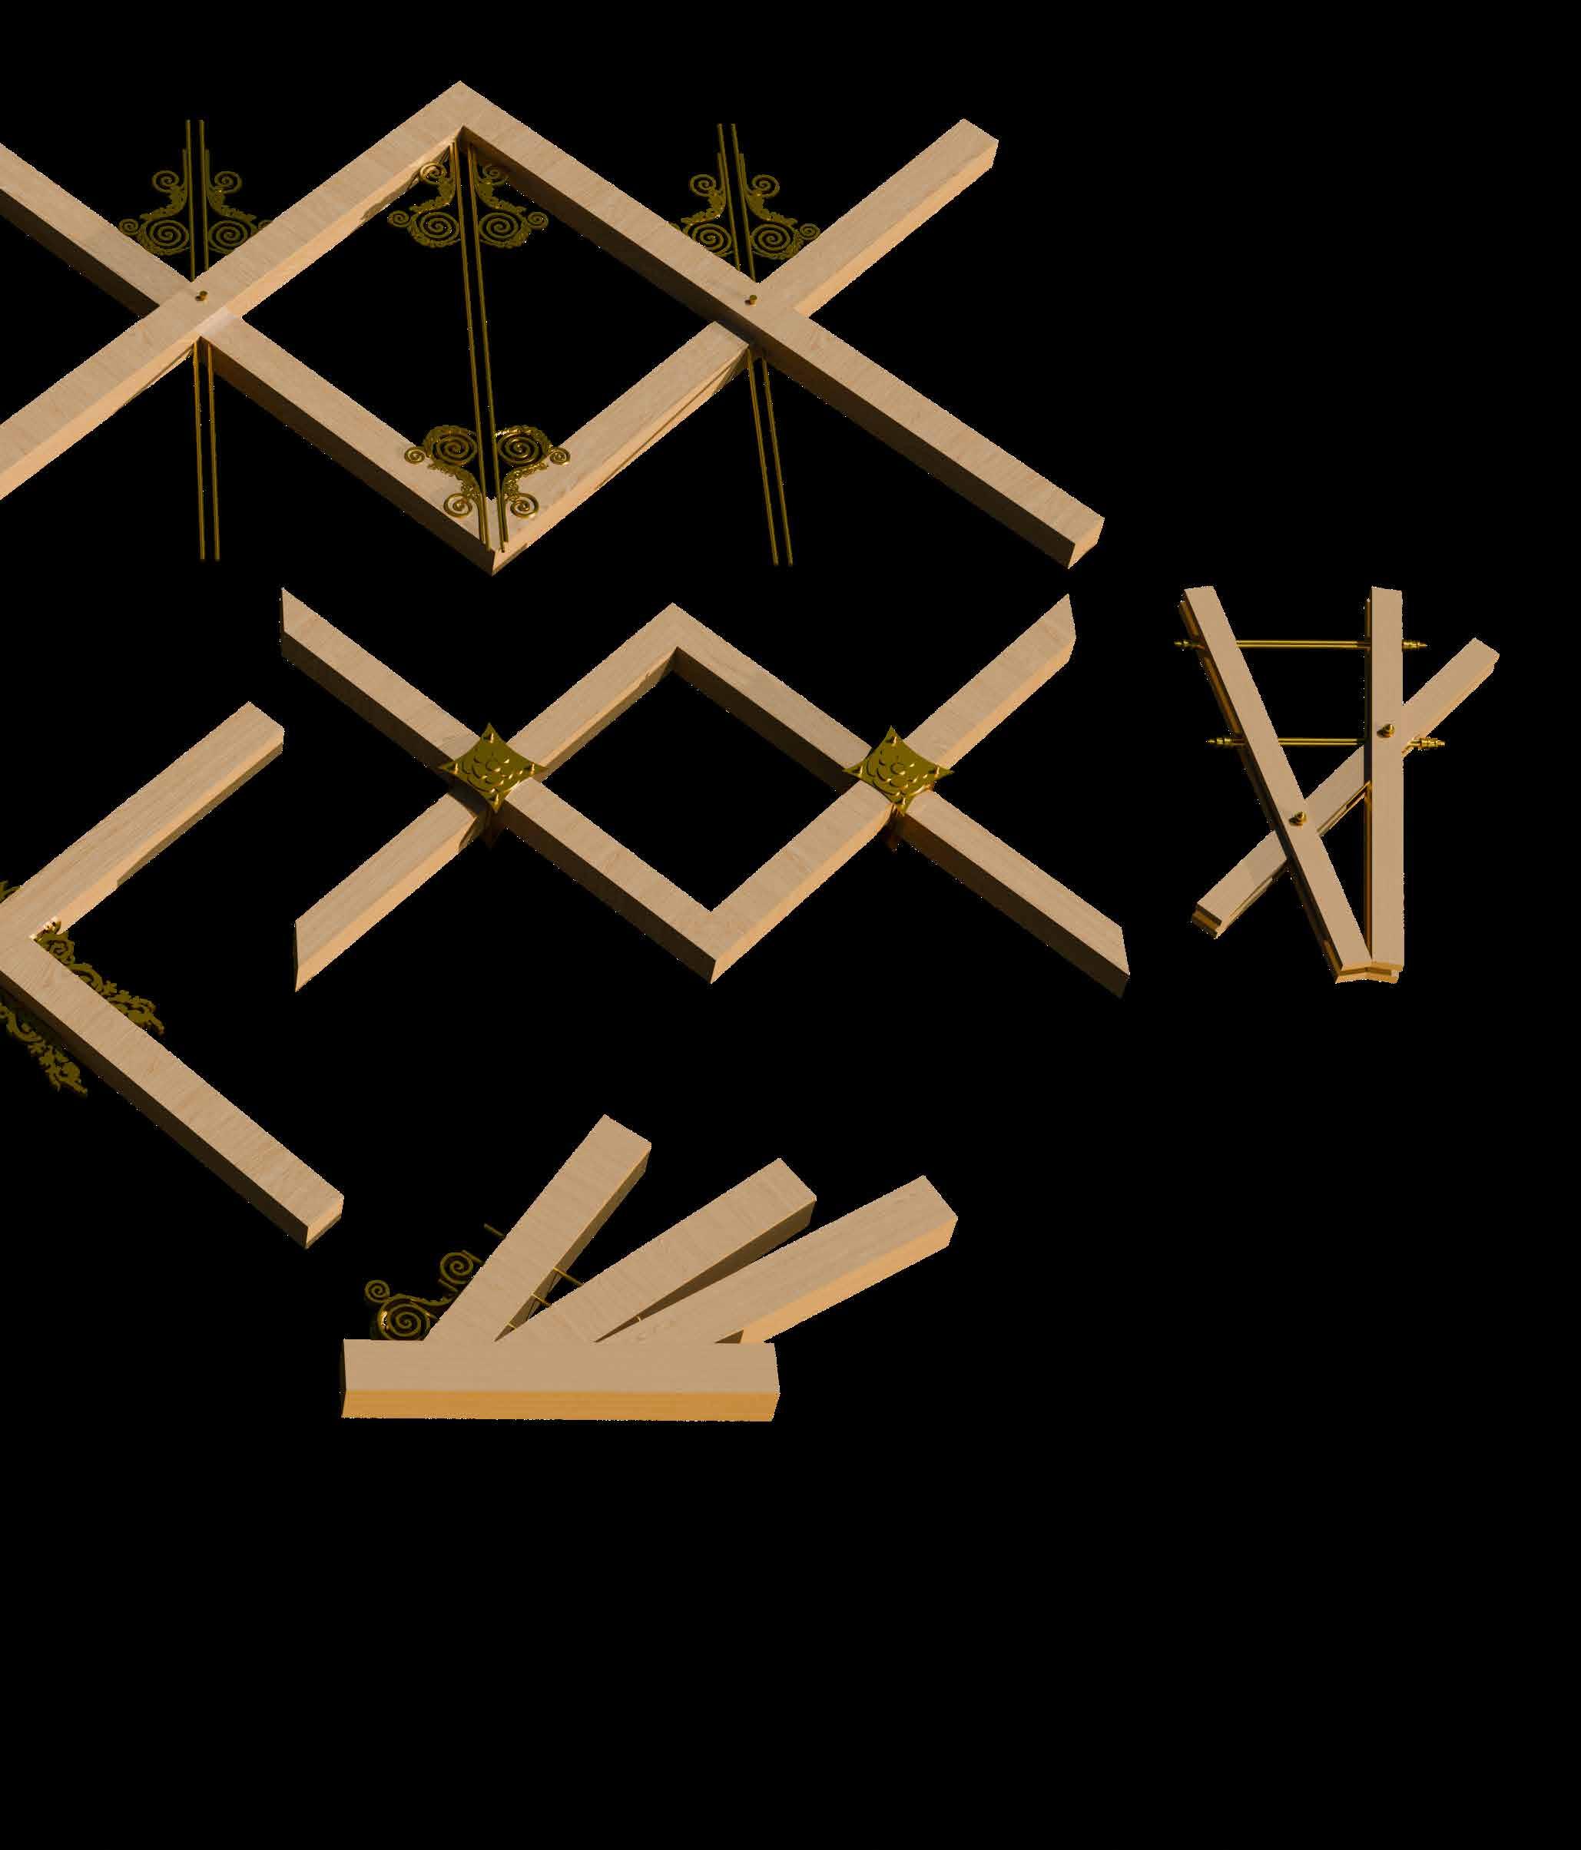
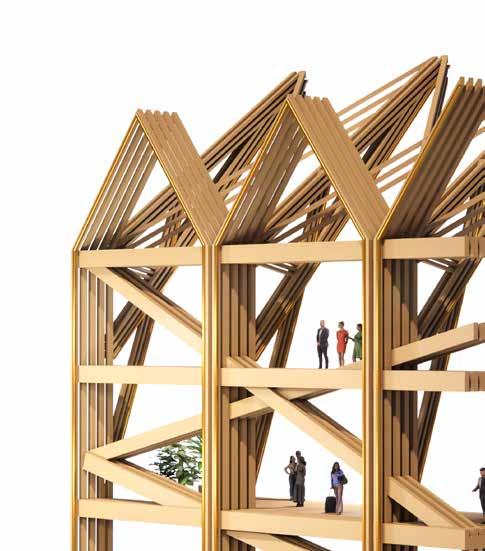
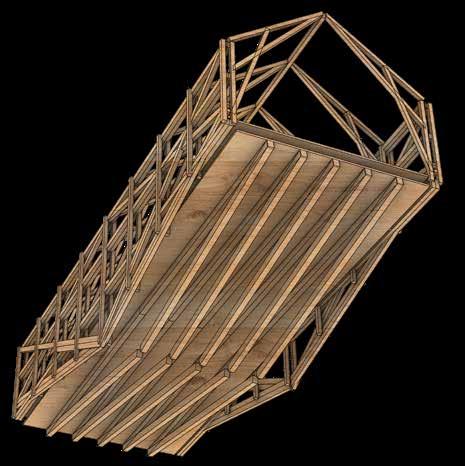
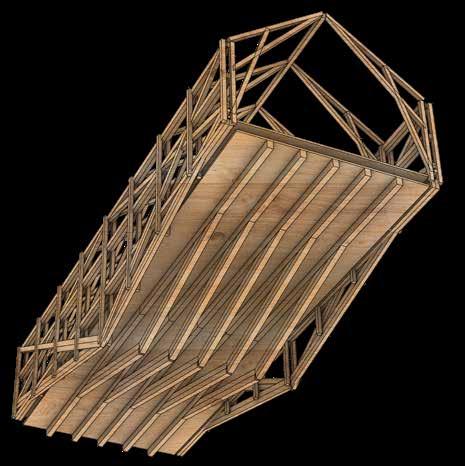
Quick fragment studies exploring different methods for interpreting the bridge frame structure into bundled vertical columns and roof bracing.
THE GRAND CONCOURSE
Development of a grand concourse to improve accessibility form east to west and establish hierarchy between paces. Using lessons from British church design.
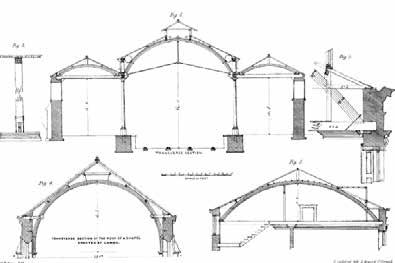
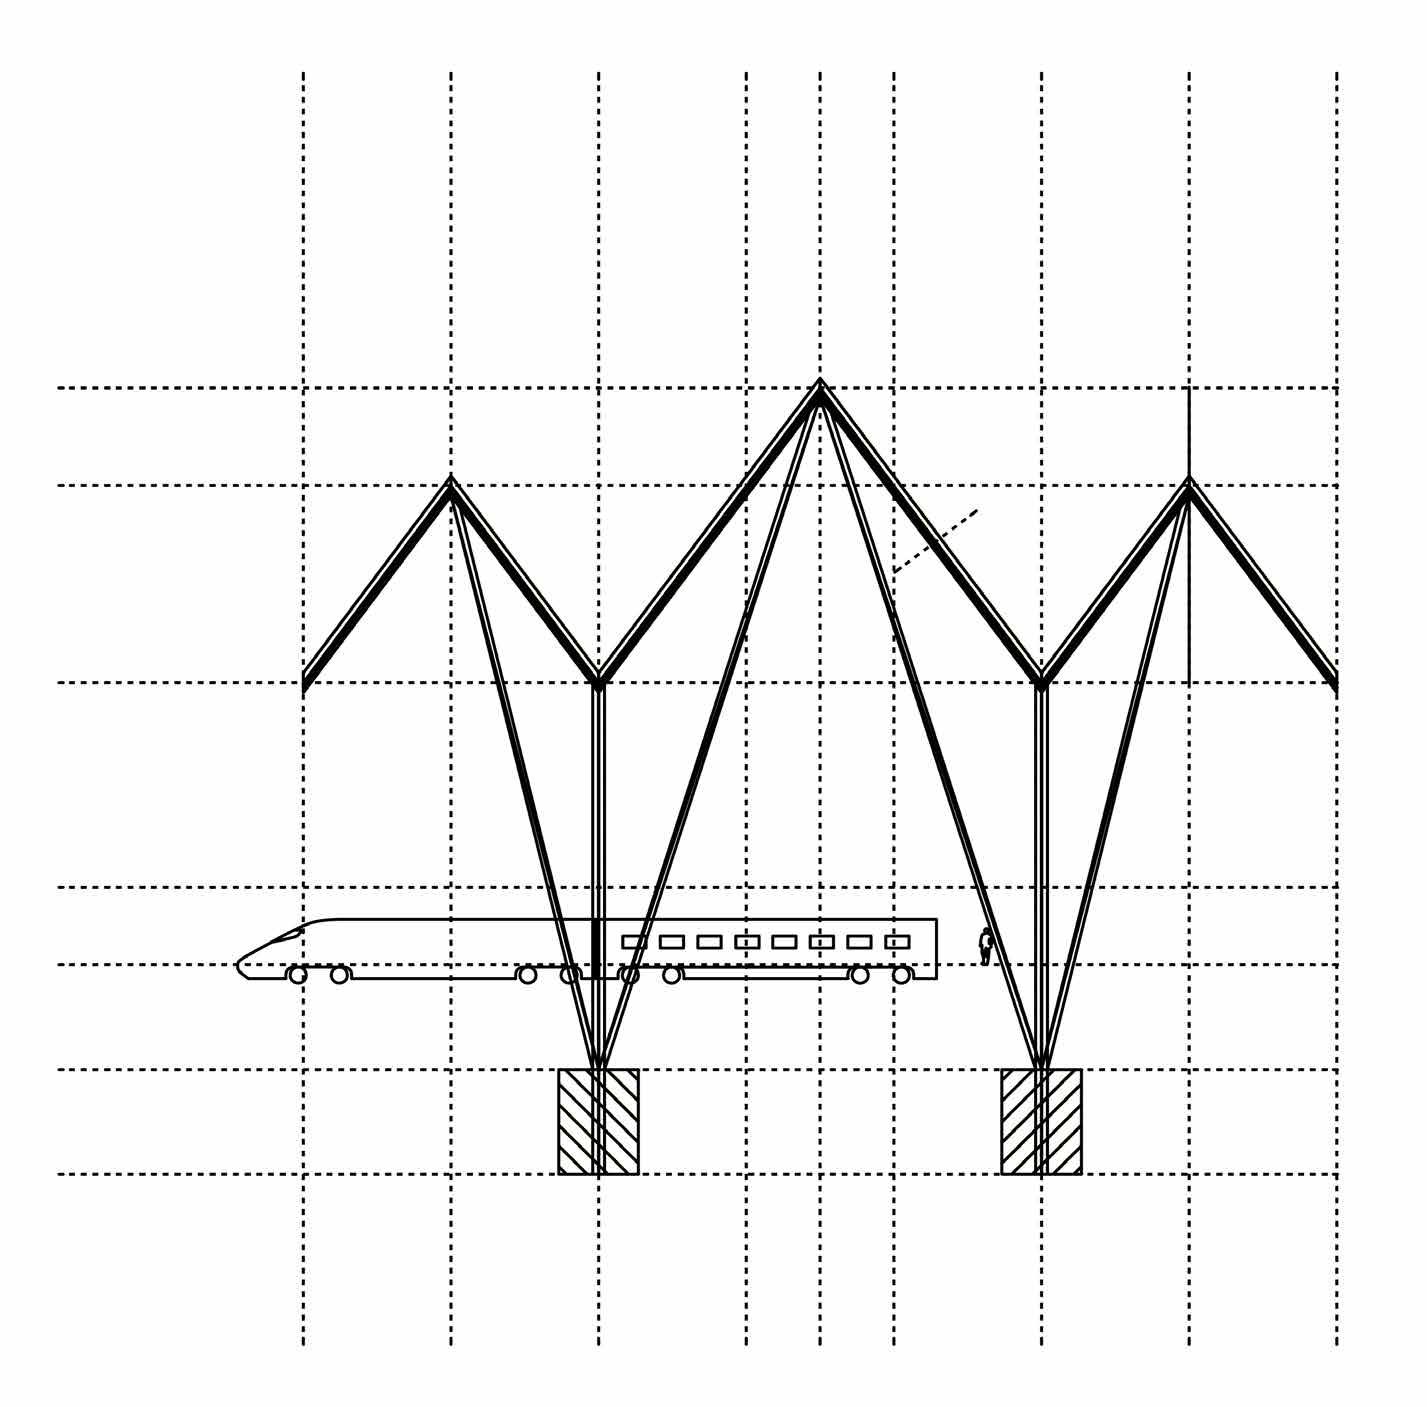
A series of overlapping timber frame structures inspired by traditional vaulted ceiling structures to consider how the train platform abuts the station frame.
TRUSS INTERPRETATION CONTINUED
Exploring the relationship between bundled column and deck support. Alongside a consideration of threshold as key to royal tectonics.
ACHIEVING STRUCTURAL ORNAMENTATION
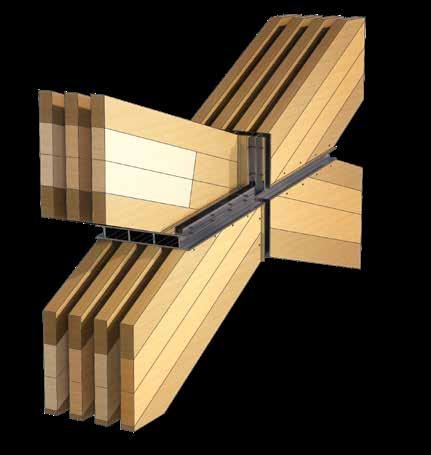
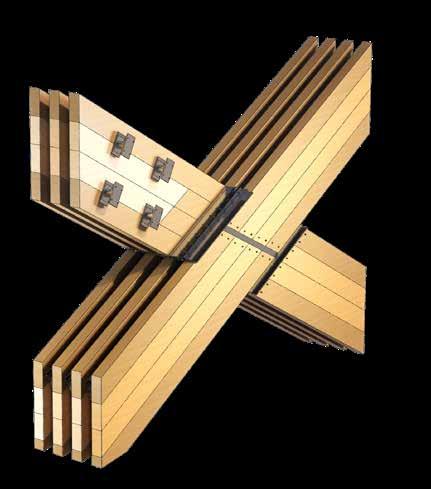
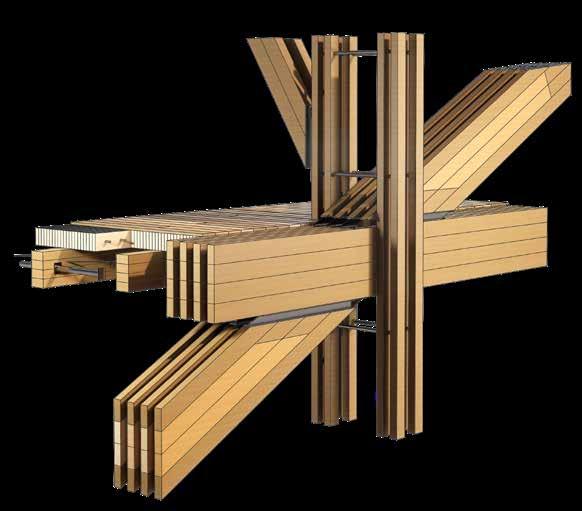
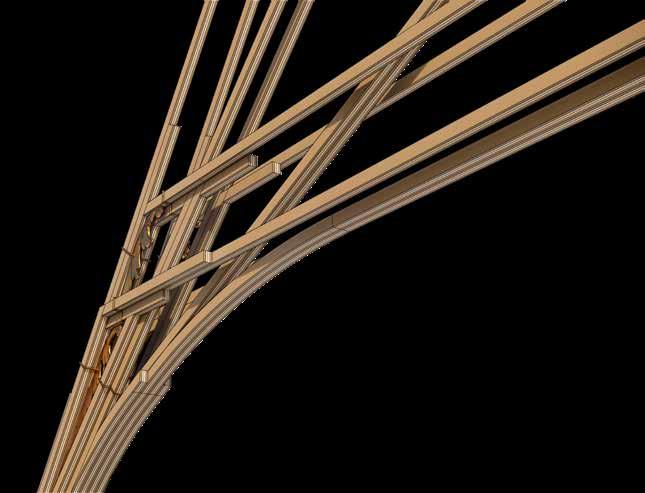
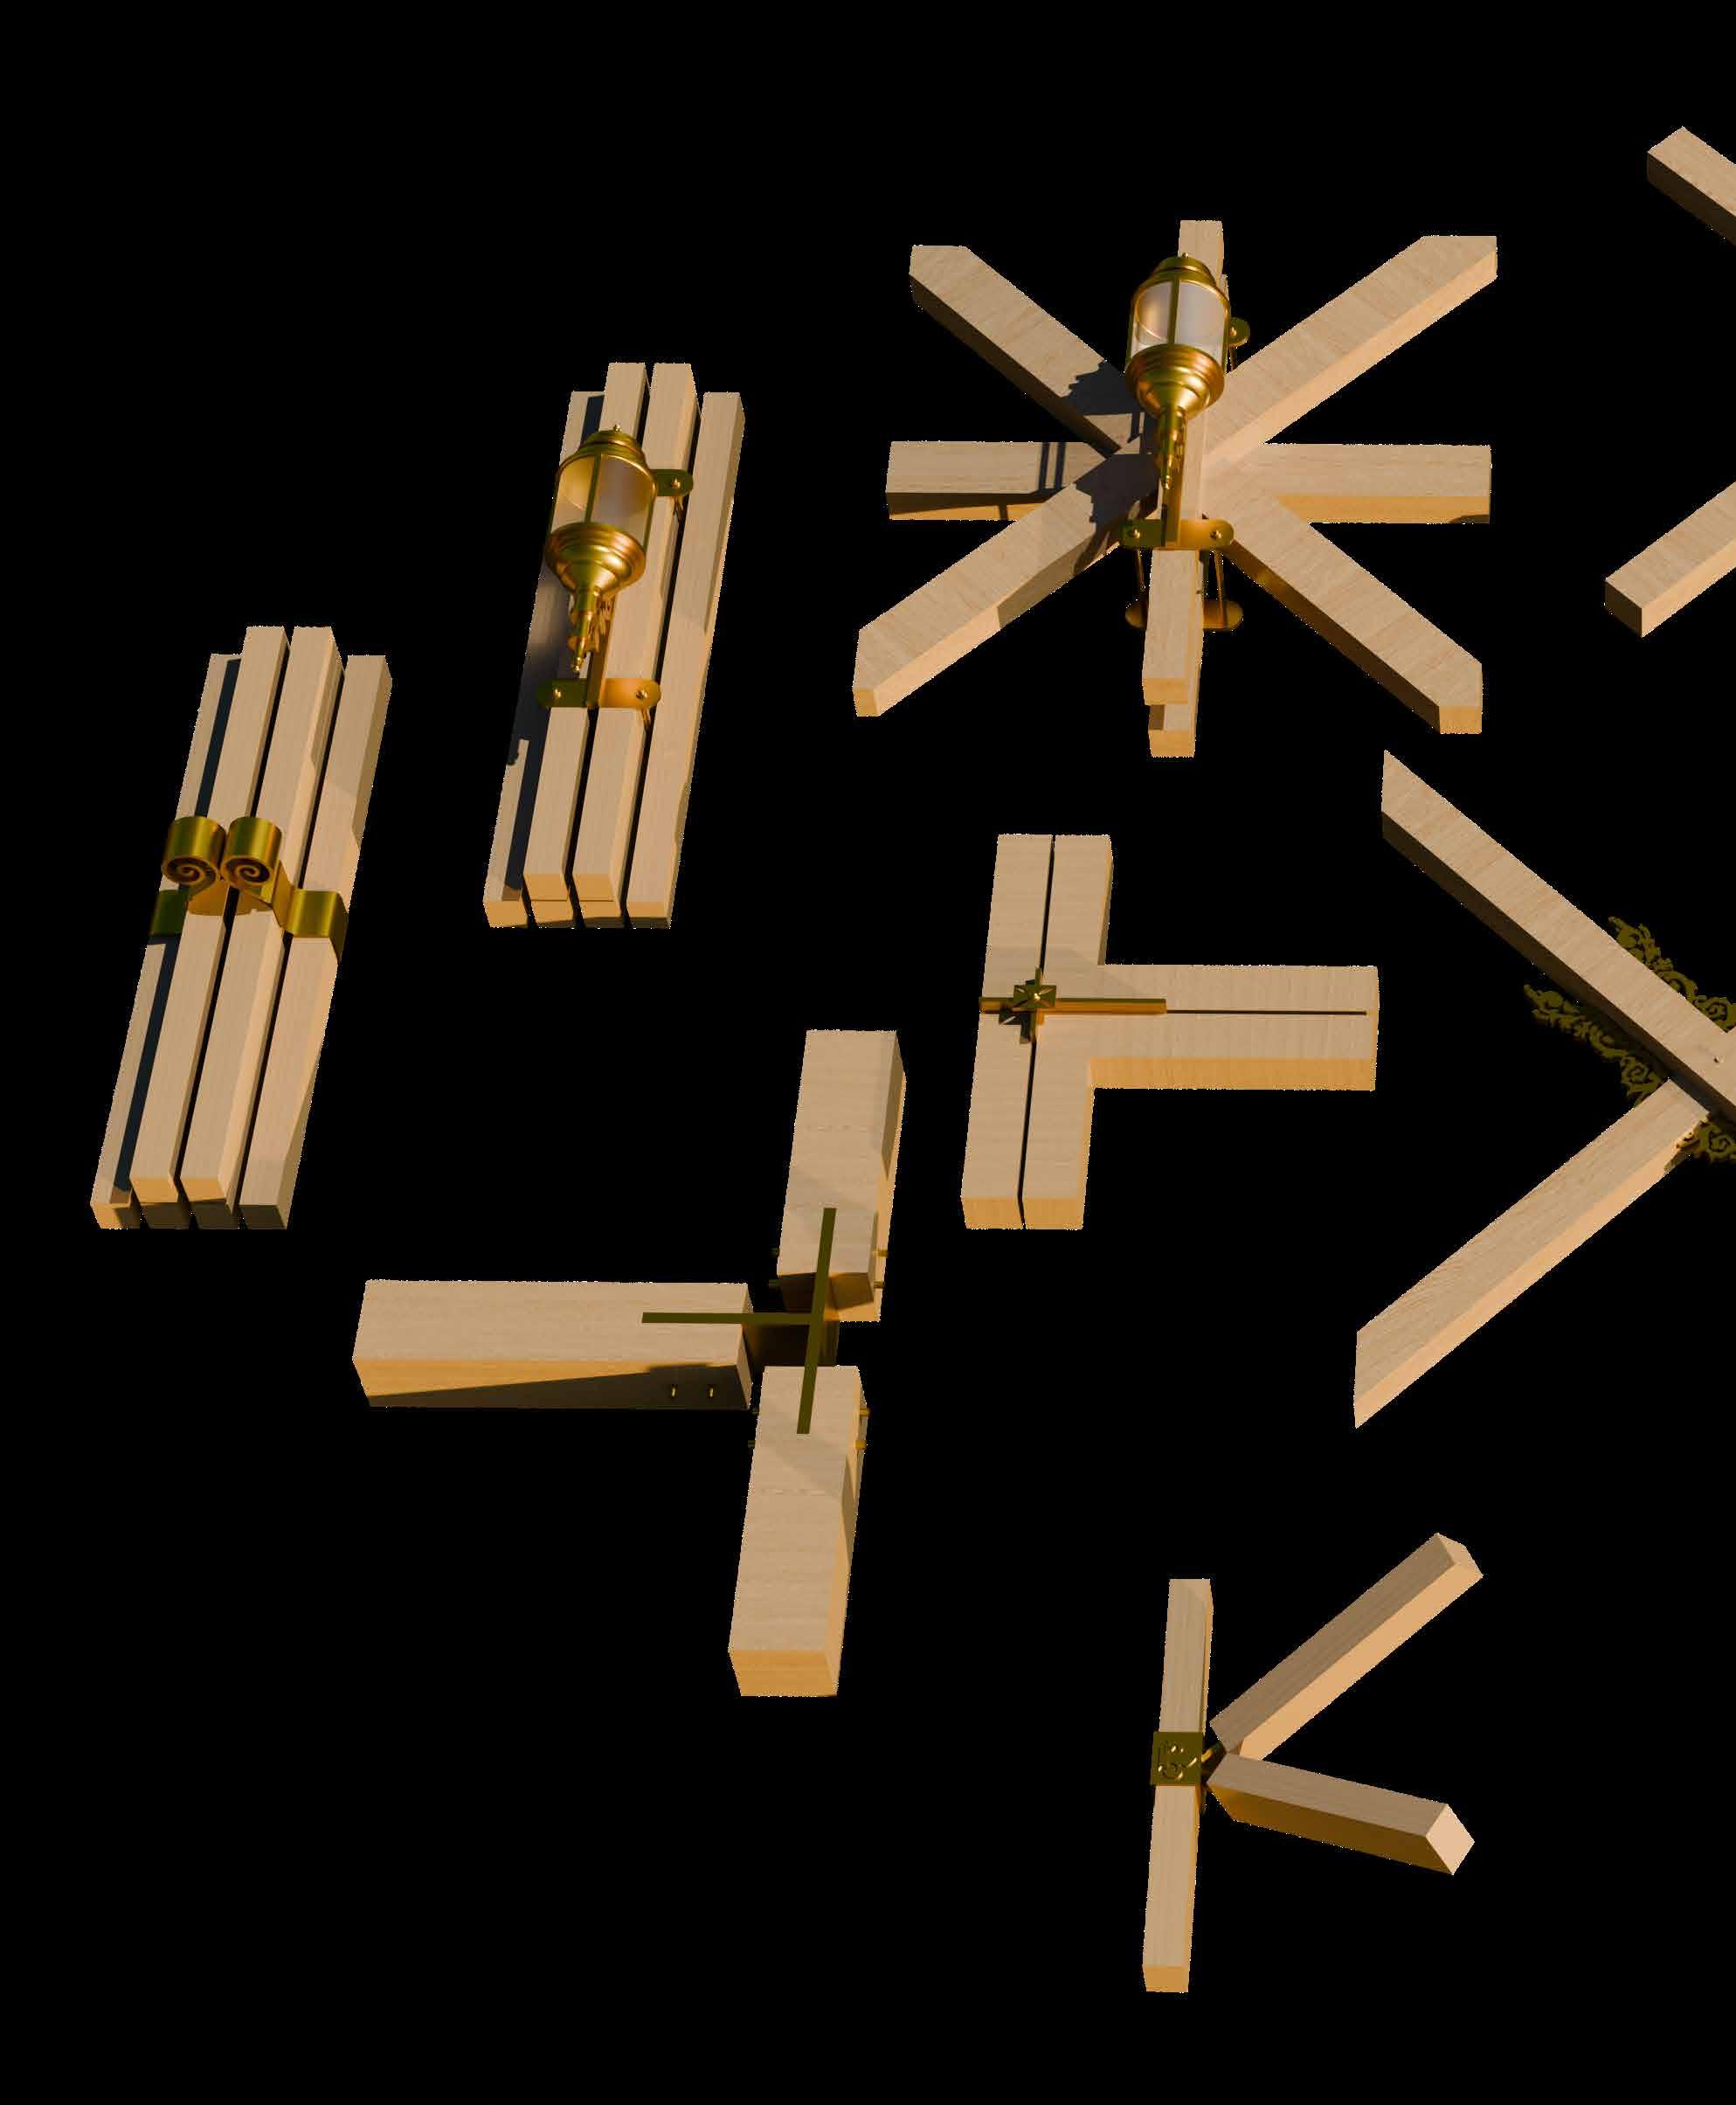
Development of a mixed species bundled timber column and roof bracing.
Gold edge to provide
Hardwood on outer face where most axial stress
Softwood on inner structure
CEREMONIAL SPACE + VERTICALITY
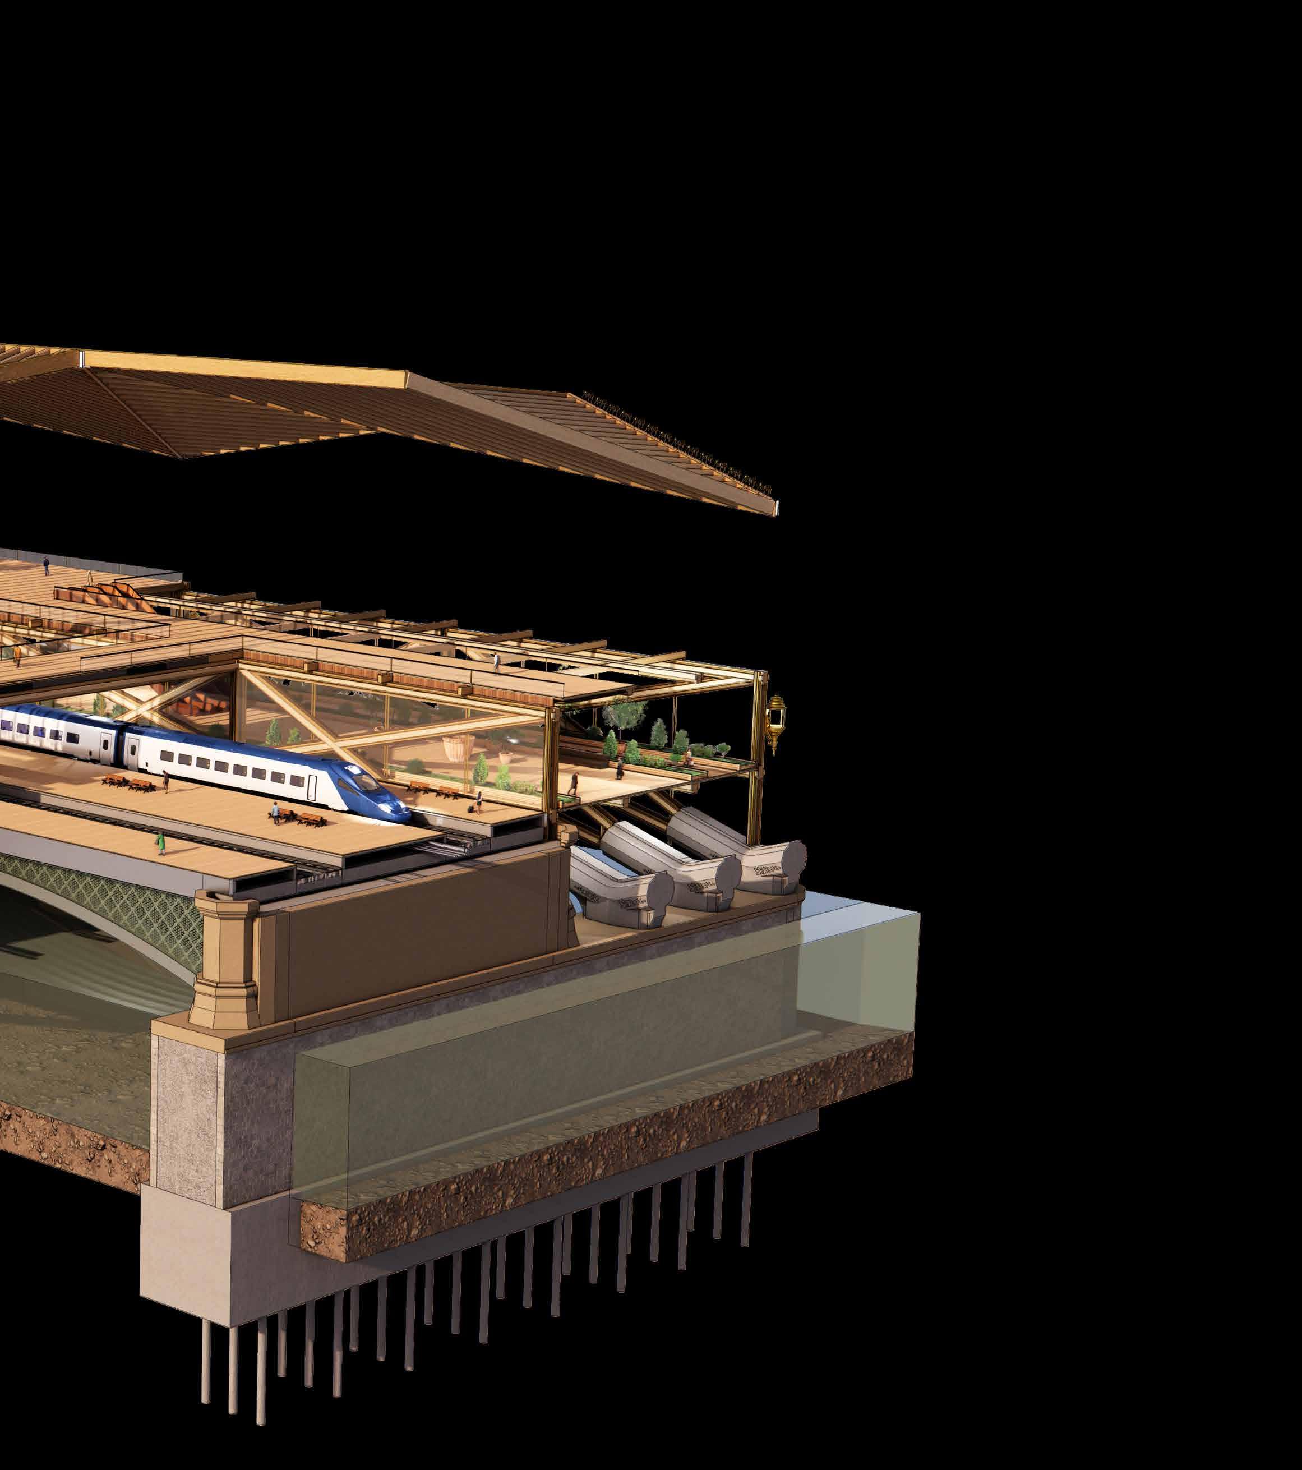
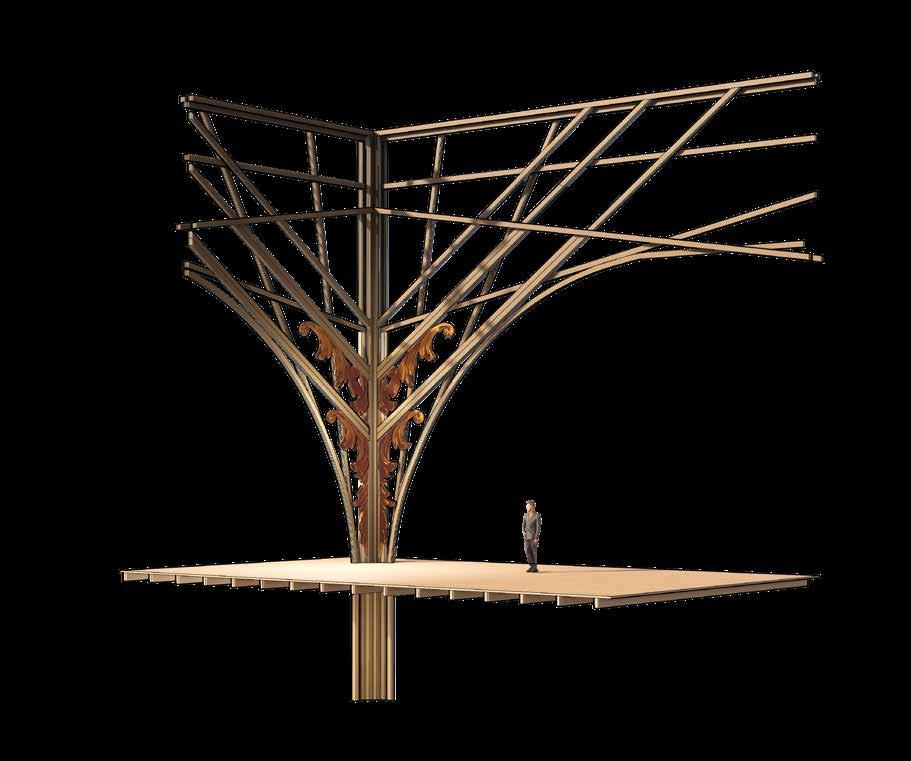
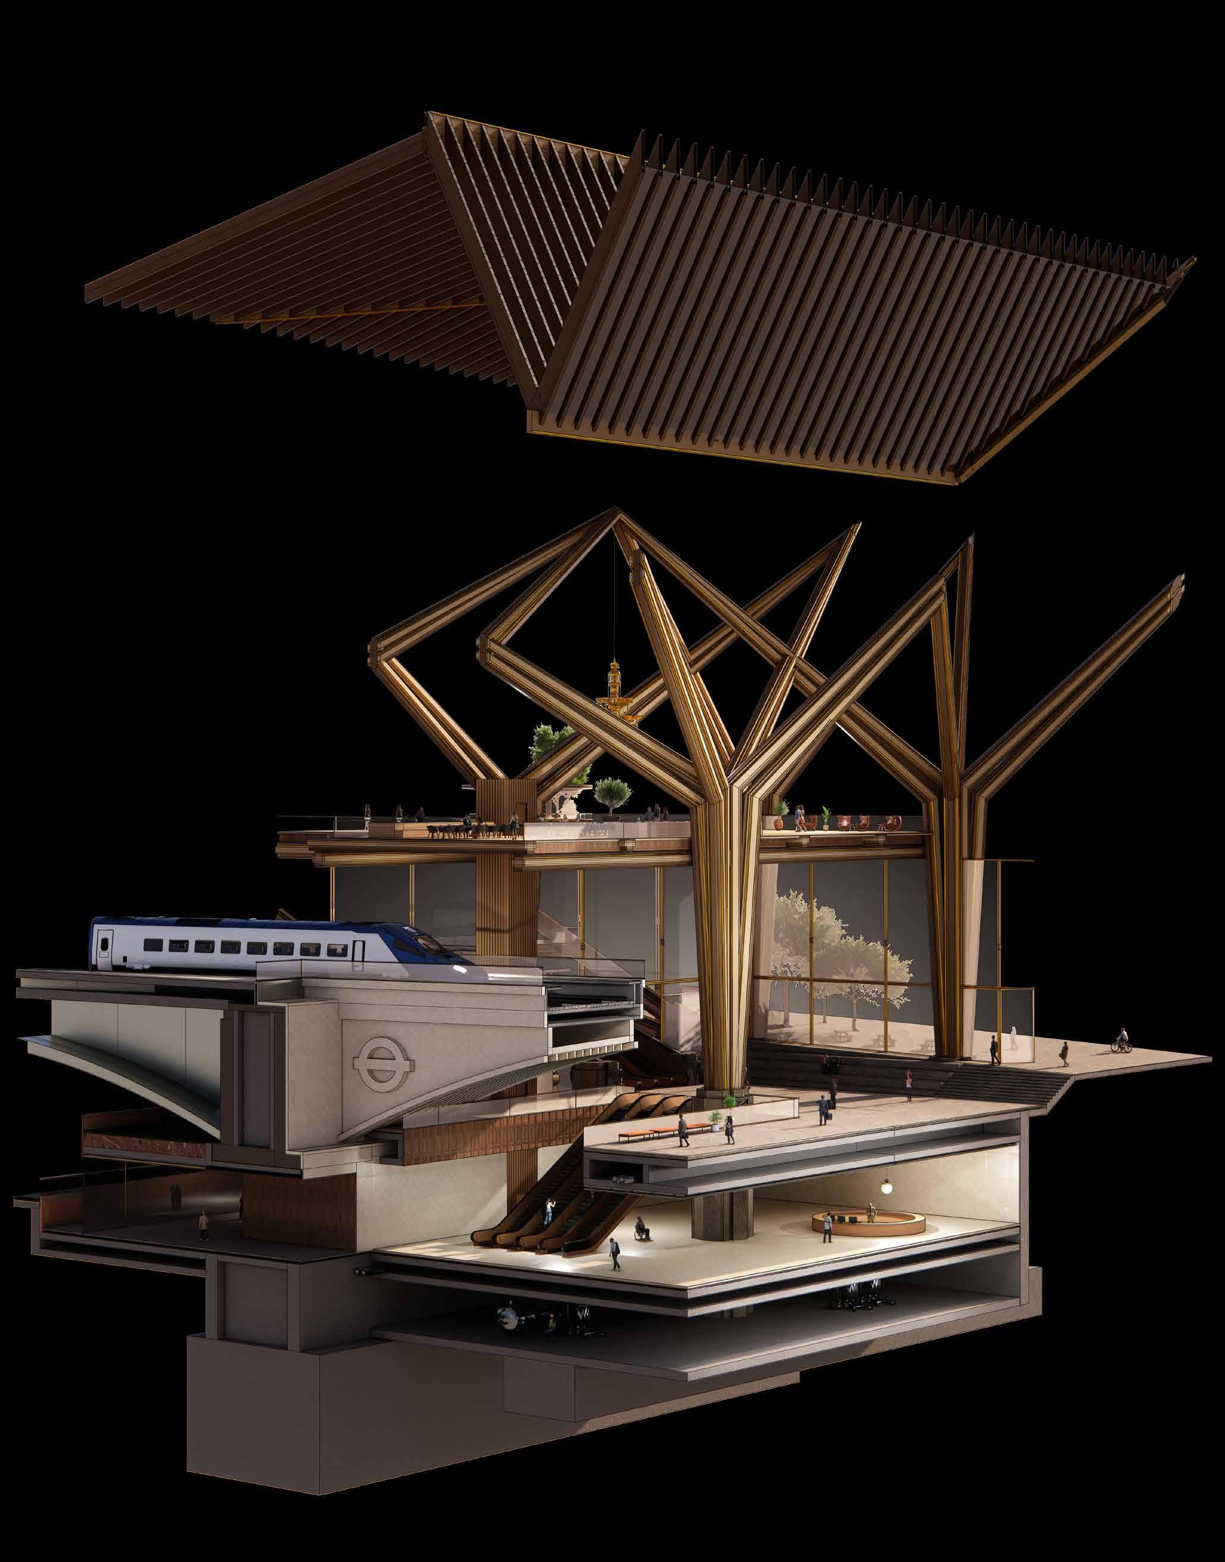
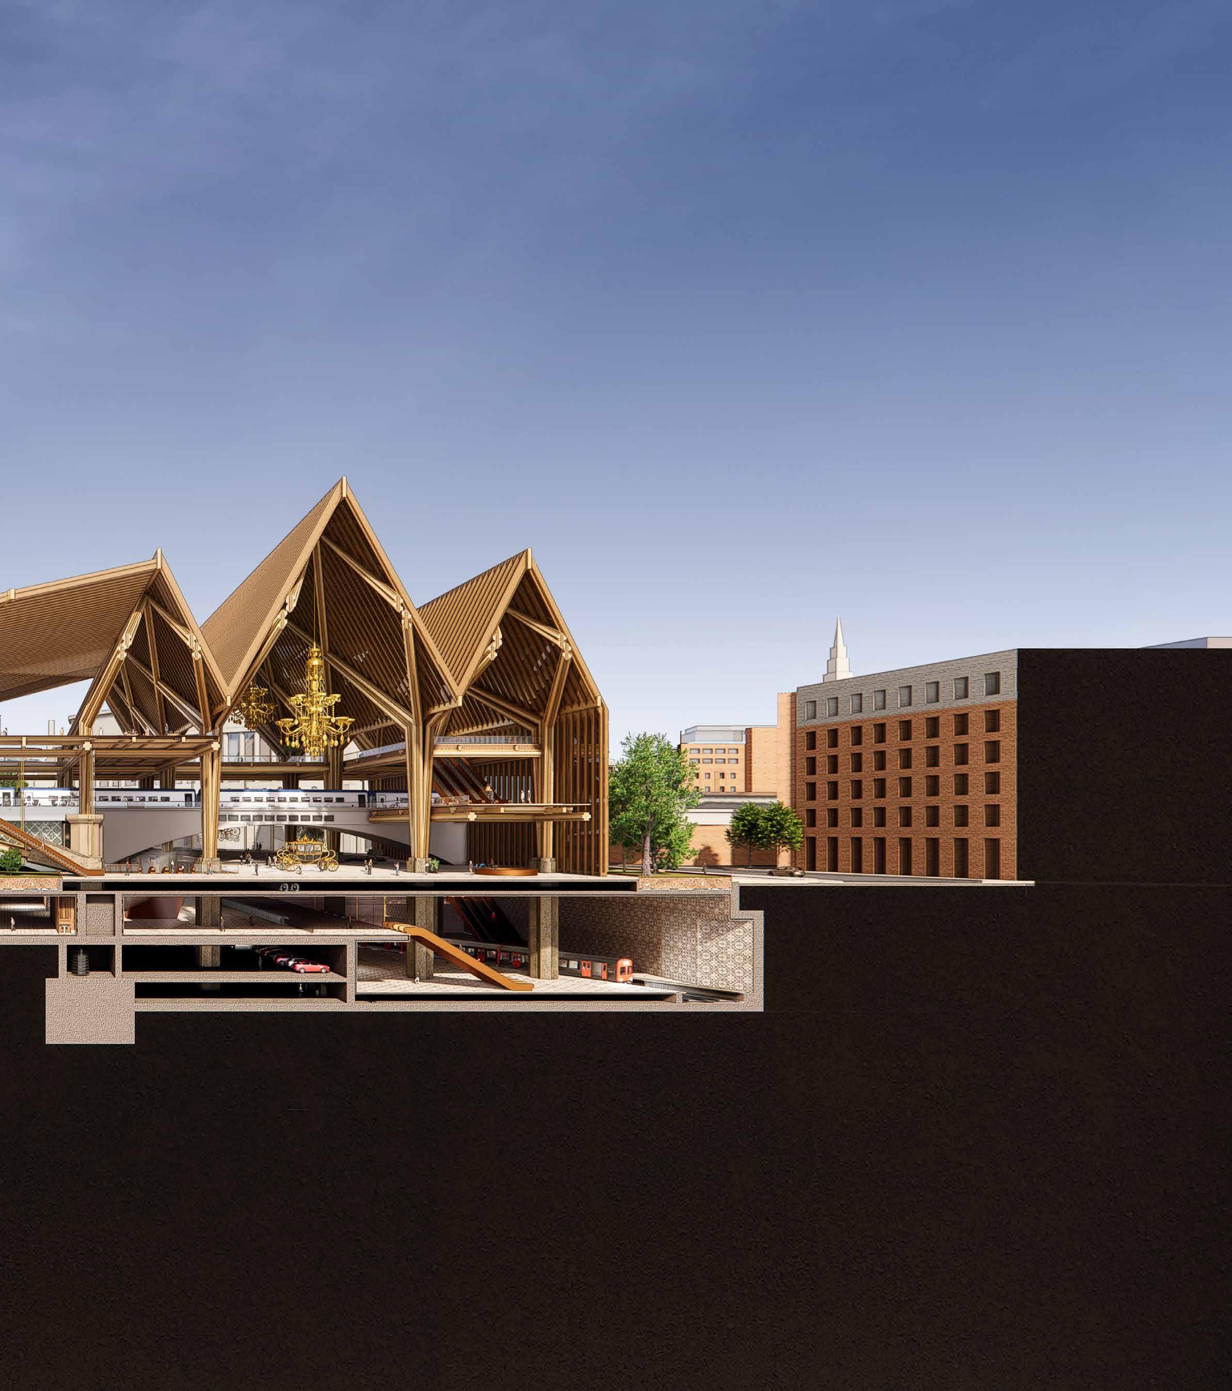
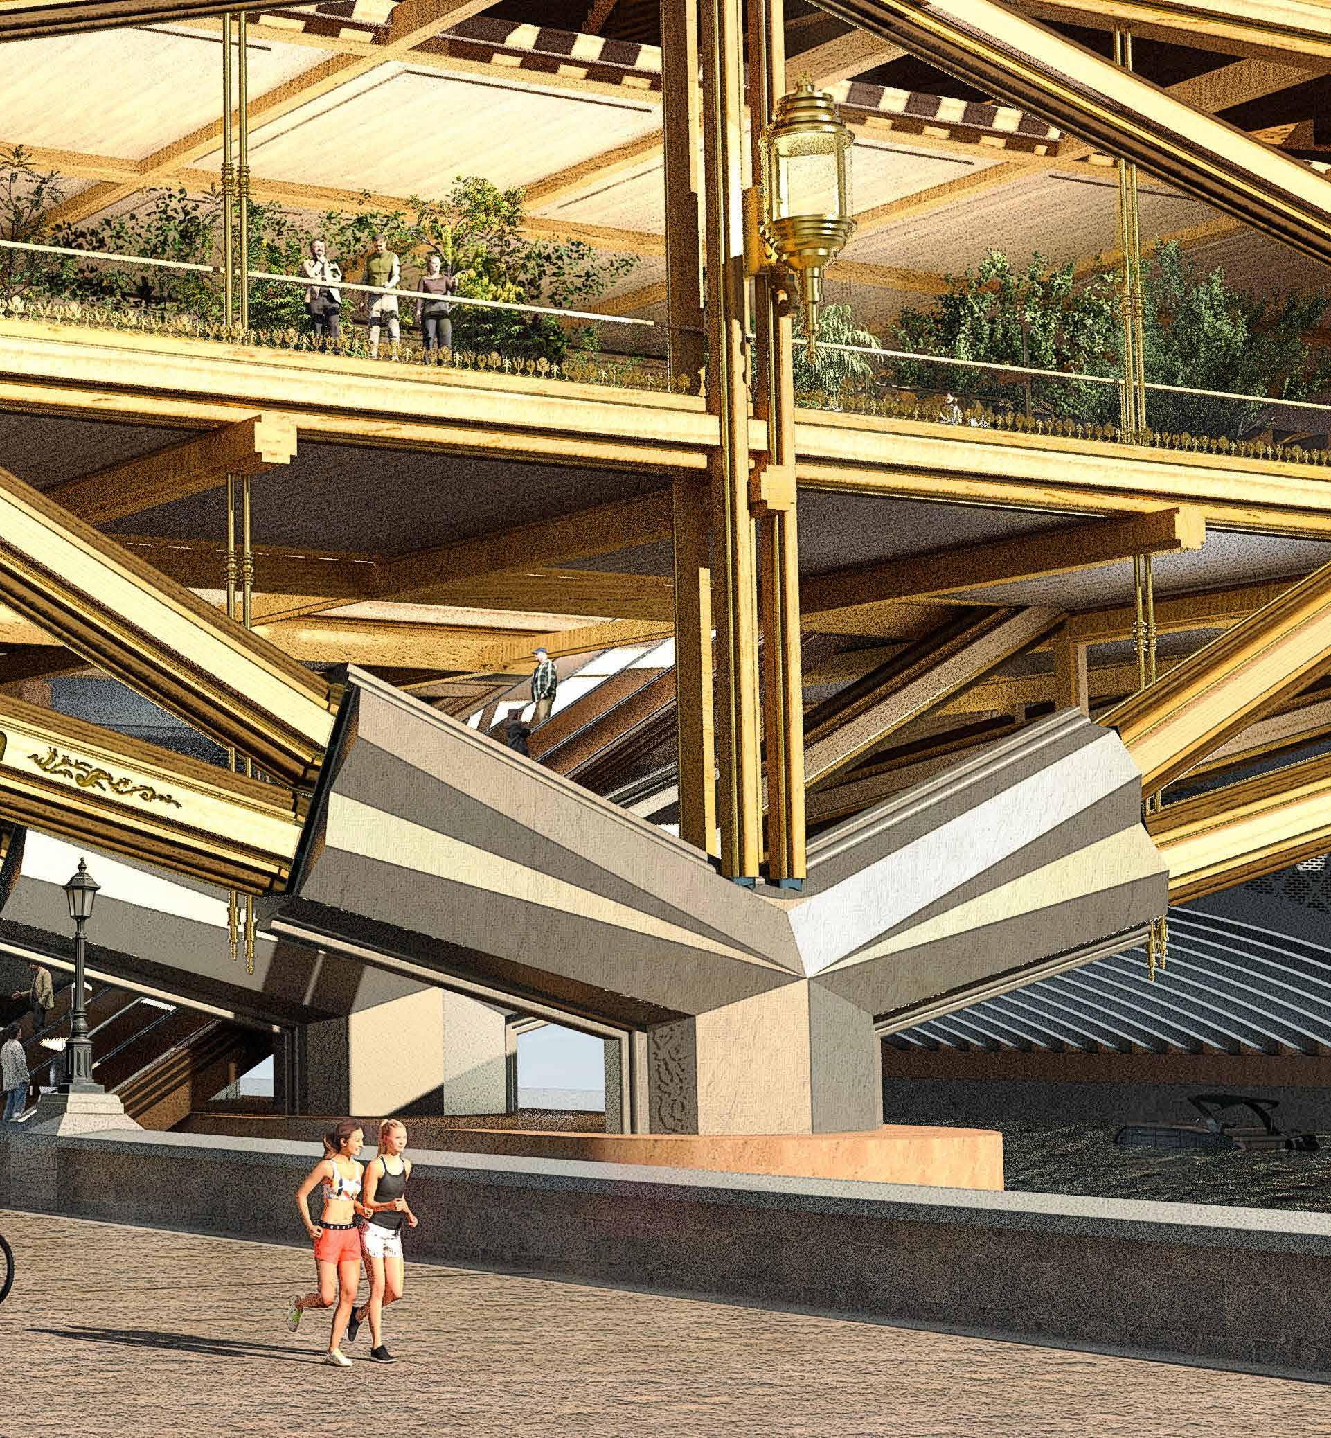
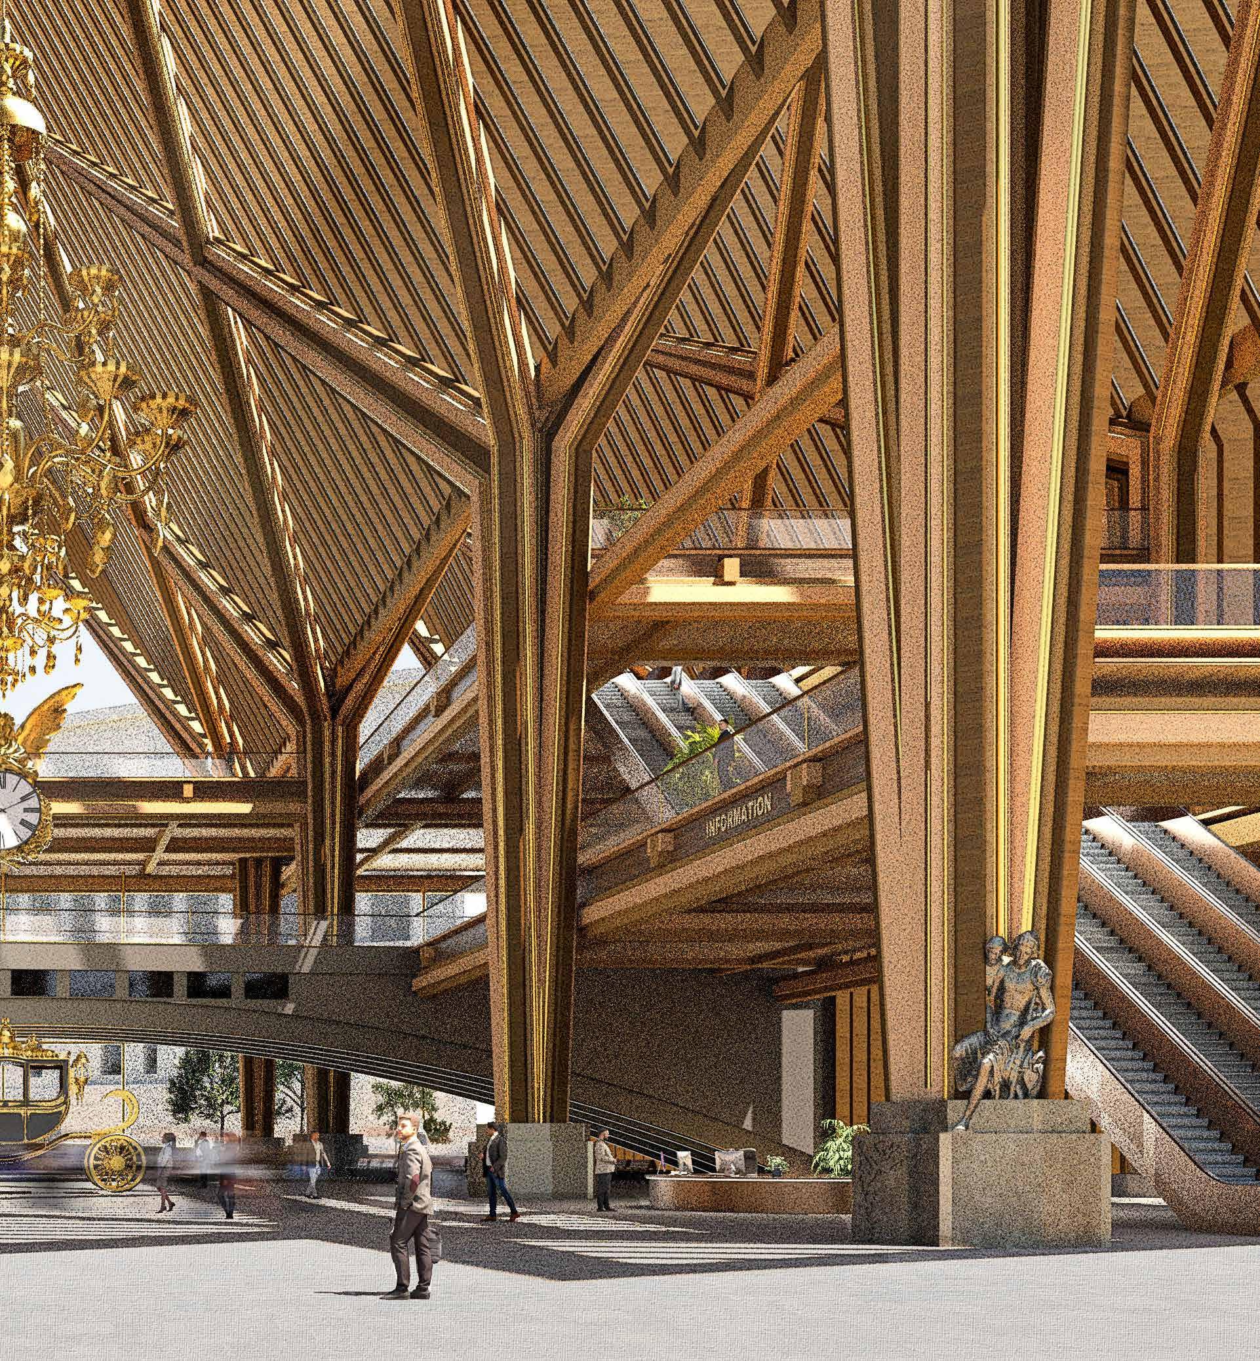
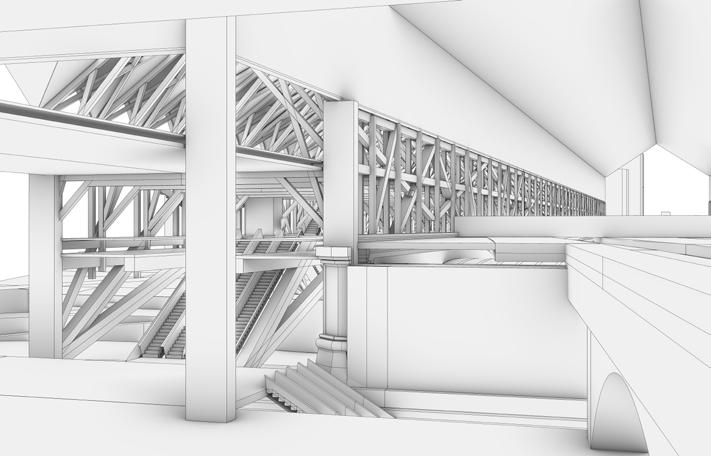
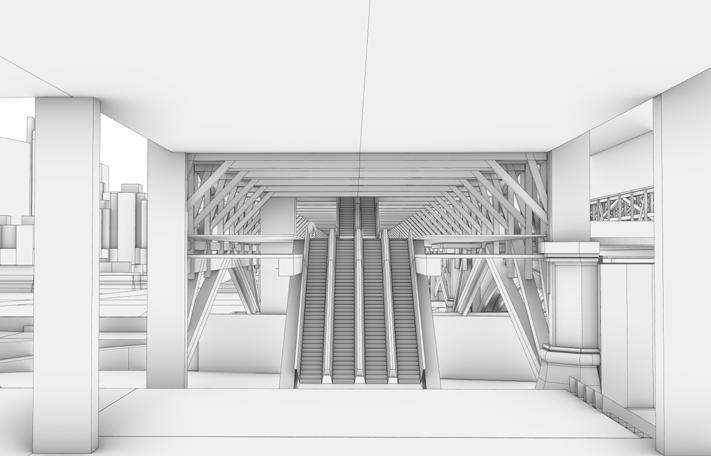
A conclusive fragment that proposes a mixed species column at grand scale, framing ornamental esculators and extending between floors. The fragment portrays a relationship between main concourse, upper concourse and underground entrance.
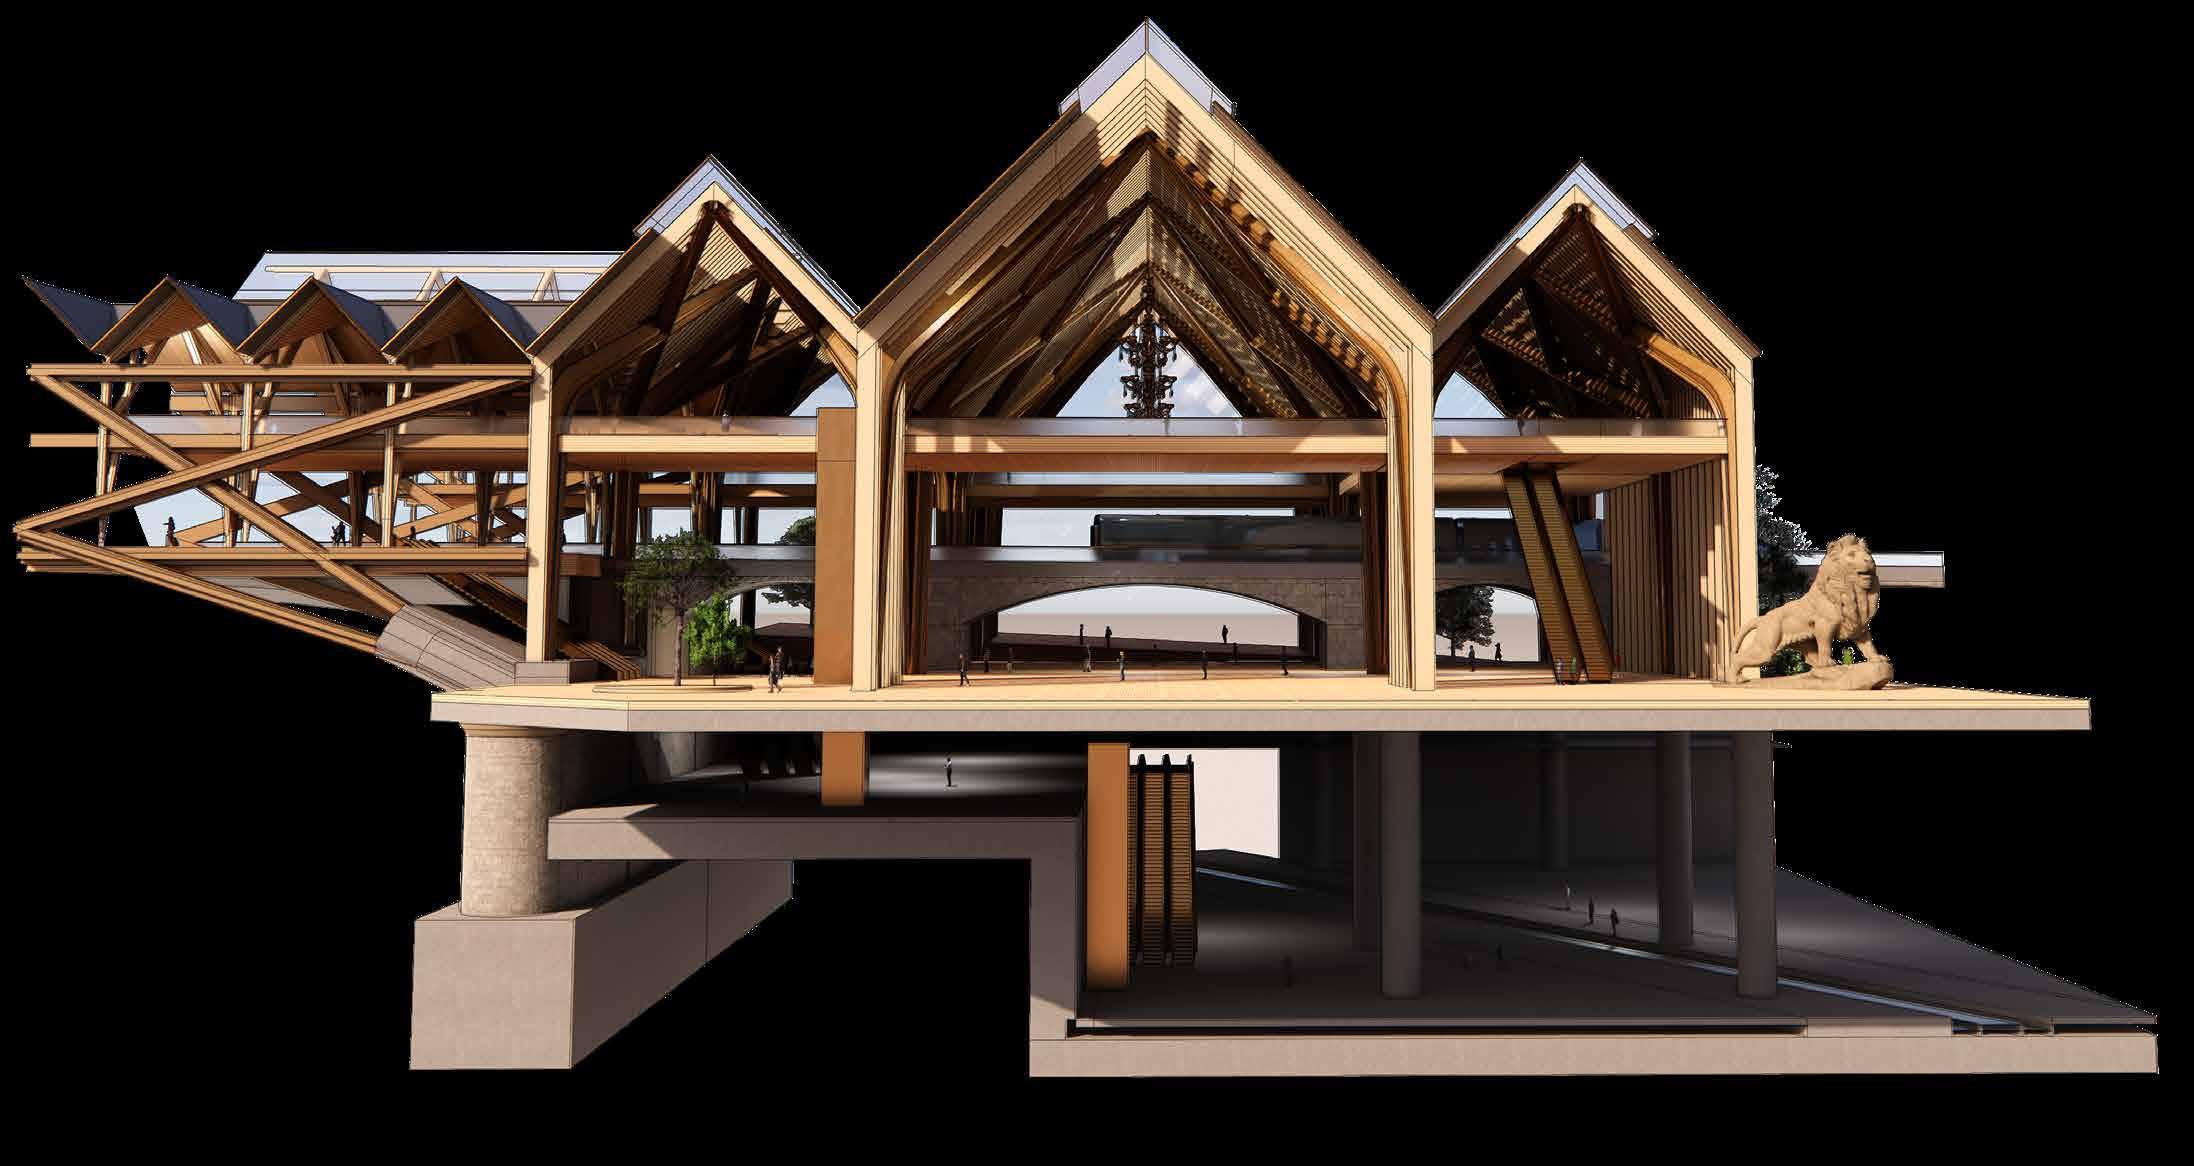
DESIGN PROPOSAL
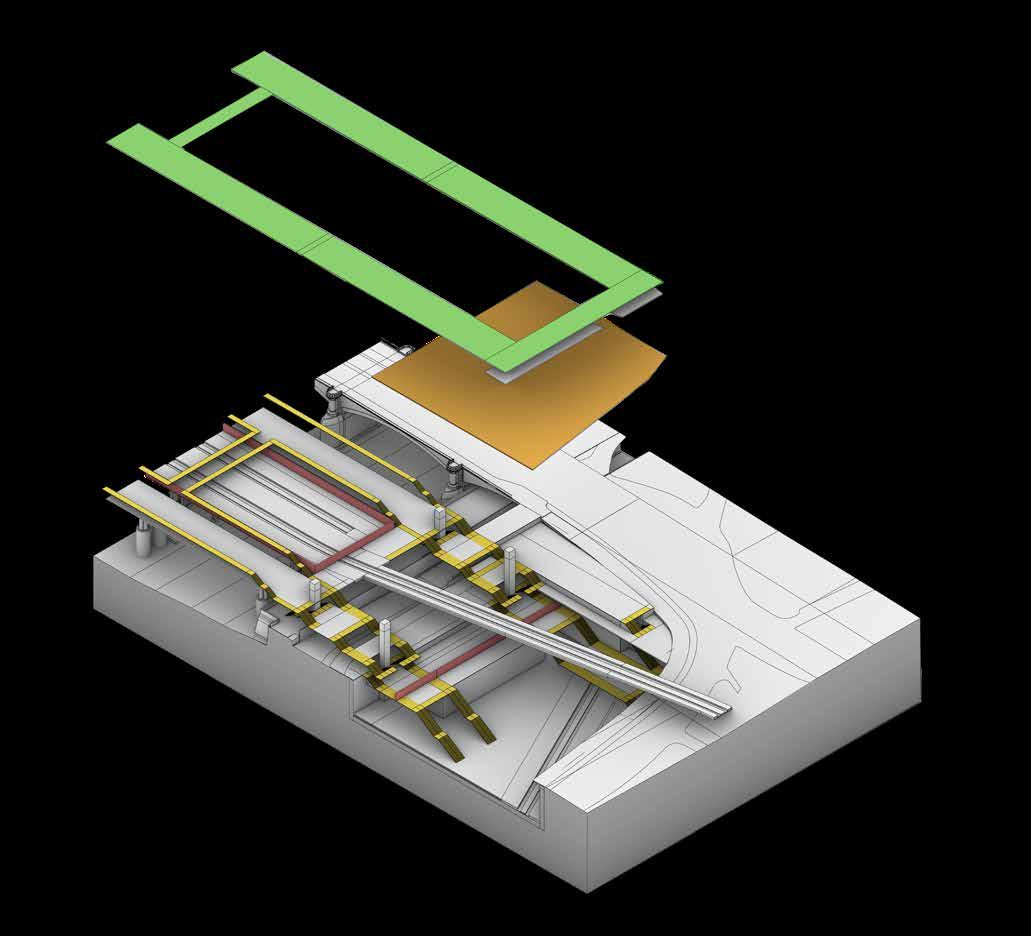
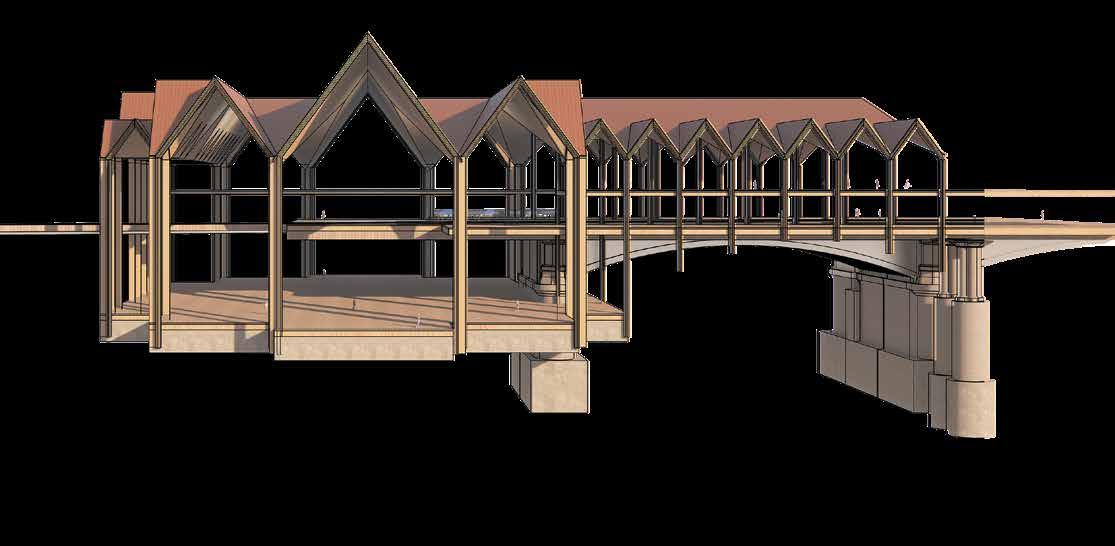
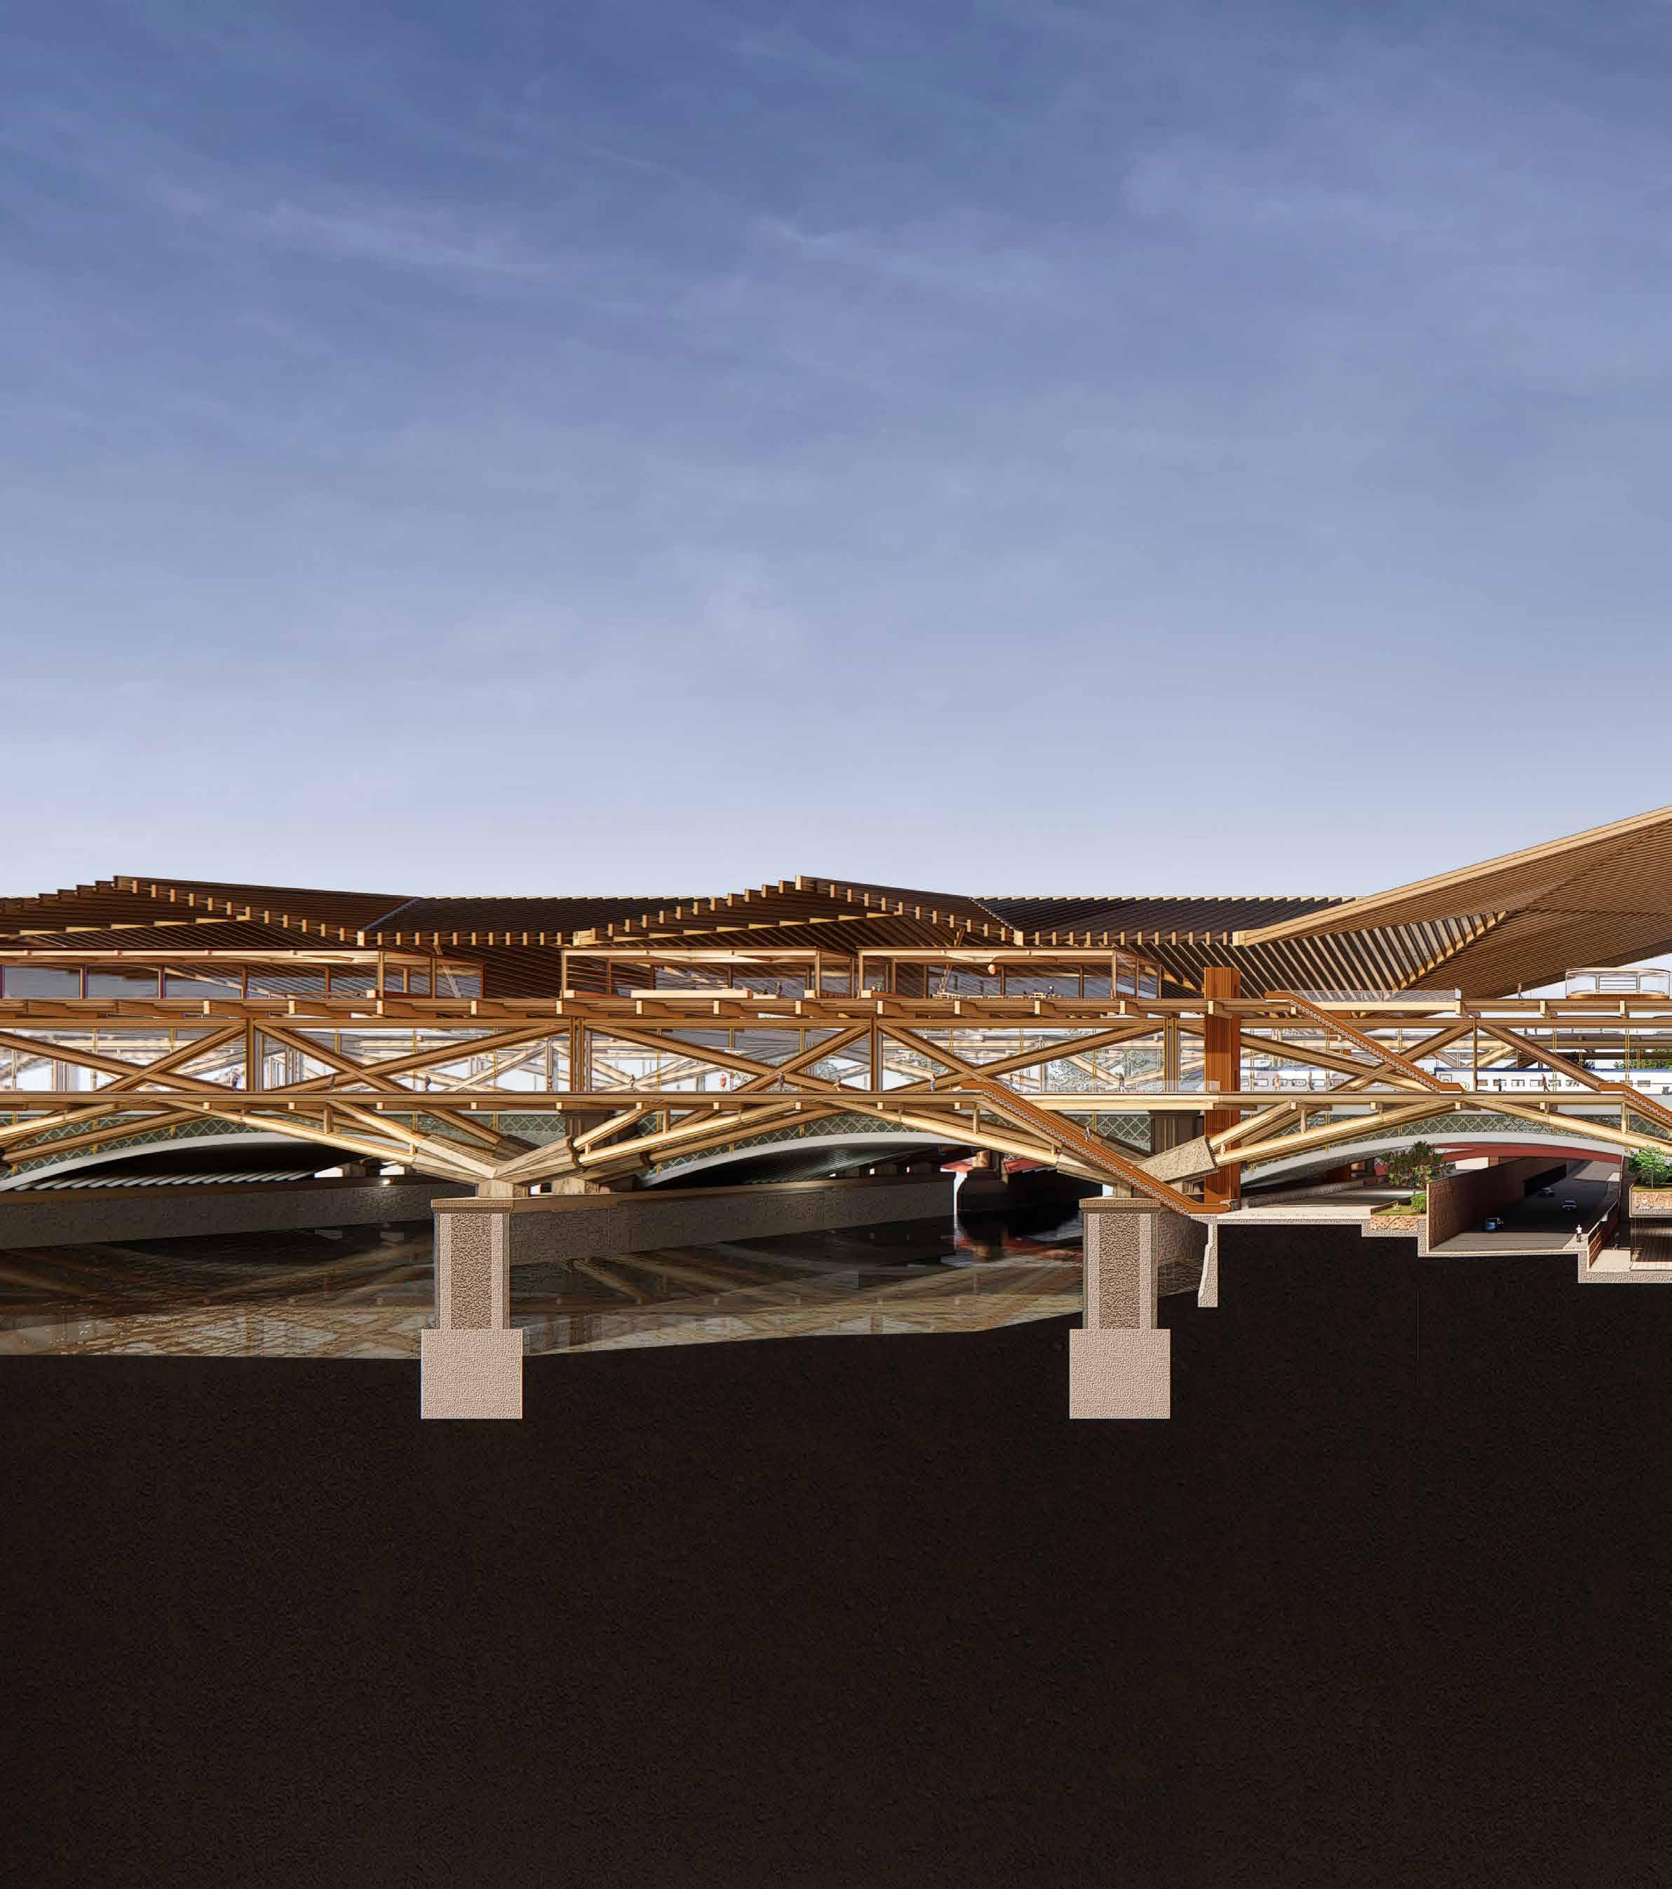
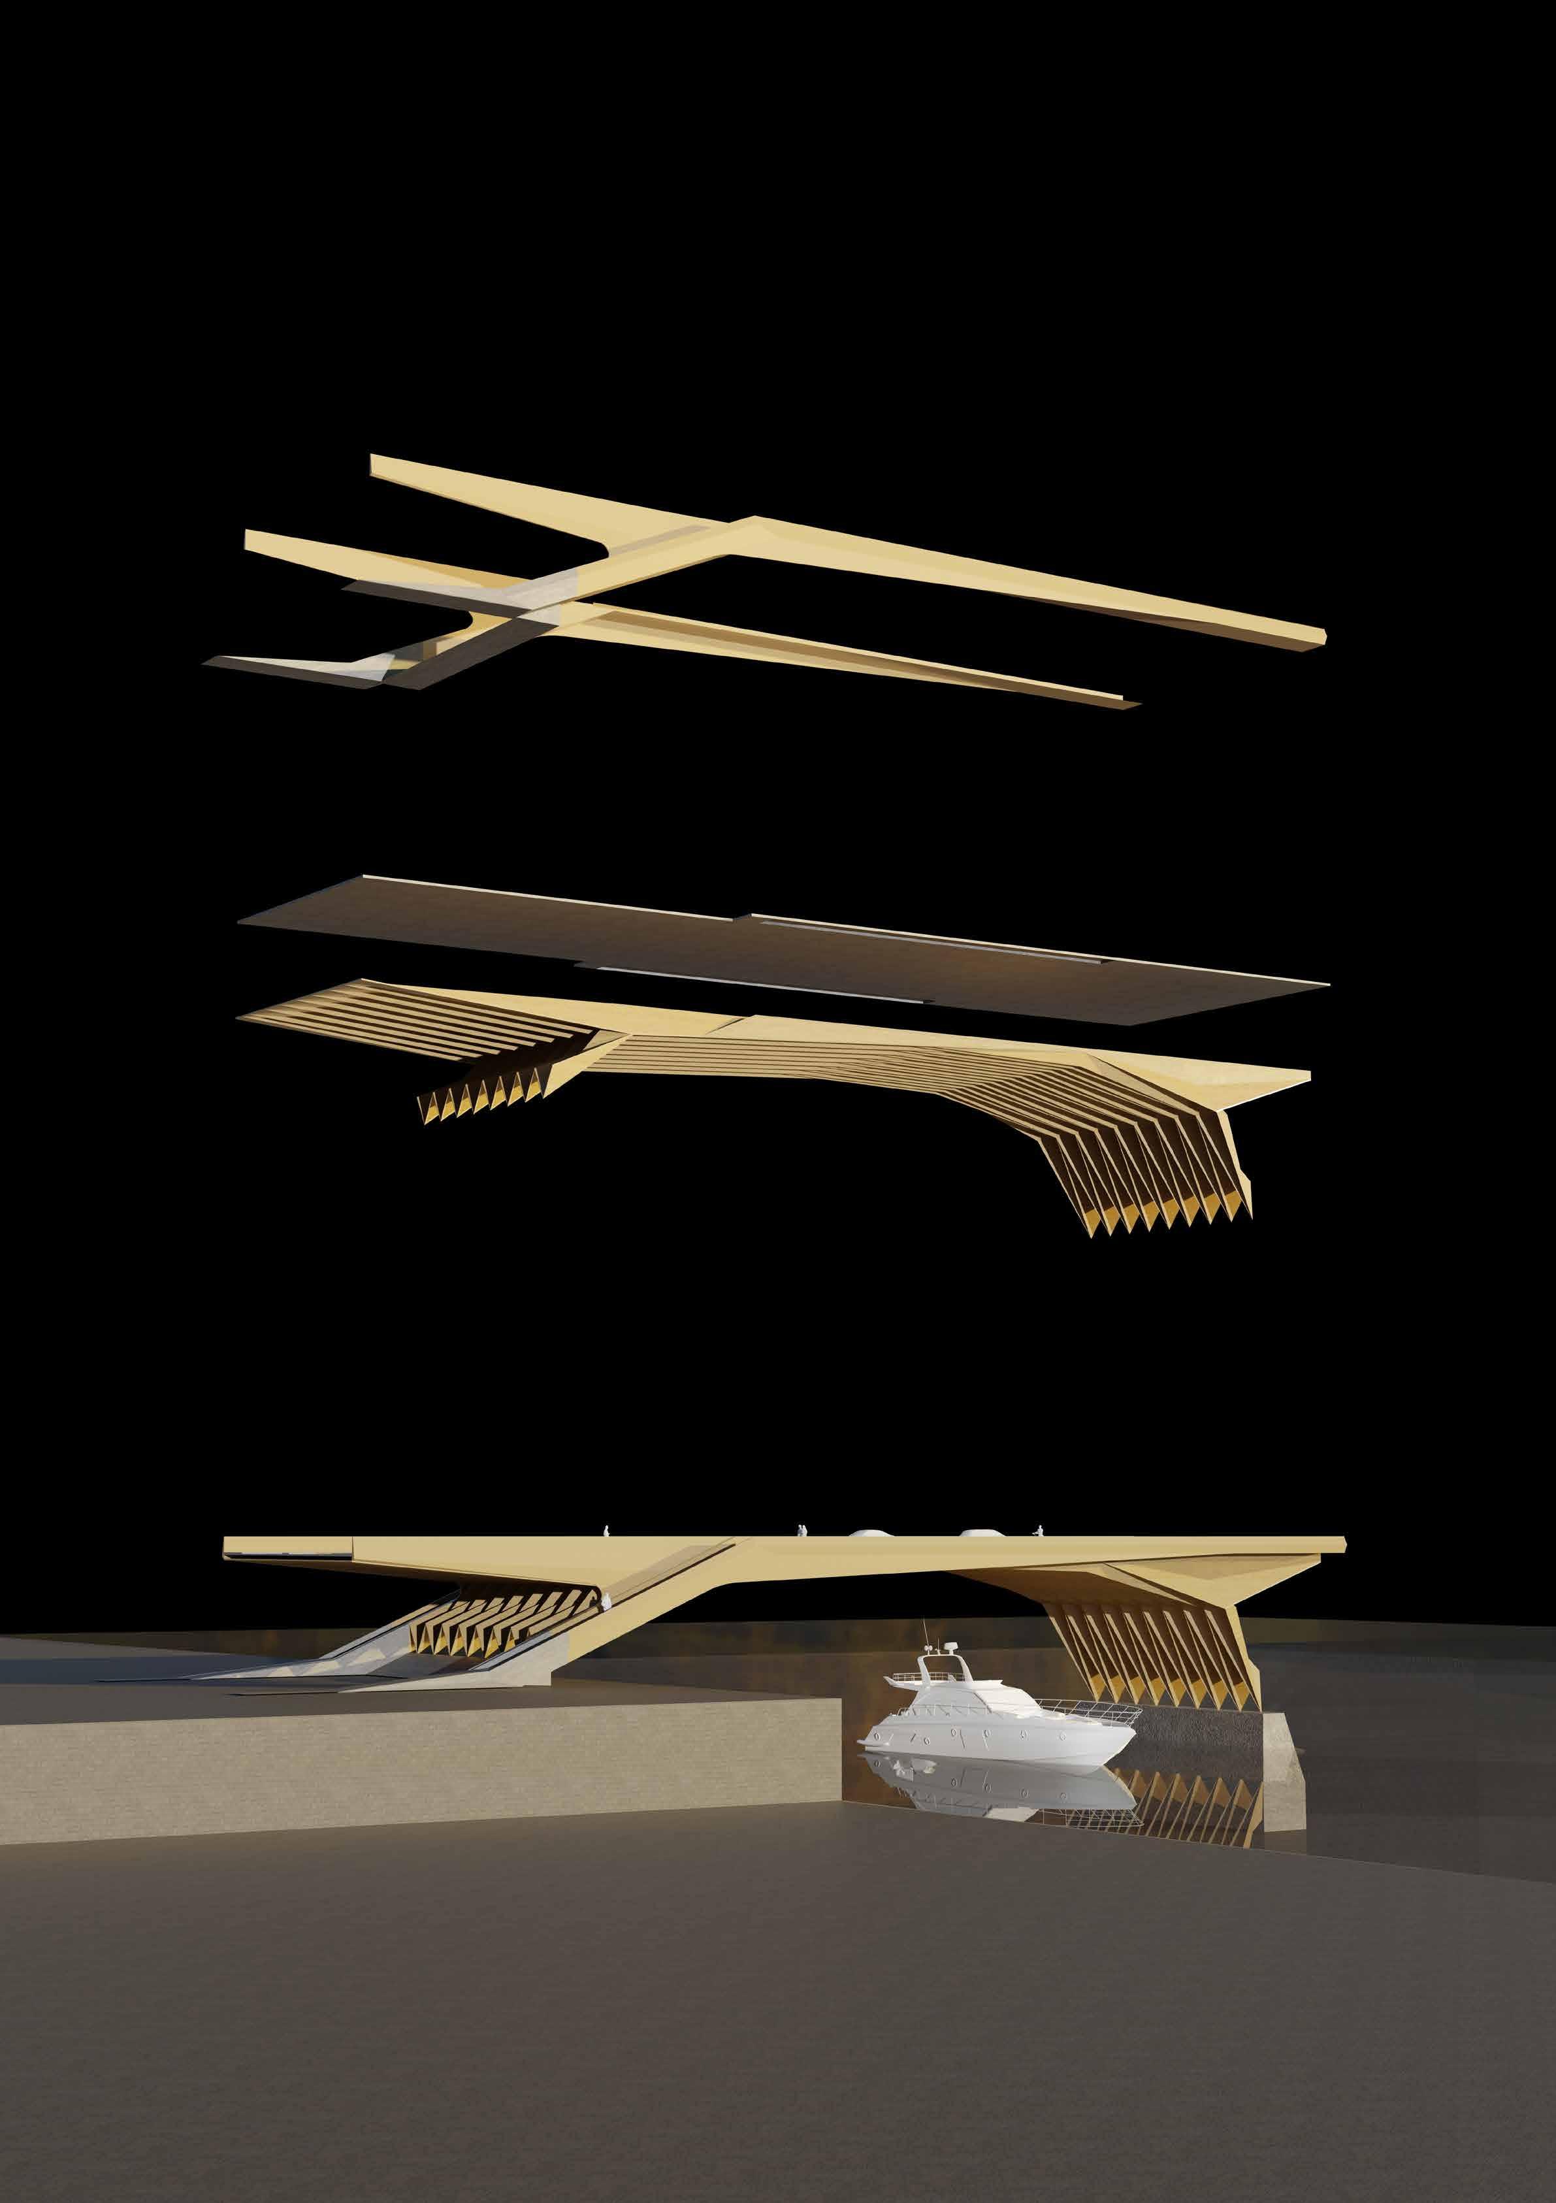
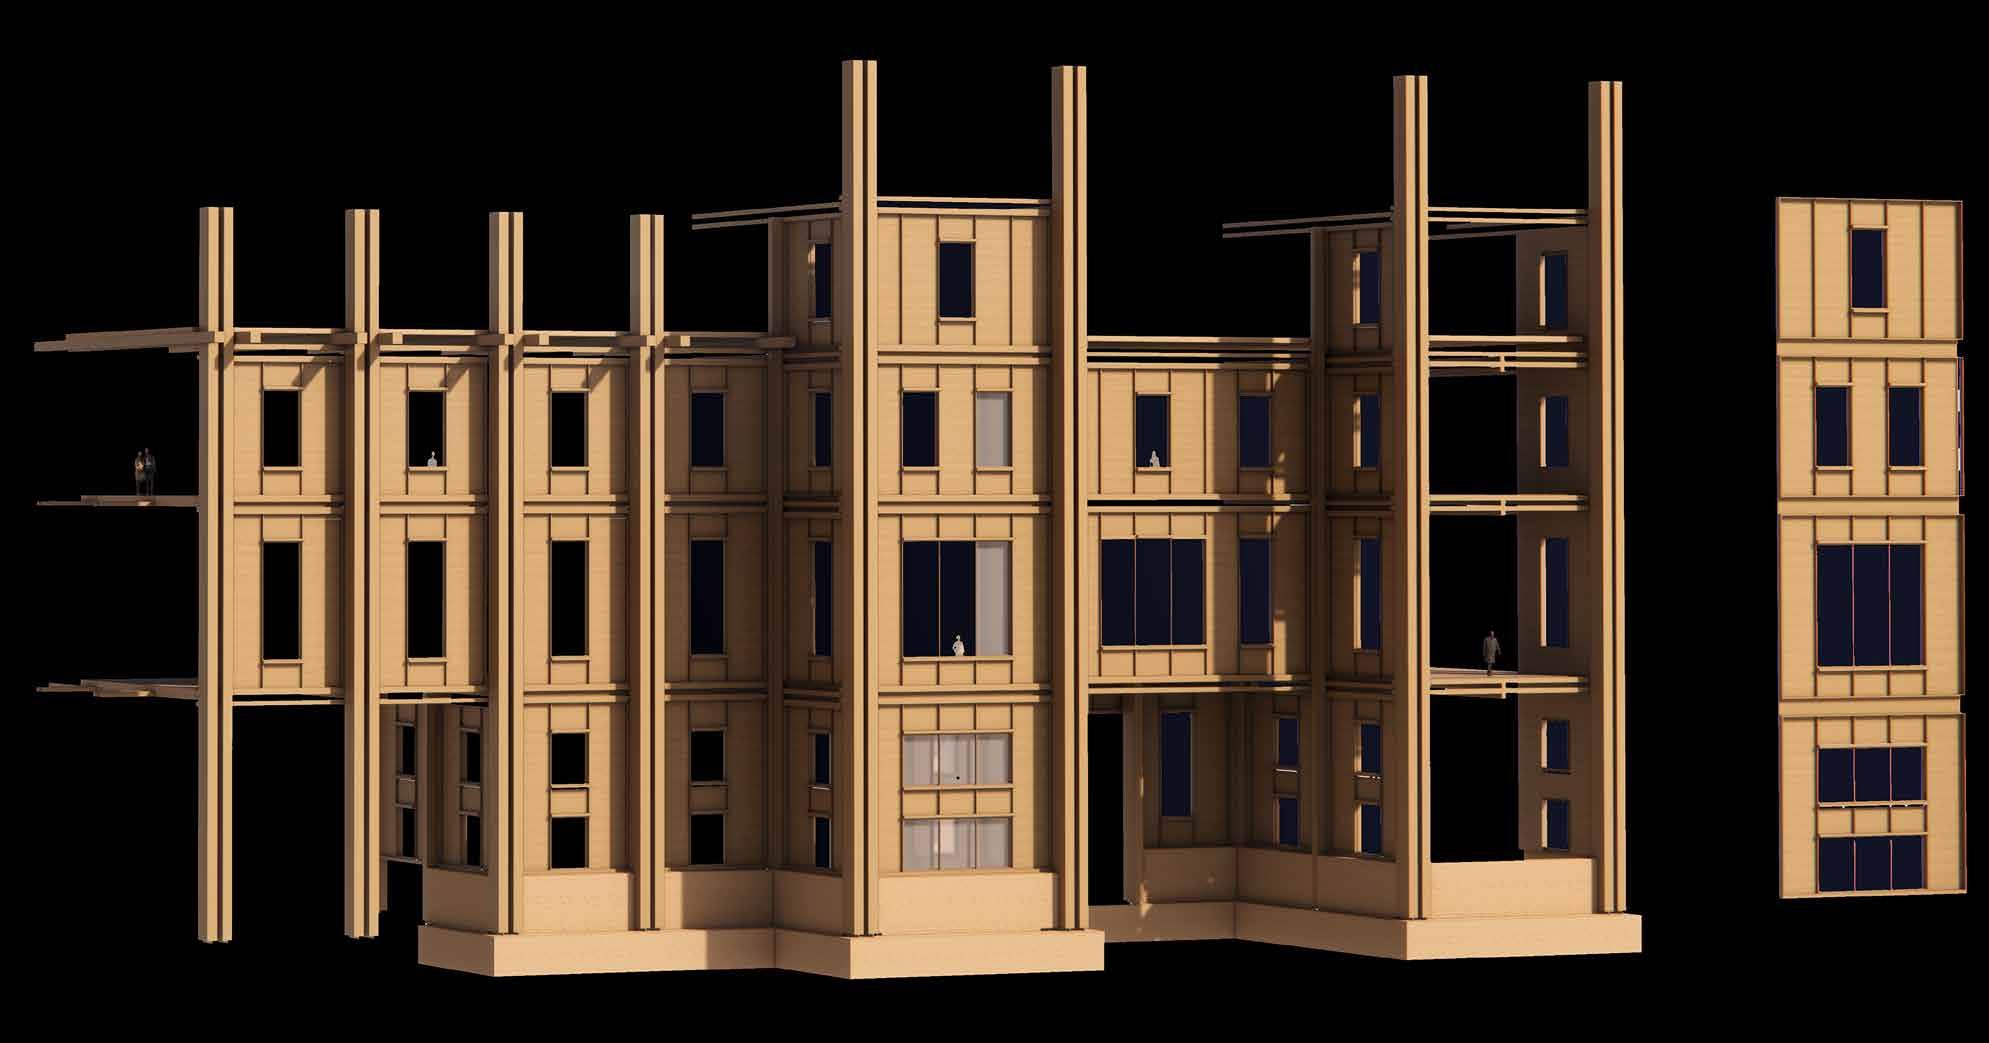
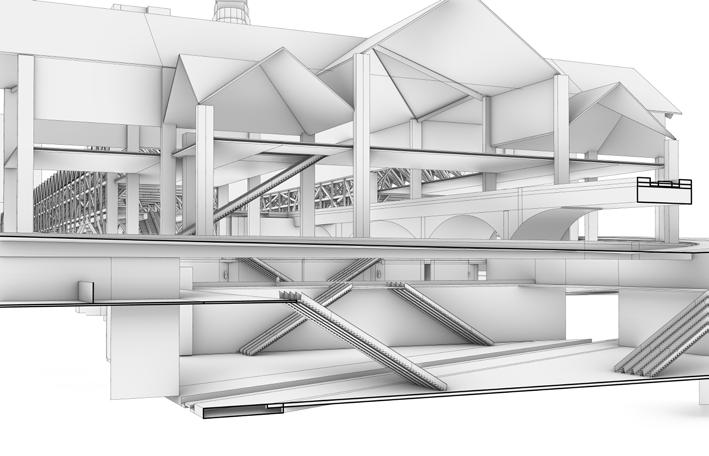
Proposed section to highlight the relationship between the bridge, station and underground. Identifying horizontal and vertical banding.
06_FINAL IMAGES
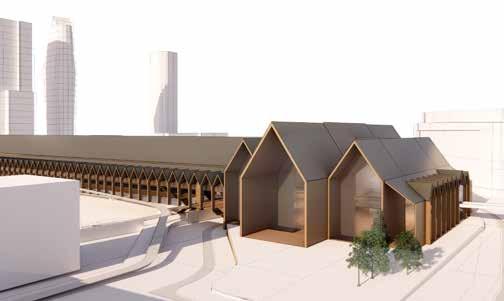
Final renders of the proposal for a new Blackfriars Transport Hub, masterplan and timber bridges.
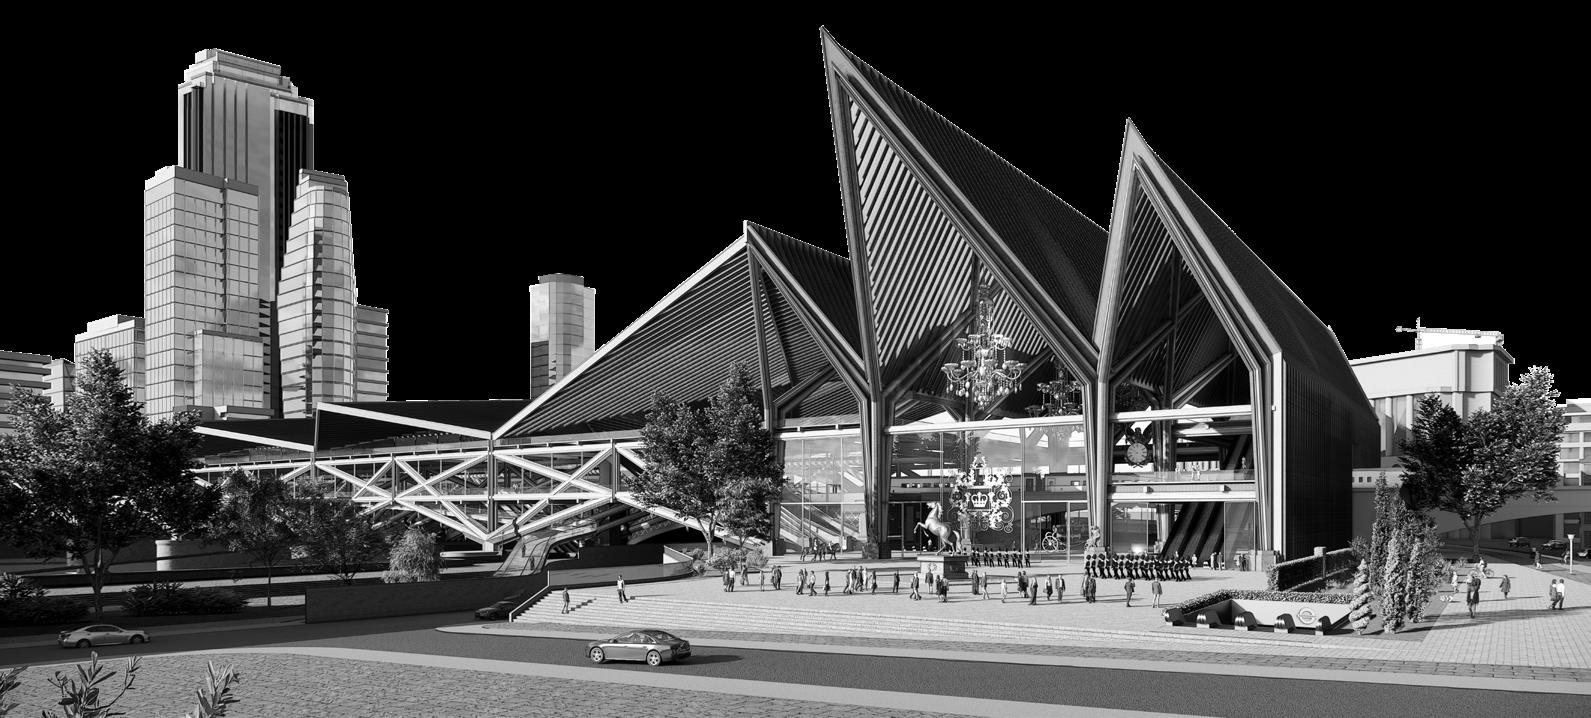
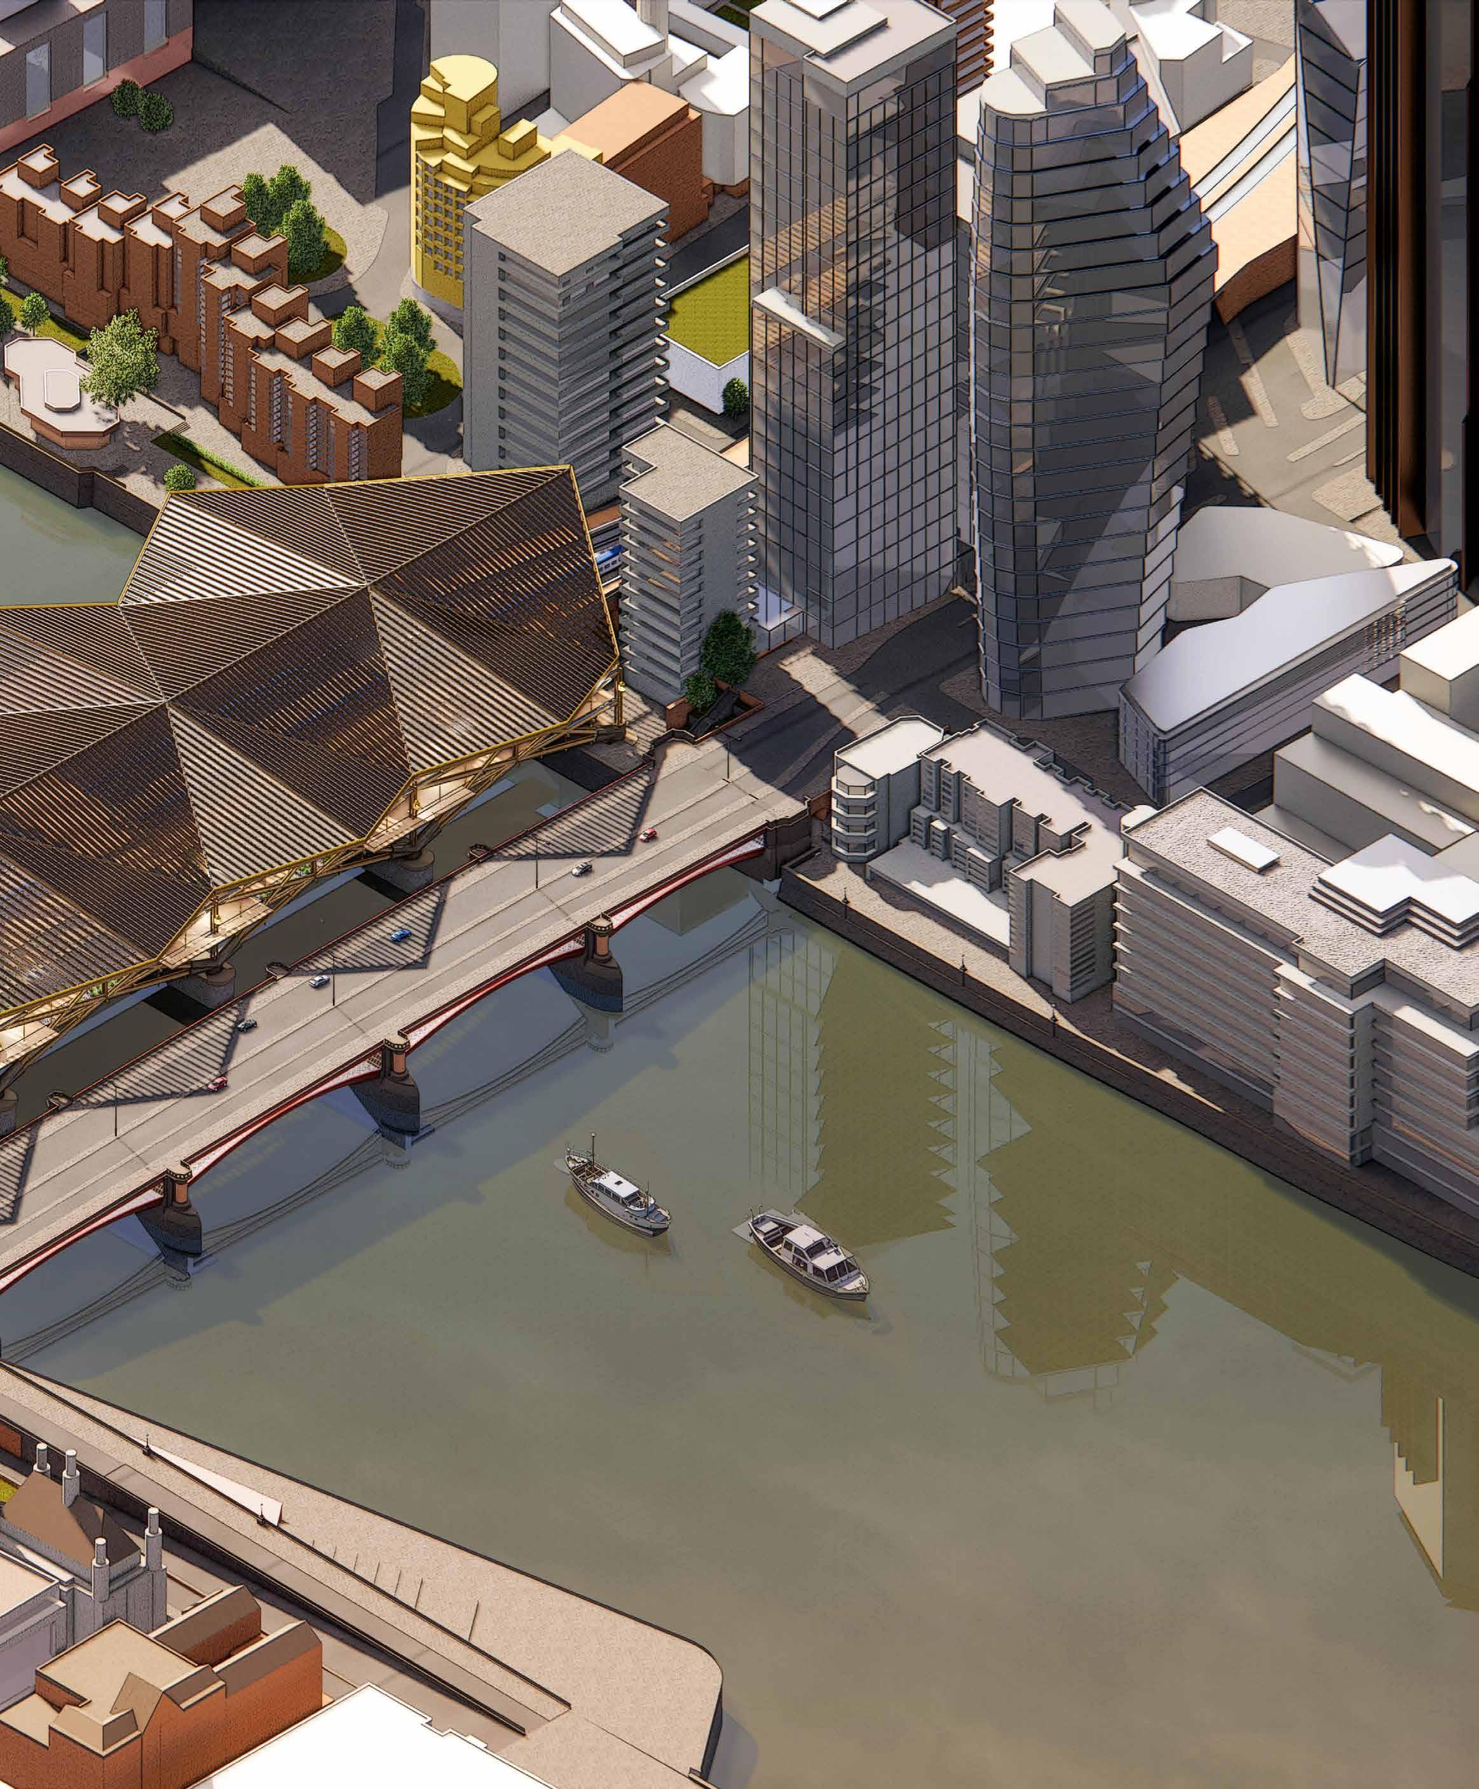
The reimagining of Blackfriars on the River Thames builds upon The Crown Estate’s historical relationship with ownership of the foreshore and riverbed. The royal manifesto aims, with an eye on image rehabilitation, to help “people and communities to change the world around them, creating lasting improvements to people’s lives and a sustainable future”.
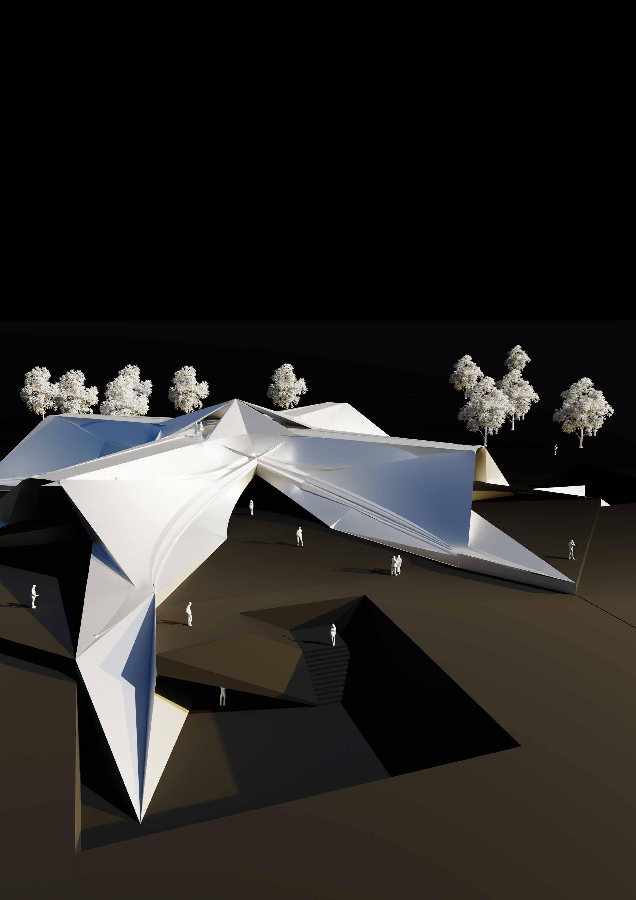
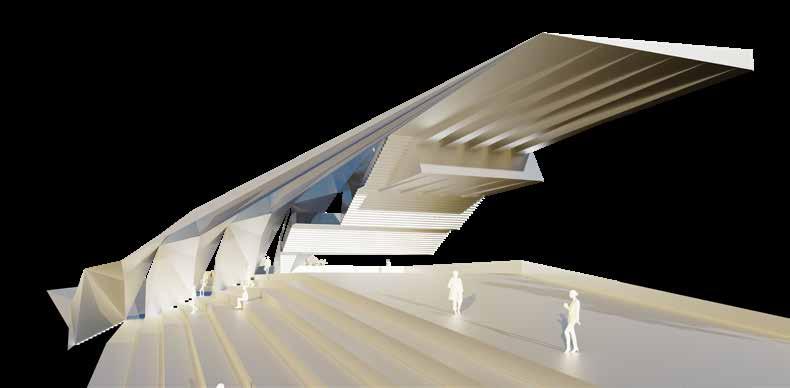
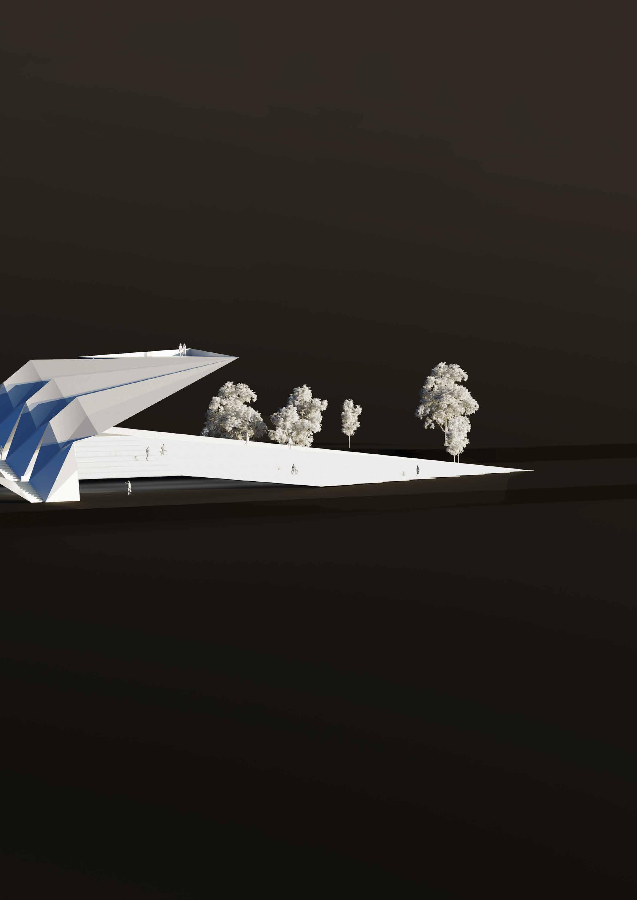
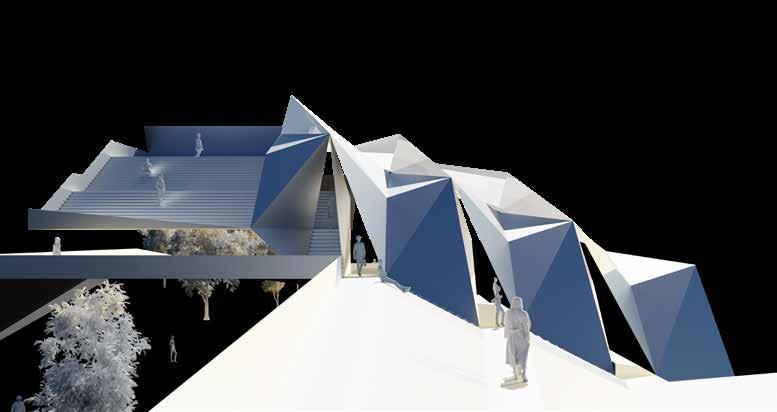
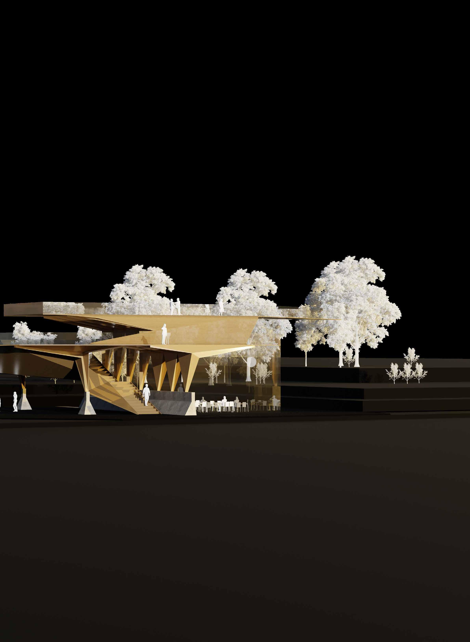
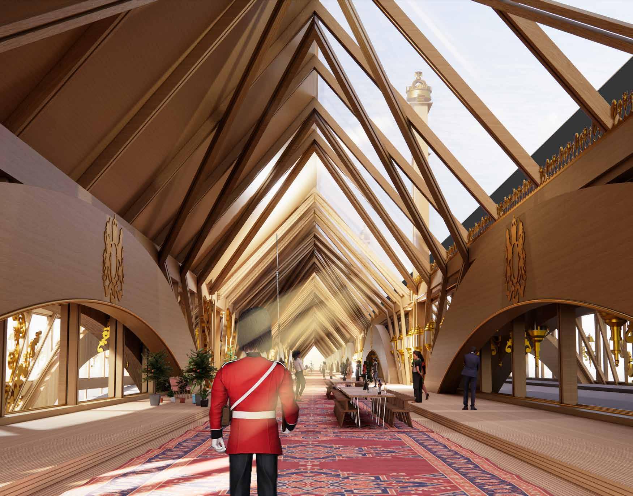
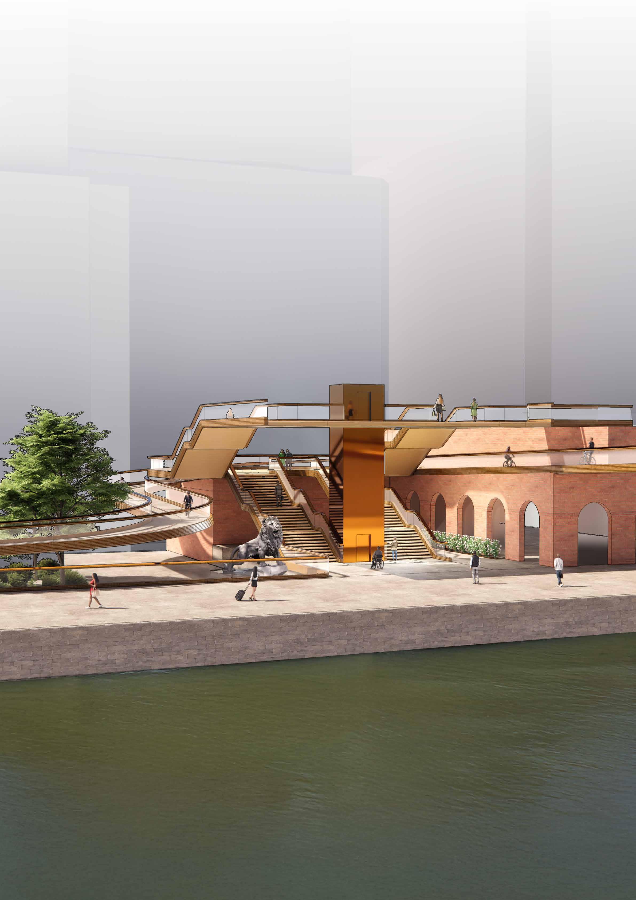
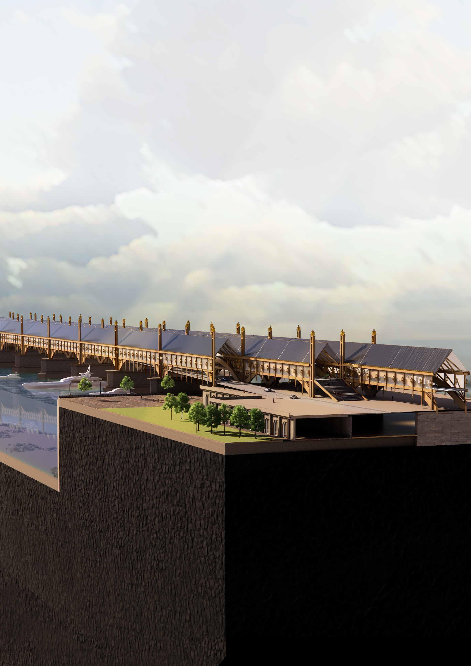
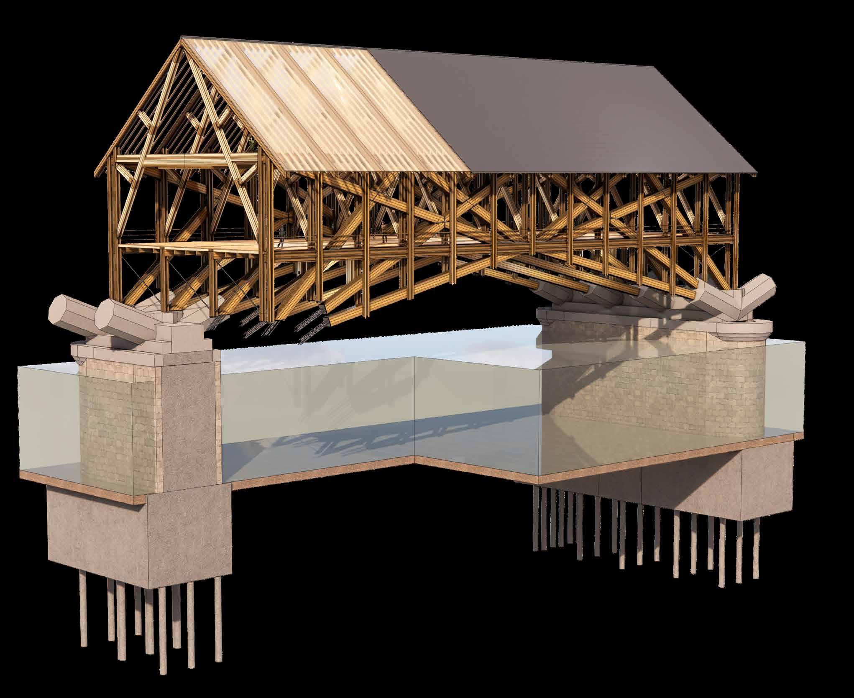
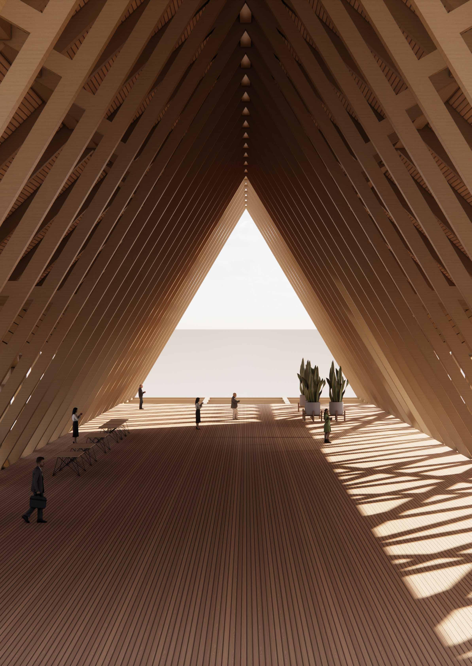
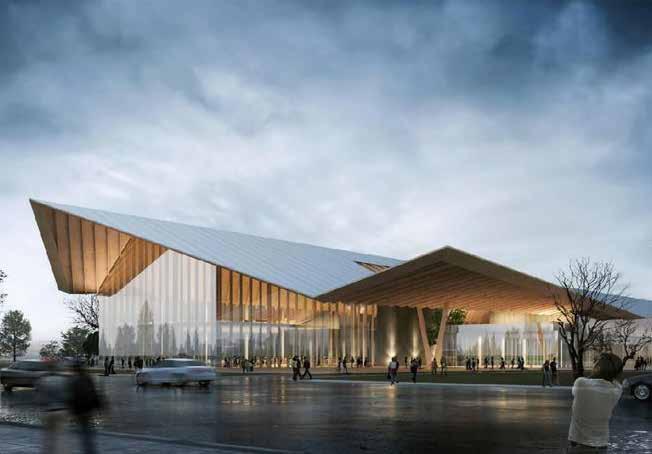
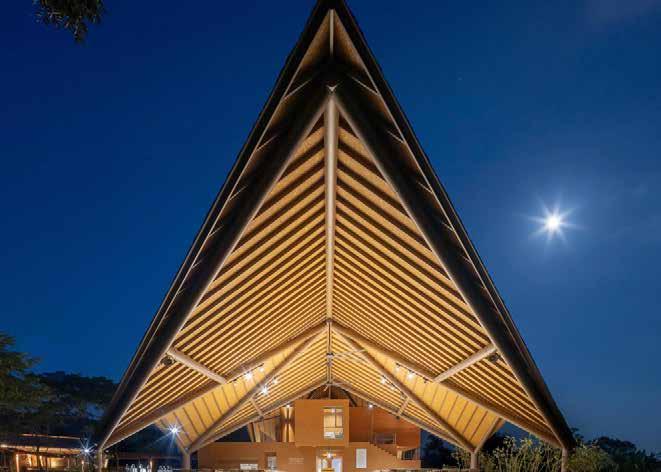
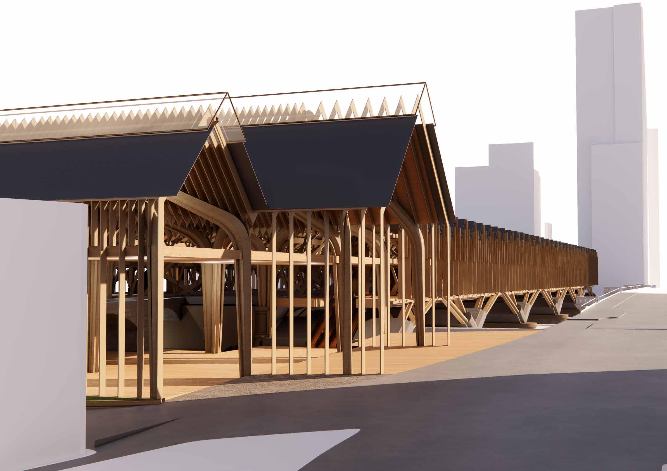
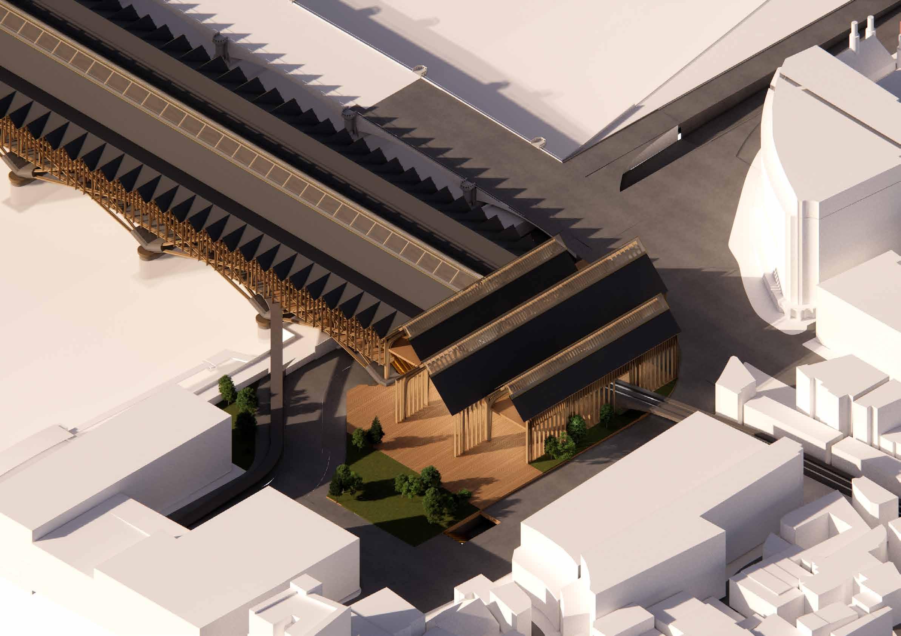
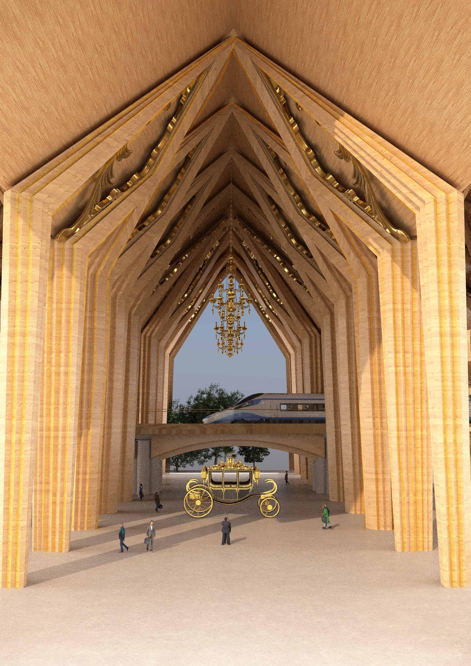
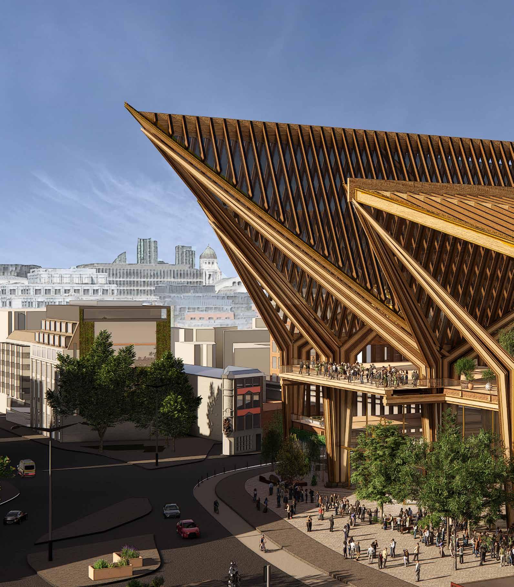
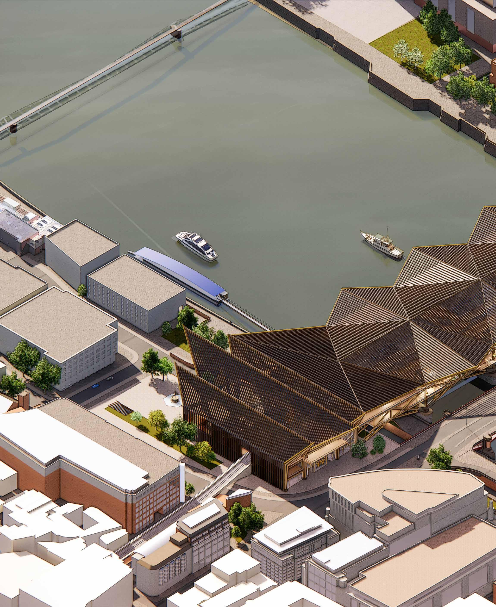
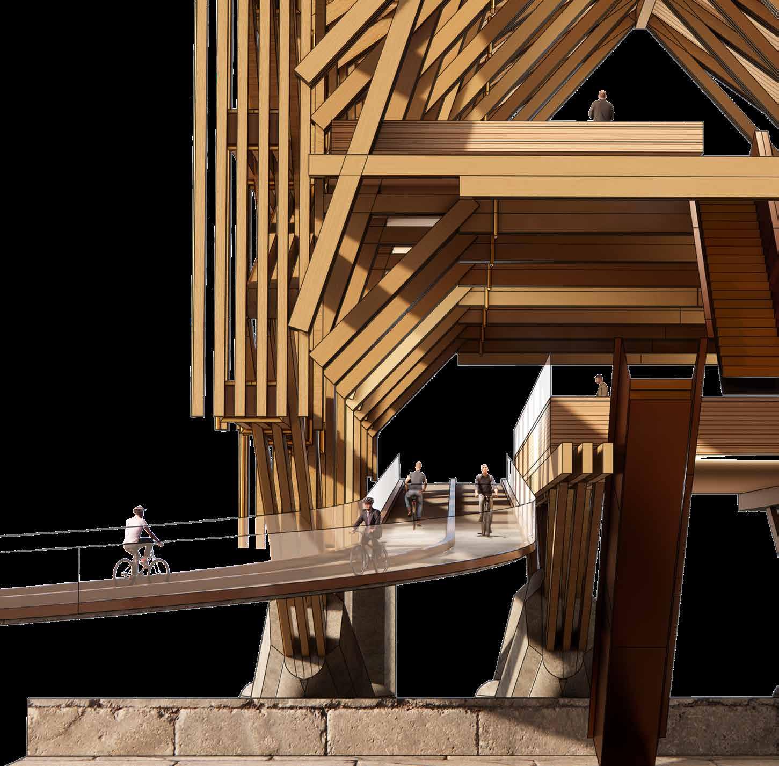
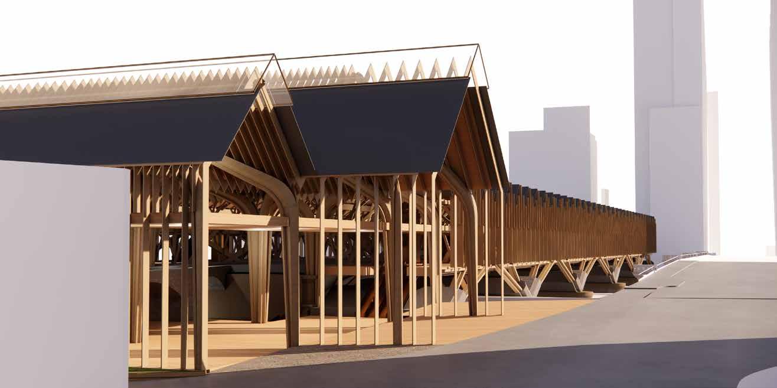
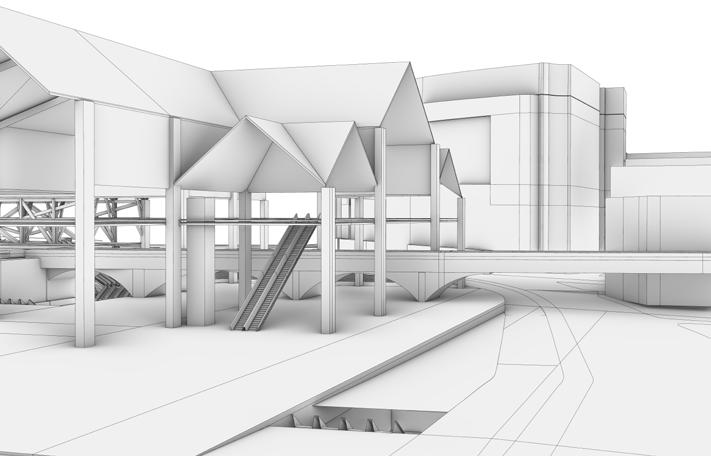
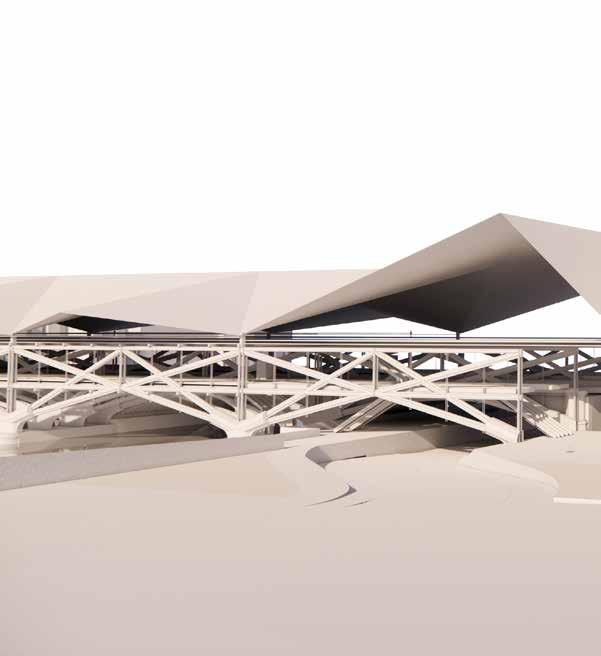
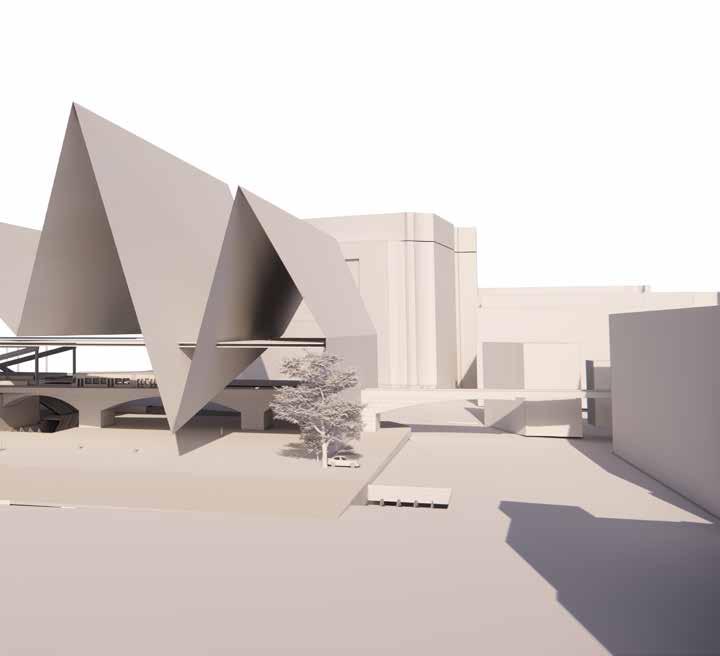
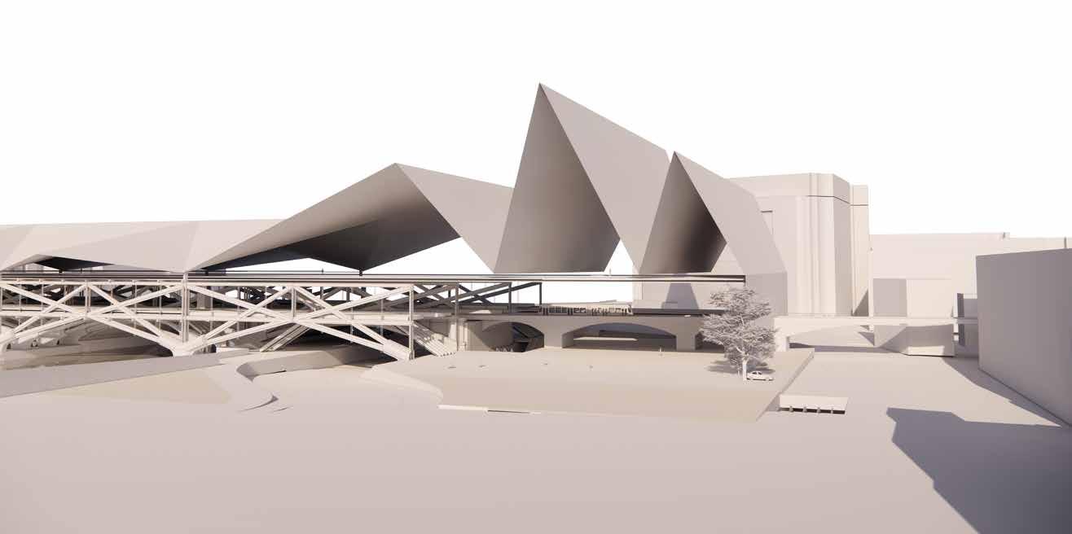
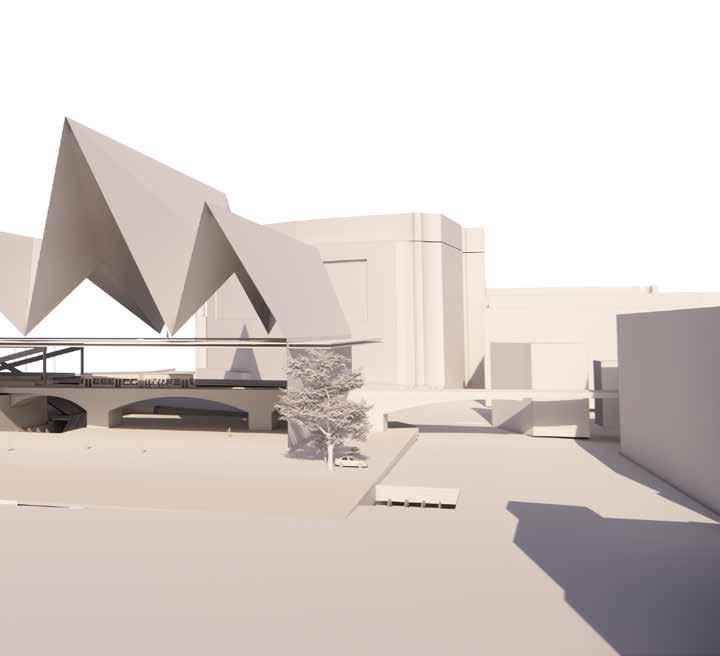
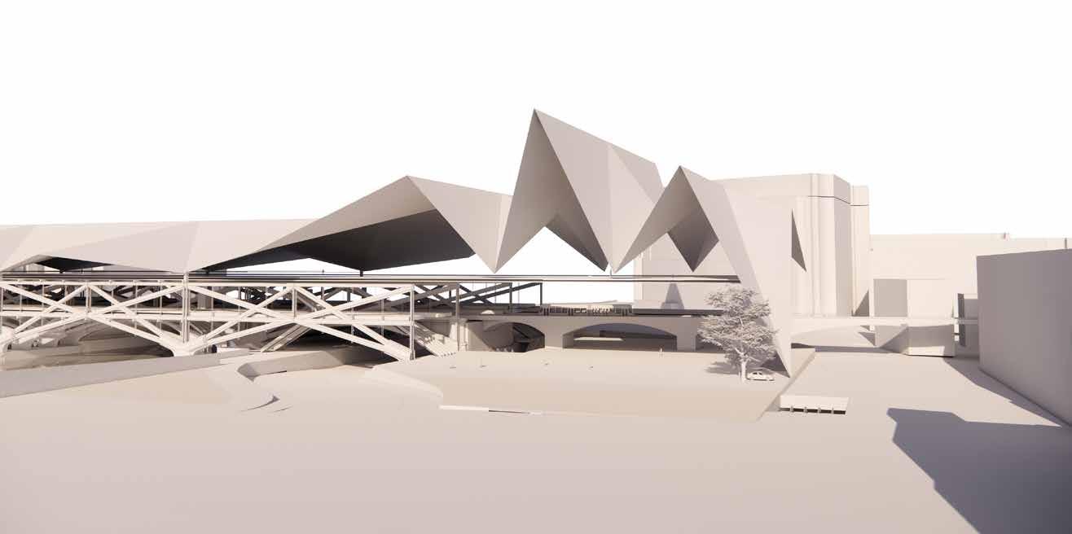
The design is grand and intended to create a statement. Spanning the width of the themes this mixed use piece of infrastructure creates both journey and destination. Creating levels that interact with the surrounding built environment.
THE KING’S VISION
THE FUTURE OF TIMBER
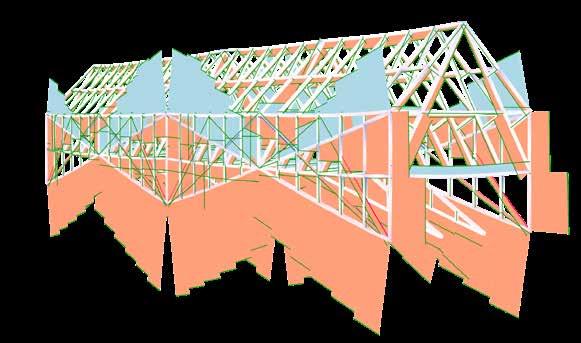
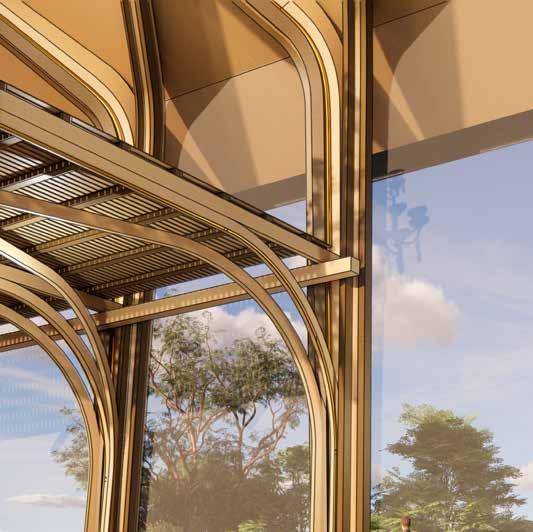
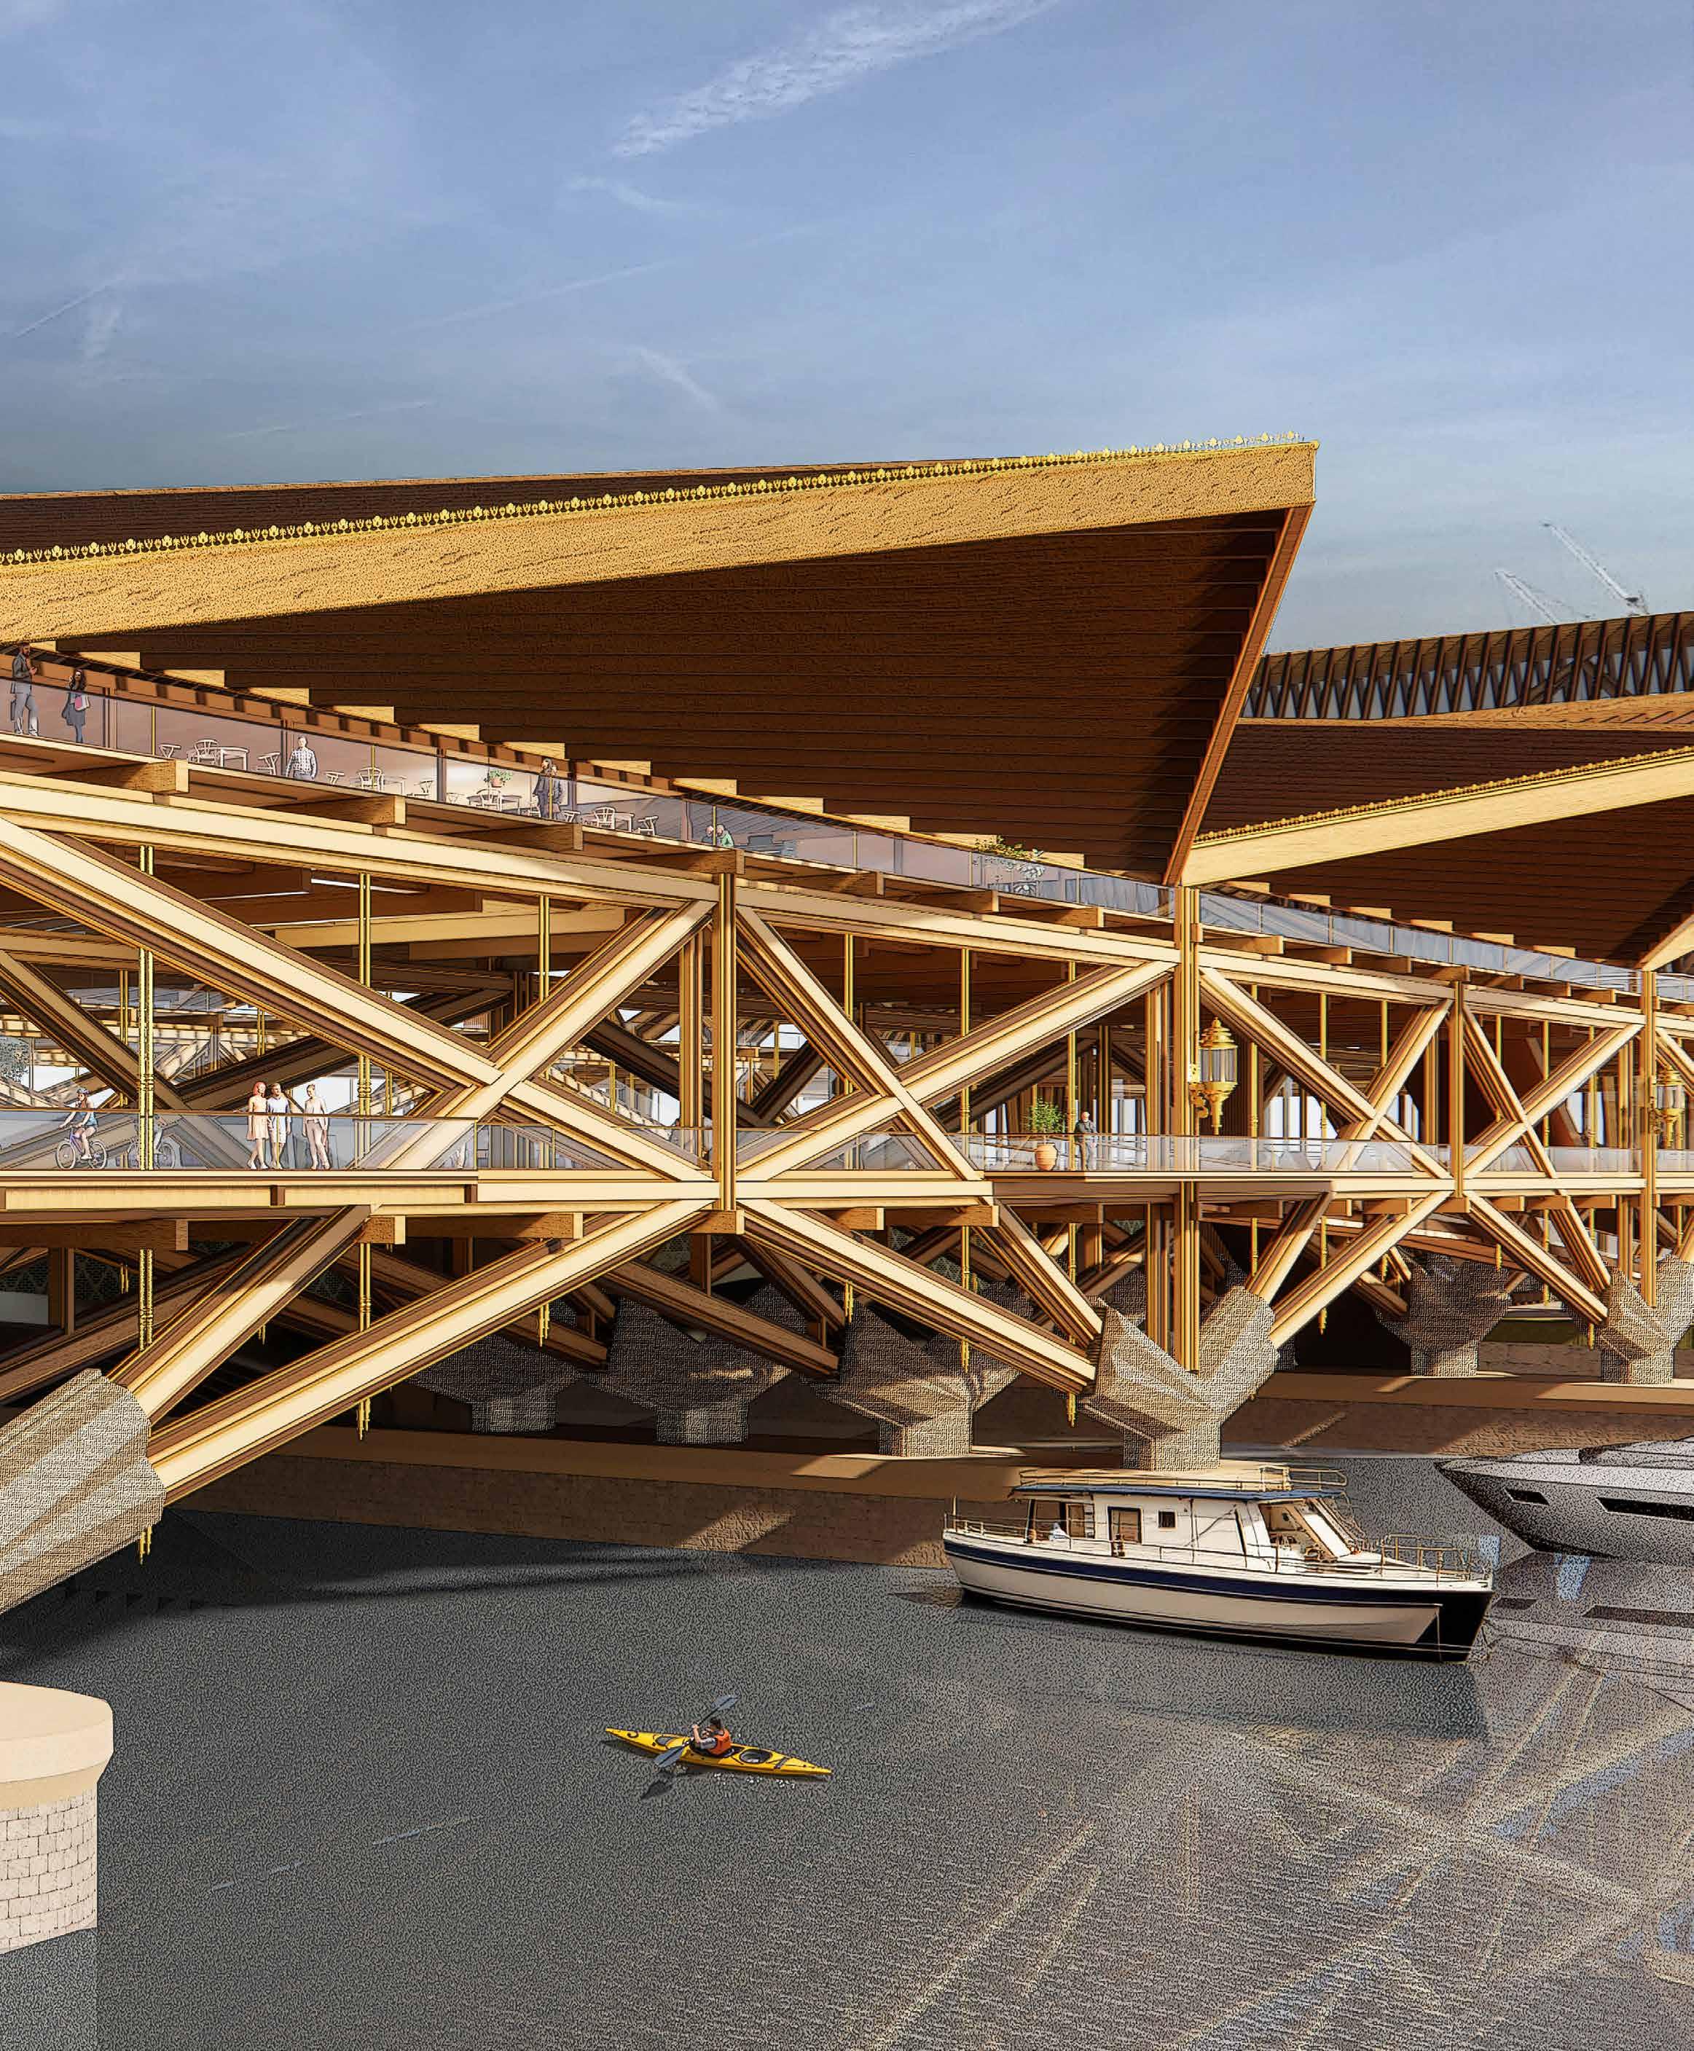
The innovative structure will pioneer the future of timber infrastructure in London. It combines modern construction techniques with traditional methodologies such as strategic redundancy.
RESTORING HERITAGE AND CULTURE
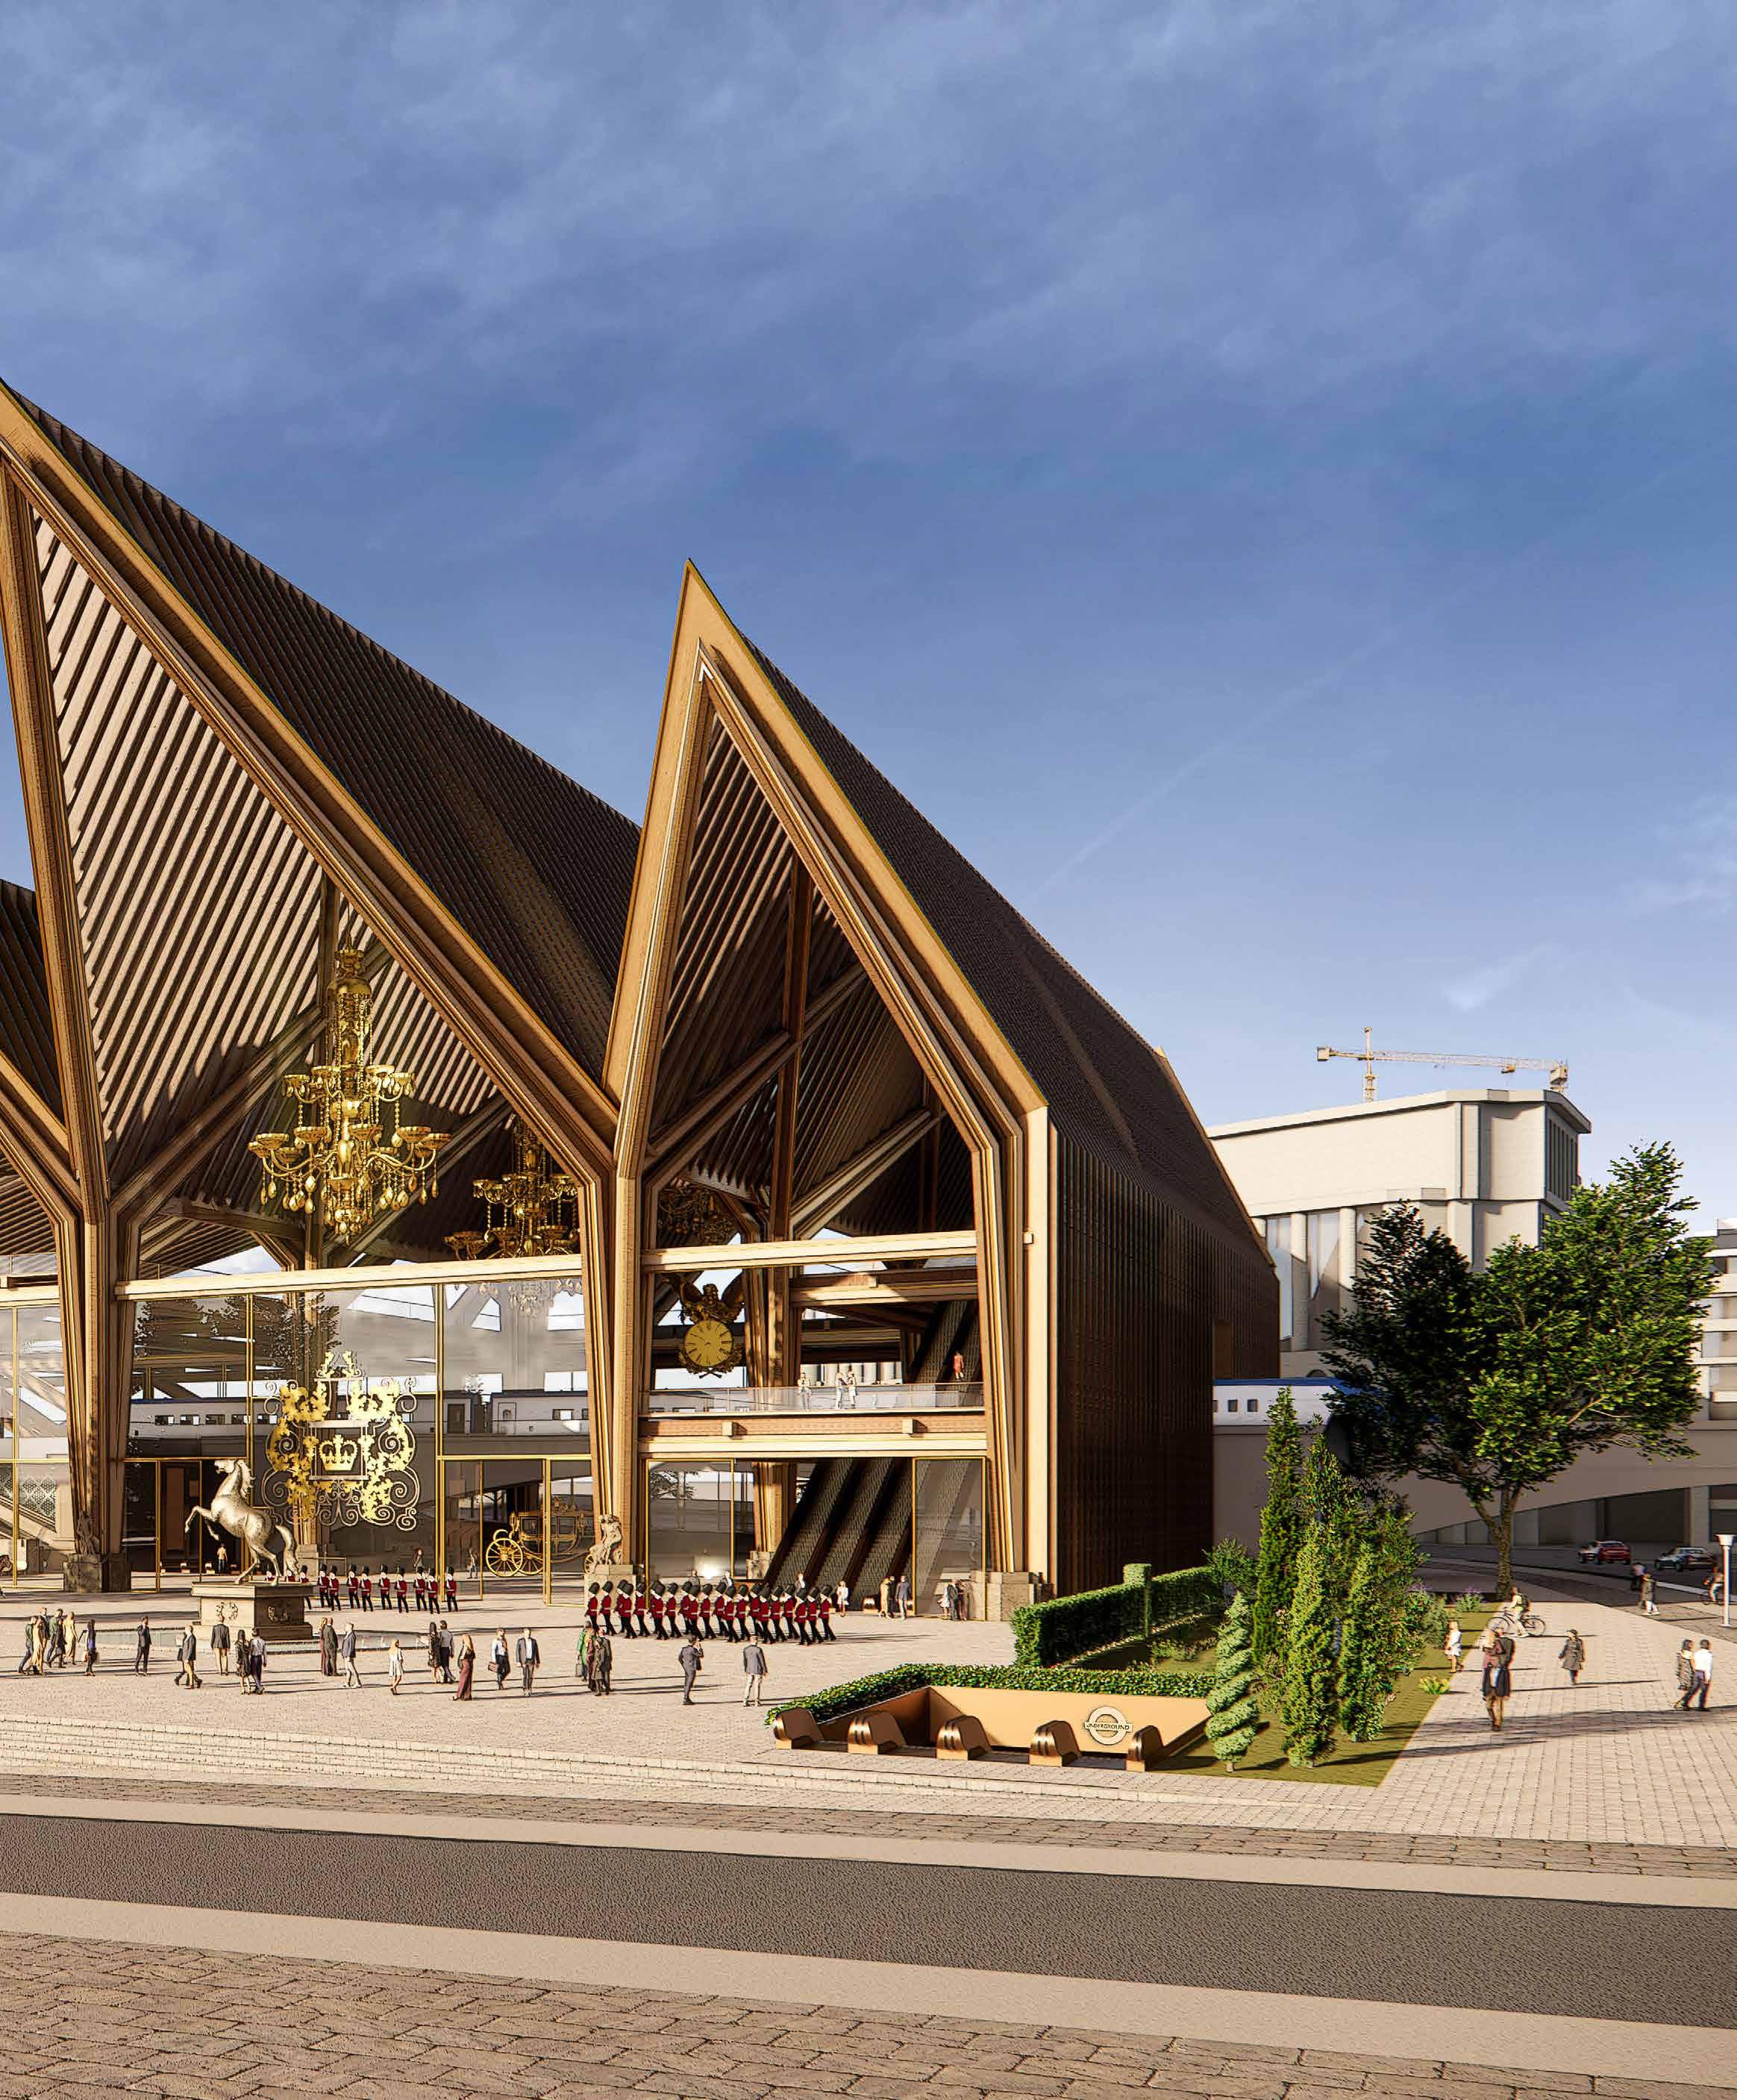
The structure encourages 24 hour usage of the river, with platforms for watching sporting events and opening for projection of music and art. The from is a modern take on the historic precedent that once stood on site.
RESTORING IDENTITY
After years of scandal and questioning if we need the monarchy the mixed use facility will restore faith by giving back to the community, creating a stage for royal procession and events, and solidify an economic partnership with the royal family. Alongside generating tourist attraction and education.
ACTIVATED UNDER-PATH
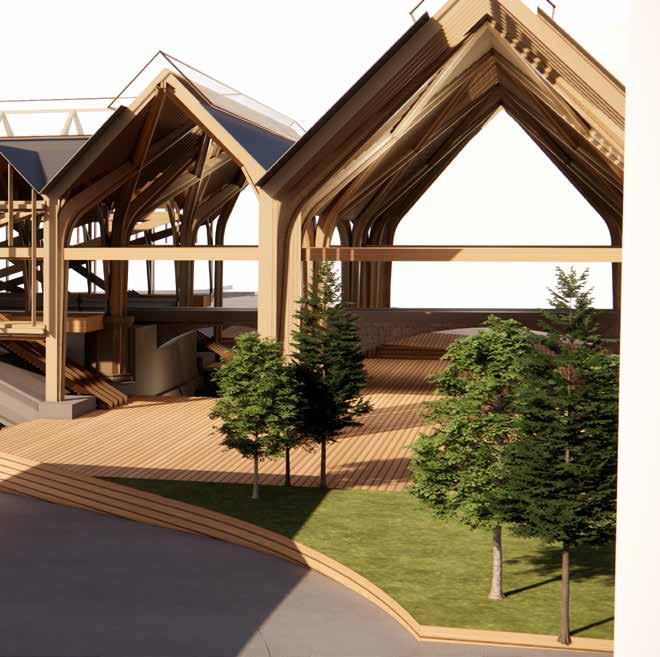
The widening of the under-path will encourage engagement with the river. The open structure alongside circulation up to the bridge deck make interactions alluring and encourage community gatherings.
ARRIVAL PROCESSION
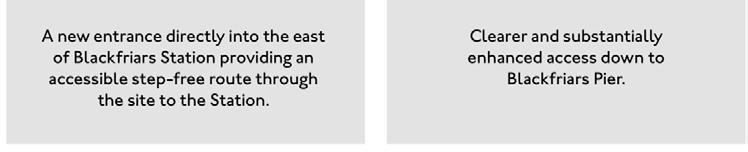
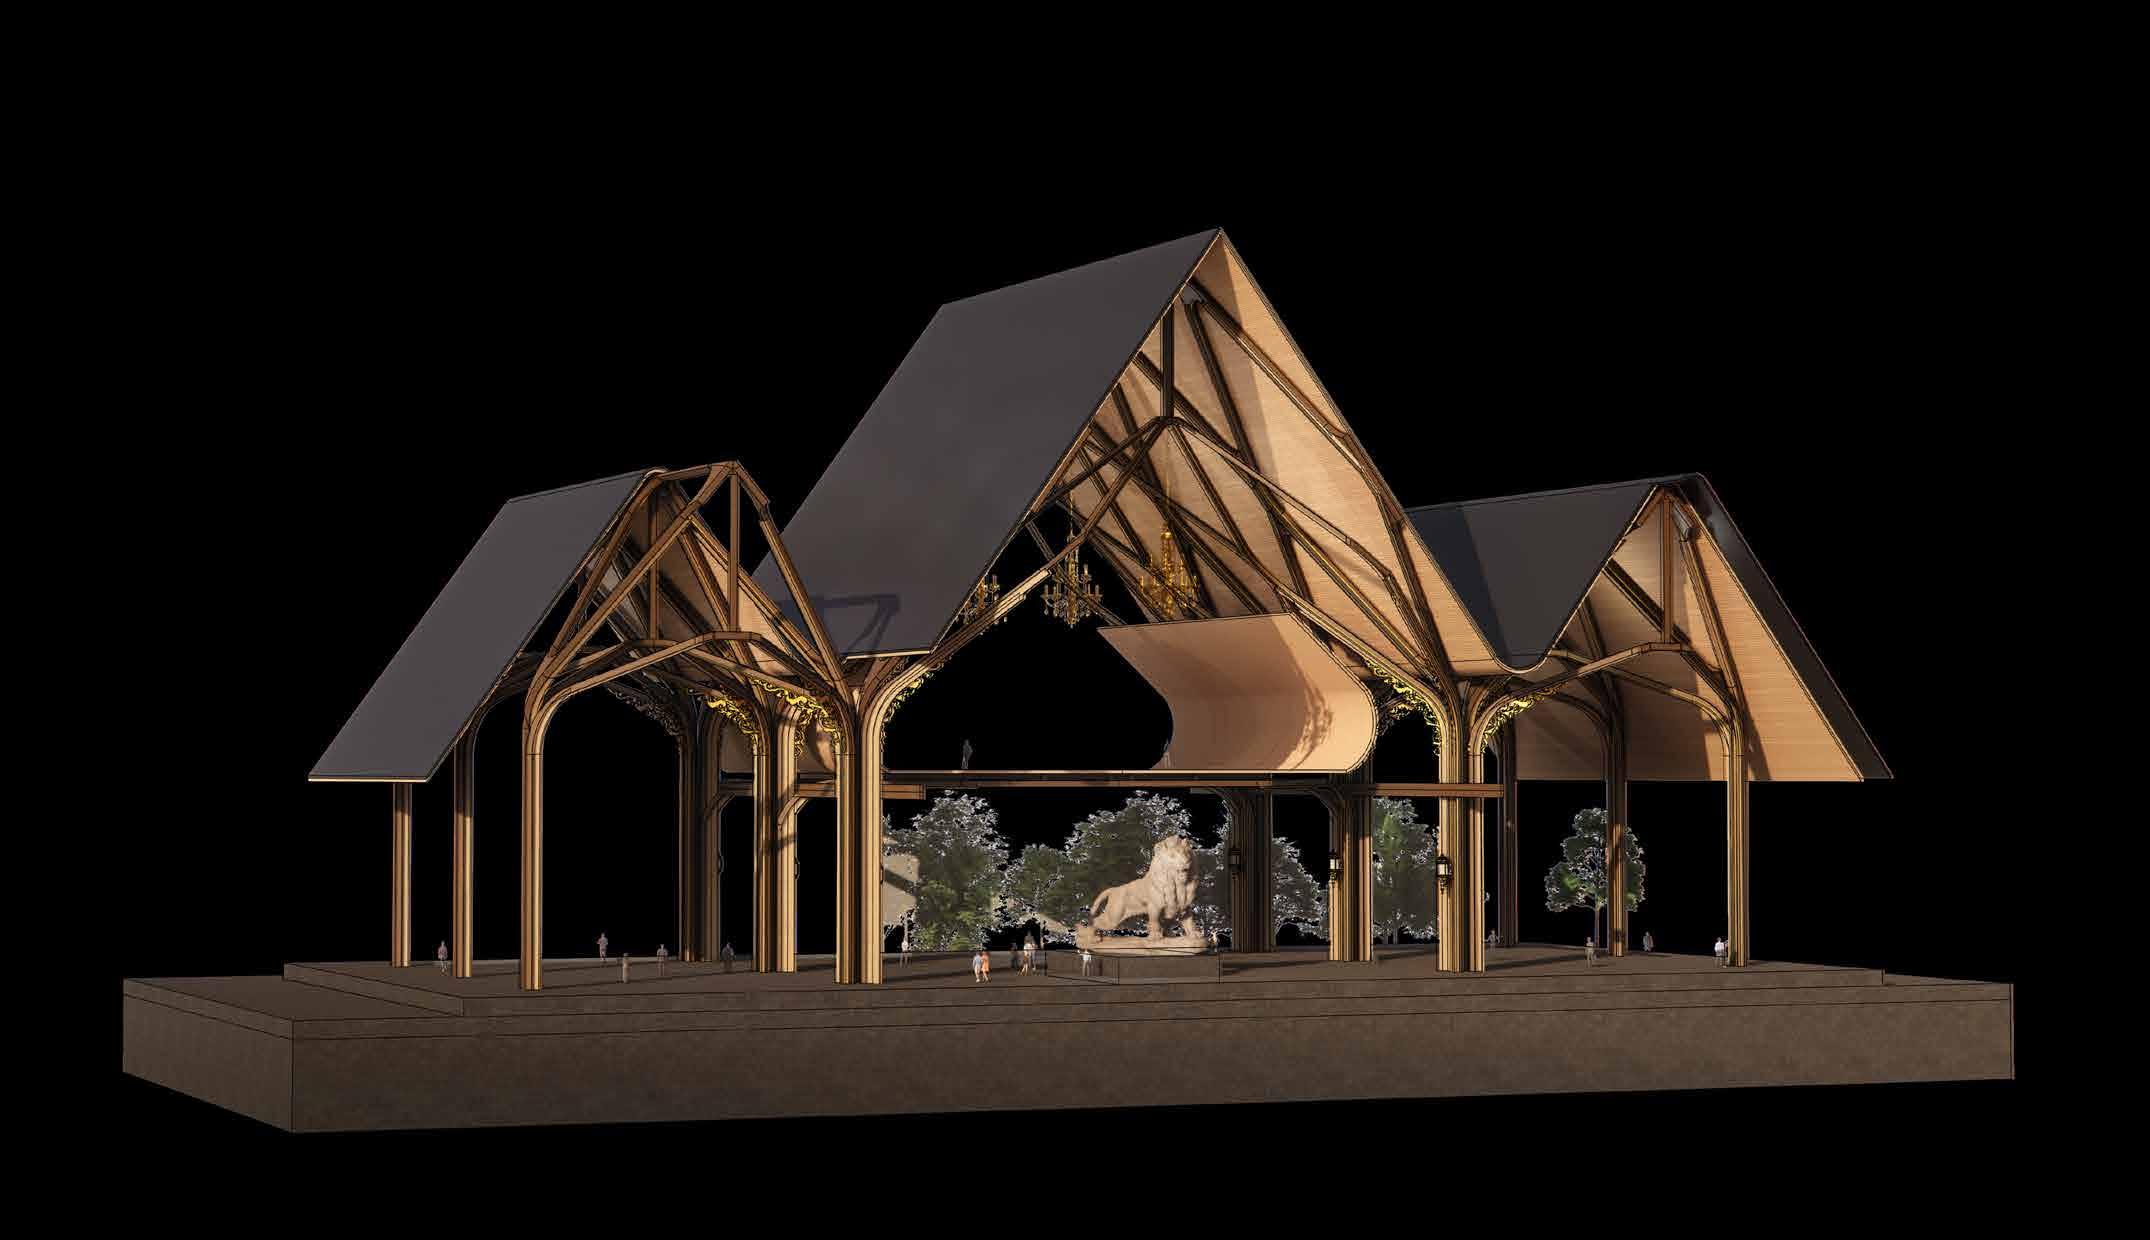
A datum is created across the site with wheelchair access from all directions. The new east entrance allows access to the pier and a safer road layout. The plaza provides opportunities for royal processions and performances to take place as part of the site’s management.
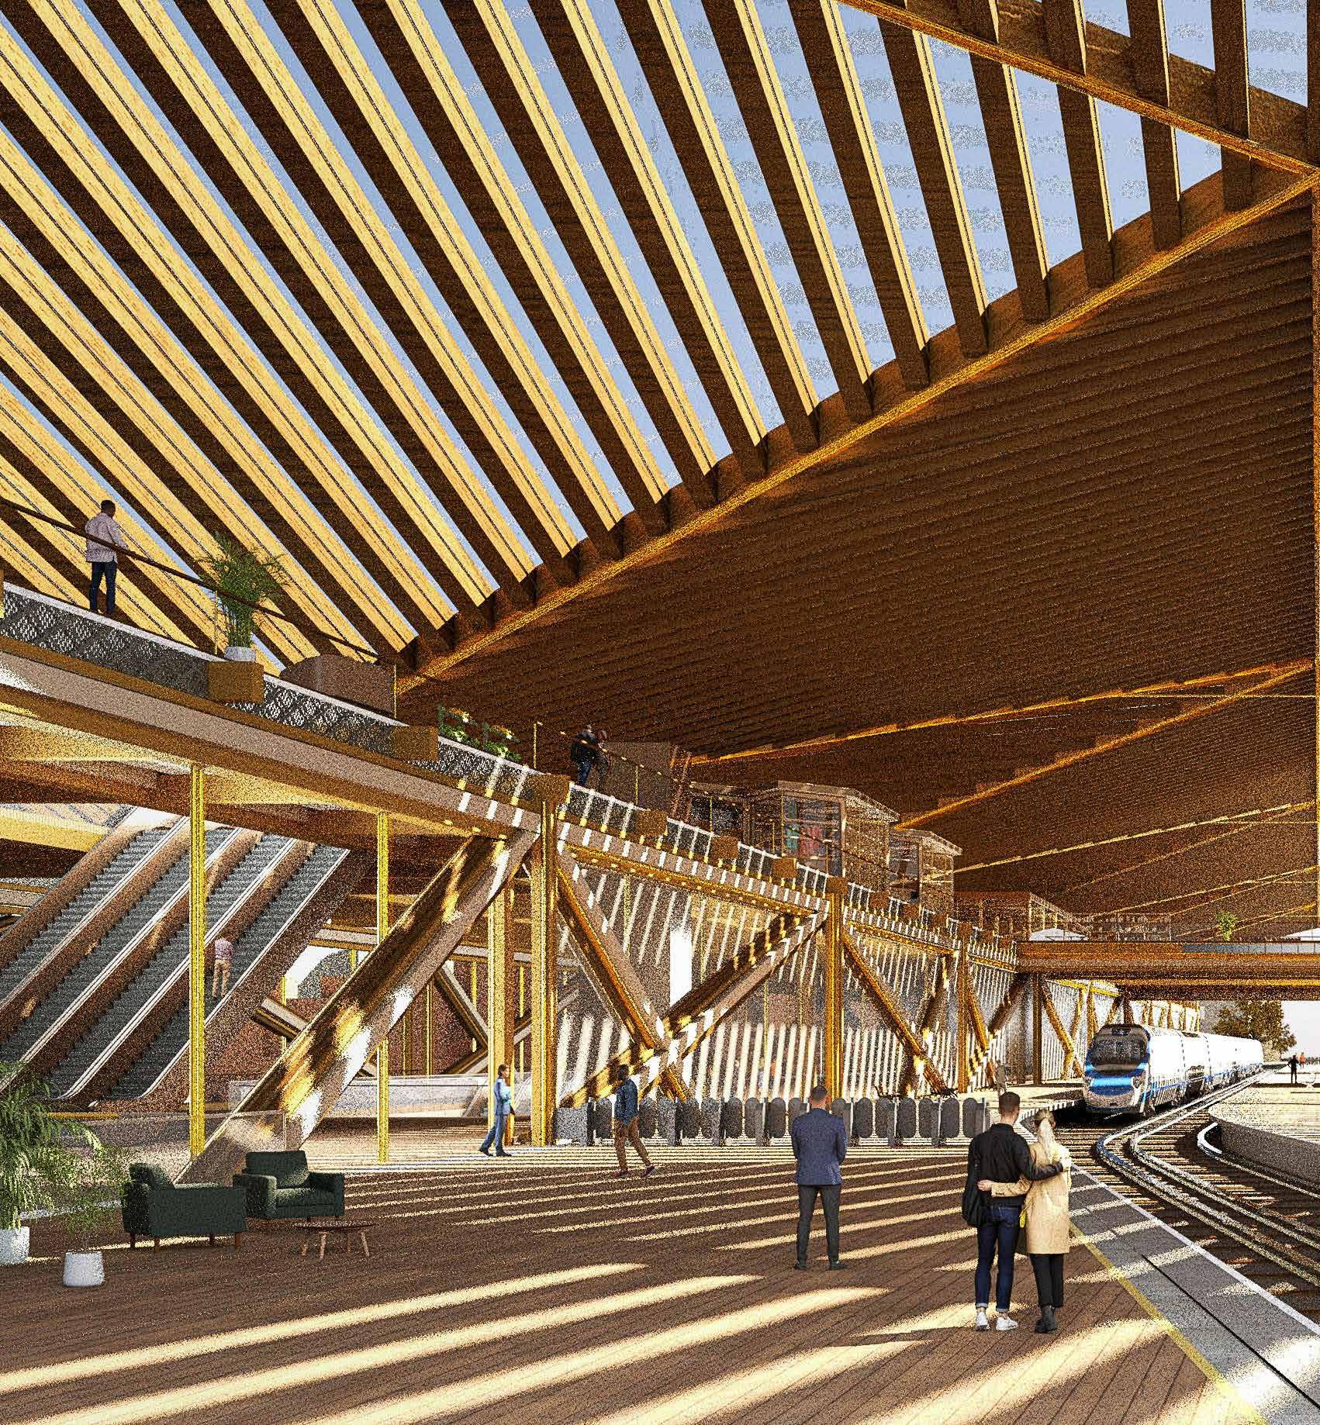
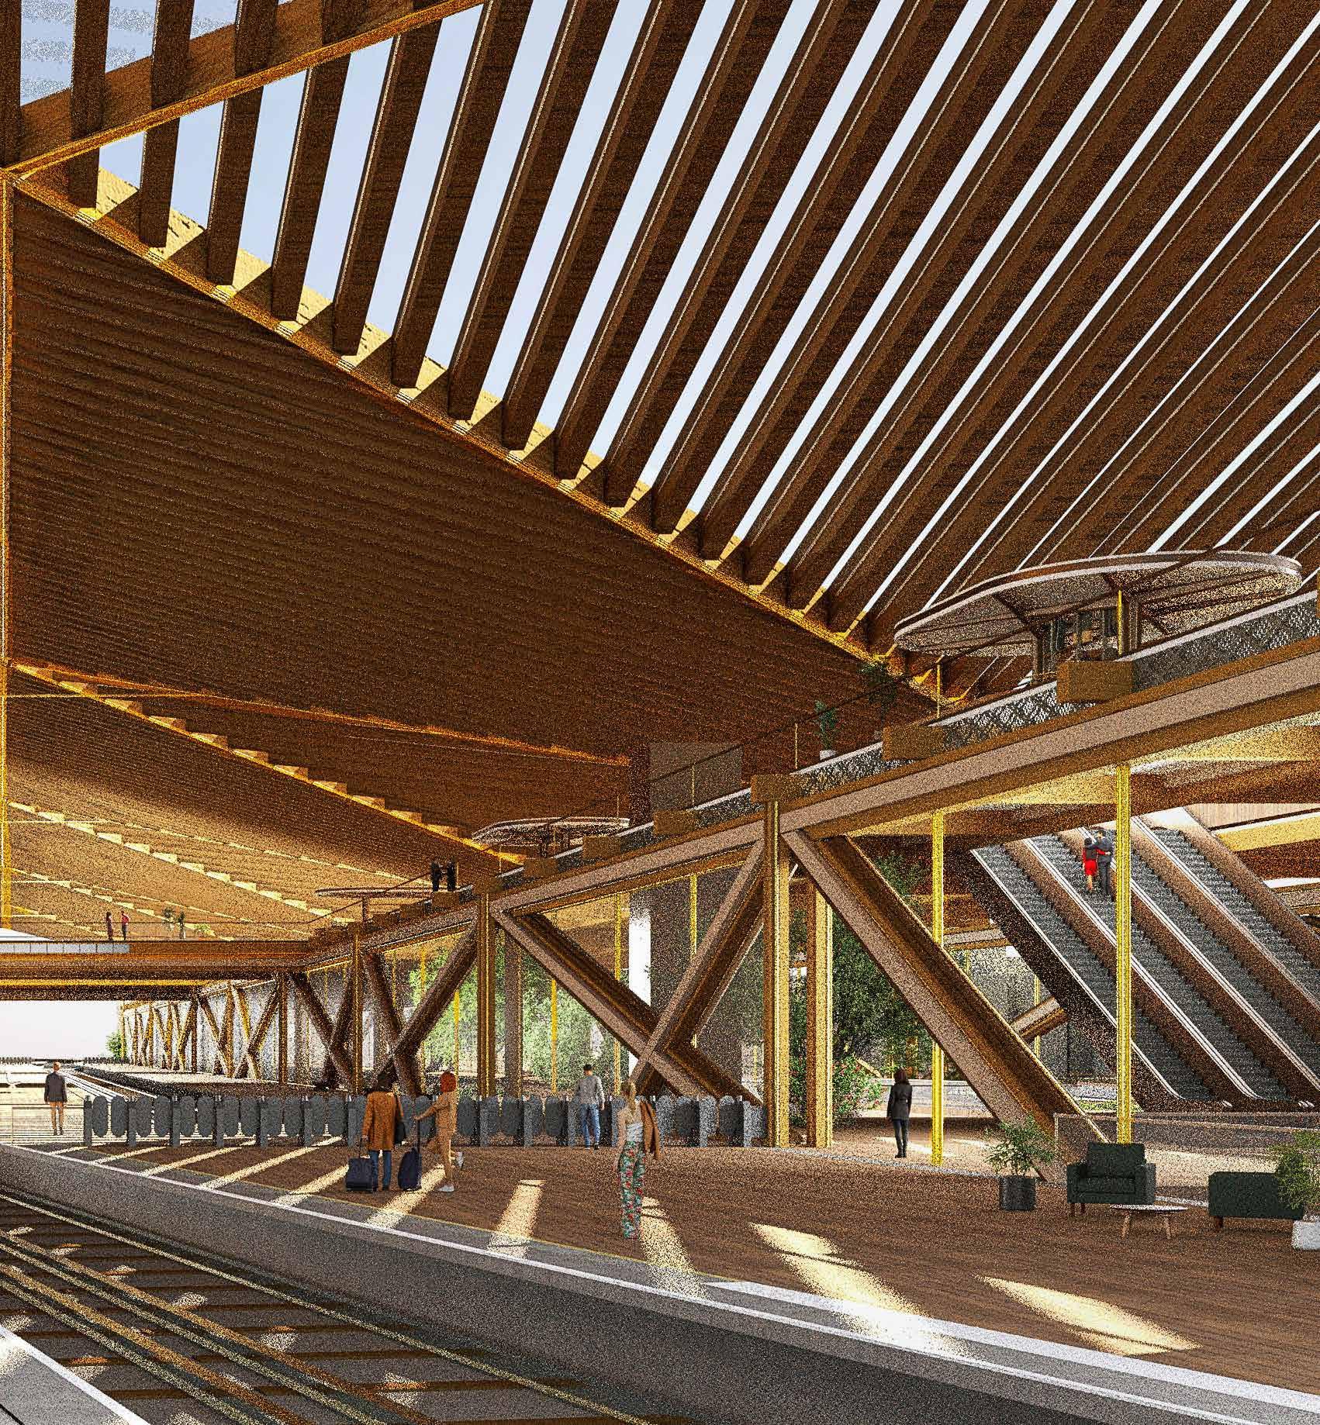
MAIN CONCOURSE
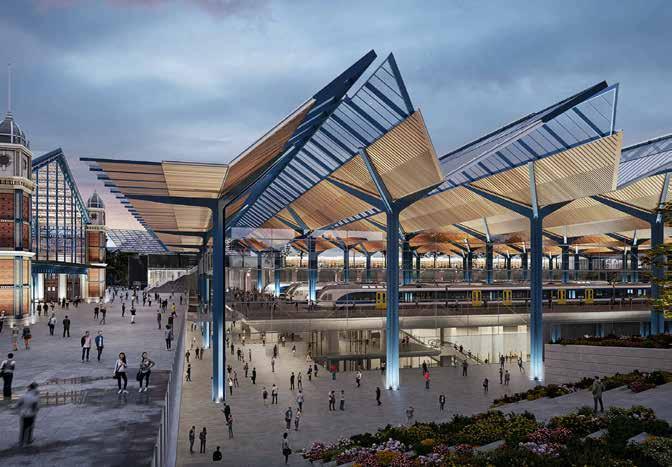
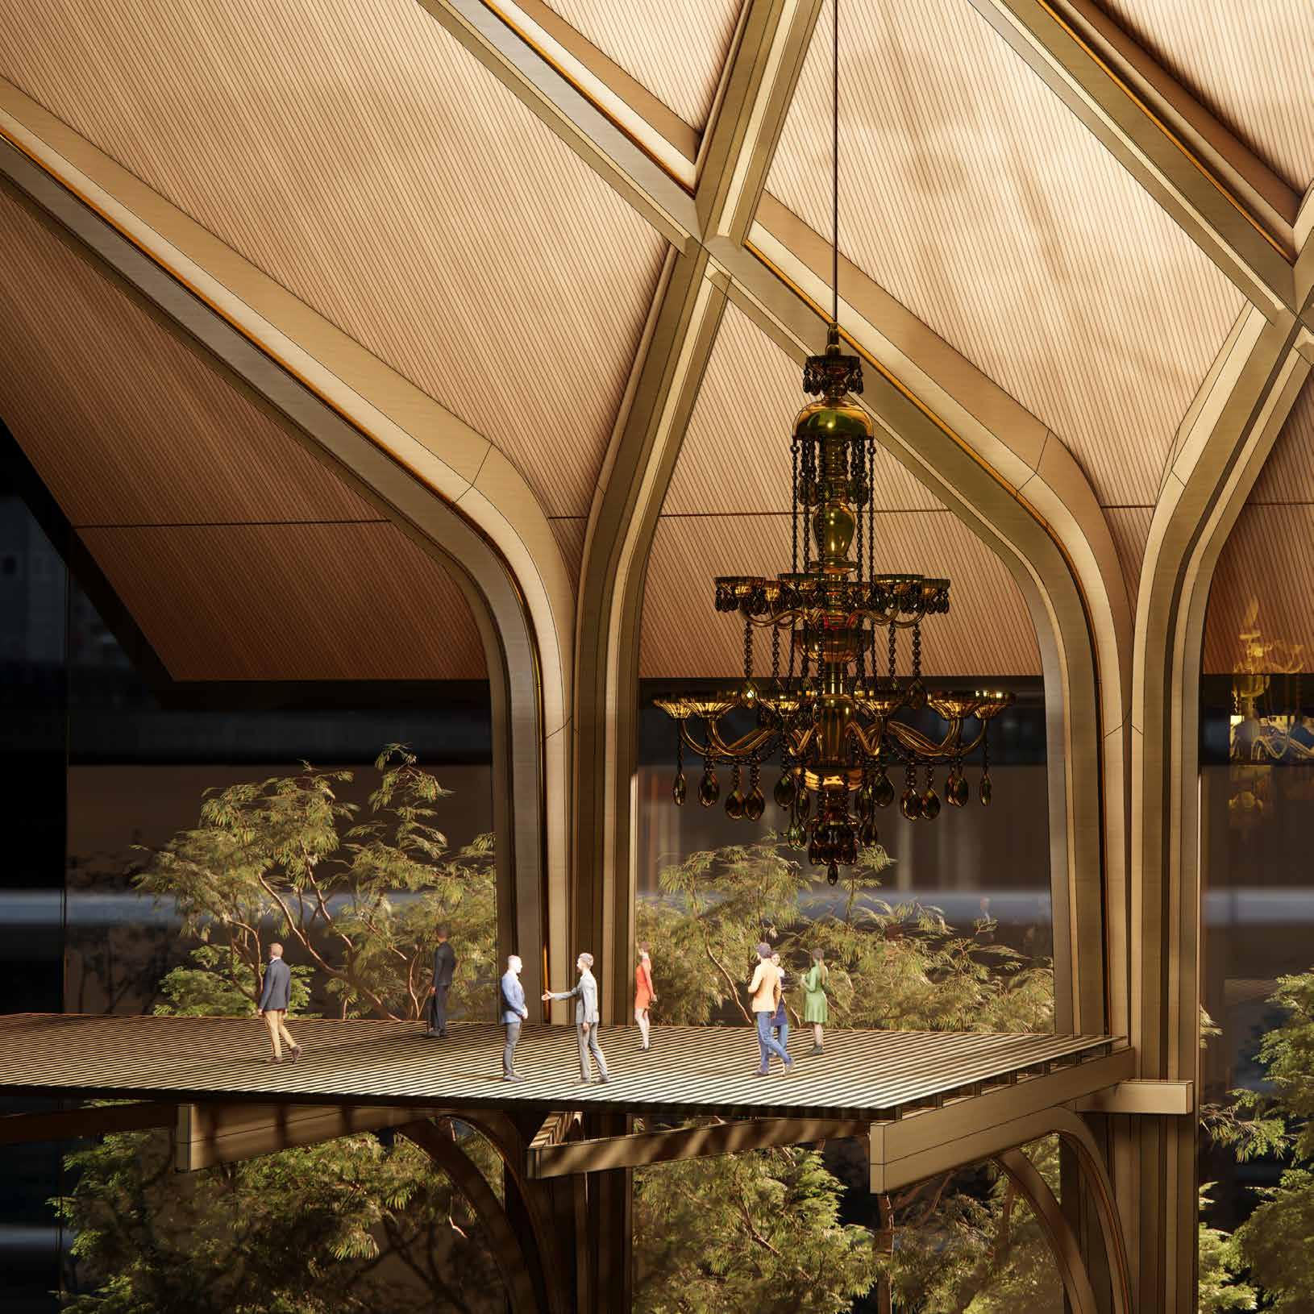
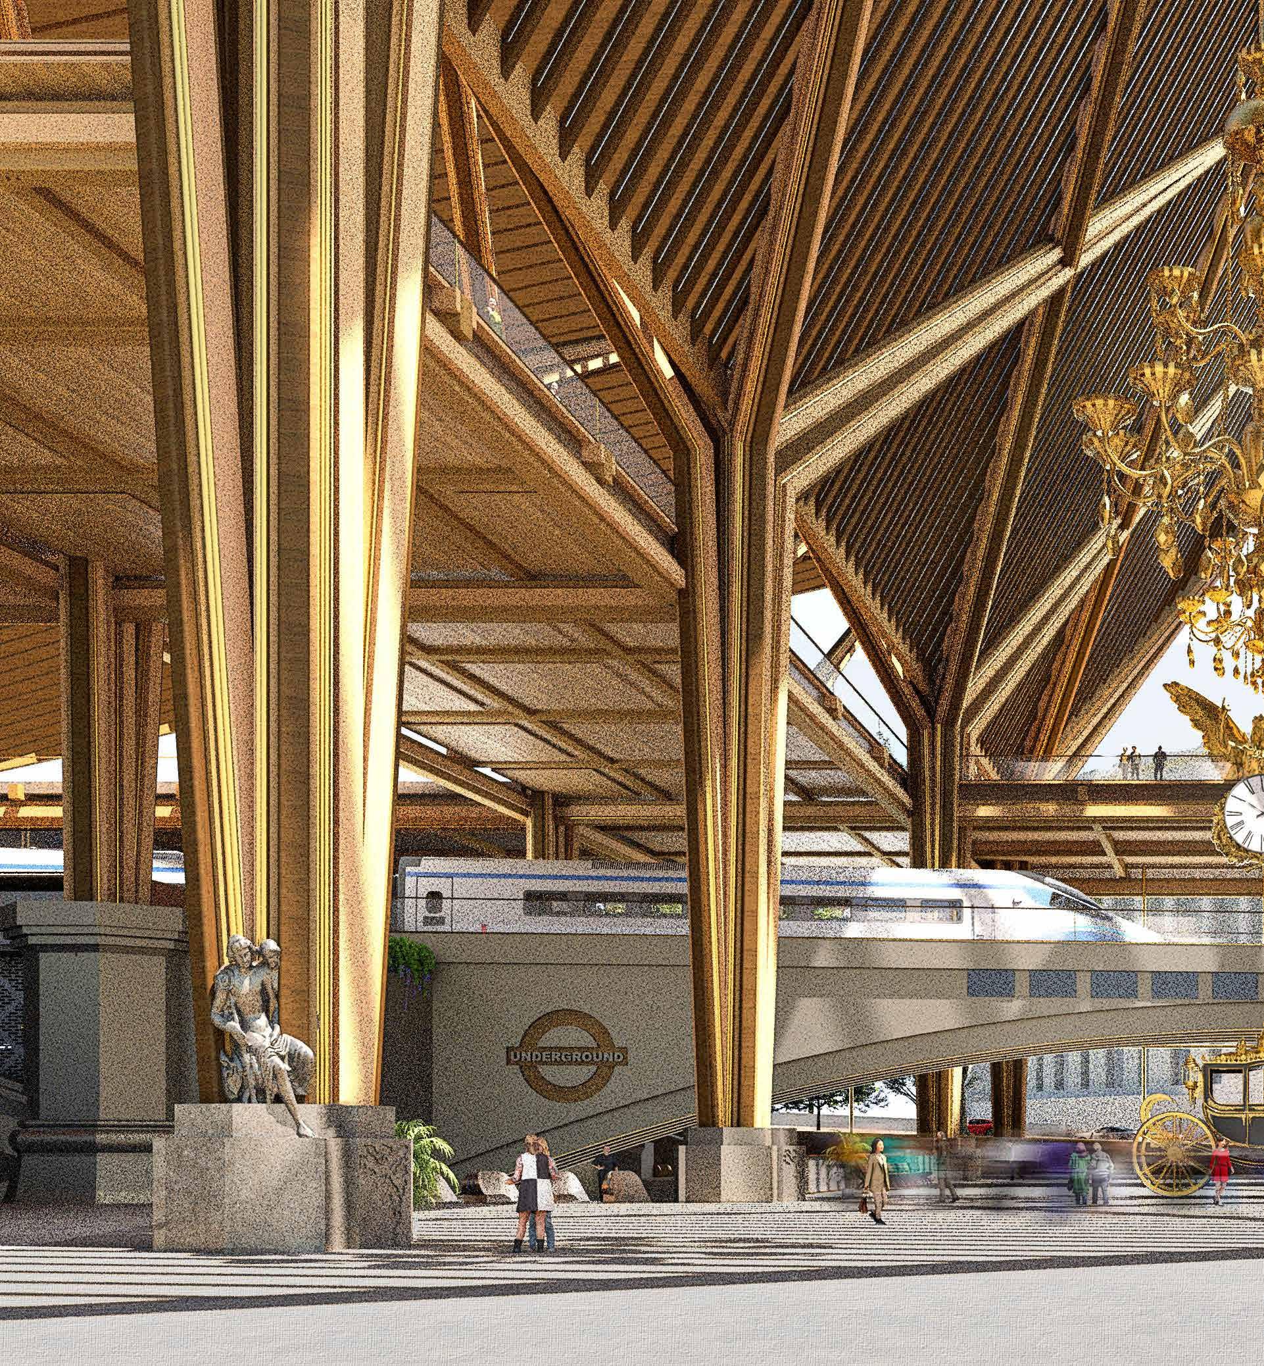
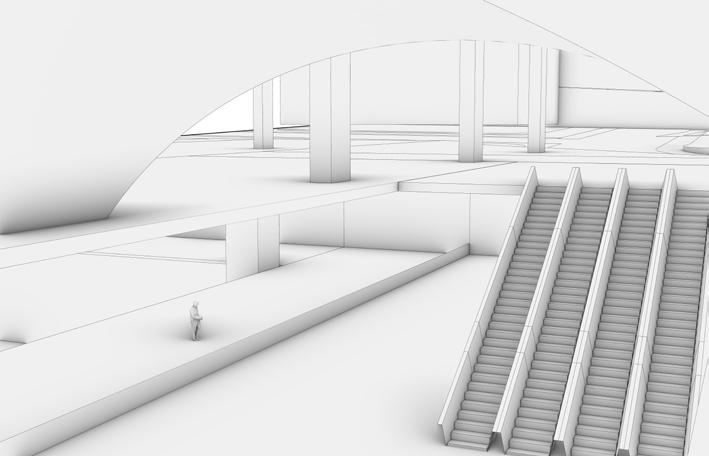
The main concourse is spacious and easily accessible, with a clear East to West through route. It is filled with royal artefact and responds to royal architecture tectonics. There are plenty of waiting area and can be host to markets and events without disrupting station access.
PUBLIC + CEREMONIAL SPACE
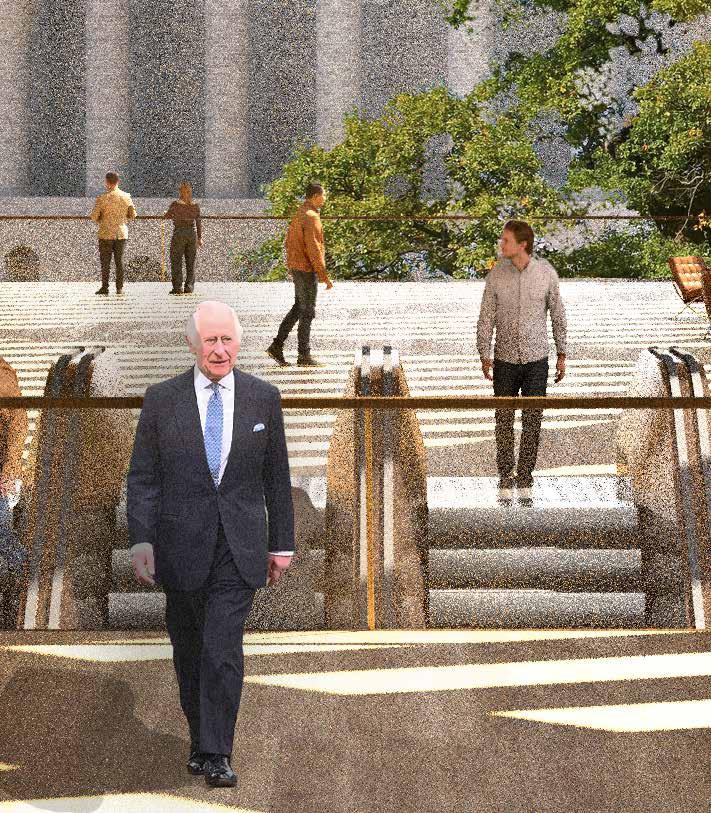
The upper level of the station provides additional waiting areas, balconies to engage with the surrounding processions and retail. The generous landings are used for ceremonies and events.
RIVER ENGAGEMENT
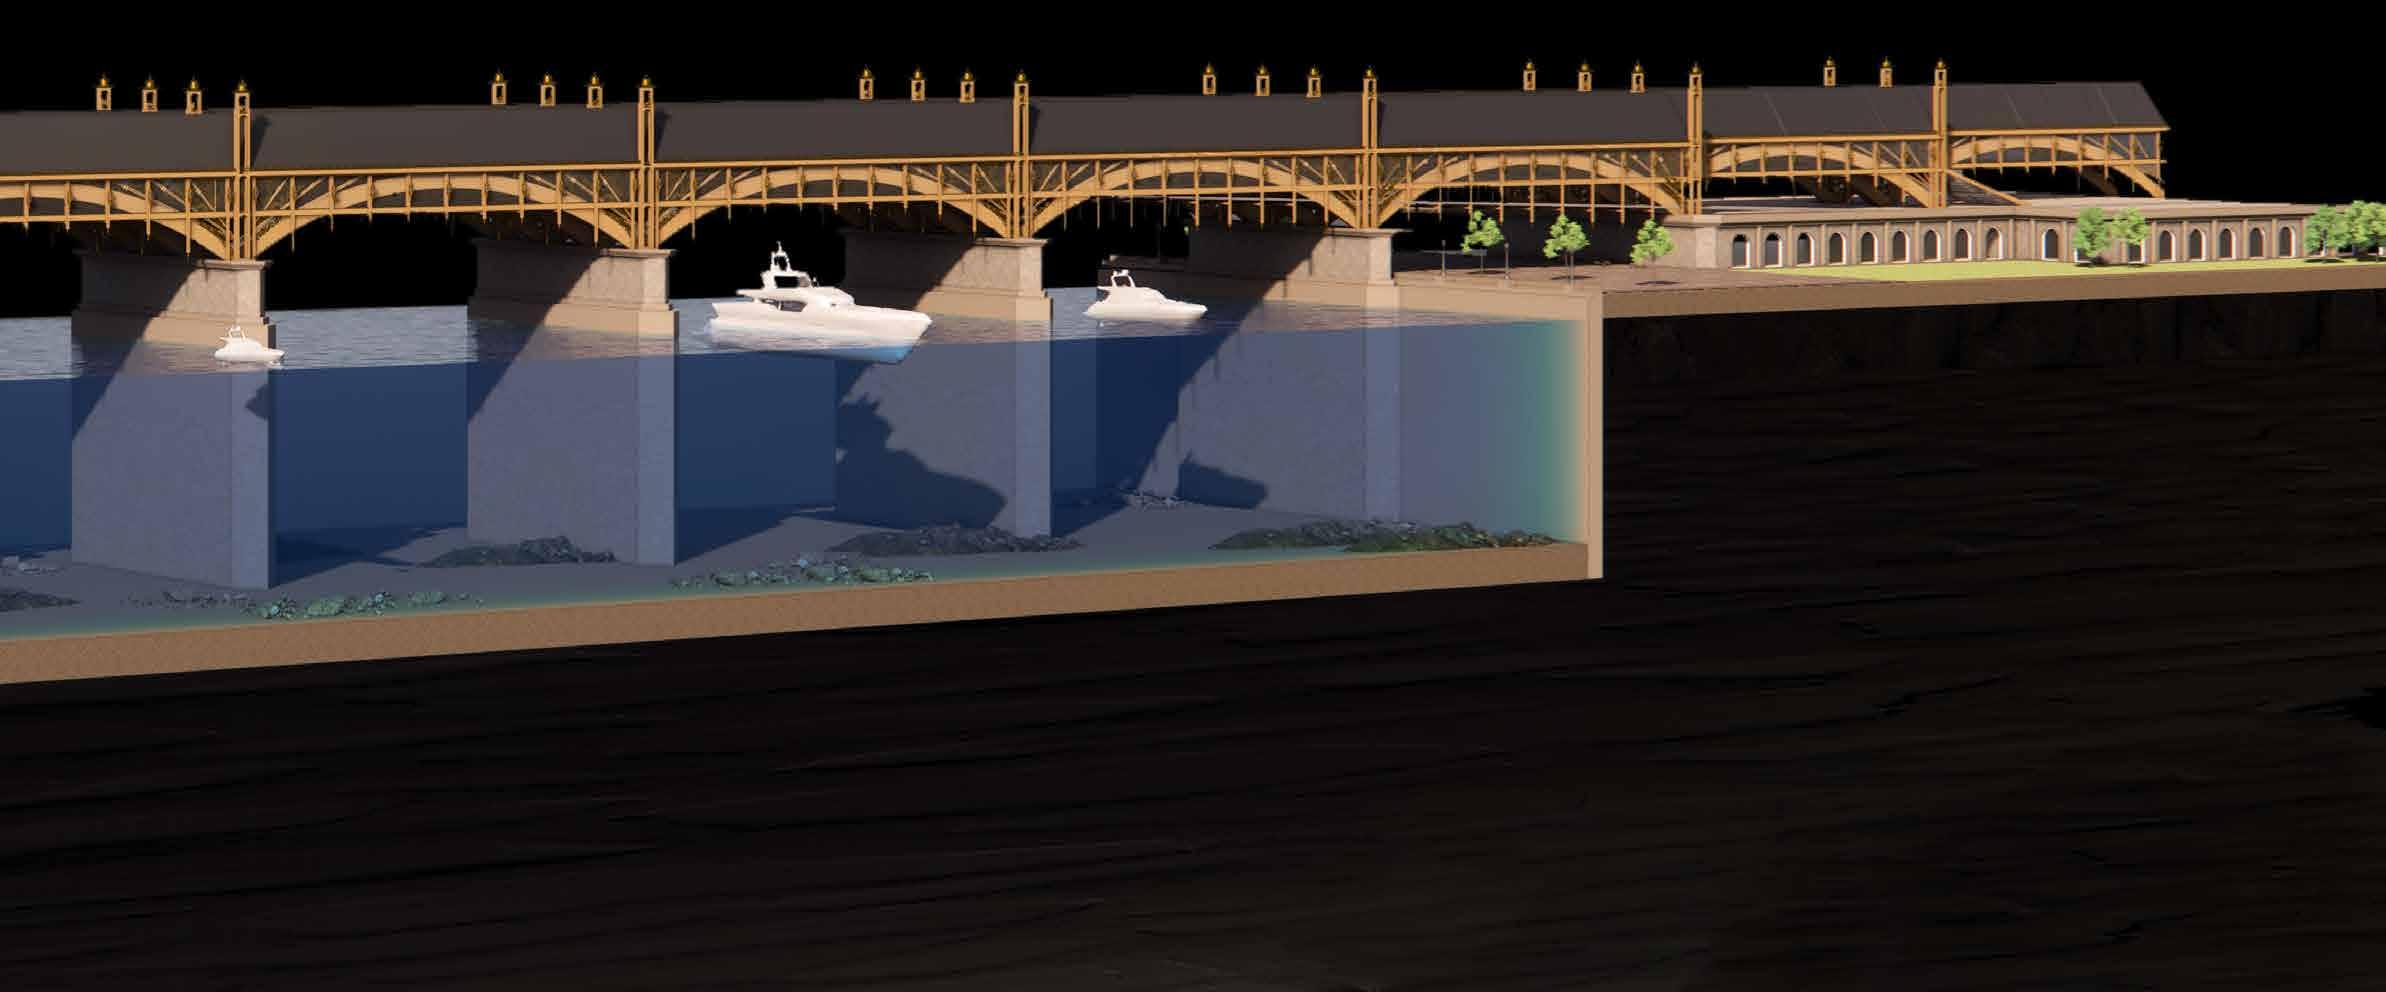
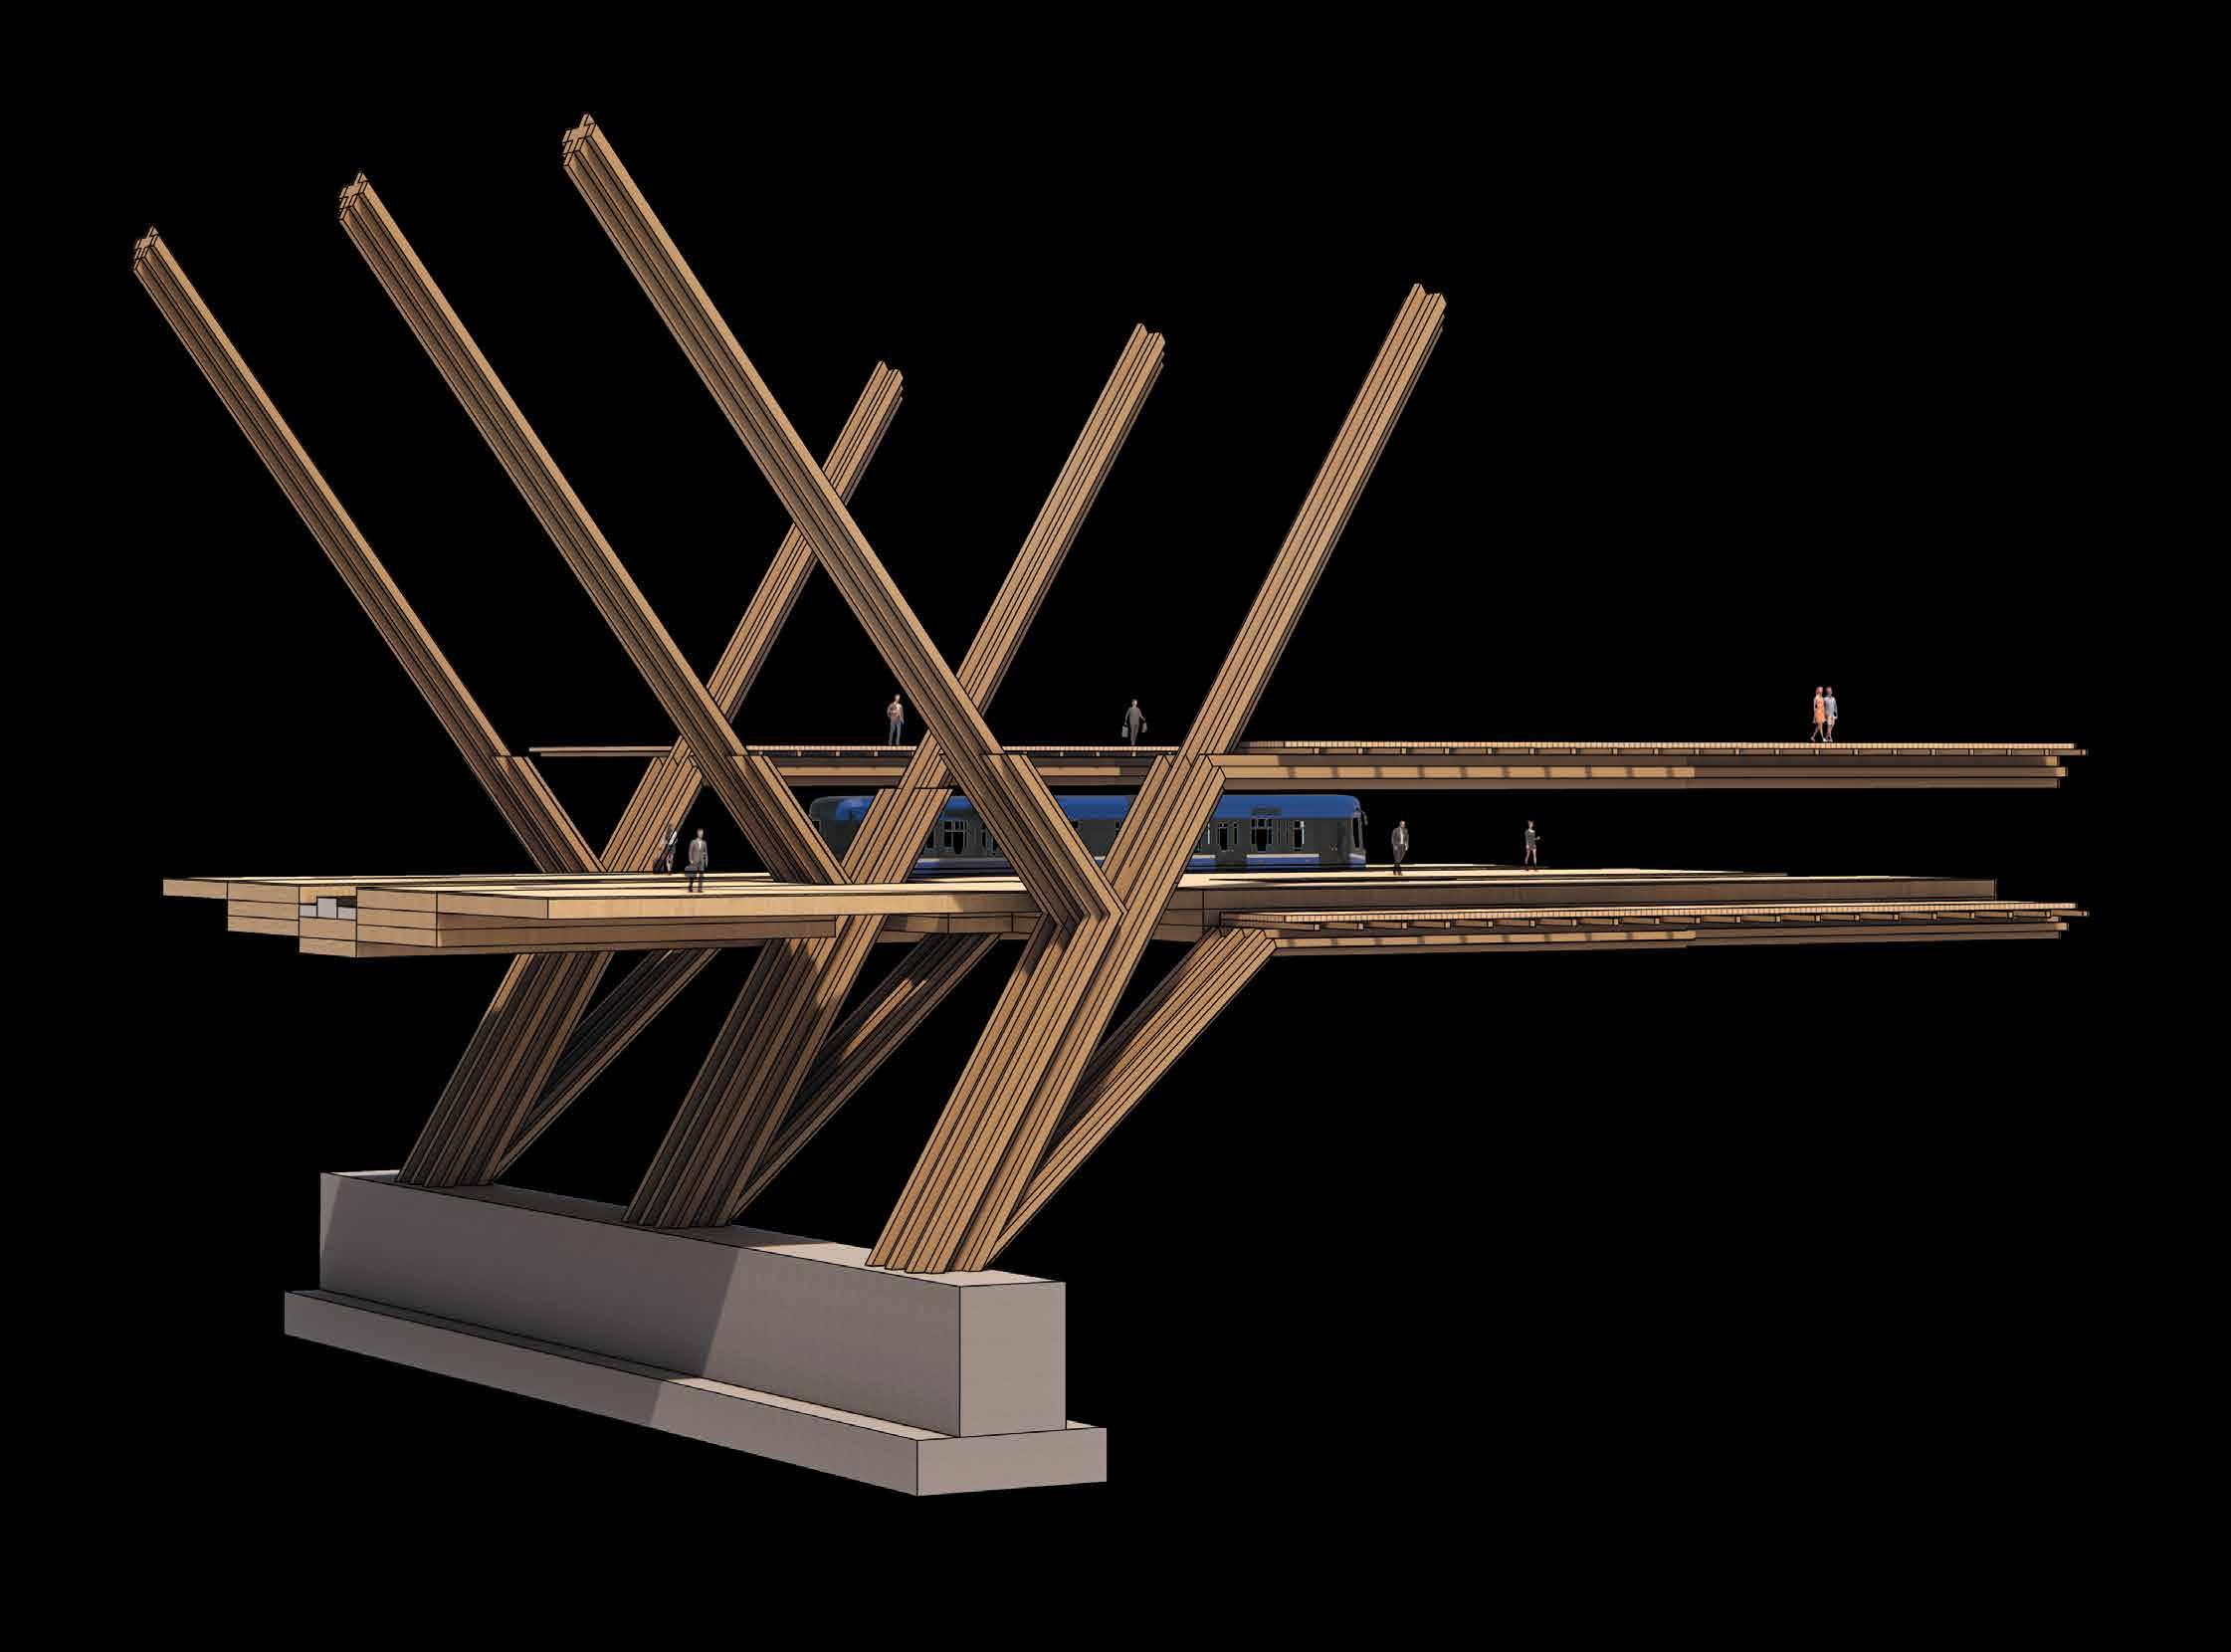
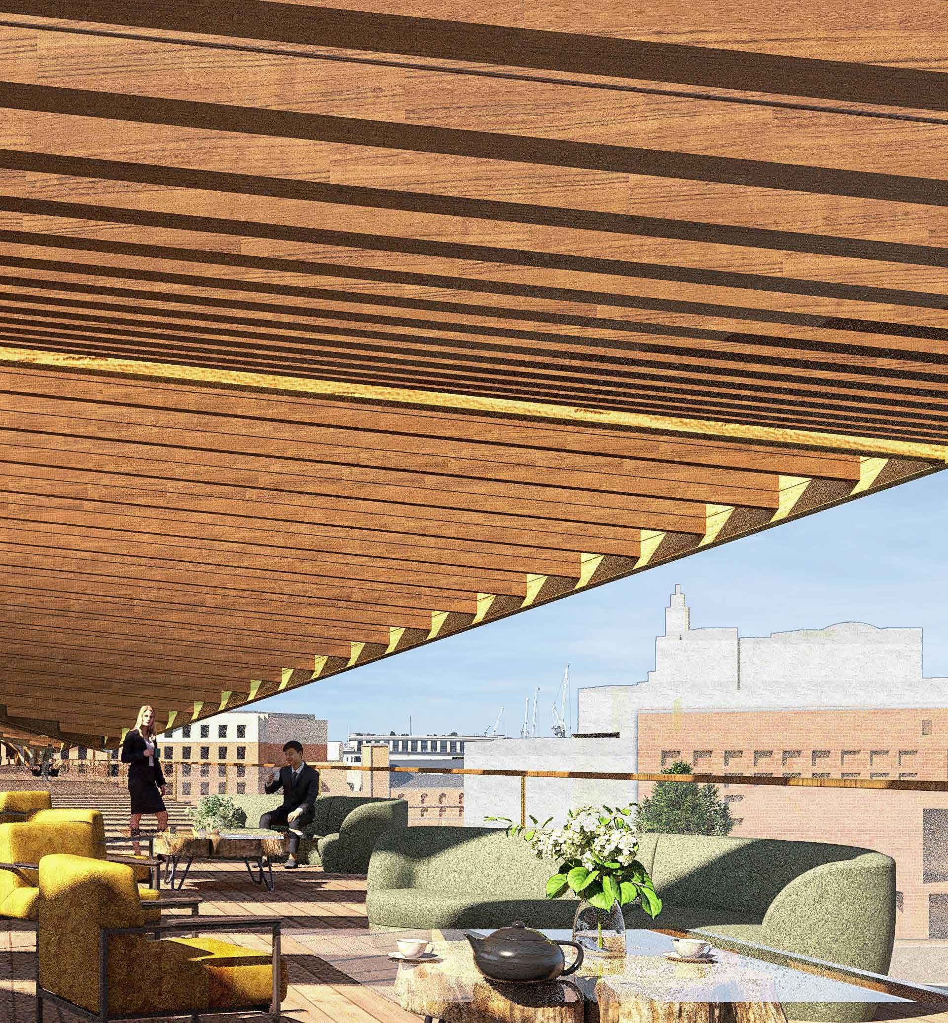
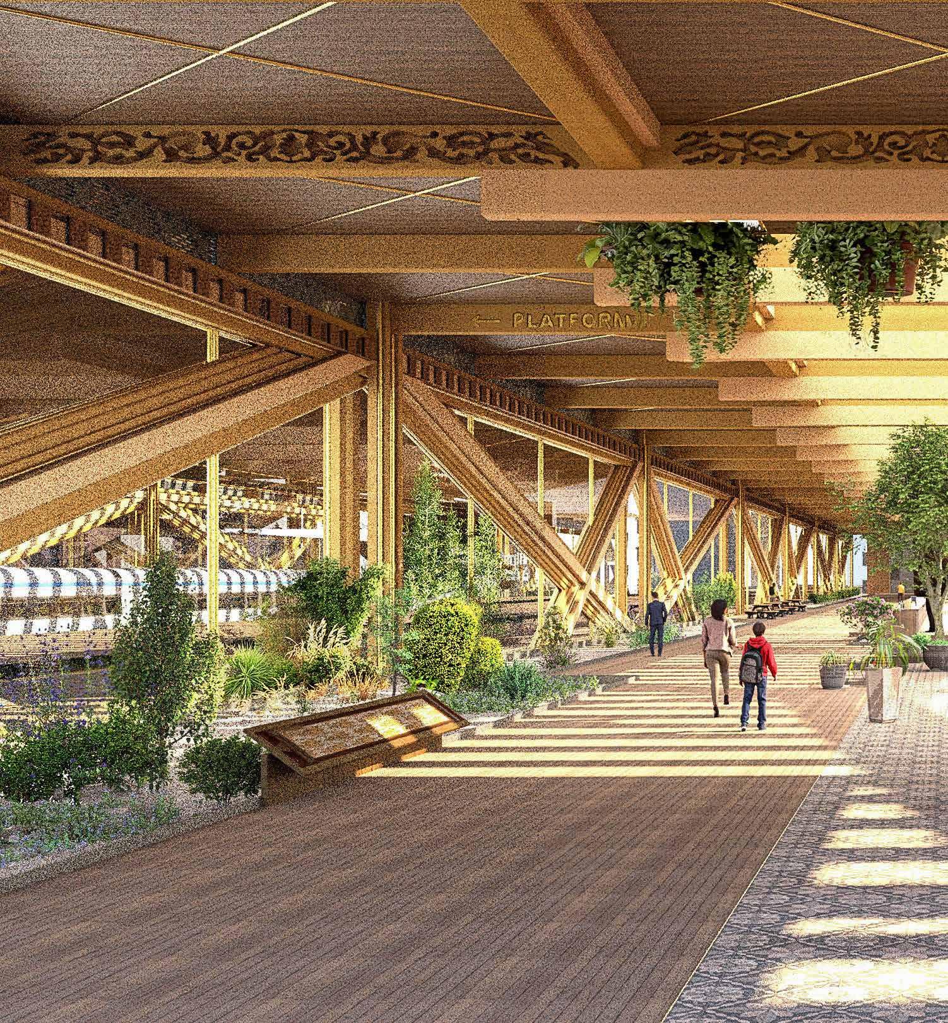
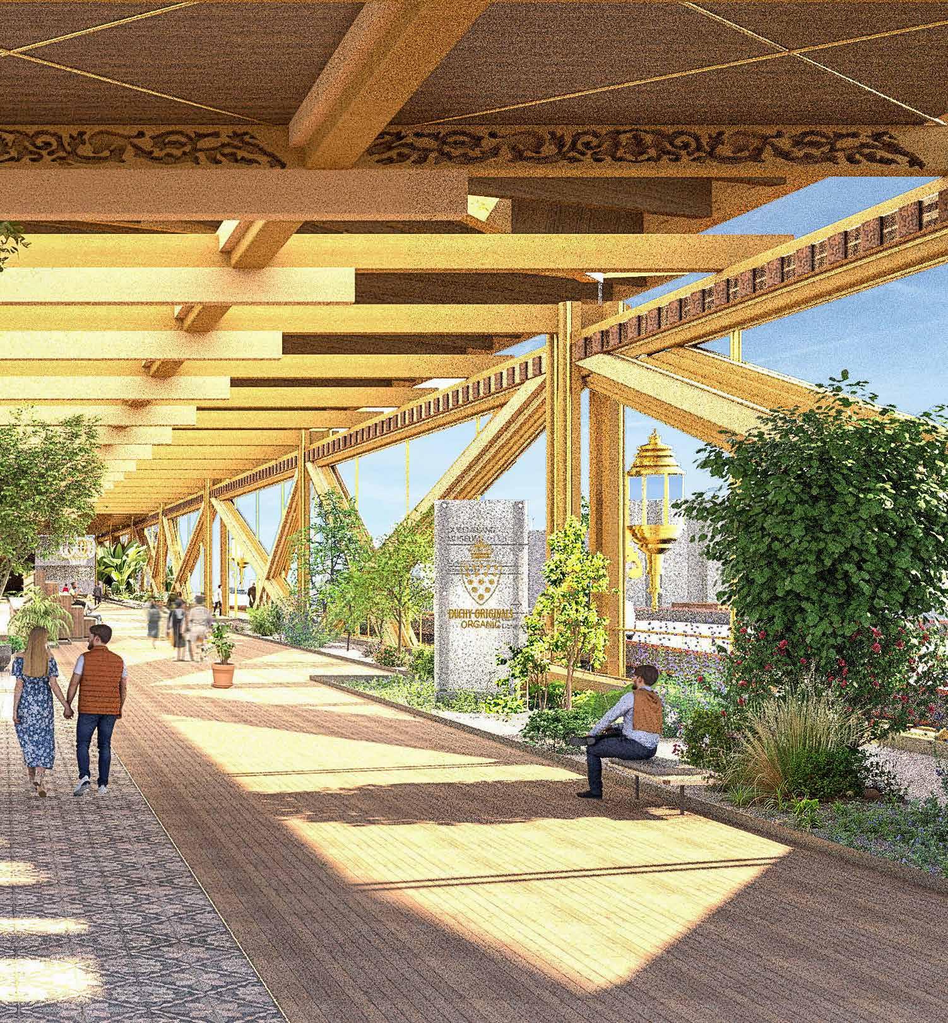
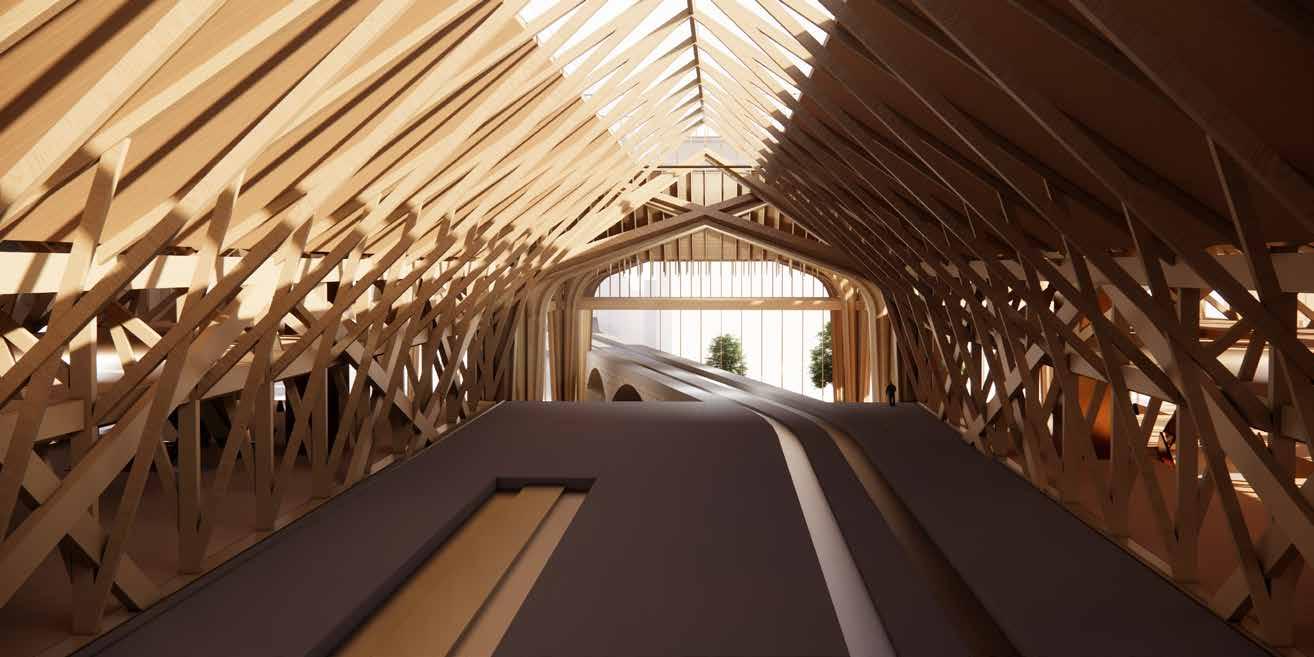
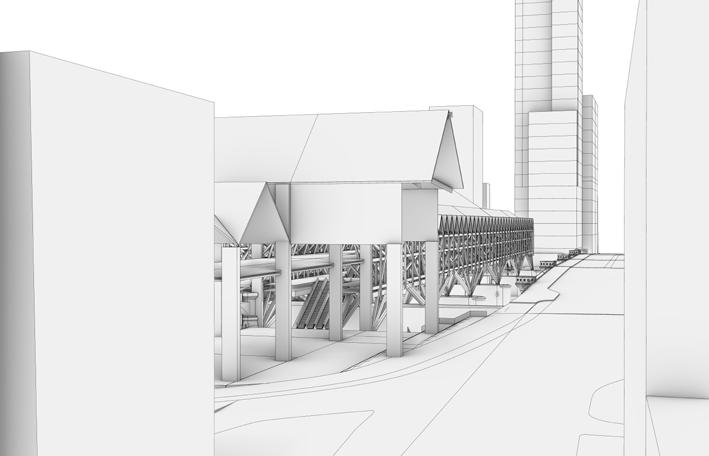
The parallel timber bridges make use of waisted space and create better opportunities for community events. The left bridge provide pedestrian and cycle crossing alongside a market, with spaces above for sovereign owned business to generate a self sustaining income. The right hand improves biodiversity, leisure and culinary experiences.
CENTRAL TRAIN PLATFORMS
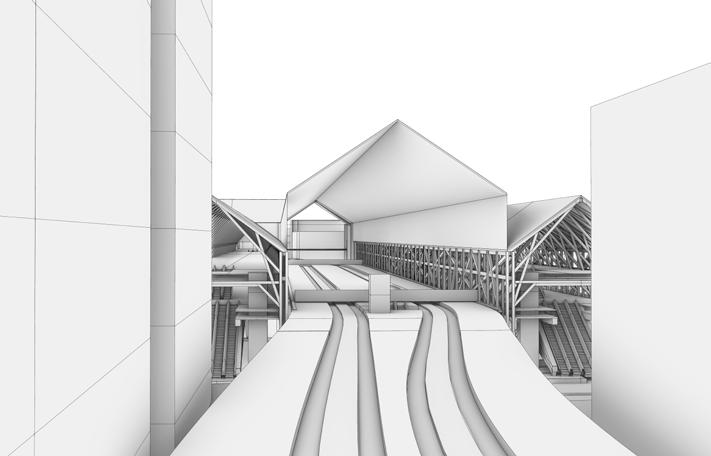
The new roof to the train platforms creates a much more generous and comfortable waiting experience. Electronics are hidden within the floor systems. With the parallel bridges you are able to perform activities whilst you wait and there is now direct access to the riverside walk.
APPOINTMENT OF THE ROYAL WARRANT
The bridge is host to sovereign owned businesses, generating a self sustaining income. There are also meeting rooms, presentation halls and private royal chambers. The upper area is dedicated to negotiating royal warrants, managing sovereign owned businesses, hosting charity events and retail.
BOTANICAL GARDENS
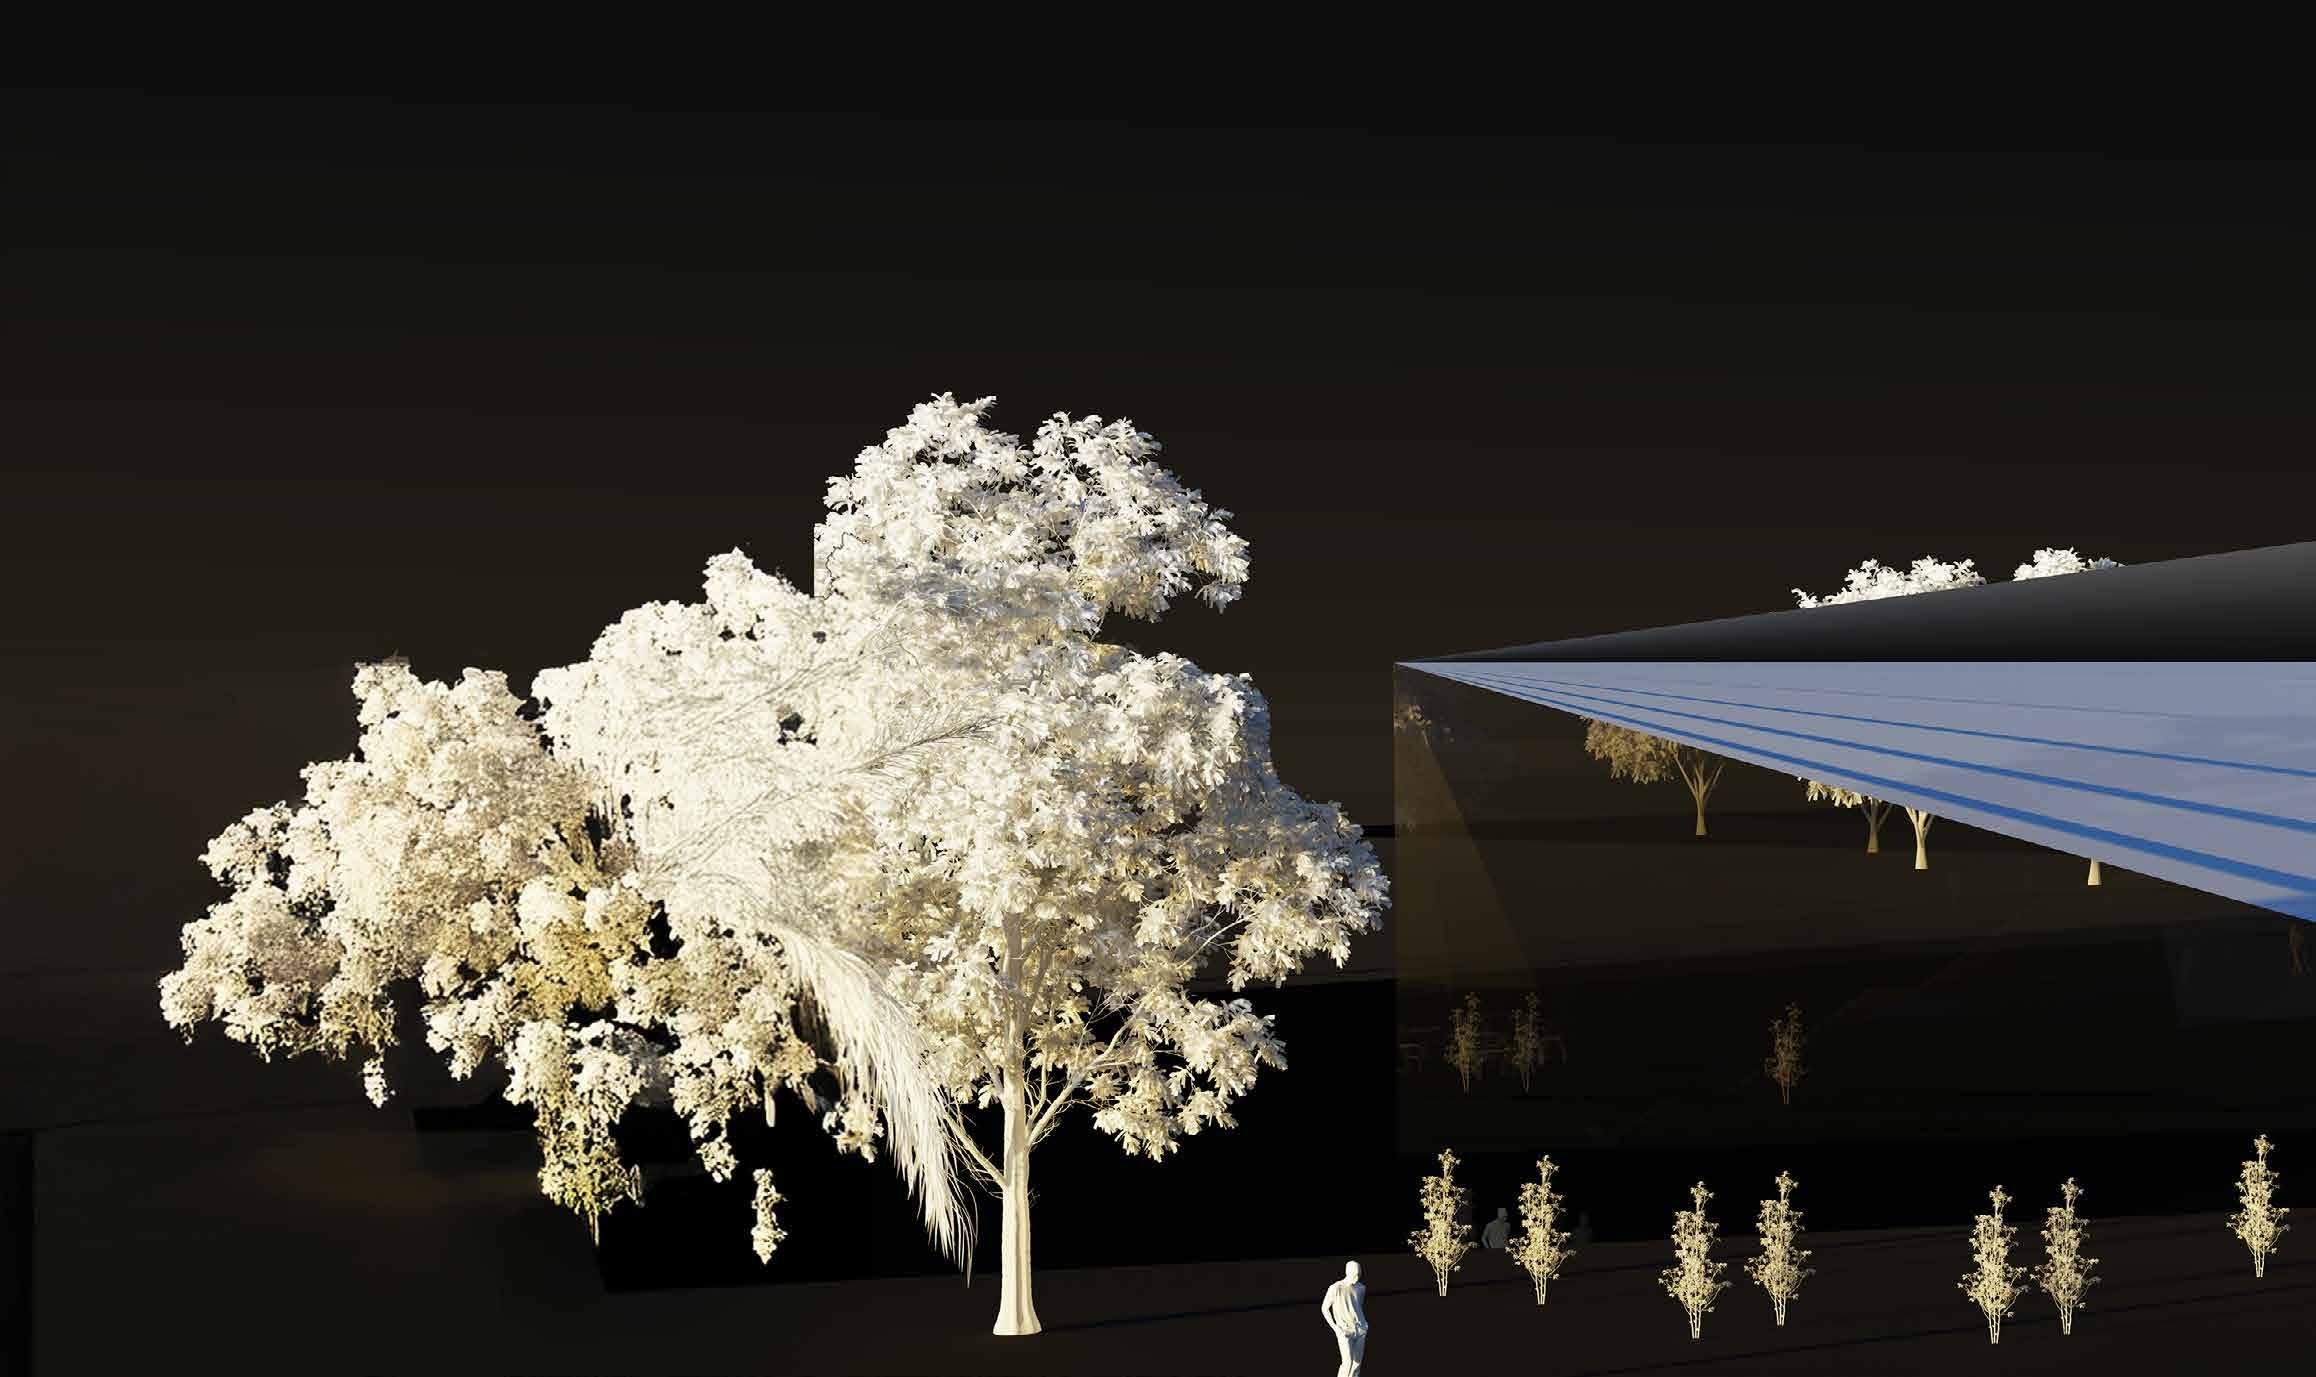
The royal botanical gardens are in partnership with Dutchy Original Organic and the group of forestry industries that Charles is partnered with. It is designed to be a place of leisure as you cross the river but also educate the public about the UK timber industry, organic farming and the monarchy’s seismological use of plants. All while improving the rivers biodiversity
ROYAL
SEQUENTIAL FOLDING
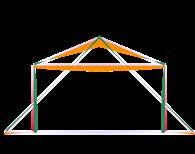
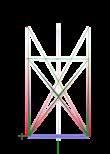
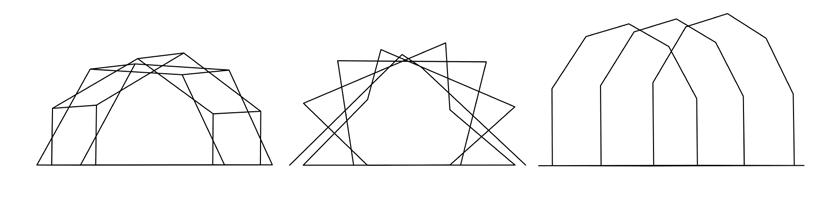
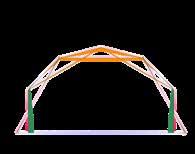
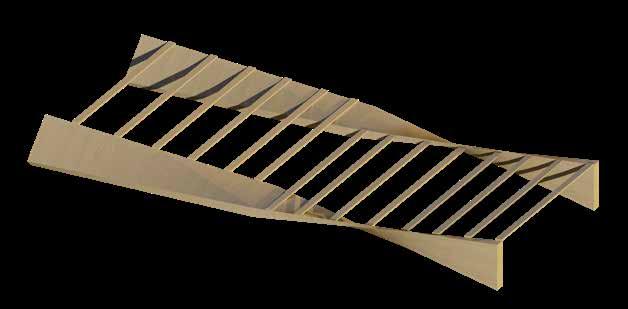
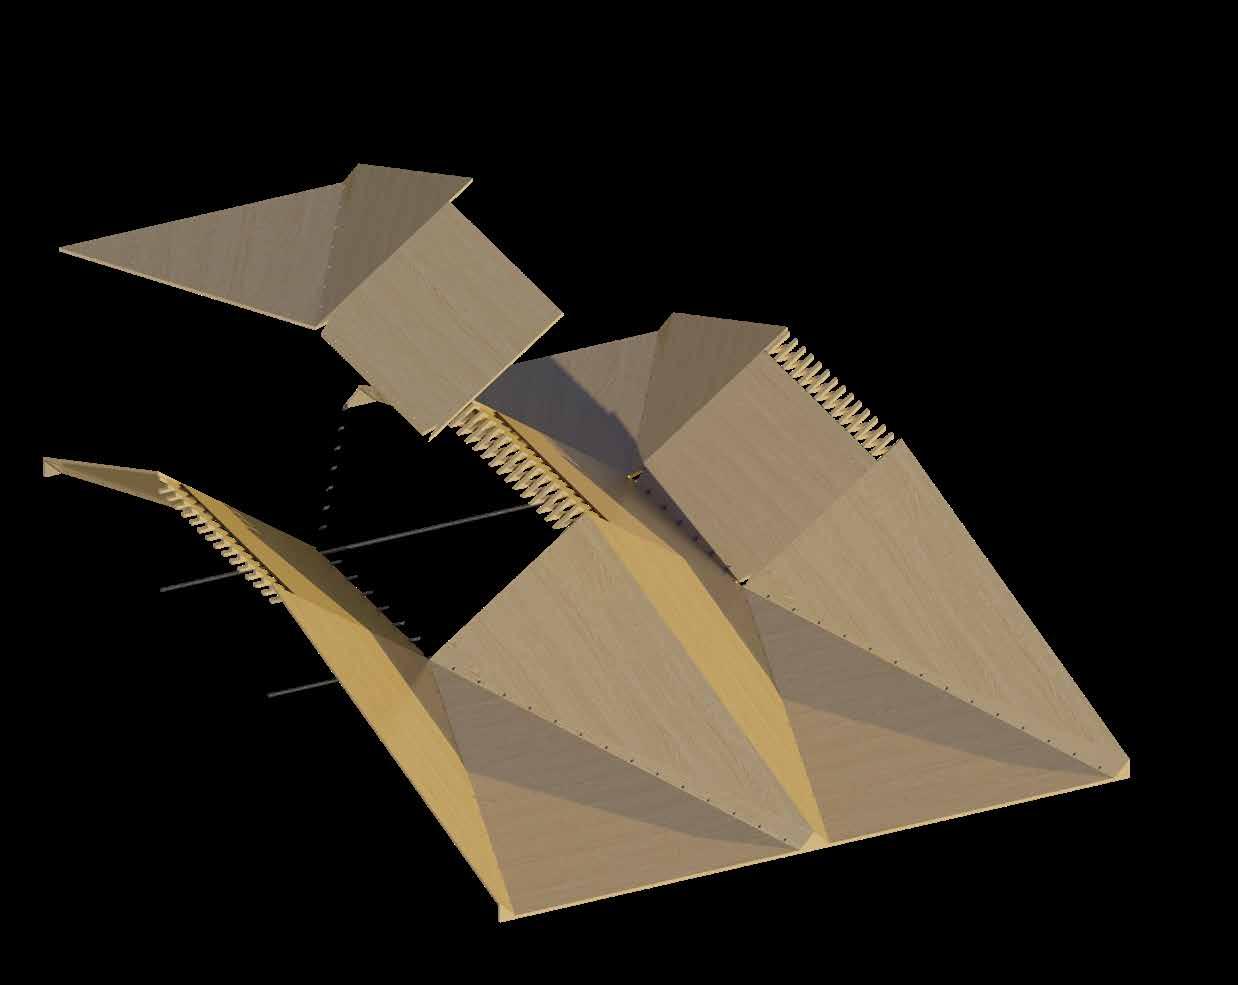
A sequence of folding along the x and y axis of a singular surface with the introduction of curvature and increating fold quantity.
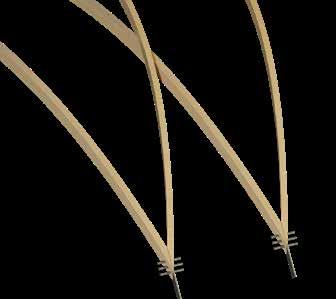
Two-hinged frame with ridge to ridge folding surface
Three-hinged arch with triangular surfaces
Two-hinged arch with cylindrical surfaces
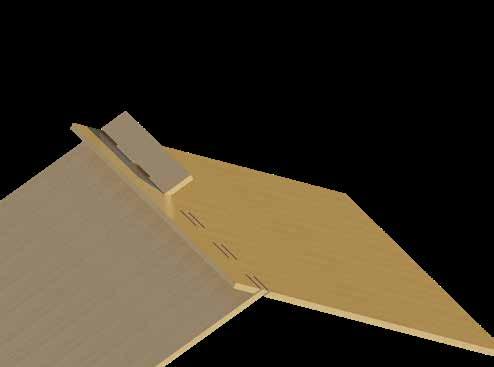
Opportunity for hinge connection or change of angle with pin connection.
and anchor plates
Curved CLT Panels in opposite directions
Twisted beam with cross bracing
Study of Wohelm High School by Santiago Calatrava
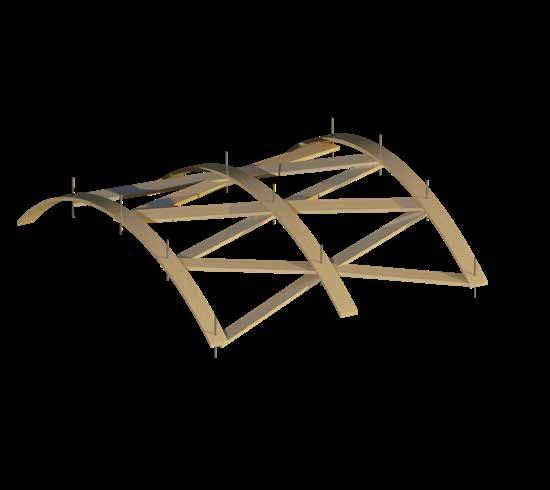
‘Folded’ shell structure of thin bracing between steam bent rib arched ribs. Bent planks create upper surface.
[A] Fan between arch
Study of Hartward Clinic Pavilion bt A.Frank 1977.
Contemporary triangular timber truss with thicker ribs and CLT panels
[B] Timber truss
Timber-timber tie beam connection
Opportunities for puzzle like connection - interlocking panels
Interlayer slip between tiraxial elastic timber grid shell
Glue-laminated grid shell with steel plate-to-timber connection
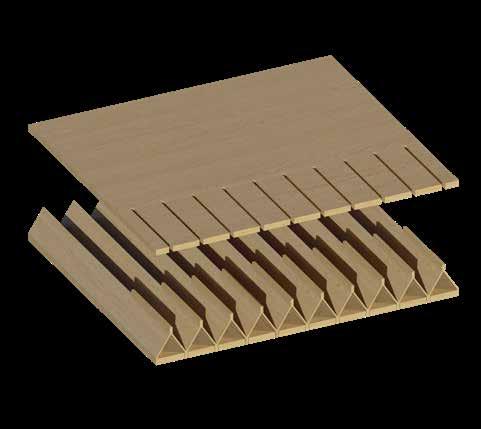
Kielsteg flooring uses folded timber for compressive strength between planes
Ribbed CLT floor panels provide an integrated beam. Opportunity to fold.
Study of the factory hall by Josef Lackner 1996
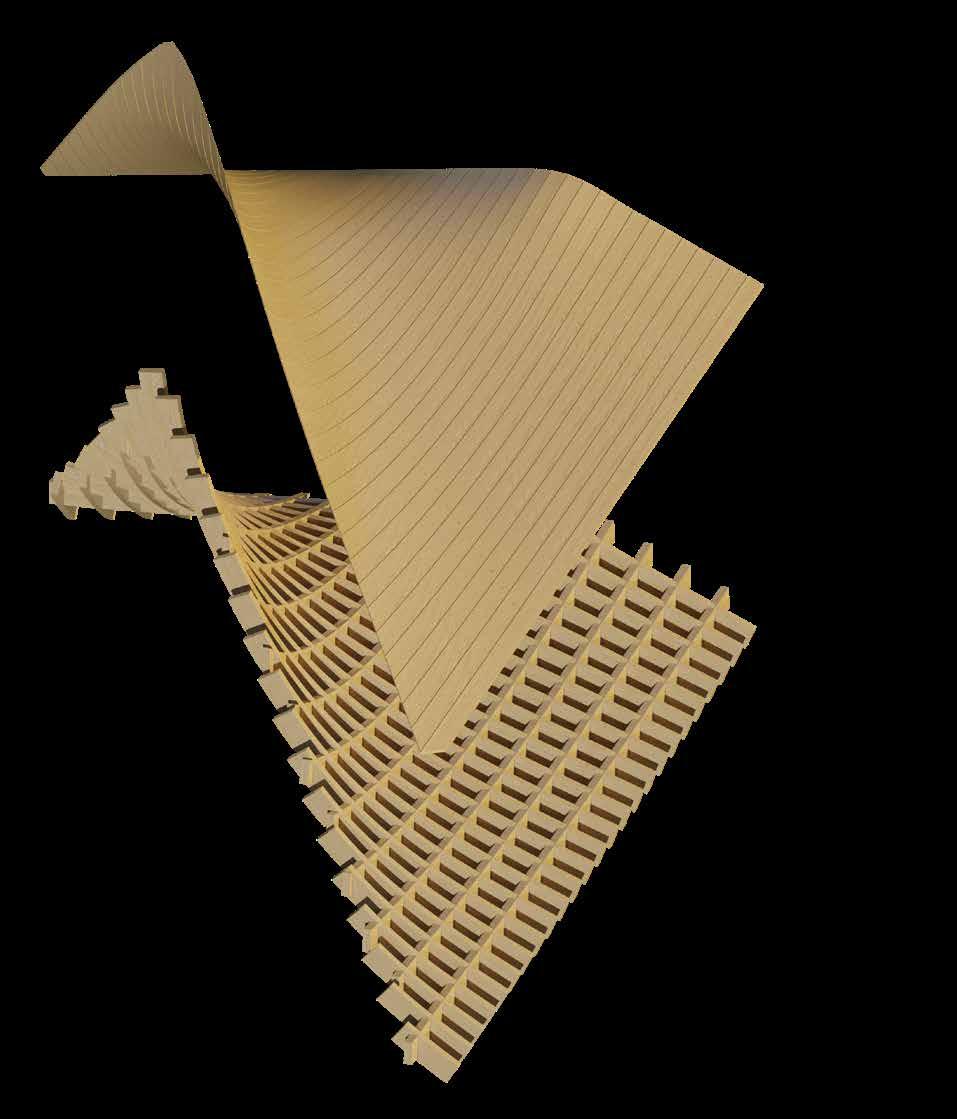
Folded construction formed of chamfered panels, bolt connections and truss supporting central ridge.
[D] Panel construction
CNC’D Waffle backing to curved surface planks.
[C] Grid Shell
Load transfer through node between primary and secondary frame
Research into self similar components of a timber shell structure
Offers potential for occupation in the void between frames at large scale.
Alternatively, cabels are used to provide stiffness.
Bigger moves
Yokohama International Passenger Terminal by FOA. Elongating towards the centeral point of the arc. Folded concrete shell acting as roof truss.
Transition studies, exploring verticality between two floors
Initial S-shape fold fragment
B.
Truss form, and platform between
Rigid frame structure with Allows for shallower hinge.
Compression of critical increasing depth to moment
cantilever potential with between multiple supports
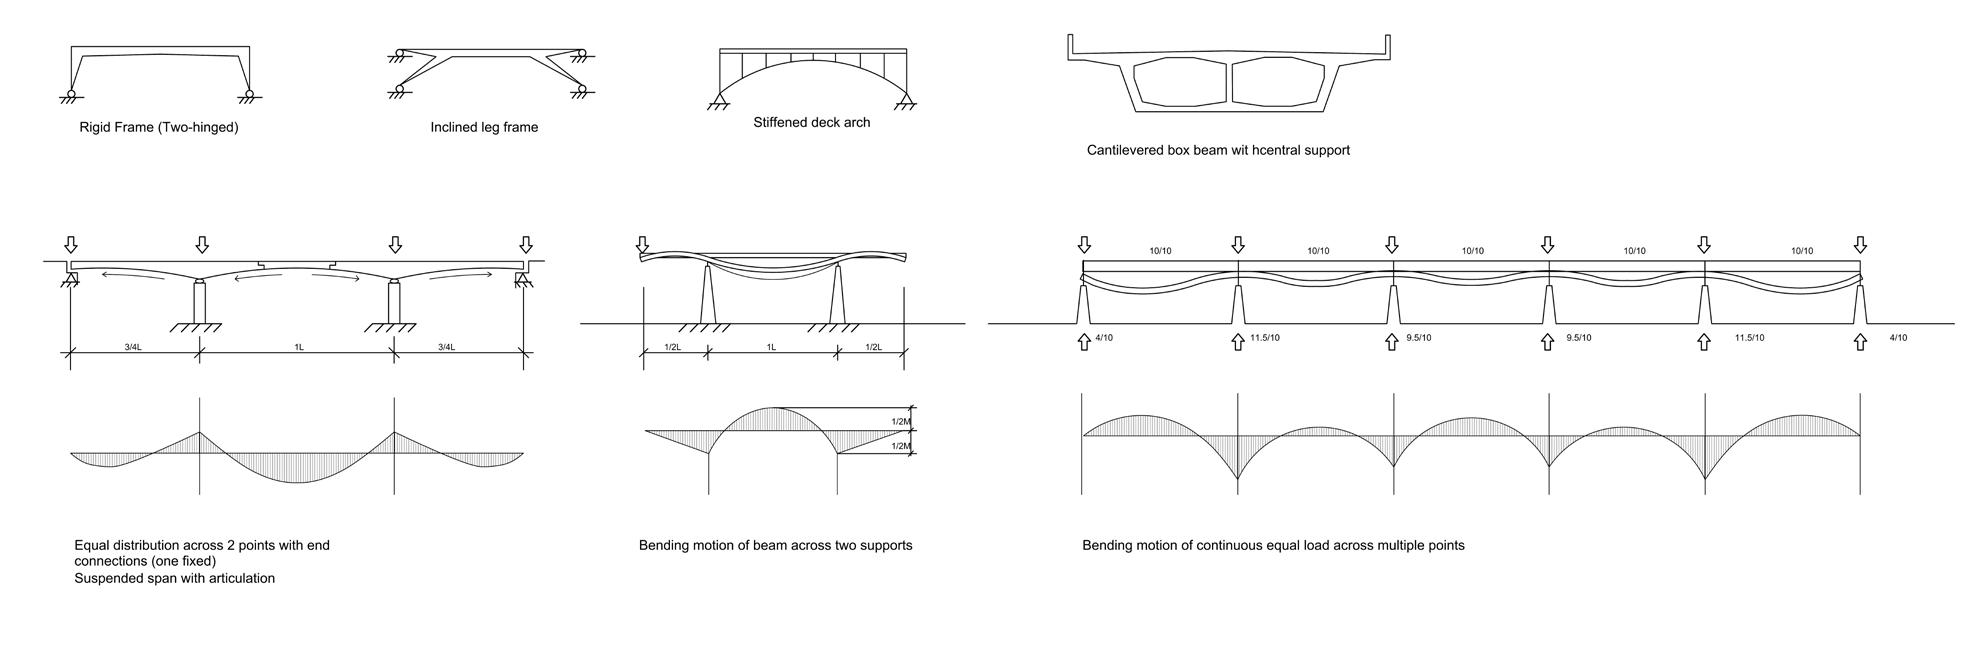
Load transfer across wide span between multiple supports
Vector action through combined tension and compression angle.
+ Looking at hypar surfaces
with cantilever reversal. hinge.
Cantilever rigid fold hinge frame continuing into a beam like suspension.
Arch created between two hinge frames
critical forces, to counteract bending
Cantilever action, increasing depth and span across supports
Speculation of using folds to increase surface mass for weighing down cantilever
Timber cap to souble layered edges and lateral edge reinforcement
Timber cap to souble layered edges and lateral edge reinforcement
Inner layer interlocking connection timber panel
Outer layer interlocking connection timber panel
Rieinforced thin layer of concrete with ribbed connection
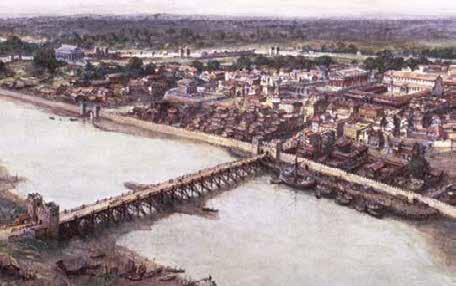
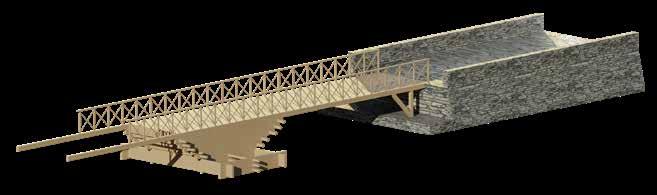
ORIGINAL SAXON TIMBER BRIDGE
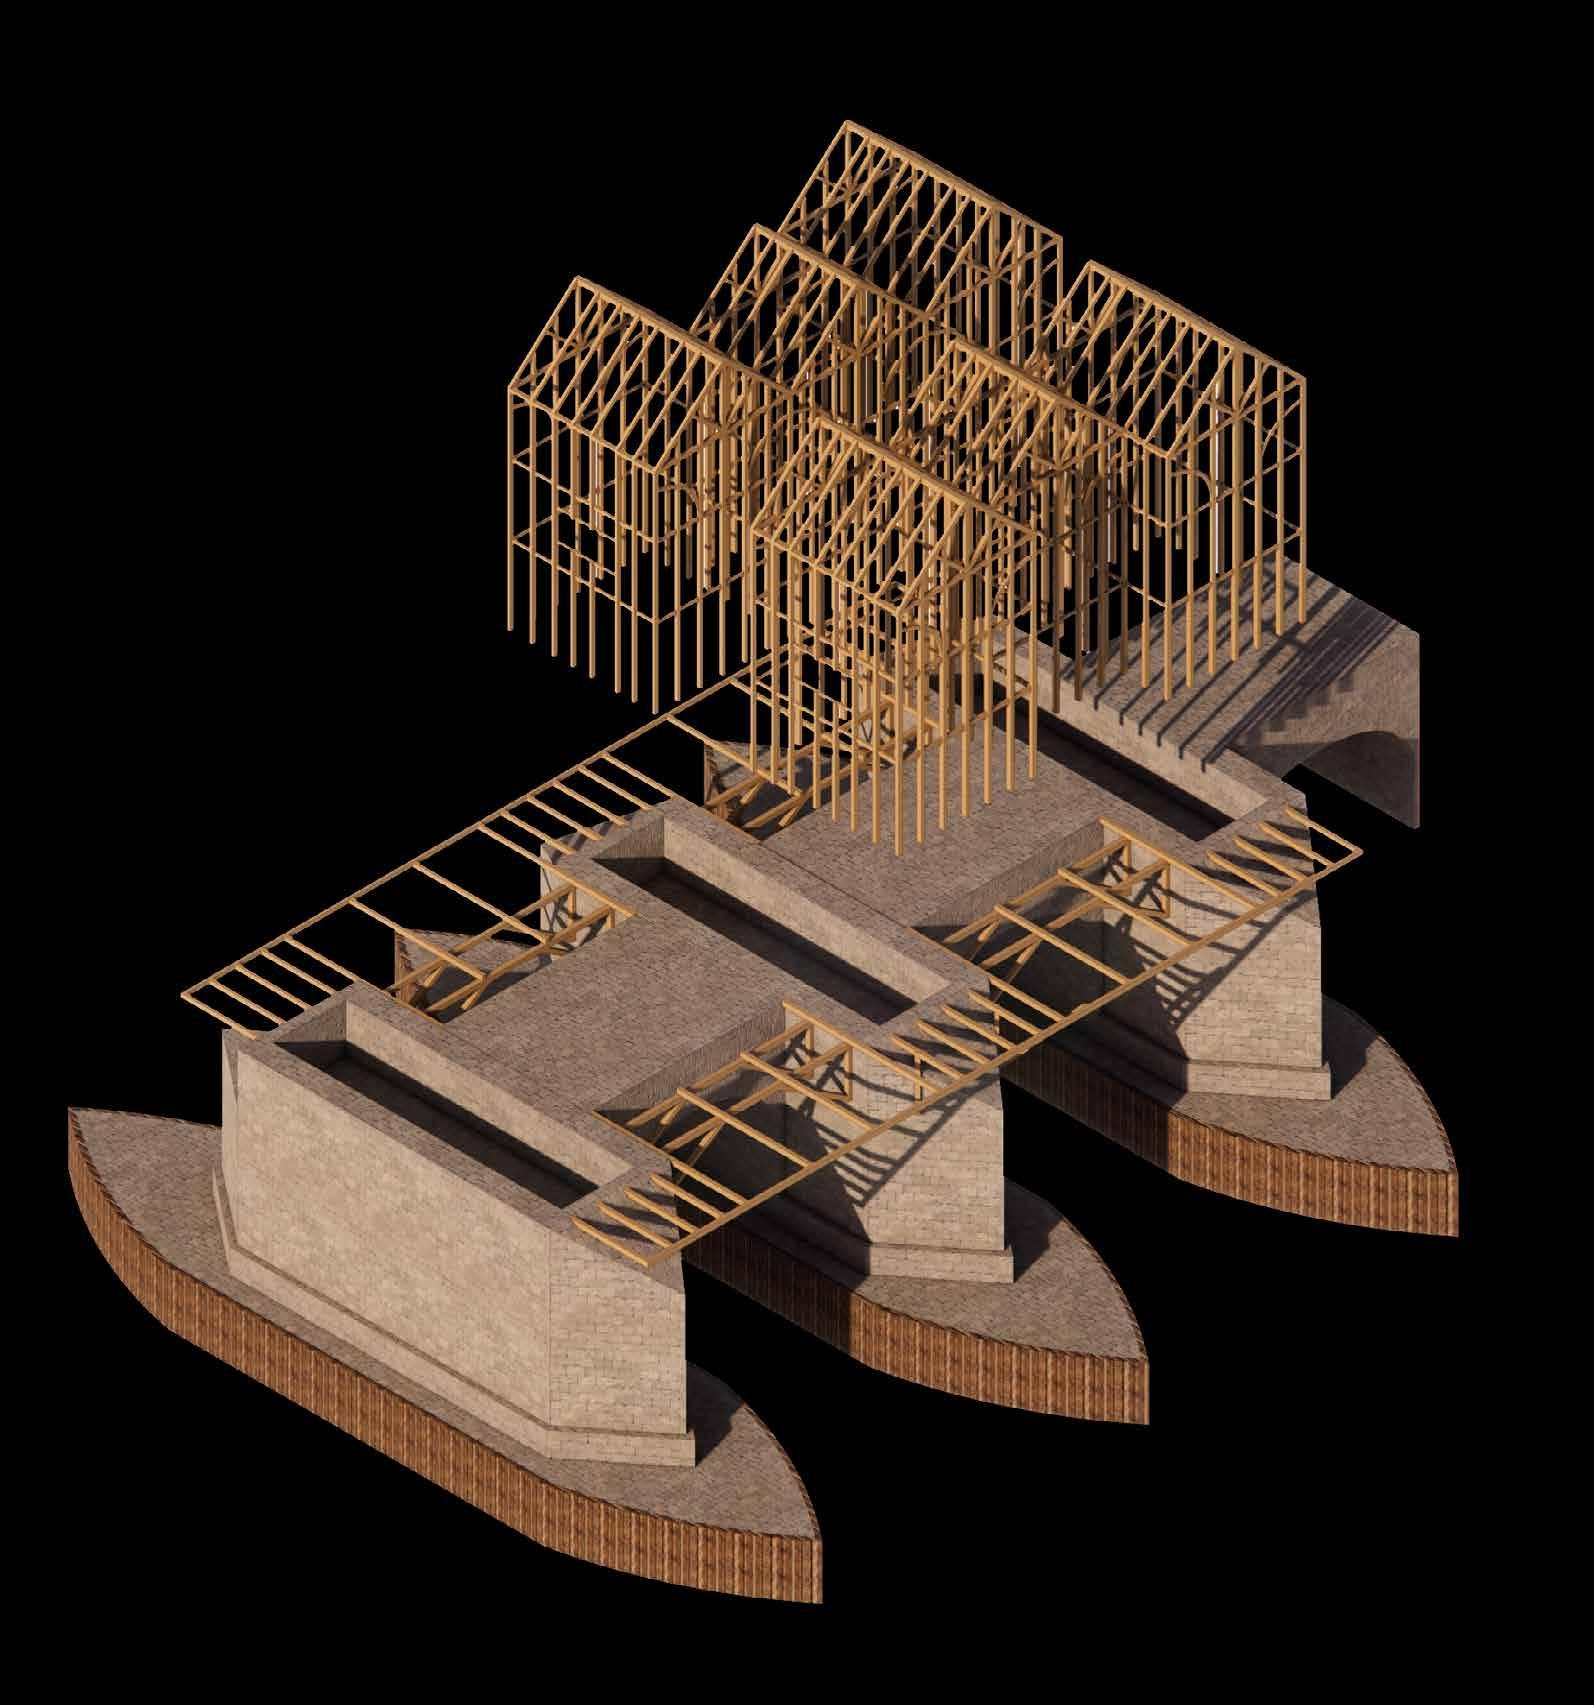
The first of London’s bridges where built using stacked timber like that of log cabins. The most documented was built by Saxons by 1000 but was rebuilt lots and destroyed in 1091 by storms, fires and ice.
PRE-FIRE OF LONDON: TIMBER
LONDON
1666
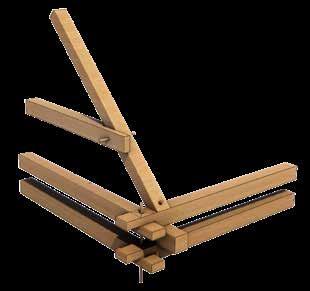
+ Saxon Dowel Timber Construction
THE
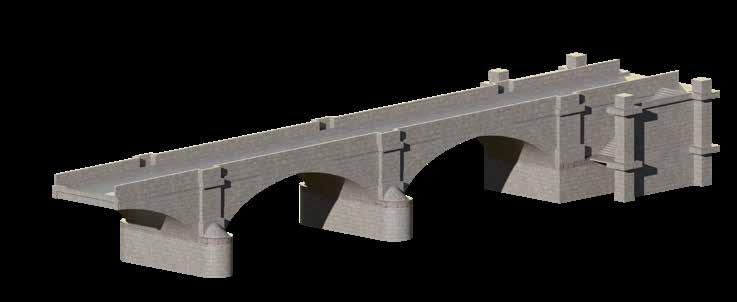
NEW LONDON BRIDGE
John Rennie’s stone rebuild of London bridge opened in 1831 with widened stone arches but ultimately couldn’t handle the increased traffic loads.
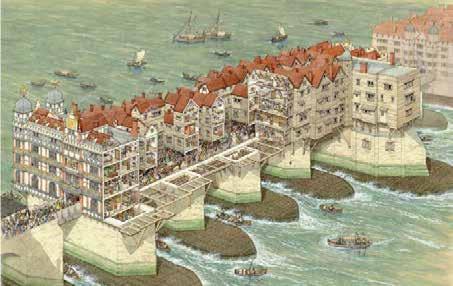
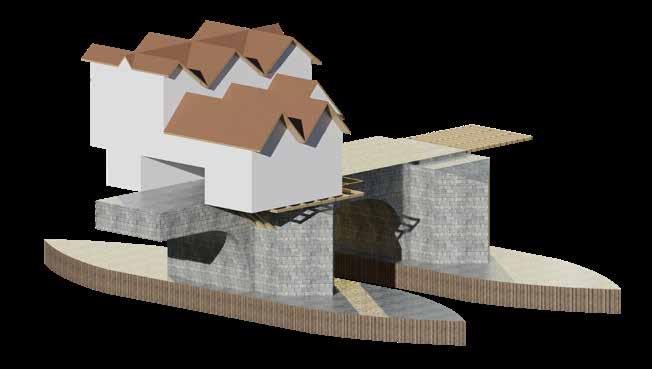
THE OLD LONDON BRIDGE
Stone Bridge with timber grid beams and truss completed in 1209. Stood for 600 years - originally part of Bridge House Estates then the City Bridge Foundation was established. Supported timber houses, businesses and pubs.
Similar to the Original Peter De Colechurch Bridge
TODAY’S LONDON BRIDGE A MODERN REVOLUTION
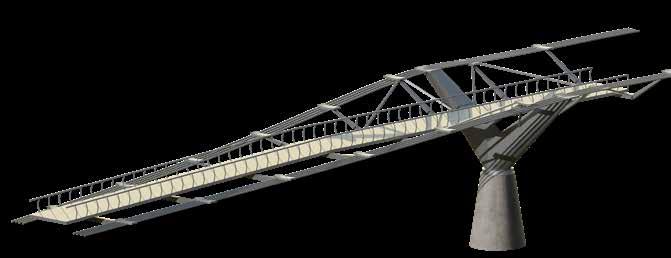
Since London Bridge, there have been many modern forms of bridge. Such as the Millennium Bridge that is built of a steel frame and pre-cast concrete piers with deep piles.
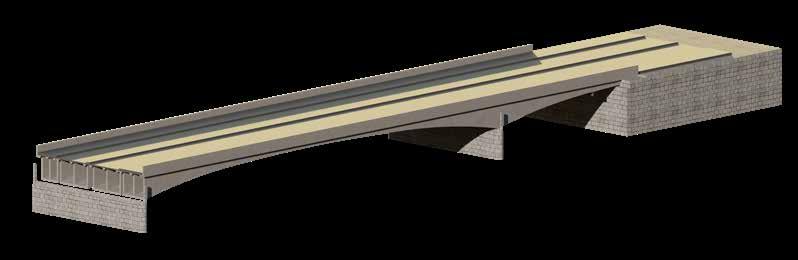
The London Bridge that stands today was built in 1973 from pre-cast concrete and concrete blocks. This allowed for wider spans. Where the beam meets the vertical support it increased in depth.
Old London Bridge - The original inhabited timber bridge
Timber Box frame
Stone arch bridge
The functions are similar to the KPMG report for the twenty-first century Inhabited bridge competition that include office, residential, retail and recreational. Emphasis upon restaurants and retail as it is for public use. It was seen as a corridor that performed similarly to Covent Garden.
The Royal Residency.
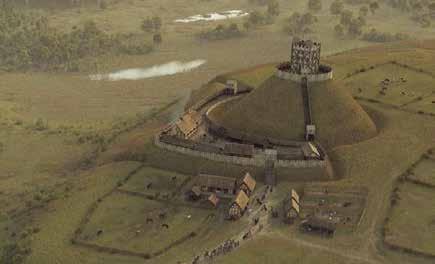
Achieving grandeur through the rivalled layout. Originally built of wood in the 11th and 12th century before rebuilt with stone.
The stepped façades create grand, private entrances. These are mostly symmetrical with a uniform roof line, window heights, floor and ceiling heights.
The interior is highly decorative. Full of colourful fabrics and wallpapers that have sovereign symbols. The stone continues with vaults and the window boxes are made of timber.
Intermittent floor levels
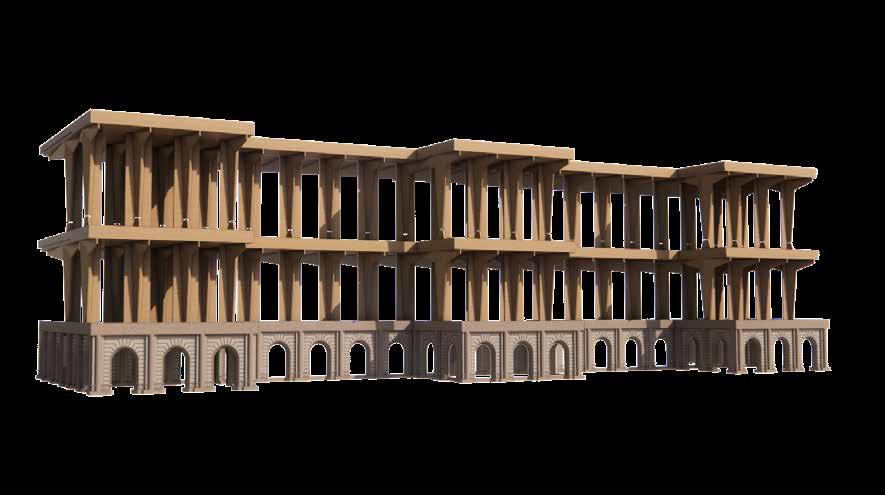
Initial Plinth Level
Vertical column on plinth
Highest at 1st level above plinth
Staggered roof
Vertical columns slotted into plinth
Positive and negative surface with banding
Stepped facade with stone column
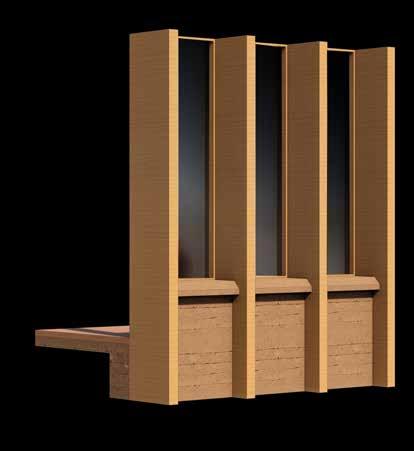
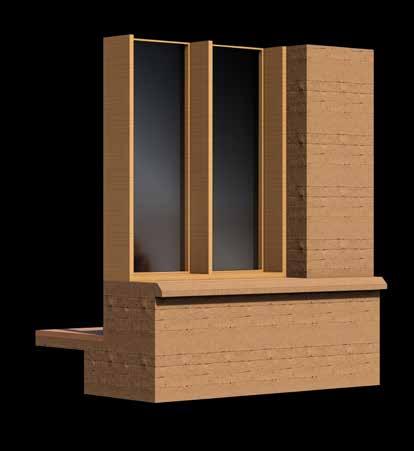
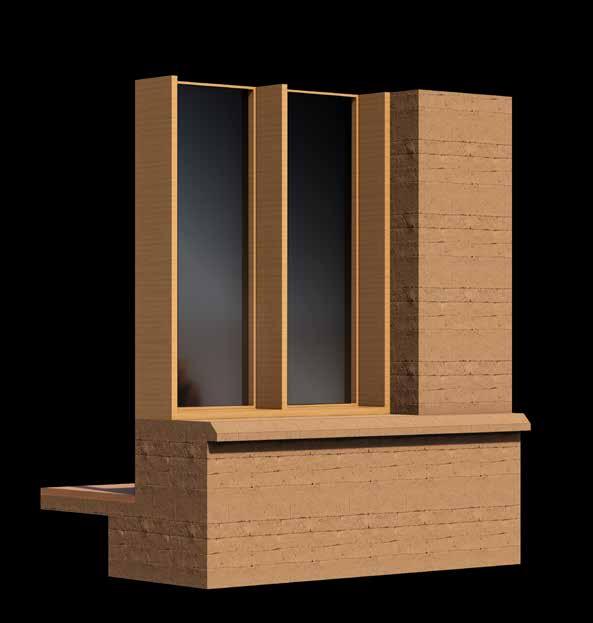
Exploring a heracy of timber between mass timber frame and panelling.
Frame ontop of wall
Mass timber column with divided wall
Crest Wooden Bridge, France
Mistissini Bridge, Canada
Braced longerons with press laminated deck
Pedienback bridge, Switzerland
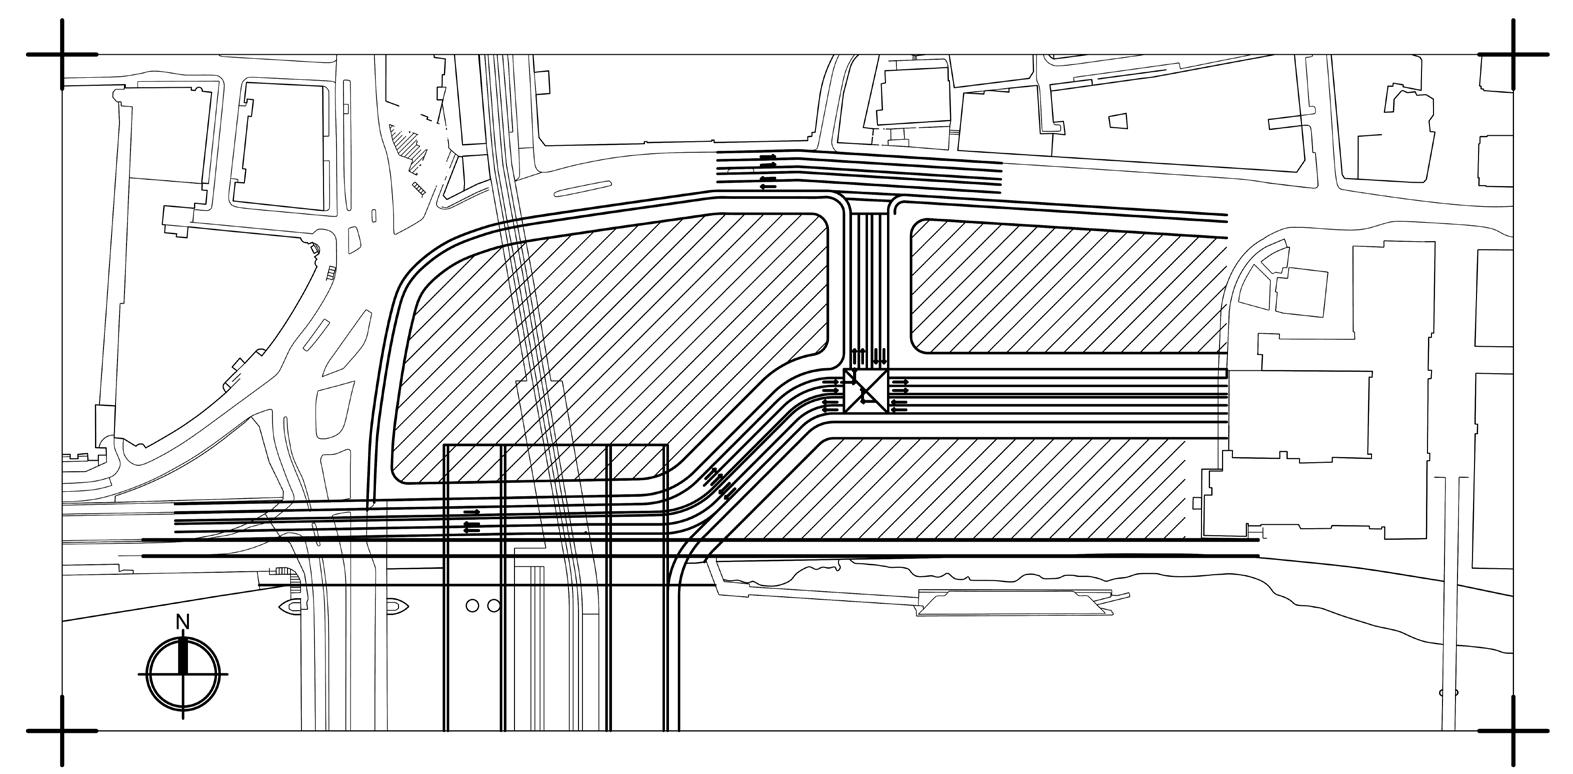
Existing Site Directionality
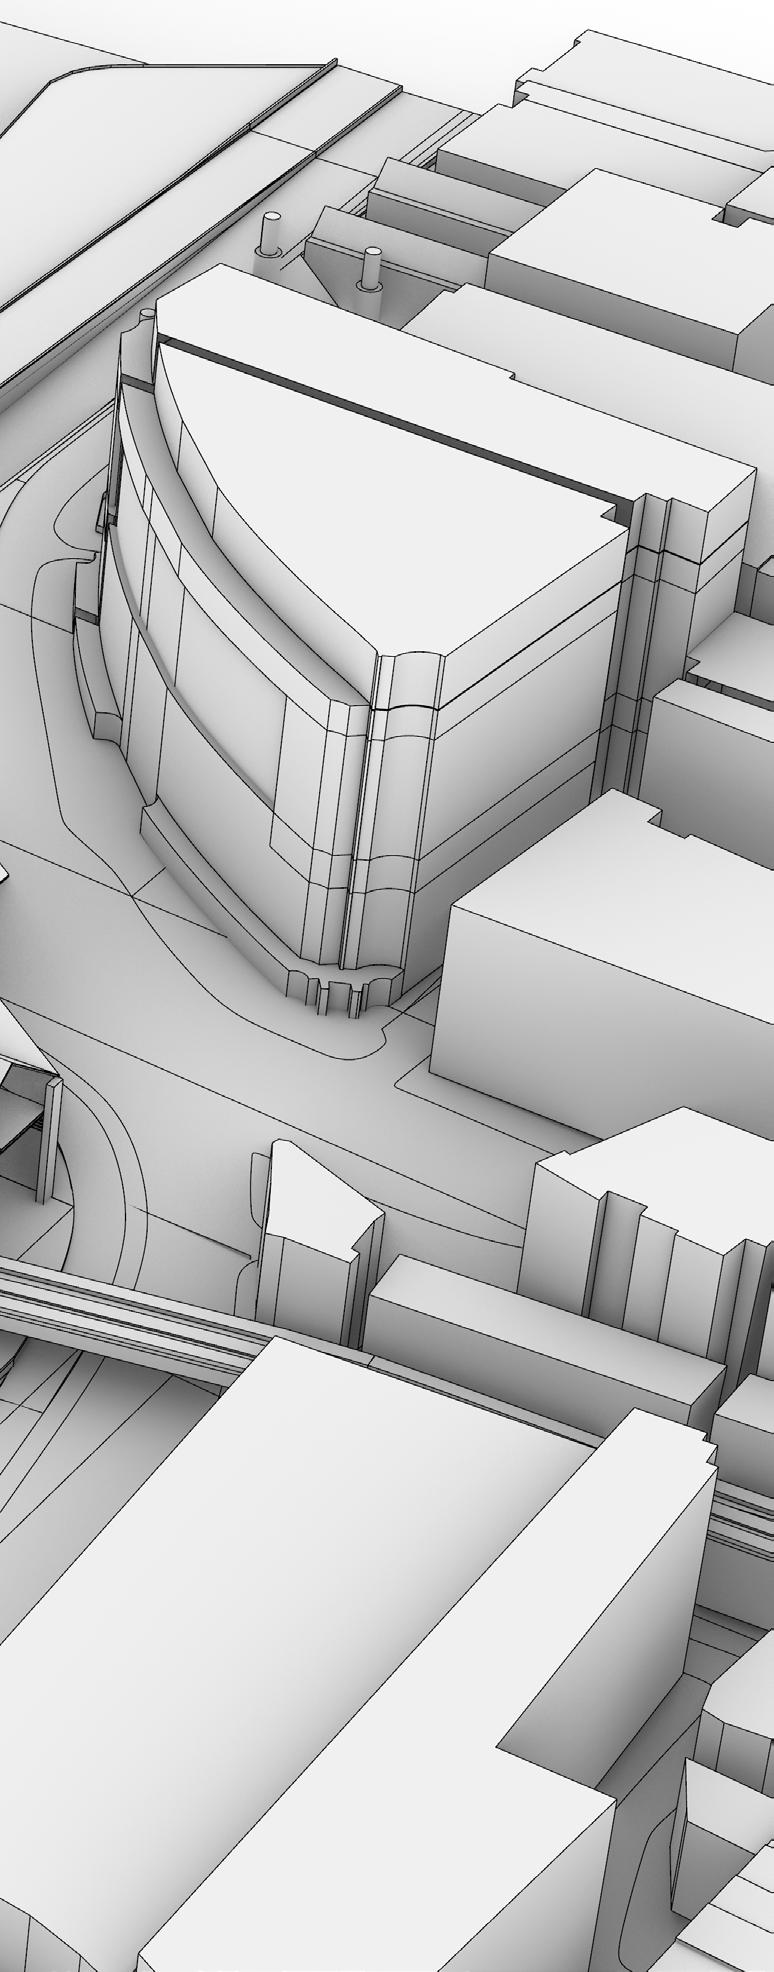
Existing road layout and buildings to be demolished
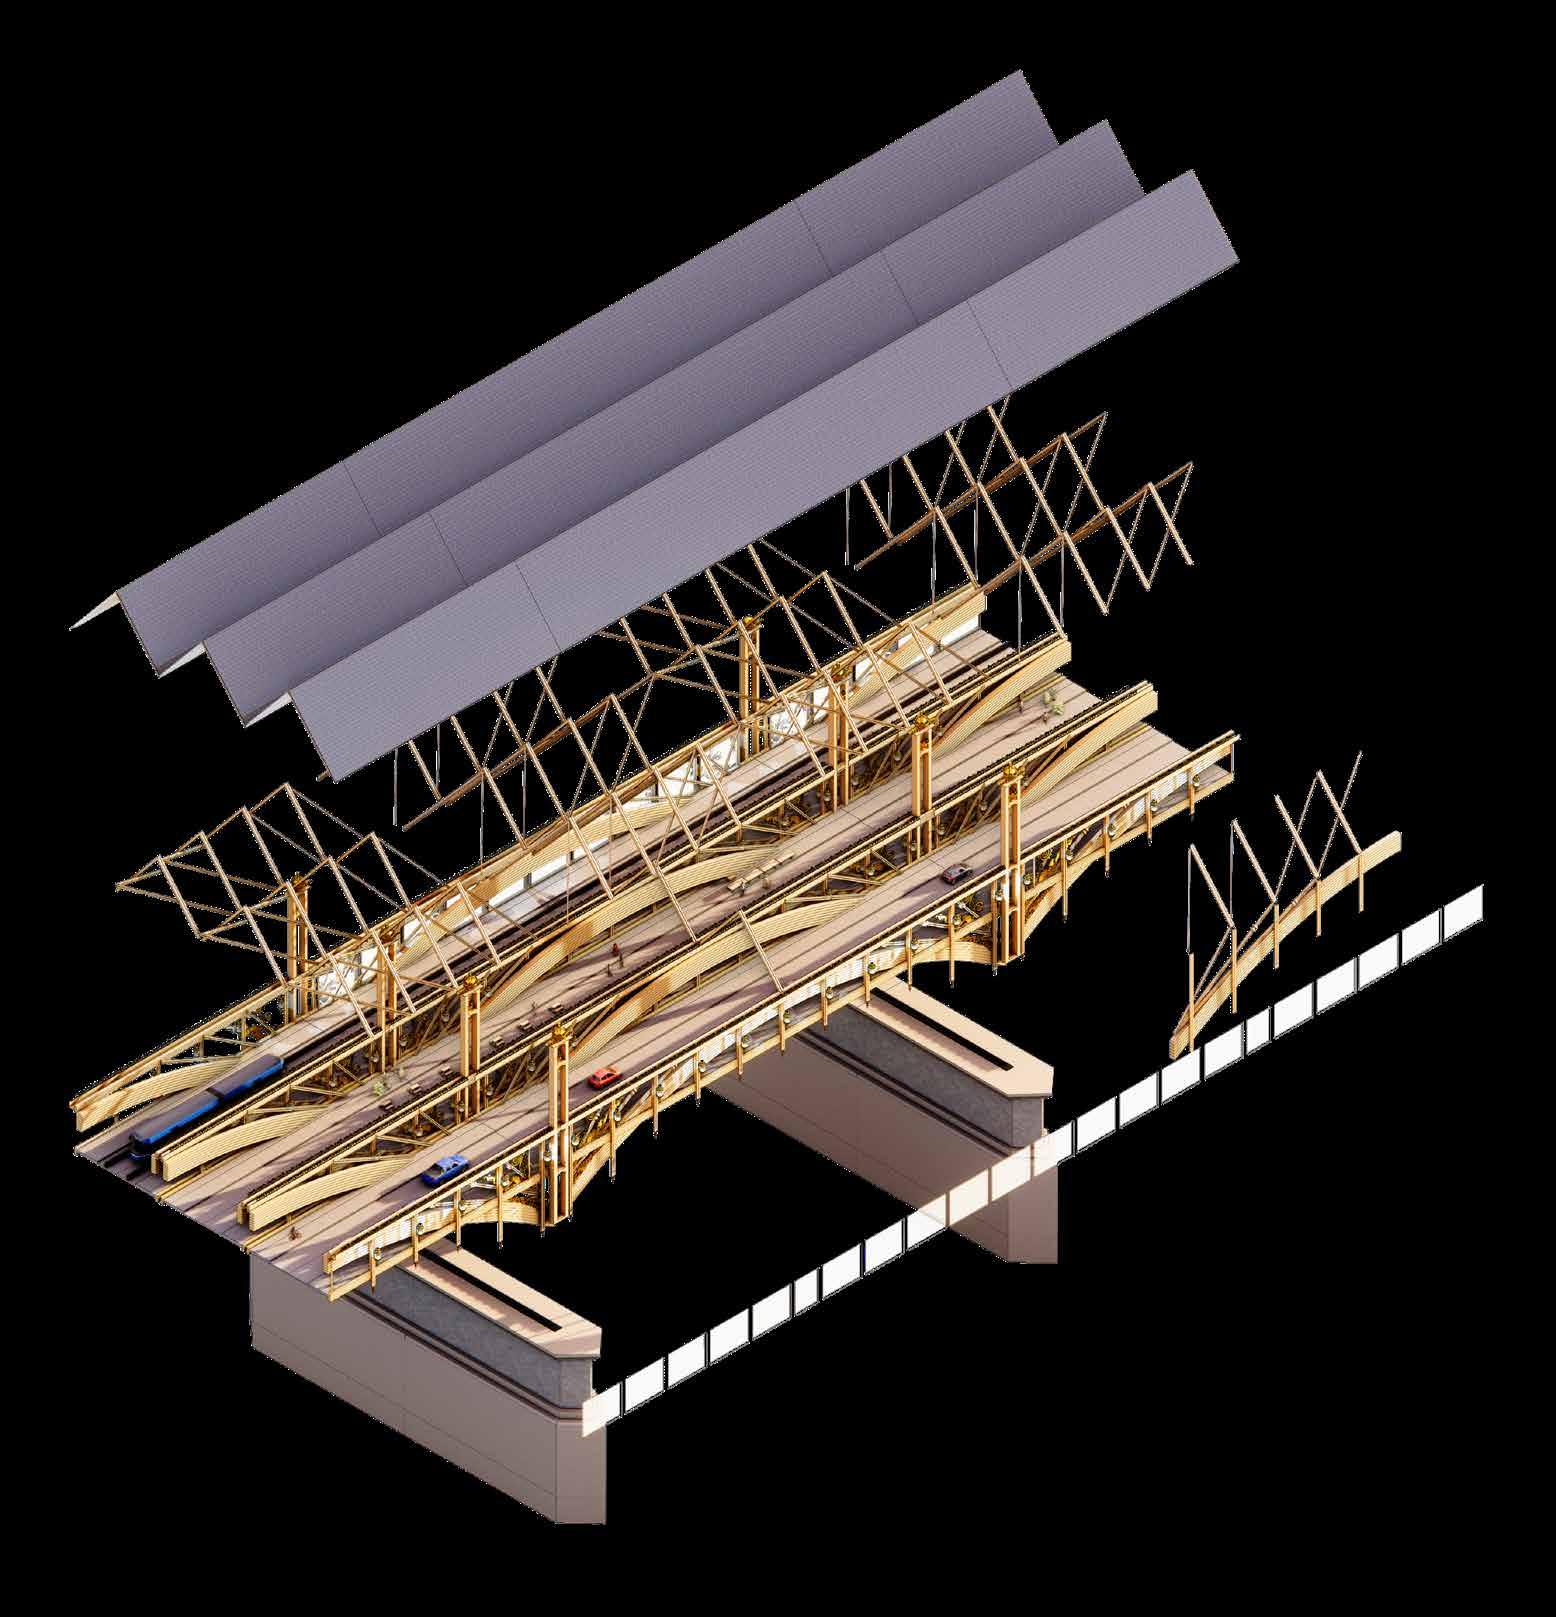
Structure
West Side Approach
Envelope
East Side Approach
Roofing and cladding
Complex bridge truss and bundled station columns
Creating a level plane from East to West
Finishes and Vegetation Inside Rail bridge
Massing
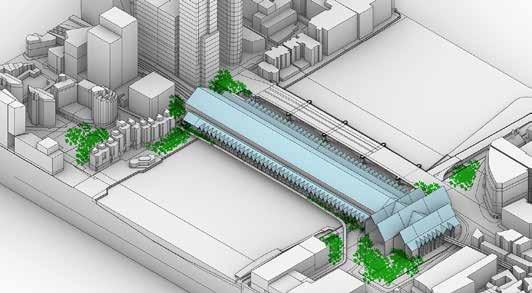
Planting and landscaping
Identifying scale of new station and extended bridge
[E] Inner opening with vertical [D] Angled fold
[A] Singular roof
[B] Inner extension
vertical fold
[F] Inner opening with angled fold
[C] Vertical fold
All work produced by Unit 14 Unit book design by Charlie Harriswww.bartlett.ucl.ac.uk/architecture
Copyright 2021 The Bartlett School of Architecture, UCL All rights reserved.
No part of this publication may be reproduced or transmited in any form or by any means, electronic or mechanical, including photocopy, recording or any information storage and retreival system without permission in writing from the publisher.
At the center of Unit 14’s academic exploration lies Buckminster Fuller’s ideal of the ‘The Comprehensive Designer’, a master-builder that follows Renaissance principles and a holistic approach. Fuller referred to this ideal of the designer as somebody who is capable of comprehending the ‘integrateable significance’ of specialised findings and is able to realise and coordinate the commonwealth potentials of these discoveries while not disappearing into a career of expertise. Like Fuller, we are opportunists in search of new ideas and their benefits via architectural synthesis. As such Unit 14 is a test bed for exploration and innovation, examining the role of the architect in an environment of continuous change. We are in search of the new, leveraging technologies, workflows and modes of production seen in disciplines outside our own. We test ideas systematically by means of digital as well as physical drawings, models and prototypes. Our work evolves around technological speculation with a research-driven core, generating momentum through astute synthesis. Our propositions are ultimately made through the design of buildings and through the in-depth consideration of structural formation and tectonic. This, coupled with a strong research ethos, will generate new and unprecedented, one day viable and spectacular proposals. They will be beautiful because of their intelligence - extraordinary findings and the artful integration of those into architecture.
The focus of this year’s work evolves around the concept of ‘Constructed Futures’. The term aims to describe architecture and as such fundamentally human future as the result of the architect’s highest degree of synthesis of underlying principles. Constructional logic, spatial innovation, typological organisation, environmental and structural performance are all negotiated in a highly iterative process driven by intense architectural investigation. Inspiration for inherent principles of organisational intelligence can be observed in both biotic and abiotic systems, in all spatial arrangements where it is critical for the overall performance of the developed order. Through the deep understanding of constructional principles, we will generate highly developed architectural systems of unencountered intensity where spatial organisation arises as a result of sets of mutual interactions. Observation as well as re-examination of civilisatory developments will enable us to project near future scenarios and position ourselves as avant-garde in the process of designing a comprehensive vision for the forthcoming. The projects will take shape as research based imaginative tales, architectural visions driven by speculation.
Thanks to: Seth Stein Architects, DKFS, ZHA, Foster and Partners, Minifie Architects, Buro Happold, Amanda Levete Architects, Penta Real Estate, RSHP