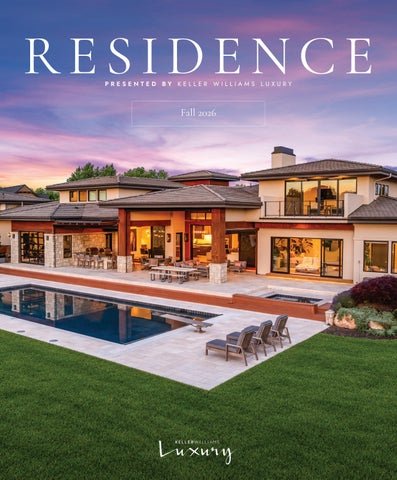
RESIDENCE PRESENTED BY KELLER WILLIAMS LUXURY
Fall 2026
cover option 1.indd 1
9/18/26 4:33 PM
7 8 8 5 M A N A S O TA K E Y R O A D ENGLEWOOD, FL , 34223 V I E W P R O P E R T Y O N PA G E 4 4
P H O TO G R A P H Y C R E D I T : S N A P H O U S S S A R A S O TA
K E L L E R W I L L I A M S I S L A N D L I F E R E A L E S TAT E E A C H O F F I C E I S I N D E P E N D E N T LY O W N E D A N D O P E R AT E D
Brandy Loebker 941-404-4737 brandyloebker@thecoffeygroup.com thecoffeygroup.com
802 Brandy Loebker IFC.indd 1
SCAN QR CODE TO V I E W P R O P E R T Y
9/22/26 9:10 AM
THE HOUSE OF EXCELLENCE
A LET TER FROM YOUR
Leaders in Luxury Welcome to the second edition of Residence. One of the most exciting things about luxury is that it never stands still. The way we live continues to evolve — shaped by where we travel, how we entertain, what we value, and the experiences we choose to create. Our homes are increasingly a reflection of those choices. In this edition of Residence, we once again invite you to explore exceptional properties from across North America while discovering the people, places, ideas, and trends influencing luxury living today. Yet what makes each of these homes remarkable isn’t simply architecture, location, or design. It is possibility. A home can offer a sense of arrival, create a place for generations to gather, introduce us to a new community, or become the setting for an entirely new chapter. That is what continues to make luxury real estate so compelling: behind every extraordinary property is an opportunity to imagine life differently. Across KW Luxury, our professionals have the privilege of helping clients navigate these important moments every day. Through local expertise, trusted relationships, and a global perspective, we connect people not simply with exceptional properties, but with the possibilities they represent. Wherever these pages may take you, we hope they encourage you to discover something new, consider what is possible, and perhaps even imagine where life might take you next. To inspired living, Brady Sandahl & Caroline Huo Your Leaders in Luxury
01
KWLux-Mag-Inside Cover-one-page:Letter.indd 1
9/22/26 12:52 PM
RESIDENCE PRESENTED BY KELLER WILLIAMS LUXURY
EDITORIAL Dr. Denise Sandoval | Editor-in-Chief Jessica Lopez | Managing Editor Claire Crowley | Copy Editor
KW LUXURY LEADERSHIP Brady Sandahl | Director of Growth Caroline Huo | Director of Professional Development Emily Randolph | Operations Specialist Kanoe Irvine | Director of Marketing
UNIQUE HOMES MEDIA: Kelsey Stamey | Editorial Director Jamie Yoos | Senior Editorial & Advertising Manager Madison Zuccheri | Digital Advertising & Operations Nicole Echevarria | Digital Advertising & Operations Dimitri Vaughan | Art Director Ramses Meijer | President Emma Gahagan | Advertising Sales Bri Zawada | Advertising Sales
Each Office Independently Owned and Operated. If your property is listed with another Broker, this is not a solicitation. Keller Williams Realty does not guarantee the accuracy of square footage, lot size, or other information concerning the condition or features of the property provided by the seller or obtained from public records or other sources, and the buyer is advised to independently verify the accuracy of that information through personal inspection with appropriate licensed professionals.
COVER FEATURE I PG. 04
02
KWLux-Mag-Masthead:TOC:Fall.indd 2
9/18/26 4:44 PM
THE HOUSE OF EXCELLENCE
TABLE OF
CONTENTS
Timeless Materials: A Rediscovery Explore how architects are using materials with centuries of history to create residences that feel both rooted and remarkably modern. ARCHITECTURE I PG. 12
Where Global Wealth Is Buying Next Explore four cities reshaping the global luxury real estate landscape: Brisbane, Mumbai, Hong Kong, and Miami. These markets are gaining momentum and shaping the luxury outlook.
Not Your Grandmother’s Wallpaper New technologies and creative techniques are transforming wallpaper into a defining element of modern interiors. From painterly murals and tactile textures to bold color.
12 24 35
DECOR I PG. 35
Listening Rooms: Relax & Enjoy Dedicated listening rooms are redefining luxury through music, atmosphere and intentional design. From vinyl collections to sophisticated sound systems, discover how this room has evolved.
Back to Basics: Luxury Dining From live-fire cooking to forgotten ingredients, chefs are bringing heritage and tradition back to the table. Local ingredients and timehonored traditions are shaping the future of fine dining.
50 62
LIFEST YLE I PG. 62 03
KWLux-Mag-Masthead:TOC:Fall.indd 3
9/18/26 4:44 PM
RESIDENCE PRESENTED BY KELLER WILLIAMS LUXURY
C O V E R F E AT U R E PRESENTED BY: HEIDI MINEGAR P H O TO G R A P H Y C R E D I T : M C A D A M M E D I A
04
818 Heidi Minegar.indd 4
9/22/26 3:04 PM
THE HOUSE OF EXCELLENCE
The Height of Idaho Luxury A
rare architectural achievement, this extraordinary estate represents the pinnacle of refined Idaho living. Custombuilt by Paradigm Construction and set on 1.22 beautifully landscaped acres, the residence encompasses more than 8,000 square feet of impeccably designed living space, where commanding views of the Boise foothills and golf course below, exceptional craftsmanship, and resort-caliber amenities converge. The sense of arrival is unforgettable. A grand 1,042-squarefoot porte-cochère, richly appointed in natural sandstone and pine, leads to a striking 10x5-foot custom steel pivot door. Beyond the entrance, soaring ceilings, expansive gathering spaces, and multiple stacking glass wall systems create a seamless connection between the home’s sophisticated interiors and its spectacular surroundings. Every material has been selected with an uncompromising eye for quality. Natural Taj Mahal quartzite flows throughout the residence, complemented by integrated stone sinks, elegant marble, rich walnut, Hudson Valley designer lighting, and premium Brizo and Emtek fixtures and hardware. The result is a home that feels luxurious yet remarkably warm, inviting, and livable.
“Every element of this remarkable estate has been thoughtfully considered. From the exquisite natural stone and advanced technology to the resort-caliber amenities and breathtaking views. It is a home of extraordinary beauty and substance, created for someone who values privacy, craftsmanship, and an elevated way of life.”
05
818 Heidi Minegar.indd 5
9/22/26 3:04 PM
RESIDENCE PRESENTED BY KELLER WILLIAMS LUXURY
K E L L E R W I L L I A M S R E A LT Y B O I S E E A C H O F F I C E I S I N D E P E N D E N T LY O W N E D A N D O P E R AT E D
Heidi Minegar 208-340-0577 heidiminegar@gmail.com
SCAN QR CODE TO V I E W P R O P E R T Y
06
818 Heidi Minegar.indd 6
9/22/26 3:04 PM
THE HOUSE OF EXCELLENCE
Middle: A spa bath combines a sleek design with stunning views, natural quartzite stone, alabaster, and walnut elements for a luxurious yet earthy feel.
At the heart of the residence, the chef’s kitchen is both a culinary showpiece and an entertainer’s dream. Double islands, custom cabinetry, world-renowned Gaggenau appliances, double refrigerators and freezers, two dishwashers, two sets of double ovens, and dual butler’s pantries make it beautifully equipped for gatherings of every scale. A wet bar adjoining the formal dining area and a dramatic custom wine cellar further elevate the experience. Designed for effortless living, the home also offers six bedrooms, executive office spaces, a dedicated high-speed technology area, an expansive bonus room, and a private theater featuring a cinematic 160-inch screen. Professionally integrated ELAN and Lutron systems provide intuitive control of the home, while a 15-camera security system and automatic backup generator deliver comfort and peace of mind. Outside, the property unfolds as a private resort. A magnificent 22x50-foot pool with a Baja shelf is paired with a 12-person spa, infrared sauna, and cold plunge. Heated travertine patios, motorized enclosure screens, and a fully appointed outdoor kitchen with built-in refrigeration, Lynx grill, and Memphis smoker allow for exceptional entertaining throughout the seasons. Completing the estate is an extraordinary 3,500 squarefoot heated double RV garage, created to accommodate an impressive collection of automobiles, recreational vehicles, and outdoor equipment. This is more than a beautifully designed residence, it is a singular expression of craftsmanship, innovation, wellness, and the exceptional Idaho lifestyle. 07
818 Heidi Minegar.indd 7
9/22/26 3:04 PM
RESIDENCE PRESENTED BY KELLER WILLIAMS LUXURY
K E L L E R W I L L I A M S R E A LT Y S O N O R A N L I V I N G E A C H O F F I C E I S I N D E P E N D E N T LY O W N E D A N D O P E R AT E D
10 Tourmaline Drive
L I S T E D AT $ 5 , 9 9 5 , 0 0 0
SEDONA, AZ 86336 08
821 Kelly Preschler.indd 8
9/22/26 3:07 PM
THE HOUSE OF EXCELLENCE
3 B E D I 3 . 5 B AT H I 5 , 2 4 5 S Q FT. I 2 . 1 6 AC R E S LOT
A flagstone path leads you across a cascading water feature, immediately establishing a sense of calm and arrival. To one side, a dramatic glass-enclosed catwalk floats above the landscape, while on the other, an extended concrete paver circular driveway creates a striking approach and leads seamlessly to the 3-car garage. Each exterior element was intentionally selected to complement the natural terrain while reinforcing the home’s modern architectural aesthetic. The grand entry is both artistic and commanding. Upon entry, the residence reveals itself as expansive, elegant, and deeply connected to its natural environment. Inside, floor-to-ceiling windows frame breathtaking Red Rock vistas from nearly every room, allowing the surrounding landscape to serve as a living work of art. A strong indoor-outdoor connection defines the design, guided by a deep respect for the land. From this elevated setting, the sunsets are among the finest in the land, casting dramatic color and light across the horizon and sky.
SCAN QR CODE TO V I E W P R O P E R T Y
PRESENTED BY
Kelly Preschler 928-821-1138 kelly@sedonakelly.com sedona-azhomes.com
09
821 Kelly Preschler.indd 9
9/22/26 3:07 PM
RESIDENCE PRESENTED BY KELLER WILLIAMS LUXURY
K E L L E R W I L L I A M S R E A LT Y L A S V E G A S E A C H O F F I C E I S I N D E P E N D E N T LY O W N E D A N D O P E R AT E D
1 Moonfire Drive
L I S T E D AT $ 2 , 5 7 5 , 0 0 0
SUMMERLIN, NV 89135 10
815 Cheryl Toste.indd 10
9/22/26 3:06 PM
THE HOUSE OF EXCELLENCE
4 B E D I 4 . 5 B AT H I 4 , 1 7 2 S Q FT. I 8 , 7 1 2 S Q FT. LOT
Set behind the secondary gates of Sterling Ridge in The Ridges, 1 Moonfire Drive is one of the most exclusive addresses in Las Vegas — a refined Summerlin residence offering privacy, scale, and elevated desert living. Positioned on an oversized end-of-street homesite with just one neighboring property, this 4,172-square-foot home features 4 en suite bedrooms, soaring ceilings, smooth-finish walls, and sweeping Strip and mountain views. The chef’s kitchen is appointed with upgraded quartz, a custom walk-in pantry, Thermador appliances, double ovens, a warming drawer, and an expansive island. The primary suite offers a private sitting room, dual-sided fireplace, spa-inspired bath, 2 custom closets, and a generous balcony. Outdoors, mature landscaping frames a private pool and spa, firepit, built-in BBQ, and spacious side yard. Moments from Downtown Summerlin, Red Rock, dining, shopping, trails, and resort-style amenities, this is a rare opportunity to own a true gem in The Ridges.
SCAN QR CODE TO V I E W P R O P E R T Y
PRESENTED BY
Cheryl Toste BS.0146628
702-491-3409 cherylskeytorealestate@gmail.com cherylskeytorealestate.com
11
815 Cheryl Toste.indd 11
9/22/26 3:06 PM
RESIDENCE PRESENTED BY KELLER WILLIAMS LUXURY
IMAGE COURTESY OF ATELIER SCHWIMMER. PHOTO BY PHIL BERNARD
12
Architecture_4_Timeless Materials.indd 12
9/15/26 6:13 PM
THE HOUSE OF EXCELLENCE
Timeless Materials: A Rediscovery A compelling trend in contemporary residential architecture is the crafting of fluid, modern forms through materials of ancient origin. BY ROGER GRODY
T
here’s nothing wrong with homes built of steel, glass or concrete — but the use of timeless building materials in residential architecture somehow grounds homeowners in their environments, advances sustainability and adds warmth to contemporary design expression while honoring foundational principles. In the North American homes showcased here, materials timetested over centuries or millennia elevate modern design. SCULPTED STONE Stone, especially when quarried locally or excavated directly from a property’s site, is valued in contemporary architecture for sustainability, durability and a profound connection to the local environment. Mexico’s HW Studio is known for modern residential architecture shaped from raw, unadulterated materials and interiors reflecting unexpected Japanese-inspired aesthetics. For a commission in Guanajuato, for example, the firm designed a small house entirely clad in local limestone. The region has a custom of using stone in all forms of artistic expression, and HW Studio Founder Rogelio Vallejo Bores sought to honor that tradition. “Stone possesses an extraordinary capacity to age with dignity, and time becomes part of its beauty,” says the architect. With the material’s inherent imperfections and unique ability to absorb light and shadows beneath the intense Mexican sun, Vallejo Bores believes this primordial construction material contributes to a genuine sense of place. Advising that stone is embedded in the national culture, he explains, “Entire generations have touched it with their hands, and for Mexicans, there’s something deeply emotional about stone.”
13
Architecture_4_Timeless Materials.indd 13
9/15/26 6:13 PM
RESIDENCE PRESENTED BY KELLER WILLIAMS LUXURY SHINNECOCK BY BATES MASI + ARCHITECTS. PHOTO BY MICHAEL MORAN/OTTO
MODERN GRAIN Natural wood, a construction staple since shelter was first imagined, never goes out of style. Contemporary architects appreciate its versatility and biophilic qualities (i.e., an approach that integrates the natural environment). The use of wood — salvaged from felled trees or reclaimed from demolition sites — offers sustainability, intriguing patinas and an ability to create a compelling narrative for a project. The Hamptons, the iconic summertime retreat for celebrities and hedge fund managers, has emerged as a vibrant architectural incubator, and East Hamptonbased Bates Masi + Architects uses wood to integrate its homes into the area’s rustic dunes and woodlands. Bates Masi leaves its imprint on local beaches through residential designs informed by the Hamptons’ rich mid-century modern heritage. Co-founder and Principal Paul Masi suggests a variety of wood species effectively complement the oceanfront’s reedy dunes, aging beautifully even without the benefit of staining or painting. “It’s a natural material that’s sustainable and timeless…it never appears dated,” says the architect. For Shinnecock, an estate in Southampton, Masi’s firm used vertical, live-edge cedar boards to create rhythmic interest and moderate sunlight. In addition to its beauty and sustainability, wood has a unique ability to age with grace, which Masi appreciates. “Colors and grains become more pronounced over time, and patinas evolve that register layers of history,” he explains. With age, the cedar at Shinnecock will acquire an elegant silvery-gray patina to mirror the landscape. NEW AGE ADOBE A prehistoric construction technique, adobe is a sundried mixture of earthen material (e.g., clay, sand) and water, bound with organic elements like straw, grass or even manure. By its very nature, few materials create a
stronger connection to the earth. A rich adobe heritage is shared by various Native American nations in the Southwest, and Santa Fe-based Krupnick Studio Architecture is committed to paying homage to the indigenous cultures that originally shaped the Land of Enchantment. Michael Krupnick, who co-designed a notable adobe renovation in Corrales, New Mexico with partner Kim Ray Krupnick, maintains the technique’s beauty and cultural significance are contributing to a revival of adobe construction. “More than a building material, it’s literally of the earth, and being inside an adobe home creates a sense of spirituality,” says Krupnick, who has immersed himself into the local architecture and culture for 35 years. The architect, whose firm deftly integrates traditional craftsmanship into contemporary residences, adds, “Adobe creates a genuine connection to the earth and humanity…you can feel it in your soul.”
IMAGE COURTESY OF KRUPNICK STUDIO. PHOTO BY MICHAEL KRUPNICK
14
Architecture_4_Timeless Materials.indd 14
9/15/26 6:13 PM
THE HOUSE OF EXCELLENCE
METALLIC MAGIC In Canada’s scenic Laurentian Mountains, Montrealbased Atelier Schwimmer designed a modern, cantilevered villa clad in Corten steel. As the material’s organic finish morphs over time, the minimalist structure appears increasingly connected to its forested environment. “Materials are selected not for permanence alone, but for their capacity to weather with restraint, reducing maintenance as the house quietly adapts to the passing of seasons,” says Founding Principal Felix Schwimmer, whose firm frequently incorporates richly patinaed finishes. “The steel envelope undergoes gradual mutation; its patina shifts from orange to brown to copper, synchronizing with the chromatic cycles of rock, forest and snow,” he explains. “What begins as contrast dissolves, over time, into camouflage.” For the same reasons Bates Masi + Architects appreciates the capacity of wood to age gracefully, the firm incorporates a variety of weathered metals (e.g., copper, bronze, zinc) in its Hamptons projects. For an 8,965-sq-ft residence in Sagaponack, the architects paired cedar siding — treated with a Victorian technique that creates an ebony finish — with Corten steel that requires no maintenance despite constant exposure to ocean wind. “There’s a similarity between woods and metals in how they weather over time, taking on the characteristics of the environment,” says Masi. “The patina that develops allows the home to settle into the landscape, evolving over time.”
ARCHITECT: KENDLE DESIGN COLLABORATIVE. PHOTO BY ALEXANDER VERTIKOFF PHOTOGRAPHY
ARCHITECT: KENDLE DESIGN COLLABORATIVE. PHOTO BY ALEXANDER VERTIKOFF PHOTOGRAPHY
LAYERS OF HISTORY An increasingly popular building material is rammed earth, a prehistoric construction technique rediscovered by contemporary architects. Rammed earth walls consist of compacted soil, clay or stone, and their striated layers result in pleasing organic aesthetics. Because of its thermal mass, rammed earth is particularly well-suited to arid climates, and Scottsdale, Arizona’s Kendle Design Collaborative specializes in this medium. The firm’s rammed earth walls create interest and depth in modern residences that showcase scenic desert environments. “Rammed earth, which the Hohokam civilization
IMAGE COURTESY OF HW STUDIO. PHOTO BY CESAR BEJAR
[in Arizona] used 2,500 years ago, has a timelessness and permanence to it, providing an aesthetic similar to the geologic stratification you see in a canyon,” says Founder and President Brent Kendle. In Kendle Design Collaborative’s striking modern residences in Paradise Valley and Scottsdale, Arizona, rammed earth walls provide elegant transitions from surrounding desert landscapes, and the material provides warmth and interest when integrated into interior spaces. “We try to convey the spirit of a place, and creating a rammed earth home — sometimes with soil drawn directly from the building site — infuses the spirit of the land in a very special way,” submits Kendle. His firm also uses patinaed metals, such as naturally weathered copper (echoing the Copper State’s history), to enhance desert homes. 15
Architecture_4_Timeless Materials.indd 15
9/15/26 6:13 PM
RESIDENCE PRESENTED BY KELLER WILLIAMS LUXURY
K E L L E R W I L L I A M S R E A LT Y L A S V E G A S E A C H O F F I C E I S I N D E P E N D E N T LY O W N E D A N D O P E R AT E D
127 Malpaso Street L AS VEGAS, NV 89138 L I S T E D AT $ 2 , 0 4 9, 0 0 0
SCAN QR CODE TO V I E W P R O P E R T Y
5 B E D I 4 B AT H I 2 , 8 2 7 S Q FT. I 9, 1 4 8 S Q FT. LOT
Some homes begin with a floor plan. This one began with a vision. Barely 2 years old, this one-of-a-kind Toll Brothers residence in gated Acadia Ridge blends dramatic, light-filled living with effortless indoor-outdoor flow. Five bedrooms offer room to gather and retreat, while the backyard becomes a private resort with a pool, spa, fire feature, outdoor kitchen, and mountain views. Minutes from Summerlin’s finest amenities, it is ready for its next chapter.
PRESENTED BY
Robin Smith 702-460-5080 robin@smithteamlasvegas.com smithteamlasvegas.com
16
810 Robin Smith.indd 16
9/22/26 9:19 AM
THE HOUSE OF EXCELLENCE
K E L L E R W I L L I A M S B E V E R LY H I L L S E A C H O F F I C E I S I N D E P E N D E N T LY O W N E D A N D O P E R AT E D
164 S Hudson Avenue SCAN QR CODE TO V I E W P R O P E R T Y
LOS ANGELES, CA 90004 L I S T E D AT $ 9, 0 0 0 , 0 0 0
6 B E D I 7 B AT H I 7, 2 3 3 S Q FT. I 1 3 , 8 0 6 S Q FT. LOT
This reimagined Mediterranean residence combines the original architecture of Hancock Park with a floor plan designed for both everyday living and large-scale entertaining. A dramatic 2-story foyer with a grand staircase leads to a formal living room and library, each with a fireplace, and a formal dining room with seating for 20-plus guests. The expansive kitchen is appointed with commercialgrade stainless steel appliances. The floor plan includes an en suite bedroom on the main level and 5 additional en suite bedrooms upstairs. Covered outdoor living areas overlook the pool, spa, outdoor fireplace, and private grounds.
PRESENTED BY
Jeff Yarbrough CALDRE # 01341959
323-854-4300 jeff@jeffyarbrough.com jeffyarbroughgroup.com
17
811 Blake Petska.indd 17
9/22/26 12:49 PM
RESIDENCE PRESENTED BY KELLER WILLIAMS LUXURY
K E L L E R W I L L I A M S PA L M S P R I N G S E A C H O F F I C E I S I N D E P E N D E N T LY O W N E D A N D O P E R AT E D
1650 Avenida Sevilla
L I S T E D AT $ 4 , 5 0 0 , 0 0 0
PA L M S P R I N G S , C A 9 2 2 6 4 18
823 Kanoe spread 1.indd 18
9/22/26 3:07 PM
THE HOUSE OF EXCELLENCE
5 B E D I 5 . 5 B AT H I 4 , 8 3 0 S Q FT. I 0 . 7 1 AC R E S LOT
A cinematic interplay of architecture, landscape, and light defines this private Andreas Hills estate in South Palm Springs. Originally envisioned by acclaimed architects Tichenor & Thorp, the Moorish-inspired residence offers 5 bedrooms, 5.5 baths, and over 4,800 square feet, including a private guesthouse. Venetian plaster walls, graceful arches, Carrara marble, and sunlit courtyards lend timeless character, while a chef’s kitchen with an oversized marble island opens to the family room. French doors connect refined interiors to garden patios, alfresco dining, and a loggia warmed by an outdoor fireplace. Century-old olive trees and towering palms frame the dramatic pool and secluded spa, creating a serene desert sanctuary. Owned solar, a gated motor court, and exceptional bedroom separation complete a home designed for privacy, comfort, and effortless entertaining.
SCAN QR CODE TO V I E W P R O P E R T Y
PRESENTED BY
Brady Sandahl CALDRE # 01416687
760-656-6052 info@bradysandahl.com bradysandahl.com
19
823 Kanoe spread 1.indd 19
9/22/26 3:08 PM
RESIDENCE PRESENTED BY KELLER WILLIAMS LUXURY
K E L L E R W I L L I A M S PA L M S P R I N G S E A C H O F F I C E I S I N D E P E N D E N T LY O W N E D A N D O P E R AT E D
75087 Mansfield Drive
L I S T E D AT $ 2 , 3 4 9, 0 0 0
INDIAN WELLS, CA 92210 20
823 Kanoe spread 2.indd 20
9/22/26 3:08 PM
THE HOUSE OF EXCELLENCE
4 B E D I 4 . 2 B AT H I 3 , 5 3 9 S Q FT. I 1 0 , 0 1 8 S Q FT. LOT
Modern design meets resort living at The Province in Indian Wells. Built in 2023, this 3,539-square-foot residence offers 4 bedrooms and 6 baths, including a private attached casita with its own entrance, kitchenette, and living area. A gated courtyard introduces a distinctive horseshoe-shaped floor plan centered on the pool, spa, and patios. Expansive sliders open to a Baja sunning deck, waterfall, 3 fire features, outdoor bar, and barbecue area. Vaulted ceilings frame generous living spaces, while the chef’s kitchen features professional-grade appliances, a large island, and a butler’s pantry. The primary retreat offers outdoor access, dual walk-in closets, and a spa-like bath. Owned solar with battery backup, EV charging, and golf cart parking add everyday convenience. Minutes from El Paseo’s shopping and dining, this exceptional home pairs desert sophistication with low HOA fees and land you own.
SCAN QR CODE TO V I E W P R O P E R T Y
PRESENTED BY
Chris Pierson CALDRE # 01921083
760-656-6052 info@bradysandahl.com bradysandahl.com
21
823 Kanoe spread 2.indd 21
9/22/26 3:08 PM
RESIDENCE PRESENTED BY KELLER WILLIAMS LUXURY
K E L L E R W I L L I A M S PA L M S P R I N G S E A C H O F F I C E I S I N D E P E N D E N T LY O W N E D A N D O P E R AT E D
49184 Tidewater Drive
L I S T E D AT $ 1 , 9 9 5 , 0 0 0
INDIO, CA 92201 22
823 Kanoe spread 3.indd 22
9/22/26 3:08 PM
THE HOUSE OF EXCELLENCE
5 B E D I 5 . 5 B AT H I 5 , 0 6 9 S Q FT. I 0 . 5 8 AC R E S LOT
Resort-style living takes center stage at this Madison Estates residence, where a private pickleball court, sparkling pool and spa, and exceptional outdoor kitchen create an entertainer’s retreat. A covered patio with fireplace, multiple dining areas, fire features, and cooling misters invite year-round enjoyment. Inside, tall ceilings, herringbone tile, and custom woodwork complement open living spaces. The island kitchen features custom cabinetry, dual ovens, and generous seating, flowing into the great room and formal dining area. Five en suite bedrooms, 5.5 baths, and a detached 2-room casita offer privacy and flexibility. The primary retreat opens to the pool and includes a sitting area and spa-inspired bath. Three-car garage parking completes the home. Set within a gated enclave of just 55 homes on approximately half-acre lots, this desert escape offers low HOA dues, land you own, and proximity to premier golf, dining, and the Empire Polo Club.
SCAN QR CODE TO V I E W P R O P E R T Y
PRESENTED BY
Frankie Alvarado CALDRE # 02068166
760-656-6052 info@bradysandahl.com bradysandahl.com
23
823 Kanoe spread 3.indd 23
9/22/26 3:08 PM
Where Global Wealth Is Buying Next BY CAROLINE HUO D I R E C TO R O F P R O F E S S I O N A L D E V E L O P M E N T KELLER WILLIAMS LUXURY
G
lobal wealth is moving, and real estate offers a clear view of where it is going. Knight Frank’s 20th edition of The Wealth Report tracks prime residential markets around the world and the forces influencing affluent buyers. Four cities stand out for very different reasons: Brisbane, Mumbai, Hong Kong and Miami. Together, they show how infrastructure, wealth creation, market cycles, tax policy and lifestyle are influencing where buyers choose to live and own real estate around the world. Brisbane has a date shaping its future: the 2032 Olympic and Paralympic Games. Australia’s third-largest city is seeing significant investment in transportation, venues, hospitality and public infrastructure as it prepares for a global audience, alongside growing demand for luxury residential property. Buyers are already making decisions with 2032 in mind, looking at the years leading up to the Games as a period of continued development and international attention. Brisbane also offers access to Australia’s eastern coastline, a subtropical climate and relative value compared with Sydney. The Olympics provide a clear timeline for a city already changing quickly. Mumbai is experiencing a different kind of momentum. The city rose from 21st to 10th in Knight Frank’s global prime residential rankings after prime prices increased
IMAGE COURTESY OF SHUTTERSTOCK
Wealth_2_Where Global Wealth.indd 24
9/17/26 7:26 PM
THE HOUSE OF EXCELLENCE
IMAGE COURTESY OF SHUTTERSTOCK
8.7 percent in 2025. Major projects including the Mumbai Trans Harbour Link, metro expansion and new coastal roads are improving connectivity across a city where travel time has historically influenced where people could realistically live and work. At the same time, India continues to create substantial private wealth, with affluent domestic buyers directing more capital into premium residential property. New wealth, better connectivity and limited supply in Mumbai’s most desirable neighborhoods are reshaping the city’s luxury market. Hong Kong and Miami offer two very different points in the luxury real estate cycle. Hong Kong’s luxury residential prices remain approximately 6.7 percent below their 2021 peak, while activity at the upper end has strengthened and Knight Frank forecasts luxury prices could increase between 5 and 8 percent in 2026. Buyers remain highly selective, concentrating on quality properties in prime locations. Miami, meanwhile, has seen prime residential values rise approximately 67 percent over the past five years. Florida’s tax structure, international connectivity and continued migration of wealth have helped establish Miami as a global destination for primary residences, second homes and international real estate portfolios. The growth of branded residences, private clubs and luxury hospitality has followed that capital and further expanded the city’s appeal. These four cities also reflect how global the luxury buyer’s life has become. A family may live in California, have children studying or working in New York or London, conduct business in Asia and own additional homes in Florida, Mexico or Europe. One real estate decision can easily lead to another market, another country and another opportunity. Keller Williams has professionals across more than 67 countries, creating connections among markets around the world and allowing a conversation that begins in one city to continue wherever life leads next. For today’s luxury buyer, the next real estate decision may be across town, across the country or across the world. Wherever you want to be next, a Keller Williams professional can help you understand the local market and begin the conversation.
25
Wealth_2_Where Global Wealth.indd 25
9/17/26 7:26 PM
RESIDENCE PRESENTED BY KELLER WILLIAMS LUXURY
K E L L E R W I L L I A M S L A K E T R AV I S E A C H O F F I C E I S I N D E P E N D E N T LY O W N E D A N D O P E R AT E D
26810 Founders Place
L I S T E D AT $ 6 , 9 9 5 , 0 0 0
SPICEWOOD, T X 78669 26
808 Amber Hart.indd 26
9/22/26 3:03 PM
THE HOUSE OF EXCELLENCE
6 B E D I 5 . 5 B AT H I 5 , 7 3 1 S Q FT. I 1 . 6 2 AC R E S LOT
Welcome to your modern waterfront estate in Barton Creek Lakeside, commanding an elevated presence above the Colorado River in Spicewood. Set on 1.62 acres, this striking 5,731-square-foot residence features 6 bedrooms, 5.5 baths, sweeping Hill Country views, and walls of glass that fill the home with natural light. The grand great room offers vaulted ceilings, a sleek fireplace, and seamless views of the infinity-edge pool and the lake beyond. The chef’s kitchen includes a Wolf 6-burner cooktop, Fisher and Paykel refrigerator, double ovens, beverage coolers, dual islands, and waterfall granite countertops. The private primary suite features a spa-inspired bath and boutique-style closet, while an in-law suite and study add flexibility. Outdoors, enjoy a negative-edge pool with a custom fountain, swim-up bar, dining and lounge areas, plus a dual-slip boat dock with HydroHoist lift and swimming platform. An additional lot offers room to expand and create even more ways to enjoy this exceptional lakefront retreat.
SCAN QR CODE TO V I E W P R O P E R T Y
PRESENTED BY
Amber Hart 512-415-9023 amberhartrealestate@gmail.com amberharthomes.com
27
808 Amber Hart.indd 27
9/22/26 3:03 PM
RESIDENCE PRESENTED BY KELLER WILLIAMS LUXURY
KELLER WILLIAMS NORTHWEST ARKANSAS E A C H O F F I C E I S I N D E P E N D E N T LY O W N E D A N D O P E R AT E D
9966 Old Campbell Road
L I S T E D AT $ 4 , 8 0 0 , 0 0 0
ROGERS, AR 72758 28
803 Ruth Darling.indd 28
9/22/26 3:01 PM
THE HOUSE OF EXCELLENCE
5 B E D I 6 . 5 B AT H I 8 , 5 0 1 S Q FT. I 3 AC R E S LOT
Few properties possess the setting and lifestyle to become truly iconic such as this extraordinary lakefront estate on a private 3-acre hilltop above Beaver Lake! With breathtaking panoramic views on 3 levels, this home offers 5 bedrooms, 6.5 baths, a chef’s kitchen, gym room, private decks, and an expansive lower level walk-out with a game room, theatre, and bar. Enjoy exceptional outdoor luxury living with a 20x40-foot saltwater pool and spa, plus a boat slip with a lift. This is truly a legacy property created for those who expect the exceptional!
SCAN QR CODE TO V I E W P R O P E R T Y
PRESENTED BY
Ruth Darling 479-481-2029 ruth@ruthdarling.com darlinghomesnwa.com
29
803 Ruth Darling.indd 29
9/22/26 3:01 PM
RESIDENCE PRESENTED BY KELLER WILLIAMS LUXURY
KELLER WILLIAMS THRIVE E A C H O F F I C E I S I N D E P E N D E N T LY O W N E D A N D O P E R AT E D
1220 Lake Street
L I S T E D AT $ 2 , 0 5 0 , 0 0 0
LIBERTYVILLE, IL 60048 30
813 Lisa Wolf.indd 30
9/22/26 3:06 PM
THE HOUSE OF EXCELLENCE
6 B E D I 5 . 2 B AT H I 6 , 5 4 5 S Q FT. I 0 . 7 7 AC R E S LOT
Privately set along coveted Lake Street, this magnificent brick estate blends timeless architecture with walkable access to Butterfield School, downtown Libertyville, Butler Lake, and Butler Park. The 6-bedroom, 5.2-bath residence features a marble foyer, elegant living and dining rooms, mahogany-paneled library, and inviting family room with fireplace and wet bar. The epicurean kitchen offers commercial-grade stainless-steel appliances, a large island with seating, an inviting hearth room for casual dining, and a glass-wrapped sunroom opening to the backyard oasis. A light-filled conservatory with floorto-ceiling windows and rich wood-lined walls provides a serene retreat. The primary suite features a sitting room, fireplace, spa-inspired bath, and sweeping backyard views. Outside, an inground pool, custom bluestone patio, and gazebo are complemented by a full pool bath with direct outdoor access. A 4-car garage completes this extraordinary estate. Where coveted location meets an exceptional lifestyle, 1220 Lake Street stands apart.
SCAN QR CODE TO V I E W P R O P E R T Y
PRESENTED BY
Lisa Wolf 224-627-5600 lisa@lisawolfteam.com lisawolfteam.com
31
813 Lisa Wolf.indd 31
9/22/26 3:06 PM
RESIDENCE PRESENTED BY KELLER WILLIAMS LUXURY
K E L L E R W I L L I A M S S U C C E S S R E A LT Y E A C H O F F I C E I S I N D E P E N D E N T LY O W N E D A N D O P E R AT E D
3512 Deep Wood Drive C R Y S TA L L A K E , I L 6 0 0 1 2 L I S T E D AT $ 1 , 8 0 0 , 0 0 0
SCAN QR CODE TO V I E W P R O P E R T Y
6 B E D I 8 B AT H I 1 0 , 5 0 0 S Q FT. I 2 . 4 3 AC R E S LOT
Set on more than 2 private acres, this 10,000-plus-square-foot Crystal Lake estate is made for unforgettable living — summer days by the pool, evenings in the hot tub, friendly competition on the putting green or volleyball court, movie nights in your private theater, and celebrations around the bar and wine cellar. With expansive living spaces, private offices, a chef-inspired kitchen, and room for everyone, this is a home built for connection, entertaining, and making memories.
PRESENTED BY
Miranda Alt 815-529-0777 miranda@mirandaaltteam.com mirandaaltteam.com
32
804 Miranda Alt.indd 32
9/22/26 9:15 AM
THE HOUSE OF EXCELLENCE
KELLER WILLIAMS FOX CITIES E A C H O F F I C E I S I N D E P E N D E N T LY O W N E D A N D O P E R AT E D
W6813 Cypress Road SCAN QR CODE TO V I E W P R O P E R T Y
N E S H KO R O, W I 5 4 9 6 0 L I S T E D AT $ 1 , 2 0 0 , 0 0 0
3 B E D I 5 B AT H I 5 , 1 9 5 S Q FT. I 2 3 . 6 1 AC R E S LOT
Secluded setting, exceptional craftsmanship, resort-style amenities, and turnkey furnishings. Discover a log-designed retreat on 23.6 wooded acres, featuring soaring wood ceilings, antler-light fixtures, hickory flooring, massive windows, a loft sitting area, panoramic views, and a stone fireplace. The chef’s kitchen features granite countertops, a massive island, and open flow to the distinctive octagon dining room. Main-level primary suite includes a soaking tub, walk-in bathtub, access to the outdoor spa, porches, balconies, a fenced yard area, sprinklermaintained lawn, and waterfall pond surrounded by deer-friendly woods.
PRESENTED BY
Linda Freudenthal 920-229-6543 lindafreudenthal.com
33
817 Linda Freudenthal RHP.indd 33
9/22/26 9:23 AM
RESIDENCE PRESENTED BY KELLER WILLIAMS LUXURY
K E L L E R W I L L I A M S R E A LT Y C H E S T N U T H I L L E A C H O F F I C E I S I N D E P E N D E N T LY O W N E D A N D O P E R AT E D
236 Old Ayer Road G R OTO N , M A 0 1 4 5 0 L I S T E D AT $ 1 , 9 0 0 , 0 0 0
SCAN QR CODE TO V I E W P R O P E R T Y
4 B E D I 3 . 5 B AT H I 4 , 0 0 1 S Q FT. I 5 AC R E S LOT
Five acres carved from a working apple orchard, long views over protected farmland to the hills. Architect-designed around those views is a cathedralceilinged living room, octagonal tower study wrapped in windows, 3-season room, salt-water pool, and spa. Sixty-plus acres under Agricultural Preservation Restriction surround the property, and a thousand-seat concert hall is down the same farm road. Listing agent is a licensed MA salesperson and owner.
PRESENTED BY
Ned O’Neill 617-467-8833 ned.oneill@kw.com nedoneill.com
34
822 Ned O'Niell.indd 34
9/22/26 9:26 AM
RESIDENCE PRESENTED BY KELLER WILLIAMS LUXURY
Not Your Grandmother’s
Wallpaper B Y E L L E N PA R I S
I
nterior designers are embracing wallpaper more than ever, now that the materials have changed so much. Advancements in technology and design have contributed to the increasing popularity of wallpaper as a statement-maker for today’s interiors. “Many designers have returned to using wallpaper on their projects,” says interior designer Mark Boone, president of Mark Boone Inc. Interiors and CEO and president of furniture manufacturer Mimi London, Inc. The ability to add layers, color, and dimensionality to any space with a simple wallpaper installation appeals to Boone. “My projects tend to be rather contemporary and organic, so I used to harbor the outdated notion that wallpaper was a more traditional route,” Boone says. “Now the options have exploded, and the custom capabilities are only limited by your imagination.” He cites the variety of expressive examples available today, including “saturated colorations, painterly abstracts, murals, tactile textures and eco-sustainable options.” TIMELESS TEXTURES Elizabeth Rees’ 13-year-old wallpaper and wallcoverings company, Chasing Paper, is well-known in the design industry and has produced collaborations with a number of notable designers, including Ariel Okin and Max Humphrey. Rees has also written a book on the topic: Wall Flowers: A Love Letter to Wallpaper. “When it comes to wallpaper design, block prints have been having a moment,” Rees says. “They strike the perfect balance between timeless charm and modern simplicity, making them super versatile for the home.” Indeed, Rees’
IMAGE COURTESY OF CHASING PAPER PHOTO CREDIT: ANNA SPALLER
Decor-Wallpaper's Moment-KW.indd 35
9/21/26 6:52 PM
IMAGE COURTESY OF CHASING PAPER PHOTO CREDIT: ANNA SPALLER
Field Floral block print design is Chasing Paper’s 2026 Pattern of the Year. Field Floral’s combination of new and old elements creates a rich artisanal charm and appeal. According to Rees, “more brands are starting to offer faux grasscloth wallpaper, since it has a woven, textured look which easily adds dimension to a space, with the added benefit of durability in high-traffic areas.” Philpotts Interiors in Honolulu has worked on interior design projects ranging from private residences and hotels to resorts. “Wallpaper can transform a room by adding texture and dimension without putting anything additional on the walls or bringing unnecessary clutter into the space,” says a spokesperson for Philpotts Interiors. At Hotel Wailea, for example, a Maui-based adults-only exclusive retreat, banana leaf-themed wallpaper draws inspiration from the native flora of Hawaii. The wallpaper complements the bedding and overall theme of the rooms within the home. For a private residence, the Philpotts Interiors team helped design ocean-inspired kids’ rooms, complete with colorful “Go Fish” wallpaper. According to the Philpotts team, “that (paper selection) added whimsy, personality and a sense of adventure to the space.”
Consider scale, as some prints can be too small when used extensively. Large prints risk being too distracting and may not flow well throughout a room. “The trick is to look at a room holistically, including the other furniture, wall art and décor, to see how the wallpaper will complement the overall space,” she says. IMAGE COURTESY OF CHASING PAPER PHOTO CREDIT: ANNA SPALLER
CHOICES ABOUND Choosing the right wallpaper is an important decision. Rees offers her expertise: “When looking to incorporate wallpaper into design, I recommend testing out samples first to gauge which prints, colors, patterns and materials match the aesthetic that you’re going for.” When choosing a color and pattern, “focus on which print evokes a strong feeling or emotion,” Rees advises. 36
Decor-Wallpaper's Moment-KW.indd 36
9/21/26 6:52 PM
THE HOUSE OF EXCELLENCE
PHOTO CREDIT: TRAVIS ROWAN
“It can be a hand-painted silk chinoiserie that instantly transforms and transports you to another world.”
Eva Fox Mate, a Denver resident and devoted DIY fan, loves the latest in wallpaper innovations. “It’s now so easy to hang and remove. When my husband and I bought our first house an eternity ago, it was covered in old-timey wallpaper, and the removal process was so difficult.” Fast forward to a new house: “The advent of peel-andstick removable wallpaper means you can get a different look without facing all that removal work in your future. I love knowing I can add an accent wall or a pop of color without the long-term commitment,” says Fox Mate.
IMAGE COURTESY OF PHILPOTTS INTERIORS PHOTO CREDIT: DAVID FRANZEN
PHOTO CREDIT: JENNI YOLO
AN INSTANT TRANSFORMATION “Designers and clients both see the value again in how it can transform a space, be it a small powder room or a large living space,” observes designer Dino Vannoni of DV Design. The choices are endless, he says. “It can be as simple as grasscloth that gives a room texture and warmth without overwhelming it. Or it can be a handpainted silk chinoiserie that instantly transforms and transports you to another world.” Shannon Niehenke, founder of Narrative Design Studio, is seeing “wallpaper used extensively in interiors lately.” Her studio leans towards “abstract, tone-on-tone wallcoverings or scenic designs with ample negative space that allows a room to feel open and balanced.” For a quality installation, expect to pay luxury prices, according to Boone: “This can run the gamut from $100 per roll of printed paper to thousands of dollars per panel for something hand-painted or embroidered.” It’s definitely not your grandmother’s wallpaper. Adaline Fagen, principal of Espace Designs in Santa Monica, sums up why wallpaper is having a moment: “Such depth, color and content to choose from.” 37
Decor-Wallpaper's Moment-KW.indd 37
9/21/26 6:52 PM
RESIDENCE PRESENTED BY KELLER WILLIAMS LUXURY
KELLER WILLIAMS HIGH COUNTRY E A C H O F F I C E I S I N D E P E N D E N T LY O W N E D A N D O P E R AT E D
6 Valley Watch Court
L I S T E D AT $ 4 , 4 2 5 , 0 0 0
BANNER ELK, NC 28604 38
800 Leslie Eason.indd 38
9/22/26 2:59 PM
THE HOUSE OF EXCELLENCE
6 B E D I 6 . 5 B AT H I 6 , 6 3 4 S Q FT. I 2 . 1 3 AC R E S LOT
Set at over 4,500 feet elevation in the Blue Ridge Mountains of western North Carolina, this furnished 6-bedroom, 6.5-bath home in The Lodges at Eagles Nest pairs long-range layered mountain views with the relaxed luxury of the NC High Country. Just minutes from Banner Elk and the area’s ski resorts, Eagles Nest is one of the region’s premier gated mountain communities. Soaring ceilings, expansive windows and a floor-to-ceiling stone fireplace frame the main living space. The kitchen and dining area are designed for gathering and open to a covered outdoor living area with its own stone fireplace. The lower level is designed for entertaining, with a second living area, game room, hot tub and 2 bunk rooms. Four bedrooms are en suite, 3 offer double closets, and an elevator serves all 3 levels. A 2-car garage and dedicated ATV garage connect directly to Eagles Nest’s trail system. Short- and long-term rentals are permitted. Amenities include ATV and hiking trails, pickleball, tennis, Eagles Nest Winery, and Epic Chophouse.
SCAN QR CODE TO V I E W P R O P E R T Y
PRESENTED BY
Leslie Eason 828-406-0828 leslie@easonteam.com mountainhomesnc.com
39
800 Leslie Eason.indd 39
9/22/26 2:59 PM
RESIDENCE PRESENTED BY KELLER WILLIAMS LUXURY
K E L L E R W I L L I A M S R E A LT Y B A L L A N T Y N E A R E A E A C H O F F I C E I S I N D E P E N D E N T LY O W N E D A N D O P E R AT E D
2800 Wintergreen Drive CHARLOT TE, NC 28211 L I S T E D AT $ 3 , 6 9 5 , 0 0 0
SCAN QR CODE TO V I E W P R O P E R T Y
5 B E D I 7 B AT H I 5 , 2 8 4 S Q FT. I 2 0 , 4 7 3 S Q FT. LOT
Designed by architect Christopher Phelps, custom-built by Augusta Homes, this exceptional Old Foxcroft home reveals far more than its beautifully understated exterior suggests. Thoughtful luxury unfolds through a stunning great room, chef’s kitchen, scullery, climate-controlled wine room and private guest suite. An extraordinary 625-square-foot 3-season porch creates a seamless setting for everyday living and sophisticated entertaining. Located minutes from SouthPark and Uptown Charlotte.
PRESENTED BY
The Straatmann Group 704-490-3114 jimstraatmann@kw.com thestraatmanngroup.kw.com
40
816 Jim Straatmann.indd 40
9/22/26 9:22 AM
THE HOUSE OF EXCELLENCE
KELLER WILLIAMS CONNECTED E A C H O F F I C E I S I N D E P E N D E N T LY O W N E D A N D O P E R AT E D
1620 Biltmore Drive SCAN QR CODE TO V I E W P R O P E R T Y
CHARLOT TE, NC 28207 L I S T E D AT $ 2 , 5 9 5 , 0 0 0
5 B E D I 3 . 5 B AT H I 4 , 4 7 1 S Q FT. I 0 . 2 4 AC R E S LOT
Positioned on a premier quarter-acre lot in Charlotte’s historic Eastover neighborhood, 1620 Biltmore Drive offers nearly 4,500 square feet of refined architecture and exceptional craftsmanship. This 5-bedroom, 3.5-bath residence features exquisite hardwood floors, extensive custom millwork, and a light-filled chef’s kitchen anchored by a luxurious wood-block island. The primary wing is an owner’s dream, complete with dual closets, a sumptuous bath, and private reading room. Located just minutes from Uptown Charlotte, 2 premier hospital campuses, museums, and parks, this proves that location and luxury go hand-in-hand.
PRESENTED BY
Jonathan Winn 980-287-5064 jonathan.winn@kw.com itsawinnwinn.com
41
801 Jonathan Winn.indd 41
9/22/26 9:10 AM
RESIDENCE PRESENTED BY KELLER WILLIAMS LUXURY
K E L L E R W I L L I A M S R E A LT Y AT L A N TA PA R T N E R S E A C H O F F I C E I S I N D E P E N D E N T LY O W N E D A N D O P E R AT E D
15380 Tullgean Drive
L I S T E D AT $ 4 , 9 9 5 , 0 0 0
M I LT O N , G A 3 0 0 0 4 42
807 Emily Taylor.indd 42
9/22/26 3:02 PM
THE HOUSE OF EXCELLENCE
1 1 B E D I 1 1 B AT H I 2 2 , 0 0 0 S Q FT. I 4 . 4 7 AC R E S LOT
A rare expression of scale, privacy, and resort-style living, 15380 Tullgean Drive is set on 4.47 acres within Milton’s coveted Tullamore equestrian community. Encompassing more than 22,000 square feet, this extraordinary estate was designed for grand entertaining, everyday comfort, and multigenerational living. Eleven bedrooms, 4 kitchens, 7 fireplaces, a private theater, wine cellar, and executive office offer remarkable versatility, while the indoor lap pool and outdoor heated saltwater pool create a true year-round retreat. Beyond the residence, outdoor patios, a koi pond, expansive gathering spaces, and landscaped grounds enhance the sense of escape. Complete with a 4-car garage and generous additional parking pad, this exceptional Milton estate offers a level of space, privacy, and possibility rarely found in North Fulton.
SCAN QR CODE TO V I E W P R O P E R T Y
PRESENTED BY
Emily Taylor 770-925-5450 678-341-2900 emilytaylor.realty@gmail.com emily-taylor.kw.com
43
807 Emily Taylor.indd 43
9/22/26 3:02 PM
RESIDENCE PRESENTED BY KELLER WILLIAMS LUXURY
K E L L E R W I L L I A M S I S L A N D L I F E R E A L E S TAT E E A C H O F F I C E I S I N D E P E N D E N T LY O W N E D A N D O P E R AT E D
7885 Manasota Key Road ENGLEWOOD, FL 34223 L I S T E D AT $ 4 , 5 0 0 , 0 0 0
SCAN QR CODE TO V I E W P R O P E R T Y
5 B E D I 5 B AT H I 4 , 3 8 5 S Q FT. I 2 . 0 2 AC R E S LOT
Life on Manasota Key moves with the tide, mornings spent walking a private stretch of sand, afternoons on the water chasing tarpon past quiet mangrove shoreline. Evenings settle into golden Gulf sunsets from your own dock, where herons and dolphins are the only neighbors. This is barrier island living at its finest, a legacy built for generations to gather, unwind, and call home for decades to come.
PRESENTED BY
Brandy Loebker 941-404-4737 brandyloebker@thecoffeygroup.com thecoffeygroup.com
44
802 Brandy Loebker pg 1.indd 44
9/22/26 12:44 PM
THE HOUSE OF EXCELLENCE
K E L L E R W I L L I A M S I S L A N D L I F E R E A L E S TAT E E A C H O F F I C E I S I N D E P E N D E N T LY O W N E D A N D O P E R AT E D
2424 Bay Drive Unit #2424/2426 SCAN QR CODE TO V I E W P R O P E R T Y
B R A D E N TO N , F L 3 4 2 0 7 L I S T E D AT $ 3 , 9 9 5 , 9 0 0
5 B E D I 5 B AT H I 4 , 2 6 0 S Q FT. I 6 , 0 9 2 S Q FT. LOT
Wake to sunlight rolling across 400 feet of open bay, walk the dock past 4 private slips where the boat waits, and spend evenings on the patio of your beautifully renovated waterfront retreat. Beyond the everyday beauty lies real opportunity, 2 income producing units in place today and PD-R zoning that opens the door to 6 more residences and a pool tomorrow. It is a rare property where you can live the waterfront life now while building serious upside for the future, all in one of the most sought after stretches of the Bradenton coastline.
PRESENTED BY
Brandy Loebker 941-404-4737 brandyloebker@thecoffeygroup.com thecoffeygroup.com
45
802 Brandy Loebker pg 2.indd 45
9/22/26 12:39 PM
RESIDENCE PRESENTED BY KELLER WILLIAMS LUXURY
K E L L E R W I L L I A M S I S L A N D L I F E R E A L E S TAT E E A C H O F F I C E I S I N D E P E N D E N T LY O W N E D A N D O P E R AT E D
7795 Manasota Key Road ENGLEWOOD, FL 34223 L I S T E D AT $ 2 , 4 9 9, 9 9 9
SCAN QR CODE TO V I E W P R O P E R T Y
4 B E D I 4 B AT H I 3 , 2 4 4 S Q FT. I 6 , 8 2 8 S Q FT. LOT
Welcome to one of the premier locations on Manasota Key, where the bayfront delivers picturesque views across the protected waters of Lemon Bay. A palm-lined private drive sets the tone for this custom-built 4-bedroom, 4-bath residence. Inside, soaring vaulted ceilings and walls of glass fill the open main level with natural light, drawing you toward the living room, dining area, and gourmet kitchen, where premium appliances, natural quartzite countertops, and direct bay views come together before flowing onto a full-width screened balcony overlooking the pool, dock, and bay.
PRESENTED BY
Brandy Loebker 941-404-4737 brandyloebker@thecoffeygroup.com thecoffeygroup.com
46
802 Brandy Loebker pg 3.indd 46
9/22/26 12:43 PM
THE HOUSE OF EXCELLENCE
K E L L E R W I L L I A M S I S L A N D L I F E R E A L E S TAT E E A C H O F F I C E I S I N D E P E N D E N T LY O W N E D A N D O P E R AT E D
111 9th Street N SCAN QR CODE TO V I E W P R O P E R T Y
B R A D E N TO N B E AC H , F L 3 4 2 1 7 L I S T E D AT $ 1 , 0 6 5 , 0 0 0
2 B E D I 2 B AT H I 8 0 6 S Q FT.
I 4 , 9 2 2 S Q FT. LOT
Experience the peak of coastal living in this fully turnkey, elevated residence, where the rhythm of the Gulf of Mexico meets refined island design. This 2-bedroom, 2-bath home allows for an immediate transition into the Bradenton Beach shoreline experience. The interior is bathed in natural light, highlighting an open concept layout with a designer kitchen featuring granite countertops, a custom tile backsplash, and stainless steel appliances. Outside, a sprawling wraparound deck offers an expansive venue for sunset views and open-air relaxation, the perfect place to unwind as the Gulf breeze rolls in.
PRESENTED BY
Brandy Loebker 941-404-4737 brandyloebker@thecoffeygroup.com thecoffeygroup.com
47
802 Brandy Loebker pg 4.indd 47
9/22/26 12:42 PM
RESIDENCE PRESENTED BY KELLER WILLIAMS LUXURY
K E L L E R W I L L I A M S I S L A N D L I F E R E A L E S TAT E E A C H O F F I C E I S I N D E P E N D E N T LY O W N E D A N D O P E R AT E D
753 Tropical Circle S I E S TA K E Y, F L 3 4 2 4 2 L I S T E D AT $ 3 , 5 0 0 , 0 0 0
SCAN QR CODE TO V I E W P R O P E R T Y
B R A N D - N E W C O N S T R U CT I O N TO - B E - B U I LT
Siesta Key is the kind of beach people build a whole life around, and for decades, that’s exactly what’s happened here: multigenerational cottages, sun-bleached and beloved, passed down and built onto, one memory at a time. What you rarely find is a new one. This home is being built to honor that legacy while solving for how families actually gather today: a main floor primary suite for easy living, an open great room made for long dinners, and 2 bunk rooms upstairs for grandkids, guests, and the kind of chaos that makes a house feel like a home. It’s new construction on the Key where new construction is the exception, not the rule.
PRESENTED BY
Brandy Loebker 941-404-4737 brandyloebker@thecoffeygroup.com thecoffeygroup.com
48
802 Brandy Loebker pg 5.indd 48
9/22/26 12:51 PM
THE HOUSE OF EXCELLENCE
K E L L E R W I L L I A M S TA M PA P R O P E R T I E S E A C H O F F I C E I S I N D E P E N D E N T LY O W N E D A N D O P E R AT E D
21246 Quiet Haven Court SCAN QR CODE TO V I E W P R O P E R T Y
L AND O’L AKES, FL 34637 L I S T E D AT $ 1 , 1 9 9, 0 0 0
5 B E D I 4 . 5 B AT H I 4 , 8 8 8 S Q FT. I 1 7, 5 7 8 S Q FT. LOT
Discover refined lakefront living in gated Nature’s Ridge at Wilderness Lake Preserve. This nearly 4,900-square-foot estate offers 5 bedrooms, 4.5 baths, a chef’s kitchen with Wolf and Sub-Zero appliances, a private office and theater. Escape to your own Florida resort with a spectacular 52-foot pool, waterfalls, a heated spa, tiki hut, and serene waterfront views. Enjoy A-rated schools, multigenerational living, and exceptional Tampa Bay luxury.
PRESENTED BY
Julia Wright 813-842-5647 juliawright@kw.com wrightpropertiesfl.com/propertie-sale
49
820 Julia Wright Correct.indd 49
9/22/26 9:25 AM
50
Trending-Listening Rooms-KW.indd 50
9/22/26 3:10 PM
THE HOUSE OF EXCELLENCE
Listening Rooms: Relax and Enjoy BY CAMILL A MCL AUGHLIN
O
nce, home theaters were luxury’s “must-have” amenity. They seemed to morph into media rooms as preferences evolved. Now, media rooms are giving way to listening lounges, dedicated spaces designed around immersive music experiences. Quickly becoming one of 2026’s hottest amenities, listening rooms find their inspiration in the analog world. Turntables and vinyl records are having a moment, underscoring the move away from digital streaming anywhere and everywhere toward tangible, intentional music spaces. Jennifer Bien, principal at Dahlin Architecture and Design, cites a recent project in which an intended media flex room transformed into a listening room, a space she dubs a lo-fi lounge. “We started doing more listening lounges, music lounges about seven or eight years ago, even before COVID. Even then, they were getting a lot of attention and quickly became one of the more popular amenities,” she says. “A listening room isn’t simply about audio equipment; it’s about creating an environment dedicated to immersion, focus and slowing down,” says Kanika Bakshi Khurana, founder and principal designer of Kanika Design in San Mateo, California. “Listening through an entire album from start to finish has become a rare, luxurious ritual. Dedicated listening rooms enable full musical immersion, just as libraries are suited to support reading.” BUILDING A LISTENING ESCAPE Listening rooms span a range of price points, from a basic setup comprised of a turntable and speakers to sophisticated, state-of-the-art systems integrating the full
LISTENING ROOM BY OLD SOUL DESIGN STUDIO PHOTO BY JAKE DUNDERDALE PHOTOGRAPHY
51
Trending-Listening Rooms-KW.indd 51
9/22/26 3:10 PM
RESIDENCE PRESENTED BY KELLER WILLIAMS LUXURY
array of options, from lounge seating, elevated sound equipment to calm lighting and layered, warm textiles. Rooms are designed so much of the unsightly wiring and technical equipment can be concealed behind walls and in built-ins. The end product is frequently a collaboration among AV experts, designers and homeowners. The acoustic quality remains key, but ways to create the desired environment vary by budget. “It can be as simple as having more soft materials in the room and making sure door seals and windows have some acoustic glazing,” says Bien. From here, owners can add acoustical plaster, perforated wall panels and ceiling treatments. New materials have made acoustic treatment more costcompetitive compared to a few years ago. Strategically placed panels, wall coverings mounted on acoustical backing, and acoustic art can all enhance the sound quality. Bien uses acoustic art in community projects. “It looks just like a canvas piece, but it has an acoustic property, adding an element of function.” Philadelphia designer Krystal Reinhard points to a
recent project created by her firm, Old Soul Design Studio, for owners who wanted to use the space for creating music and listening. Floor-to-ceiling custom millwork houses a record collection, instruments, books and collected objects, transforming storage into architecture. “A richly patterned ceiling wallpaper, moody palette, warm wood shelving and comfortable lounge seating create an immersive environment that feels cocooning rather than performative,” Reinhard says. “The room wasn’t designed to display beautiful objects. It was designed around the ritual of selecting an album, lowering the needle onto a record, settling into a chair and experiencing music without interruption.” THE AAH TEST The true test from a neuroaesthetics perspective, according to Genna Jacobs Freeman, founder of Space Design Collective in Atlanta, “isn’t measured by volume or intensity of acoustics; it’s measured in whether your body can actually relax and enjoy the space.”
LISTENING ROOM BY OLD SOUL DESIGN STUDIO PHOTO BY JAKE DUNDERDALE PHOTOGRAPHY
52
Trending-Listening Rooms-KW.indd 52
9/22/26 3:10 PM
THE HOUSE OF EXCELLENCE
K E L L E R W I L L I A M S R E A LT Y S E R V I C E S E A C H O F F I C E I S I N D E P E N D E N T LY O W N E D A N D O P E R AT E D
749 SW 2nd Street SCAN QR CODE TO V I E W P R O P E R T Y
B O C A R AT O N , F L 3 3 4 8 6 L I S T E D AT $ 2 , 6 7 5 , 0 0 0
5 B E D I 3 B AT H I 2 , 9 5 9 S Q FT. I 1 0 , 1 9 3 S Q FT. LOT
Waterfront living in one of East Boca Raton’s most desirable neighborhoods! This spacious 5-bedroom, 3-bath, 2-story home offers nearly 3,000 square feet of living space in sought-after Royal Oak Hills, with an open floor plan designed for comfortable everyday living and entertaining. The flexible layout includes a downstairs bedroom with an en suite bath, ideal for guests, extended family, or a home office. Upstairs, the spacious primary suite opens to an impressive 450-square-foot rooftop terrace overlooking the pool and canal. An upstairs laundry room and storage room add everyday convenience. Excellent location!
PRESENTED BY
Terry Story 561-945-4348 terry@teamterrystory.com teamterrystory.com
53
814 Terry Story .indd 53
9/22/26 12:46 PM
RESIDENCE PRESENTED BY KELLER WILLIAMS LUXURY
KELLER WILLIAMS LEGACY E A C H O F F I C E I S I N D E P E N D E N T LY O W N E D A N D O P E R AT E D
107 Valencia Drive
L I S T E D AT $ 2 , 5 0 0 , 0 0 0
ISL AMORADA , FL 33036 54
812 Patricia Accorto.indd 54
9/22/26 3:05 PM
THE HOUSE OF EXCELLENCE
3 B E D I 2 . 5 B AT H I 4 , 8 5 4 S Q FT. I 7, 0 0 0 S Q FT. LOT
Welcome to waterfront living in Venetian Shores, one of Islamorada’s most sought-after boating communities. Set on a 100-foot-wide deep-water canal with no fixed bridges, this 3-bedroom, 2.5-bath home offers direct access to the Atlantic Ocean and Florida Bay via Snake Creek. A private dock with power and davits puts open water just minutes away. Designed for the Florida Keys lifestyle, the second floor features the primary suite, oversized kitchen and dining area, with an expansive wraparound covered porch overlooking the water, perfect for sunset views and tropical breezes. Downstairs, 2 bedrooms, a full bath, family room, and bar area provide flexible space for family and guests. Beautiful hardwood floors, a brand-new 2026 saltwater pool, 3 exterior storage rooms, a circular driveway, and fresh exterior paint add to the appeal. Immaculately maintained and ready to make your own, this Venetian Shores home is ideal as a full-time residence, second home or waterfront escape.
SCAN QR CODE TO V I E W P R O P E R T Y
PRESENTED BY
Patty Accorto 954-804-3149 patty@pattyaccorto.com pattyaccorto.com
55
812 Patricia Accorto.indd 55
9/22/26 3:05 PM
RESIDENCE PRESENTED BY KELLER WILLIAMS LUXURY
K E L L E R W I L L I A M S S T. P E T E R E A LT Y E A C H O F F I C E I S I N D E P E N D E N T LY O W N E D A N D O P E R AT E D
9840 Bay Leaf Court PA R K L A N D , F L O R I D A 3 3 0 7 6 L I S T E D AT $ 2 , 9 9 5 , 0 0 0
SCAN QR CODE TO V I E W P R O P E R T Y
4 B E D I 3 B AT H I 4 , 4 7 9 S Q FT. I 0 . 5 AC R E S LOT
Custom-built luxury home in the prestigious Parkland Golf & Country Club on a private 0.5-acre lot and cul-de-sac overlooking the 11th green and 12th tee. This home offers a total of 4,479 square feet with 4 bedrooms, 3 baths, and a 3-car garage. Refined interiors showcase soaring ceilings, crown molding, formal living and dining rooms, and a gourmet kitchen with Thermador appliances. The split layout boasts a luxurious primary suite with custom dual closets. Outdoors, enjoy 250-plus feet of frontage, a paved deck with a pool, putting green, full home generator, and a custom pavilion with a full outdoor kitchen!
PRESENTED BY
The Jac Smith Group 954-263-8711 jacsmithteamtc@gmail.com jacsmithgroup.com
56
819 Jac Smith pg 2.indd 56
9/22/26 9:24 AM
THE HOUSE OF EXCELLENCE
K E L L E R W I L L I A M S S T. P E T E R E A LT Y E A C H O F F I C E I S I N D E P E N D E N T LY O W N E D A N D O P E R AT E D
1717 Massachusetts Avenue NE SCAN QR CODE TO V I E W P R O P E R T Y
S T. P E T E R S B U R G , F L 3 3 7 0 3 L I S T E D AT $ 1 , 2 7 5 , 0 0 0
4 B E D I 3 B AT H I 2 , 6 9 3 S Q FT. I 0 . 1 2 AC R E S LOT
Experience elevated luxury living in this exceptional custom-built residence perfectly positioned in the heart of St. Petersburg. Thoughtfully designed to inspire and impress, this luxurious 3-story home blends modern finishes, contemporary design, and functional living spaces to create a truly one-of-akind property boasting 4 bedrooms, 3 baths, and an oversized 3-car tandem garage. From the moment you arrive, the home’s striking architectural presence and upscale finishes set the tone for what awaits inside.
PRESENTED BY
The Jac Smith Group 727-228-1777 jacsmithteamtc@gmail.com jacsmithgroup.com
57
819 Jac Smith.indd 57
9/22/26 9:24 AM
RESIDENCE PRESENTED BY KELLER WILLIAMS LUXURY
K E L L E R W I L L I A M S R E A LT Y E M E R A L D C O A S T E A C H O F F I C E I S I N D E P E N D E N T LY O W N E D A N D O P E R AT E D
770 Harbor Blvd. Penthouse
L I S T E D AT $ 3 , 2 5 0 , 0 0 0
DESTIN, FL 32541 58
805 Vicky Leos.indd 58
9/22/26 3:02 PM
THE HOUSE OF EXCELLENCE
4 B E D I 5 B AT H I 3 , 7 1 9 S Q FT.
A home in the sky over Destin Harbor. Forget everything you know about condo living. This rare top-floor penthouse lives like a single-story estate in the sky — no one above you, just open sky and sunsets over the Destin Harbor and the Gulf. A true waterfront home, elevated above it all. Soaring ceilings and walls of glass frame an open great room where living, dining, and a gourmet chef’s kitchen flow as one, water always in view. The showstopper: a terrace the length of the home with a full outdoor kitchen where evenings bring fireworks over the harbor, dolphins at play, and boats returning at dusk. Key features include: 2 waterfront owner’s retreats, 2 en suite guest suites, an oversized island and walk-in pantry, luxury vinyl plank, 3 storage rooms, and 4 assigned garage spaces. Life here is different — no rental traffic, no crowded elevators, just an established community of owners. Bottom line: Coffee over the harbor, an afternoon on your boat, dinner waterfront: the Destin lifestyle at its finest.
SCAN QR CODE TO V I E W P R O P E R T Y
PRESENTED BY
Vicky Leos 850-598-6251 vicky@emeraldcoastlifestyles.com emeraldcoastlifestyles.com
59
805 Vicky Leos.indd 59
9/22/26 3:02 PM
RESIDENCE PRESENTED BY KELLER WILLIAMS LUXURY
K E L L E R W I L L I A M S R E A LT Y, P R E M I E R P R O P E R T I E S E A C H O F F I C E I S I N D E P E N D E N T LY O W N E D A N D O P E R AT E D
11400 SW 67th Avenue P I N E C R E S T, F L 3 3 1 5 6 L I S T E D AT $ 6 , 7 9 5 , 0 0 0
SCAN QR CODE TO V I E W P R O P E R T Y
7 B E D I 8 B AT H I 8 , 4 1 7 S Q FT. I 1 . 0 4 AC R E S LOT
Perfectly located in the heart of Pinecrest along one of its most desirable corridors, this gated estate is tucked away on a lush acre-plus lot, offering privacy and convenience just minutes from top schools, parks, and the best of Miami living. Designed for comfort, entertaining, and effortless luxury, the residence features 7 bedrooms plus a private office, including a sumptuous primary suite on the ground floor overlooking the pool with soaring ceilings, designer lighting, and 2 oversized walk-in closets. The marble primary bath offers a soaking tub, an oversized shower ready for a steam system, and refined finishes.
PRESENTED BY
Michelle Kauffmann & Linda Erice 786-797-8958 michellekauffmann@kw.com 786-229-7876 lindaerice@kw.com
60
809 Linda Erice & Michelle Kauffmann LHP.indd 60
9/22/26 9:18 AM
THE HOUSE OF EXCELLENCE
K E L L E R W I L L I A M S R E A LT Y, AT L A N T I C PA R T N E R S S T. A U G U S T I N E E A C H O F F I C E I S I N D E P E N D E N T LY O W N E D A N D O P E R AT E D
184 Kirkside Avenue SCAN QR CODE TO V I E W P R O P E R T Y
S T. A U G U S T I N E , F L 3 2 0 9 5 L I S T E D AT $ 97 5 , 0 0 0
4 B E D I 3 B AT H I 3 , 0 3 3 S Q FT. I 0 . 3 5 AC R E S LOT
This Cornerstone custom-built home is pure French Provincial: a steep, multipitched roofline, tall arched windows, board-and-batten shutters, and a standingseam metal portico over the entry. The home is positioned to take in the entire unobstructed lake — the full width of the water (93 feet) and it faces due west. It’s the one thing a home can’t add later: a true, full, west-facing lakefront that can’t be built, bought next door, or ever taken away. Enter through the double glass doors and the lake is already yours, framed dead-center through a wall of triple sliders, fitted with electric shades, that runs the width of the great room.
PRESENTED BY
Dawn X Humphrey 904-671-7257 dawnXhumphrey@gmail.com thestaugustinelife.kw.com
61
806 Dawn Humphrey.indd 61
9/22/26 9:16 AM
Back to Basics: Luxury Dining Embraces Ancestral Techniques Some of the world’s most visionary chefs are looking to the past to define the future. BY ERIC GROSSMAN
F
ine dining has long been synonymous with rarity, refinement and innovation. Today, however, some of the world’s most coveted culinary experiences aren’t defined by molecular theatrics or imported extravagance. Instead, these acclaimed destinations are rooted in heritage, humility and an unwavering respect for the land. Across Michelin-starred dining rooms, chefs are rediscovering ancestral ingredients, forgotten techniques and centuries-old traditions that once formed the backbone of regional cuisines. Fire has replaced technology and fermentation is considered an art form, proving that sometimes the most progressive ideas are the oldest ones. This movement toward culinary minimalism is anything but simplistic. Rather, it represents an understanding that extraordinary food begins with exceptional ingredients and patience — qualities no machine or cutting-edge technique can replicate. THE RETURN OF FIRE Long before induction cooktops and sous-vide circulators, cooking was defined by flame. Live-fire restaurants around the world are embracing open hearths, ember roasting and charcoal grilling, celebrating the nuanced relationship between smoke, heat and ingredients. The process is slower, less predictable and infinitely more human. In the hills of Sonoma wine country, Chef Roy Ellamar built AYA as a reflection of the elements — fish, farm and fire — that shaped both his cooking and upbringing. Drawing from his Hawaiian and Filipino roots, Ellamar
IMAGE COURTESY OF FOUR SEASONS RESORT PENINSULA PAPAGAYO
Lifestyle-Ancestral Technique_KW.indd 62
PB
9/22/26 3:12 PM
THE HOUSE OF EXCELLENCE
custom-designed a kitchen around the ancestral art of livefire cooking. (He also built a 40-acre farm on the property to supply hyper-seasonal produce.) This approach yields standout dishes like “fireplace short rib,” smoked for 12 hours; salt-baked snapper prepared in a shiso salt crust; and a calamansi tart with coal-kissed meringue and asin tibuok, a rare, artisanal sea salt from the Philippines known as “dinosaur egg” salt. Named for the Chorotega word for “smoke,” Nemare at Four Seasons Resort Peninsula Papagayo draws its culinary identity from the indigenous Chorotega traditions of Costa Rica’s Guanacaste region, expressed through live-fire technique and dishes like roasted and flameseared bone marrow. At the helm is Chef Enrique “Kike” Retana, a proud native who grew up eating traditional Chorotega dishes and learned to cook from his mother and grandmother. Beef from a local, family-run ranch takes center stage at the restaurant’s Latin American Asado, a live-fire experience rooted in regional ranching culture. ANCIENT INGREDIENTS, MODERN PLATES The rediscovery of heritage ingredients has become equally influential. Rather than importing luxury from halfway around the world, chefs are redefining exclusivity through provenance. A rare heirloom tomato grown by a fifth-generation farmer may hold more culinary significance than imported delicacies once considered indispensable. Every region possesses its own forgotten pantry, waiting to be rediscovered. Inspired by the land’s origins as an ancient fishing village, Kona Village, a Rosewood Resort on the Island of Hawaii, embraces native ingredients and traditional cooking methods throughout its culinary program. The three-Michelin Key property harkens back to its roots in many ways, including an on-site farm where the F&B team harvests a variety of ancestral ingredients including taro (kalo), ‘ulu (breadfruit), sweet potato, banana, sugarcane, coconut and mango. For the ultimate experience, opt for the Island Roots dinner, a communal gathering centered around a massive central imu pit (a traditional Hawaiian underground oven), where chefs prepare fresh ingredients sourced entirely from the island. After a wildly successful stint in New York City — in 2019, at the age of 28, she became the youngest recipient of the title “World’s Best Female Chef” by the World’s 50 Best Restaurants — Daniela Soto-Innes has returned to her native Mexico, lured by the opportunity to build a garden
IMAGE CREDIT MATTY LEONG
63
Lifestyle-Ancestral Technique_KW.indd 63
9/22/26 3:12 PM
RESIDENCE PRESENTED BY KELLER WILLIAMS LUXURY
for her new restaurant, Rubra, at W Punta de Mita. The entire restaurant concept is based around the Milpa cooking style — an ancient and sustainable Mesoamerican agricultural system that dates back thousands of years. Soto-Innes and her team spent more than two years cultivating the on-site garden, testing seeds and planting heirloom varieties adapted to the local climate. FERMENTATION AS FINE ART Perhaps no traditional technique has experienced a more dramatic renaissance than fermentation. Once a necessity for preservation, fermentation has evolved into one of contemporary gastronomy’s most sophisticated tools. These techniques deepen flavor while reducing waste — a marriage of sustainability and complexity that feels contemporary despite being thousands of years old. Ji Hye Kim — the James Beard Award-recognized chef/owner behind Miss Kim and Little Kim in Ann Arbor, Michigan — embraces the back to basics approach. She frequently travels across Asia to study culinary traditions firsthand, using those experiences to inform her menus. Her love of fermentation is exemplified by her kimchi, a food which for centuries has embodied core principles of preservation, seasonality and resourcefulness. Through her work, Kim explores how fermentation preserves harvests and connects communities using seasonal produce from farmers’ markets. She also regularly studies with Buddhist monks and is influenced by their centuriesold practices regarding ingredient sourcing, preservation methods and cooking techniques. At Whiteley’s Kitchen, Bar & Café in the recently opened Six Senses London, Chef Eliano Crespi and his team create bold flavors shaped by house ferments and fire. The commitment to fermentation — a pillar of the brand’s Eat with Six Senses culinary philosophy — is reflected throughout the menu, with elements like kefir and fermented rhubarb jockeying for attention. Guests can further explore the technique through the hotel’s Alchemy for the Senses workshop, where they learn
the fundamentals of fermentation and recipes they can recreate at home. FORAGING LOCALLY SOURCED FLAVOR Another characteristic of this return to basics is a renewed respect for the act of foraging. After all, the less an ingredient needs to travel before arriving in the kitchen, the more special the experience is for the diner. More chefs are seeking out locally sourced flavors that money cannot simply buy from a standard distributor. This farm-to-table evolution transforms menus into an immersive storytelling experience that connects modern diners with nature. Amid the slopes of Northern Italy’s Dolomite Mountains, Chef Matteo Maenza takes the act of local foraging to another level, literally. As executive chef of Lefay Resort & Spa Dolomiti’s Grual restaurant, the Michelin-starred Maenza offers a culinary journey that takes guests up from the valleys and foothills to the crests and peaks of the surrounding mountains. His menus are built on the best ingredients from three different altitudes of the Dolomites — valley floor, alpine pasture, and high mountain. Maenza extensively explores the region’s mountain trails to create his 12-course (“The Peak”) and eight-course (“The Path”) tasting menus, which feature local delicacies such as elderberry, roe deer, crayfish, truffles and Dro plums, to name a few. After a decade in London, the Michelin-starred chef Aggi Sverrisson returned to his native Iceland in 2020 with a new perspective on the fundamentals and a desire to return to core culinary principles. He now oversees Moss Restaurant at The Retreat at Blue Lagoon, where his modern Icelandic dishes are complemented by the volcanic surroundings, with a chef’s table made of lava rock that was quarried on-site in addition to a wine cellar carved into a cavern of lava that dates back 800 years. Sverrisson sources ingredients from every corner of the island, using expert foragers to provide an array of fruits and vegetables picked from the rugged terrain. IMAGE CREDIT HARDY WILSON
64
Lifestyle-Ancestral Technique_KW.indd 64
9/22/26 3:12 PM
THE HOUSE OF EXCELLENCE
K E L L E R W I L L I A M S R E A LT Y, AT L A N T I C PA R T N E R S S T. A U G U S T I N E E A C H O F F I C E I S I N D E P E N D E N T LY O W N E D A N D O P E R AT E D
497 Latrobe Avenue SCAN QR CODE TO V I E W P R O P E R T Y
S T. A U G U S T I N E , F L 3 2 0 9 5 L I S T E D AT $ 1 , 0 7 4 , 9 0 0
5 B E D I 4 B AT H I 3 , 5 0 9 S Q FT. I 0 . 3 6 AC R E S LOT
Set within the prestigious Wolfe Pointe estate section of Markland, this meticulously appointed 3,509-square-foot residence offers something increasingly rare: a home where every detail has been considered and every finish chosen with intention. The backyard commands attention, framed by swaying palms and lush tropical landscaping, the resort-style pool anchors an outdoor living environment of exceptional quality, complete with aluminum cabanas fitted with adjustable louvered roofs, a gas fire pit, and an expansive screened lanai that blurs the boundary between inside and out.
PRESENTED BY
Dawn X Humphrey 904-671-7257 dawnXhumphrey@gmail.com thestaugustinelife.kw.com
65
806 Dawn Humphrey IBC.indd 65
9/22/26 9:16 AM
26810 FOUNDERS PL ACE SPICEWOOD, T X 78669 V I E W P R O P E R T Y O N PA G E 2 6
P H O TO G R A P H Y C R E D I T : J P M R E A L E S TAT E P H O TO G R A P H Y
K E L L E R W I L L I A M S L A K E T R AV I S E A C H O F F I C E I S I N D E P E N D E N T LY O W N E D A N D O P E R AT E D
Amber Hart 512-415-9023 amberhartrealestate@gmail.com amberharthomes.com
808 Amber Hart Back Cover.indd 1
SCAN QR CODE TO V I E W P R O P E R T Y
9/21/26 3:30 PM