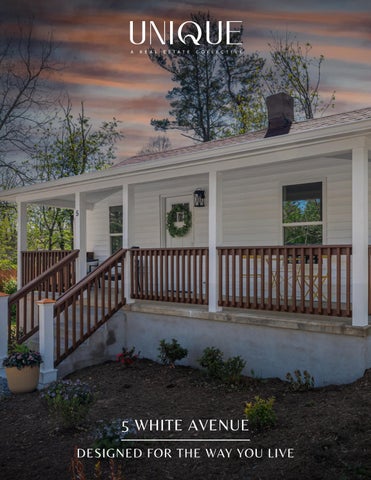
5 WHITE AVENUE DESIGNED FOR THE WAY YOU LIVE
WHERE YOUR STORY FEELS AT HOME Built in the 1920s and thoughtfully restored, this cottage keeps everything that made it charming and rebuilds everything that makes a home last. The work begins below the surface, with new framing, floor joists, and systems throughout, and ends with a kitchen in quartz, marble-look tile, and matte black, finished by a farmhouse sink. Mornings start on the rocking-chair porch, light fills the rooms through oversized windows, and evenings move out to the stained deck and flagstone patio in a level, freshly graded backyard. All of it sits on a flat third of an acre inside city limits, minutes from Biltmore Village, with RS-8 zoning that may leave room for what comes next. 2 bed / 1 bath / 840 square feet
HOME IMPROVEMENTS + HIGHLIGHTS A 1920s cottage, thoughtfully reconsidered | 2 bed / 1 bath / 840 square feet Listed by Dylan Lennon | 828.412.0678
Prior Owner Renovations Structure and exterior New floor joists and framing New vinyl siding New vinyl windows New exterior doors New stucco New gutters New front porch railing New rear deck Systems New electrical and fixtures (2026, permitted) New plumbing and fixtures (2026, permitted) New HVAC heat pump (2026) New water heater (2026) New sewer line (2026) New wall and attic insulation (2026) New drywall Interior New LVP flooring throughout New kitchen cabinetry New quartz countertops Sinkology farmhouse sink New stainless appliance package New interior trim, doors and hardware New closet shelving New interior and exterior paint Site Improved landscaping Improved gravel driveway and concrete parking pad Tree removal for a more open backyard
Current Owner Renovations Washer and dryer (July 2026): Electrolux LuxCare Wash electric stacked laundry center, model ELTE7300AW, 4.4 cu ft front-load washer and 8.0 cu ft dryer. Purchased new and delivered July 16, 2026. Installed with a new dryer vent, 4-prong dryer cord and stainless steel supply hoses. Conveys. Front and back yards leveled and regraded (2026) Flagstone patio (2026): Large new flagstone patio in the backyard Rear deck (October 2026): Deck and stairs freshly stained
Lot Details Approx. 0.34 acres About 59 ft of frontage, about 250 ft deep Level yard, front and back Zoned City of Asheville RS-8 City water and sewer Storage building in rear yard
Home Details Interior One-level living with a practical mudroom entry Oversized windows that bring natural light into every room Kitchen with quartz counters, a Sinkology farmhouse sink, a marble-look tile backsplash, and matte black fixtures Full new stainless steel appliance package Crawlspace has been completley encapsulated and a dehumidfier has been installed Terminte prevention from Nelson Cole Exterior Classic rocking-chair front porch New windows, siding, and gutters New sewer line Front and back yards leveled and regraded by the current owner Freshly stained rear deck Large flagstone patio in the backyard Storage building Gravel drive and parking pad Location + Lifestyle Minutes from the shops and dining of Biltmore Village Zoned RS-8; the lot may support an additional home (buyer to verify with the city)