
DESIGNED FOR THE WAY YOU LIVE
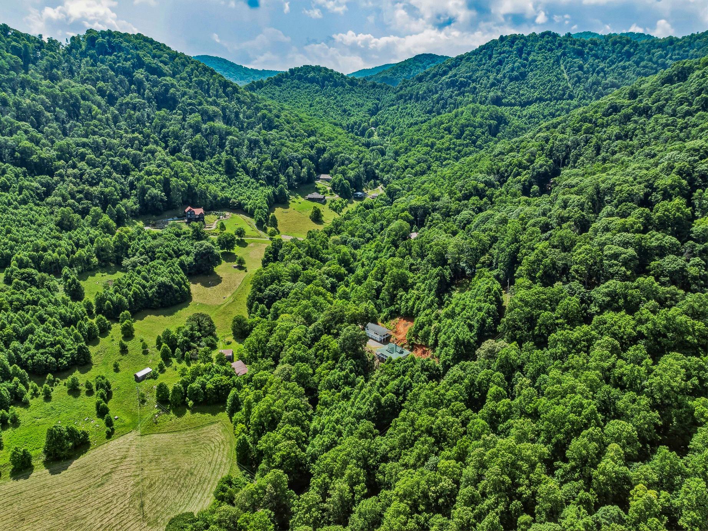

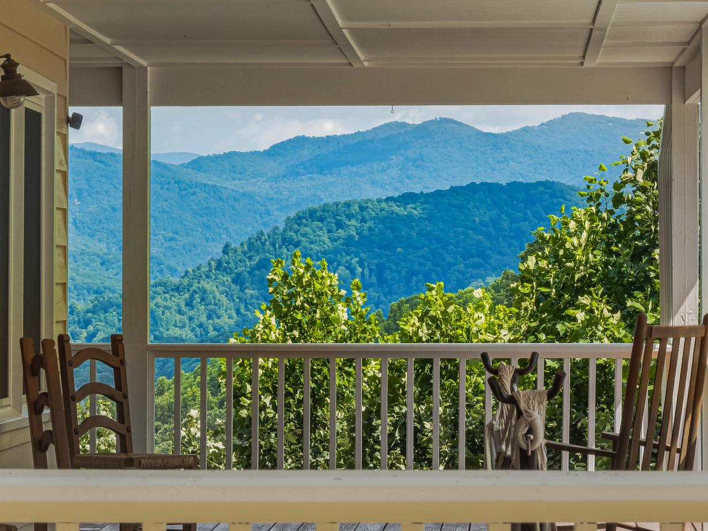
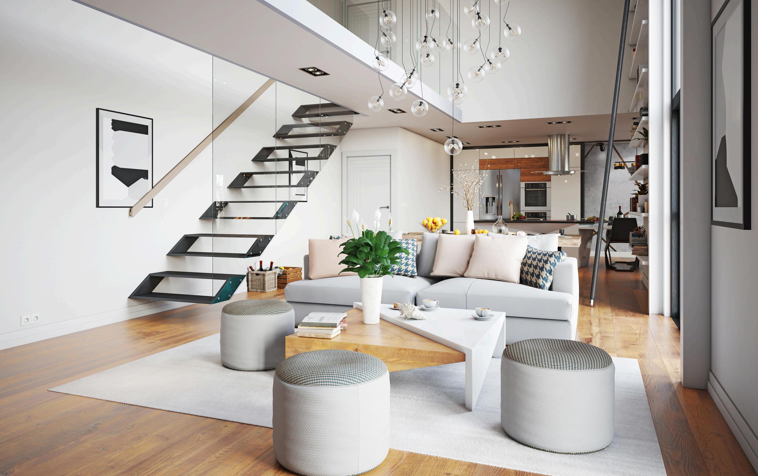
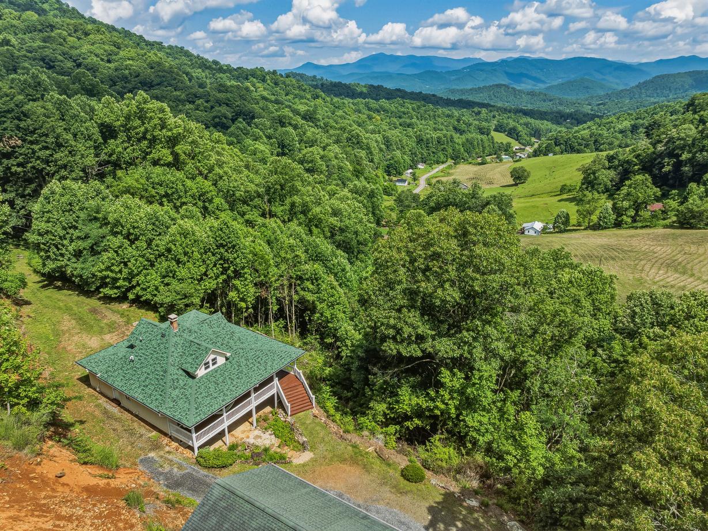
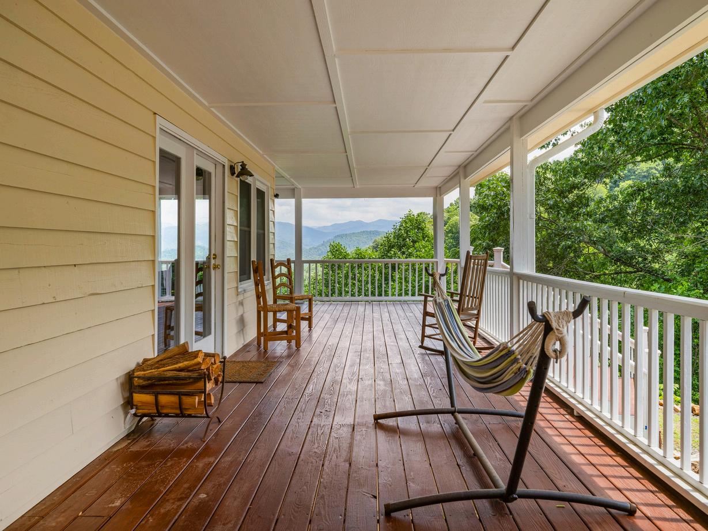
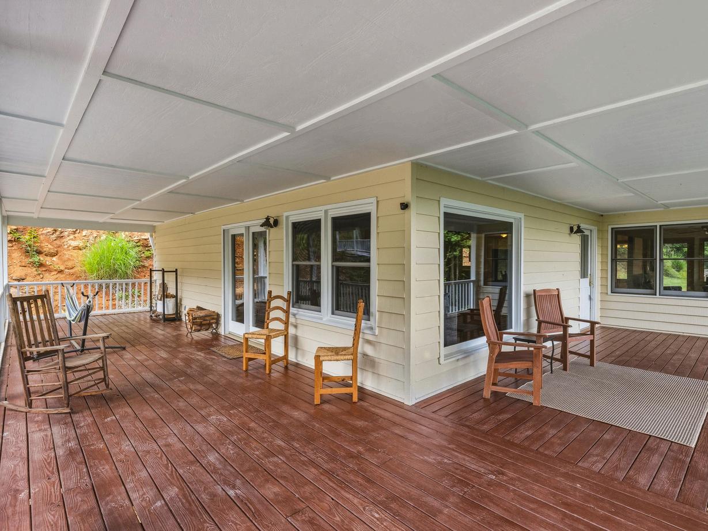
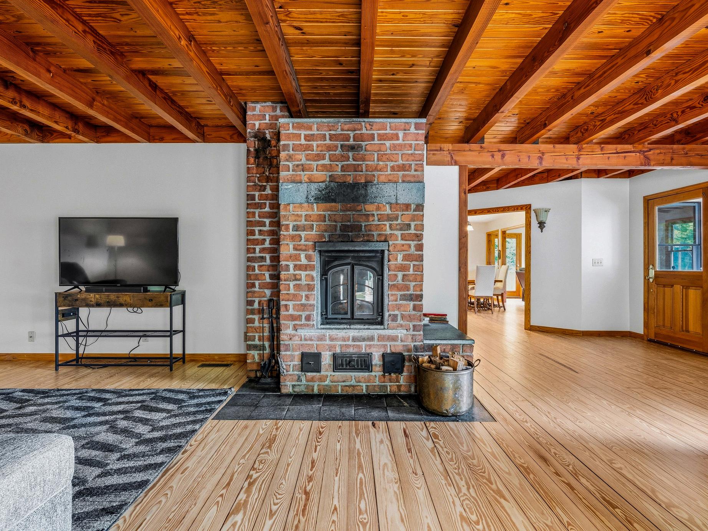
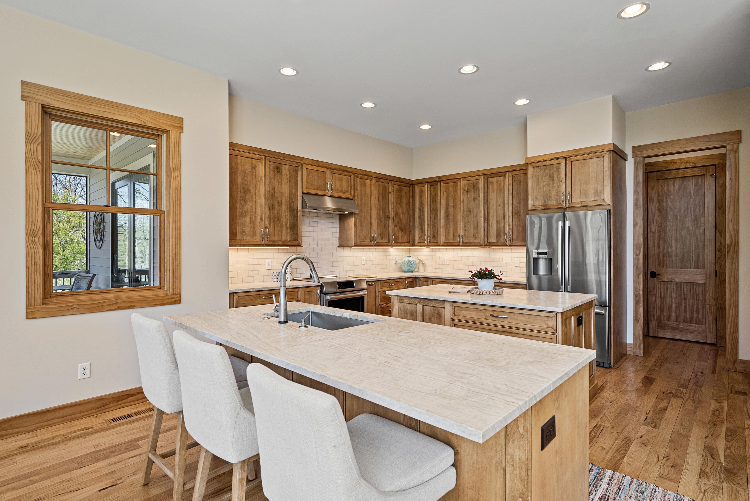
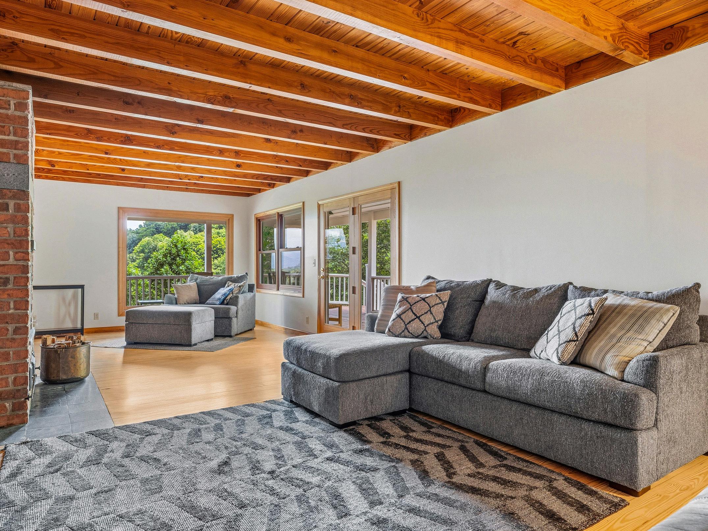
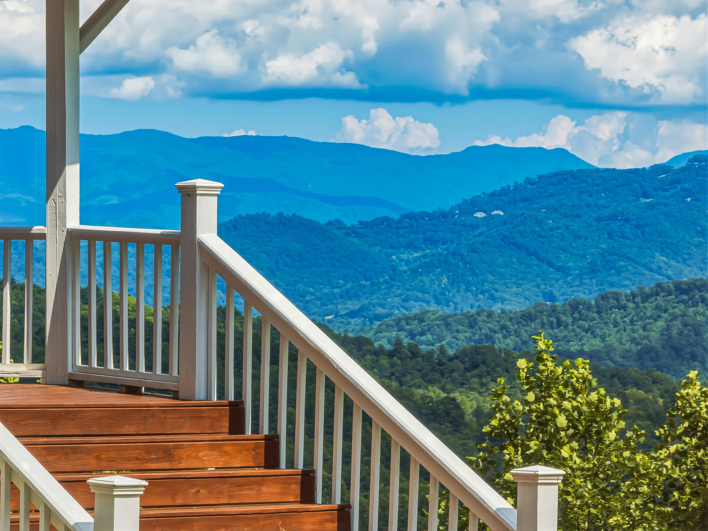
Morning light moves slowly across 4.35 acres, spilling first onto a 620 square foot covered porch before settling over layers of long-range mountain ridgelines that seem to have no end. Inside, this home unfolds with an open great room with a Tulikivi wood-burning fireplace, a kitchen with quartz countertops and custom cabinetry, and a sunroom that holds the day's light. Upstairs and down, open-concept retreats offer sitting rooms, walk-in closets, and fully renovated baths, each one a private world unto itself, while a level backyard invites space to roam. And above the three-car garage, a fully independent guest house shares in the very same views — proof that here, the mountain has more than enough to give to everyone who calls it home.
SCAN FOR FLOORPLANS + DETAILED INFO