
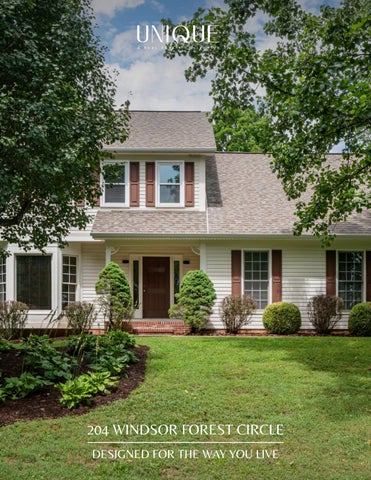
DESIGNED FOR THE WAY YOU LIVE
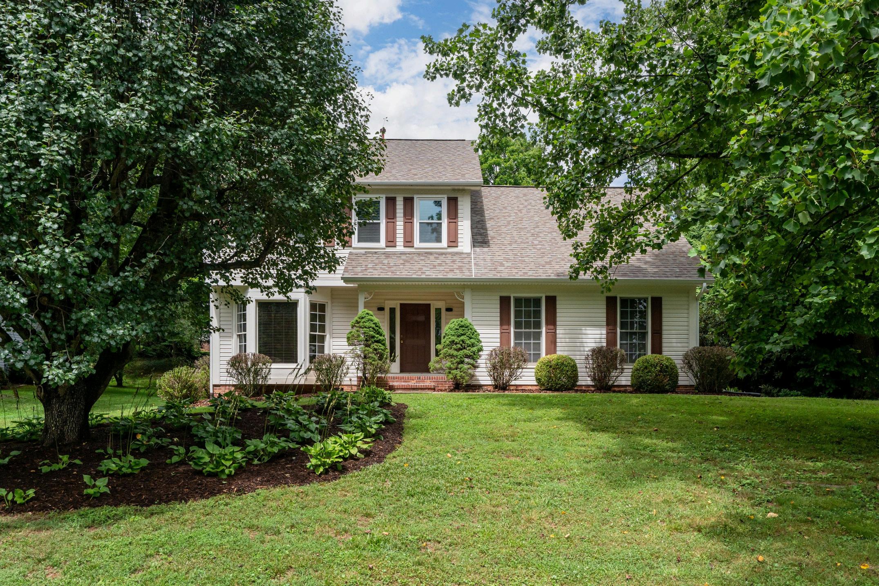

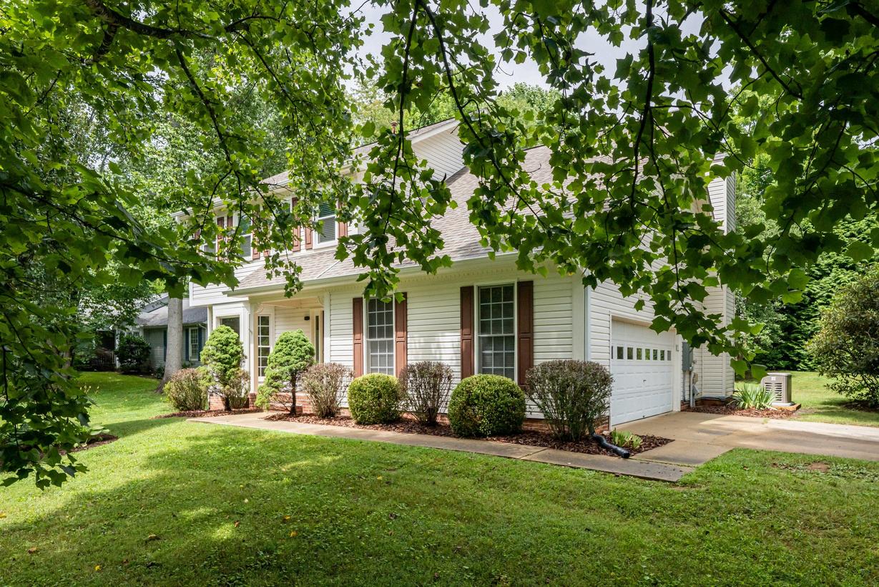
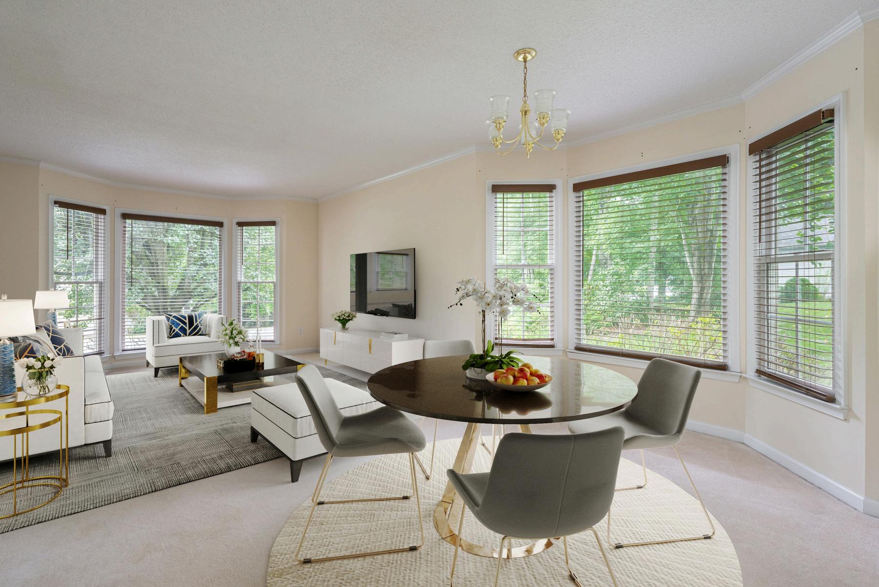
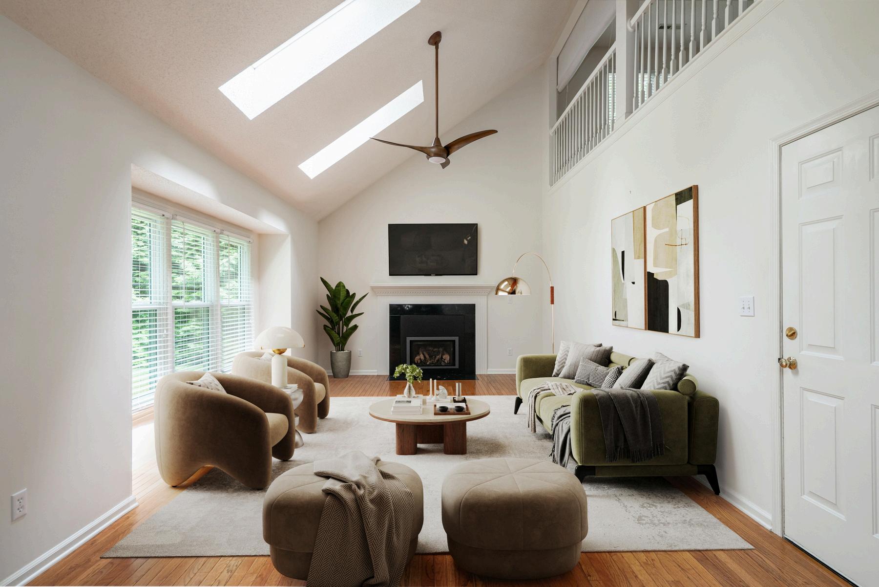
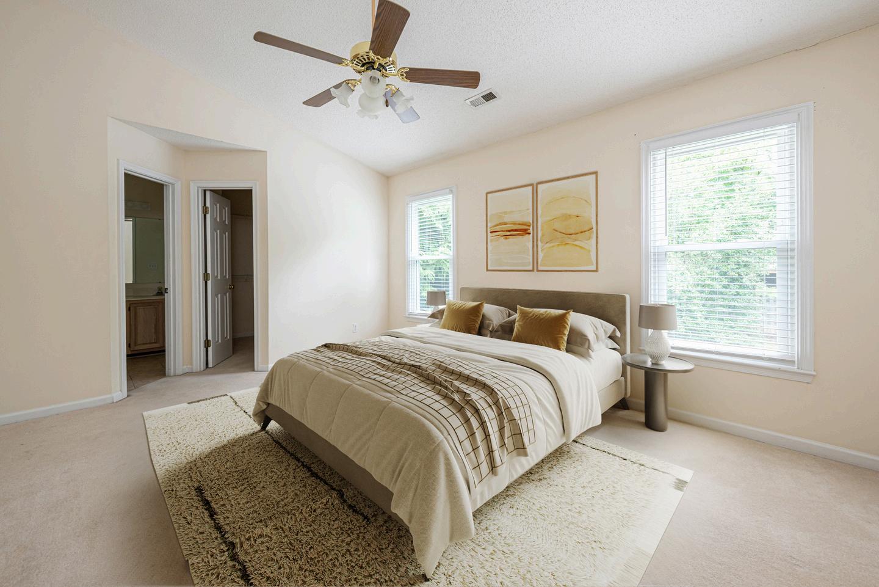
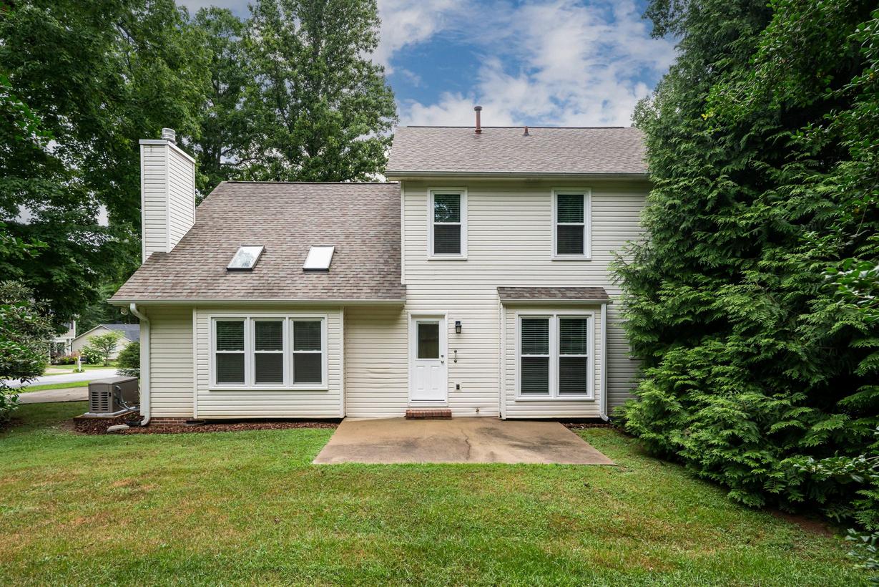
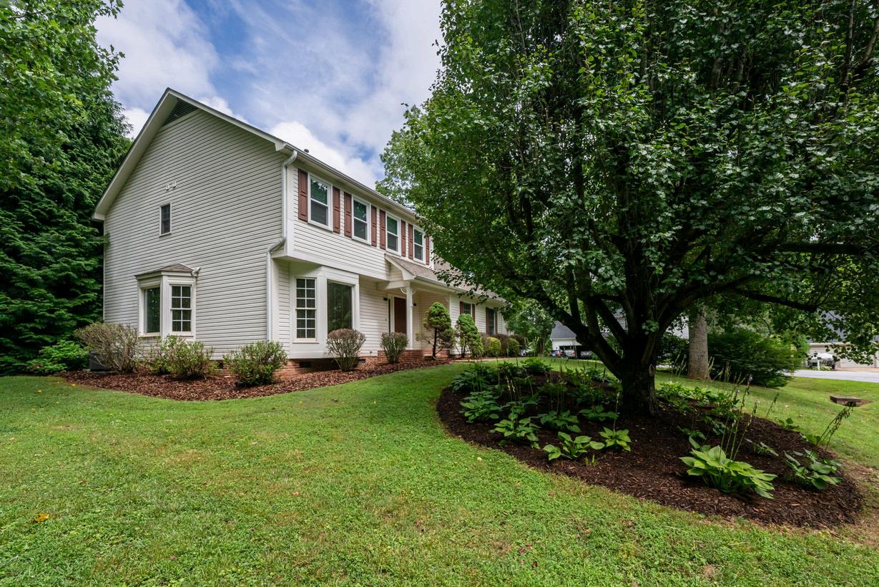
On a corner lot in established Windsor Forest, this home opens into light-filled spaces built for everyday living—a vaulted family room with skylights and a gas fireplace at its heart, and separate living and dining rooms that give every gathering its own place to happen. Upstairs, the primary suite offers a quiet retreat with a vaulted ceiling, garden tub, and separate shower, while a loft overlooking the family room below adds a layer of flexibility for work or creativity. Outside, mature landscaping wraps the backyard in privacy, with a concrete patio ready for slower mornings and easy evenings. With new windows, upstairs HVAC, and a whole-house generator already in place, the home offers a rare foundation of comfort from which to make it entirely your own.
bedrooms / 2.5 bathrooms / 2,190 square feet